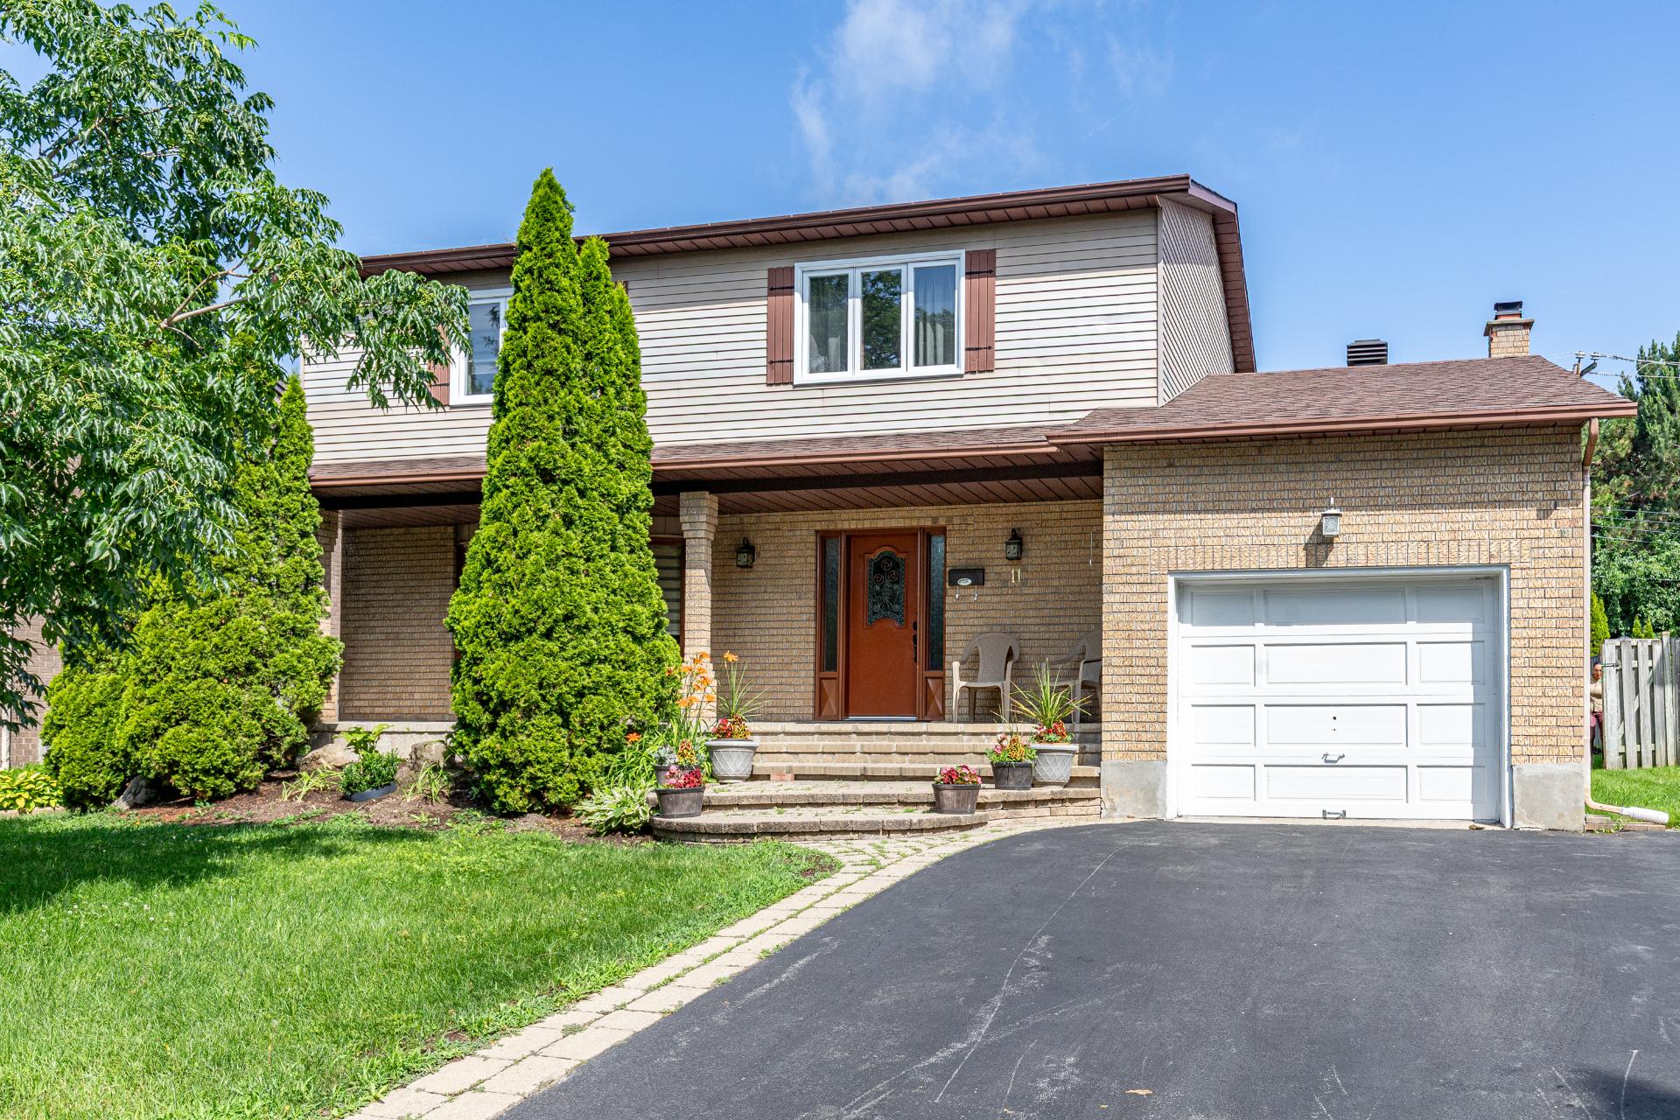
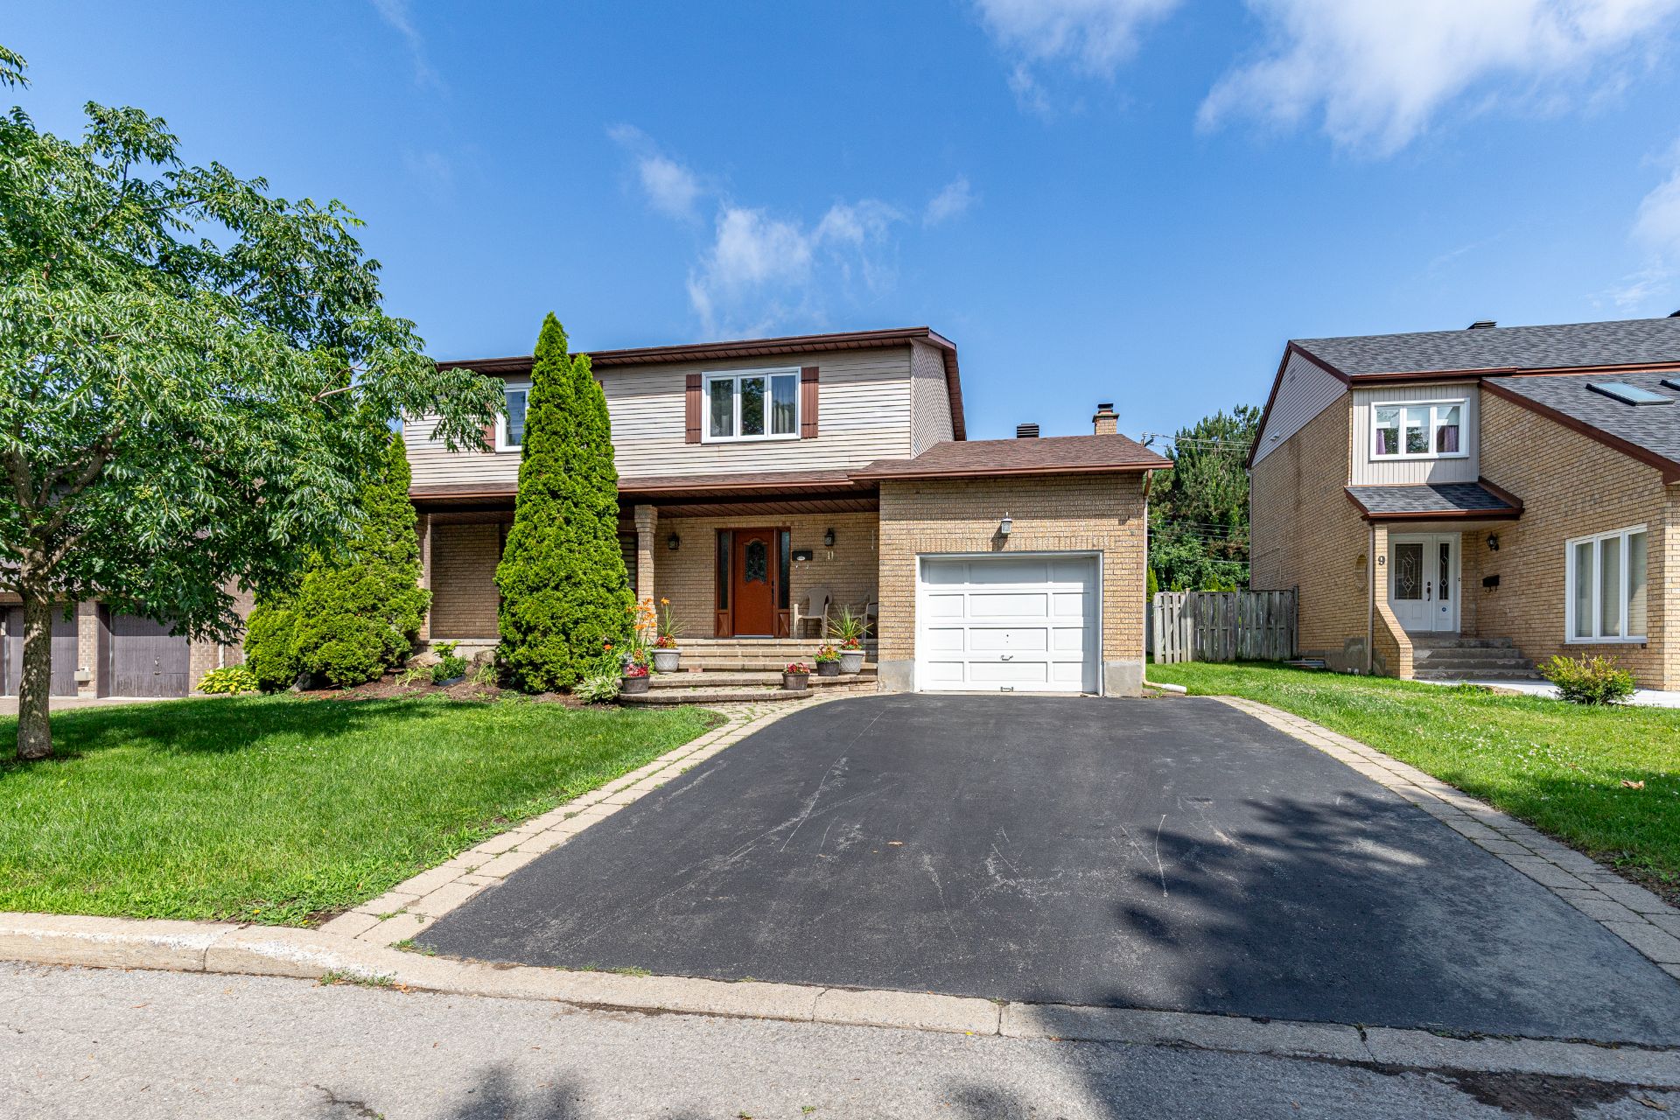
Frontage
Frontage
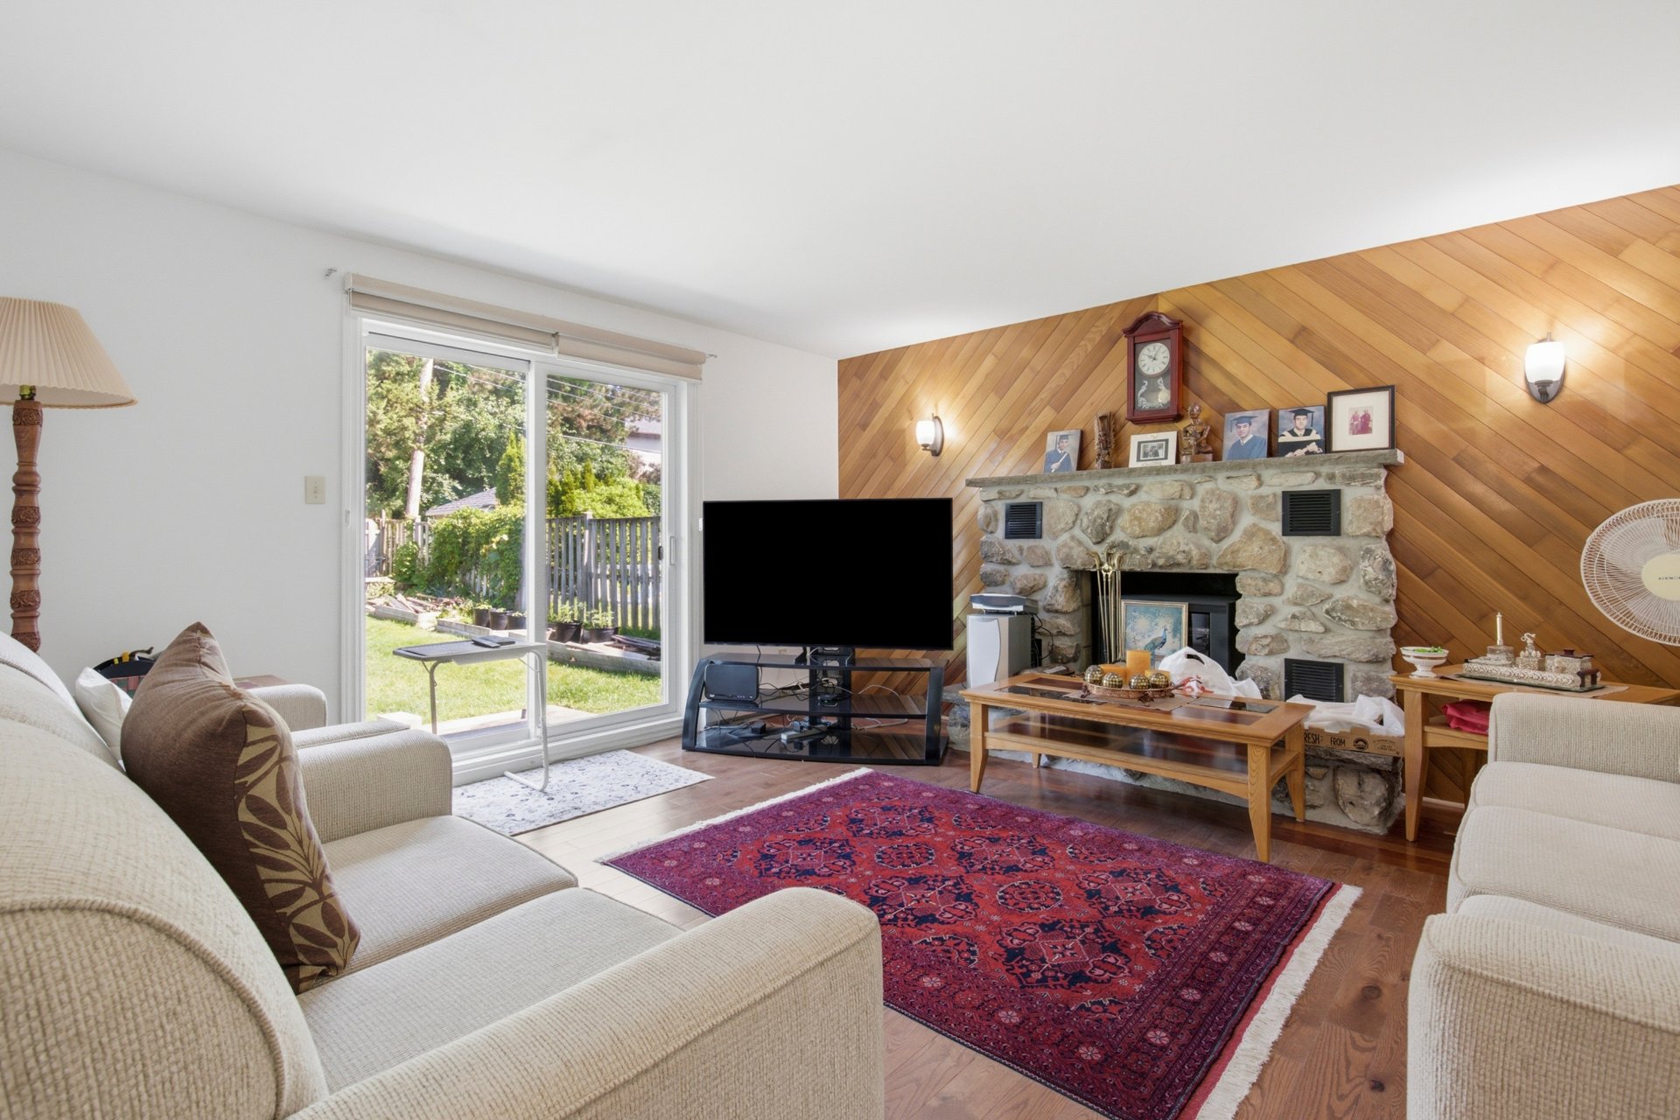
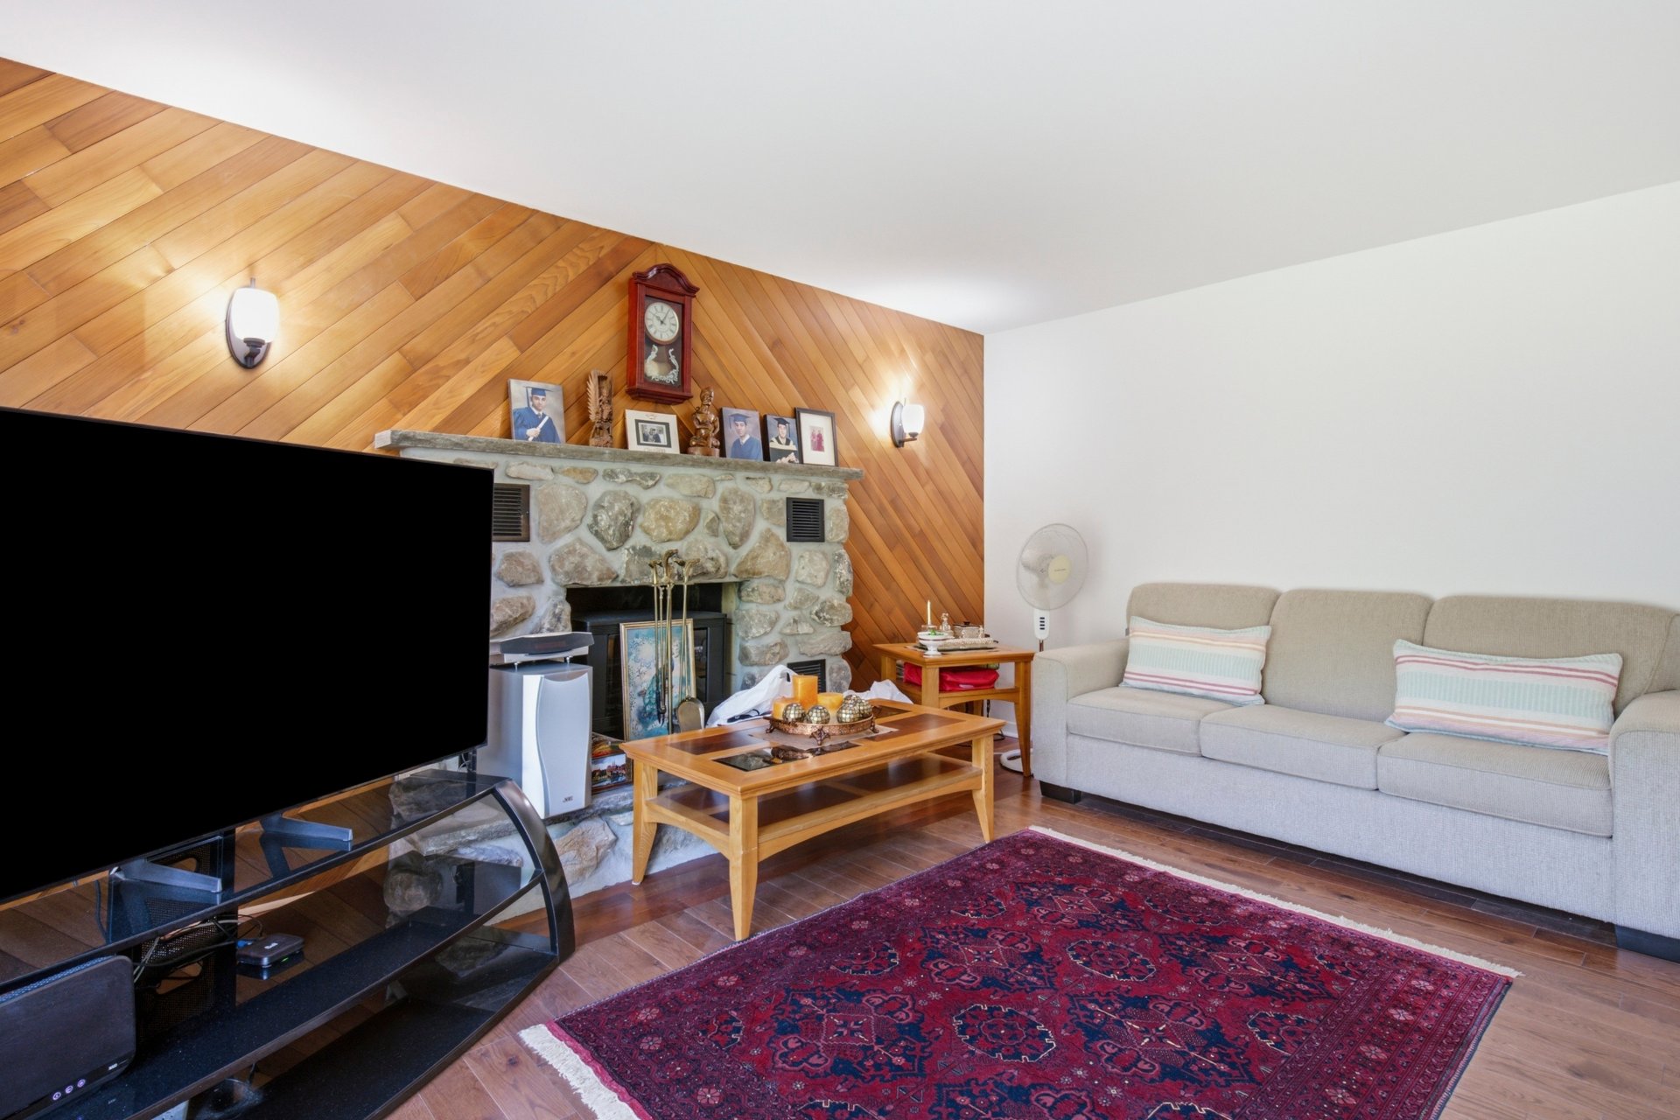
Family room
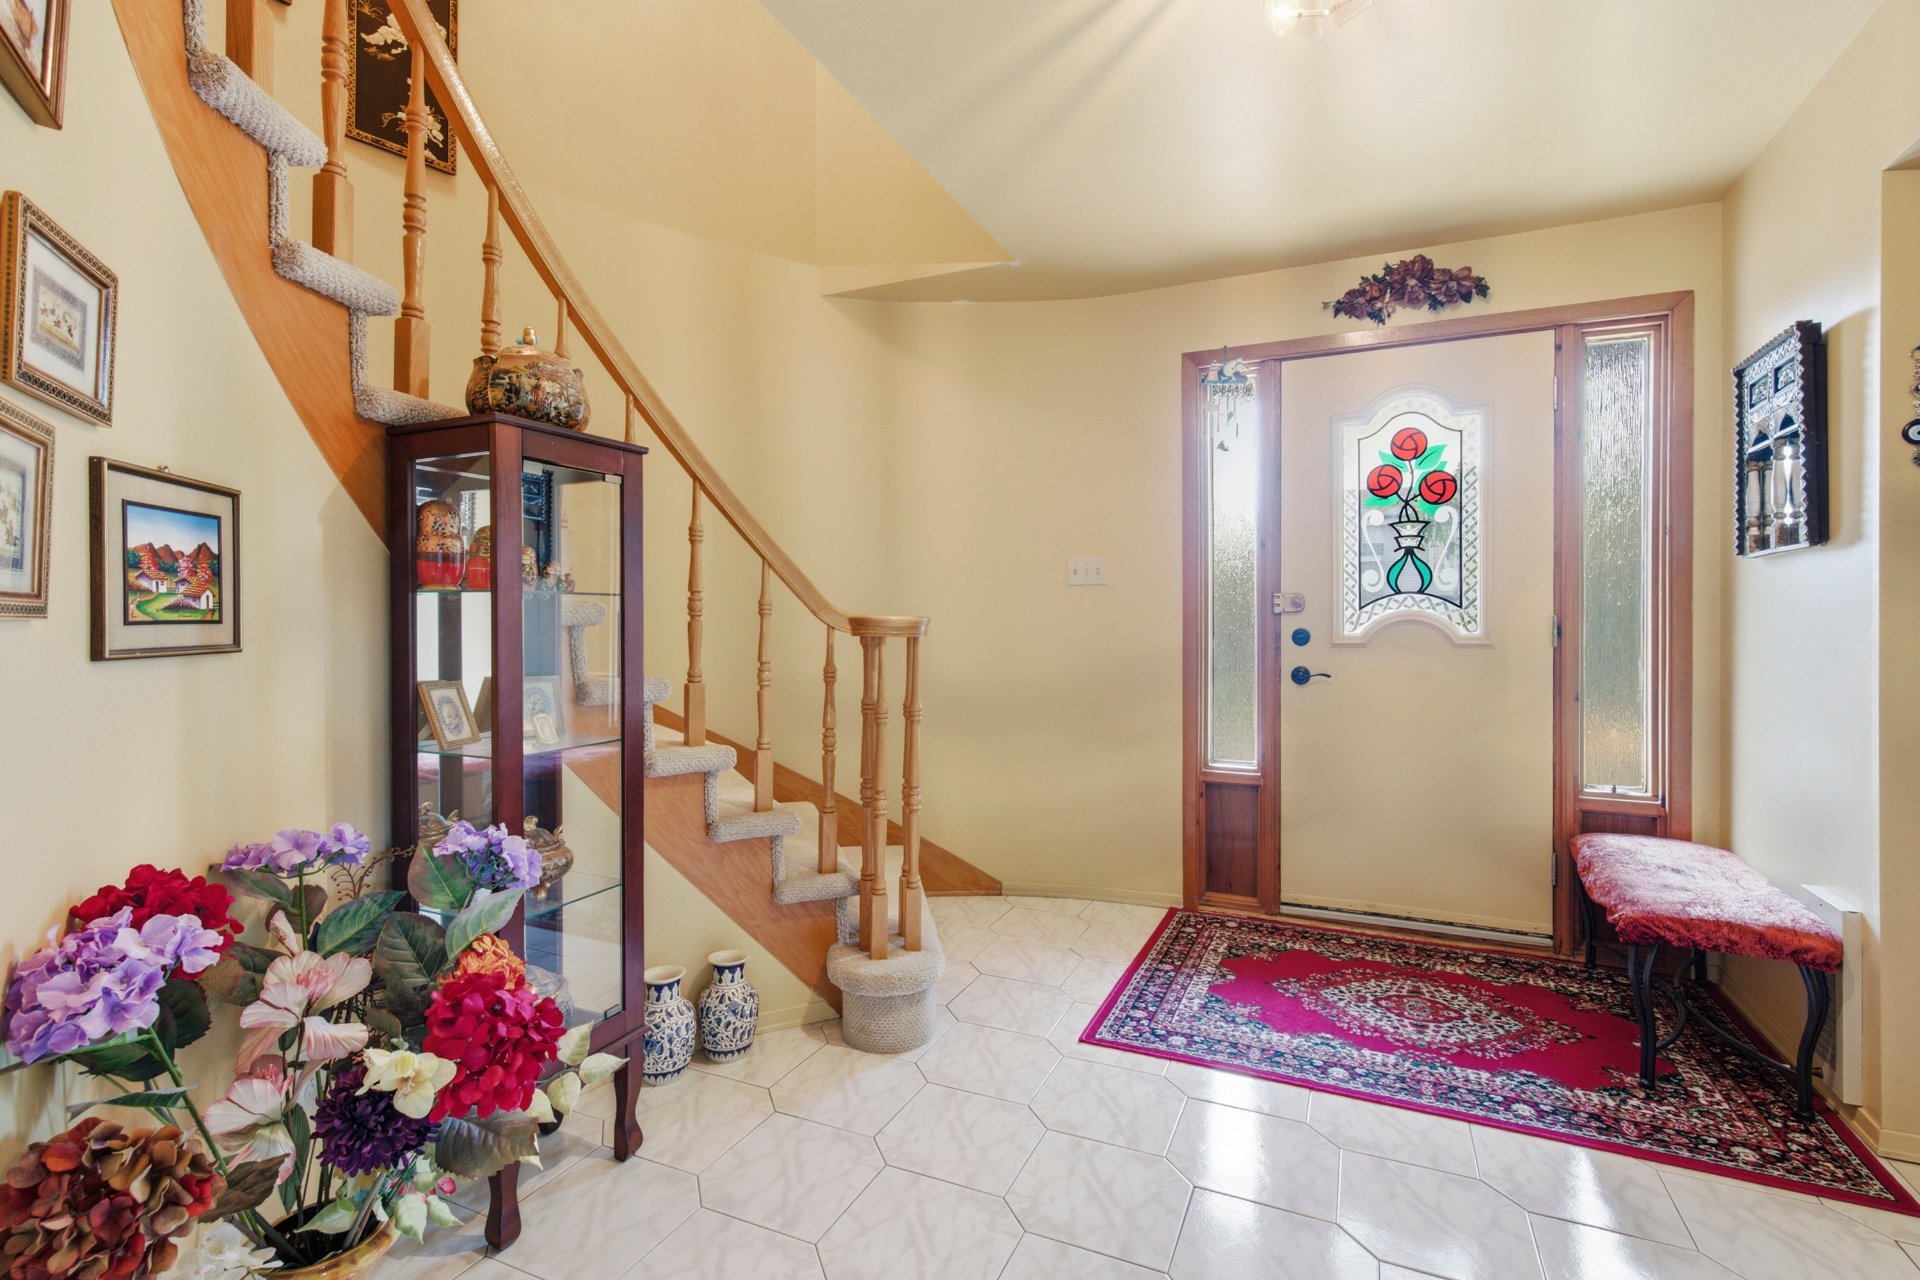
Family room
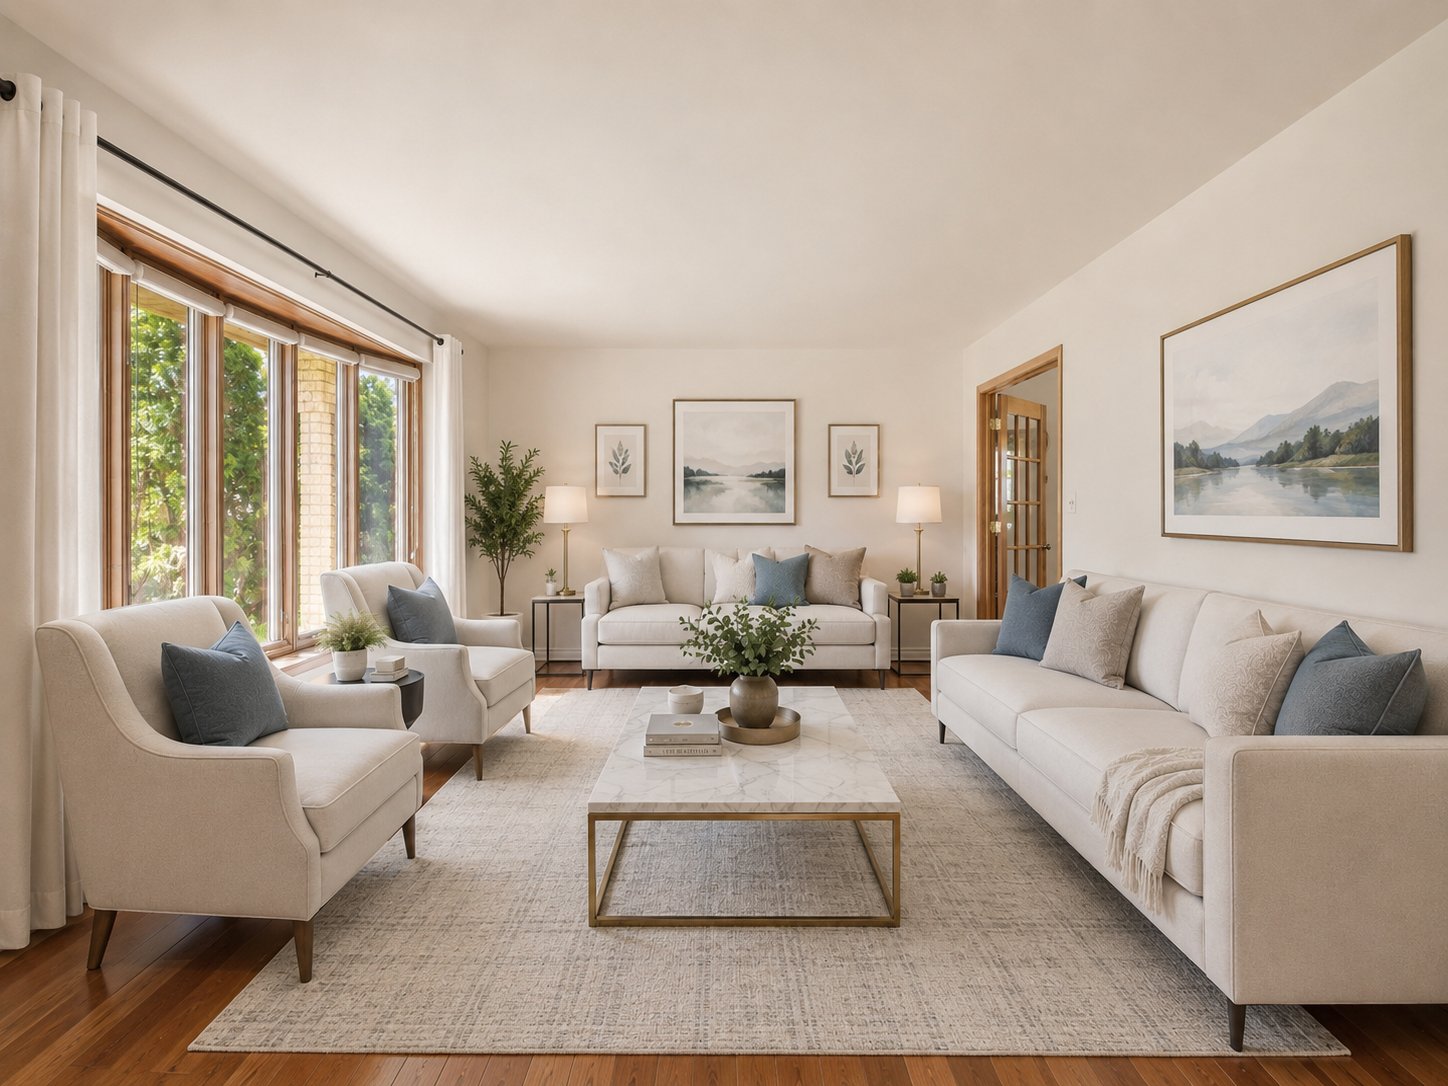
Family room
Family room
Hallway
Hallway
Staircase
Staircase
Family room
Family room
Family room
Family room
Family room
Family room
Kitchen
Kitchen
Kitchen
Kitchen
Dining room
Dining room
Dining room
Dining room
Dining room
Dining room
Dining room
Dining room
Dining room
Dining room
Corridor
Corridor
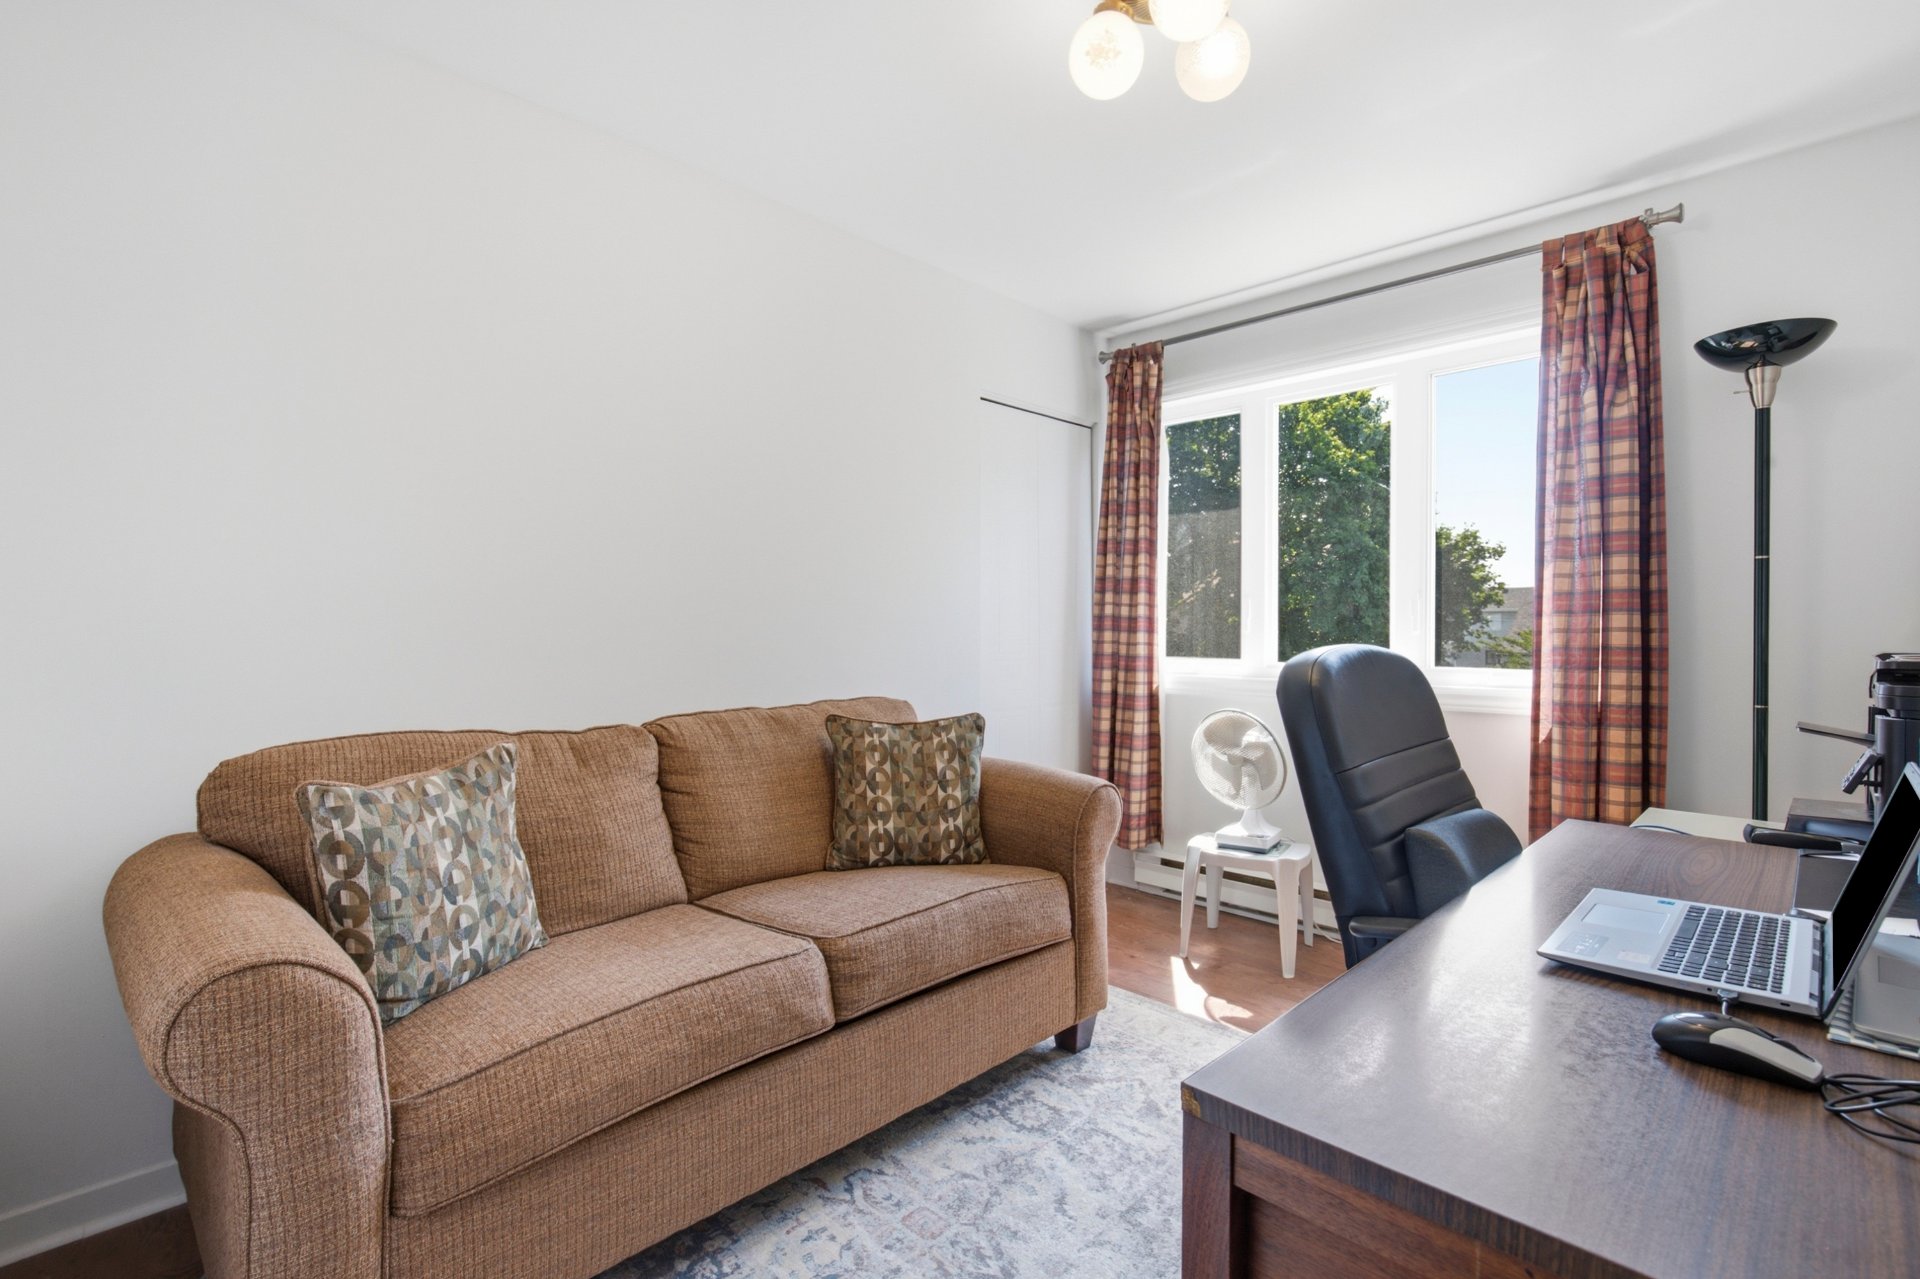
Office
Office
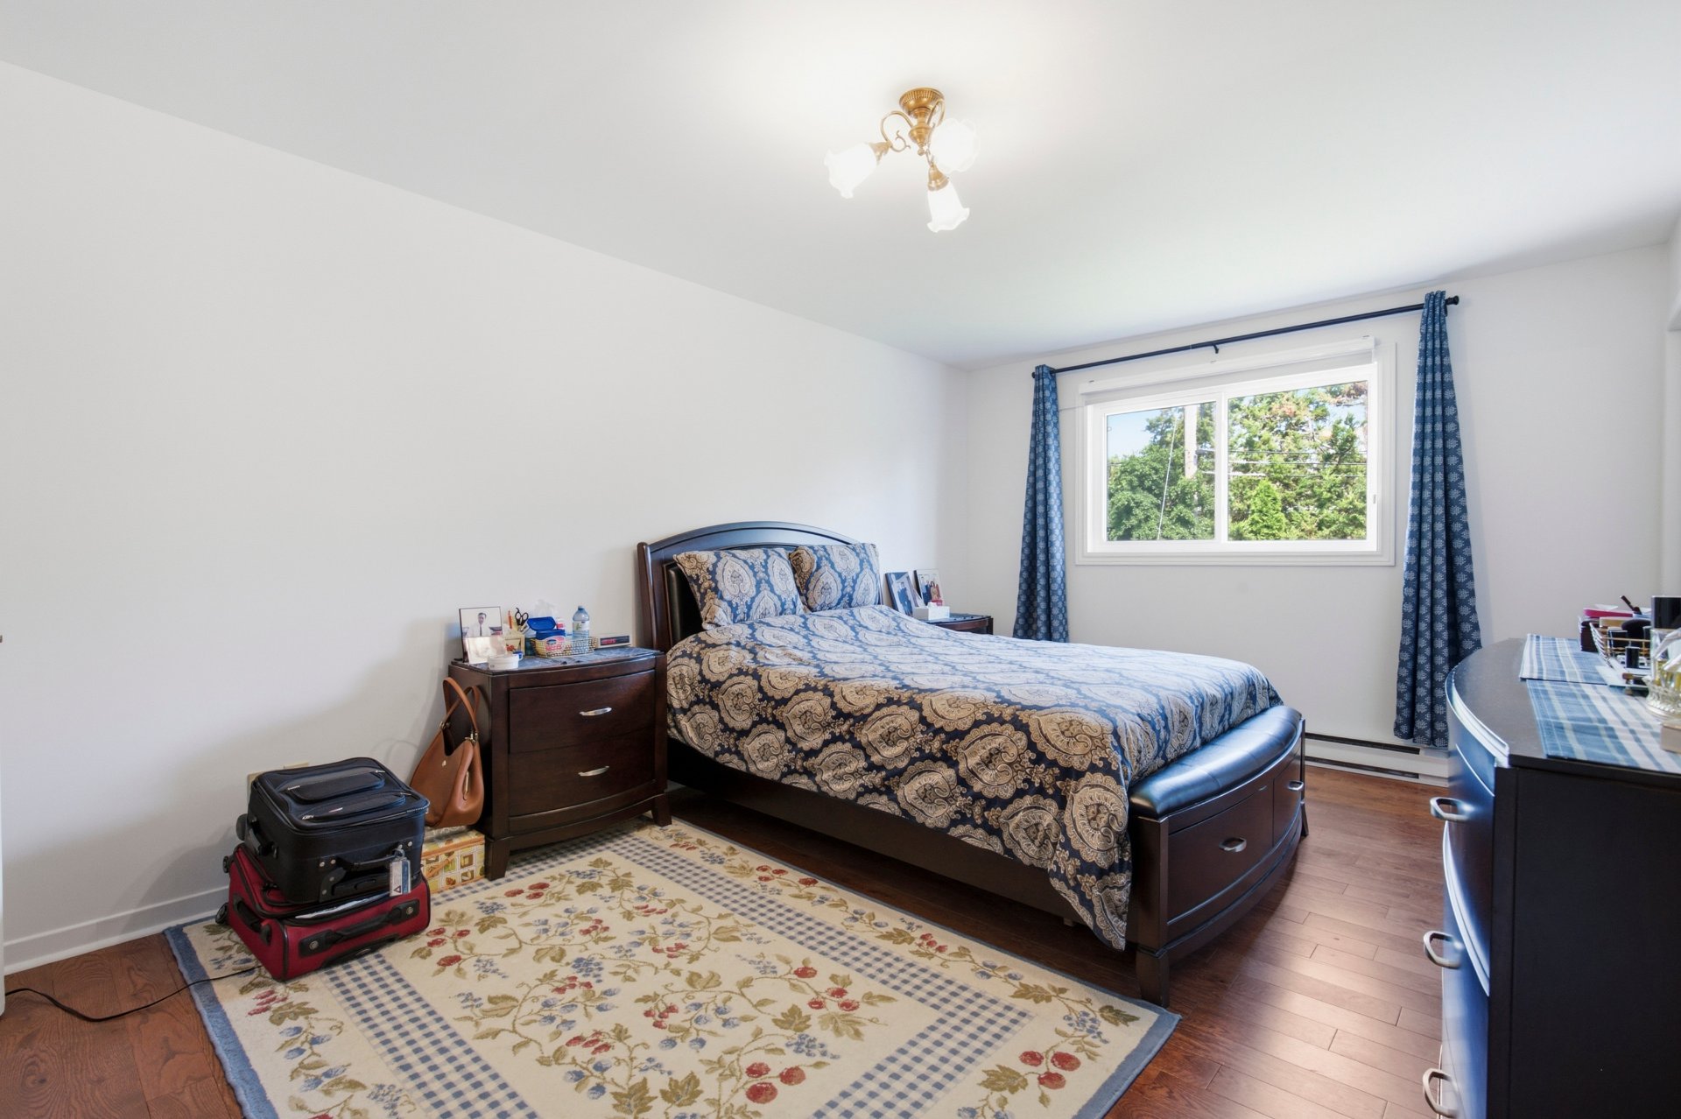
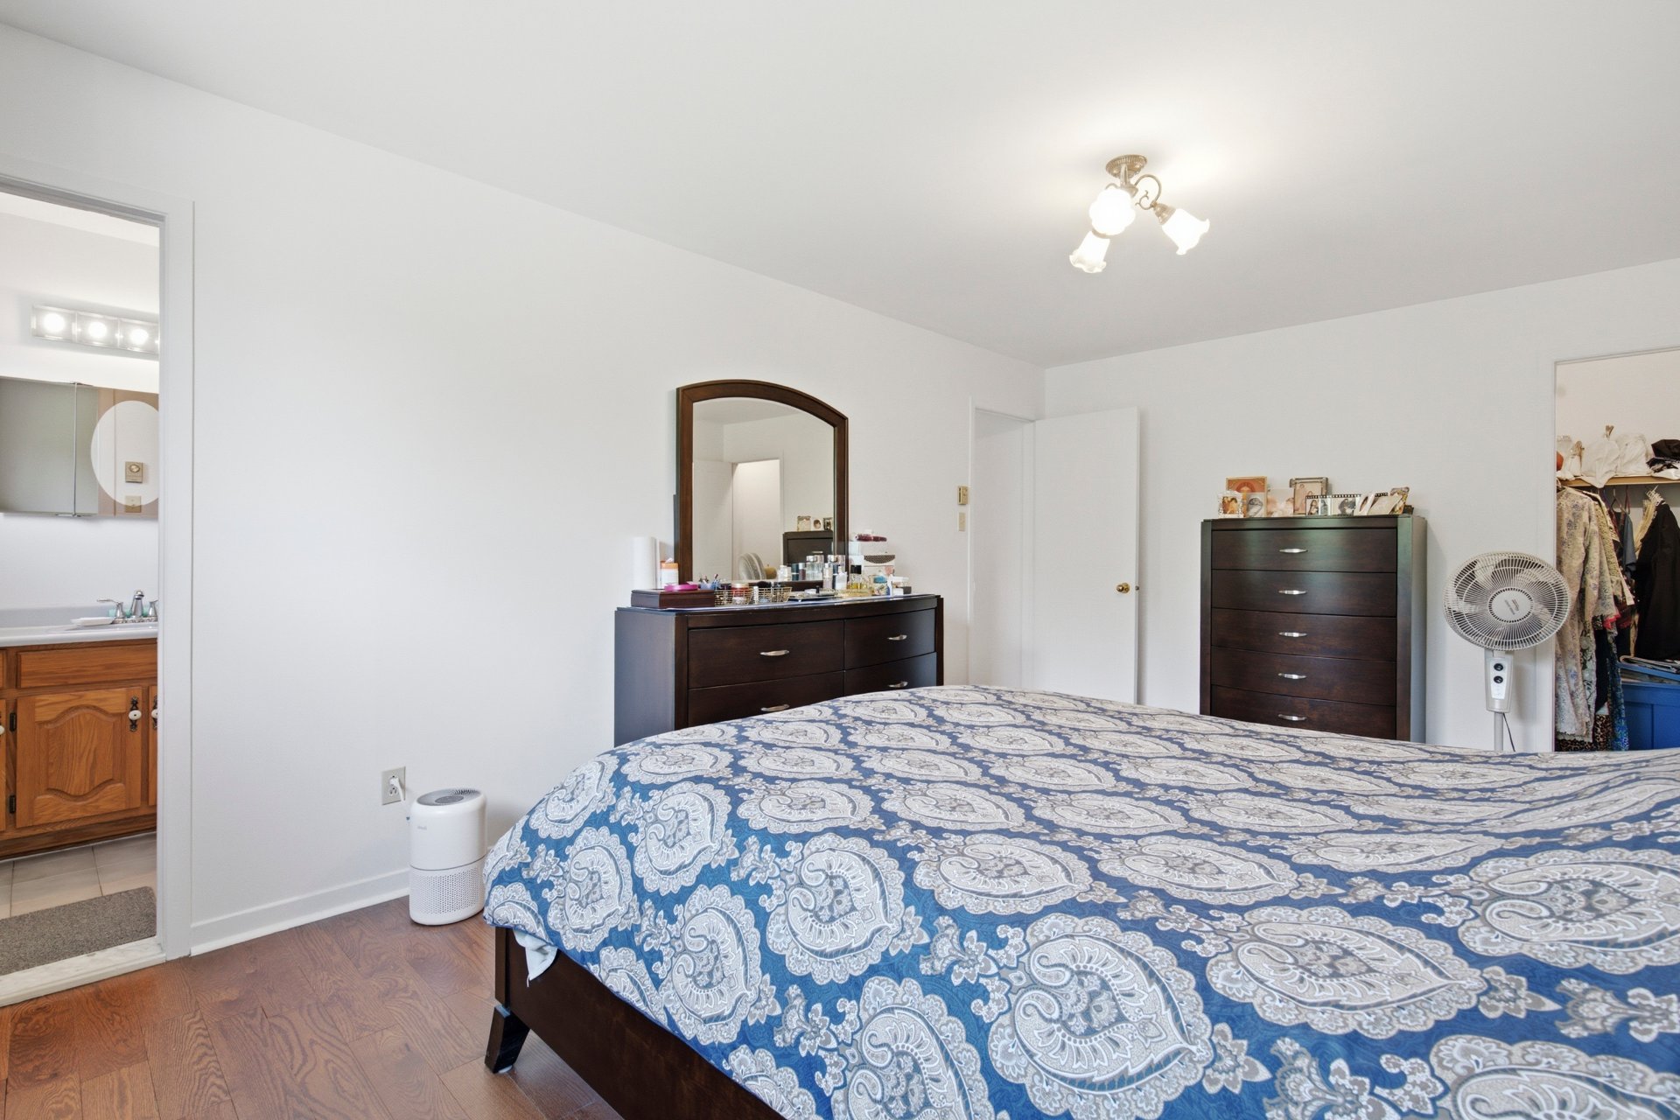
Primary bedroom
Primary bedroom
Primary bedroom
Primary bedroom
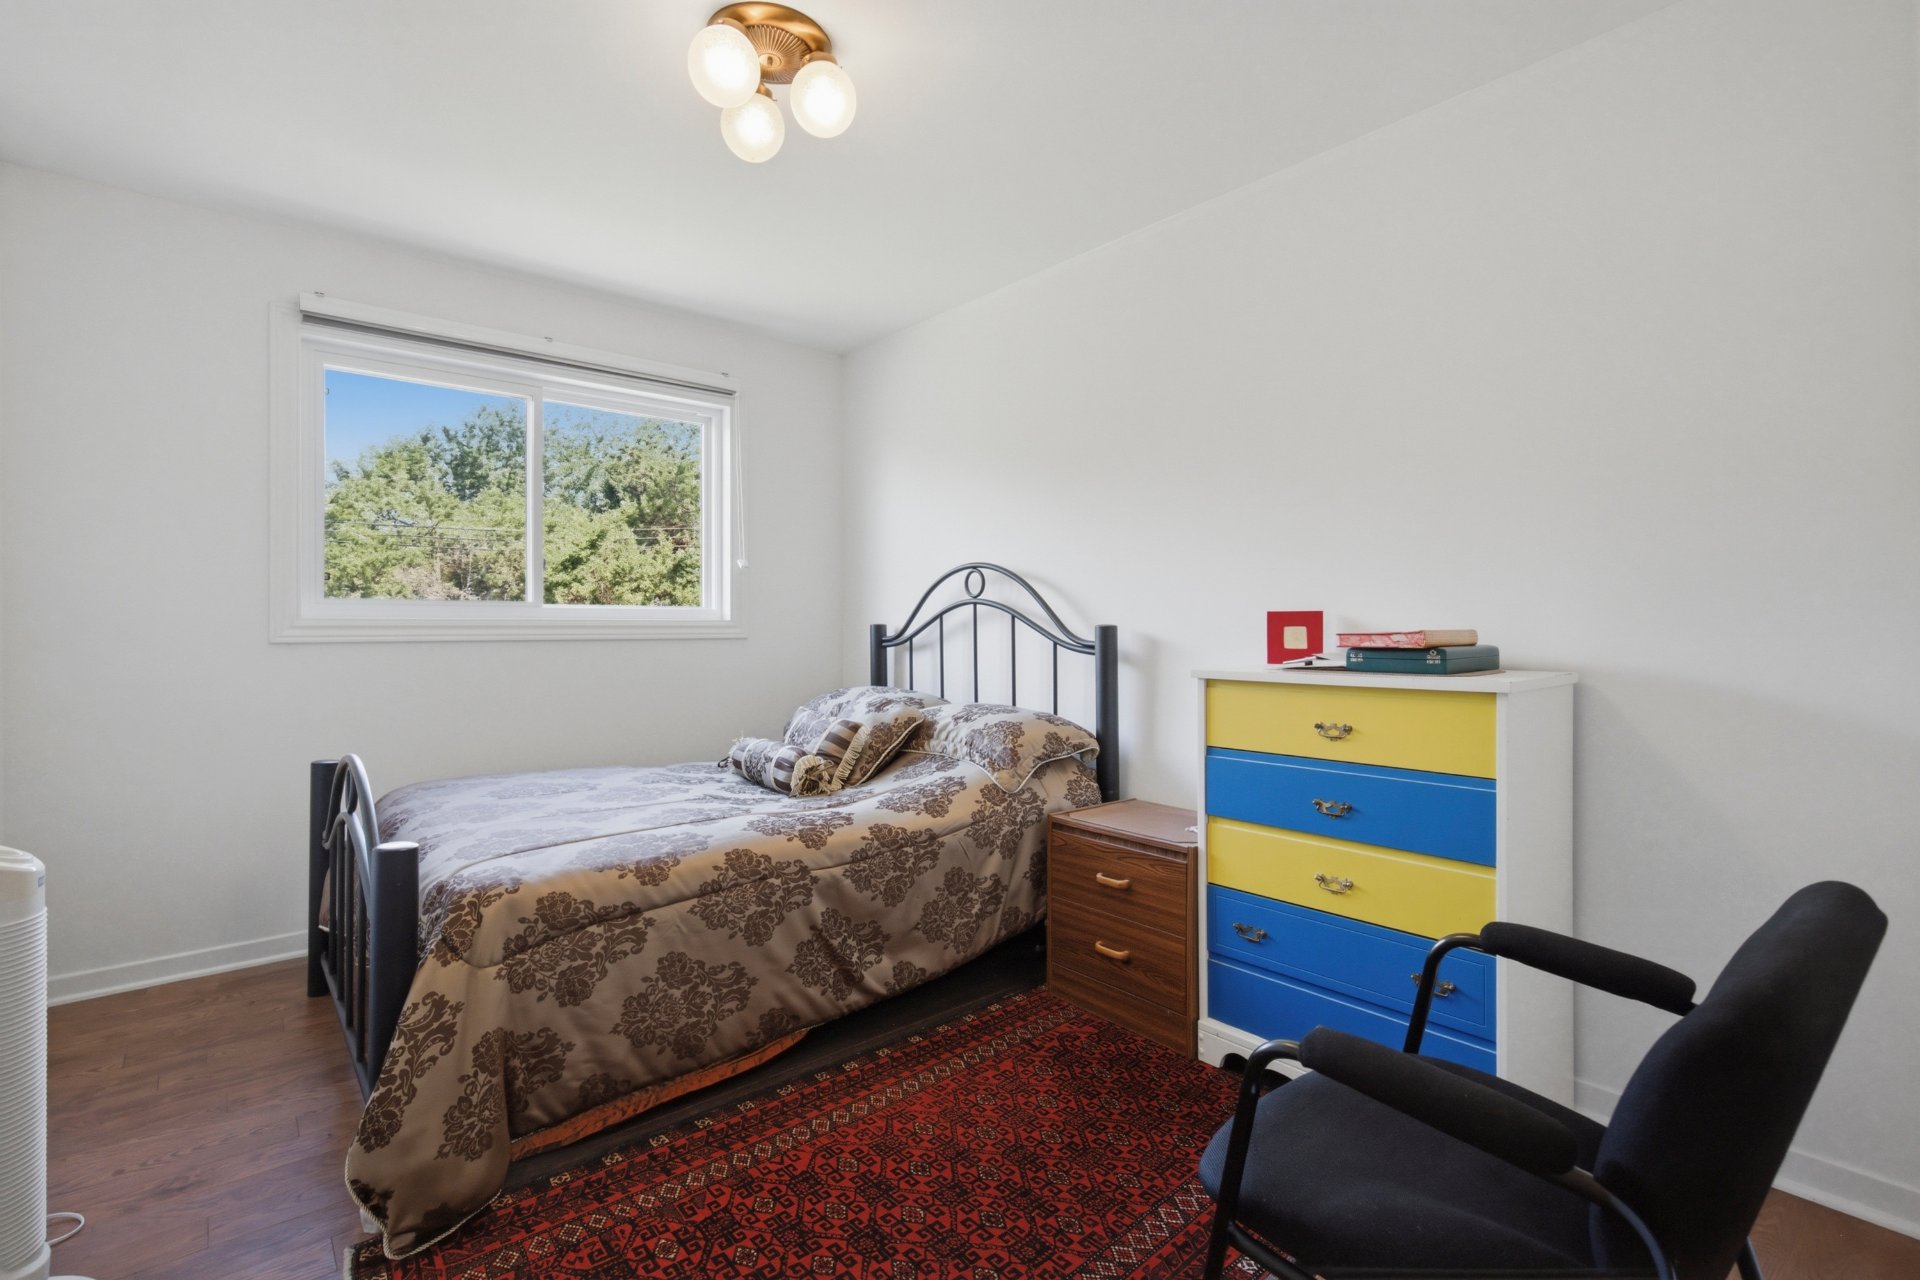
Bedroom
Bedroom
Bedroom
Bedroom
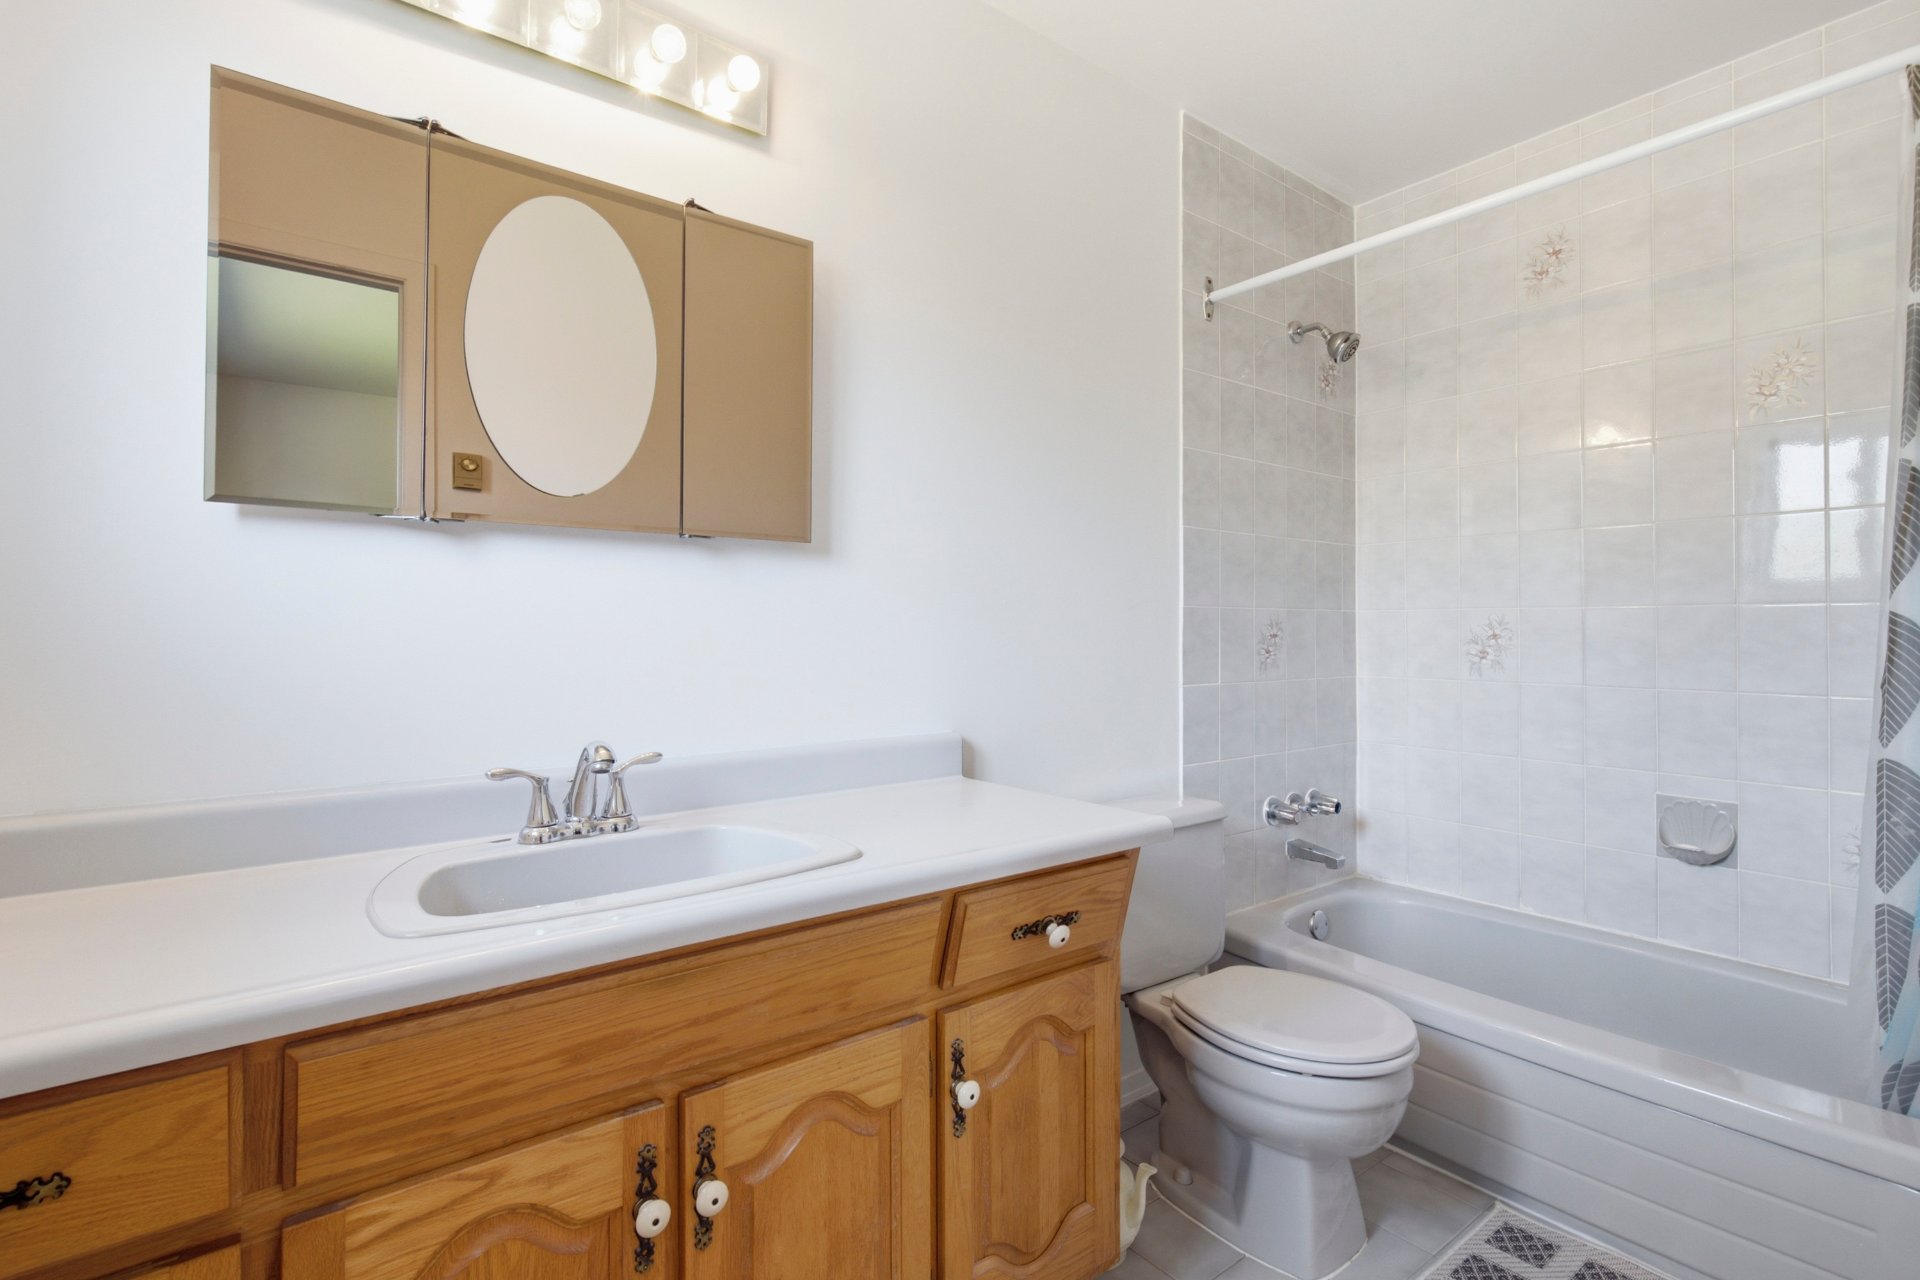
Bathroom
Bathroom
Basement
Basement
Basement
Basement
Living room
Living room
Living room
Living room
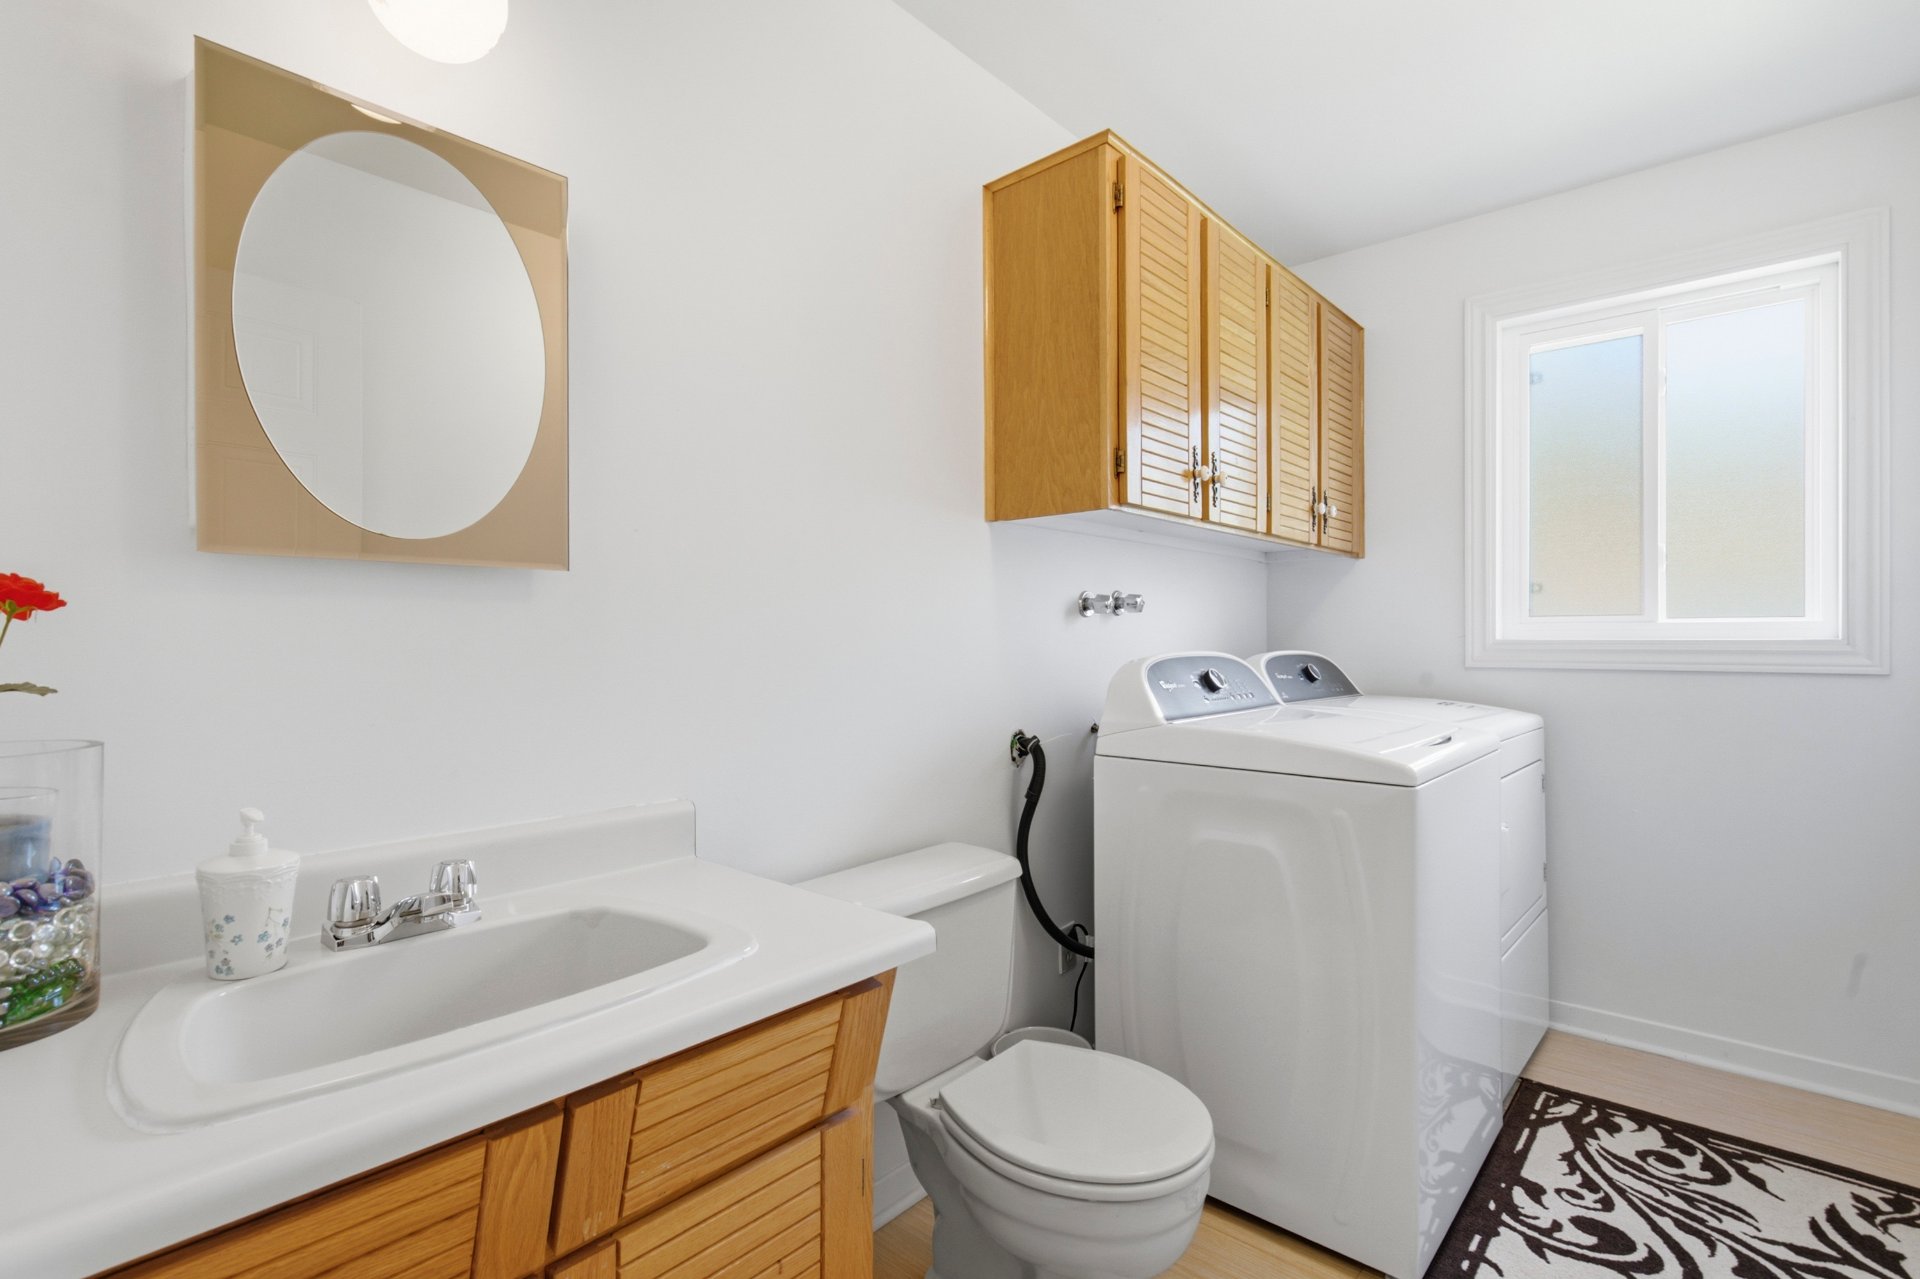
Laundry room
Laundry room
Bathroom
Bathroom
Garage
Garage
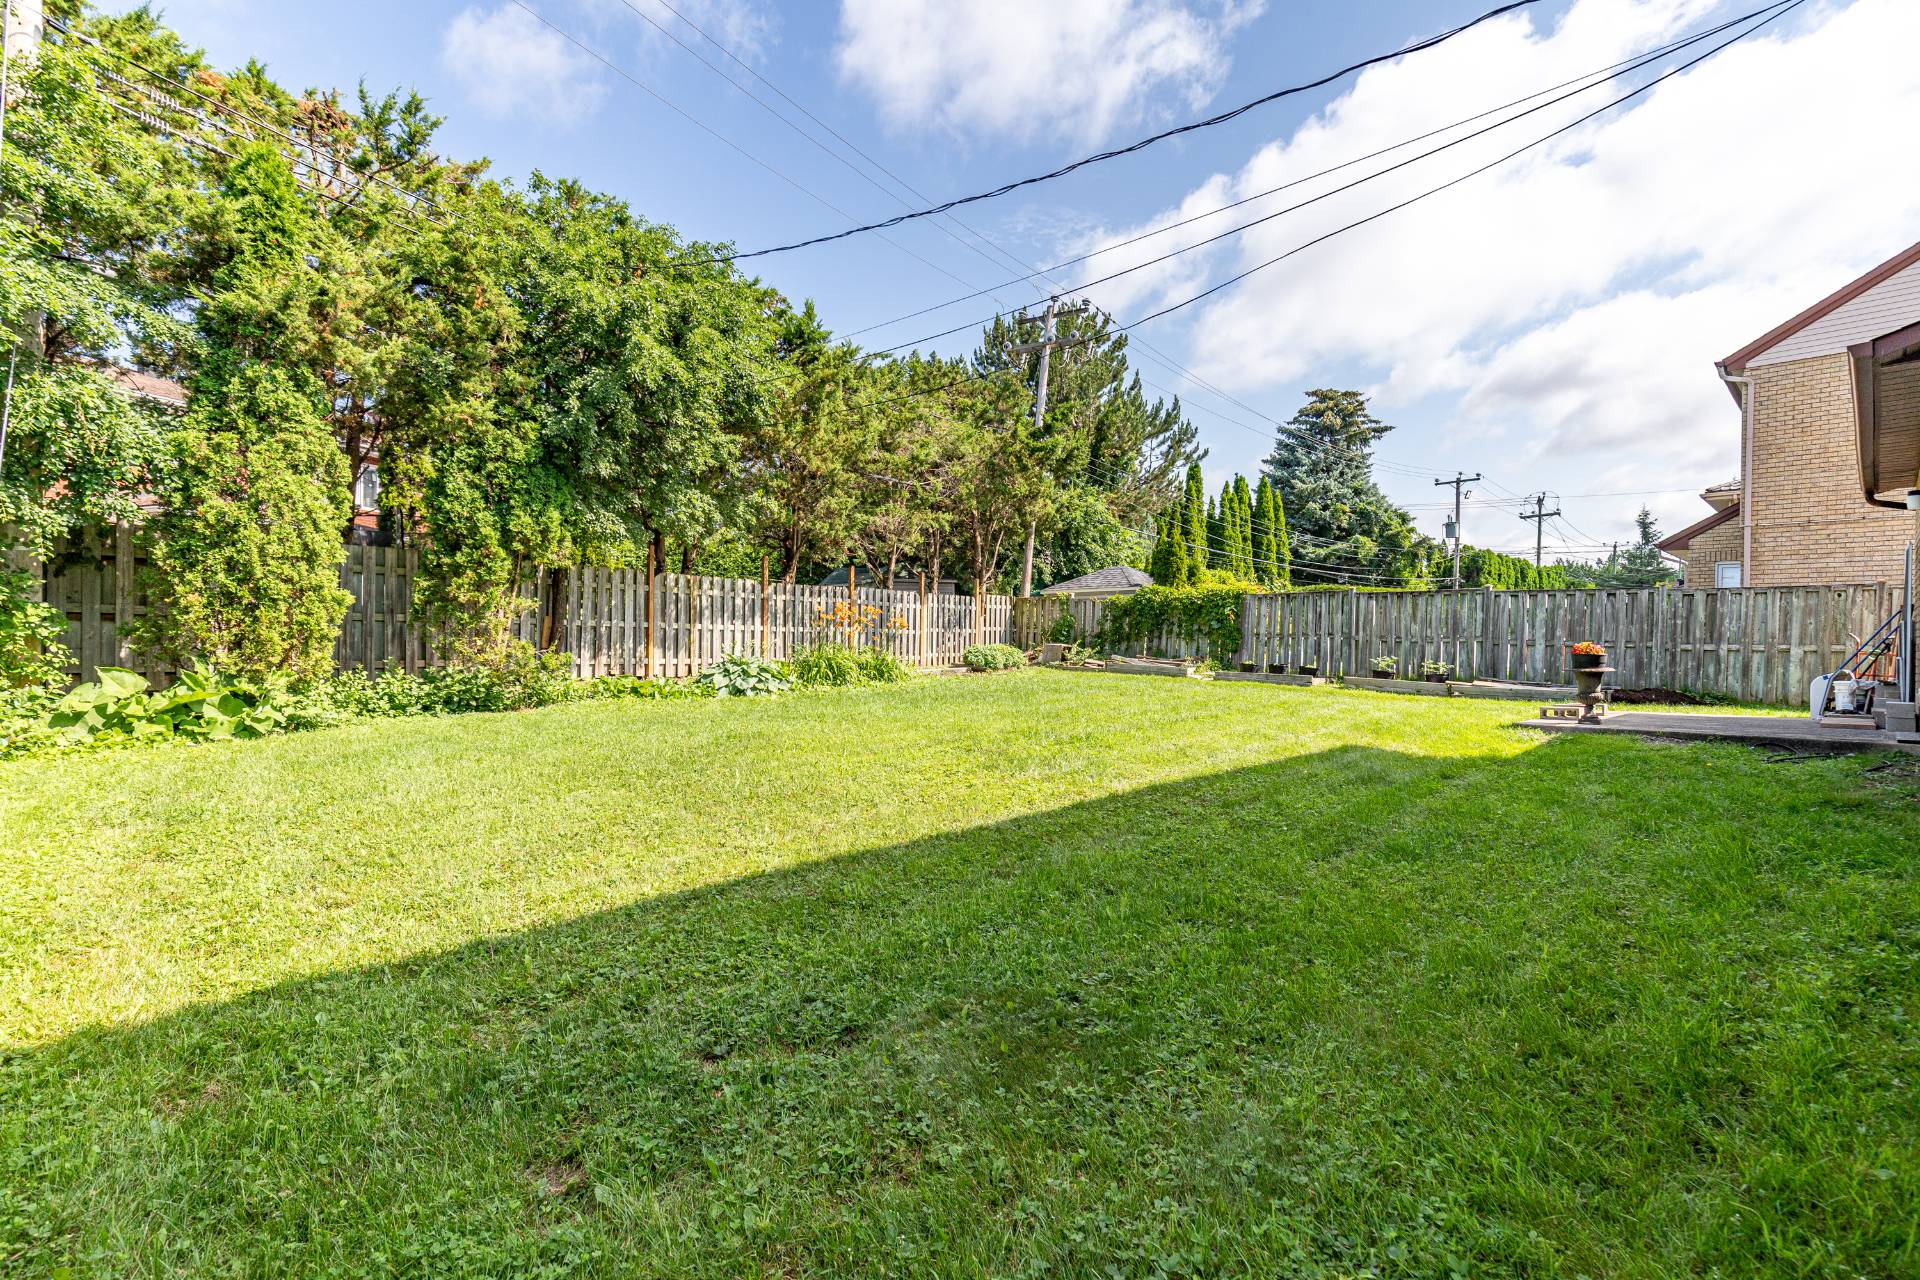
Back facade
Back facade
Back facade
Back facade
Land/Lot
Land/Lot
Land/Lot
Land/Lot
Frontage
Frontage
Frontage
Family room
Family room
Hallway
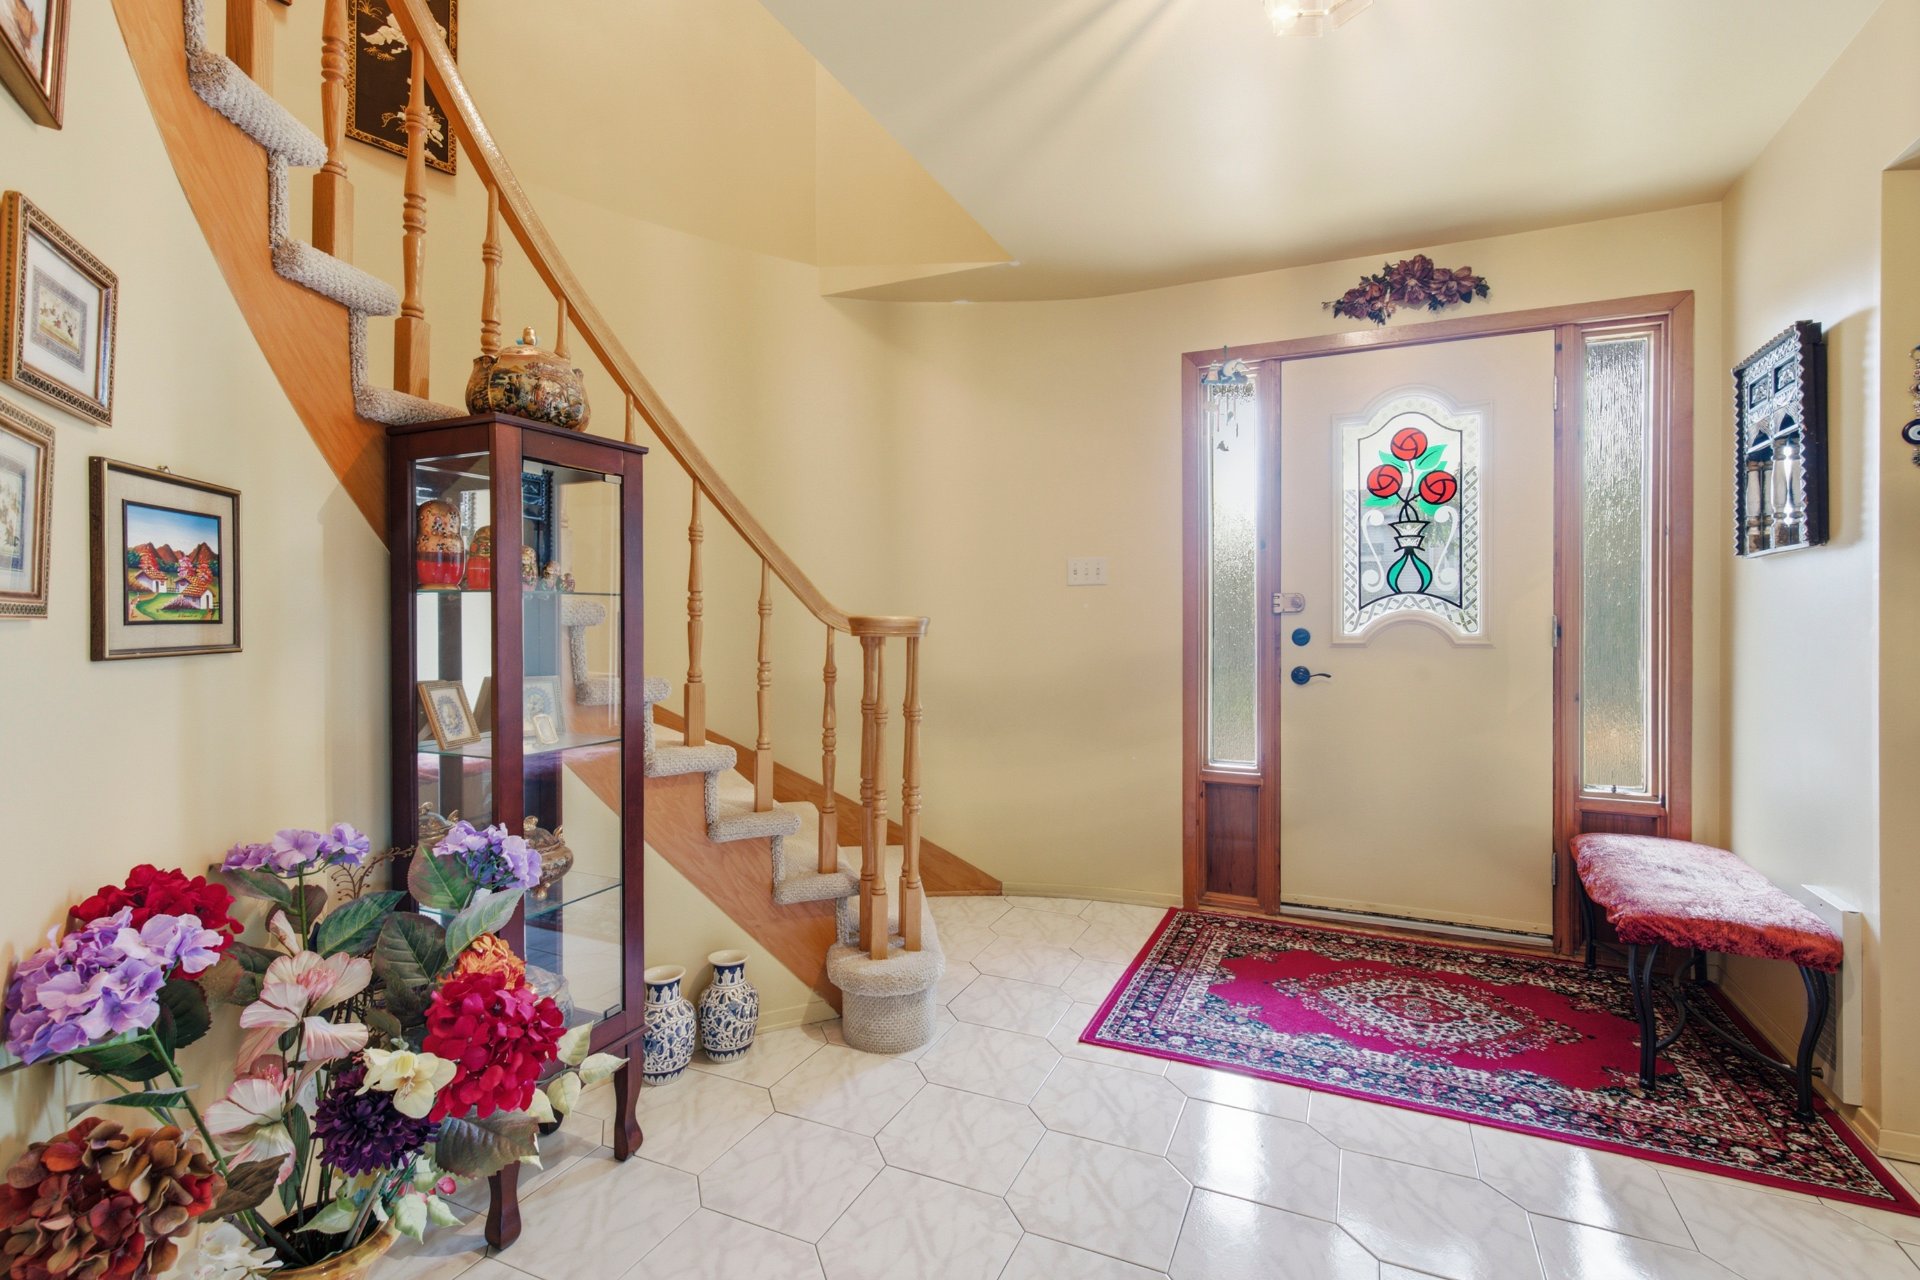
Staircase
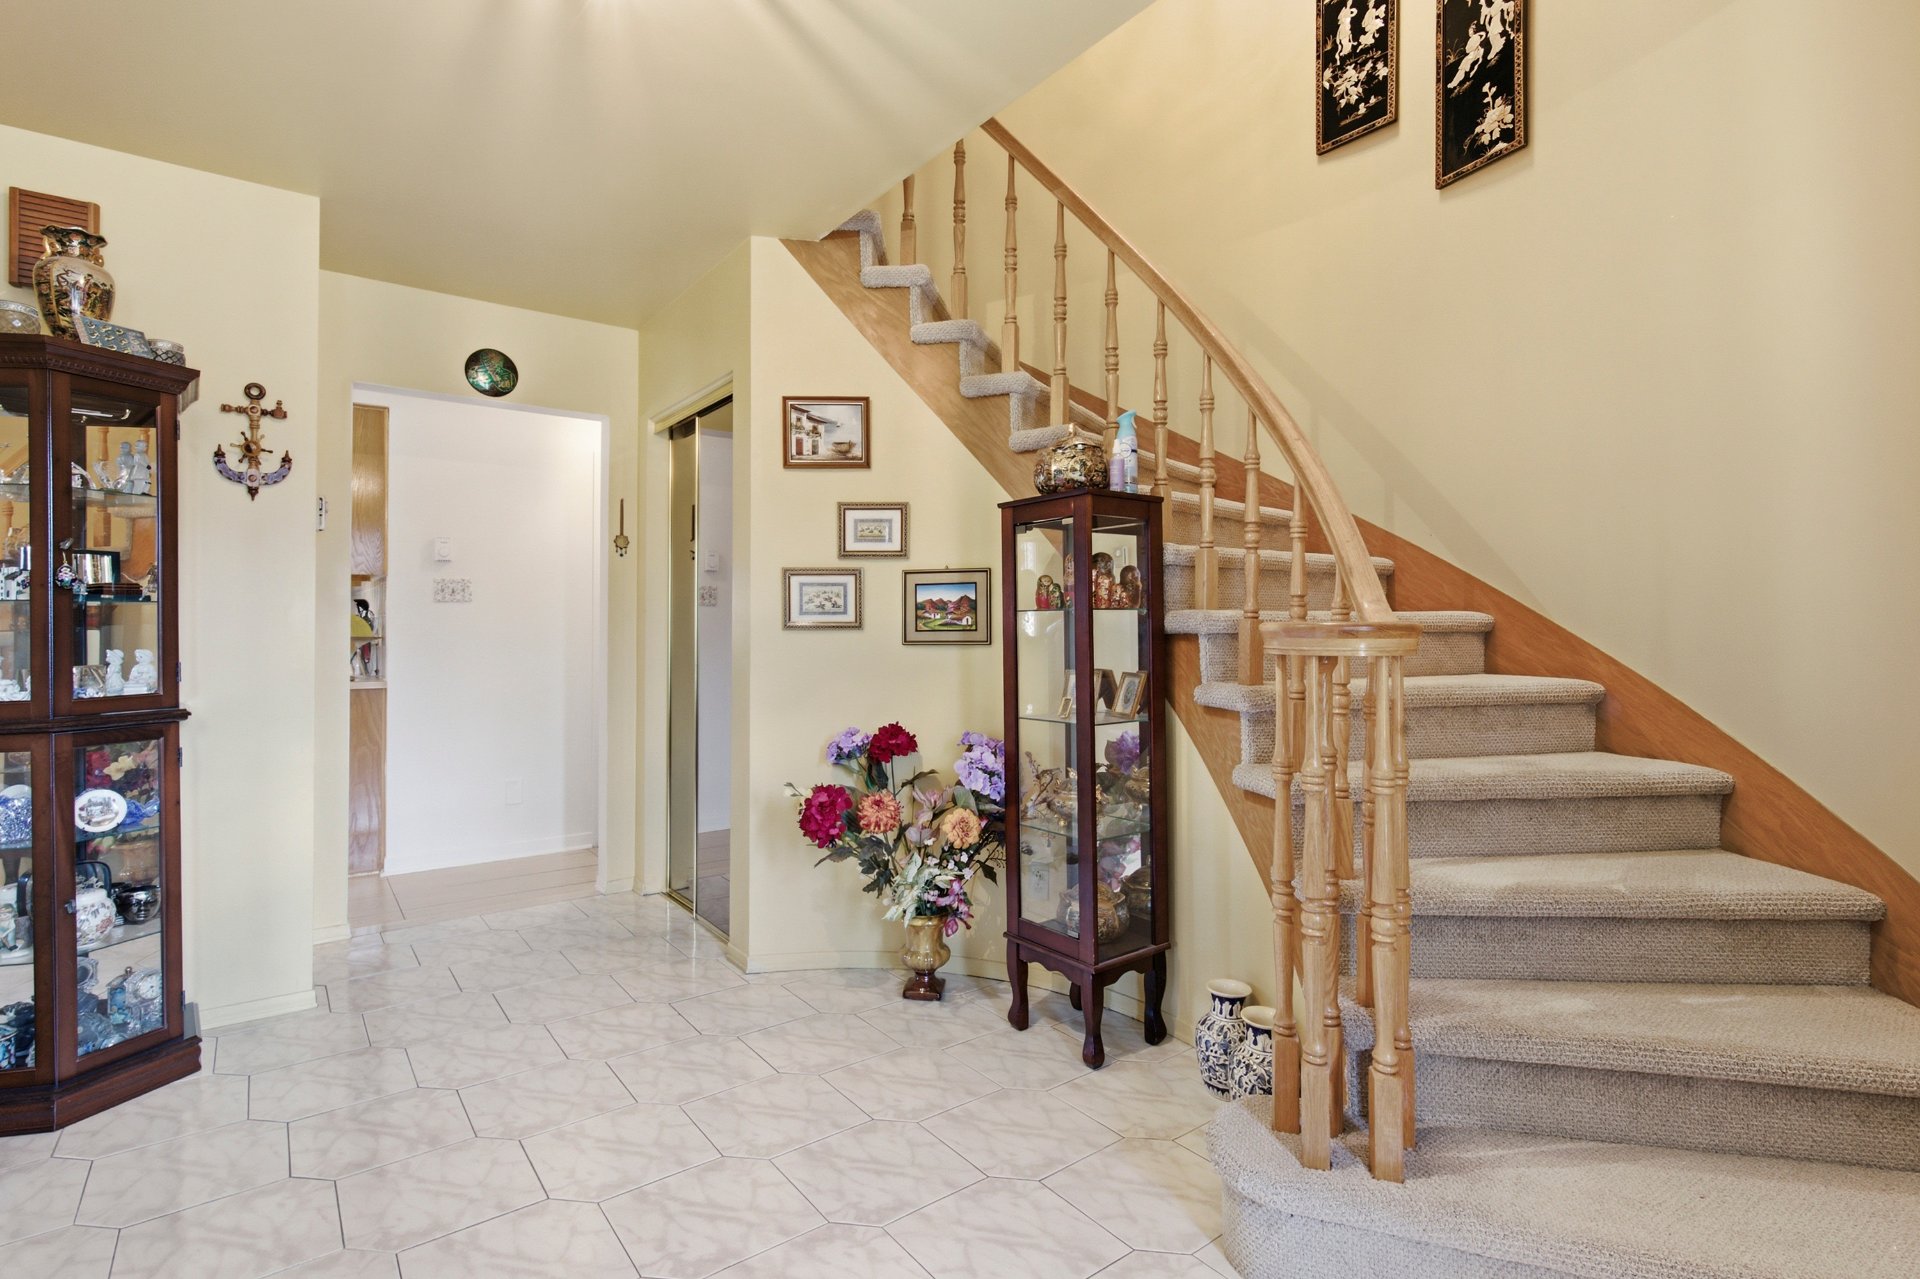
Family room
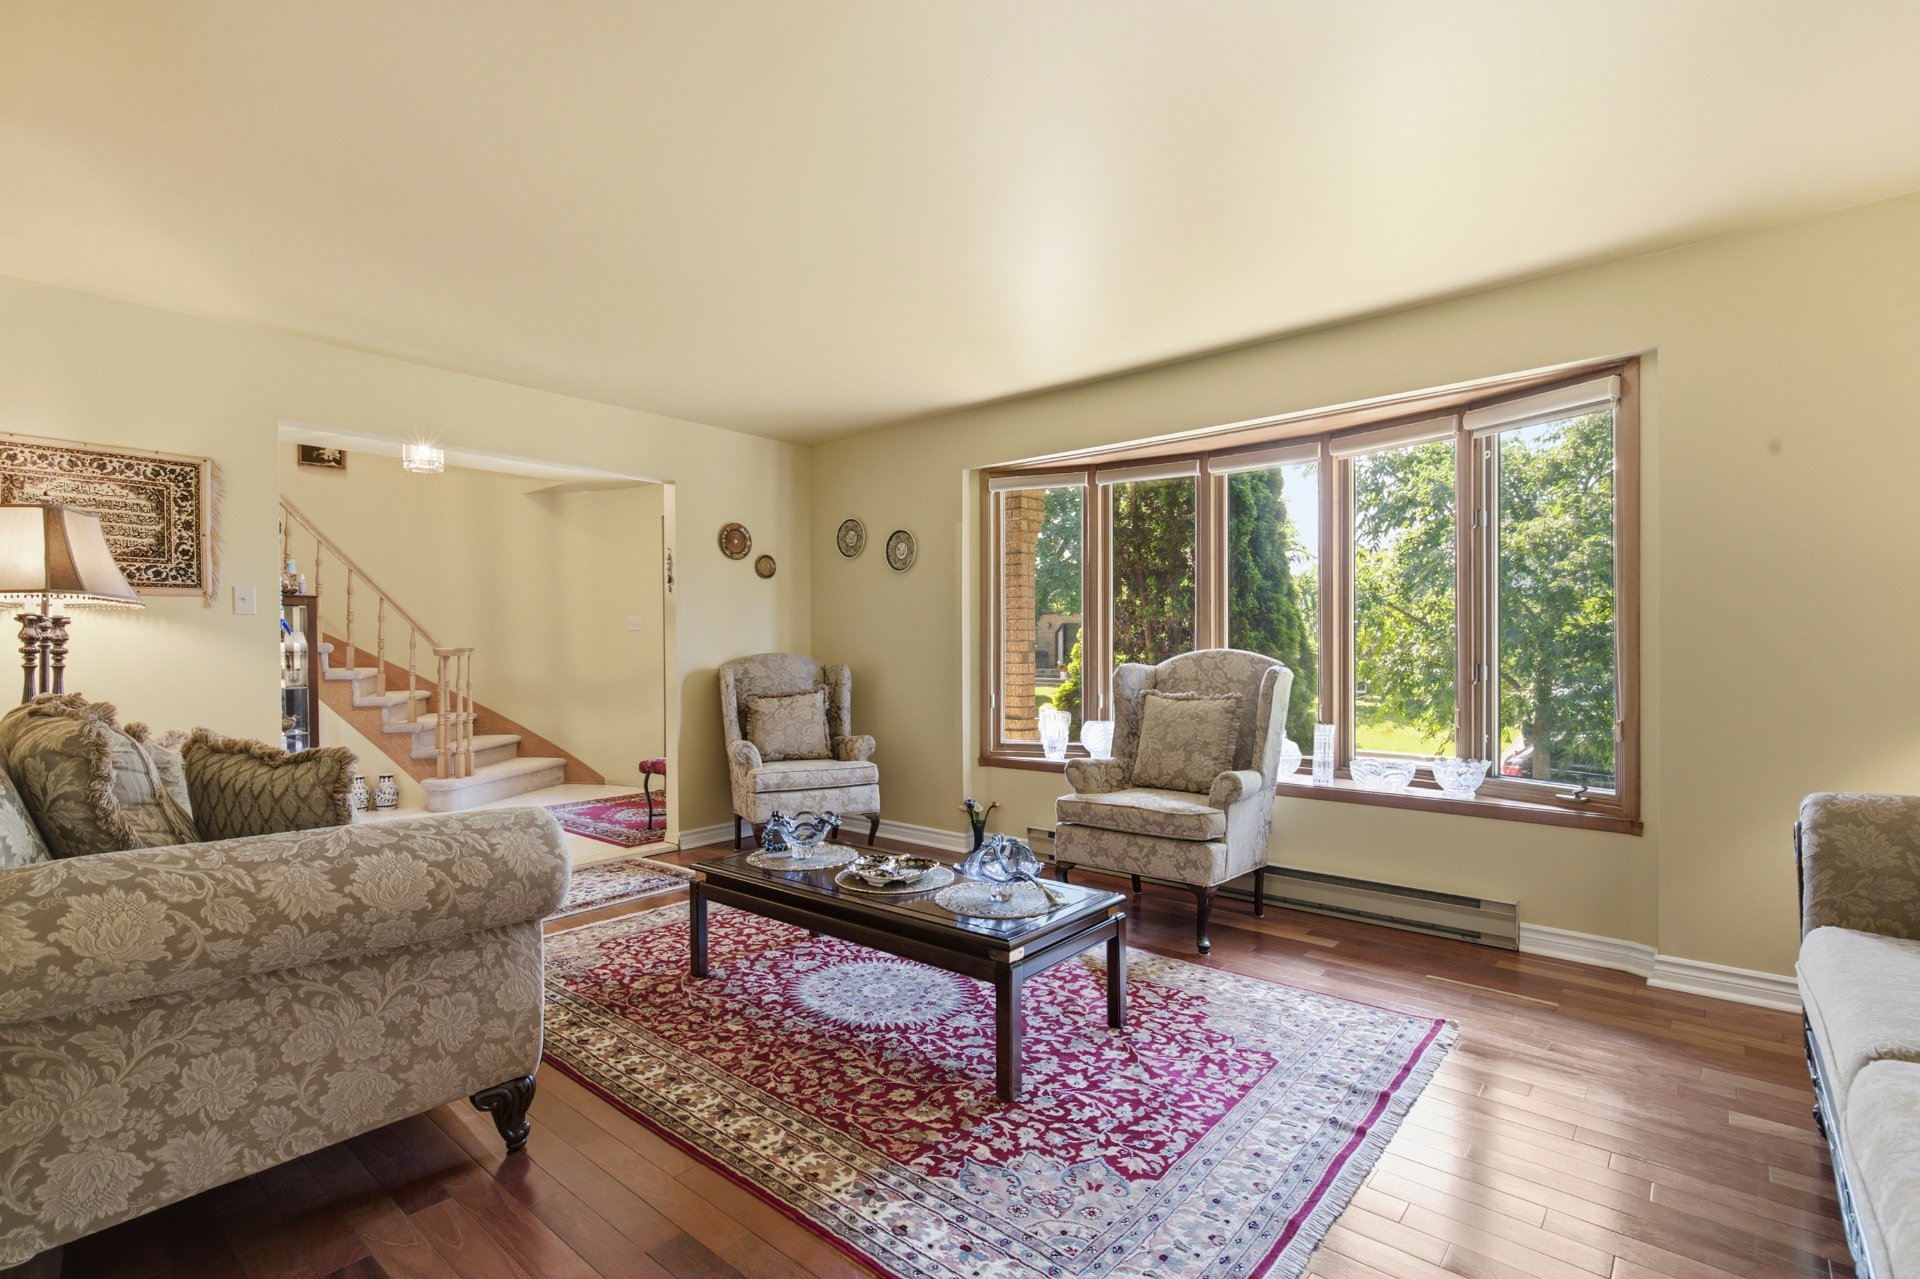
Family room
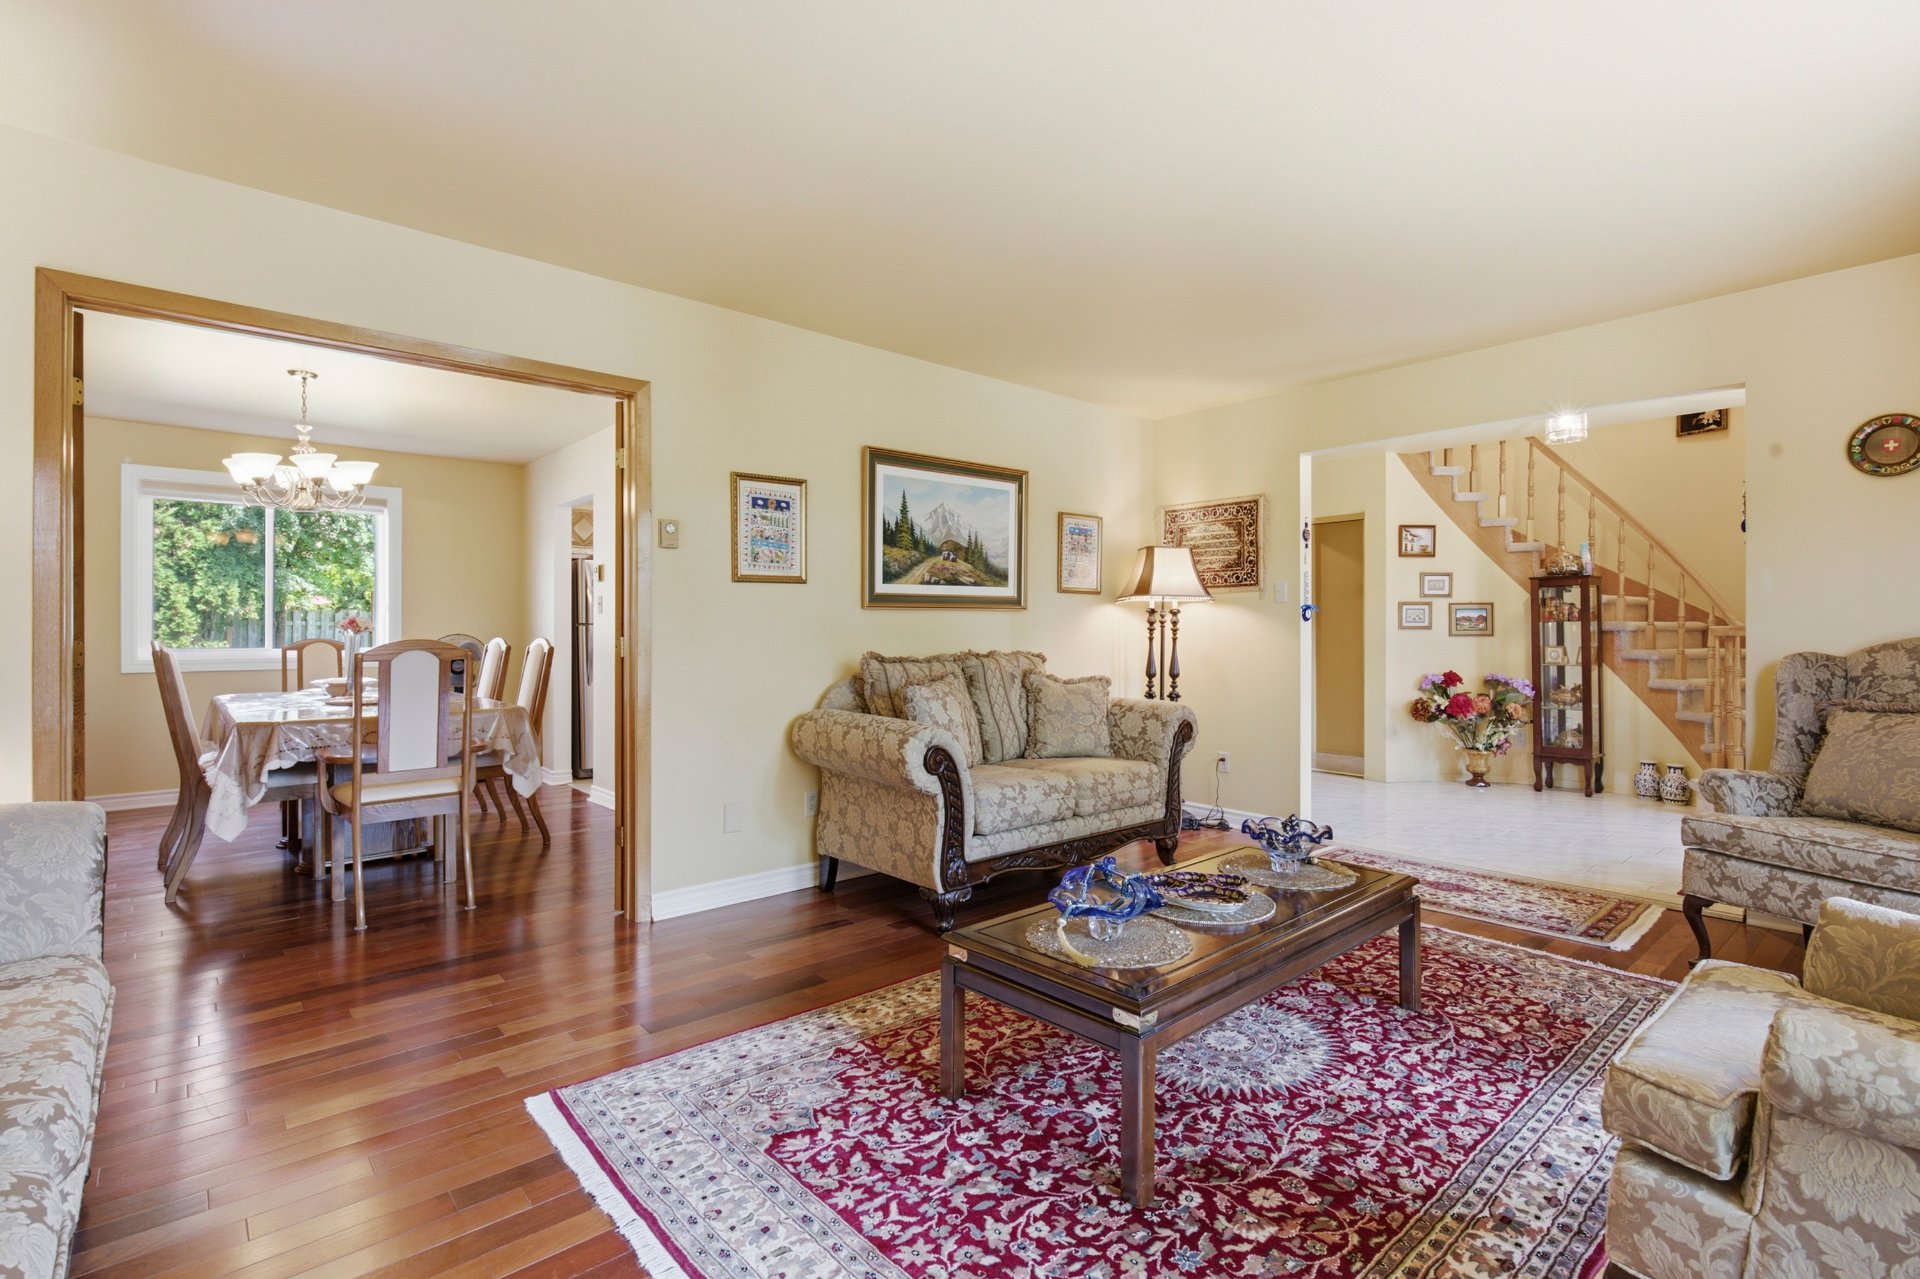
Family room
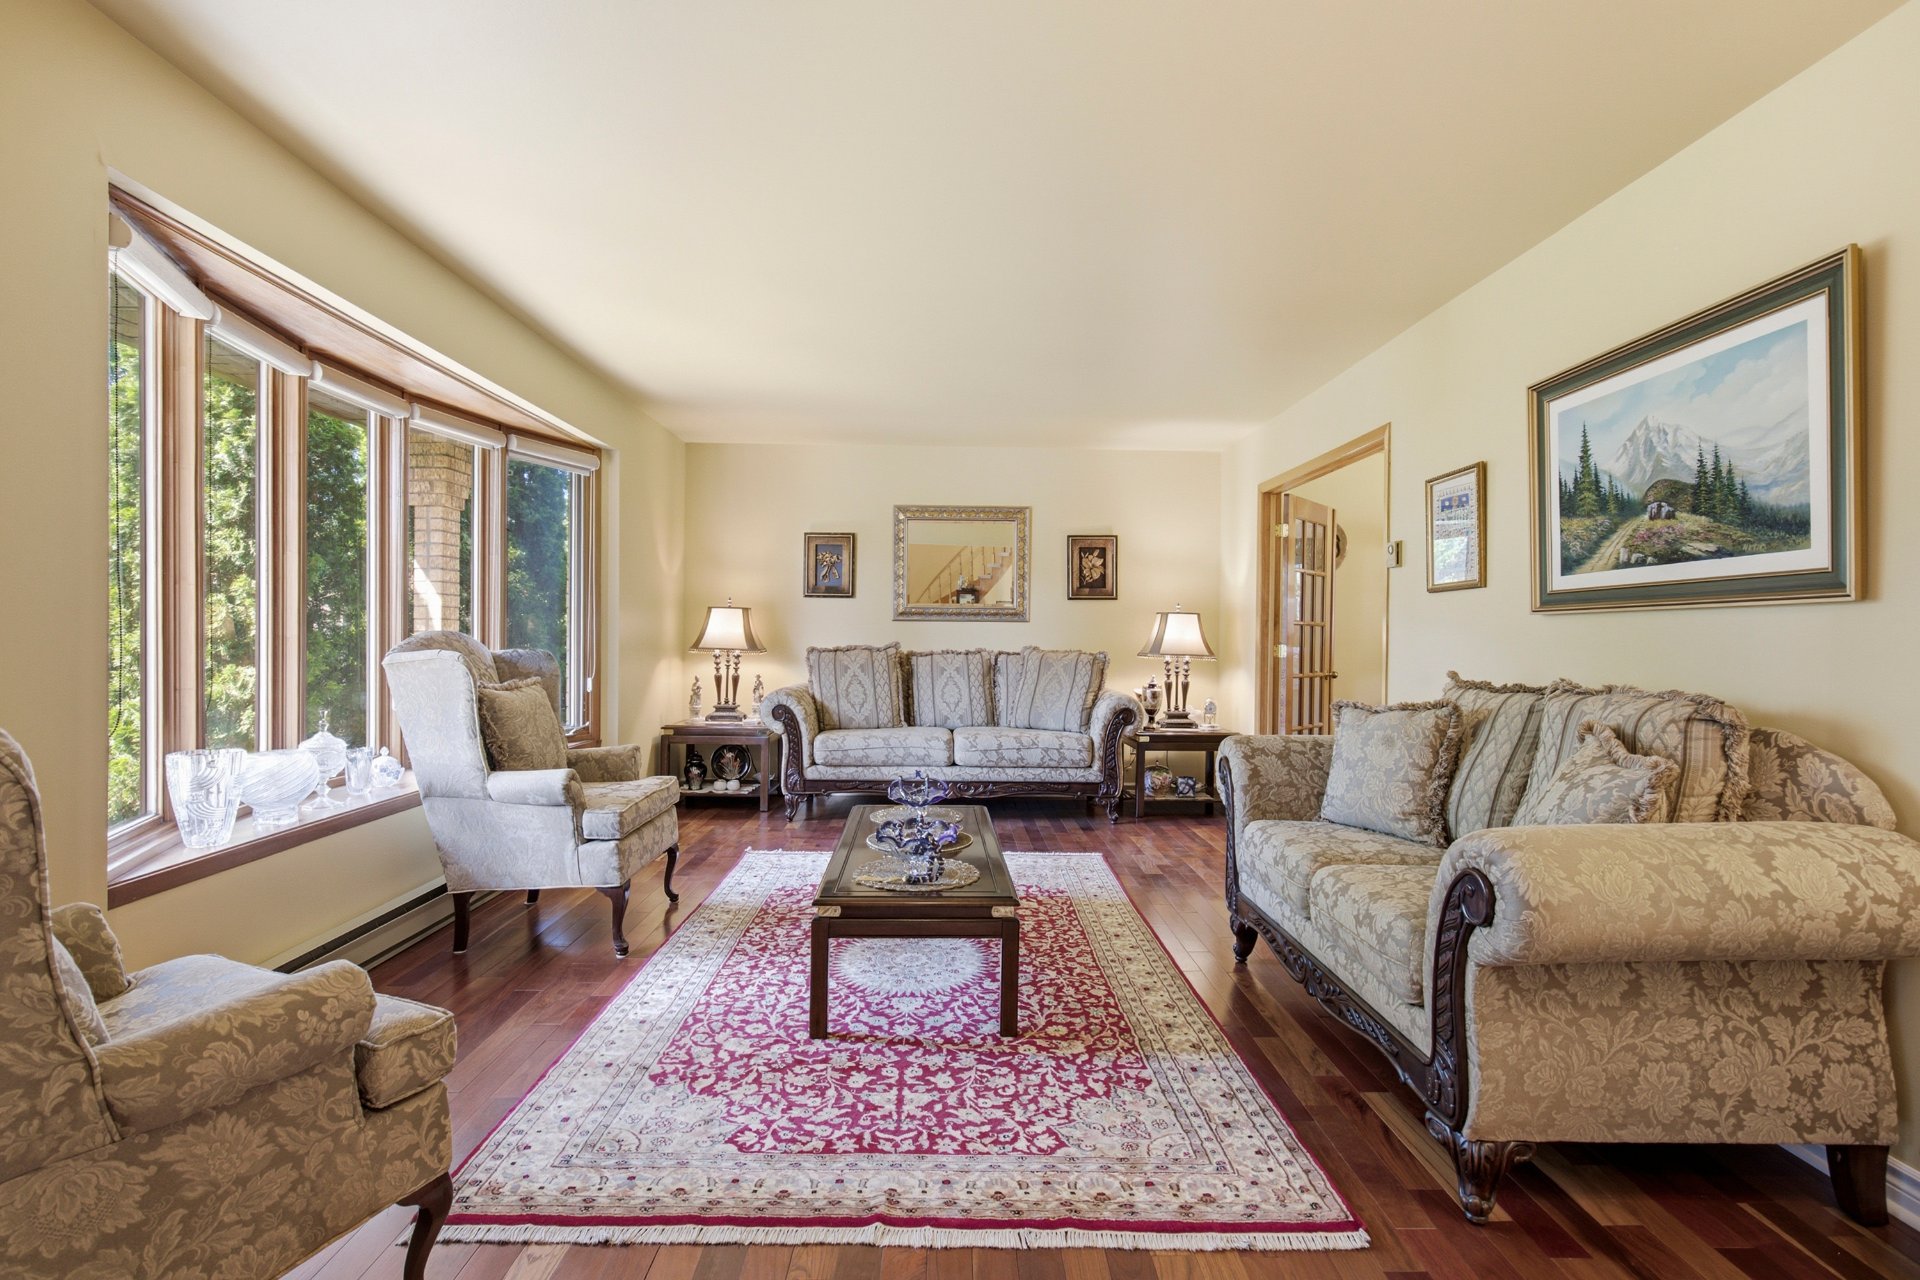
Kitchen
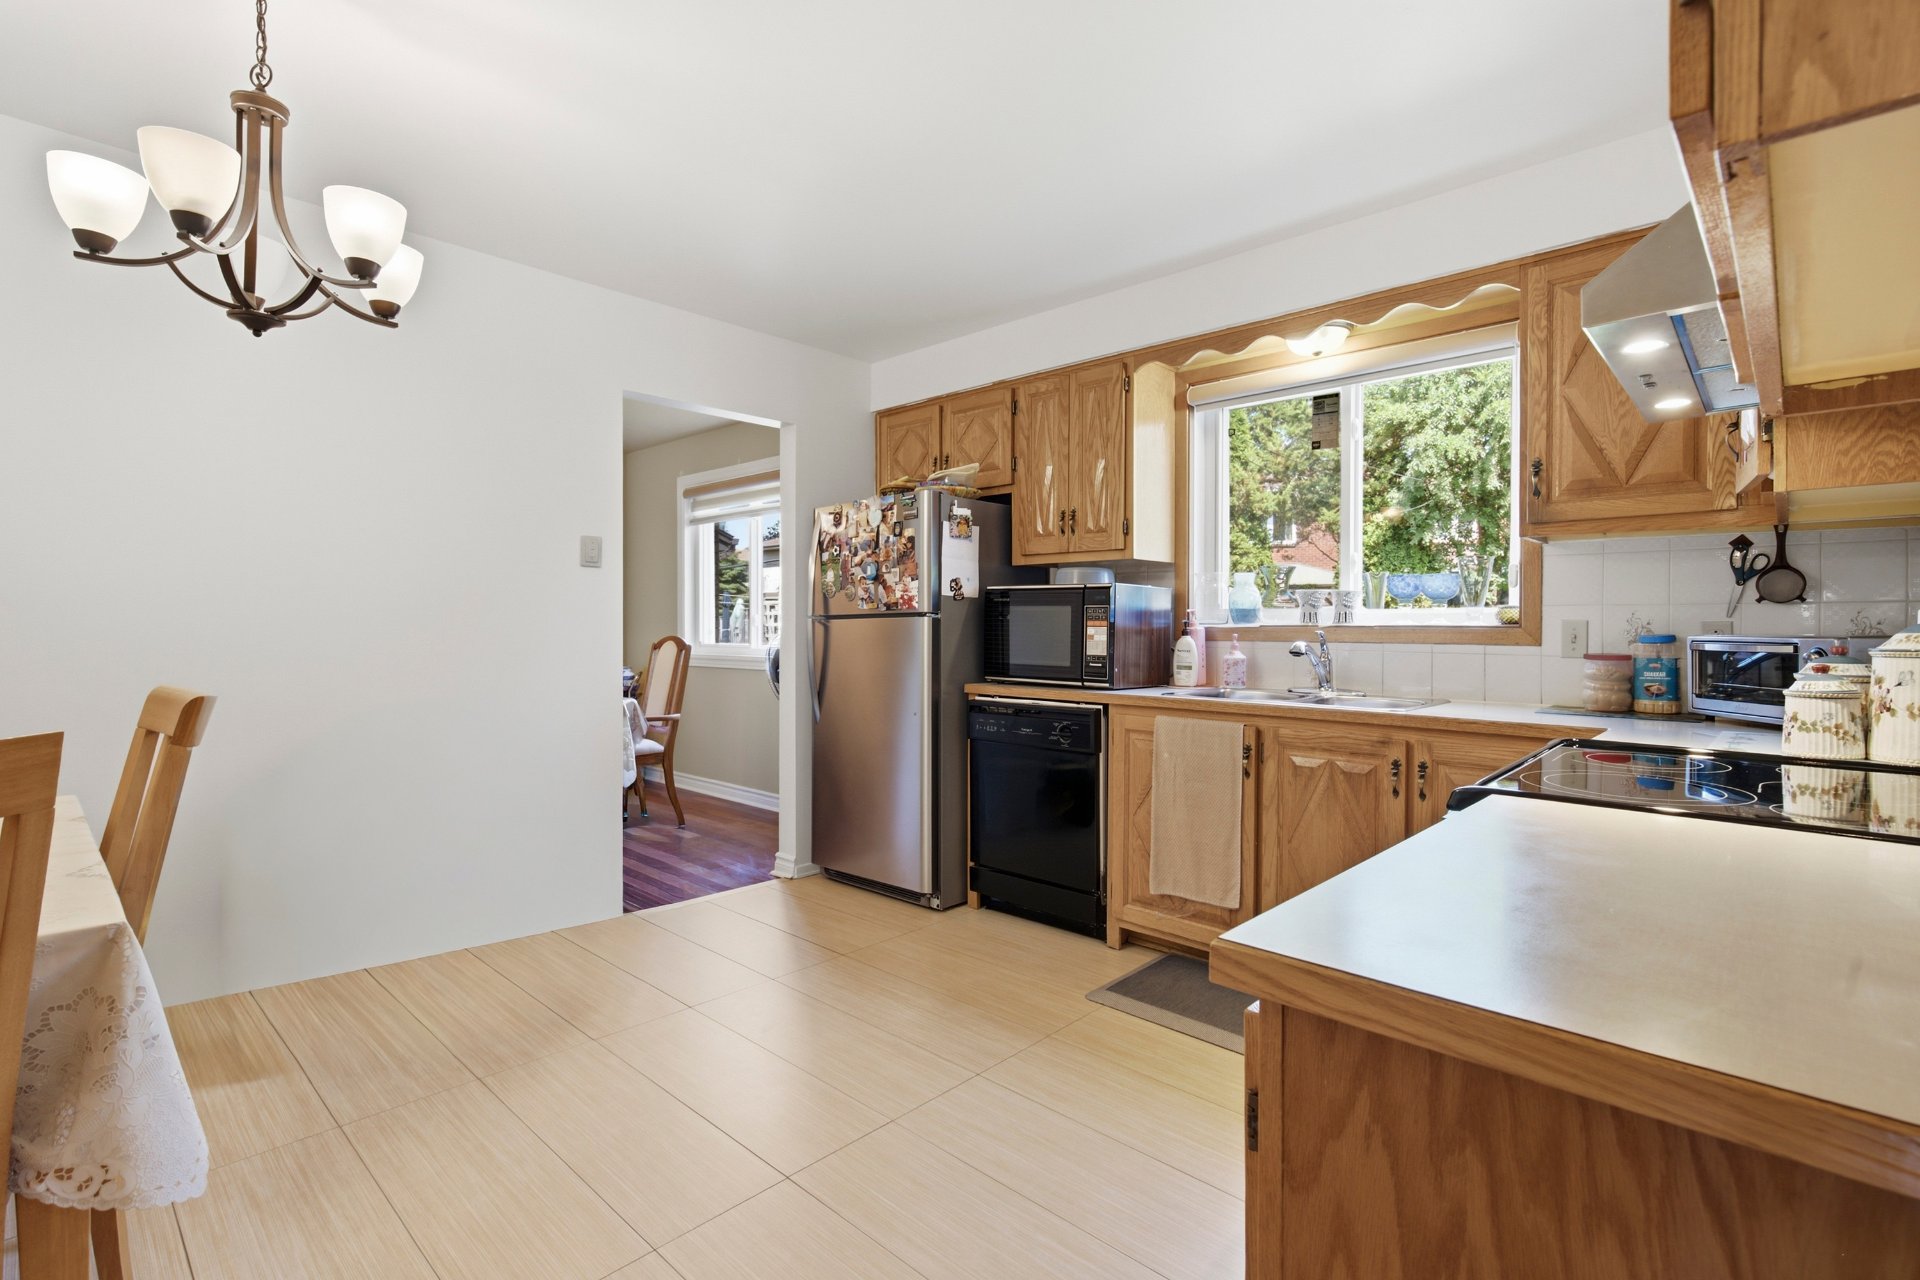
Kitchen
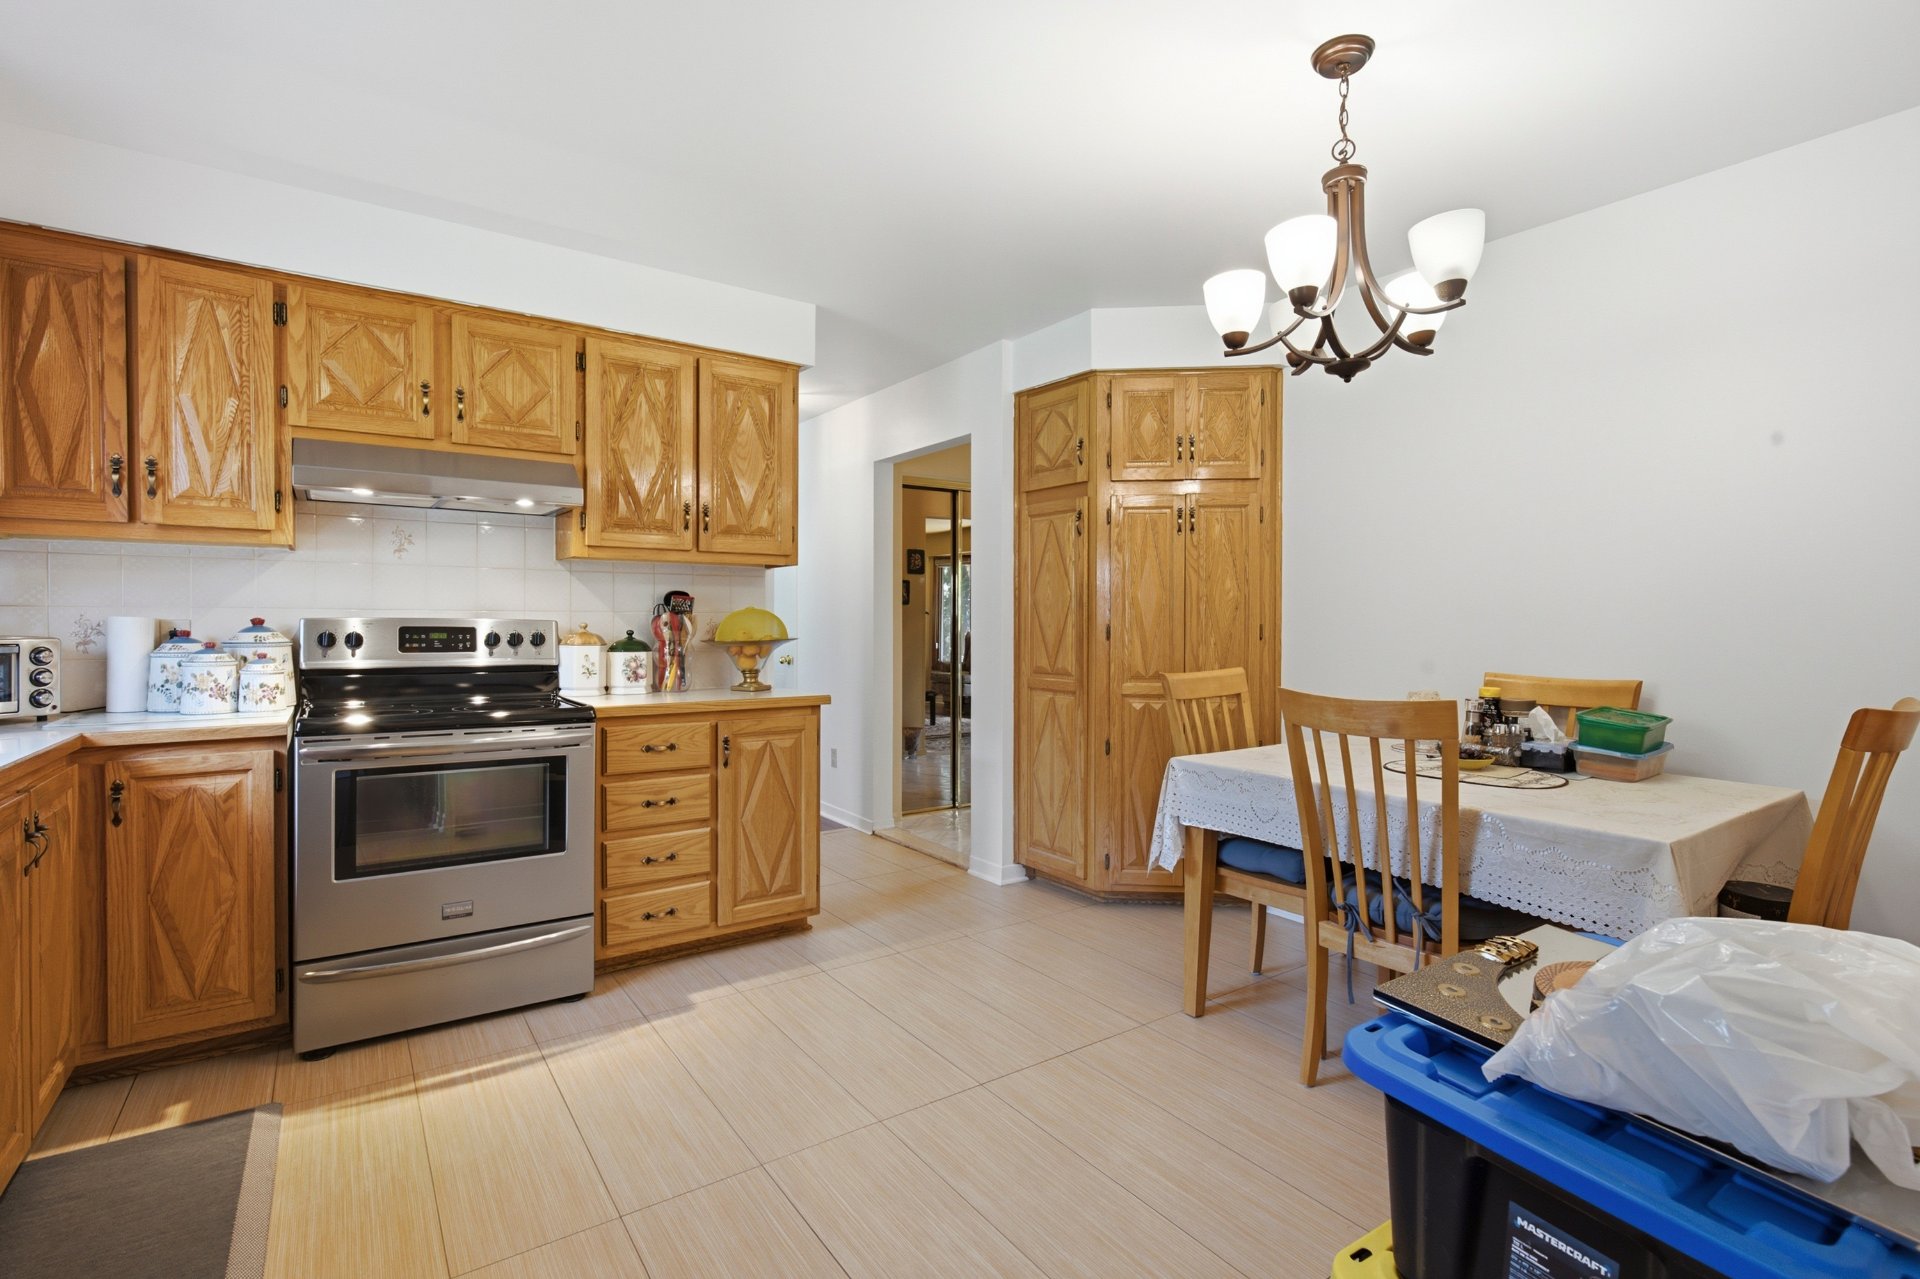
Dining room
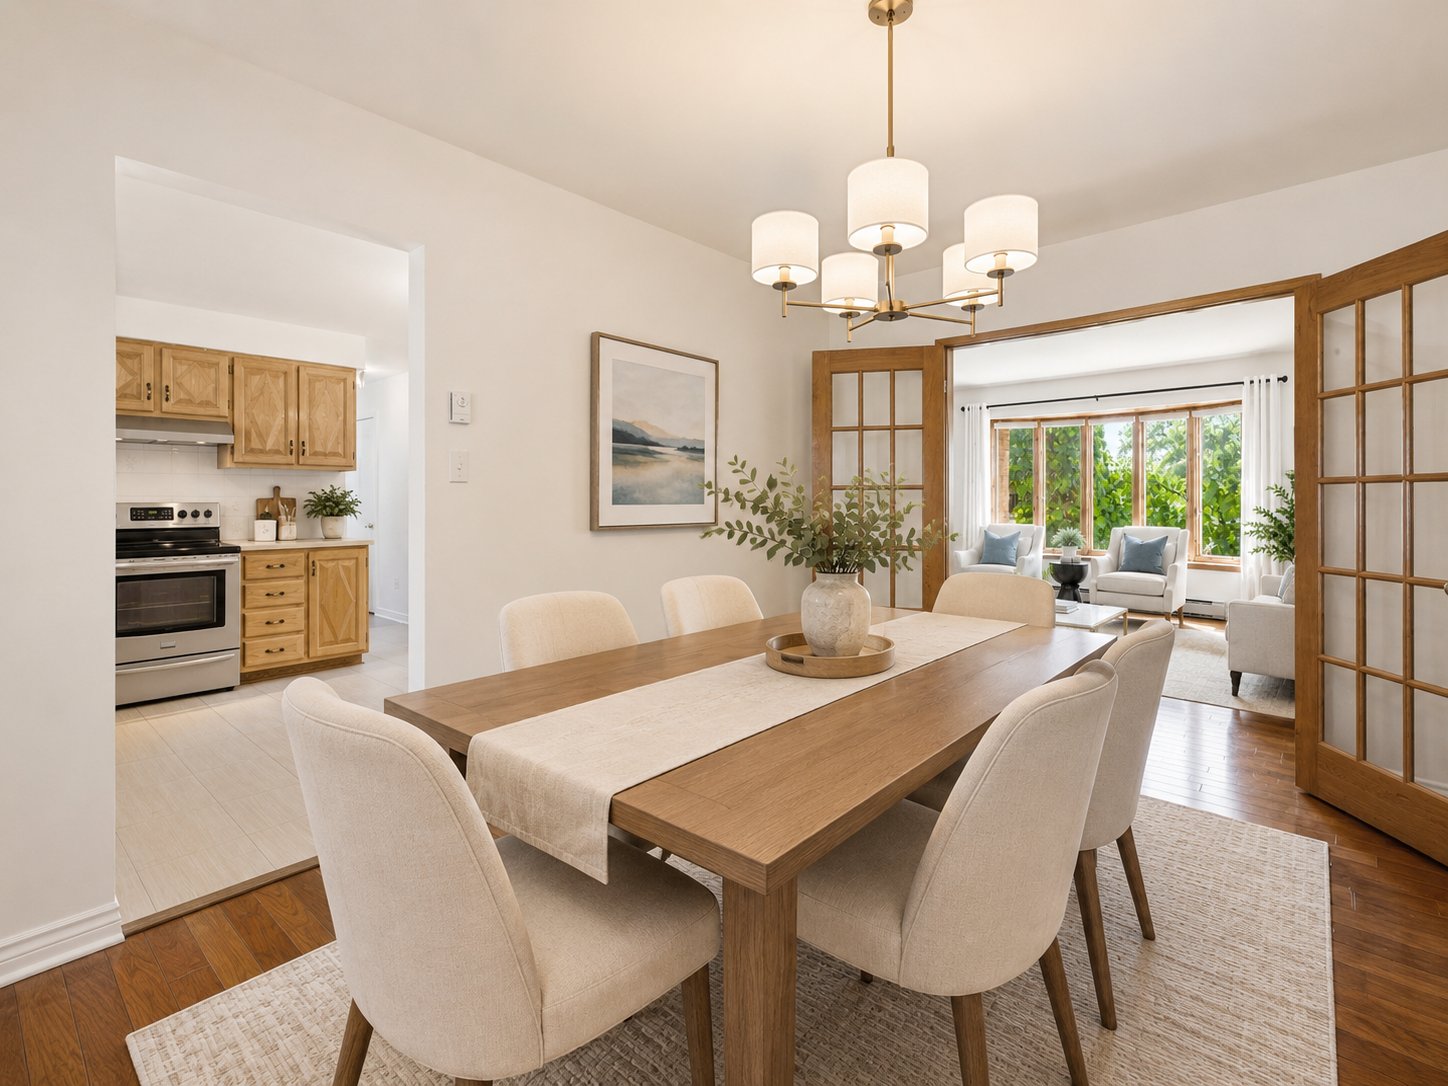
Dining room
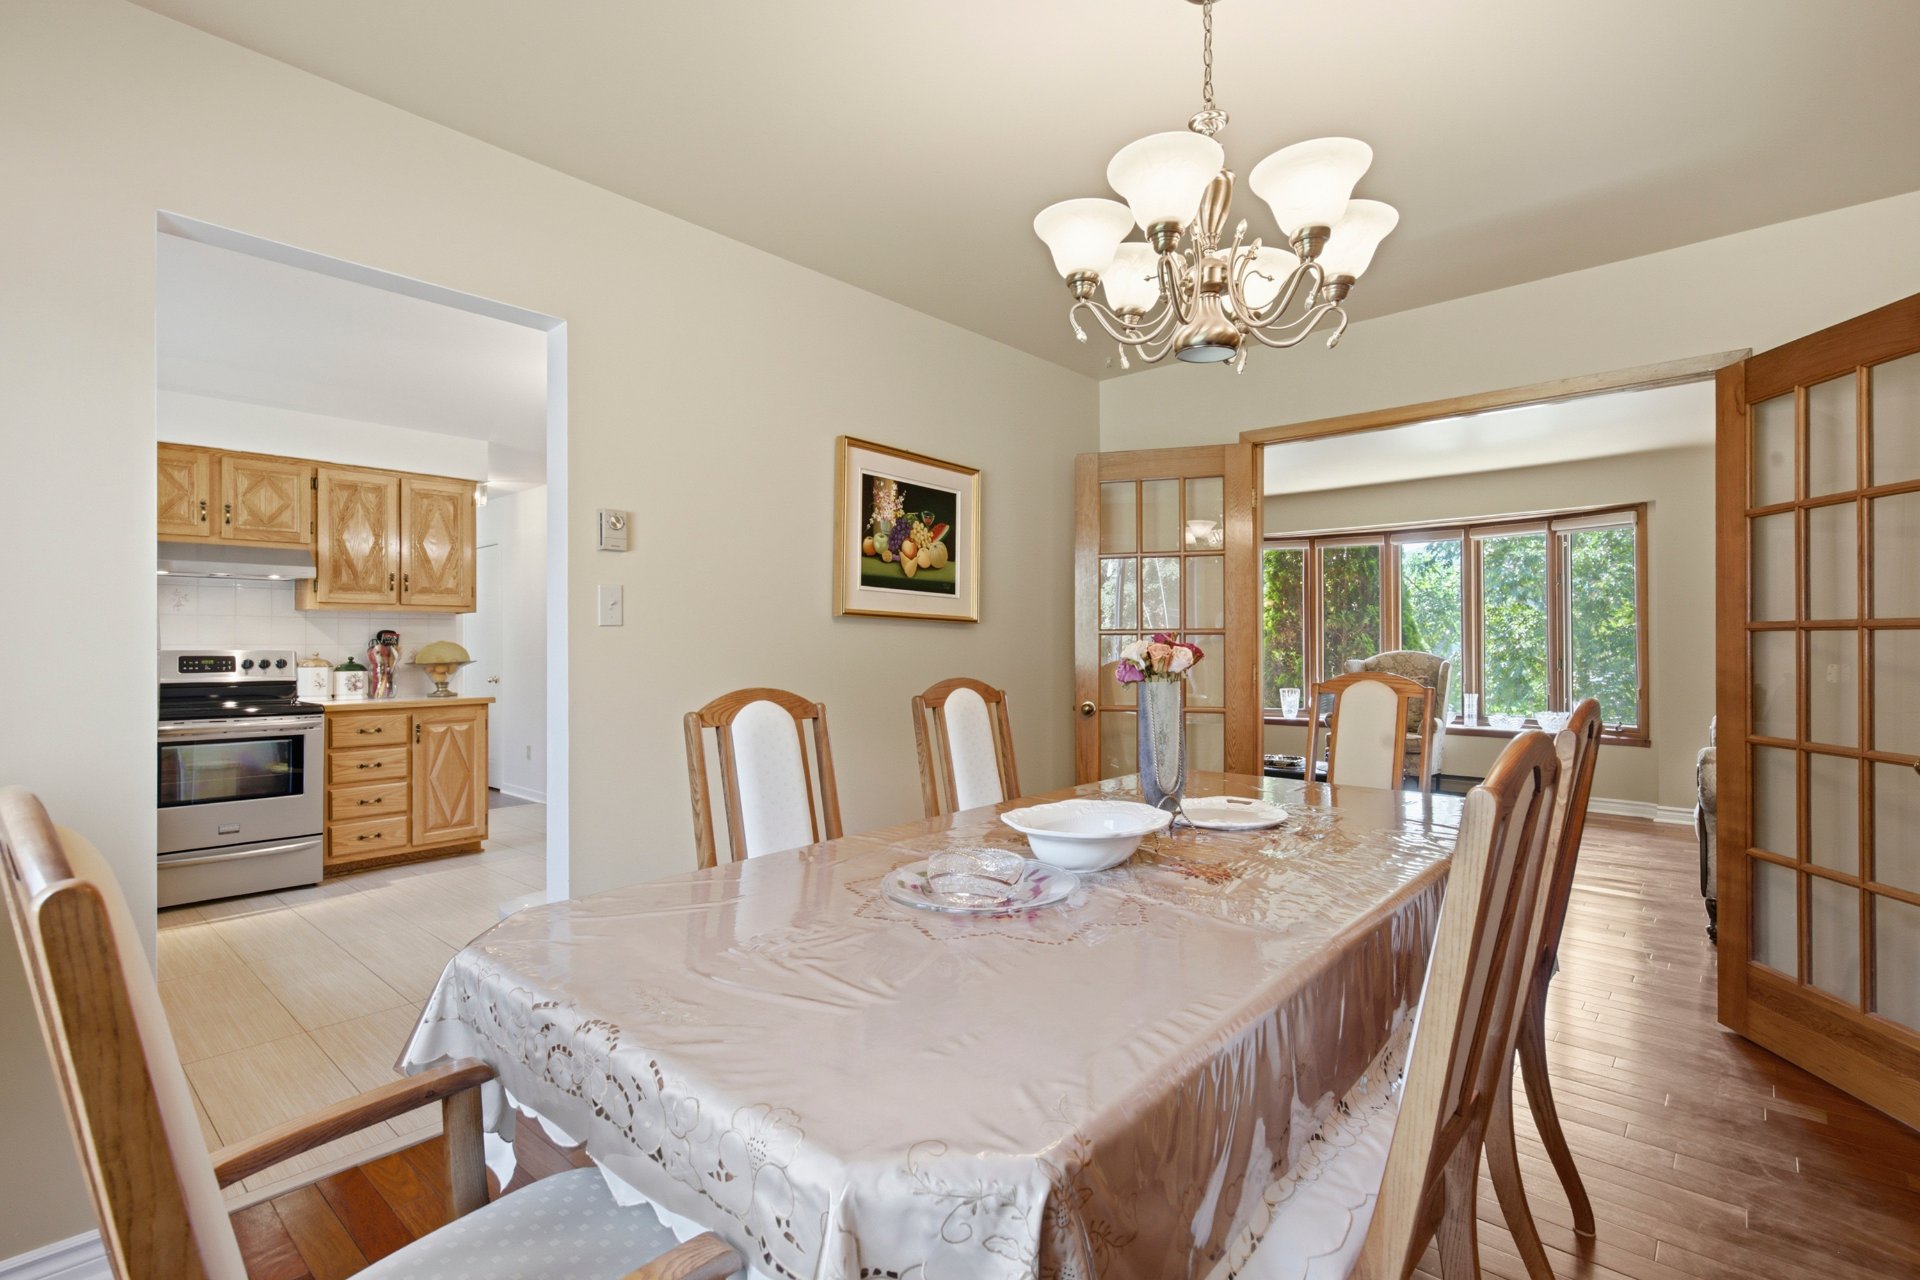
Dining room
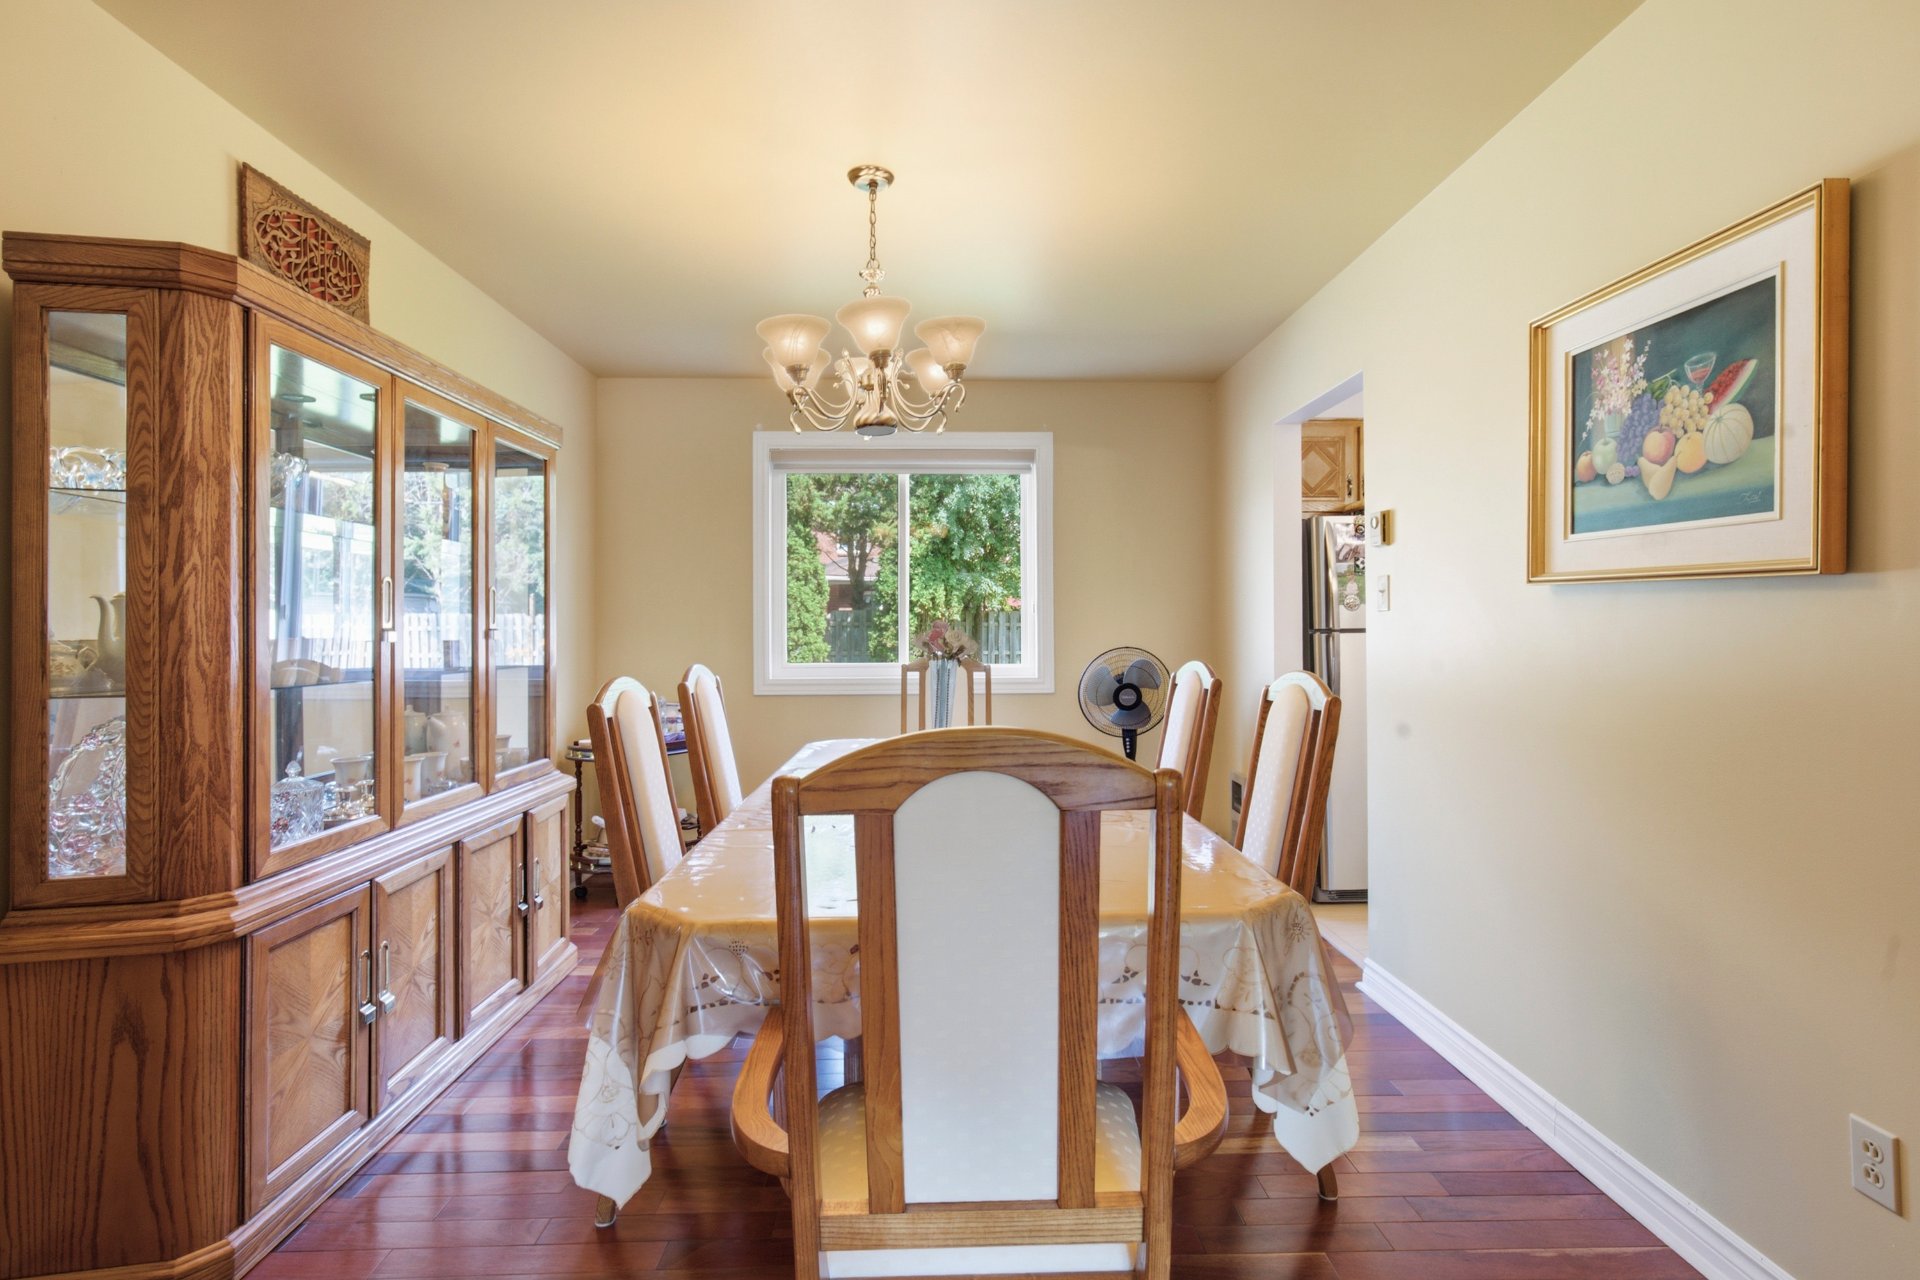
Dining room
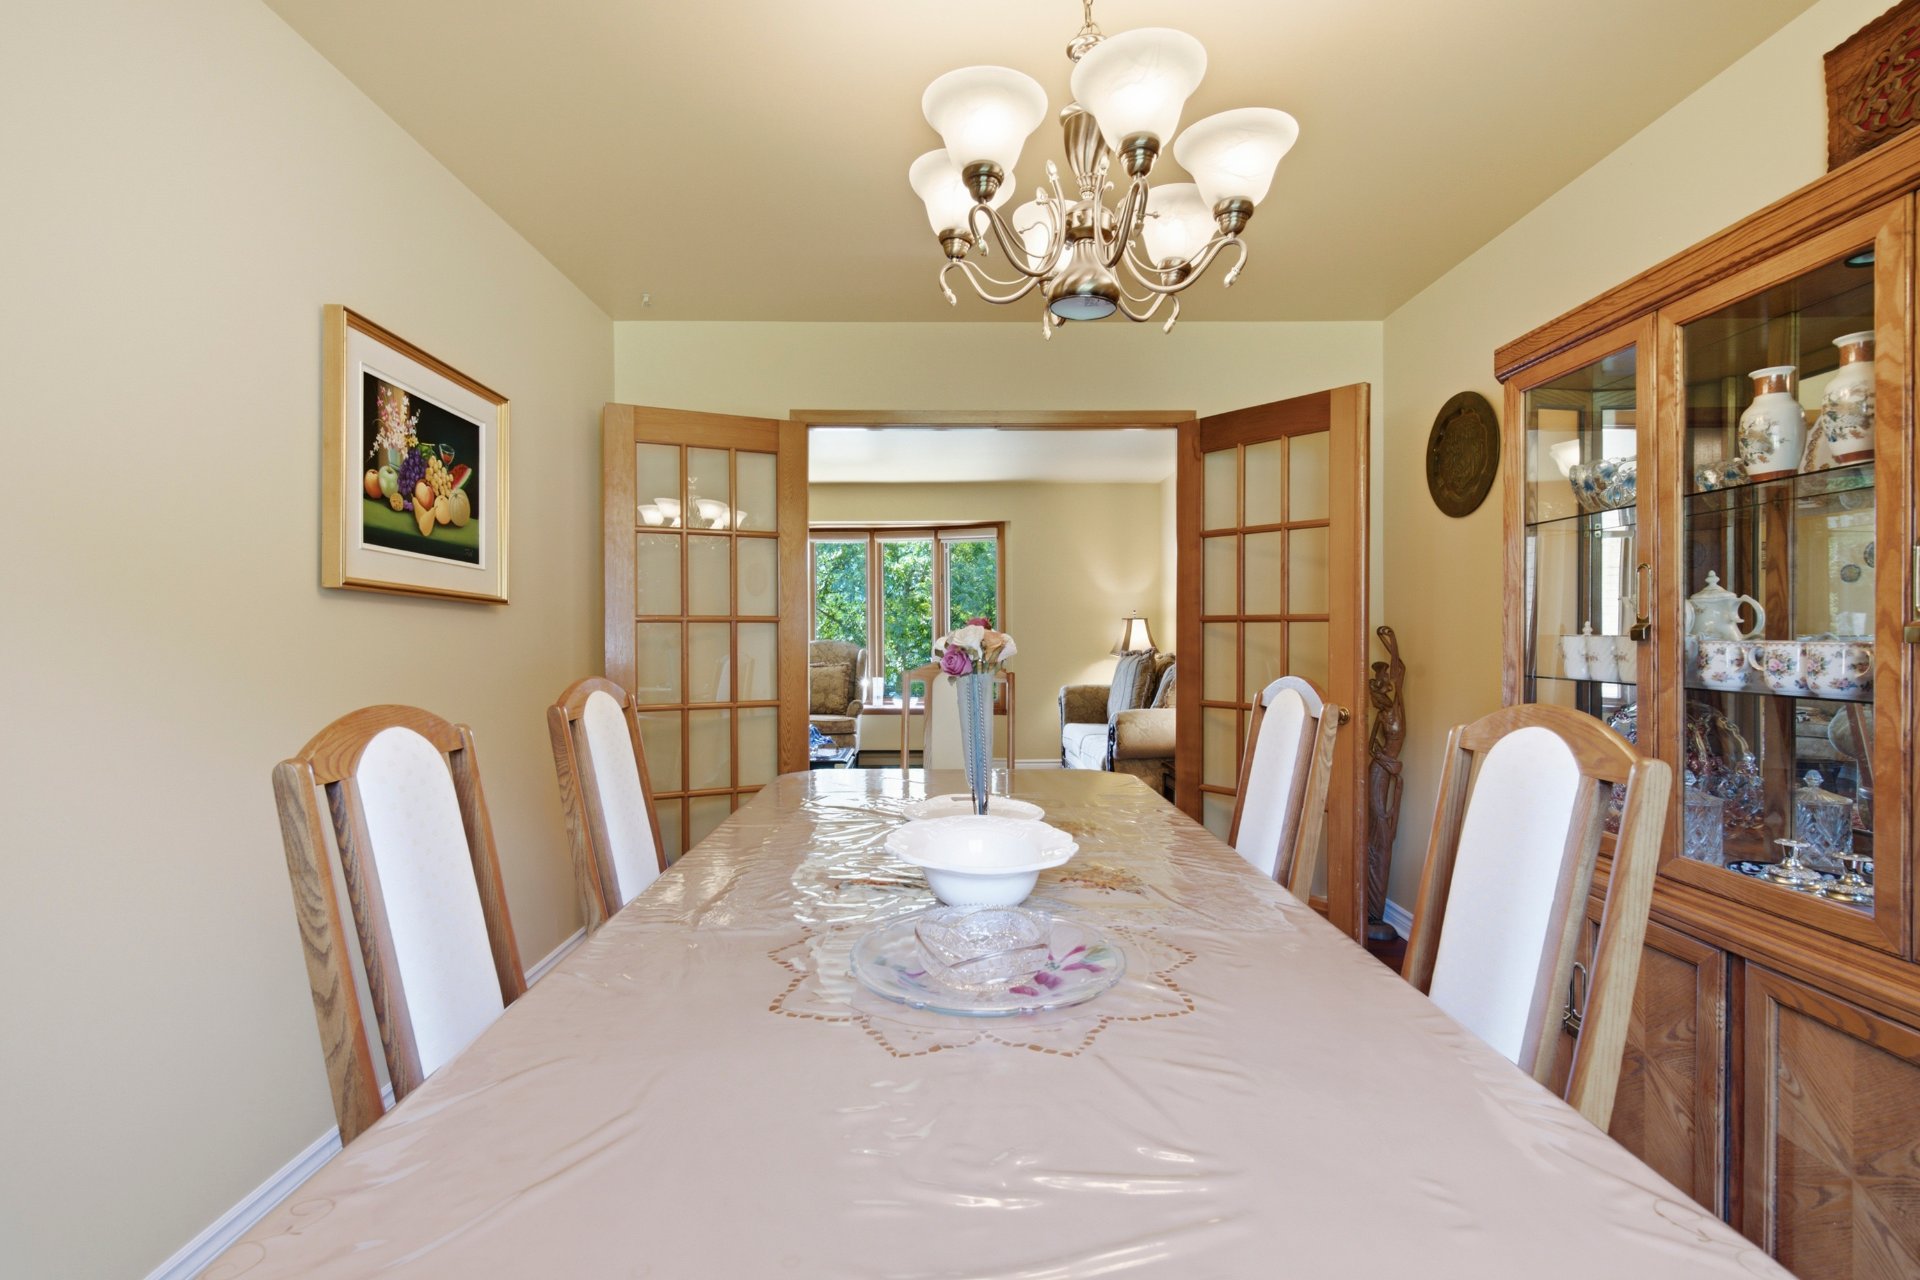
Dining room
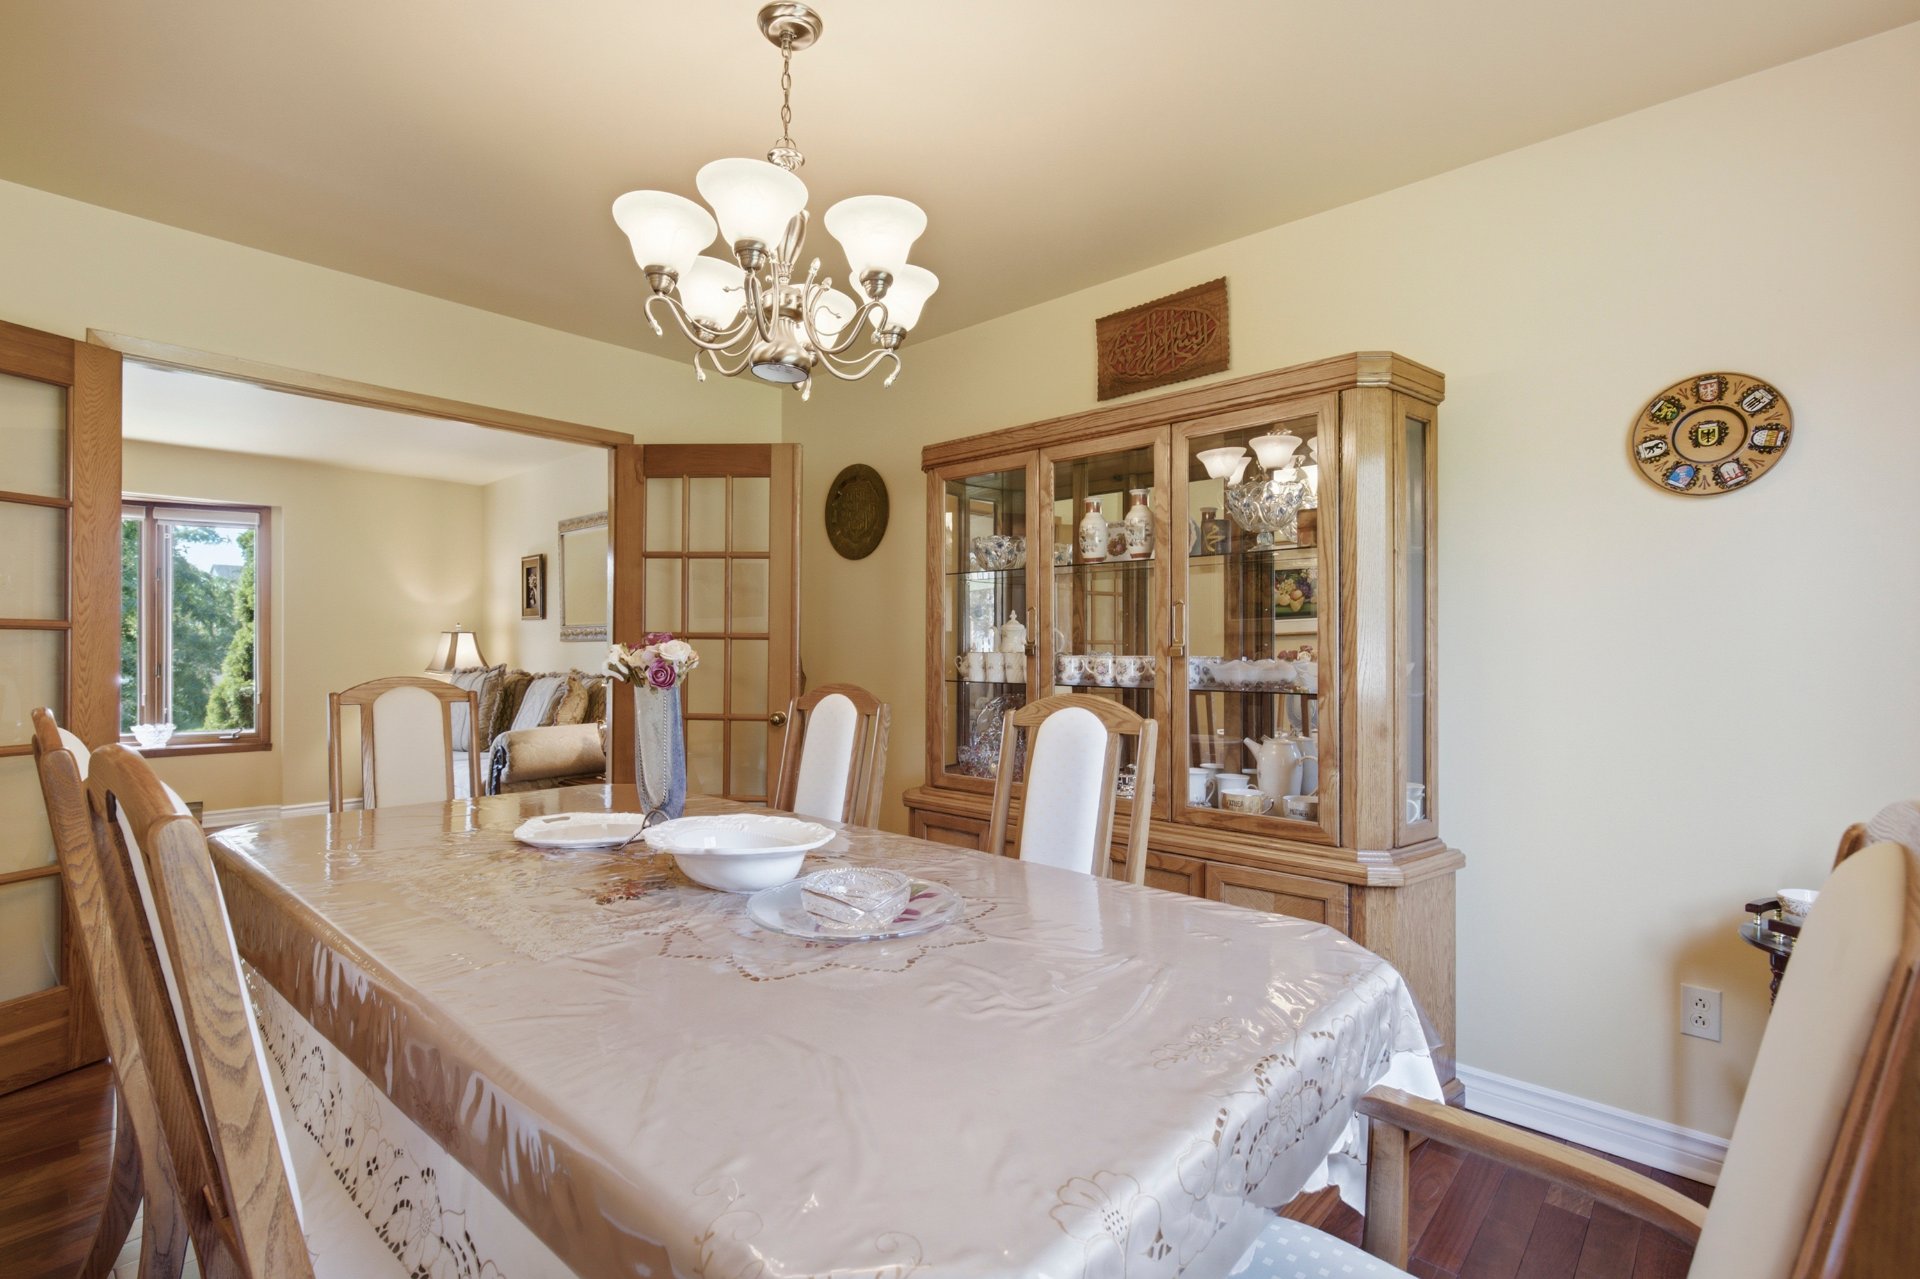
Corridor
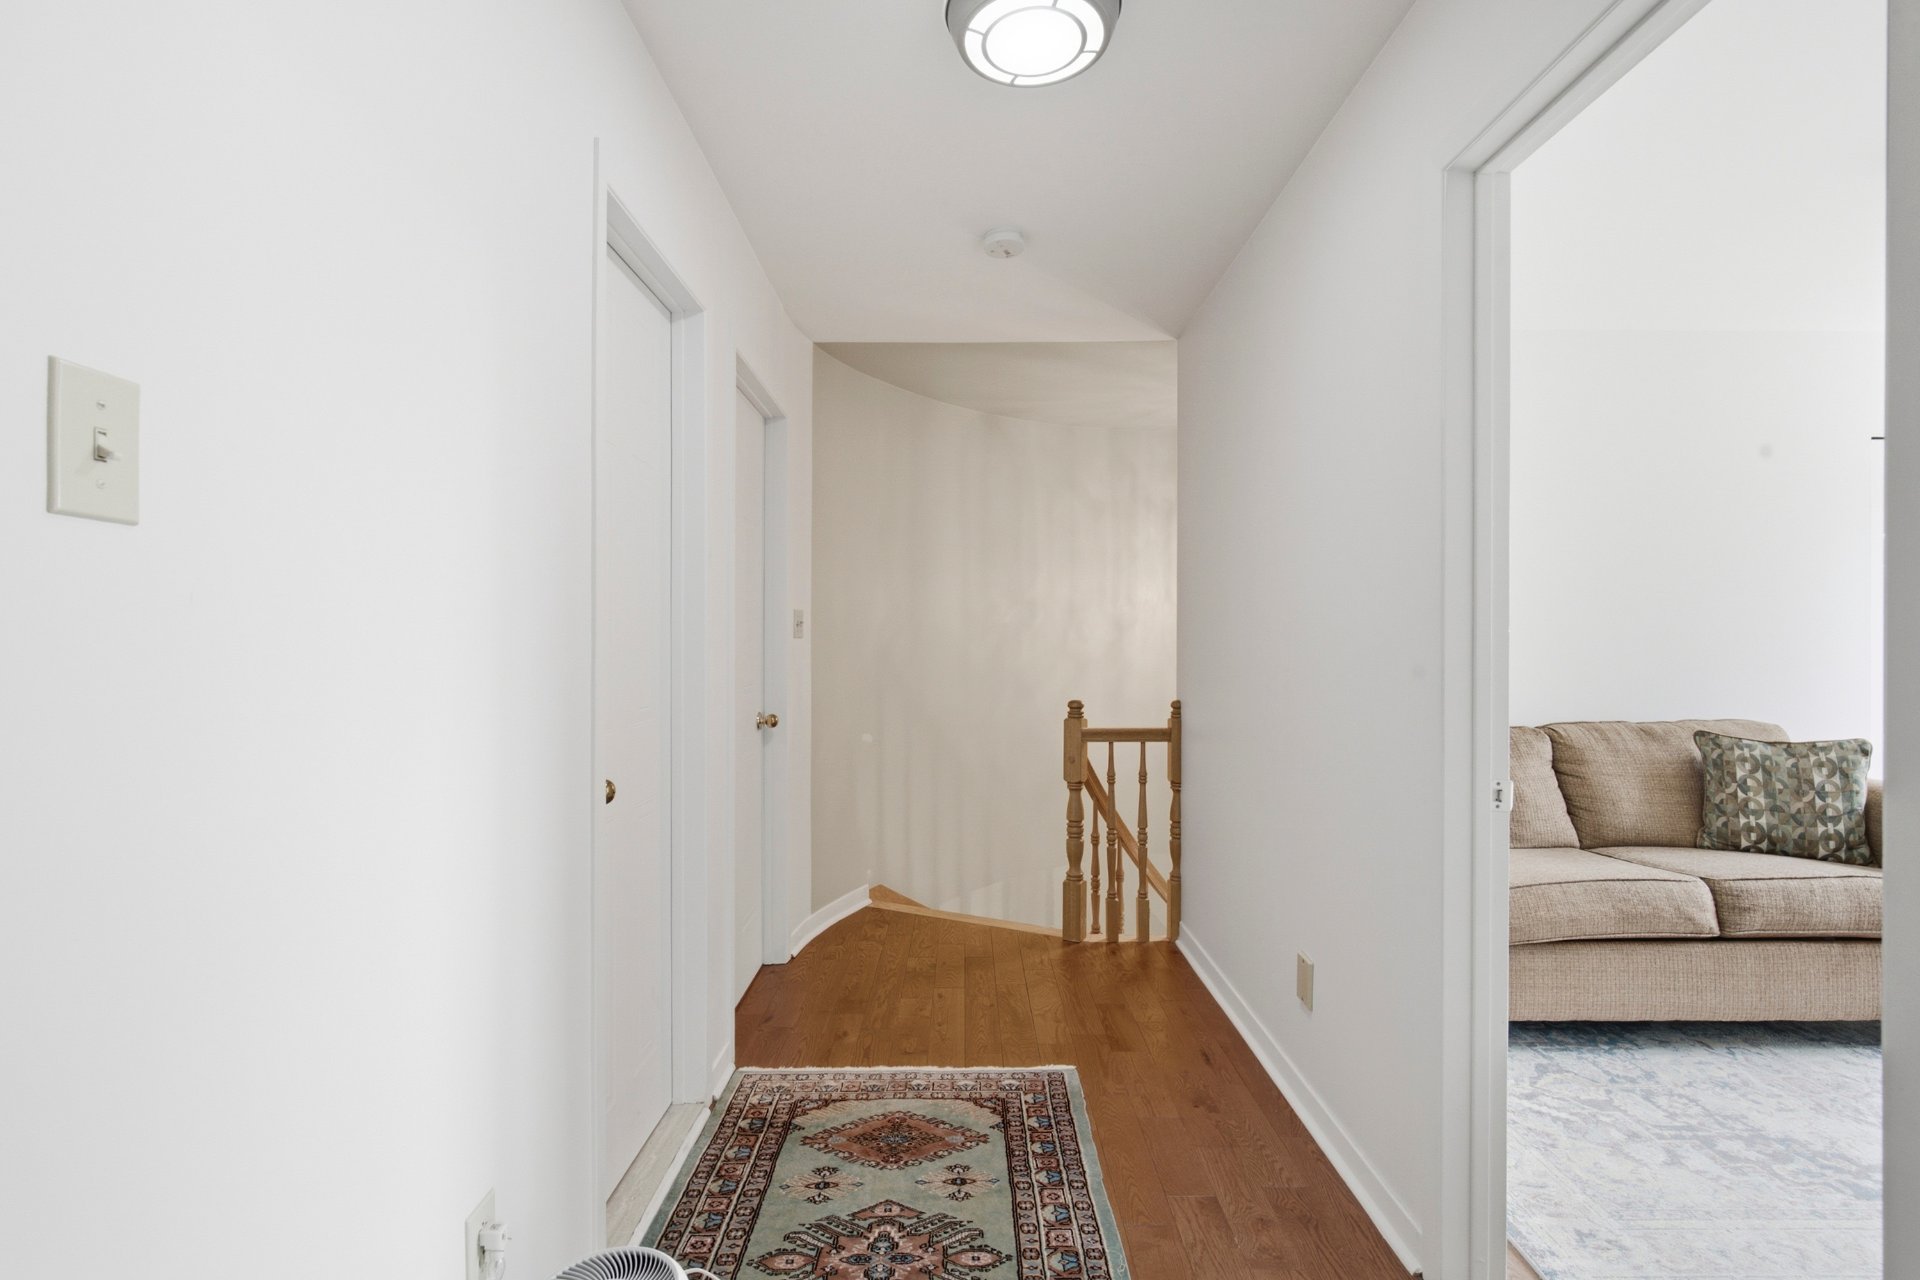
Office
Primary bedroom
Primary bedroom
Bedroom
Bedroom
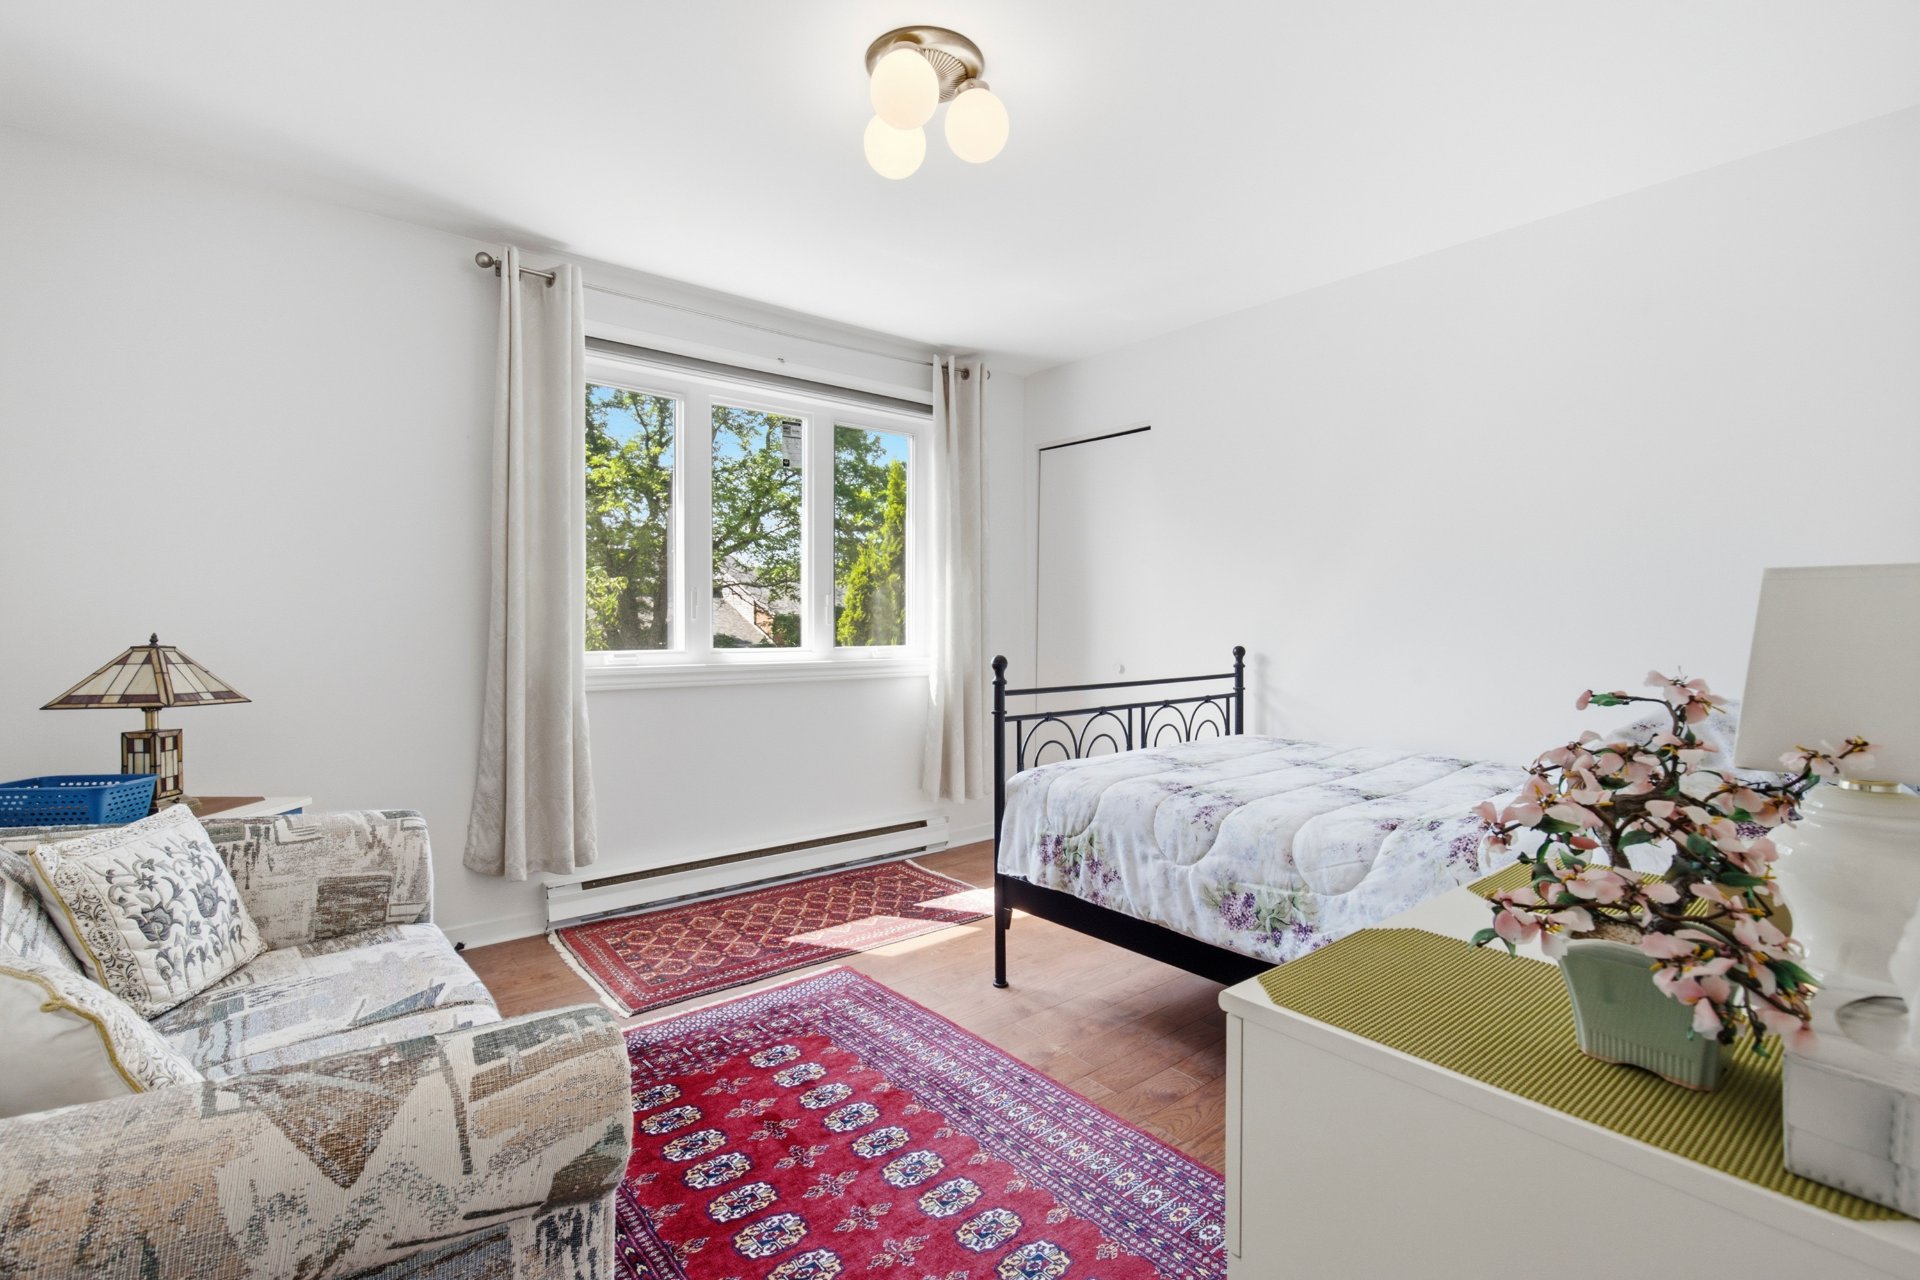
Bathroom
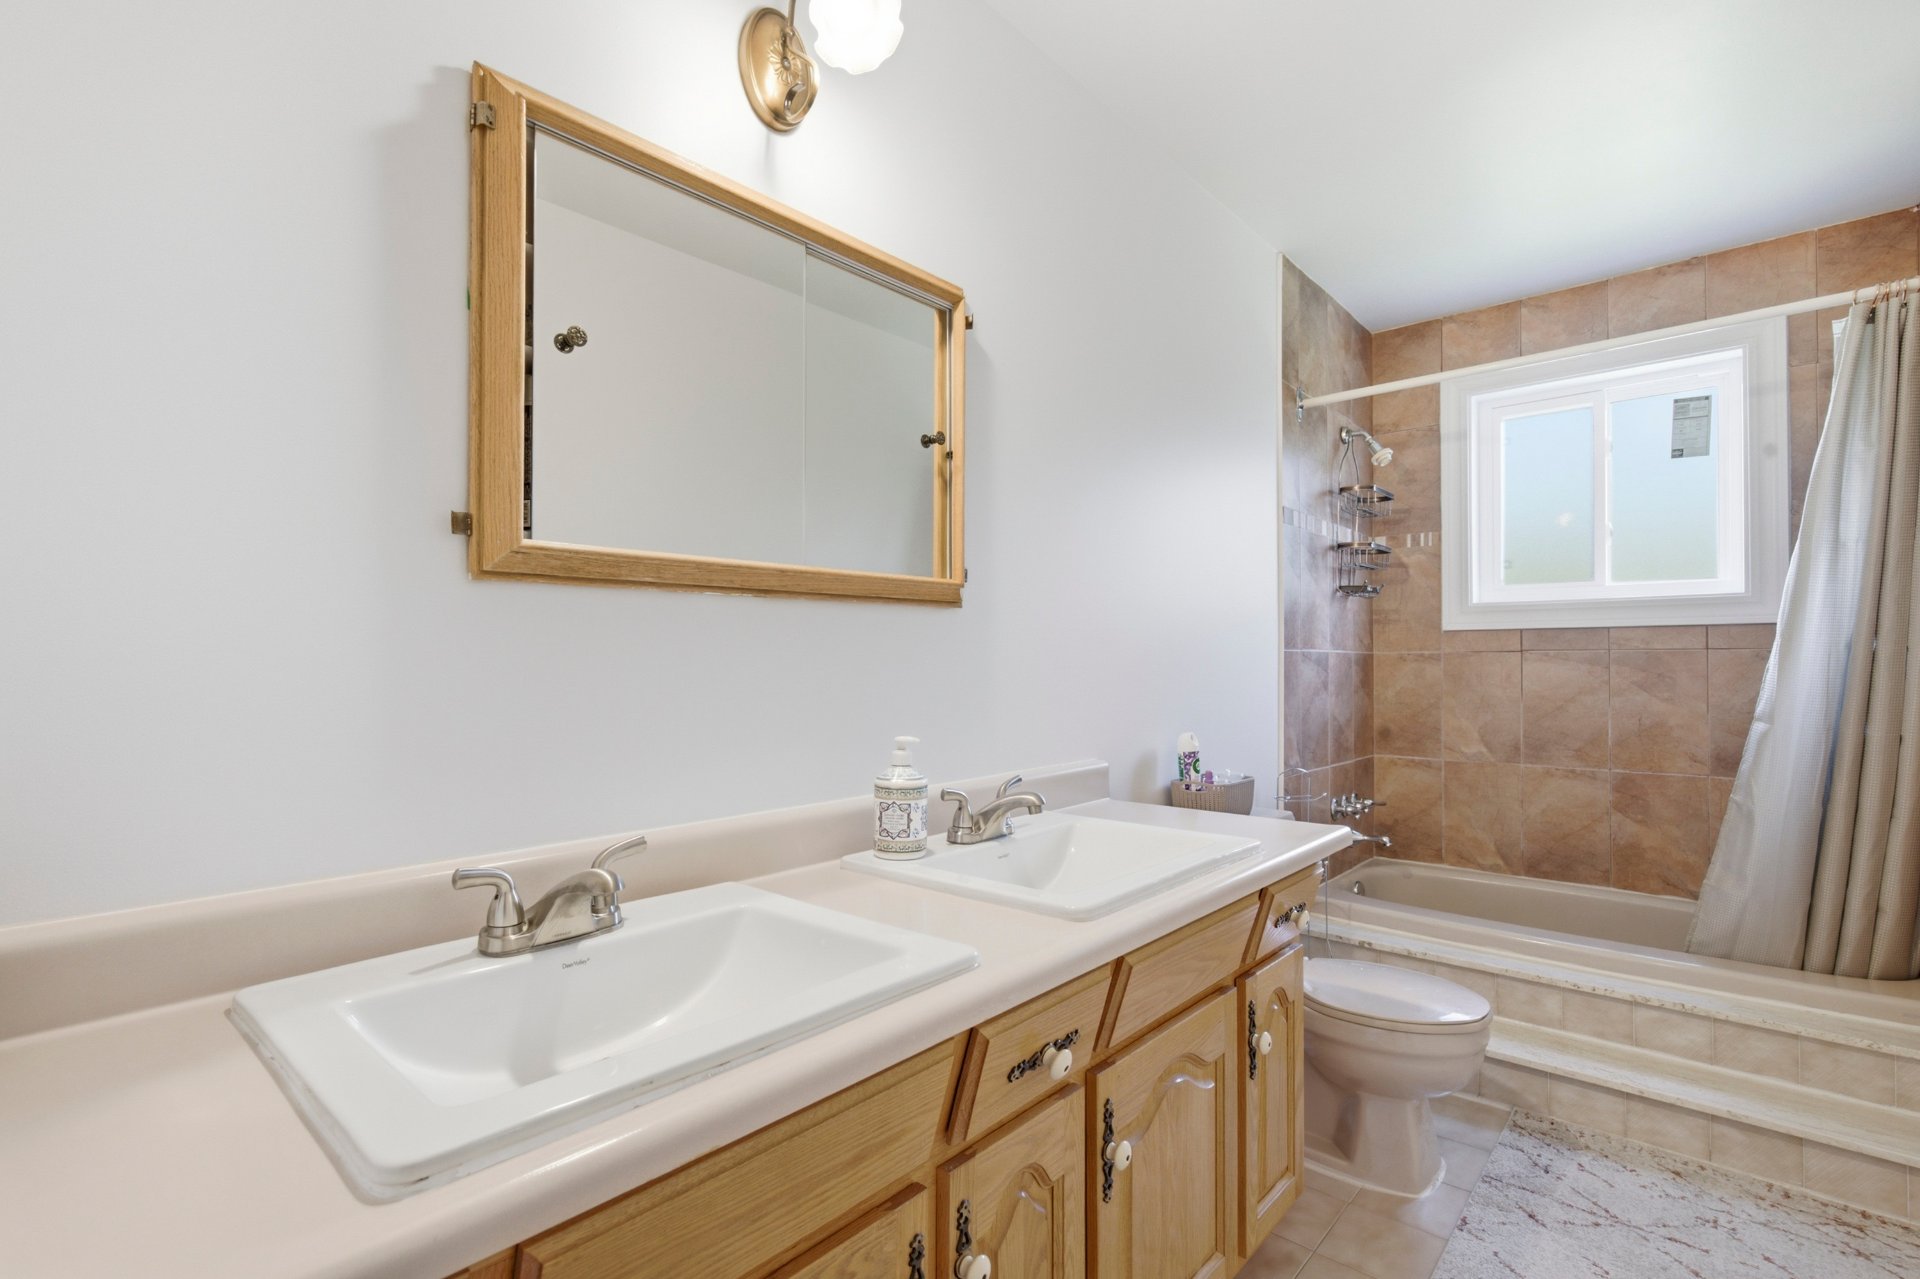
Basement
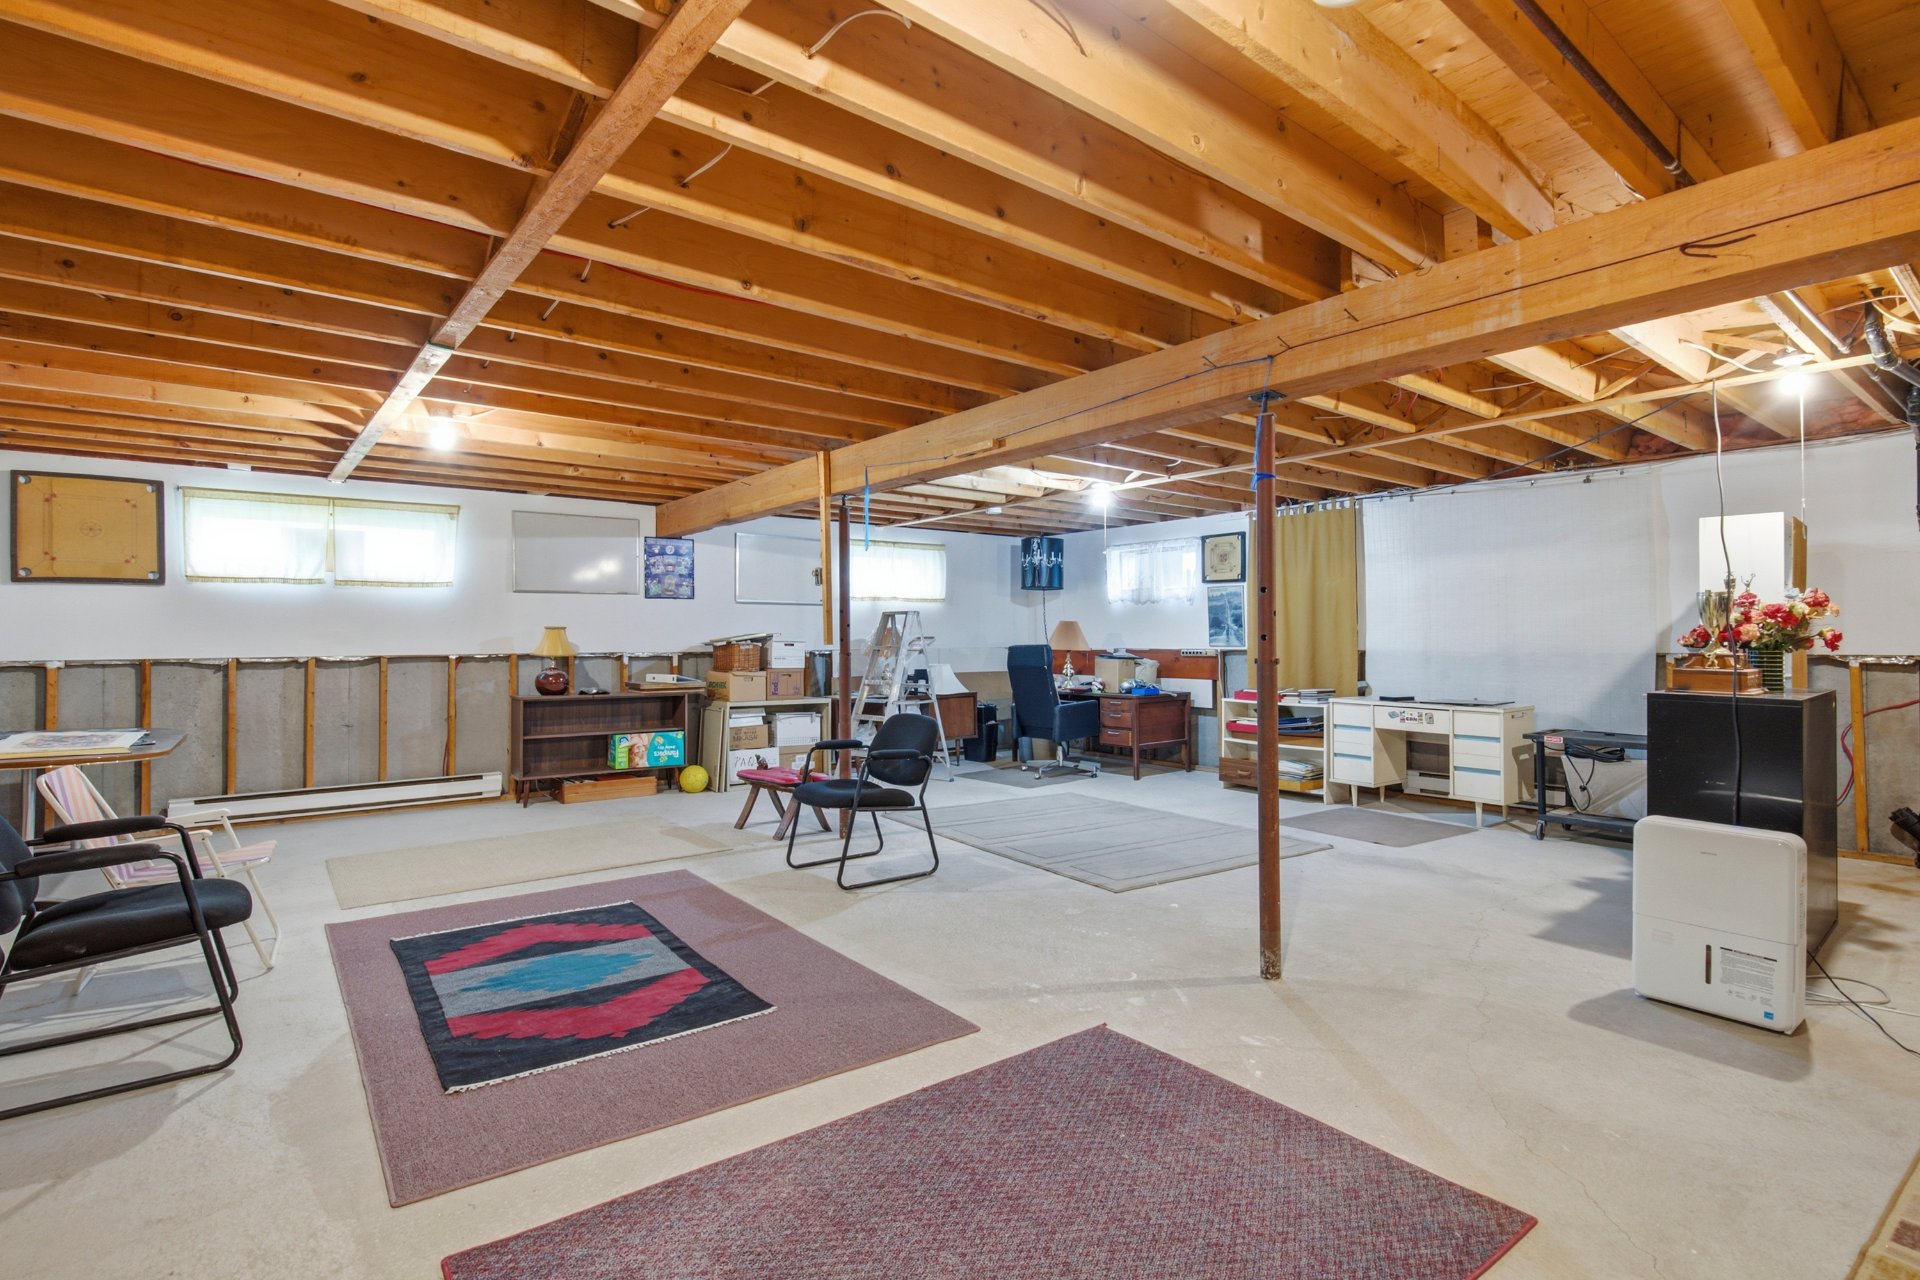
Basement
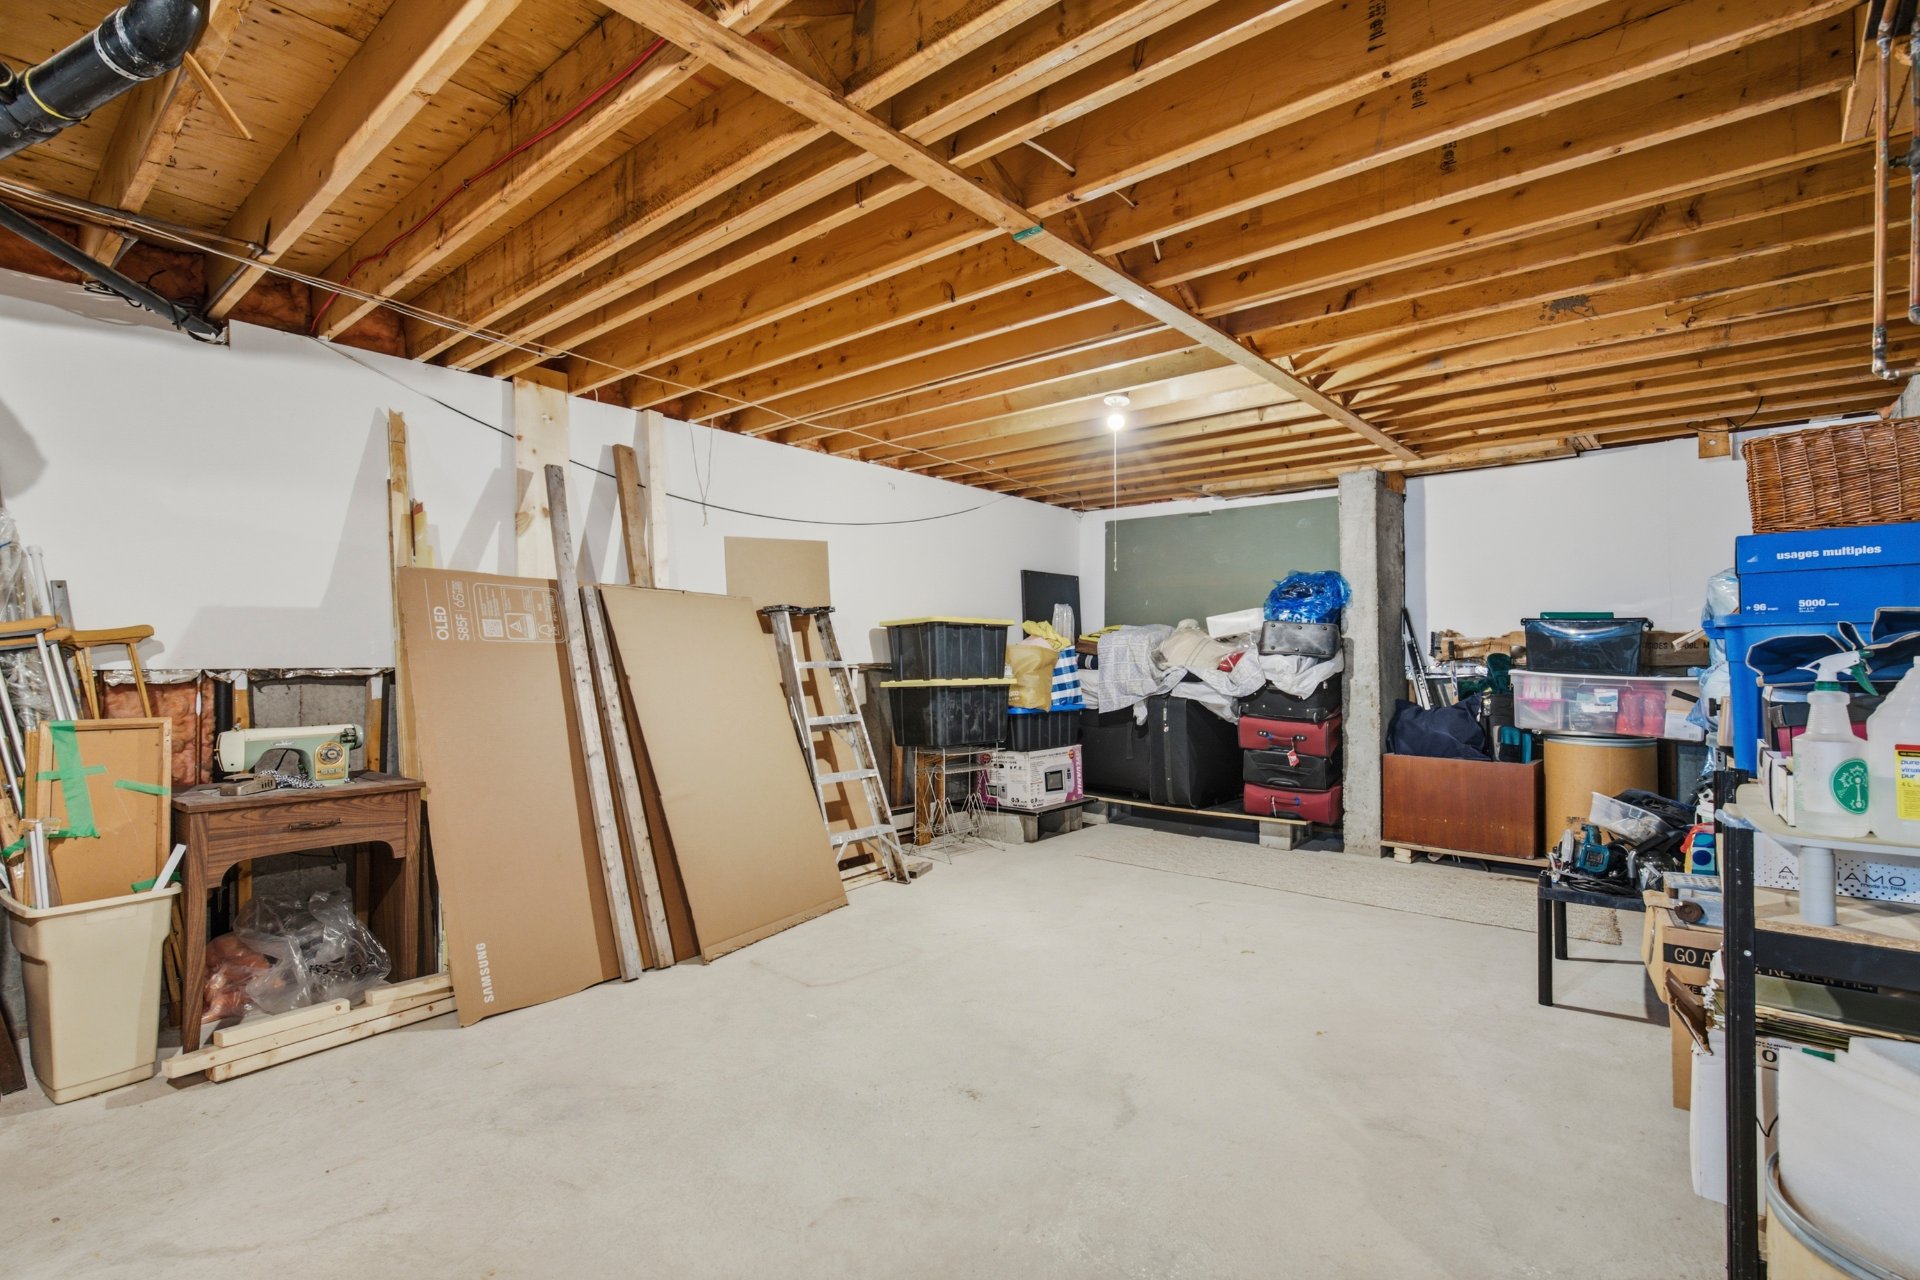
Living room
Living room
Laundry room
Bathroom
Garage
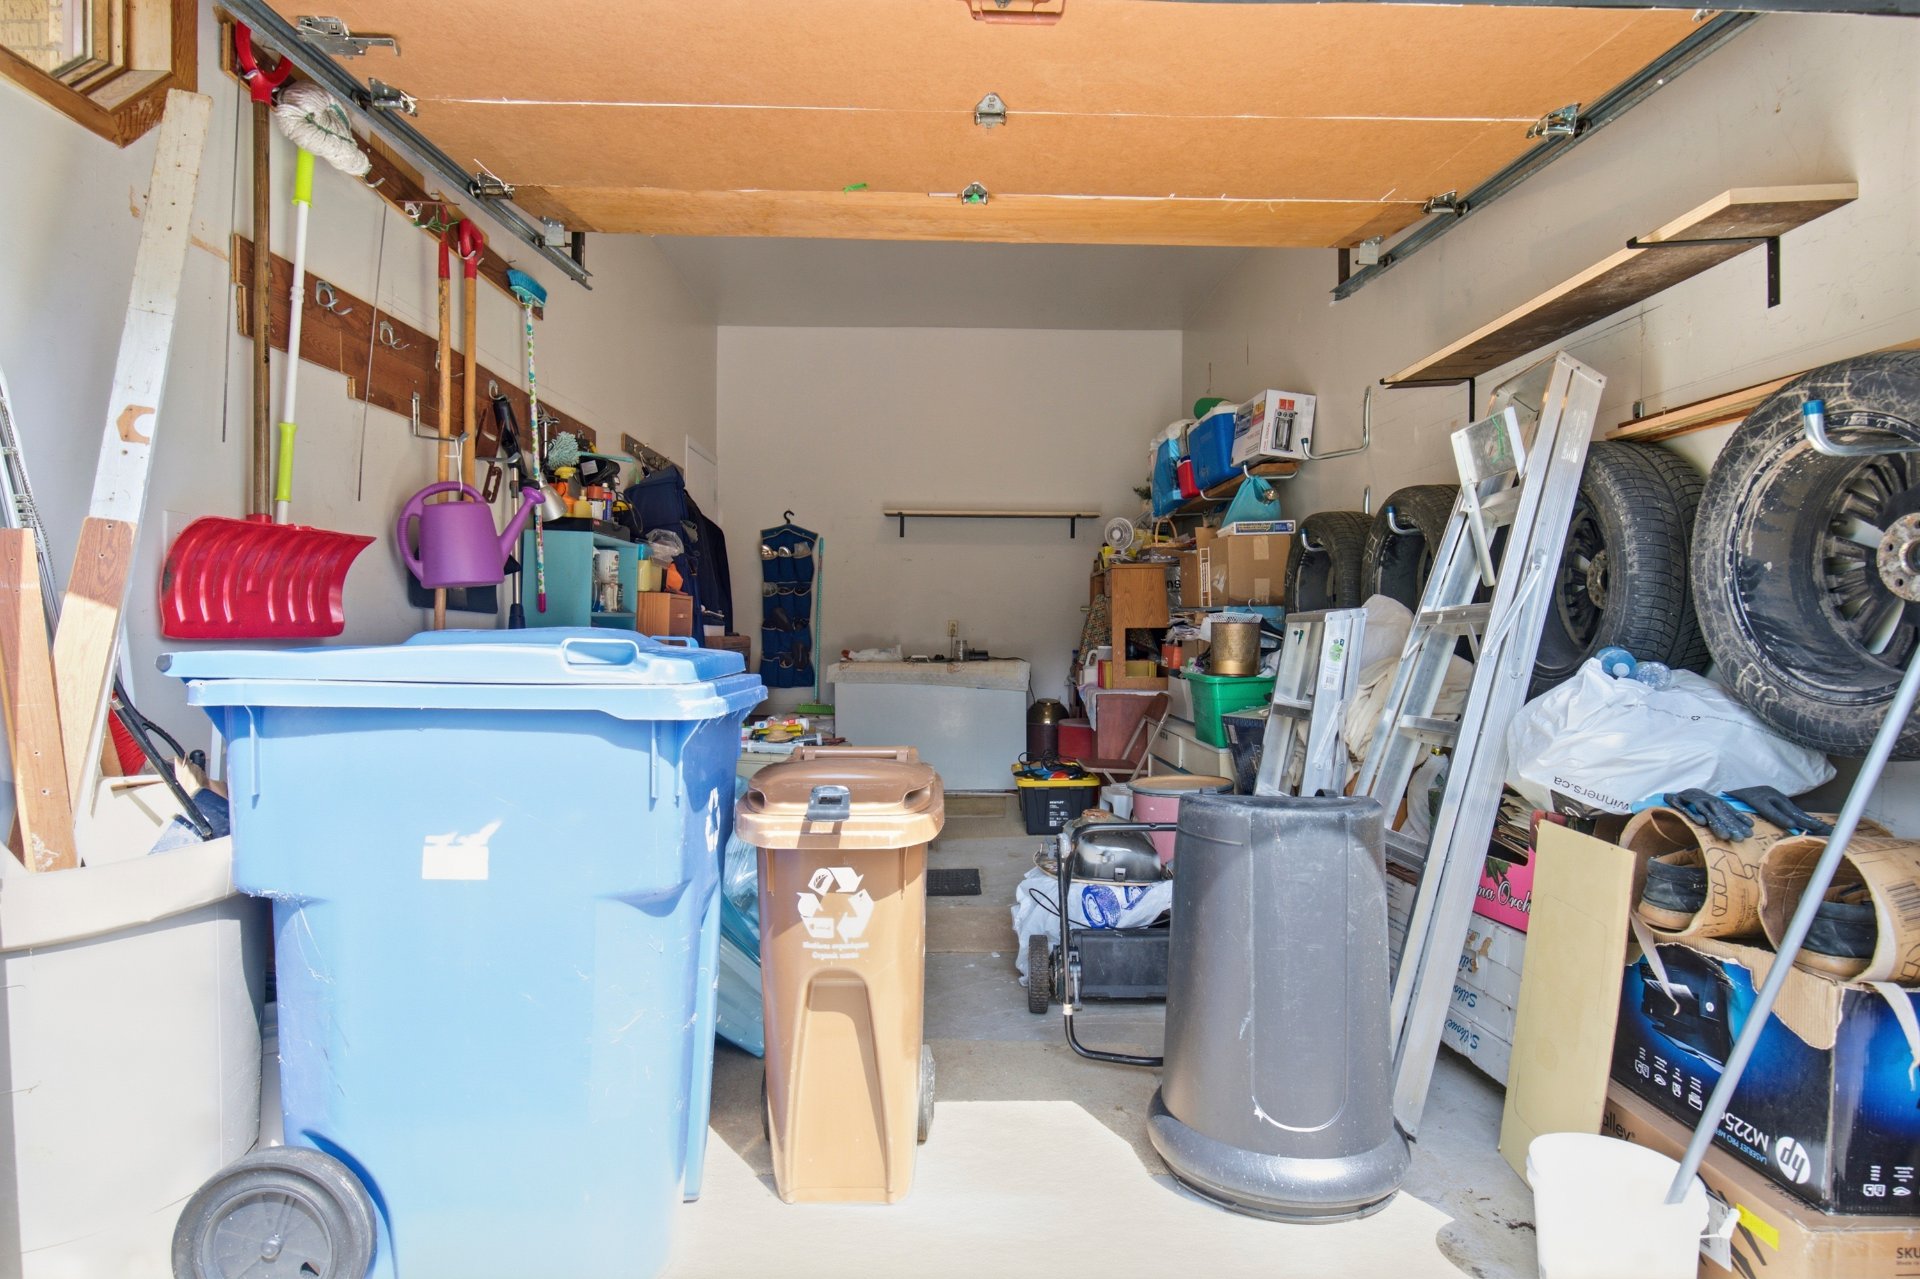
Back facade
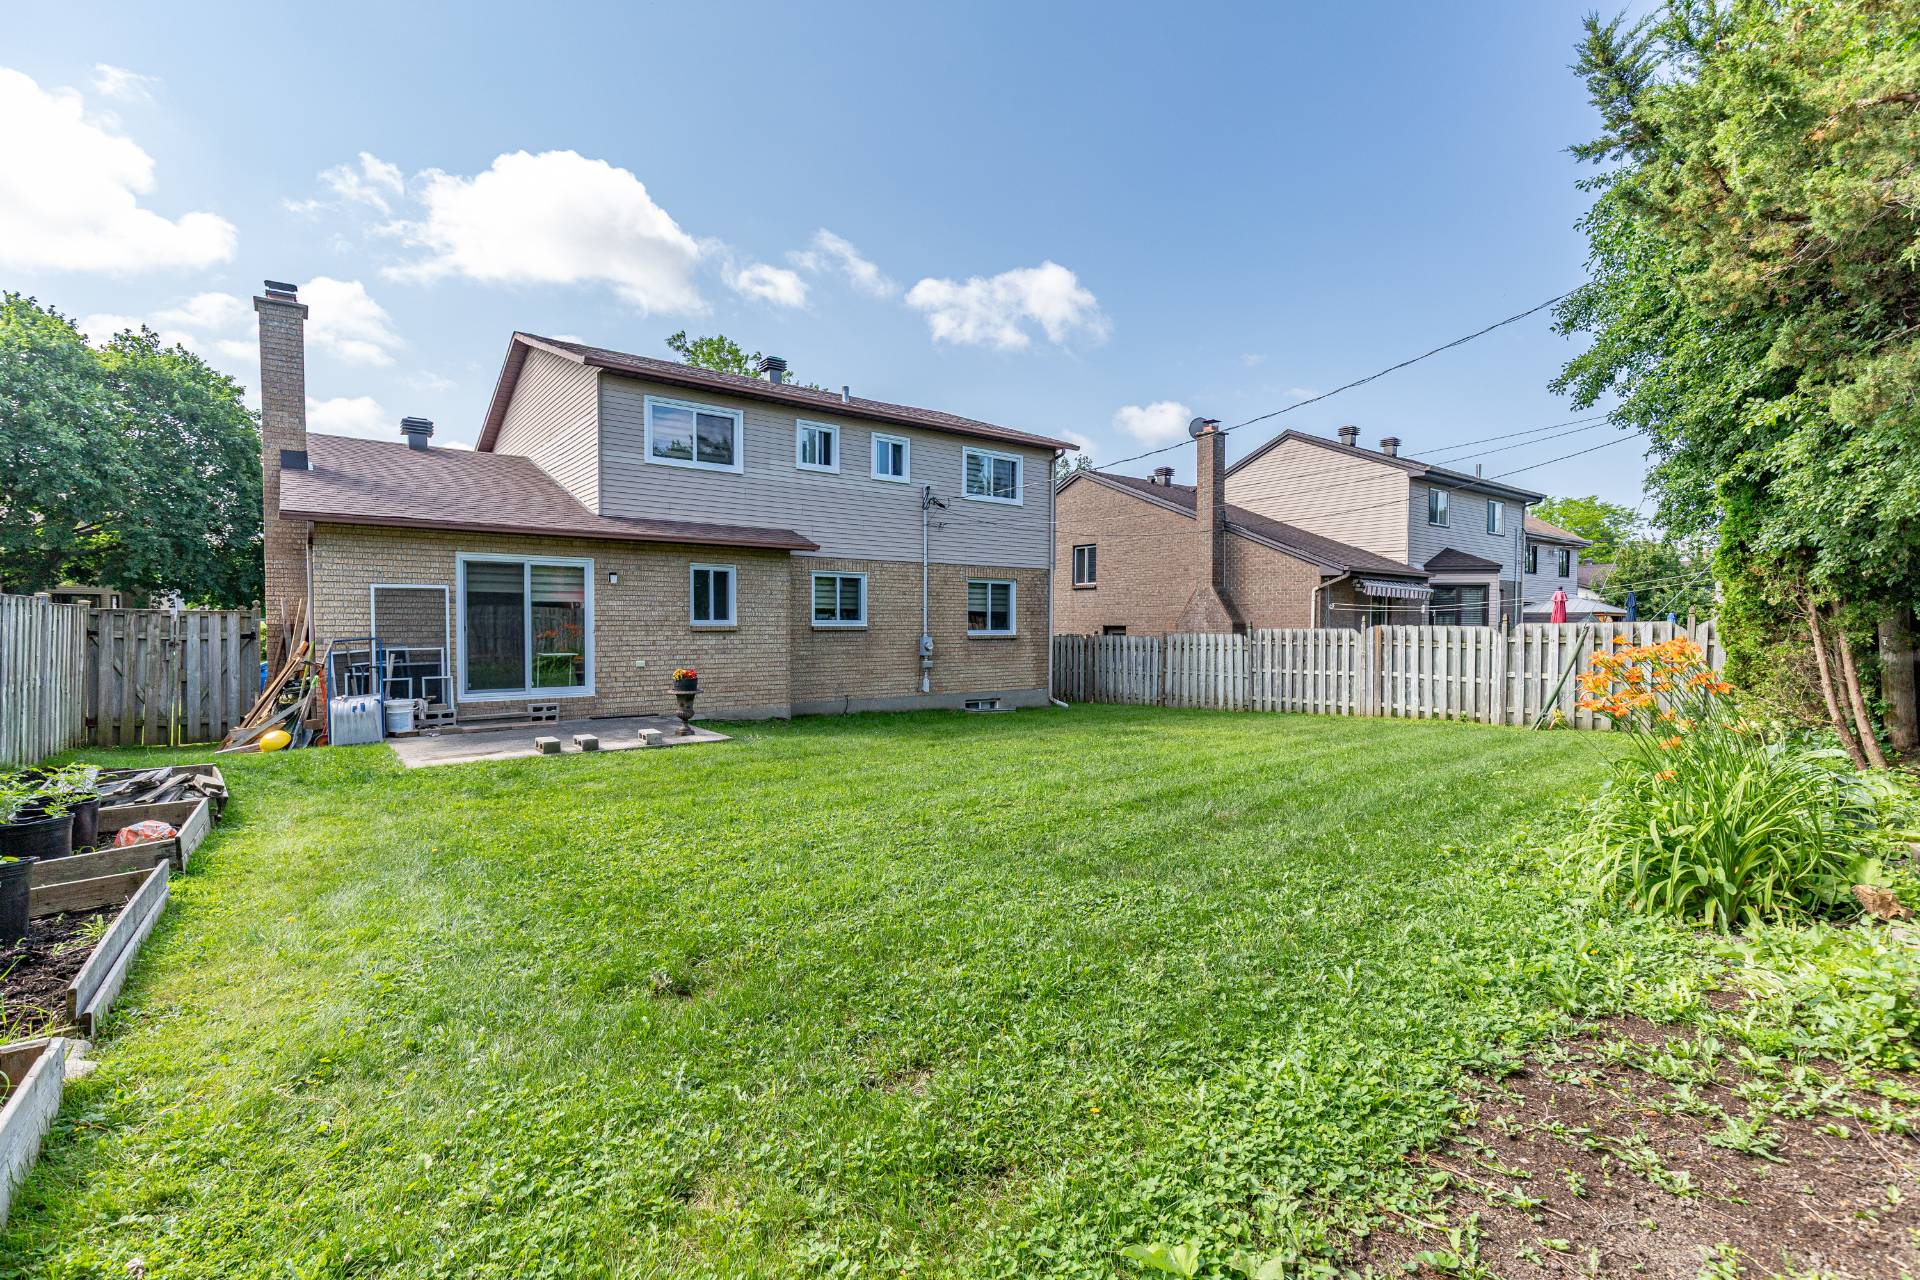
Back facade
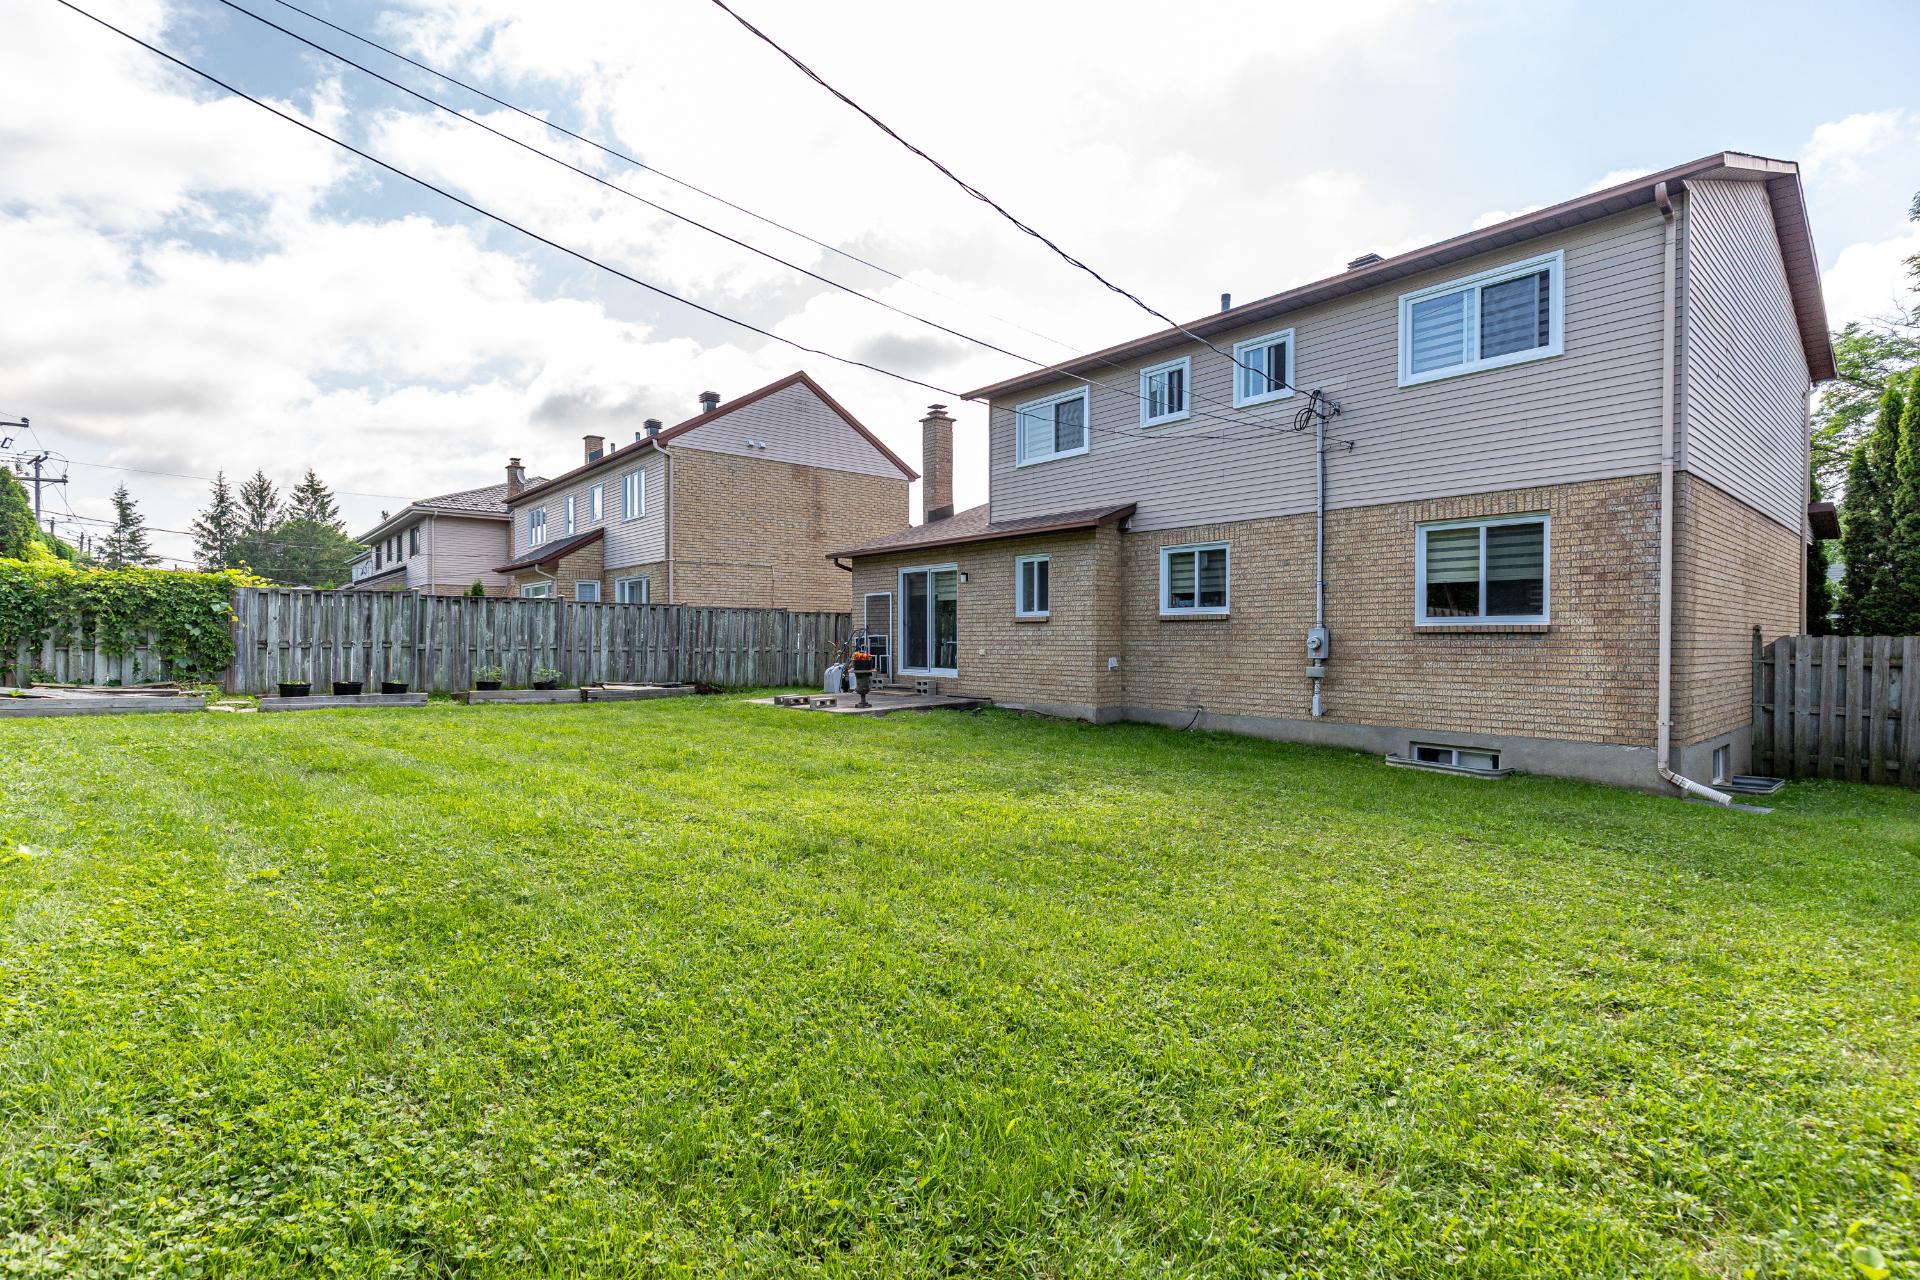
Land/Lot
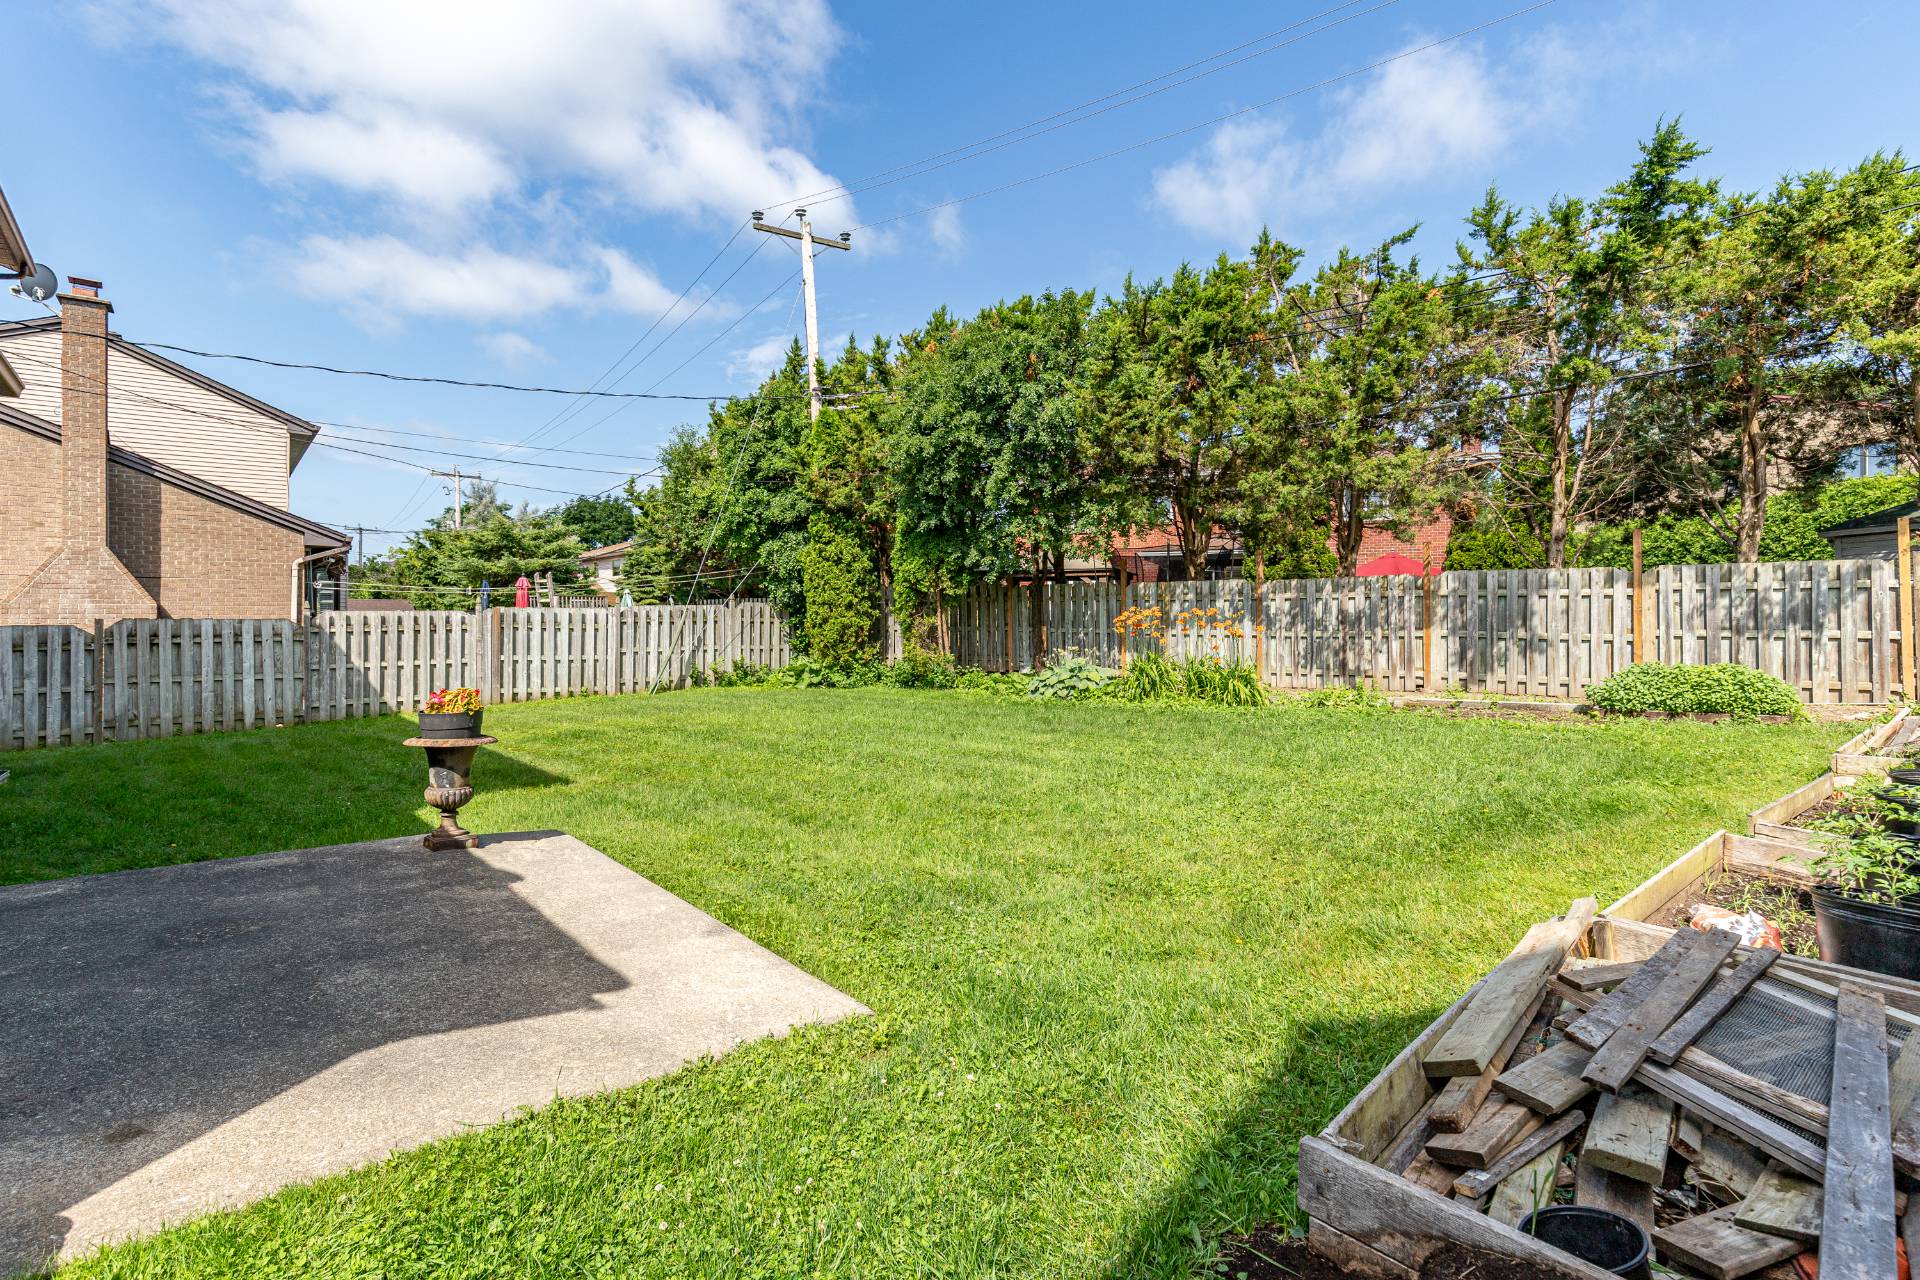
Land/Lot
Frontage
11 Rue Hans Selye, Kirkland, QC H9J

$1,069,000

  • 3 Bedrooms
  • 2 Bathrooms
  • 1987
  • MLS: 22000133

Addendum

11 Rue Hans-Selye, Kirkland | Elegant Family Home in a
Prestigious Neighborhood

Discover this beautiful Grilli Olympic Deluxe home,
renowned for its superior craftsmanship and quality
construction. Situated on a 6,700 sq. ft. lot in one of
Kirkland's most desirable neighborhoods, this exceptional
property offers 4+1 bedrooms, spacious living areas, a
heated garage, and a beautiful west-facing backyard
surrounded by mature trees, providing outstanding privacy.
The perfect family home combining comfort, elegance, and an
unbeatable location.

Property Features :

* 4 bedrooms on the second floor + 1 bedroom in the basement
* Spacious kitchen with a large window overlooking the
backyard
* Space for a breakfast table
* Two convenient kitchen entrances
* Family room featuring a beautiful natural stone fireplace
* Hardwood flooring in the family room
* Double patio doors providing direct access to the backyard
* Bright and spacious living room with a stunning arched
wood window
* Formal dining room featuring Jatoba hardwood flooring and
French doors
* Large entrance foyer with original ceramic flooring and
oversized window
* Charming front veranda, perfect for relaxing outdoors
* Spacious primary bedroom with an oversized walk-in closet
* Private ensuite bathroom with a window
* Two additional bedrooms featuring walk-in closets
* Full family bathroom with separate bathtub and shower
* Large basement with 8.5-foot ceilings, one bedroom, and
rough-in plumbing ready for a future bathroom
* Heated garage with high ceiling
* Driveway accommodating up to 4 vehicles
* Central vacuum system throughout the house
* Hardwood flooring throughout the main and second floors
* Ceramic flooring in the entrance, kitchen, and laundry
room
* Main-floor laundry room with window
* Beautiful west-facing backyard offering sunshine
throughout the afternoon and evening
* Mature trees providing exceptional privacy

Recent Improvements:

* Brand-new windows installed in 2025 (except basement)
* Roof replaced approximately 5 years ago
* Pyrite test completed in 2008

Prime Location:

* Close to Kirkland's top-rated elementary and secondary
schools
* Minutes from the future REM station
* Quick access to Highways 20 and 40
* Near Fairview Pointe-Claire Shopping Centre
* Close to parks, bike paths, sports facilities, and
recreational centers
* Minutes from restaurants, cafés, grocery stores,
pharmacies, and all essential services
* Quiet, family-friendly neighborhood, one of the most
sought-after areas in the West Island

Offering exceptional construction quality, generous living
spaces, remarkable natural light, and an outstanding
location, this beautiful home is a rare opportunity in one
of Kirkland's finest neighborhoods. Schedule your private
showing today.

One visit will convince you!

ROOM DETAILS
Room Dimensions Level Flooring
Hallway 7.0 x 6.6 P Ground Floor
Family room 14.8 x 17.8 P Ground Floor
Kitchen 14.8 x 10.8 P Ground Floor
Dining room 13.0 x 11.6 P Ground Floor
Primary bedroom 12.4 x 21.6 P 2nd Floor
Bedroom 13.3 x 10.7 P 2nd Floor
Bedroom 12.4 x 10.7 P 2nd Floor
Home office 11.0 x 11.7 P 2nd Floor
Bathroom 7.8 x 6.0 P 2nd Floor
Living room 31.4 x 43.0 P Basement
Bathroom 6.6 x 7.4 P Basement
Washroom 5.0 x 8.0 P Basement
BUILDING
Type Two or more storey
Style Detached
Dimensions 0x0
Lot Size 0
EXPENSES
Other taxes $ 0 / year
Water taxes (2026) $ 90 / year
Municipal Taxes (2026) $ 5164 / year
School taxes (2026) $ 746 / year
Utilities taxes $ 0 / year
CHARACTERISTICS
Basement 6 feet and over
Bathroom / Washroom Adjoining to primary bedroom
Proximity Cegep, Elementary school, Golf, High school, Highway, Hospital, Park - green area, Public transport
Driveway Concrete
Parking Garage, Outdoor
Sewage system Municipal sewer
Water supply Municipality
Zoning Residential
Garage Single width

Loading maps...

Loading street view...




