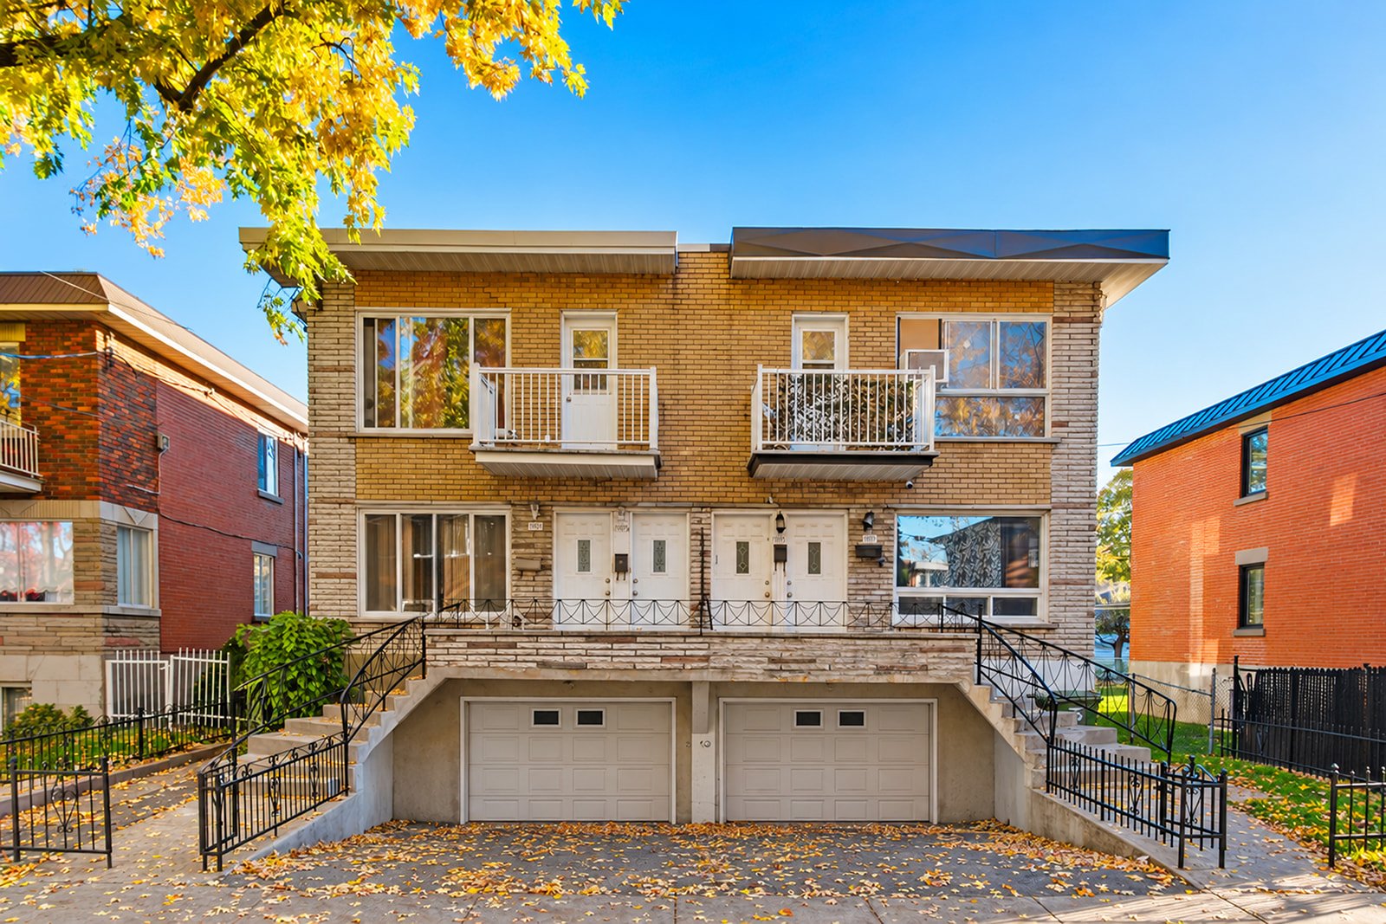
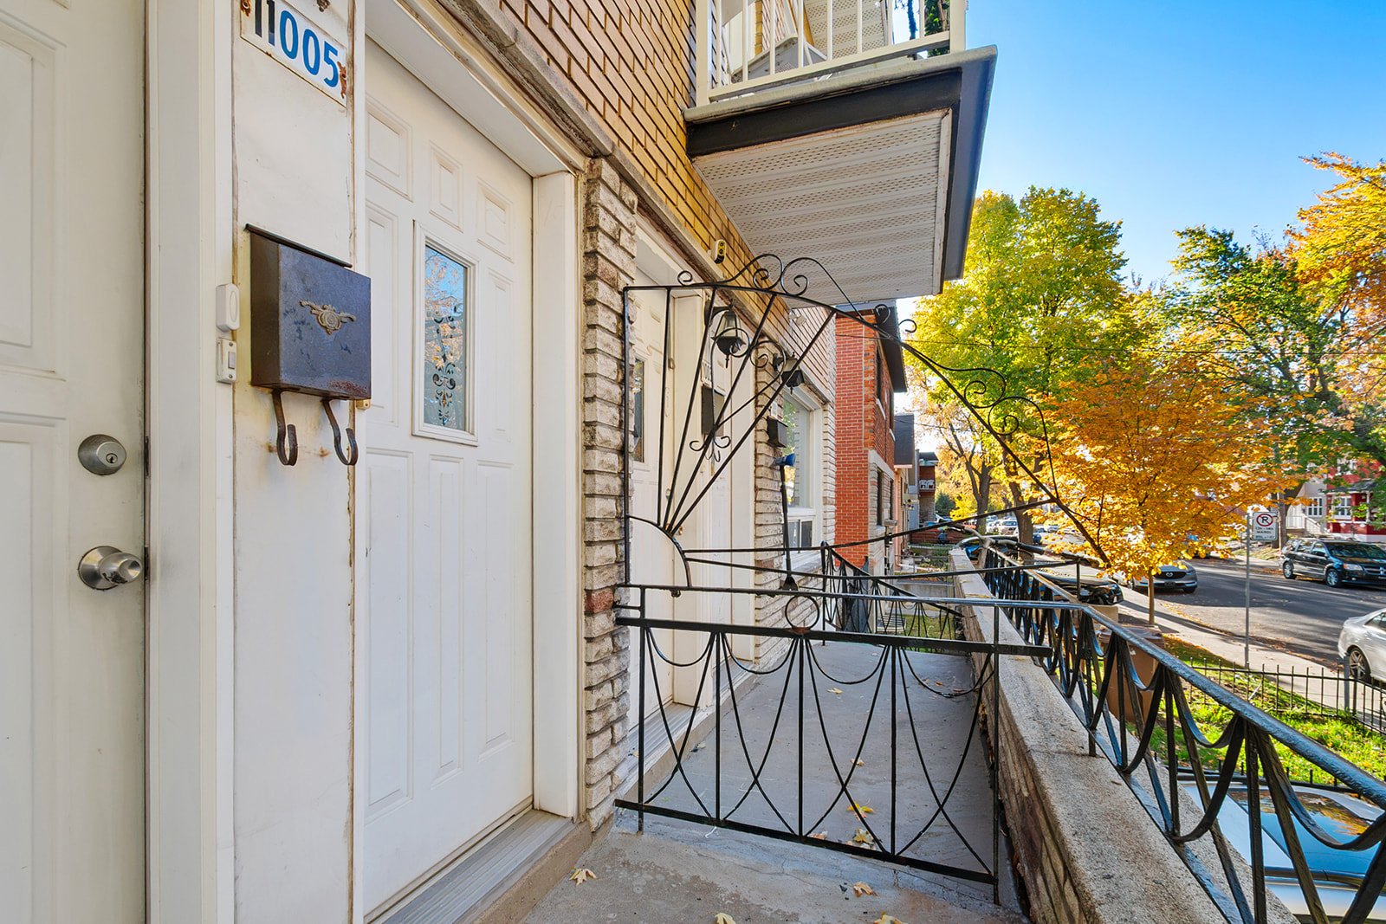
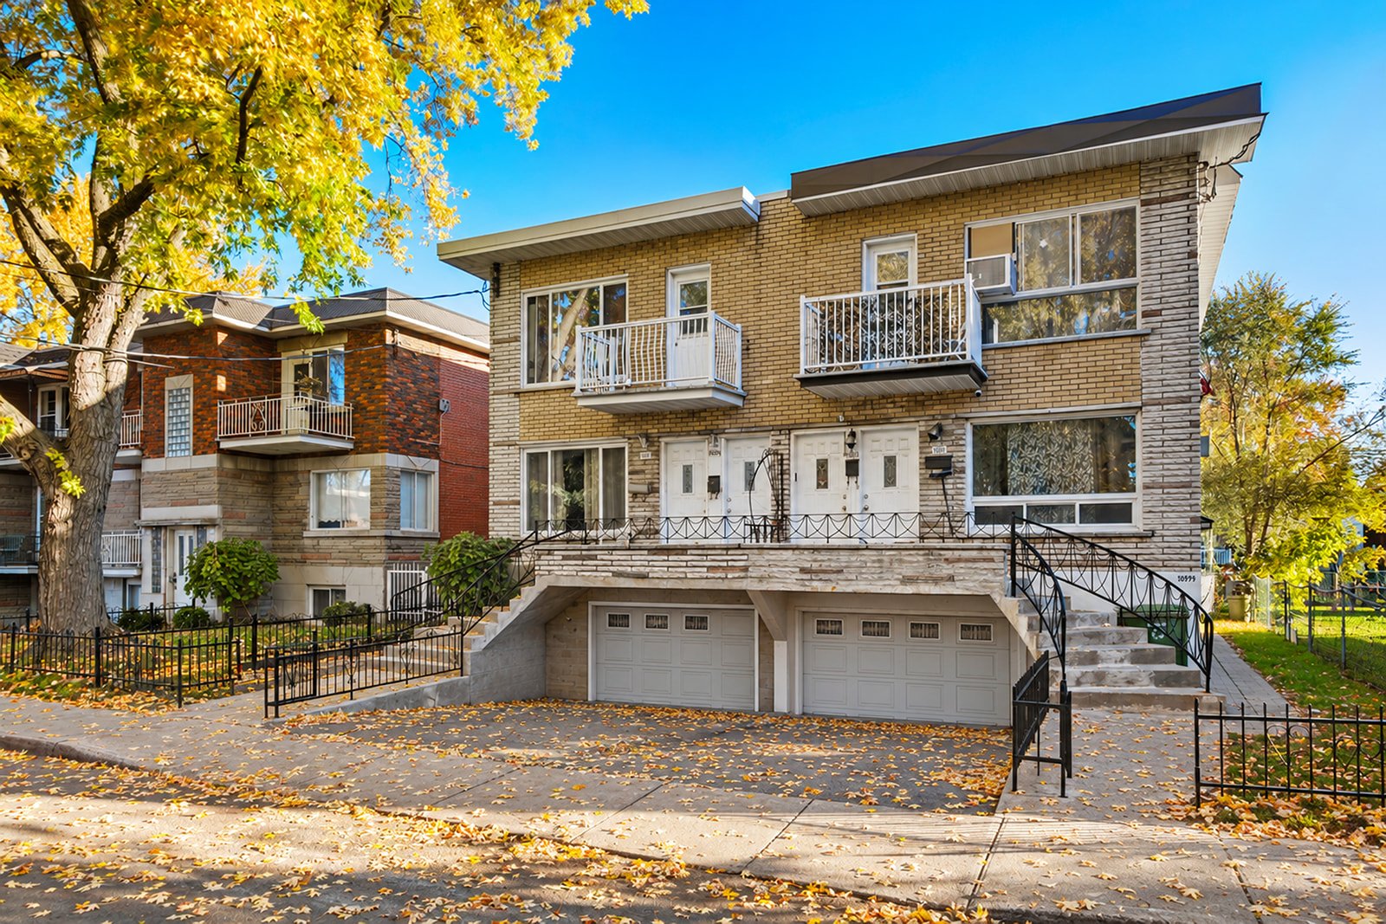
Frontage
Frontage
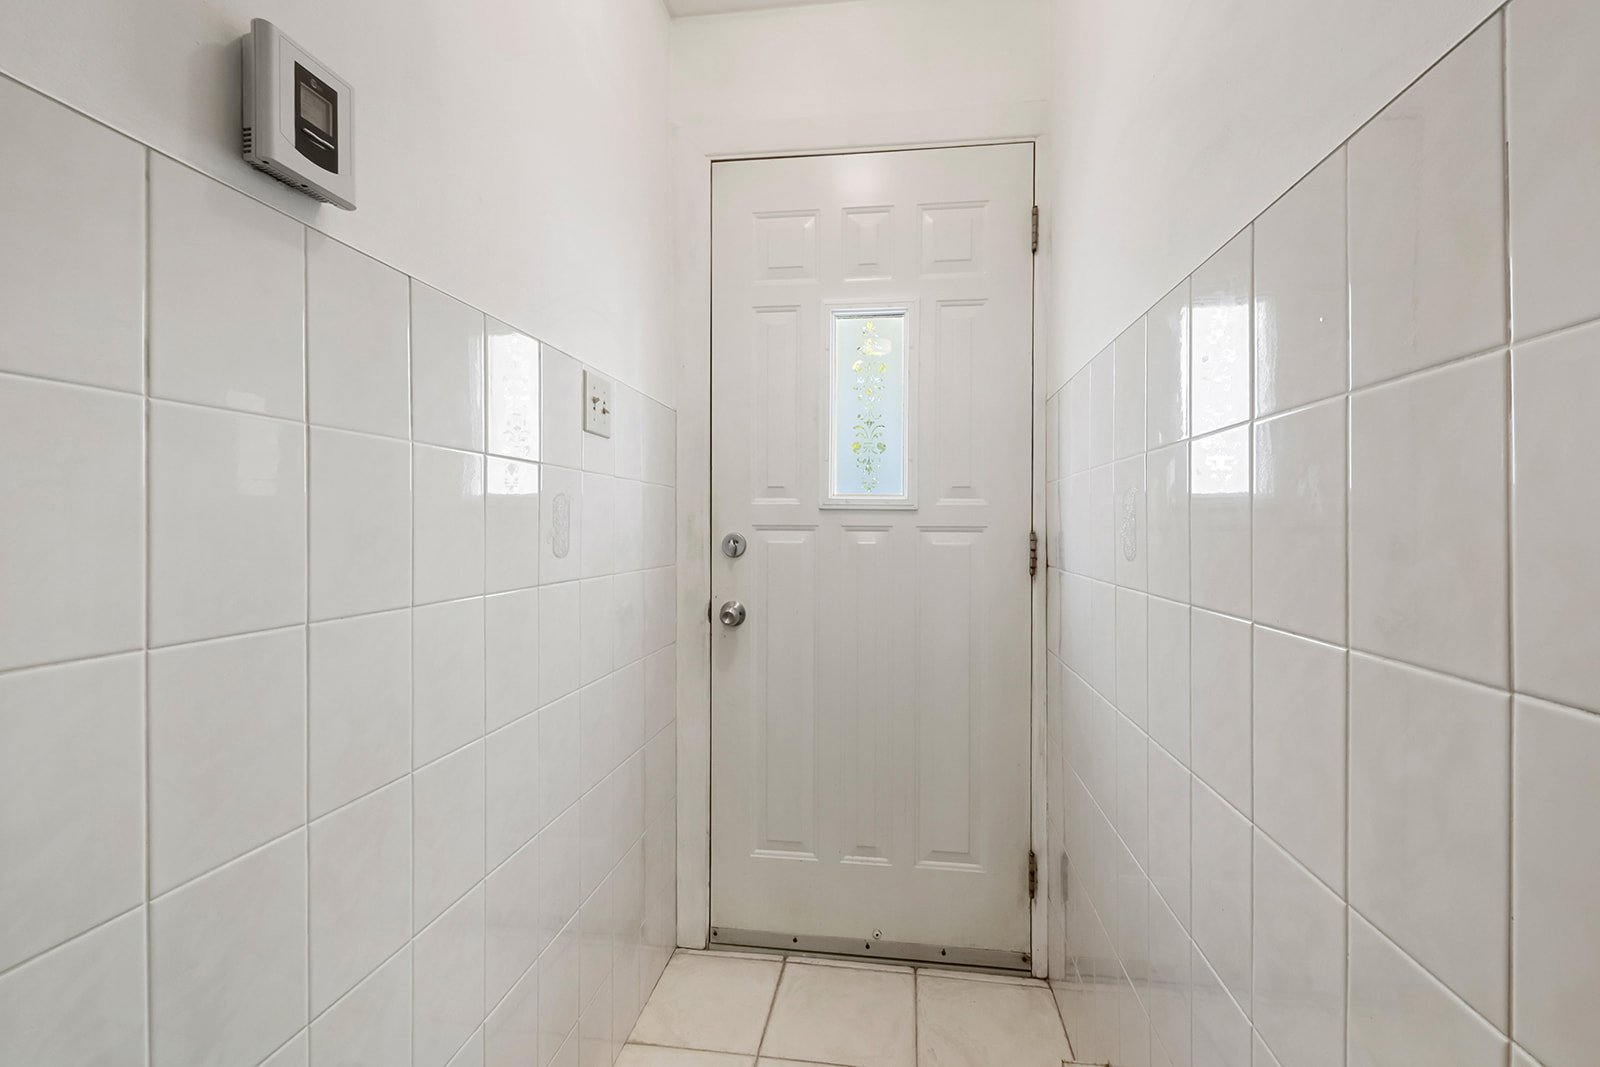
Hallway
Hallway
Living room
Living room
Living room
Living room
Dinette
Dinette
Overall View
Overall View
Overall View
Overall View
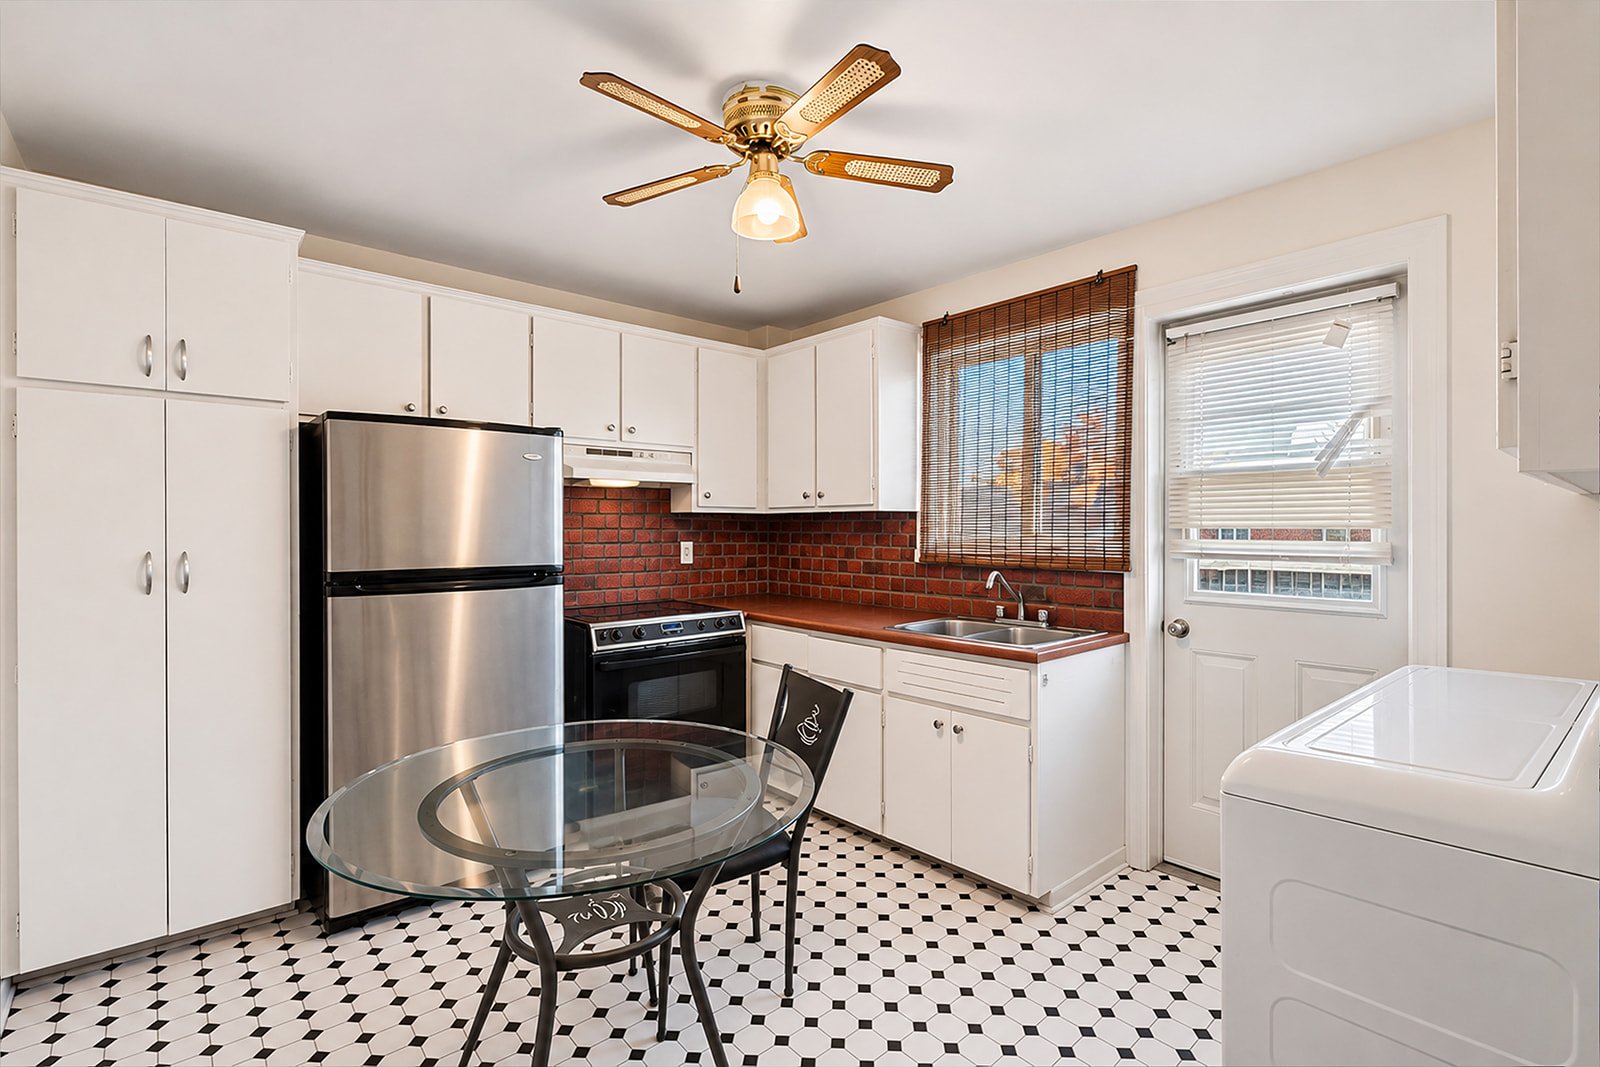
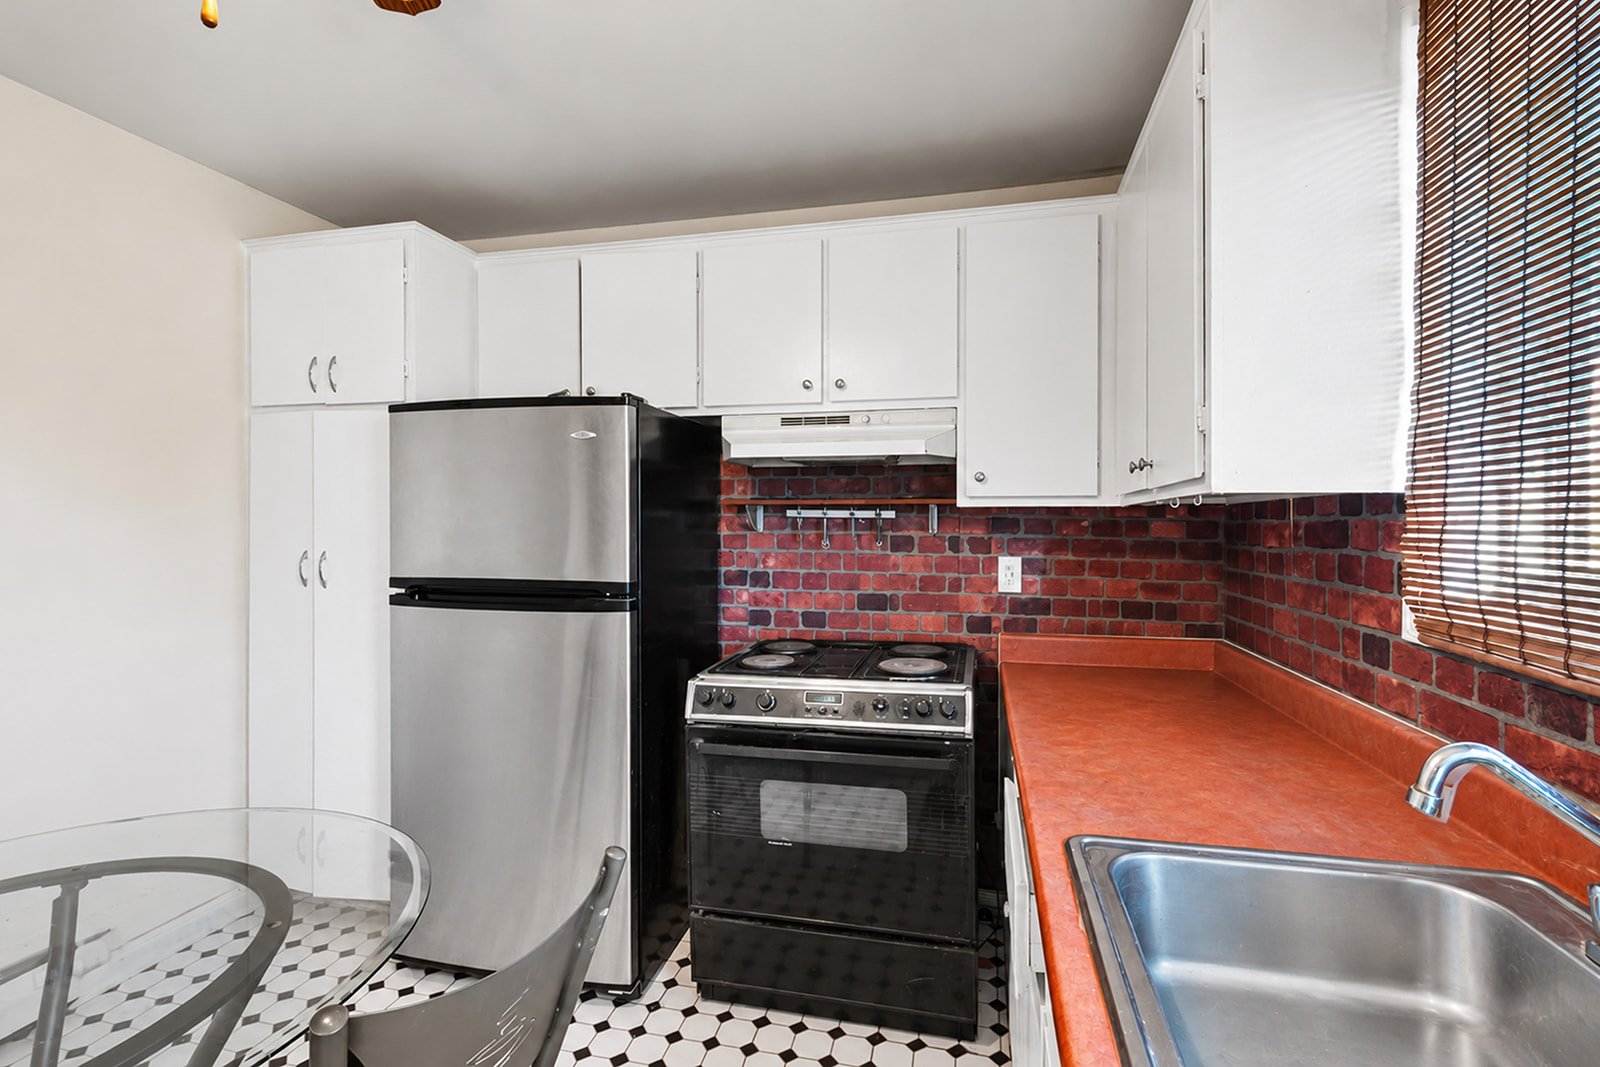
Kitchen
Kitchen
Overall View
Overall View
Overall View
Overall View
Dining room
Dining room
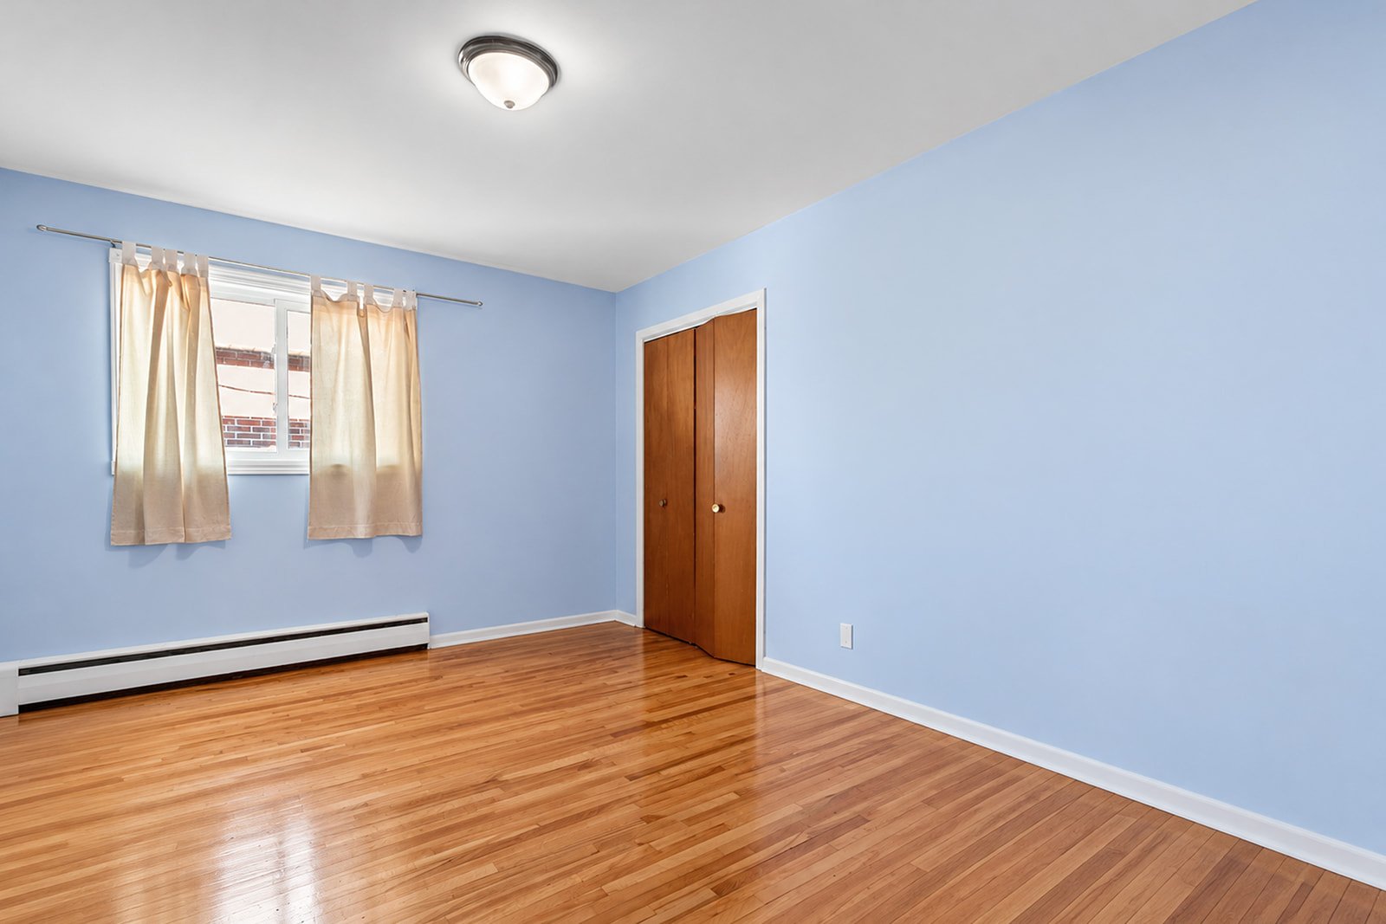
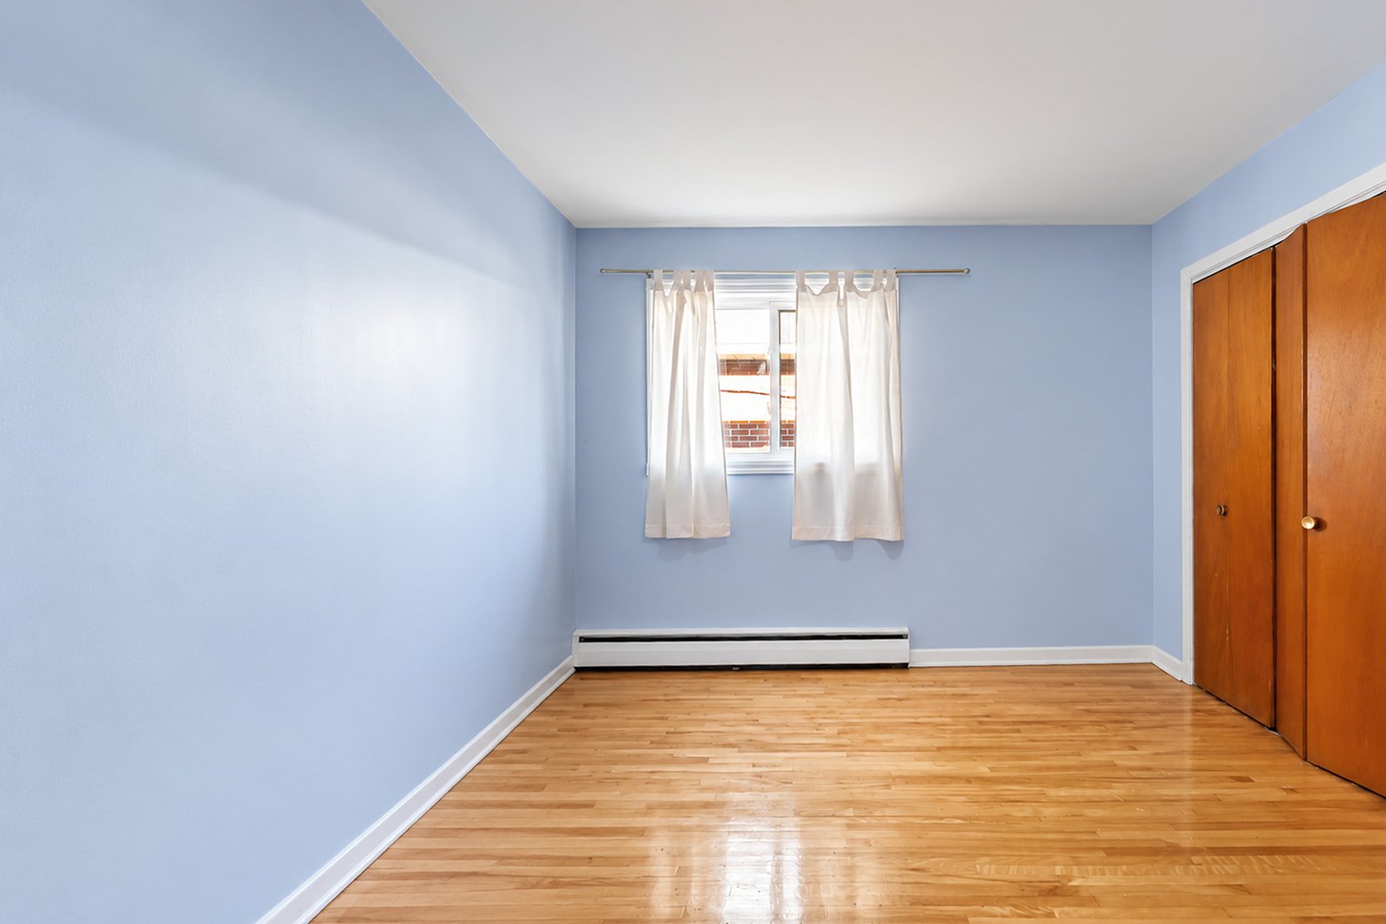
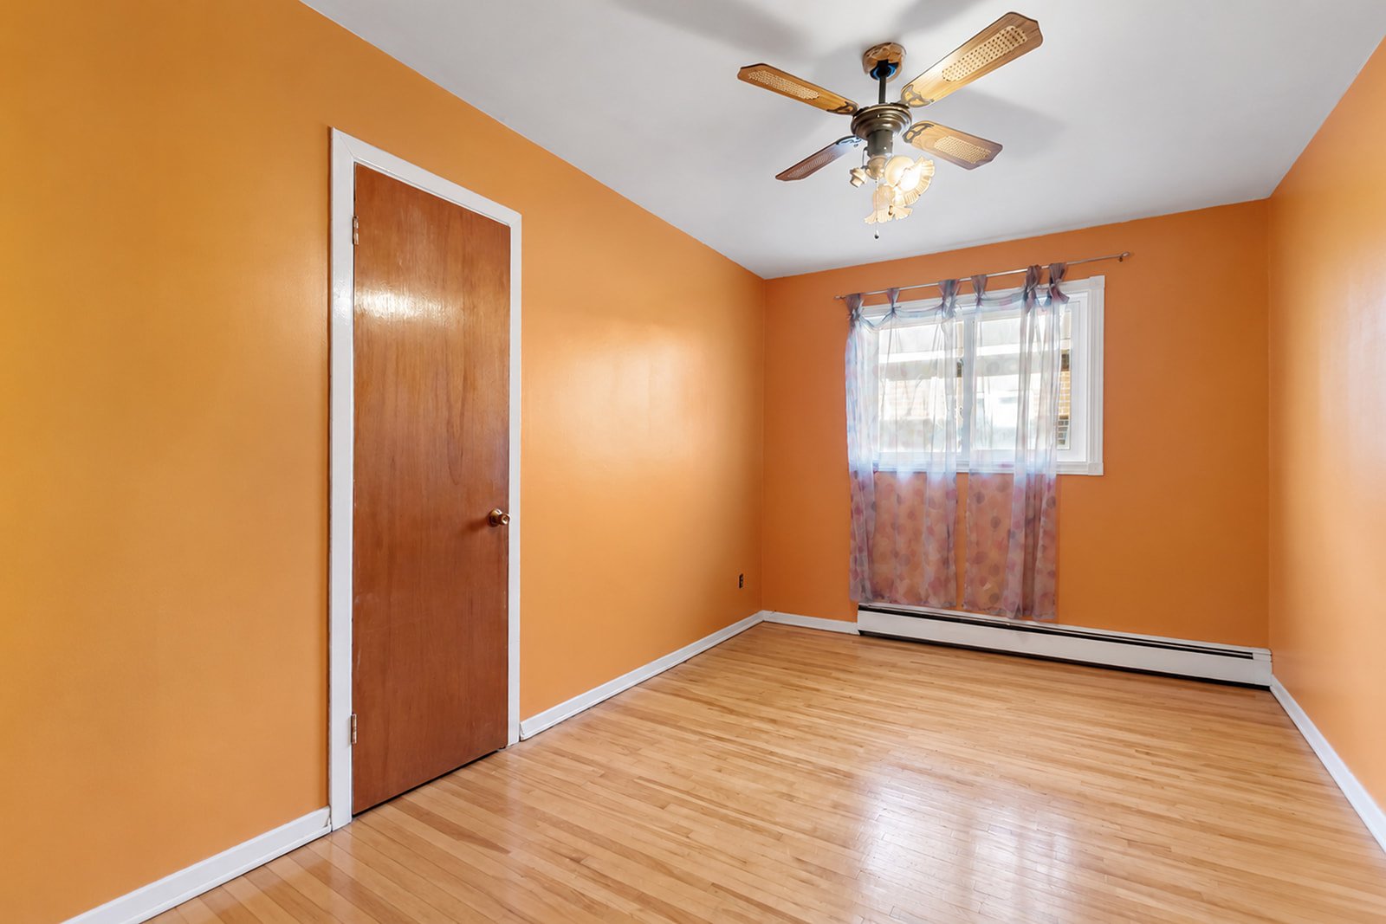
Bedroom
Bedroom
Bedroom
Bedroom
Bedroom
Bedroom
Bedroom
Bedroom
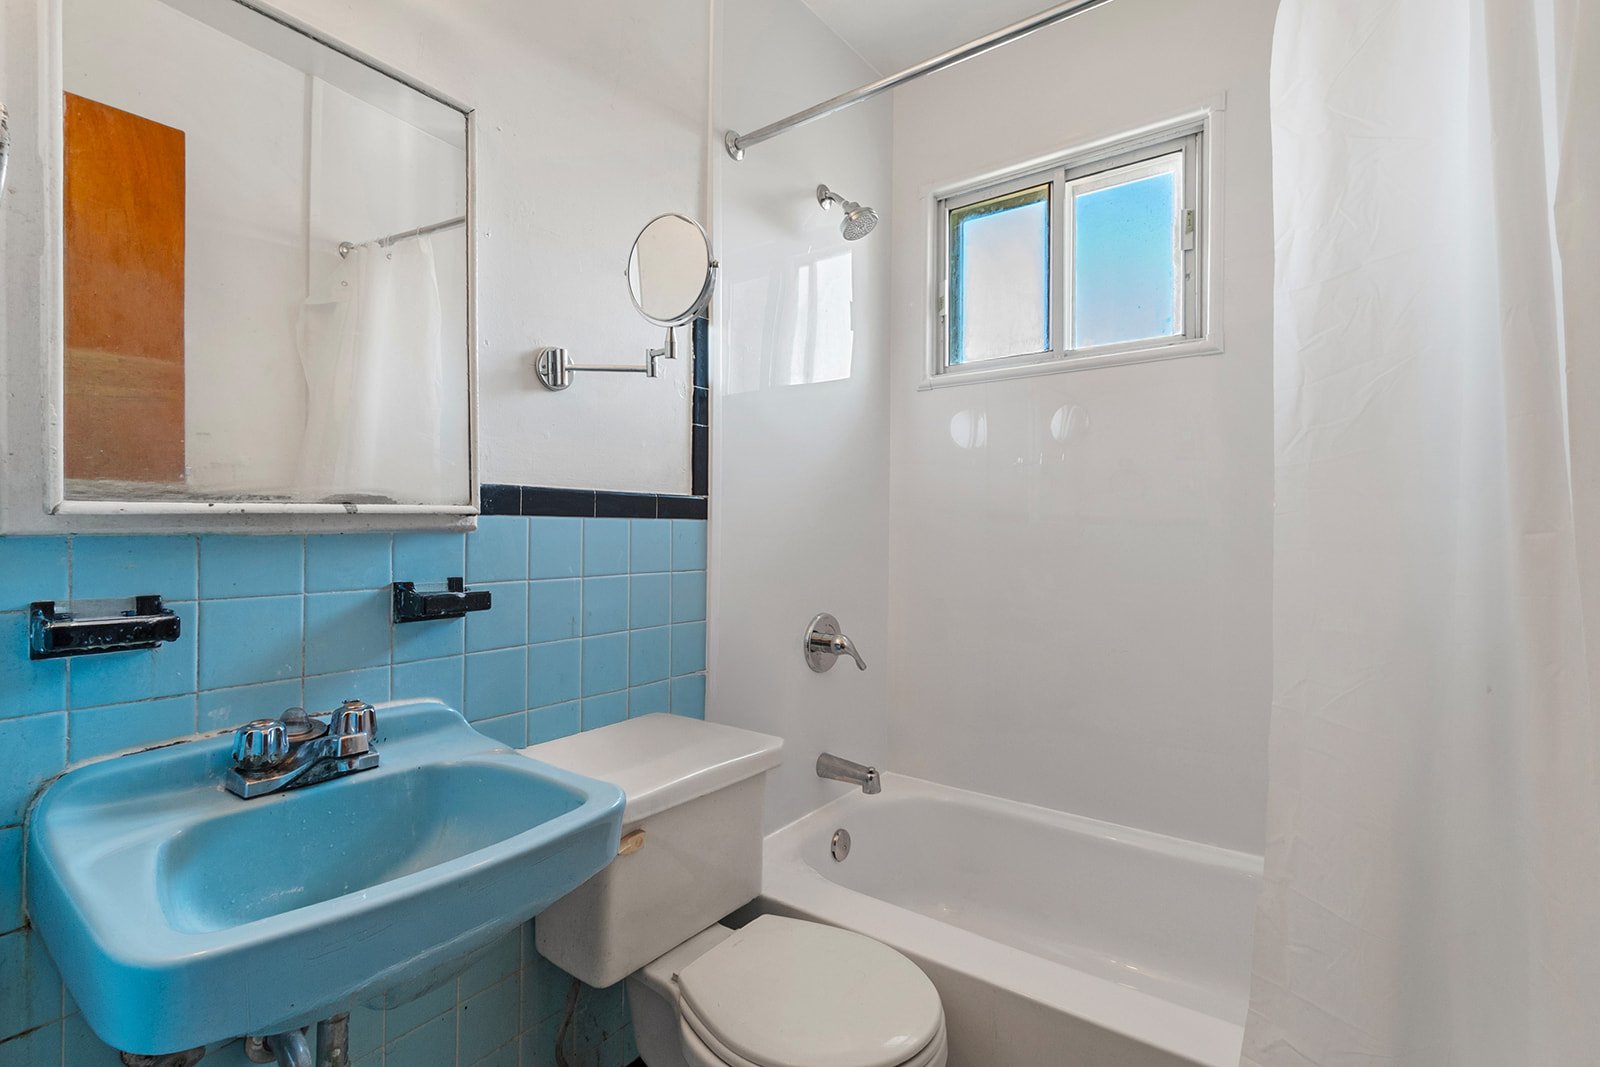
Bathroom
Bathroom
Bathroom
Bathroom
Bathroom
Bathroom
Overall View
Overall View
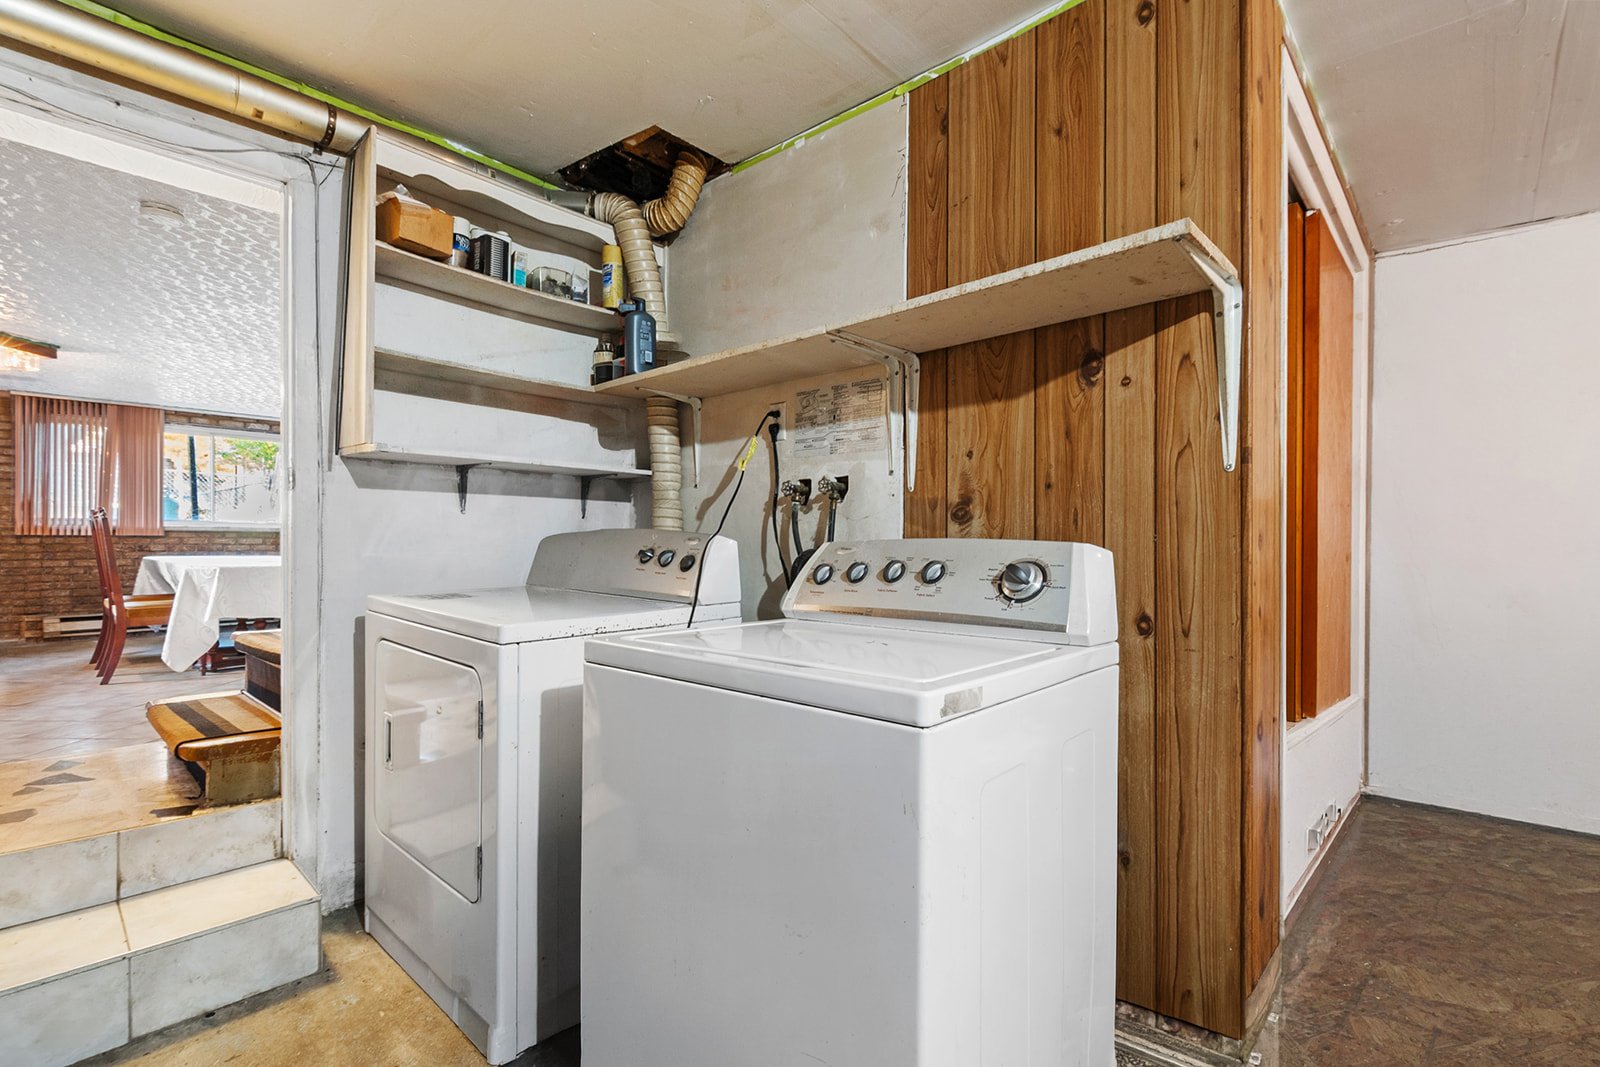
Laundry room
Laundry room
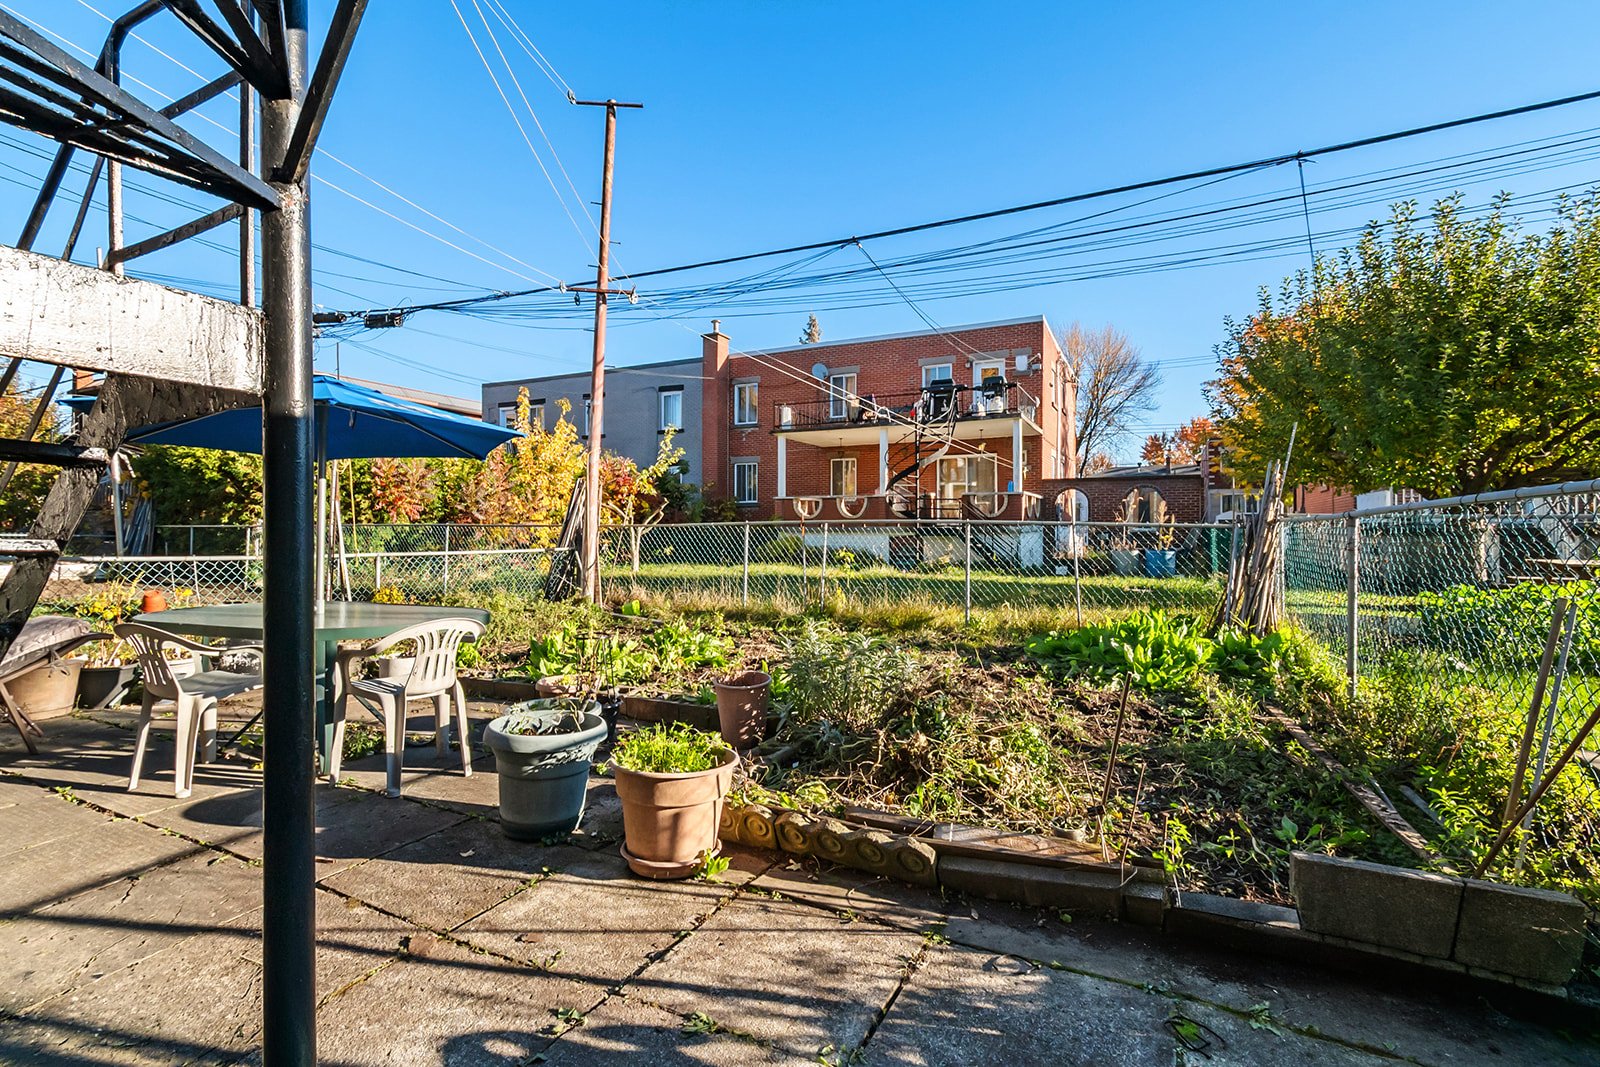
Backyard
Backyard
Backyard
Backyard
Exterior entrance
Exterior entrance
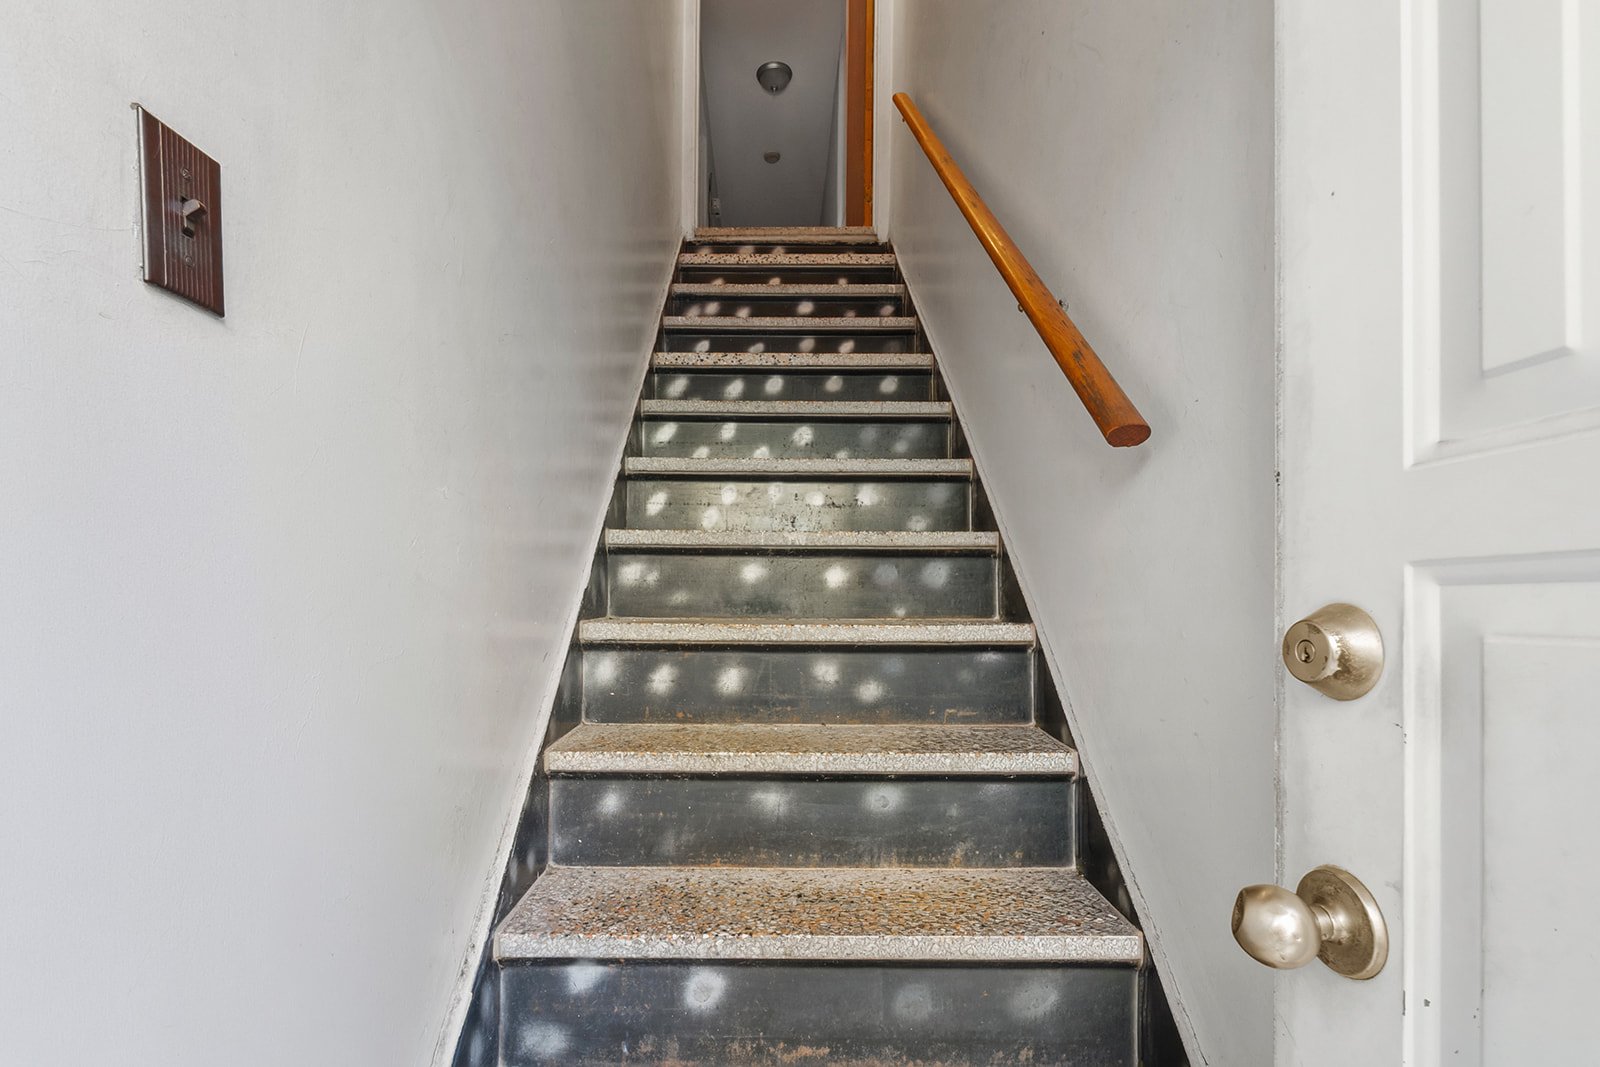
Staircase
Staircase
Living room
Living room
Living room
Living room
Bar
Bar
Kitchen
Kitchen
Kitchen
Kitchen
Kitchen
Kitchen
Bedroom
Bedroom
Bedroom
Bedroom
Living room
Living room
Bathroom
Bathroom
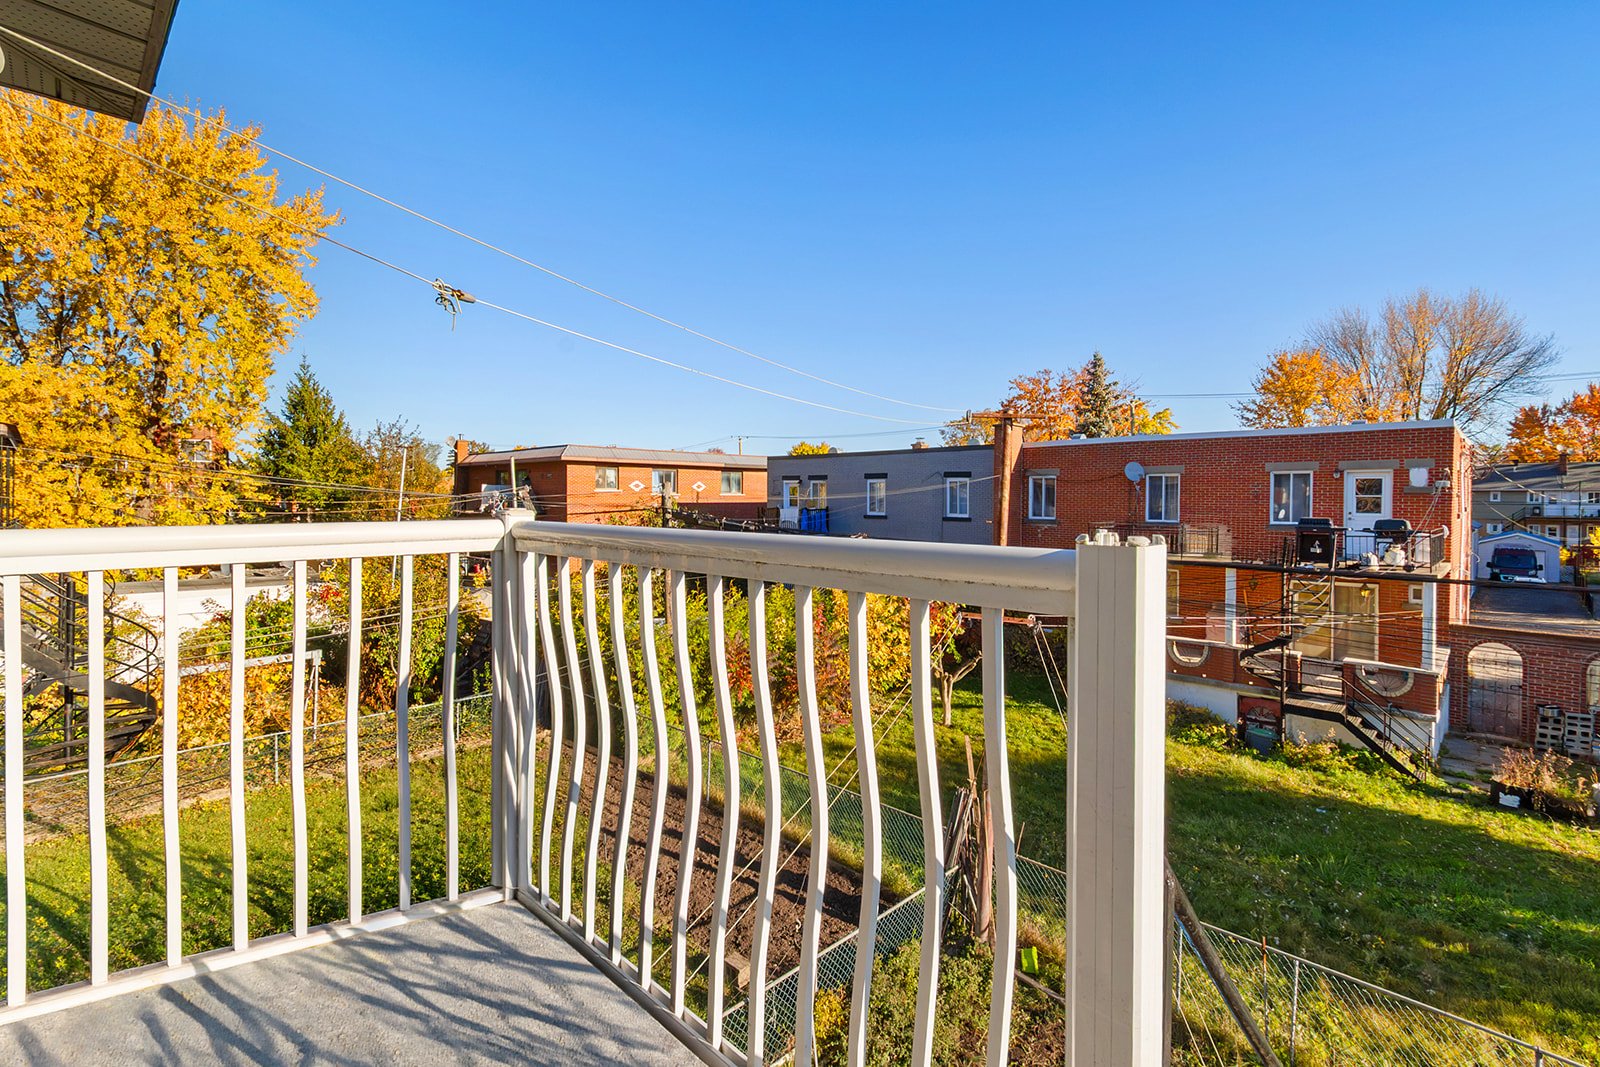
Balcony
Balcony
Frontage
Frontage
Frontage
Hallway
Living room
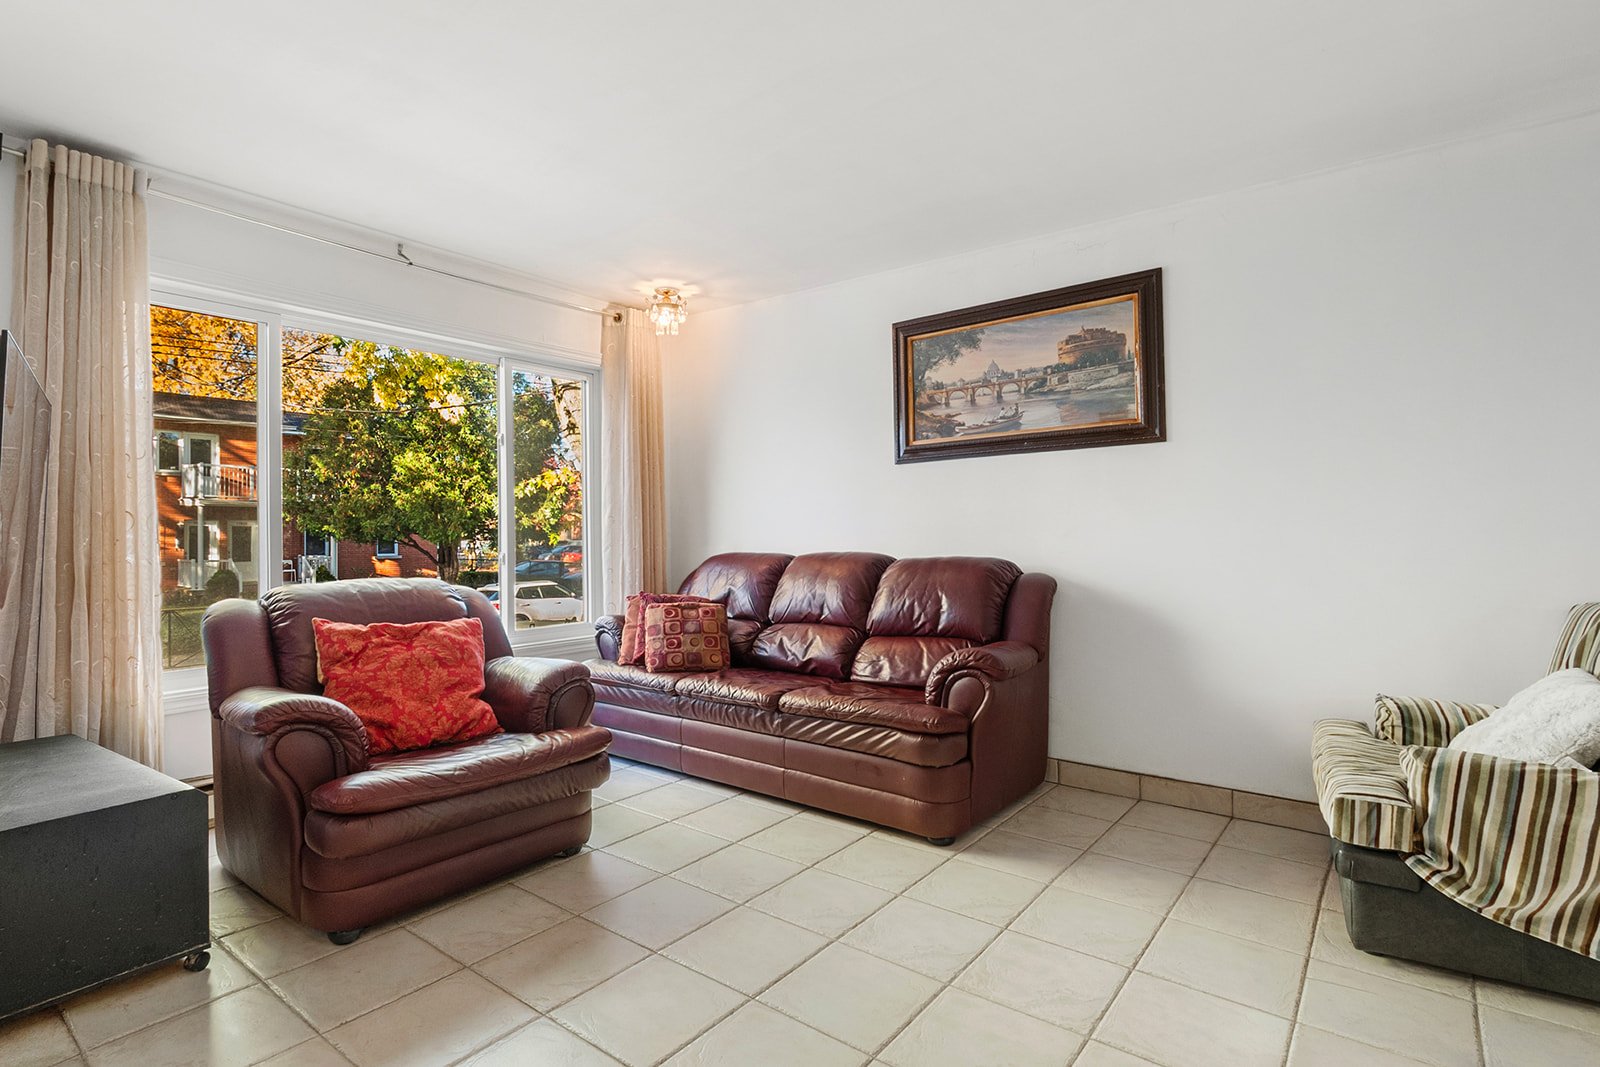
Living room
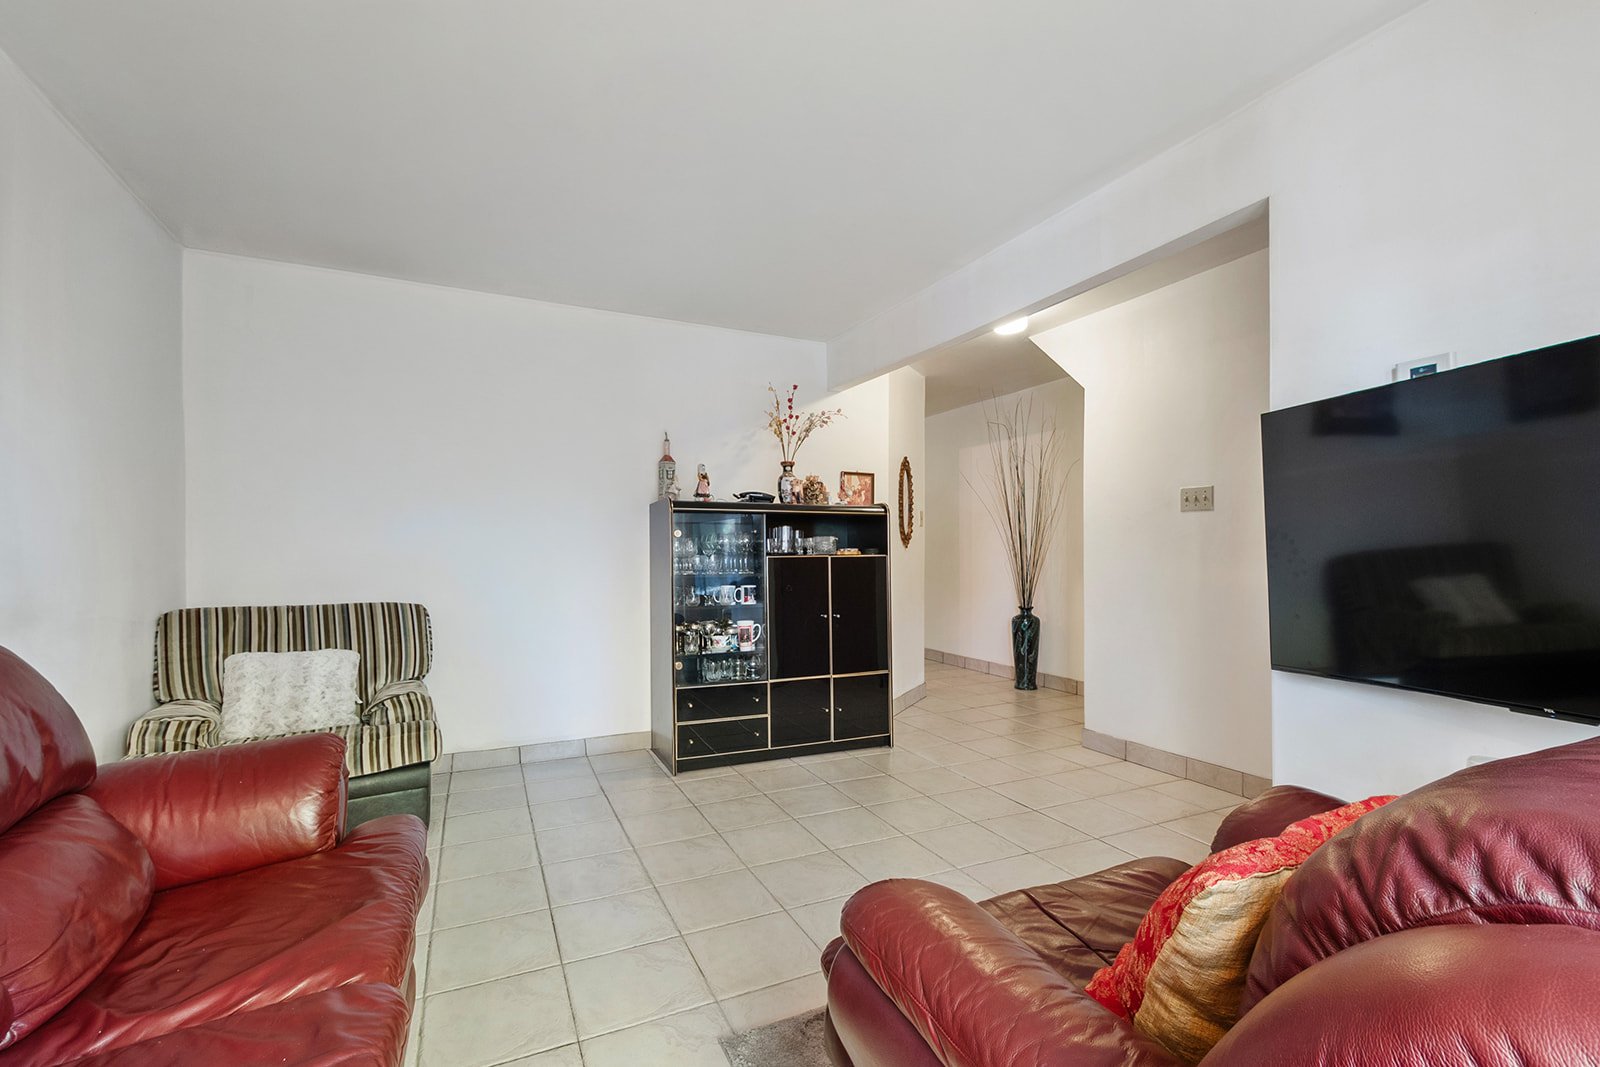
Dinette
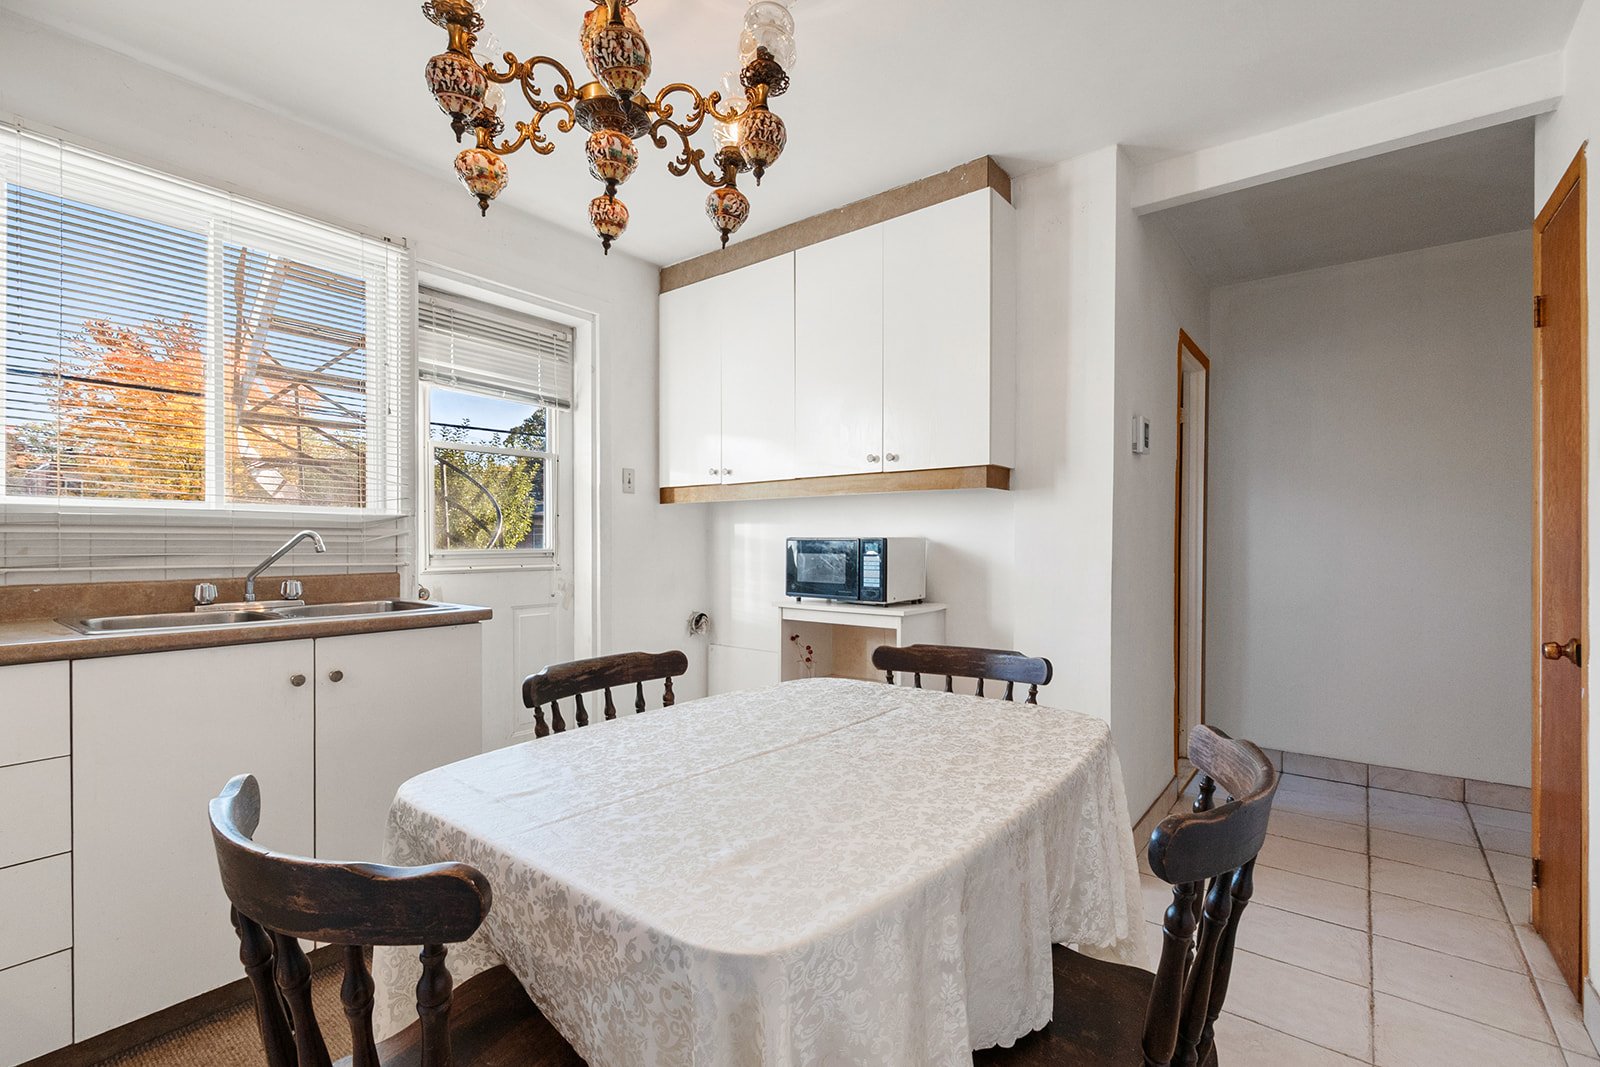
Overall View
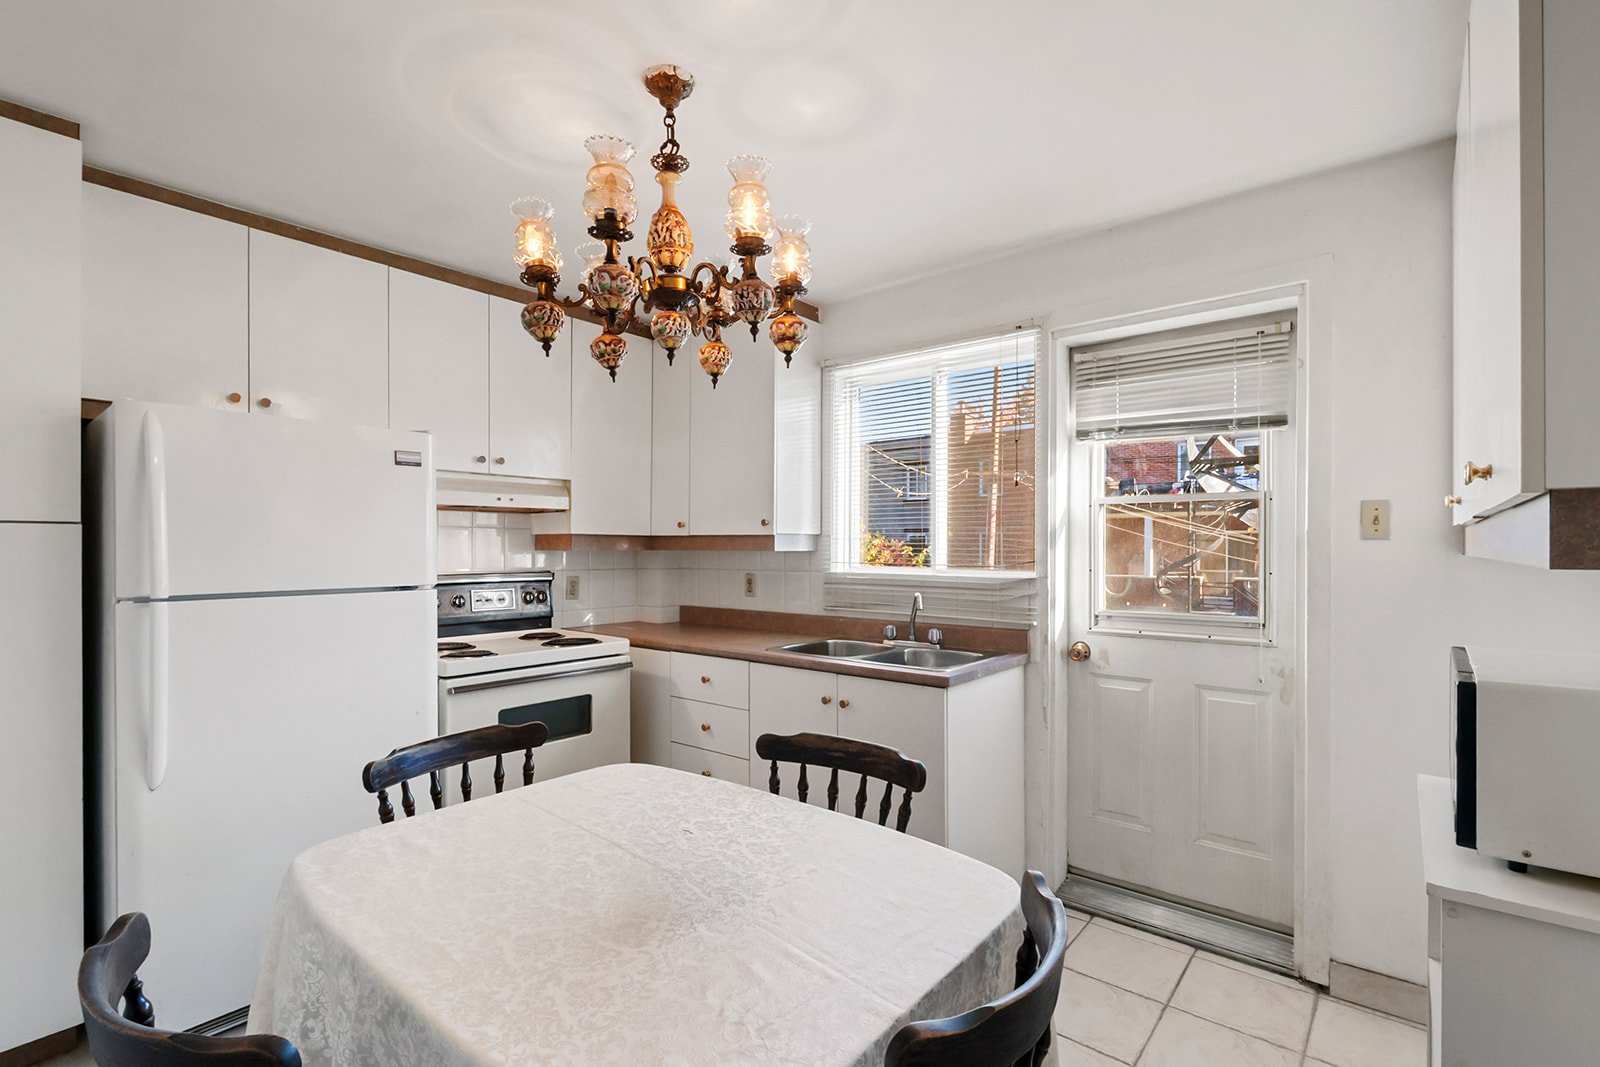
Overall View
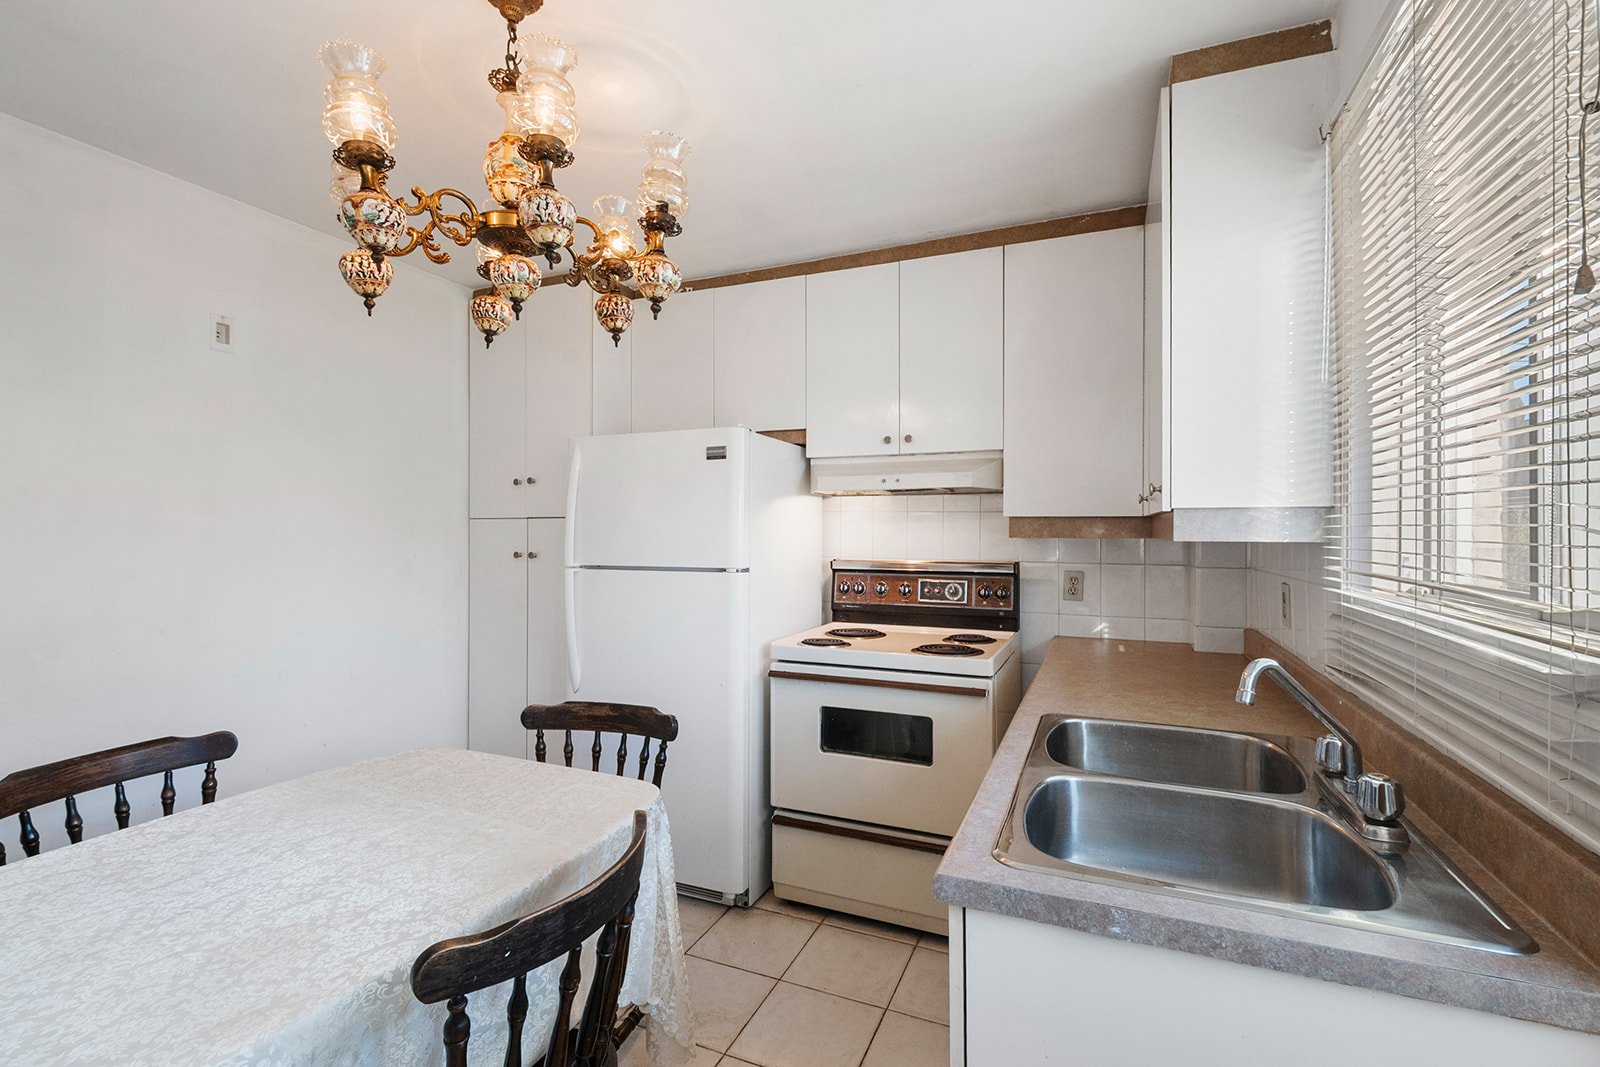
Kitchen
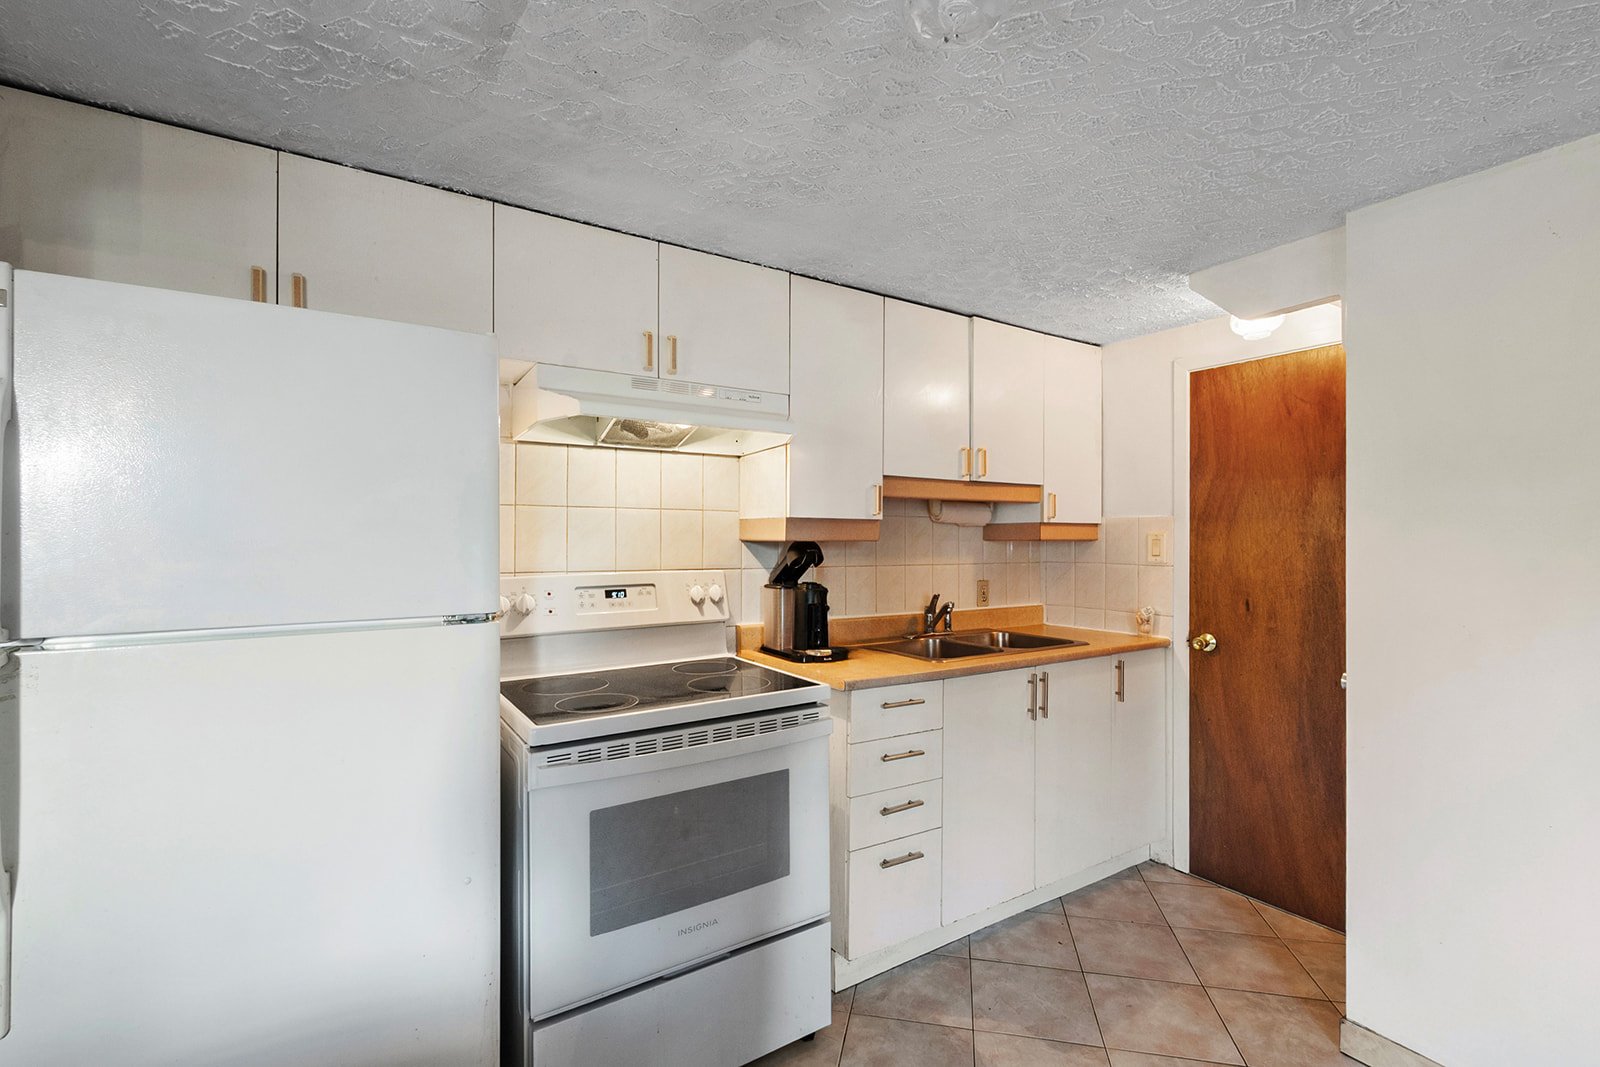
Overall View
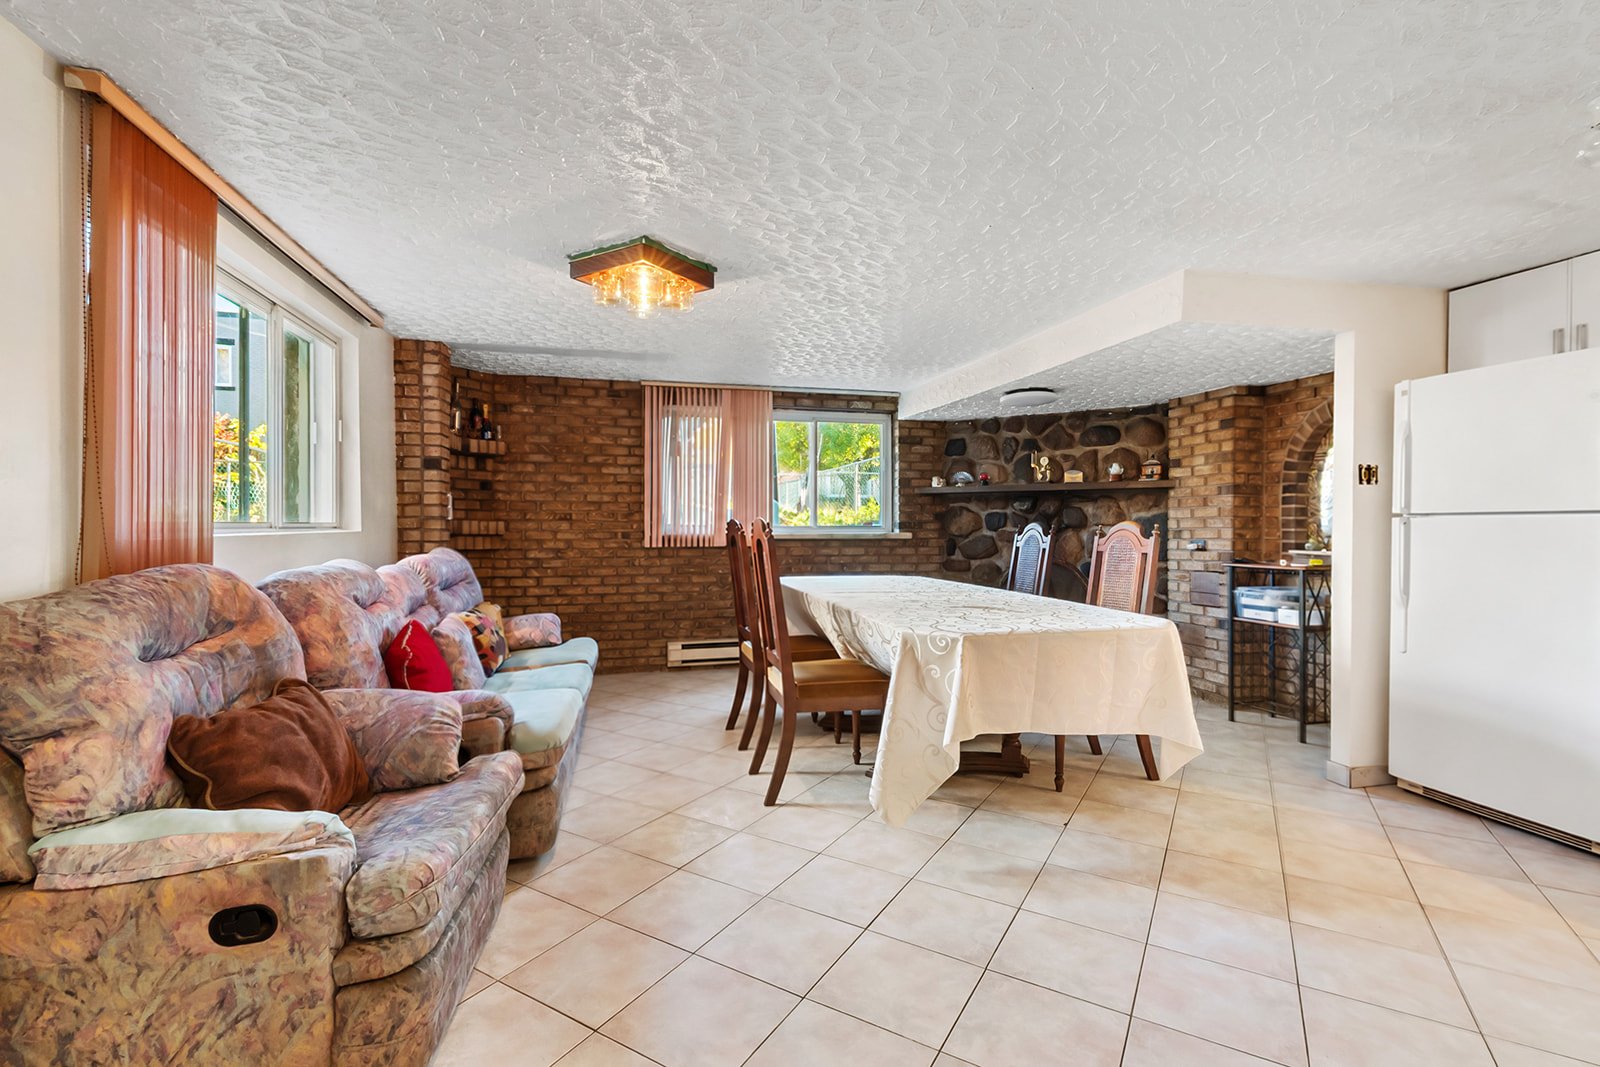
Overall View
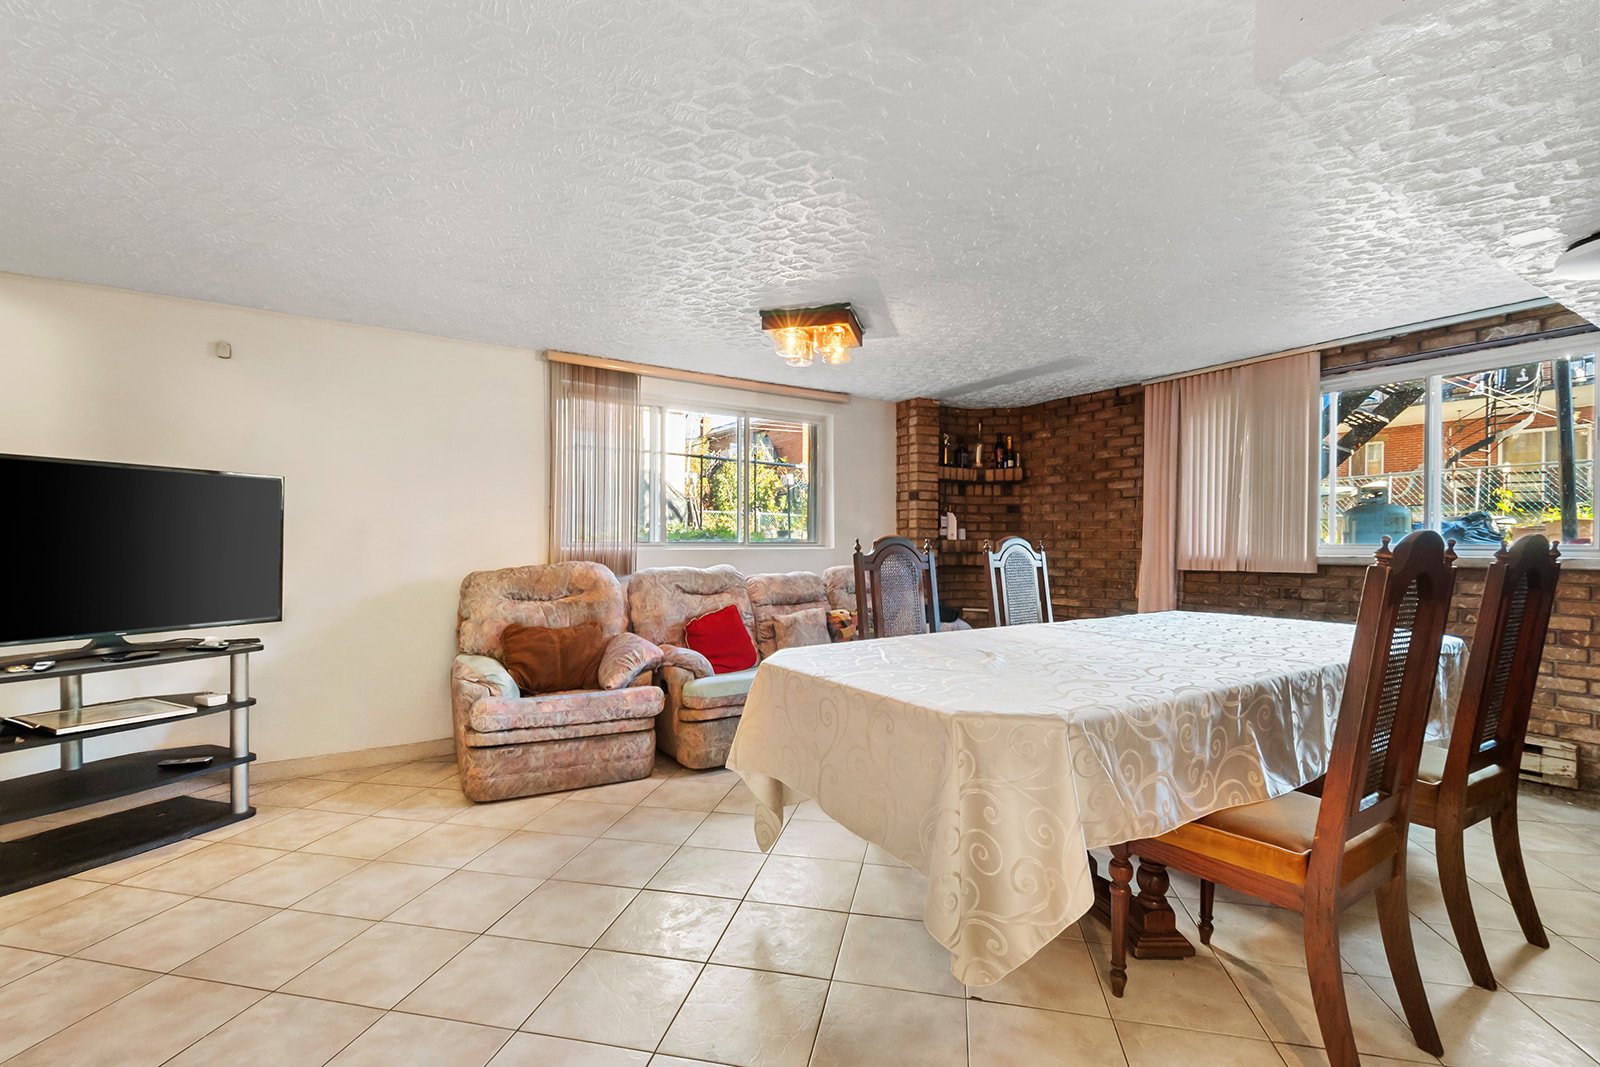
Dining room
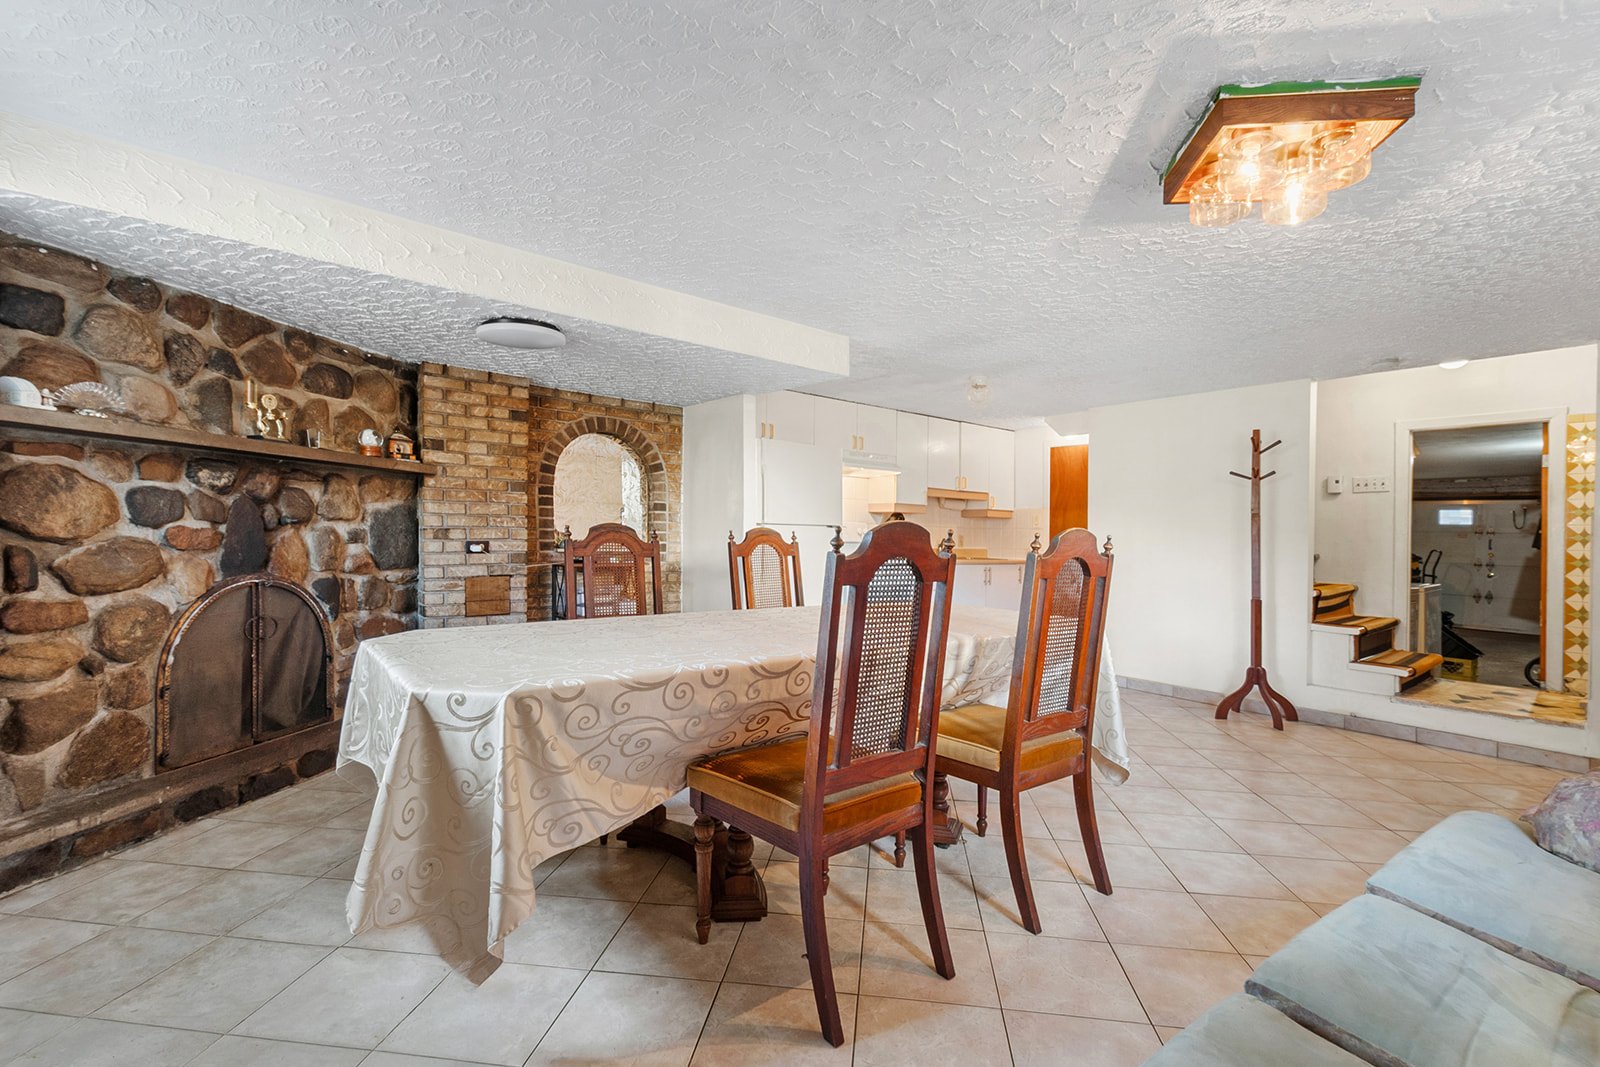
Bedroom
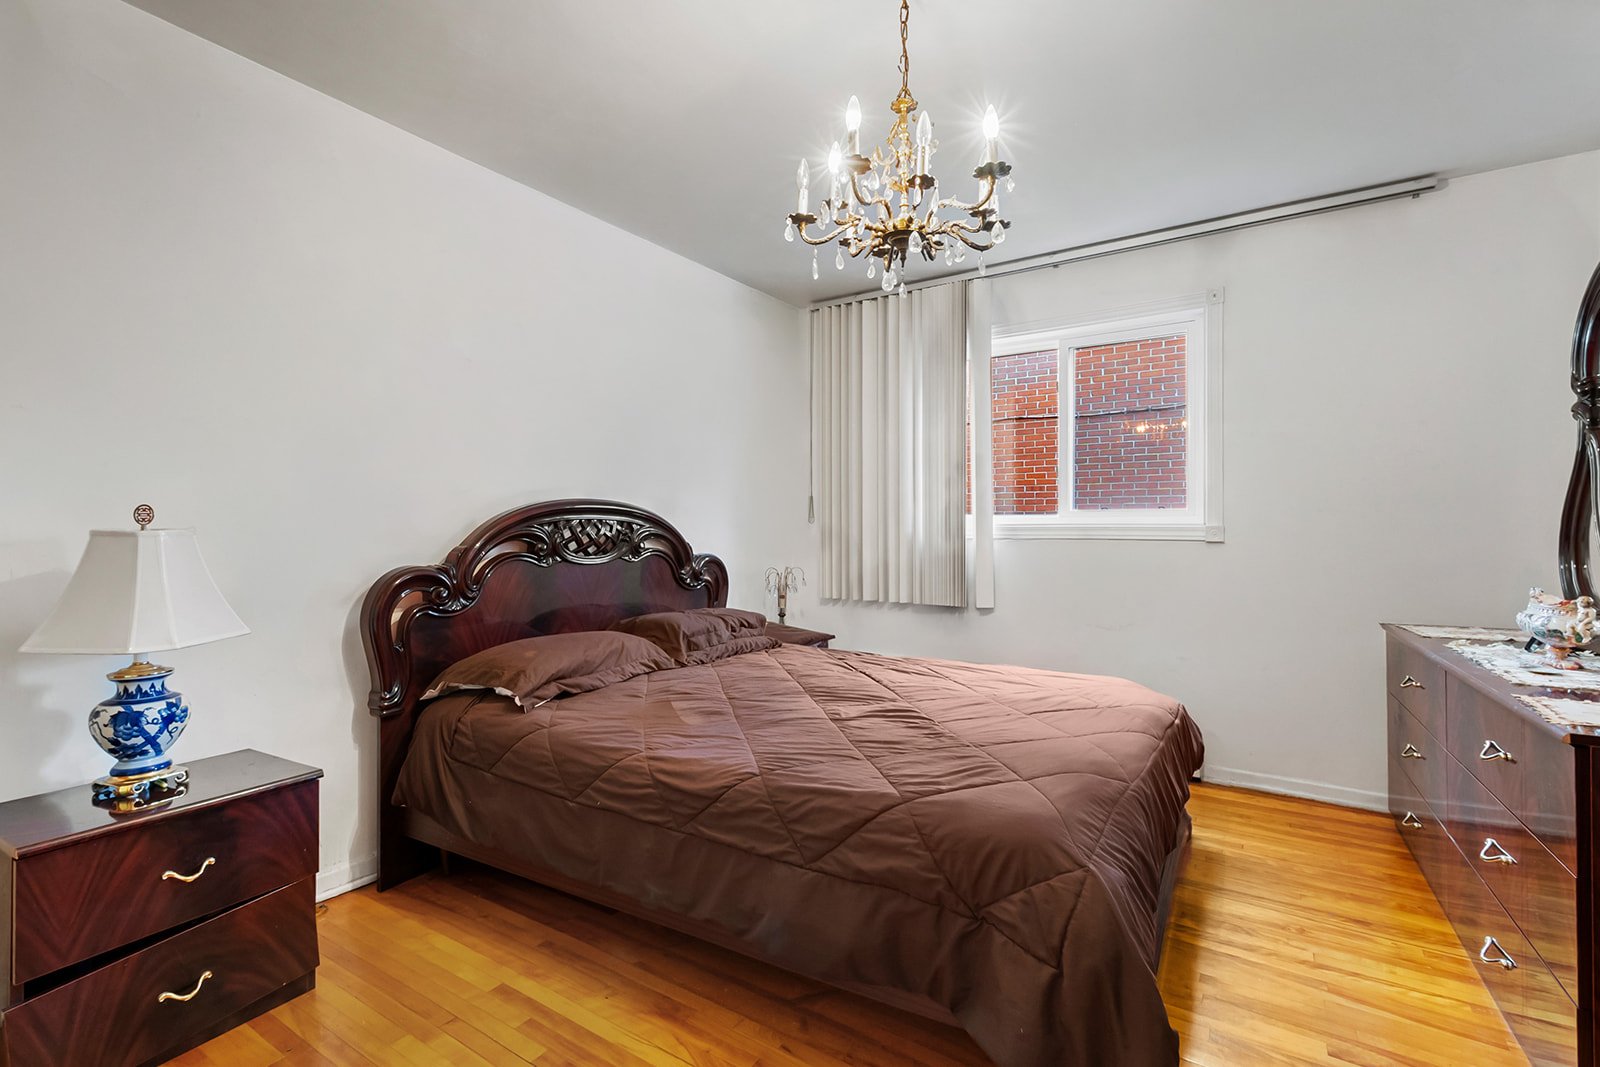
Bedroom
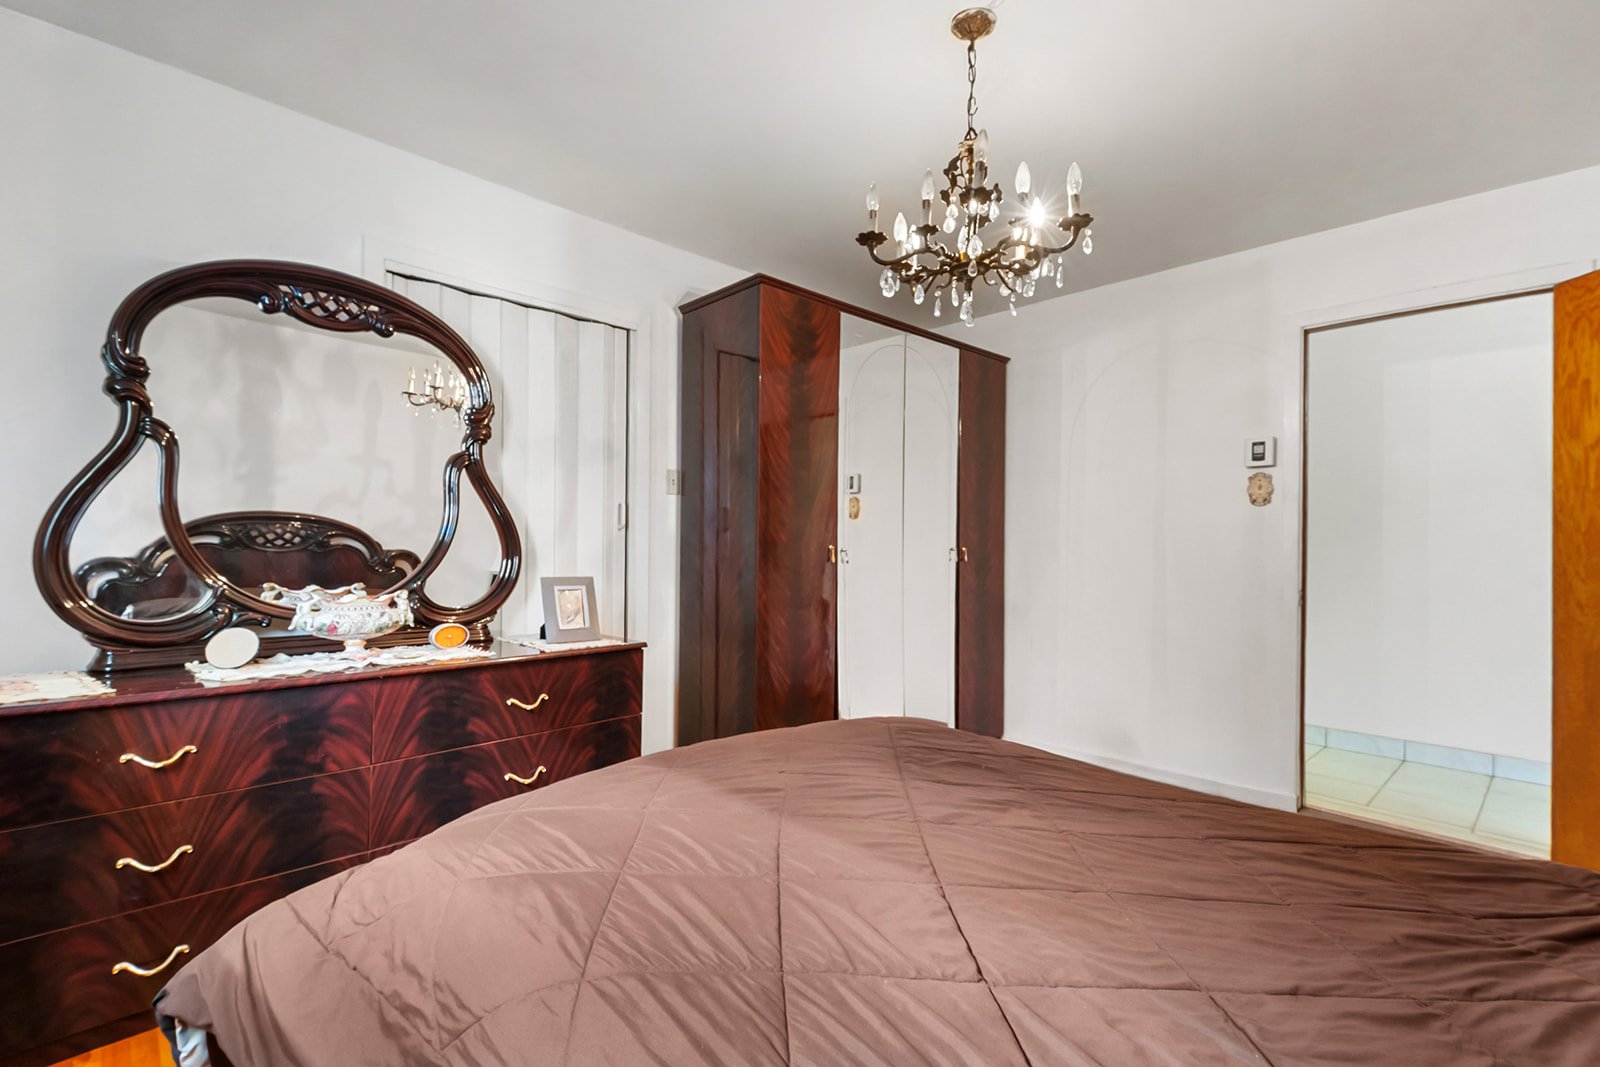
Bedroom
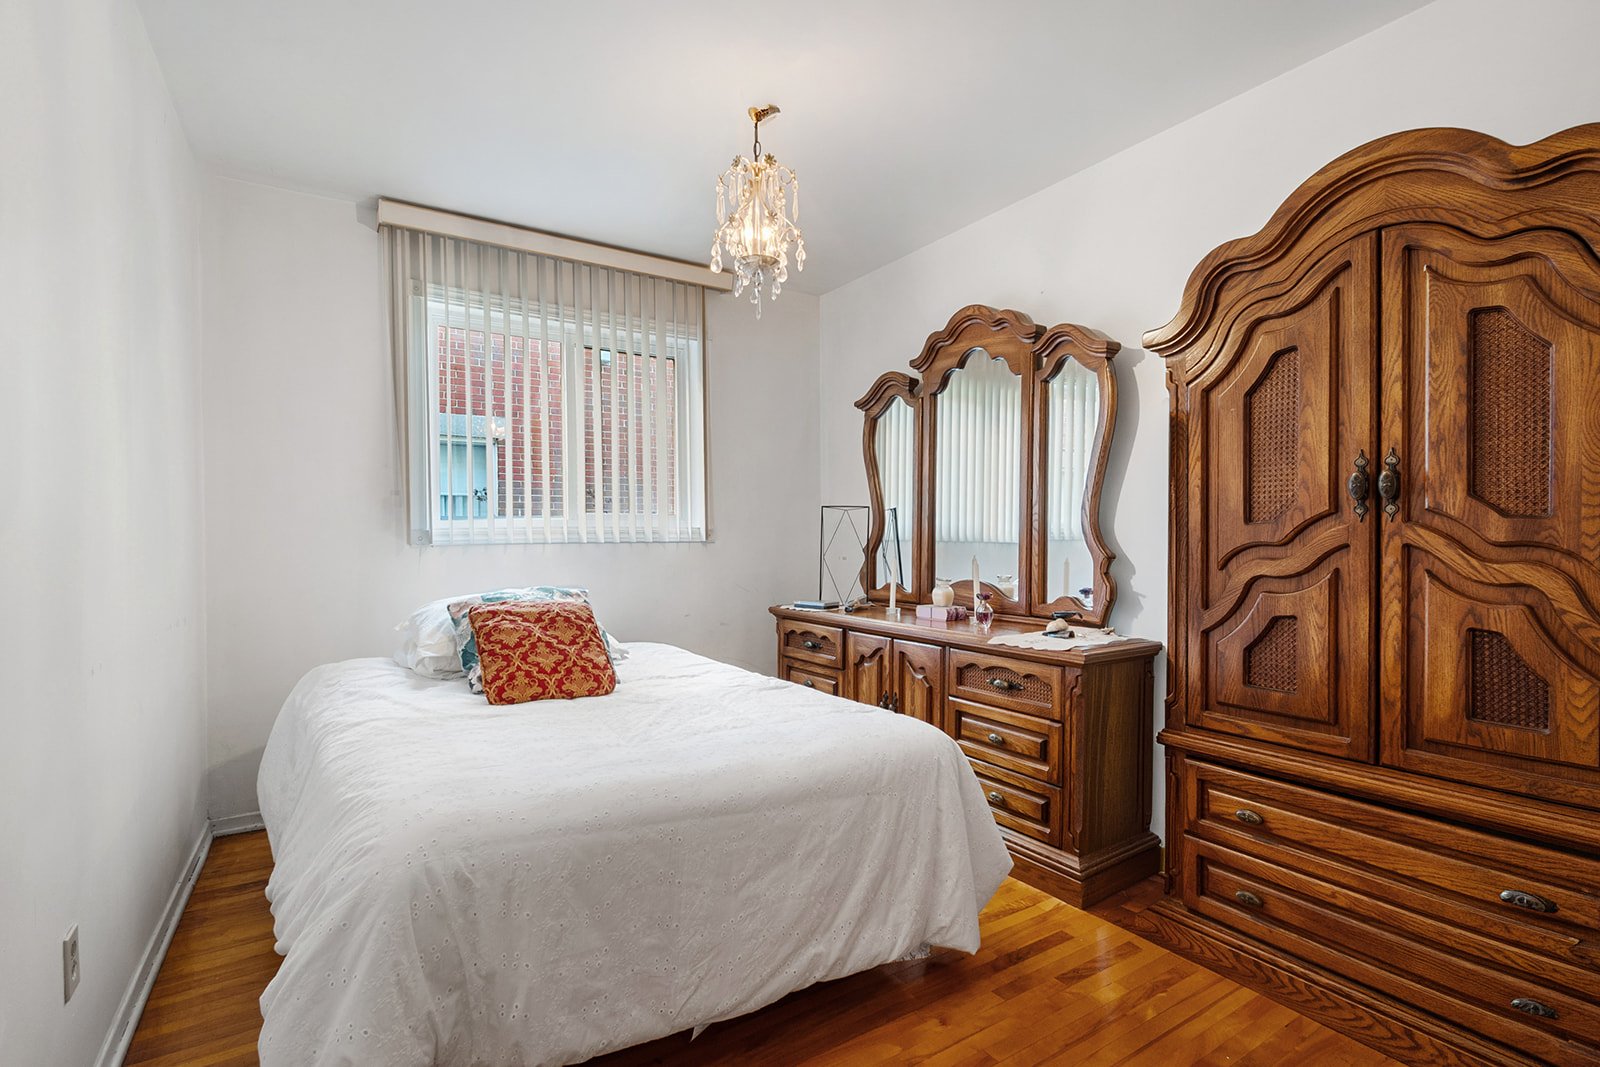
Bedroom
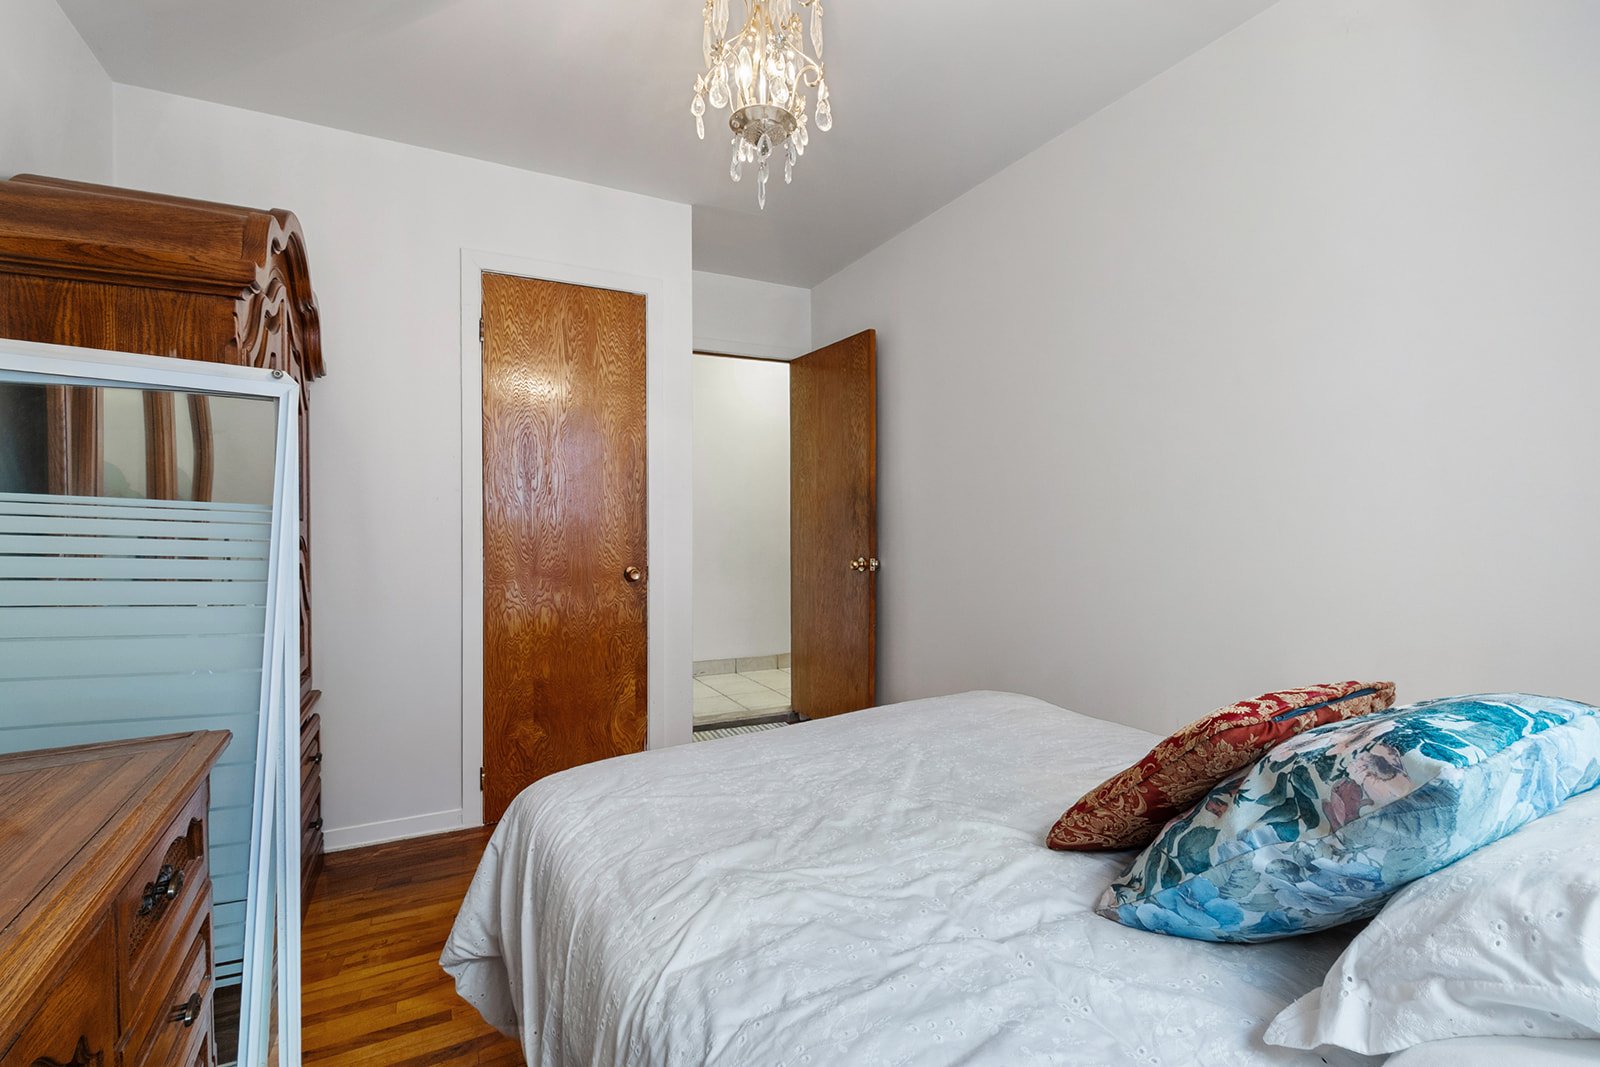
Bathroom
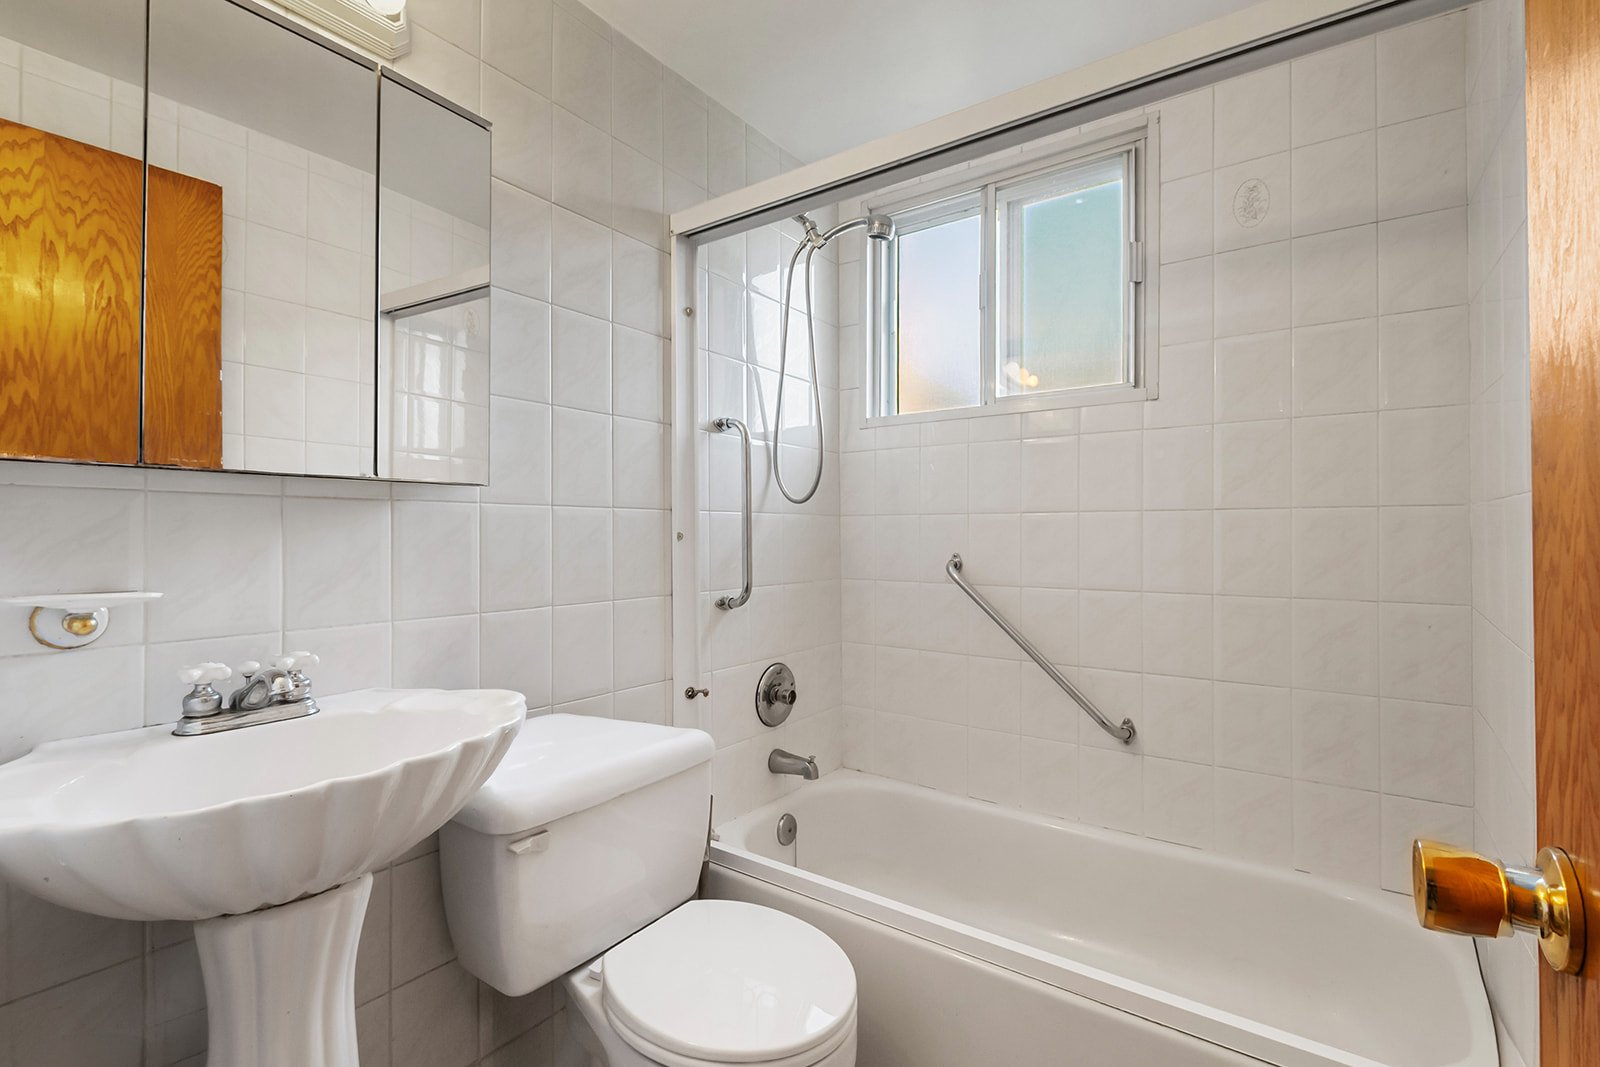
Bathroom
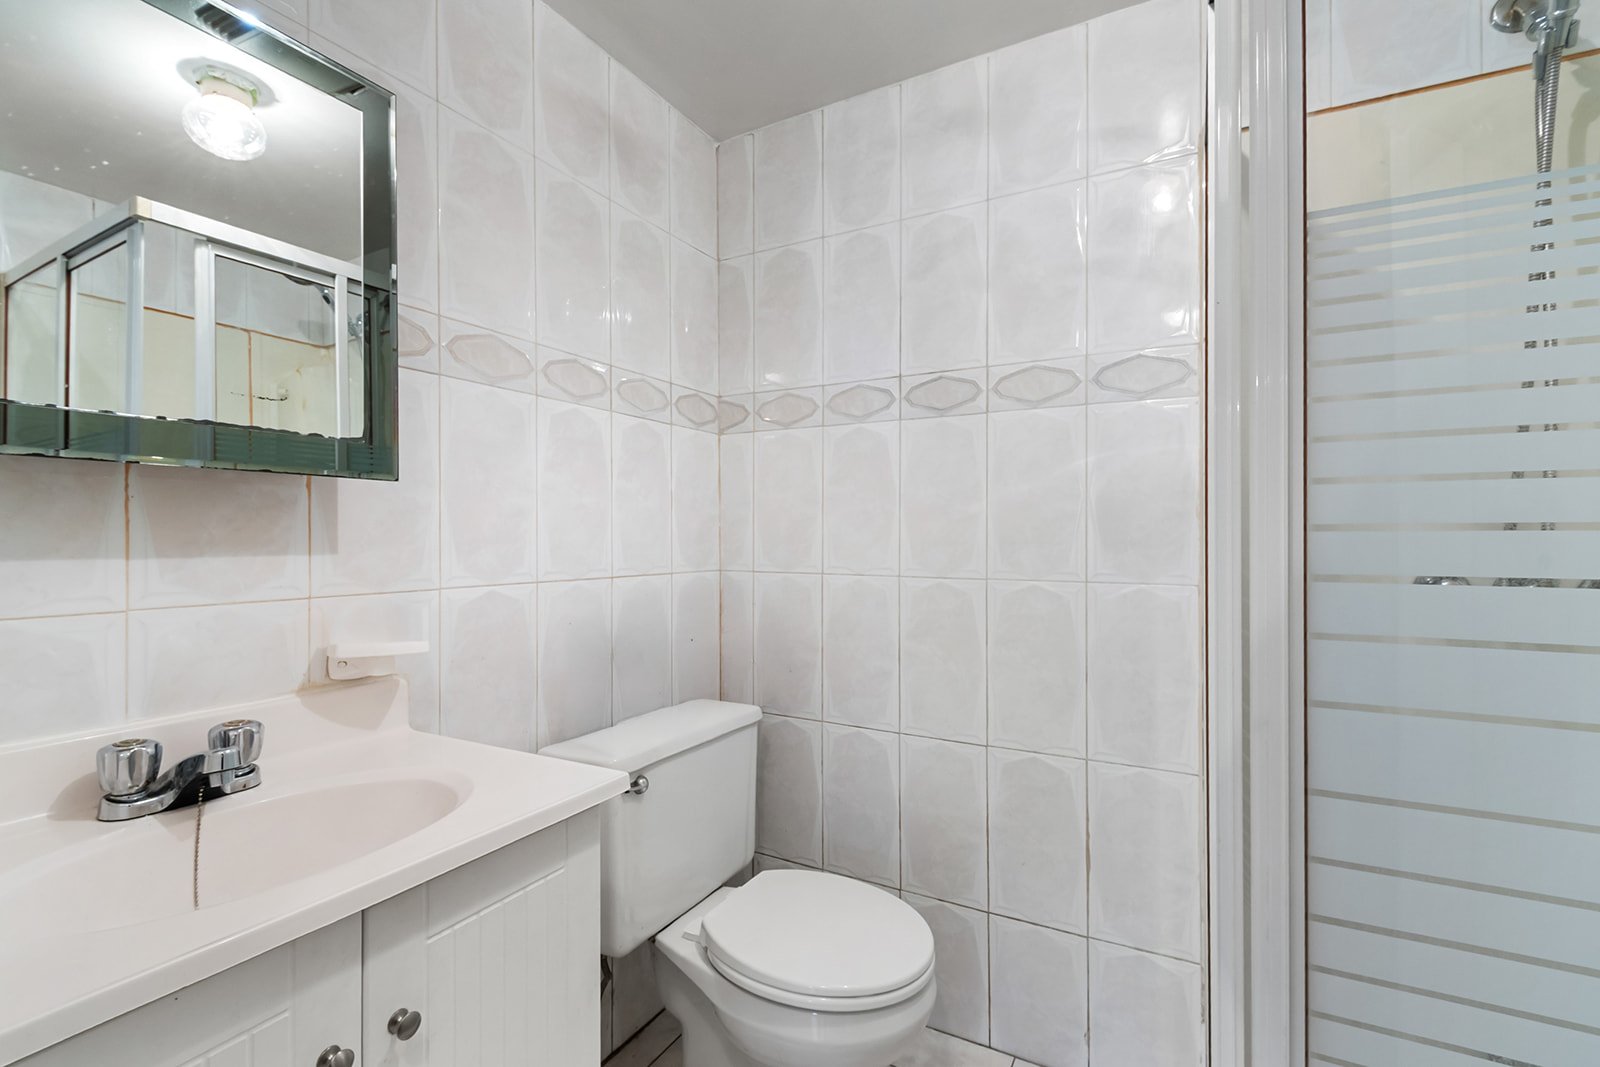
Bathroom
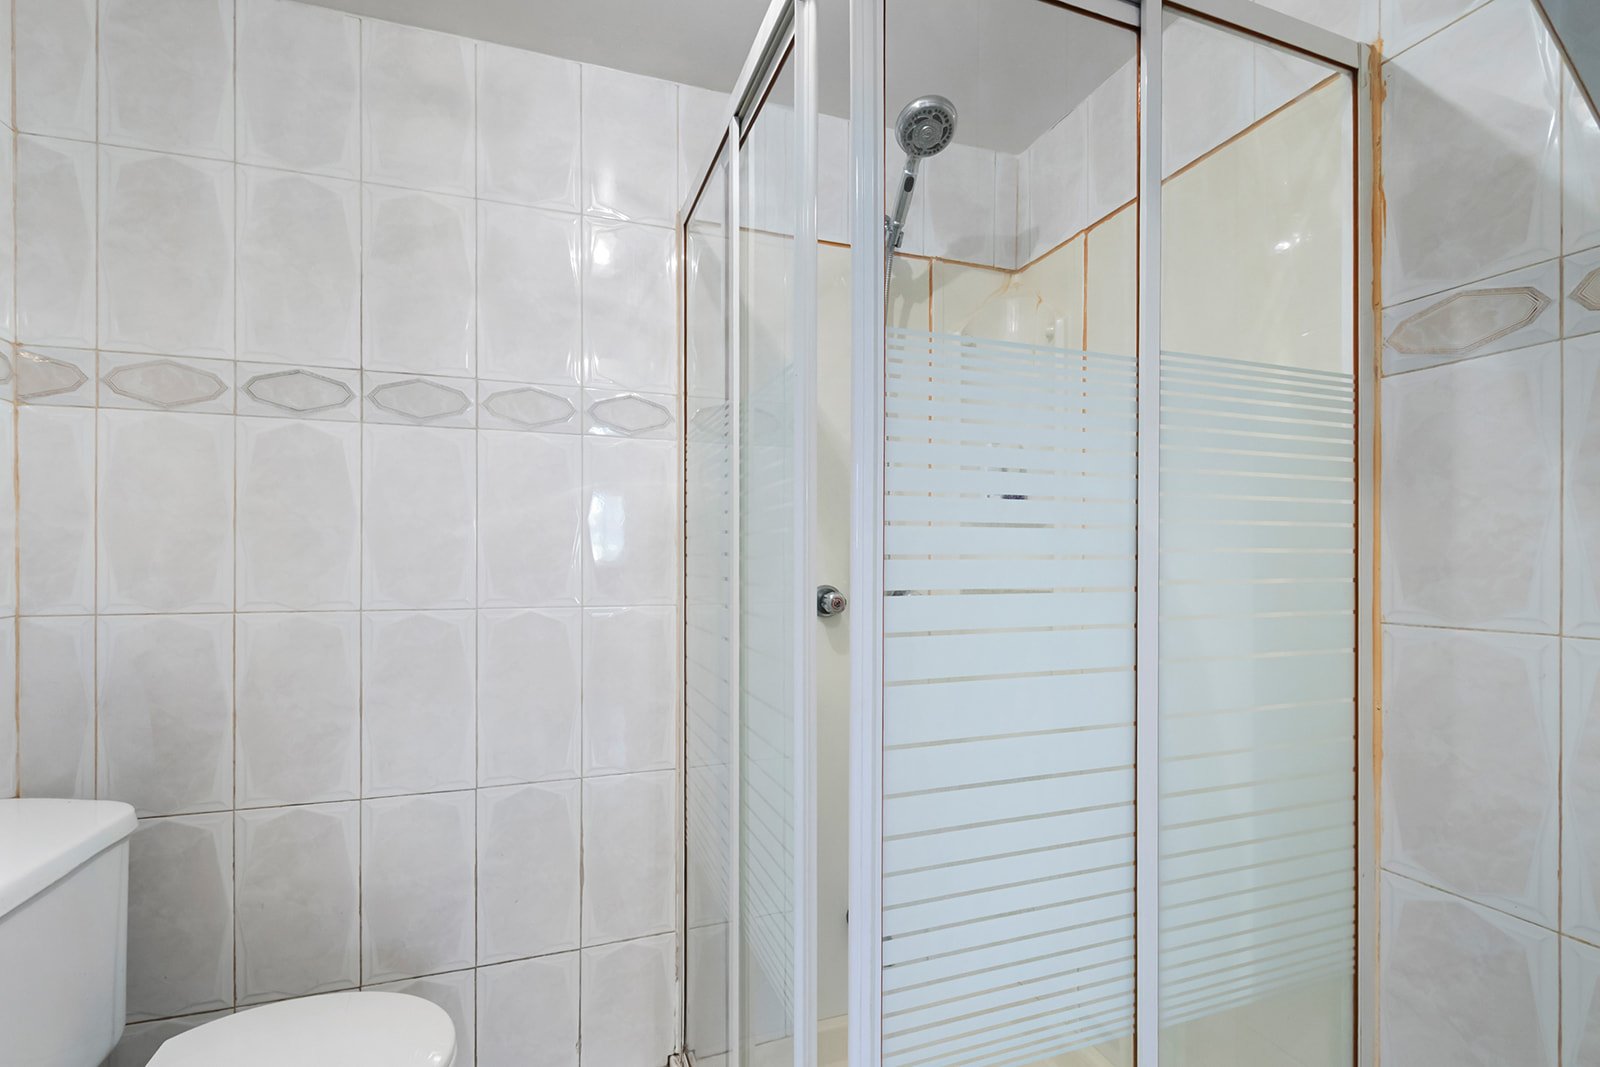
Overall View
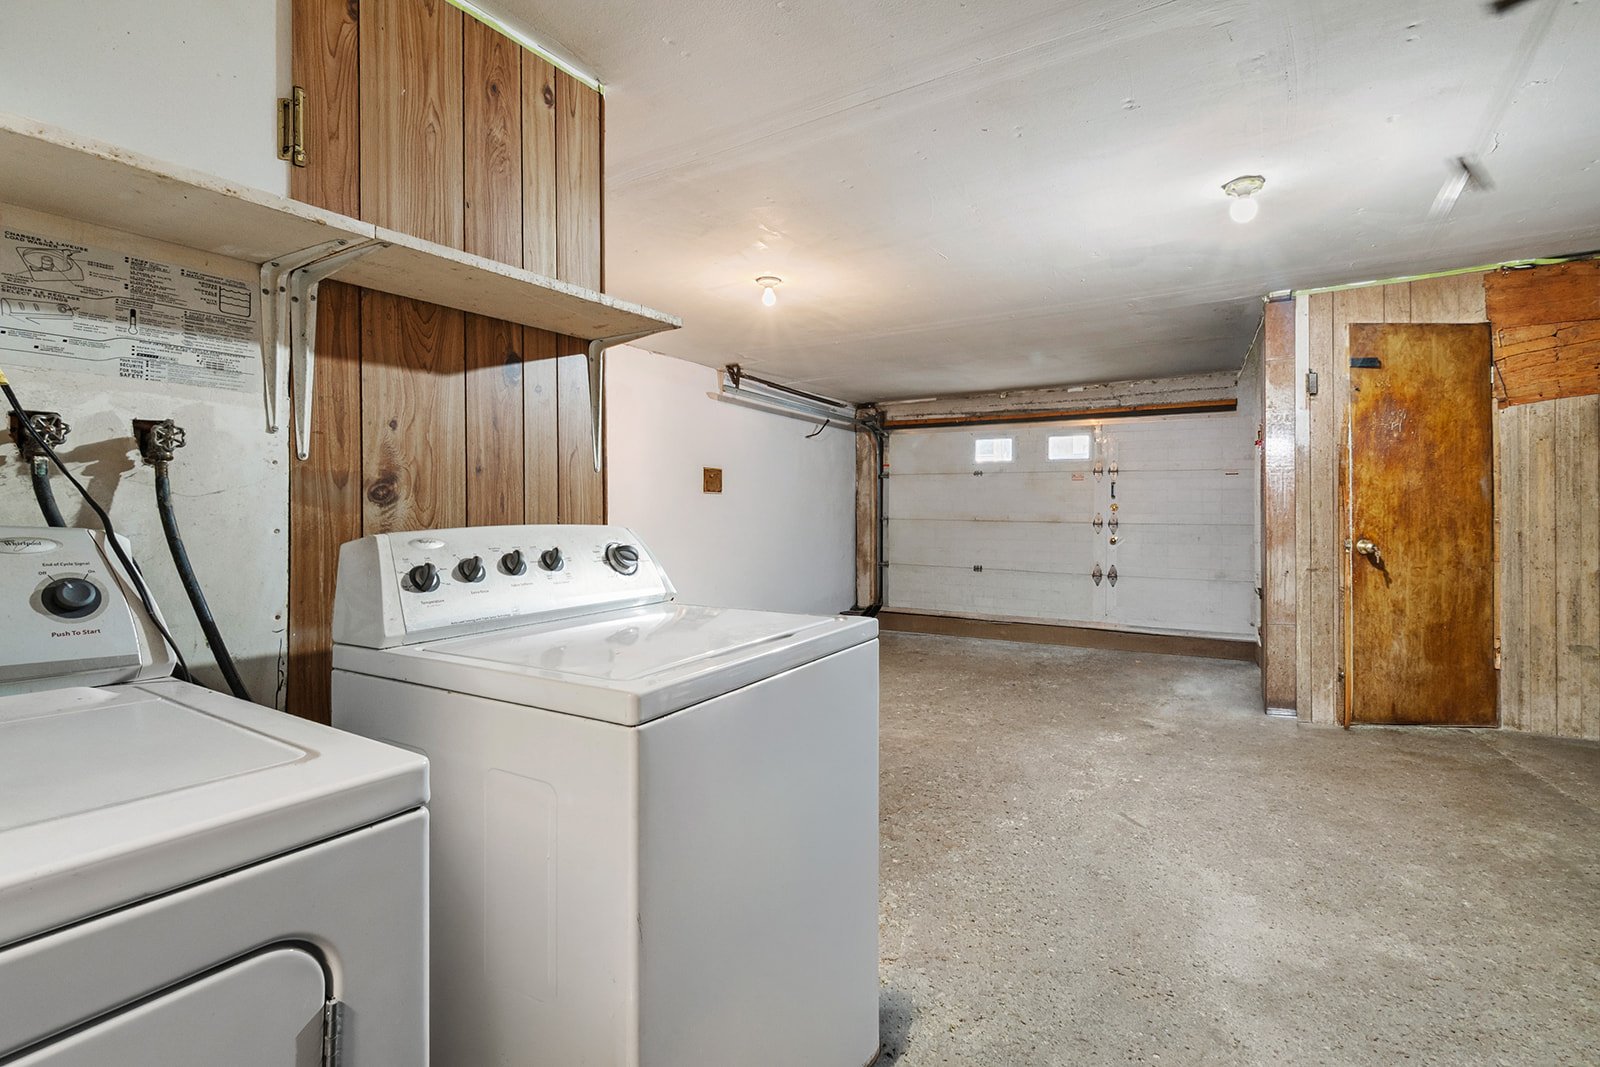
Laundry room
Backyard
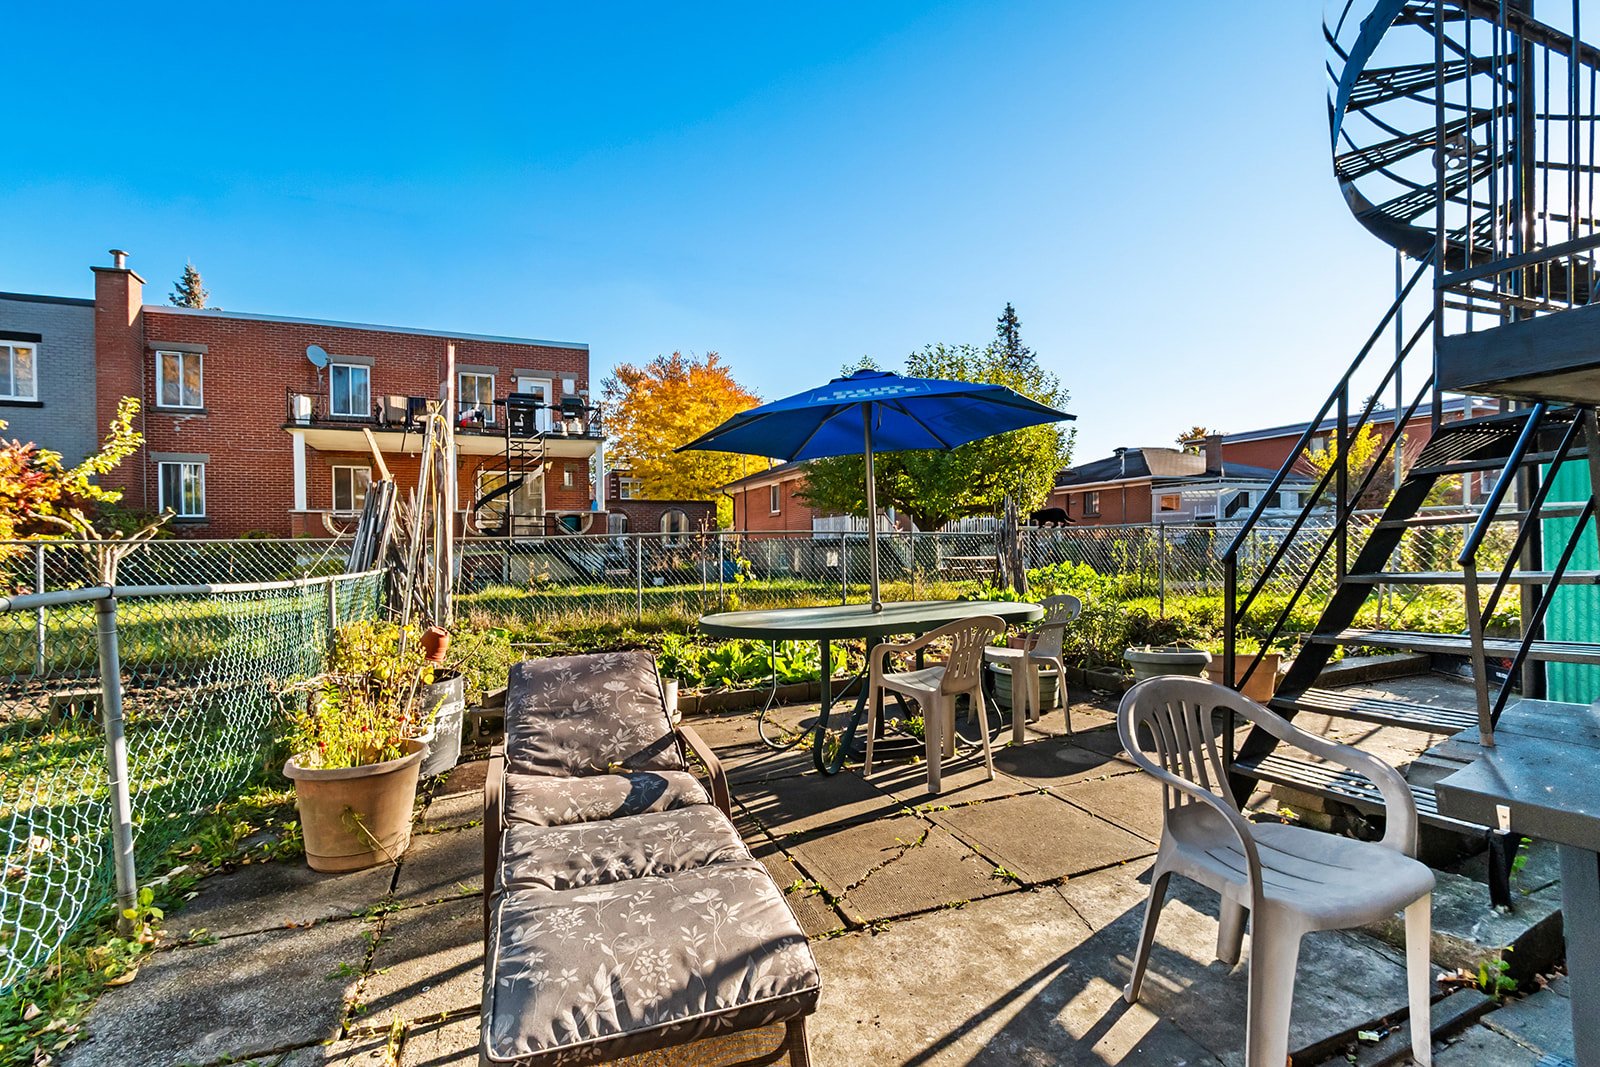
Backyard
Exterior entrance
Staircase
Living room
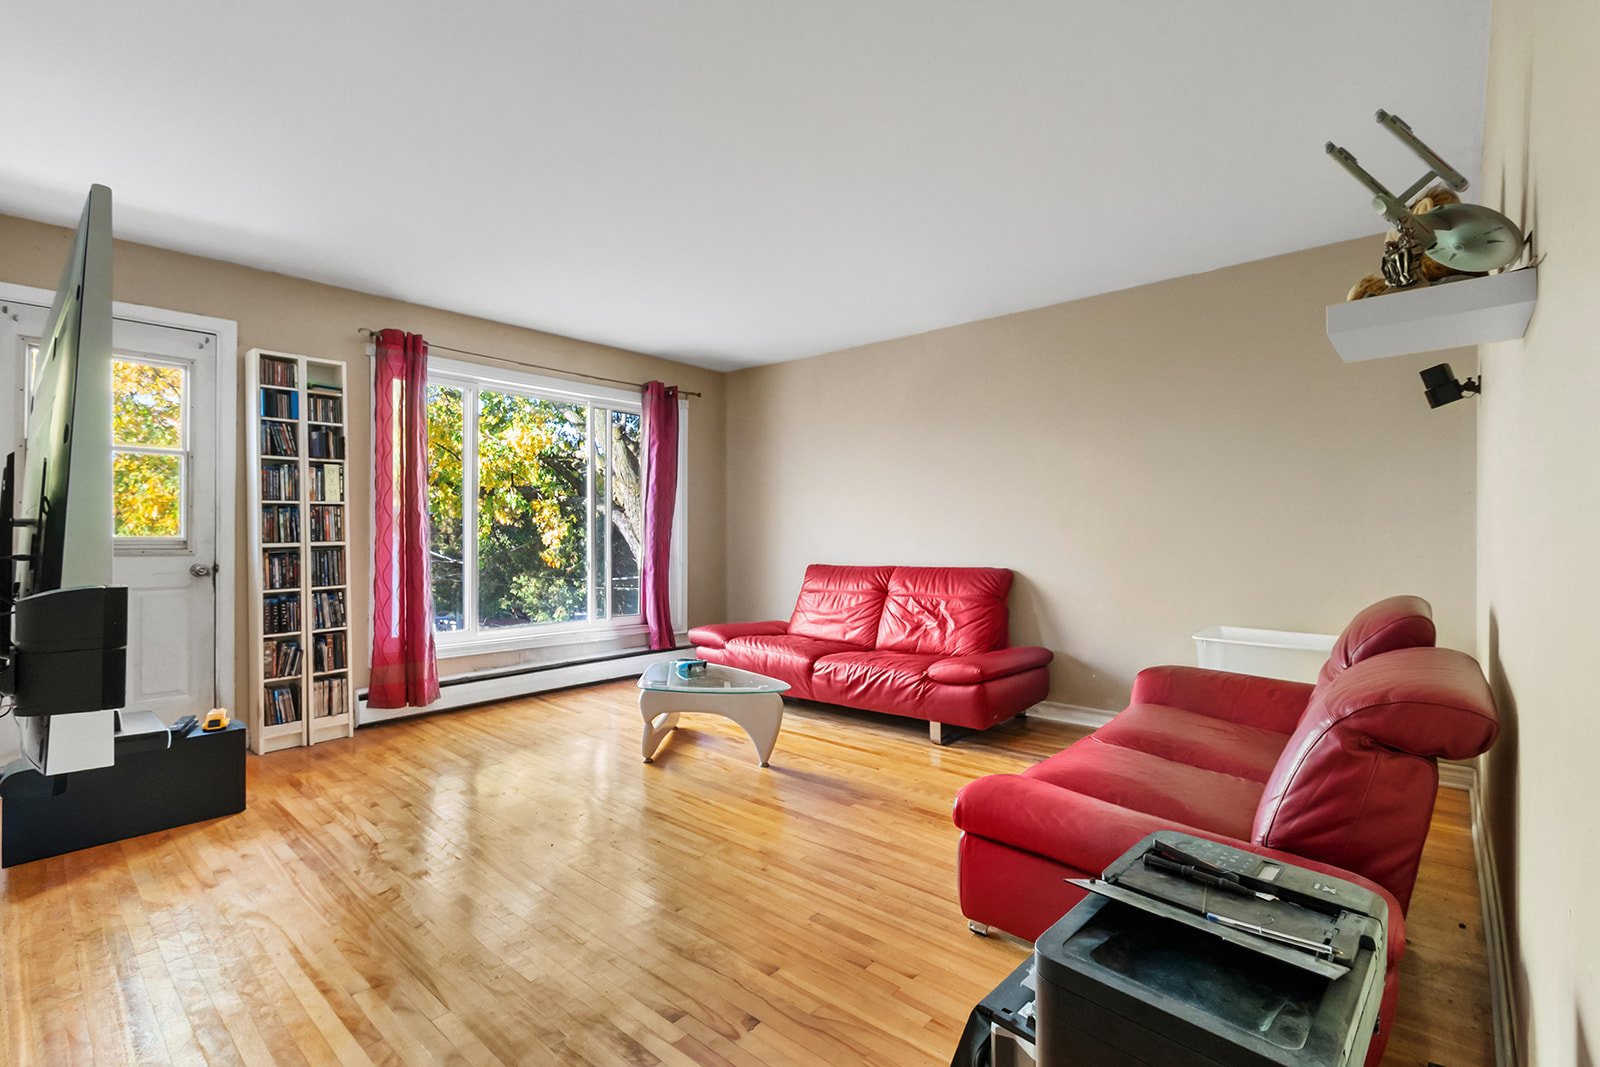
Living room
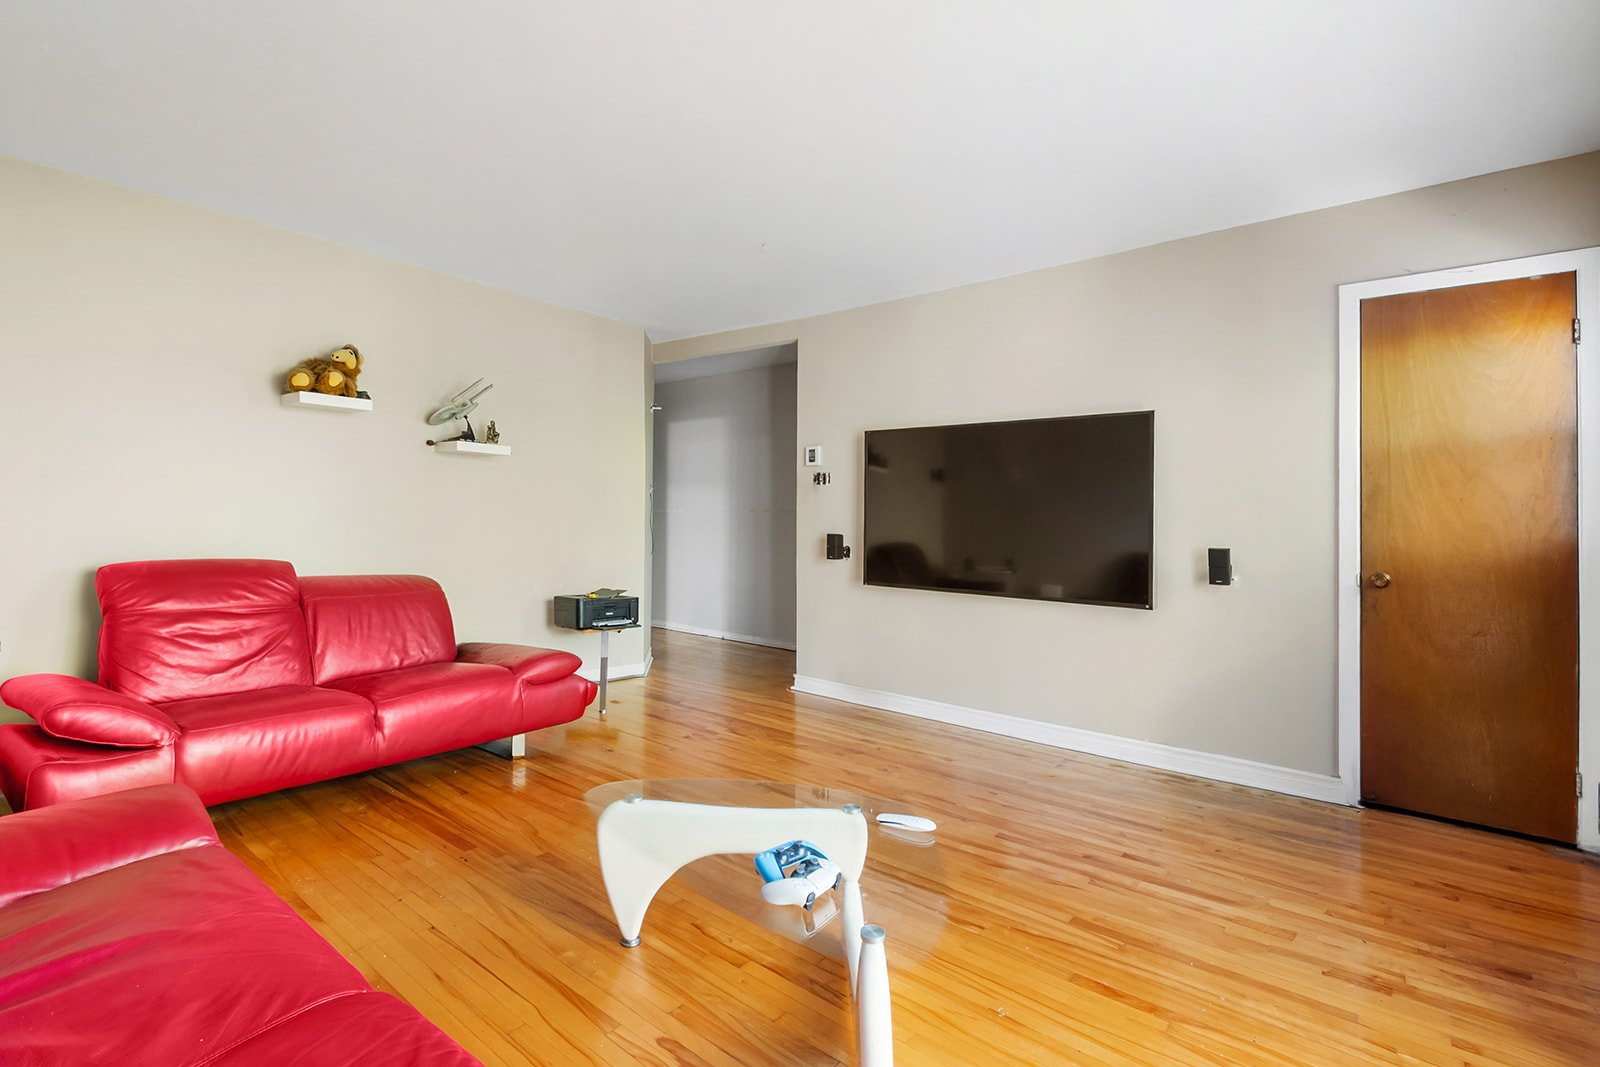
Bar
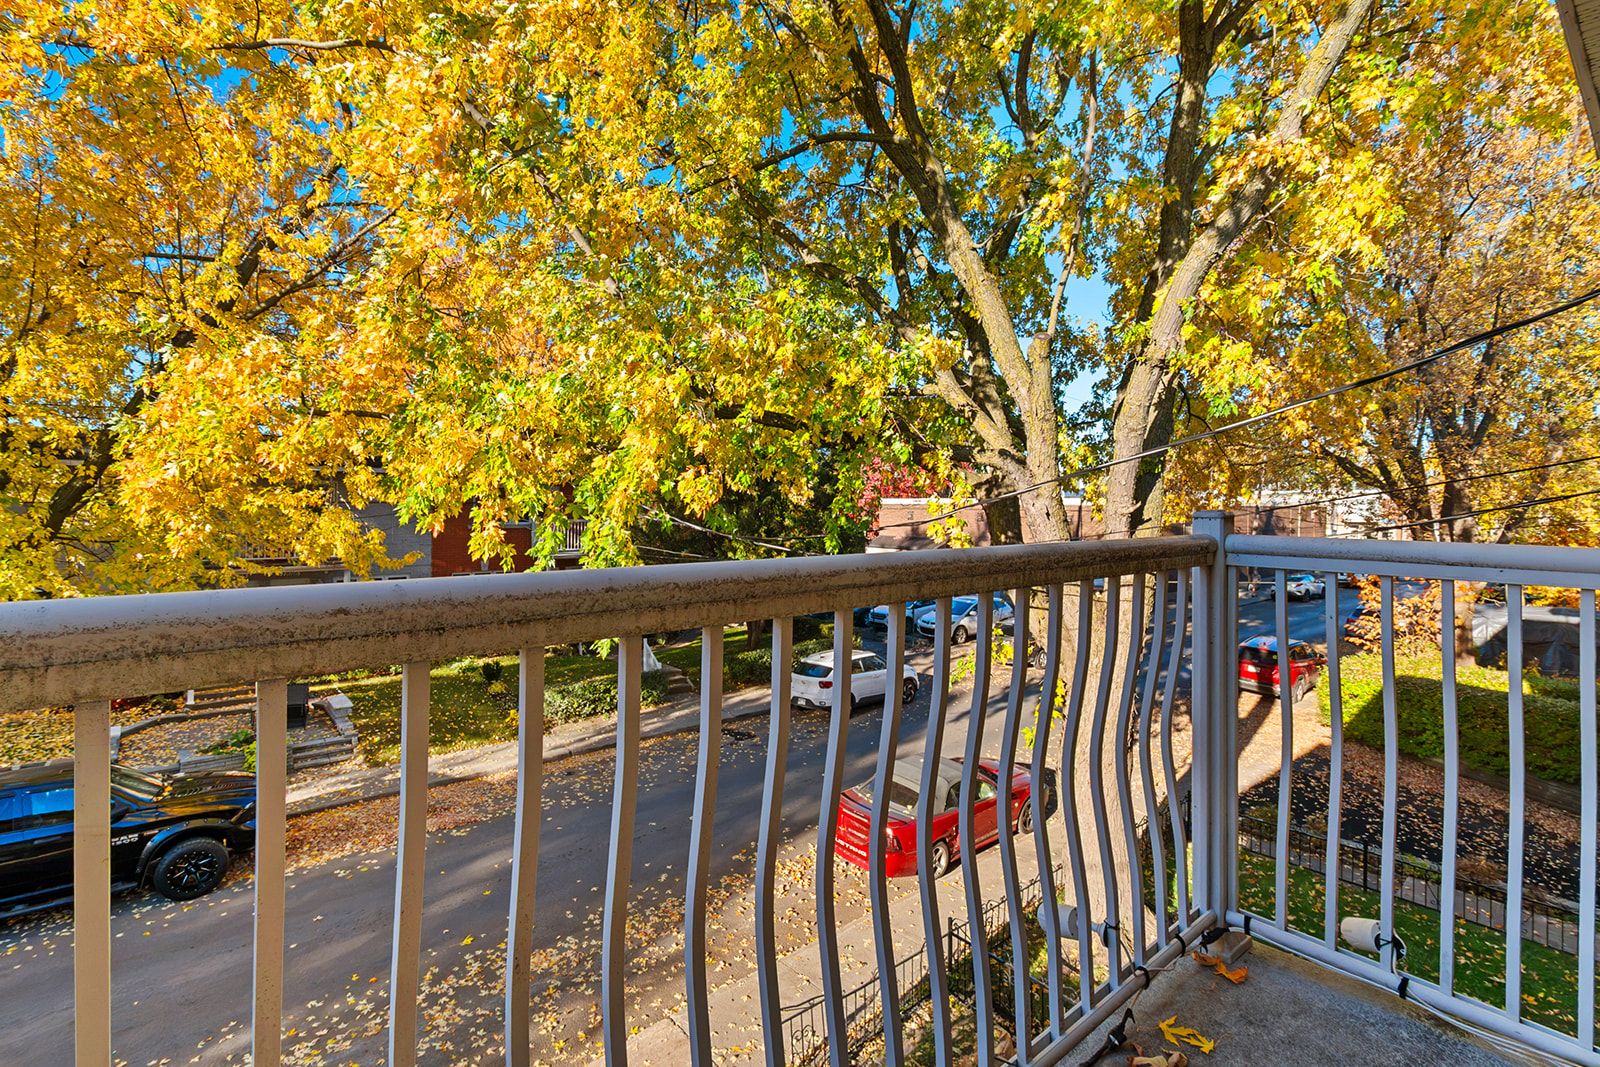
Kitchen
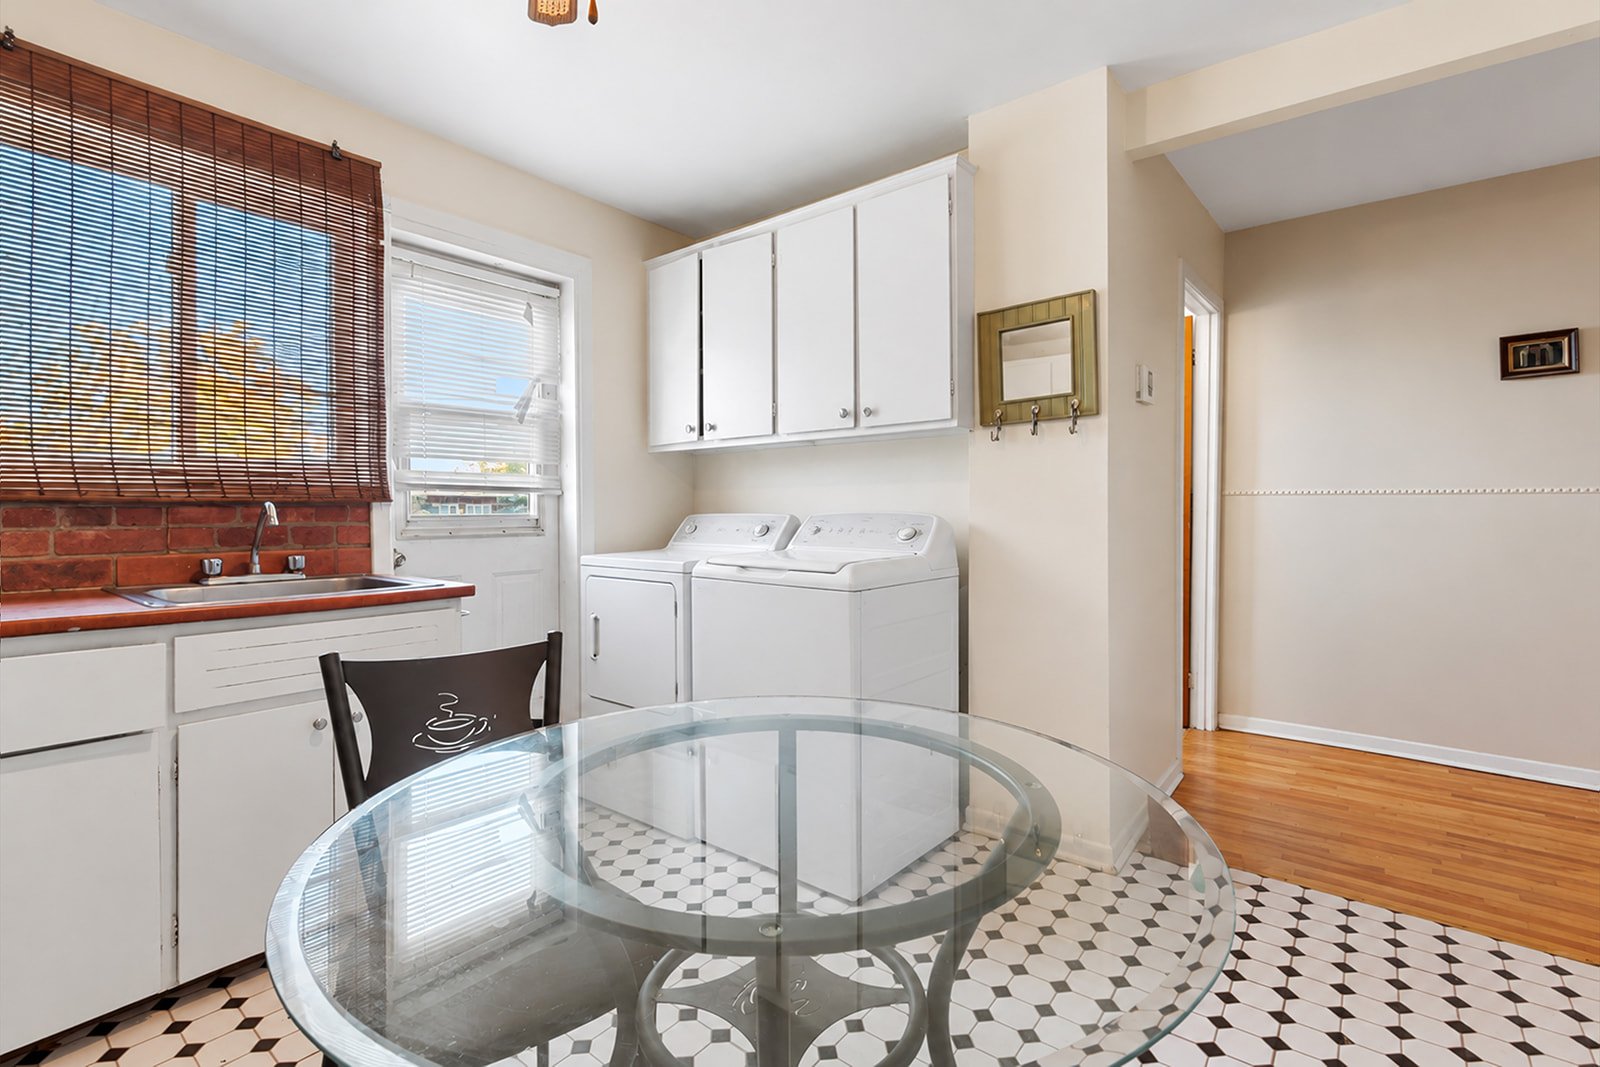
Kitchen
Kitchen
Bedroom
Bedroom
Living room
Bathroom
Balcony
Frontage
OPEN HOUSE

Sunday, 1 November, 2026 | 14:00 - 16:00

11005 Av. Bellevois, Montréal (Montréal-Nord), QC H1H

$699,900

  • 2 Bedrooms
  • 2 Bathrooms
  • 1967
  • MLS: 21611916

Description

Double occupancy! Magnificent property ideally located in the heart of Montréal-Nord, offering a peaceful, practical, and family-friendly living environment. The area is very well served by public transit with frequent bus lines nearby on Charleroi Street, Henri-Bourassa Boulevard, and Fleury Street, as well as quick access to the Saint-Léonard--Montréal-Nord train station. Daily errands are easily done on foot, with supermarkets, pharmacies, local shops, and services just steps away. A prime location close to elementary and secondary schools, daycares, and beautiful parks such as Charleroi Park and Saint-Laurent Park.

Addendum

Magnificent income-generating property ideally located in
the heart of Montréal-Nord, on Bellevois Avenue. Offering
an exceptional living environment that is peaceful,
practical, and family-friendly, this meticulously
maintained building represents an outstanding investment
opportunity. The property enjoys a strategic location
within close proximity to all essential amenities, schools,
green spaces, and major transportation routes.

The building features bright units with optimized layouts,
providing great comfort and functionality for tenants. Each
unit benefits from well-designed living areas, practical
storage space, and dedicated washer and dryer hookups. The
careful maintenance provided over the years ensures
long-term reliability and peace of mind for the future
owner.

Daily life for residents is smooth and convenient thanks to
an exceptional location where everything is easily
accessible. Commuting is effortless with an efficient
public transit network, including frequent bus lines just
steps away on Charleroi Street, Henri-Bourassa Boulevard,
and Fleury Street, as well as quick access to the
Saint-Léonard--Montréal-Nord commuter train station.
Drivers will also appreciate the easy access to major
highways, including Highway 25.

For daily errands and services, the neighborhood allows
residents to accomplish everything on foot. Supermarkets,
pharmacies, local shops, banks, and bakeries are only steps
away. Families will love the proximity to elementary and
secondary schools, daycares, early childhood centers, and
Marie-Victorin College. The area is also surrounded by
beautiful parks such as Charleroi Park, Saint-Laurent Park,
bike paths, and the scenic Île-de-la-Visitation nature park
along the river. The property is connected to municipal
water and sewer services. A visit will allow you to fully
appreciate its full potential.

Meticulously maintained building featuring spacious units.
11007 includes 2 bedrooms, a large finished basement
(19x17) with full bath, and a deep garage (25x17). 11005
offers 2 bedrooms.

Prime strategic location: frequent buses,
St-Léonard--Mtl-Nord train, quick A25 access, shops,
schools, and beautiful parks (Charleroi, St-Laurent) steps
away. Excellent turnkey investment opportunity!

ROOM DETAILS
Room Dimensions Level Flooring
Hallway 3 x 5 P Ground Floor
Living room 14 x 14 P 2nd Floor
Living room 3.5 x 25.5 P Ground Floor
hallway 3.5 x 25.5 P 2nd Floor
hallway 3.5 x 25.5 P Ground Floor
Bedroom 13.5 x 11.5 P 2nd Floor
Bedroom 13.5 x 11.5 P Ground Floor
Bedroom 13.5 x 9 P 2nd Floor
Bedroom 13.5 x 9 P Ground Floor
Bathroom 6 x 5 P 2nd Floor
Bathroom 6 x 5 P Ground Floor
Kitchen 10.5 x 10 P 2nd Floor
Kitchen 10.5 x 10 P Ground Floor
Family room 19 x 17 P Basement
Bathroom 5 x 6.5 P Basement
BUILDING
Type Duplex
Style Semi-detached
Dimensions 0x0
Lot Size 2276 PC
EXPENSES
Municipal Taxes (2026) $ 3826 / year
School taxes (2026) $ 390 / year
CHARACTERISTICS
Proximity Bicycle path, Cegep, Daycare centre, Elementary school, High school, Highway, Hospital, Park - green area, Public transport
View City, Panoramic
Topography Flat
Sewage system Municipal sewer
Water supply Municipality
Distinctive features Other
Foundation Poured concrete
Zoning Residential

Loading maps...

Loading street view...

This property is presented in collaboration with RE/MAX DYNAMIQUE INC