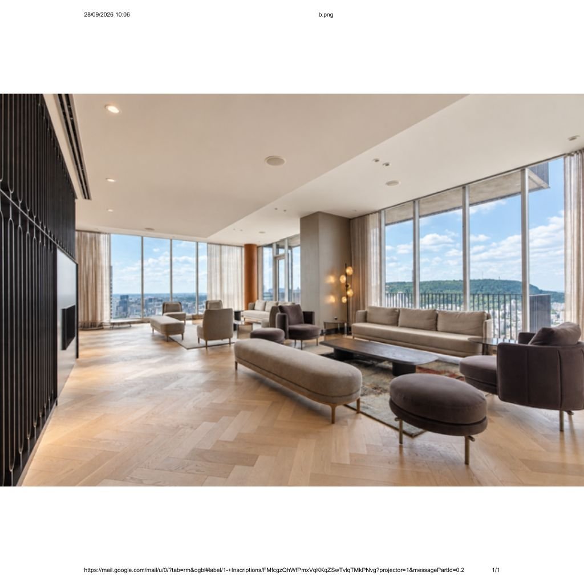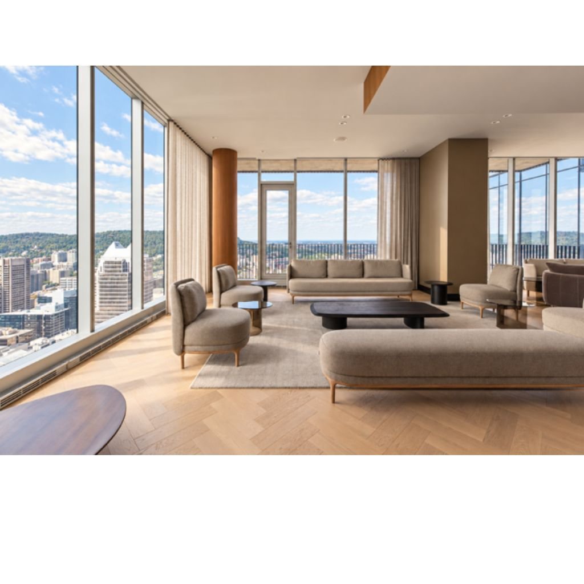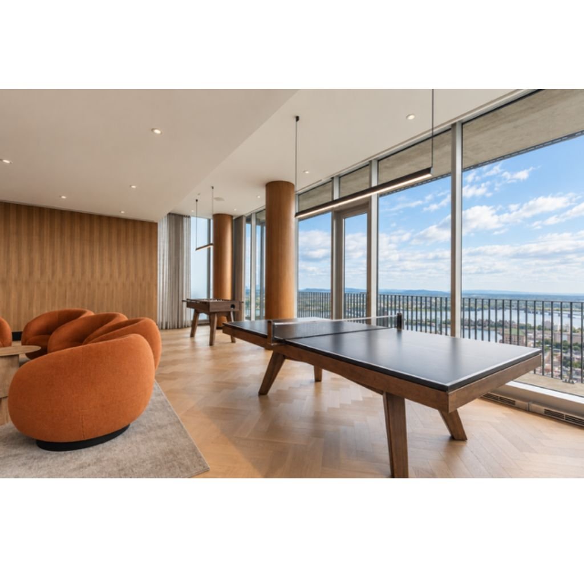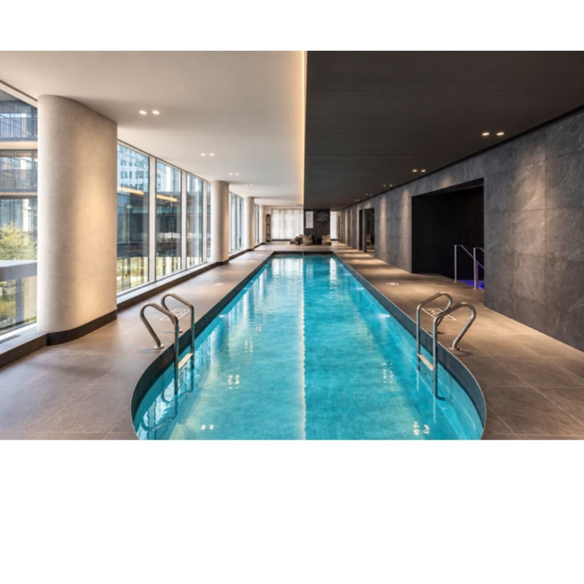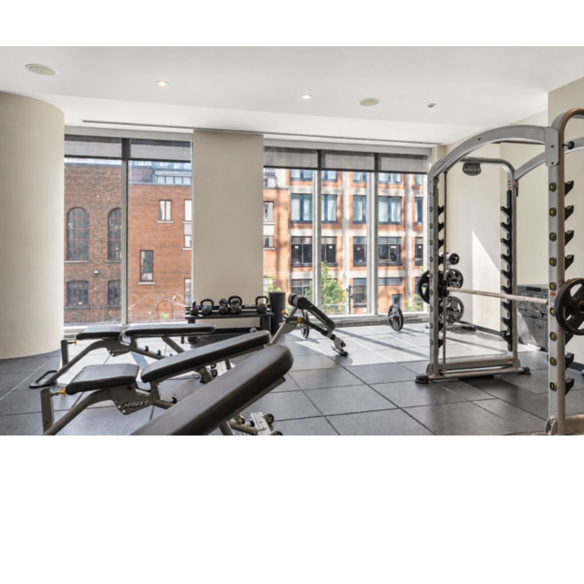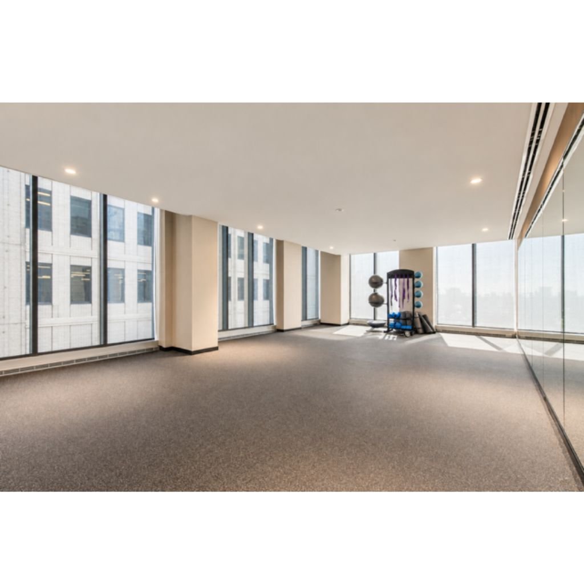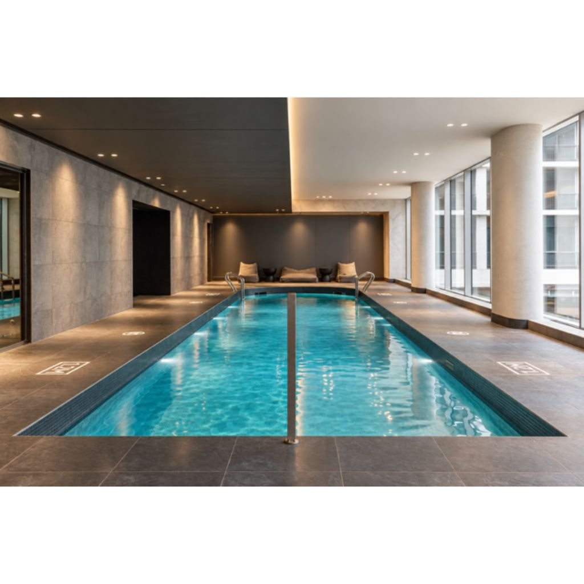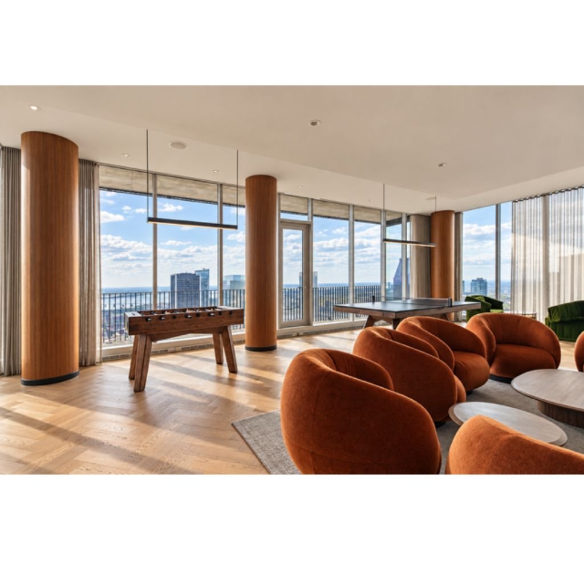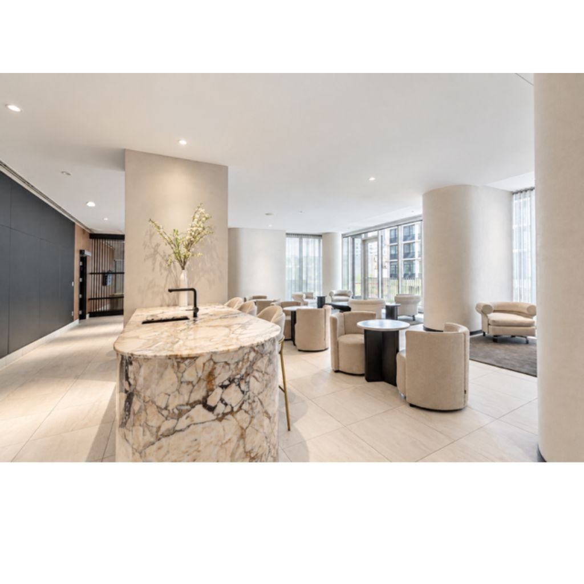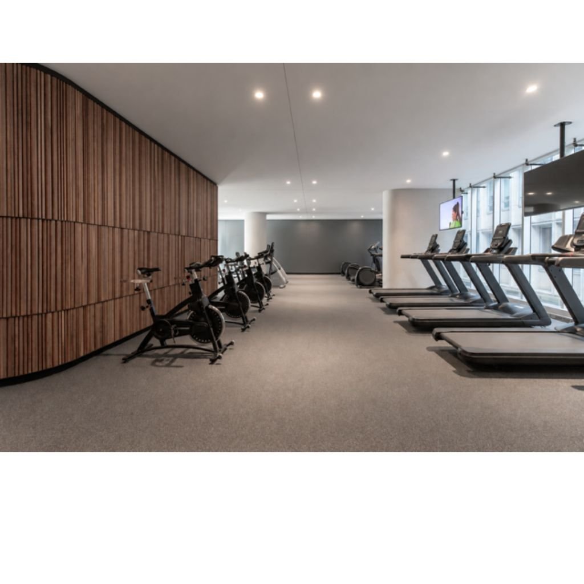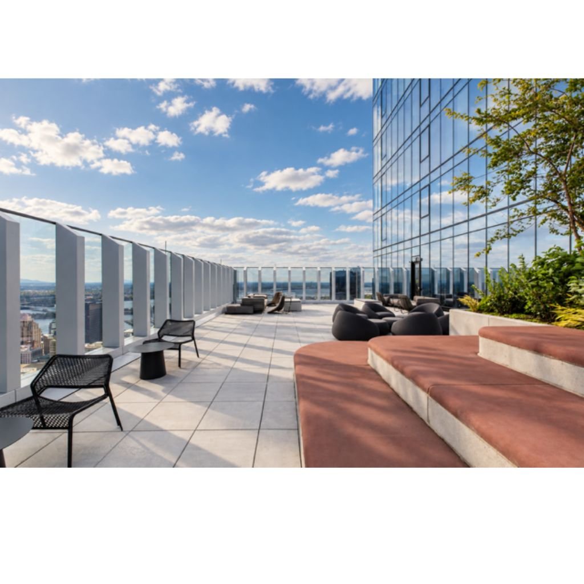
Located at 1205 Rue du Square-Phillips in downtown Montreal's Financial and Commercial Core (Ville-Marie), the immediate neighborhood provides high-end urban living, unmatched transit access, and top-tier amenities.
Located at 1205 Rue du Square-Phillips in downtown
Montreal's Financial and Commercial Core (Ville-Marie), the
immediate neighborhood provides high-end urban living,
unmatched transit access, and top-tier amenities.
This prime central location is ideal for students and
academics alike, situated within easy walking distance of
McGill University and Concordia University. Additionally,
campuses for UQAM and HEC Montréal Downtown are quickly
accessible nearby via walking or public transit.
Commuting from this location is seamless, as the building
is positioned between the McGill Metro station on the Green
Line and the Square-Victoria-OACI station. Residents enjoy
direct connection to Montreal's extensive underground
network (RÉSO), offering climate-controlled access to shops
and transit during the winter months. Furthermore, Gare
Centrale is within short walking distance, providing
effortless connectivity to regional trains, VIA Rail
services, and the REM network running directly to the South
Shore and Trudeau International Airport.
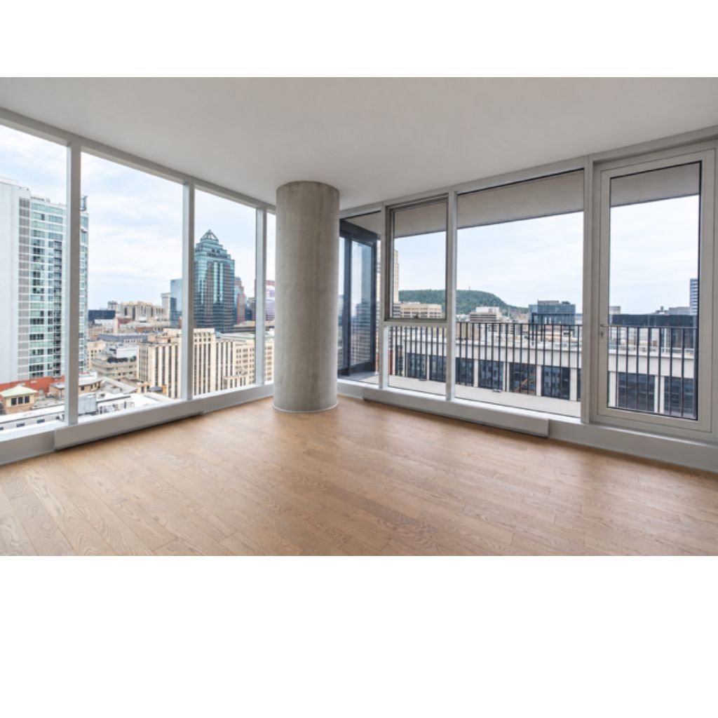
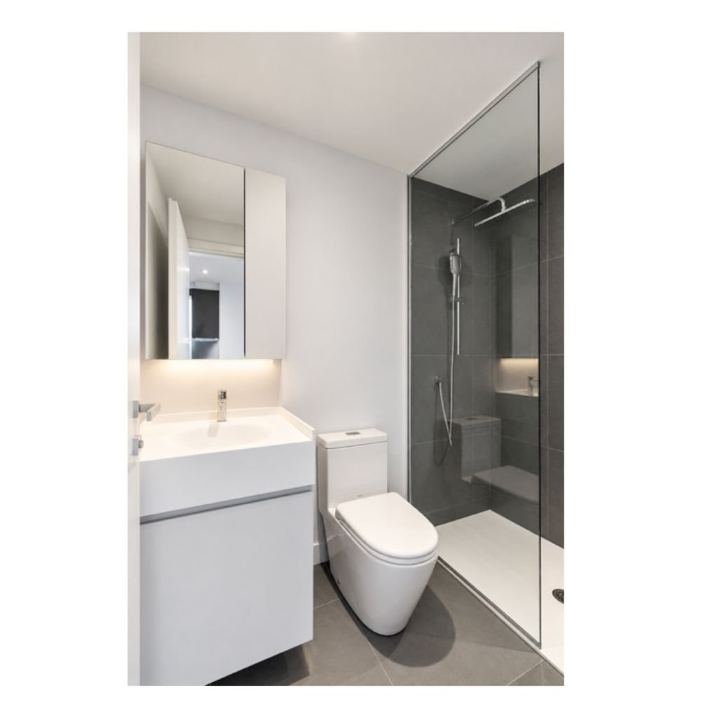
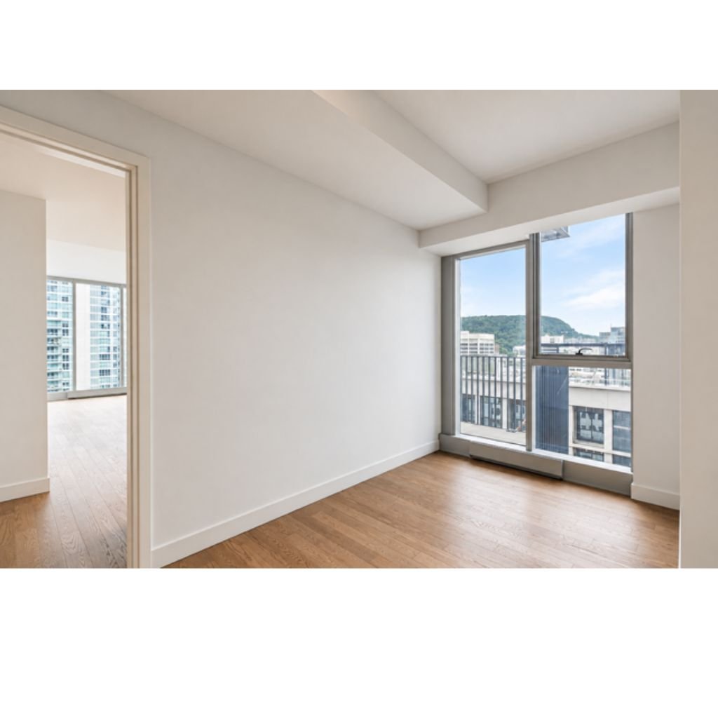
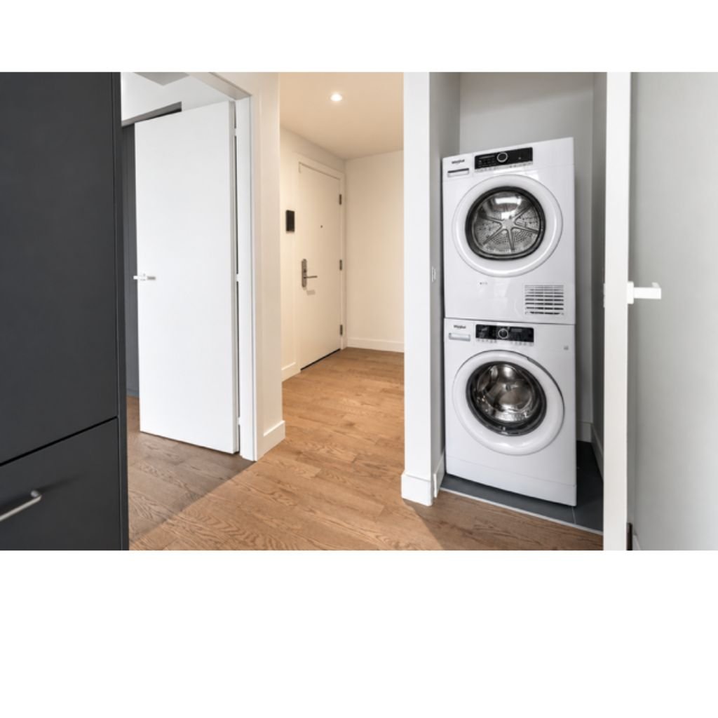
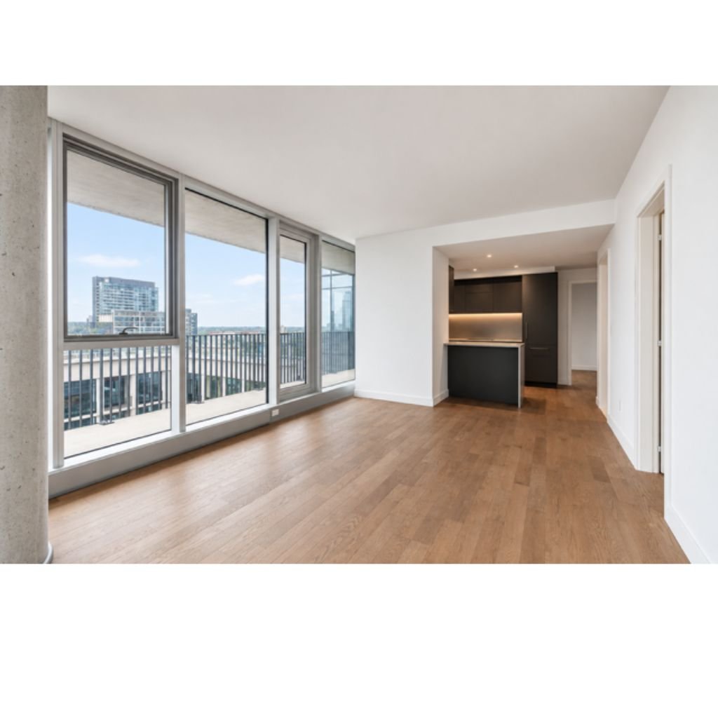
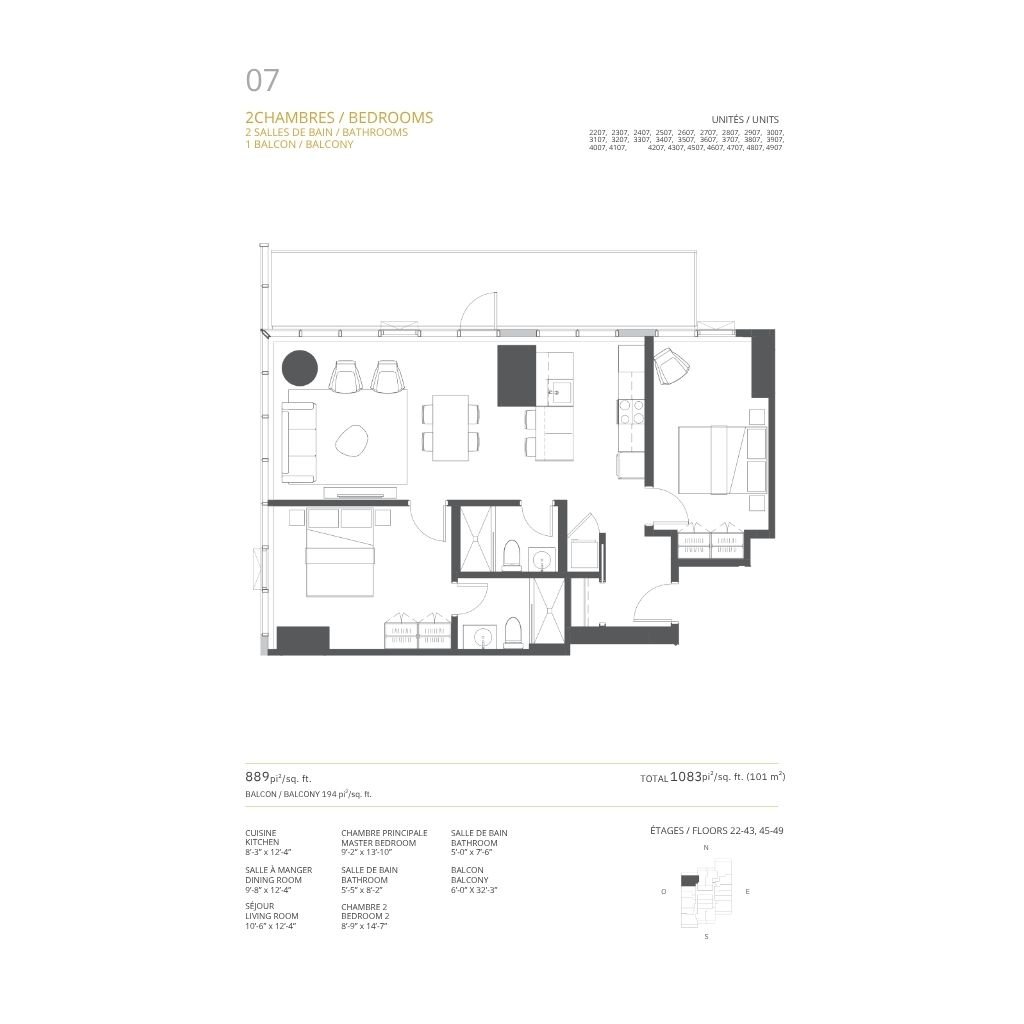
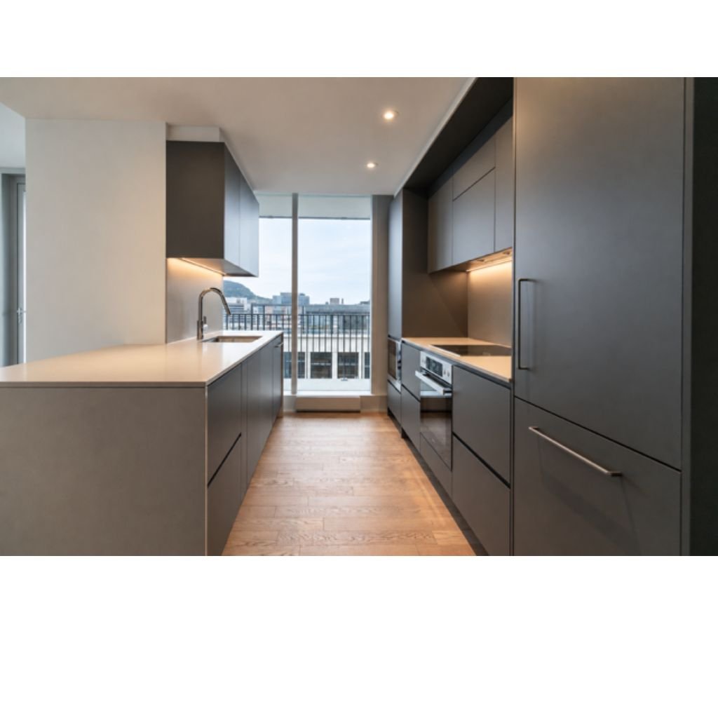
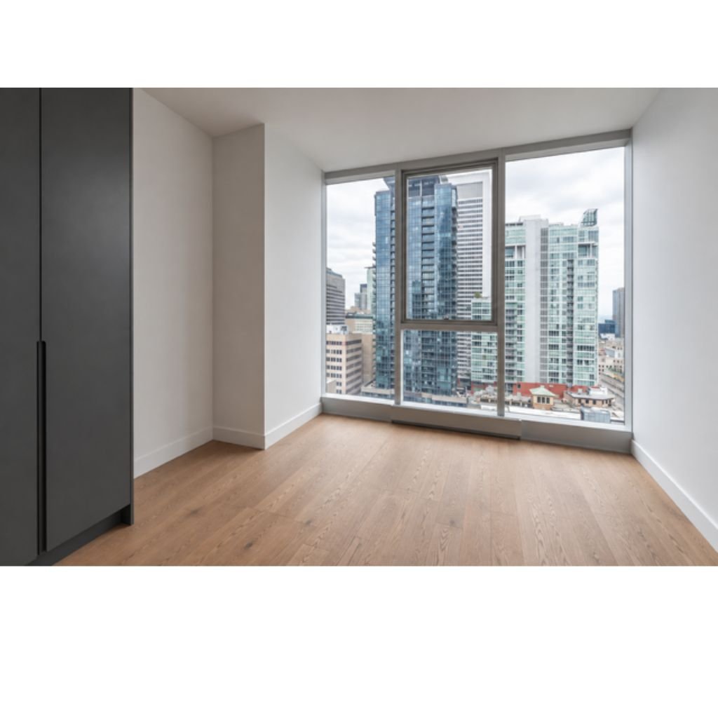
Spacious and sun-filled brand-new 2-bedroom, 2-bathroom
condo featuring a grand open-concept living area, perfect
for entertaining. The unit boasts floor-to-ceiling windows,
high-end finishes, and a massive 32-foot private balcony
offering exceptional outdoor space and views.
specifications and restricitons:
-No pet restrictions in the building.
-Non-smoking building (prohibited on balconies, in units,
and in common areas).
-12-month lease only.
-1 month free promotion (applicable on the 2nd month of the
lease term).
A credit check will be conducted at the LESSOR's expense.
Unit occupancy available October 1st, 2026.
|
ROOM DETAILS |
|||
|---|---|---|---|
| Room | Dimensions | Level | Flooring |
| Primary bedroom | 9.2 x 13.0 P | Ground Floor | |
| Bedroom | 8.9 x 12.4 P | Ground Floor | |
| Kitchen | 8.3 x 12.4 P | Ground Floor | |
| Bathroom | 5.5 x 8.2 P | Ground Floor | |
| Bathroom | 5.0 x 7.6 P | Ground Floor | |
| Dining room | 9.8 x 12.4 P | Ground Floor | |
| balcony | 6.0 x 32.3 P | Ground Floor | |
| BUILDING | |
|---|---|
| Type | Apartment |
| Style | |
| Dimensions | 0x0 |
| Lot Size | 0 |
| EXPENSES | |
|---|---|
| School taxes (2026) | $ 650 / year |
|
CHARACTERISTICS |
|
|---|---|
| Available services | Balcony/terrace, Common areas, Exercise room, Indoor pool, Yard |
| Proximity | Cegep, Hospital, Park - green area, Public transport, University |
| View | City |
| Pool | Indoor |
| Restrictions/Permissions | Pets allowed, Smoking not allowed |
| Equipment available | Private balcony |
| Zoning | Residential |
Loading maps...
Loading street view...