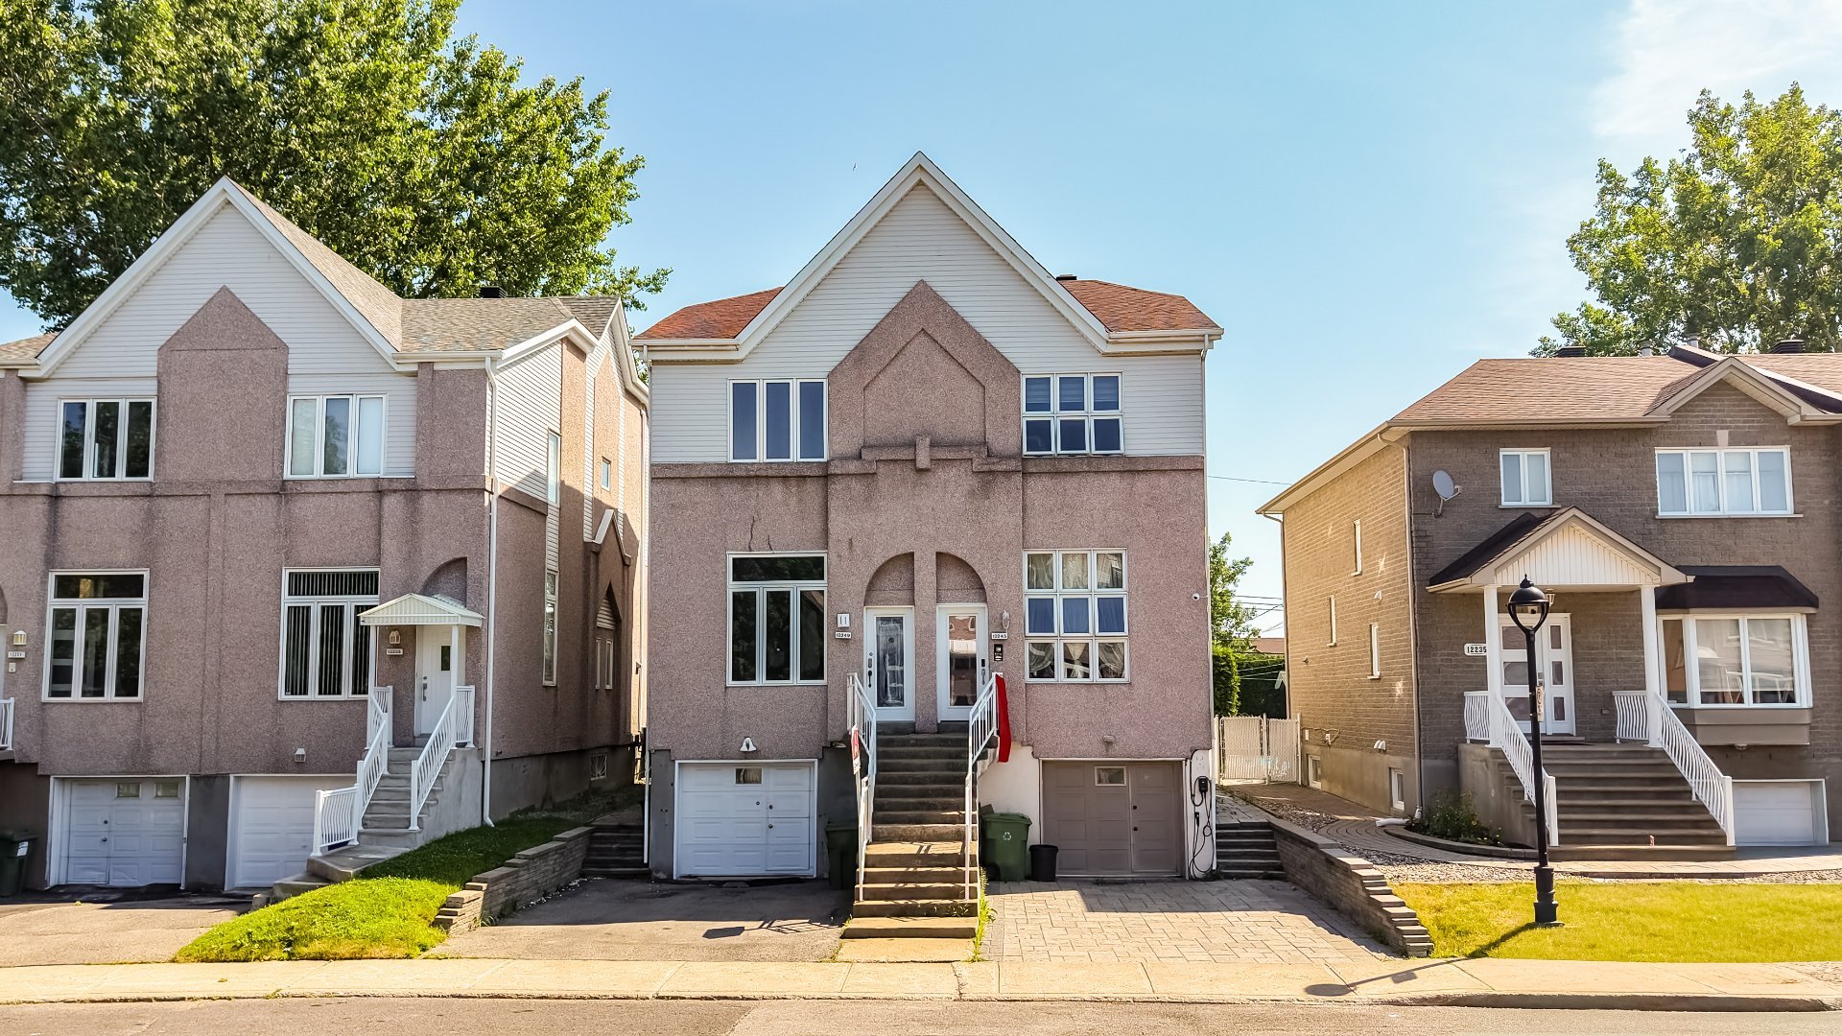
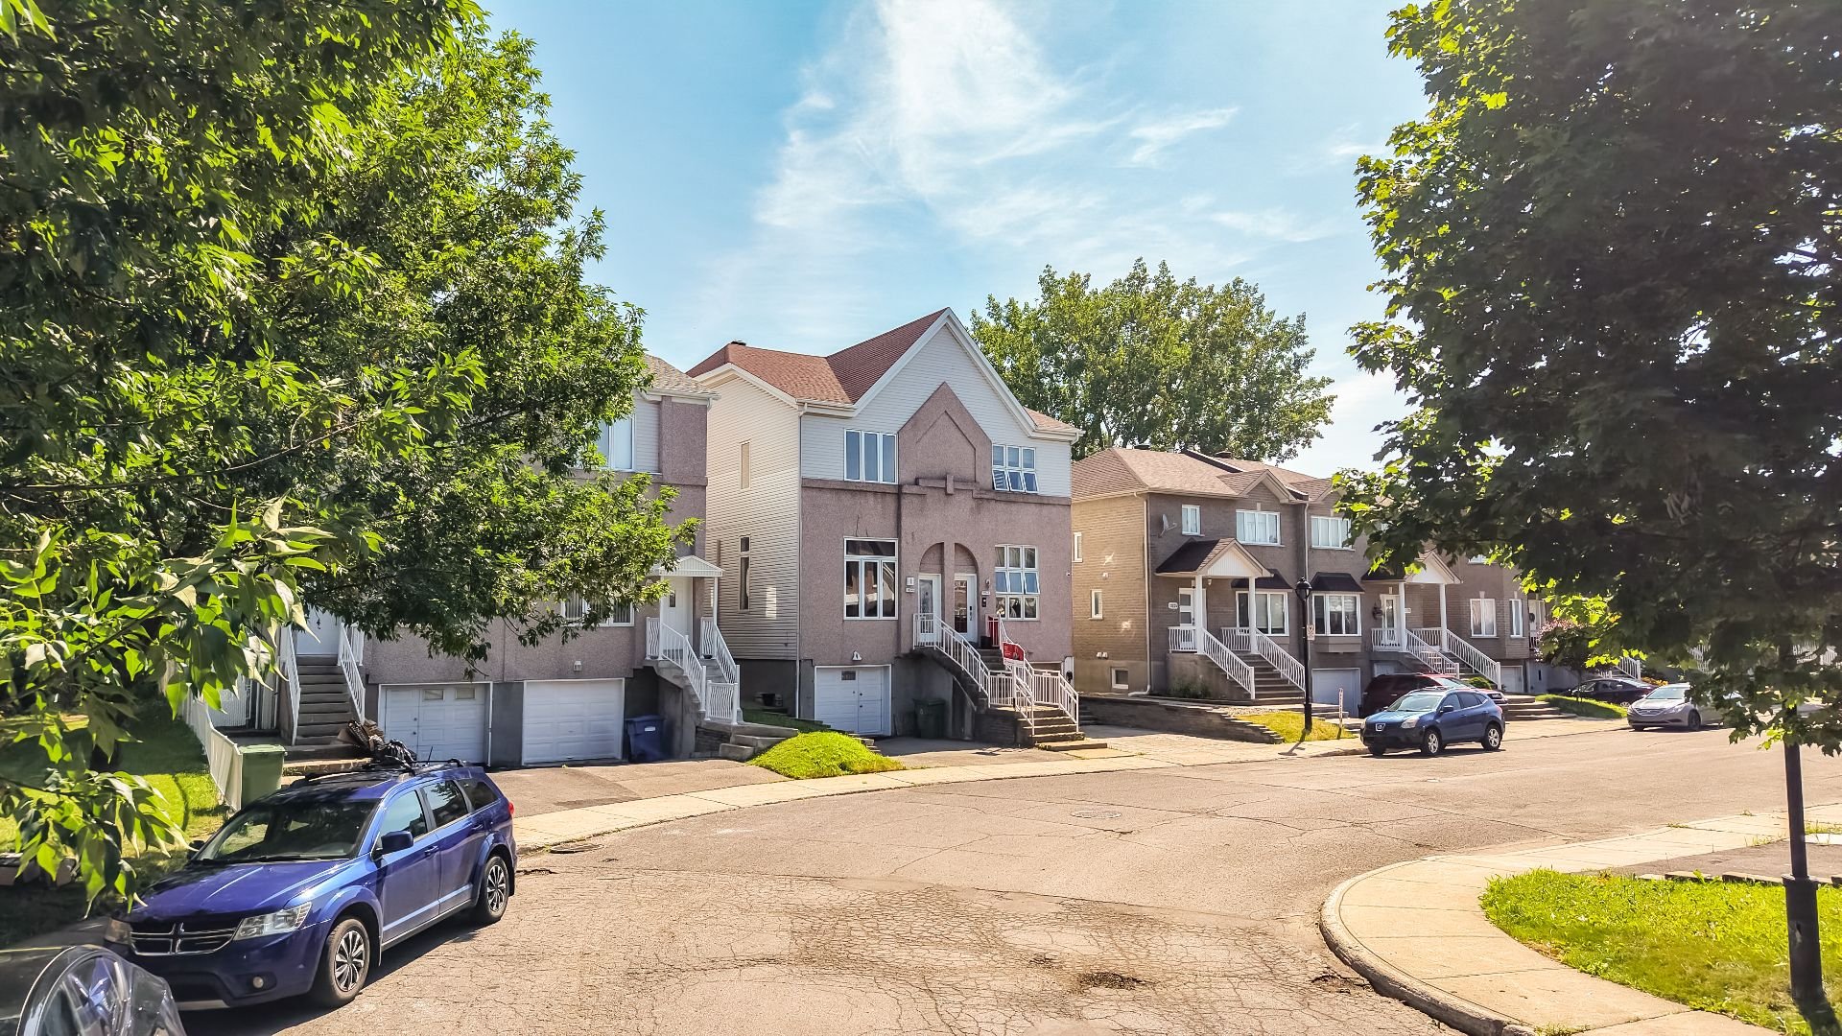
Frontage
Frontage
Frontage
Frontage
Aerial photo
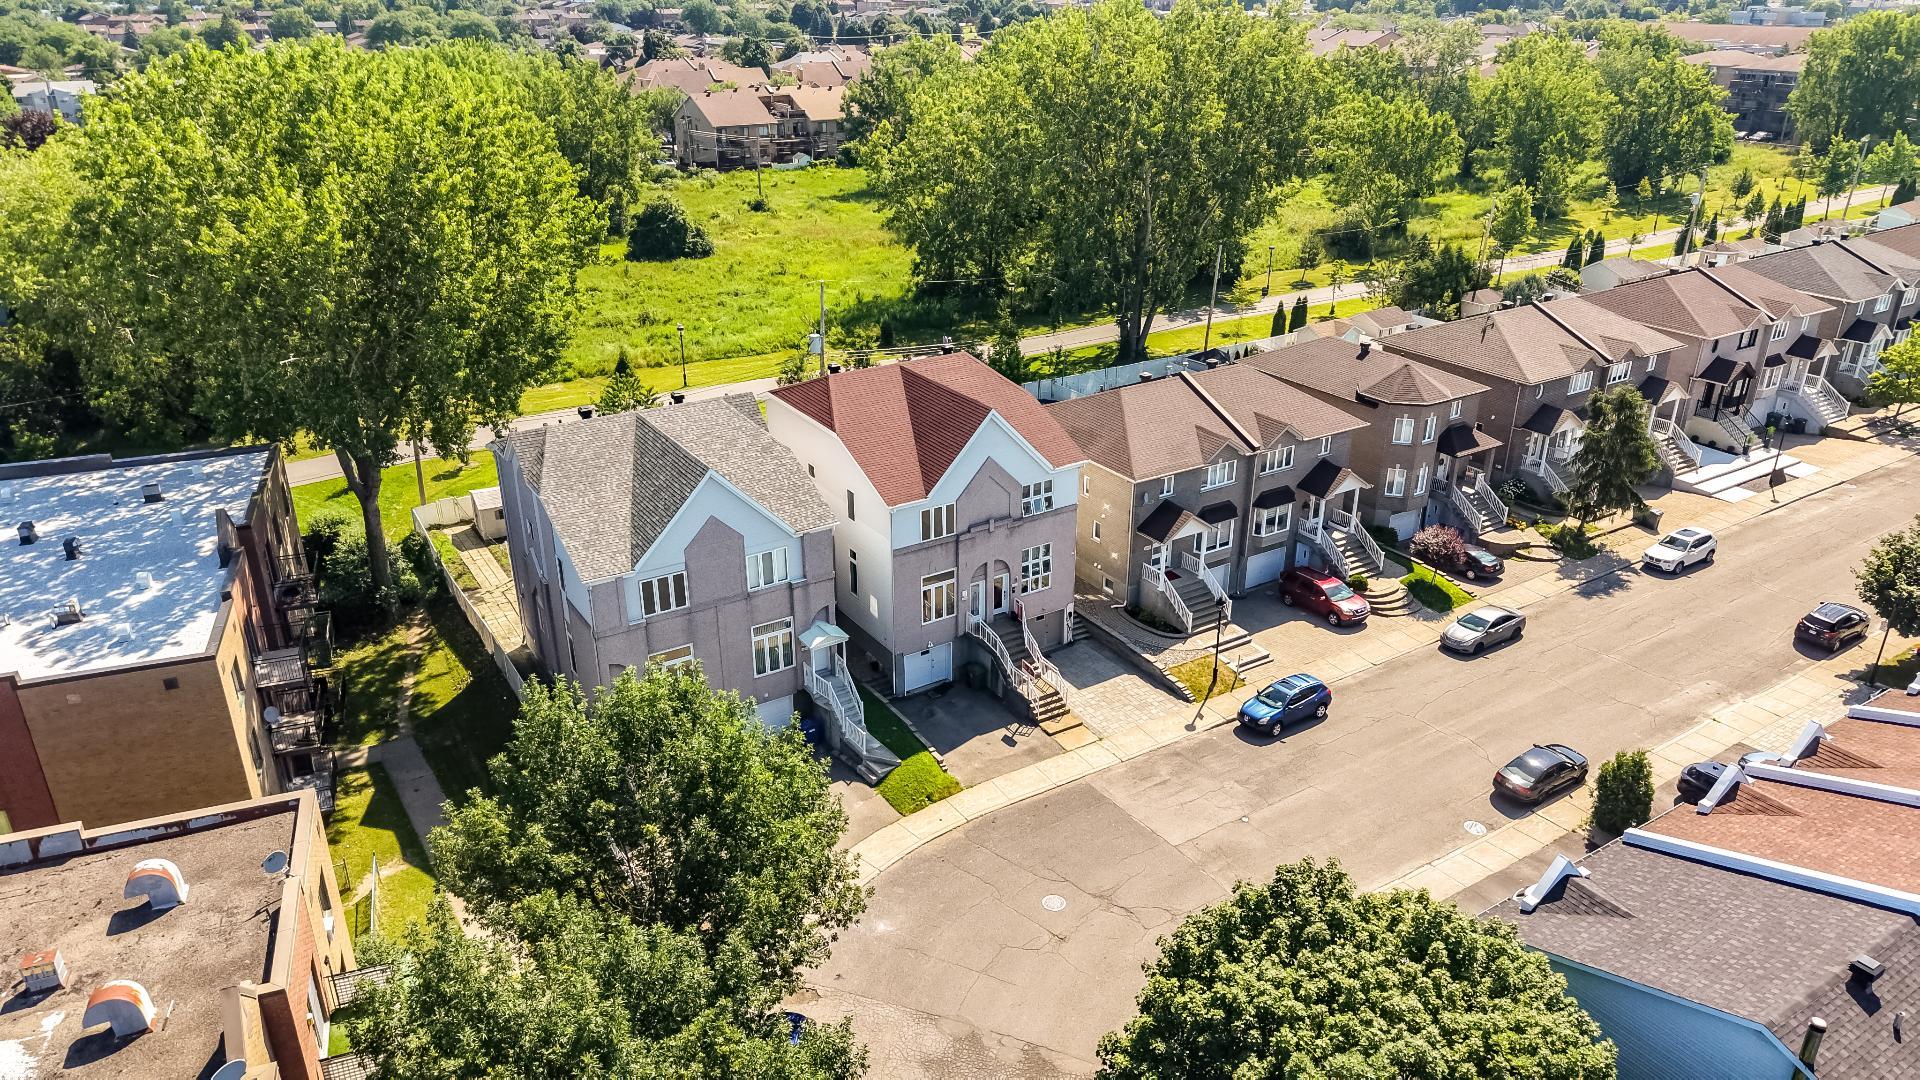
Aerial photo
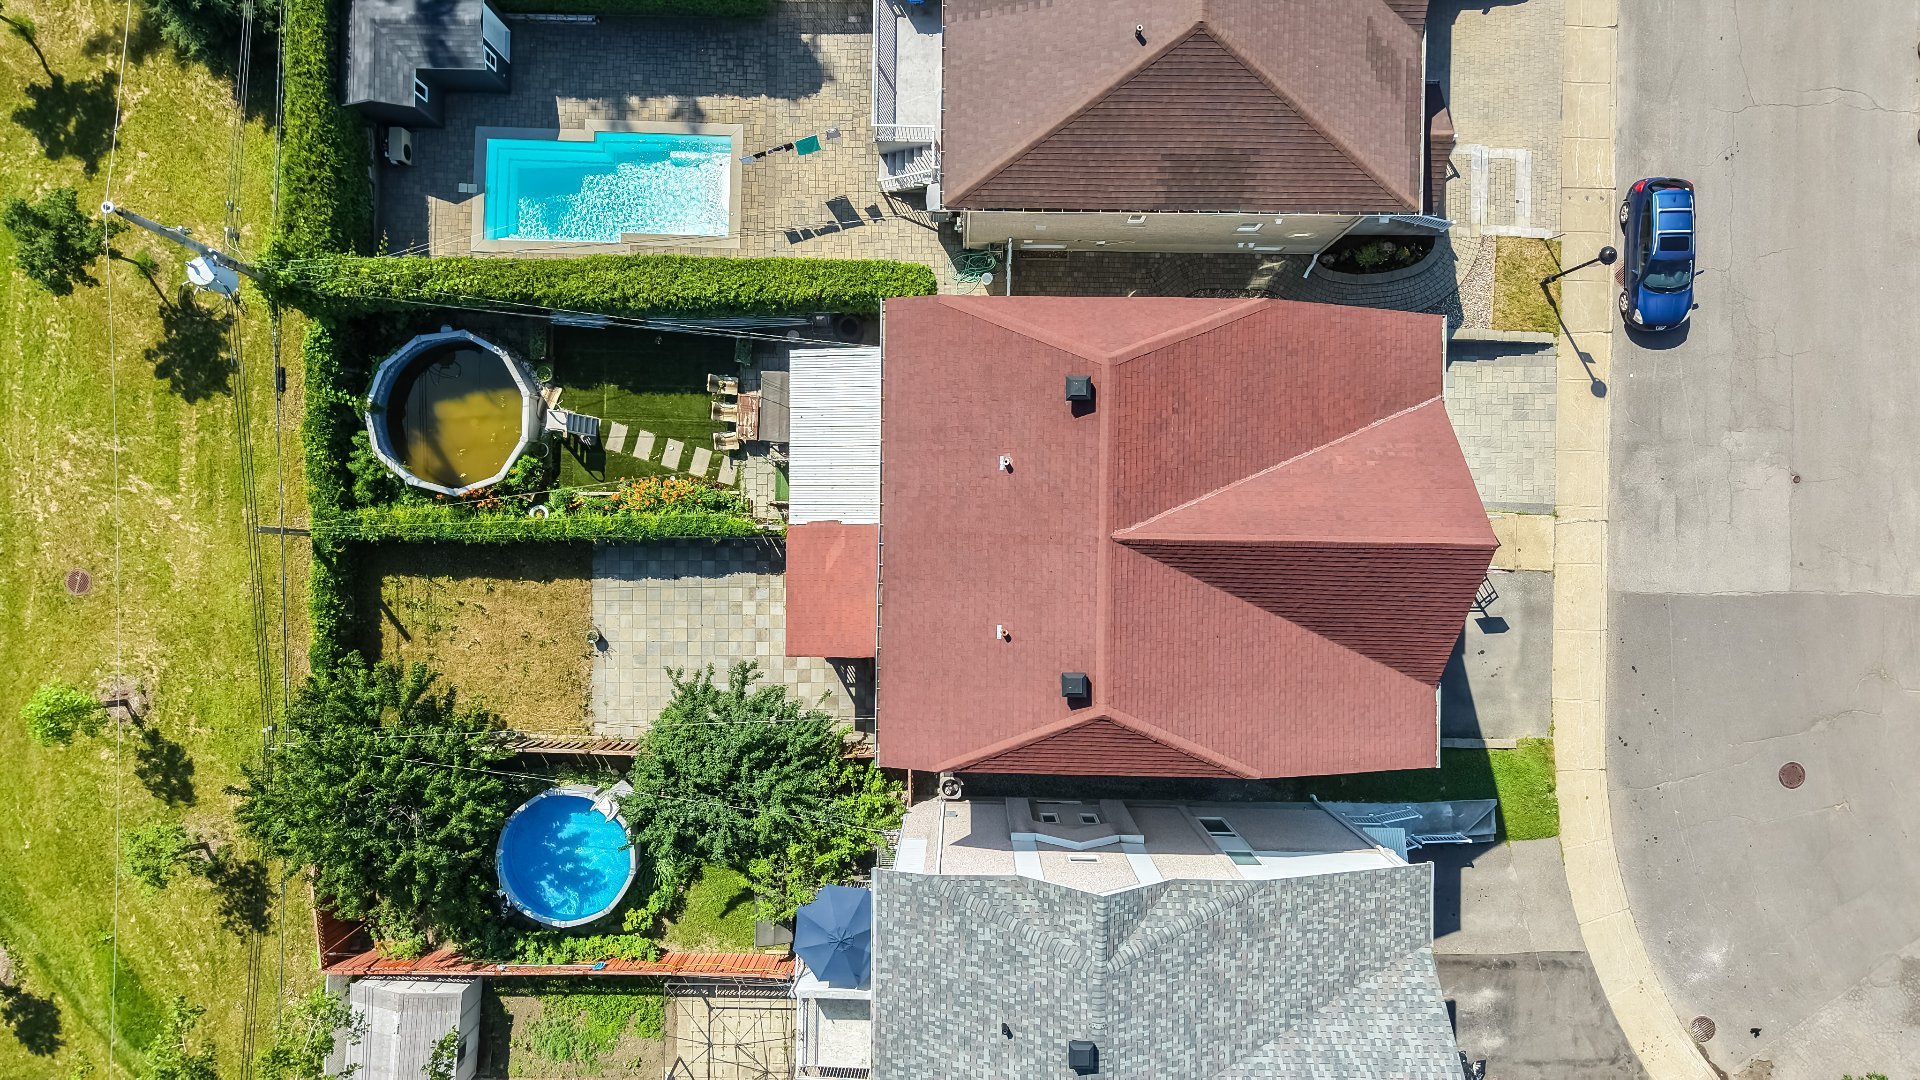
Aerial photo
Aerial photo
Living room
Living room
Living room
Living room
Living room
Living room
Dining room
Dining room
Interior
Interior
Interior
Interior
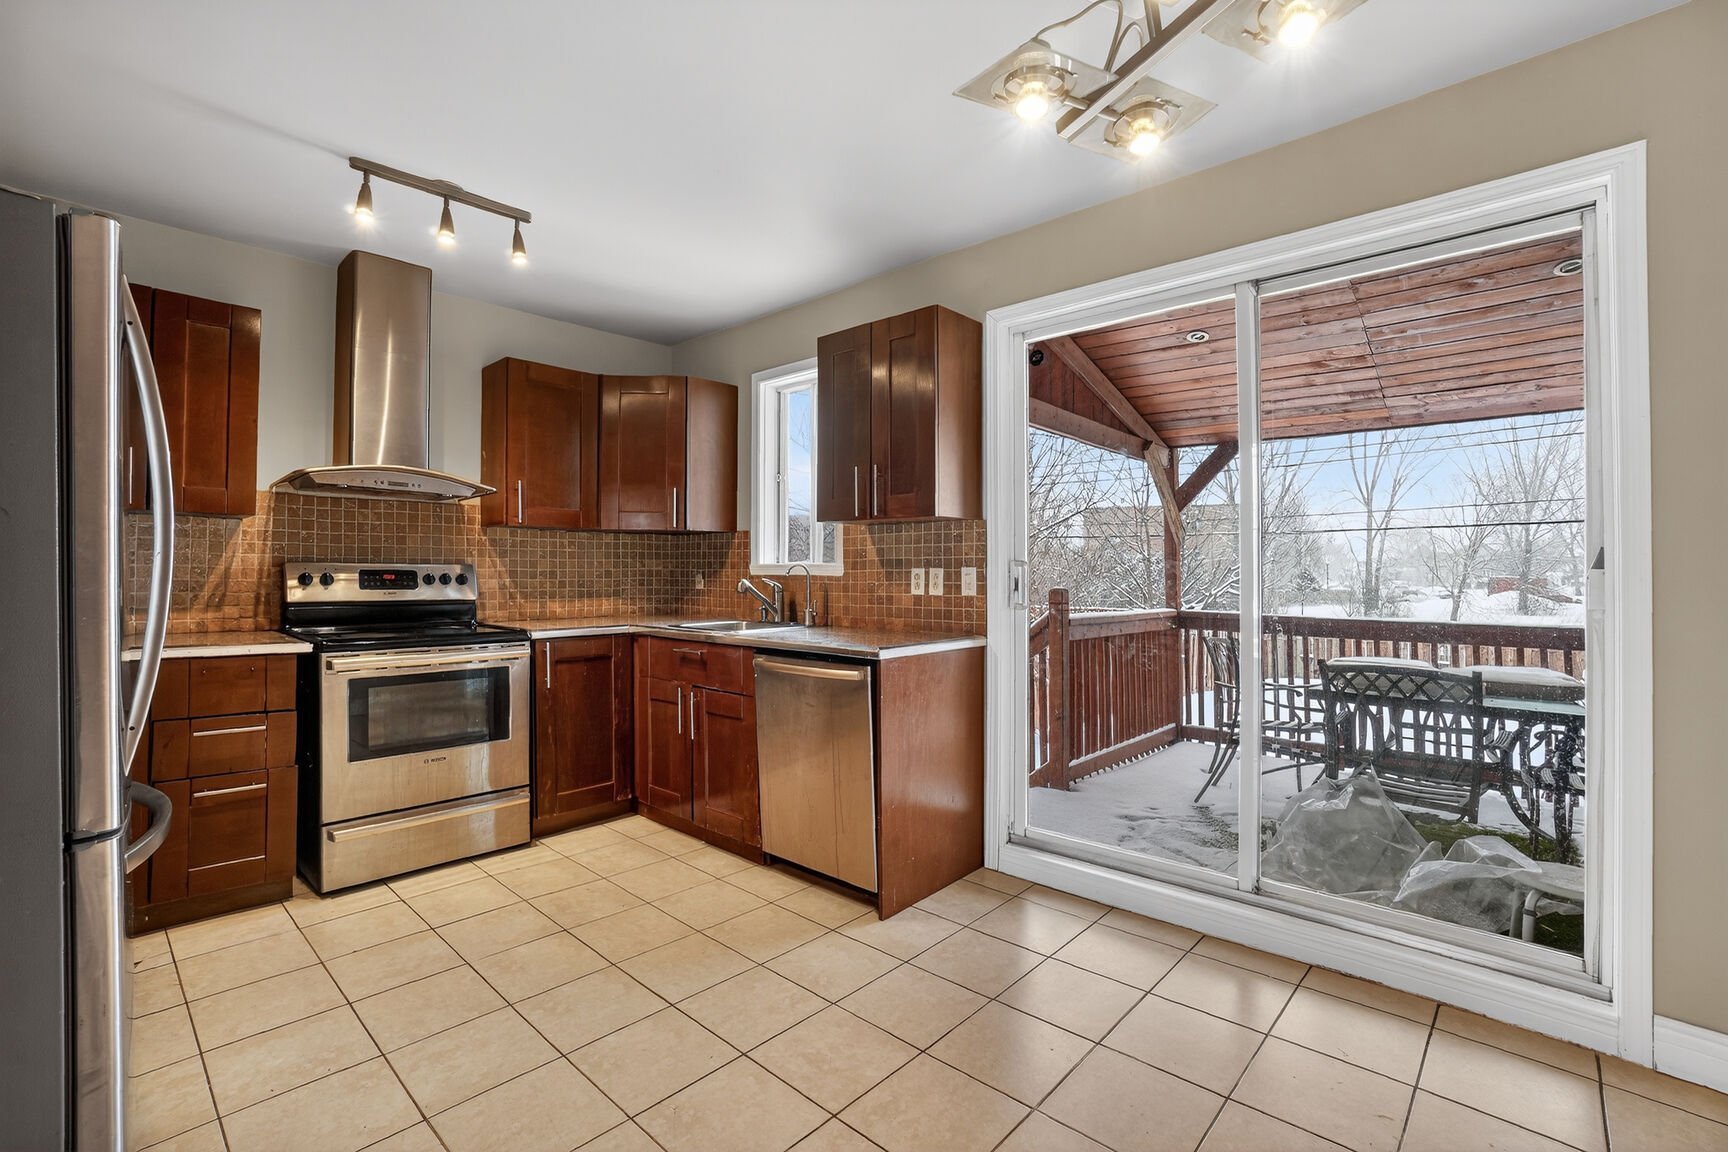
Kitchen
Kitchen
Kitchen
Kitchen
Bathroom
Bathroom
Bathroom
Bathroom
Washroom
Washroom
Primary bedroom
Primary bedroom
Primary bedroom
Primary bedroom
Bedroom
Bedroom
Bedroom
Bedroom
Bedroom
Bedroom
Bedroom
Bedroom
Walk-in closet
Walk-in closet
Bedroom
Bedroom
Bedroom
Bedroom
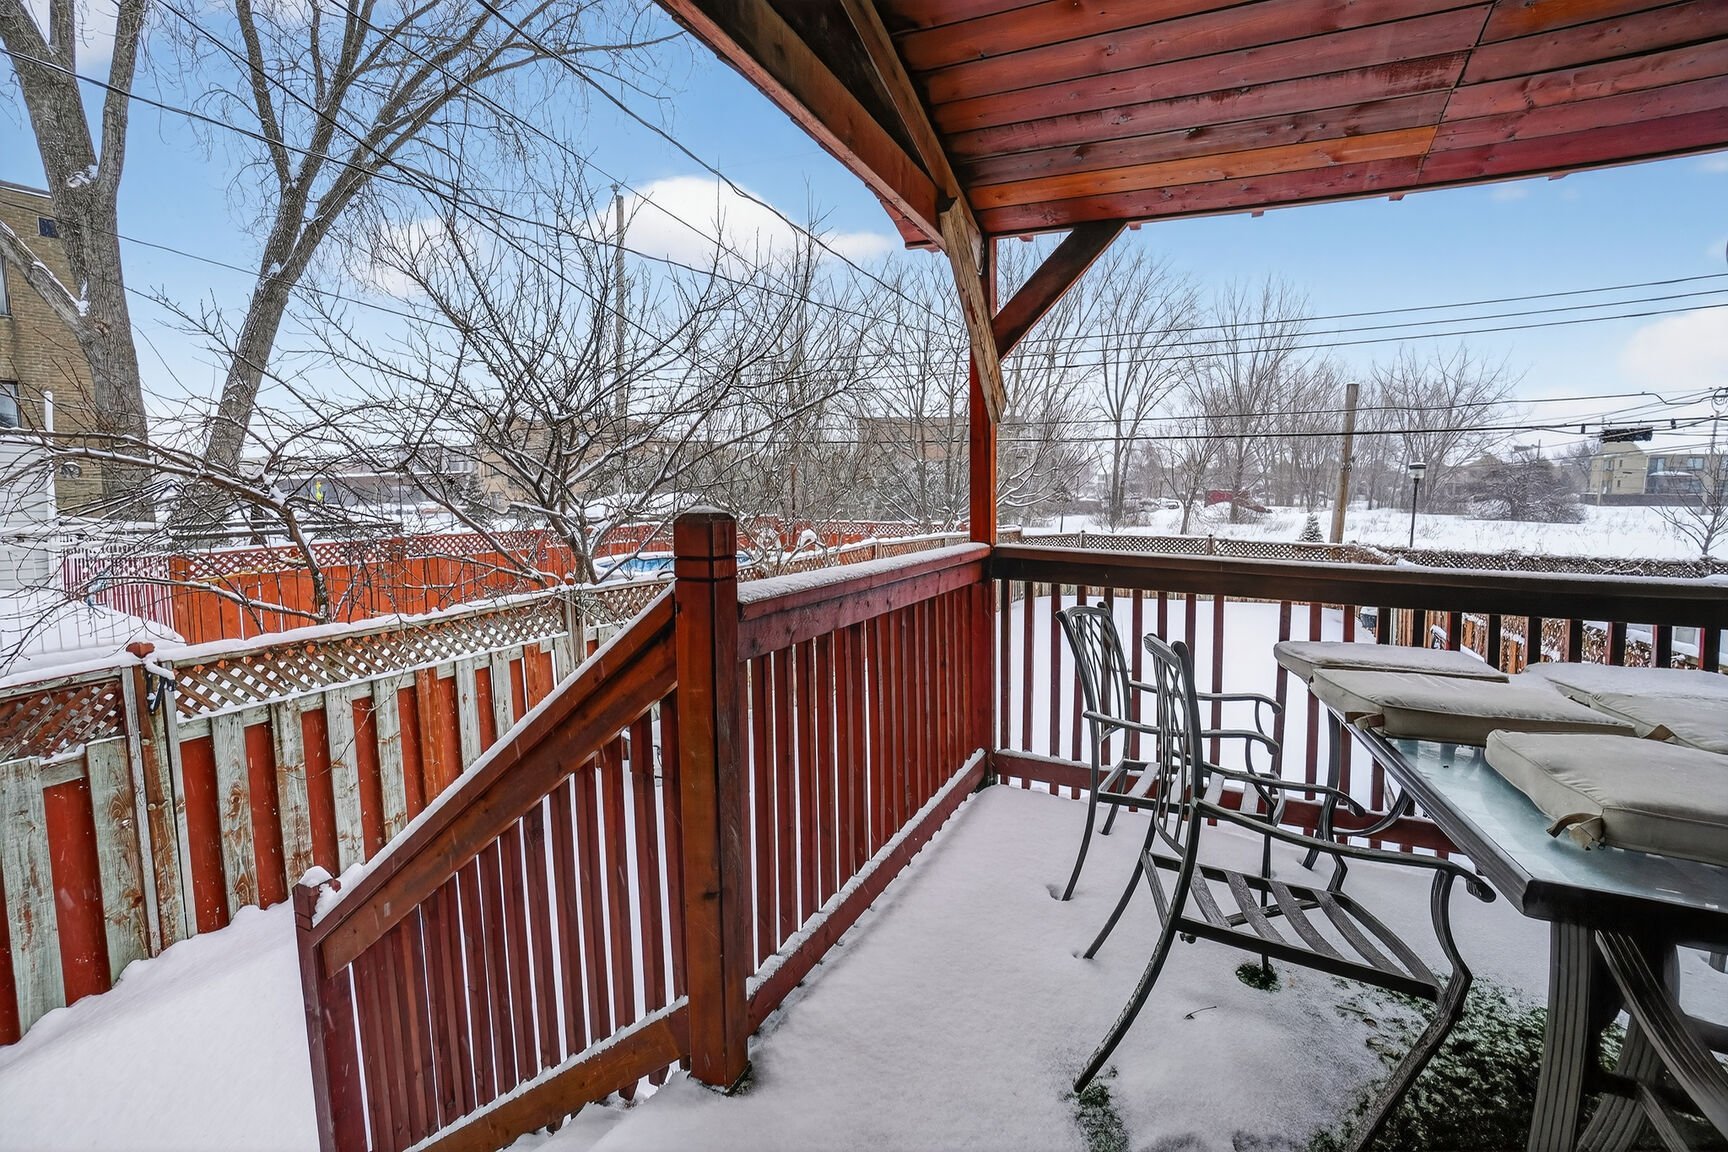
Patio
Patio
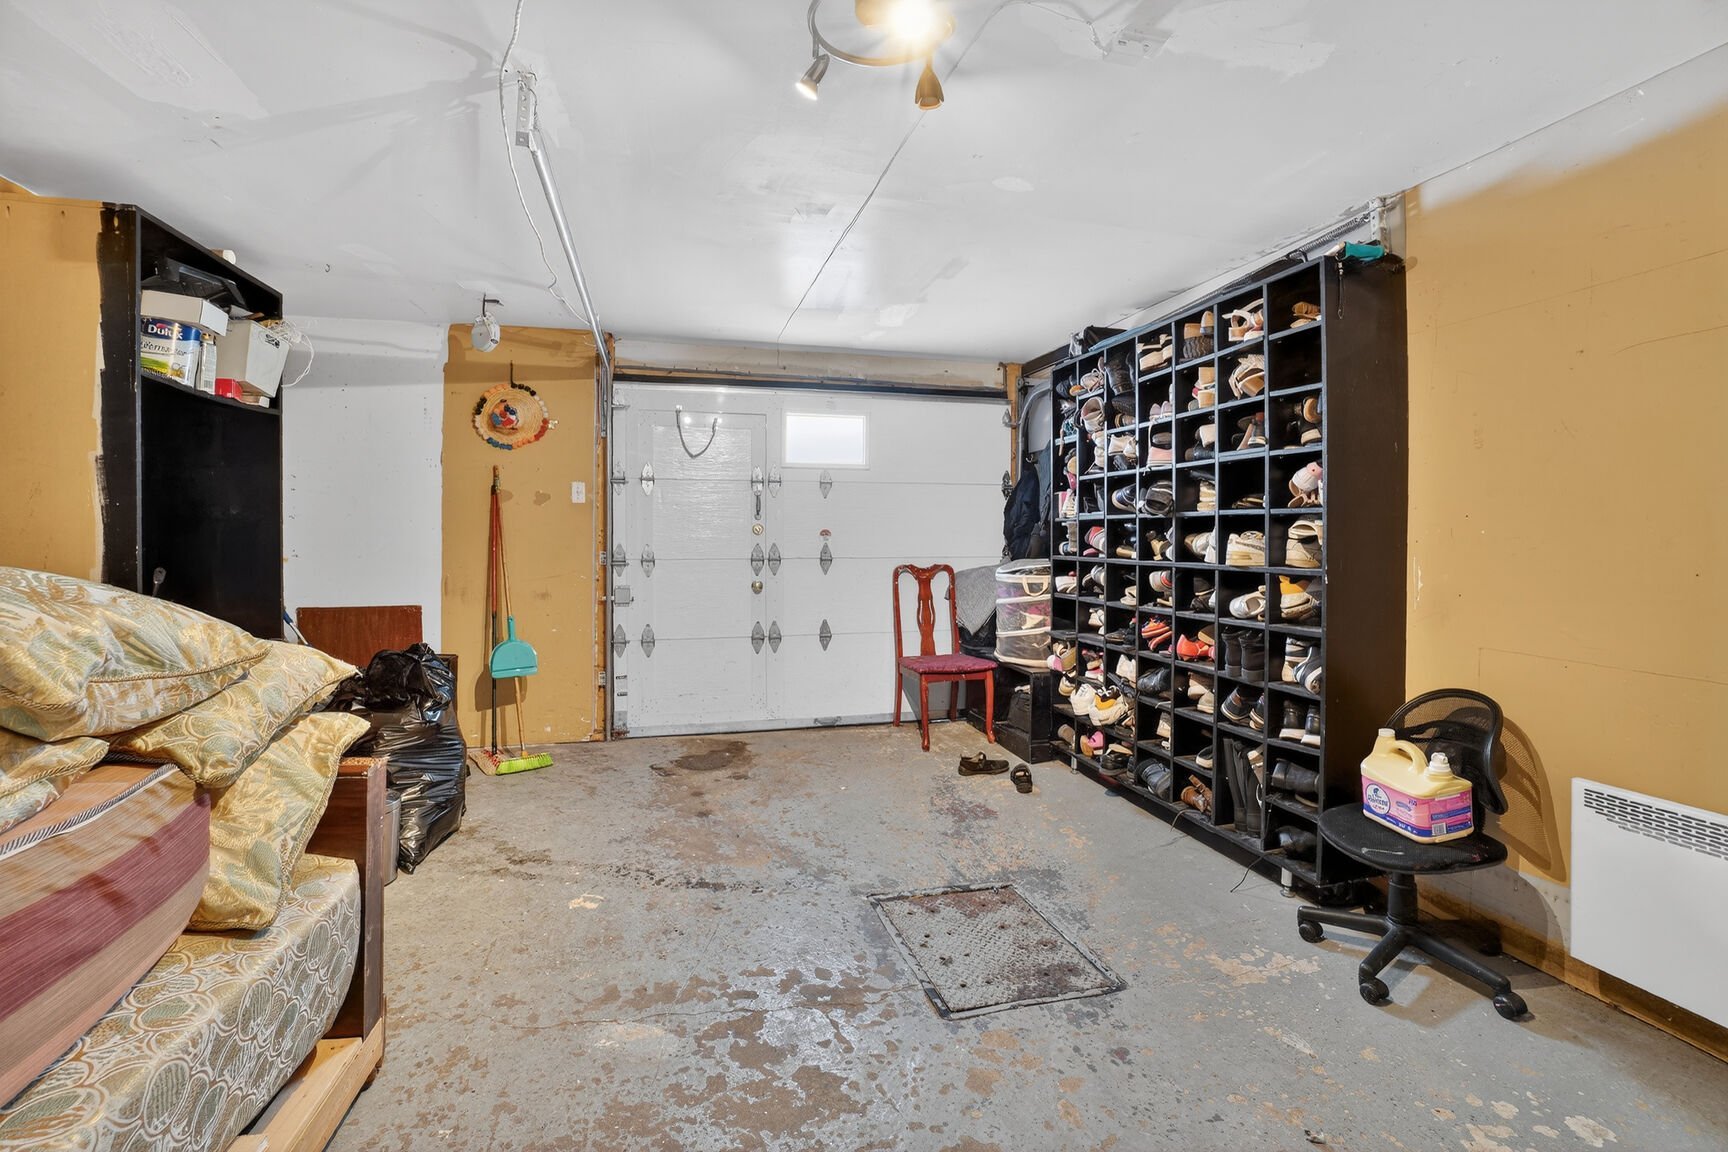
Garage
Garage
Aerial photo
Aerial photo
Aerial photo
Aerial photo
Aerial photo
Aerial photo
Aerial photo
Aerial photo
Frontage
Frontage
Aerial photo
Aerial photo
Living room
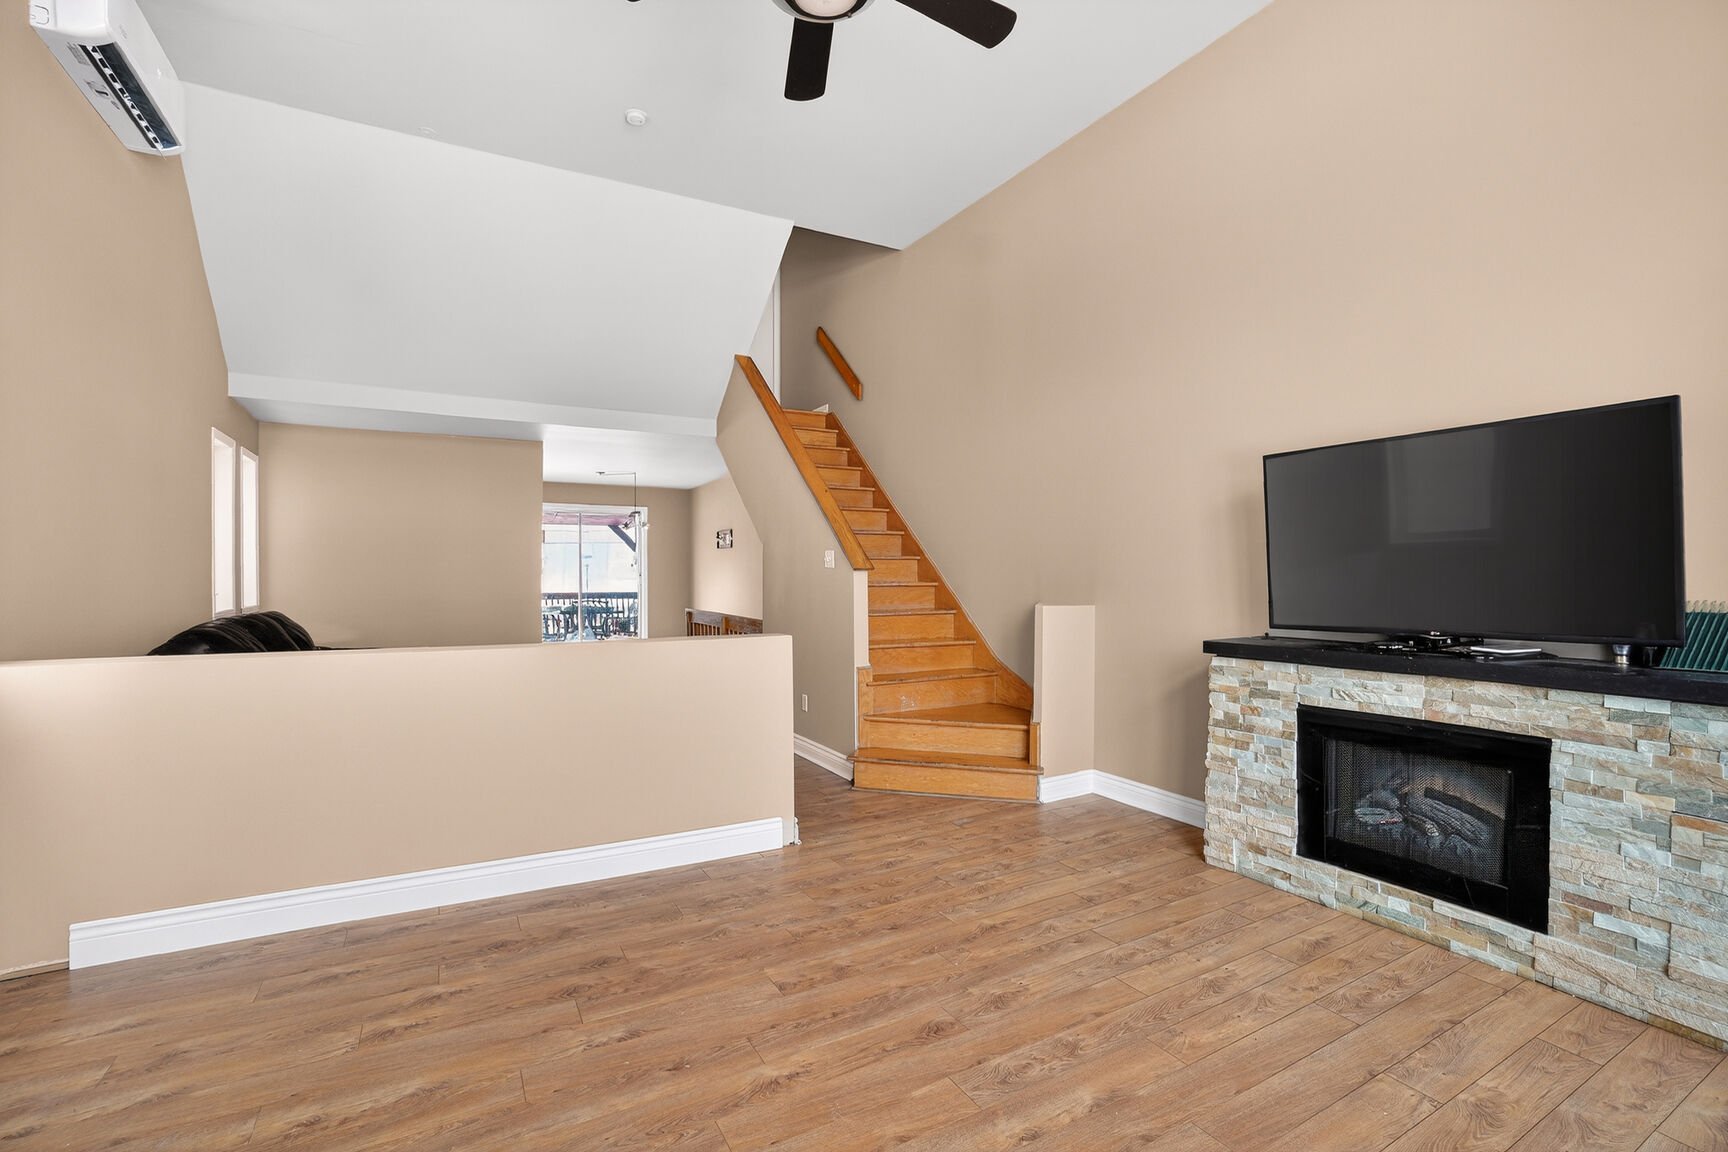
Living room
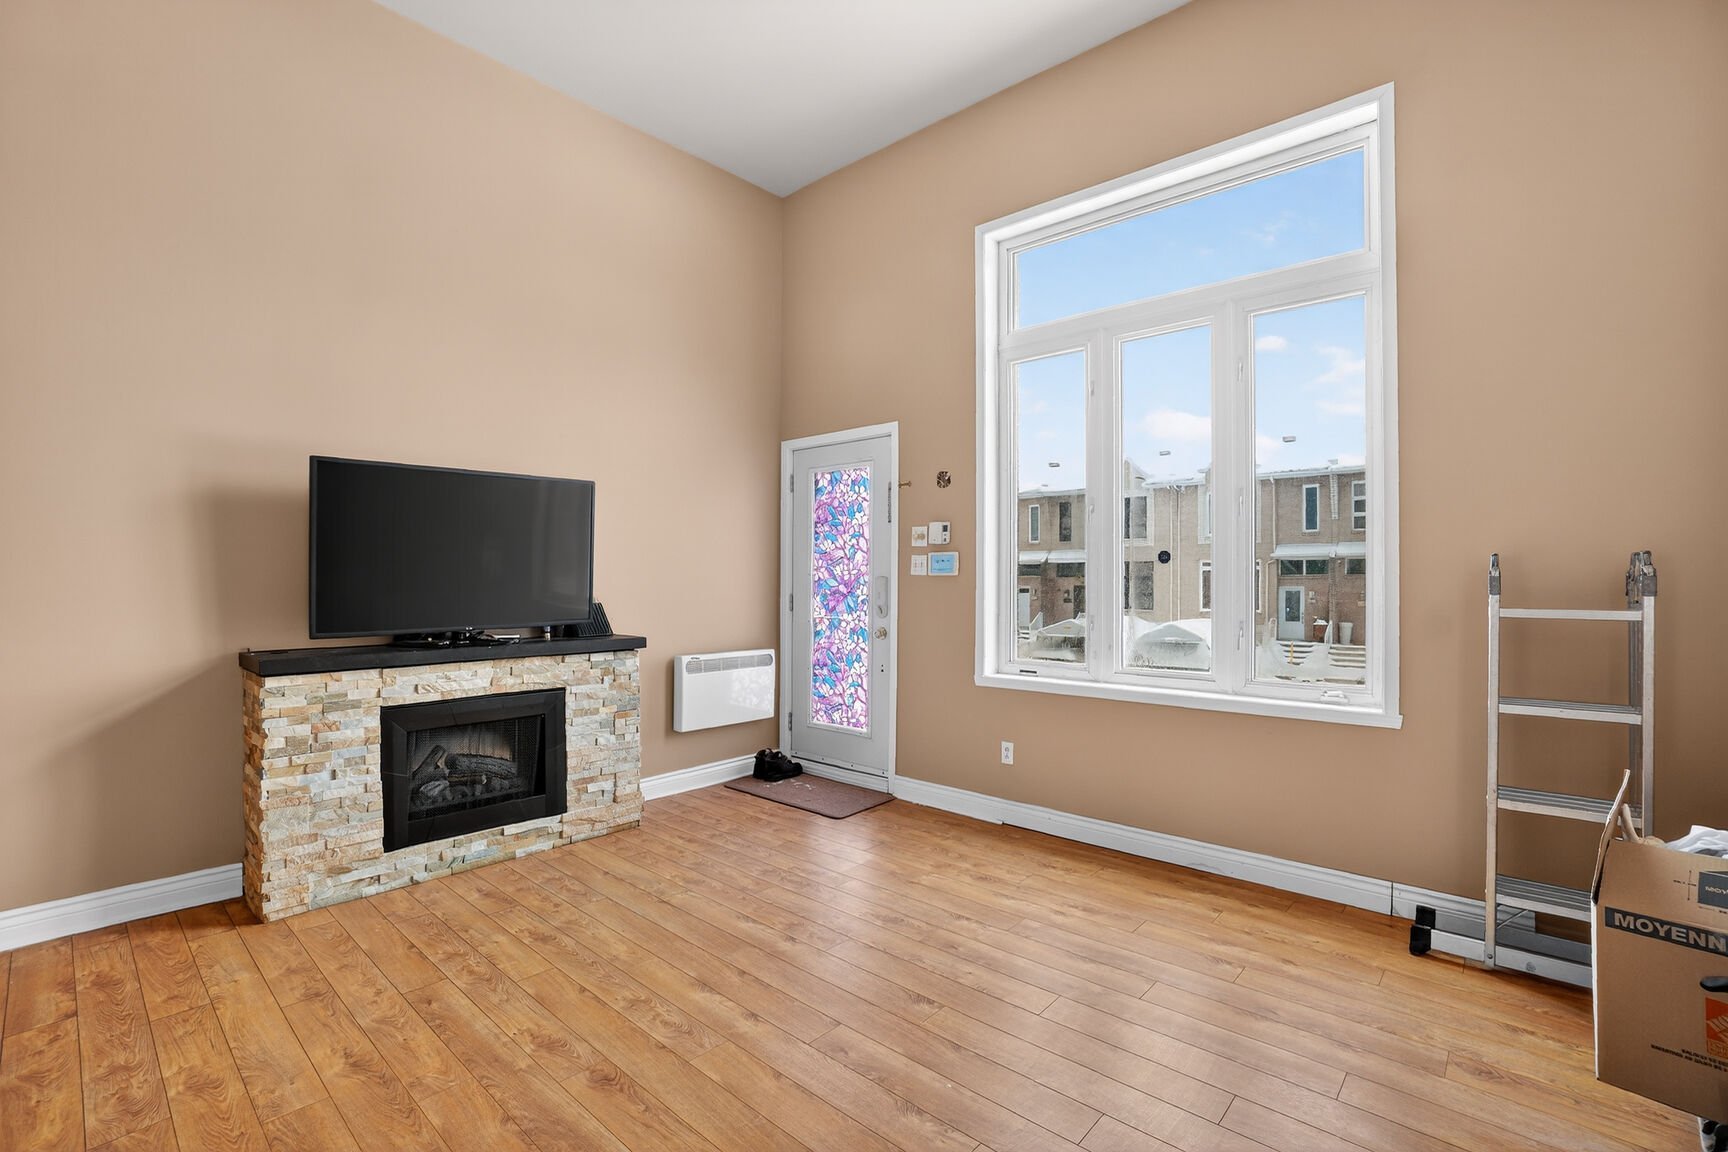
Living room
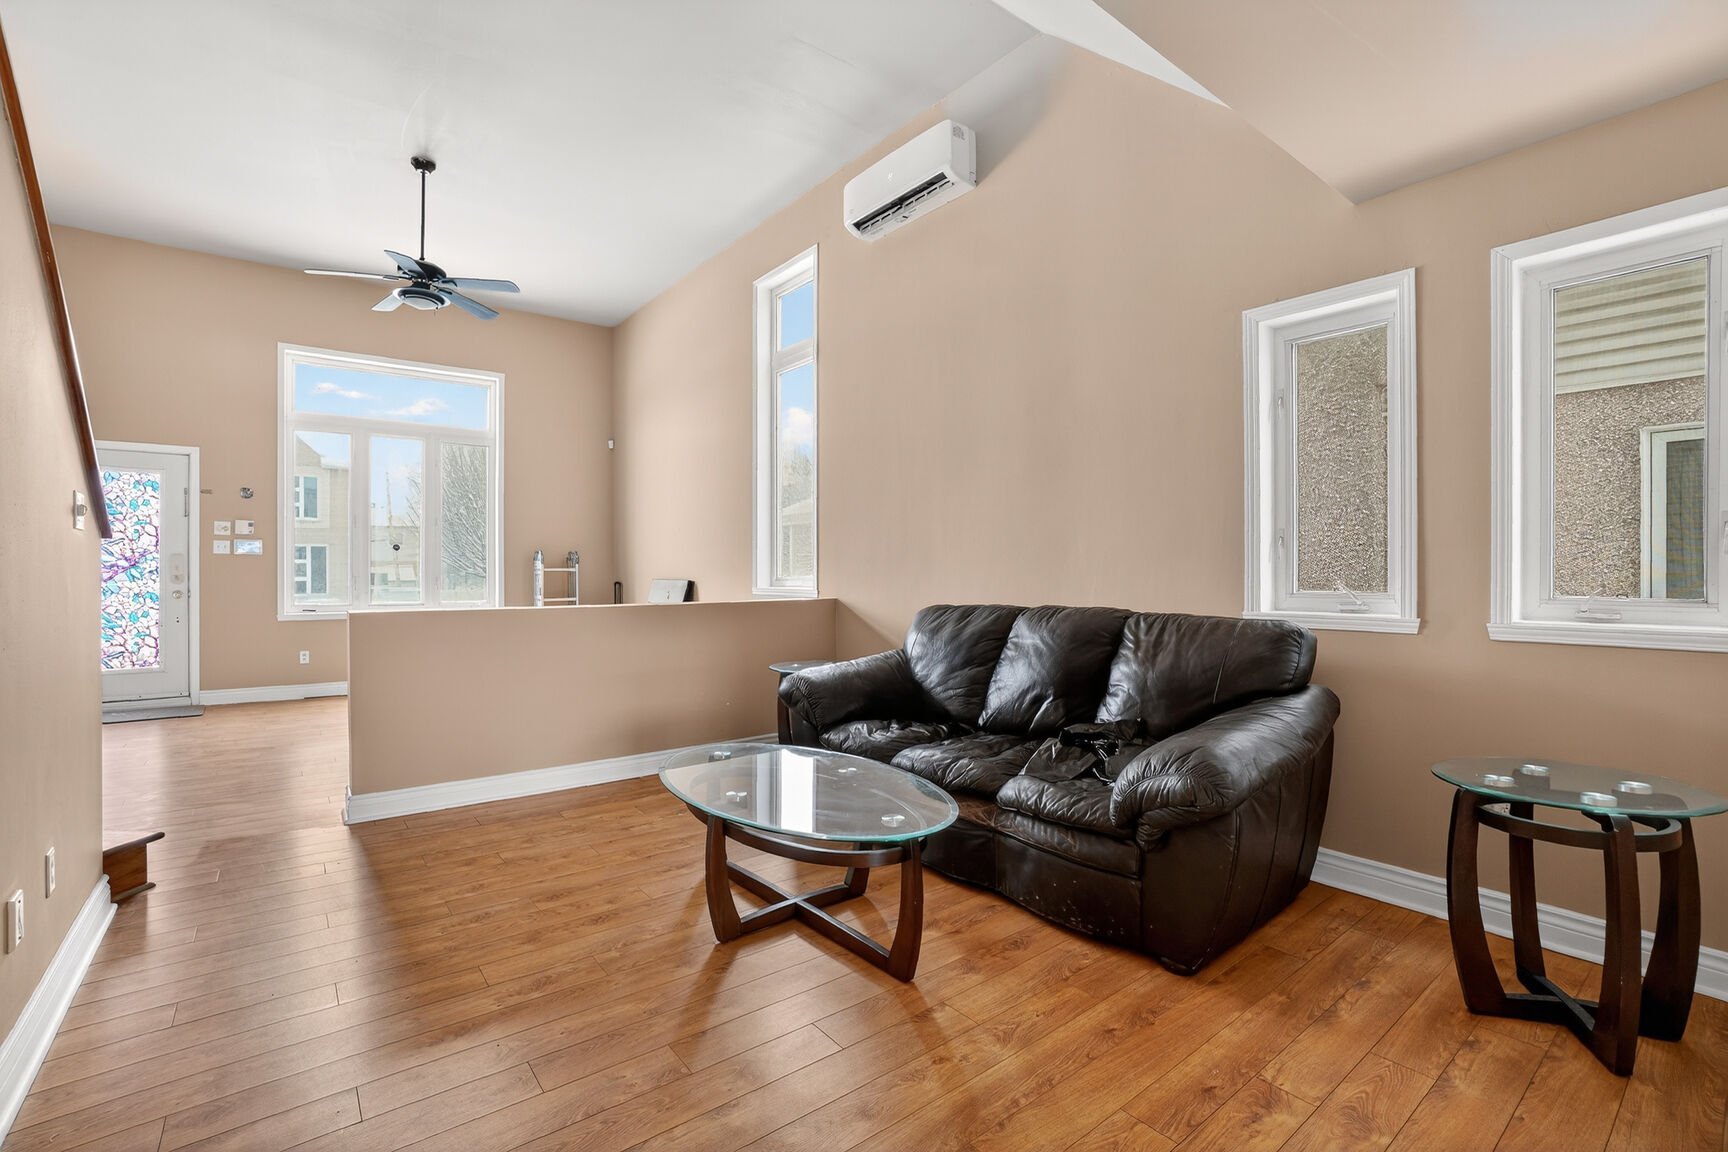
Dining room
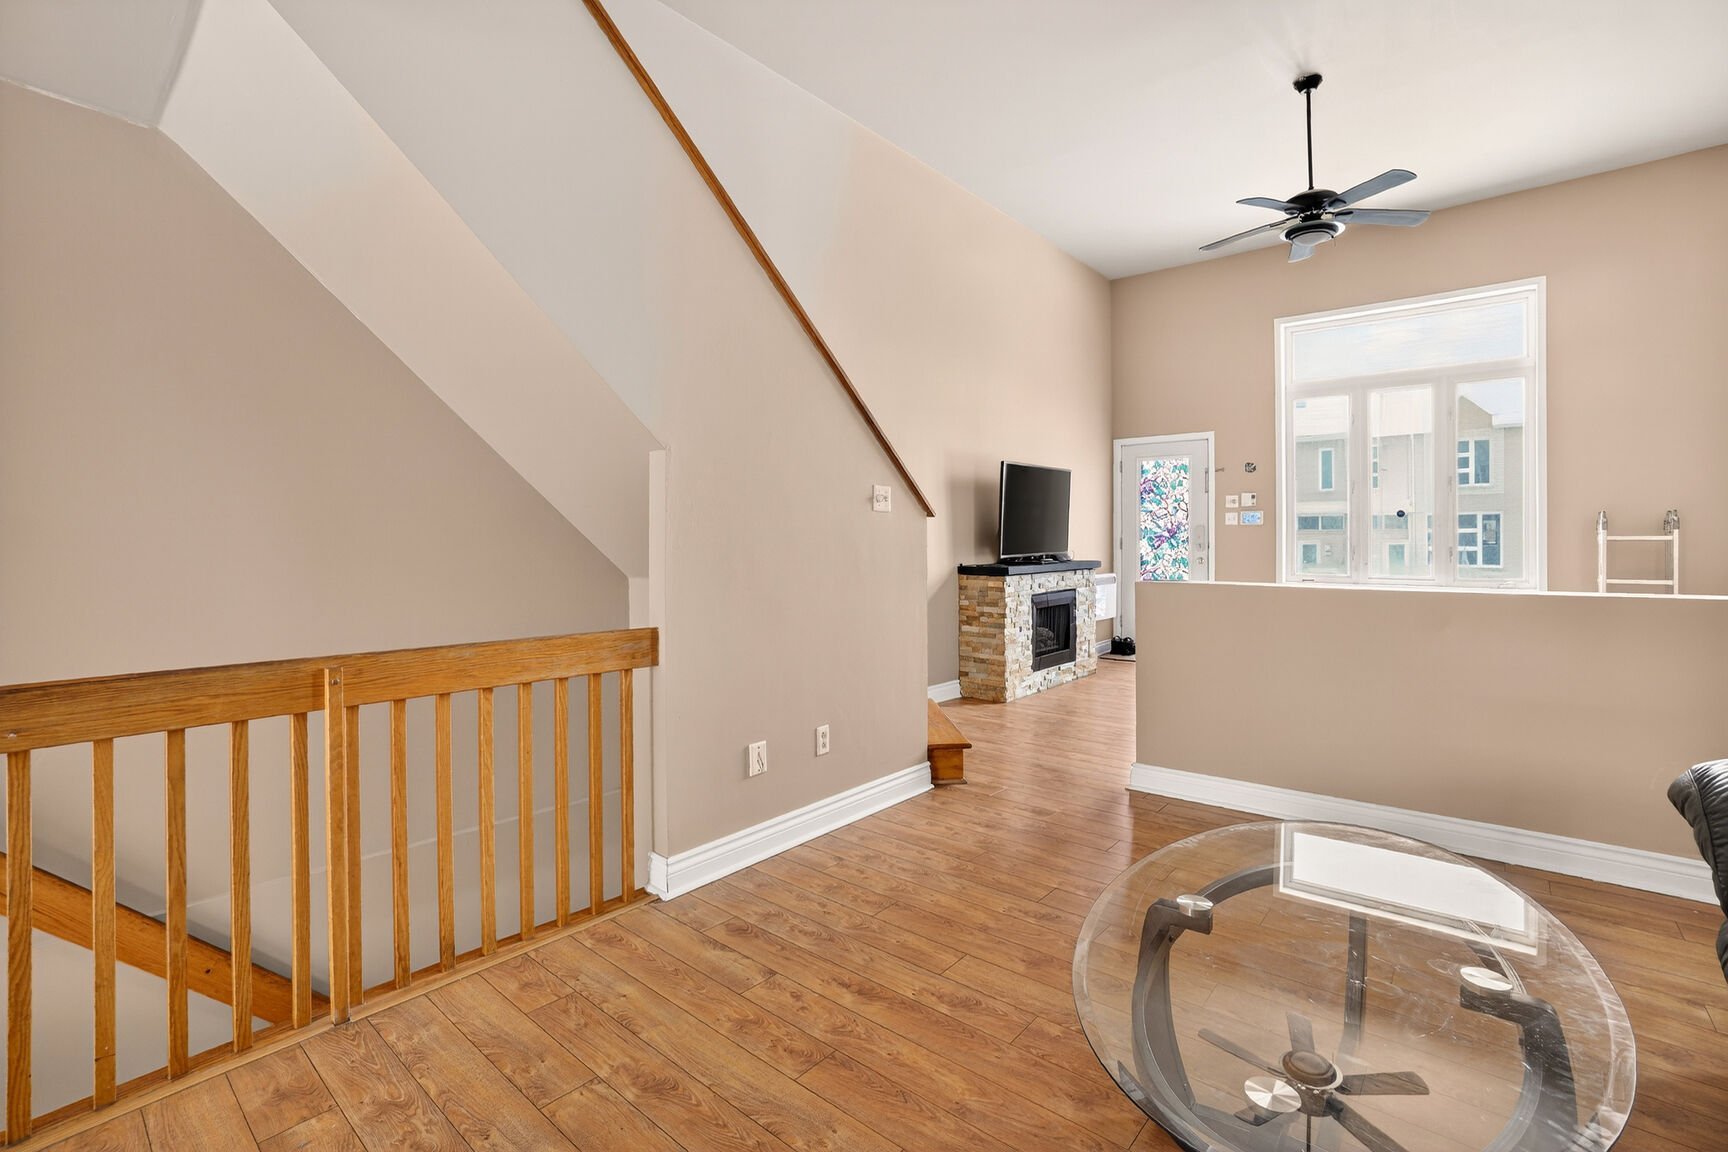
Interior
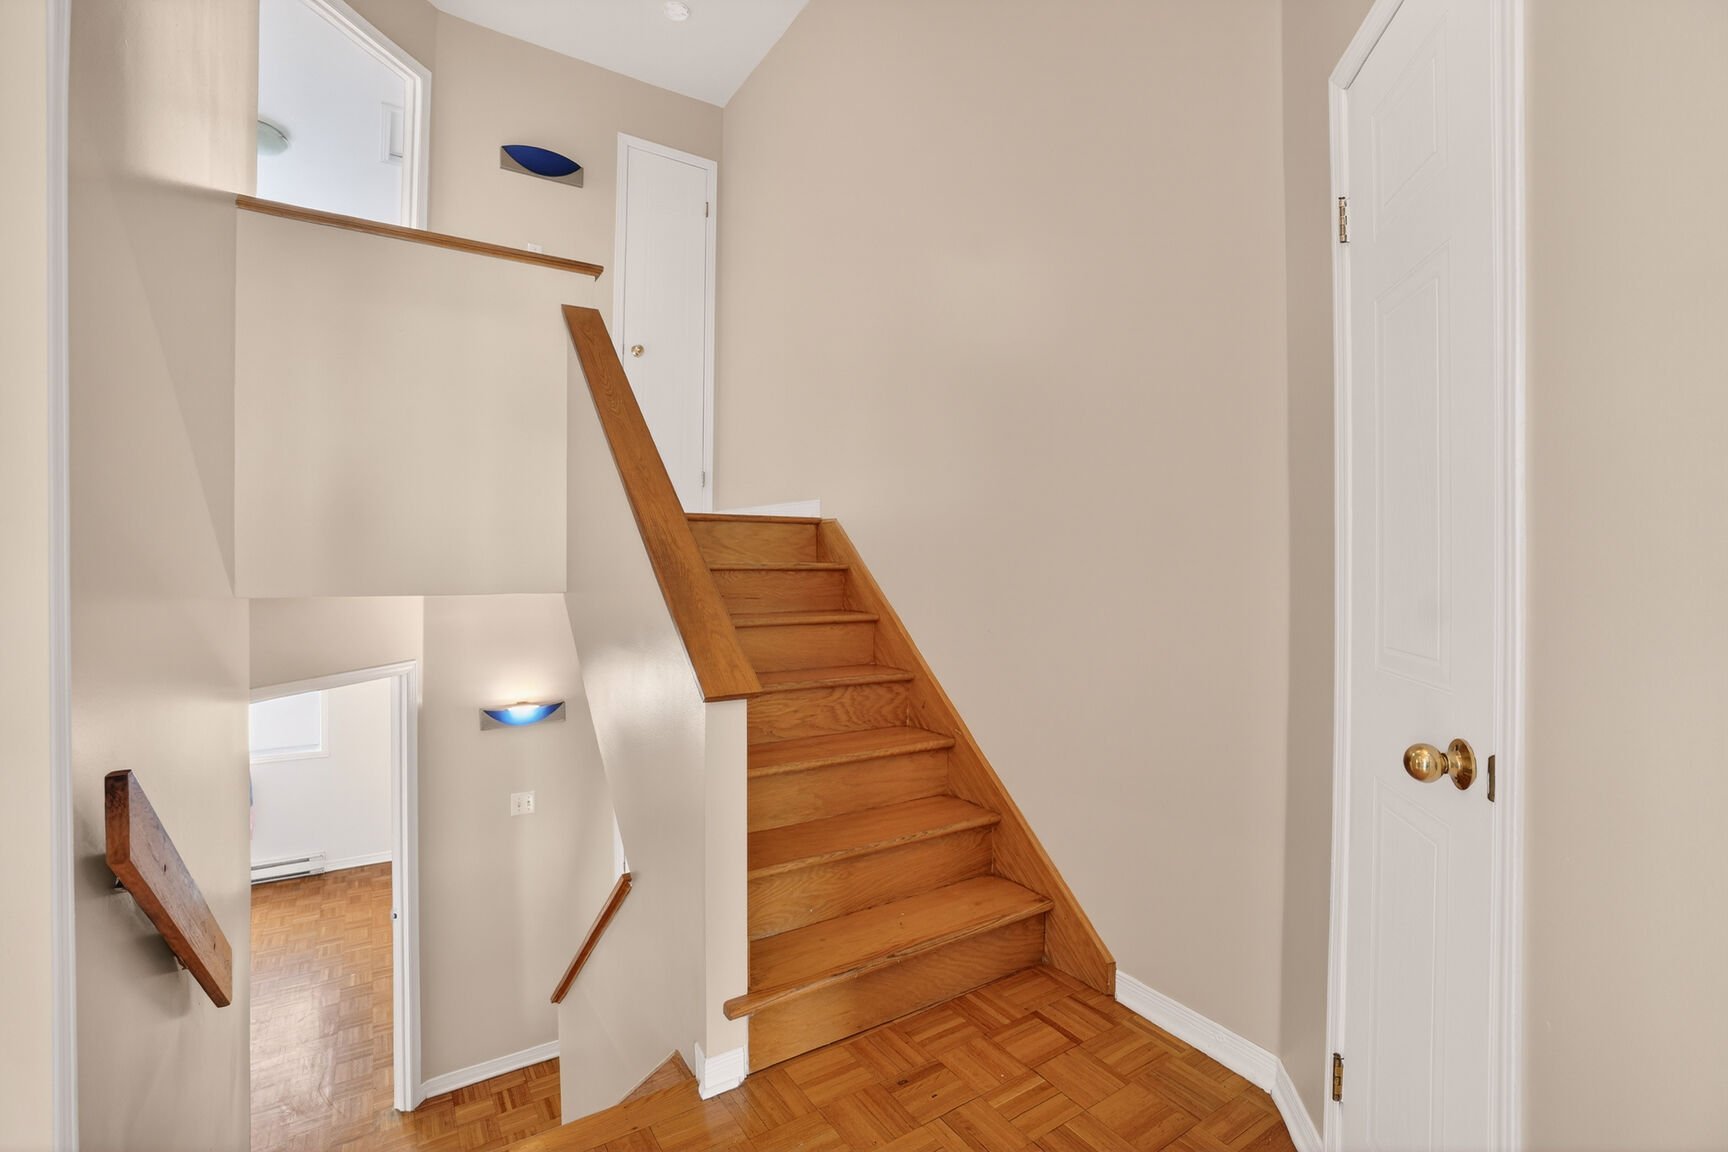
Interior
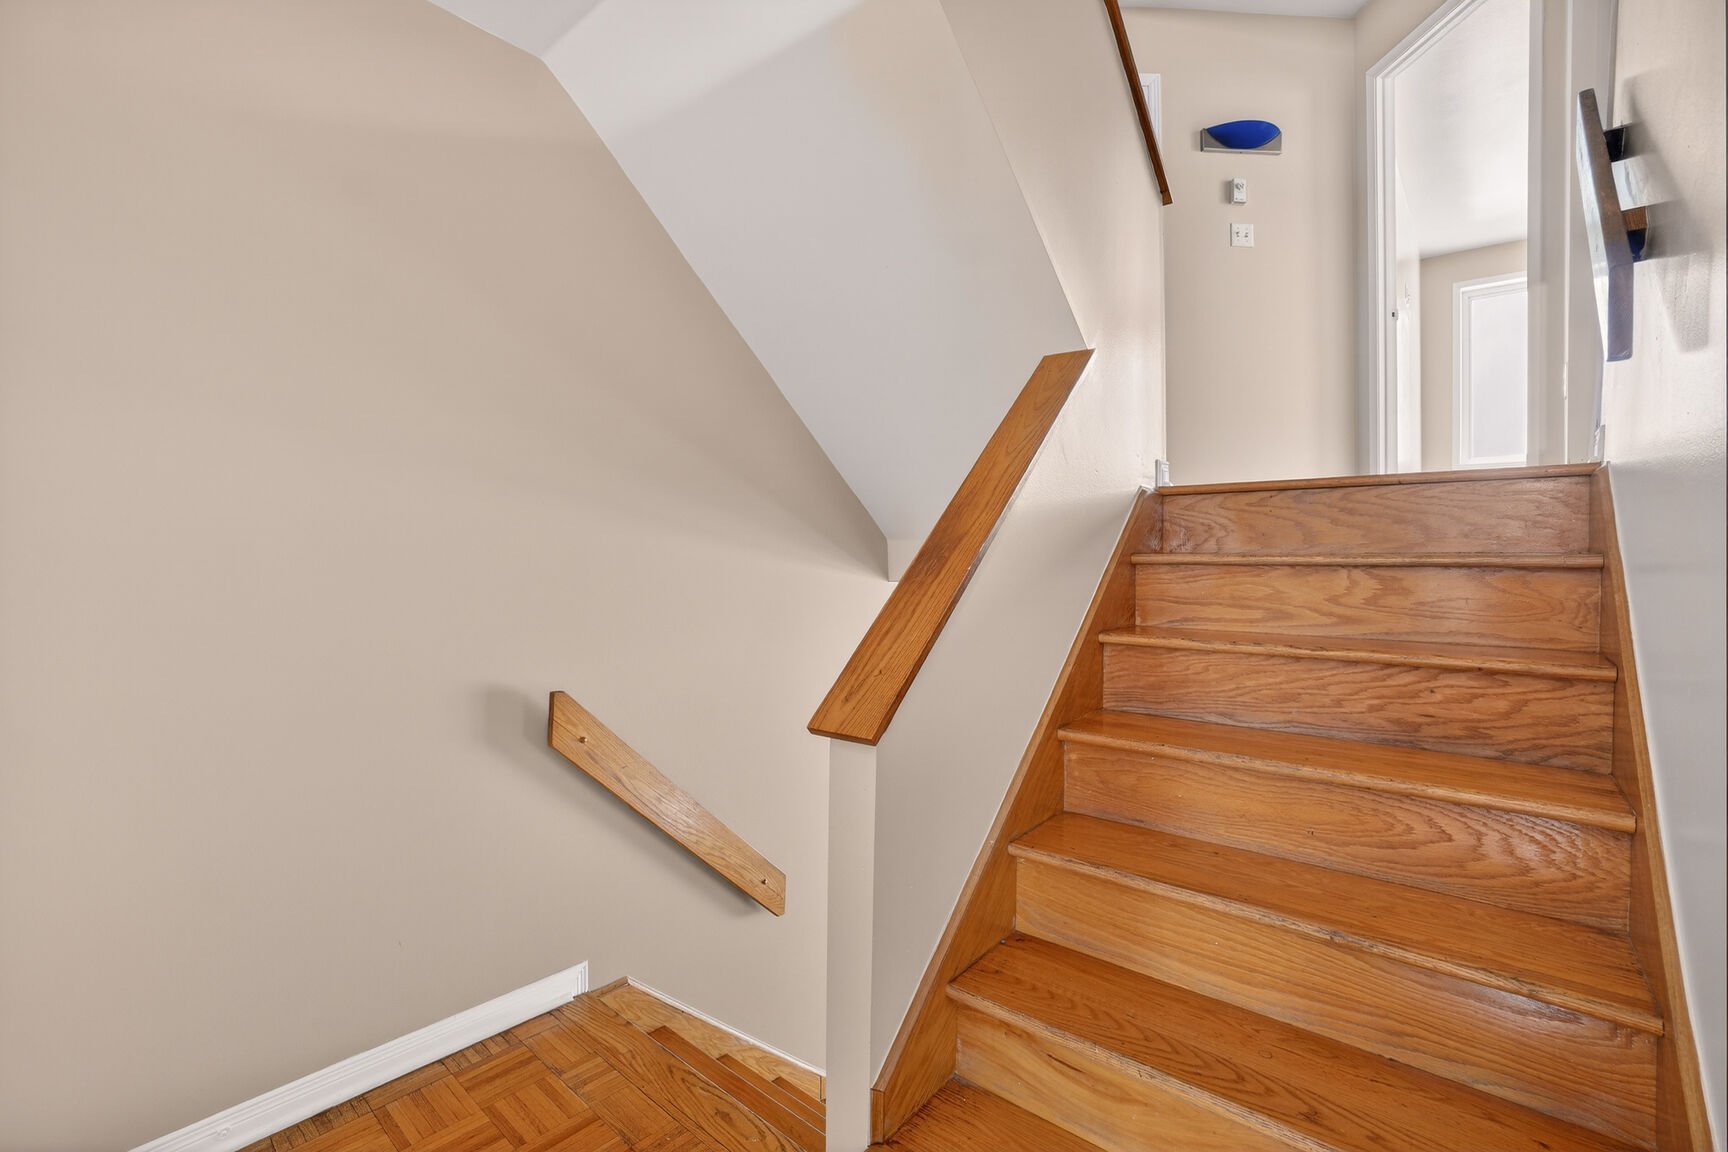
Kitchen
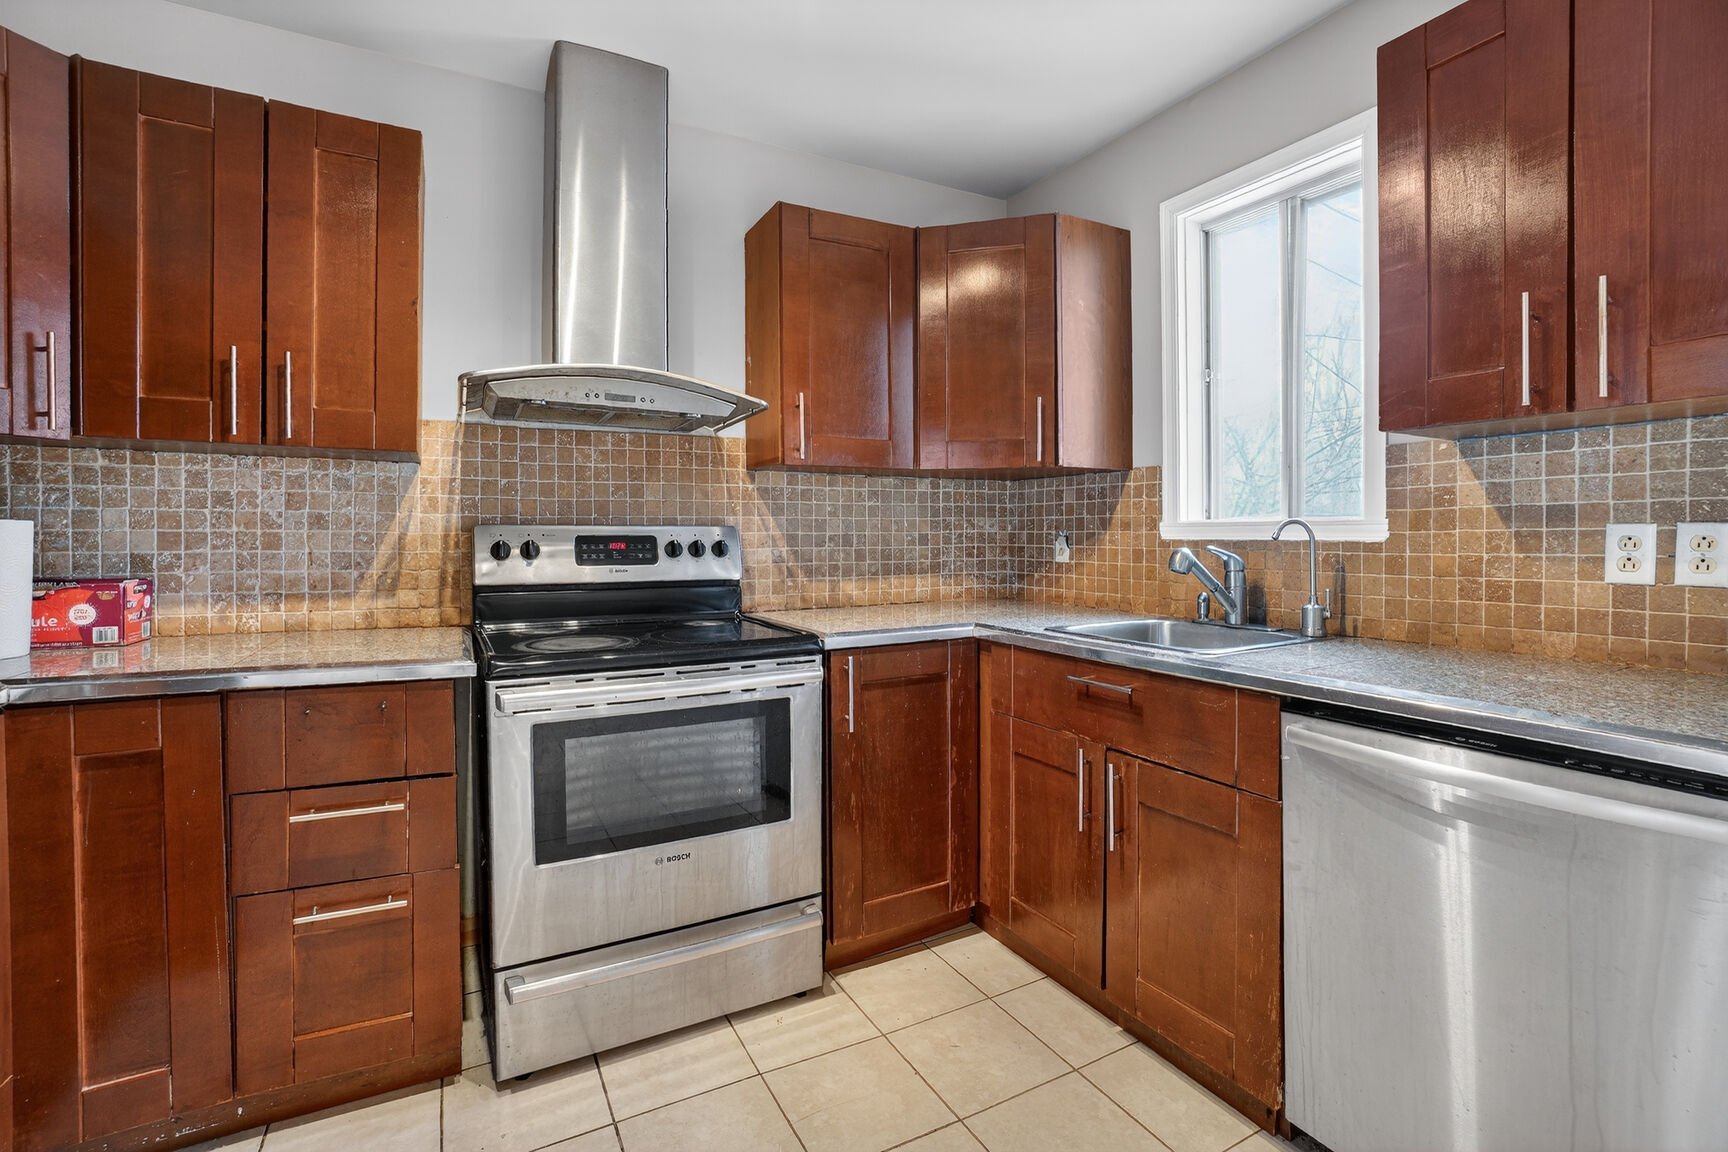
Kitchen
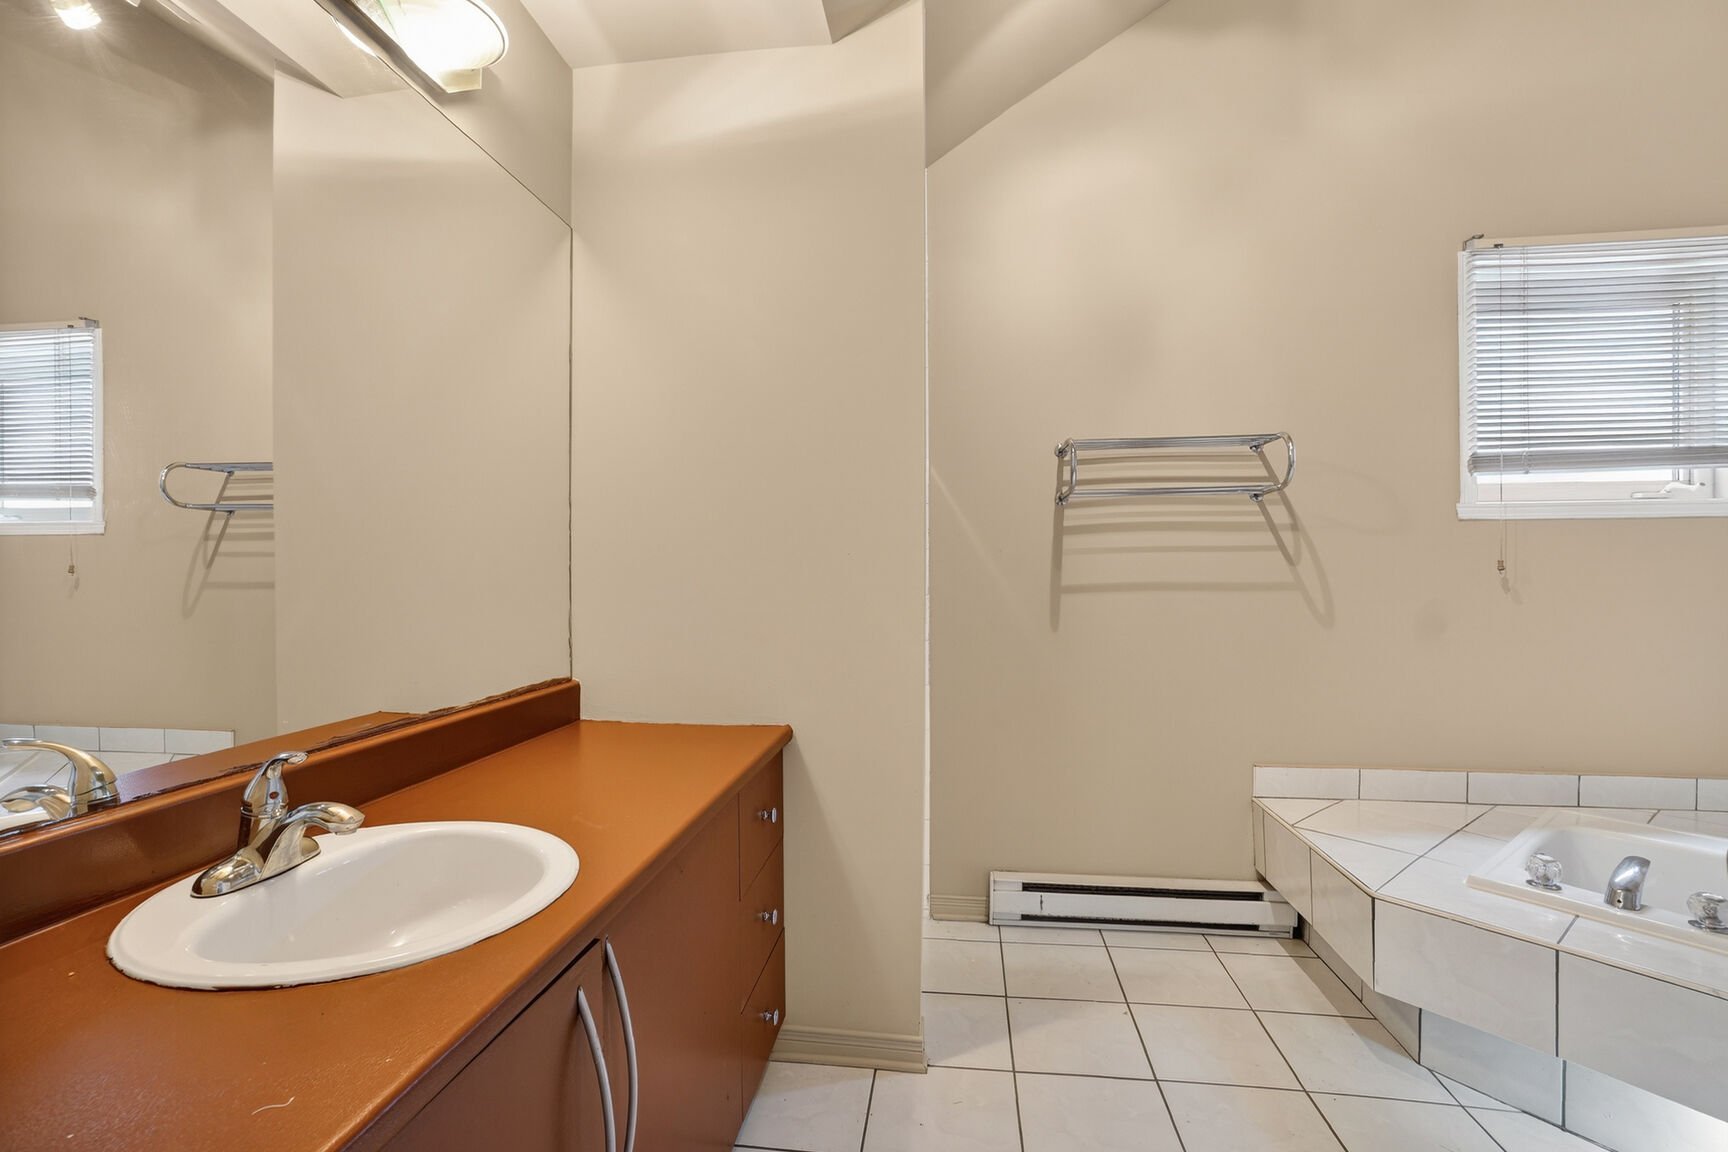
Bathroom
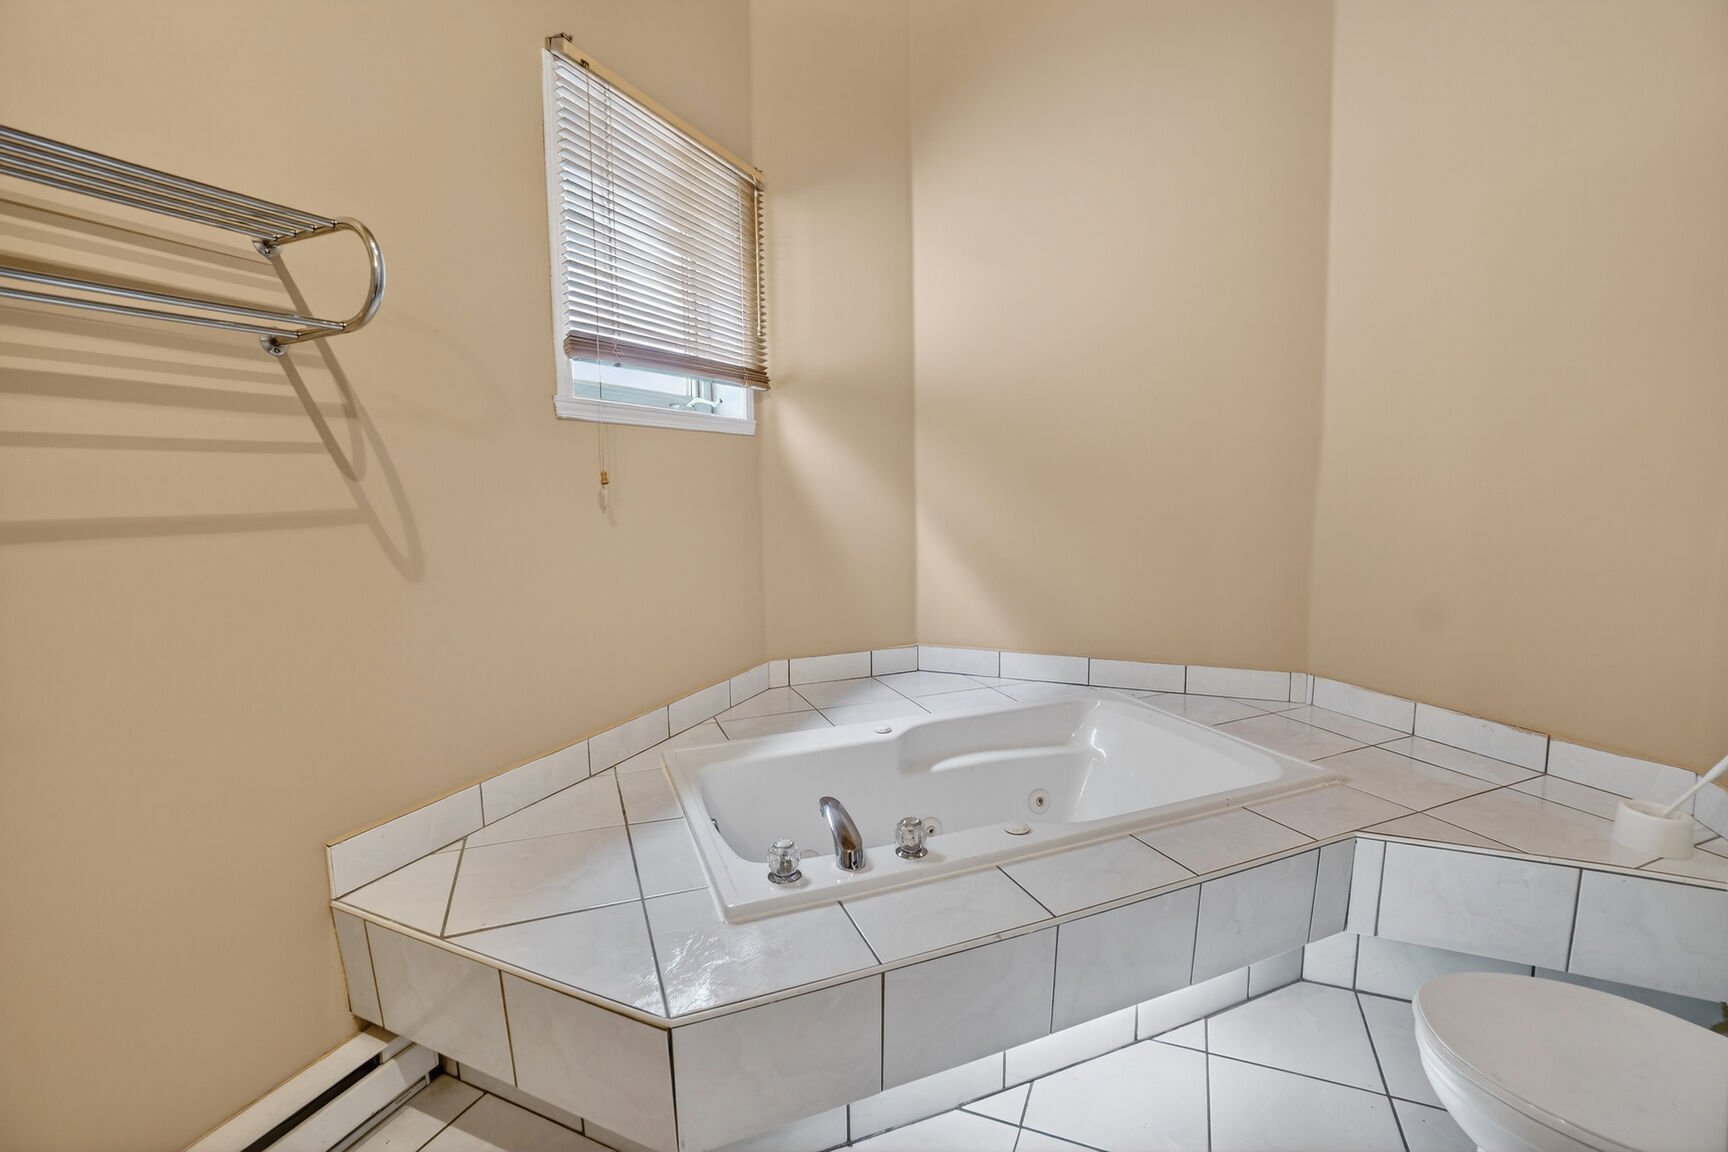
Bathroom
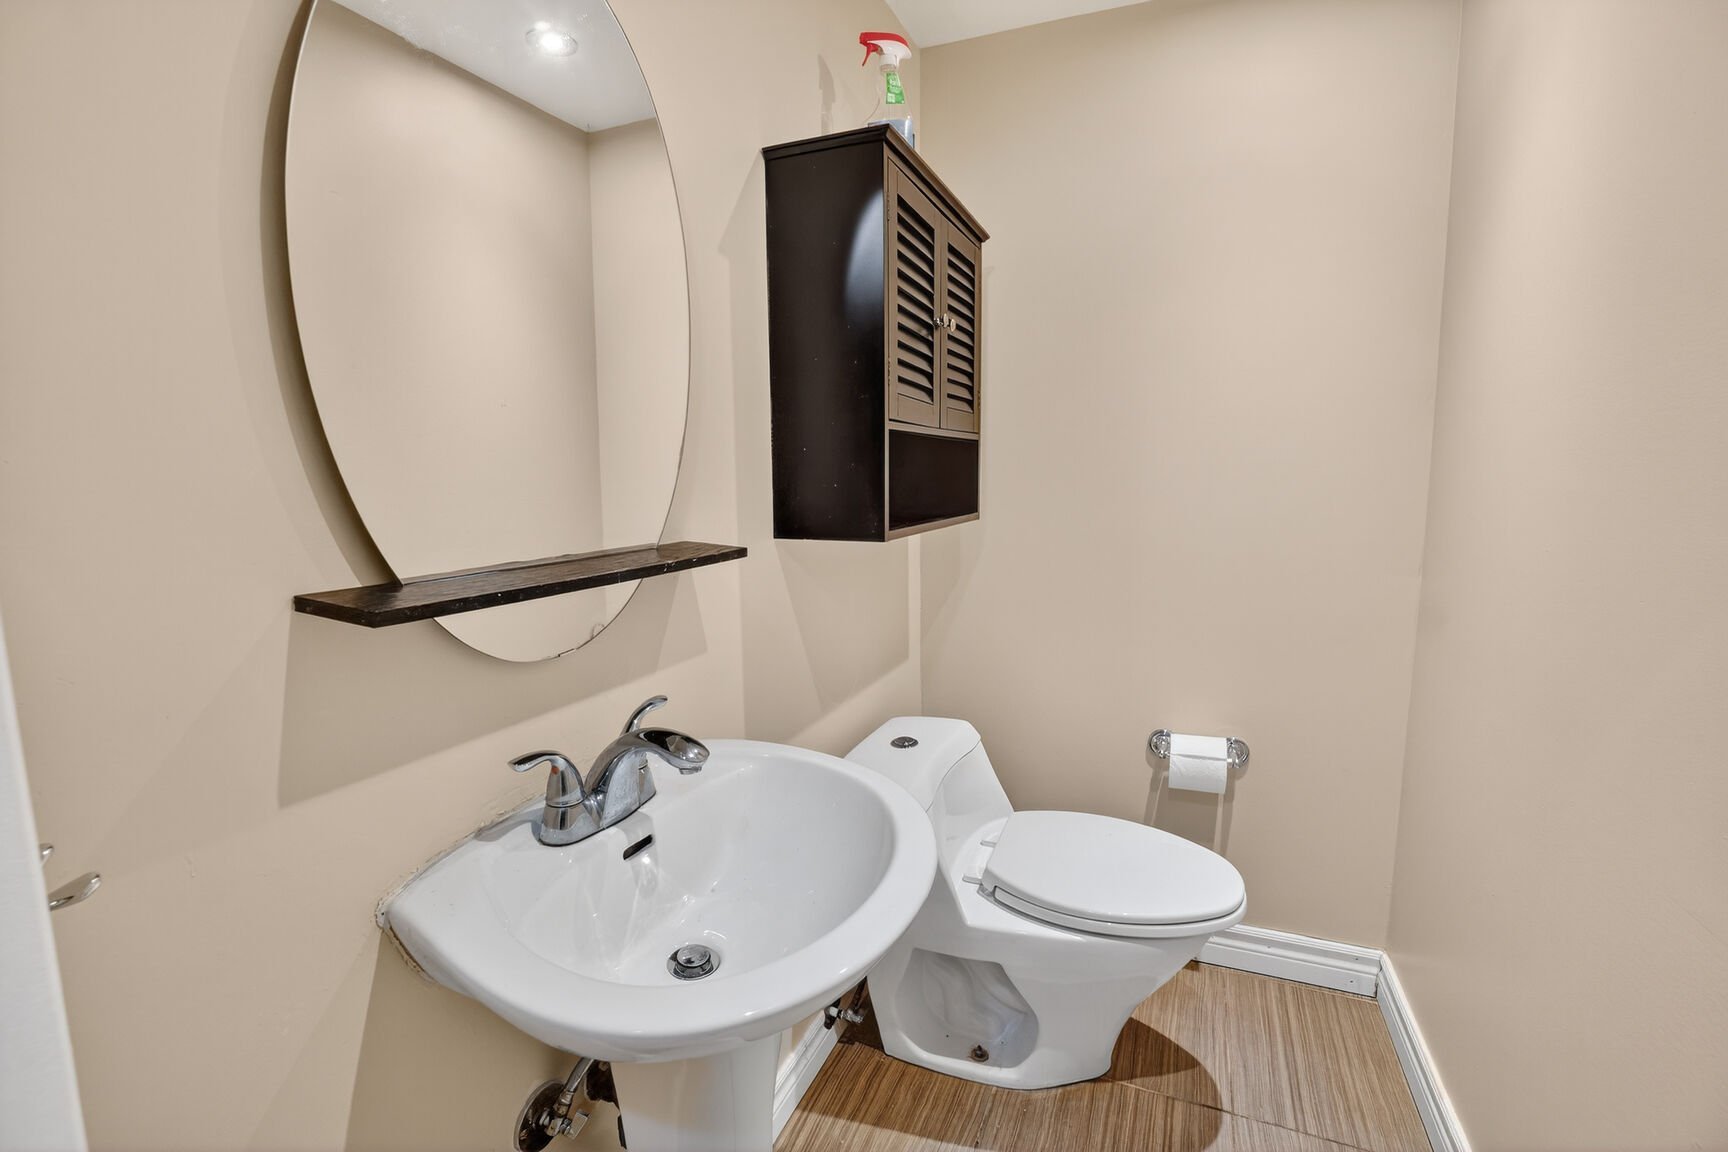
Washroom
Primary bedroom
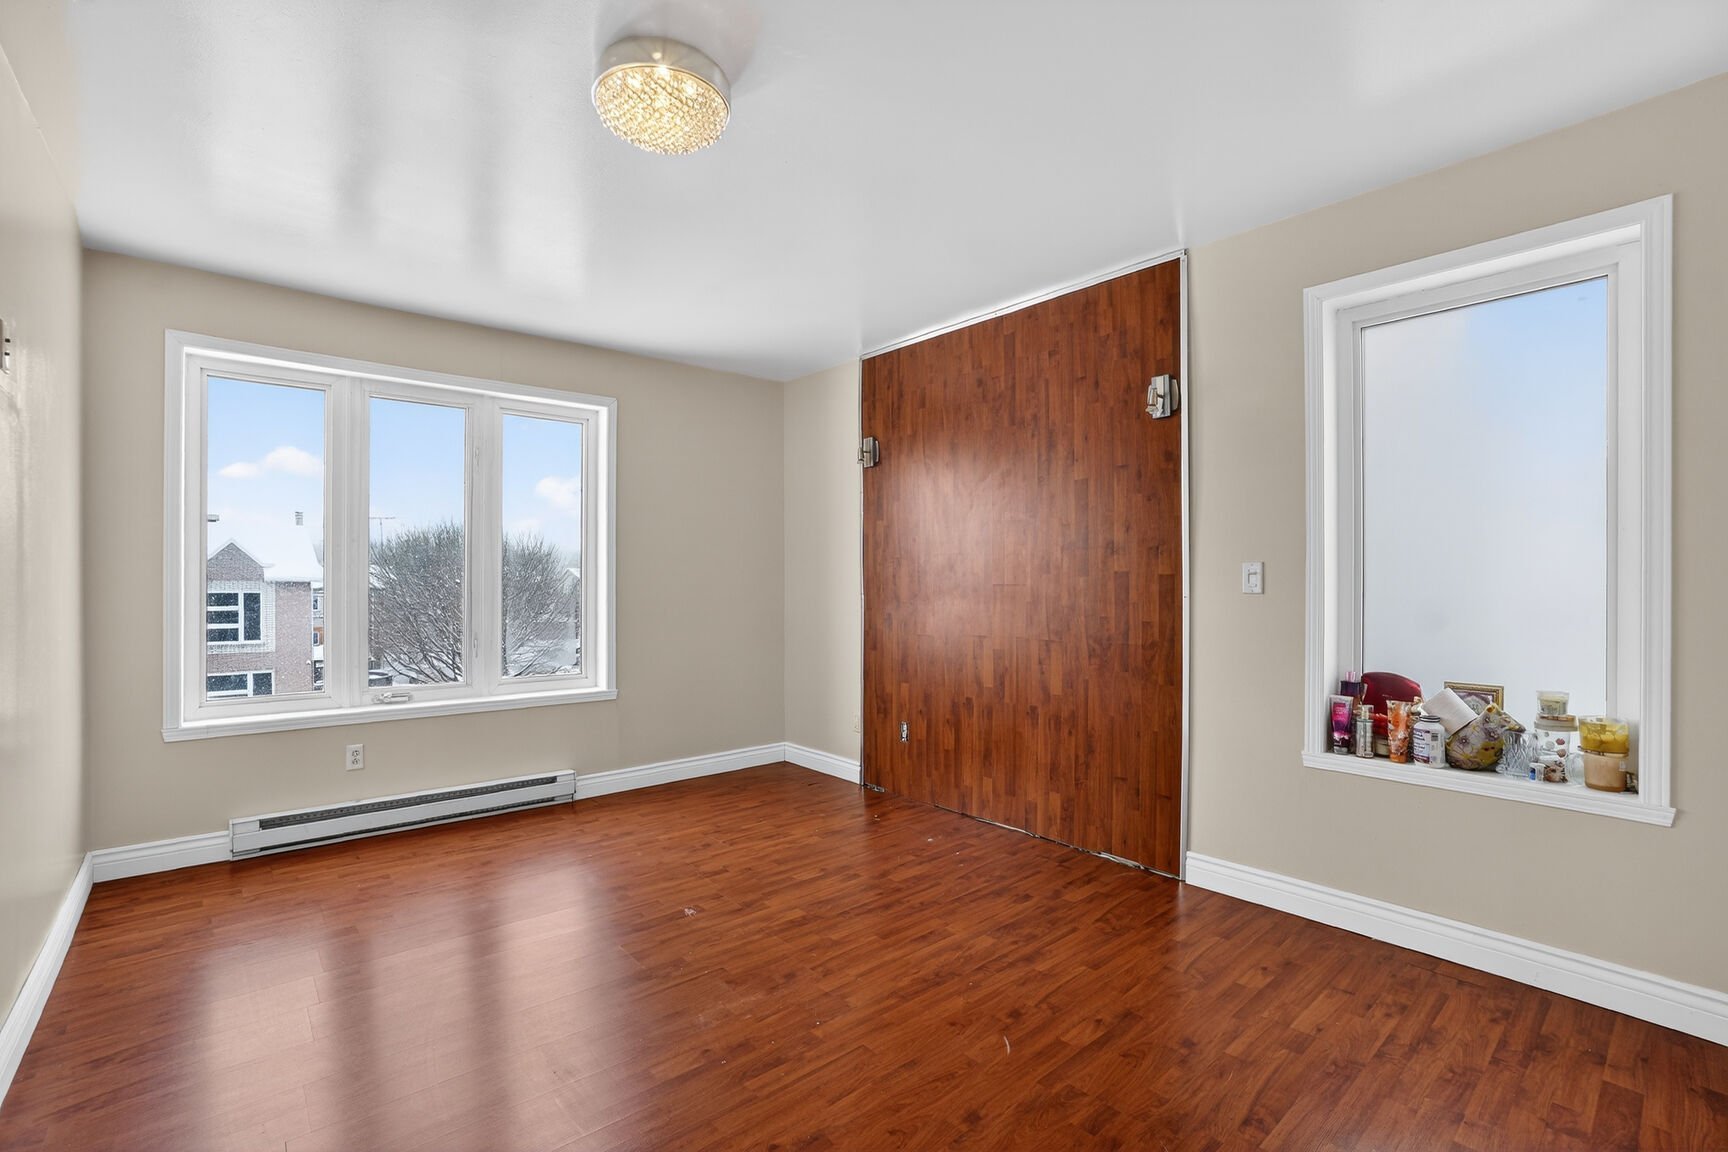
Primary bedroom
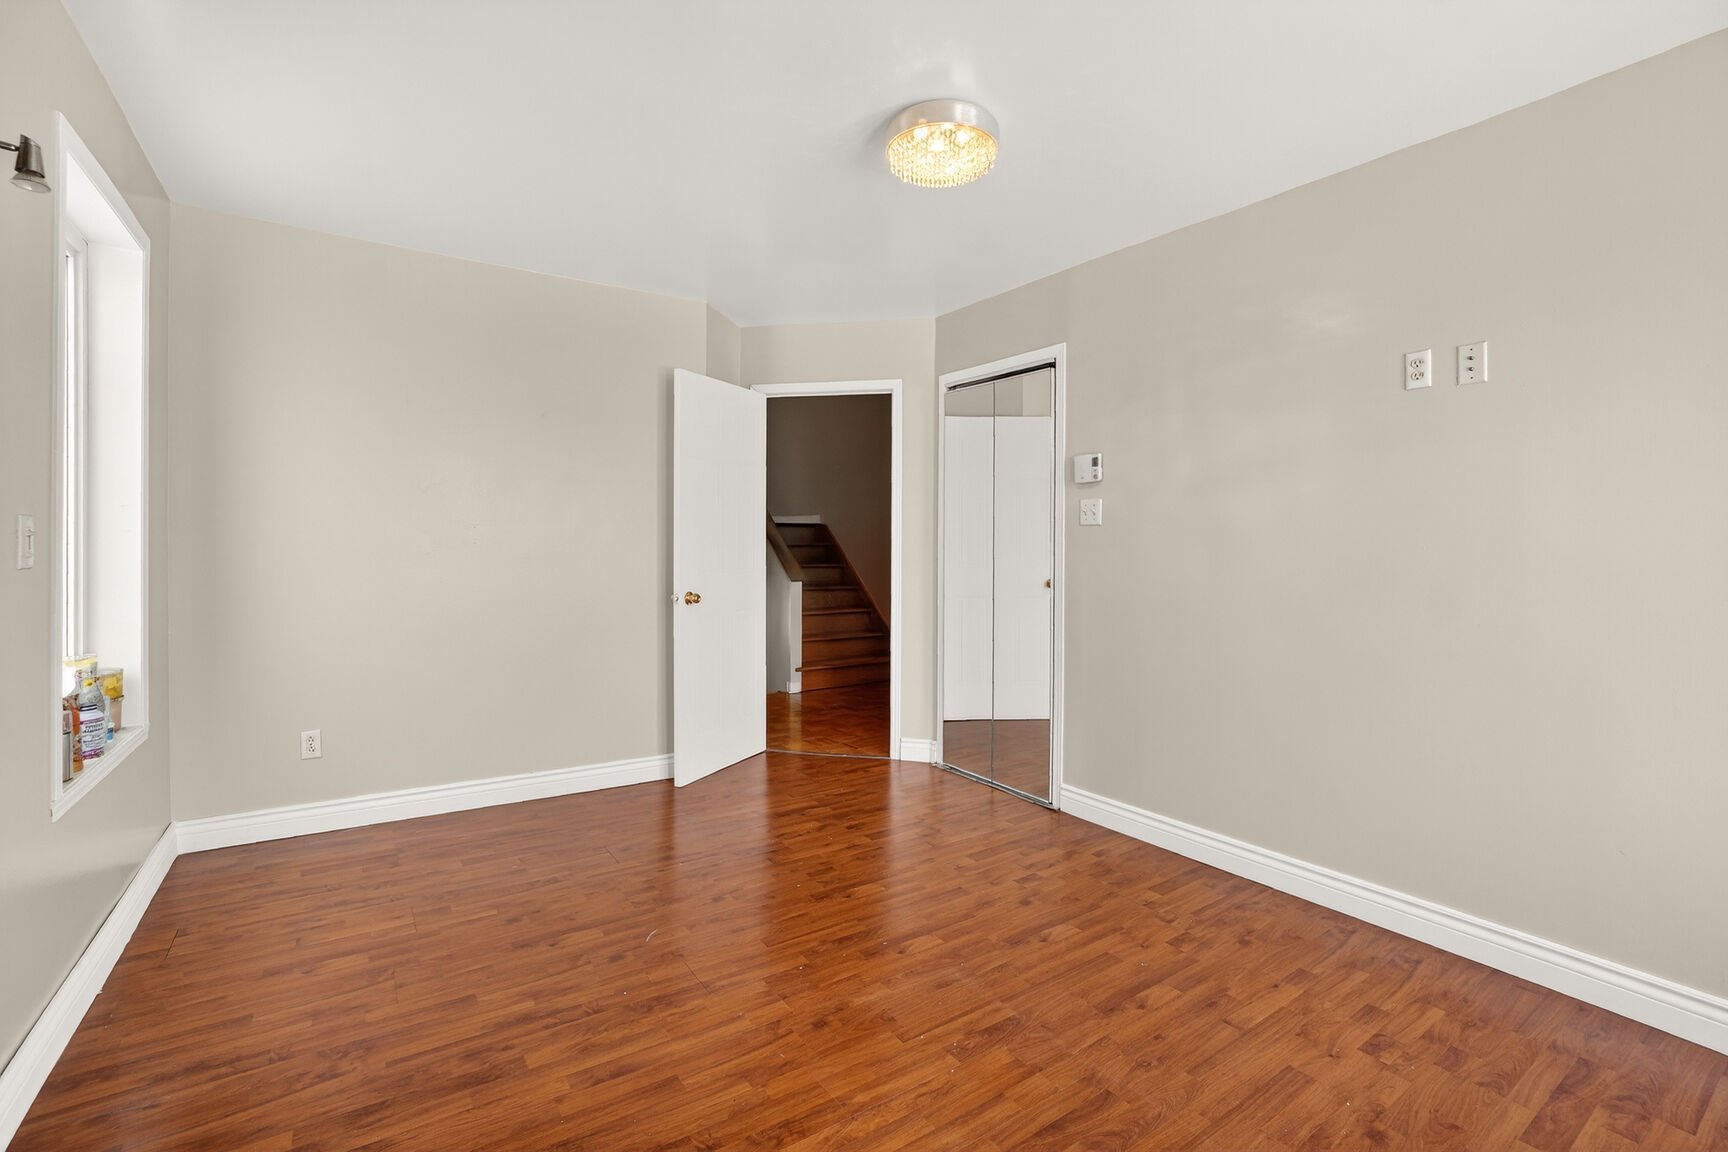
Bedroom
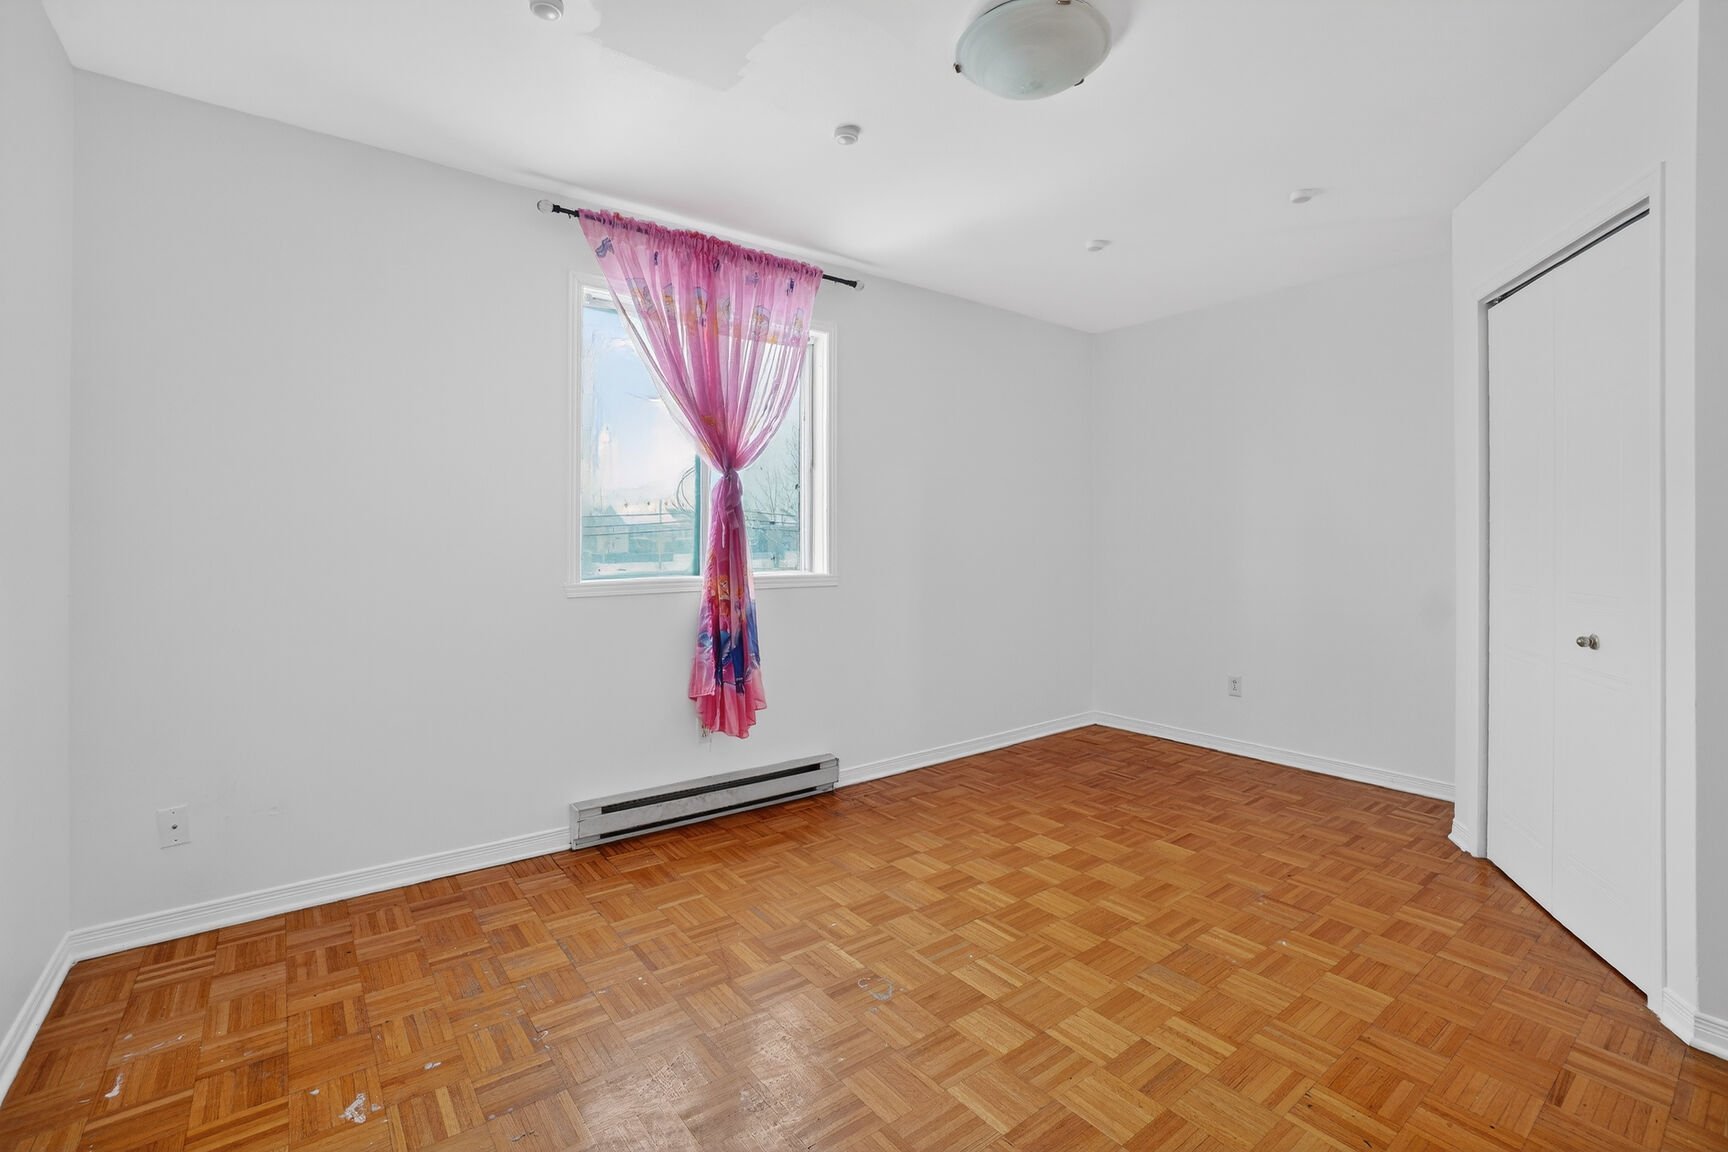
Bedroom
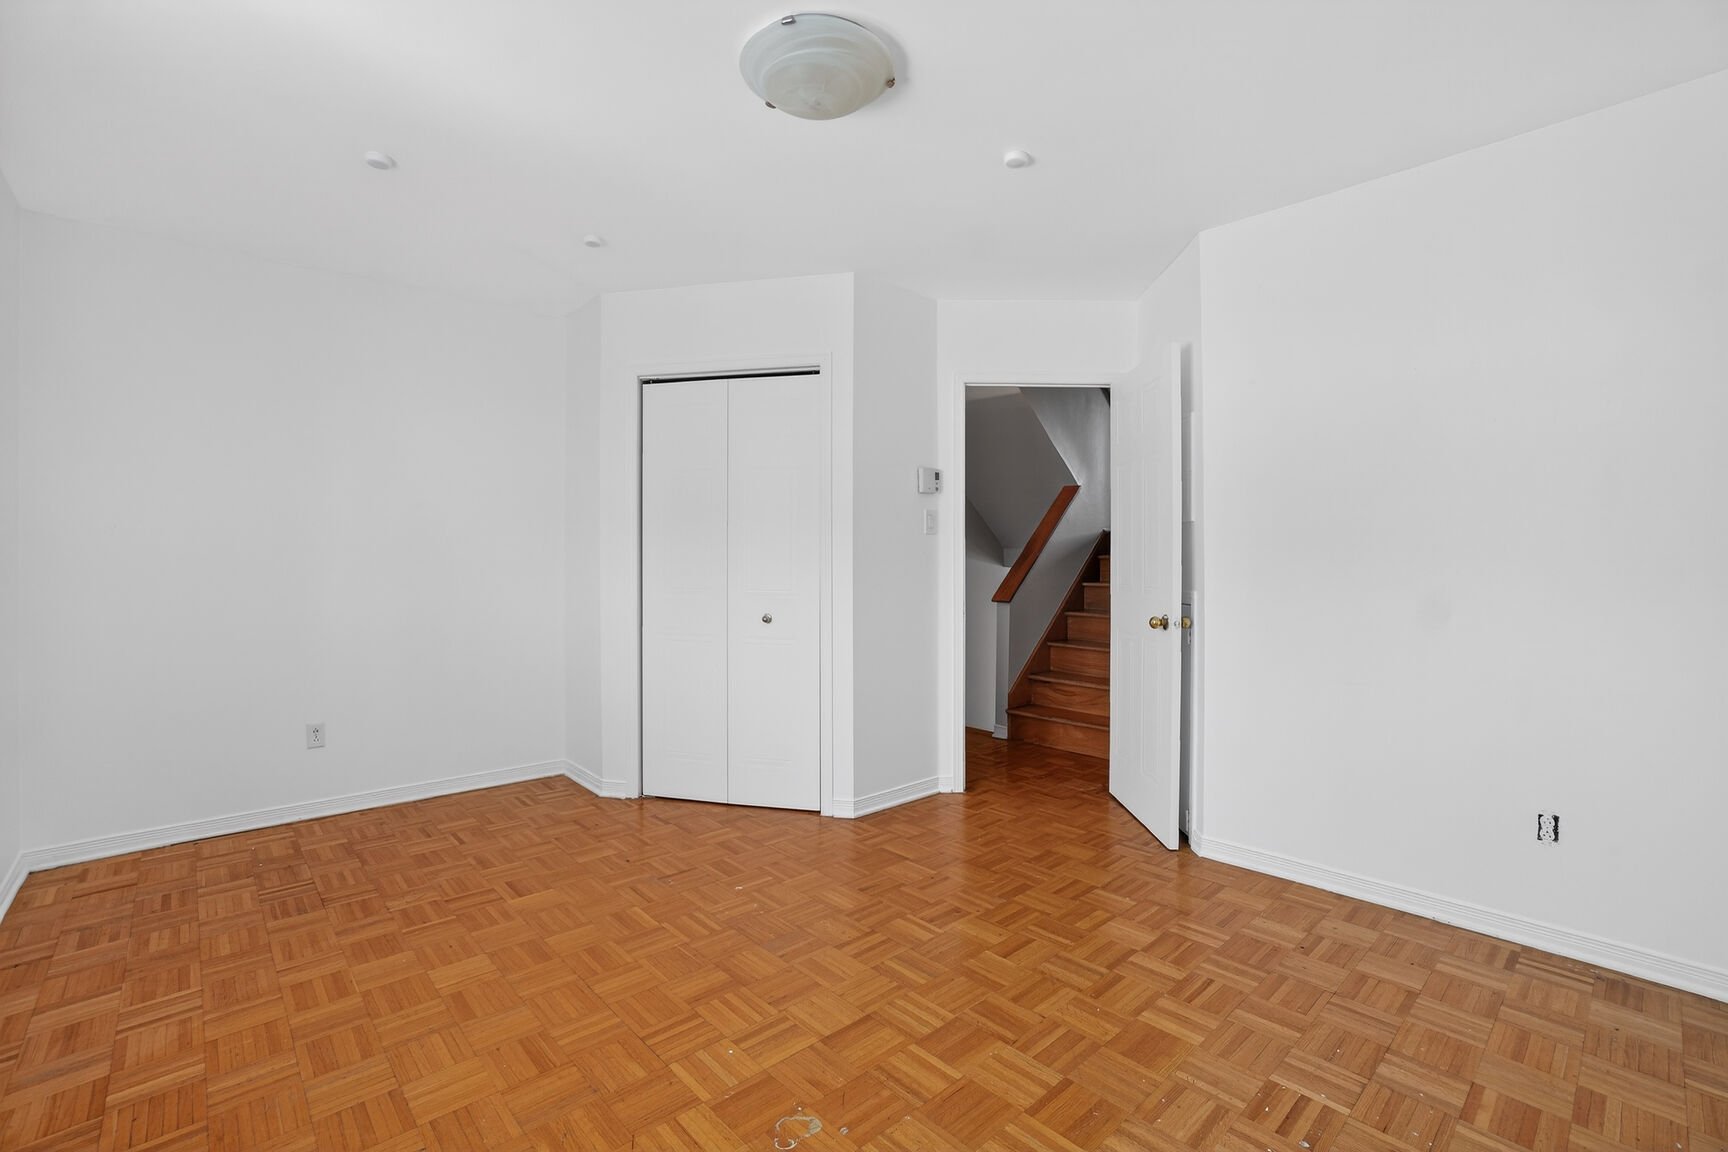
Bedroom
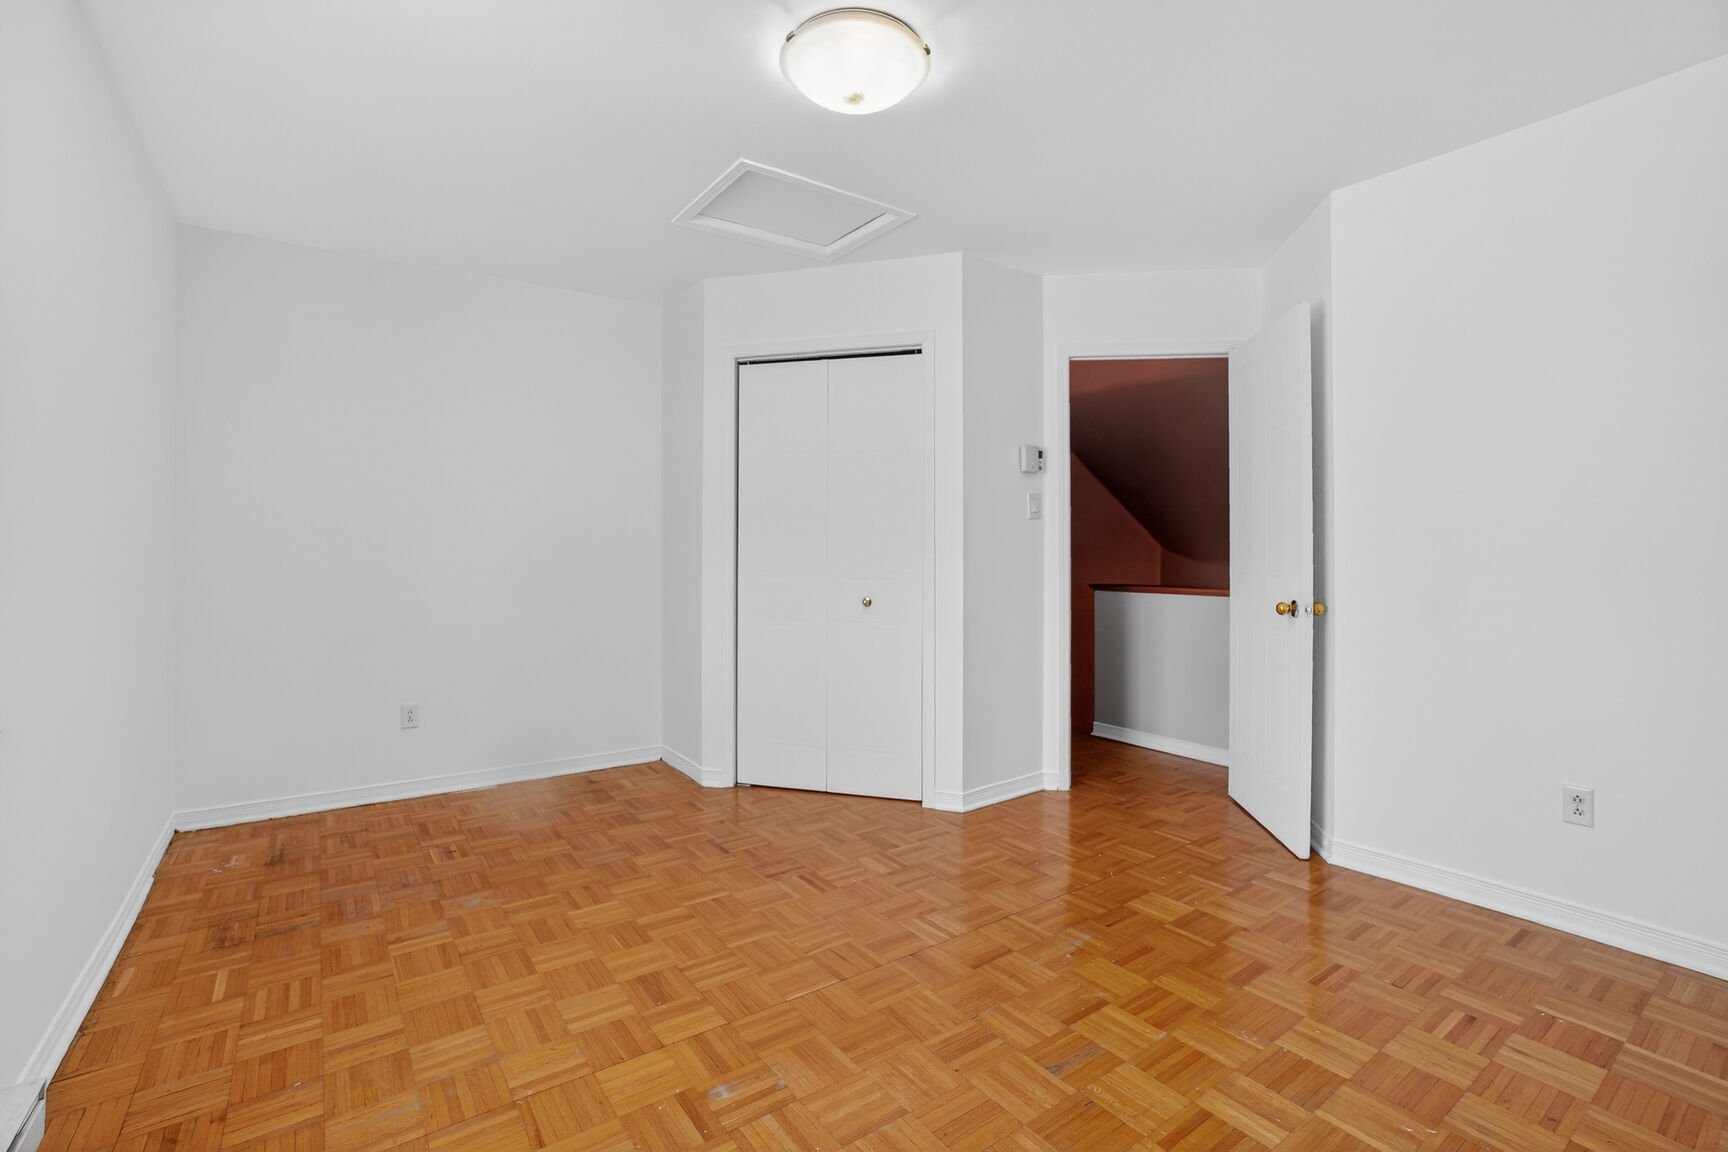
Bedroom
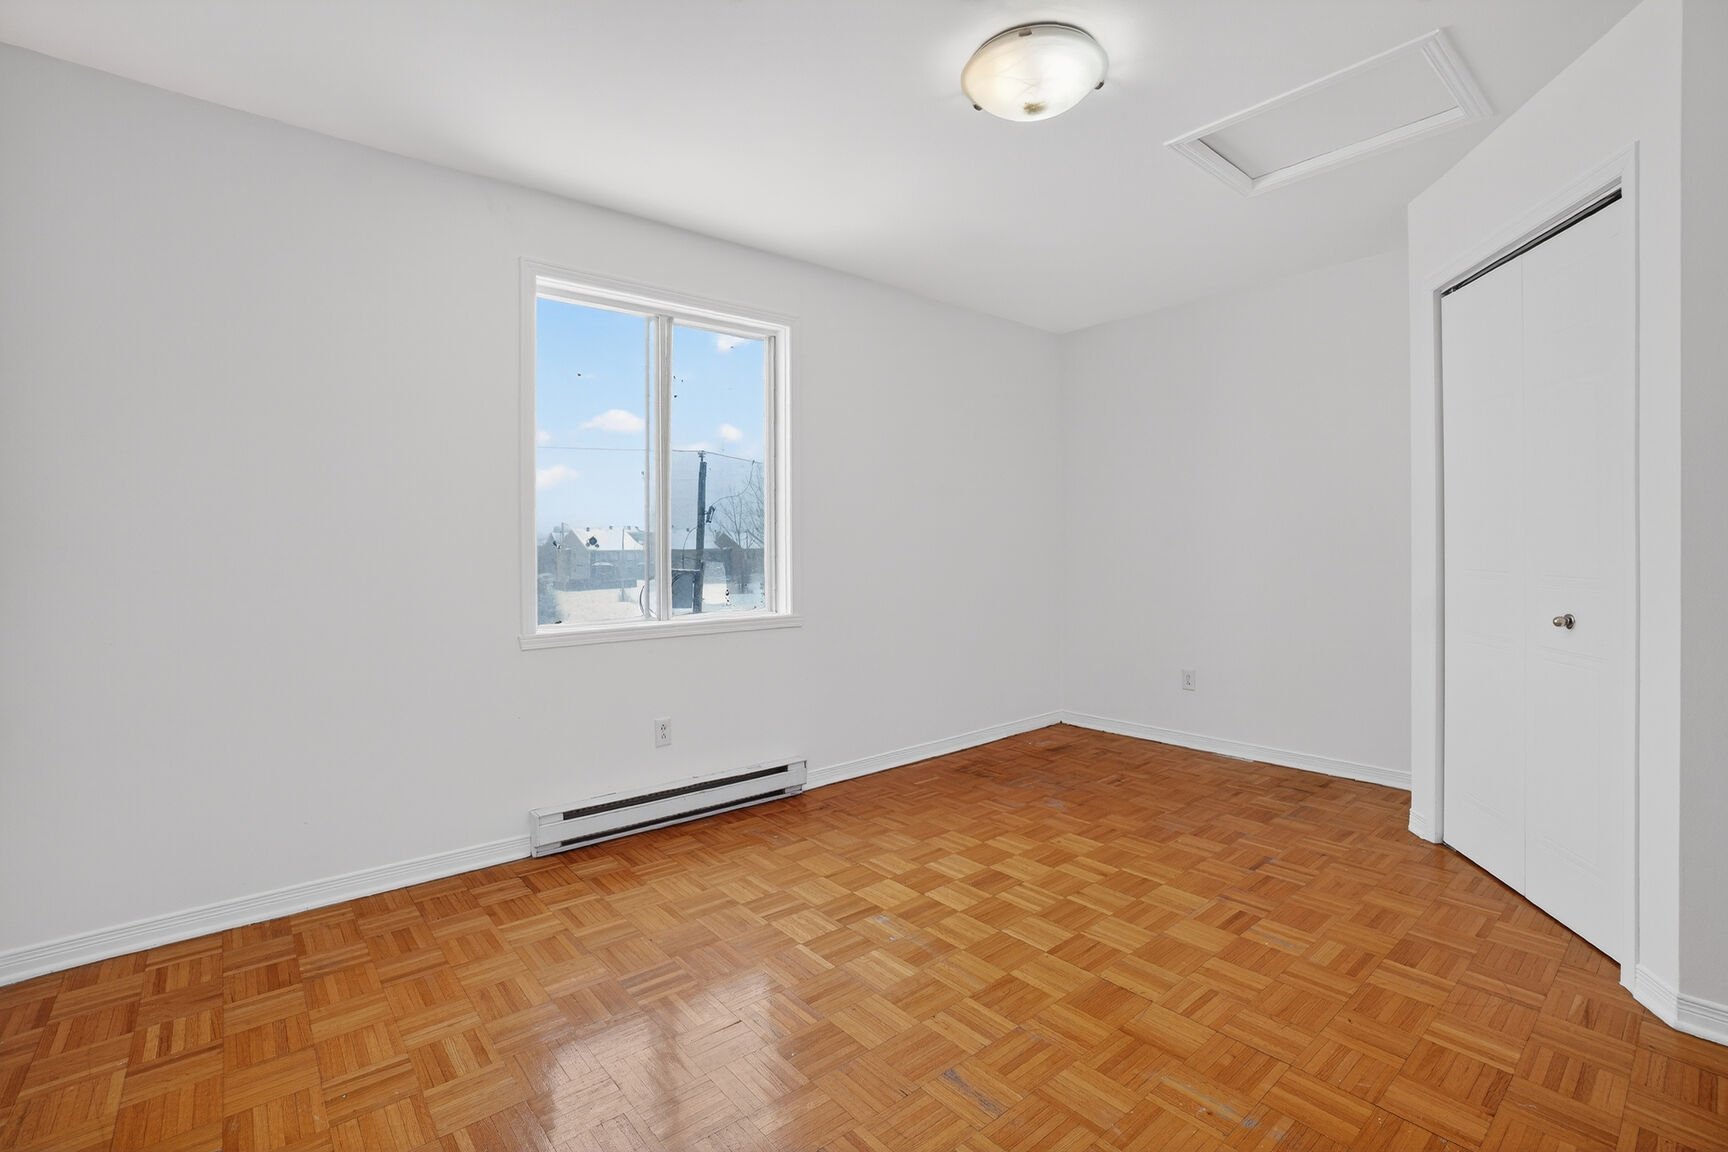
Walk-in closet
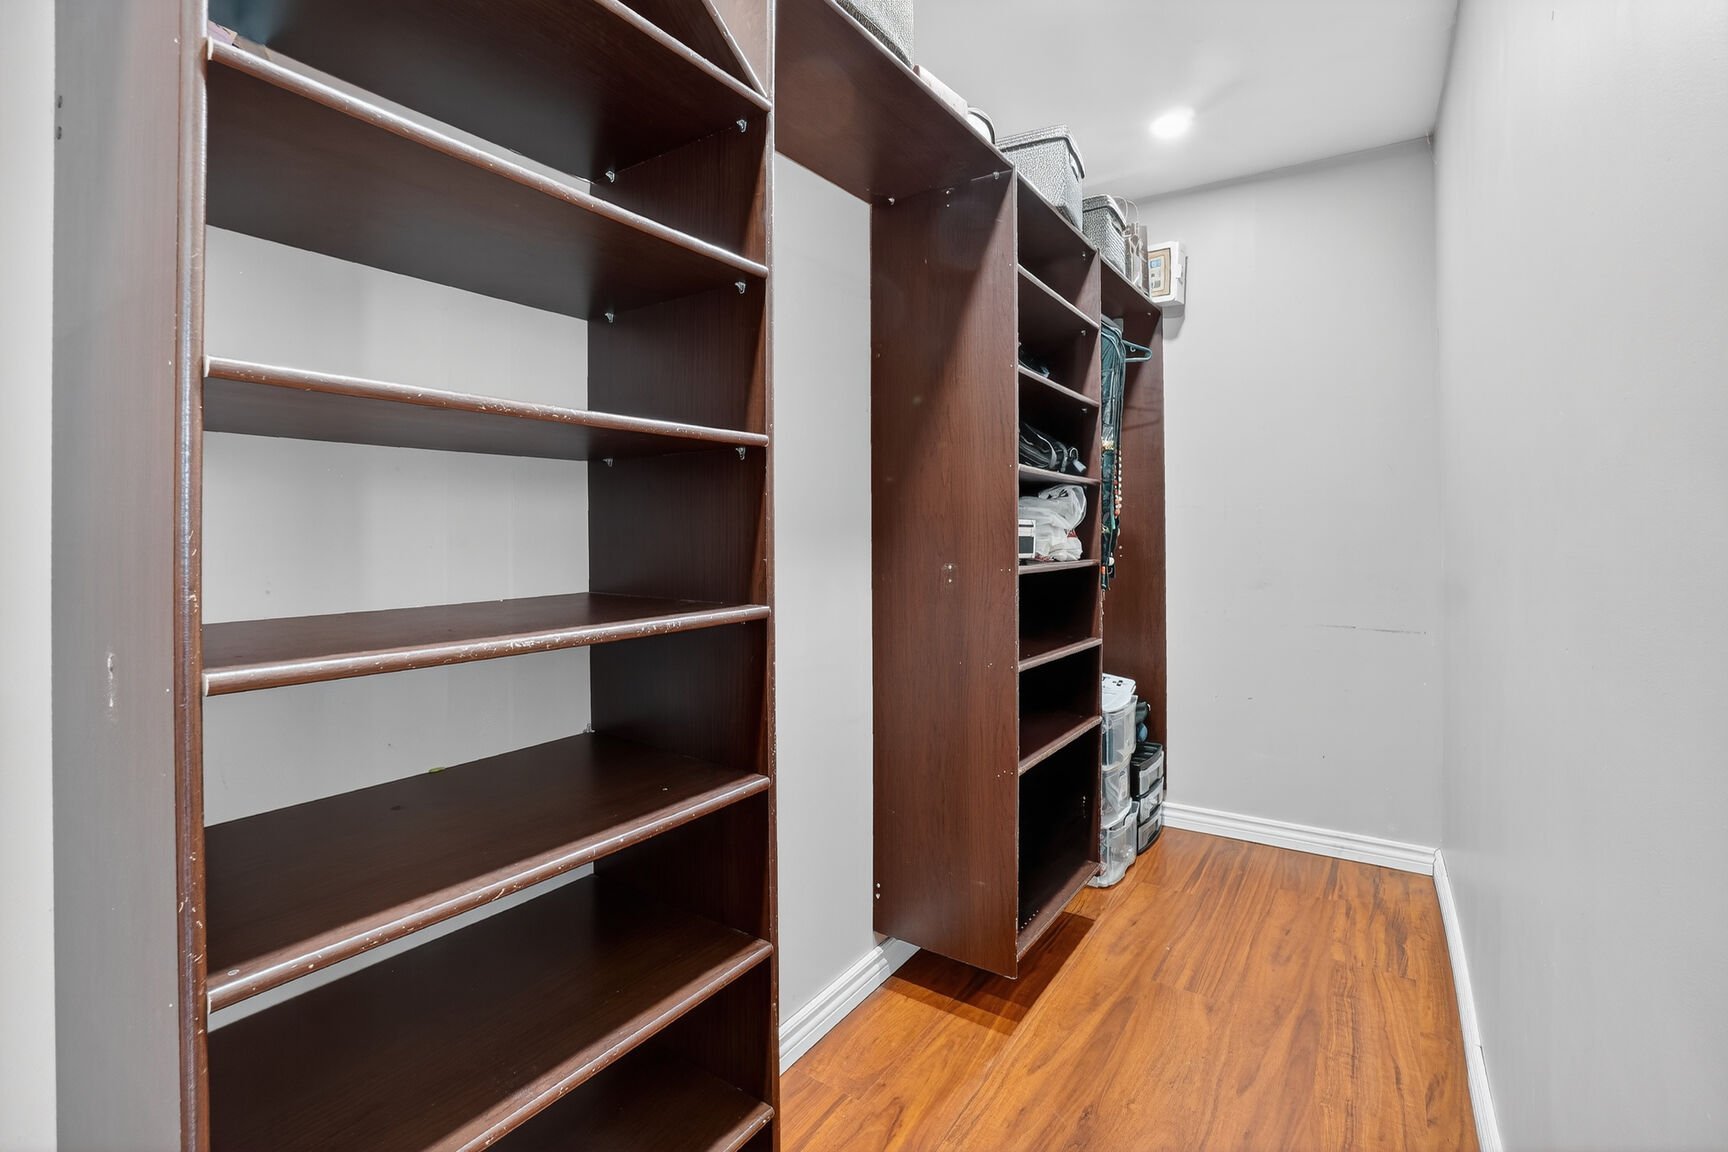
Bedroom
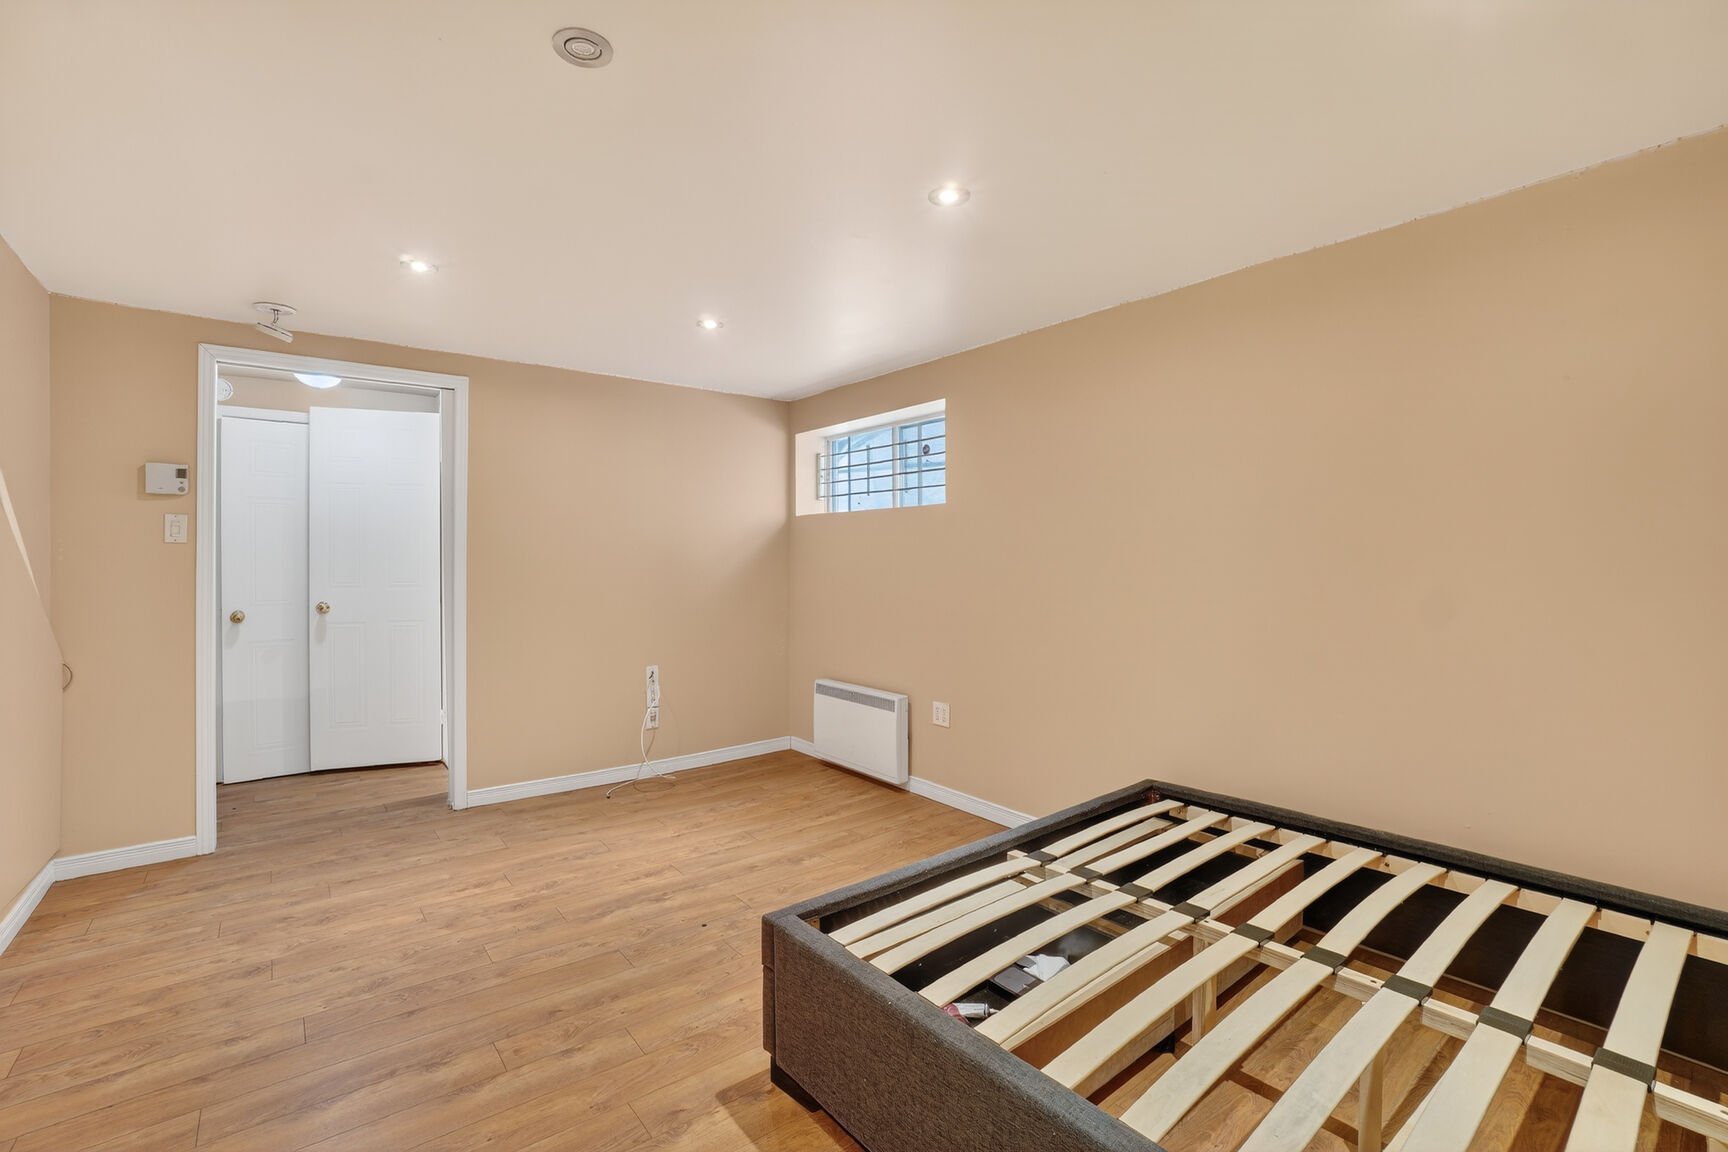
Bedroom
Patio
Garage
Aerial photo
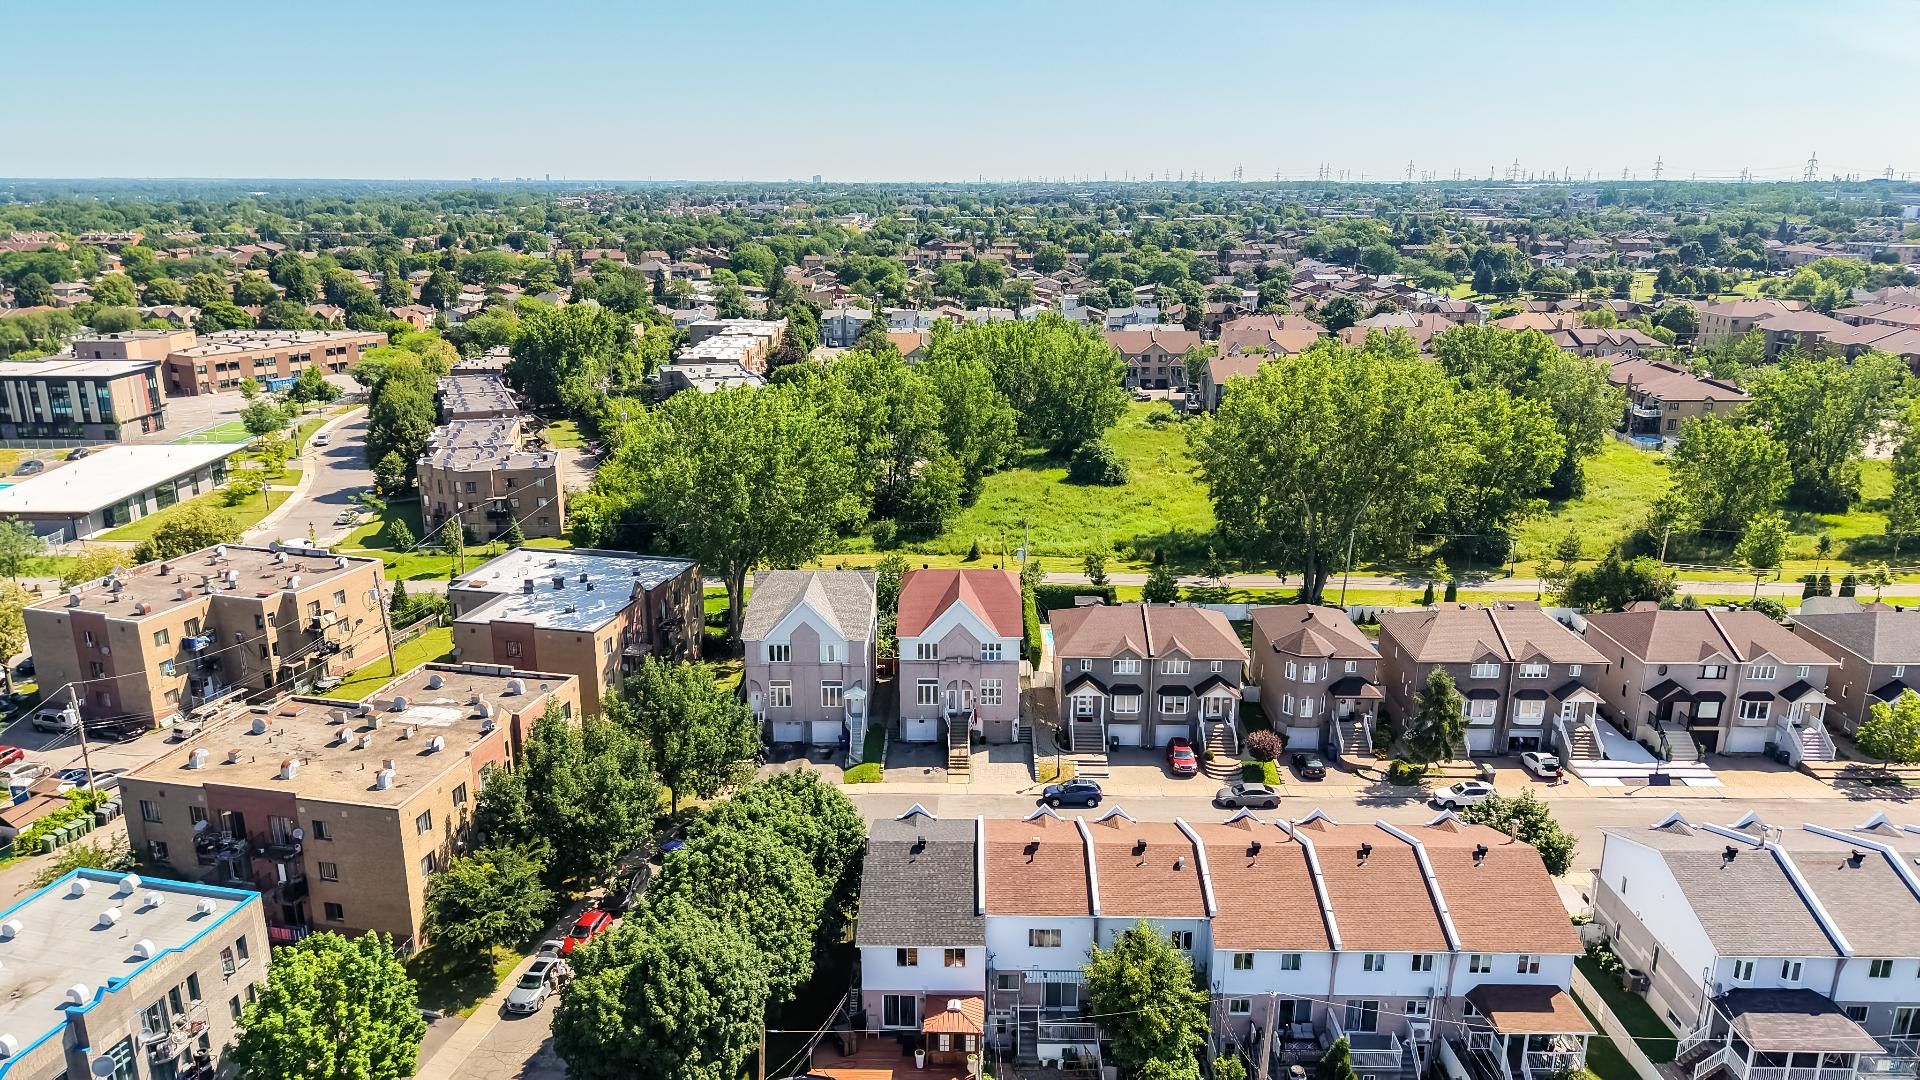
Aerial photo
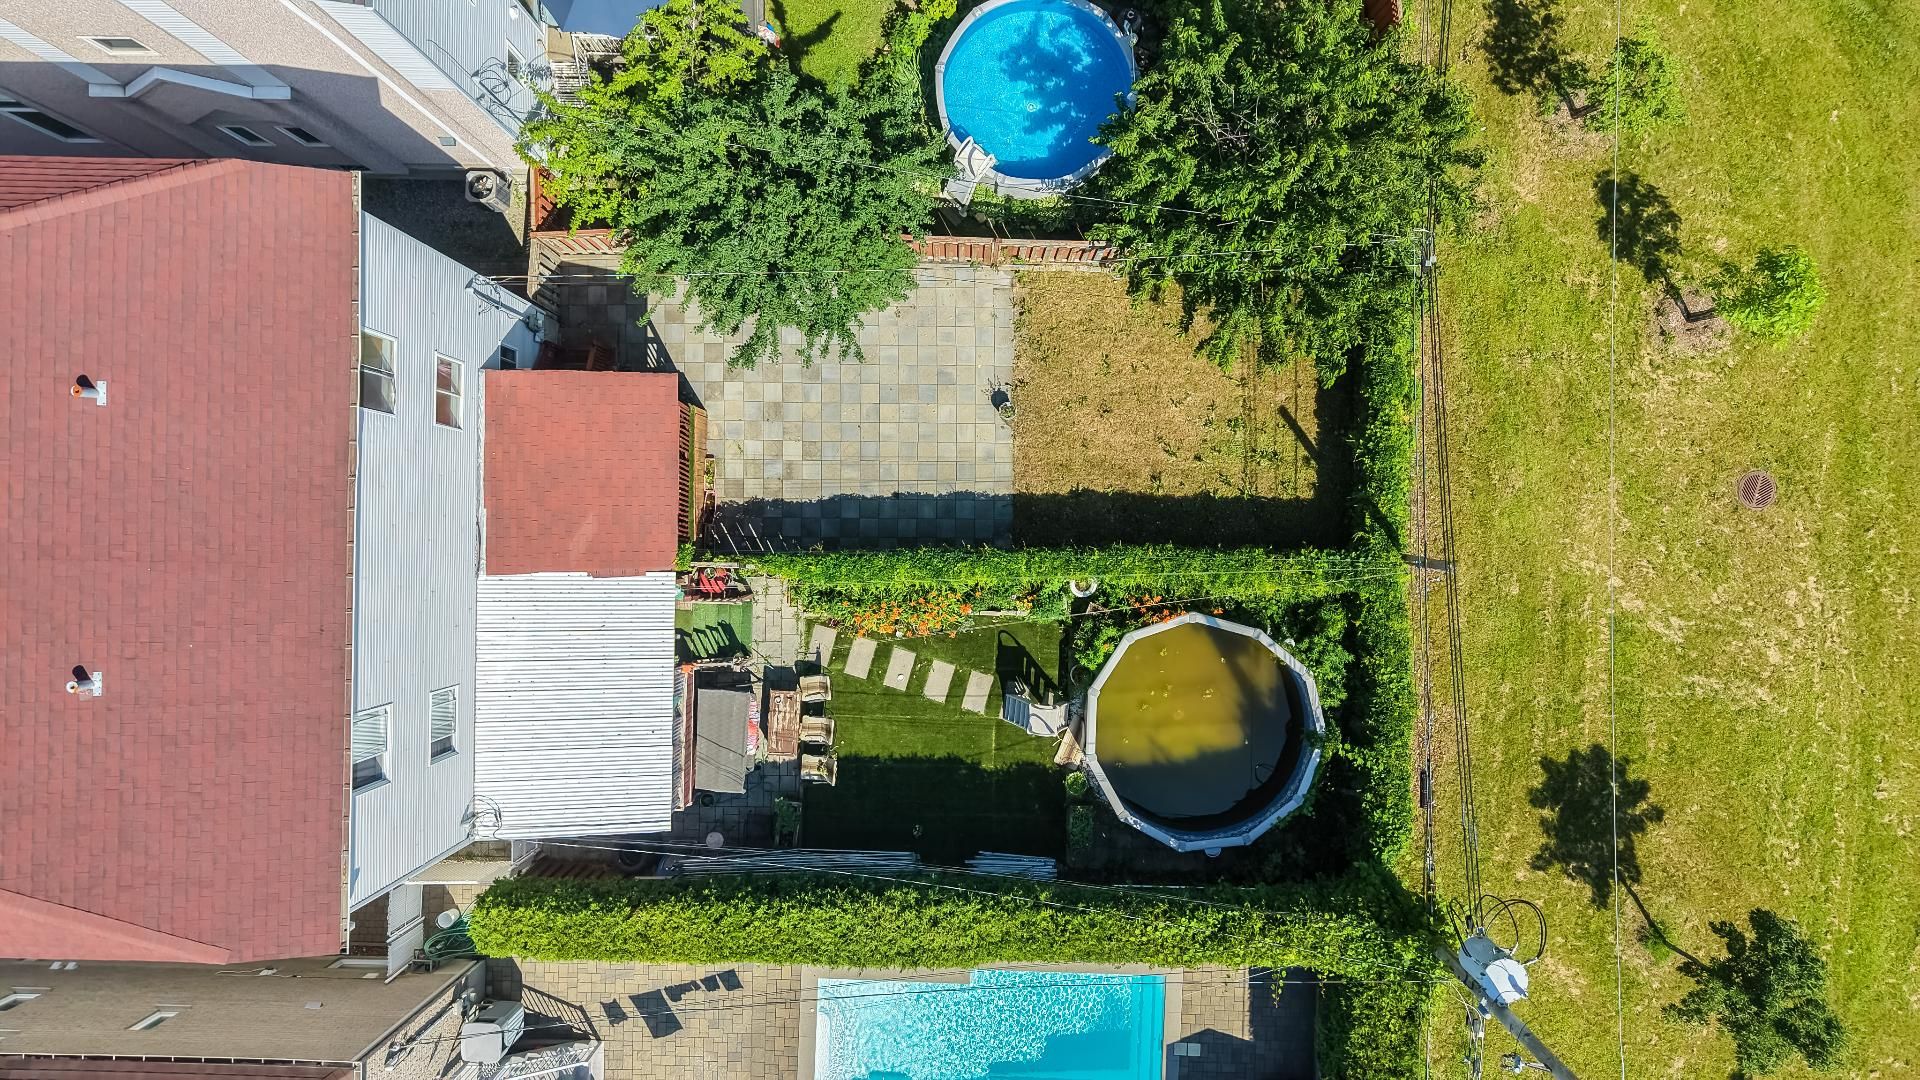
Aerial photo
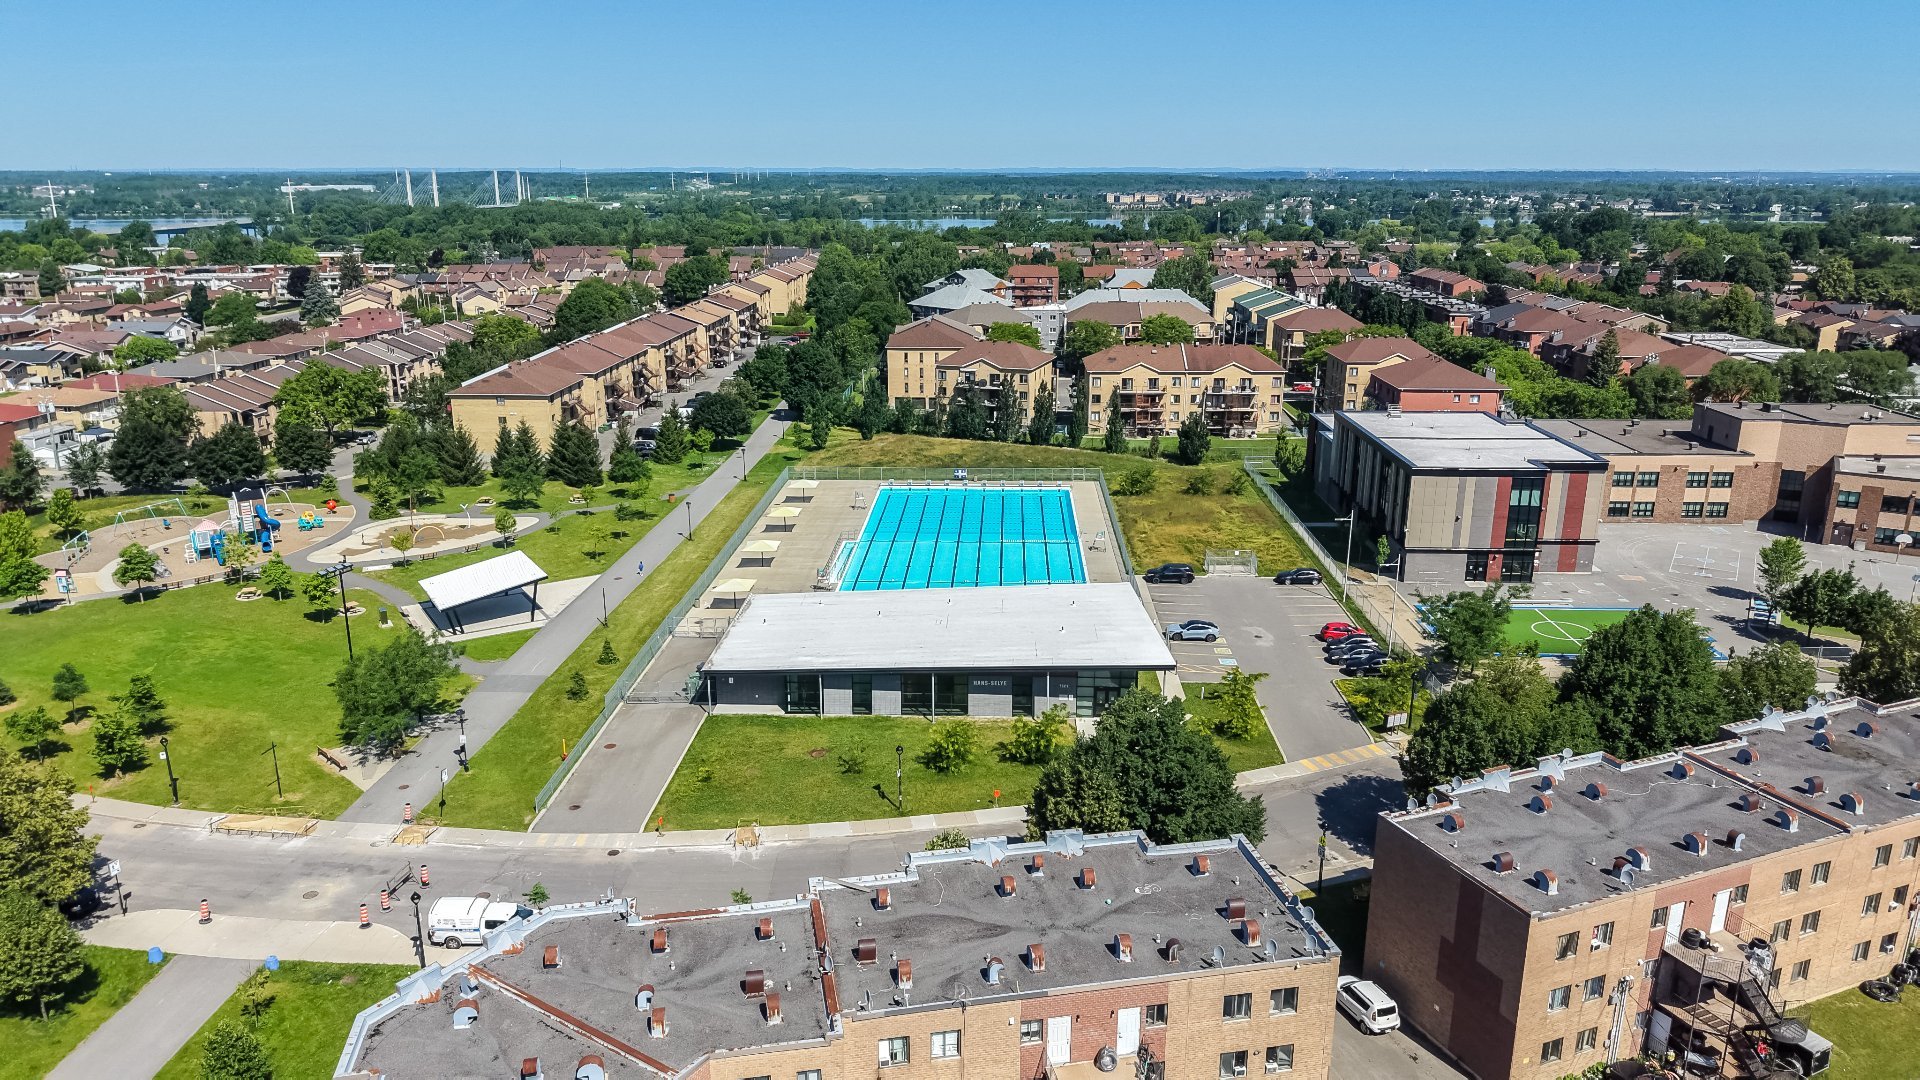
Aerial photo
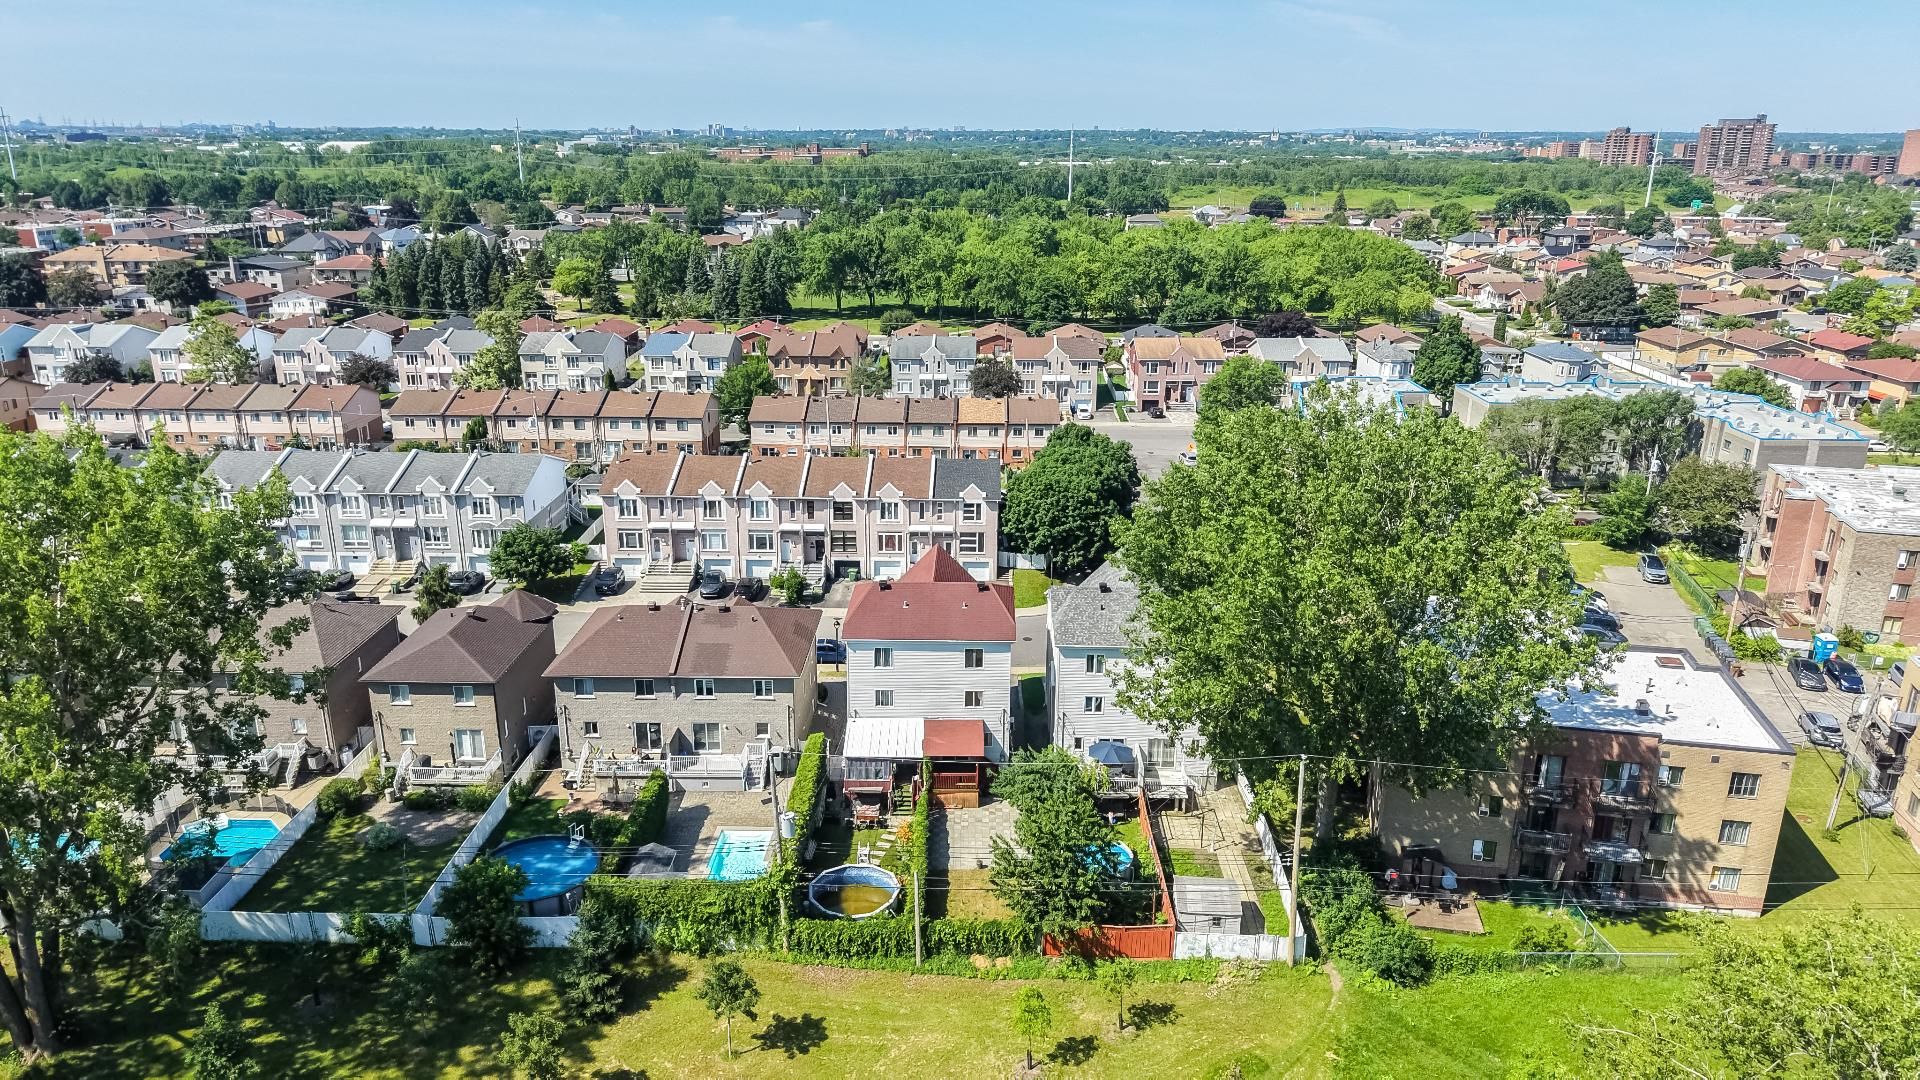
OPEN HOUSE

Sunday, 22 November, 2026 | 14:00 - 16:00

12249 Rue Adrien Hébert, Montréal (Rivière-des-Prairies, QC H1E

$559,000 | 142.1 MC

  • 4 Bedrooms
  • 1 Bathrooms
  • 1997
  • MLS: 21158253
ROOM DETAILS
Room Dimensions Level Flooring
Living room 13.6 x 11.5 P Ground Floor Floating floor
Living room 13.5 x 15.1 P Ground Floor Floating floor
Kitchen 7.3 x 6.1 P Ground Floor Ceramic tiles
Dining room 6 x 6.5 P Ground Floor Ceramic tiles
Bedroom 15 x 11.5 P 2nd Floor Parquetry
Bathroom 8.1 x 6.3 P 3rd Floor Ceramic tiles
Primary bedroom 15 x 14.4 P 3rd Floor Floating floor
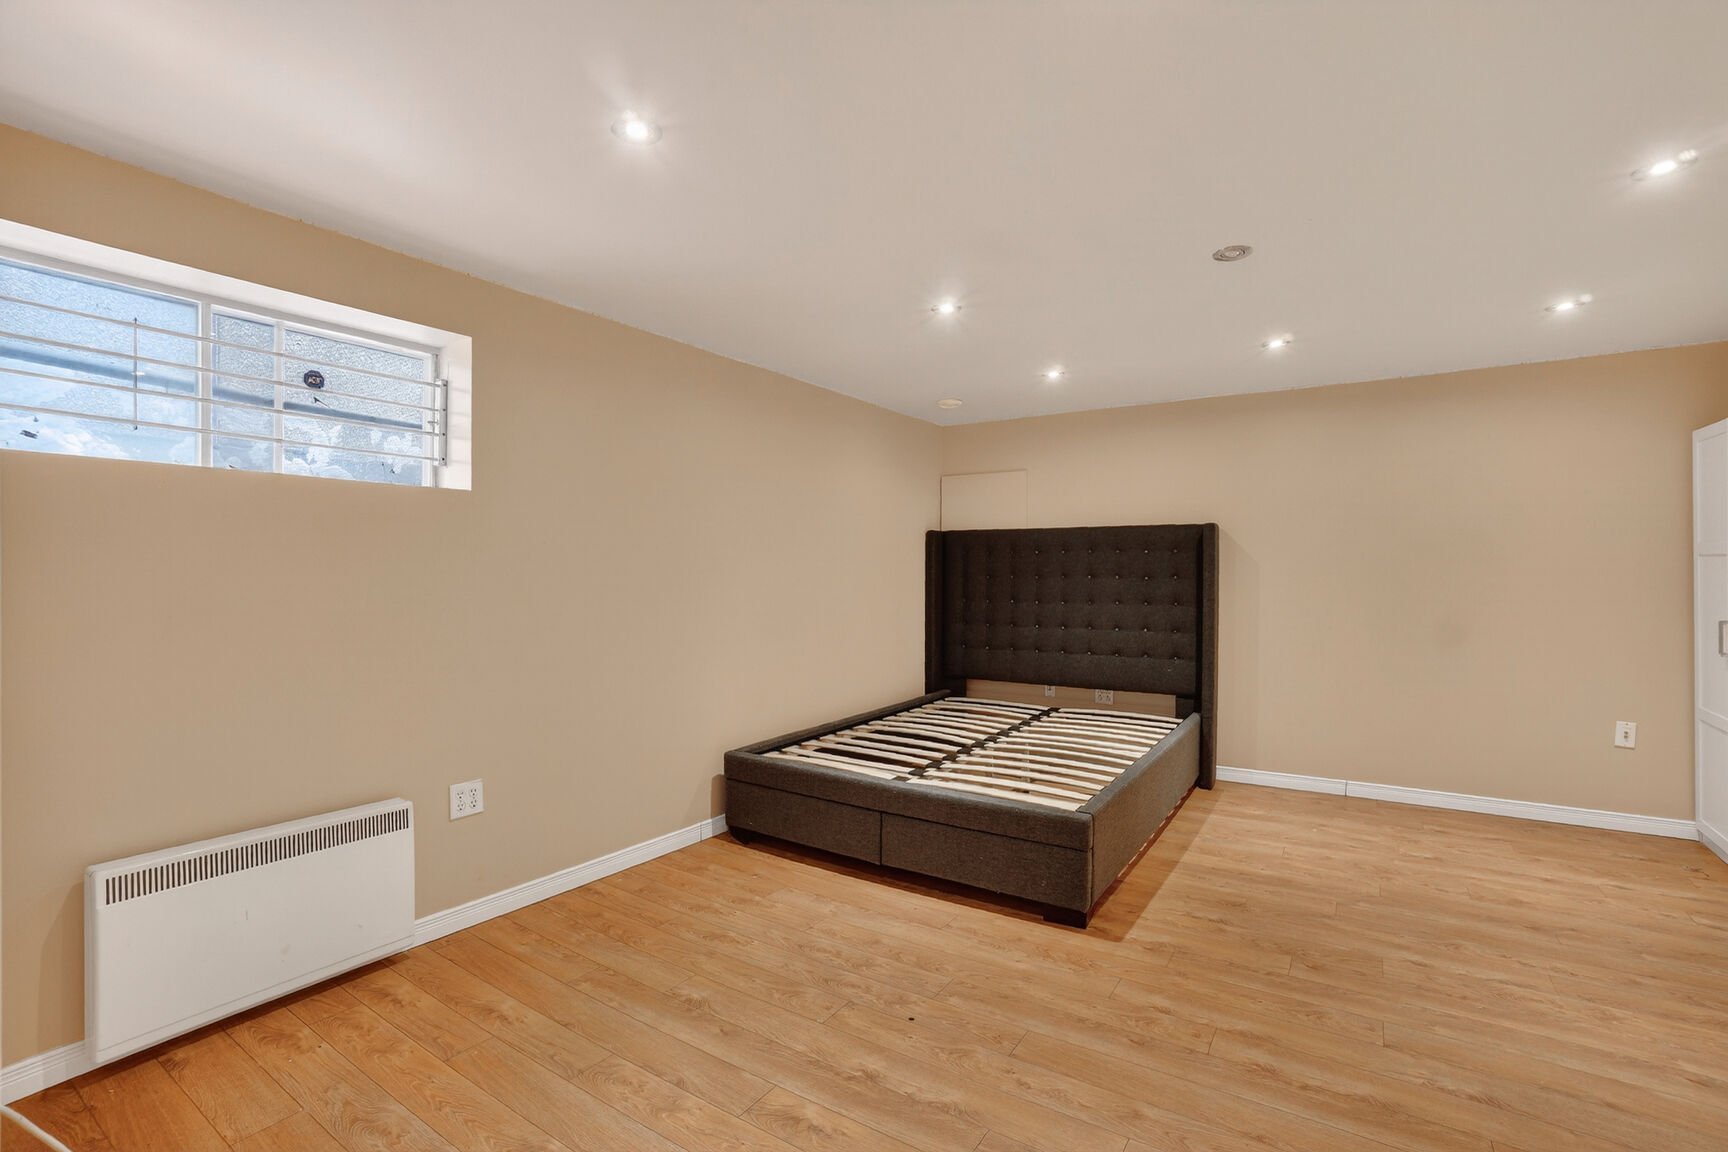
Bedroom 15 x 11.6 P 4th Floor Parquetry
Bedroom 11.3 x 16.2 P Basement Floating floor
BUILDING
Type Two or more storey
Style Semi-detached
Dimensions 4.88x12.2 M
Lot Size 224 MC
EXPENSES
Co-ownership fees $ 37 / year
Municipal Taxes (2026) $ 3283 / year
School taxes (2025) $ 334 / year
CHARACTERISTICS
Basement 6 feet and over
Siding Aggregate, Vinyl
Driveway Asphalt
Roofing Asphalt shingles
Proximity Bicycle path, Cegep, Daycare centre, Elementary school, High school, Highway, Hospital, Park - green area, Public transport
Garage Fitted, Heated
Parking Garage, Outdoor
Sewage system Municipal sewer
Water supply Municipality
Zoning Residential
Heating system Space heating baseboards

Loading maps...

Loading street view...

This property is presented in collaboration with ROYAL LEPAGE HABITATIONS