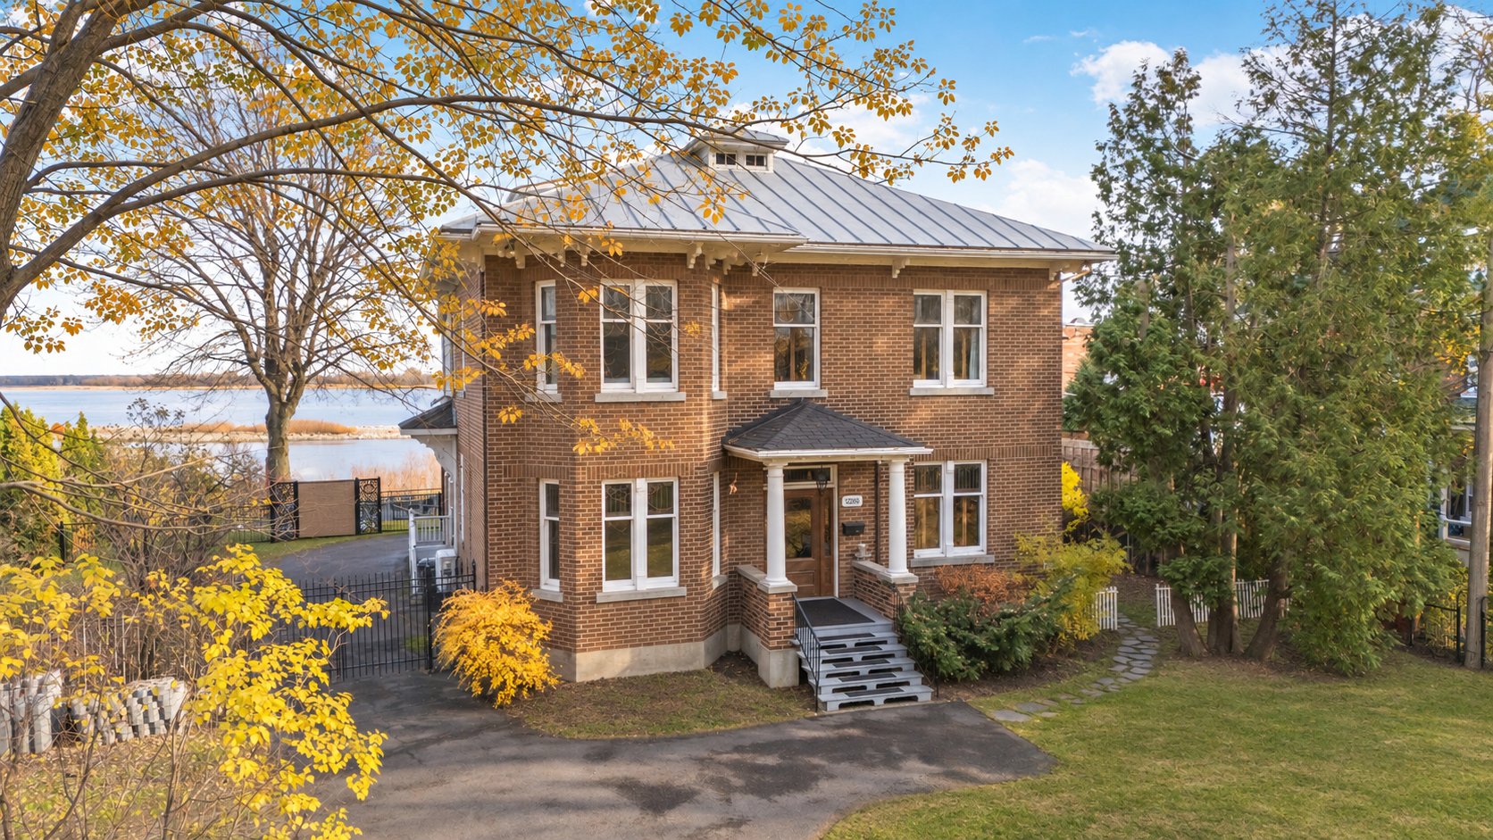
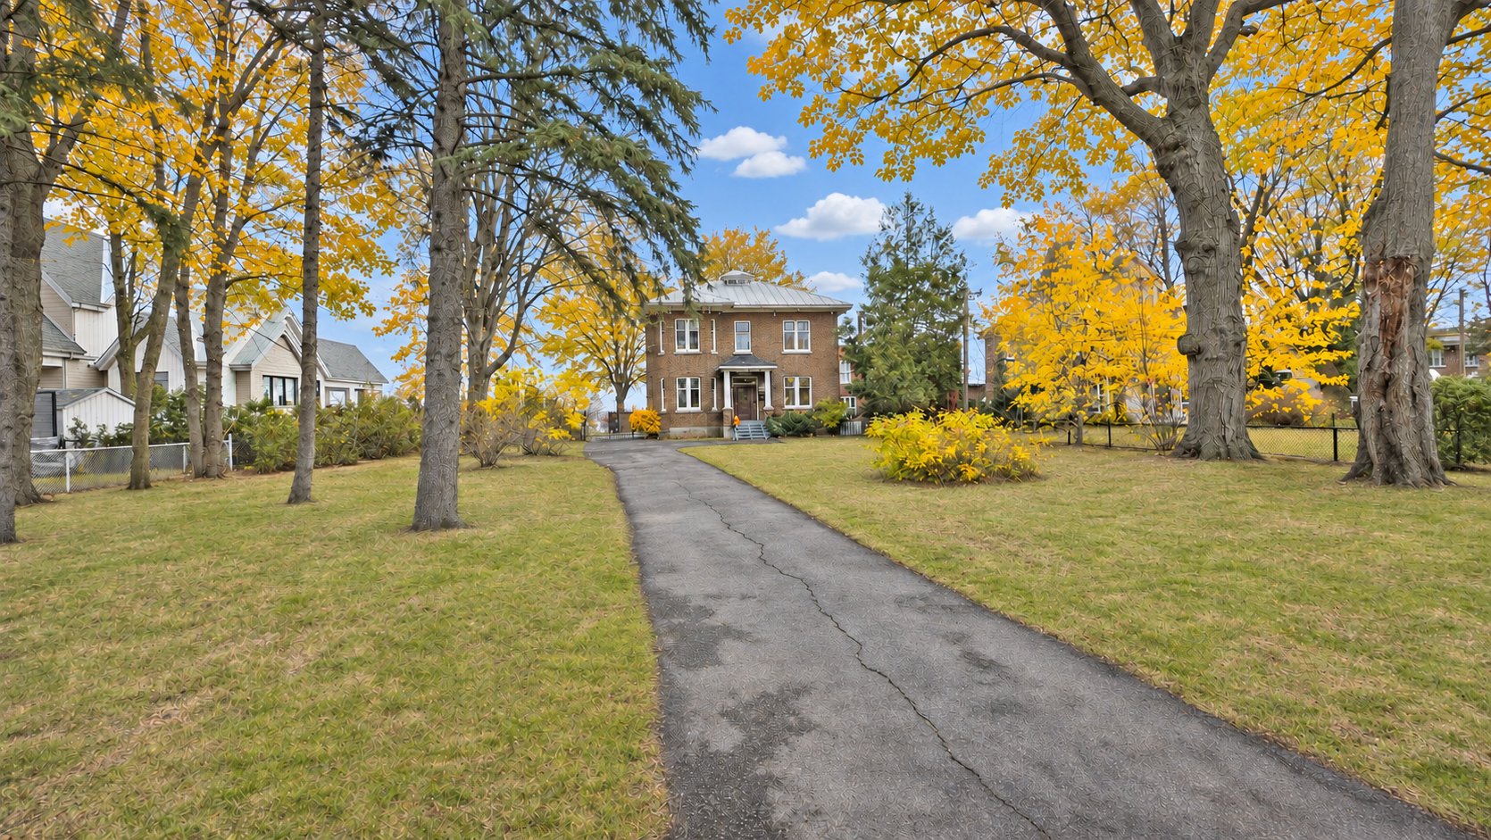
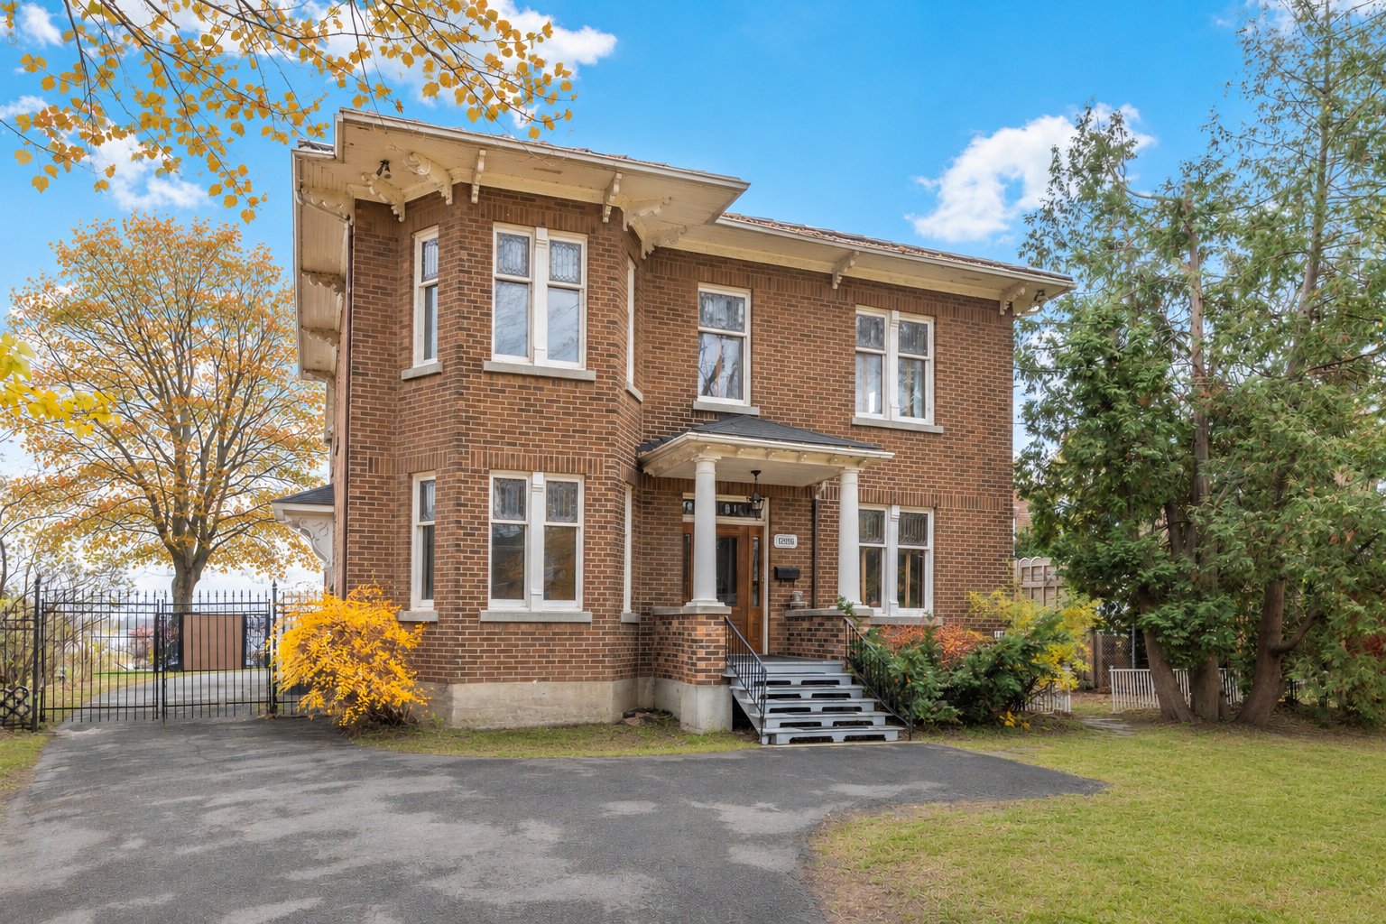
Frontage
Frontage
Frontage
Frontage
Backyard
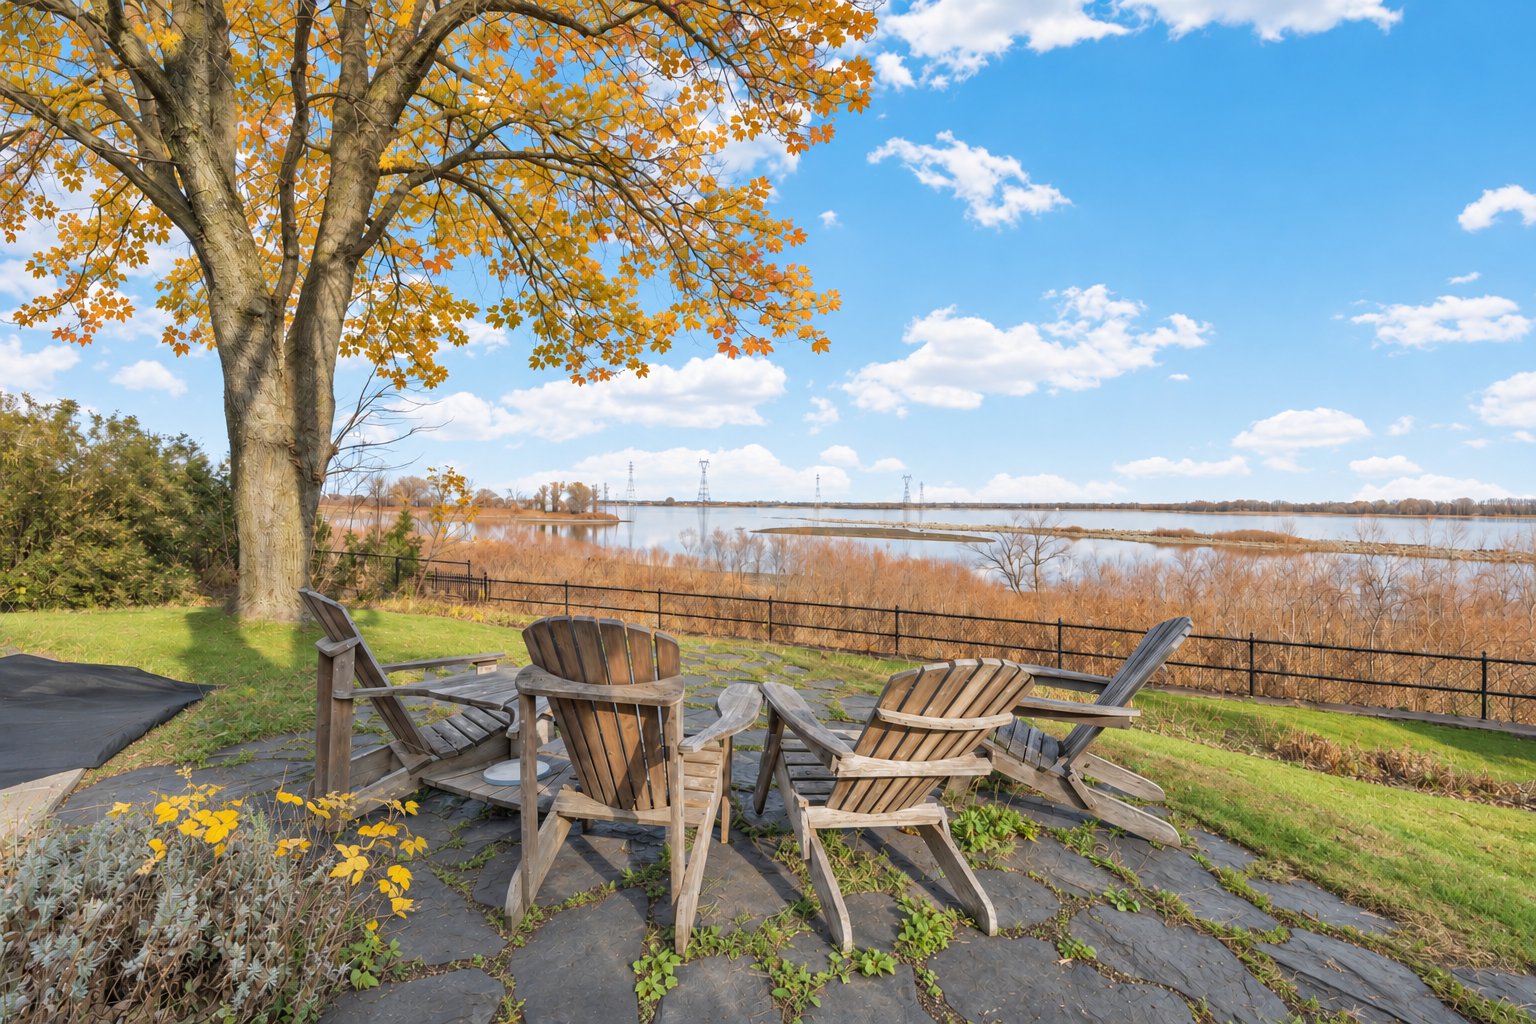
Backyard
Pool
Pool
Backyard
Backyard
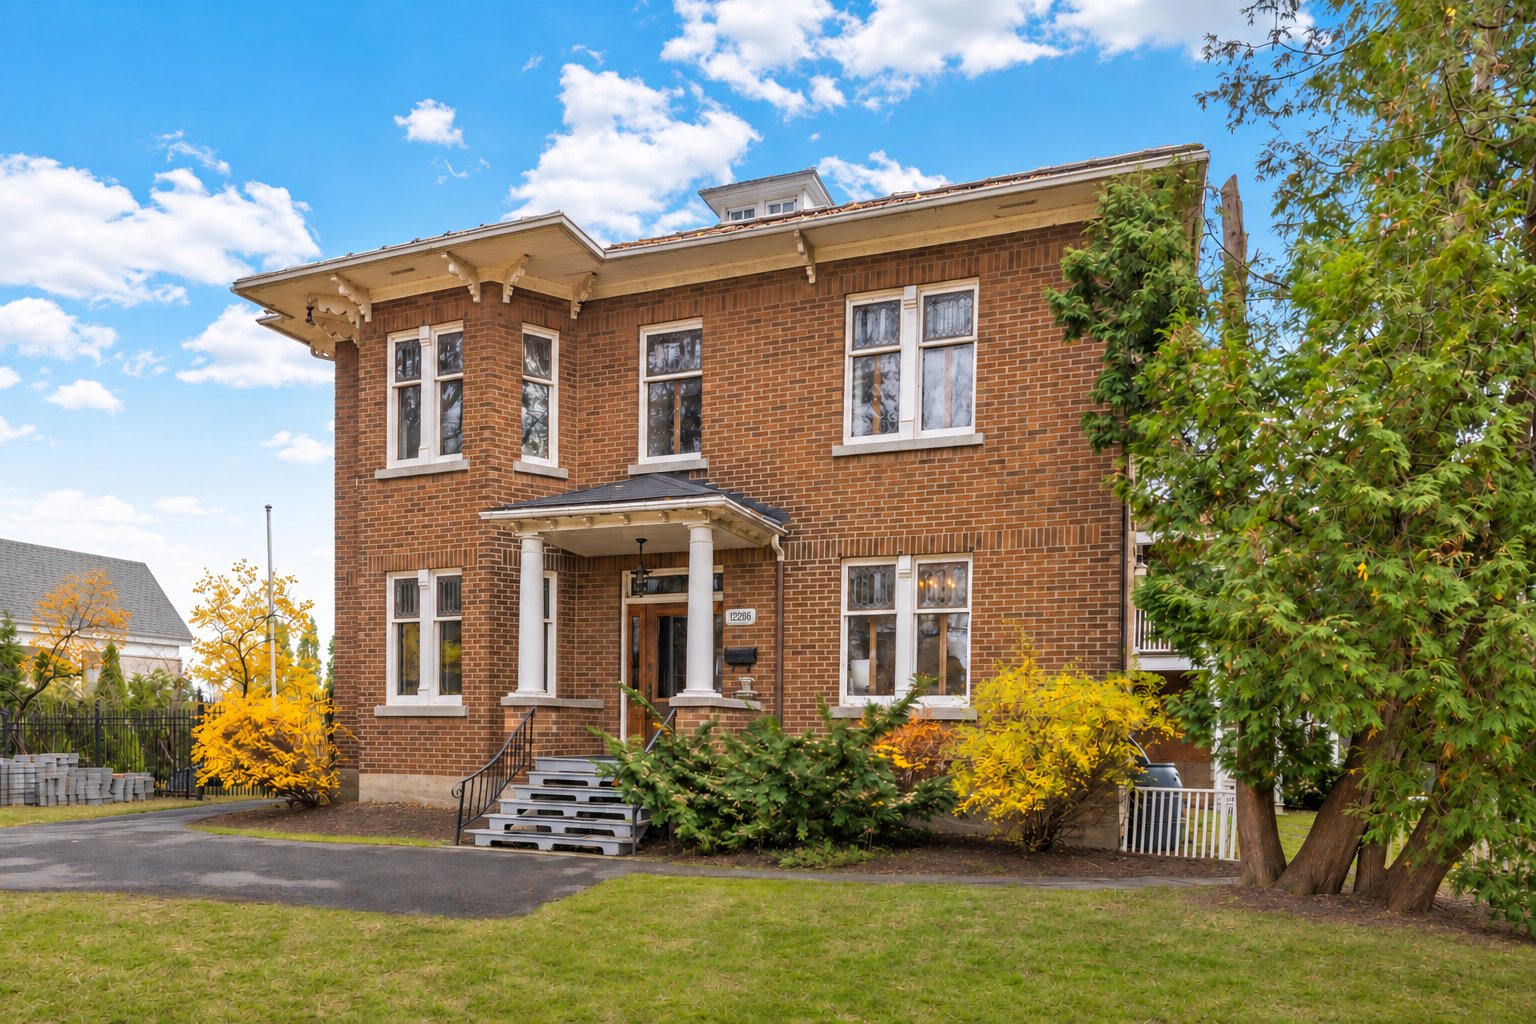
Frontage
Frontage
Other
Other
Hallway
Hallway
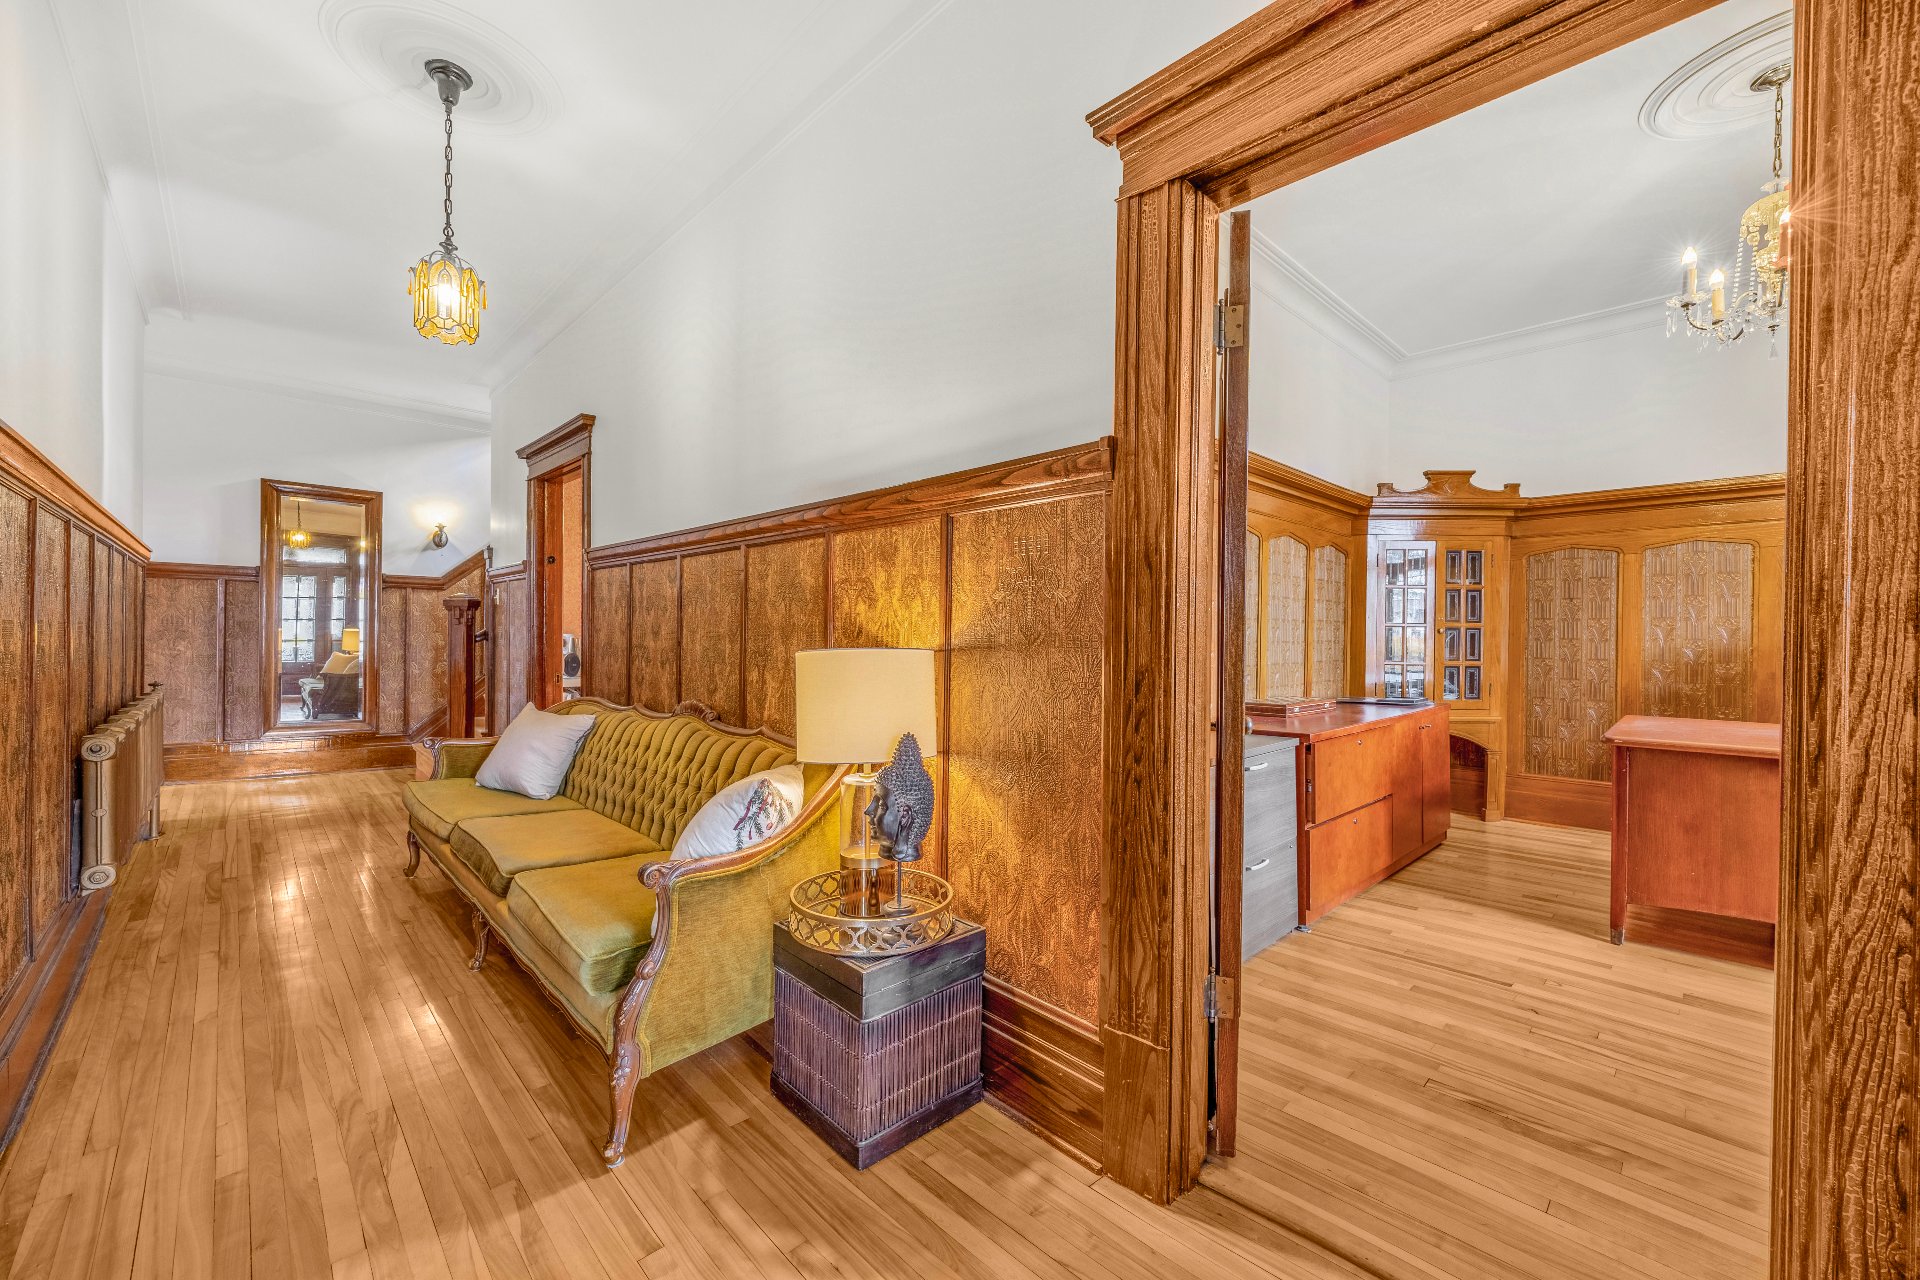
Corridor
Corridor
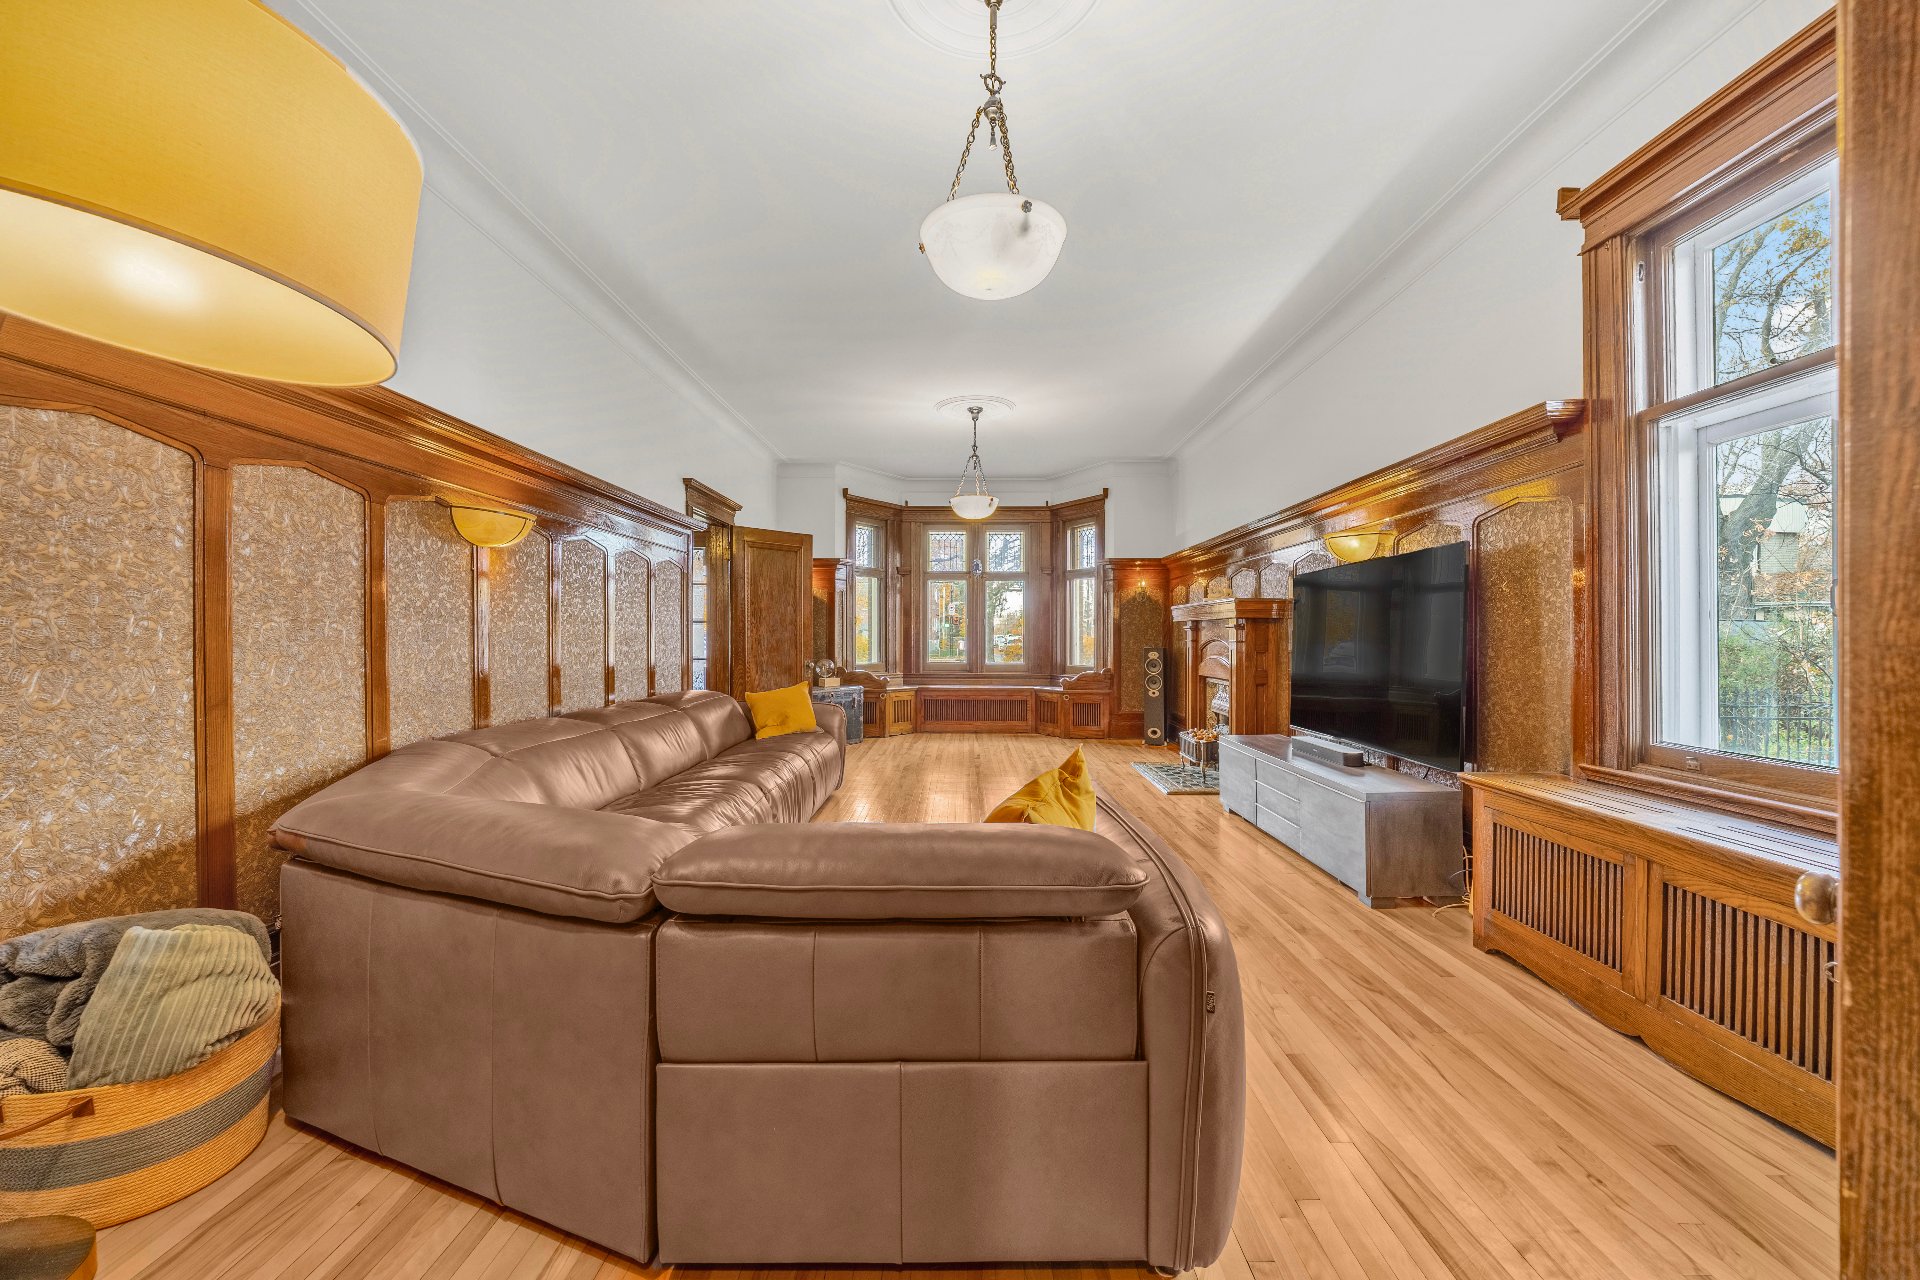
Living room
Living room
Living room
Living room
Living room
Living room
Living room
Living room
Living room
Living room
Corridor
Corridor
Office
Office
Office
Office
Other
Other
Staircase
Staircase
Other
Other
Exercise room
Exercise room
Corridor
Corridor
Other
Other
Corridor
Corridor
Dining room
Dining room
Dining room
Dining room
Dining room
Dining room
Dinette
Dinette
Dinette
Dinette
Dinette
Dinette
Dinette
Dinette
Kitchen
Kitchen
Kitchen
Kitchen
Kitchen
Kitchen
Kitchen
Kitchen
Kitchen
Kitchen
Kitchen
Kitchen
Kitchen
Kitchen
Kitchen
Kitchen
Washroom
Washroom
Washroom
Washroom
Washroom
Washroom
Staircase
Staircase
Corridor
Corridor
Corridor
Corridor
Corridor
Corridor
Other
Other
Primary bedroom
Primary bedroom
Primary bedroom
Primary bedroom
Primary bedroom
Primary bedroom
Primary bedroom
Primary bedroom
Primary bedroom
Primary bedroom
Primary bedroom
Primary bedroom
Bathroom
Bathroom
Bathroom
Bathroom
Walk-in closet
Walk-in closet
Bathroom
Bathroom
Bathroom
Bathroom
Bathroom
Bathroom
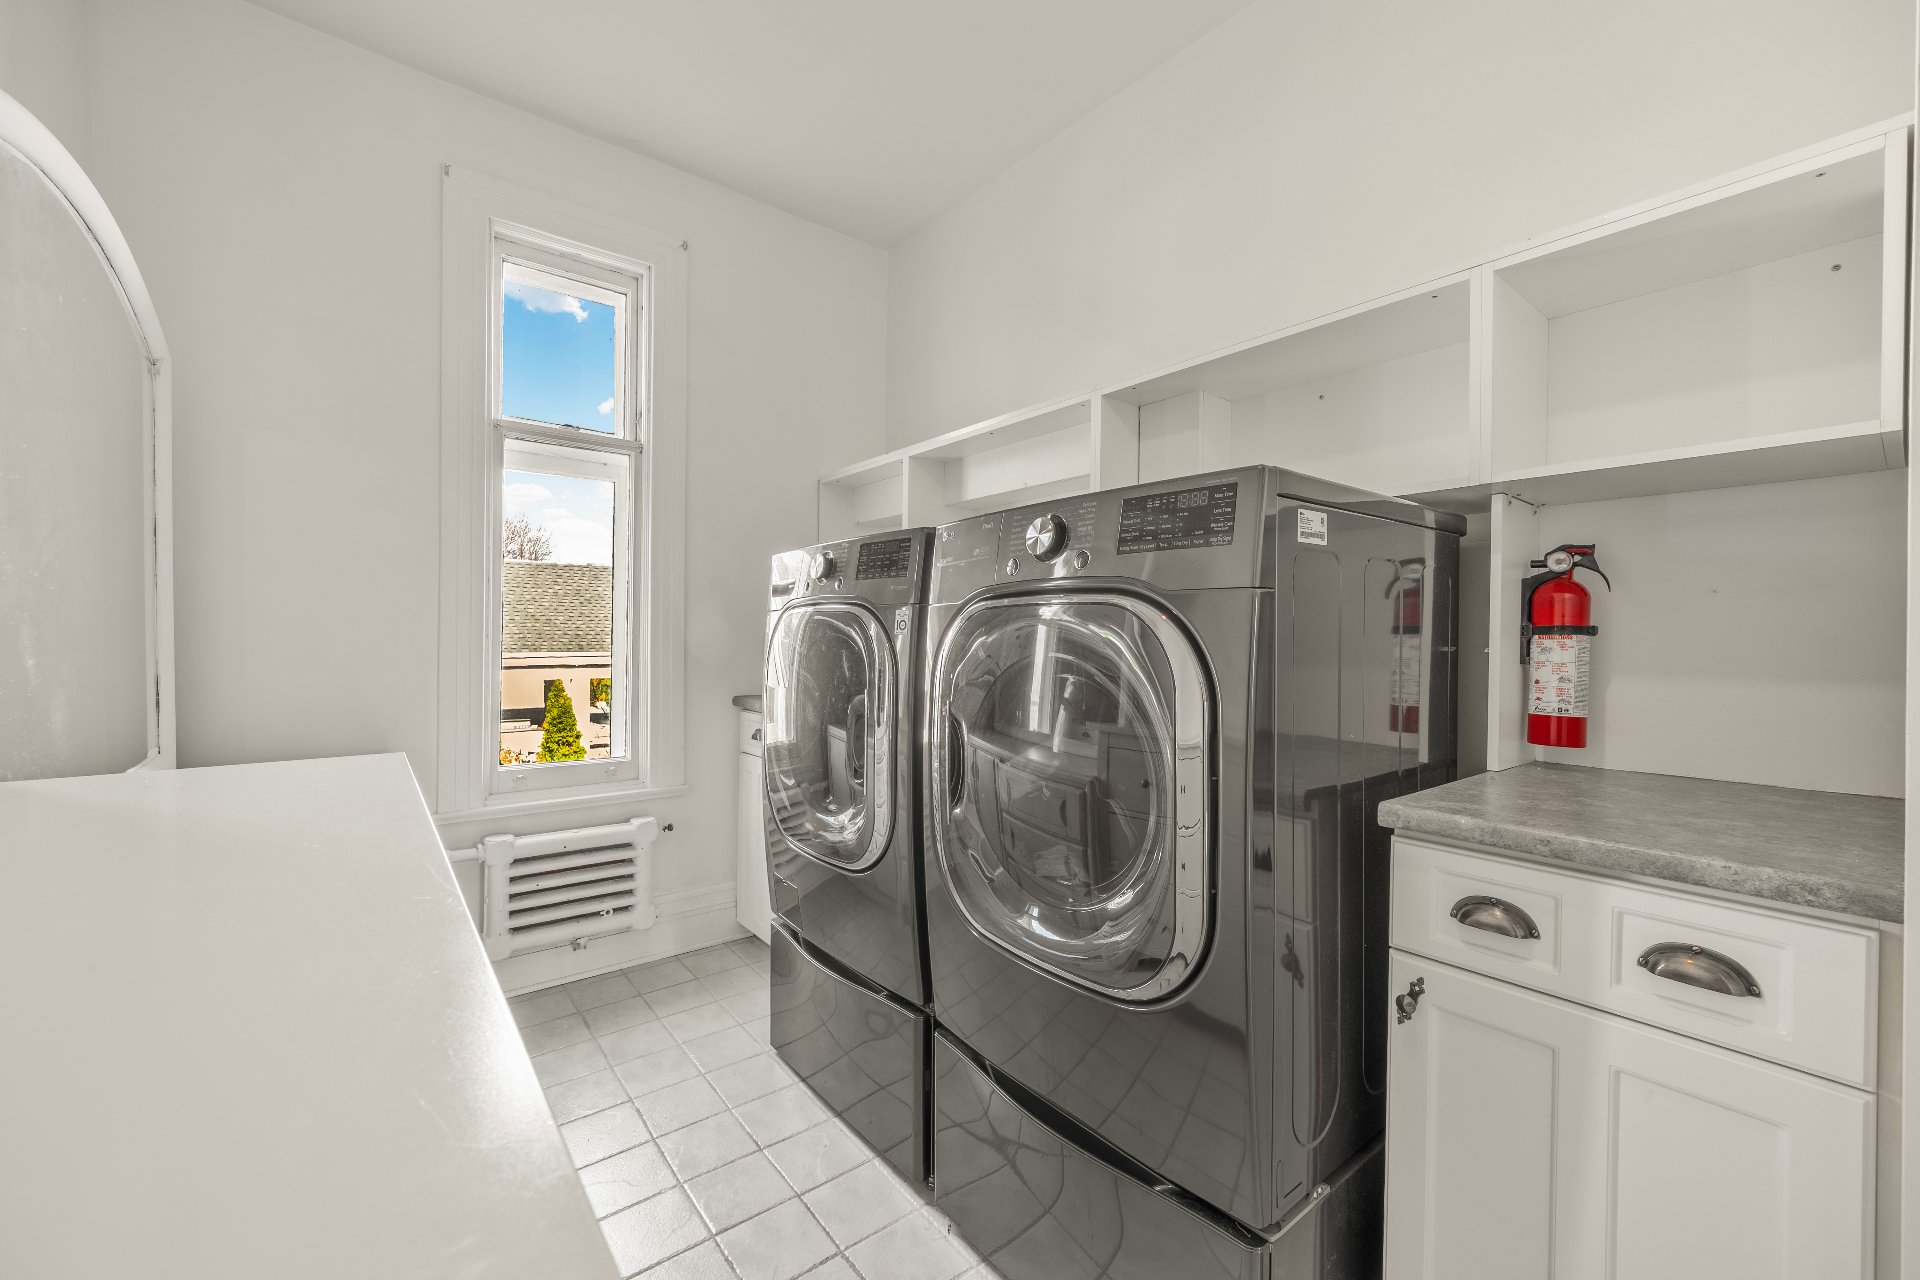
Laundry room
Laundry room
Laundry room
Laundry room
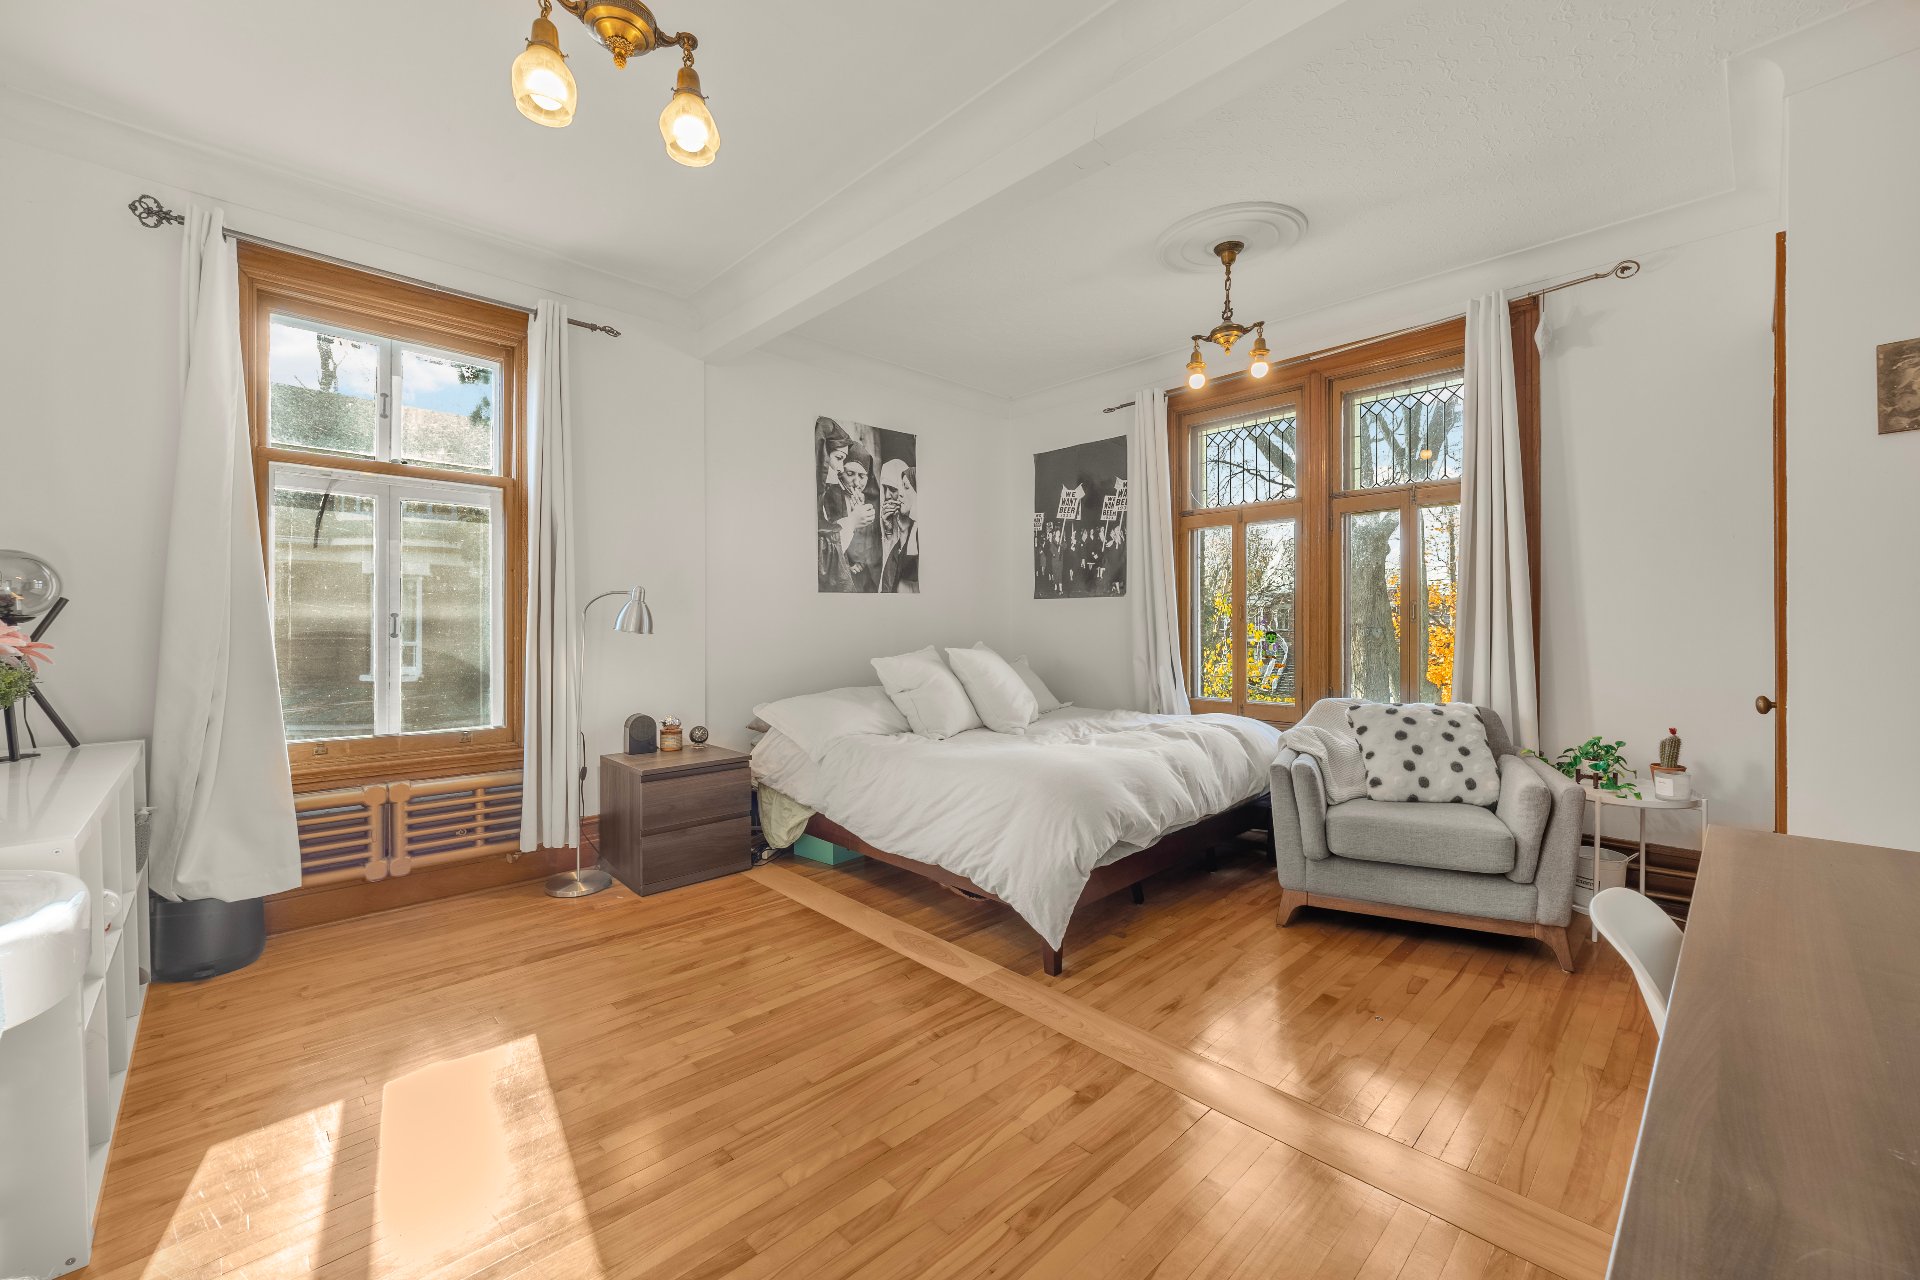
Bedroom
Bedroom
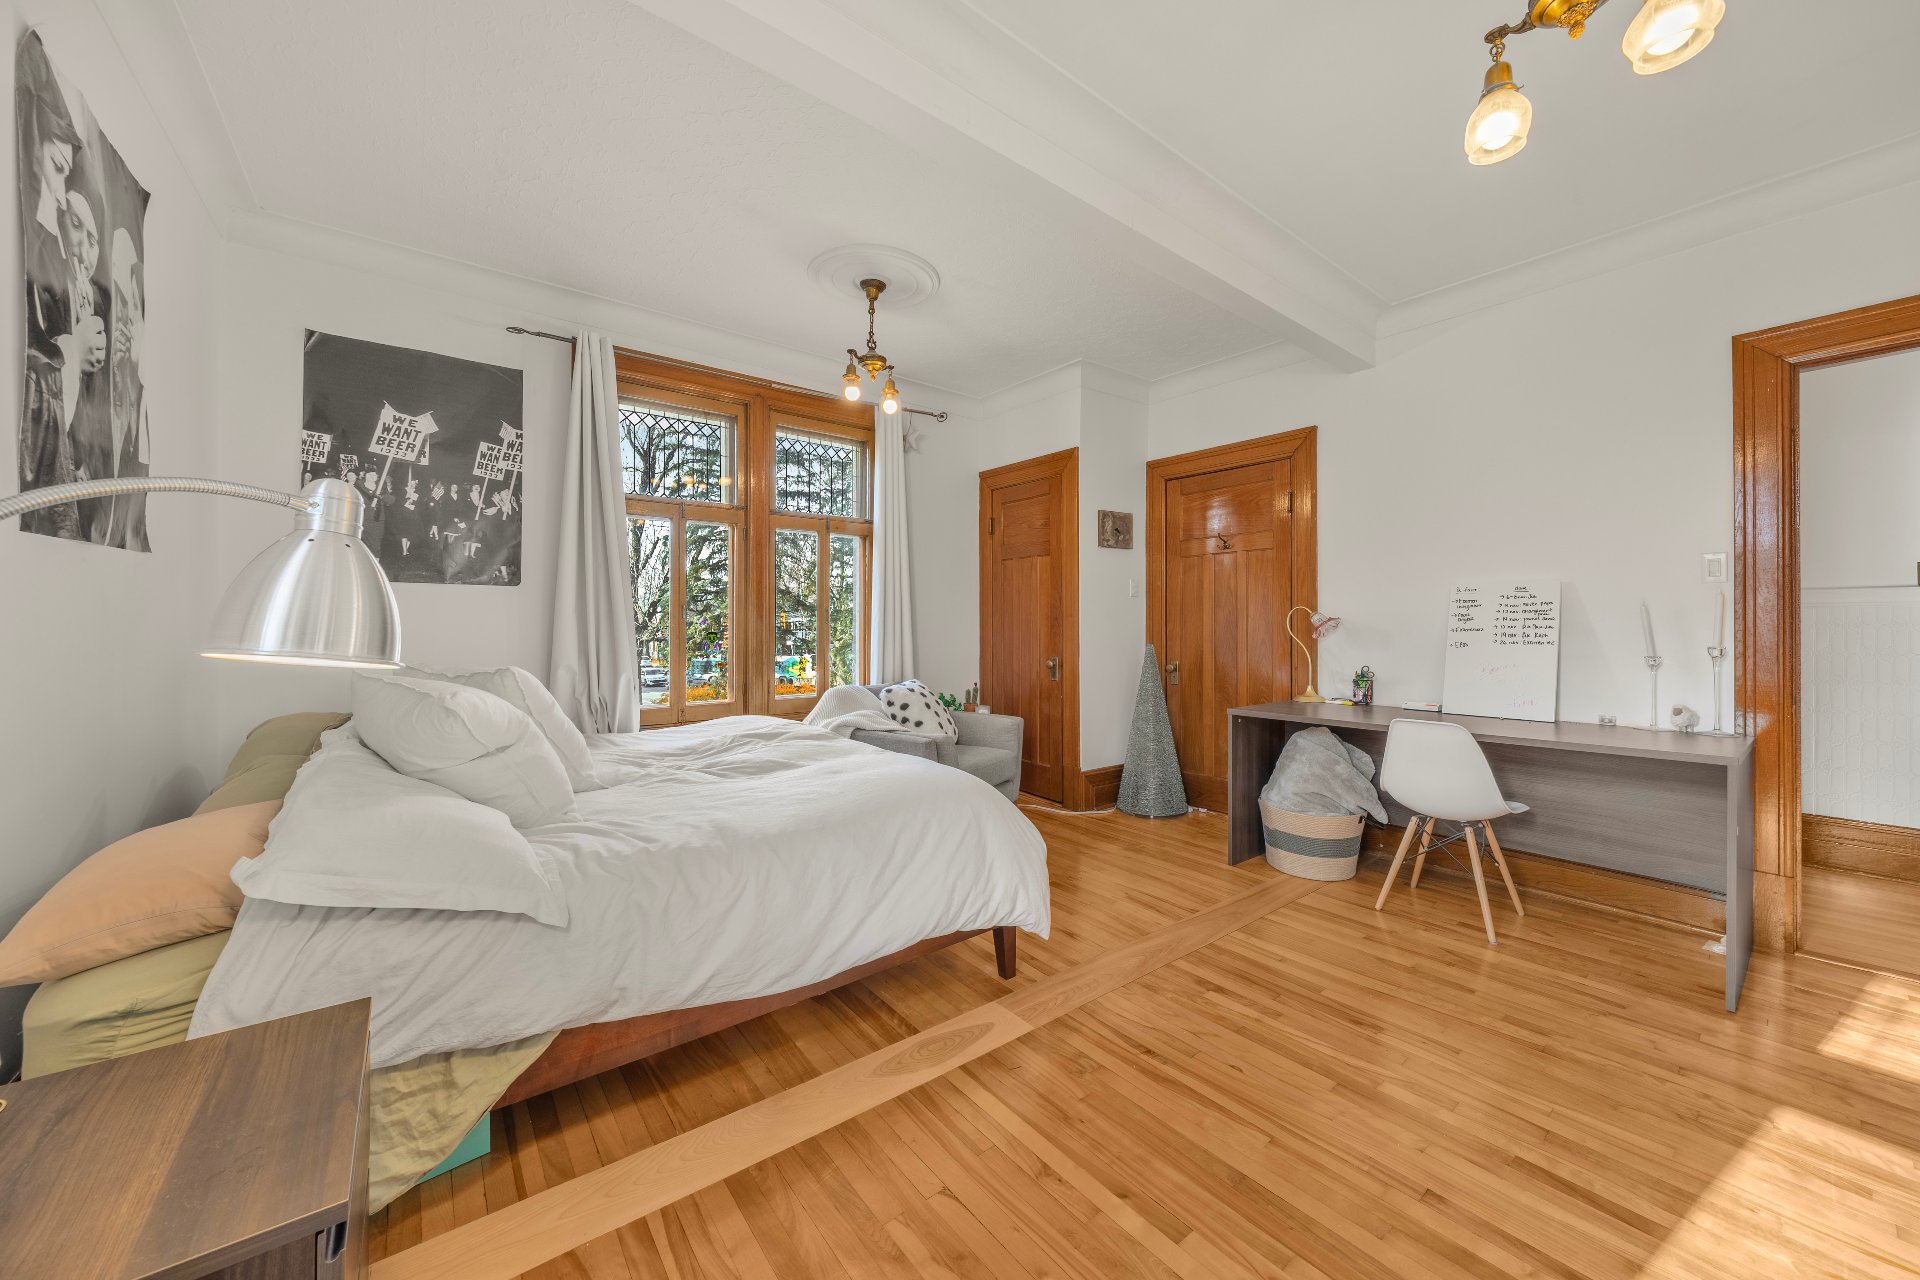
Bedroom
Bedroom
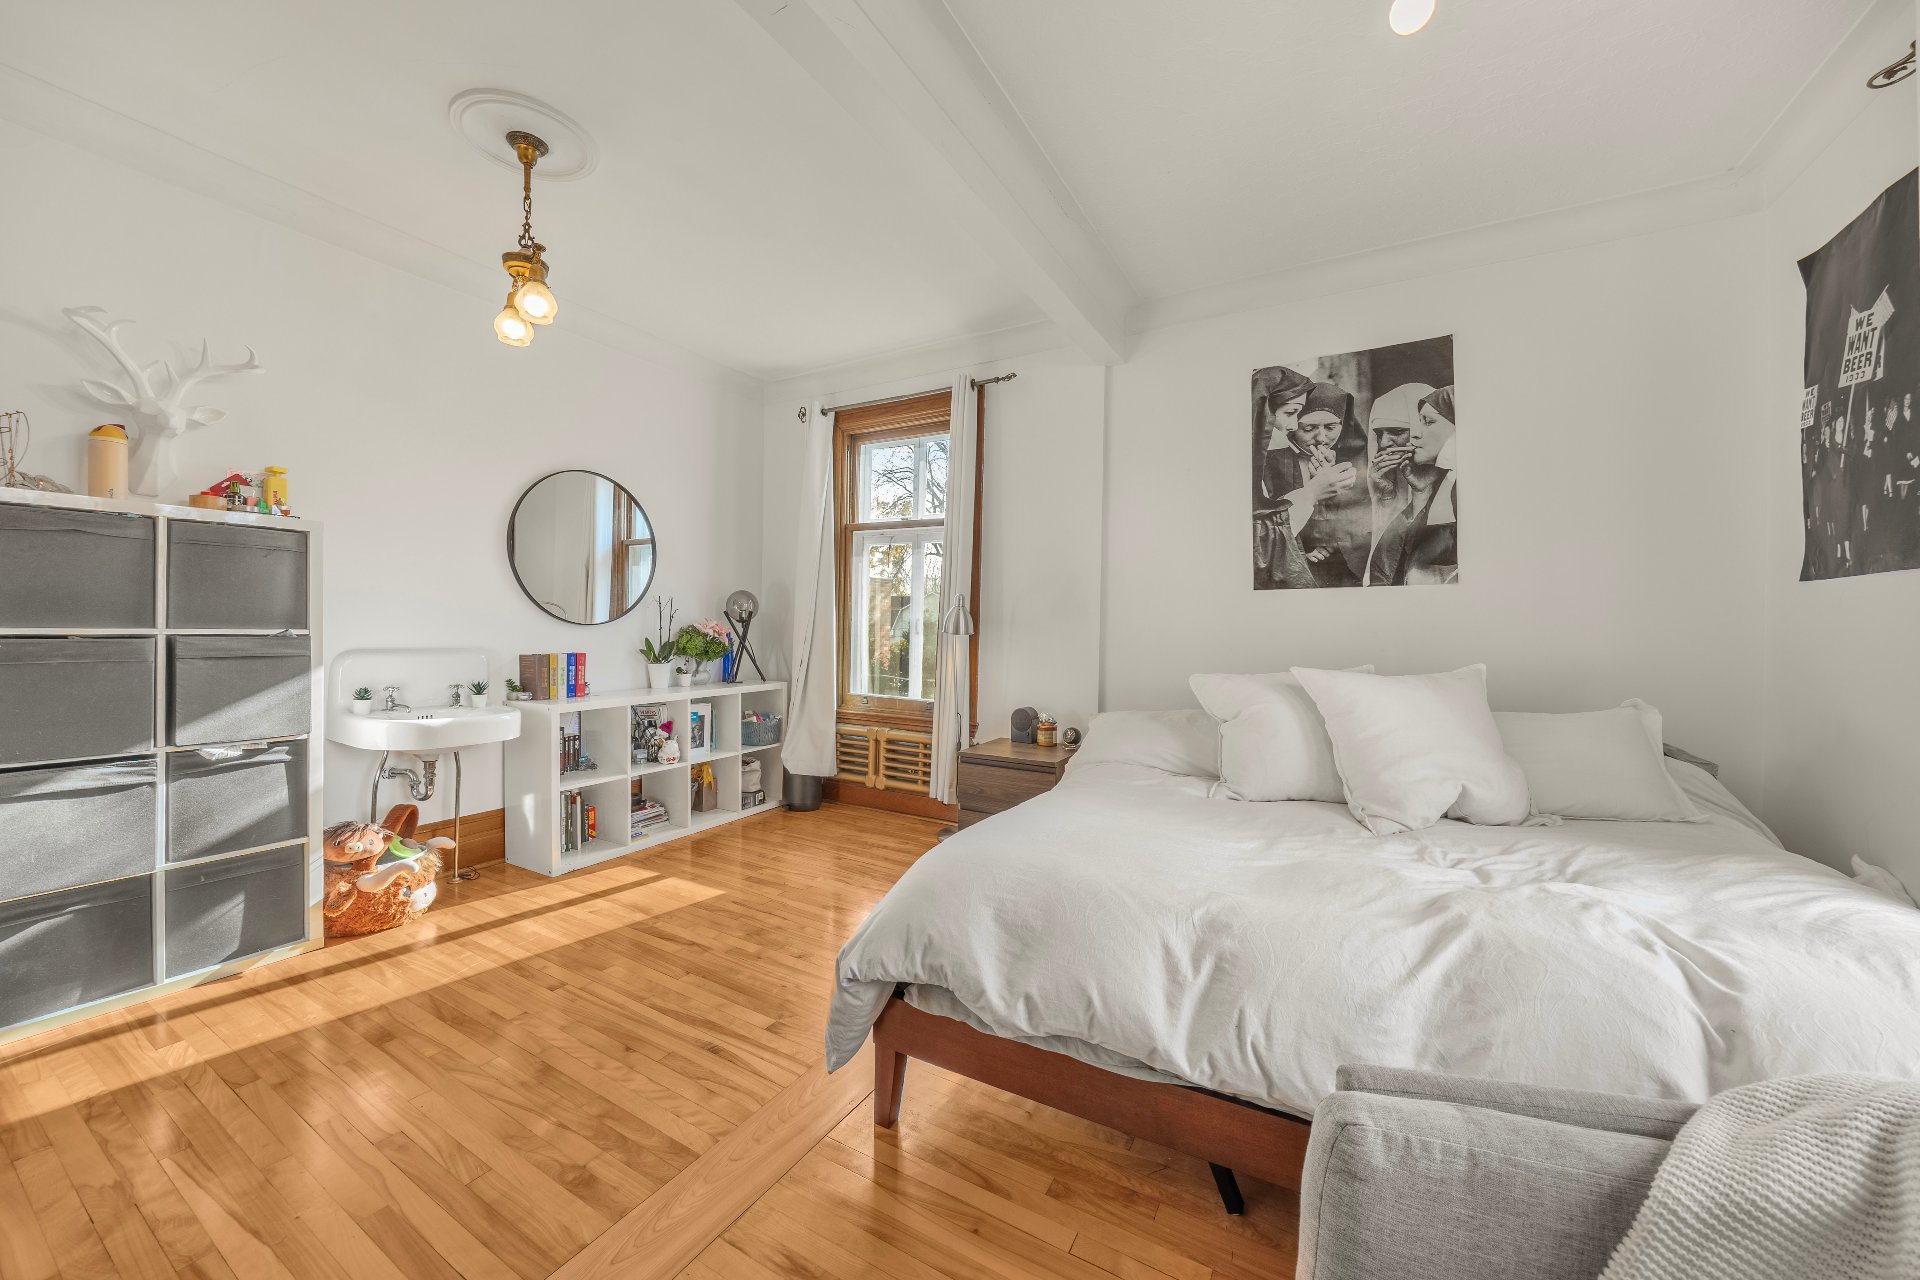
Bedroom
Bedroom
Bedroom
Bedroom
Bedroom
Bedroom
Bedroom
Bedroom
Bedroom
Bedroom
Bedroom
Bedroom
Other
Other
Other
Other
Family room
Family room
Other
Other
Other
Other
Other
Other
Other
Other
Other
Other
Other
Other
Other
Other
Other
Other
Other
Other
Other
Other
Other
Other
Ensuite bathroom
Ensuite bathroom
Bathroom
Bathroom
Backyard
Backyard
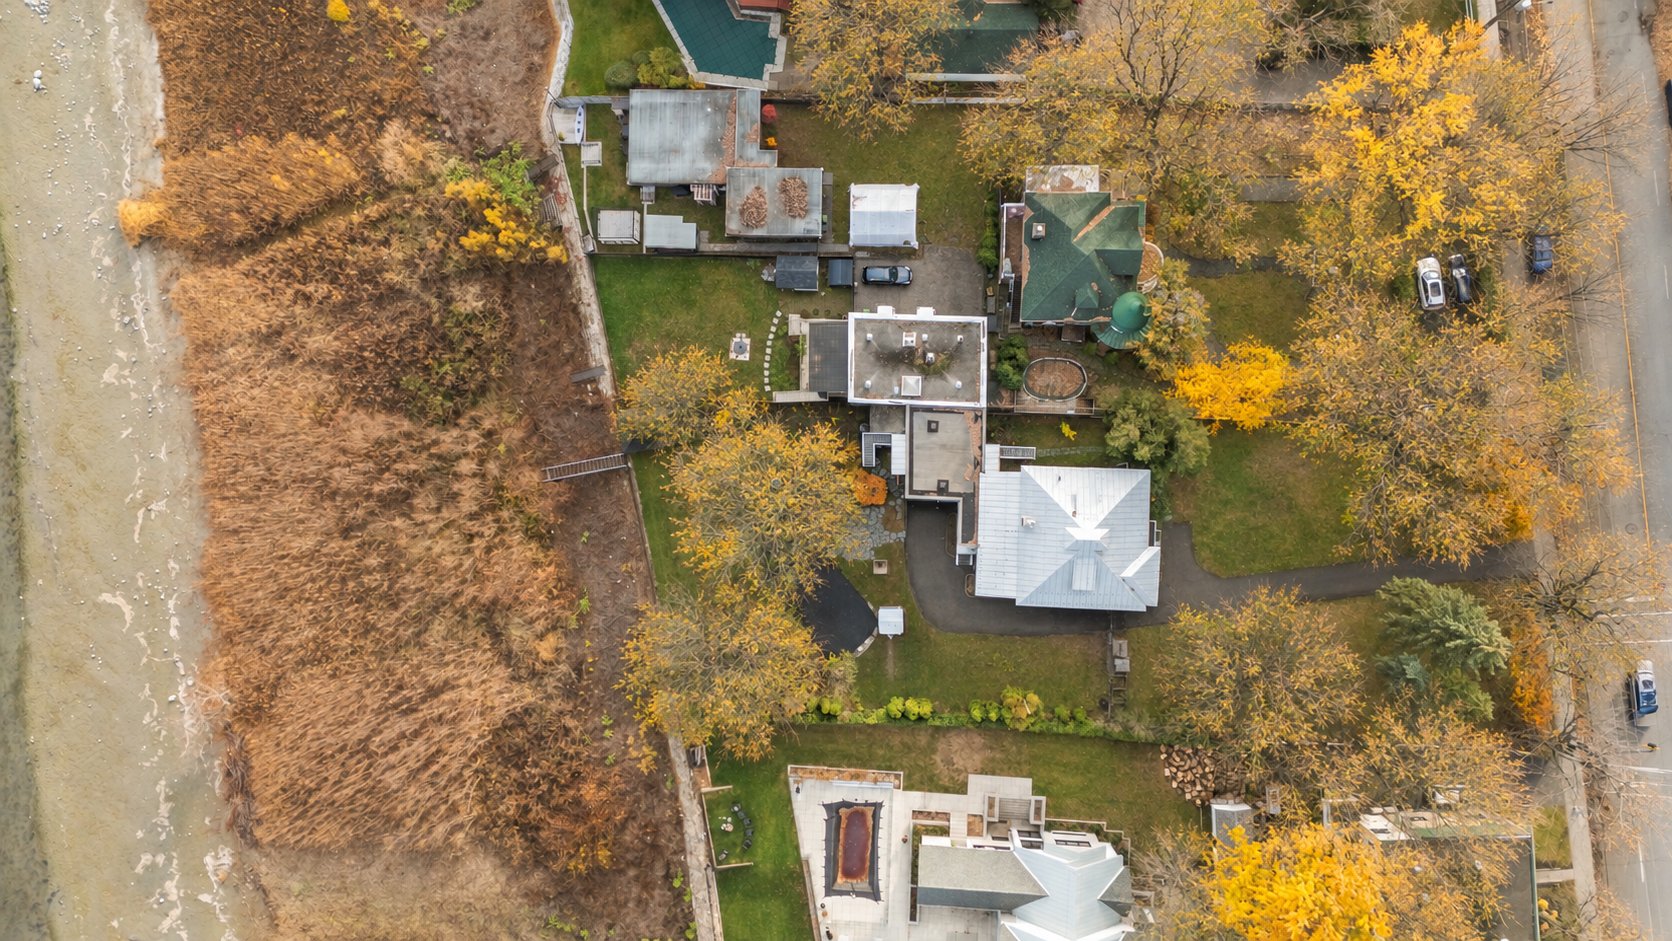
Overall View
Overall View
Water view
Water view
Overall View
Overall View
Frontage
Frontage
Frontage
Frontage
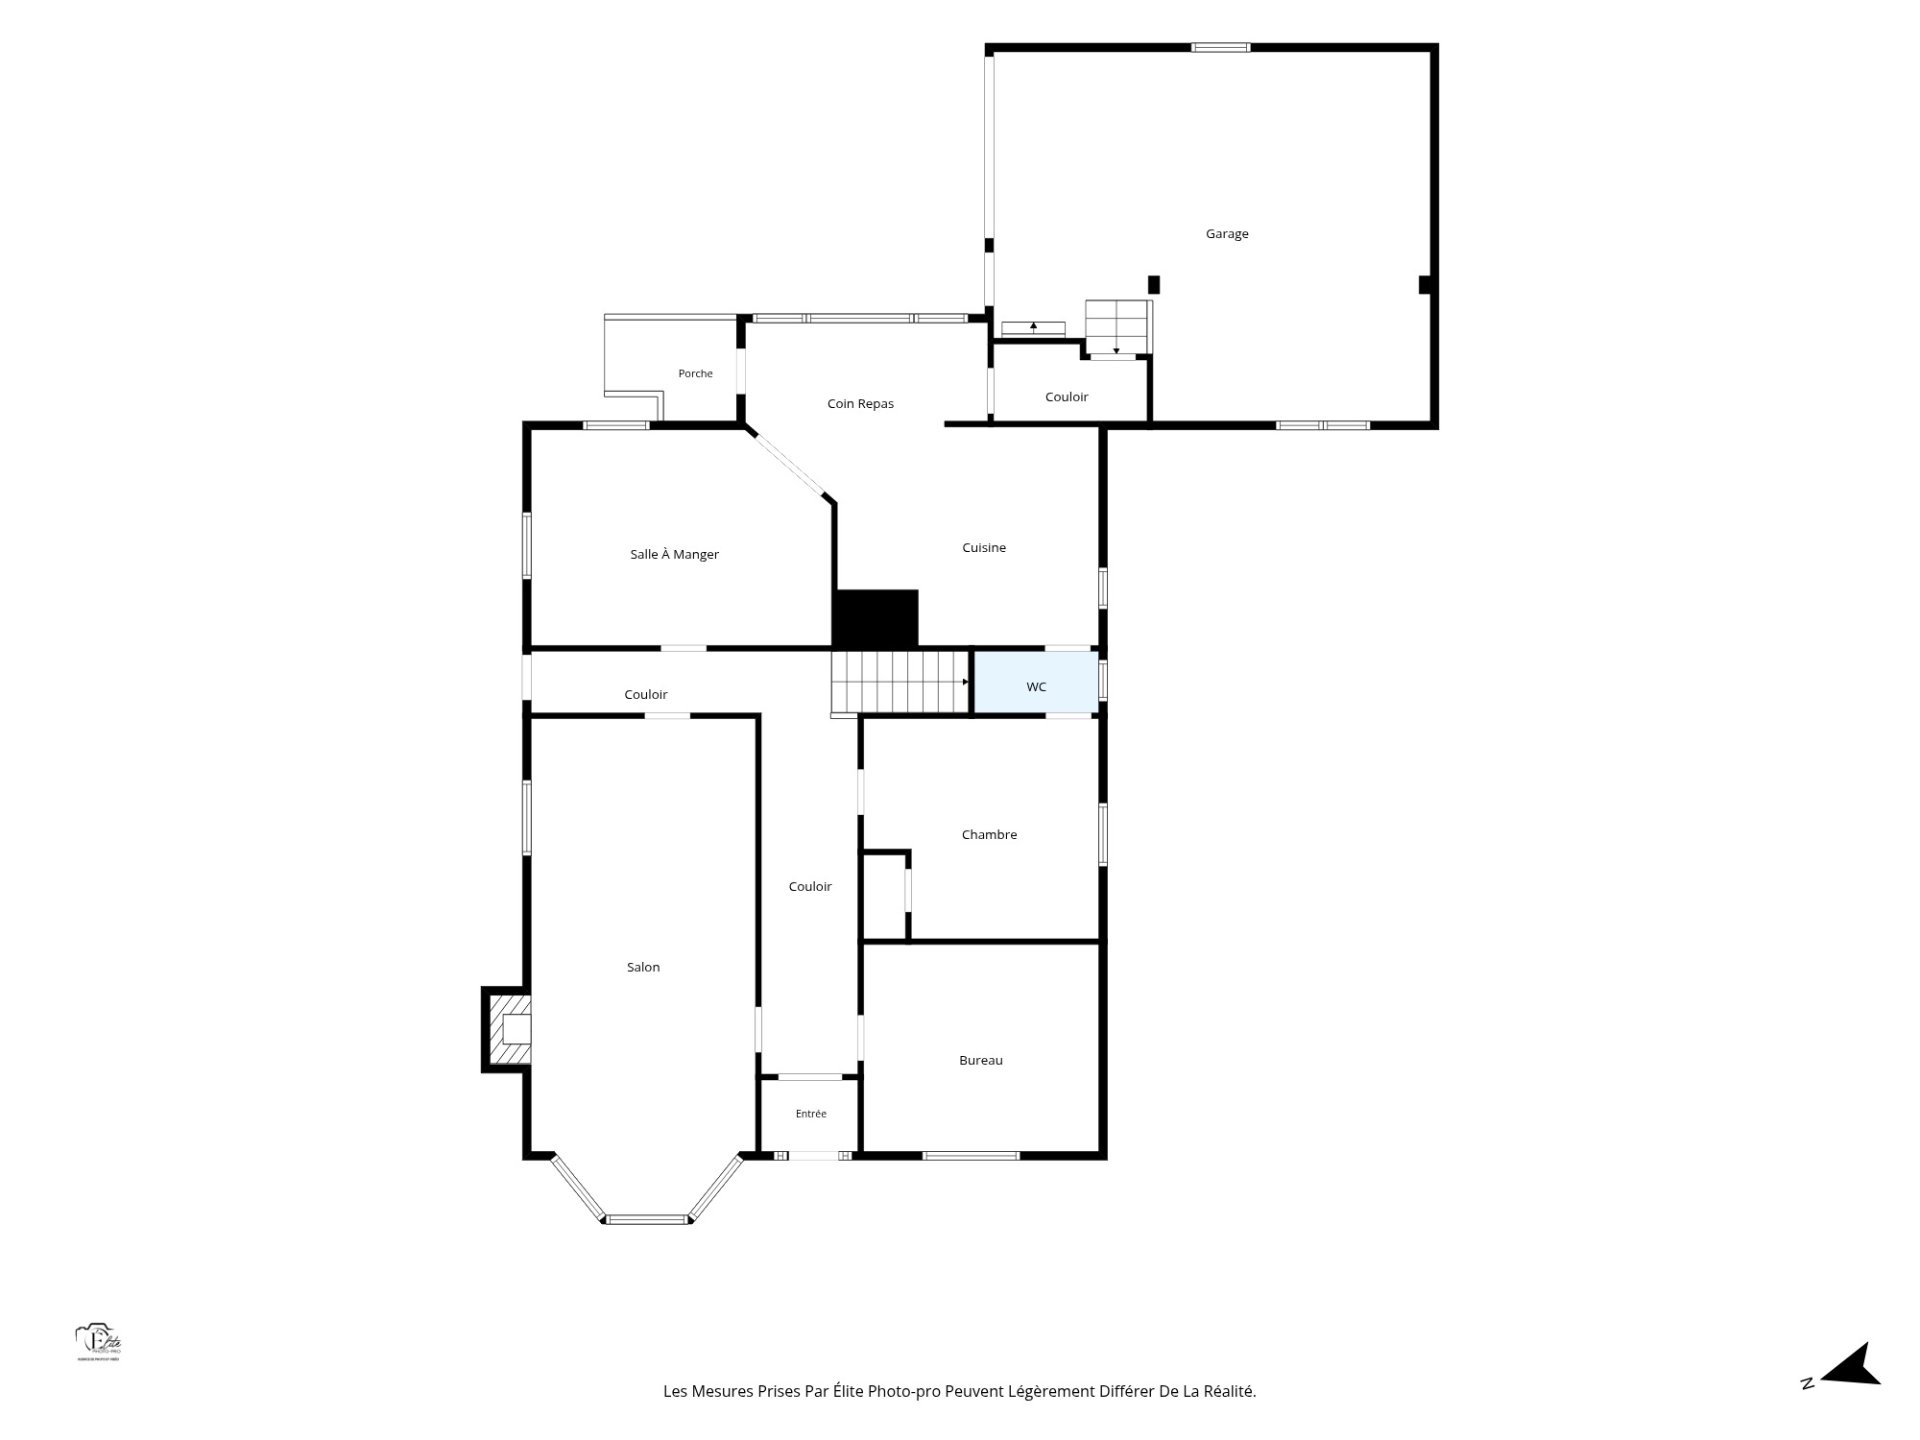
Drawing (sketch)
Drawing (sketch)
Drawing (sketch)
Drawing (sketch)
Drawing (sketch)
Drawing (sketch)
Drawing (sketch)
Drawing (sketch)
Frontage
Frontage
Backyard
Pool
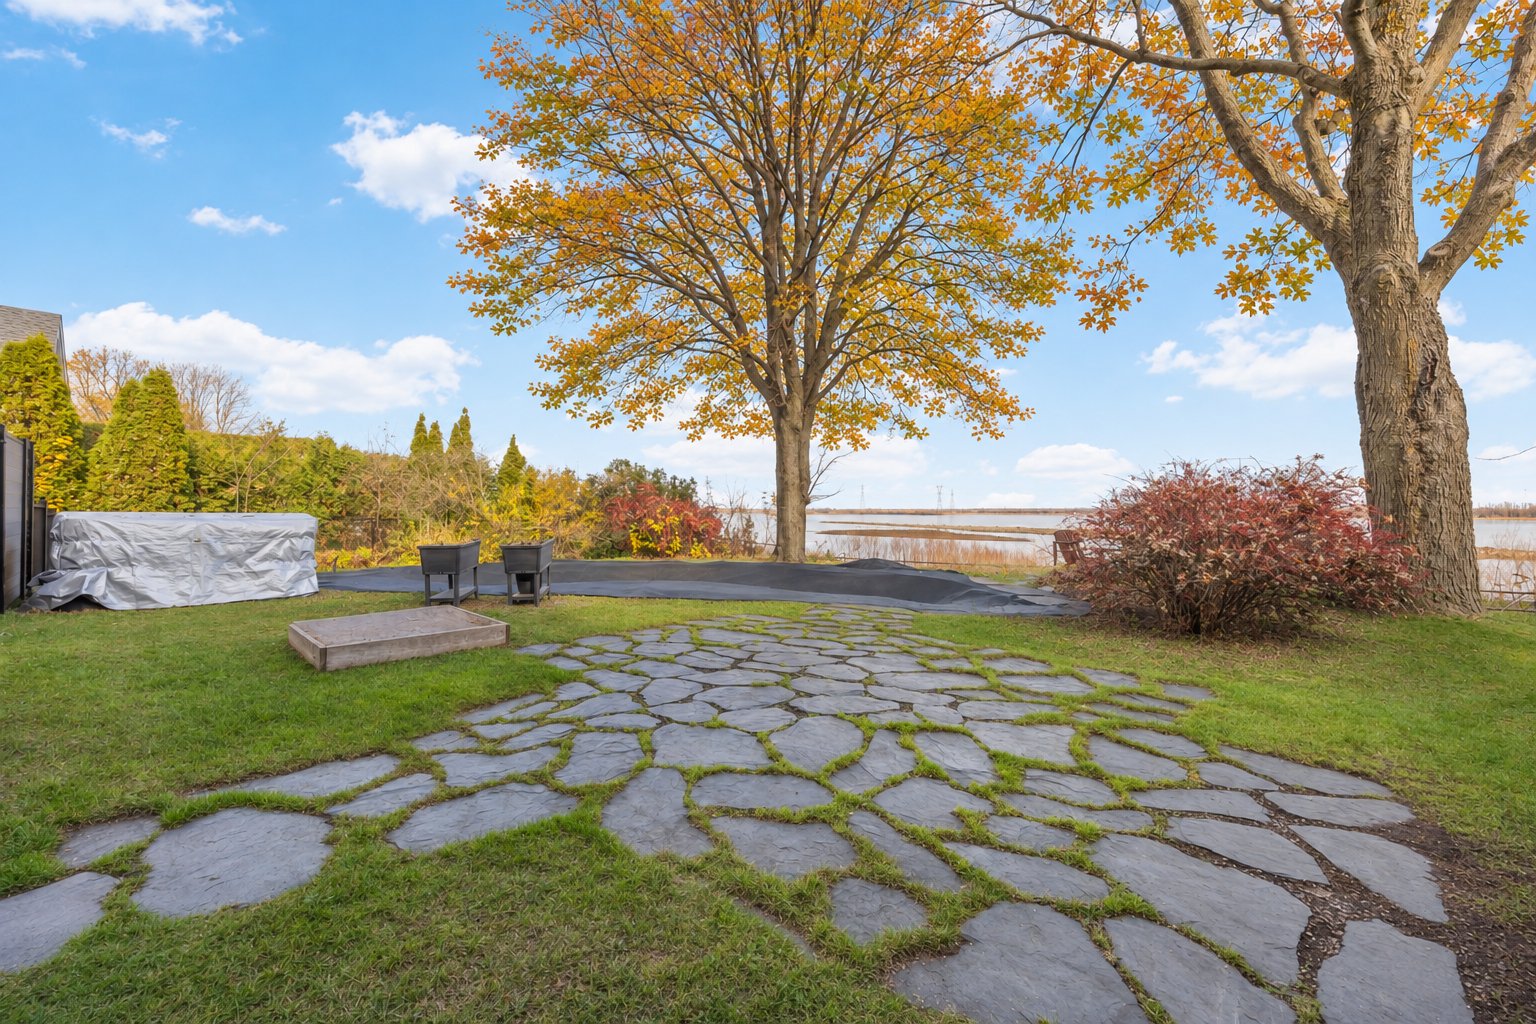
Backyard
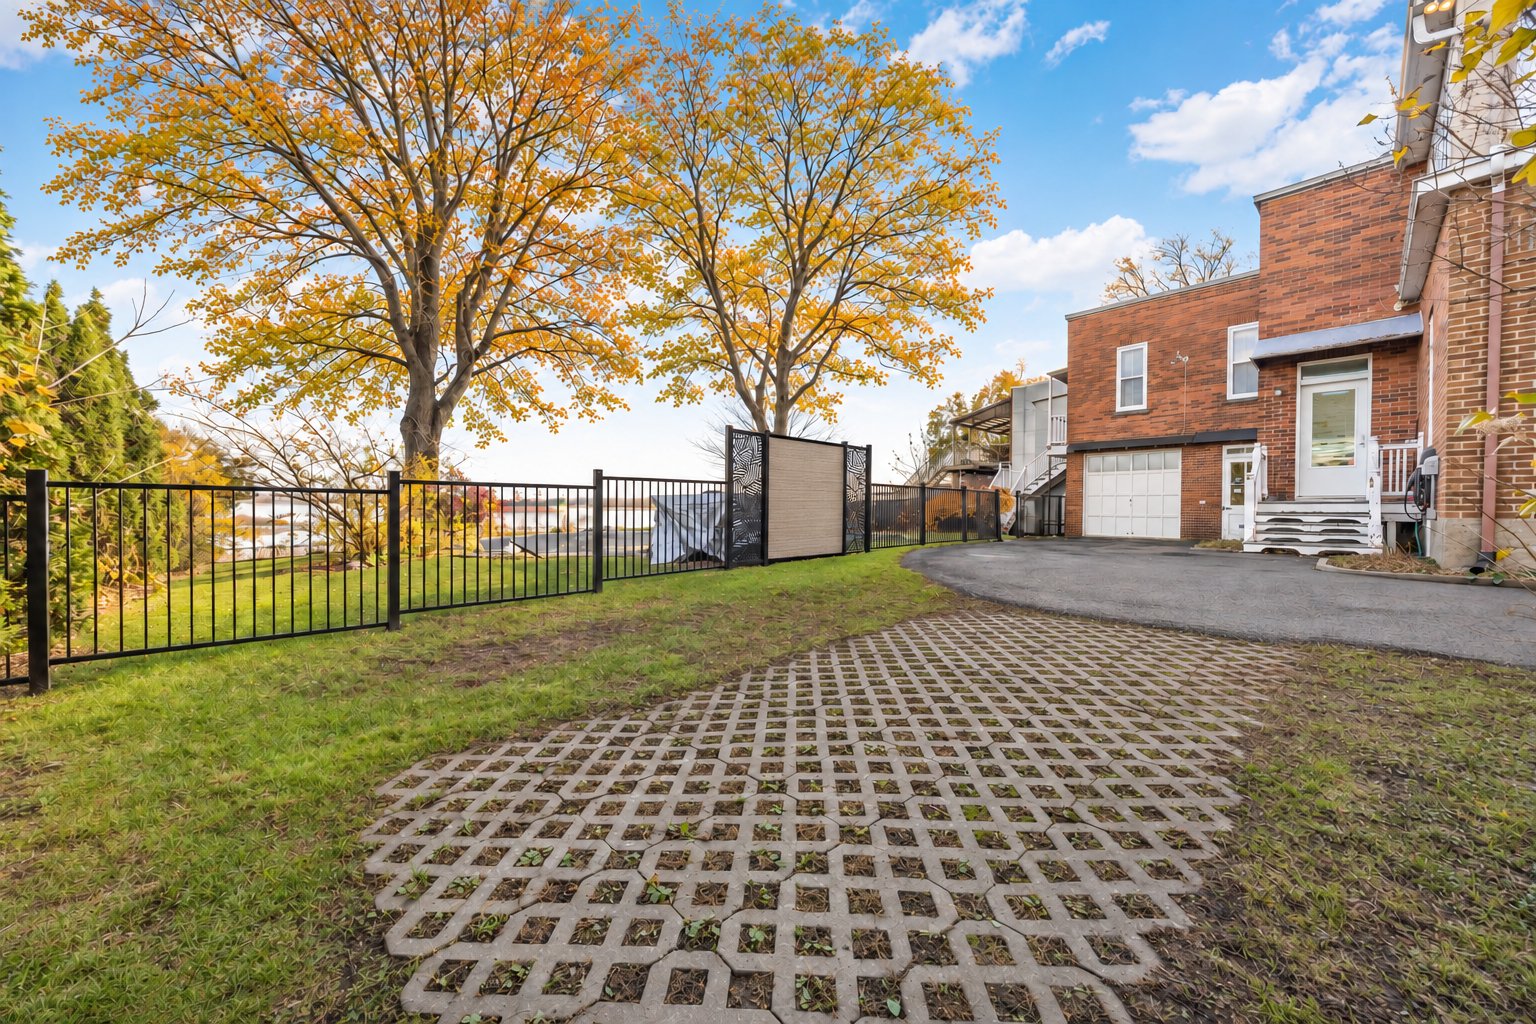
Frontage
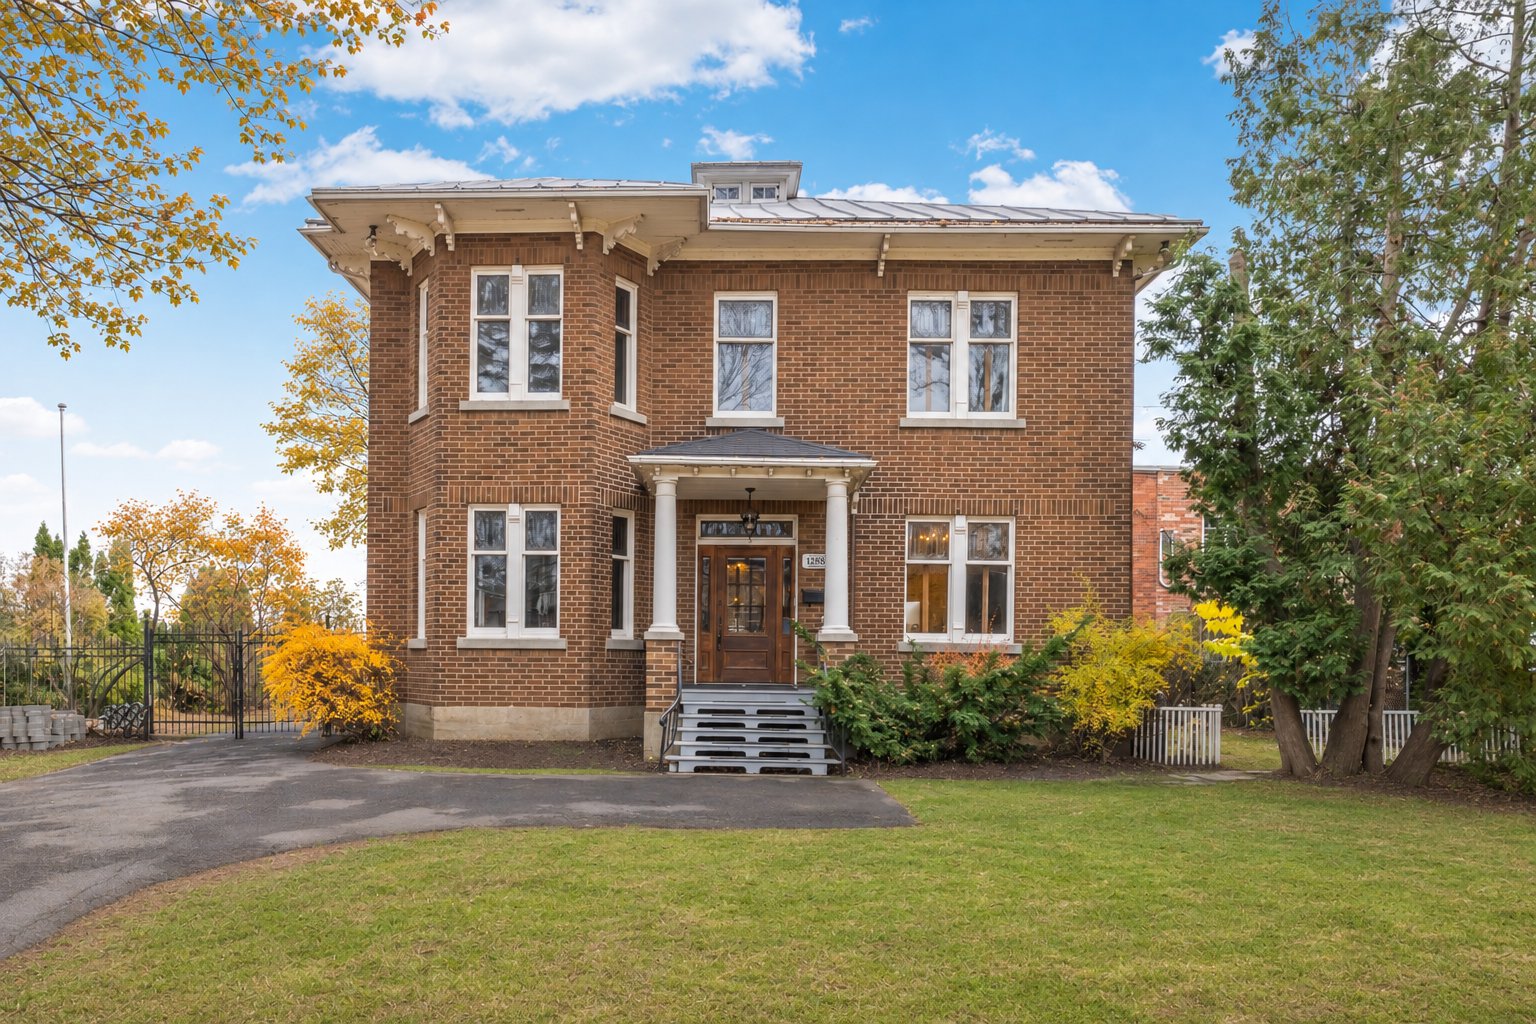
Other
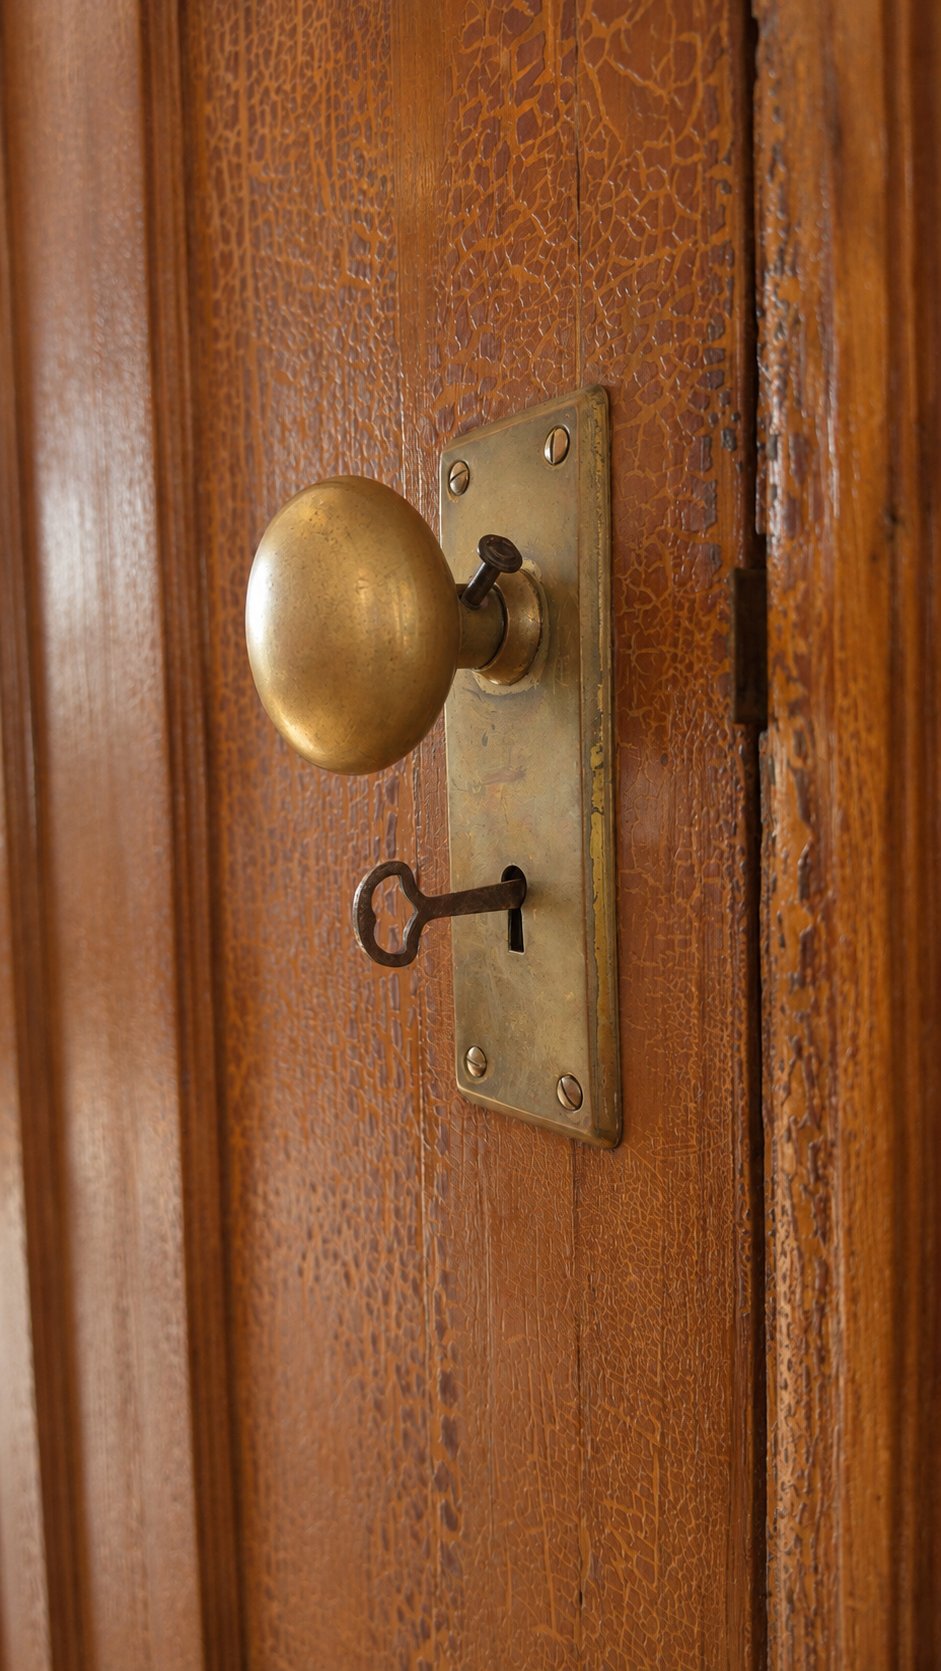
Hallway
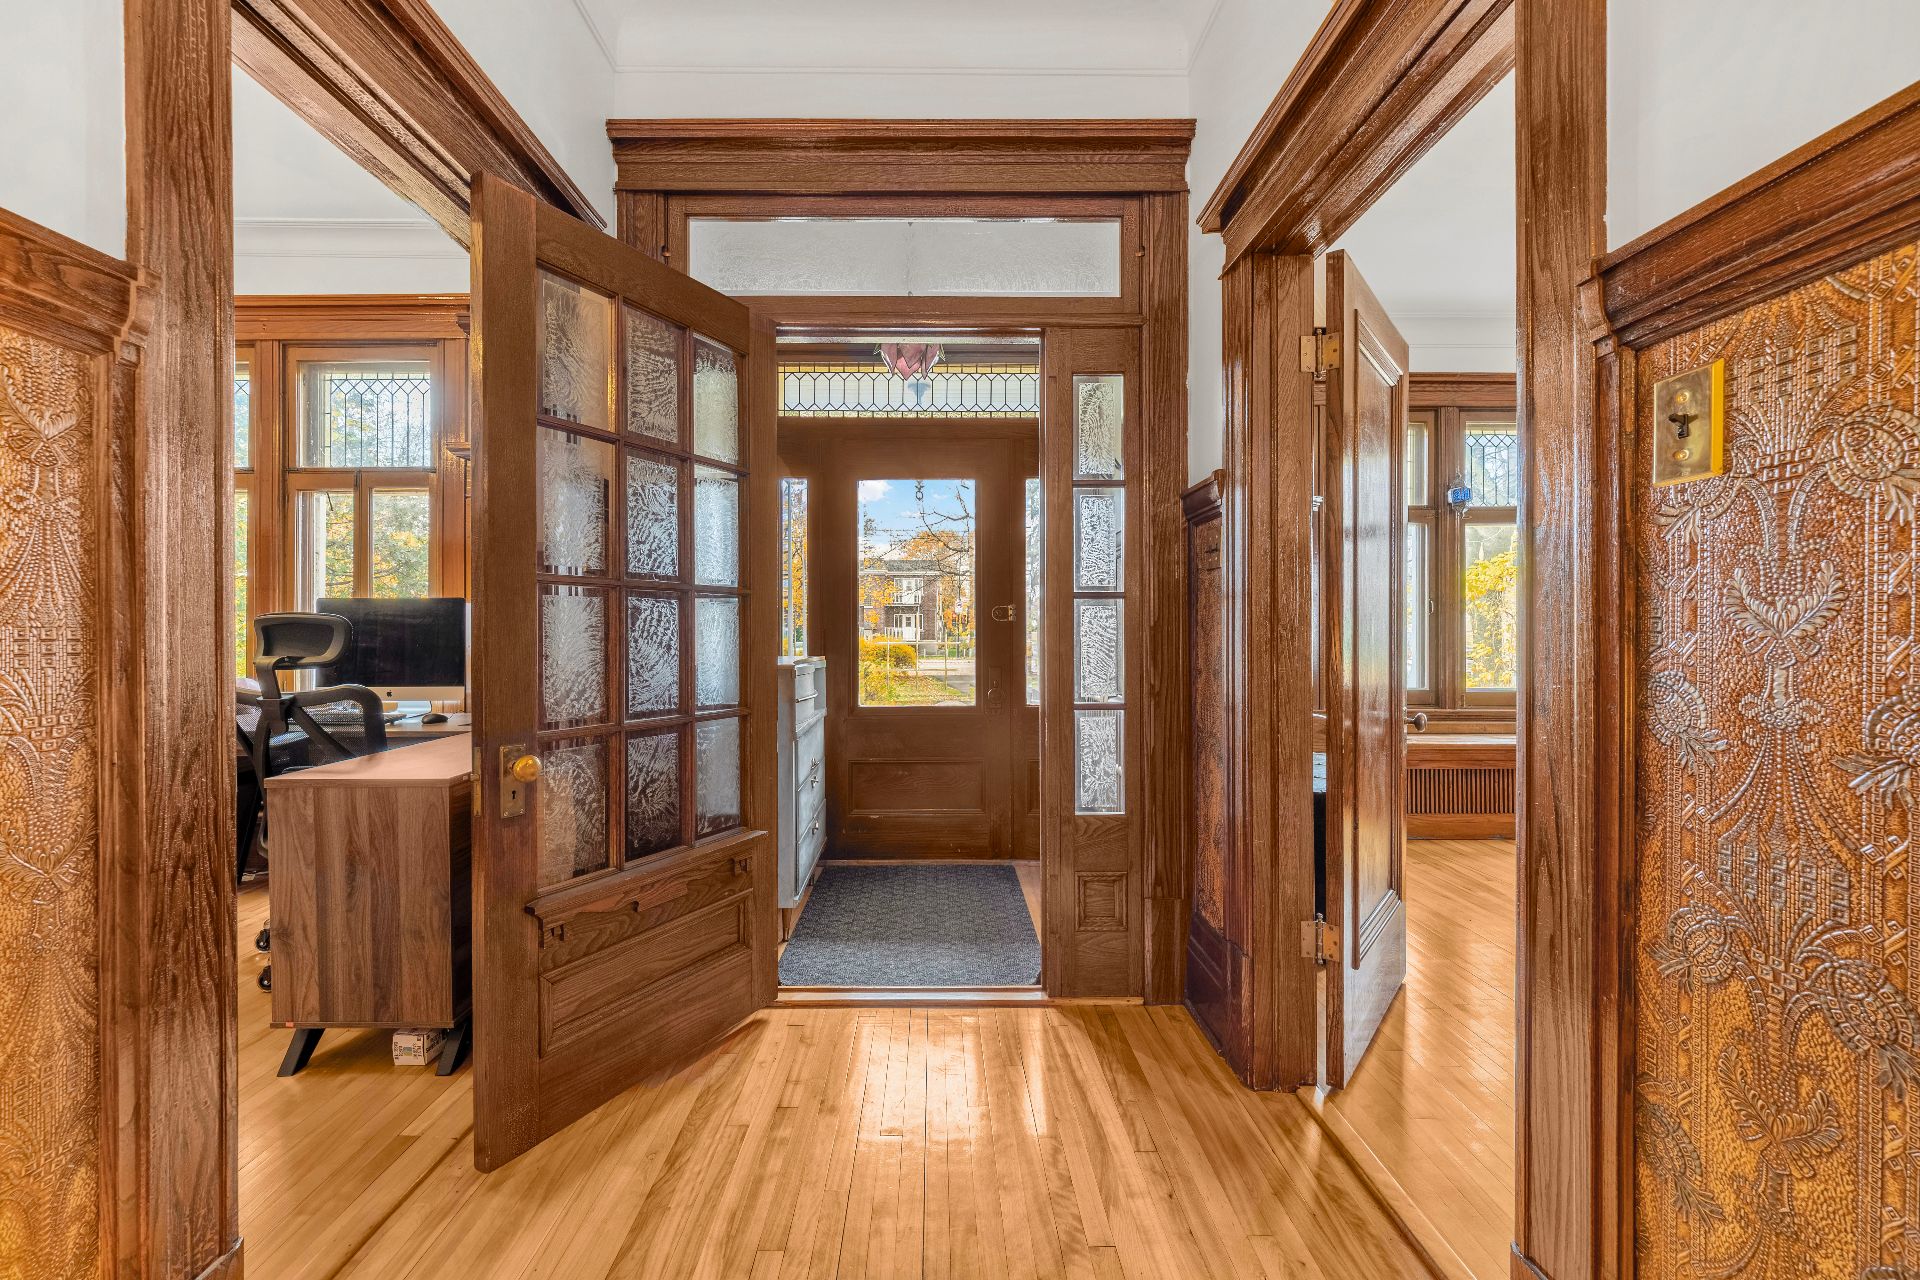
Corridor
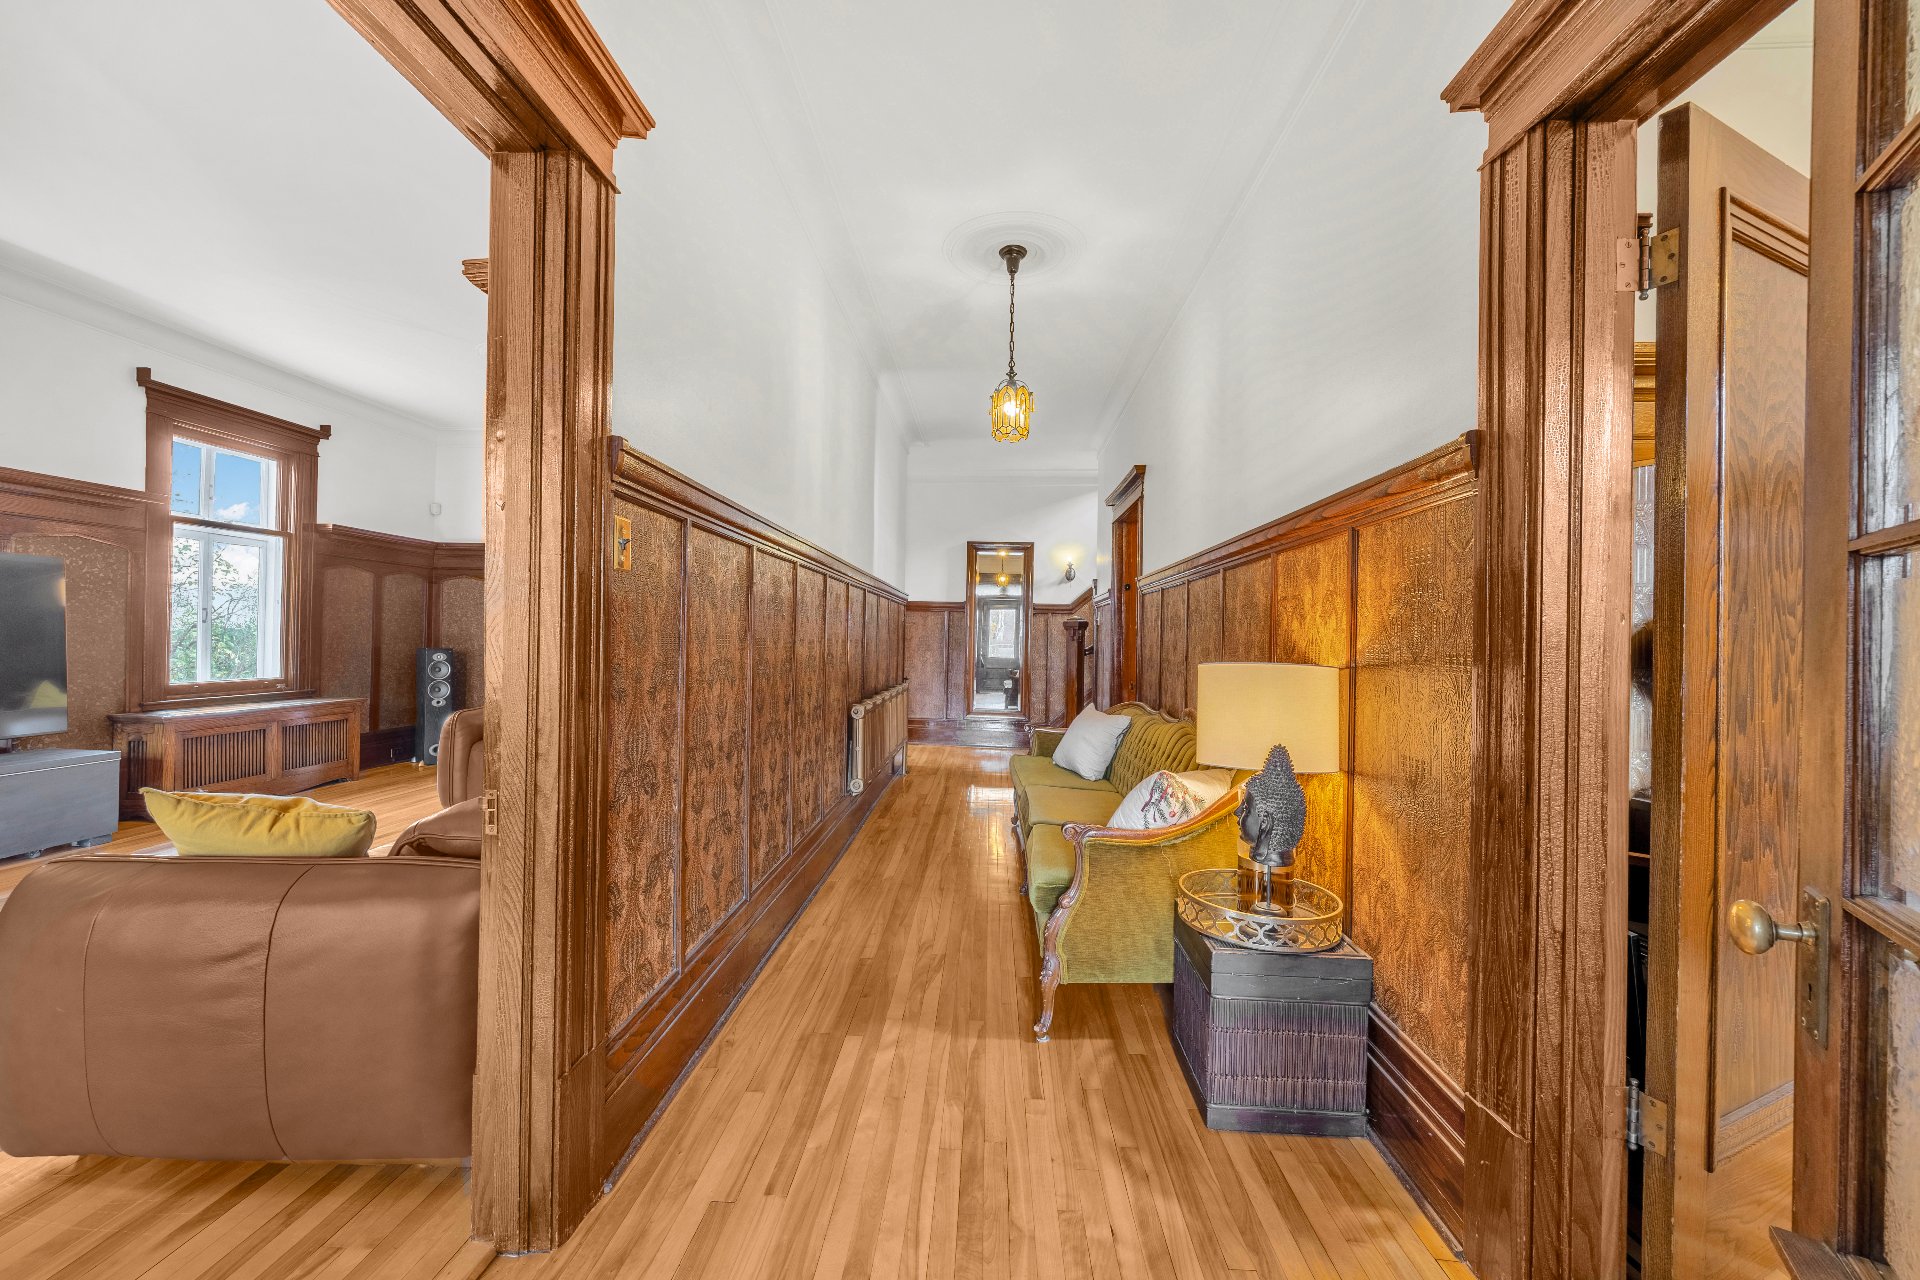
Living room
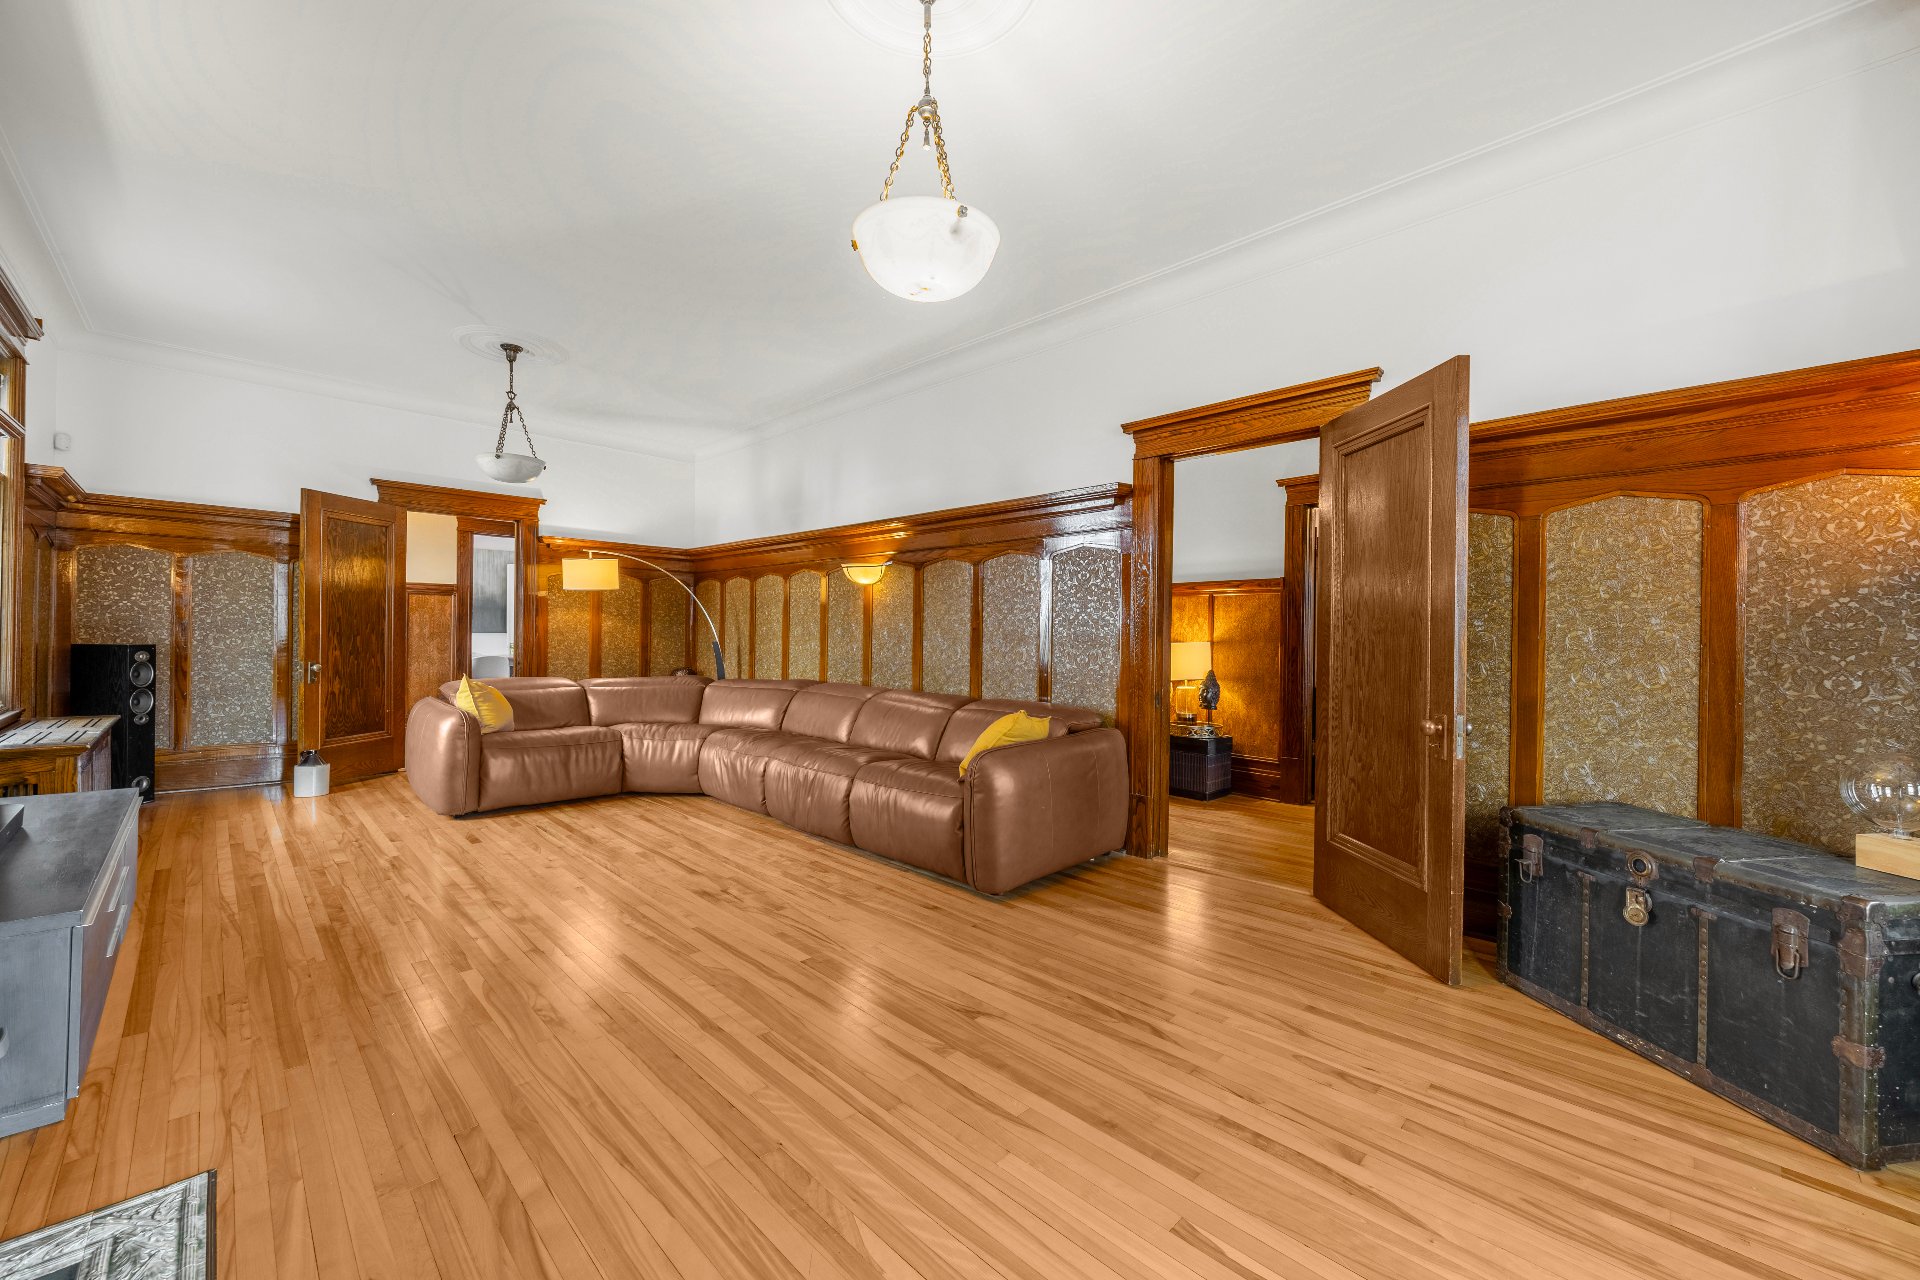
Living room
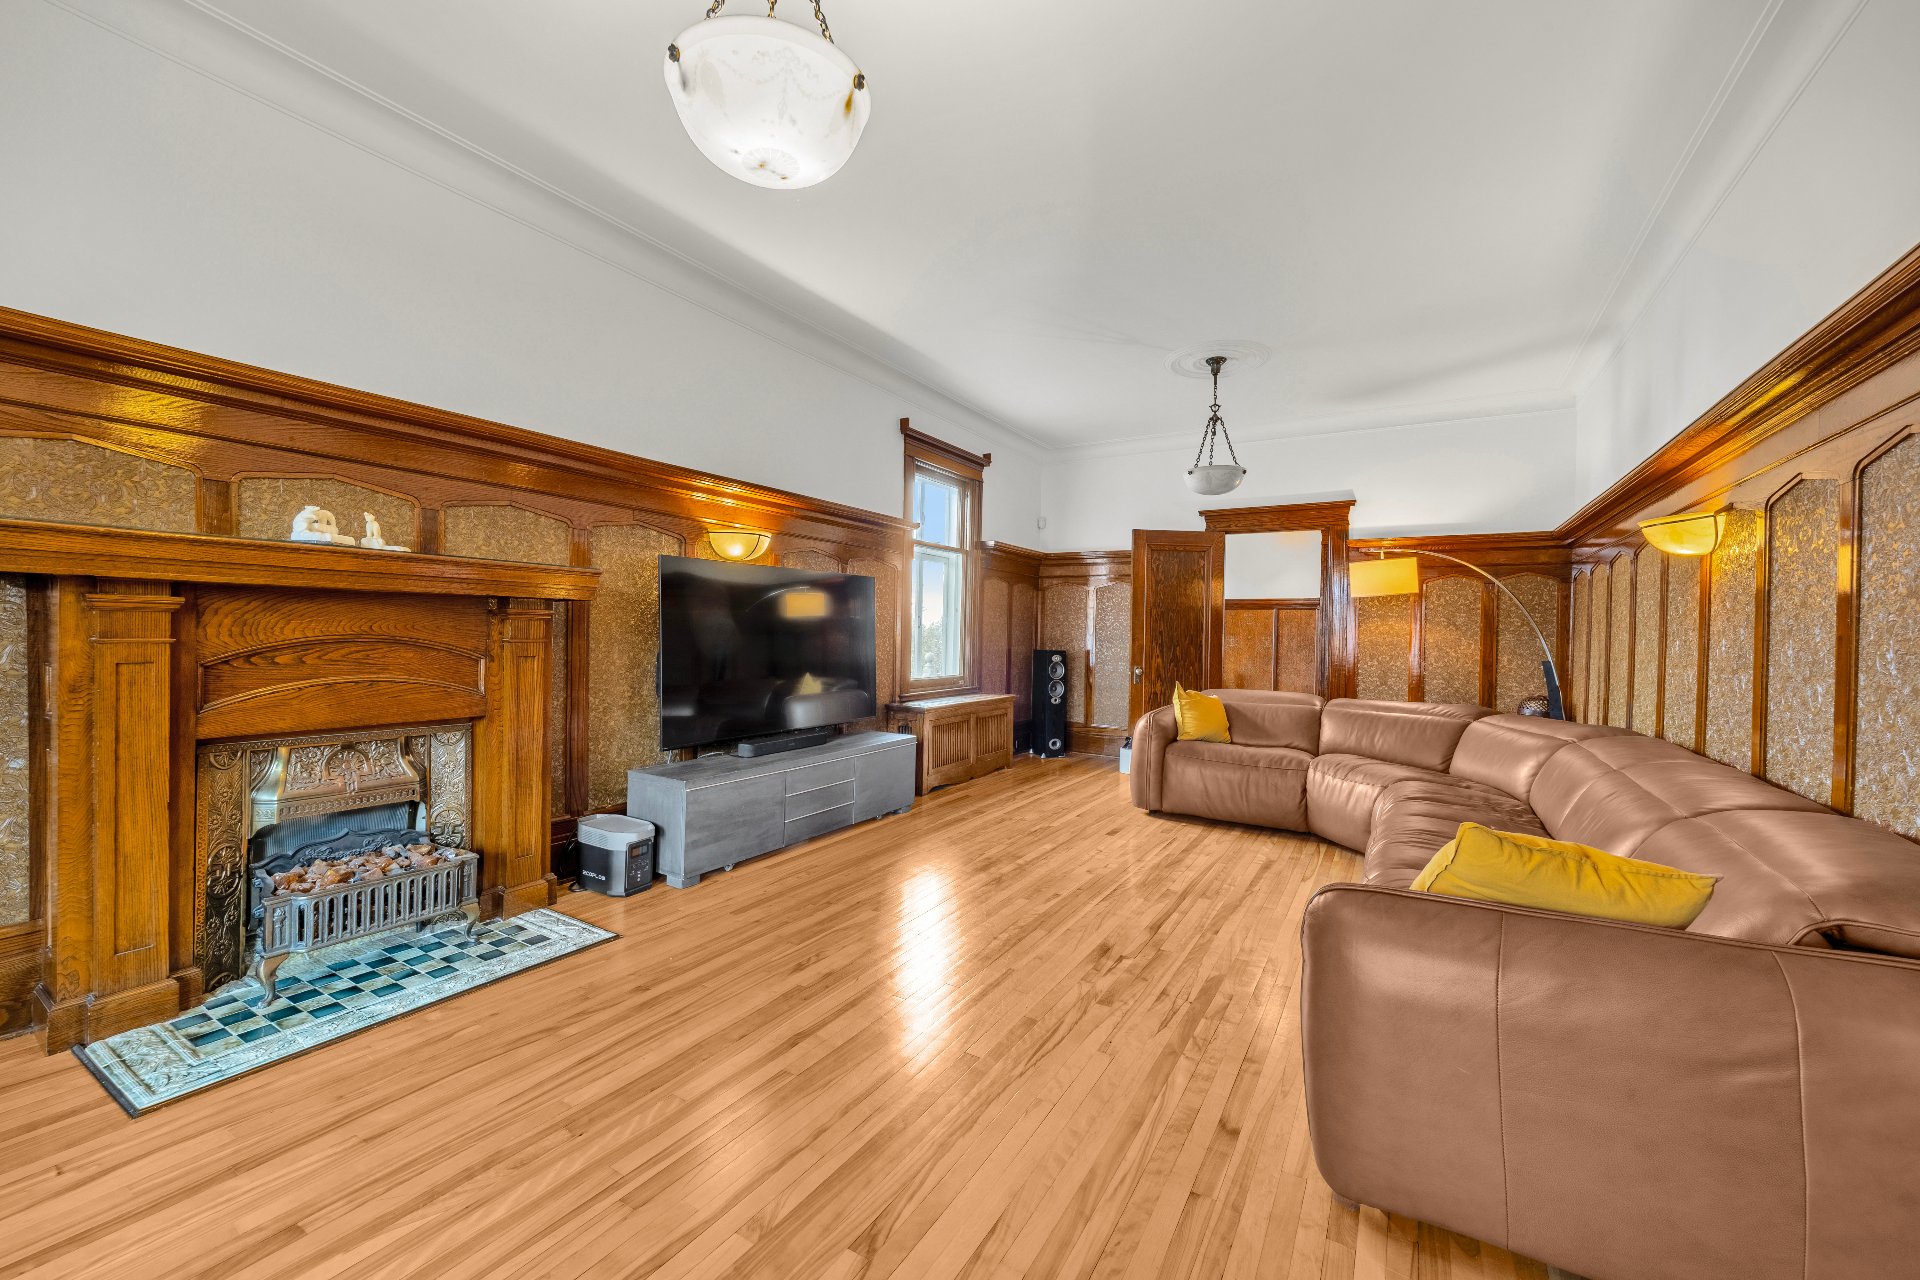
Living room
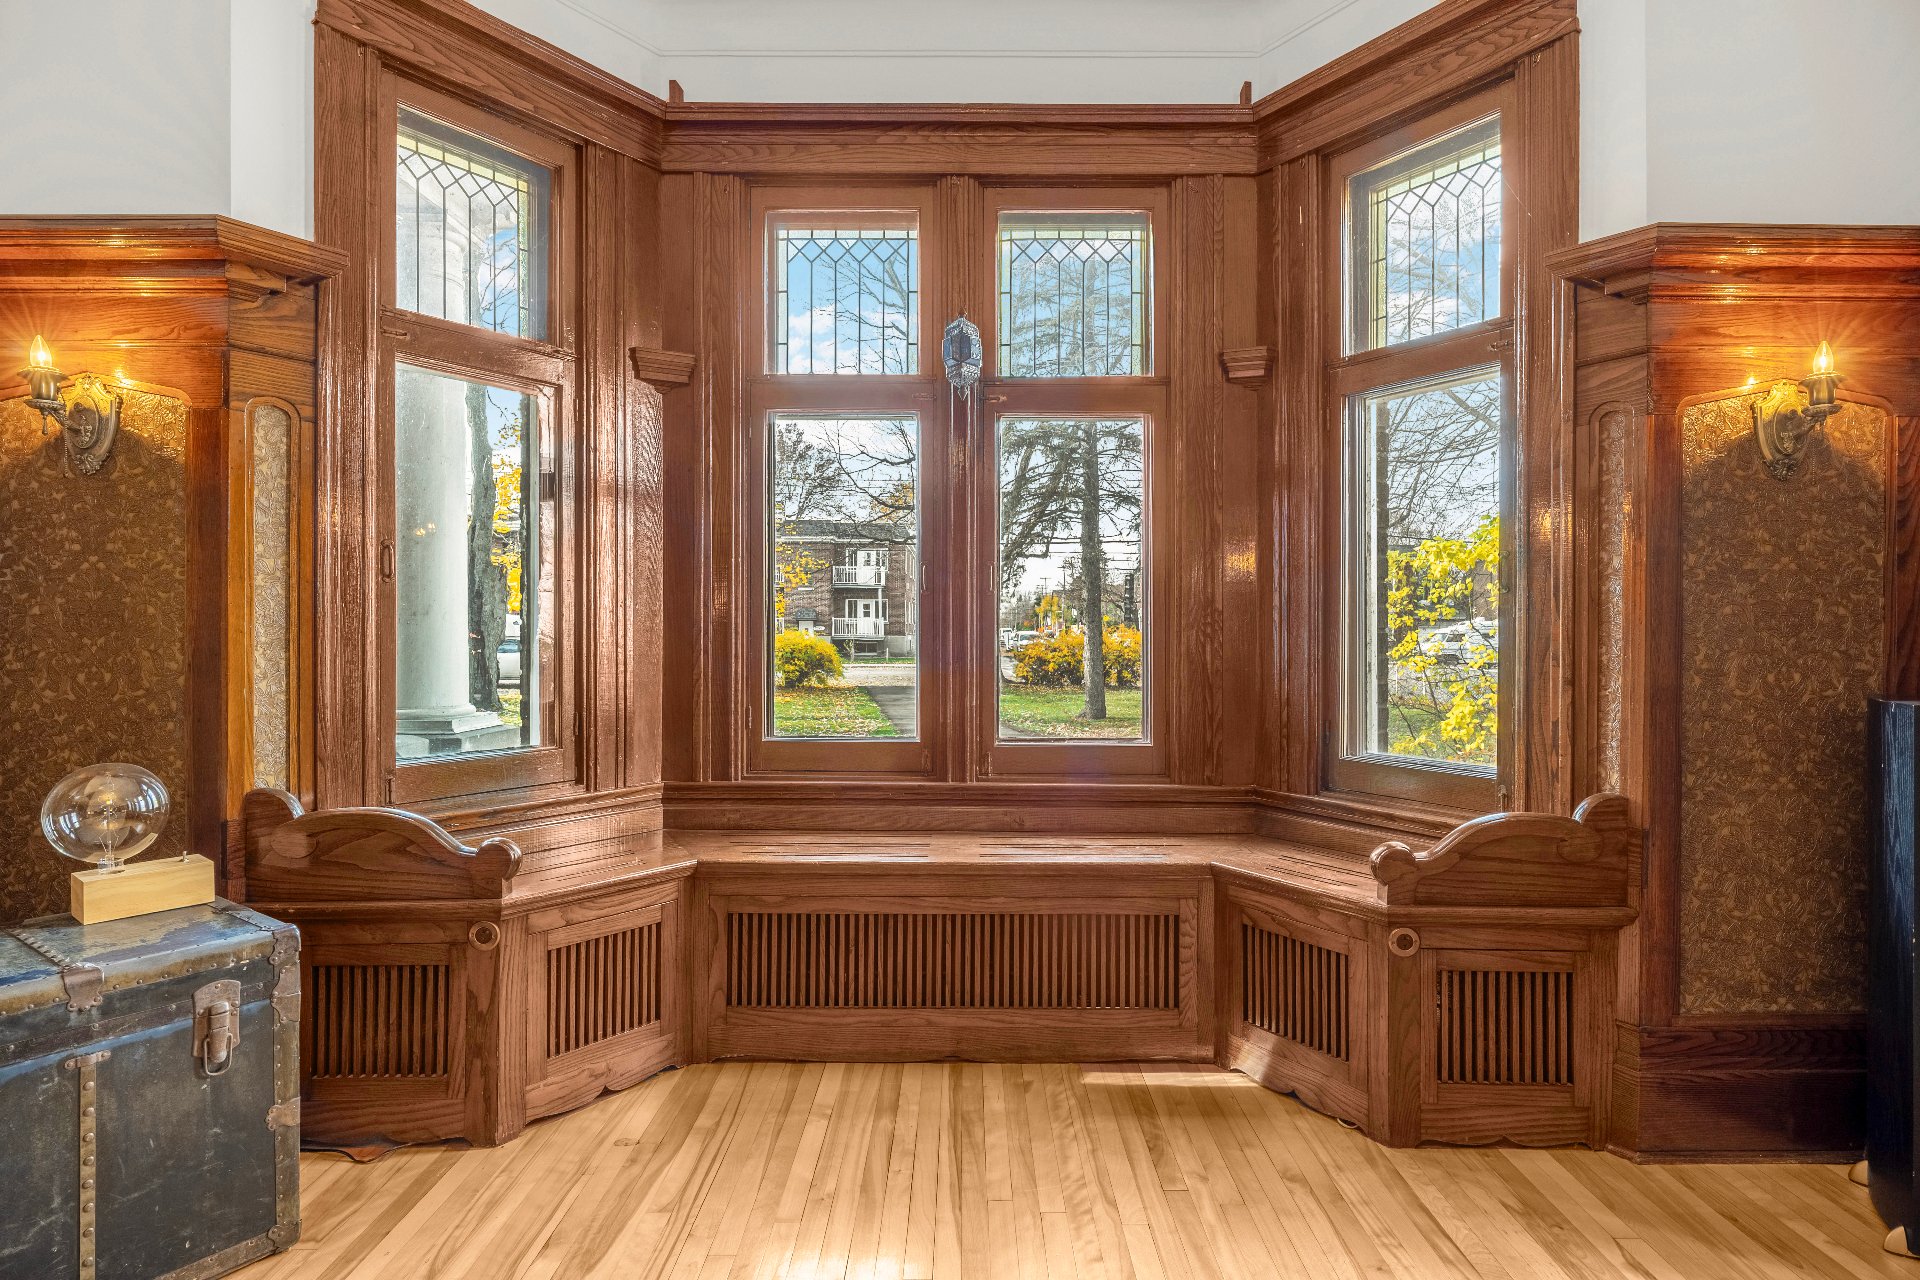
Living room
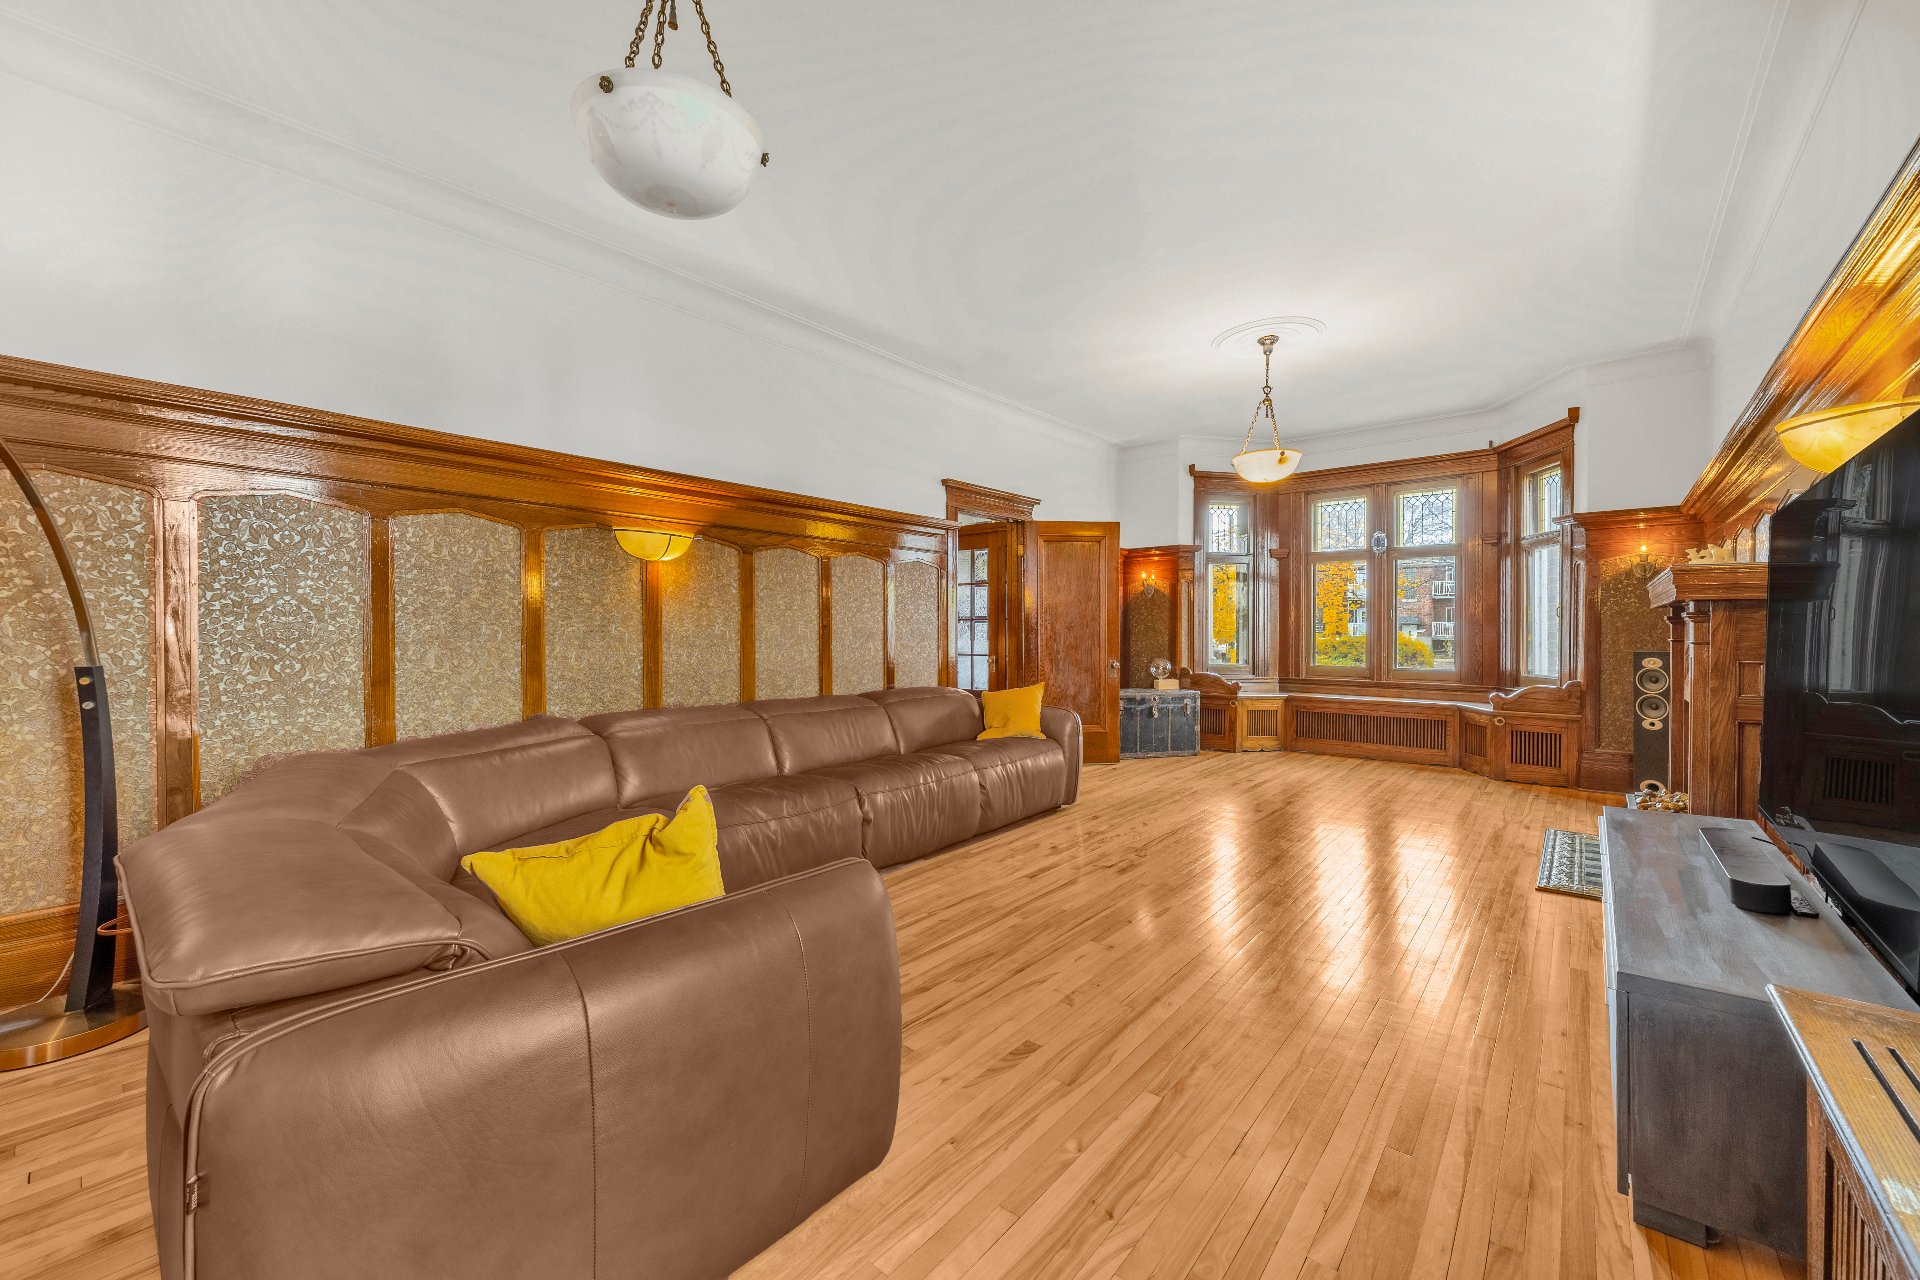
Living room
Corridor
Office
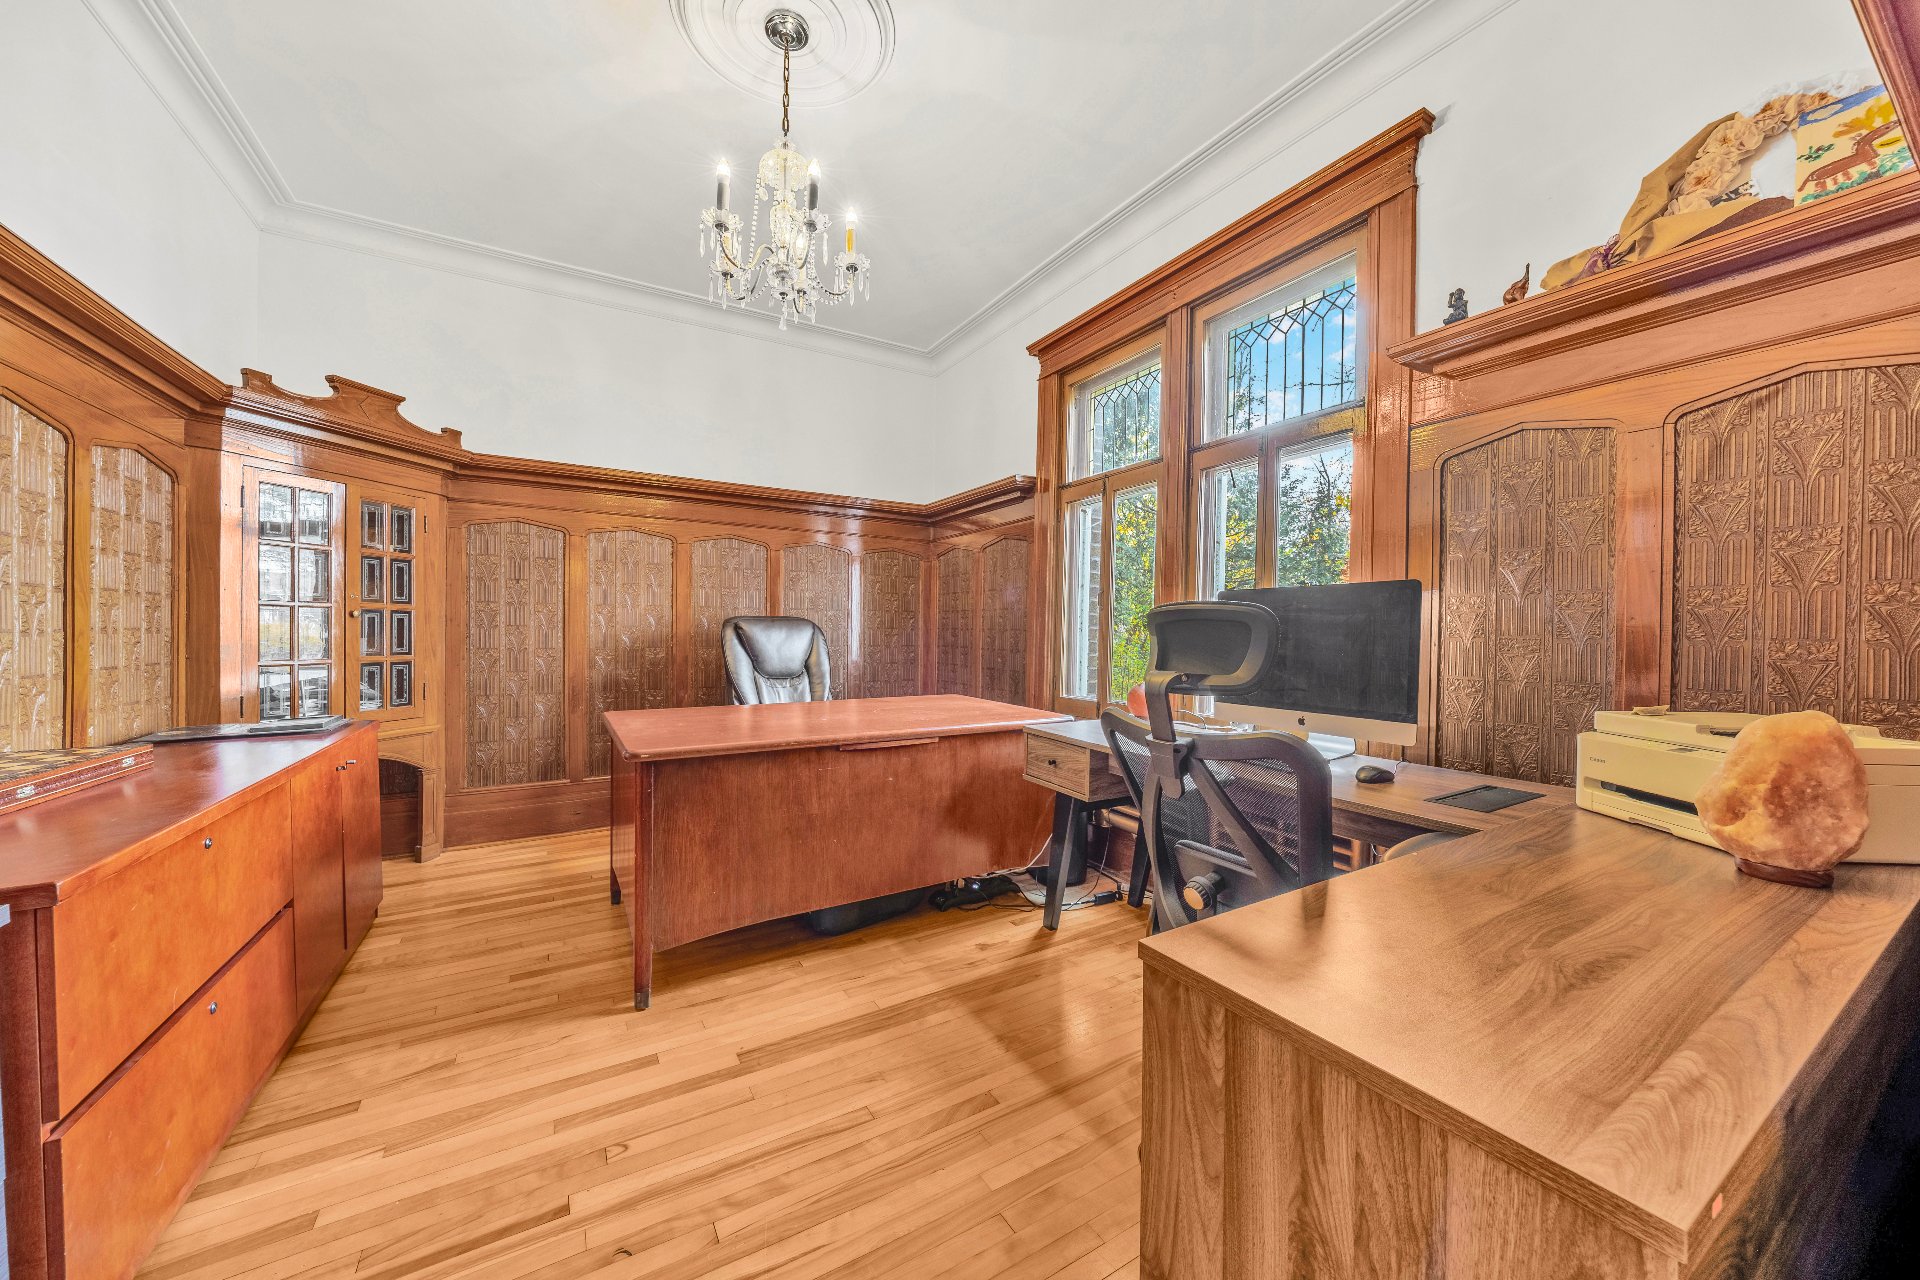
Office
Other
Staircase
Other
Exercise room
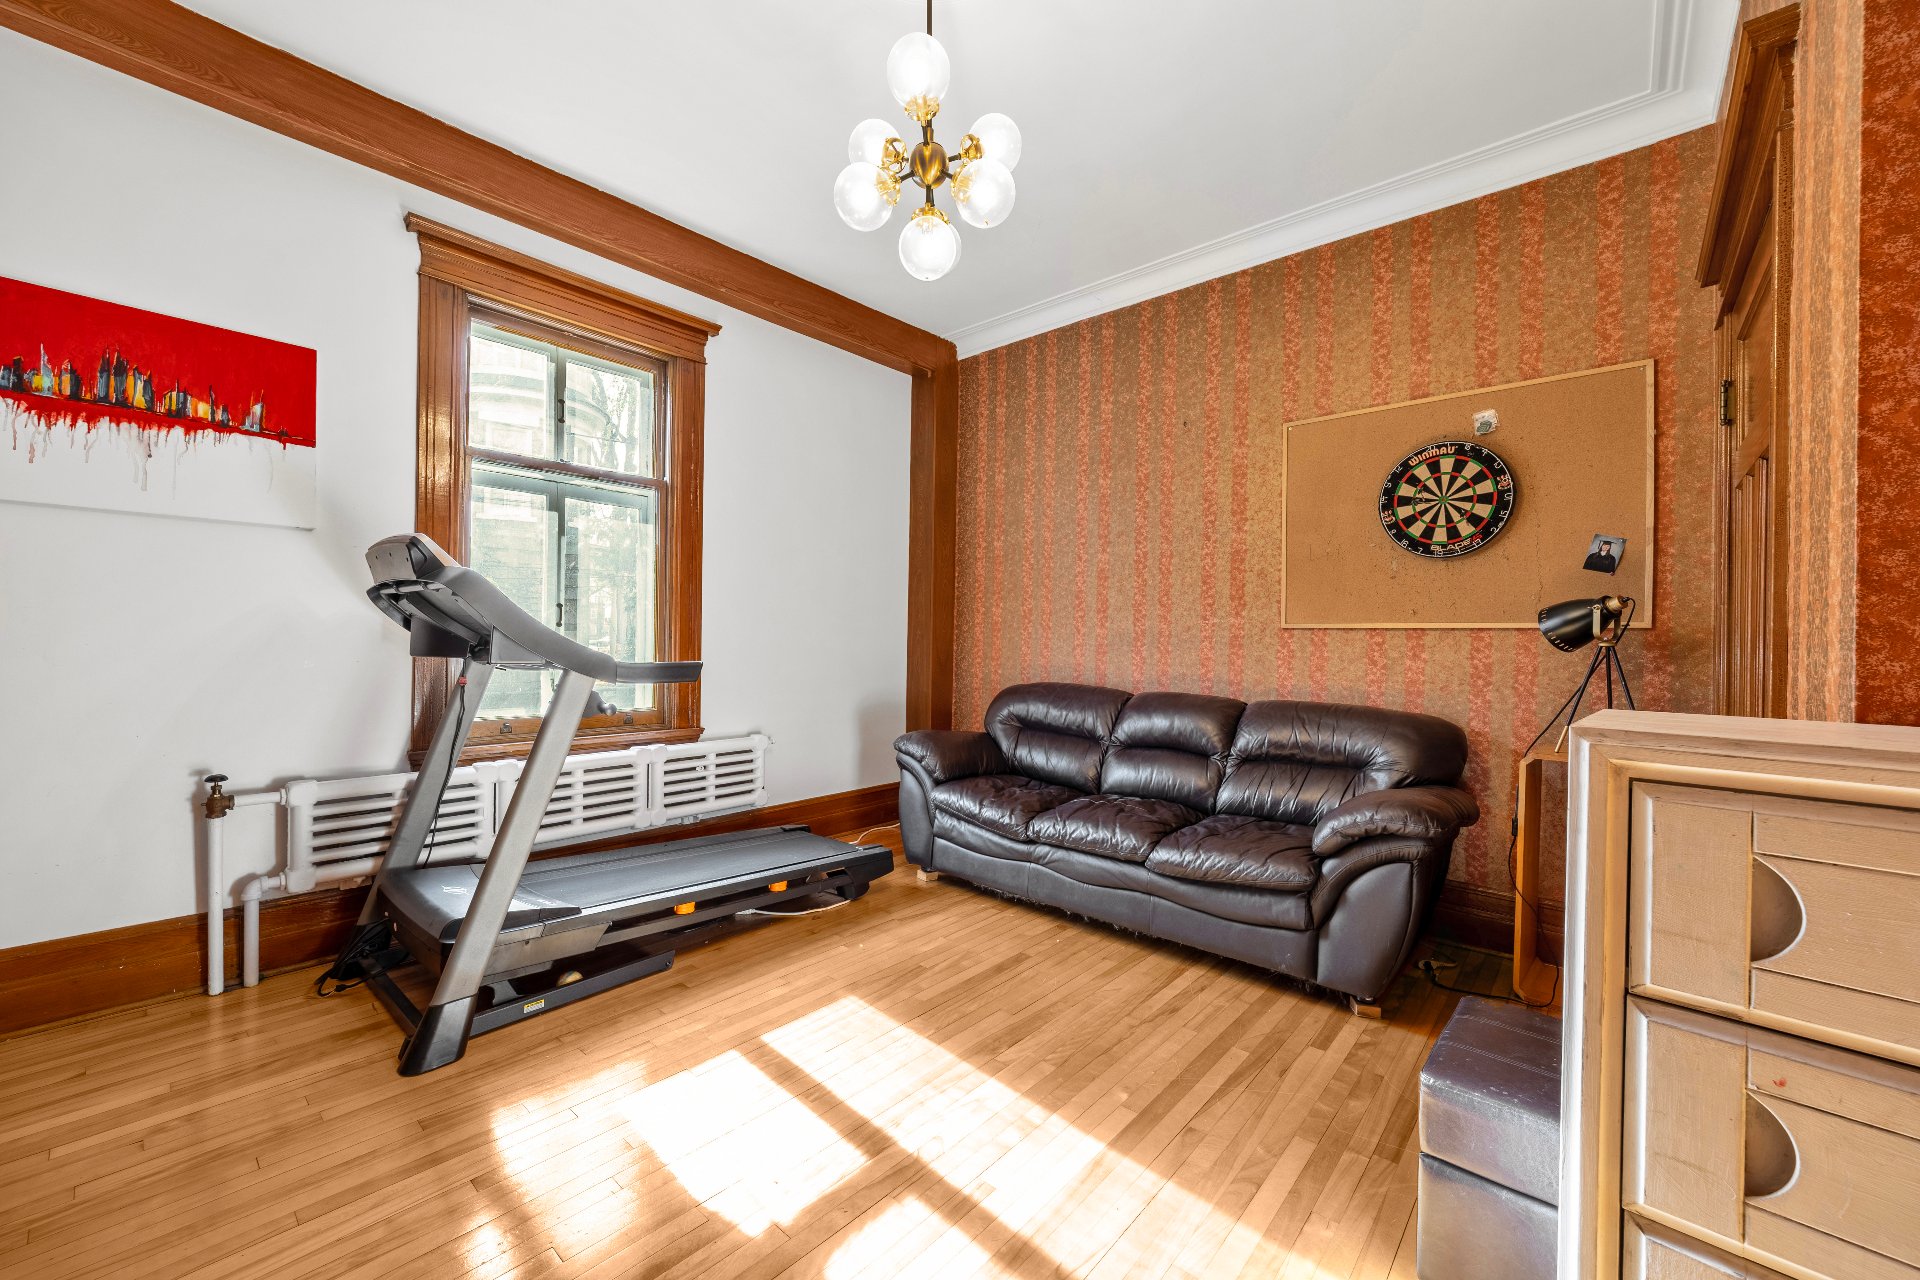
Corridor
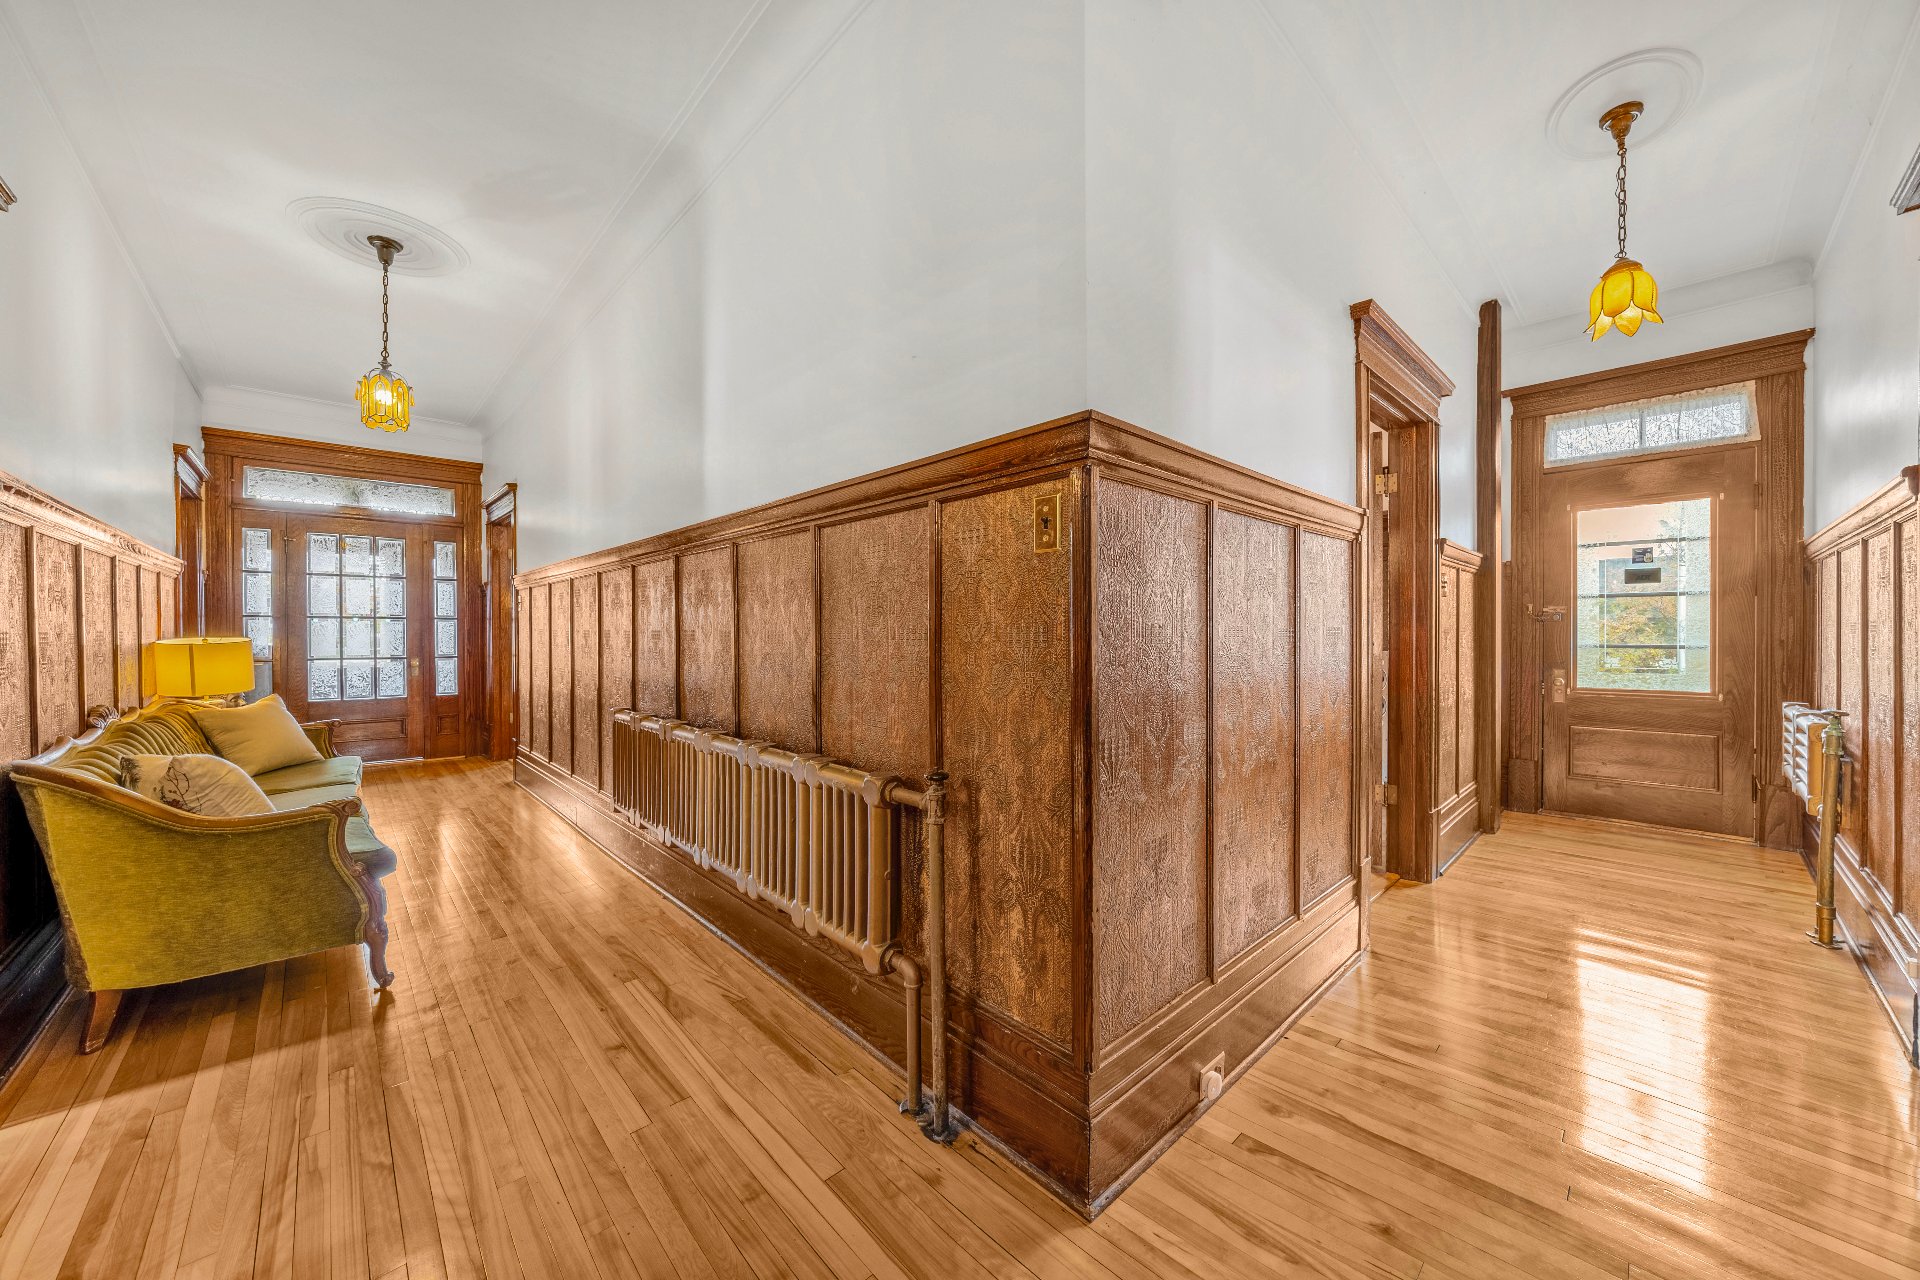
Other
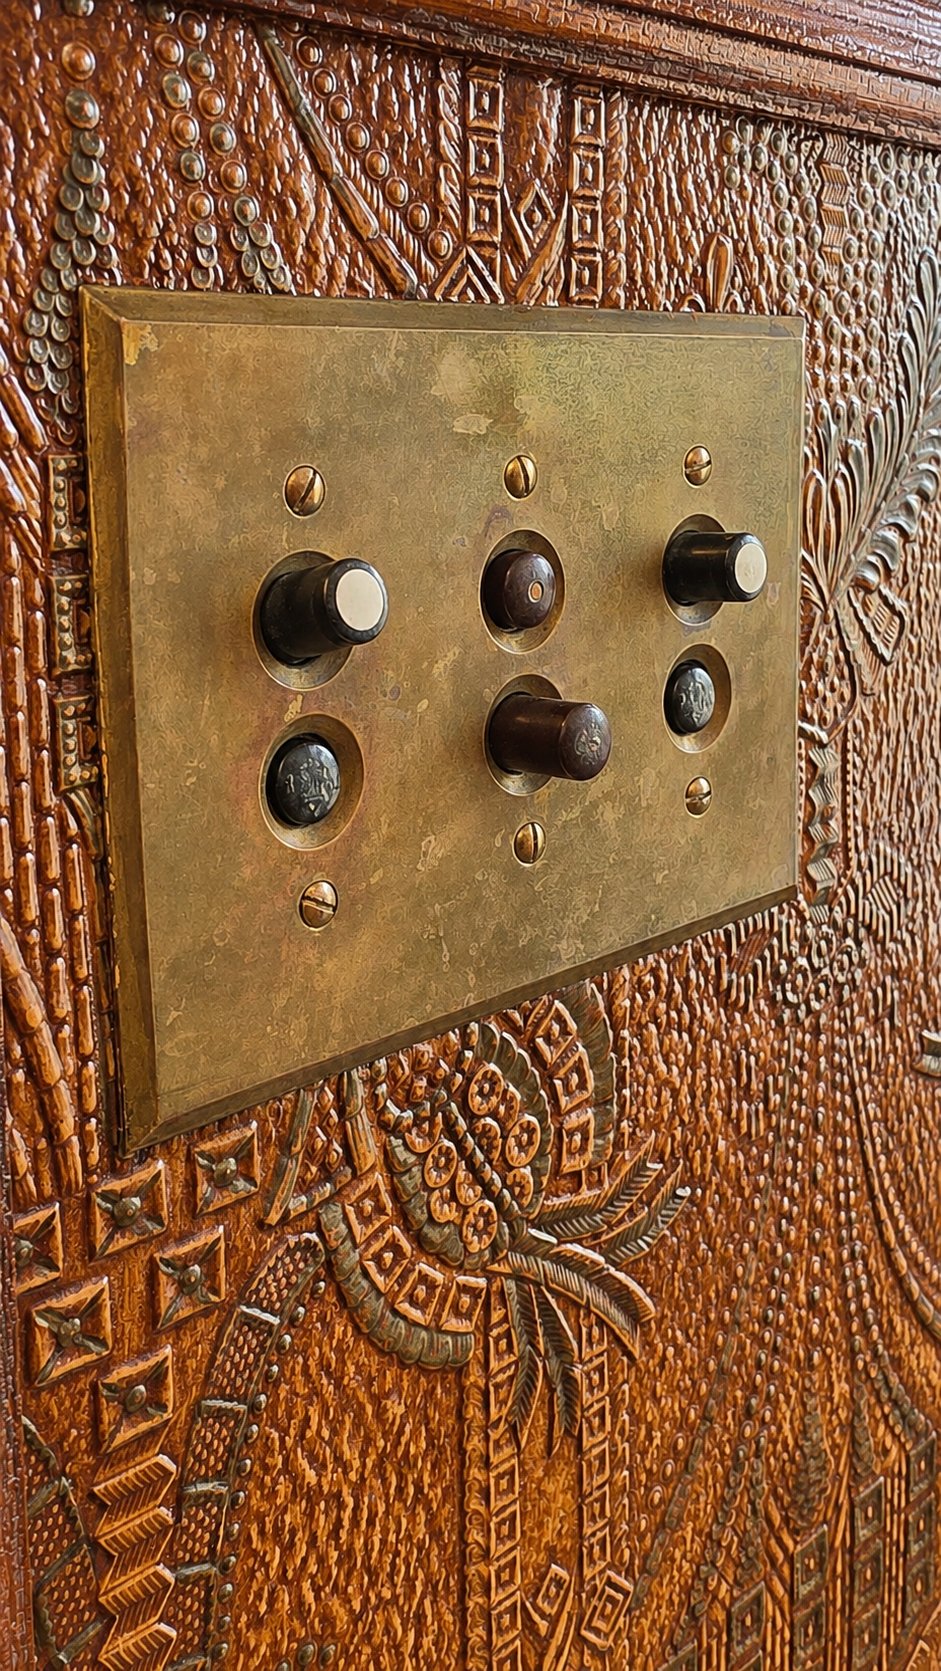
Corridor
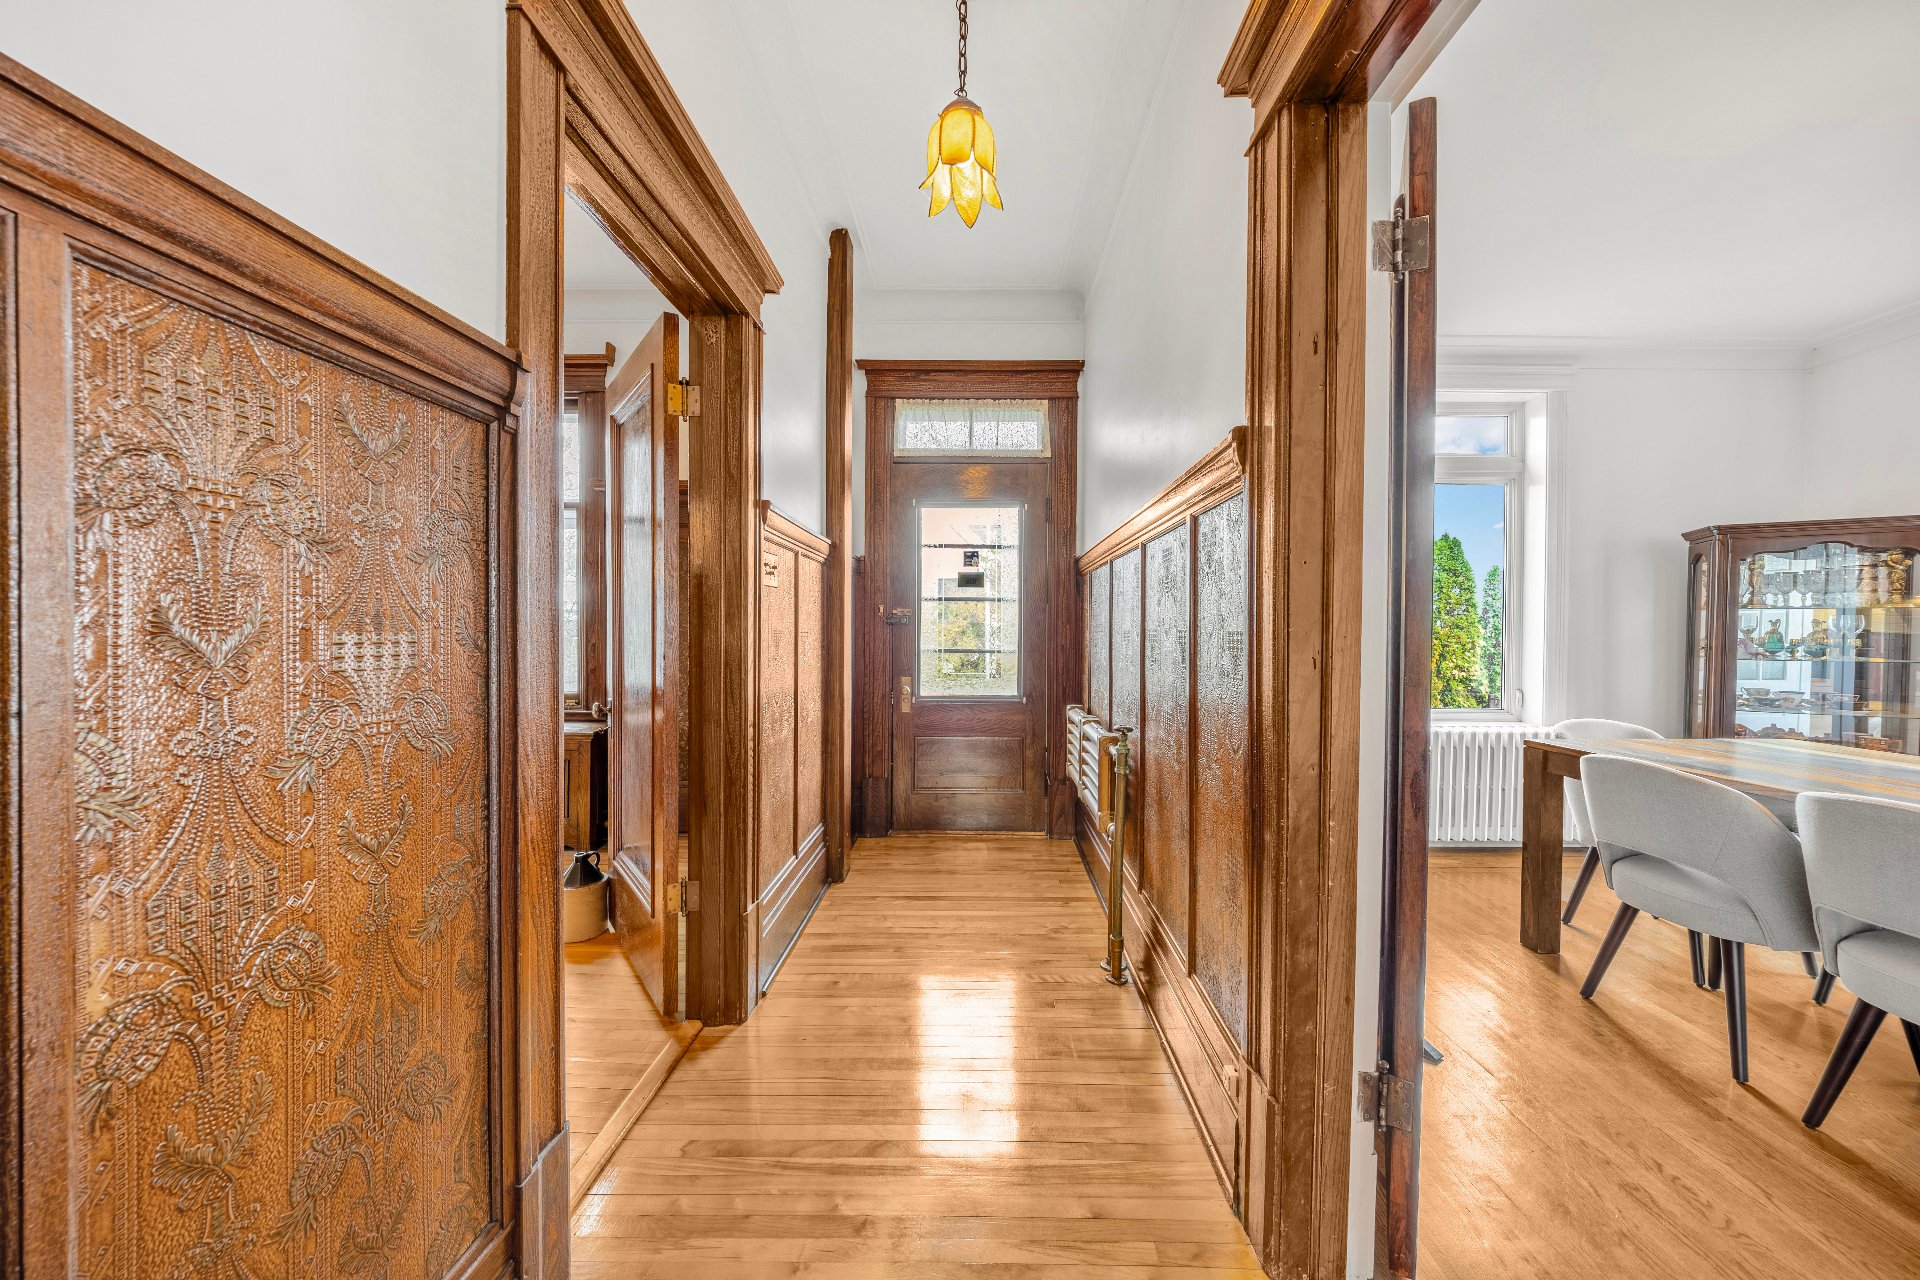
Dining room
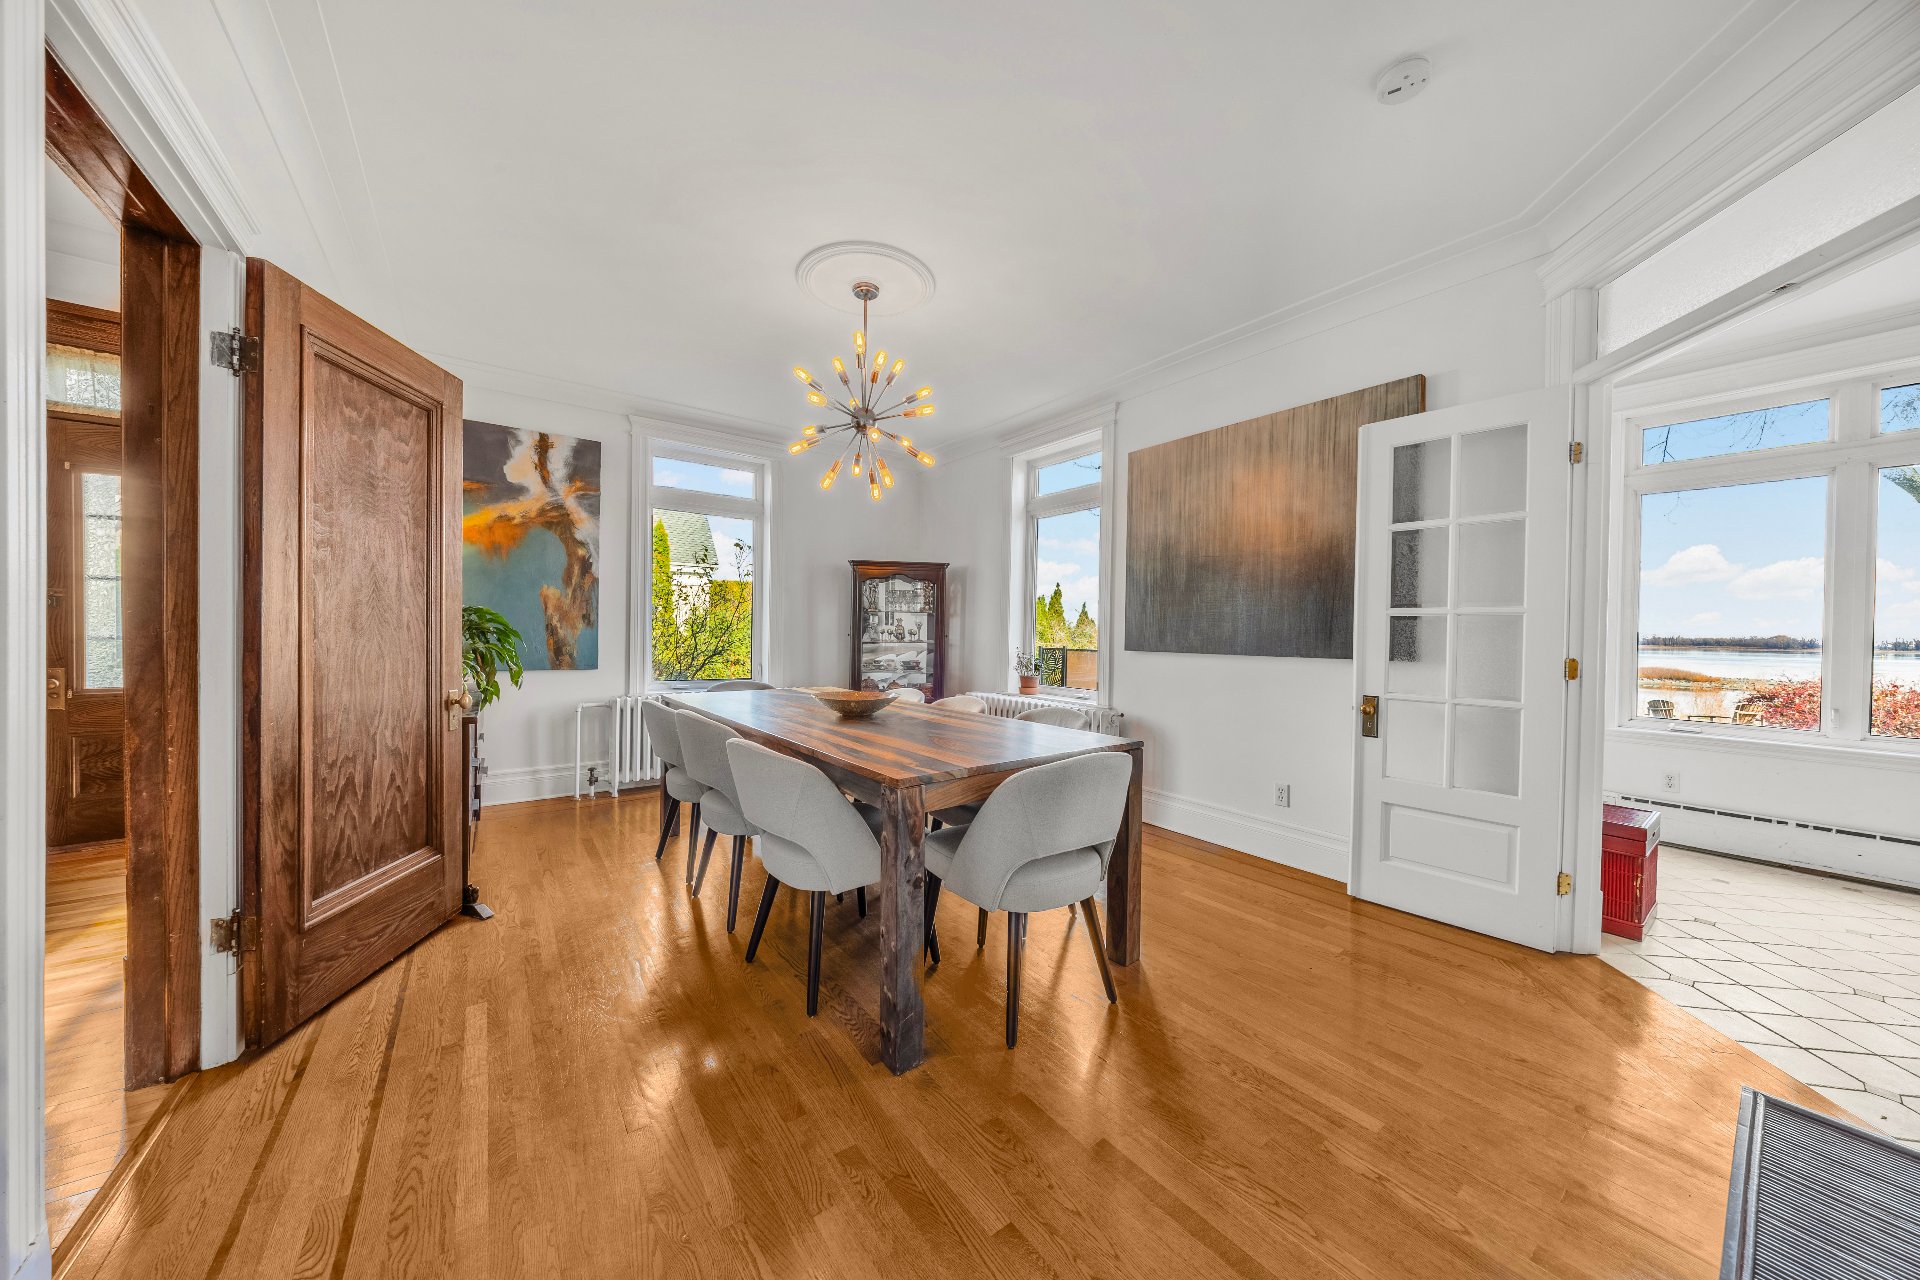
Dining room
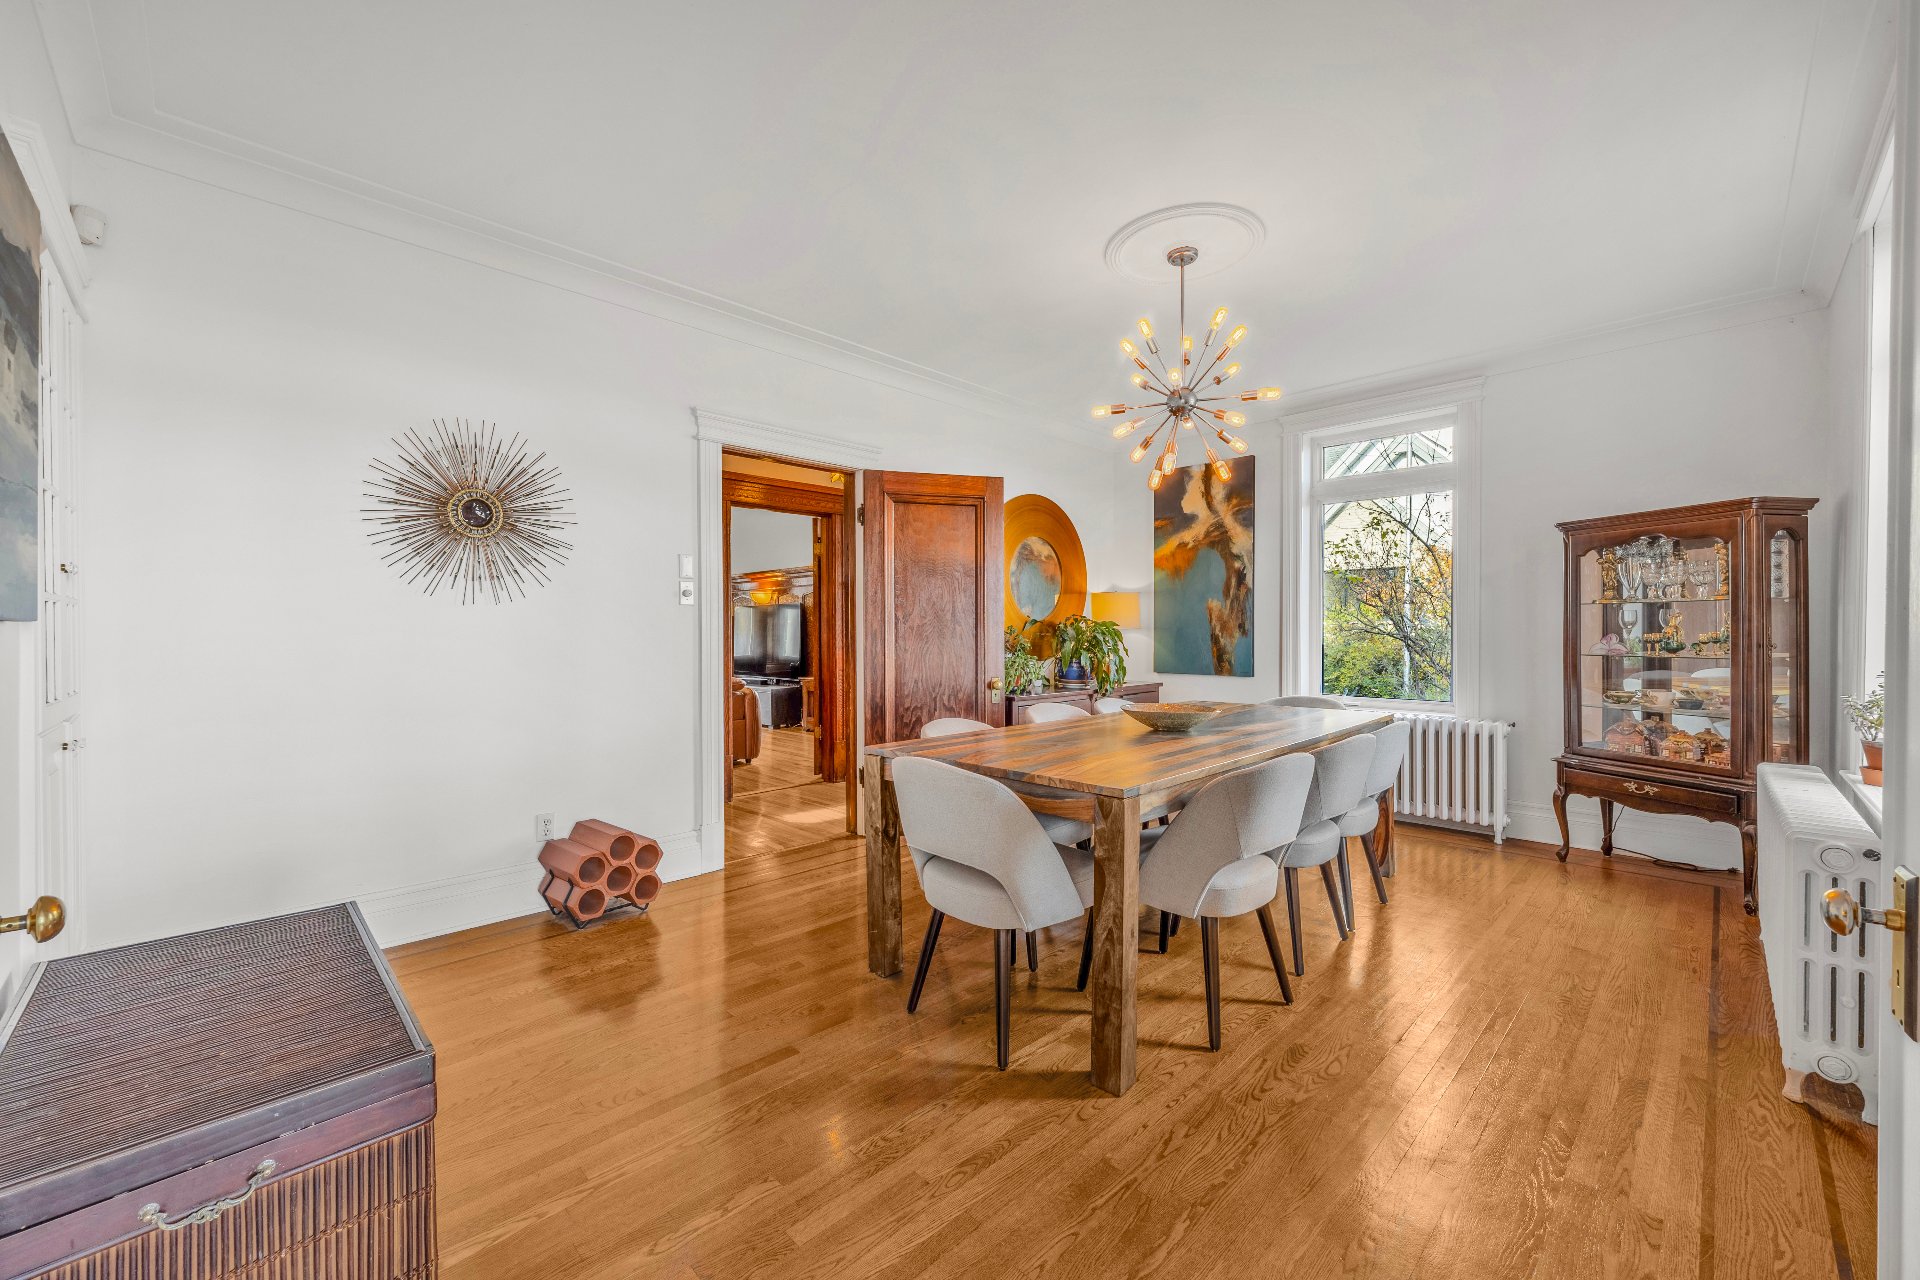
Dining room
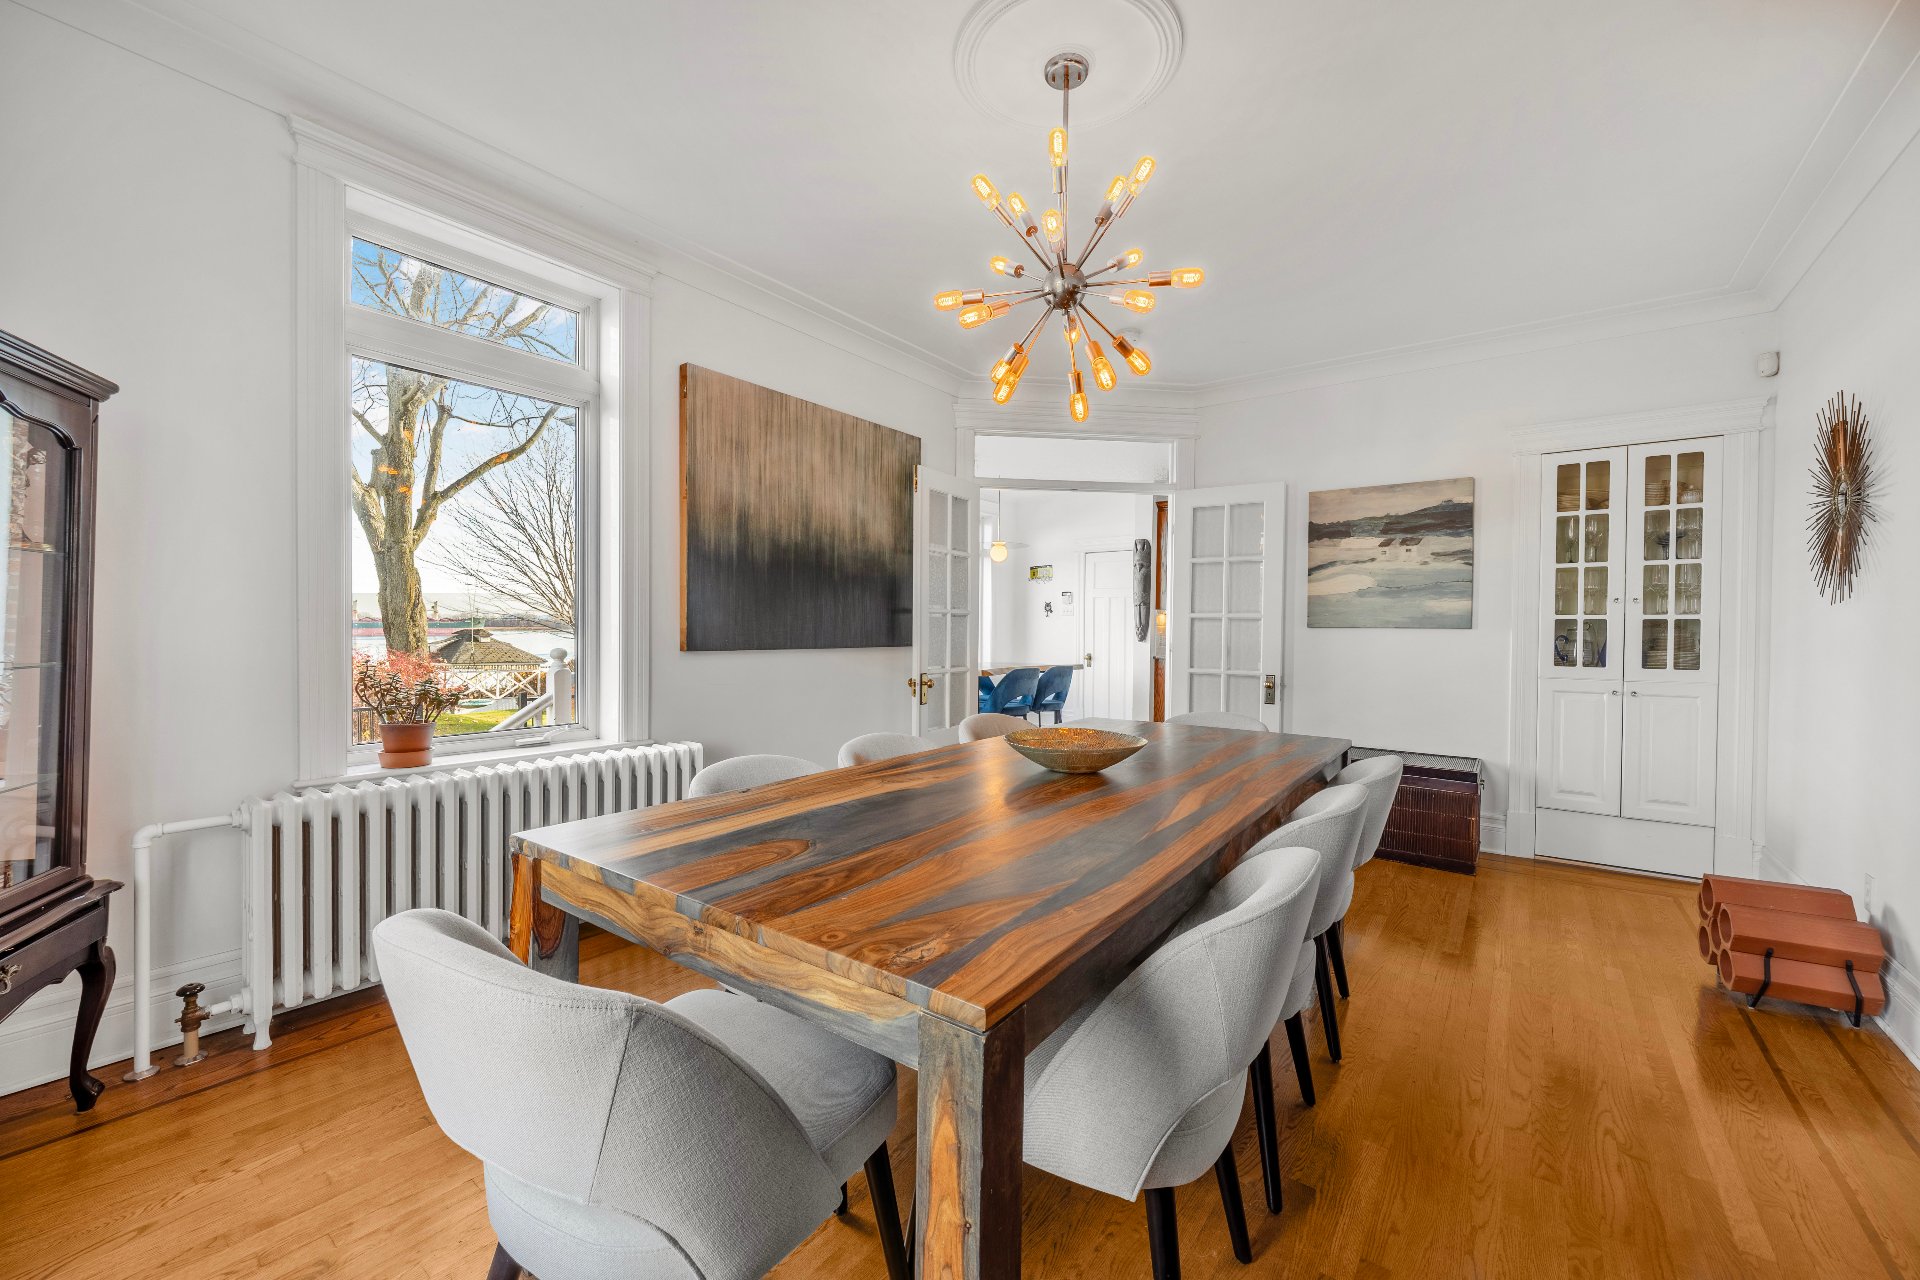
Dinette
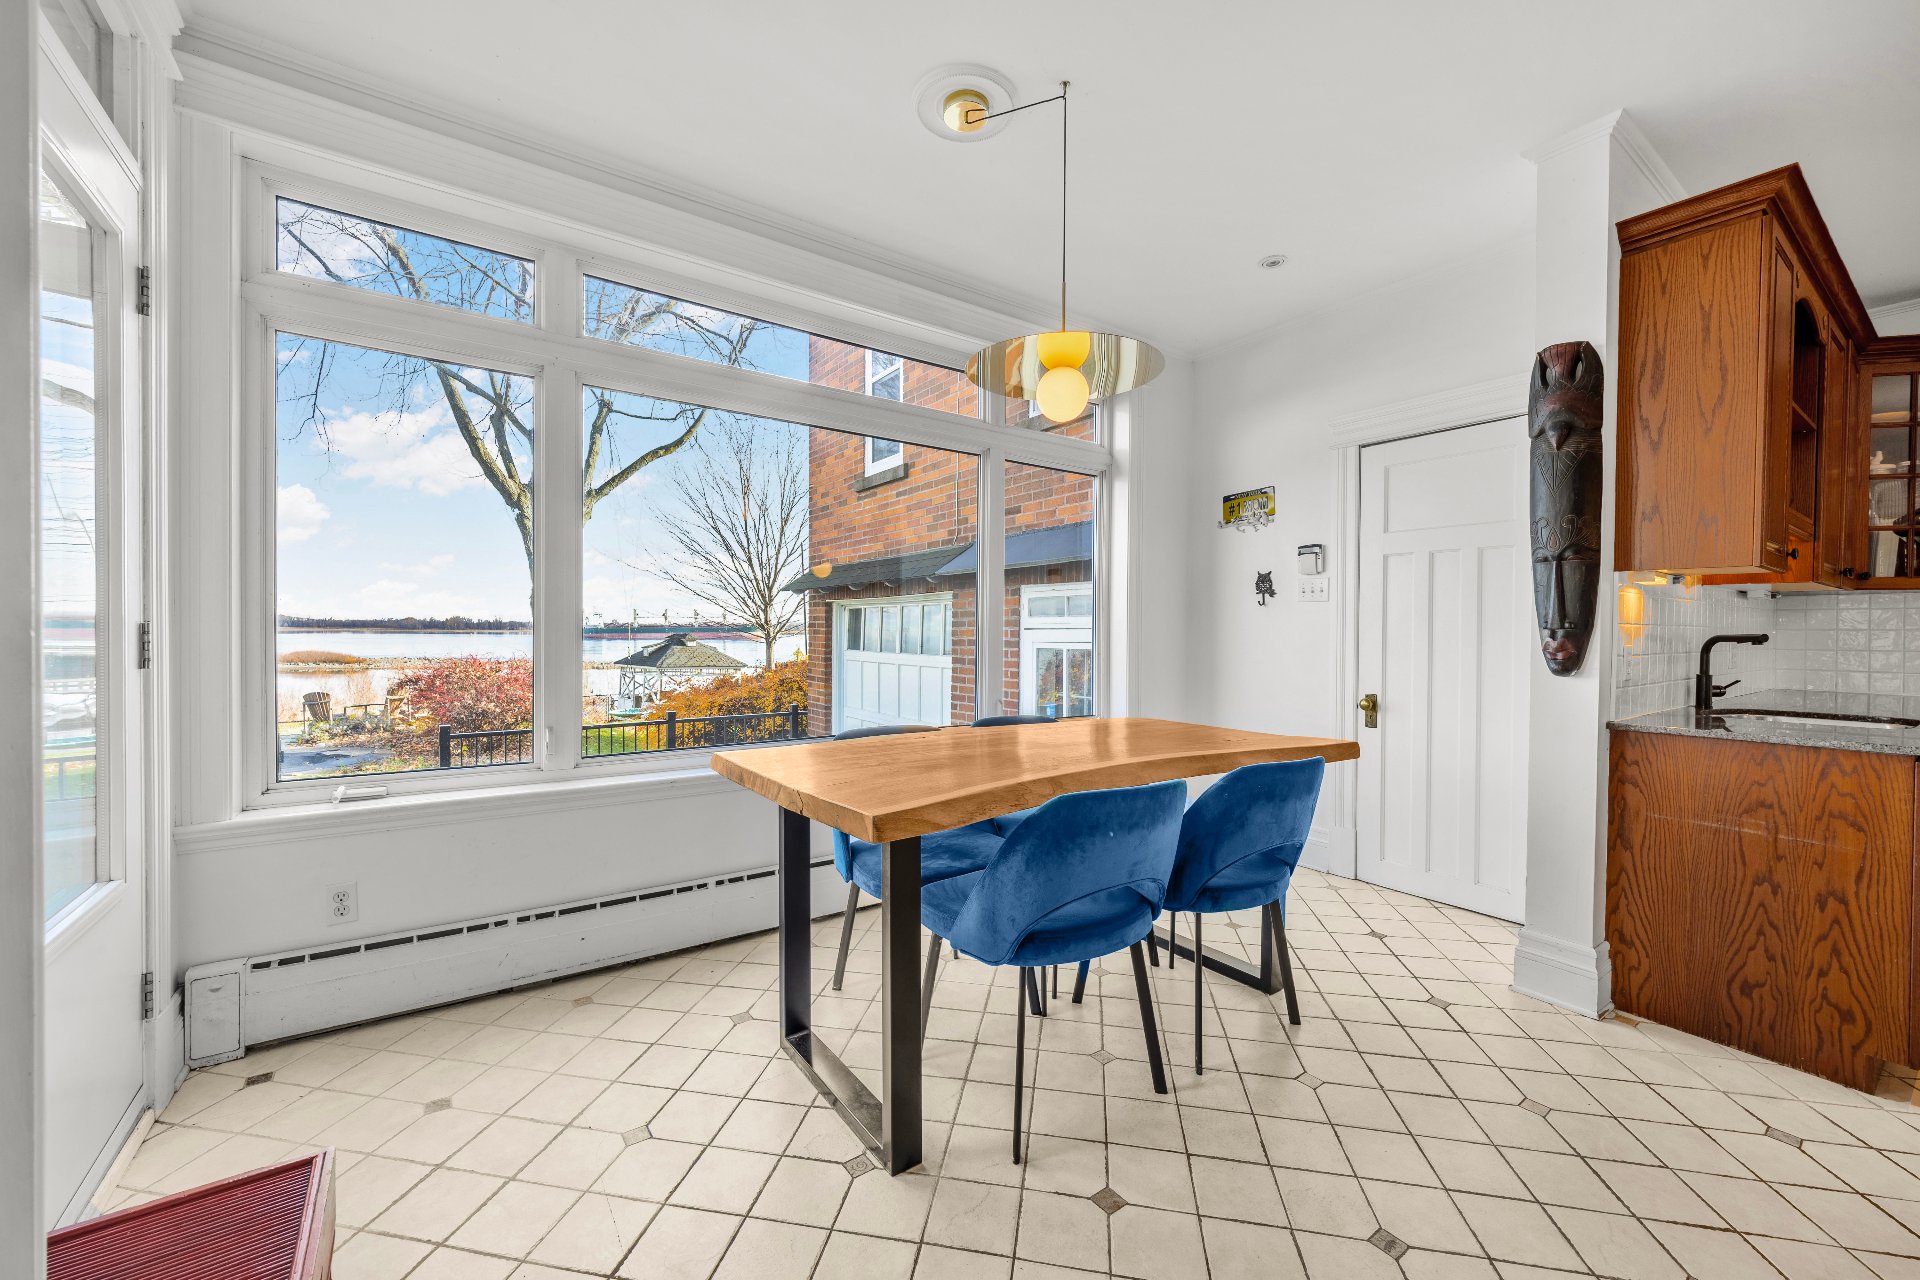
Dinette
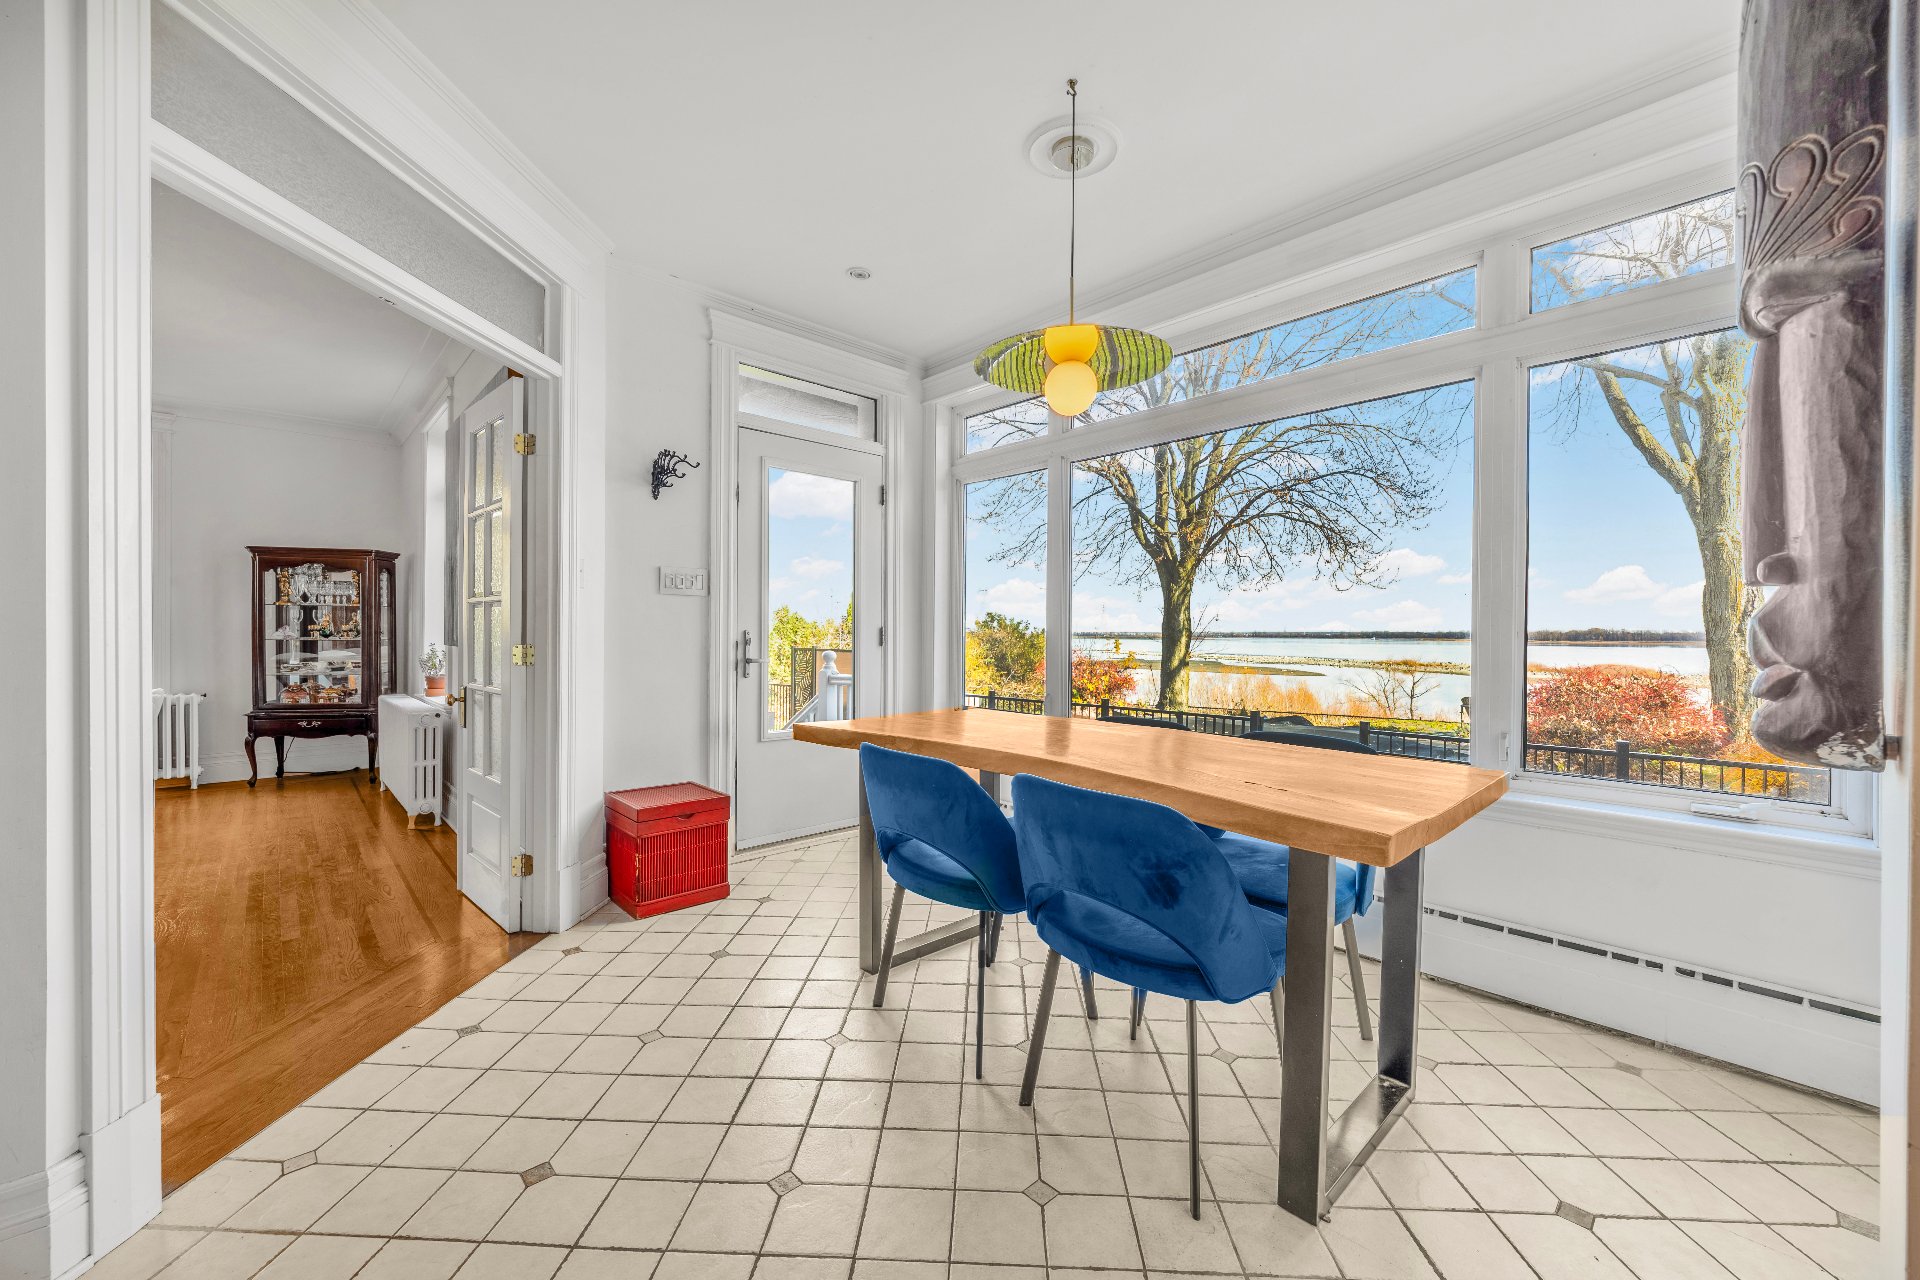
Dinette
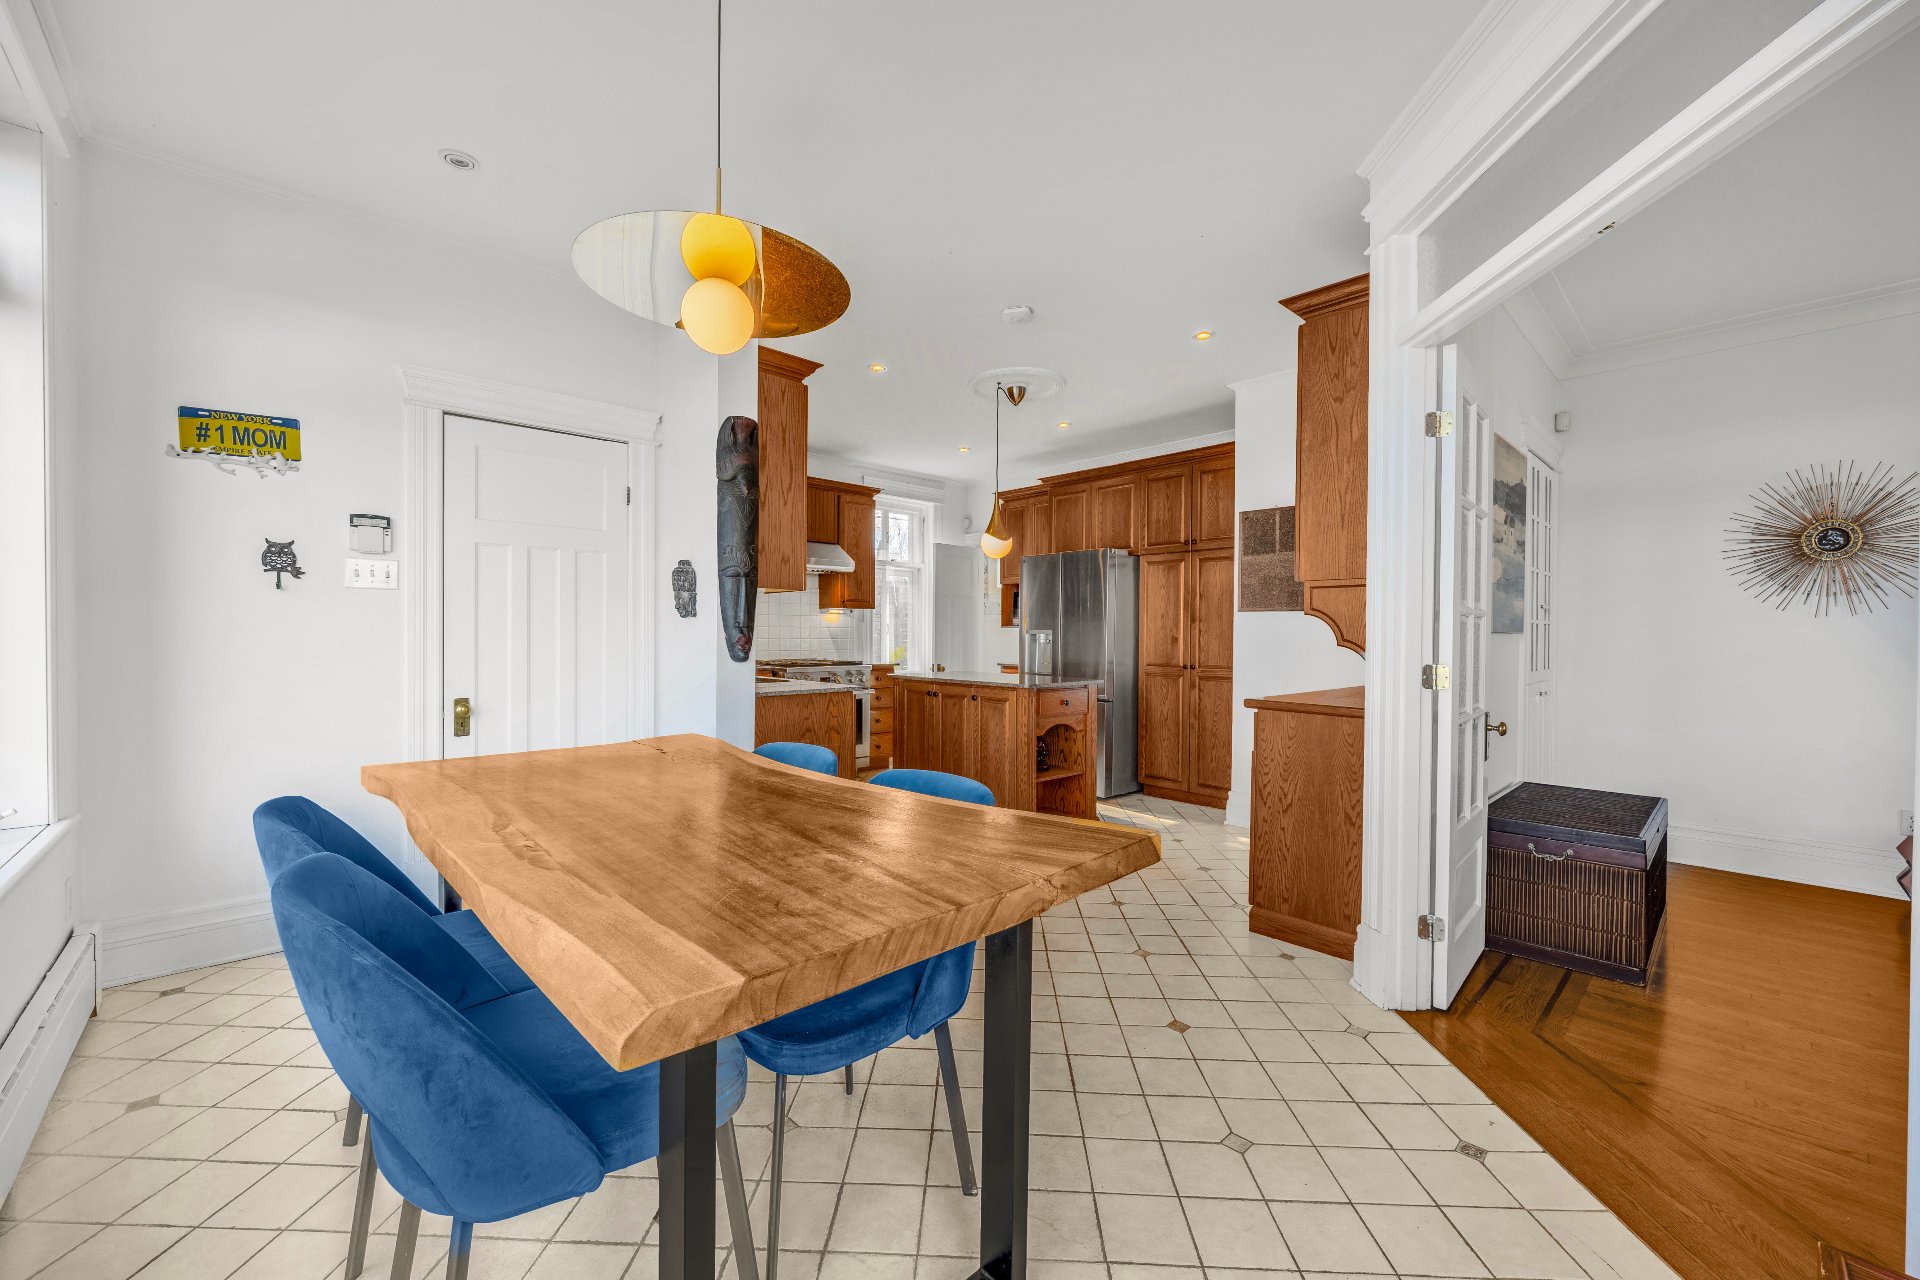
Dinette
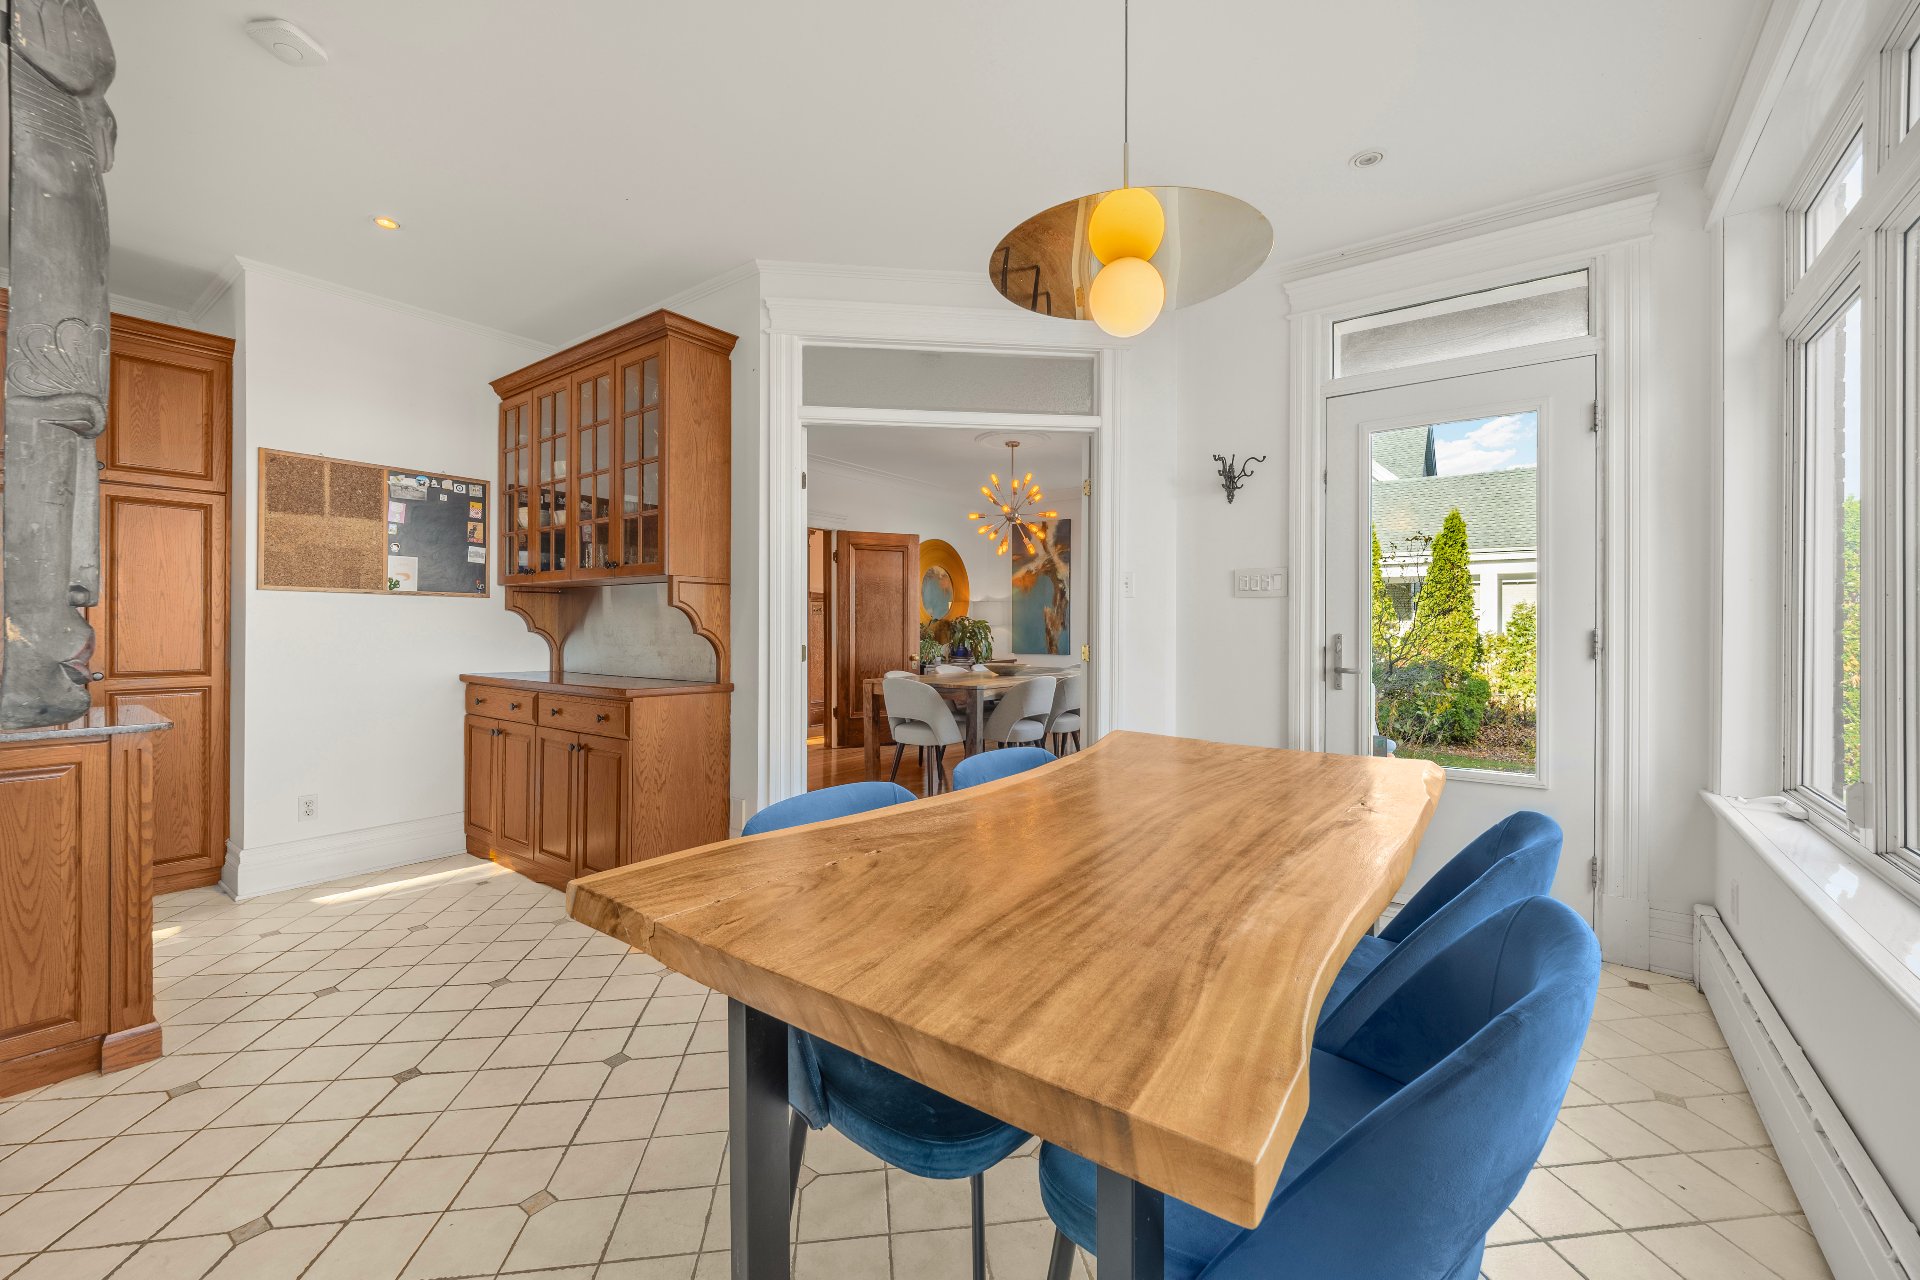
Kitchen
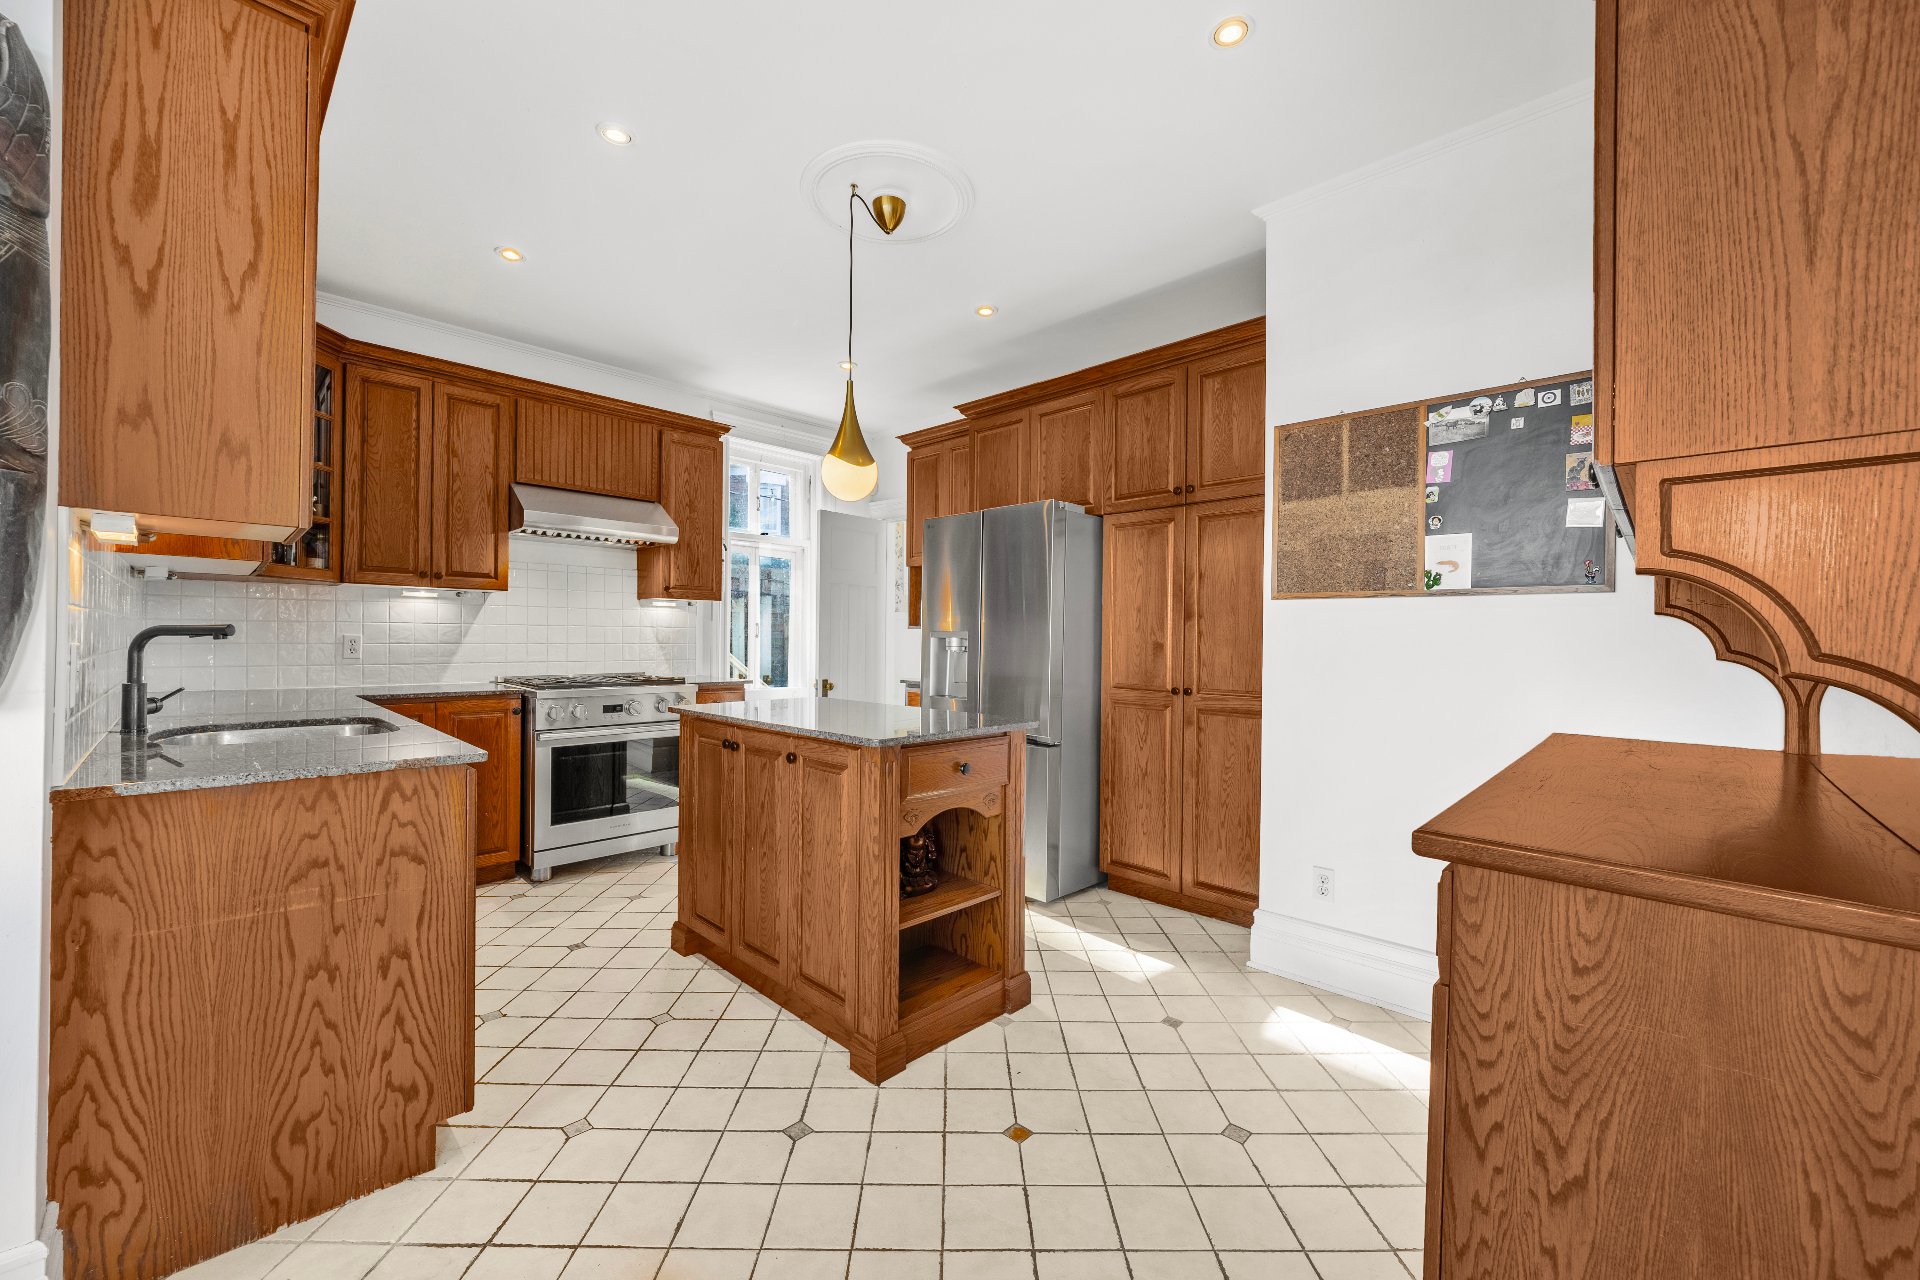
Kitchen
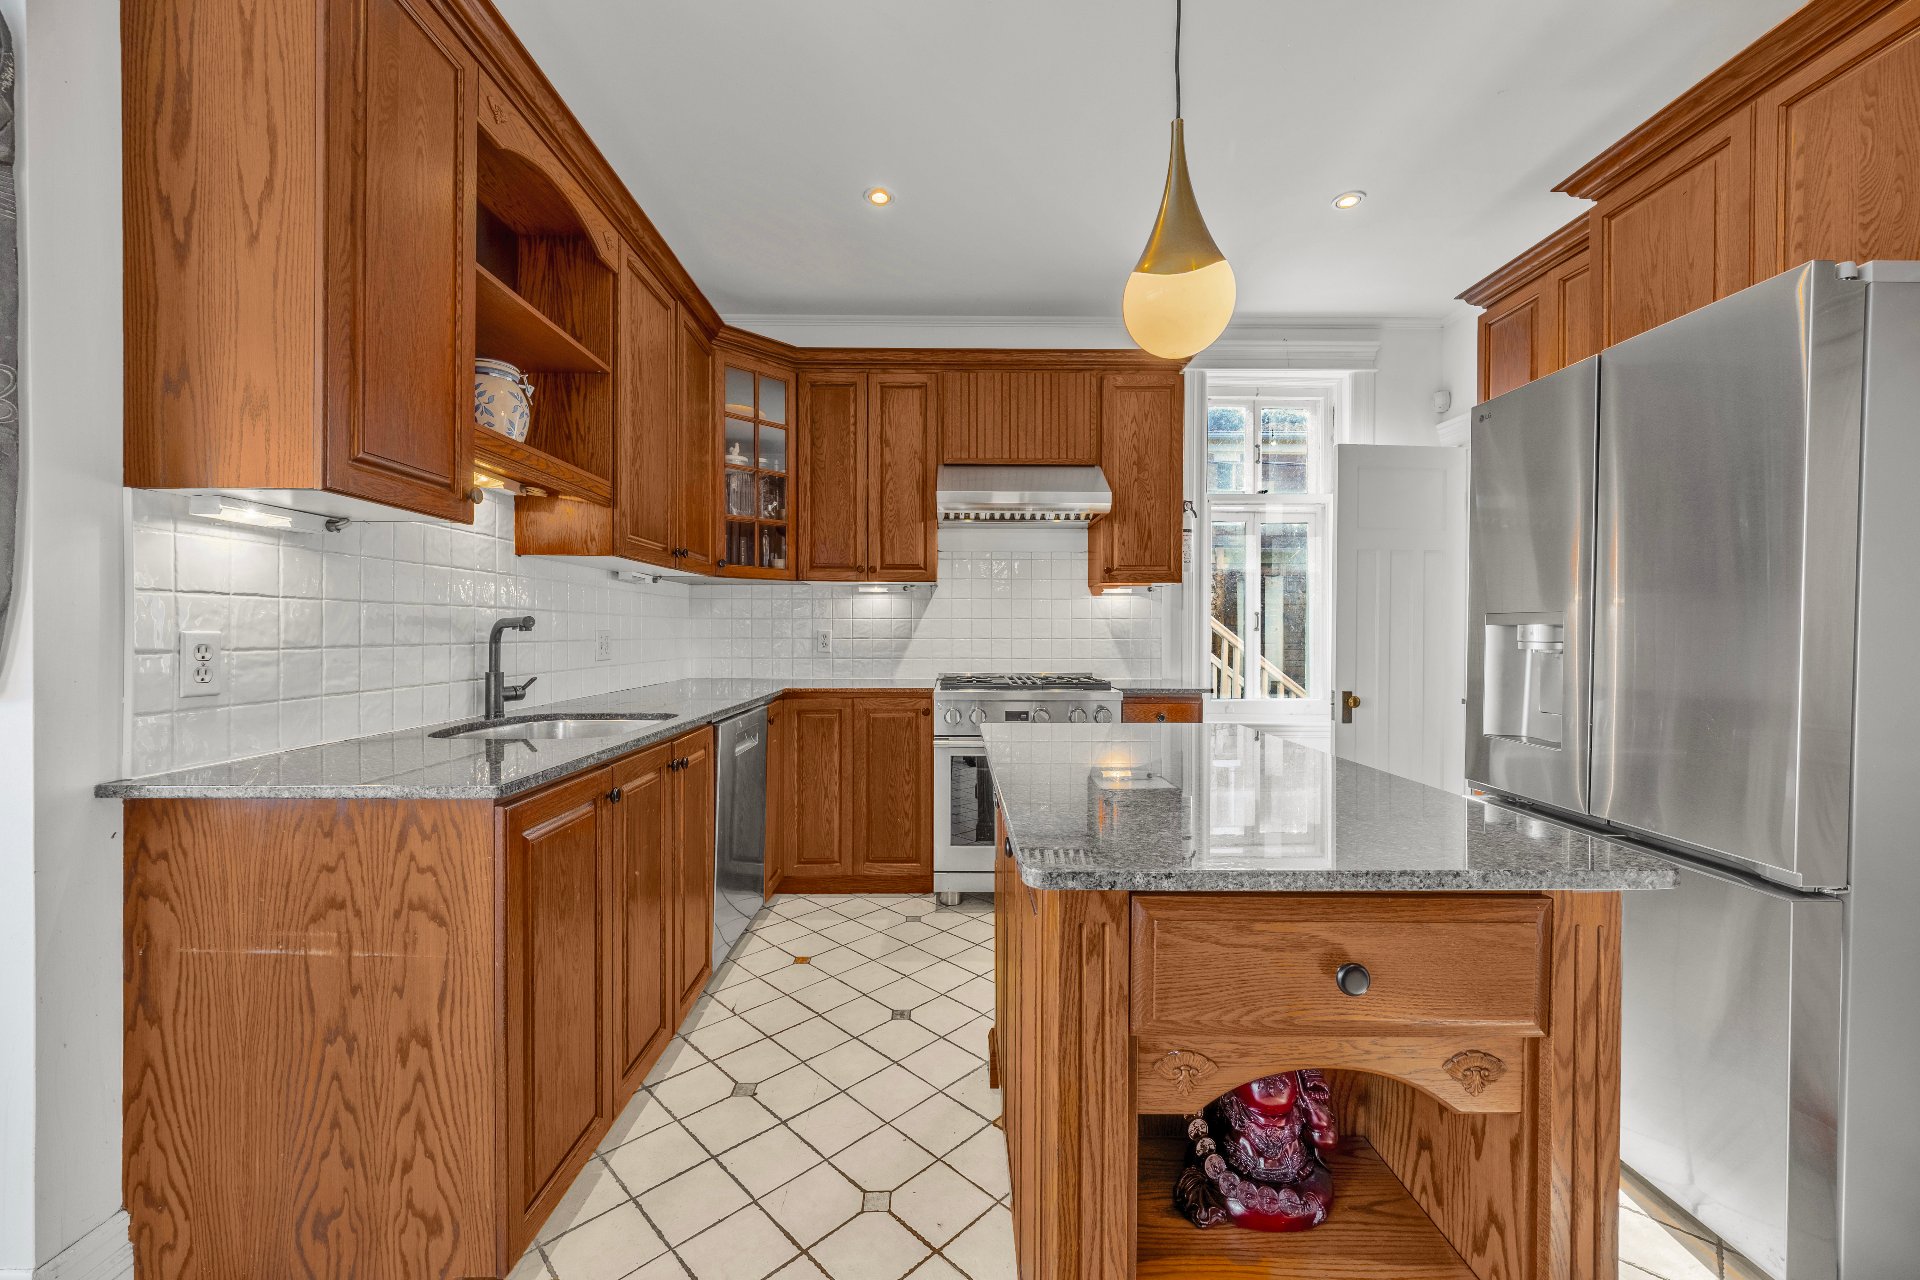
Kitchen
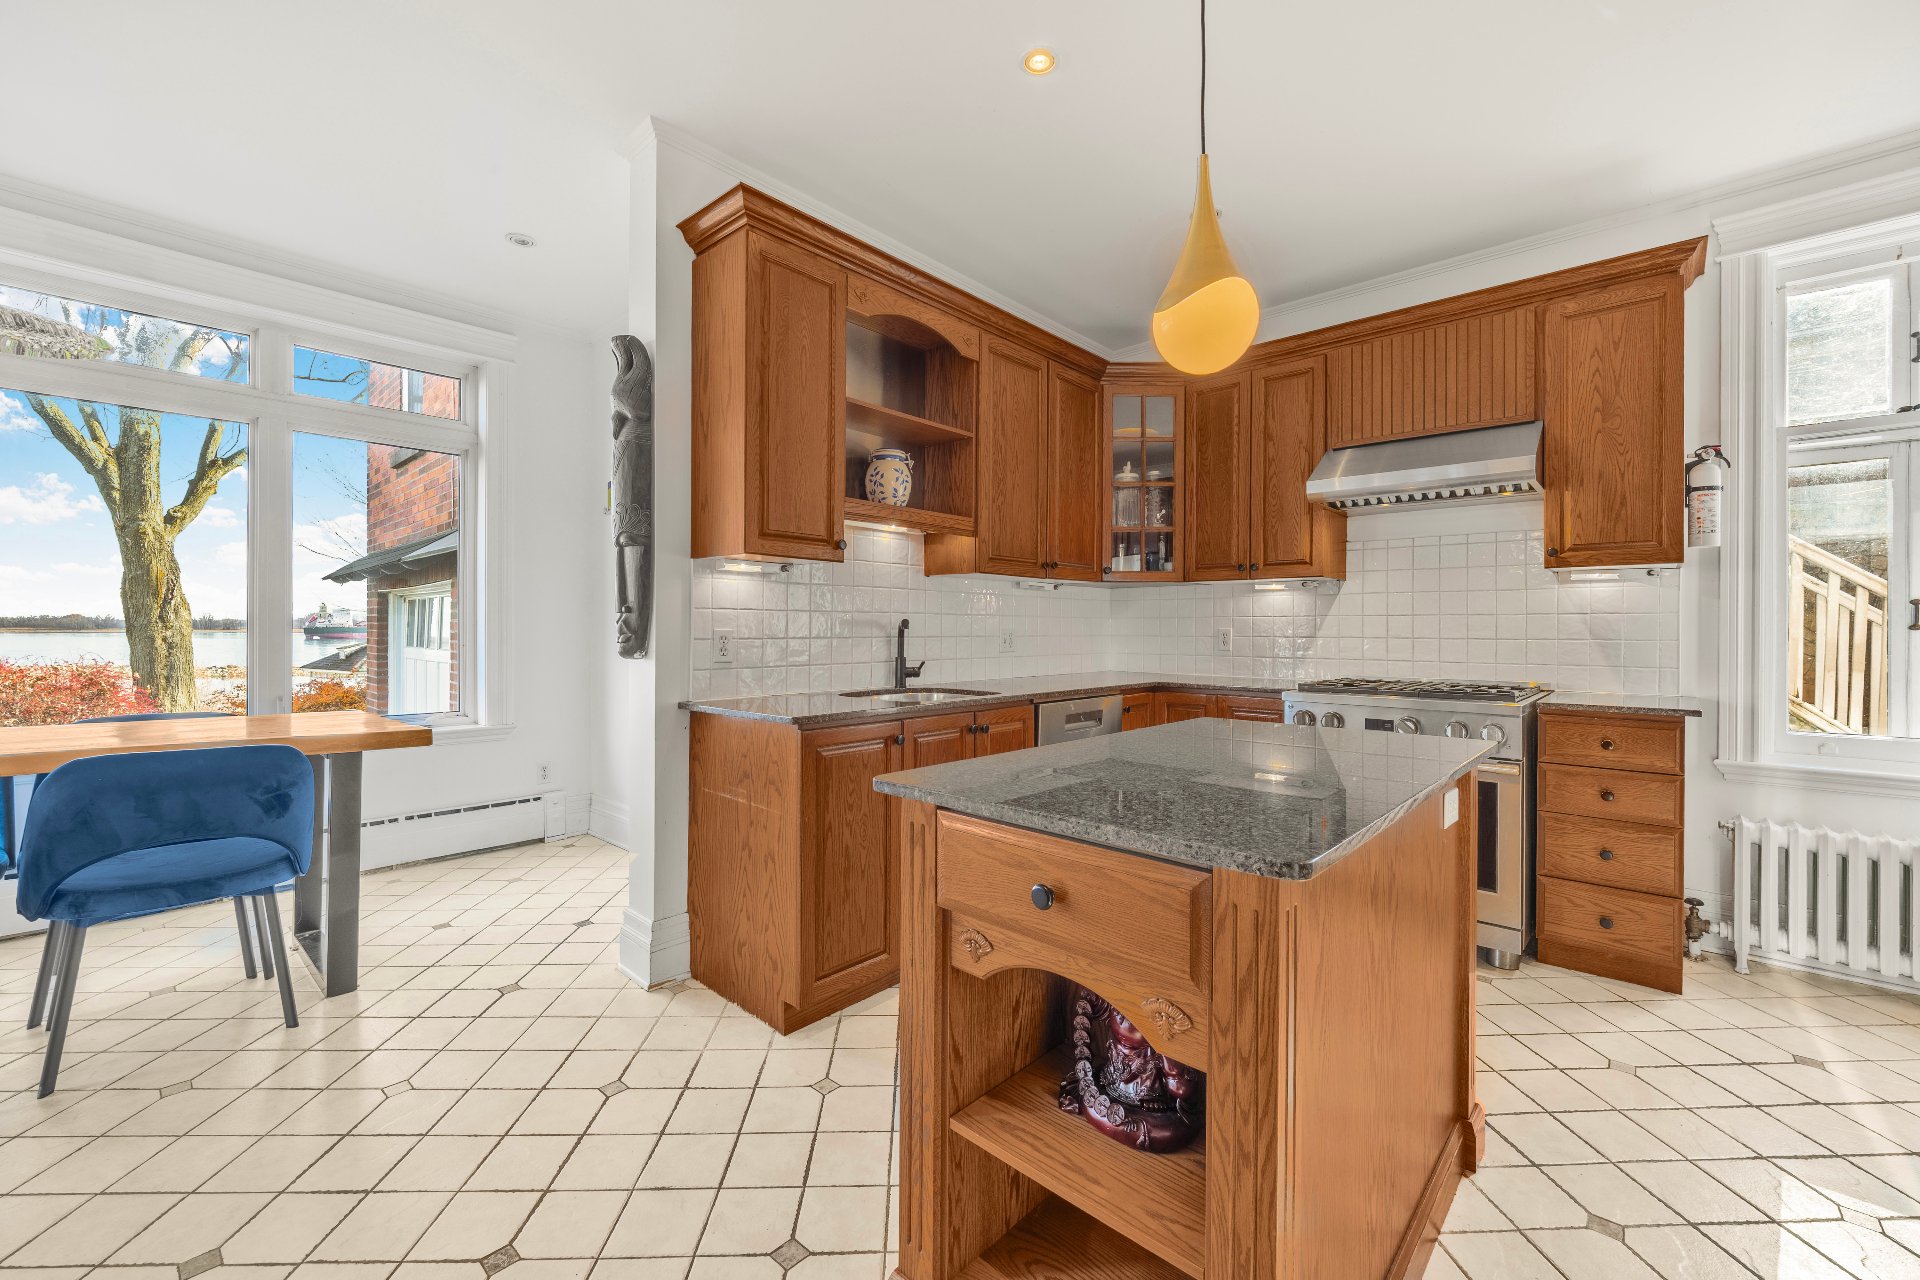
Kitchen
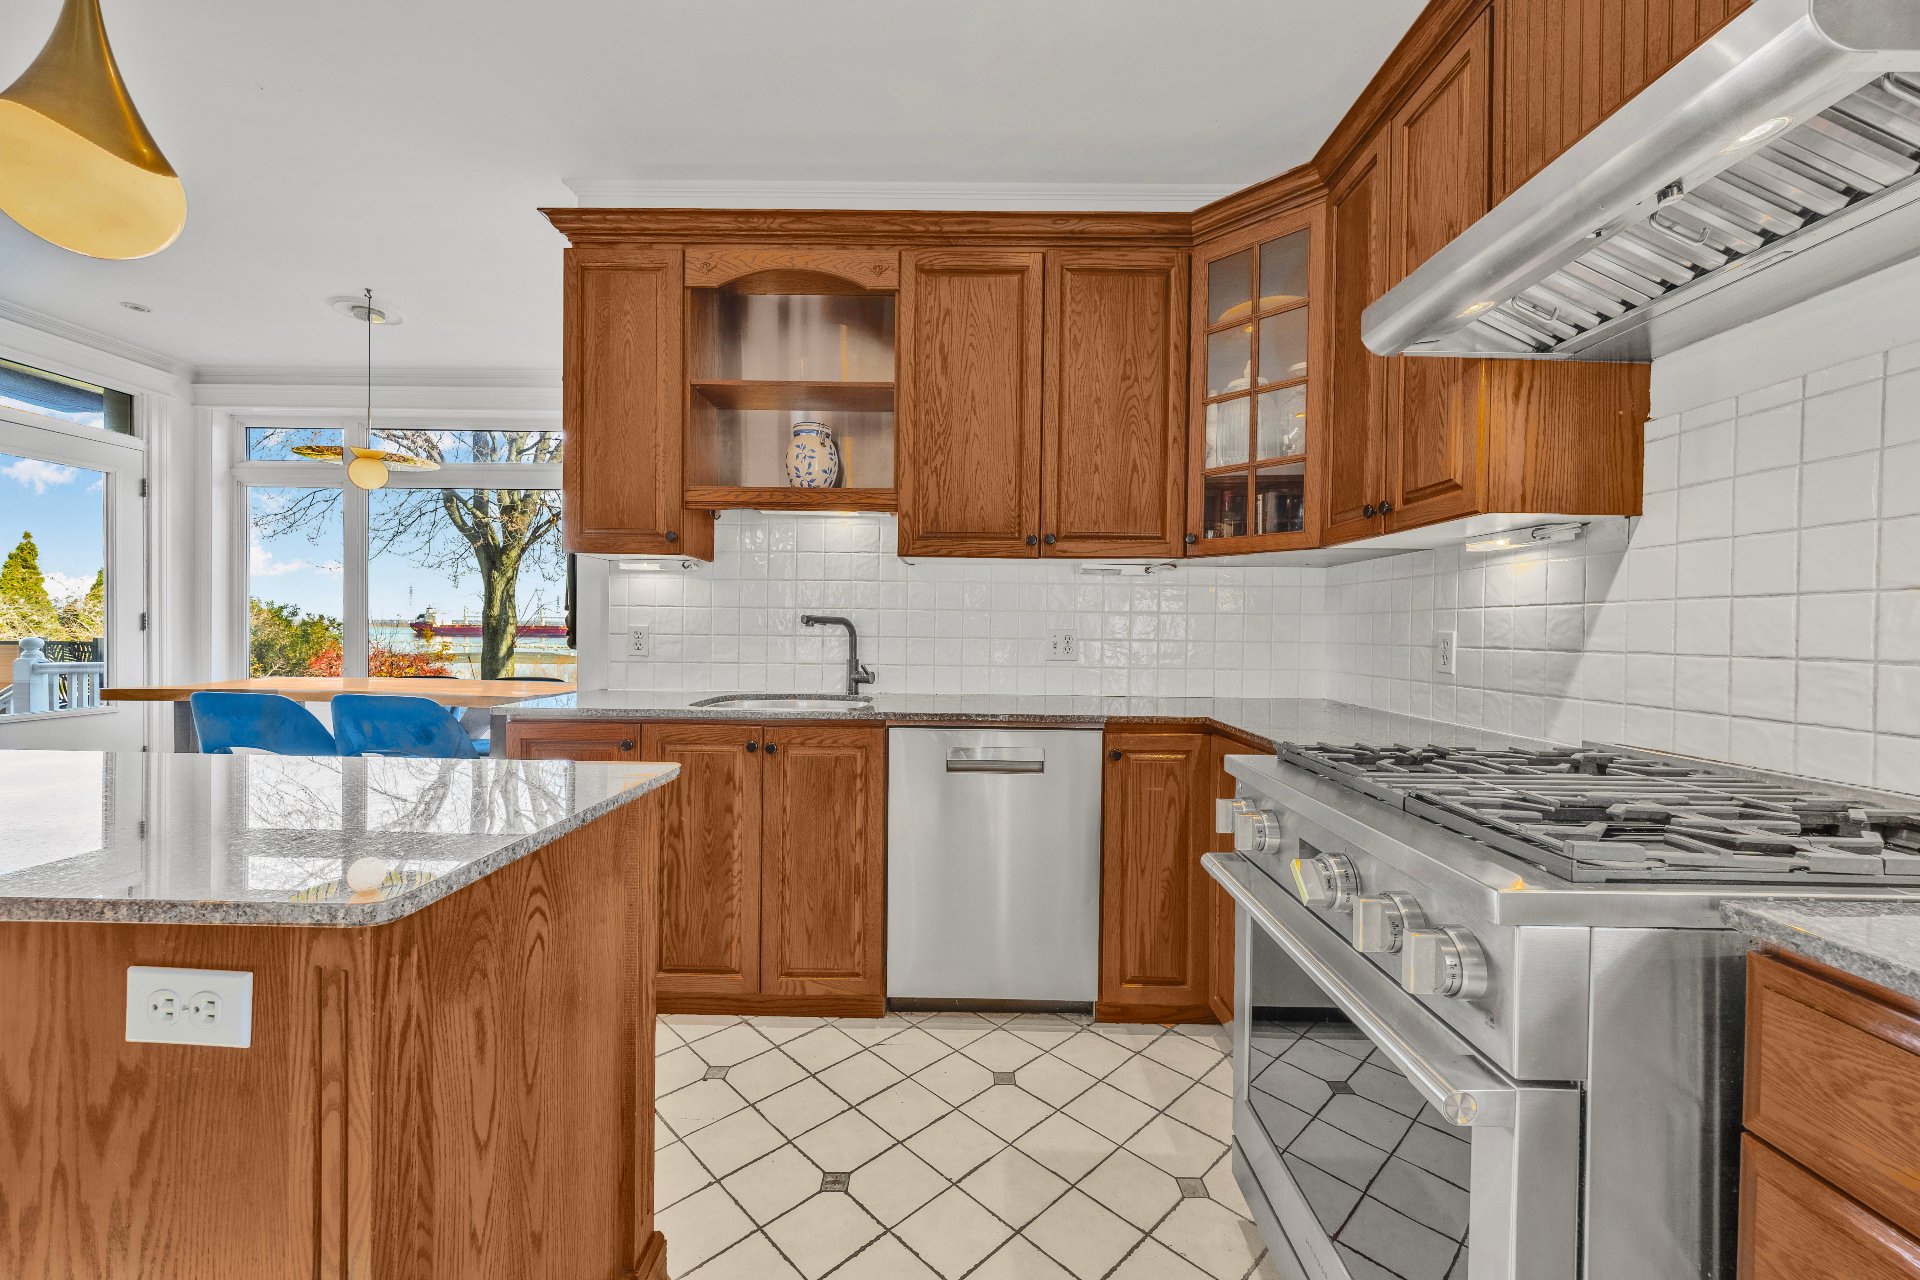
Kitchen
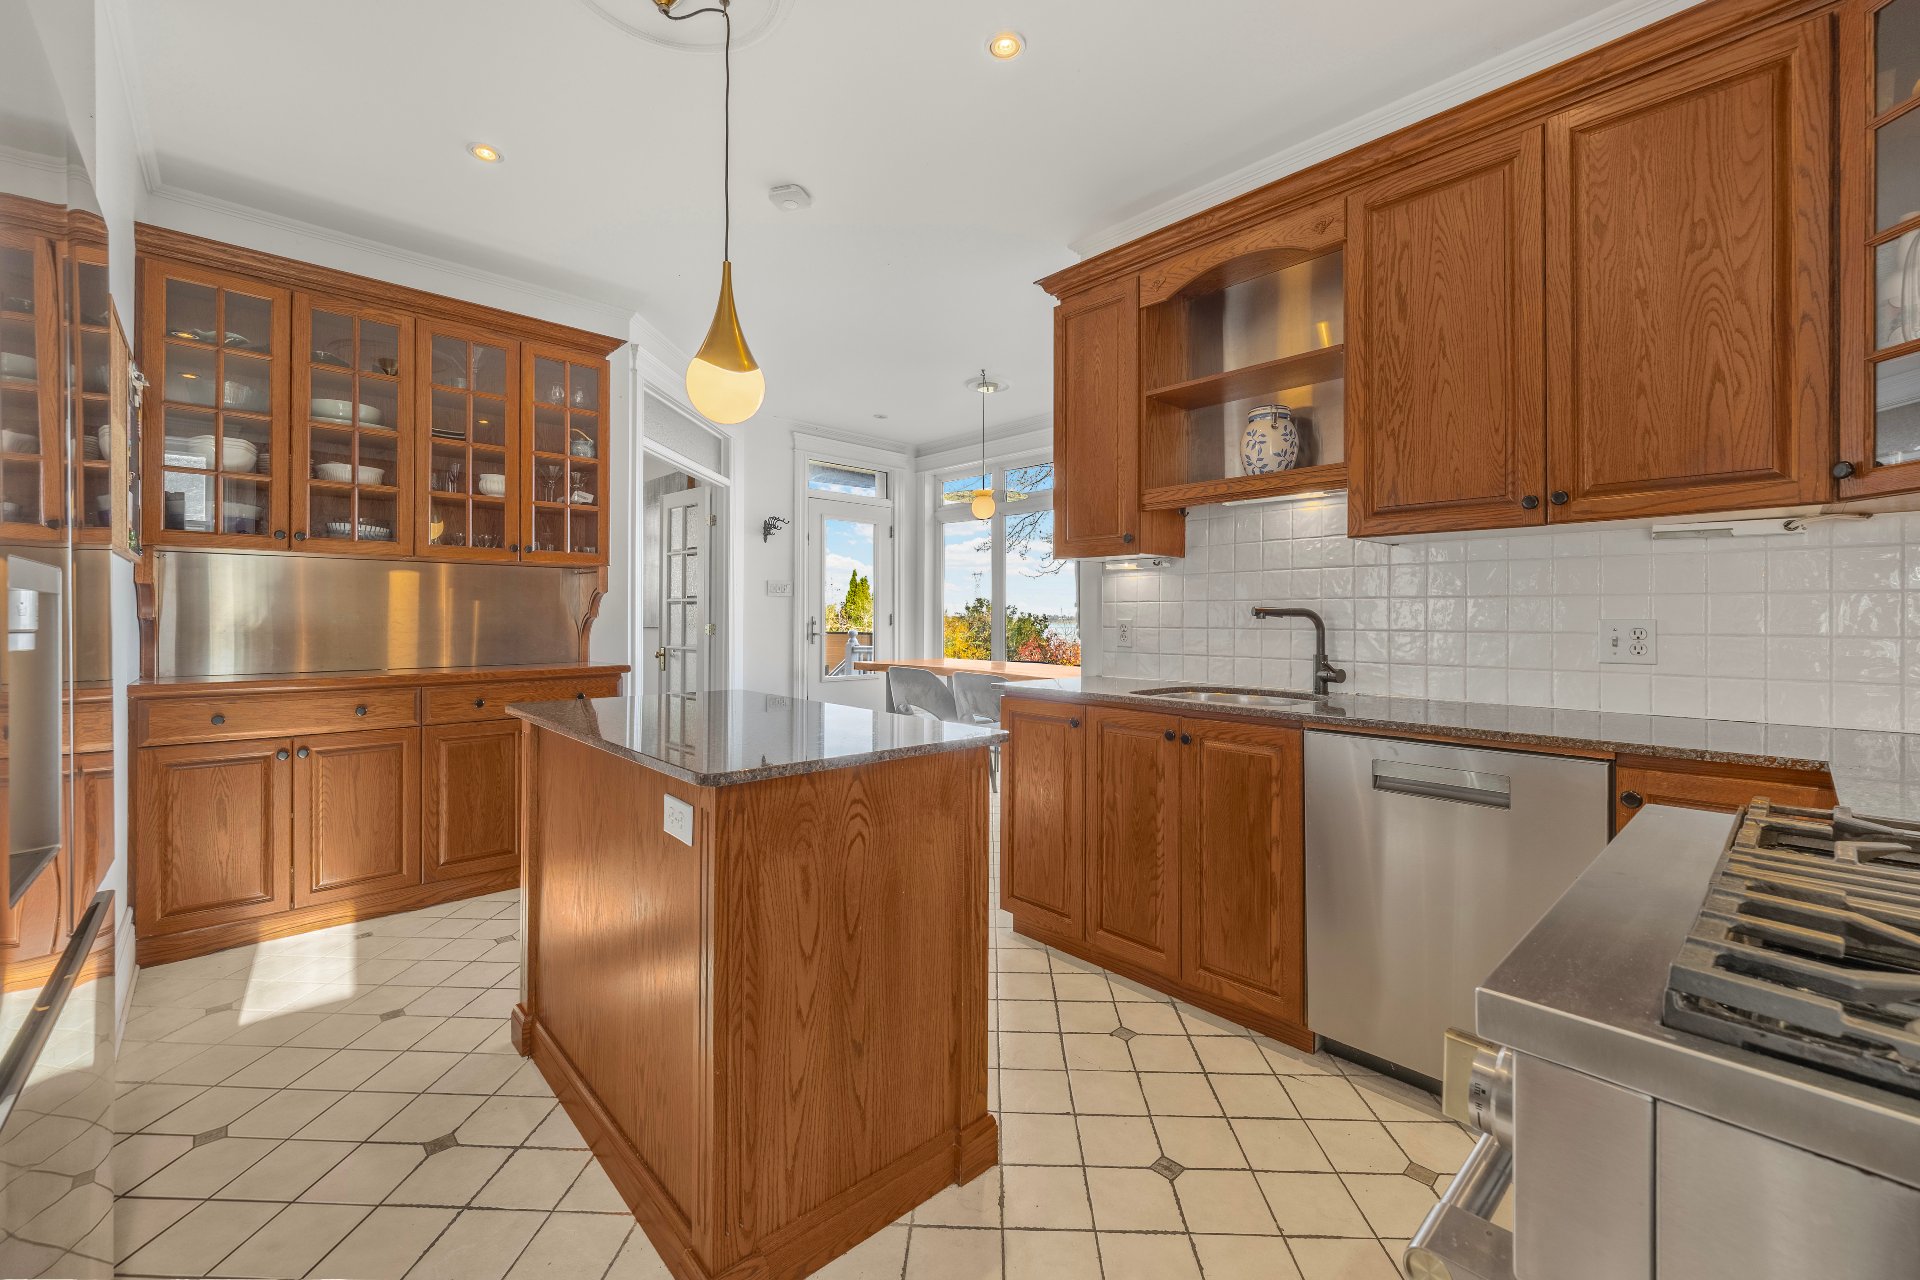
Kitchen
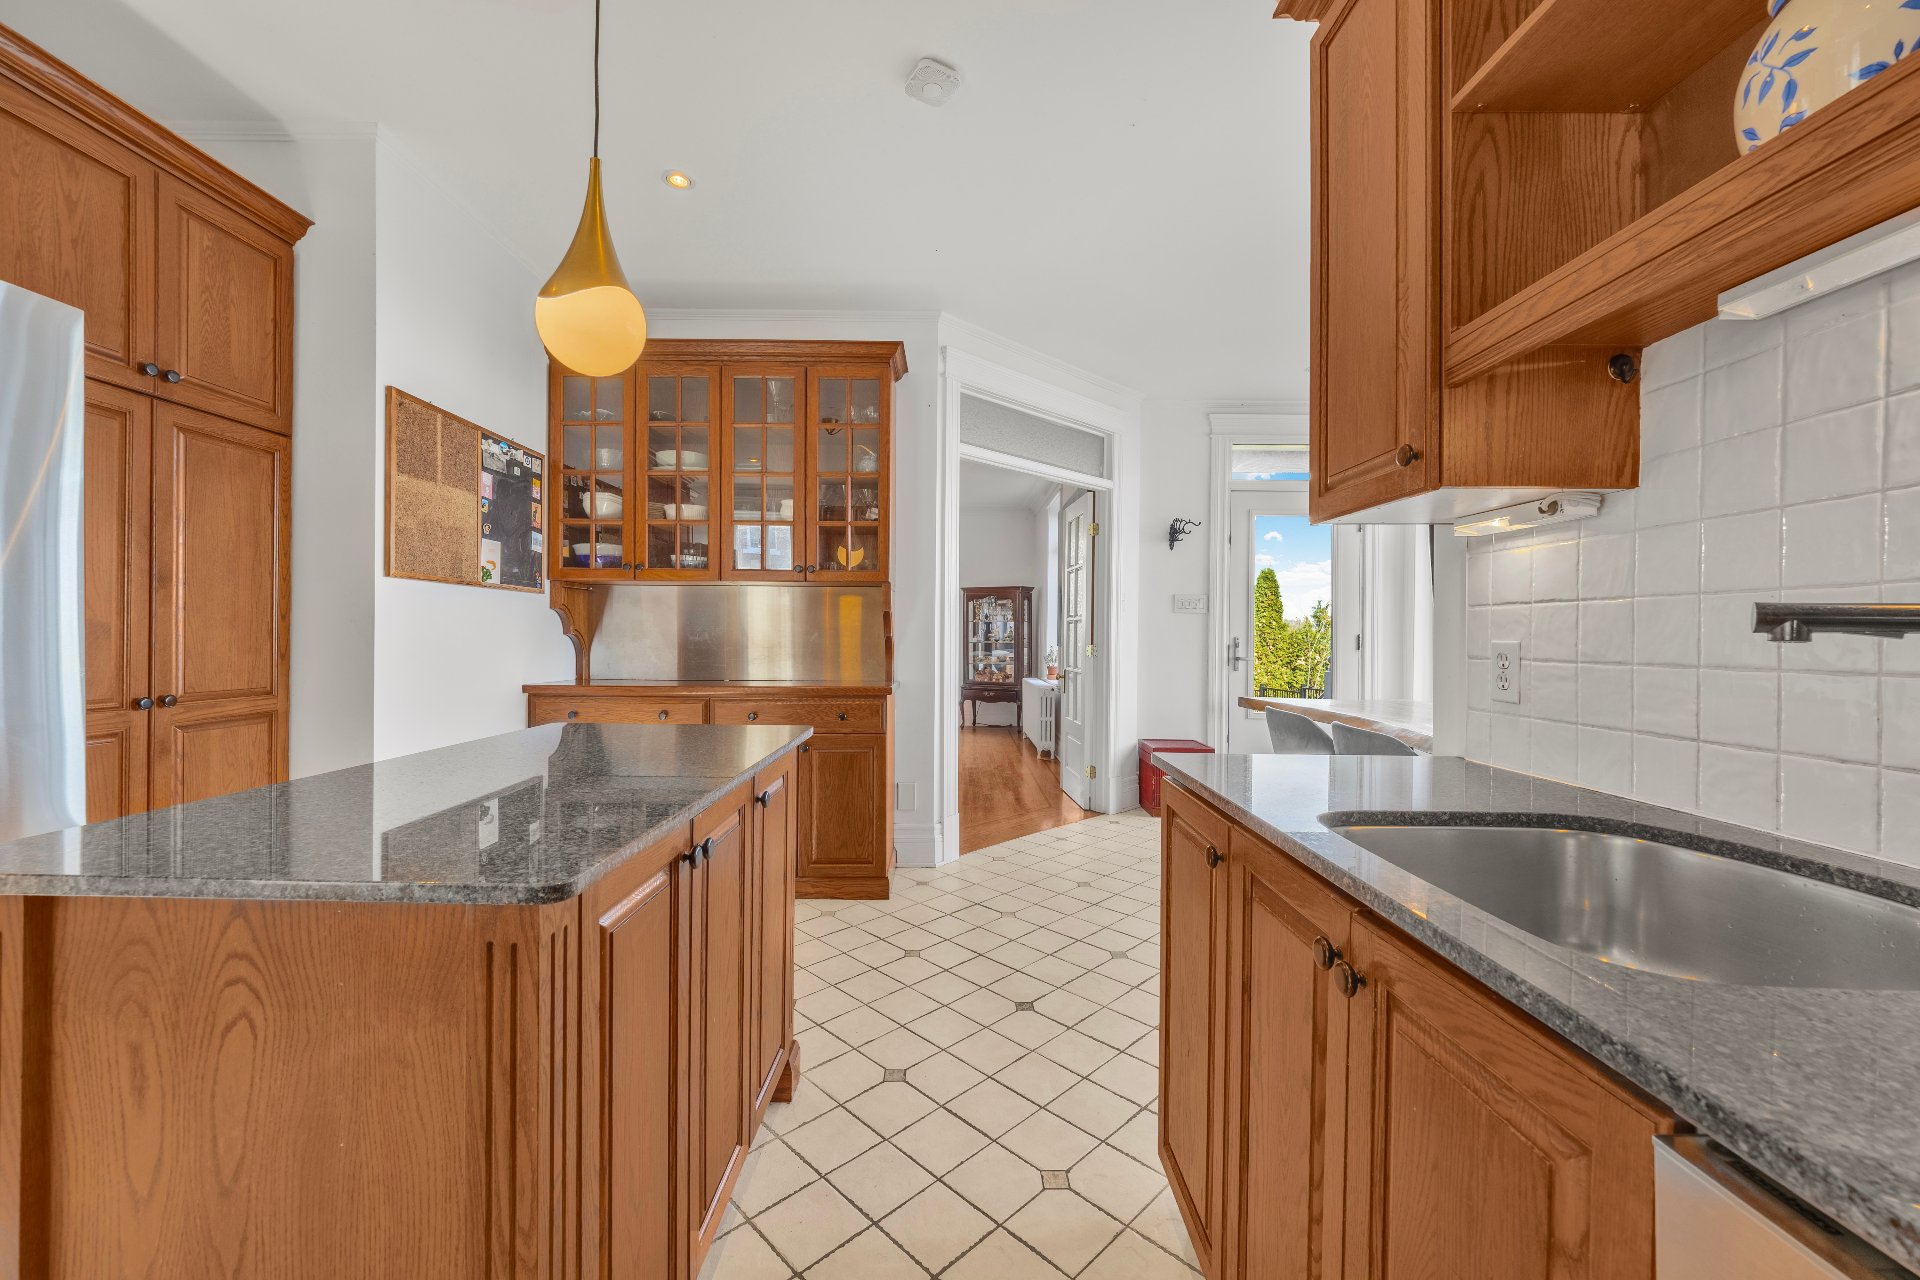
Kitchen
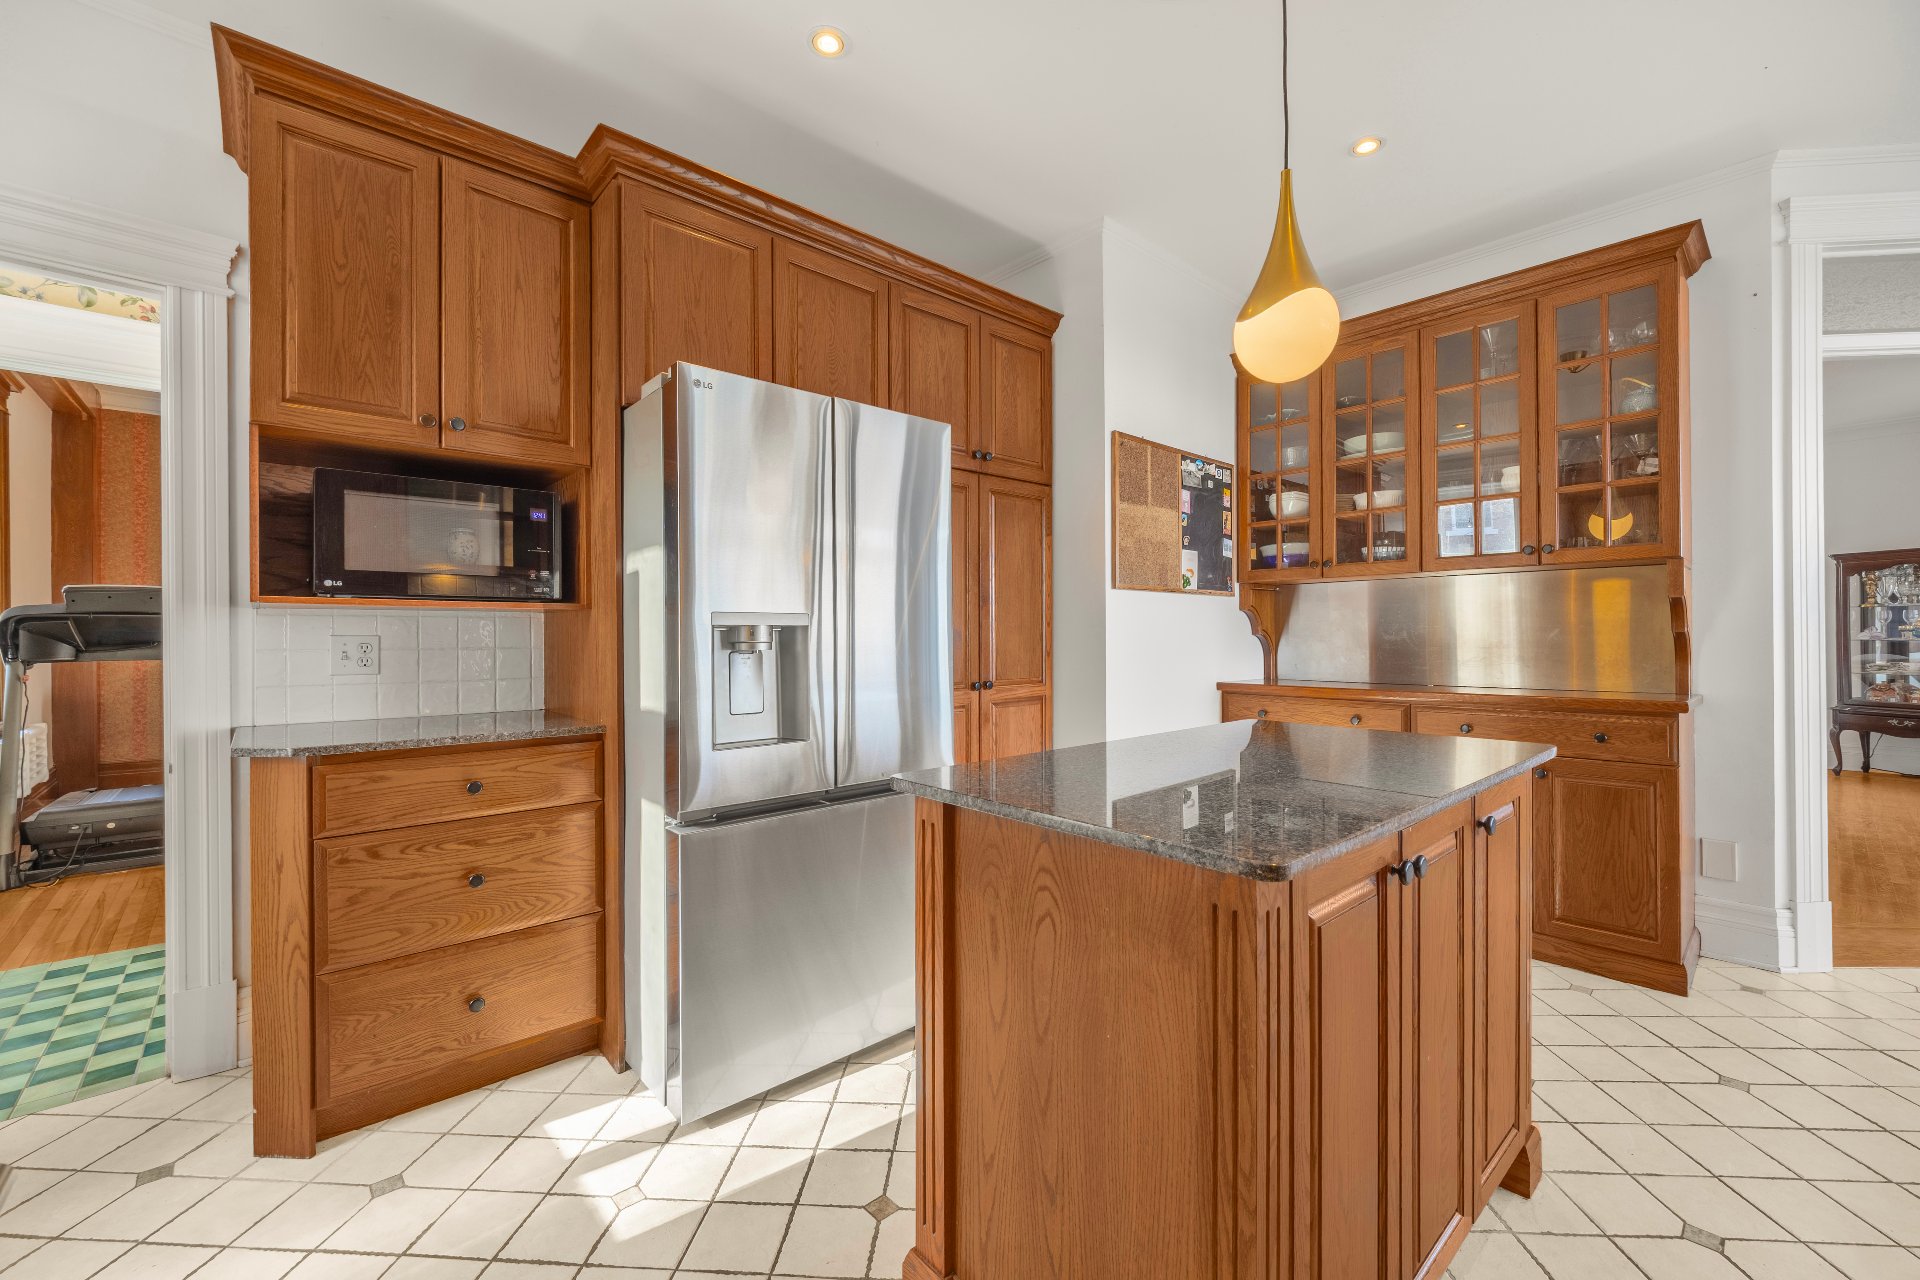
Kitchen
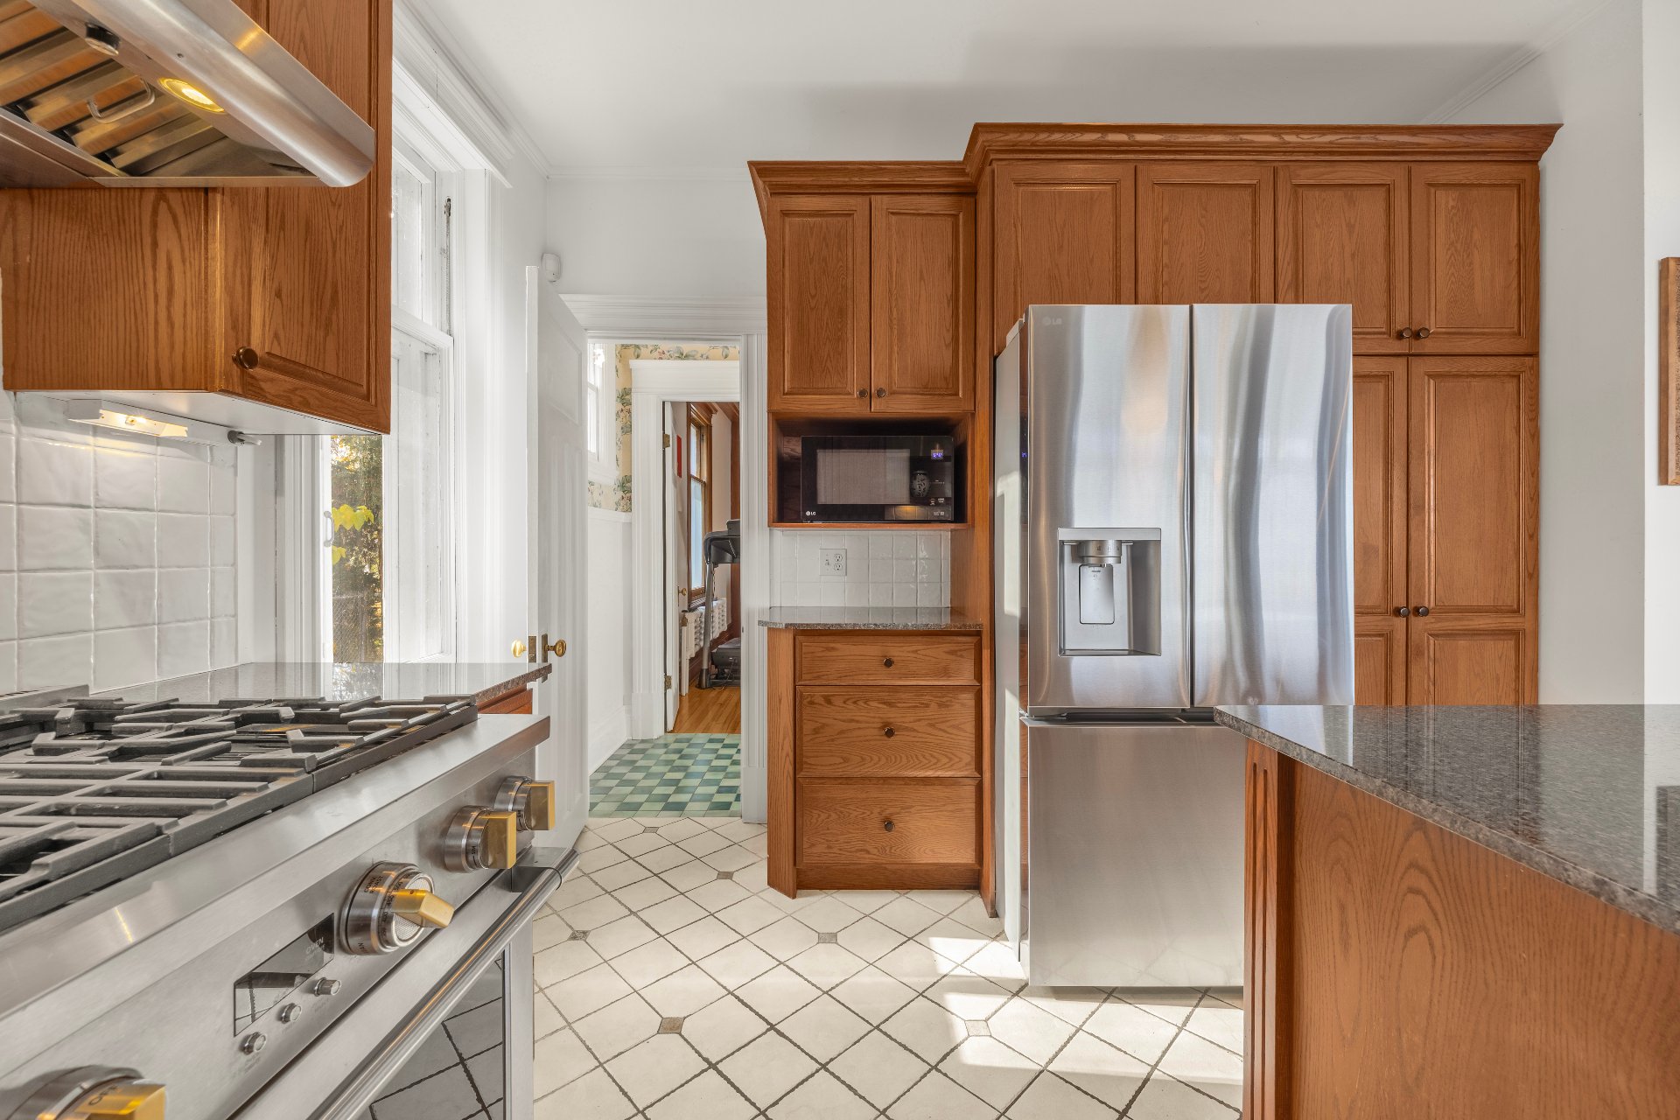
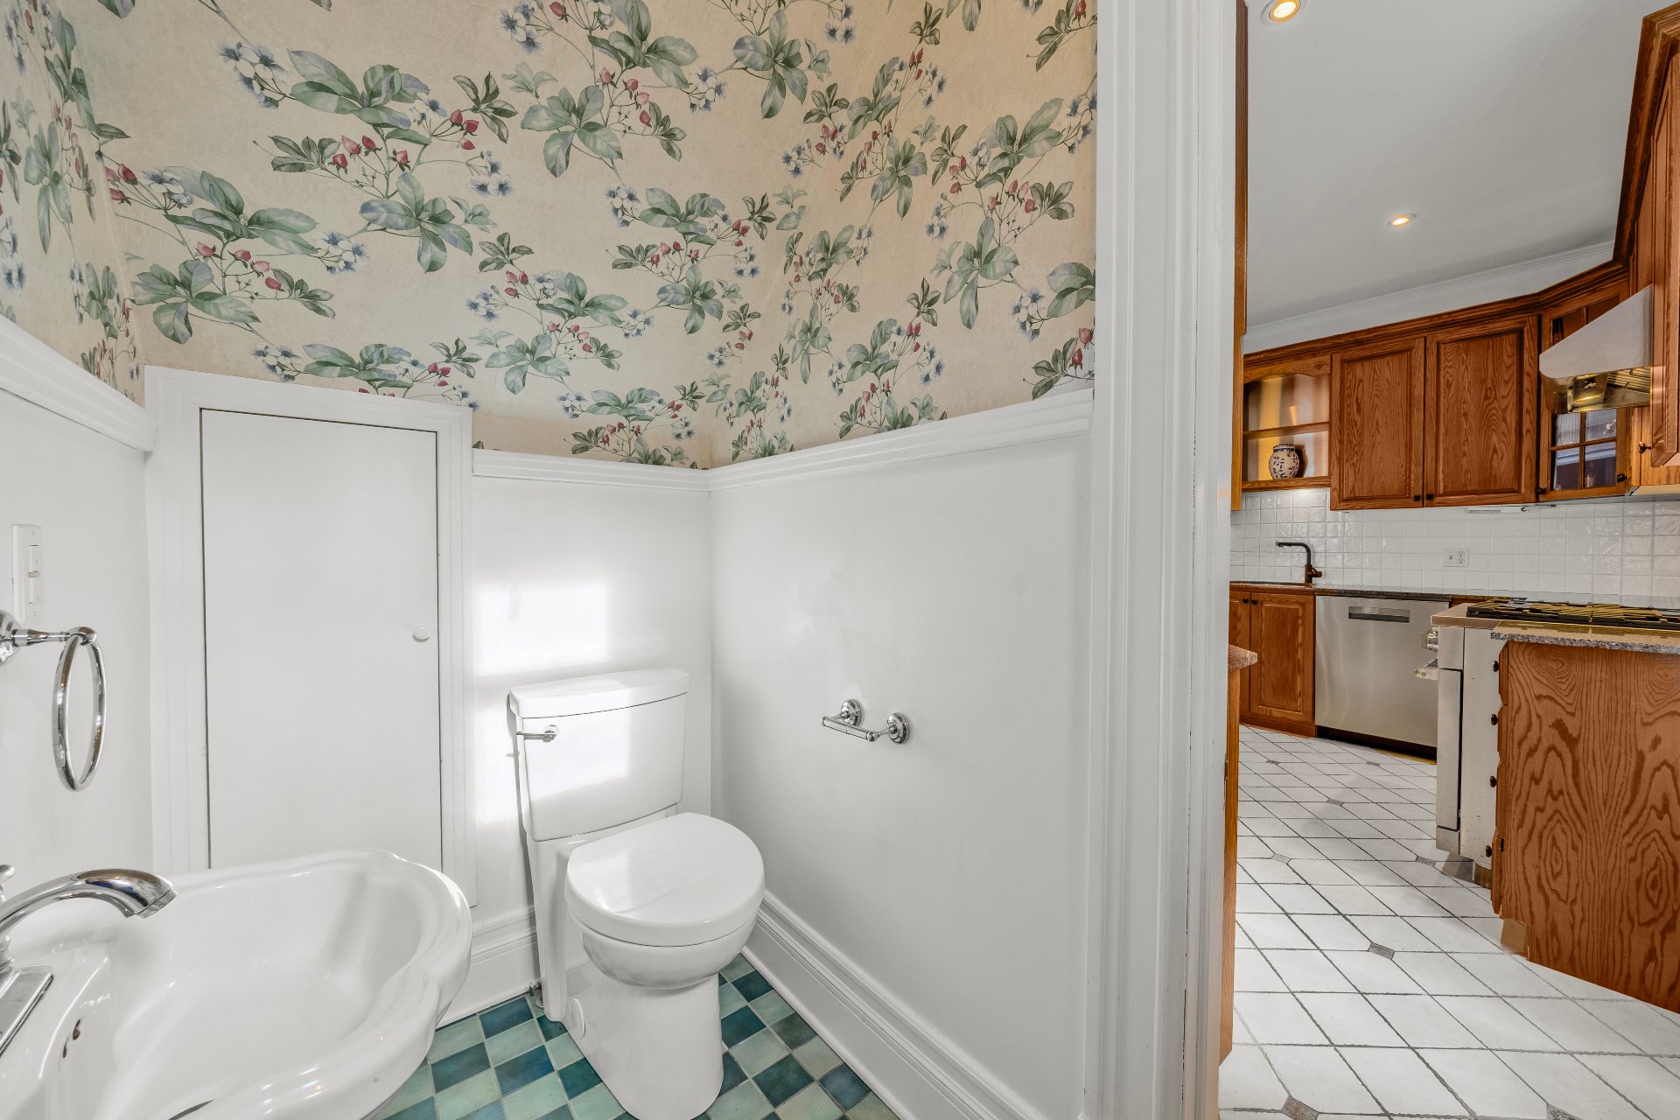
Washroom
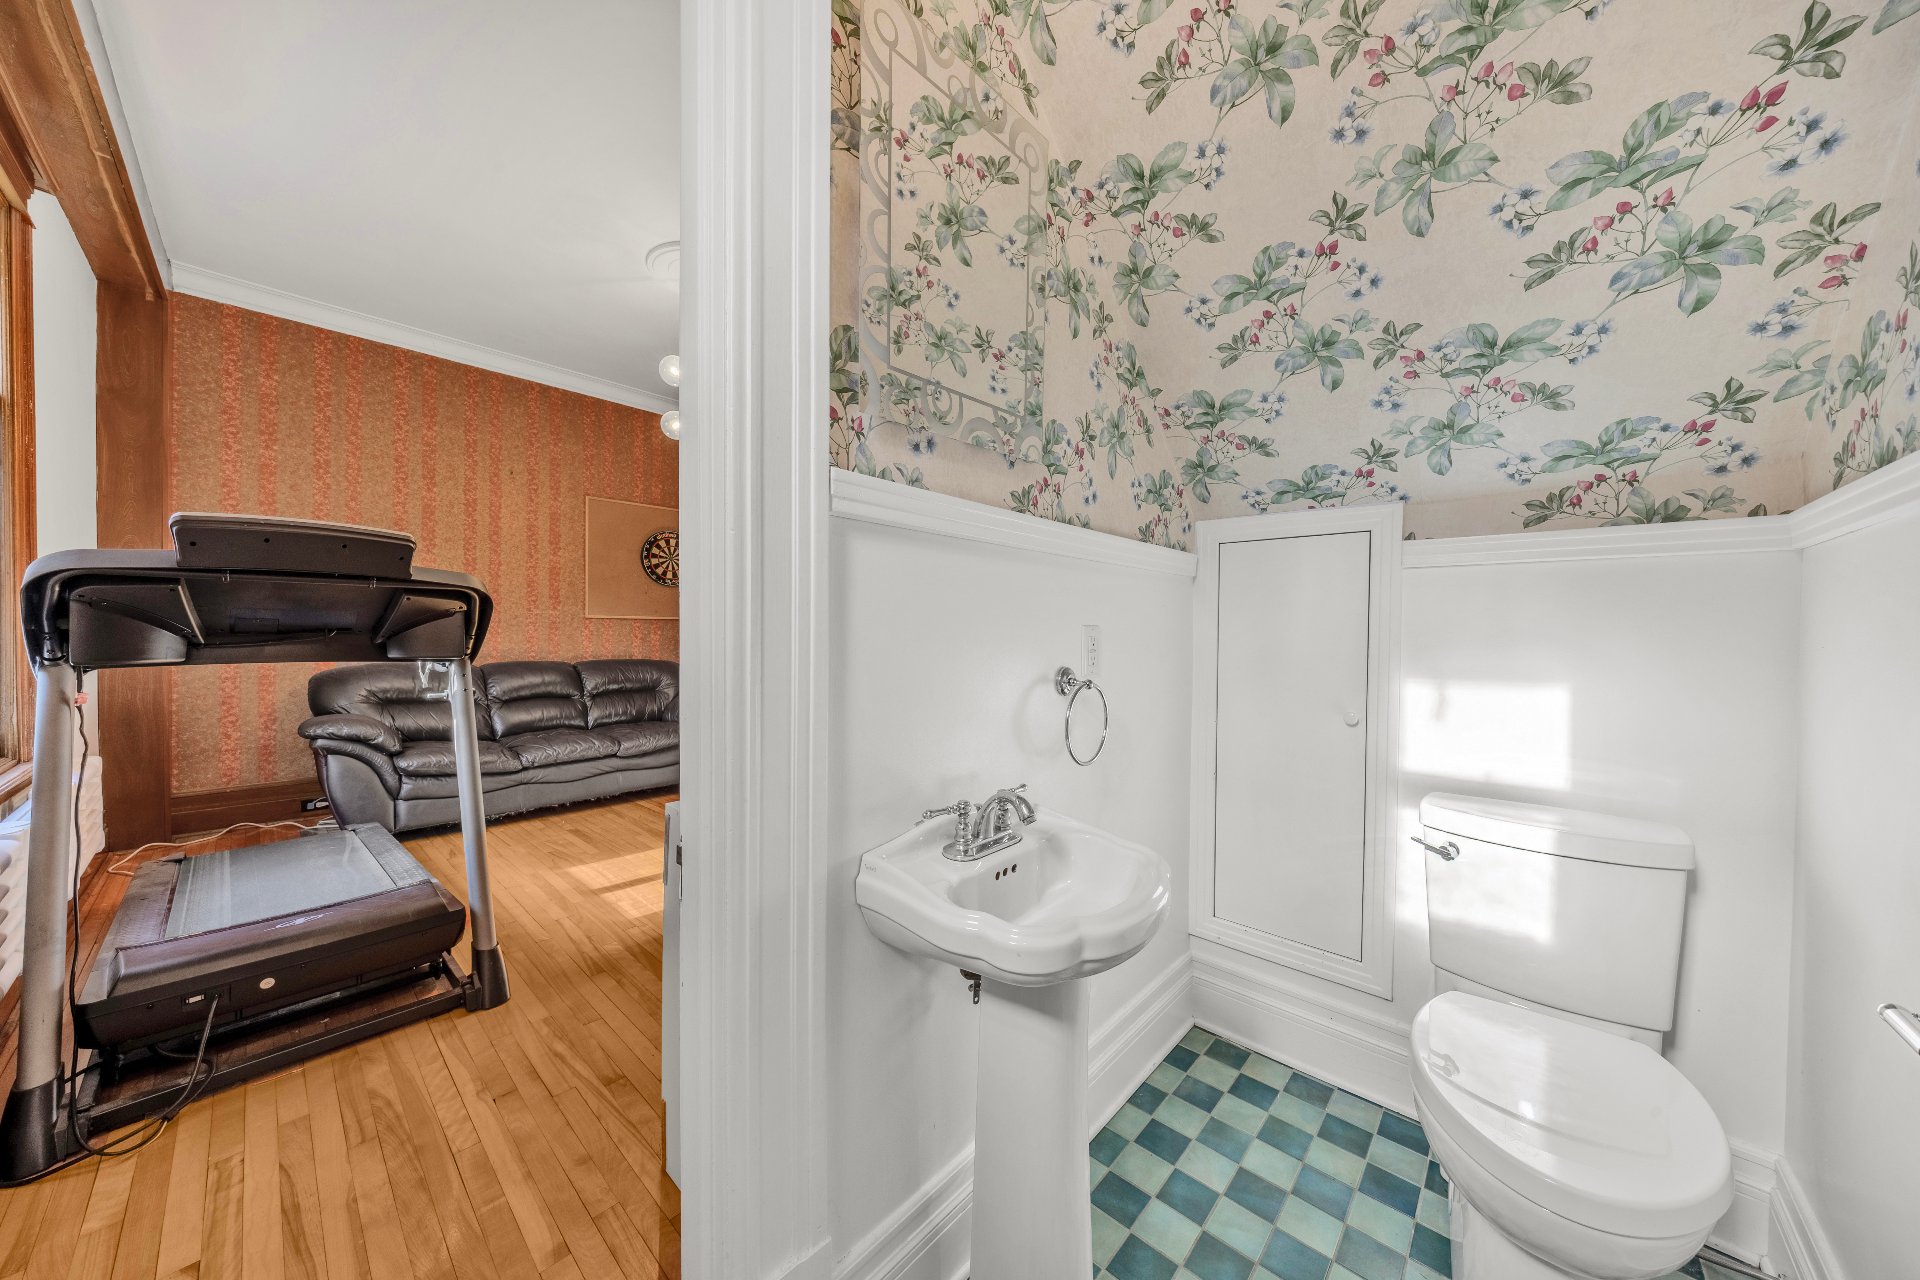
Washroom
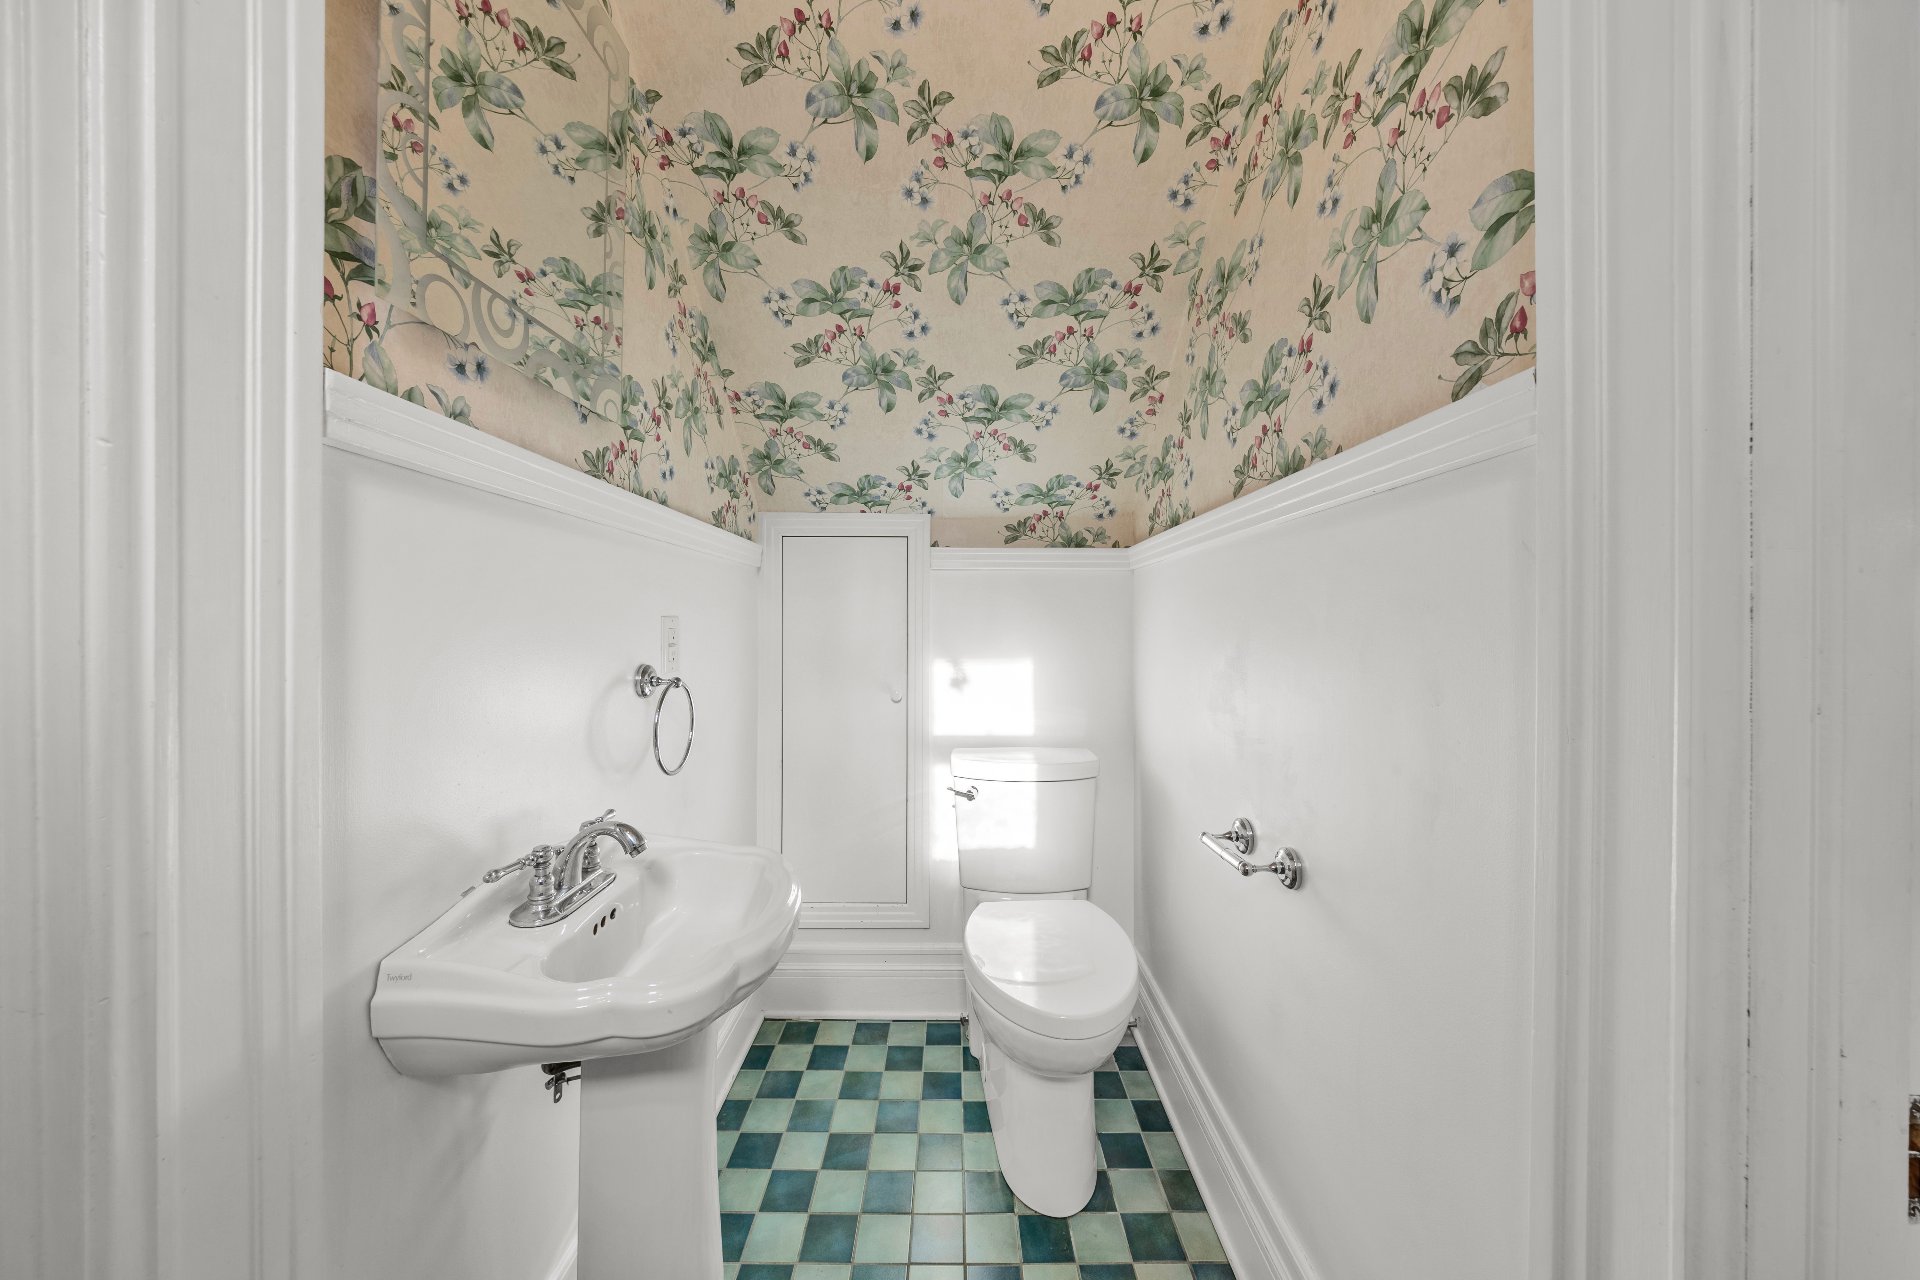
Washroom
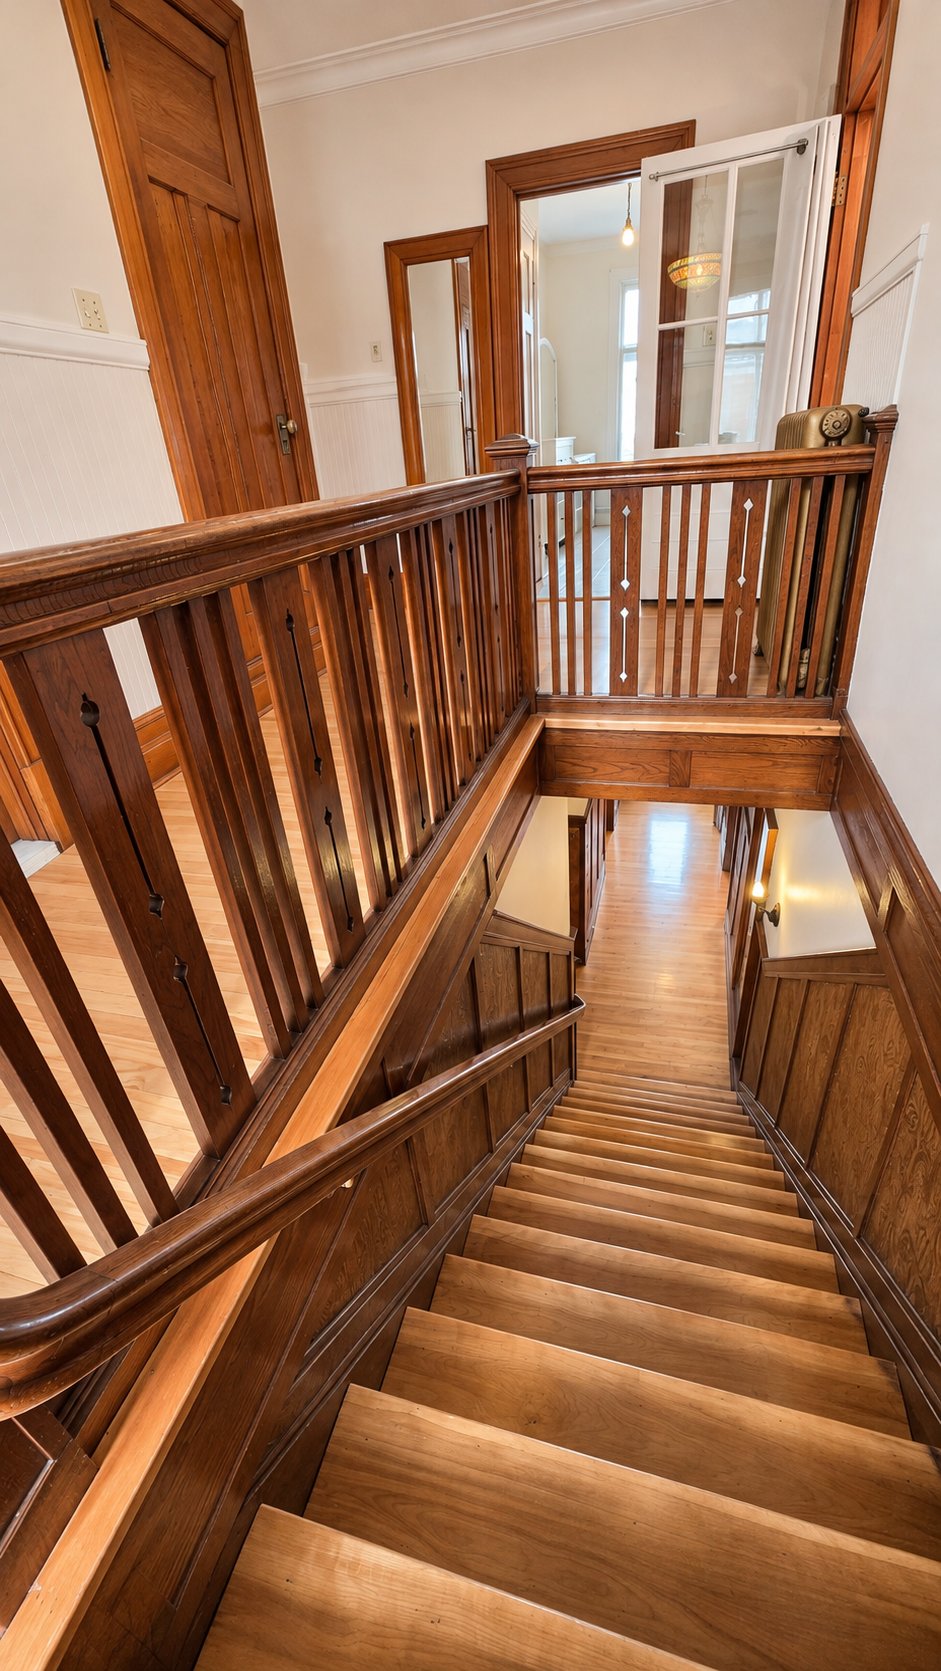
Staircase
Corridor
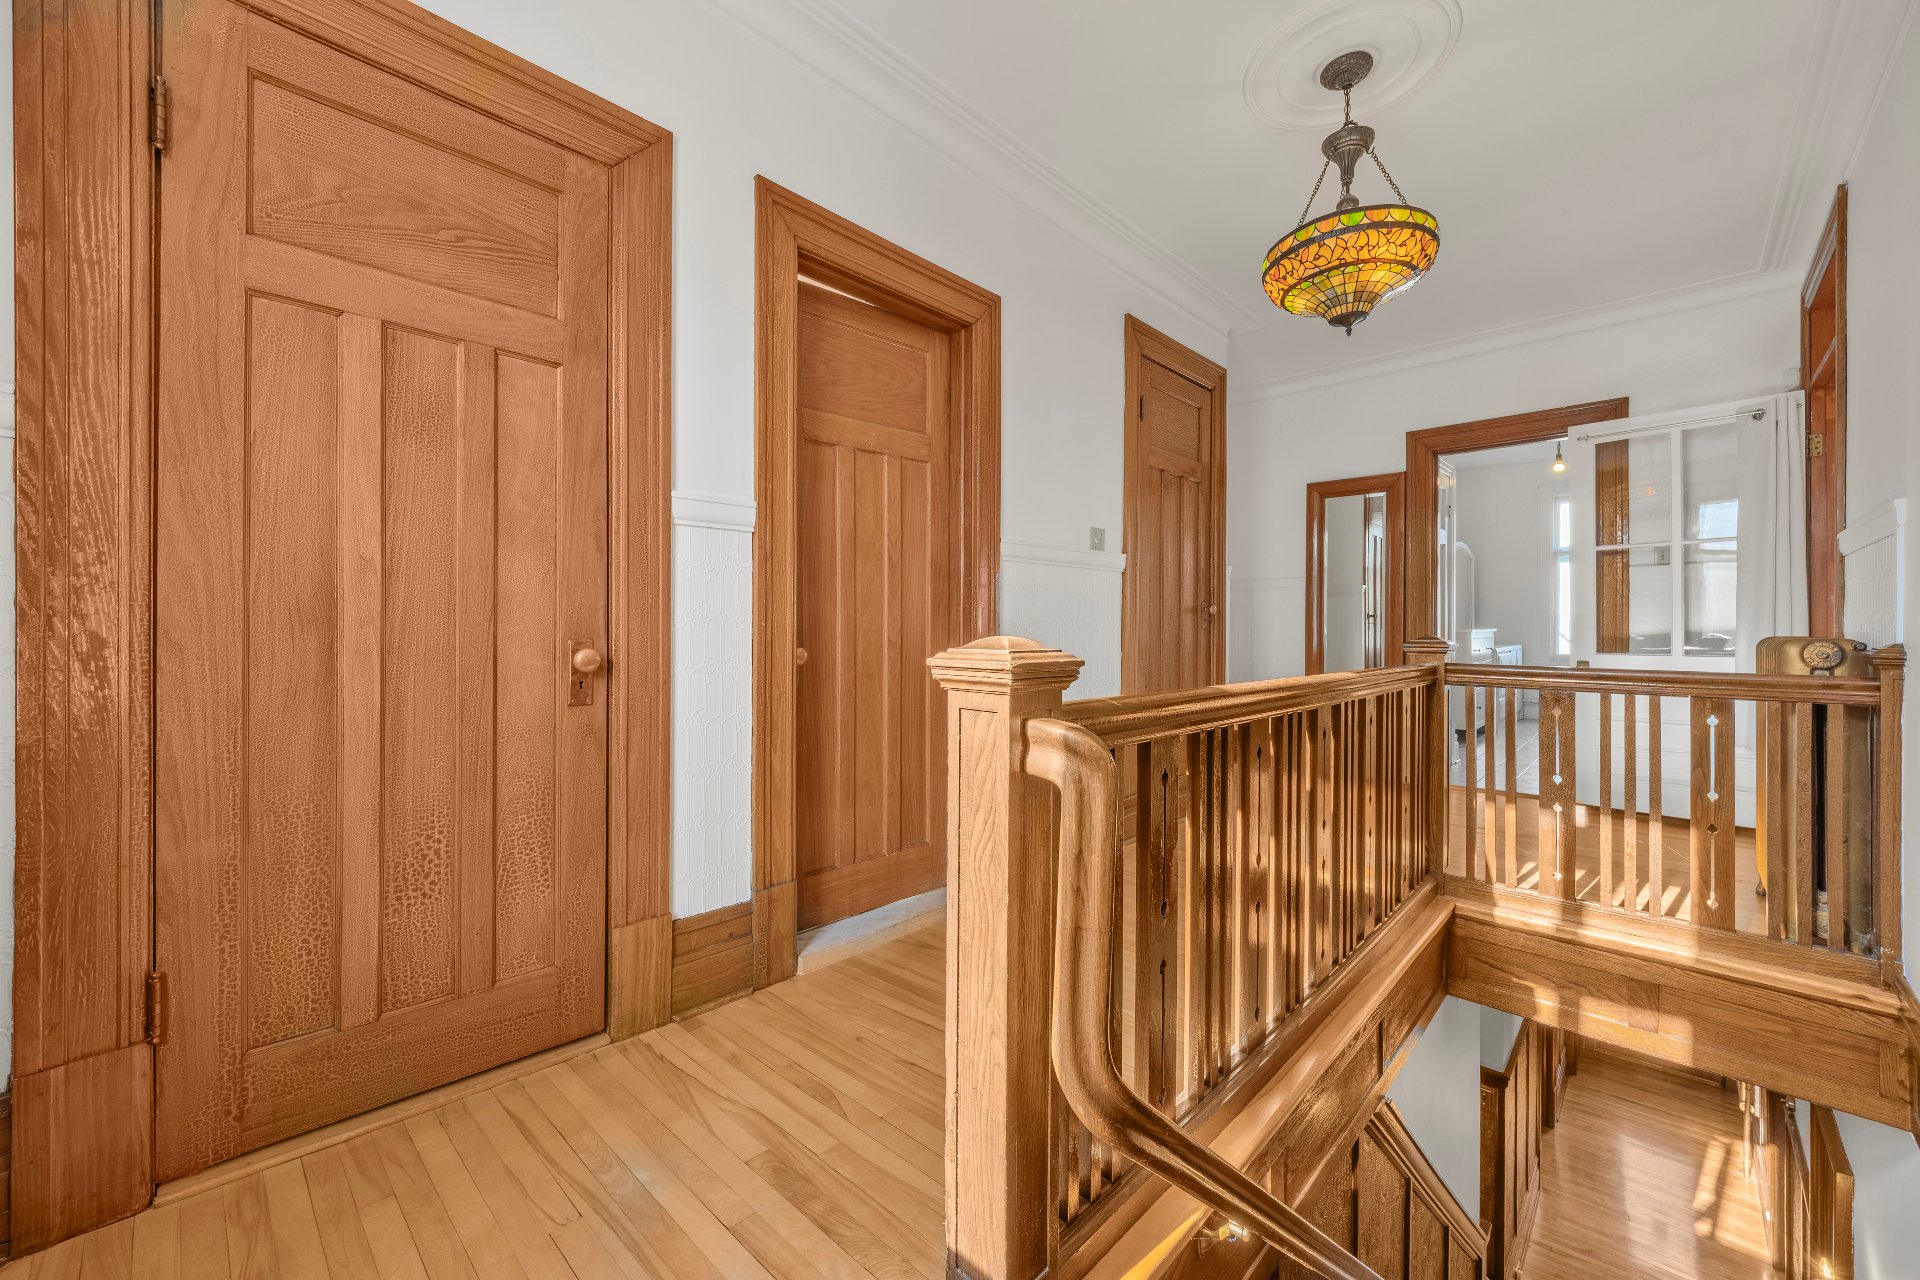
Corridor
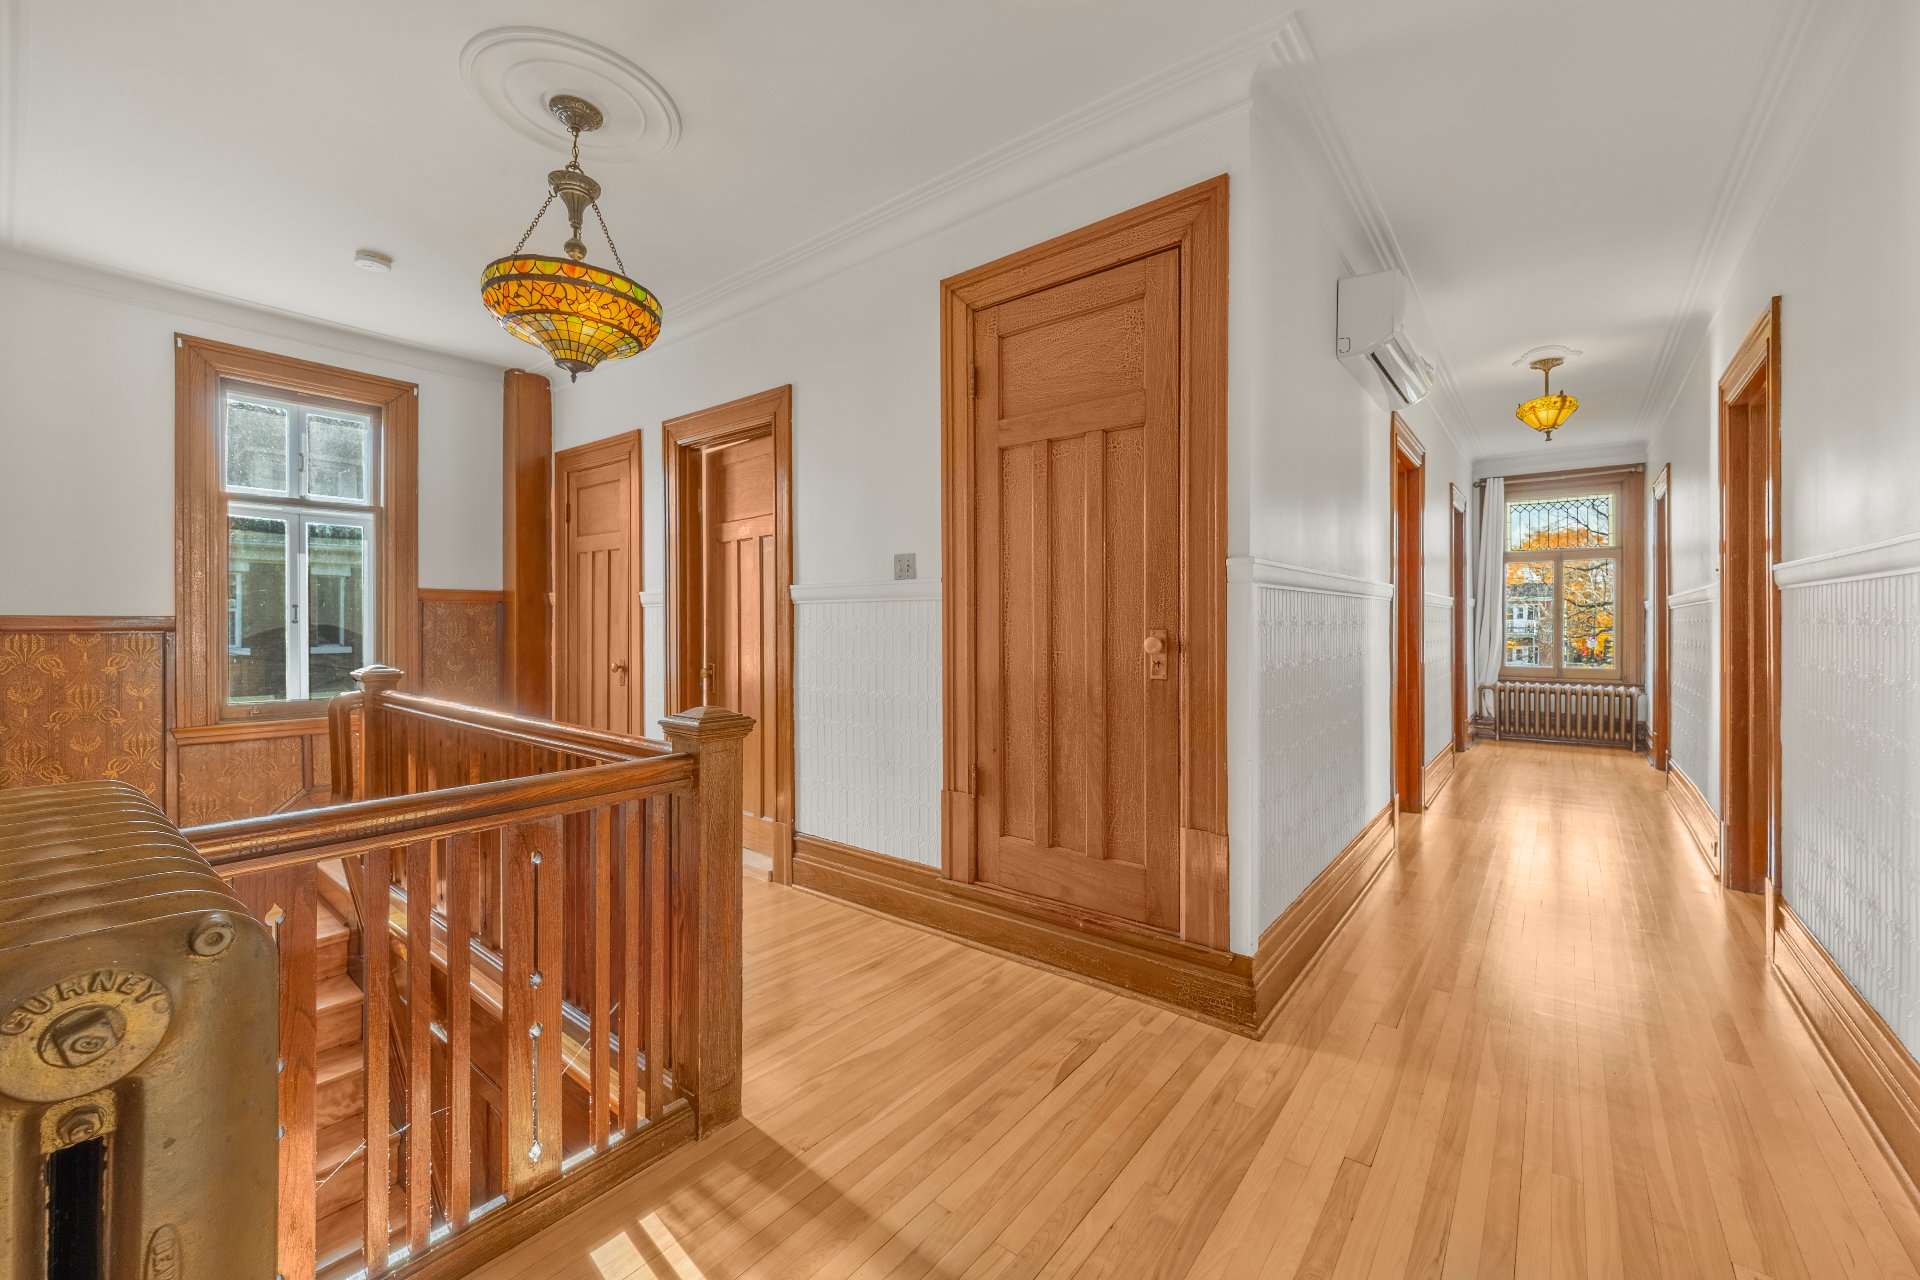
Corridor
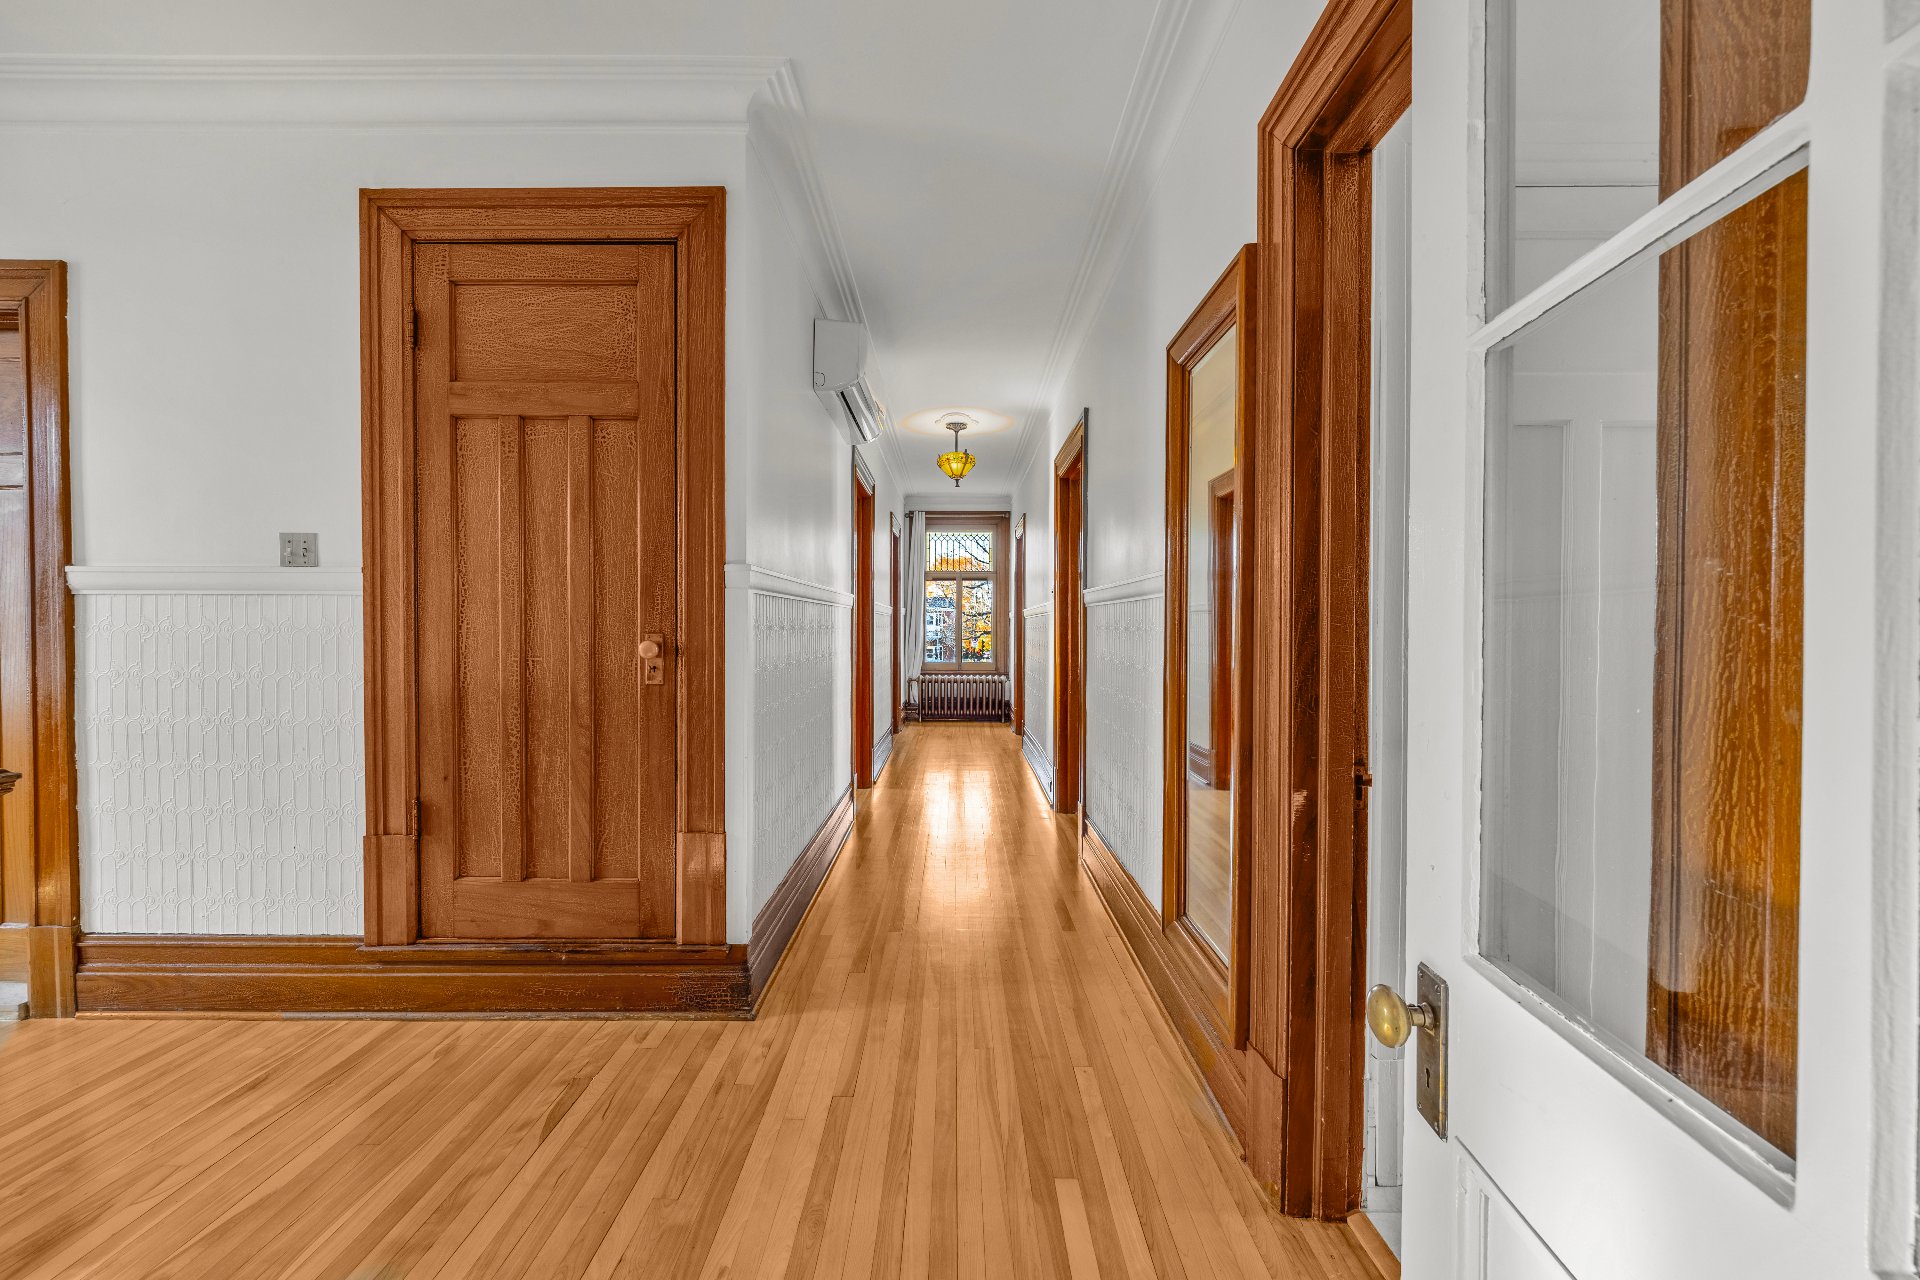
Other
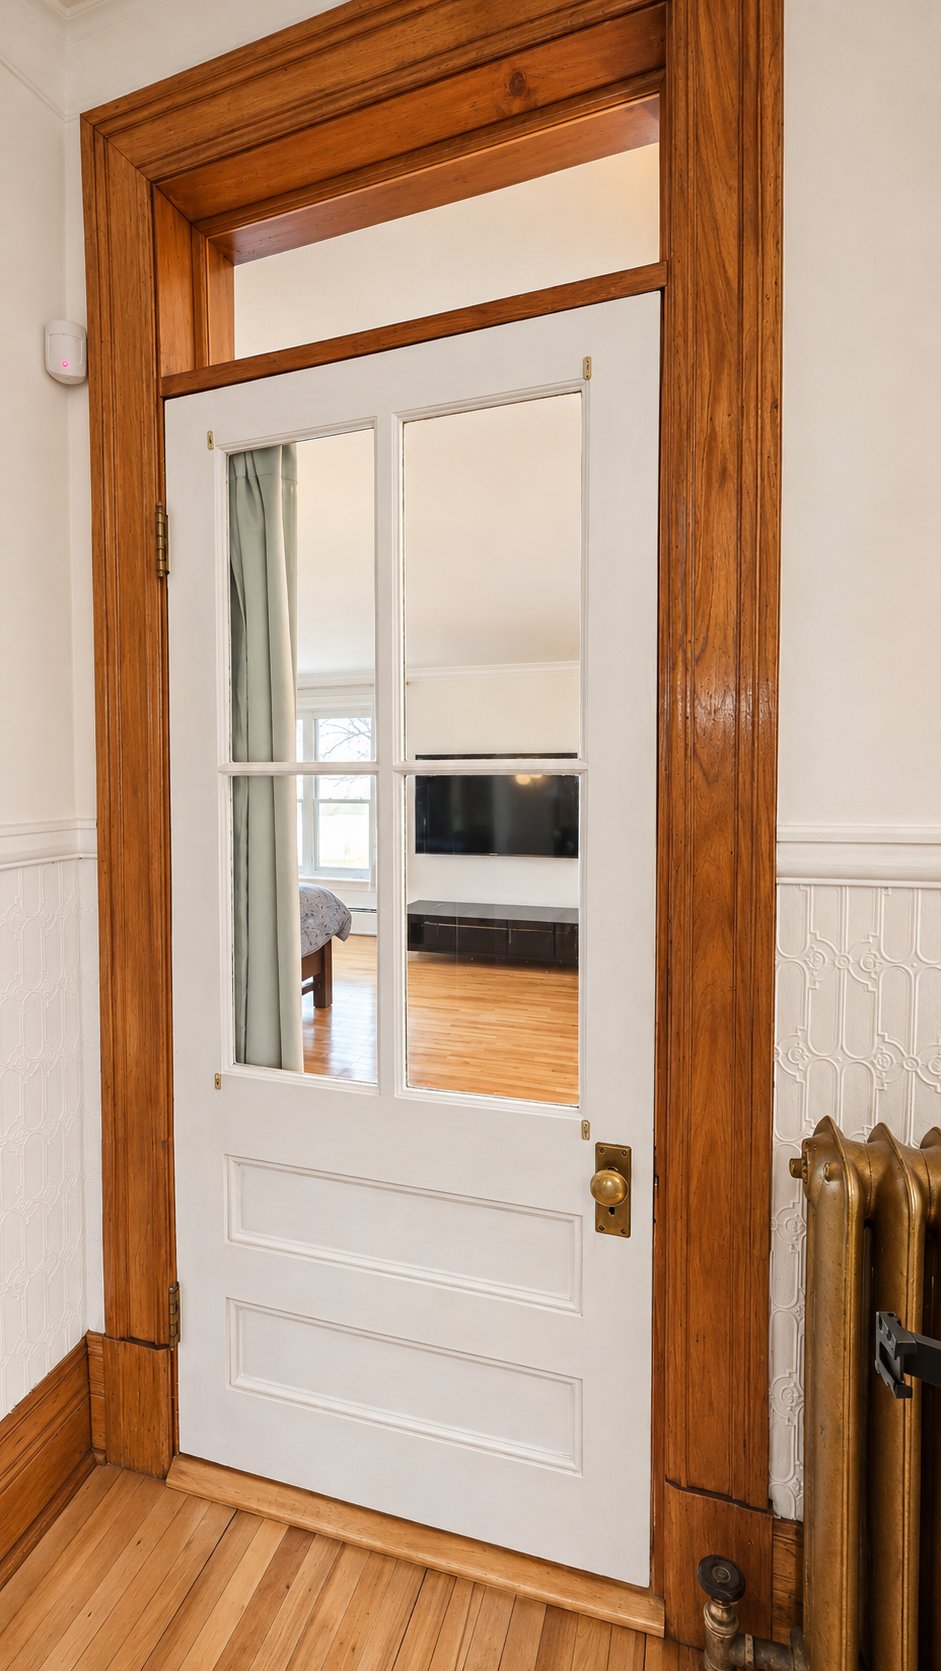
Primary bedroom
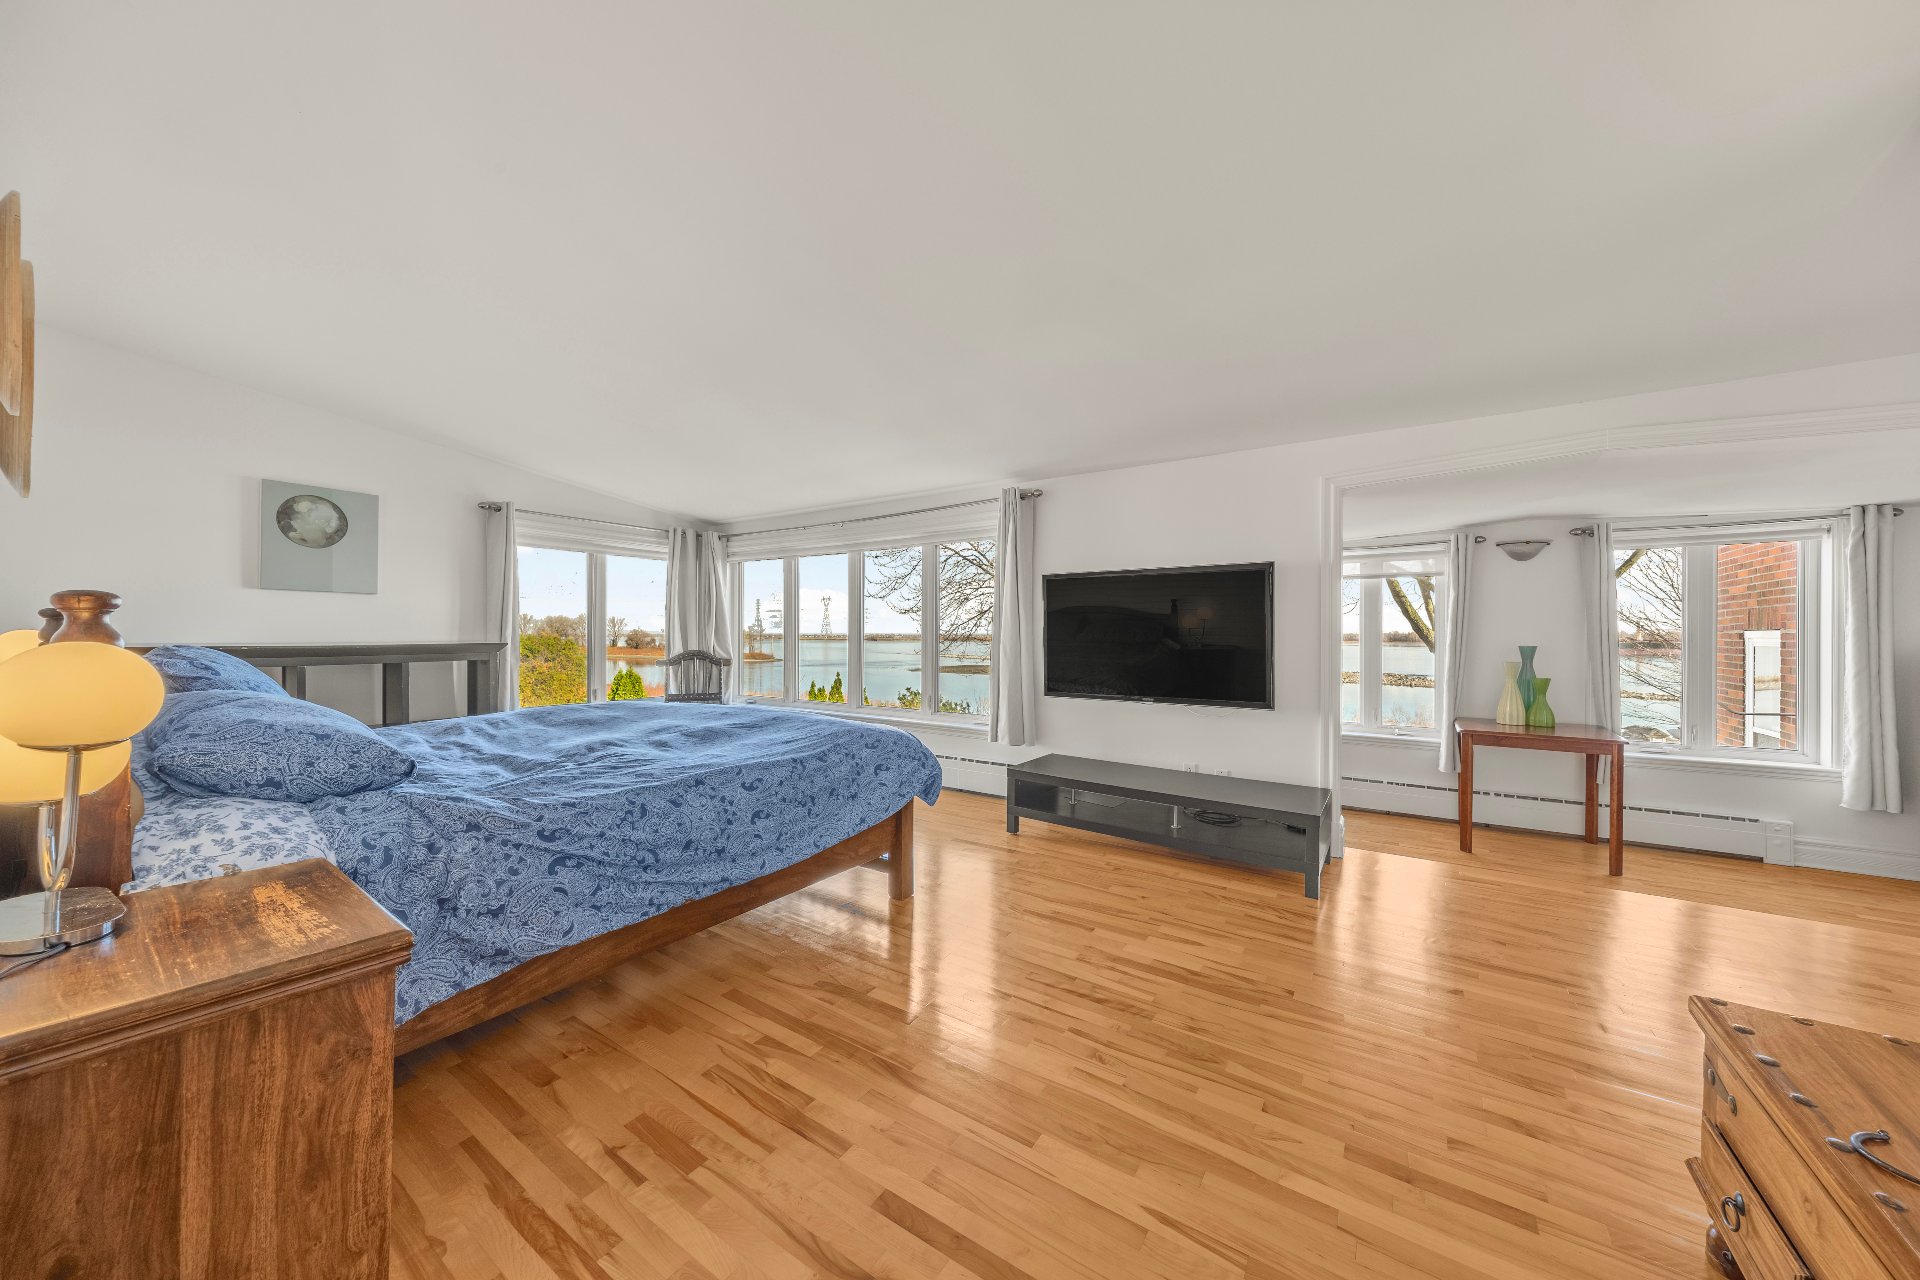
Primary bedroom
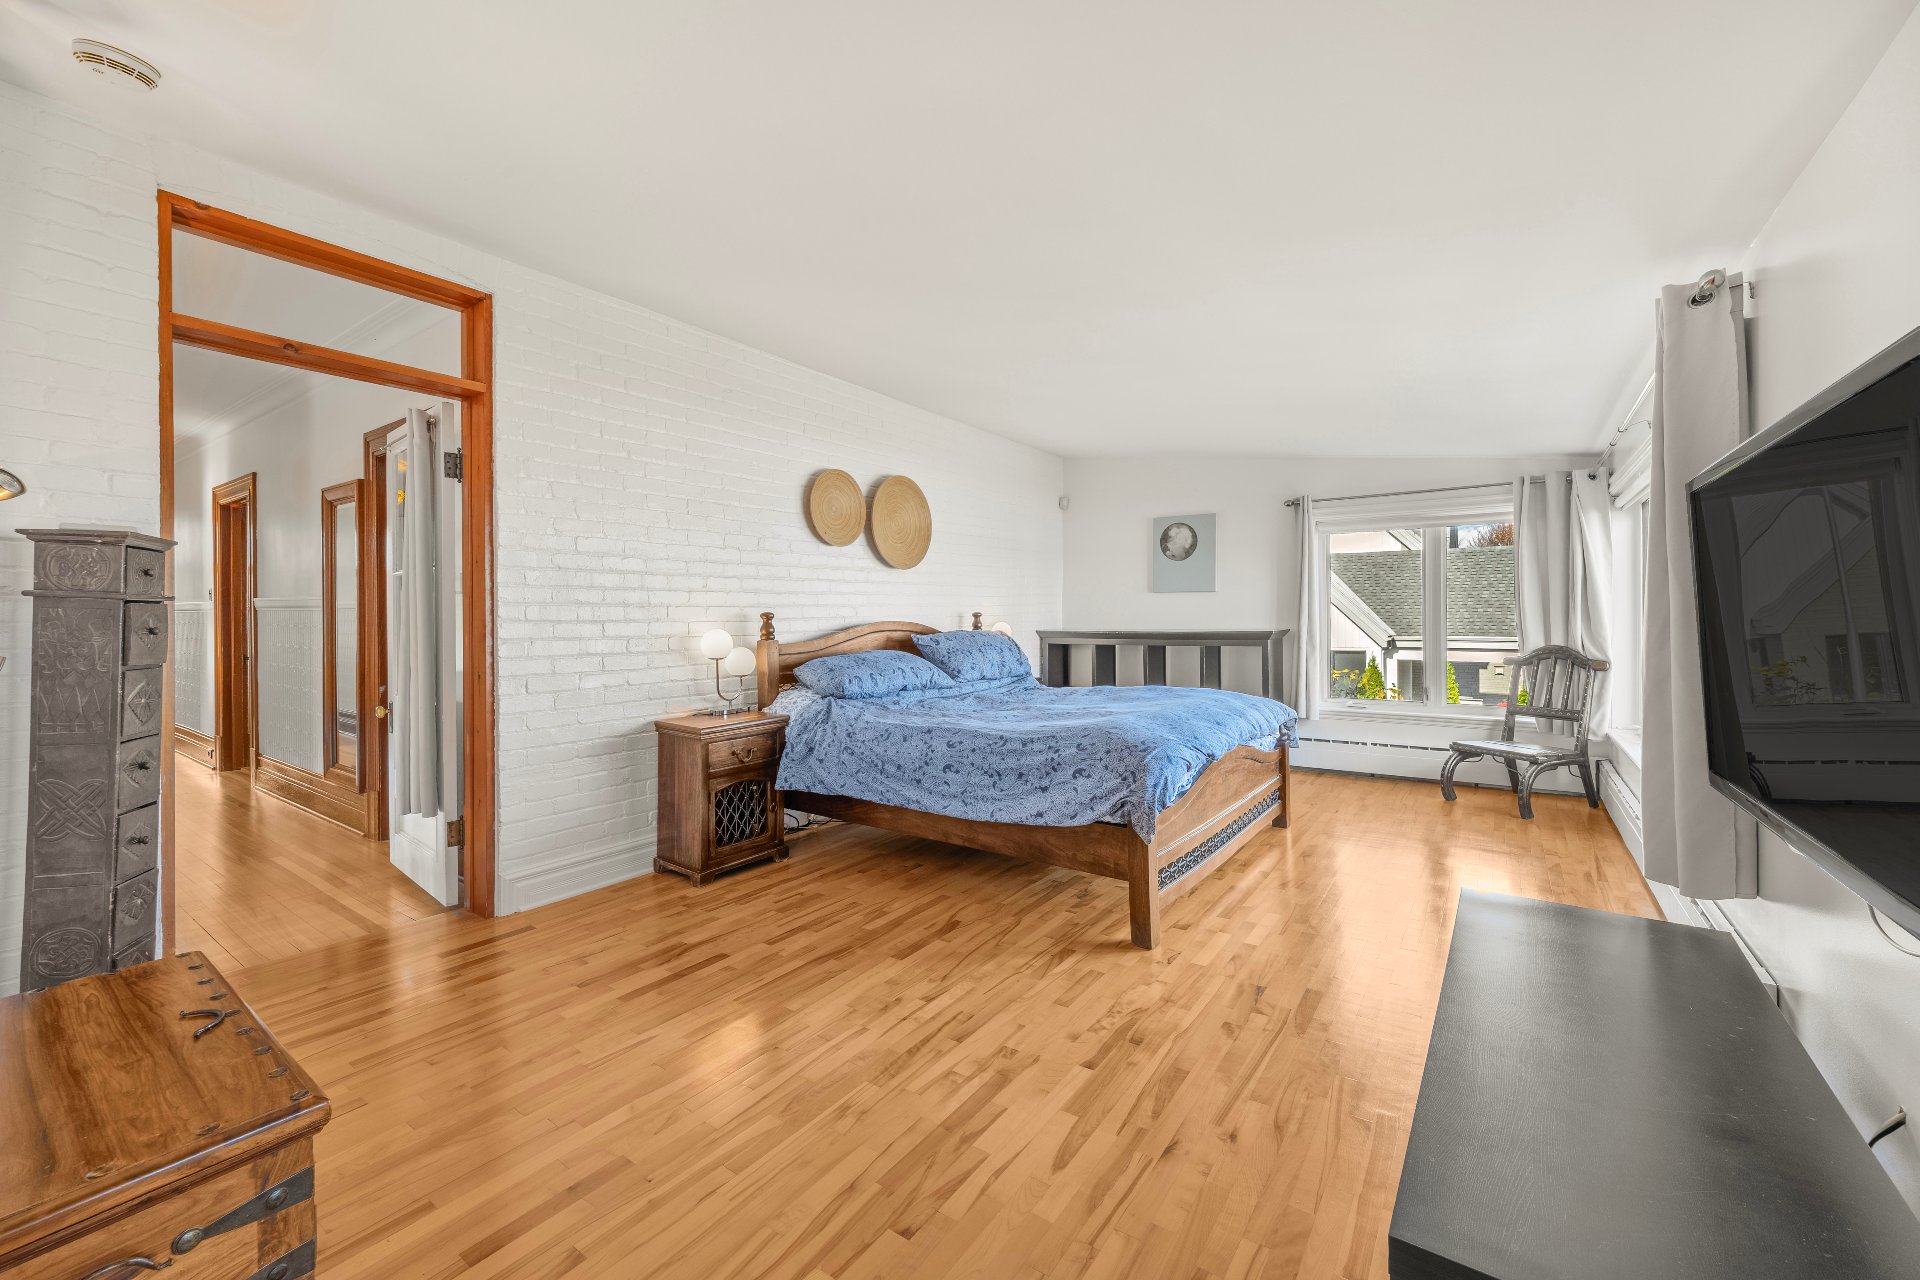
Primary bedroom
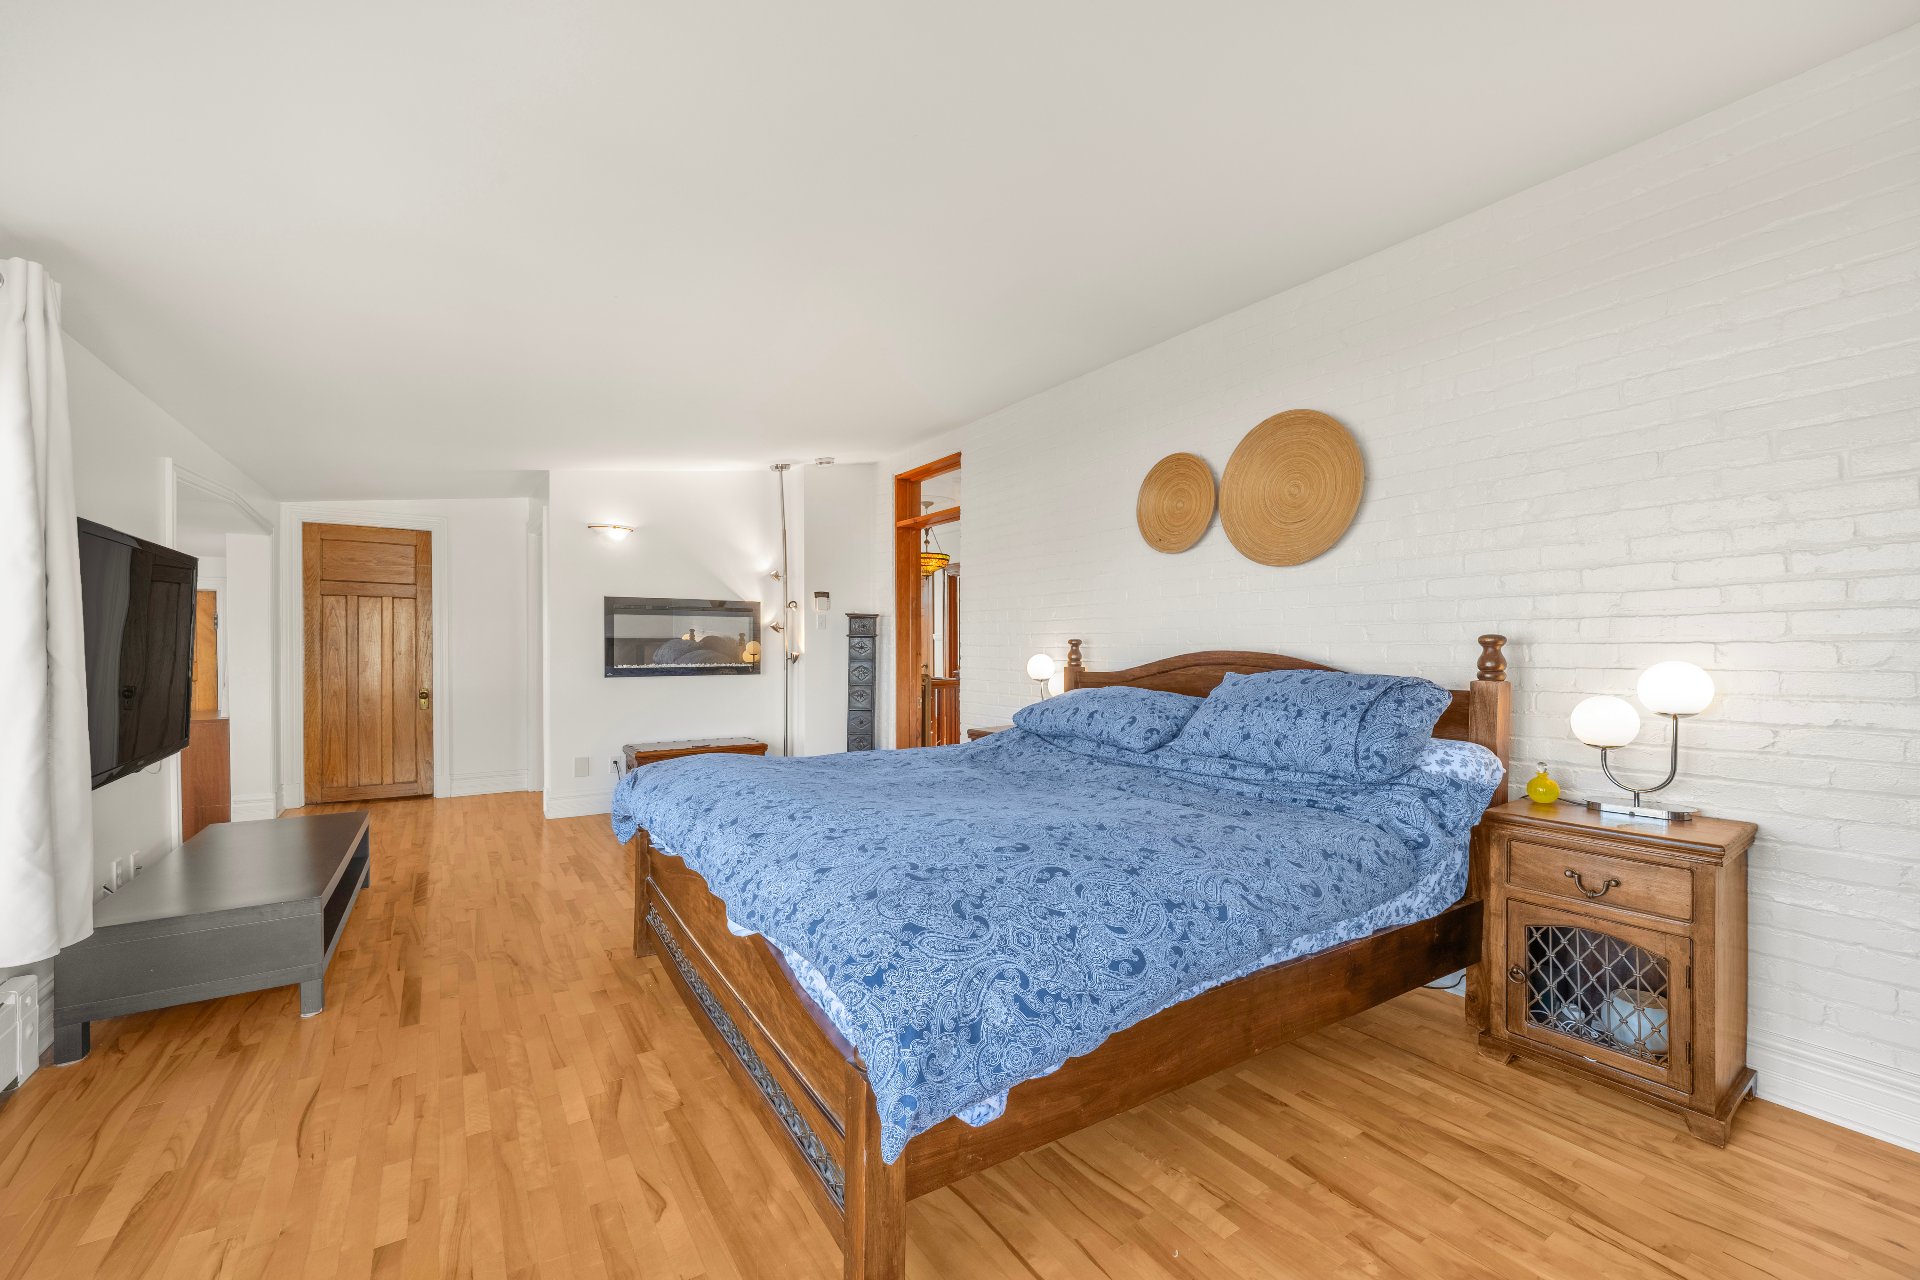
Primary bedroom
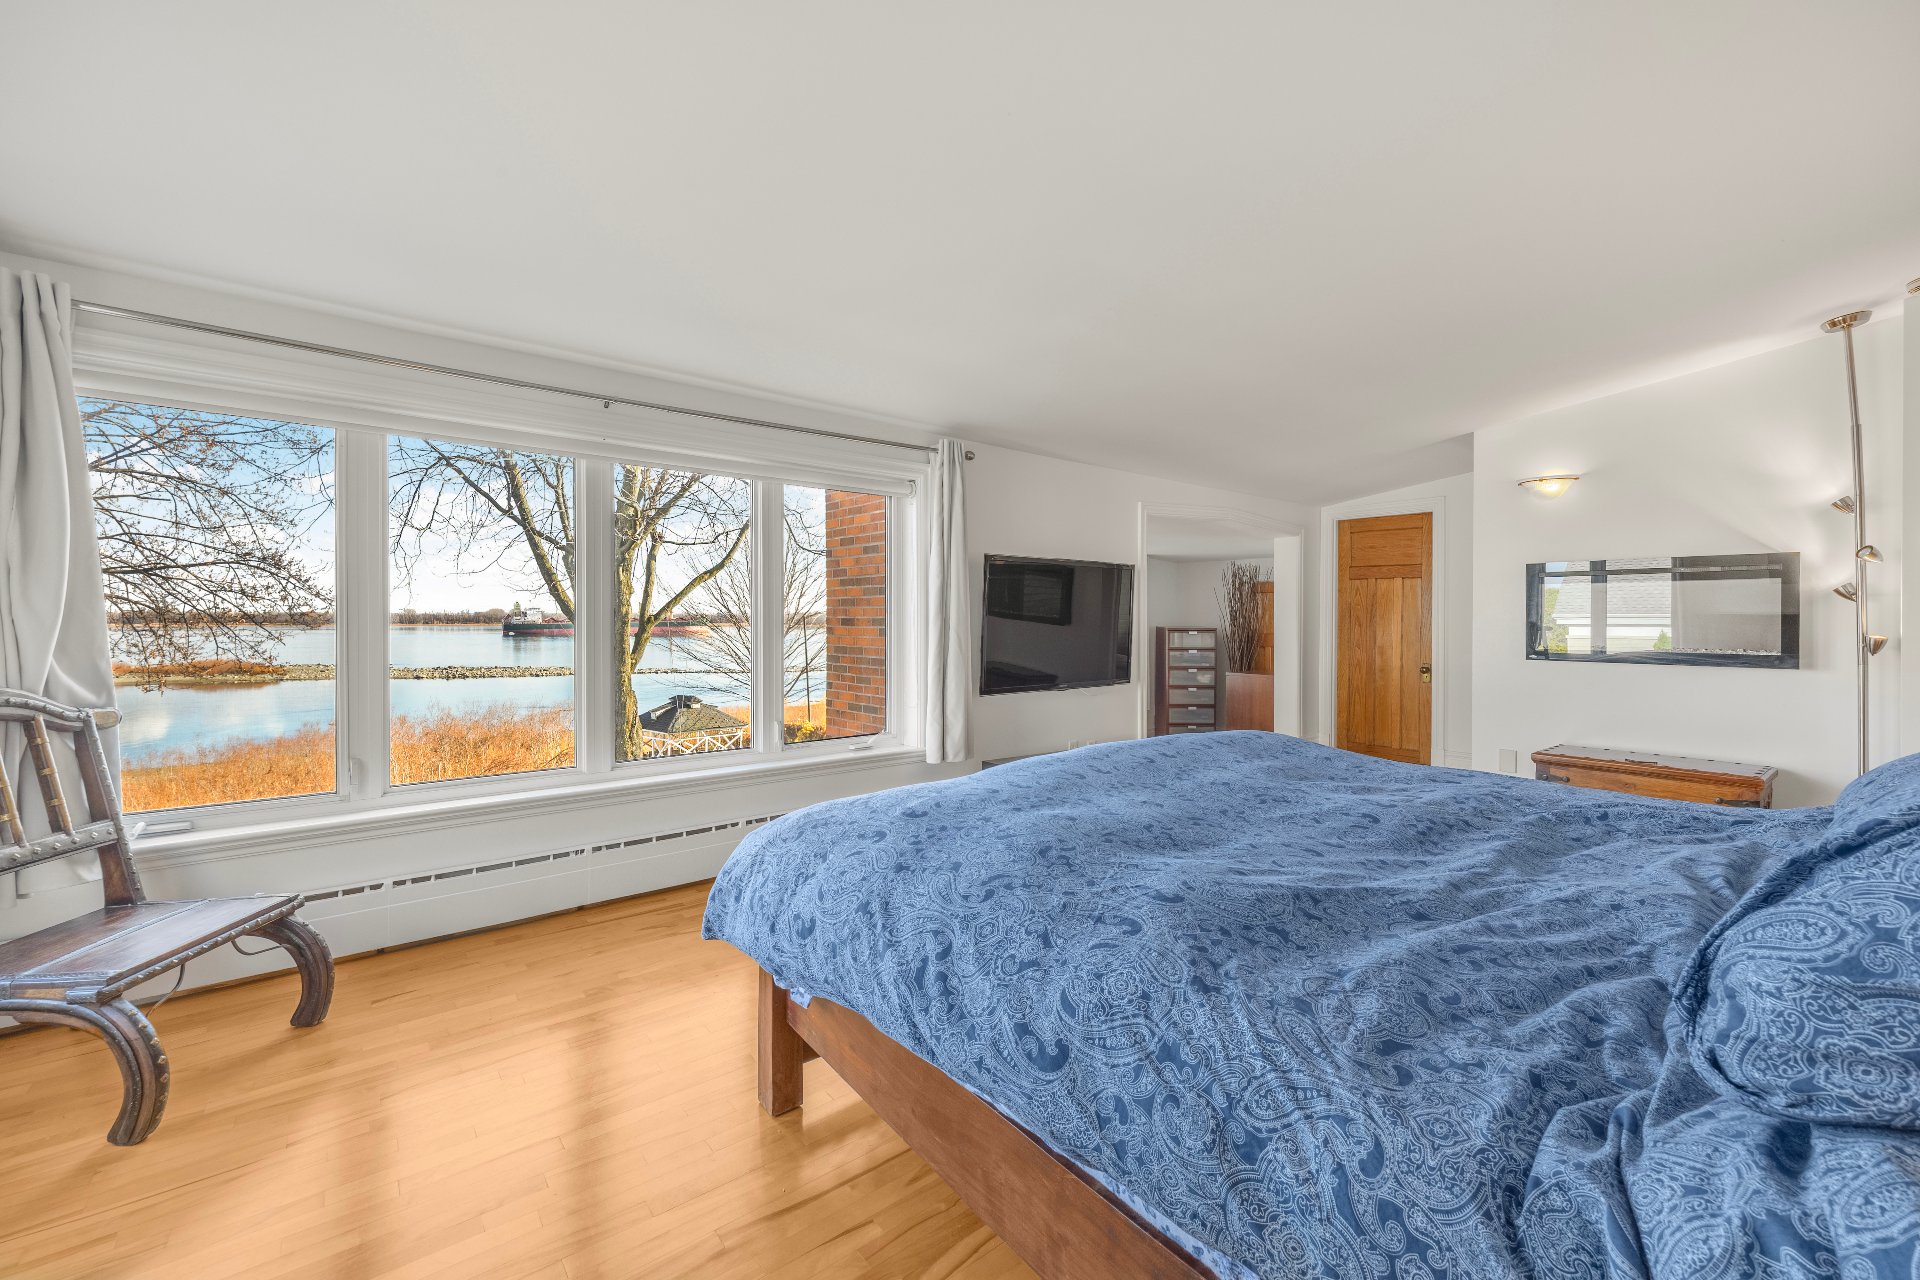
Primary bedroom
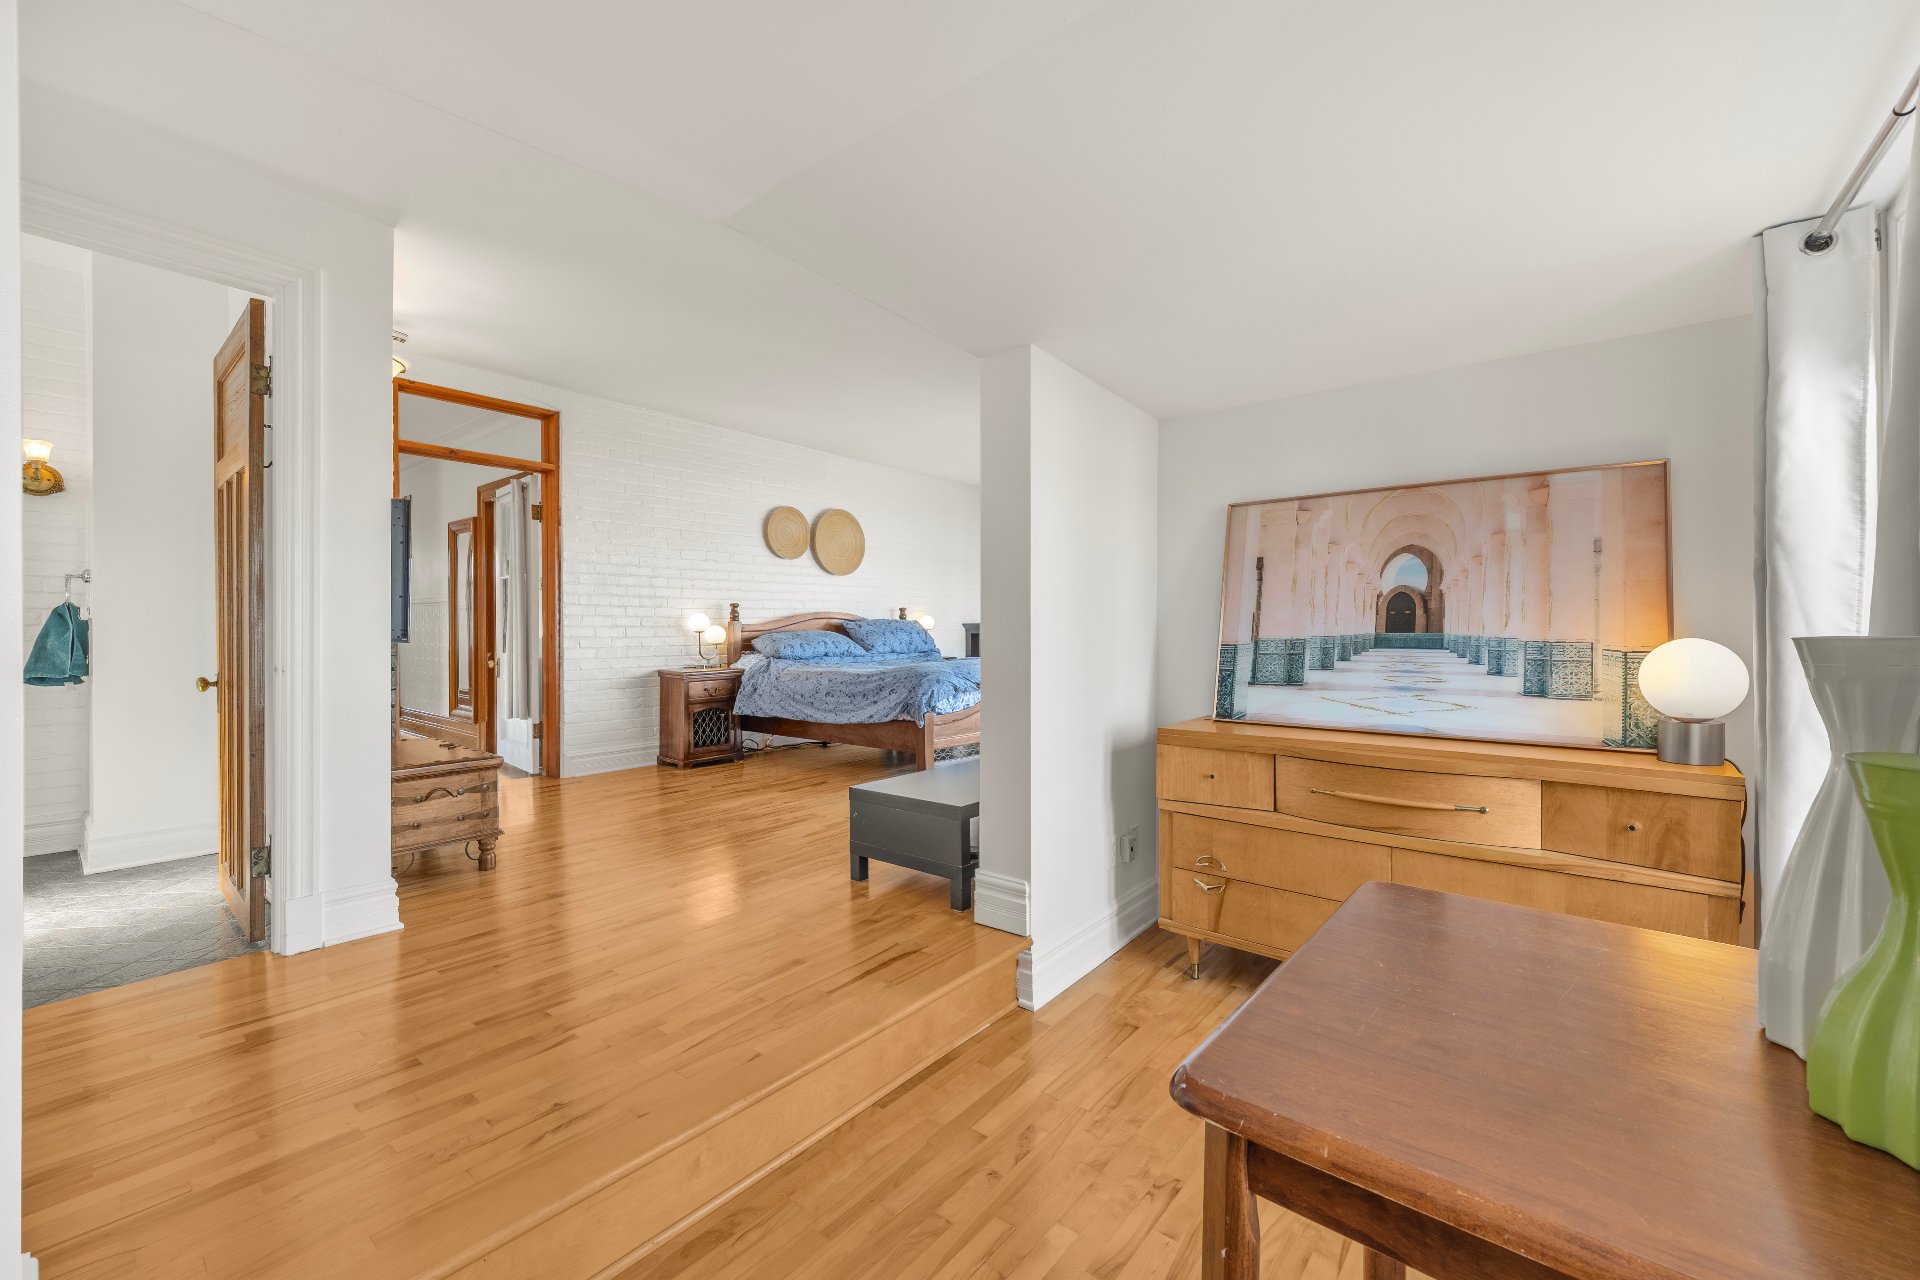
Primary bedroom
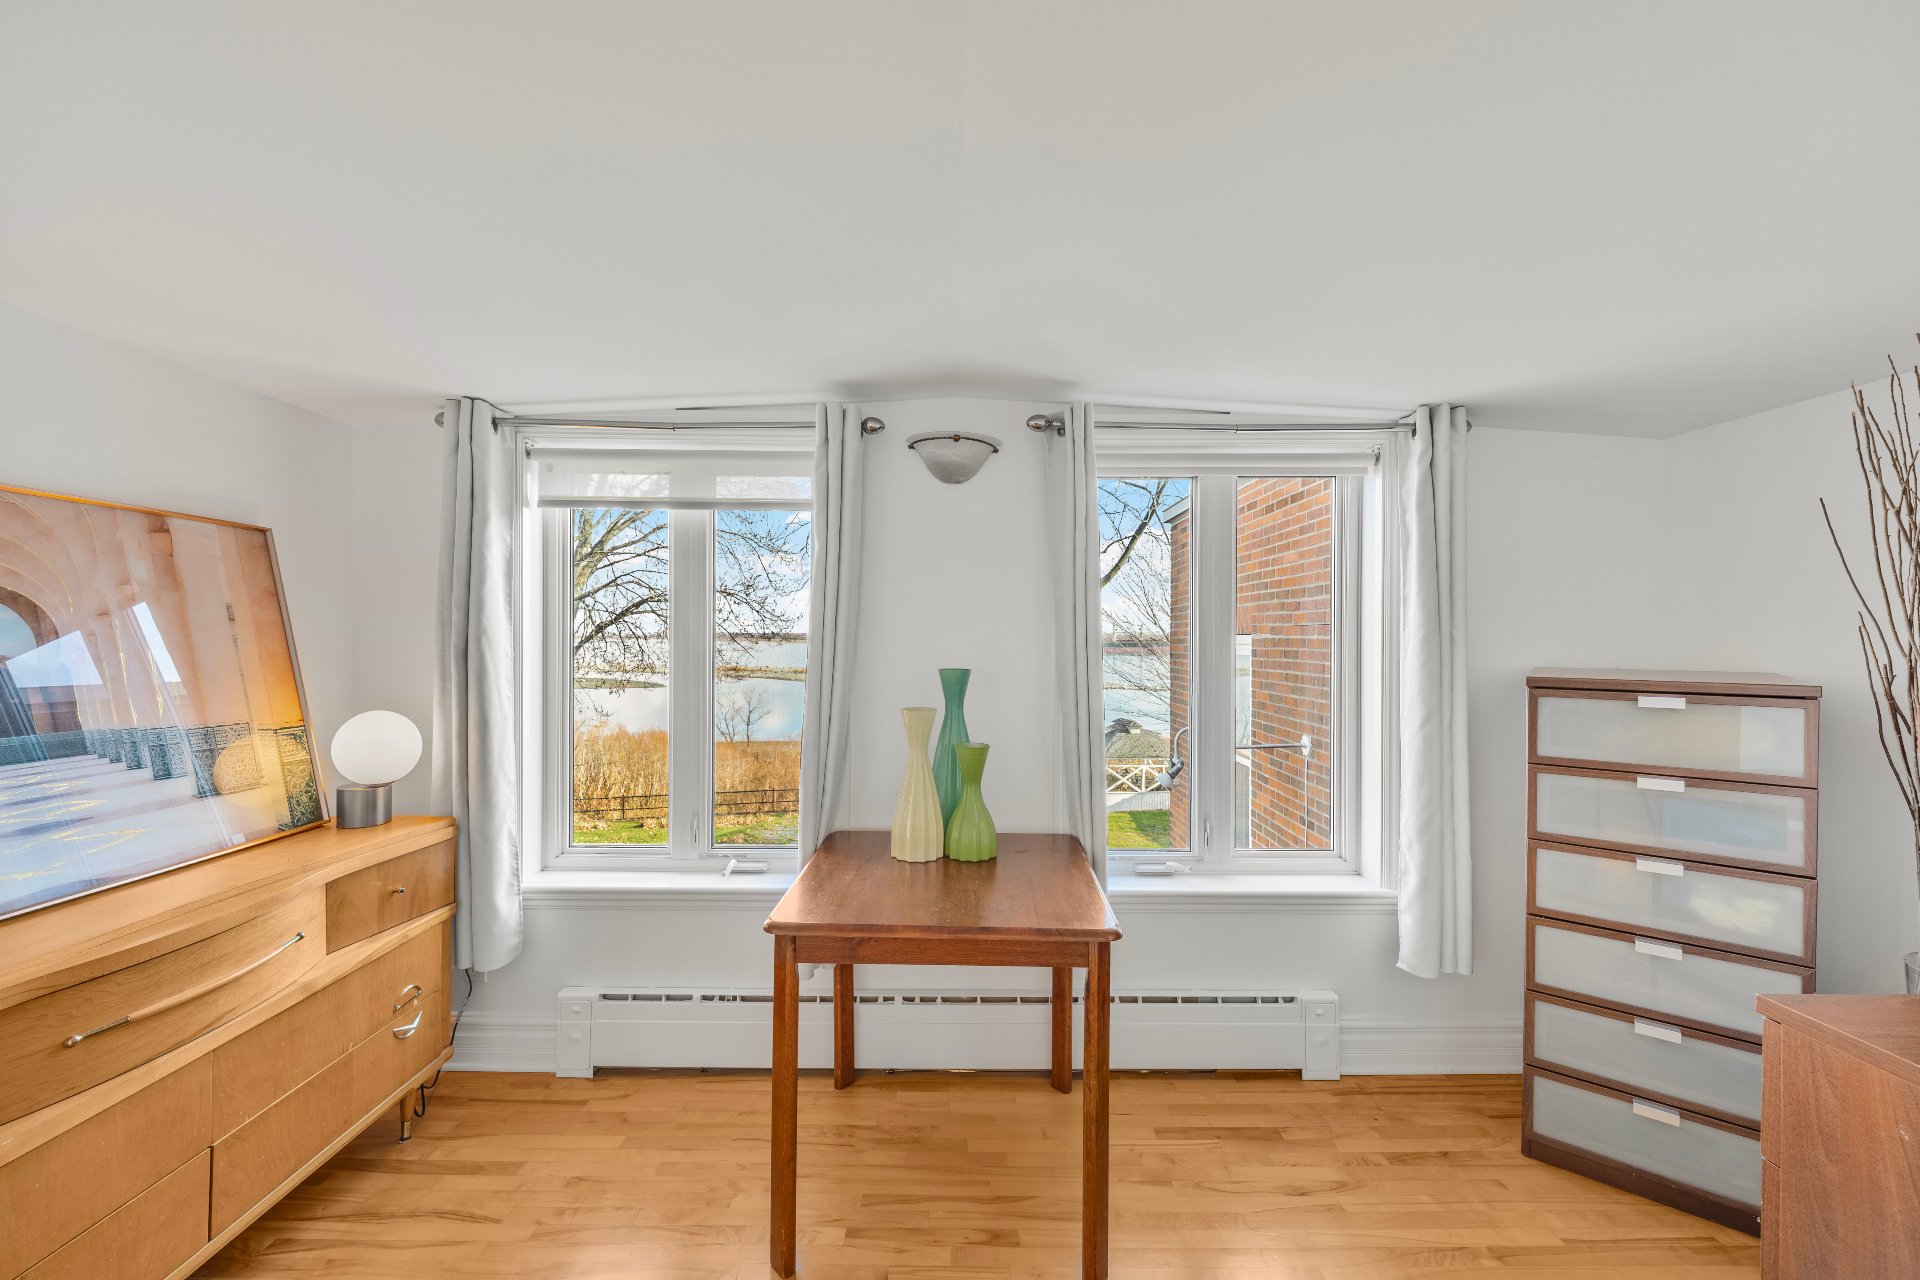
Bathroom
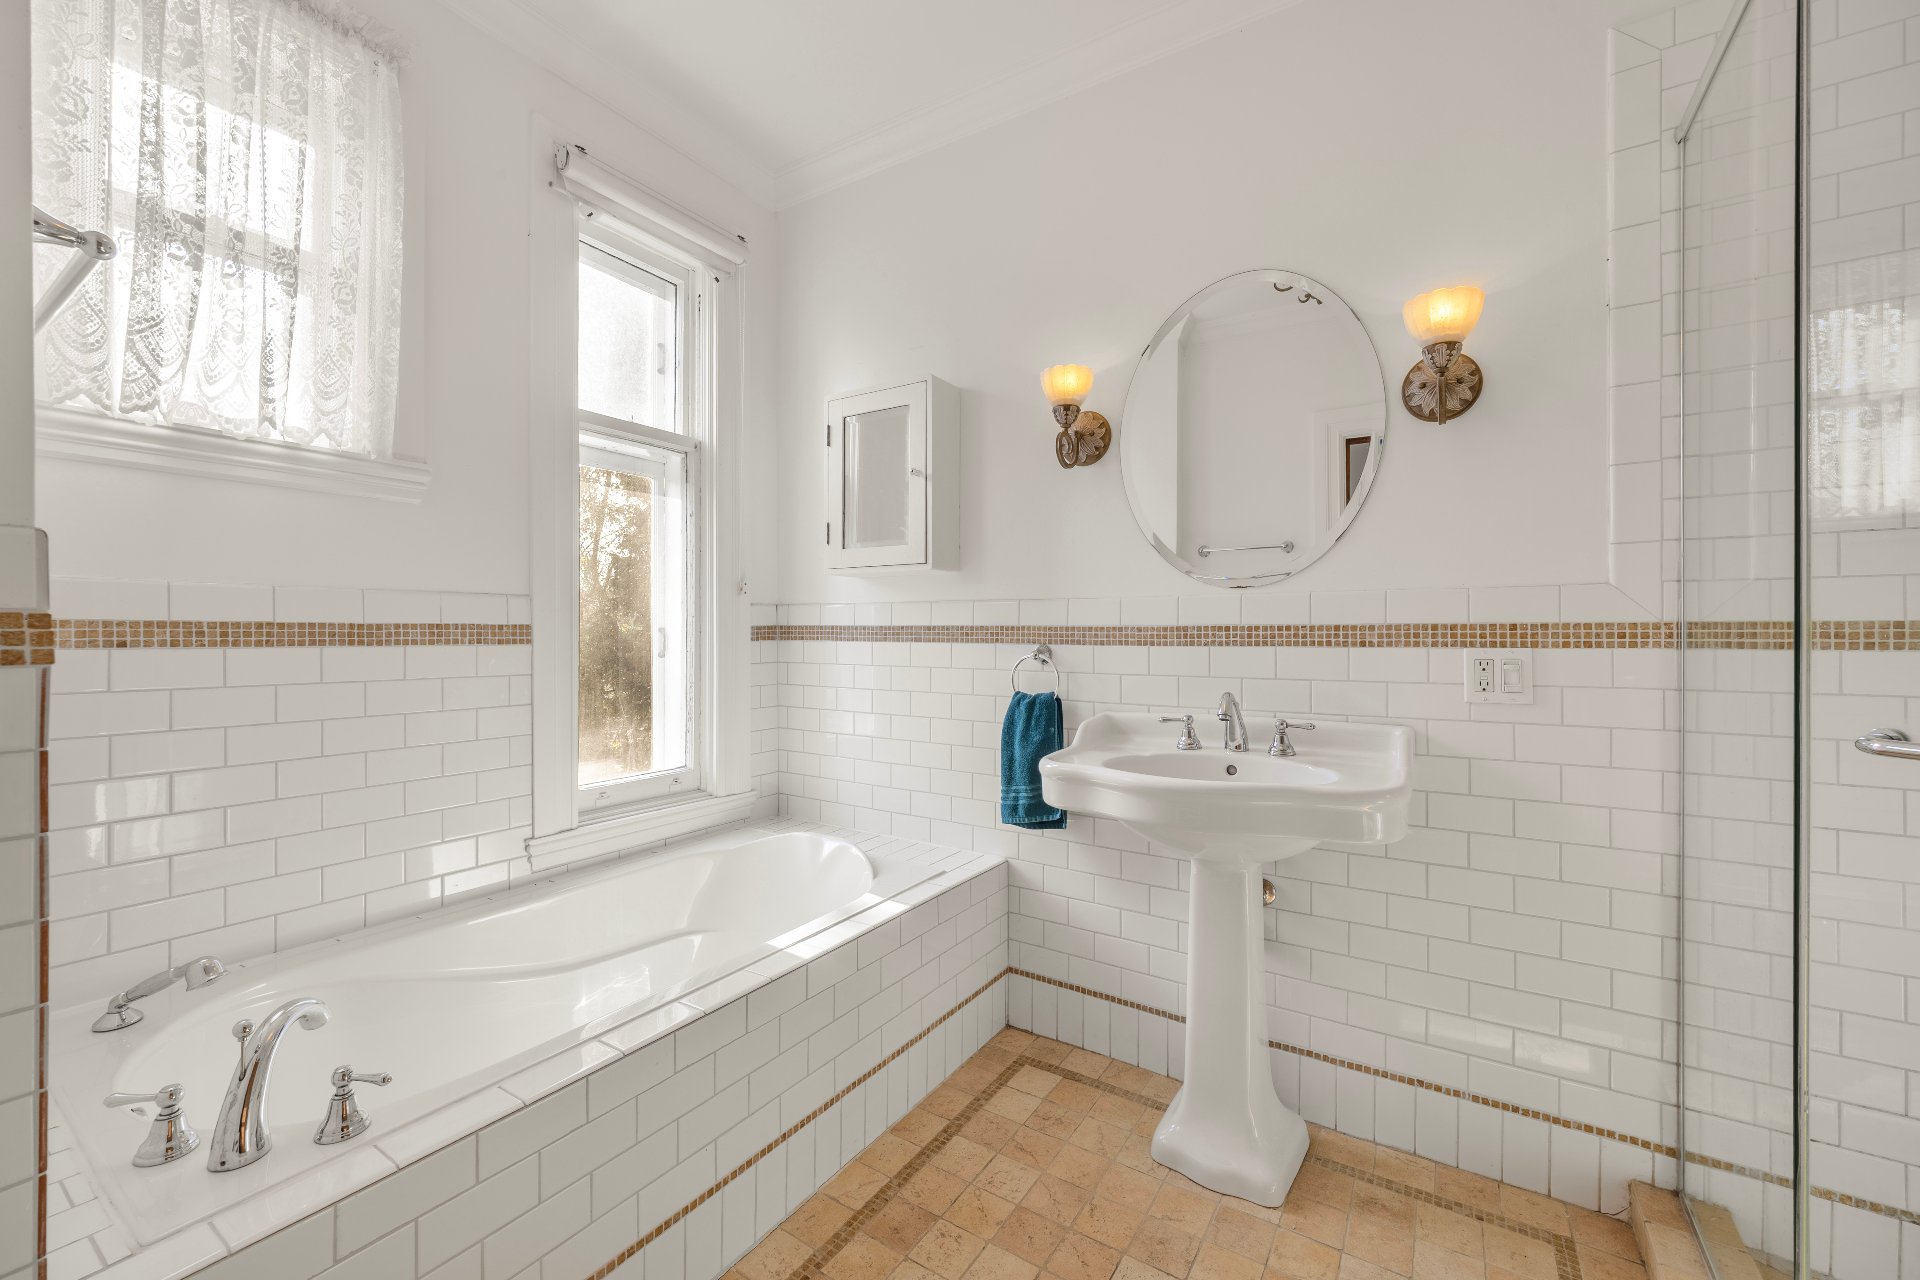
Bathroom
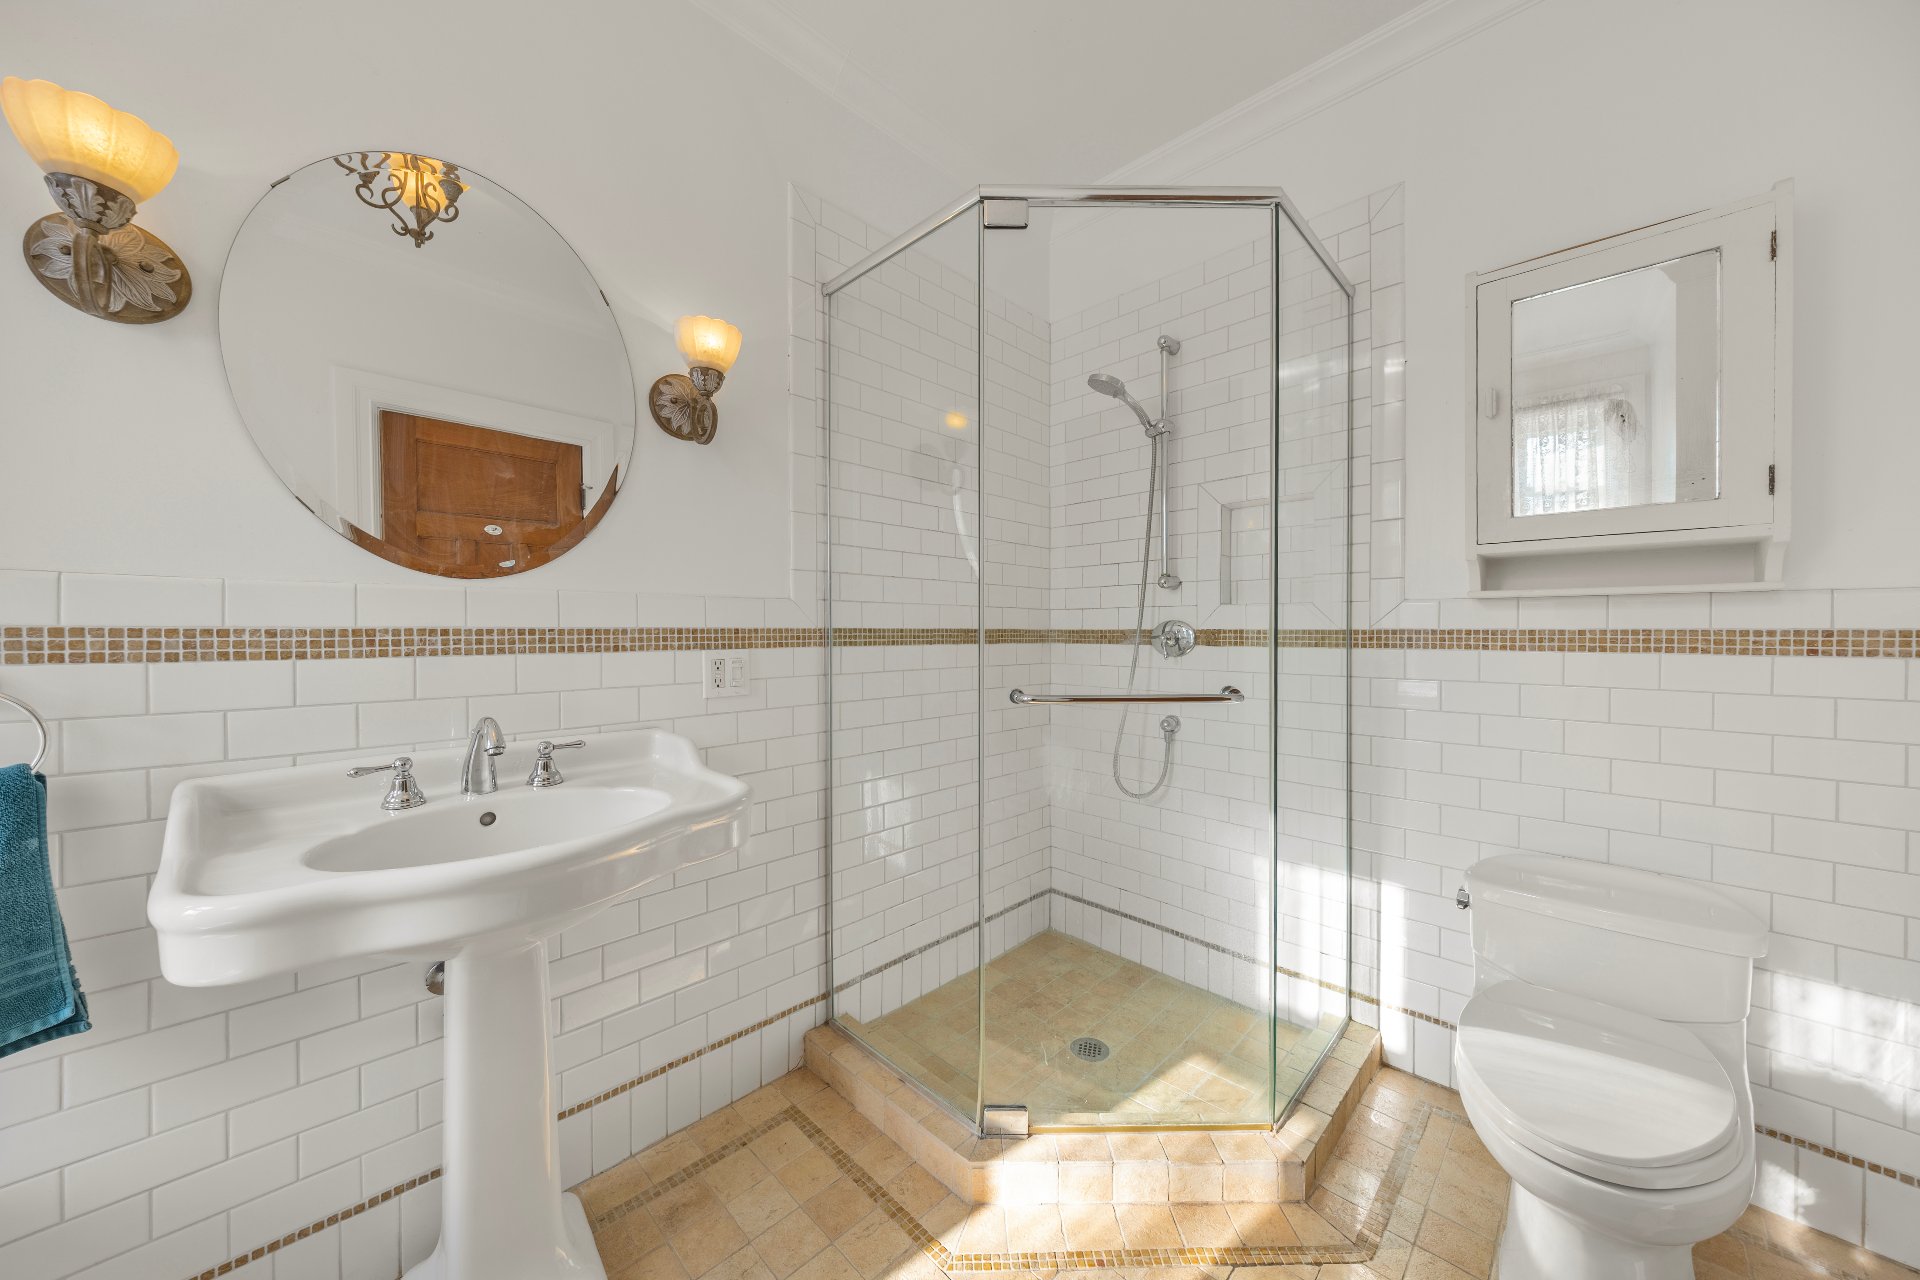
Walk-in closet
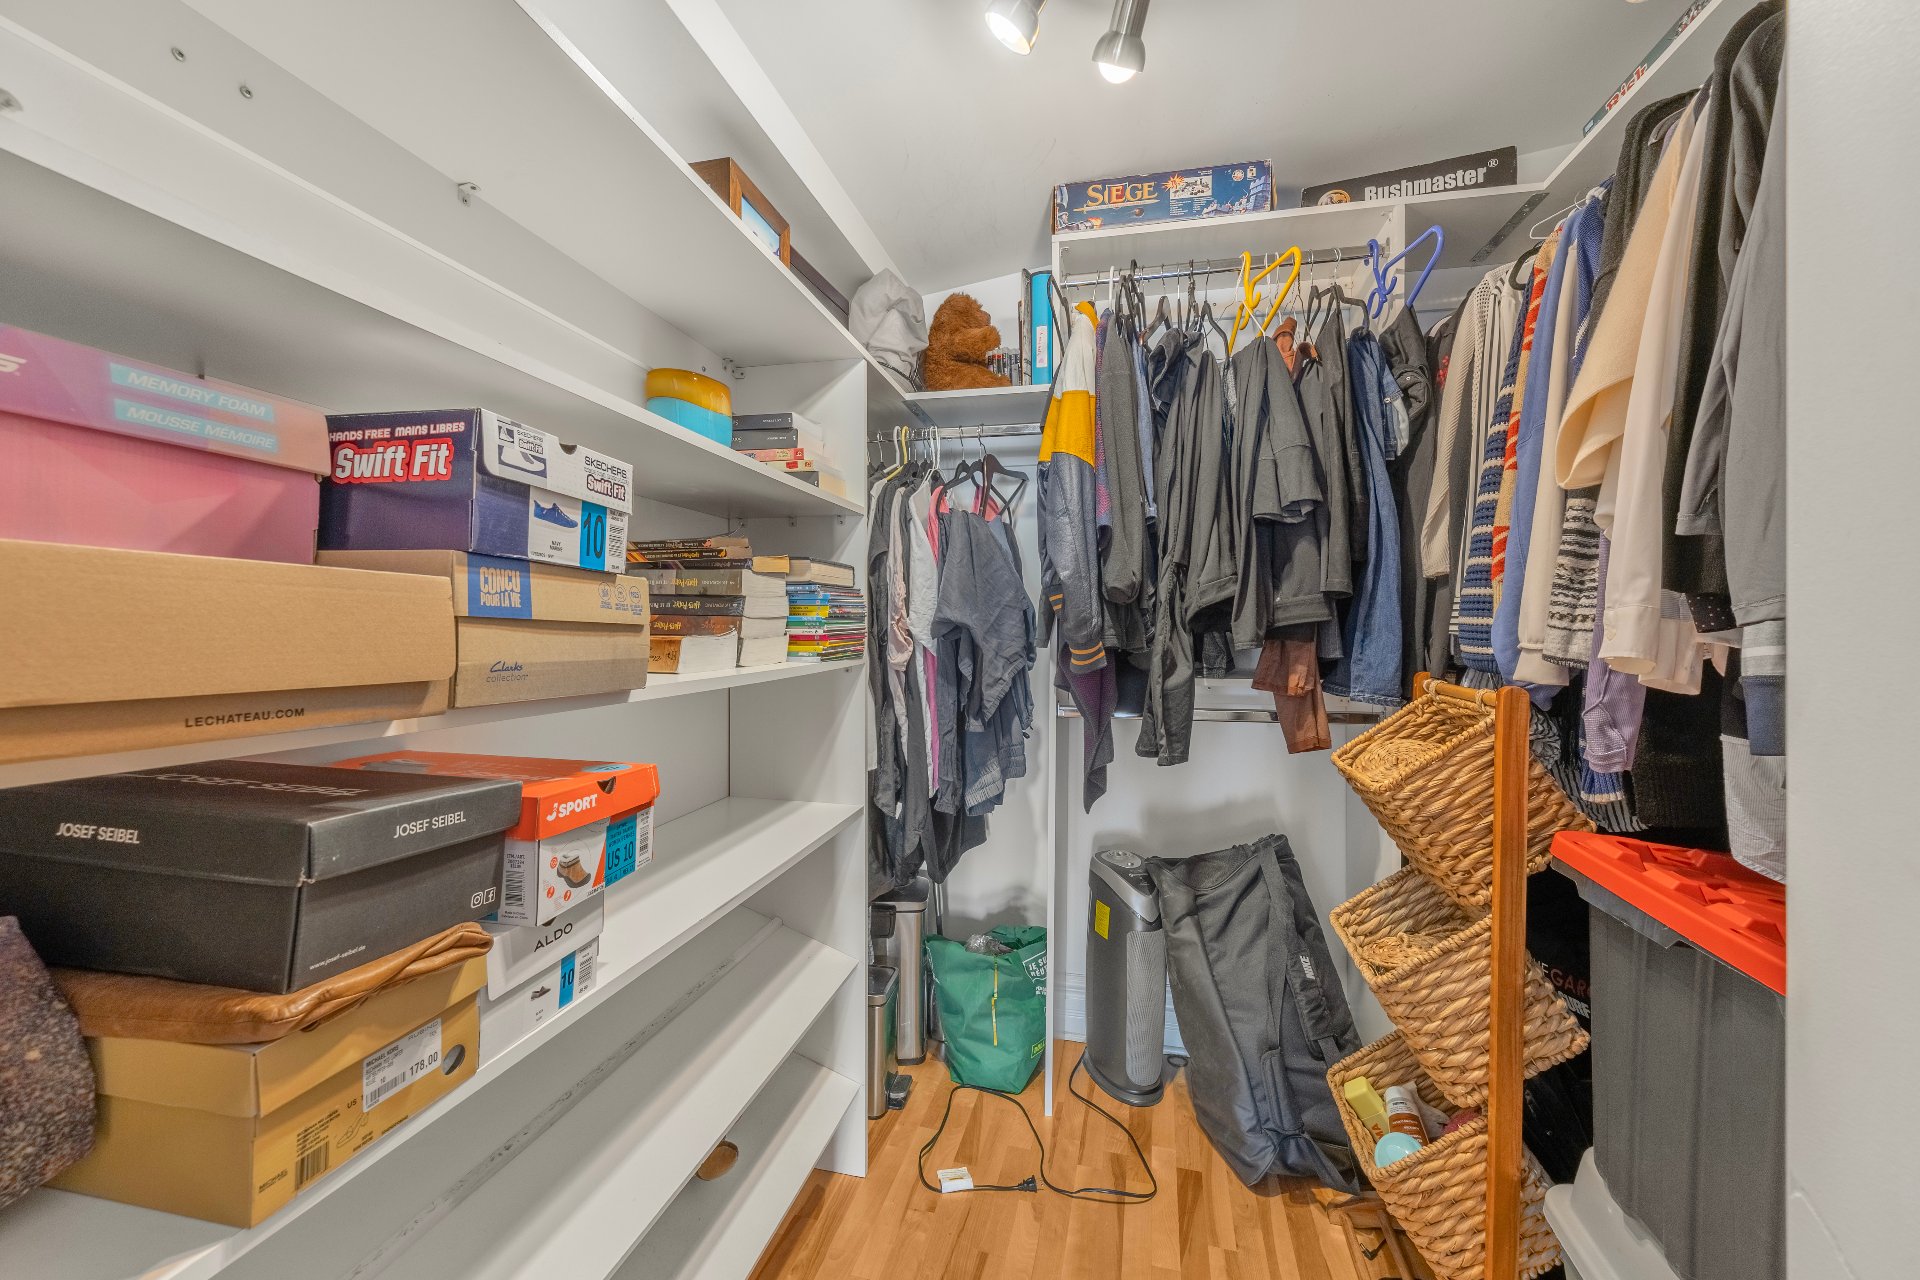
Bathroom
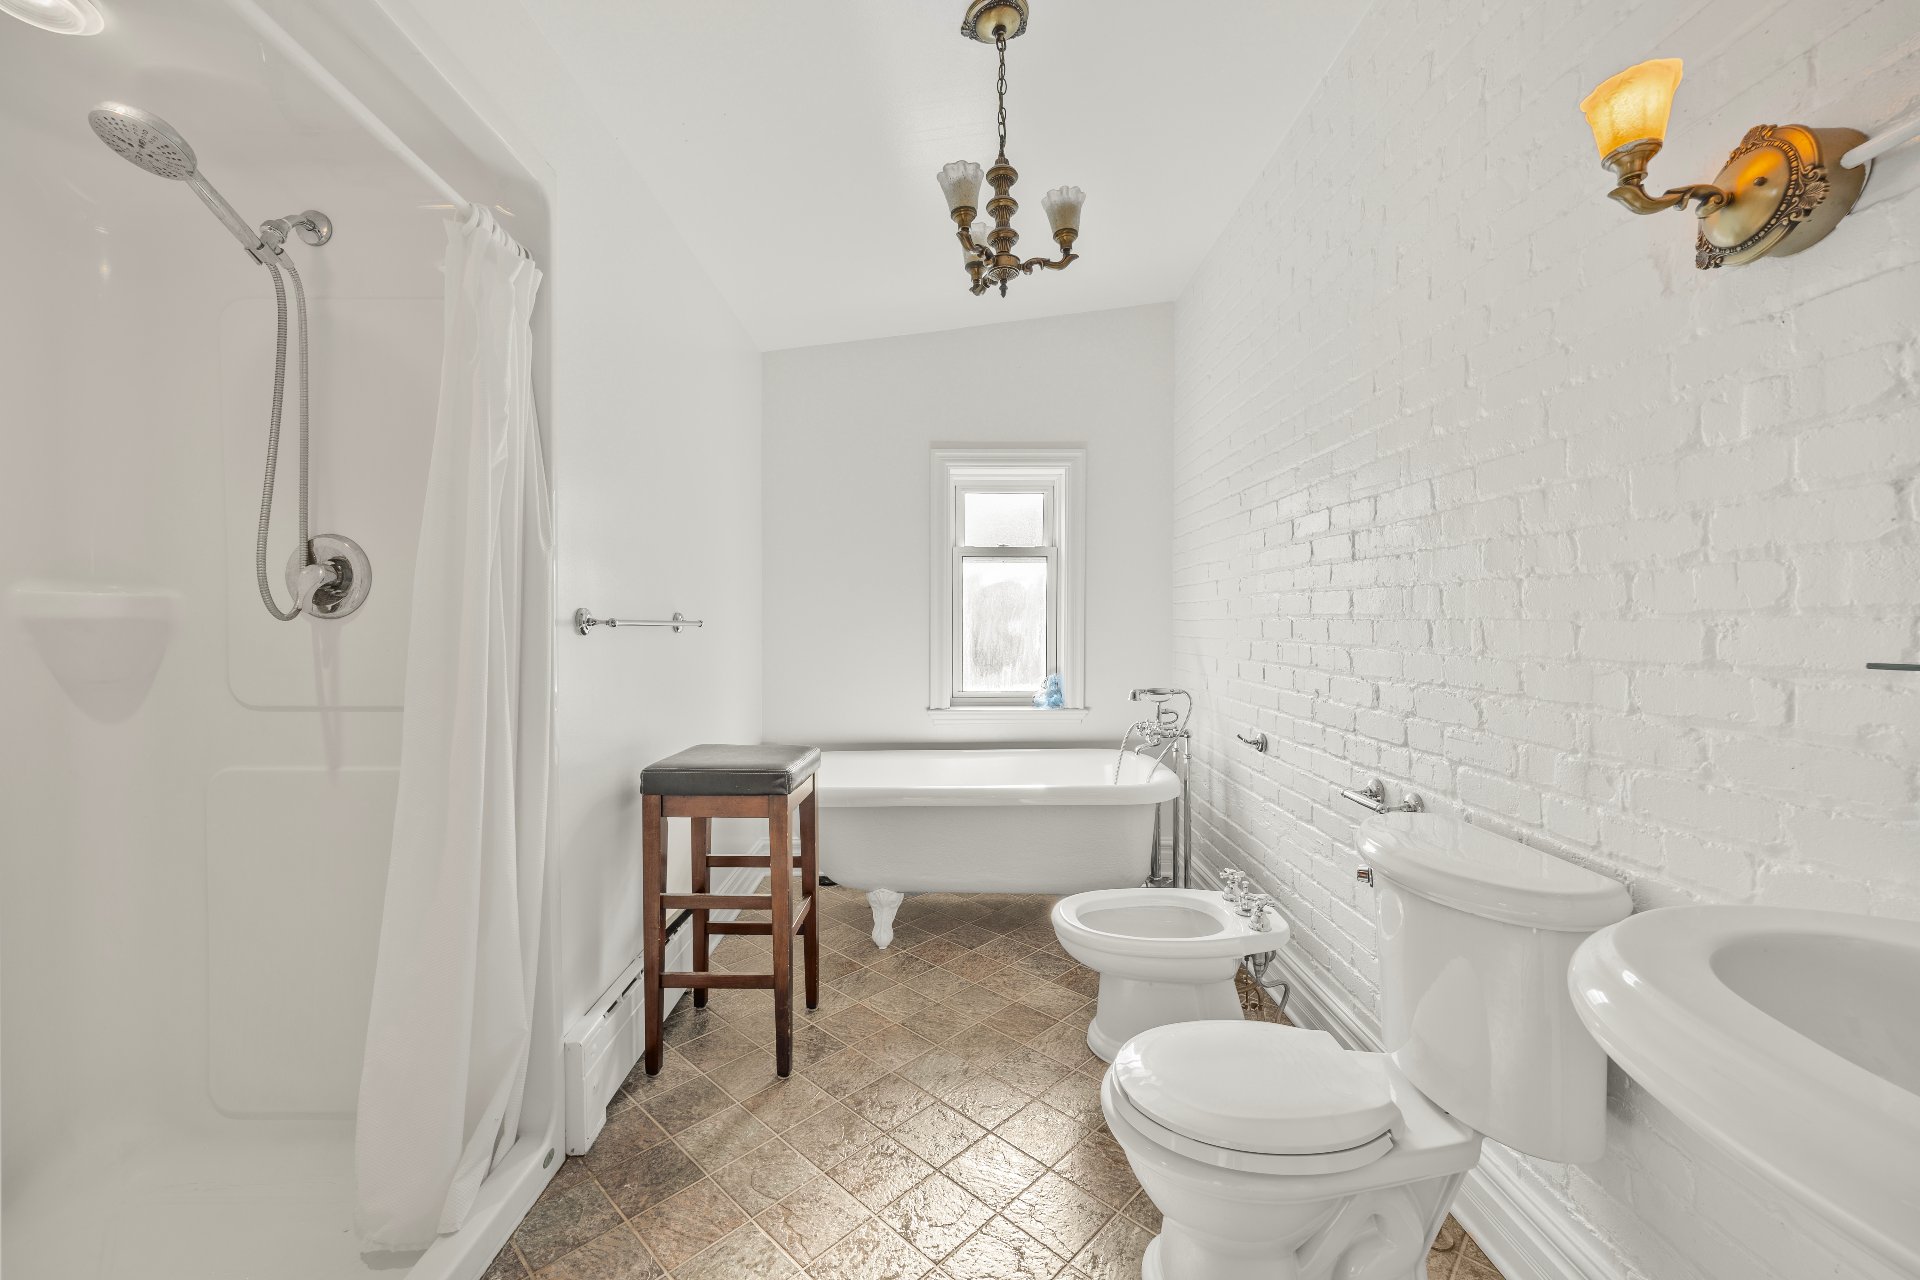
Bathroom
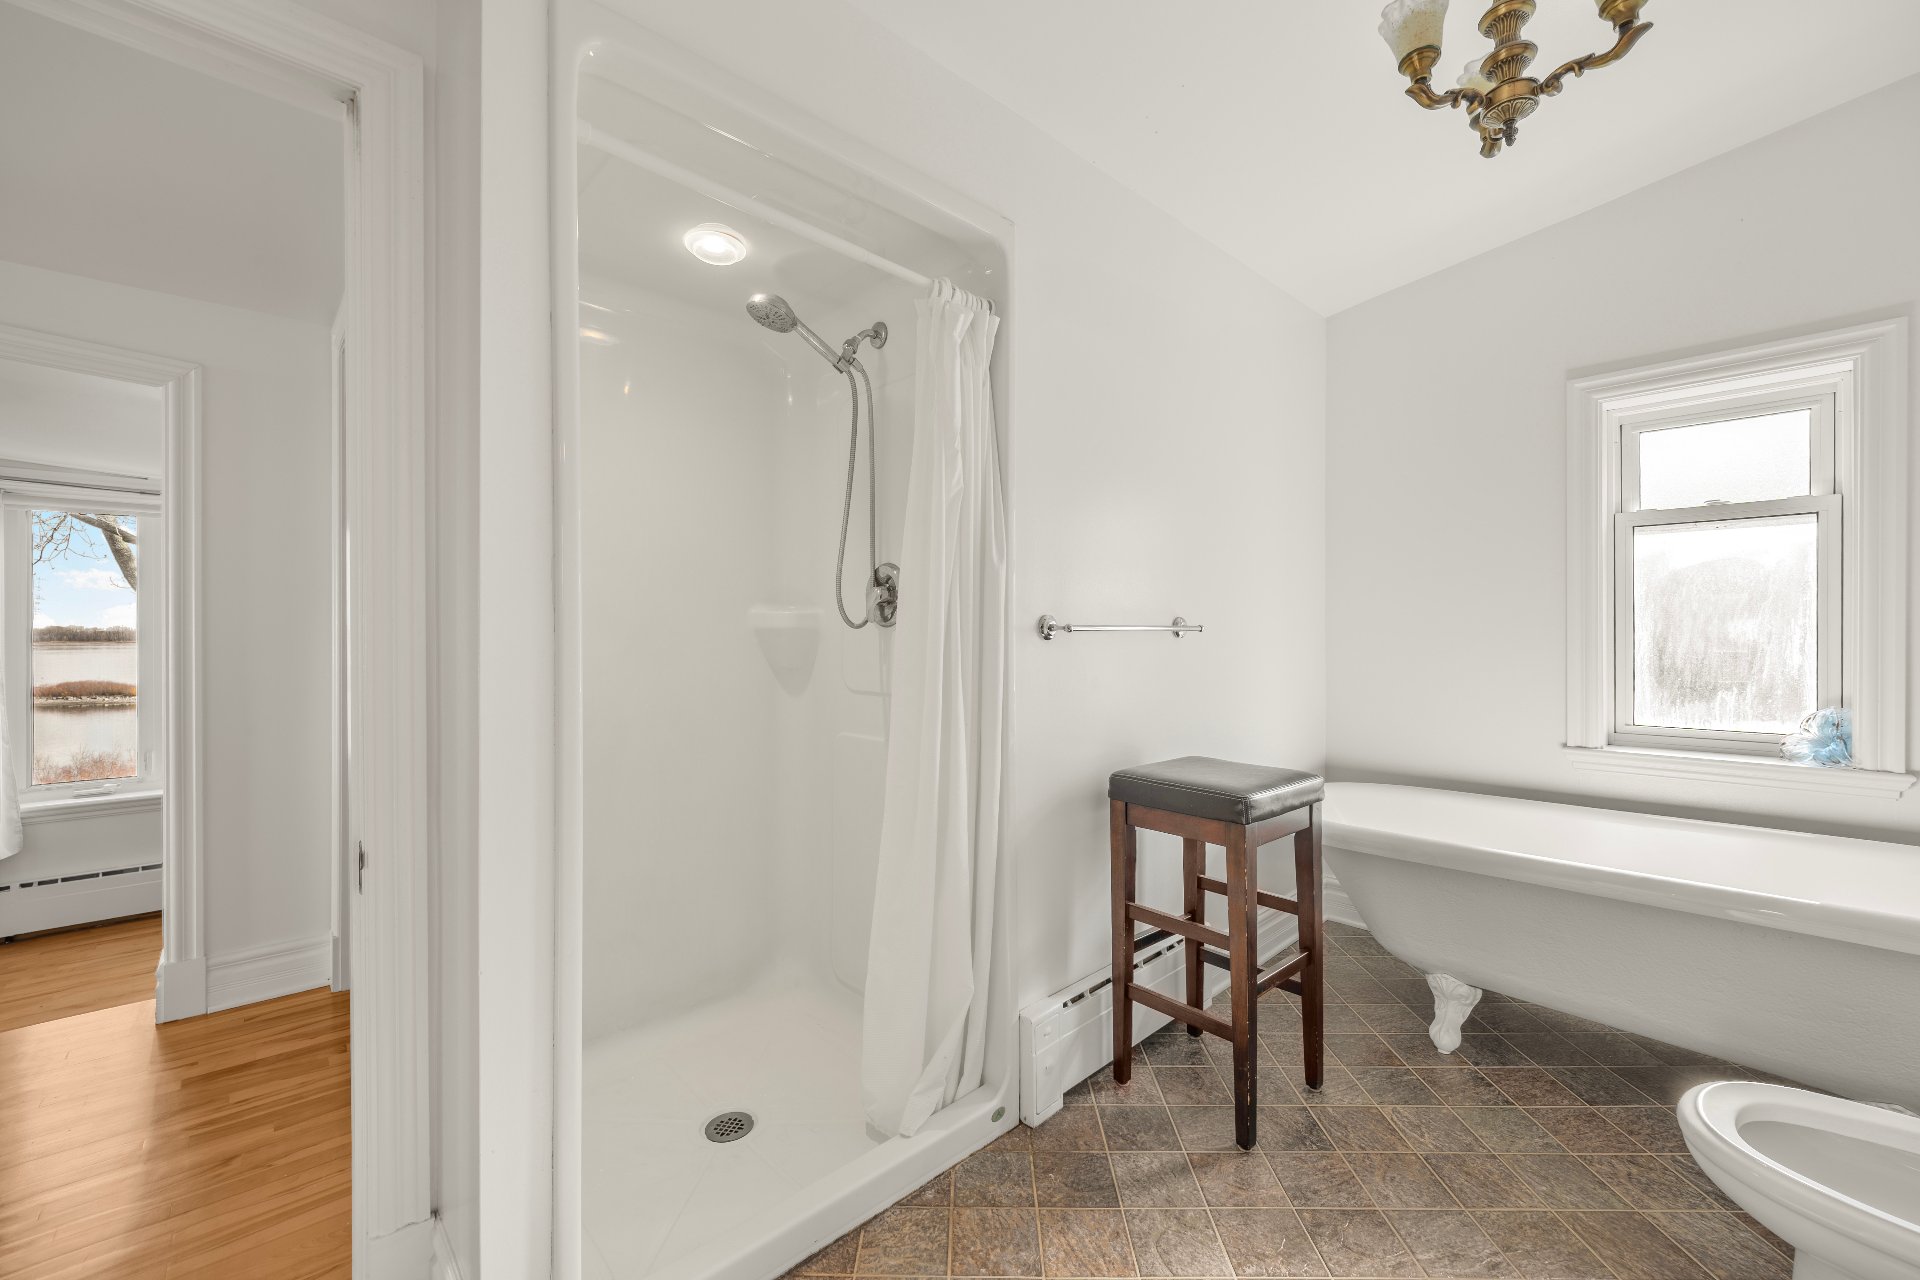
Bathroom
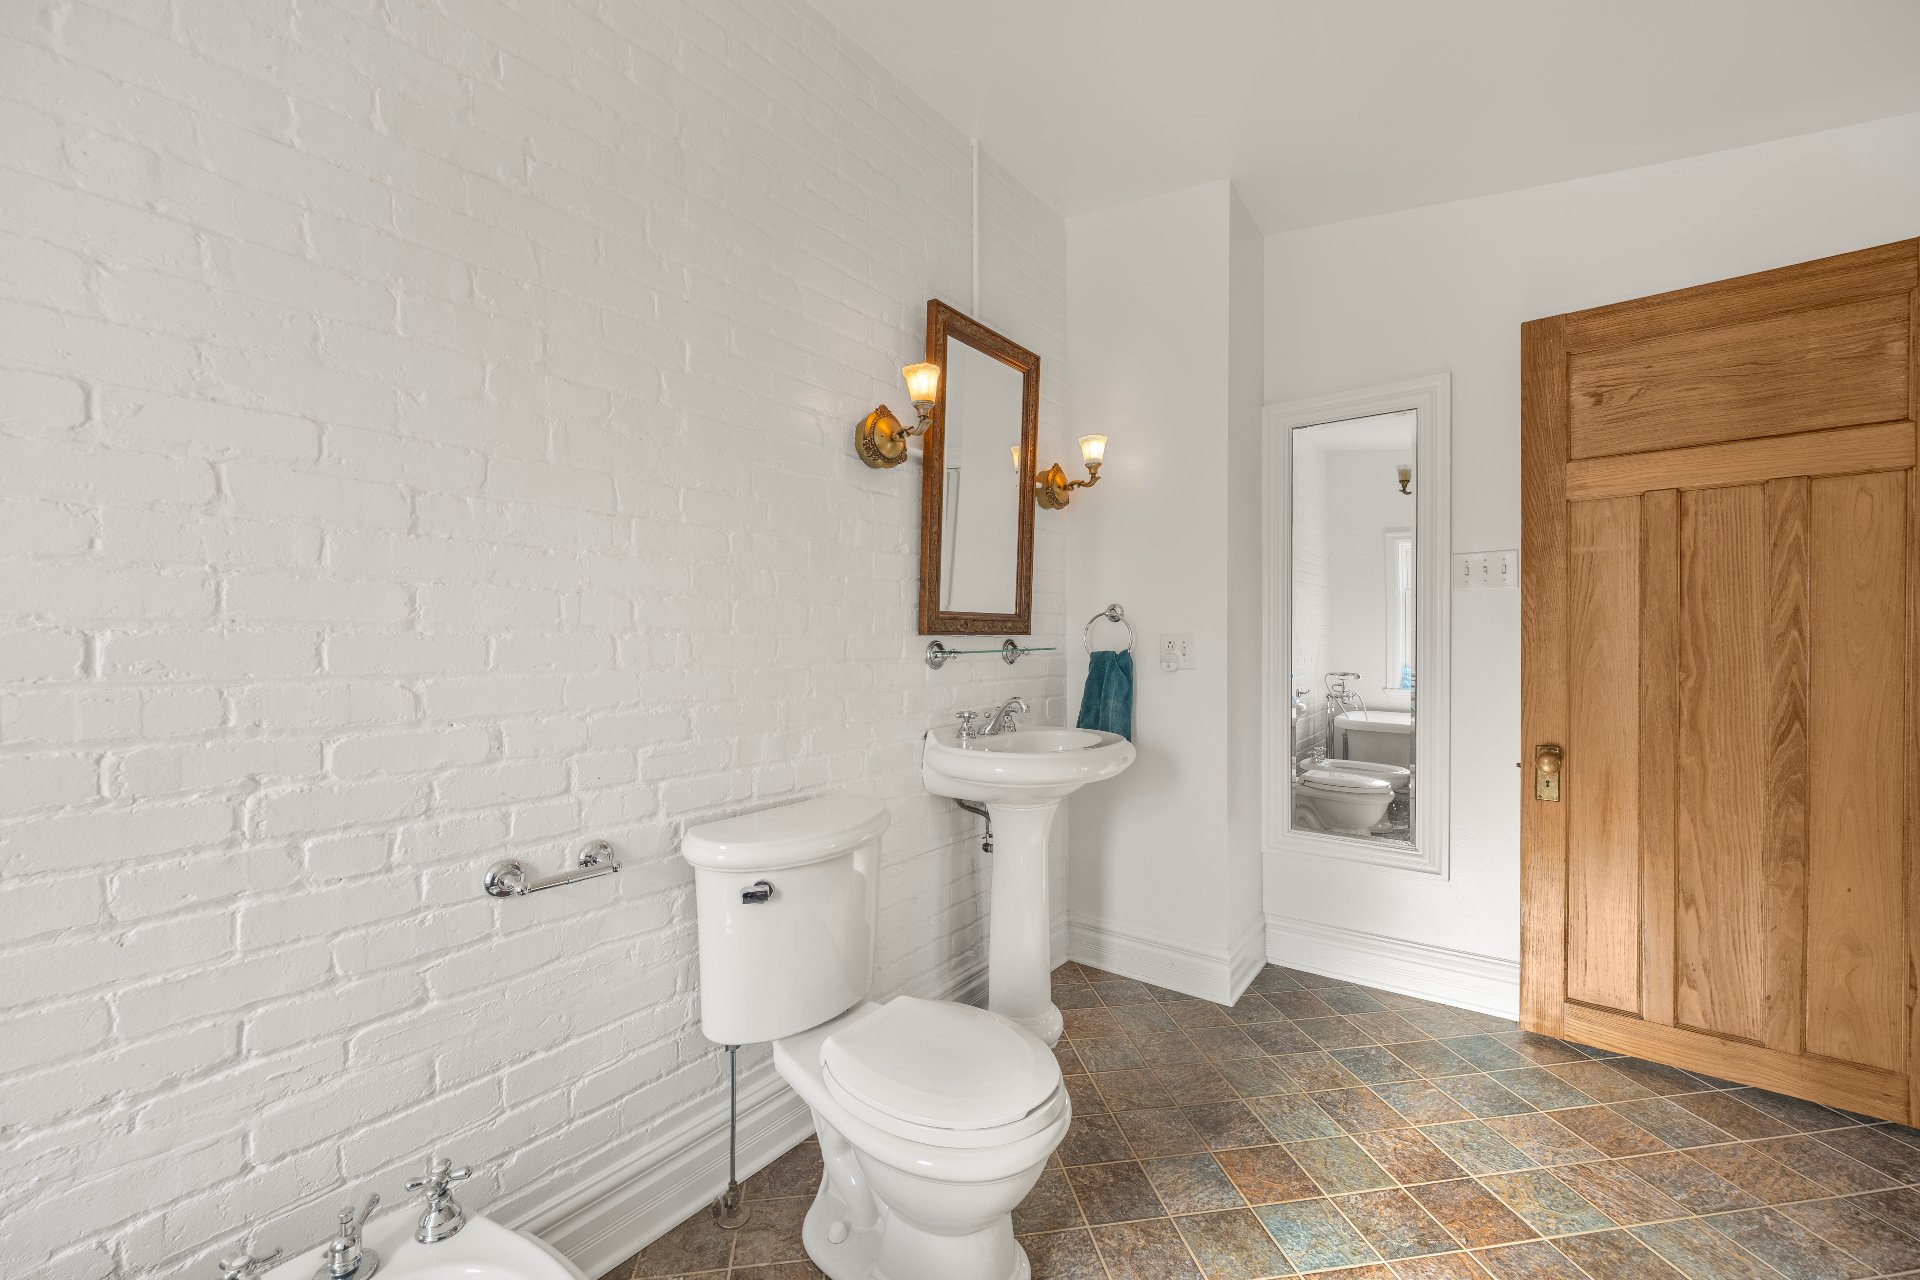
Laundry room
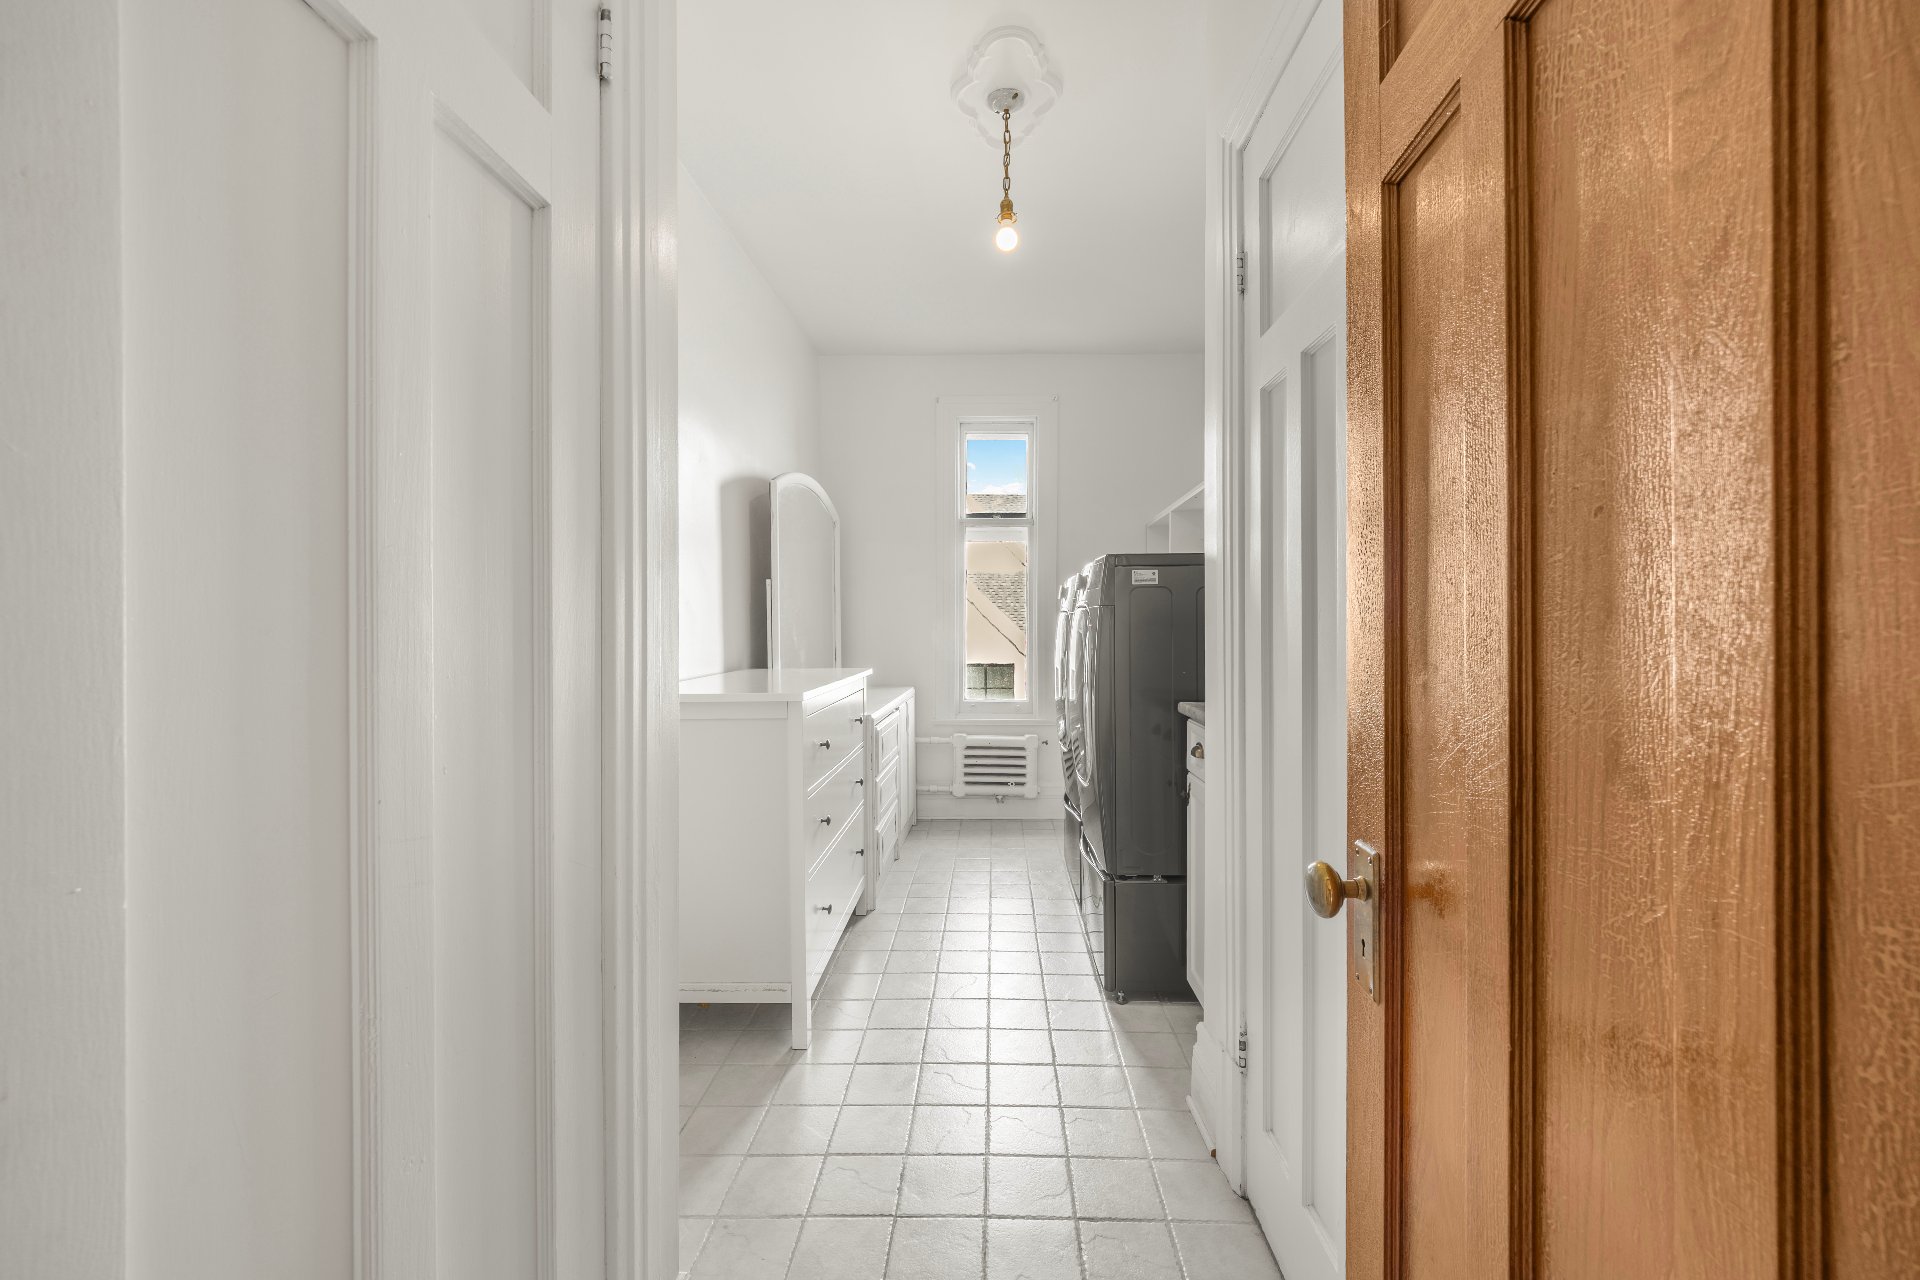
Laundry room
Bedroom
Bedroom
Bedroom
Bedroom
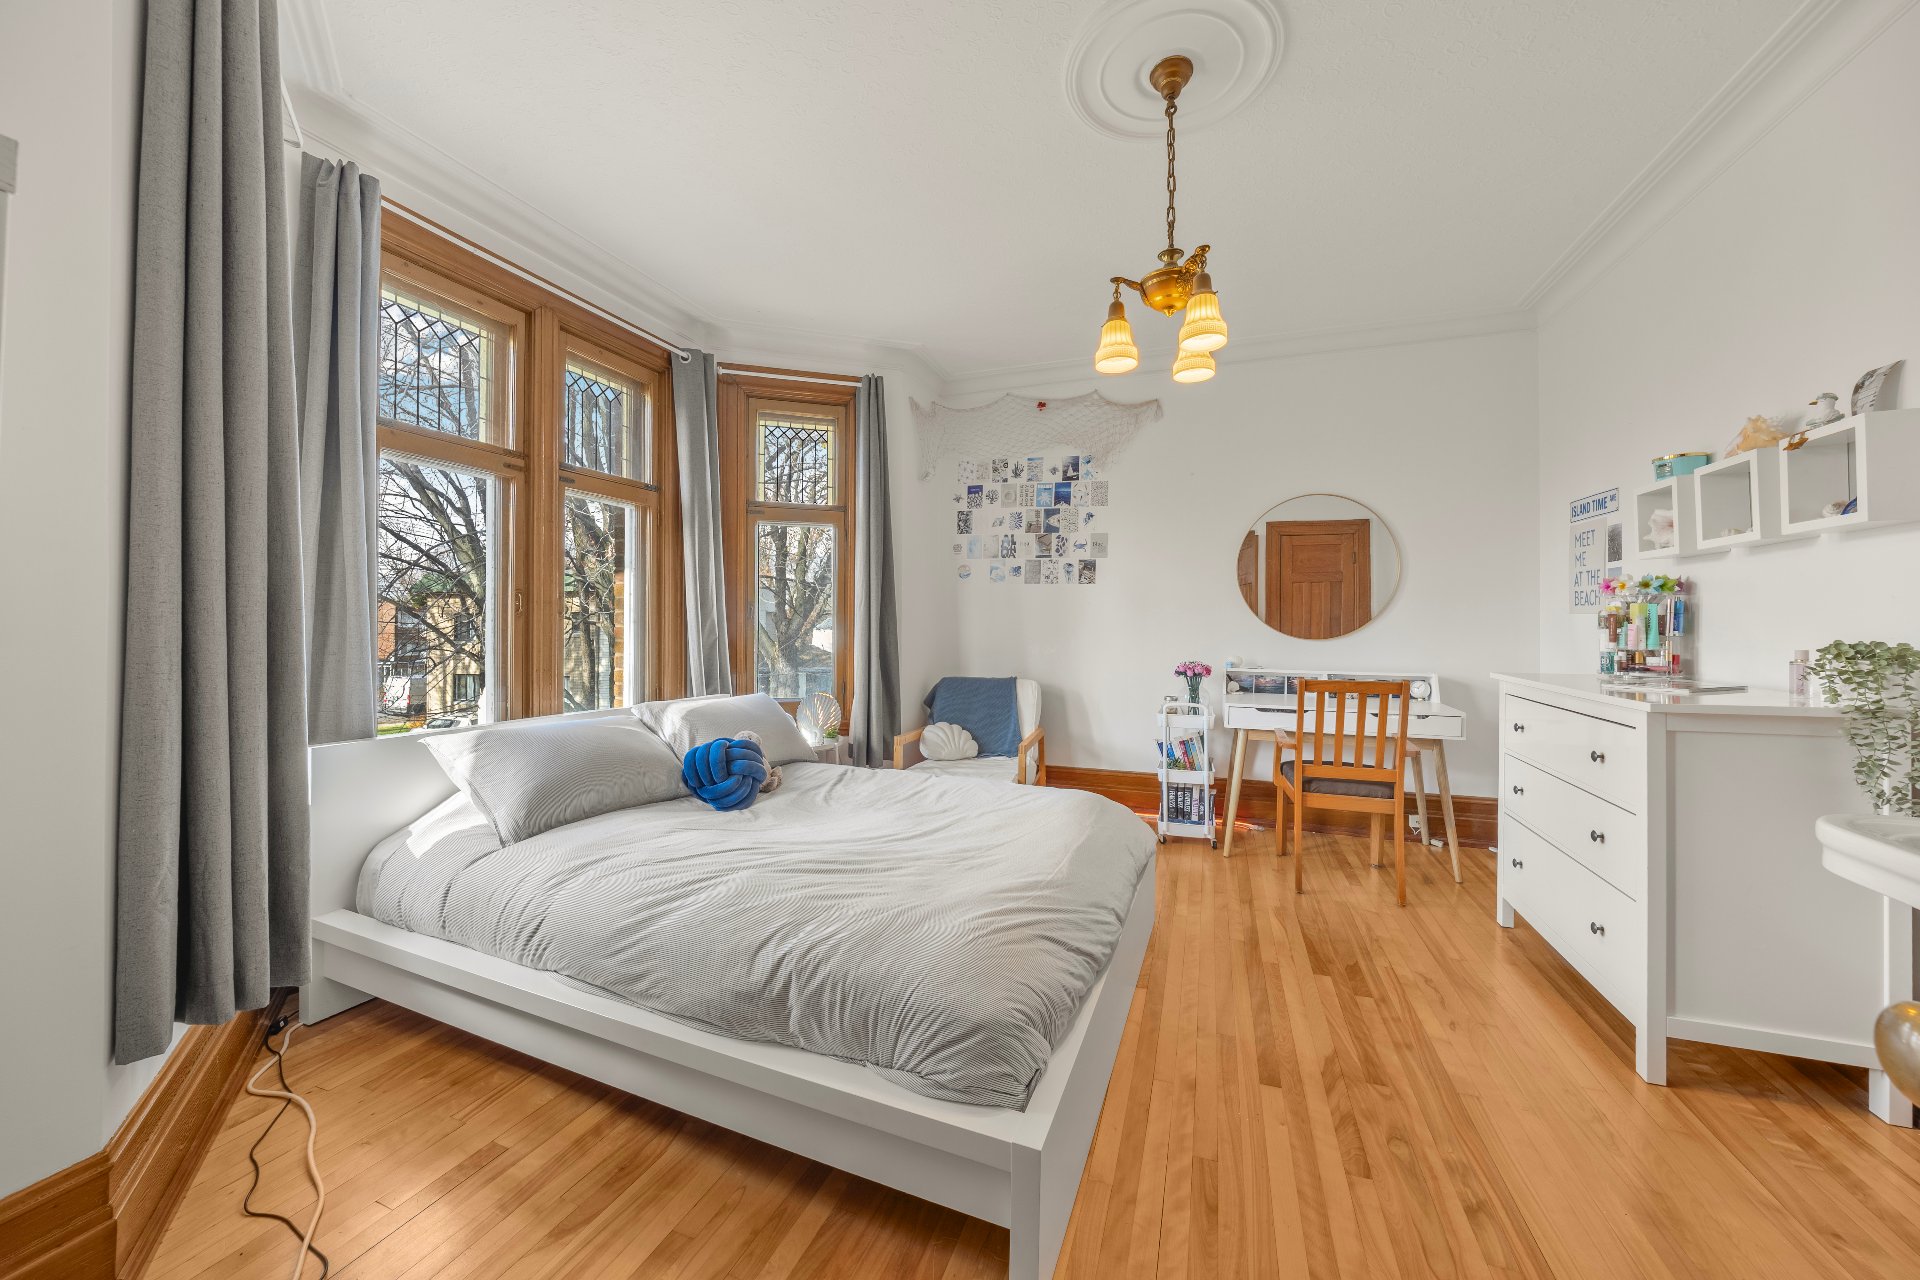
Bedroom
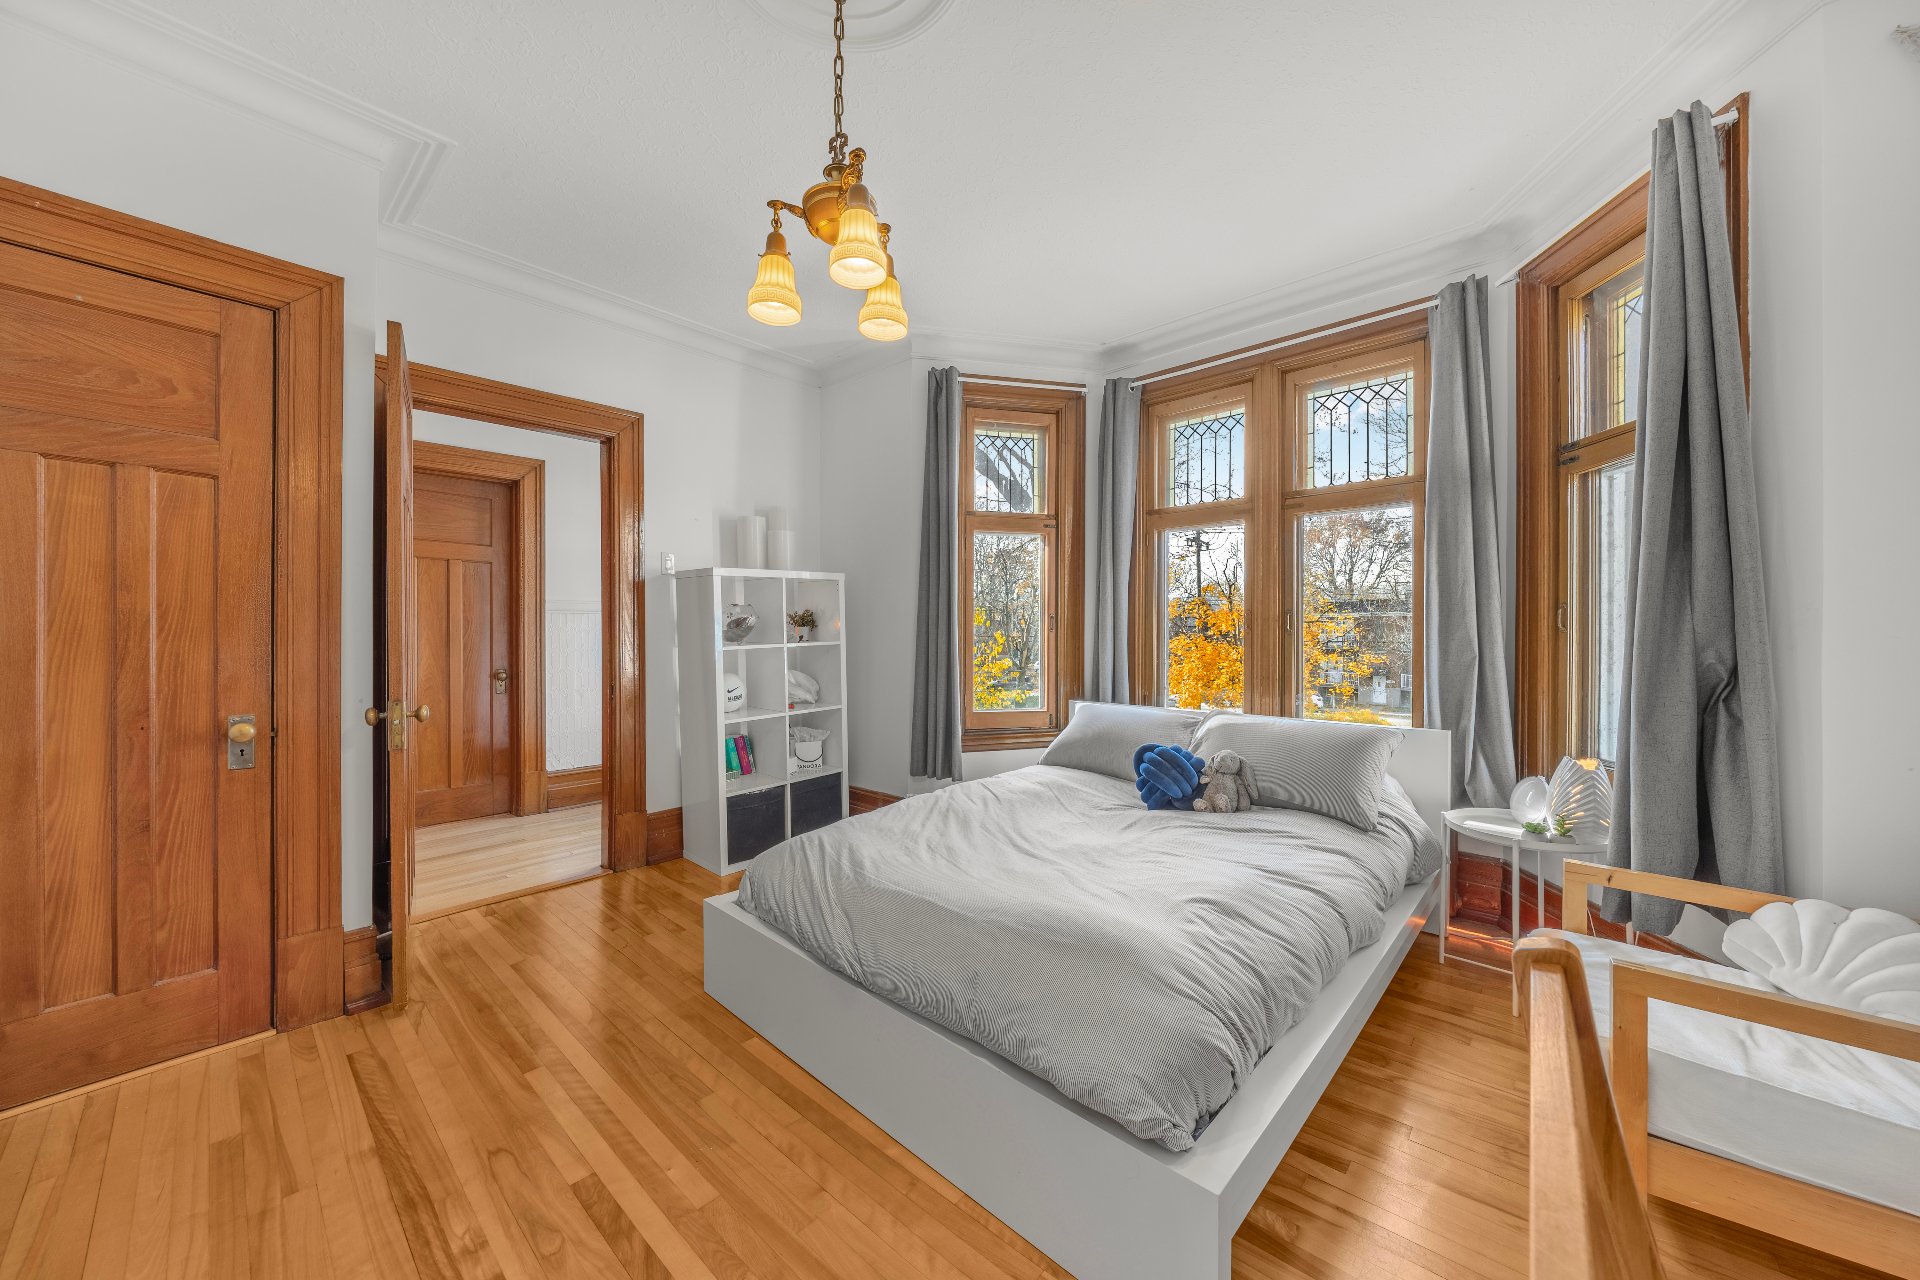
Bedroom
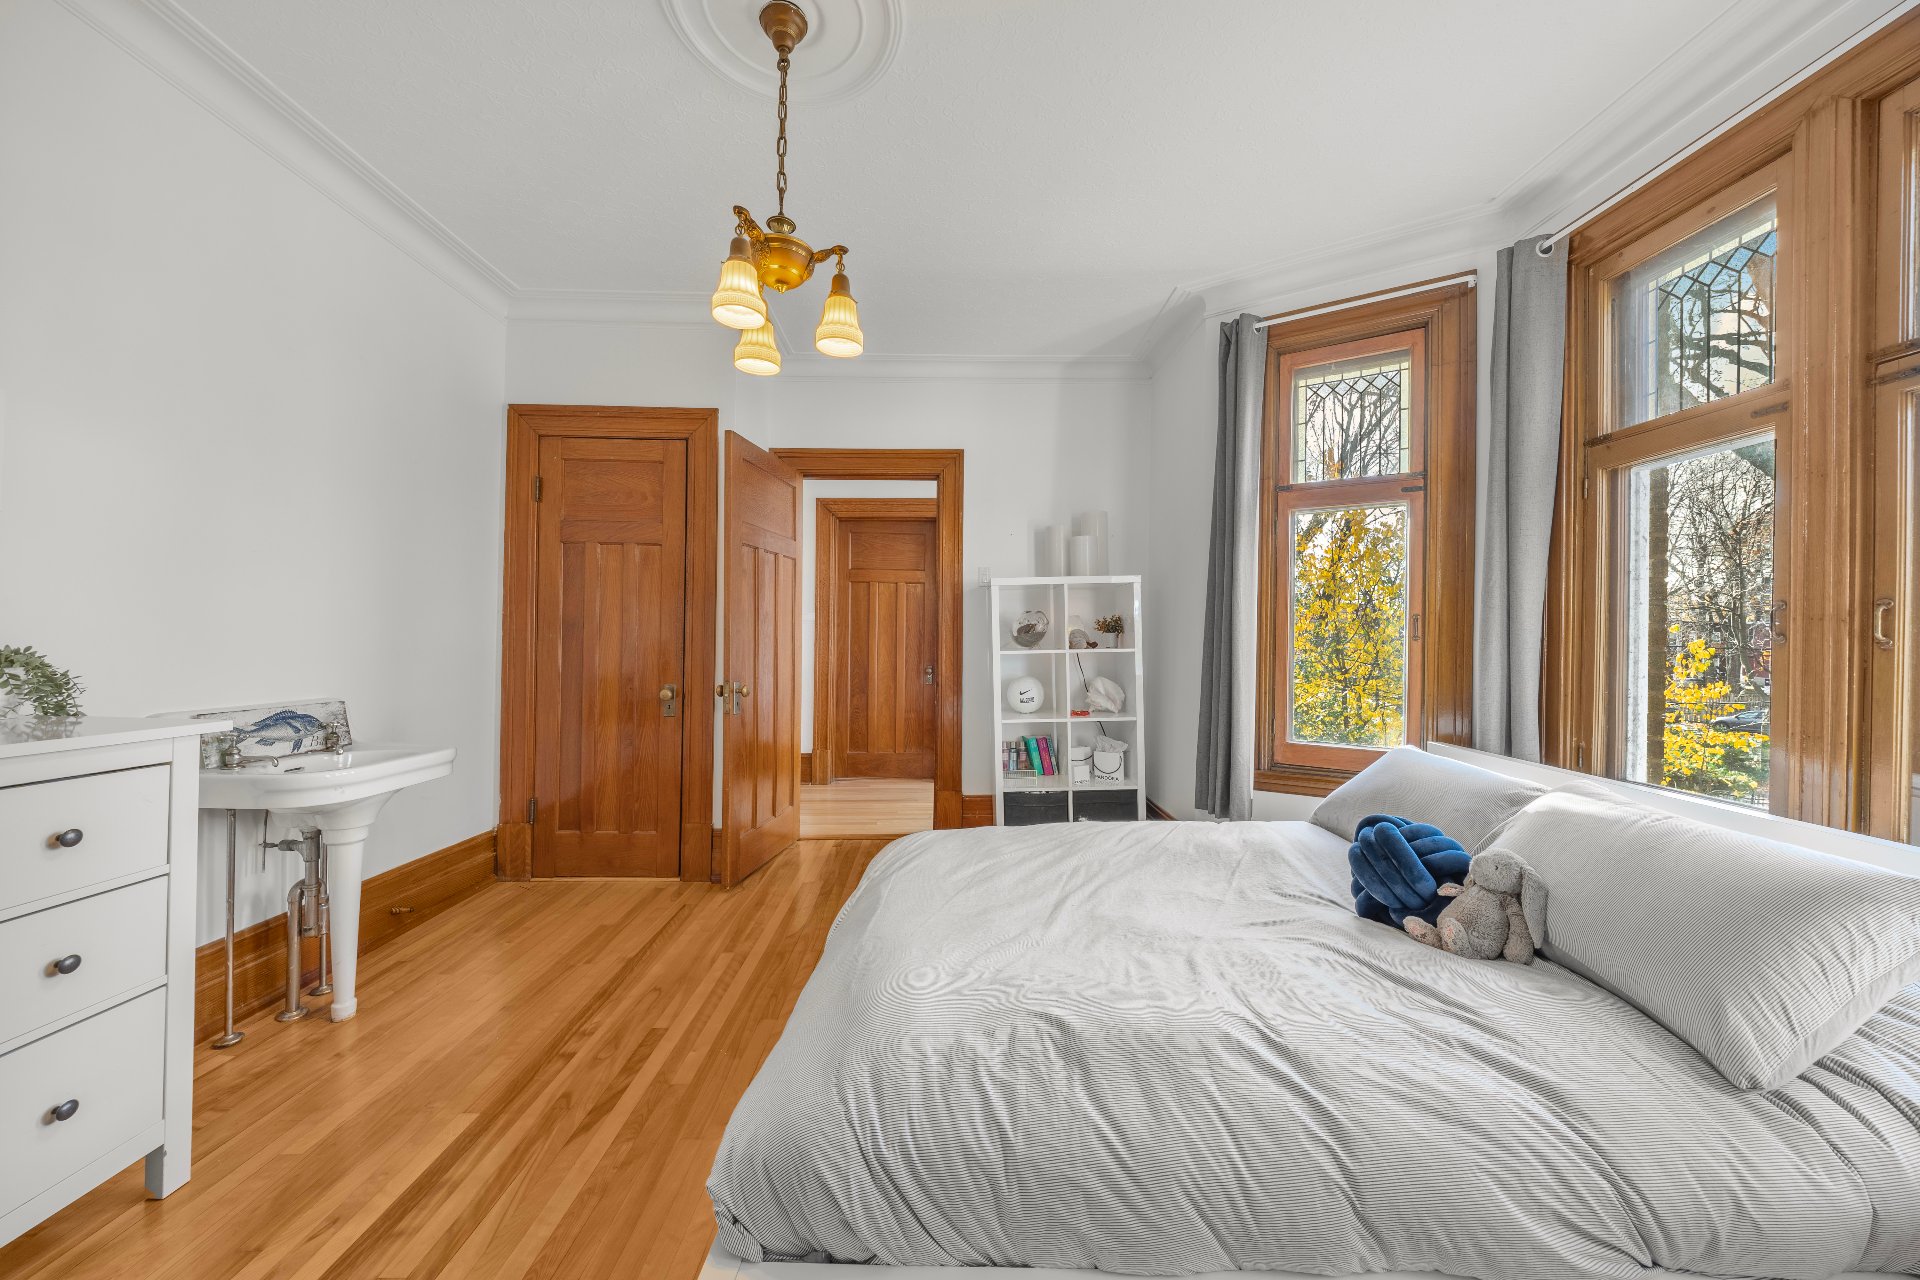
Bedroom
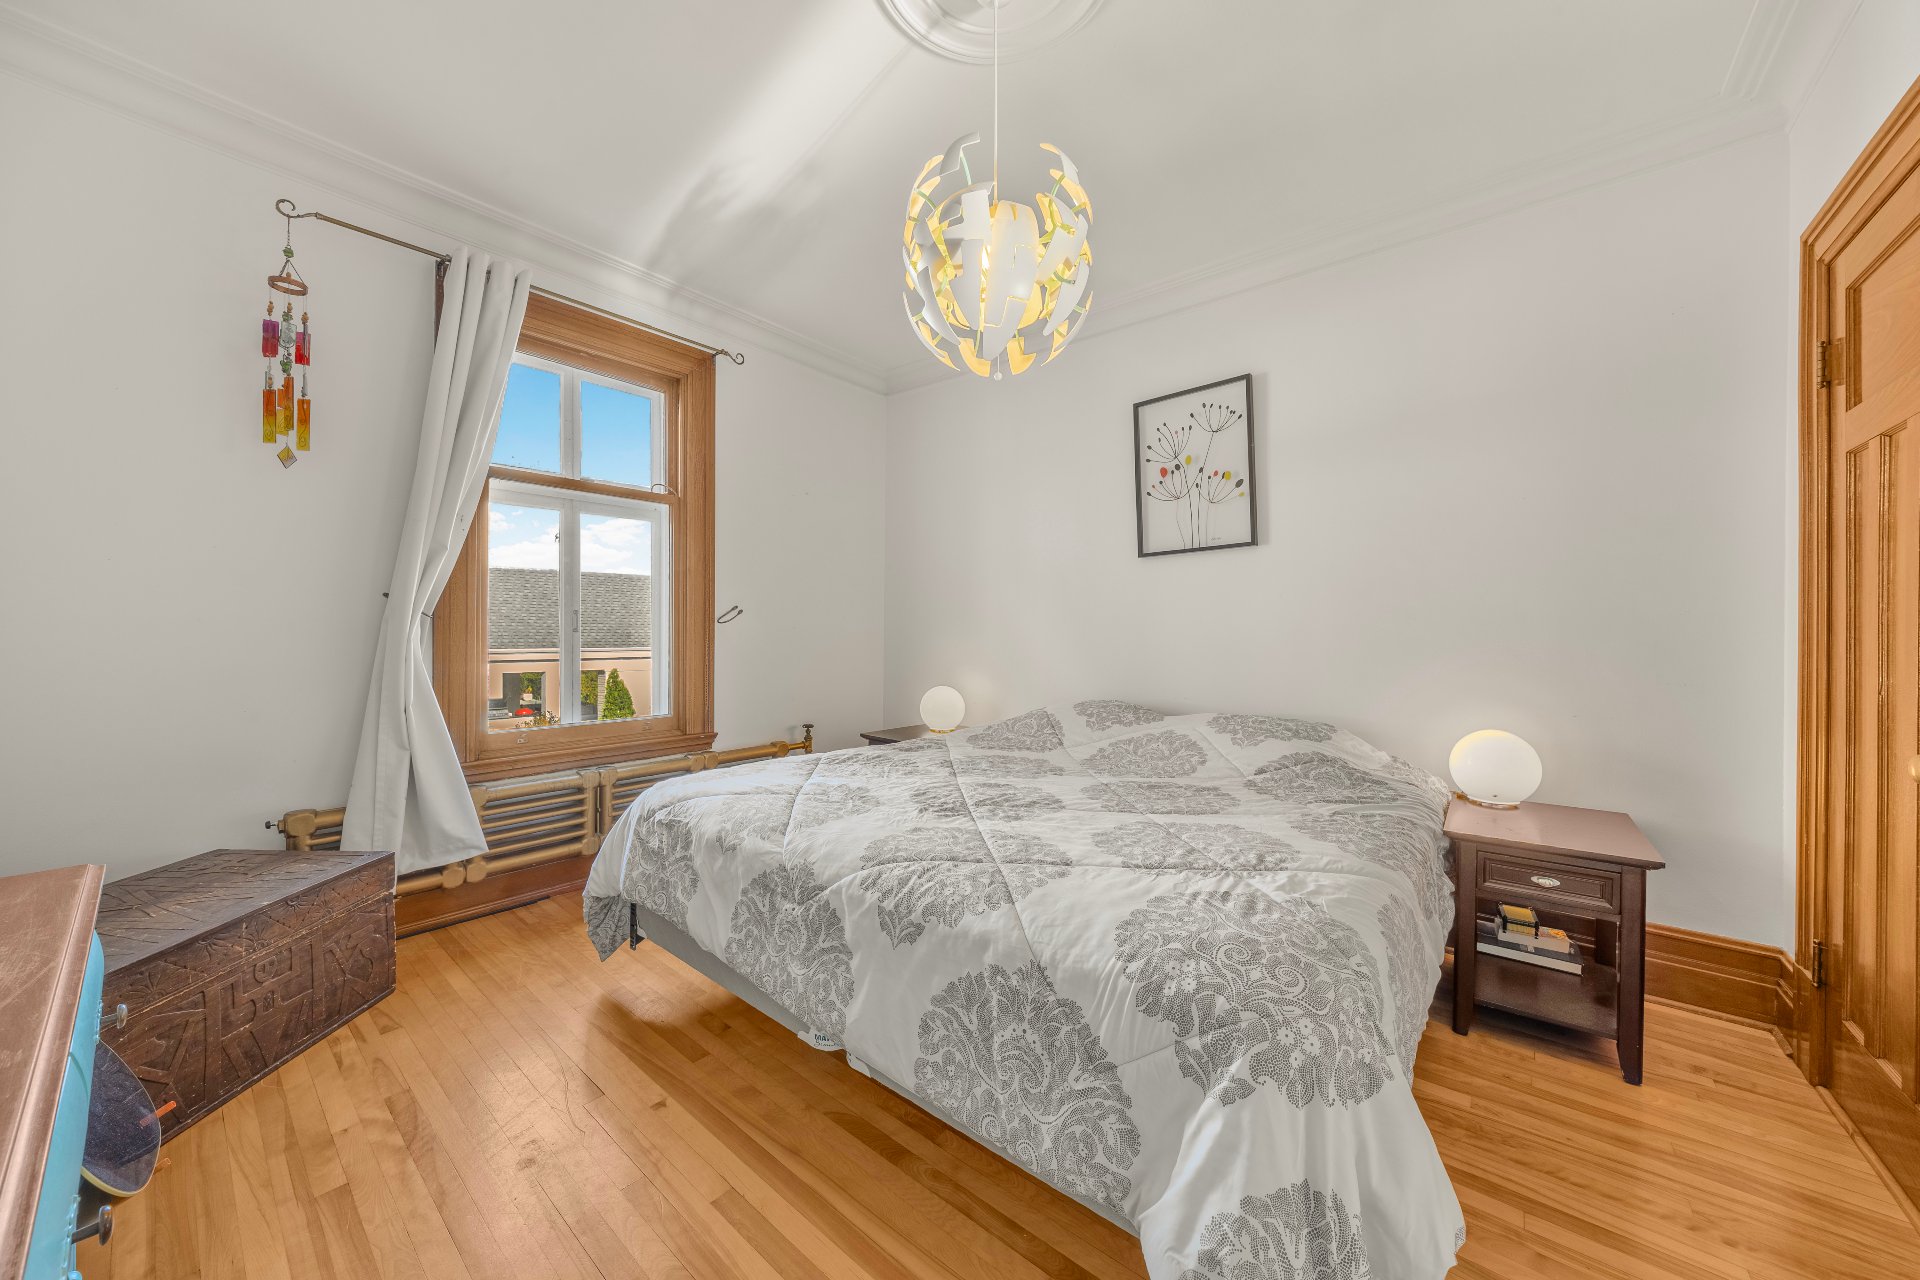
Bedroom
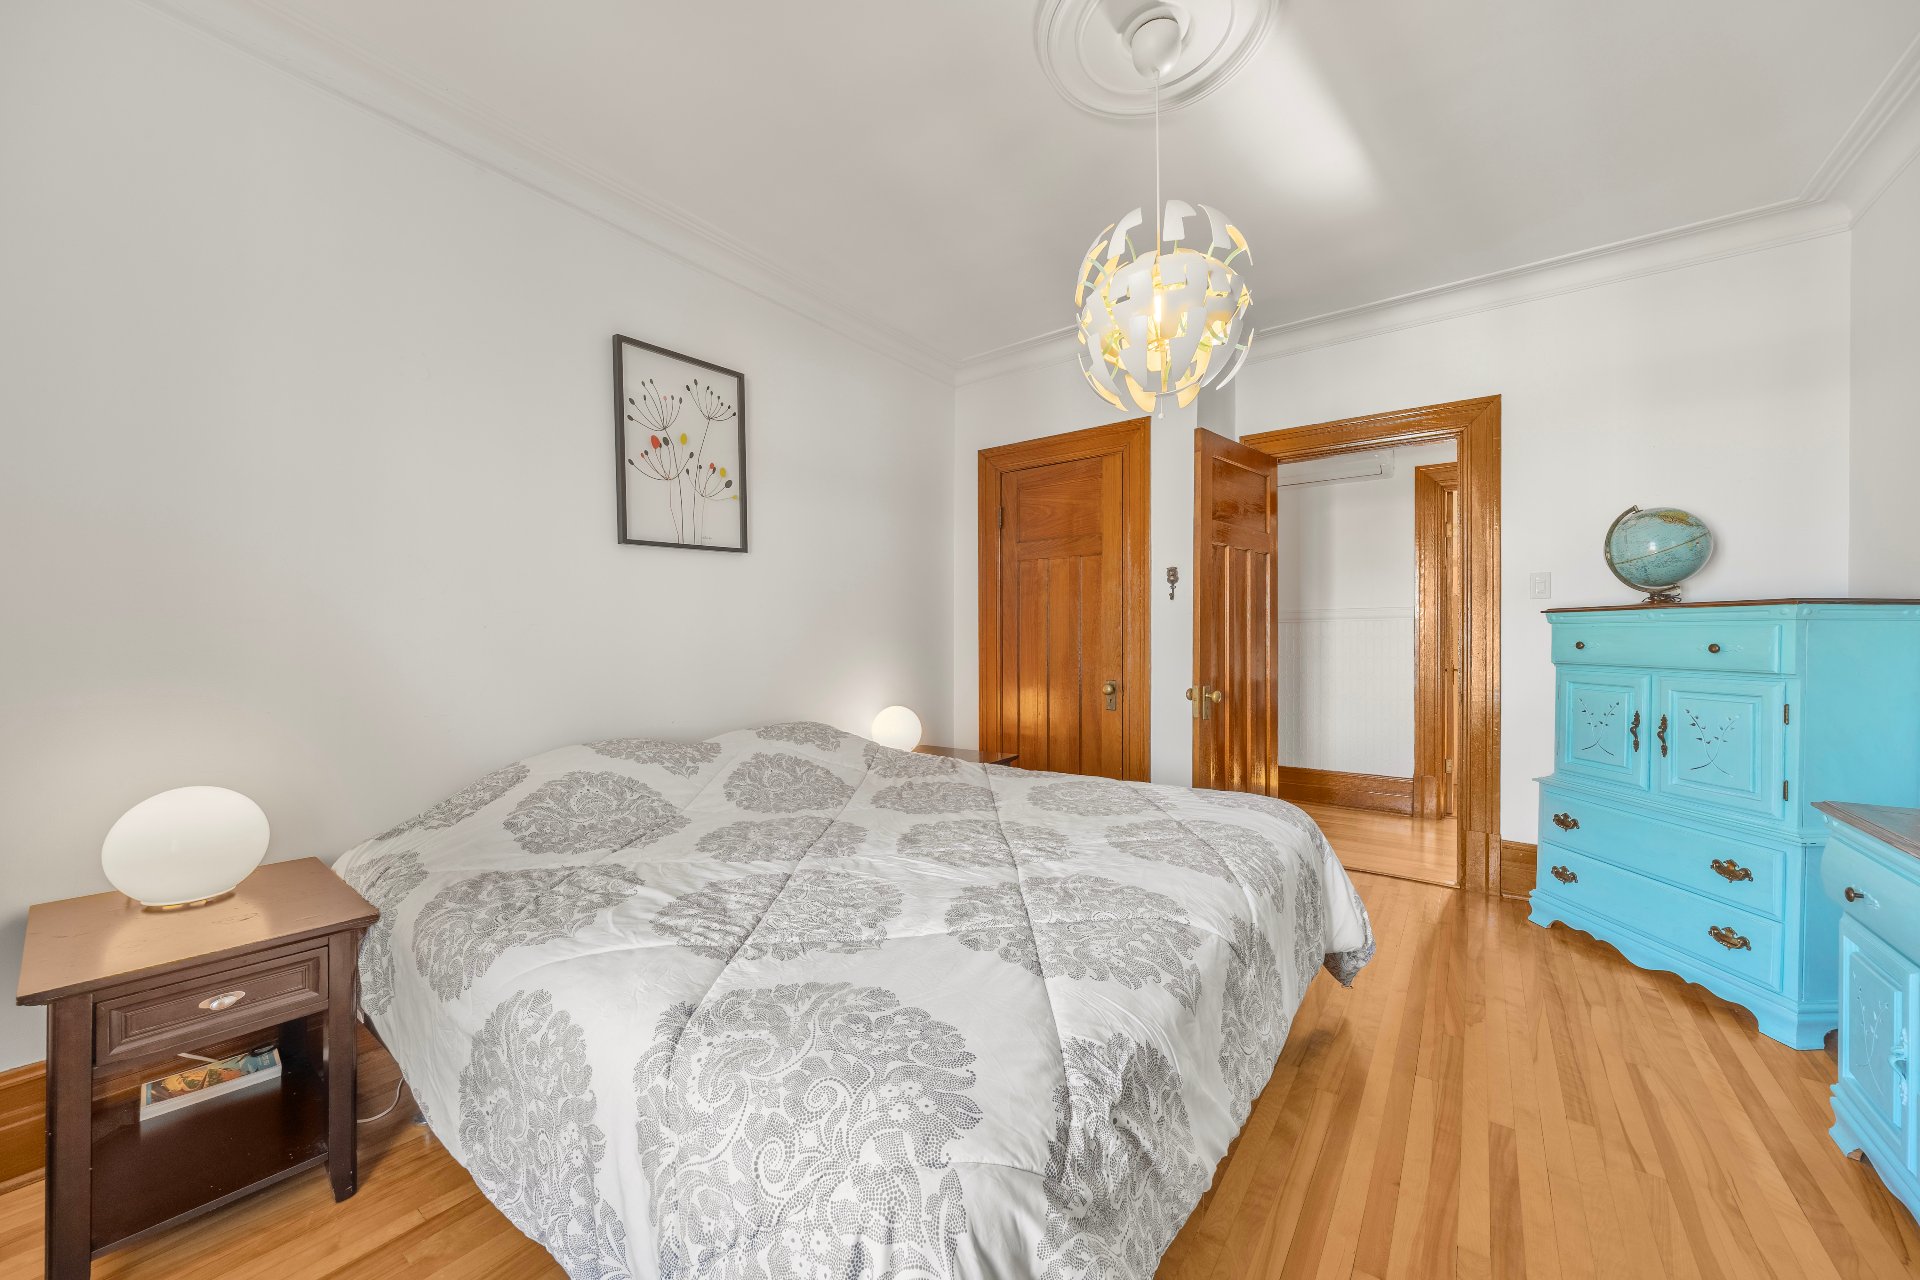
Other
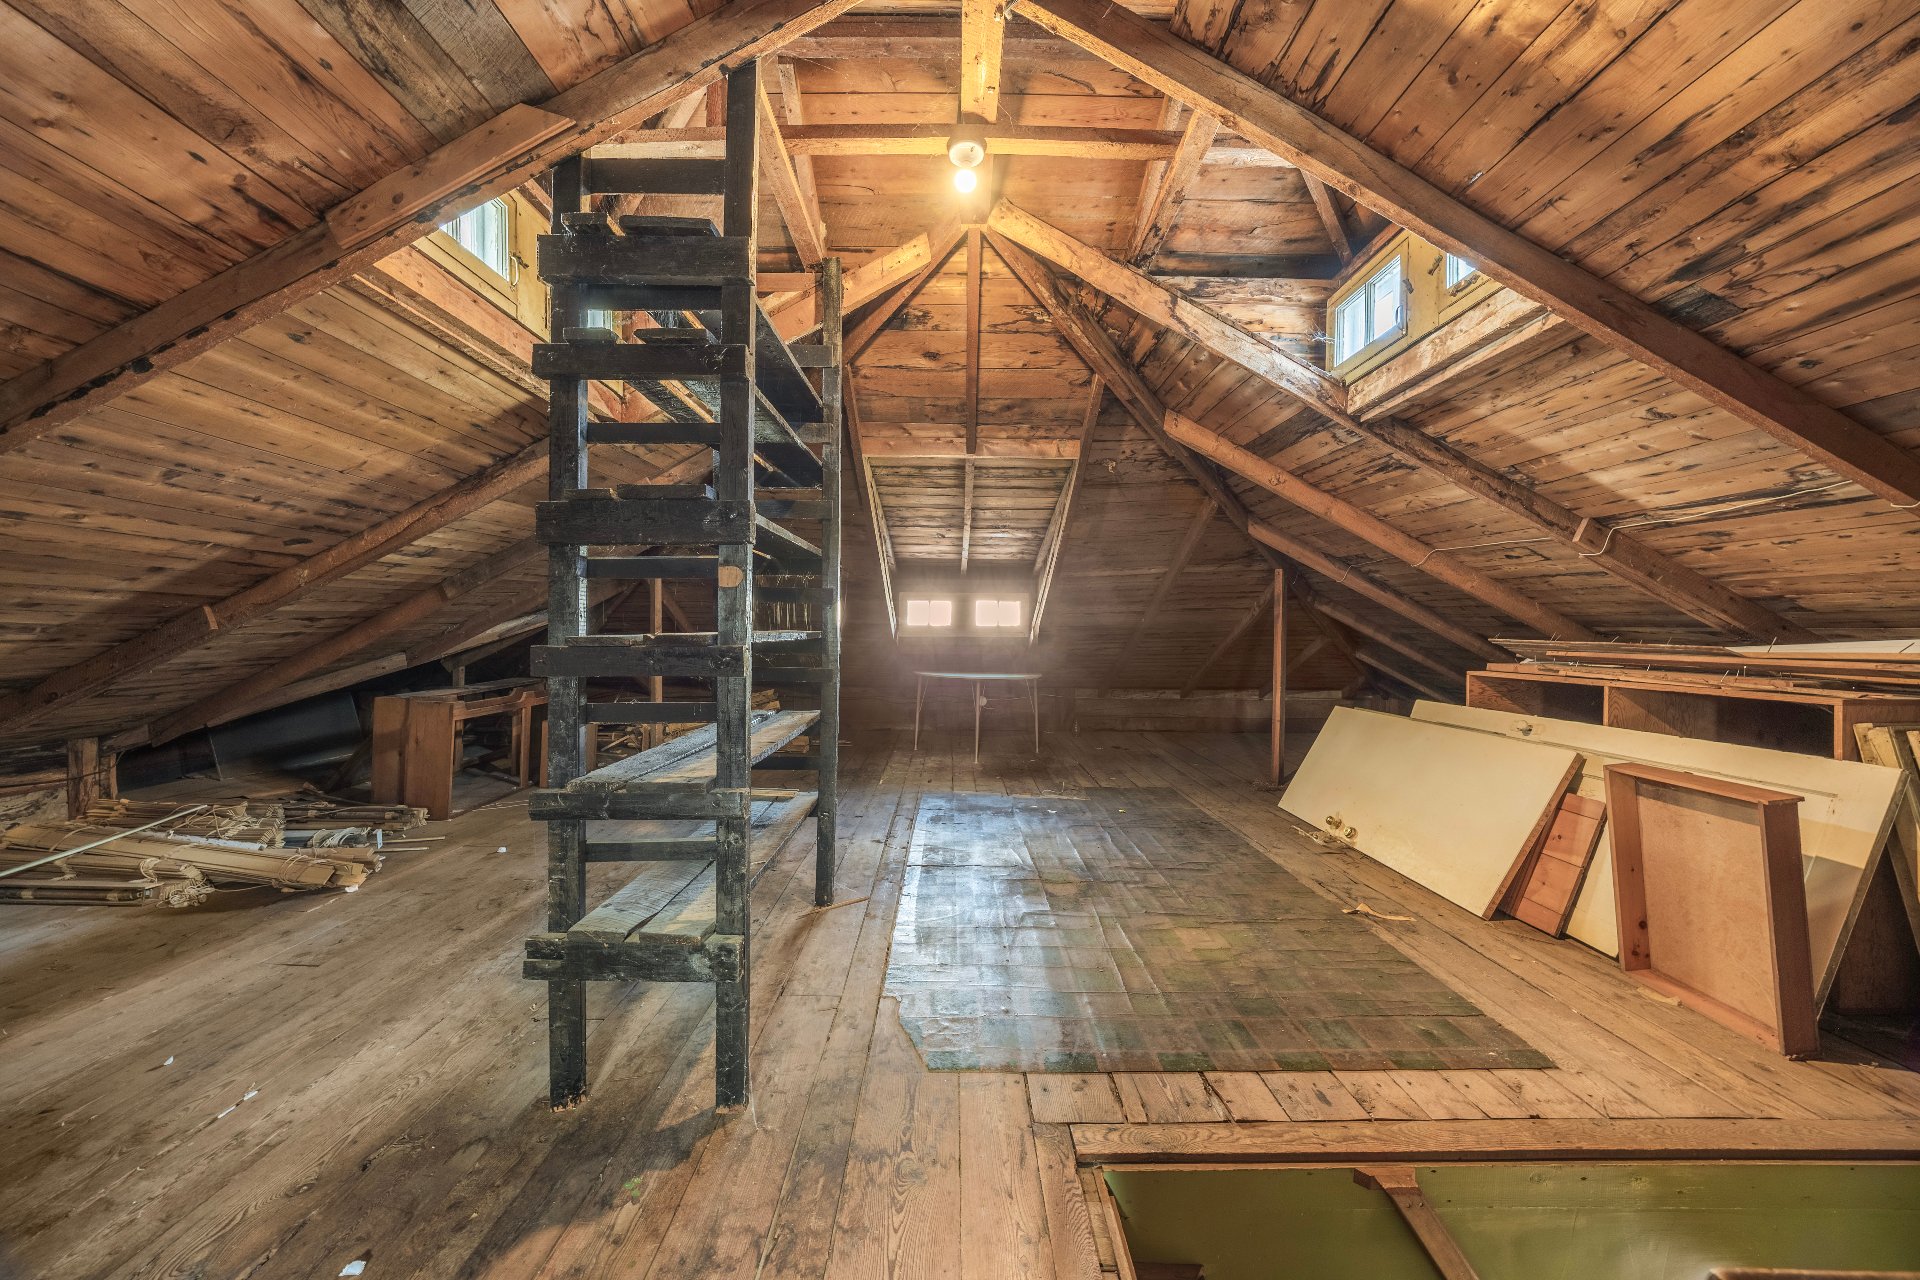
Other
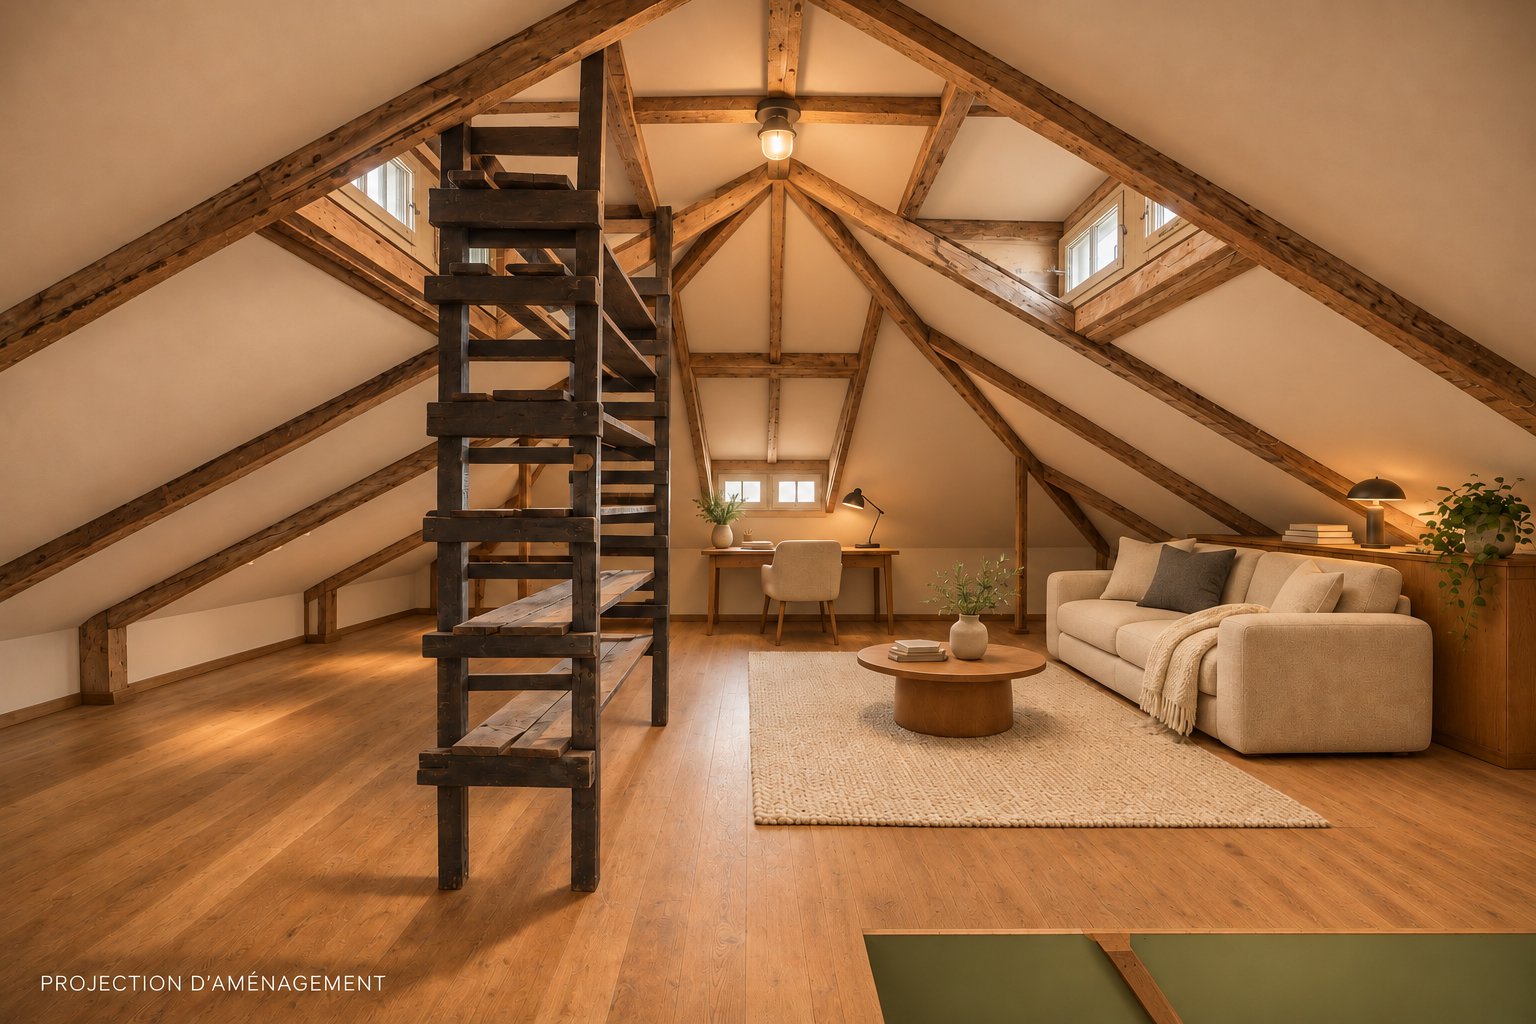
Family room
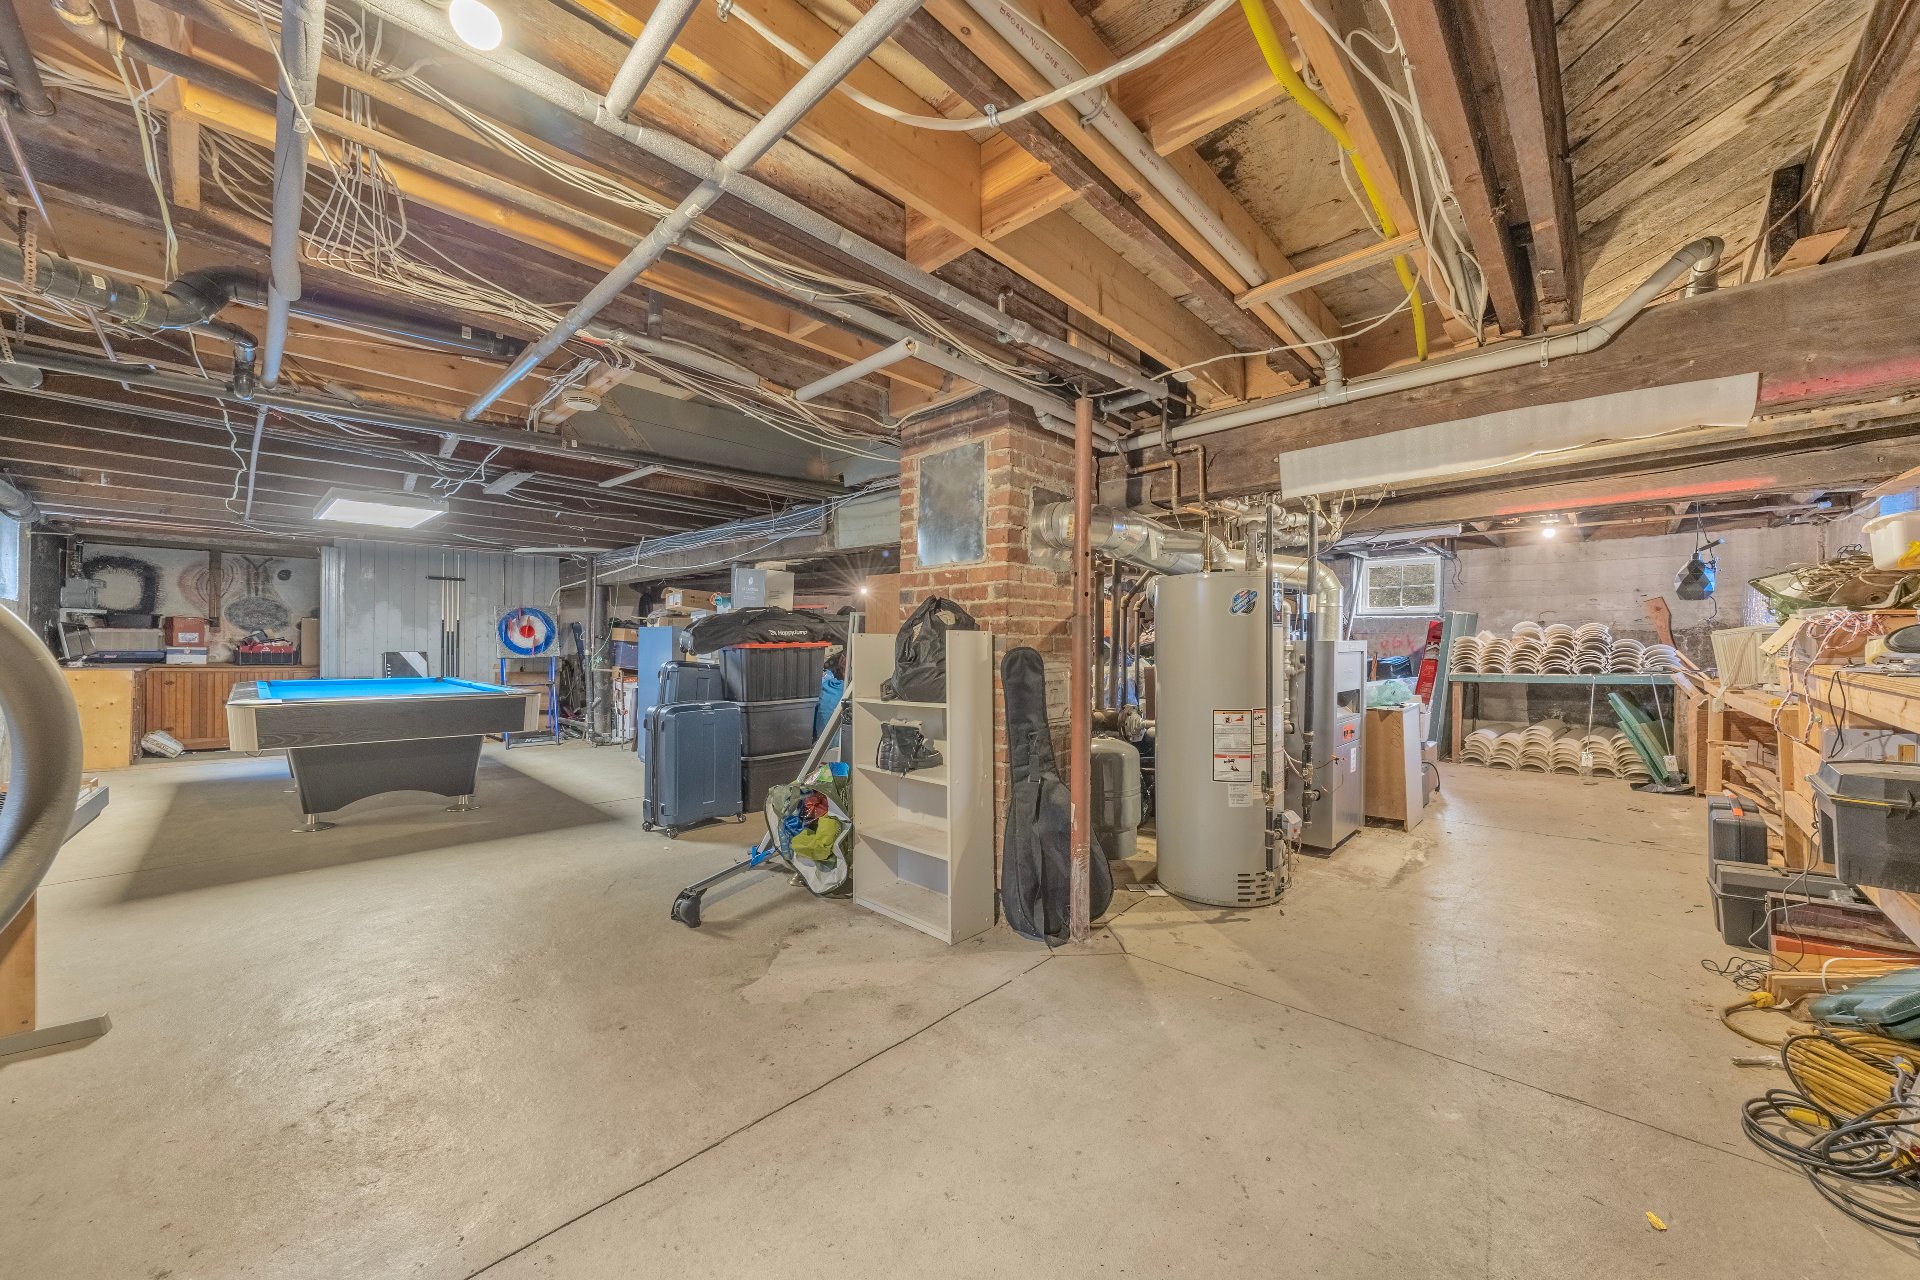
Other
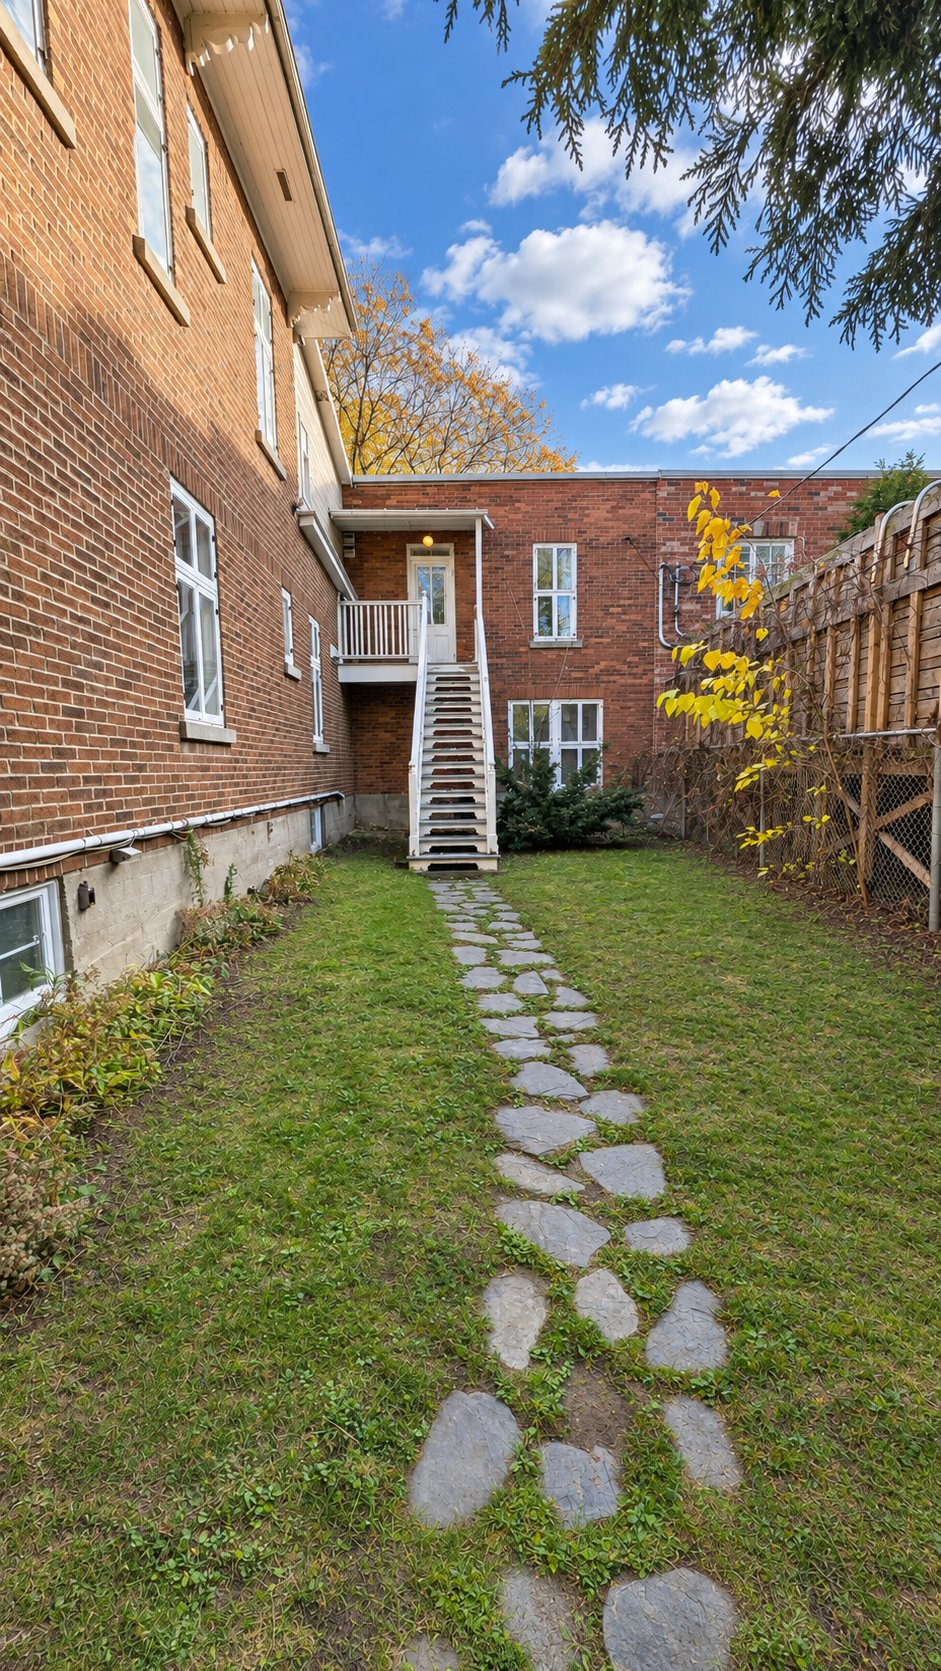
Other
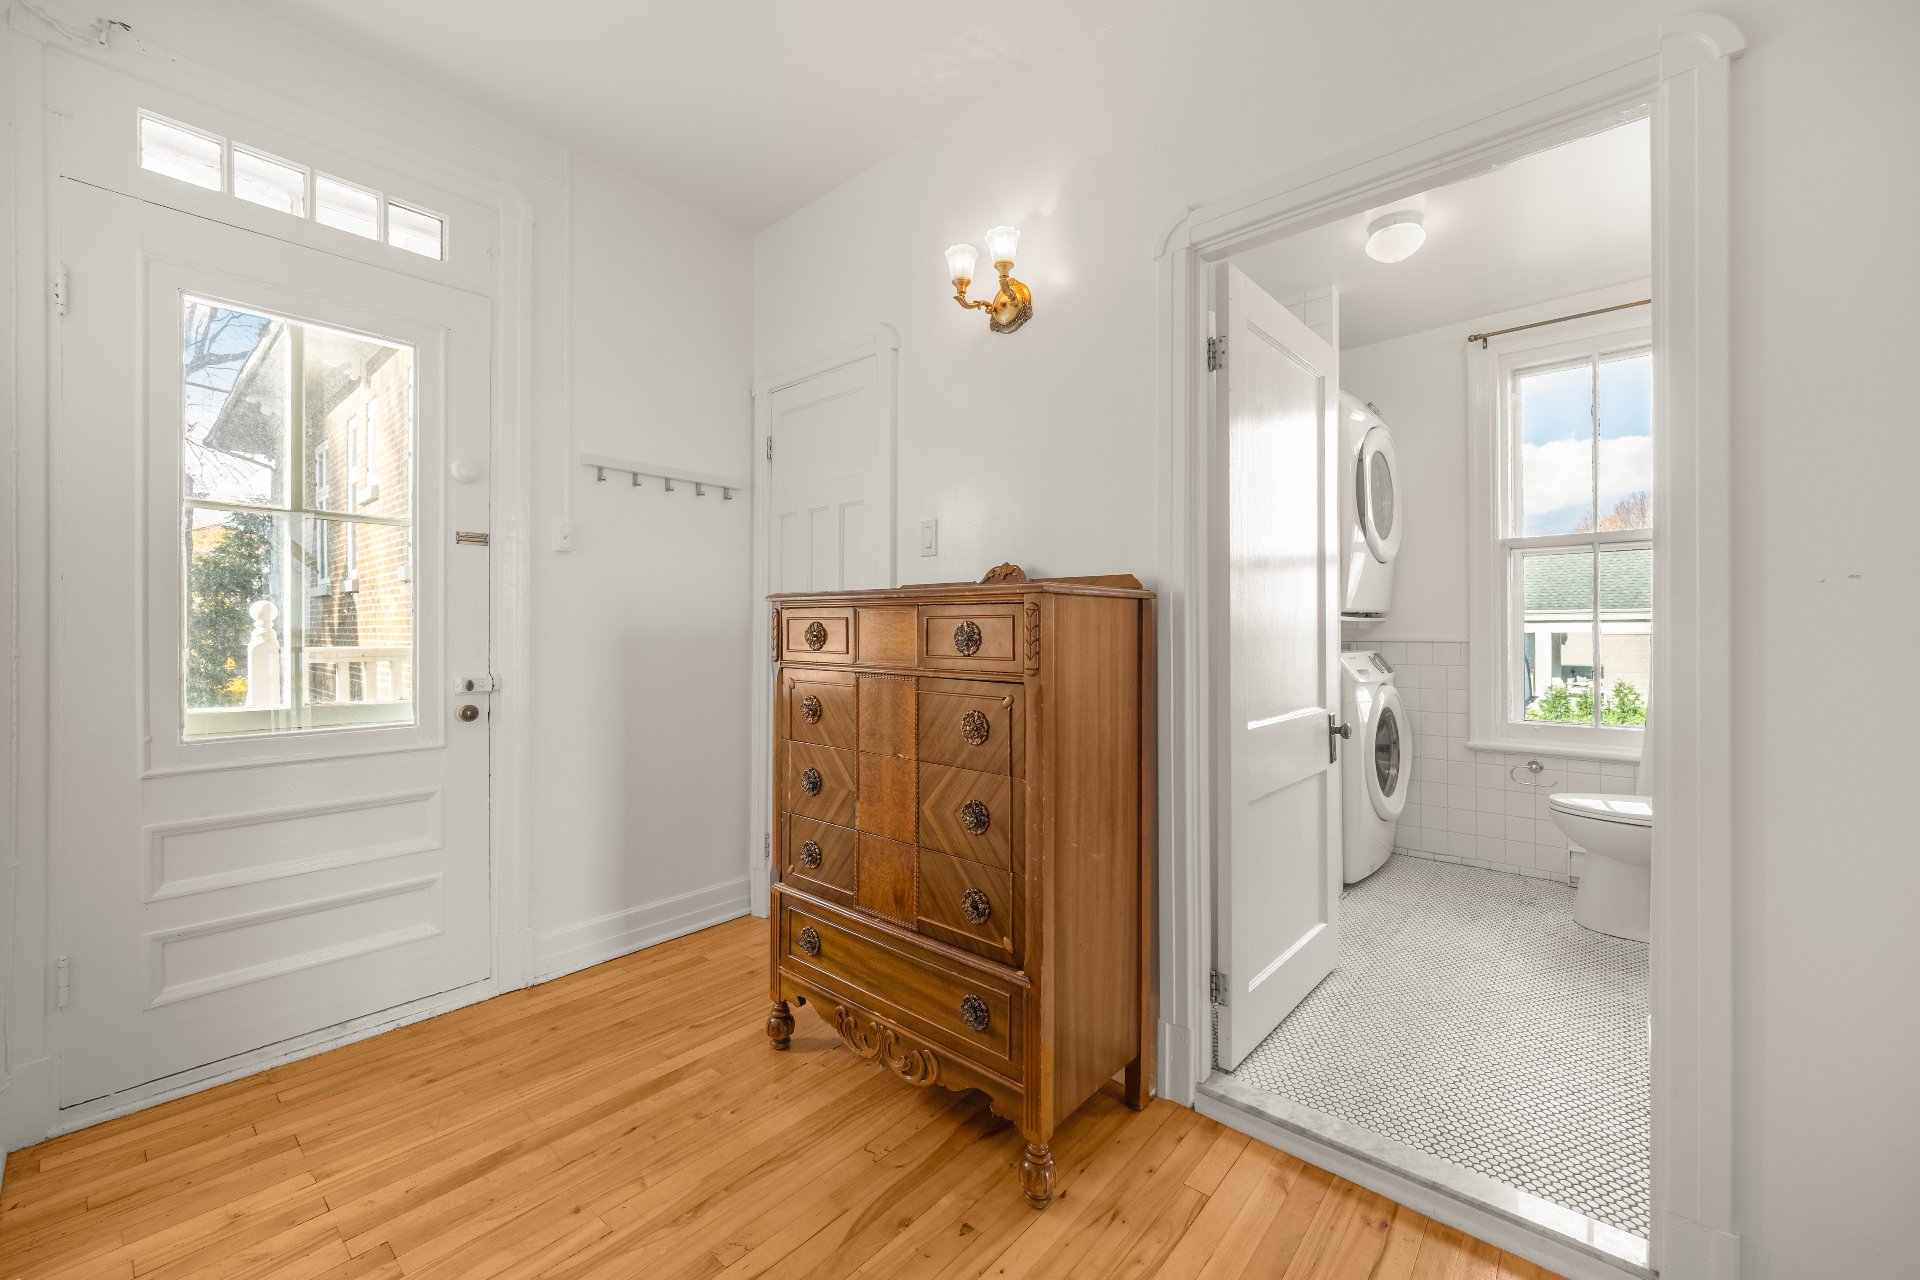
Other
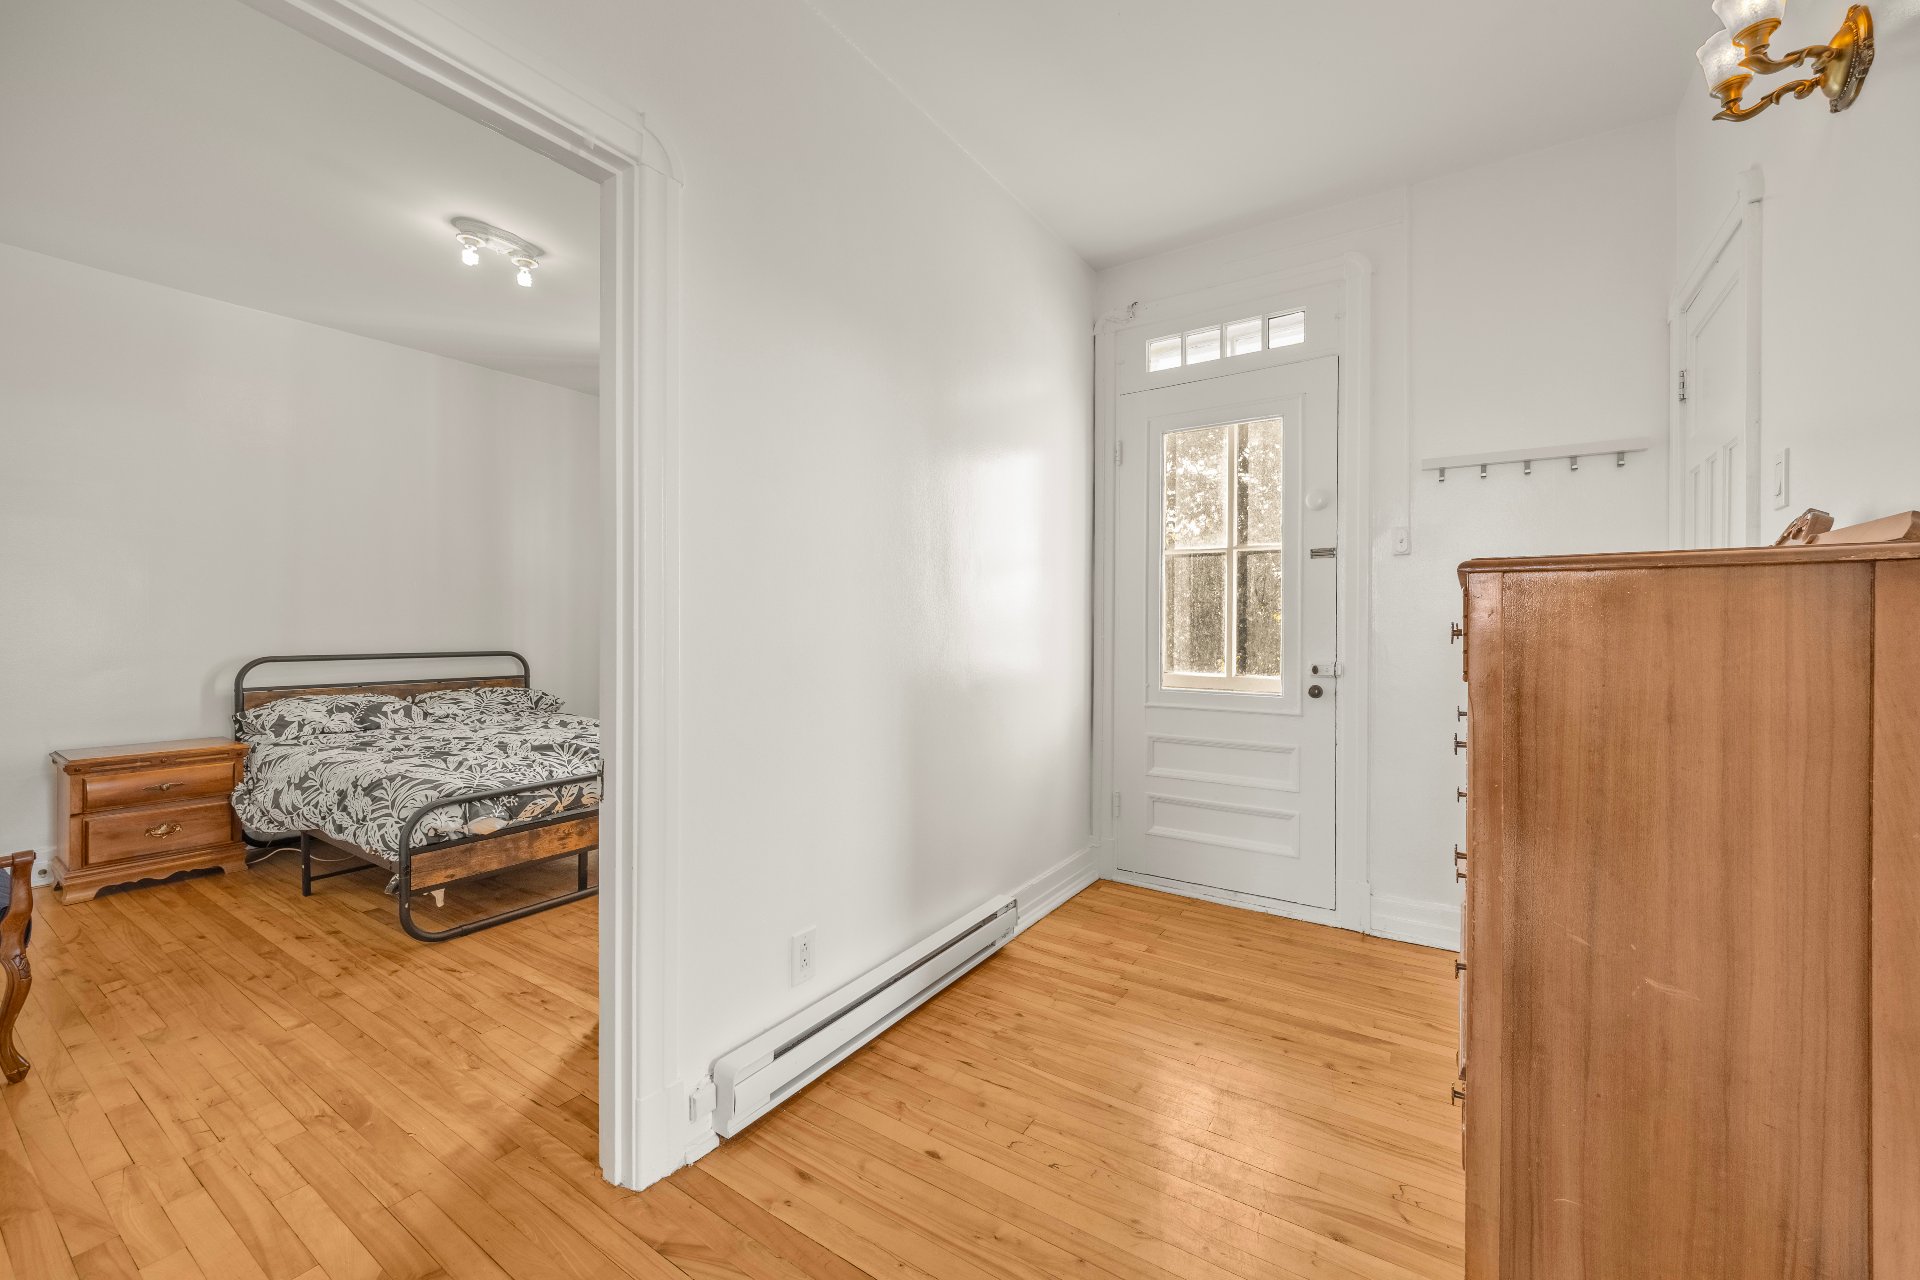
Other
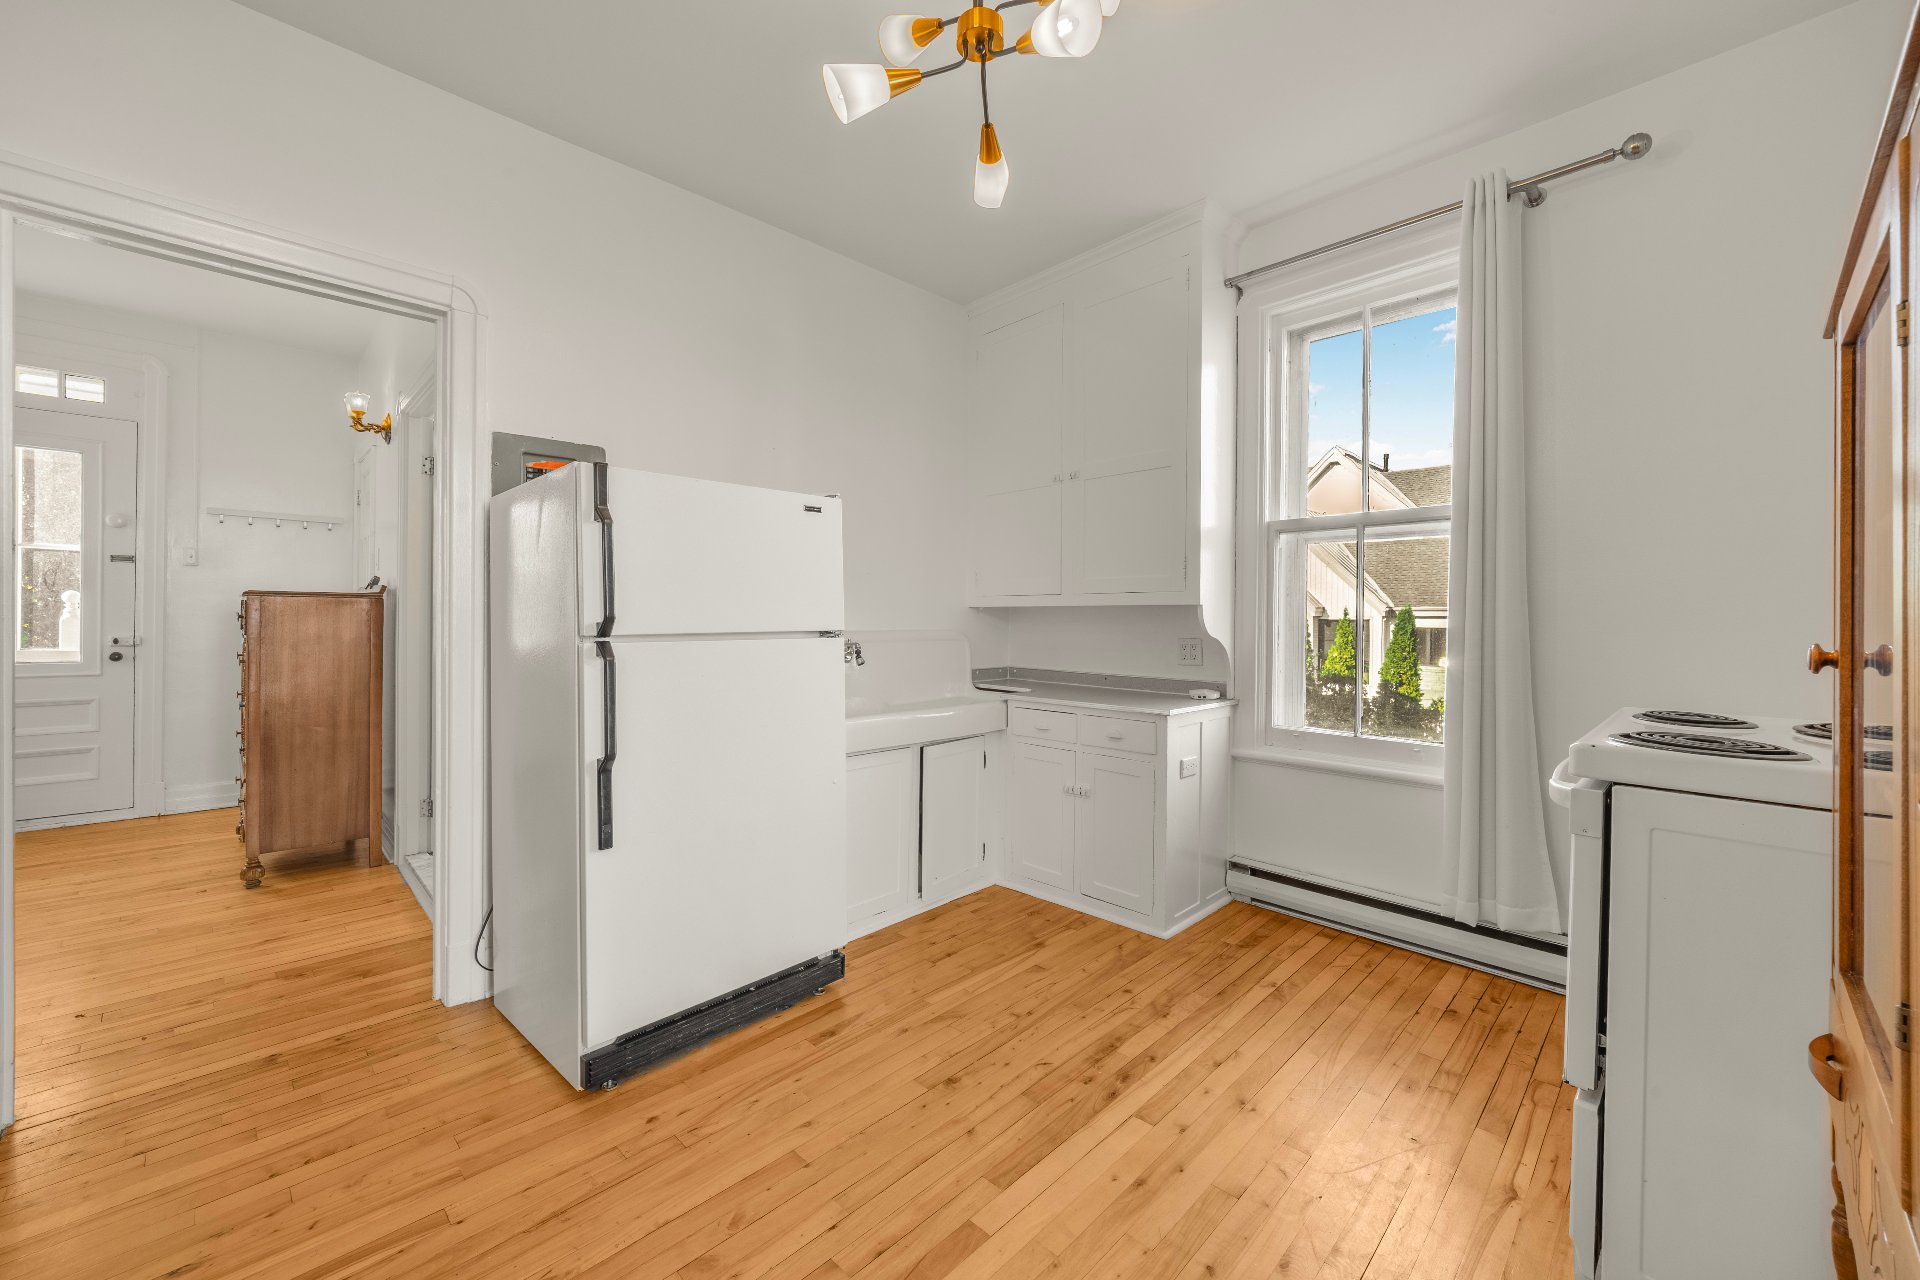
Other
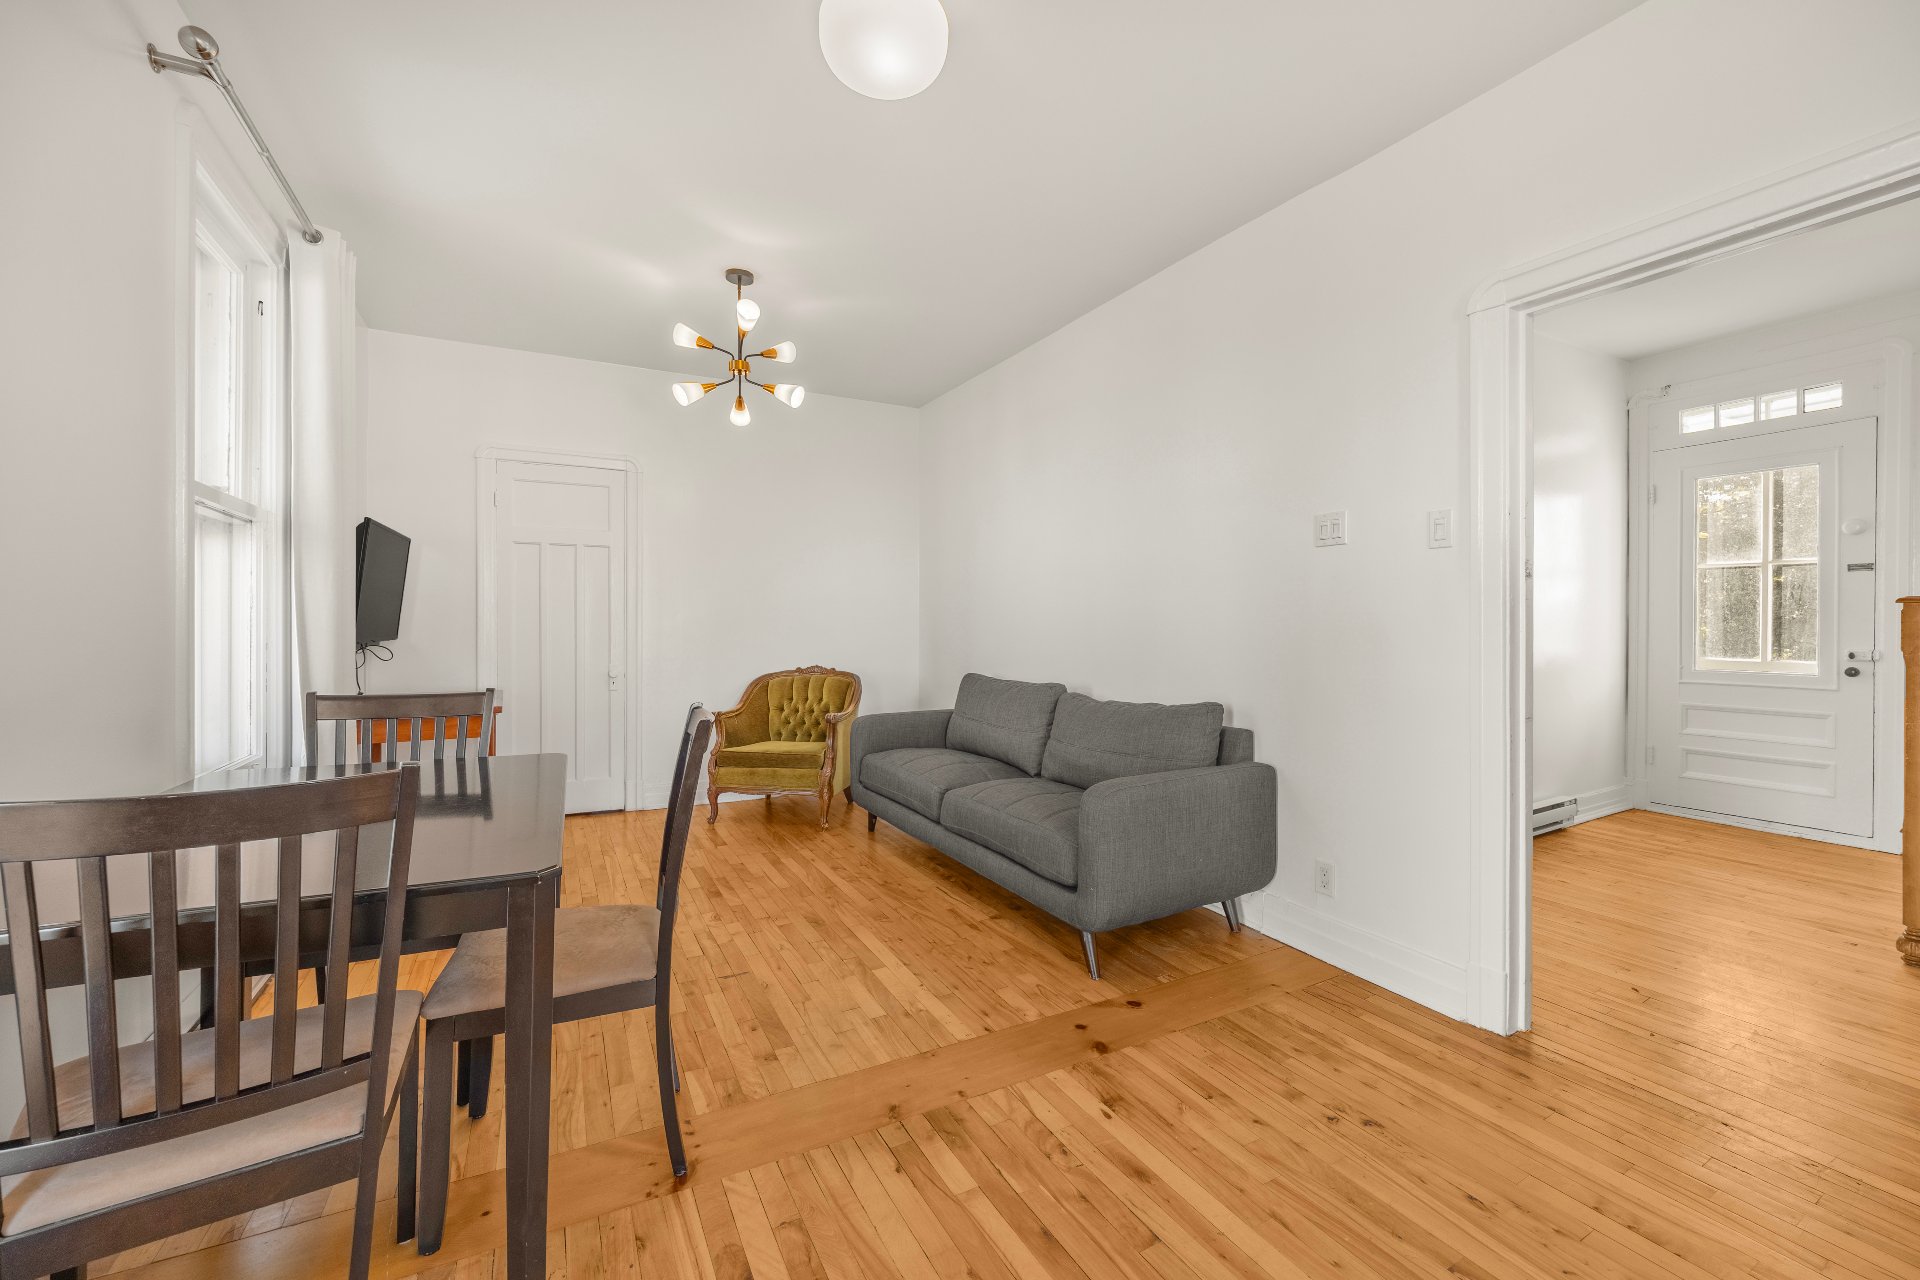
Other
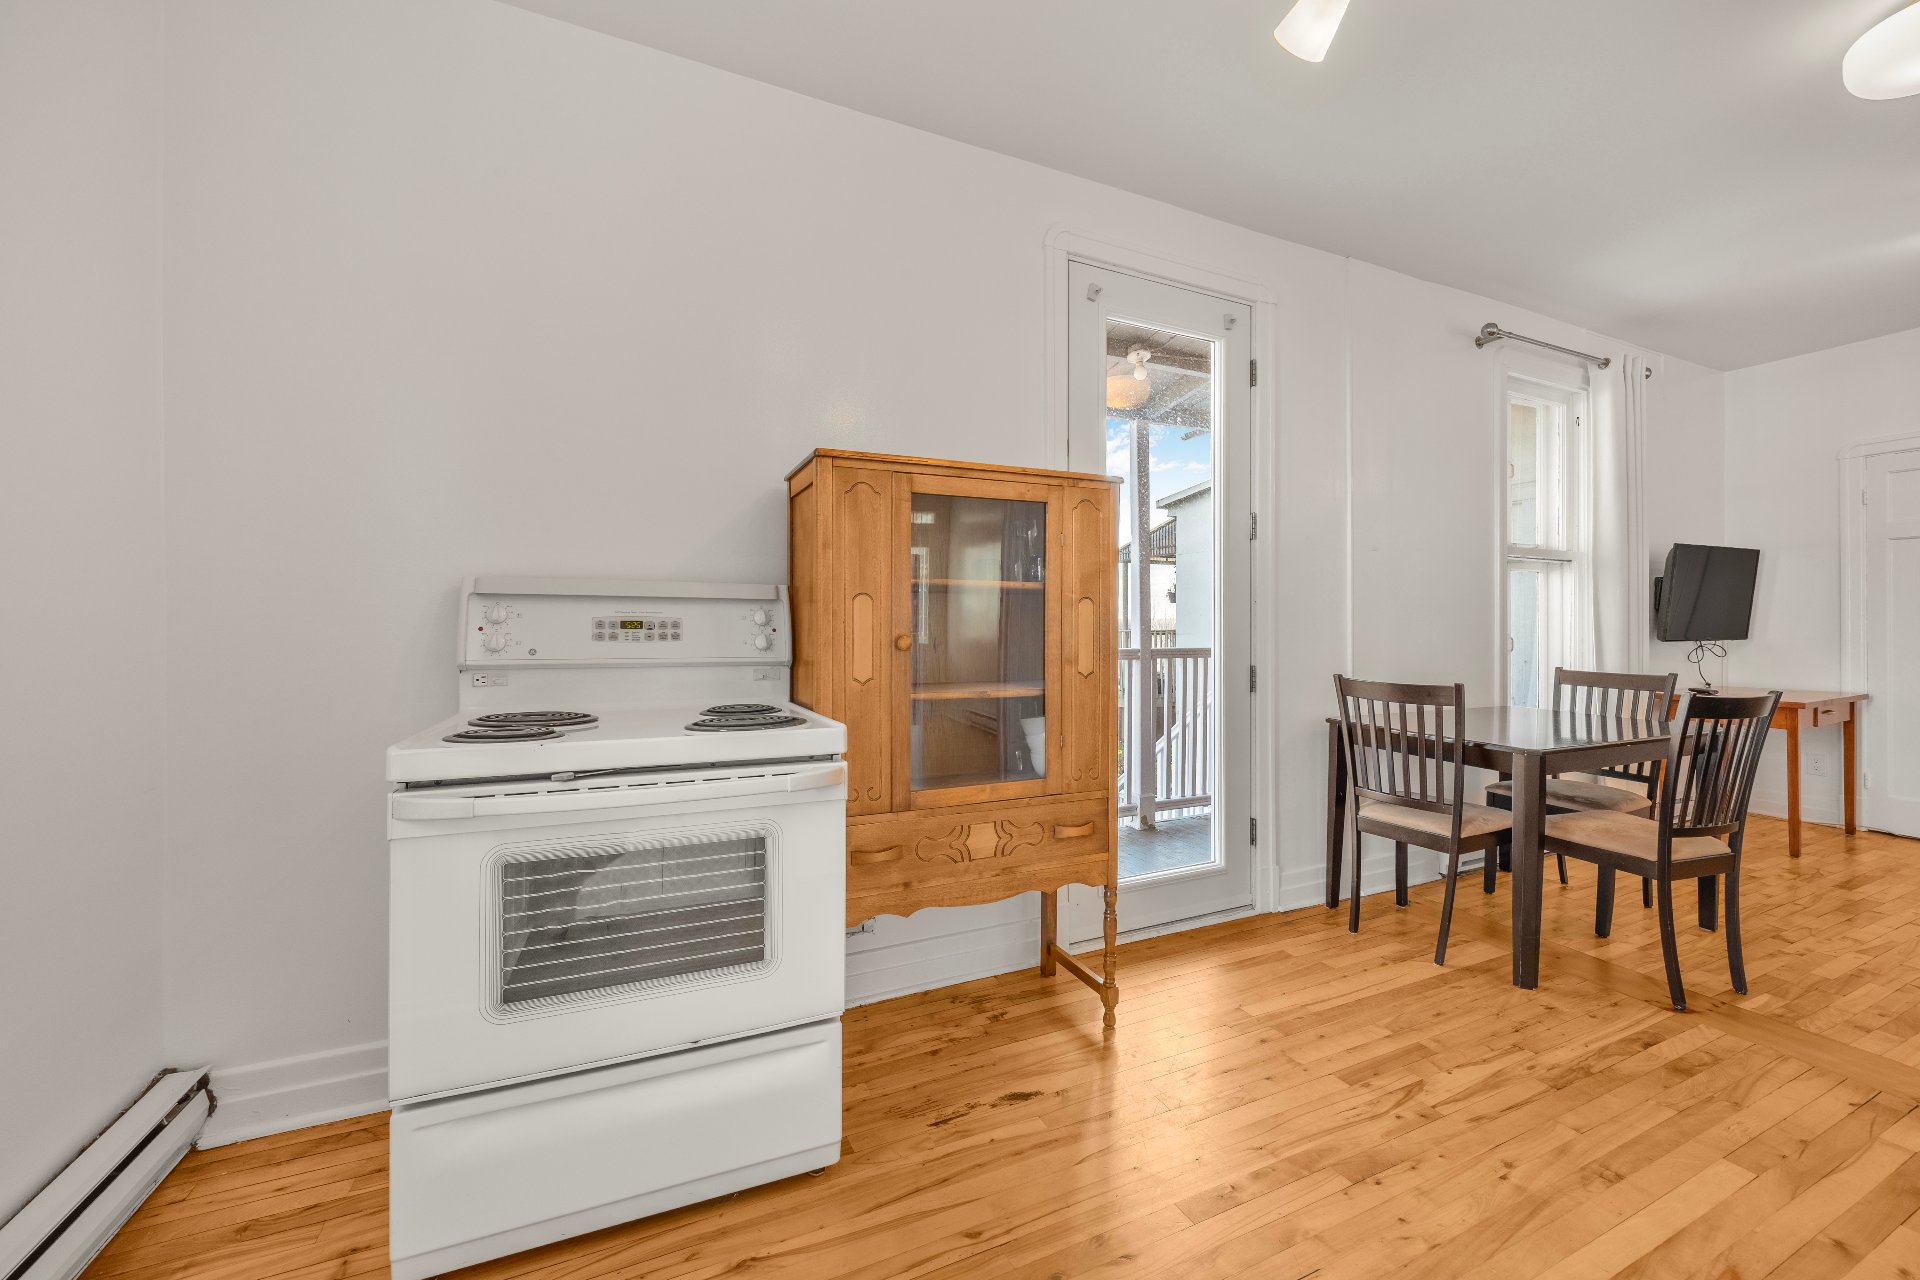
Other
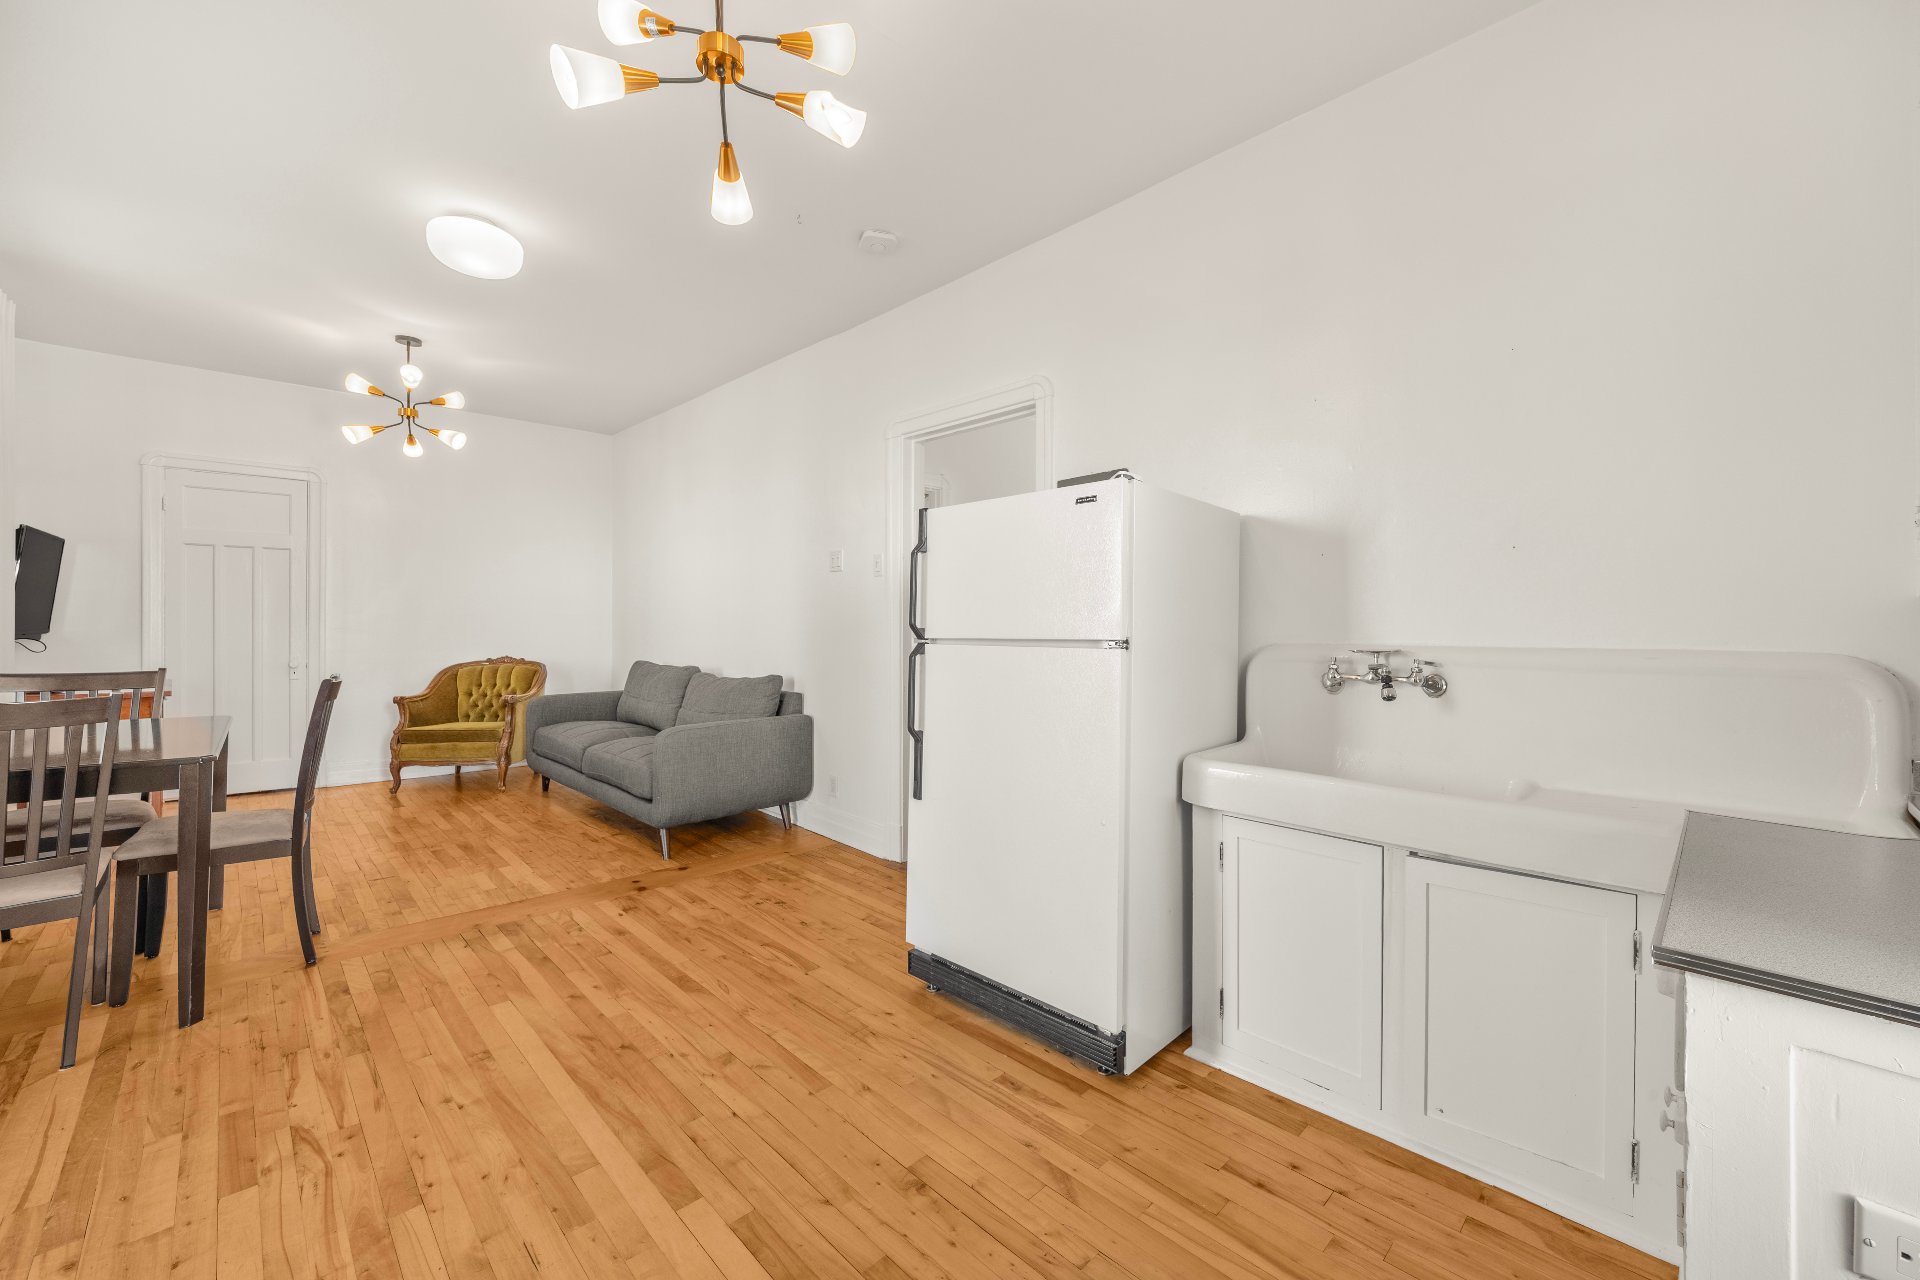
Other
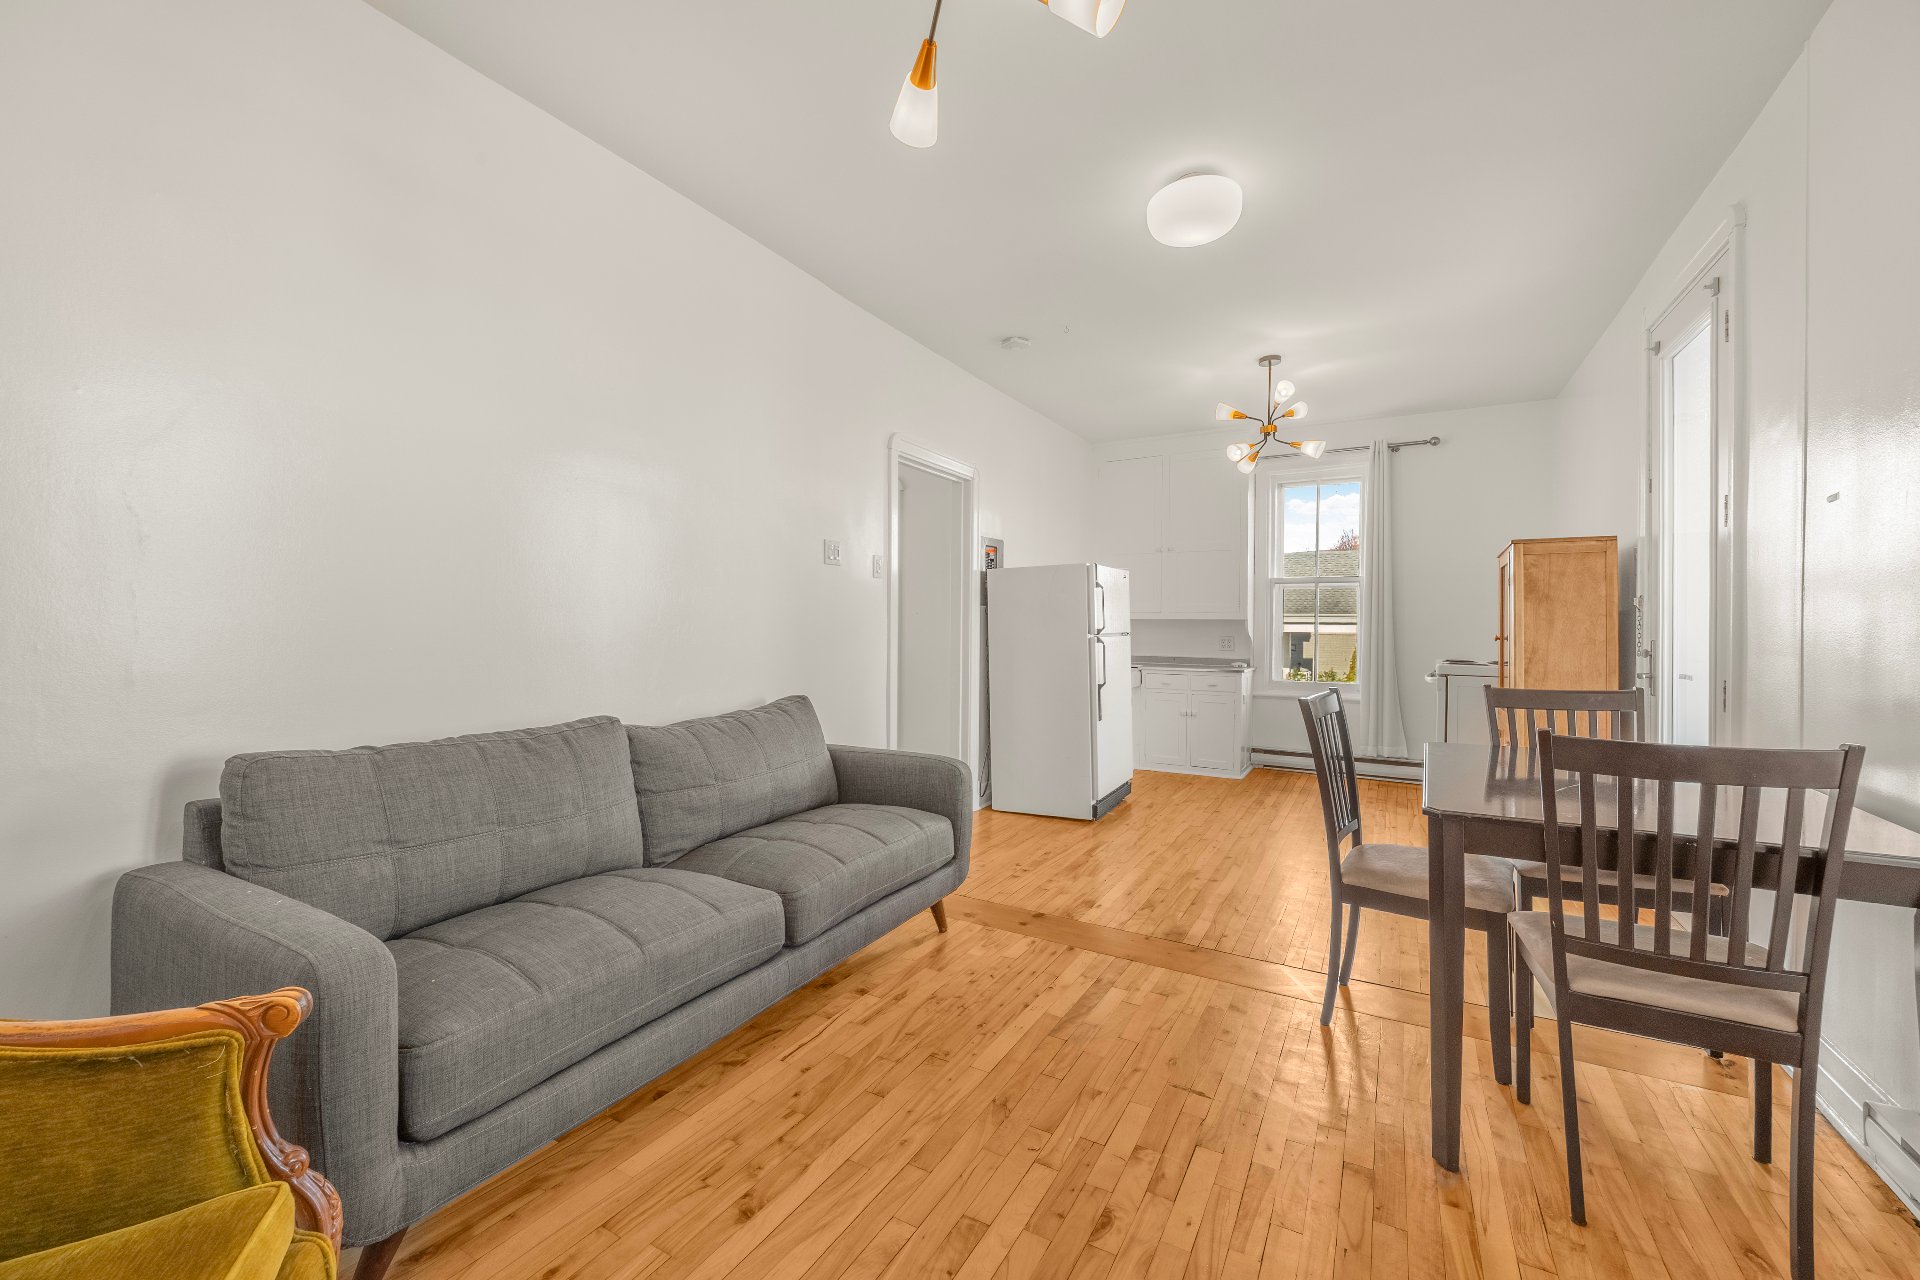
Other
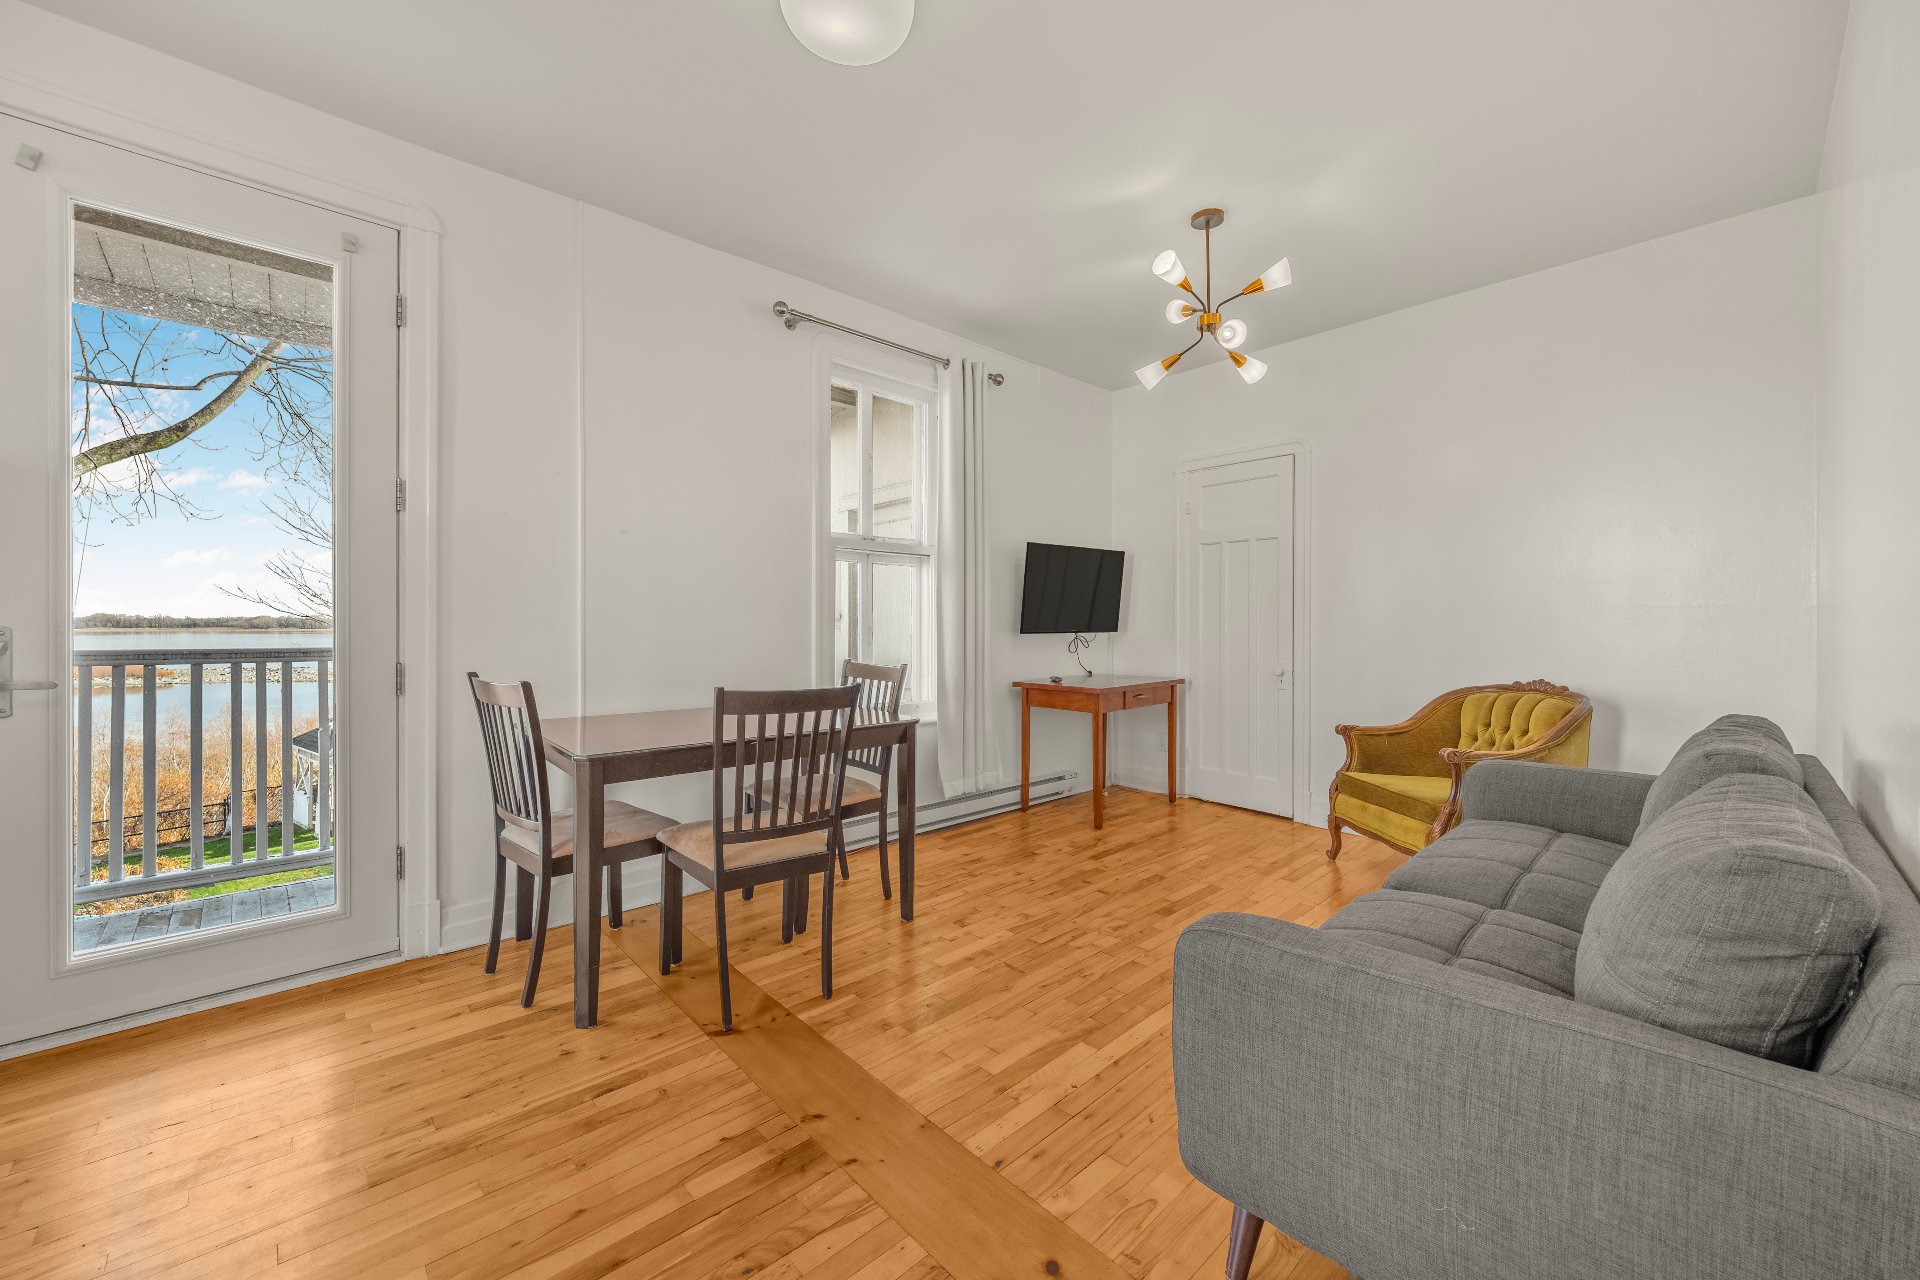
Other
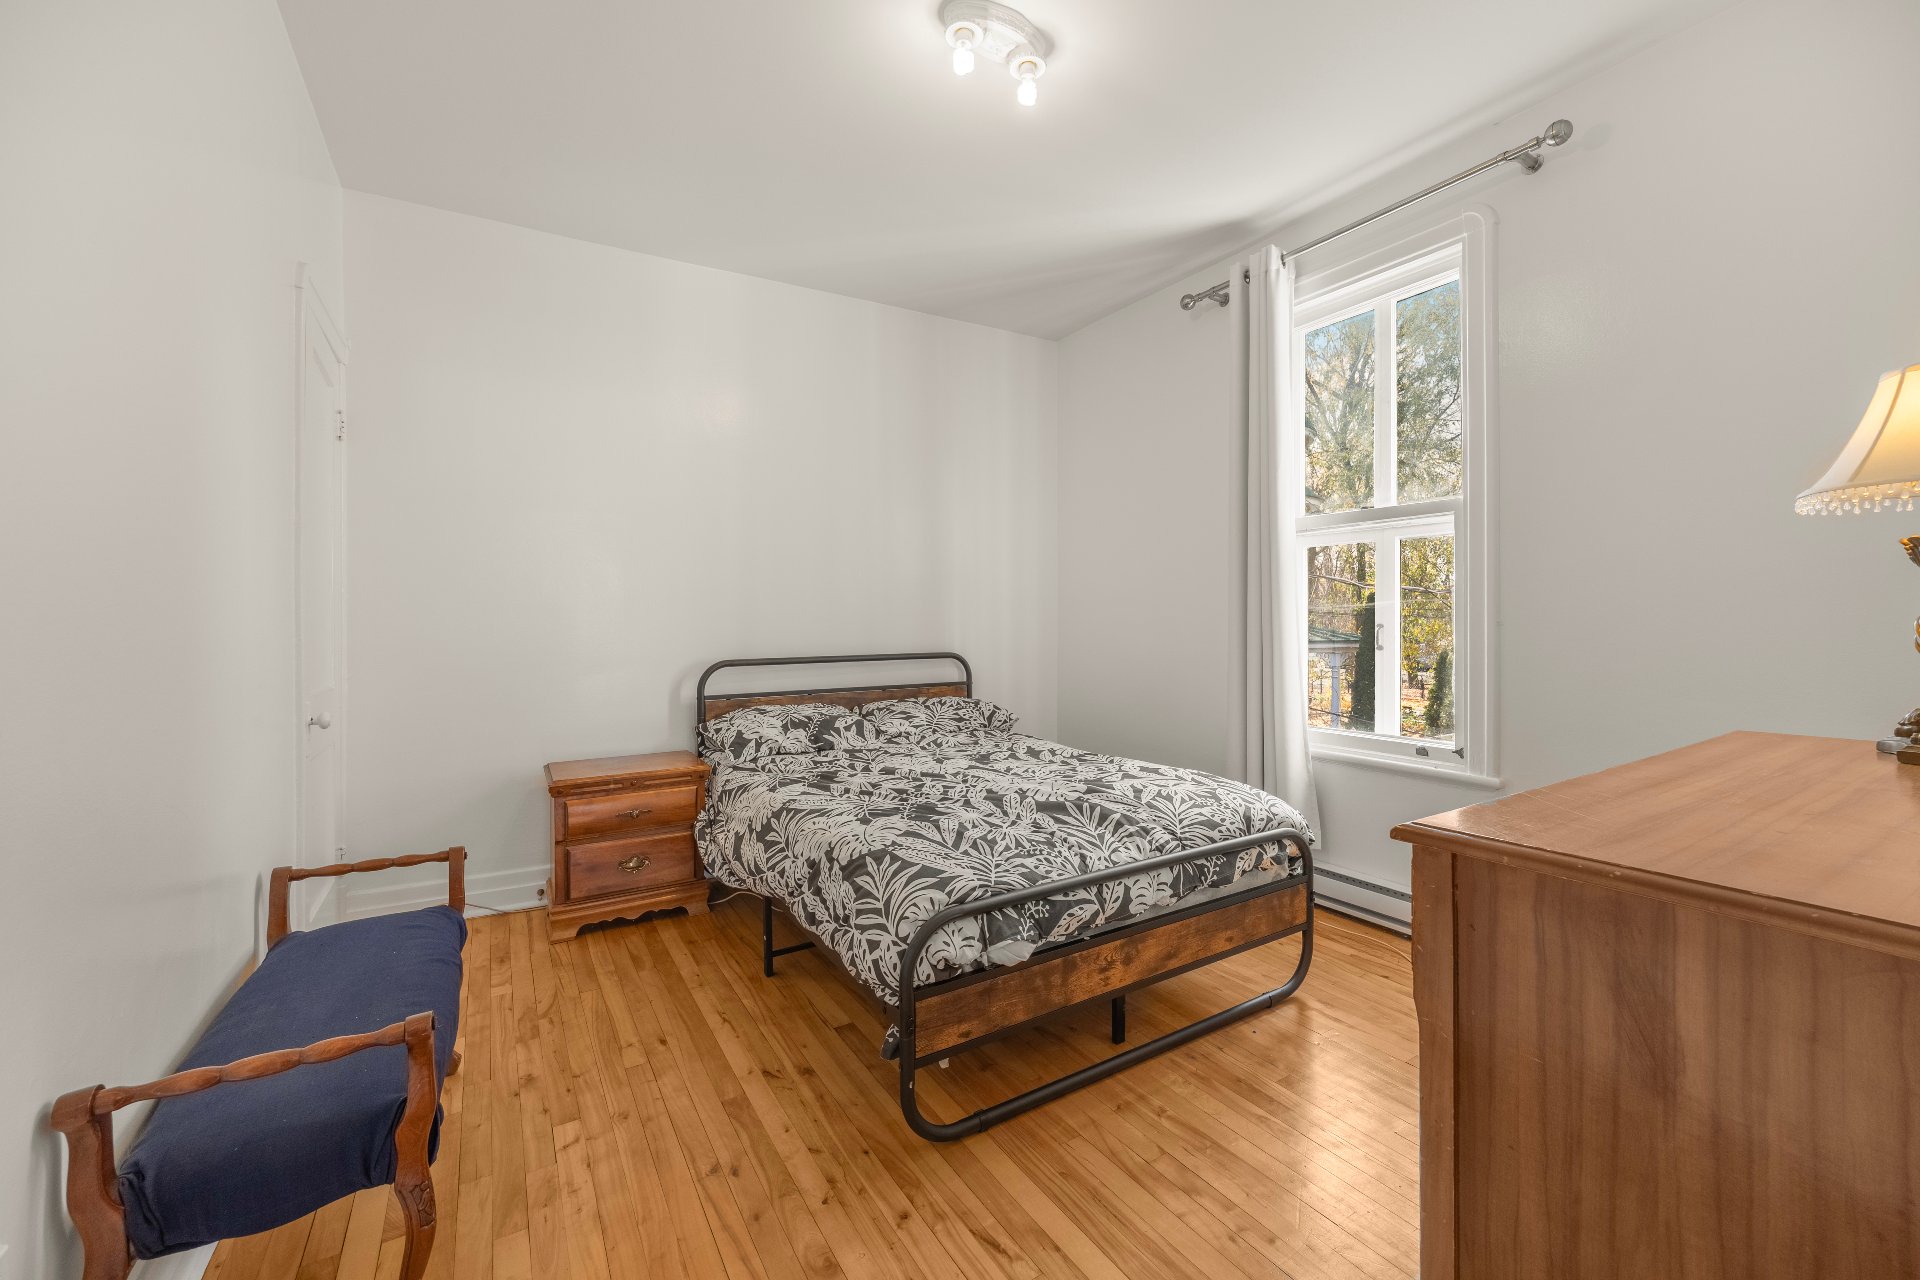
Other
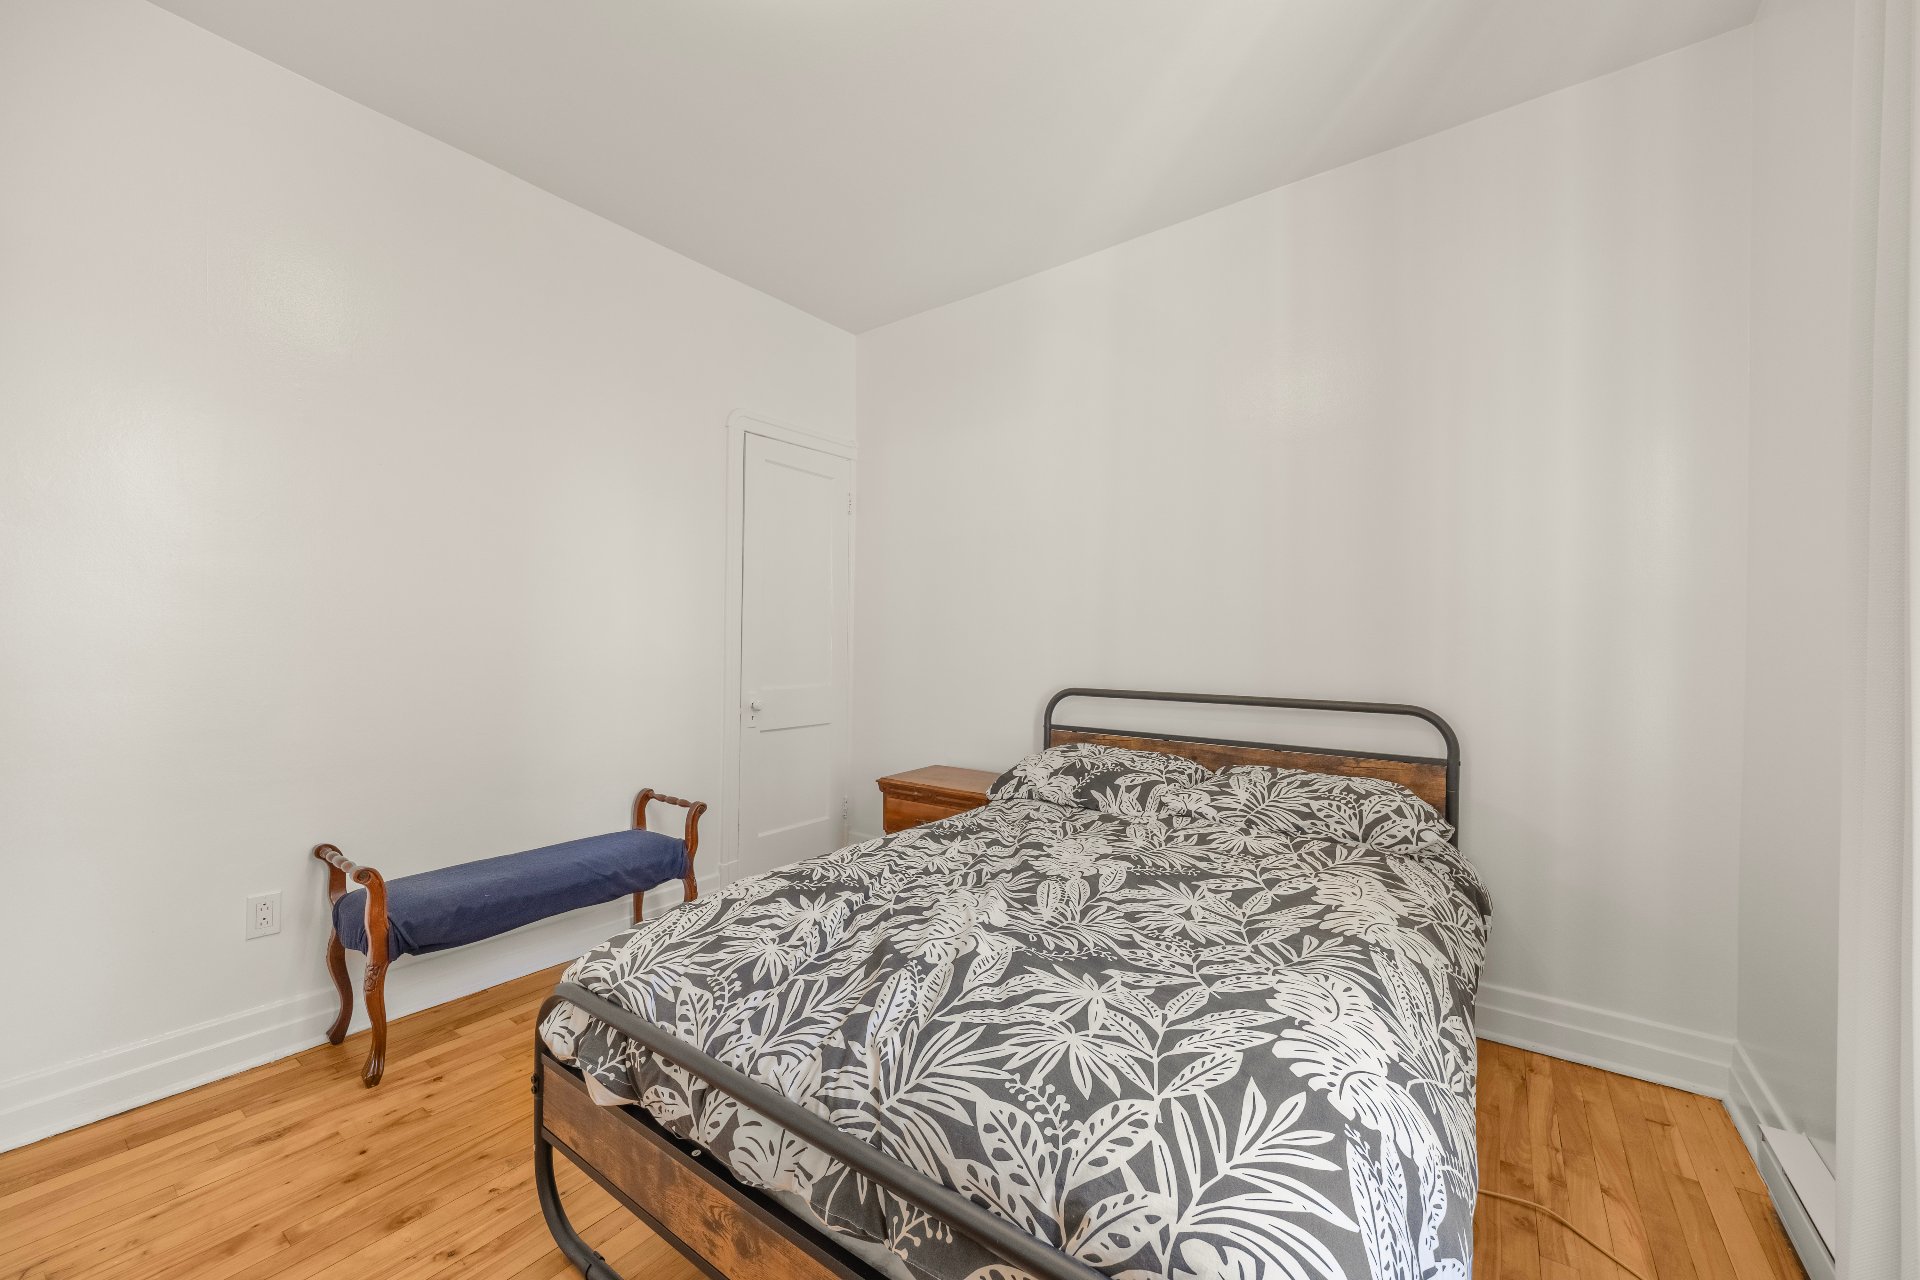
Ensuite bathroom
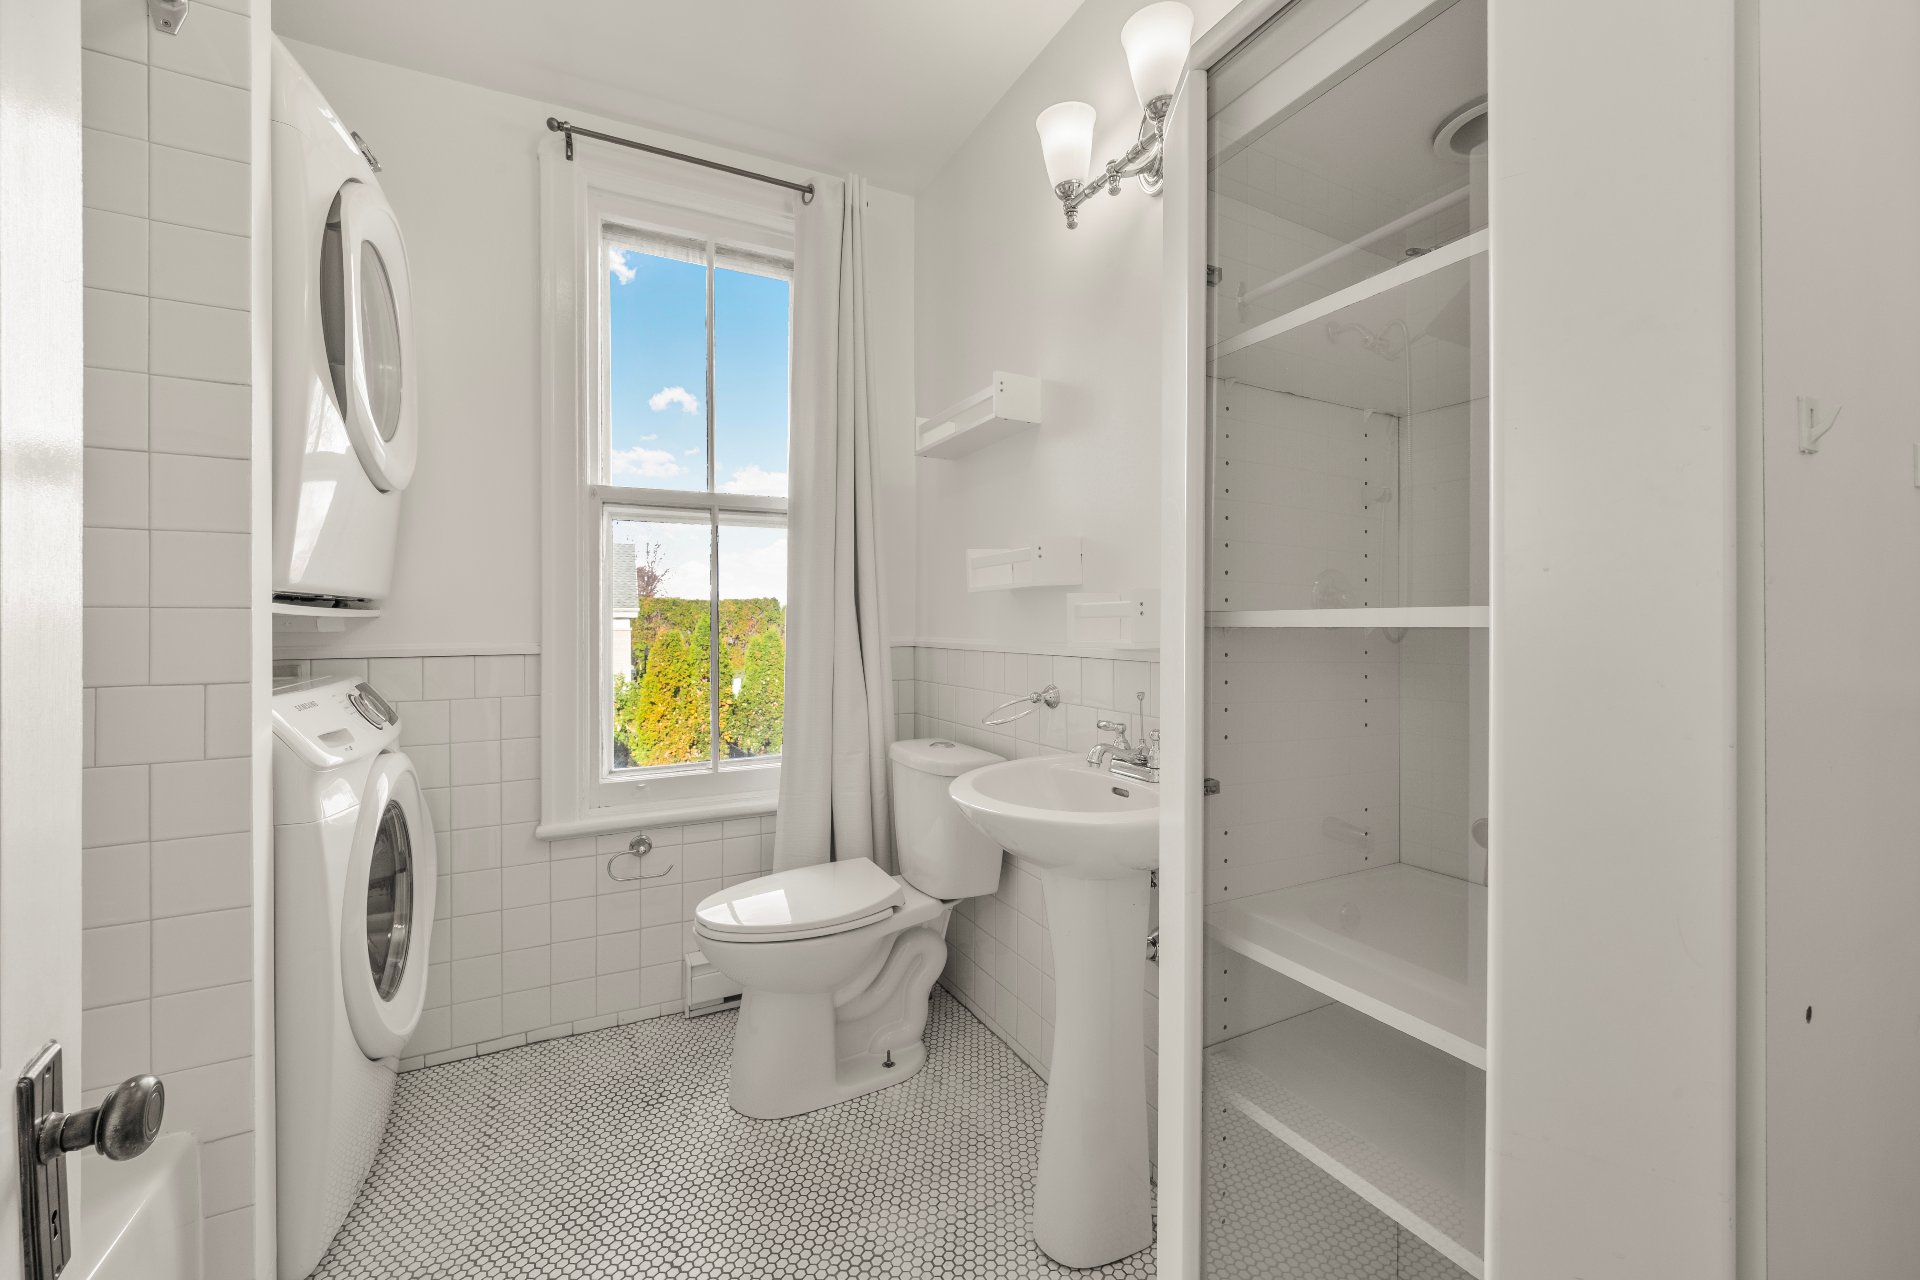
Bathroom
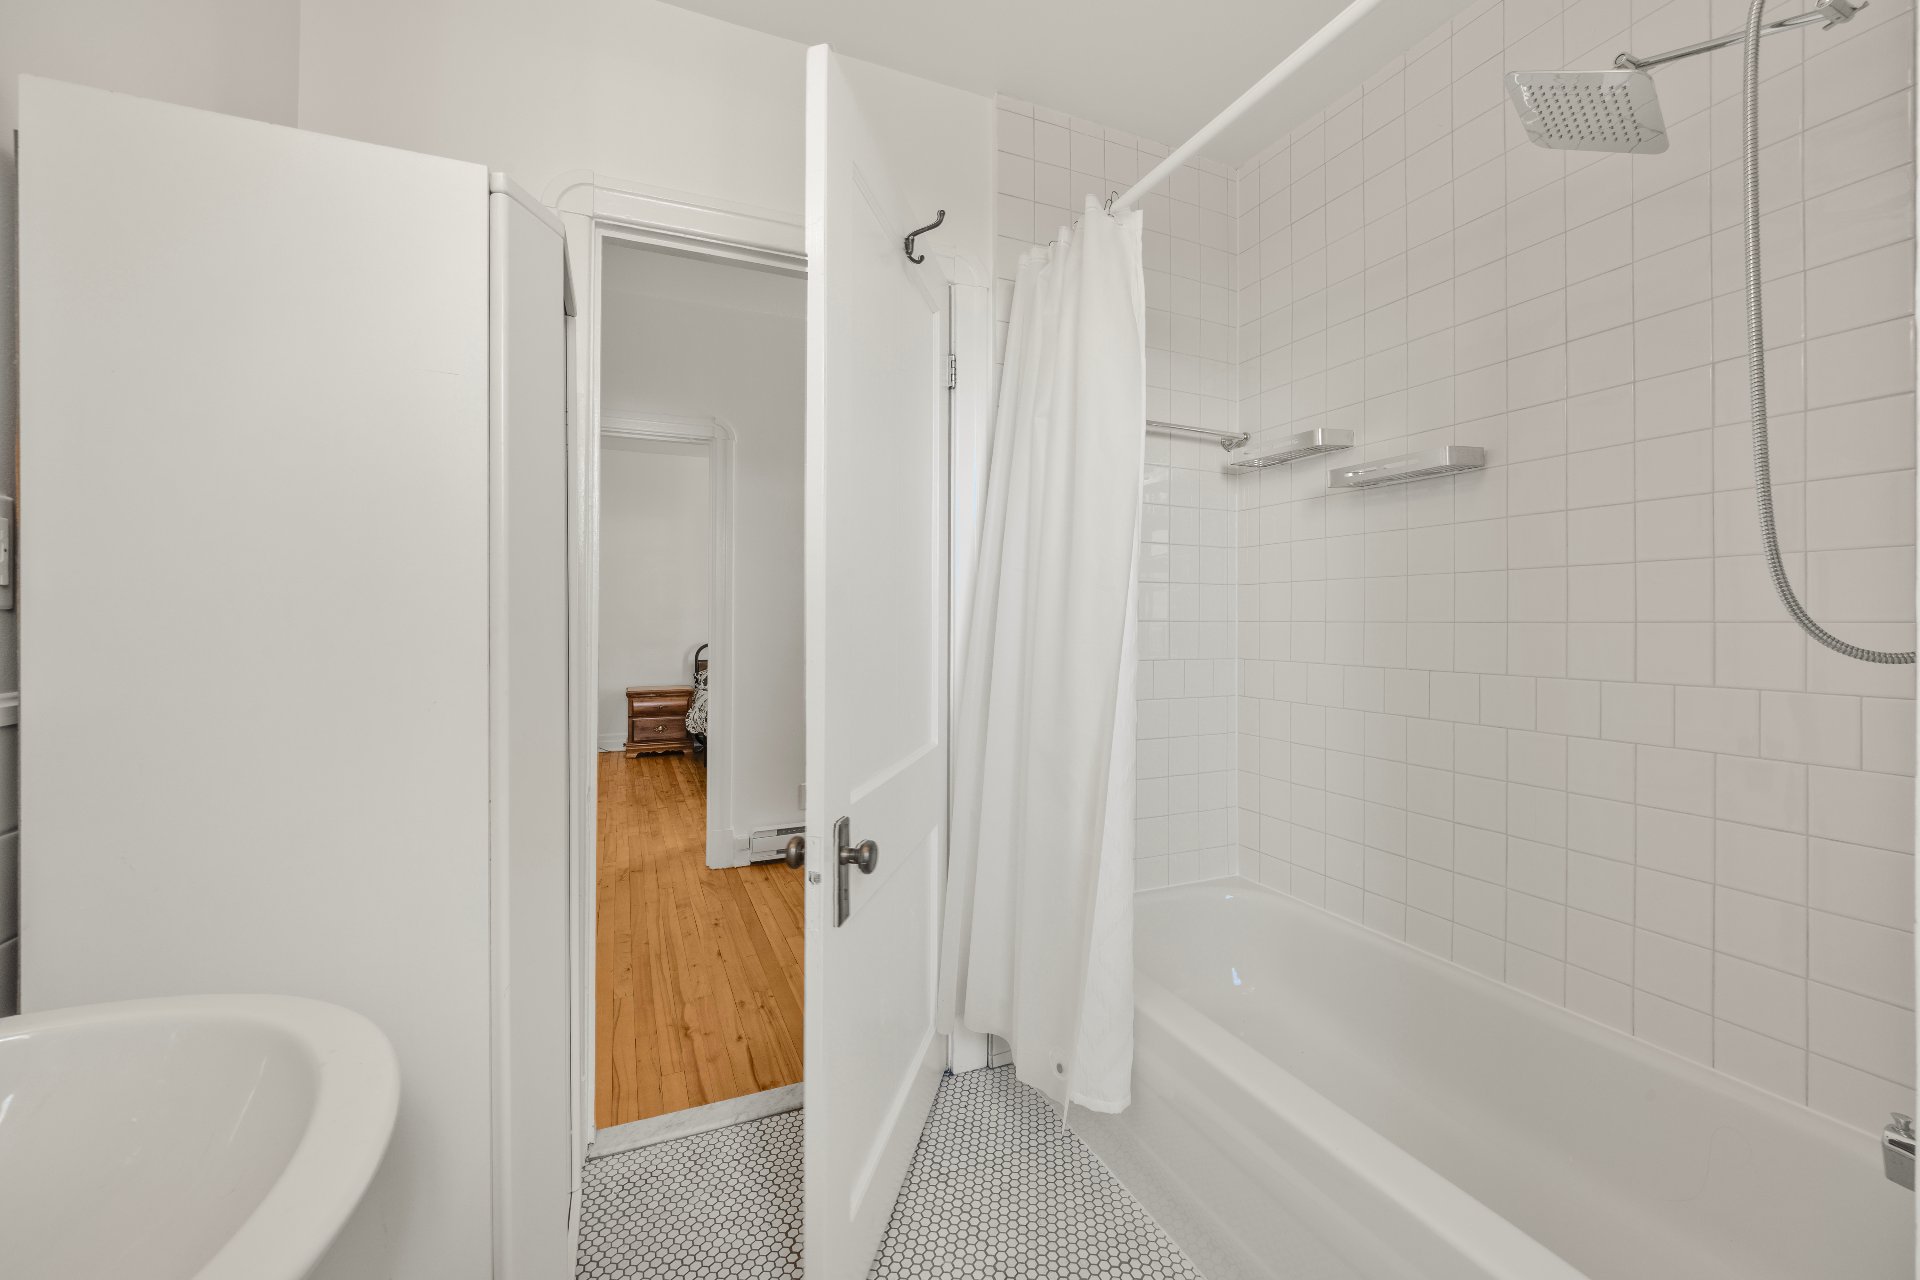
Backyard
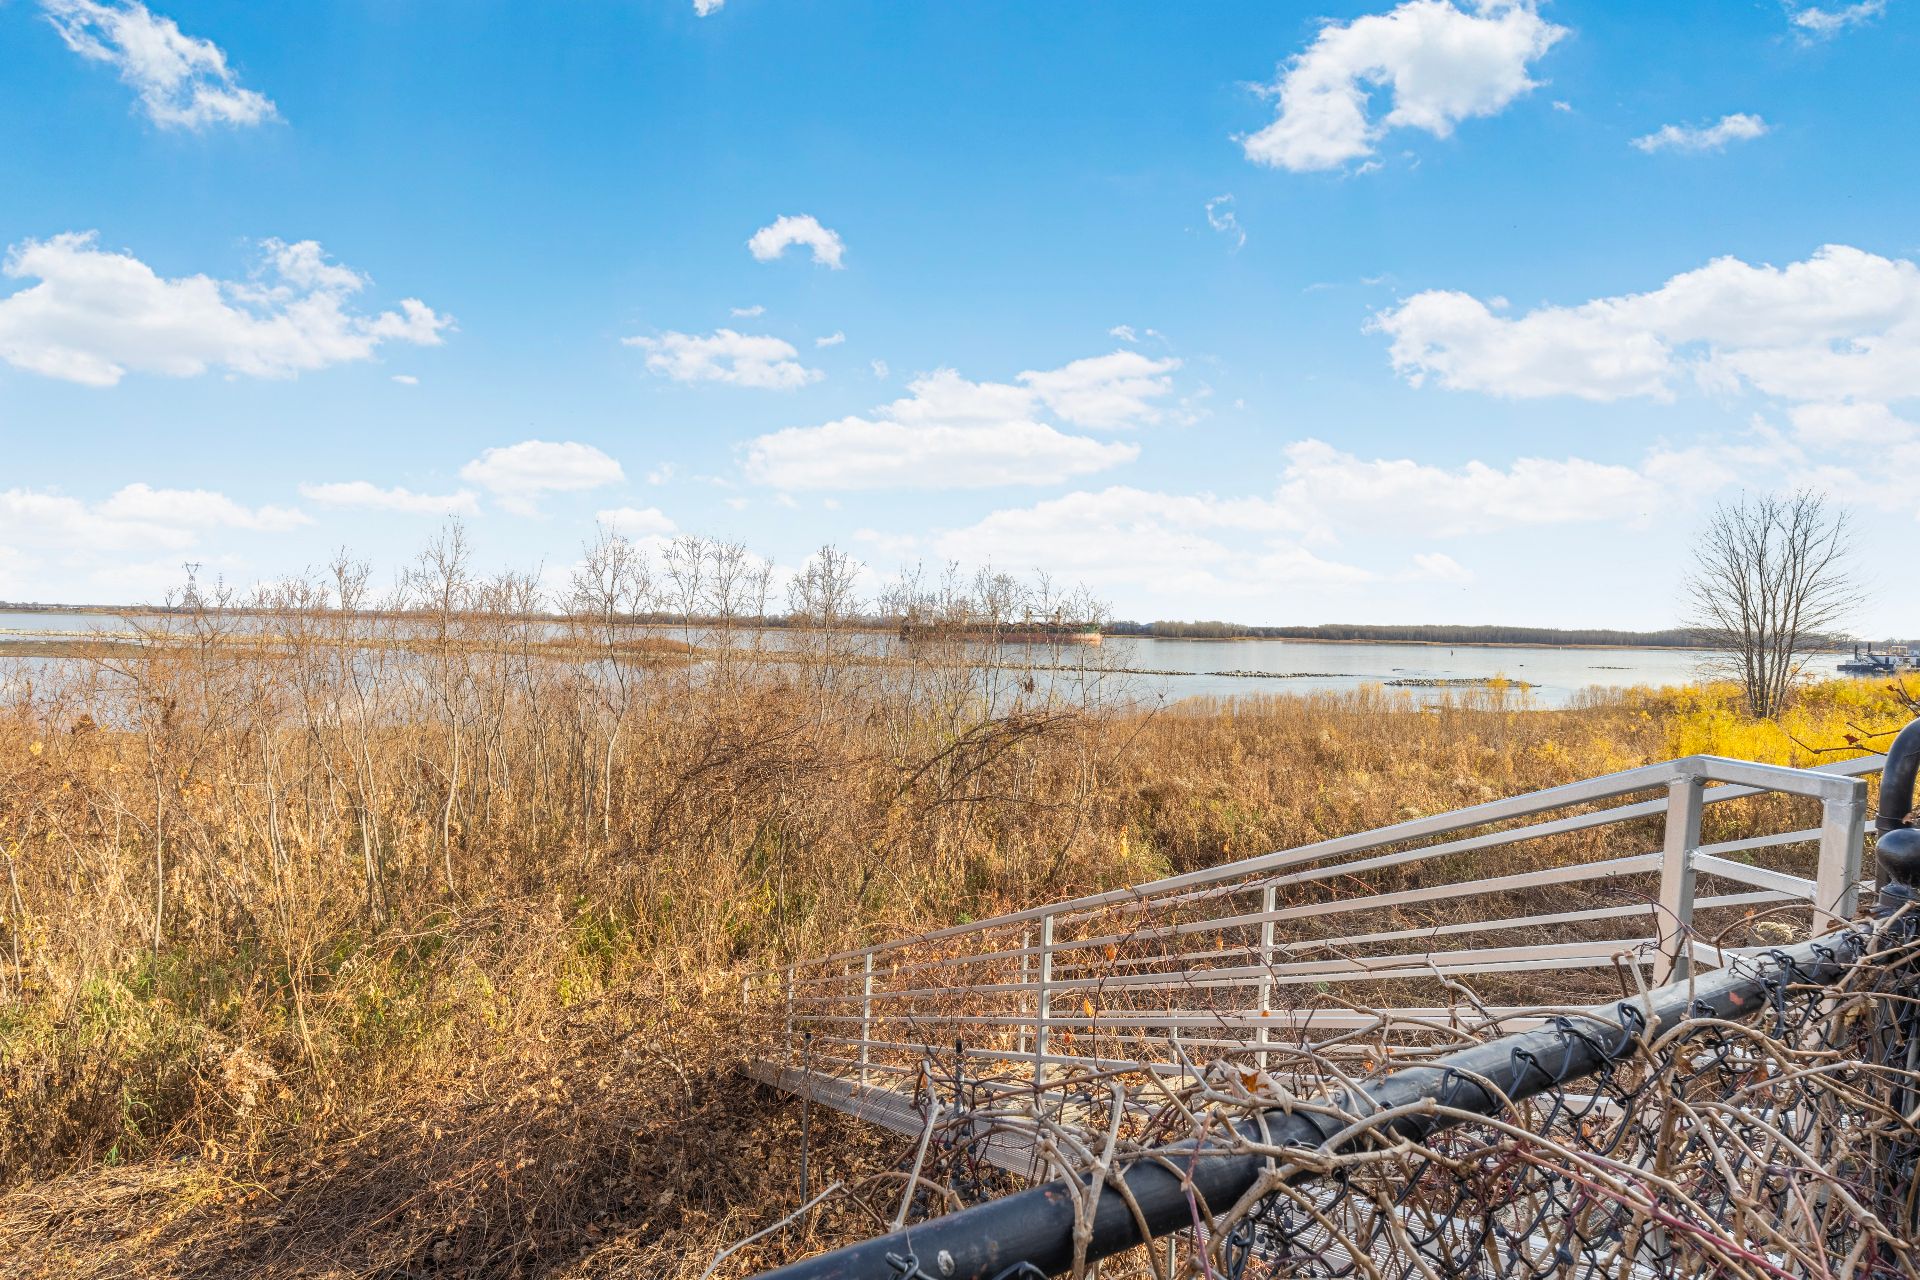
Overall View
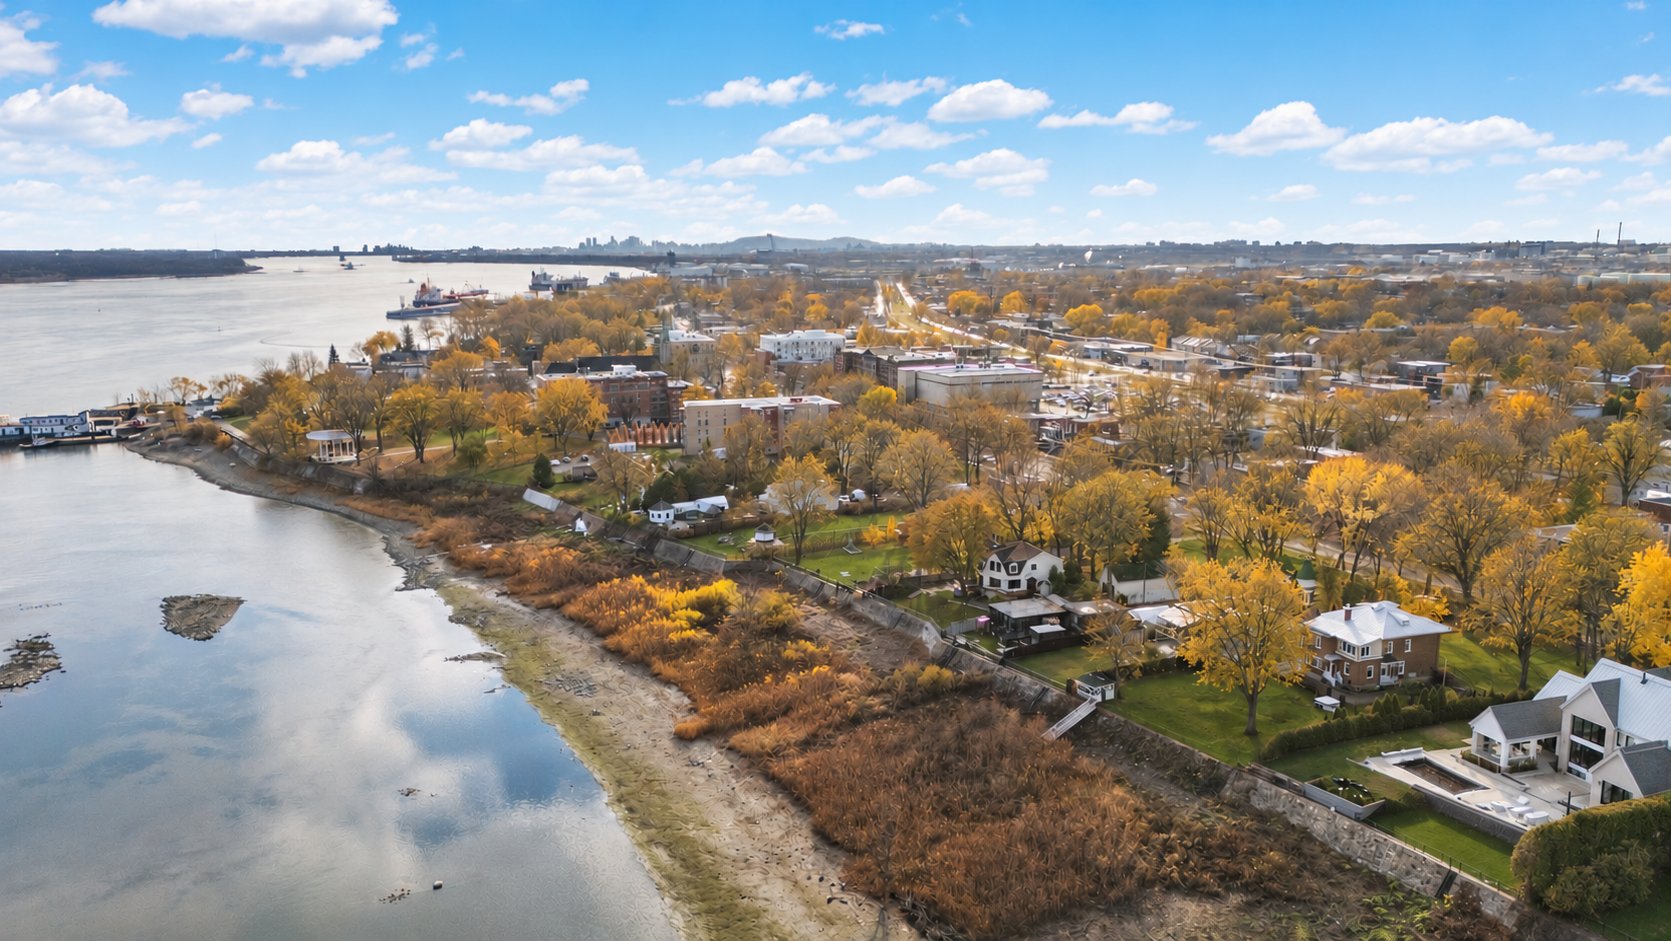
Water view
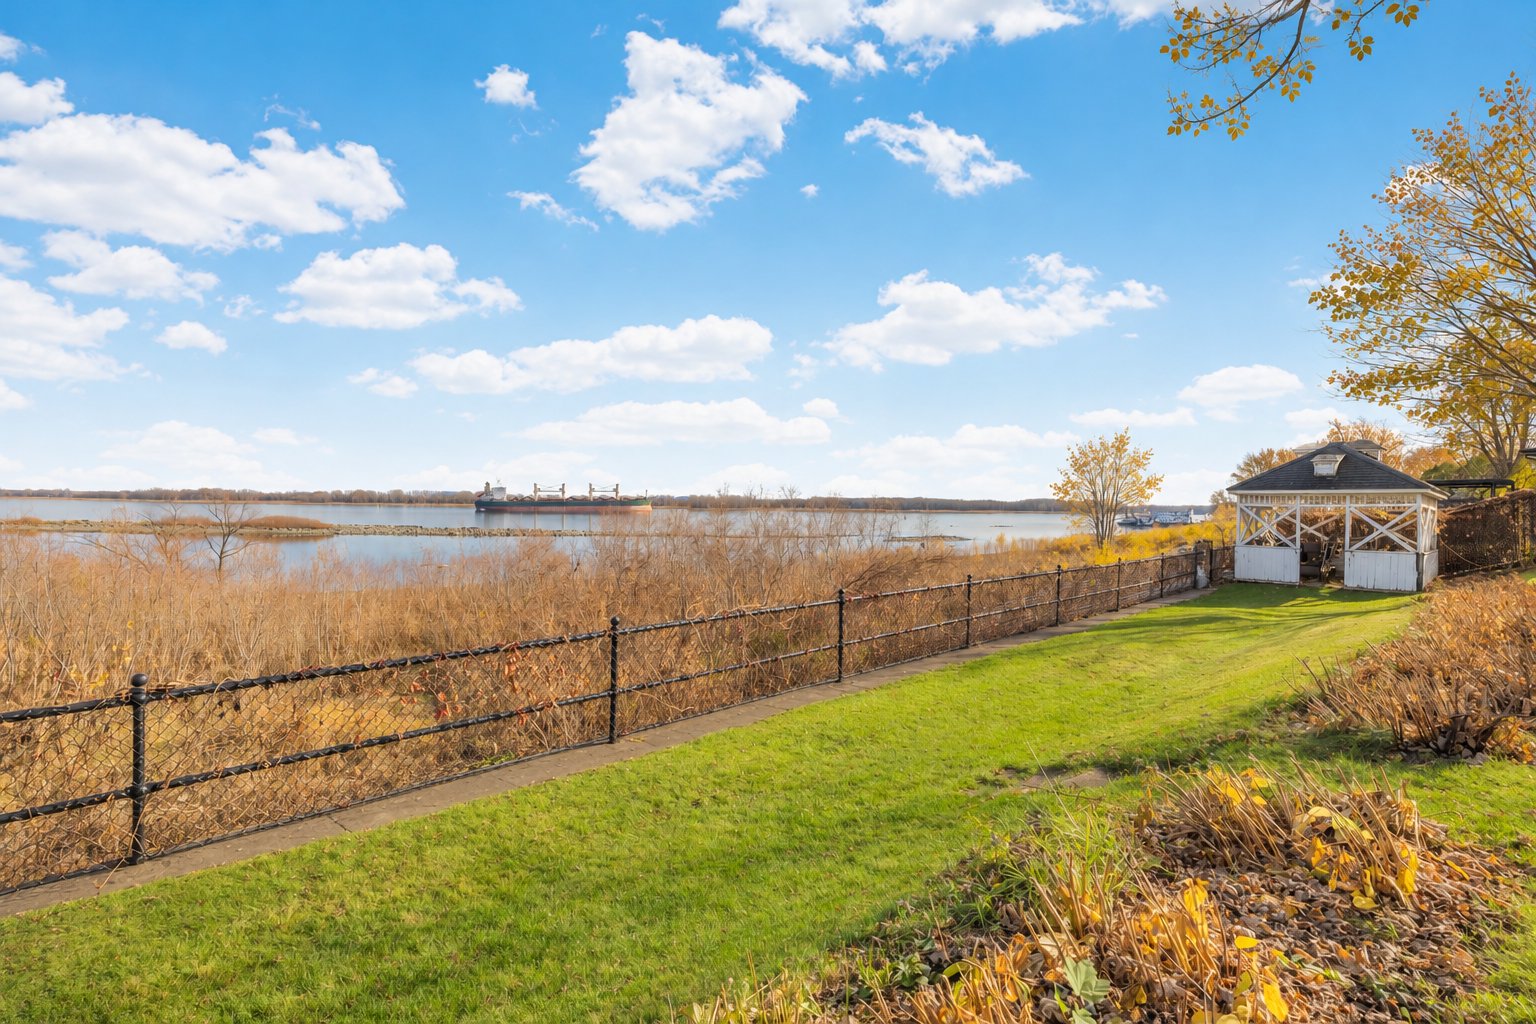
Overall View
Frontage
Frontage
Drawing (sketch)
Drawing (sketch)
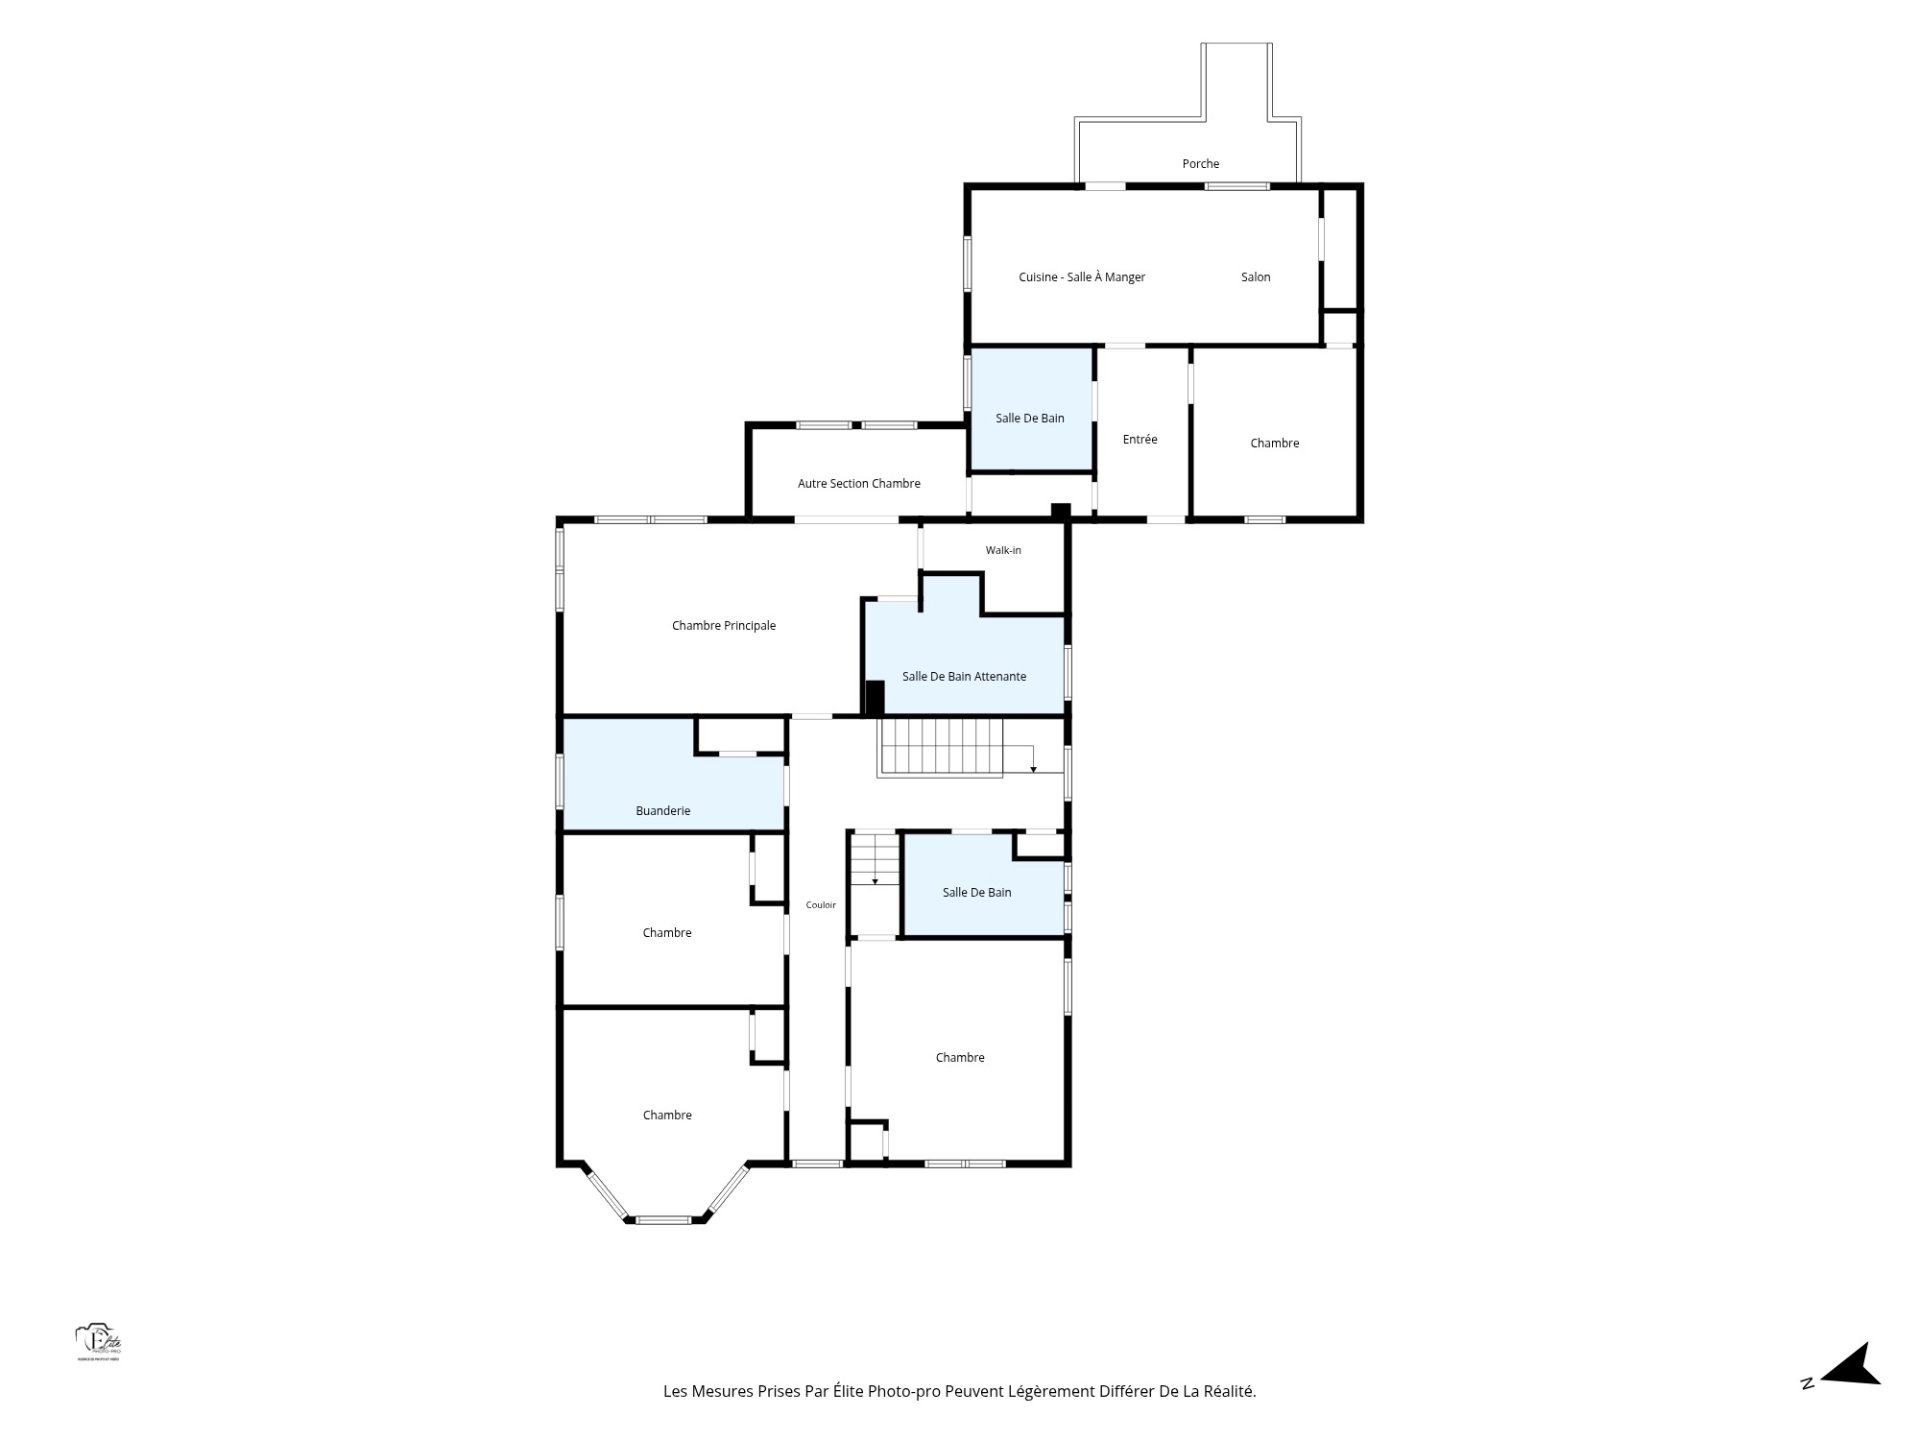
Drawing (sketch)
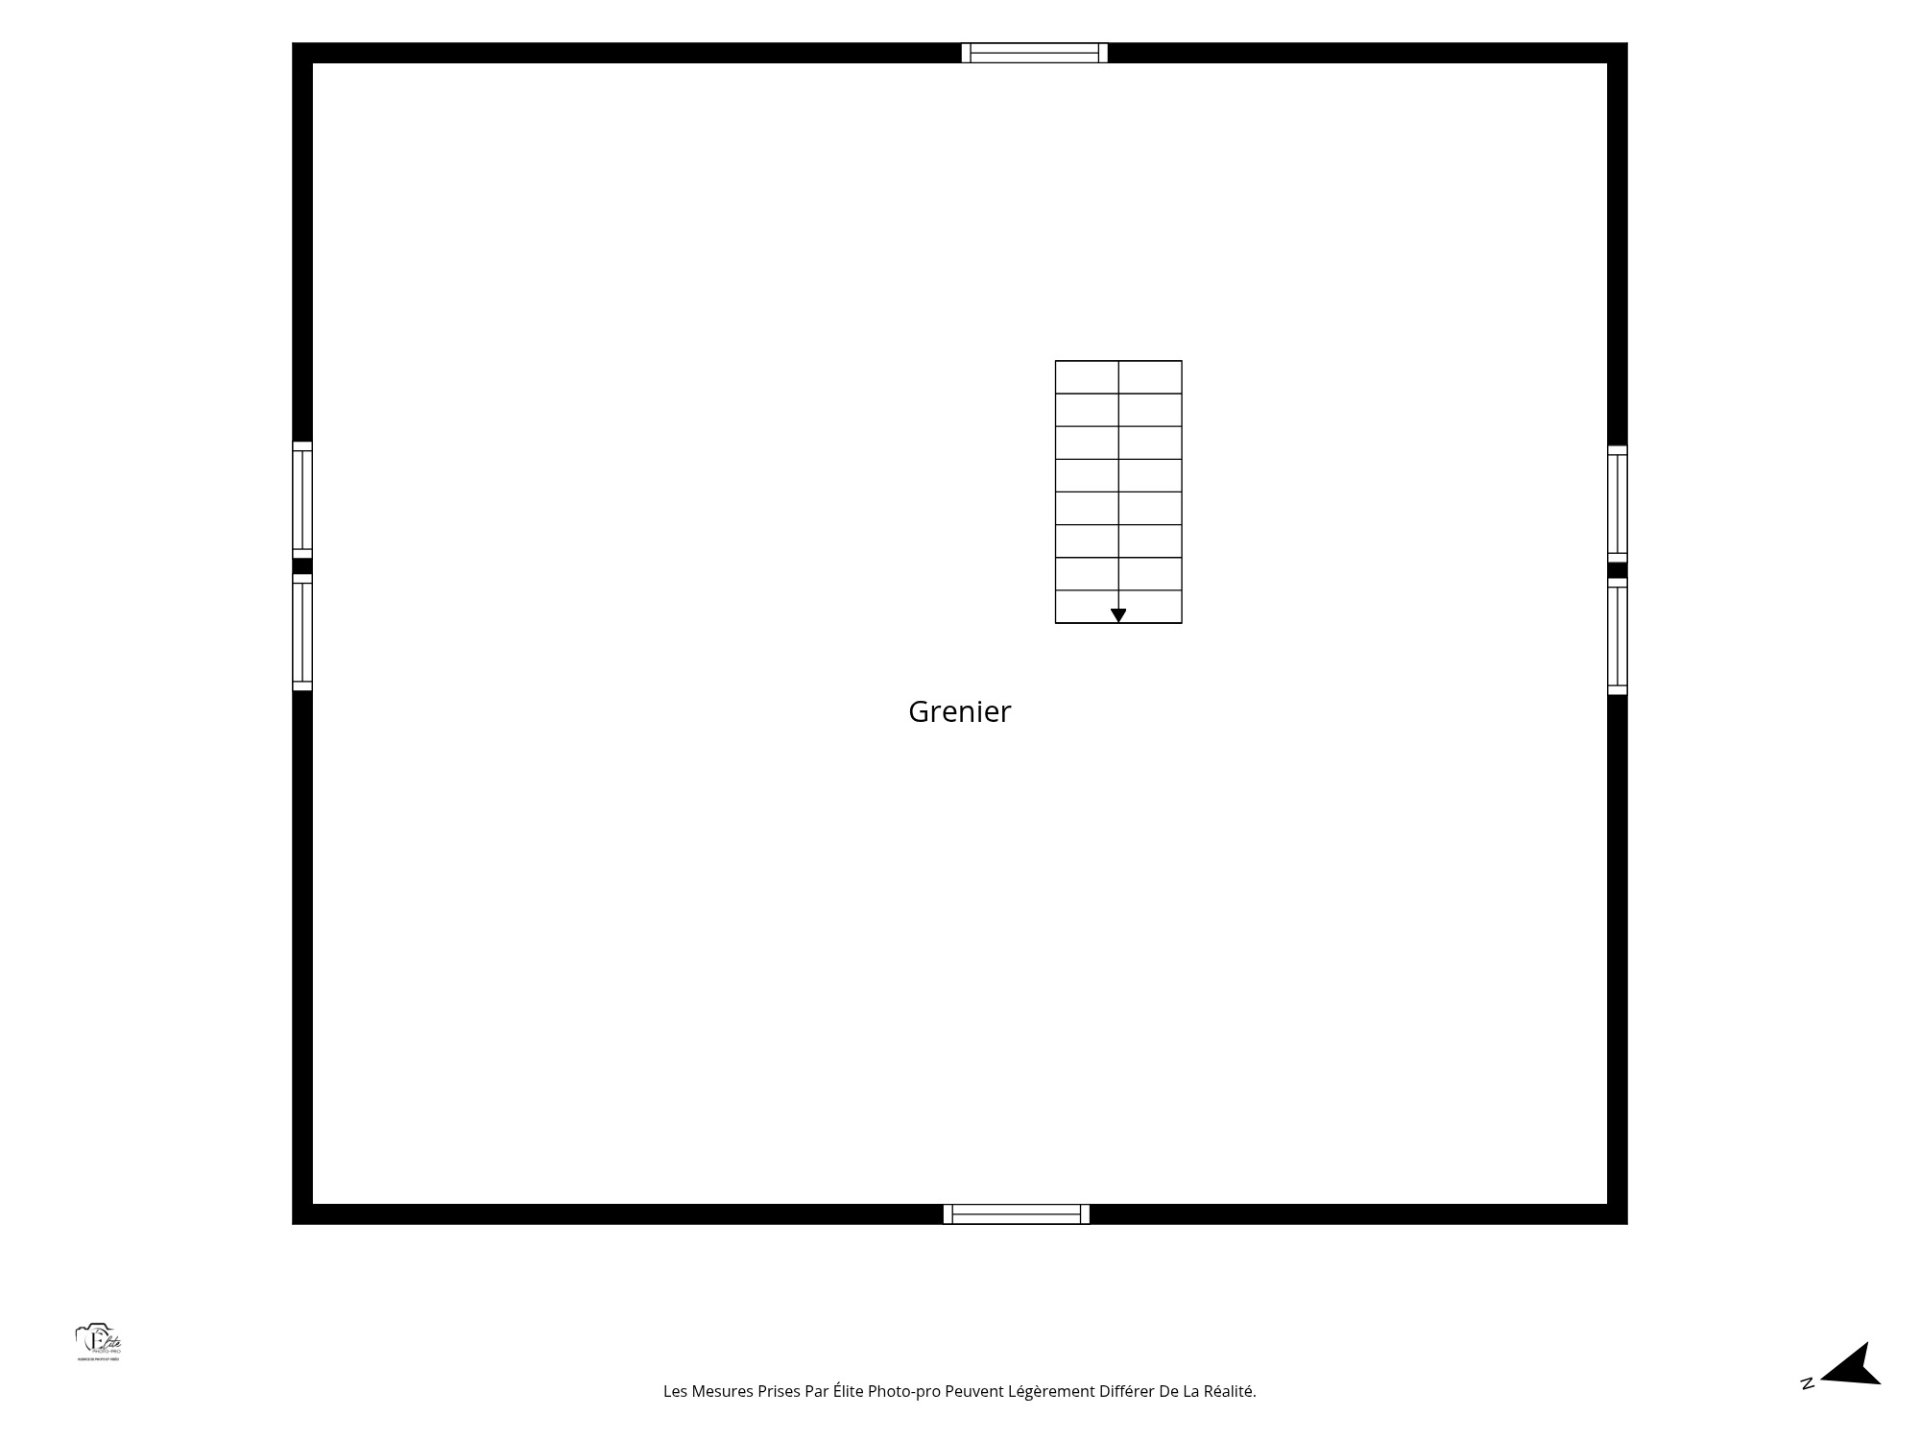
Drawing (sketch)
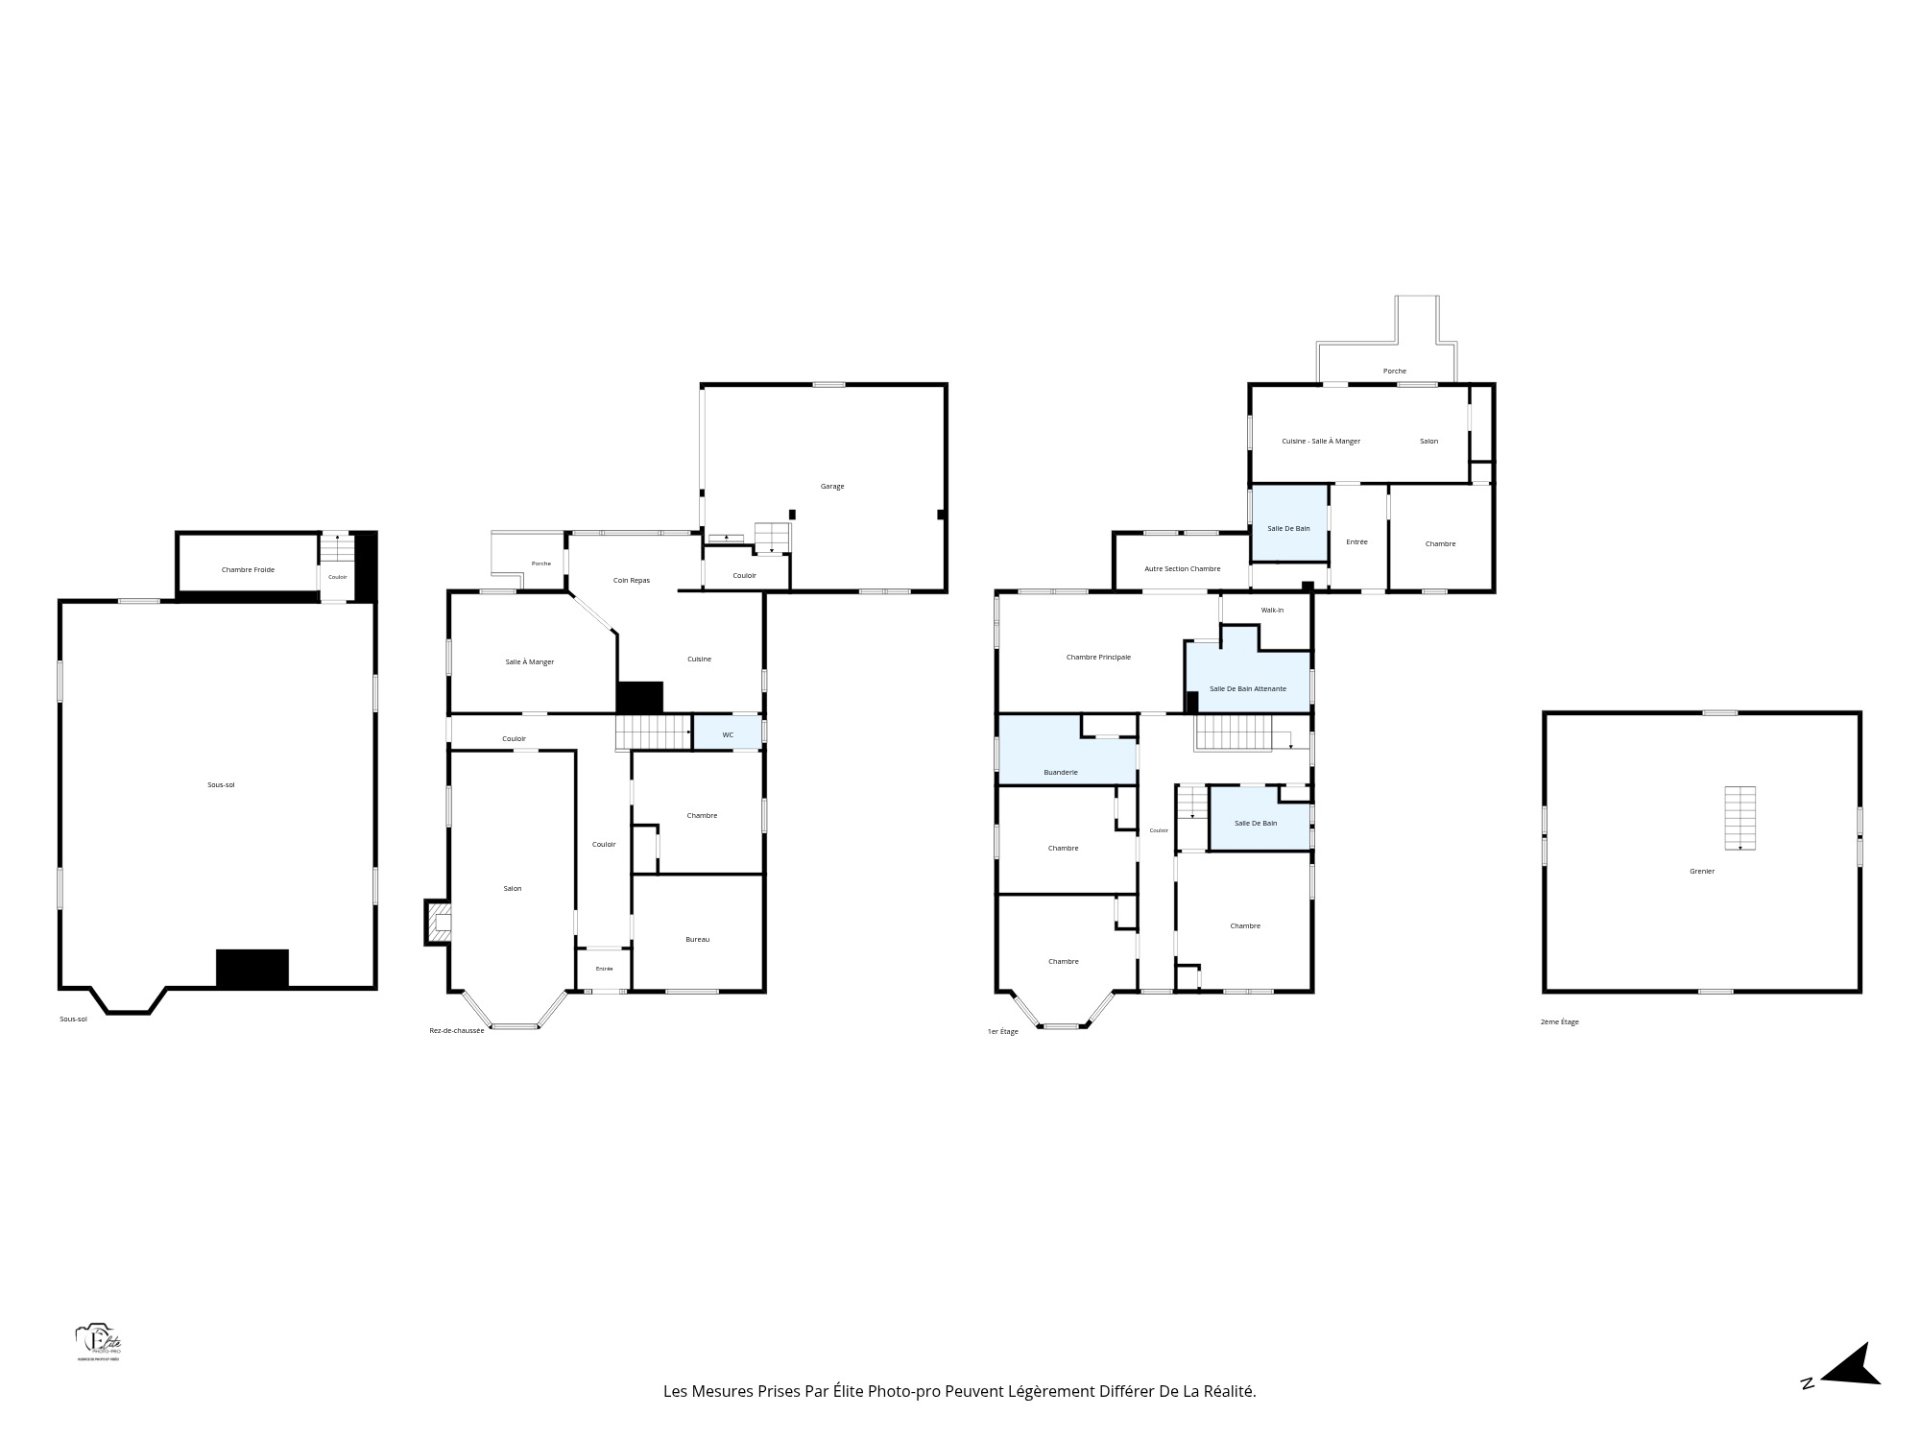
12286 Rue Notre Dame E., Montréal (Rivière-des-Prairies, QC H1B

$1,399,000

  • 5 Bedrooms
  • 3 Bathrooms
  • 1927
  • MLS: 23179395
ROOM DETAILS
Room Dimensions Level Flooring
Hallway 4.2 x 5.9 P Ground Floor Wood
Living room 29.3 x 13.9 P Ground Floor Wood
Dining room 12.4 x 17.9 P Ground Floor Wood
Kitchen 15.7 x 12.6 P Ground Floor Ceramic tiles
Dinette 13.2 x 6.11 P Ground Floor Ceramic tiles
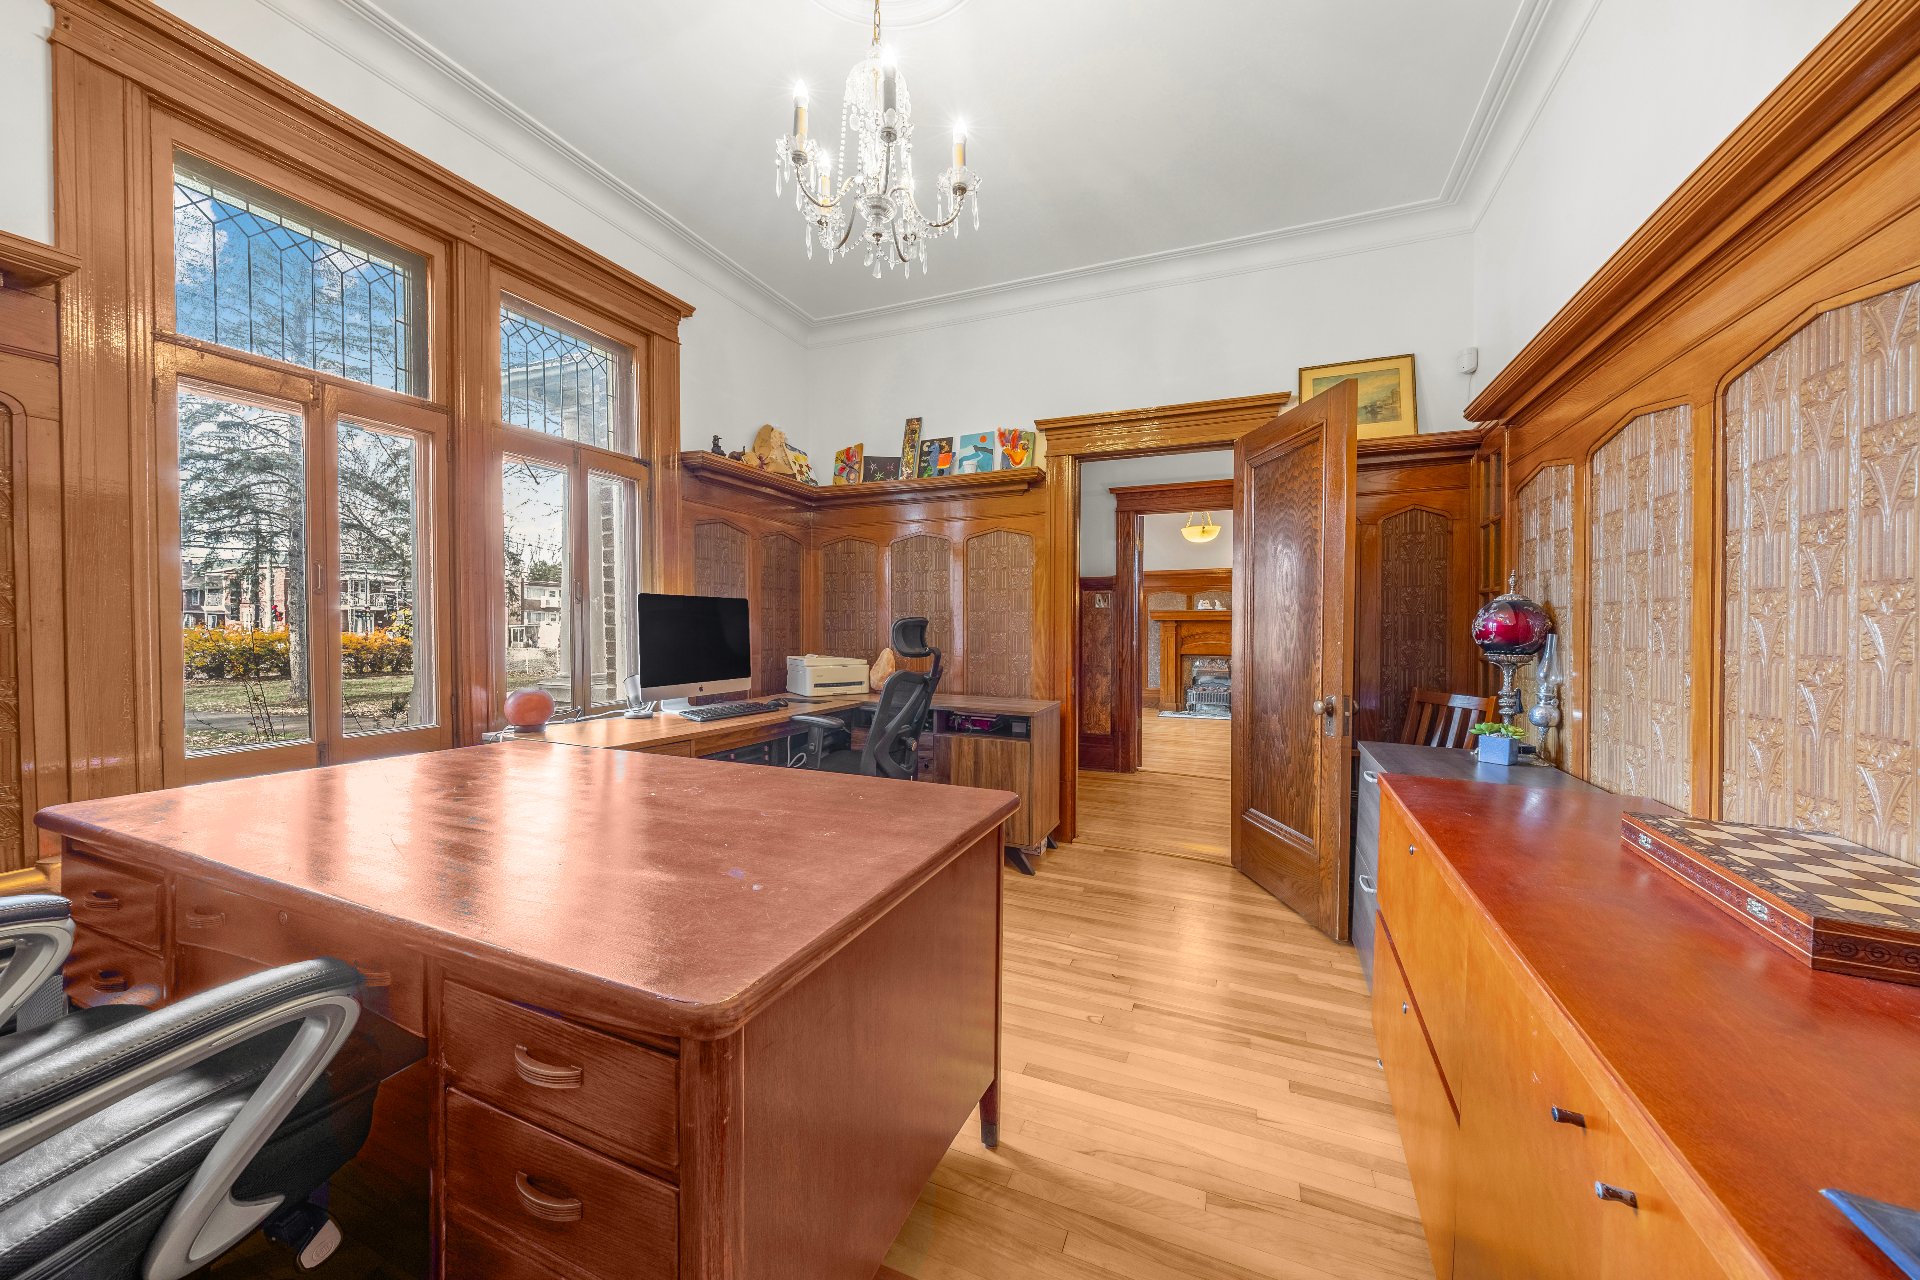
Home office 13.8 x 11.3 P Ground Floor Wood
13.10 x 14.5 P Ground Floor Wood
Washroom 7.9 x 3.7 P Ground Floor Ceramic tiles
Primary bedroom 12.3 x 20.5 P 2nd Floor Wood
Walk-in closet 9.0 x 6.7 P 2nd Floor Wood
Bathroom 12.10 x 5.11 P 2nd Floor Ceramic tiles
Bedroom 14.5 x 15.4 P 2nd Floor Wood
Bedroom 14.7 x 13.8 P 2nd Floor Wood
Bedroom 14.5 x 11.7 P 2nd Floor Wood
Bathroom 6.4 x 11.0 P 2nd Floor Ceramic tiles
Laundry room 14.4 x 7.3 P 2nd Floor Ceramic tiles
6.3 x 13.2 P 2nd Floor Wood
30.10 x 34.8 P 3rd Floor Wood
Family room 42.4 x 32.9 P Basement Concrete
13.2 x 5.8 P Basement Concrete
Hallway 10.5 x 6.1 P Wood
Living room 12.4 x 10.5 P Wood
Kitchen 10.10 x 10.5 P Wood
Bedroom 11.6 x 10.4 P Wood
Bathroom 8.1 x 7.4 P Ceramic tiles
BUILDING
Type Two or more storey
Style Detached
Dimensions 13.72x9.03 M
Lot Size 2421 MC
EXPENSES
Municipal Taxes (2026) $ 8347 / year
School taxes (2027) $ 909 / year
CHARACTERISTICS
Basement 6 feet and over, Unfinished
Bathroom / Washroom Adjoining to primary bedroom, Seperate shower
Driveway Asphalt
Garage Attached, Other, Single width
Proximity Bicycle path, Daycare centre, Elementary school, Golf, High school, Highway, Park - green area
Siding Brick
Roofing Elastomer membrane, Tin
Heating energy Electricity, Natural gas
Landscaping Fenced, Landscape
Topography Flat
Parking Garage, Outdoor
Heating system Hot water
Pool Inground
Equipment available Level 2 charging station, Wall-mounted heat pump
Sewage system Municipal sewer
Water supply Municipality
Distinctive features Navigable, No neighbours in the back, Water access, Waterfront, Wooded lot: hardwood trees
View Panoramic, Water
Foundation Poured concrete
Zoning Residential

Loading maps...

Loading street view...

This property is presented in collaboration with ENGEL & VÖLKERS MONTRÉAL