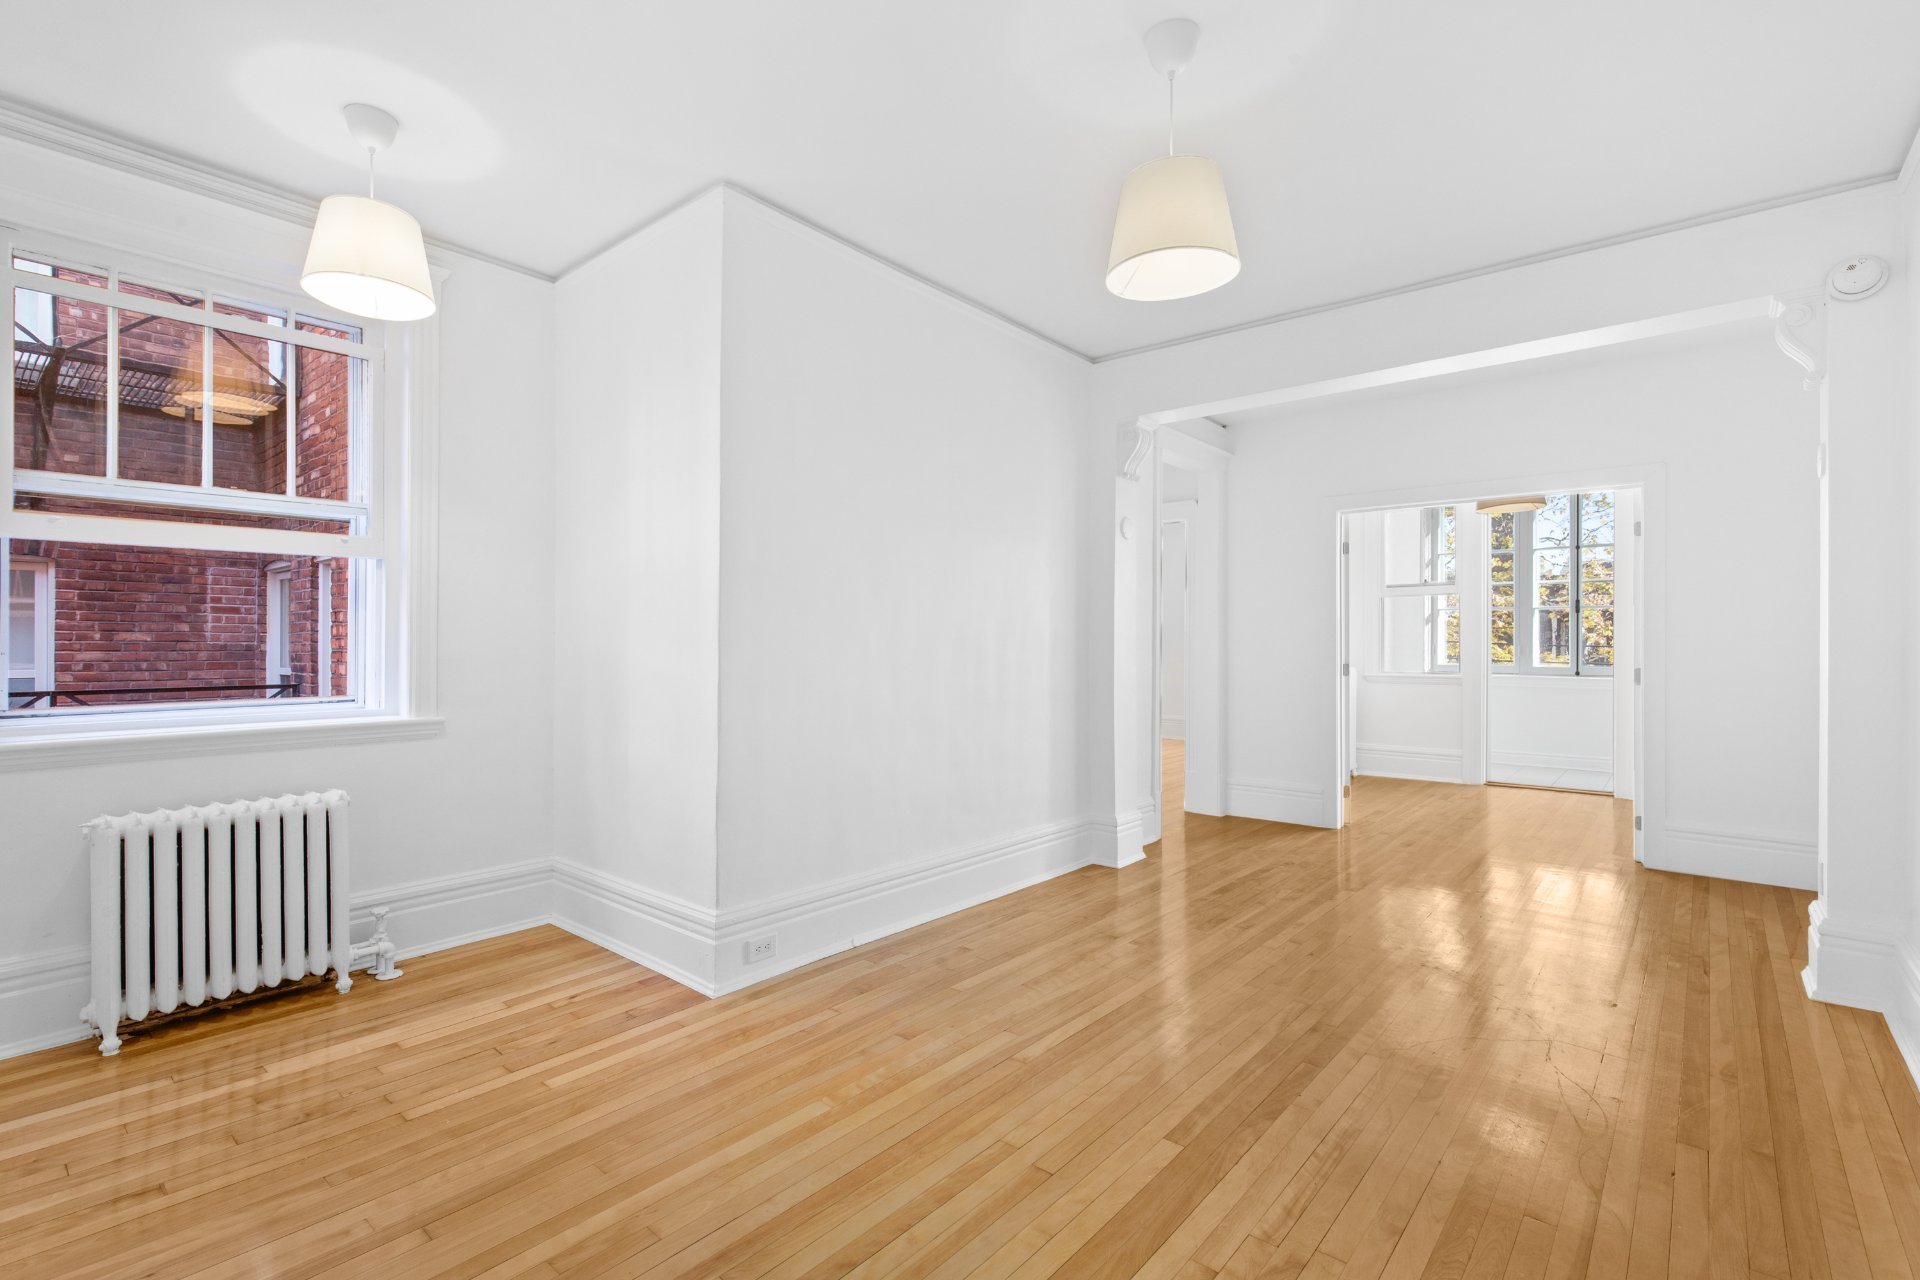
Dining room
Dining room
Living room
Living room
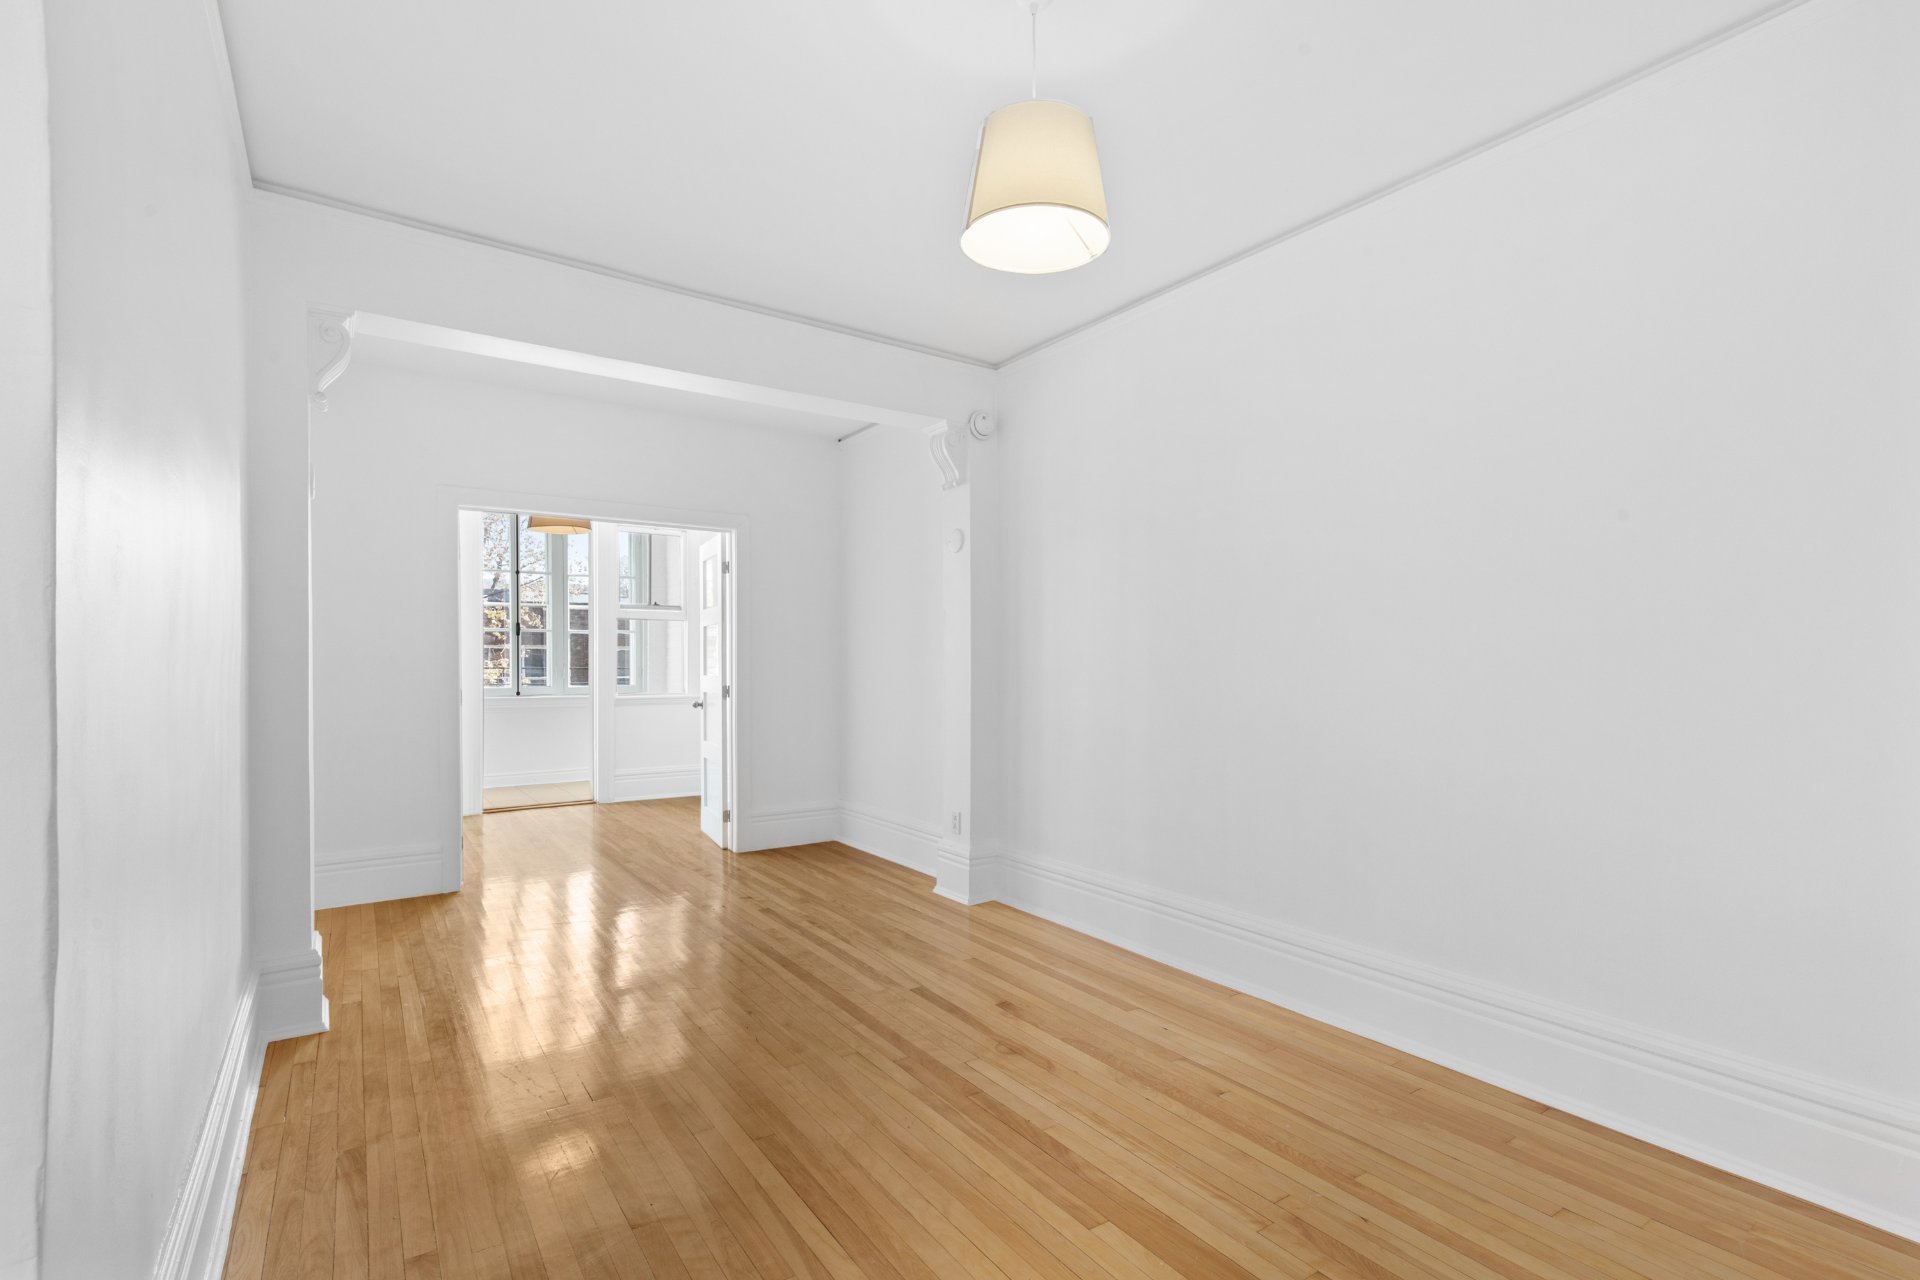
Living room
Living room
Bedroom
Bedroom
Bedroom
Bedroom
Living room
Living room
Kitchen
Kitchen
Kitchen
Kitchen
Bedroom
Bedroom
Bedroom
Bedroom
Bedroom
Bedroom
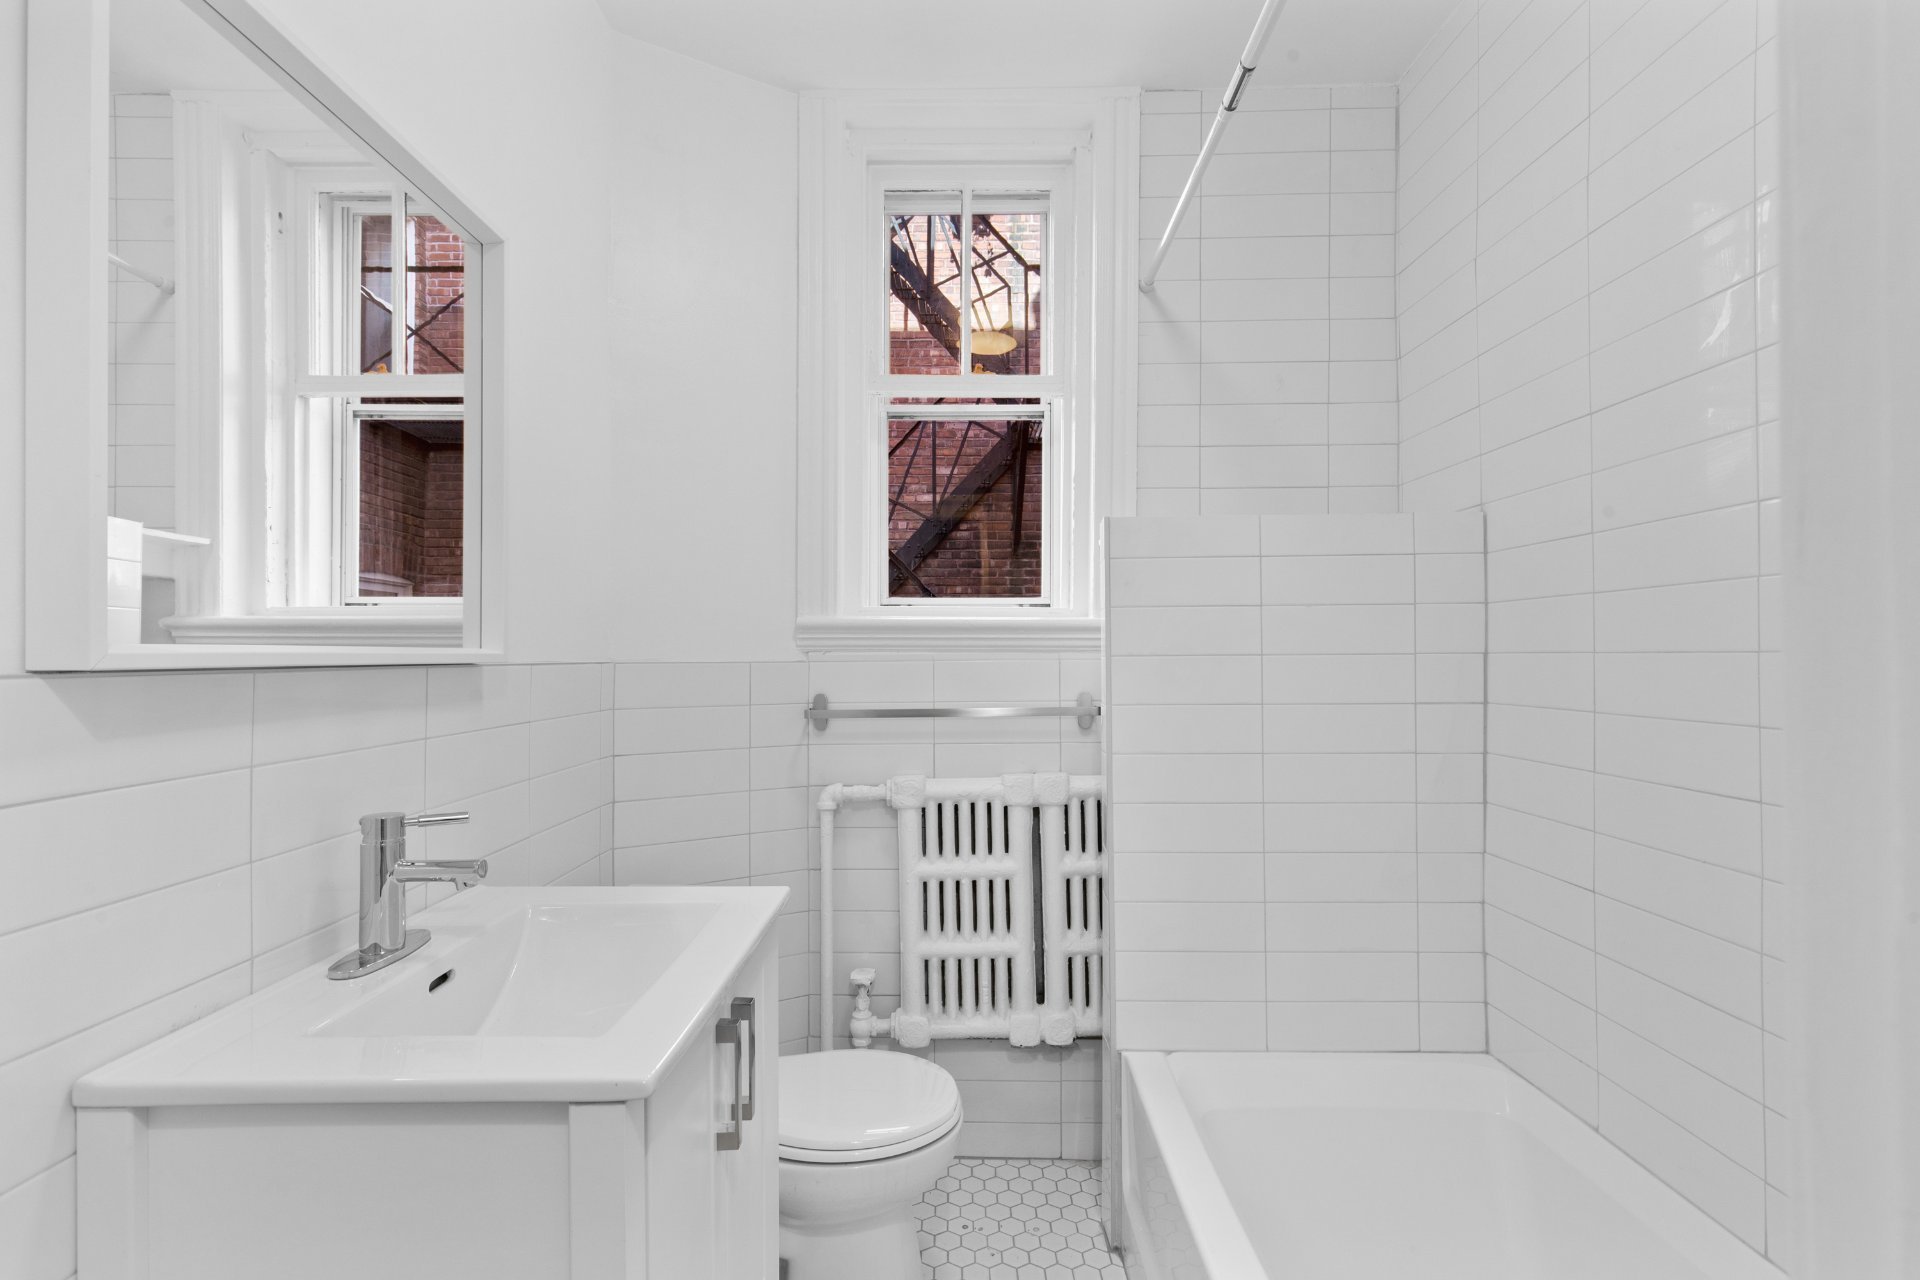
Bathroom
Bathroom
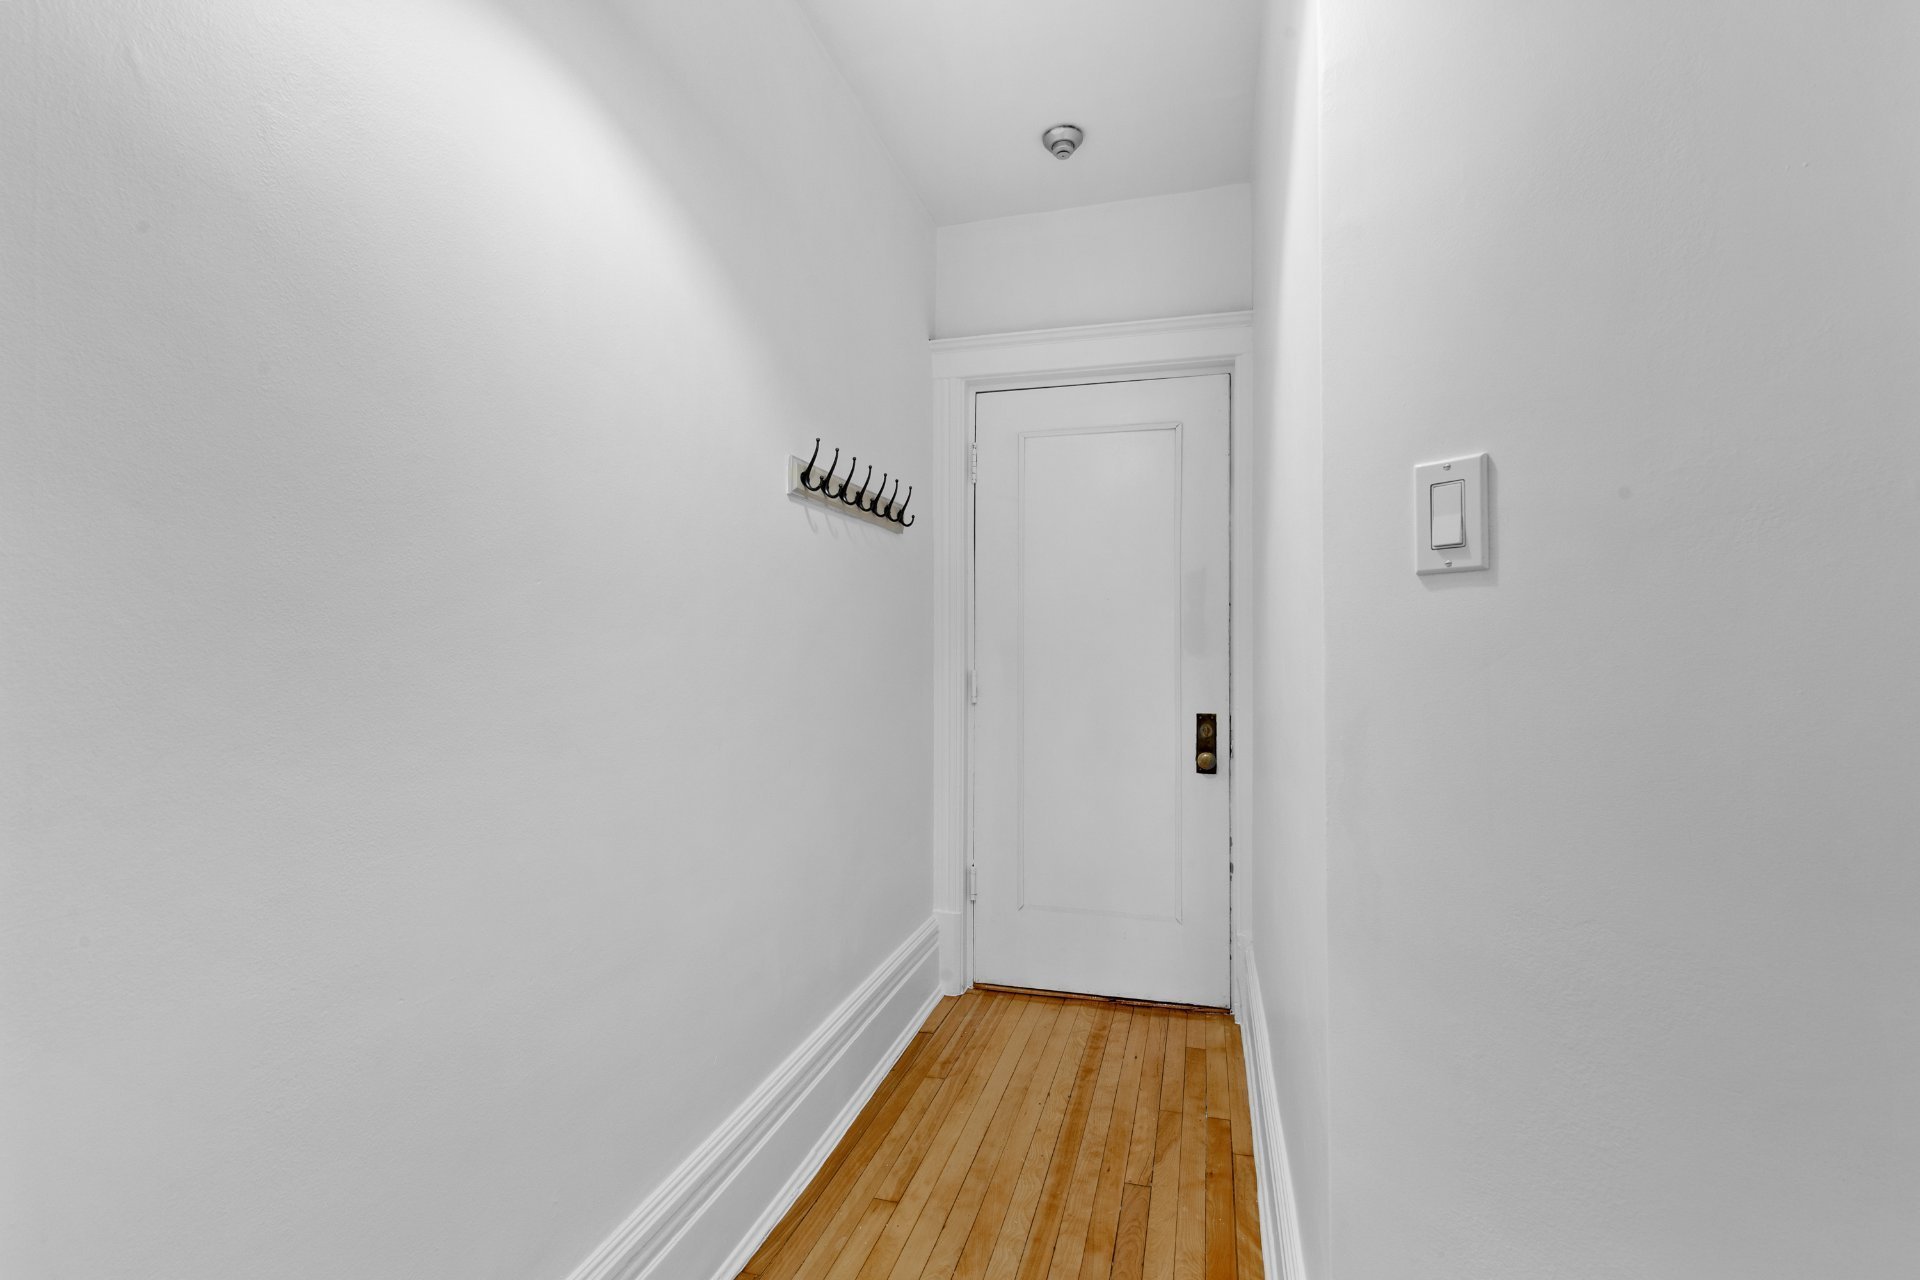
Hallway
Hallway
Other
Other
Frontage
Frontage
Backyard
Backyard
Backyard
Backyard
Frontage
Frontage
Frontage
Frontage
Dining room
Living room
Living room
Bedroom
Bedroom
Living room
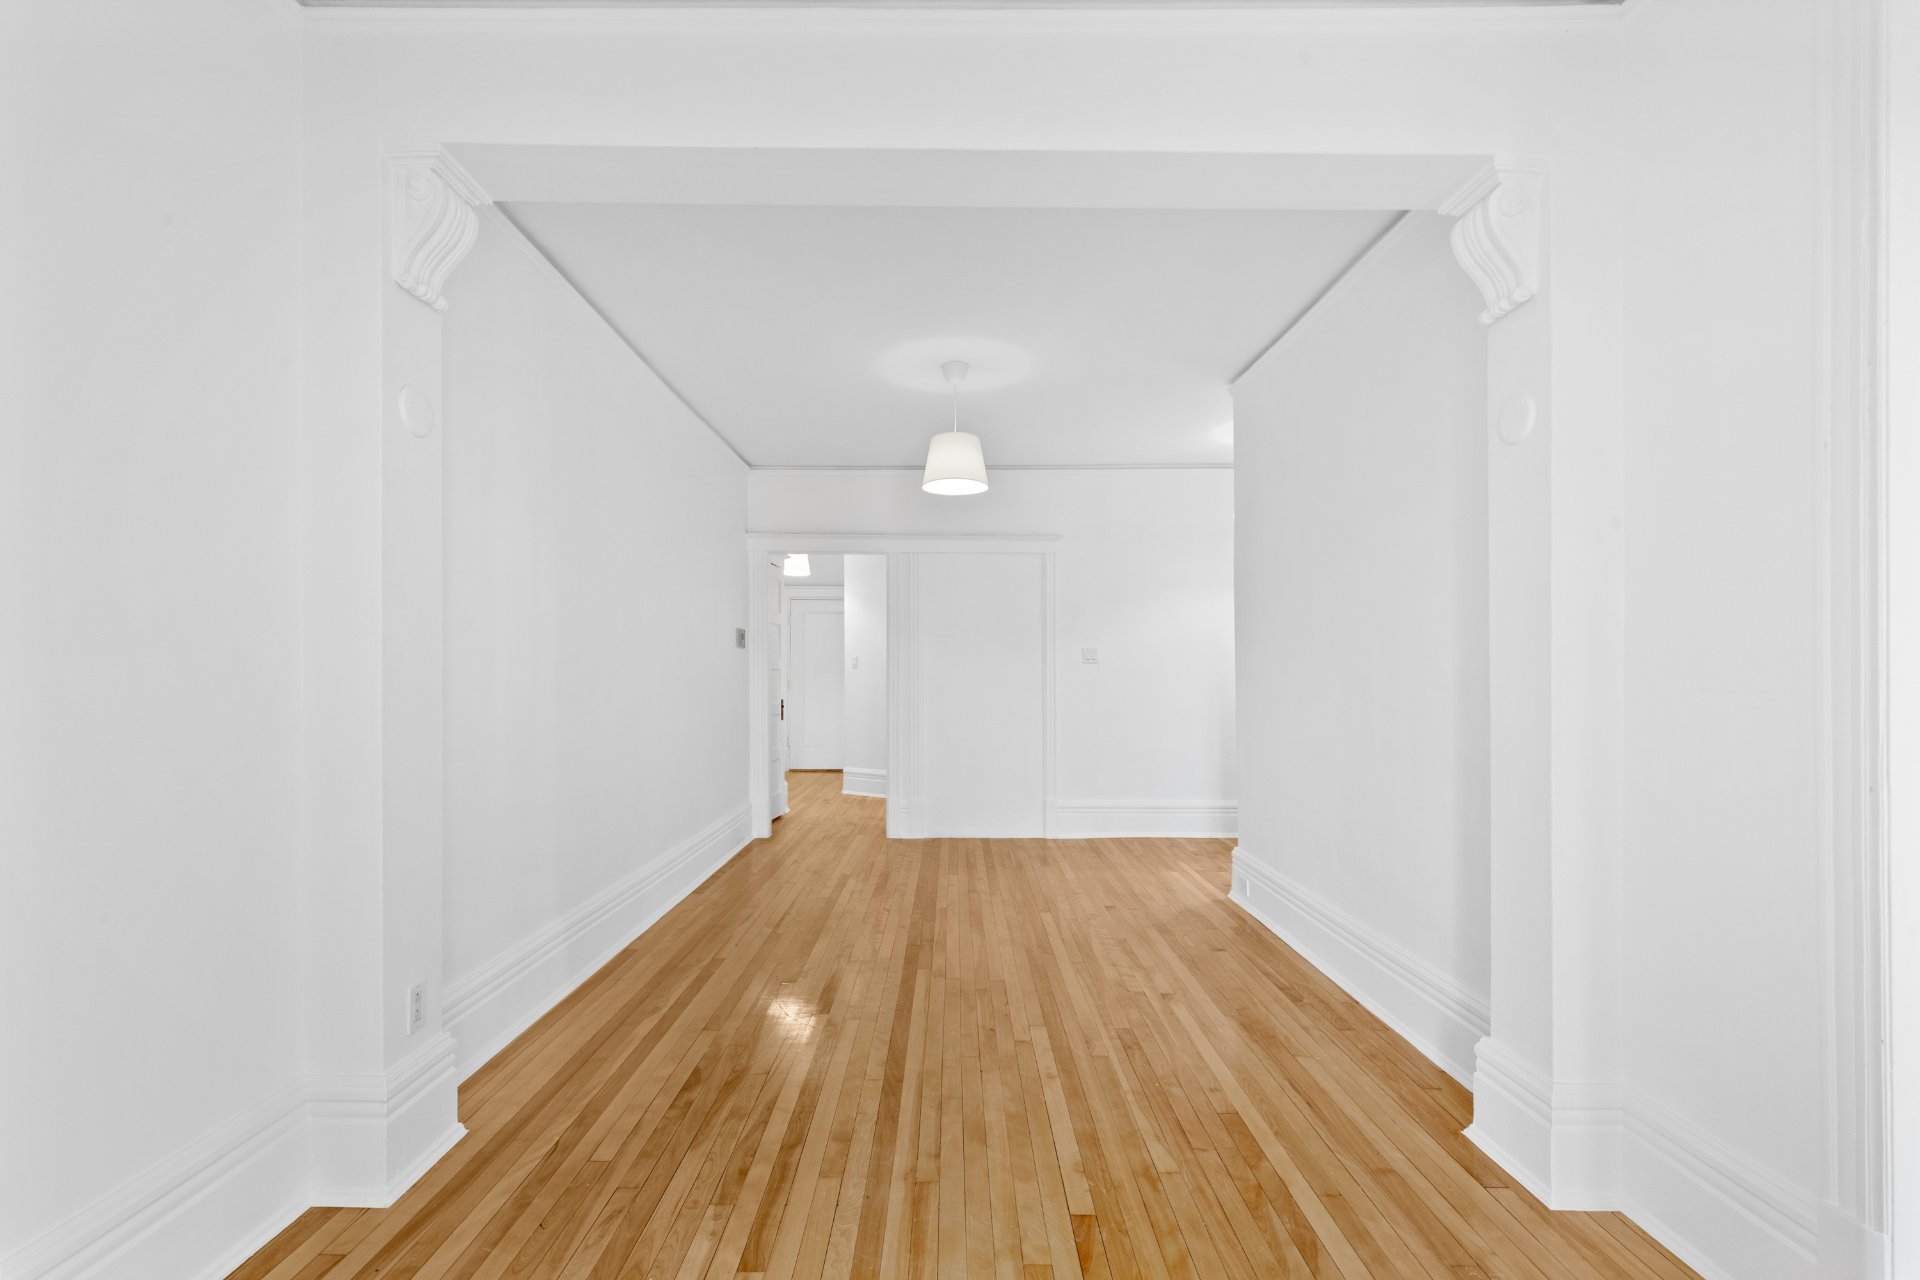
Kitchen
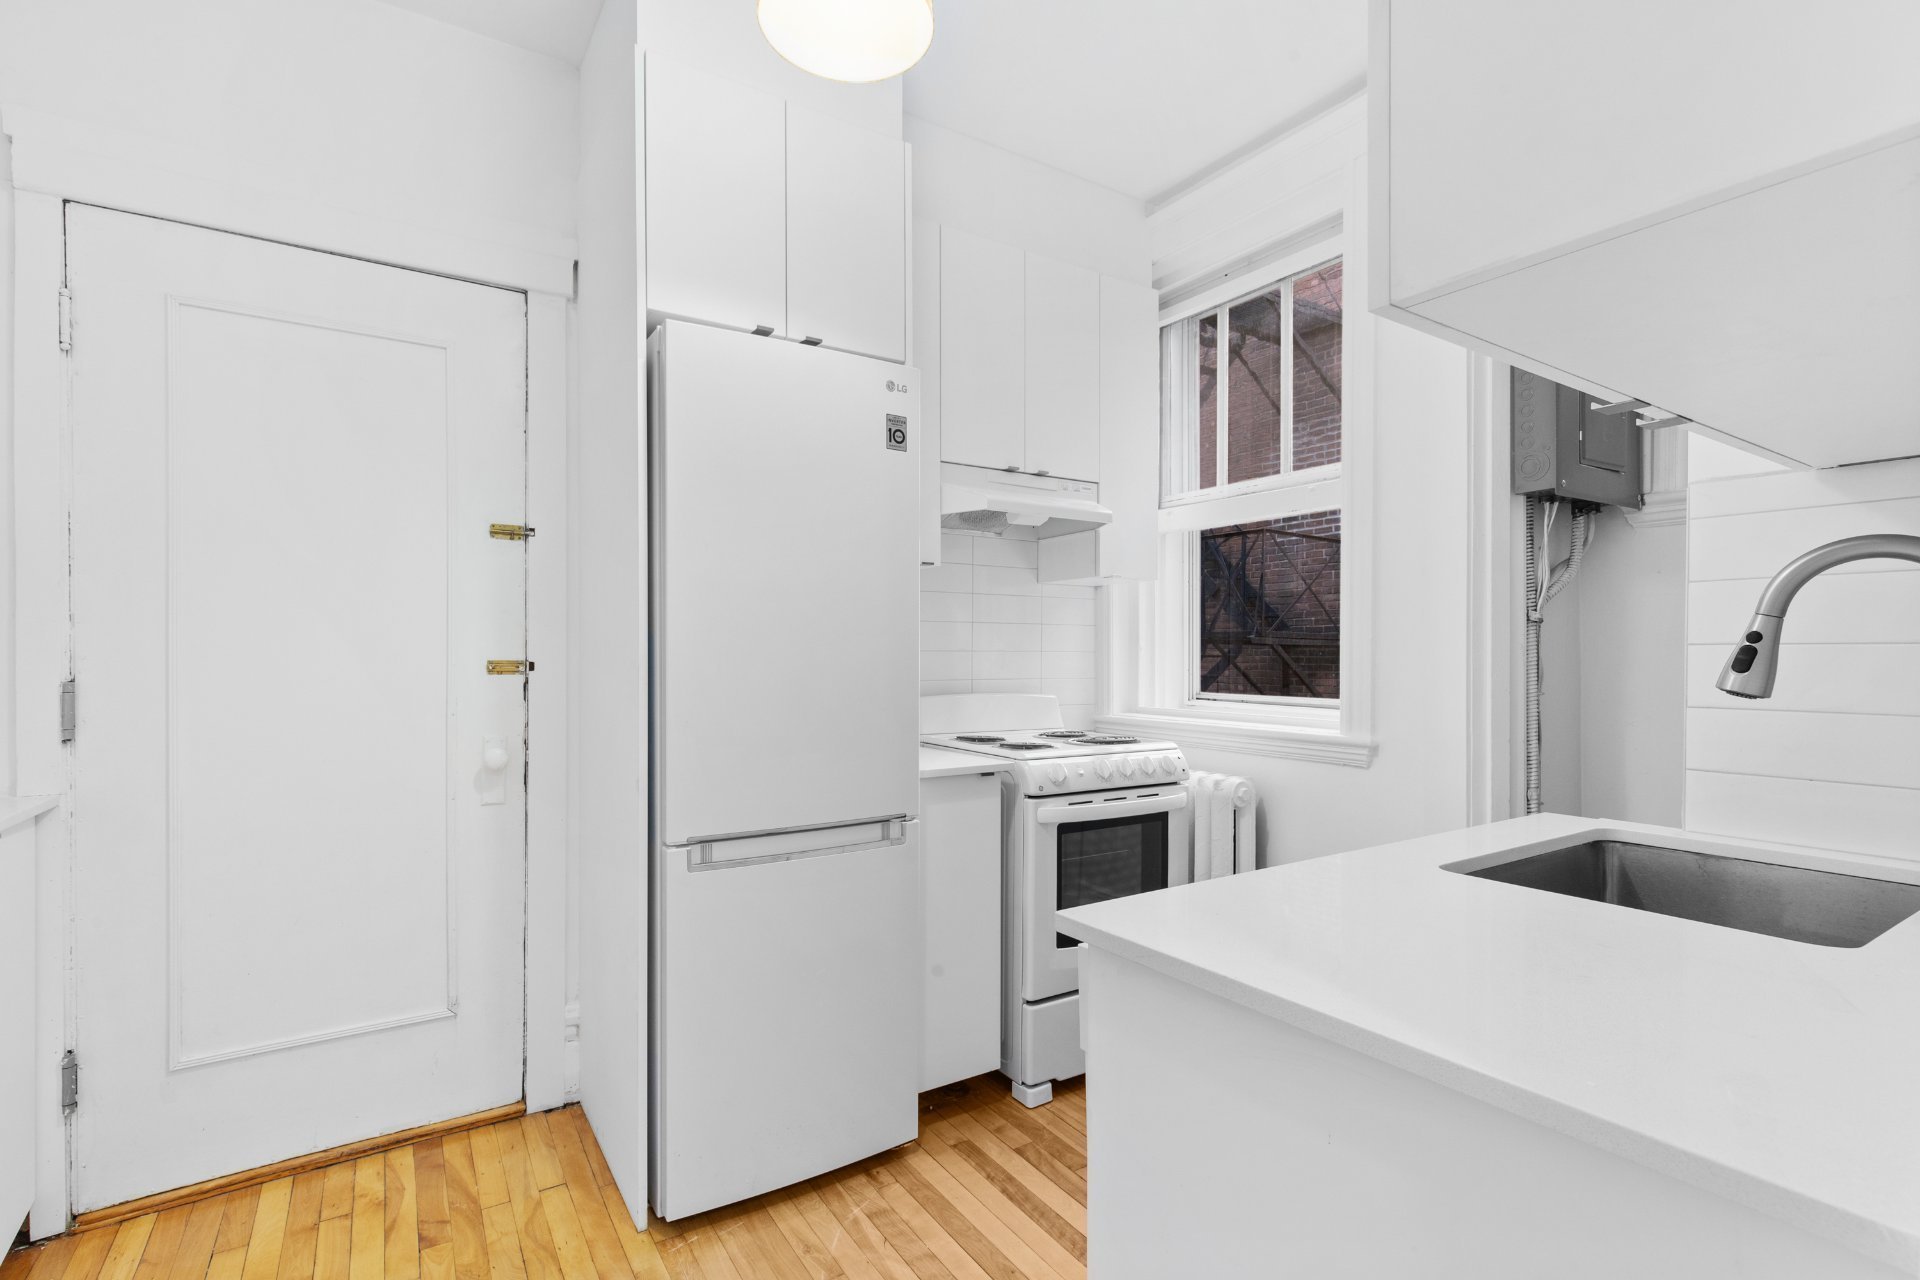
Kitchen
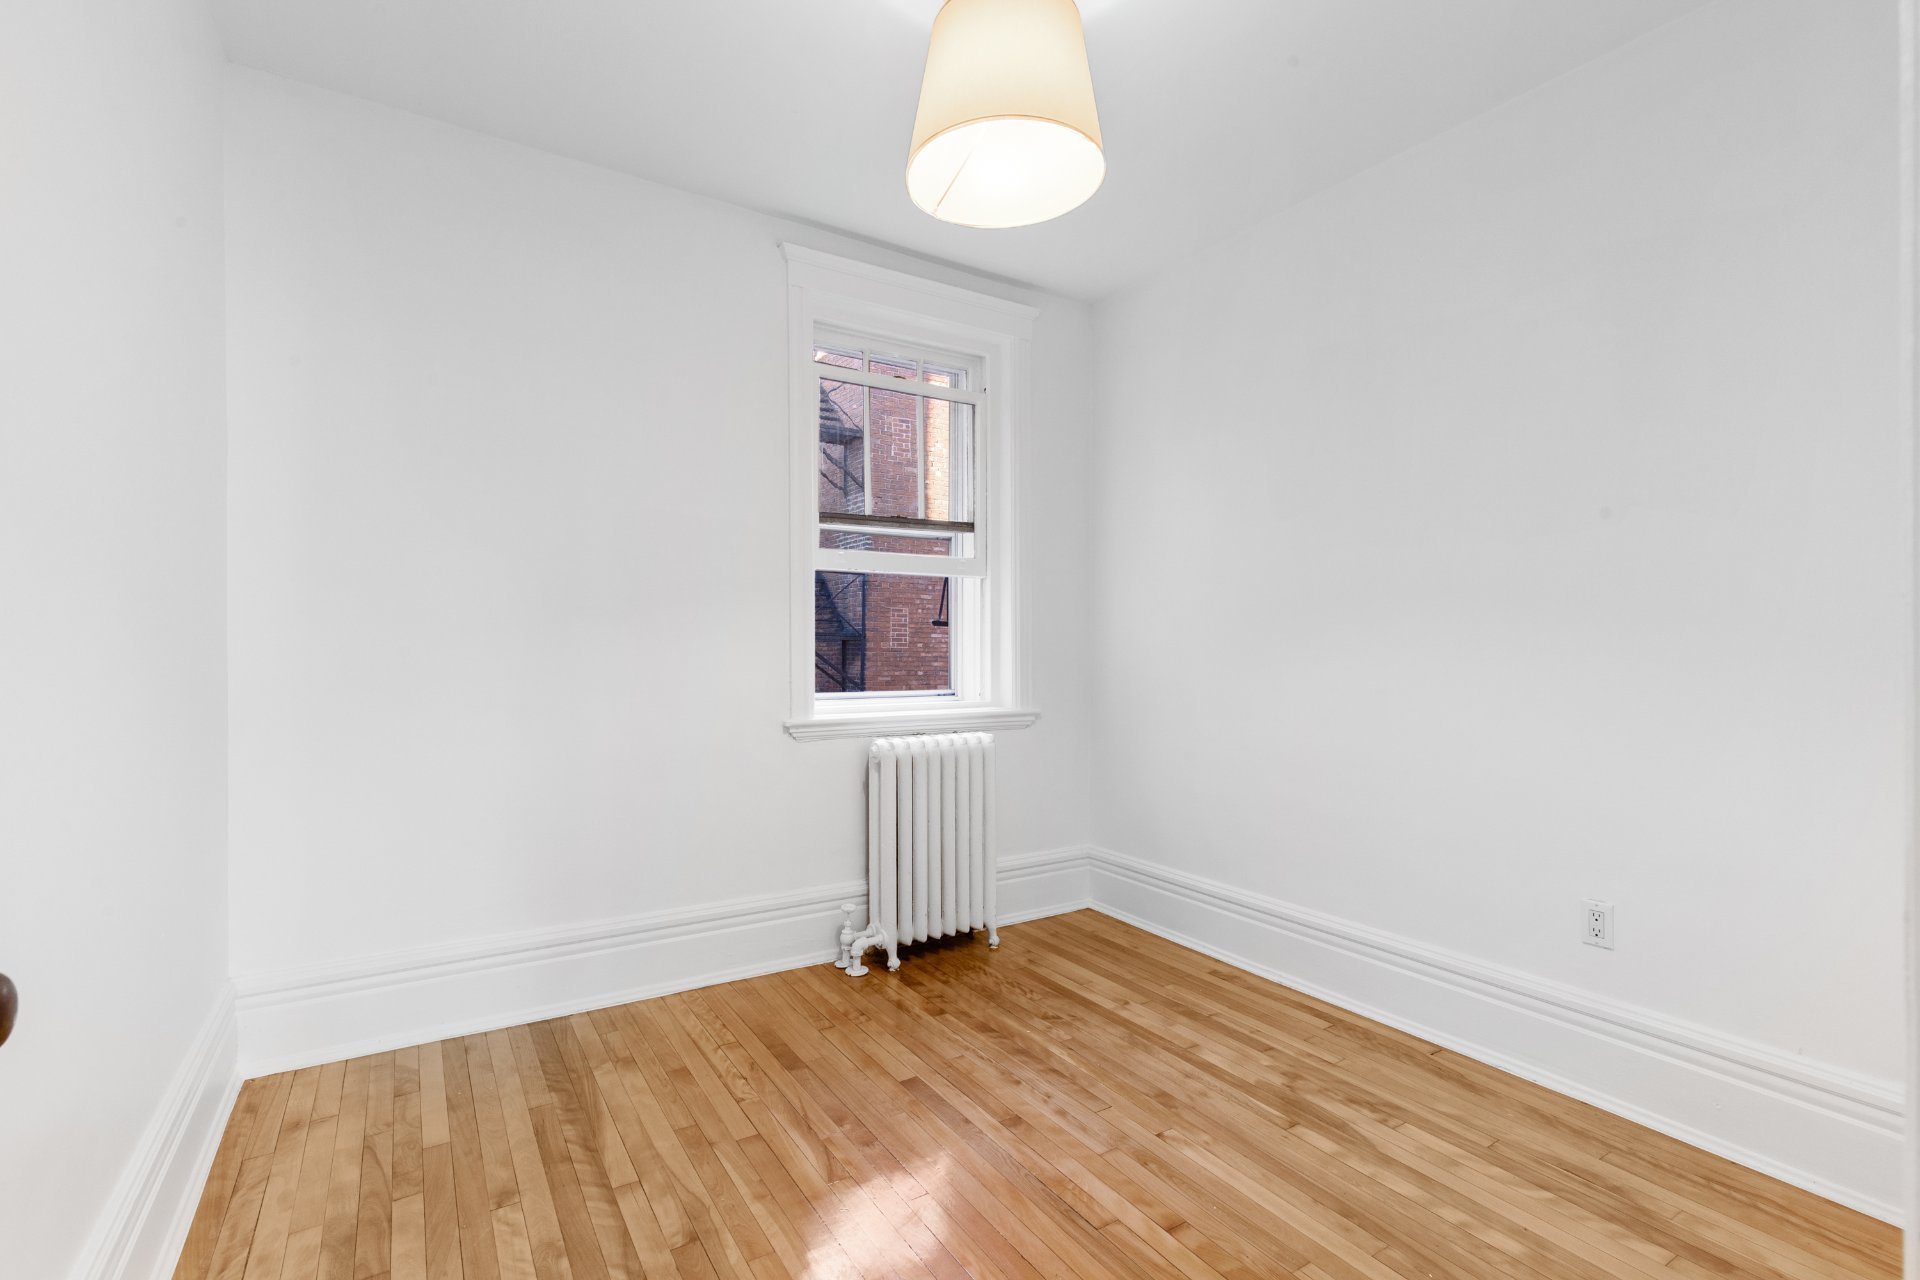
Bedroom
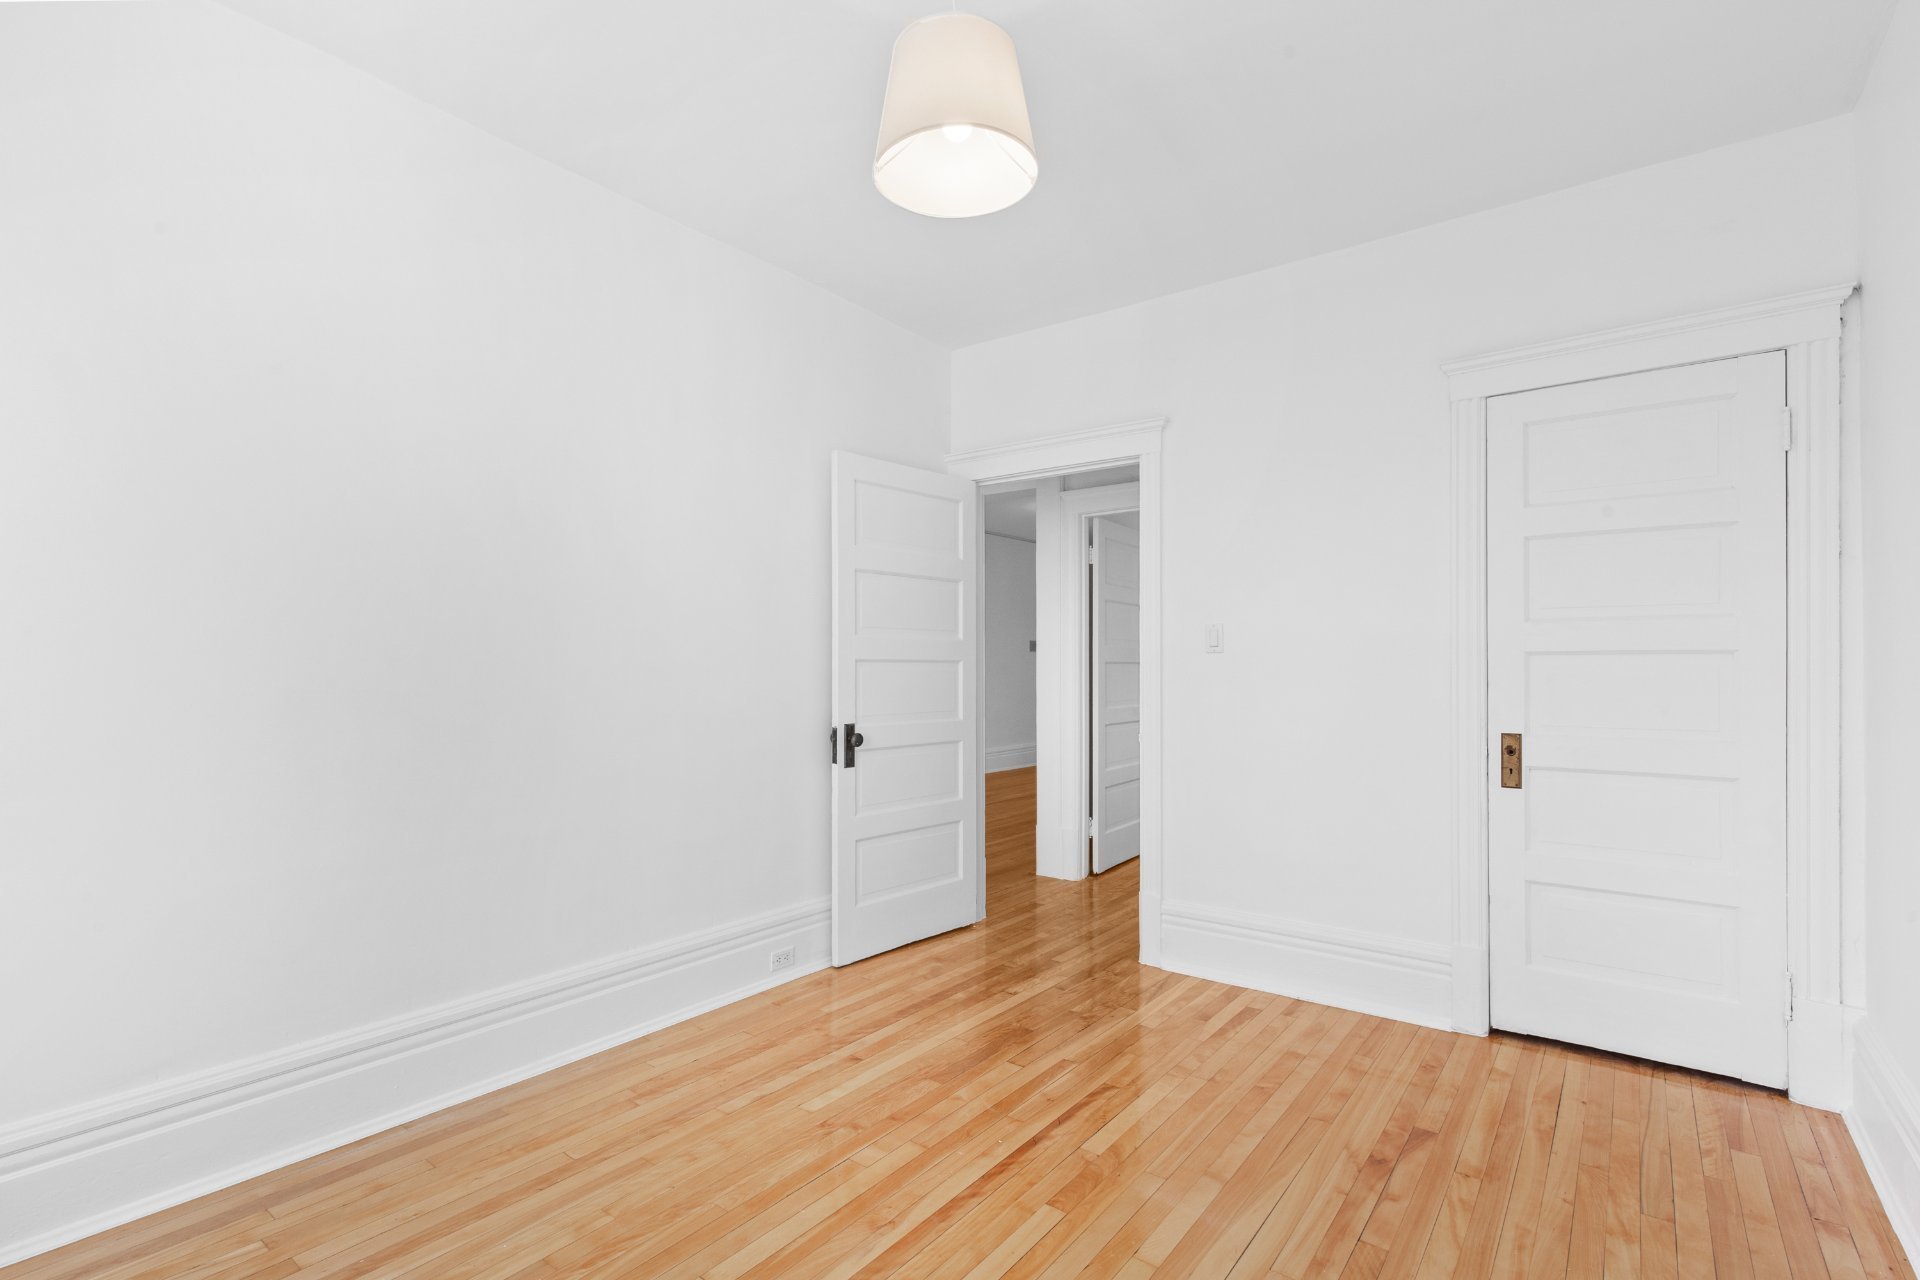
Bedroom
Bedroom
Bathroom
Hallway
Other
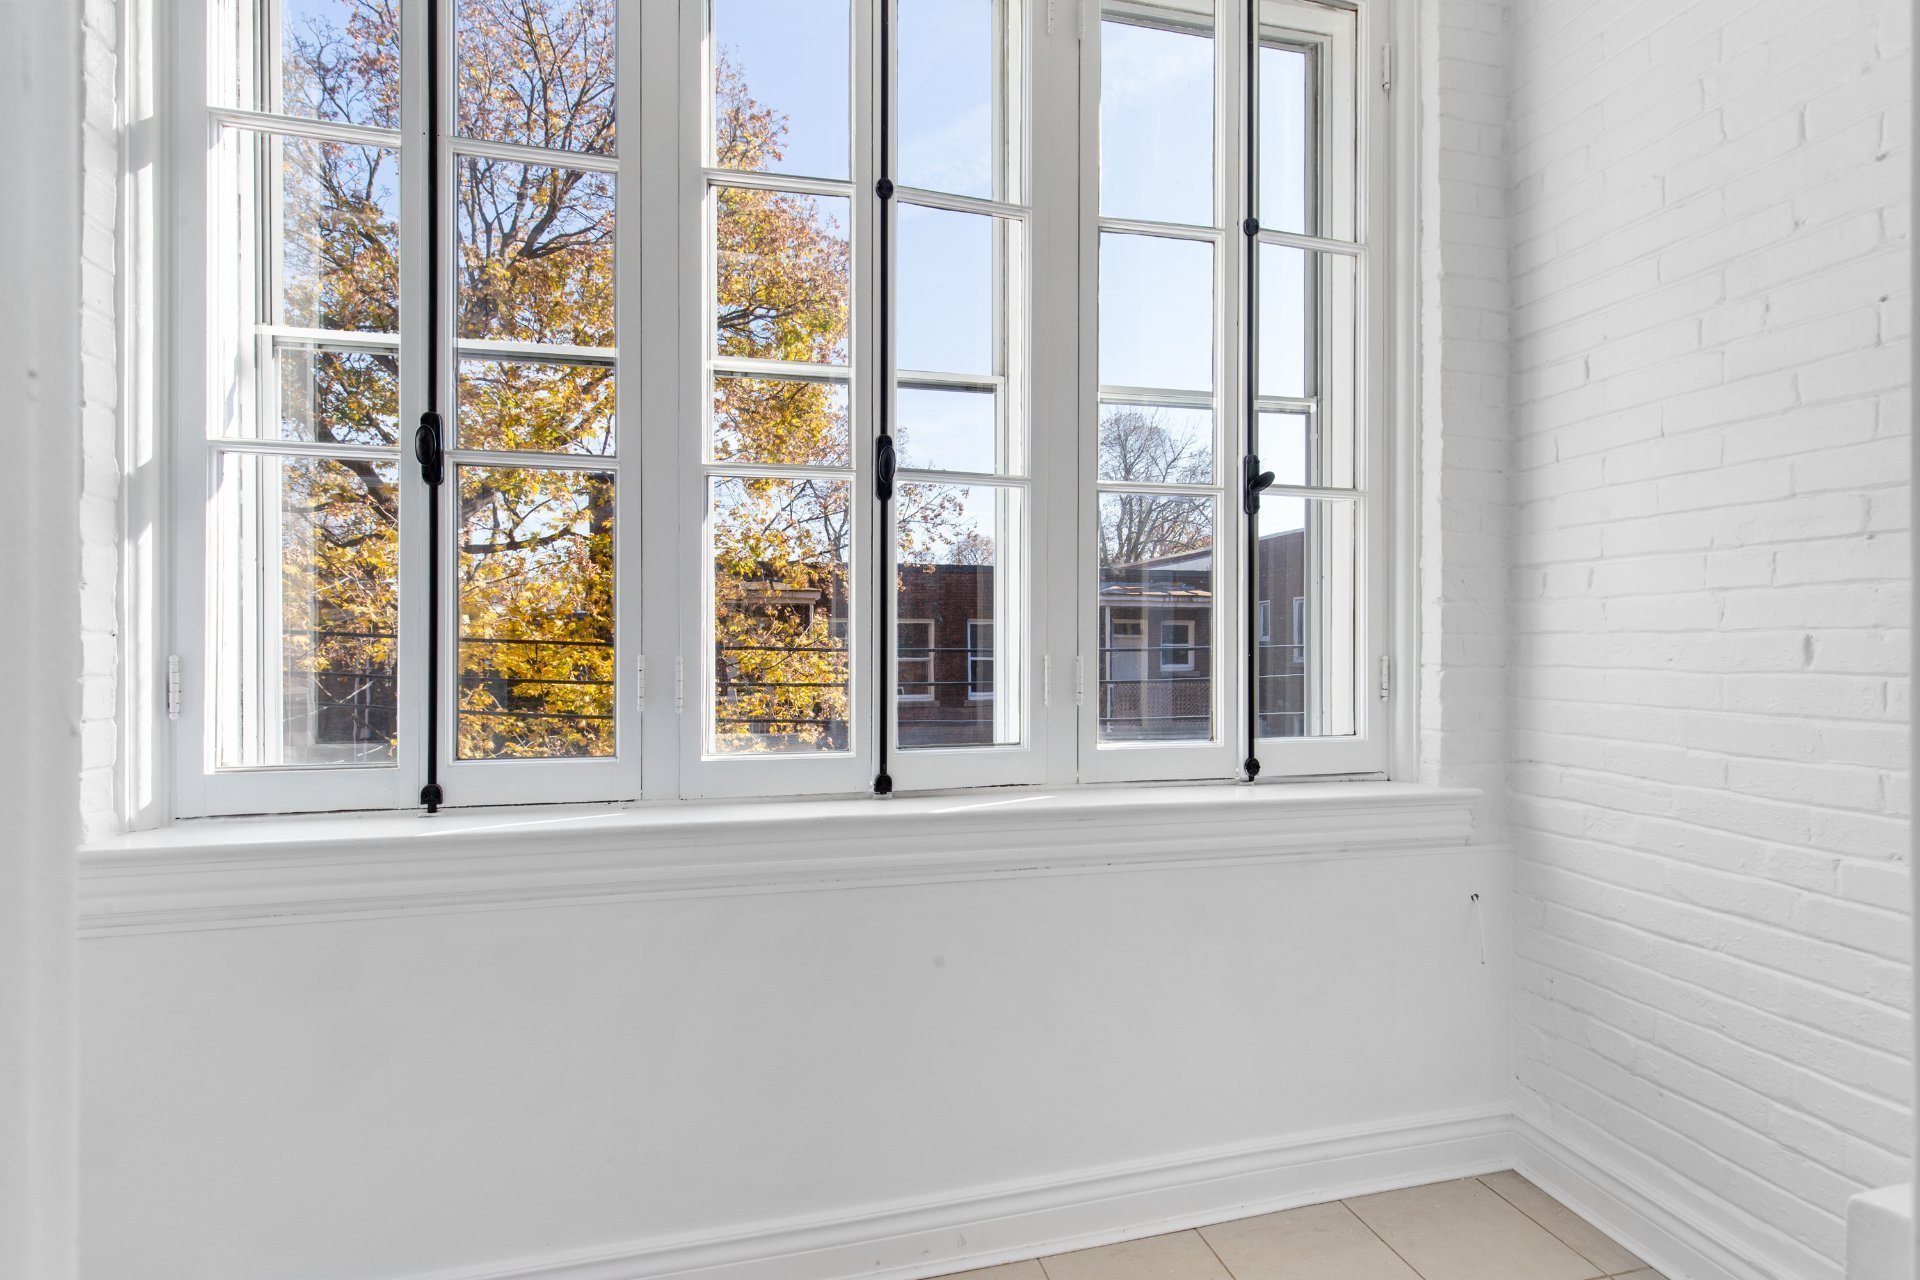
Frontage
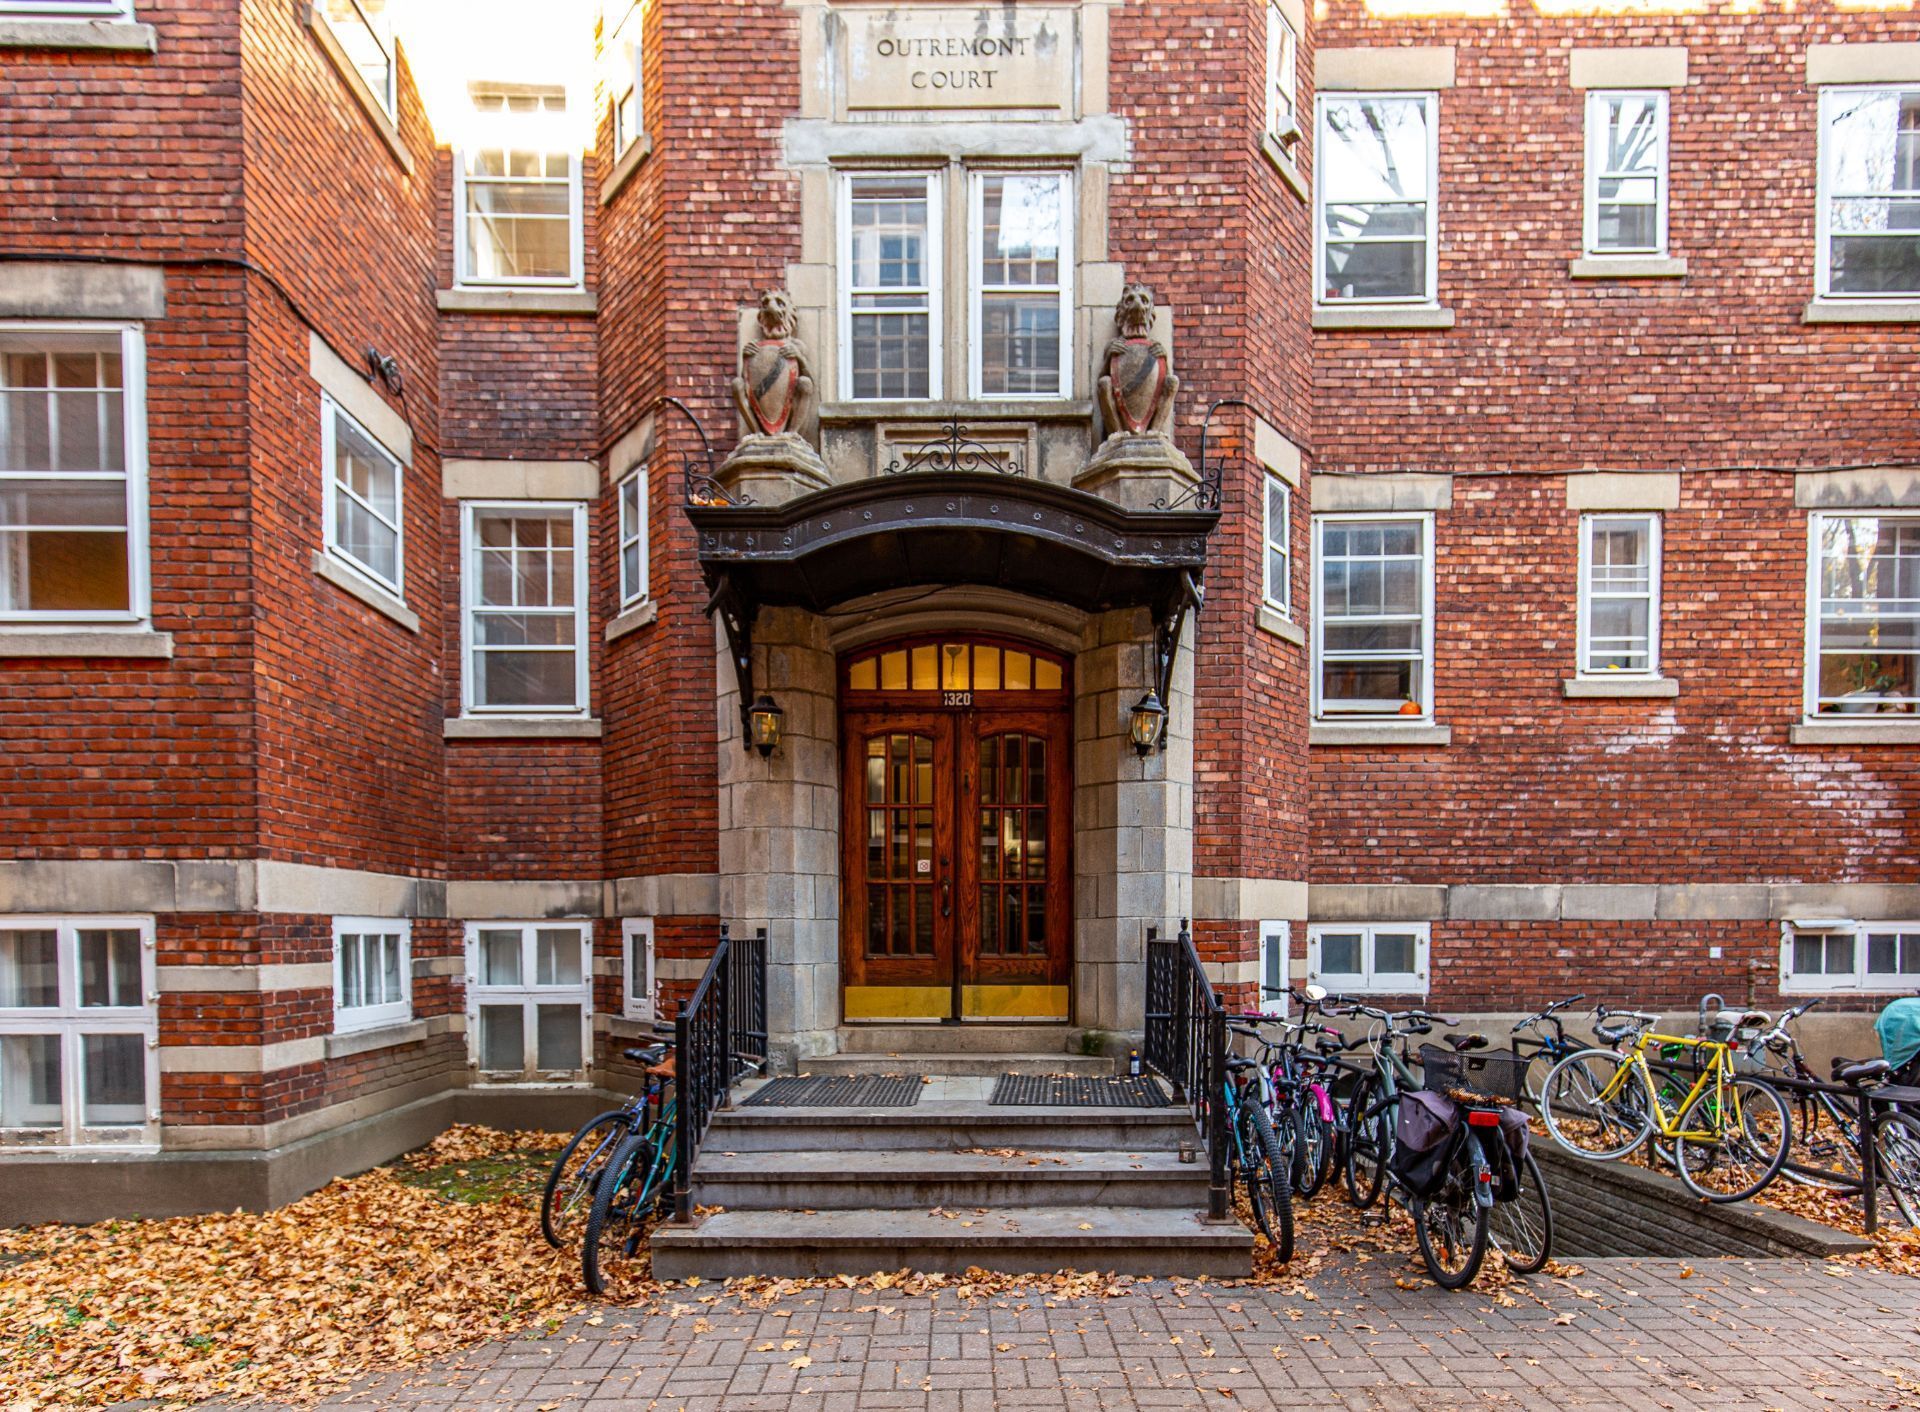
Backyard
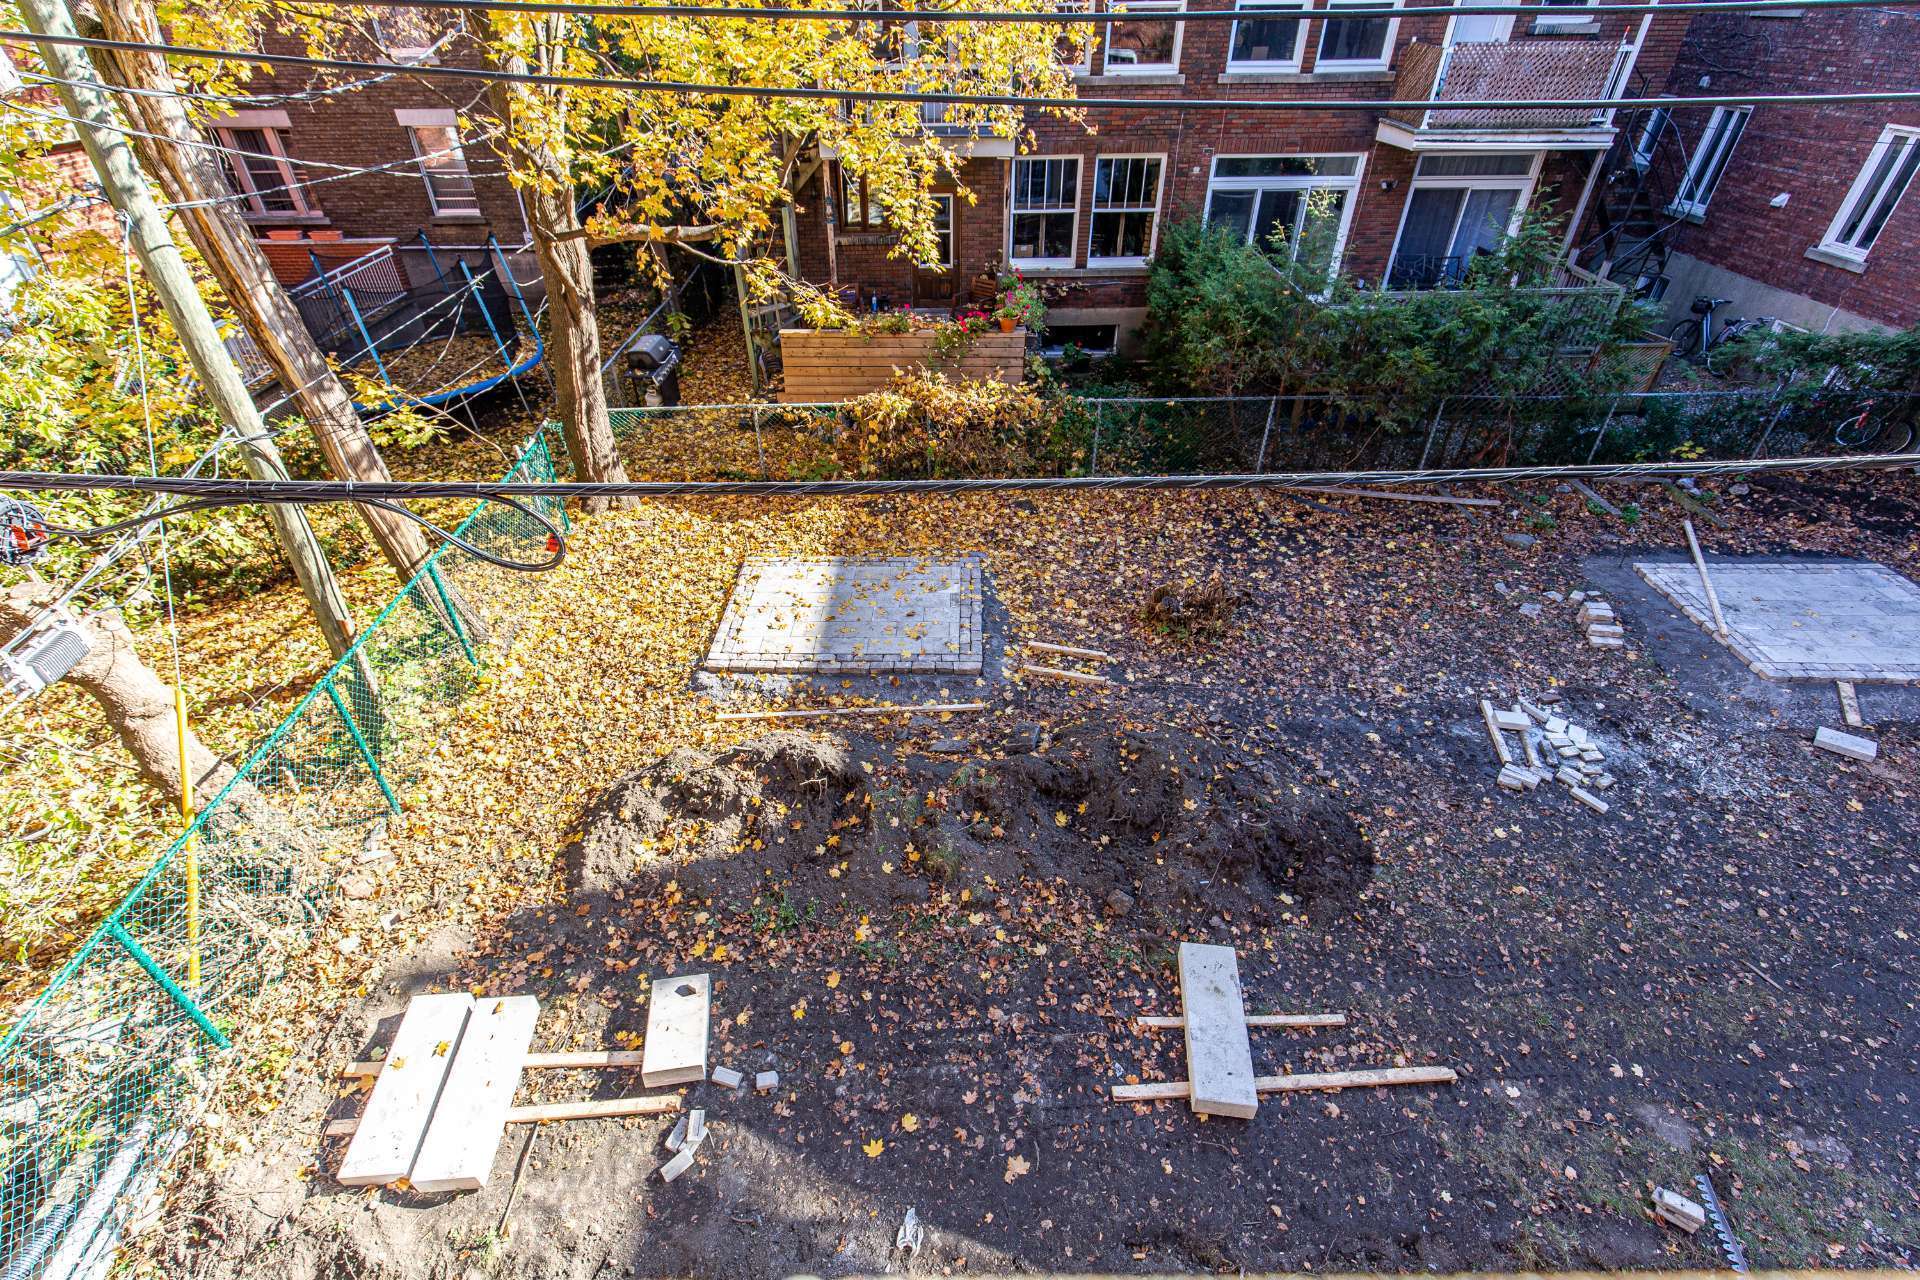
Backyard
Frontage
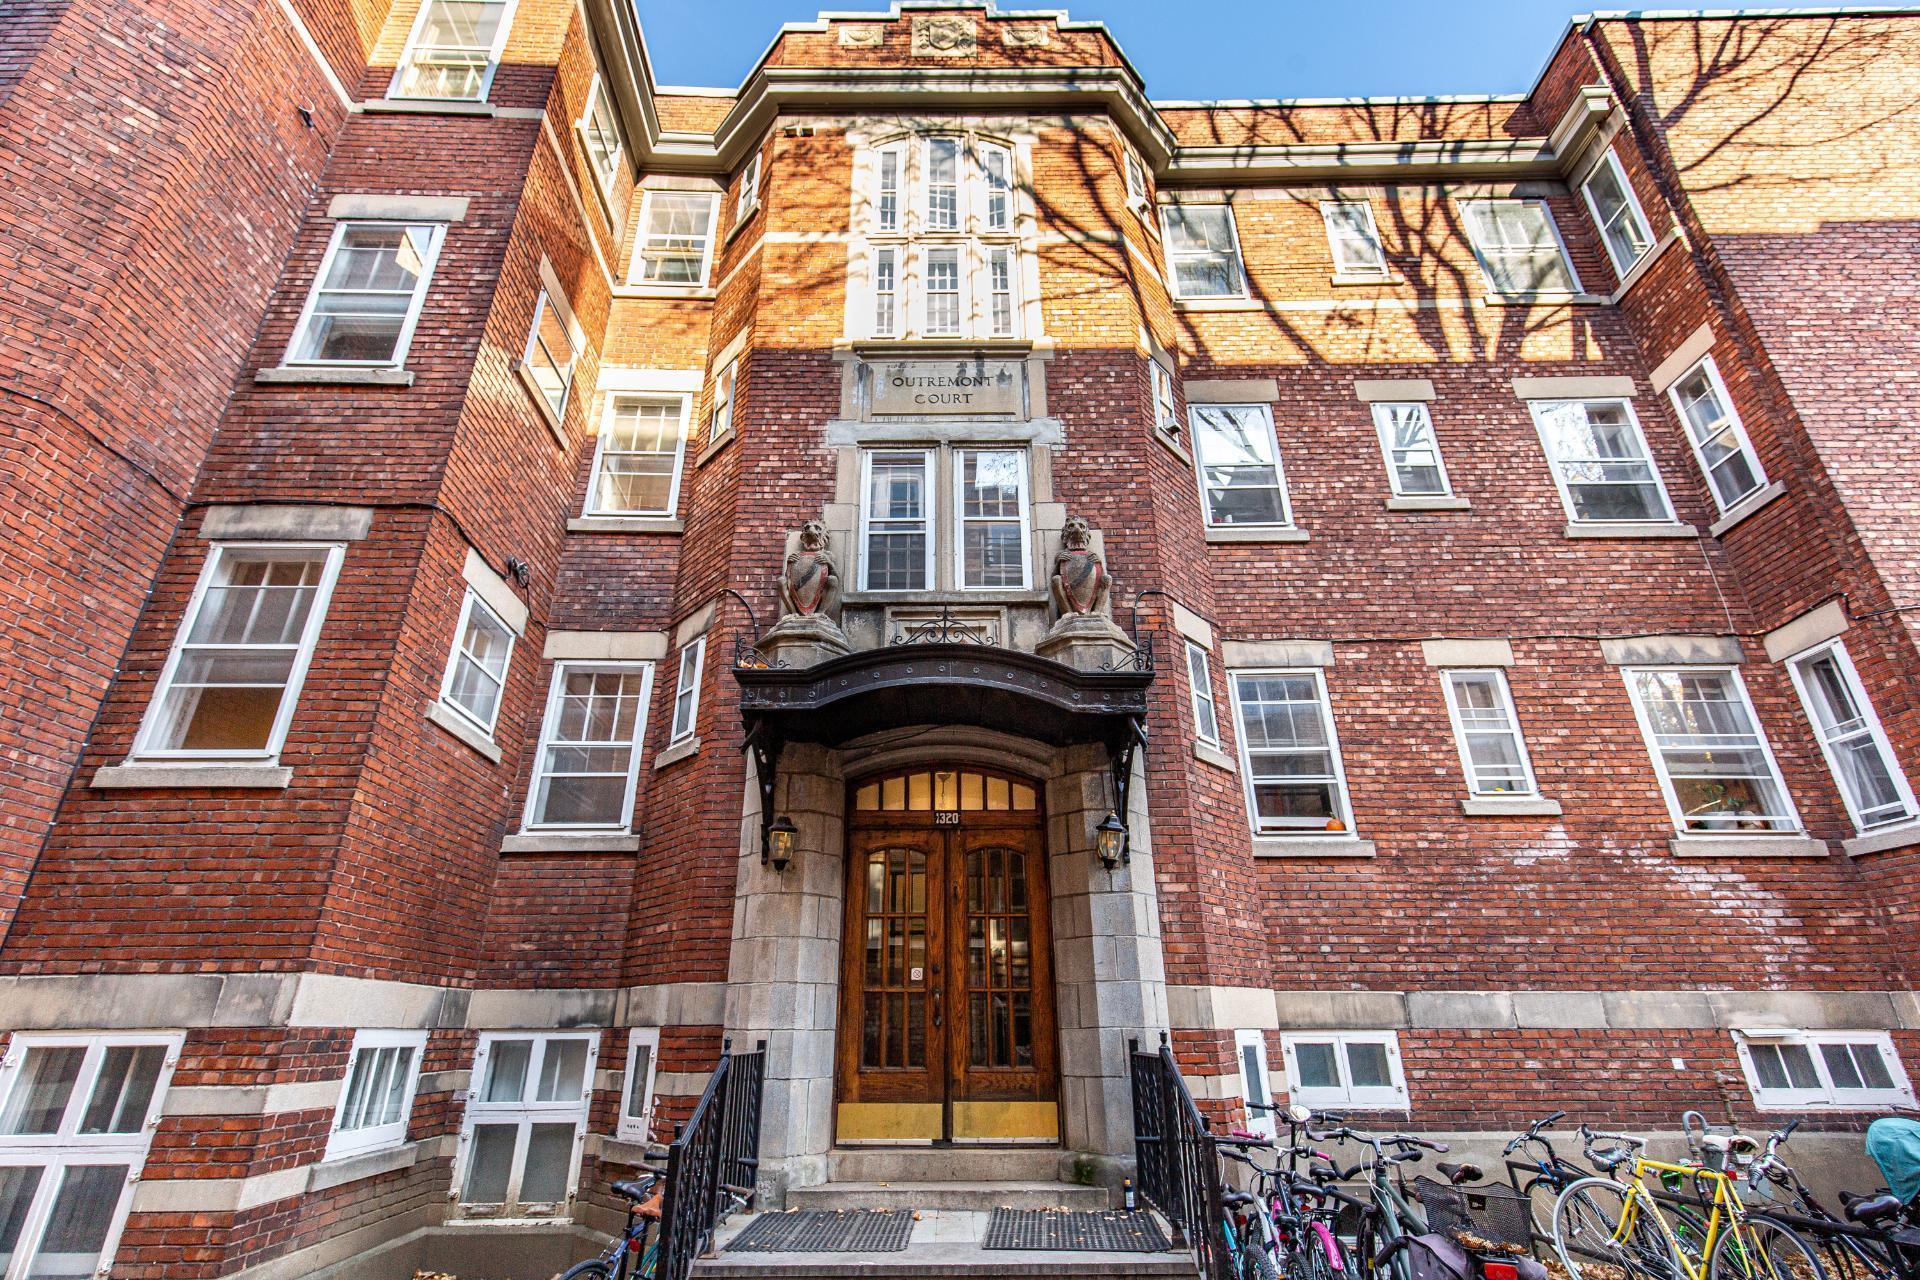
Frontage

1235 Av. Bernard, Montréal (Outremont), QC H2V

$2,695/M | 1000 PC

  • 3 Bedrooms
  • 1 Bathrooms
  • MLS: 12300988

Description

Easy to visit

Addendum

Magnificent apartment Prestigious and completely renovated
like NEW with a modern design. This unit with high ceiling
is in the heart of Outremont on rue Bernard. Cozy apartment
with balcony and close to everything. This very spacious 3
bedroom unit is fully equipped it with 5 appliances,
Heating and hot water included. Ideal 3 bedroom apartment
in a prime area with a distinguished community!

ADDENDUM

Characteristics:
+ Fully renovated like new!
+ Modern renovation
+ 2min from Outremont metro
+ Backyard view
+ High Ceilings
+ Sector in demand in the Outremont district
+ Next to St-Viateur park
+ Large windows allow natural light
+ Open concept in the living room and dining room
+ Concrete building
+ The 5 appliances are included
+ Heating and hot water included
+ European architecture
+ Close to Metro / bus / University and trendy restaurant
on rue Bernard

IDEAL LOCATION
+ In the heart of Outremont
+ Close to private and public primary and secondary schools
+ Marche Score 100
+ Bike score 75 Very practical for all trips in general
+ Close to parks in the St-Viateur sector and Outremont park
+ 2 minutes walk to access the Outremont metro
+ Close to the University of Montreal and a bus from
Condordia and Mcgill
+ Close to Wilderton shopping centers, Restaurants and
Resto-Lounge of Outremont.

Inclusions: Fridge, stove, dishwasher,, washer and dryer is
included. Heating and hot water included

Exclusions: Electricity

Available Now!

ROOM DETAILS
Room Dimensions Level Flooring
Hallway 10.6 x 3.5 P 2nd Floor Wood
Kitchen 10.9 x 7.9 P 2nd Floor Wood
Living room 19.7 x 9.9 P 2nd Floor Wood
Dining room 19.9 x 9.9 P 2nd Floor Wood
Bedroom 12.11 x 10.0 P 2nd Floor Wood
Primary bedroom 13.0 x 10.0 P 2nd Floor Wood
Bedroom 10.0 x 9.7 P 2nd Floor Wood
Bathroom 5.10 x 5.11 P 2nd Floor Ceramic tiles
BUILDING
Type Apartment
Style Attached
Dimensions 0x0
Lot Size 0
EXPENSES
Energy cost $ 280 / year
CHARACTERISTICS
Proximity Bicycle path, Cegep, Elementary school, High school, Highway, Hospital, Park - green area, Public transport, University
Zoning Commercial, Residential
Heating system Electric baseboard units, Hot water
Heating energy Electricity
Sewage system Municipal sewer
Water supply Municipality
Restrictions/Permissions No pets allowed

Loading maps...

Loading street view...




