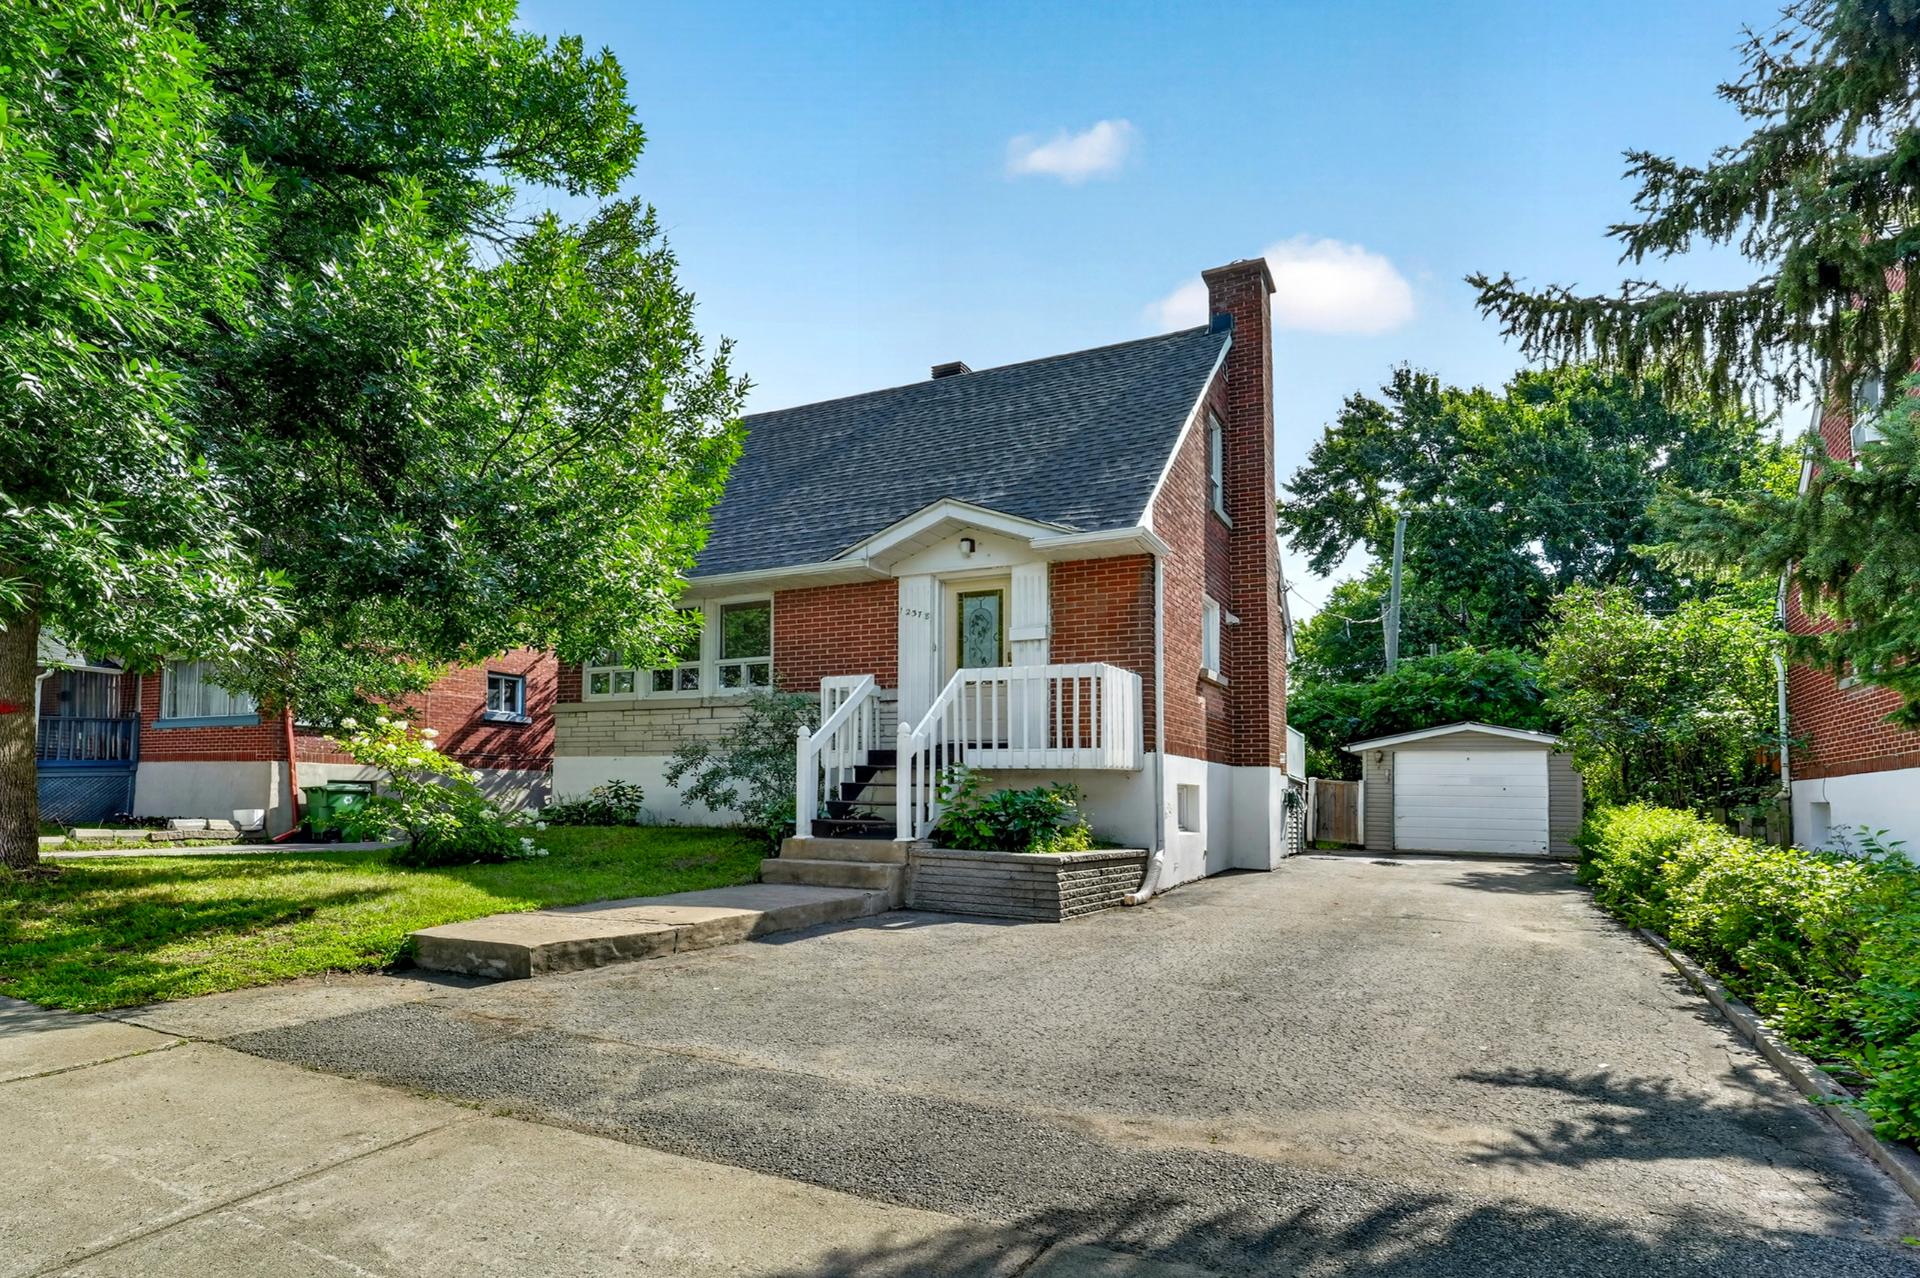
Frontage
Frontage
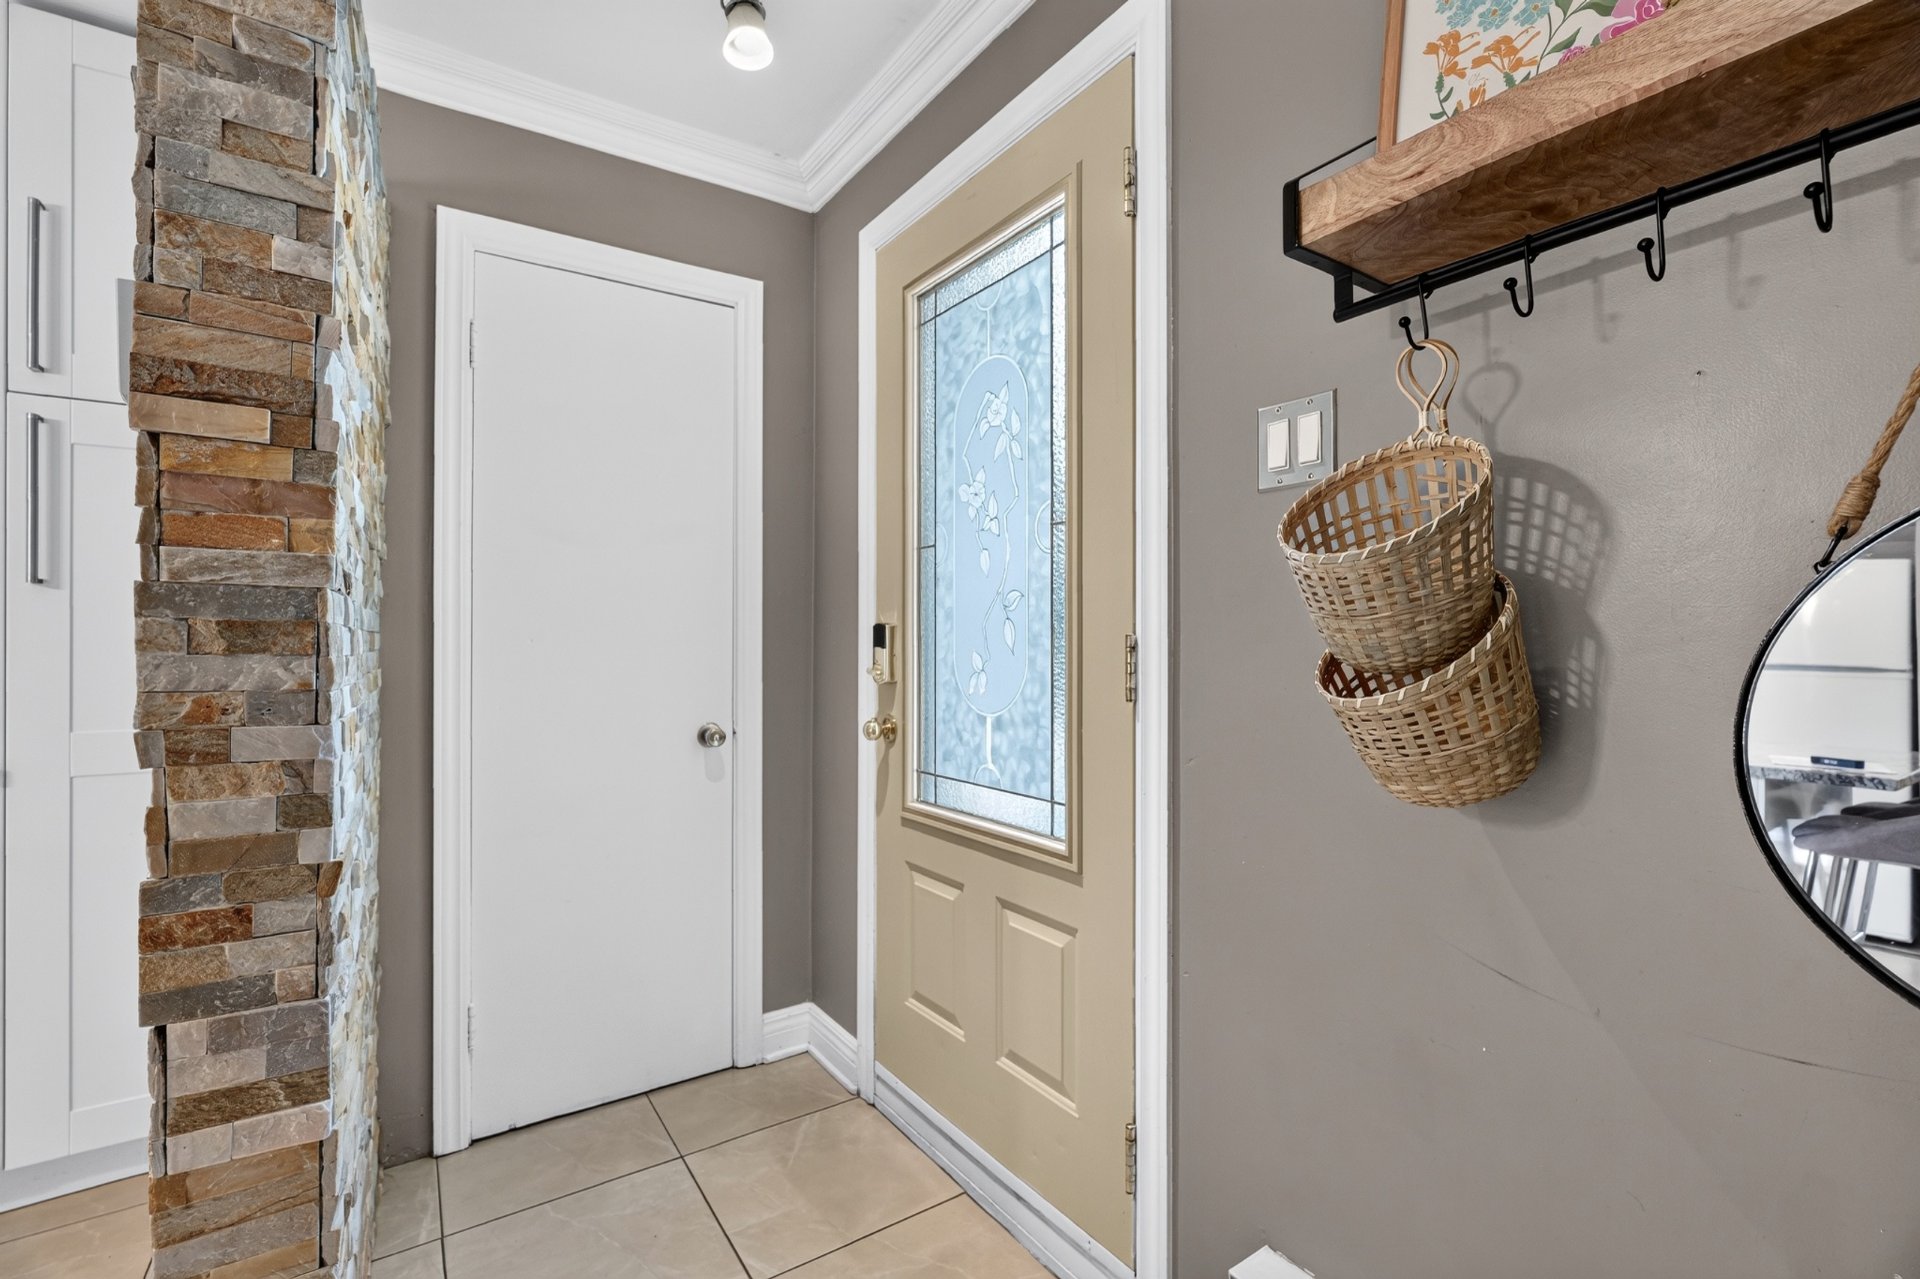
Hallway
Hallway
Kitchen
Kitchen
Kitchen
Kitchen
Kitchen
Kitchen
Kitchen
Kitchen
Kitchen
Kitchen
Kitchen
Kitchen
Kitchen
Kitchen
Dining room
Dining room
Kitchen
Kitchen
Dining room
Dining room
Dining room
Dining room
Dining room
Dining room
Dining room
Dining room
Corridor
Corridor
Living room
Living room
Living room
Living room
Corridor
Corridor
Bathroom
Bathroom
Staircase
Staircase
Primary bedroom
Primary bedroom
Primary bedroom
Primary bedroom
Bedroom
Bedroom
Family room
Family room
Family room
Family room
Family room
Family room
Family room
Family room
Bathroom
Bathroom
Bathroom
Bathroom
Bedroom
Bedroom
Bedroom
Bedroom
Balcony
Balcony
Patio
Patio
Backyard
Backyard
Backyard
Backyard
Back facade
Back facade
Backyard
Backyard
Parking
Parking
Aerial photo
Aerial photo
Aerial photo
Aerial photo
Aerial photo
Aerial photo
Aerial photo
Aerial photo
Aerial photo
Aerial photo
Other
Other
Frontage
Hallway
Kitchen
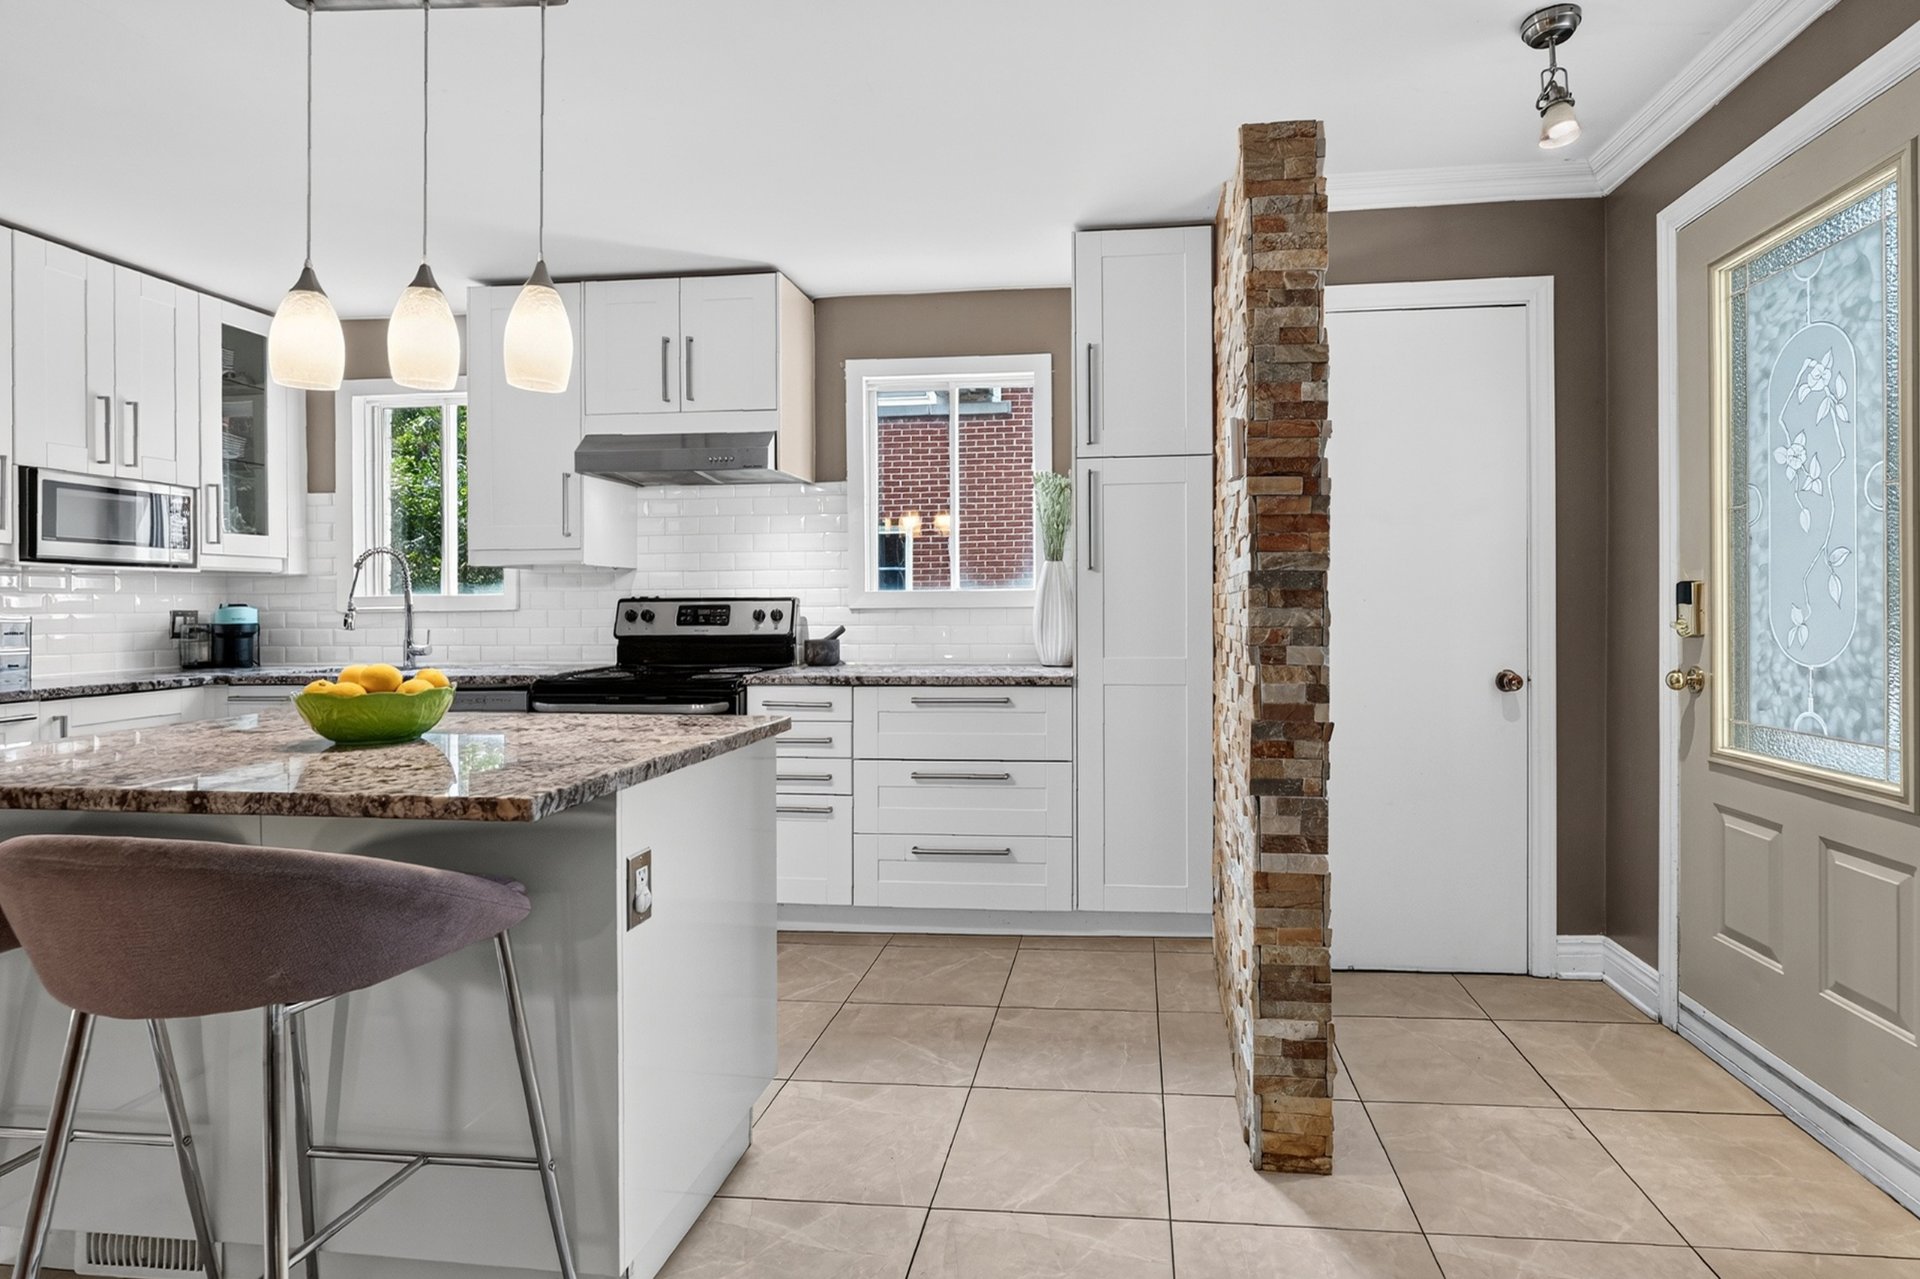
Kitchen
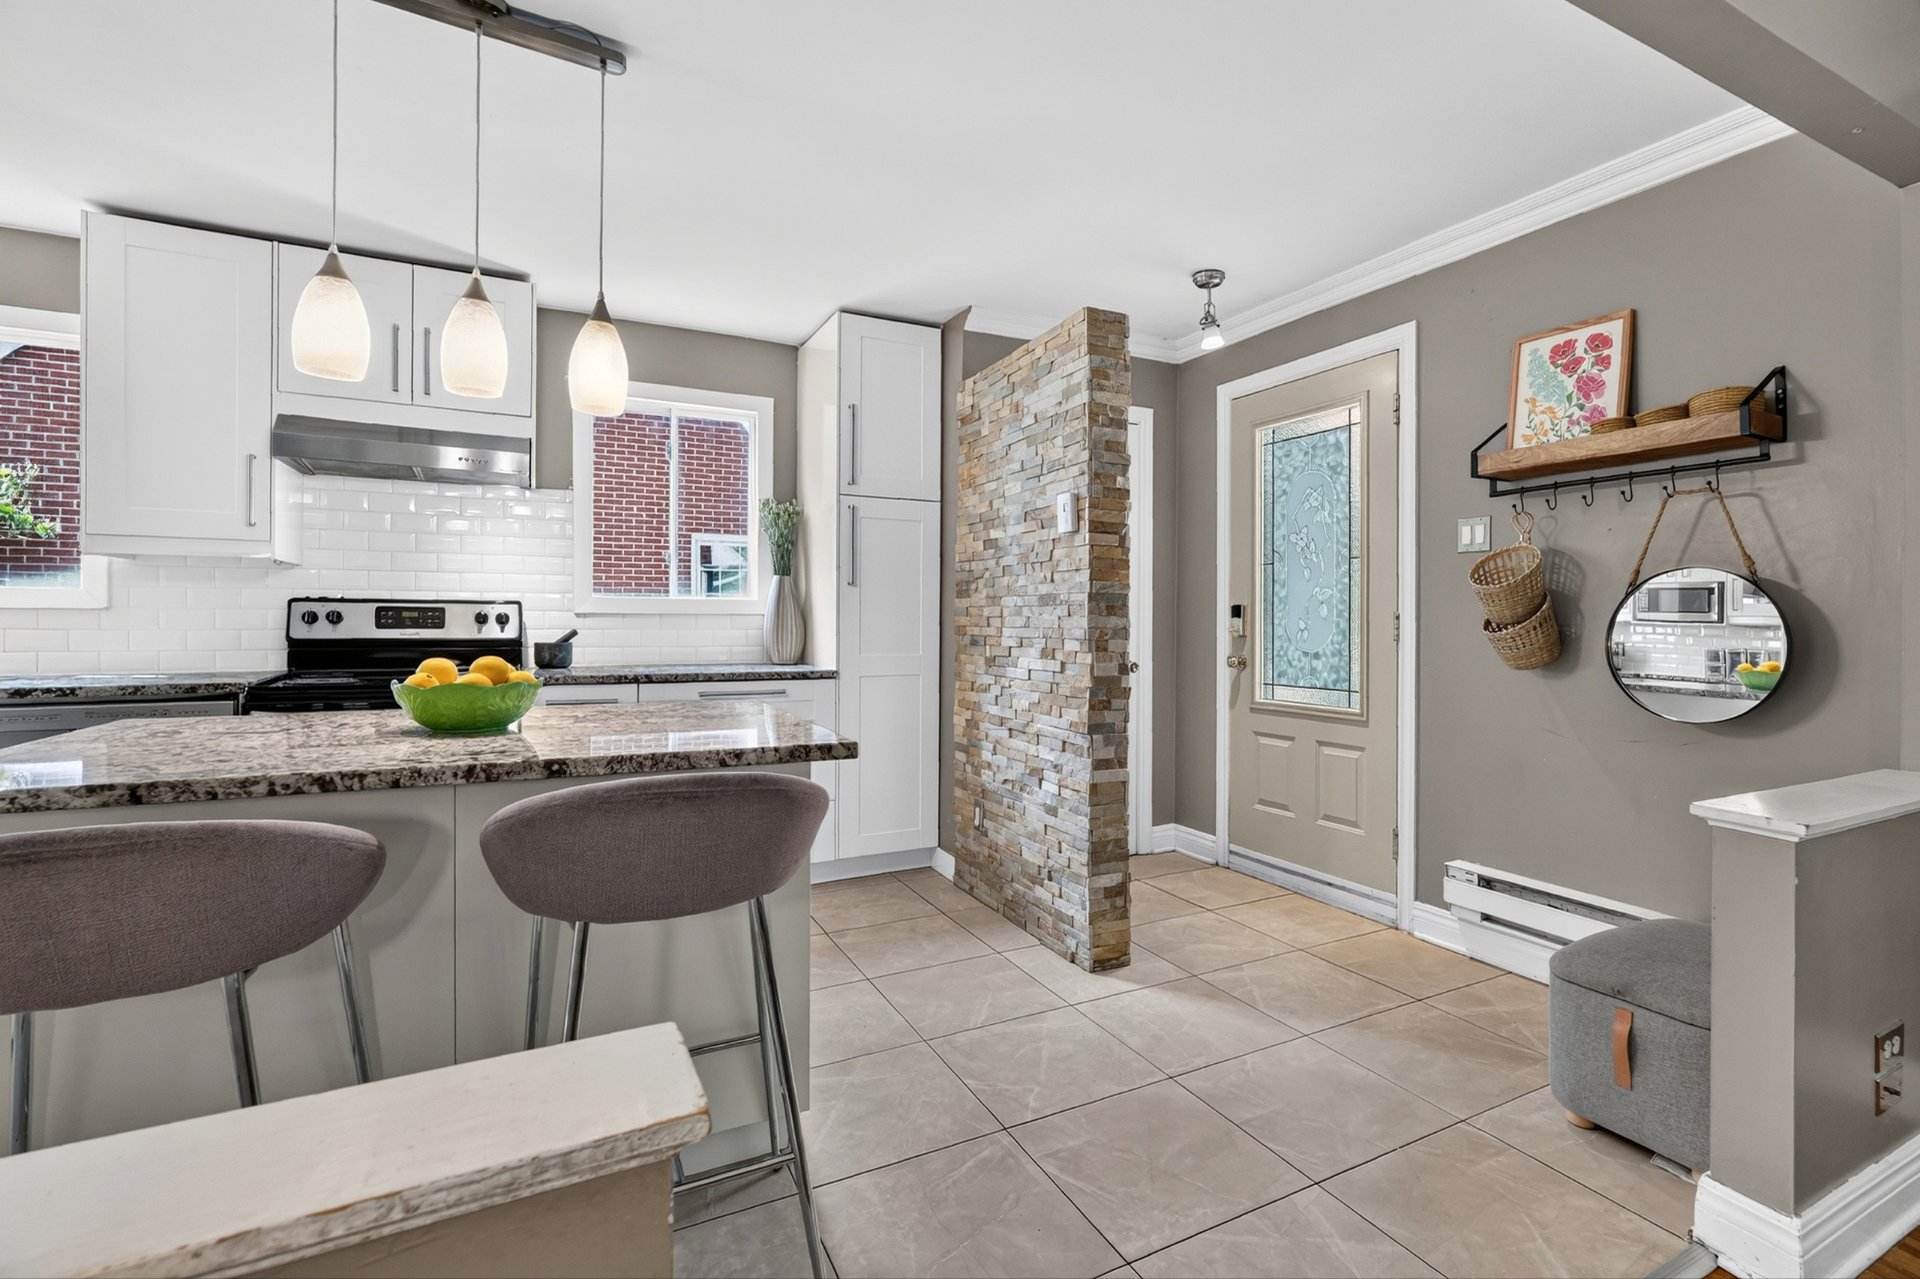
Kitchen
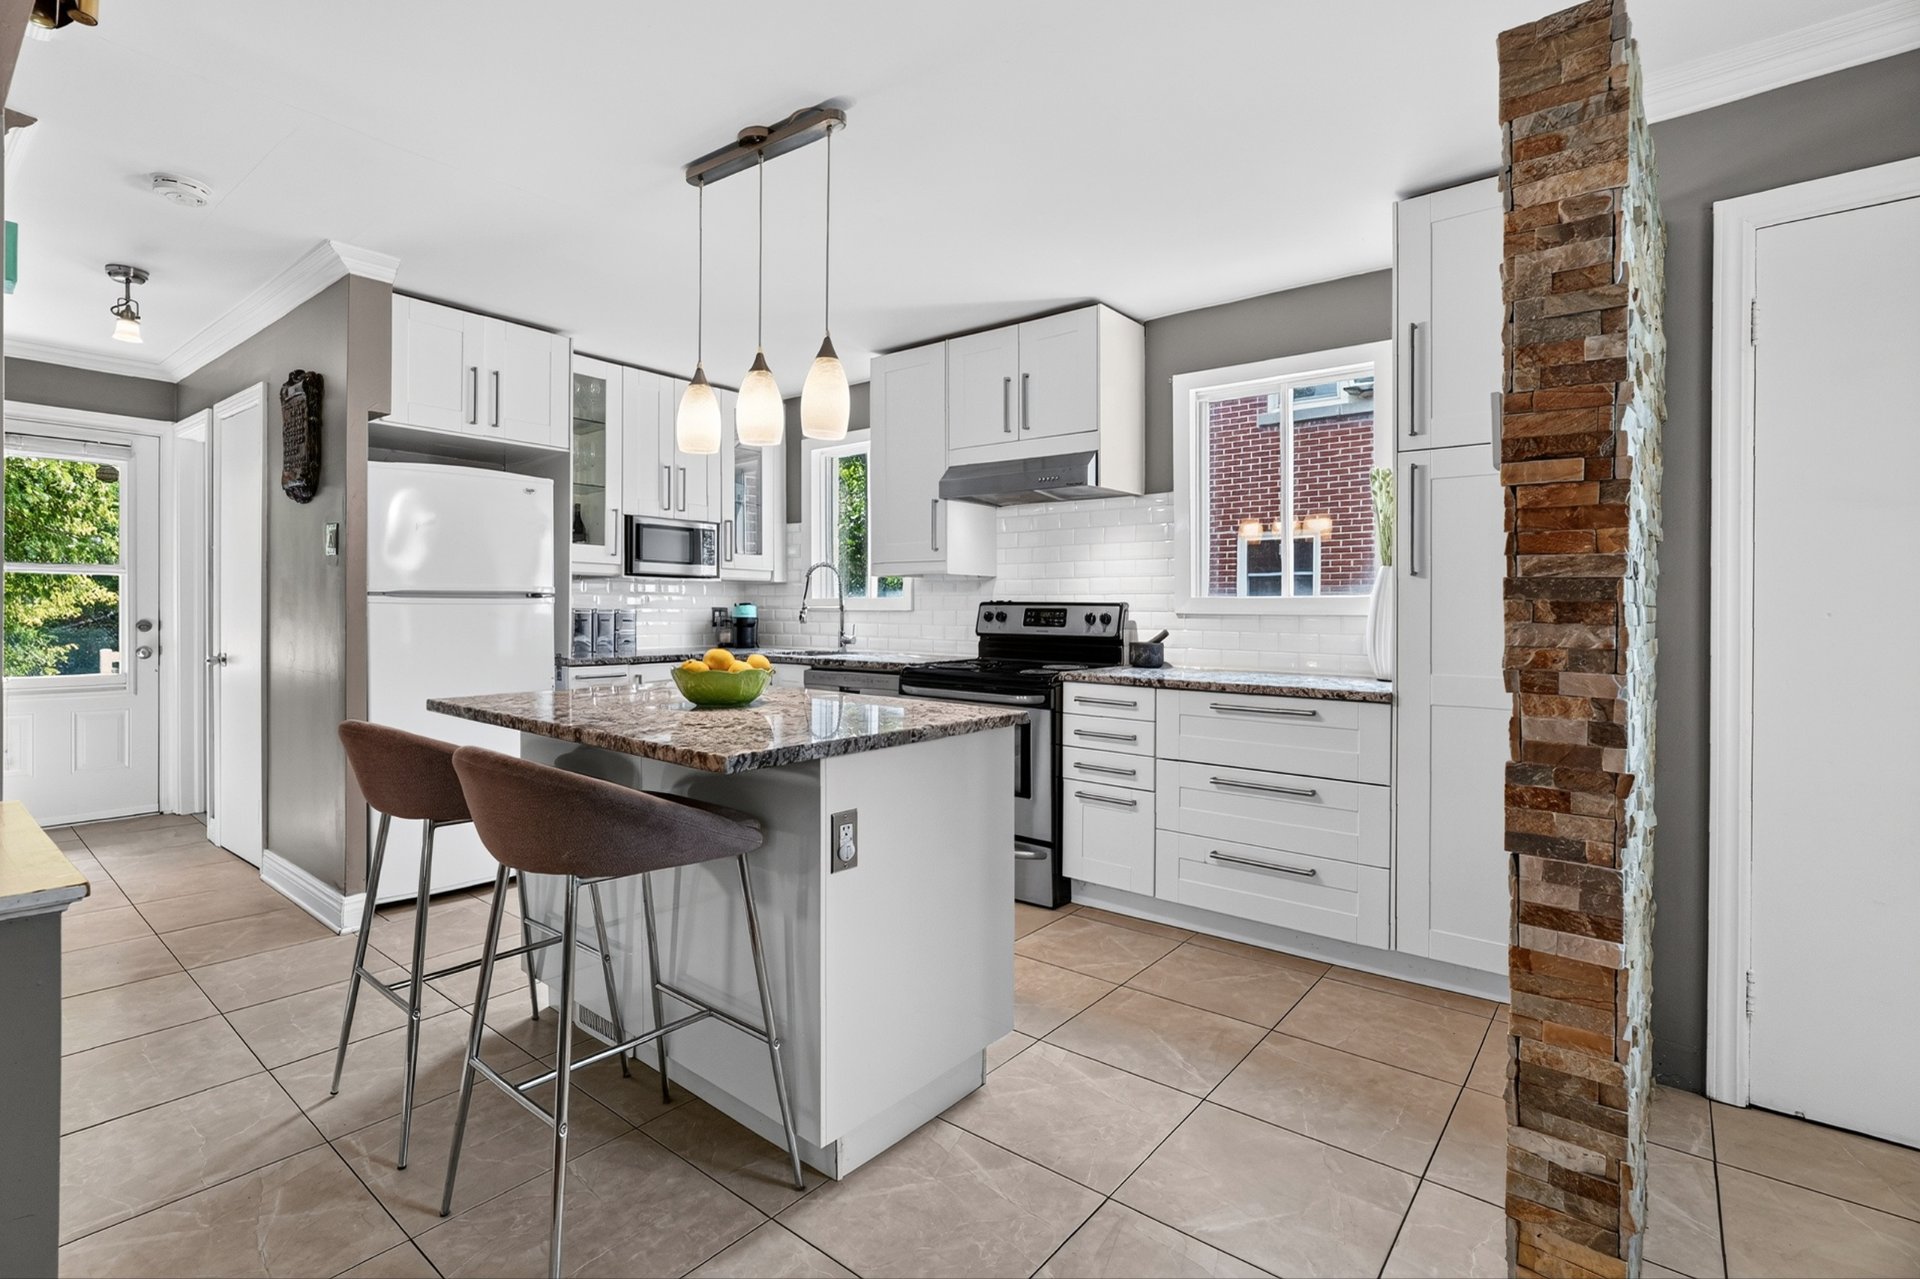
Kitchen
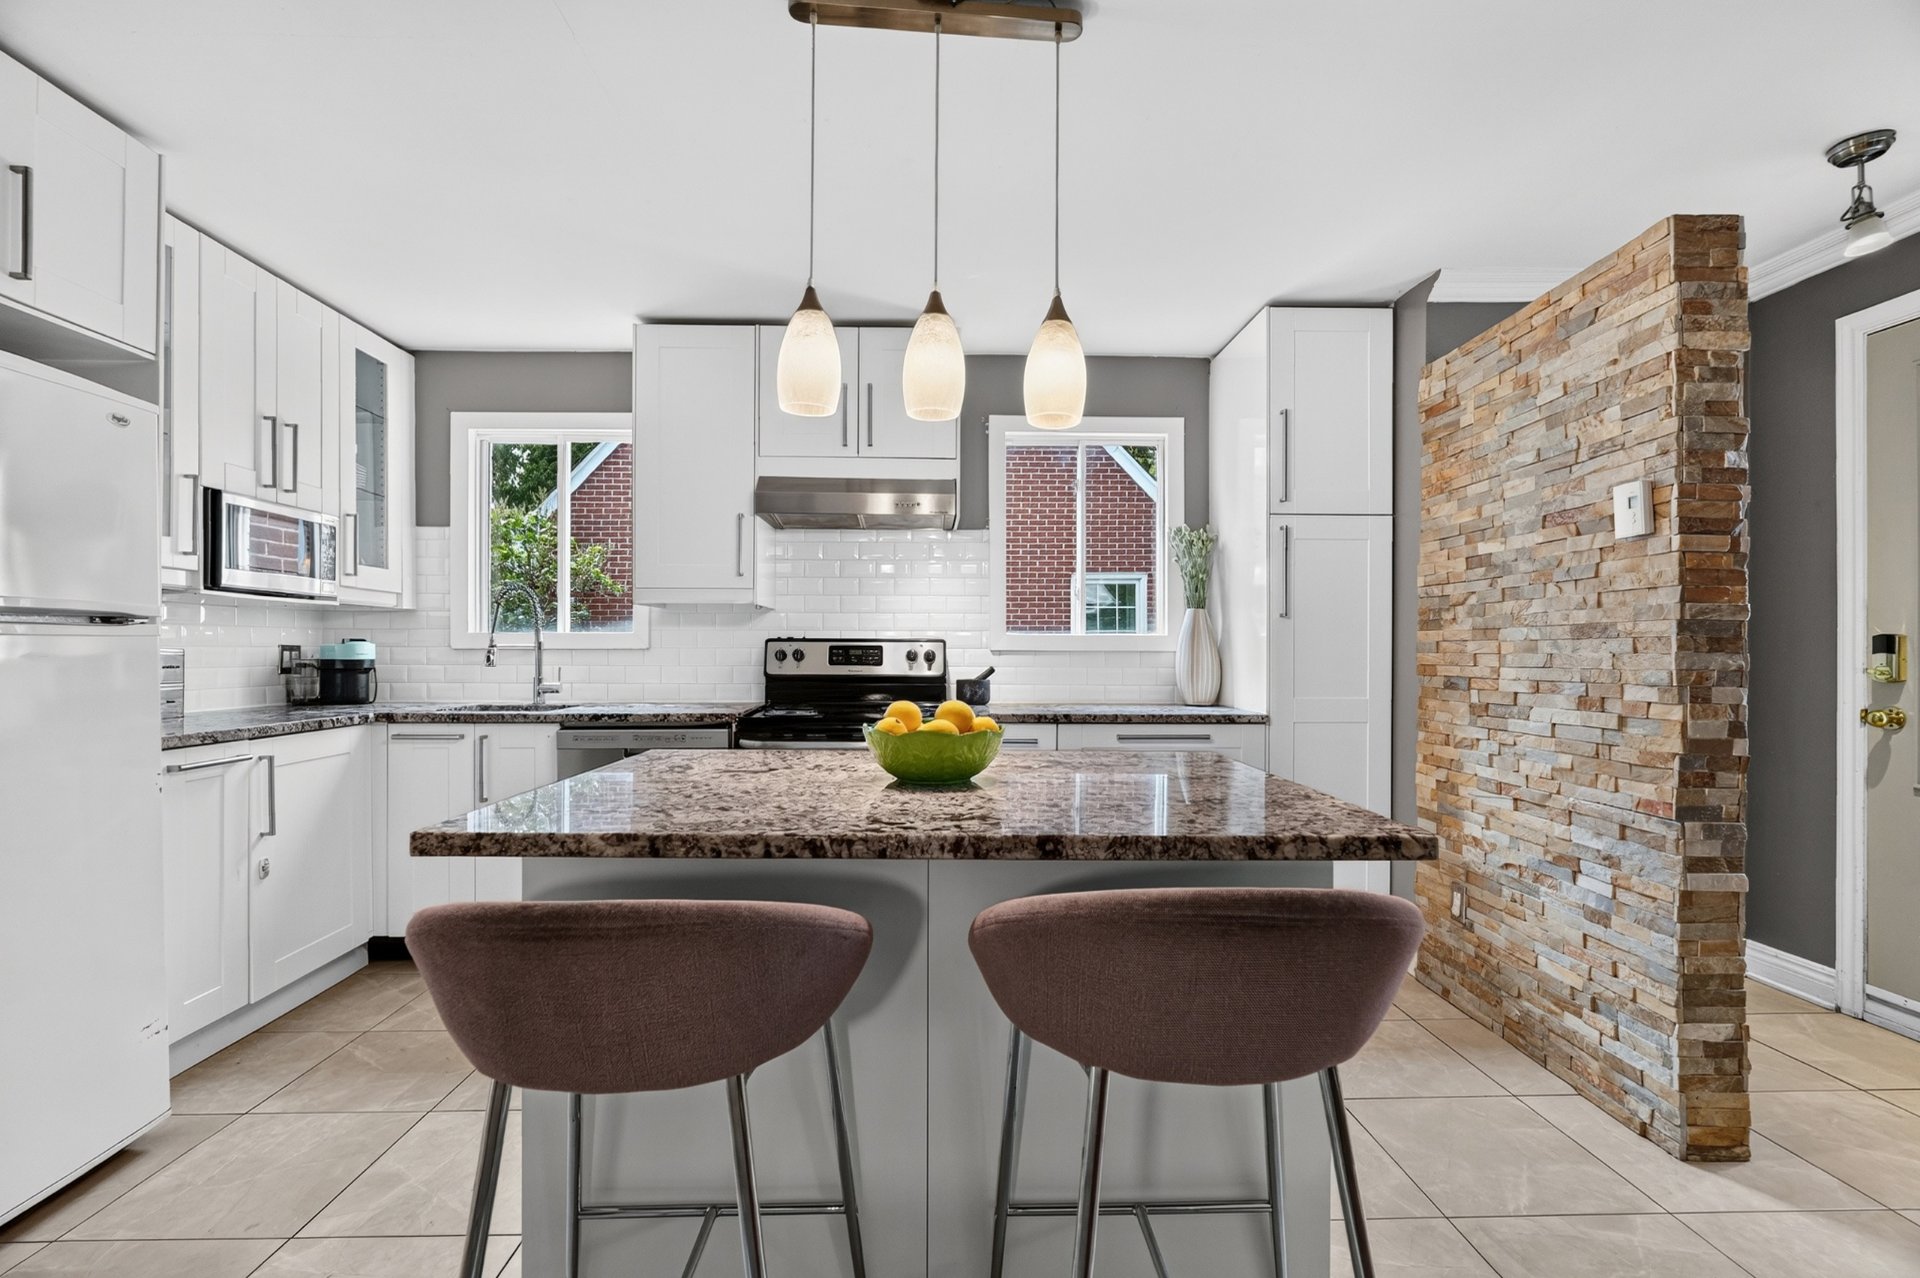
Kitchen
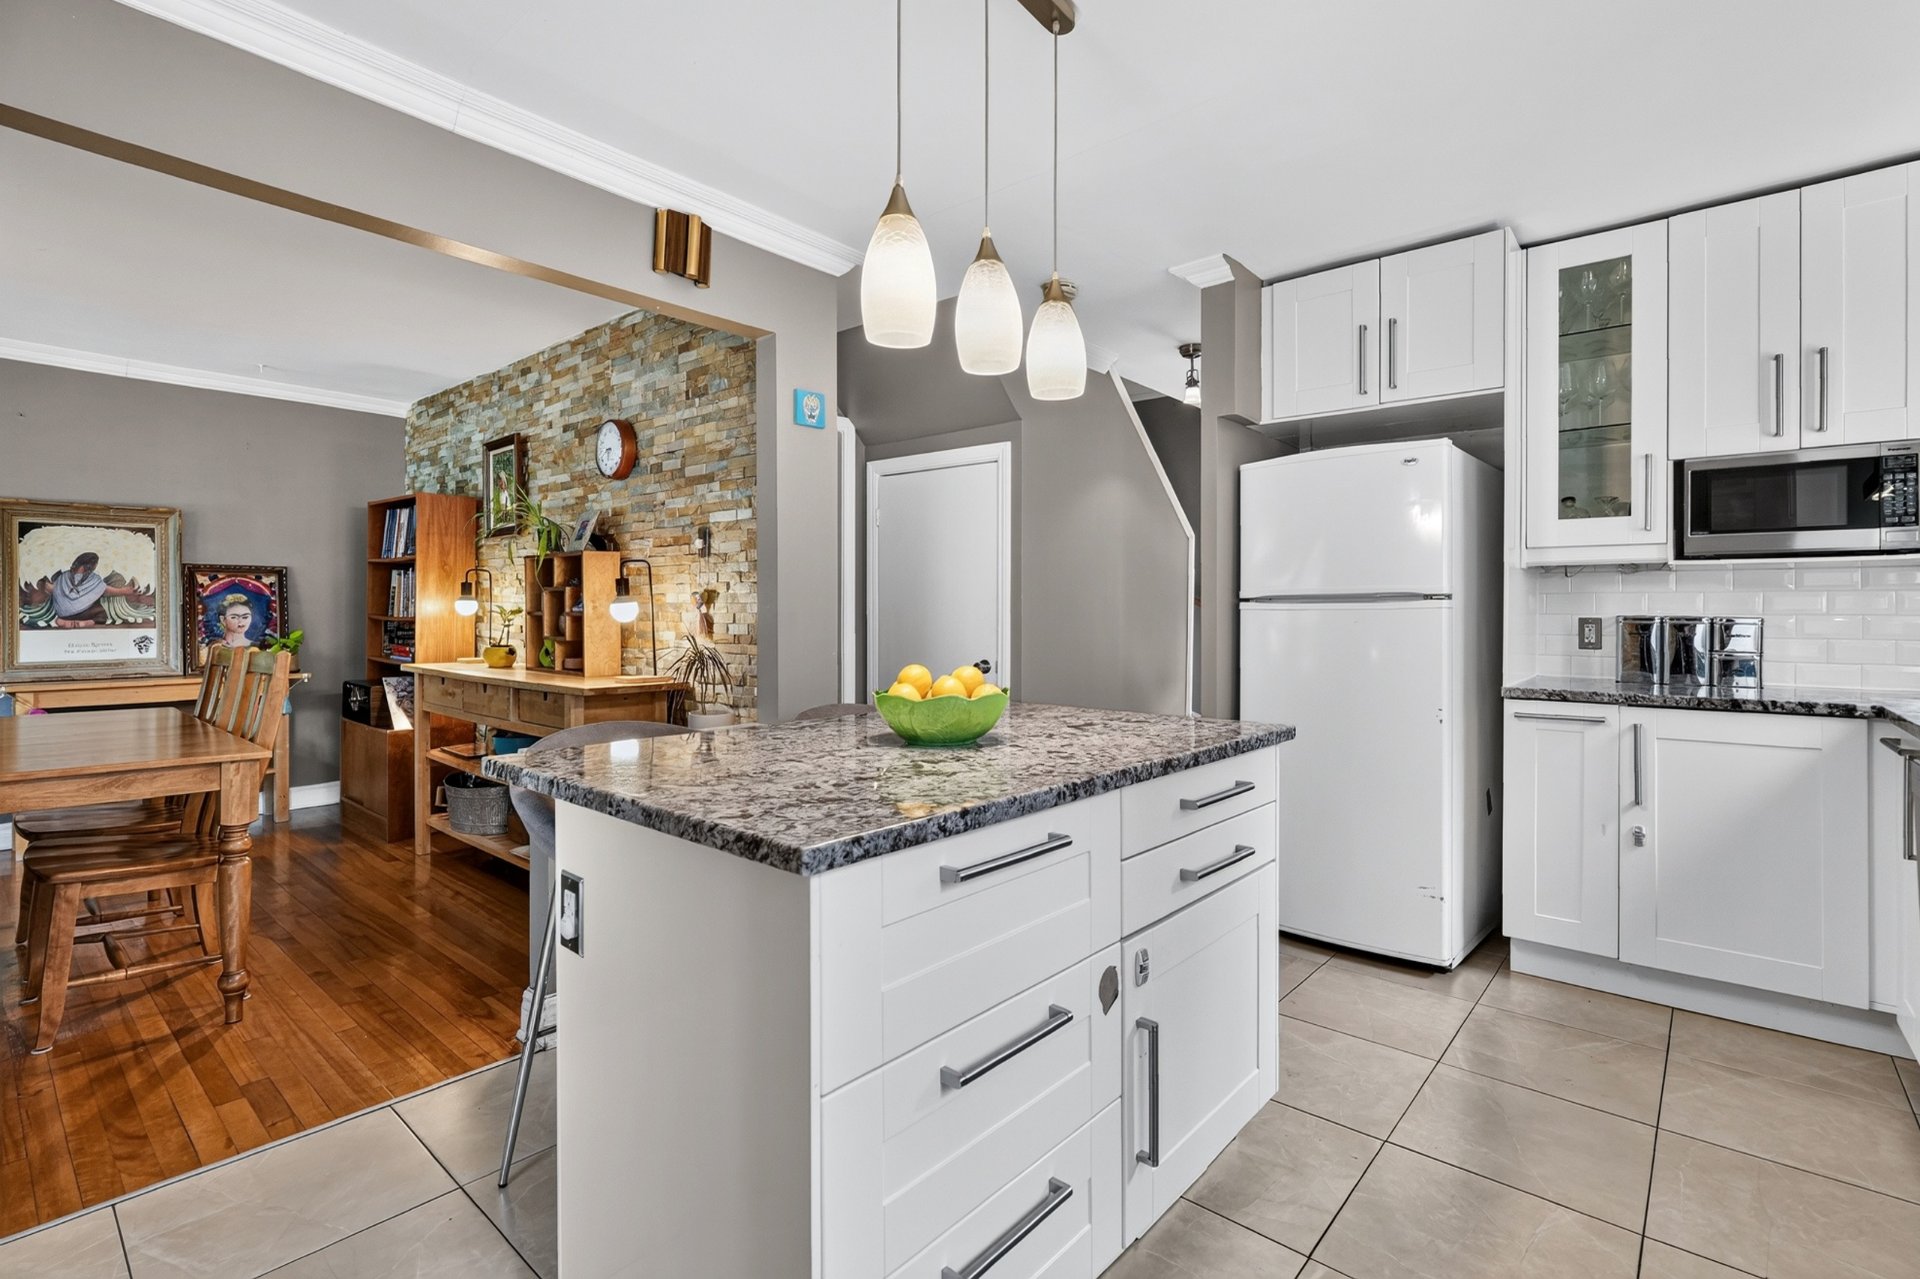
Kitchen
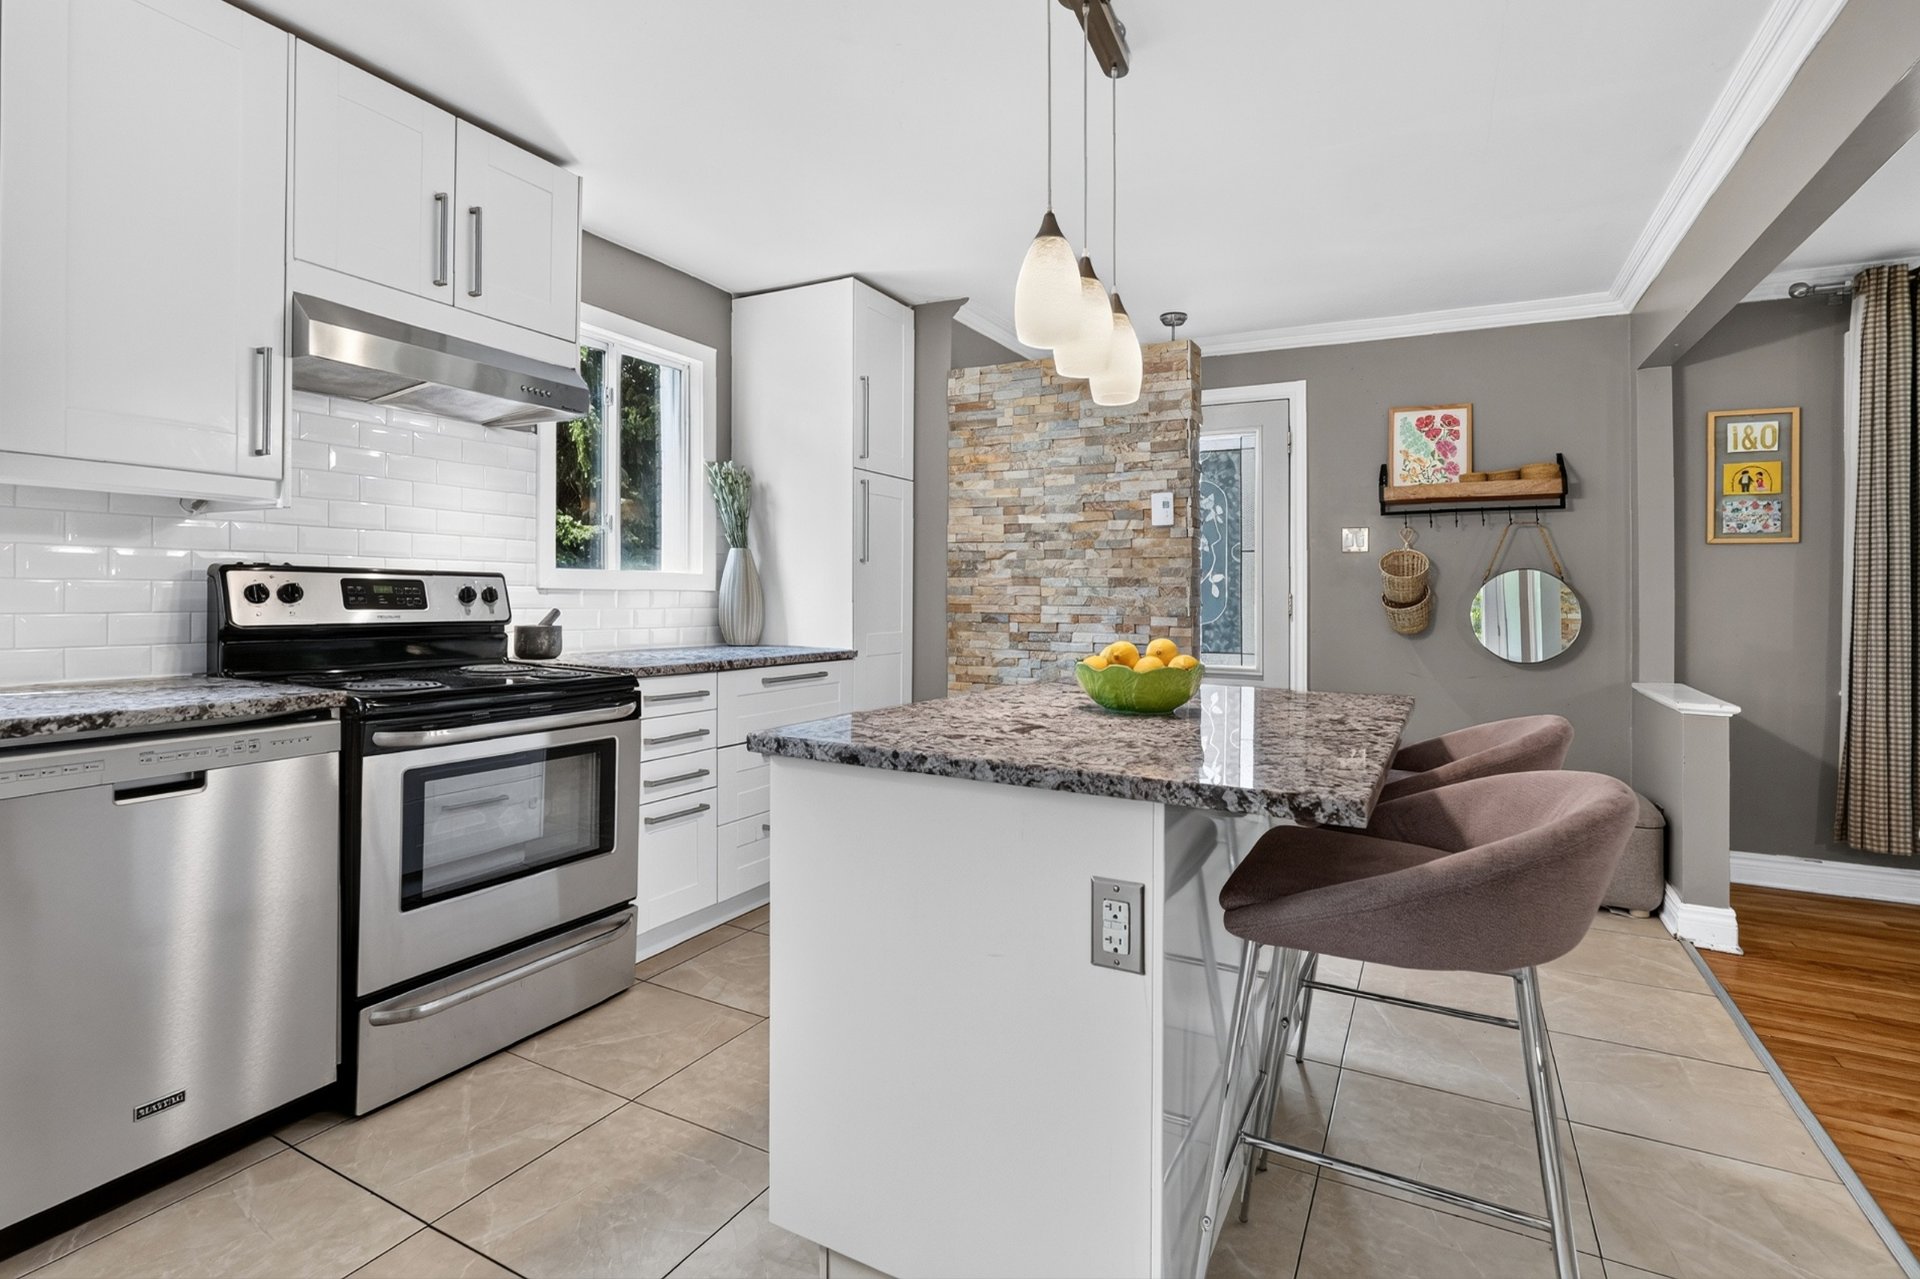
Kitchen
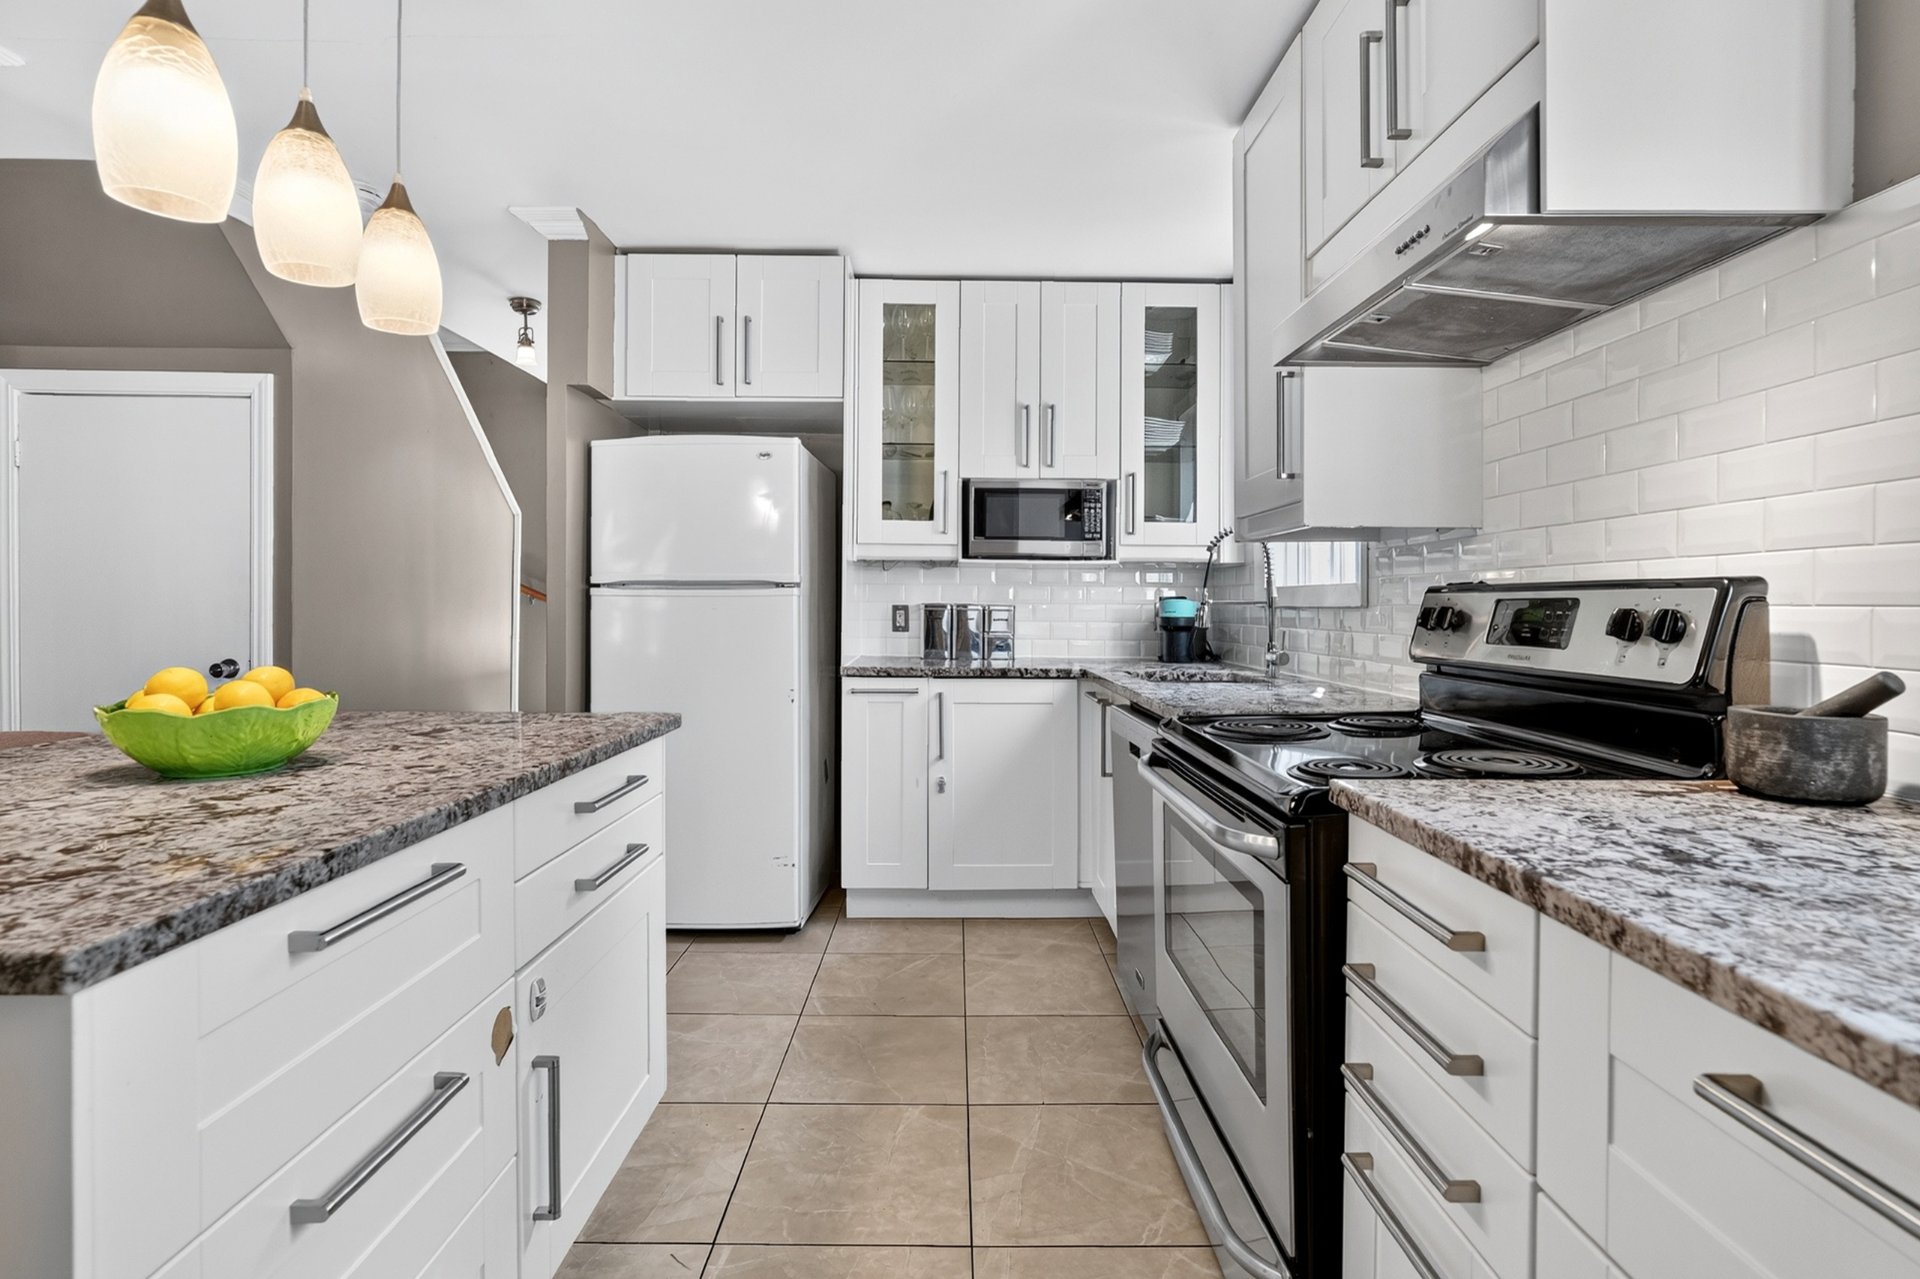
Dining room
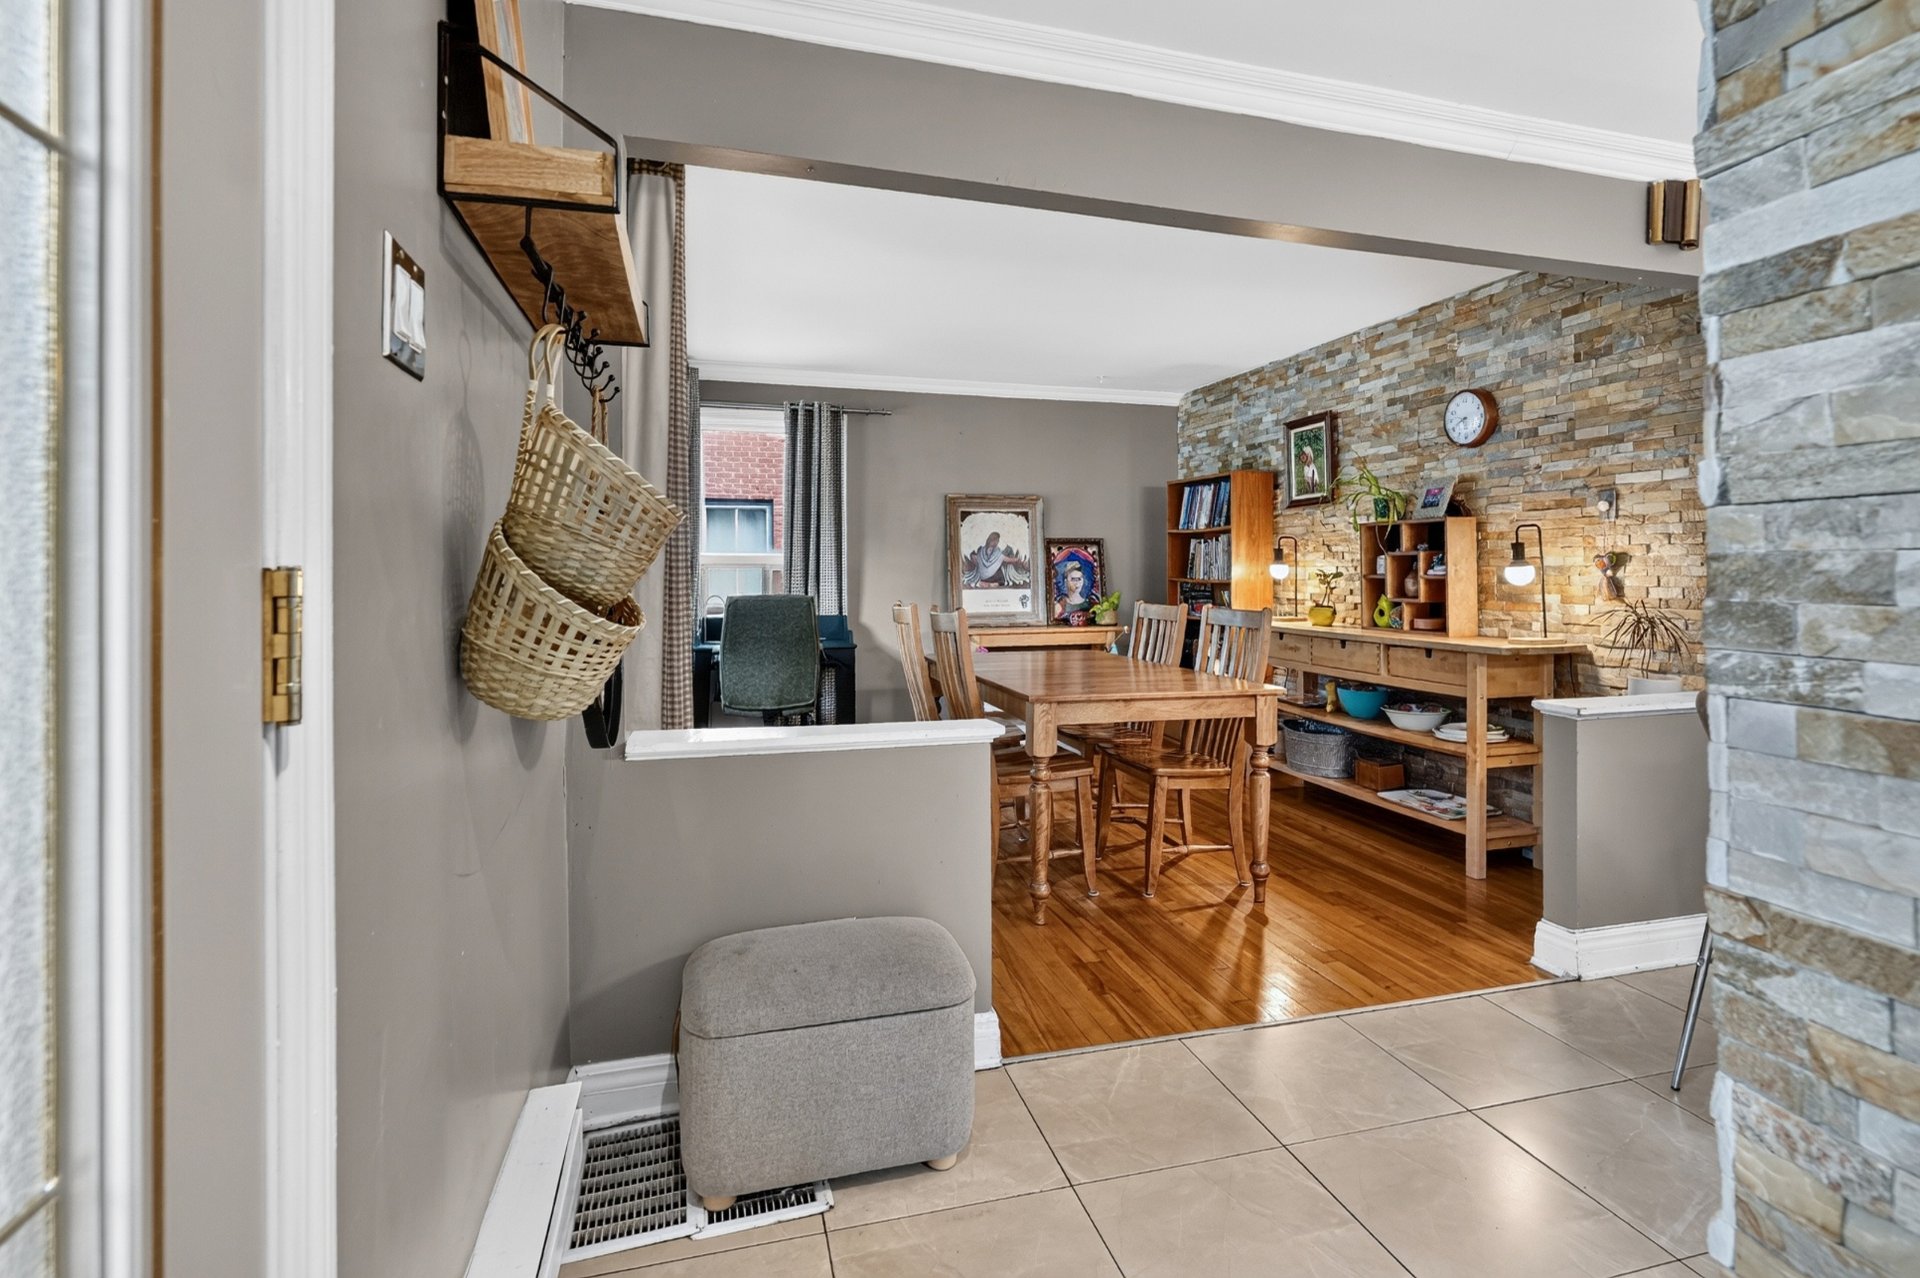
Kitchen
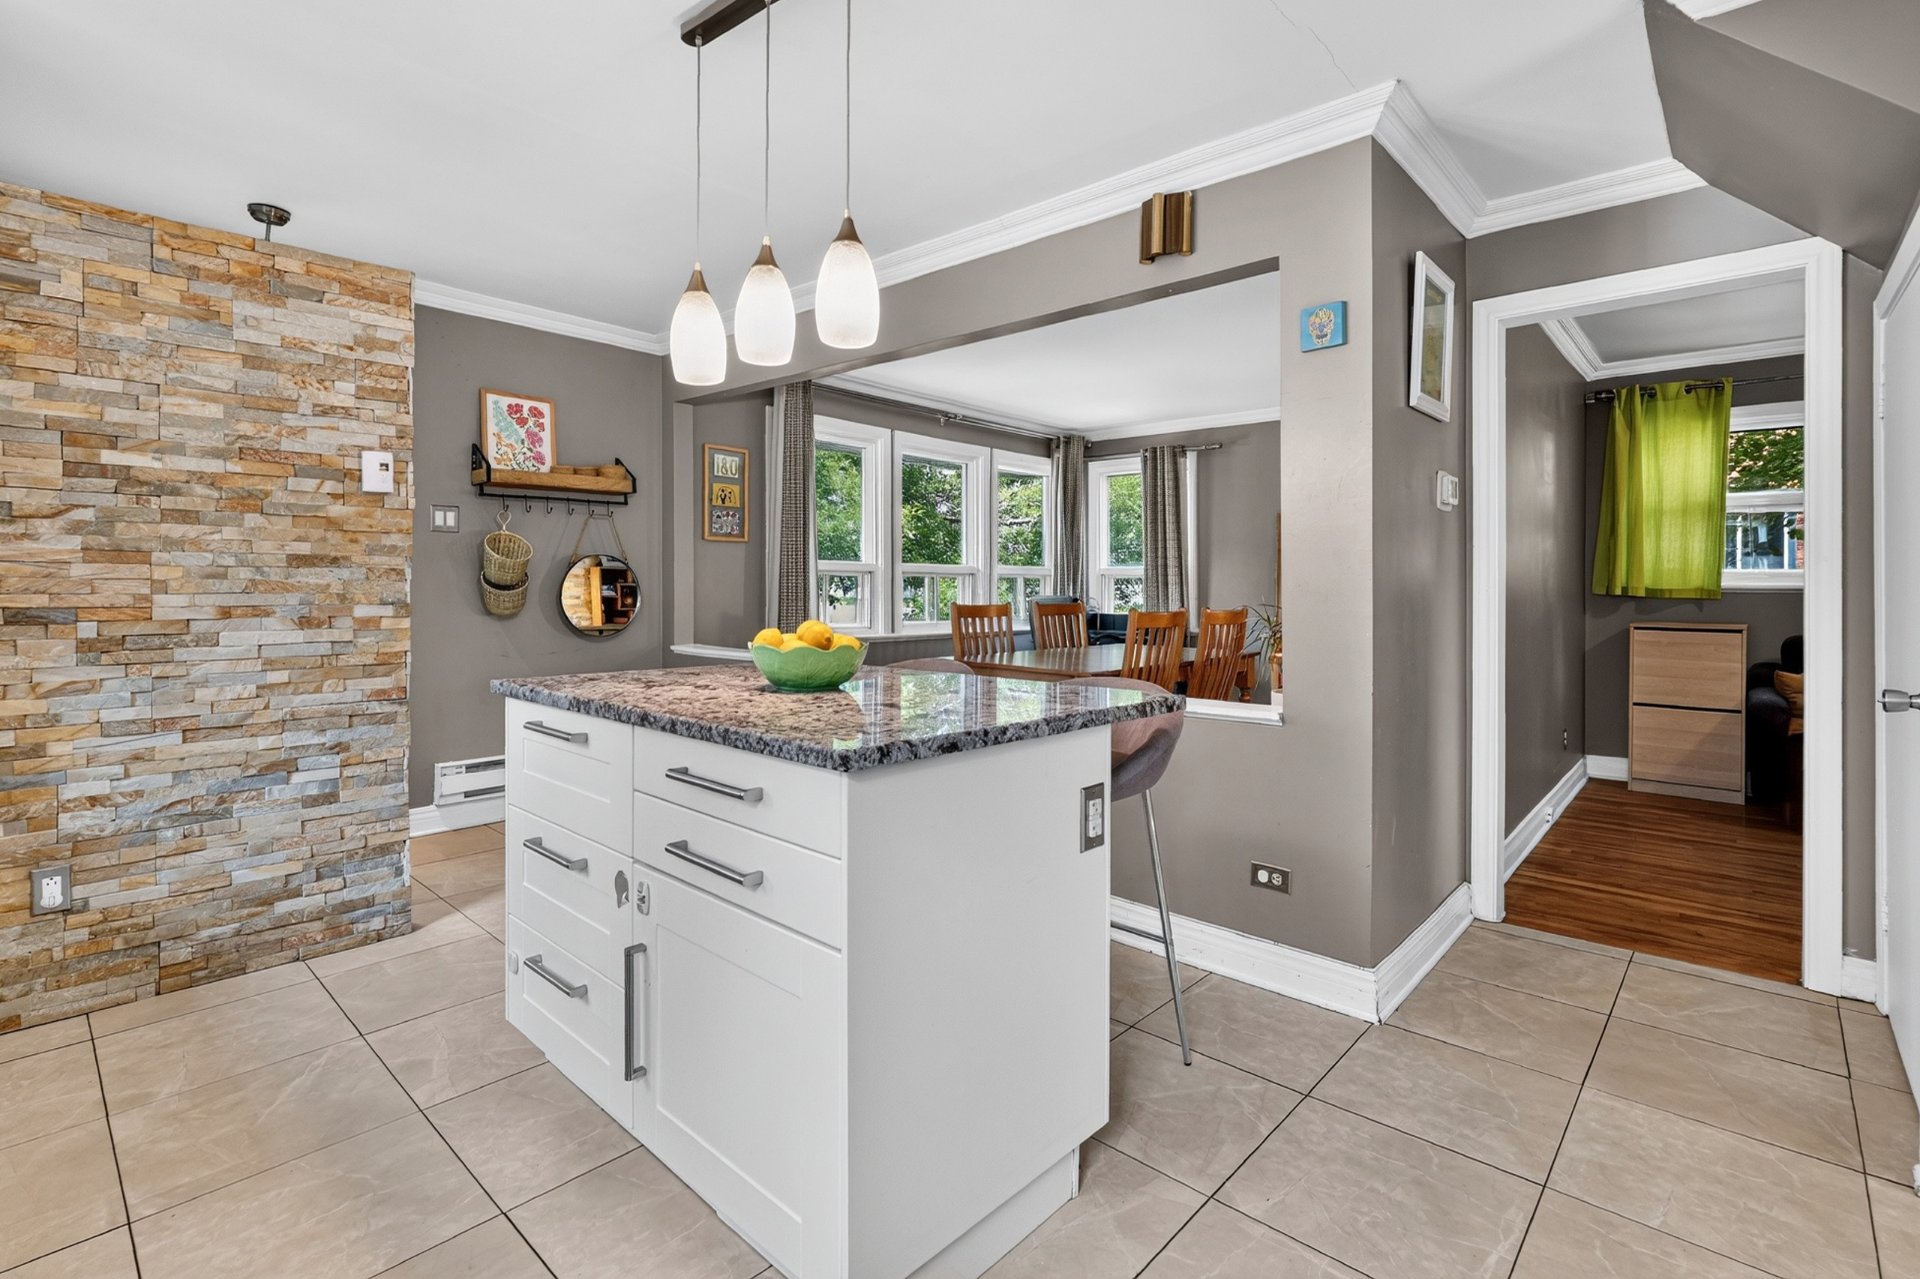
Dining room
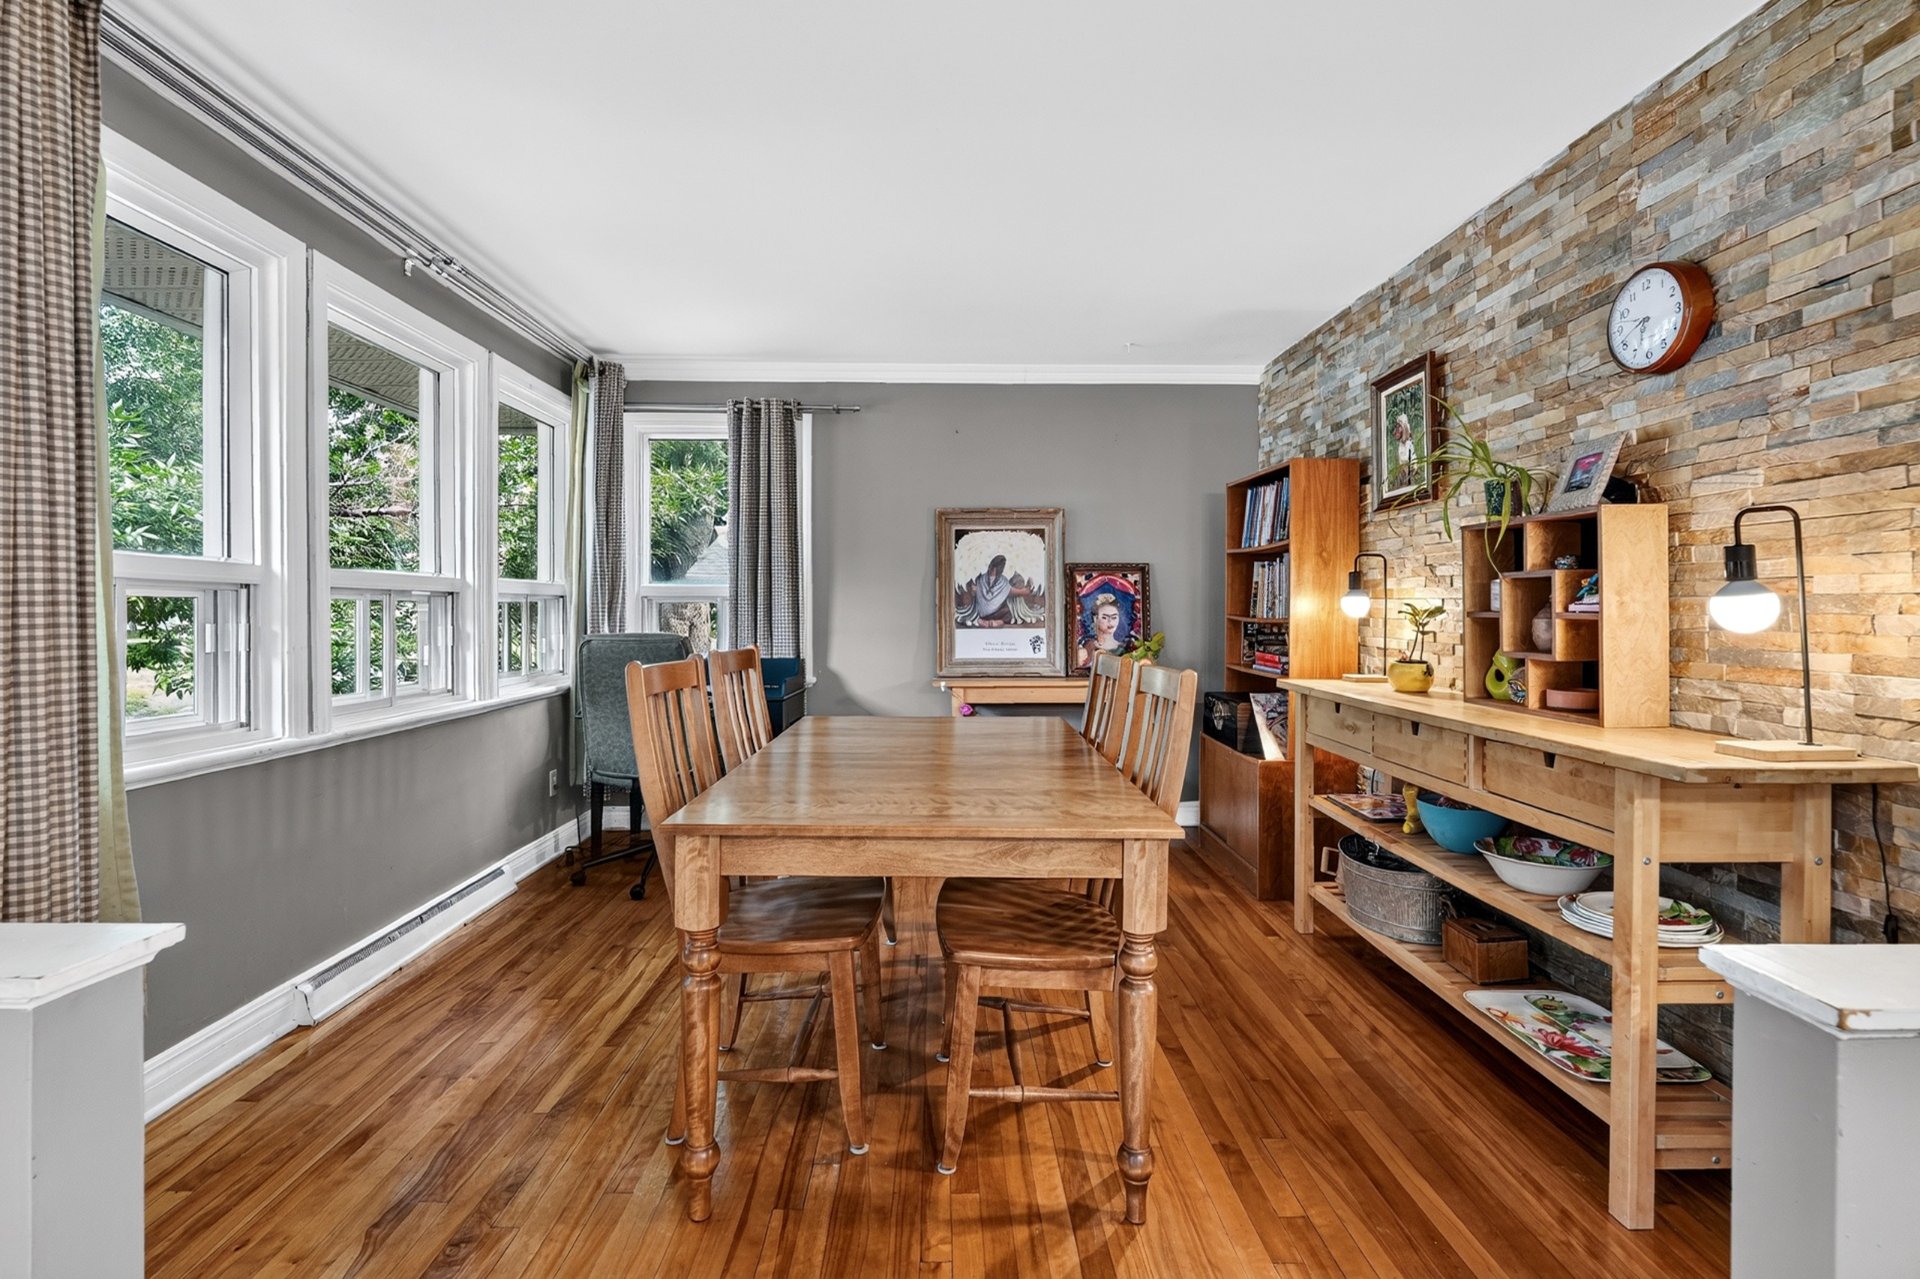
Dining room
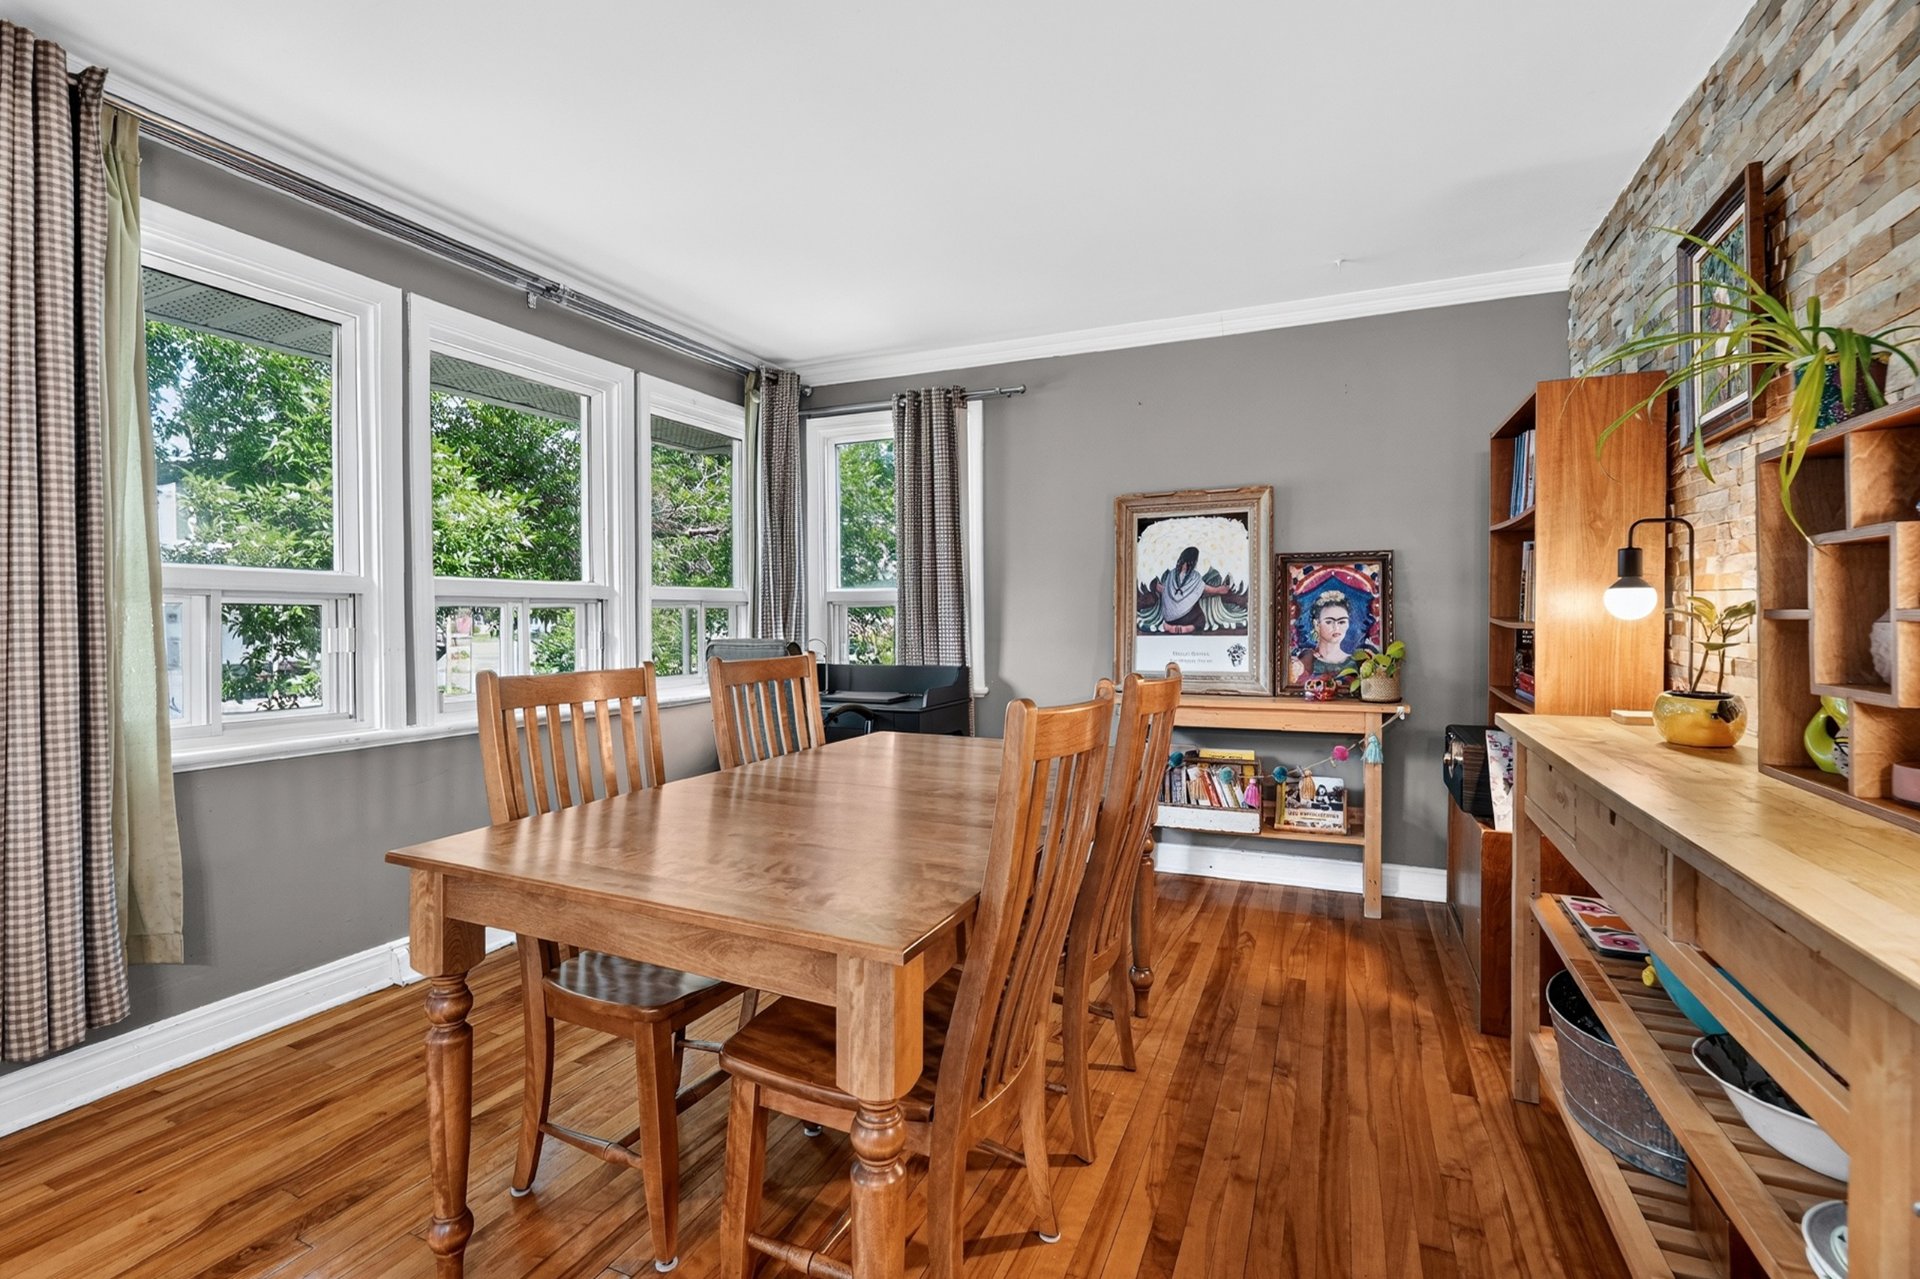
Dining room
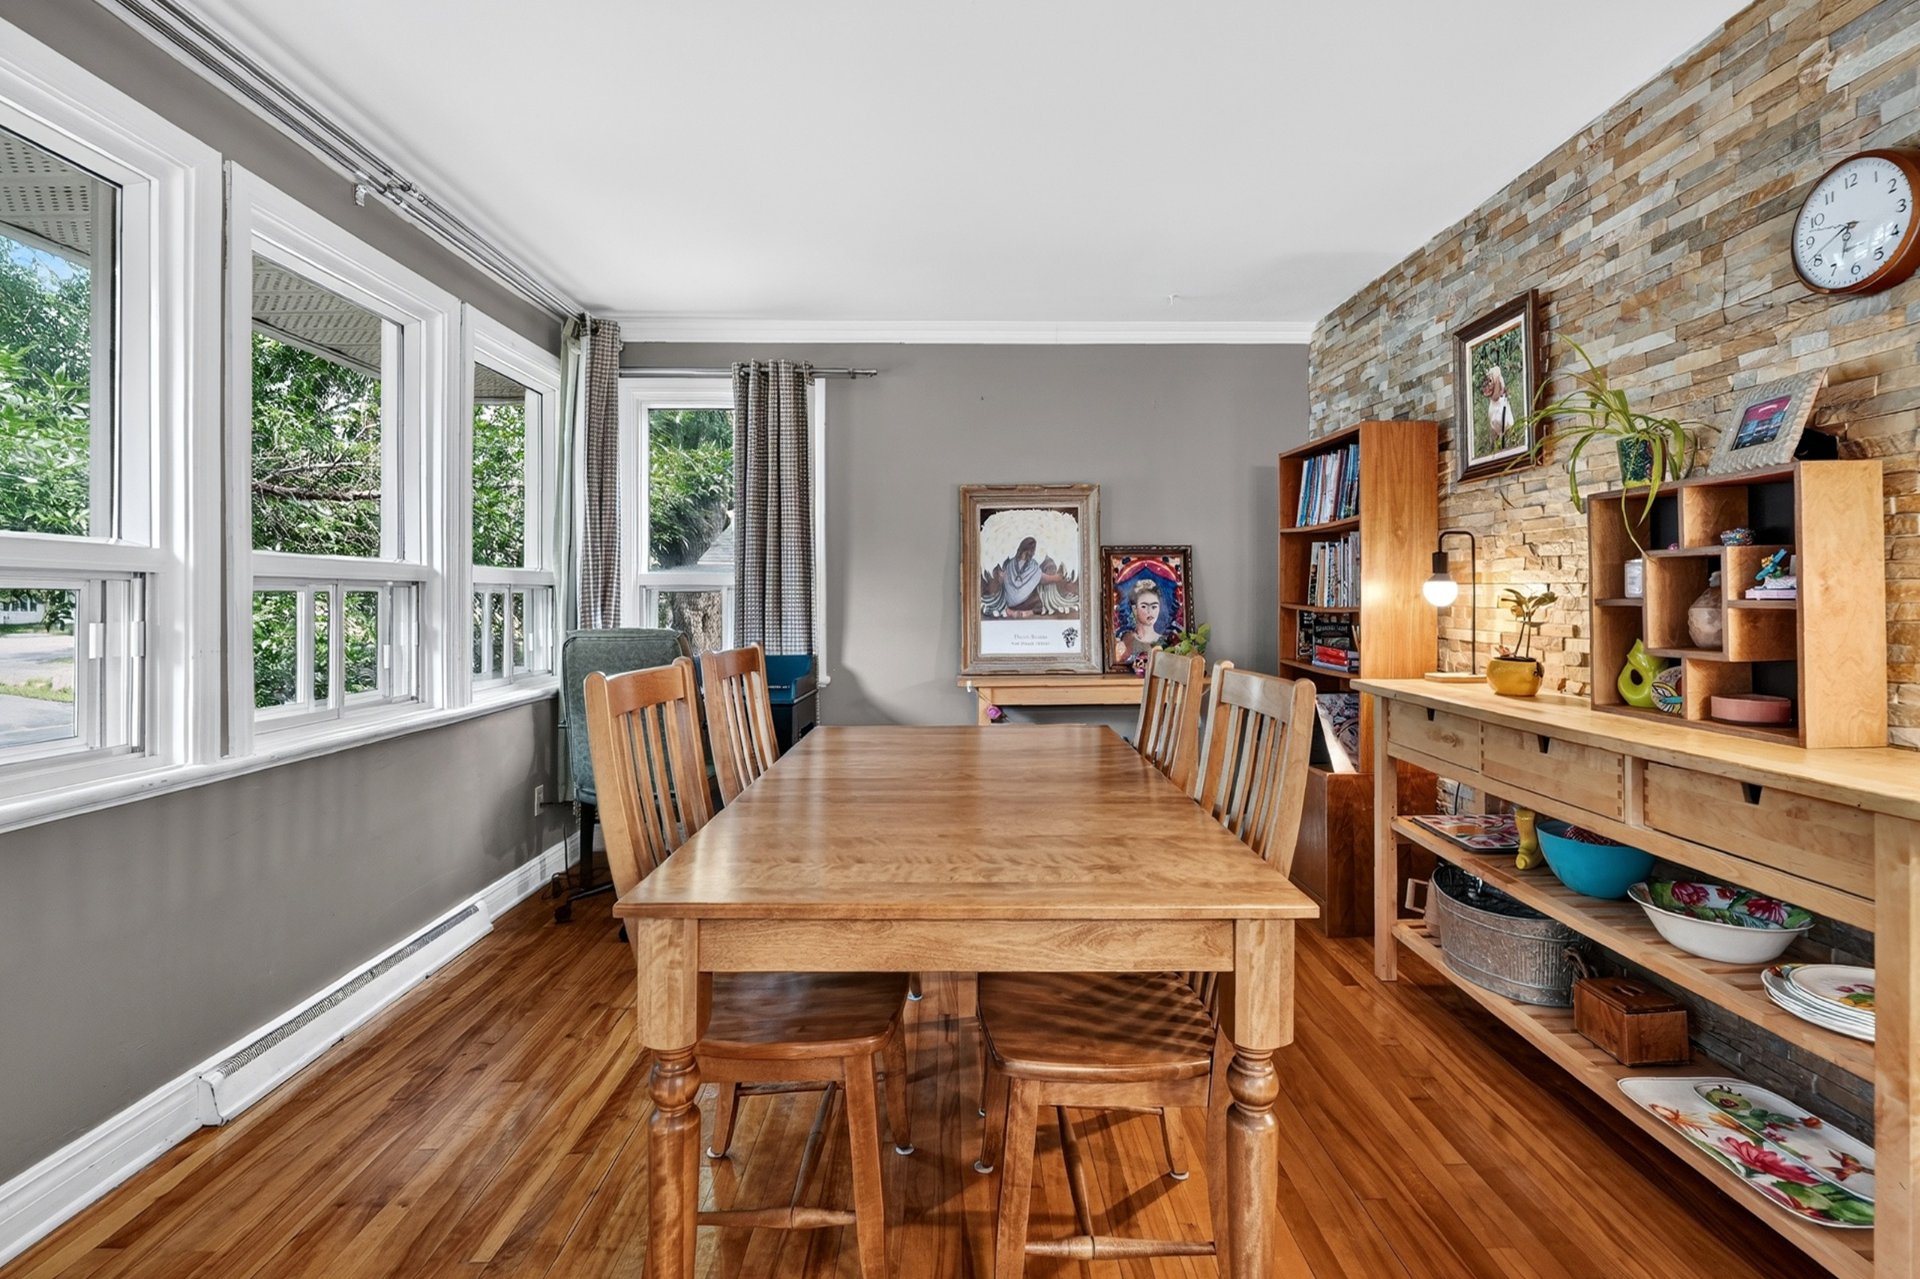
Dining room
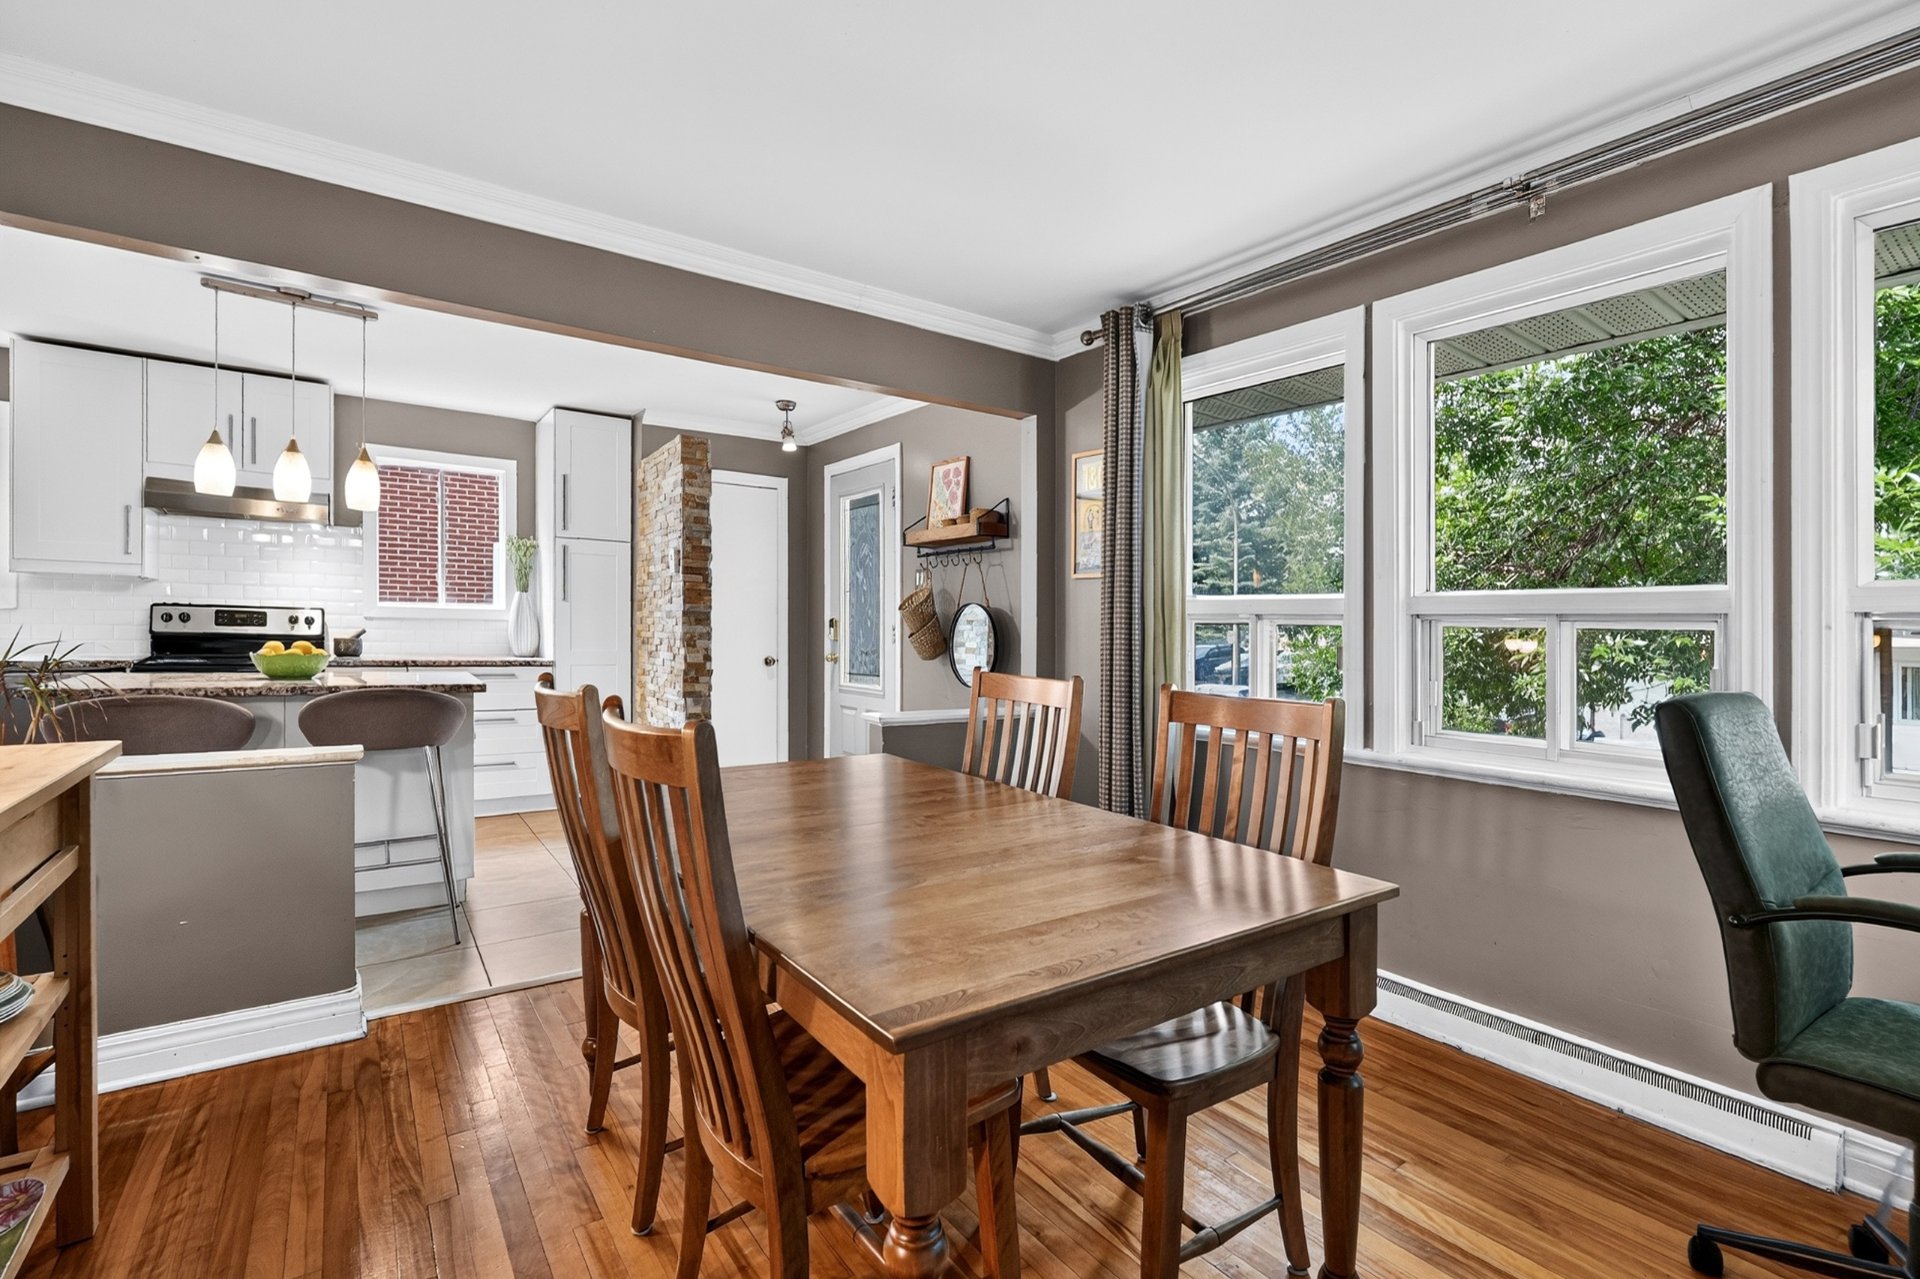
Corridor
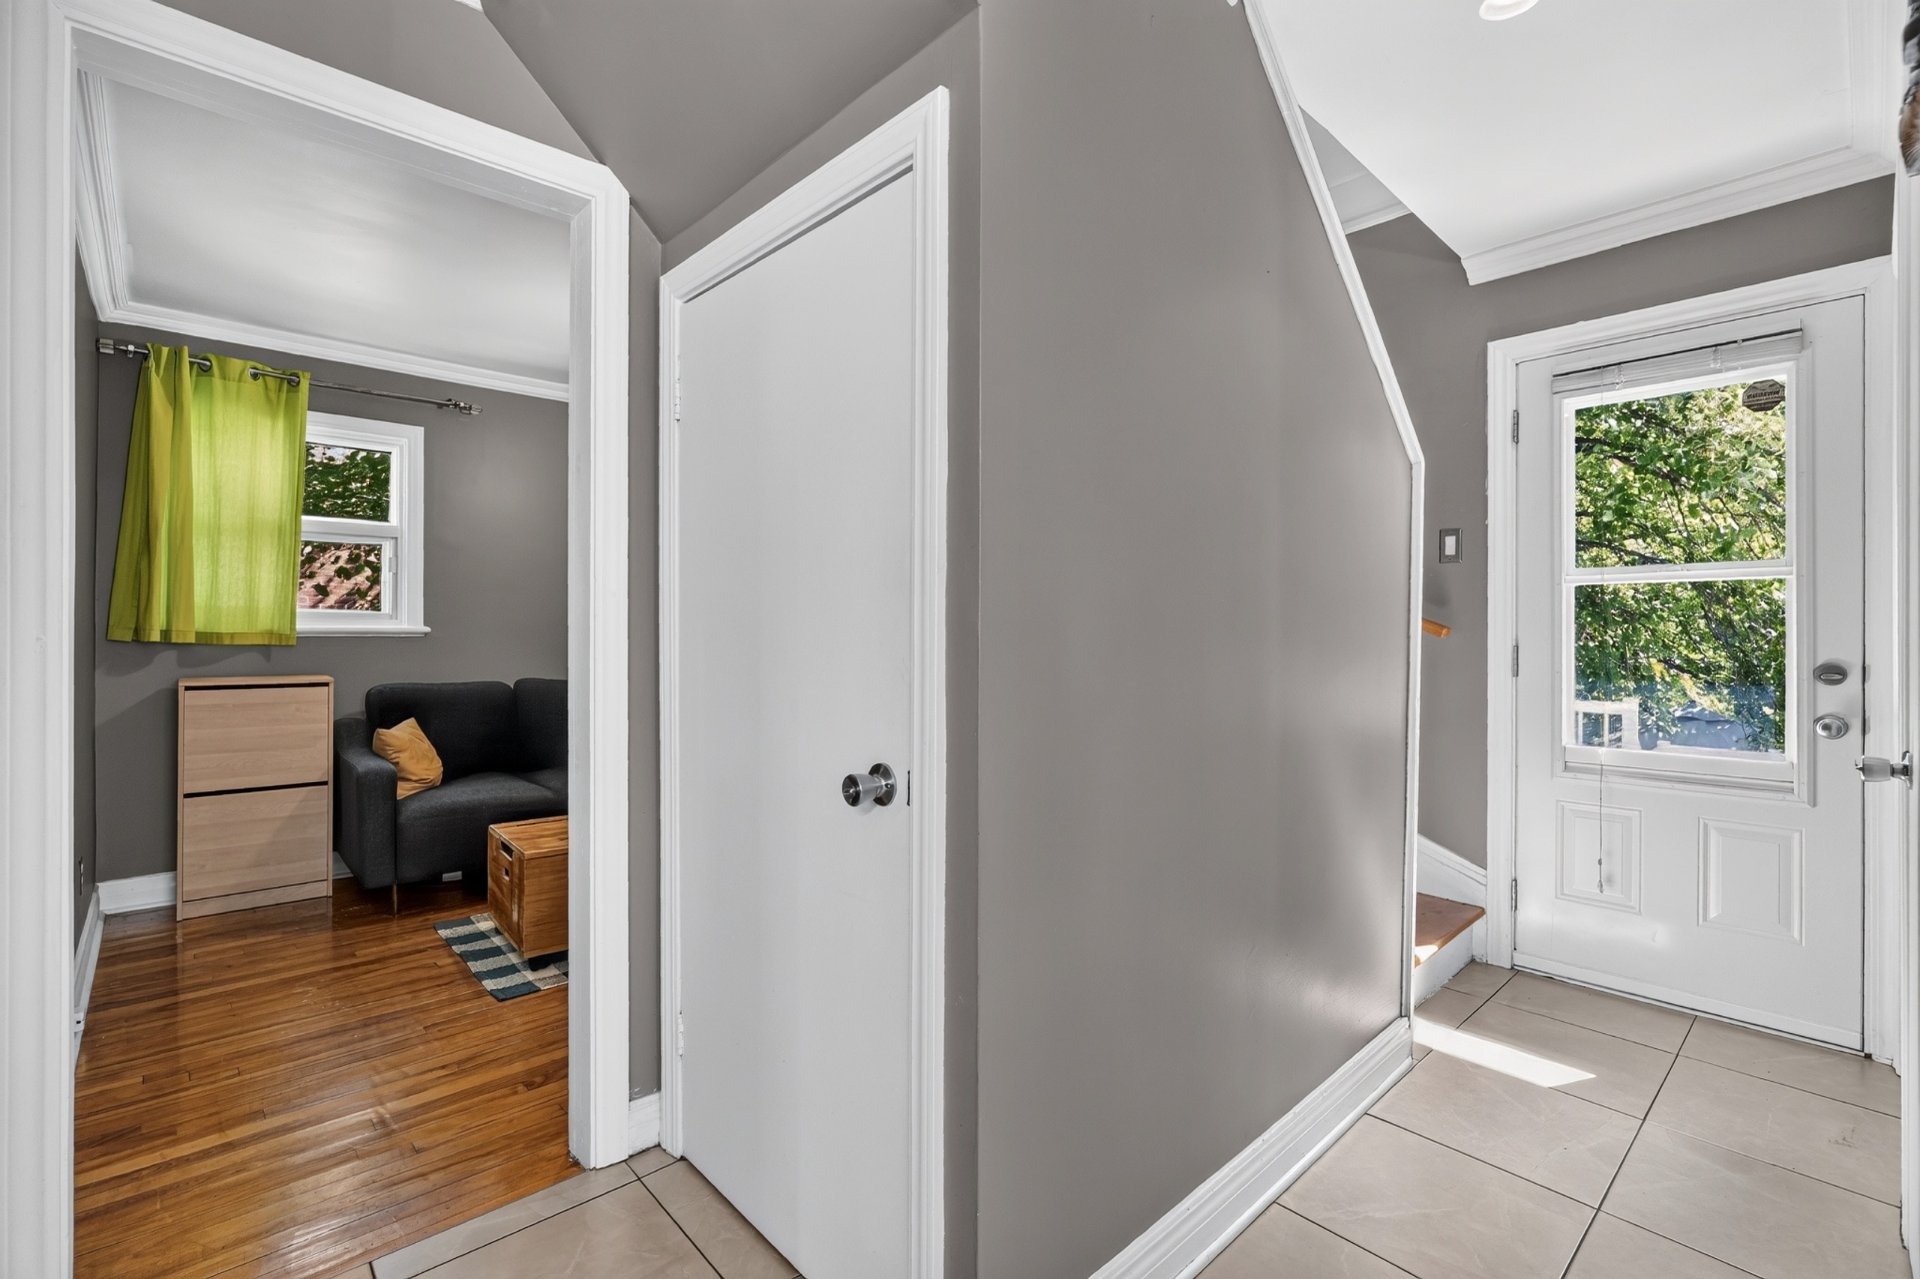
Living room
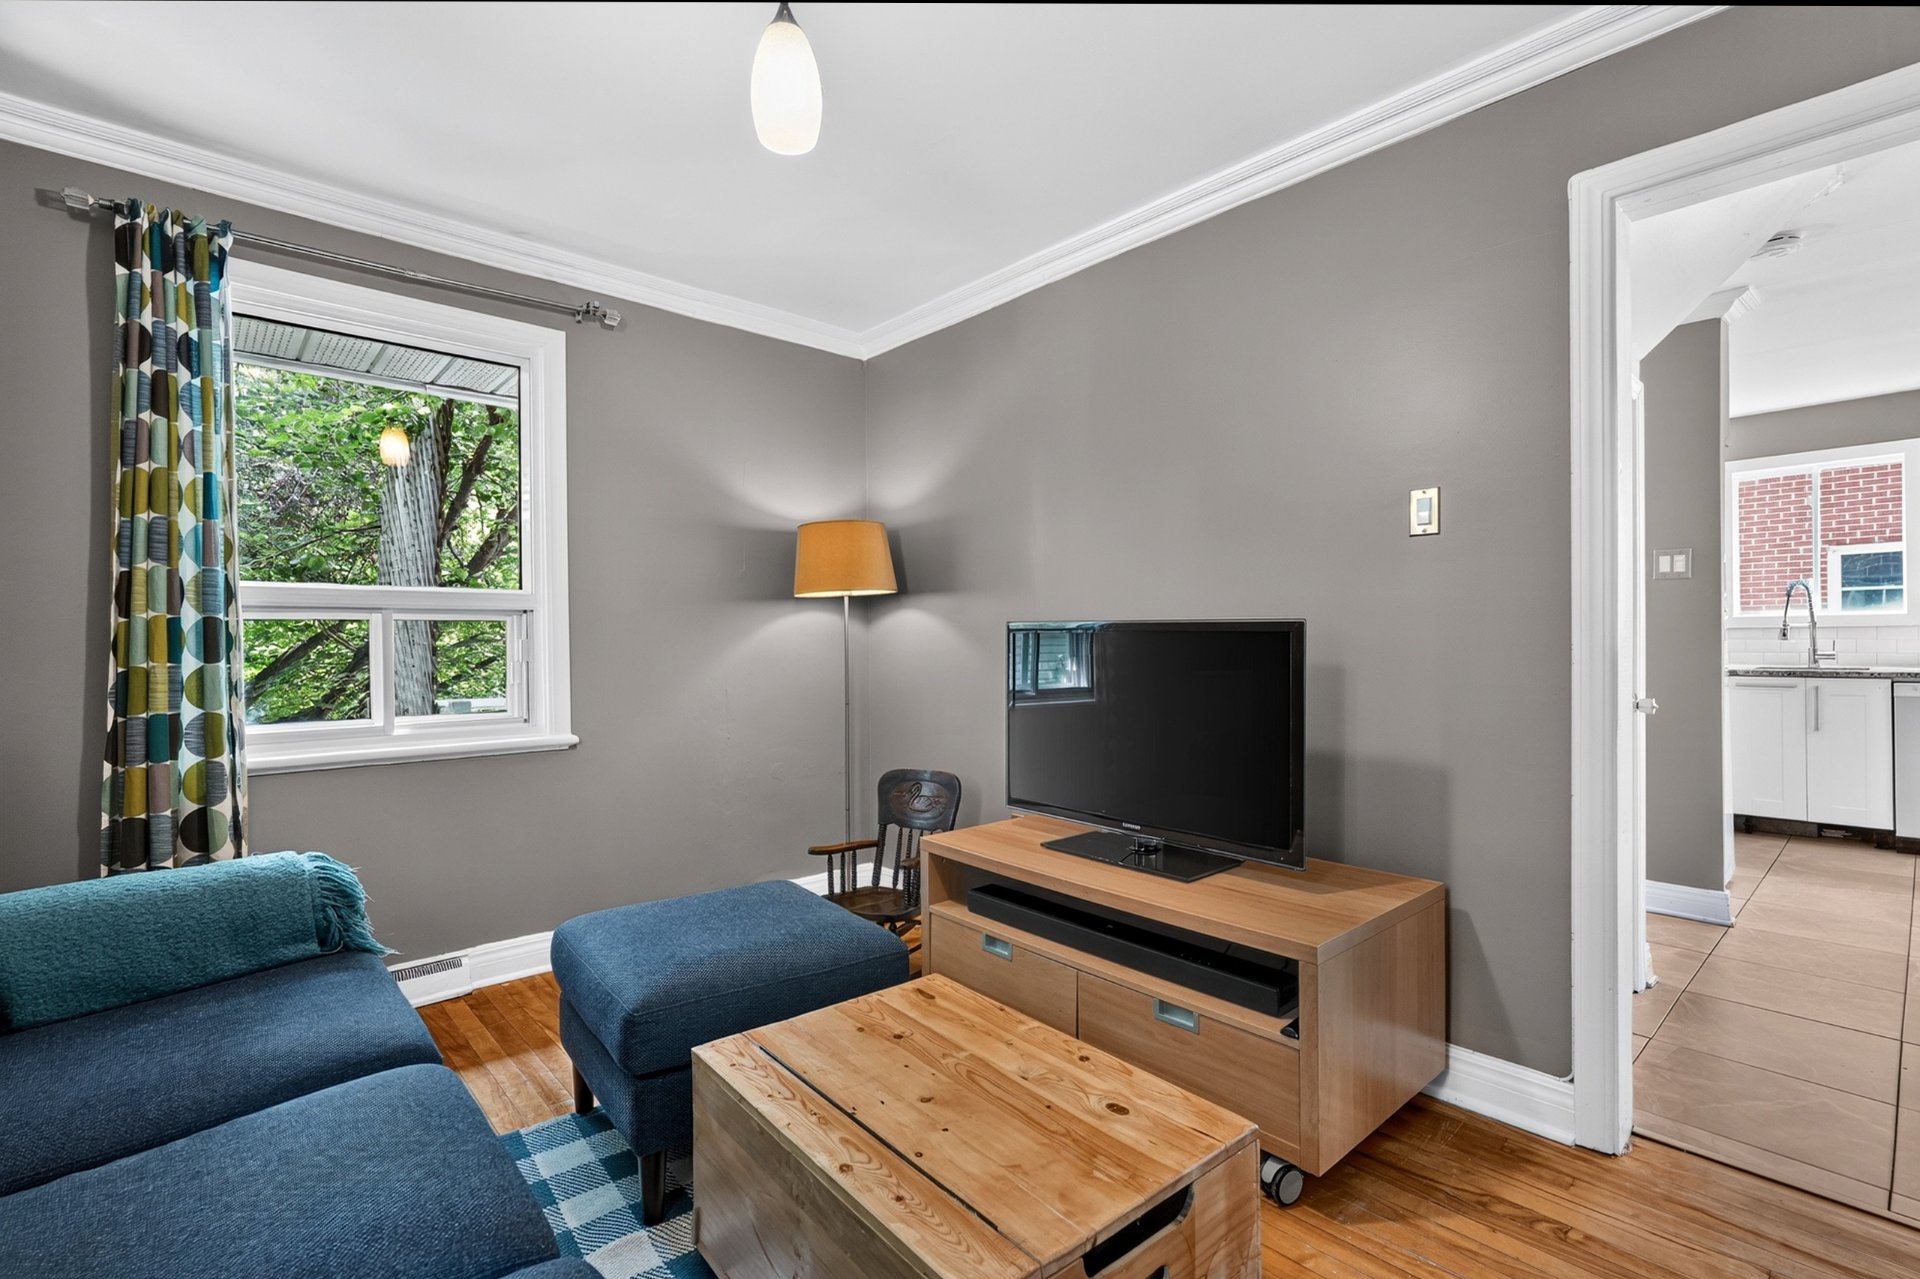
Living room
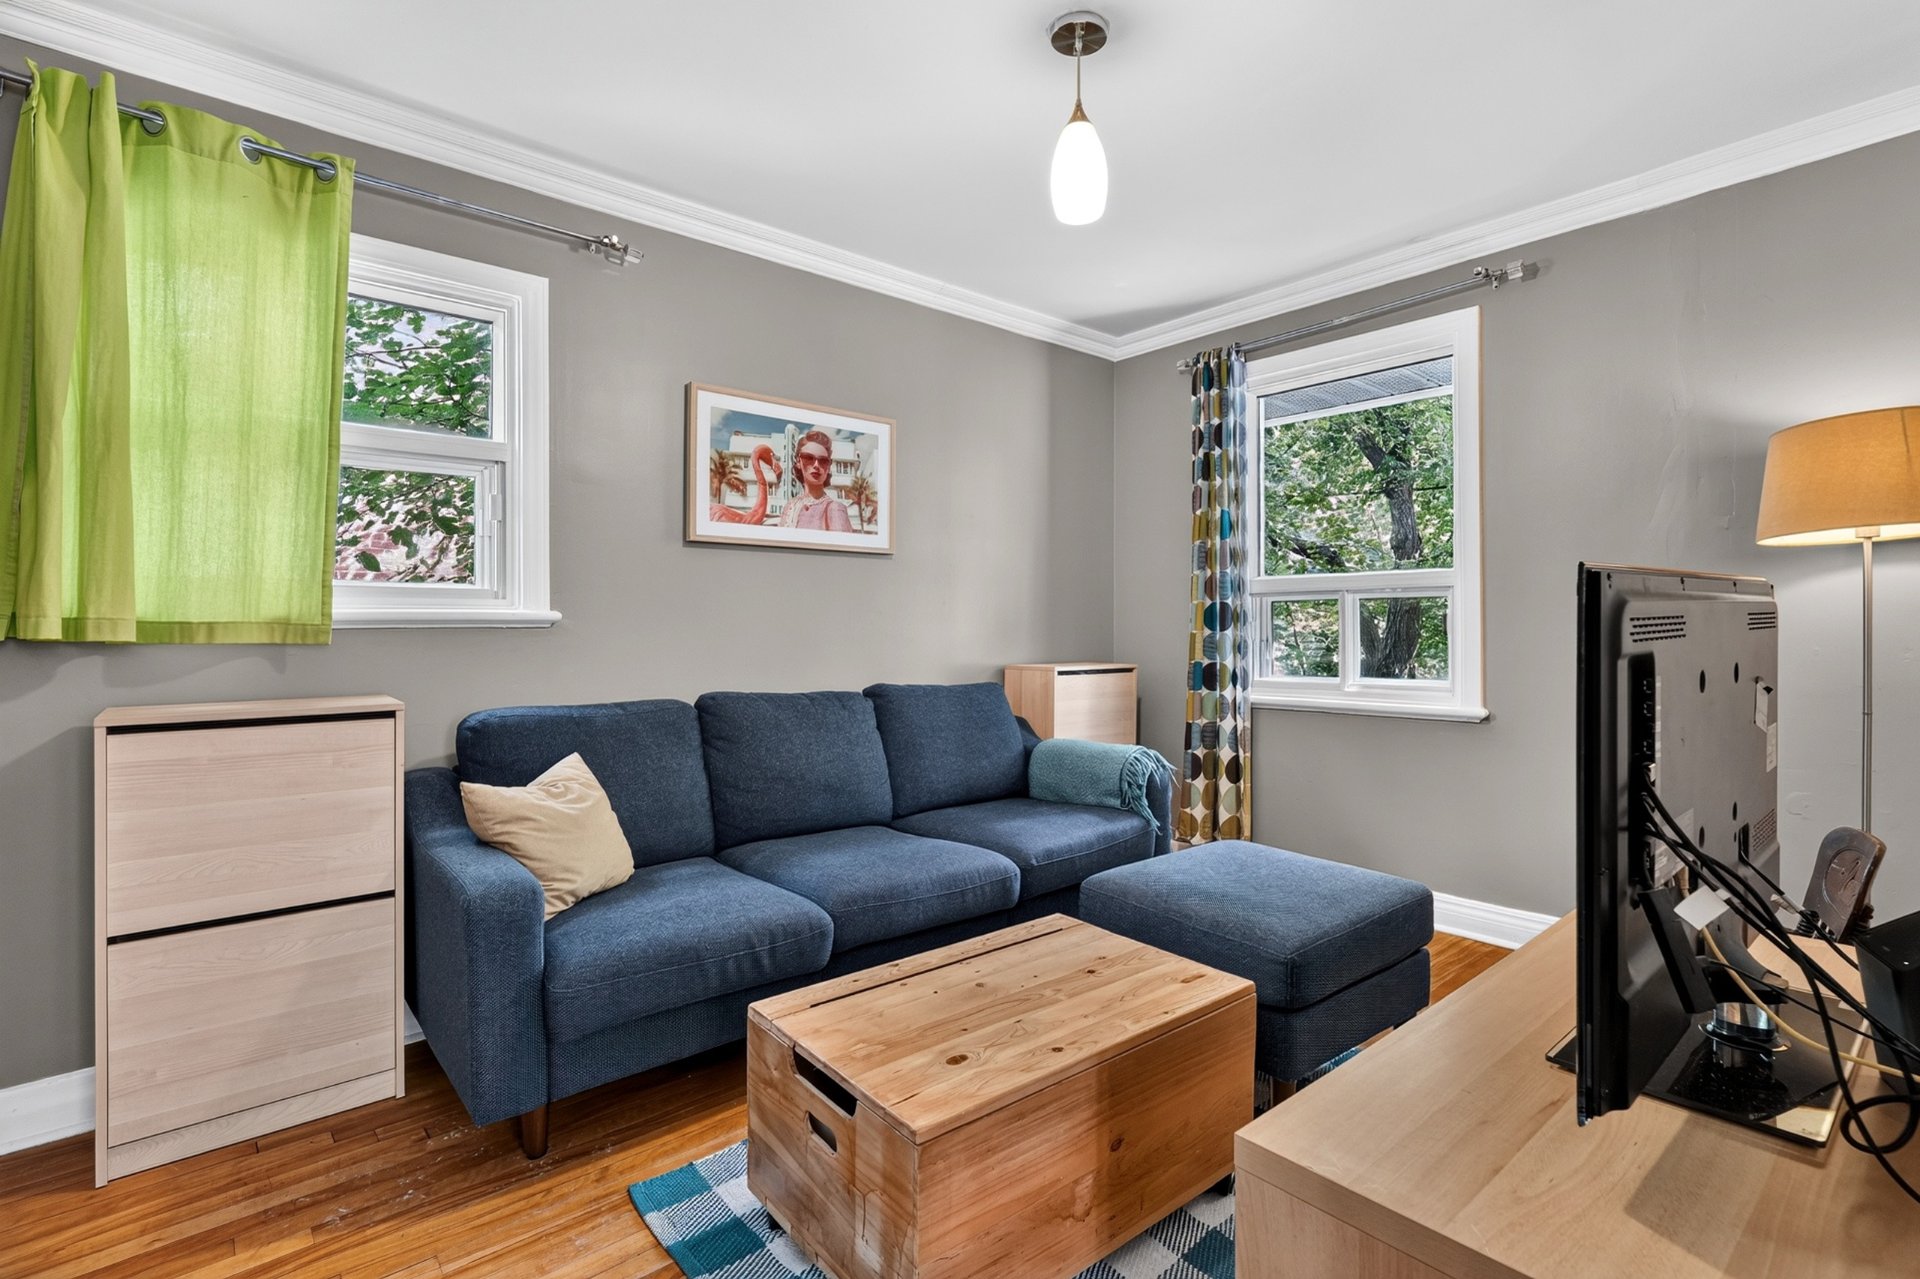
Corridor
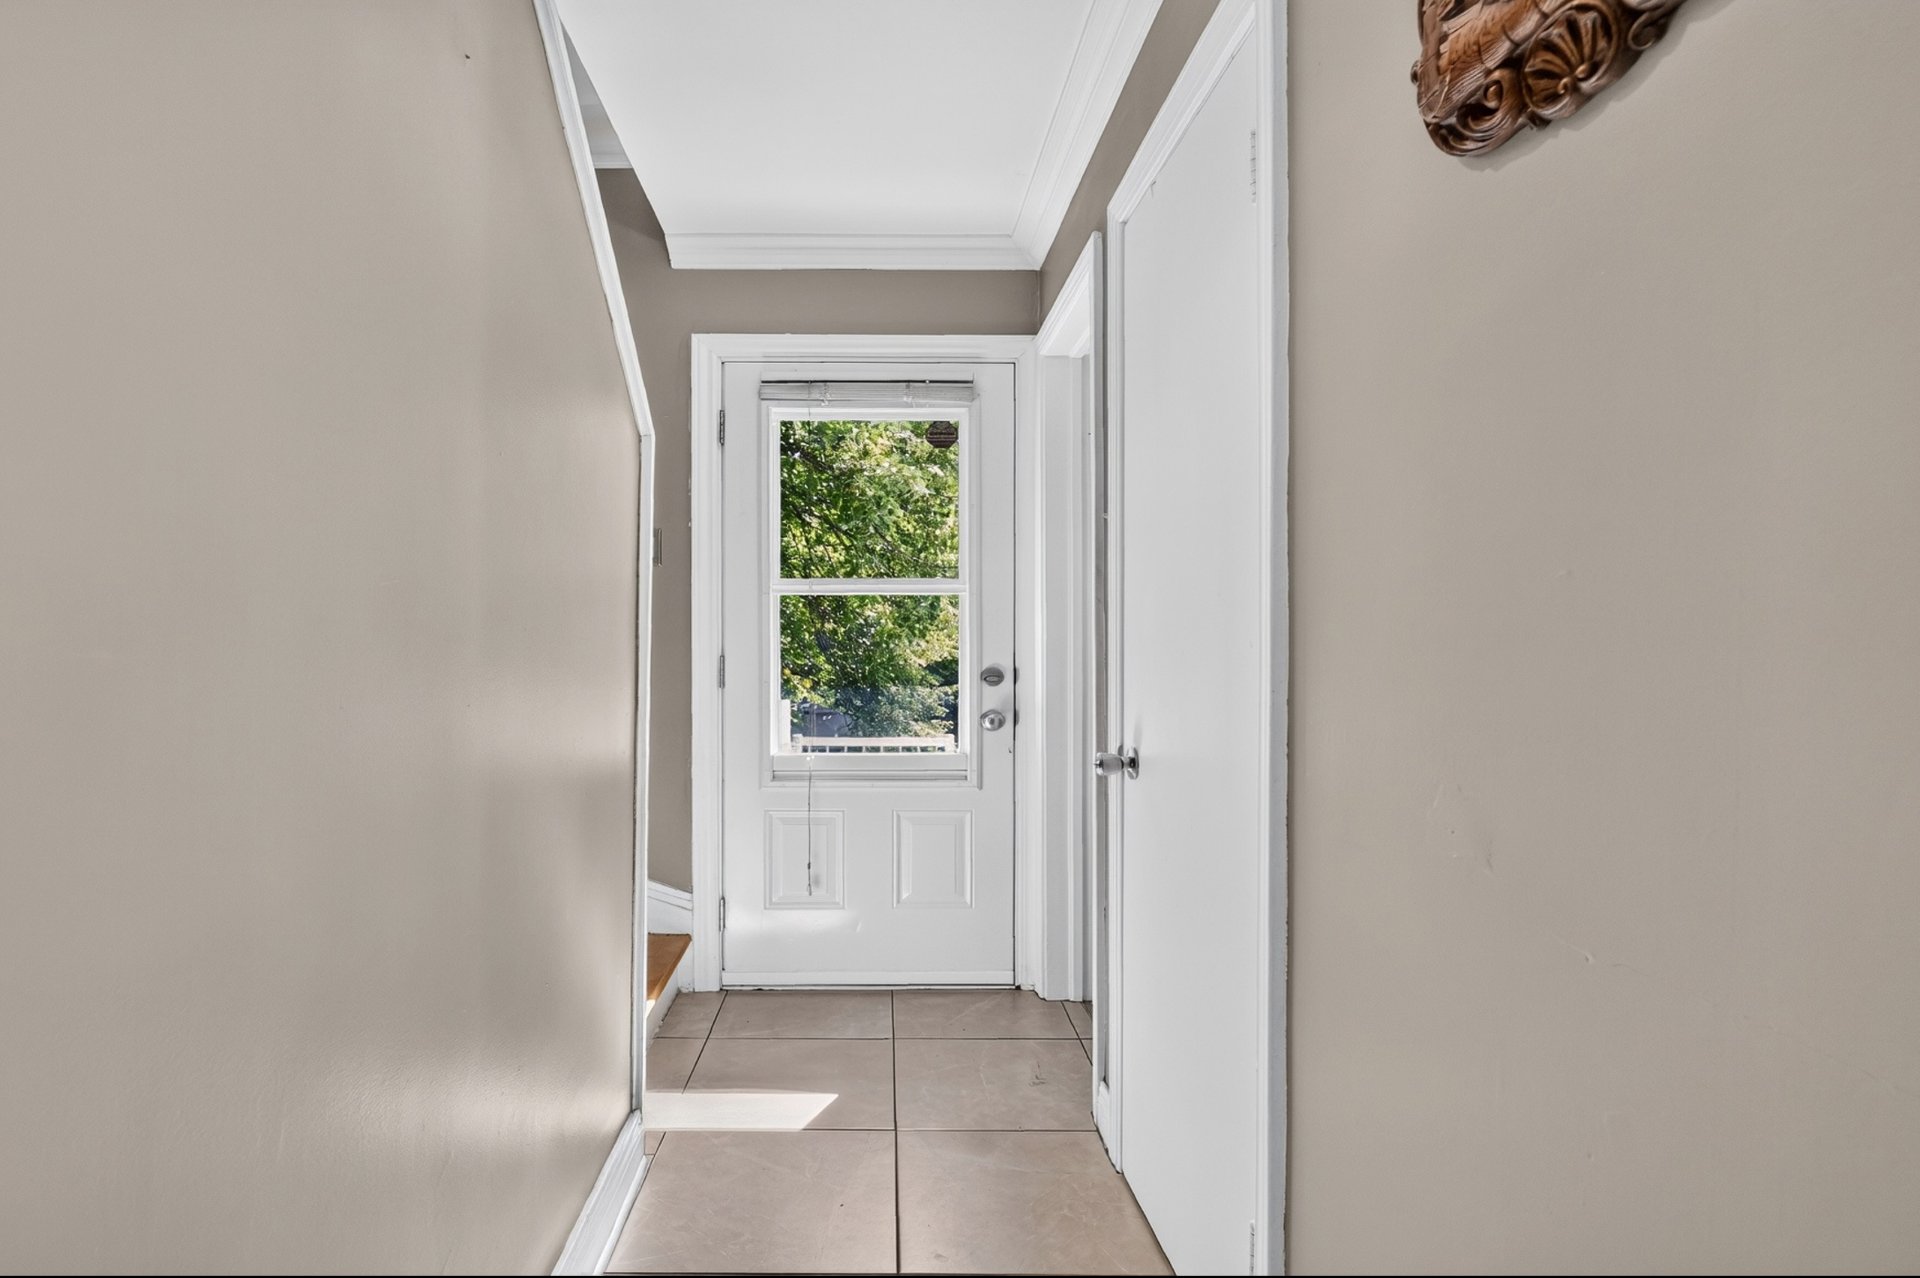
Bathroom
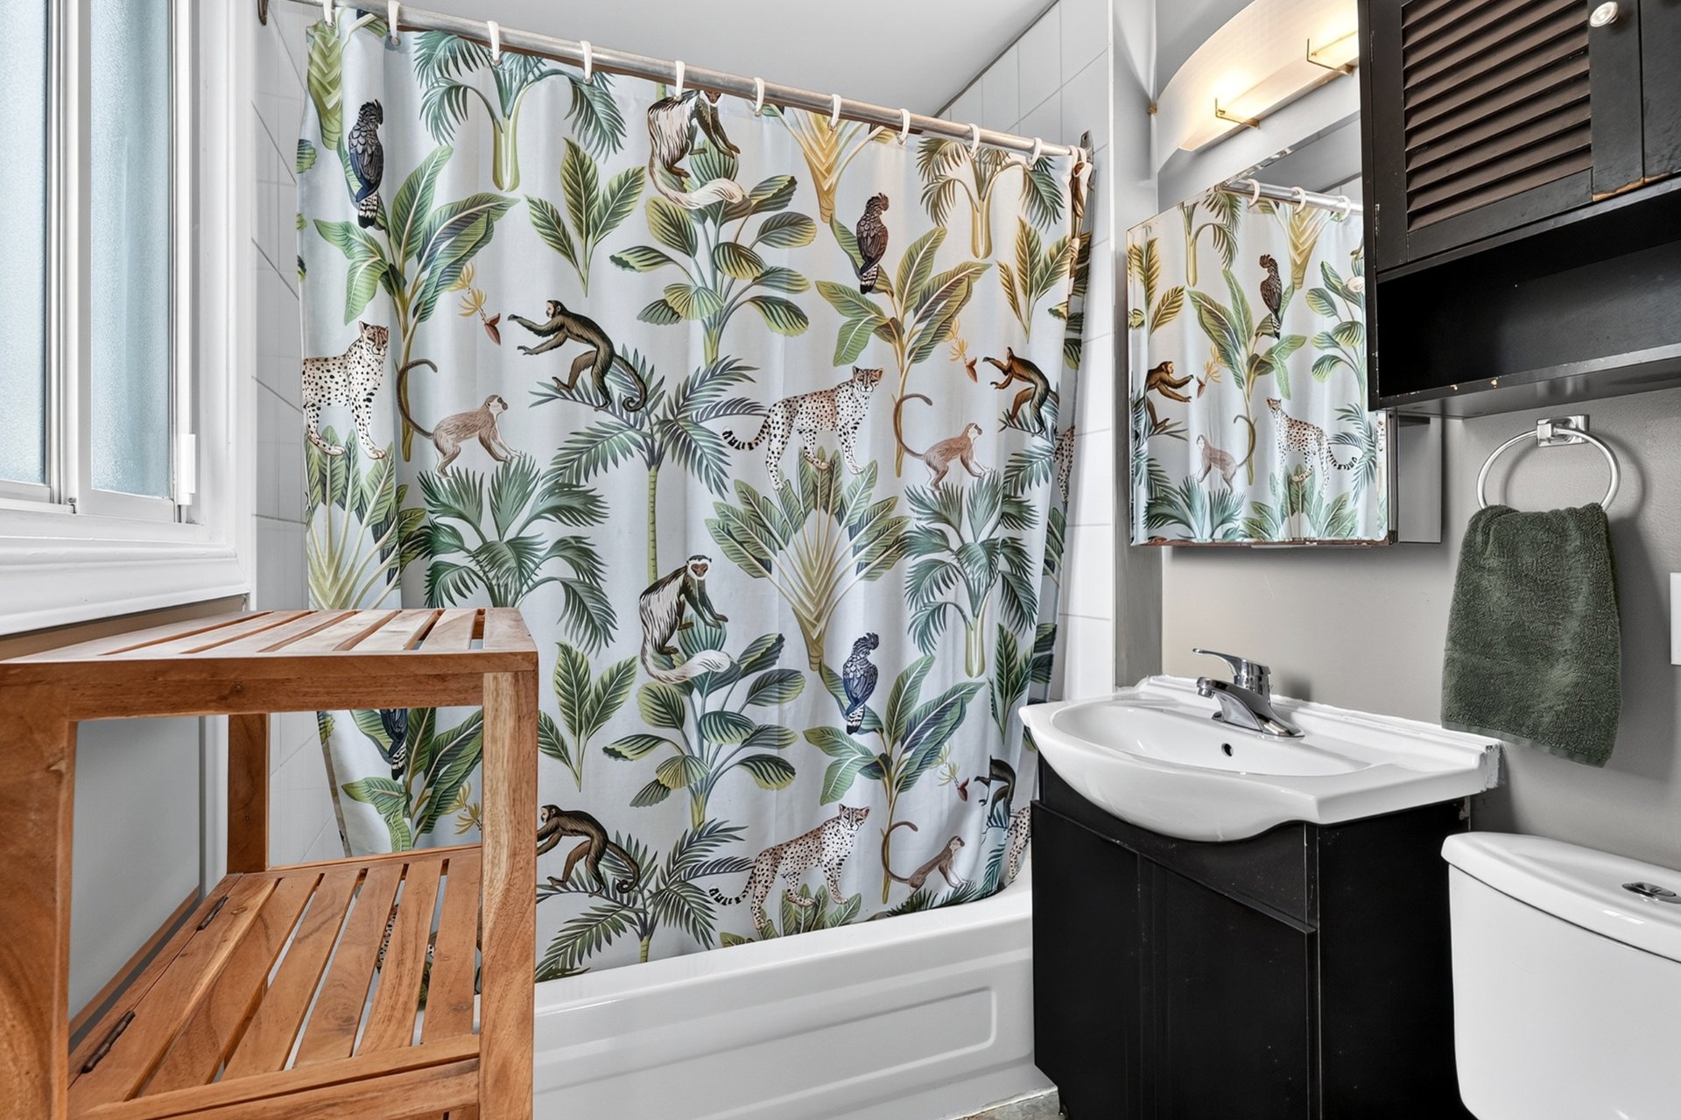
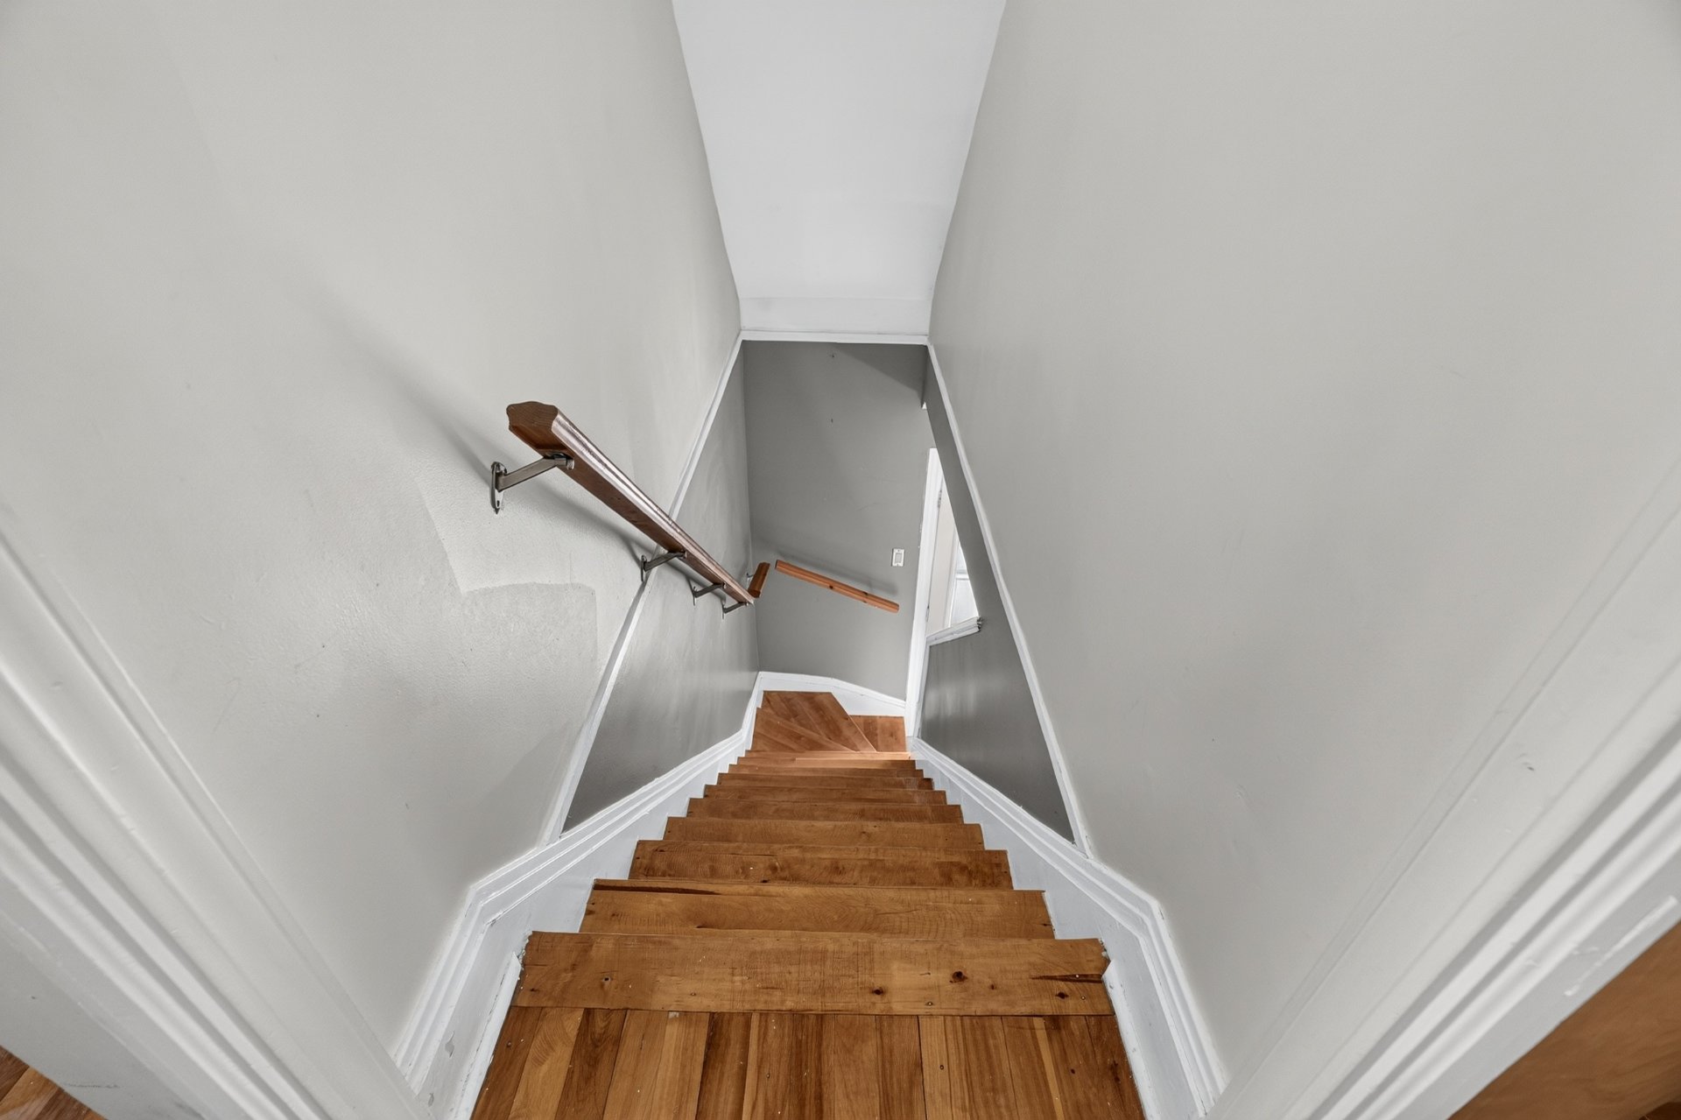
Staircase
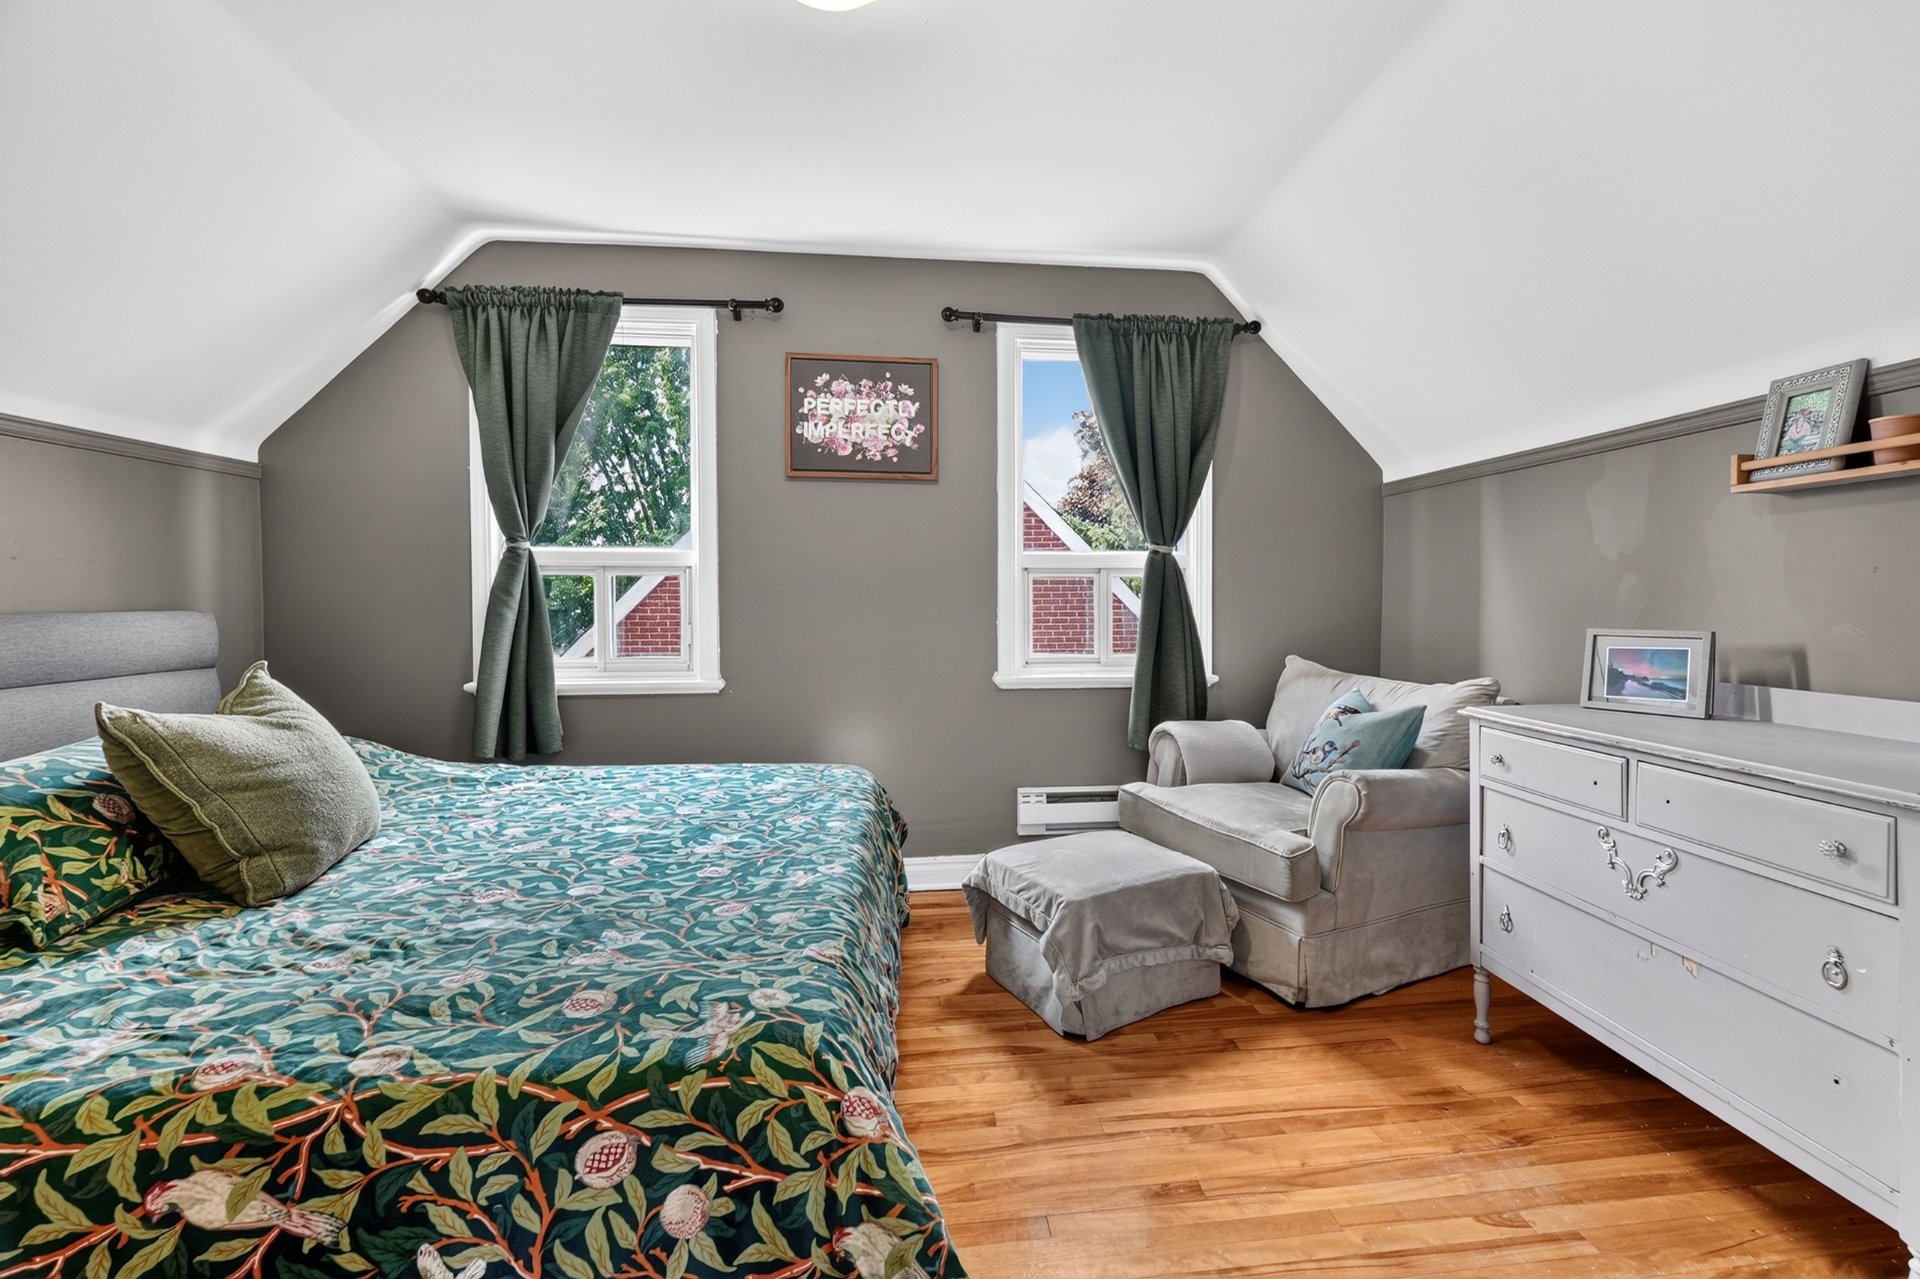
Primary bedroom
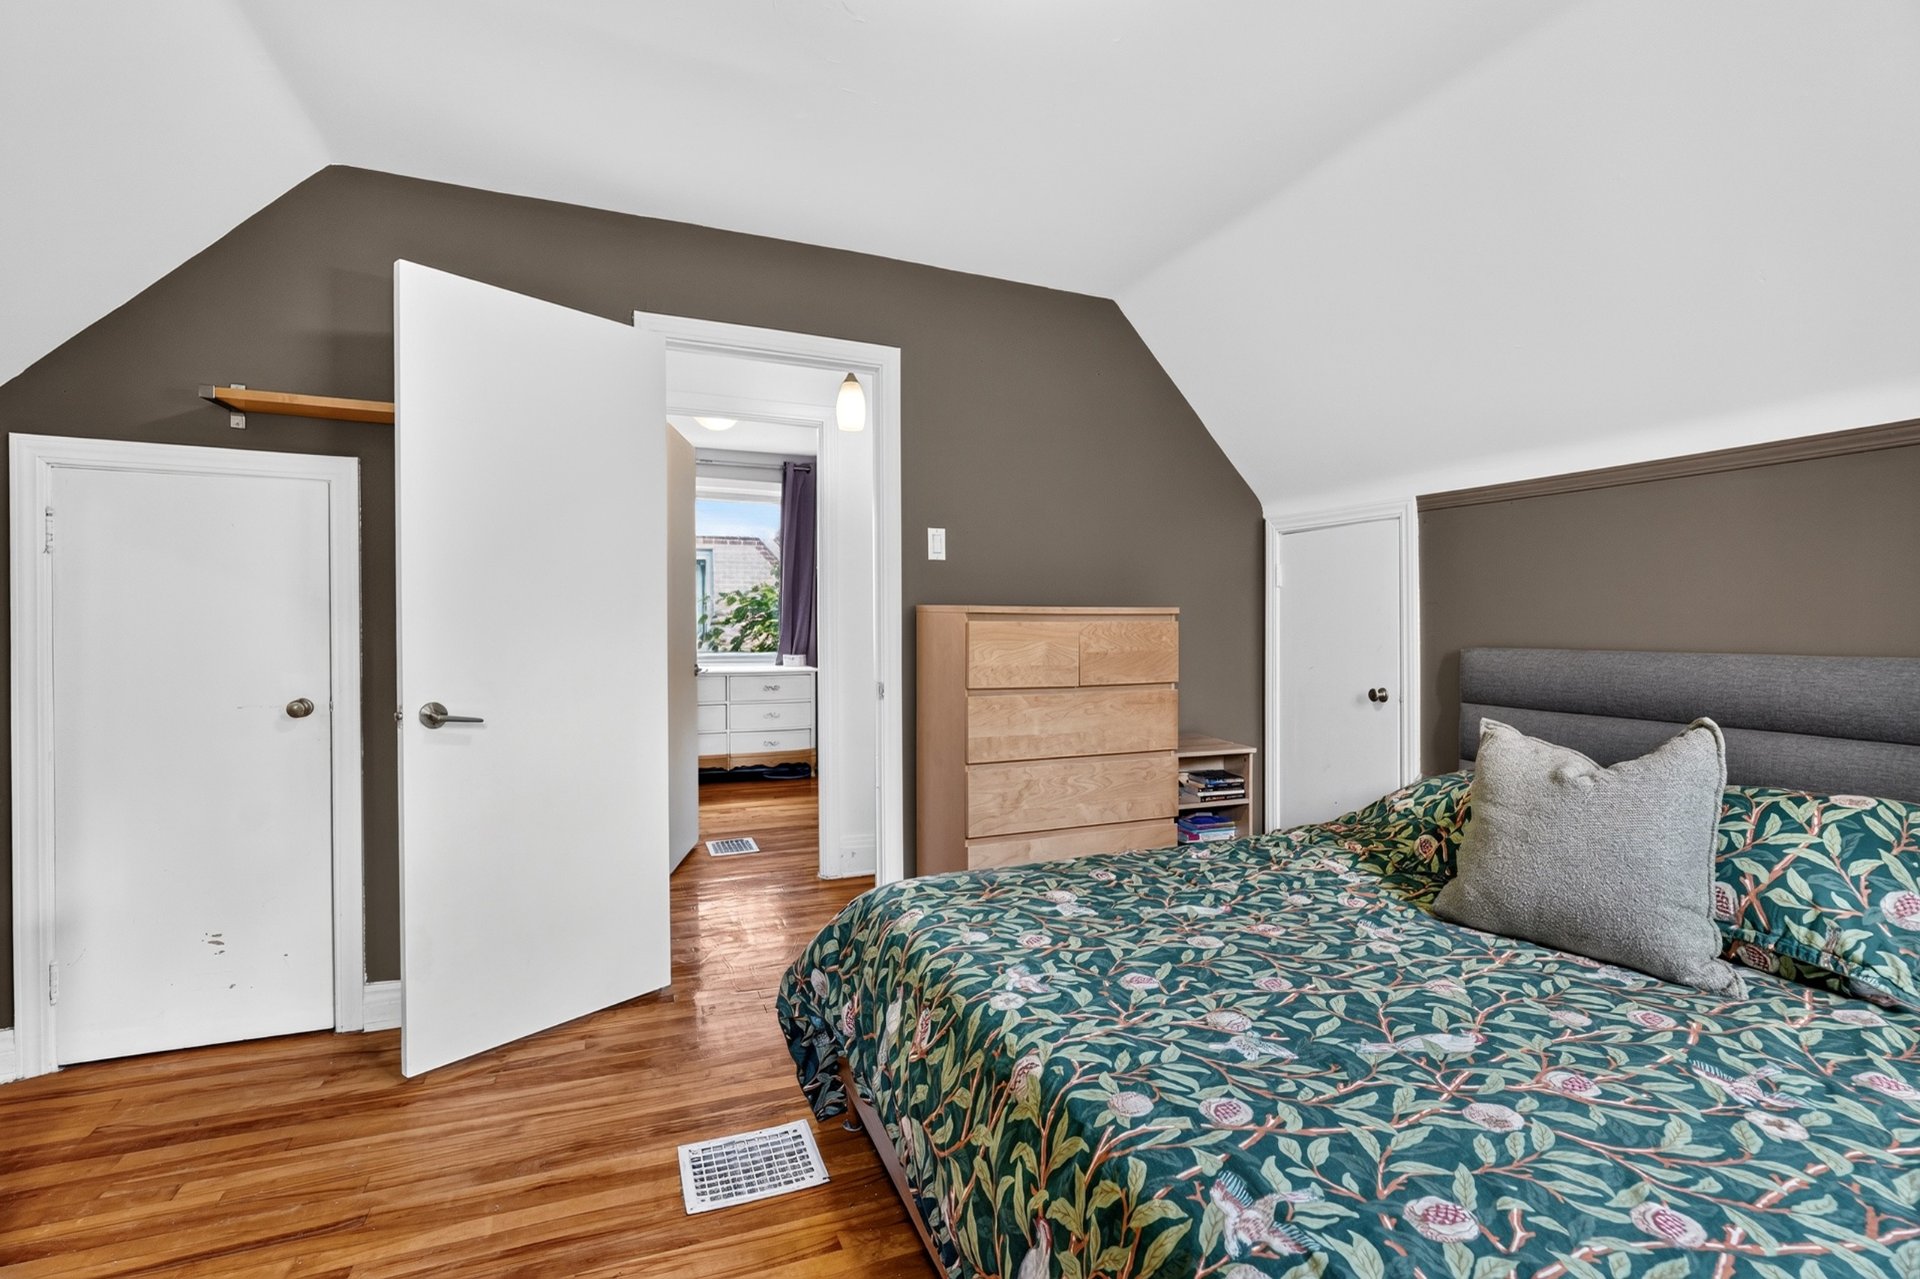
Primary bedroom
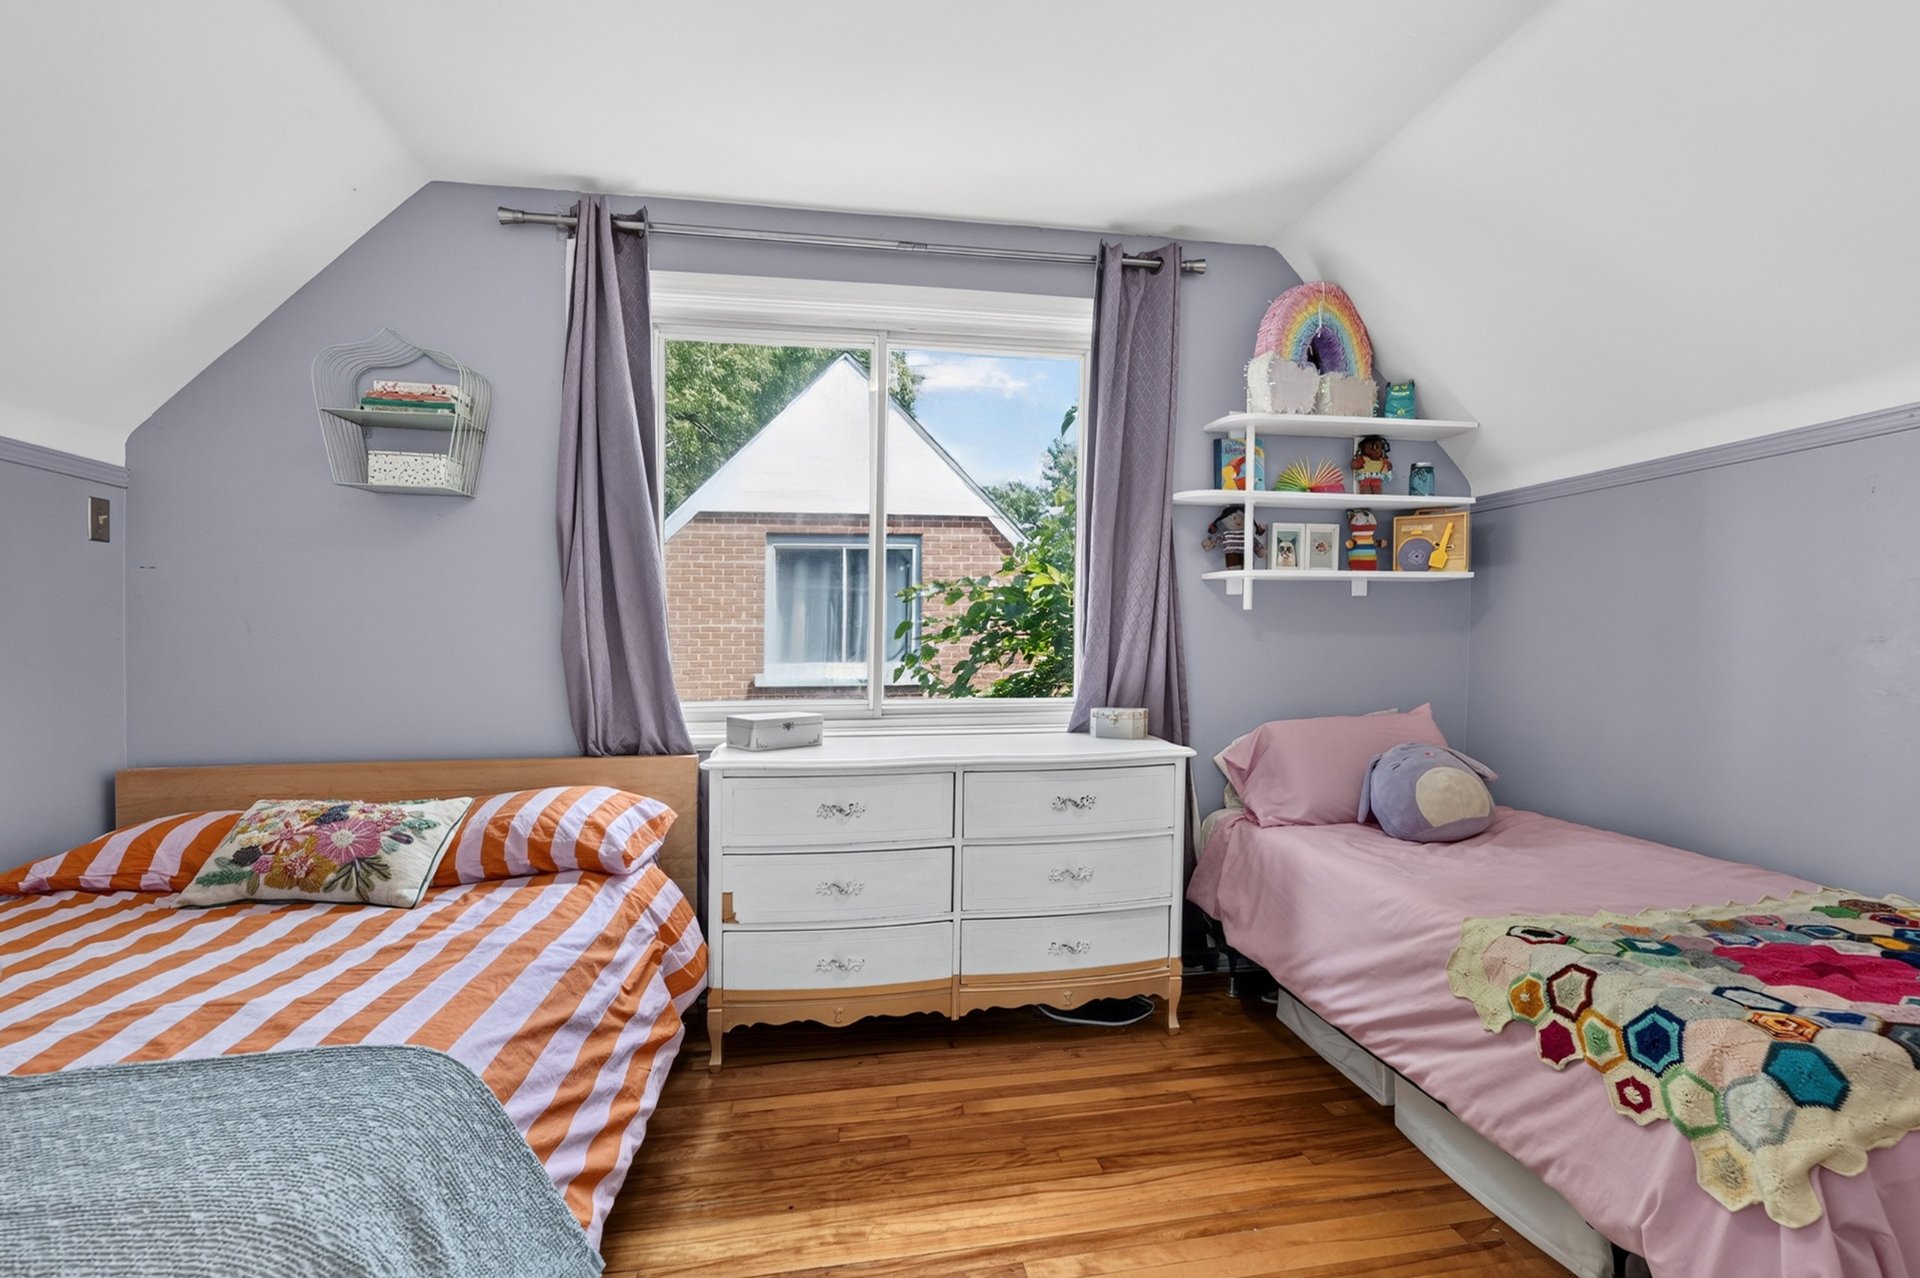
Bedroom
Family room
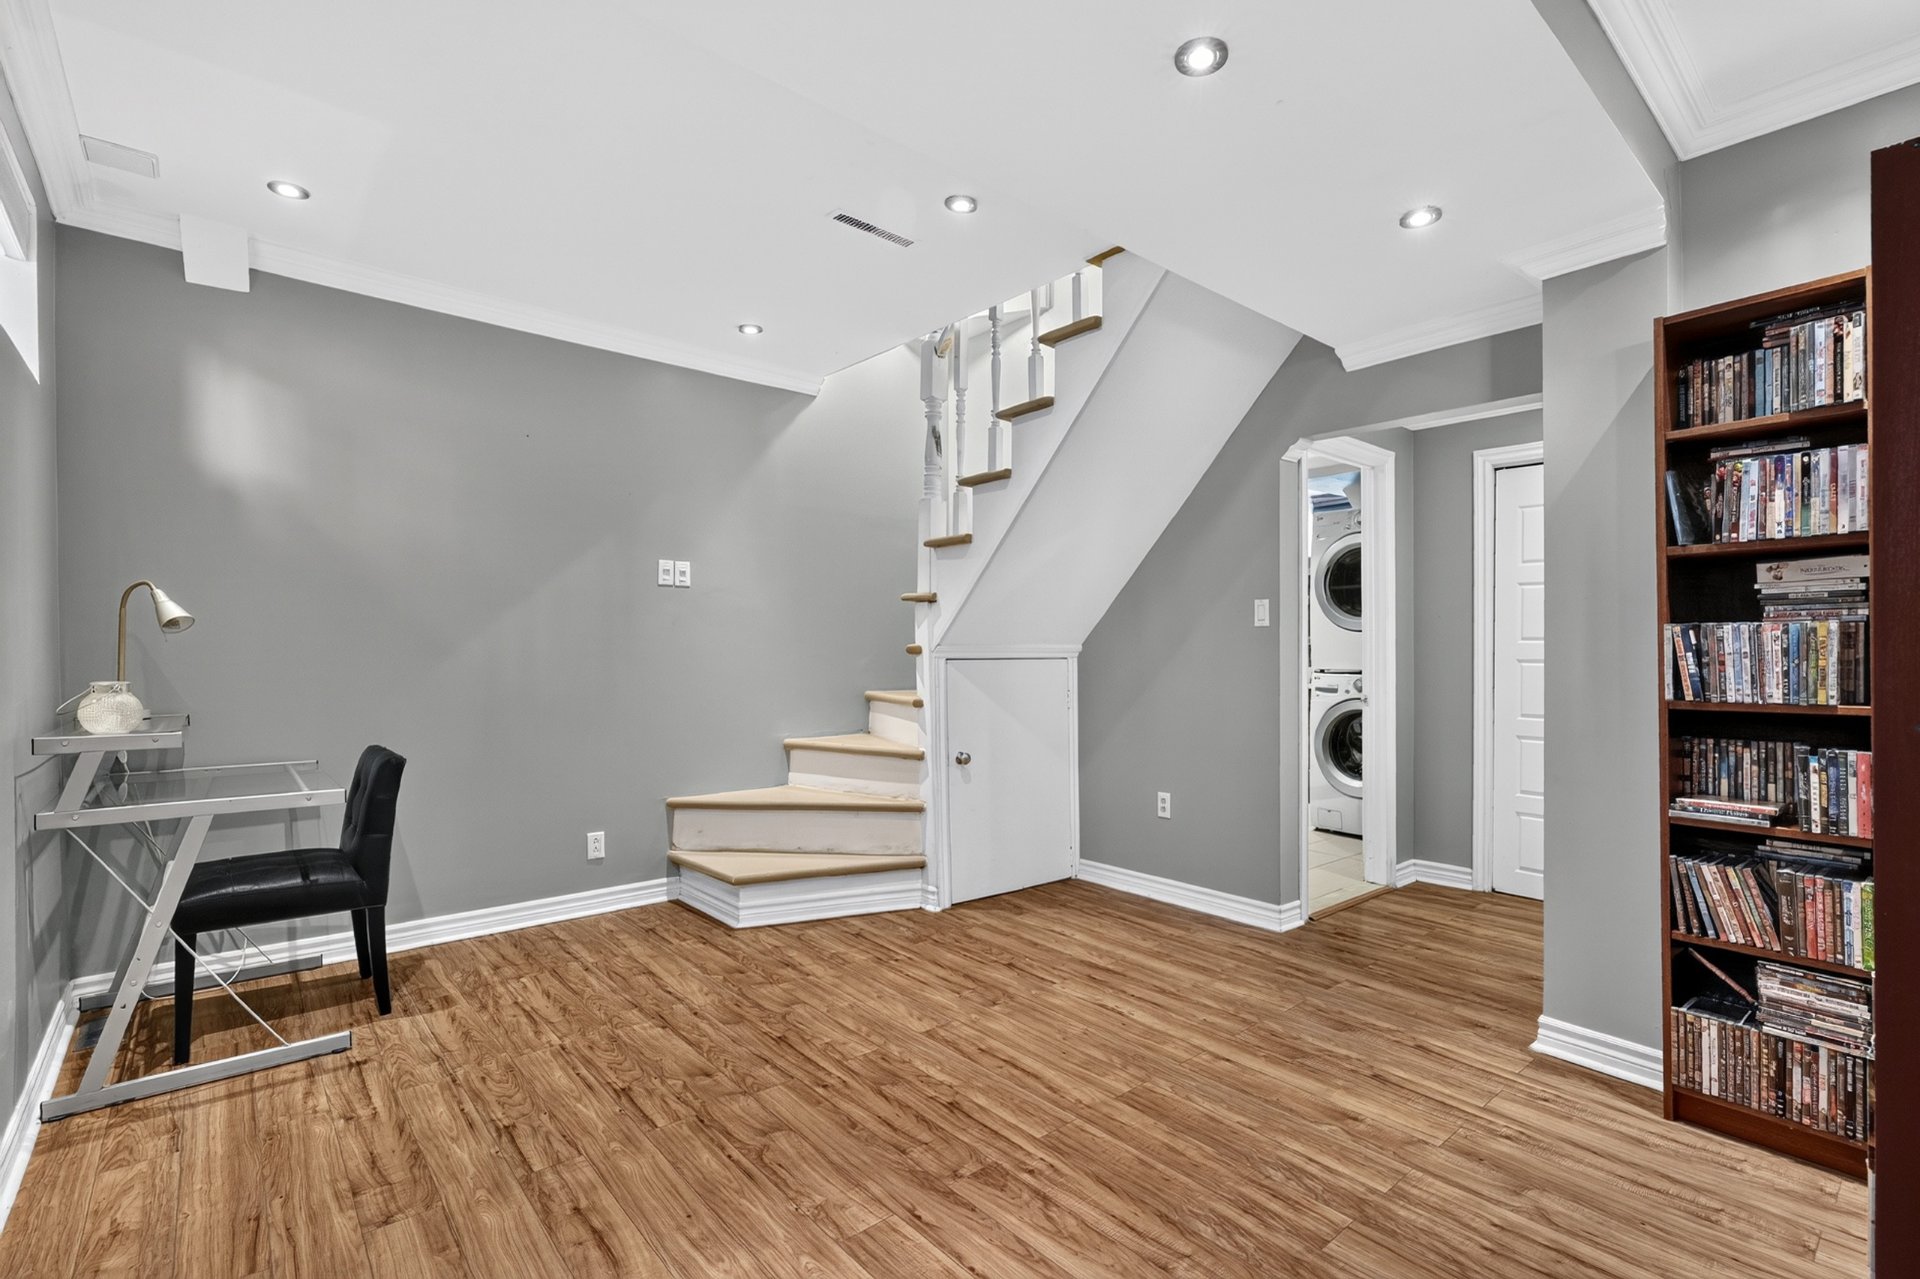
Family room
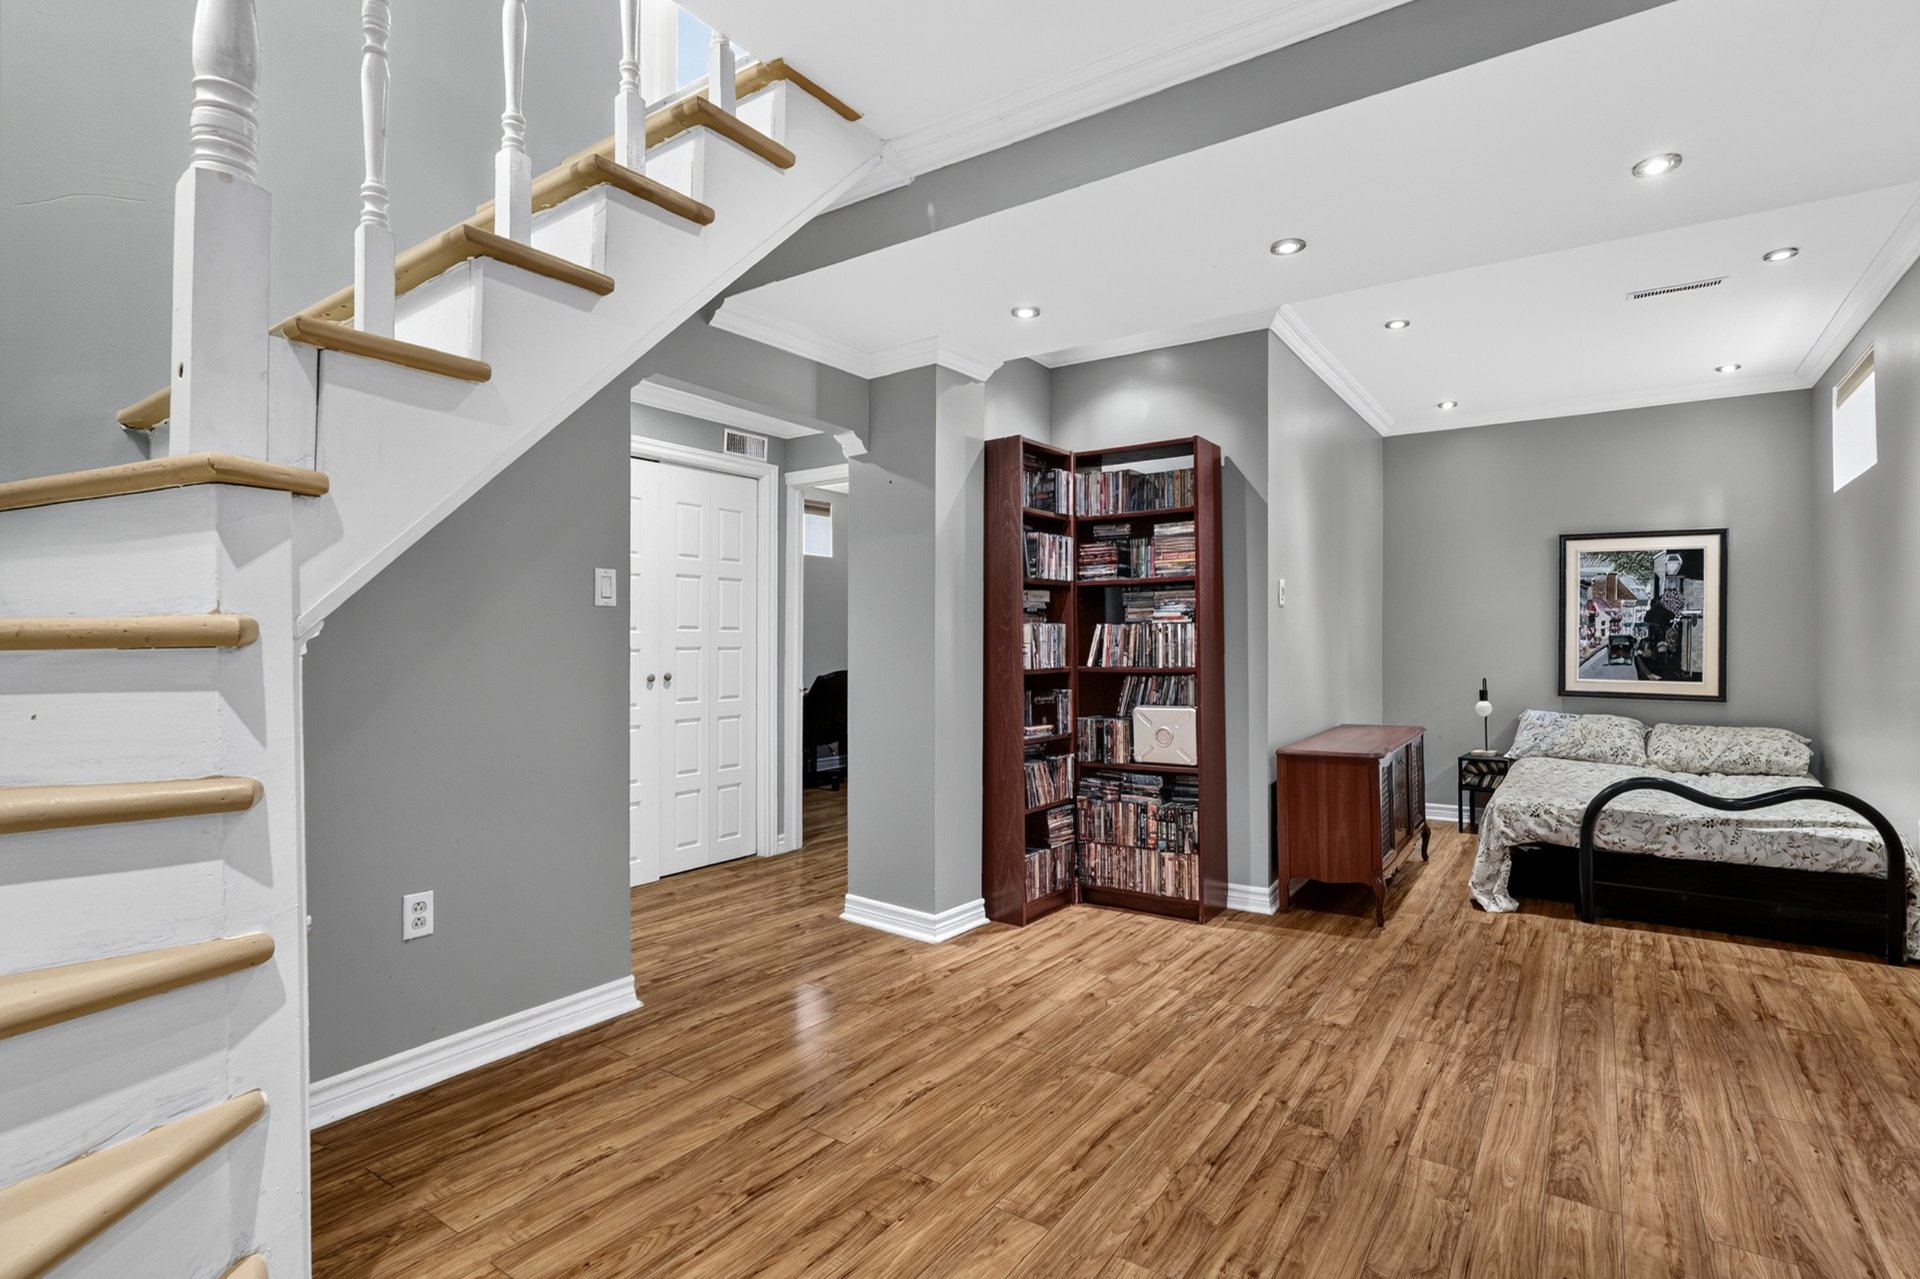
Family room
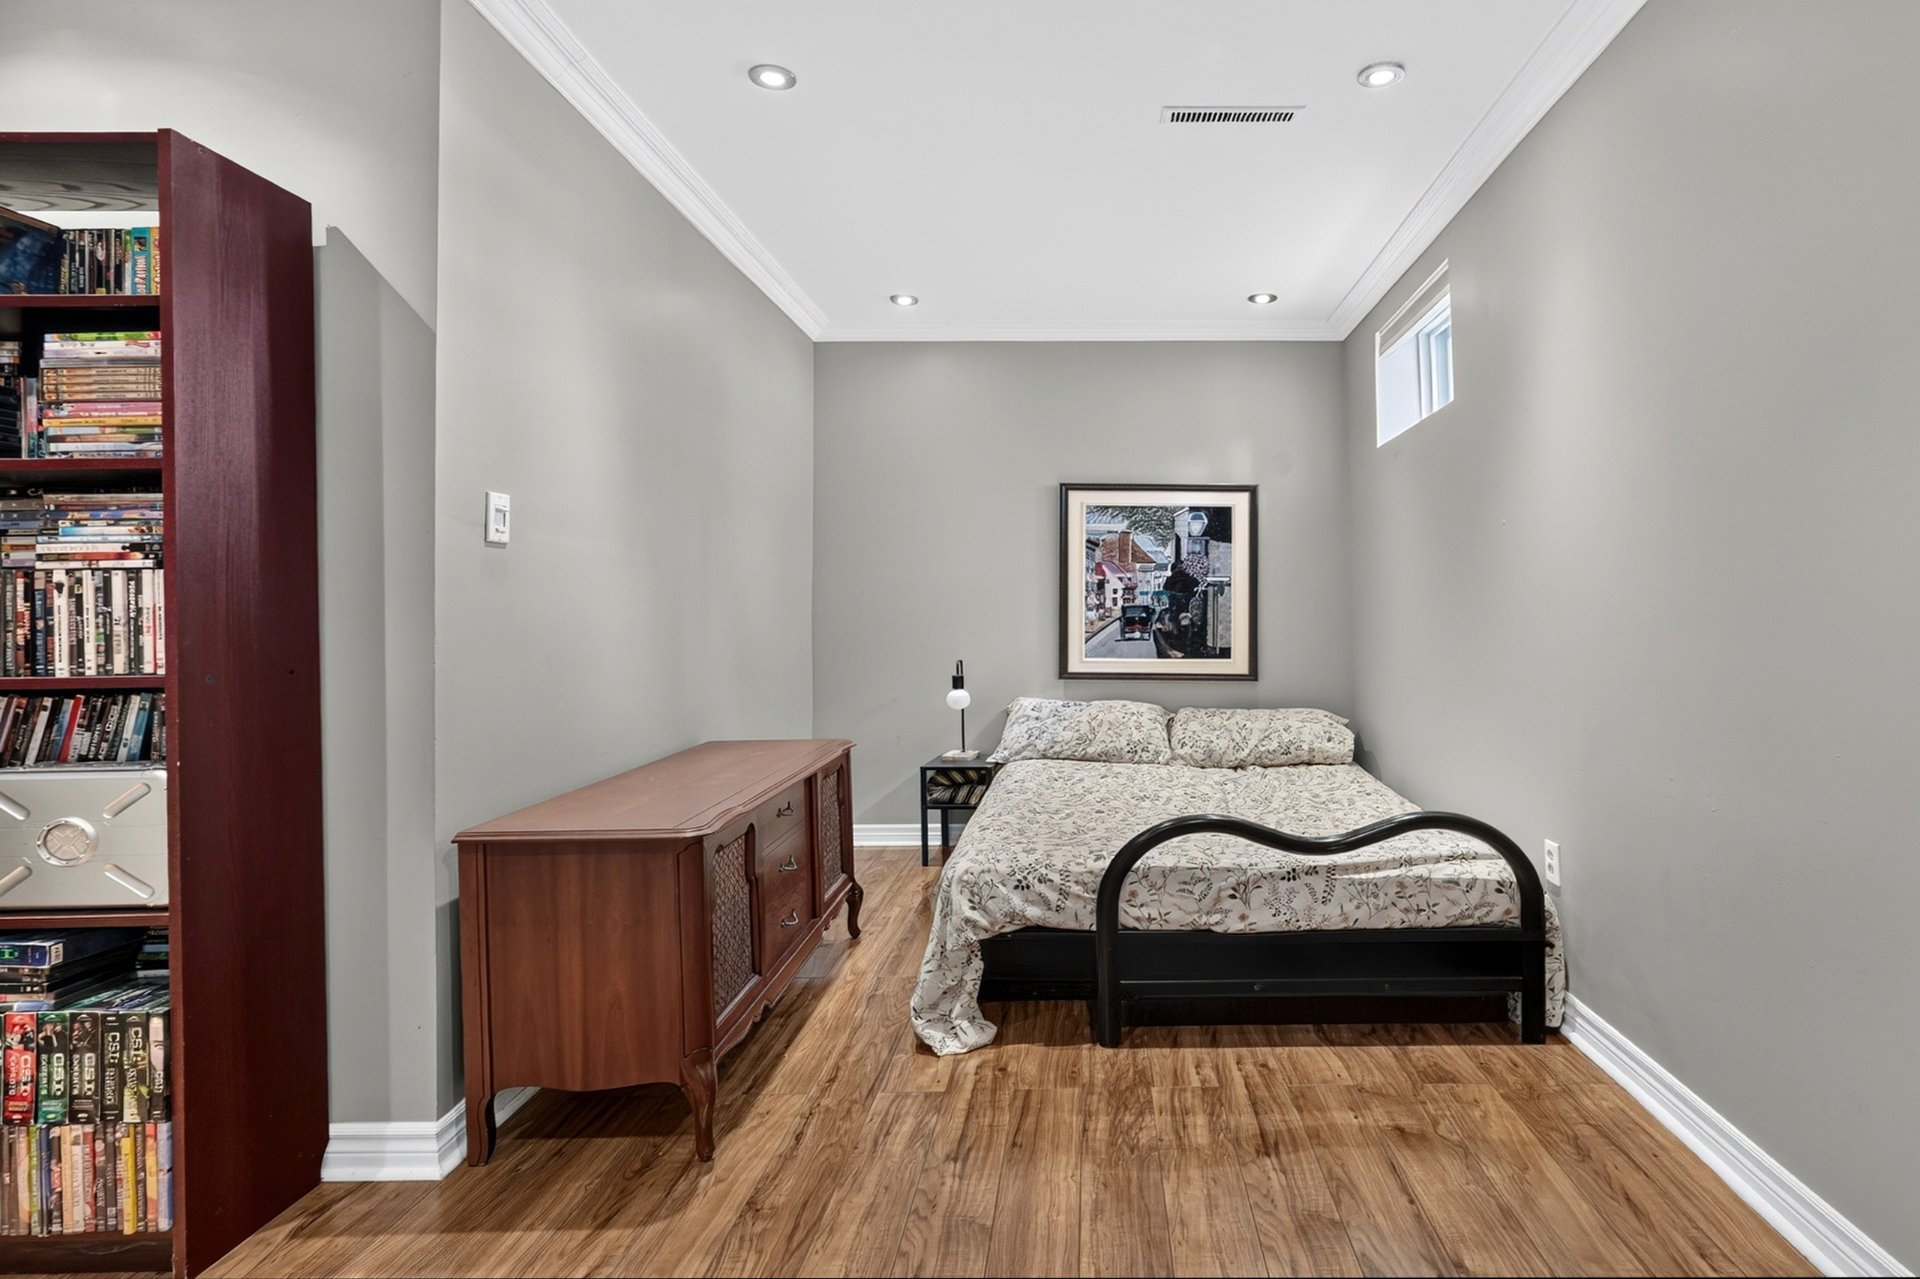
Family room
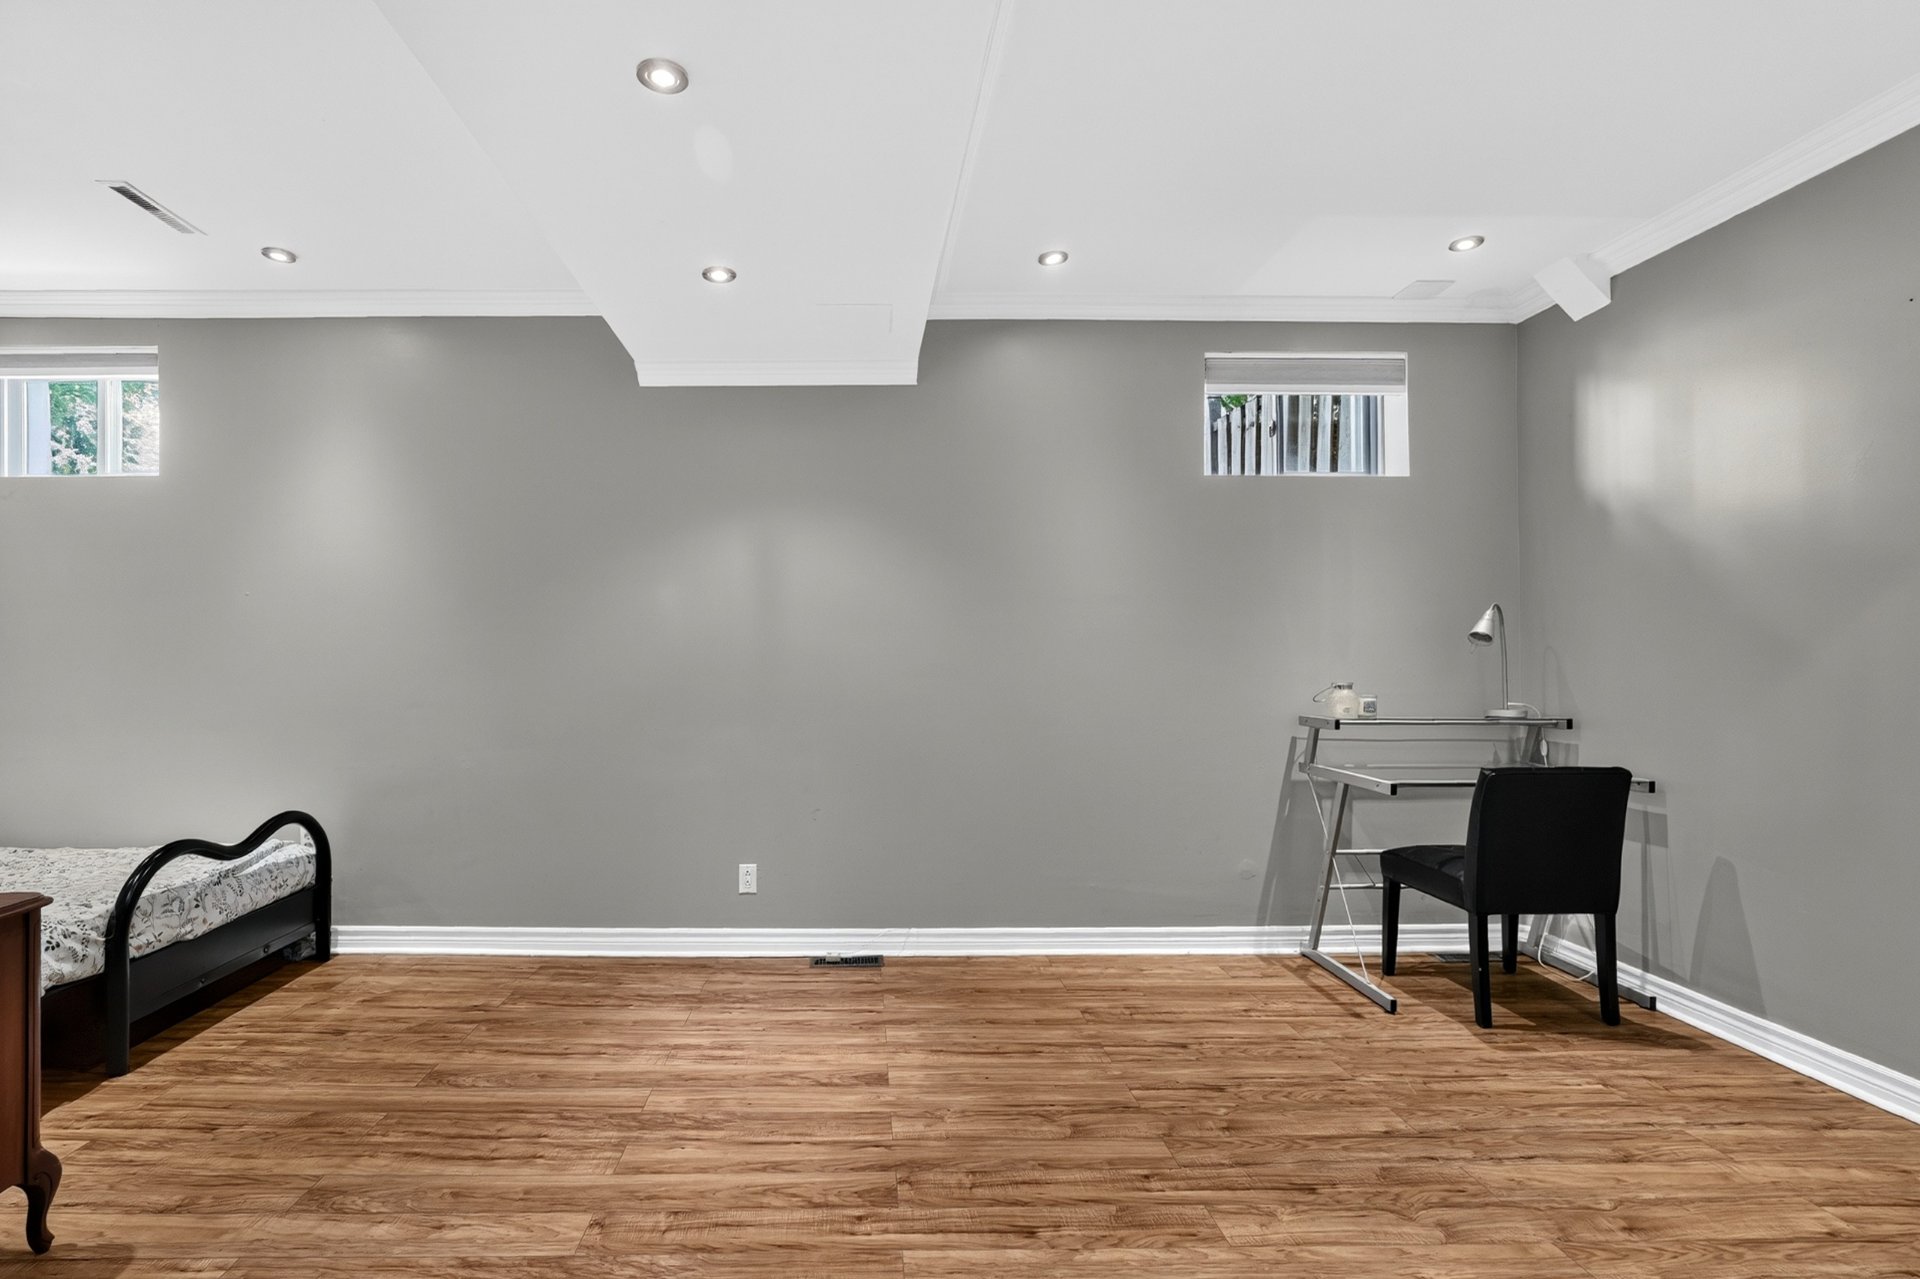
Bathroom
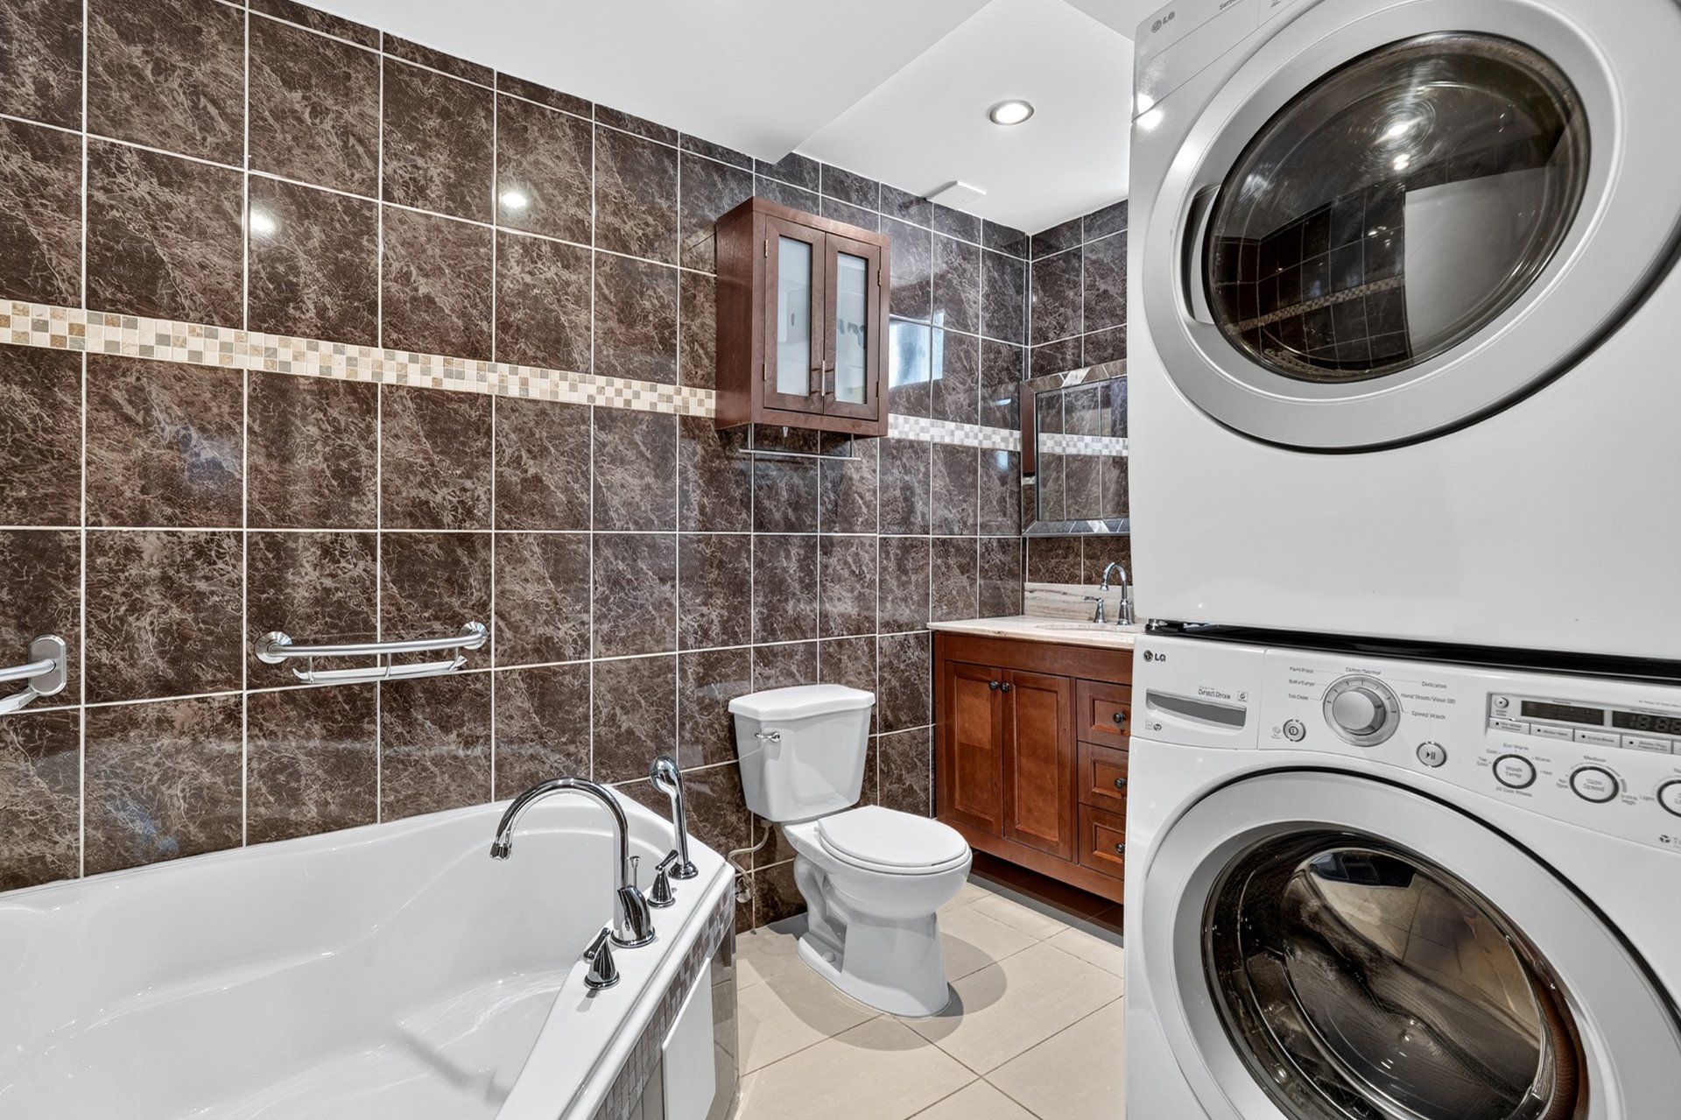
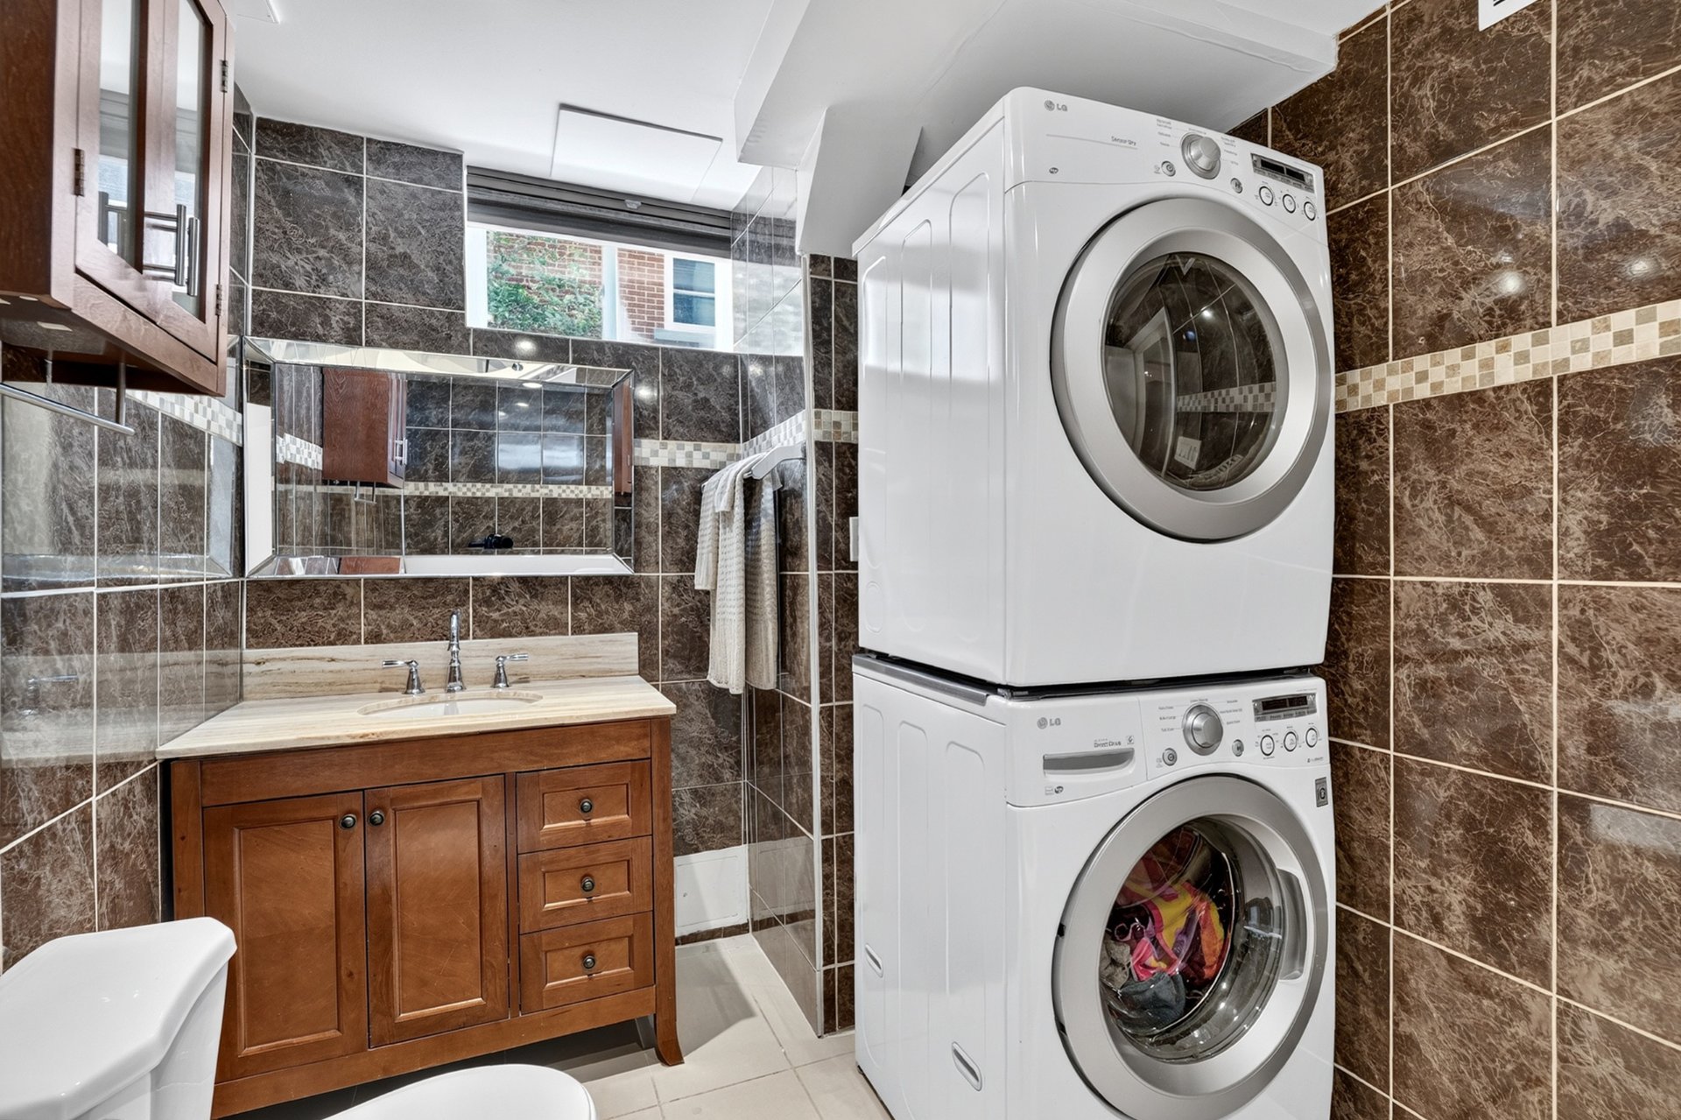
Bathroom
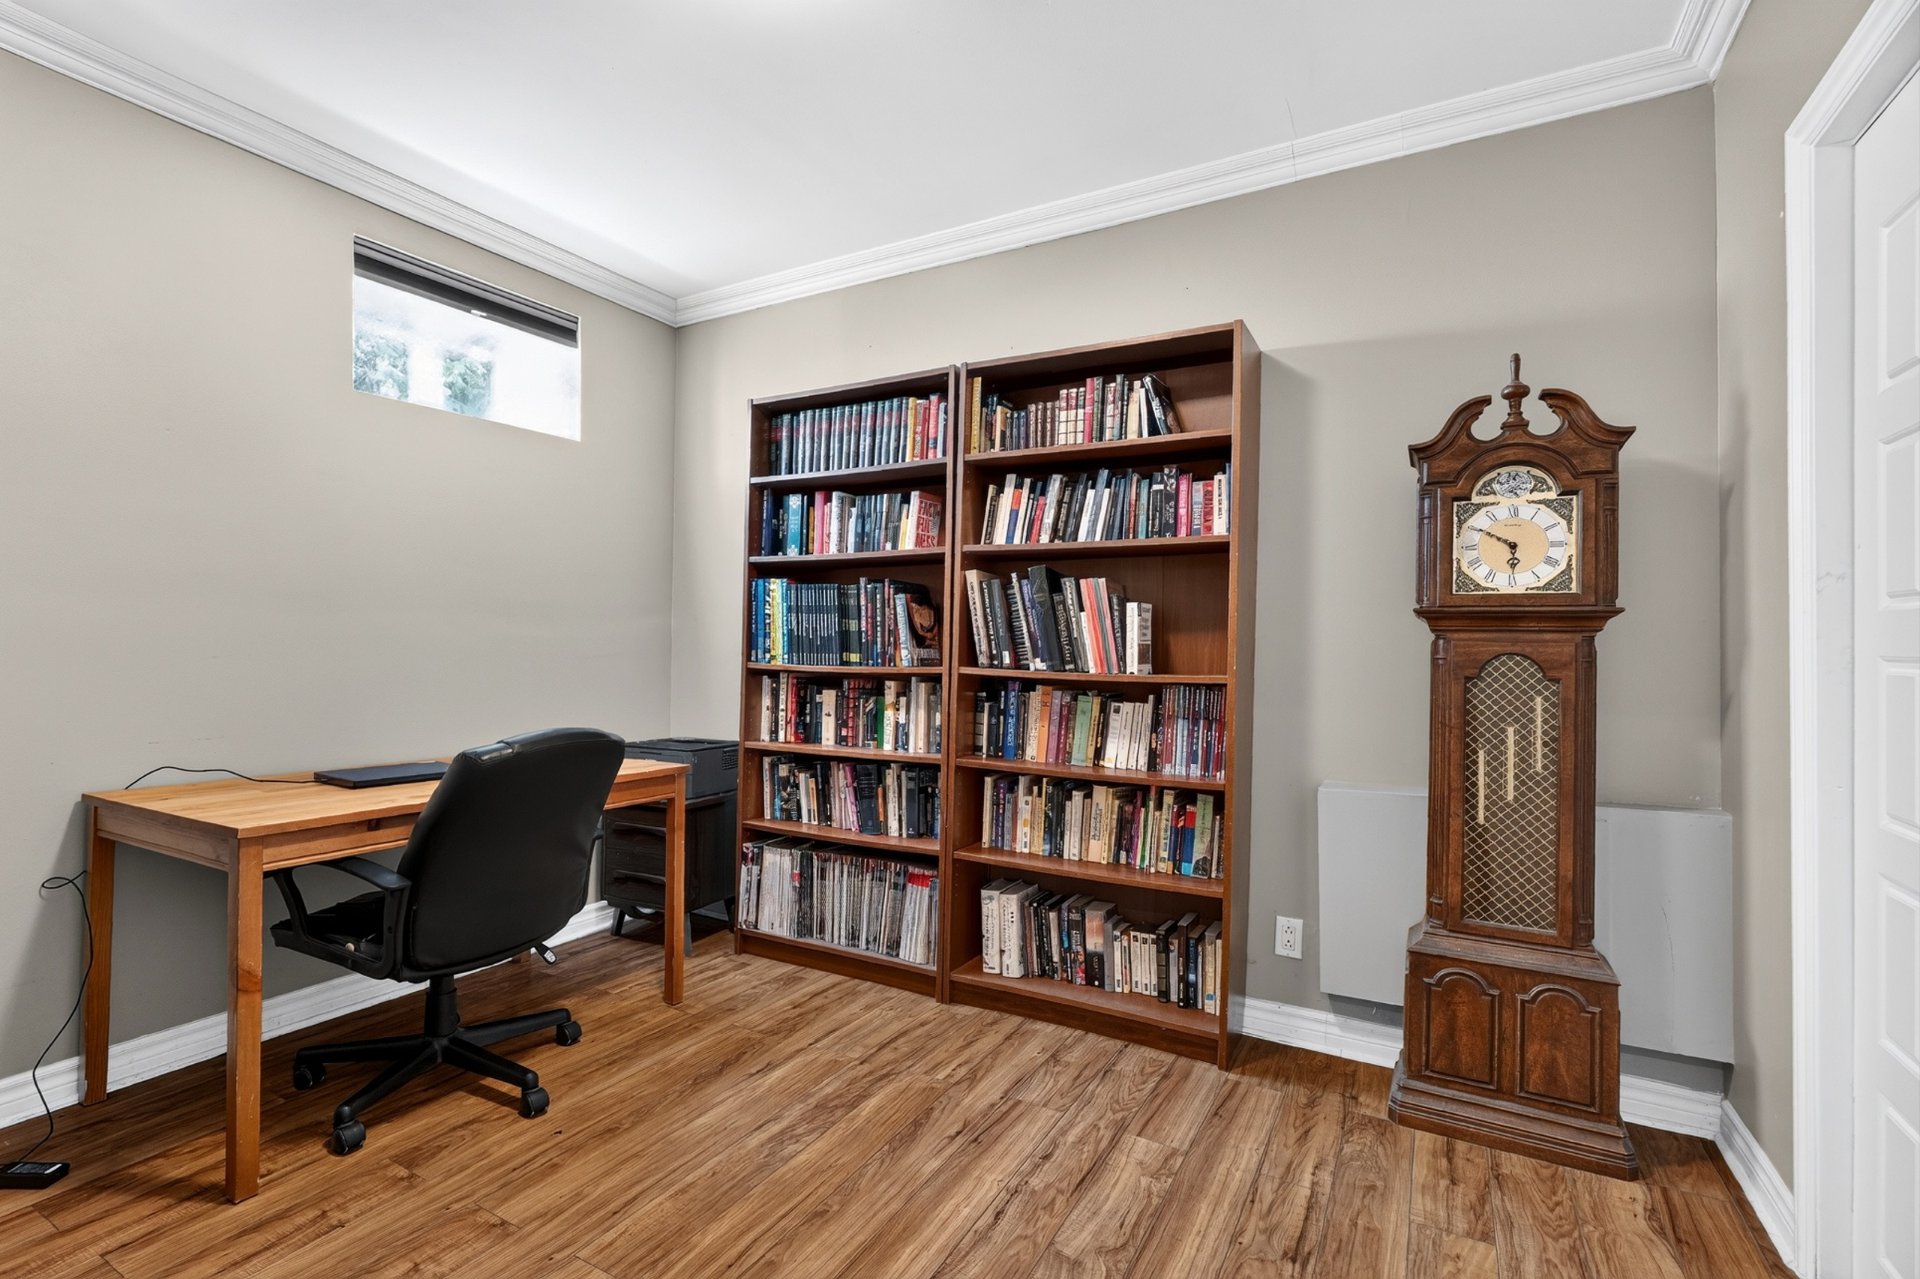
Bedroom
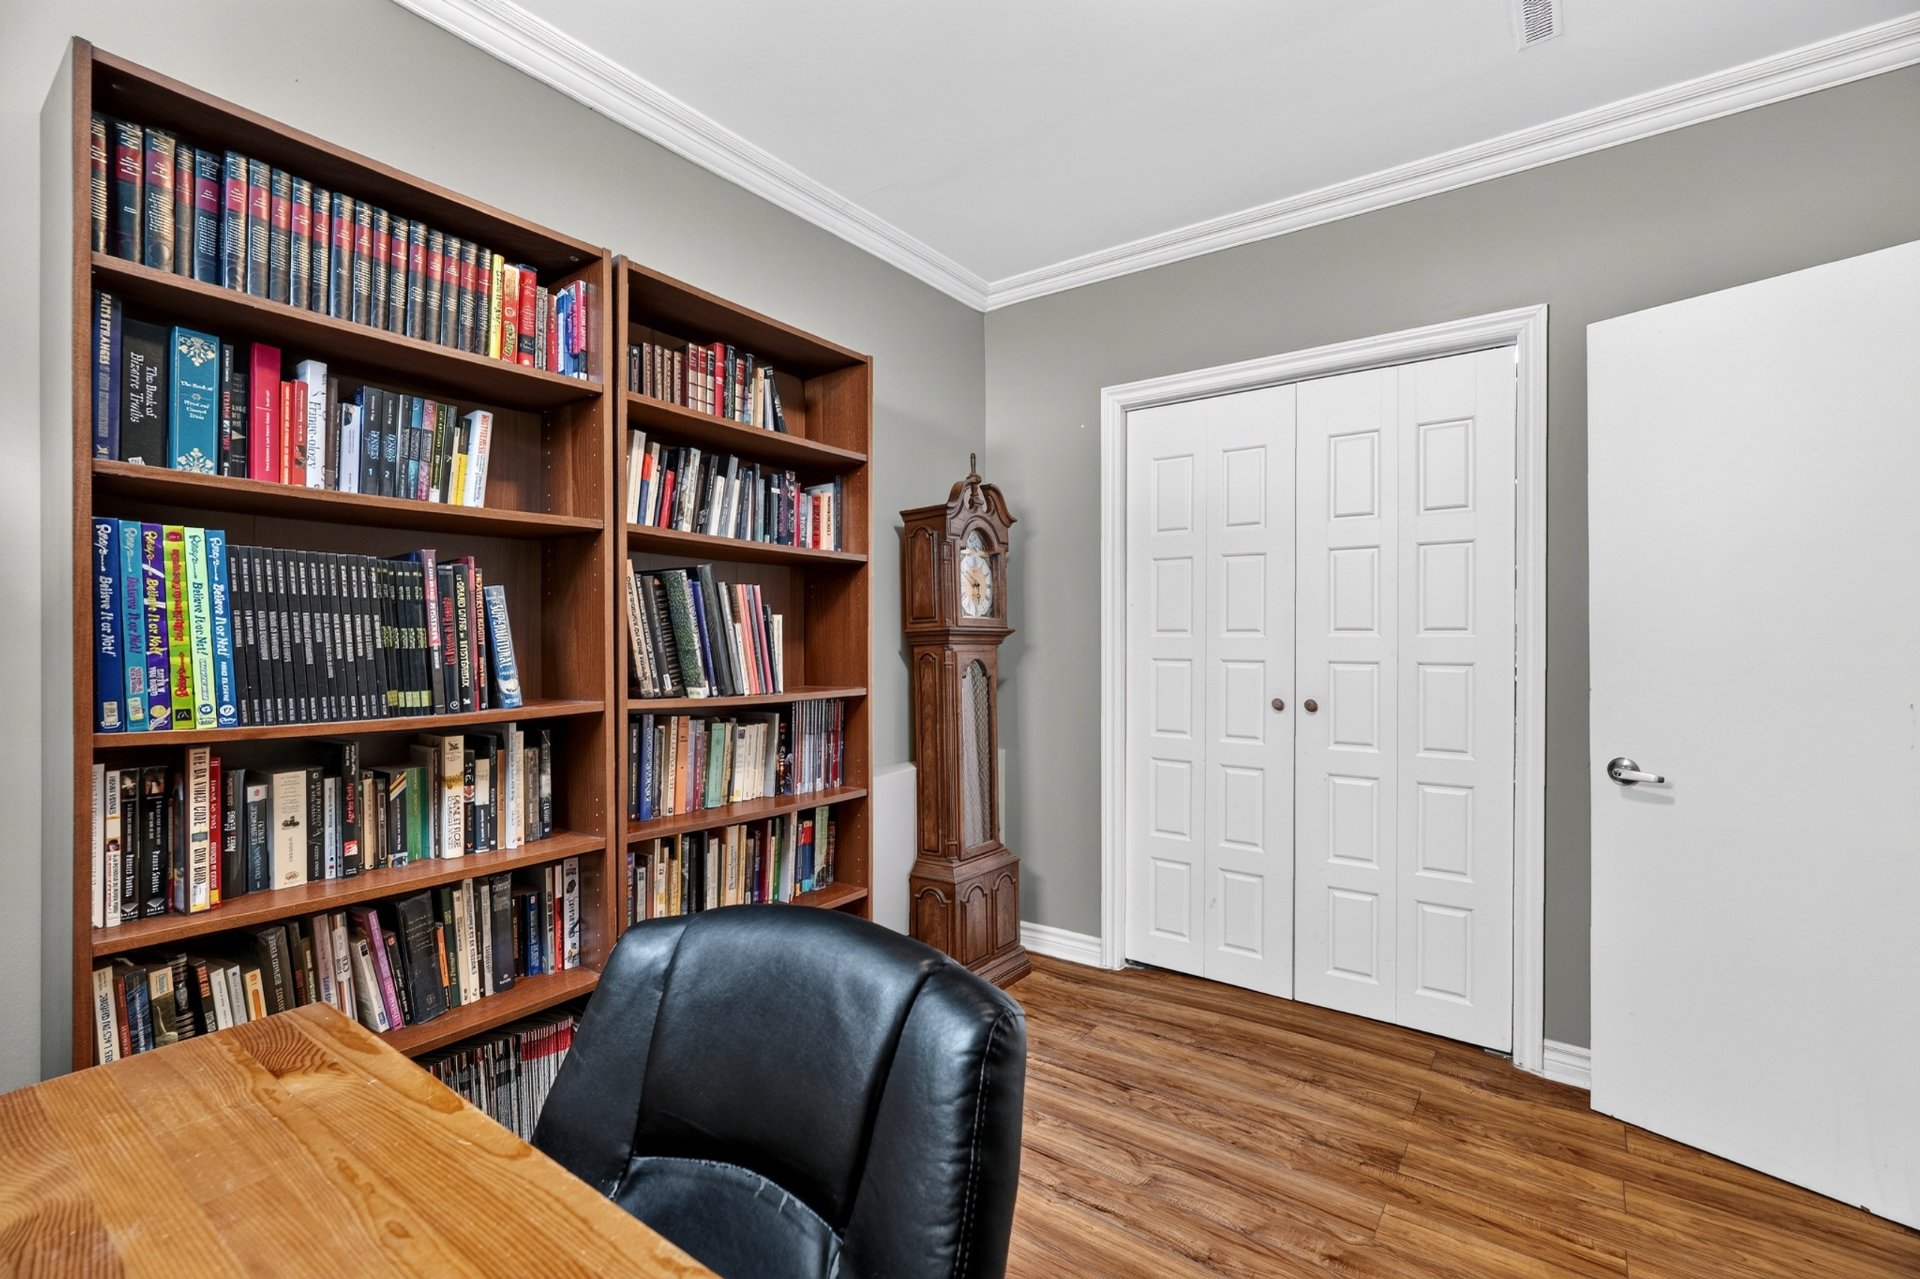
Bedroom
Balcony
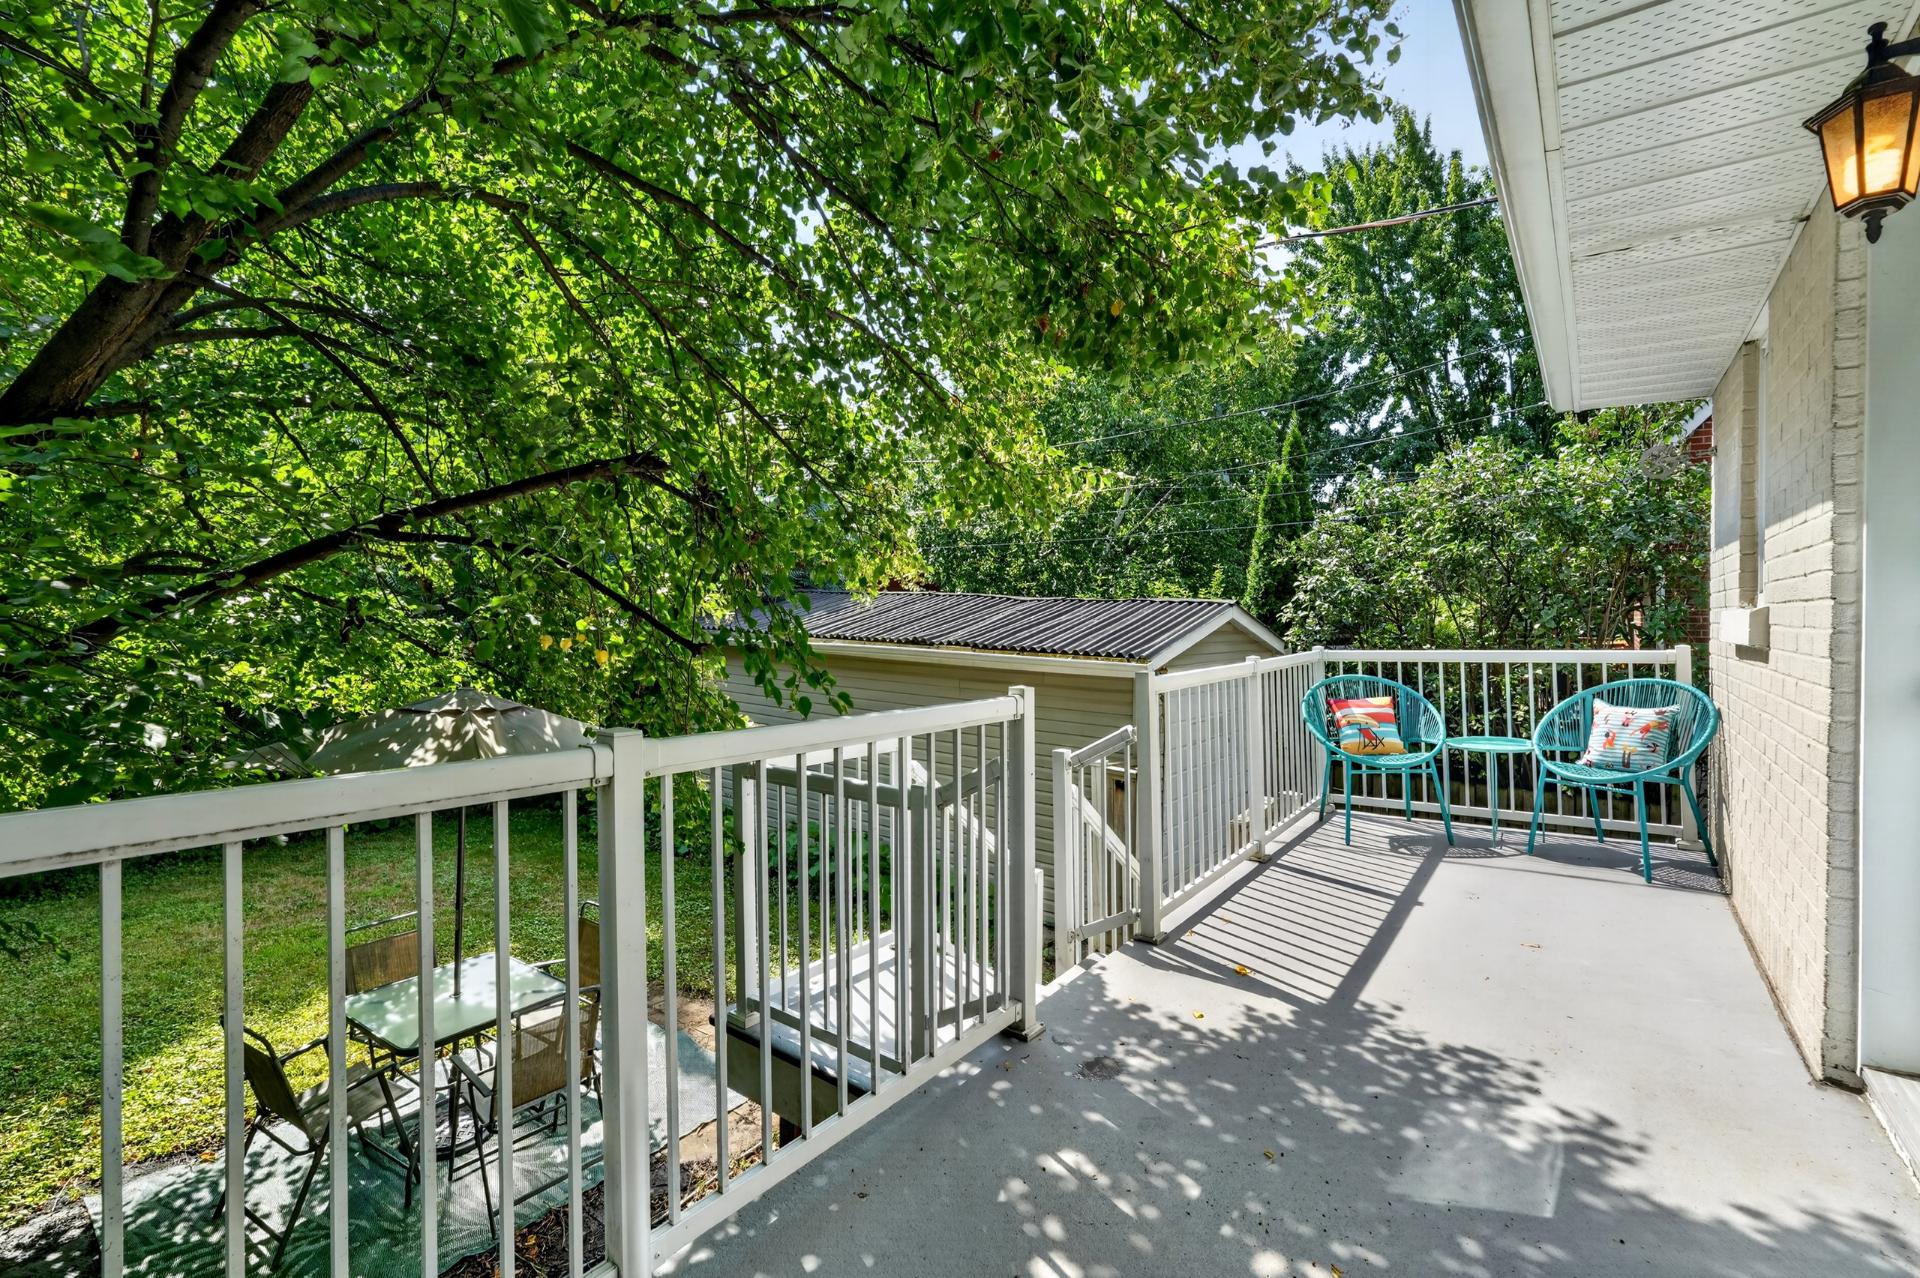
Patio
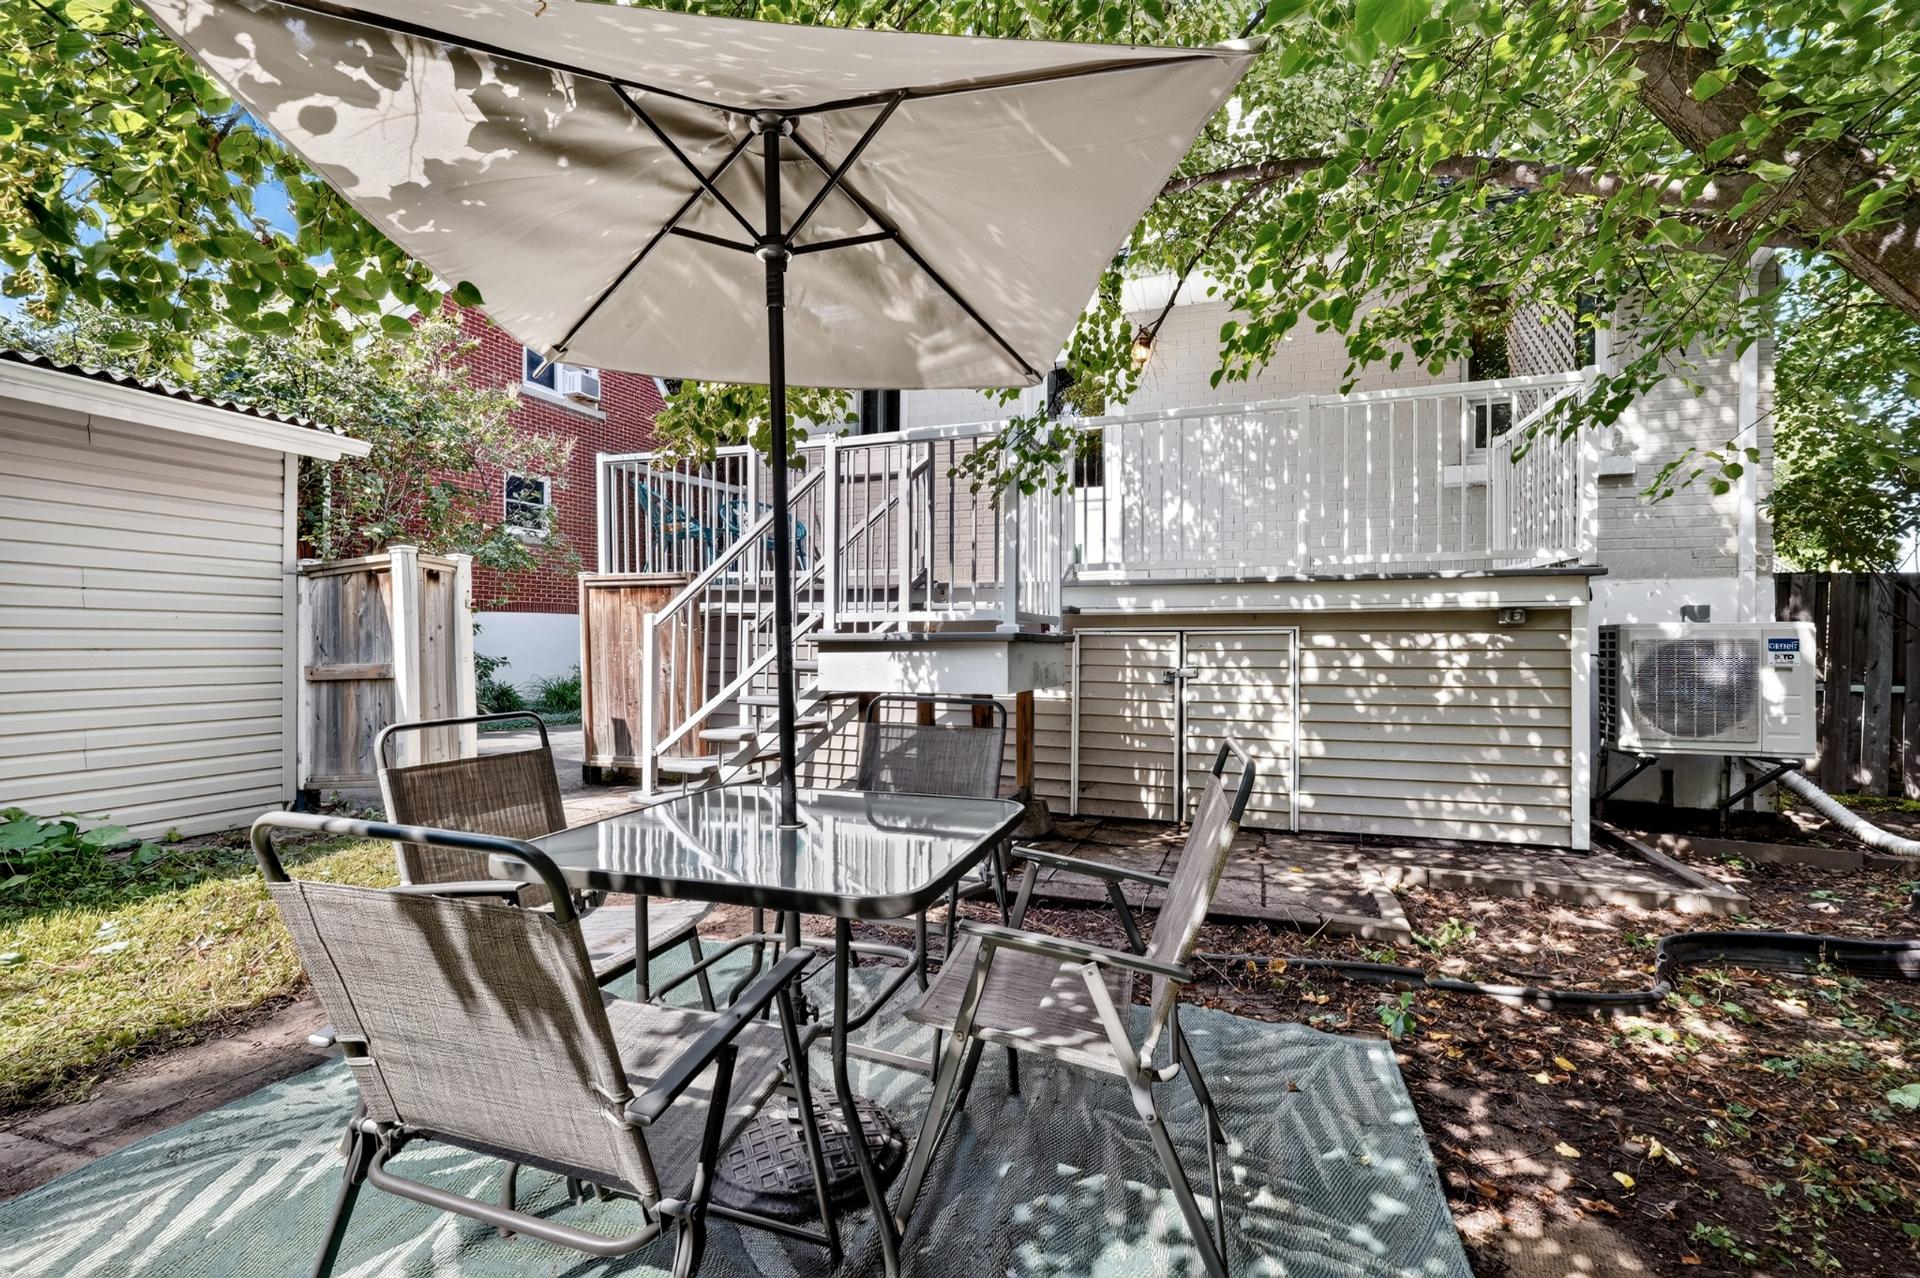
Backyard
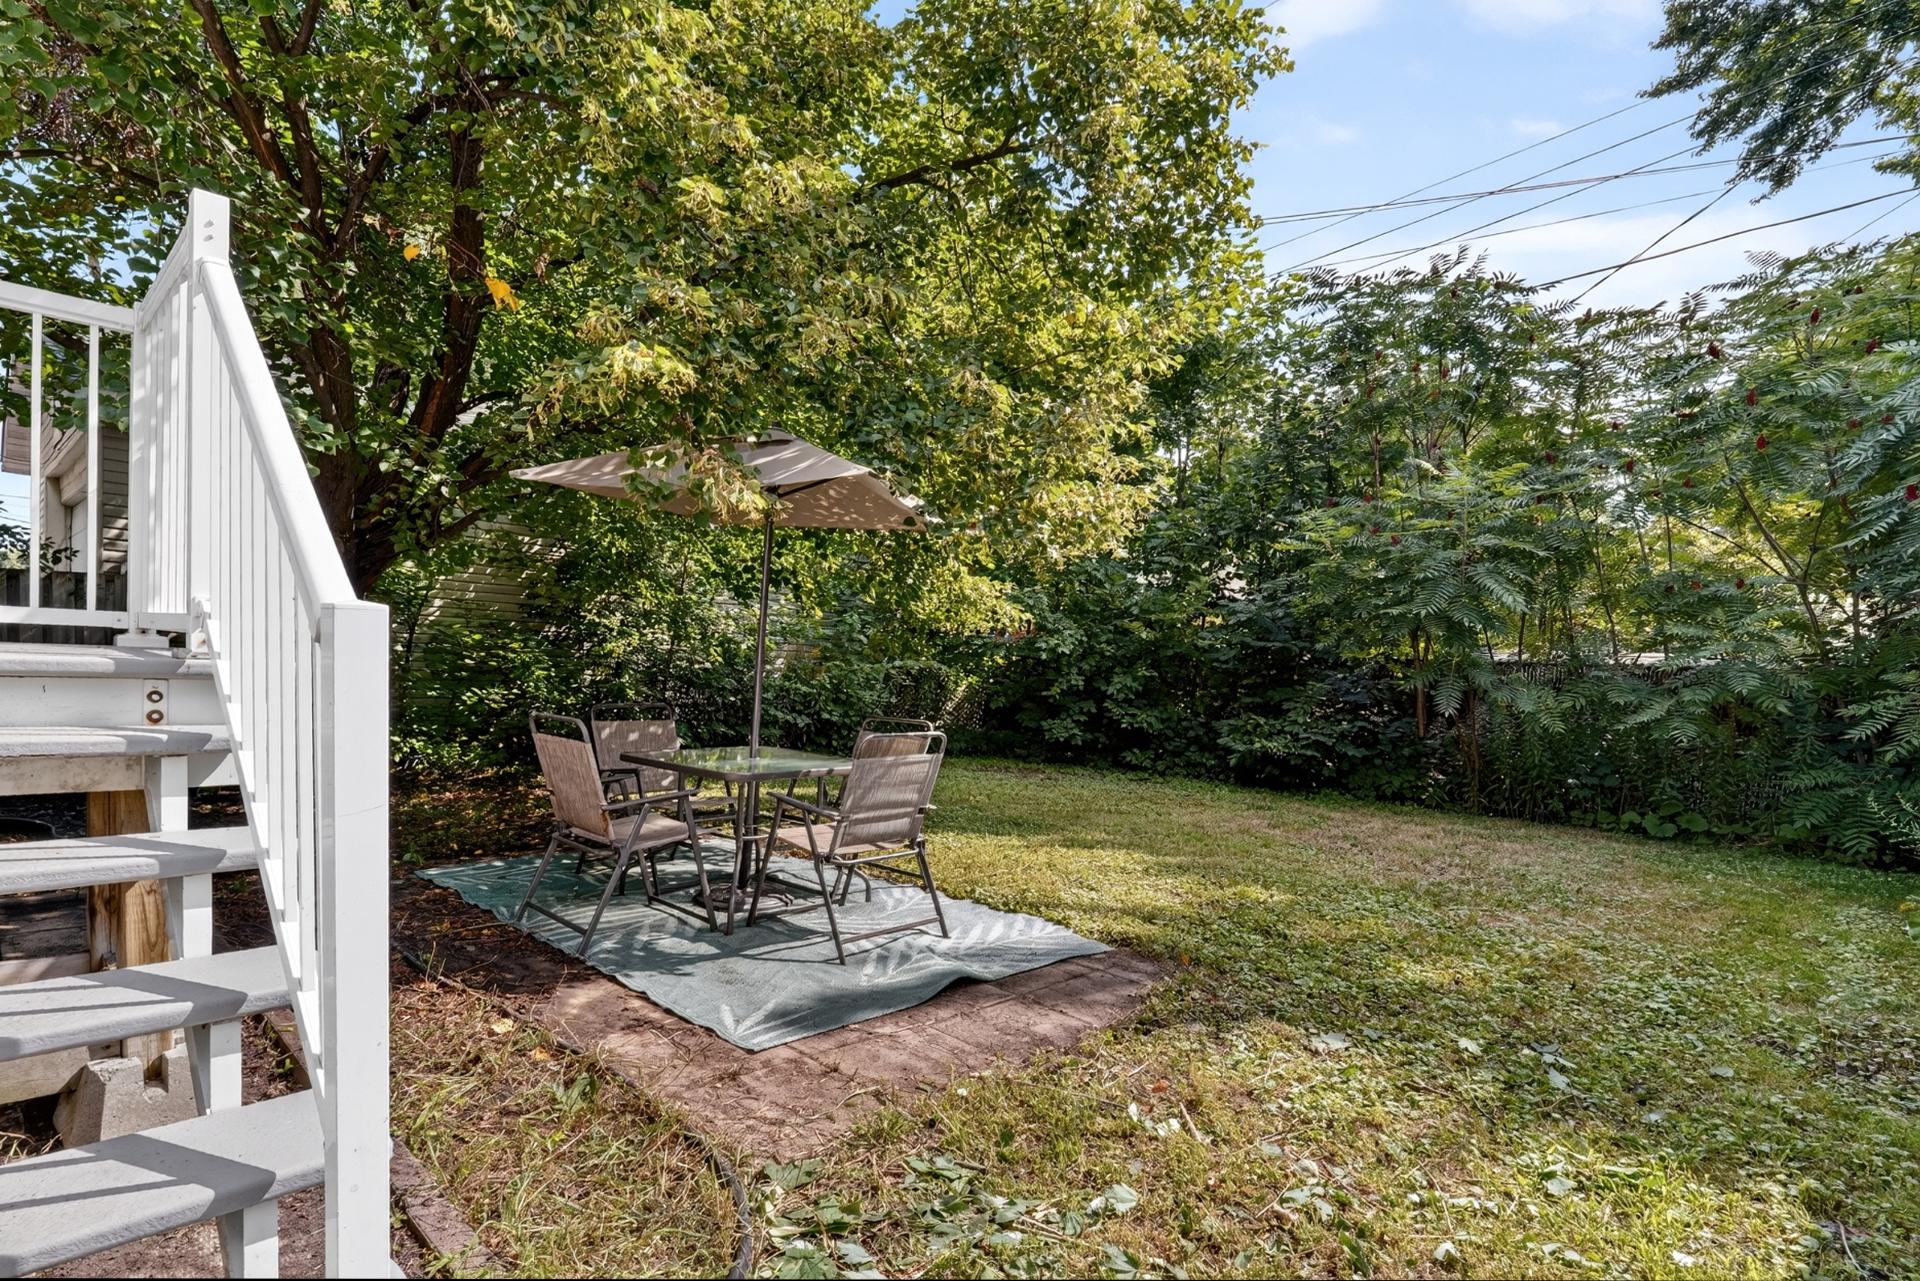
Backyard
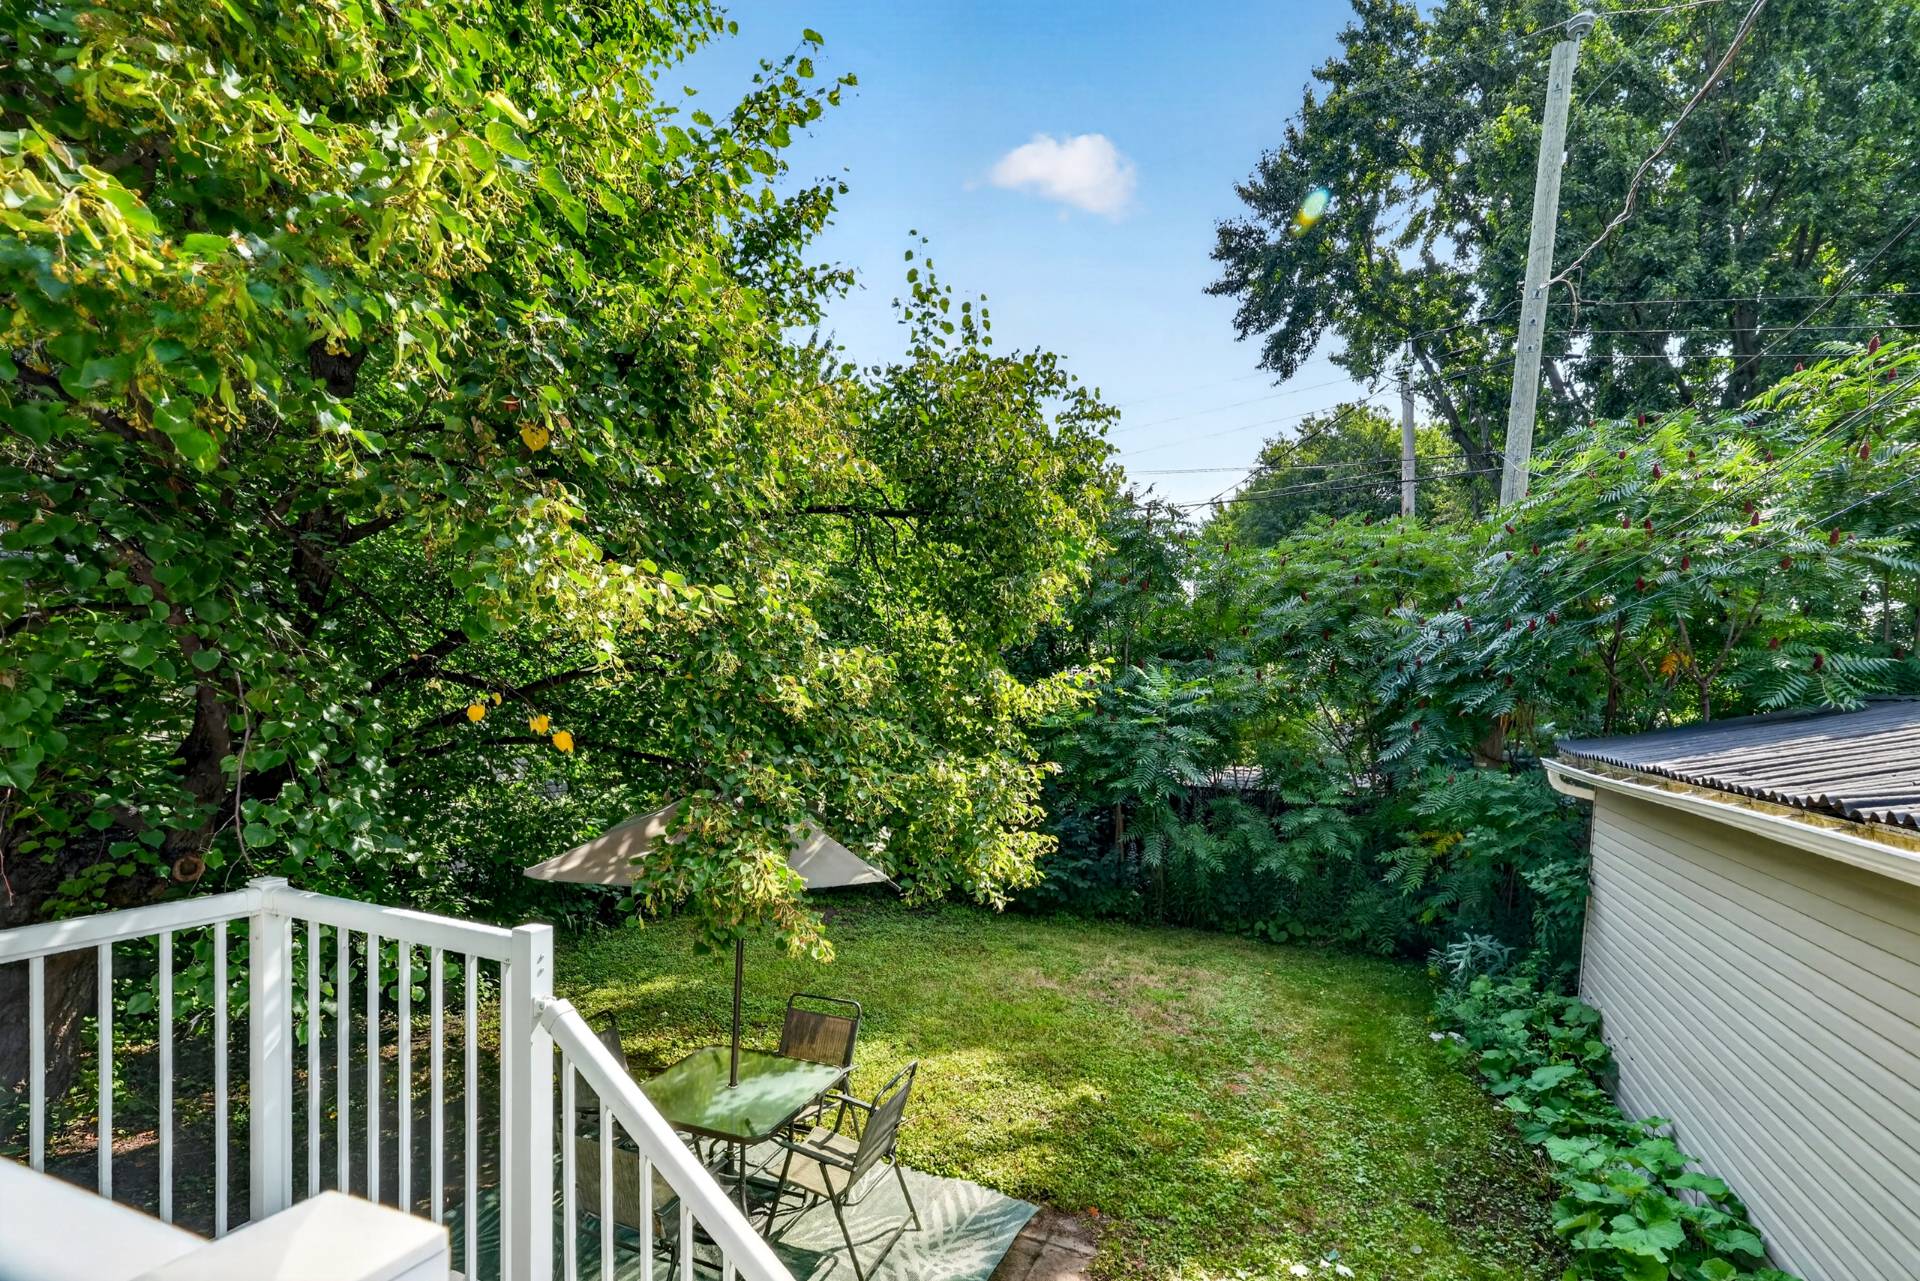
Back facade
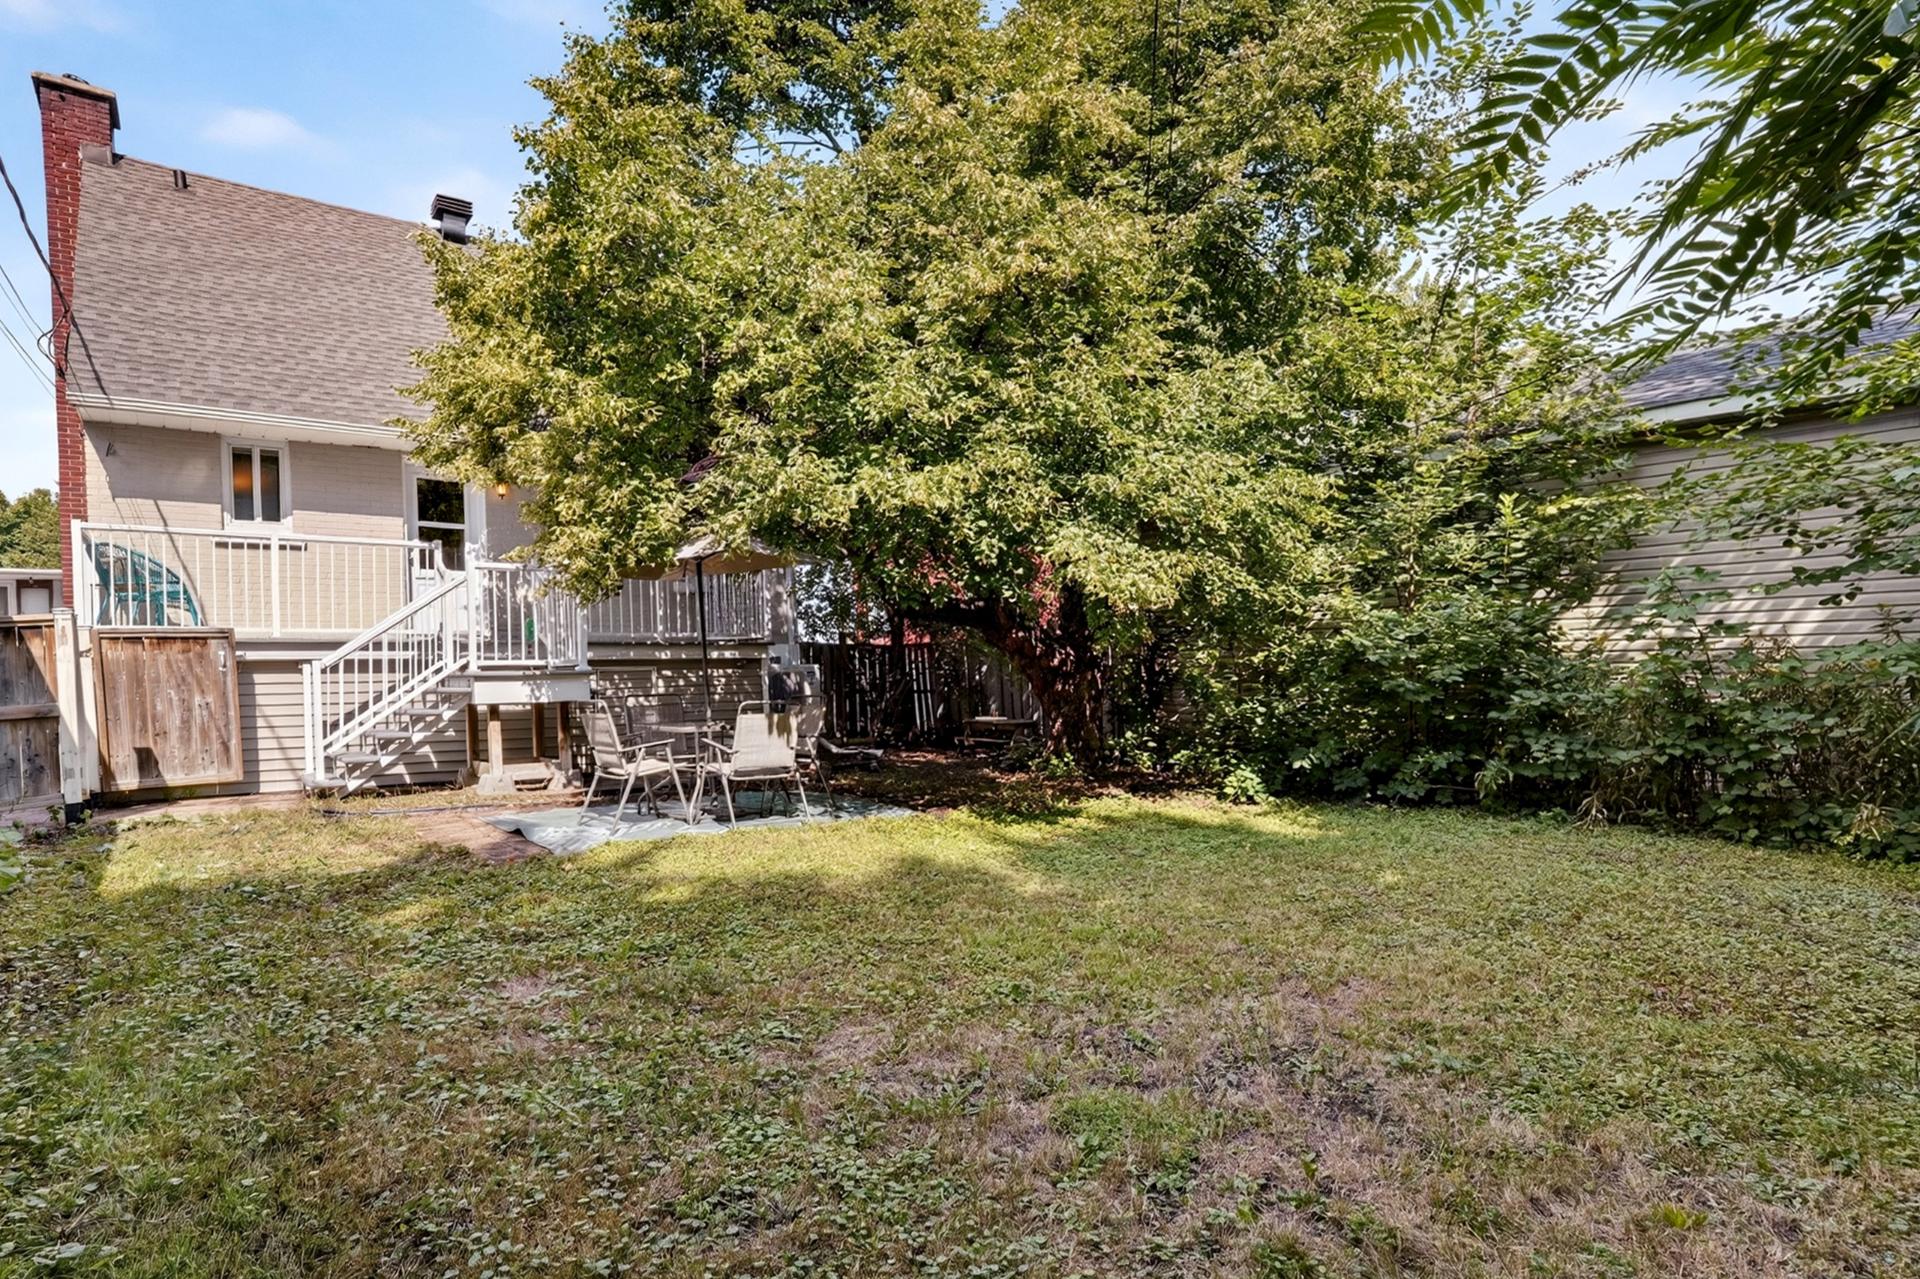
Backyard
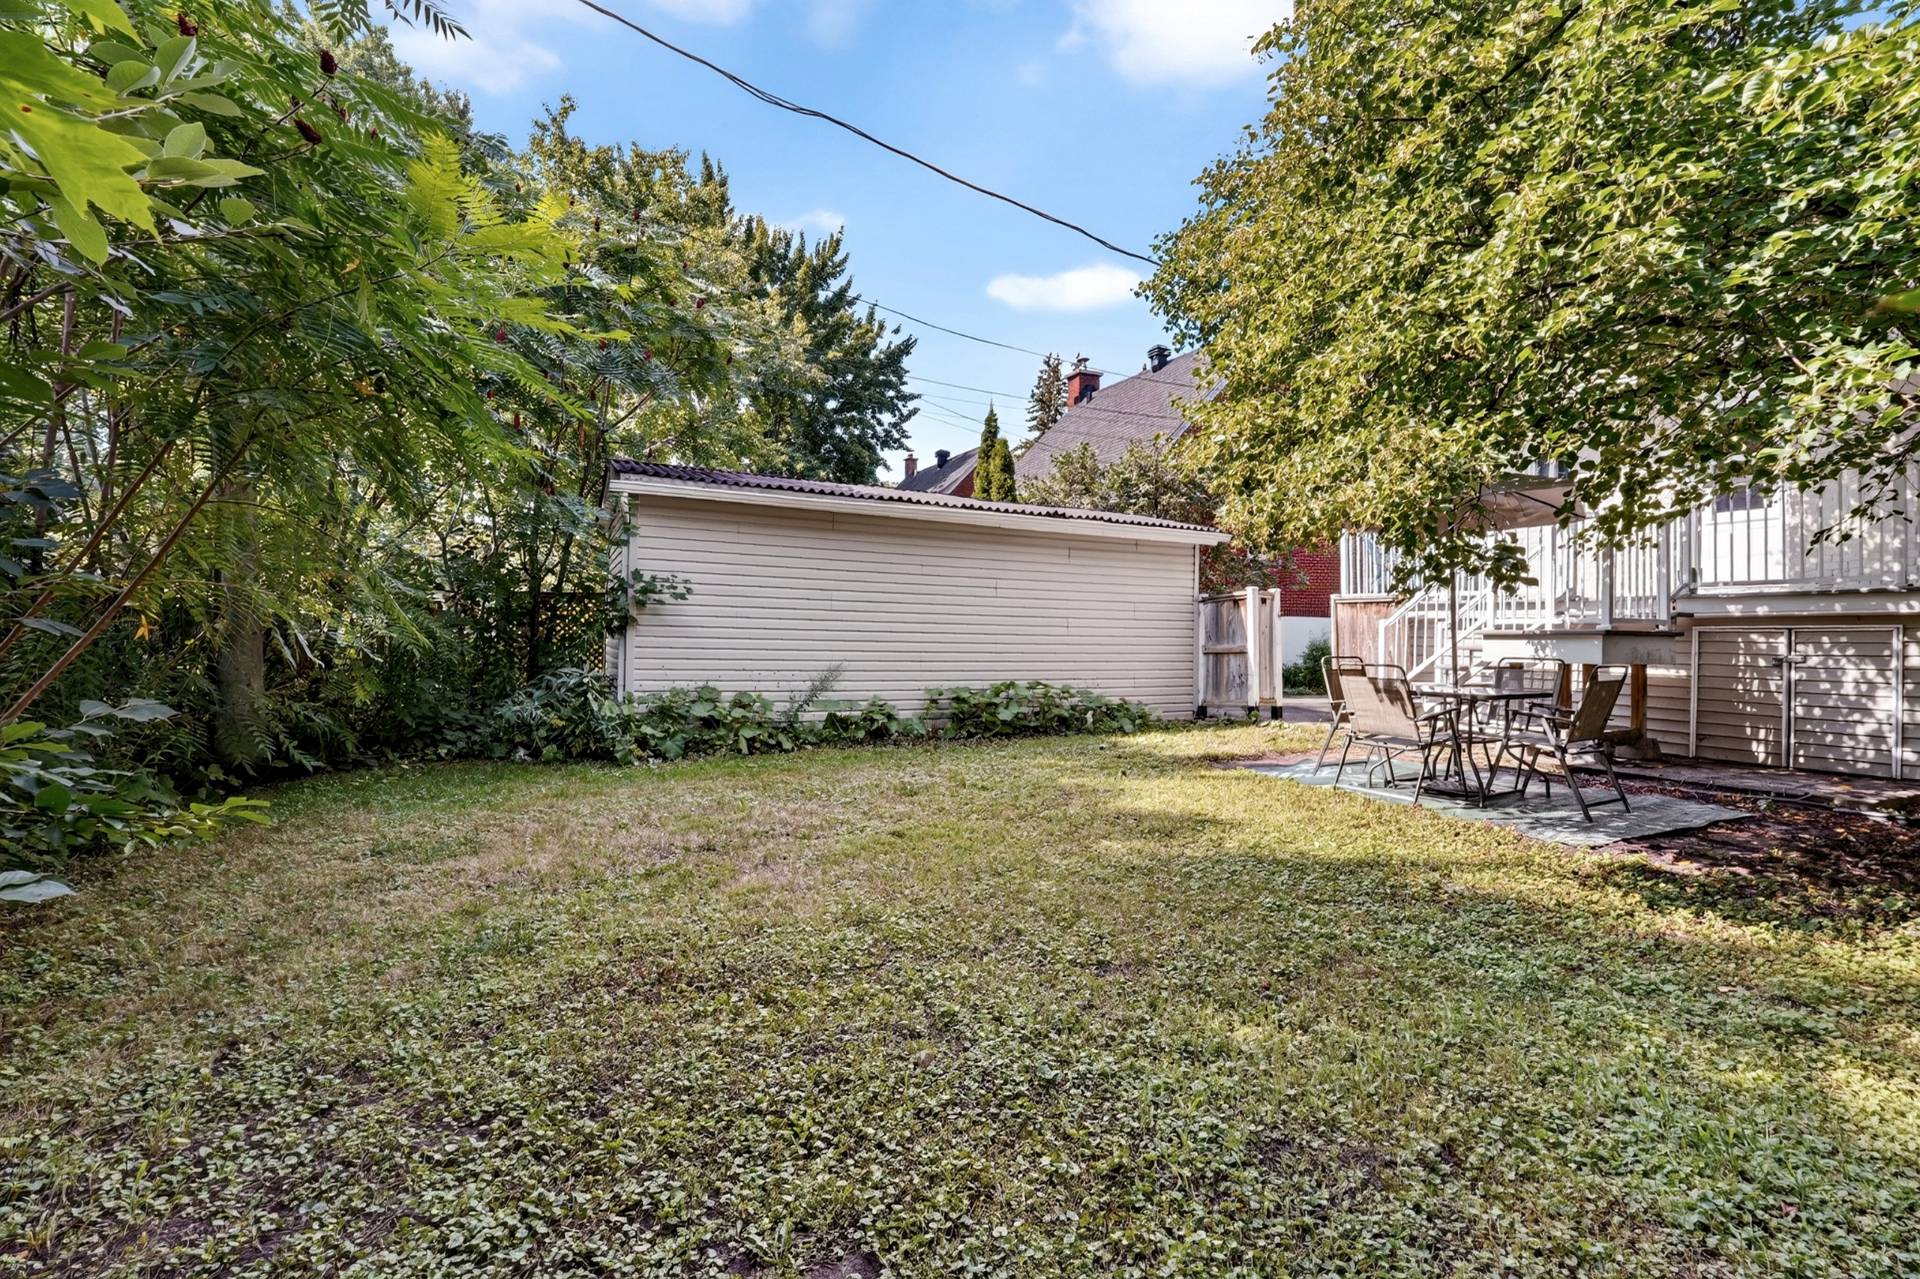
Parking
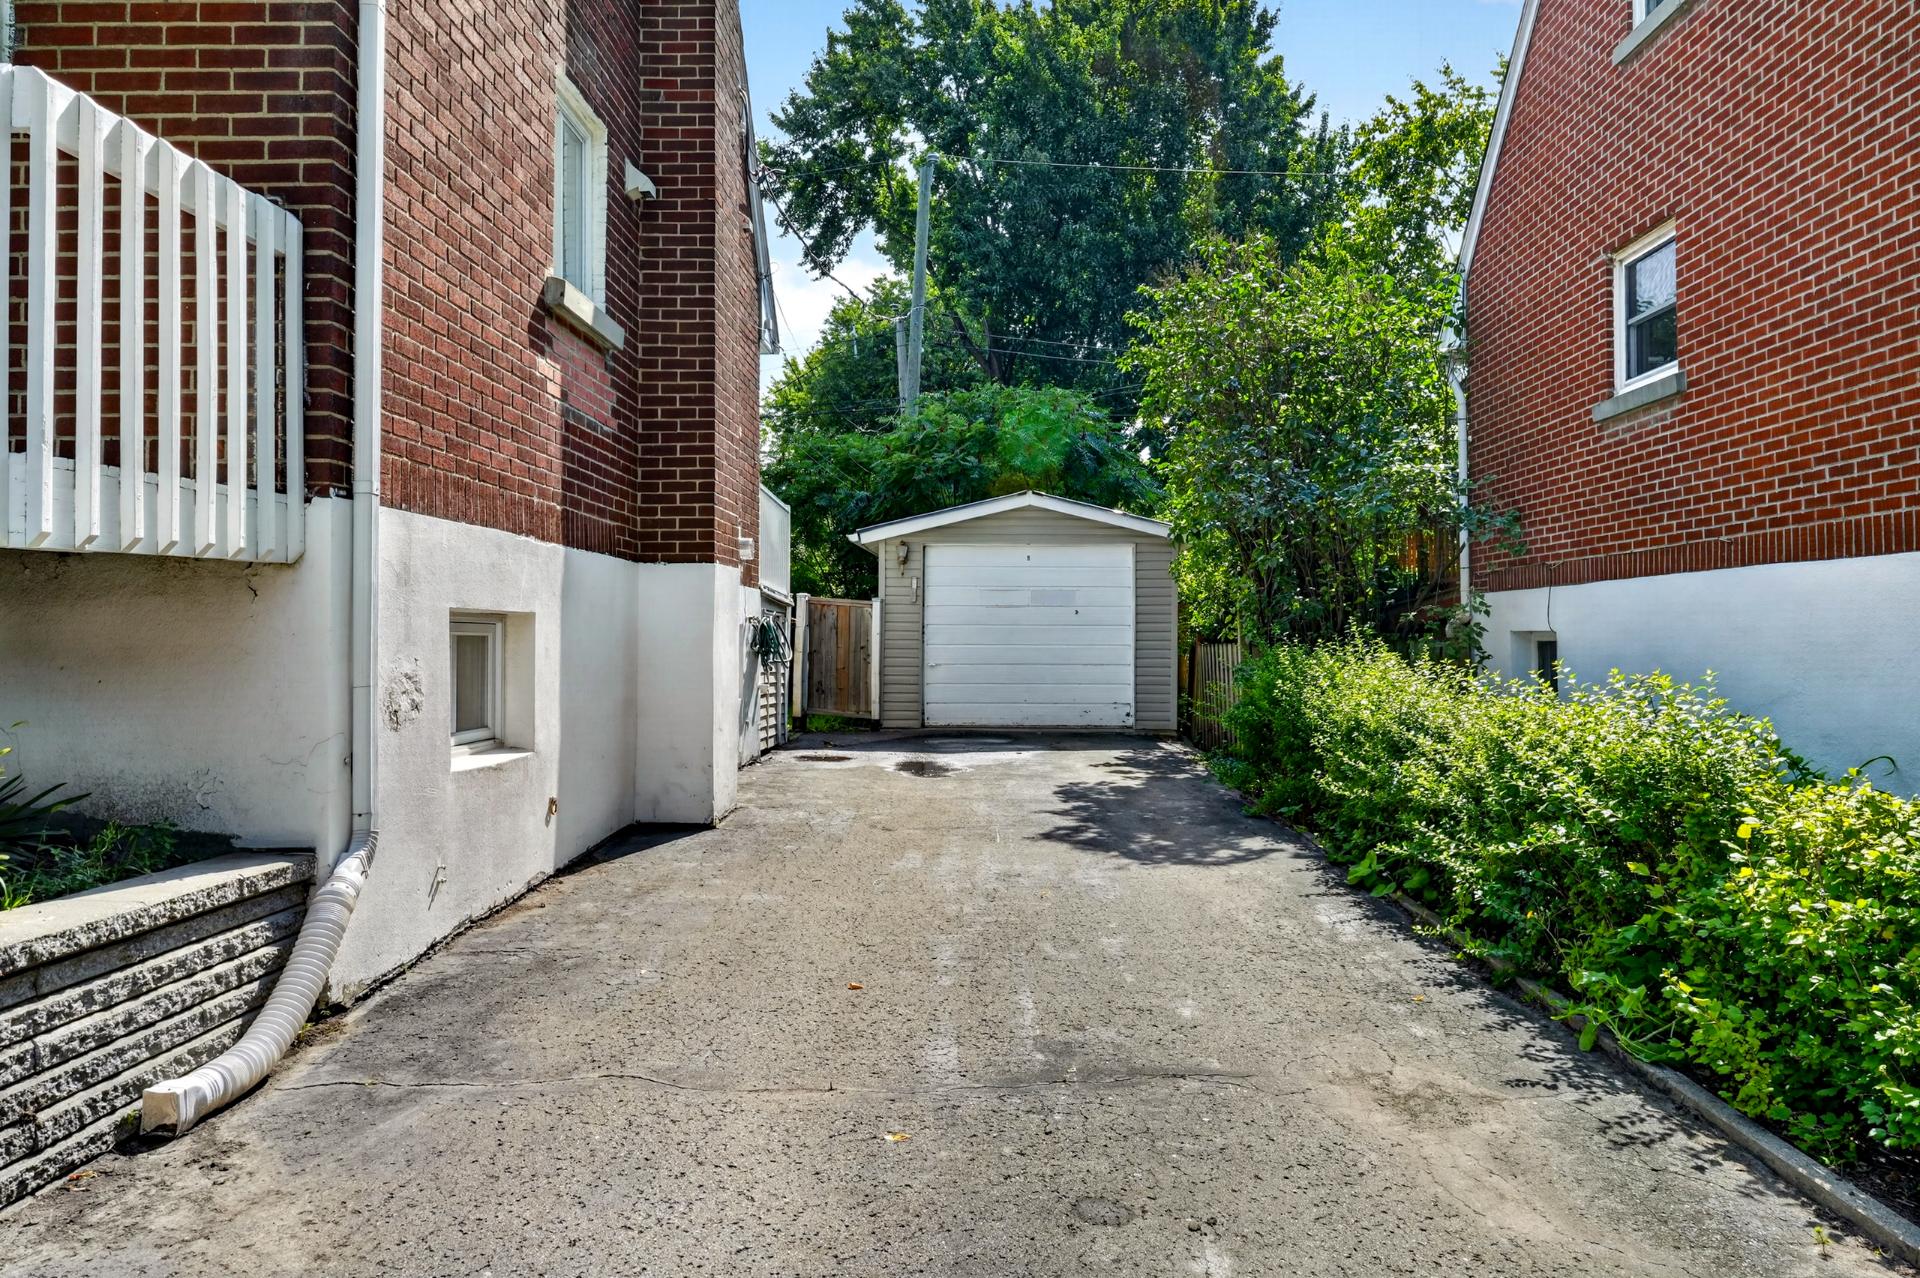
Aerial photo
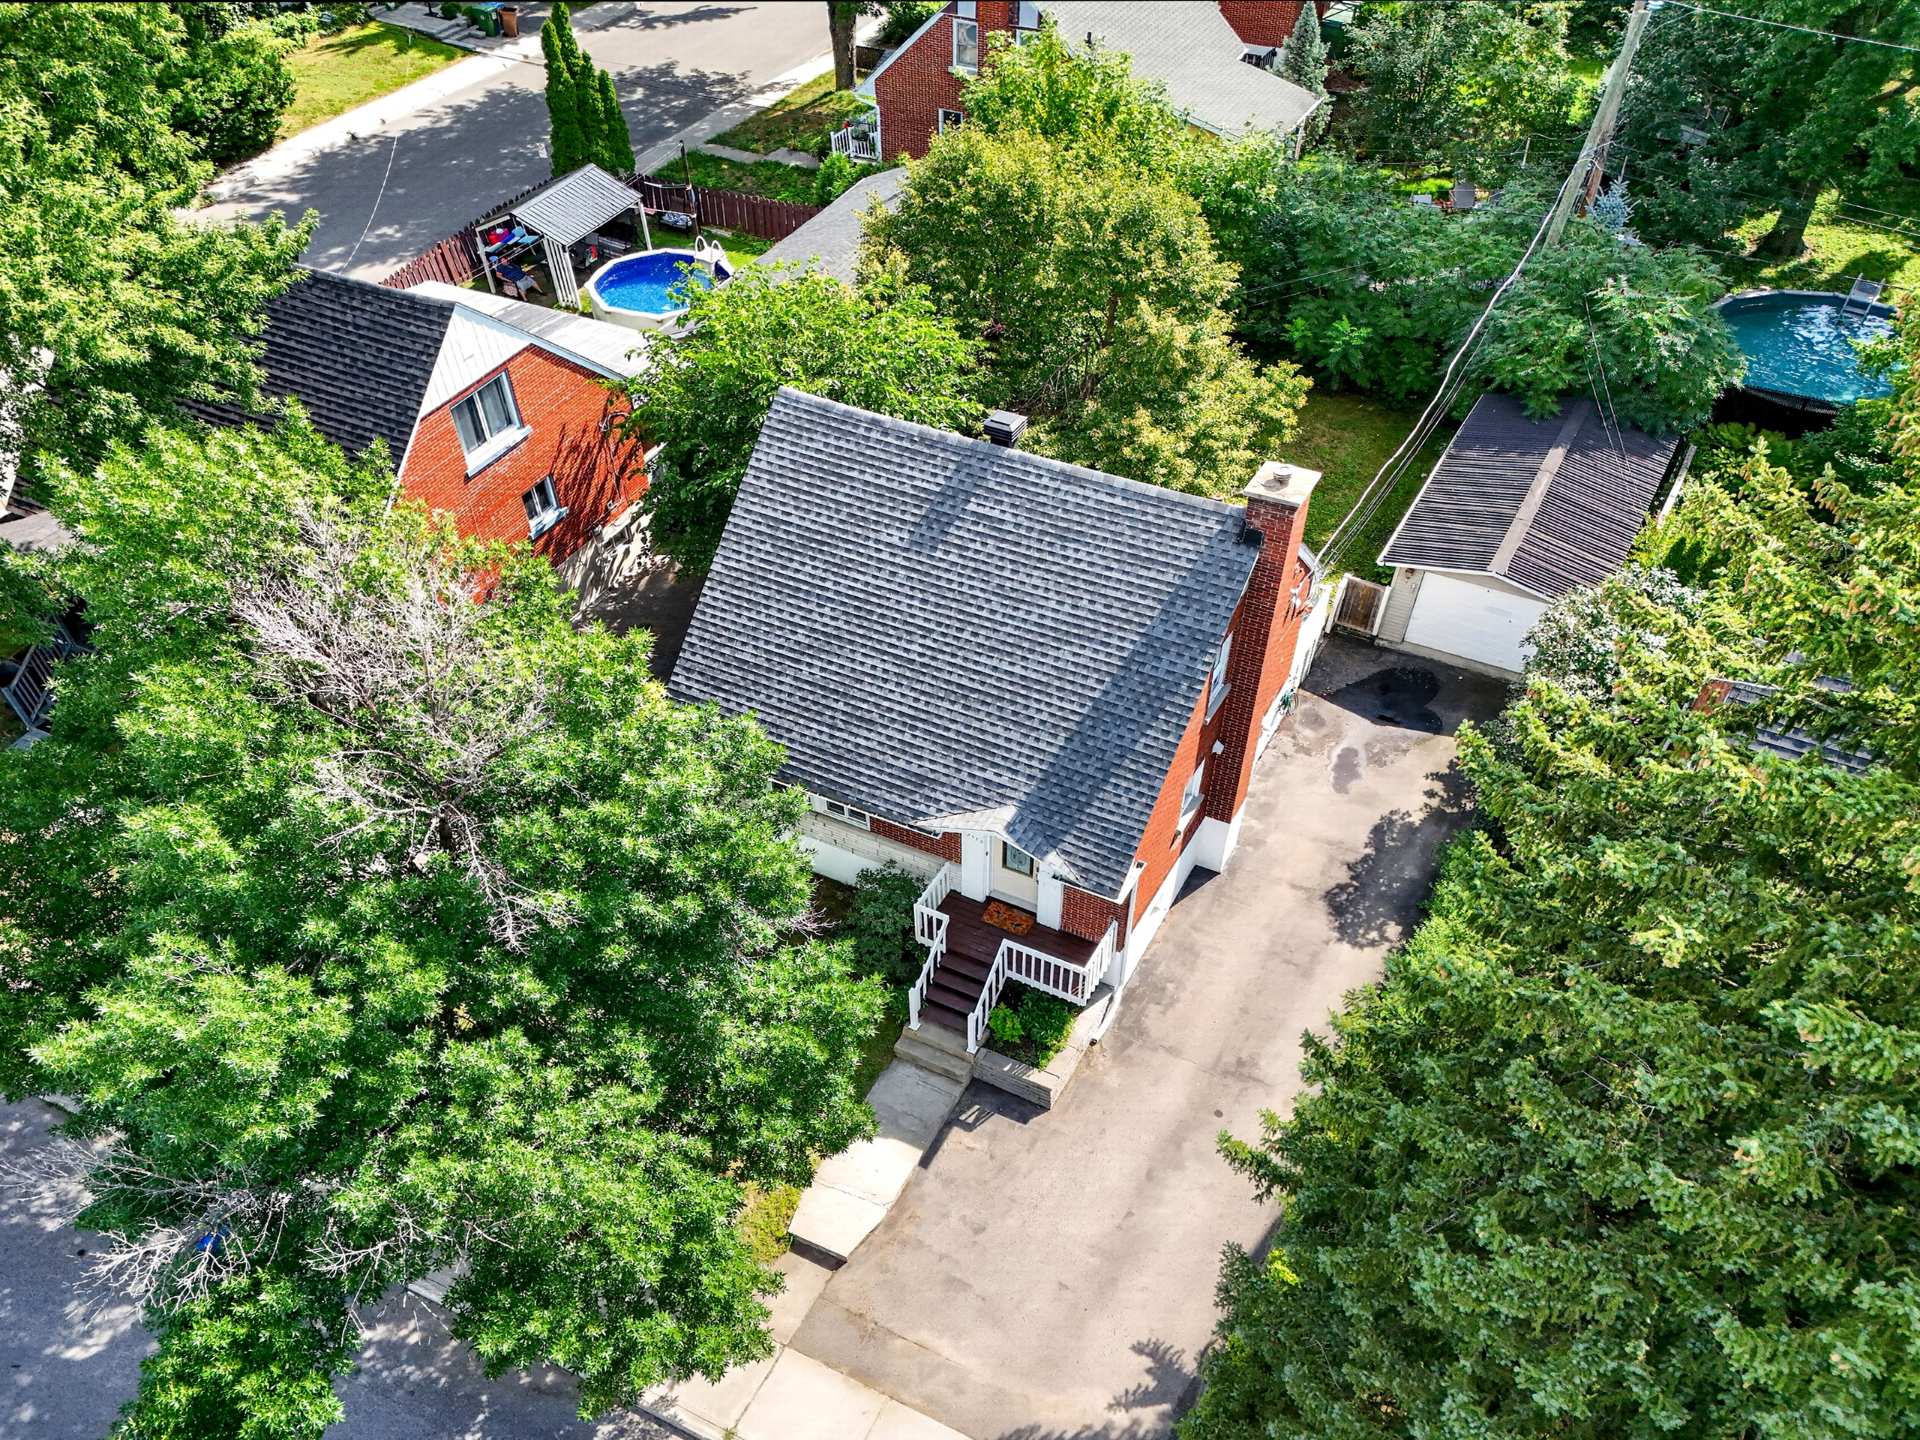
Aerial photo
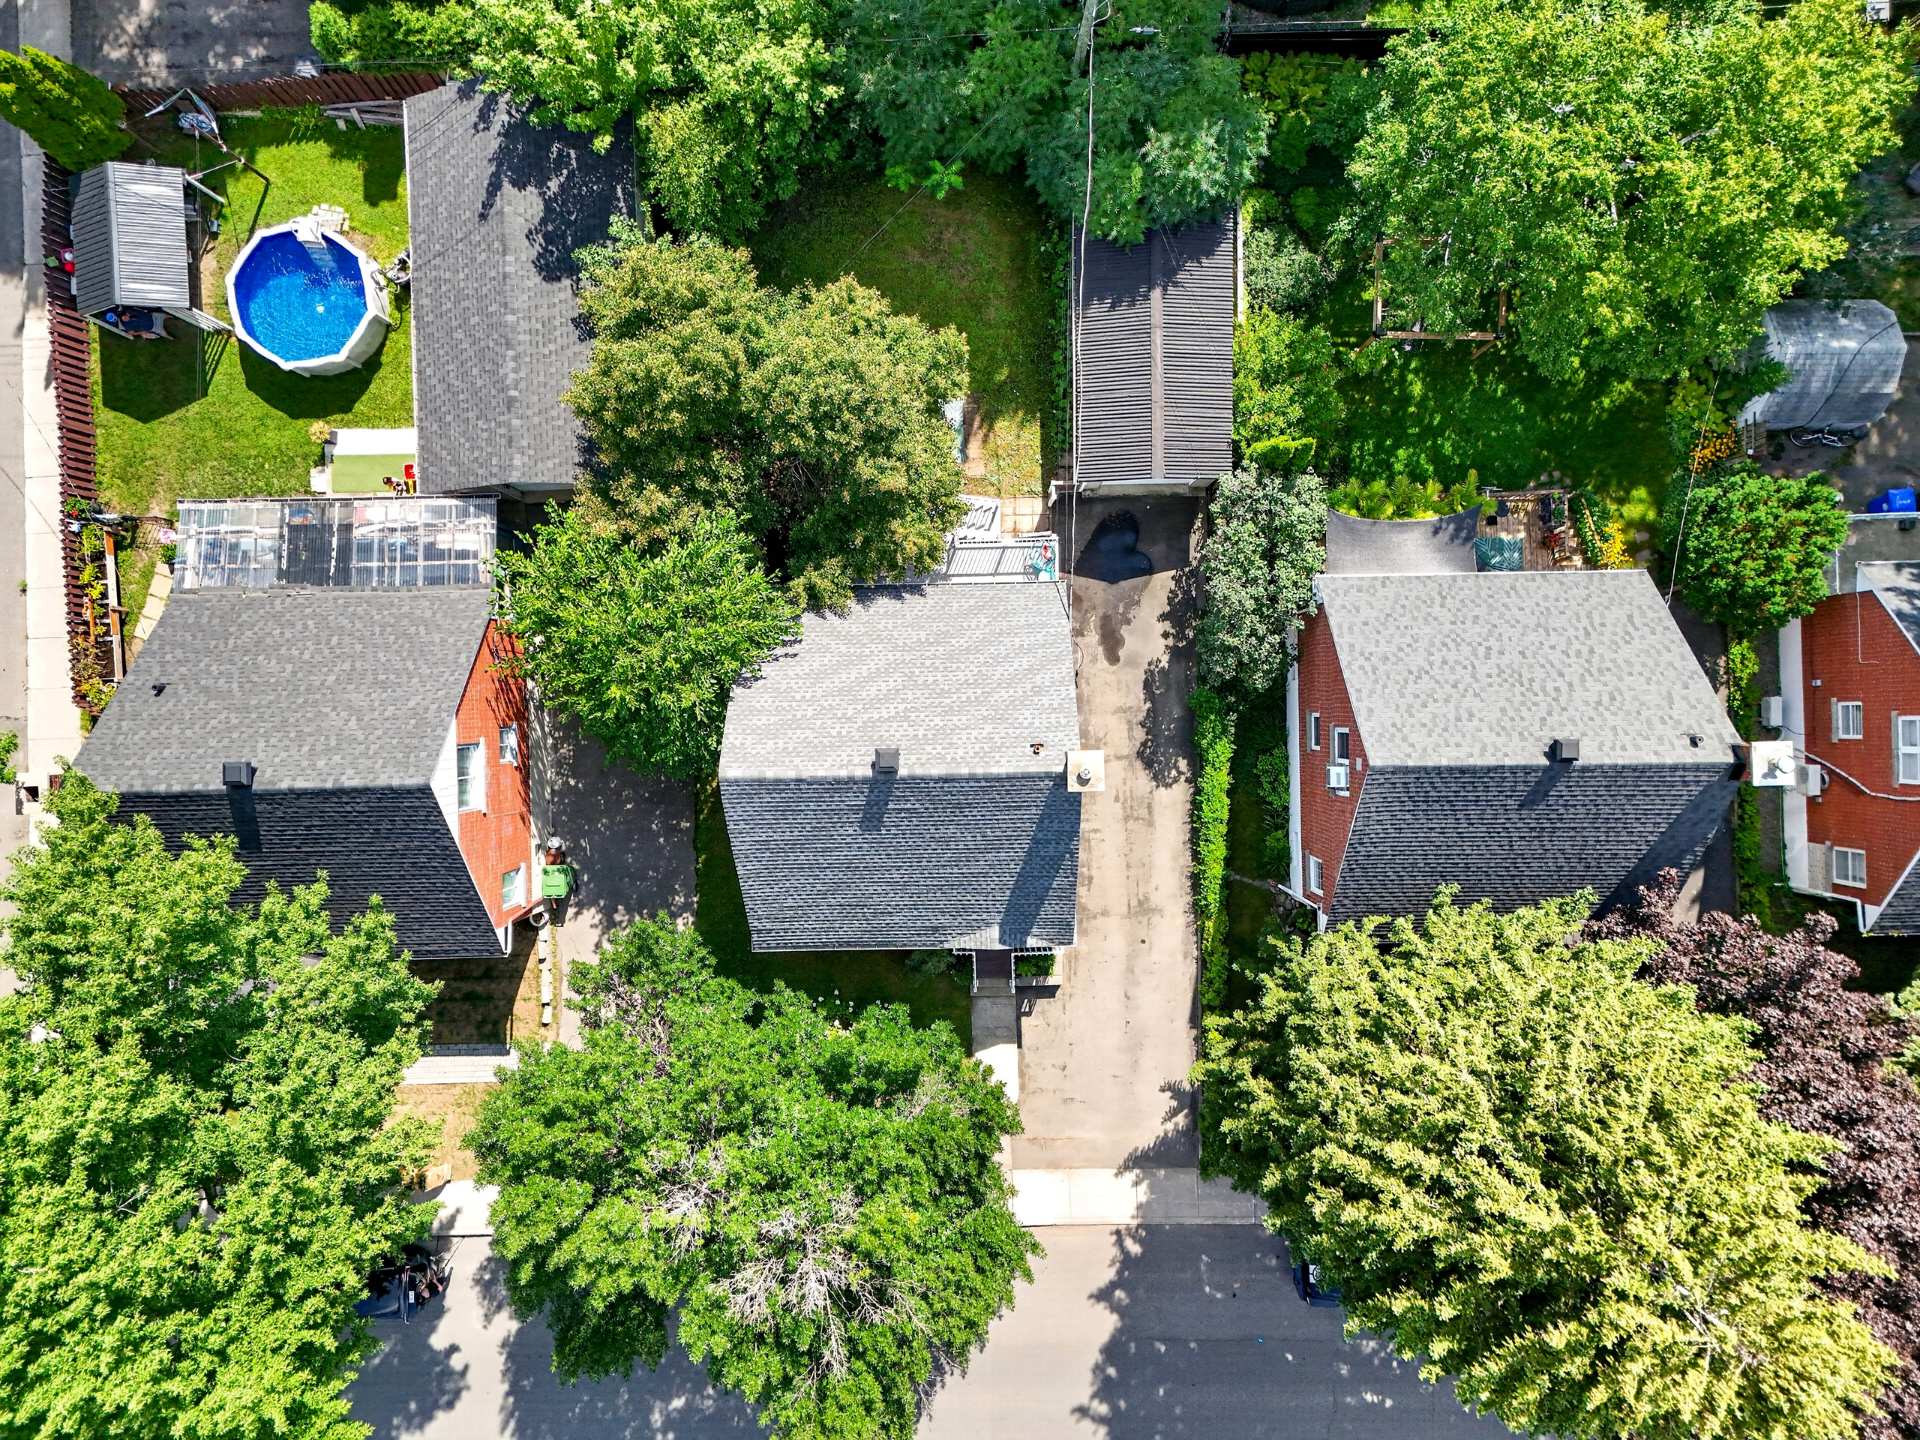
Aerial photo
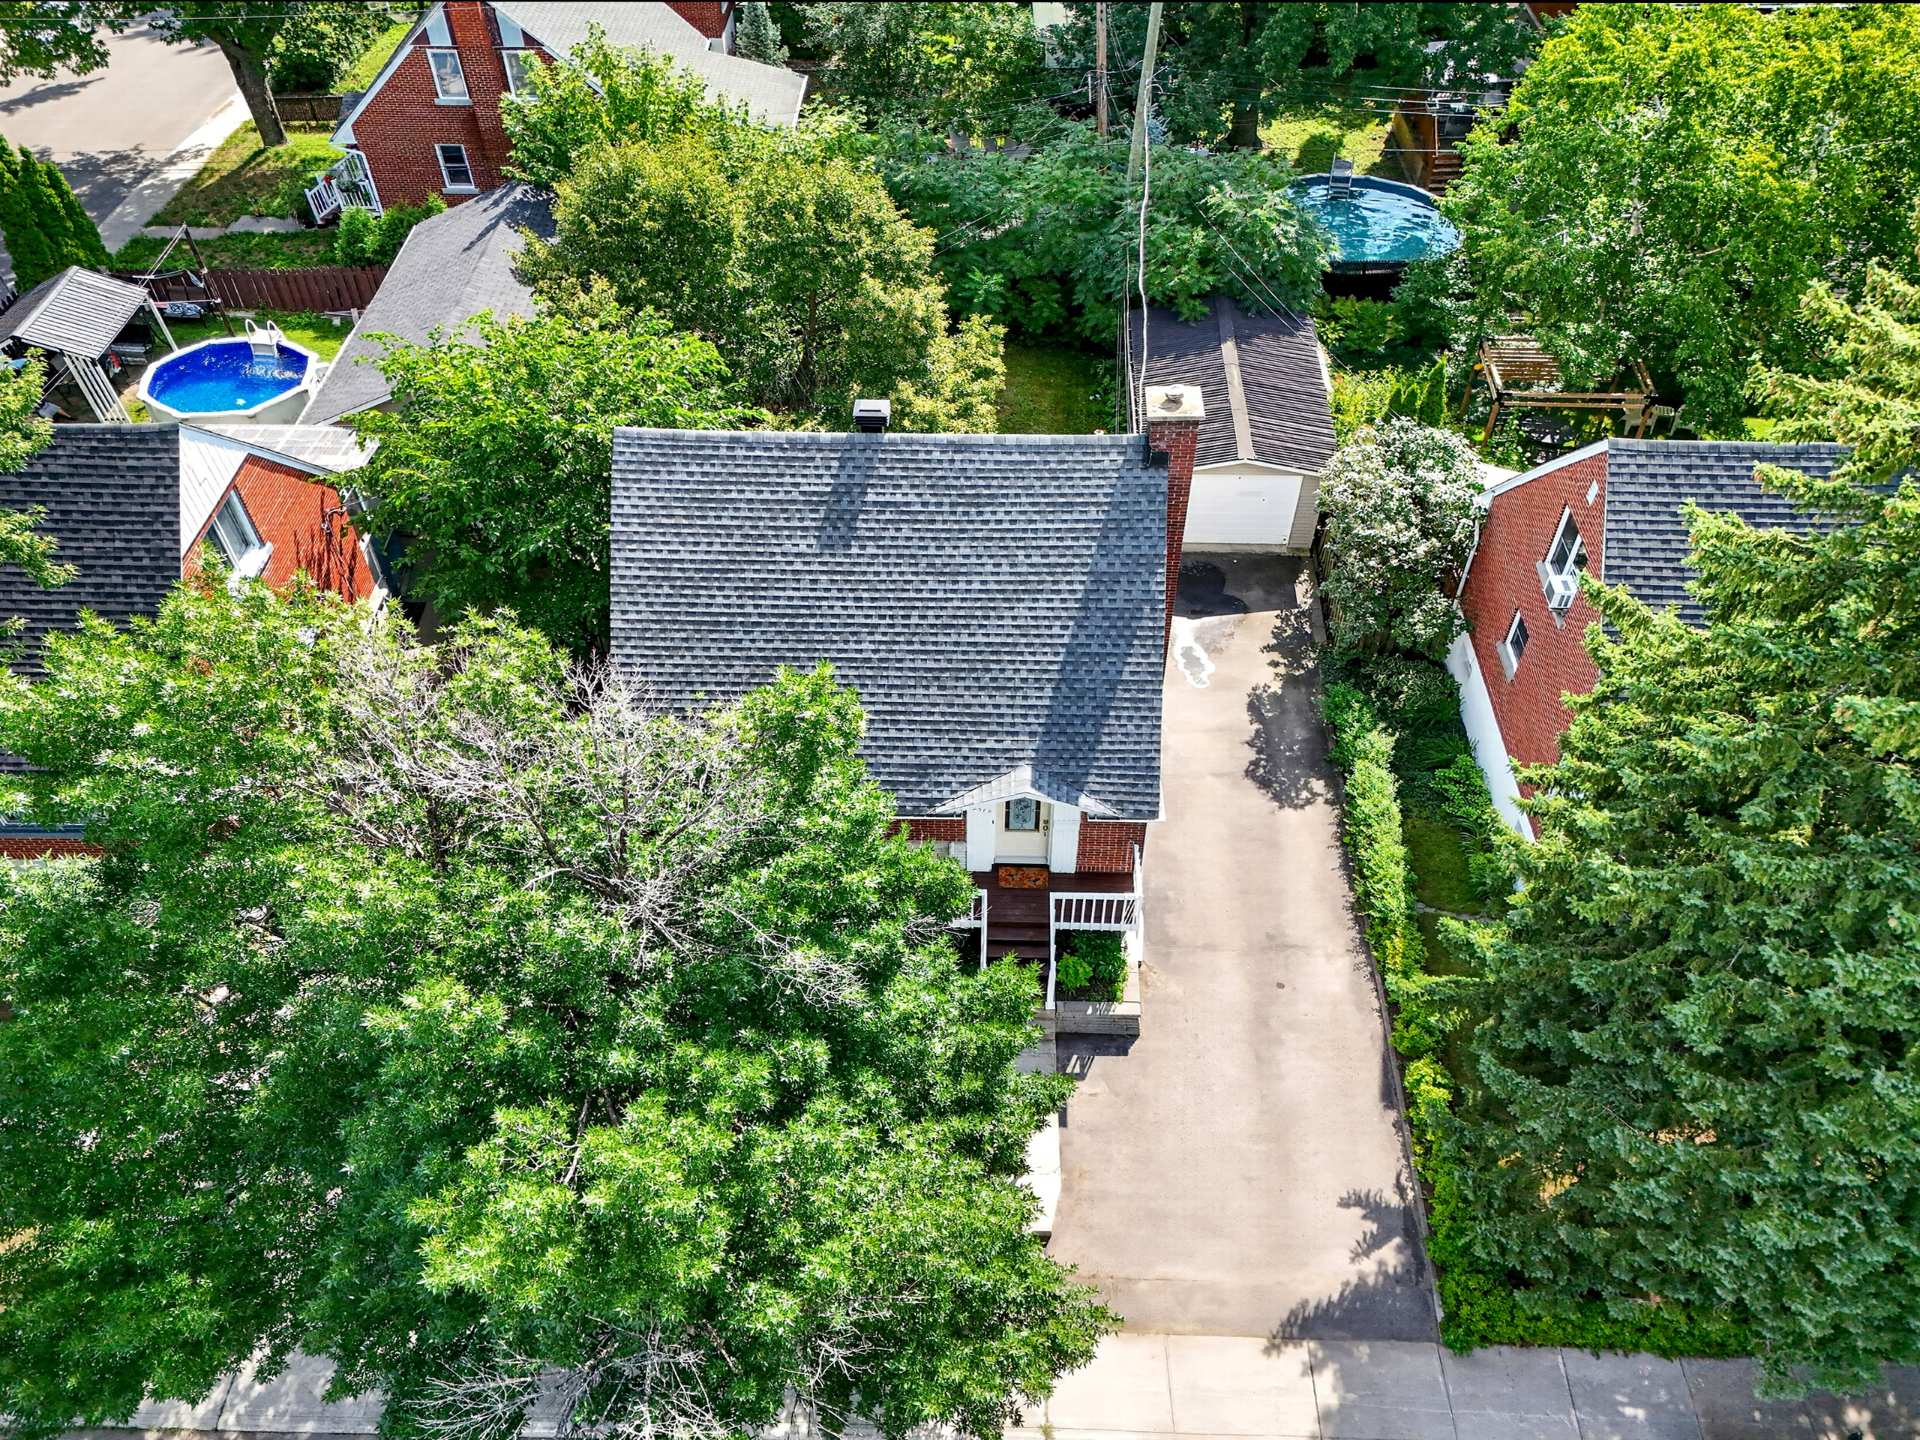
Aerial photo
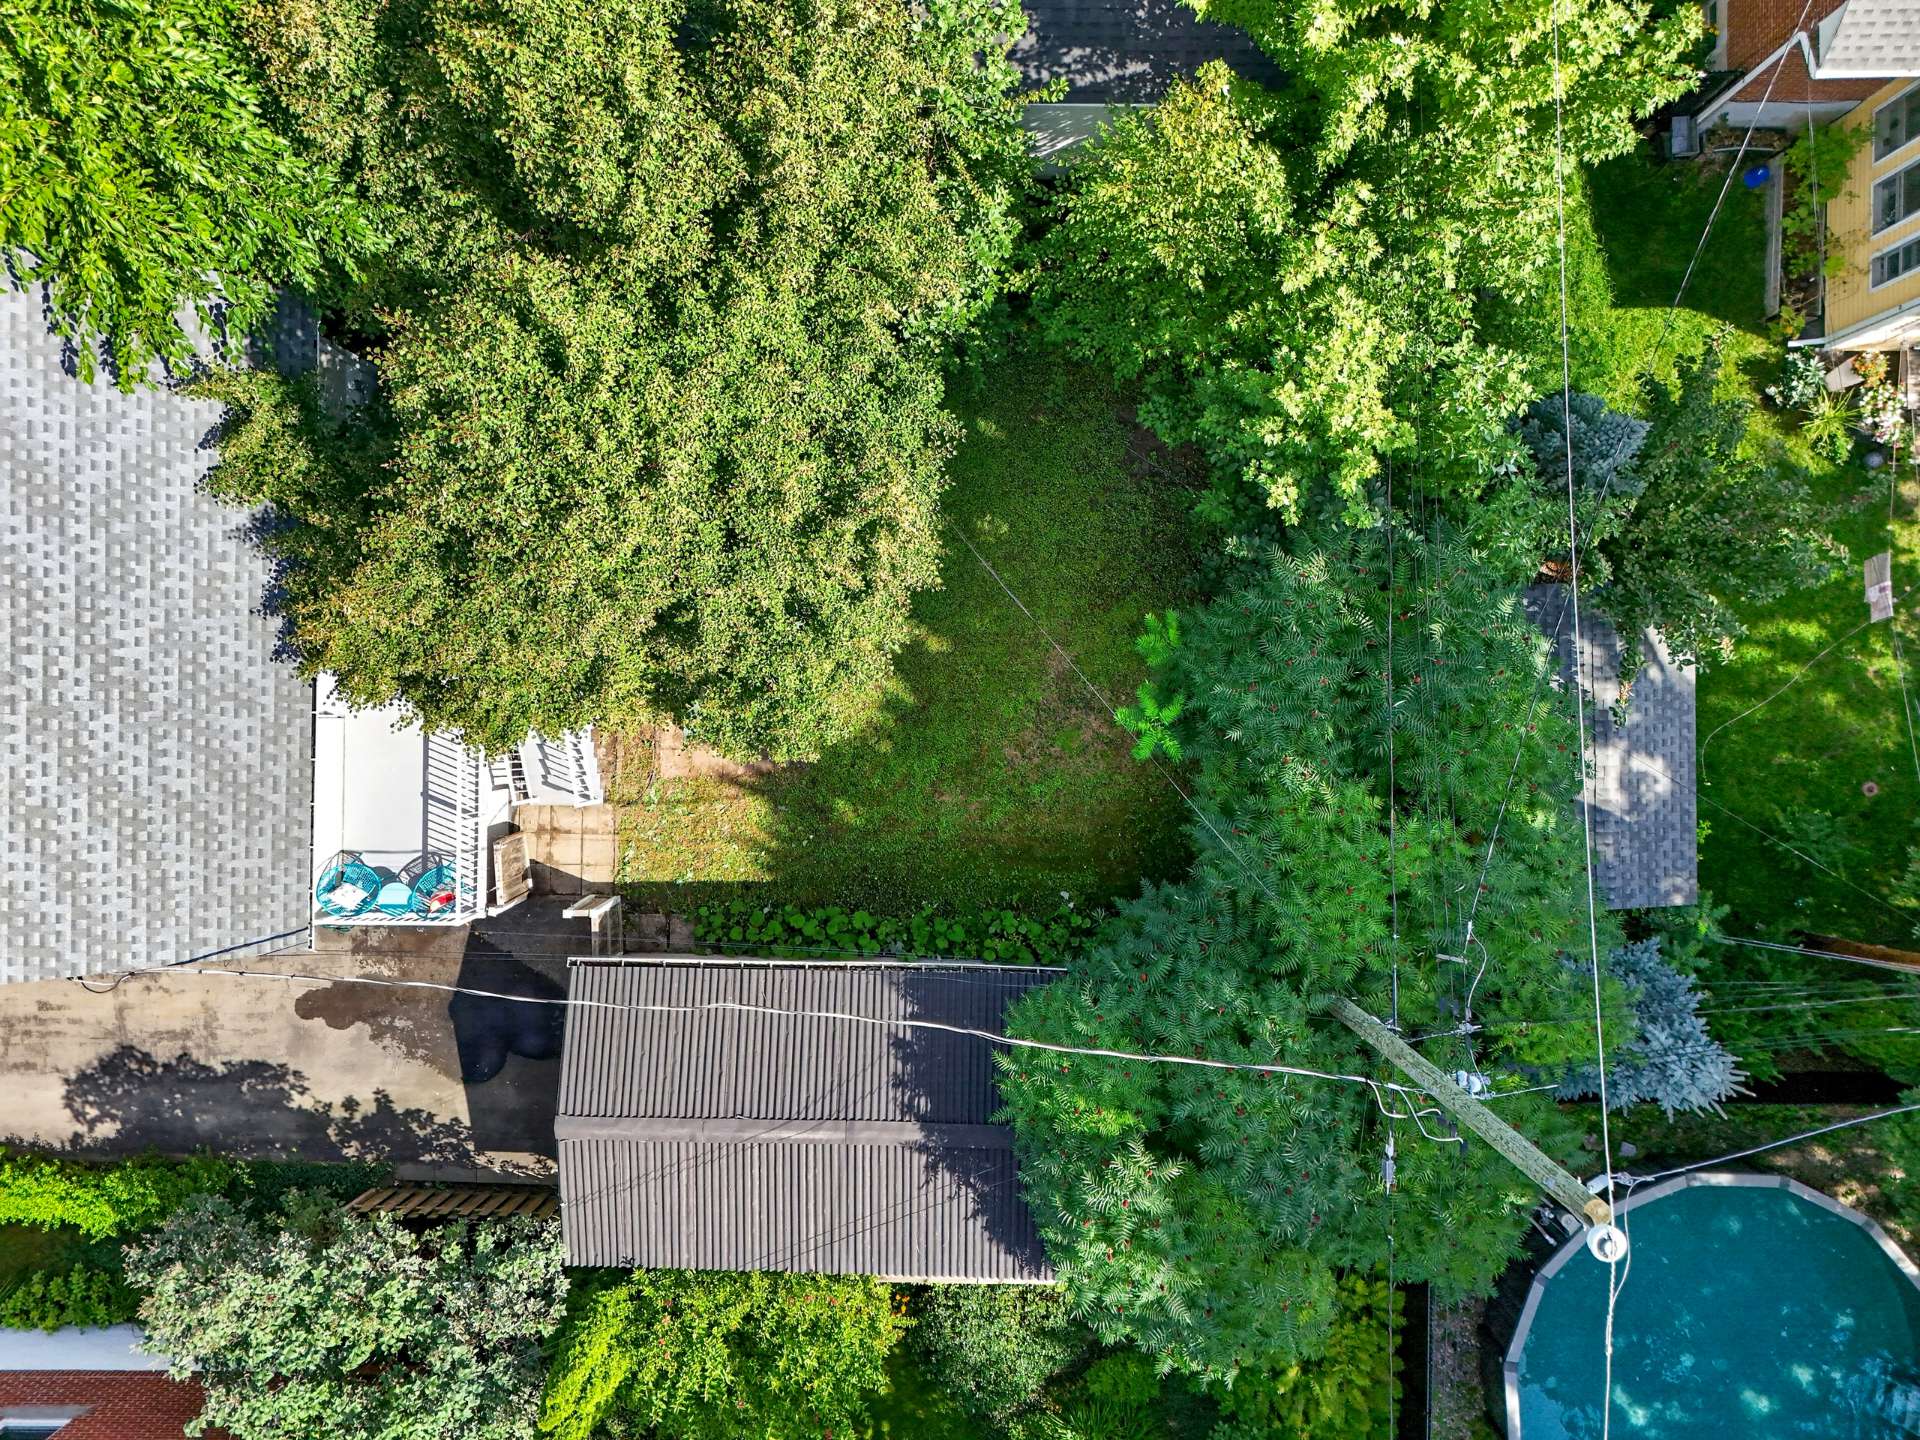
Aerial photo
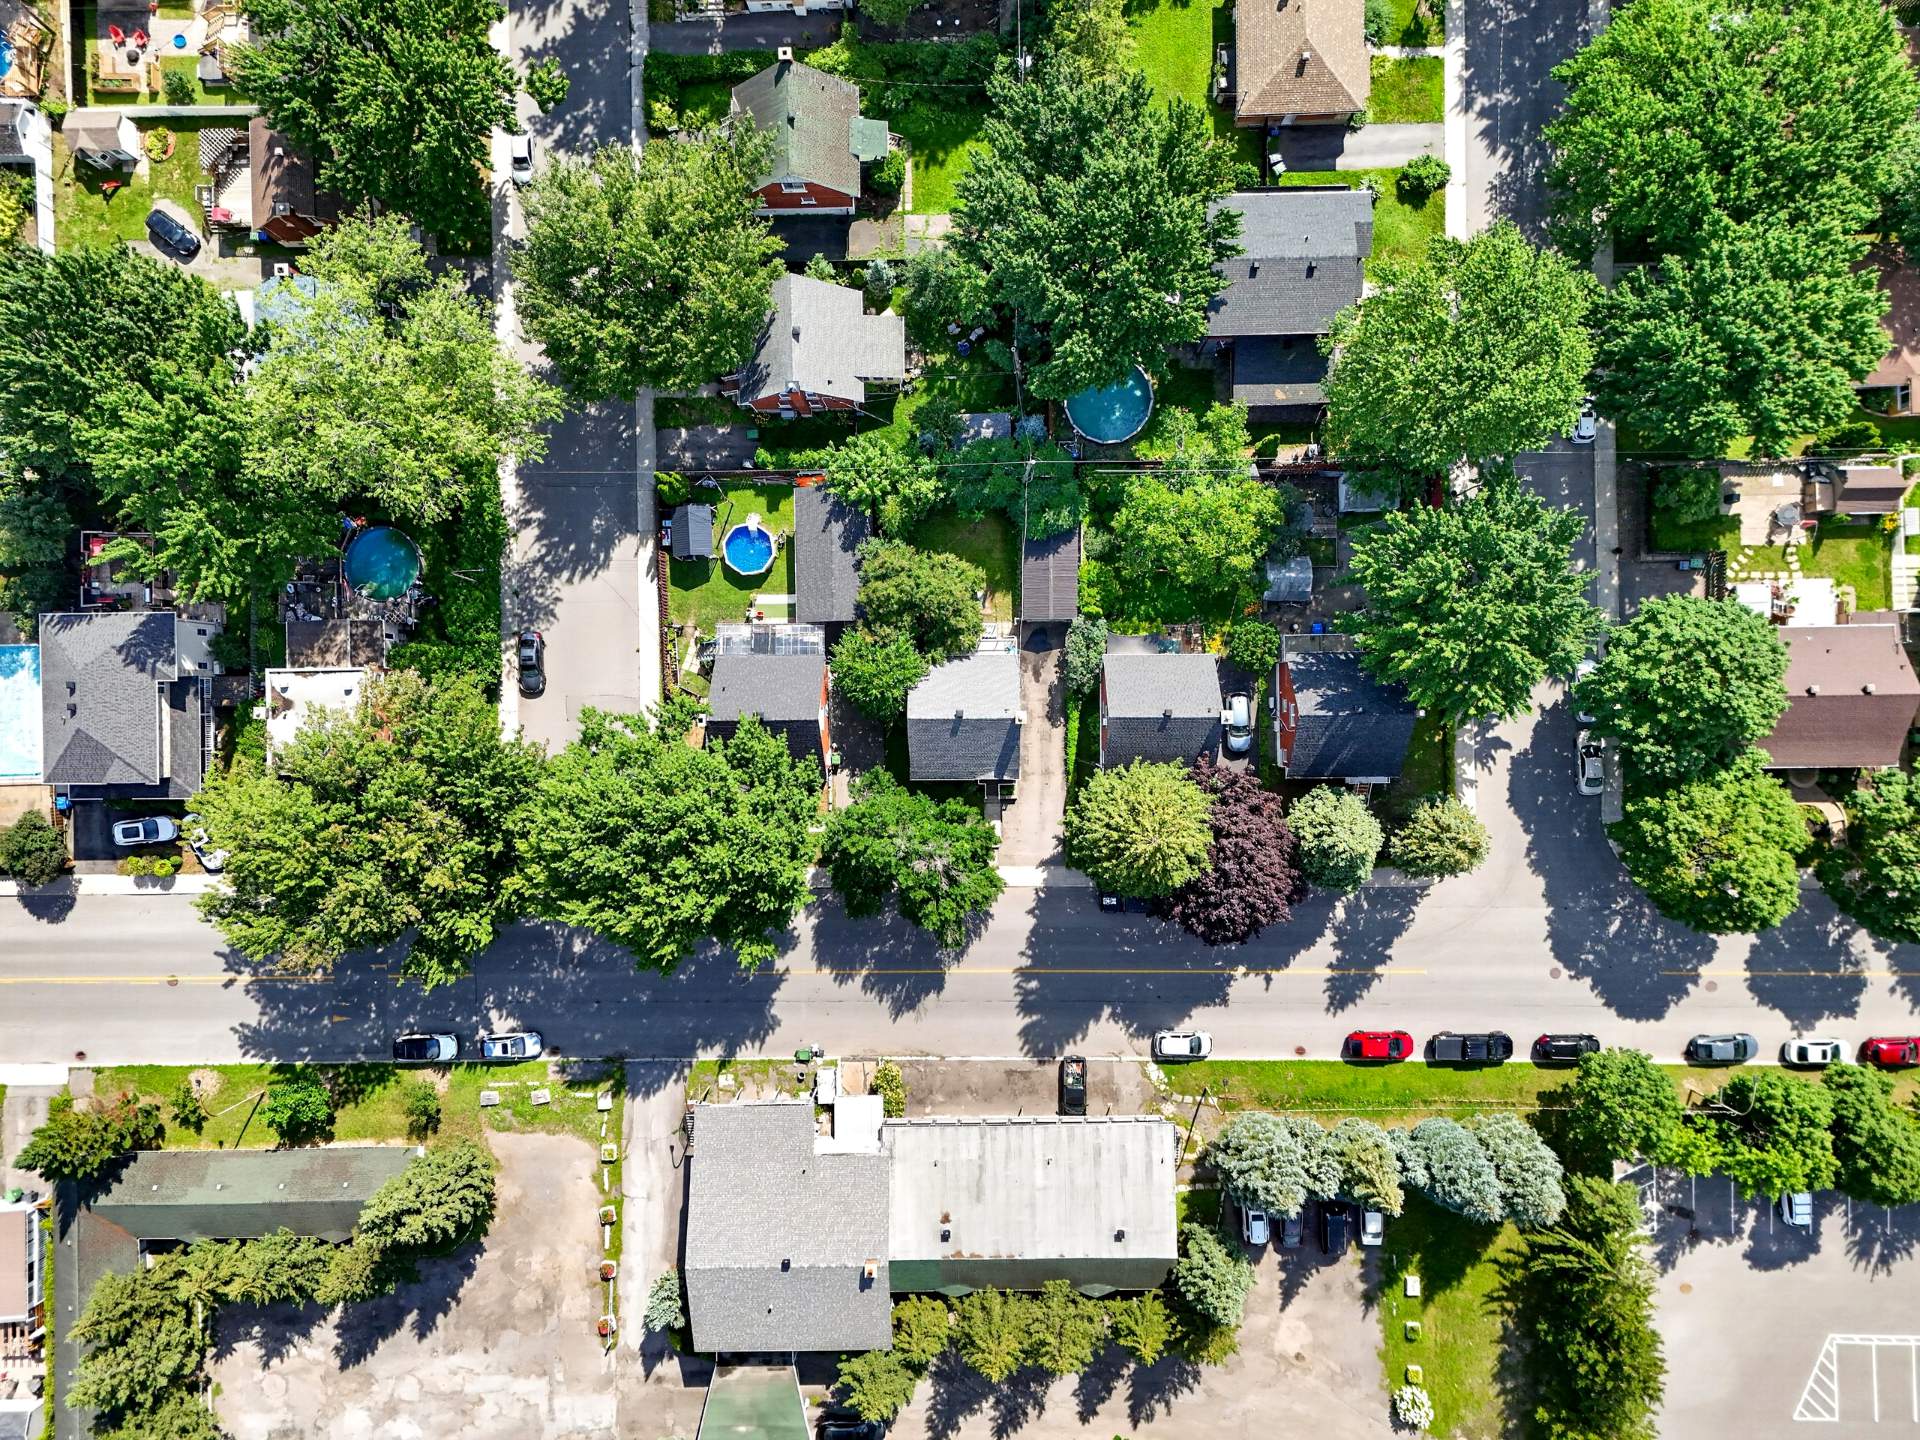
Other
12378 Rue Forsyth, Montréal (Rivière-des-Prairies, QC H1B

$545,000 | 93.6 MC

  • 3 Bedrooms
  • 2 Bathrooms
  • 1950
  • MLS: 26984590

Description

Superb 4-sided brick mansard cottage with a detached garage. Modern kitchen (2015) with quartz countertops, 2+1 bedrooms, and 2 full bathrooms. Fully finished basement (2014) with superior soundproofing. Comfort ensured by central heat pump and electric heating. Beautiful 4,349 sq. ft. lot near the train, parks, and services. This impeccable home is ready to welcome your family. A must-see!

Addendum

THE PROPERTY: QUALITY, COMFORT, AND MODERNITY

Located at 12378 Forsyth Street, this magnificent
mansard-style cottage with four-sided brick and a detached
garage offers an exceptional living environment on a total
lot of 4,349 sq. ft. Meticulously maintained and having
undergone substantial major renovations, it represents a
true turnkey home ready to welcome a new family. The
interior features seven bright rooms, including 2+1
bedrooms and two full bathrooms. The kitchen, fully
modernized in 2015, is a functional masterpiece equipped
with ceiling-high cabinets, a recessed sink, and stunning
quartz countertops. The basement was completely refinished
in 2014, including an inviting family room, a bedroom with
superior soundproofing, and a full bathroom. Year-round
comfort is ensured by an electric forced-air heating system
with a central heat pump and air conditioning, both
installed in 2014

History of Work and Improvements:

* 2026 (July/August): Professional general painting
(interior walls, balcony, and front door), full home
staging, and landscaping refresh

* 2018: Installation of a new stainless steel water heater

* 2017: Complete roofing replacement (house and garage) and
installation of new gutters

* 2017: Plumbing modernization (mostly redone with PEX),
water inlet replacement, and addition of a backwater valve

* 2015: Replacement of several windows (basement and
kitchen)

* 1992: Foundation stabilization works using piles (invoice
available)

THE NEIGHBORHOOD AND PROXIMITIES: A PRIME LOCATION

The property enjoys a privileged location in the heart of
Pointe-aux-Trembles, in a peaceful area highly sought after
for its quality of life

* Future residents will benefit from immediate proximity to
all essential infrastructure:

* Education and Family Life: Located within walking
distance of Saint-Marcel Elementary School, as well as
secondary schools and daycares (CPE)

* The area is surrounded by green spaces, notably Parc des
Épinettes

* Transport and Mobility: Strategic access to the commuter
train, the bus network, and major highways (Highway 40 and
Route 138), facilitating commutes to downtown Montreal or
Lanaudière

* Leisure and Services: Close to bike paths, restaurants,
shopping centers, a golf course, and community centers

This cottage perfectly combines the charm of a quiet
residential neighborhood with the efficiency of full urban
access. A visit will surely convince you!

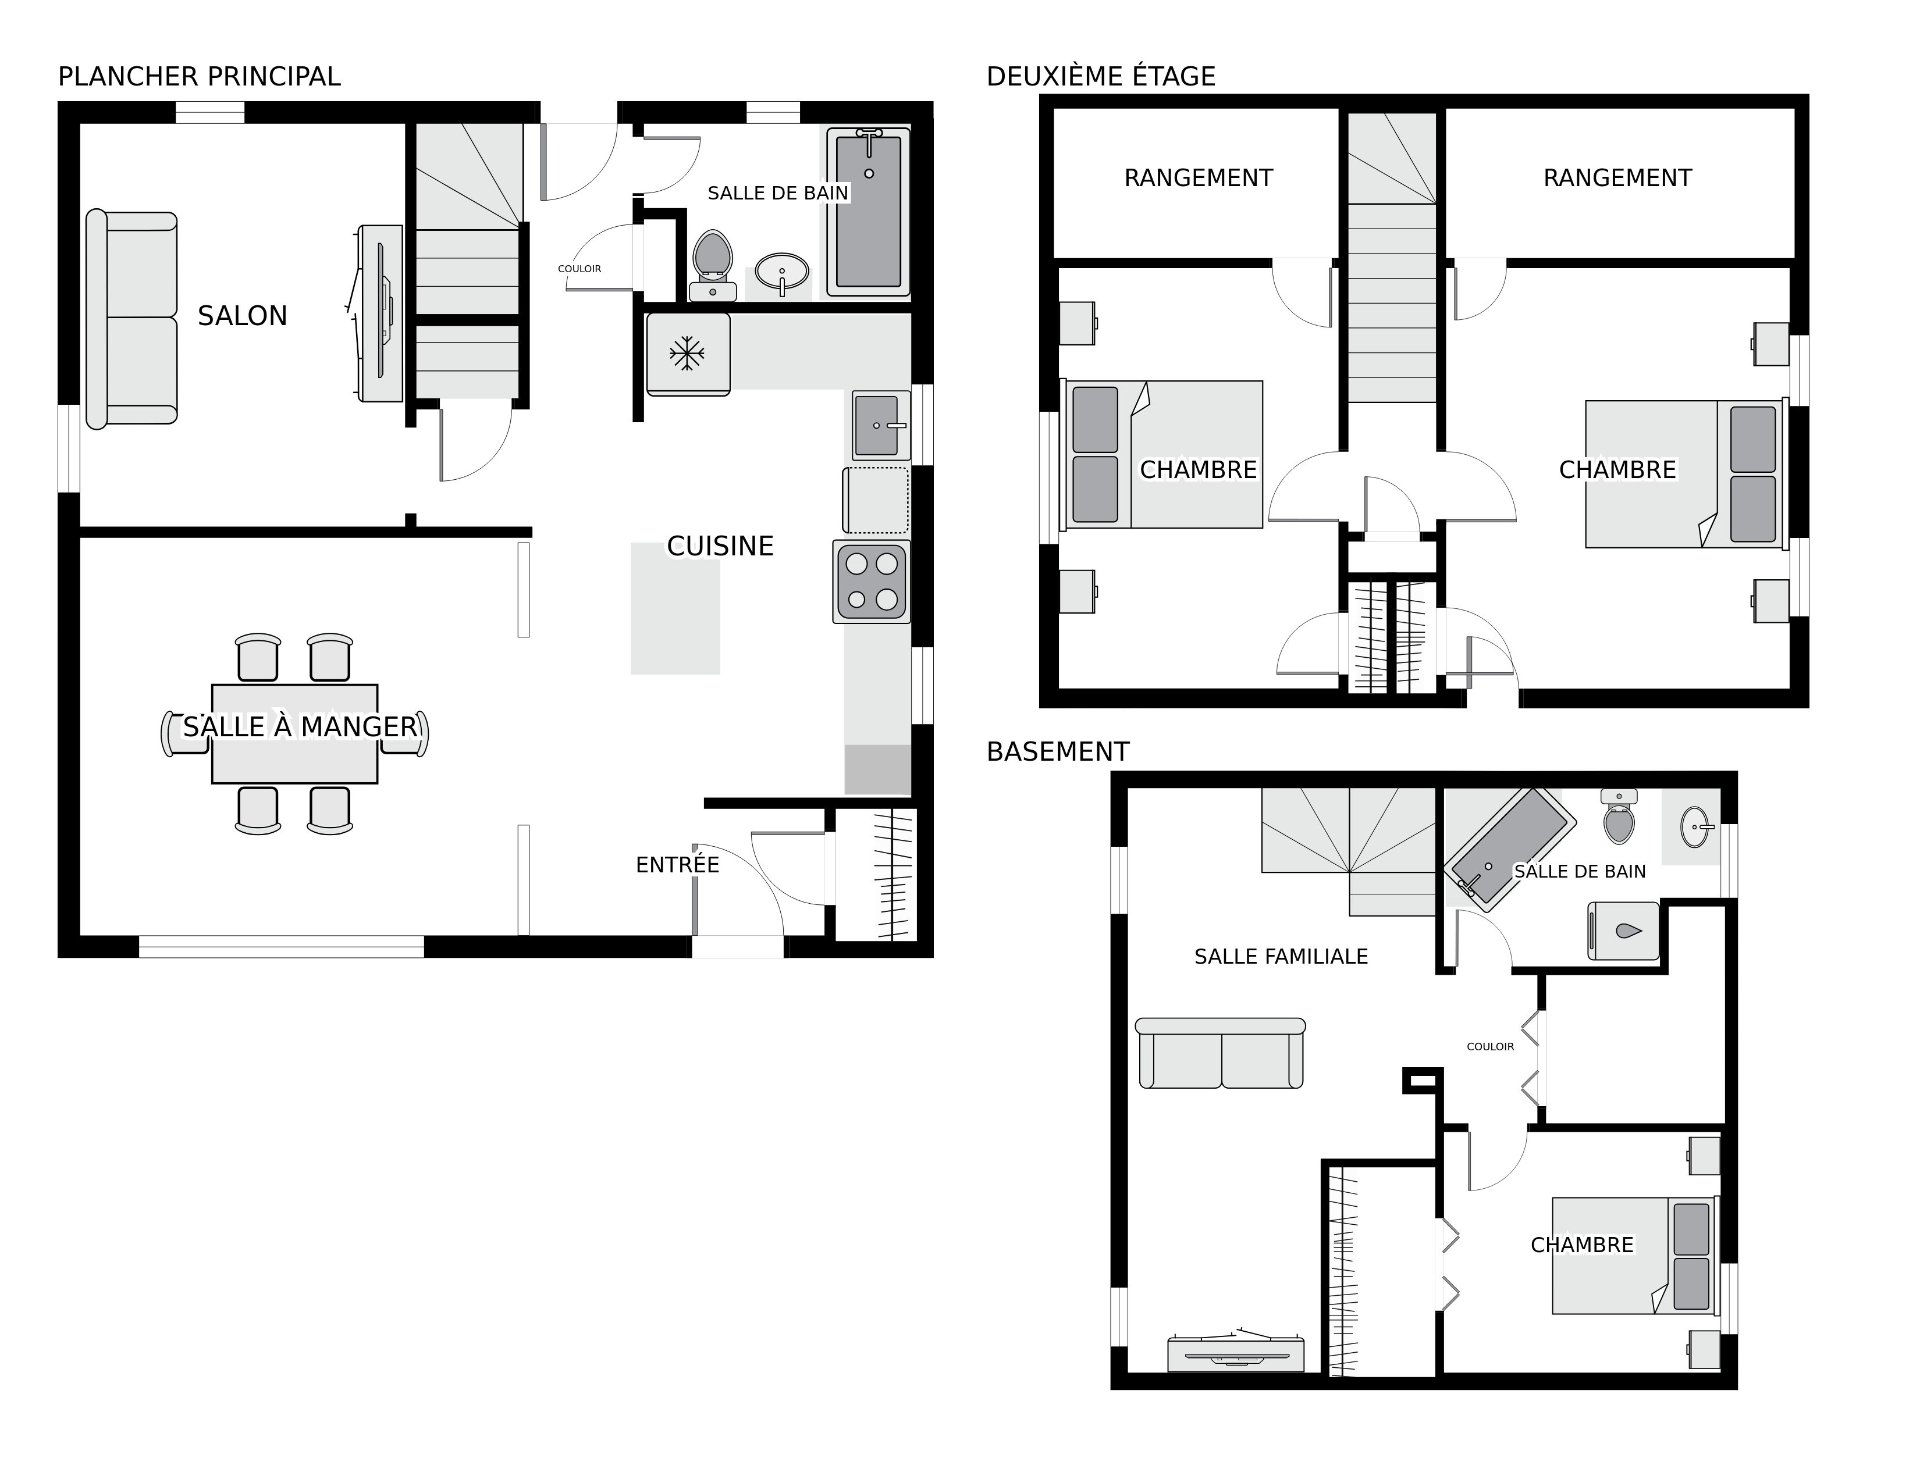
ROOM DETAILS
Room Dimensions Level Flooring
Hallway 8.7 x 3.4 P Ground Floor Ceramic tiles
Kitchen 14.1 x 11.1 P Ground Floor Ceramic tiles
Living room 11.7 x 9.3 P Ground Floor Wood
Dining room 12.6 x 11.7 P Ground Floor Wood
Bathroom 6.4 x 5.4 P Ground Floor Ceramic tiles
Primary bedroom 13.10 x 11.1 P 2nd Floor Wood
Bedroom 13.9 x 9.5 P 2nd Floor Wood
Bedroom 22.2 x 10.7 P Basement Floating floor
Home office 10.7 x 10.7 P Basement Floating floor
Bathroom 10.2 x 6.9 P Basement Ceramic tiles
BUILDING
Type Two or more storey
Style Detached
Dimensions 7.77x7.66 M
Lot Size 404 MC
EXPENSES
Municipal Taxes (2026) $ 3097 / year
School taxes (2026) $ 325 / year
CHARACTERISTICS
Basement 6 feet and over, Finished basement
Heating system Air circulation, Electric baseboard units
Driveway Asphalt
Roofing Asphalt shingles
Proximity Bicycle path, Daycare centre, Elementary school, Golf, High school, Highway, Park - green area, Public transport
Garage Detached
Heating energy Electricity
Parking Garage, Outdoor
Sewage system Municipal sewer
Water supply Municipality
Foundation Poured concrete
Zoning Residential

Loading maps...

Loading street view...

This property is presented in collaboration with RE/MAX ALLIANCE INC




