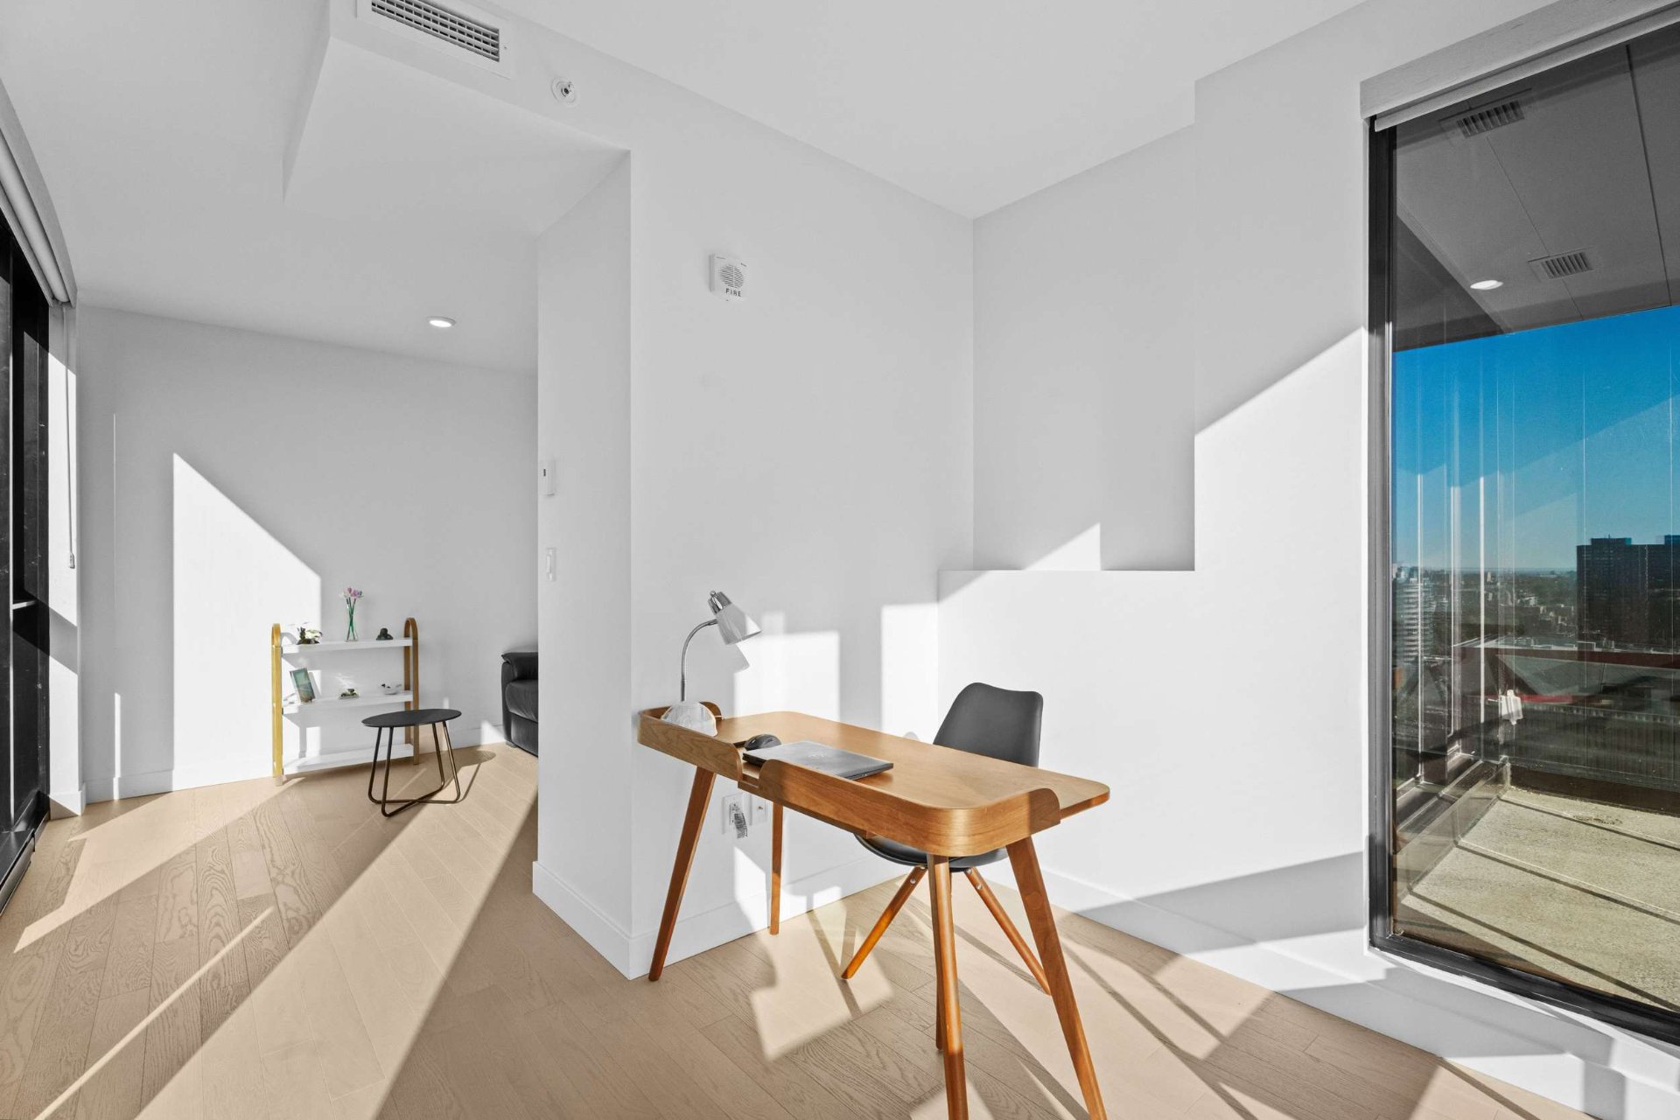
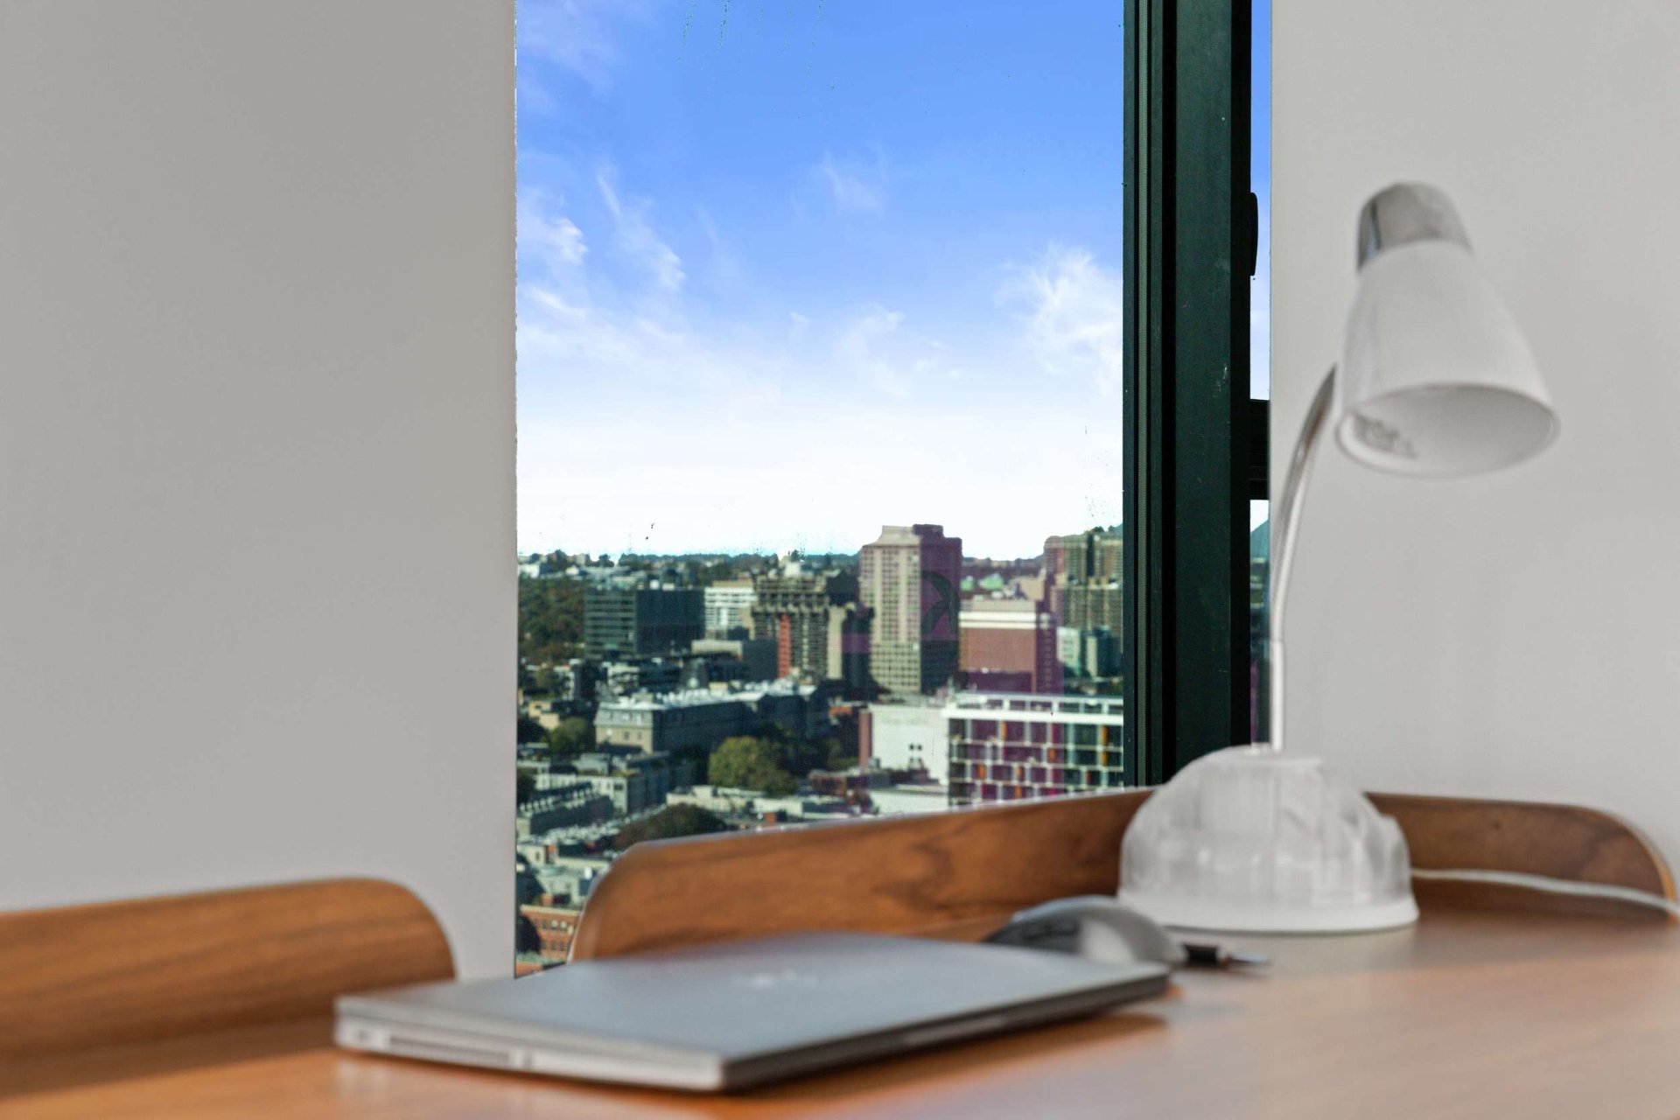
Office
Office
Office
Office
Bedroom
Bedroom
Primary bedroom
Primary bedroom
Bedroom
Bedroom
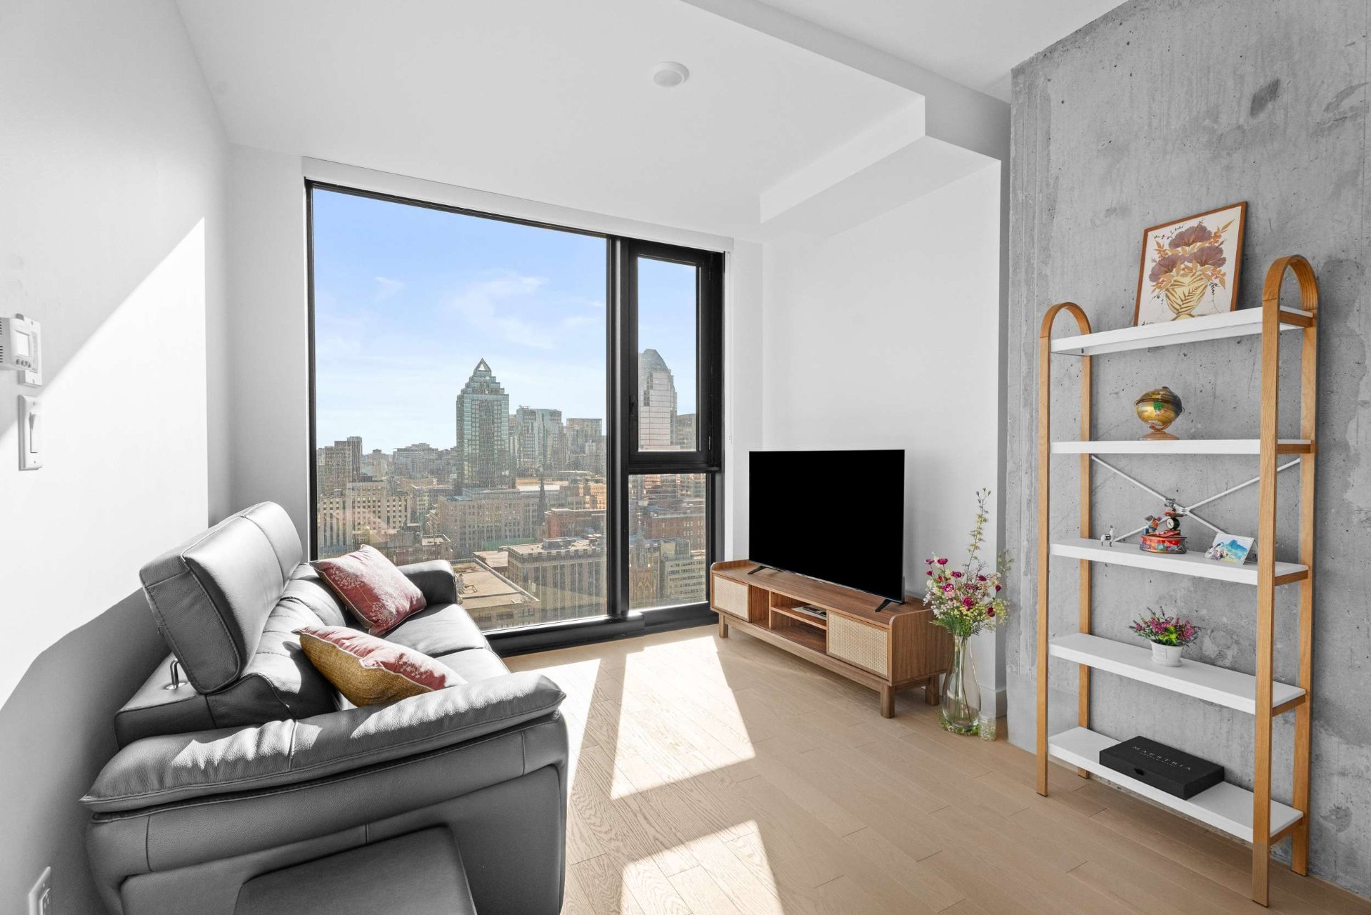
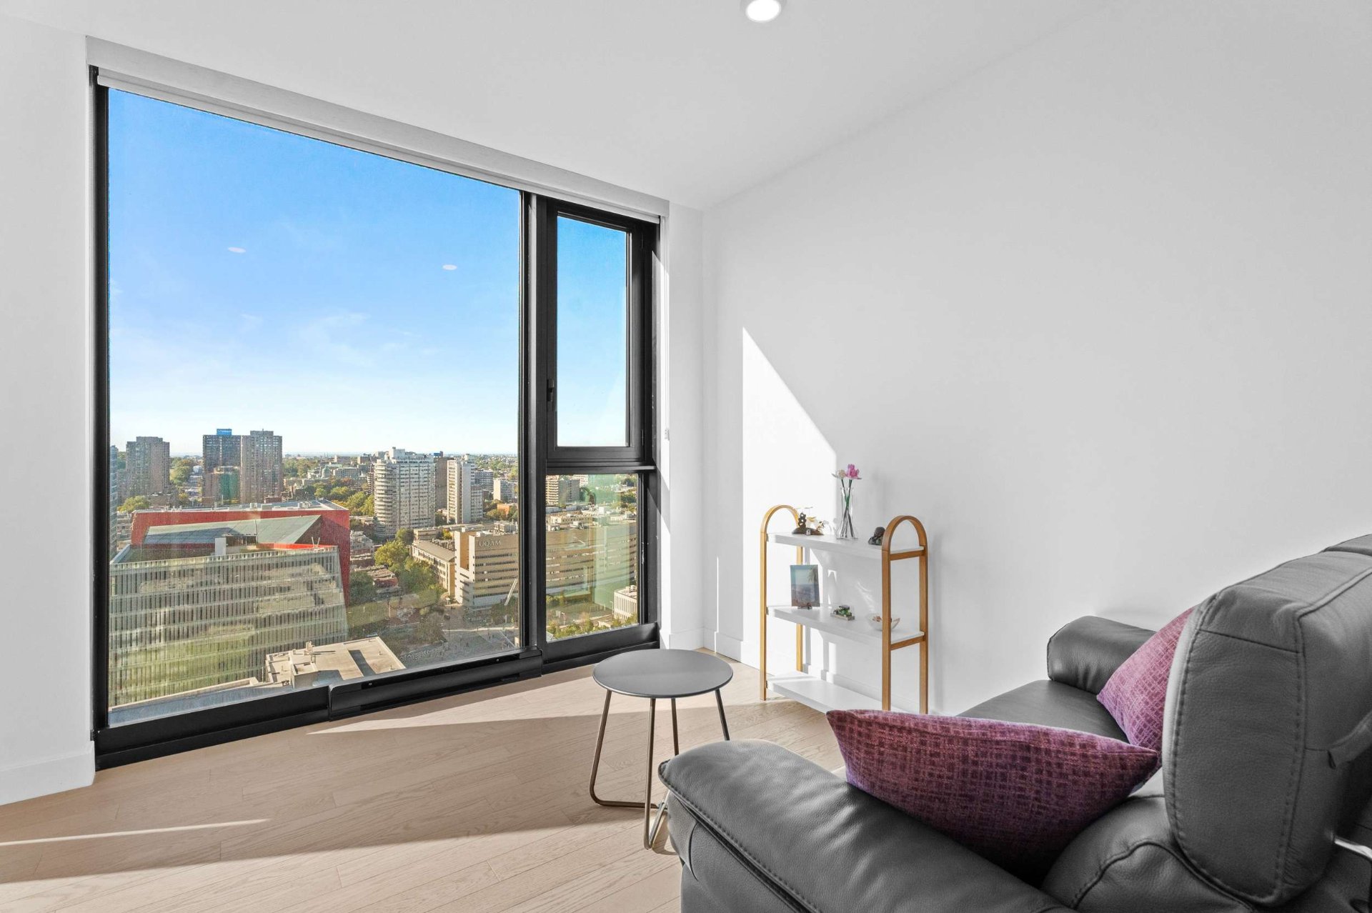
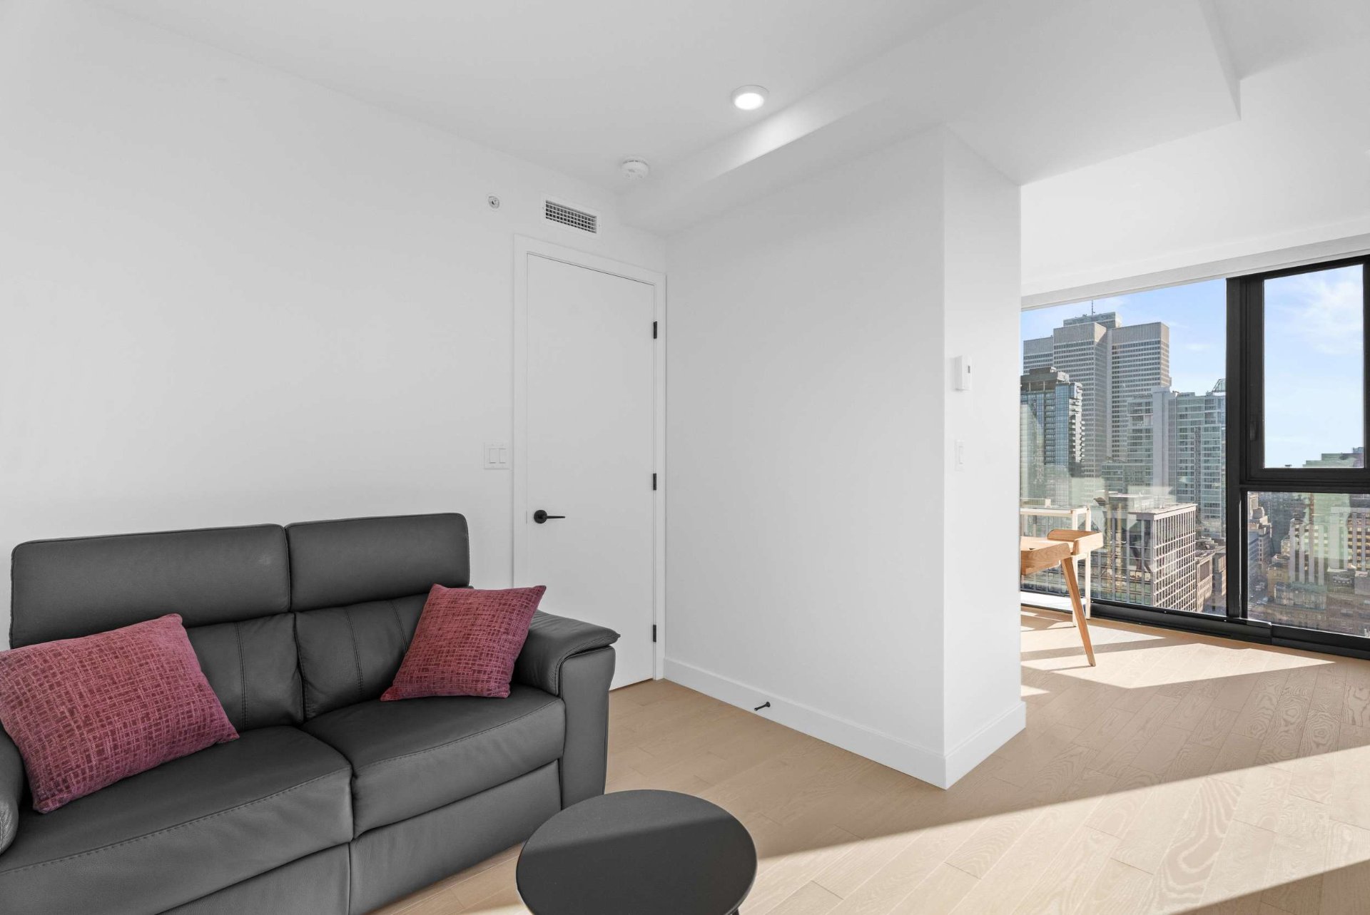
Living room
Living room
Walk-in closet
Walk-in closet
Bedroom
Bedroom
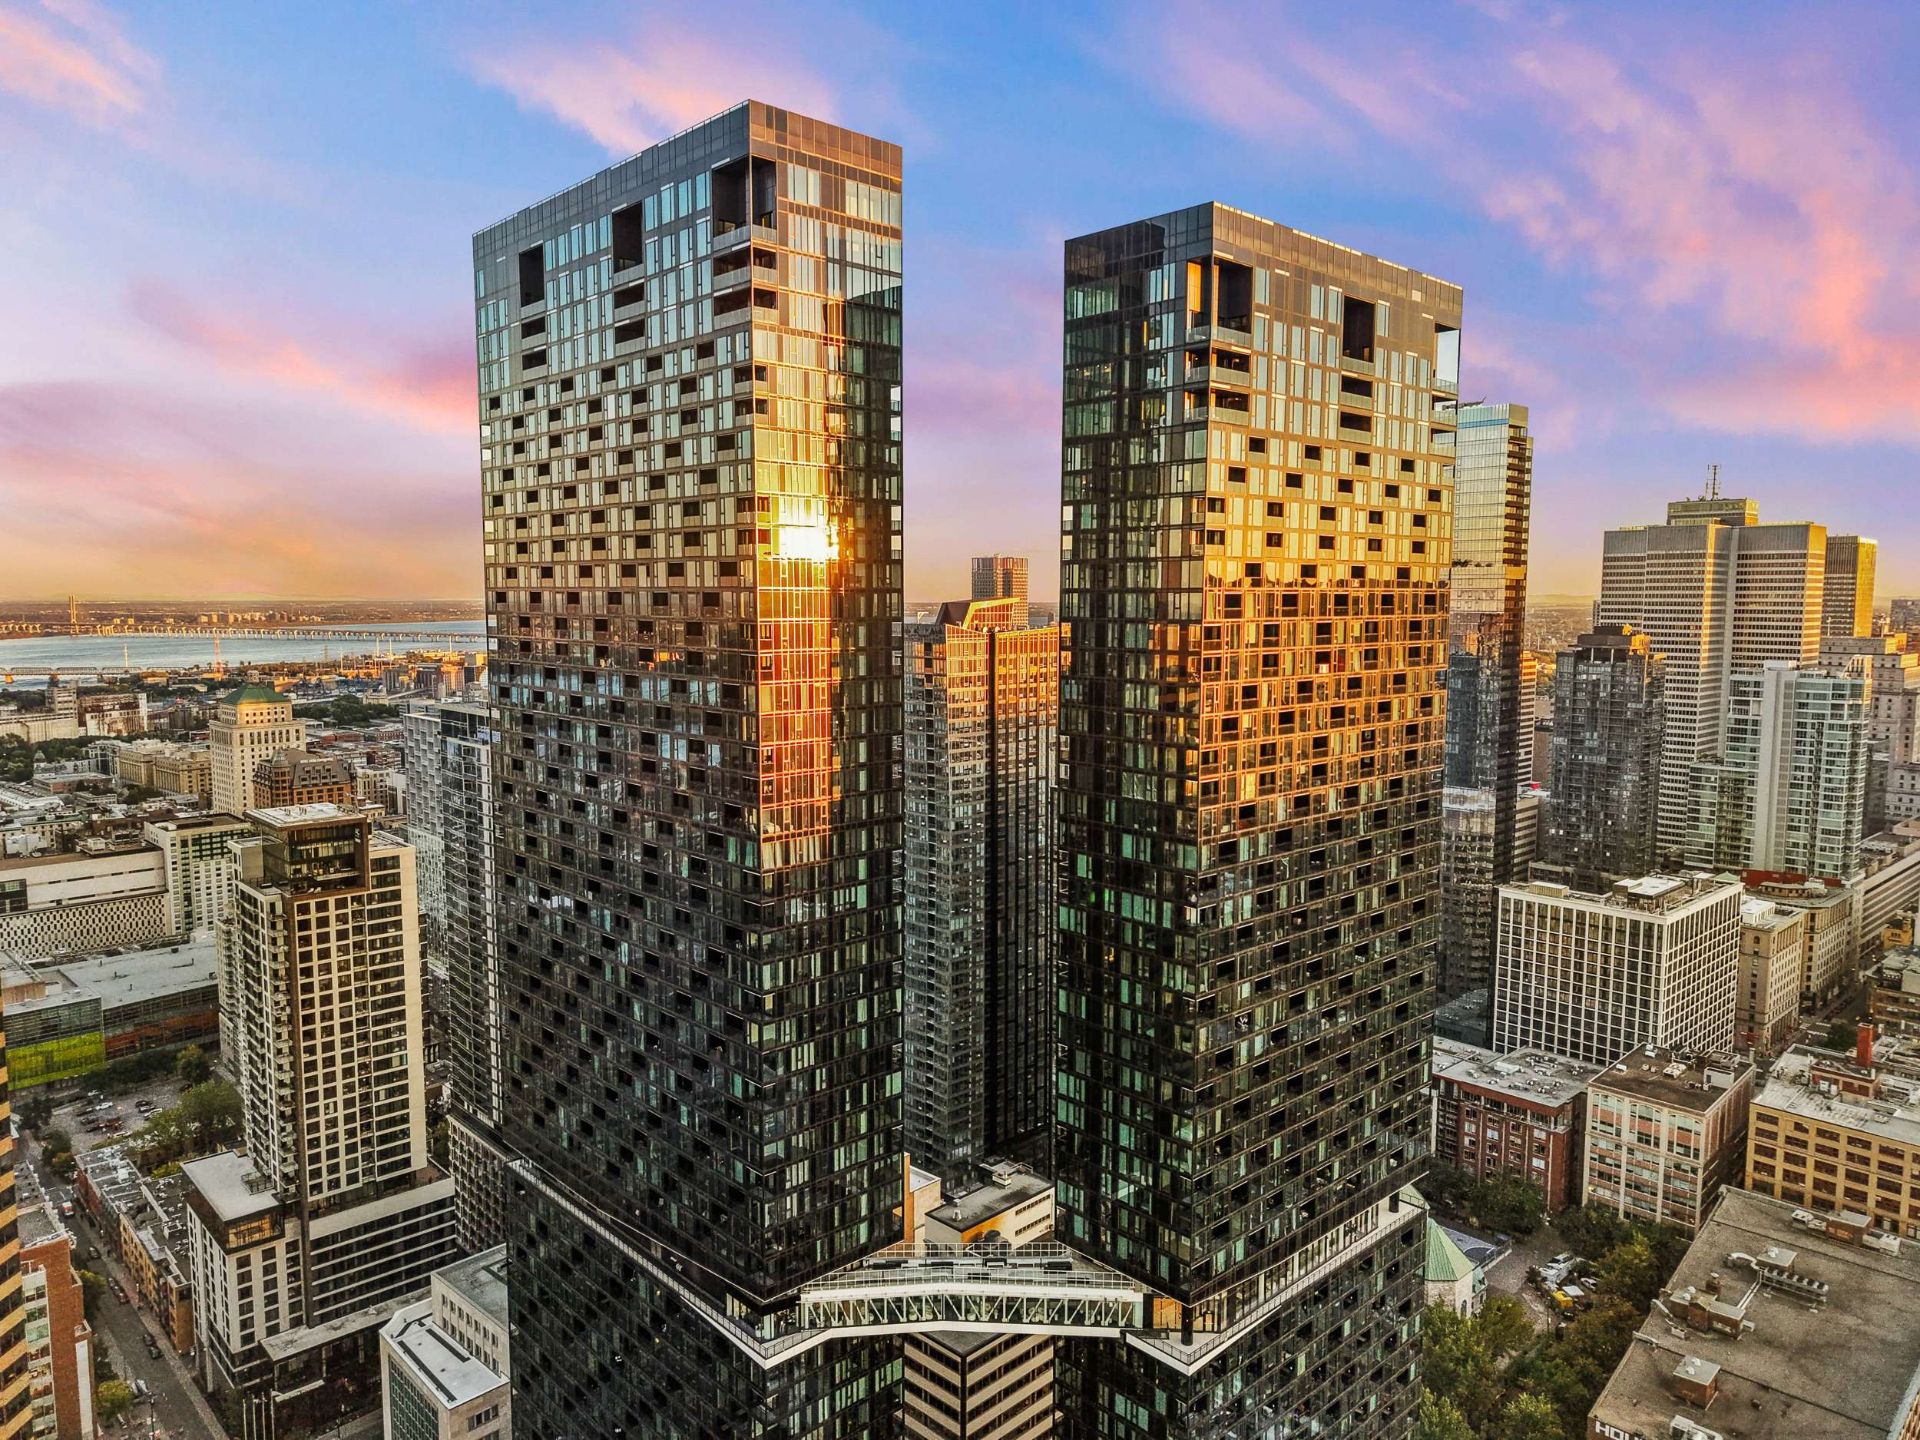
Aerial photo
Aerial photo
Living room
Living room
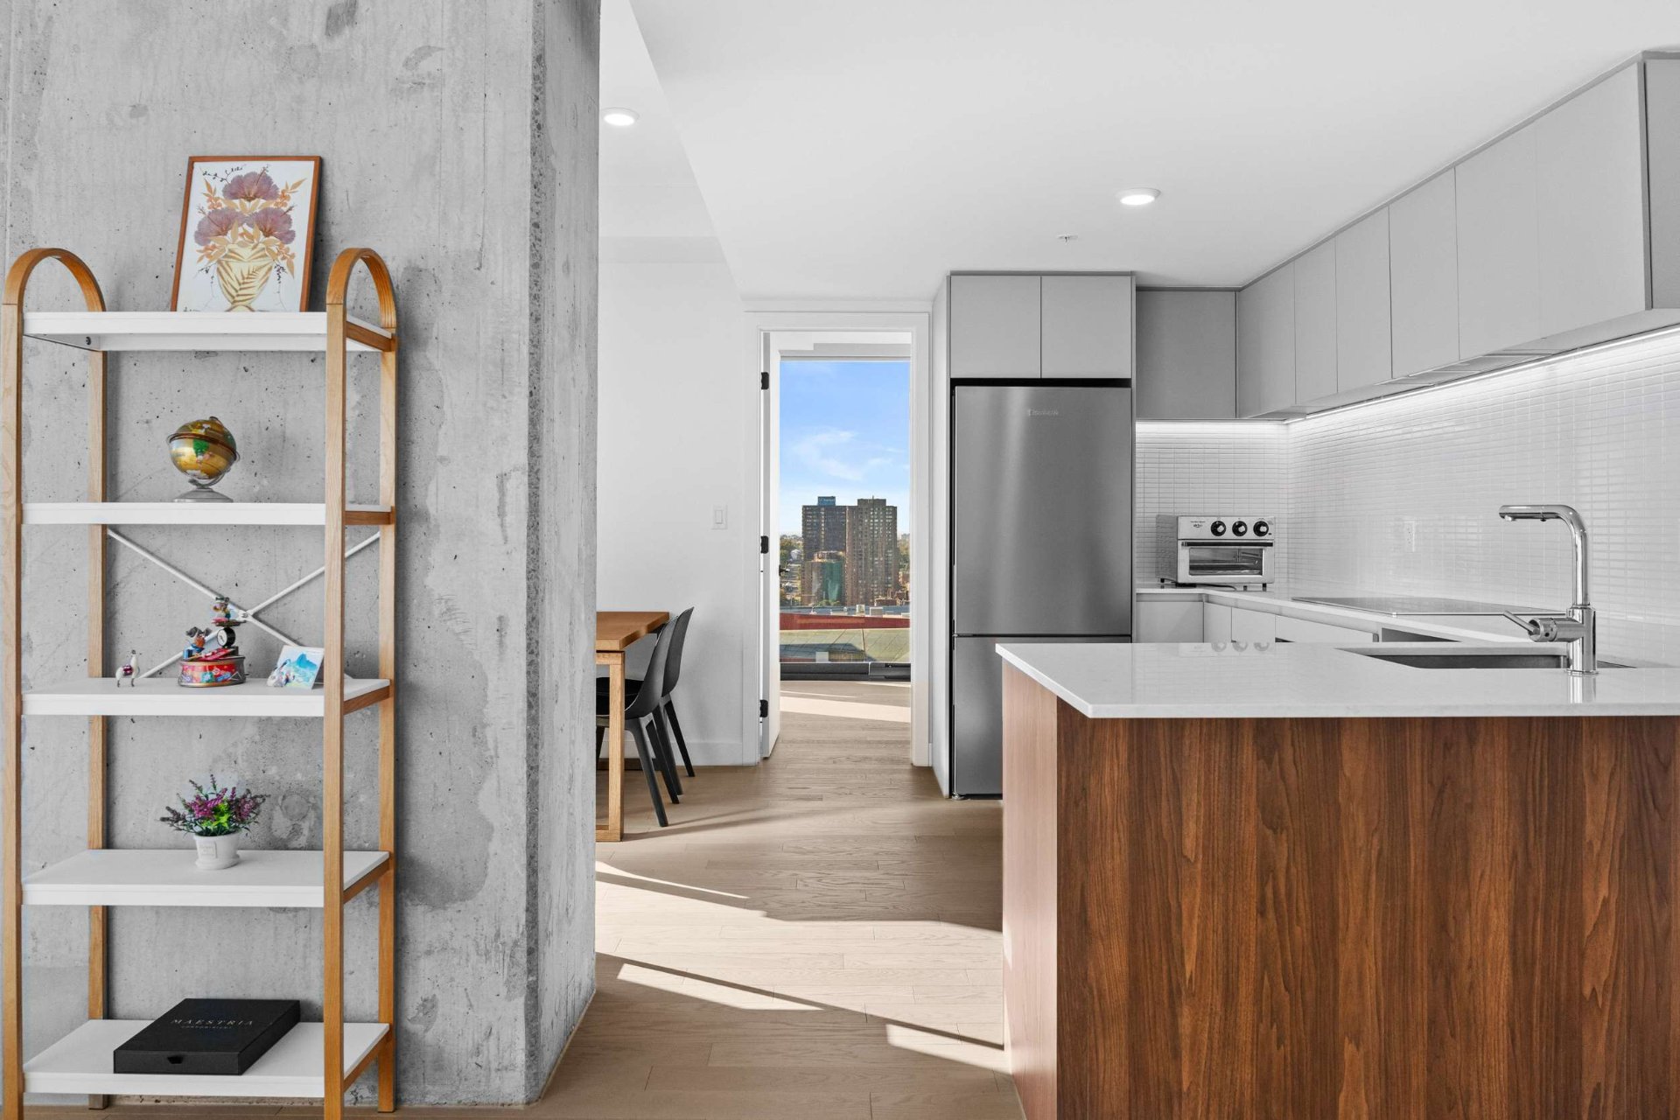
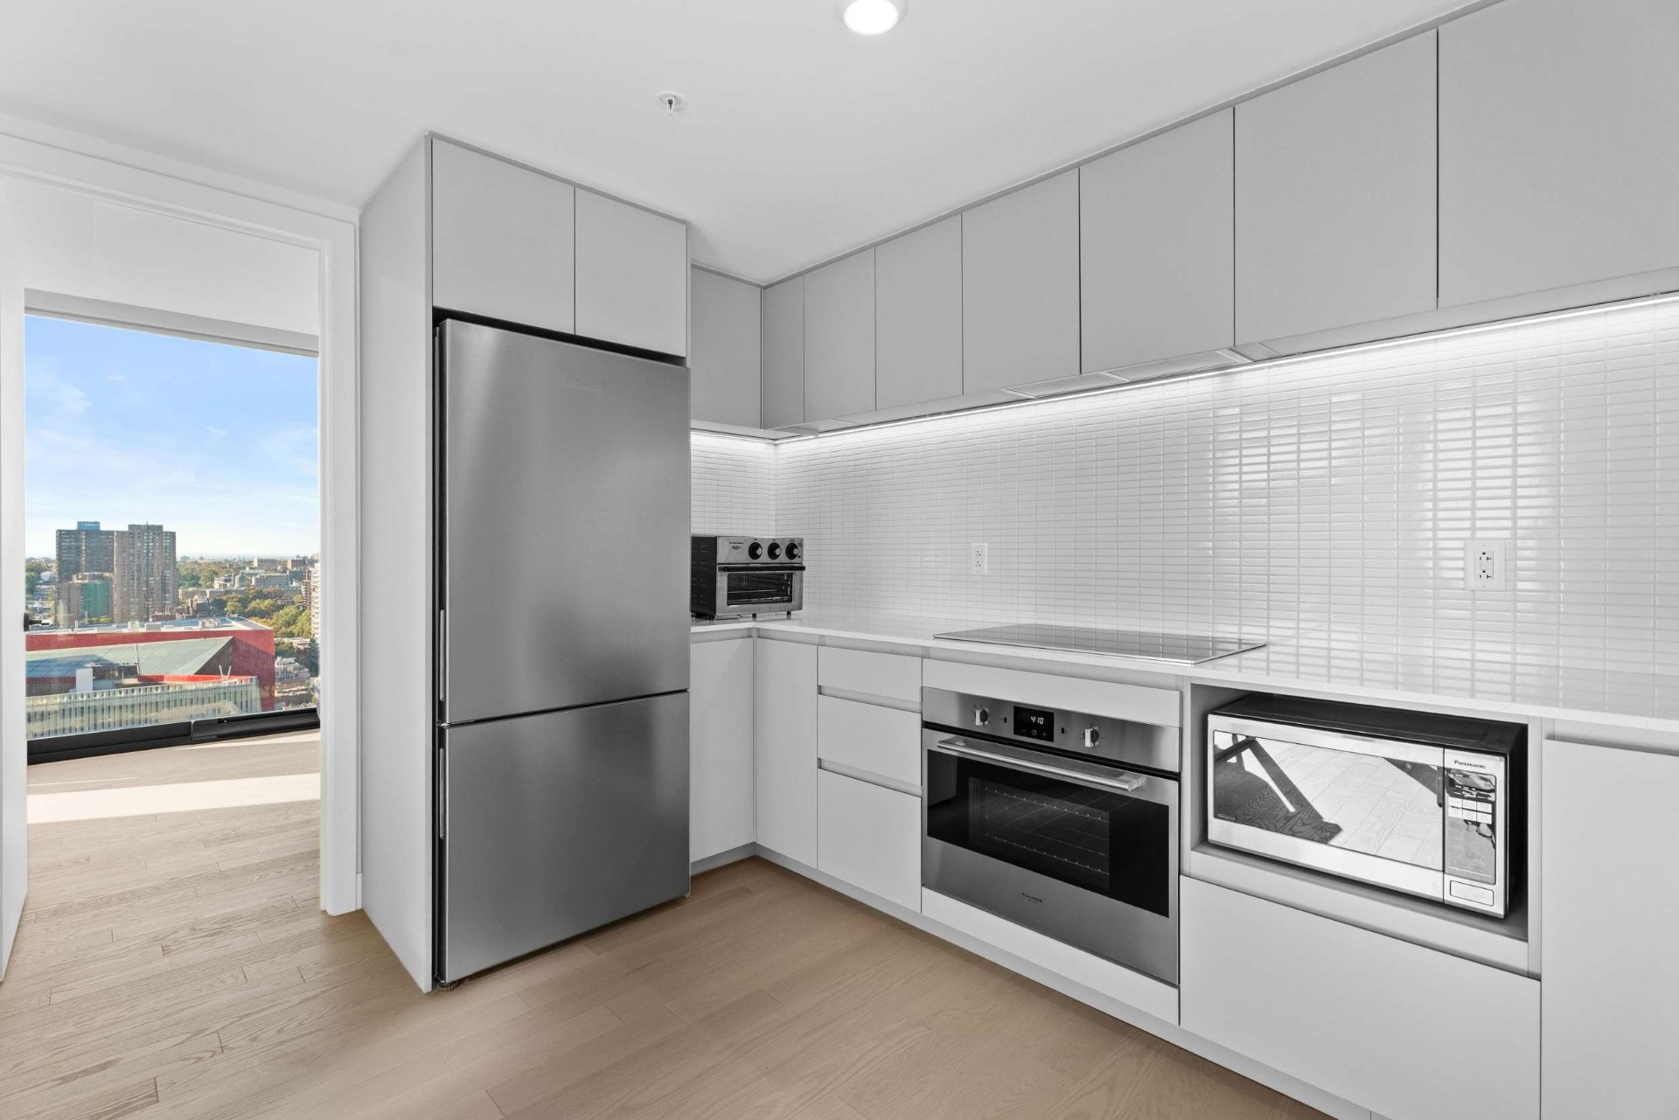
Kitchen
Kitchen
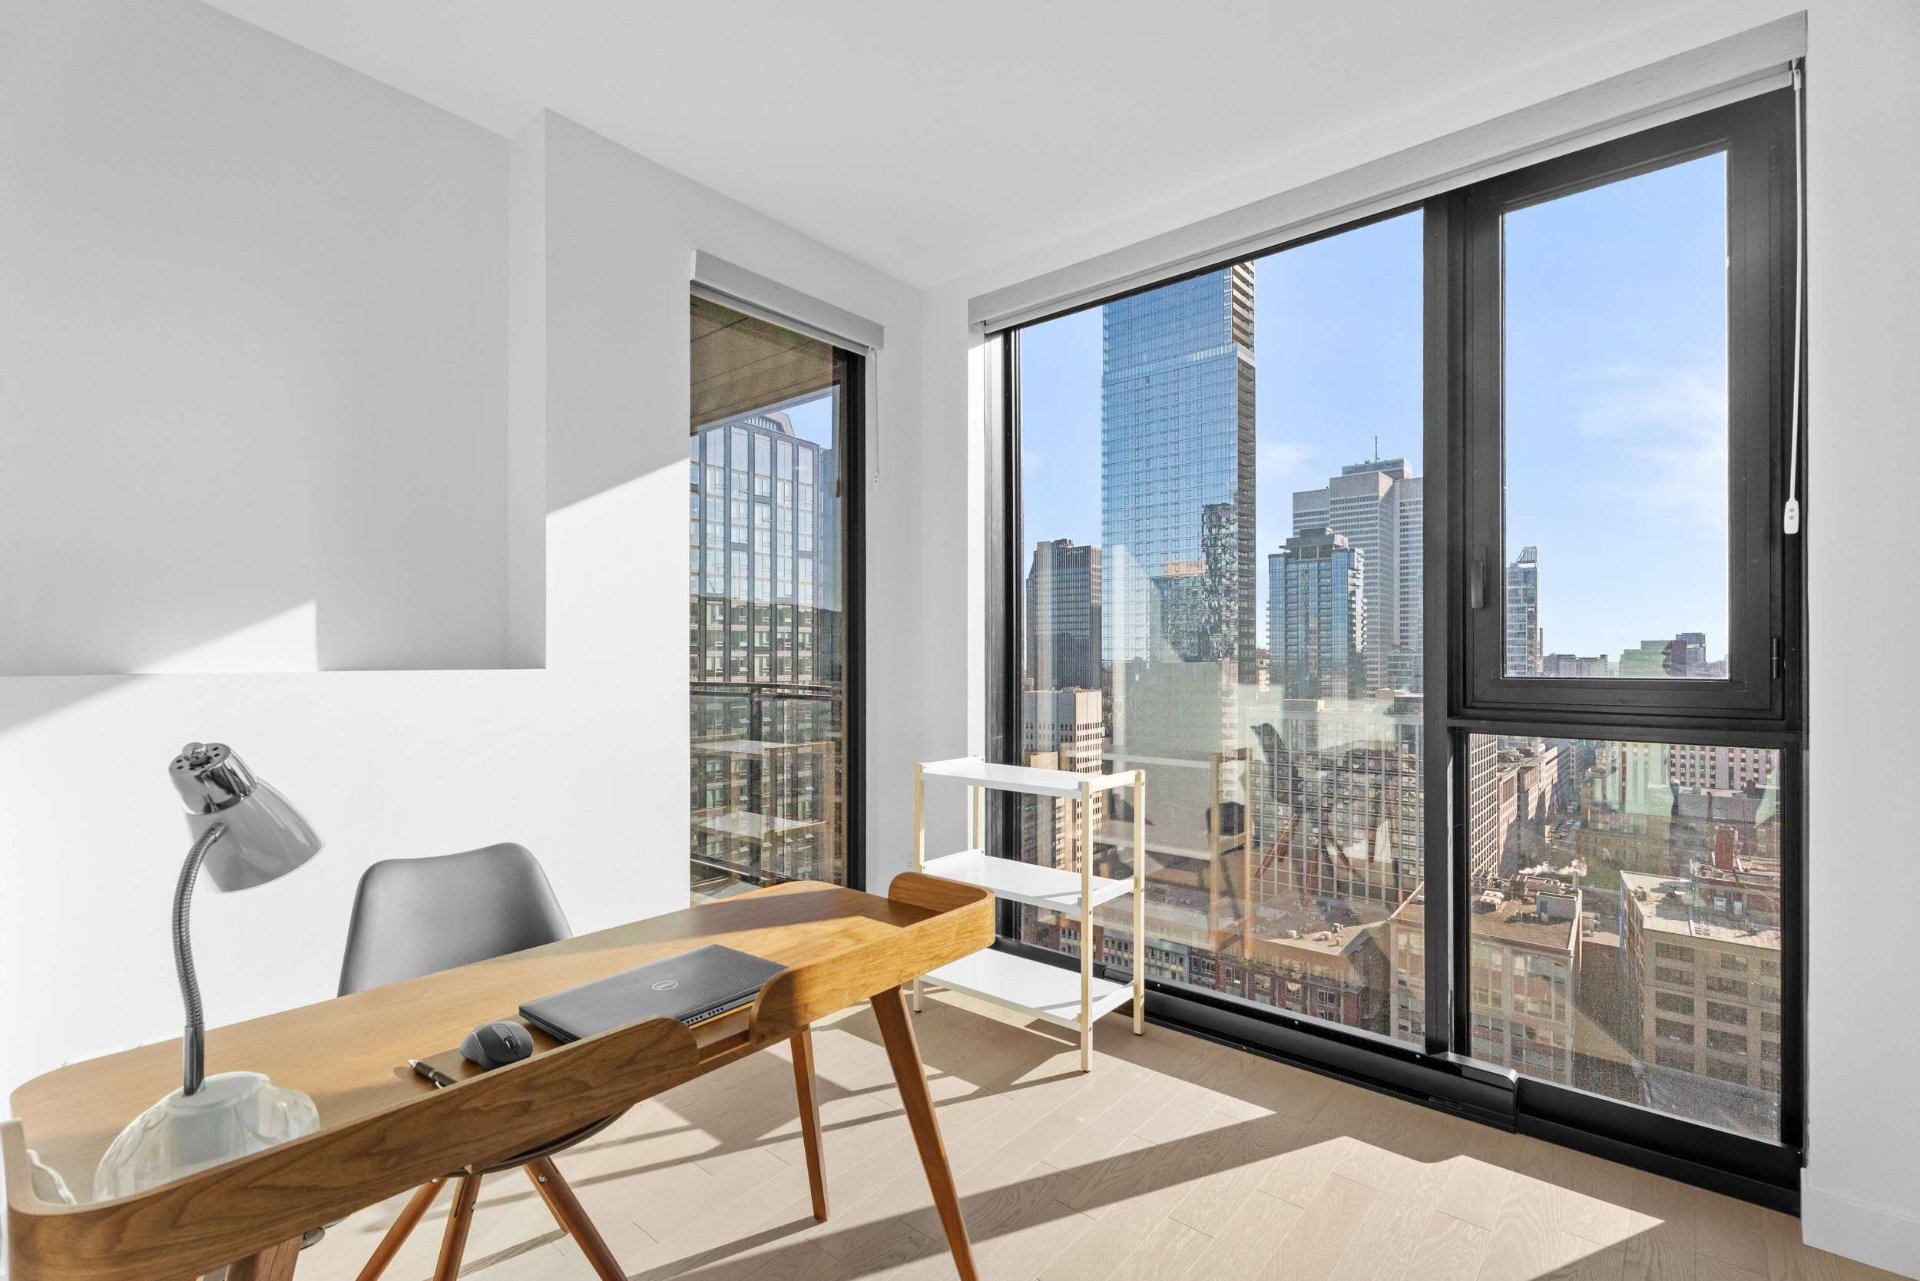
Office
Office
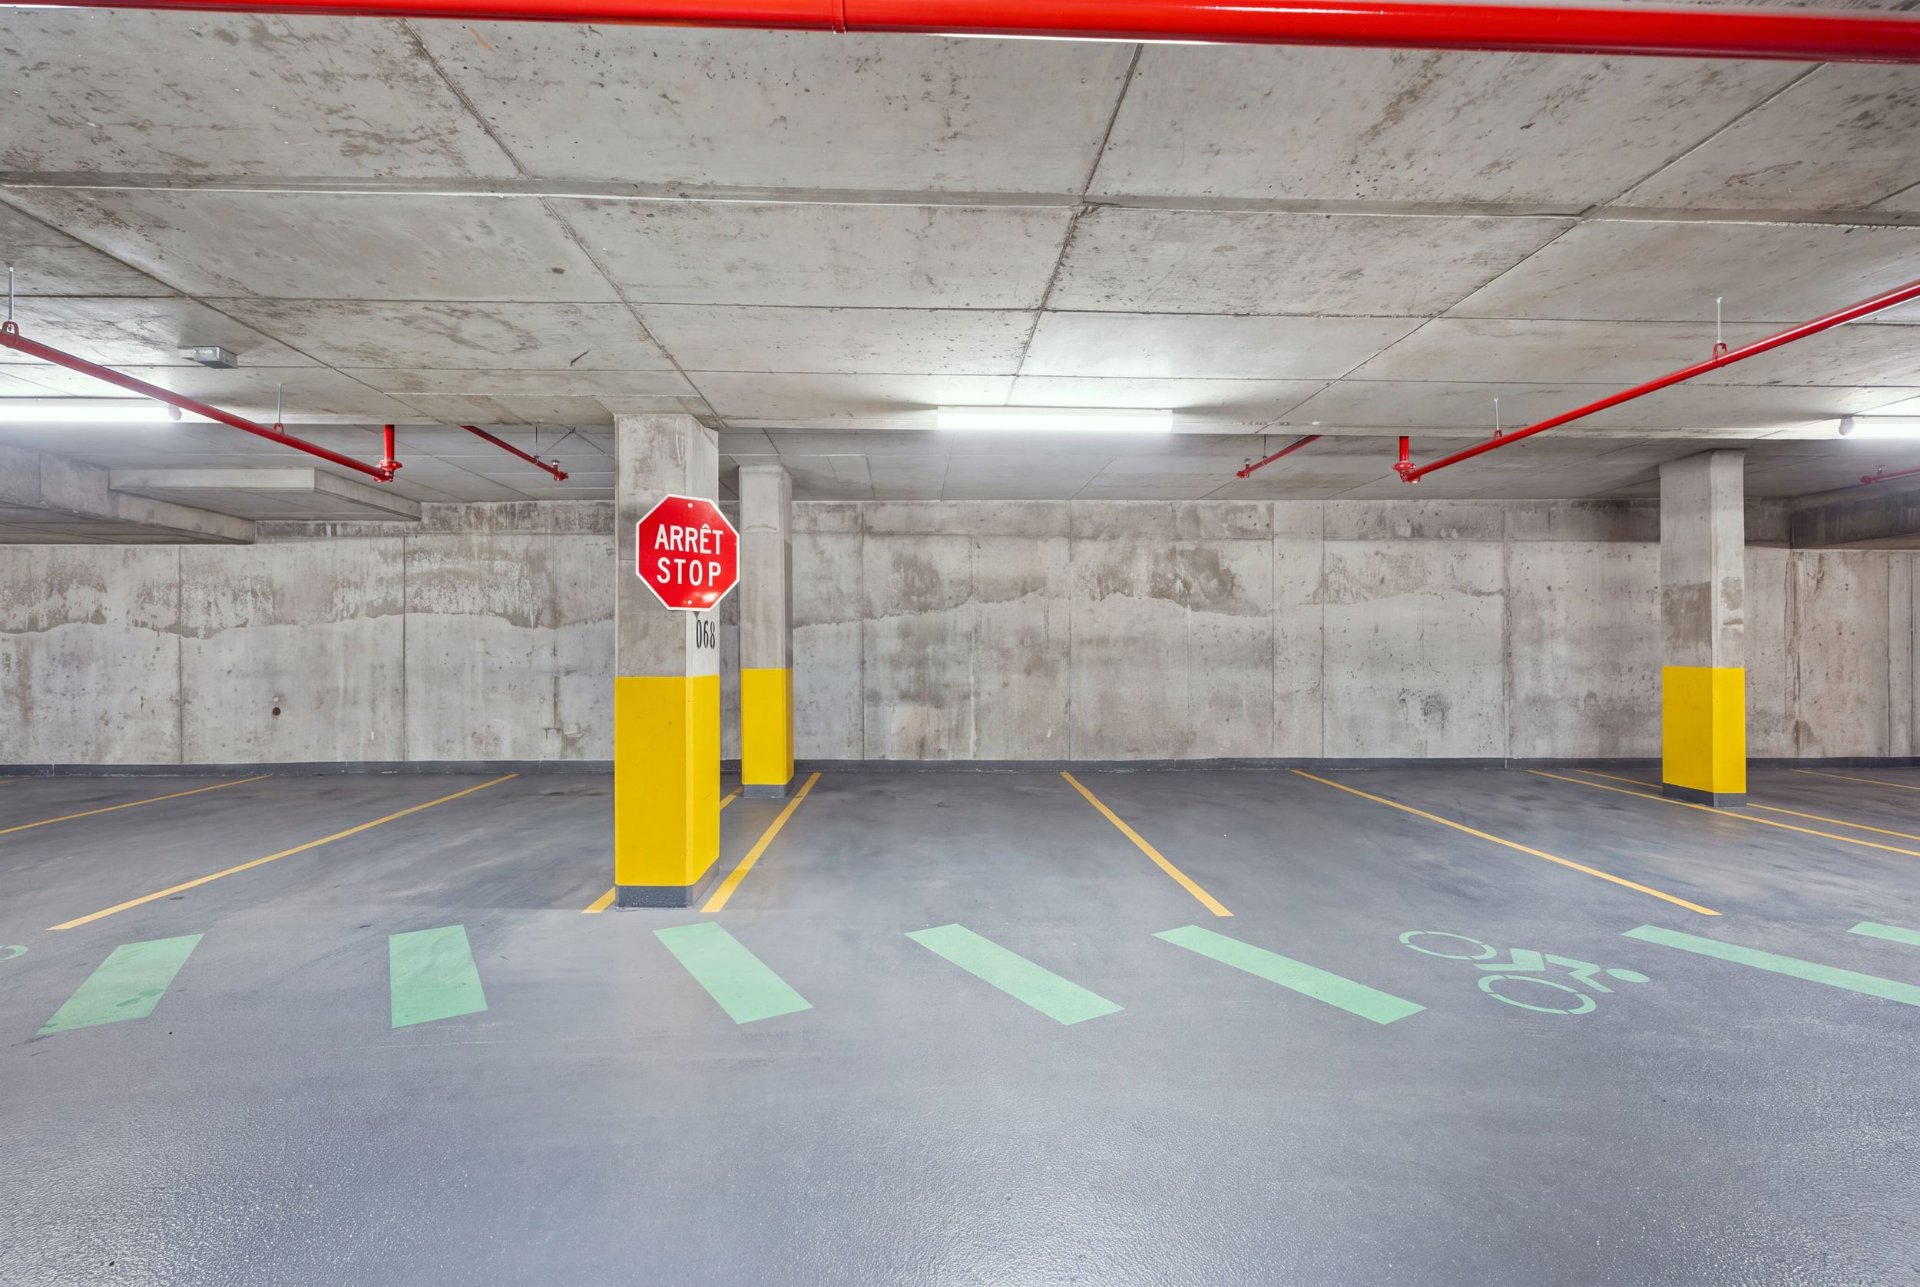
Parking
Parking
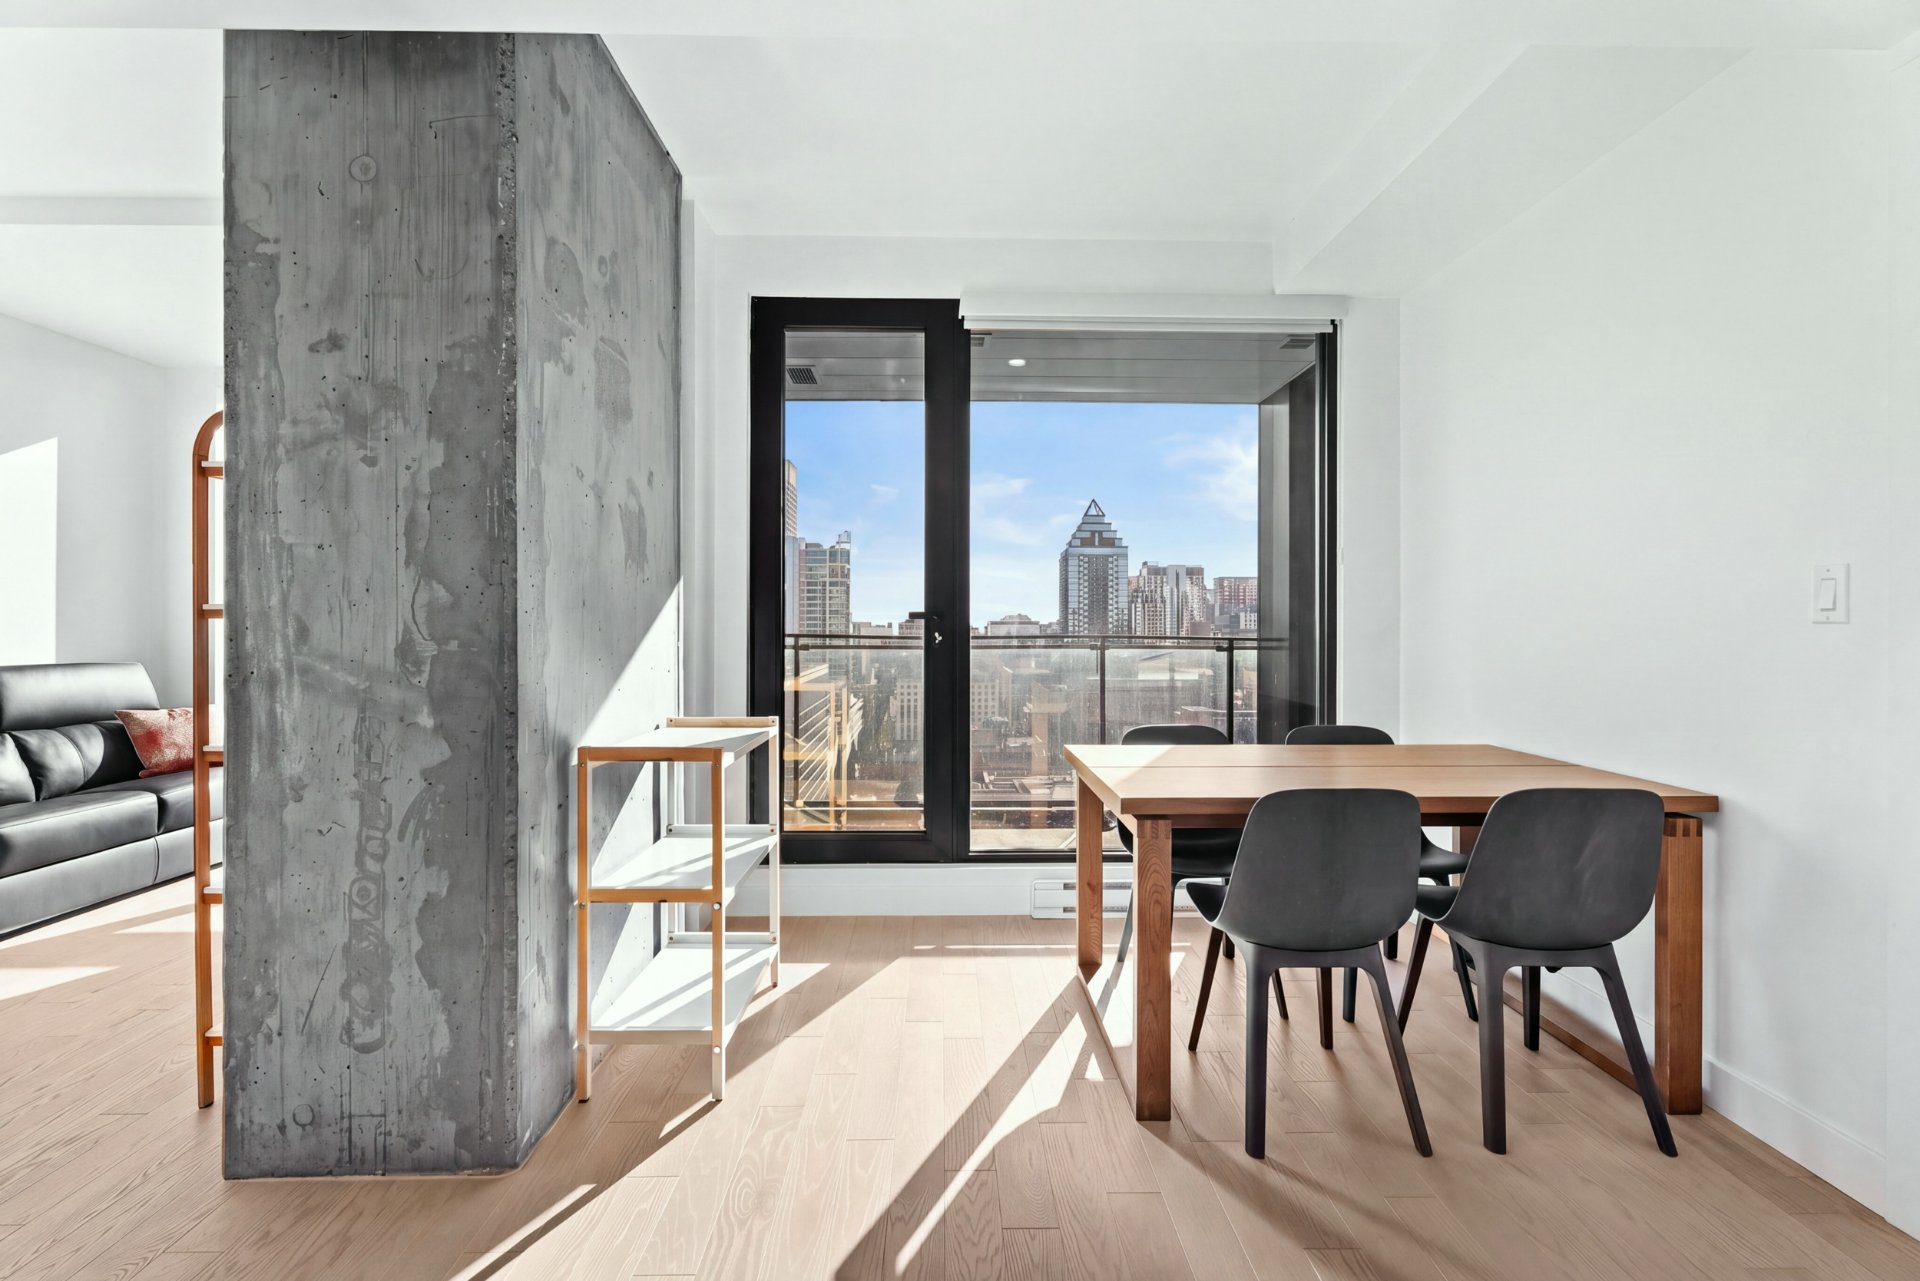
Dining room
Dining room
Overall View
Overall View
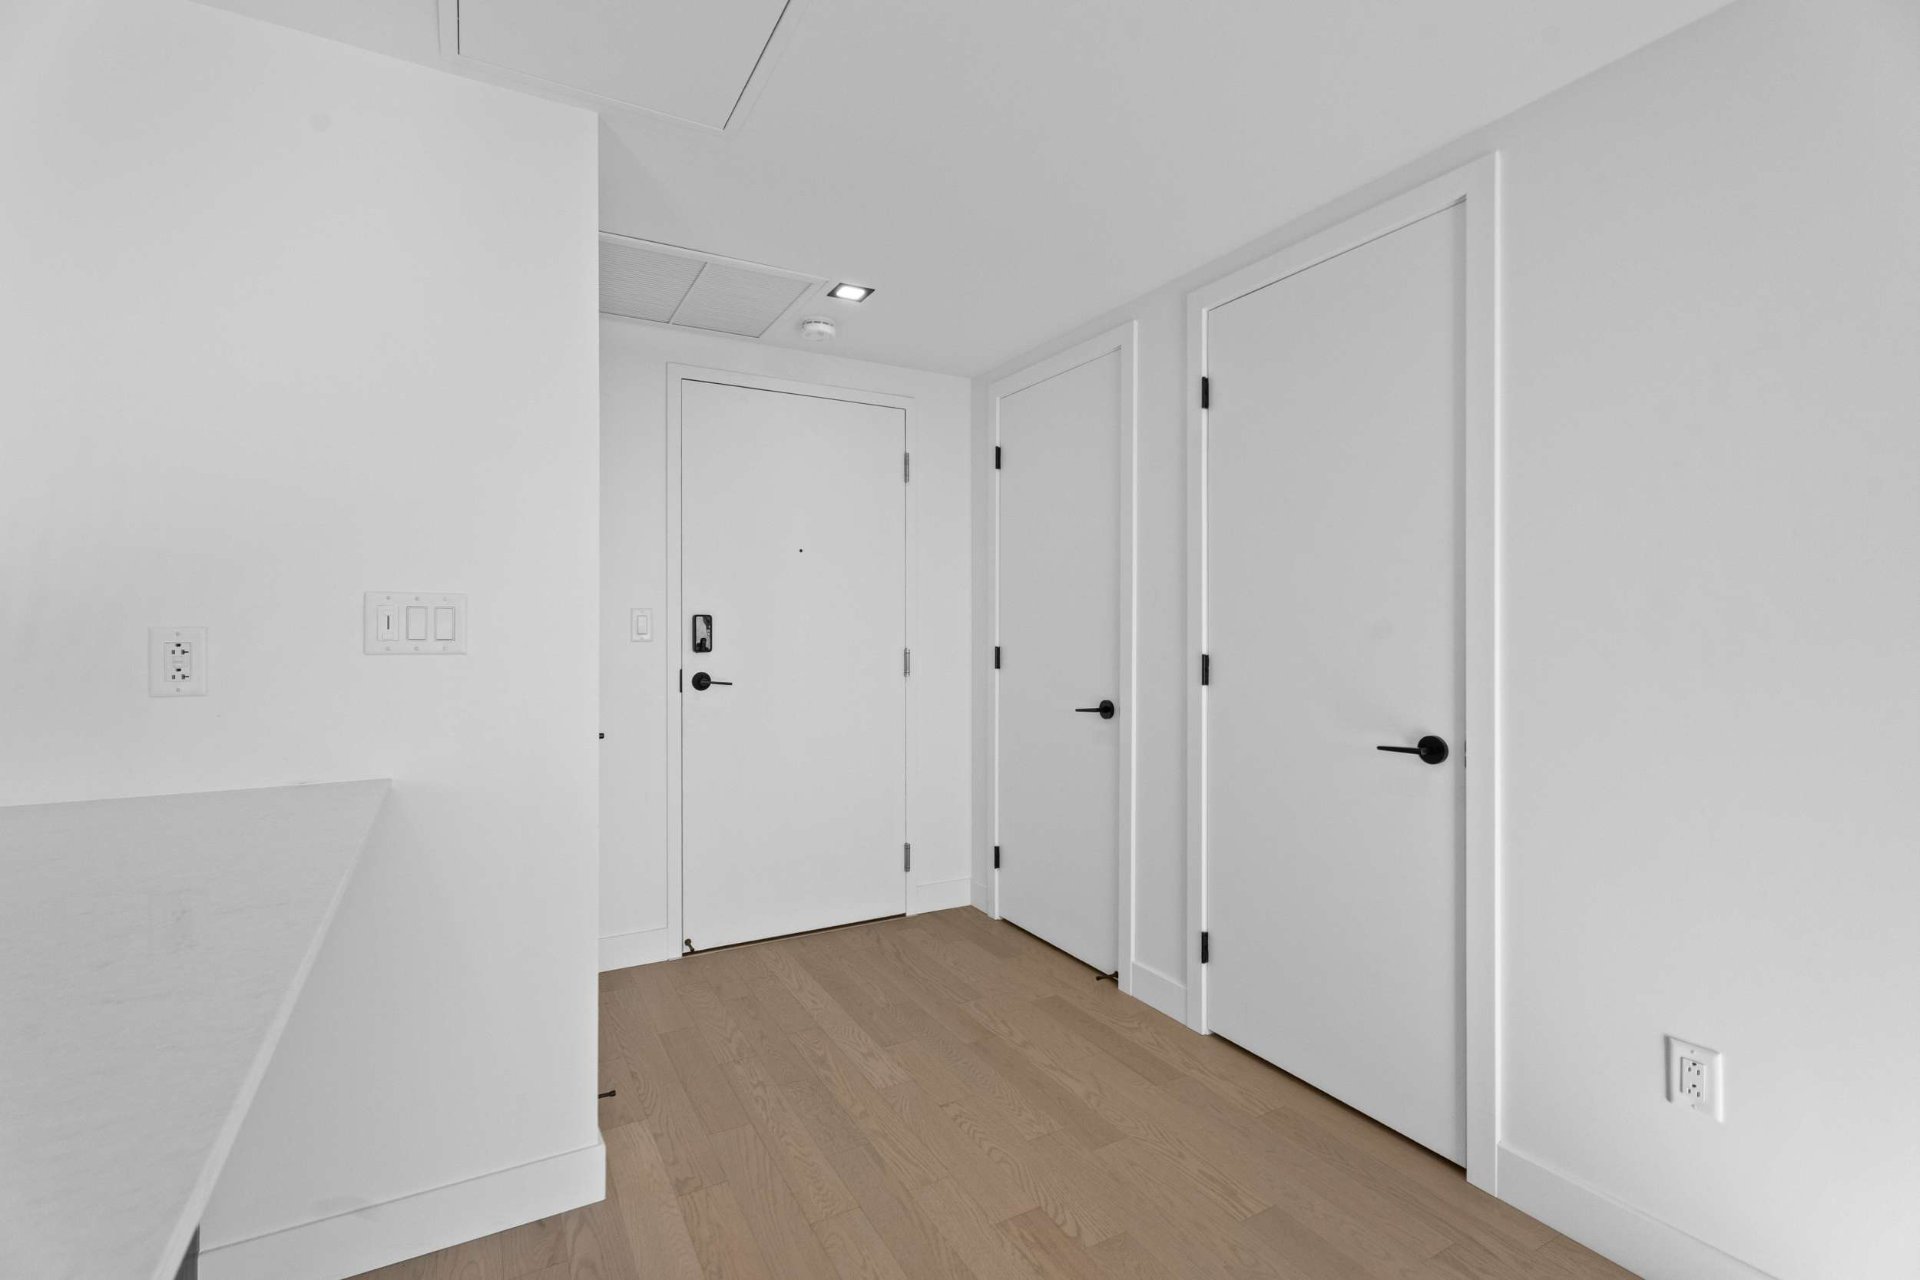
Hallway
Hallway
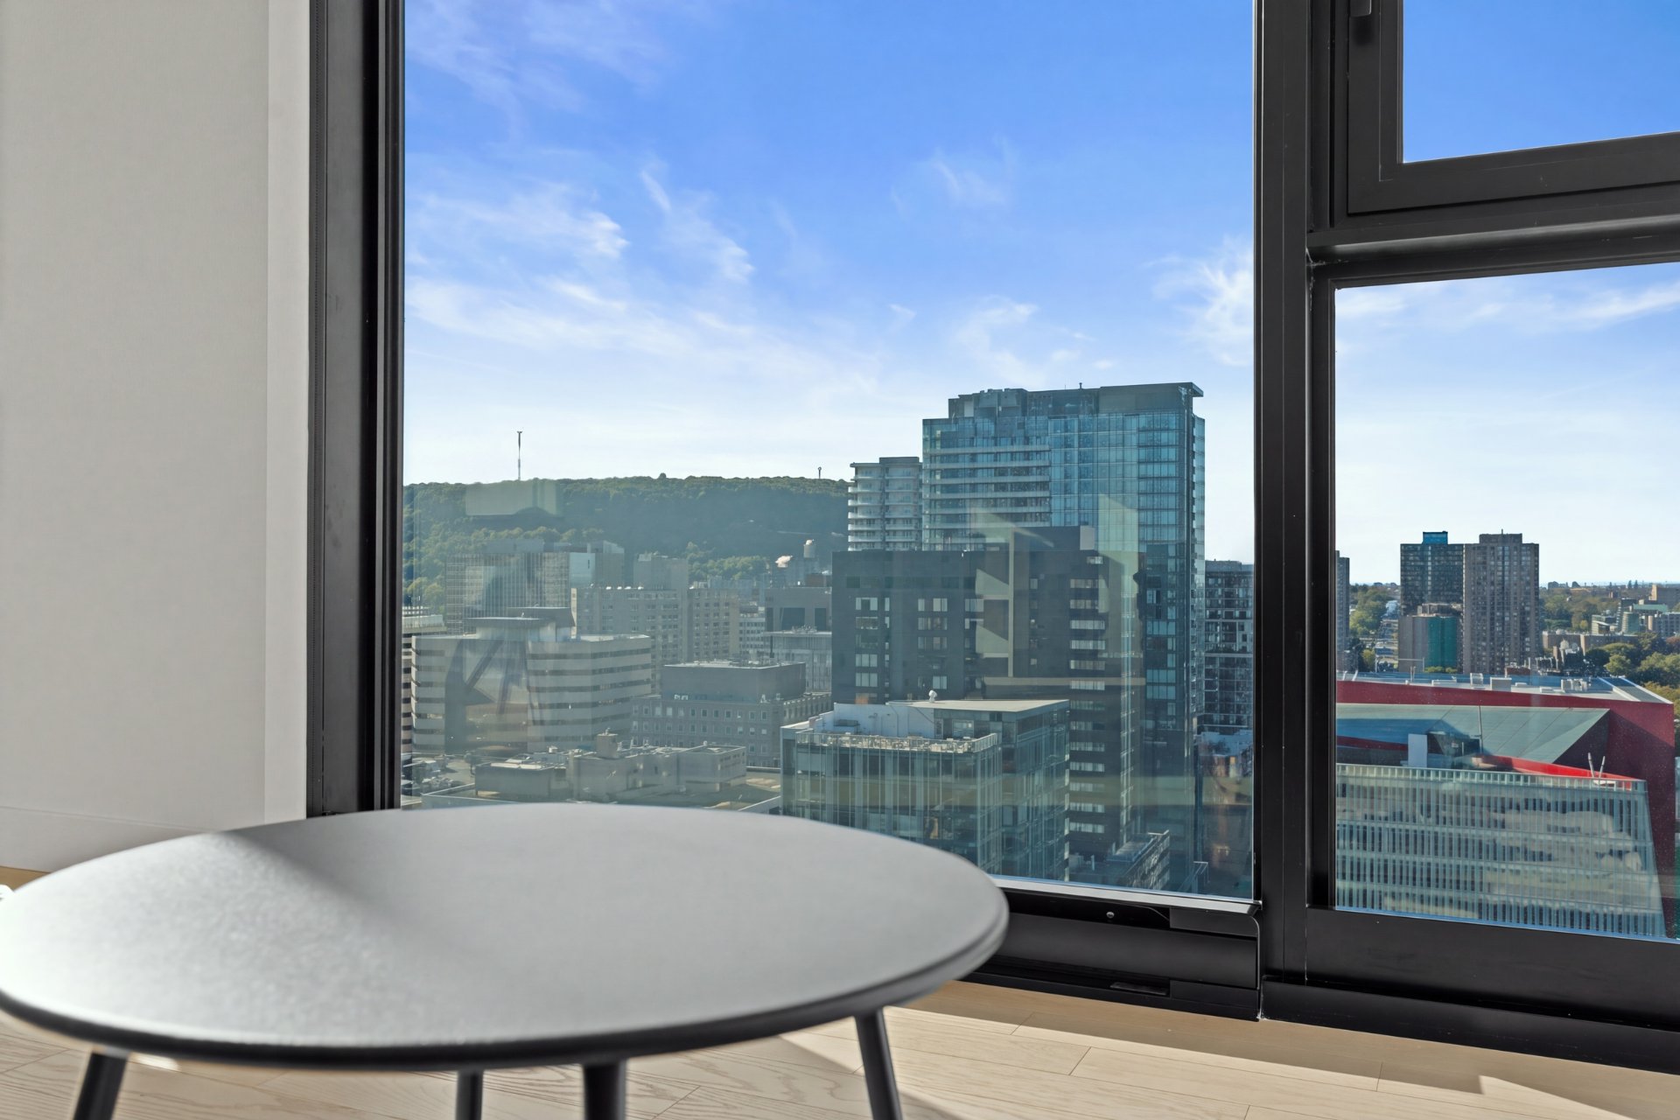
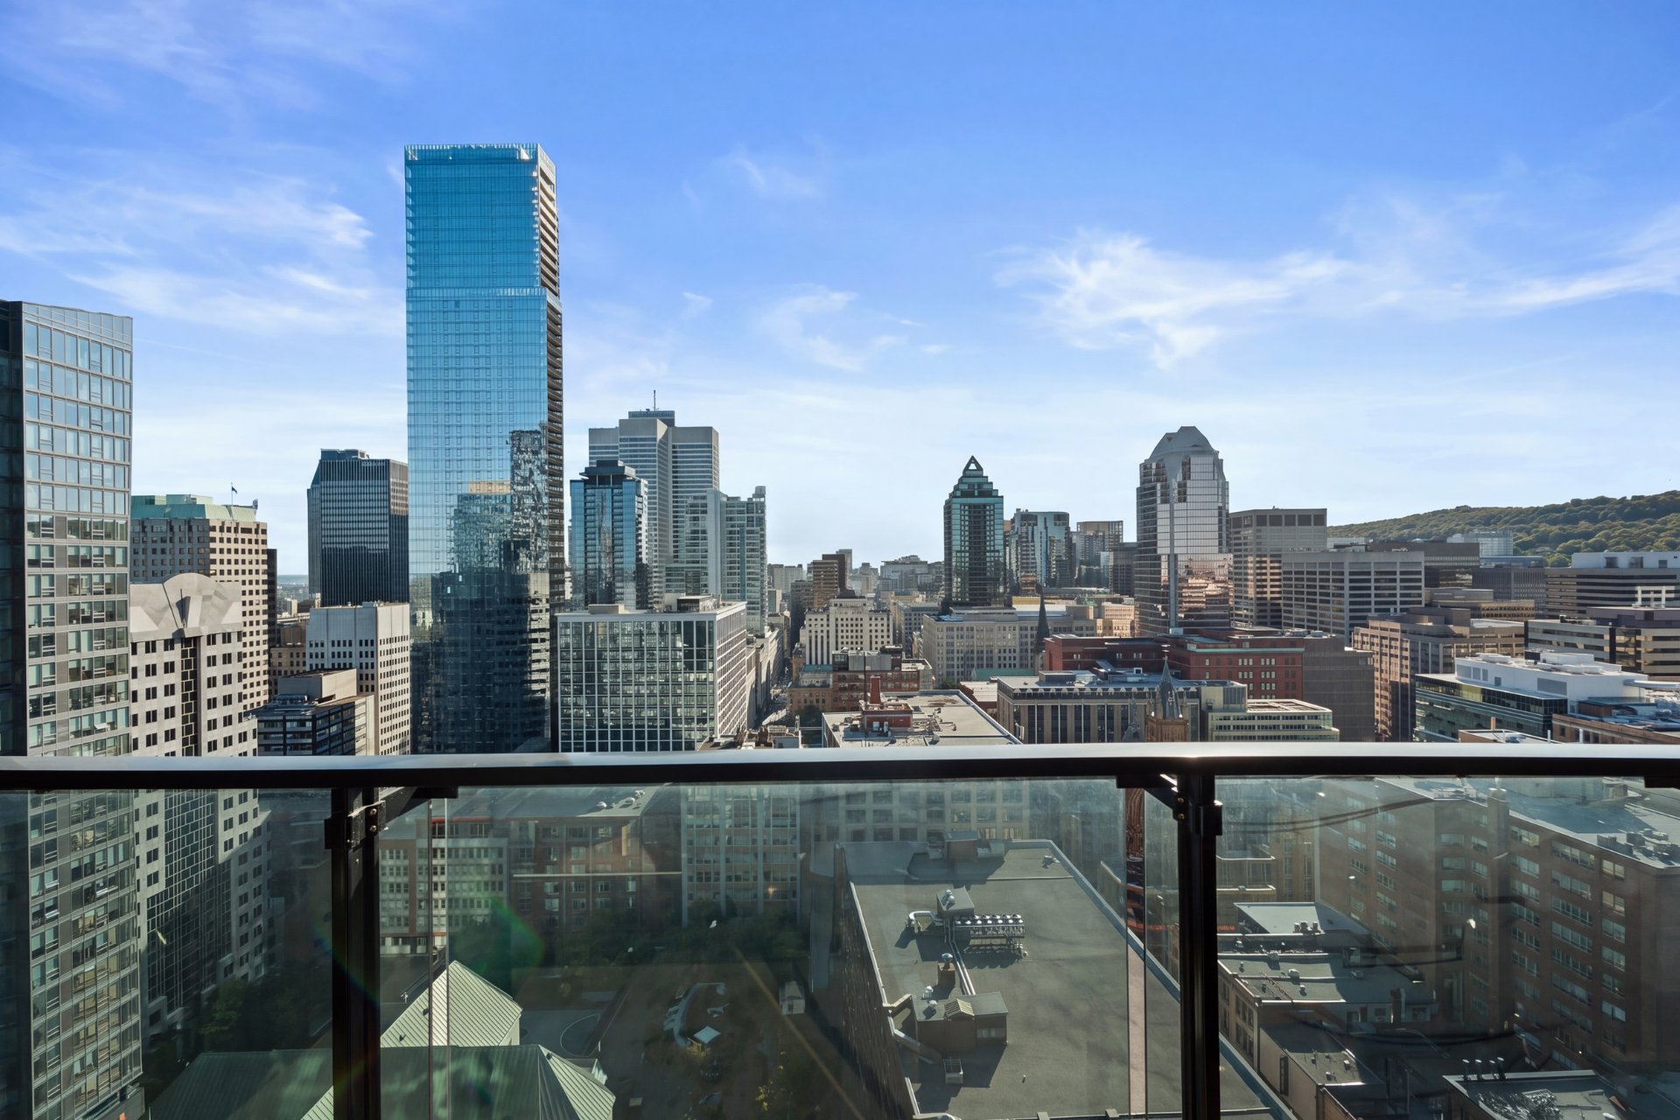
View
View
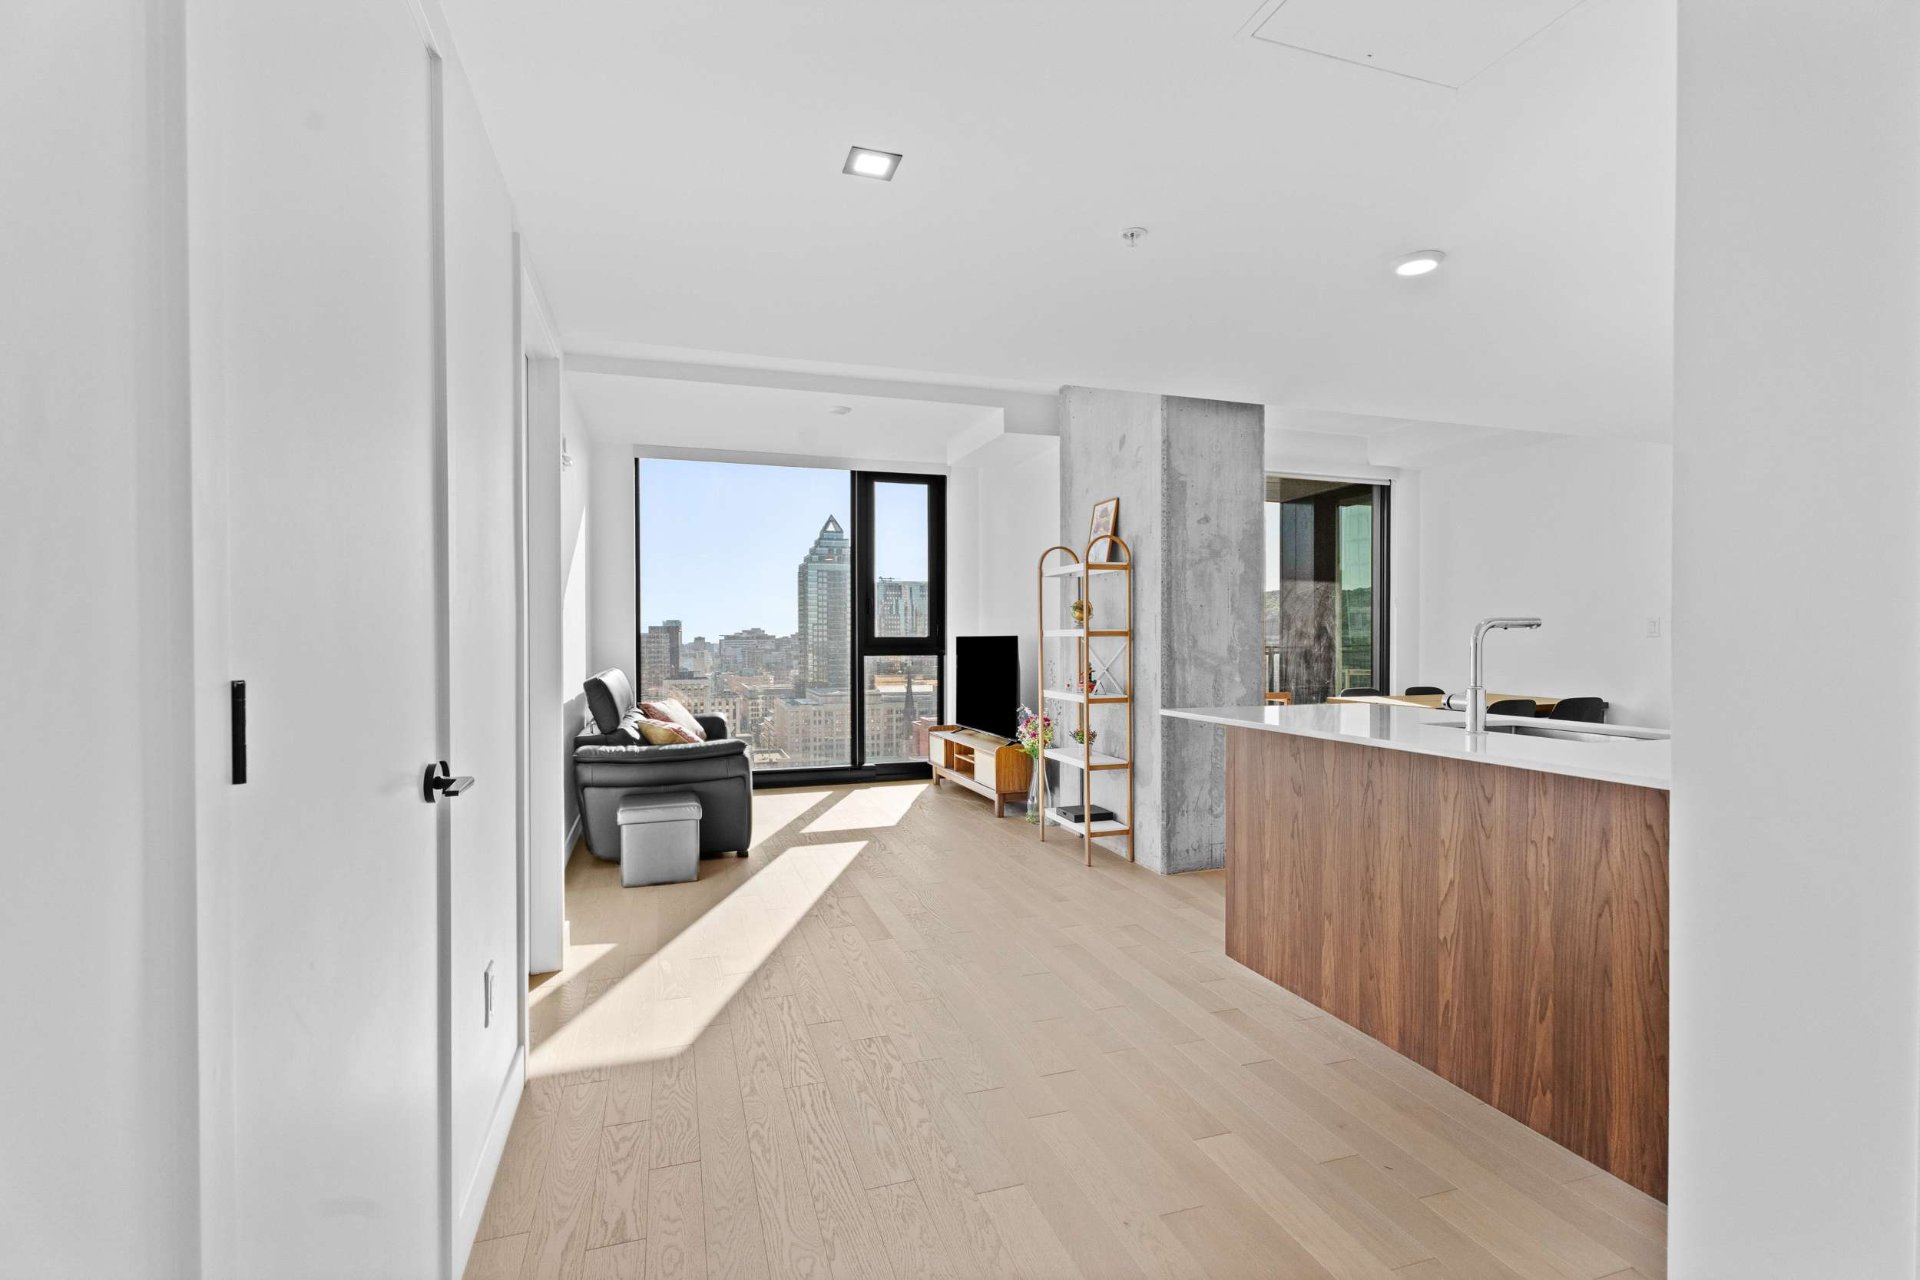
Living room
Living room
Living room
Living room
Living room
Living room
Dining room
Dining room
Dining room
Dining room
Overall View
Overall View
Kitchen
Kitchen
Kitchen
Kitchen
Kitchen
Kitchen
Living room
Living room
Other
Other
Living room
Living room
Office
Office
Office
Office
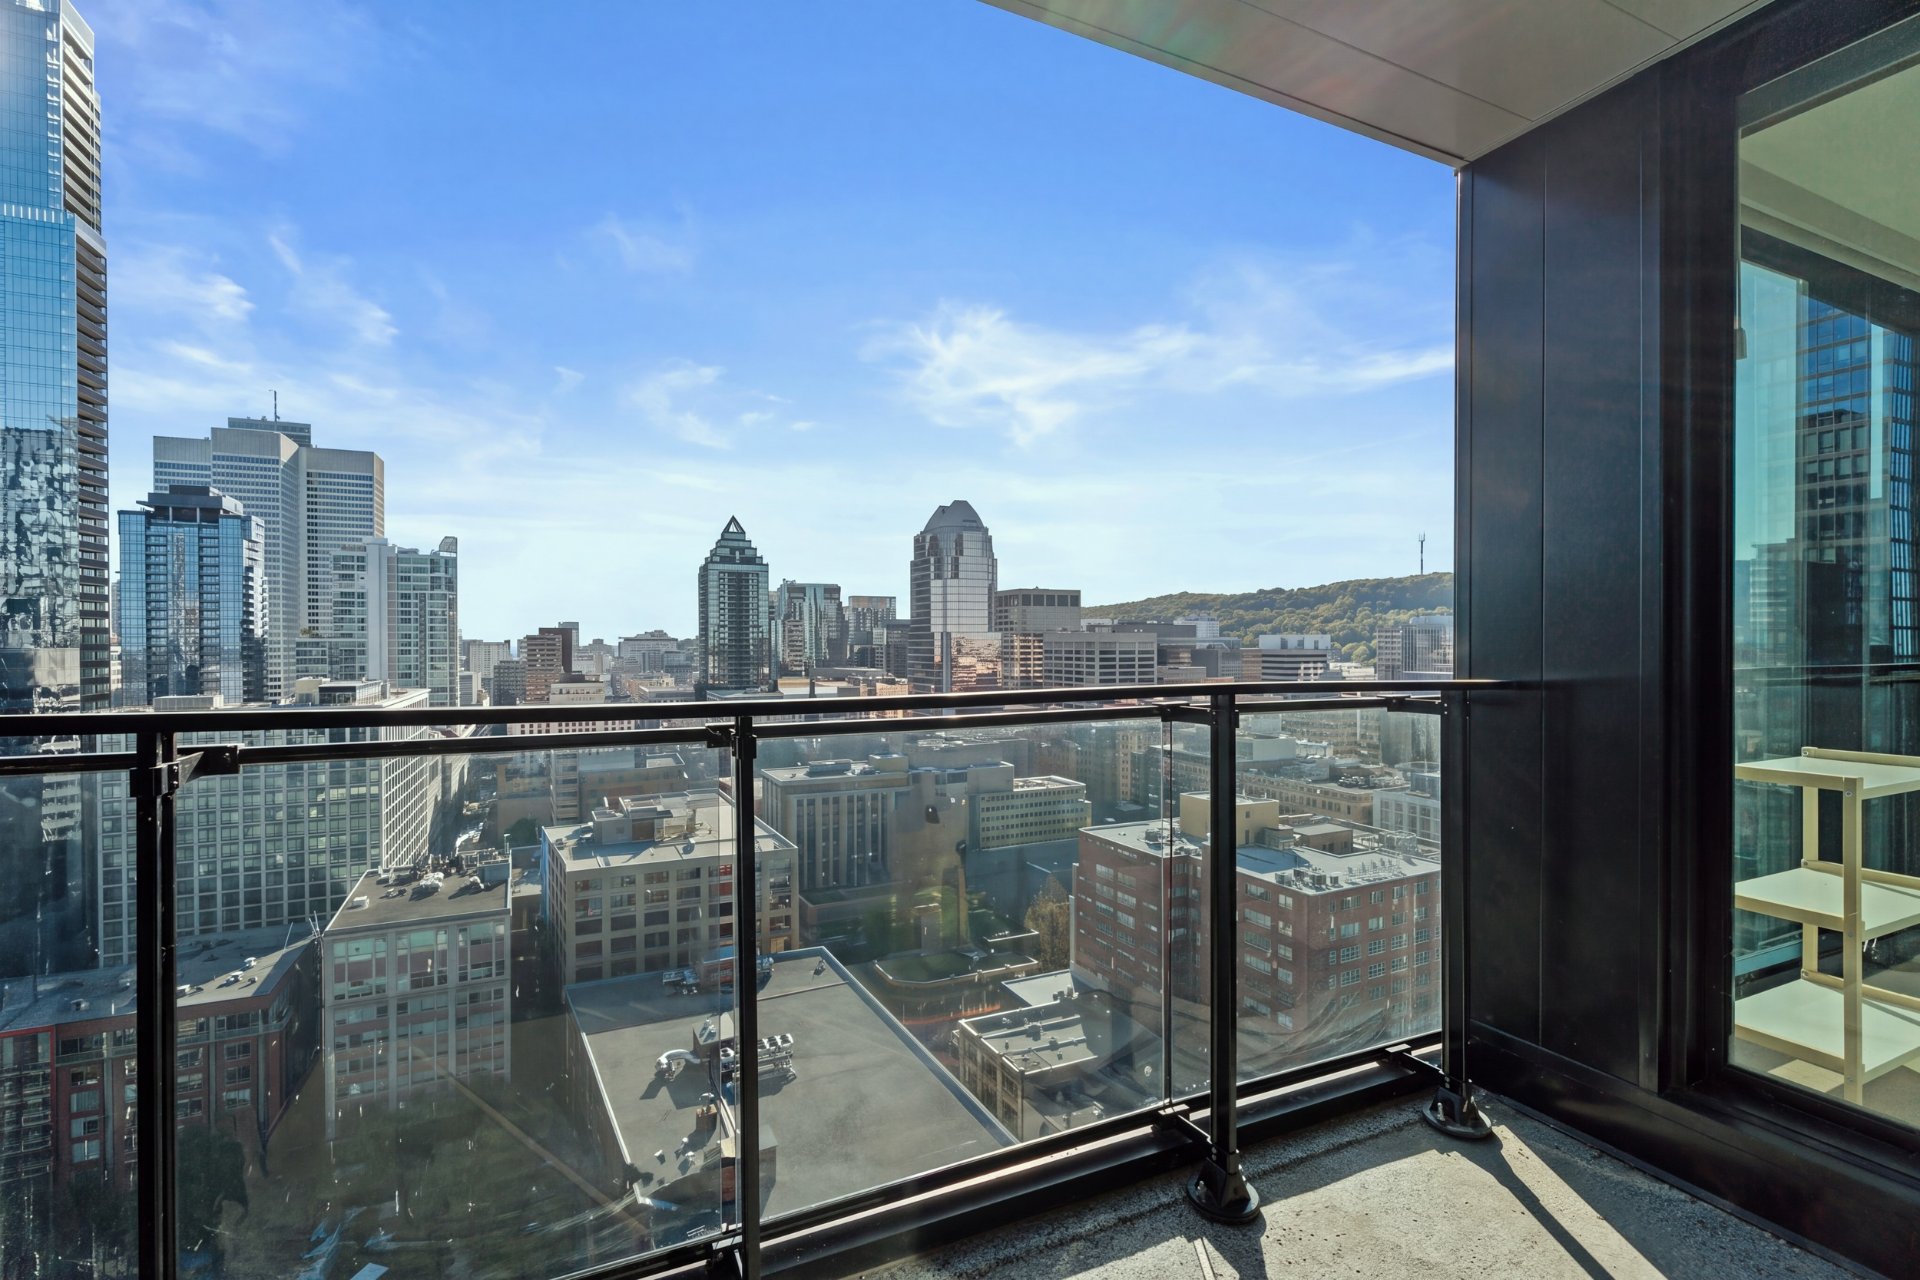
Balcony
Balcony
Balcony
Balcony
Primary bedroom
Primary bedroom
Primary bedroom
Primary bedroom
Primary bedroom
Primary bedroom
Bedroom
Bedroom
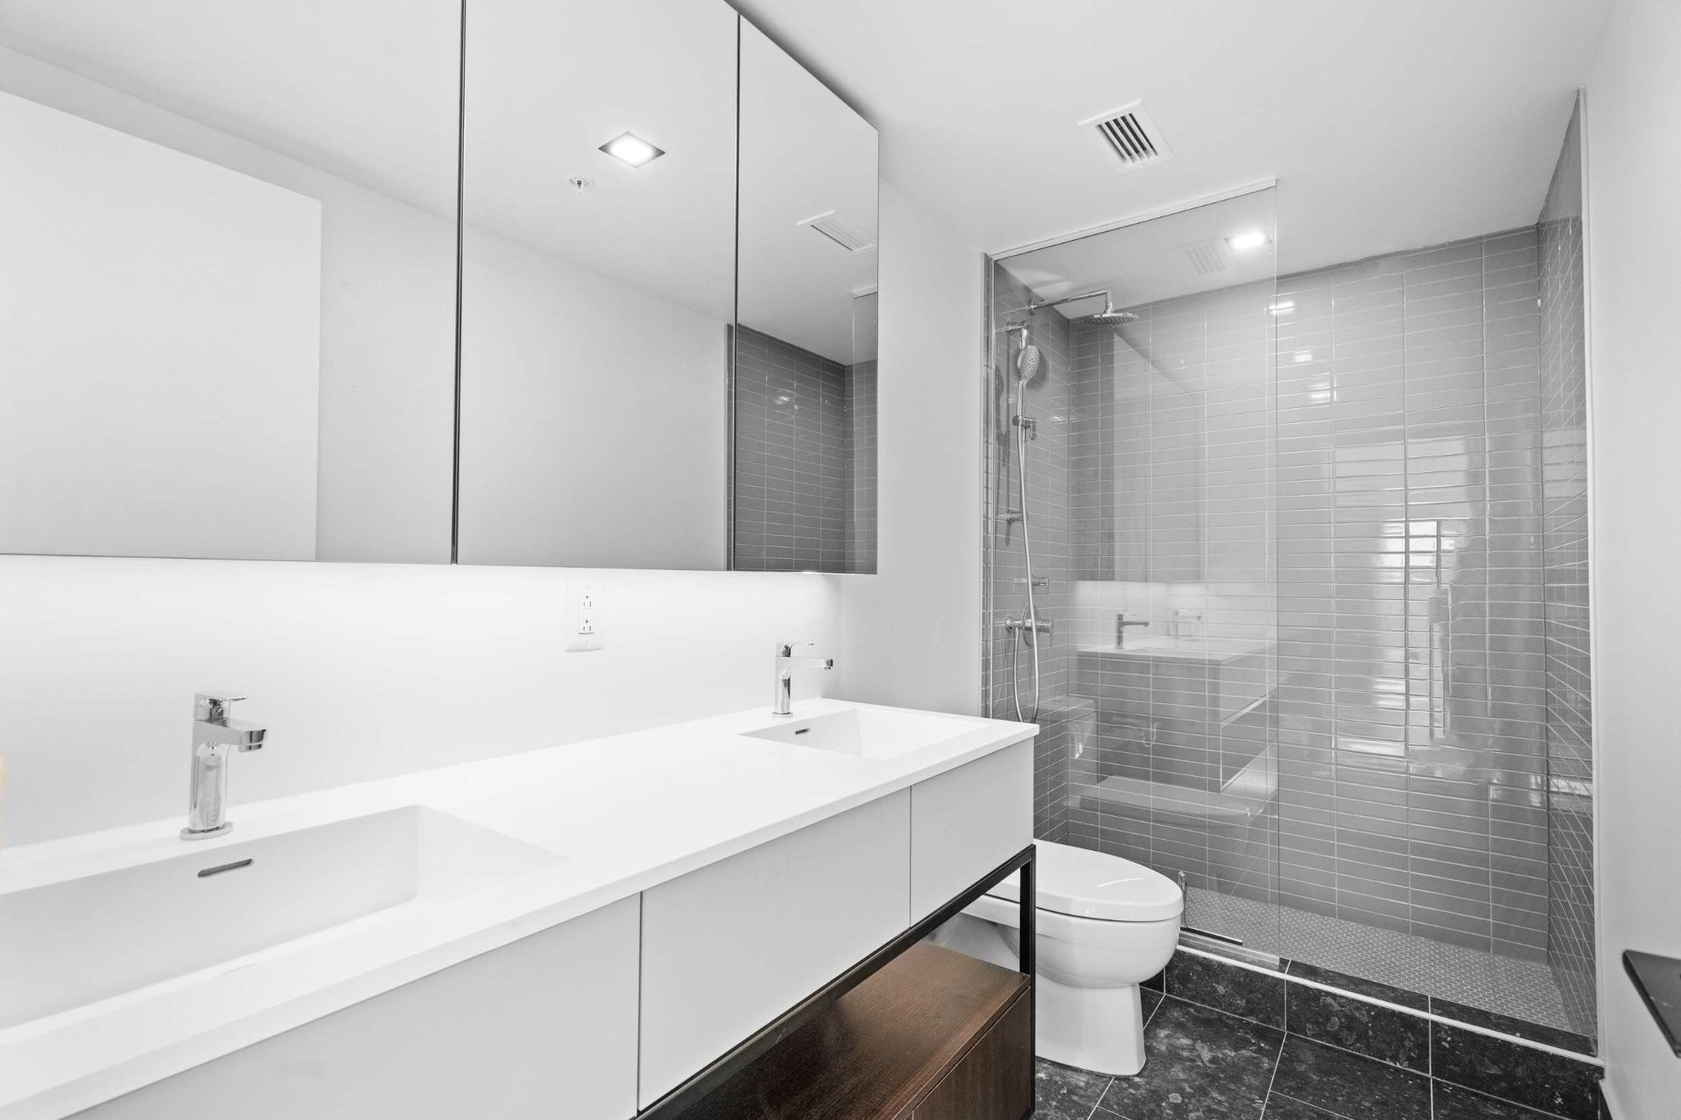
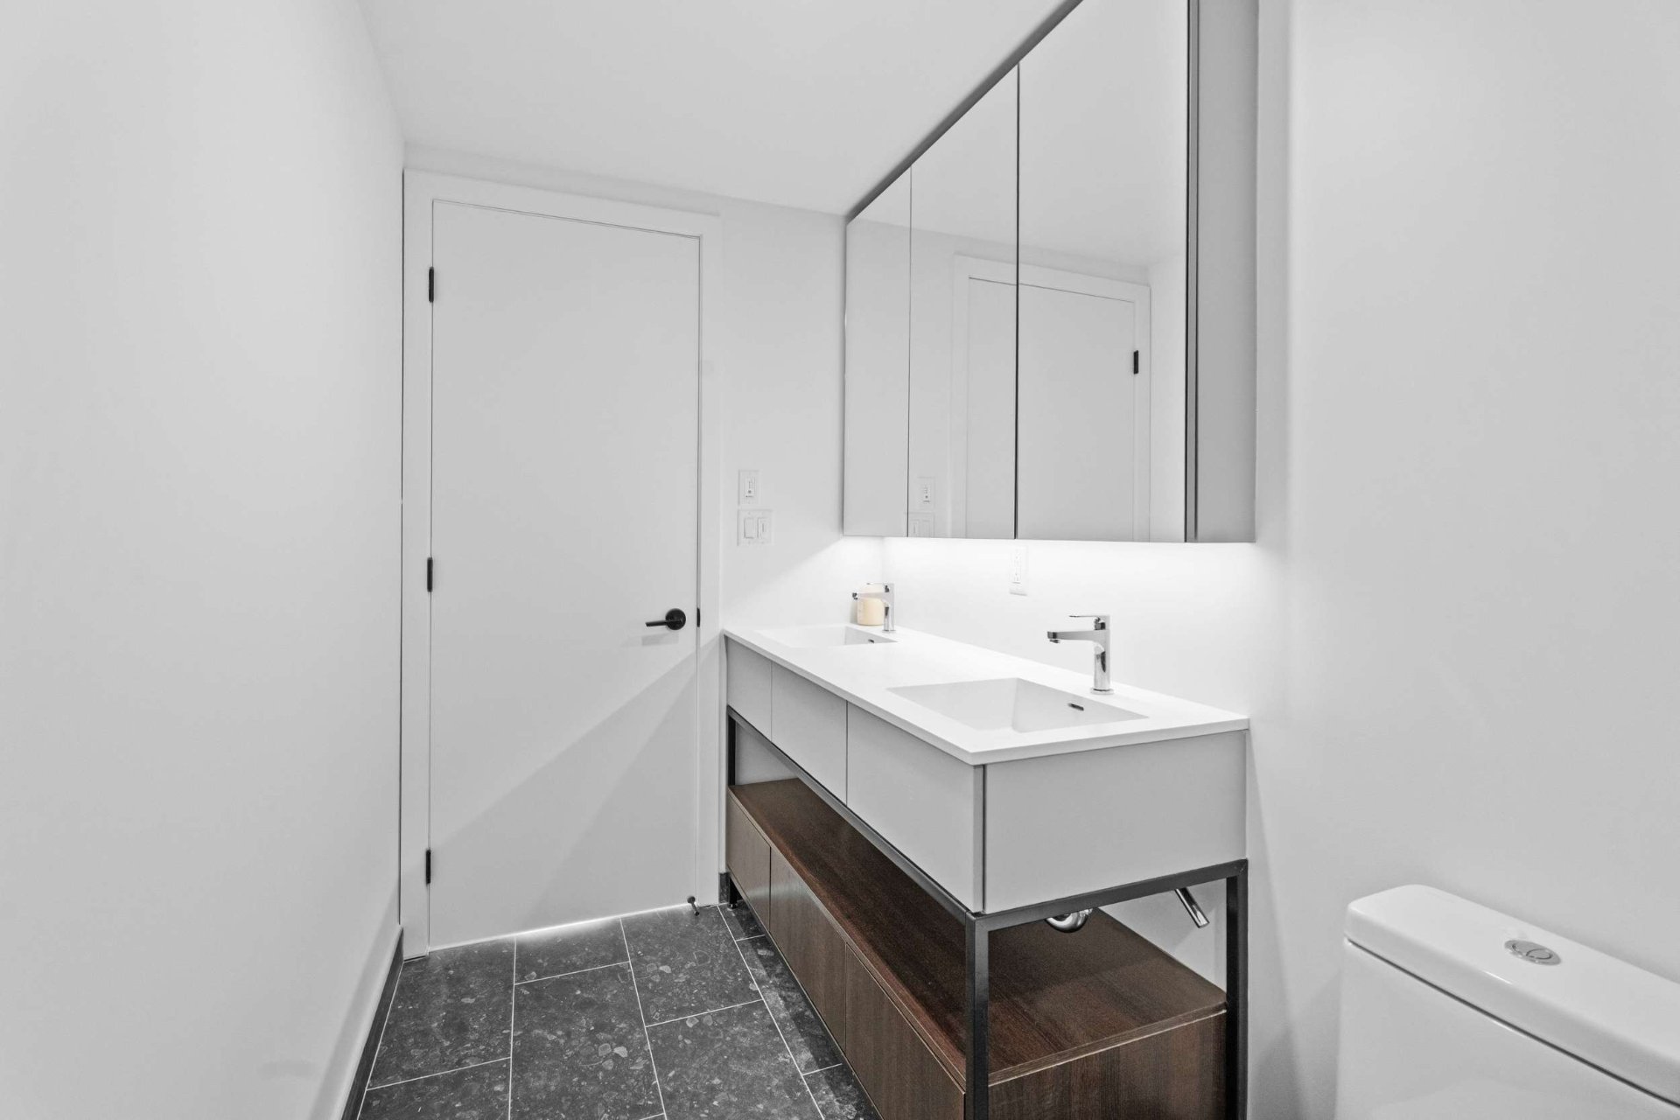
Bathroom
Bathroom
Bathroom
Bathroom
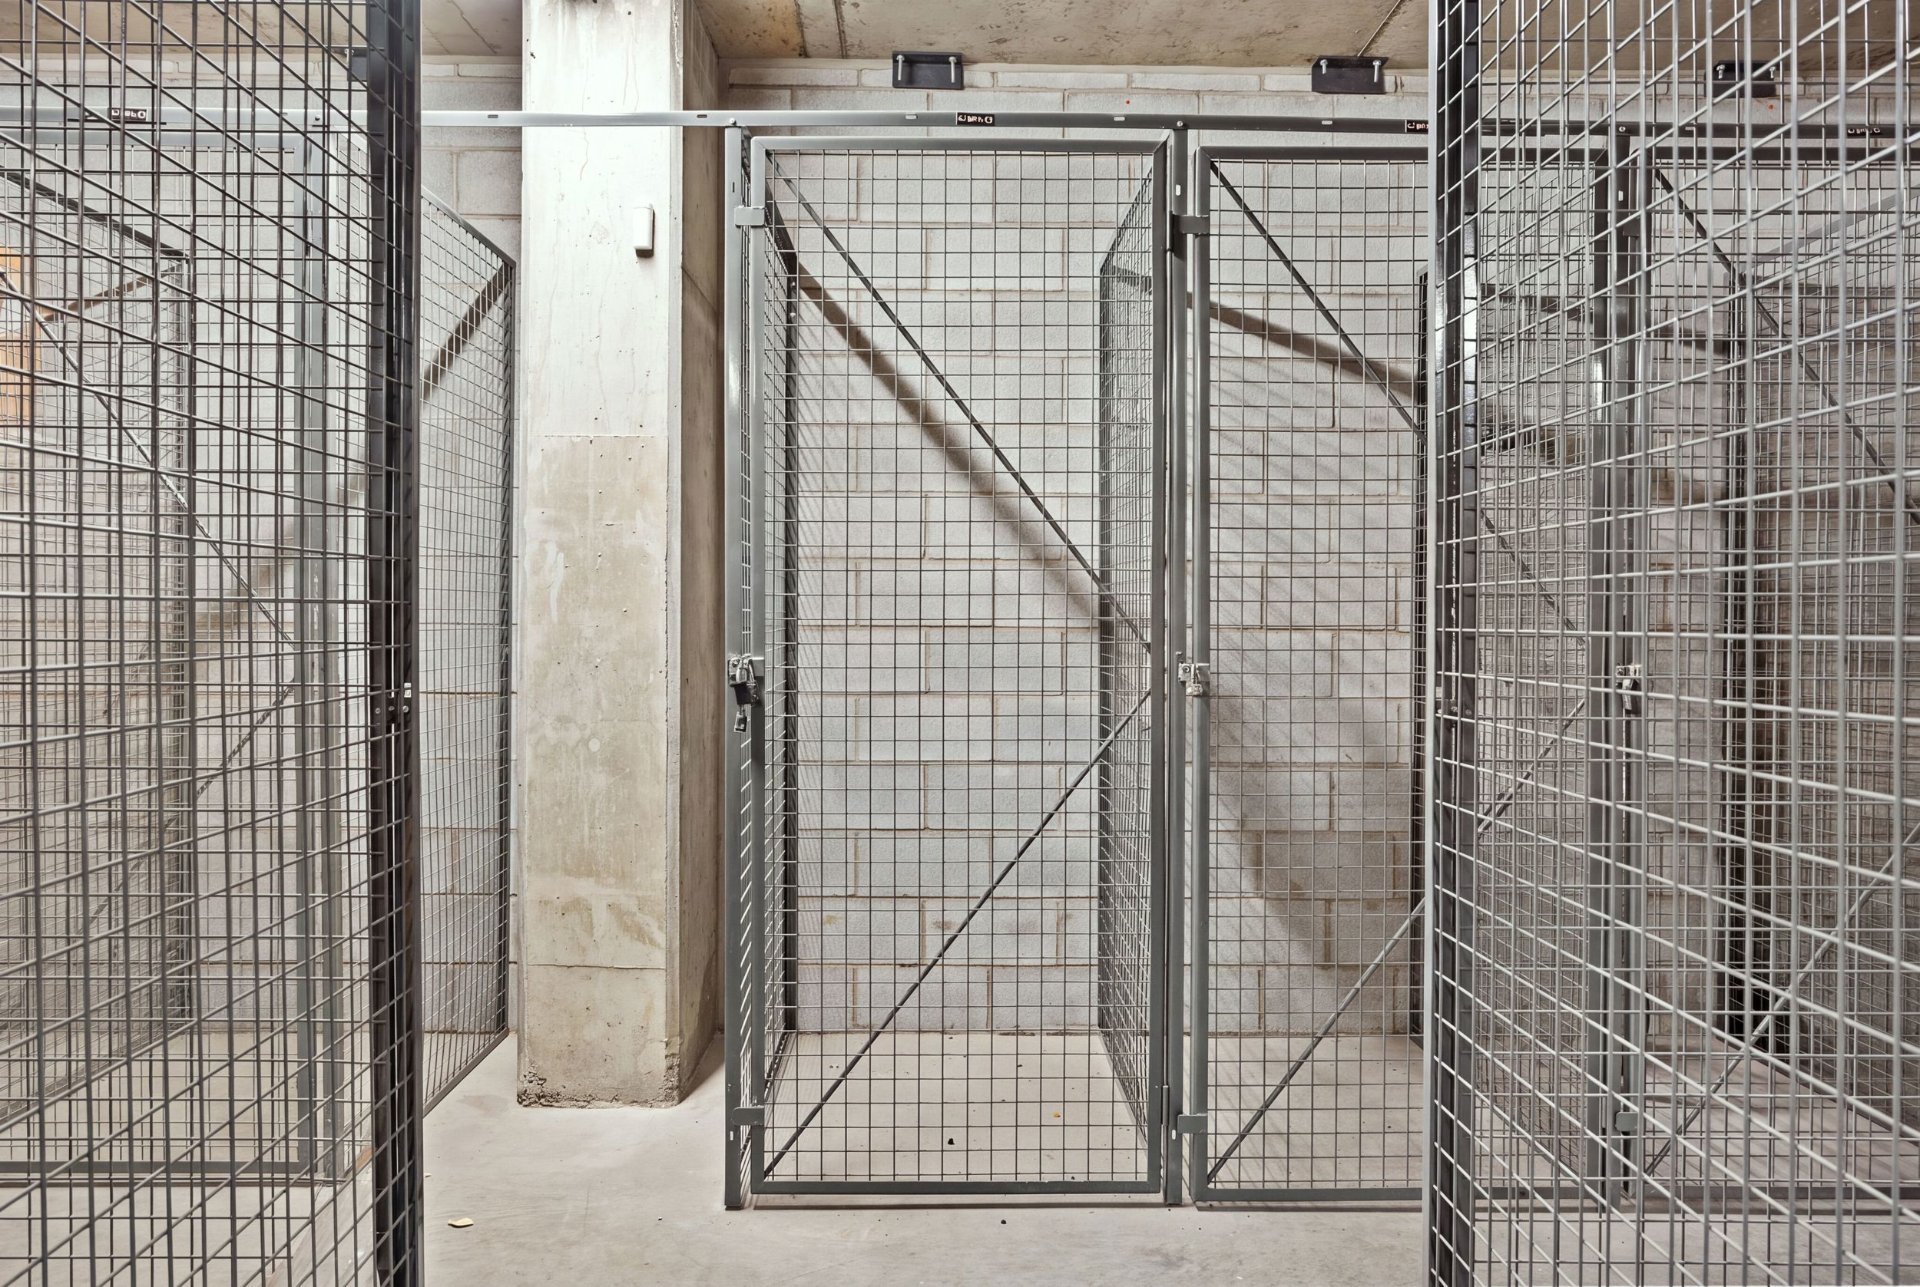
Storage
Storage
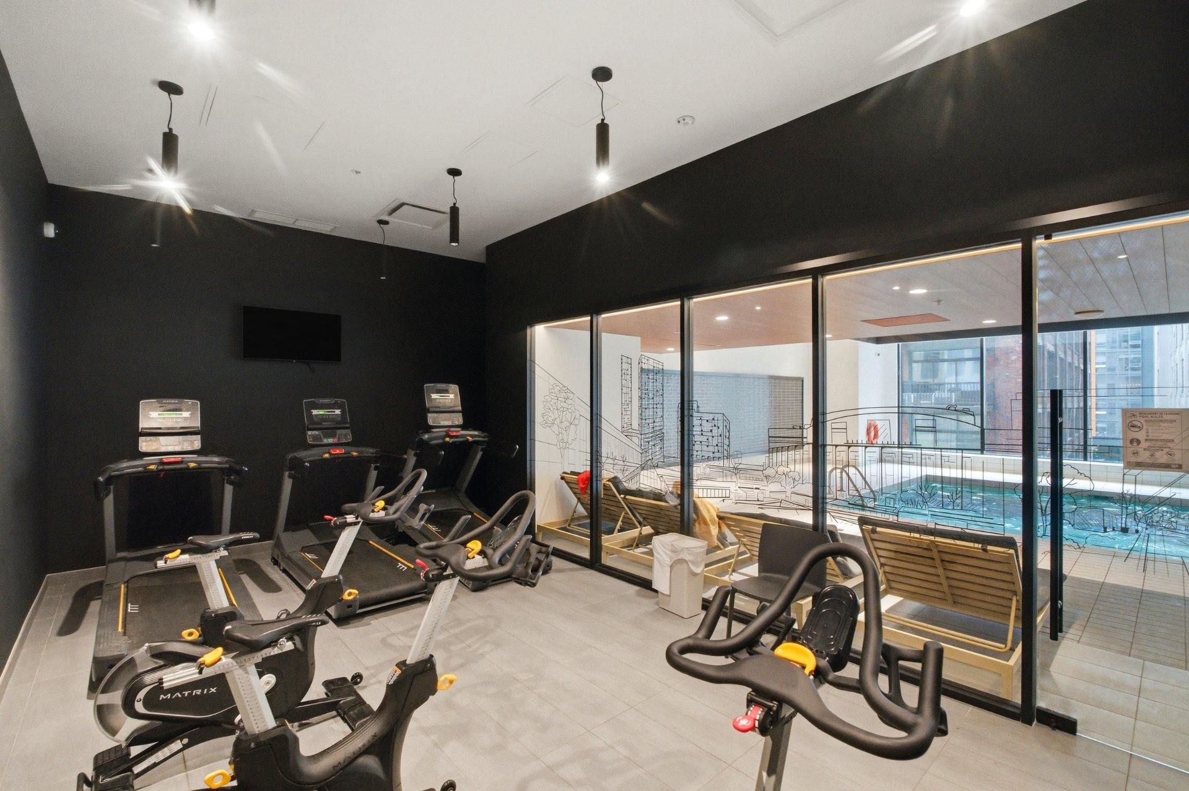
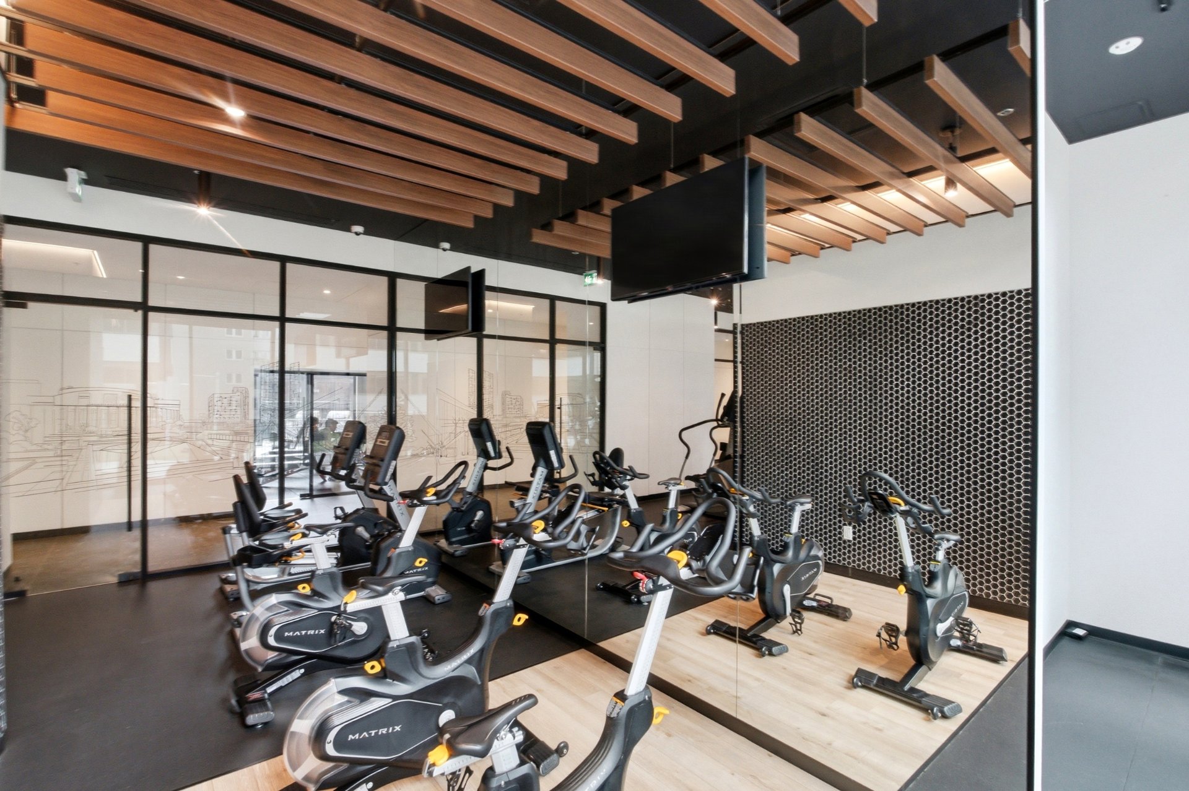
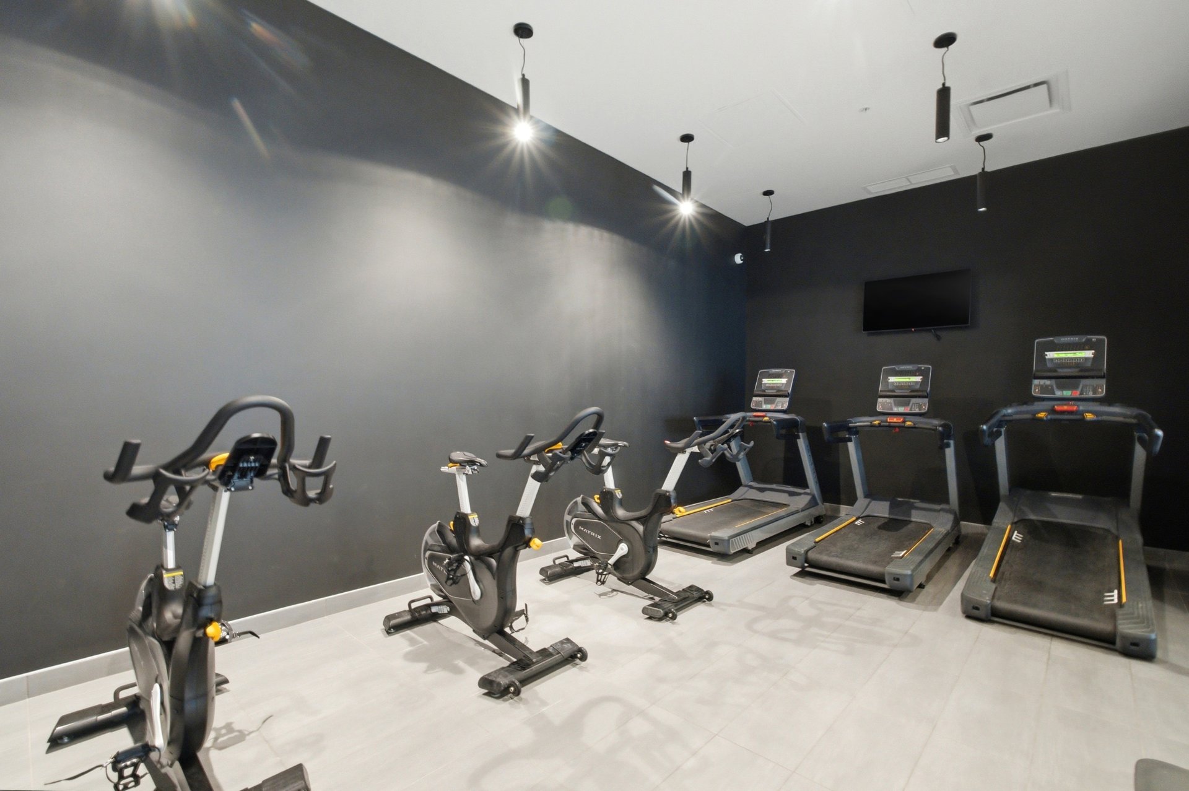
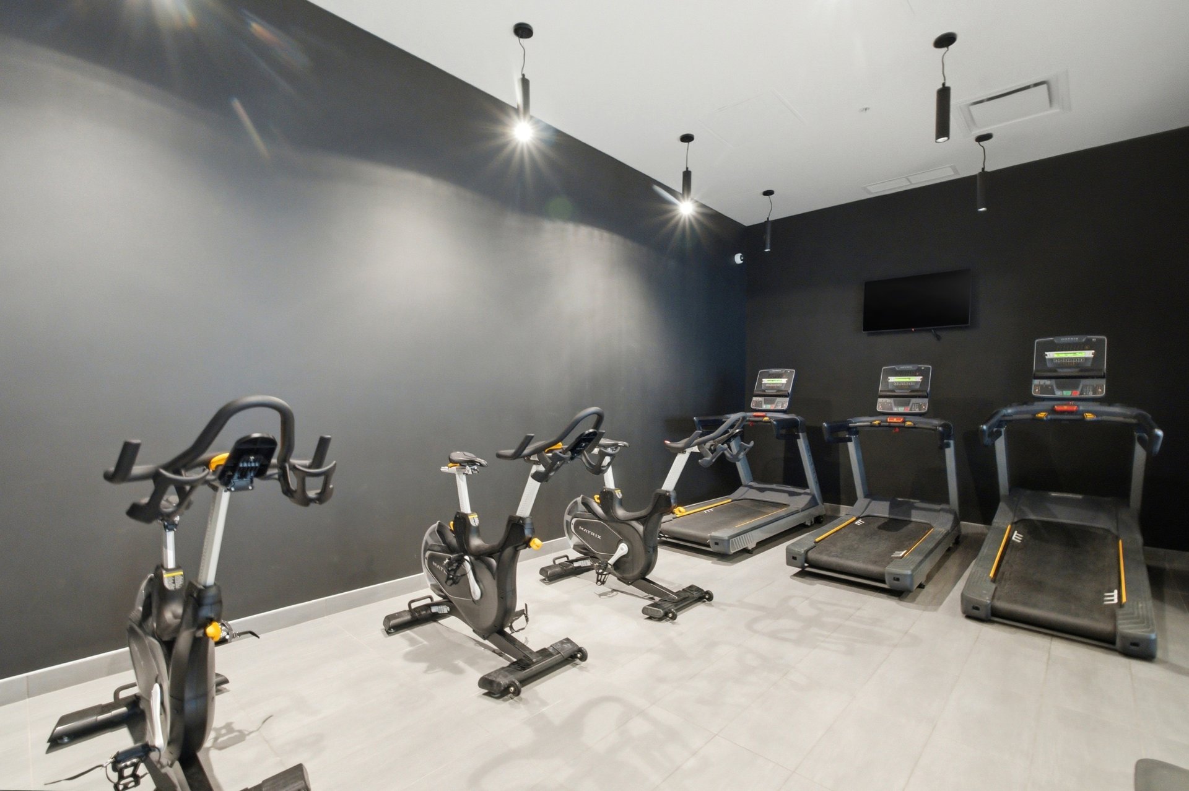
Exercise room
Exercise room
Exercise room
Exercise room
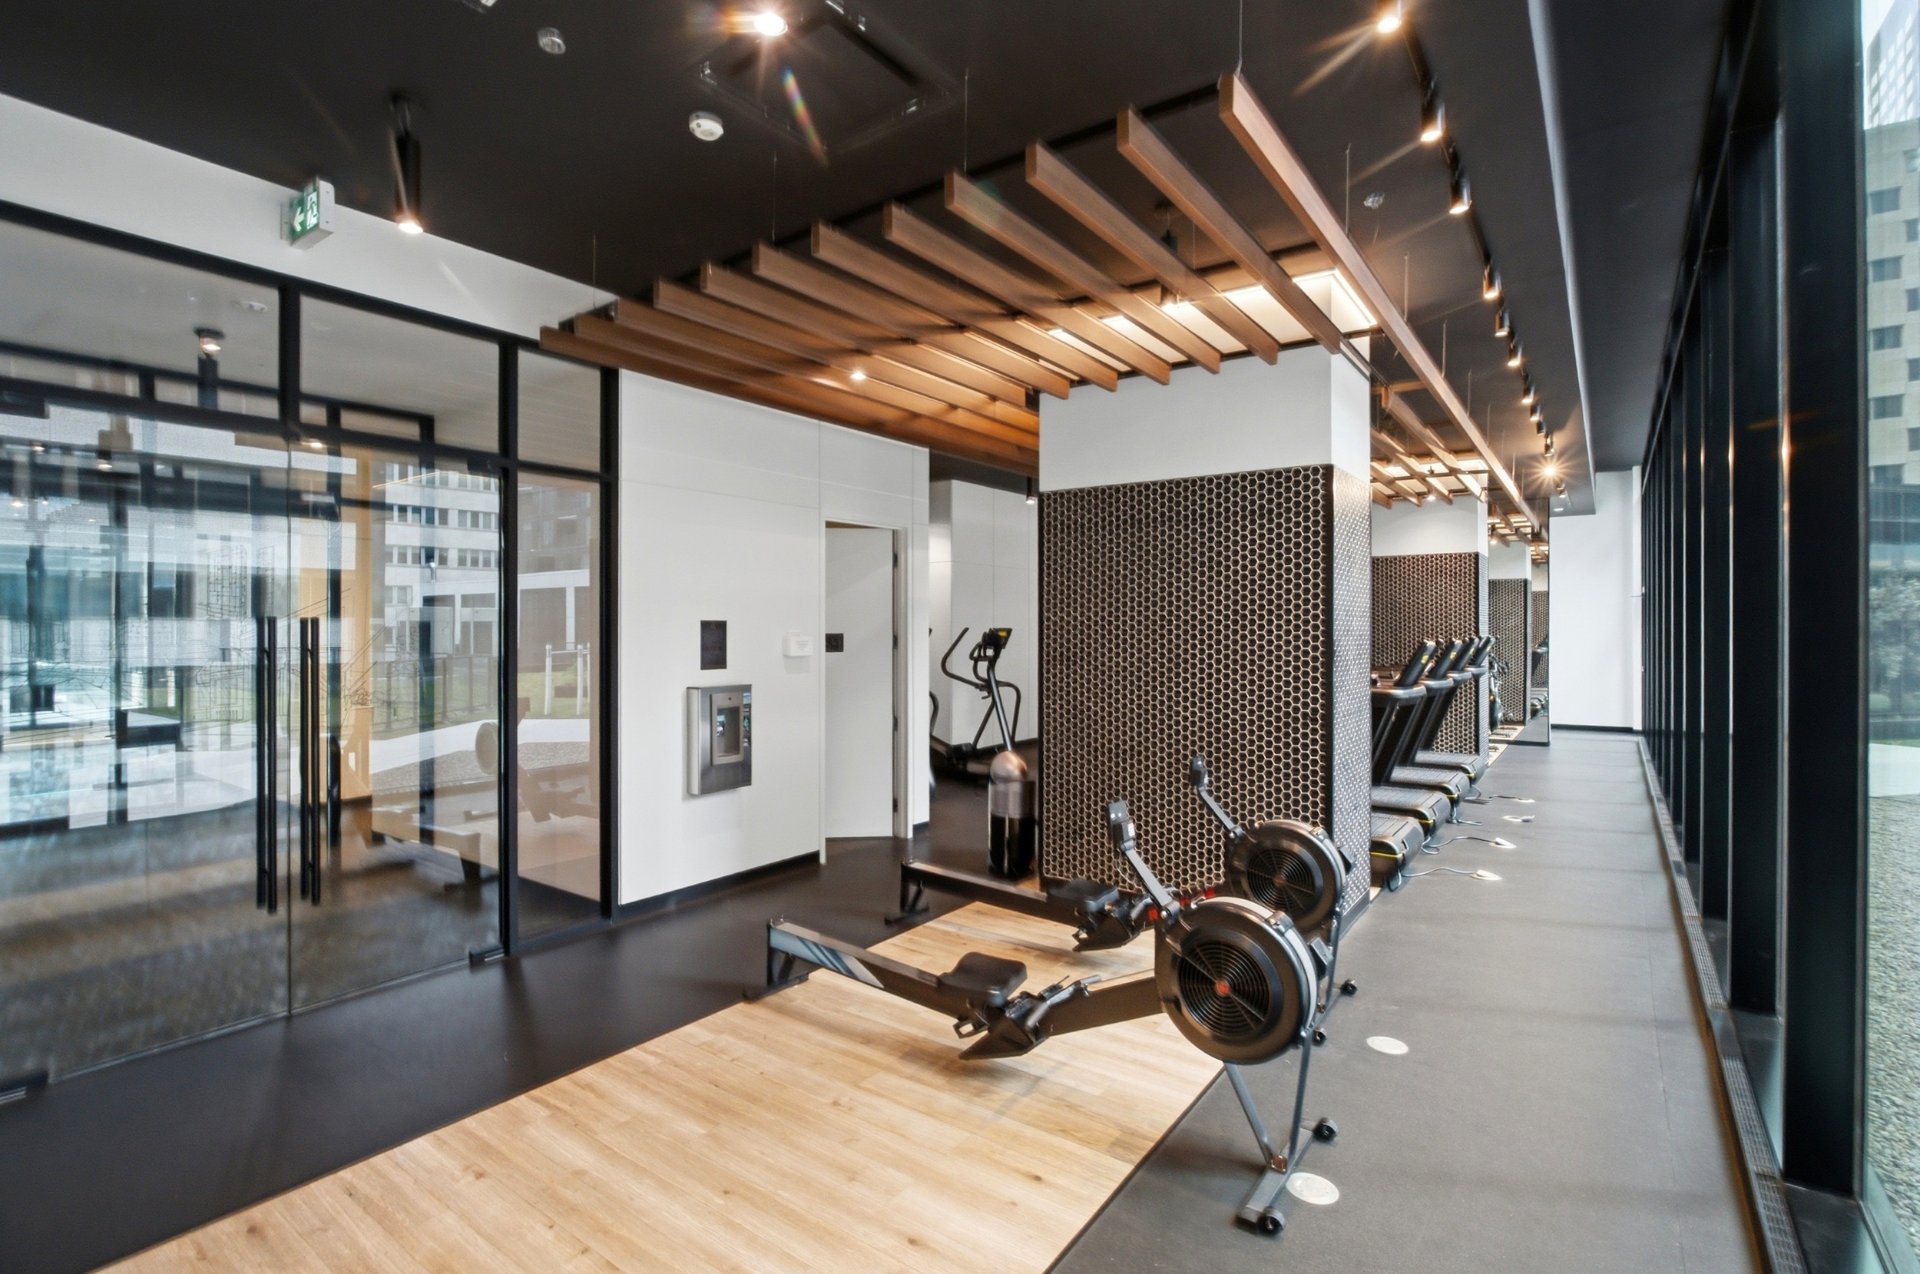
Exercise room
Exercise room
Exercise room
Exercise room
Other
Other
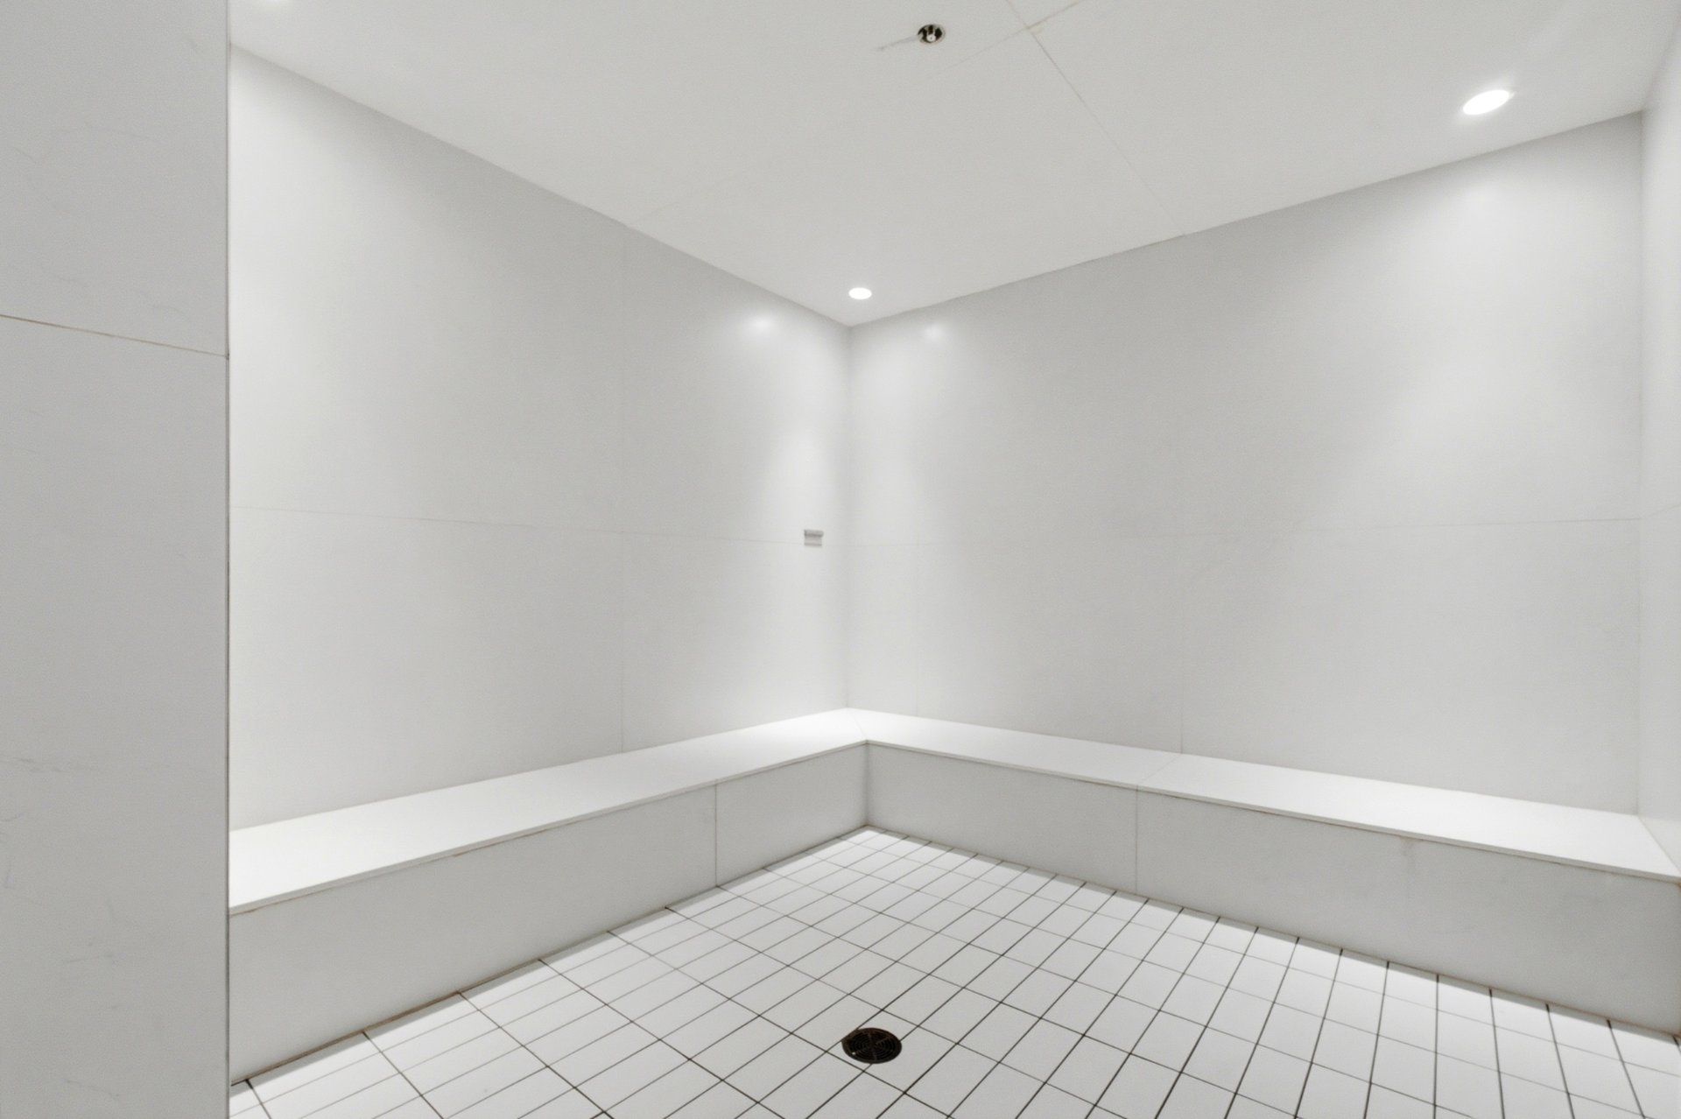
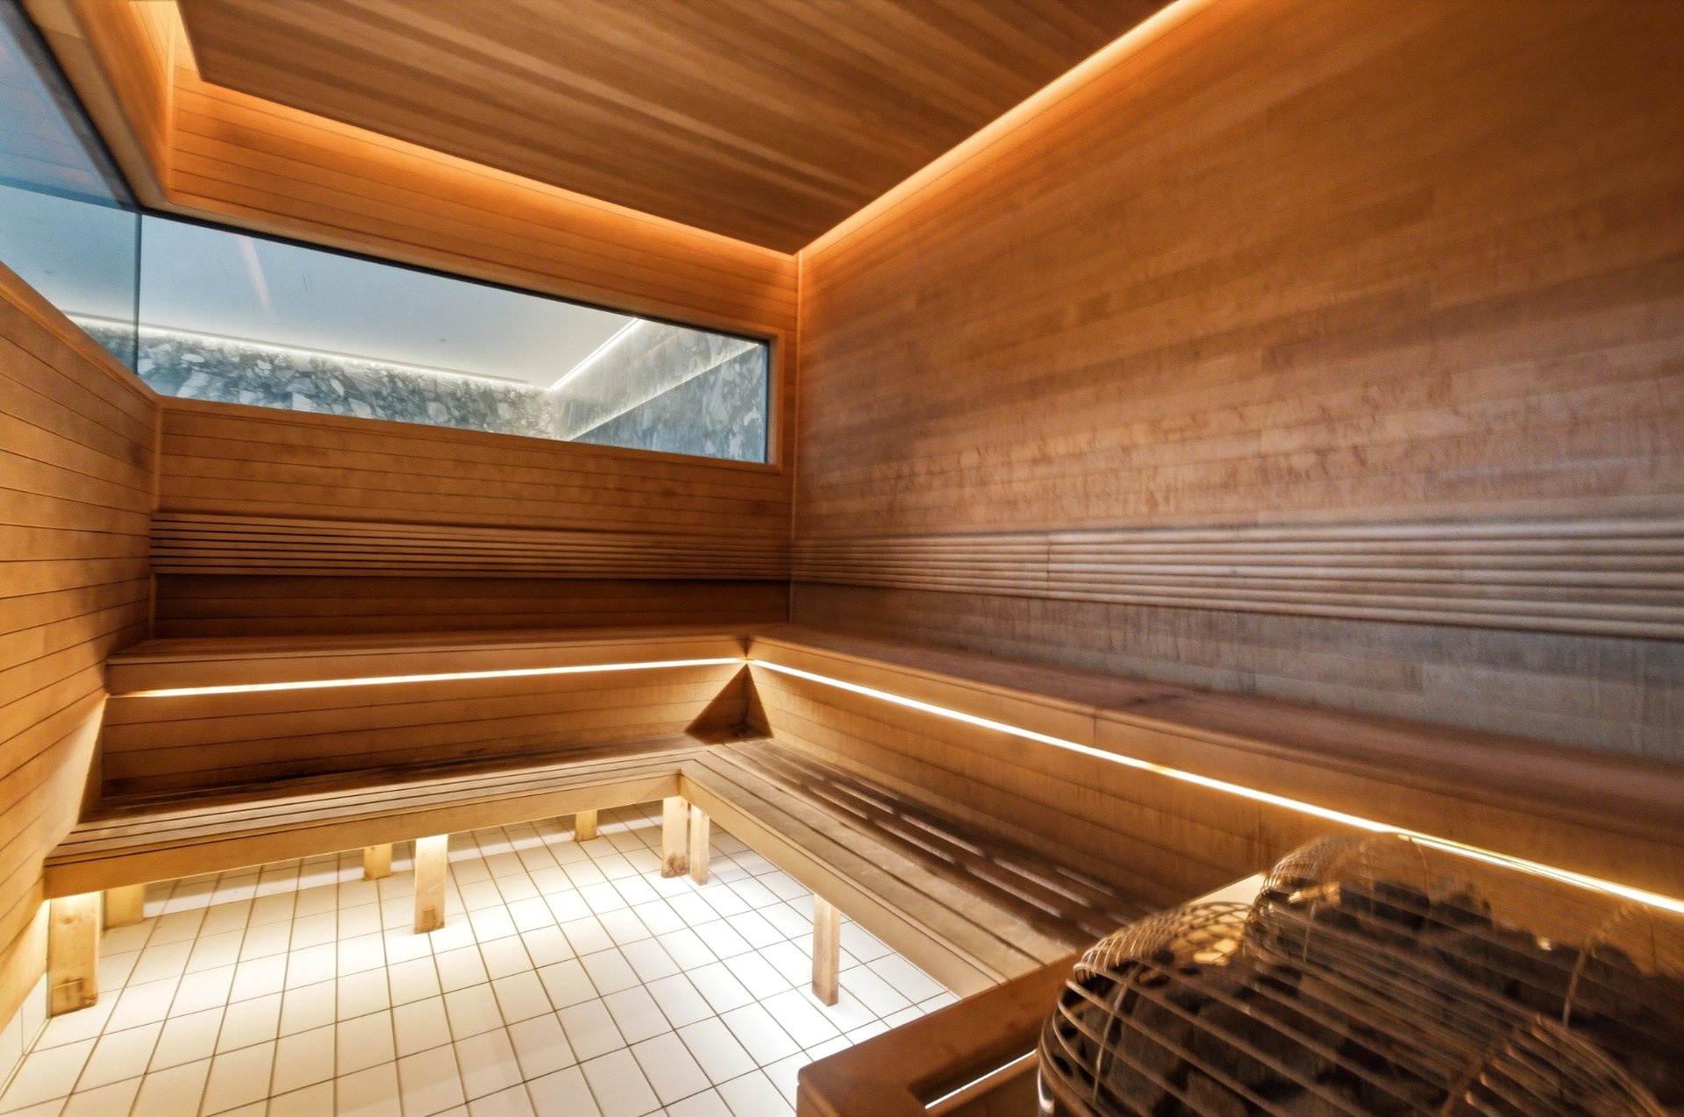
Sauna
Sauna
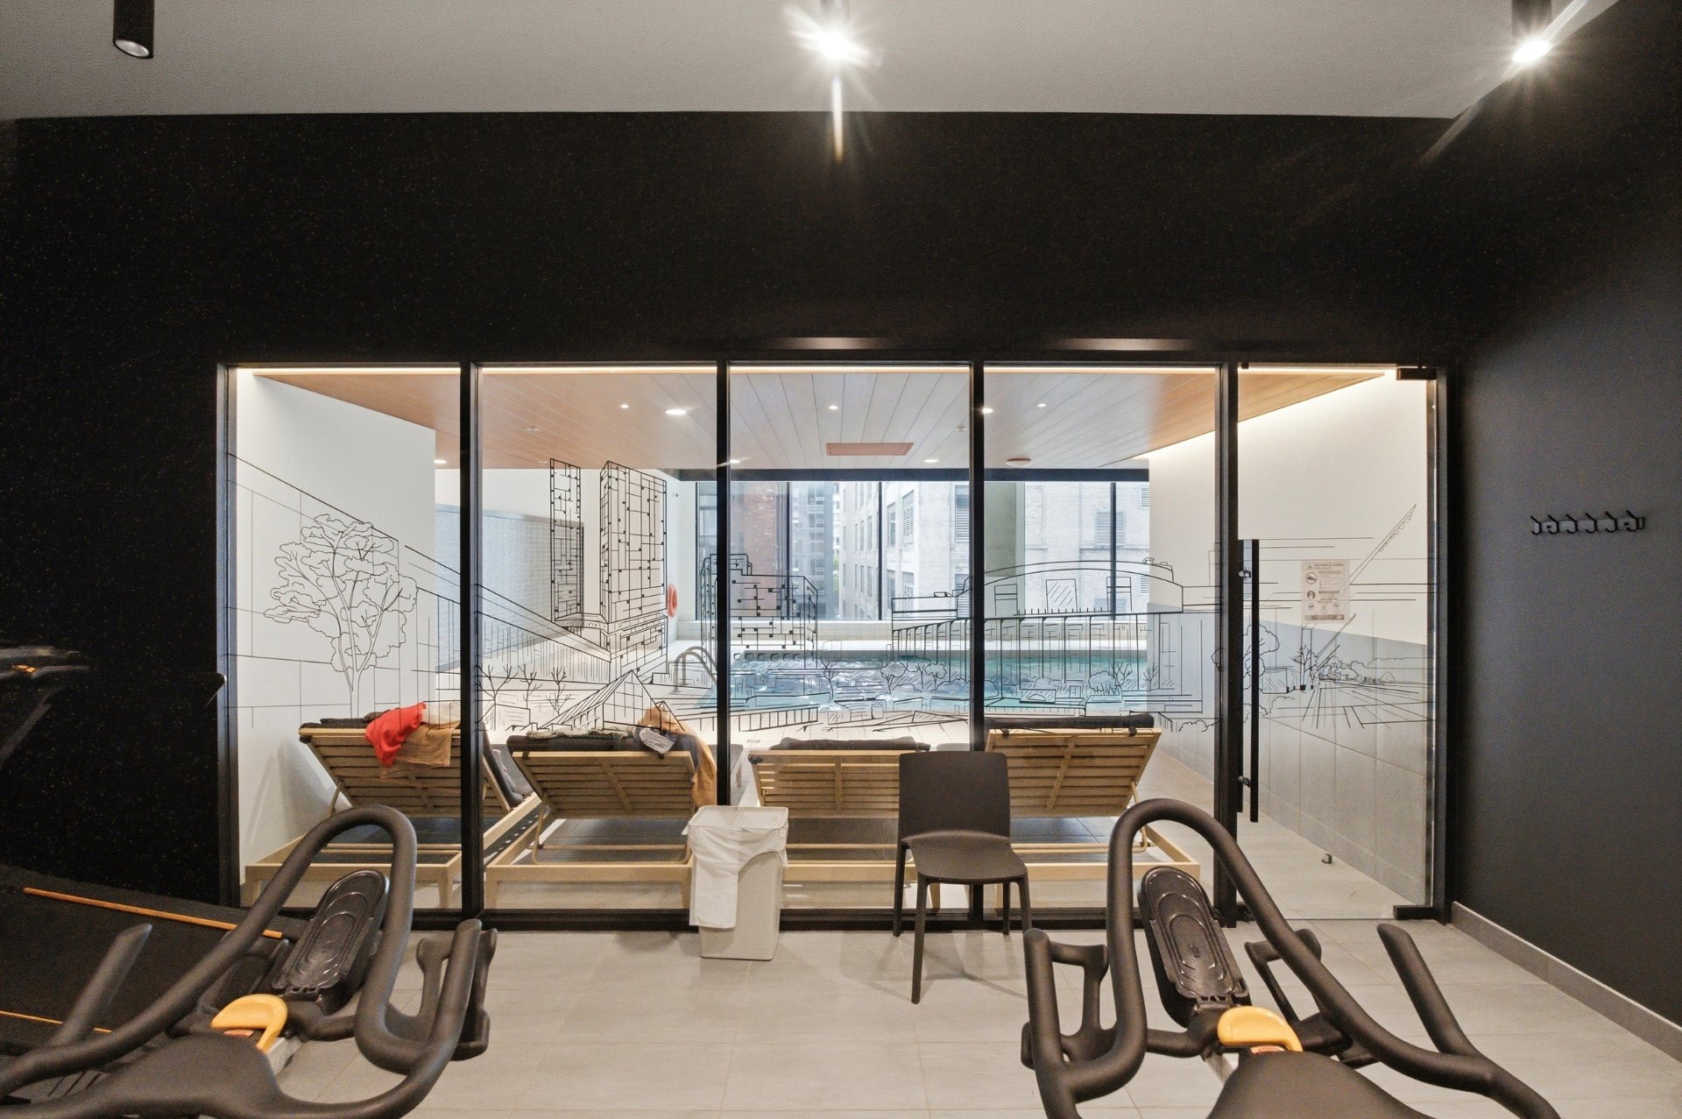
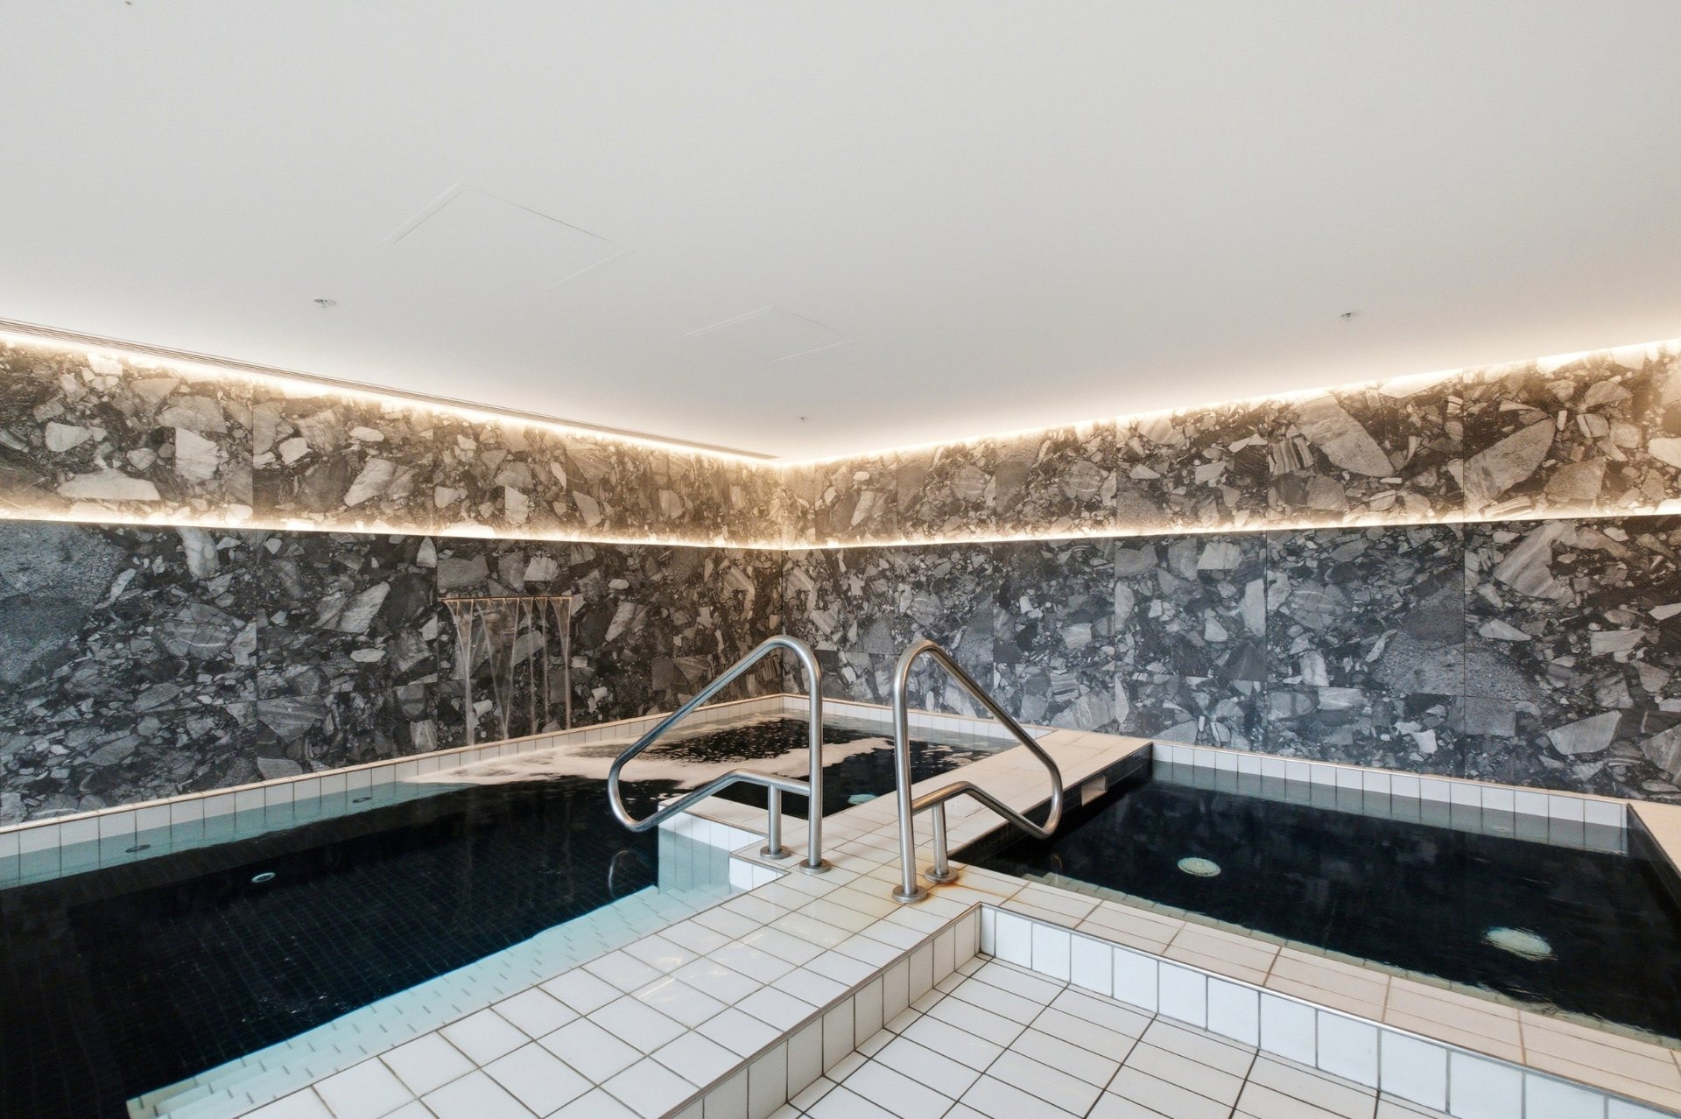
Pool
Pool
Other
Other
Other
Other
Other
Other
Other
Other
Workshop
Workshop
Workshop
Workshop
Staircase
Staircase
Other
Other
Other
Other
Common room
Common room
Other
Other
Balcony
Balcony
Balcony
Balcony
Other
Other
Other
Other
Other
Other
Other
Other
Other
Other
Pool
Pool
Patio
Patio
Patio
Patio
Hot tub
Hot tub
Exterior
Exterior
Exterior
Exterior
Exterior
Exterior
Patio
Patio
Patio
Patio
Patio
Patio
Playroom
Playroom
Playroom
Playroom
Playroom
Playroom
Playroom
Playroom
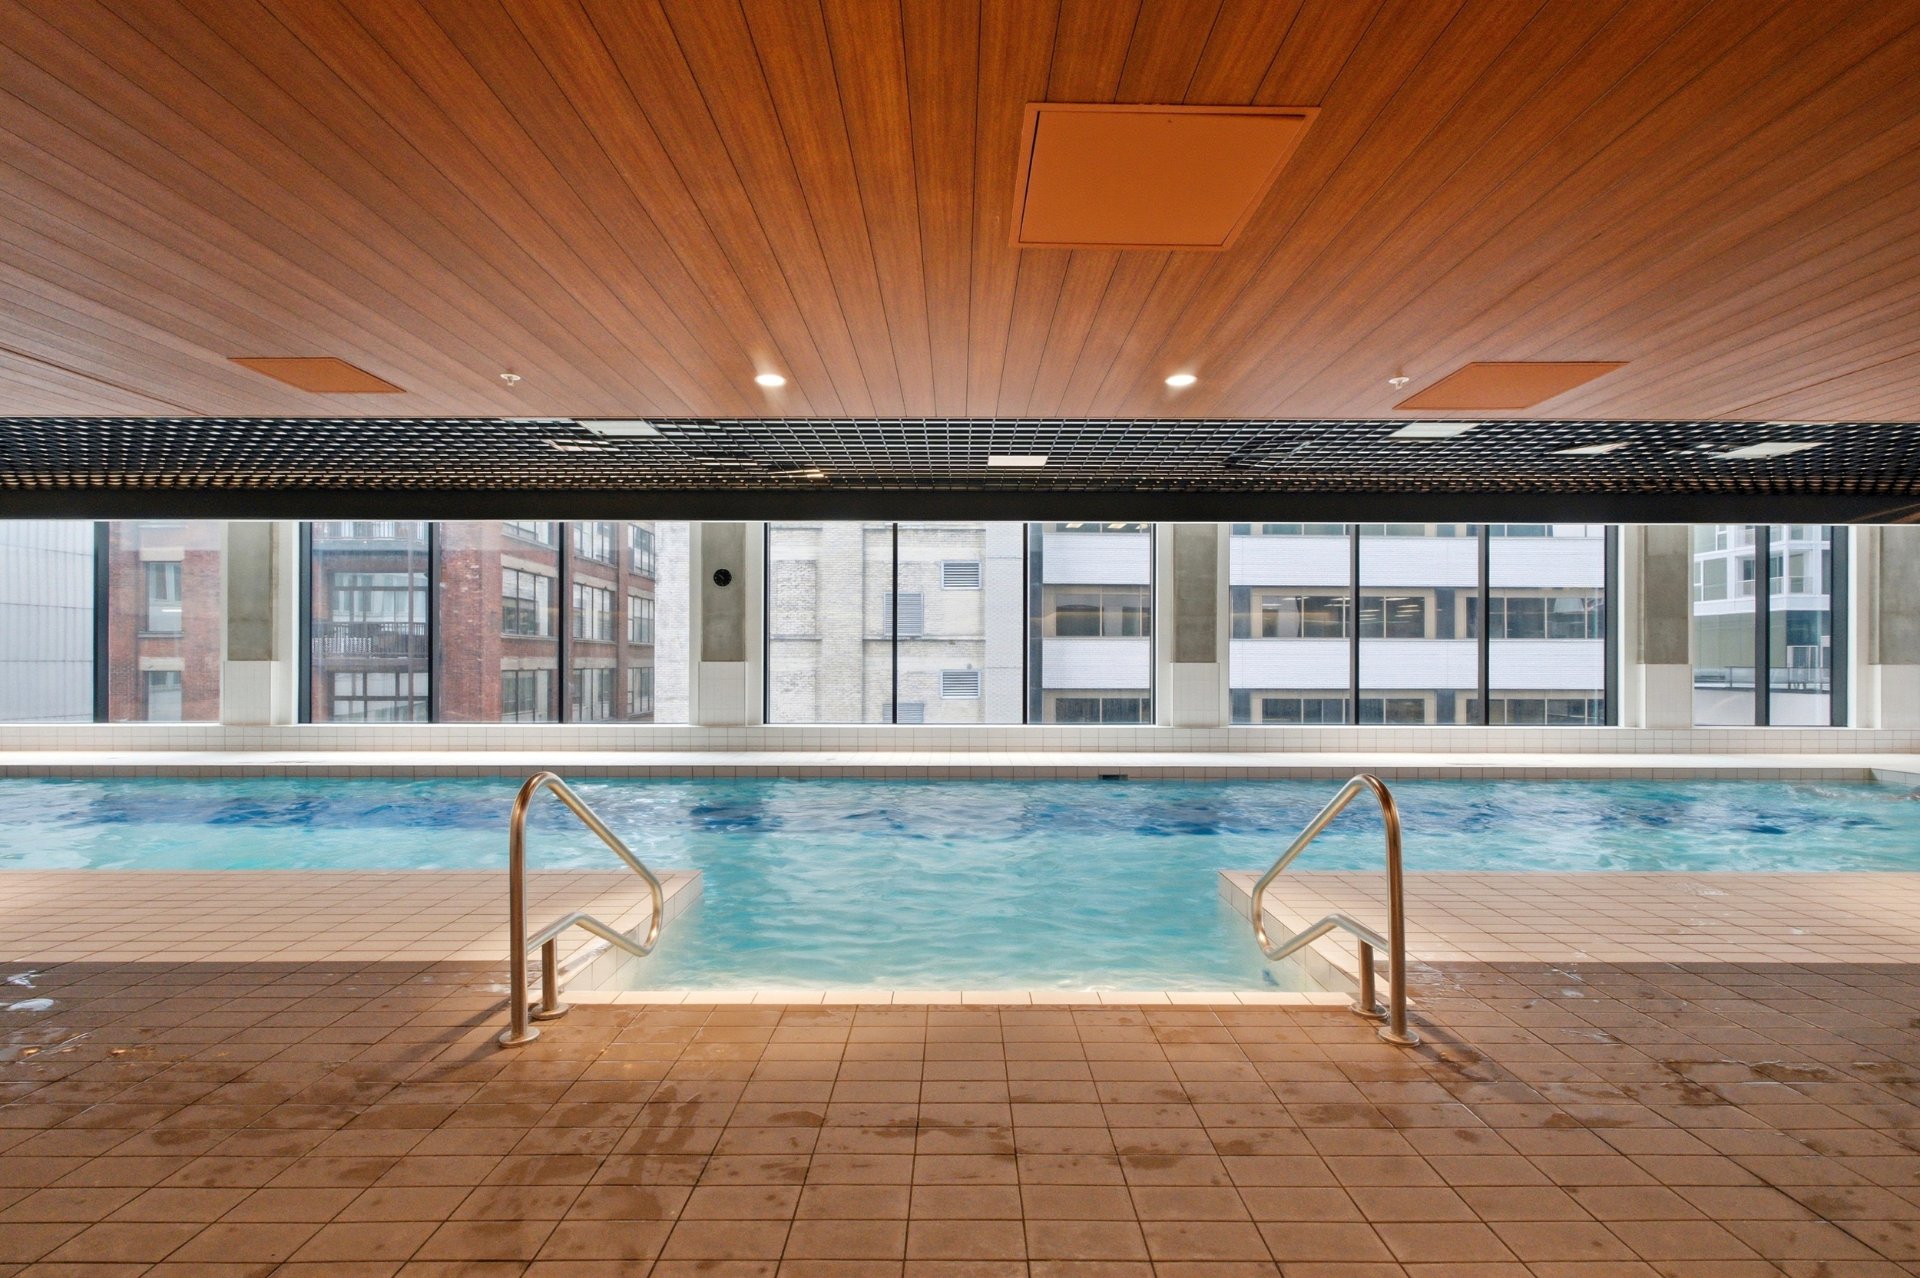
Pool
Pool
Pool
Pool
Exercise room
Exercise room
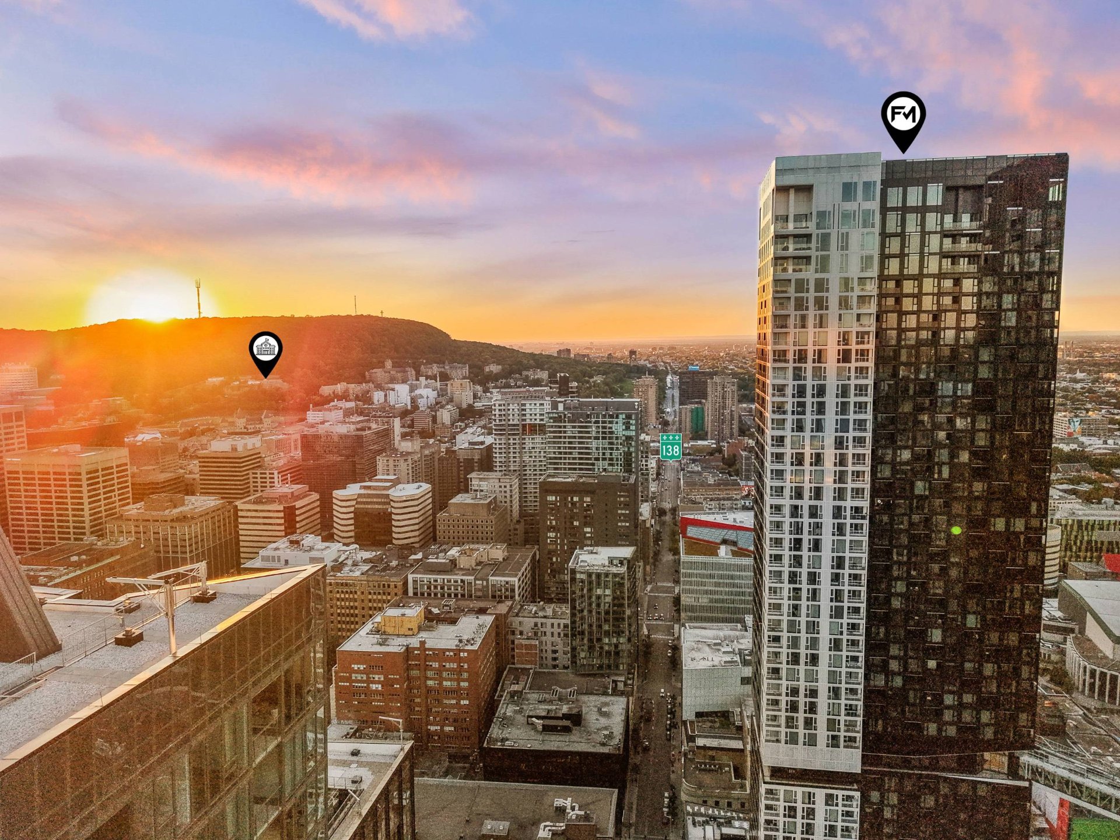
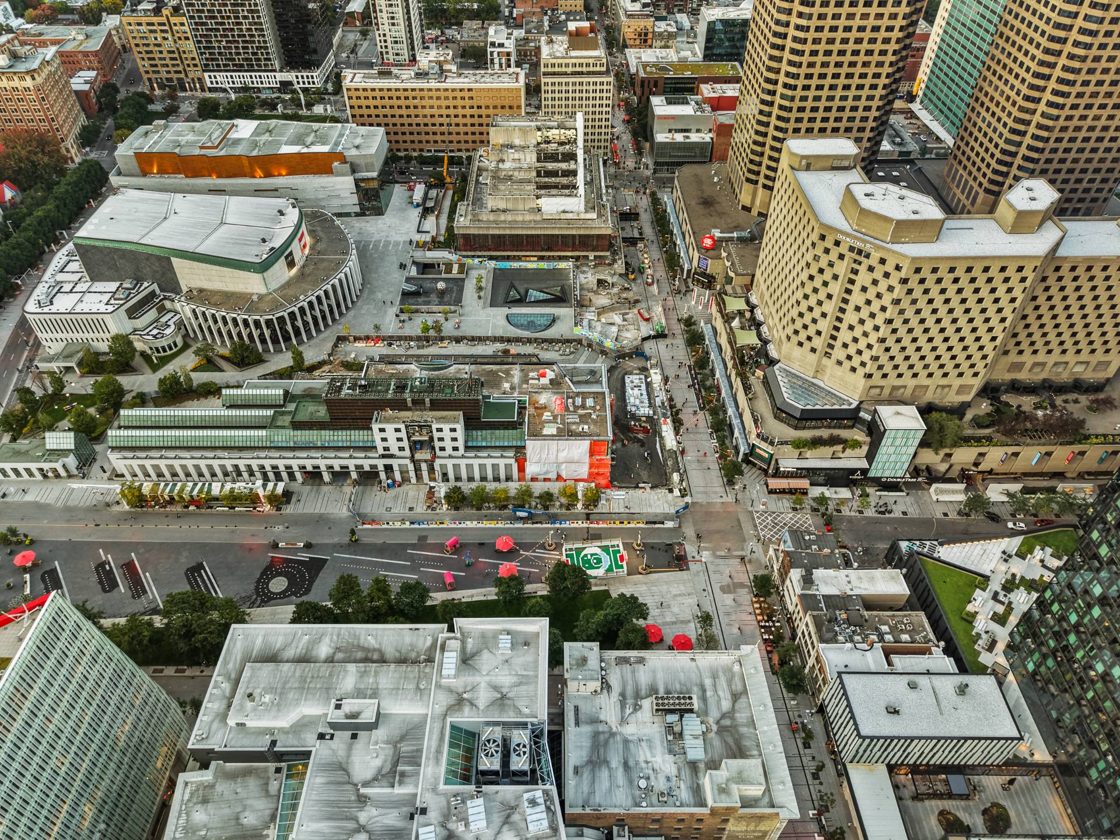
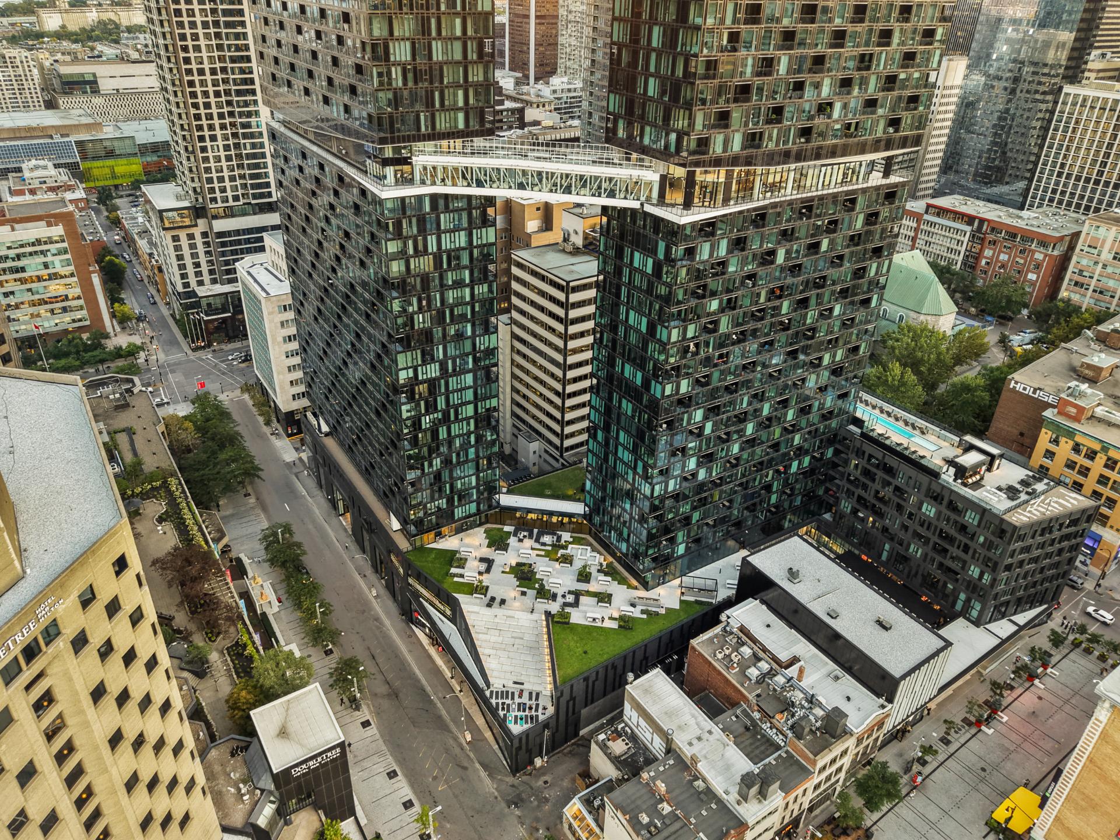
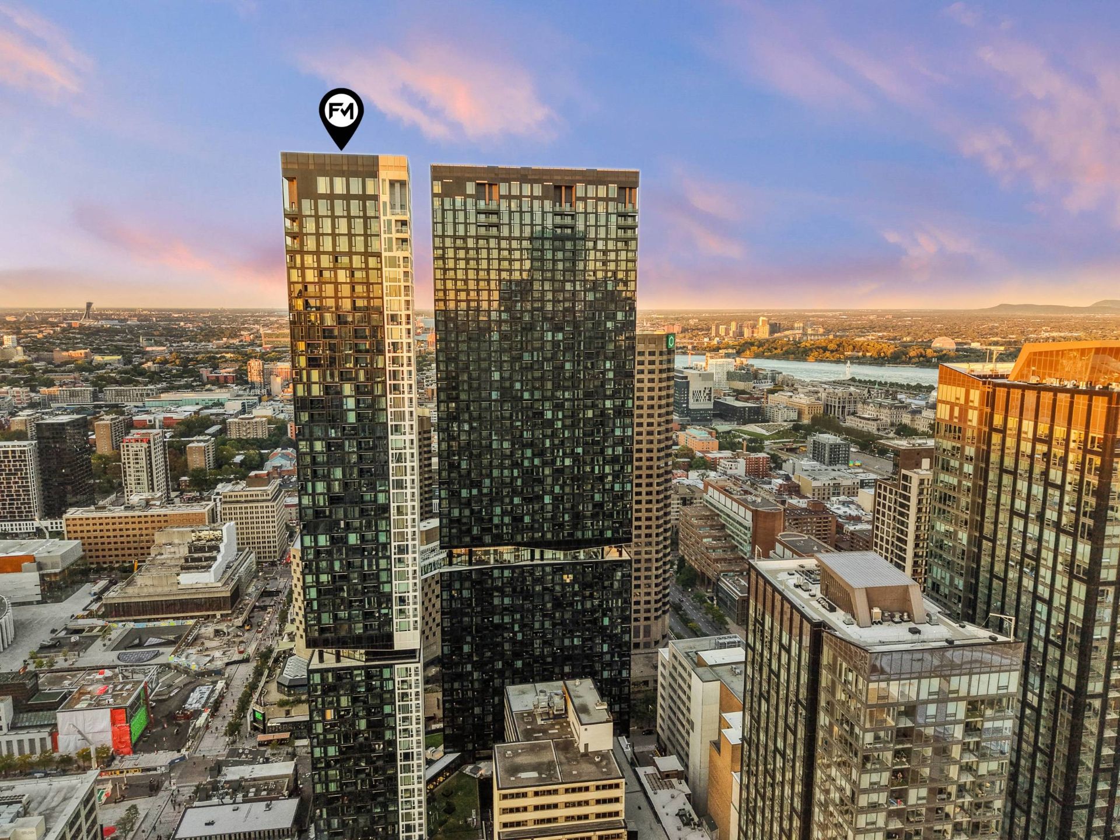
Aerial photo
Aerial photo
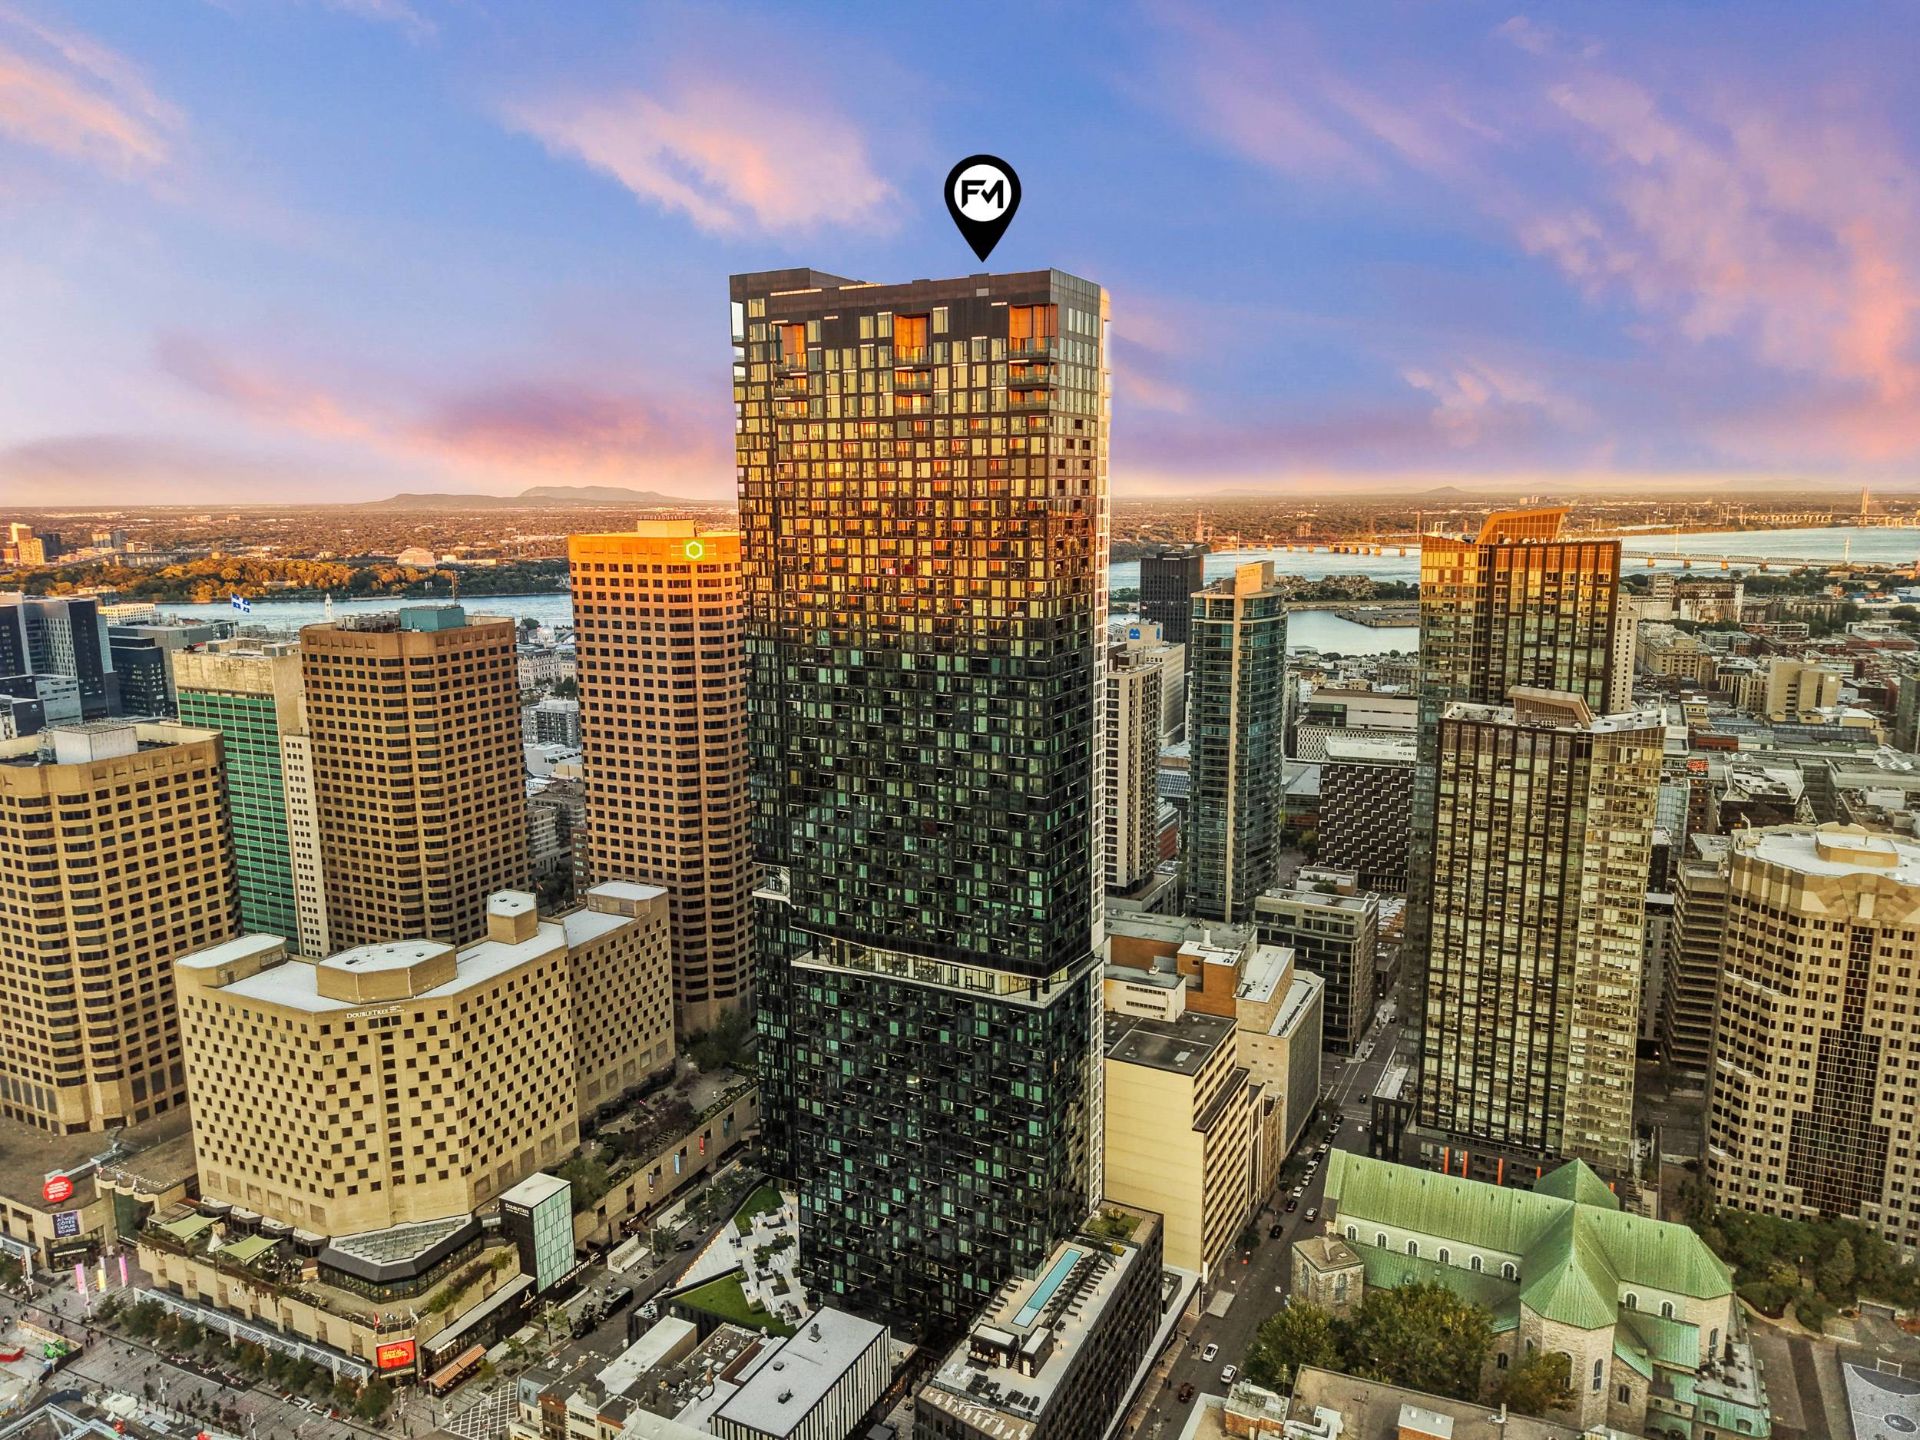
Aerial photo
Aerial photo
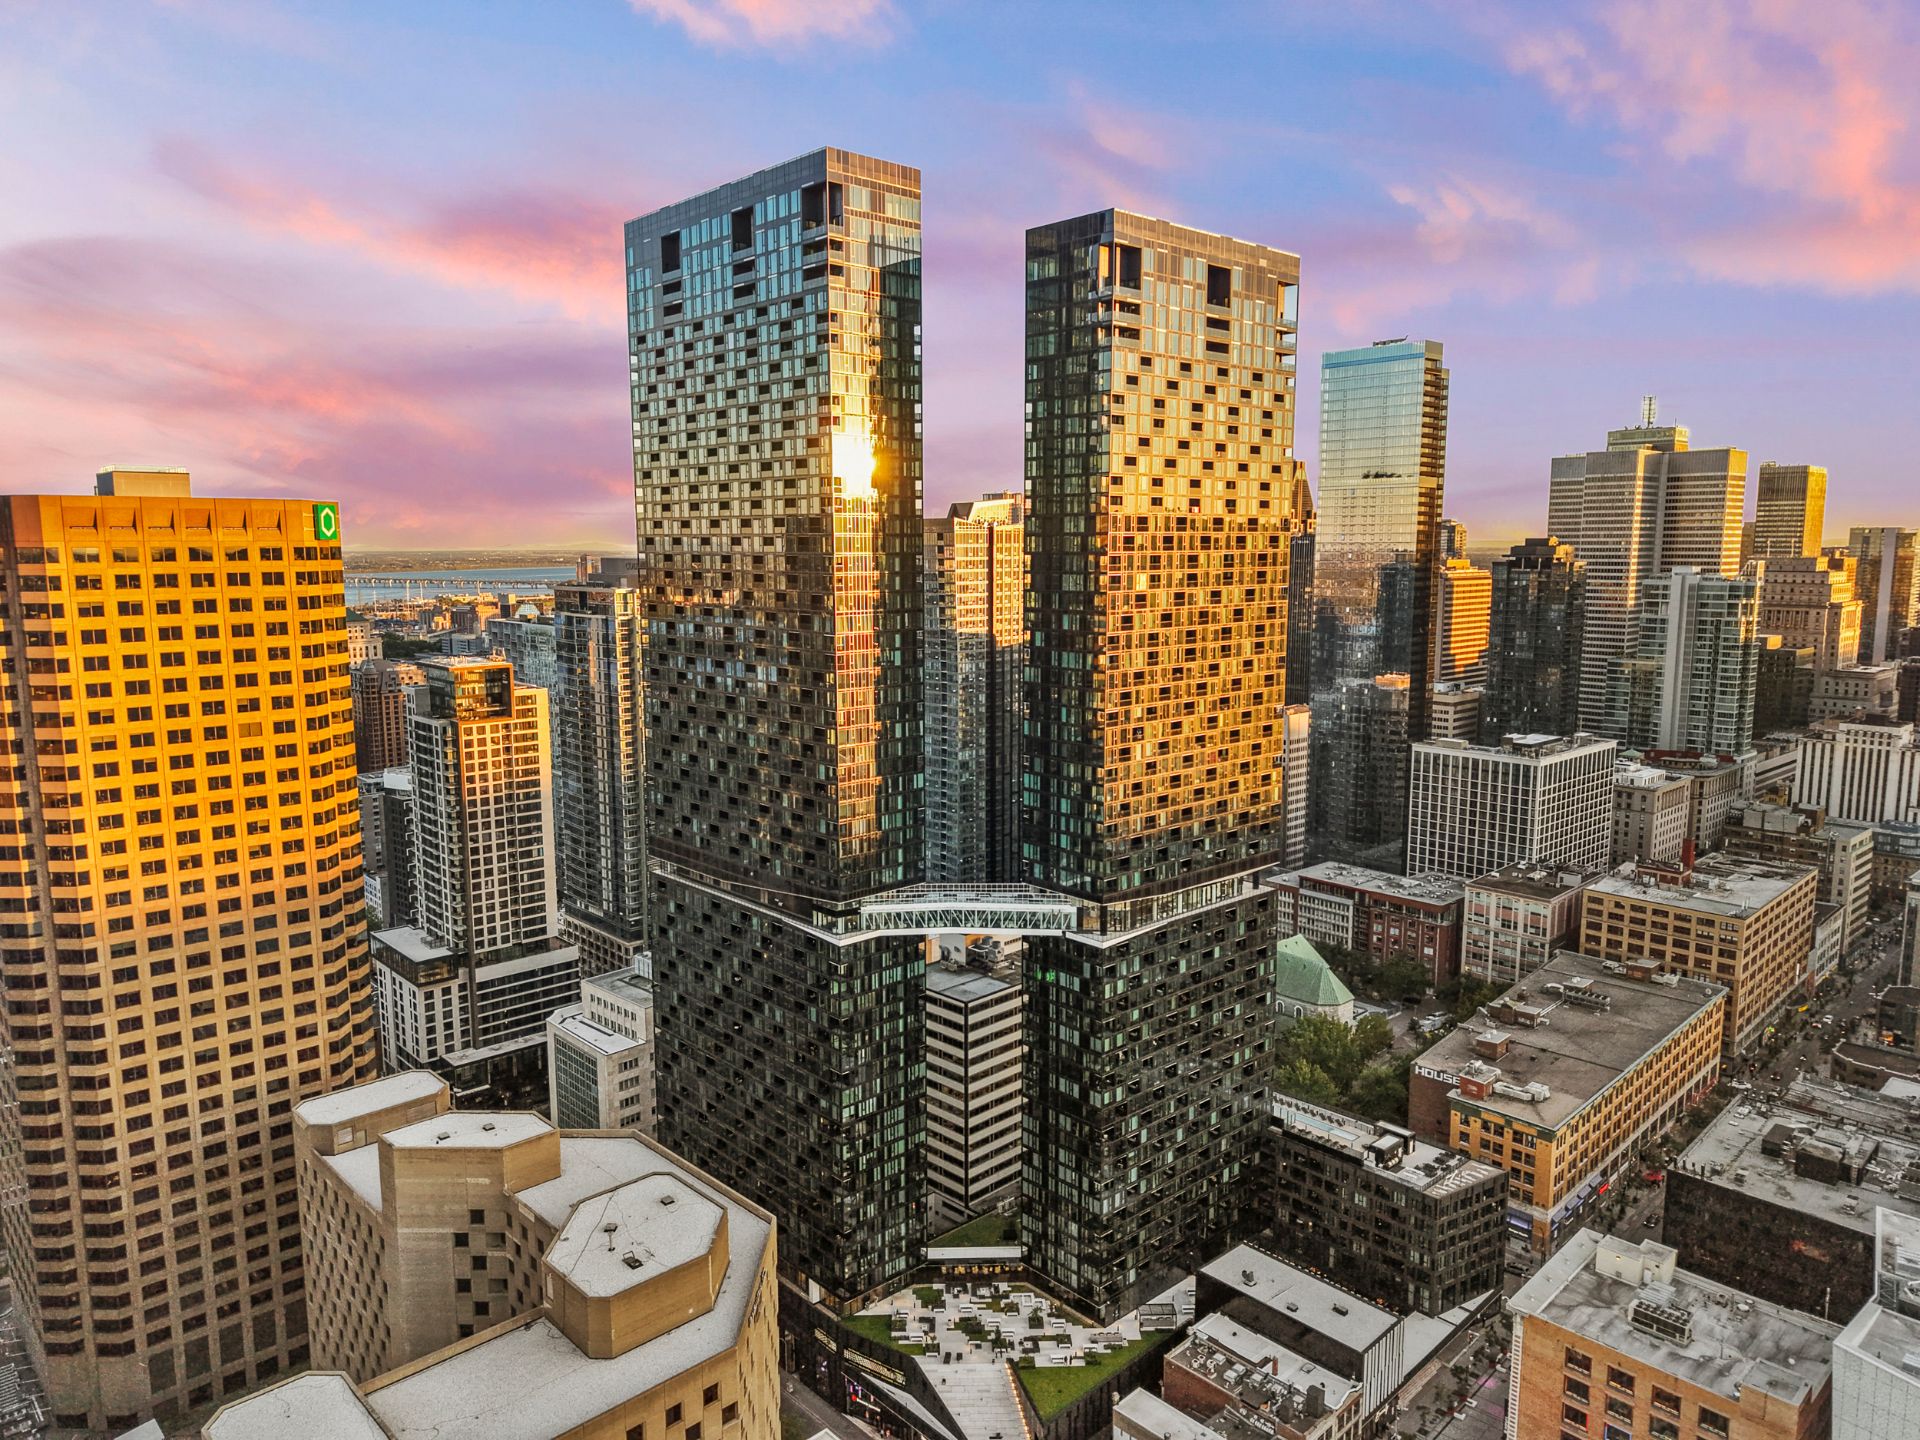
Aerial photo
Aerial photo
Aerial photo
Aerial photo
Aerial photo
Aerial photo
Aerial photo
Aerial photo
Office
Office
Bedroom
Primary bedroom
Bedroom
Living room
Walk-in closet
Bedroom
Aerial photo
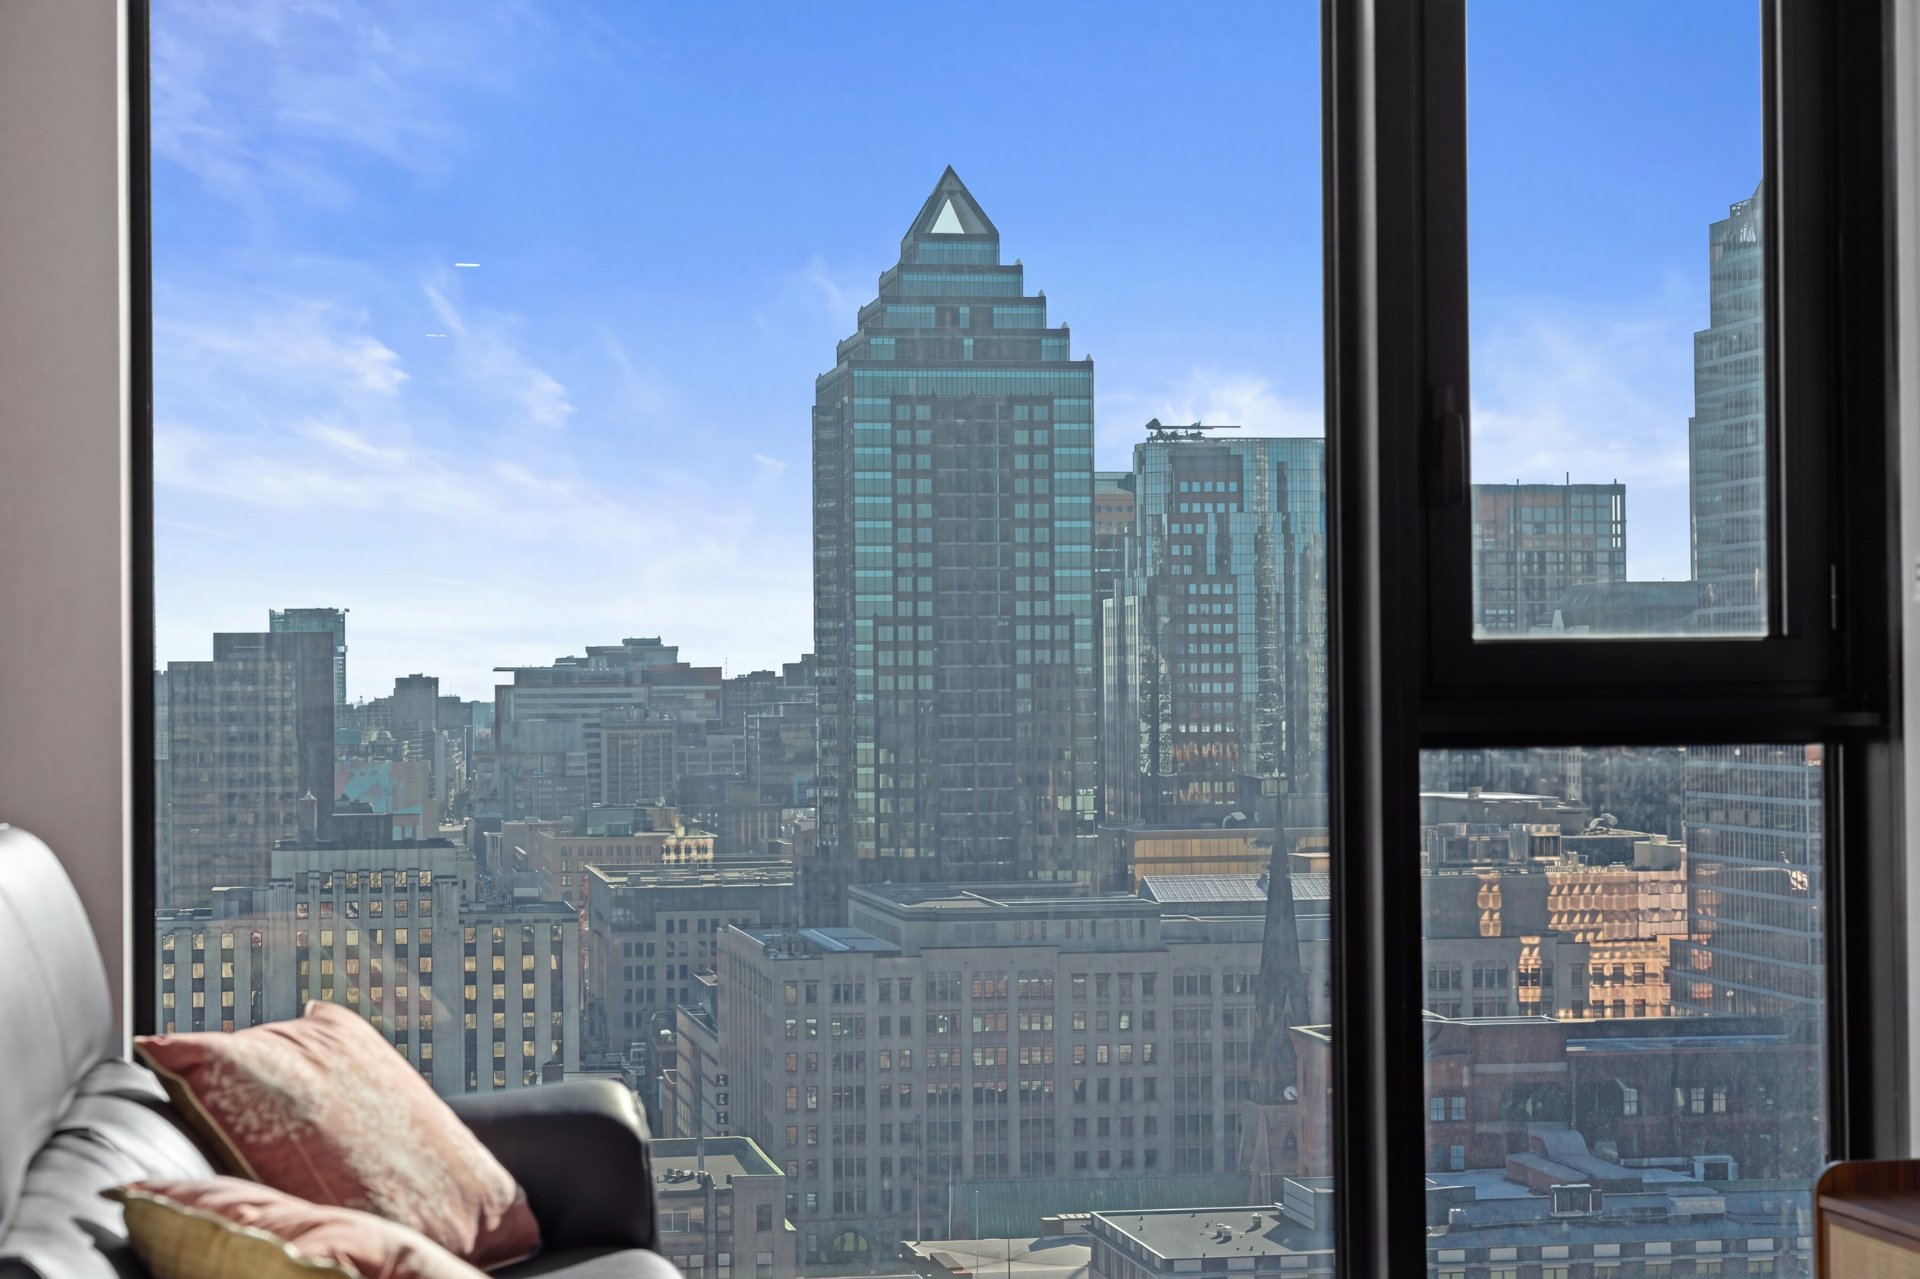
Living room
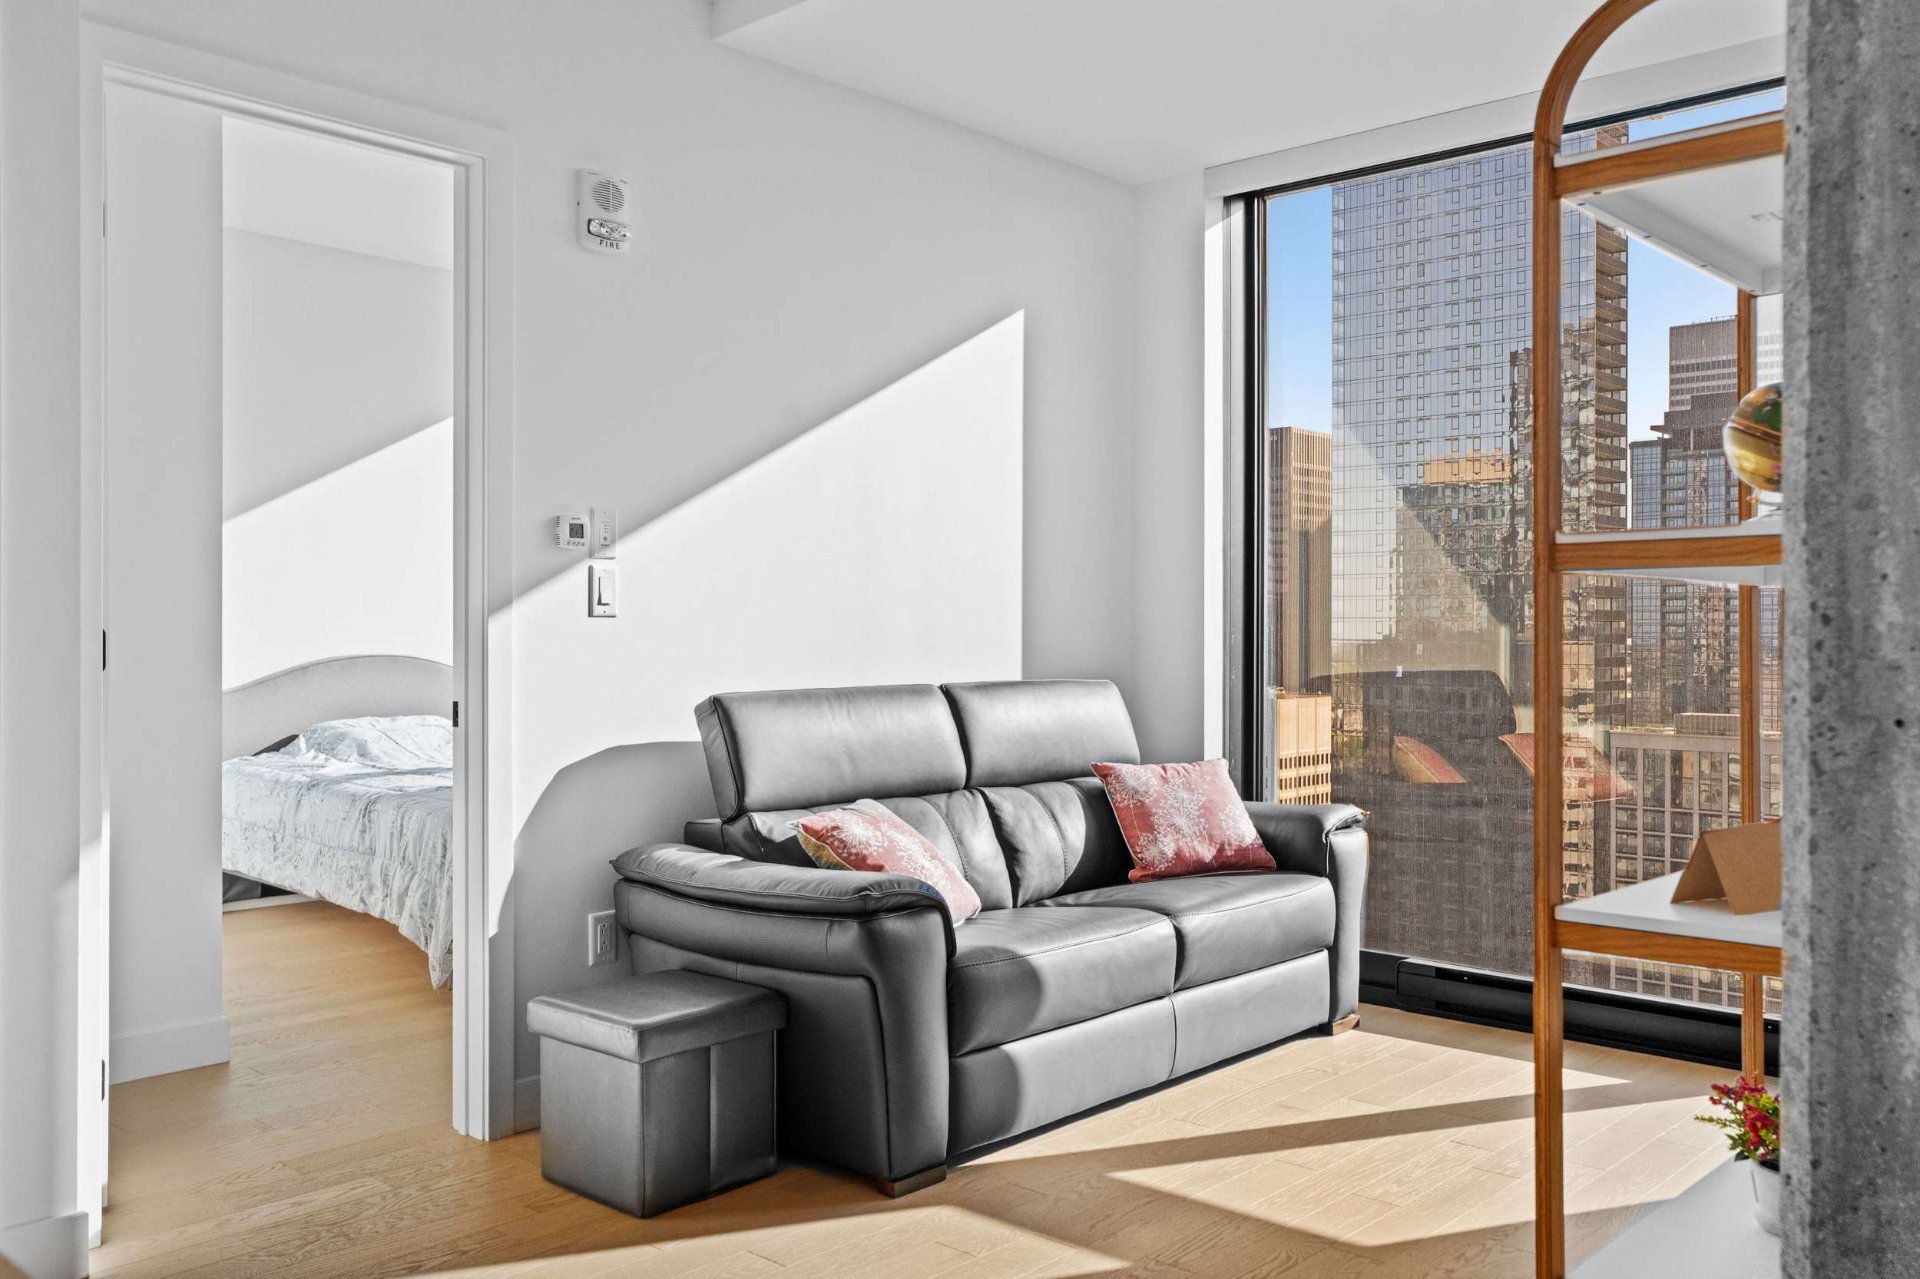
Kitchen
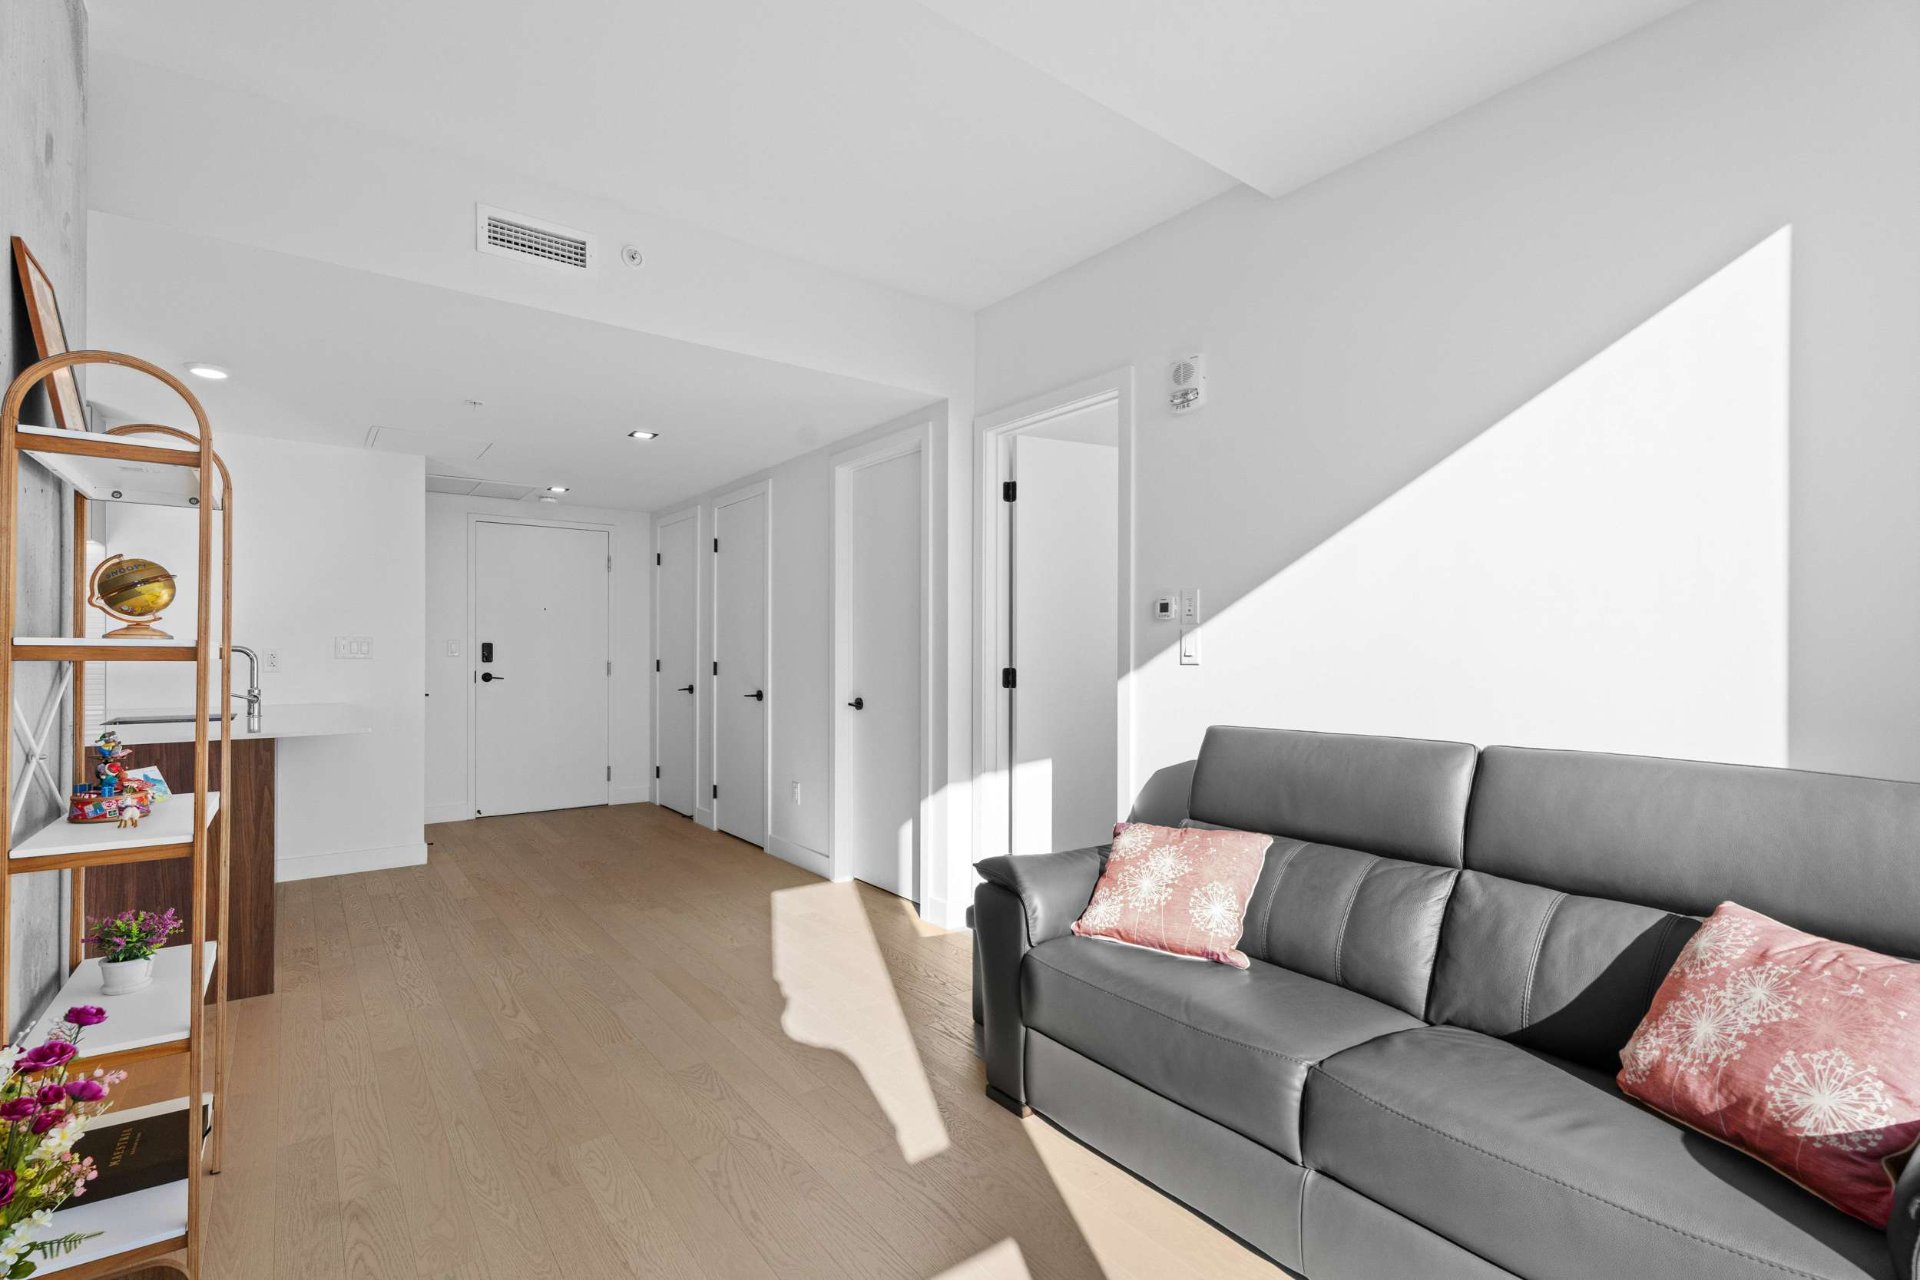
Office
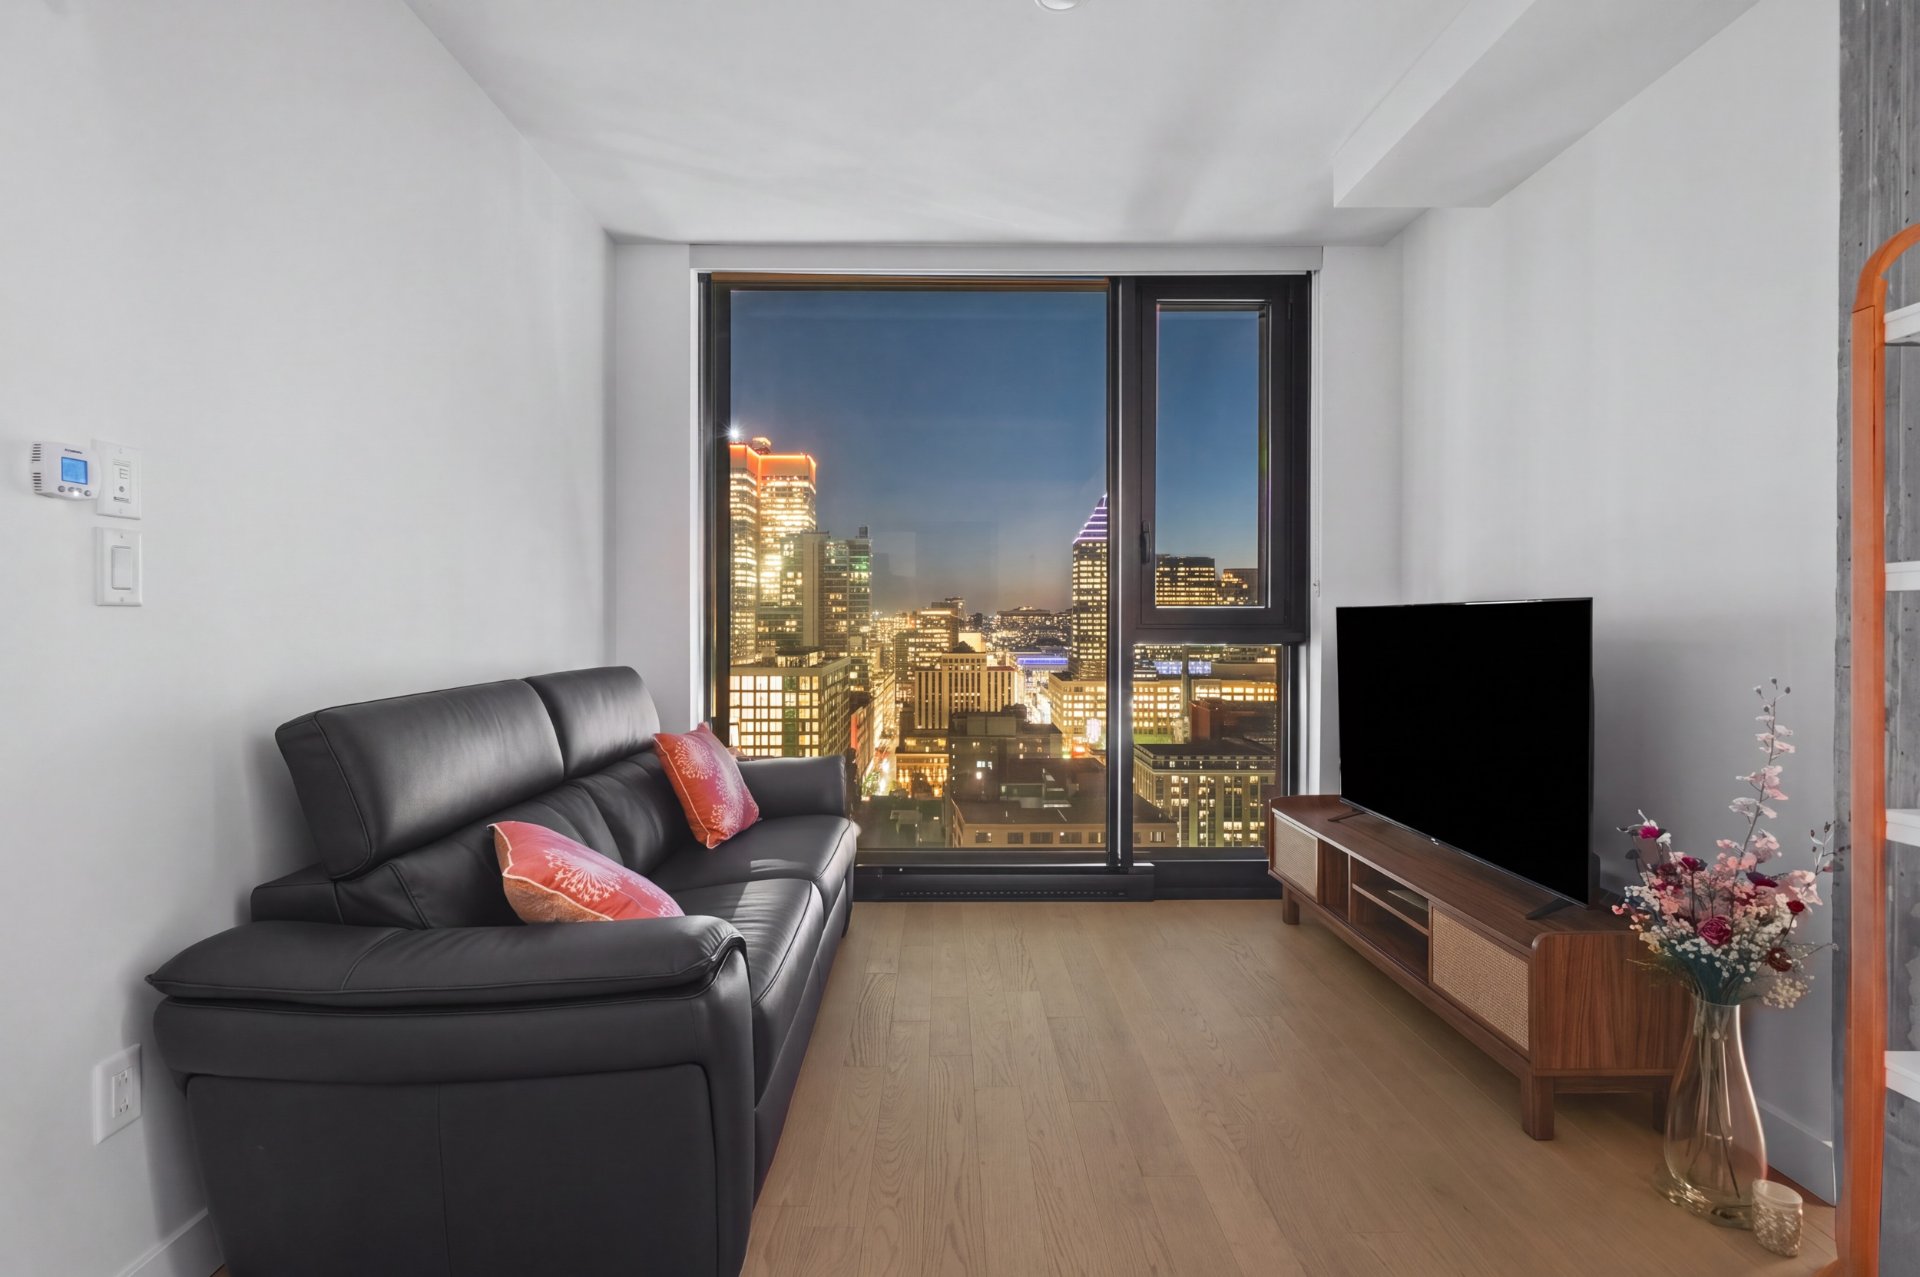
Parking
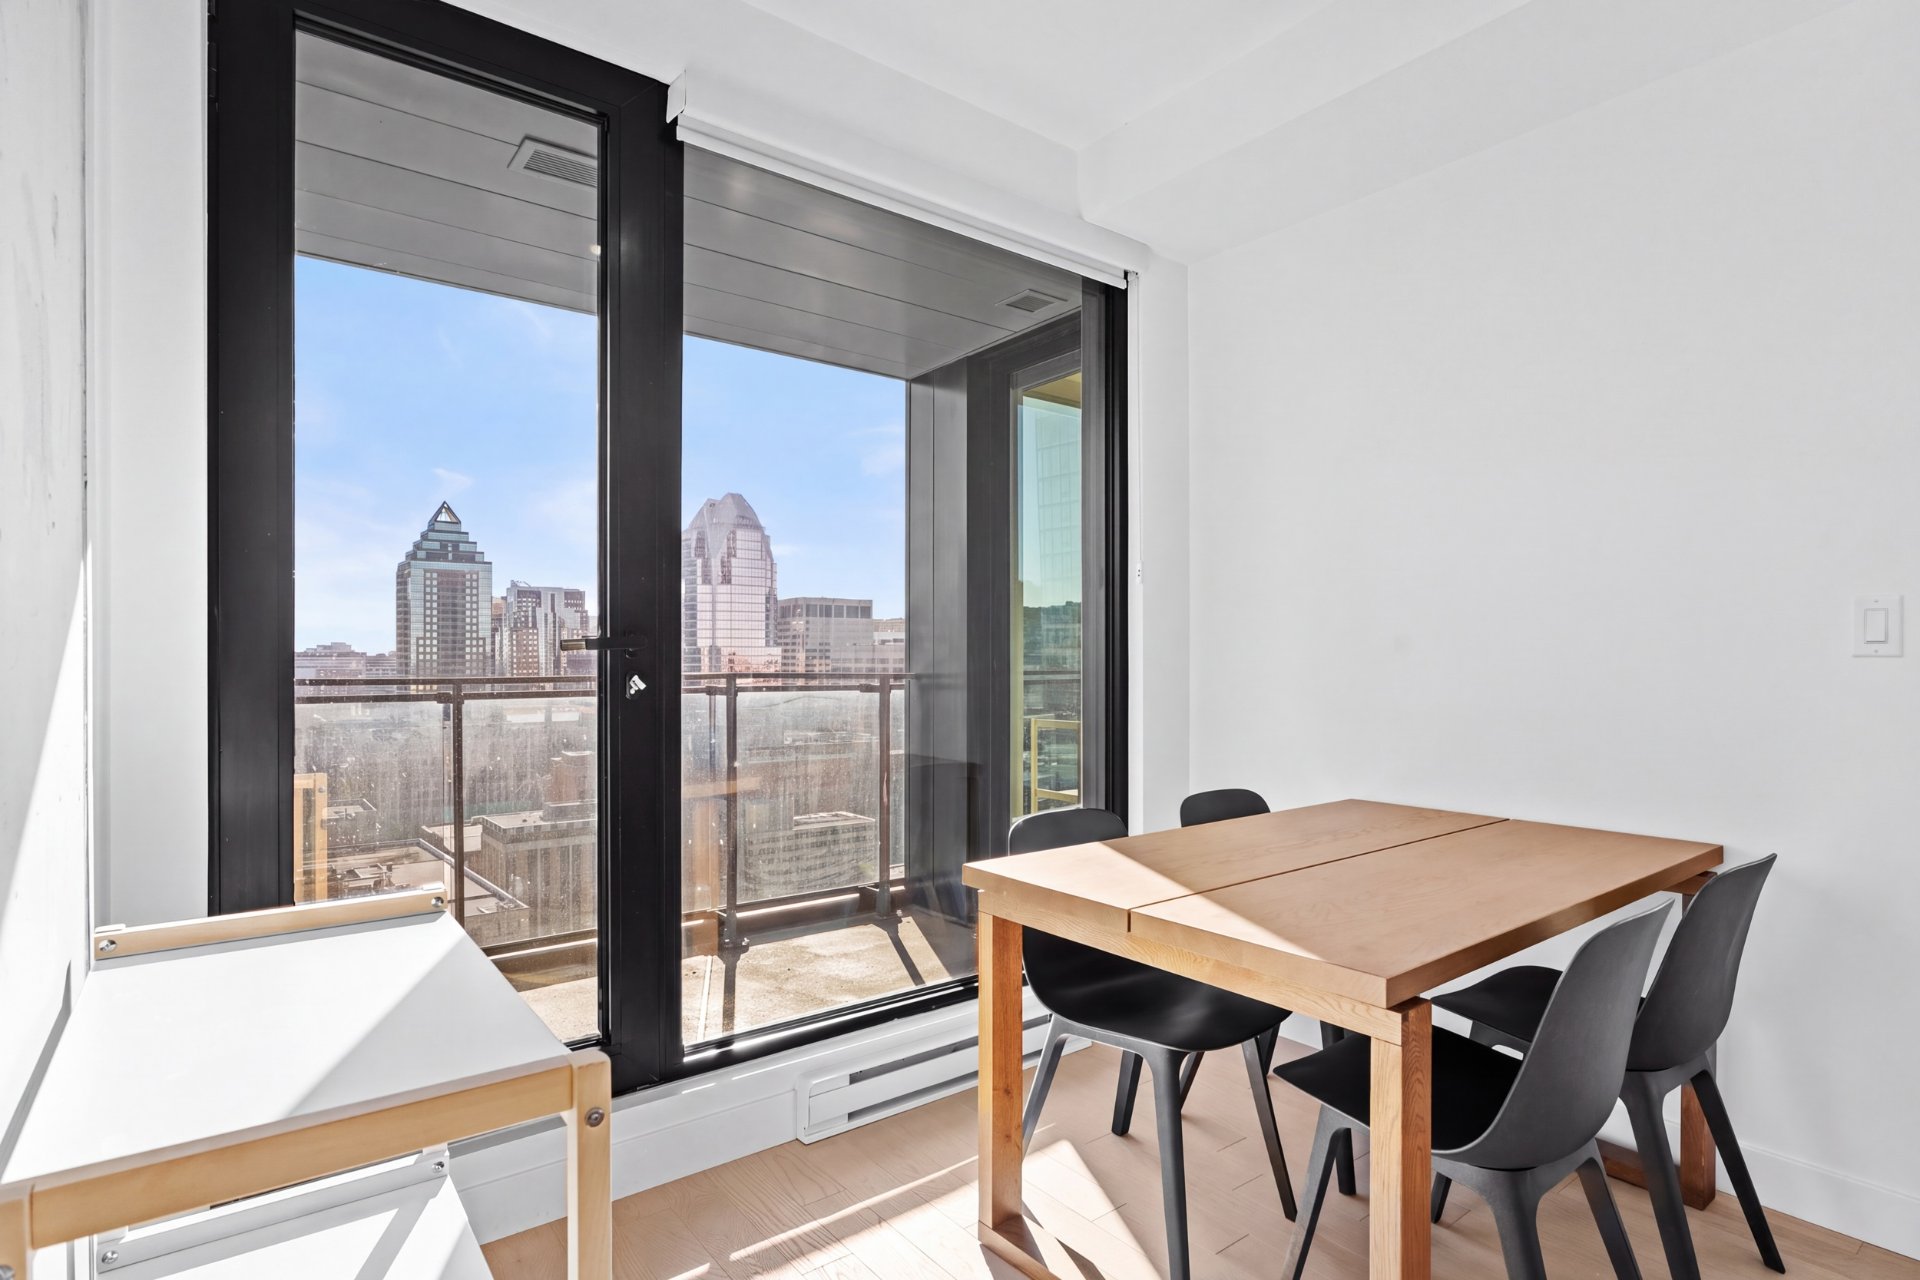
Dining room

Overall View
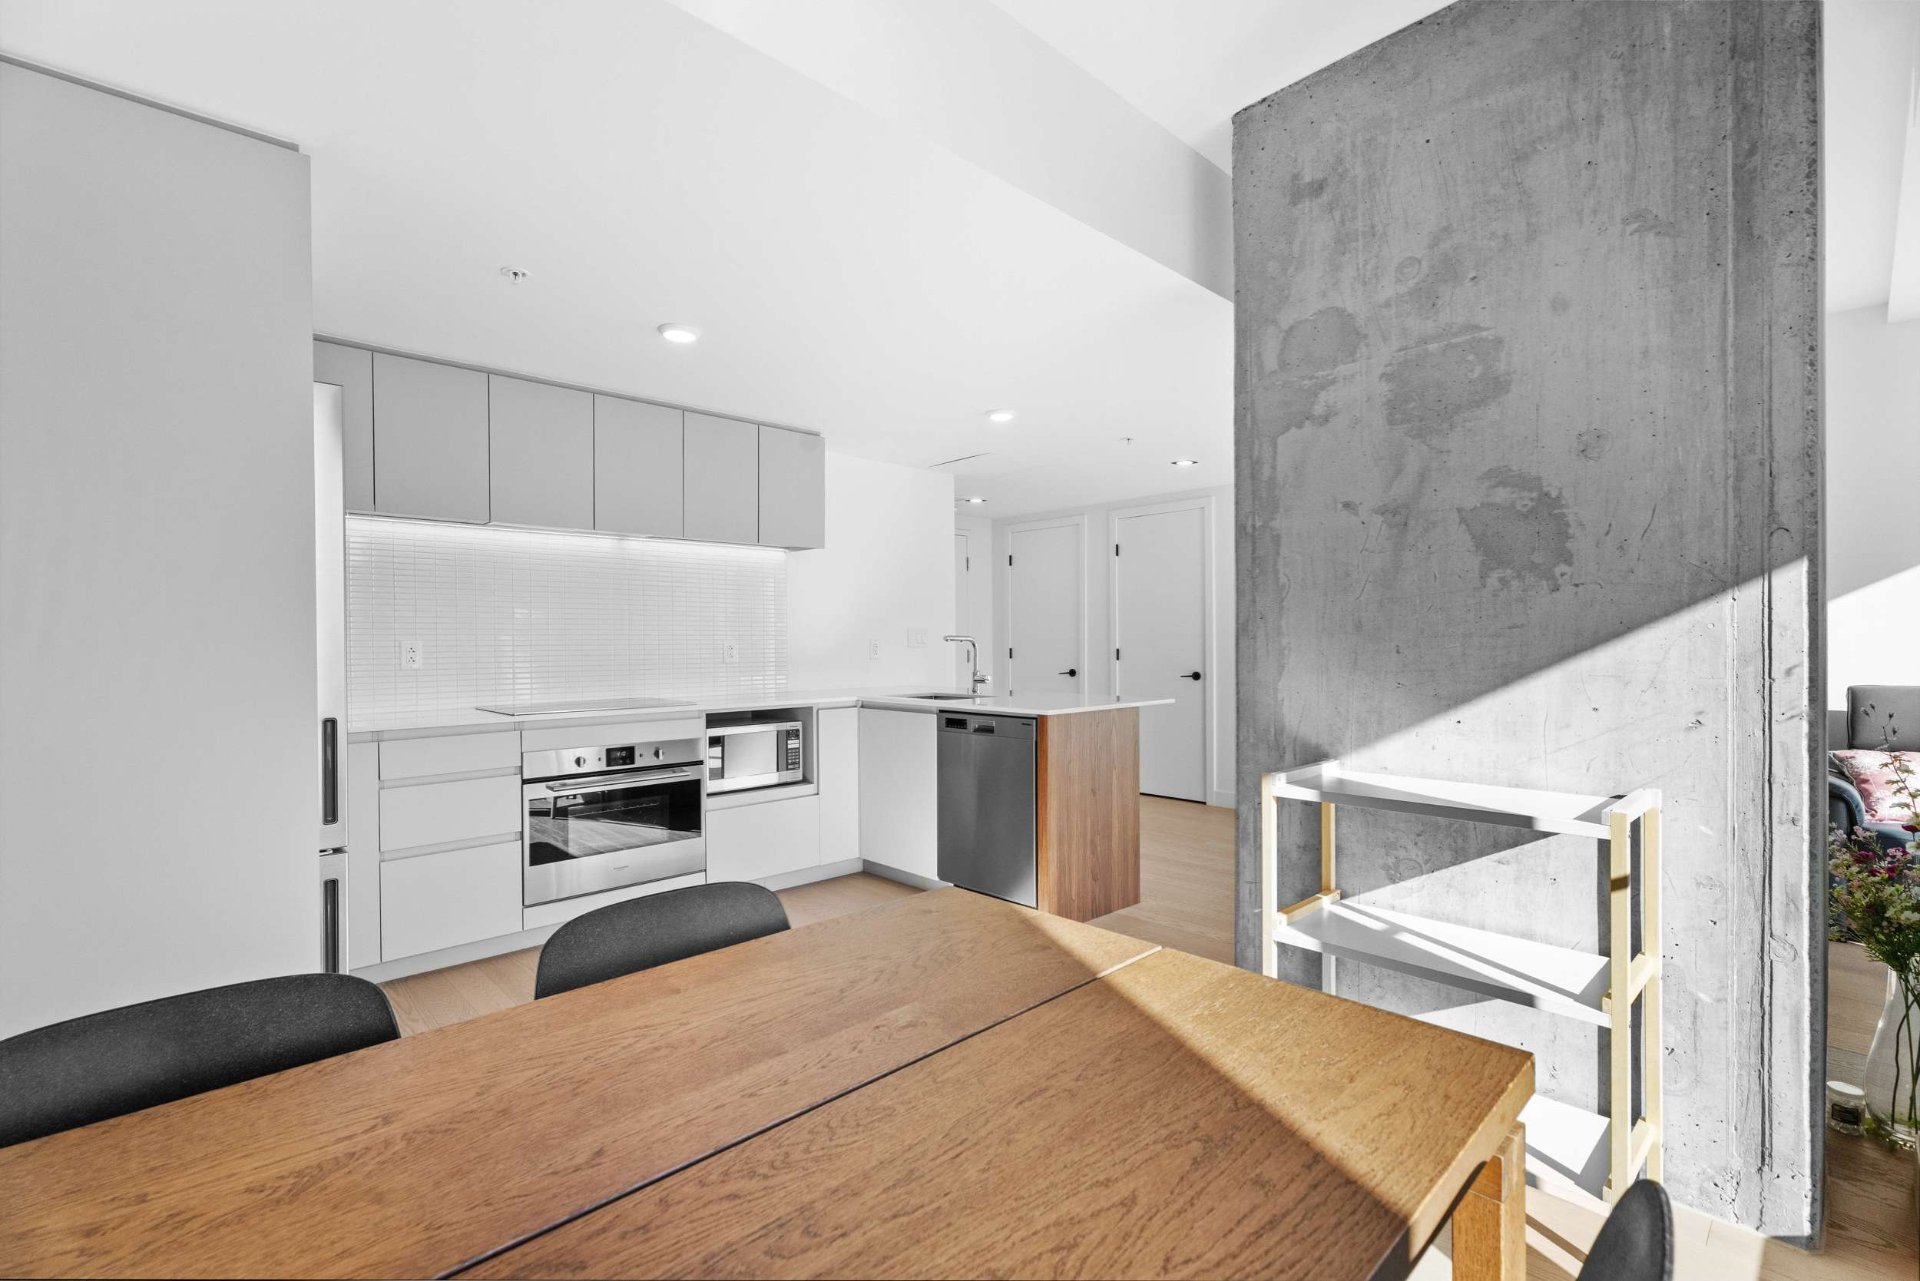
Hallway
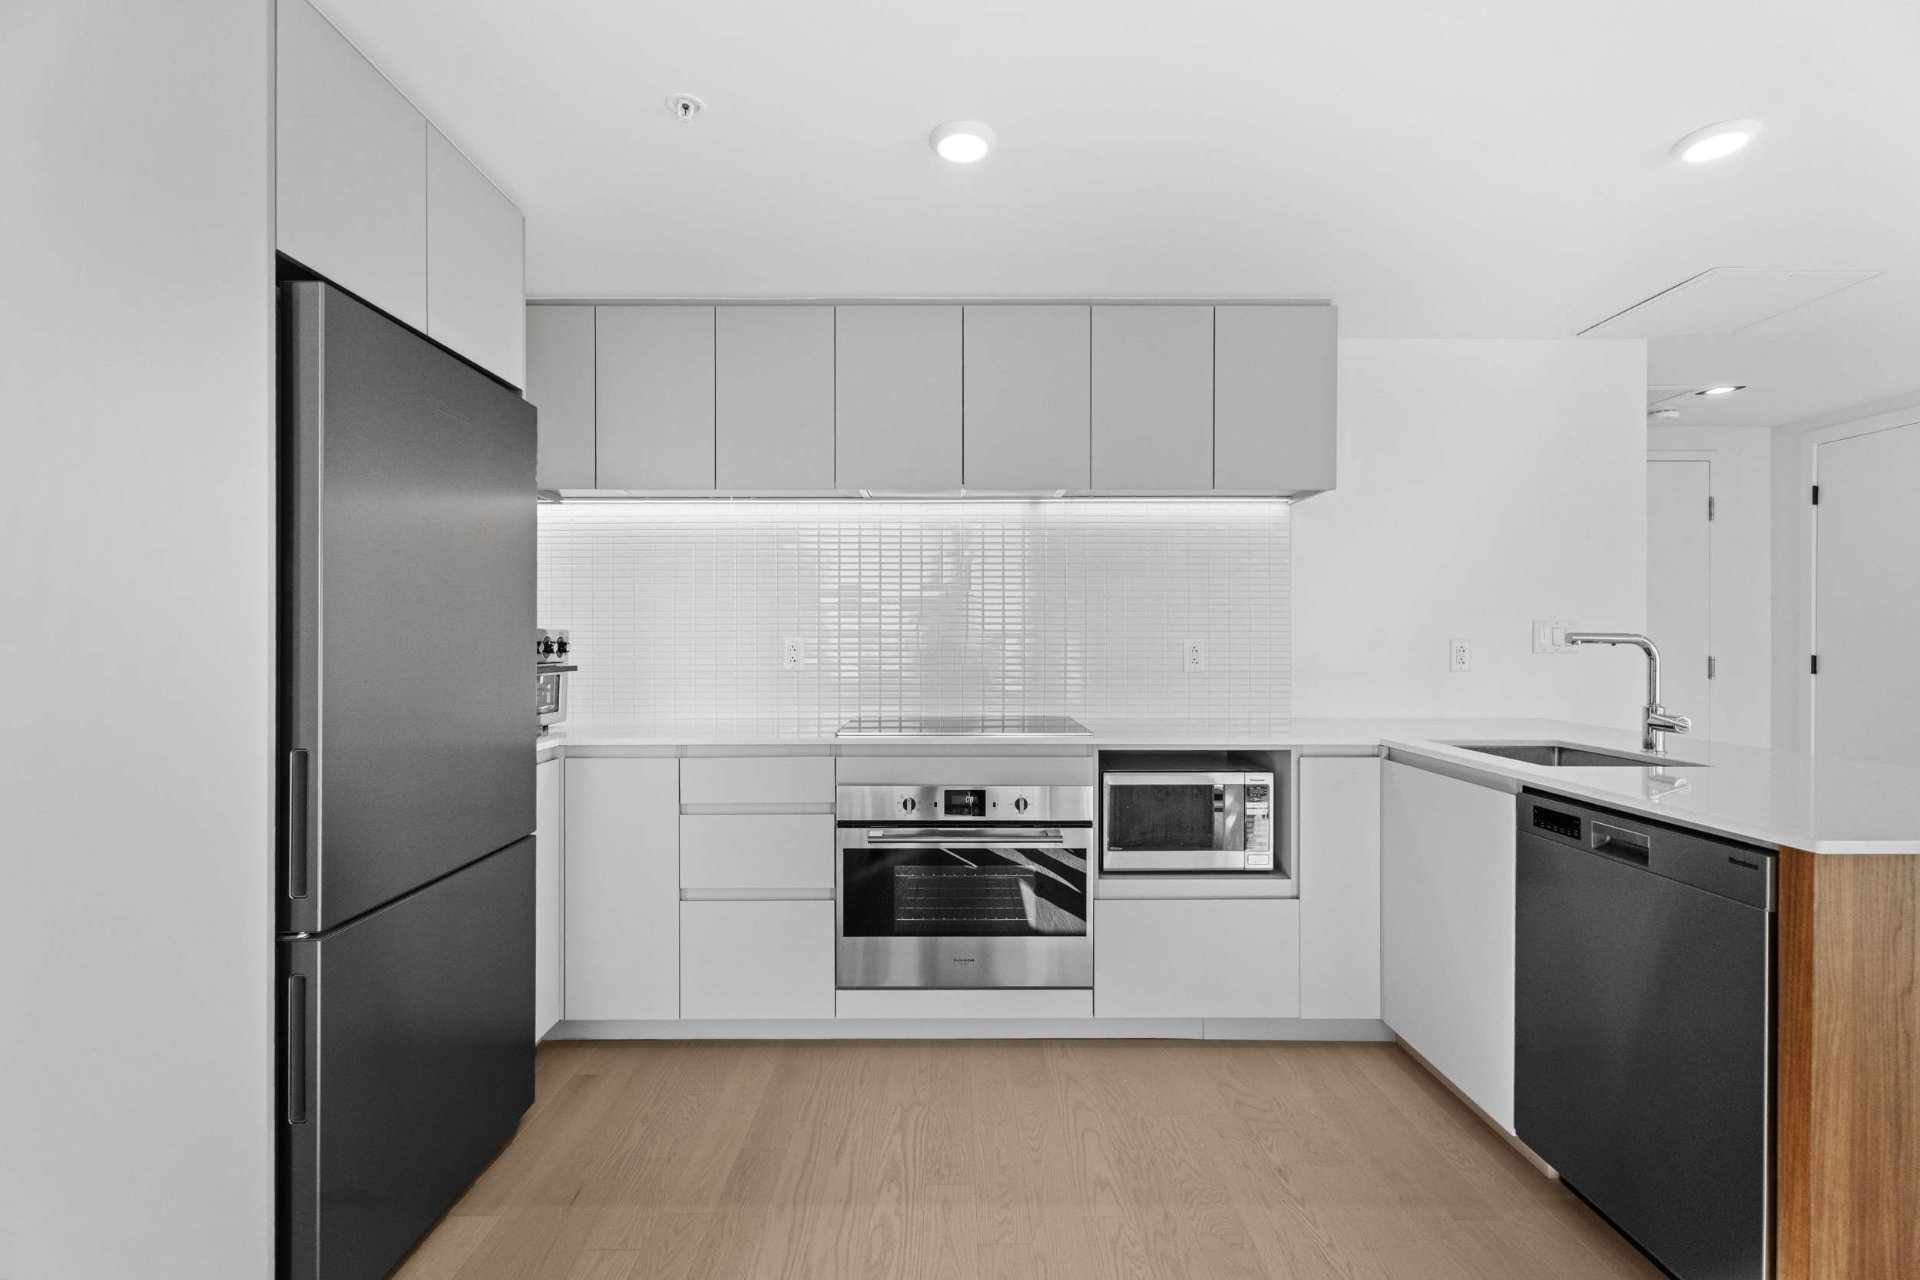
View
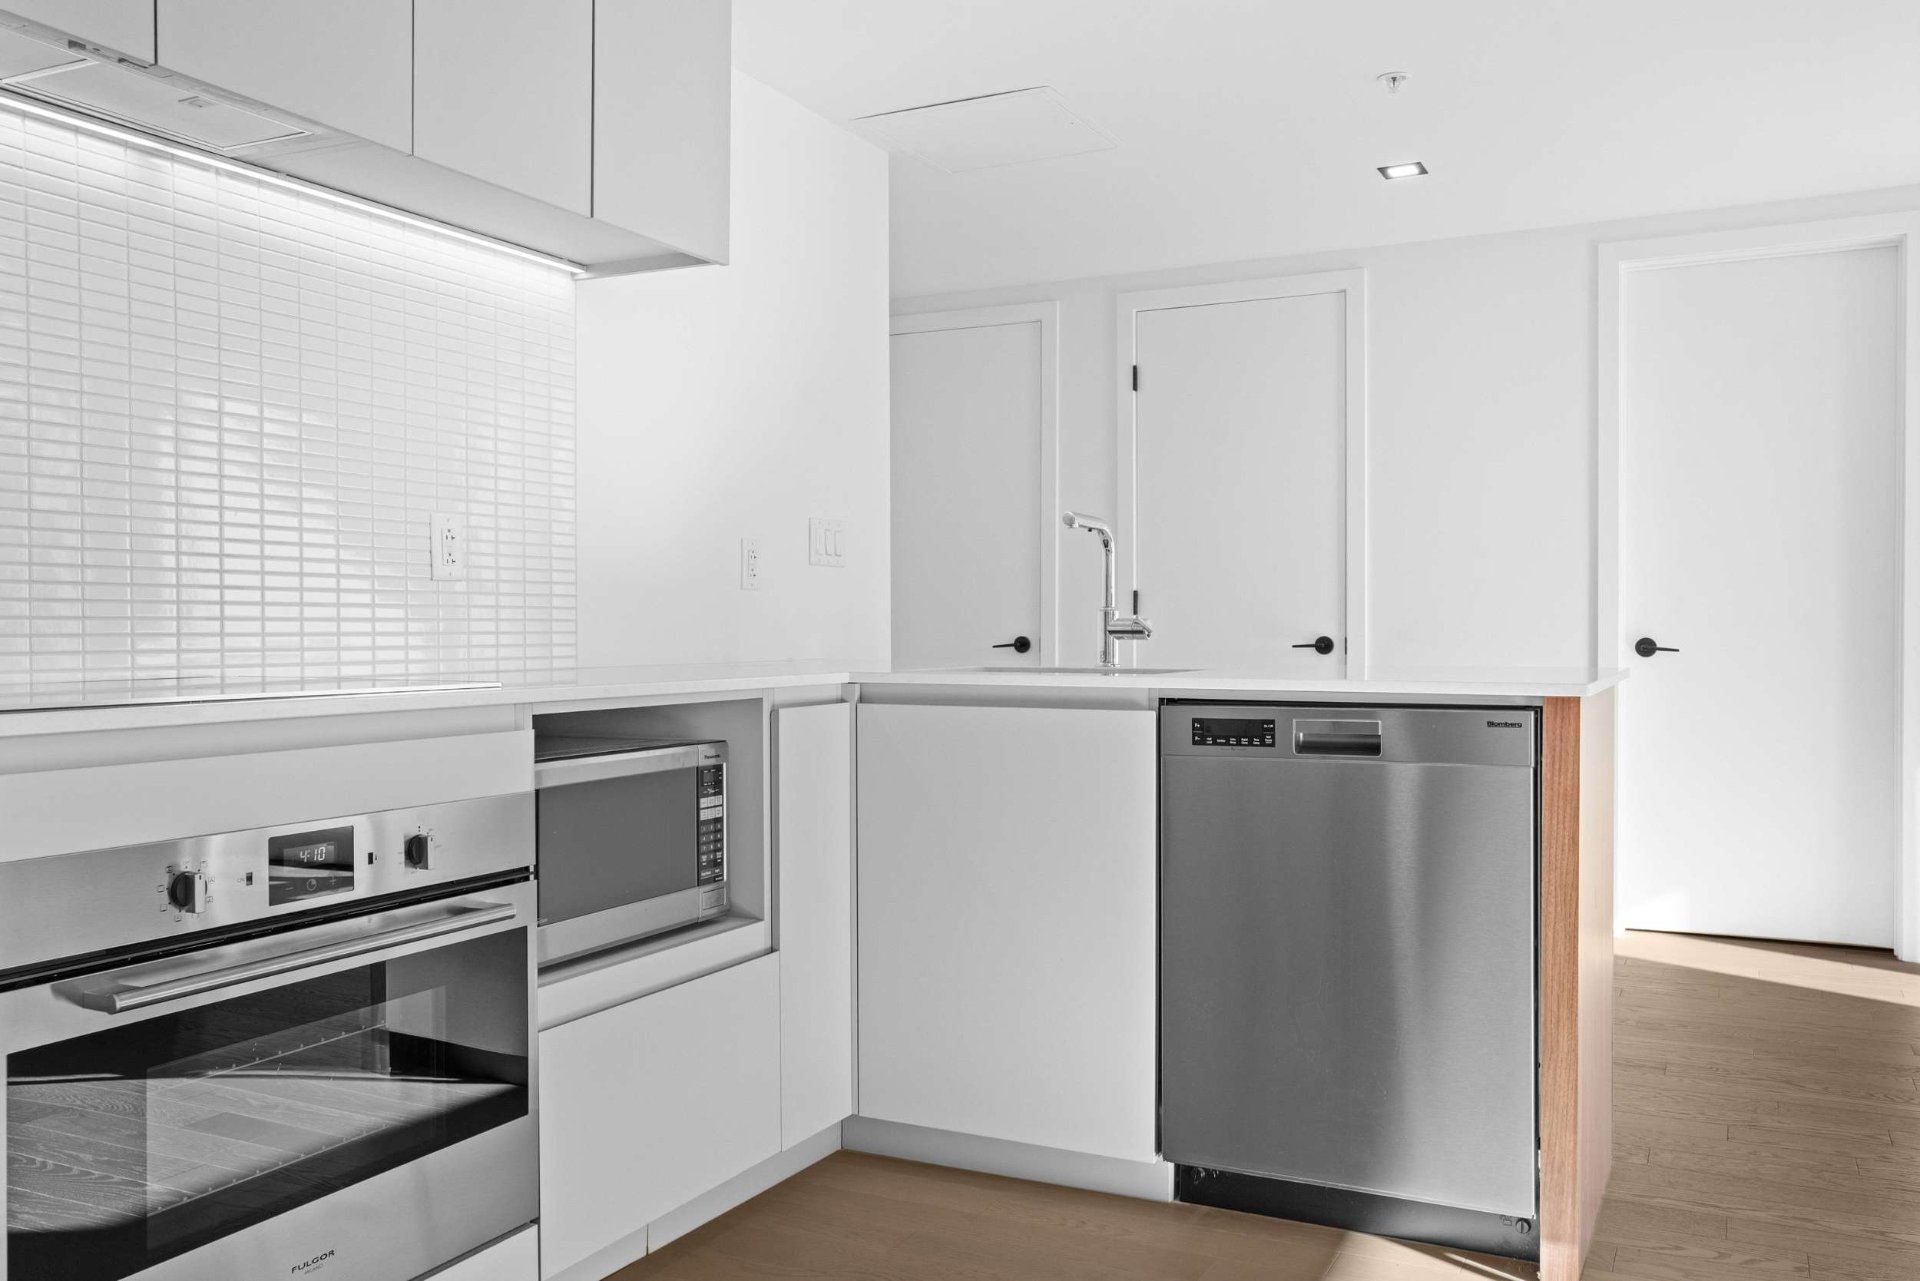
Living room
Living room
Living room
Dining room
Dining room
Overall View
Kitchen
Kitchen
Kitchen
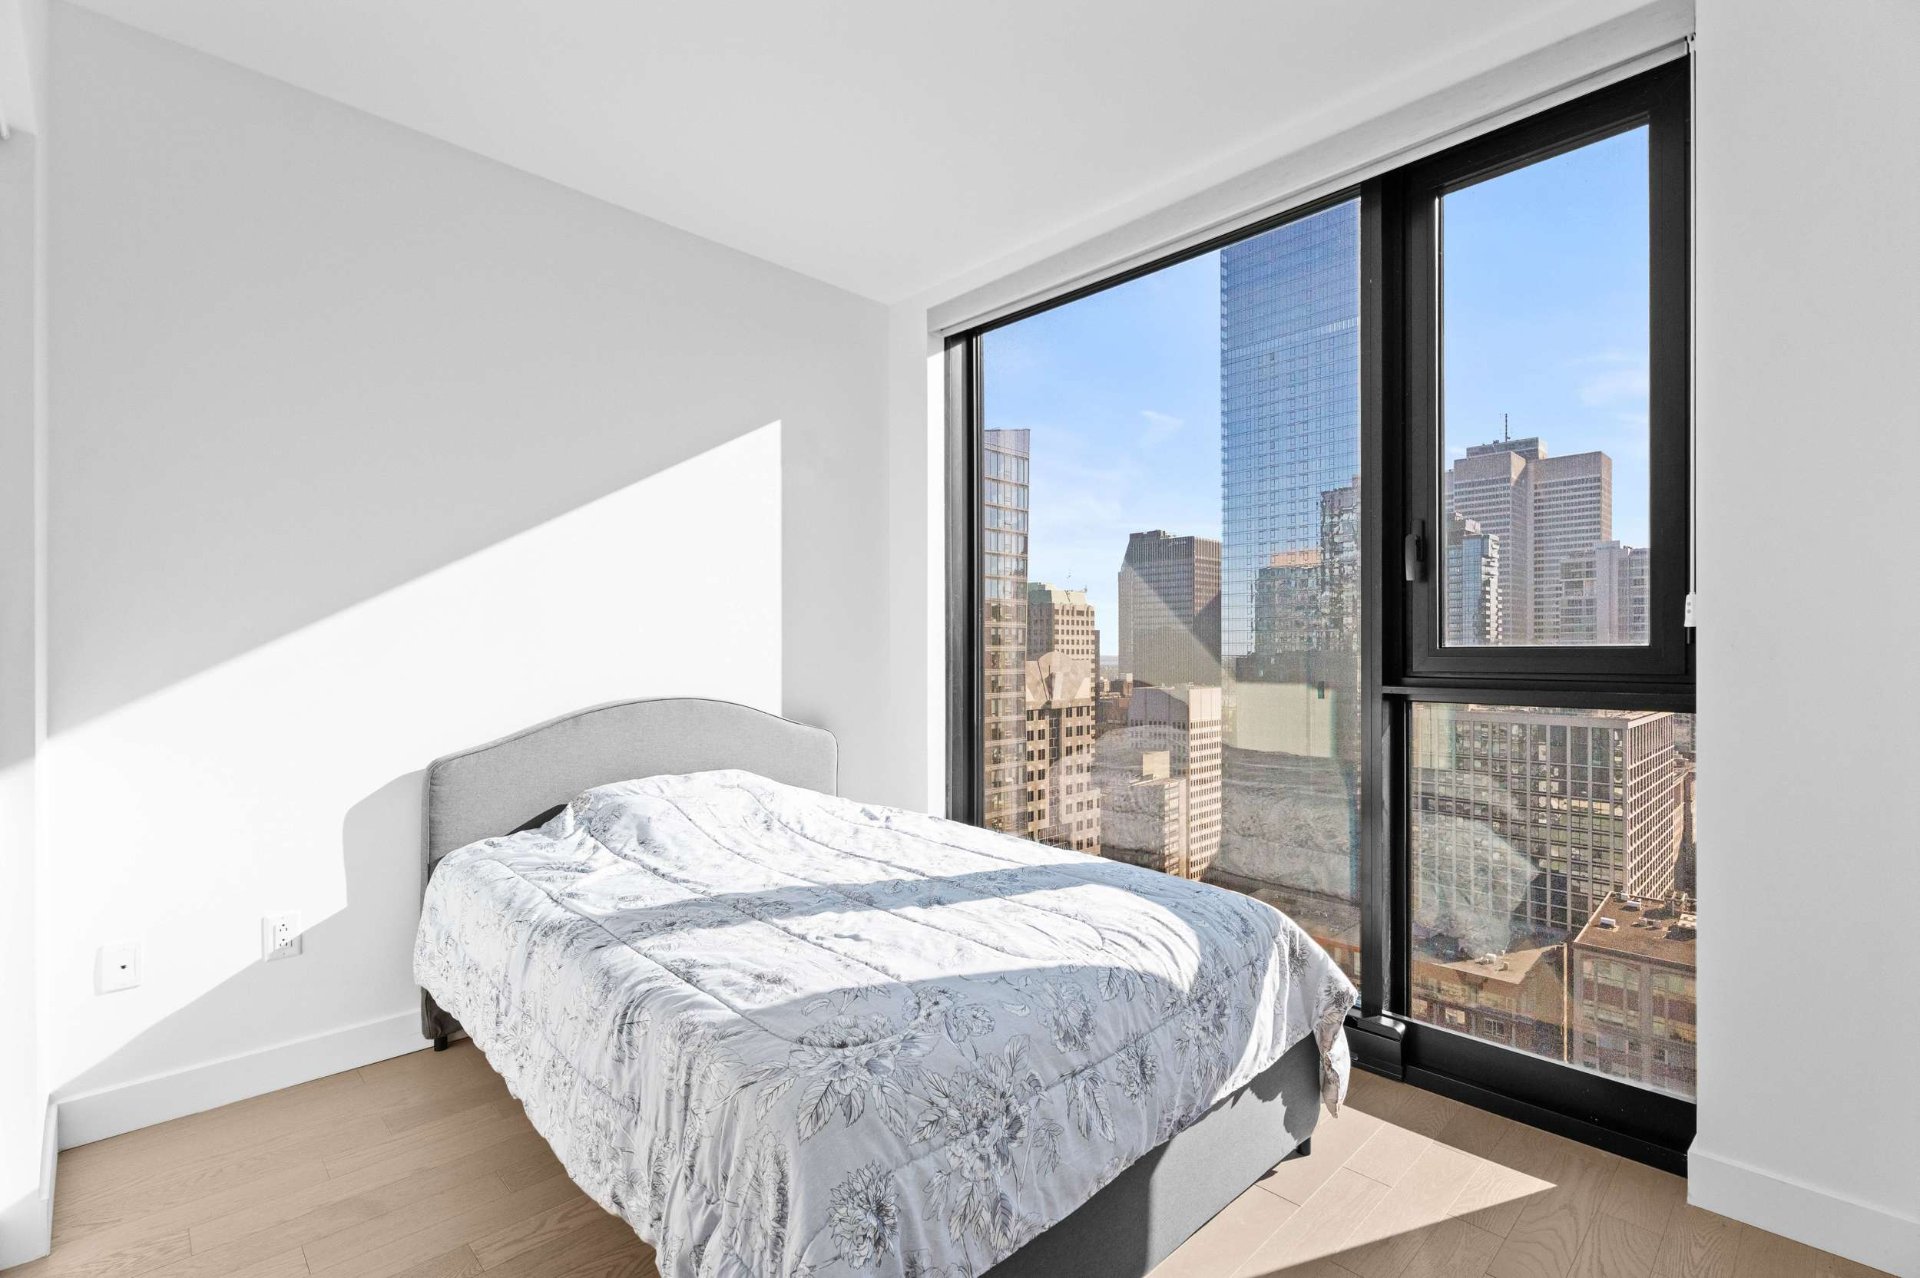
Living room
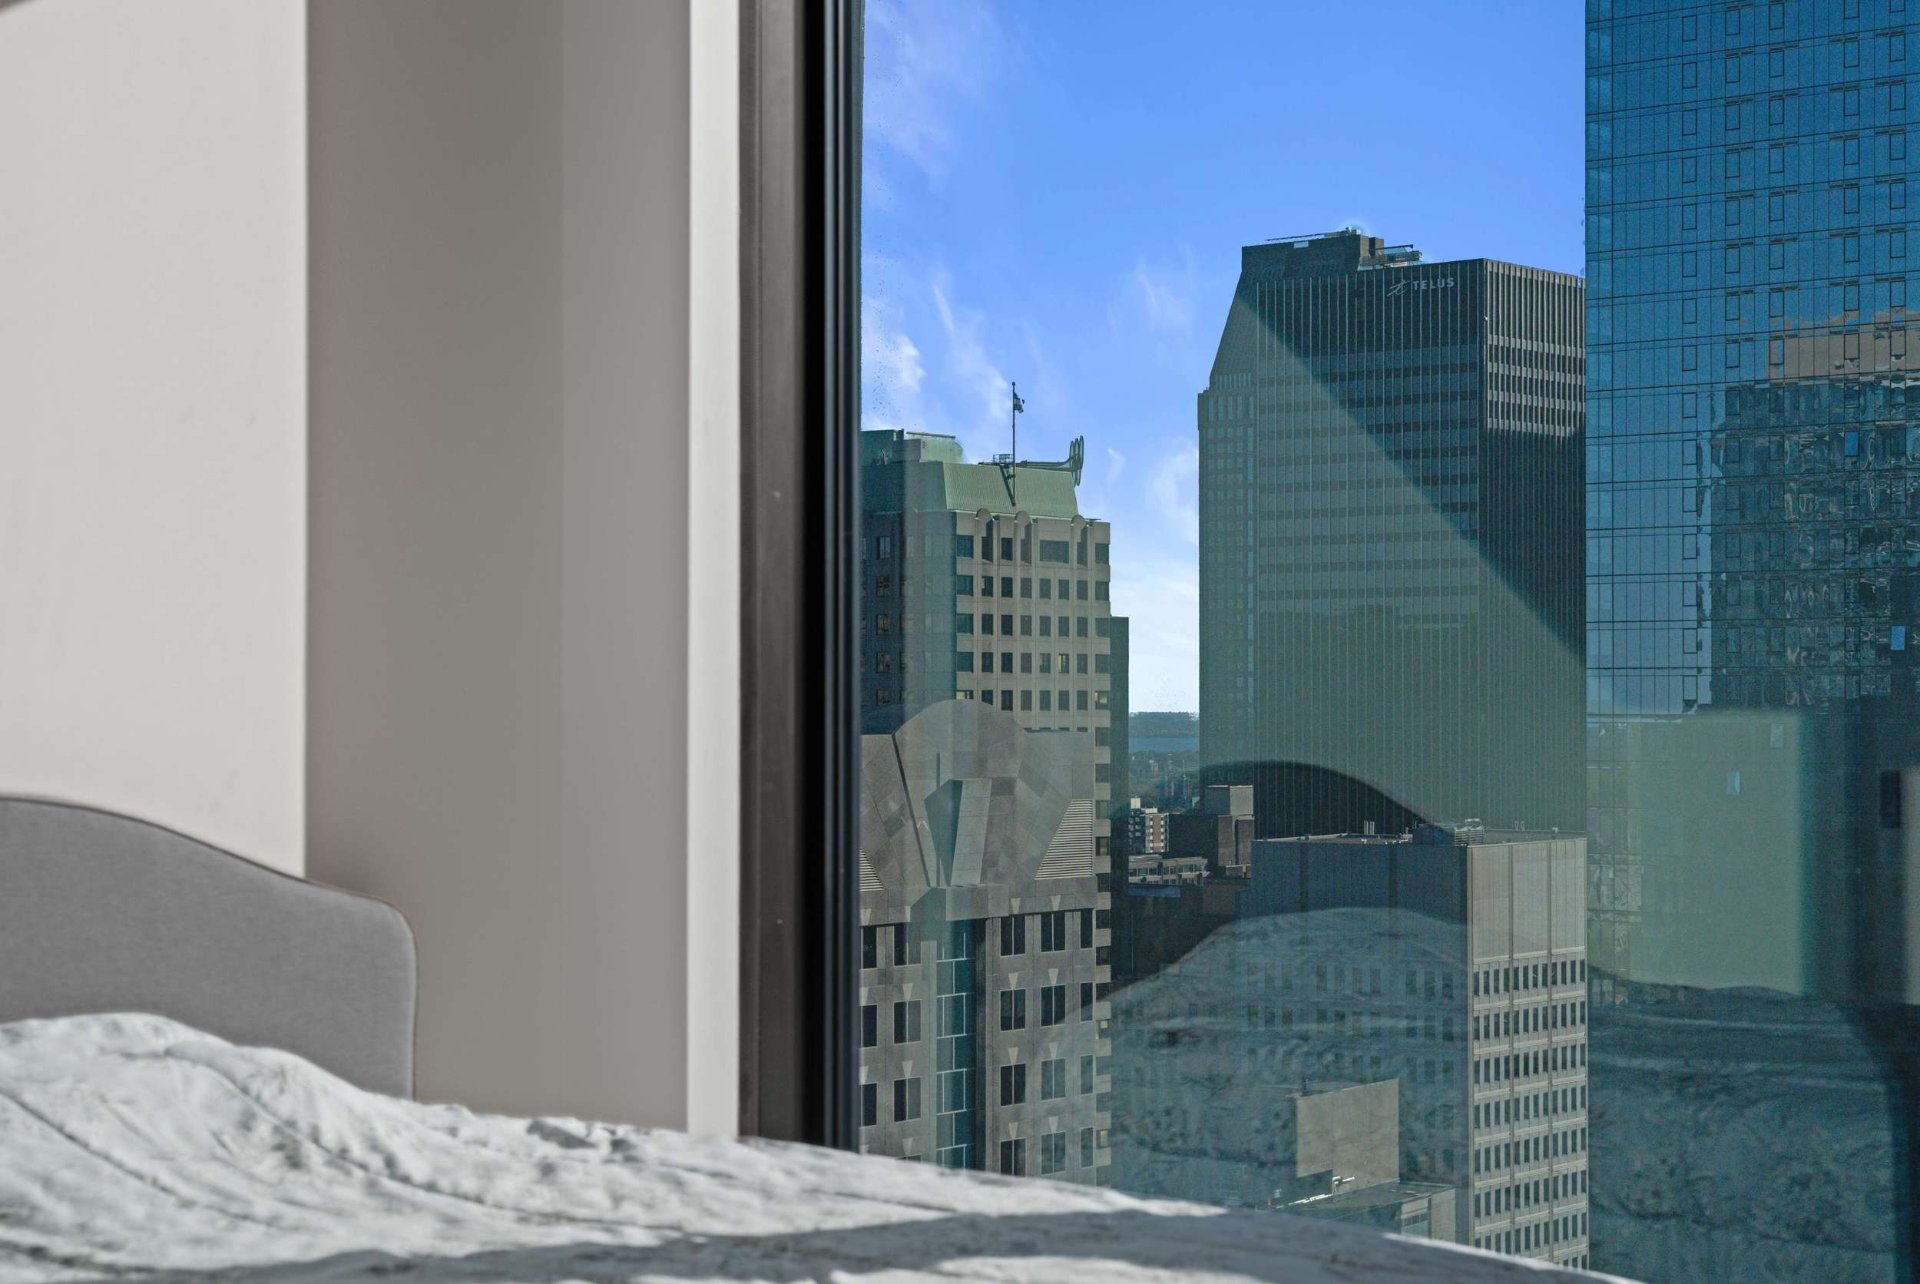
Other
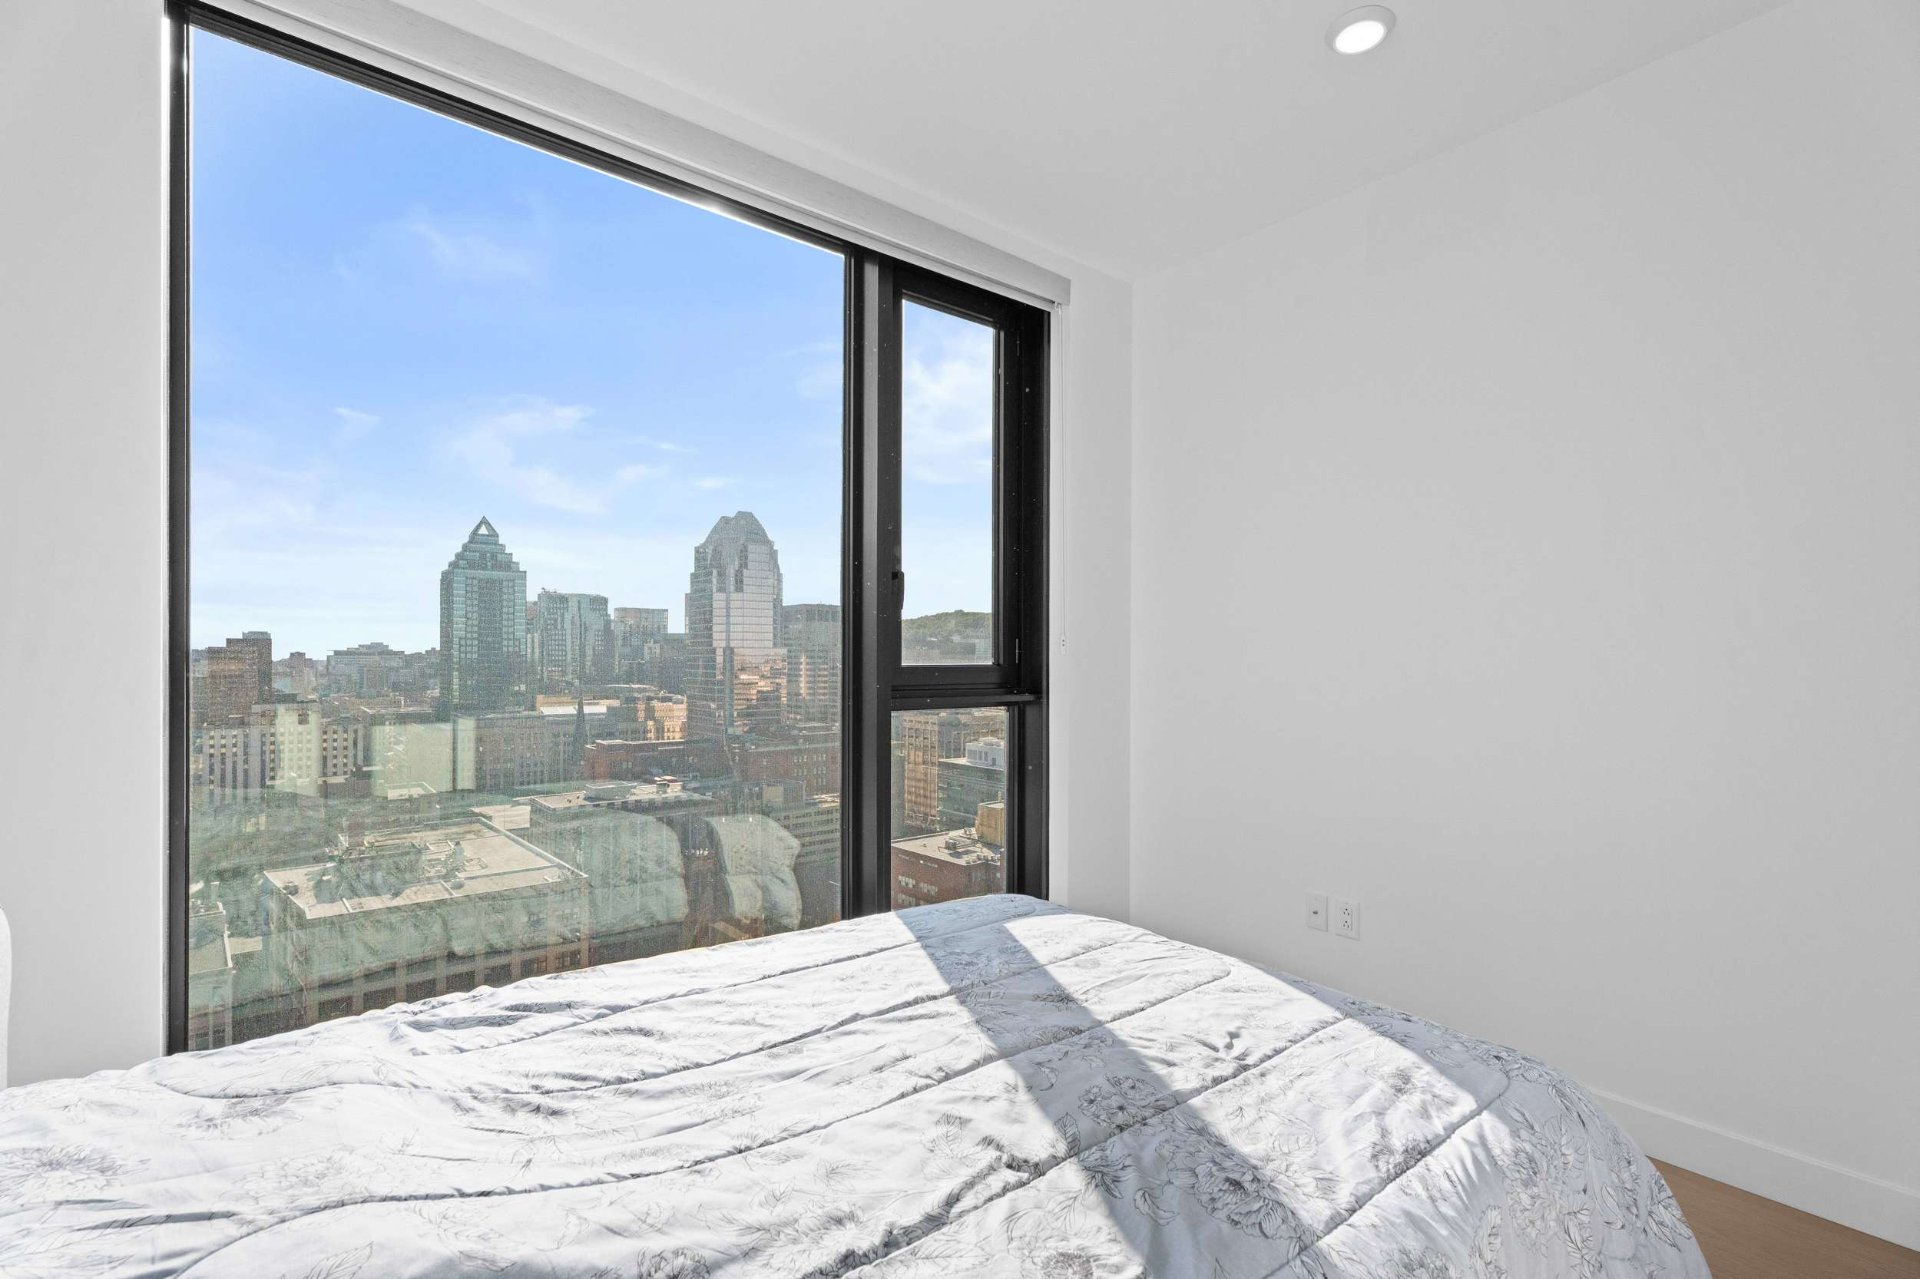
Living room
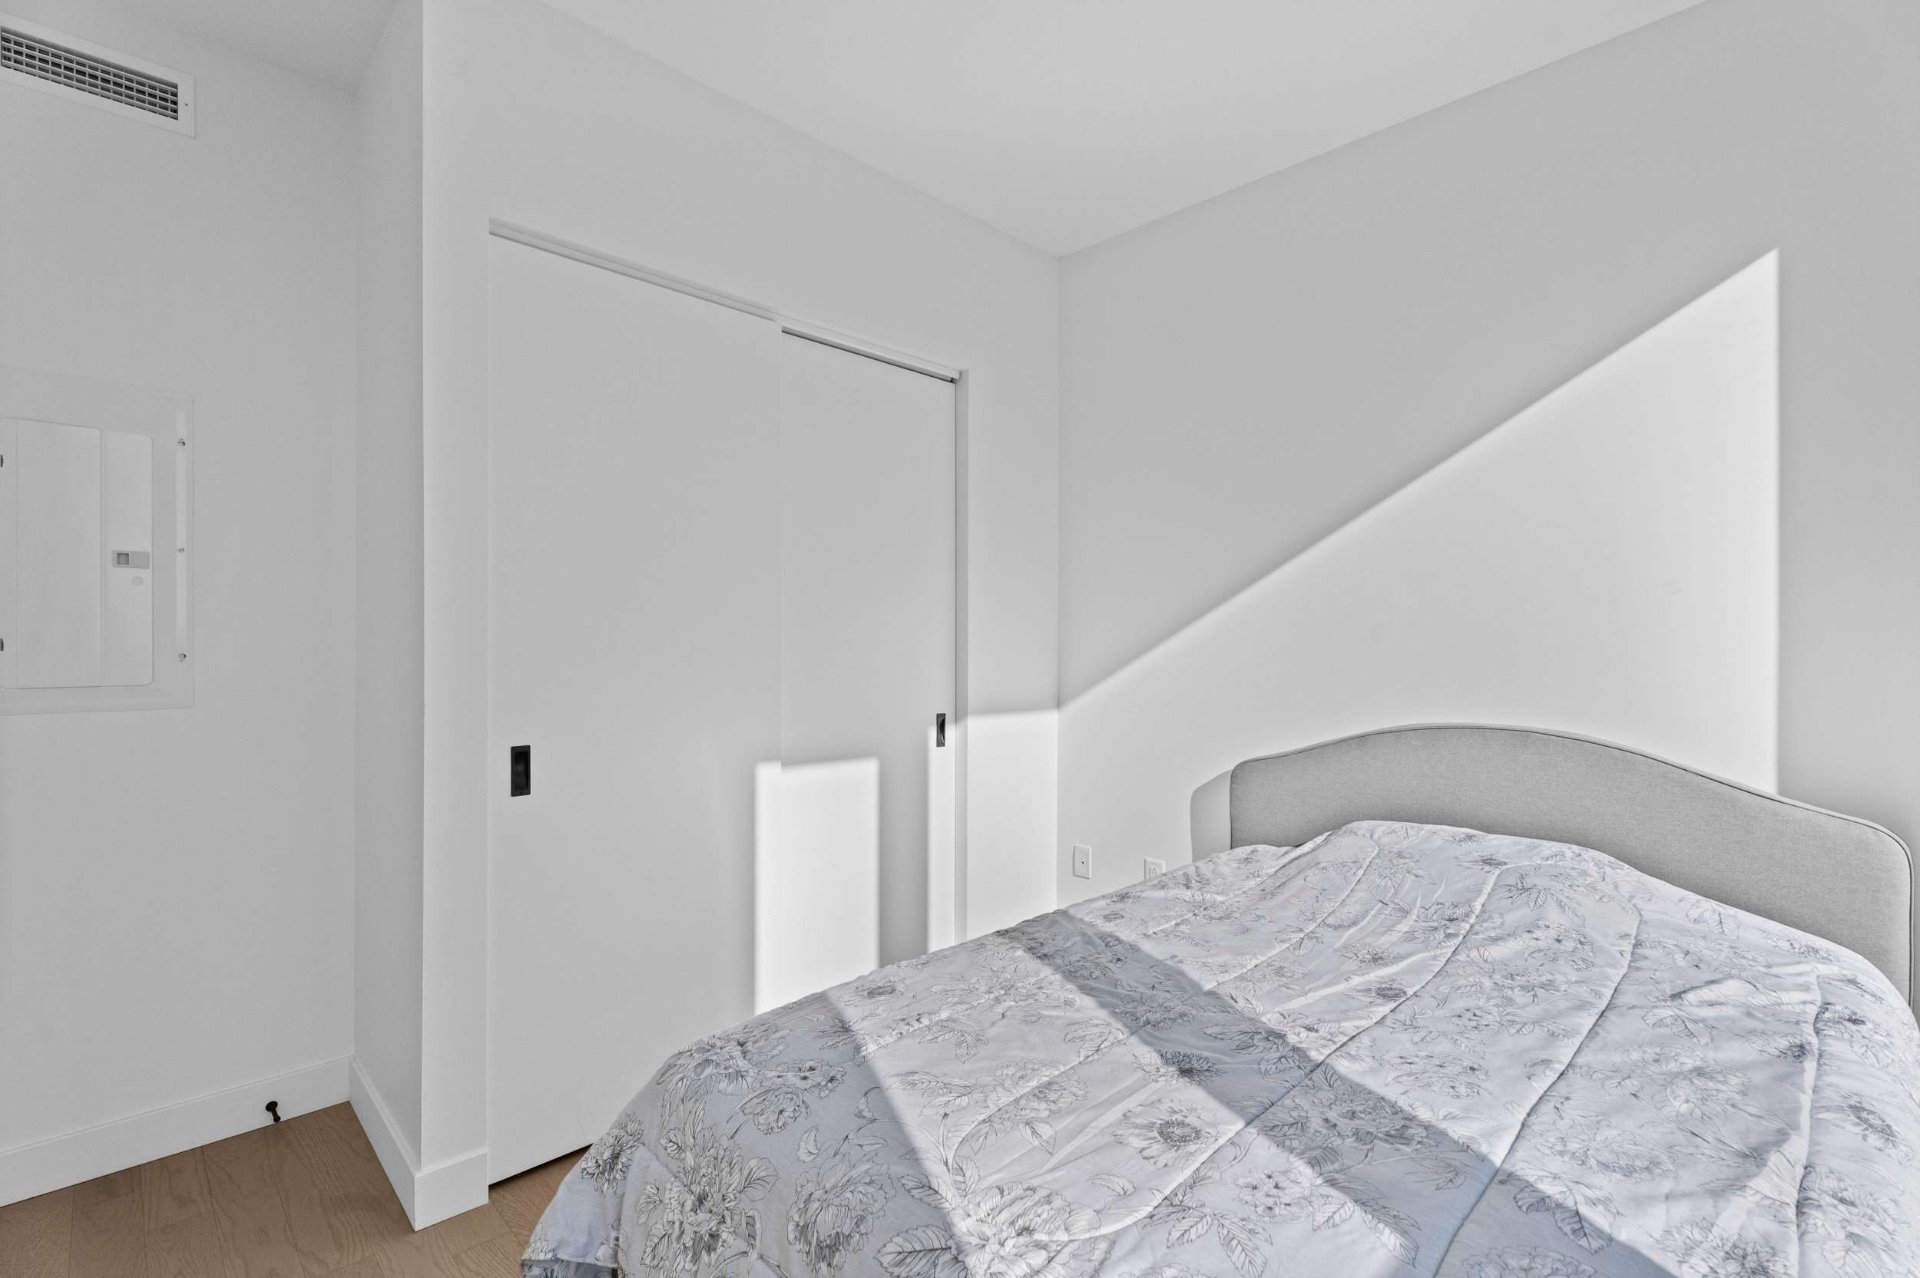
Office
Office
Balcony
Balcony
Primary bedroom
Primary bedroom
Primary bedroom
Bedroom
Bathroom
Bathroom
Storage
Exercise room
Exercise room
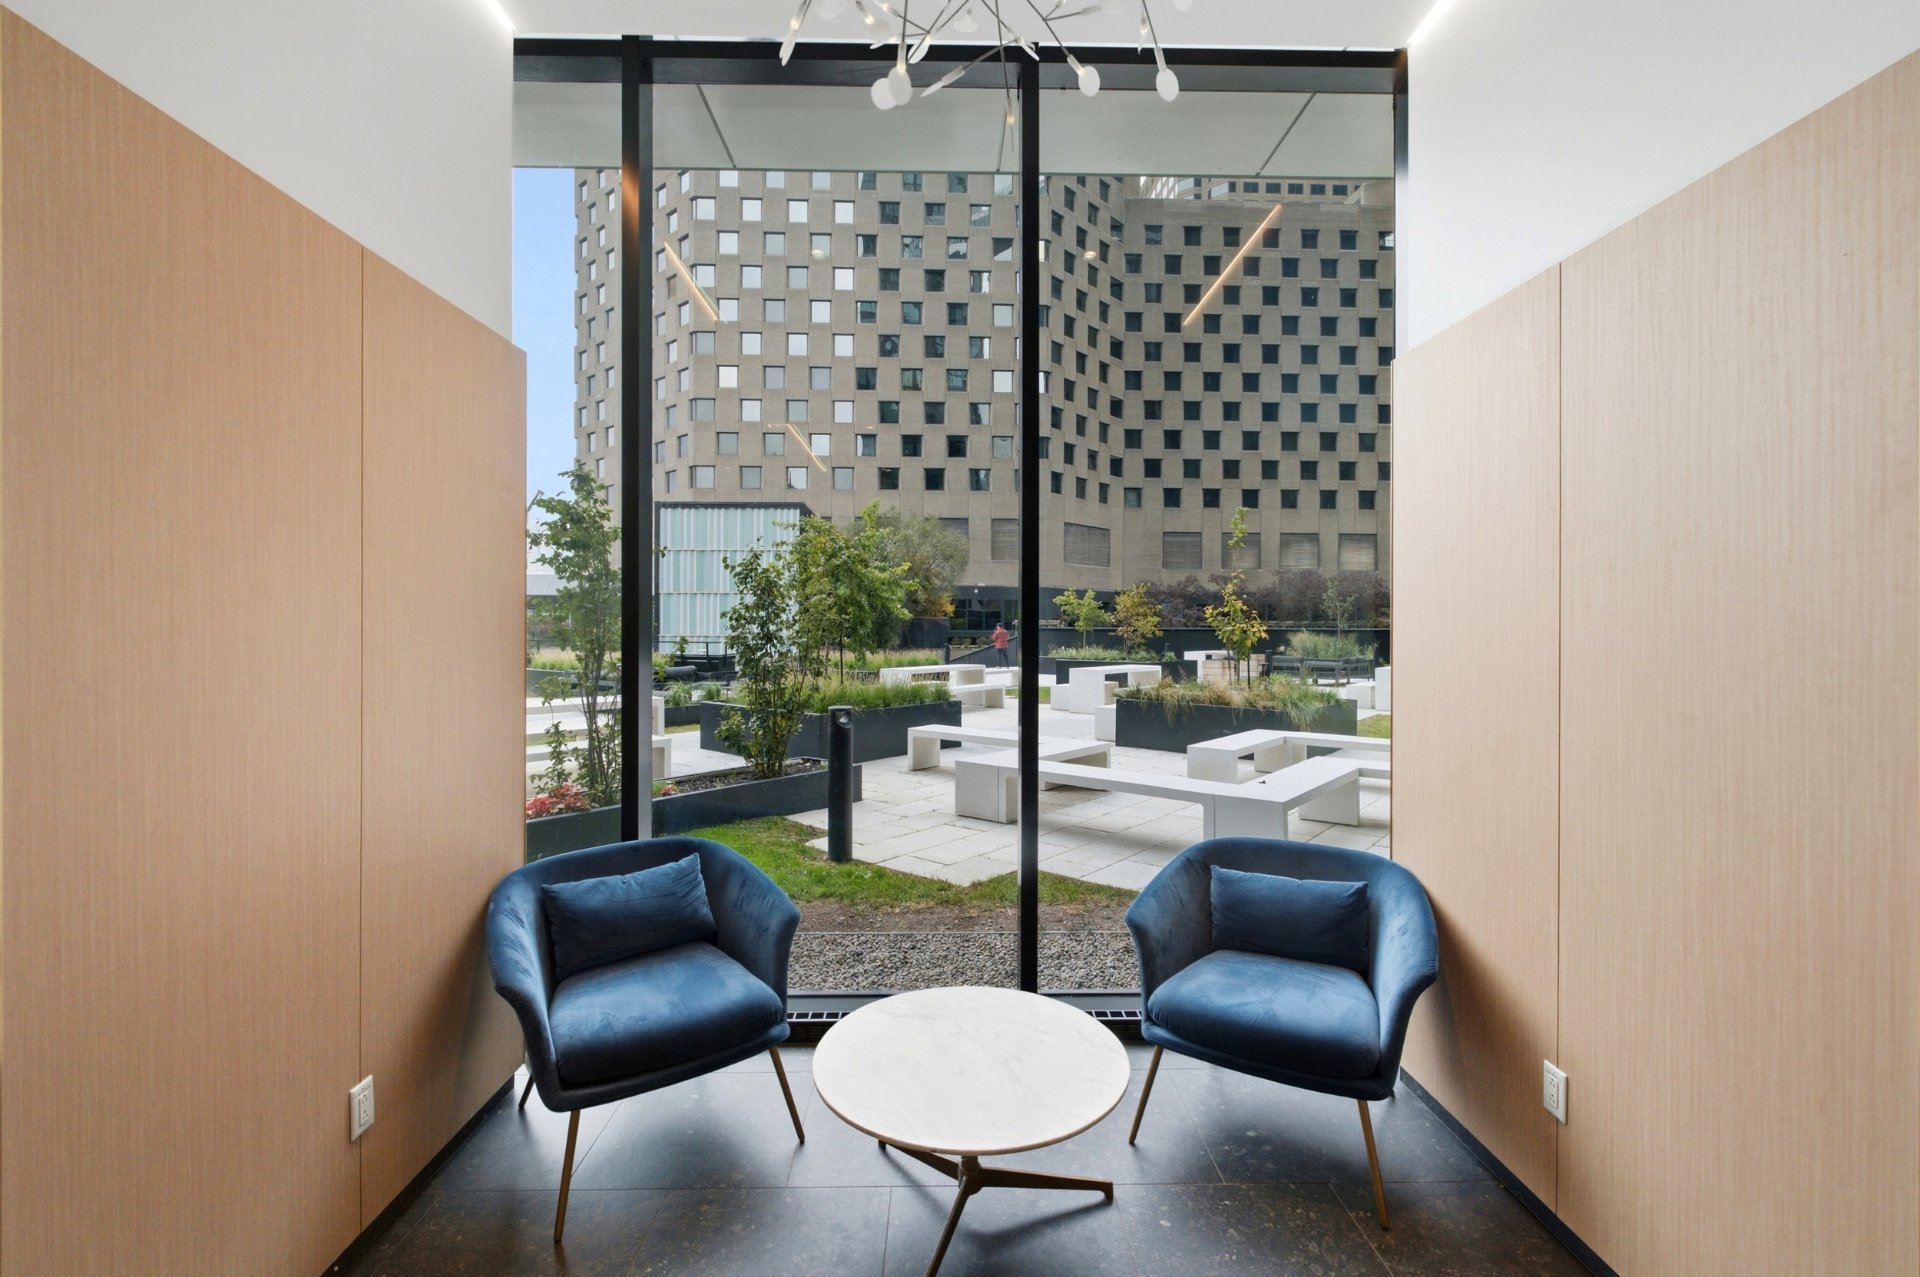
Exercise room
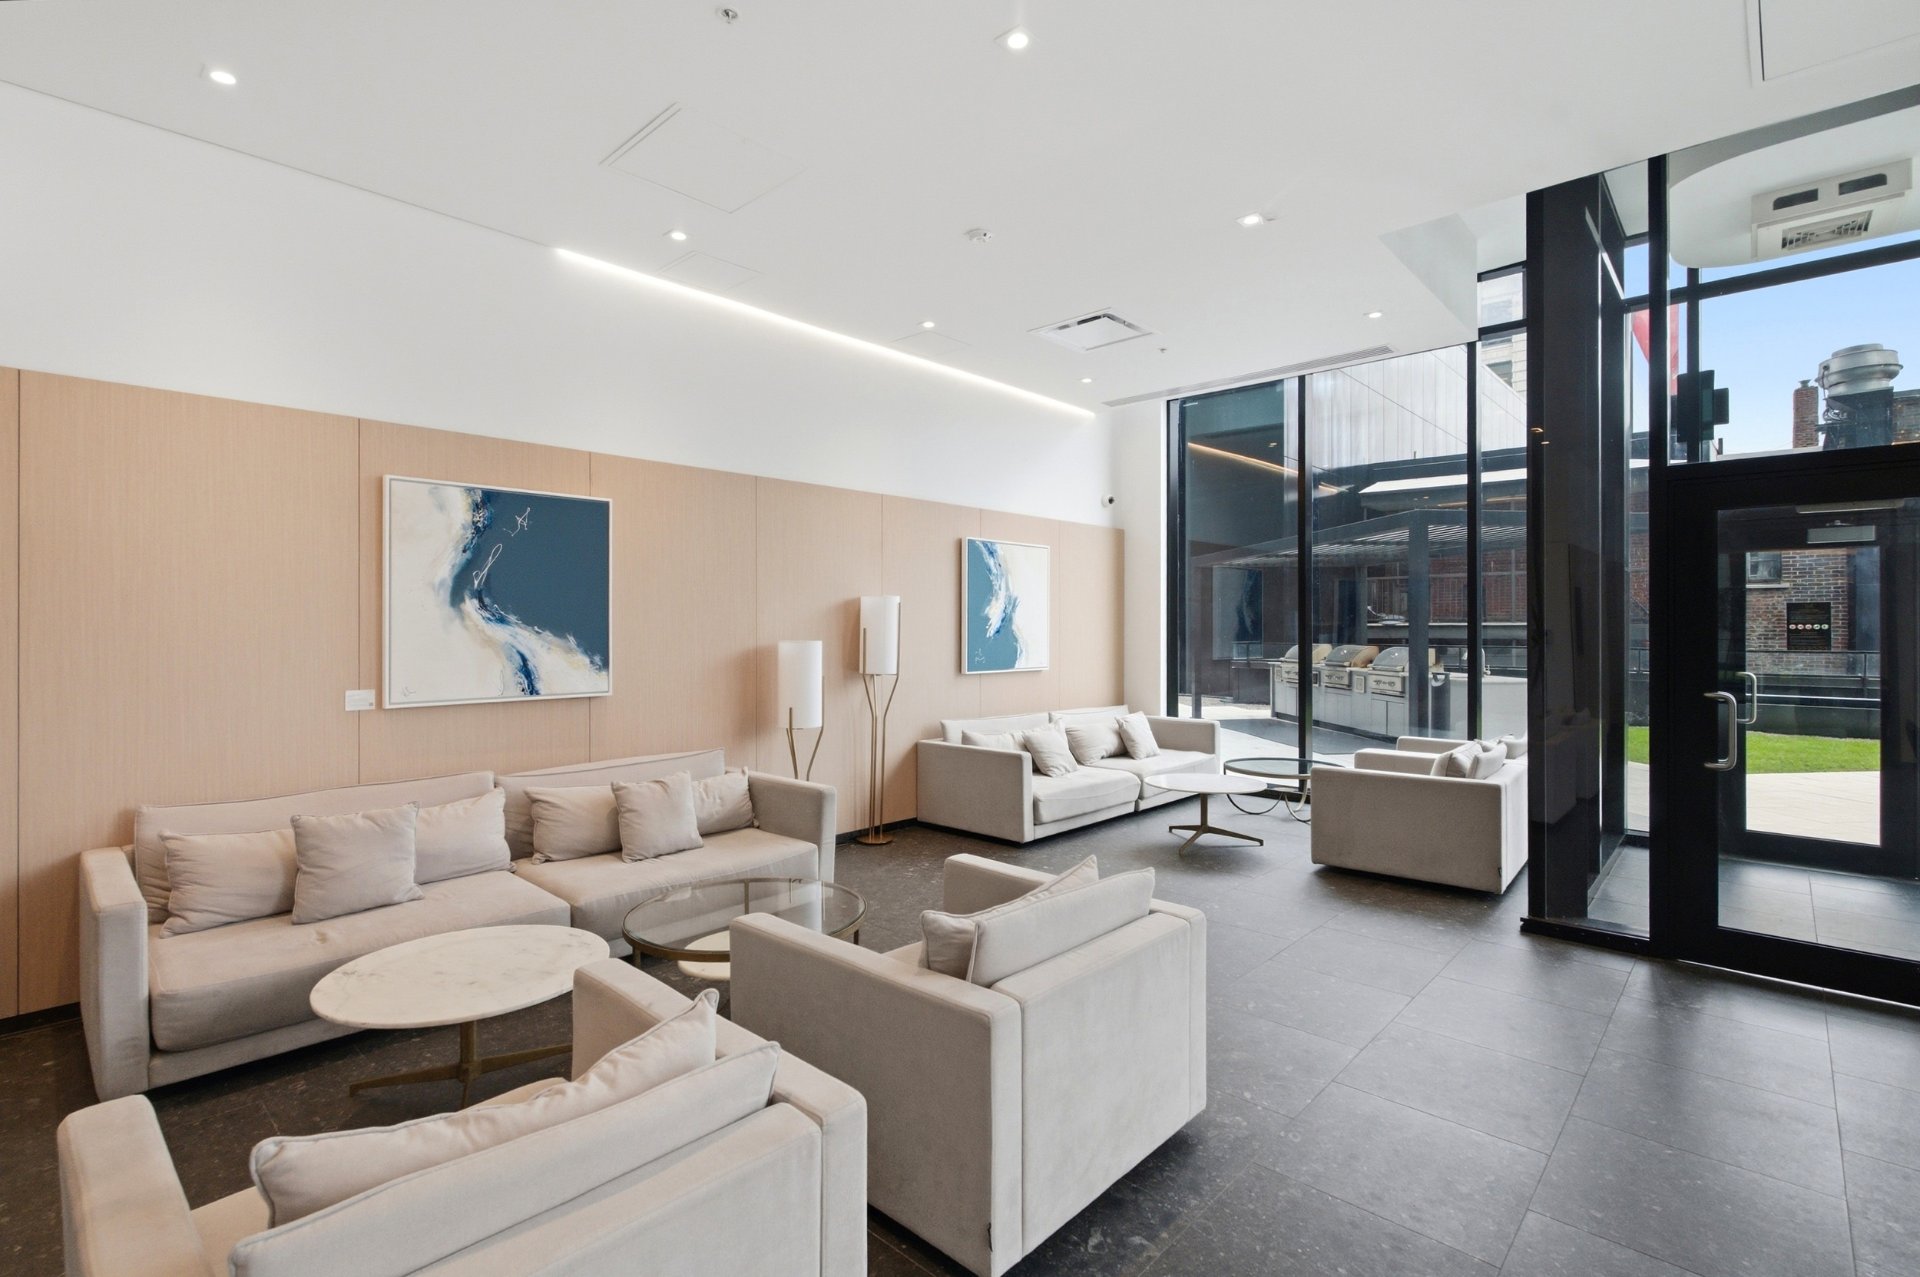
Exercise room
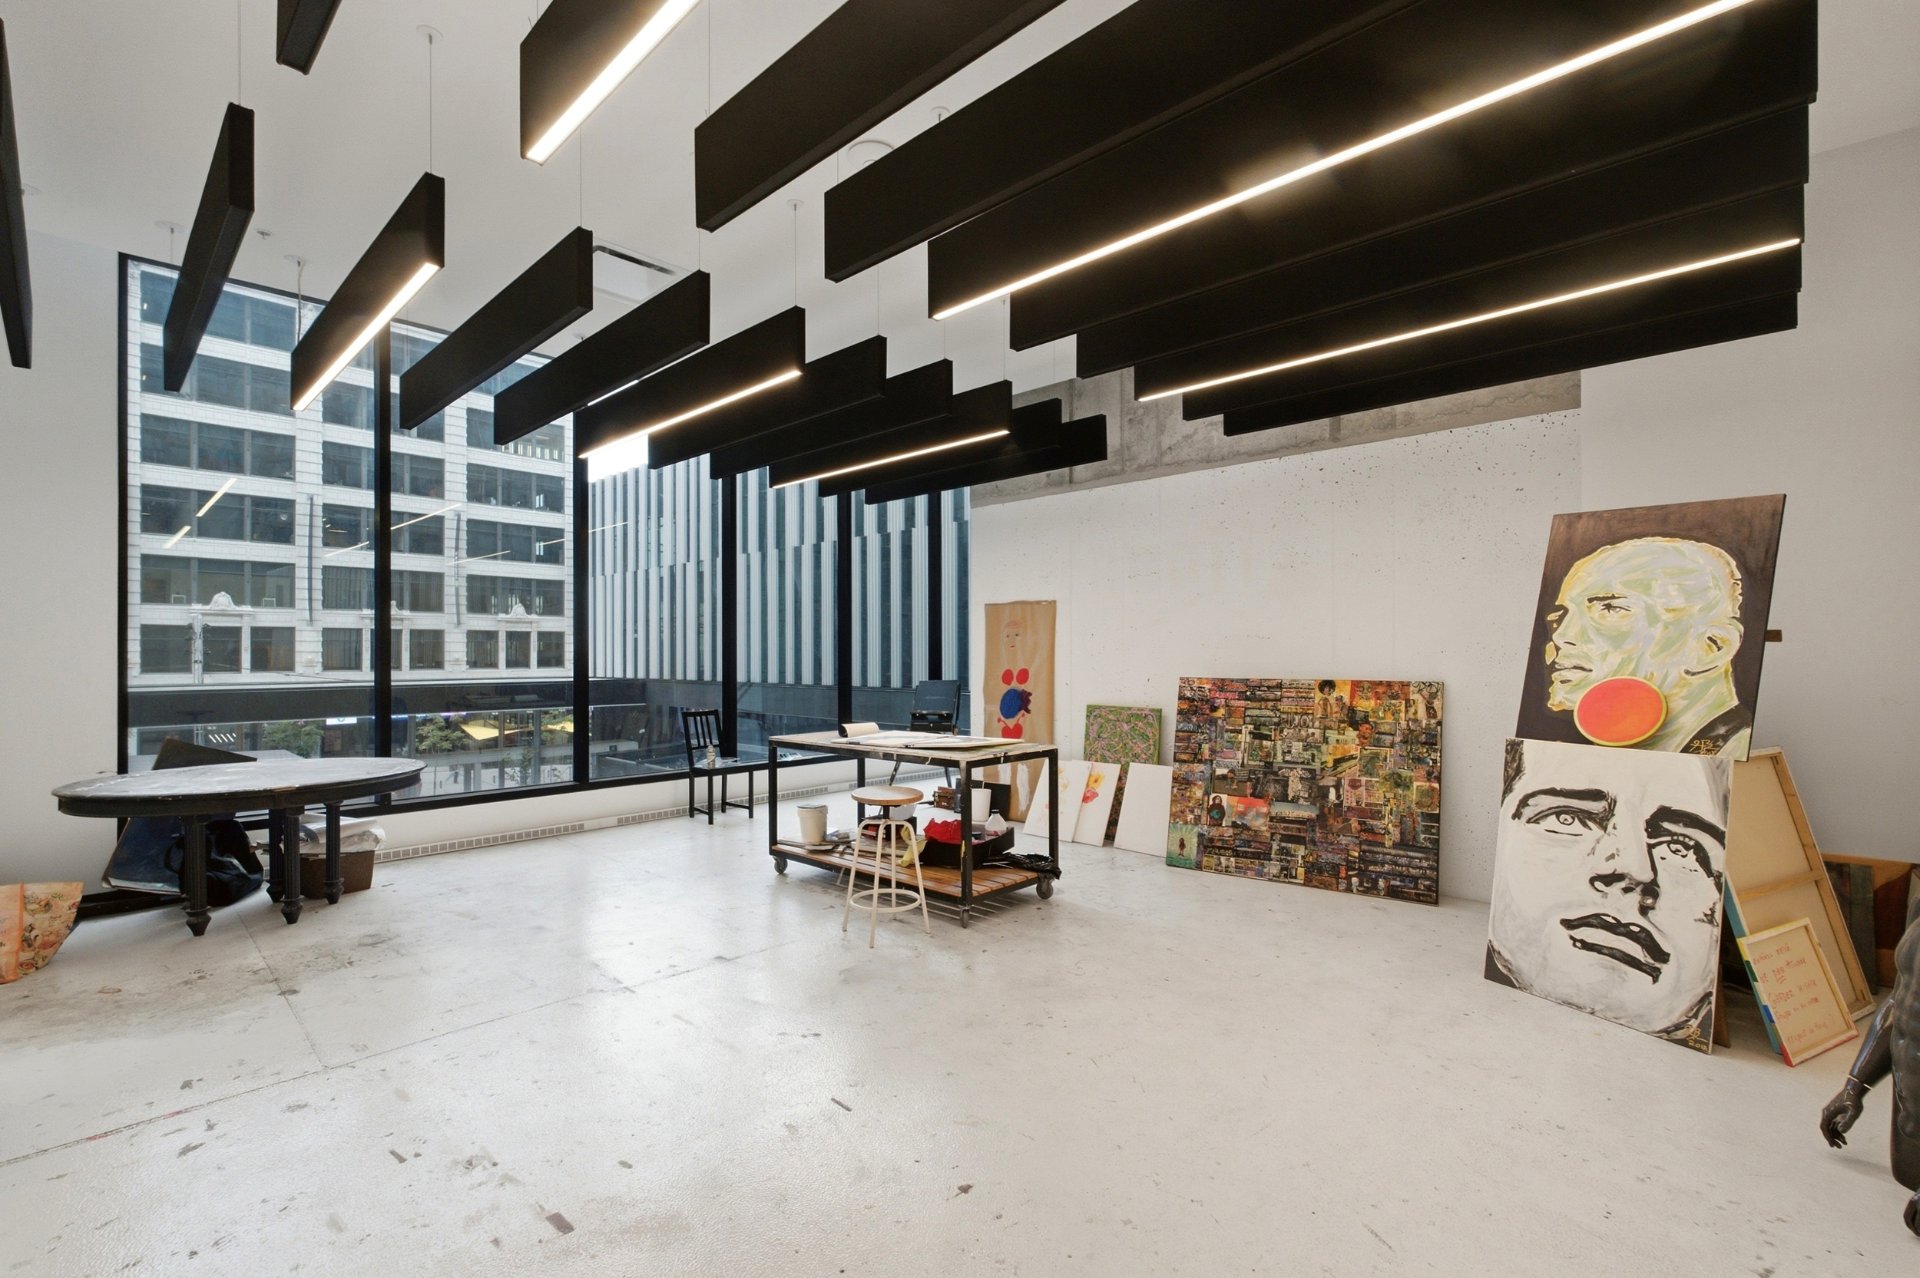
Other
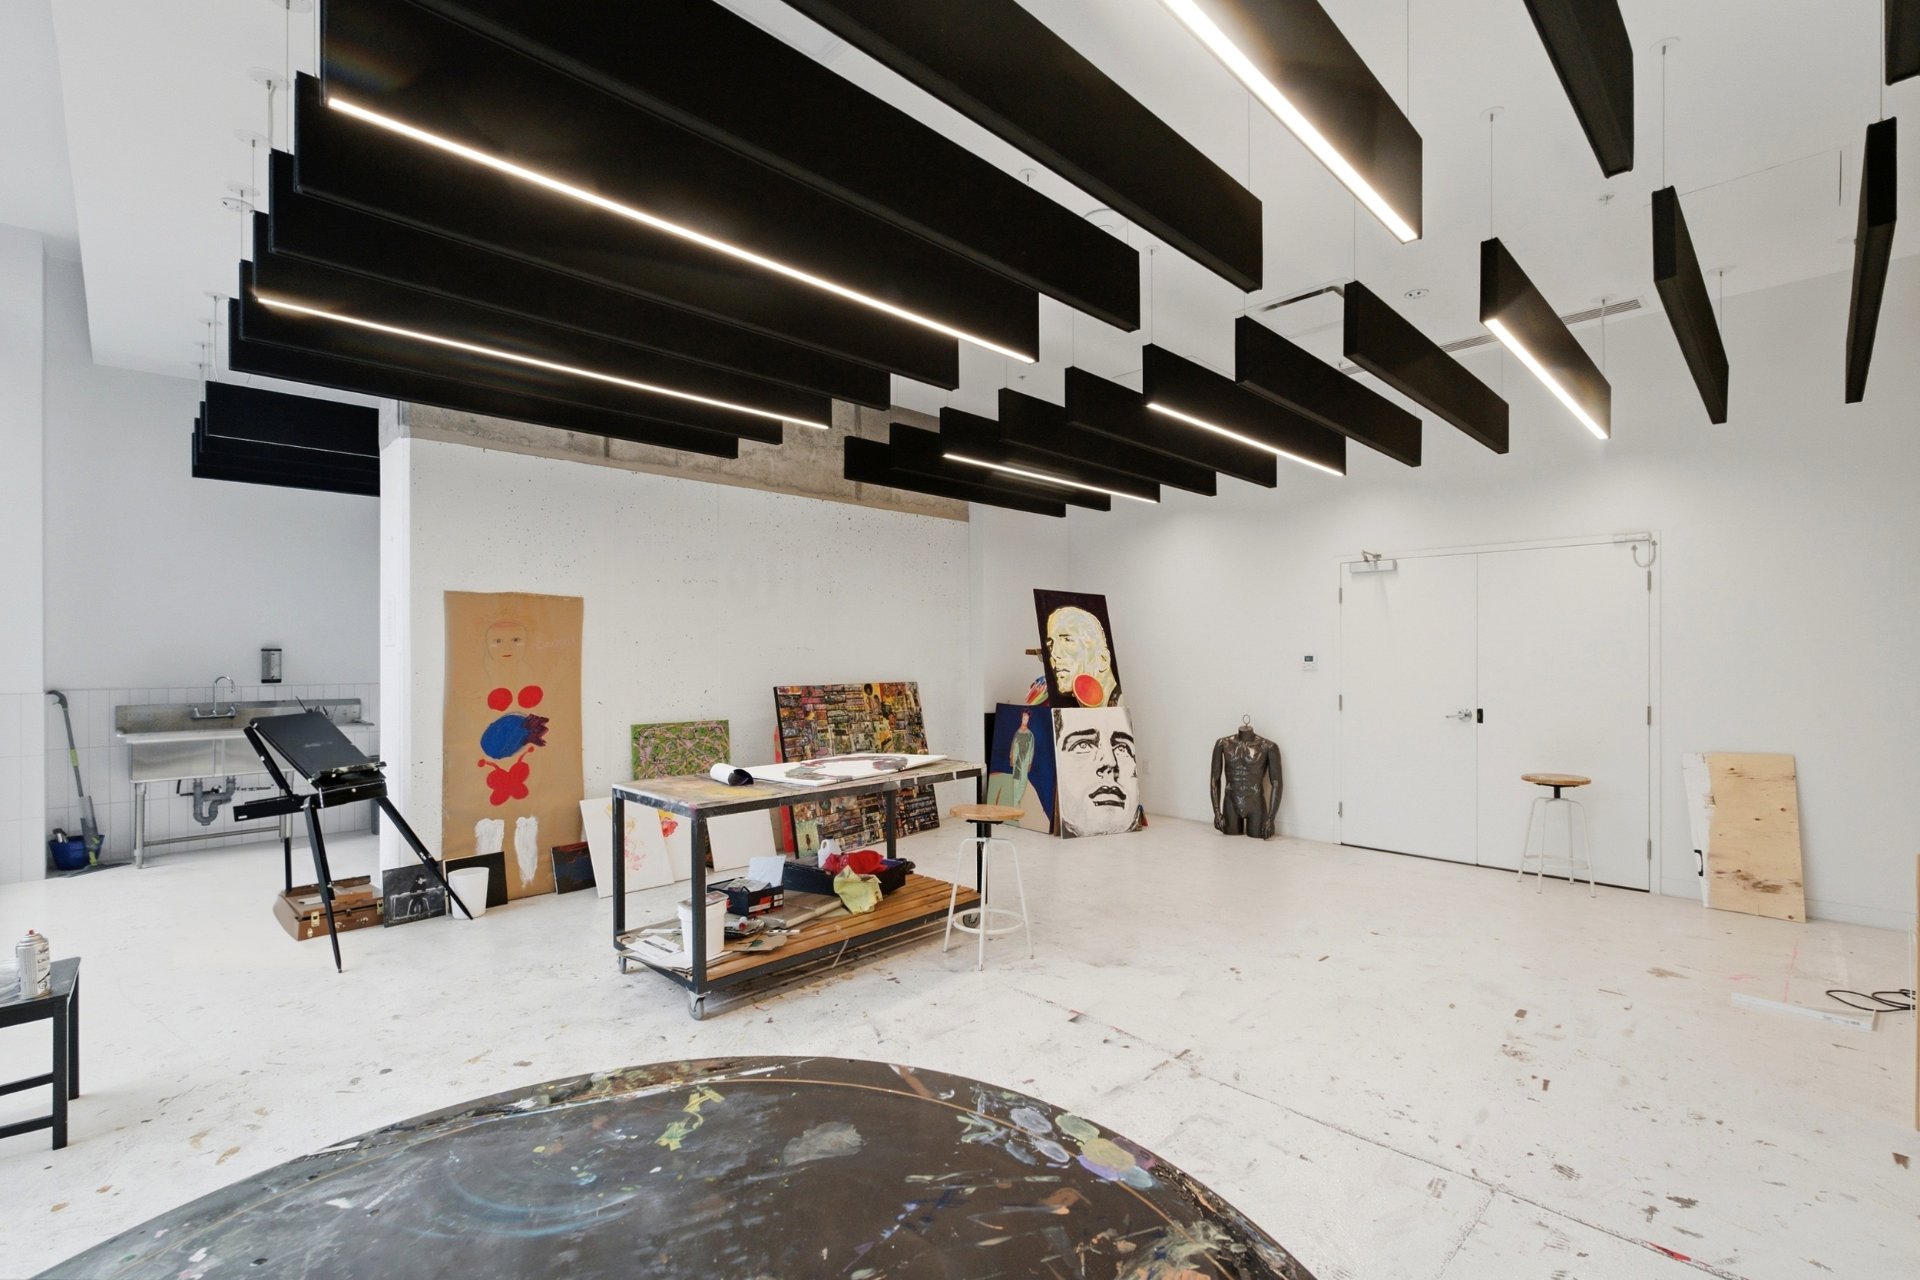
Sauna
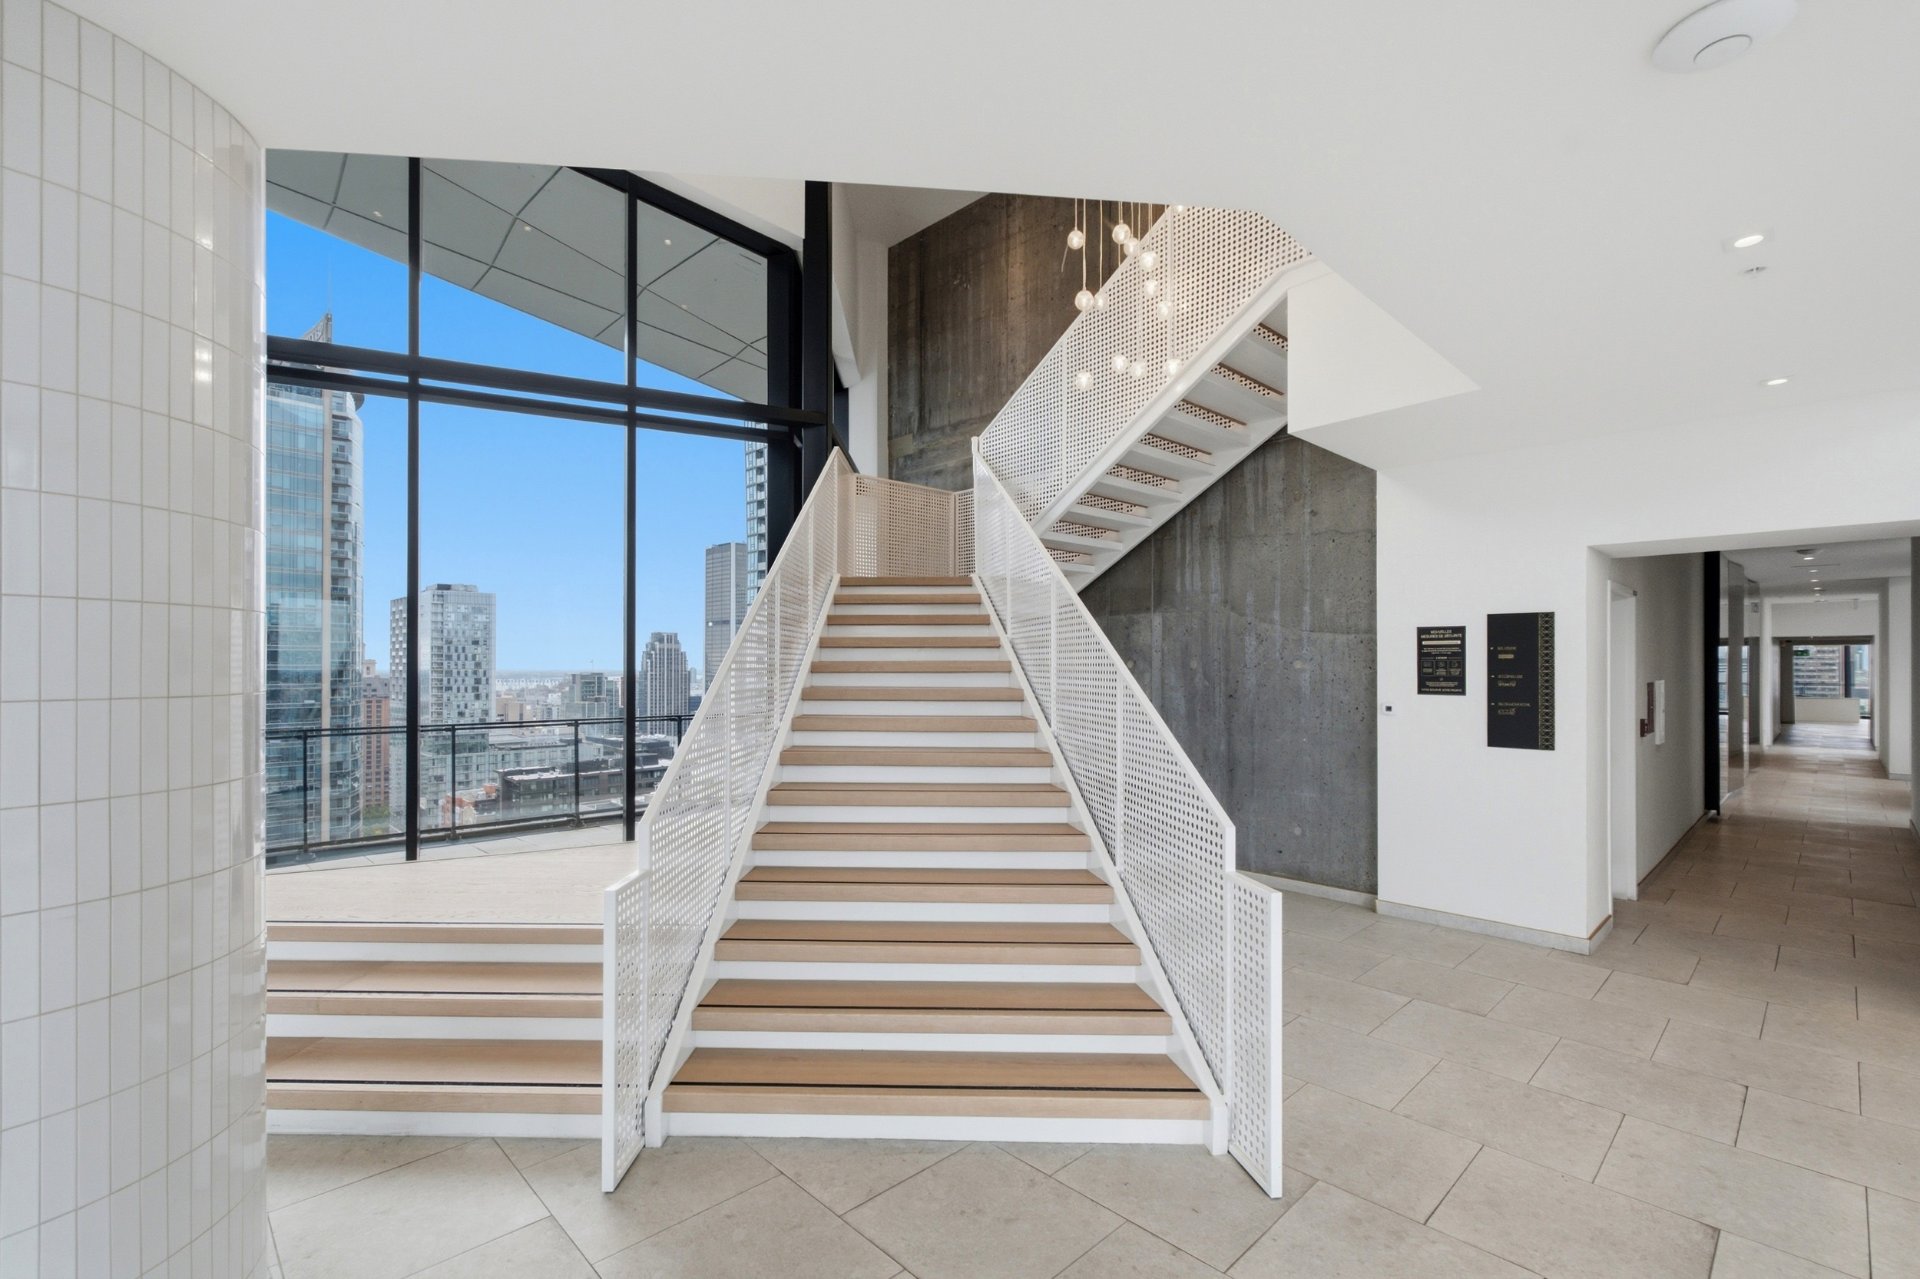
Pool
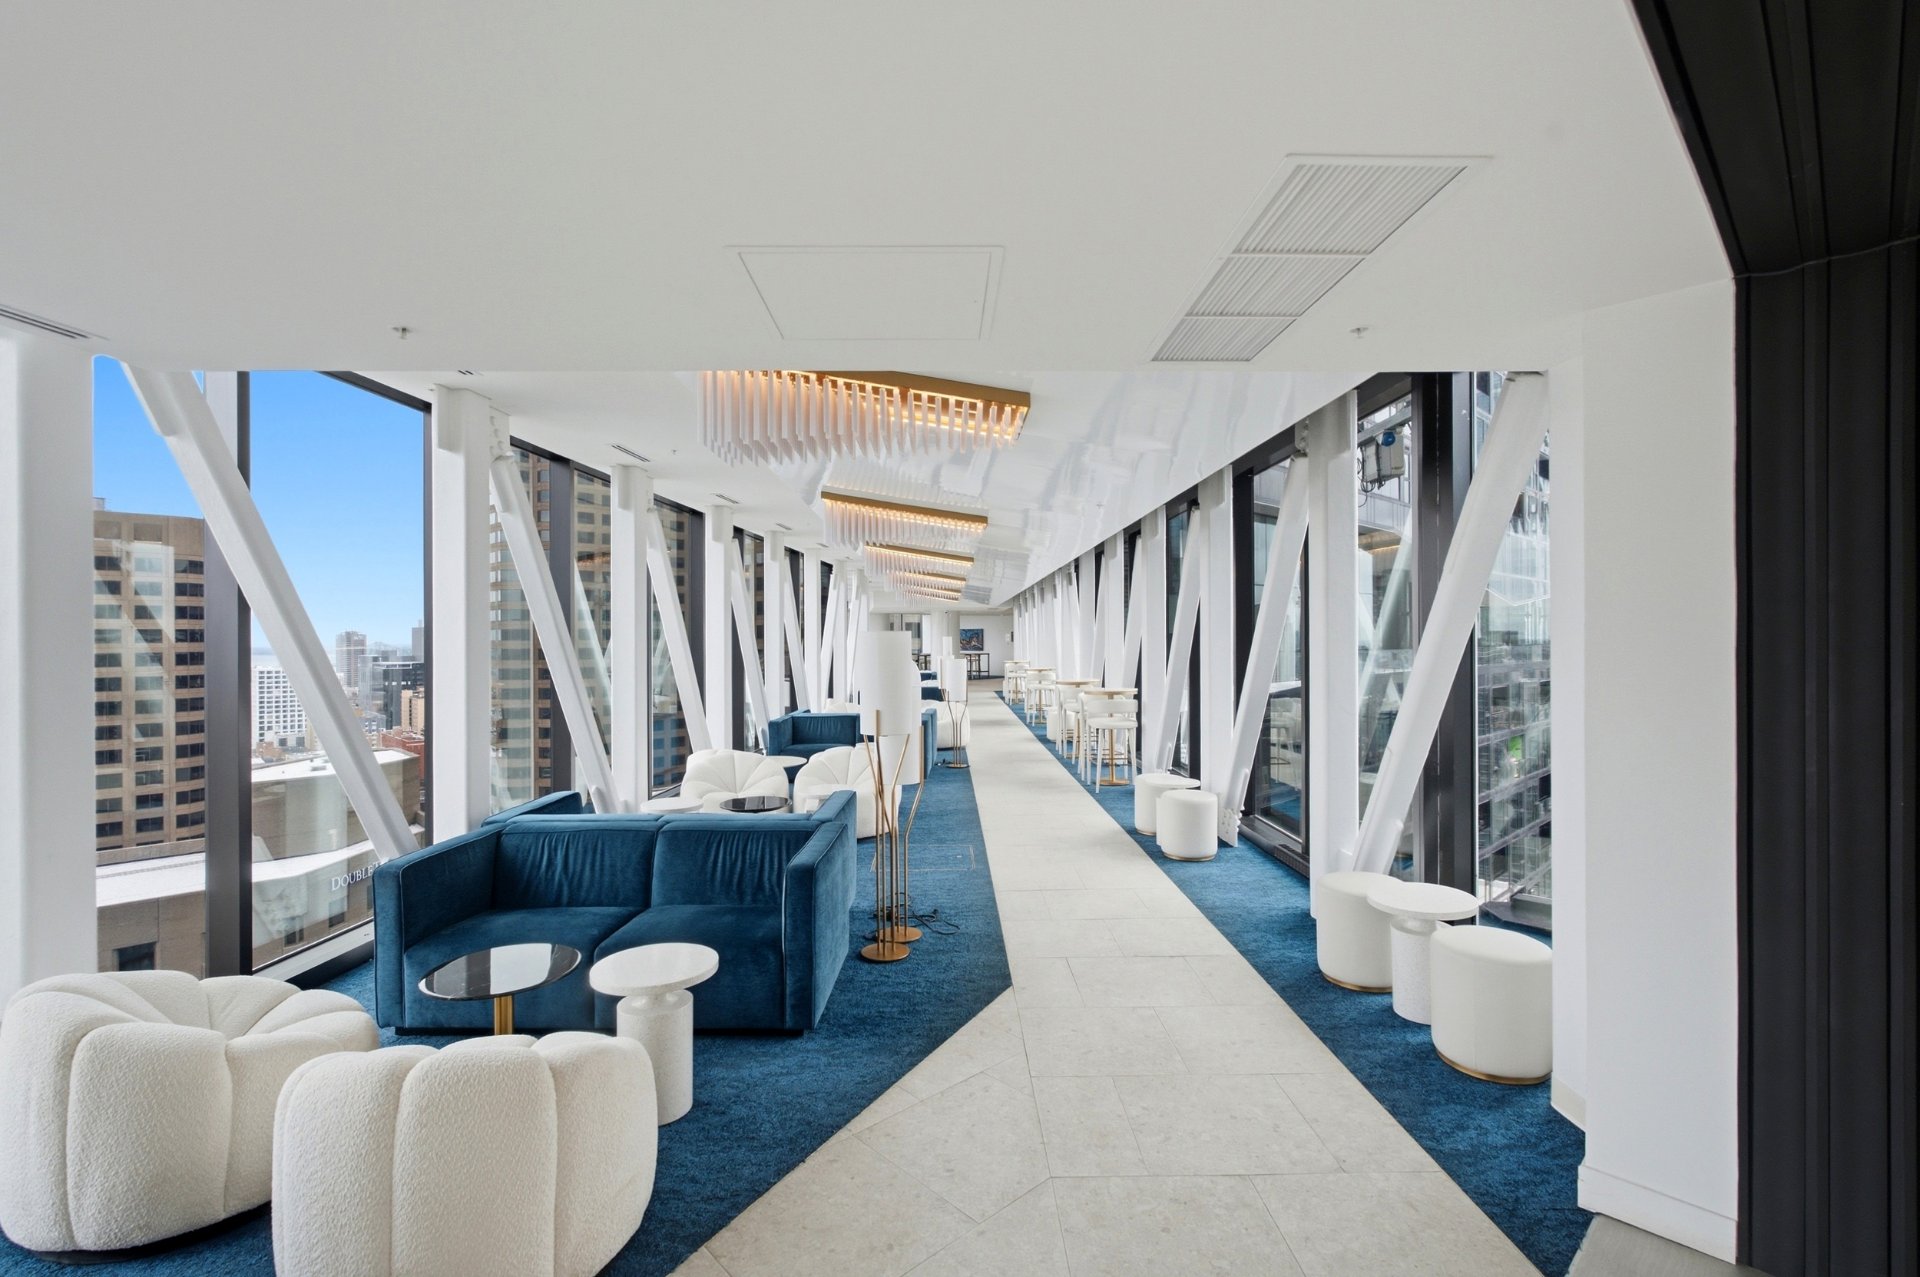
Other
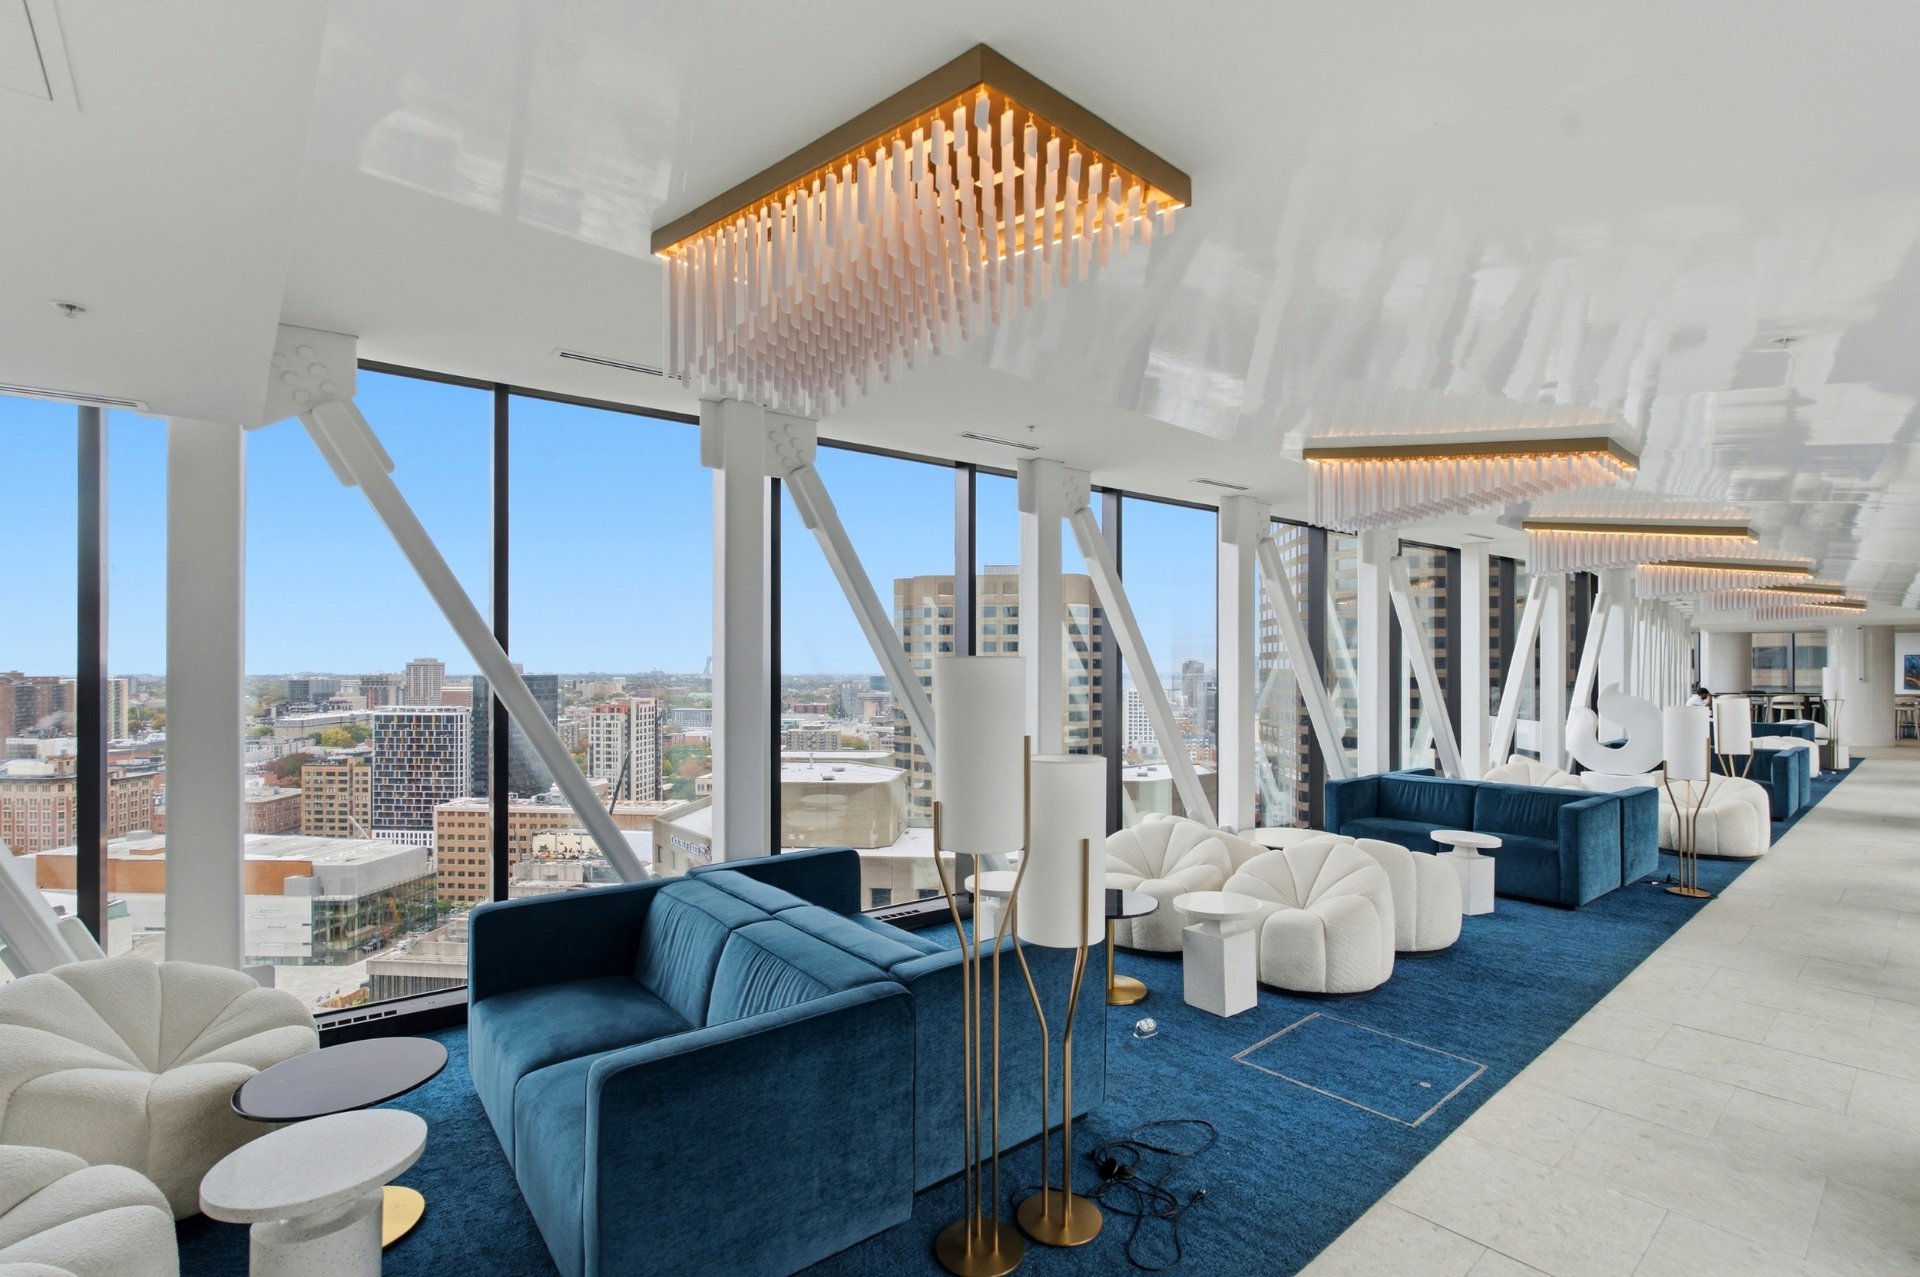
Other
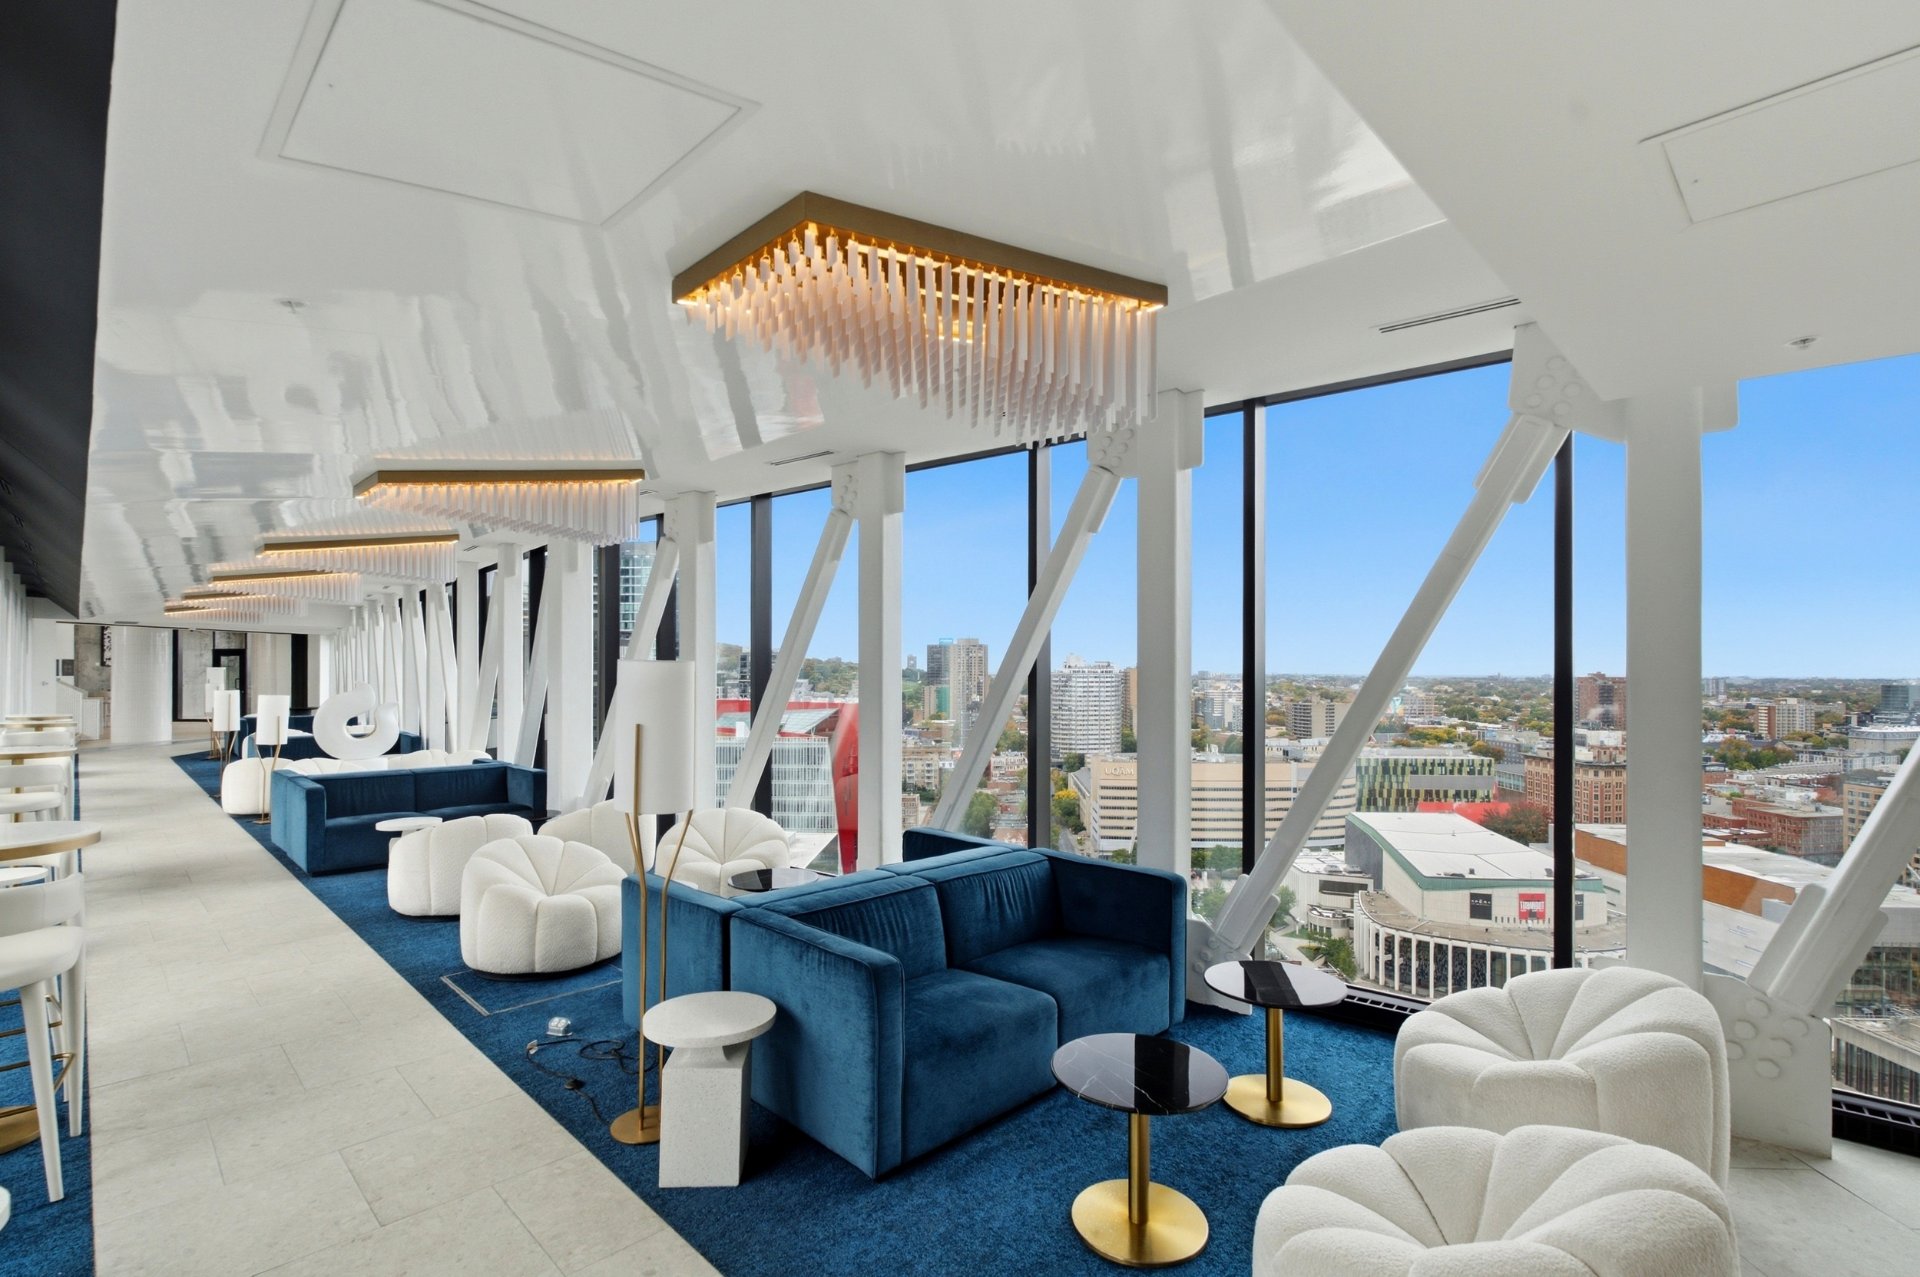
Other
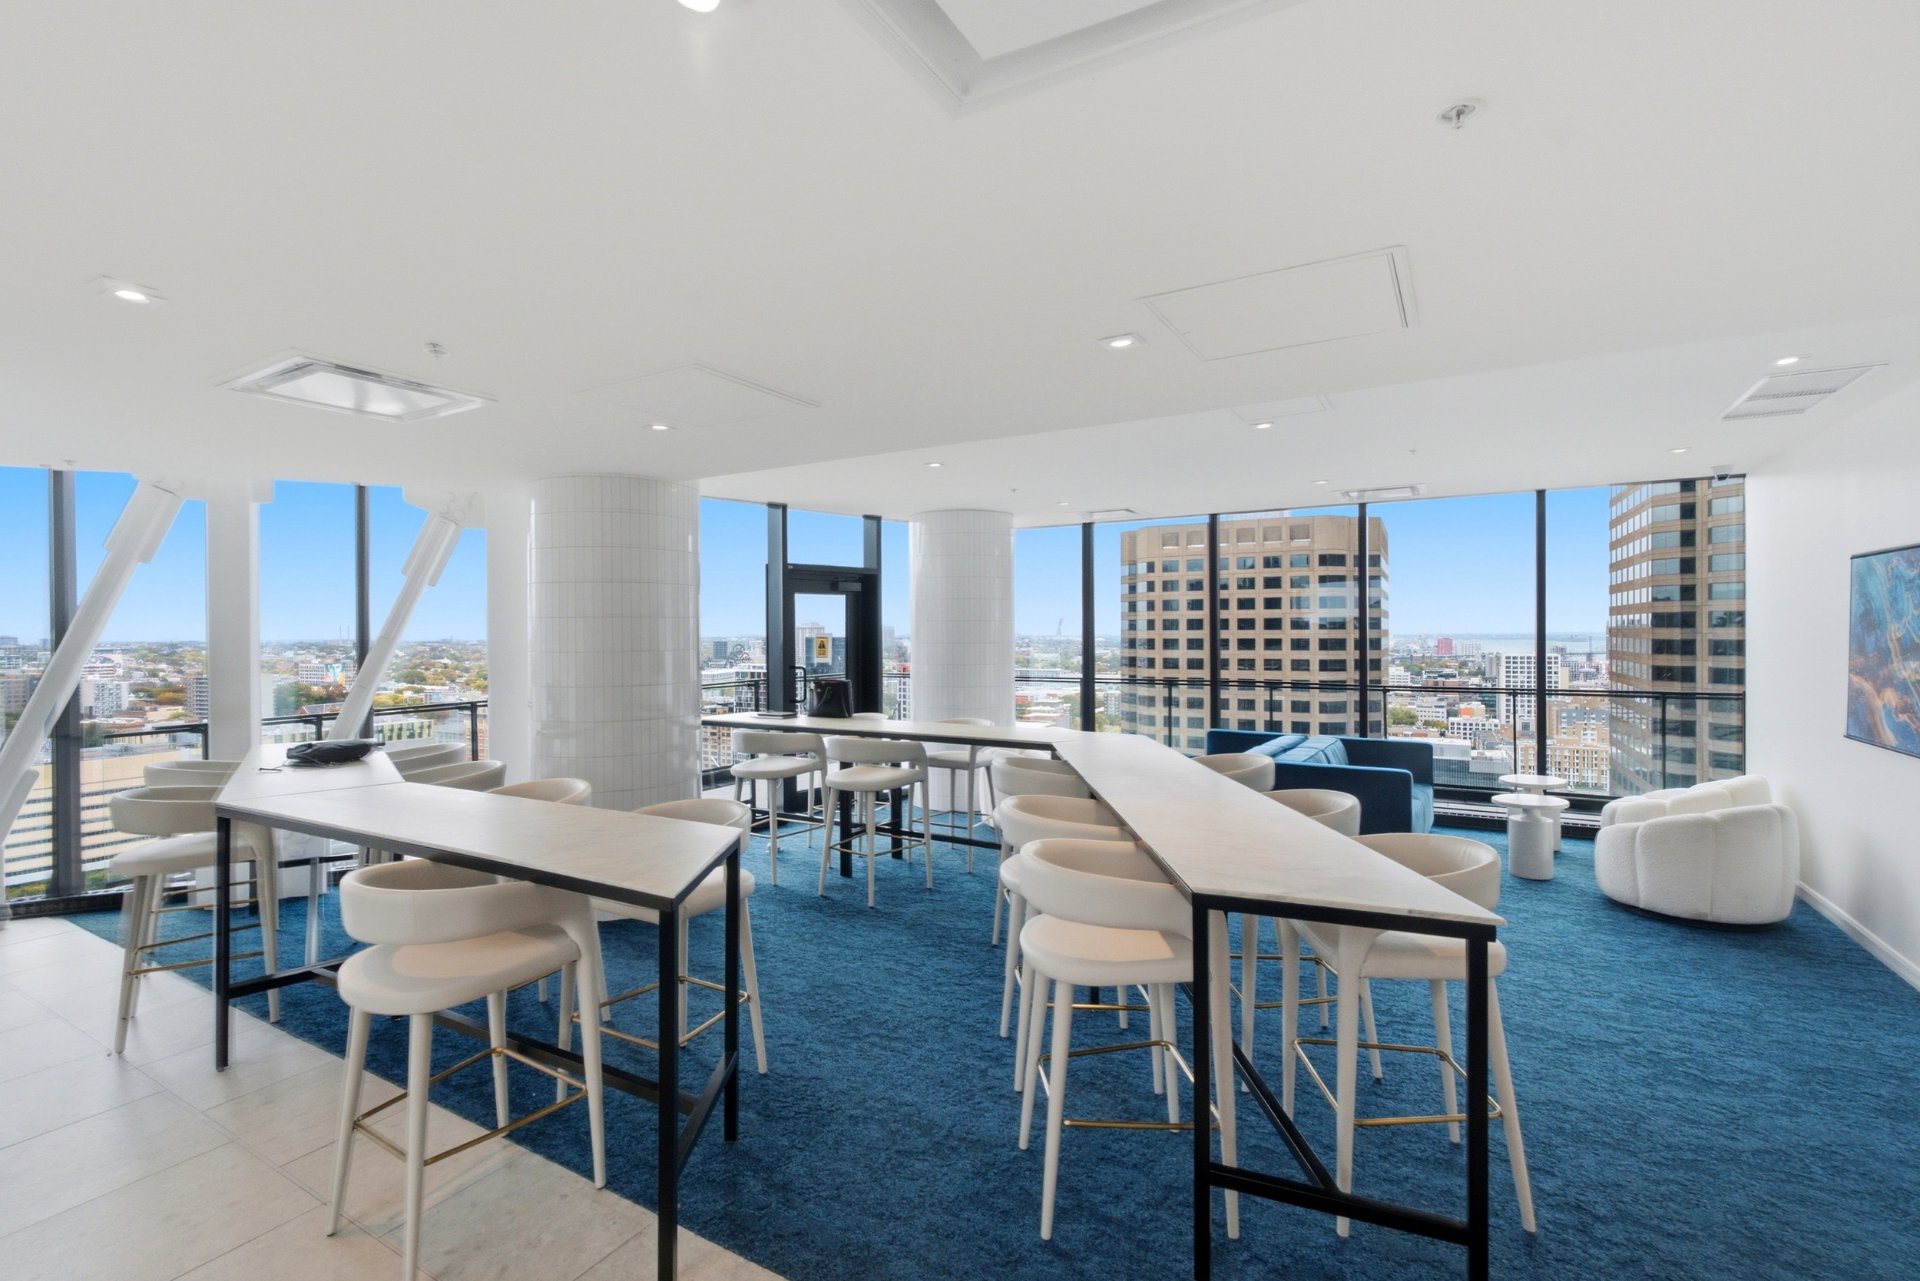
Other
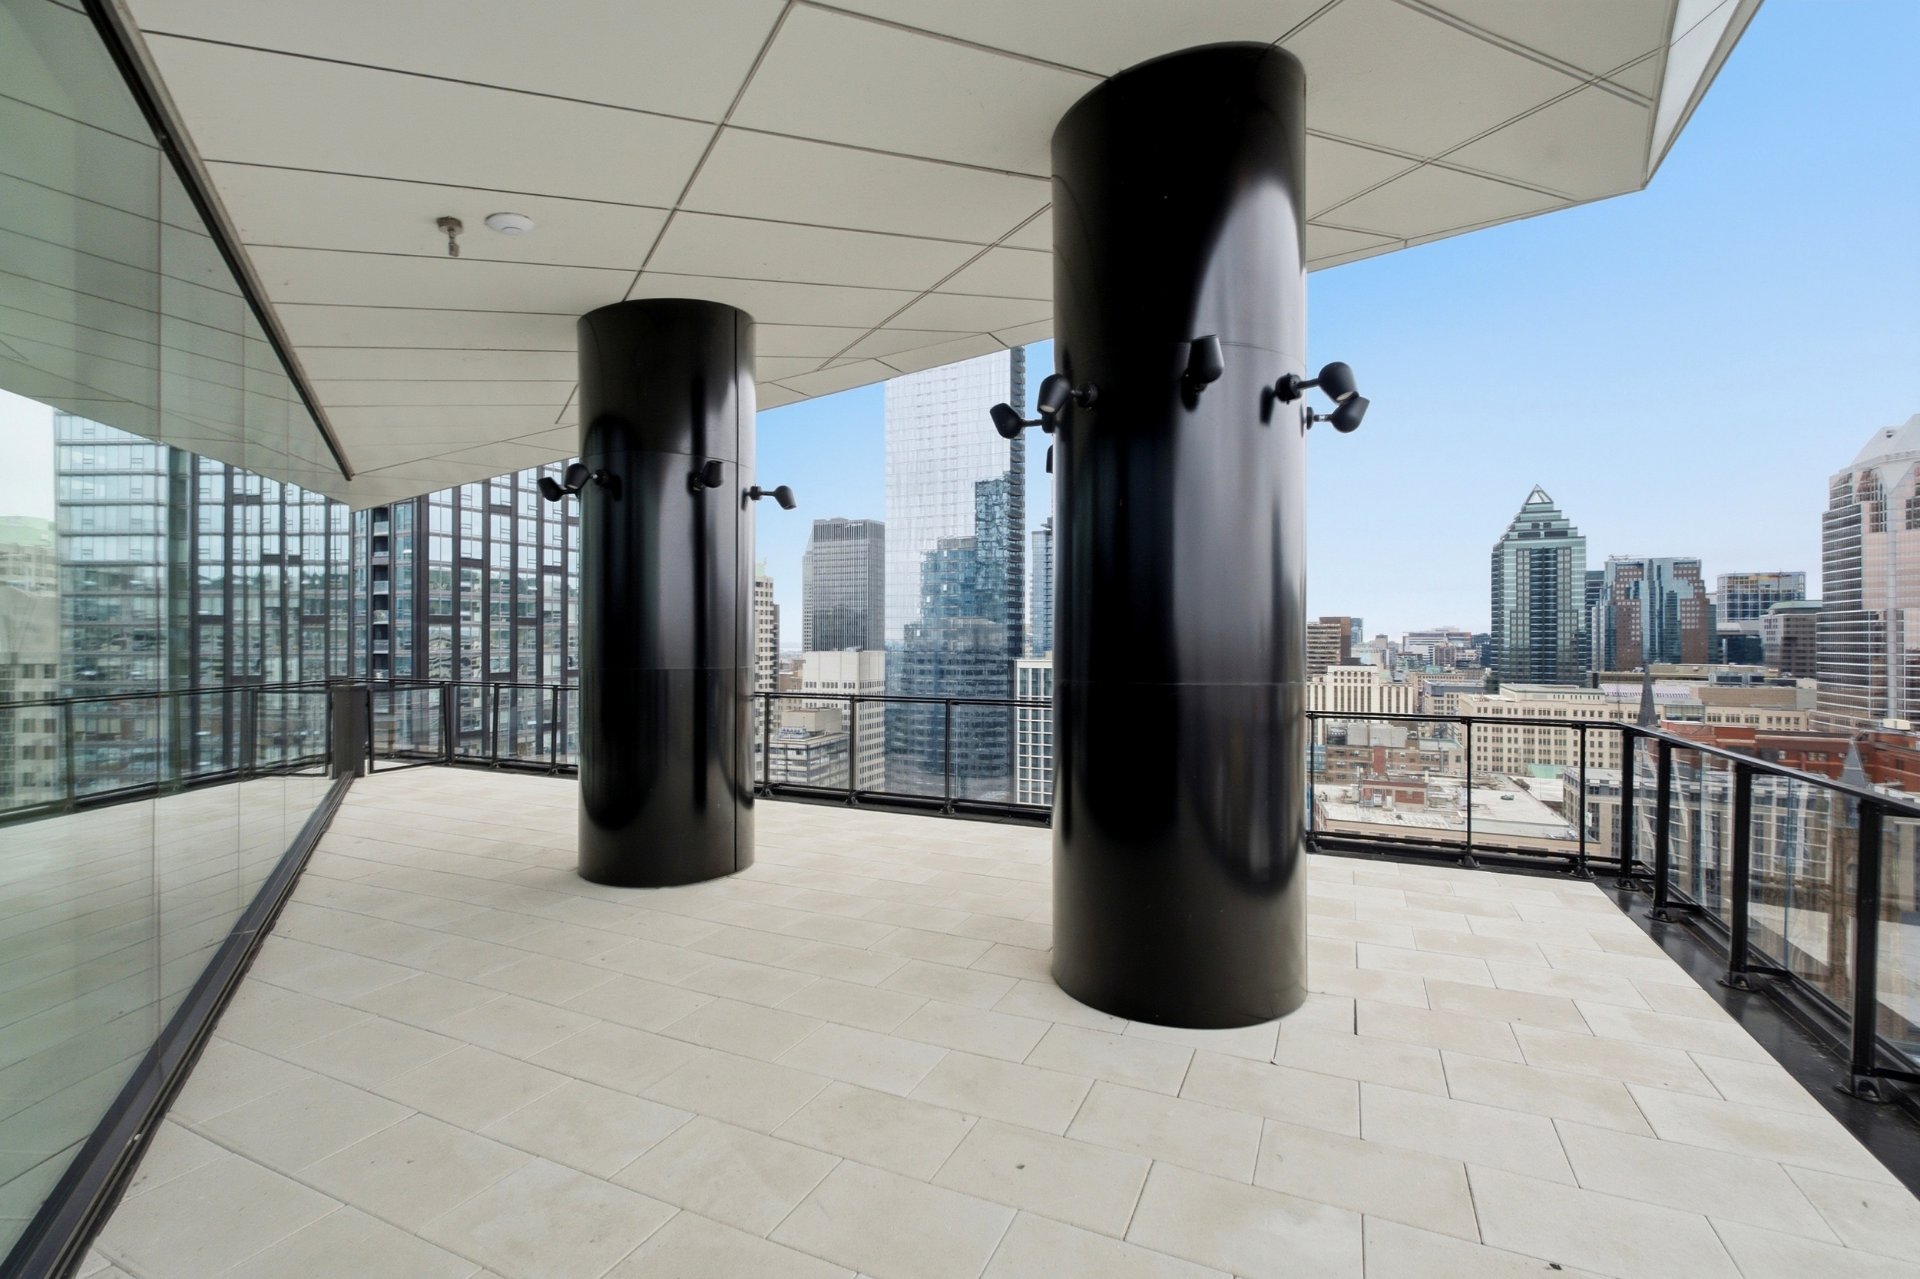
Workshop
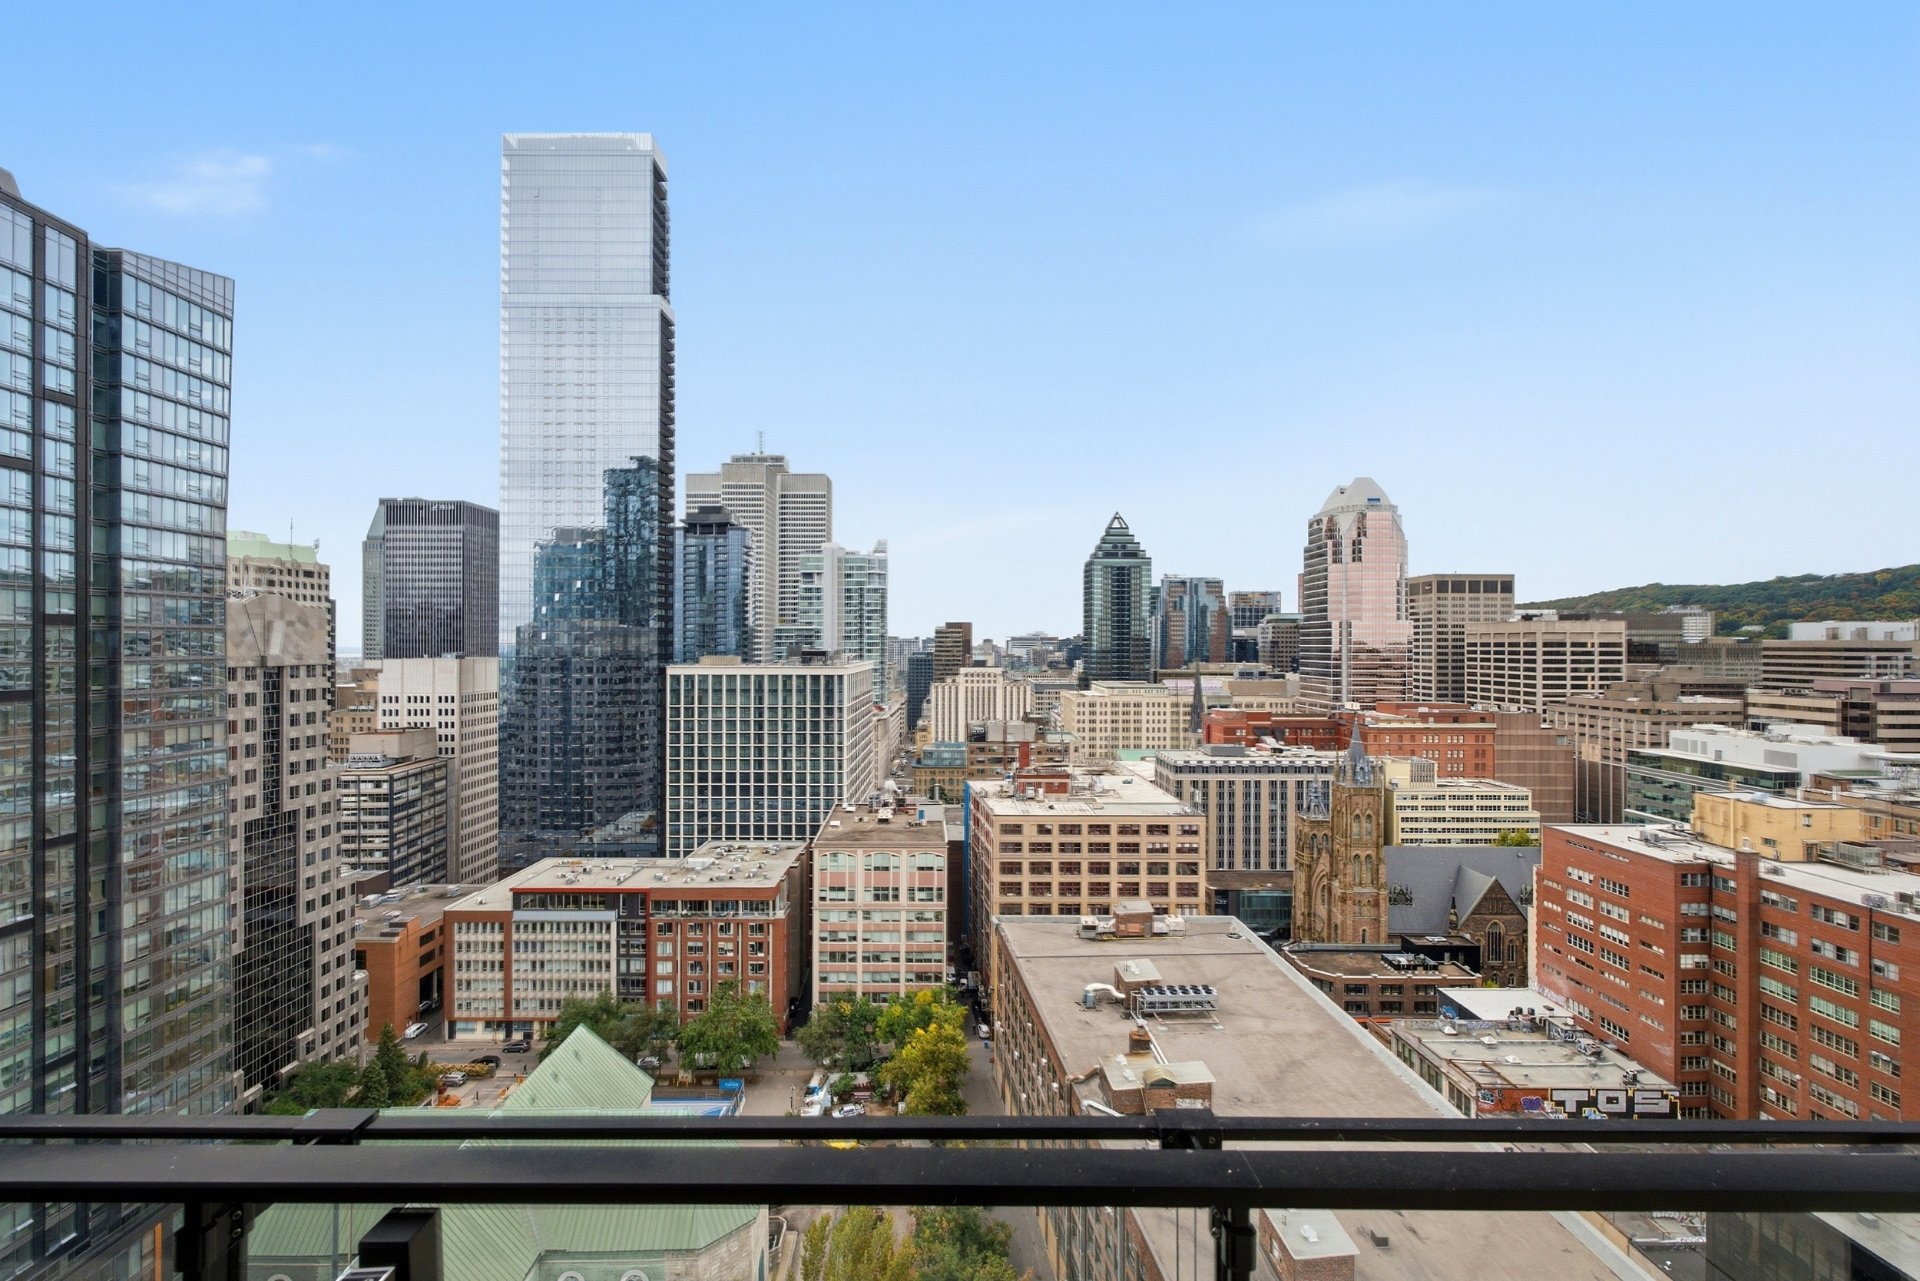
Workshop
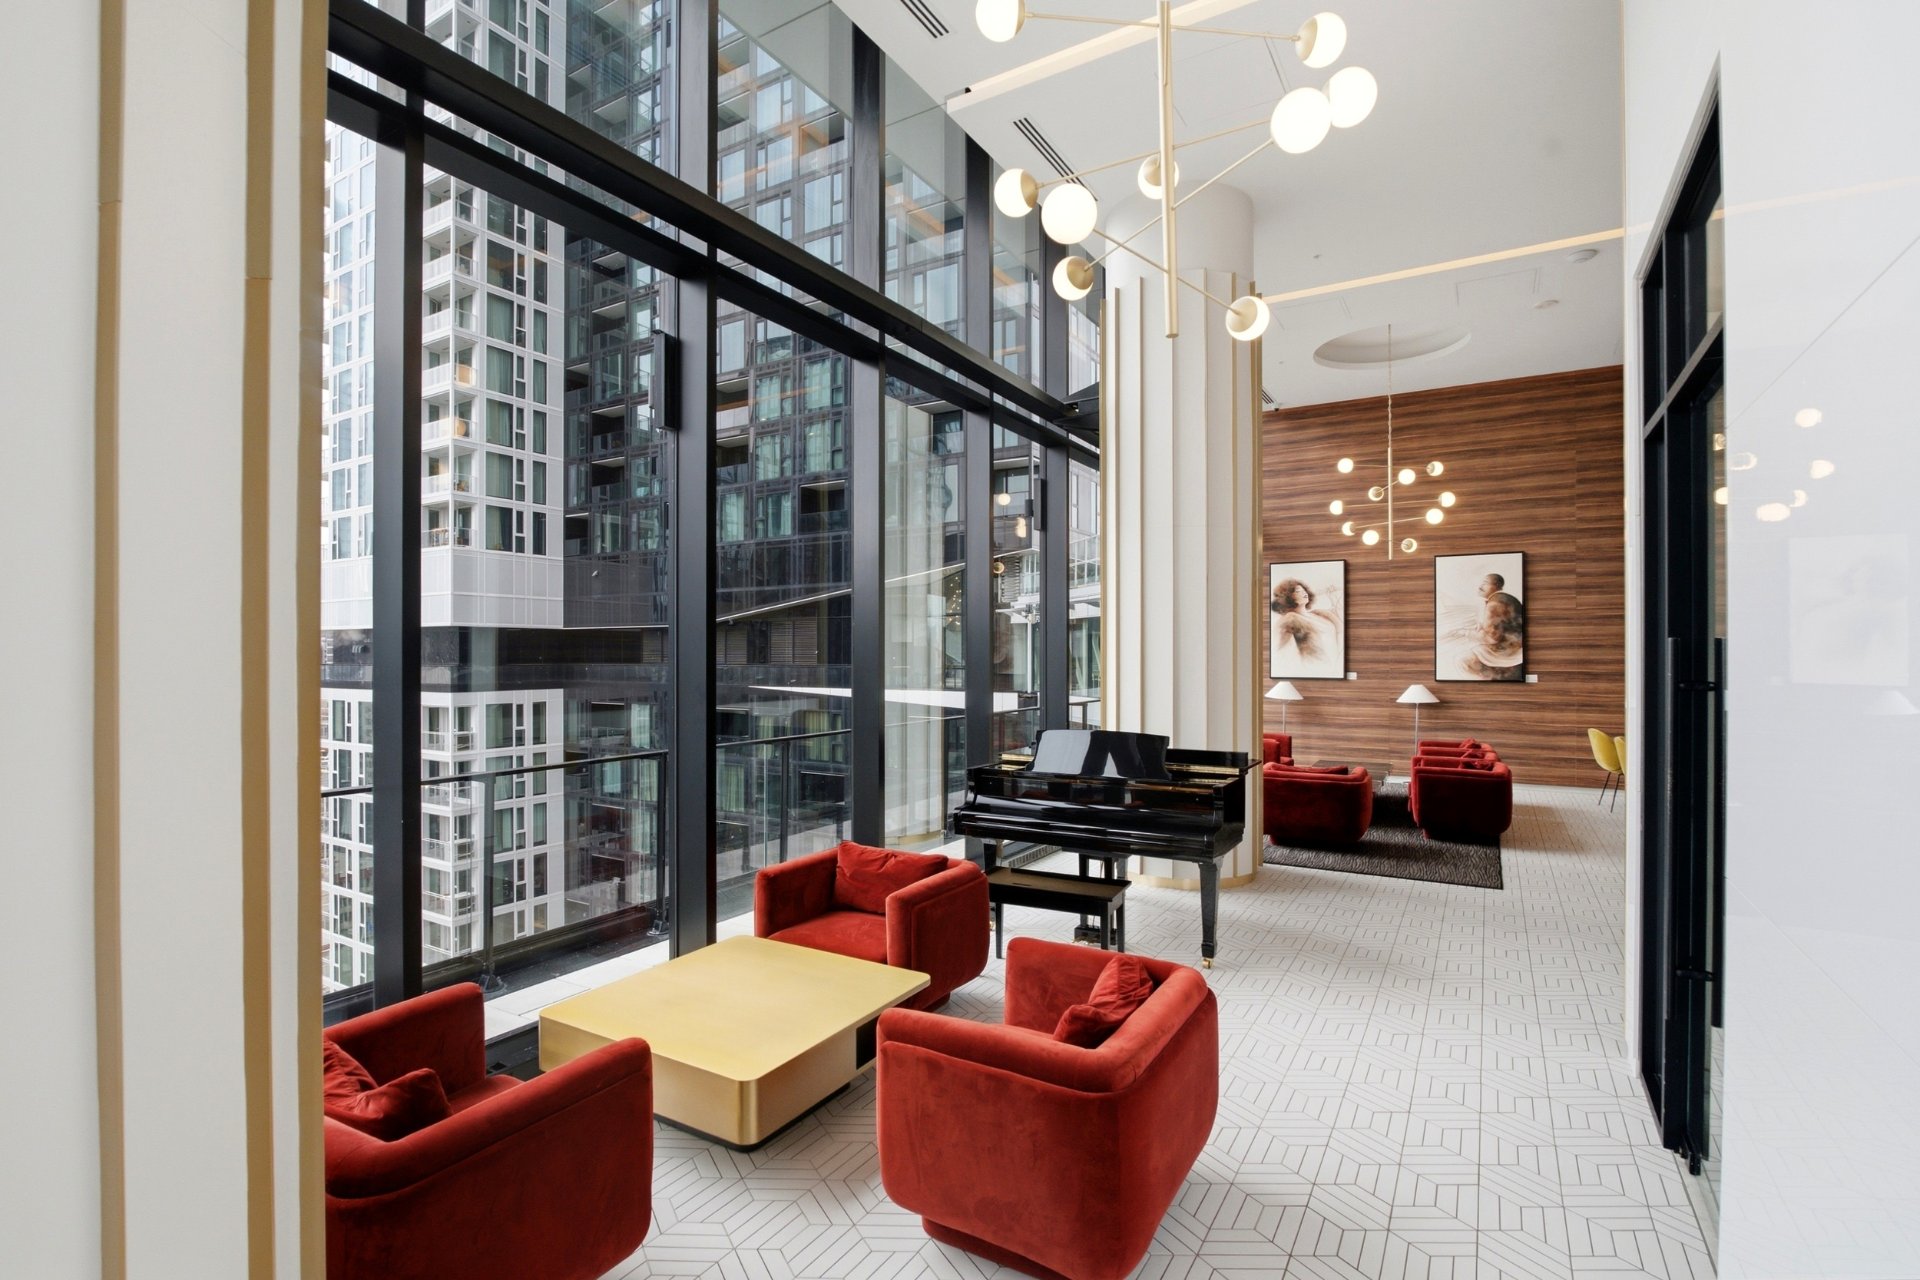
Staircase
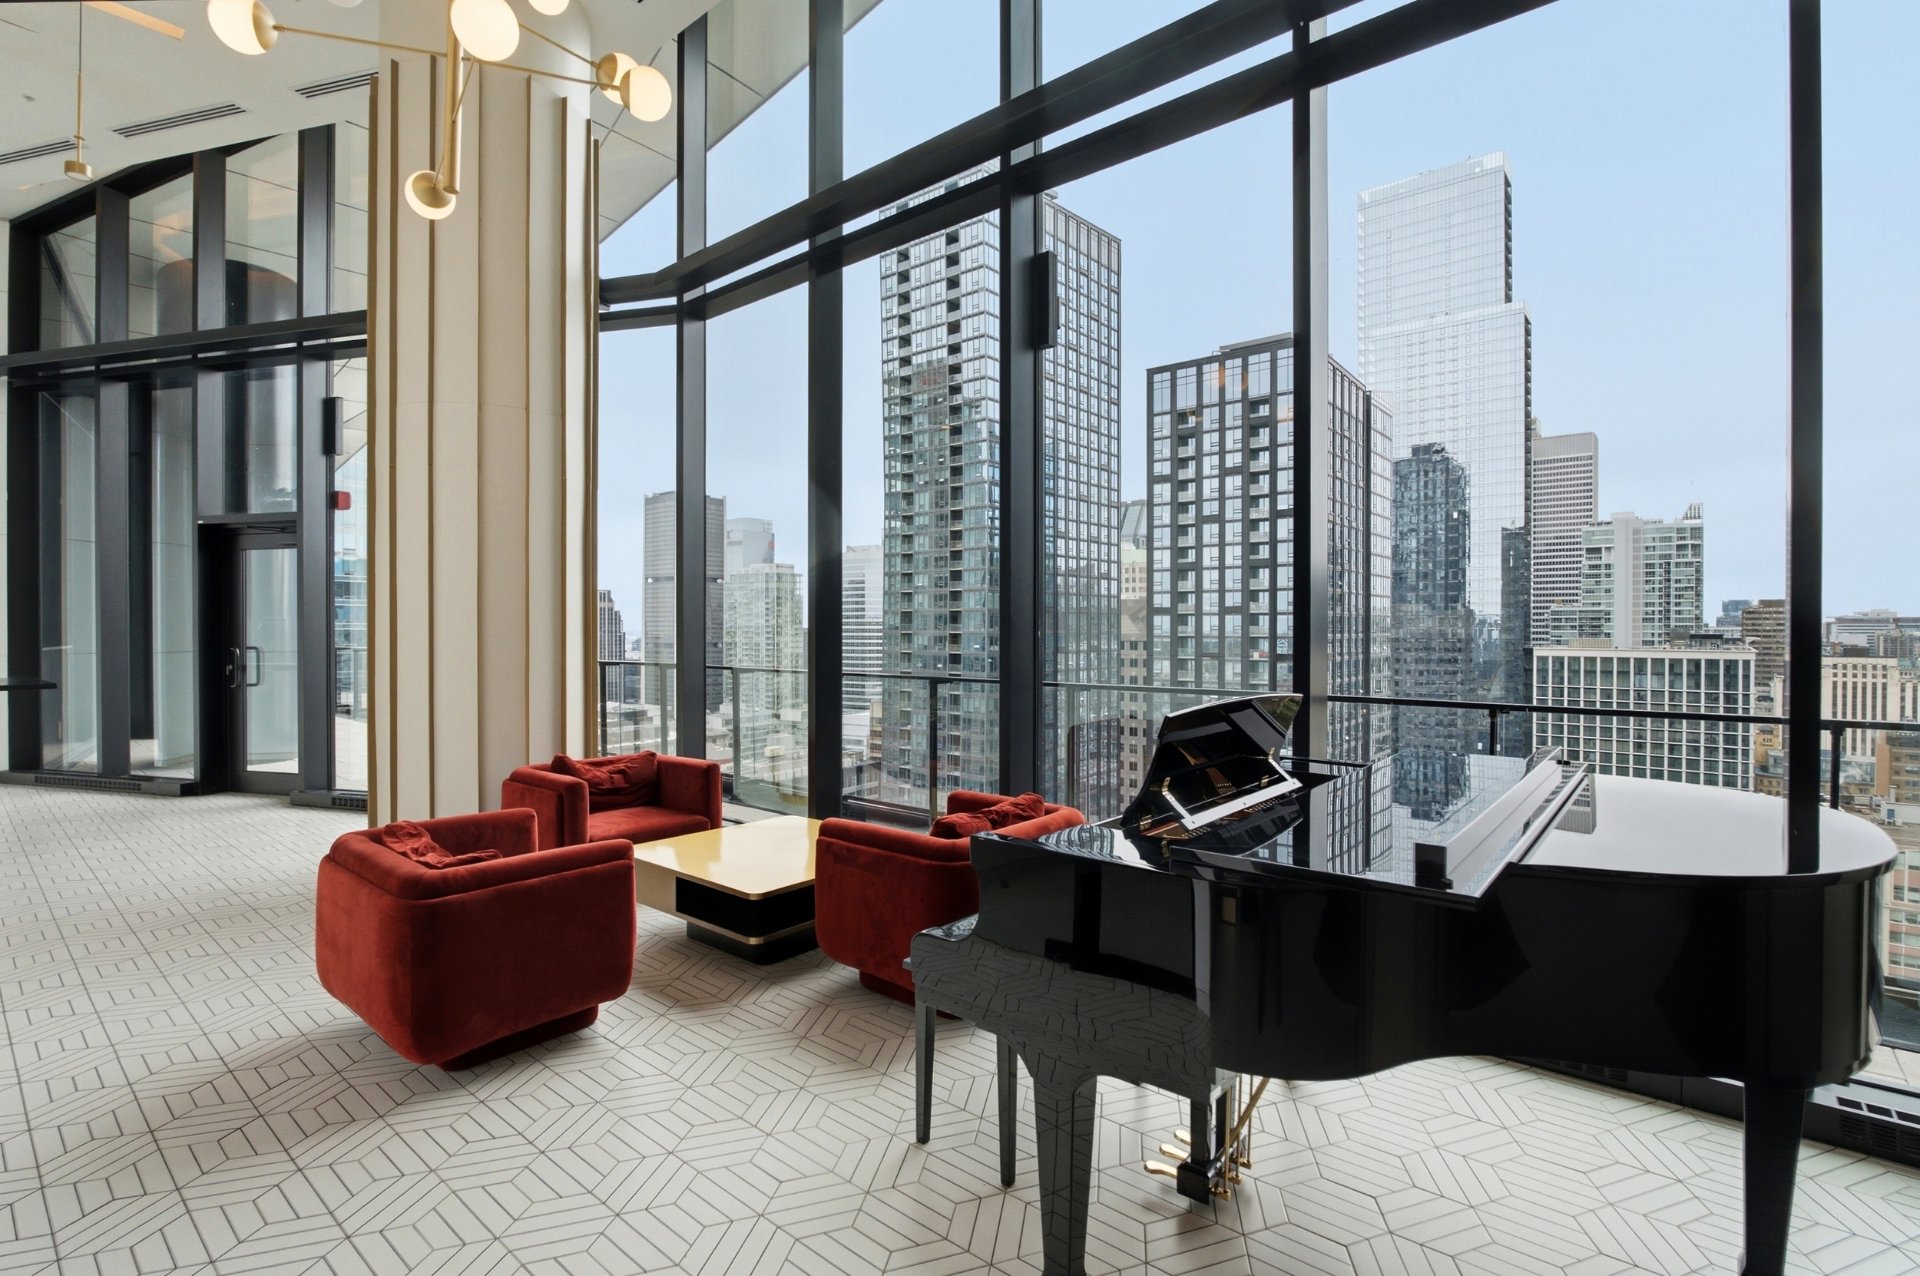
Other
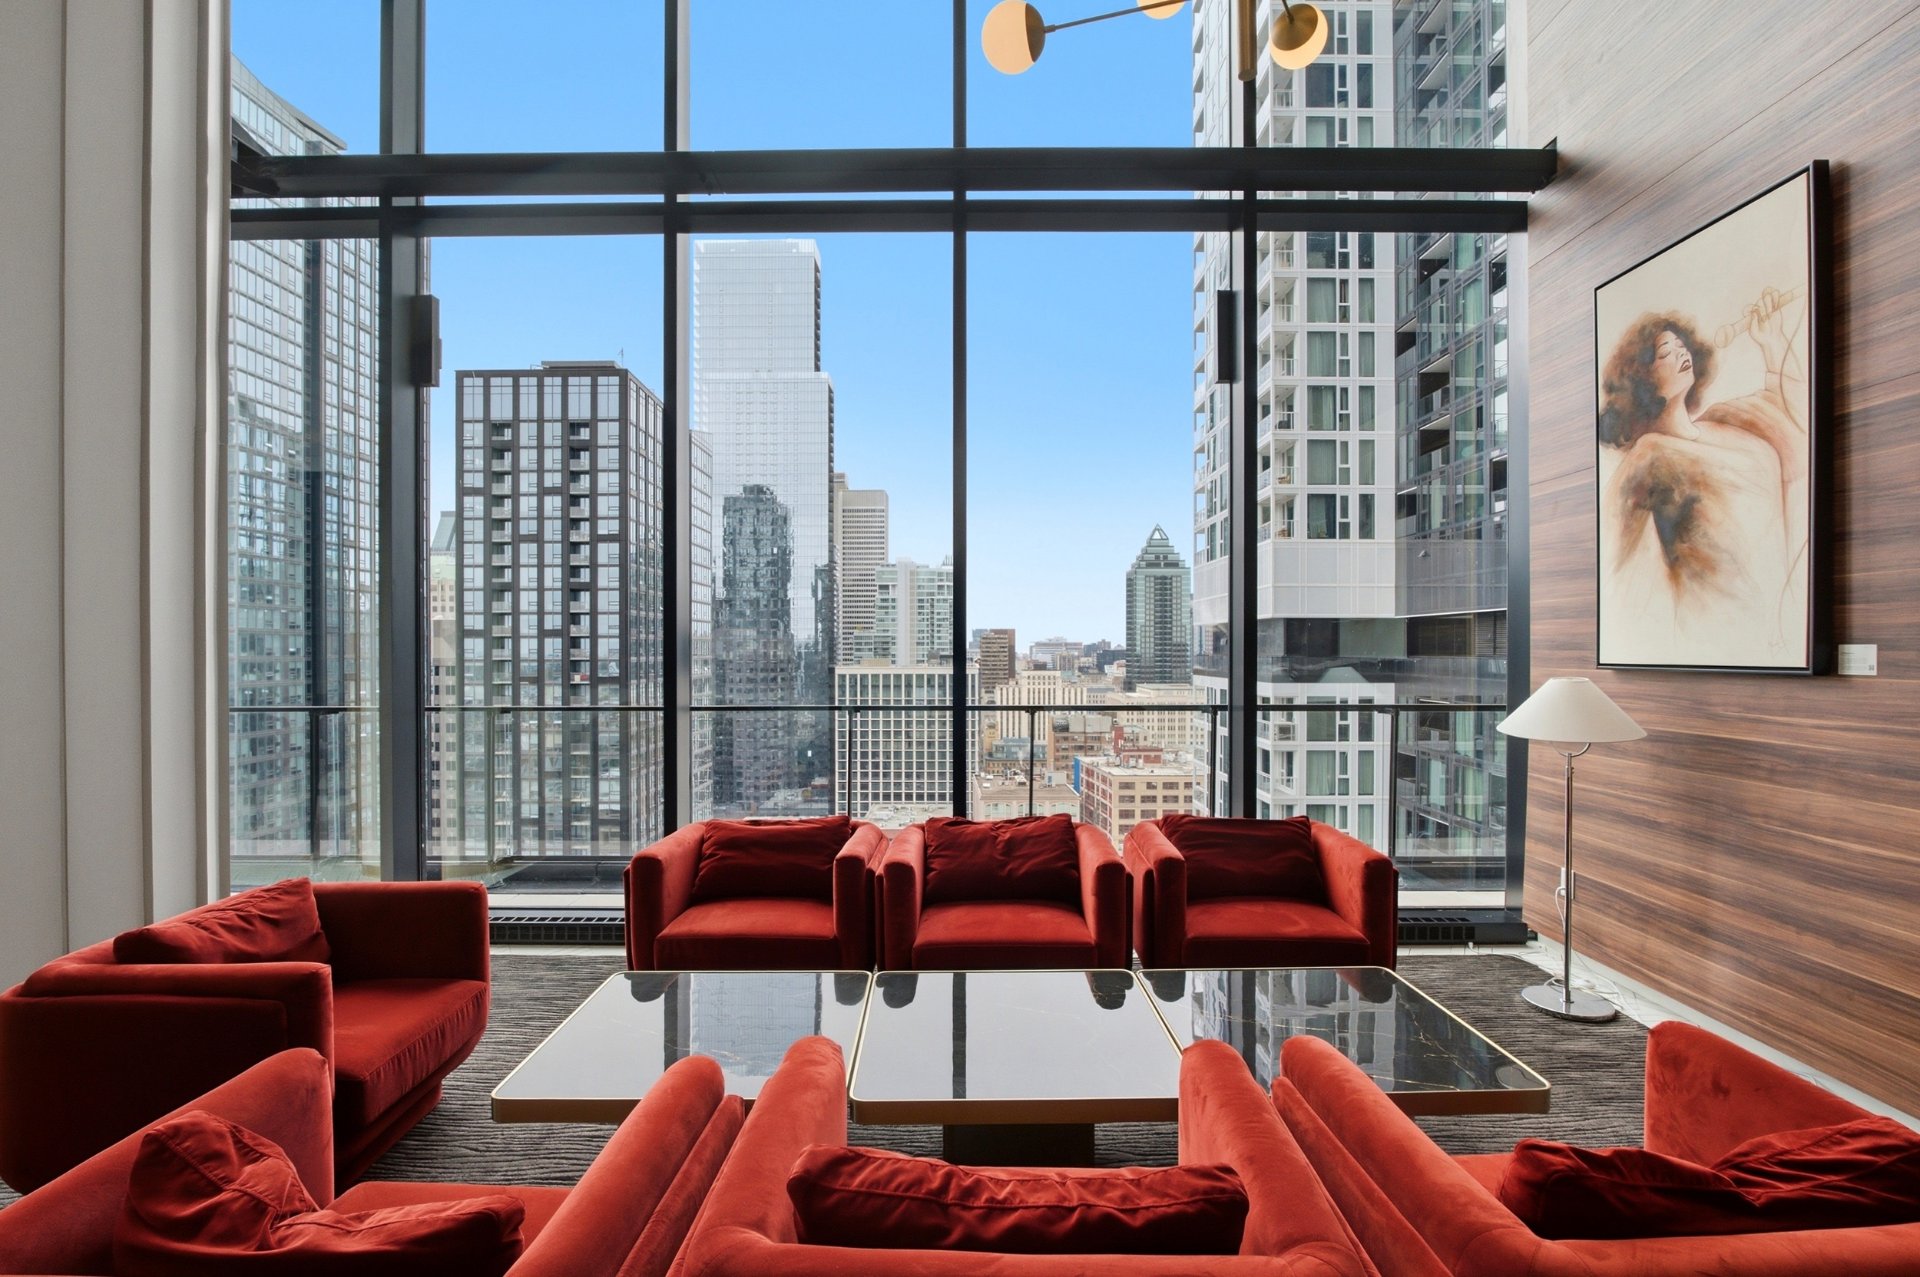
Other
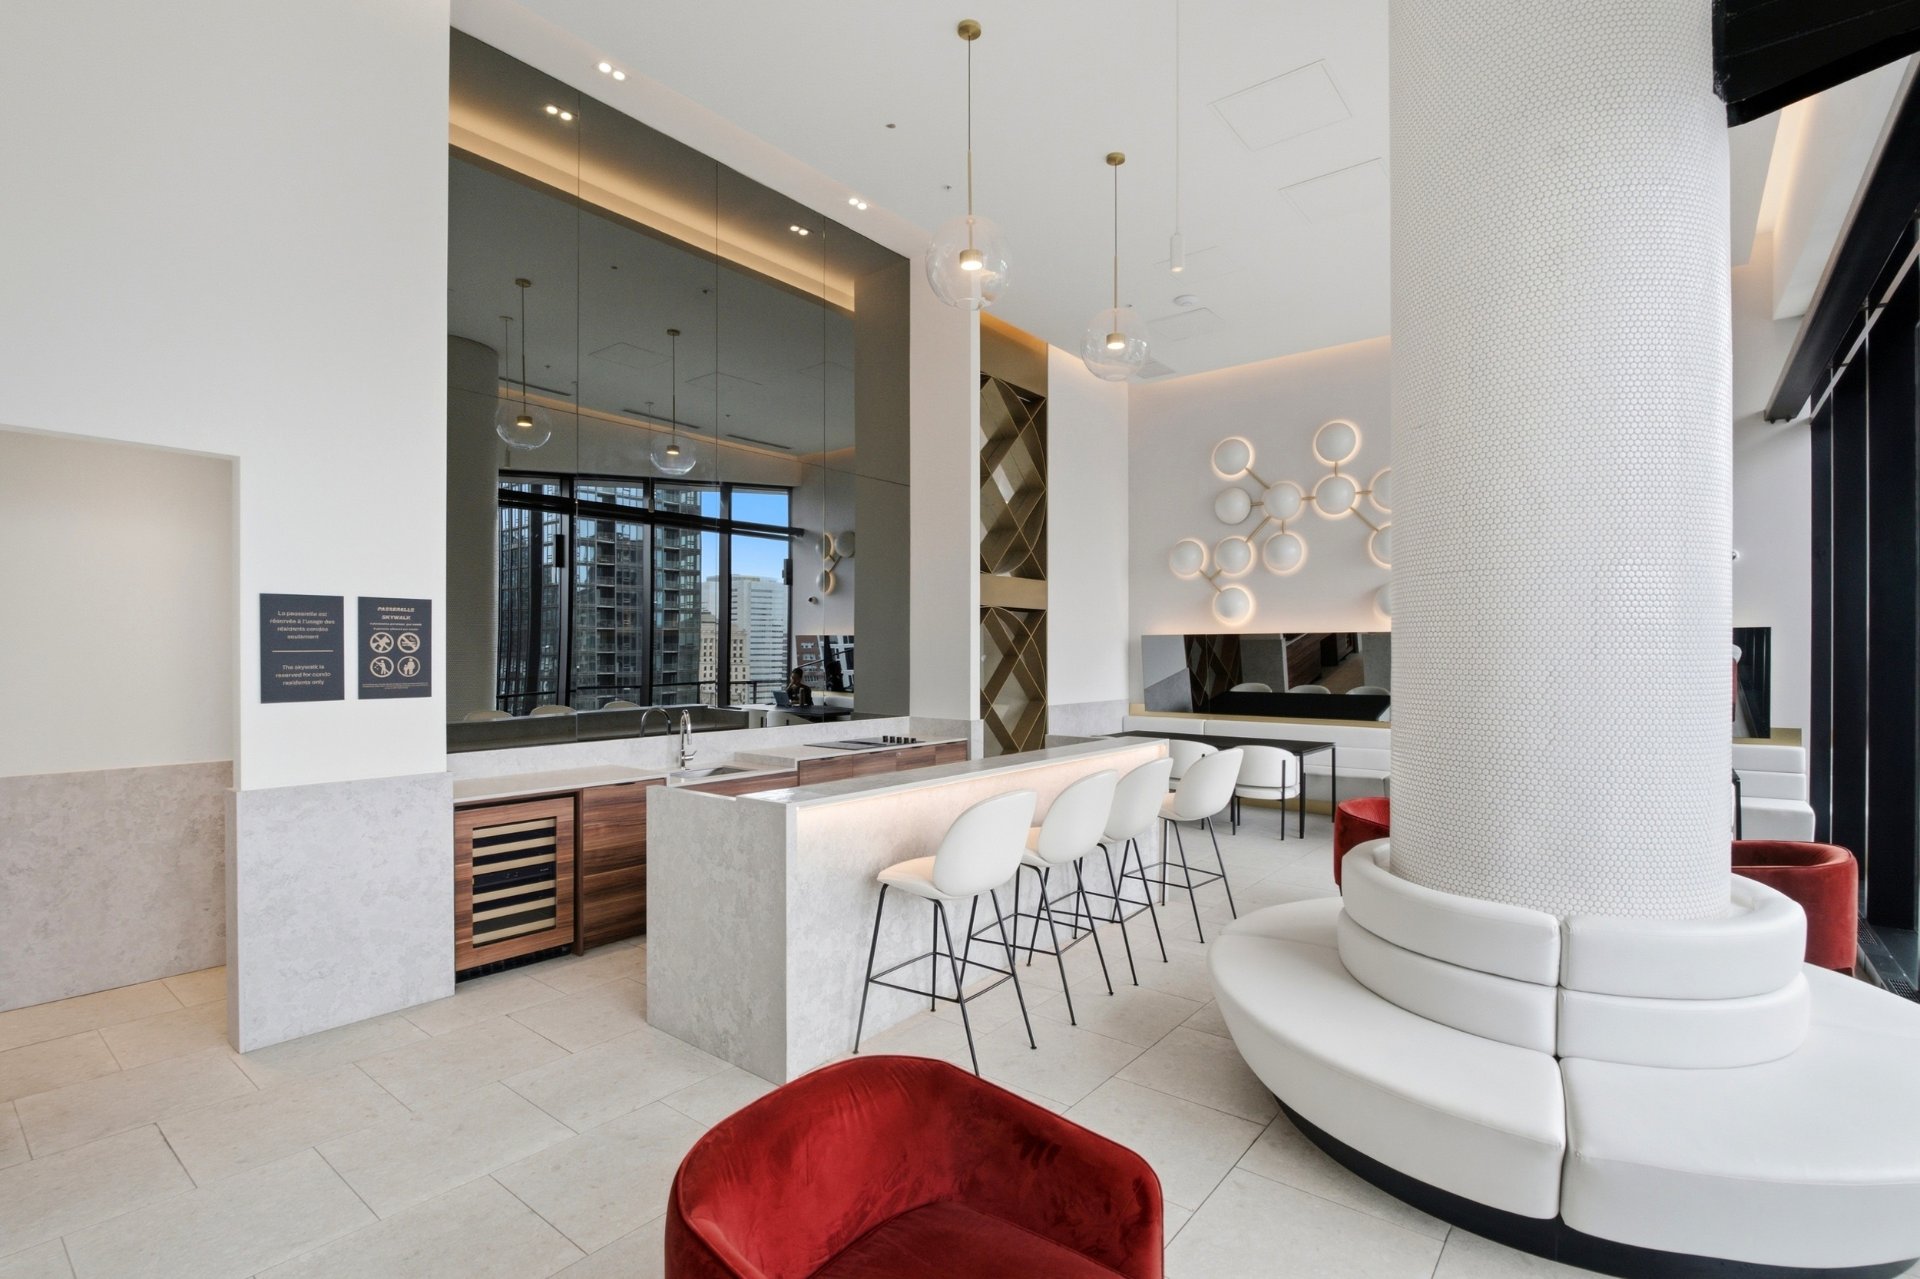
Common room
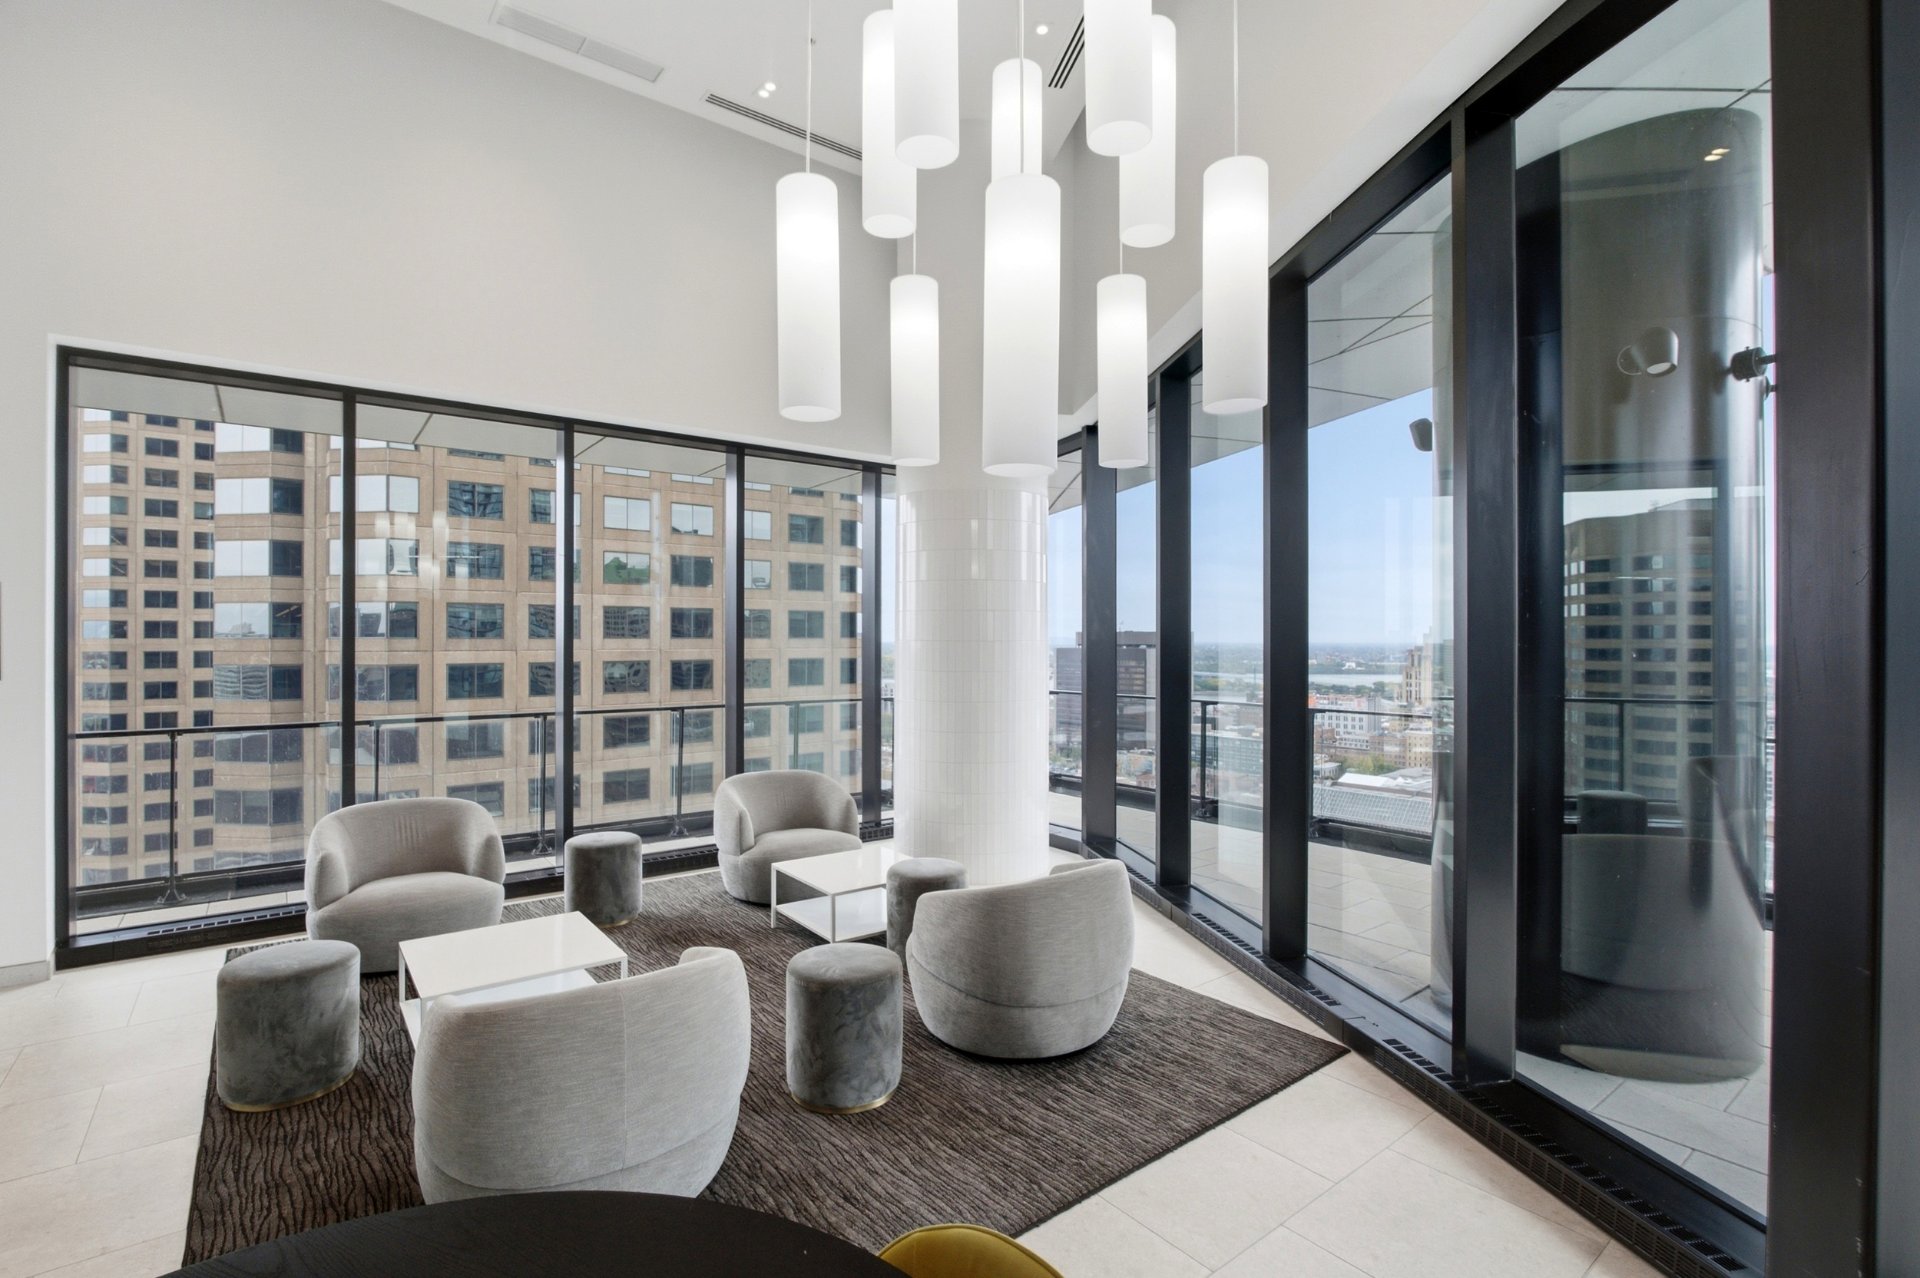
Other
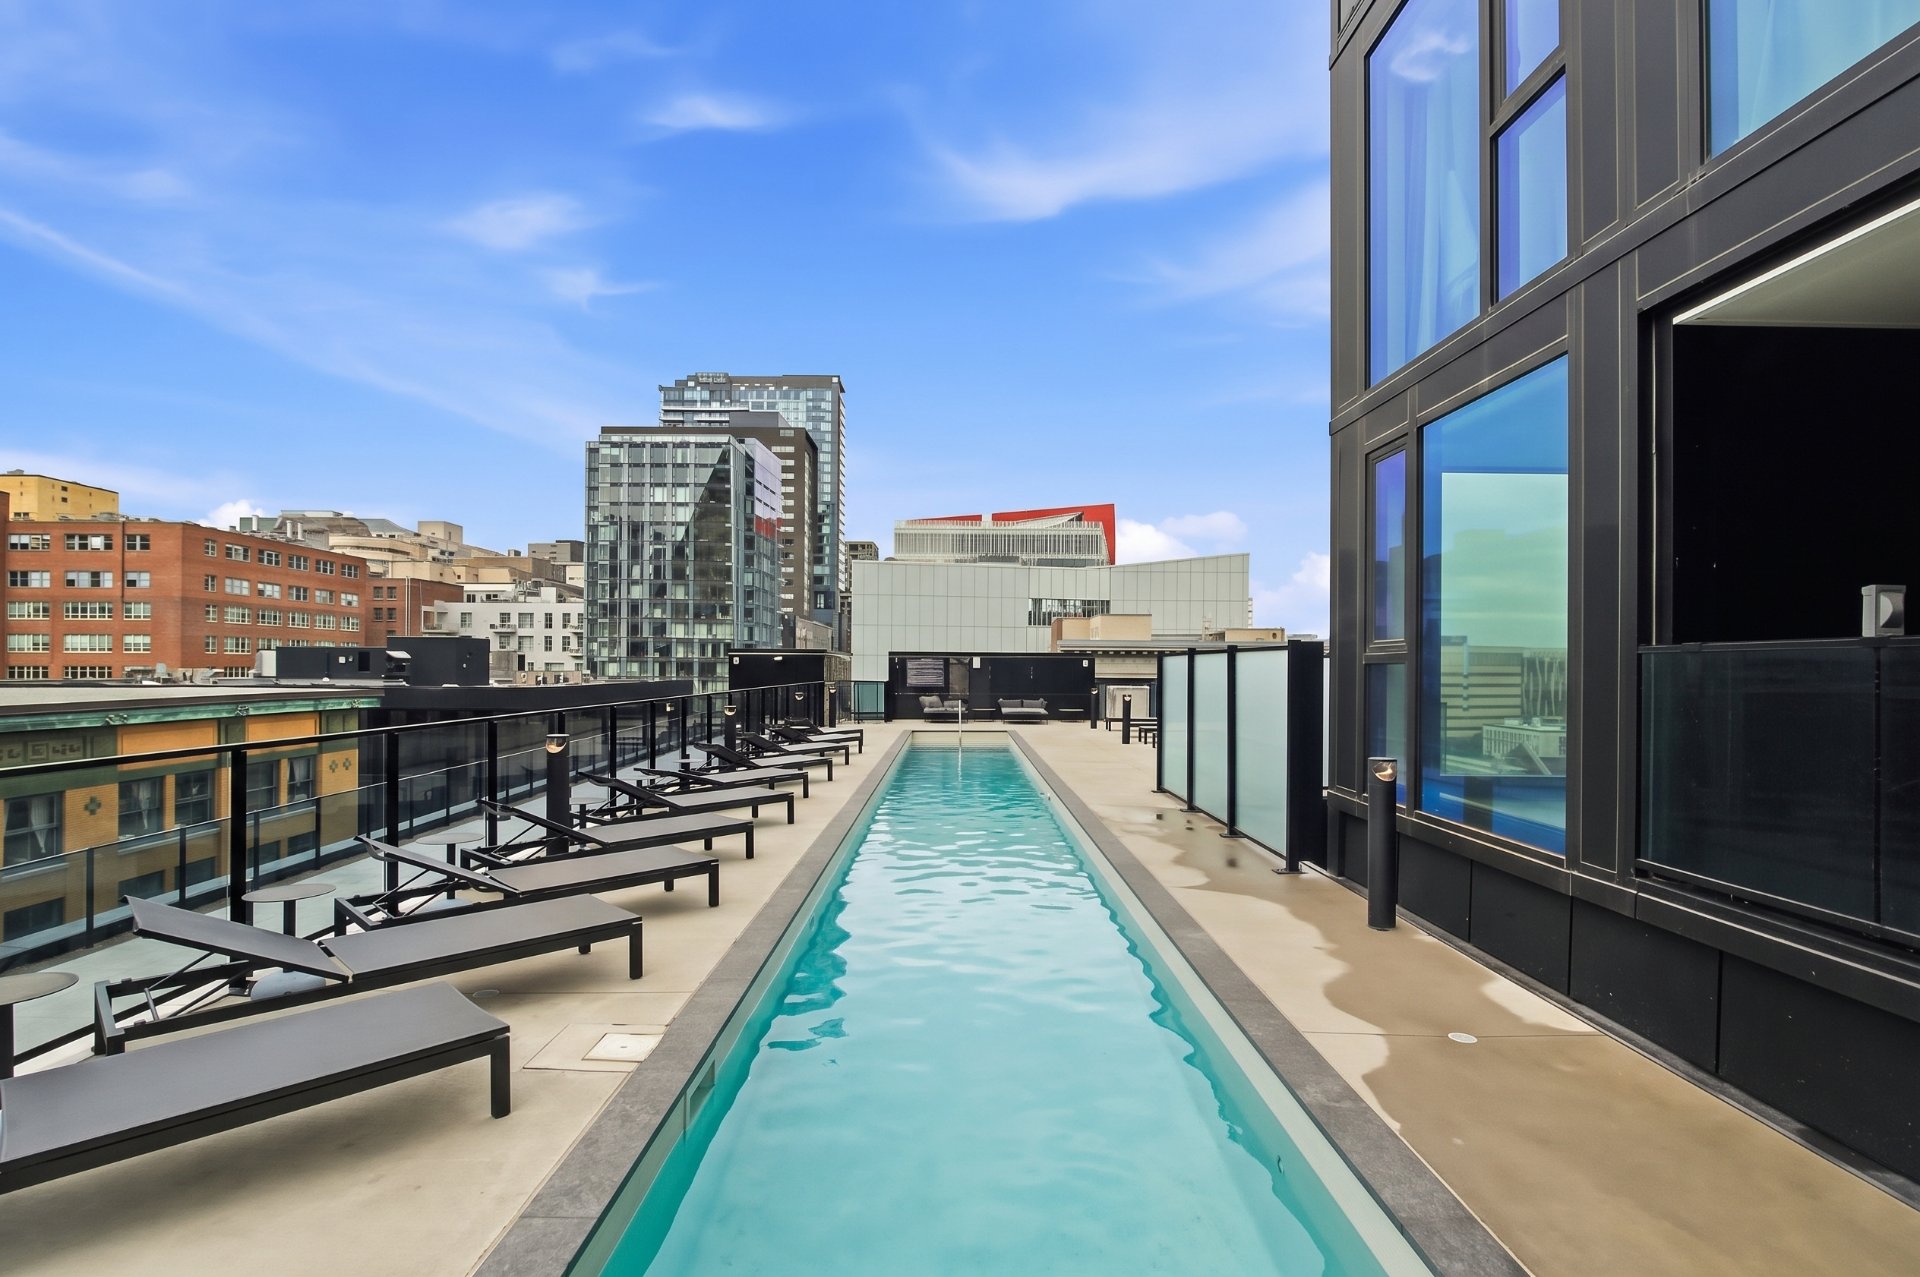
Balcony
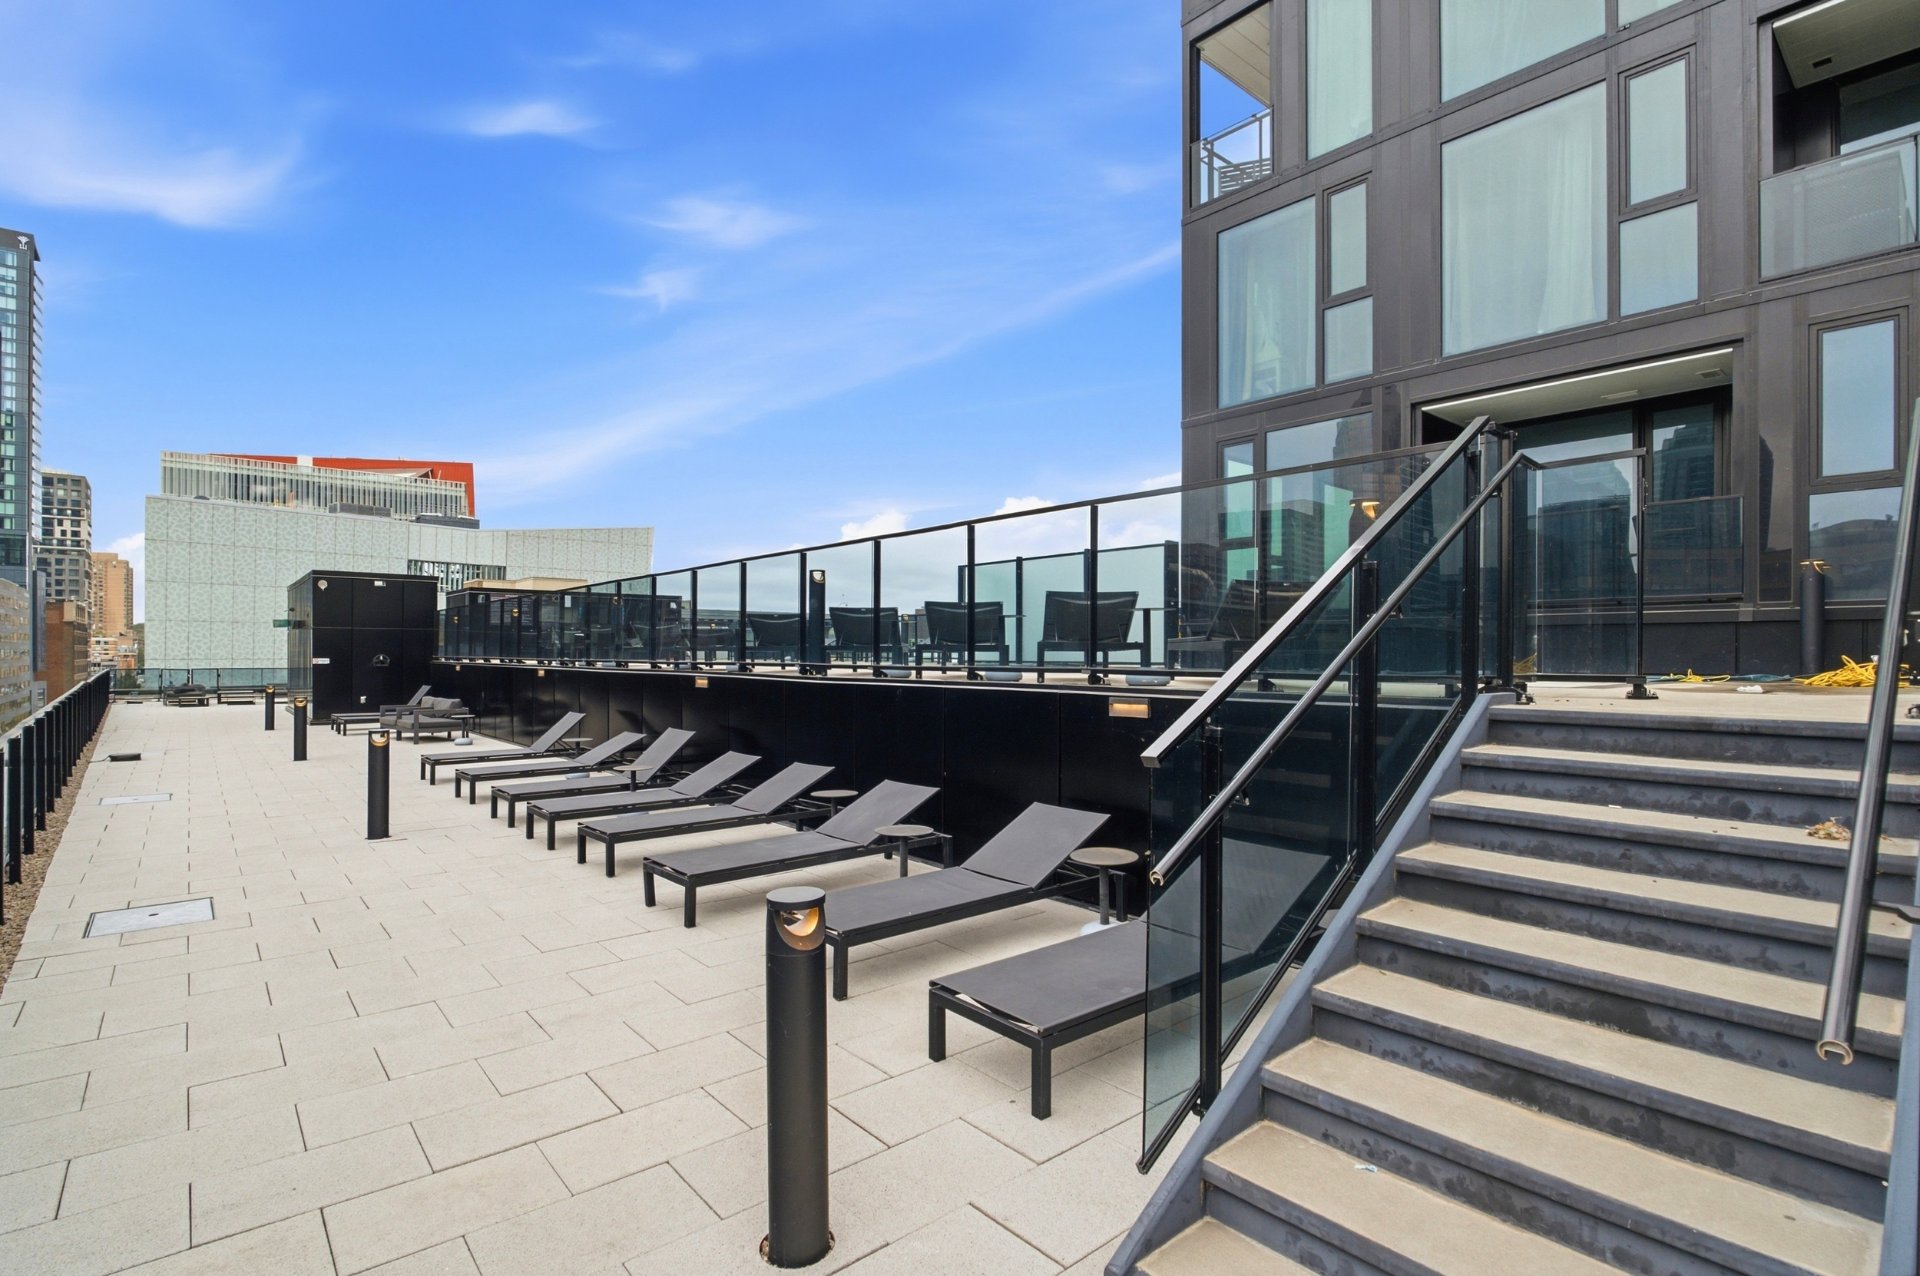
Balcony
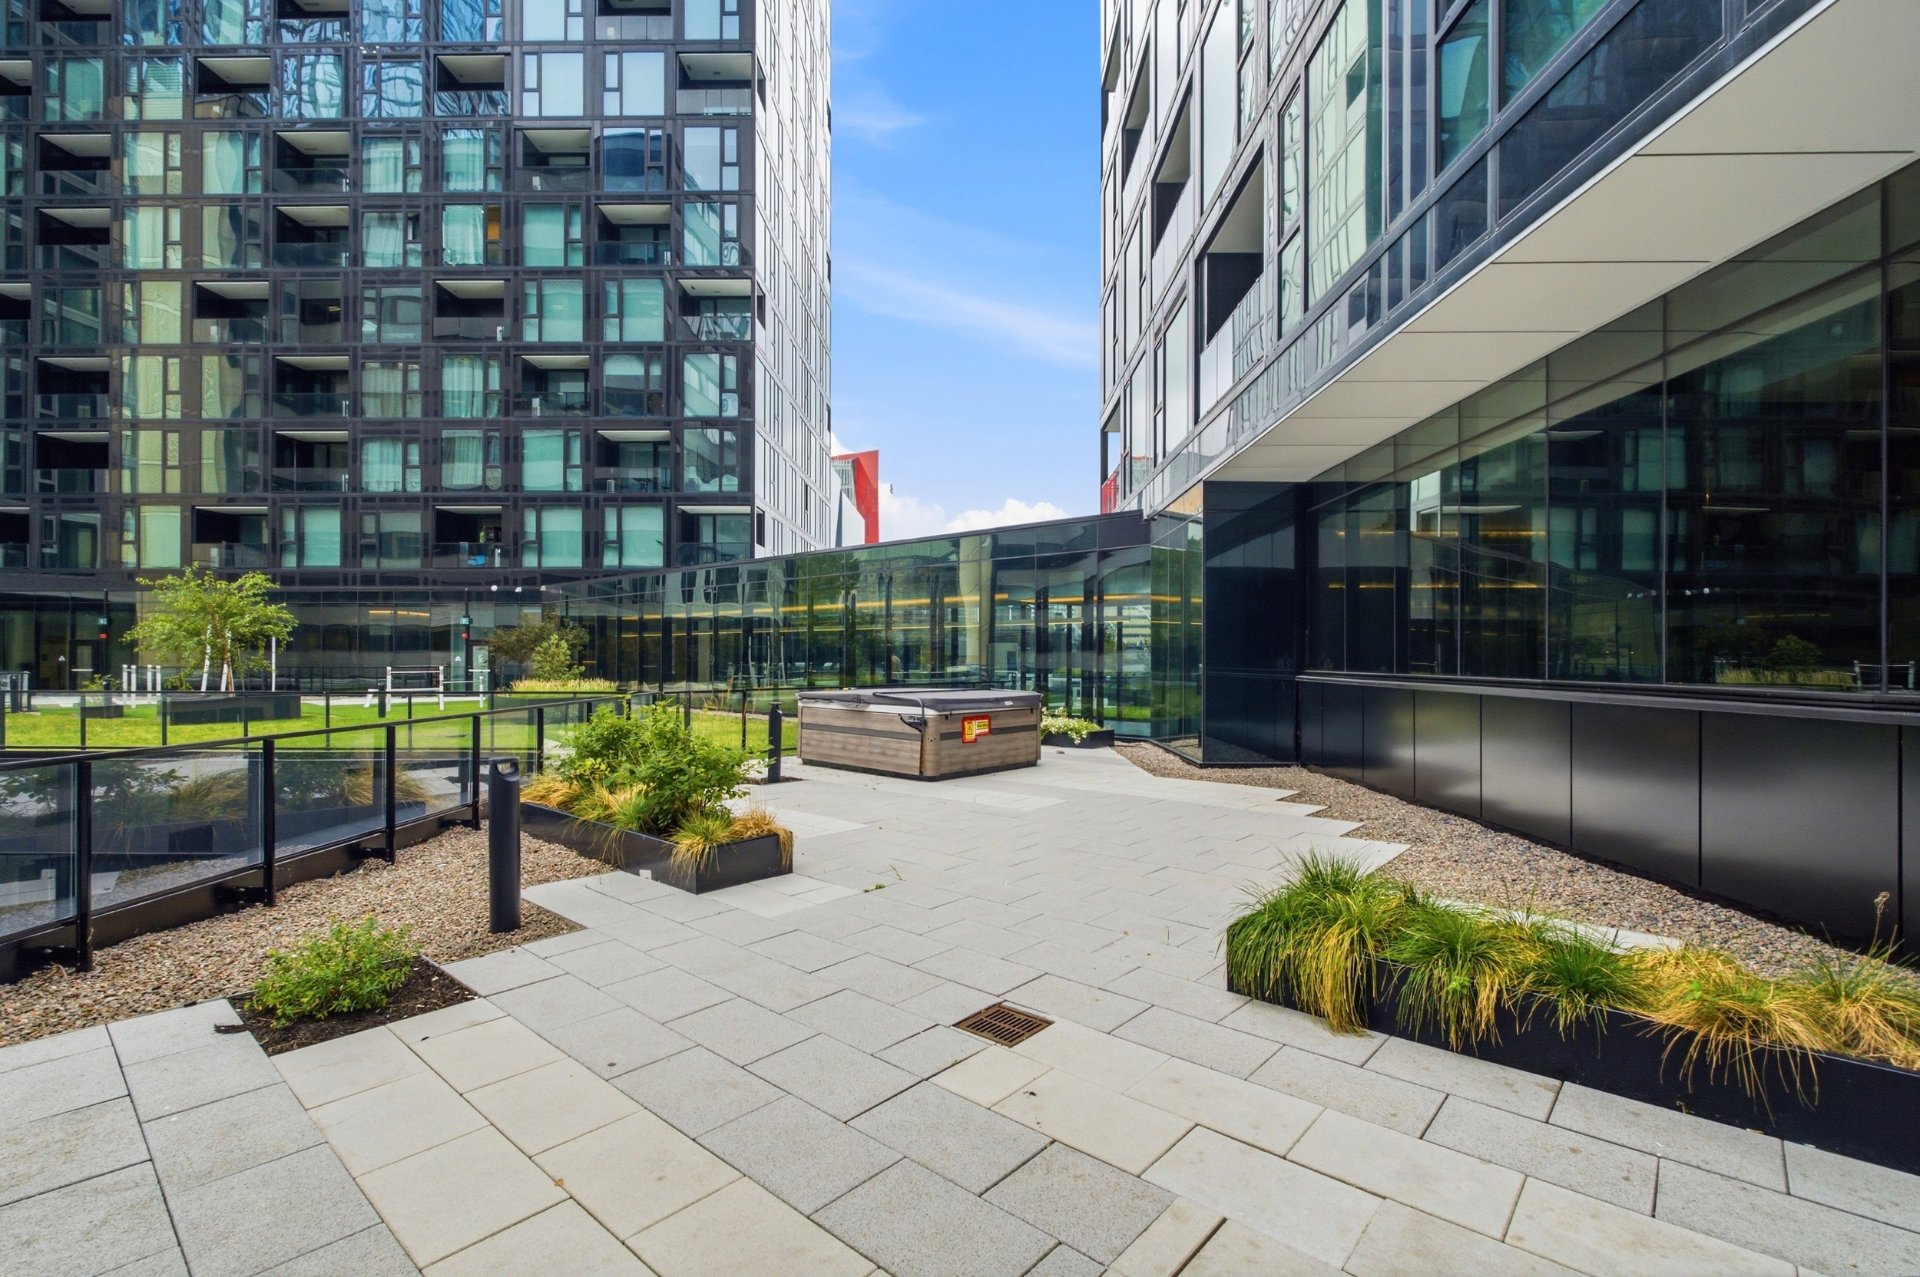
Other
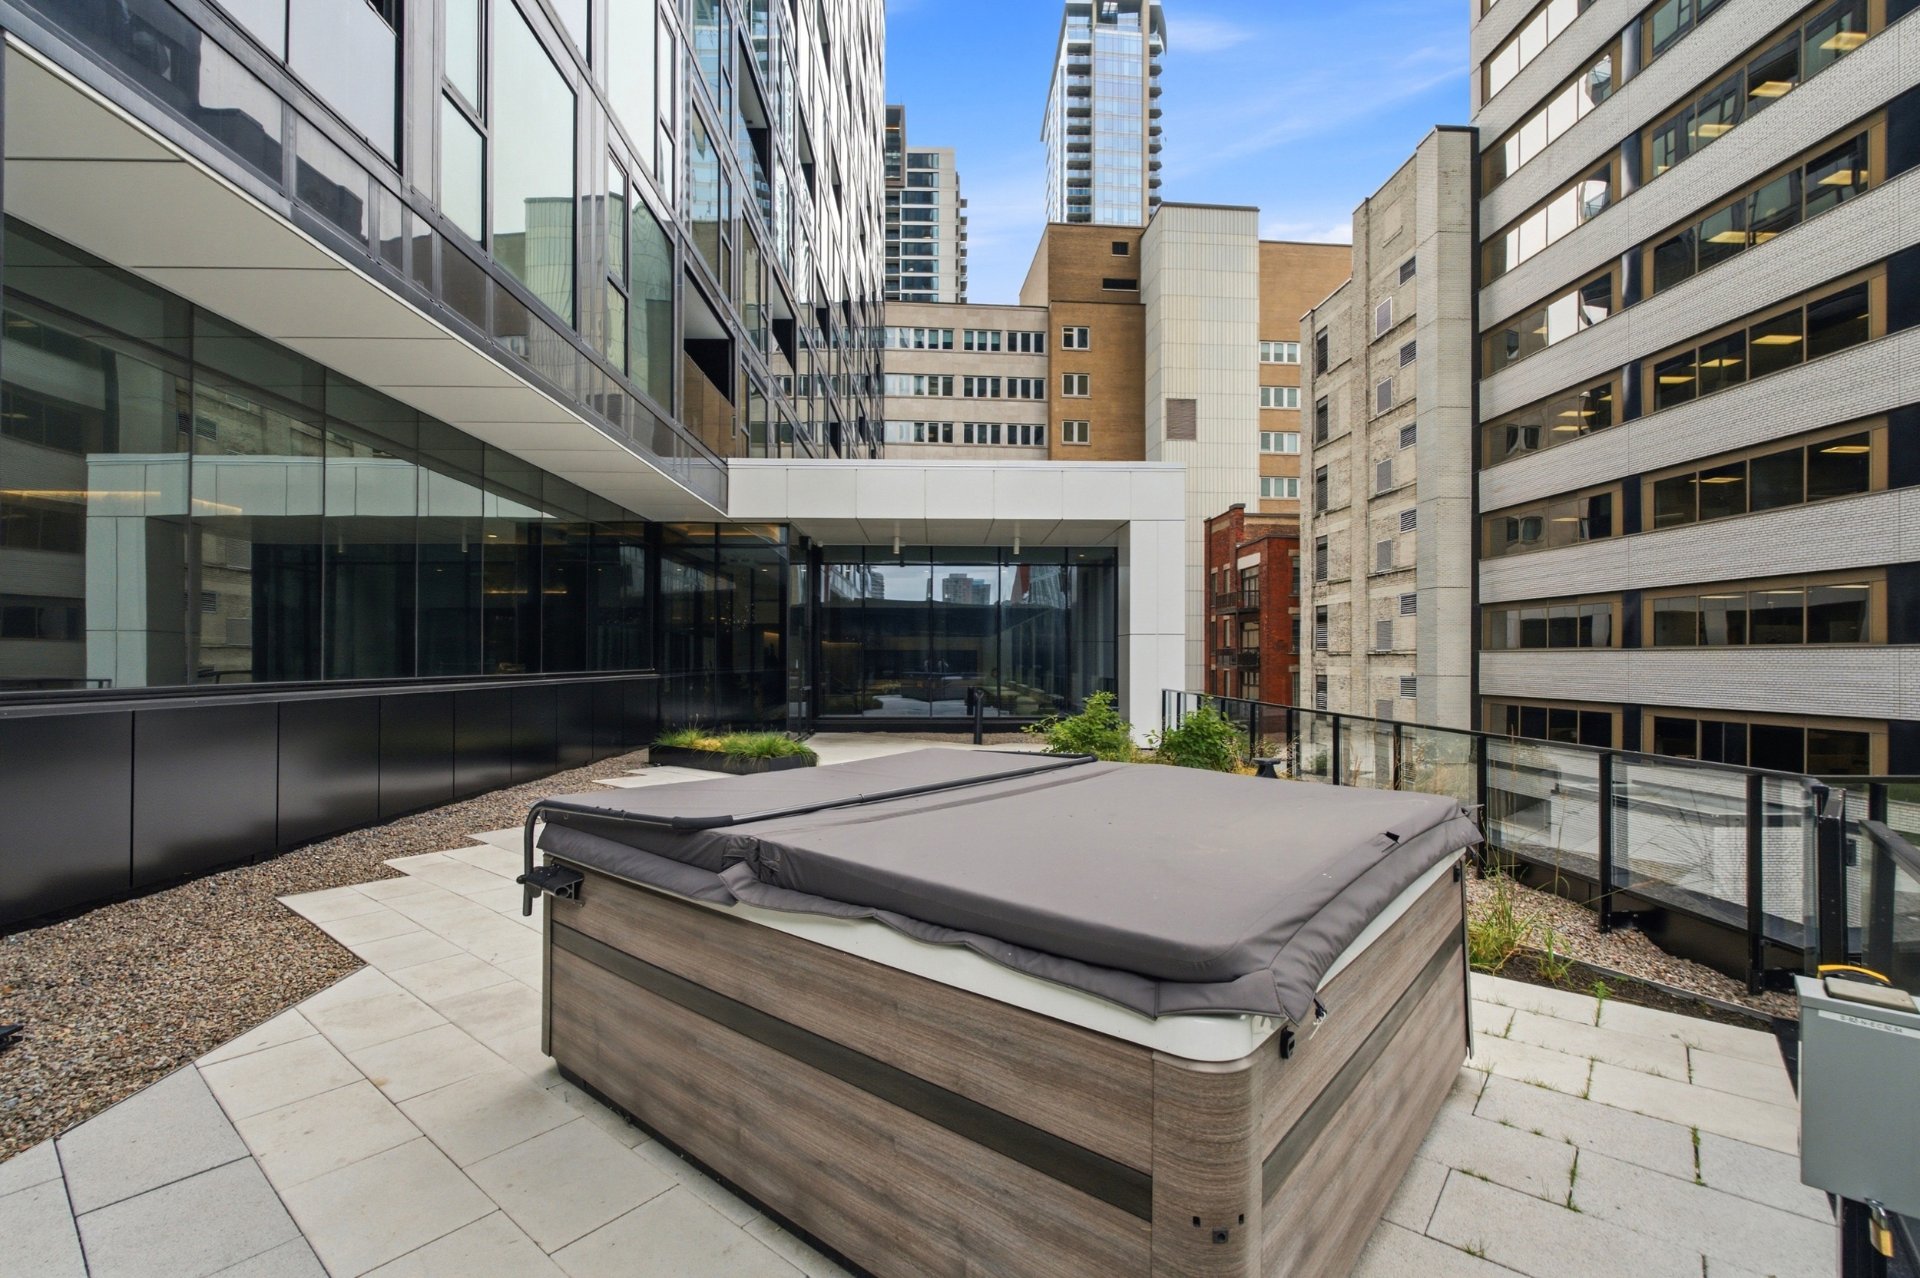
Other
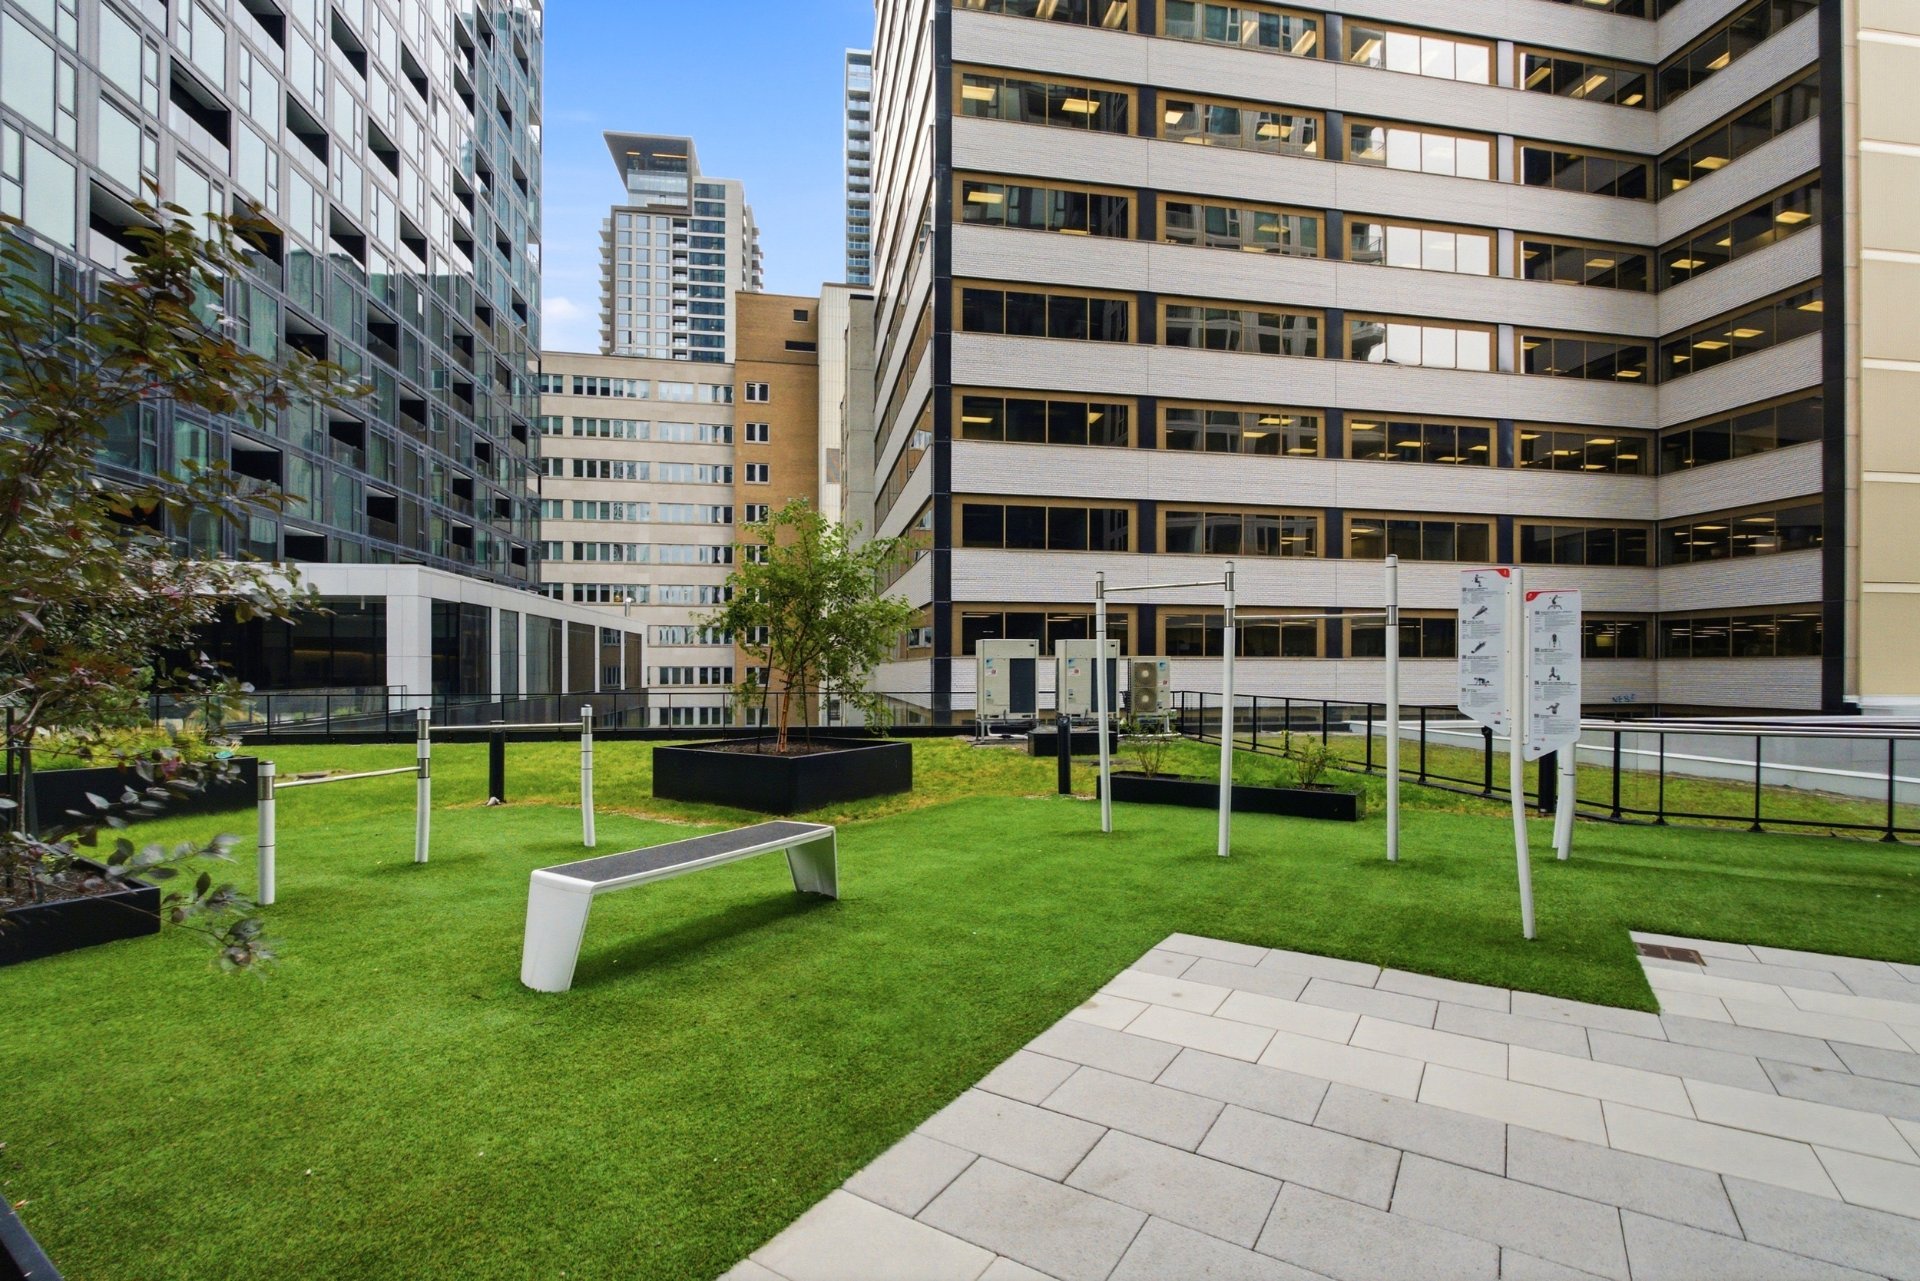
Other
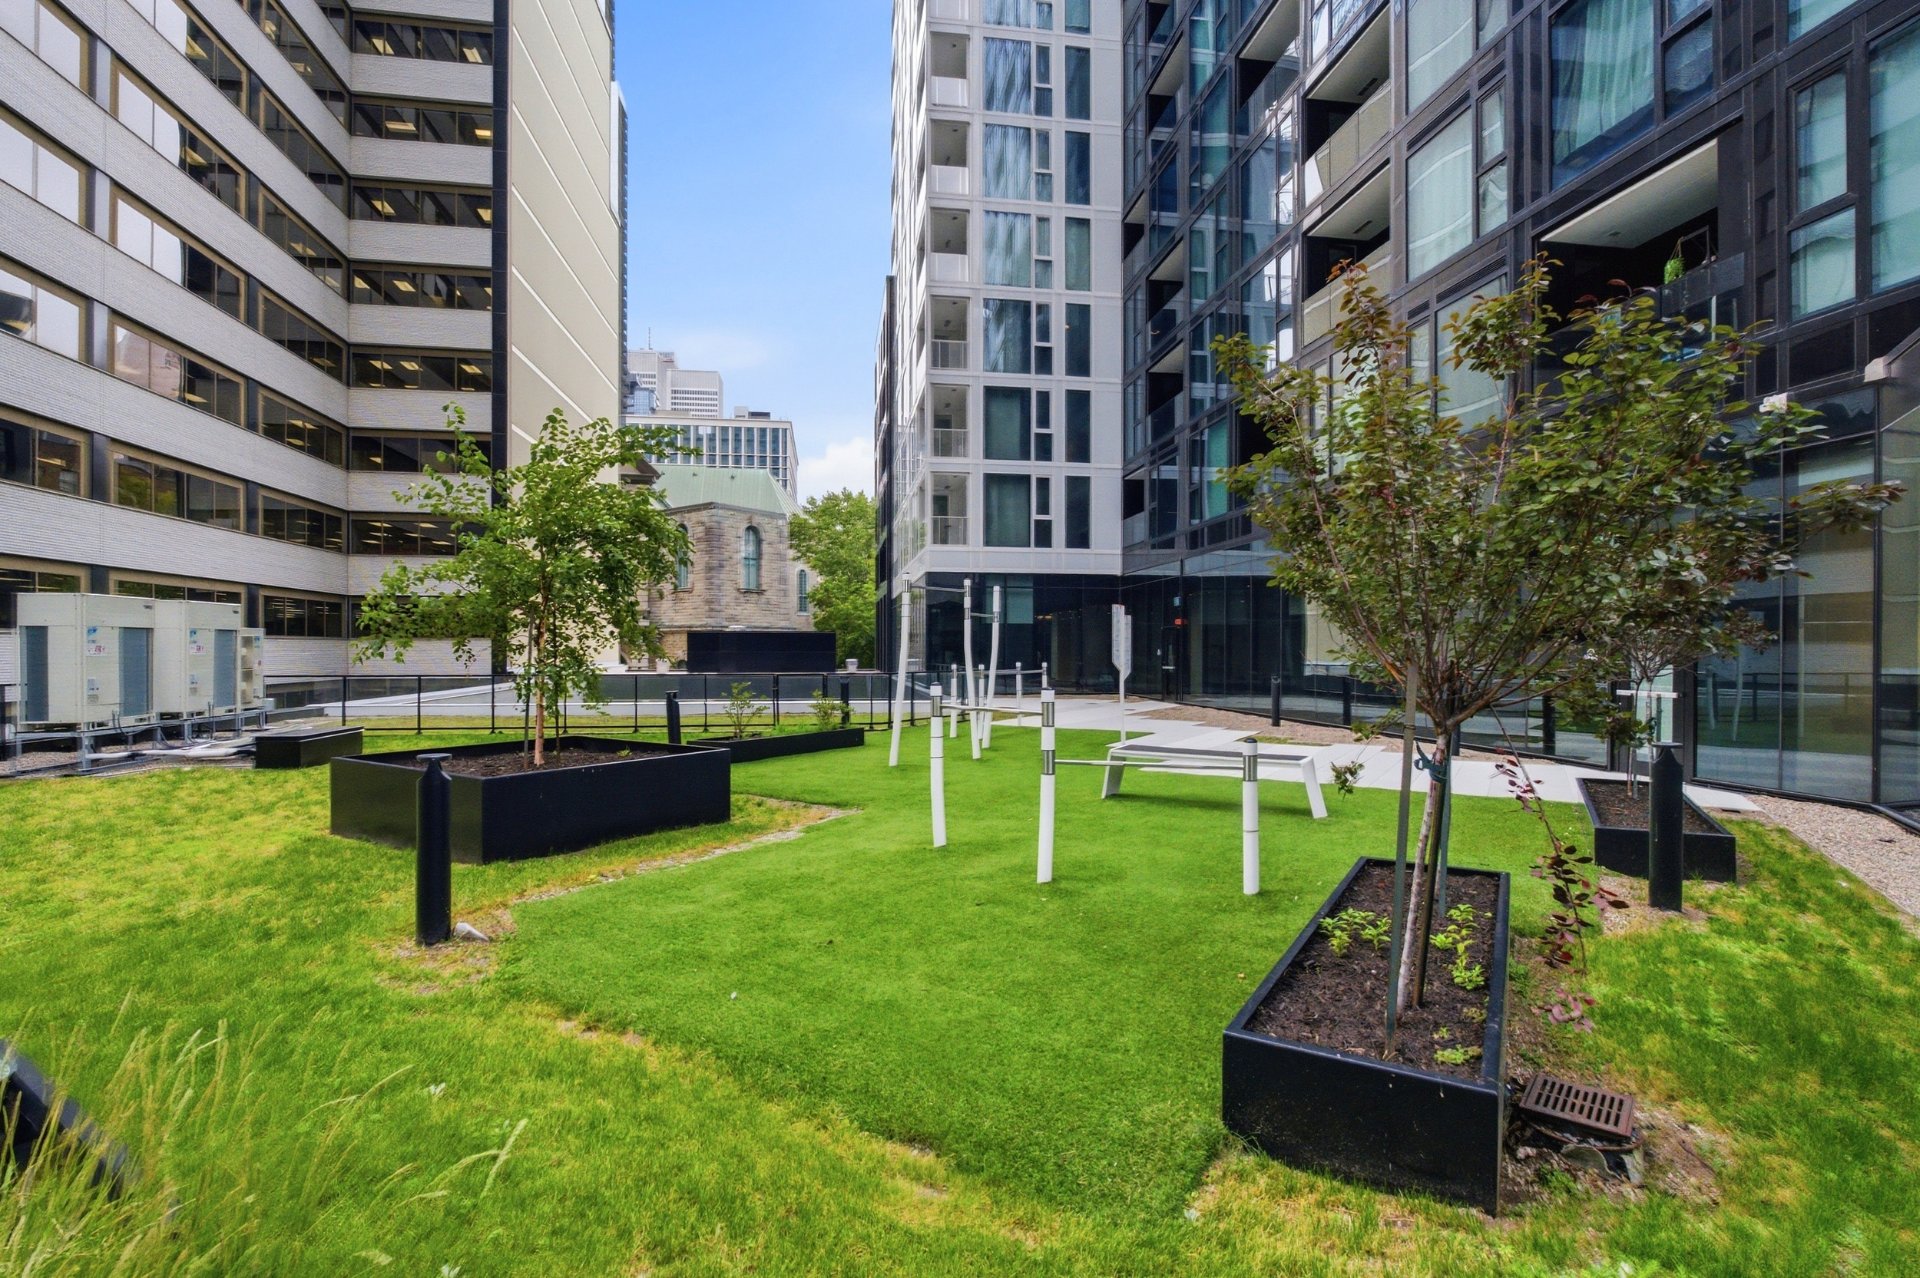
Other
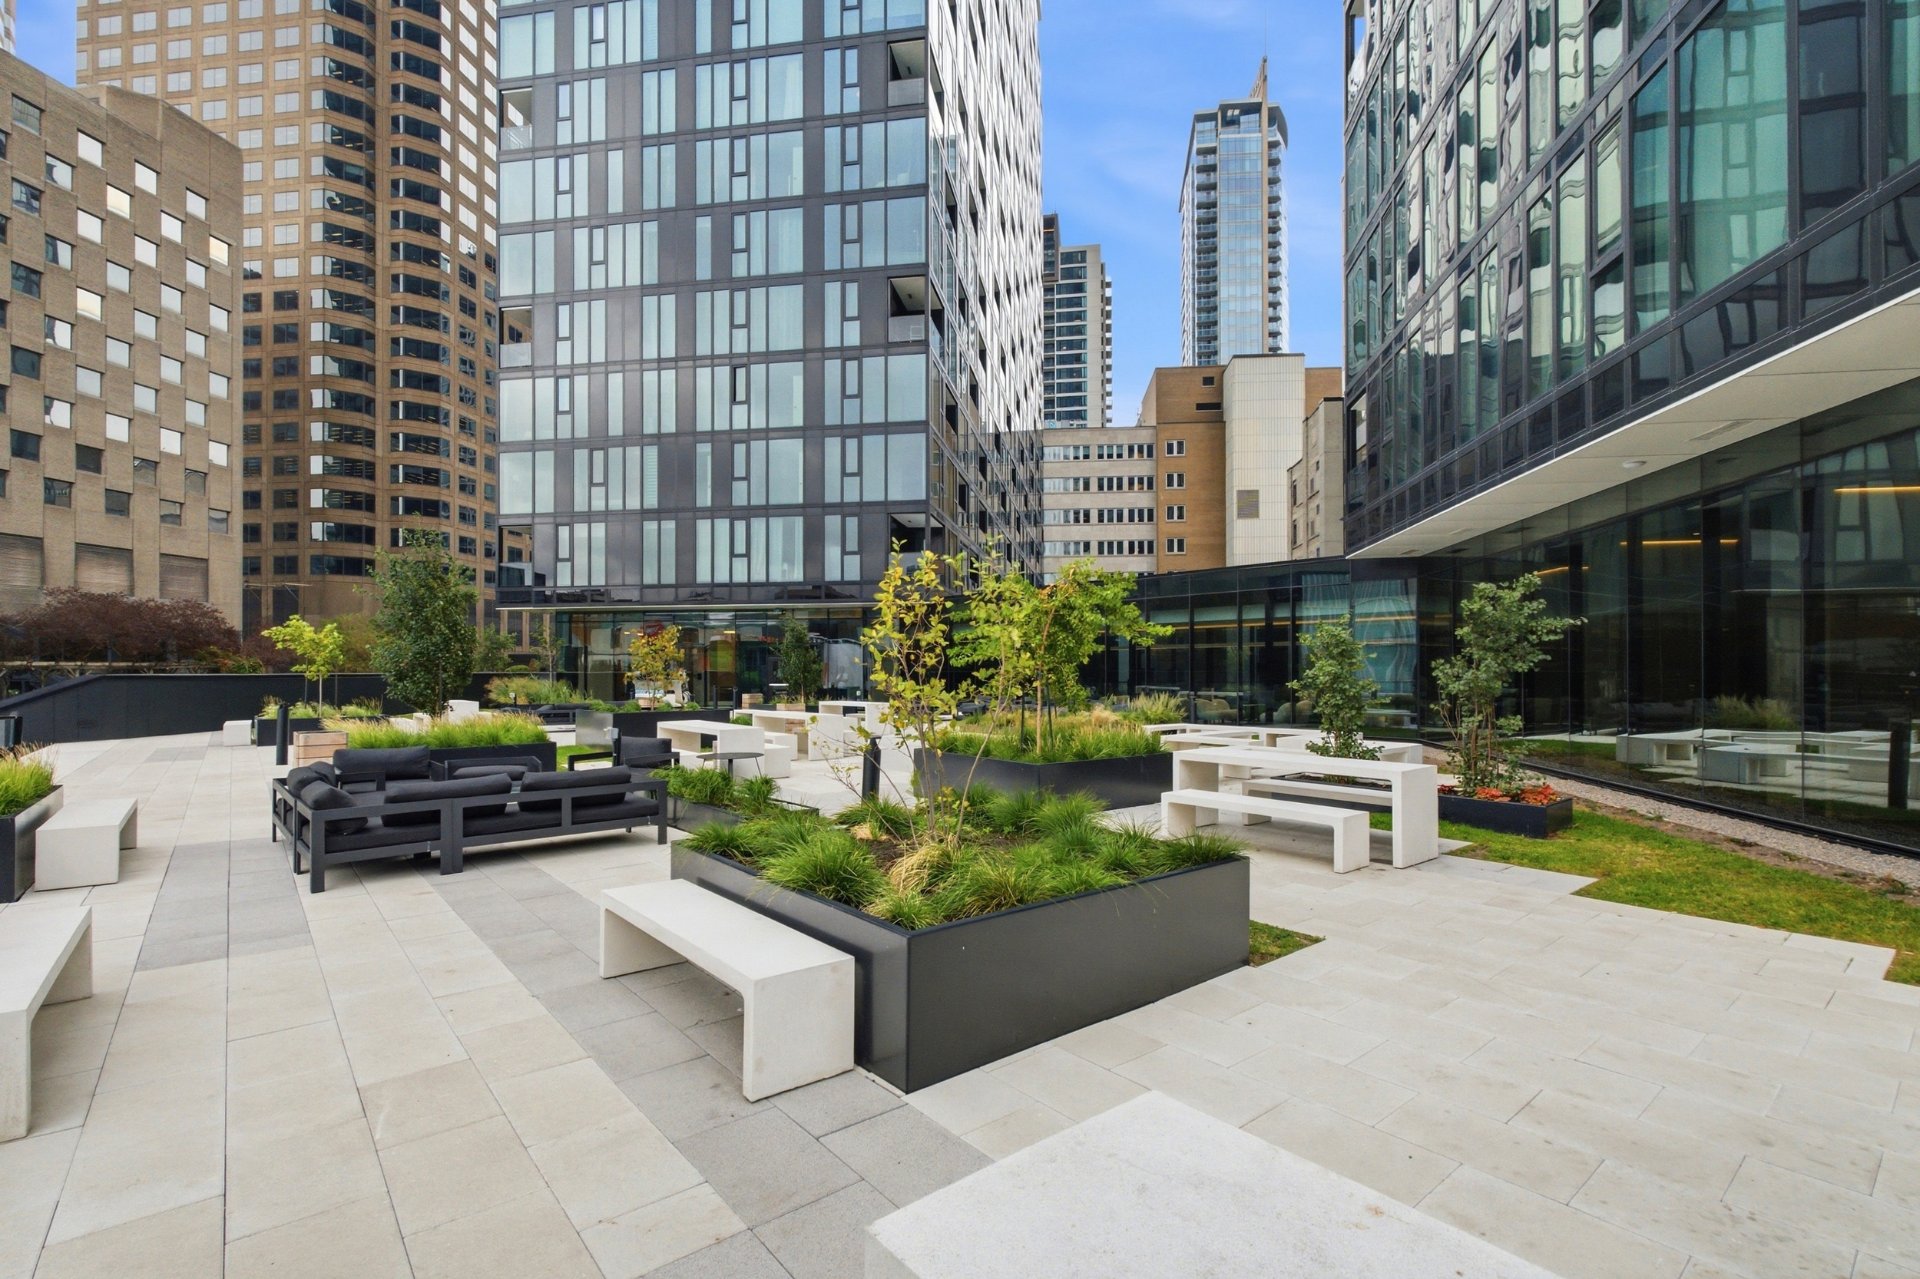
Other
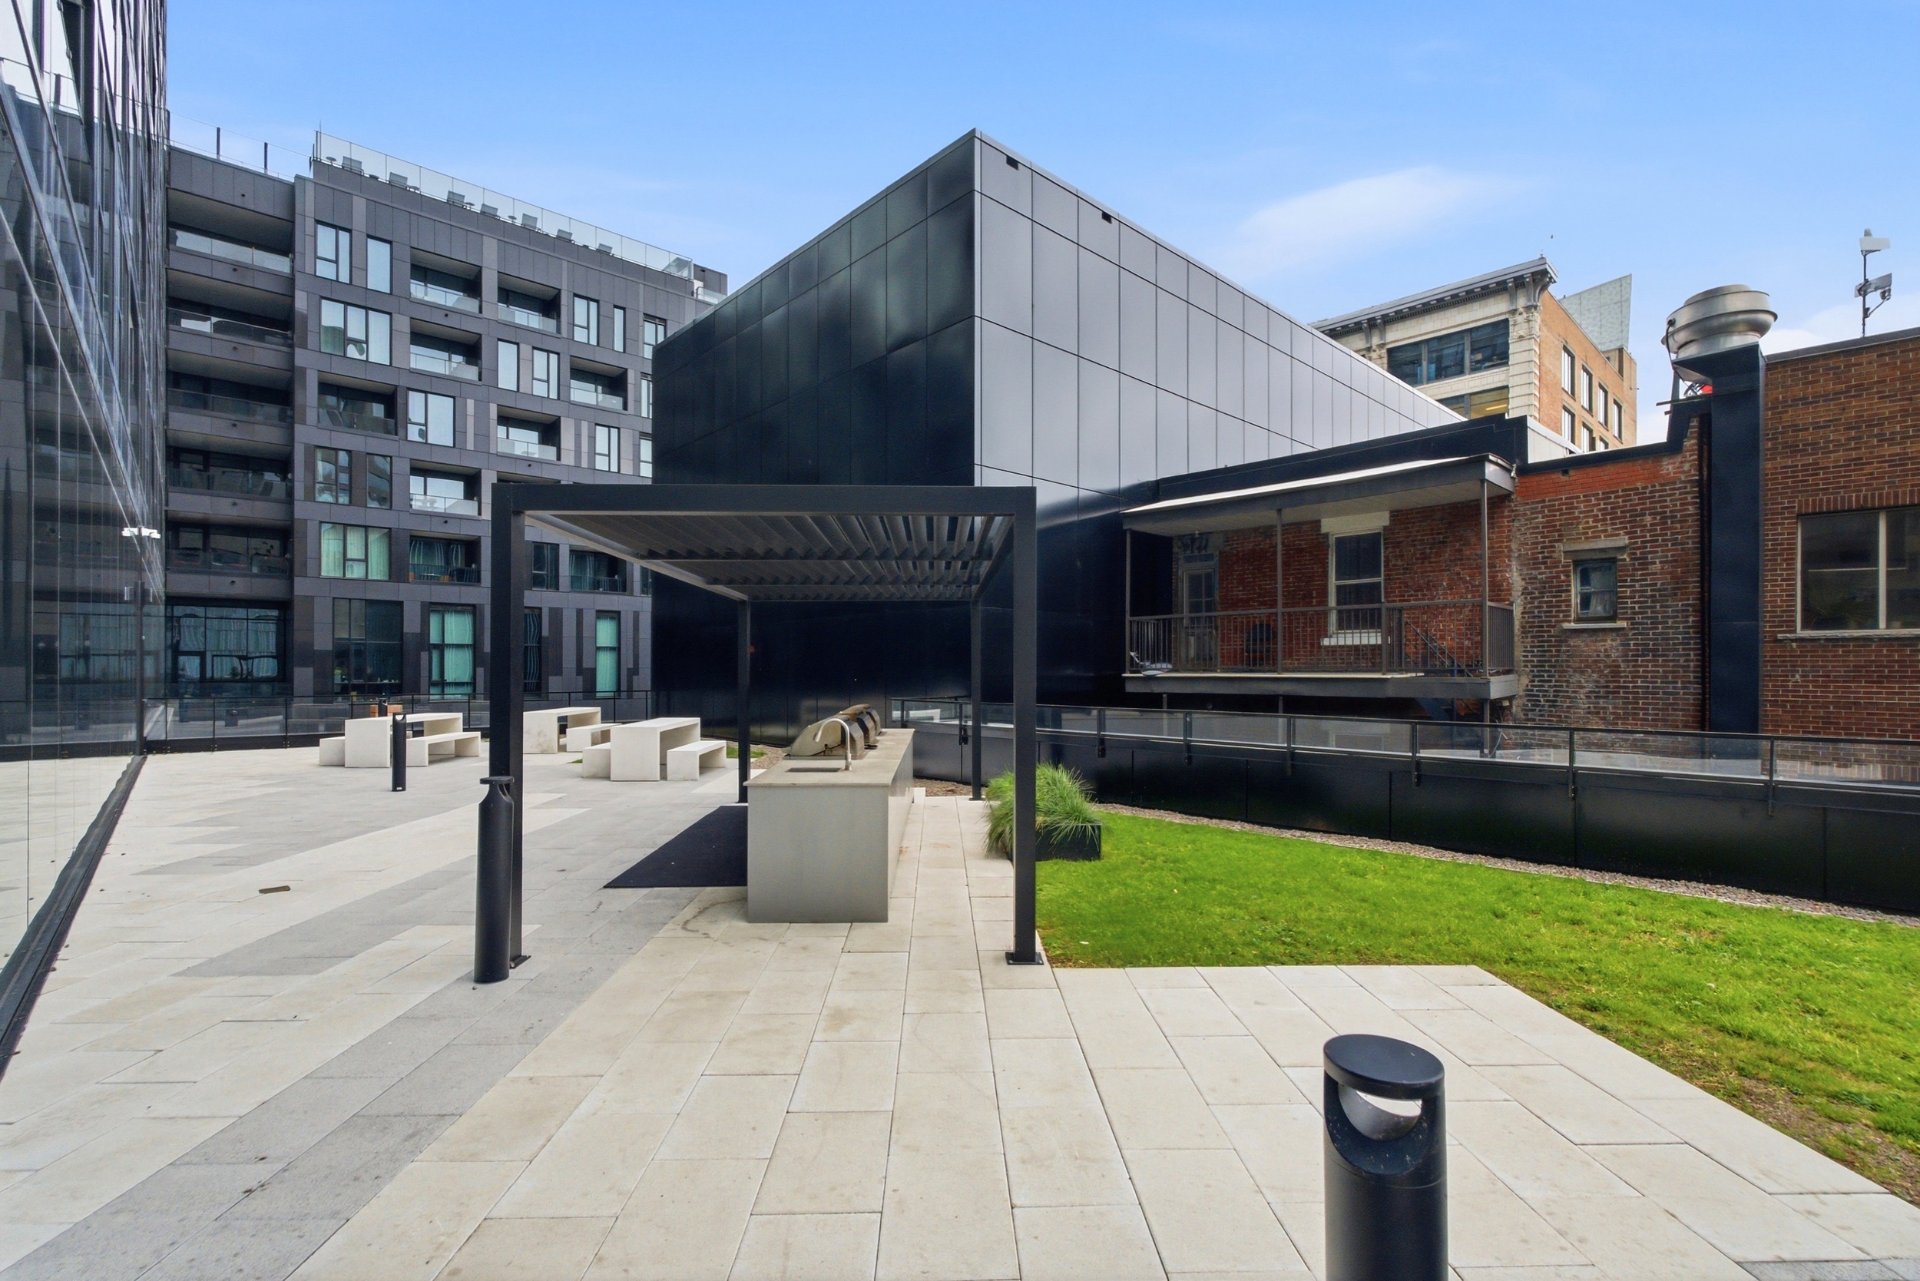
Pool
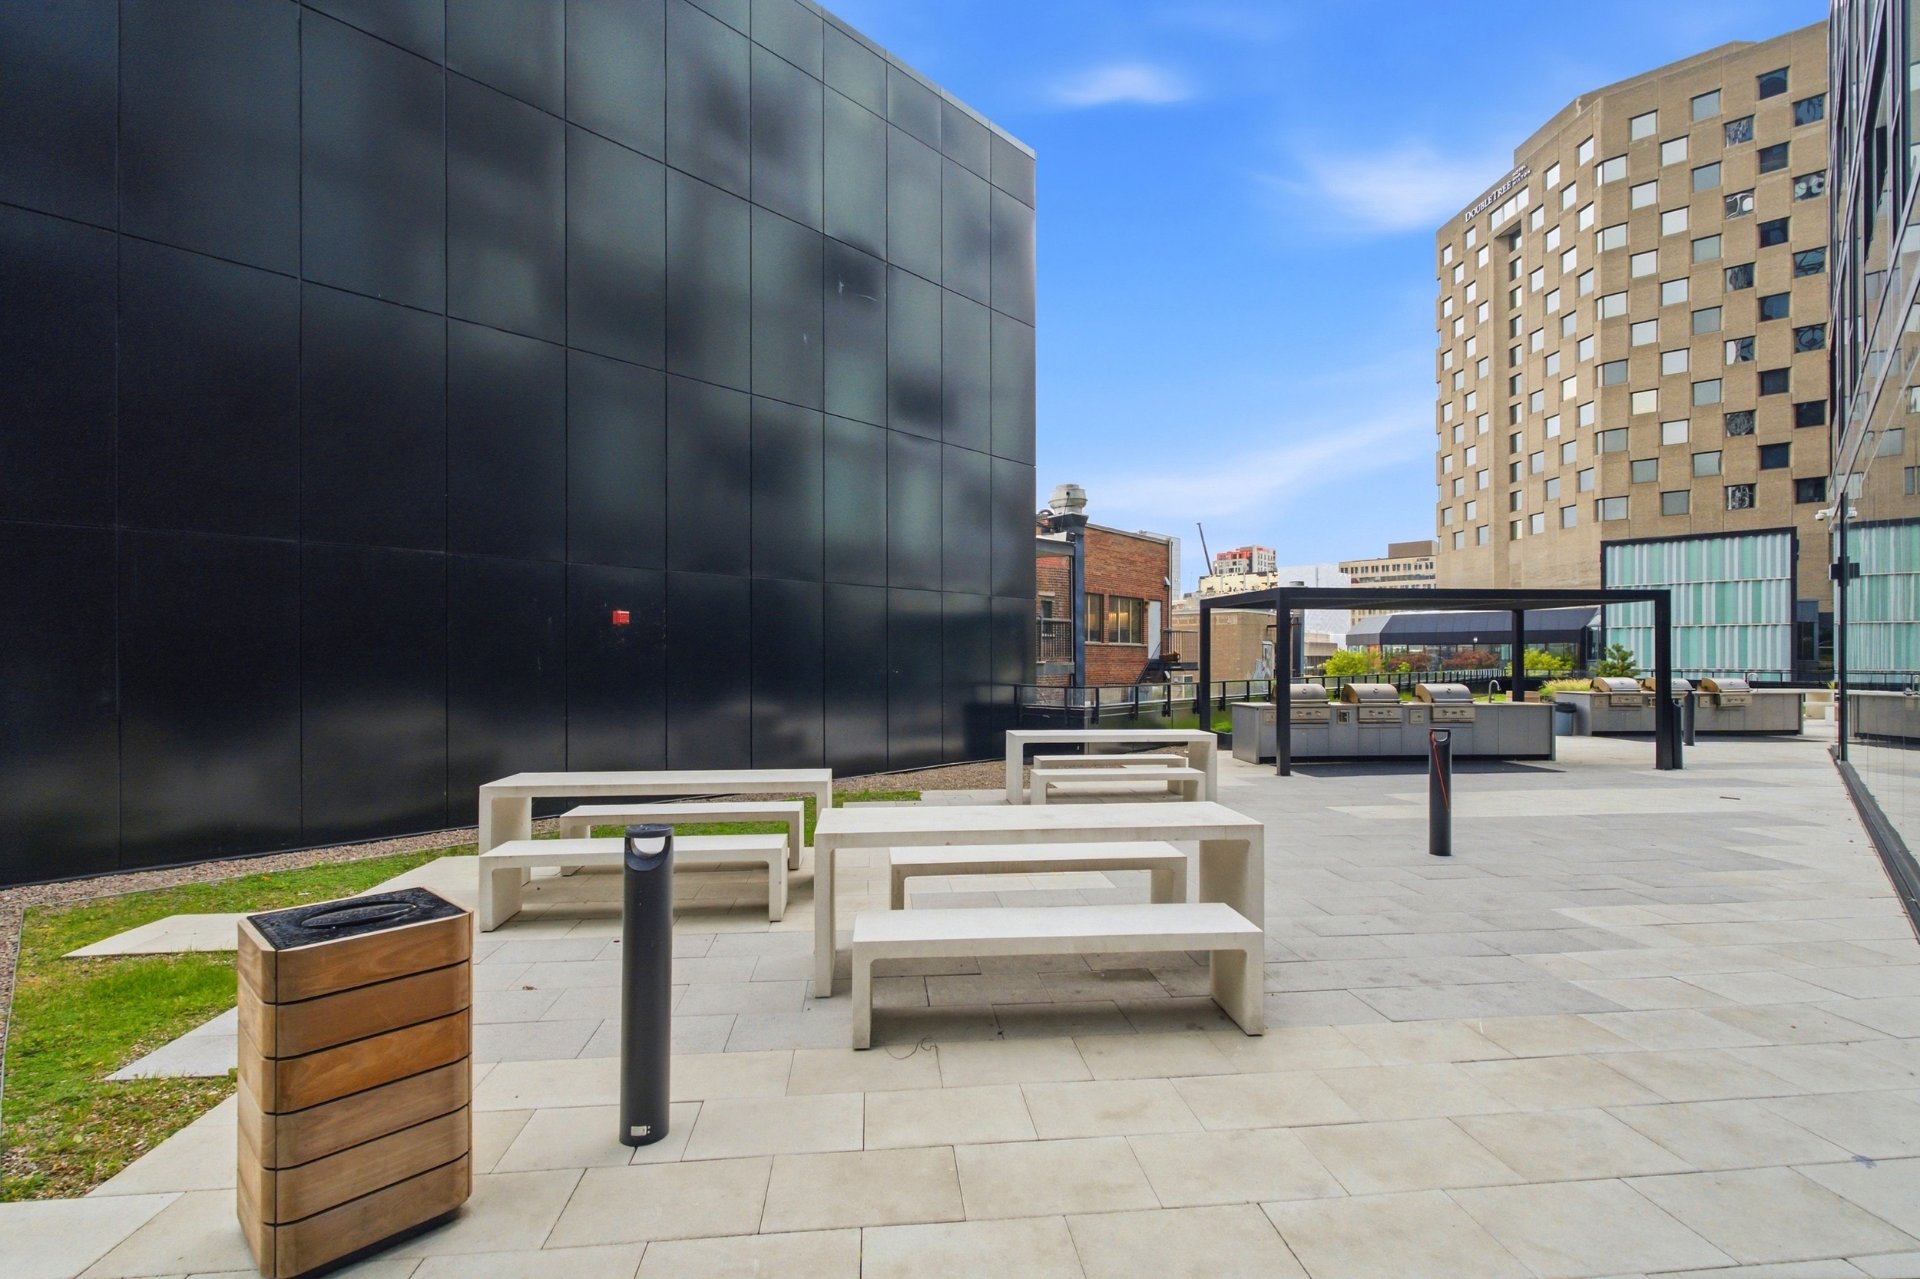
Patio
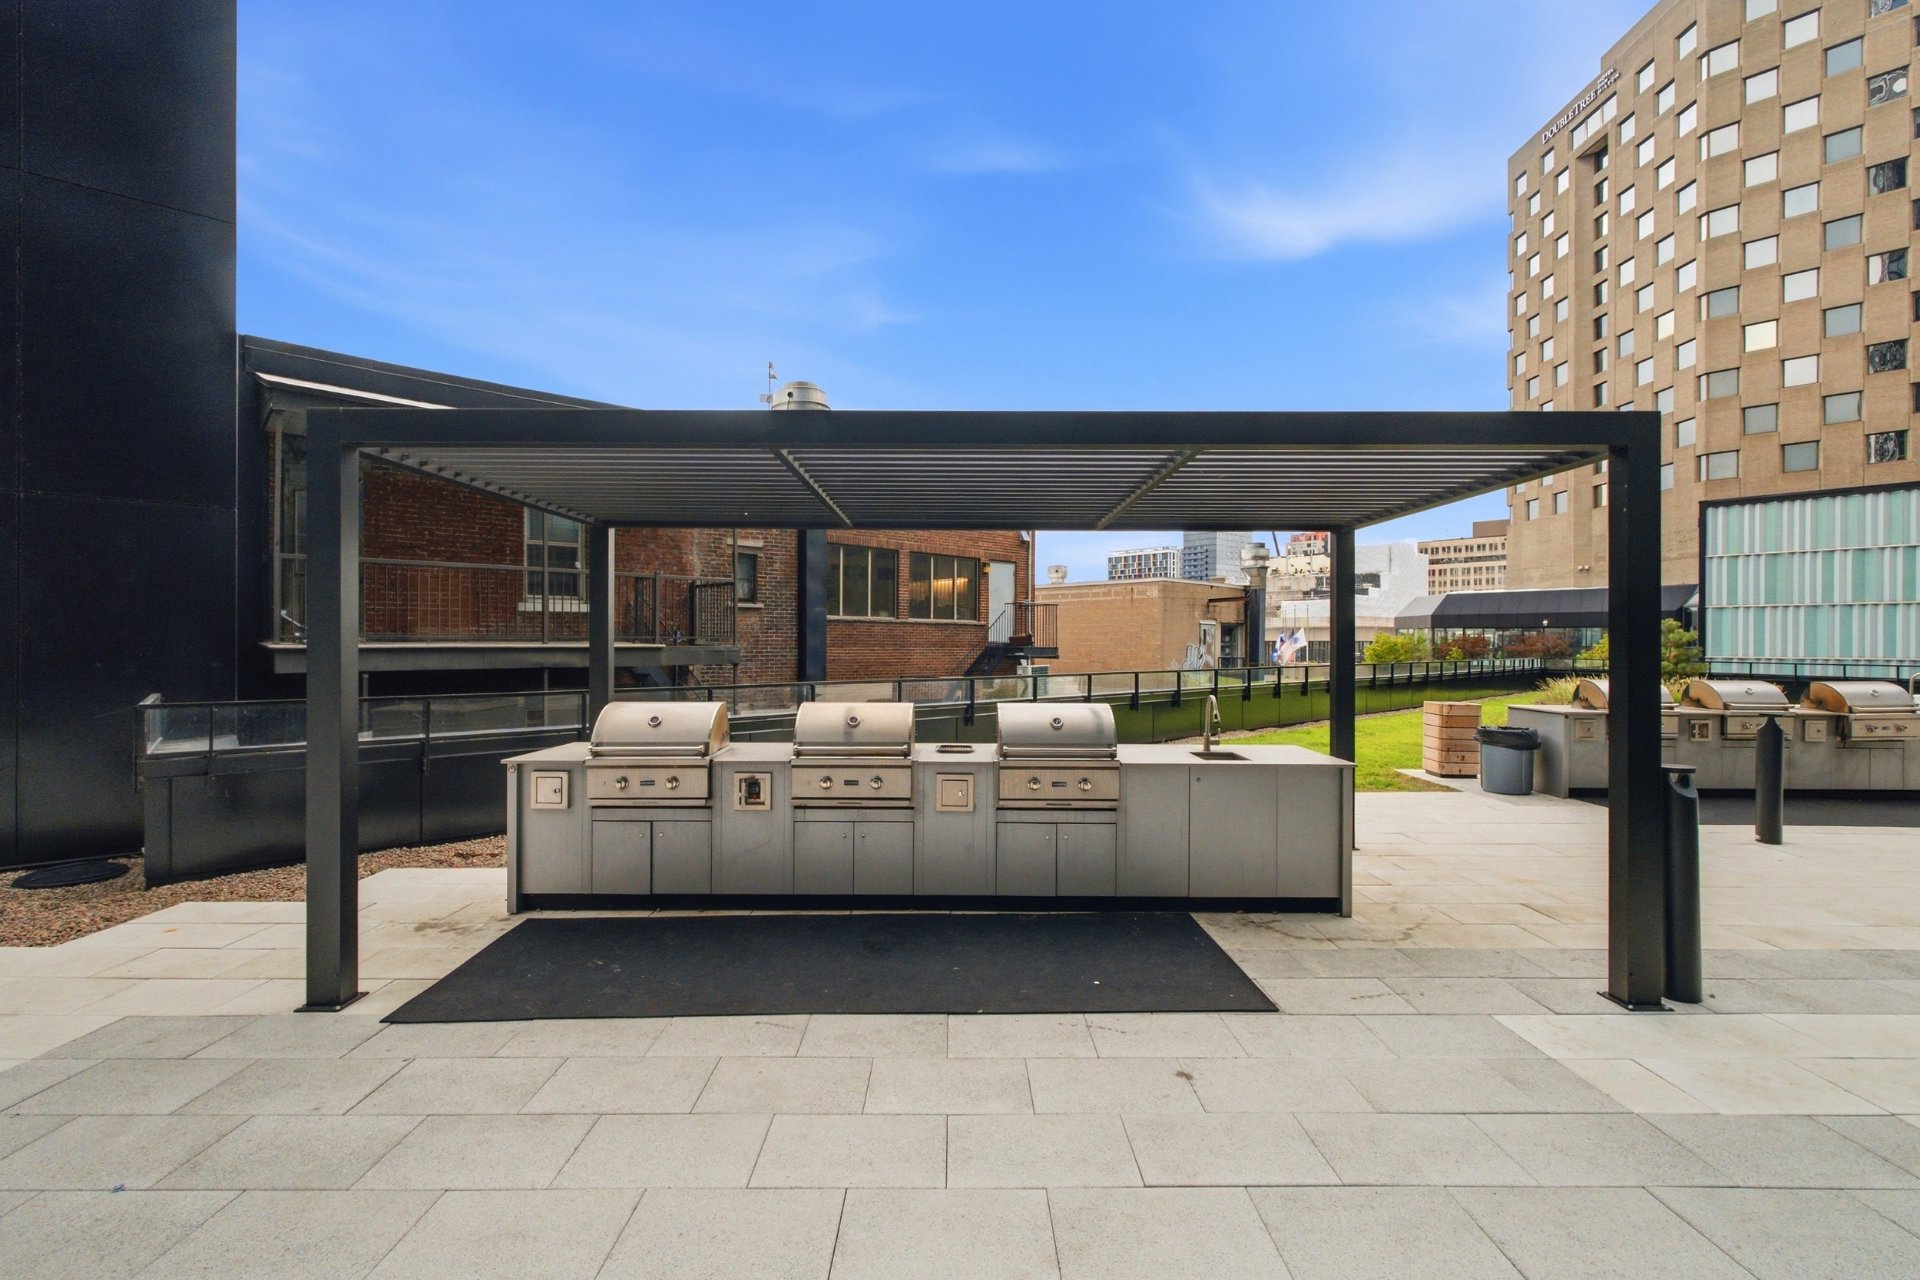
Patio
Hot tub
Exterior
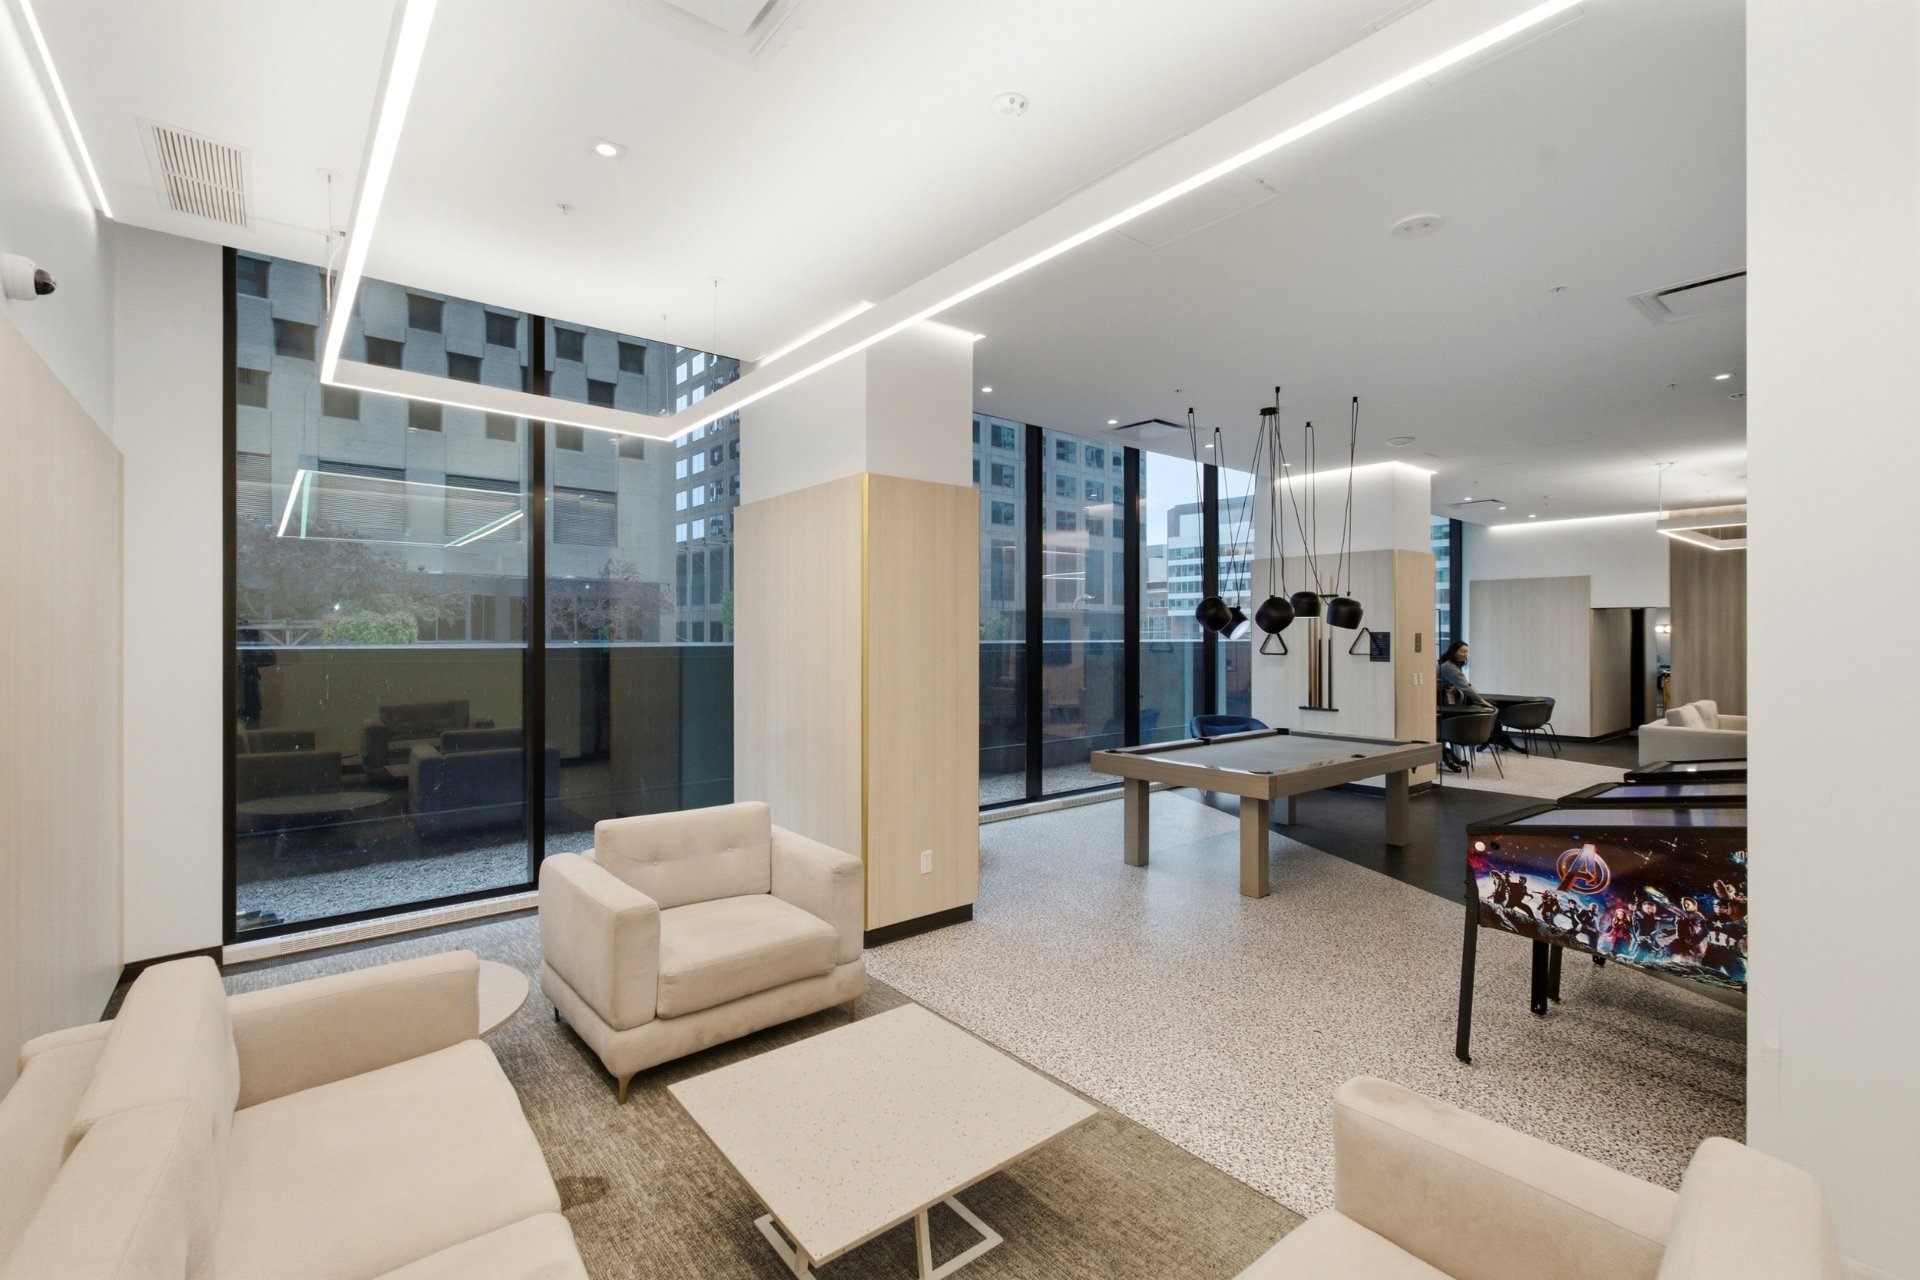
Exterior
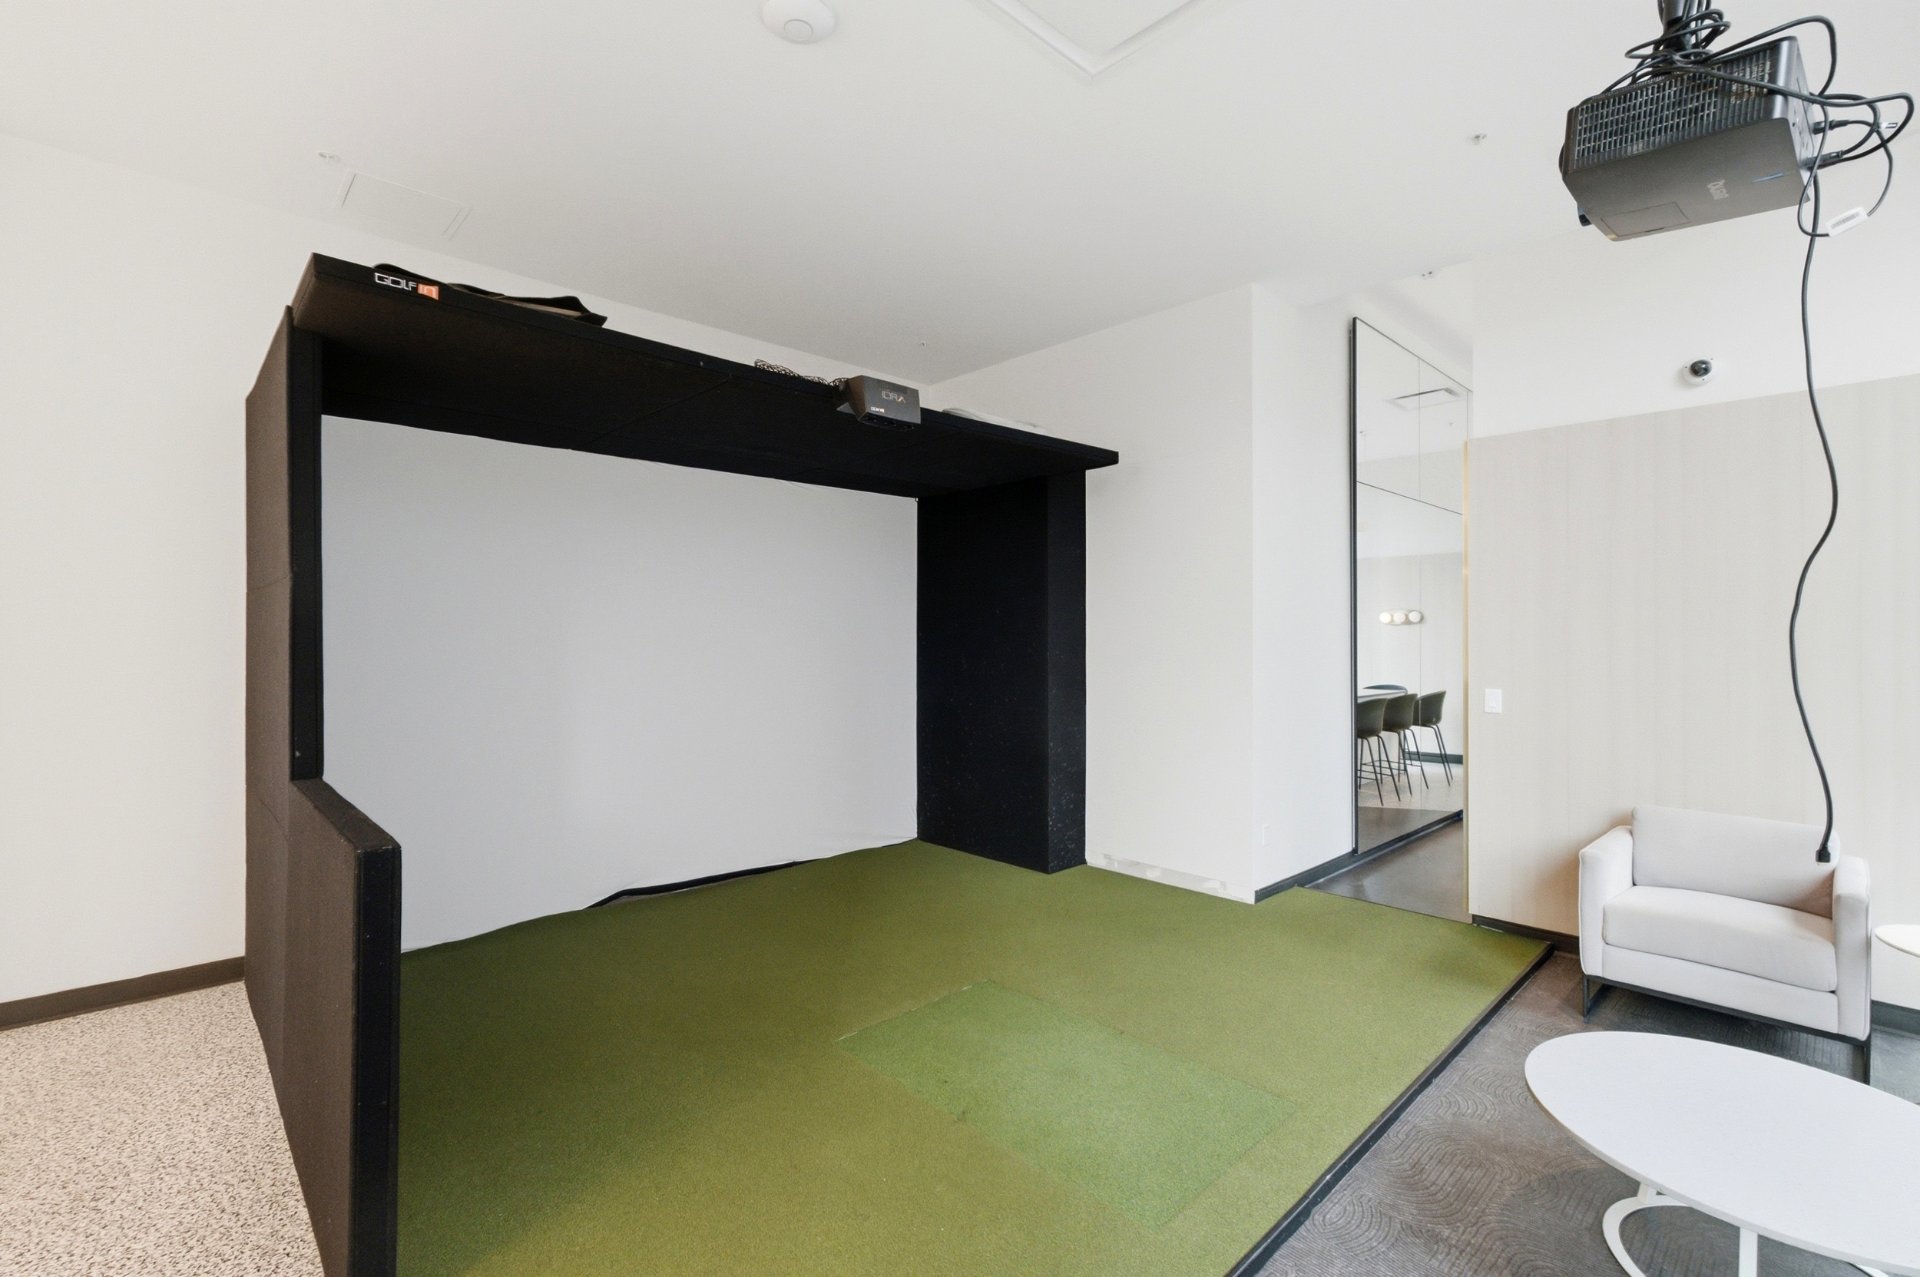
Exterior
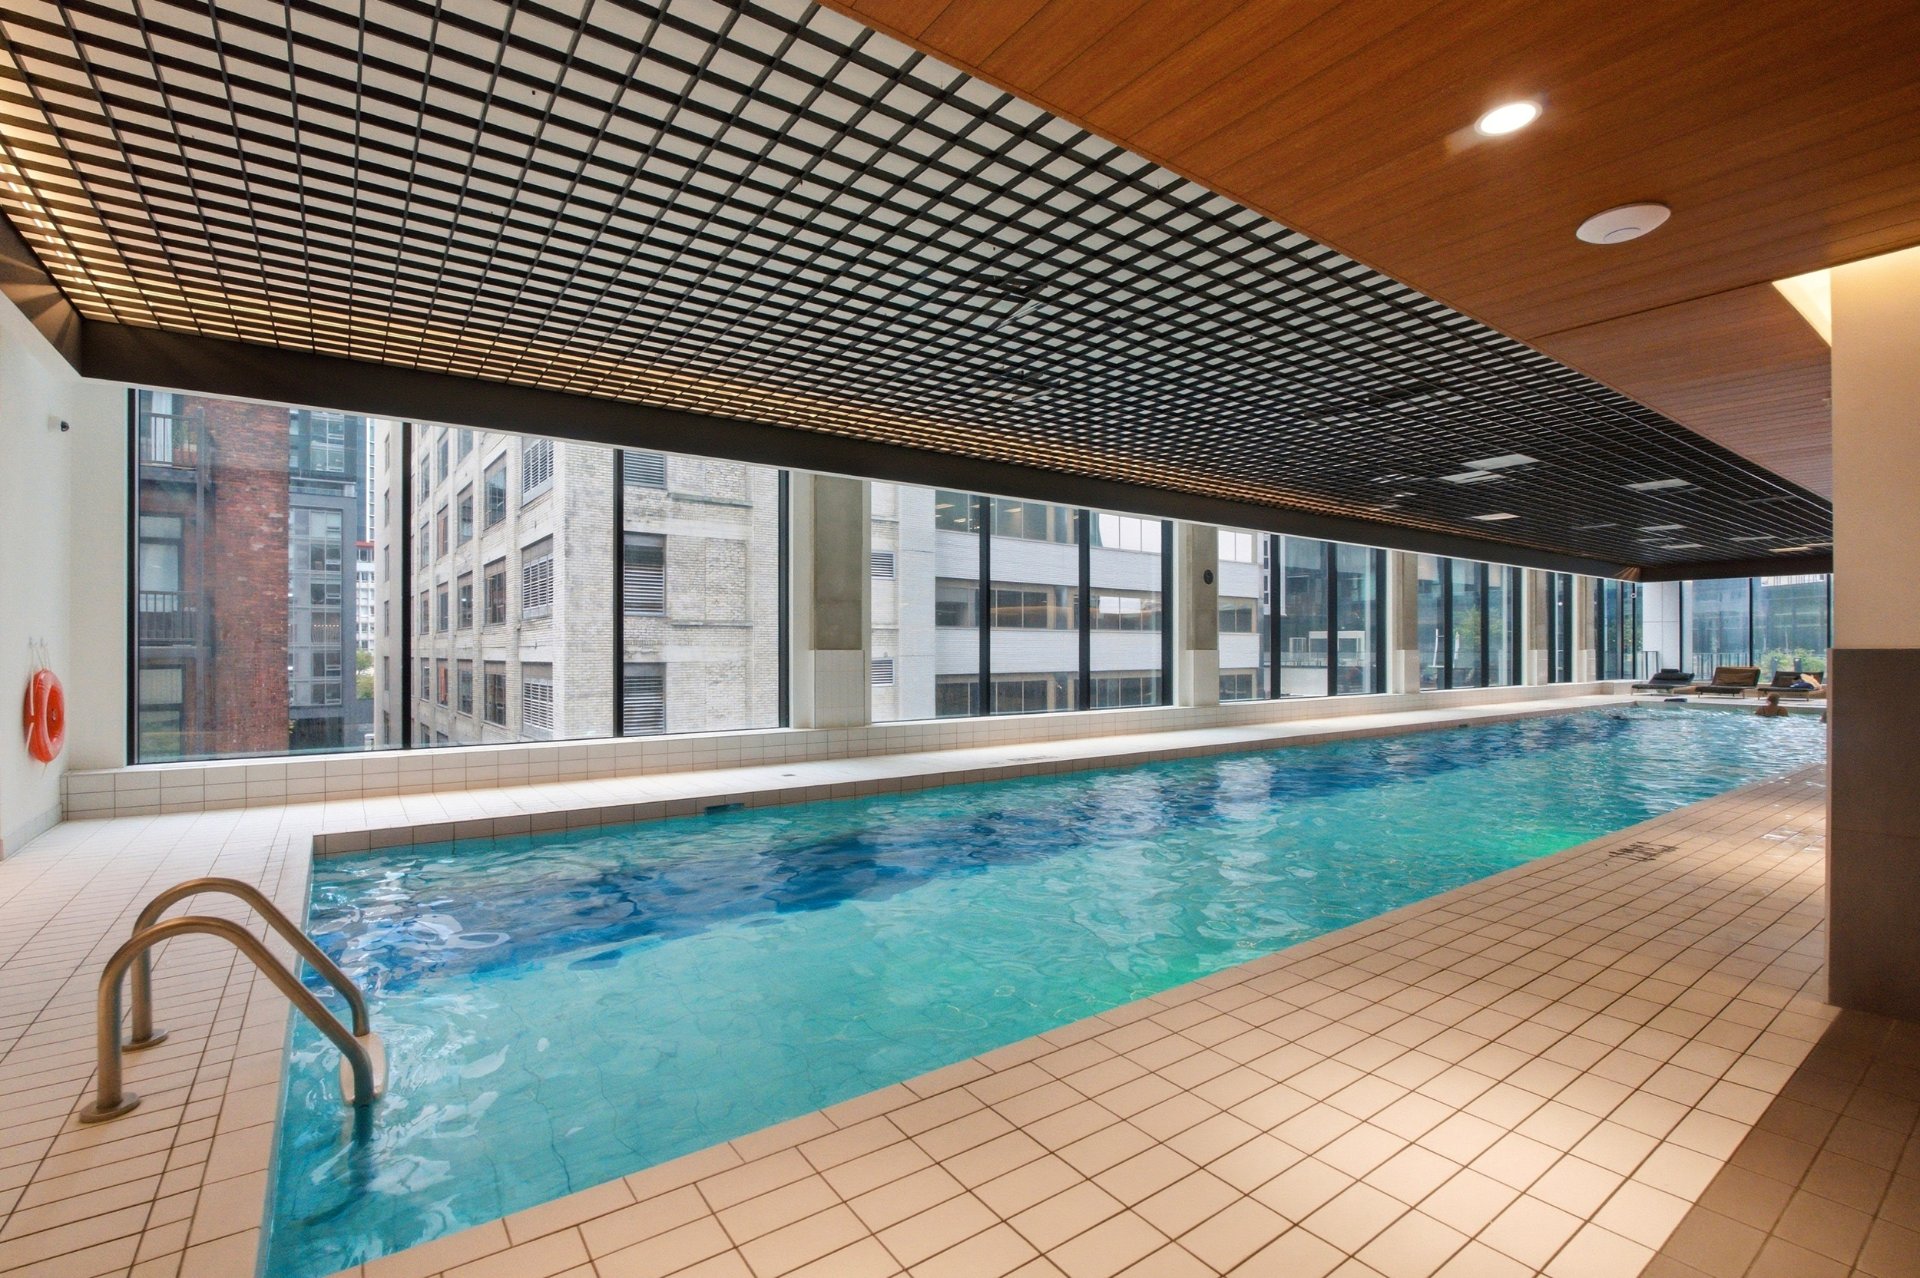
Patio
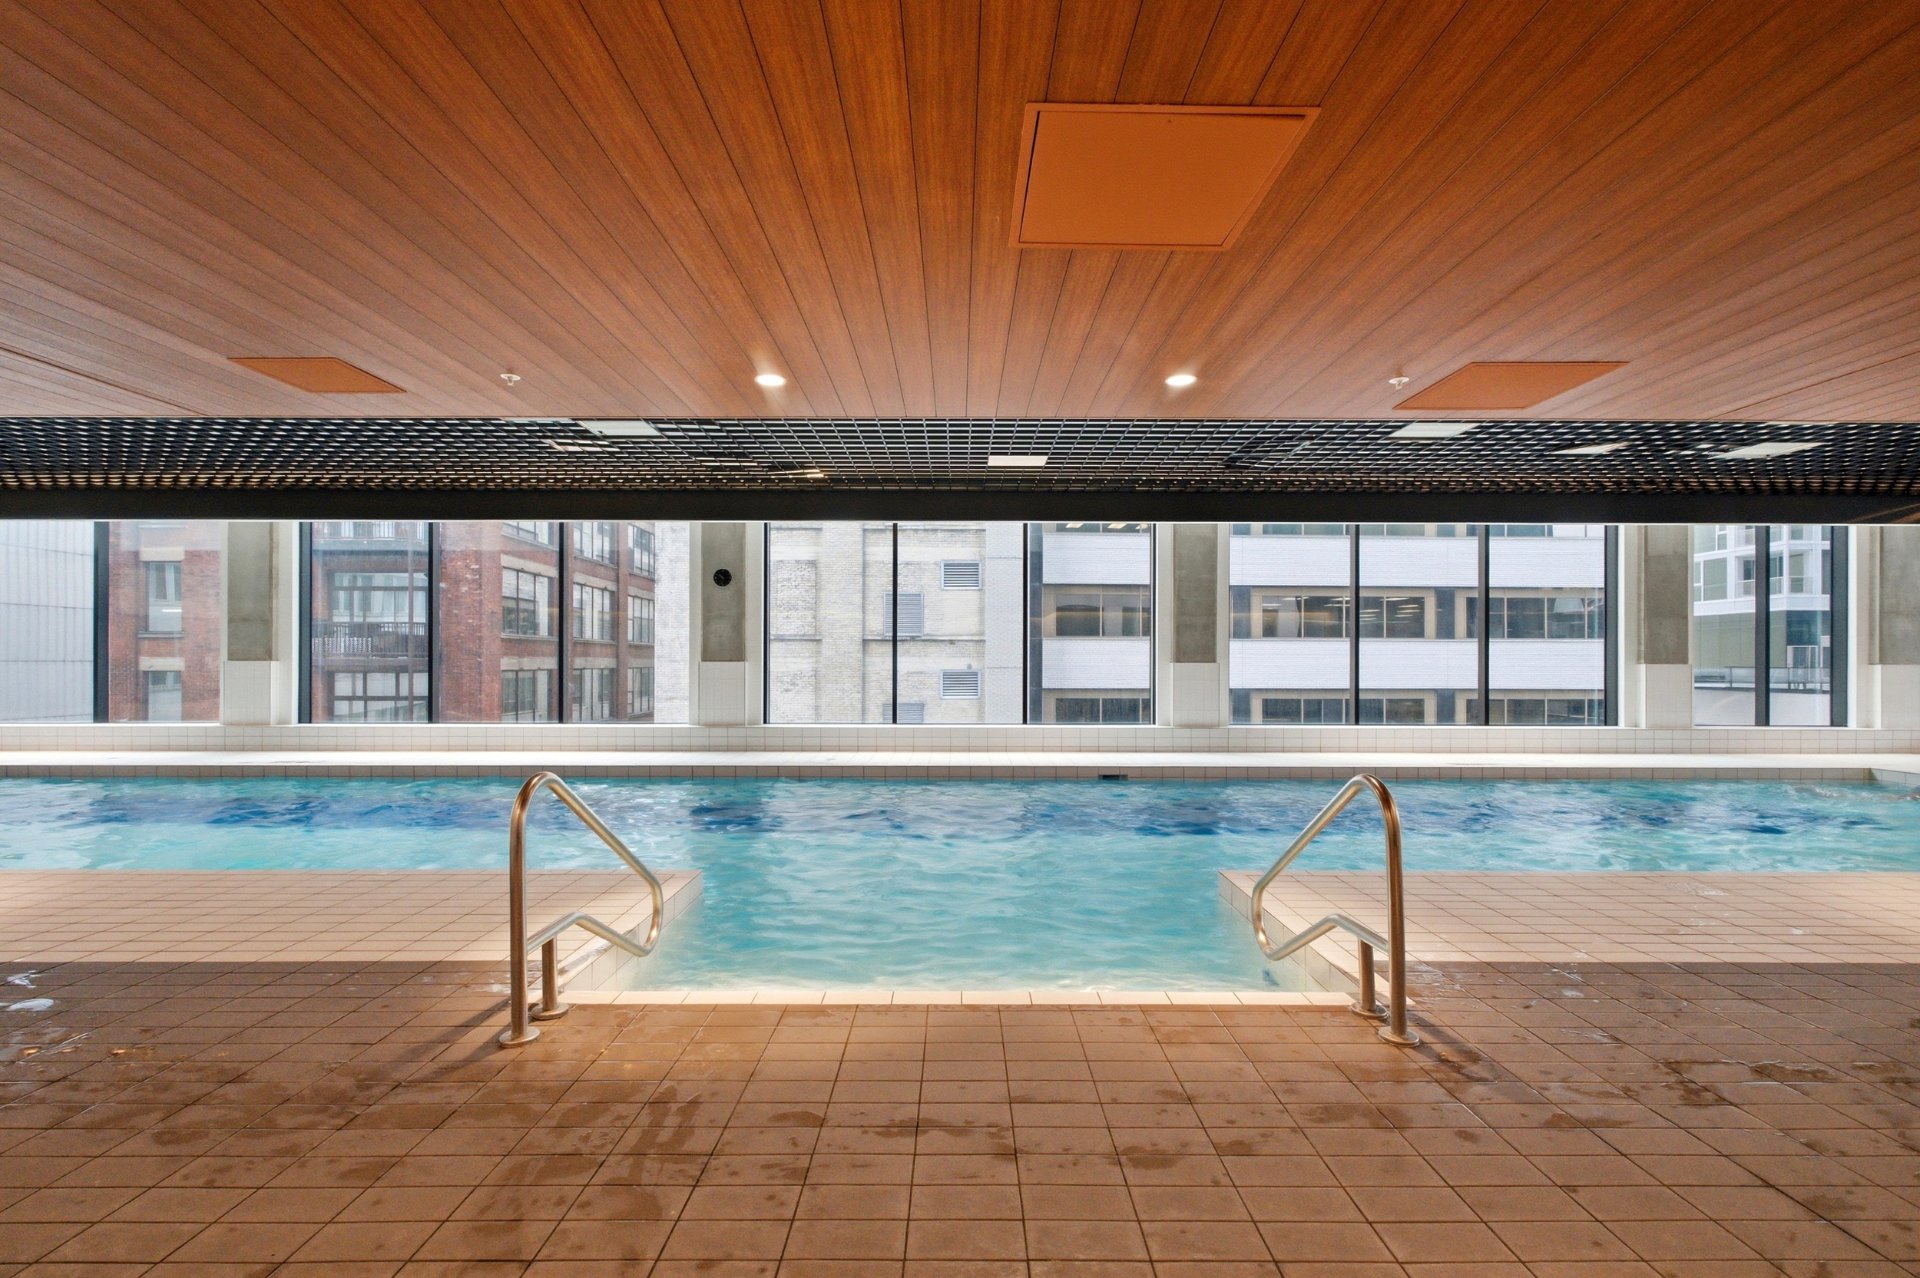
Patio
Patio
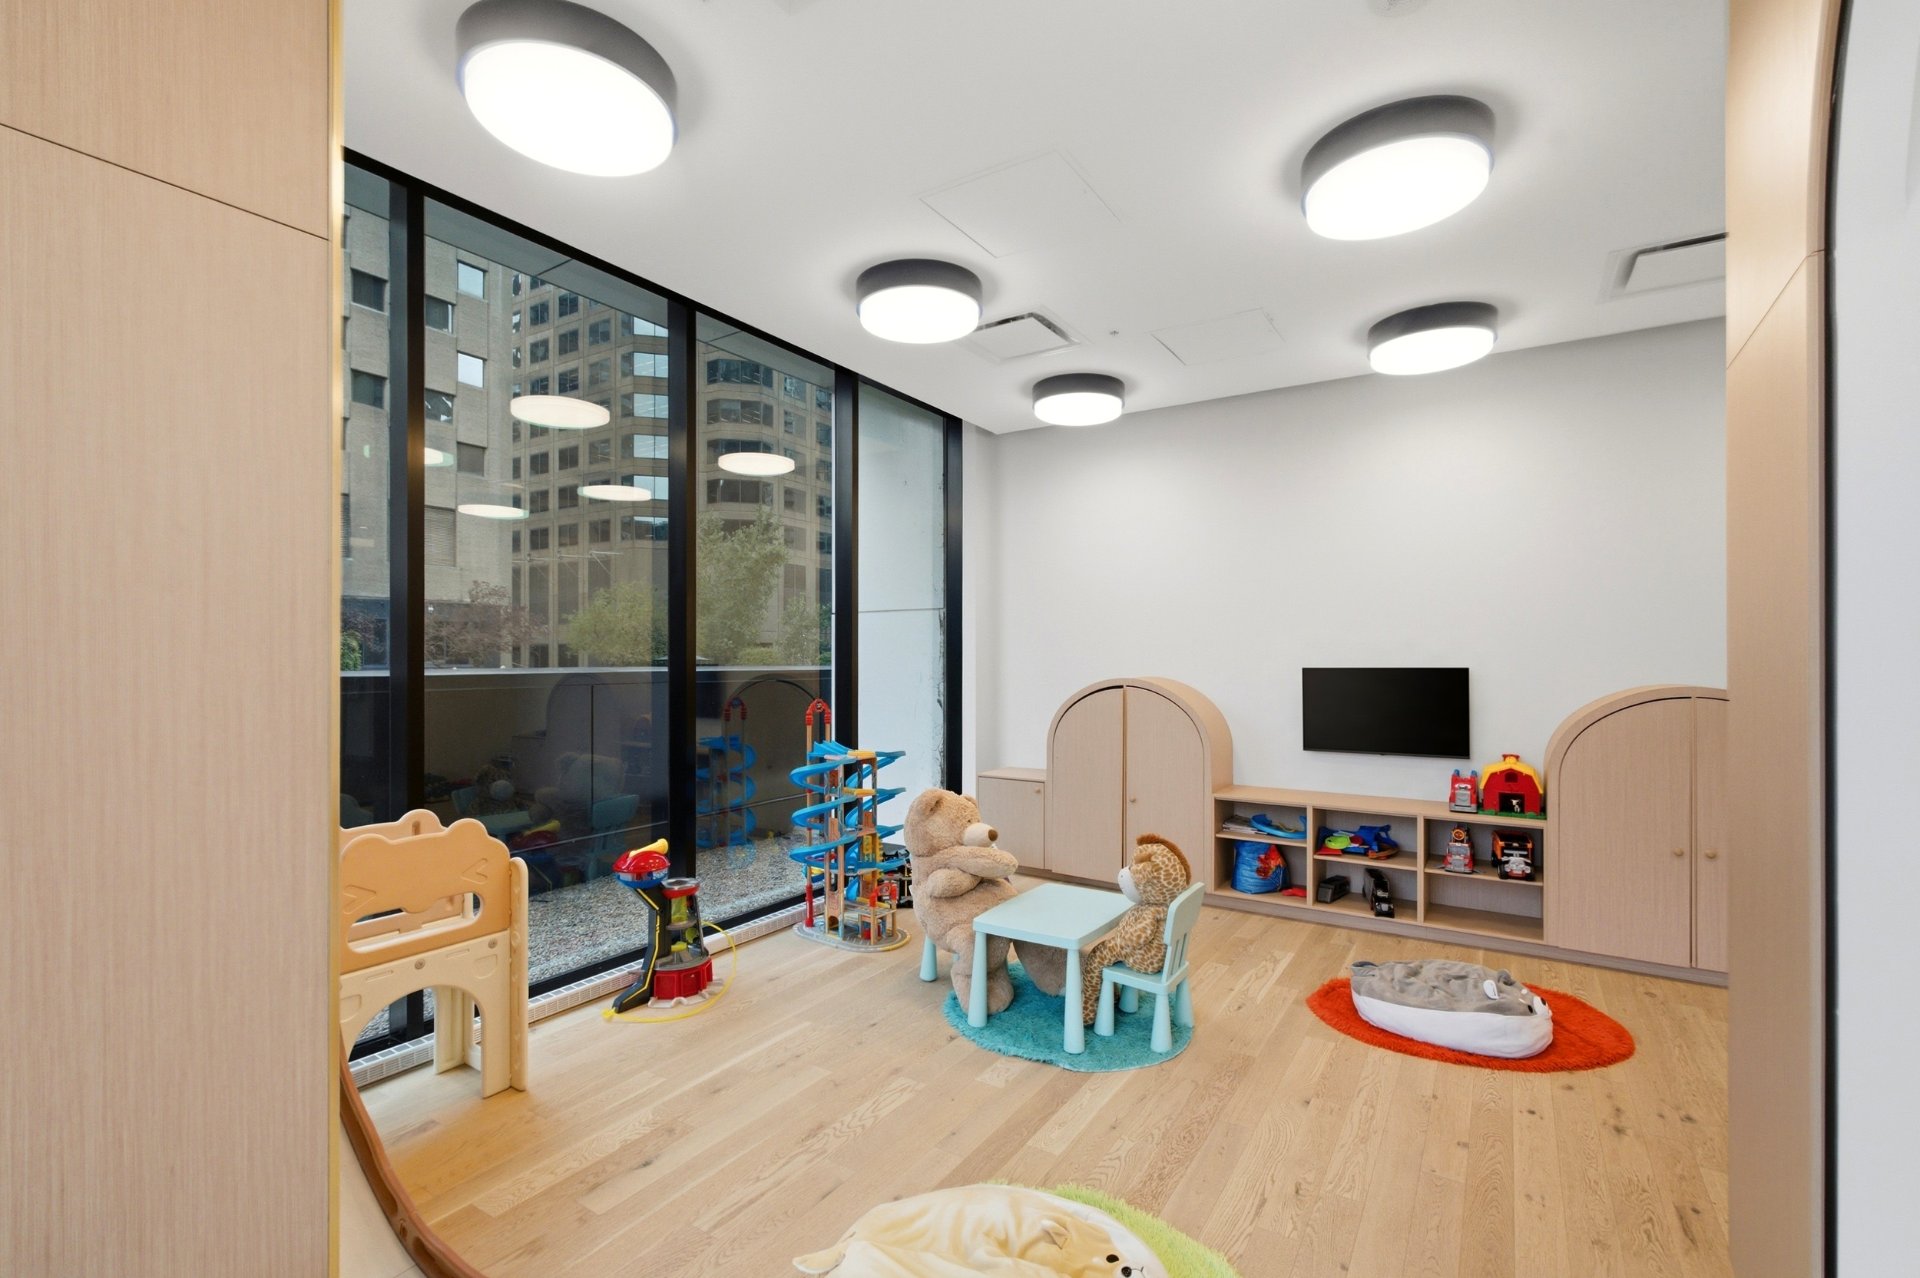
Playroom
Playroom
Playroom
Playroom
Pool
Pool
Exercise room
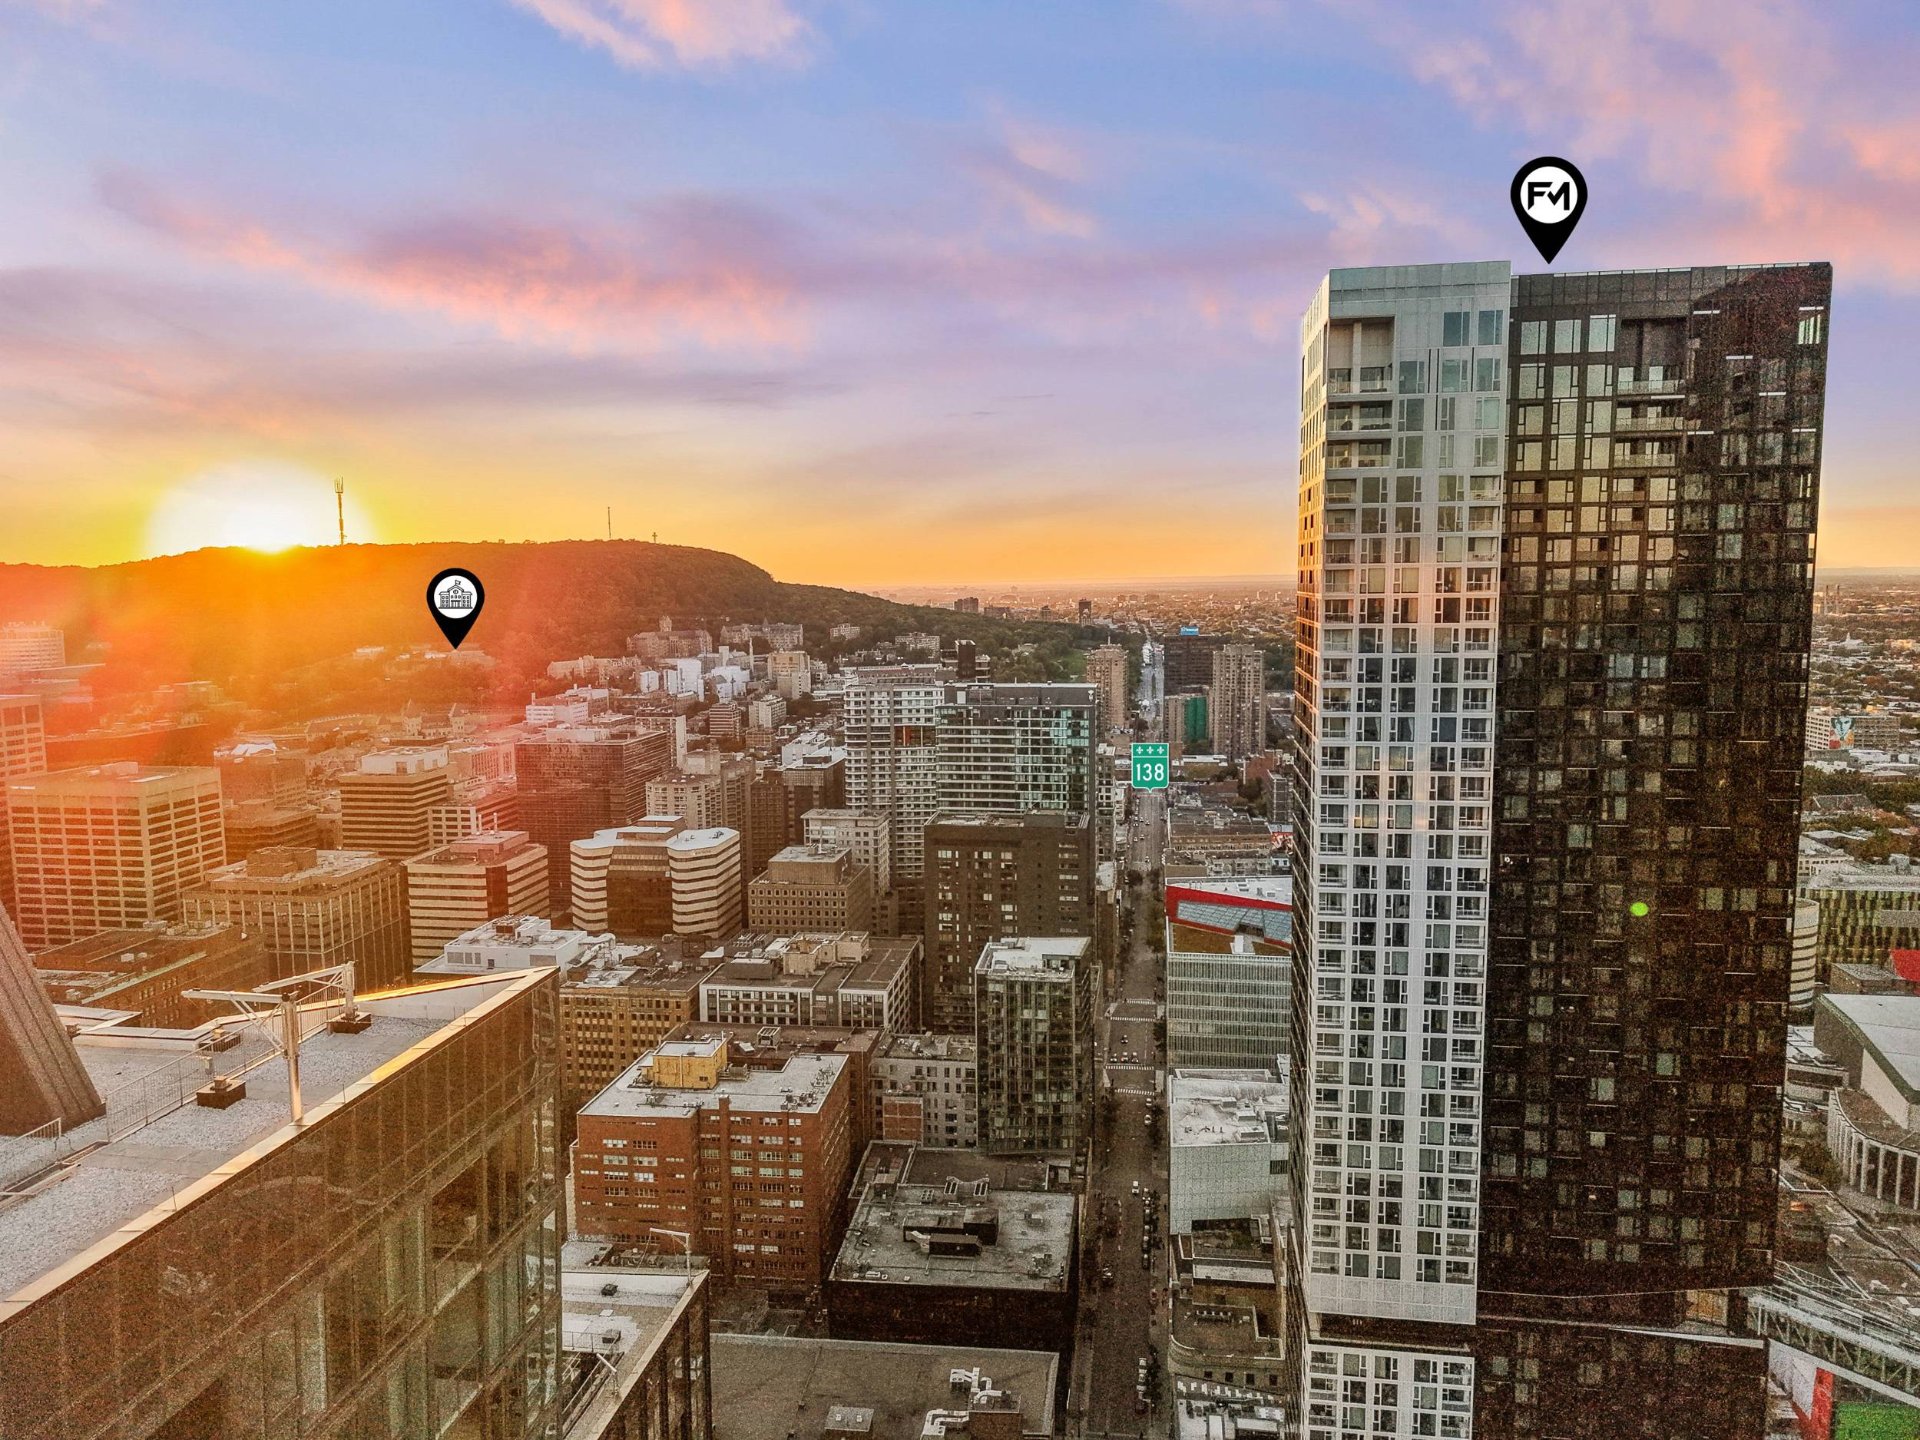
Aerial photo
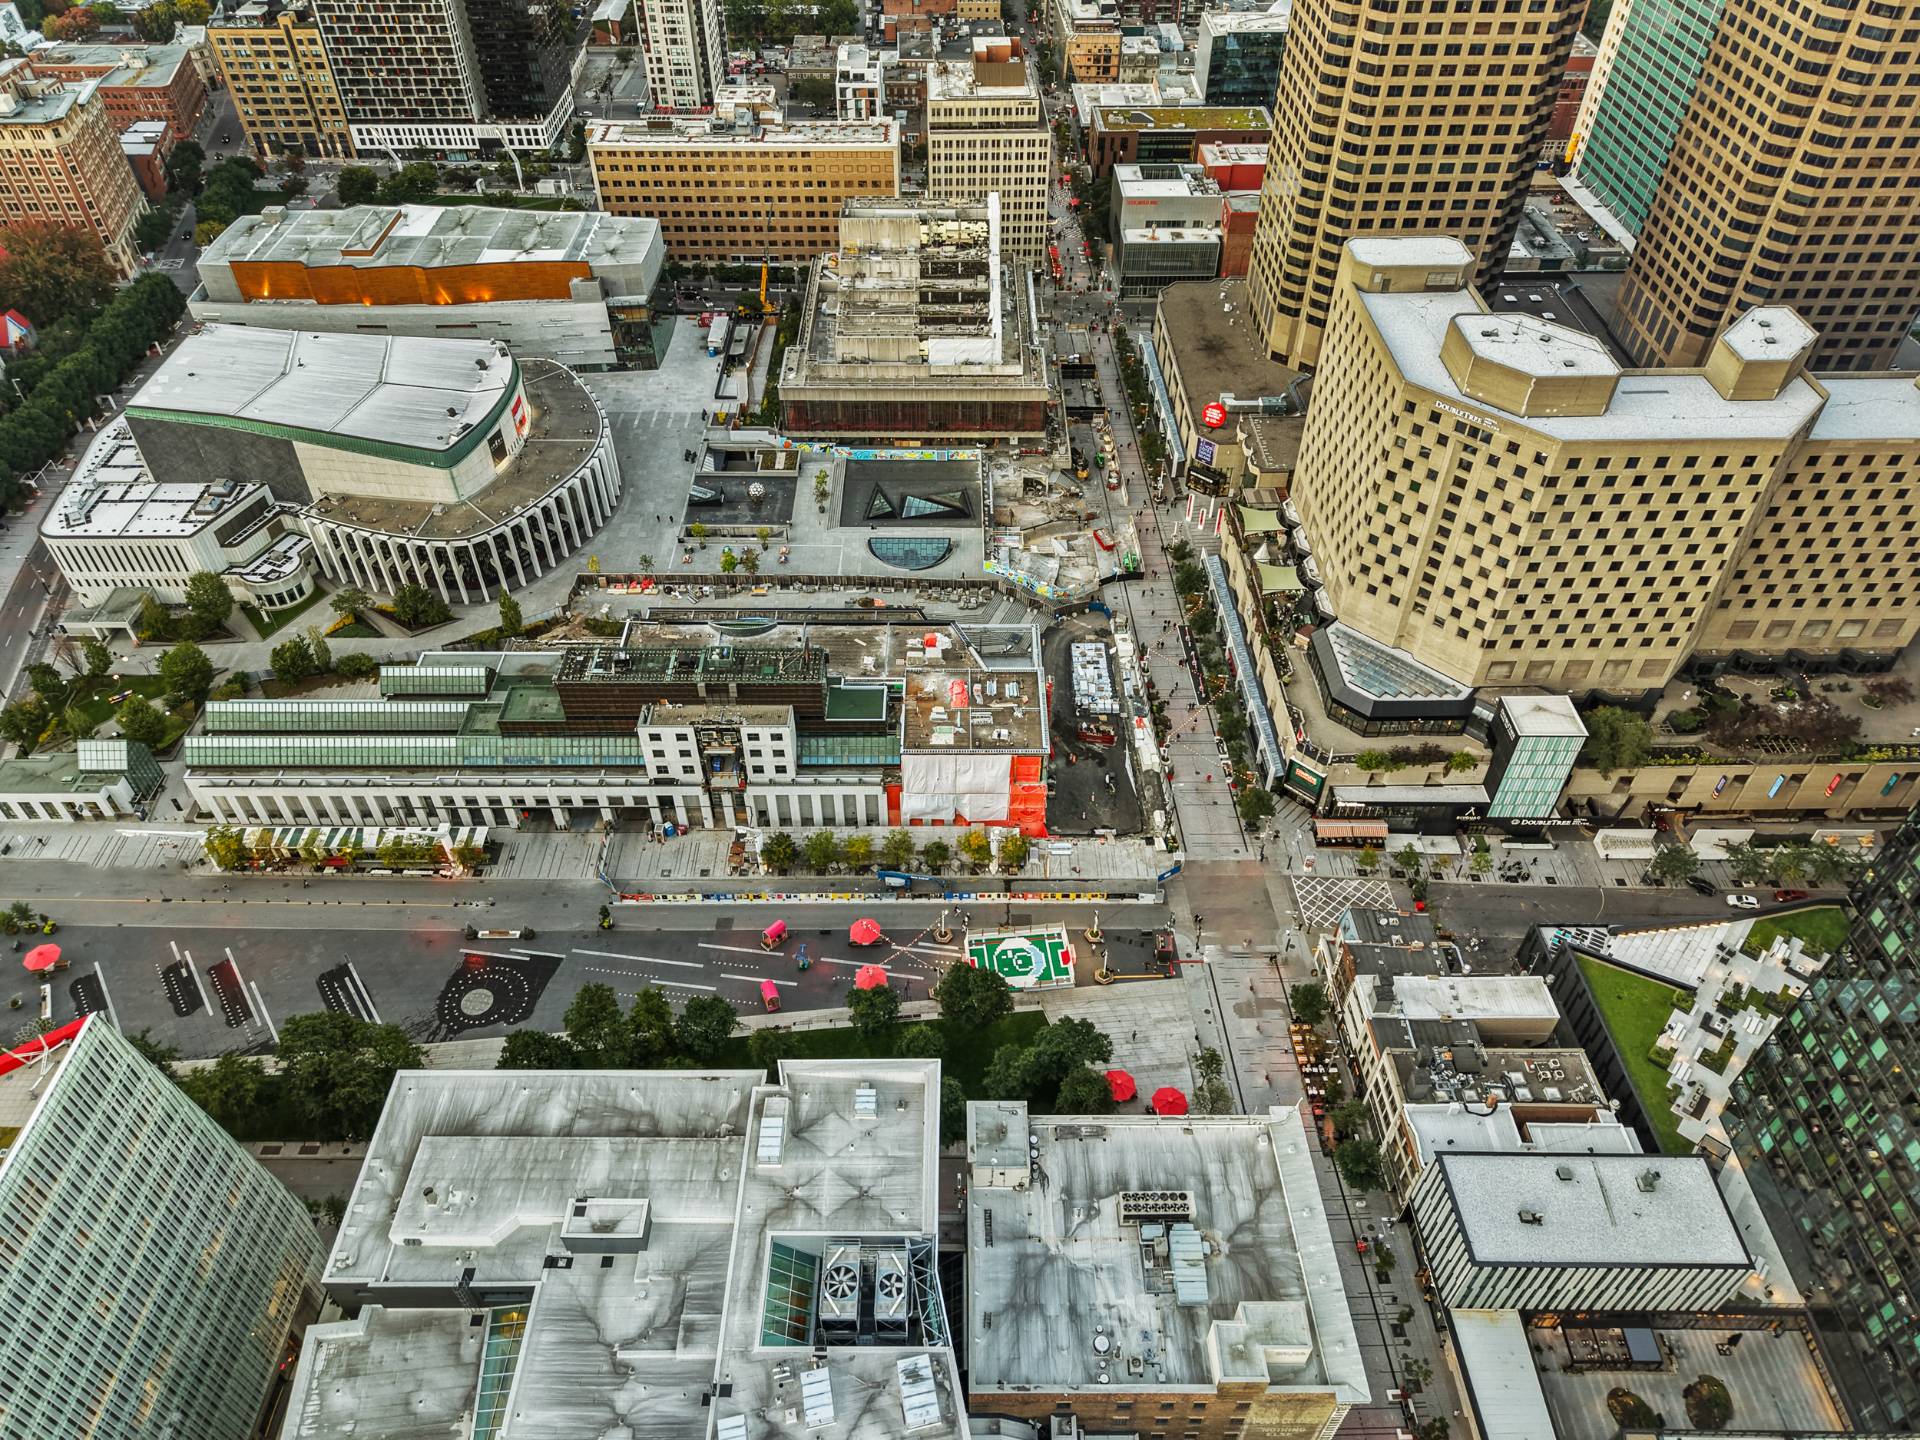
Aerial photo
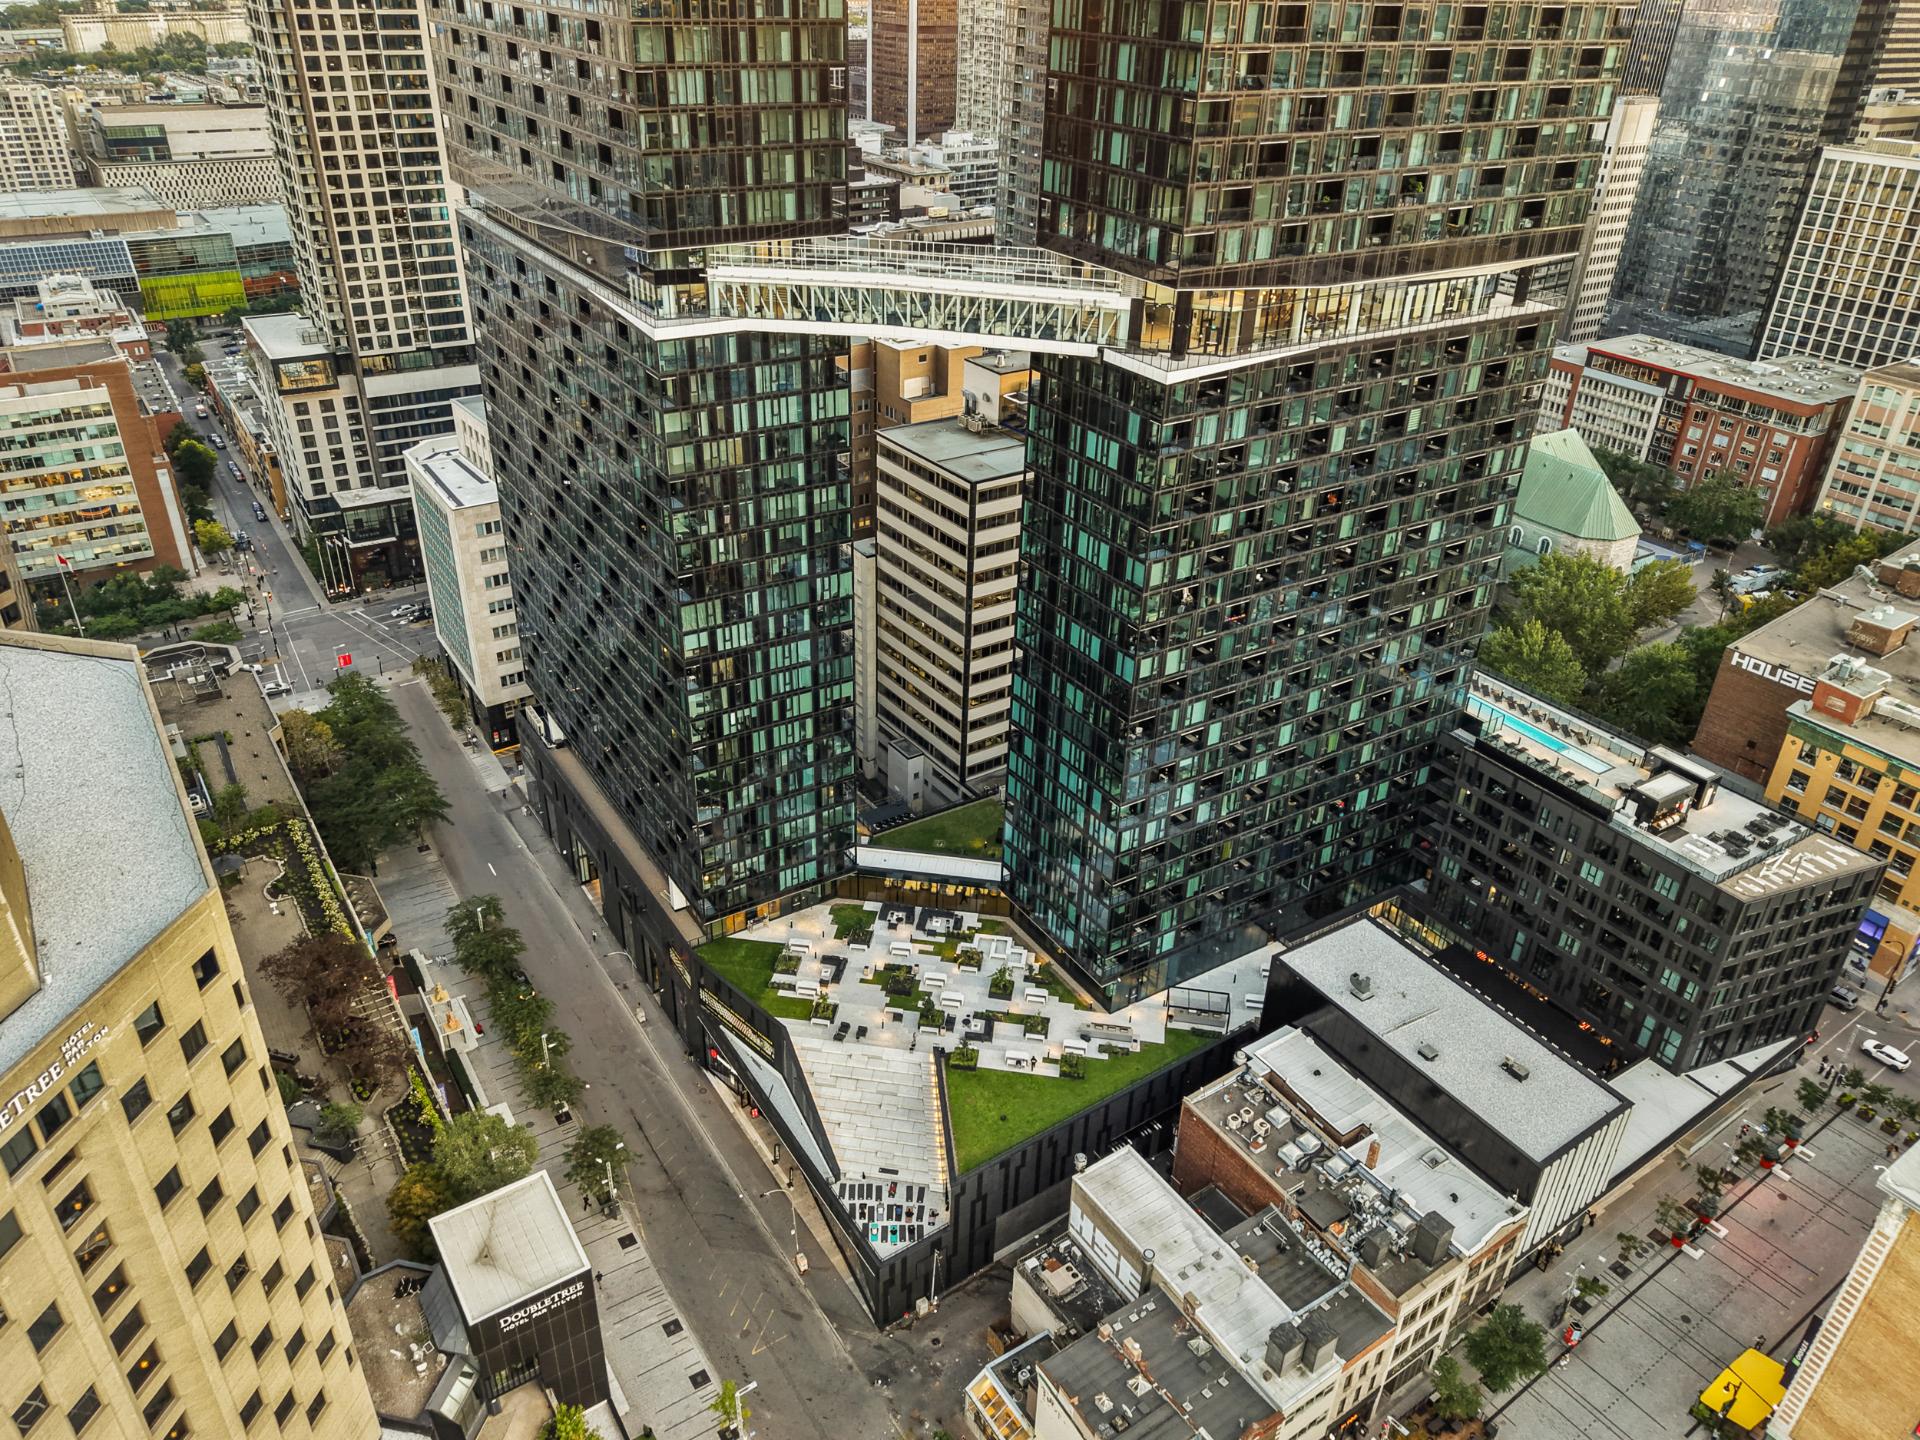
Aerial photo
Aerial photo
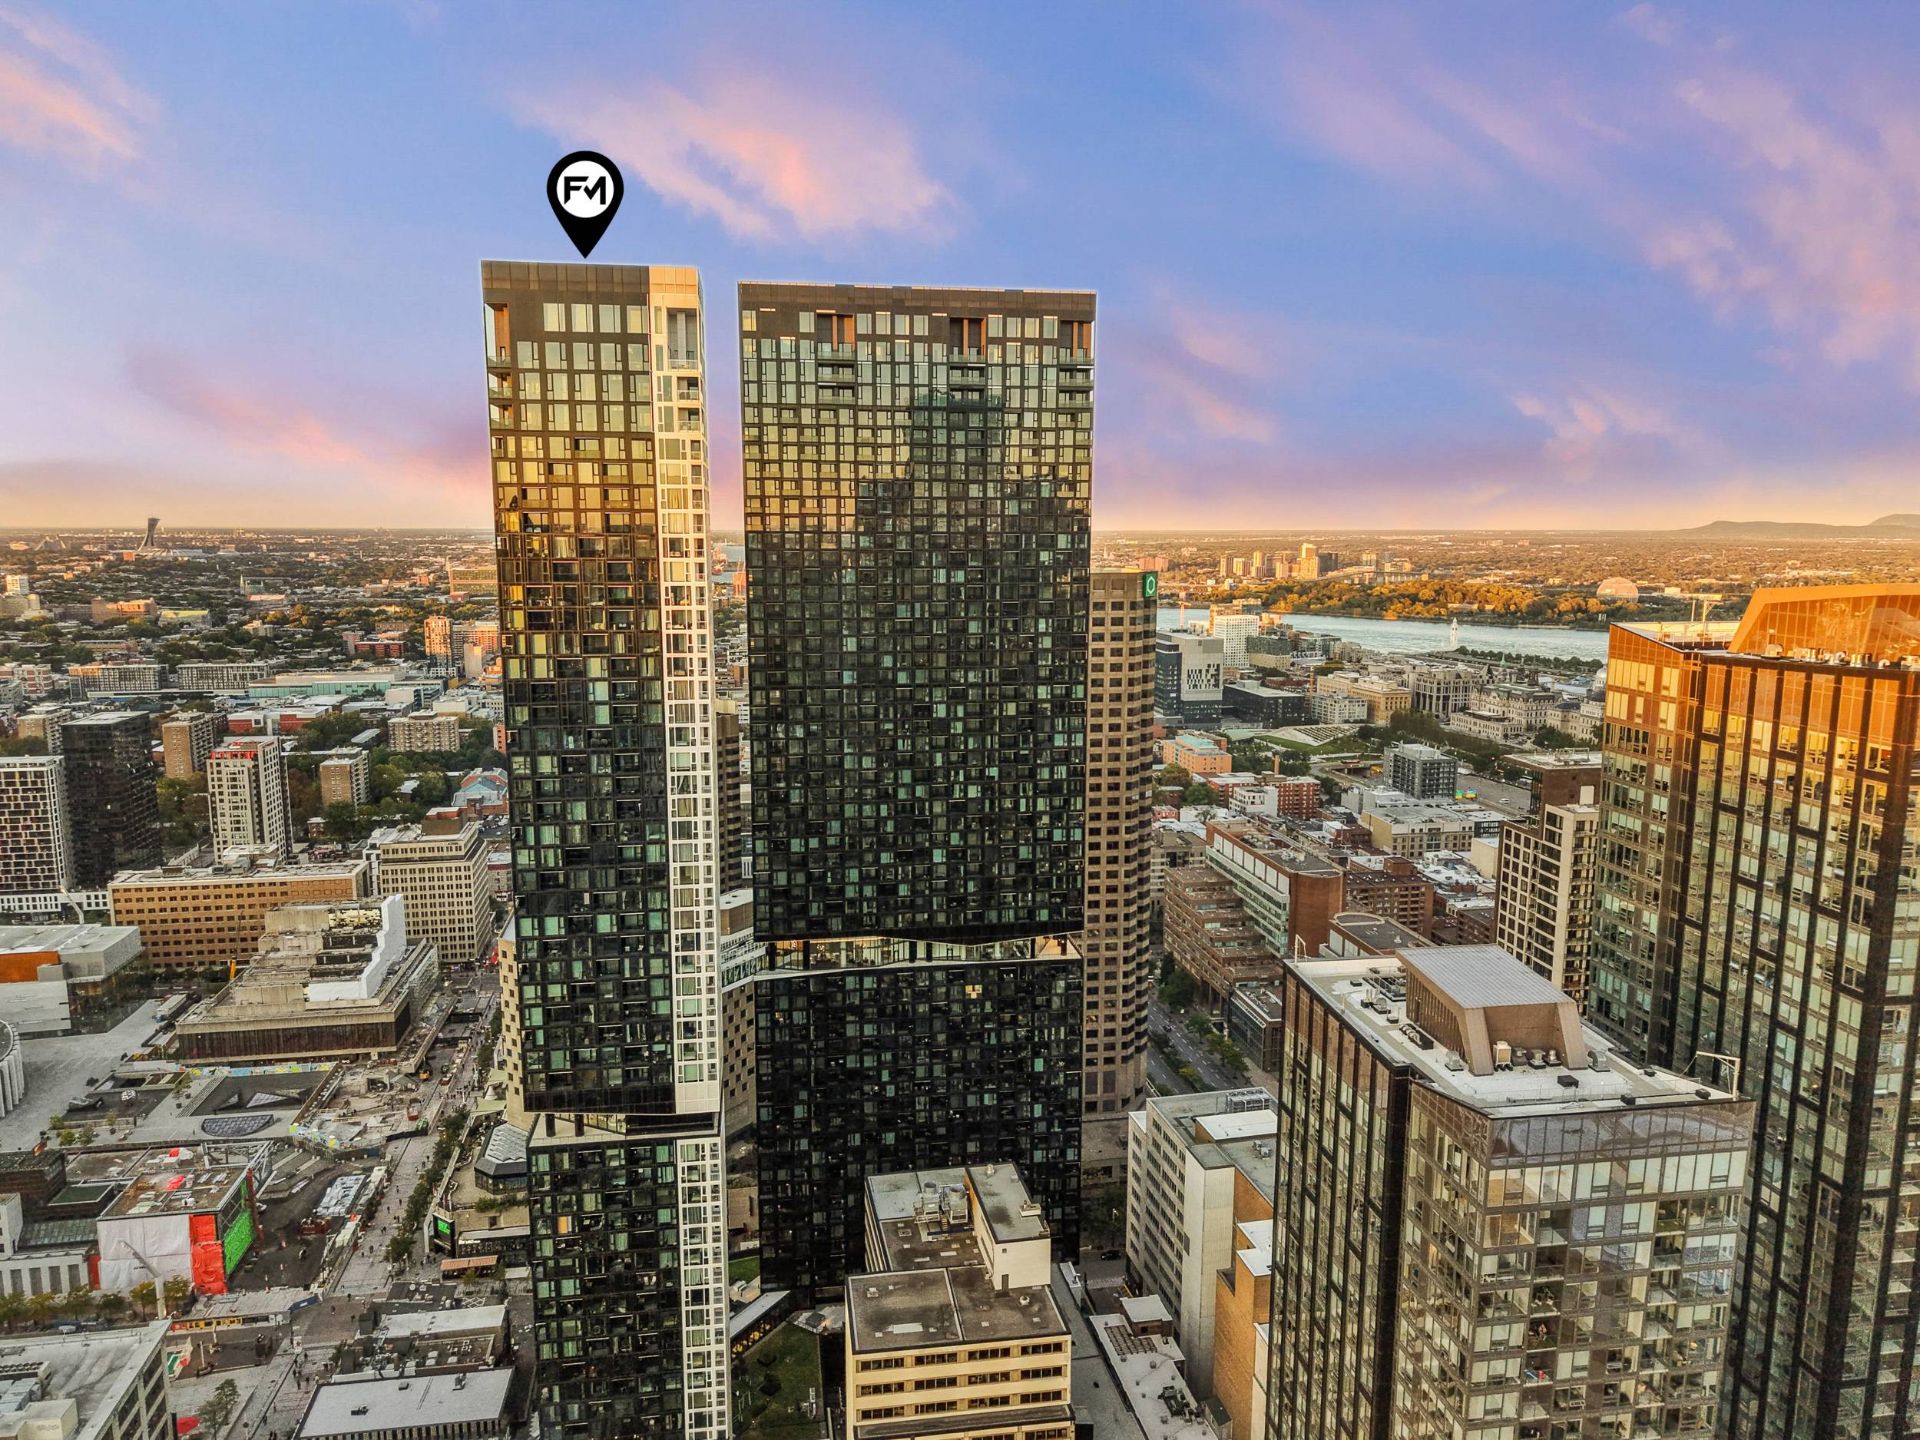
Aerial photo
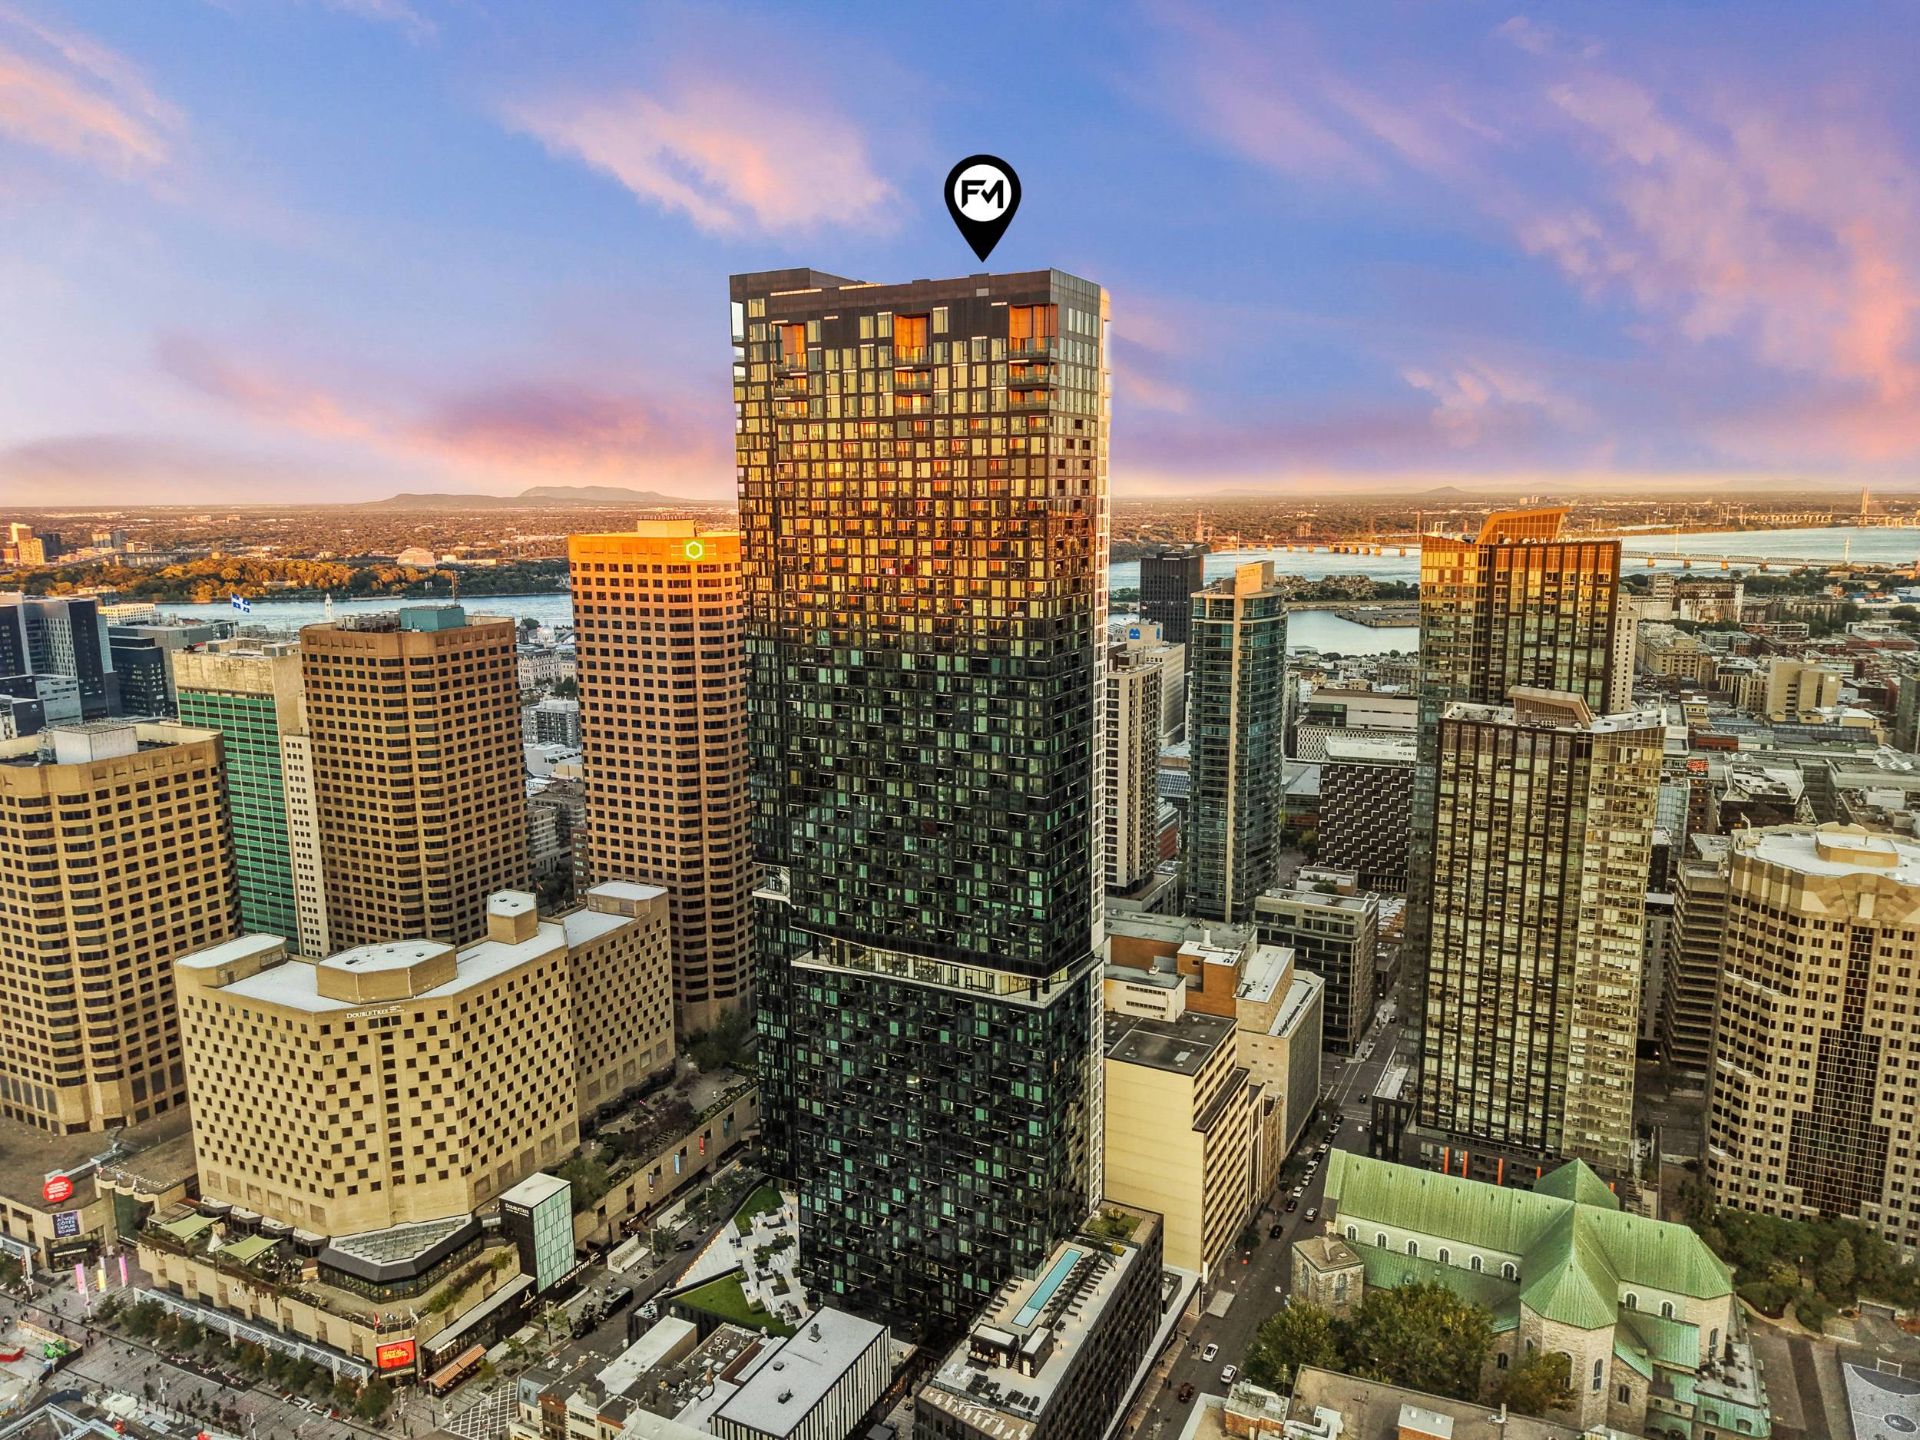
Aerial photo
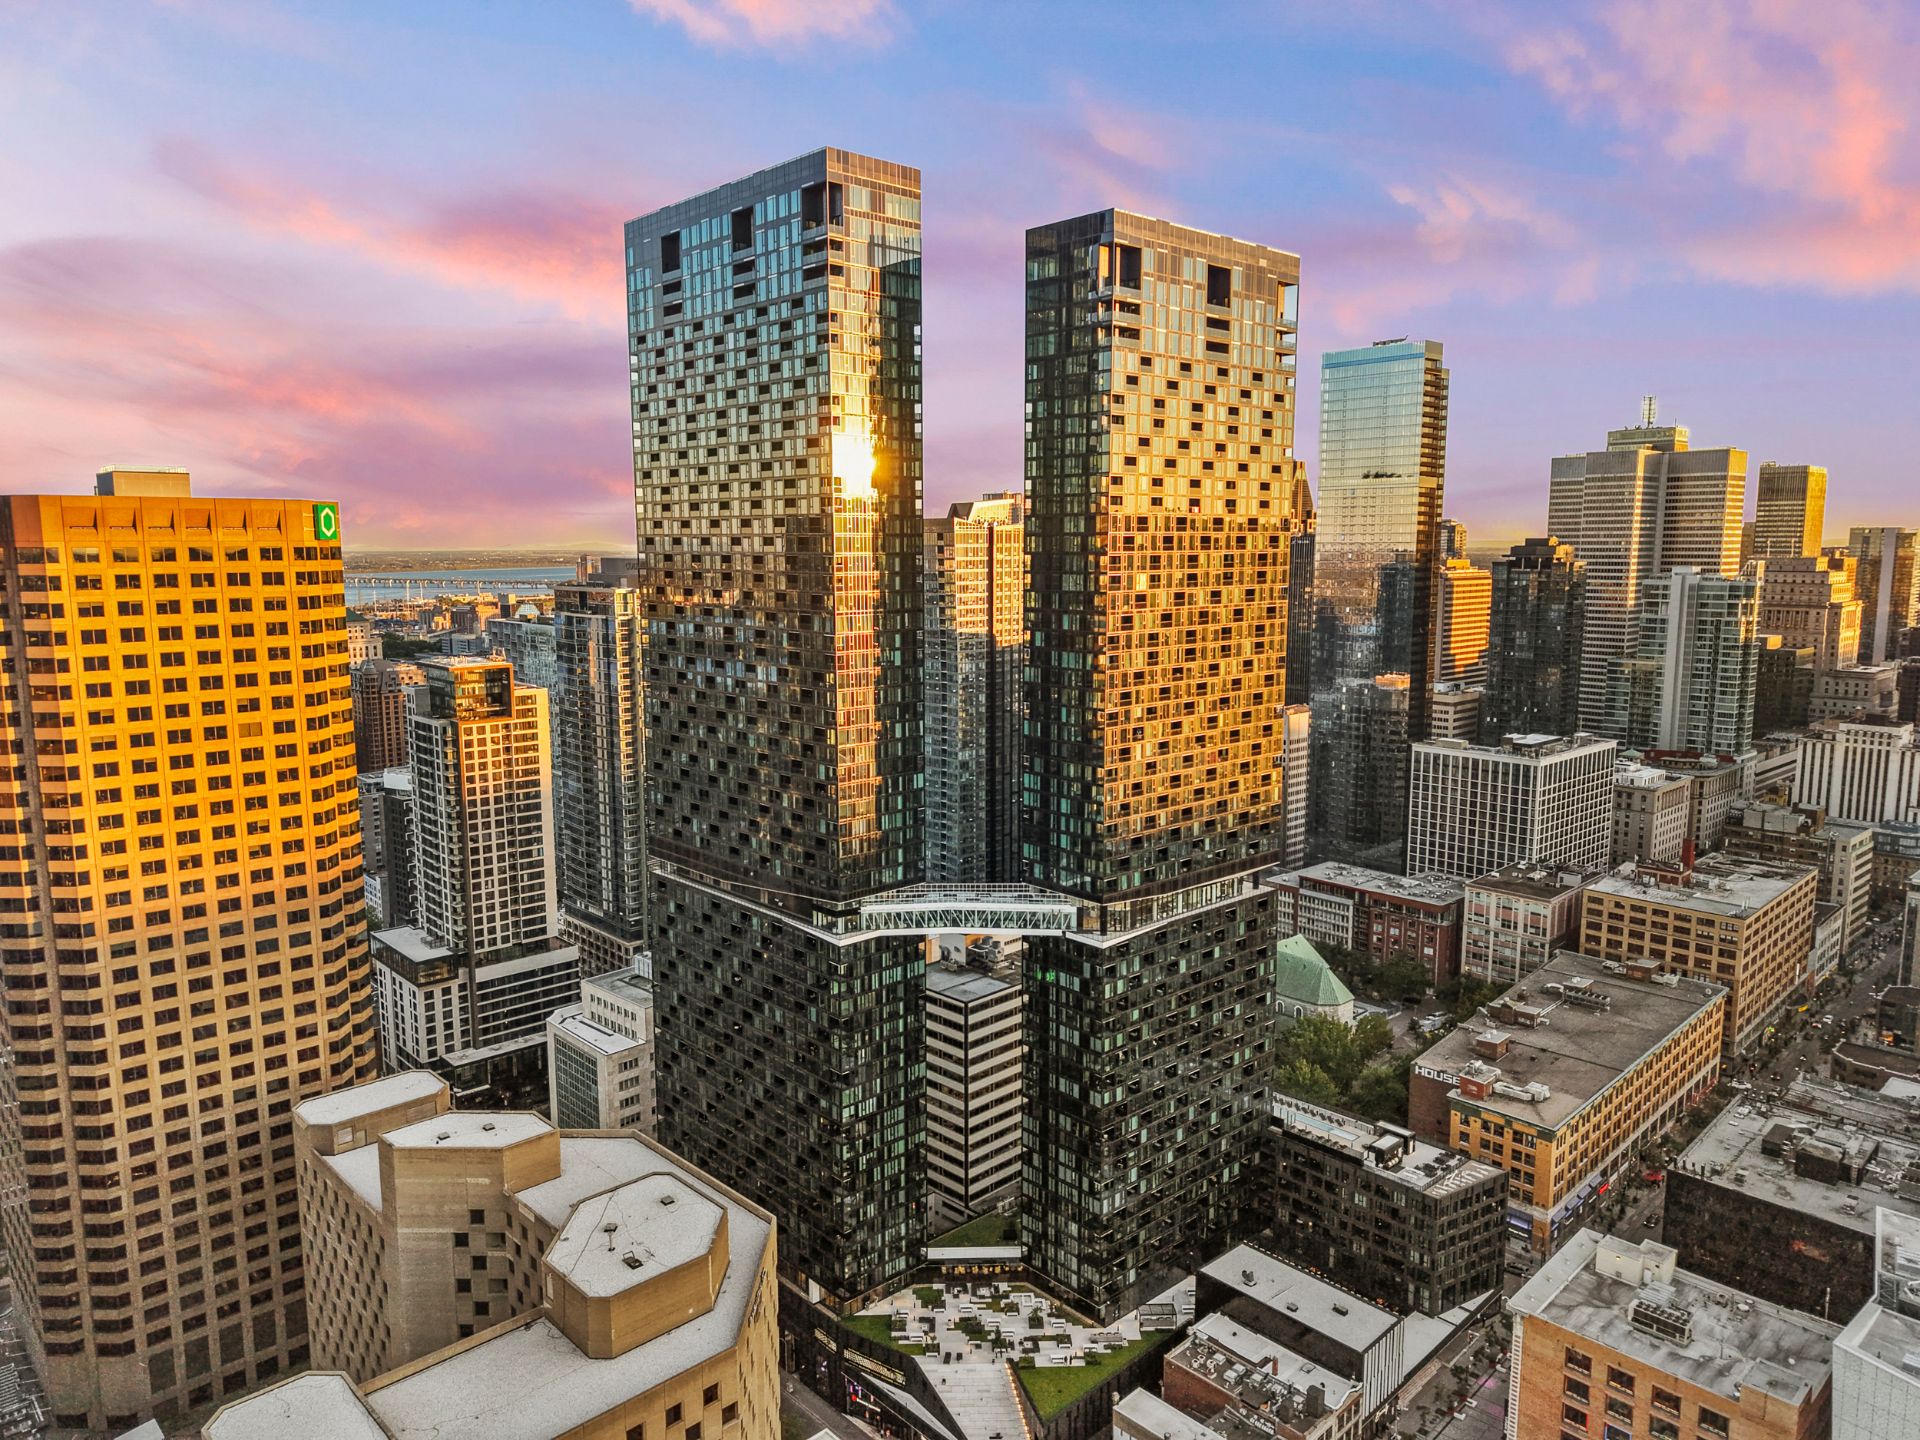
OPEN HOUSE

Sunday, 18 October, 2026 | 14:00 - 16:00

1245 Rue De Bleury, Montréal (Ville-Marie), QC H3B

$825,000 | 74.5 MC

  • 2 Bedrooms
  • 1 Bathrooms
  • 2023
  • MLS: 10904410
ROOM DETAILS
Room Dimensions Level Flooring
Hallway 10.6 x 5.5 P Wood
Living room 14.0 x 9.9 P Wood
Kitchen 12.10 x 6.2 P Wood
Dining room 8.11 x 8.10 P Wood
Bedroom 9.9 x 8.9 P Wood
Home office 9.0 x 8.2 P Wood
Bedroom 9.11 x 8.3 P Wood
Walk-in closet 3.10 x 3.4 P Wood
Walk-in closet 3.8 x 3.6 P Wood
Bathroom 10.4 x 4.11 P Ceramic tiles
BUILDING
Type Apartment
Style Attached
Dimensions 0x0
Lot Size 0
EXPENSES
Co-ownership fees $ 9492 / year
Municipal Taxes (2026) $ 5260 / year
School taxes (2026) $ 647 / year
CHARACTERISTICS
View City
Heating system Electric baseboard units
Heating energy Electricity
Parking Garage
Proximity Highway, Hospital, Park - green area, Public transport, University
Sewage system Municipal sewer
Water supply Municipality
Zoning Residential

Loading maps...

Loading street view...

This property is presented in collaboration with RE/MAX DU CARTIER INC




