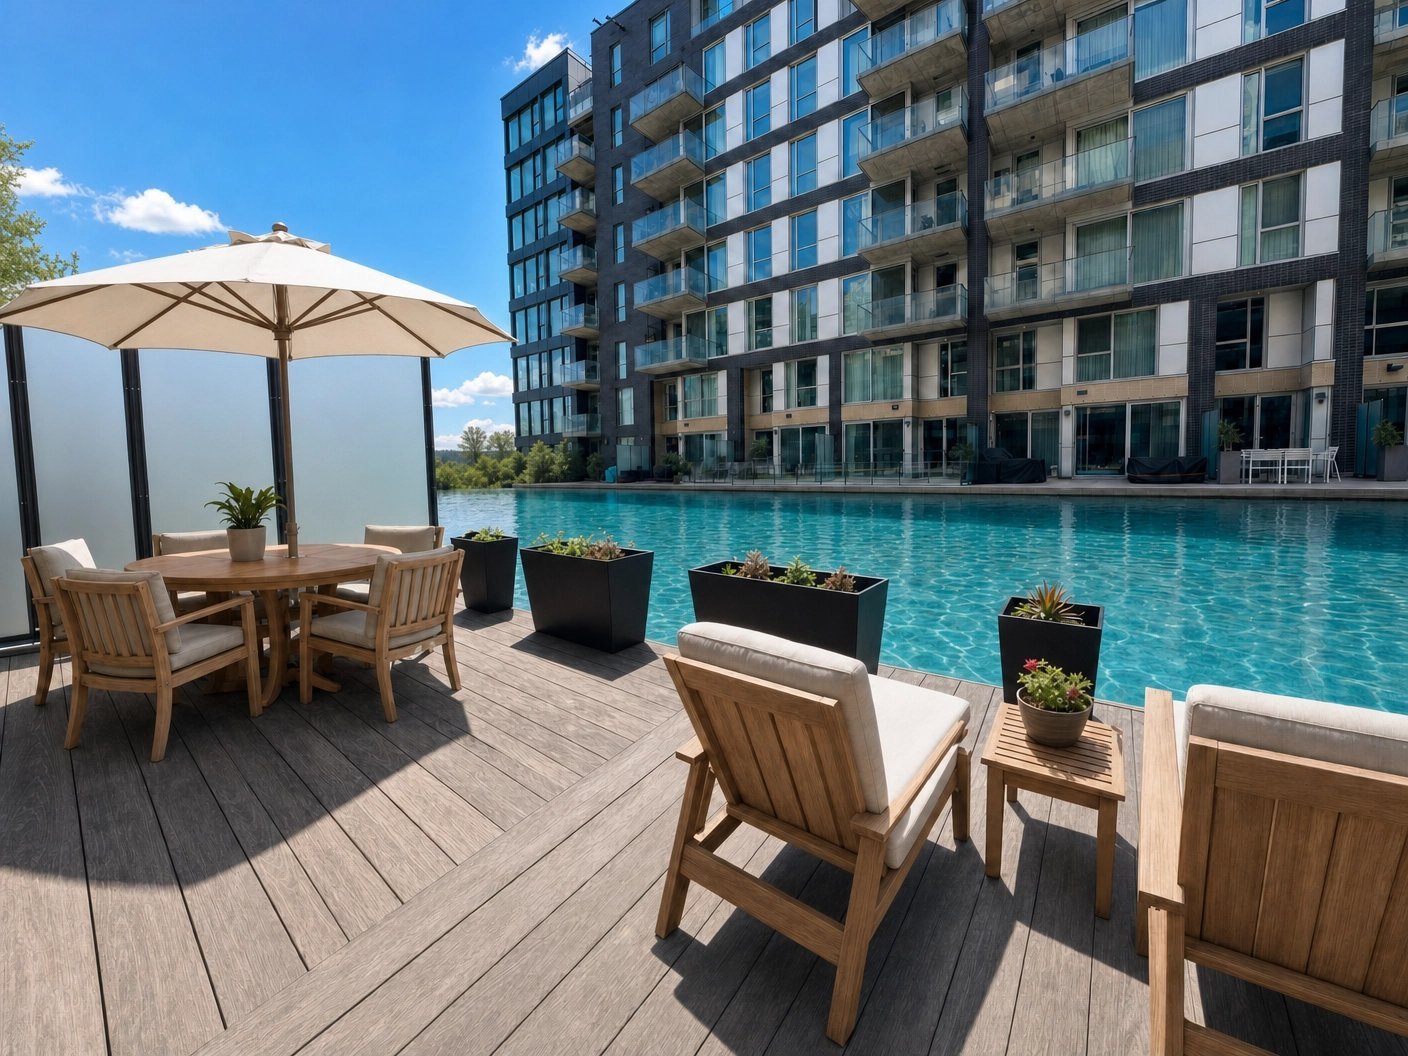
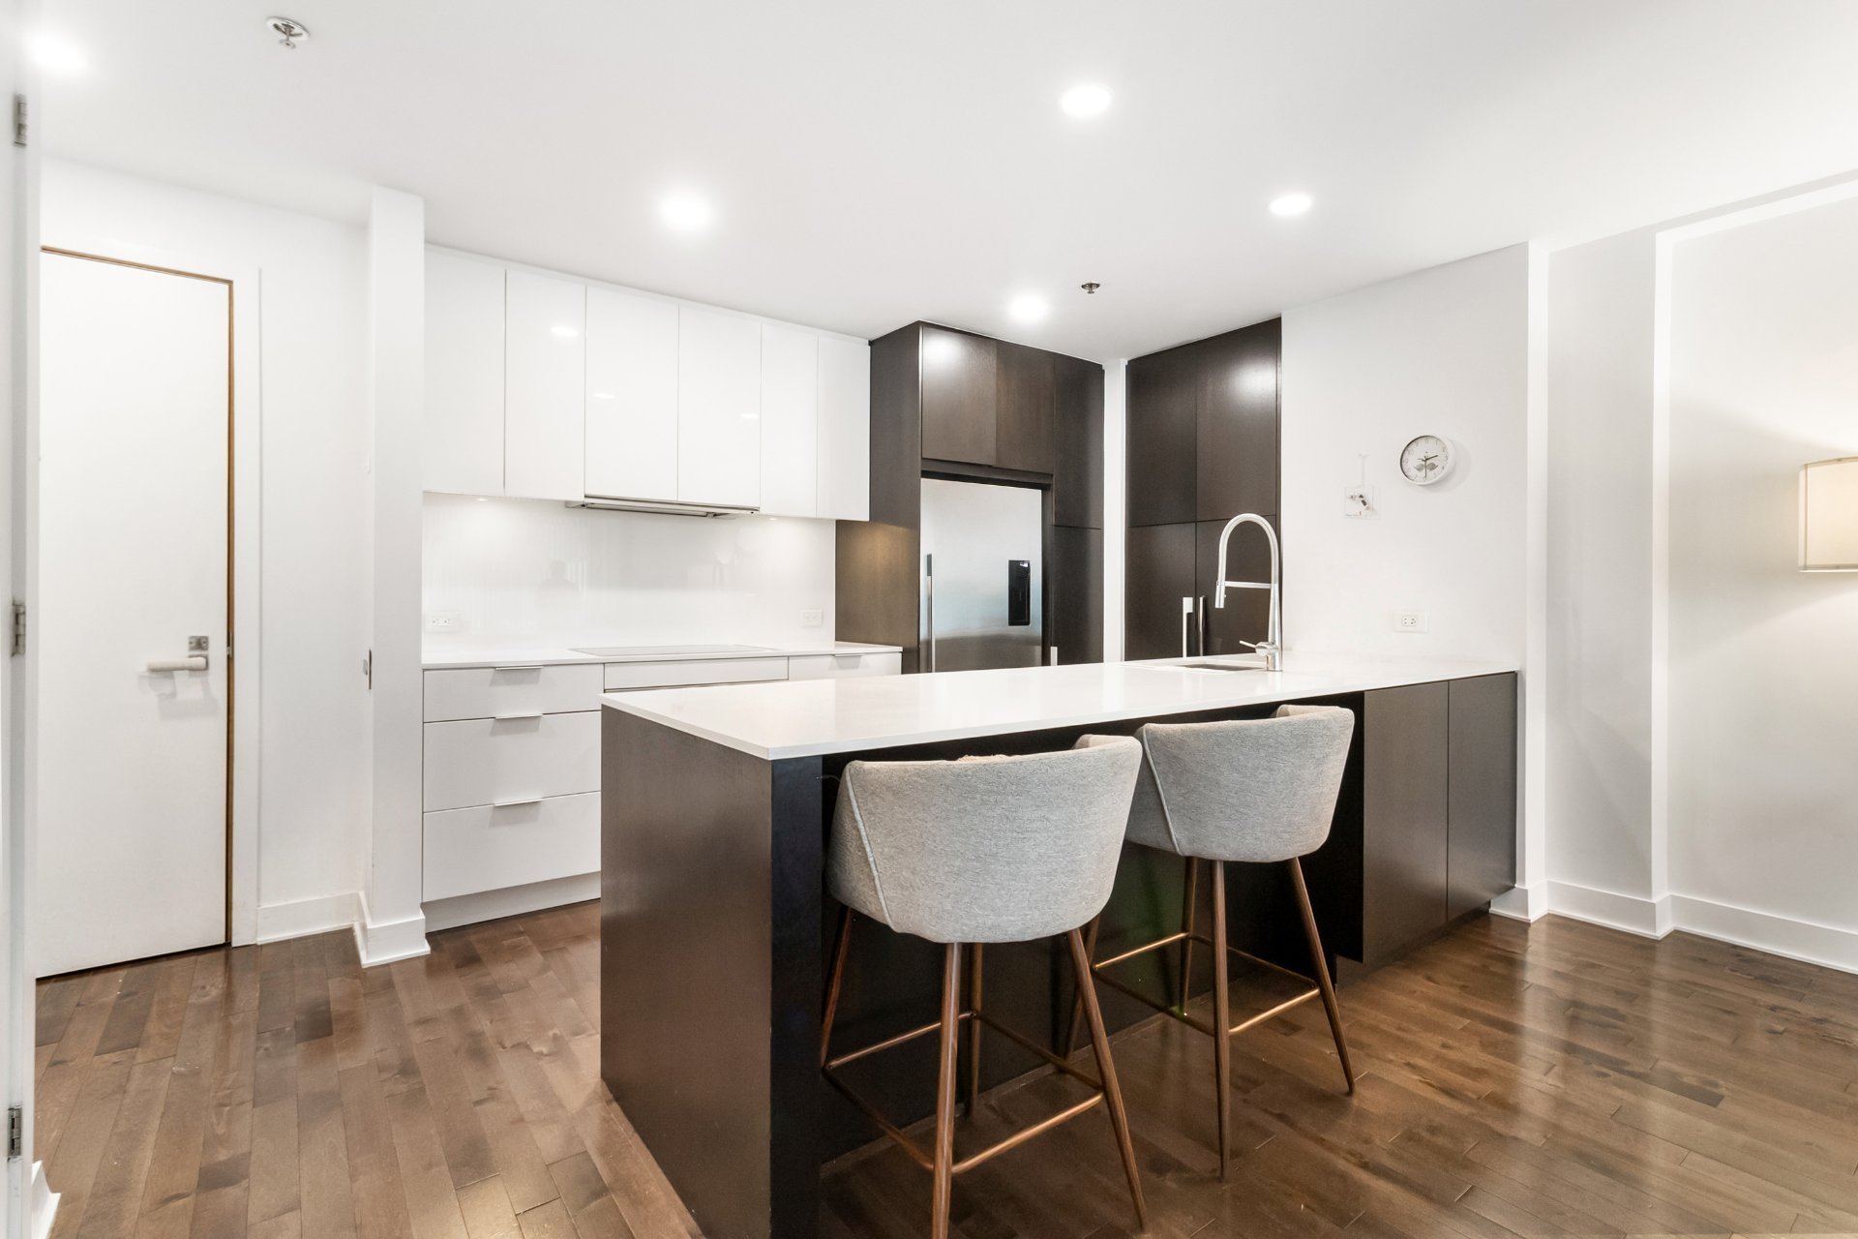
Patio
Patio
Kitchen
Kitchen
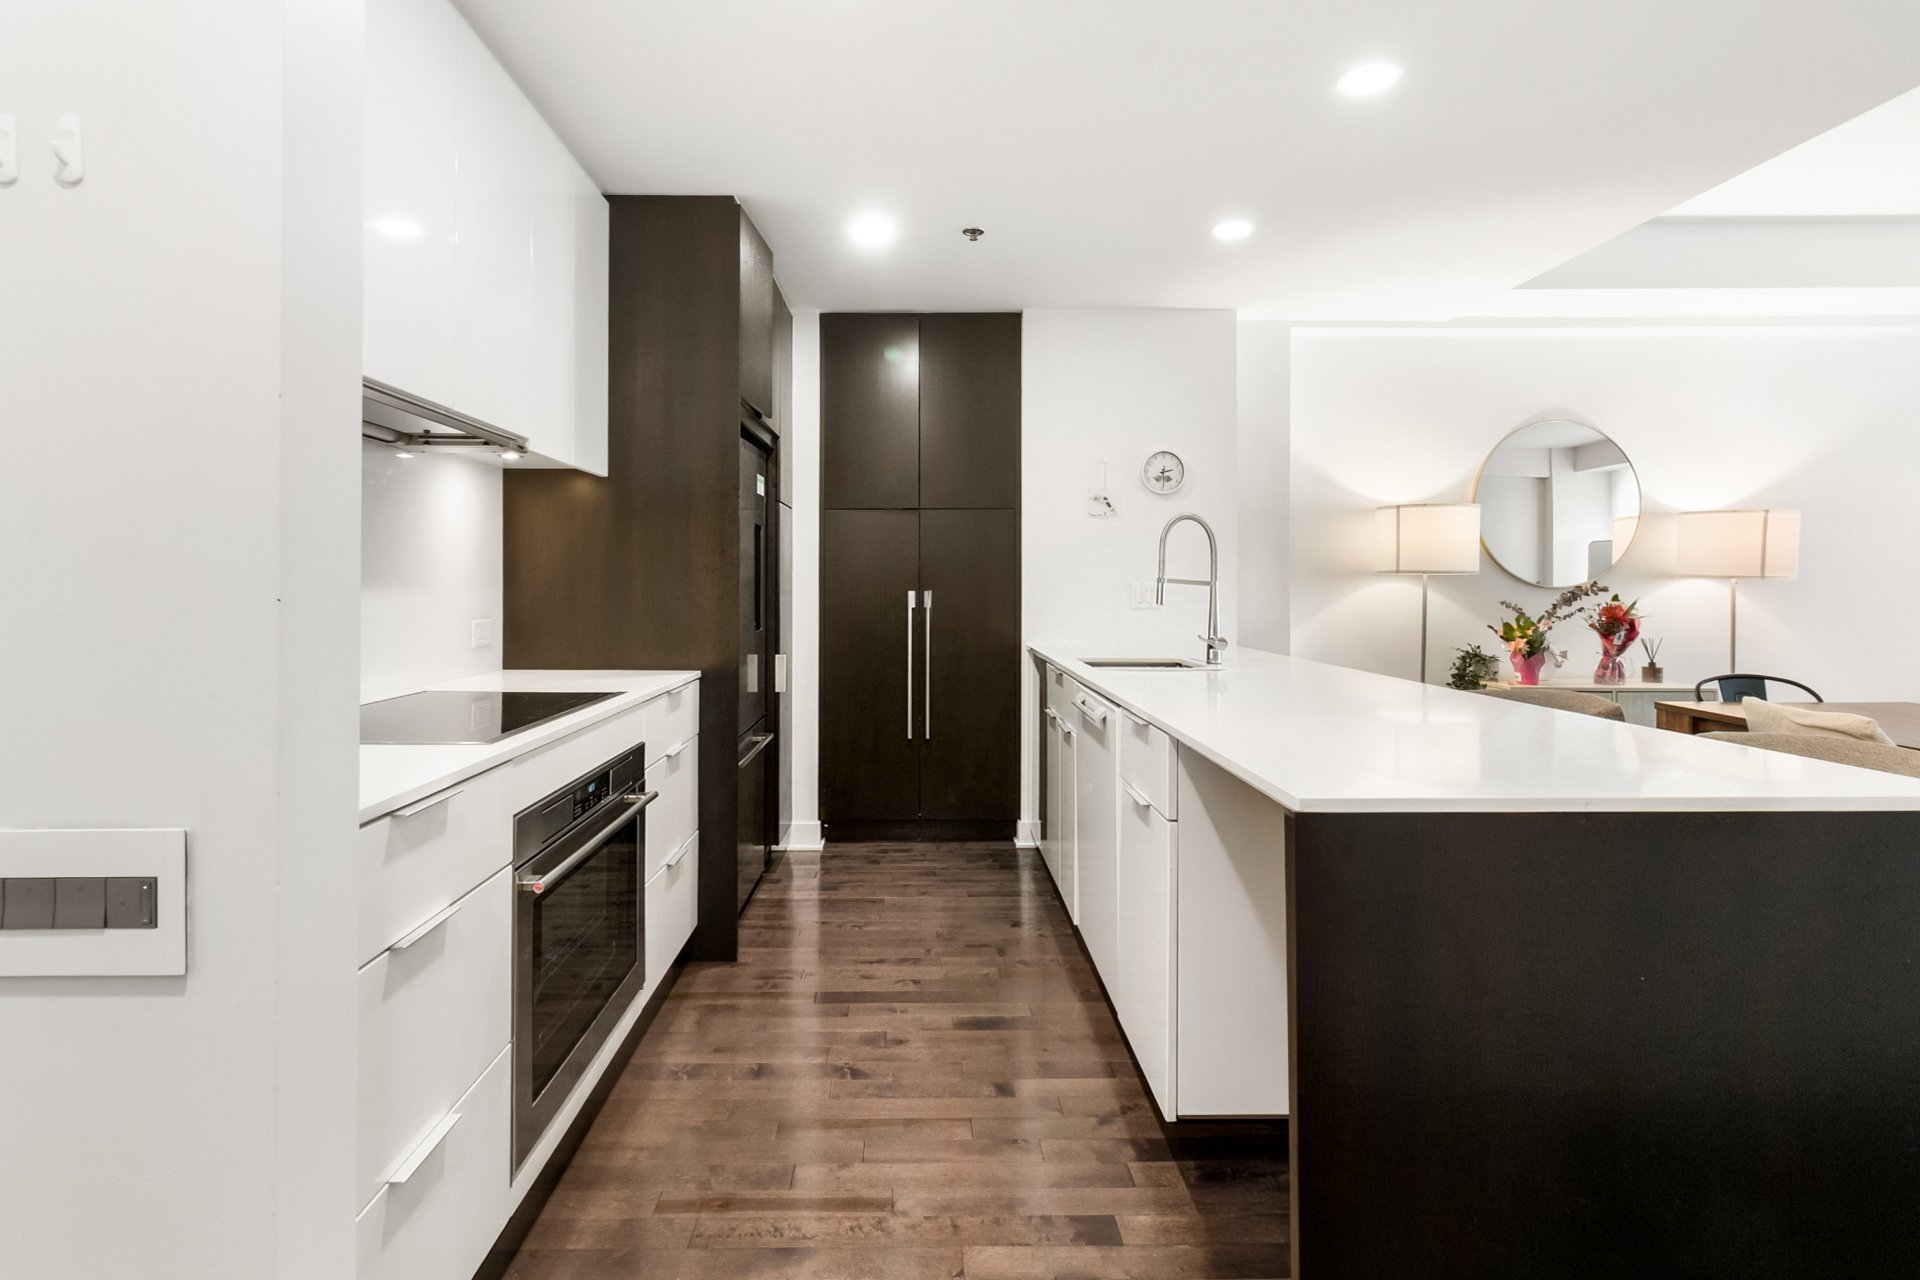
Kitchen
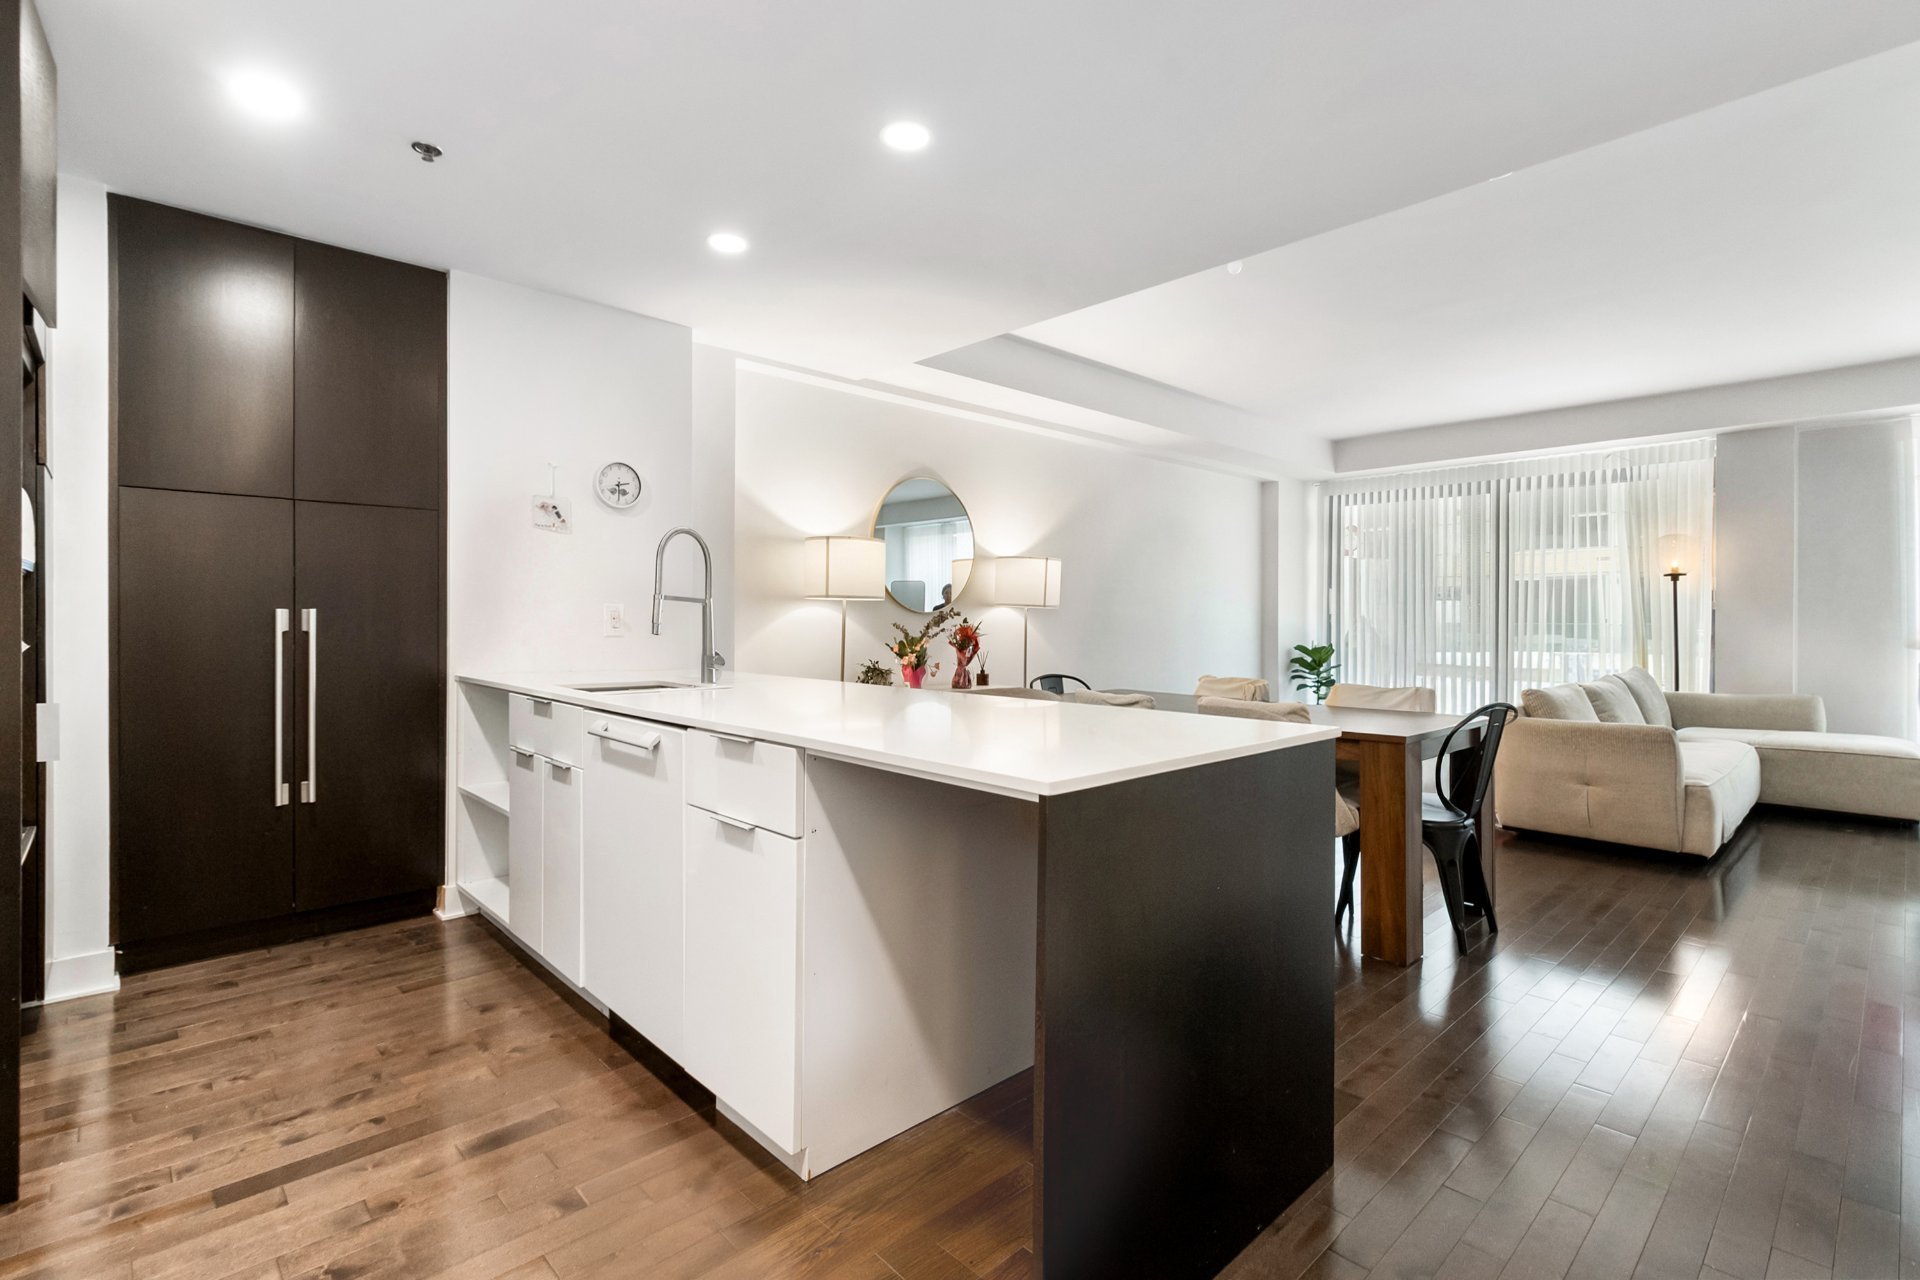
Kitchen
Kitchen
Kitchen
Dining room
Dining room
Living room
Living room
Overall View
Overall View
Living room
Living room
Living room
Living room
Living room
Living room
Dining room
Dining room
Staircase
Staircase
Other
Other
Primary bedroom
Primary bedroom
Walk-in closet
Walk-in closet
Bedroom
Bedroom
Bathroom
Bathroom
Bathroom
Bathroom
Bathroom
Bathroom
Overall View
Overall View
Parking
Parking
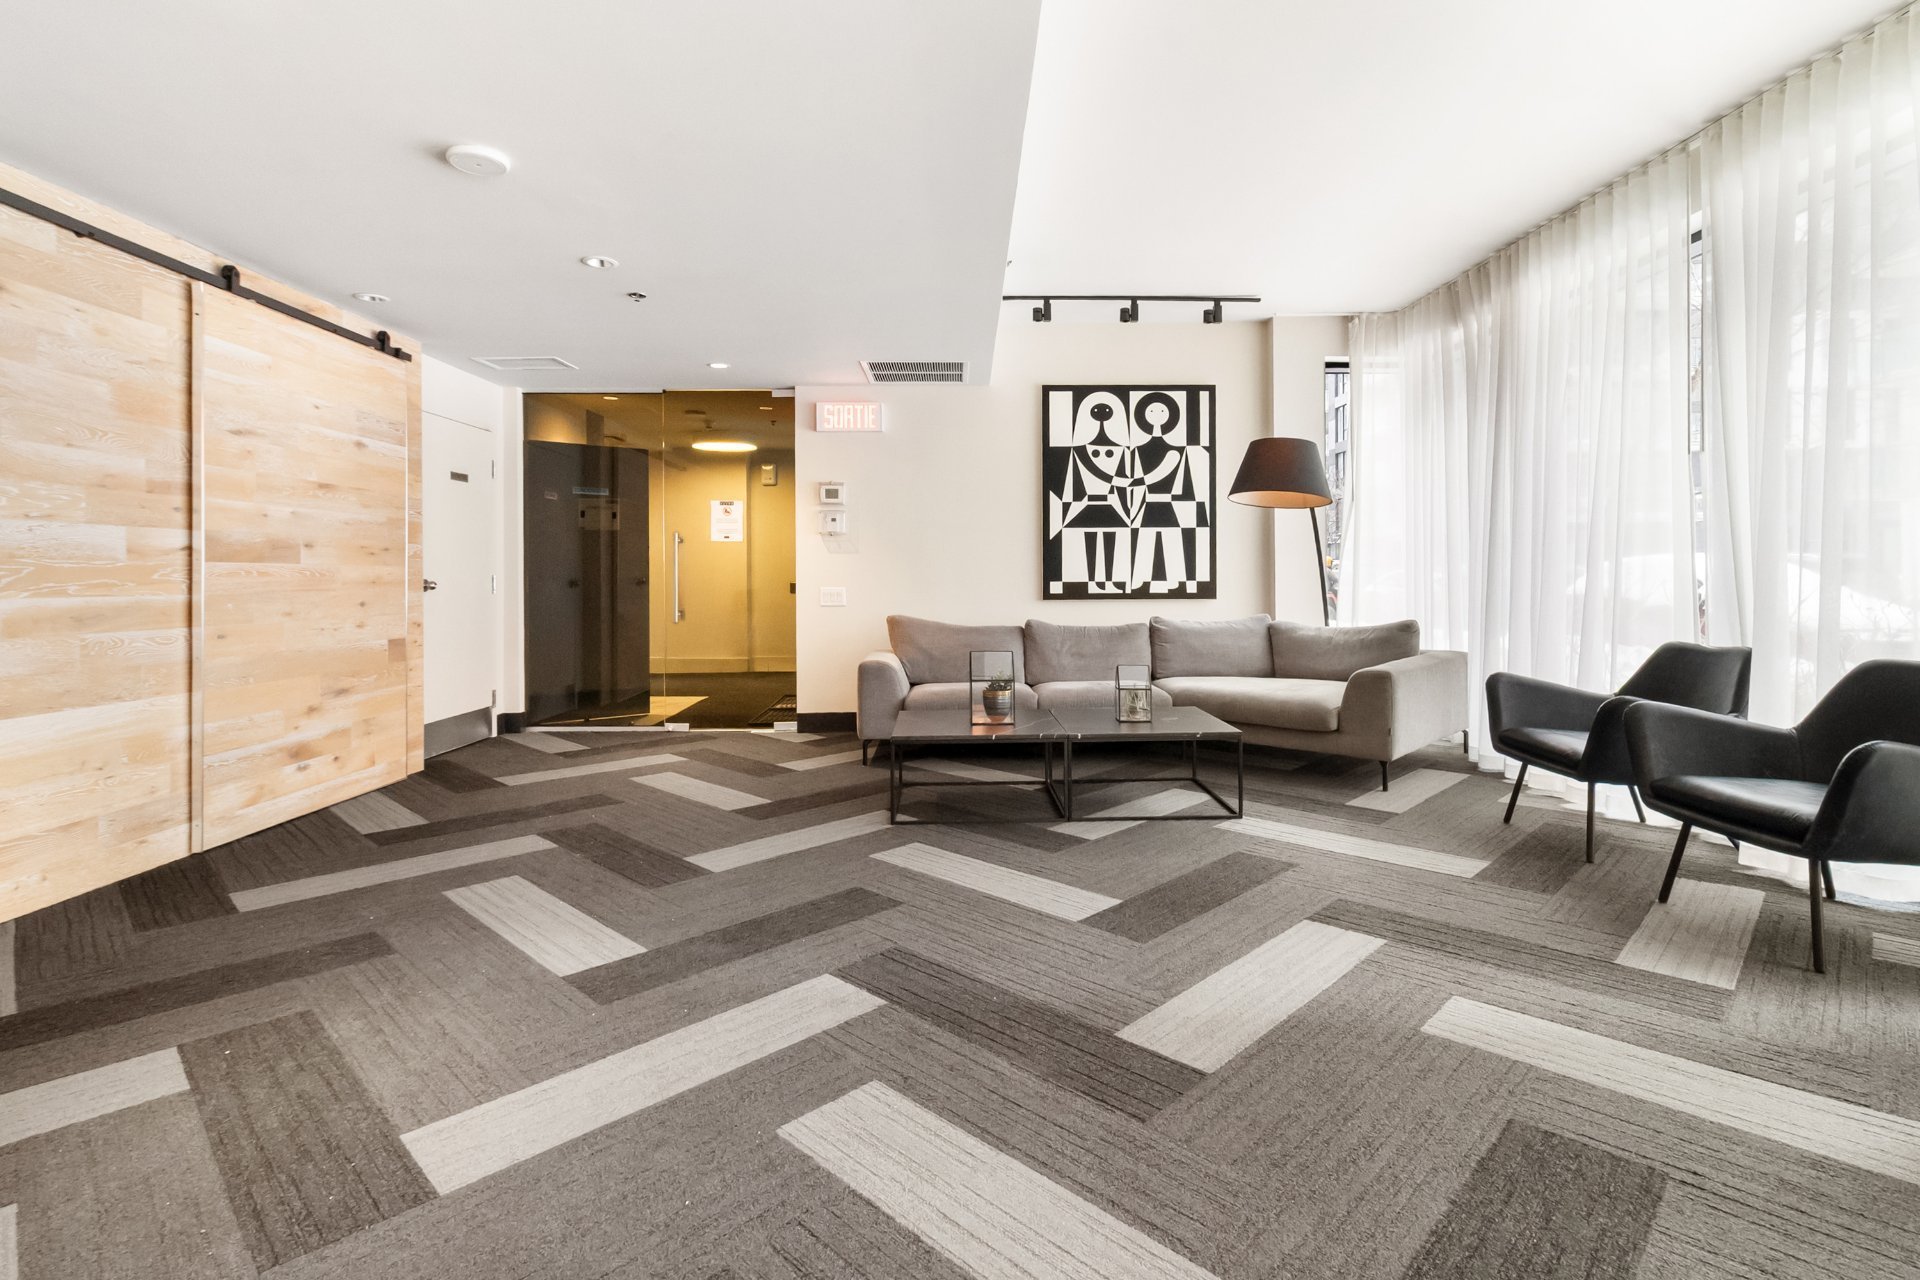
Common room
Common room
Common room
Common room
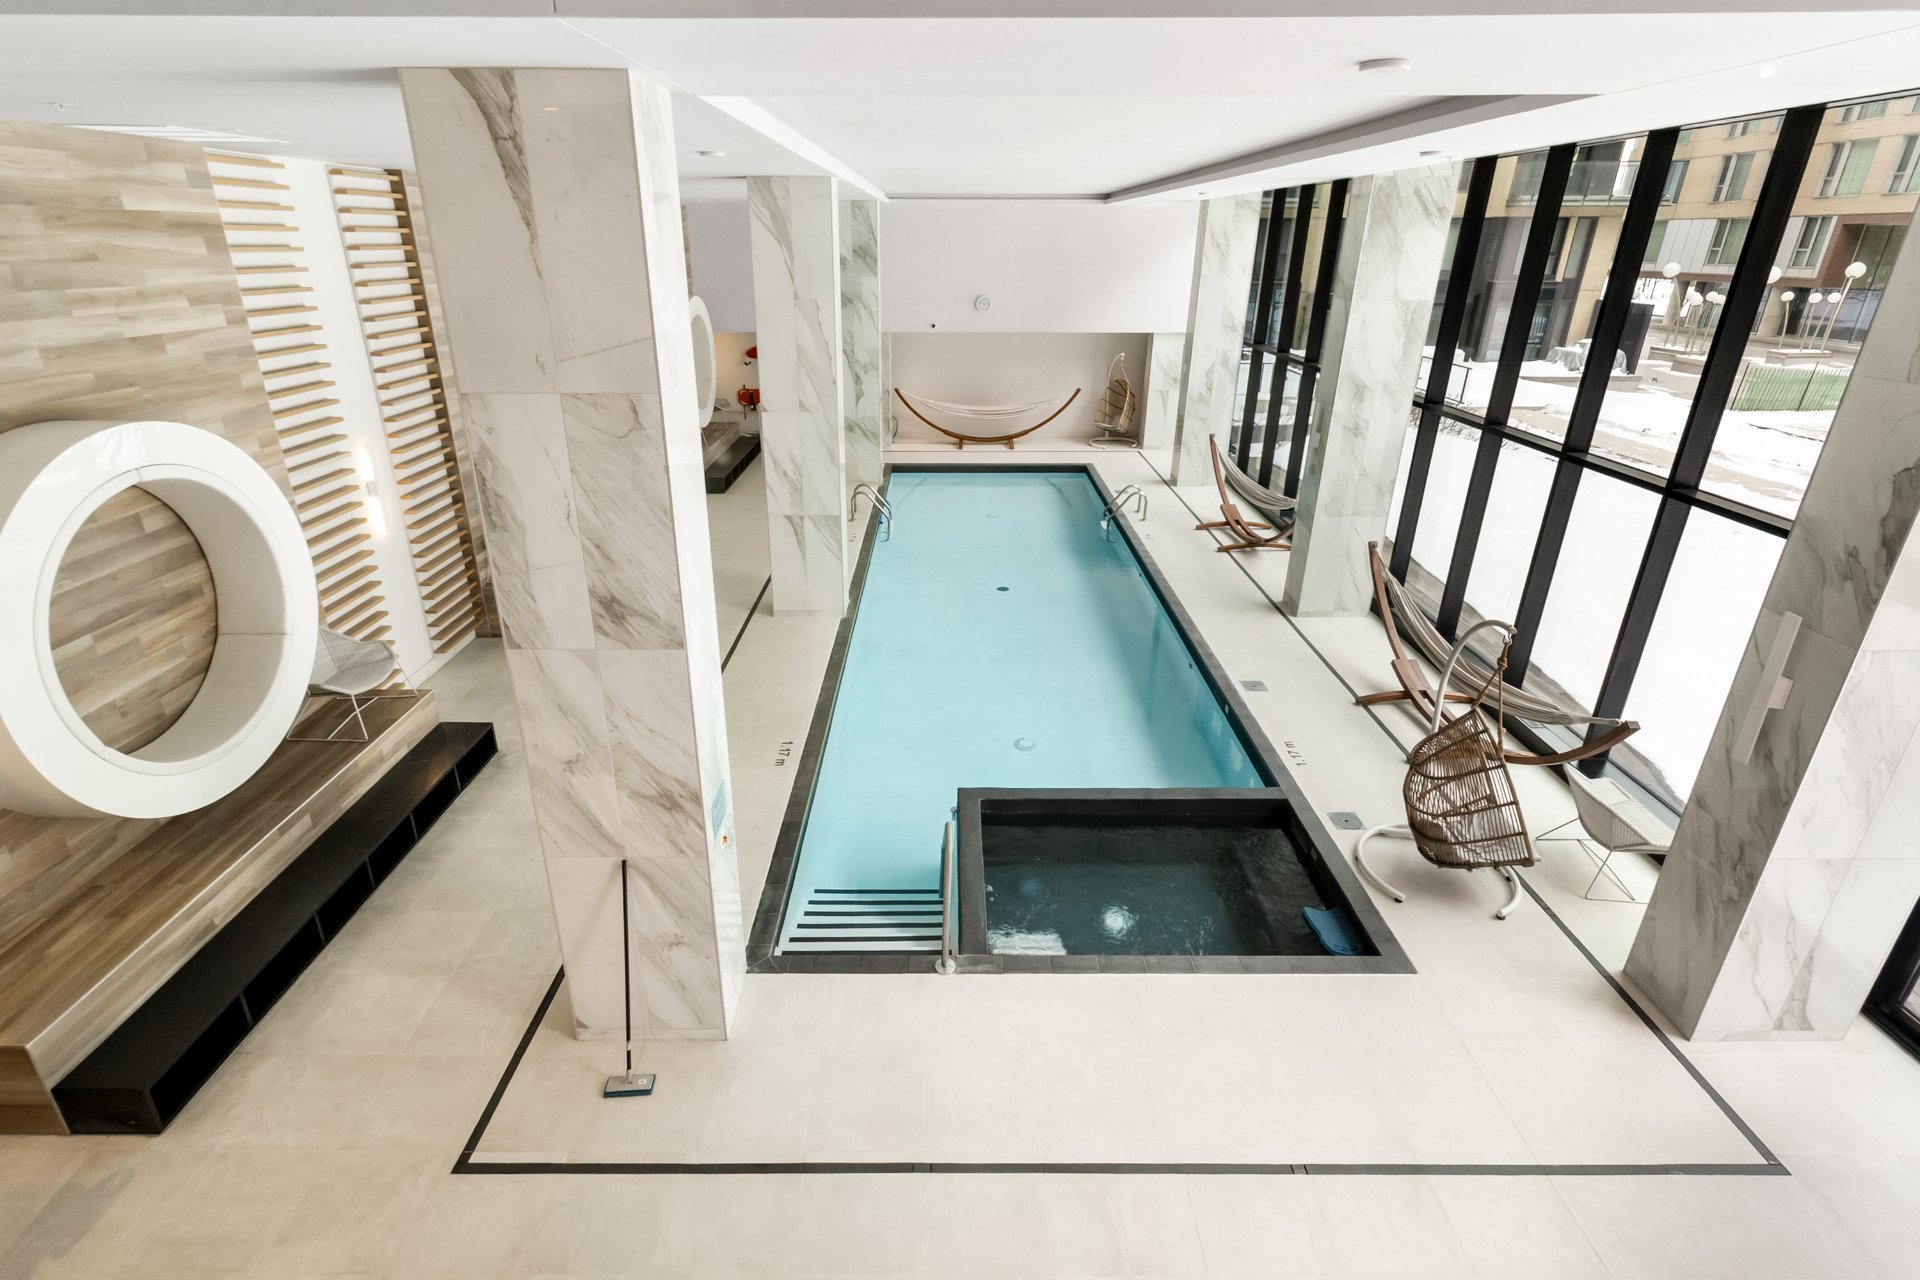
Pool
Pool
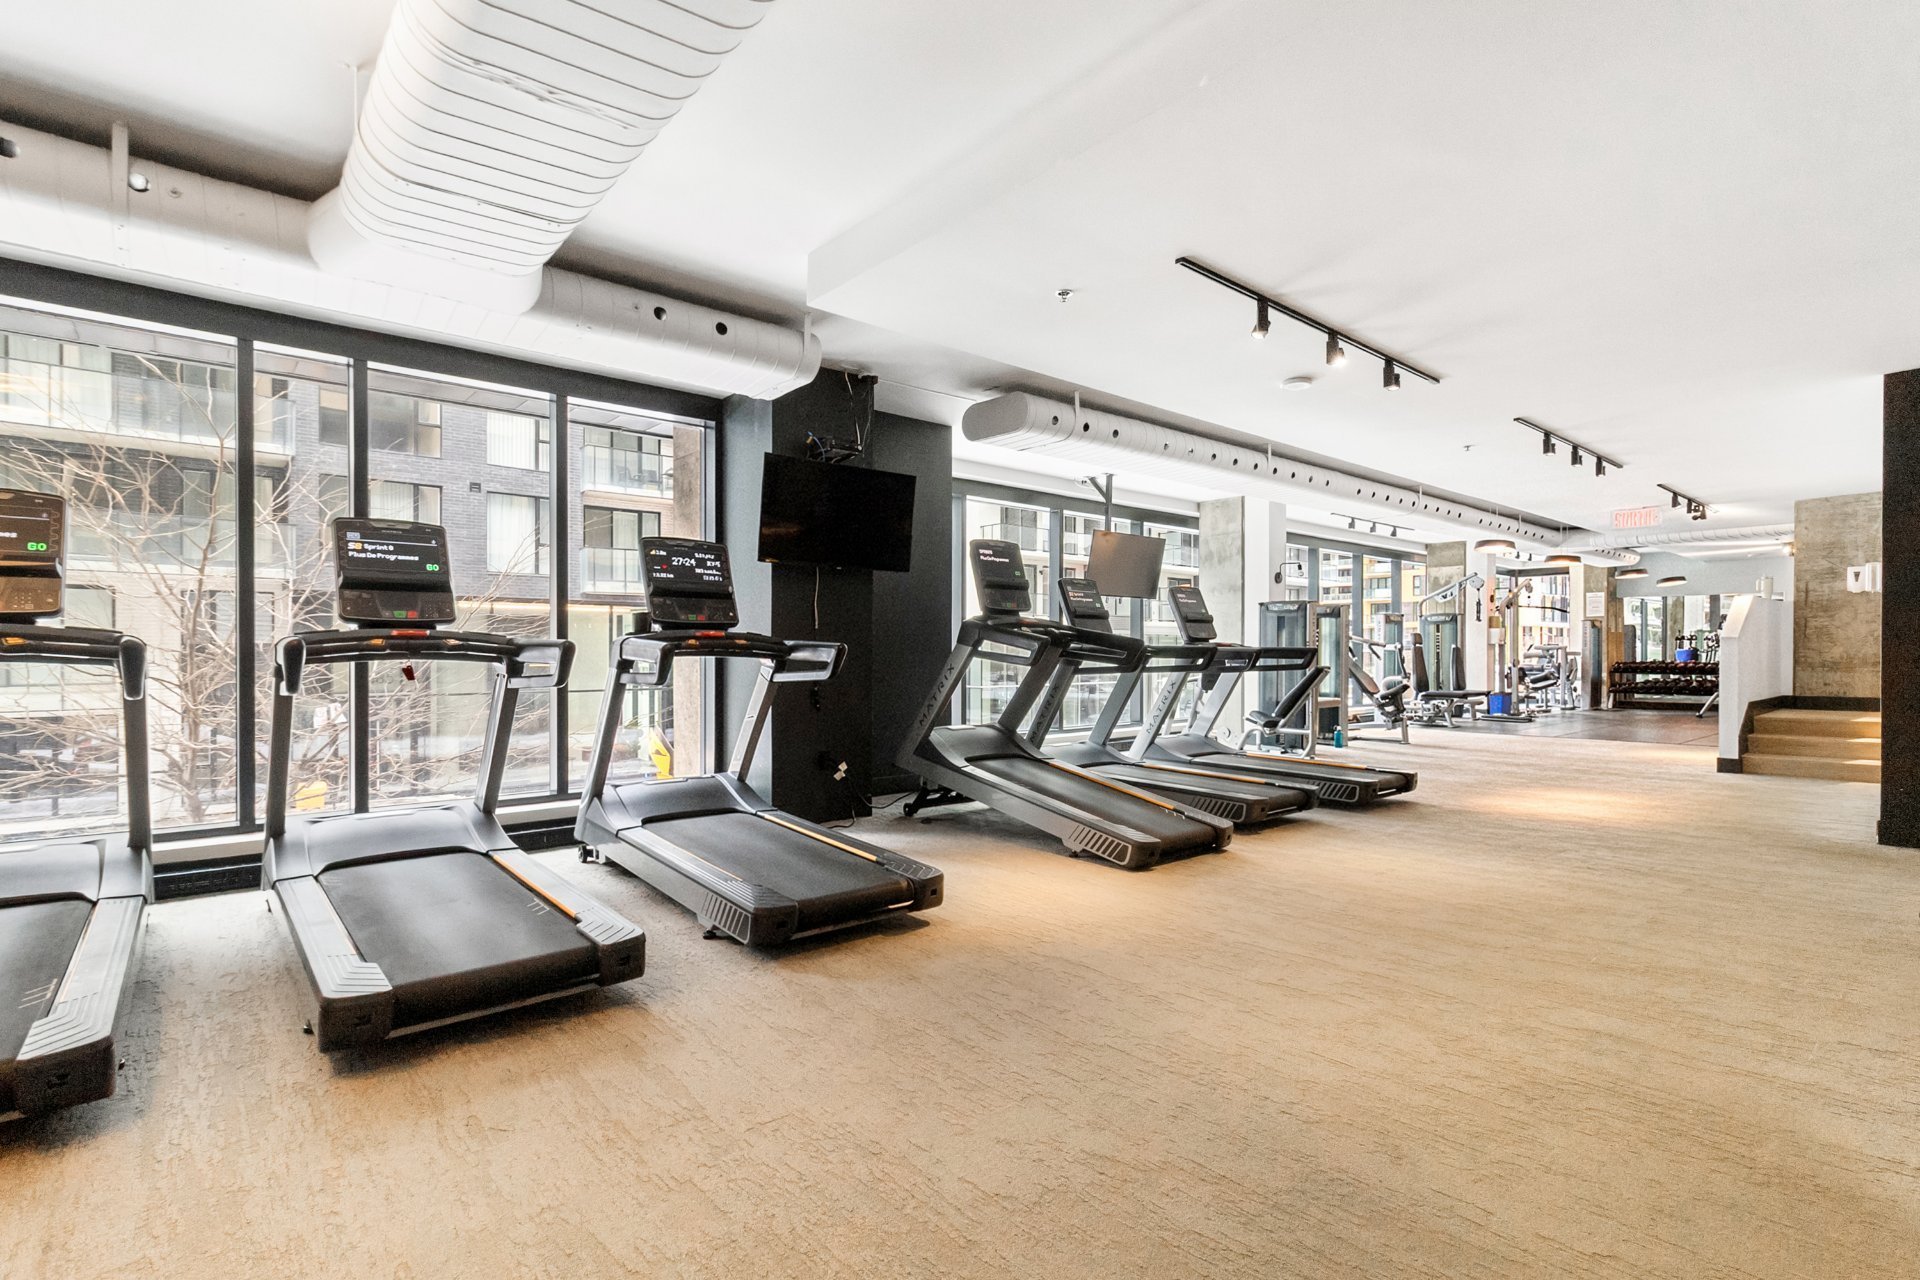
Exercise room
Exercise room
Exercise room
Exercise room
Exercise room
Exercise room
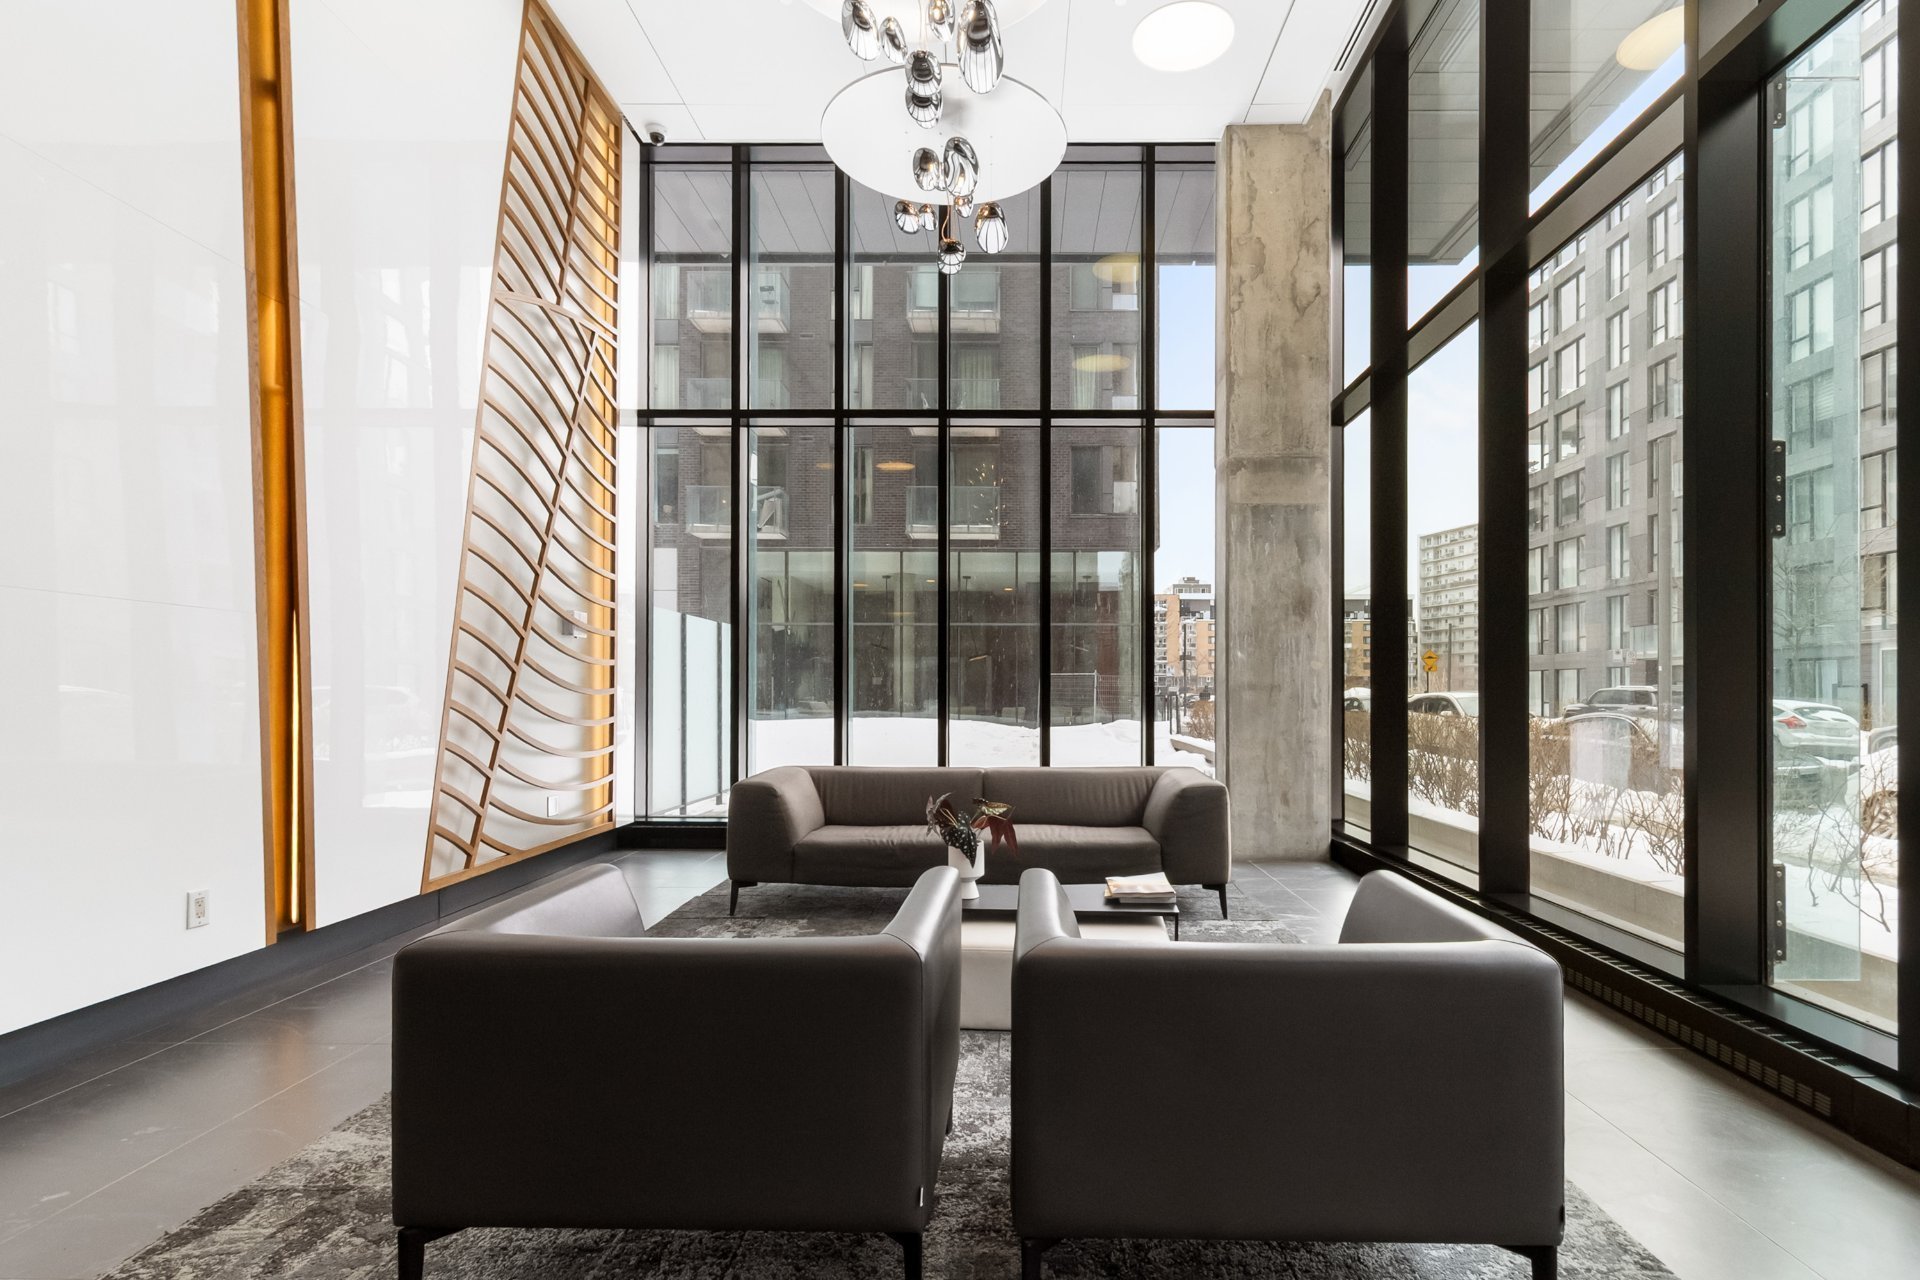
Reception Area
Reception Area
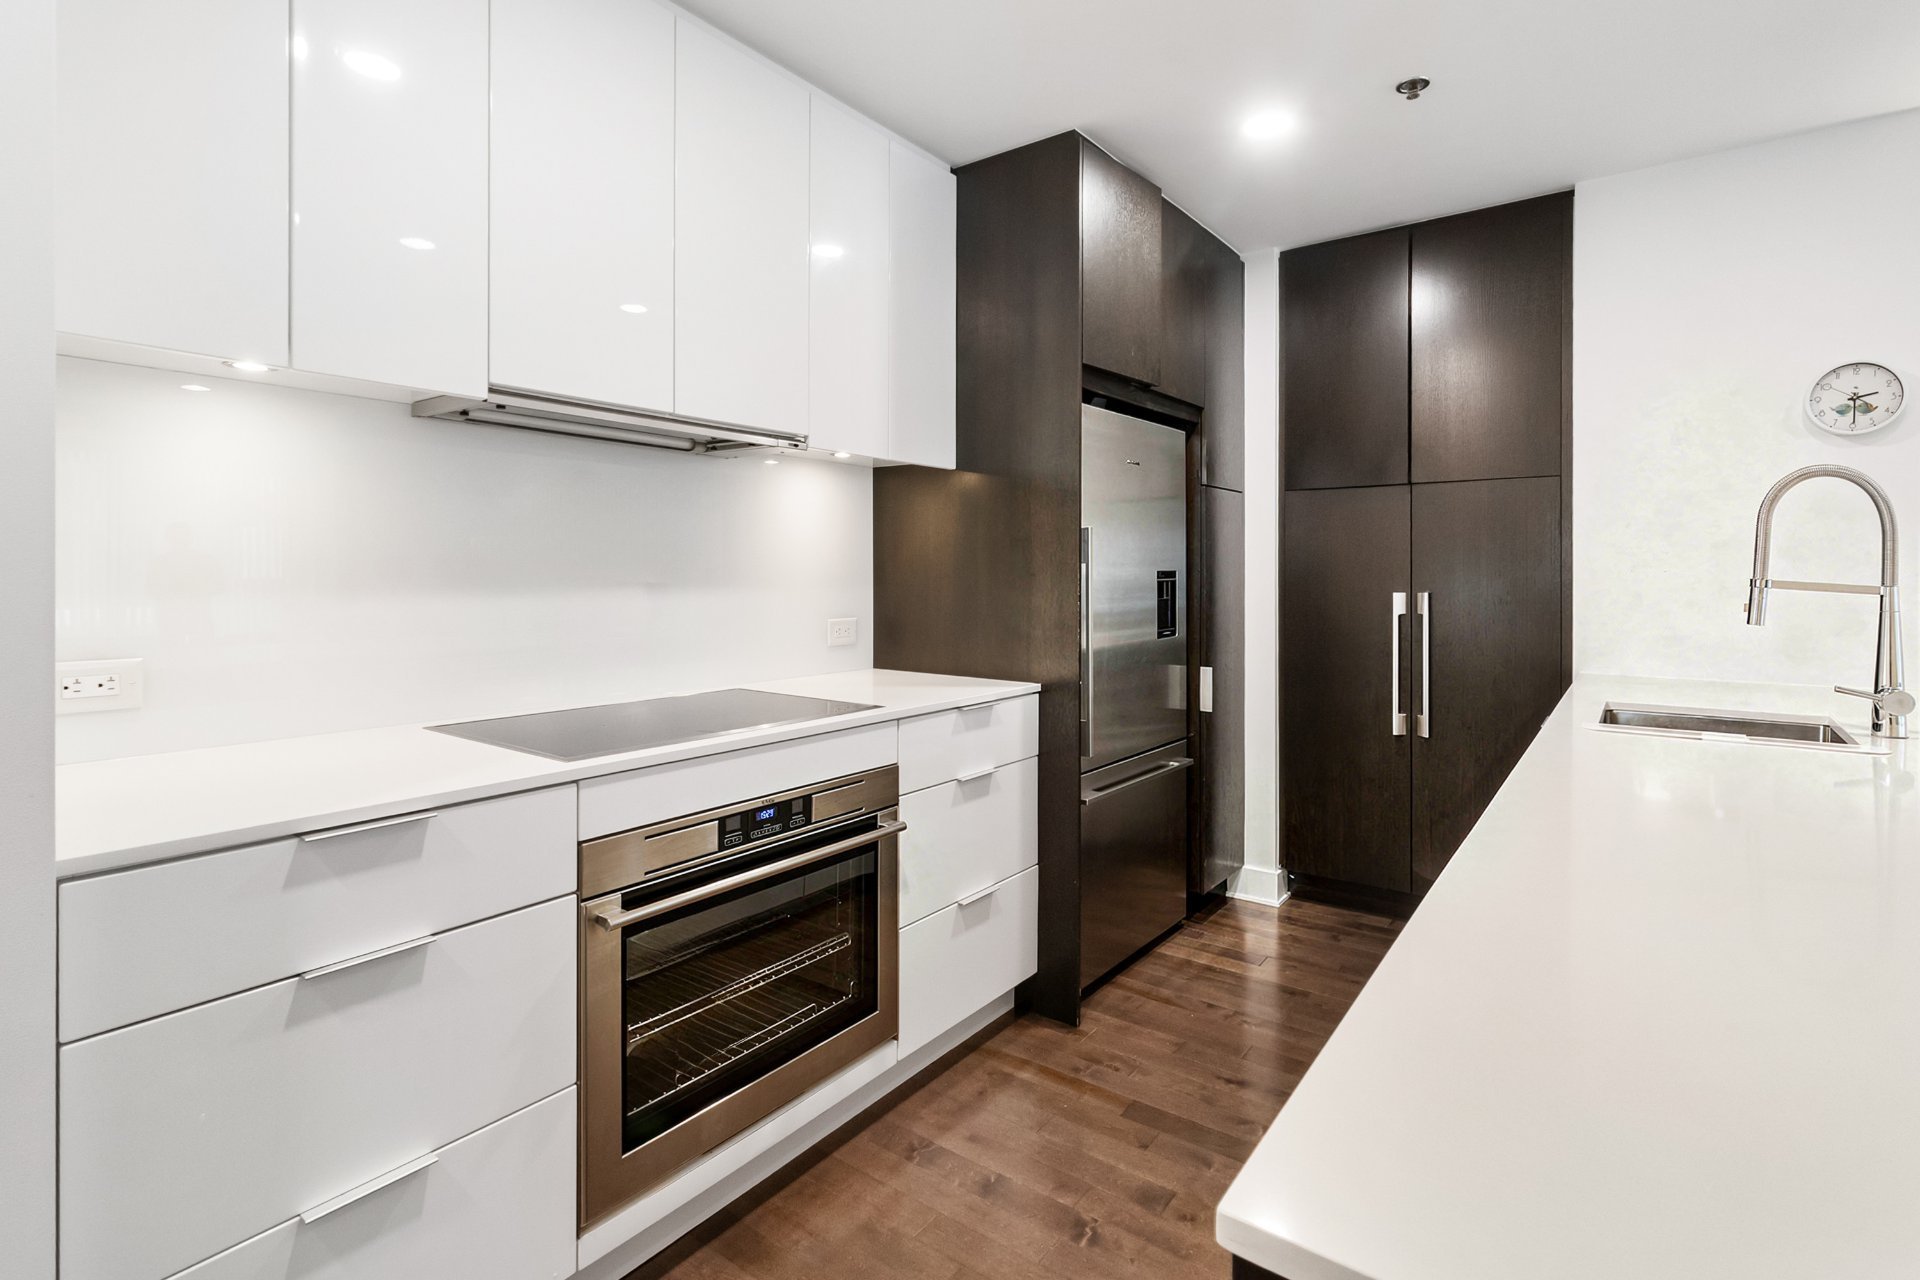
Kitchen
Kitchen
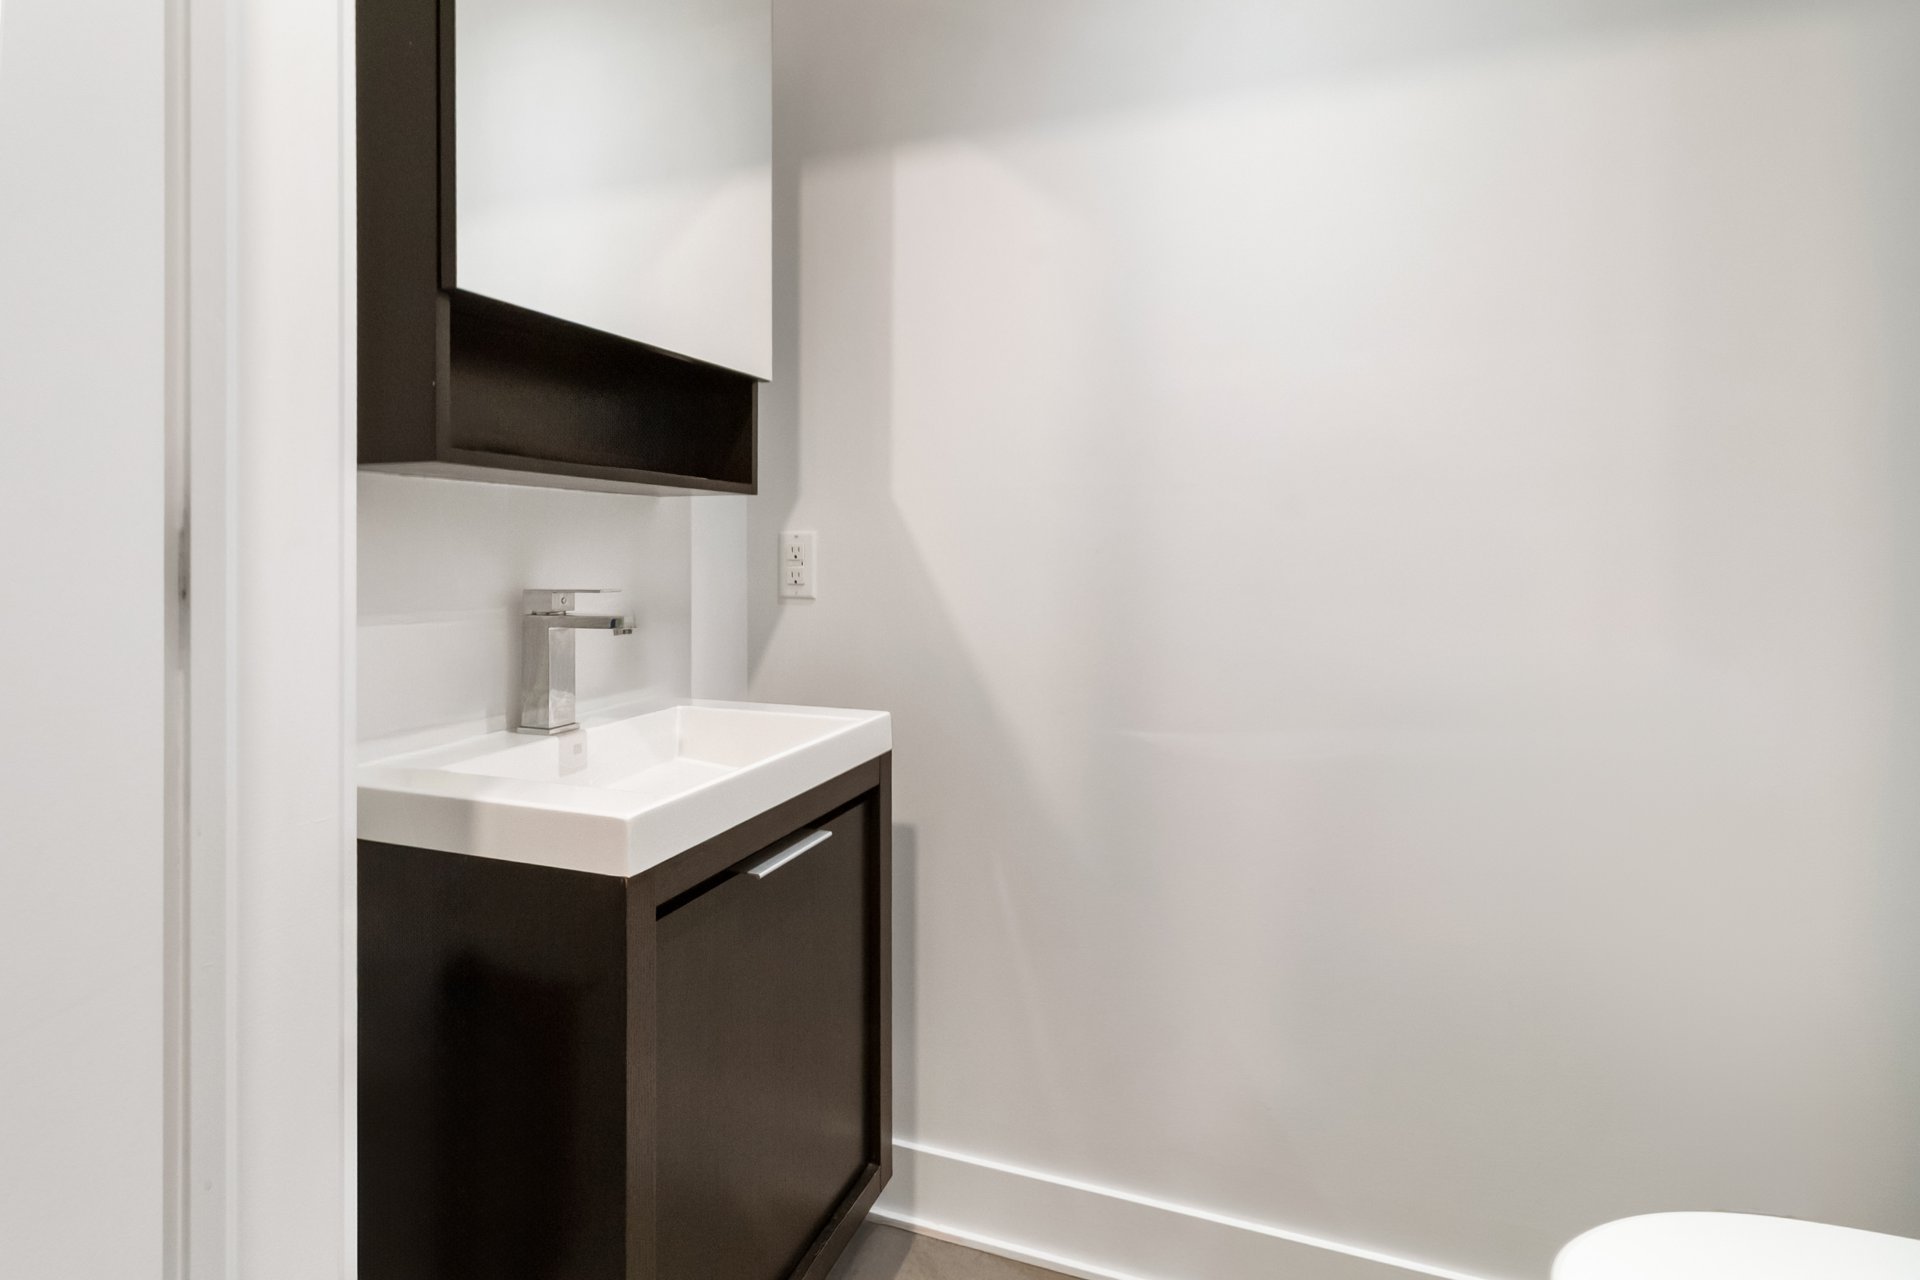
Washroom
Washroom
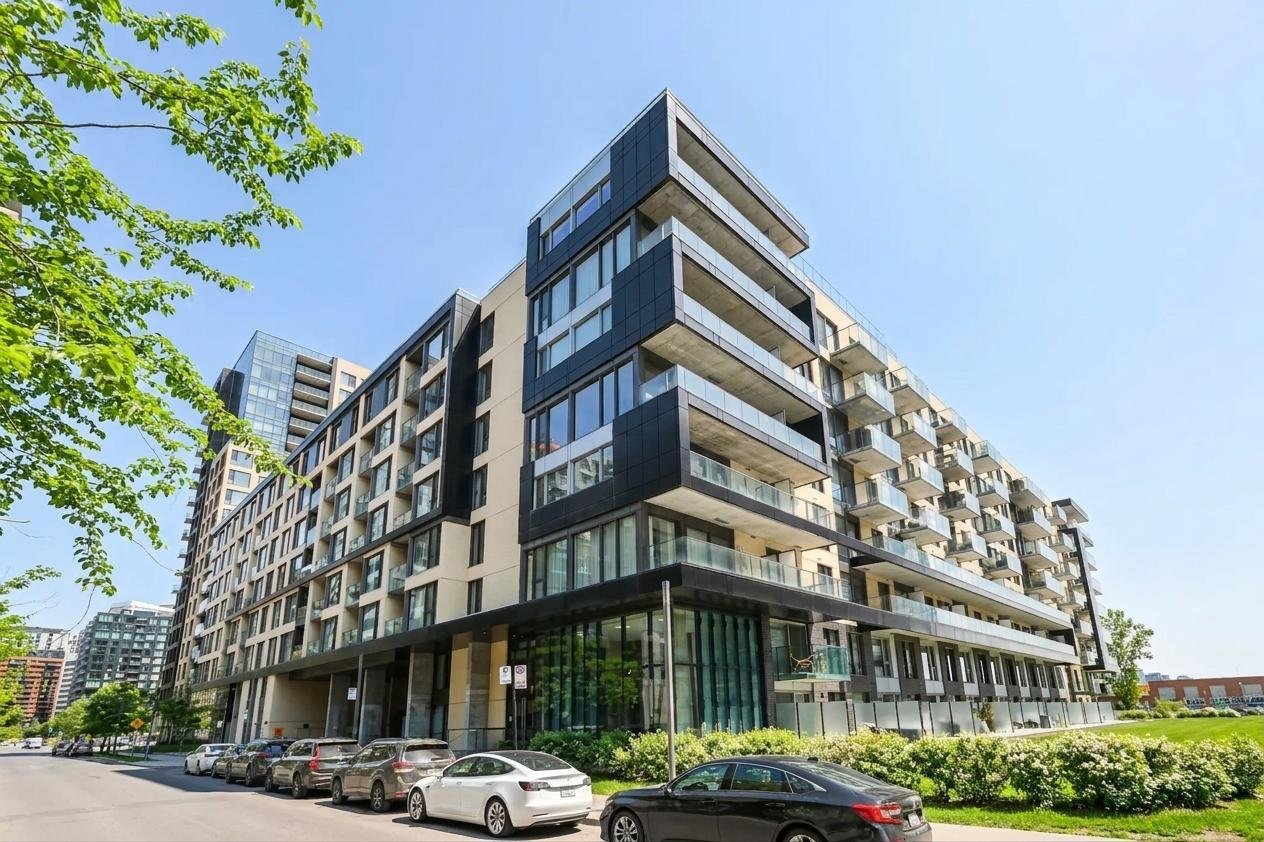
Frontage
Frontage
Patio
Kitchen
Kitchen
Kitchen
Dining room
Living room
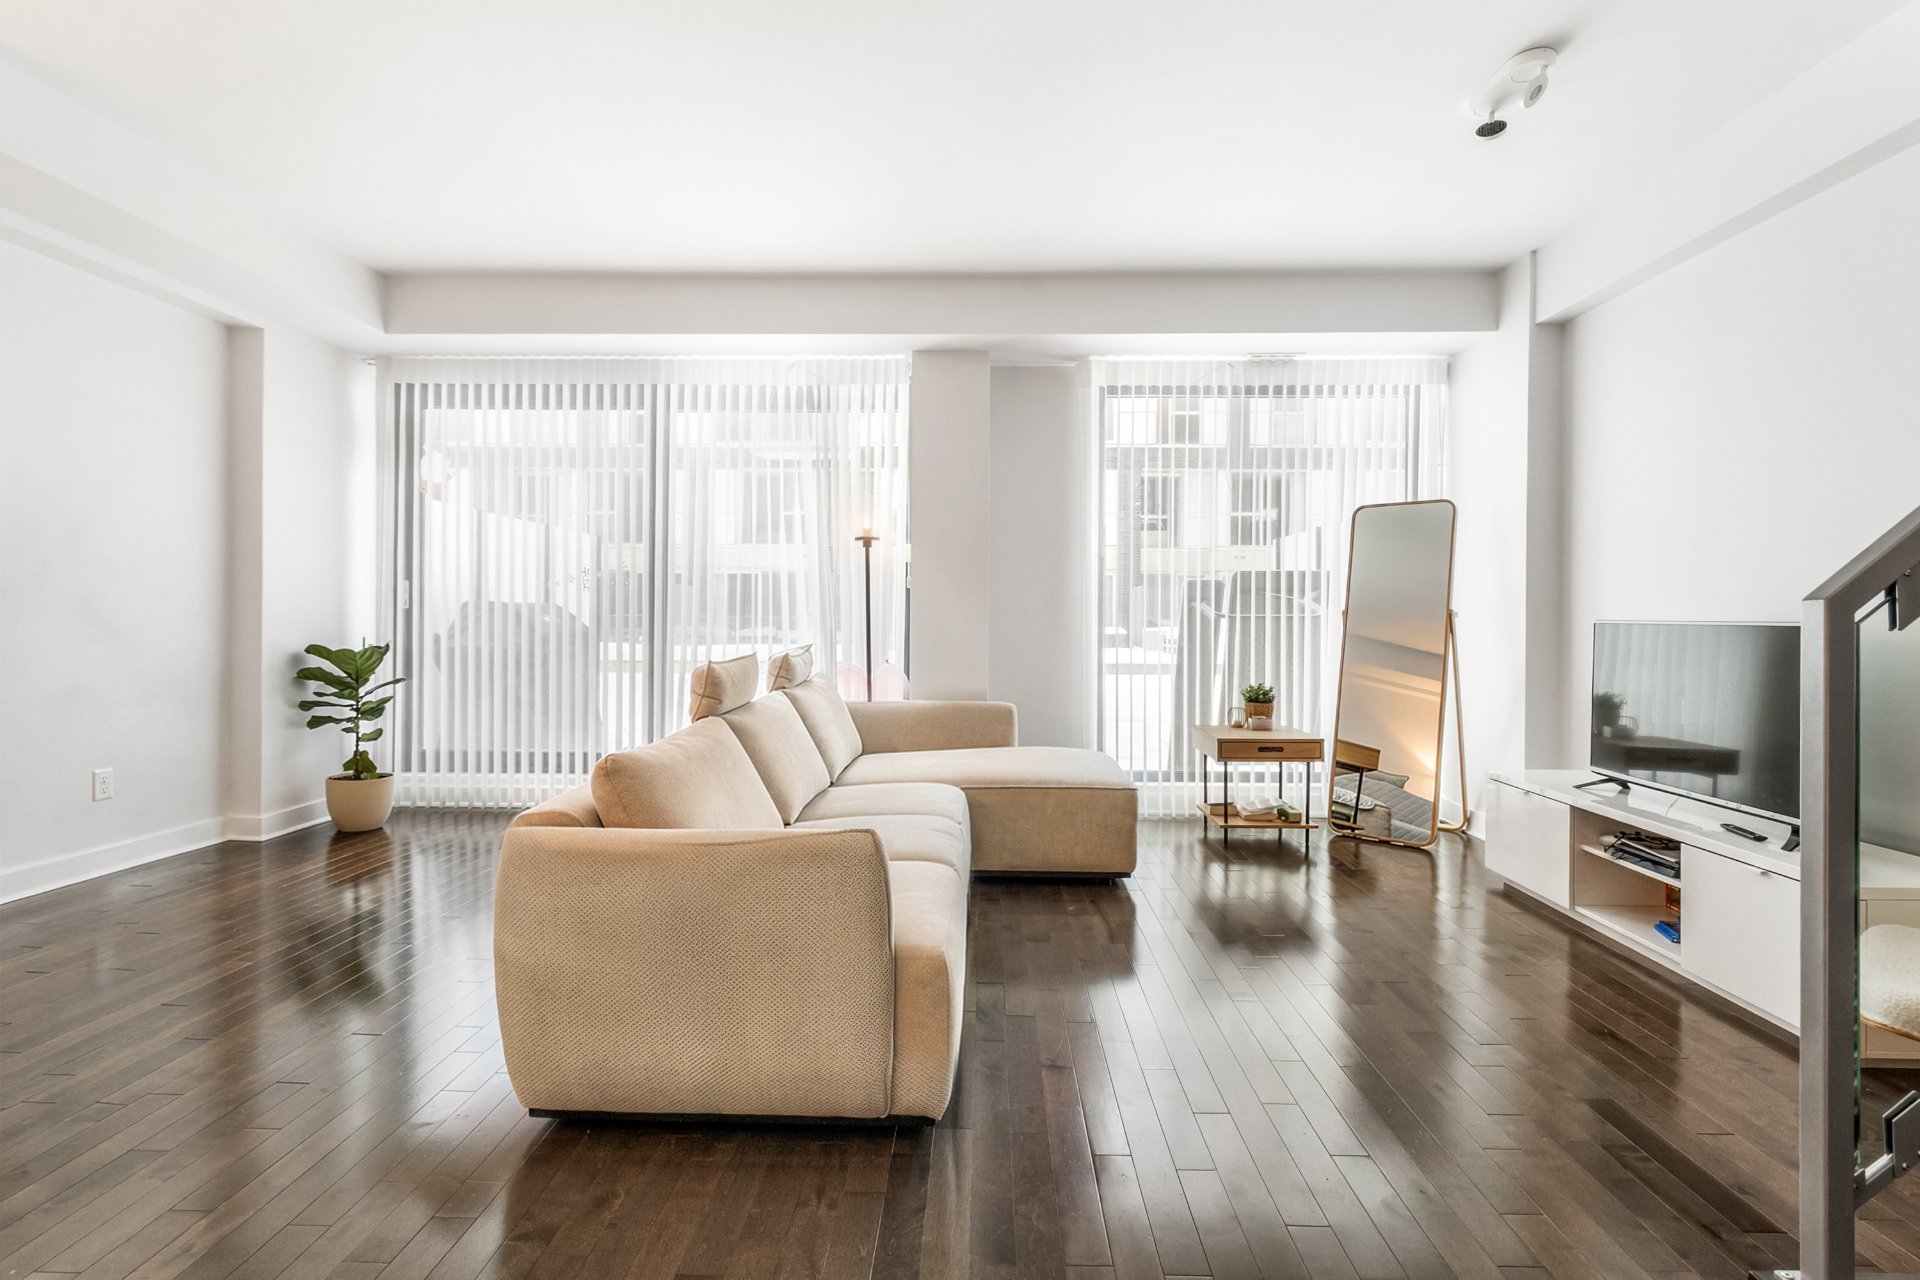
Overall View
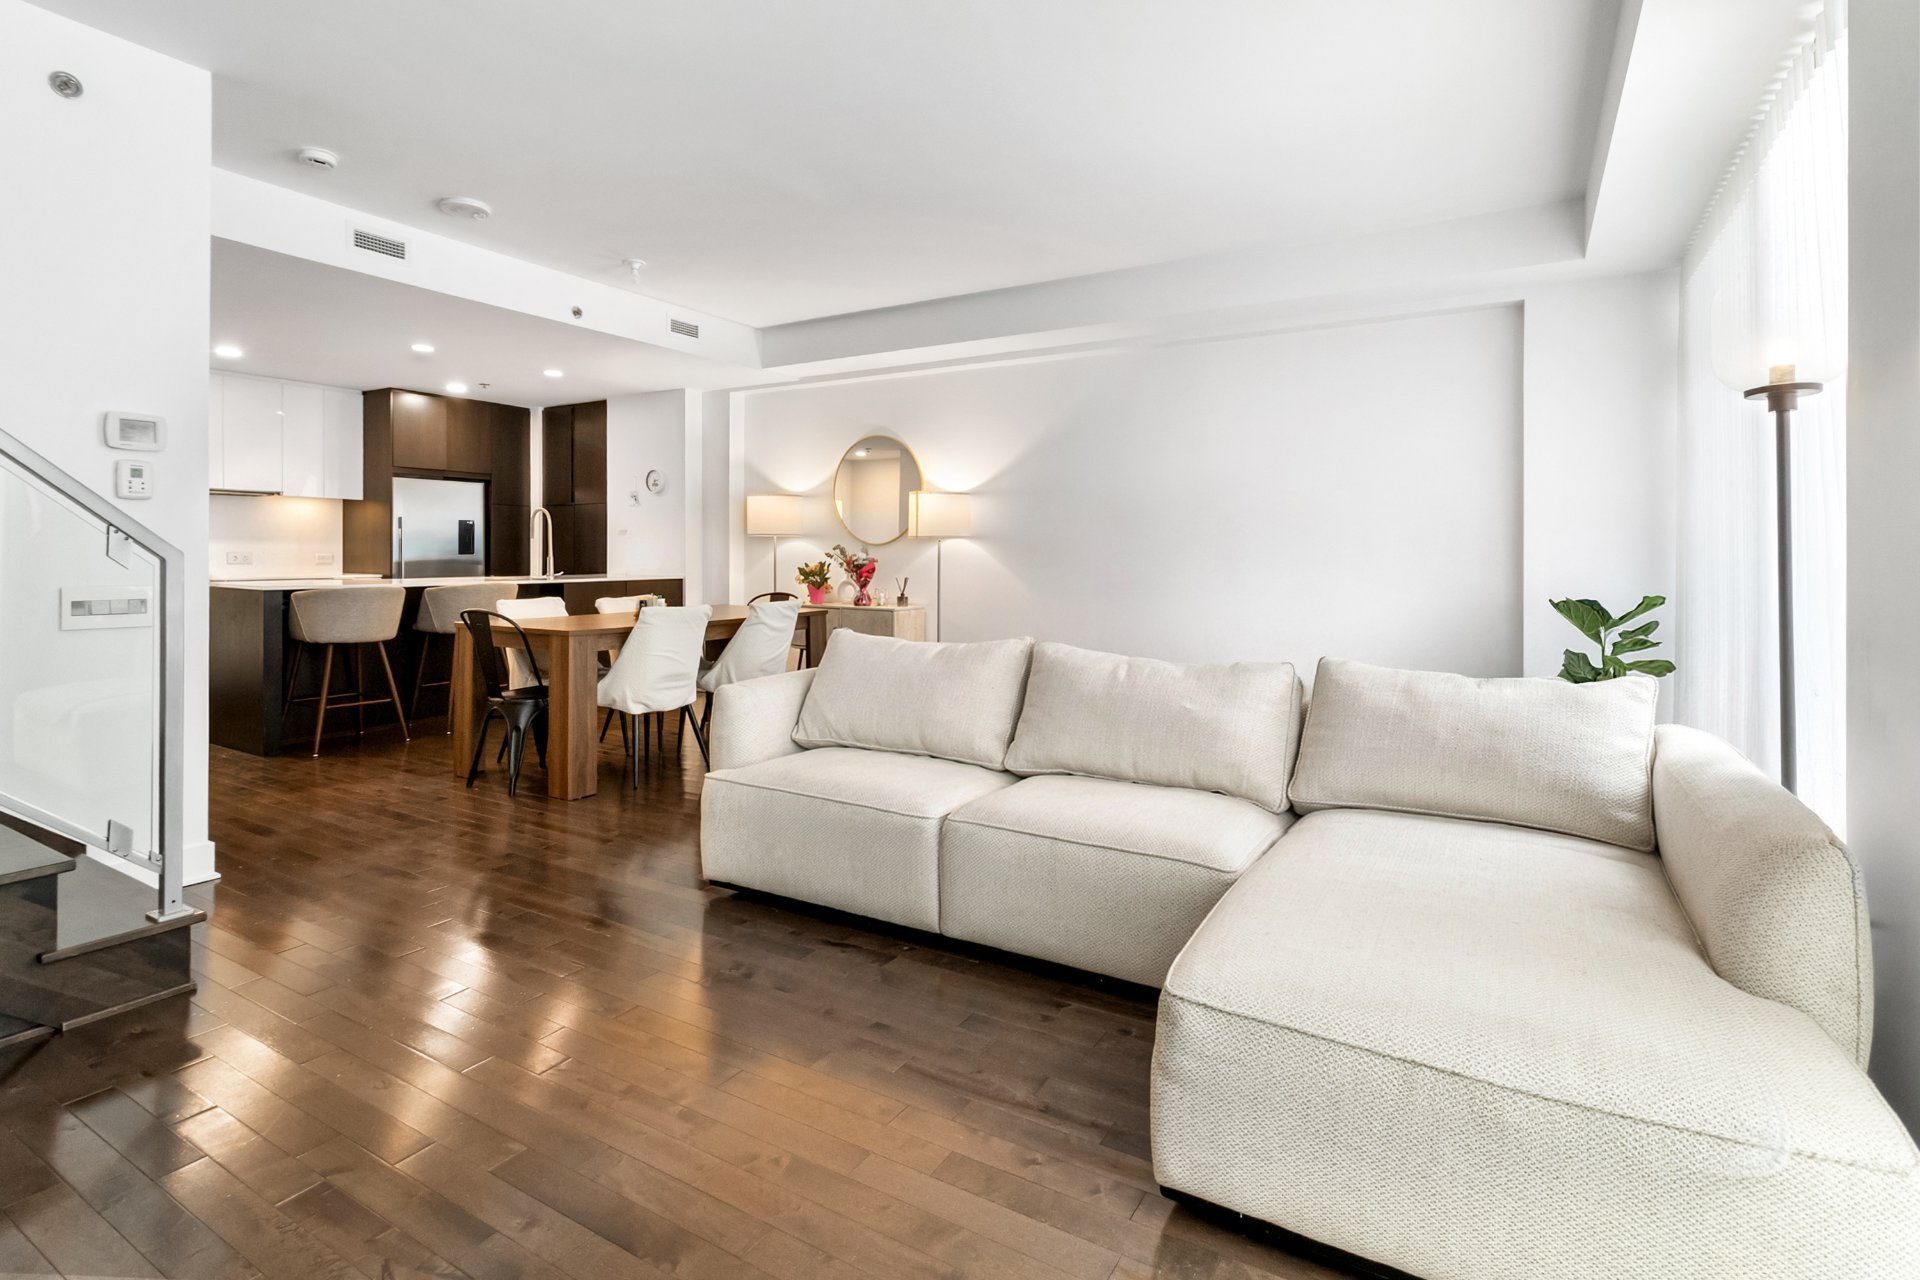
Living room
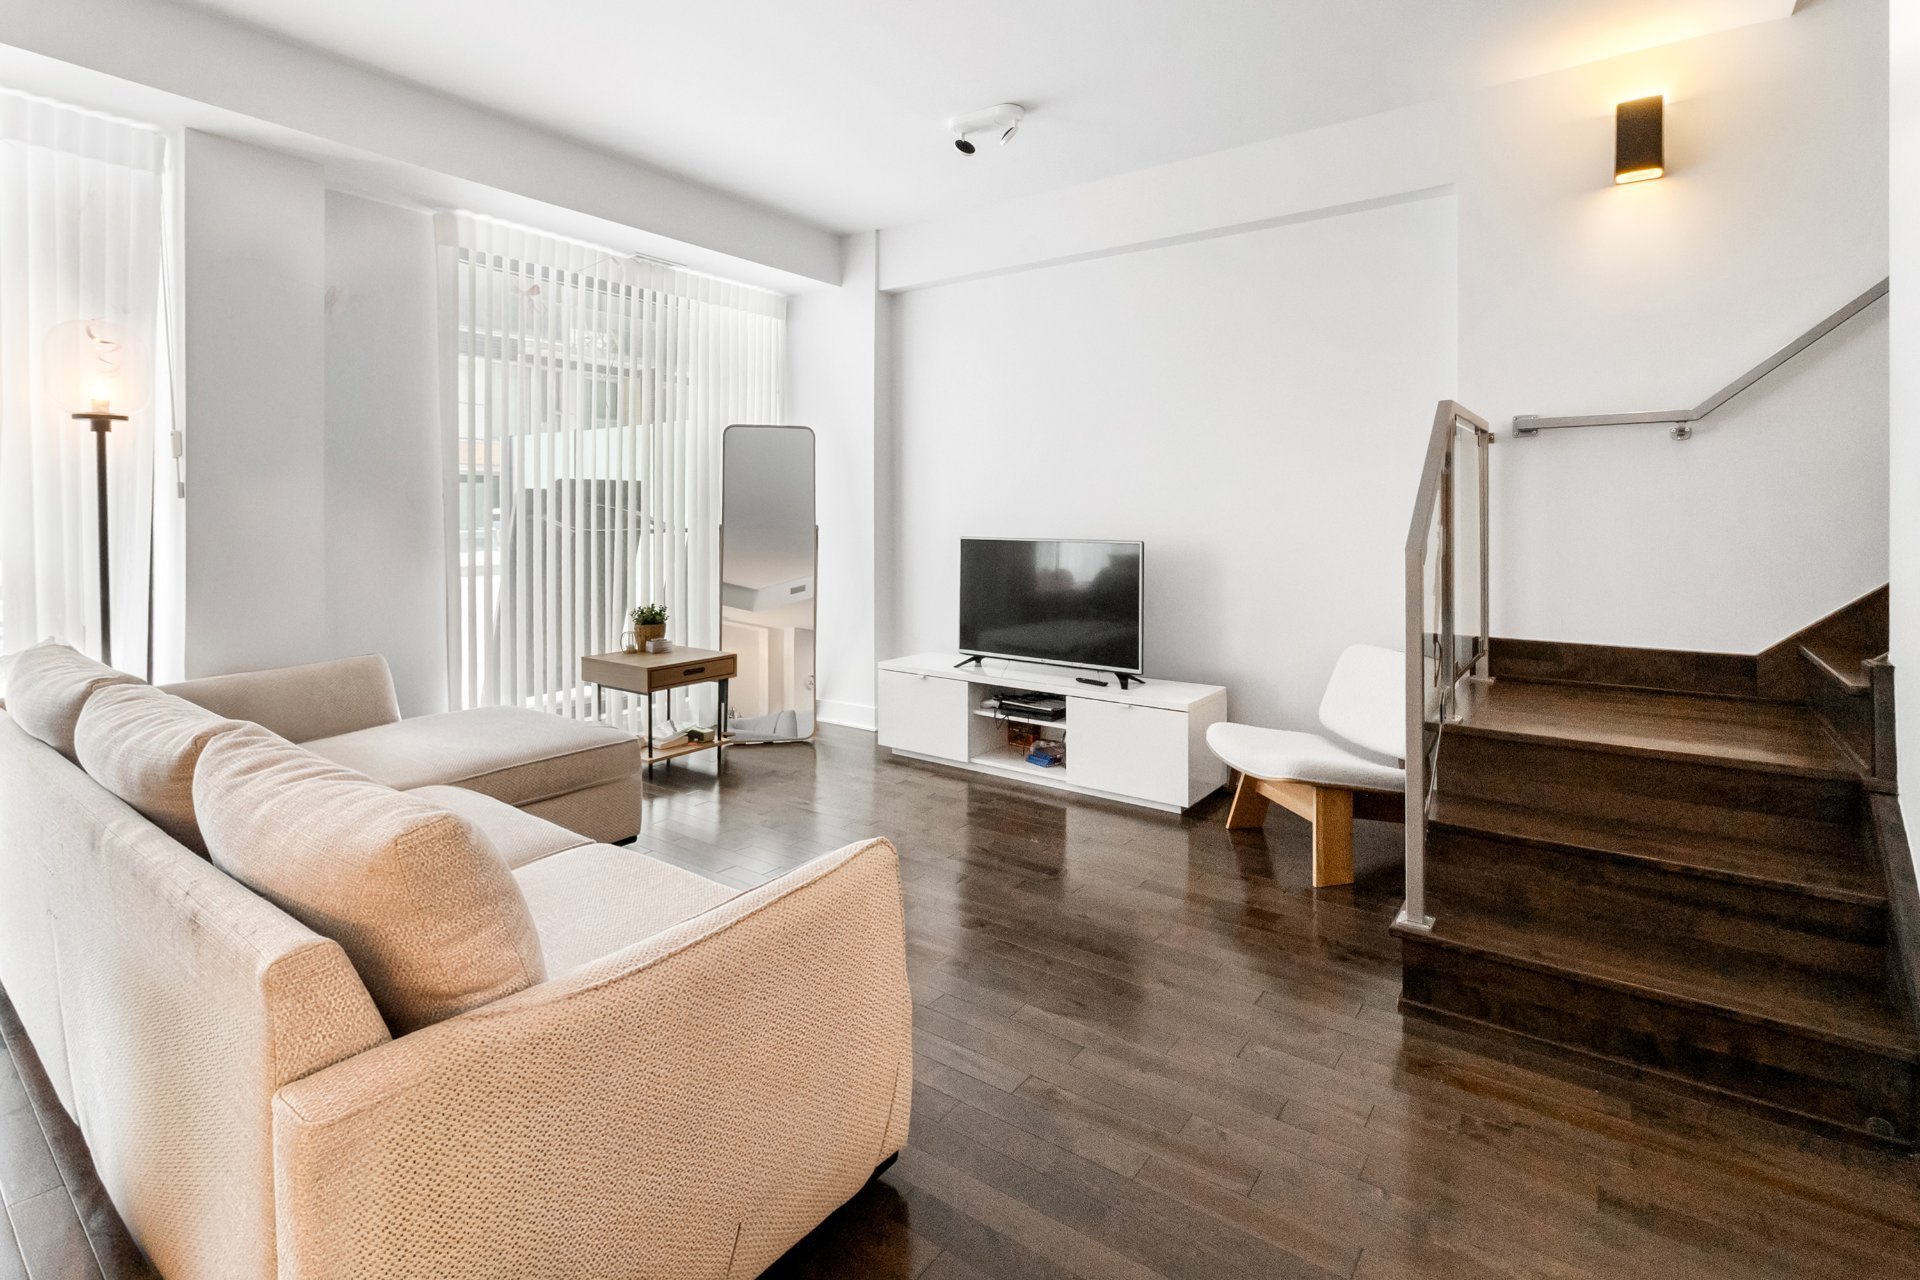
Living room
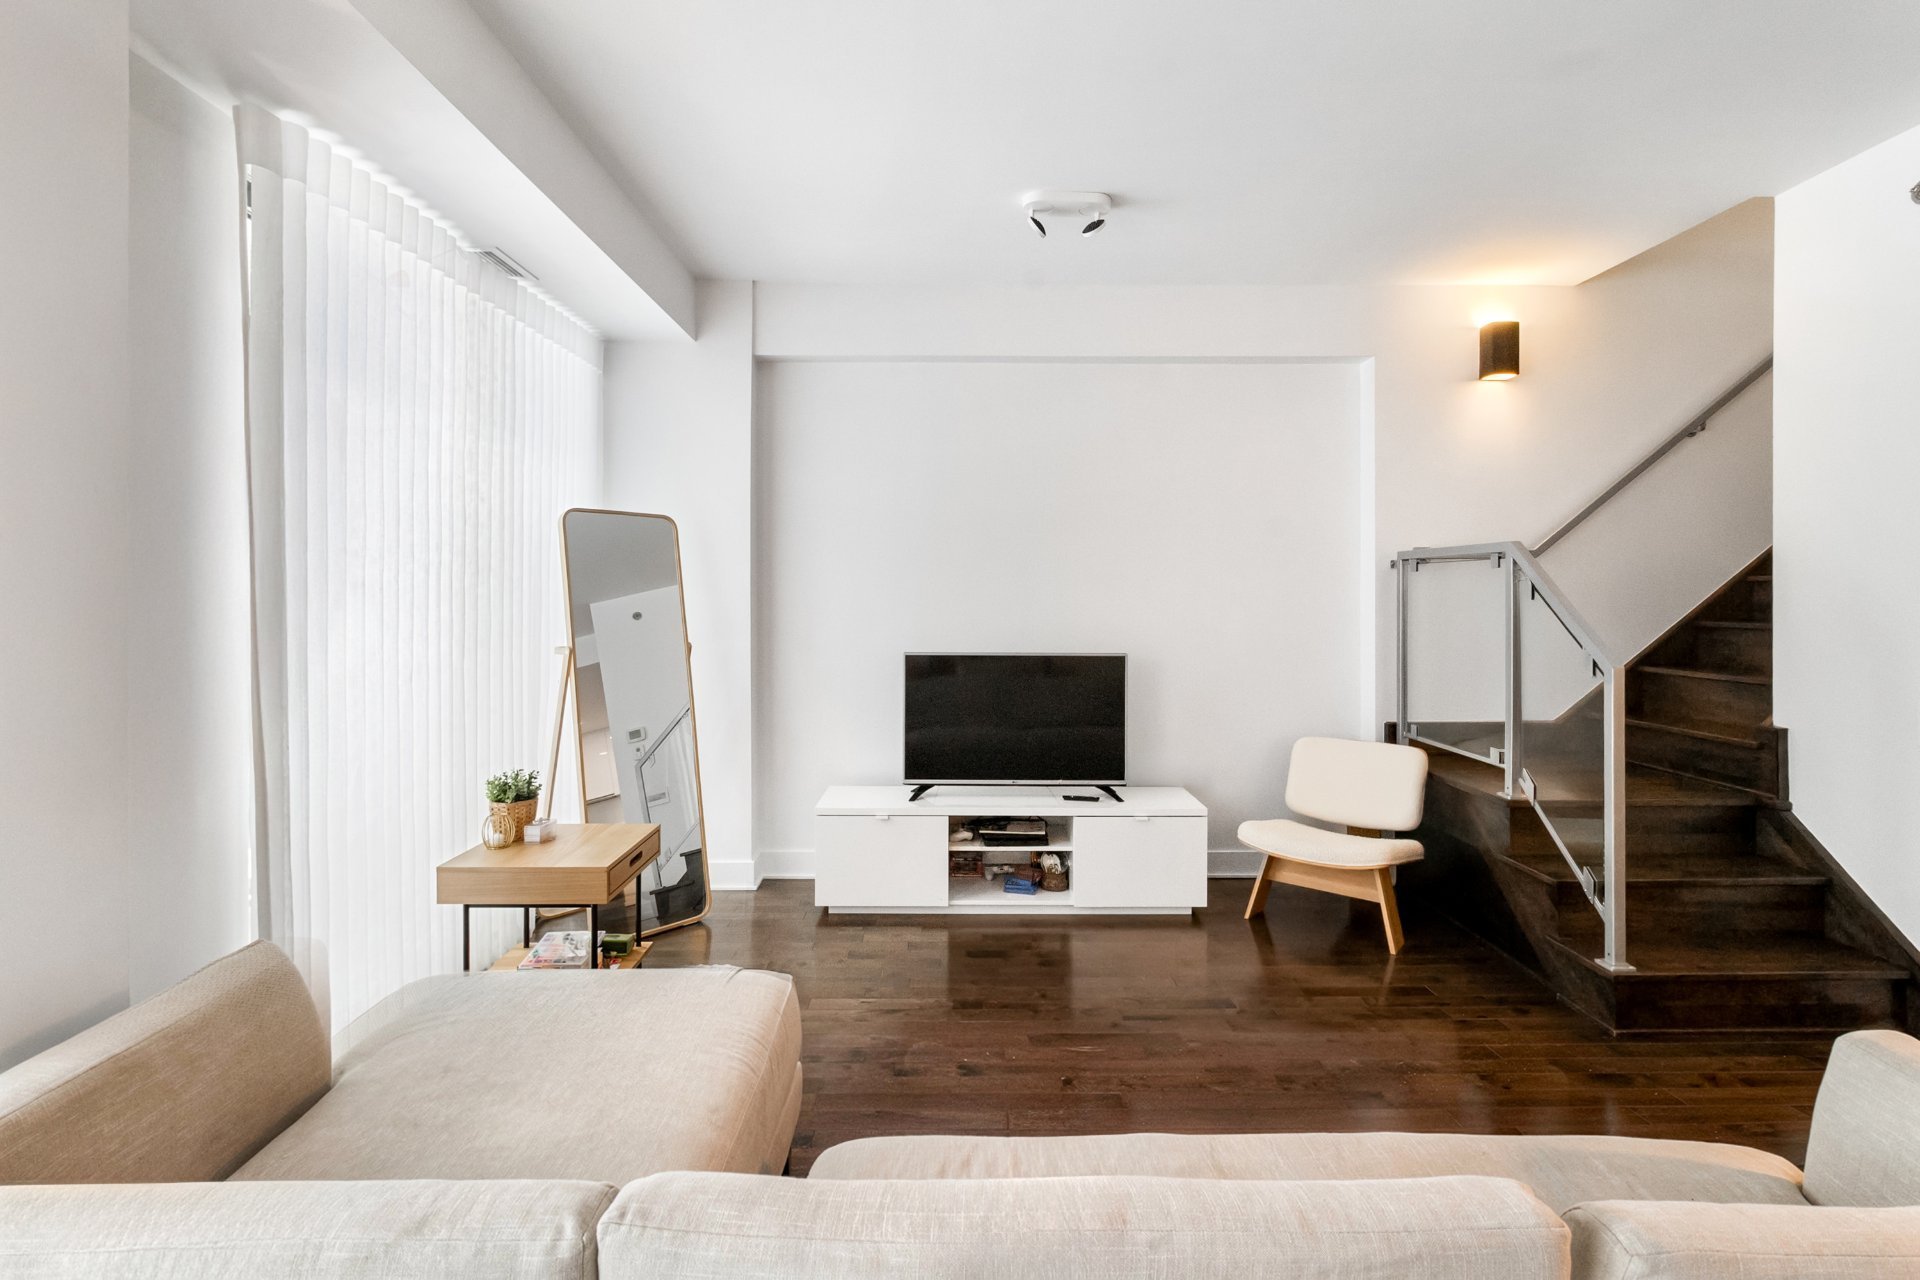
Living room
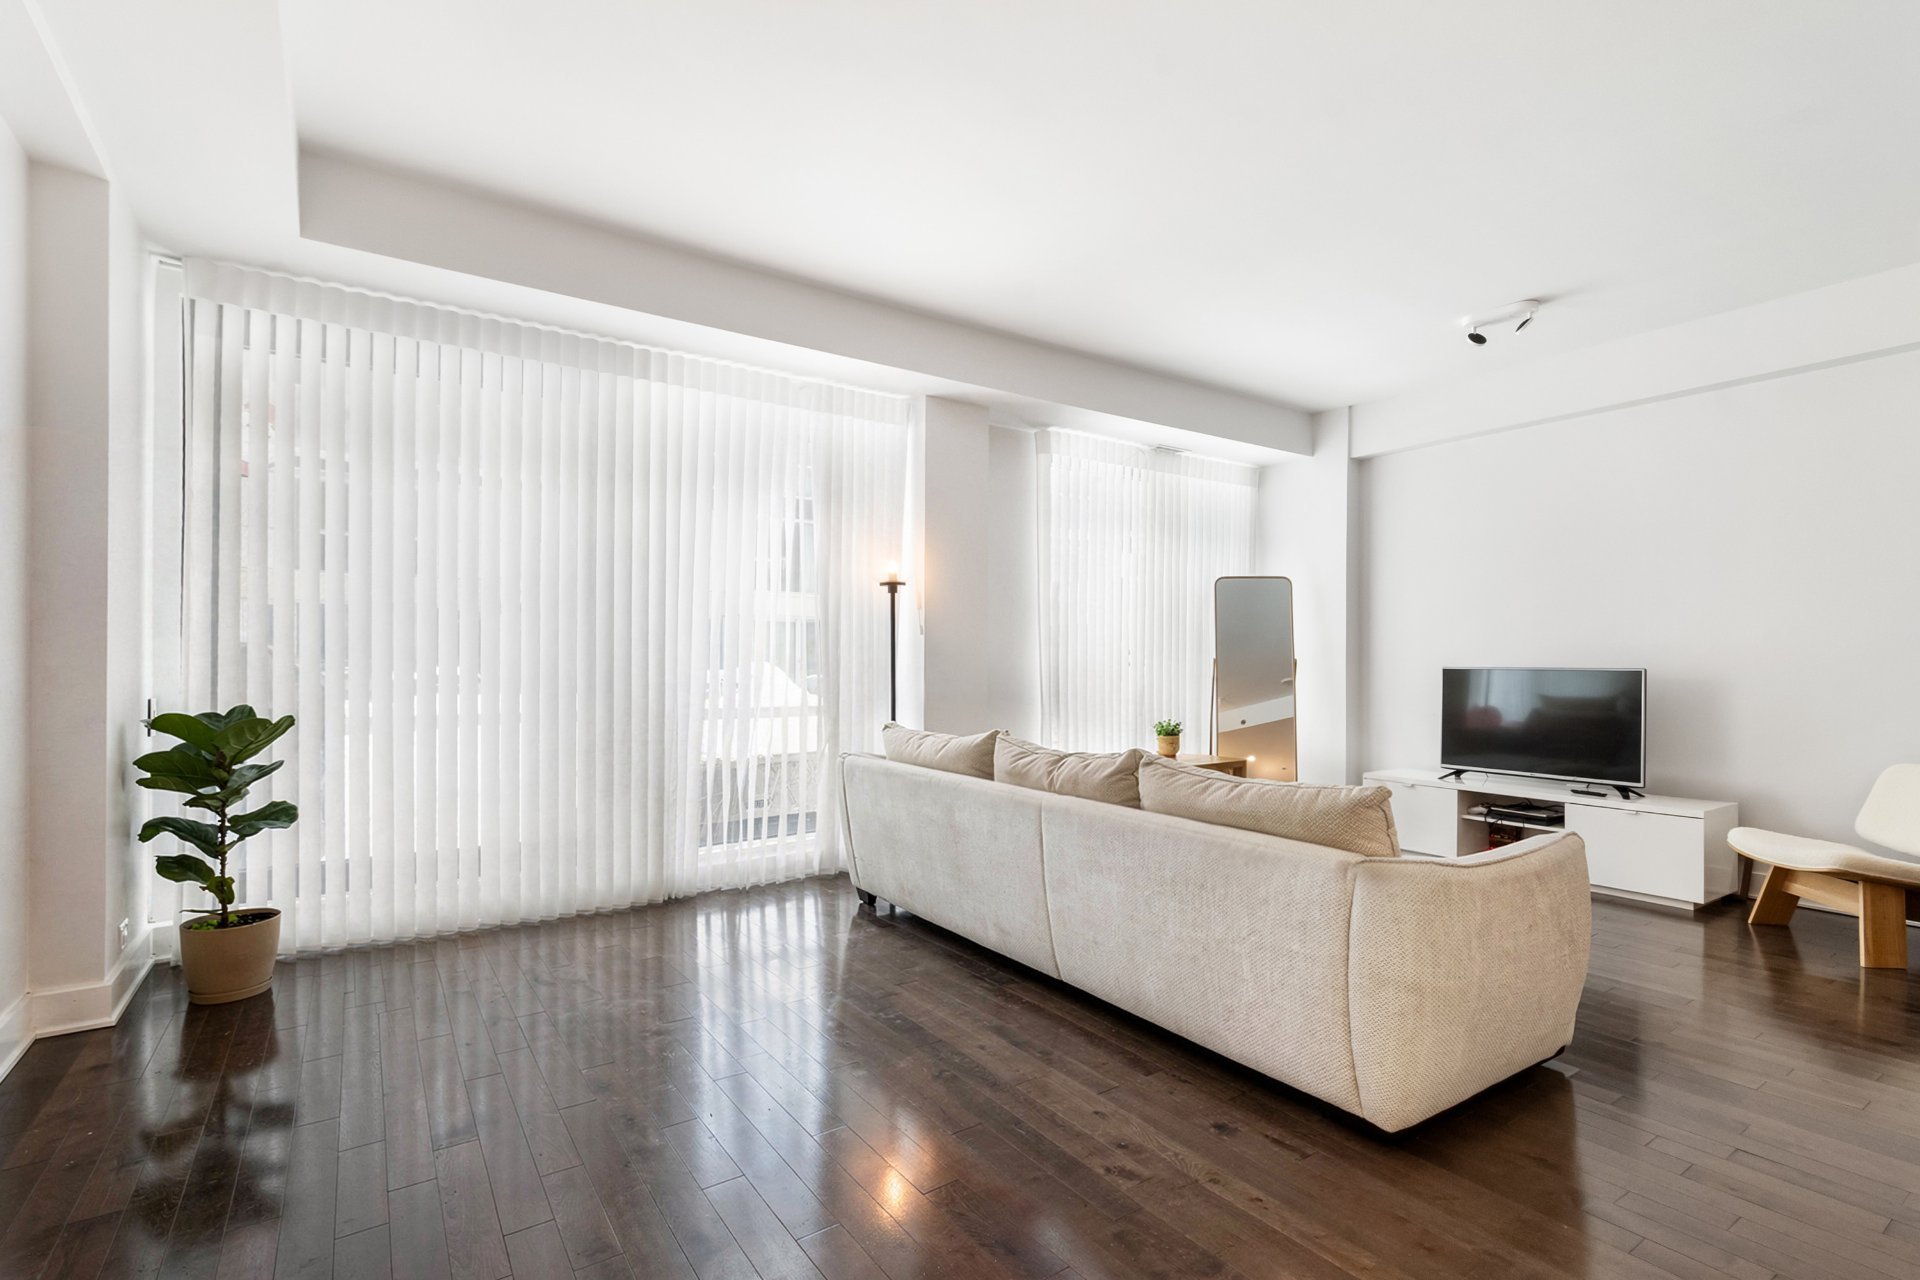
Dining room
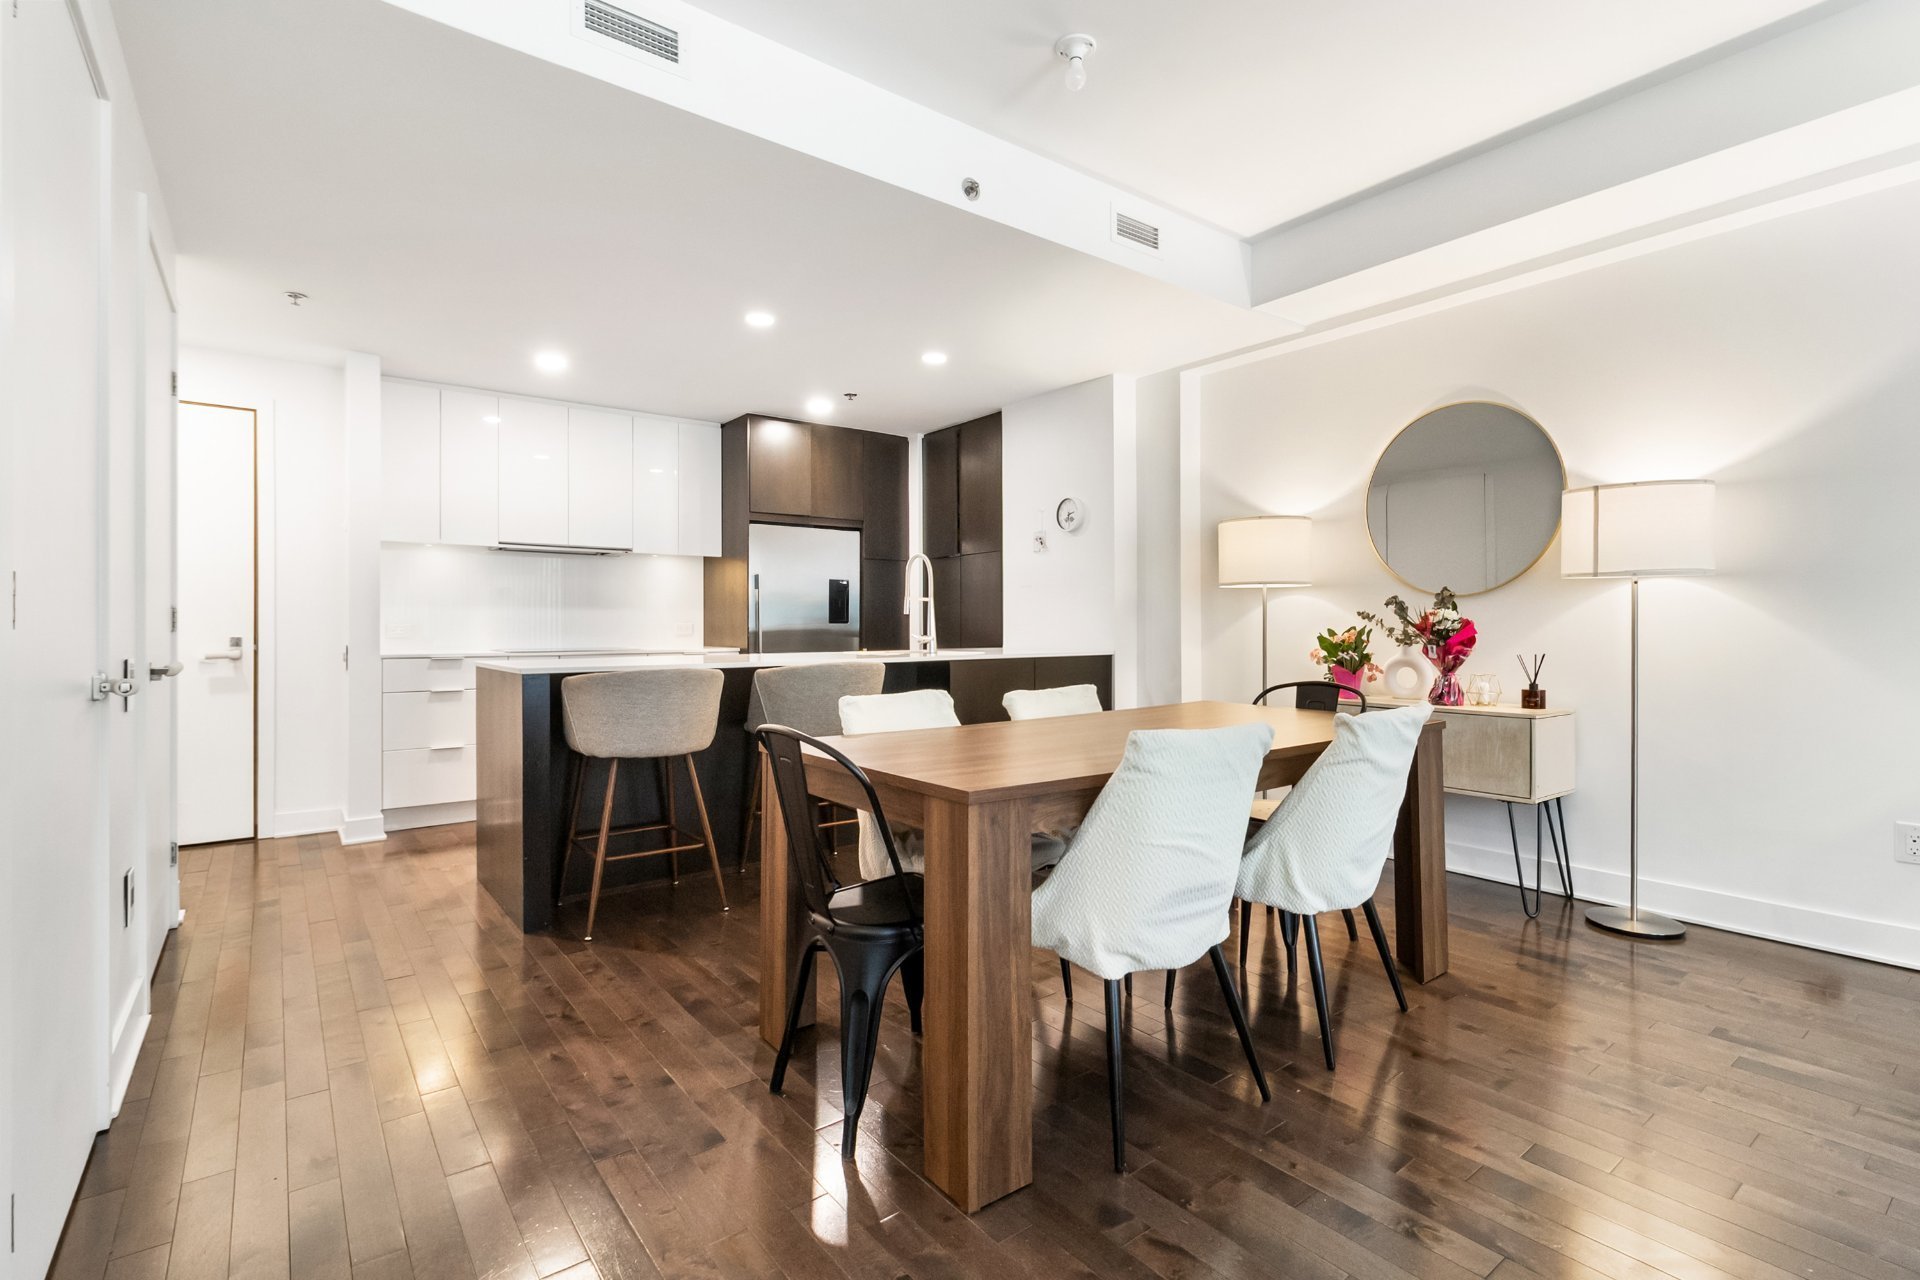
Staircase
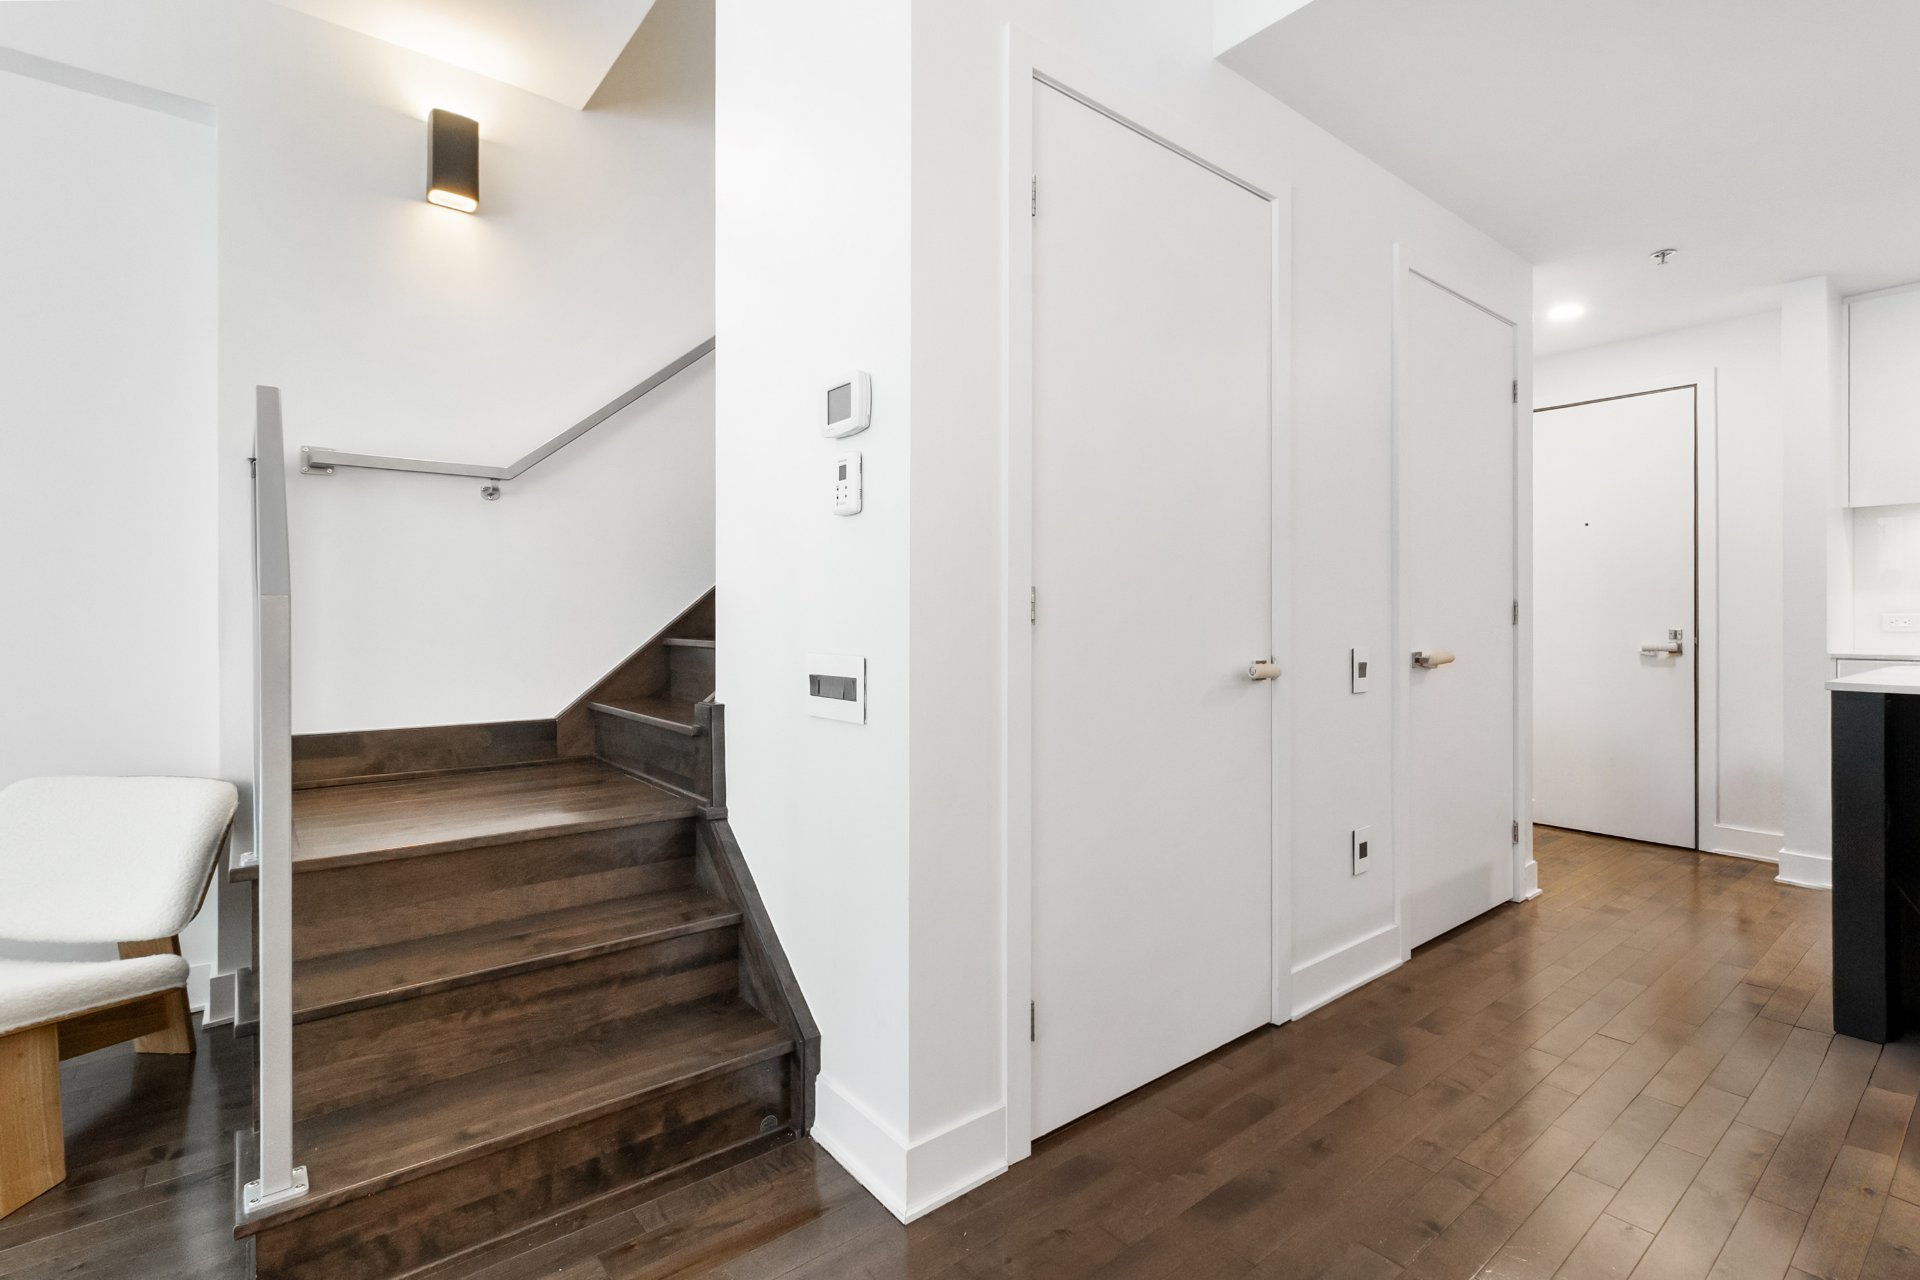
Other
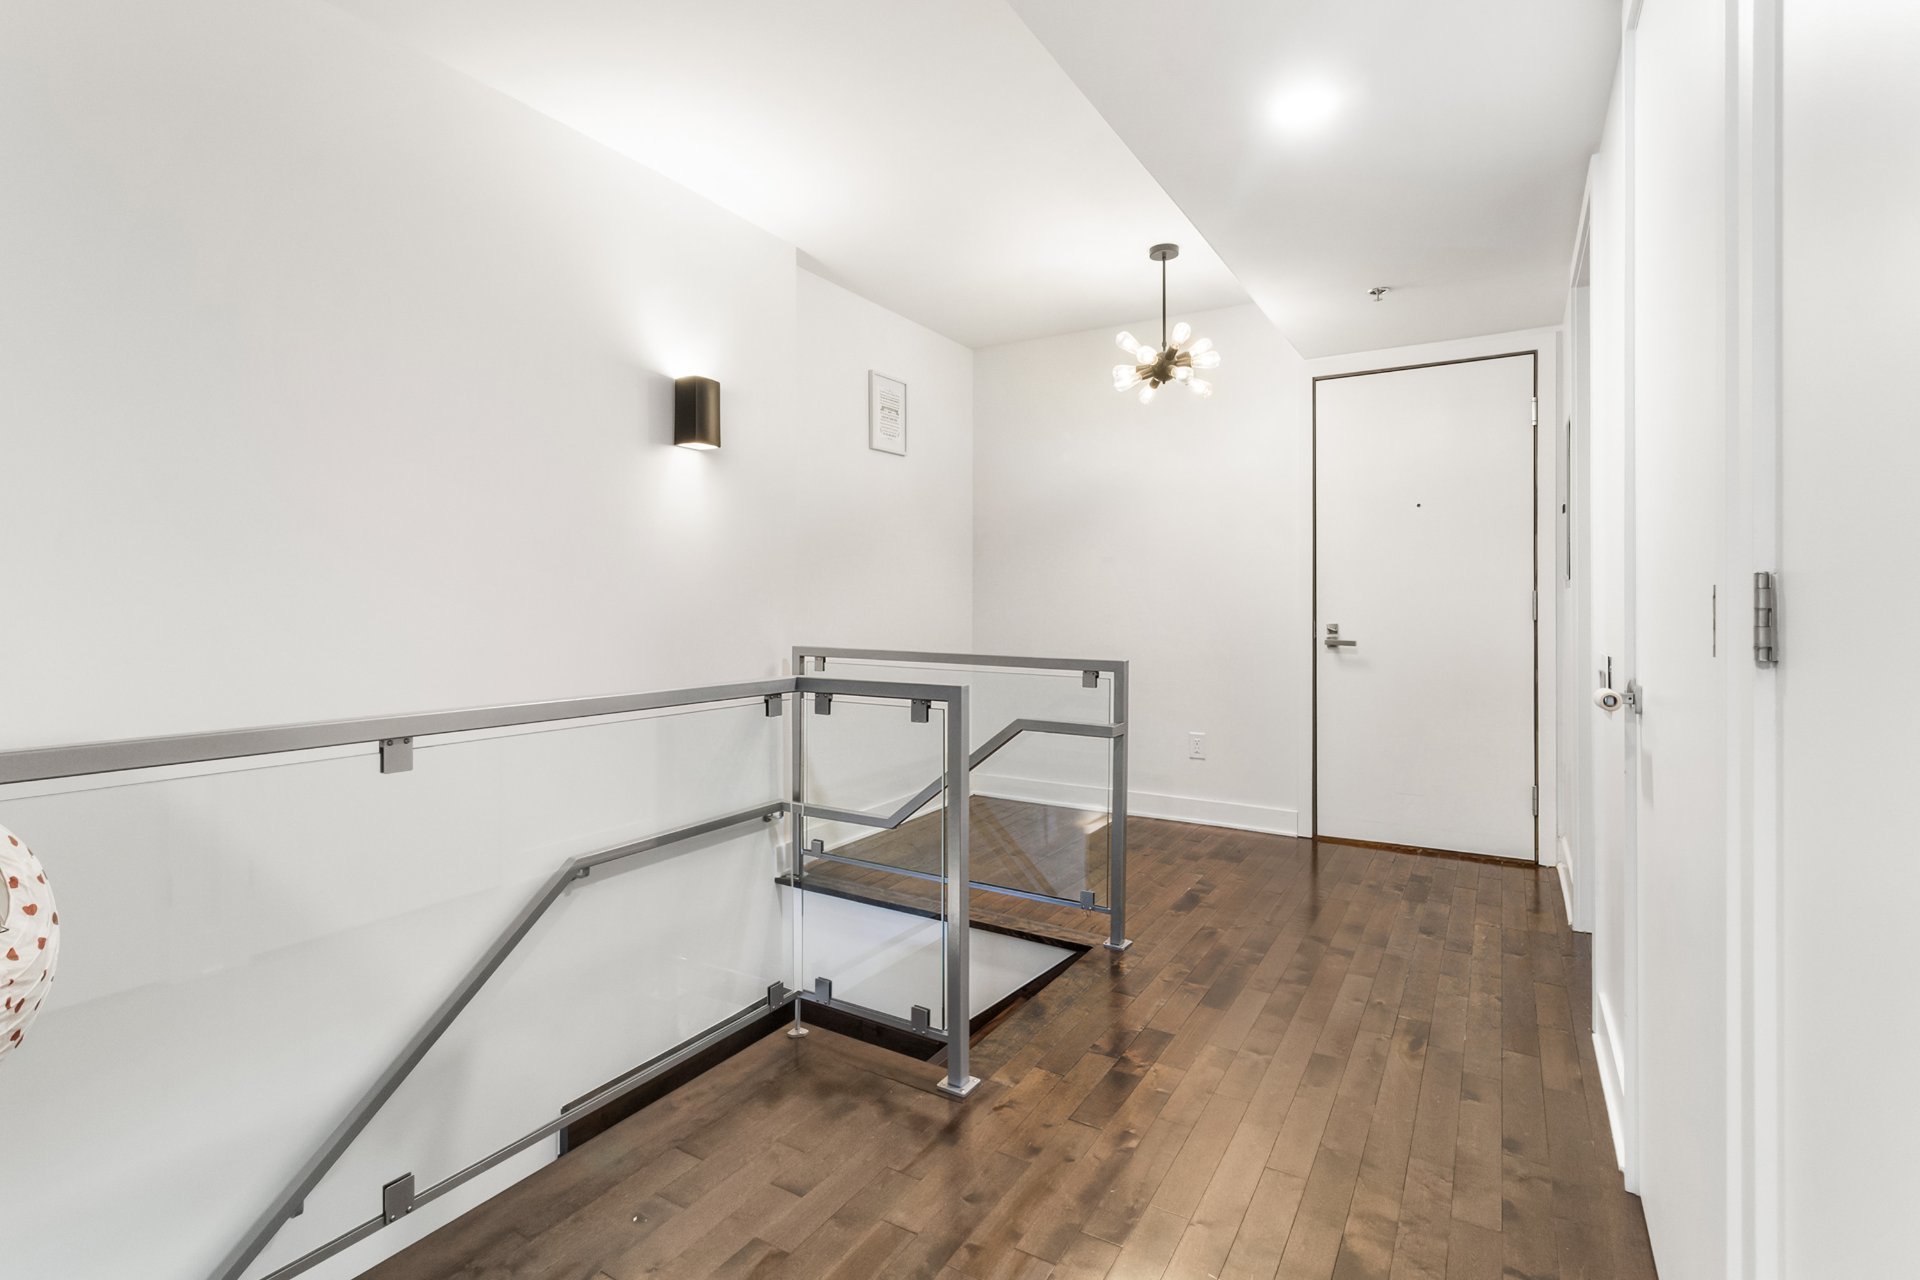
Primary bedroom
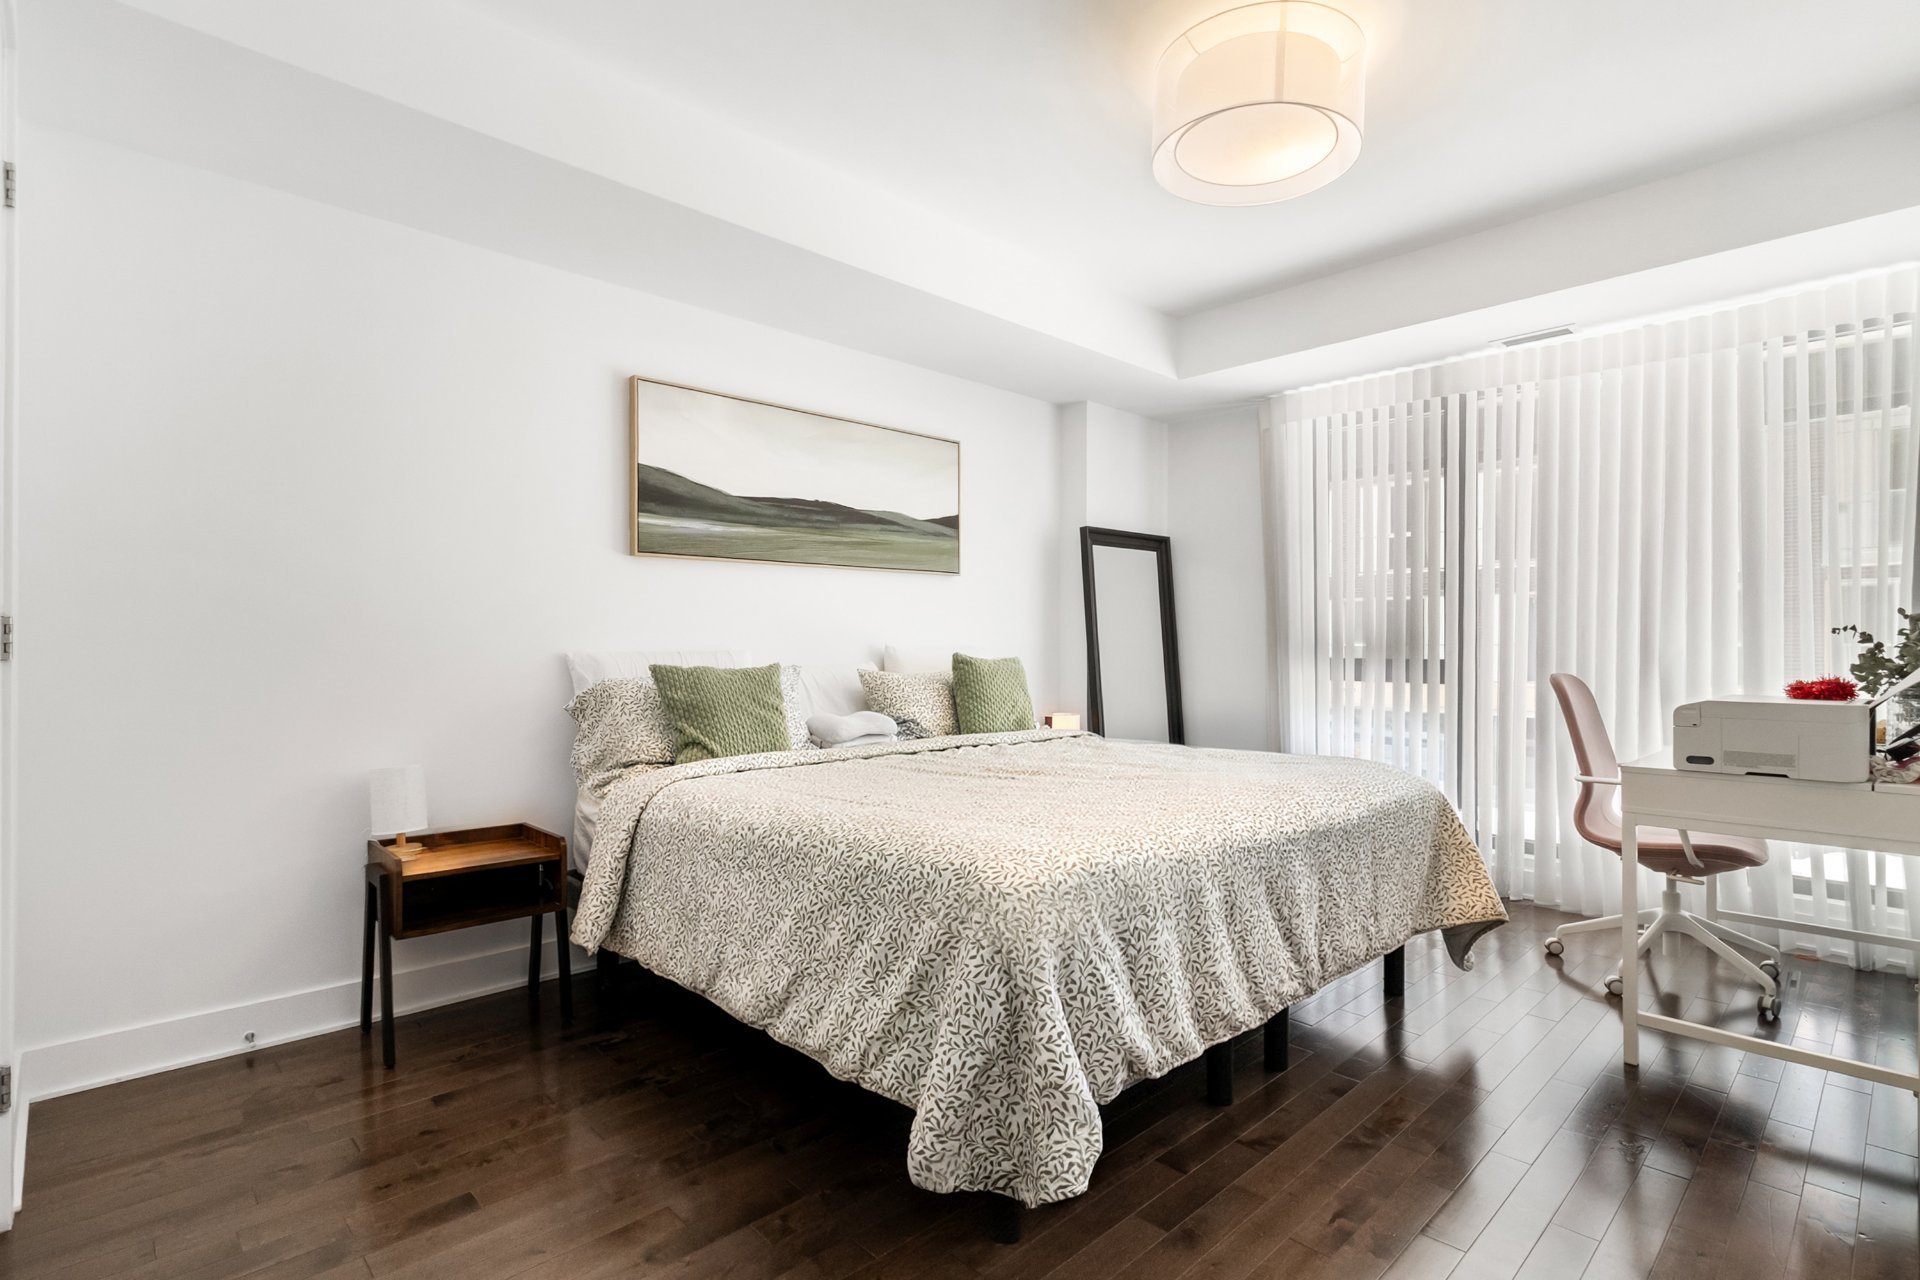
Walk-in closet
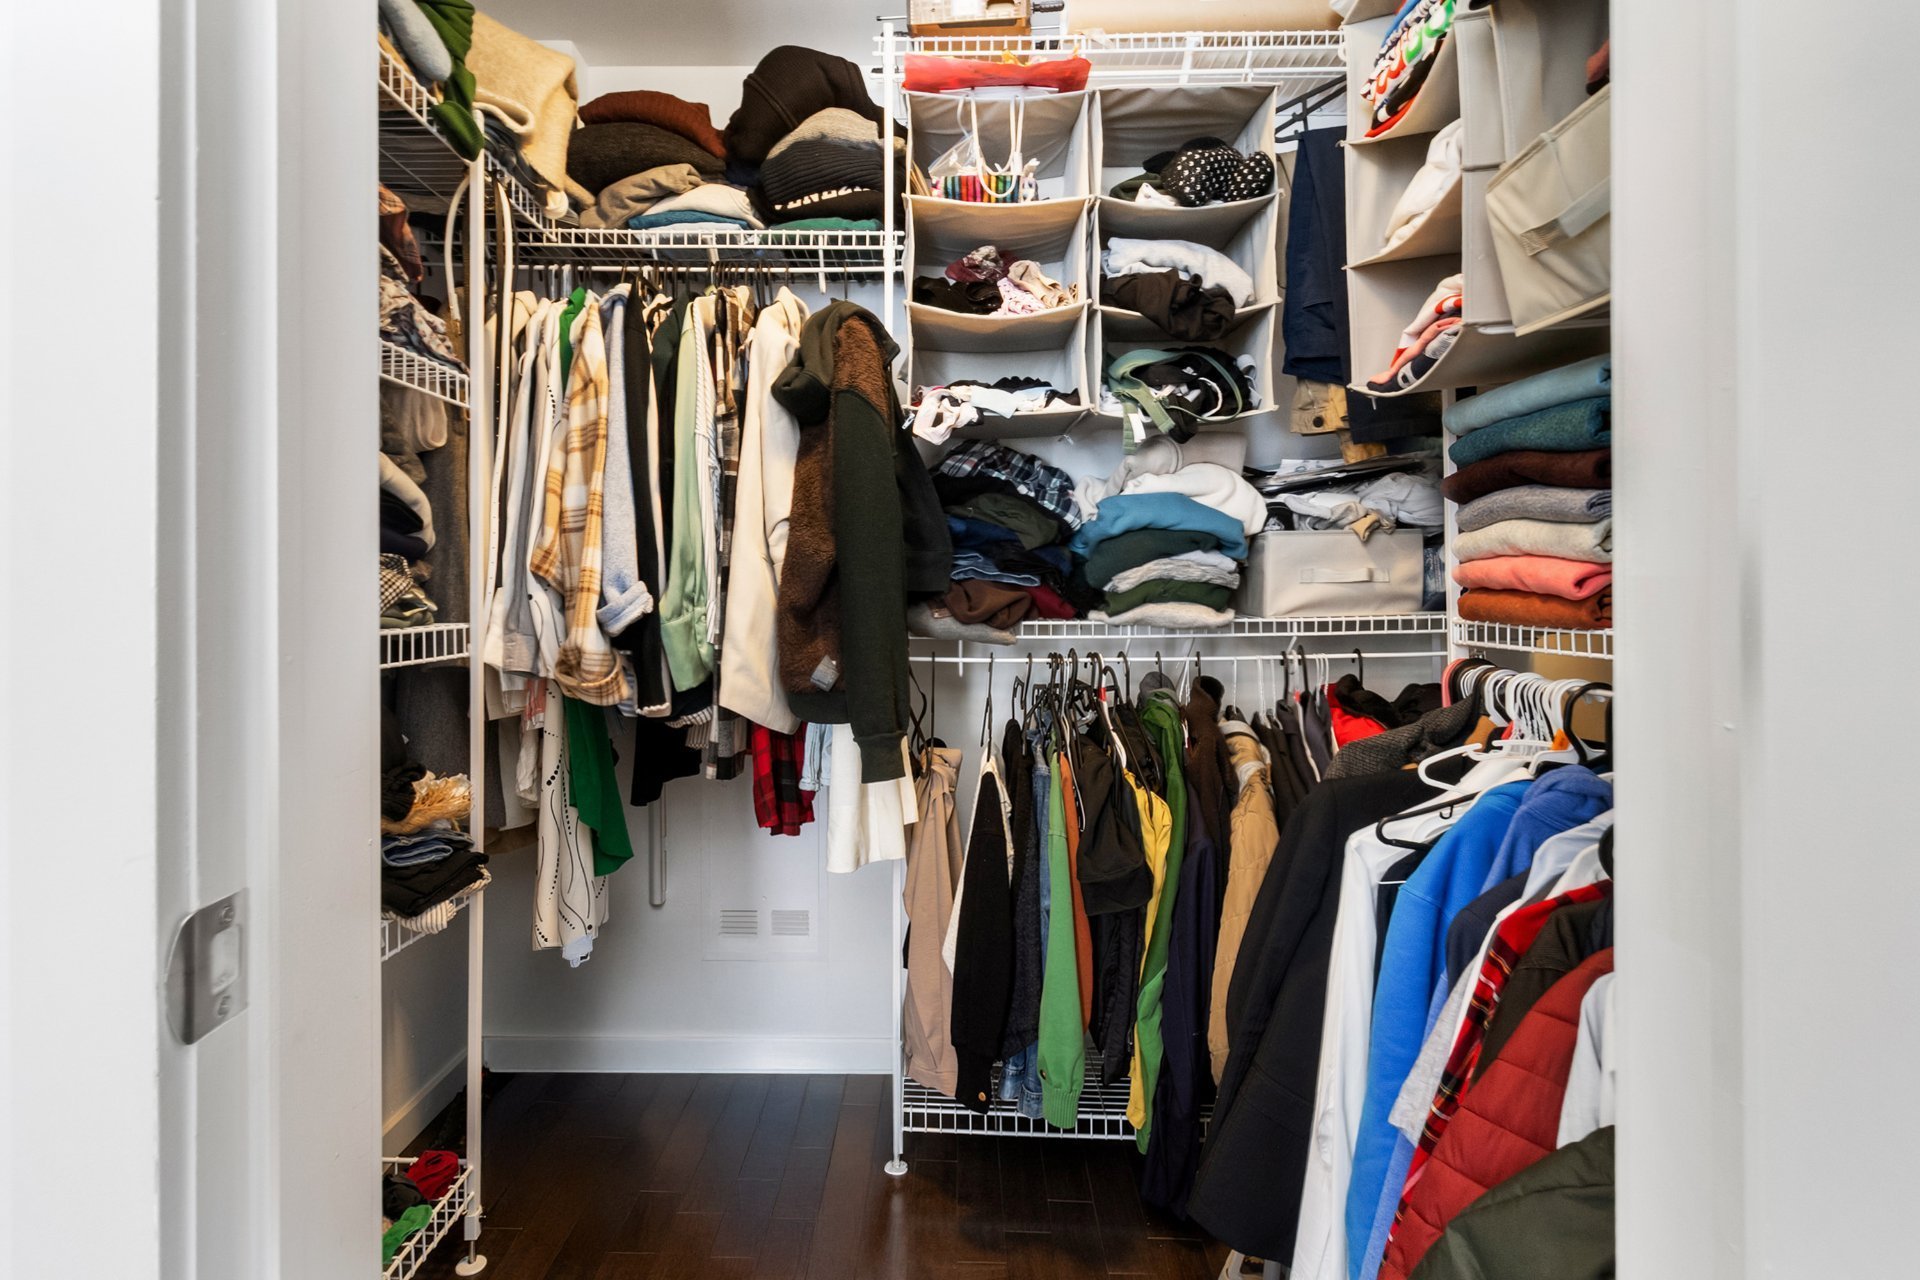
Bedroom
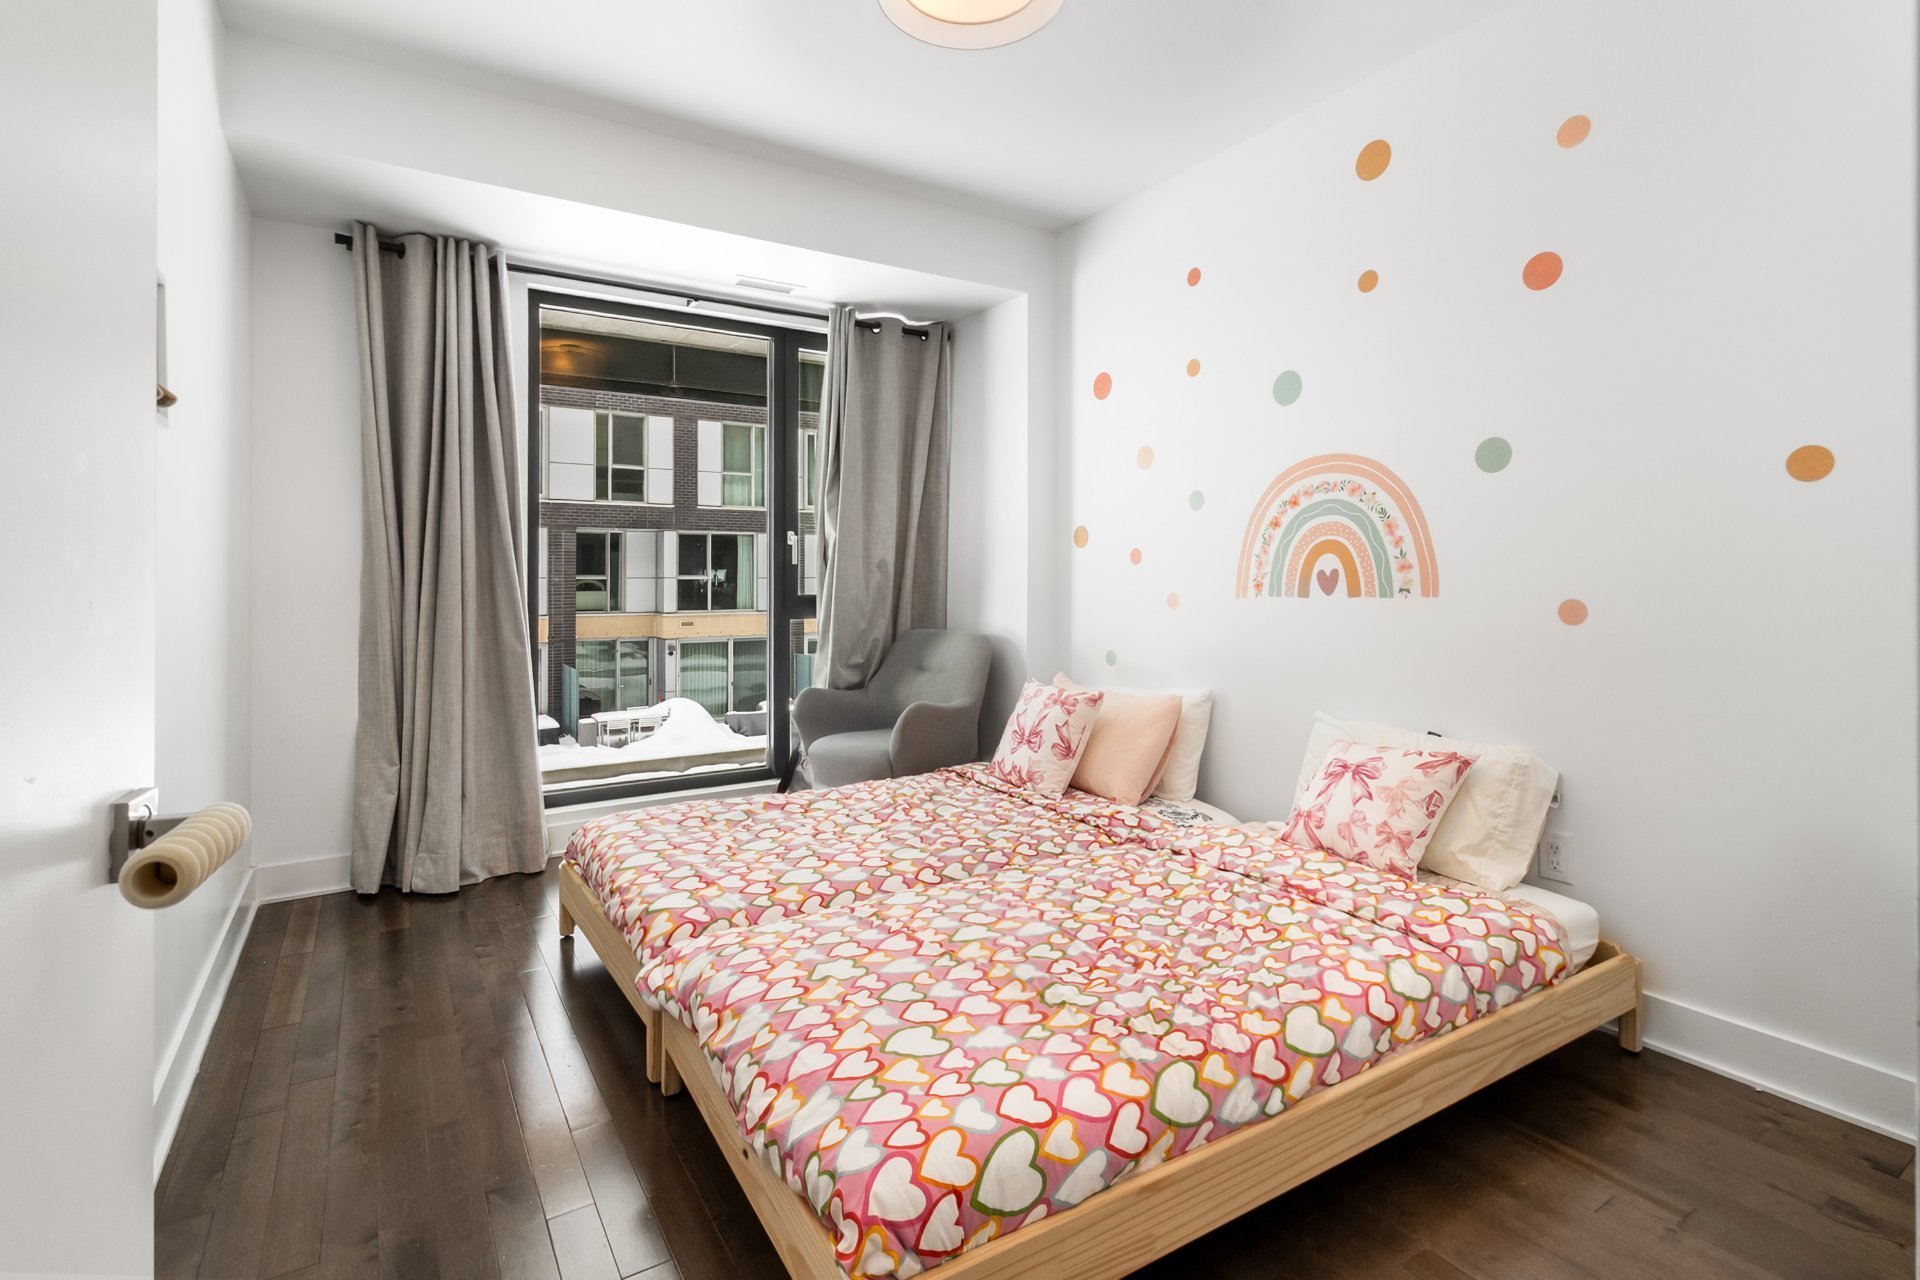
Bathroom
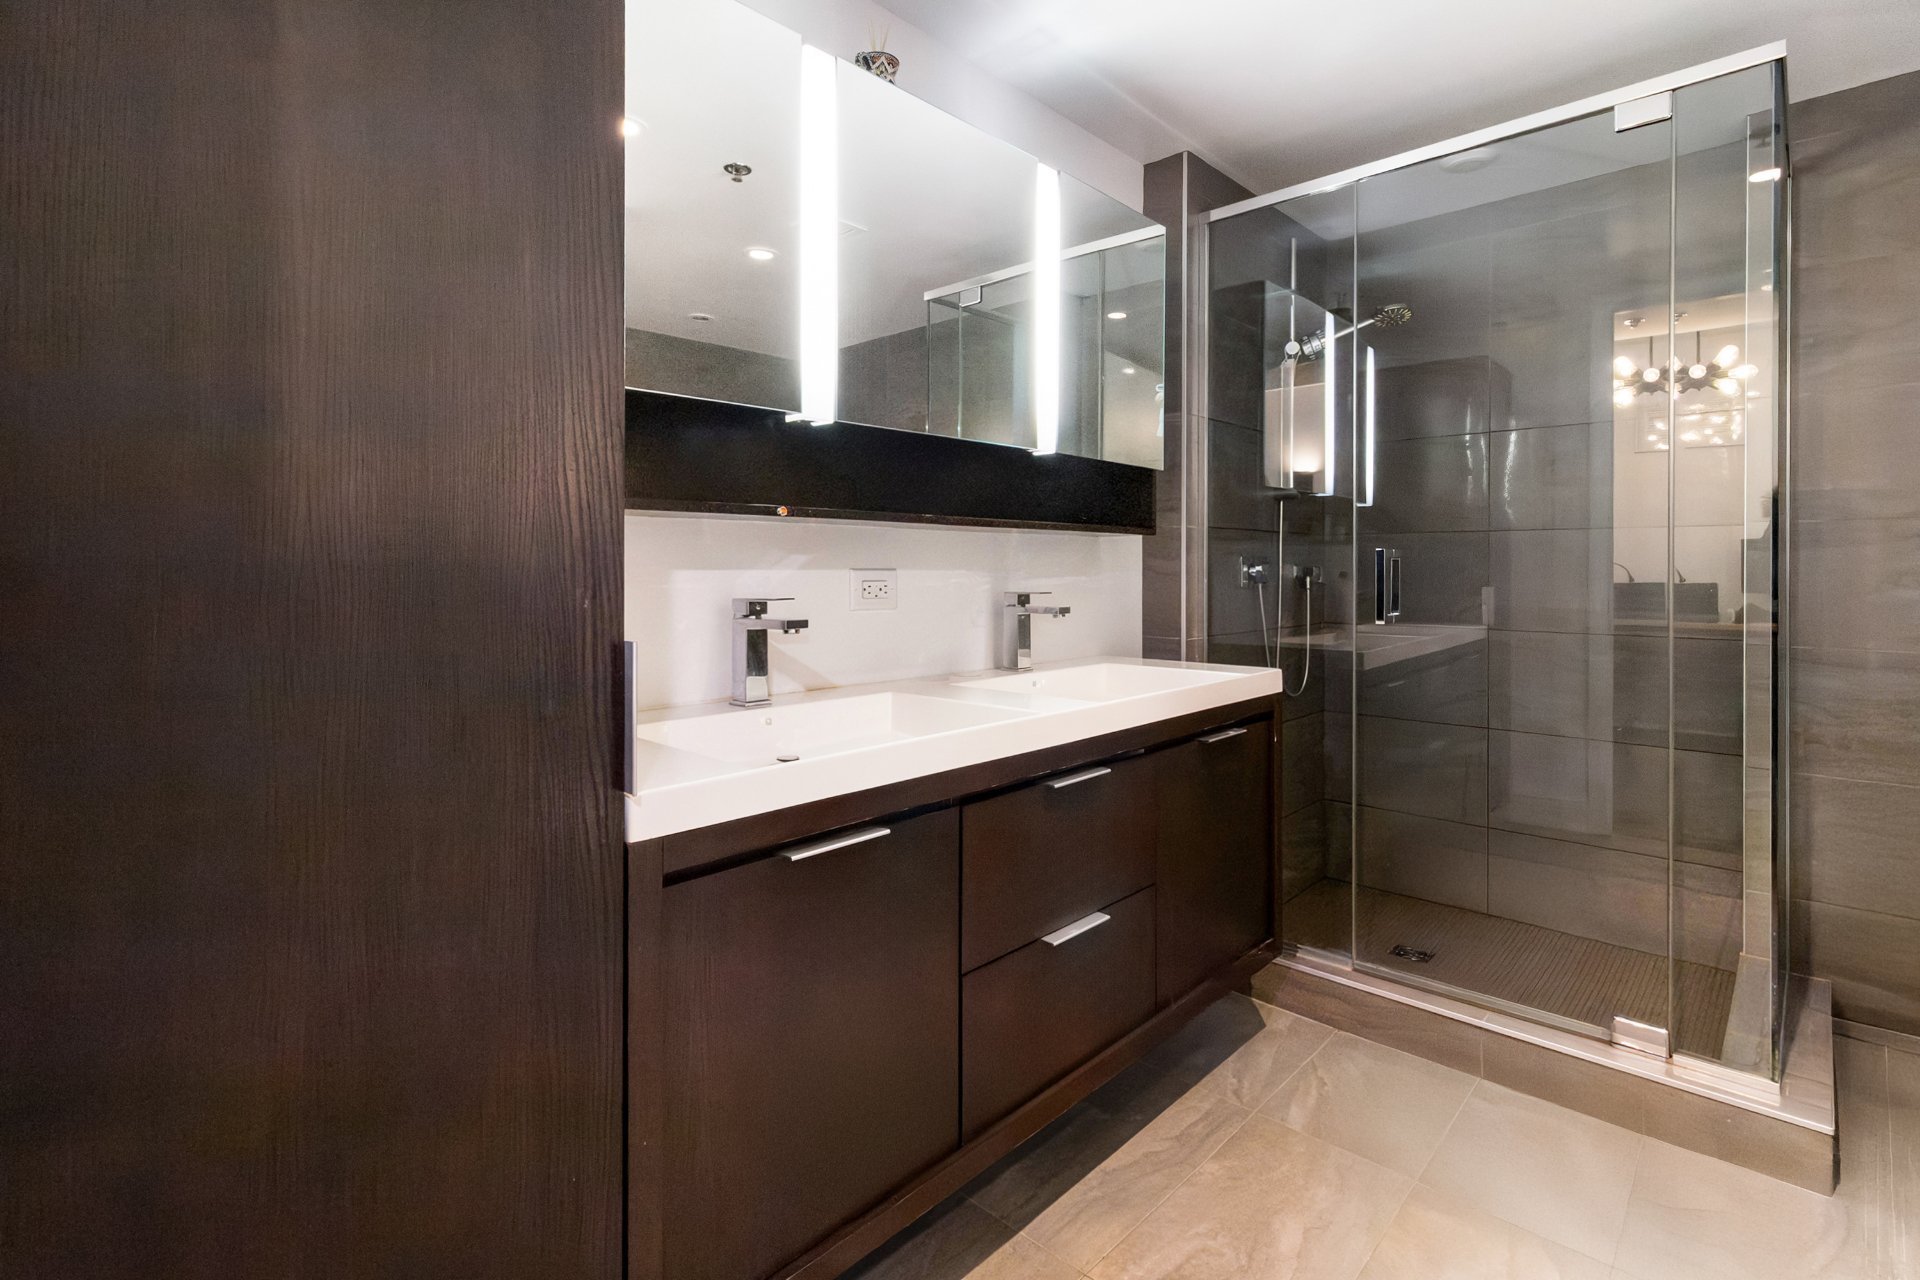
Bathroom
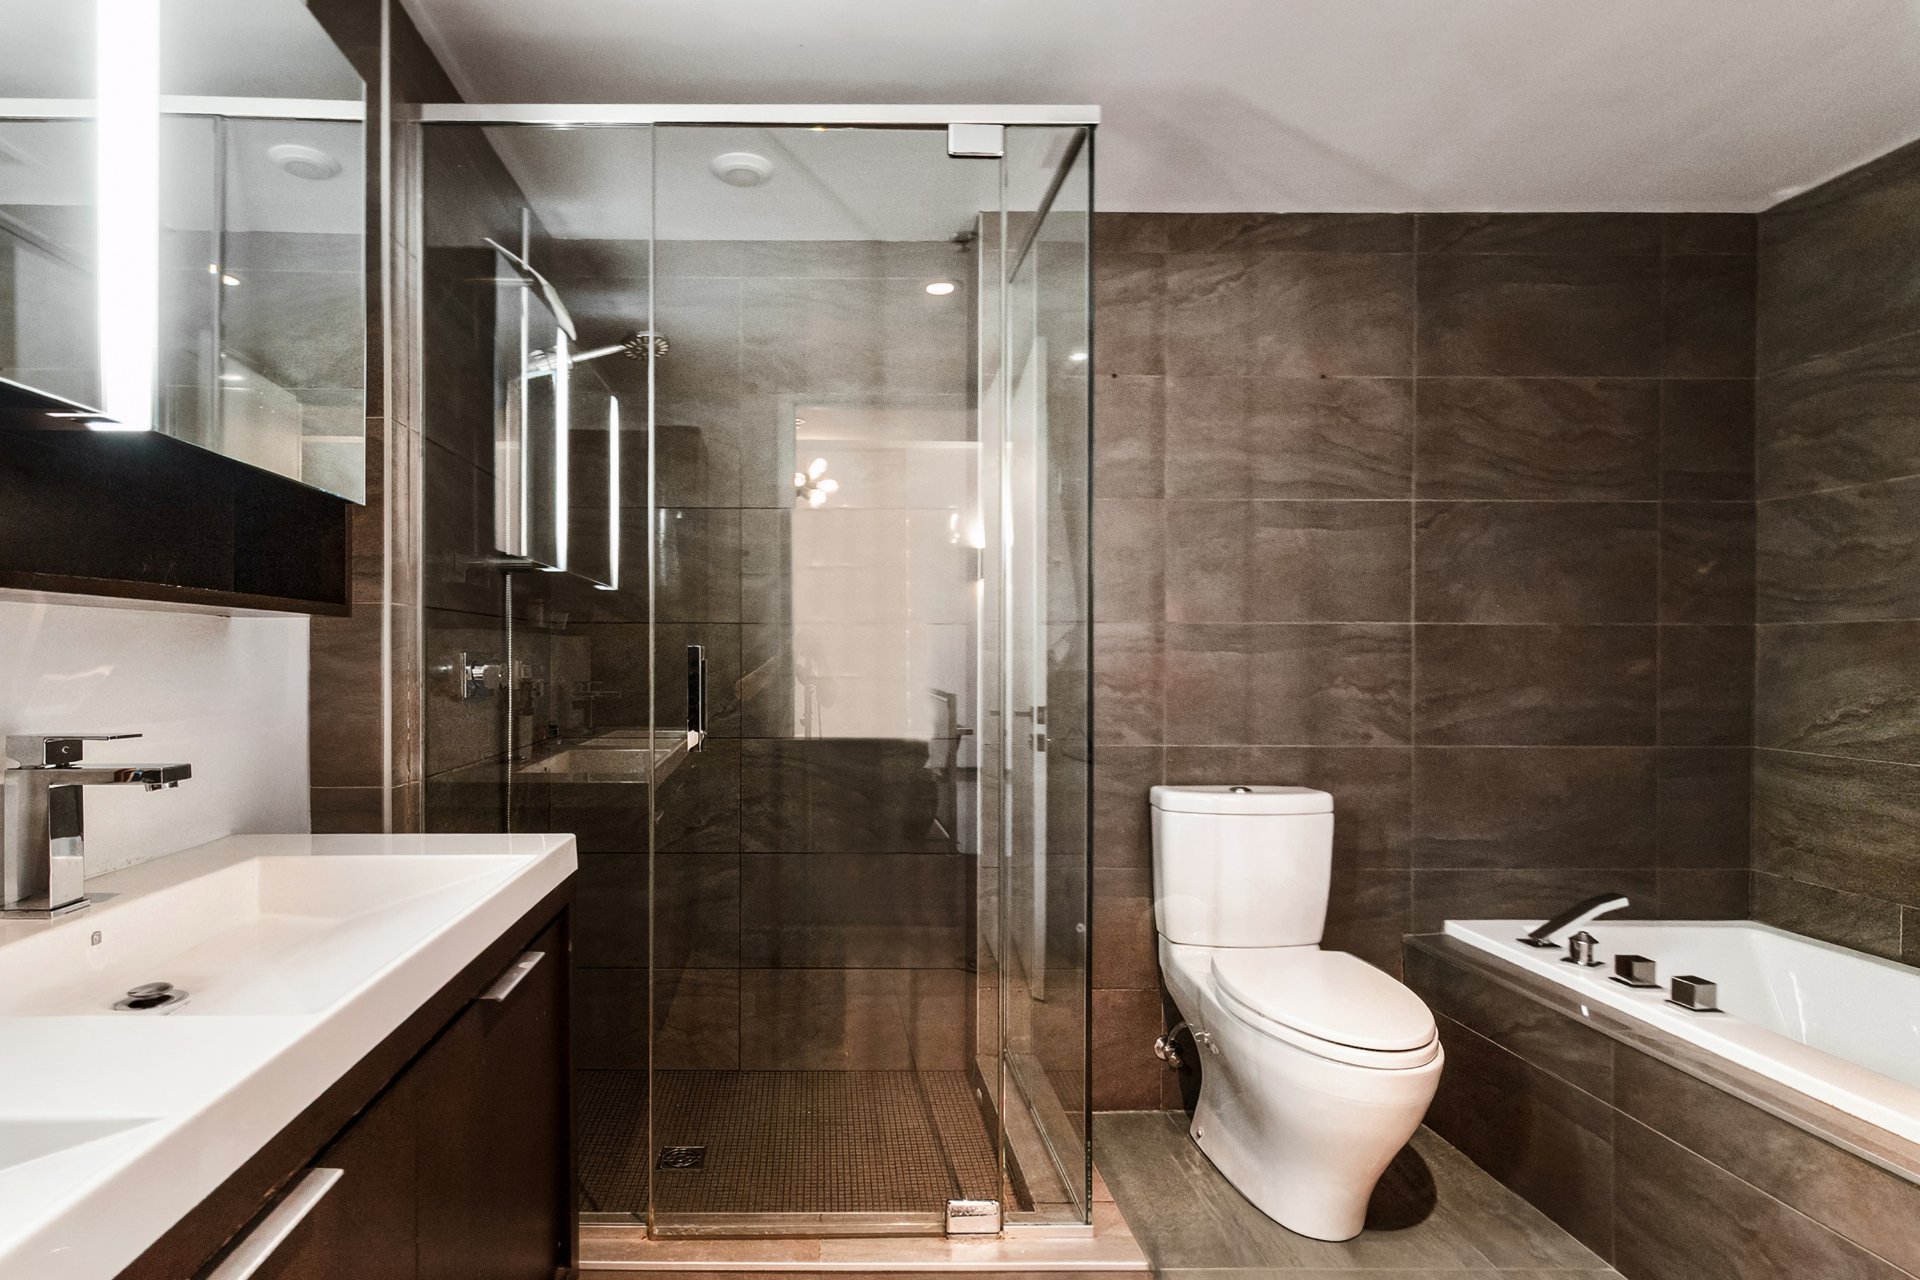
Bathroom
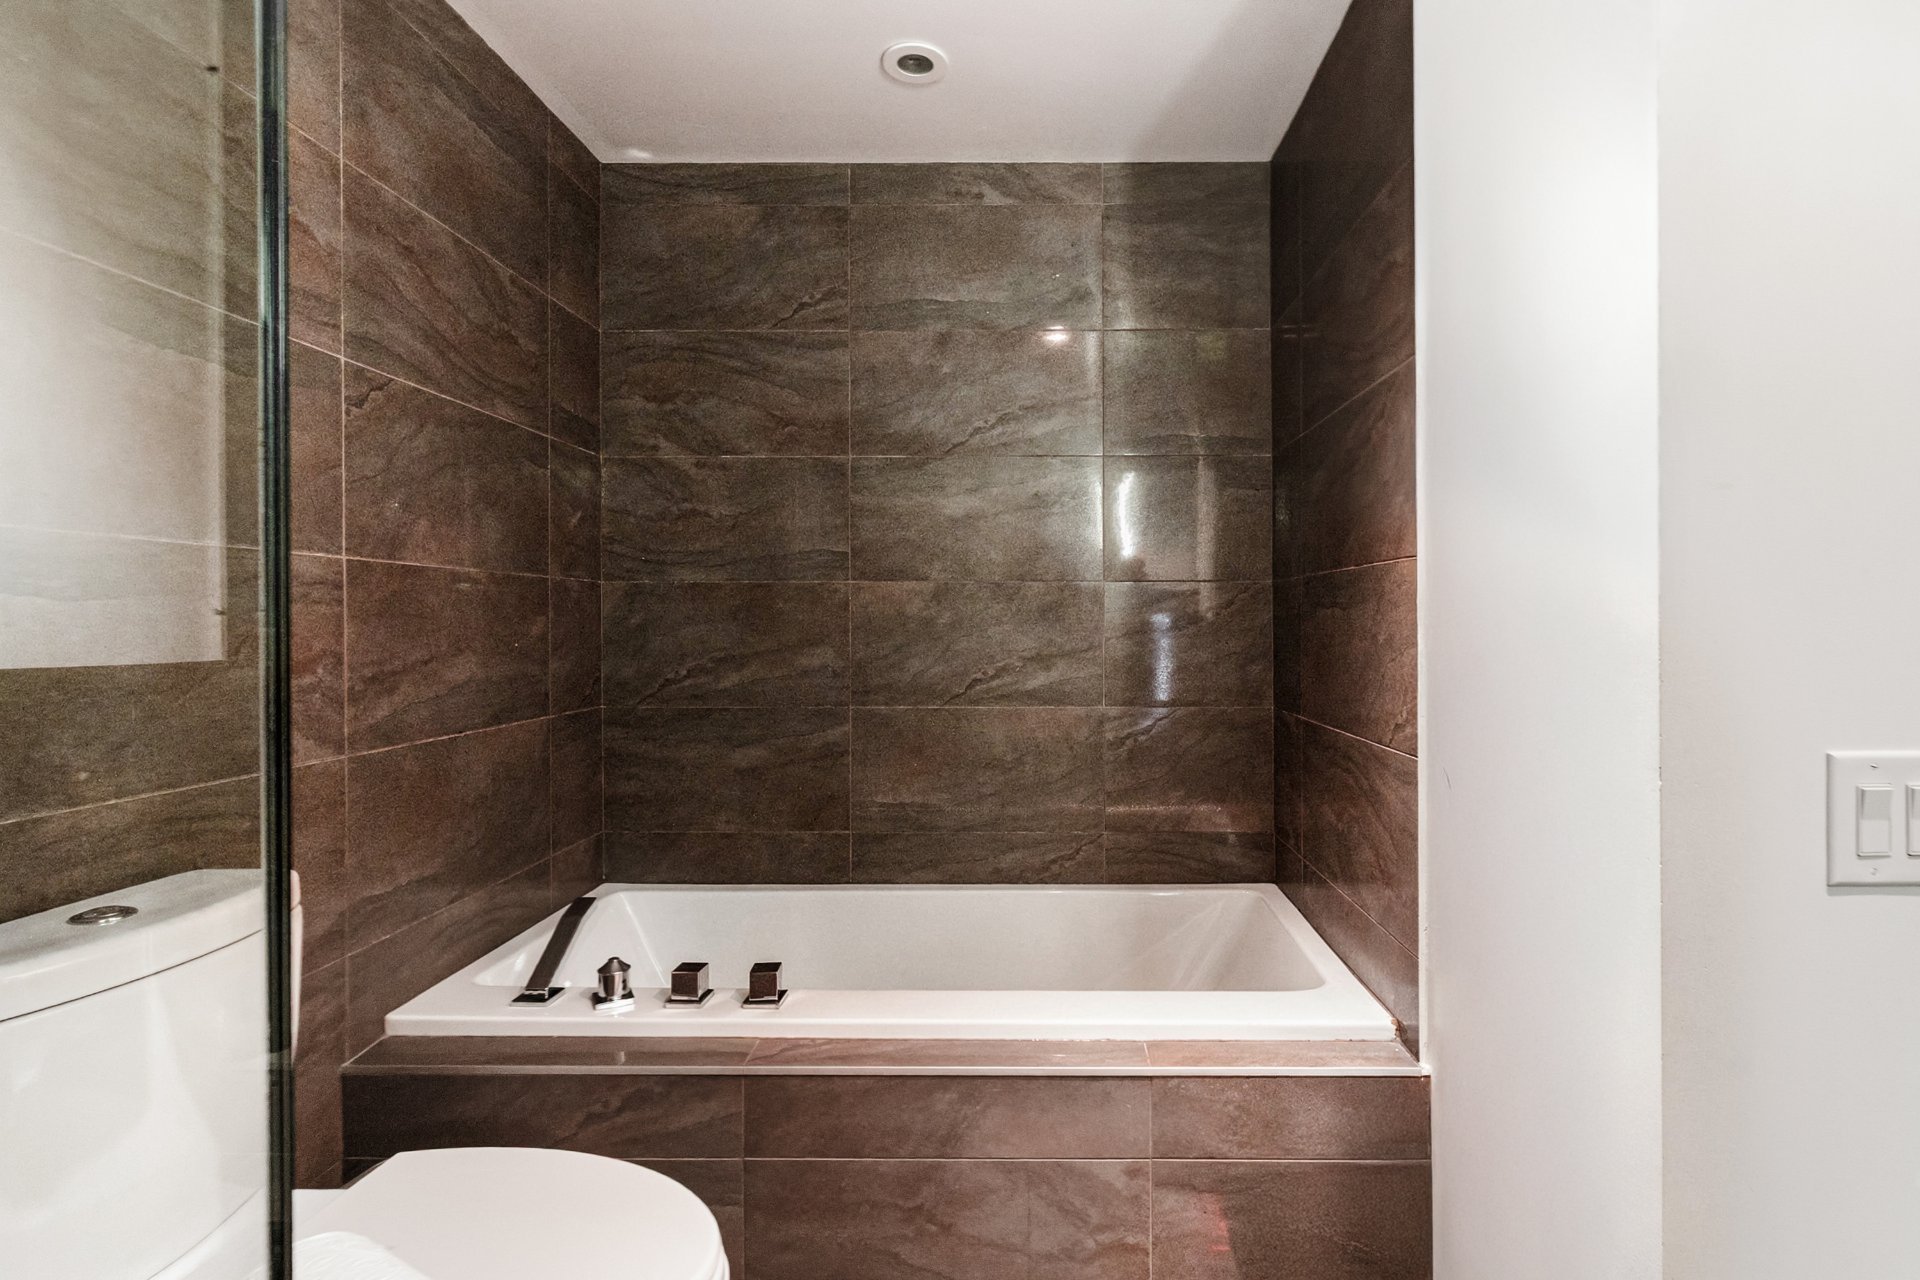
Overall View
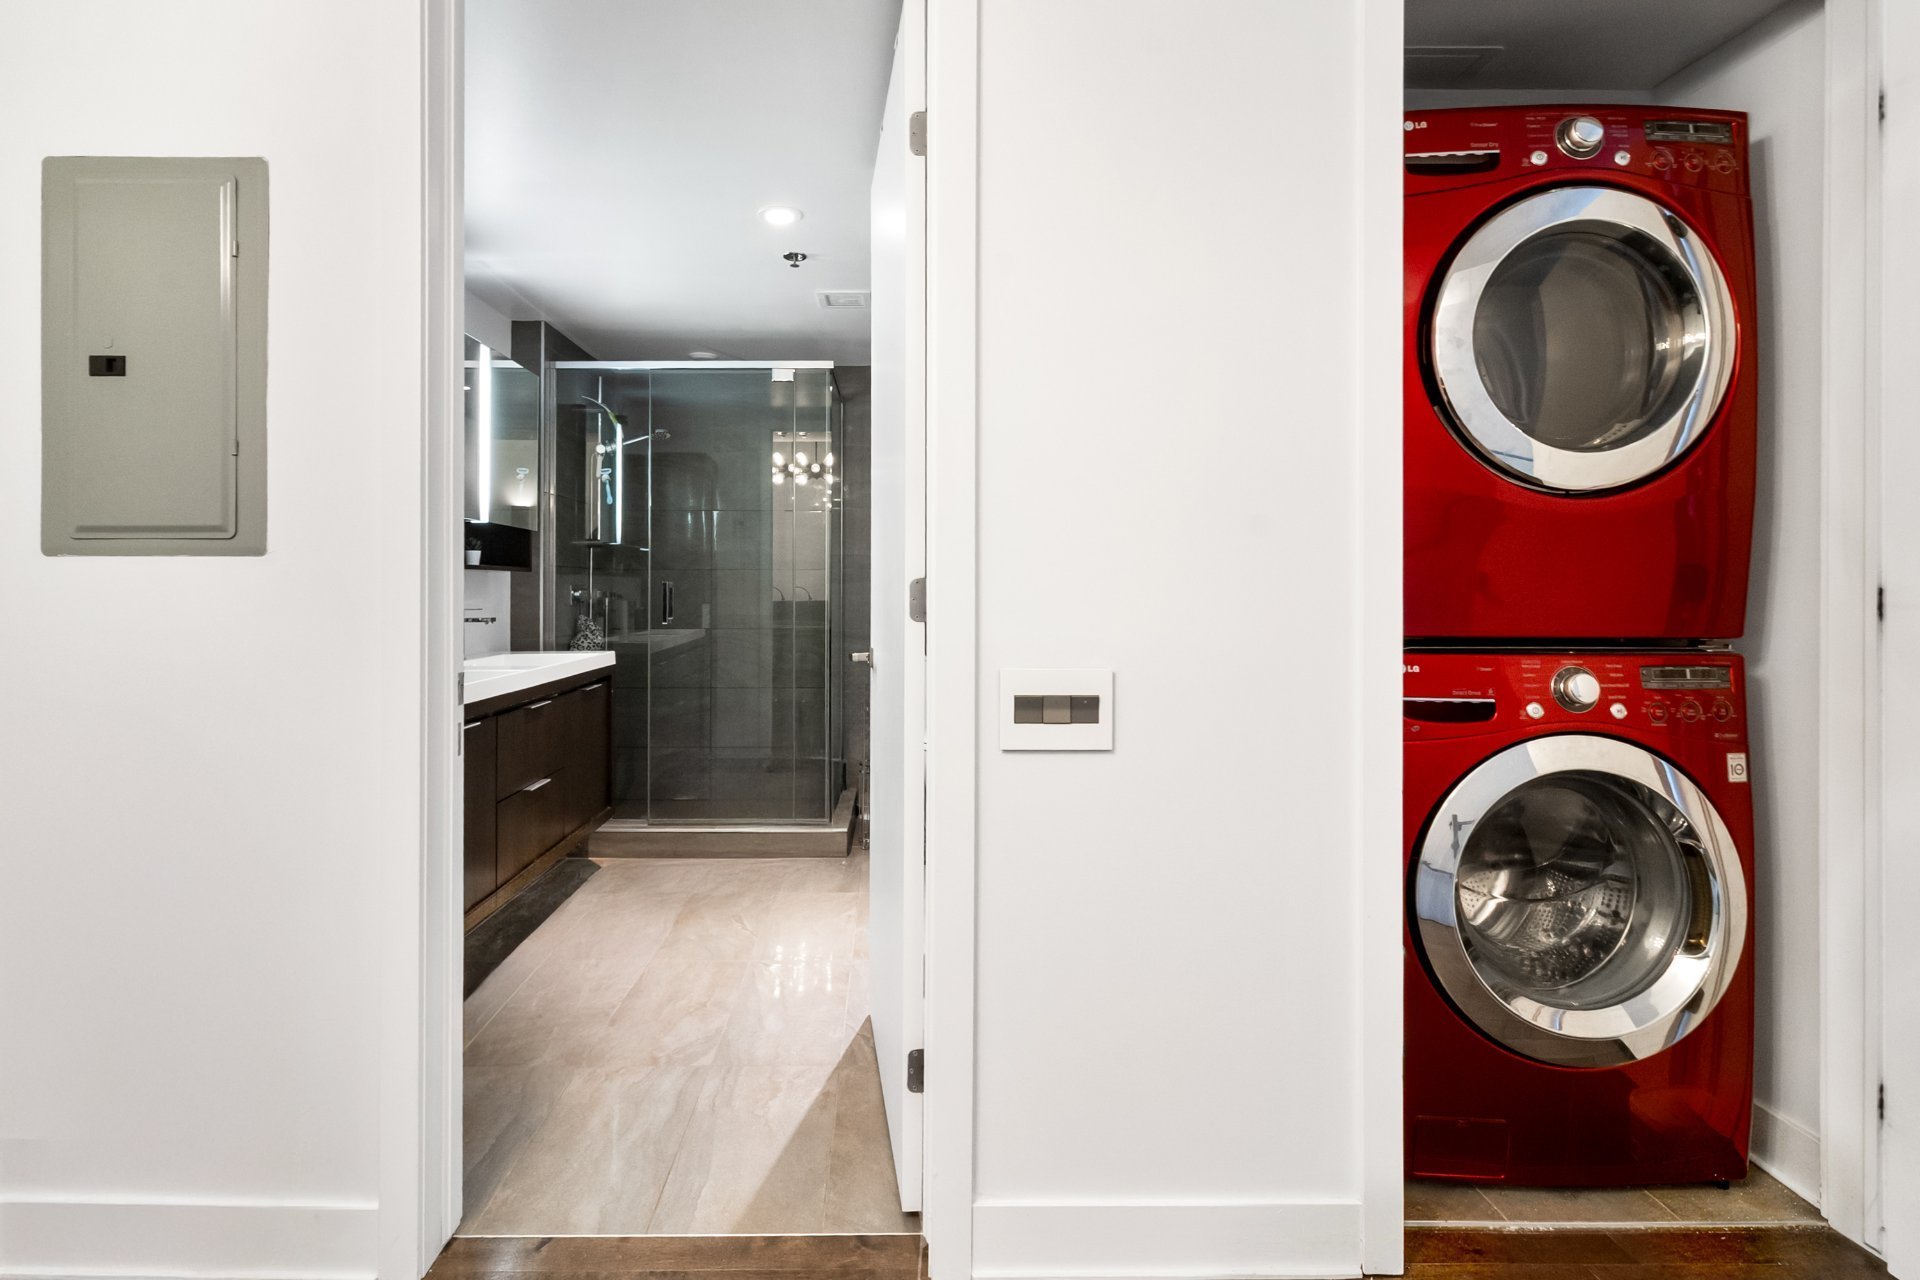
Parking
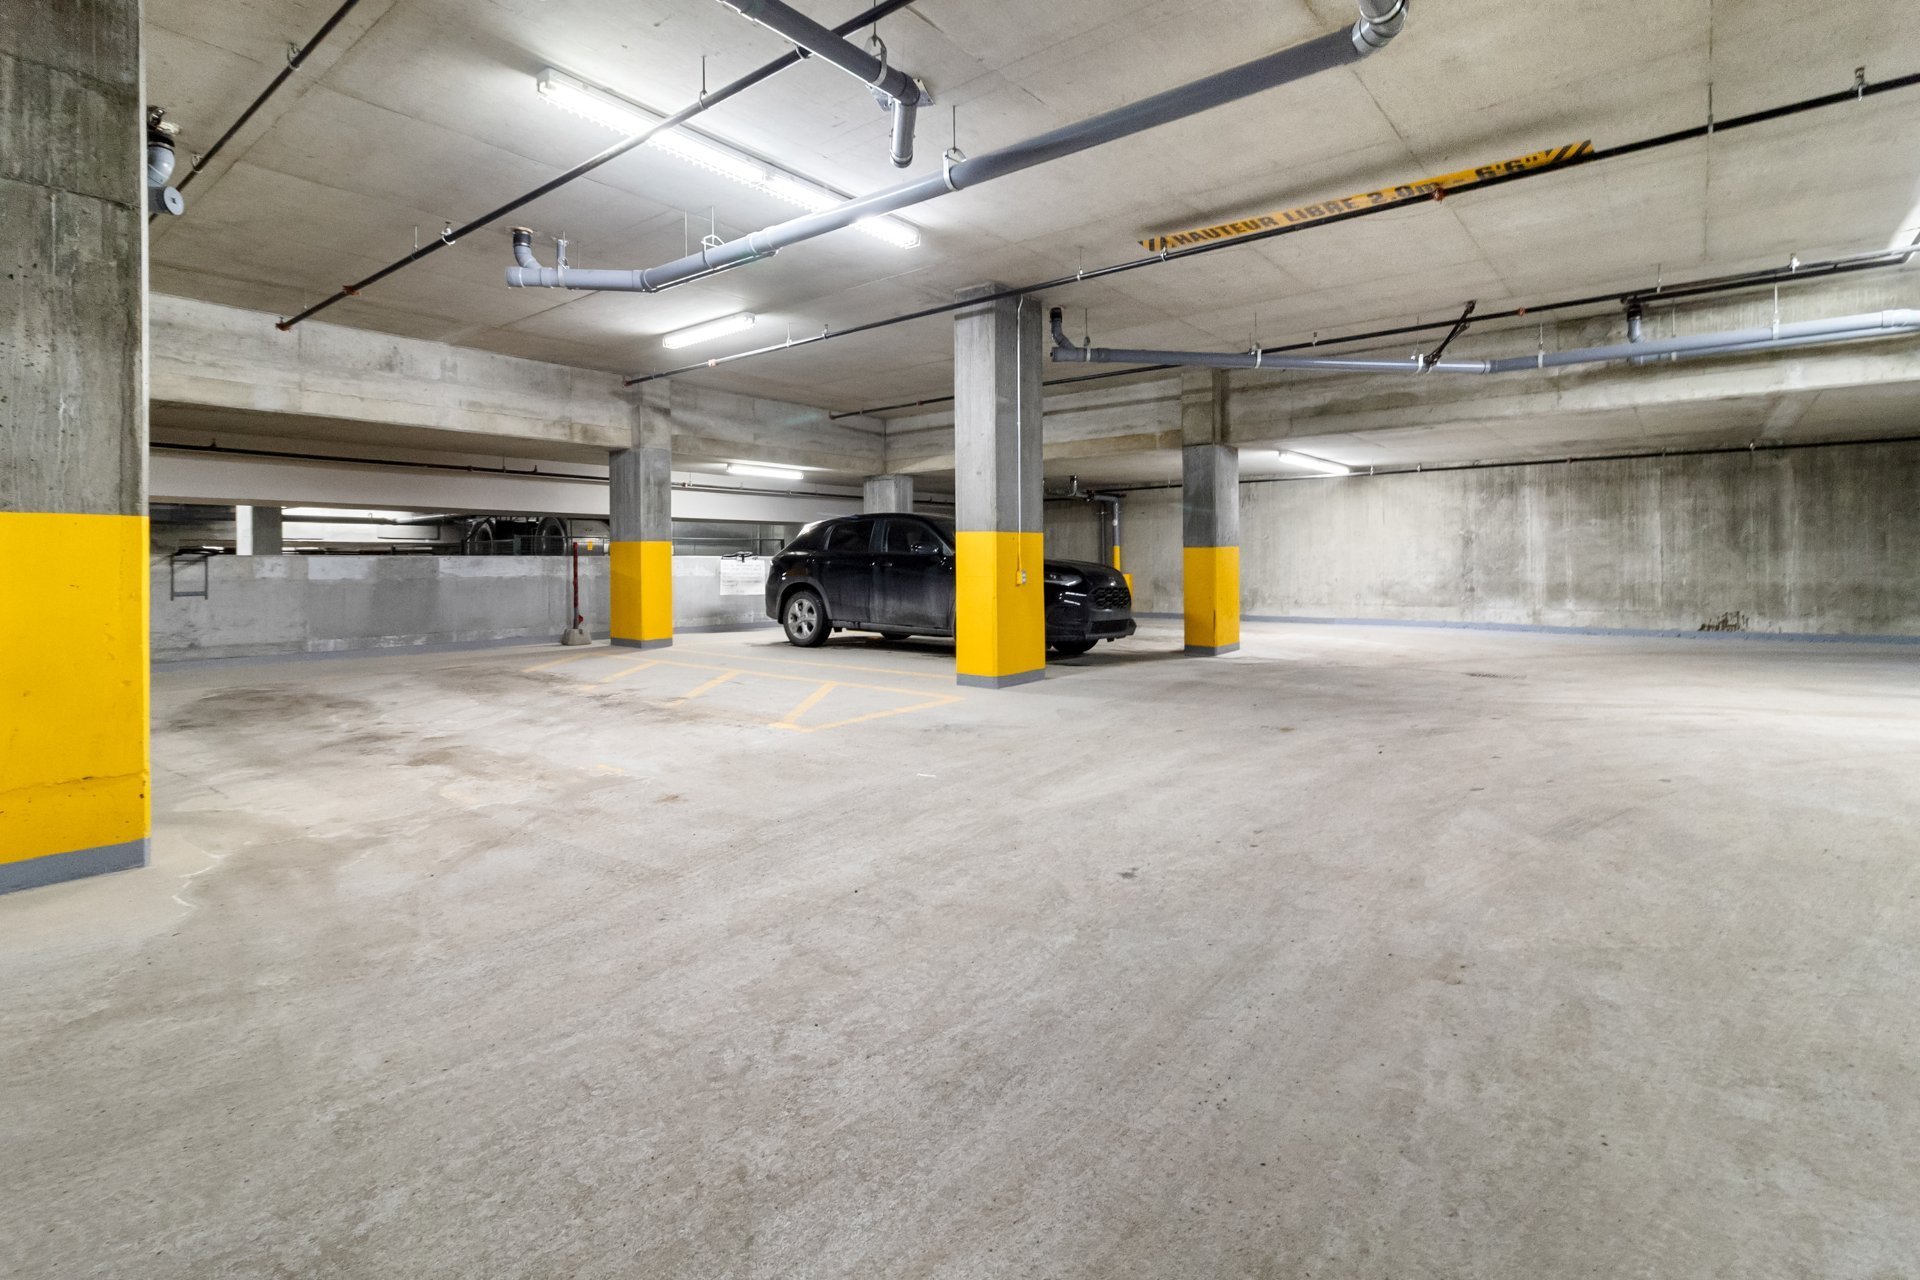
Common room
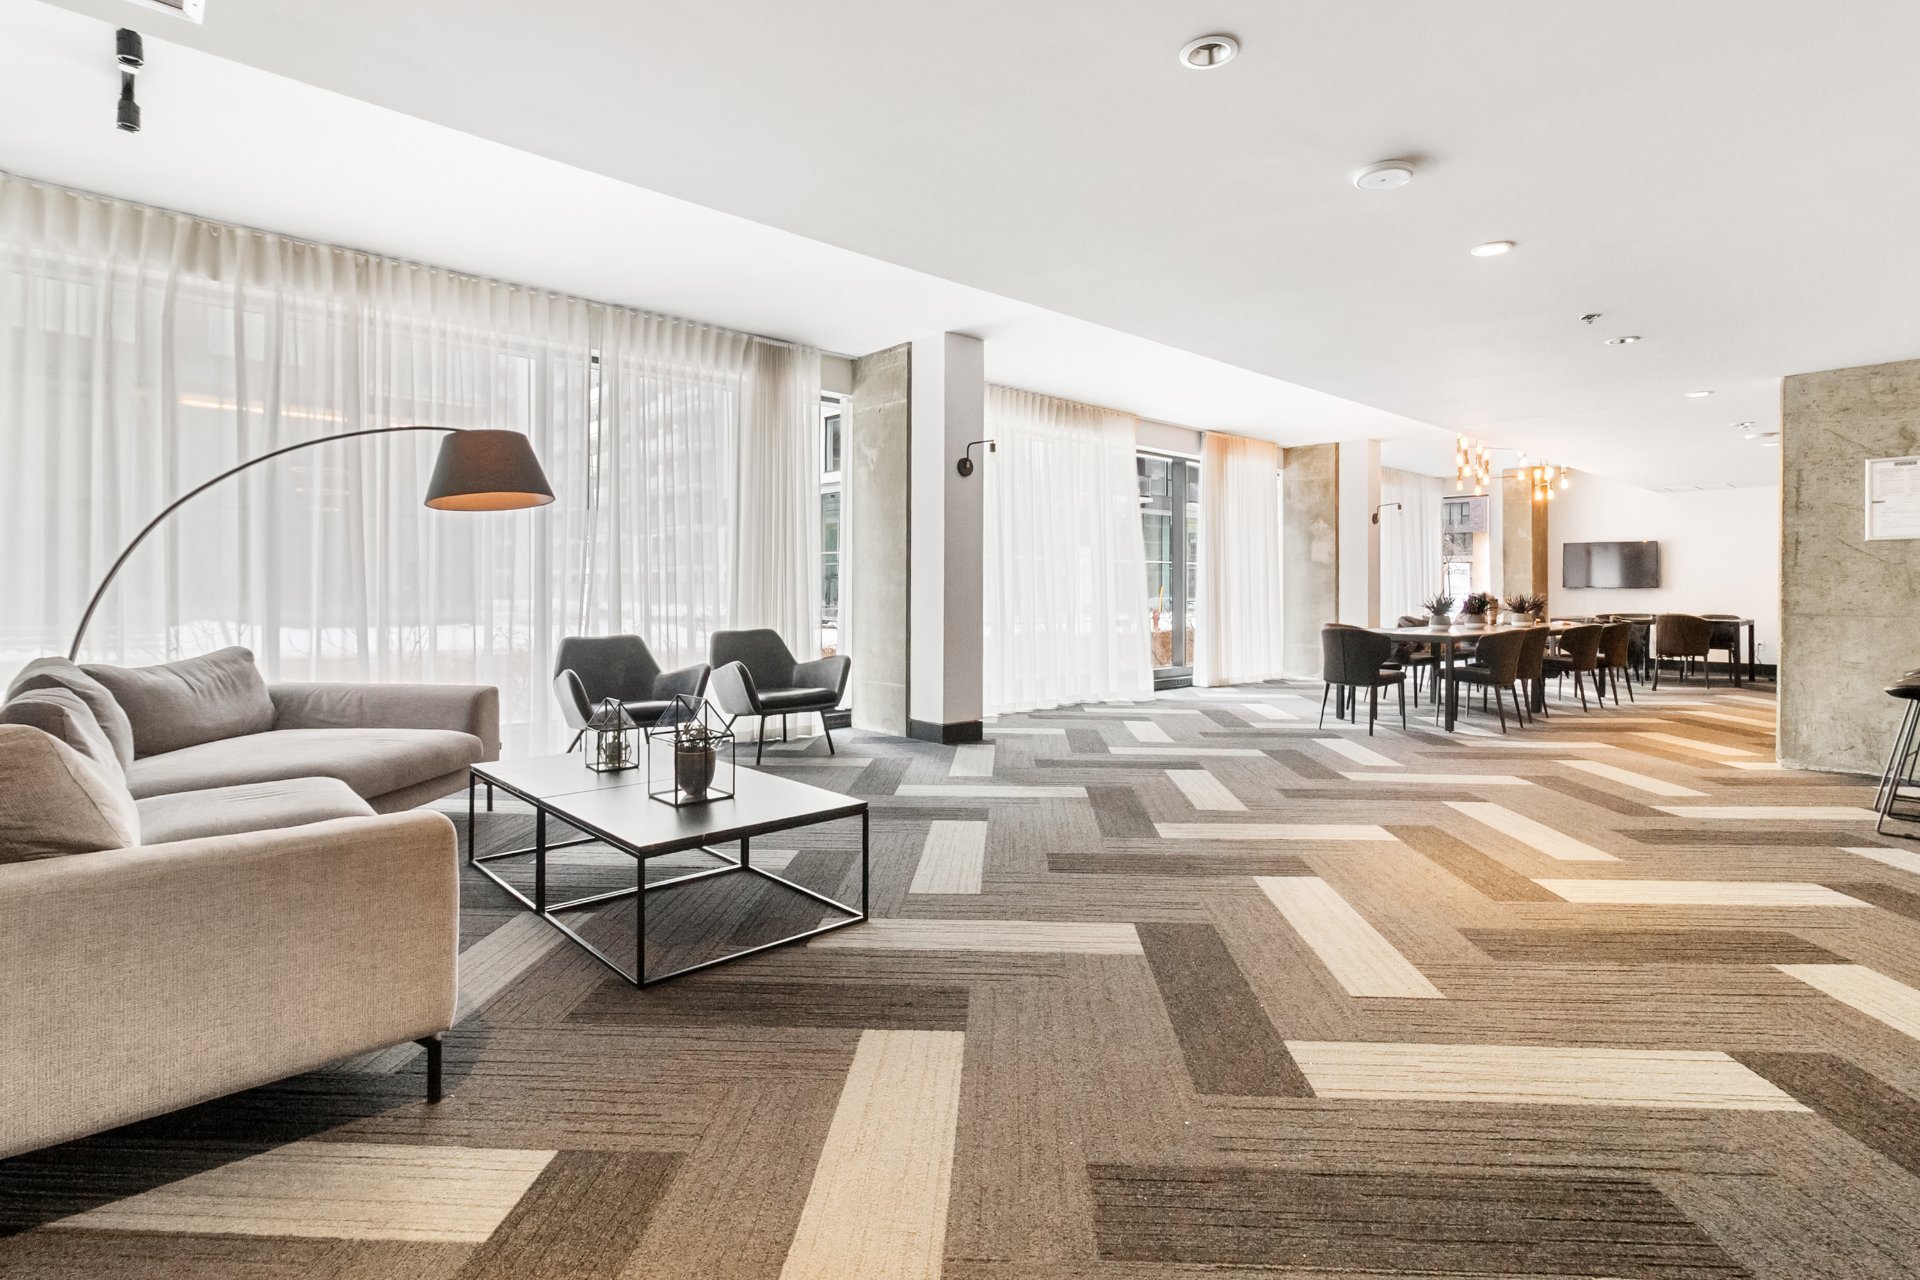
Common room
Pool
Exercise room
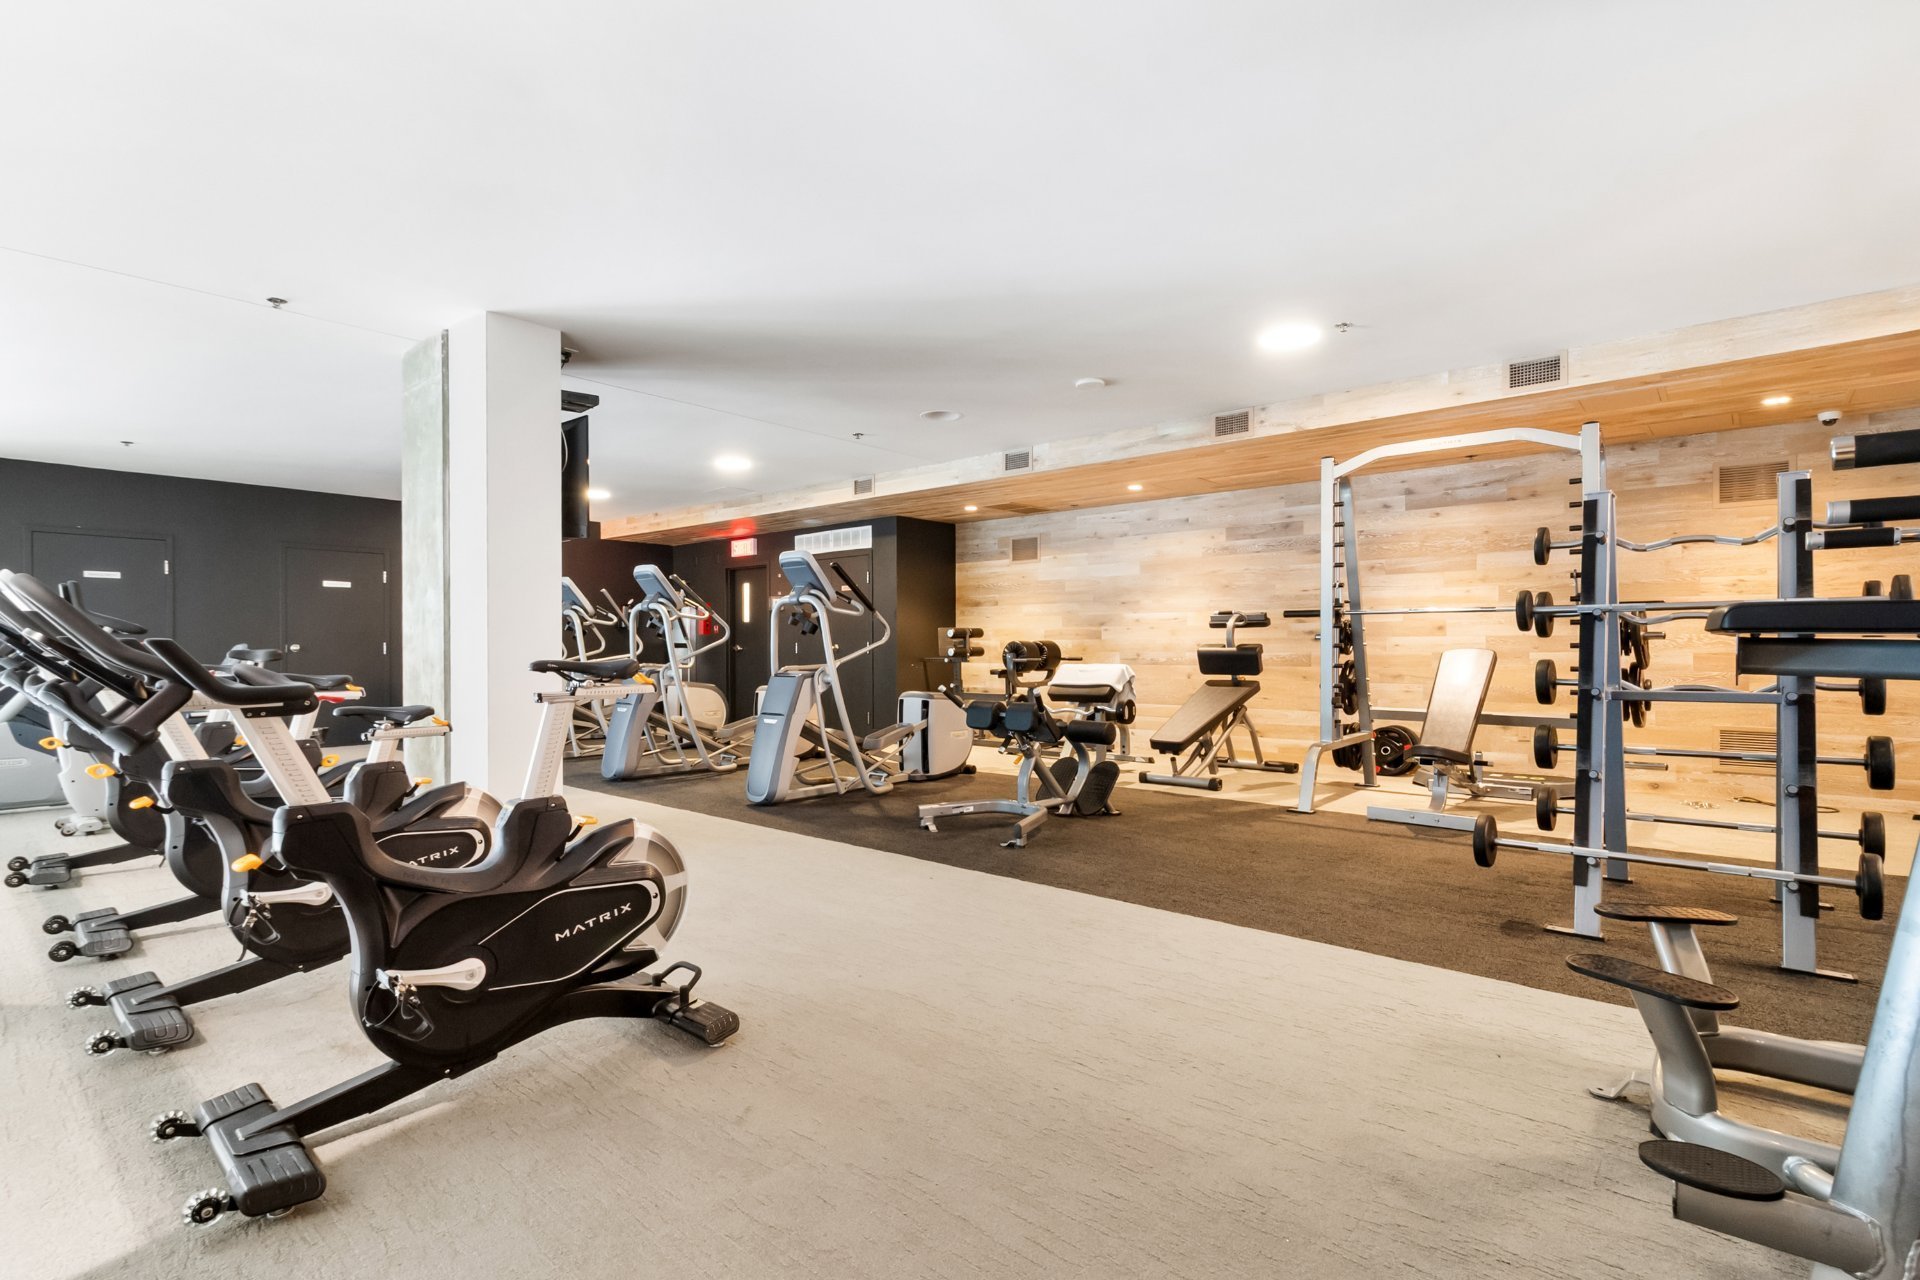
Exercise room
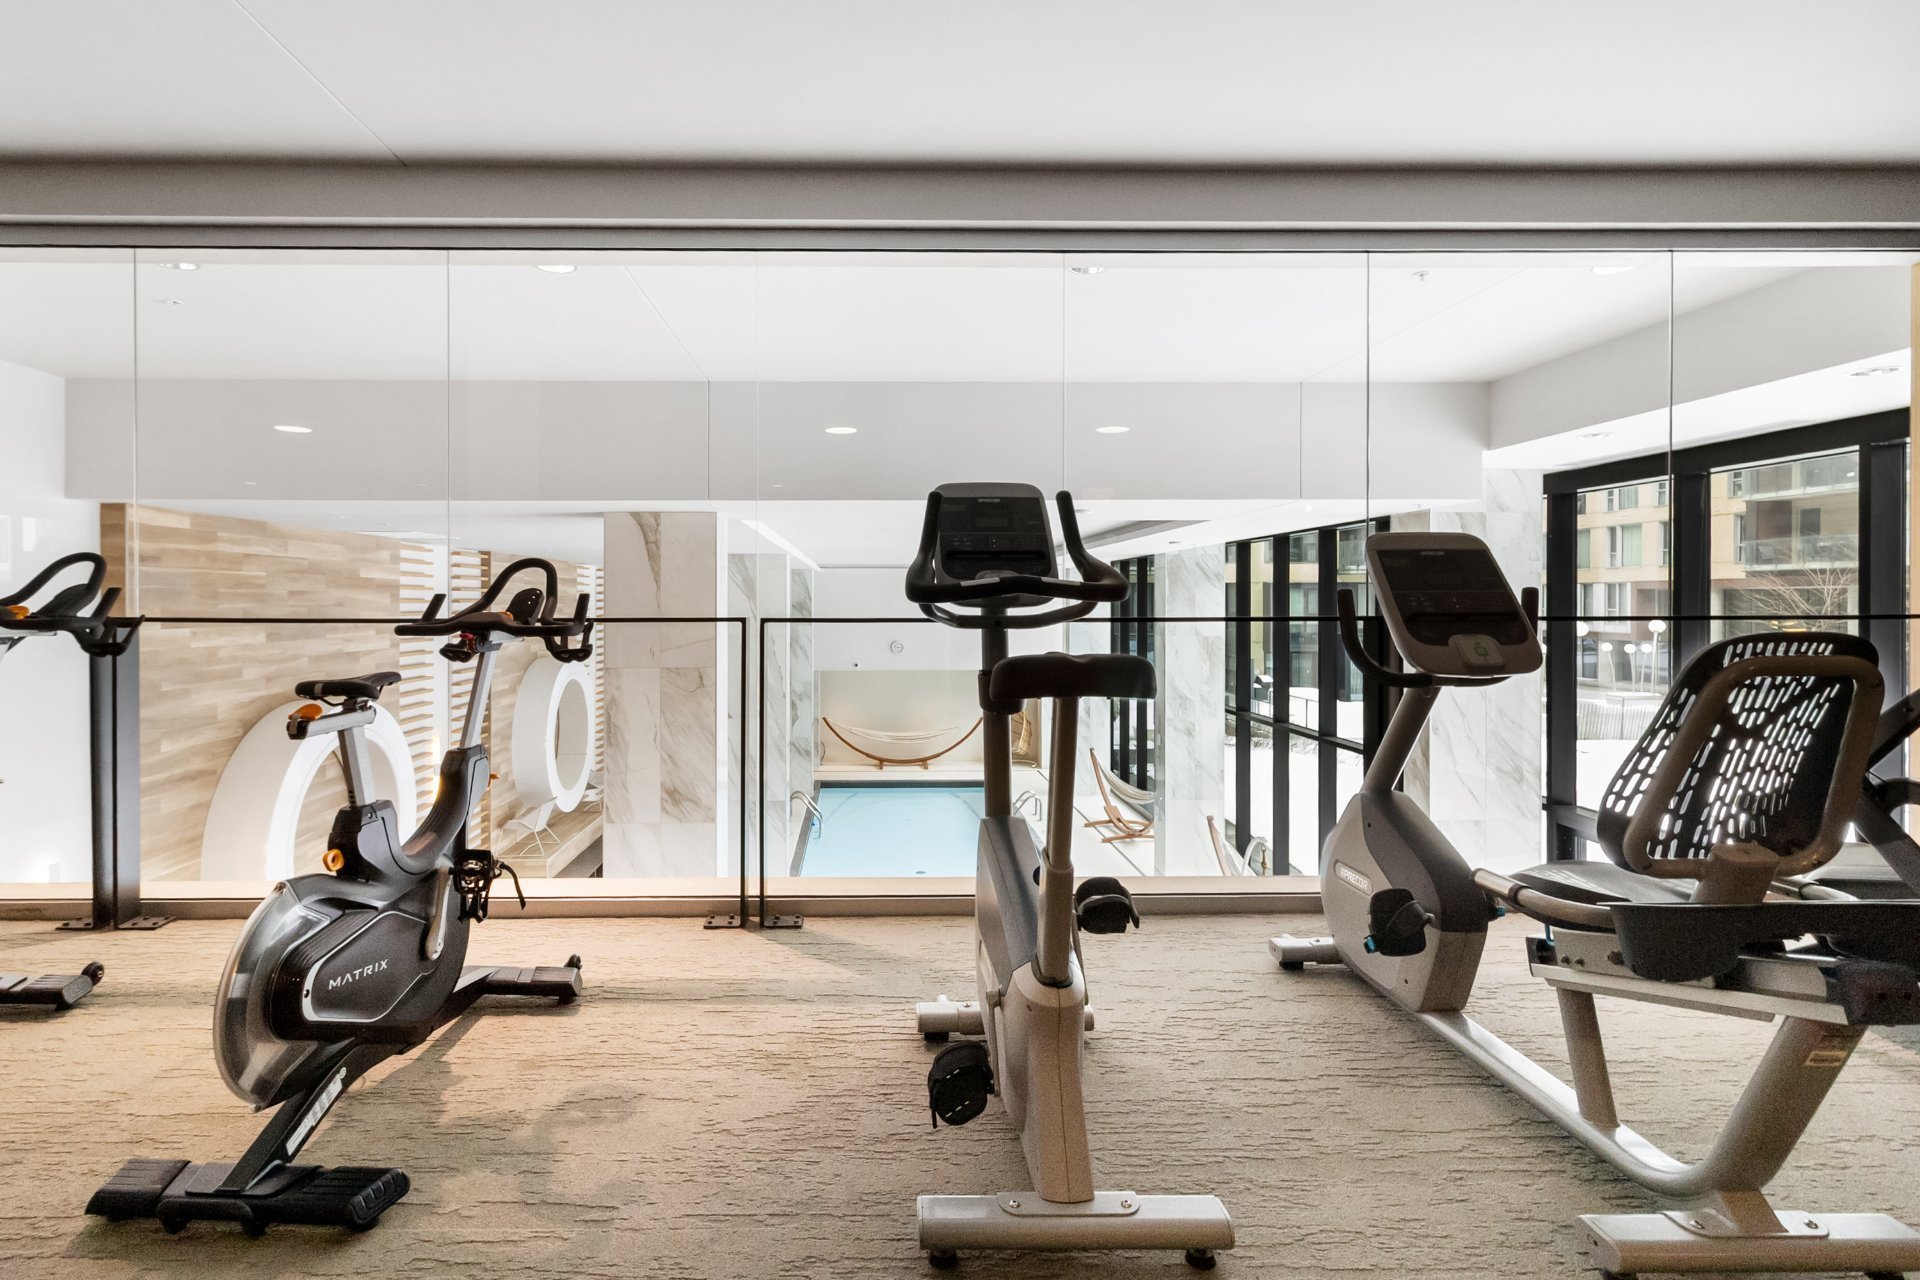
Exercise room
Reception Area
Kitchen
Washroom
Frontage
OPEN HOUSE

Saturday, 30 May, 2026 | 13:00 - 15:00

1500 Rue des Bassins, Montréal (Le Sud-Ouest), QC H3C

$849,000 | 1165.73 PC

  • 2 Bedrooms
  • 1 Bathrooms
  • 2014
  • MLS: 22379393

Description

Stunning condo in the heart of Griffintown, offering the perfect blend of urban living and modern comfort This unit features 2 bedrooms, 1 full bathroom, and a powder room. You'll love the bright living space, contemporary kitchen, and warm, inviting atmosphere. Enjoy high-end amenities including a pool, gym, terrace, and elegant common areas, along with indoor parking. Prime location just steps from downtown, restaurants, cafés, and public transit. A turnkey opportunity not to be missed!

Addendum

PROPERTY FEATURES

Located in the heart of the highly sought-after Griffintown
district, this elegant 2-bedroom unit with 1 full bathroom
and 1 powder room offers a modern, bright living space
perfectly suited to today's urban lifestyle.

From the moment you enter, you are welcomed by an
open-concept layout where the living room, dining area, and
kitchen blend seamlessly into a harmonious and inviting
space. Large windows flood the unit with natural light,
creating a warm and welcoming atmosphere throughout.

The contemporary kitchen is both stylish and functional,
offering optimized storage and practical work
surfaces--ideal for everyday cooking or entertaining. Its
sleek design integrates beautifully with the overall living
space.

The primary bedroom provides a comfortable and private
retreat, while the second bedroom is highly versatile and
can be used as a home office, guest room, or child's
bedroom. The additional powder room adds extra convenience
for daily living and entertaining guests.

An indoor parking space is also included, a highly valuable
asset in an urban setting.

BUILDING AMENITIES & PRESTIGE

Residents enjoy access to premium amenities, including a
swimming pool, a modern fitness center, a landscaped
terrace, and beautifully designed common areas. The
building is known for its excellent upkeep, quality
construction, and secure environment, offering a refined
and active lifestyle.

NEARBY AMENITIES

Transportation: Quick access to downtown, major highways,
and public transit options.

Shops & Services: Walking distance to trendy cafés,
renowned restaurants, grocery stores, pharmacies, and
boutiques.

Green Spaces & Recreation: Steps from the Lachine Canal,
offering bike paths, walking trails, and outdoor leisure
activities.

Education & Services: Close to schools, daycares, and
essential services.

GENERAL ATMOSPHERE

Griffintown stands out for its dynamic energy, modern
architecture, and unique urban lifestyle. This rapidly
evolving neighborhood attracts professionals and investors
alike thanks to its strategic location and vibrant
environment.

This property represents a turnkey opportunity in one of
Montréal's most desirable neighborhoods, combining
location, comfort, and long-term value. A visit will
convince you!


ROOM DETAILS
Room Dimensions Level Flooring
Living room 20.1 x 11.4 P Ground Floor
Dining room 10.2 x 13.9 P Ground Floor
Kitchen 10.6 x 9.1 P Ground Floor
Washroom 3.7 x 6.1 P Ground Floor
Storage 5.8 x 4 P Ground Floor
Primary bedroom 20.1 x 11.4 P 2nd Floor
Walk-in closet 10.2 x 13.9 P 2nd Floor
Bedroom 10.6 x 9.1 P 2nd Floor
Bathroom 3.7 x 6.1 P 2nd Floor
Home office 5.8 x 4 P 2nd Floor
BUILDING
Type Apartment
Style Detached
Dimensions 0x0
Lot Size 0
EXPENSES
Co-ownership fees $ 7788 / year
Municipal Taxes (2026) $ 5642 / year
School taxes (2025) $ 696 / year
CHARACTERISTICS
Proximity Bicycle path, Cegep, Daycare centre, Elementary school, High school, Highway, Park - green area, Public transport, University
Equipment available Central heat pump, Ventilation system
Available services Common areas, Exercise room, Hot tub/Spa, Roof terrace, Sauna
Heating energy Electricity
Easy access Elevator
Mobility impared accessible Exterior access ramp
Topography Flat
Parking Garage
Pool Indoor, Inground
Energy efficiency LEED
Sewage system Municipal sewer
Water supply Municipality
Zoning Residential
Bathroom / Washroom Seperate shower

Loading maps...

Loading street view...

This property is presented in collaboration with RE/MAX DYNAMIQUE INC




