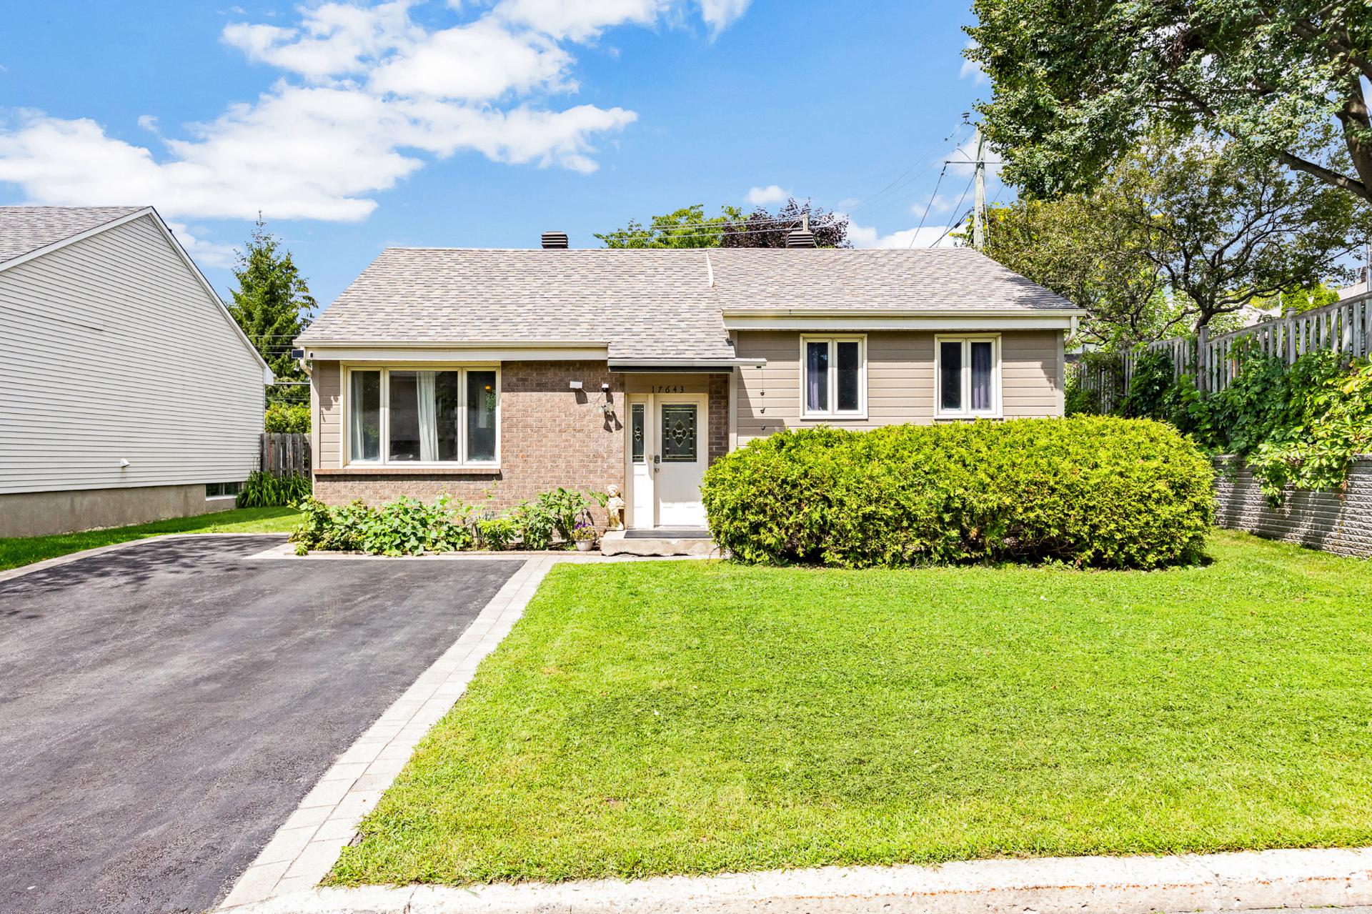
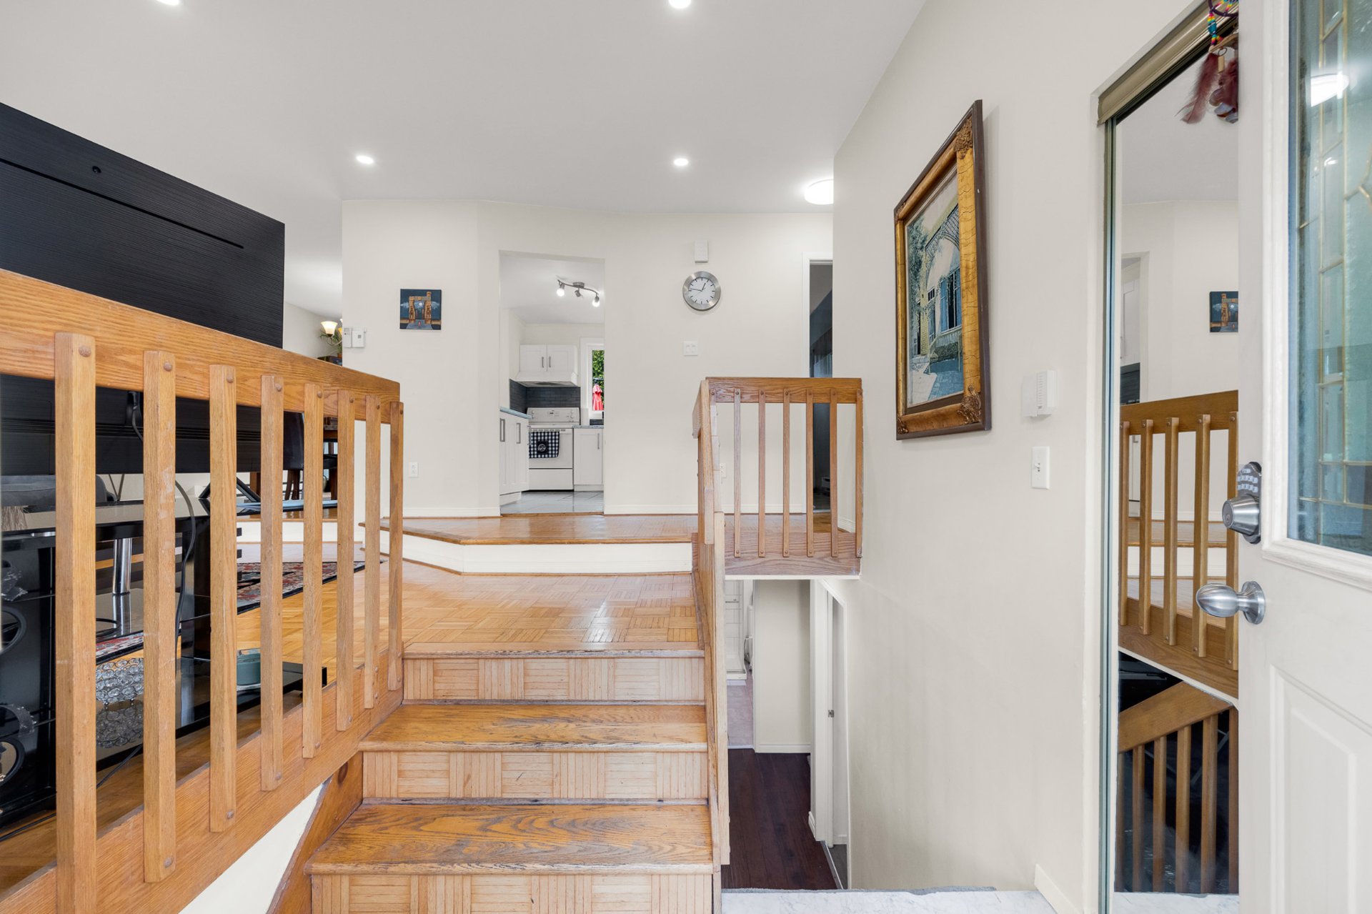
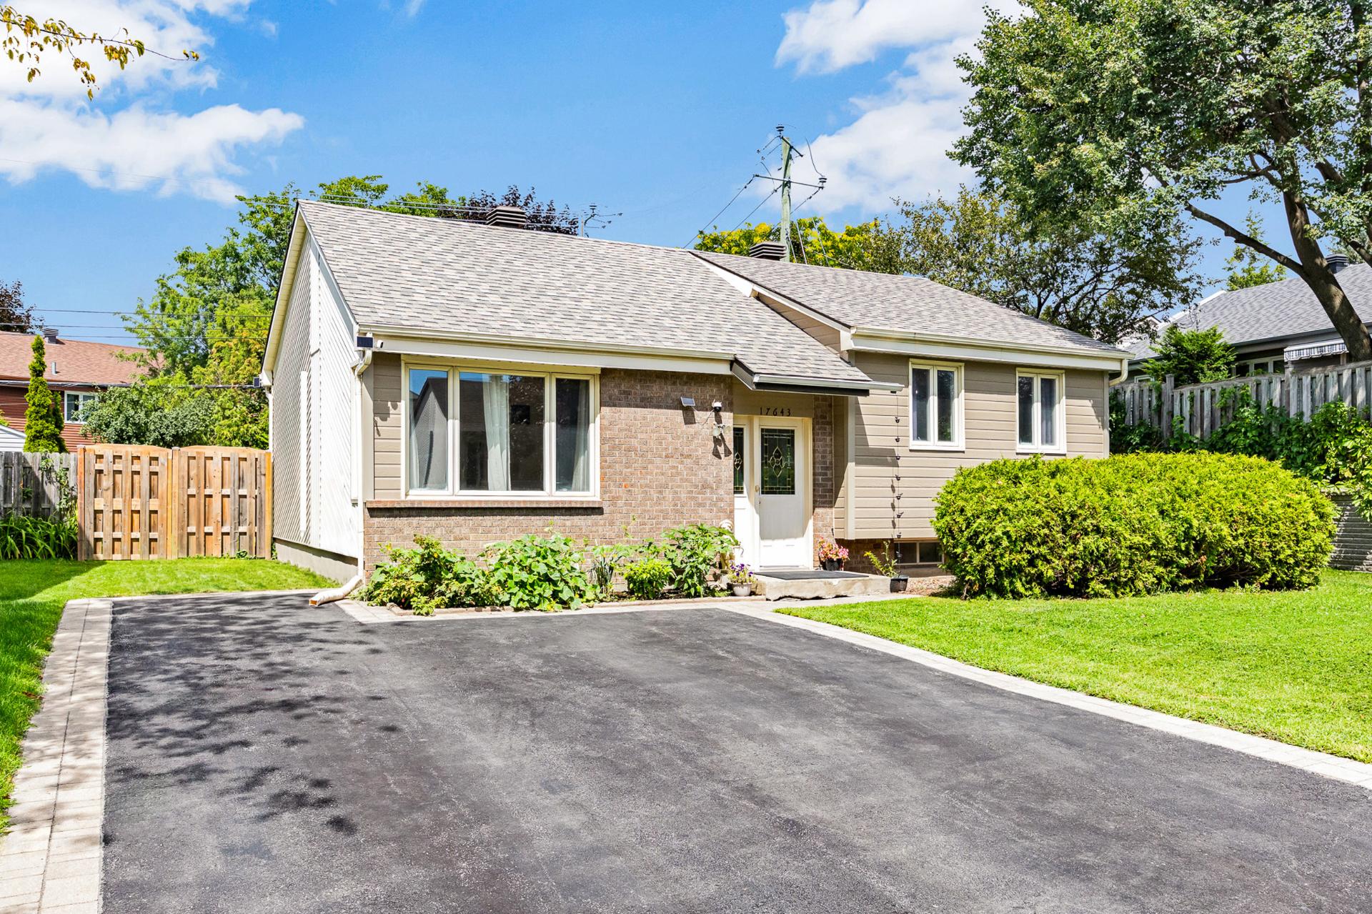
Frontage
Frontage
Other
Other
Living room
Living room
Living room
Living room
Living room
Living room
Living room
Living room
Dining room
Dining room
Dining room
Dining room
Kitchen
Kitchen
Kitchen
Kitchen
Kitchen
Kitchen
Bedroom
Bedroom
Primary bedroom
Primary bedroom
Primary bedroom
Primary bedroom
Bathroom
Bathroom
Family room
Family room
Family room
Family room
Family room
Family room
Bedroom
Bedroom
Bathroom
Bathroom
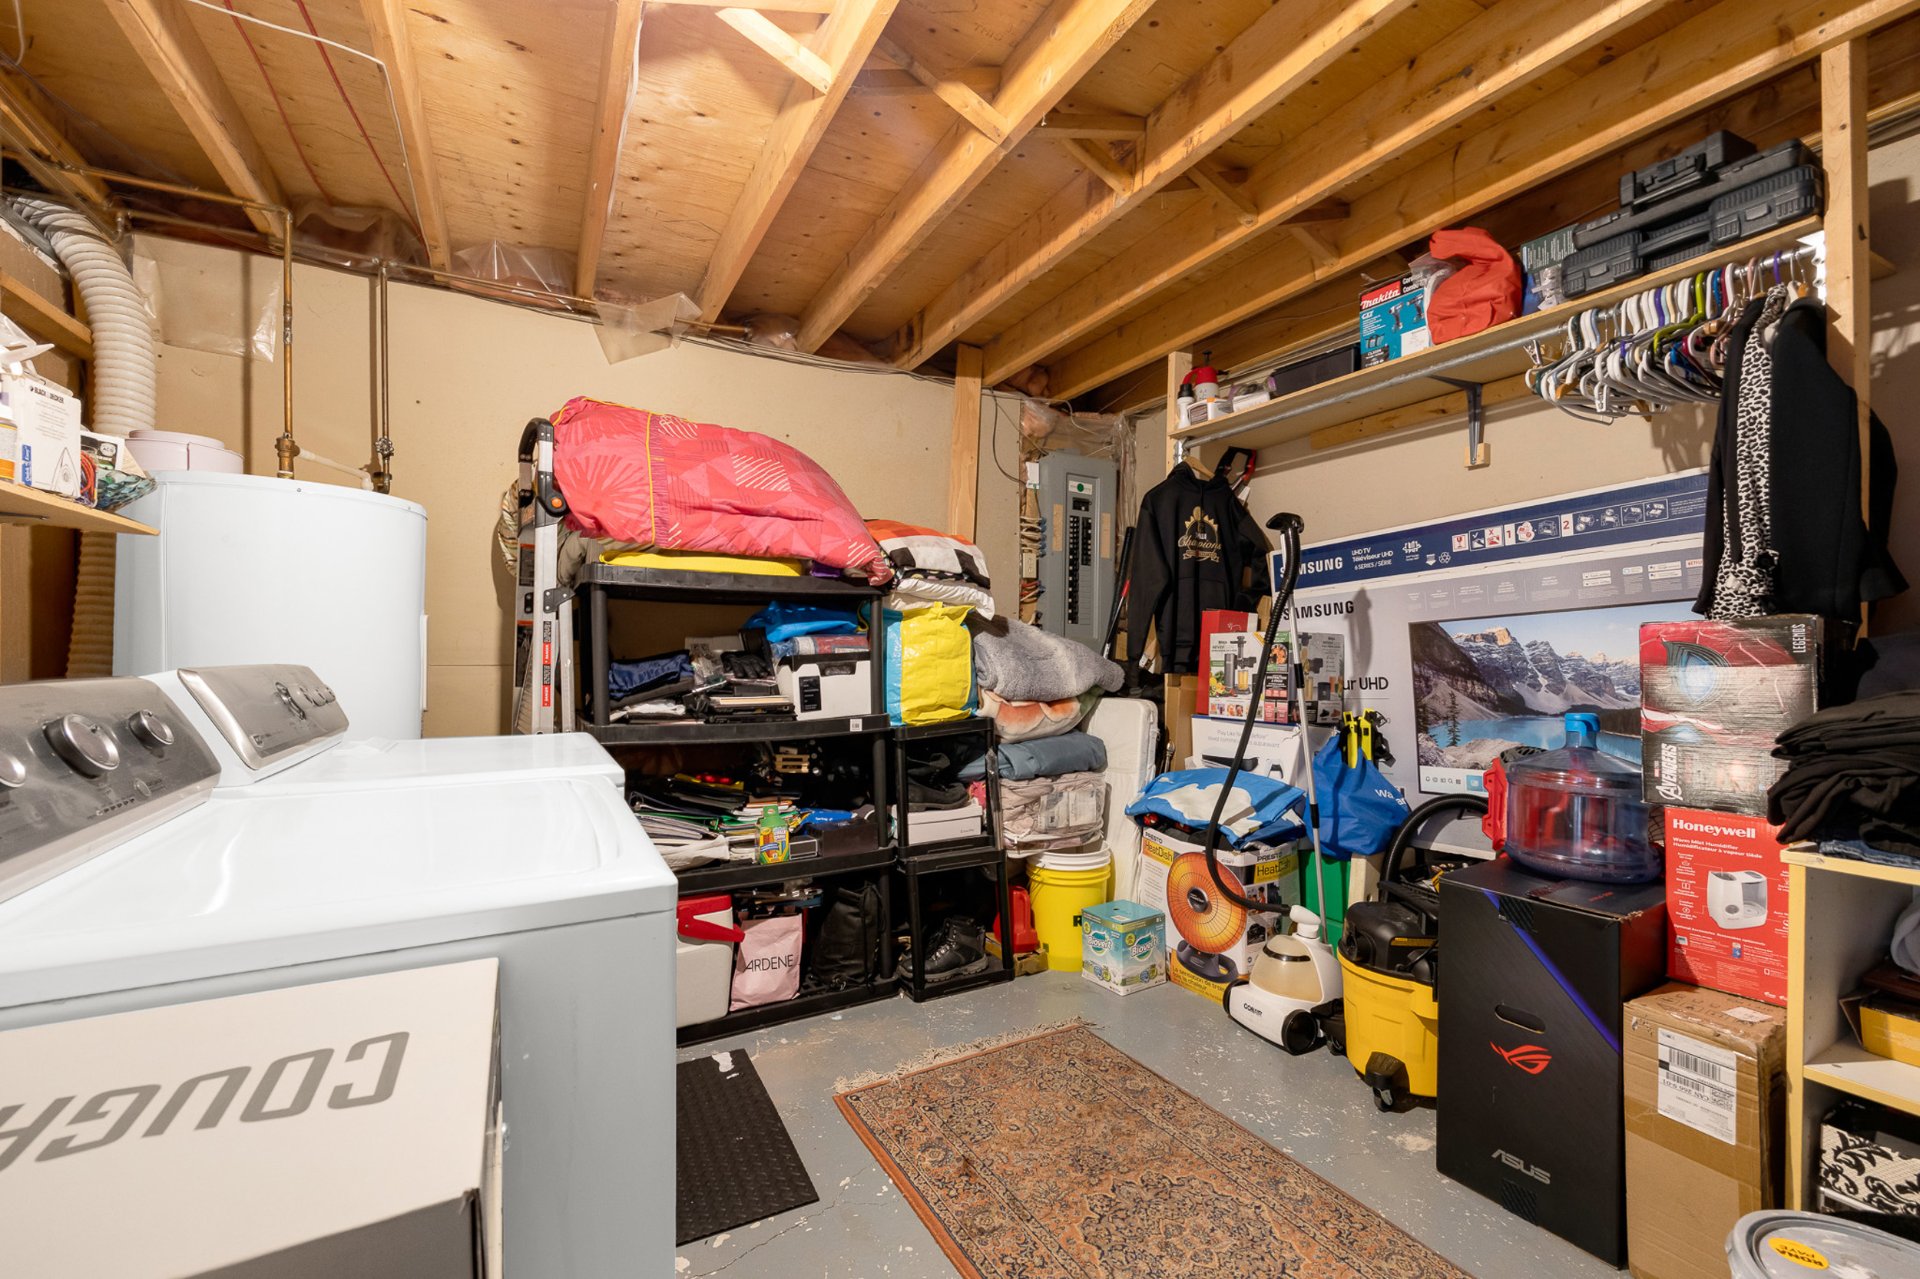
Storage
Storage
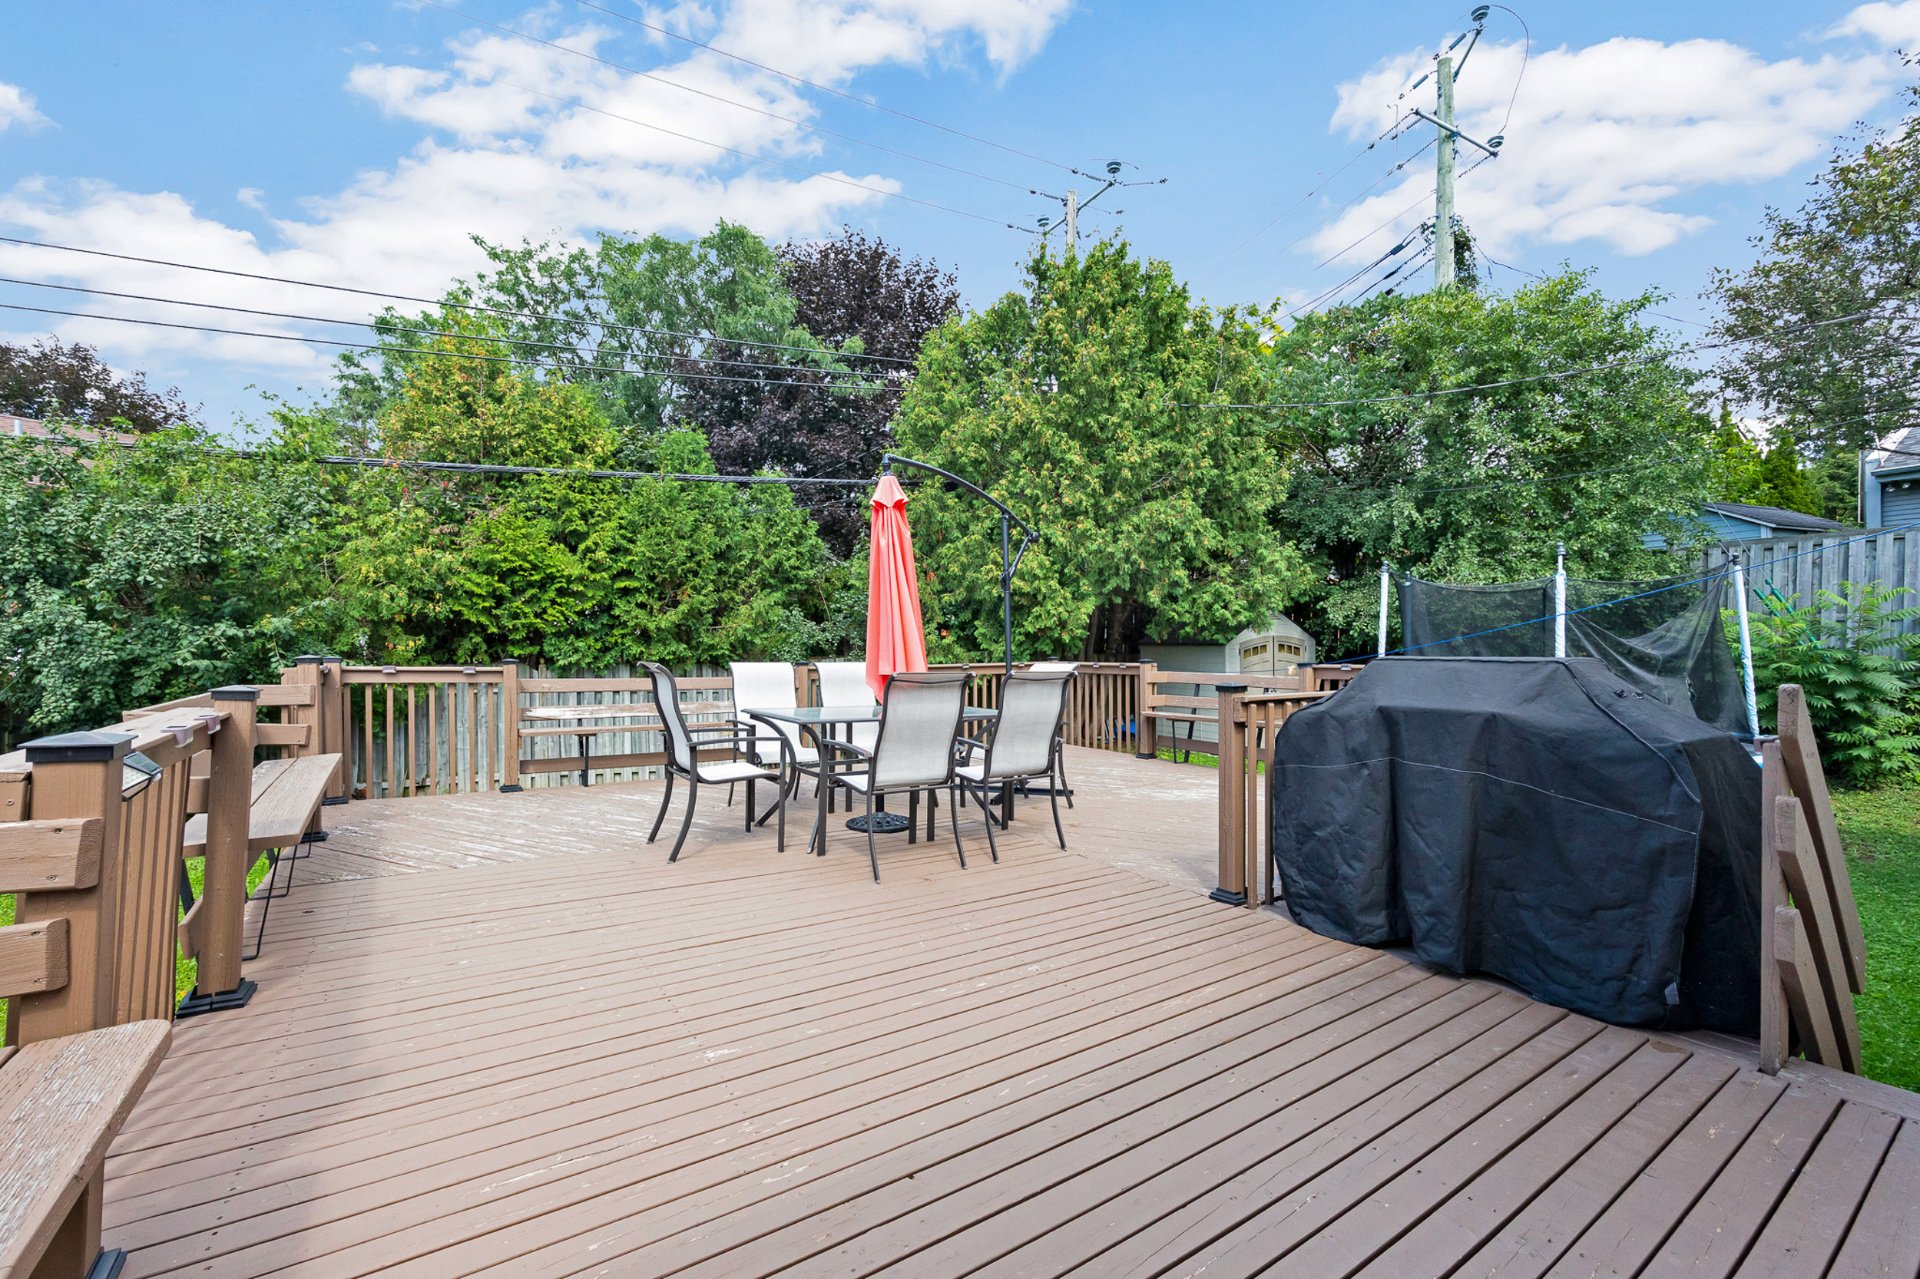
Patio
Patio
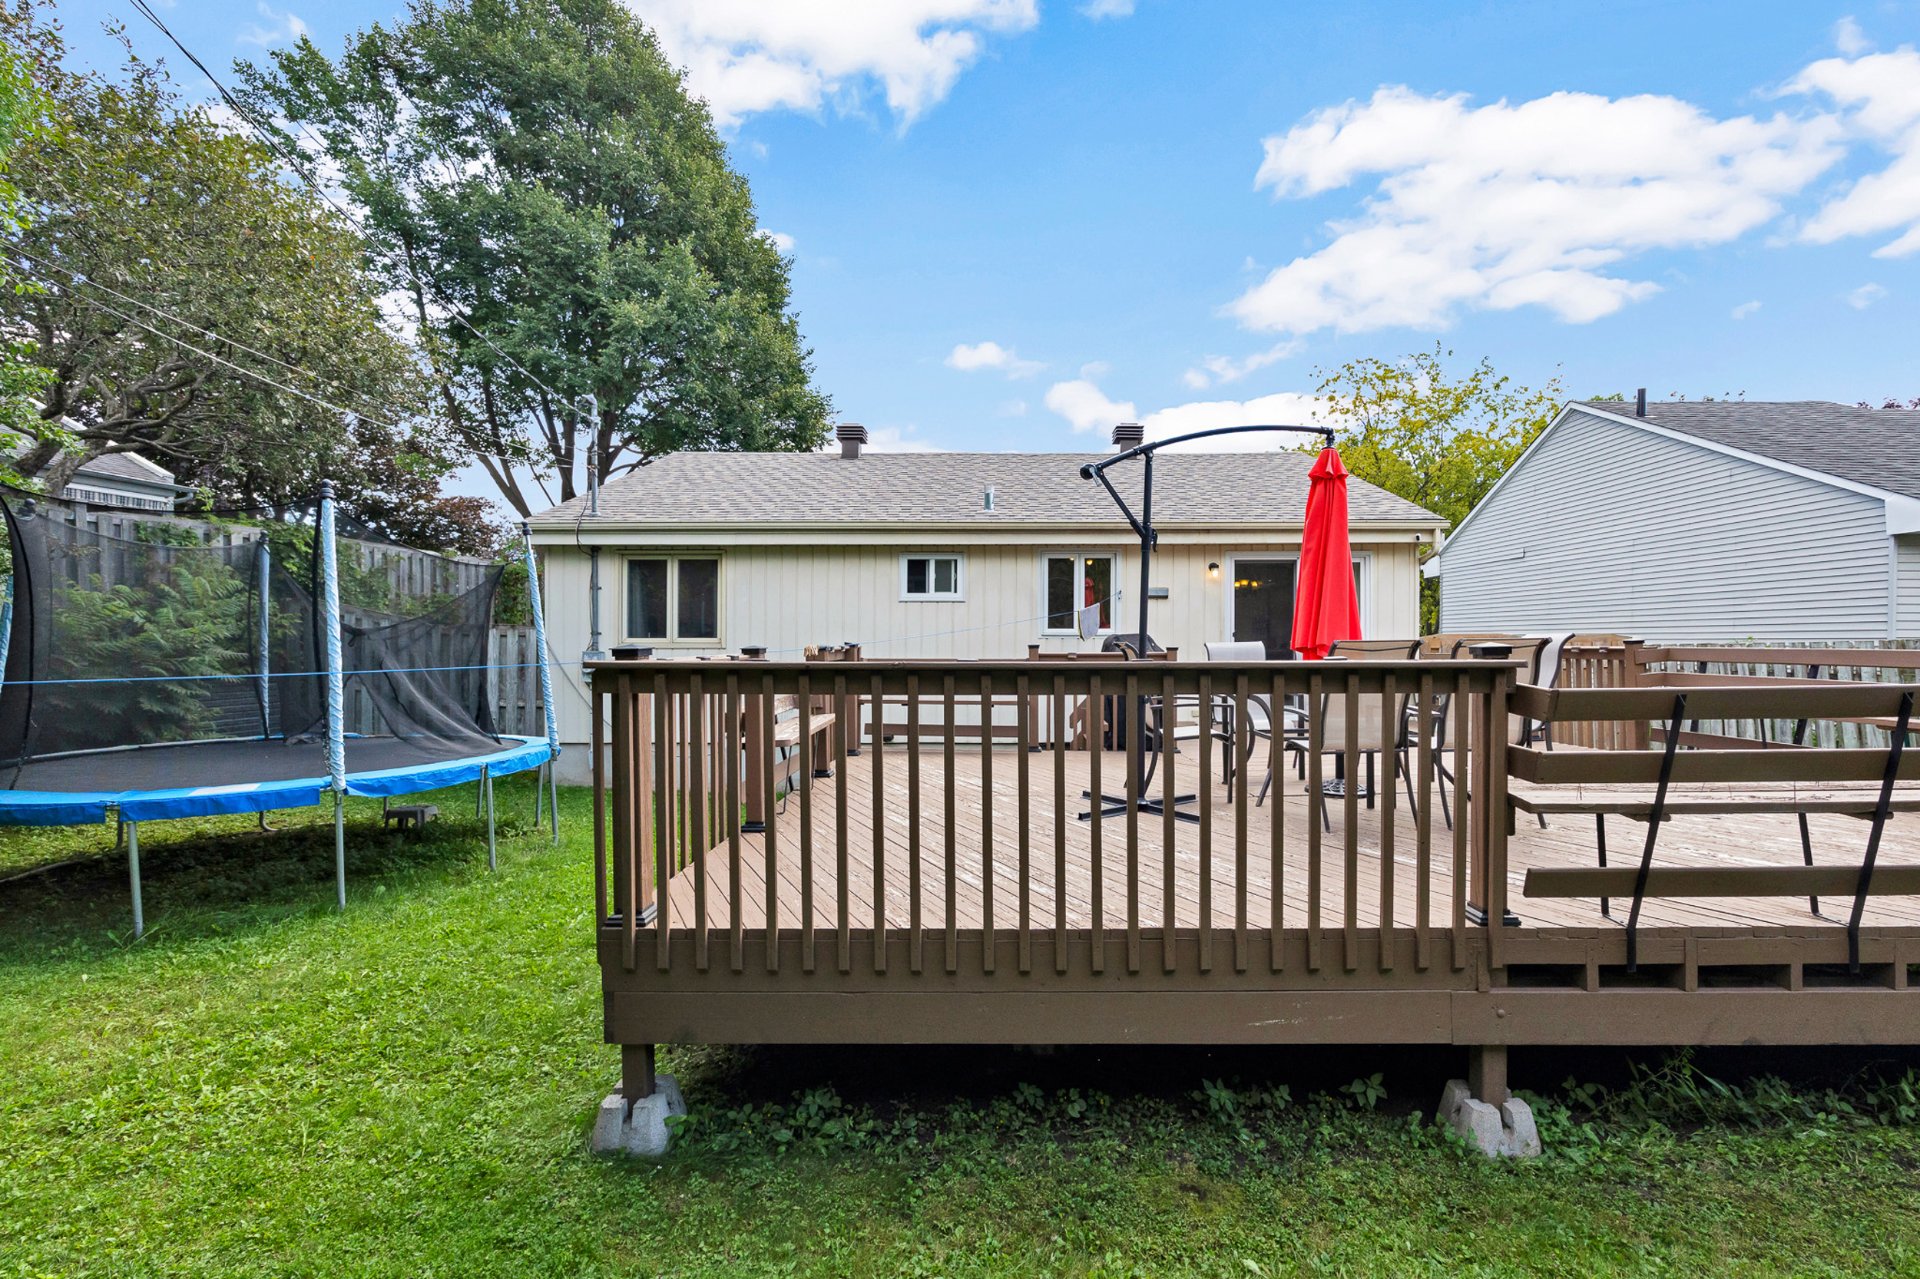
Backyard
Backyard
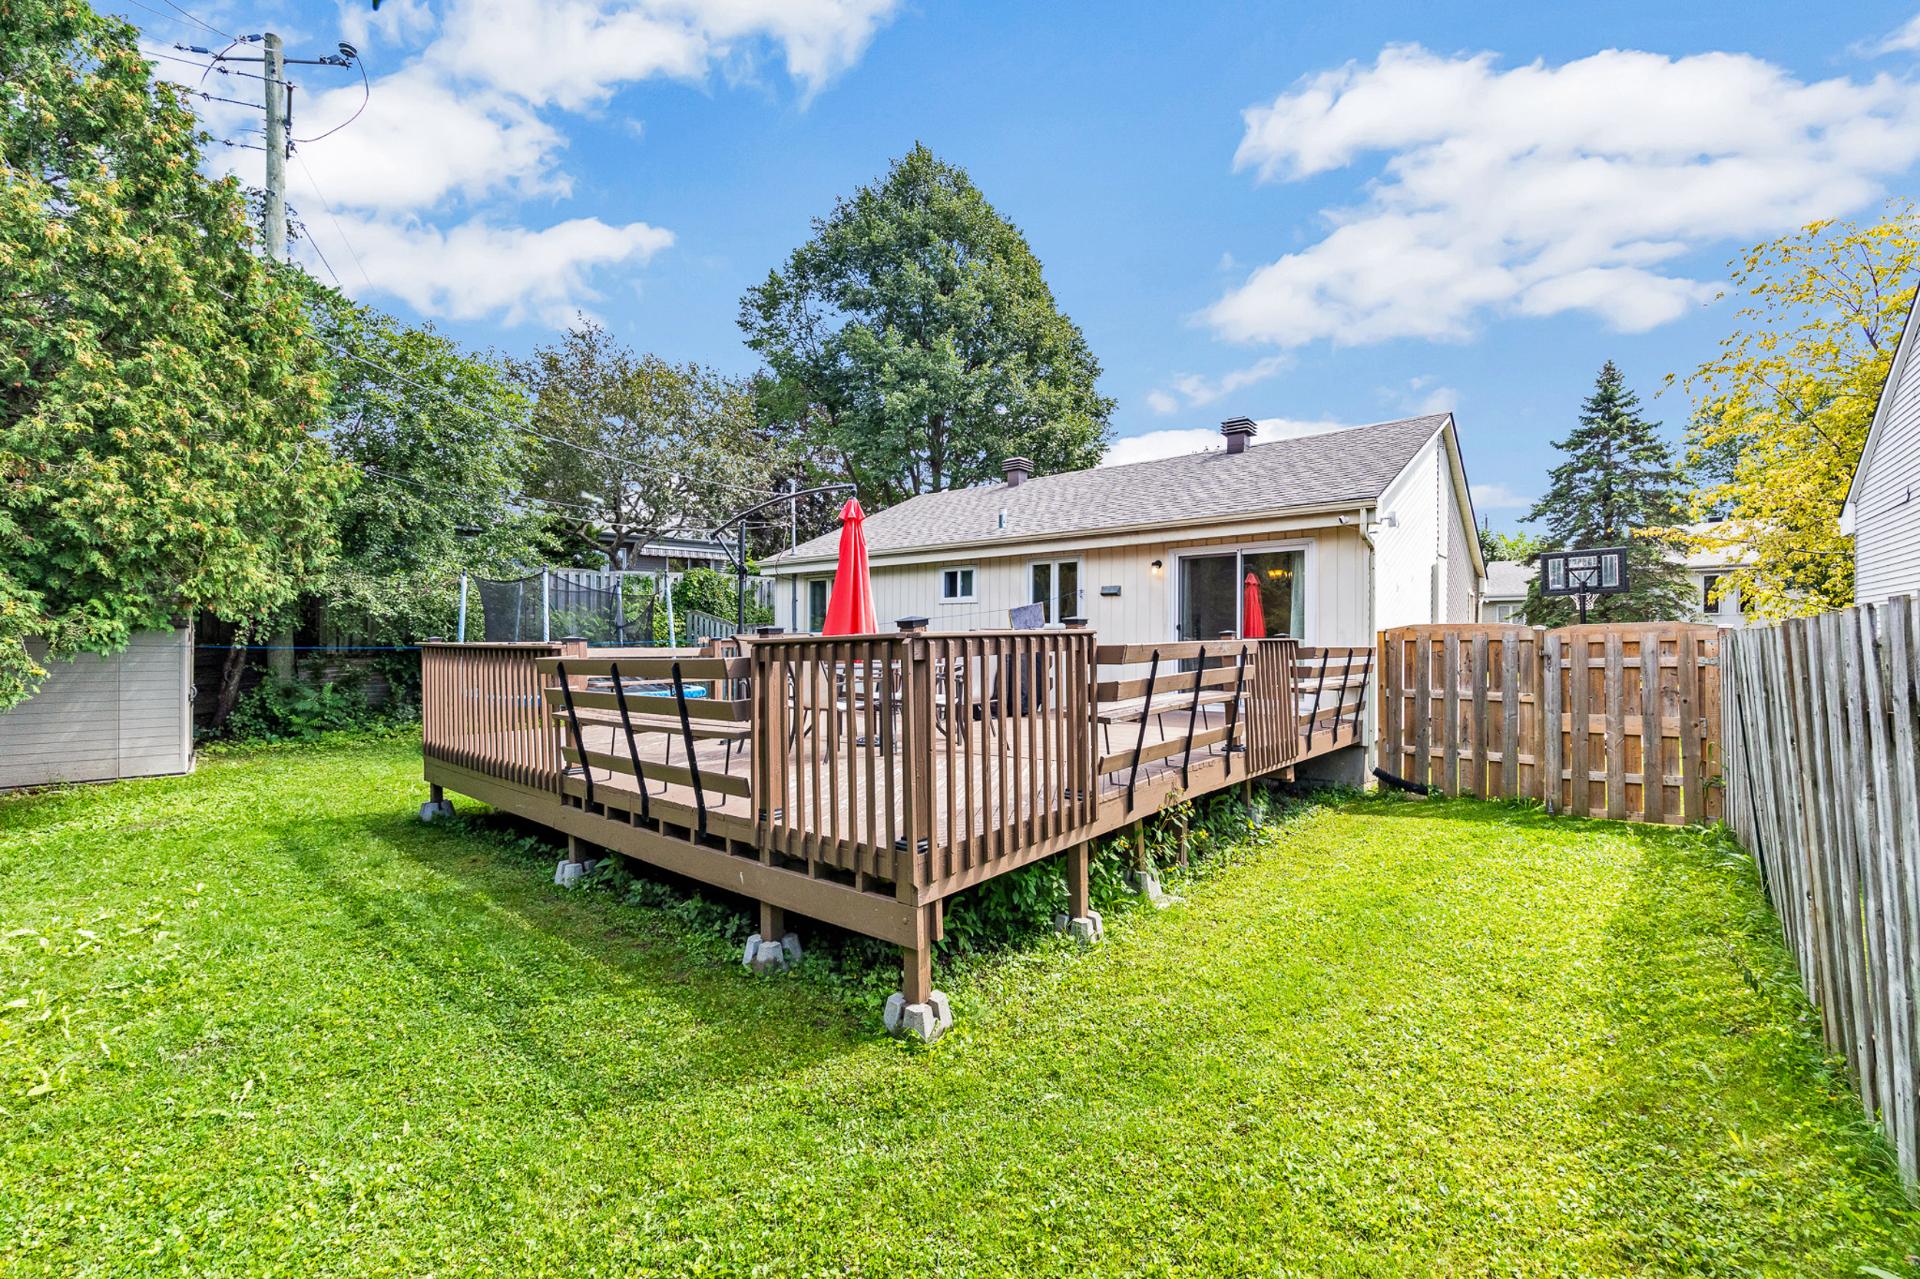
Backyard
Backyard
Frontage
Frontage
Frontage
Other
Living room
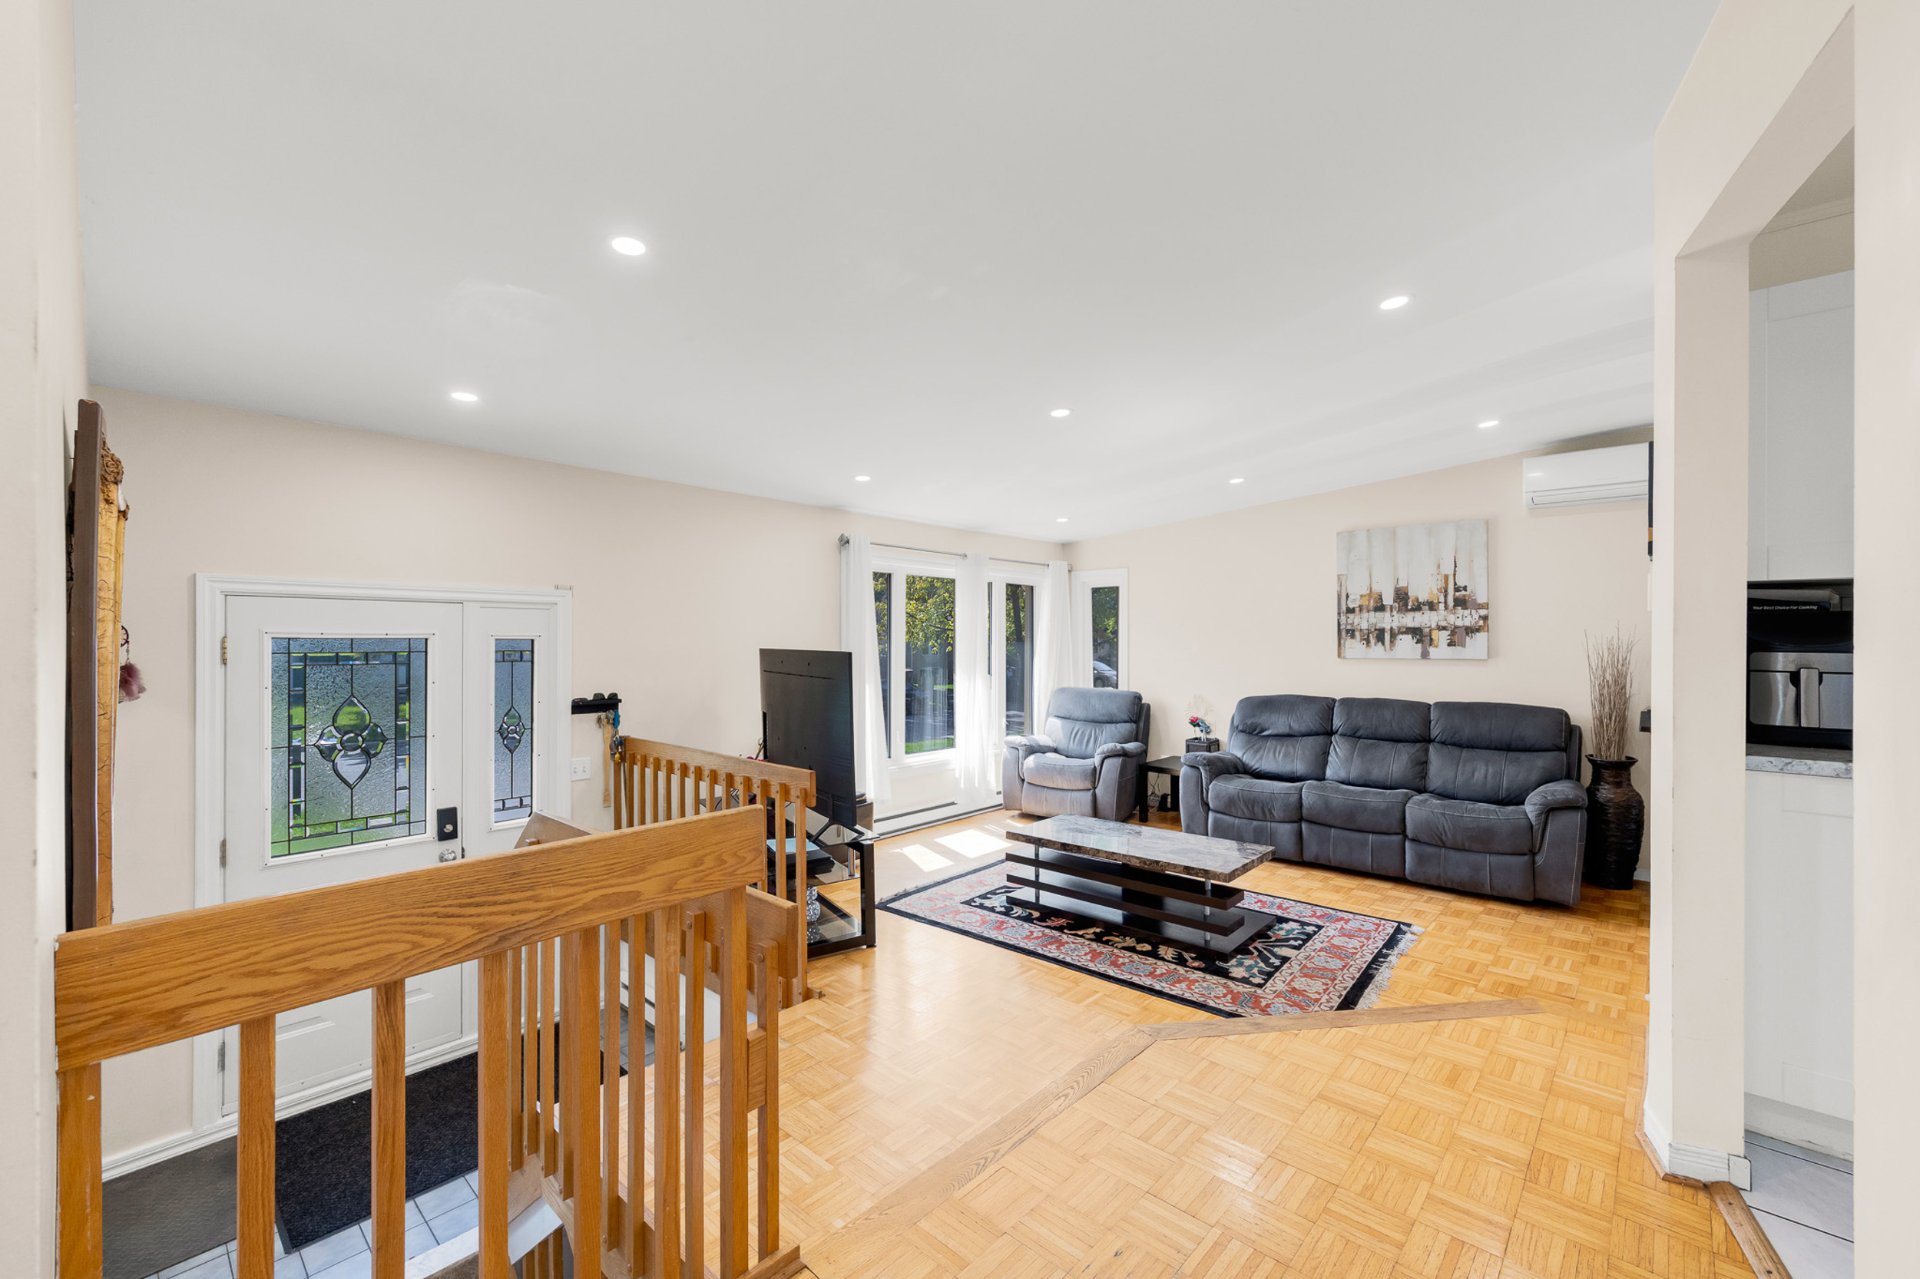
Living room
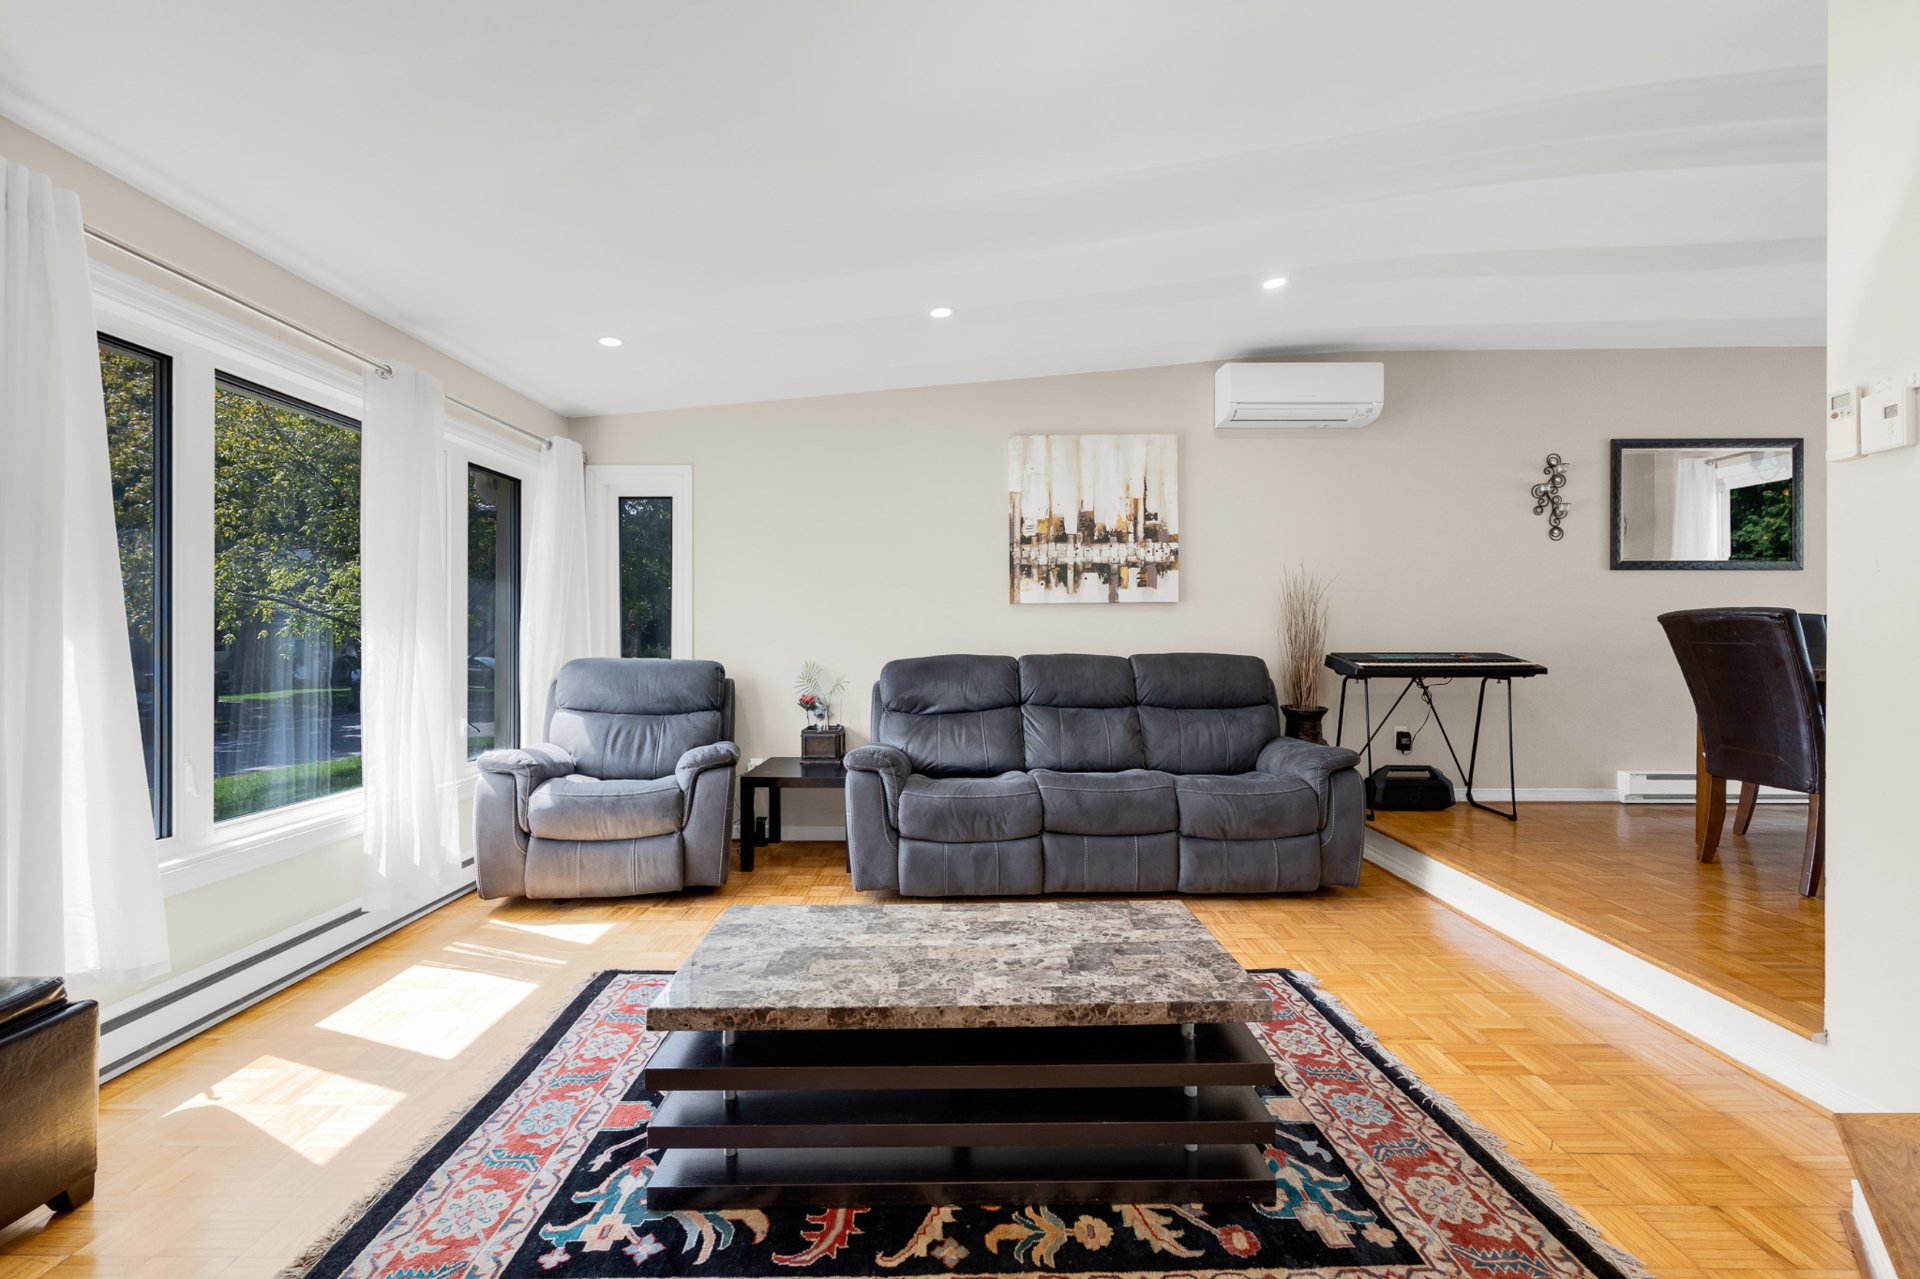
Living room
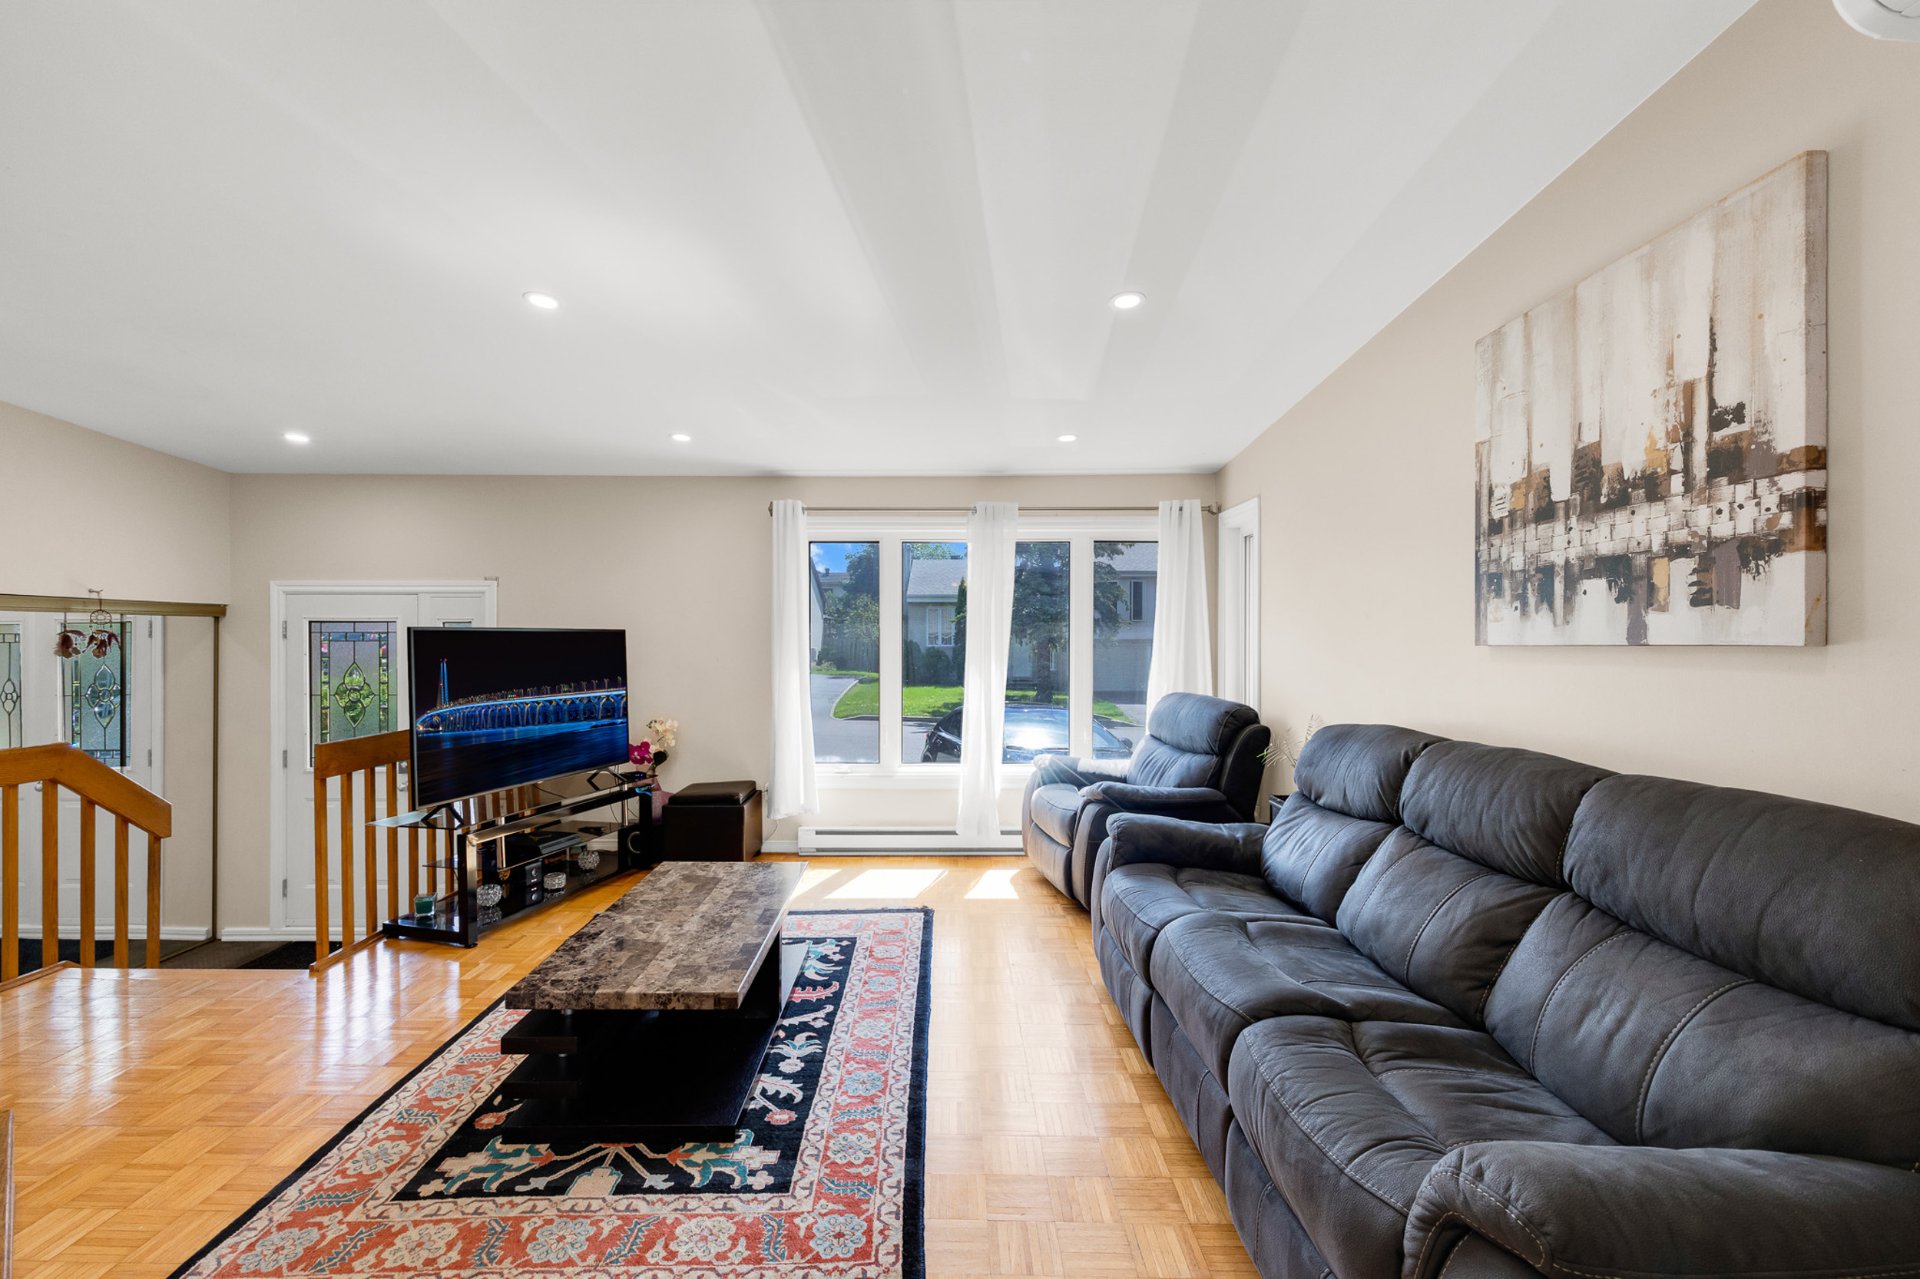
Living room
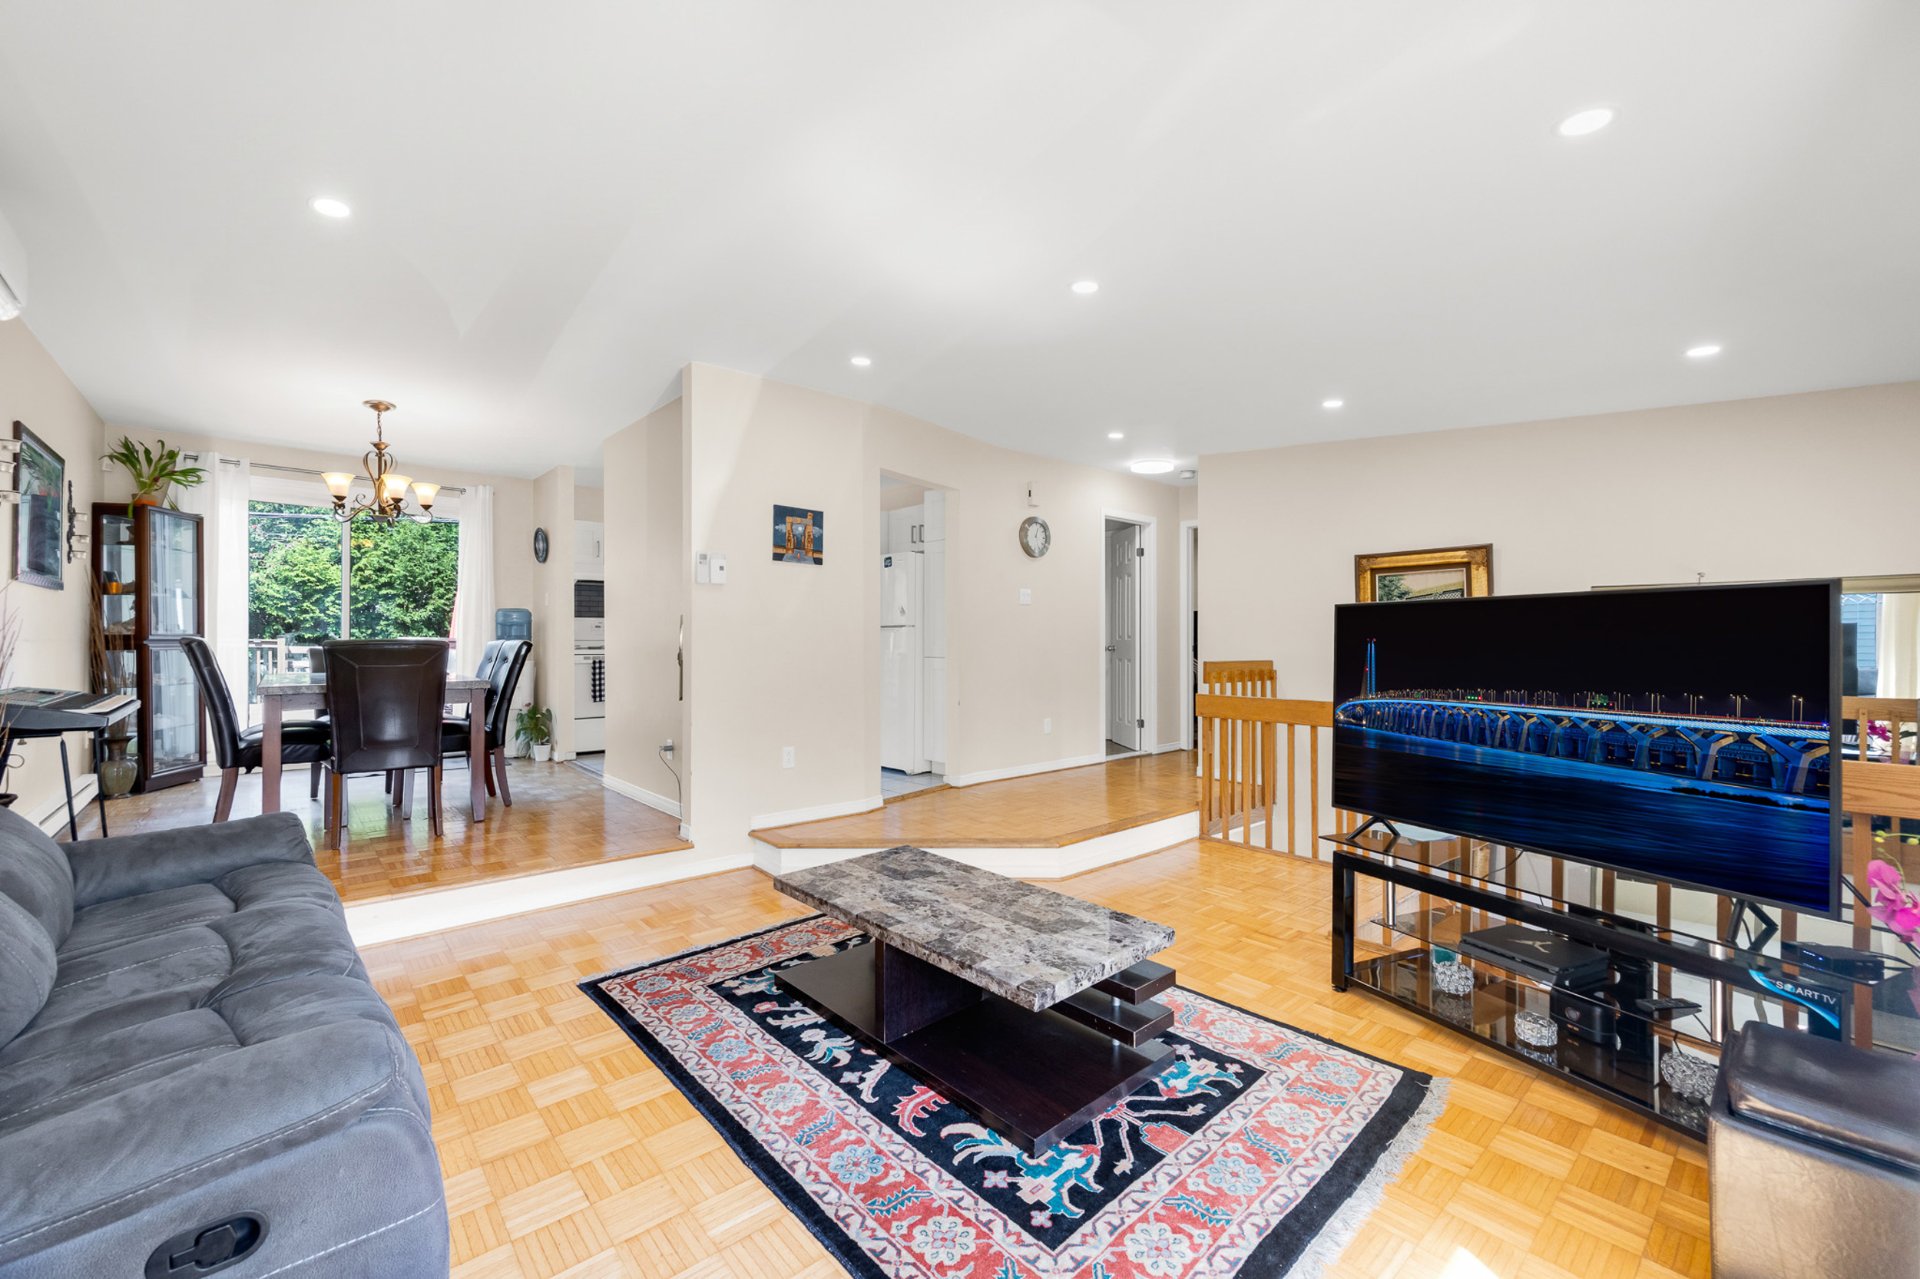
Dining room
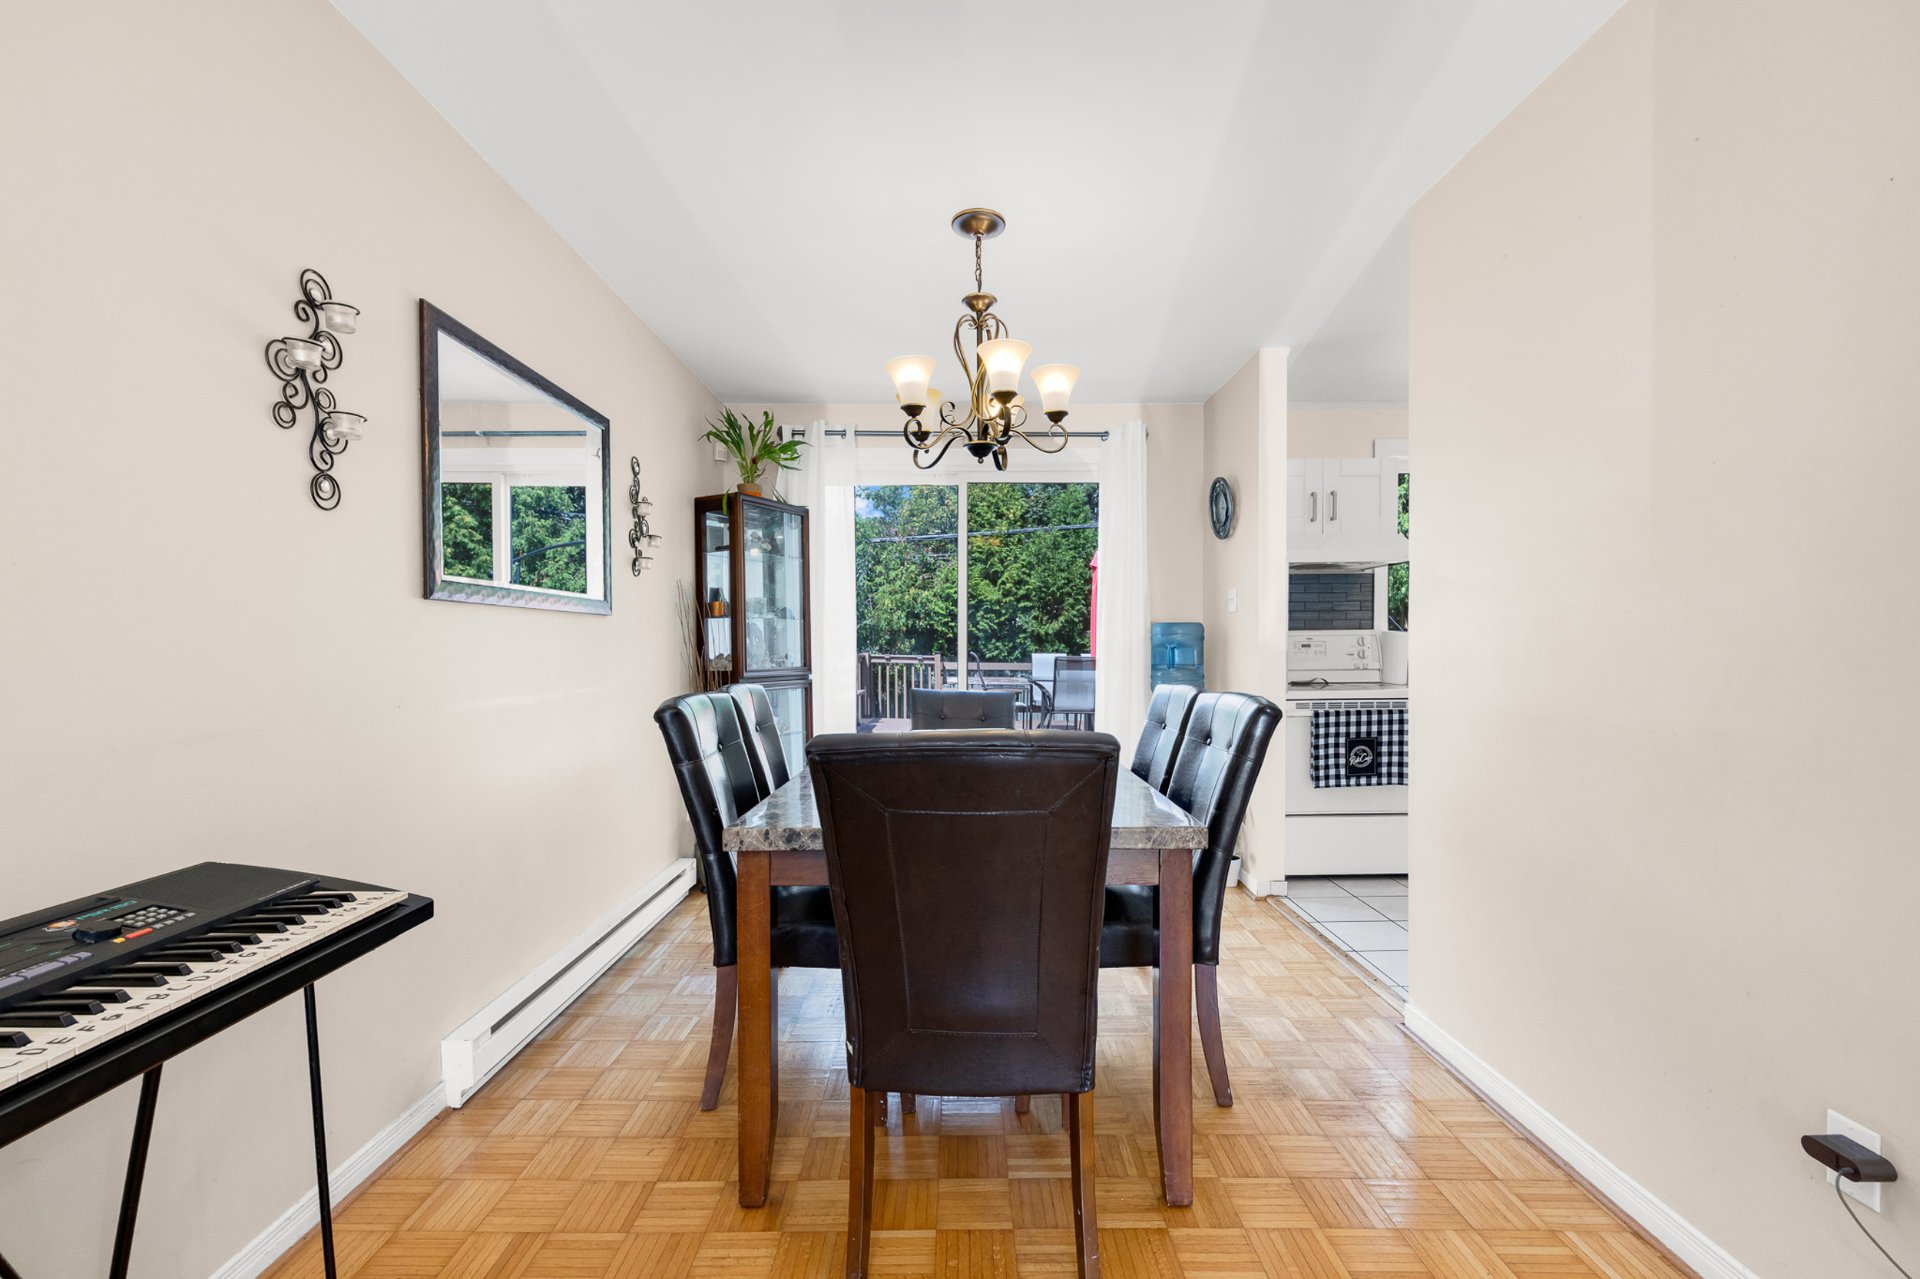
Dining room
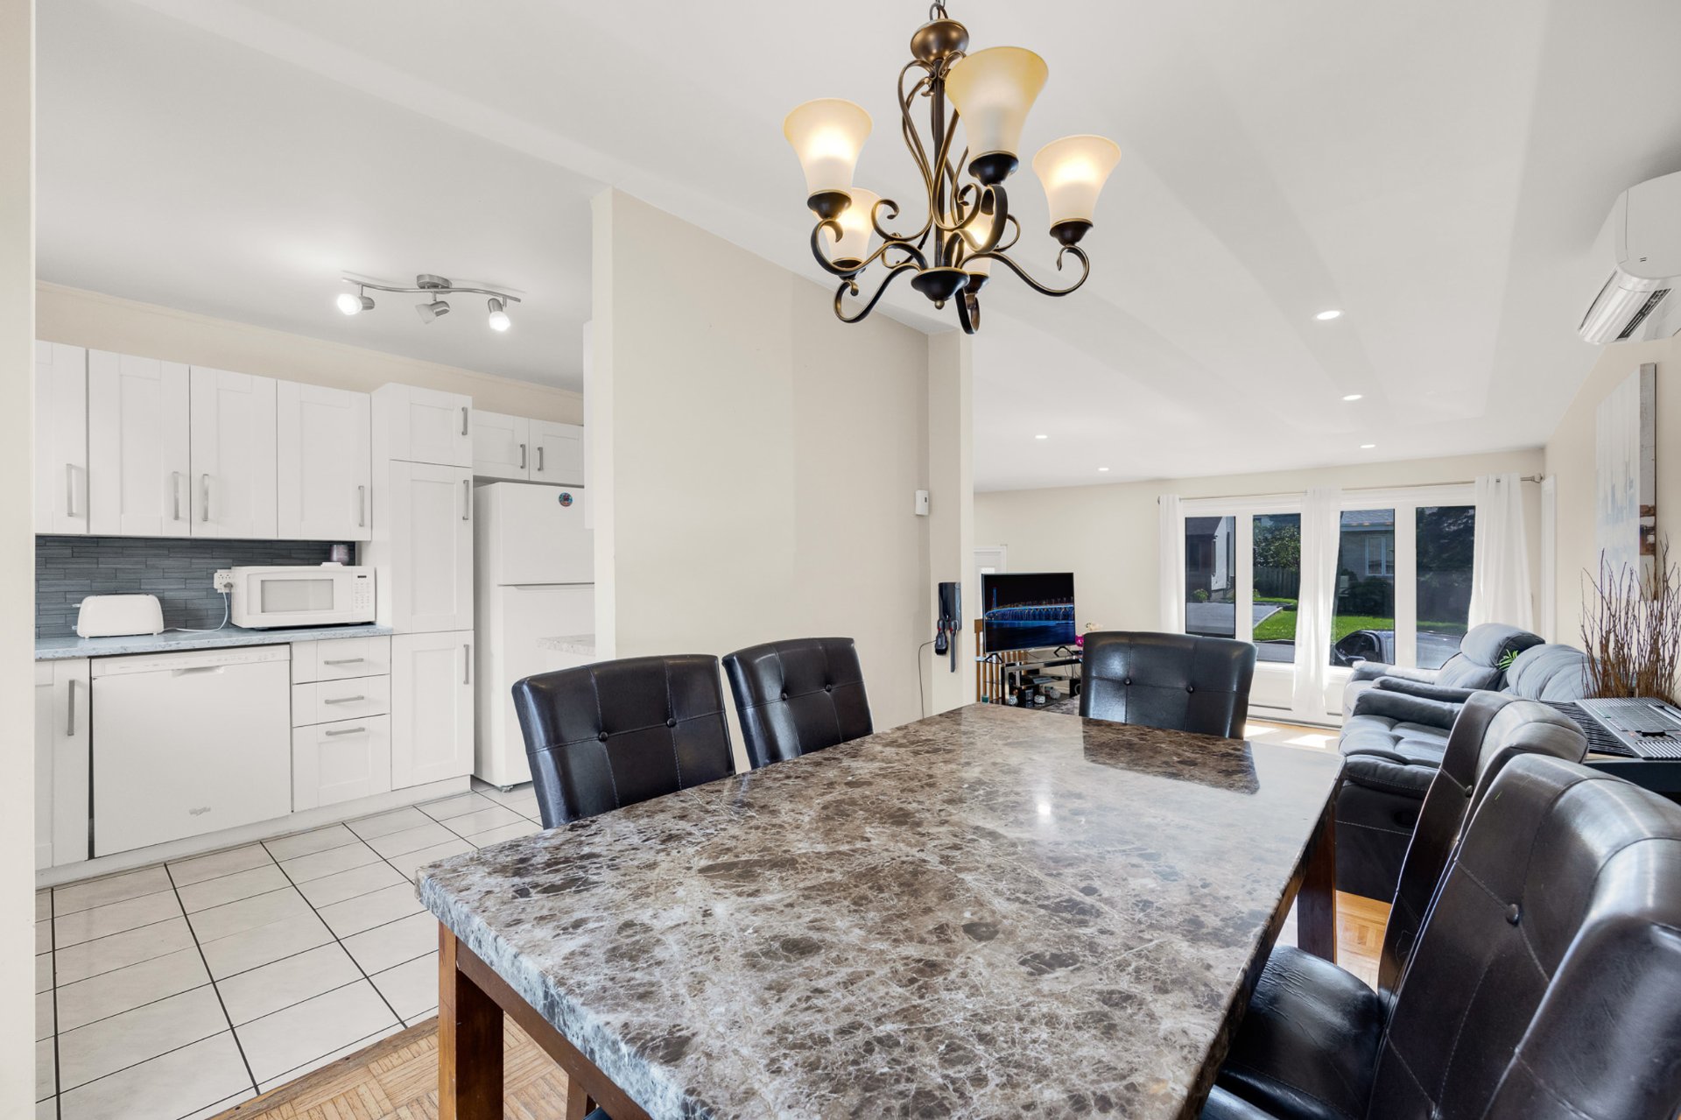
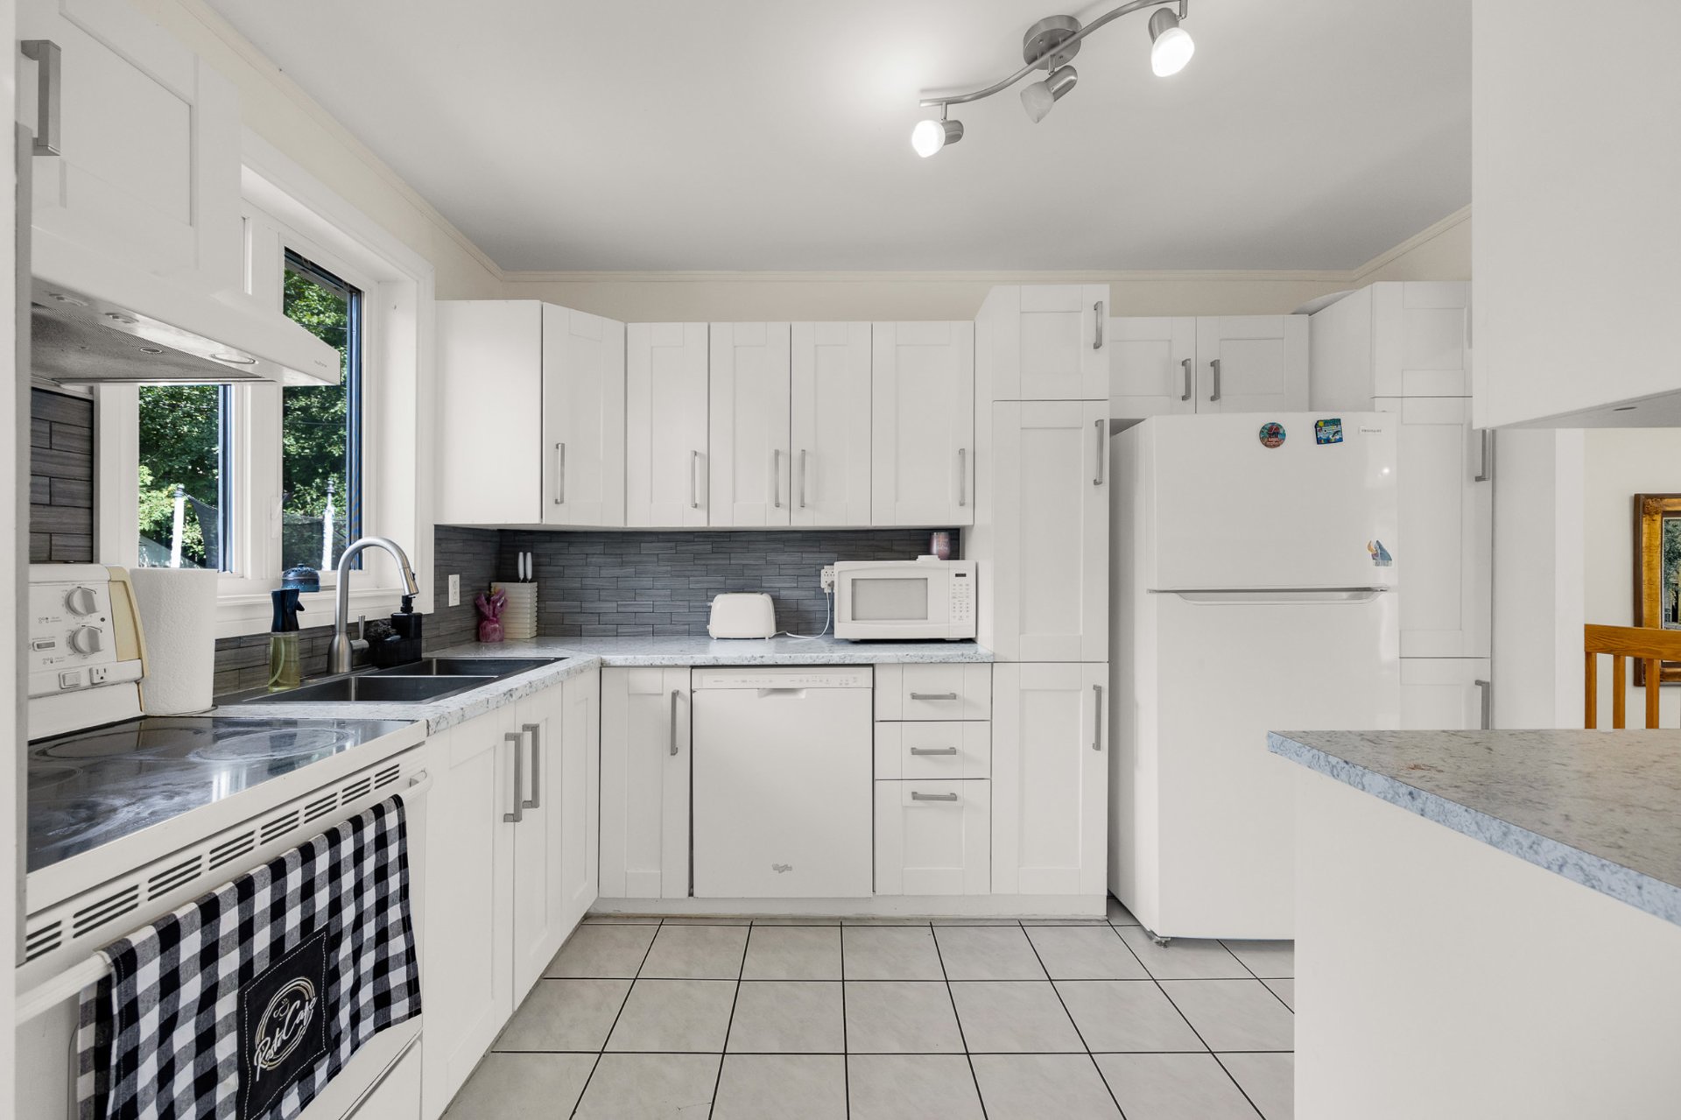
Kitchen
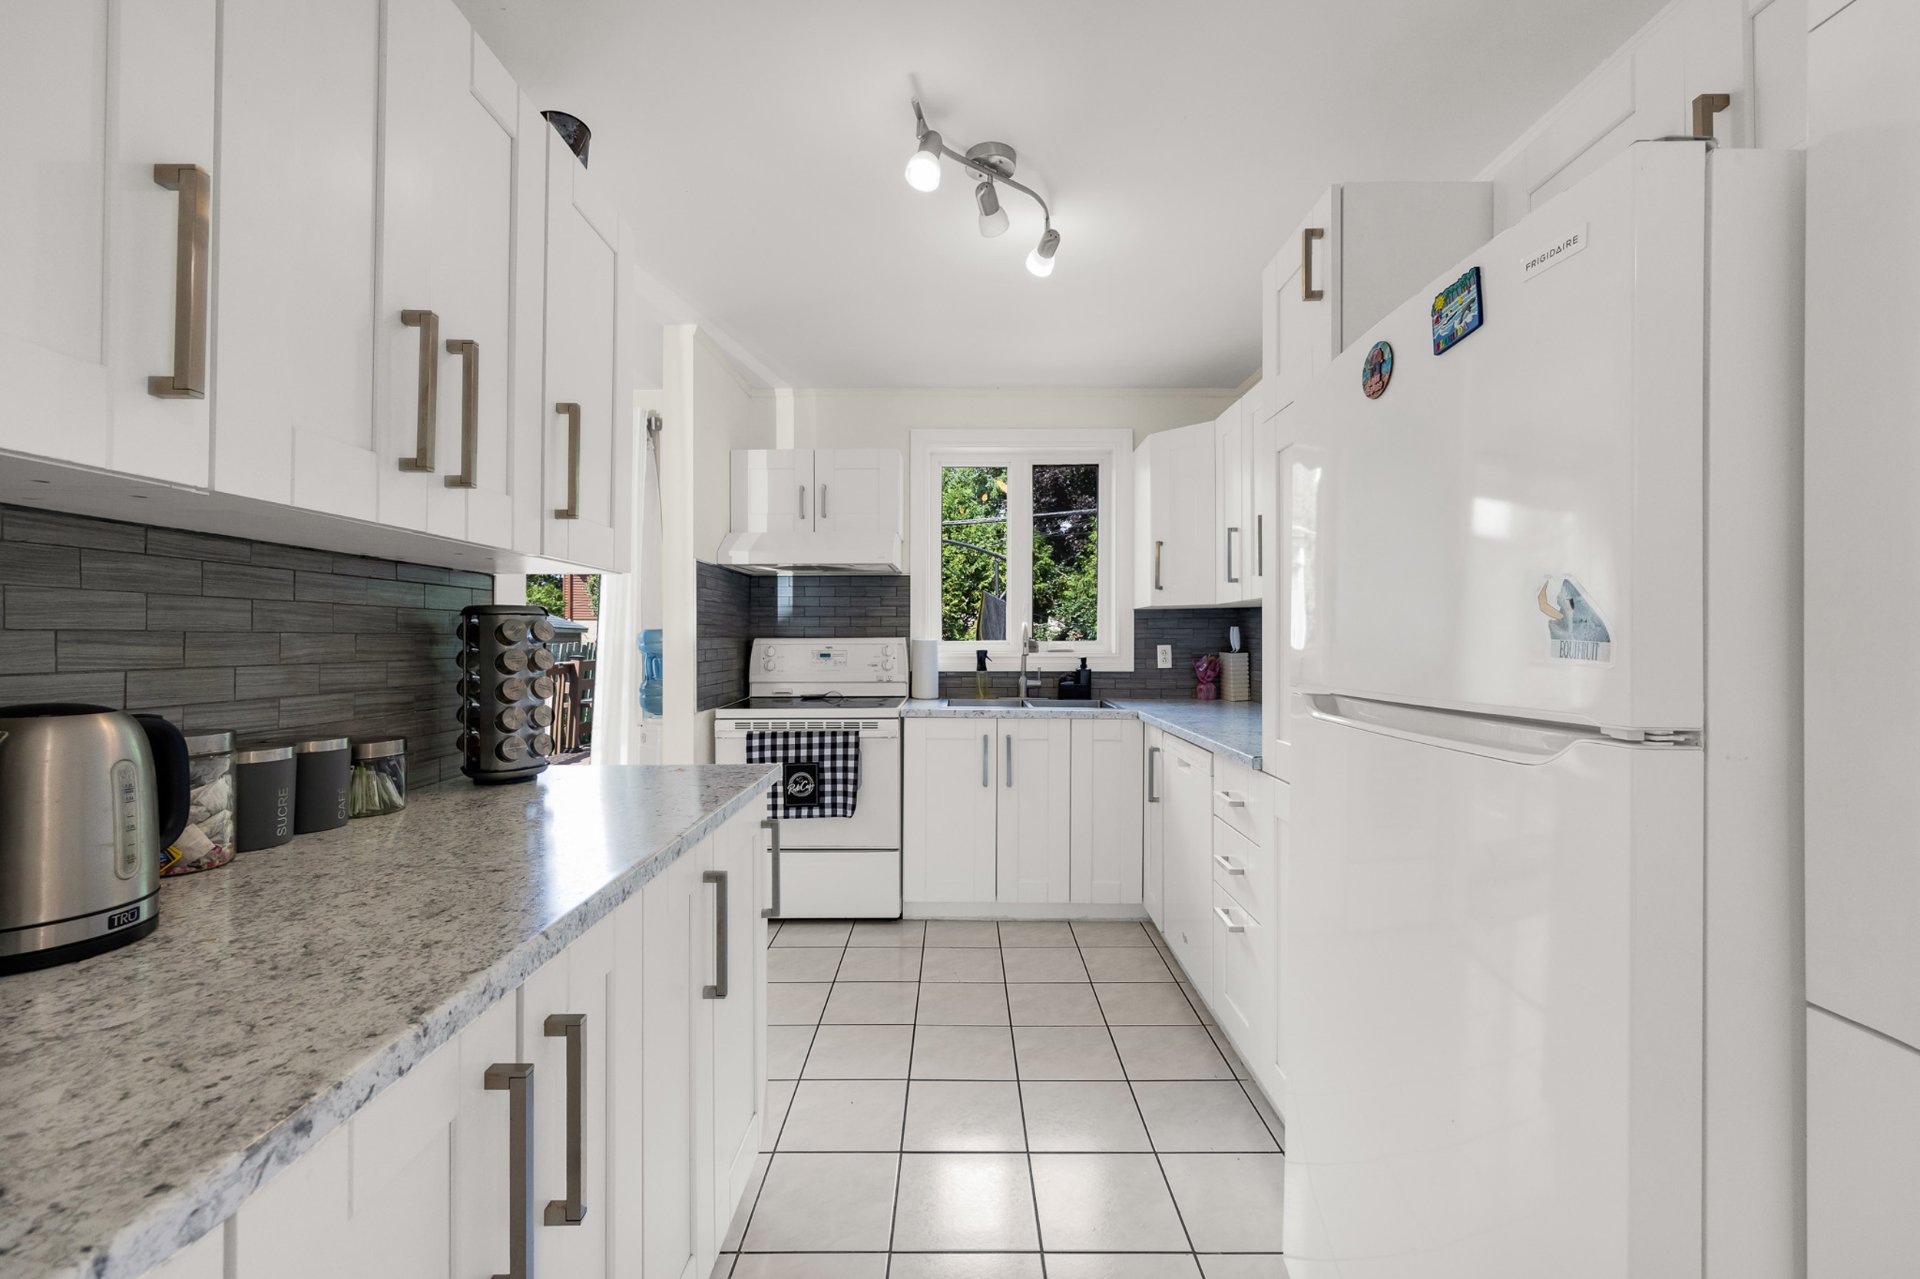
Kitchen
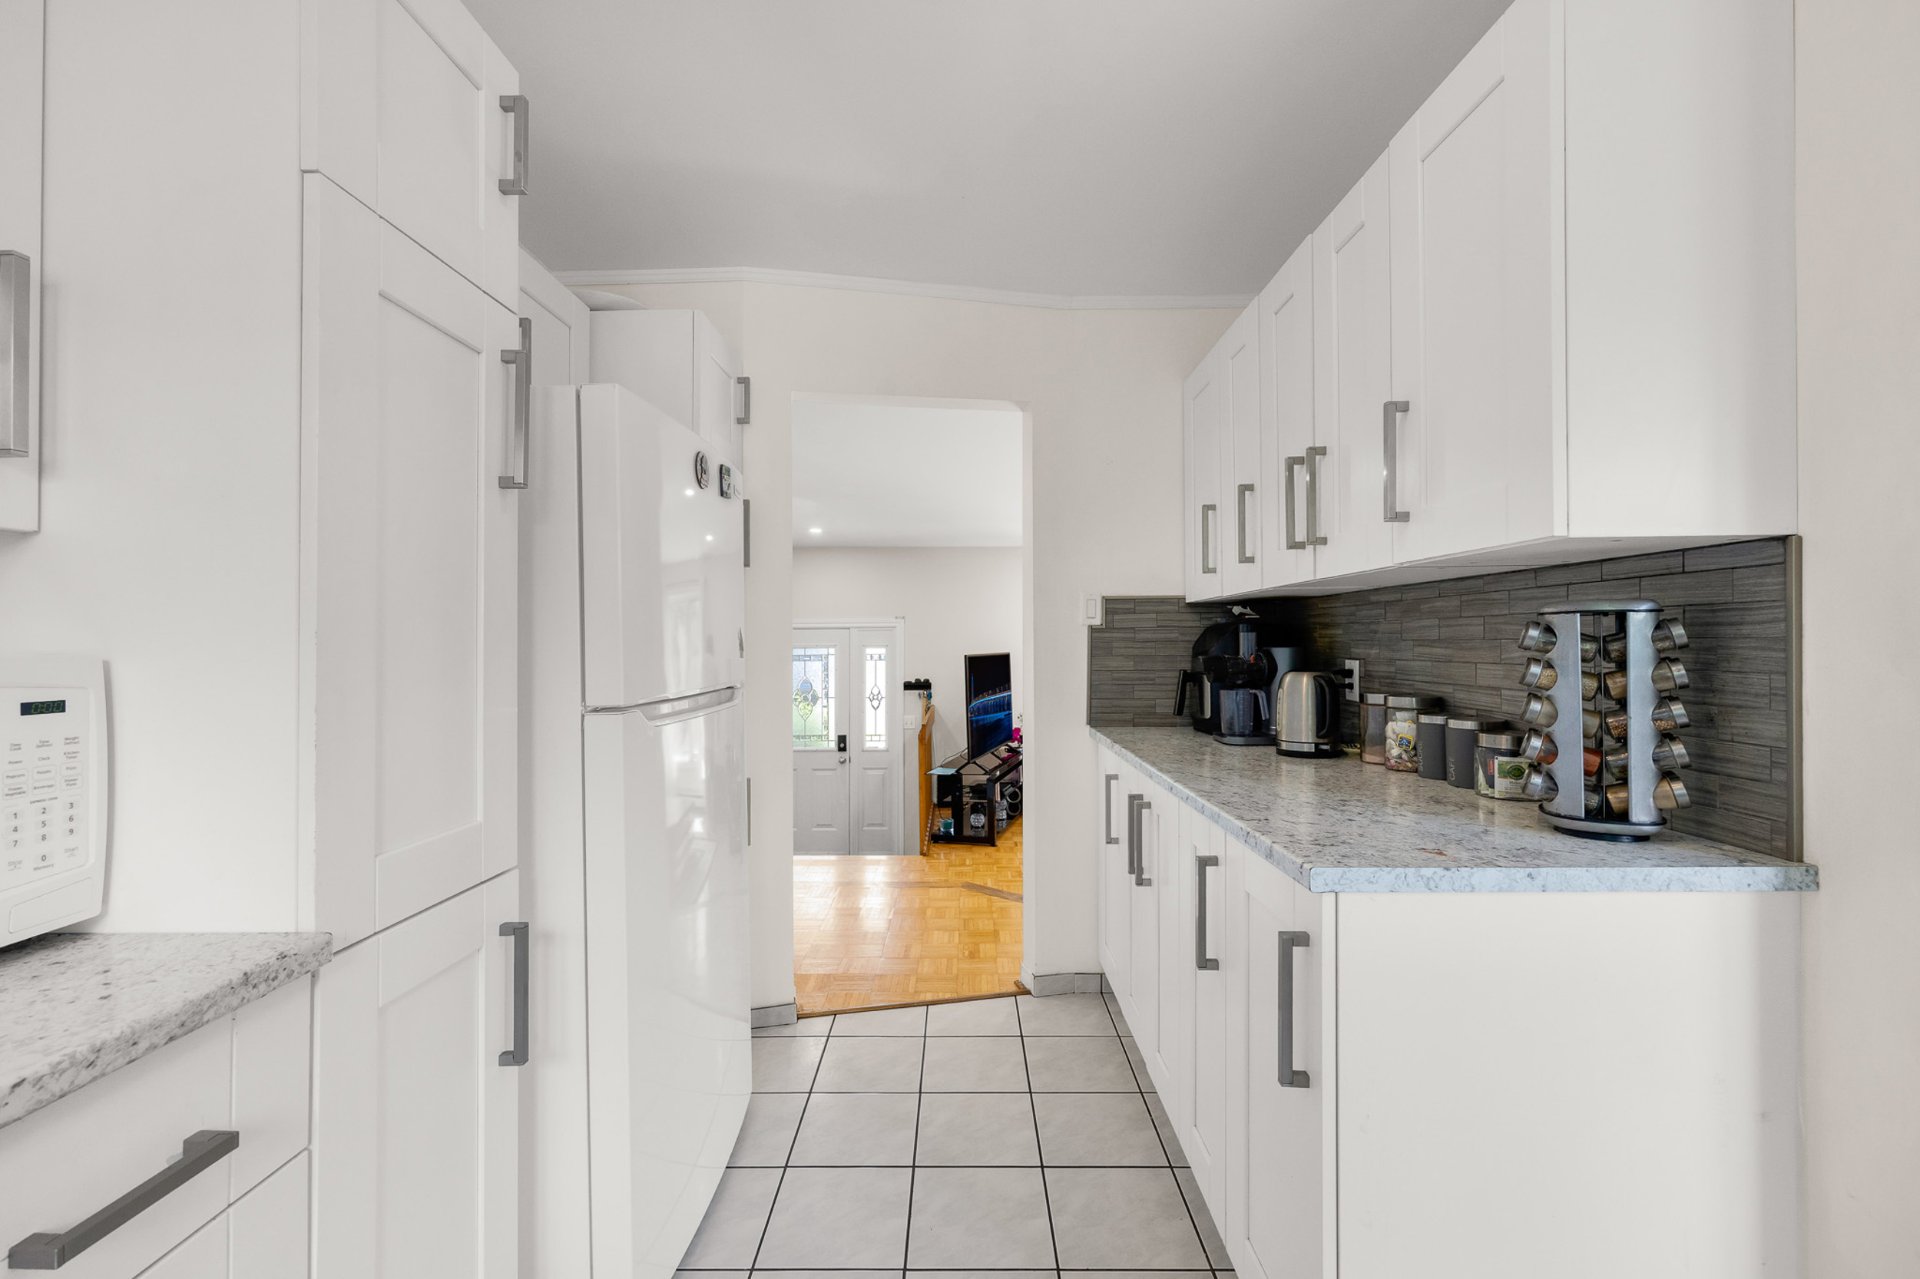
Kitchen
Bedroom
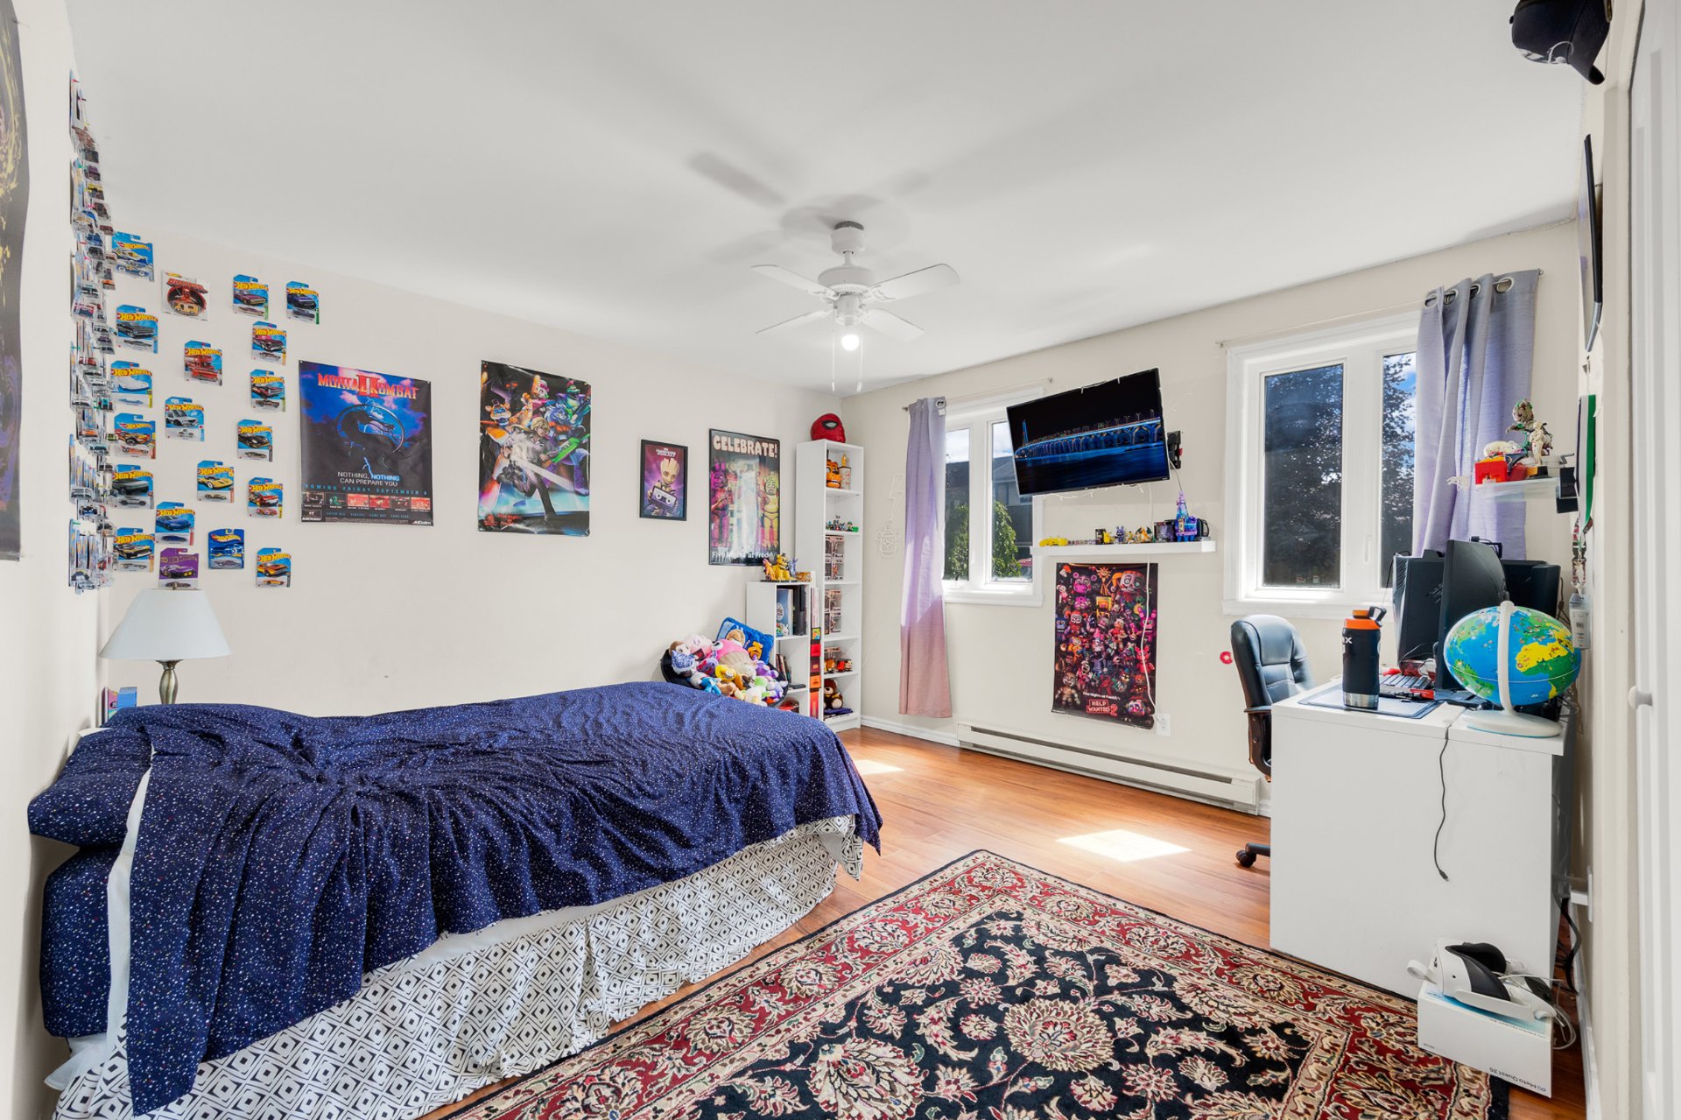
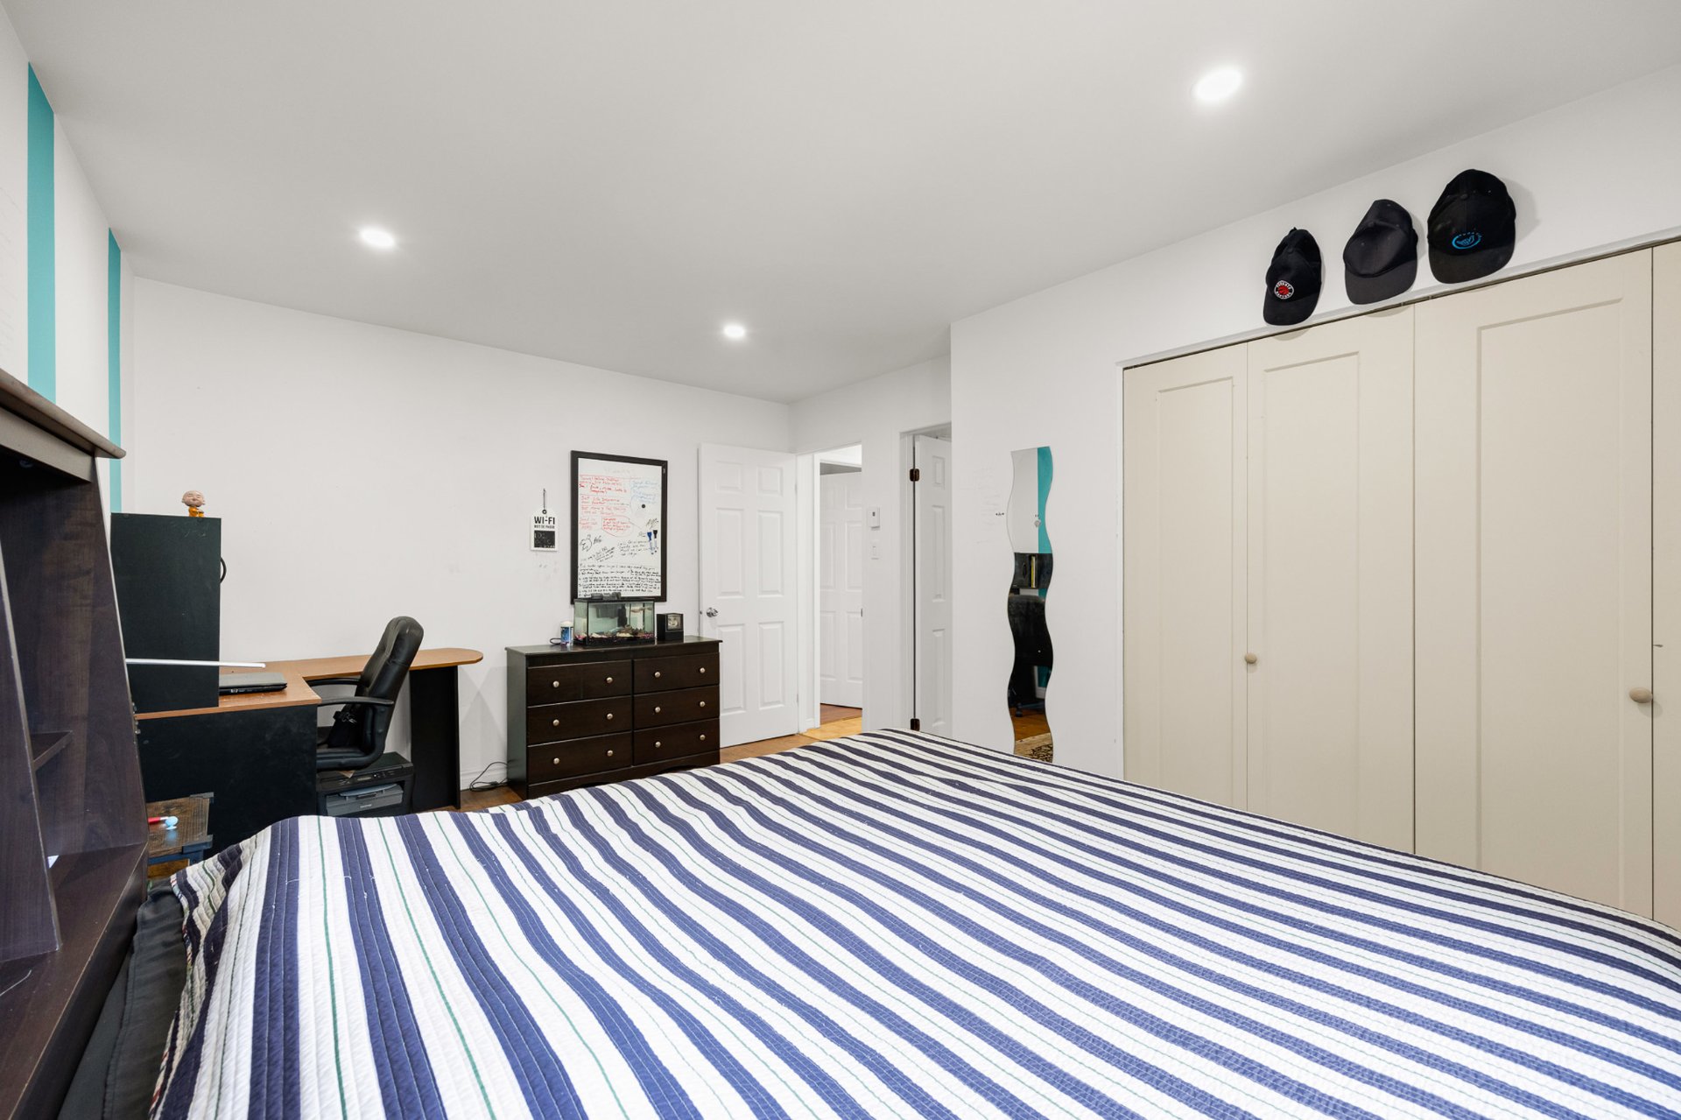
Primary bedroom
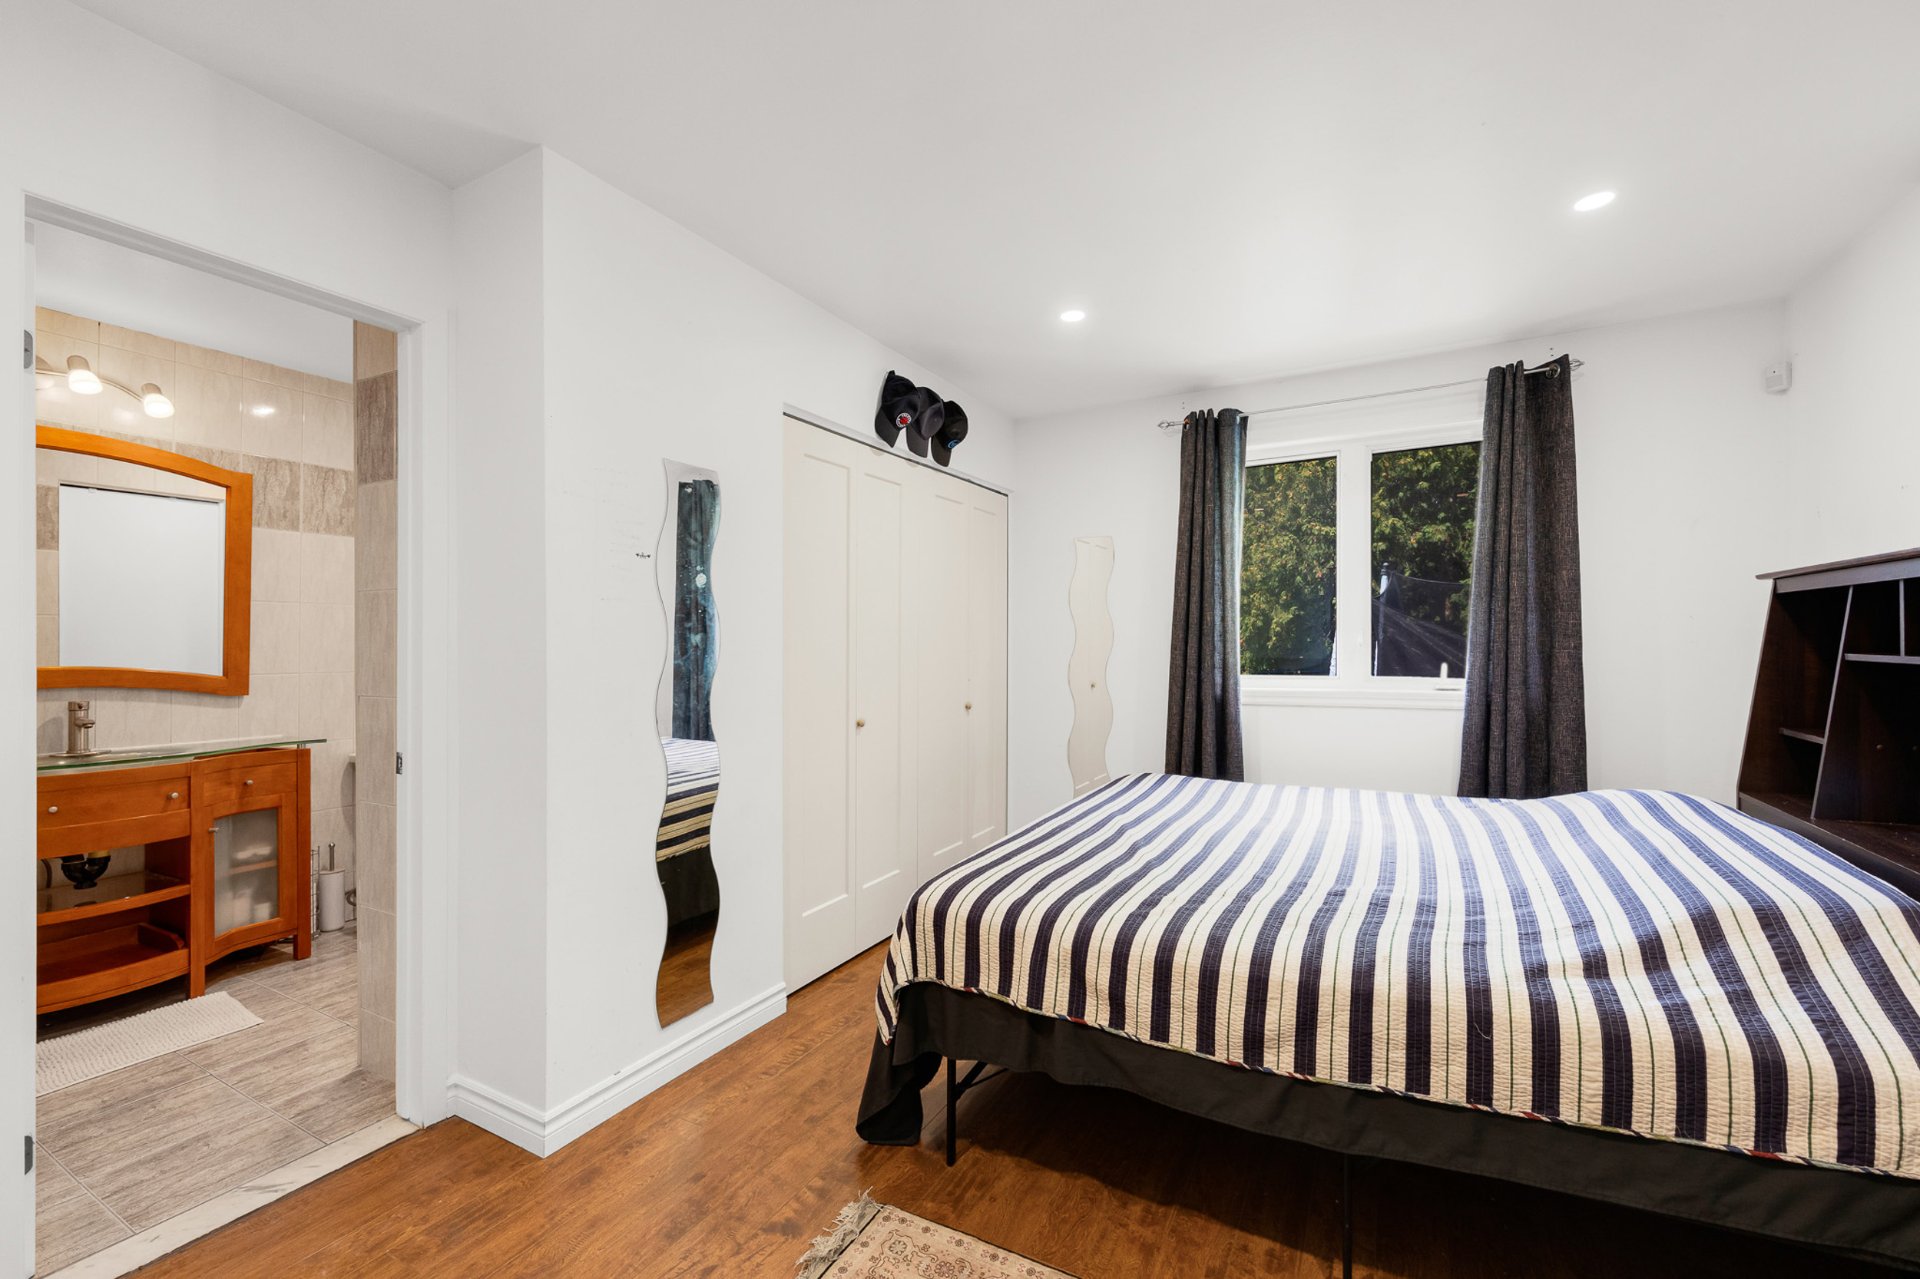
Primary bedroom
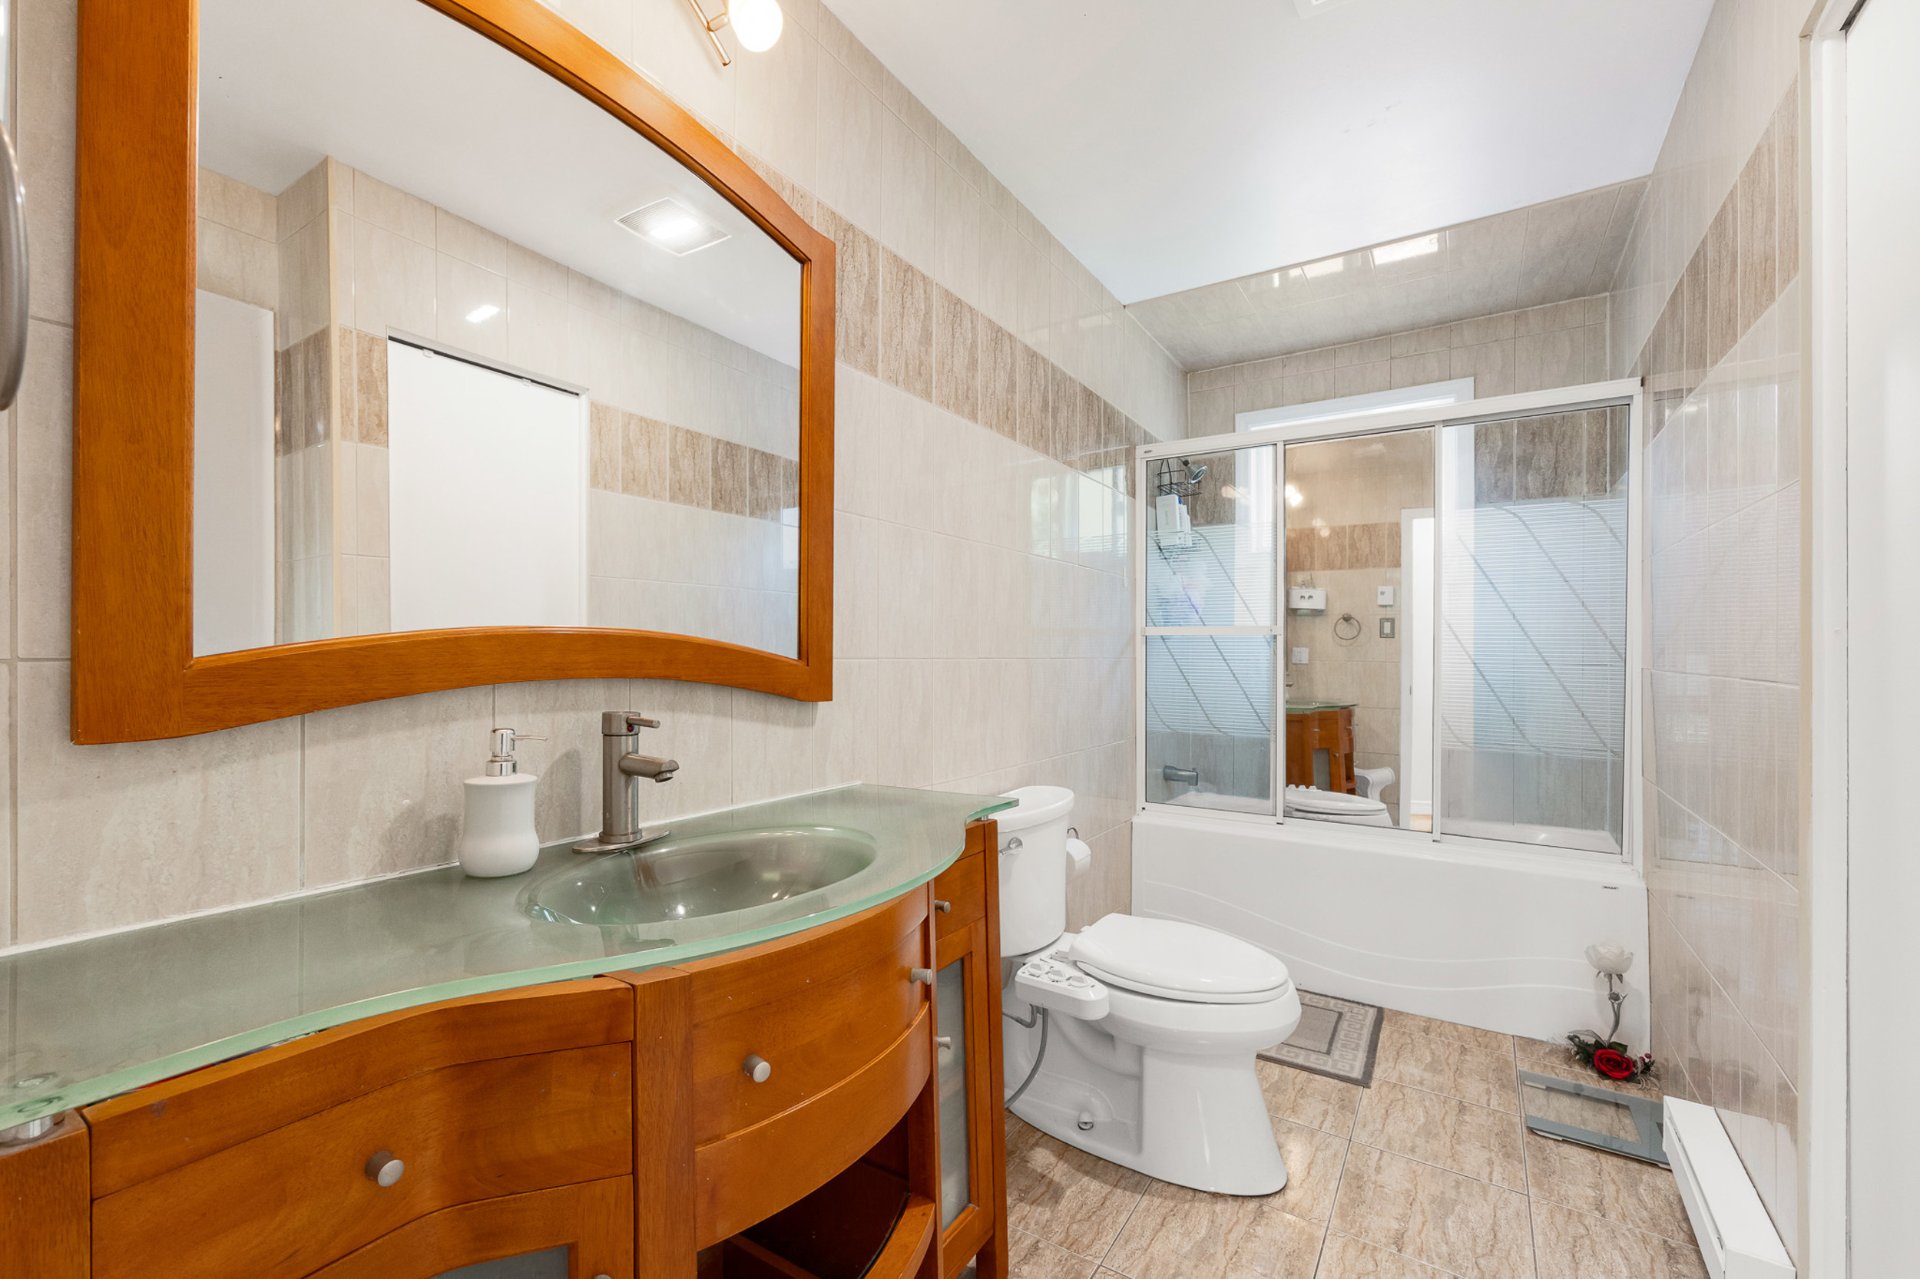
Bathroom
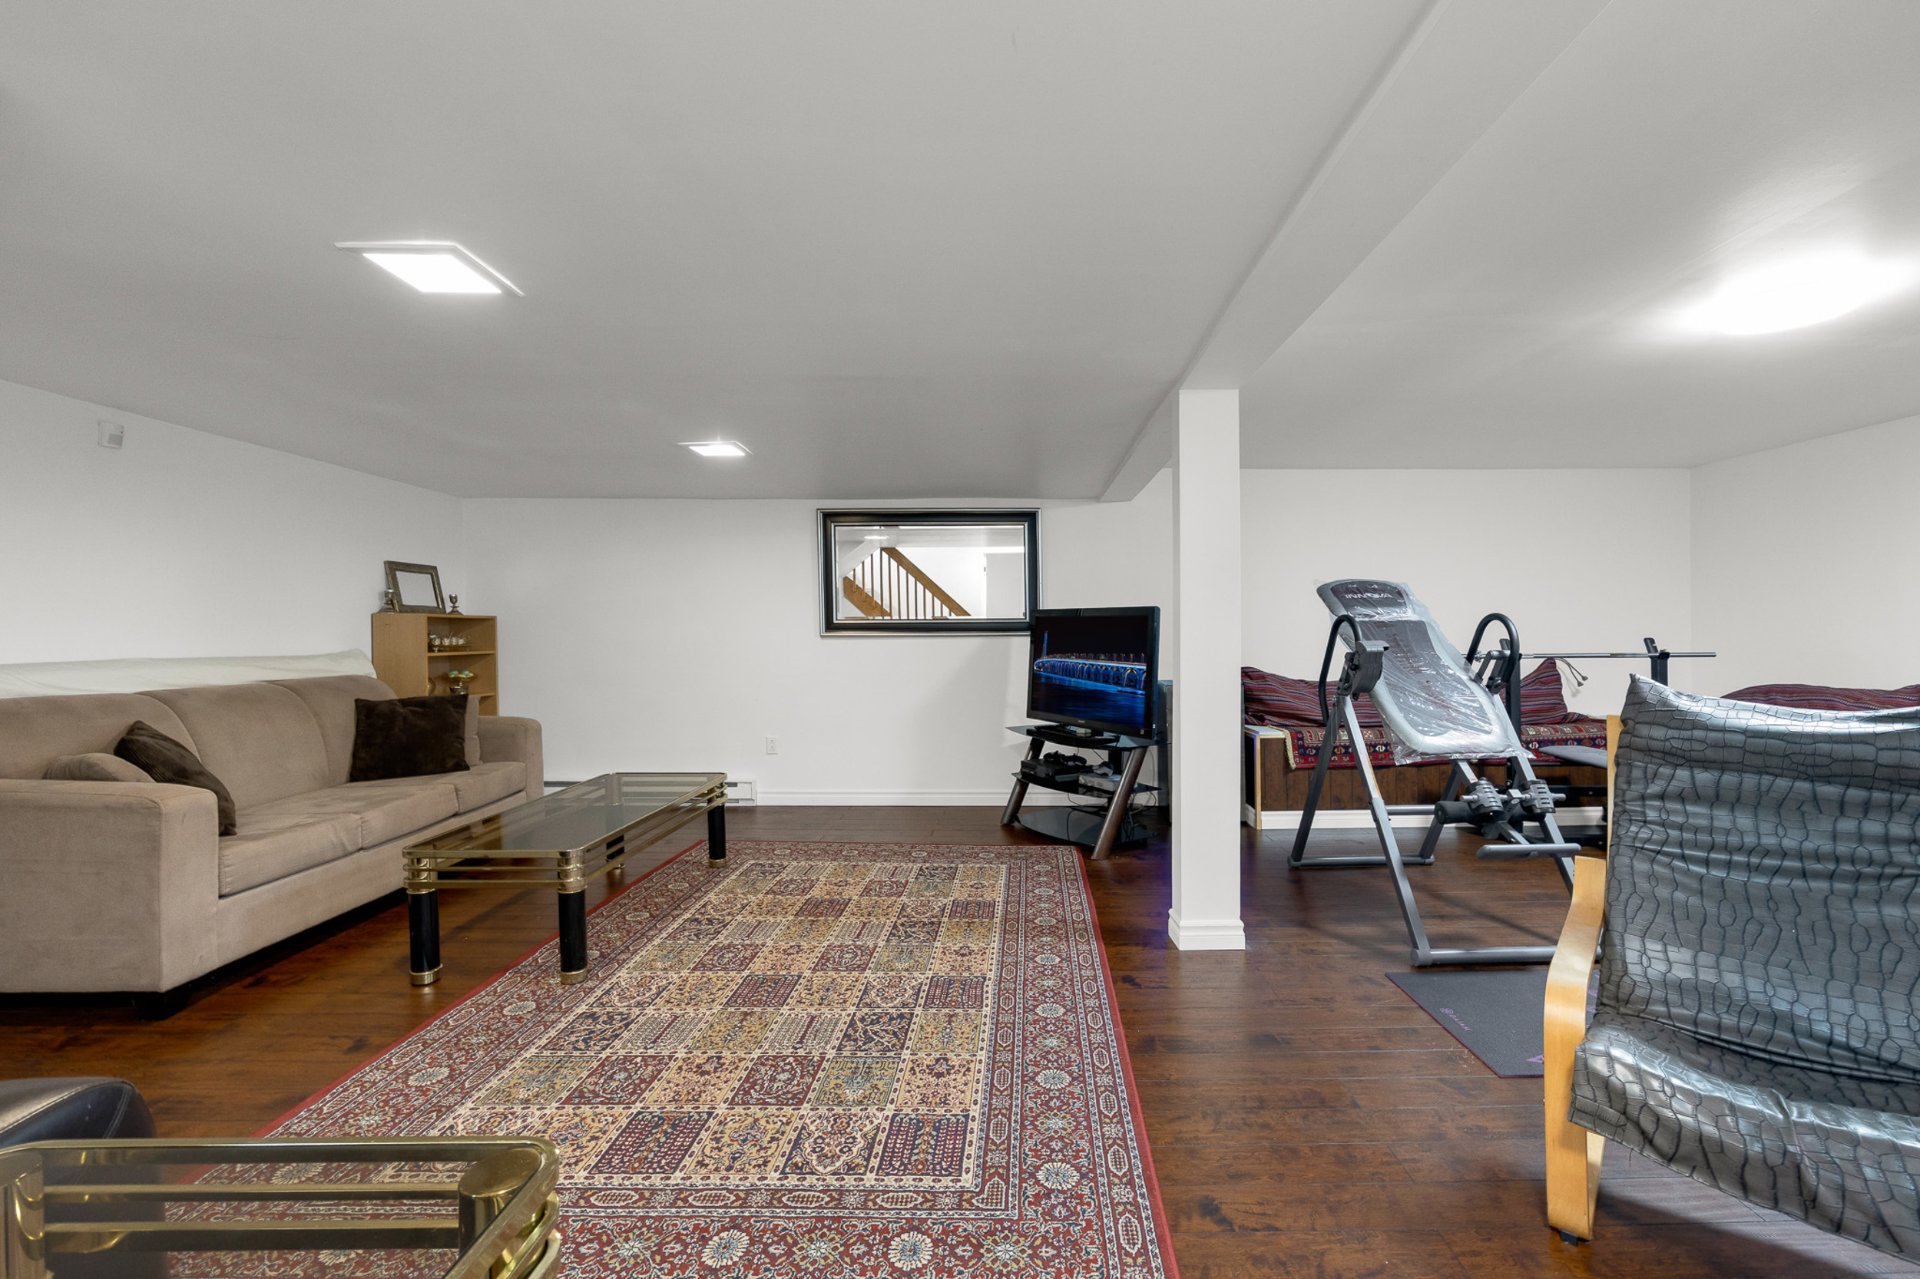
Family room
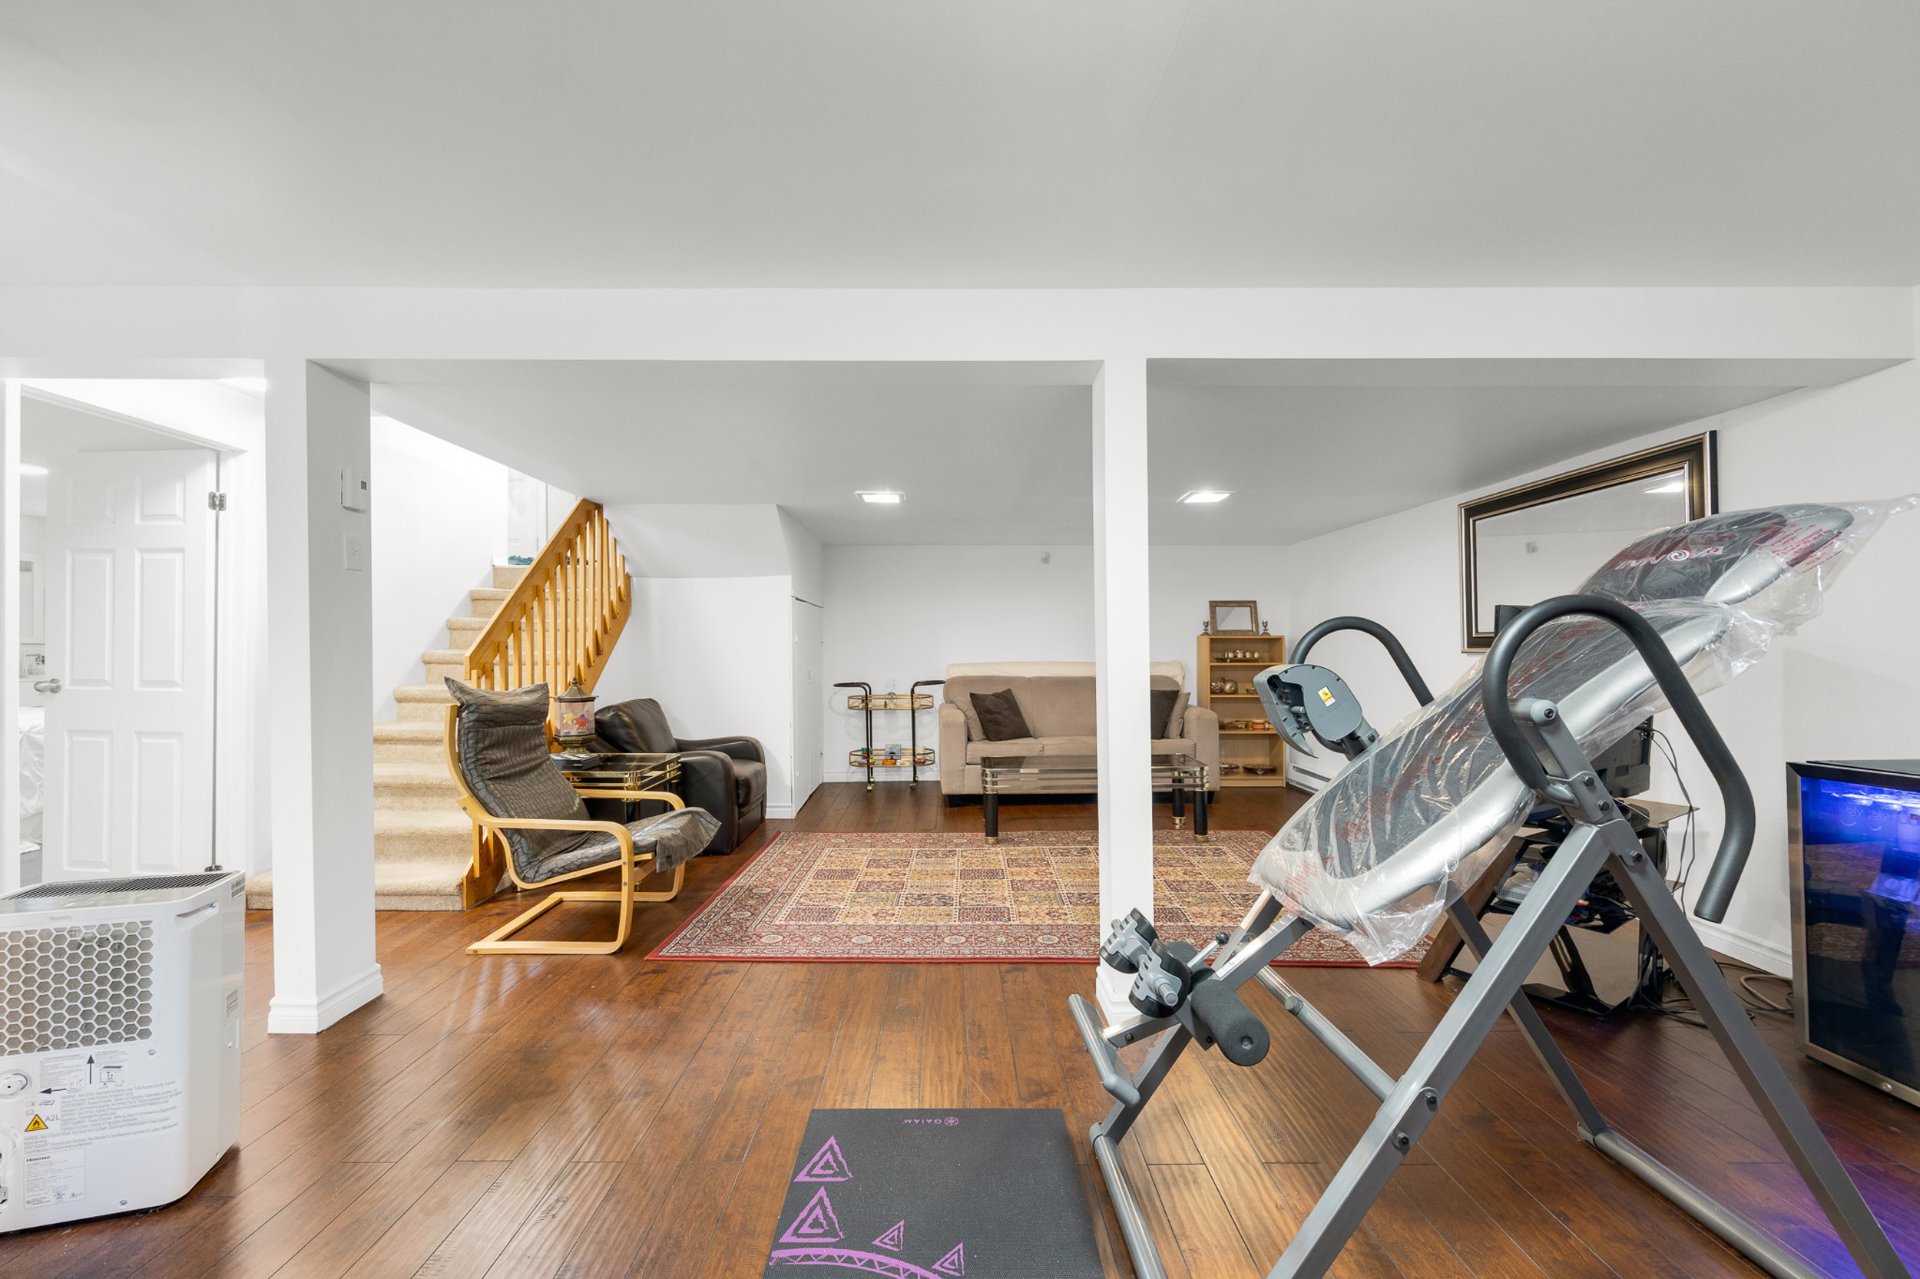
Family room
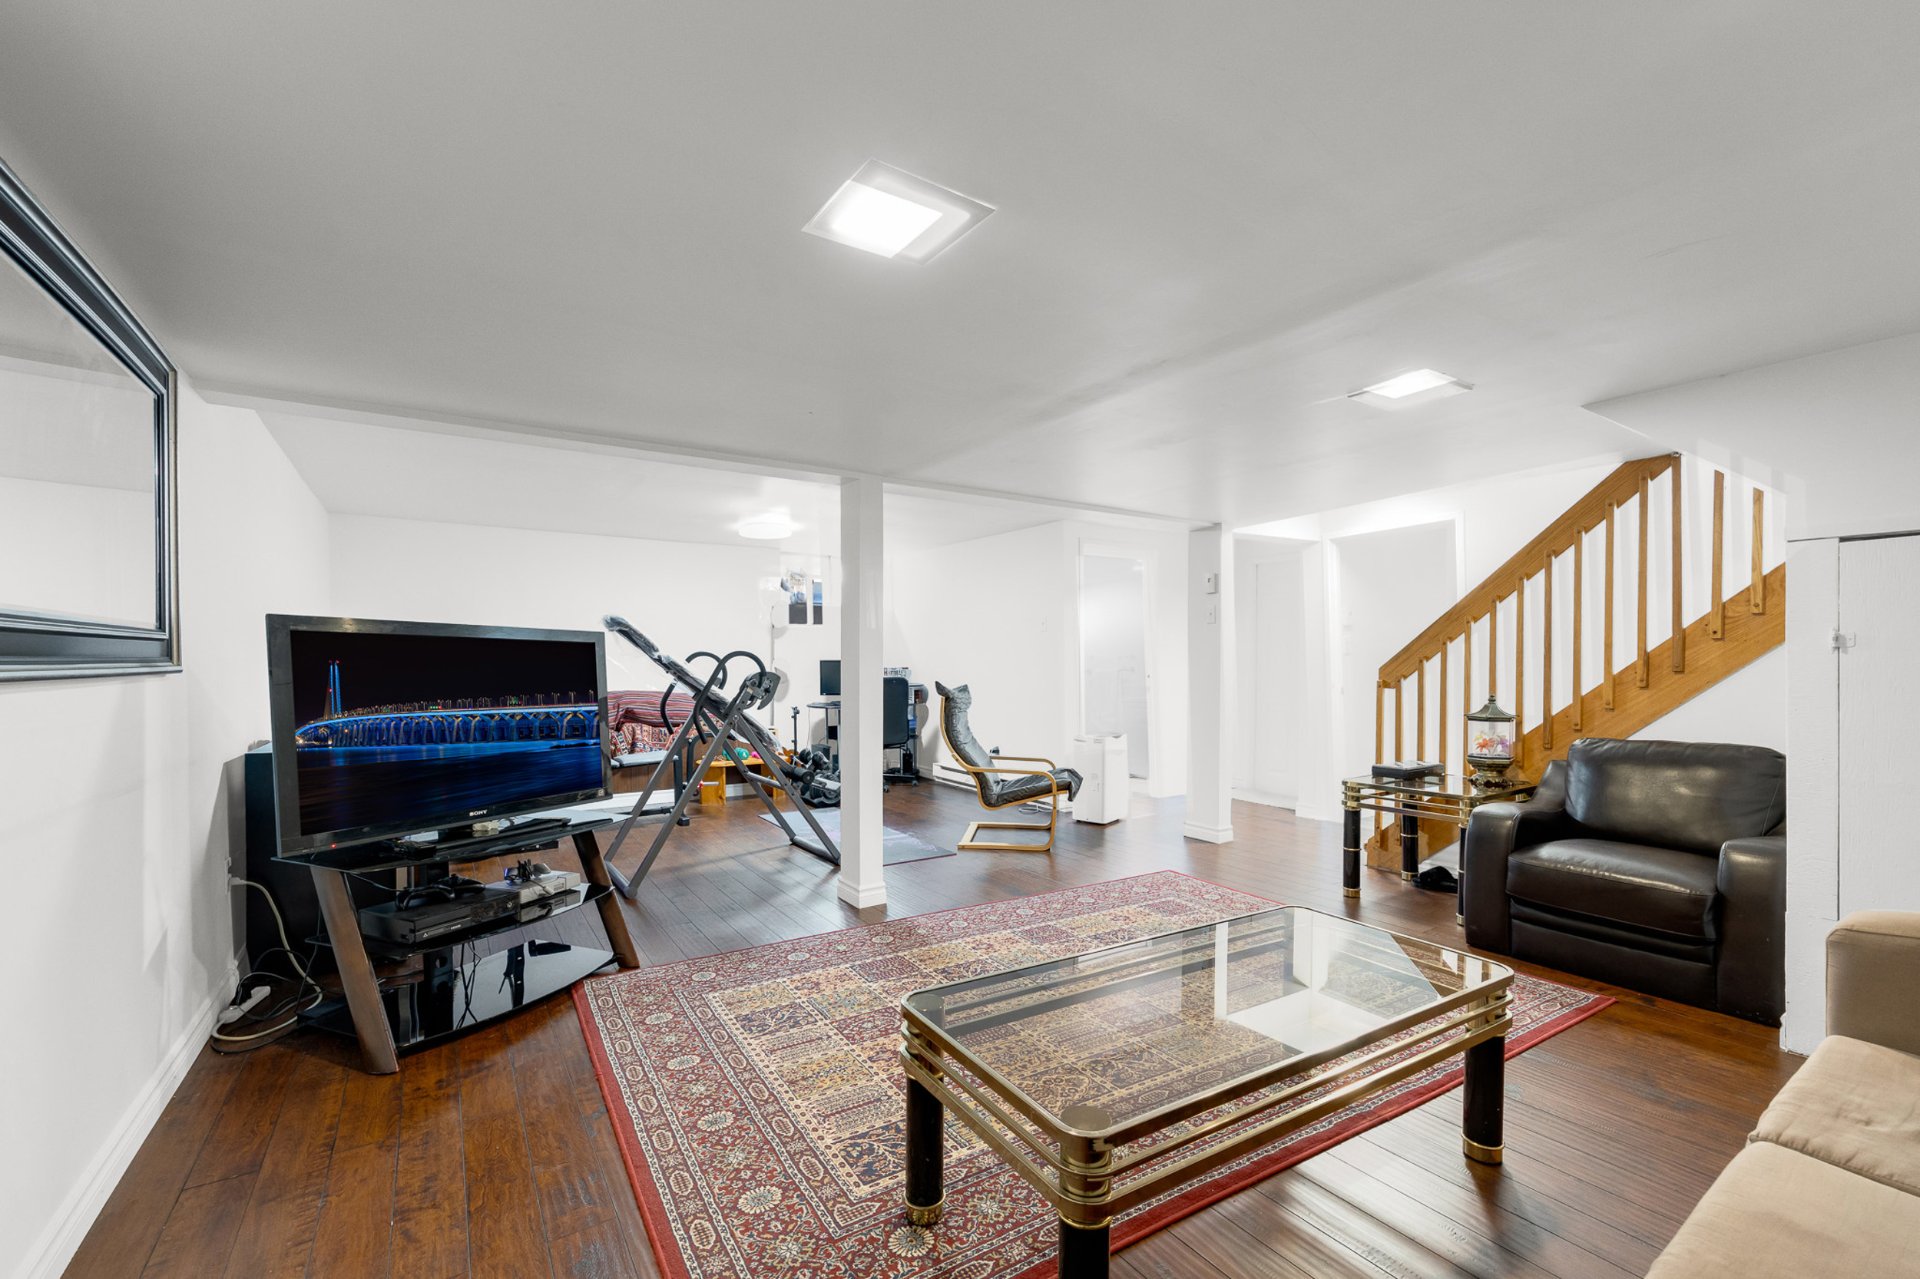
Family room
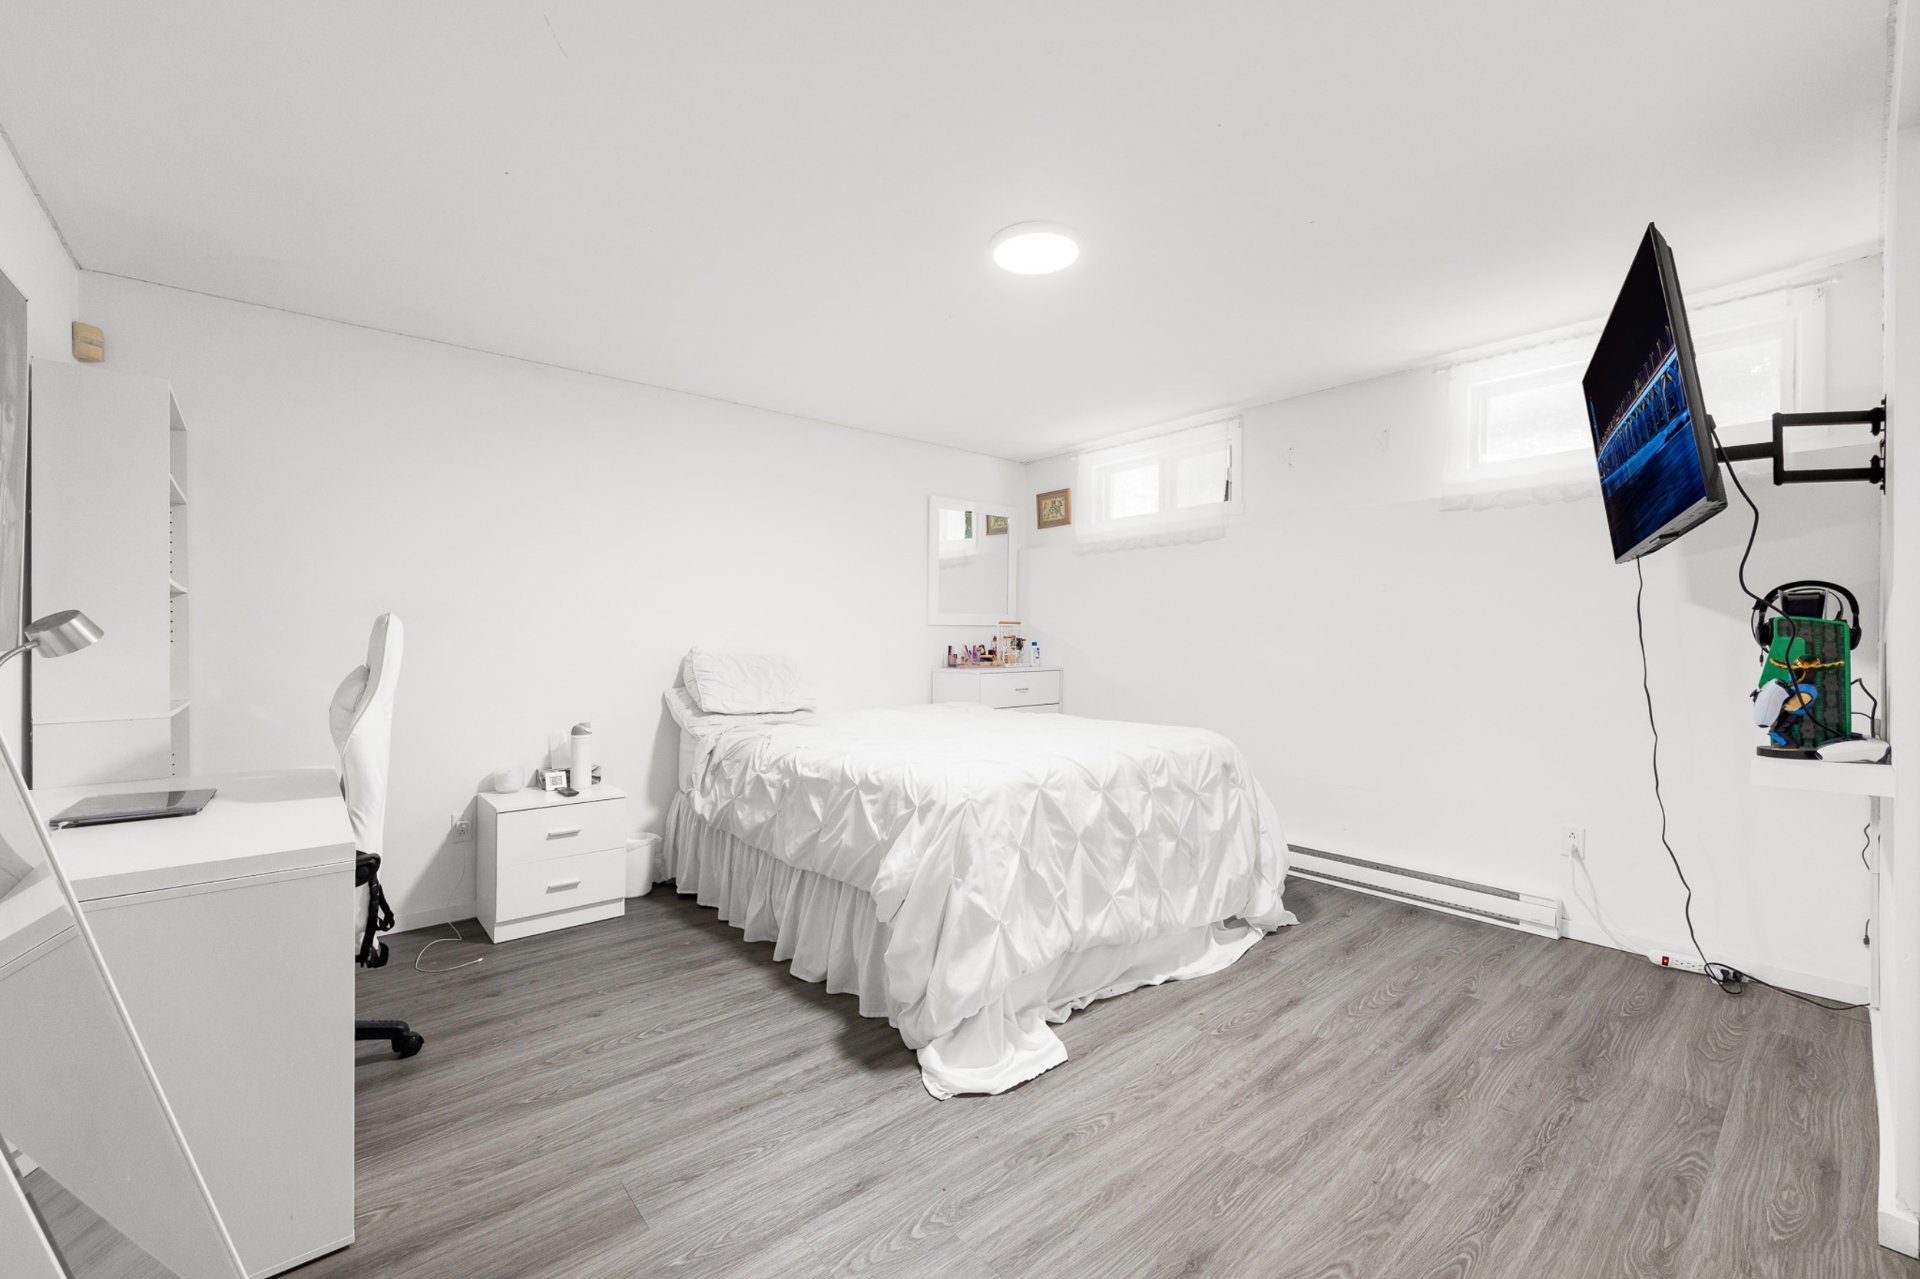
Bedroom
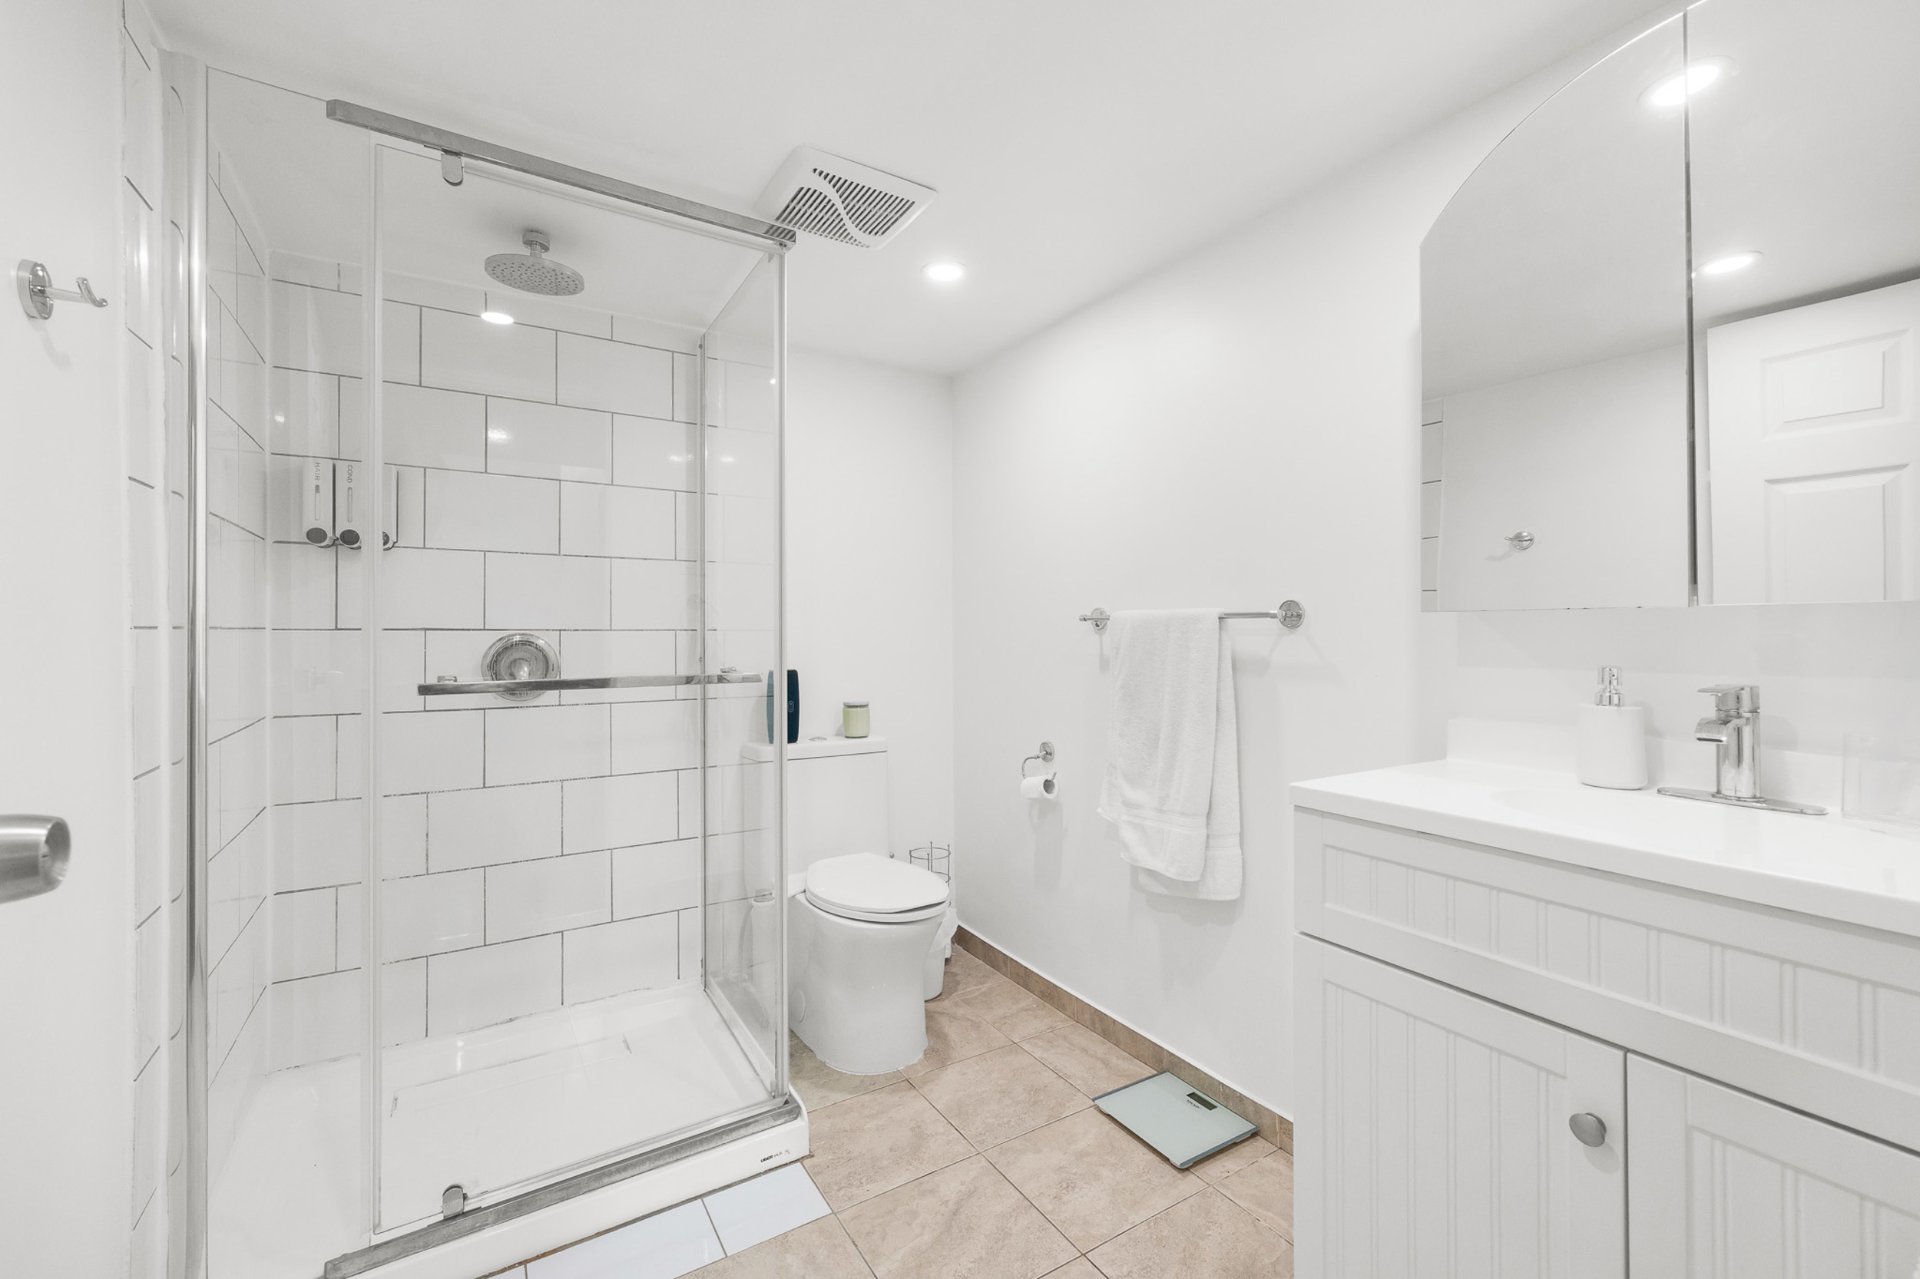
Bathroom
Storage
Patio
Backyard
Backyard
Frontage
OPEN HOUSE

Sunday, 6 September, 2026 | 14:00 - 16:00

17643 Rue Gowdridge, Montréal (Pierrefonds-Roxboro), QC H9J

$699,000 | 465.6 MC

  • 3 Bedrooms
  • 2 Bathrooms
  • 1986
  • MLS: 9533920

Description

Bright and inviting detached bungalow in Pierrefonds-West offering 2+1 bedrooms and 2 full bathrooms. The main floor features a spacious living room, dining area and functional kitchen, while the finished basement adds a large family room, extra bedroom, bathroom and storage. Enjoy a fenced backyard with a generous deck, parking for up to 4 vehicles and wall-mounted A/C. Close to parks, schools, daycare, transit and everyday services in a well-established West Island neighbourhood.

Addendum

Bright, inviting and beautifully maintained, this detached
bungalow at 17643 Rue Gowdridge offers a warm, comfortable
layout with plenty of room to grow. The main floor is
filled with natural light and features a spacious living
room, a dedicated dining area and a crisp white kitchen
with generous cabinetry, ample counter space and a
practical layout that keeps everything within easy reach.

Two well-proportioned bedrooms and a full bathroom complete
the main level. Downstairs, the finished basement adds
exceptional flexibility with a large family room, an
additional bedroom, a second full bathroom with separate
shower, plus a laundry and storage area--ideal for a home
office, guests, hobbies or simply extra everyday living
space.

Outdoors, the fenced backyard is made for enjoying the
warmer months, with a large deck offering plenty of space
for dining, entertaining or relaxing while still leaving a
comfortable grassy area. The wide driveway provides parking
for up to four vehicles, and wall-mounted air conditioning
adds comfort through the summer.

Located in an established residential pocket of
Pierrefonds-West, the property is close to parks, schools,
daycare services, public transit and everyday amenities,
with convenient access to major routes. Pierrefonds-Roxboro
is especially appreciated for its abundance of green space,
neighbourhood parks, cycling paths and access to some of
Montréal's most beautiful natural areas along the Rivière
des Prairies.

A wonderful opportunity for buyers looking for a bright,
versatile home with a private yard in a well-connected West
Island neighbourhood.

ROOM DETAILS
Room Dimensions Level Flooring
Primary bedroom 15.1 x 11.2 P Ground Floor Floating floor
Bedroom 12.5 x 12.6 P Ground Floor Floating floor
Bathroom 11.8 x 6 P Ground Floor Ceramic tiles
Living room 13.7 x 16.10 P Ground Floor Parquetry
Kitchen 11.7 x 7.11 P Ground Floor Ceramic tiles
Dining room 12.11 x 8.7 P Ground Floor Parquetry
Vestibule 6.2 x 4.1 P Ground Floor Ceramic tiles
Family room 19.4 x 25.11 P Basement Floating floor
Bathroom 8.1 x 6.2 P Basement Ceramic tiles
Storage 12.4 x 12.6 P Basement Ceramic tiles
Bedroom 13.4 x 12.1 P Basement Floating floor
BUILDING
Type Bungalow
Style Detached
Dimensions 0x0
Lot Size 0
EXPENSES
Municipal Taxes (2026) $ 3391 / year
School taxes (2026) $ 381 / year
CHARACTERISTICS
Basement 6 feet and over, Finished basement
Driveway Asphalt
Roofing Asphalt shingles
Proximity Bicycle path, Cegep, Daycare centre, Elementary school, High school, Highway, Hospital, Park - green area, Public transport
Heating system Electric baseboard units
Heating energy Electricity
Sewage system Municipal sewer
Water supply Municipality
Parking Outdoor
Foundation Poured concrete
Zoning Residential
Equipment available Wall-mounted air conditioning
Rental appliances Water heater

Loading maps...

Loading street view...

This property is presented in collaboration with EXP AGENCE IMMOBILIÈRE




