Sunday, 23 August, 2026 | 14:00 - 16:00
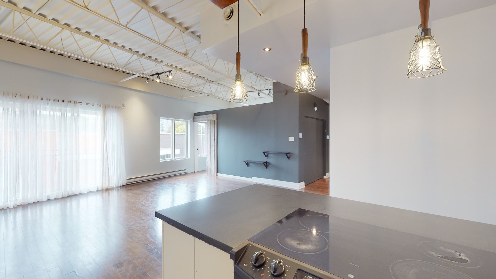
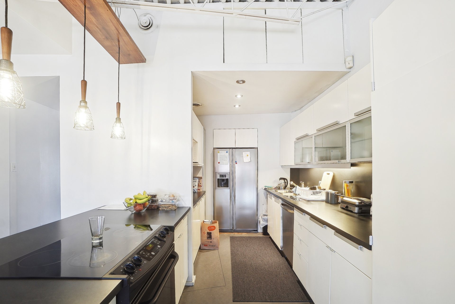
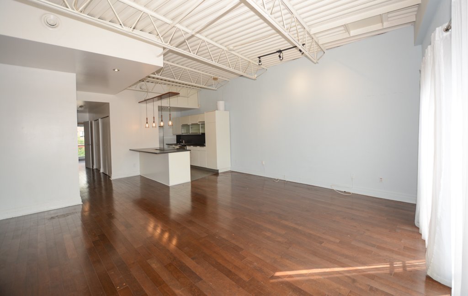
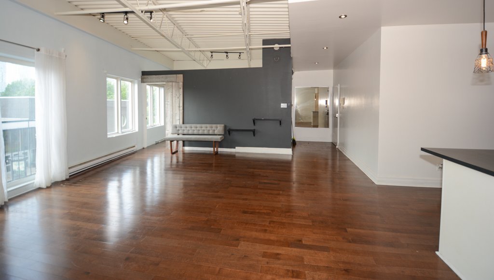
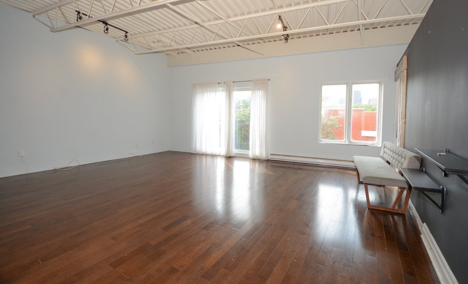
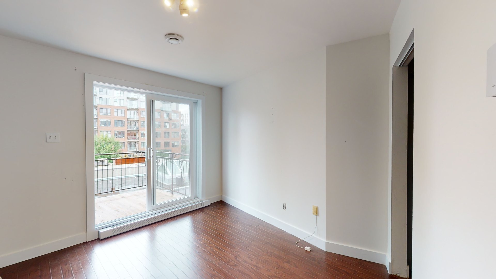
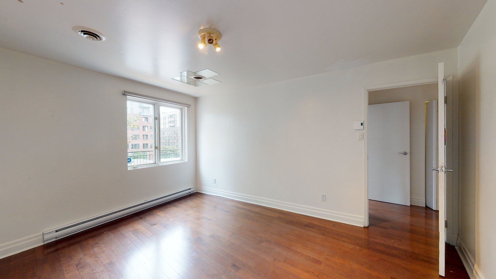
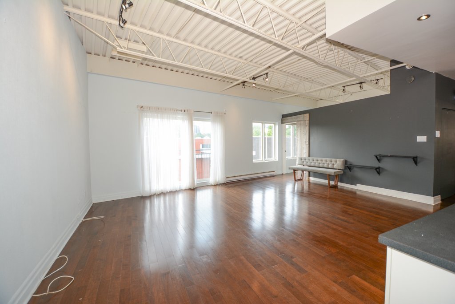
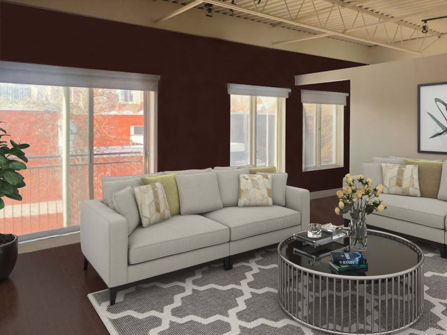
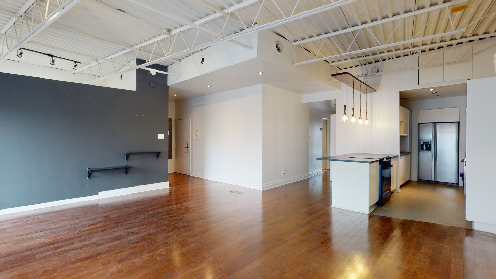
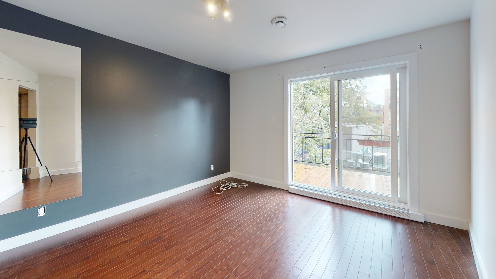
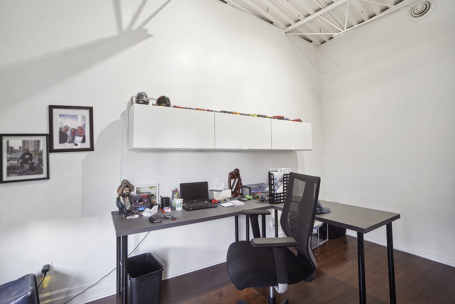
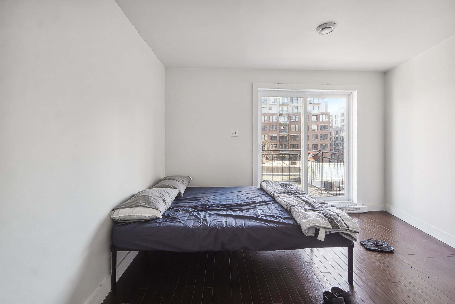
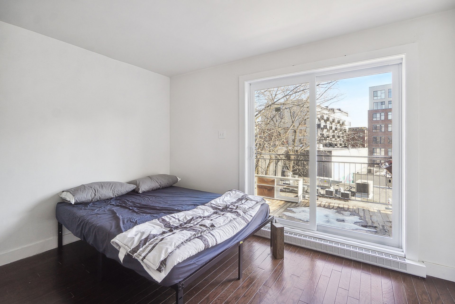
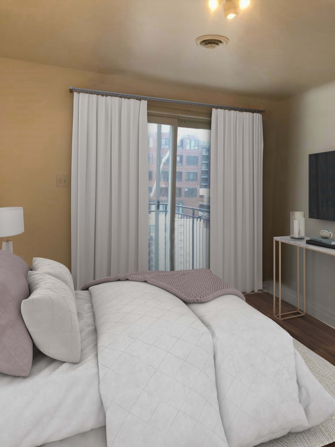
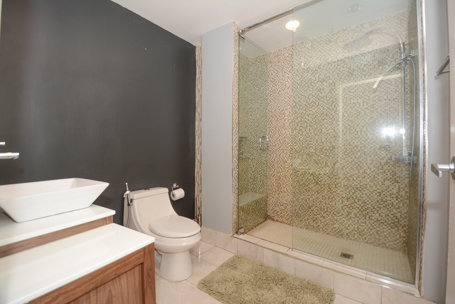
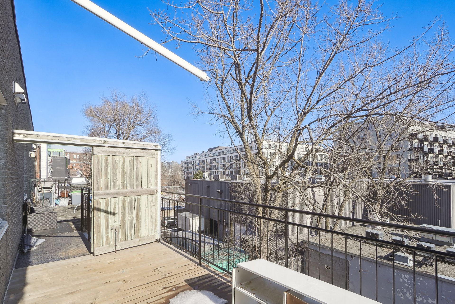
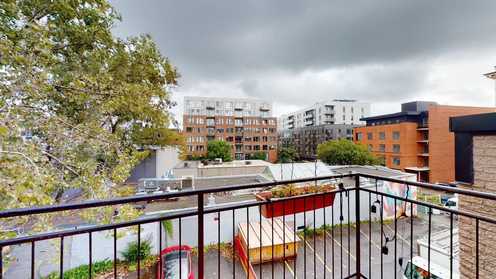
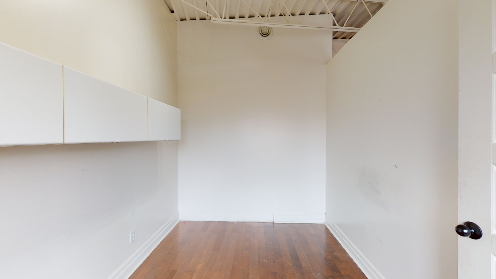
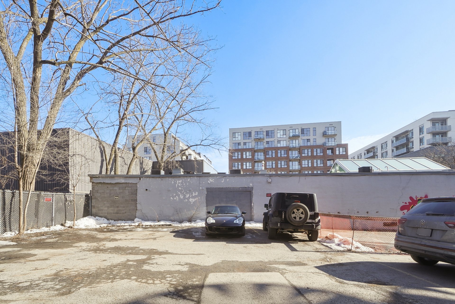
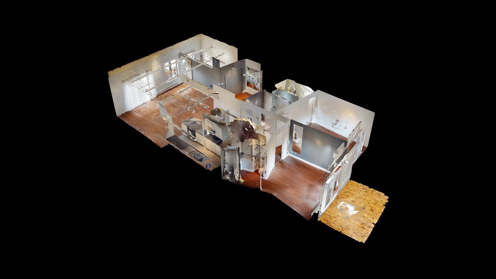
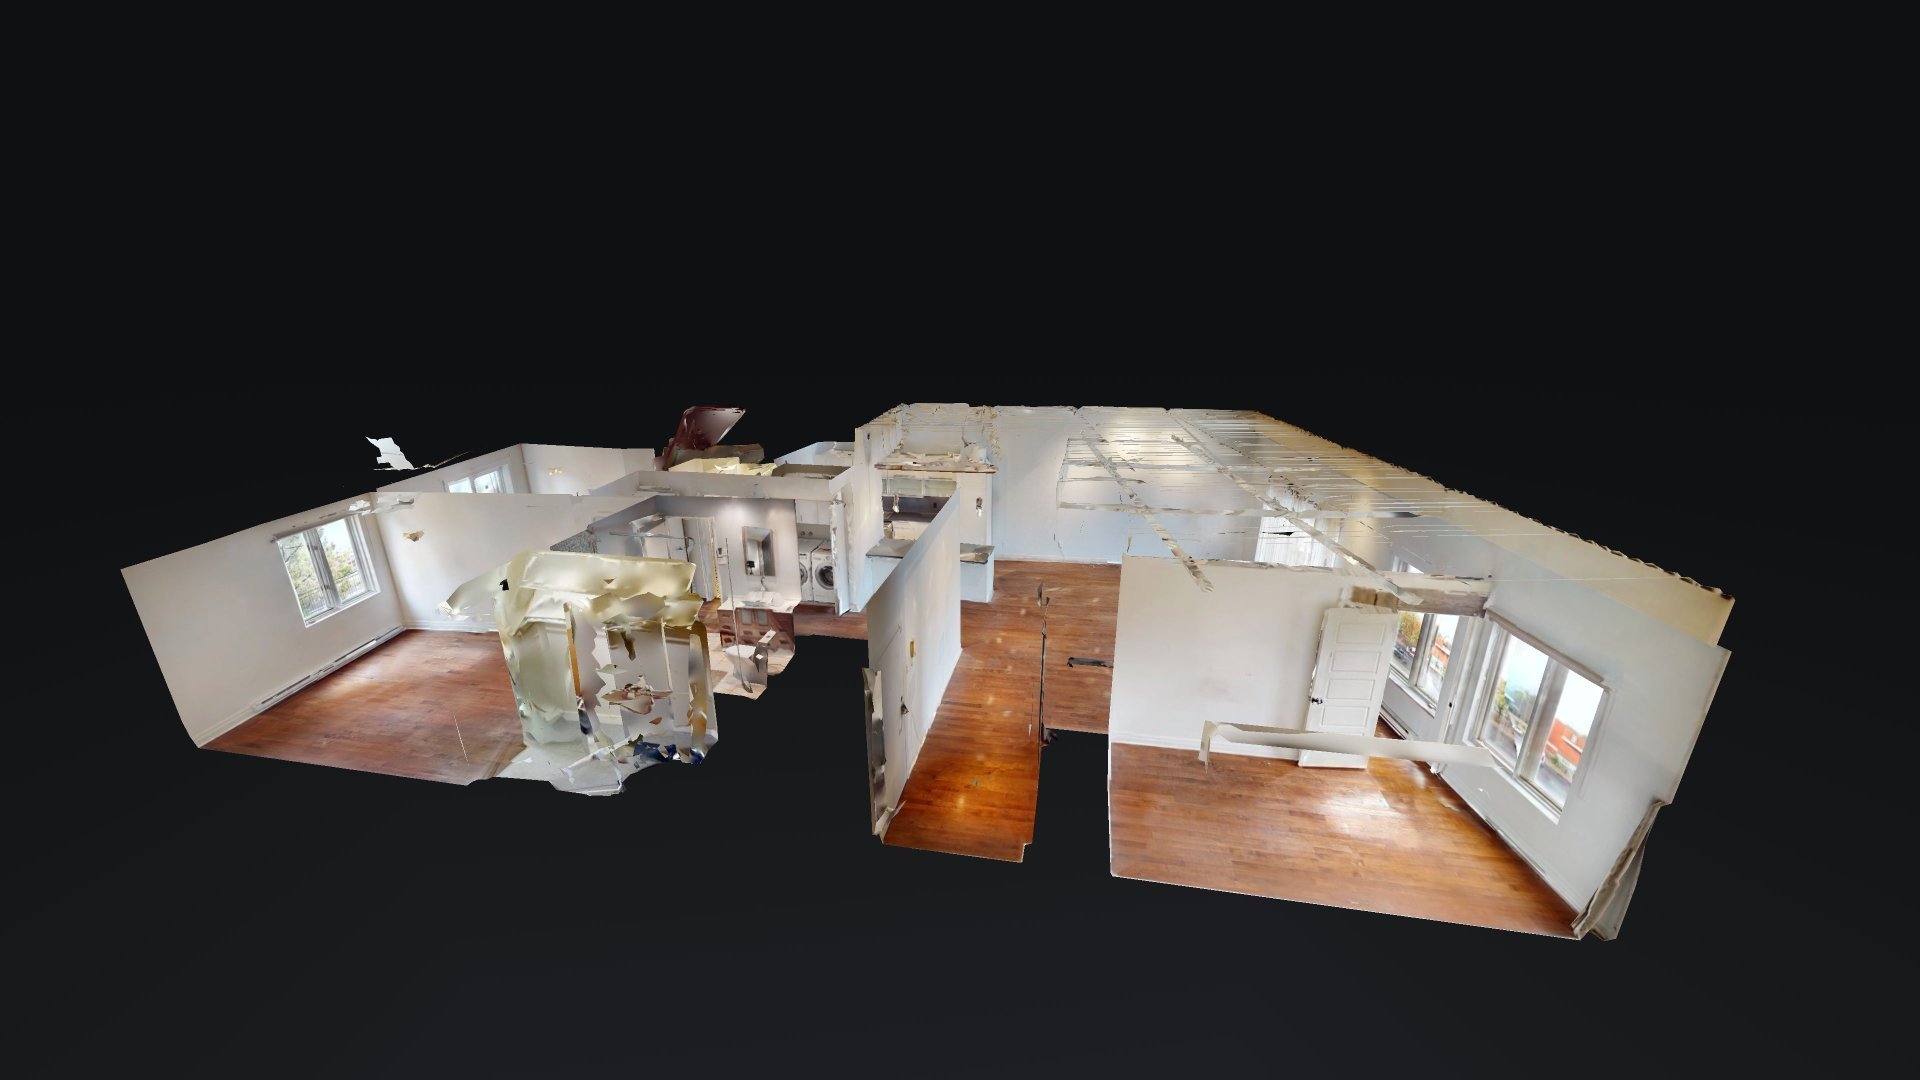
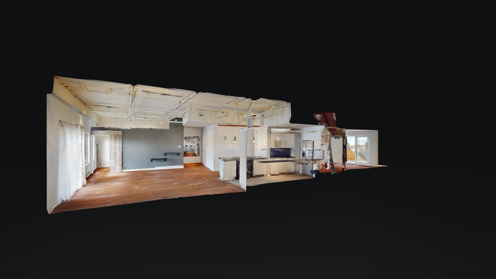
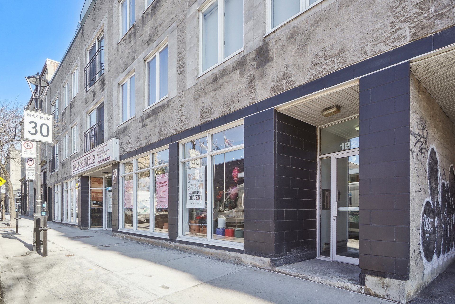
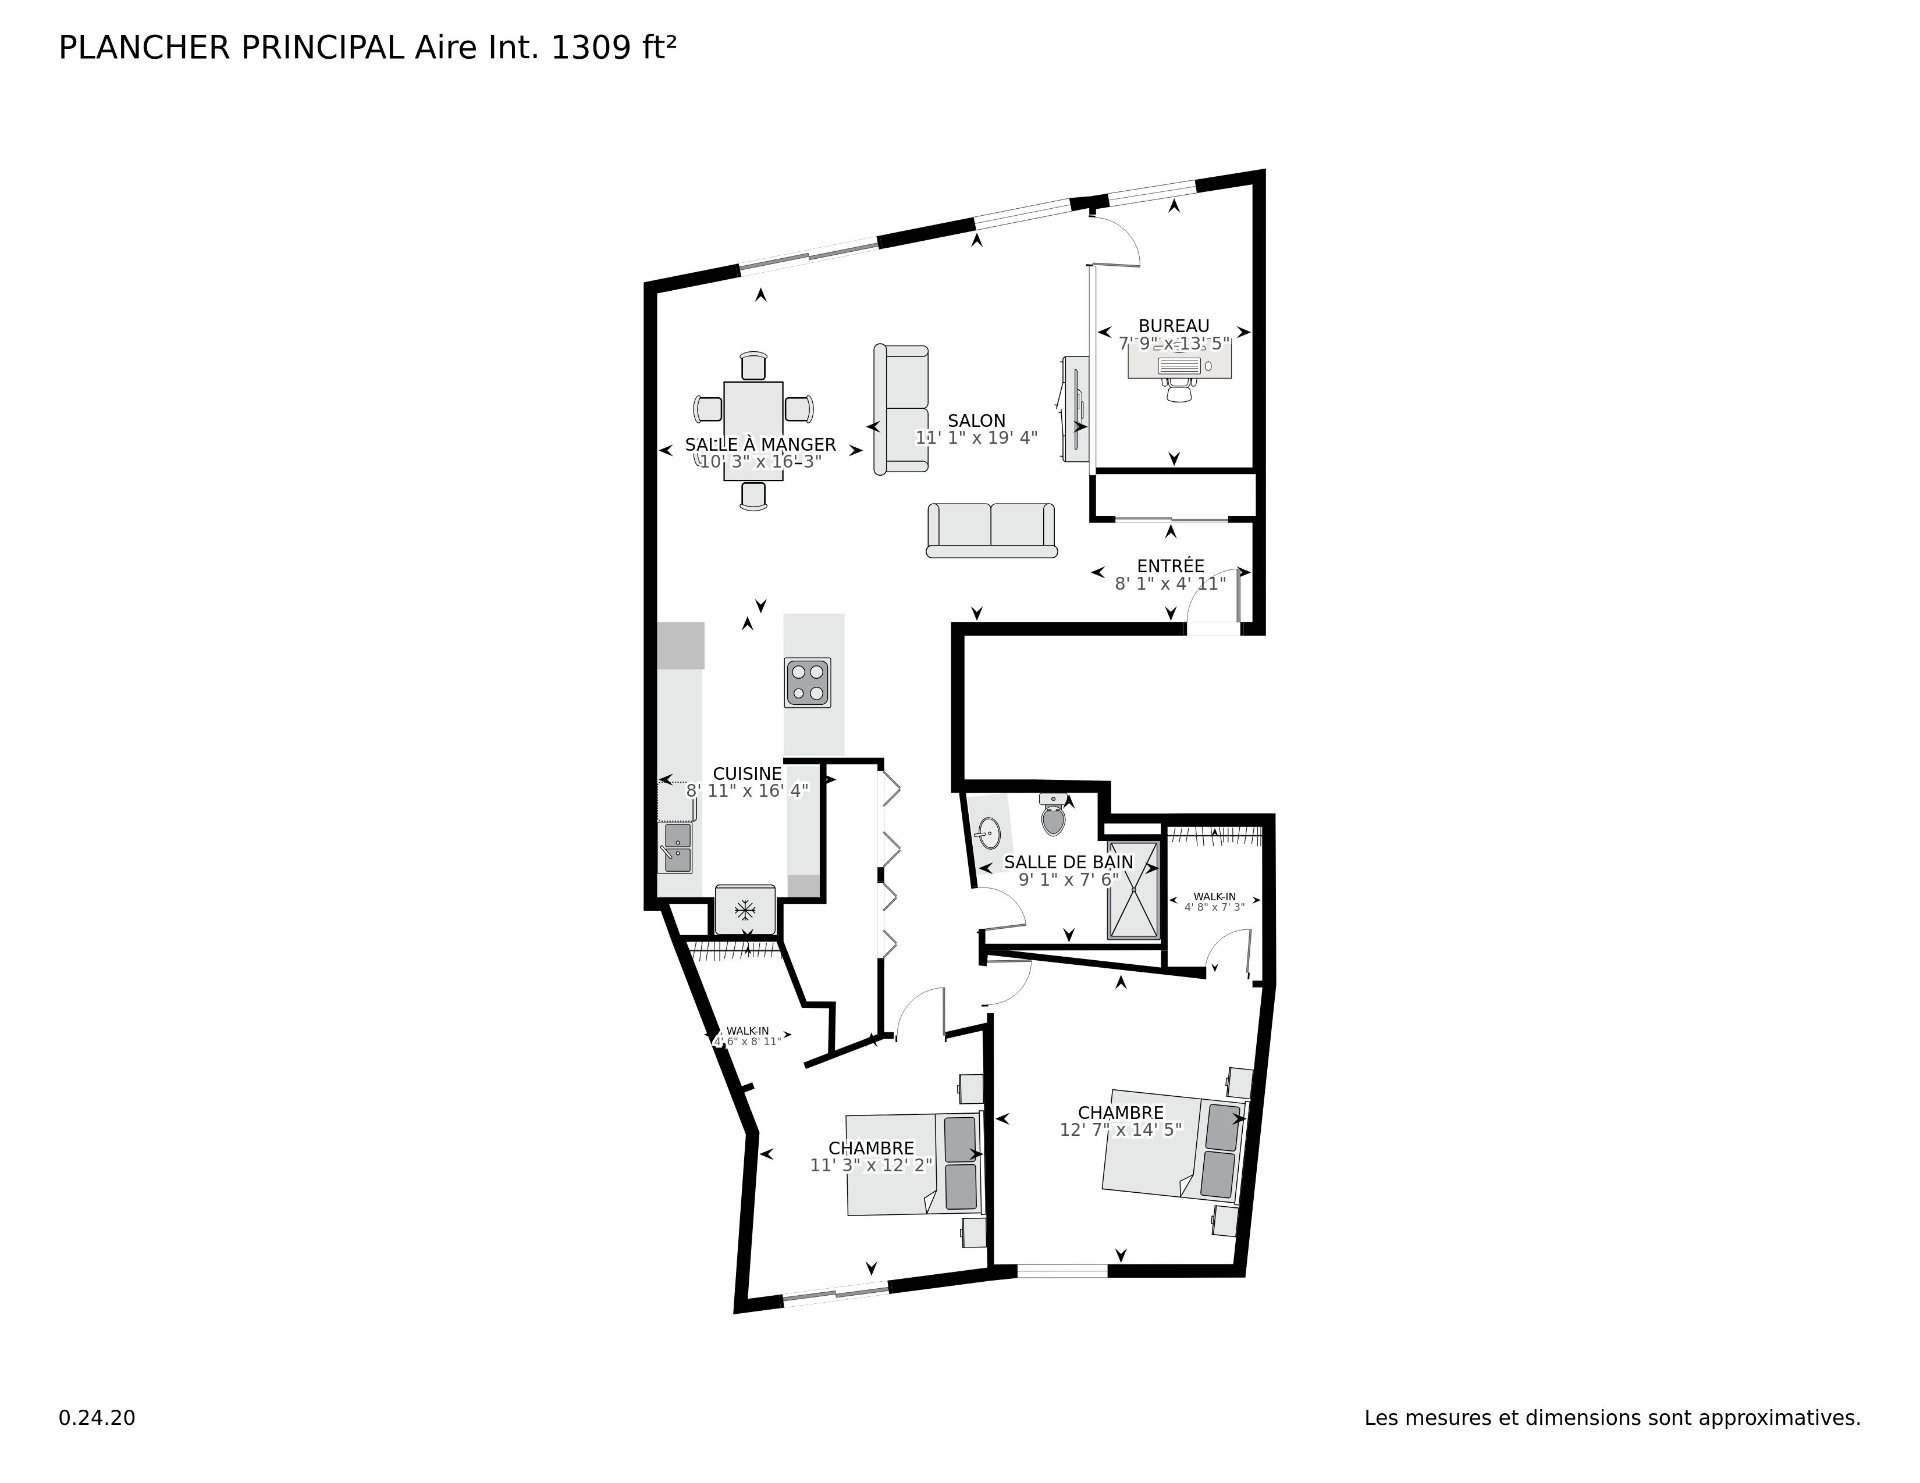
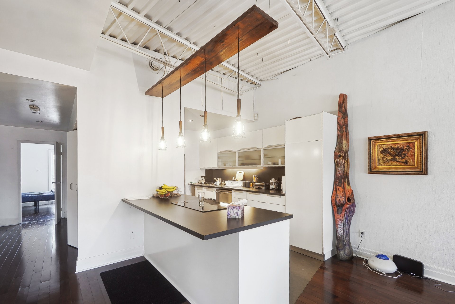
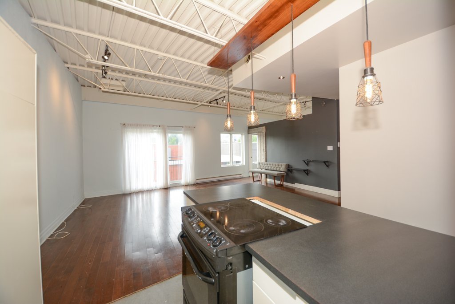
Beautiful 1300SF contemporary condo featuring a bright loft style living area with 11foot ceilings. The layout includes two bedrooms plus a dedicated office space, ideal for working from home. The open concept kitchen was fully renovated in 2006. The unit offers a stunning view of downtown and a private 8×20 ft terrace, perfect for relaxing or entertaining. Additional conveniences include one exterior parking space and a private locker for extra storage. Ideally located steps from the Atwater Market, Metro grocery store, the Lachine Canal, and the bike path.
The roof was renovated in 2024
All the windows of the condo were changed infebruary 2026
The hot water tank was changed in 2024
A new certificat of localisation is under preperation
|
ROOM DETAILS |
|||
|---|---|---|---|
| Room | Dimensions | Level | Flooring |
| Primary bedroom | 10 x 11 P | 2nd Floor | Wood |
| Bedroom | 10 x 10 P | 2nd Floor | Wood |
| Home office | 10 x 8 P | 2nd Floor | Wood |
| Living room | 15 x 13 P | 2nd Floor | Wood |
| Dining room | 15 x 13 P | 2nd Floor | Wood |
| BUILDING | |
|---|---|
| Type | Apartment |
| Style | Attached |
| Dimensions | 0x0 |
| Lot Size | 0 |
| EXPENSES | |
|---|---|
| Co-ownership fees | $ 8256 / year |
| Municipal Taxes (2026) | $ 3132 / year |
| School taxes (2026) | $ 355 / year |
|
CHARACTERISTICS |
|
|---|---|
| Driveway | Asphalt |
| Equipment available | Central air conditioning, Entry phone, Partially furnished |
| View | City, Panoramic |
| Proximity | Daycare centre, Elementary school, High school, Hospital, Park - green area, Public transport, University |
| Cadastre - Parking (included in the price) | Driveway |
| Heating system | Electric baseboard units |
| Heating energy | Electricity |
| Sewage system | Municipal sewer |
| Water supply | Municipality |
| Parking | Outdoor |
| Restrictions/Permissions | Pets allowed, Short-term rentals not allowed |
| Zoning | Residential |
Loading maps...
Loading street view...