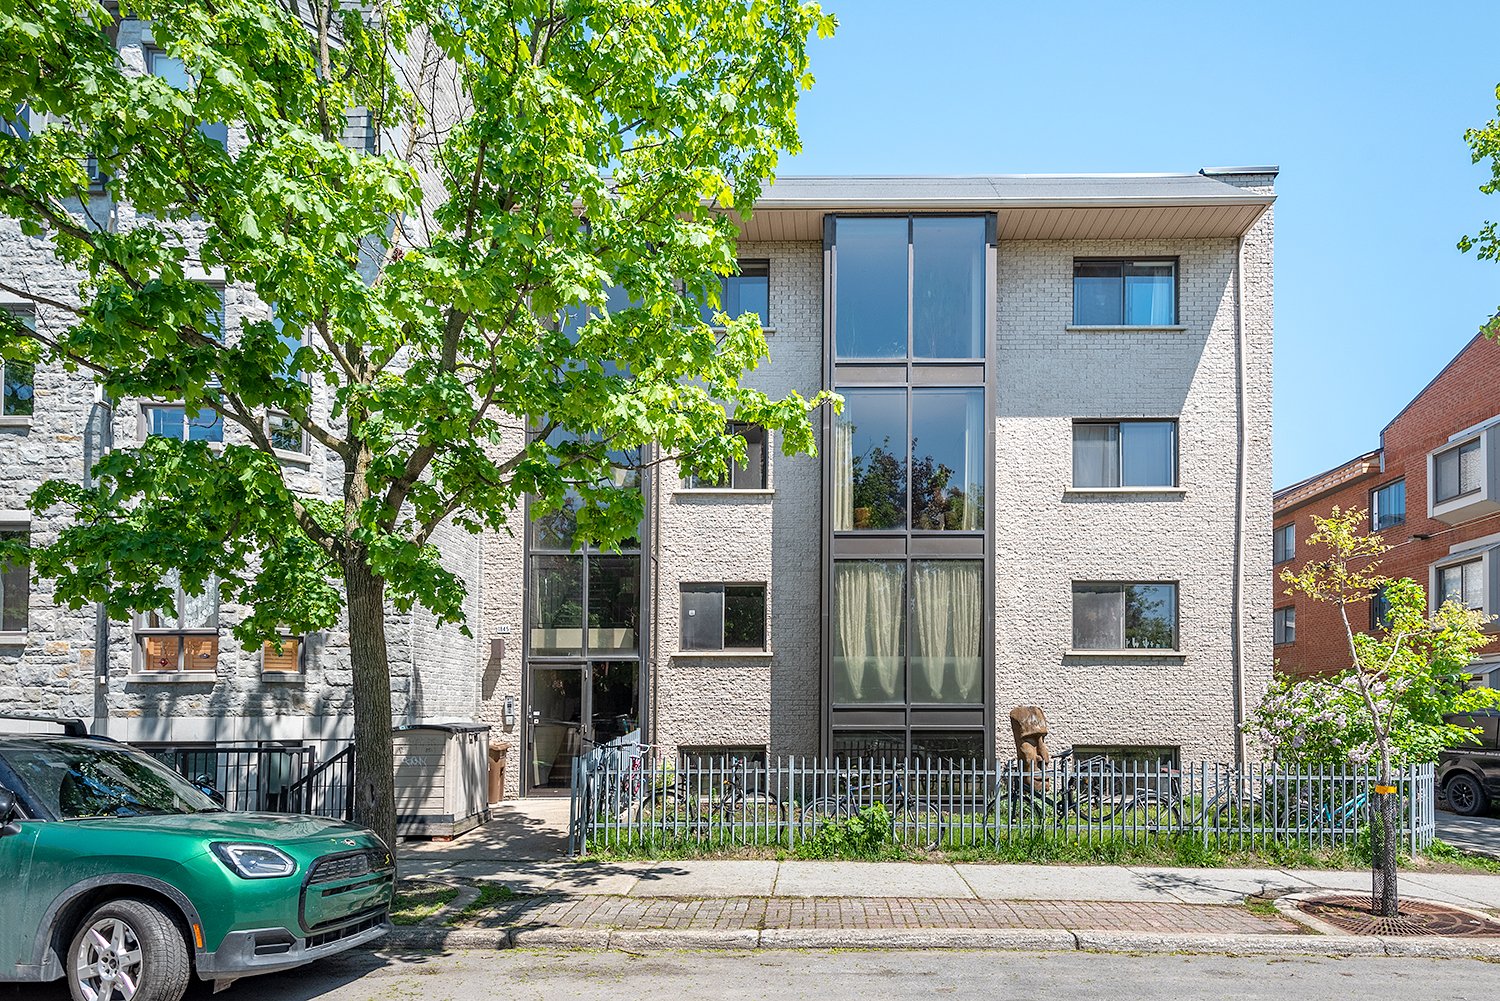
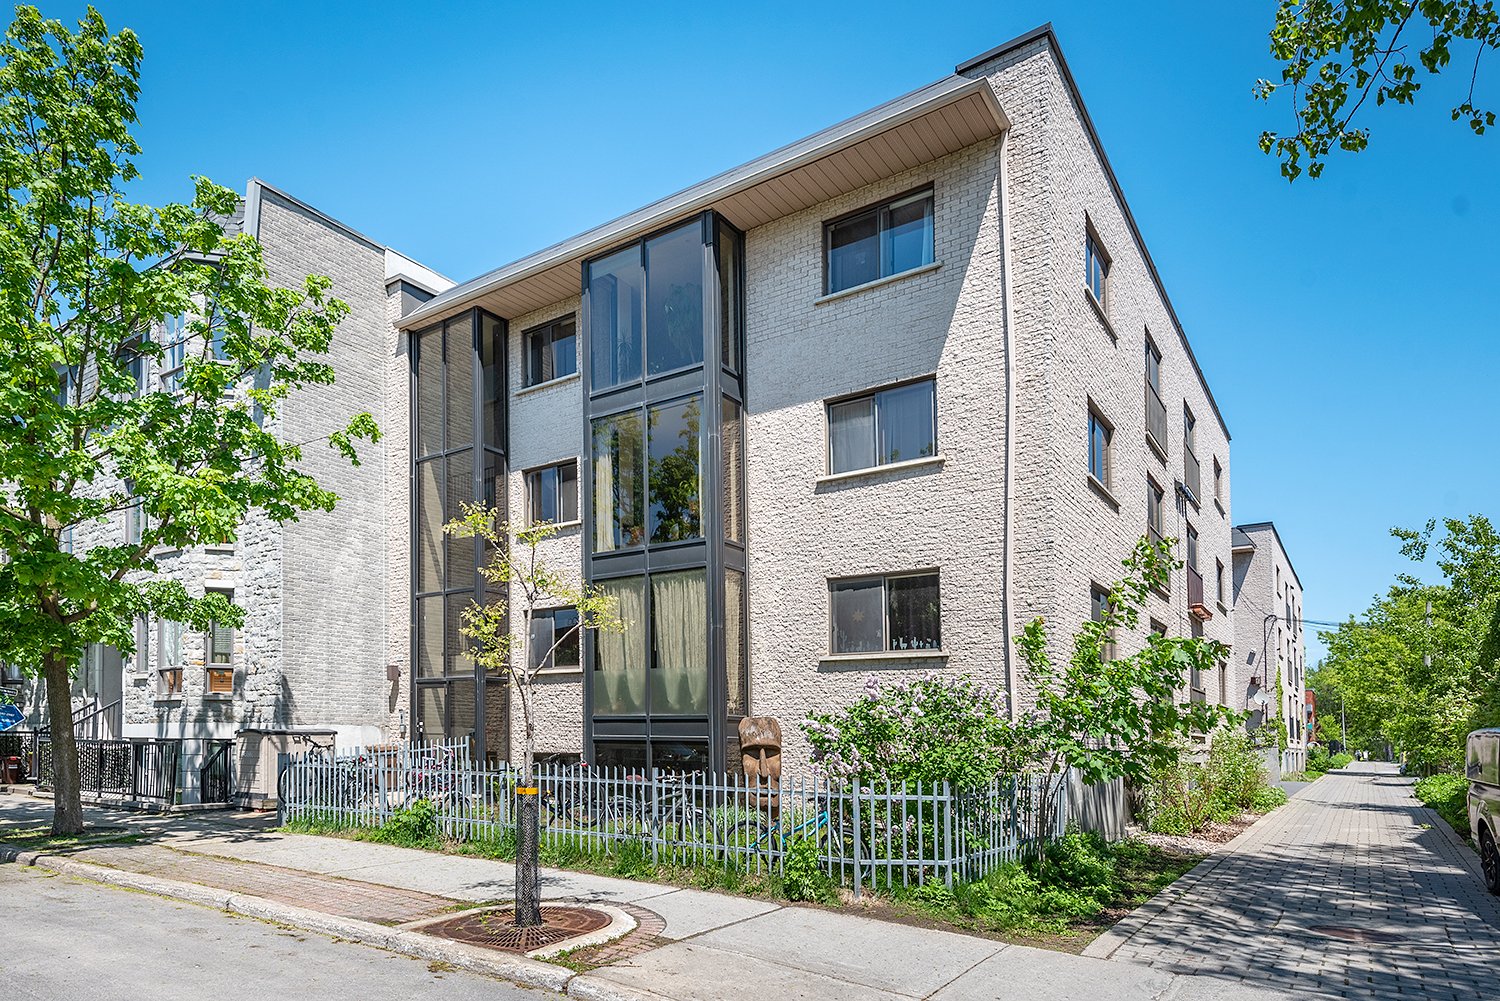
Frontage
Frontage
Hallway
Hallway
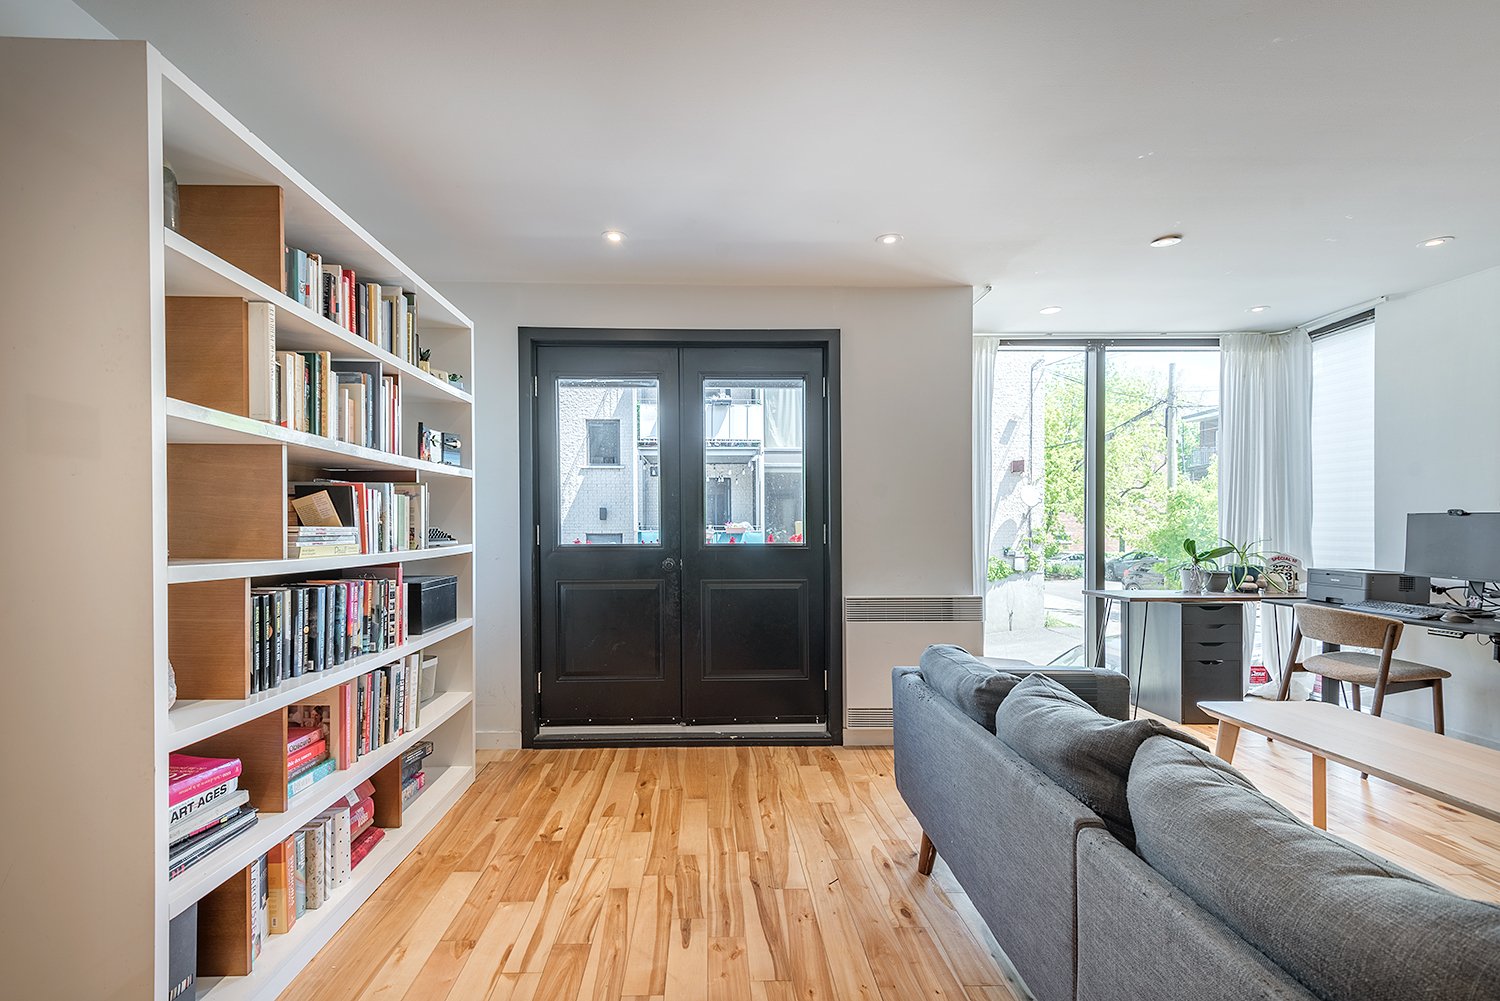
Living room
Living room
Living room
Living room
Living room
Living room
Living room
Living room
Overall View
Overall View
Overall View
Overall View
Dining room
Dining room
Dining room
Dining room
Overall View
Overall View
Dining room
Dining room
Dining room
Dining room
Dining room
Dining room
Dining room
Dining room
Overall View
Overall View
Overall View
Overall View
Kitchen
Kitchen
Kitchen
Kitchen
Kitchen
Kitchen
Kitchen
Kitchen
Kitchen
Kitchen
Kitchen
Kitchen
Kitchen
Kitchen
Kitchen
Kitchen
Overall View
Overall View
Living room
Living room
Living room
Living room
Bedroom
Bedroom
Bedroom
Bedroom
Bedroom
Bedroom
Primary bedroom
Primary bedroom
Primary bedroom
Primary bedroom
Bathroom
Bathroom
Bathroom
Bathroom
Patio
Patio
Patio
Patio
Exterior
Exterior
Exterior
Exterior
Frontage
Frontage
Frontage
Hallway
Living room
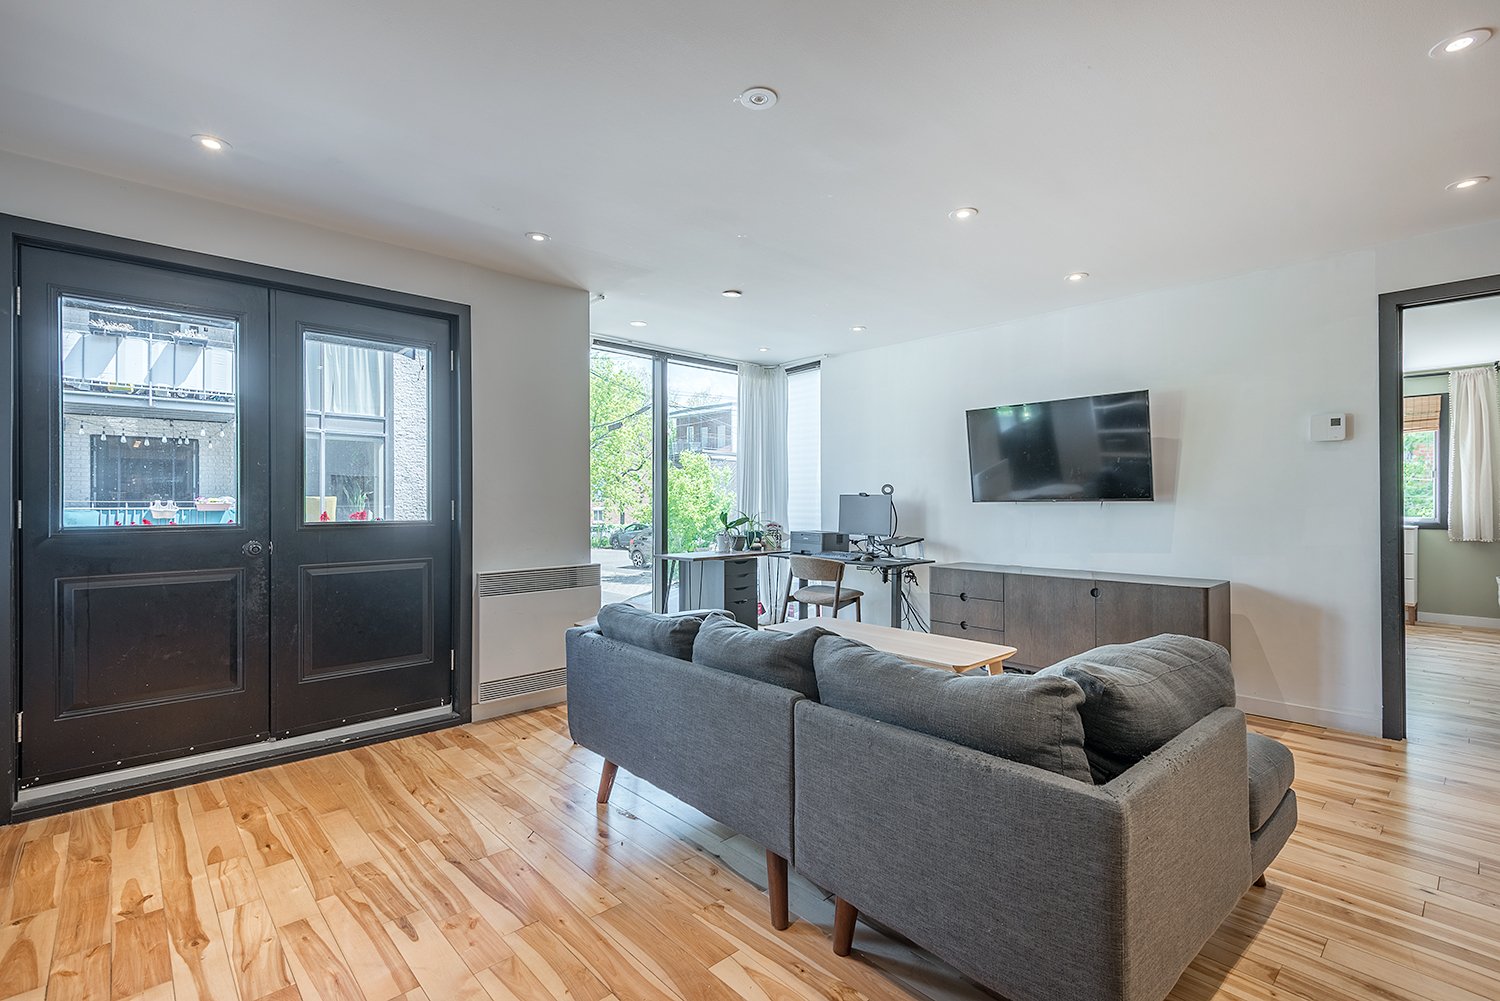
Living room
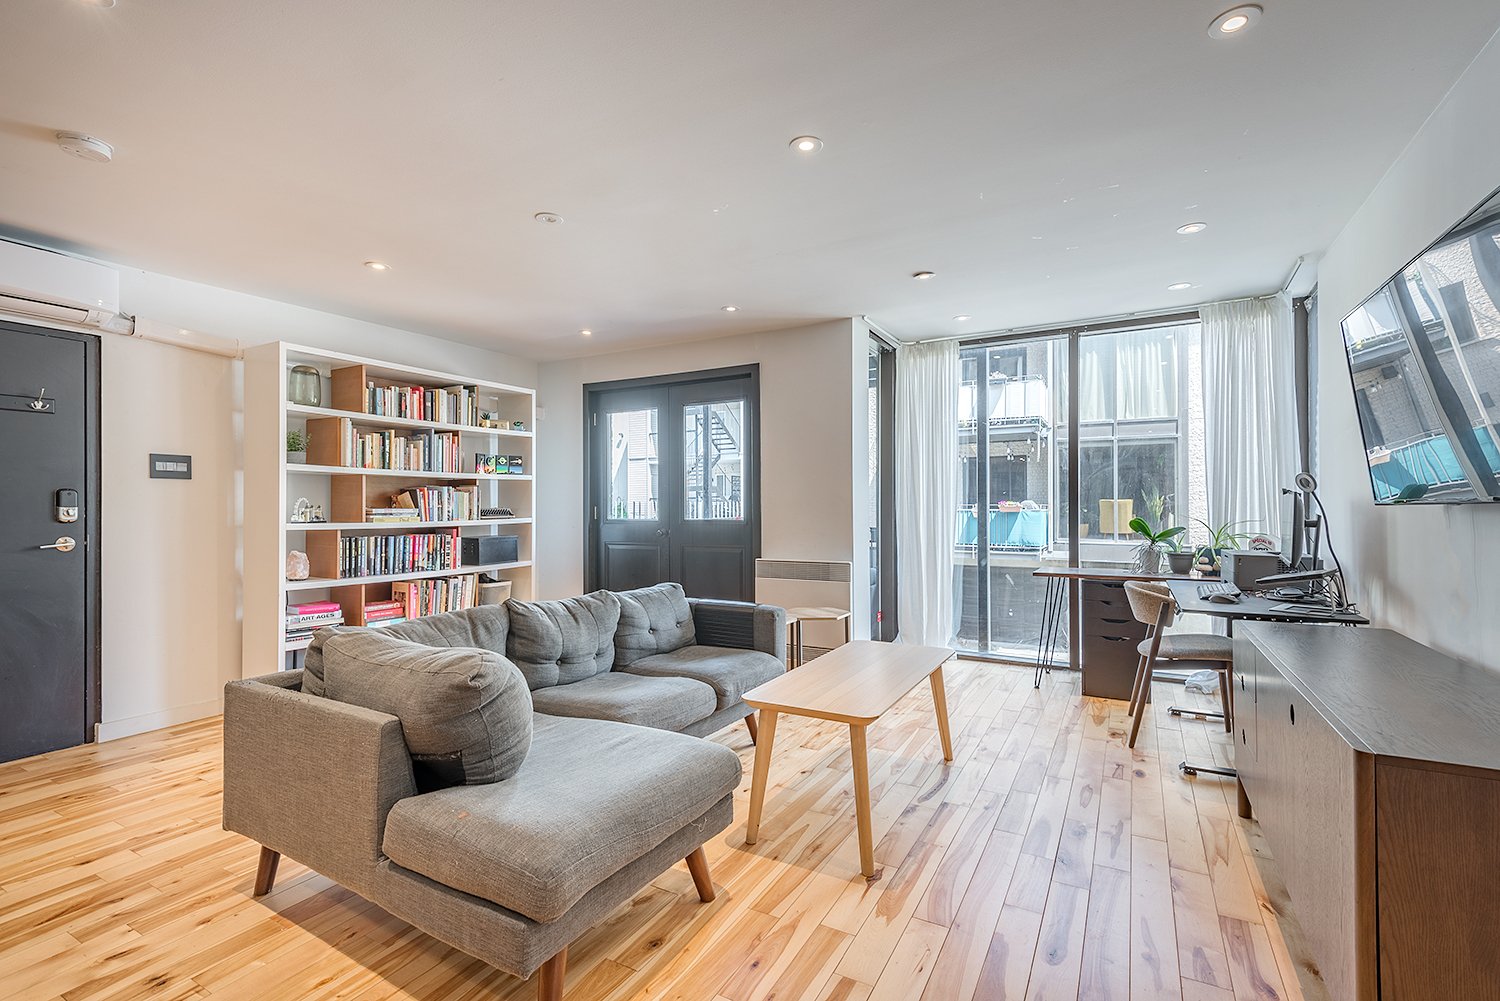
Living room
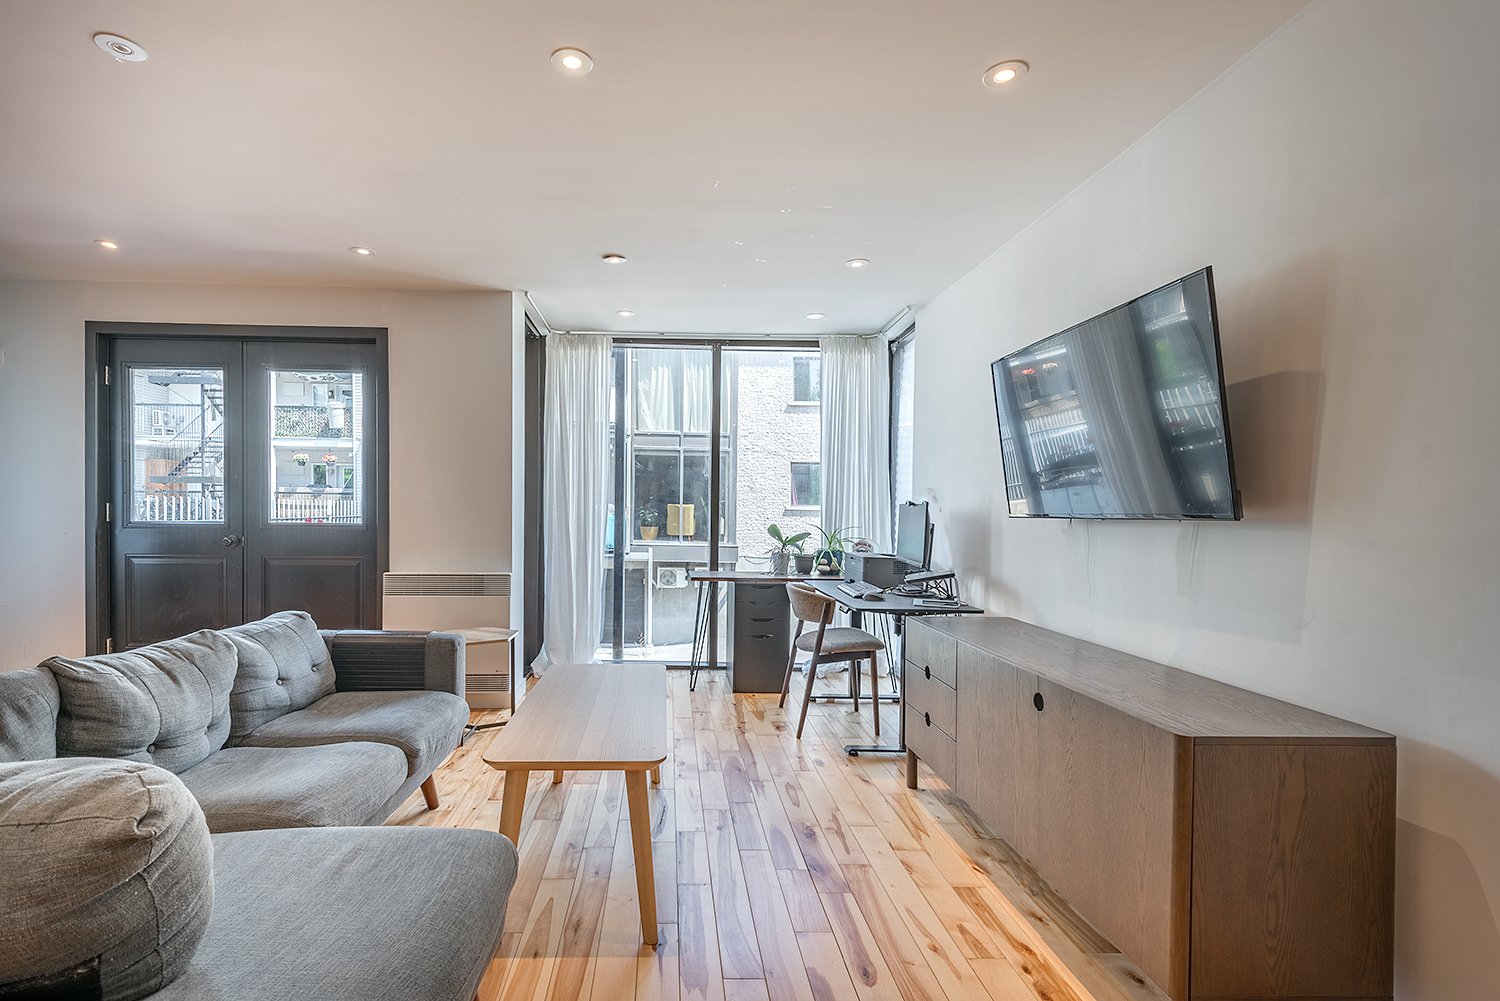
Living room
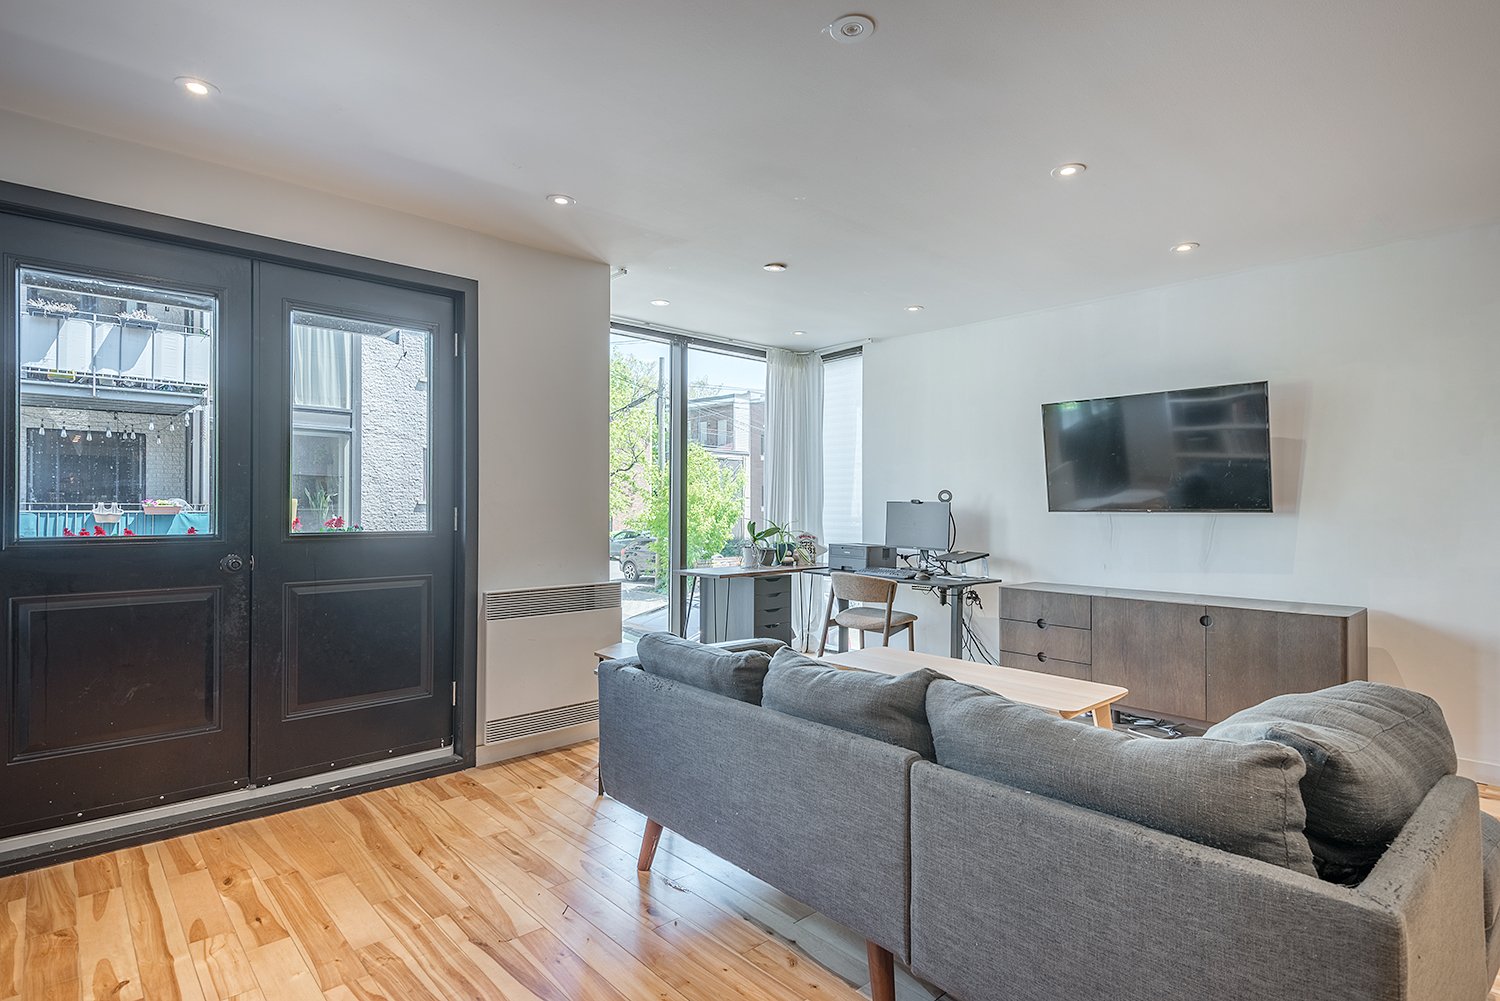
Overall View
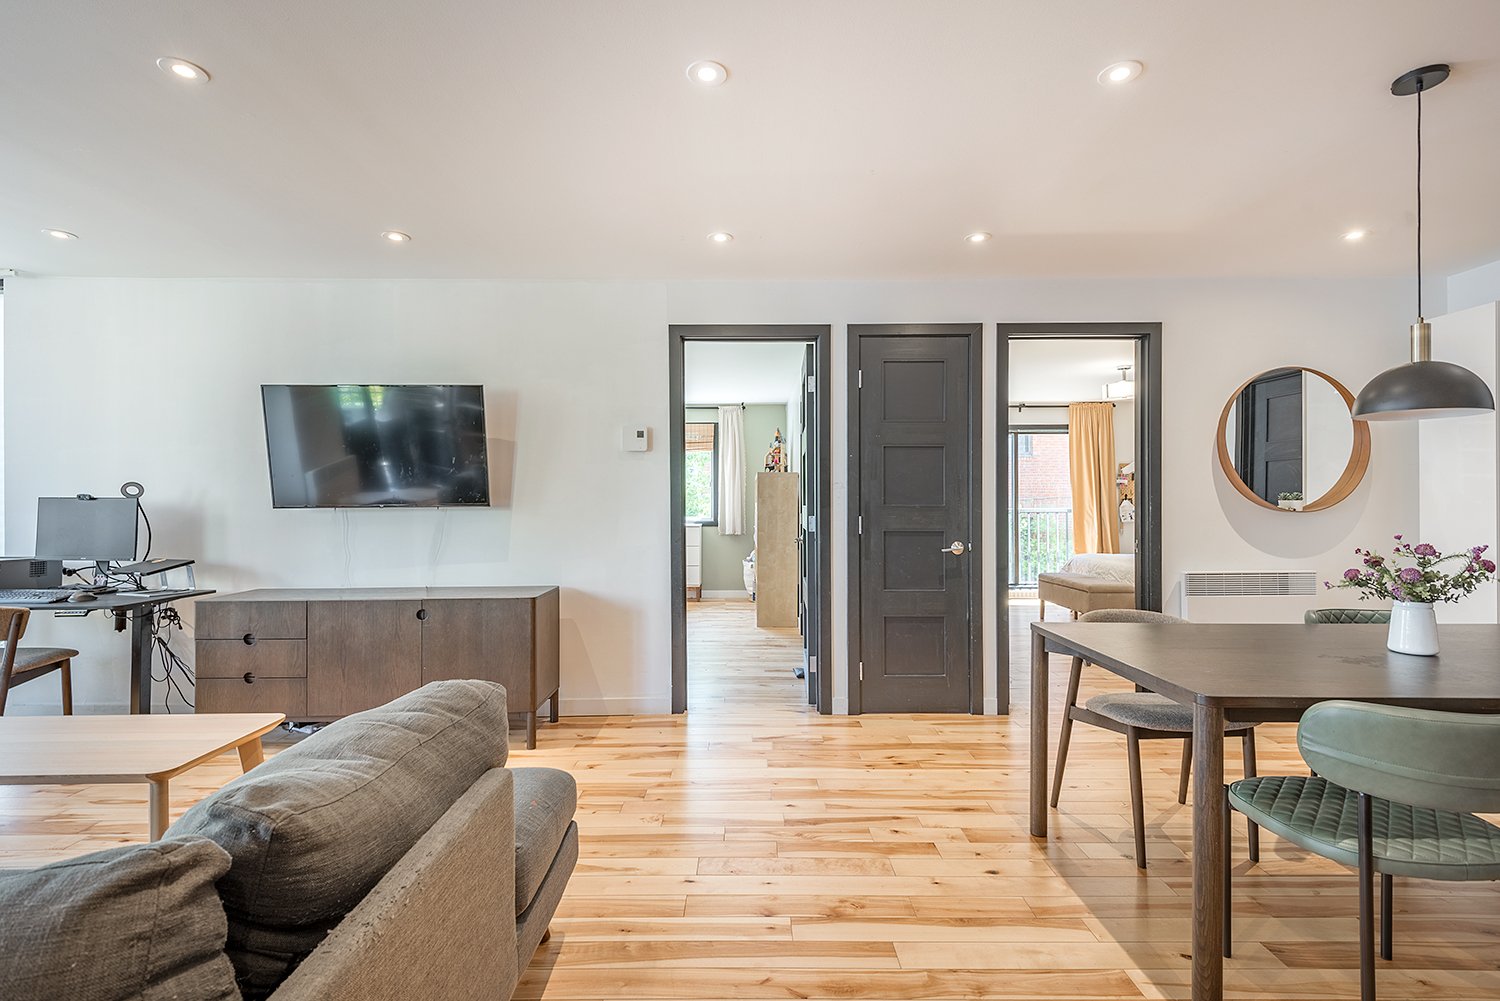
Overall View
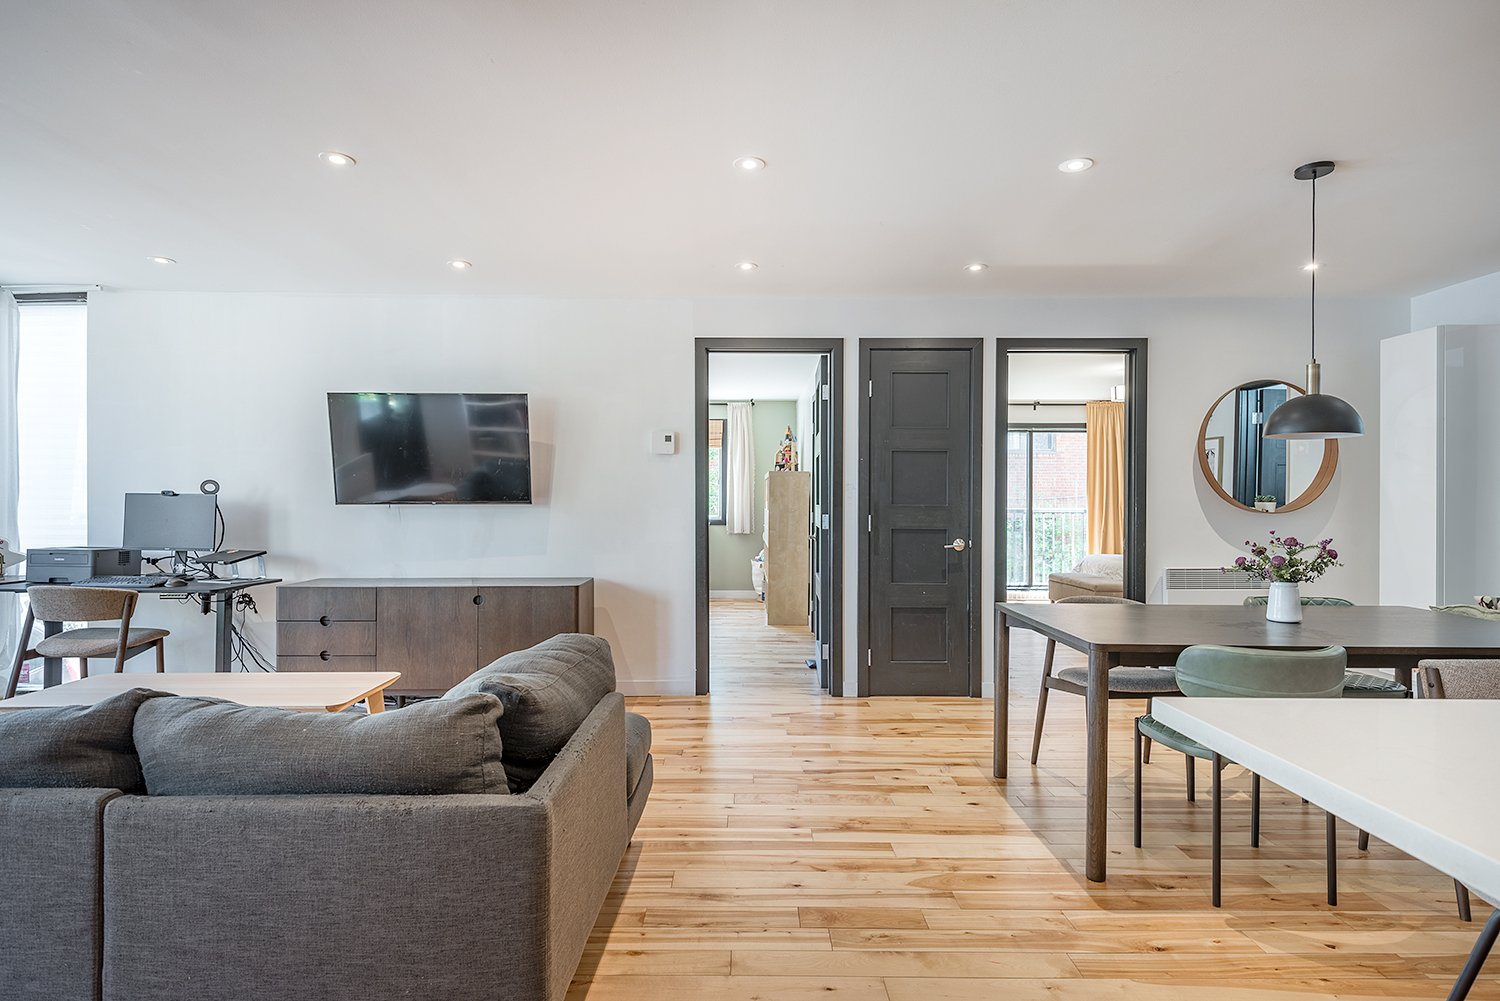
Dining room
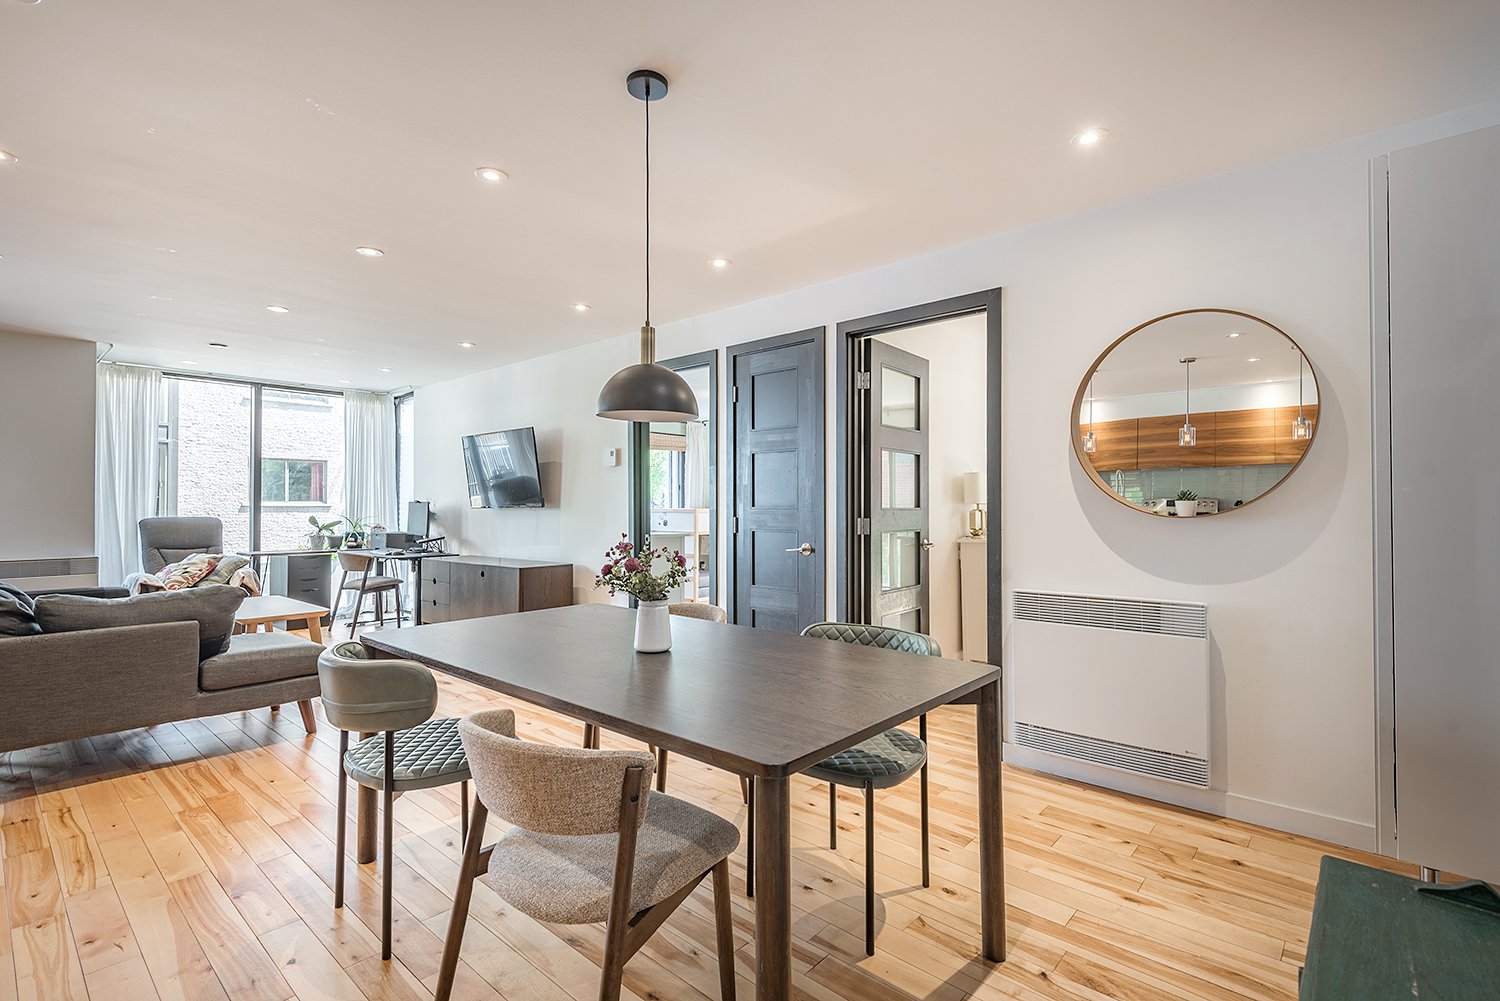
Dining room
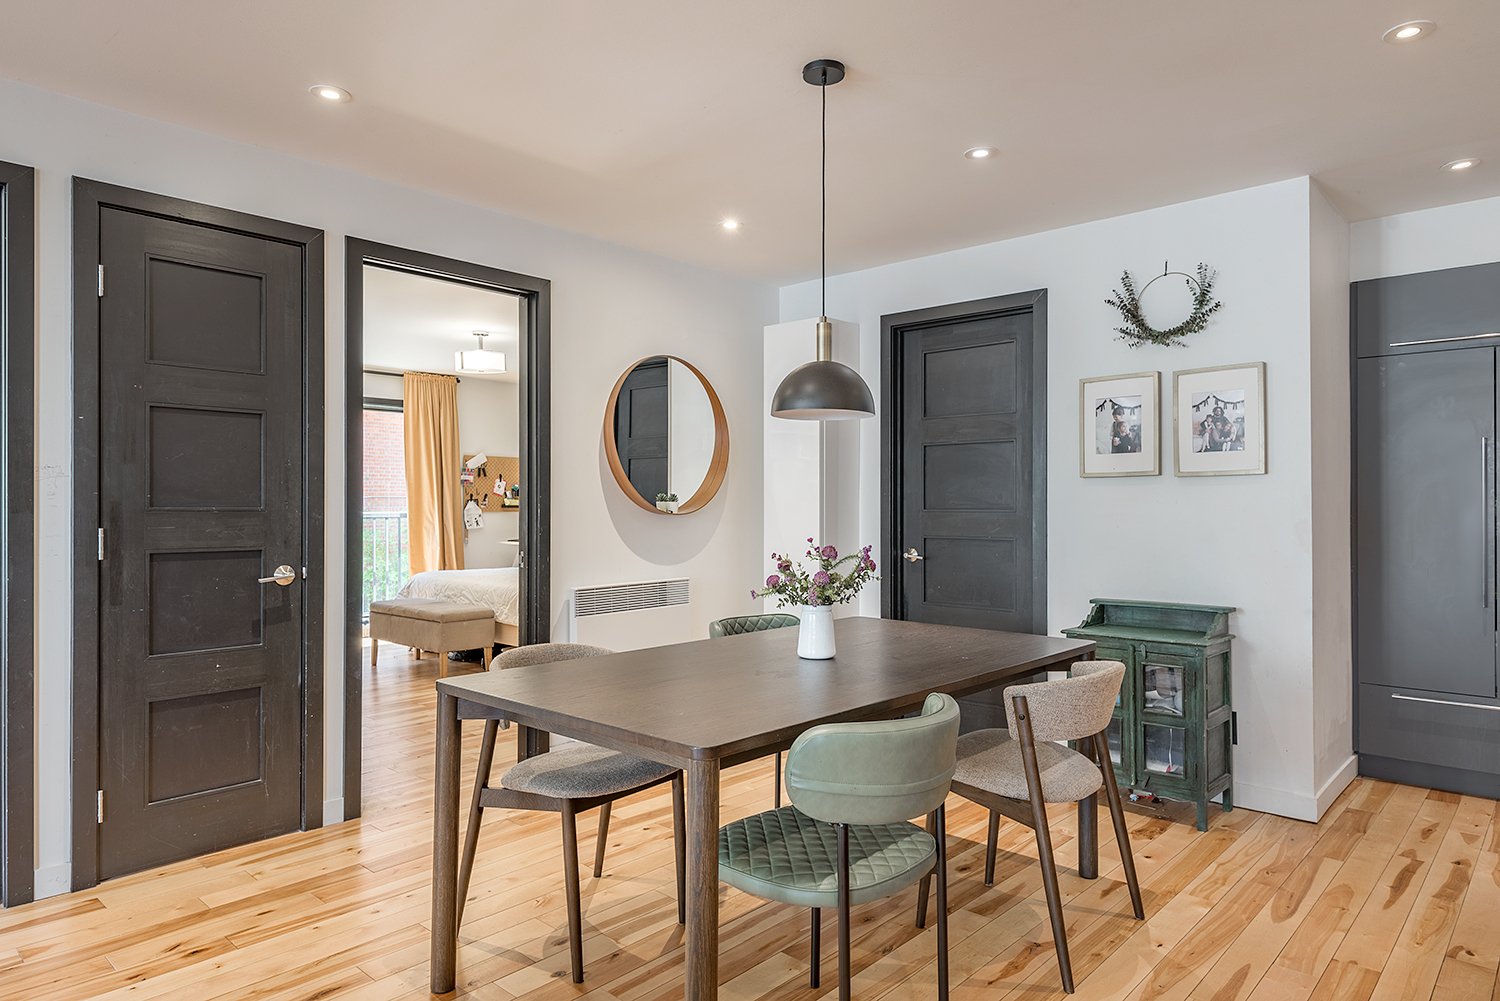
Overall View
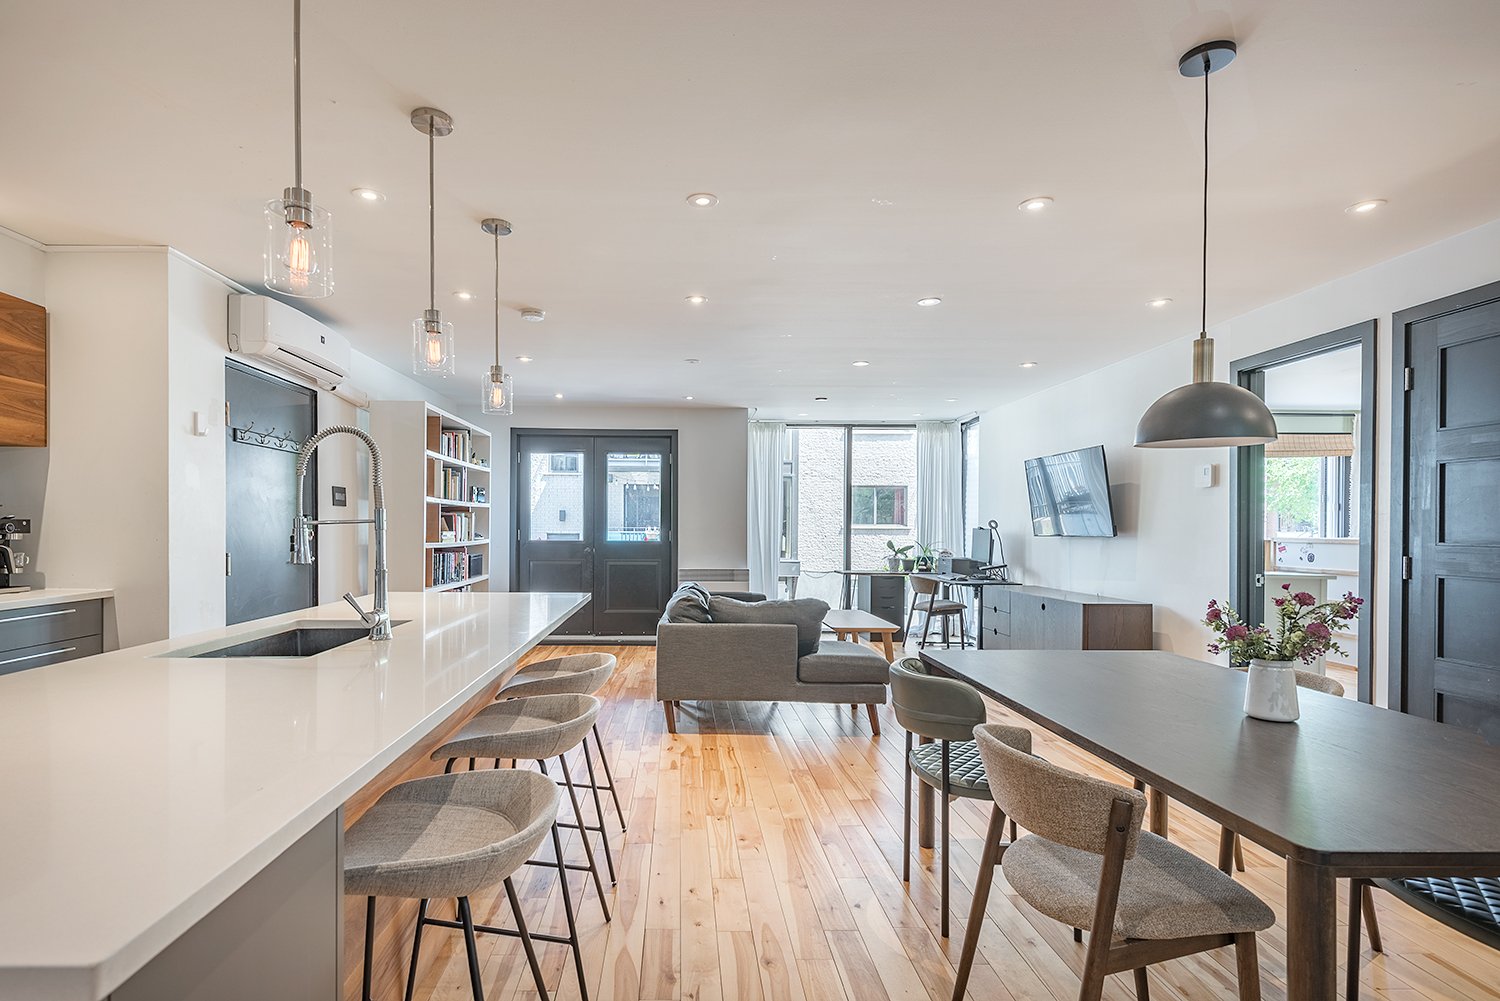
Dining room
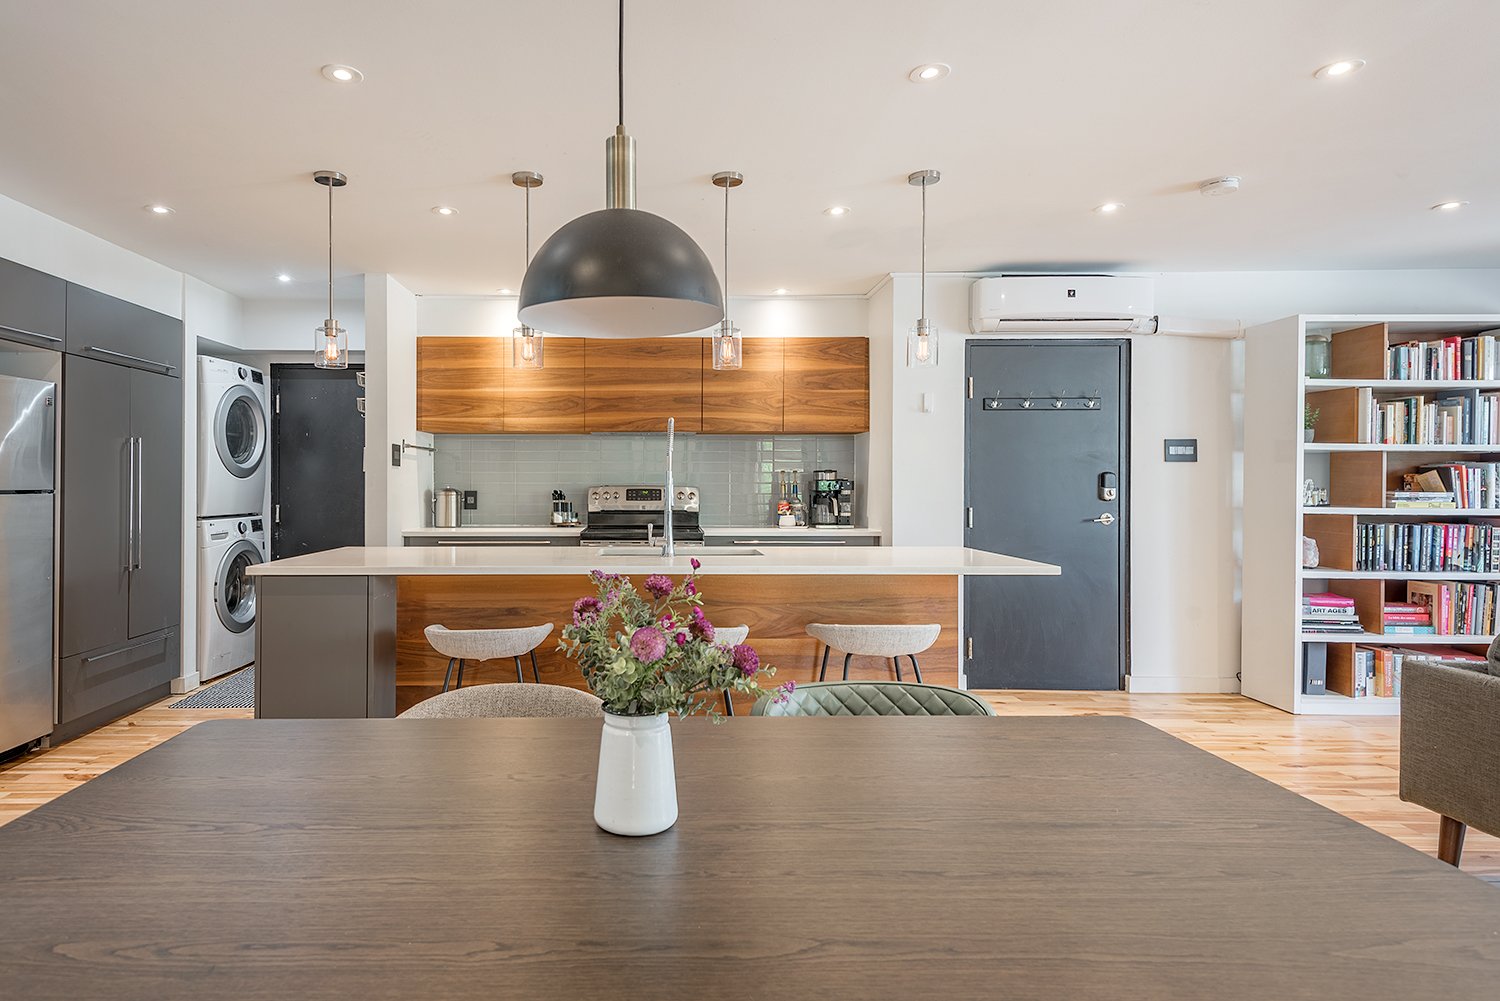
Dining room
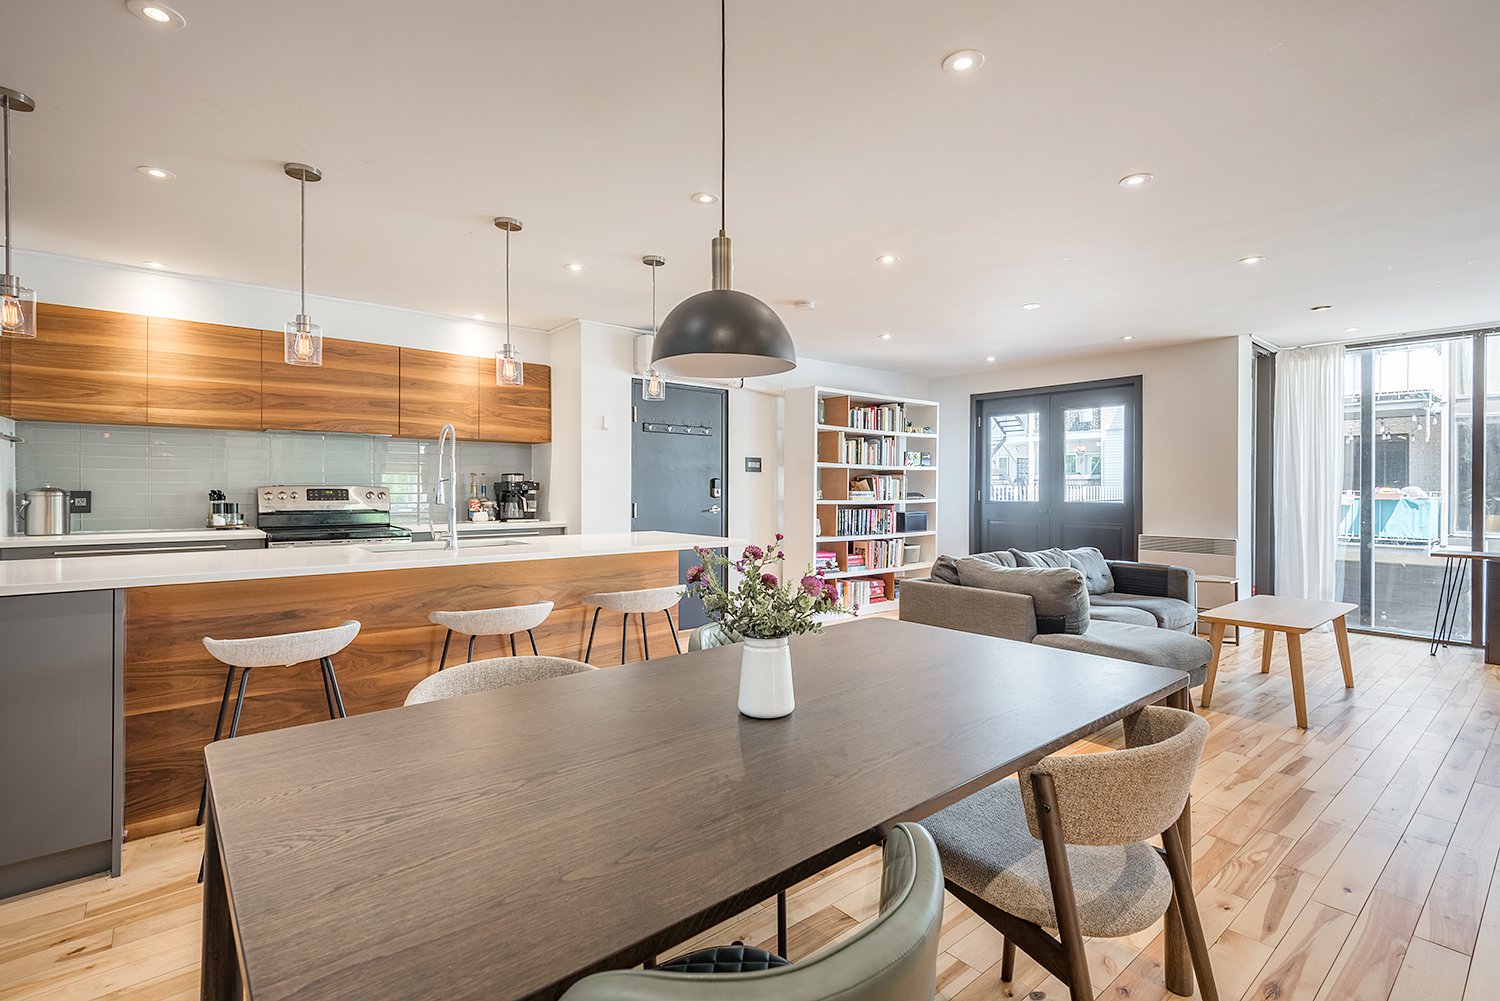
Dining room
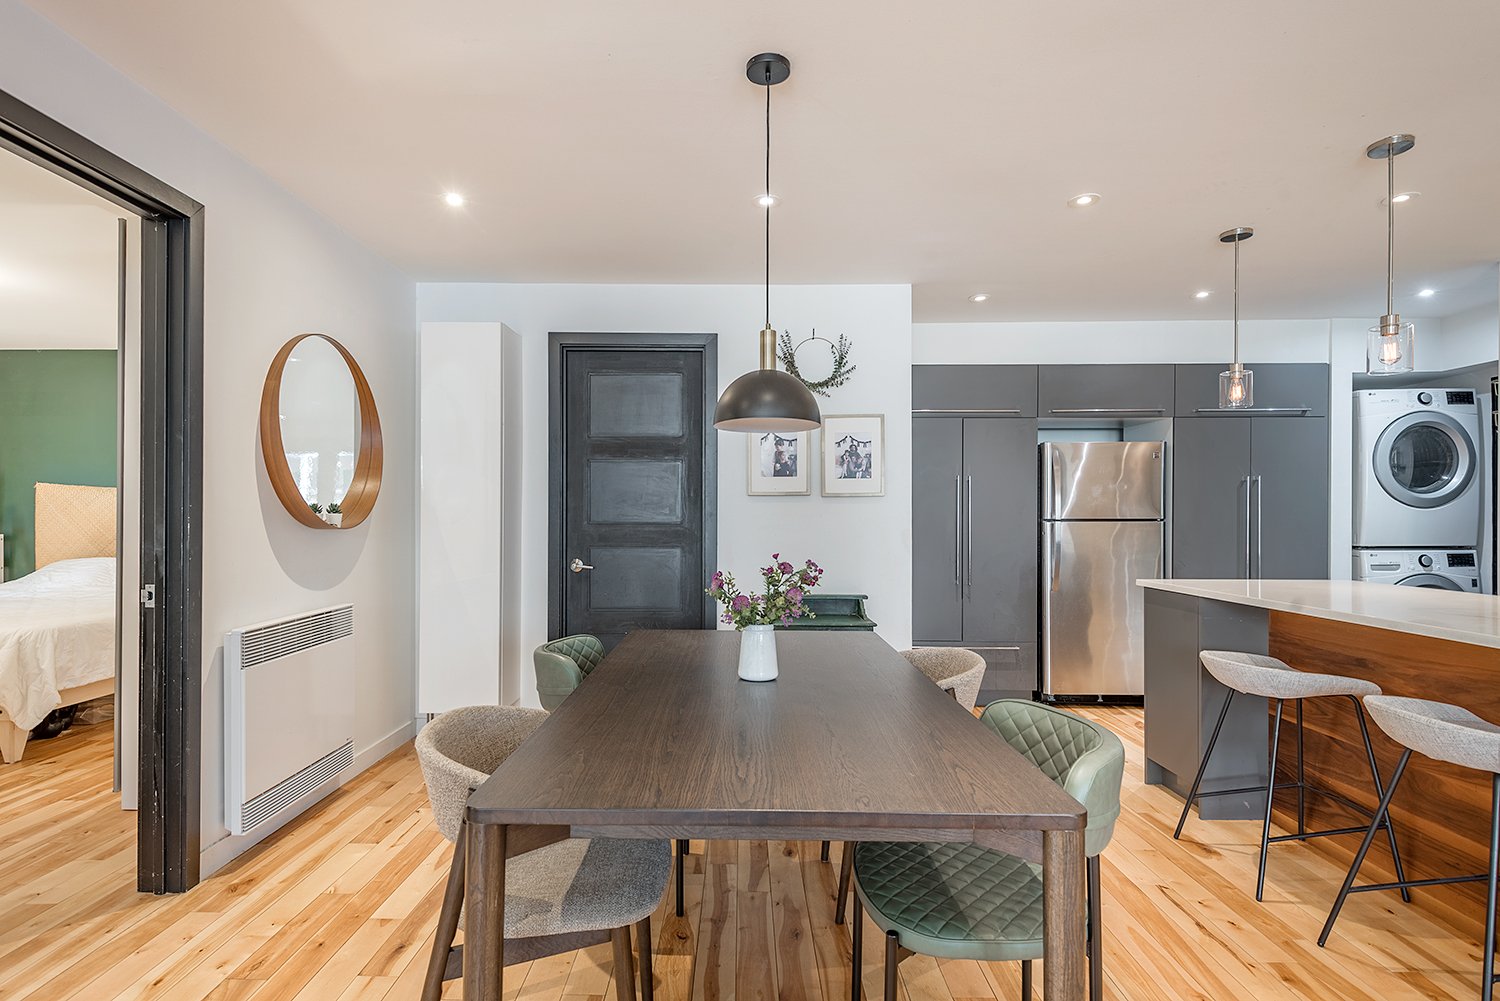
Dining room
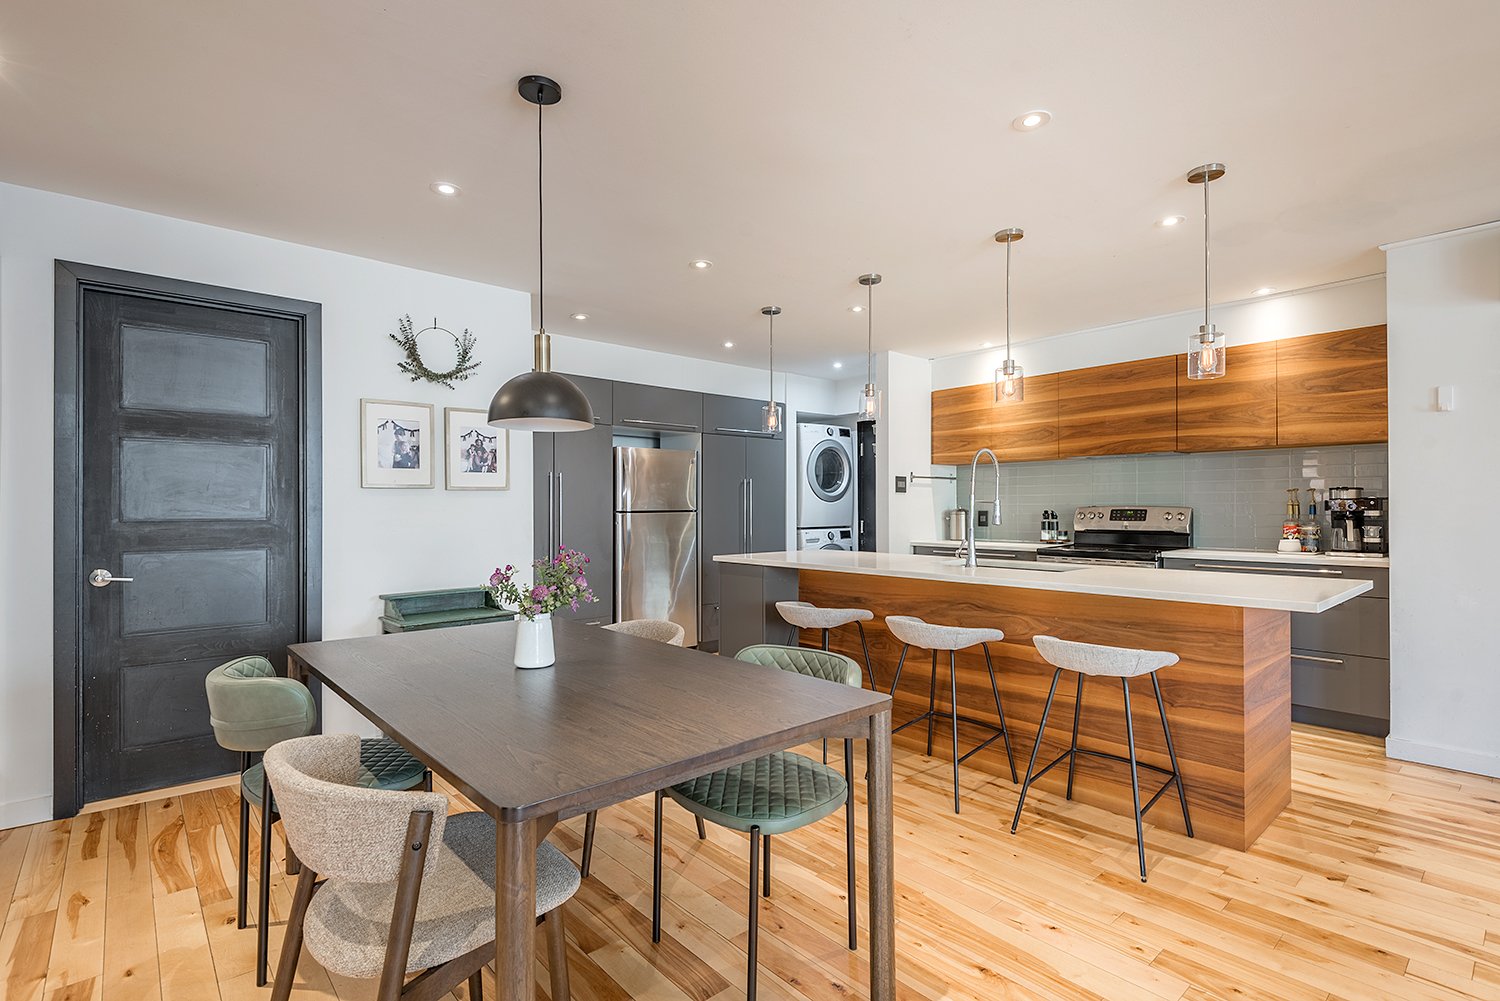
Overall View
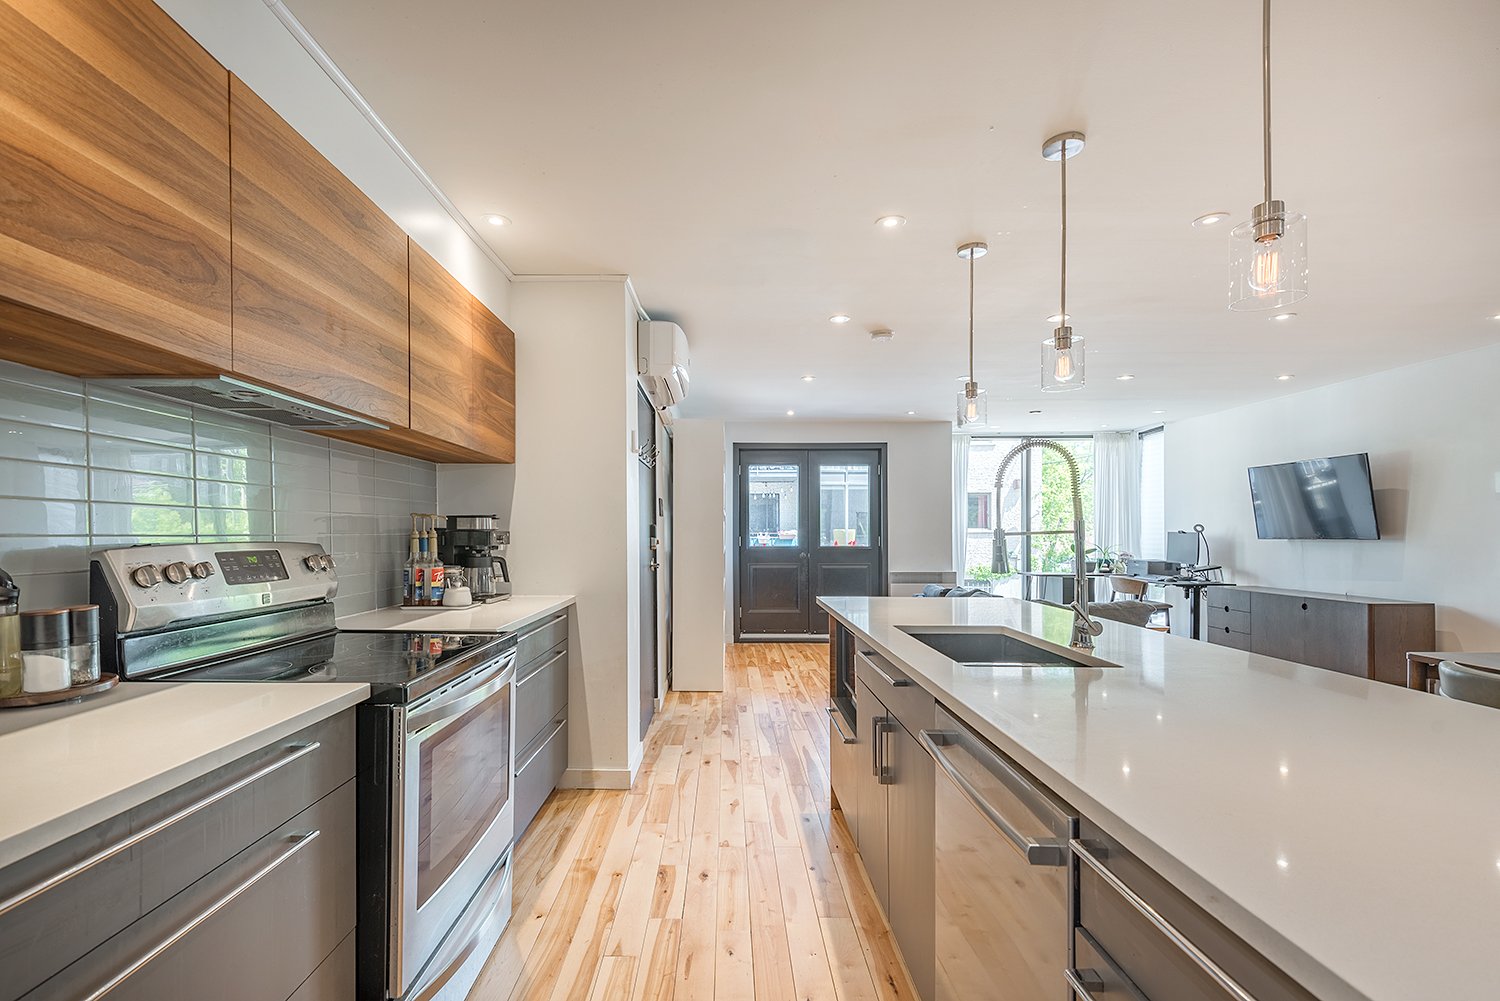
Overall View
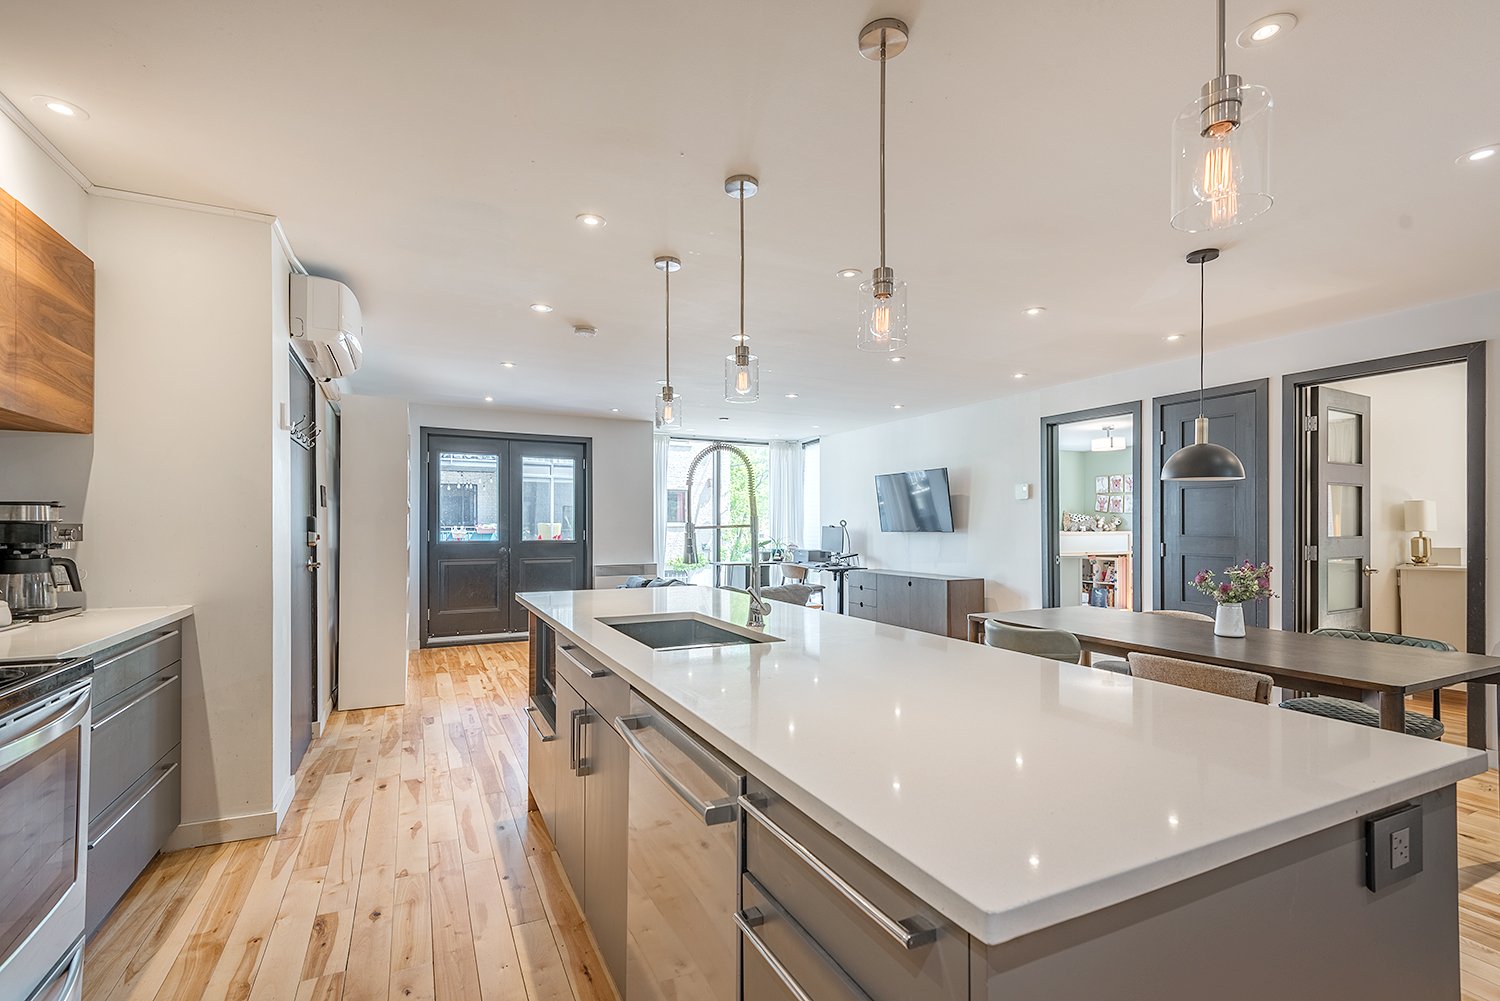
Kitchen
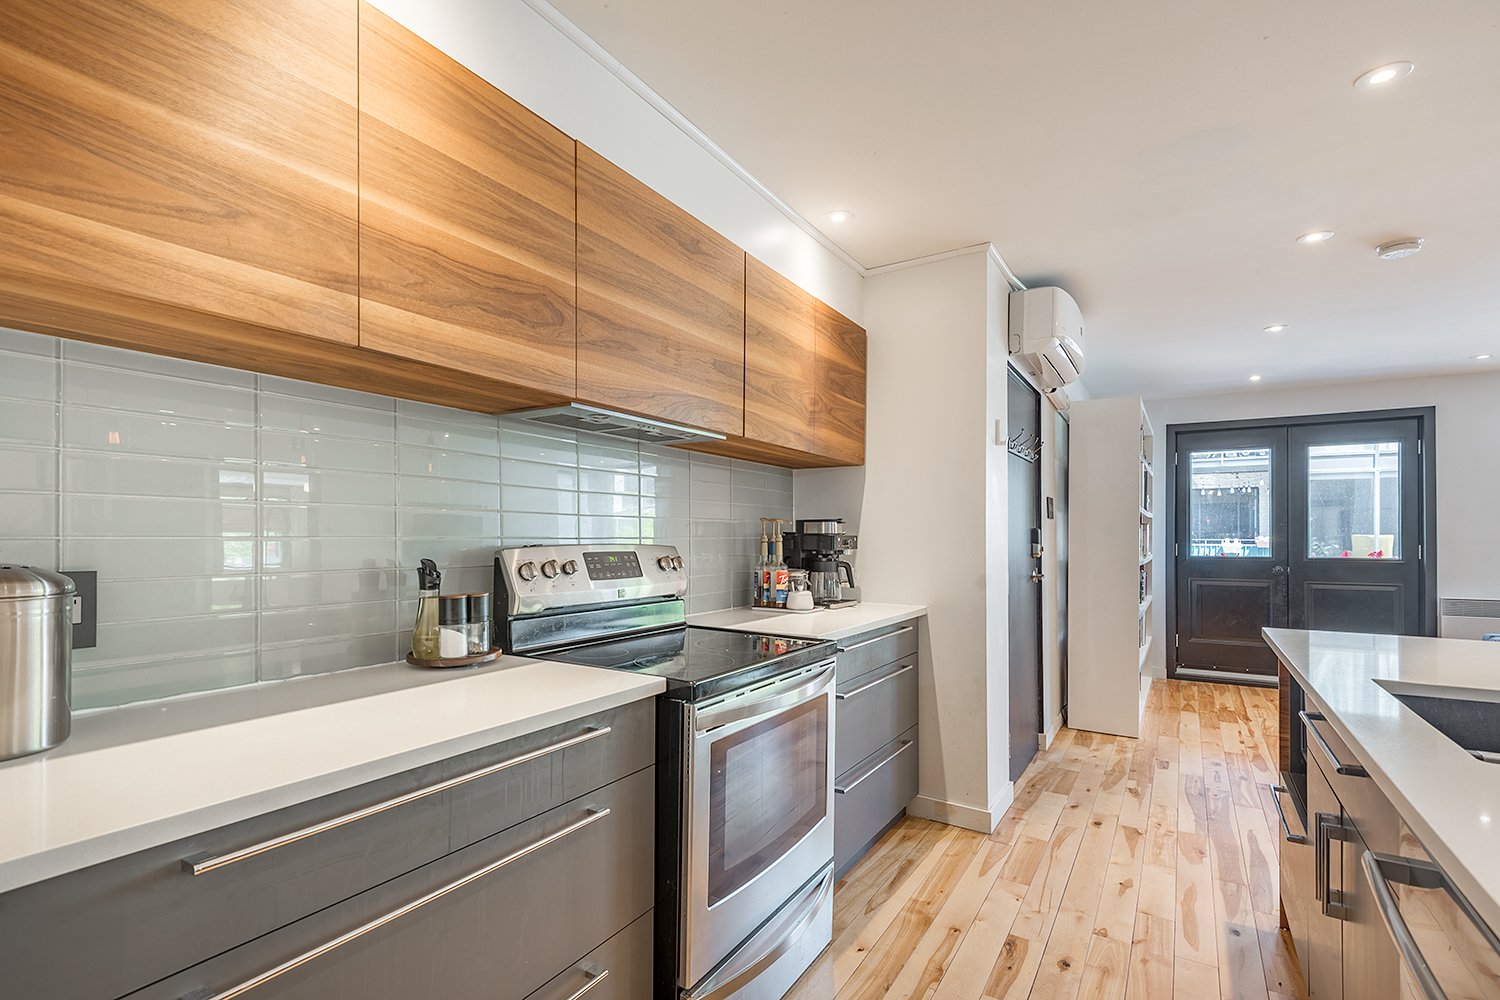
Kitchen
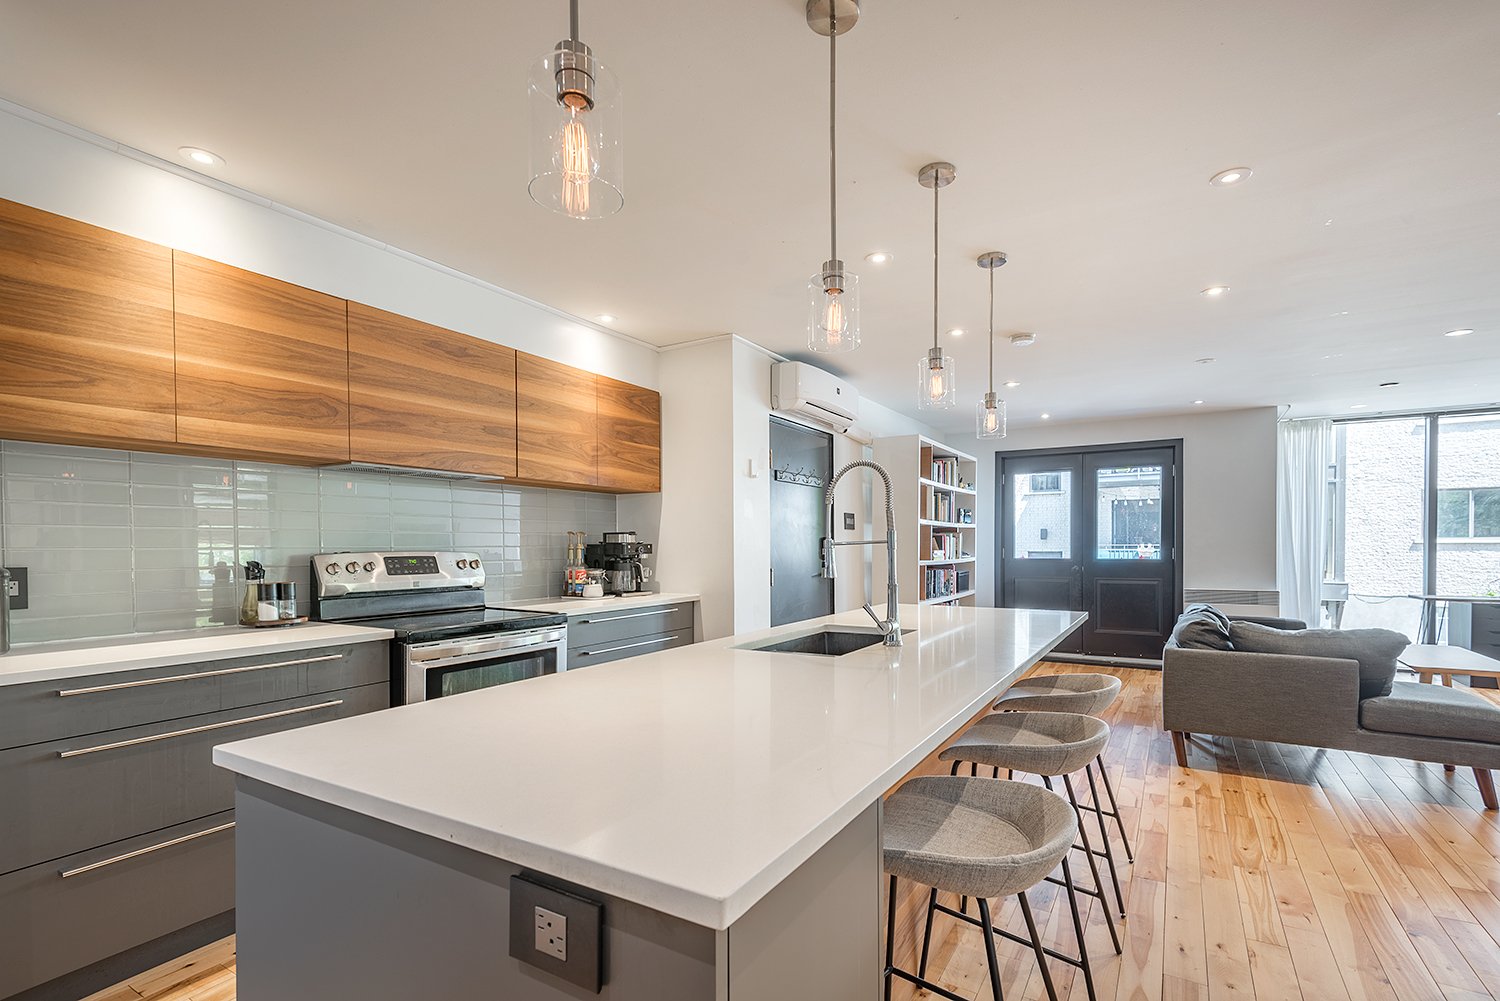
Kitchen
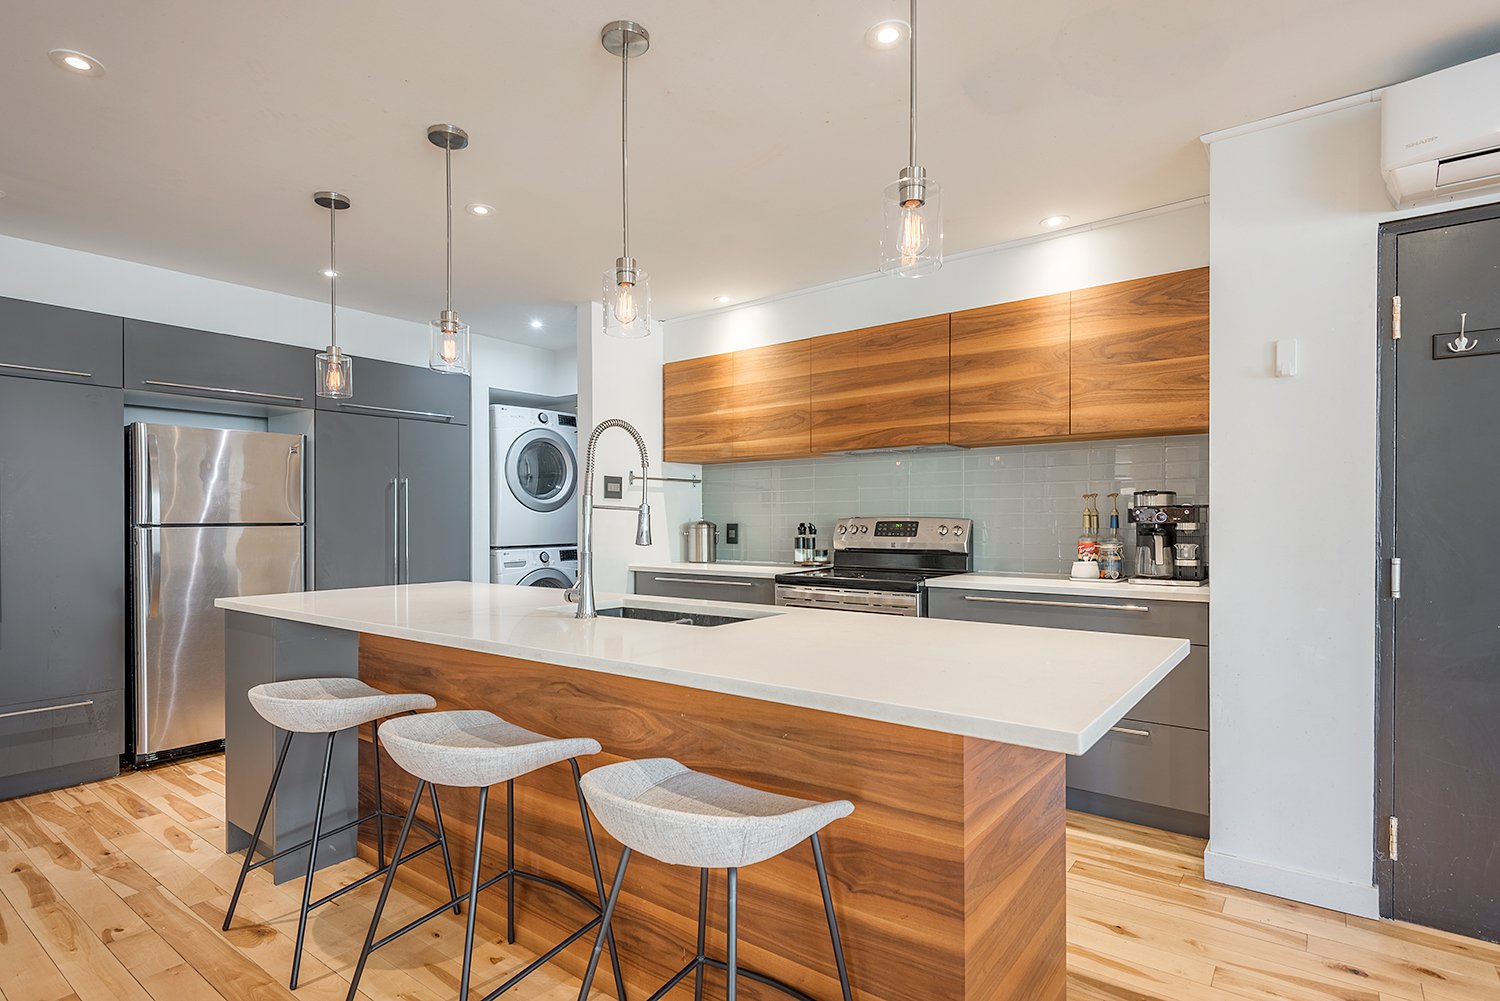
Kitchen
Kitchen
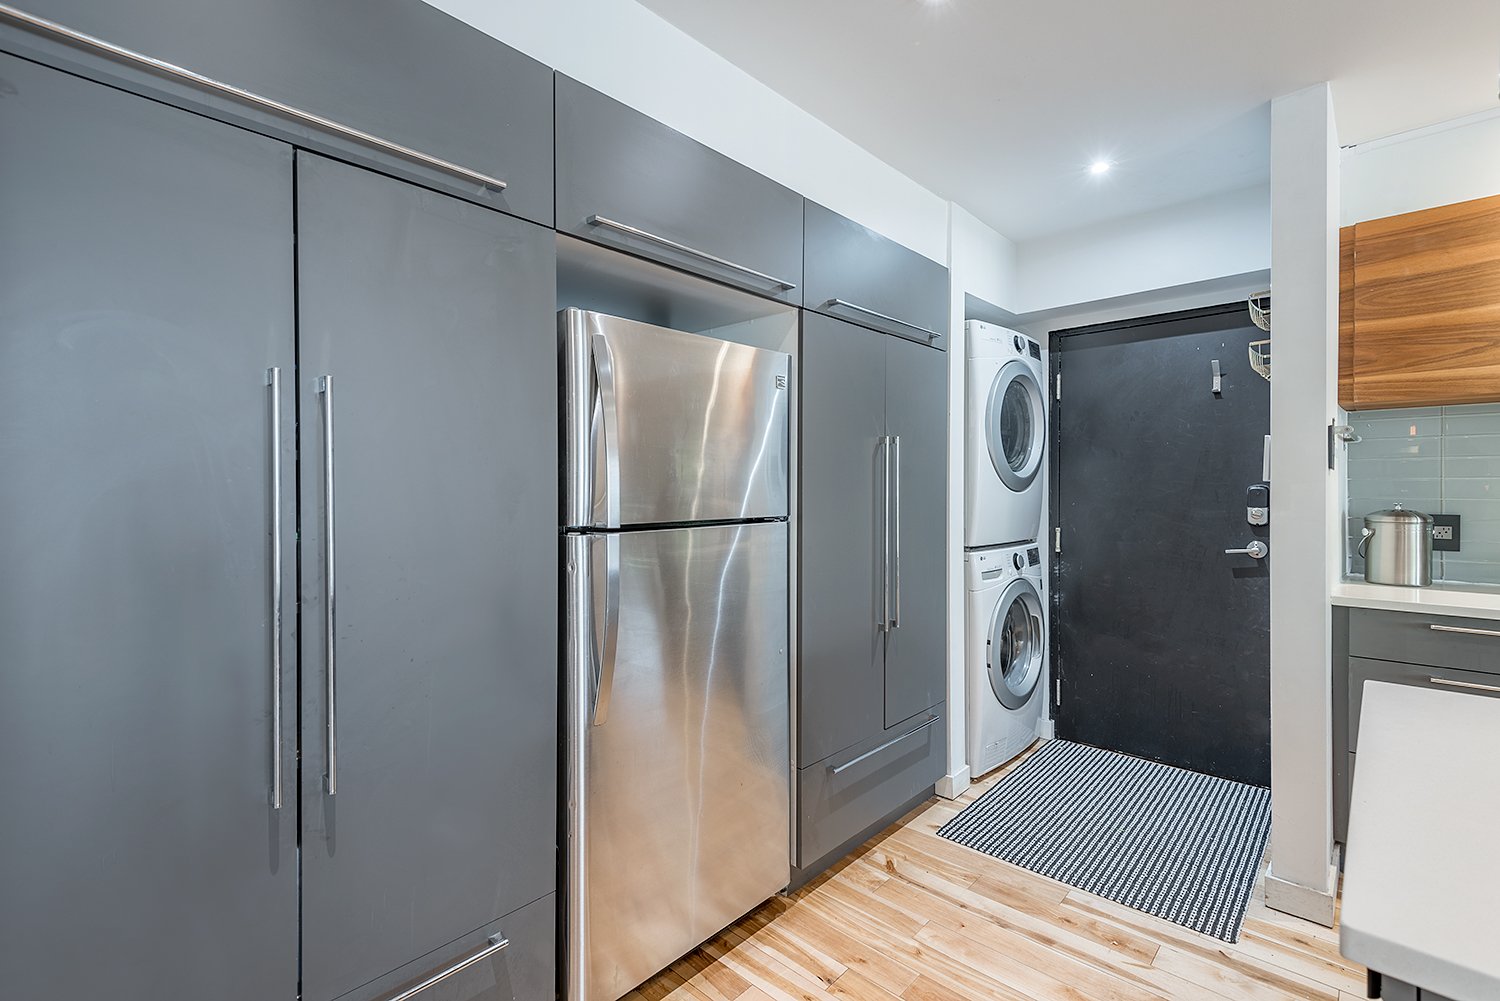
Kitchen
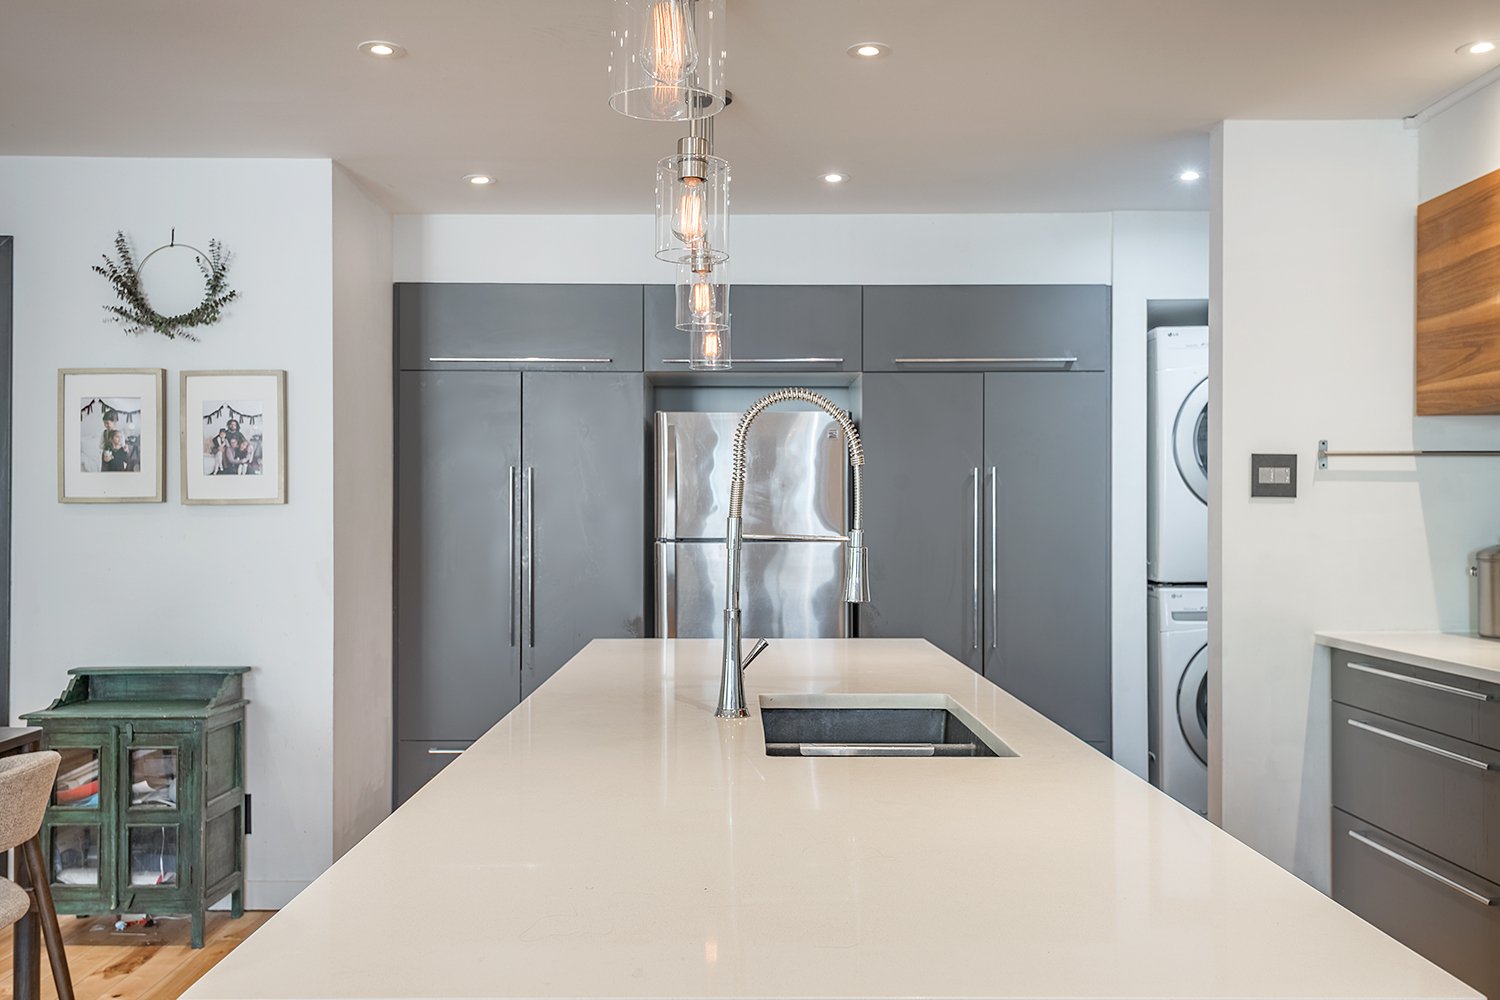
Kitchen
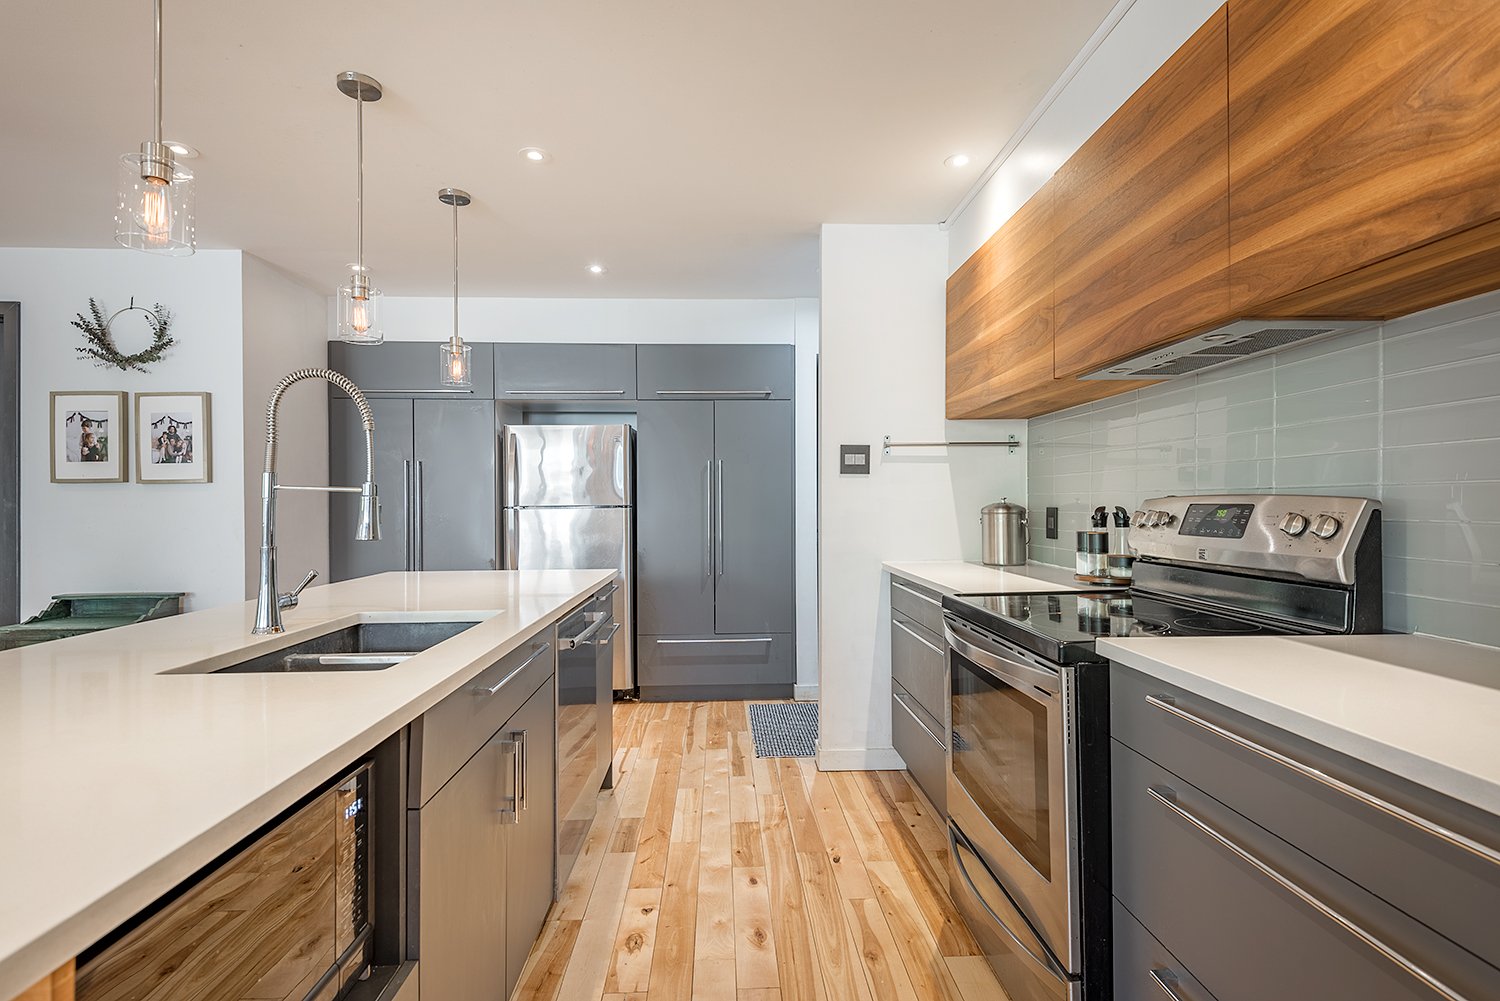
Kitchen
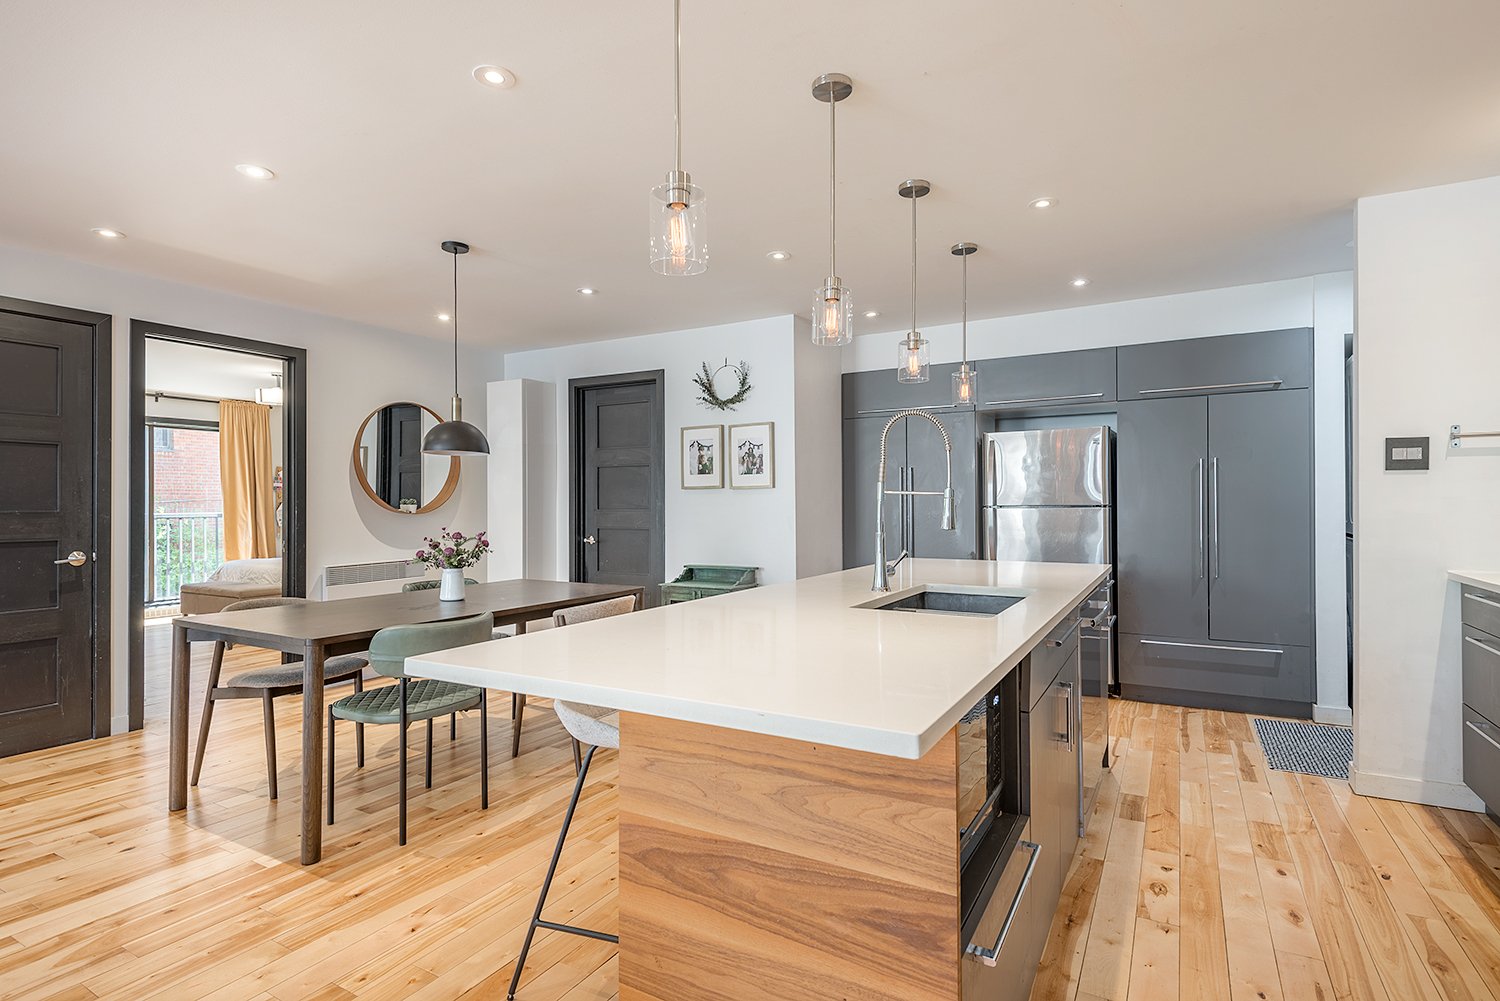
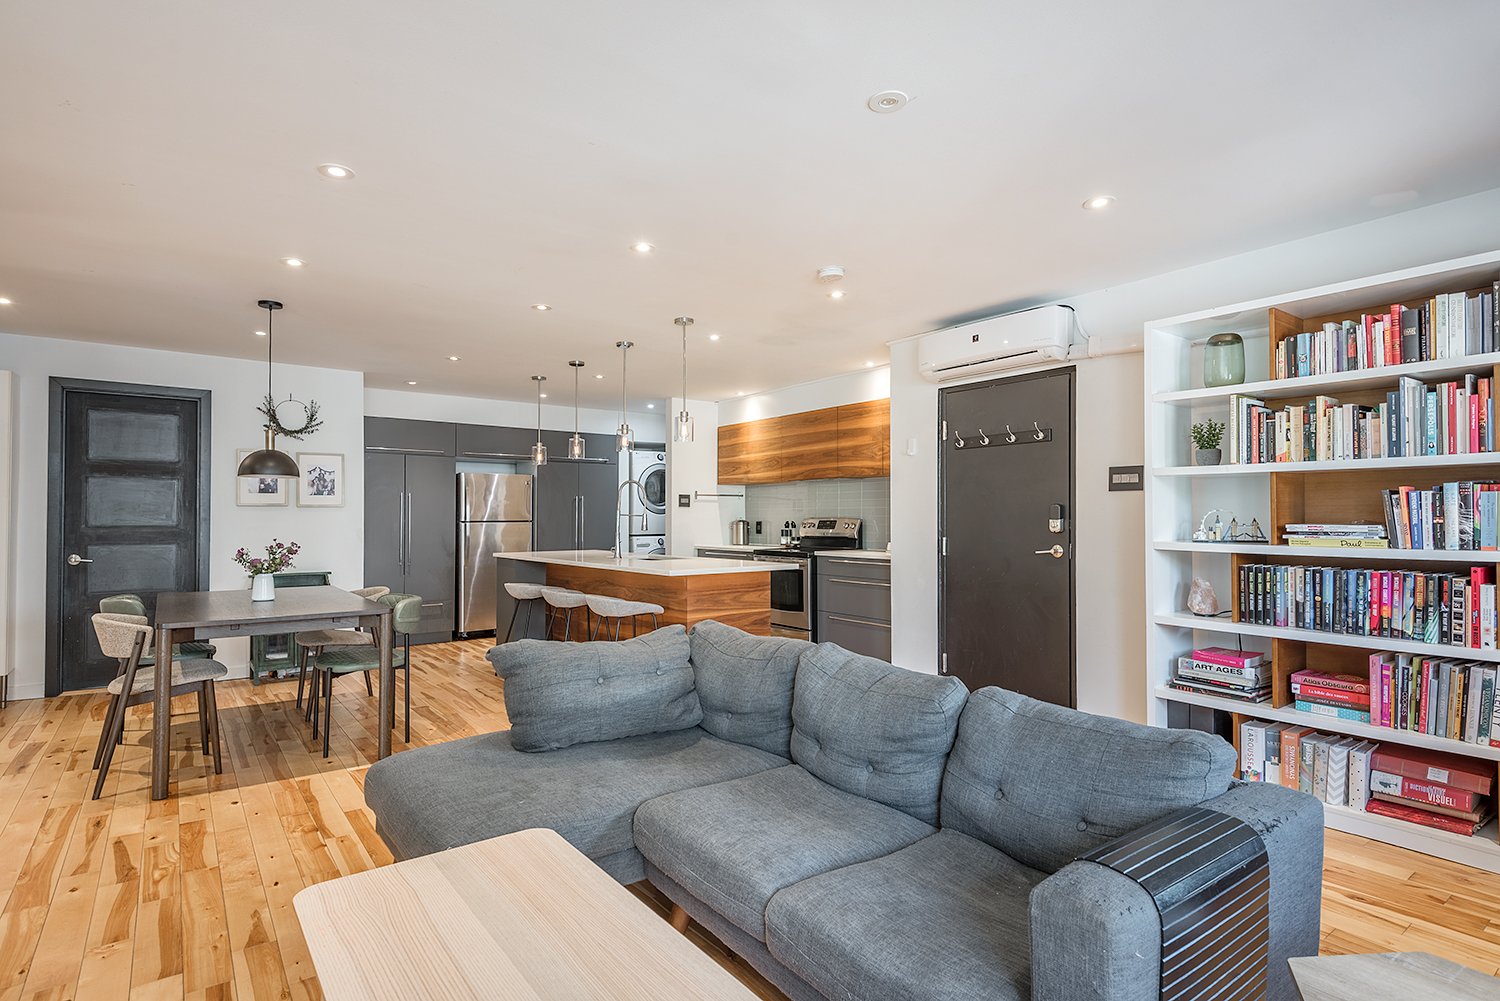
Overall View
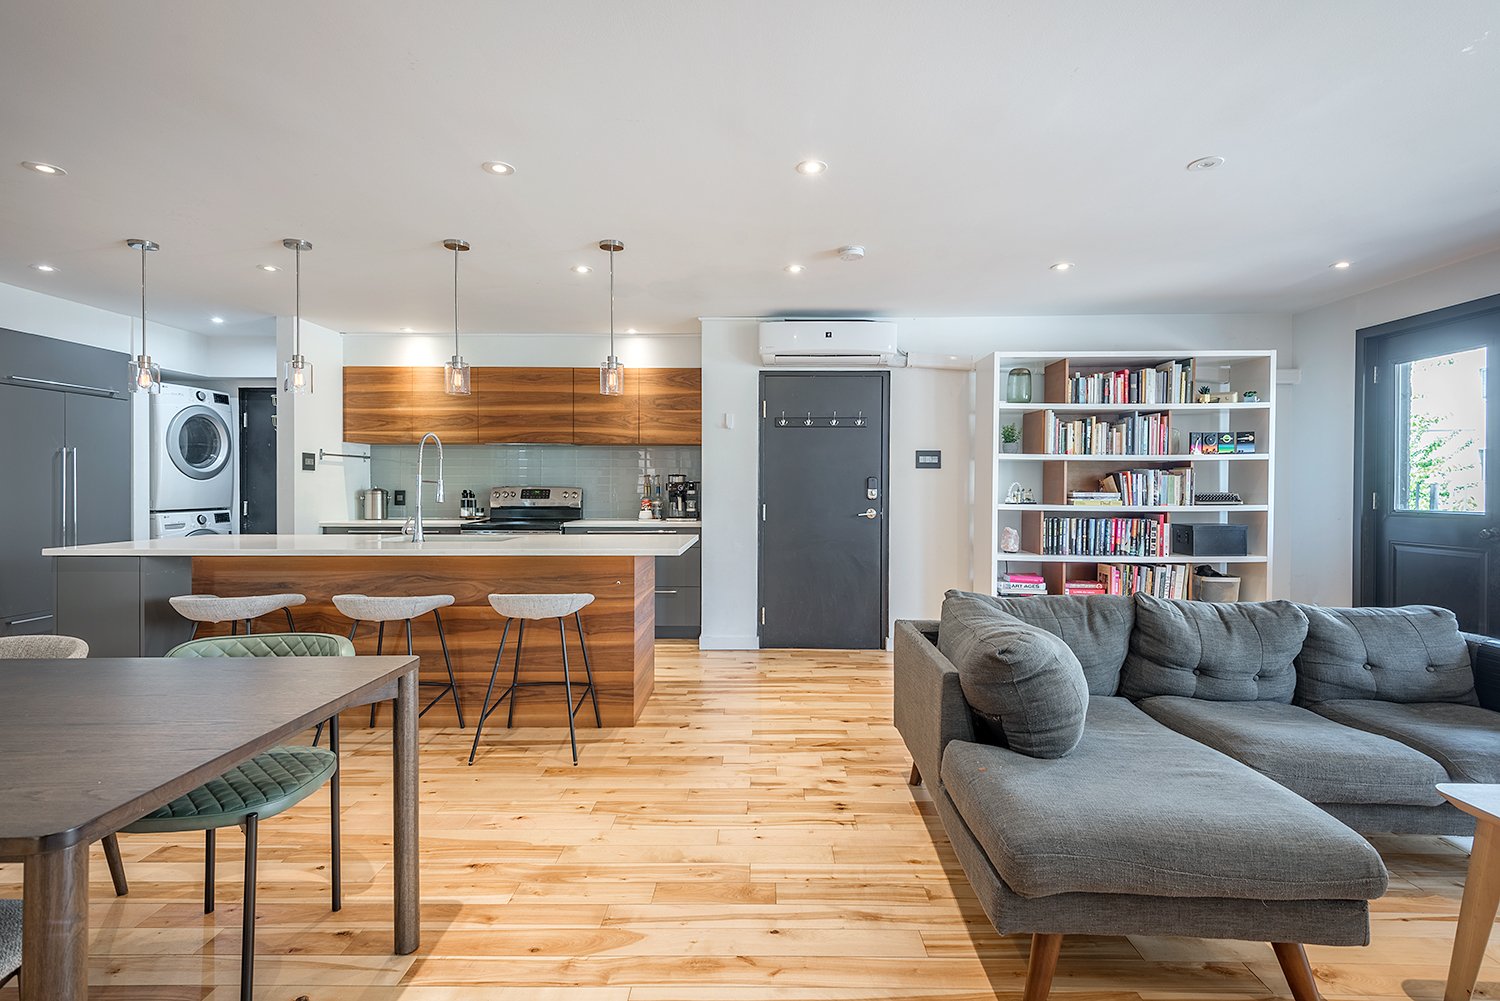
Living room
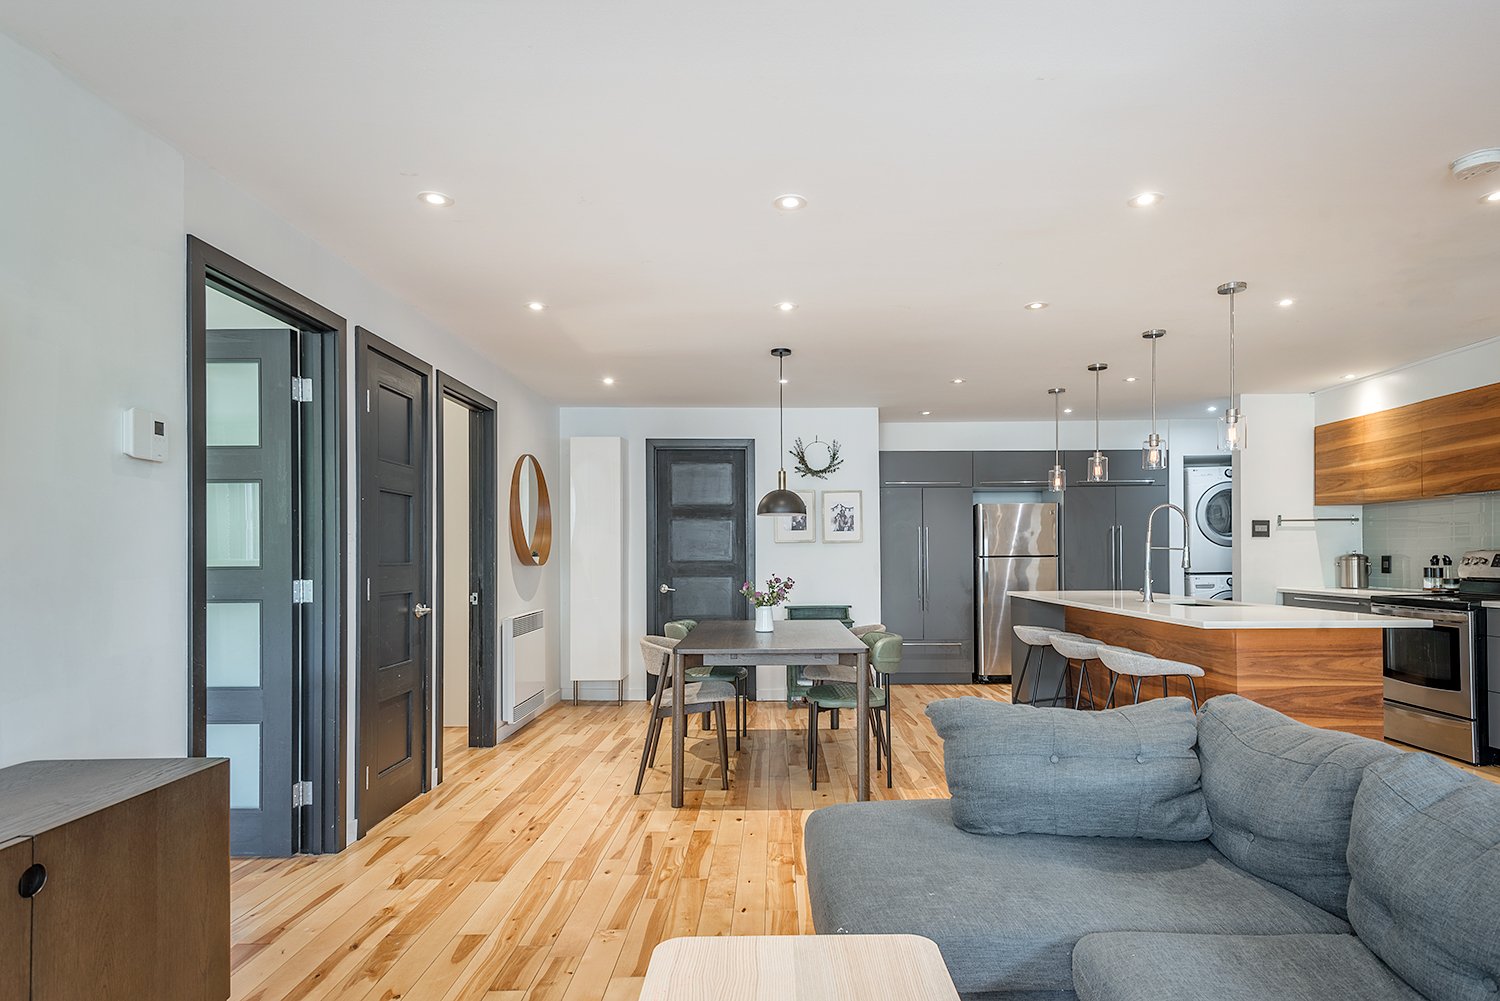
Living room
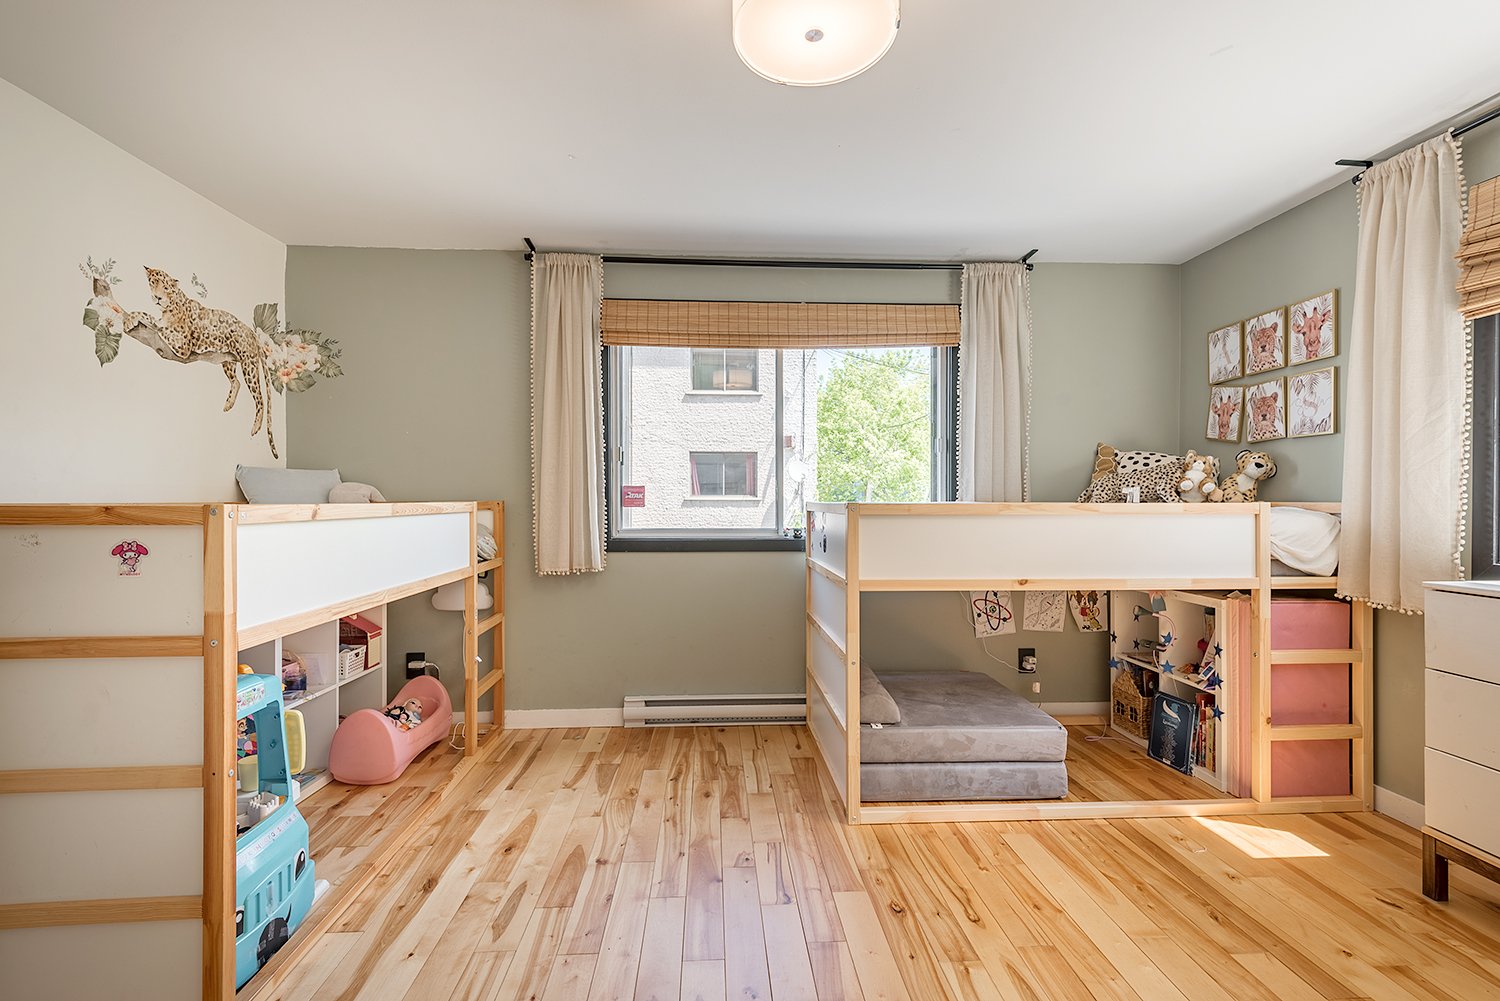
Bedroom
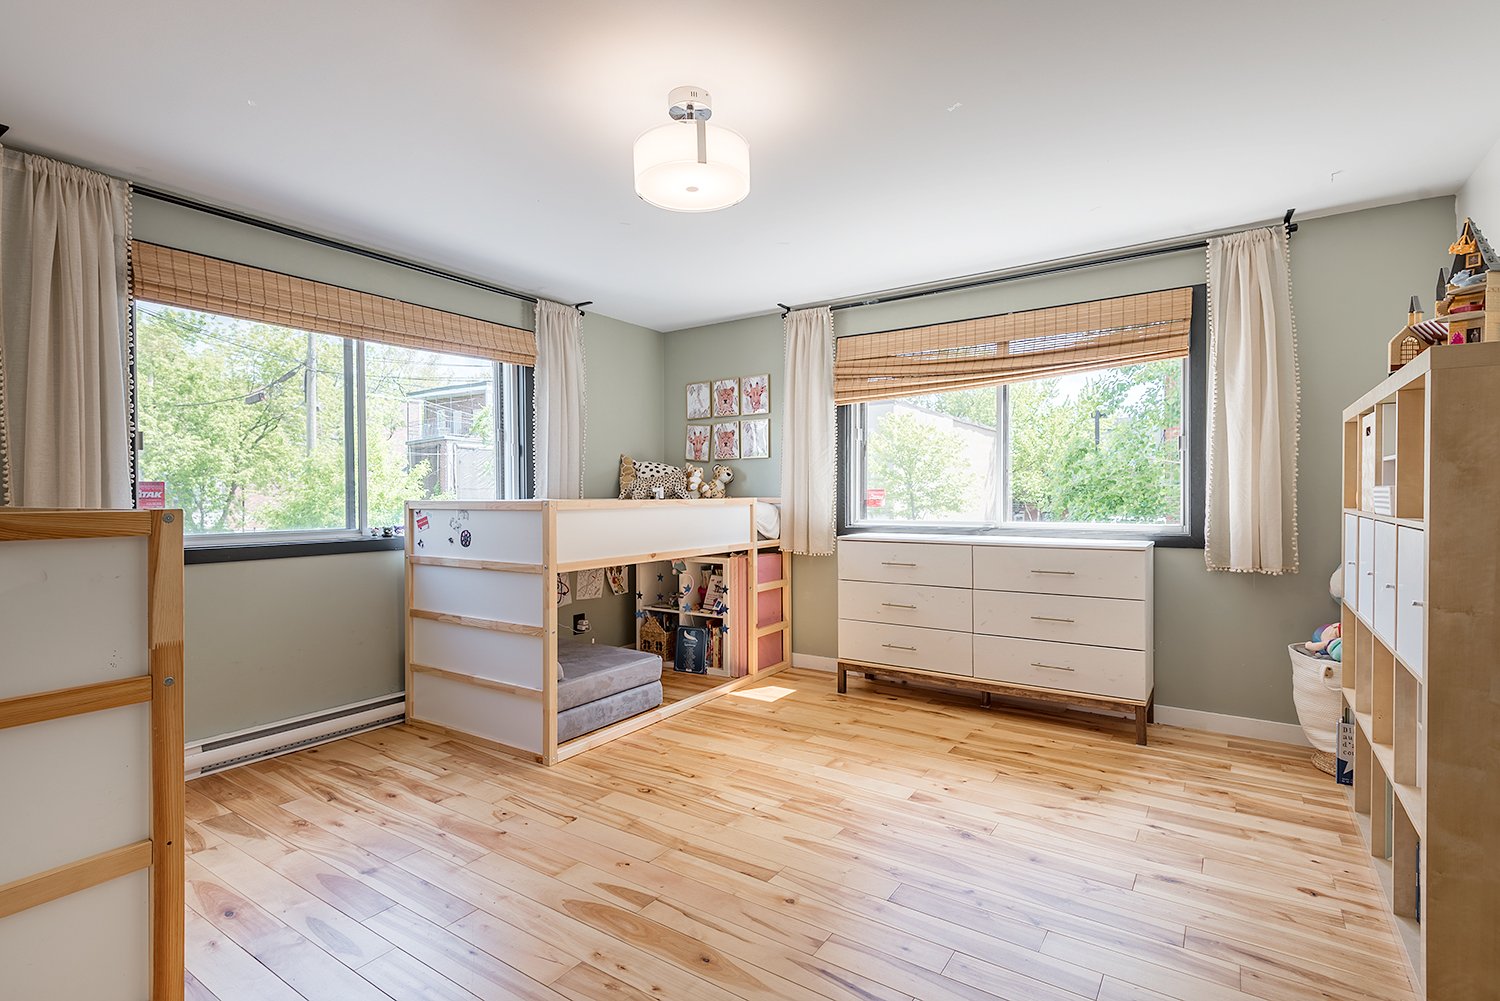
Bedroom
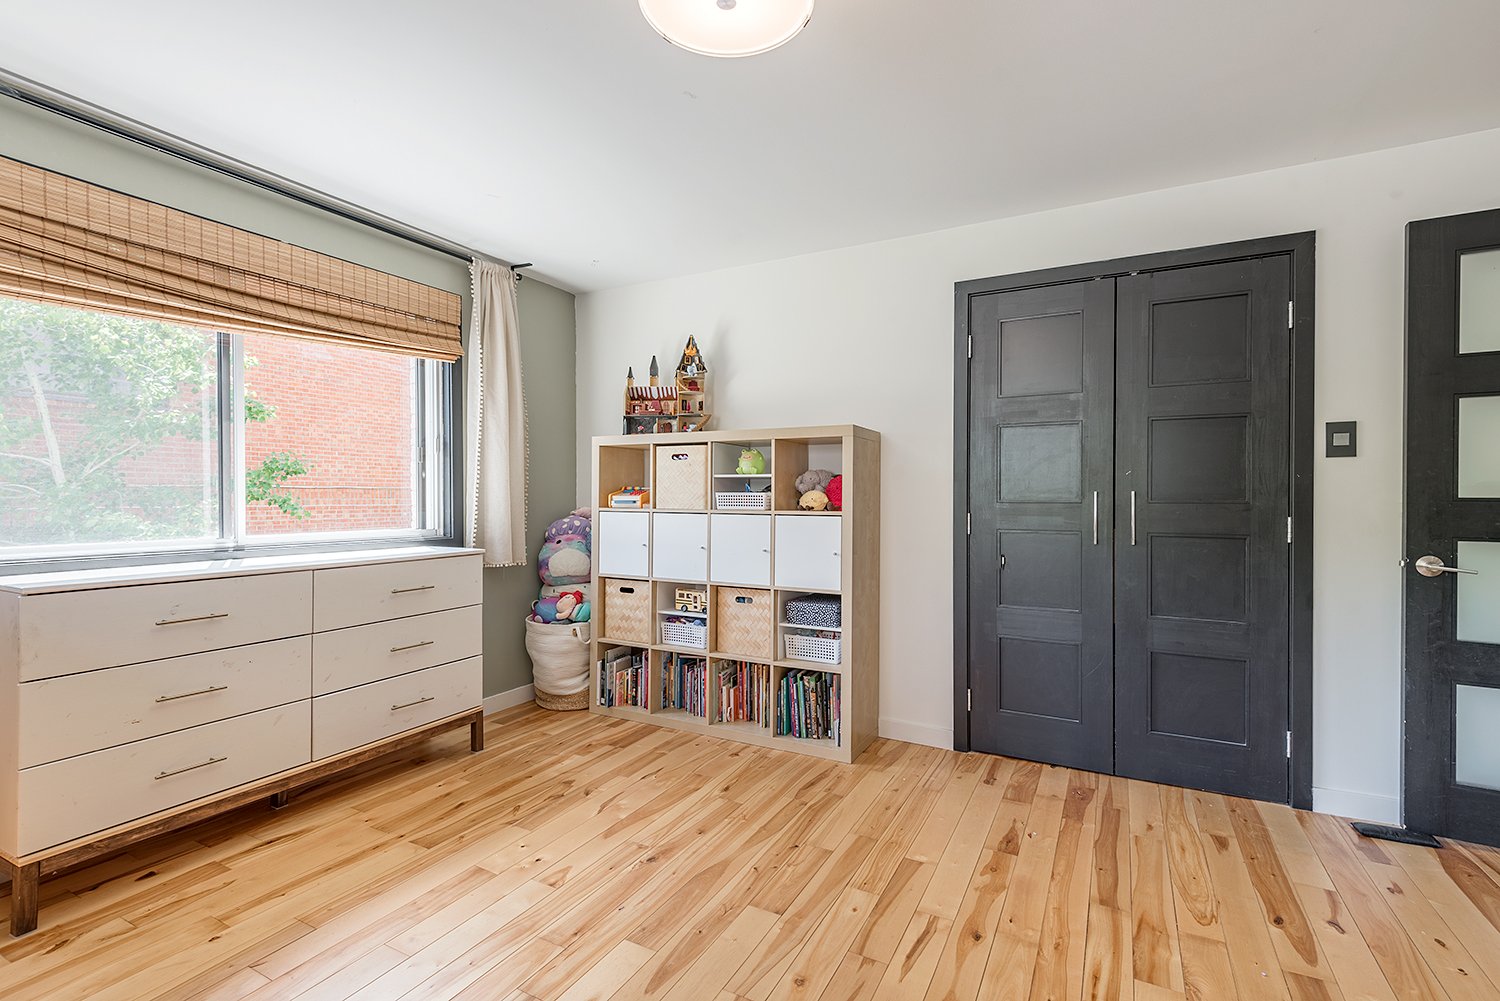
Bedroom
Primary bedroom
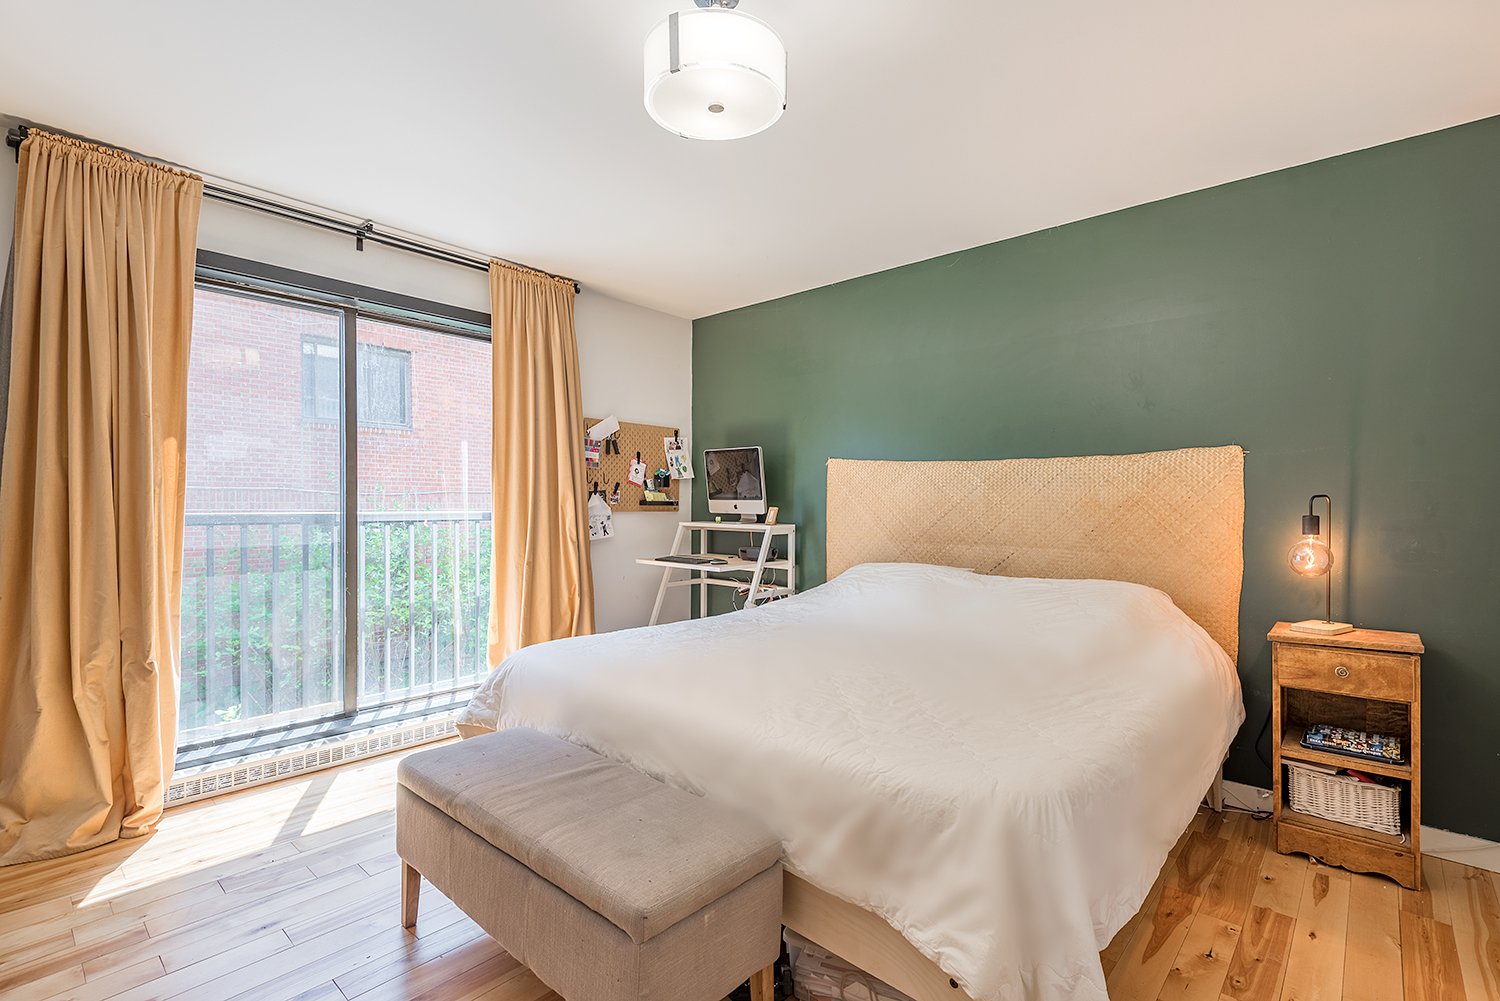
Primary bedroom
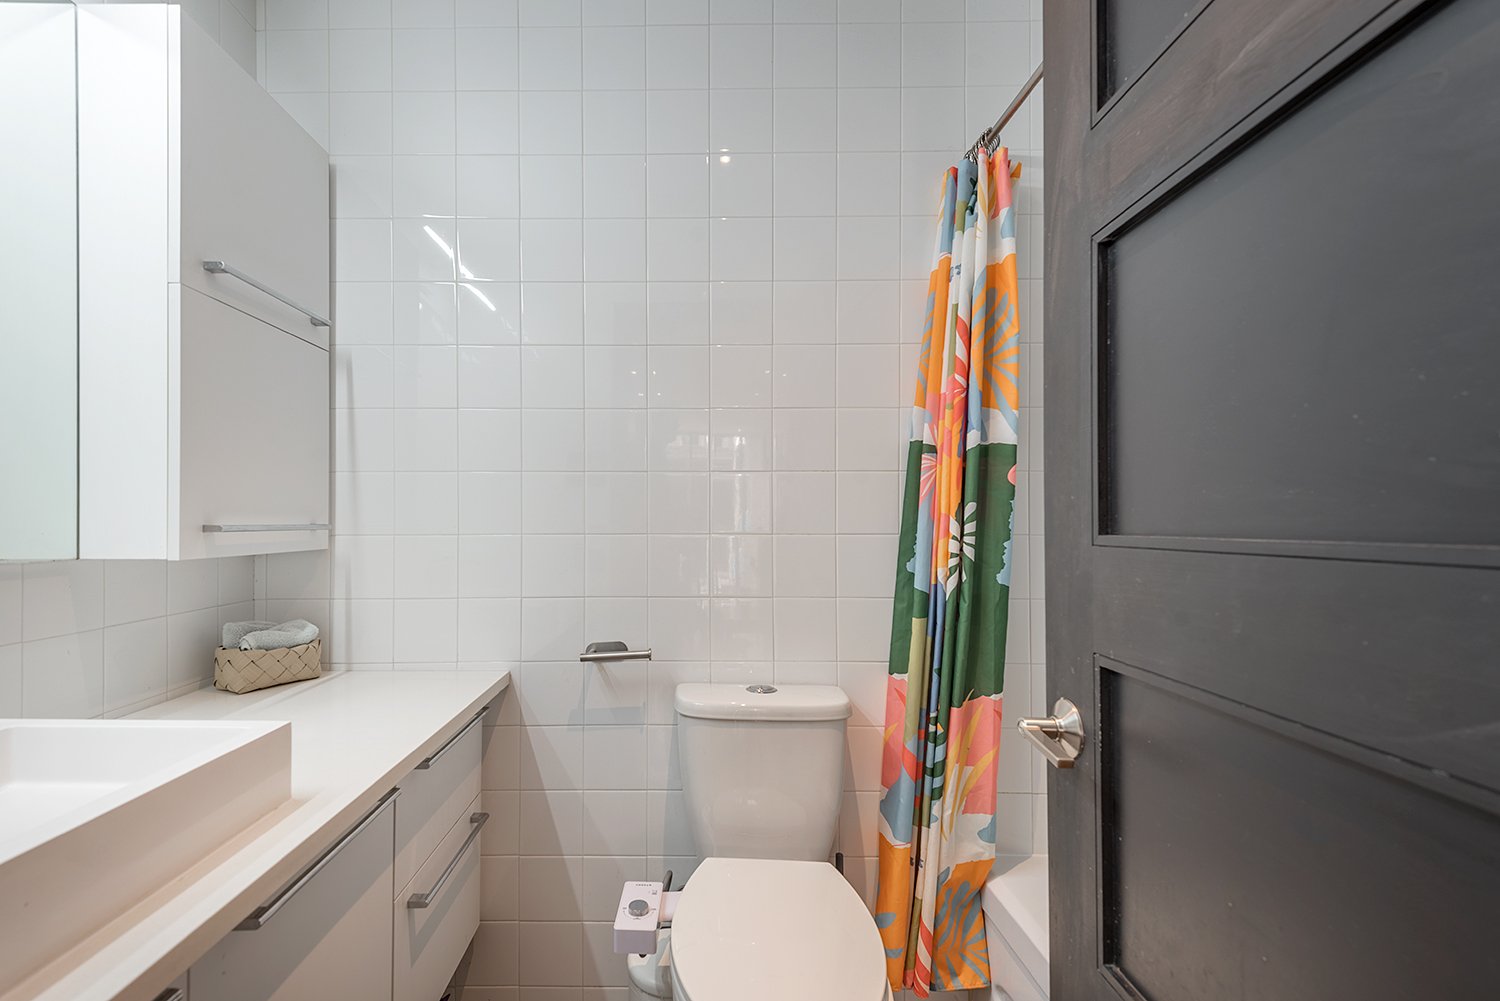
Bathroom
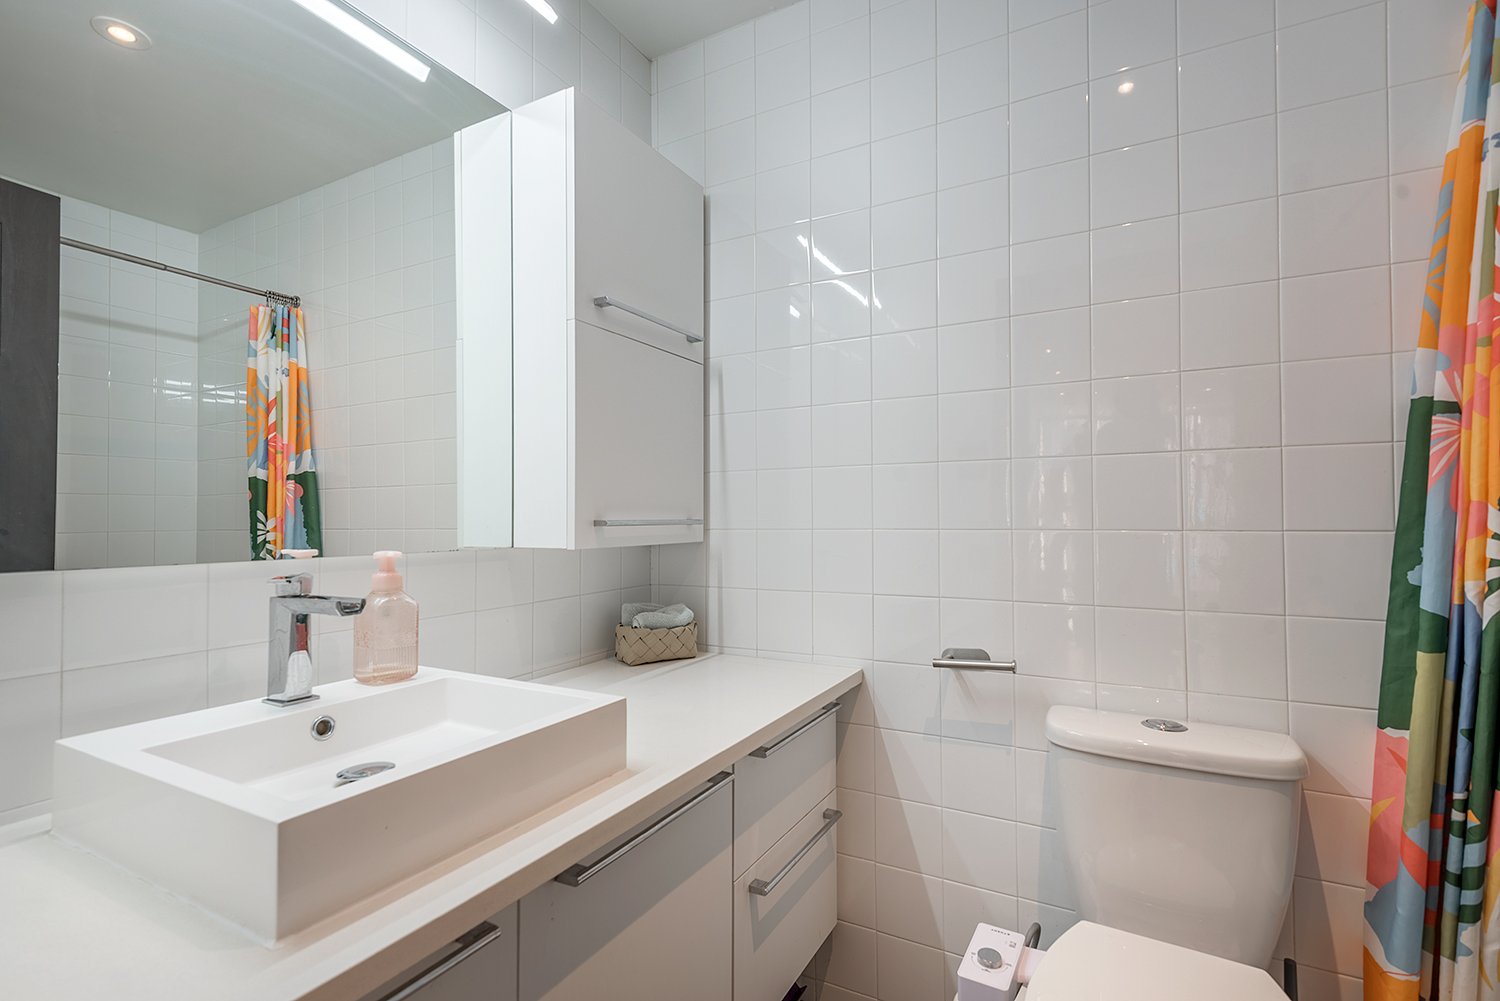
Bathroom
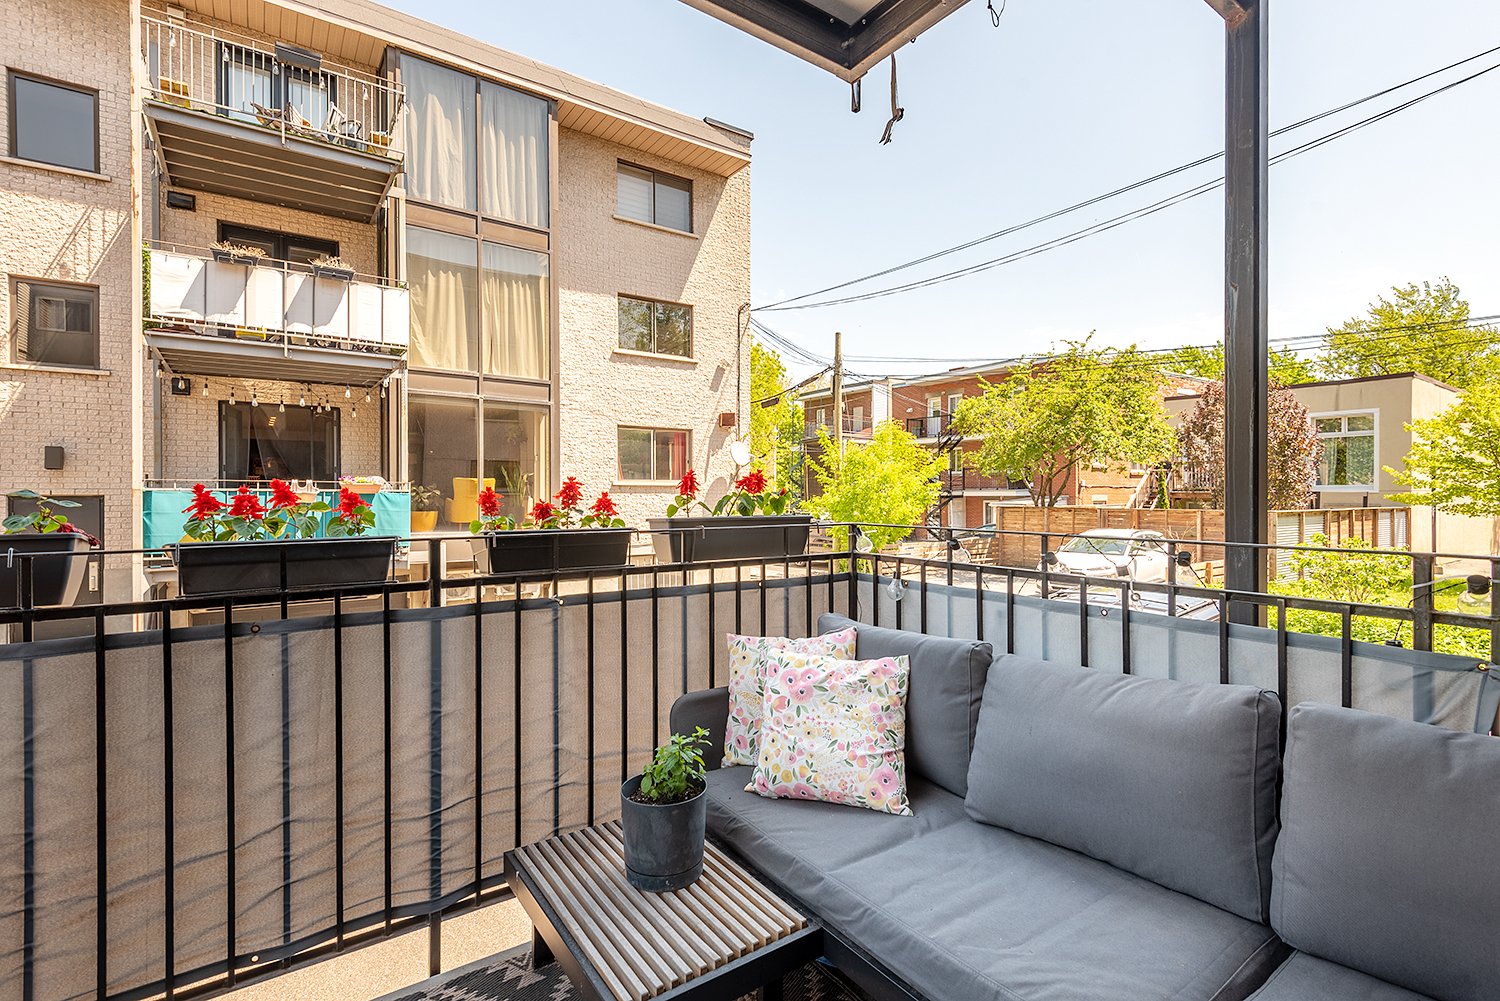
Patio
Patio
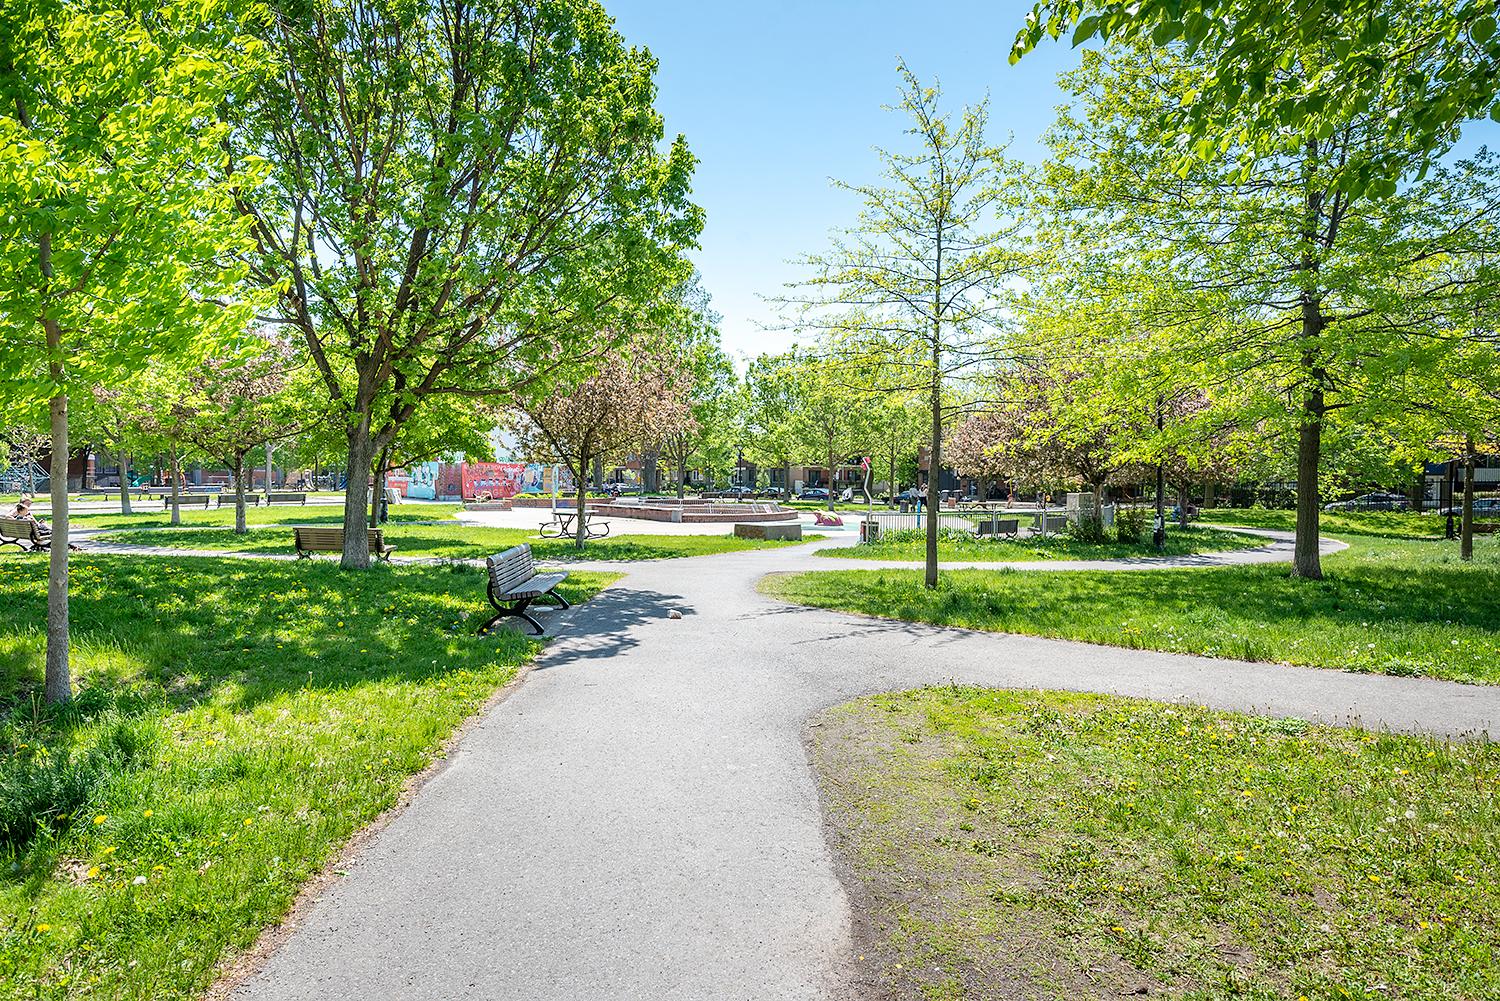
Exterior
Exterior
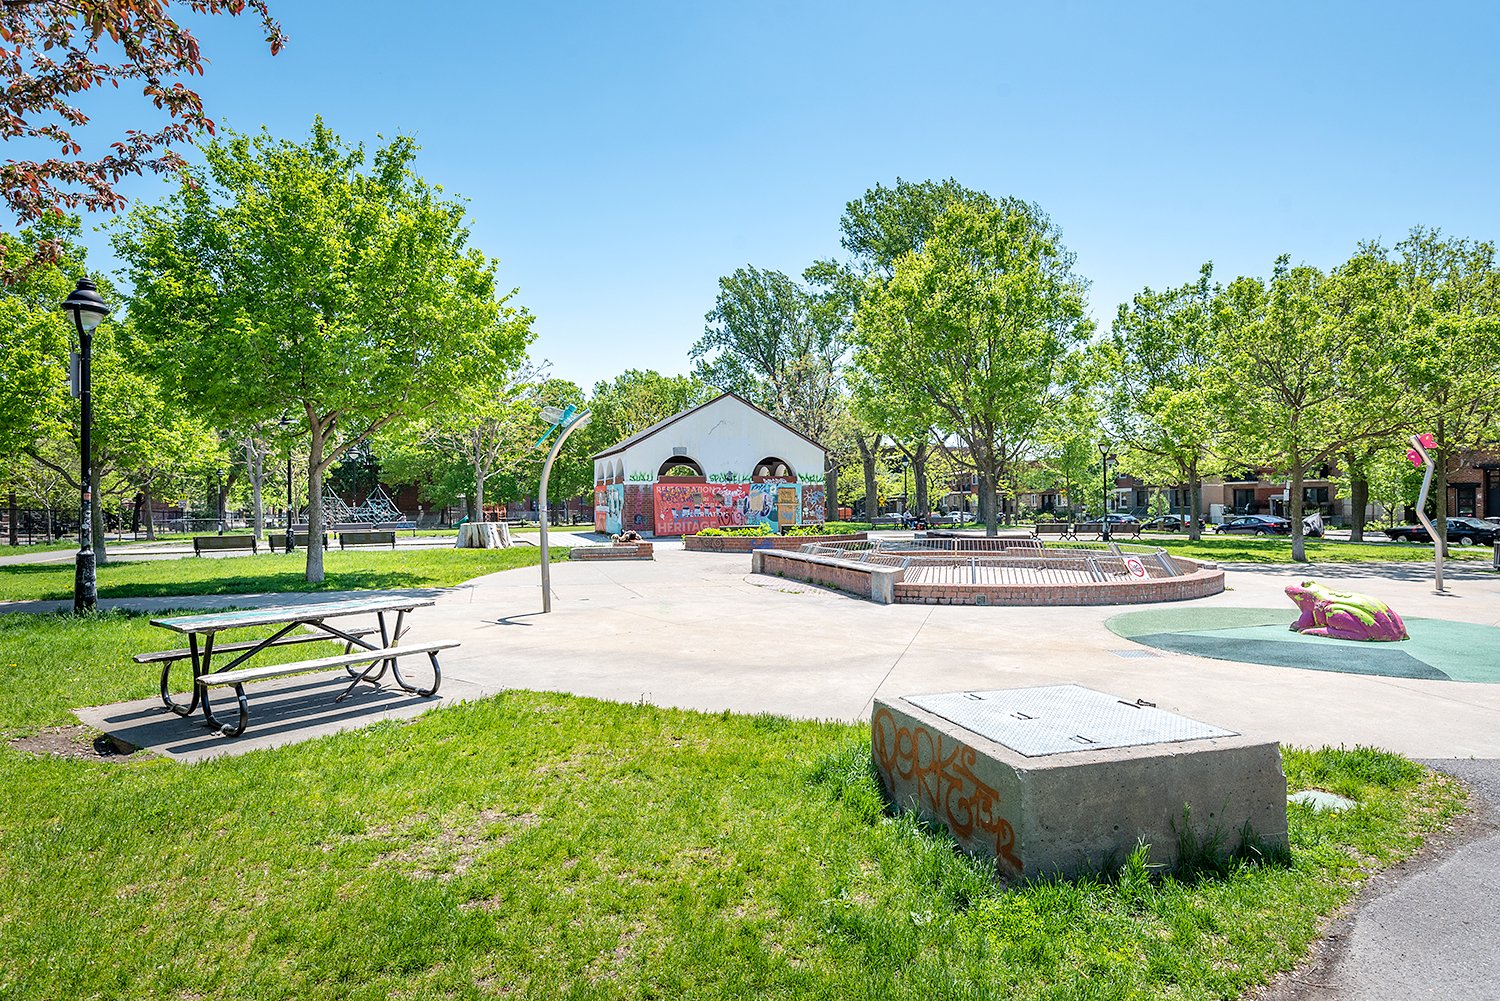
Frontage
OPEN HOUSE

Sunday, 31 May, 2026 | 14:00 - 16:00

1845 Rue Davidson, Montréal (Mercier, QC H1W

$490,000 | 1054.86 PC

  • 2 Bedrooms
  • 1 Bathrooms
  • 1991
  • MLS: 15196030

Description

Welcome to 1845 Davidson Street #3! This spacious condo features a bright open-concept layout, large windows and a beautiful kitchen with a large central island. Located on a quiet street directly across from the library and public pool, and just steps from a park and all essential services. Enjoy a warm, sun-filled living space in a perfect location to experience the best of Montreal living. A visit will charm you!

Addendum

Welcome to 1845 Davidson Street #3 fully renovated in 2017!
Located in a dynamic and highly sought-after area of
Montreal, this beautiful condo offers an exceptional
location directly across from the library and public pool,
on a quiet street just steps from a park. Enjoy a
convenient and vibrant urban lifestyle close to public
transportation, shops, cafés, restaurants, and all
essential services.

This stunning condo features:

* A spacious layout offering comfortable and versatile
living space
* A bright and inviting open-concept living area, perfect
for entertaining
* A beautiful functional kitchen with a large central island
* Large windows providing abundant natural light throughout
the day
* A bright and welcoming atmosphere
* Two comfortable bedrooms offering peace and privacy
* An ideal location in a peaceful setting while remaining
close to everything

A wonderful opportunity not to be missed in a thriving
neighbourhood! A visit will charm you!

___

Annual Property Expenses

Municipal taxes: $2,566
School taxes: $313
Insurance: $1,162

Condo fees: $157.30/month (contingency reserve fund,
maintenance of common areas and electricity for common
areas)

ROOM DETAILS
Room Dimensions Level Flooring
Kitchen 13.8 x 11.1 P Ground Floor Wood
Dining room 11.6 x 8.8 P Ground Floor Wood
Living room 17 x 14 P Ground Floor Wood
Bedroom 15.1 x 13.9 P Ground Floor Wood
Primary bedroom 15.2 x 13.7 P Ground Floor Wood
Bathroom 7.10 x 4.10 P Ground Floor Ceramic tiles
Hallway 12.10 x 4.10 P Ground Floor Wood
BUILDING
Type Apartment
Style Semi-detached
Dimensions 0x0
Lot Size 0
EXPENSES
Co-ownership fees $ 1884 / year
Municipal Taxes (2026) $ 2566 / year
School taxes (2026) $ 313 / year
CHARACTERISTICS
Proximity Bicycle path, Cegep, Daycare centre, Elementary school, Golf, High school, Highway, Hospital, Park - green area, Public transport, University
Heating system Electric baseboard units
Heating energy Electricity
Equipment available Entry phone, Private balcony, Wall-mounted heat pump
Sewage system Municipal sewer
Water supply Municipality
Zoning Residential

Loading maps...

Loading street view...

This property is presented in collaboration with RE/MAX L'ESPACE, RE/MAX DU CARTIER INC




