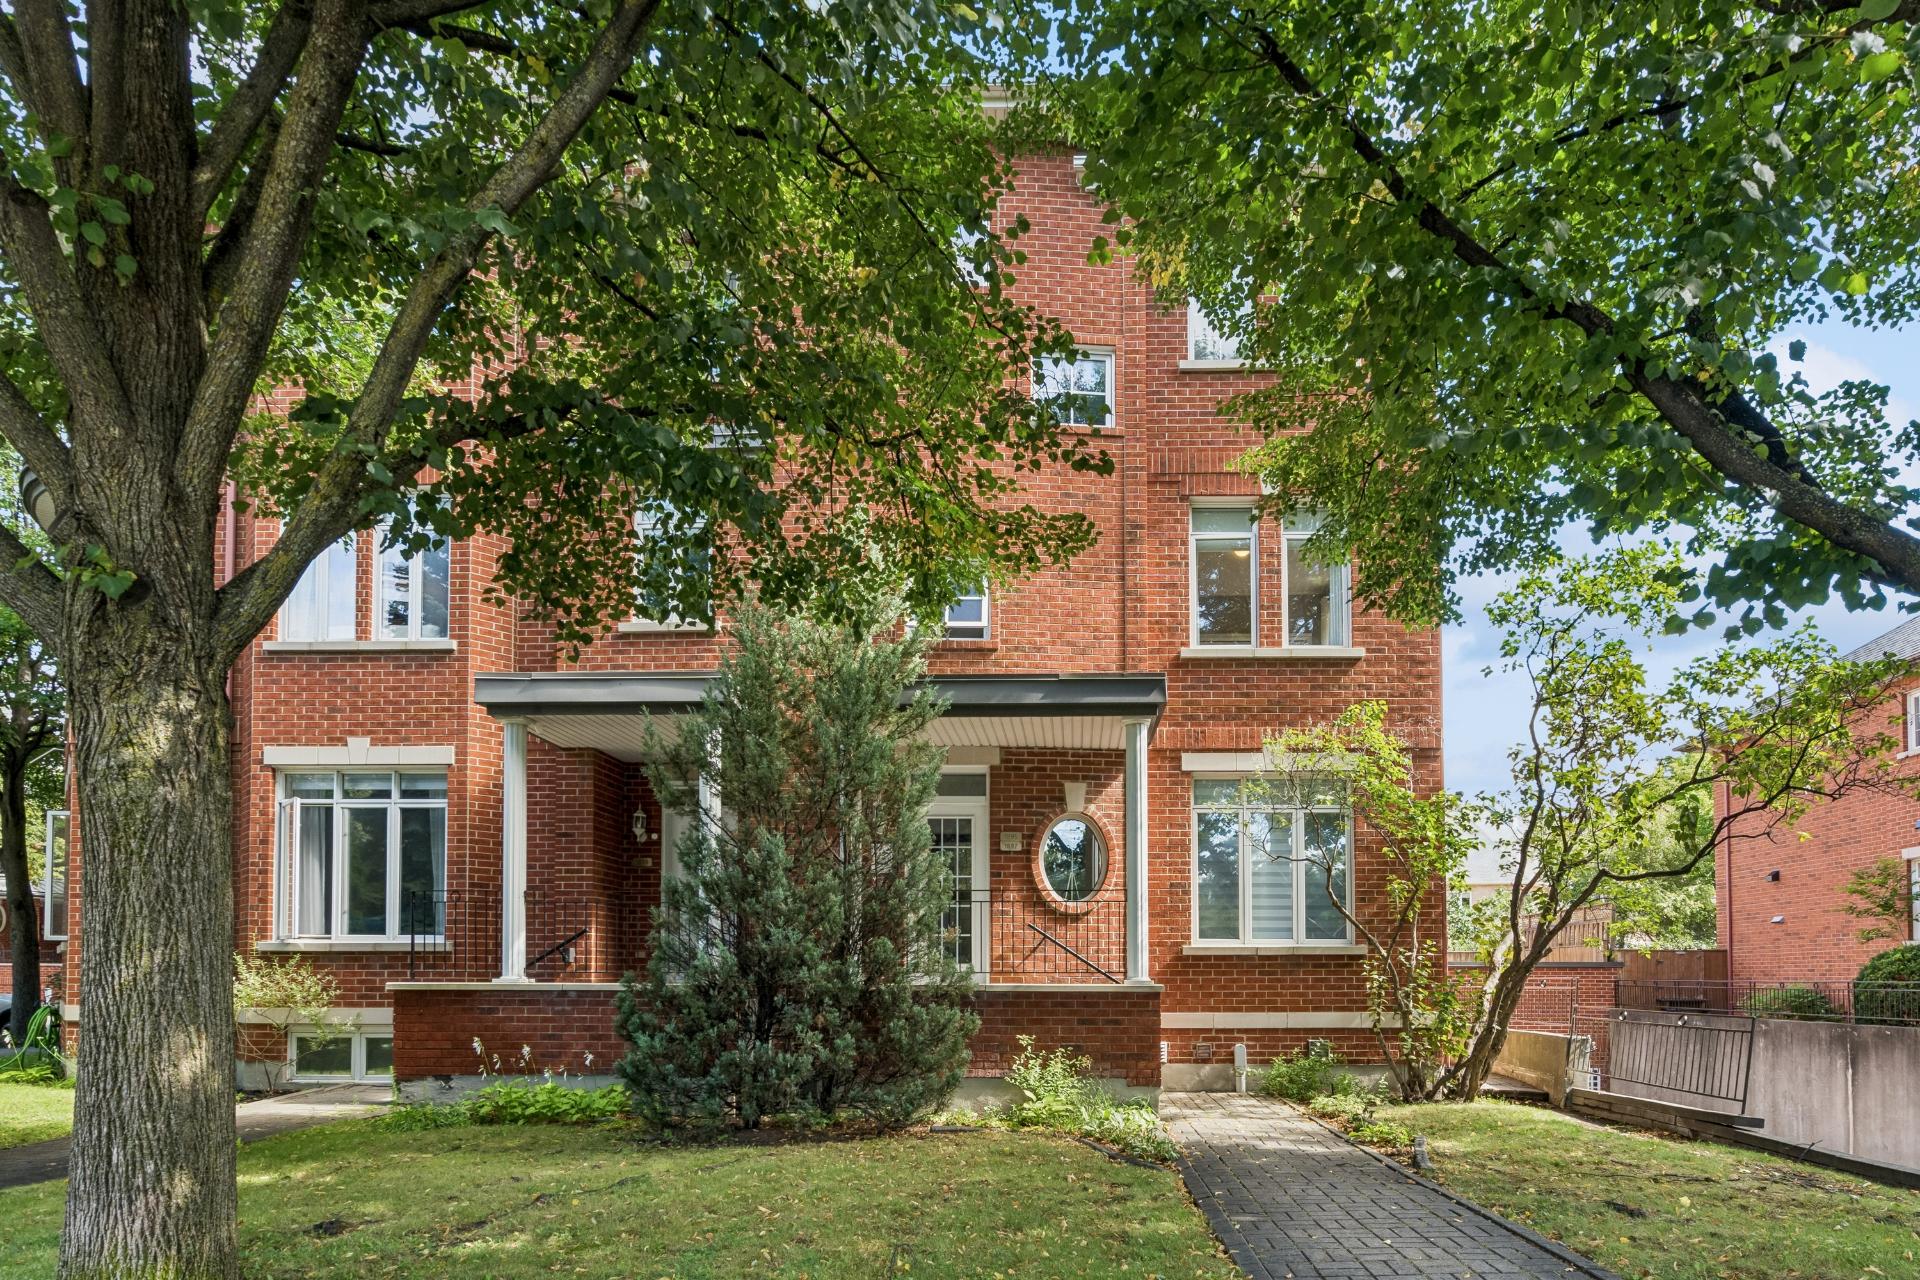
Frontage
Frontage
Living room
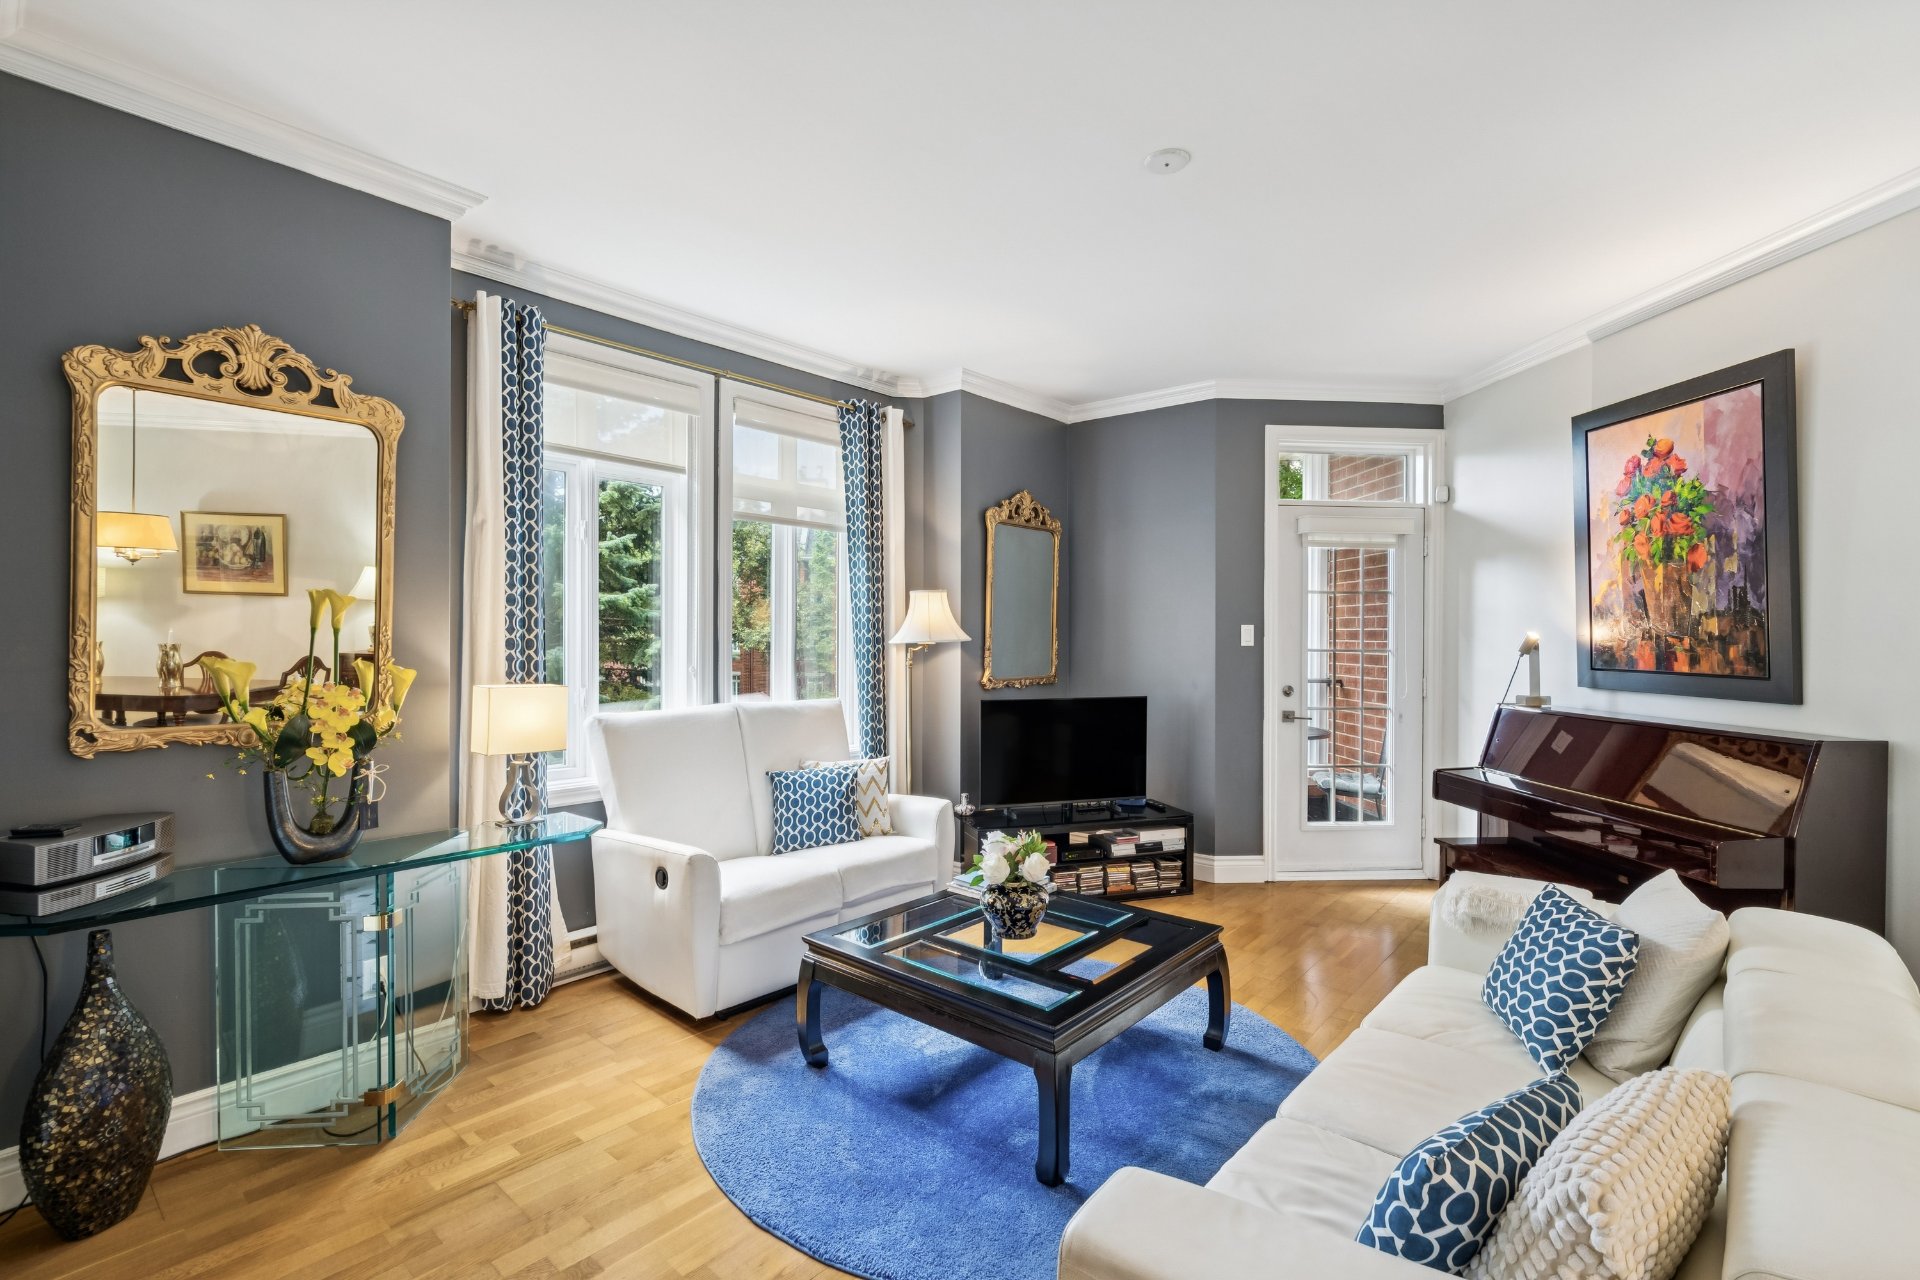
Living room
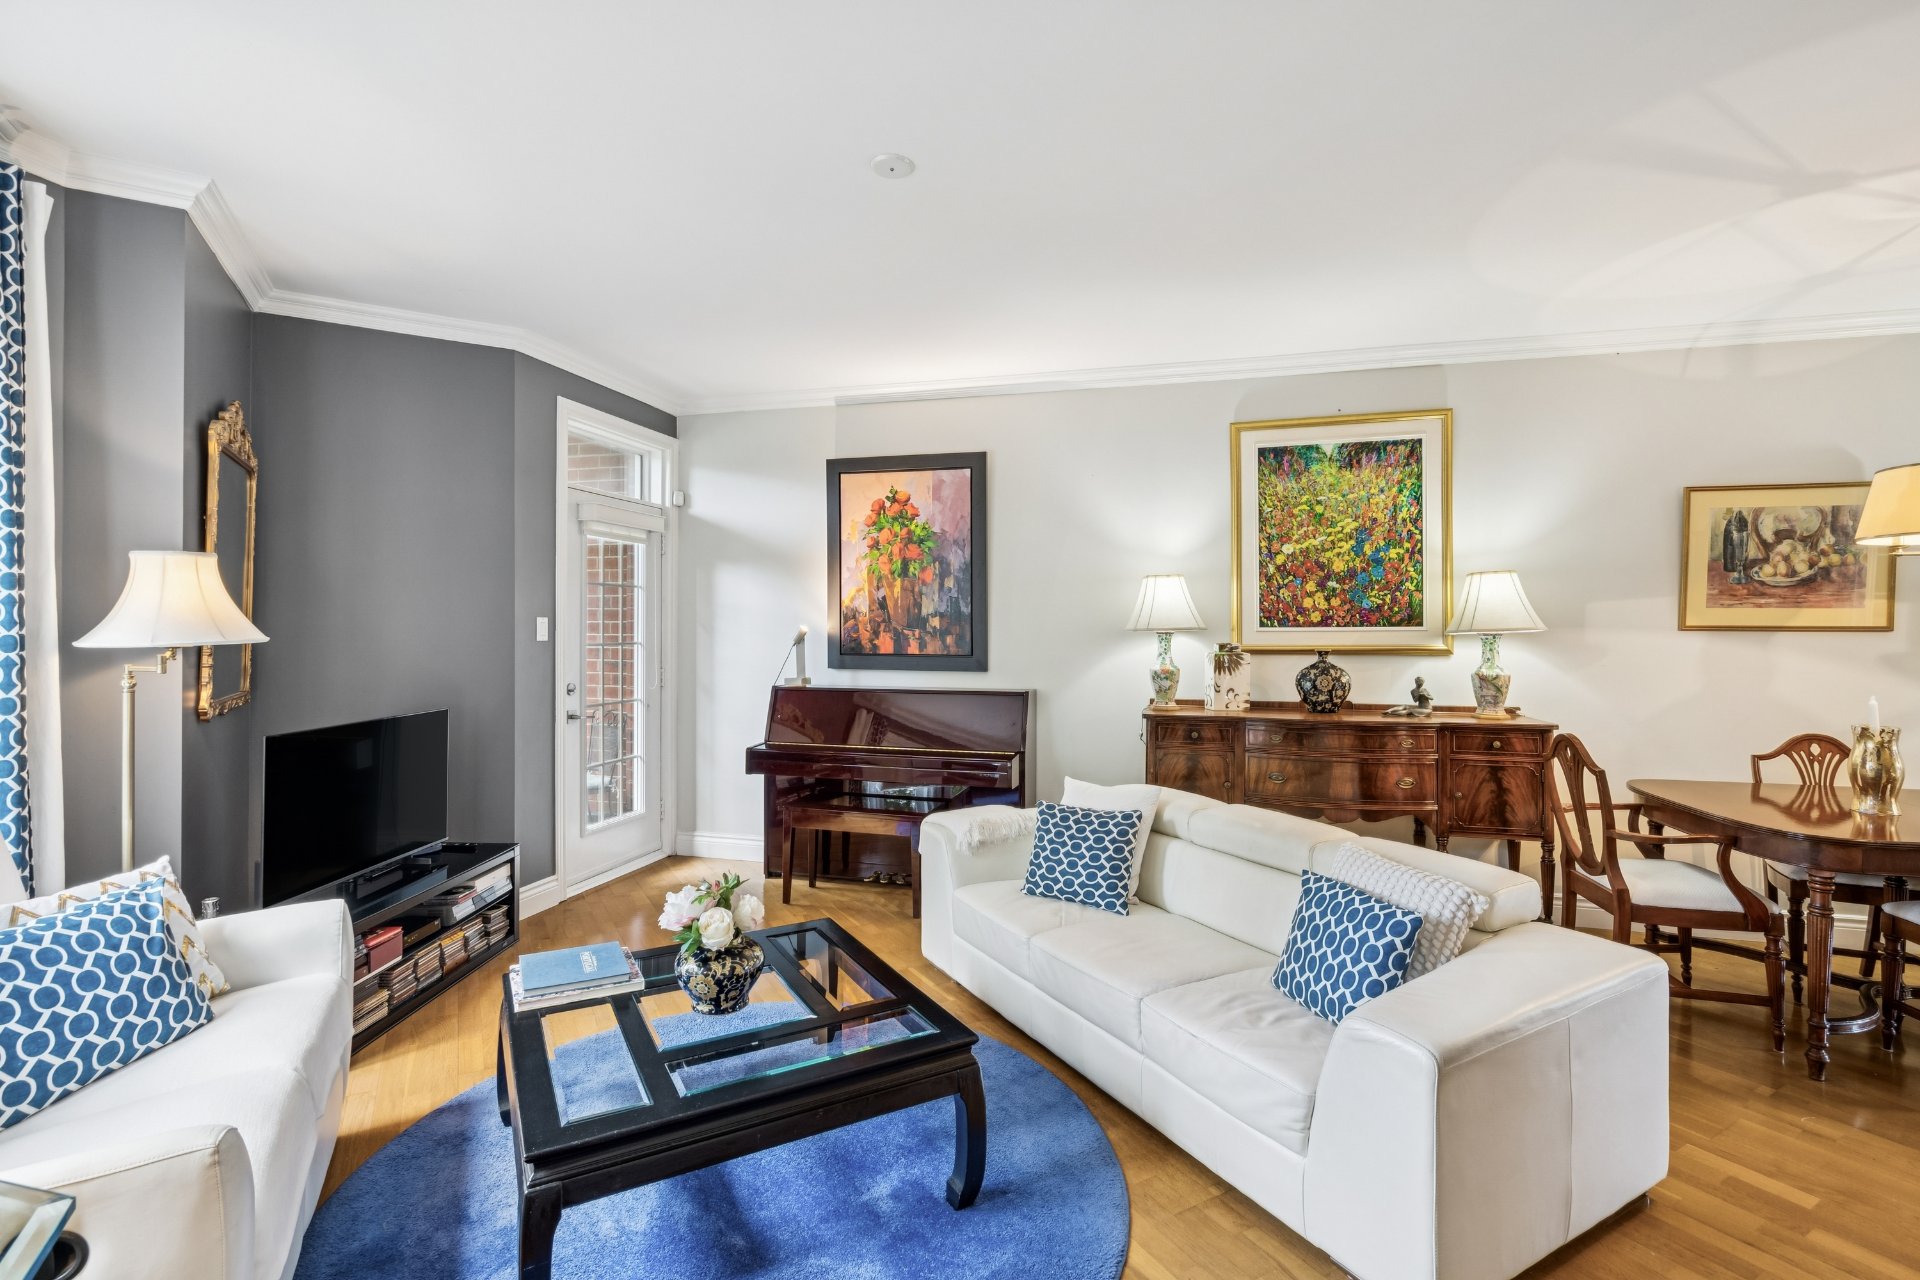
Living room
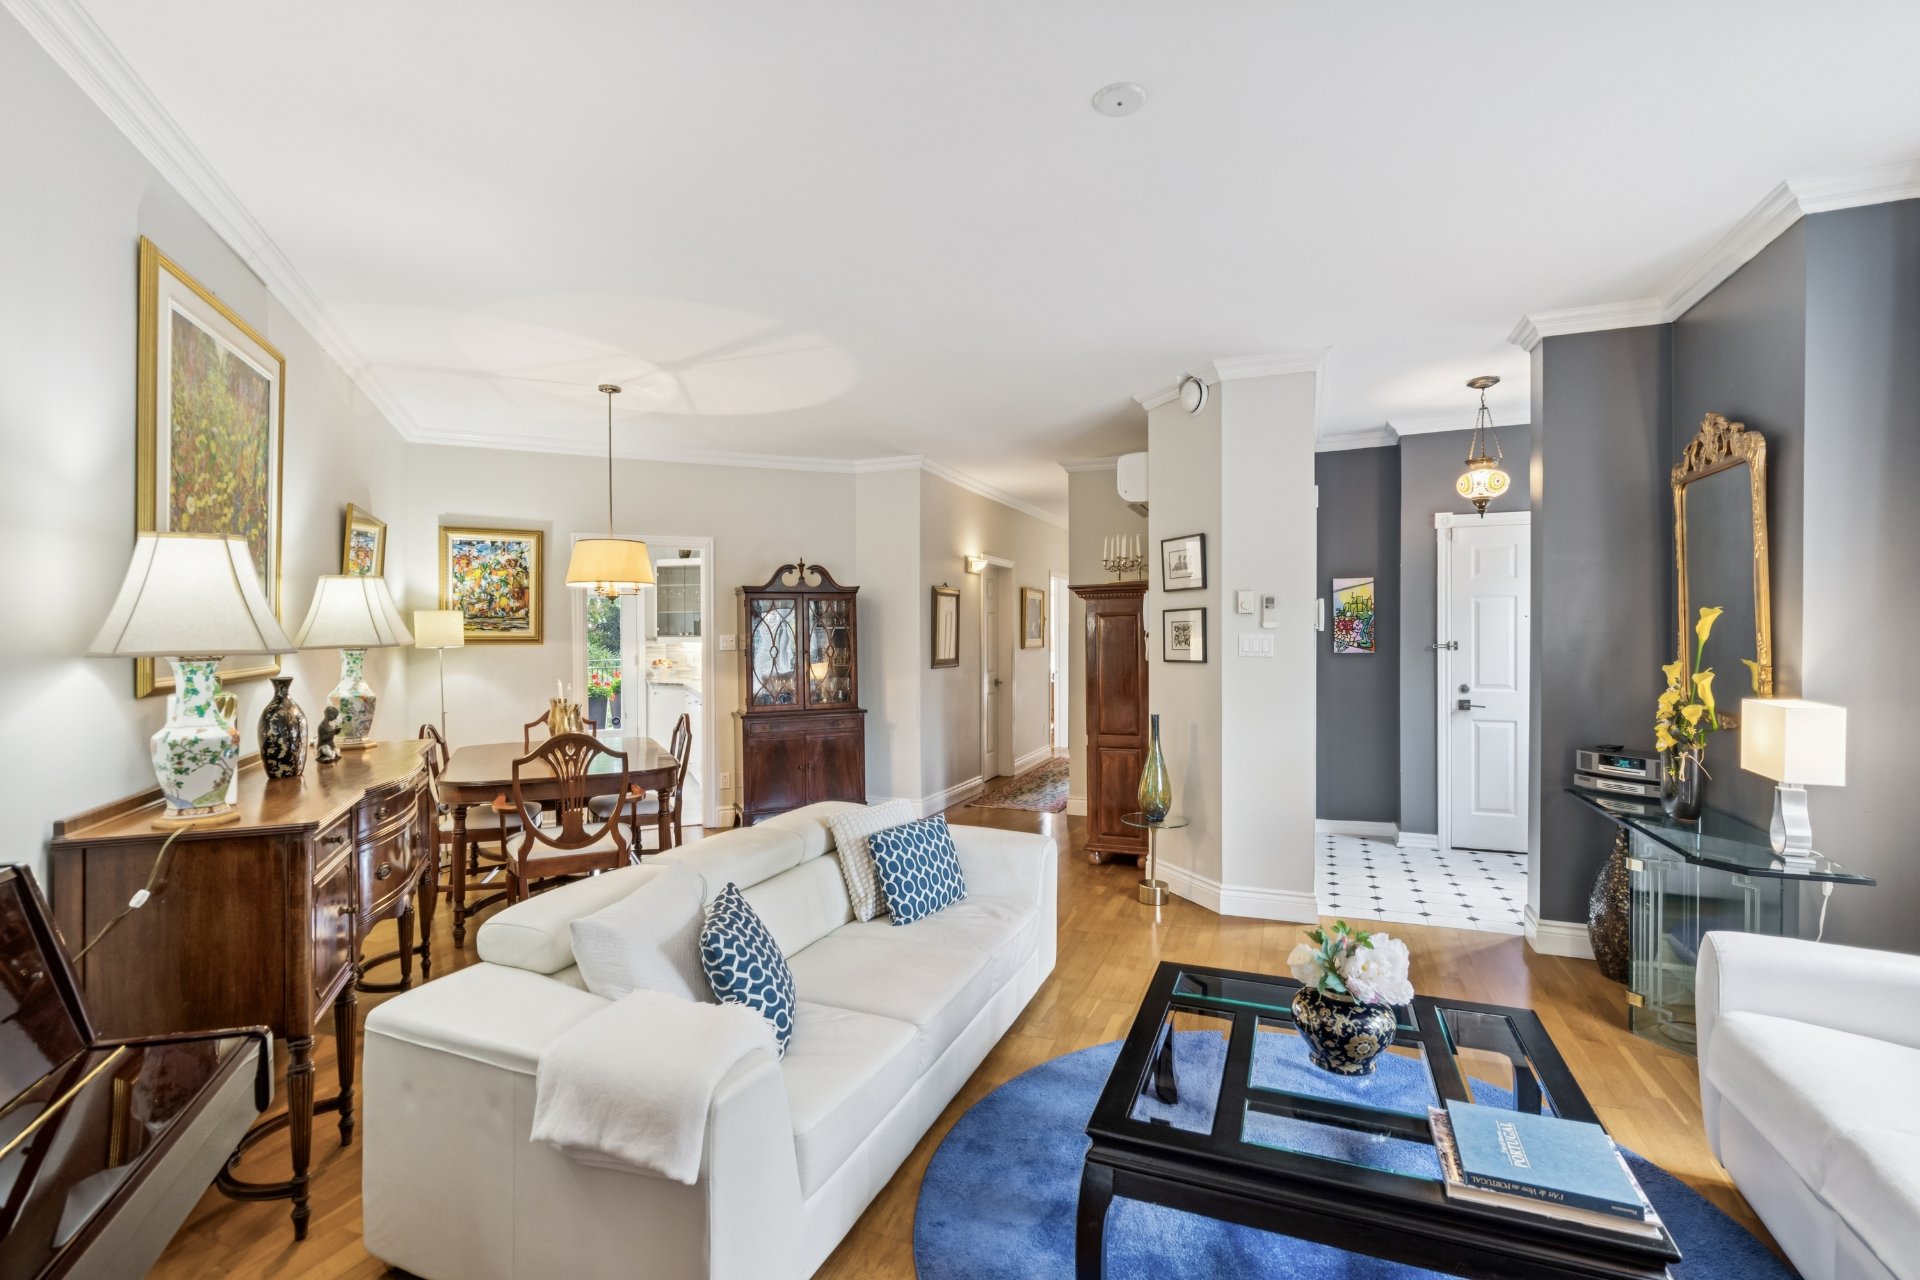
Living room
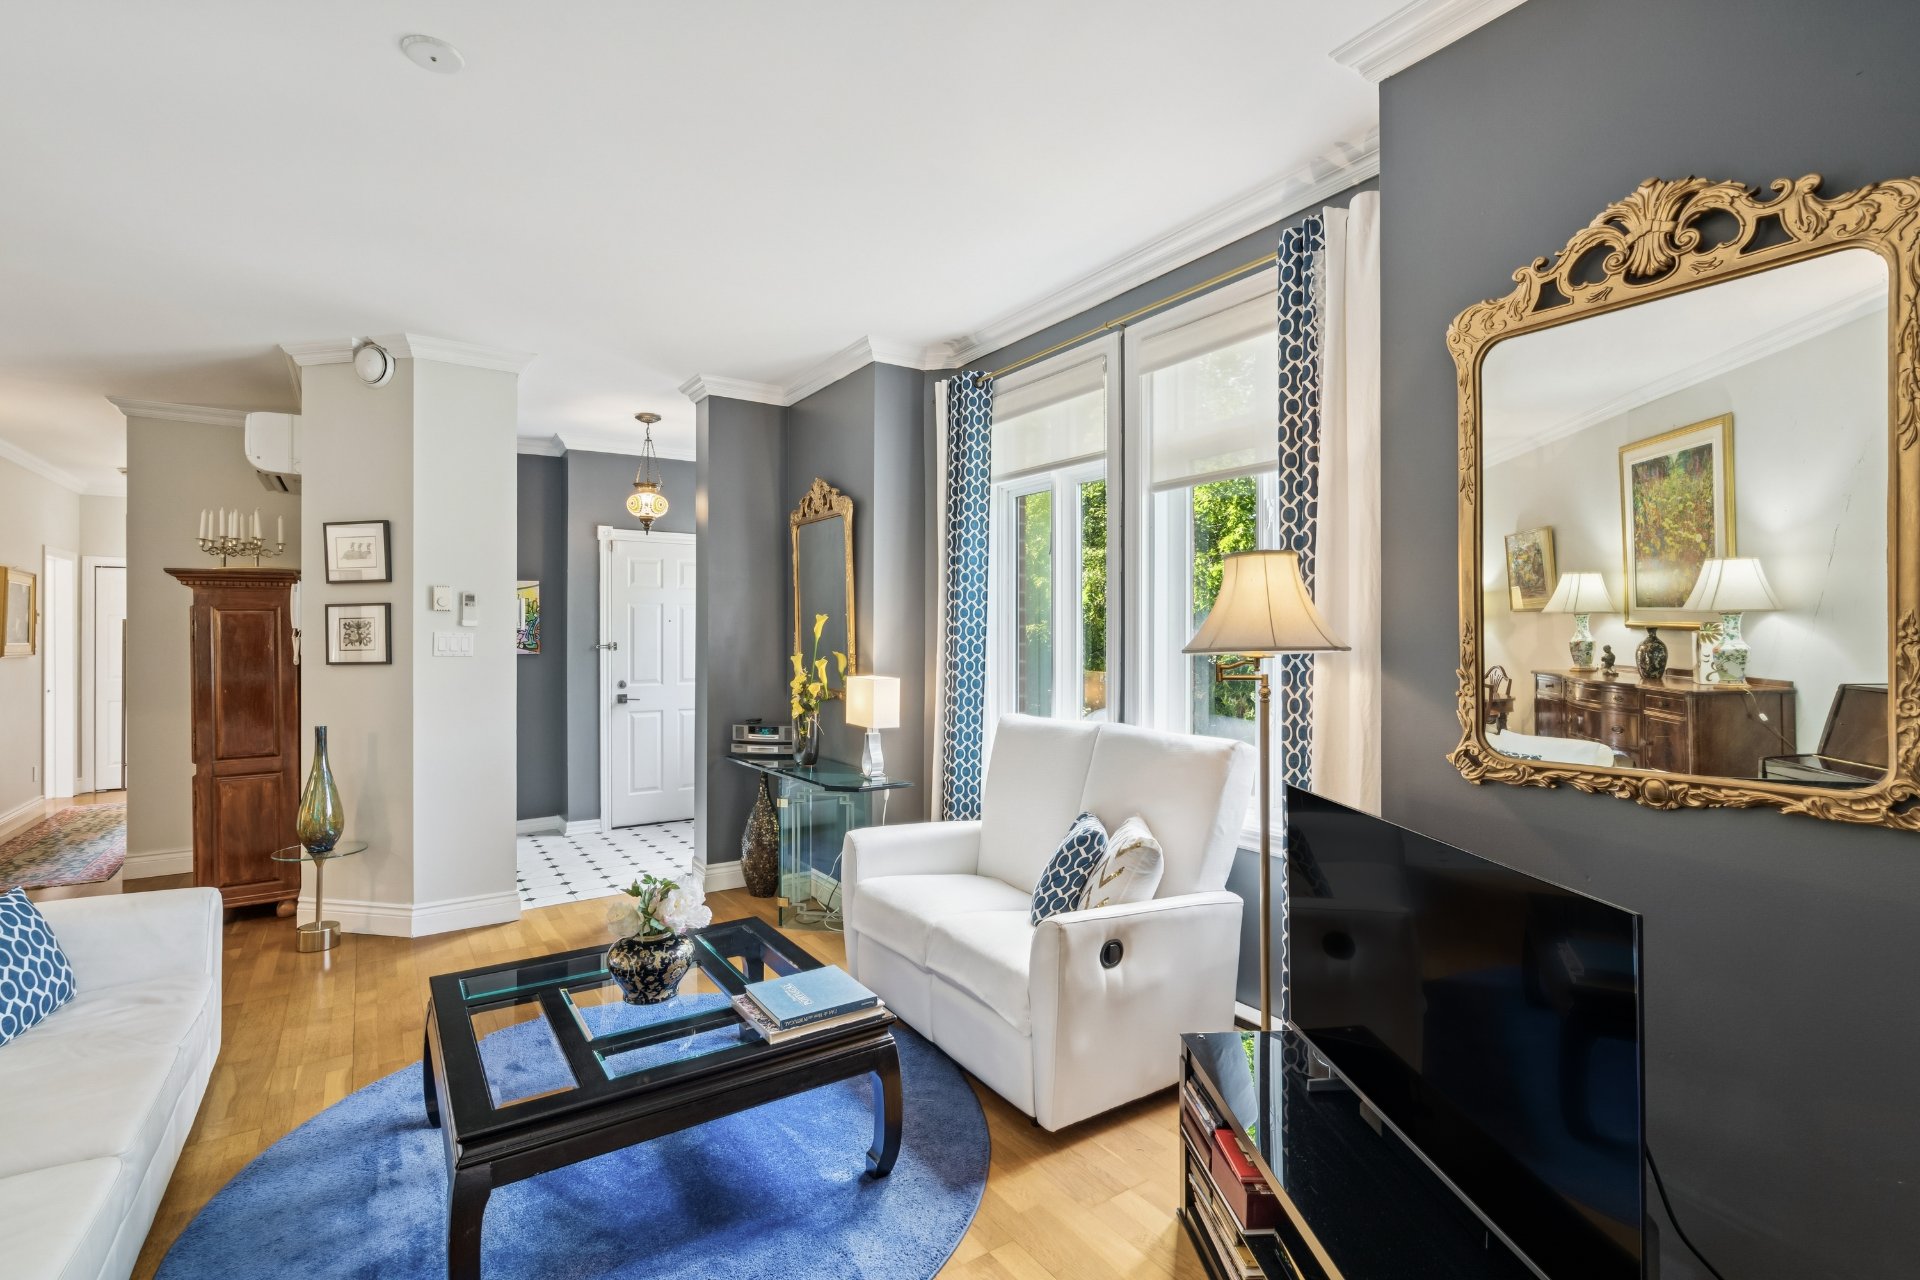
Living room
Living room
Living room
Living room
Dining room
Dining room
Dining room
Dining room
Dining room
Dining room
Kitchen
Kitchen
Kitchen
Kitchen
Kitchen
Kitchen
Primary bedroom
Primary bedroom
Primary bedroom
Primary bedroom
Primary bedroom
Primary bedroom
Bedroom
Bedroom
Bedroom
Bedroom
Bedroom
Bedroom
Bathroom
Bathroom
Bathroom
Bathroom
Laundry room
Laundry room
Interior
Interior
Balcony
Balcony
Balcony
Balcony
Balcony
Balcony
Patio
Patio
Balcony
Balcony
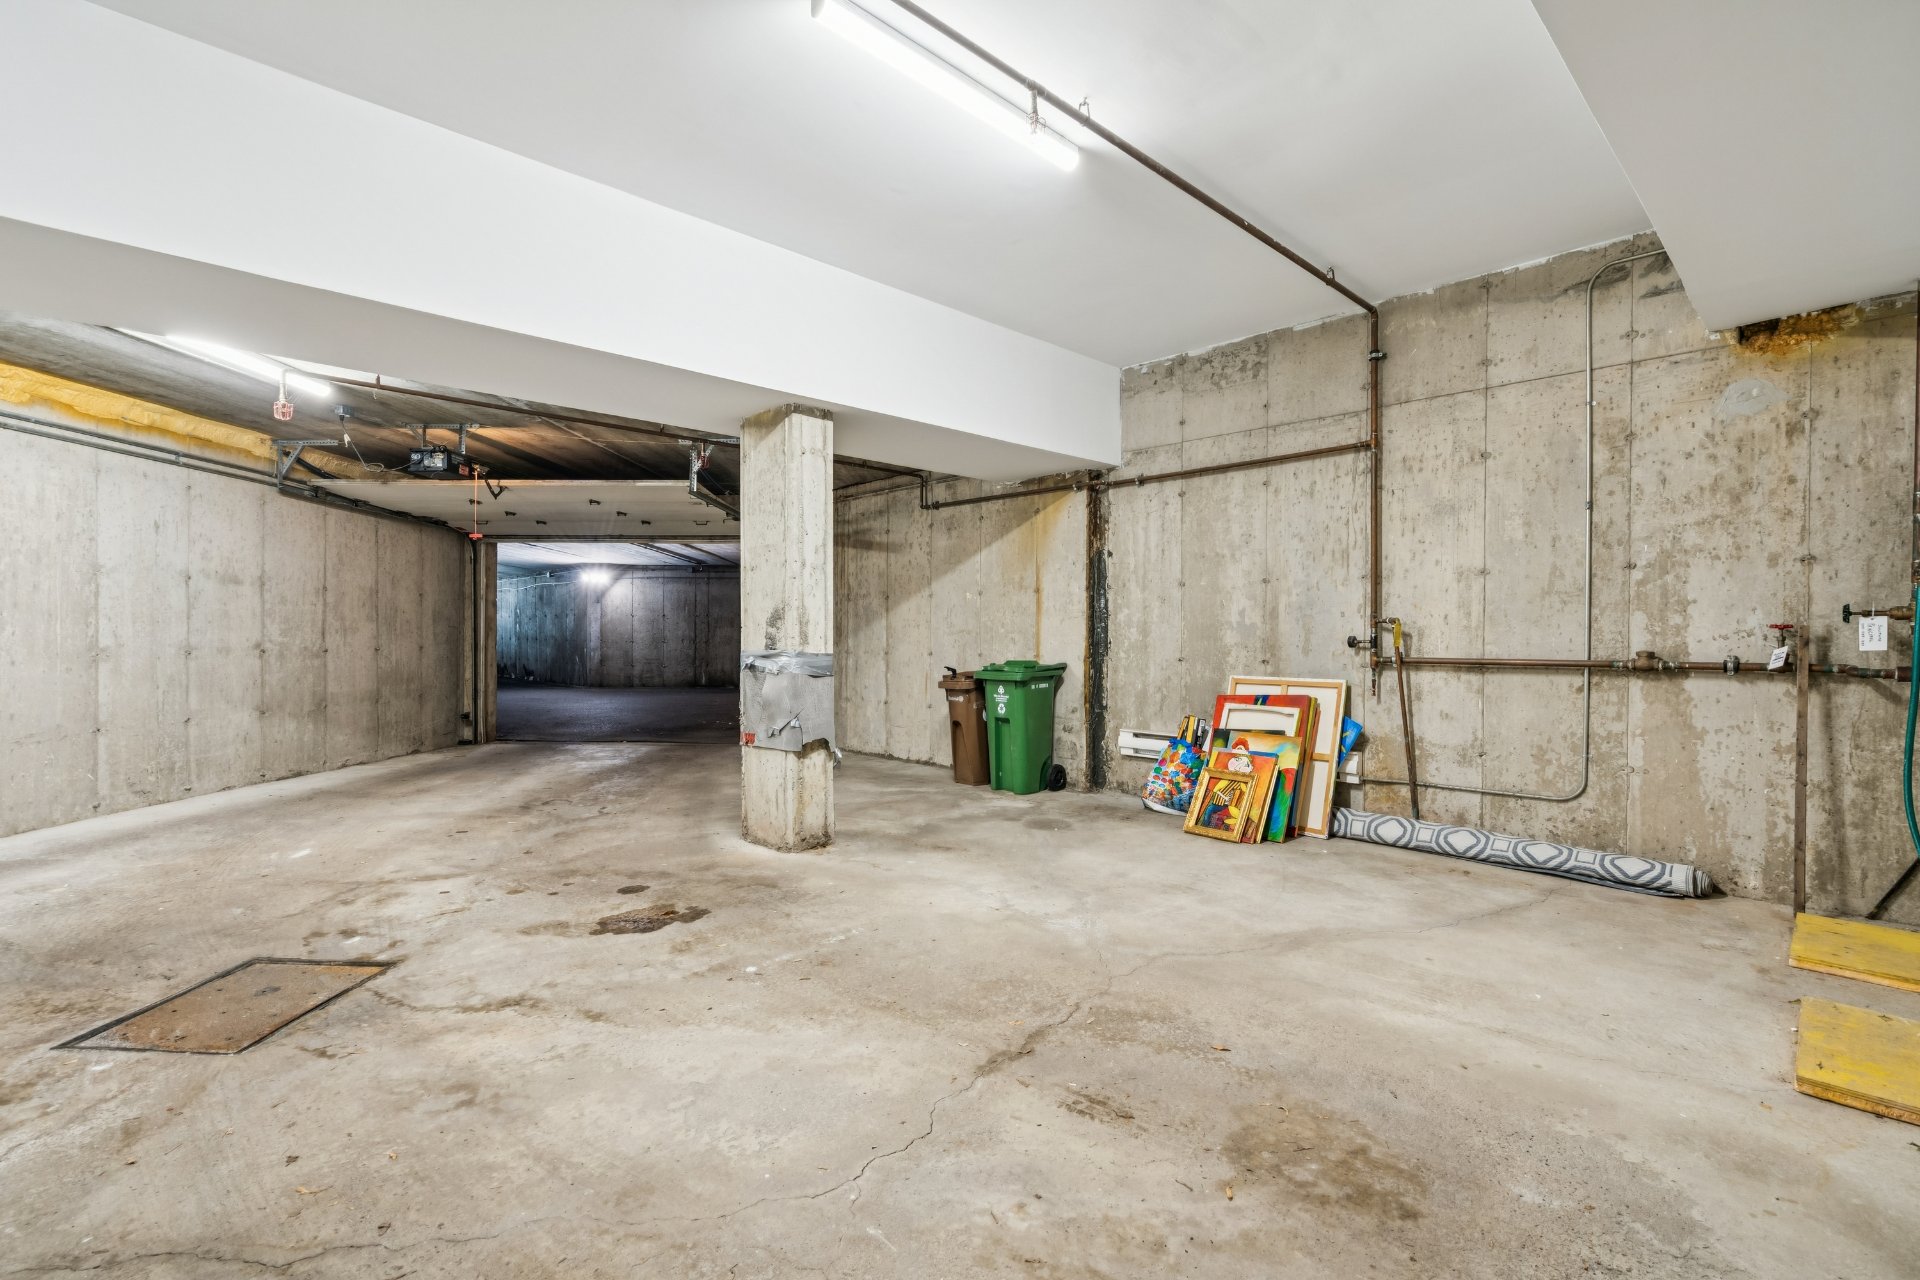
Garage
Garage
Garage
Garage
Garage
Garage
Frontage
Frontage
Frontage
Living room
Living room
Living room
Living room
Dining room
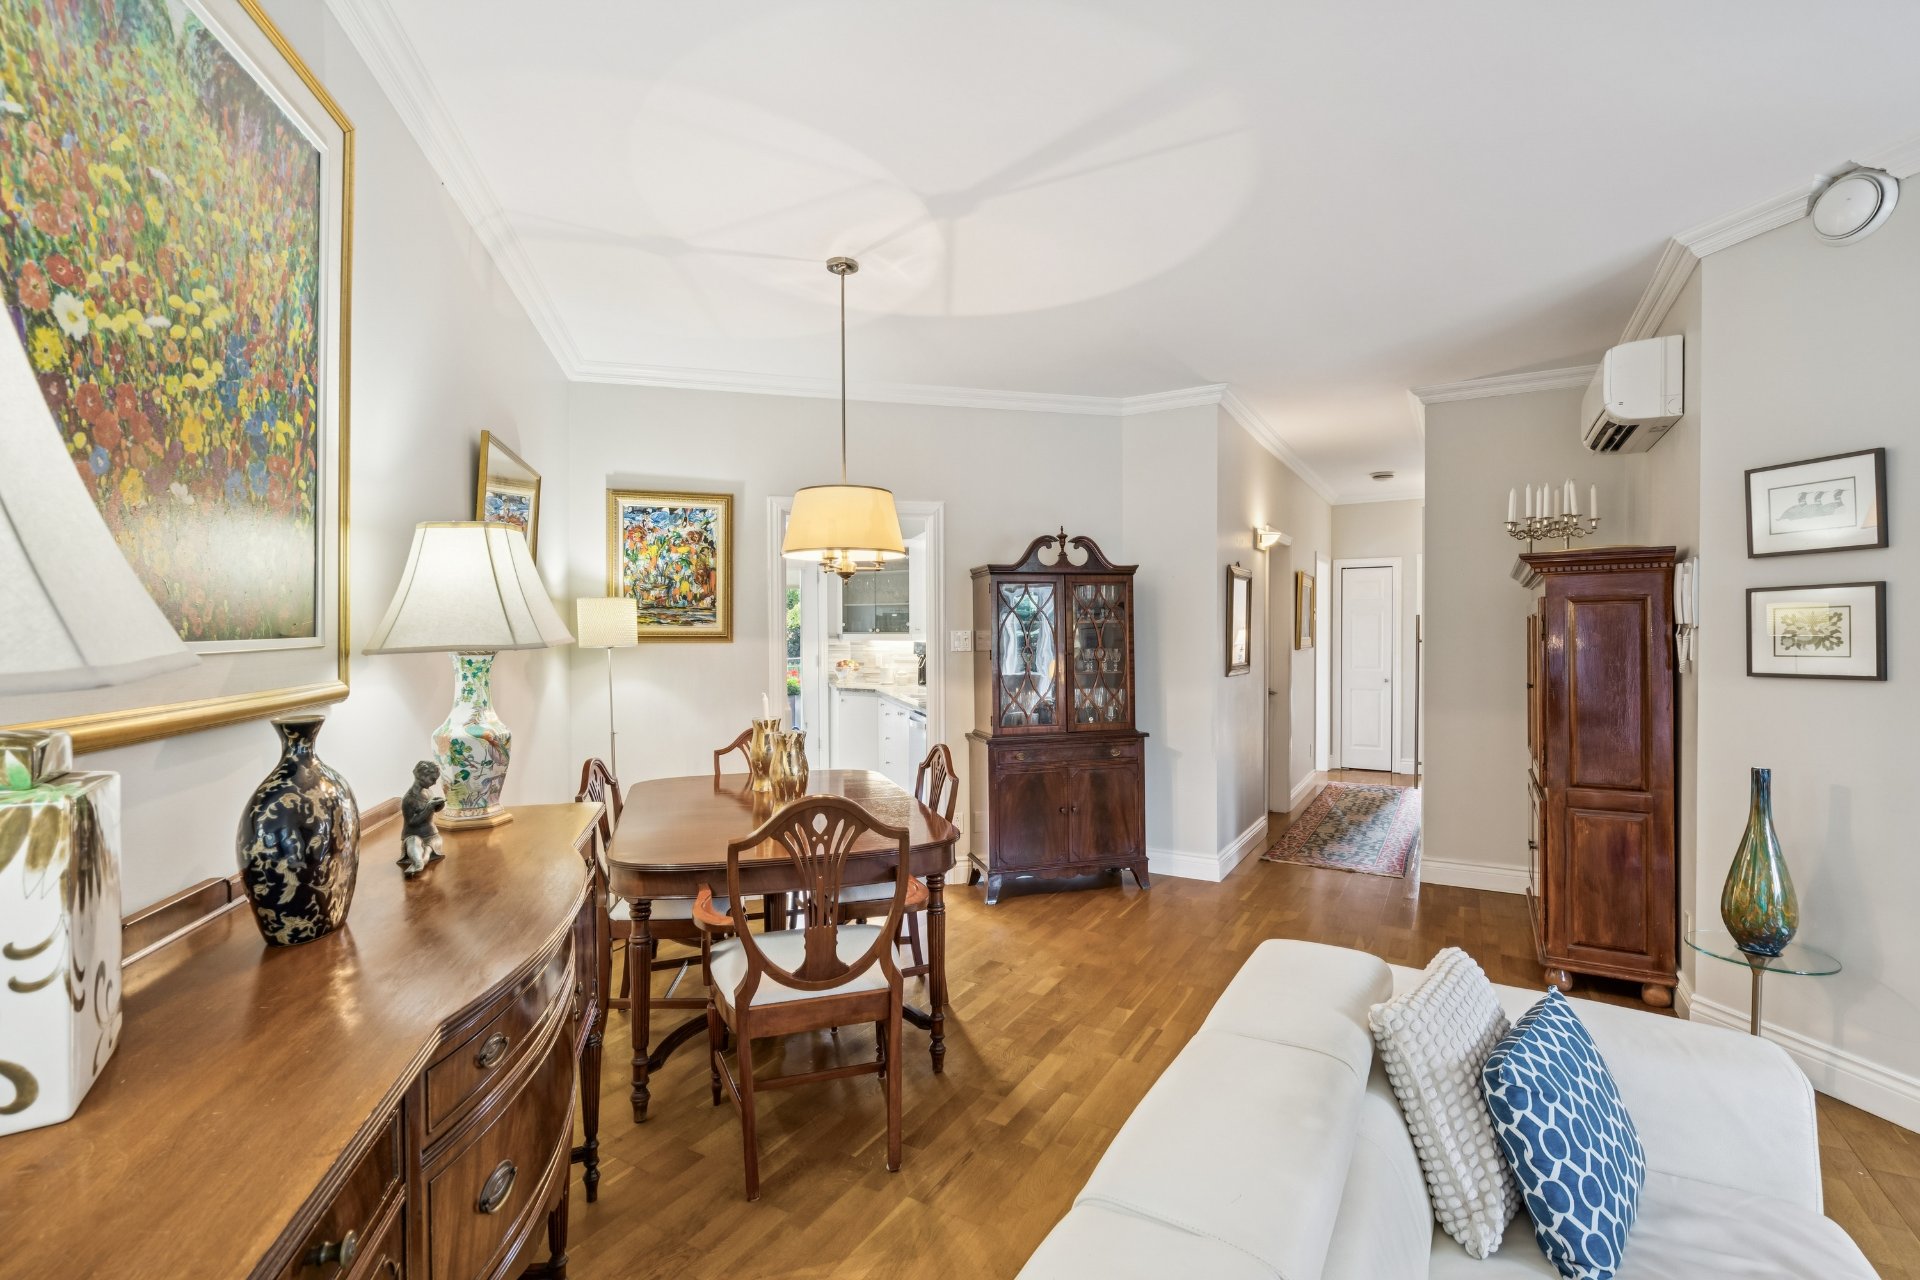
Dining room
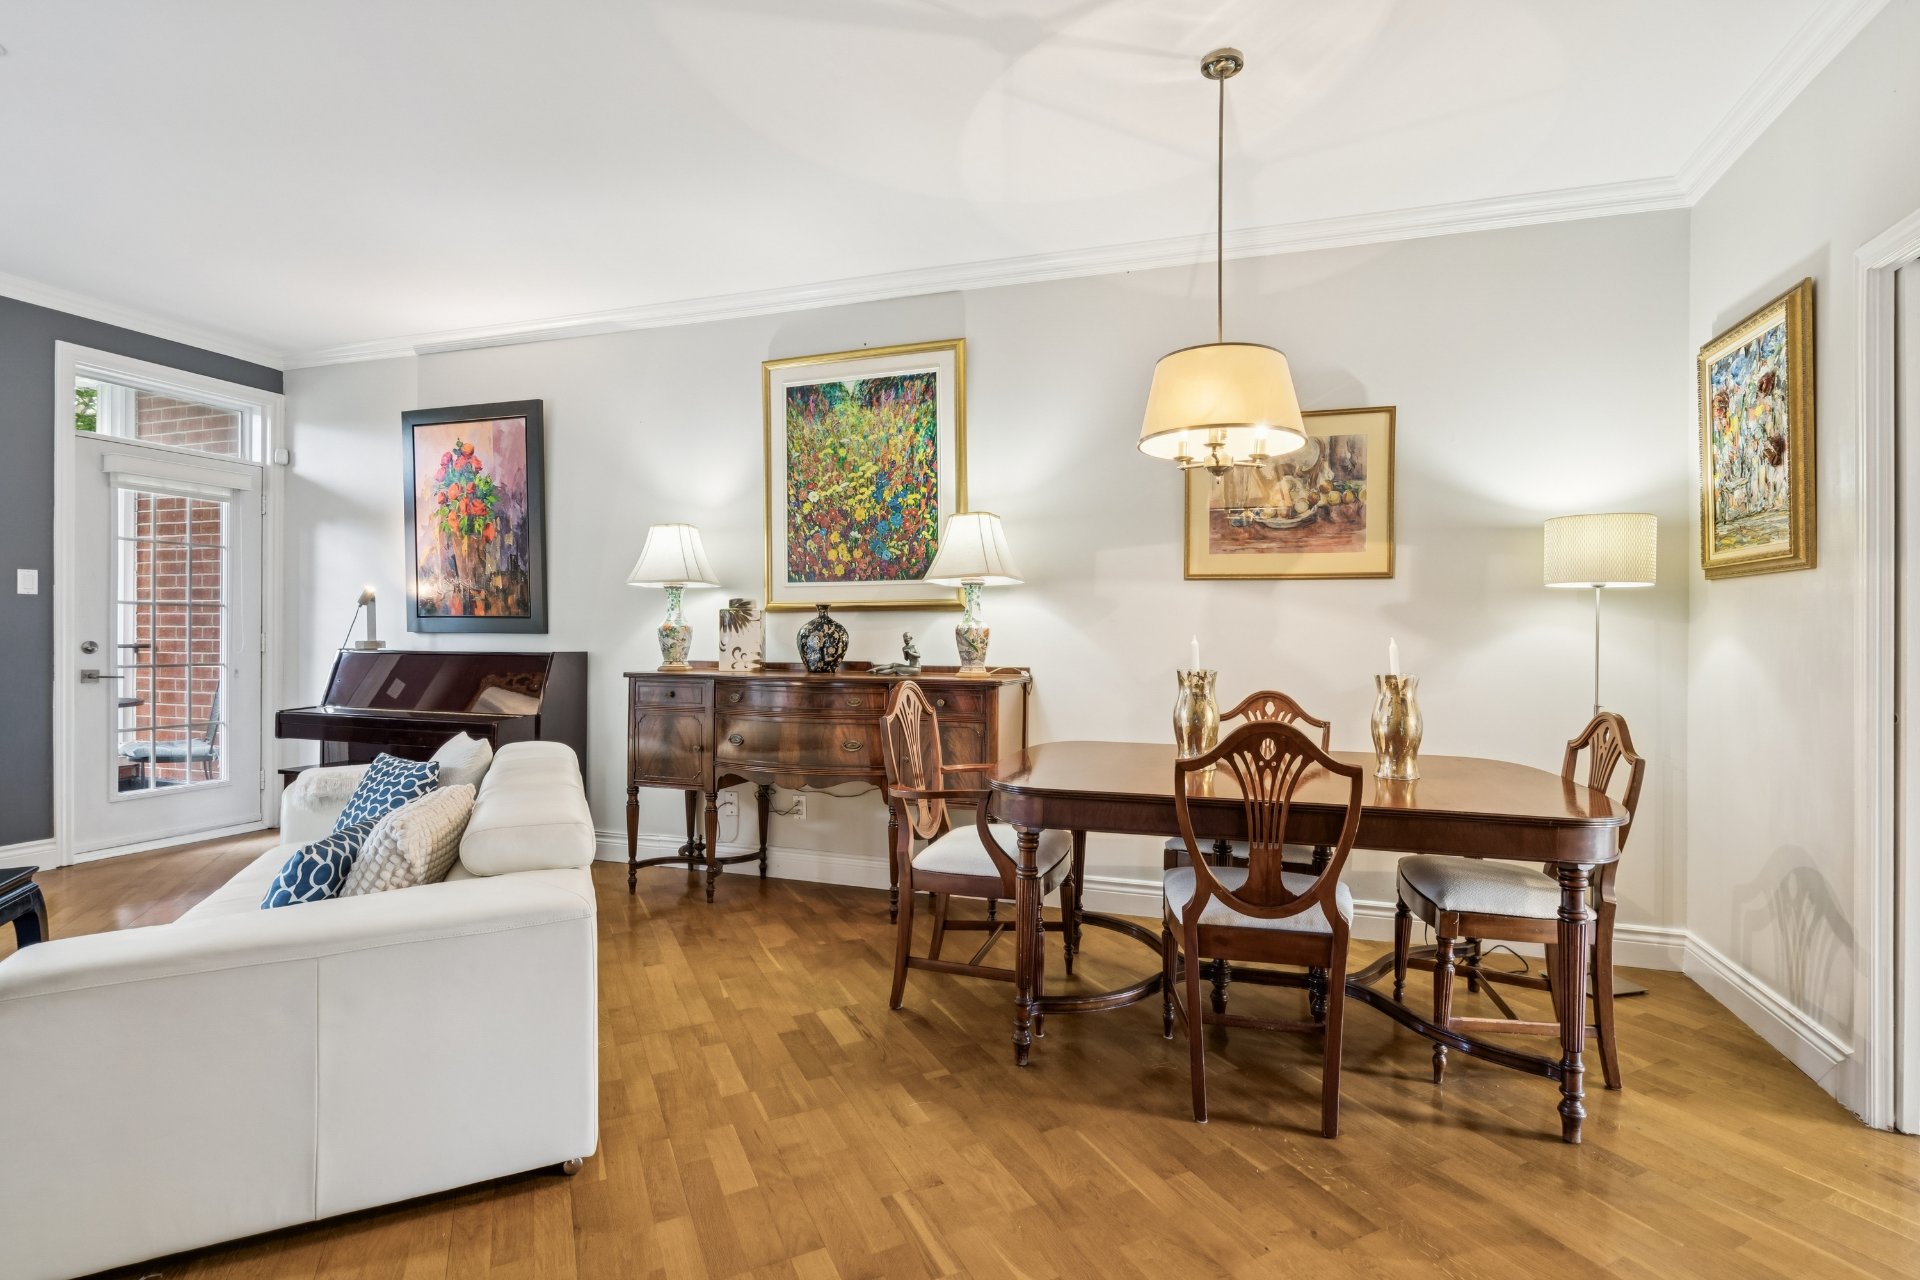
Dining room
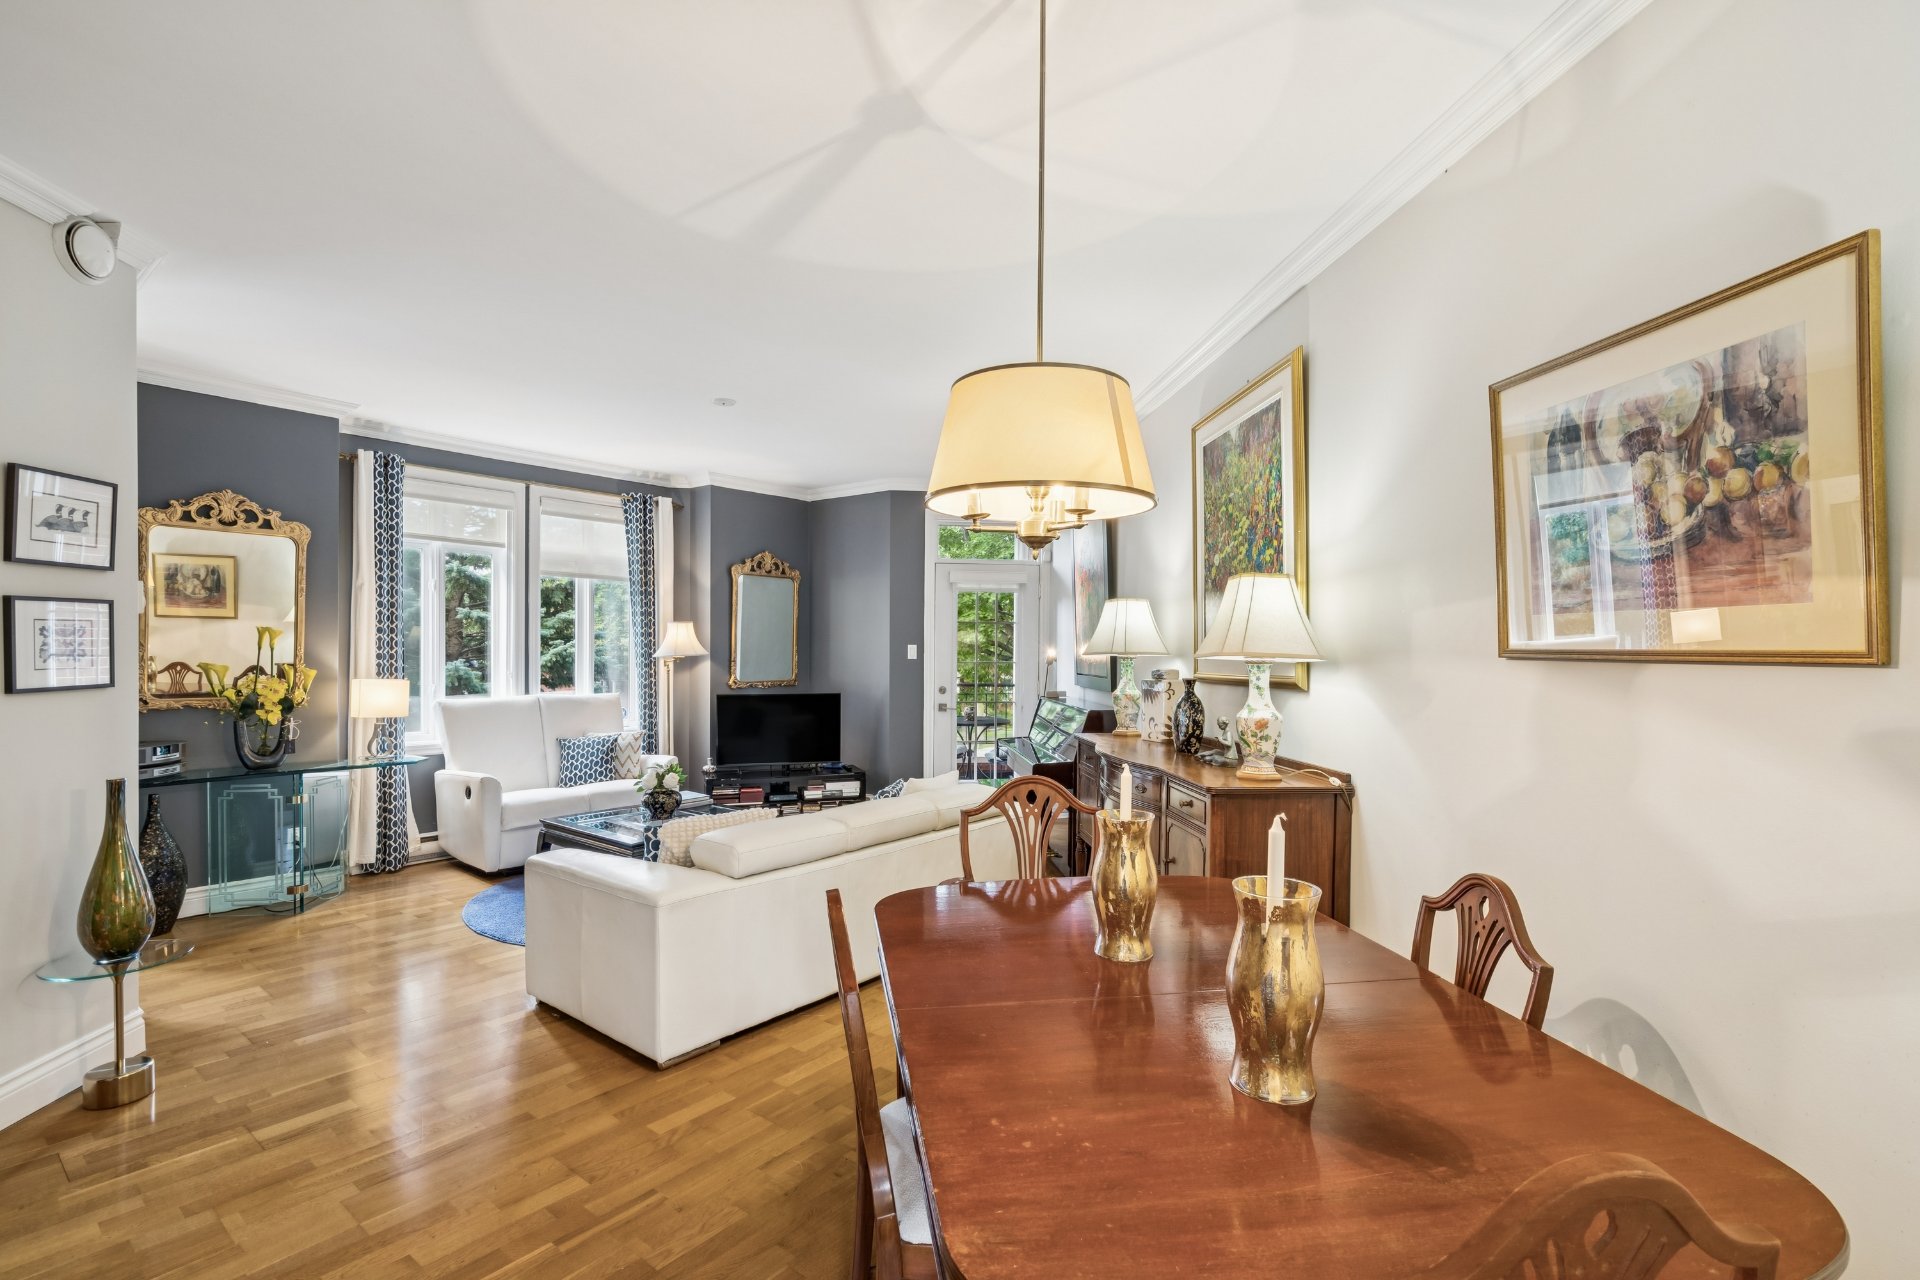
Kitchen
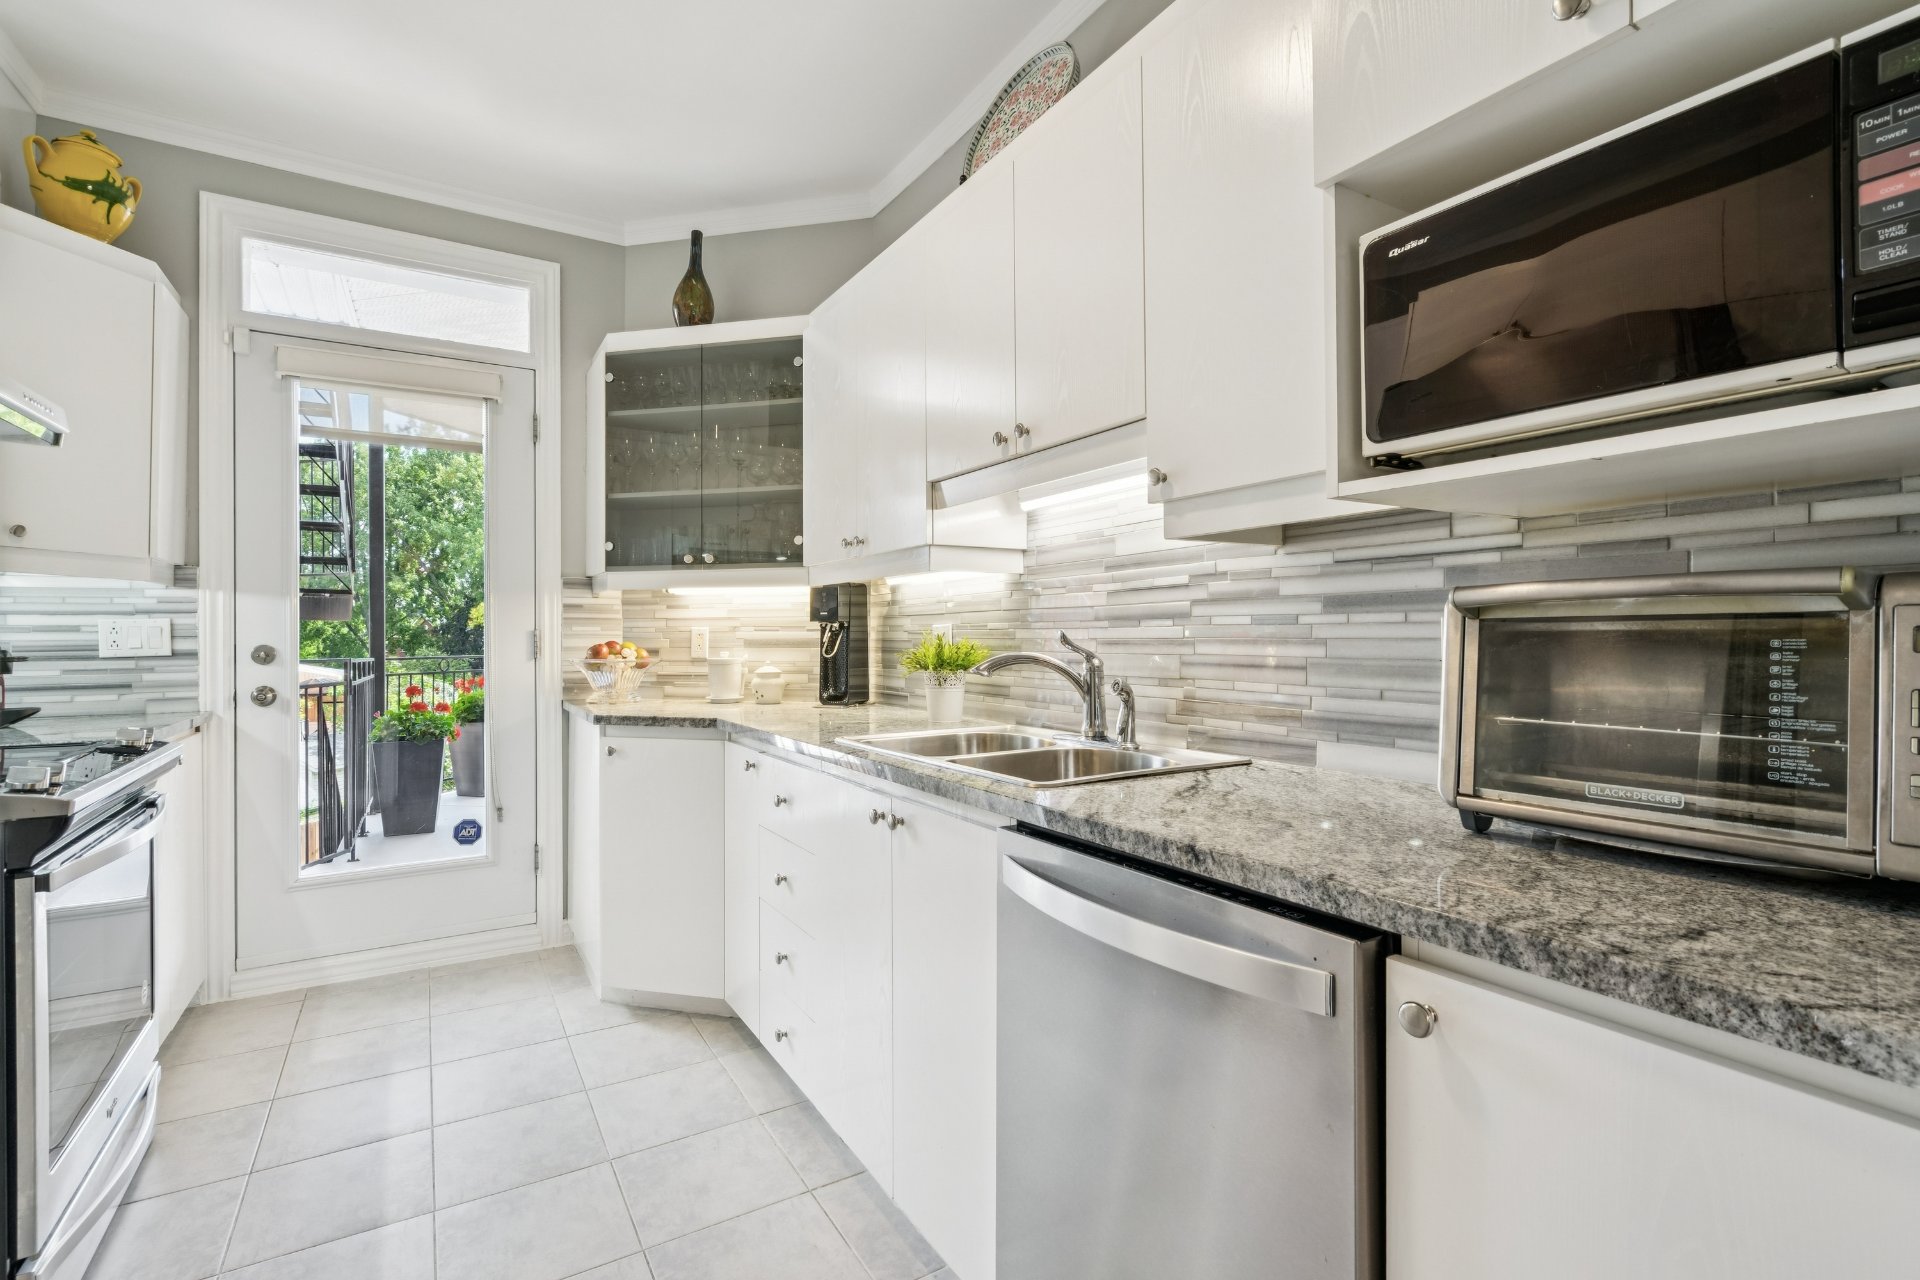
Kitchen
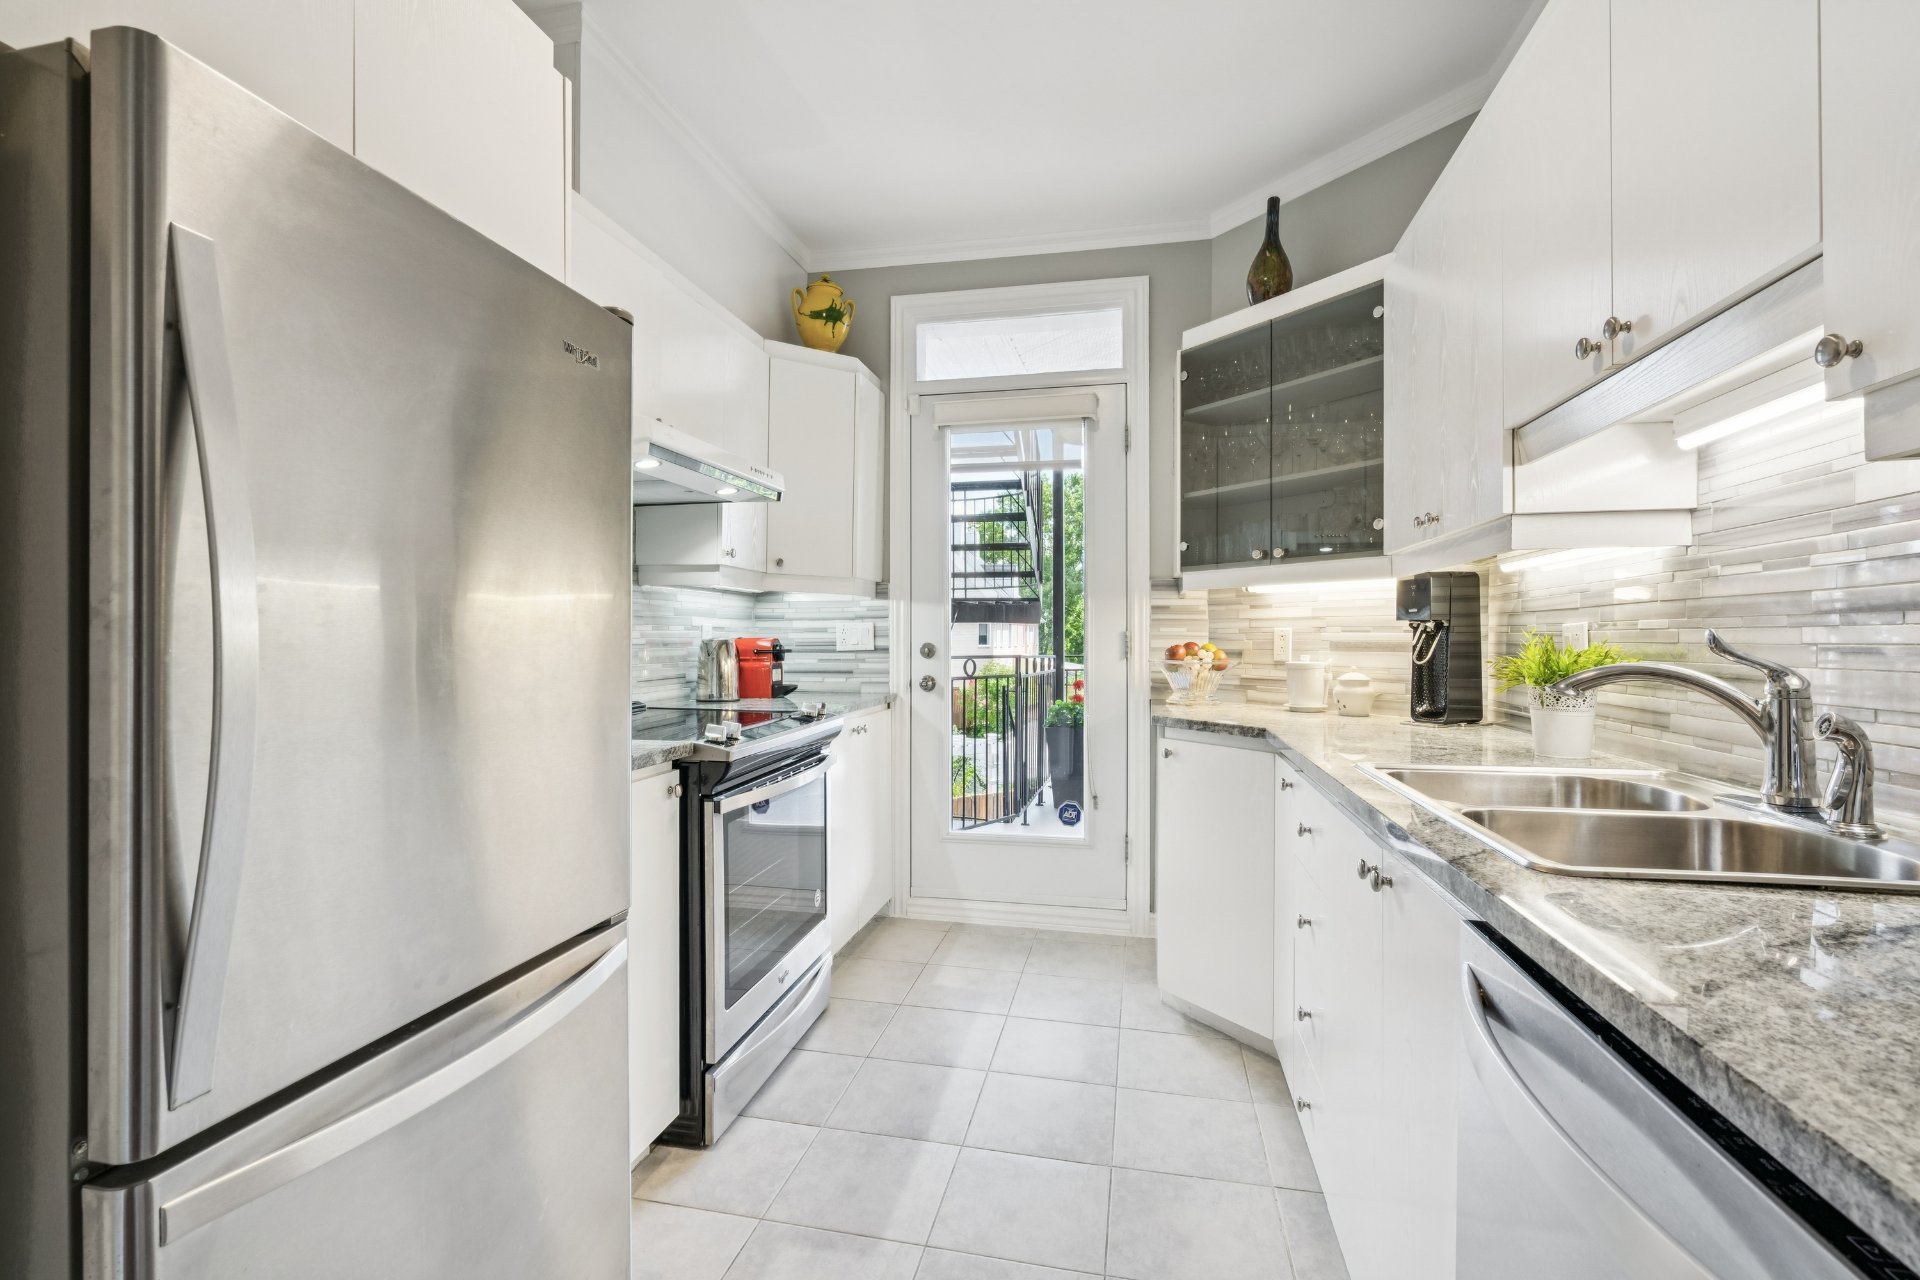
Kitchen
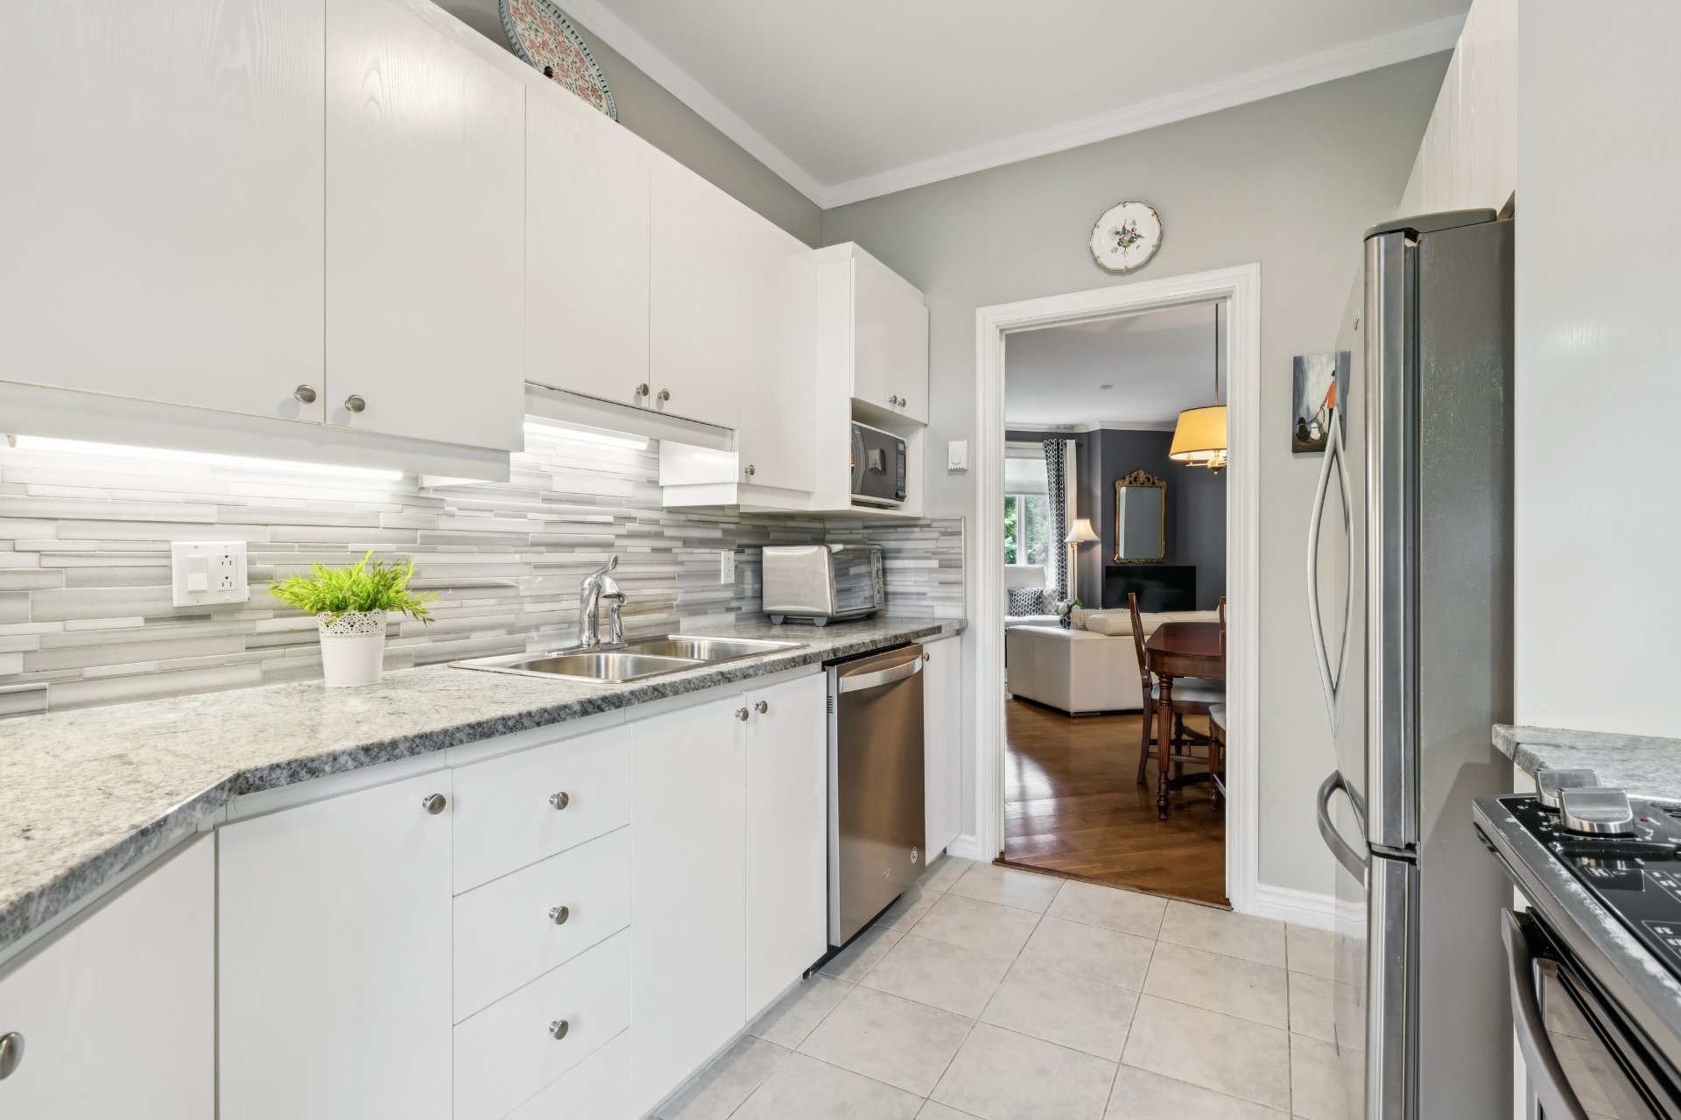
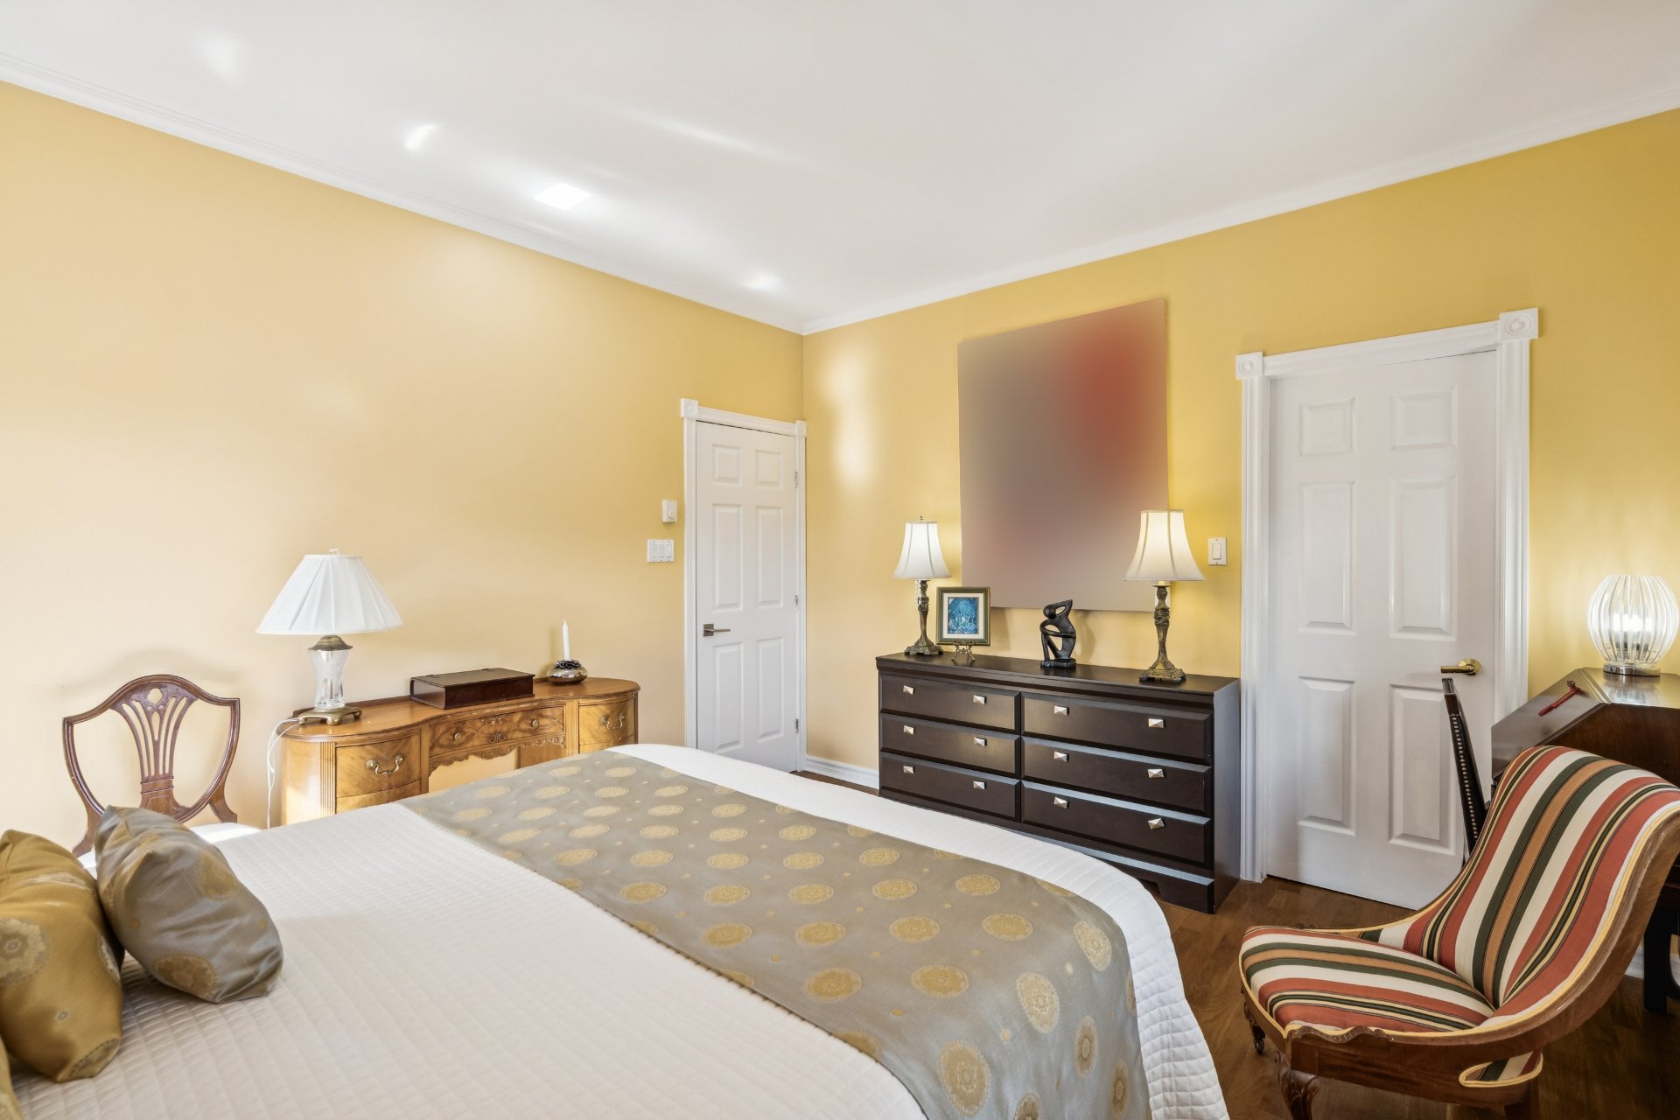
Primary bedroom
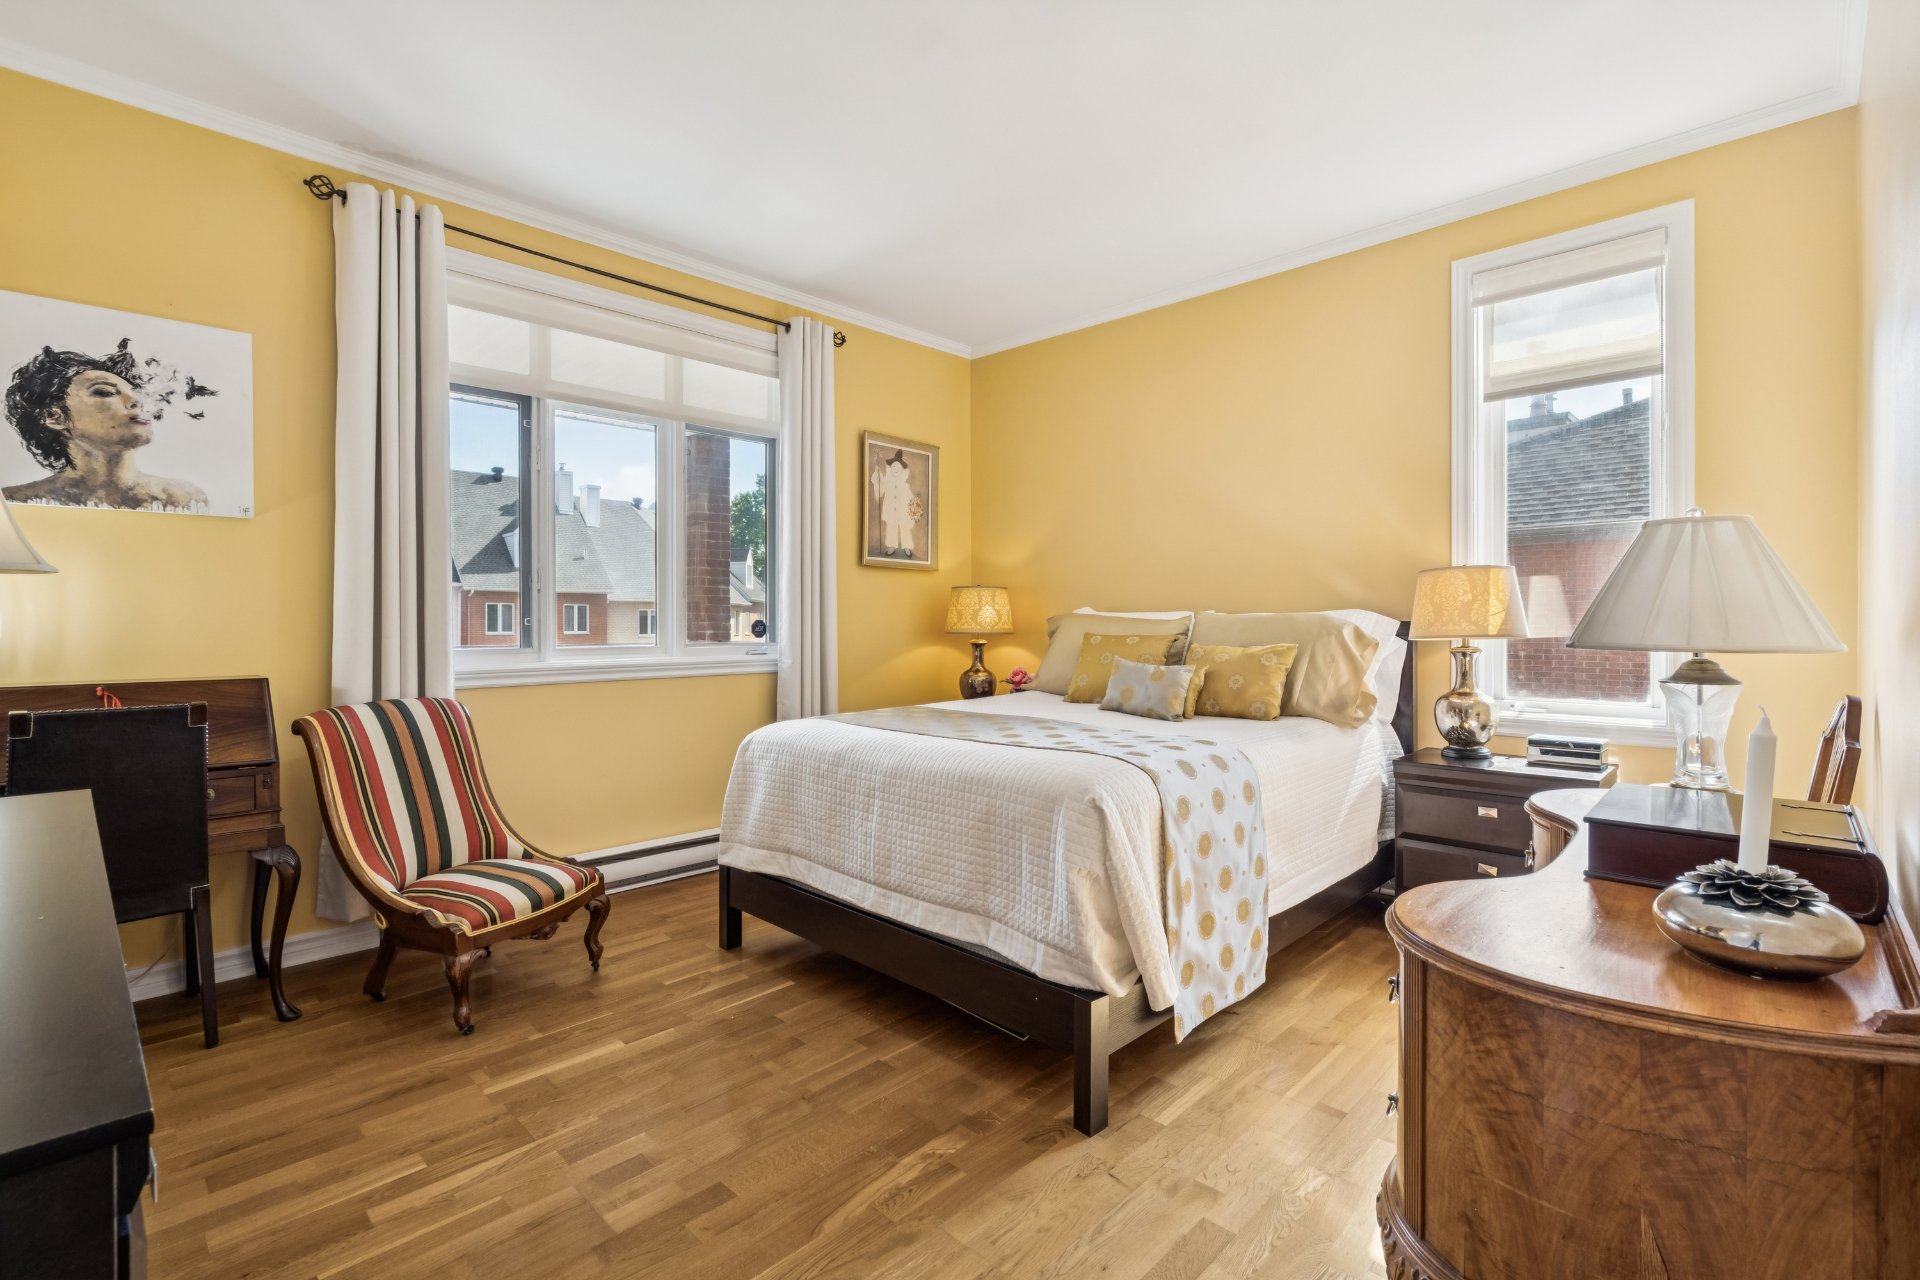
Primary bedroom
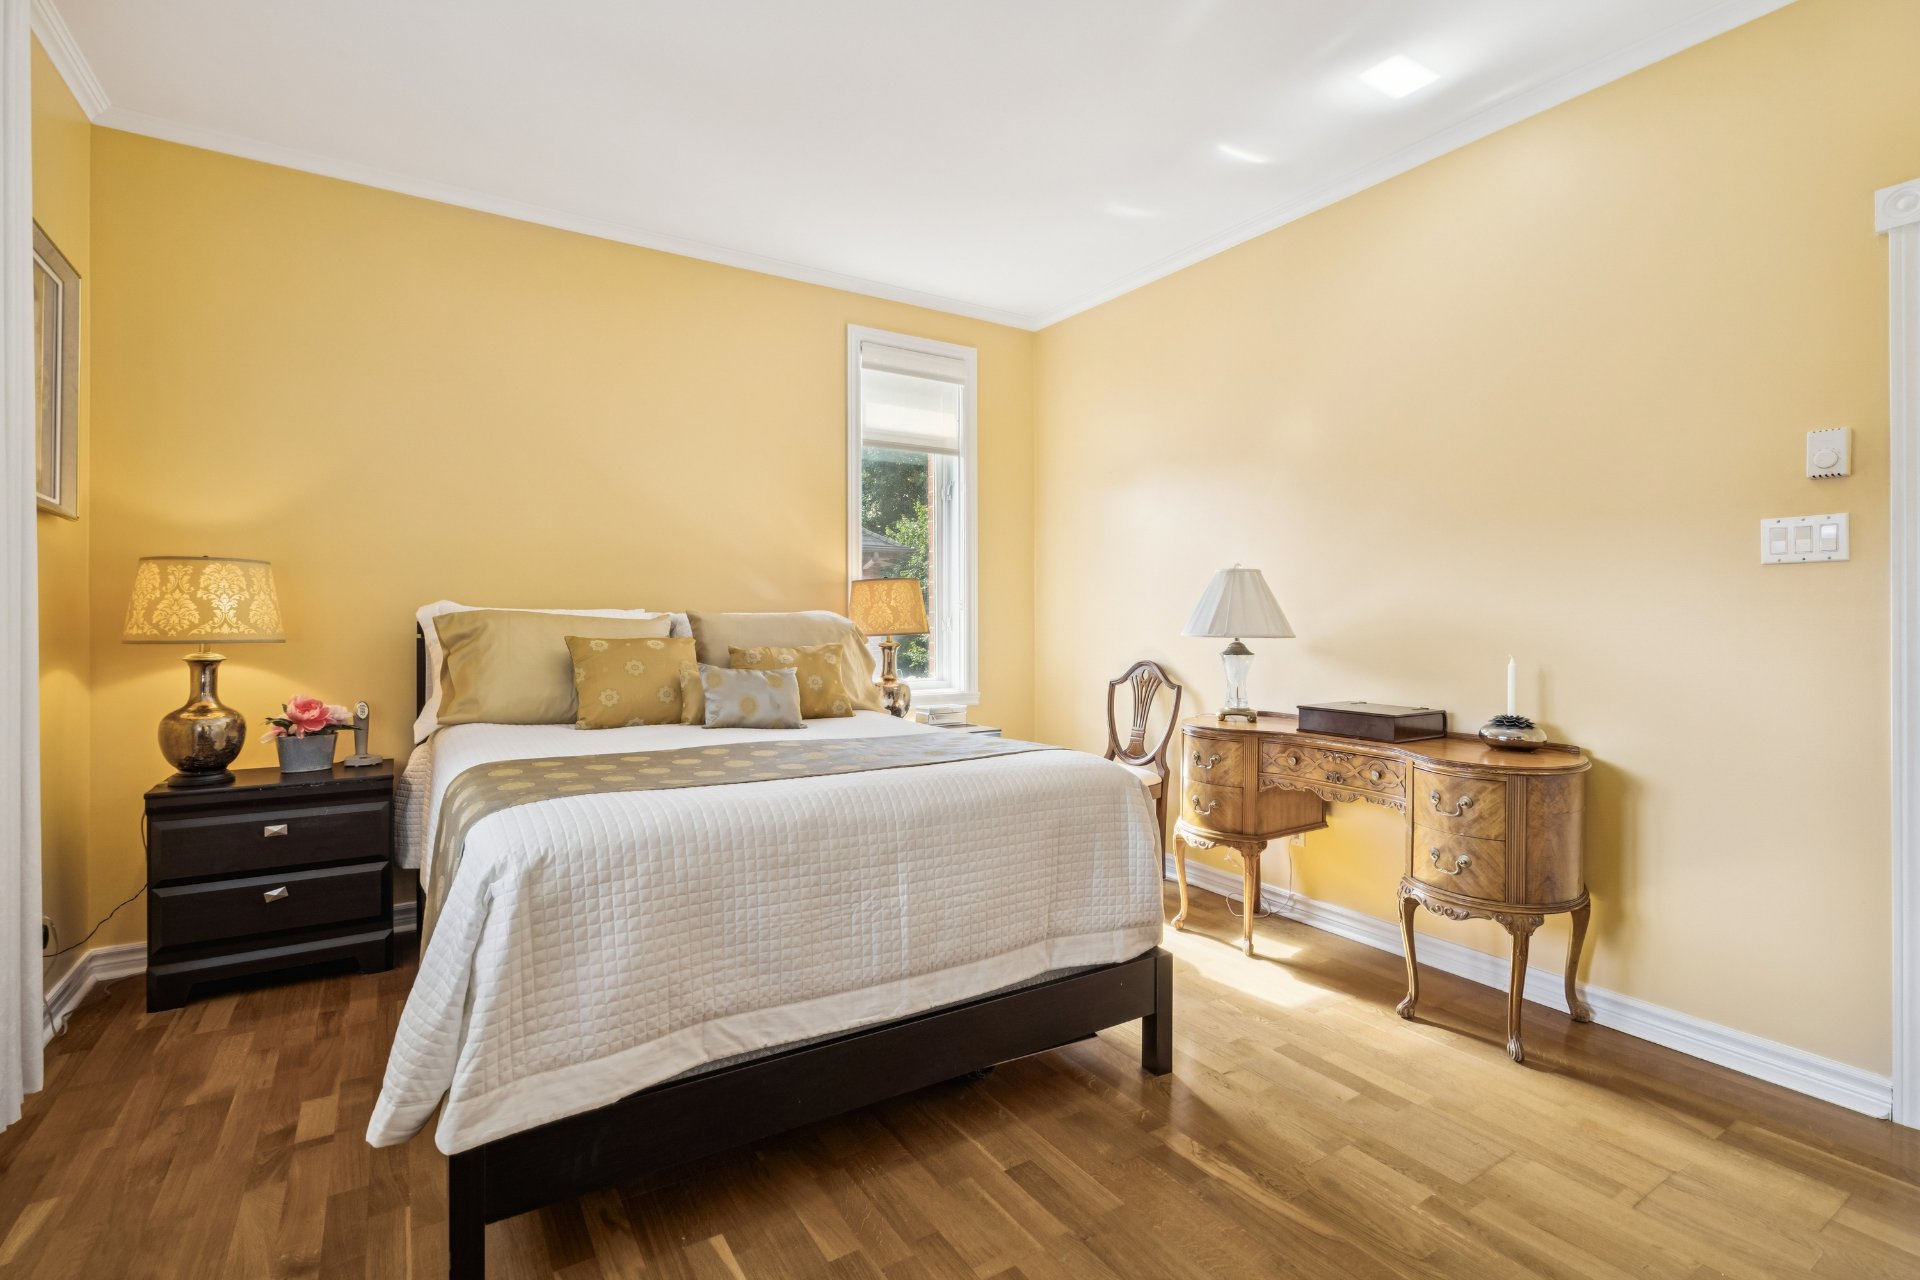
Primary bedroom
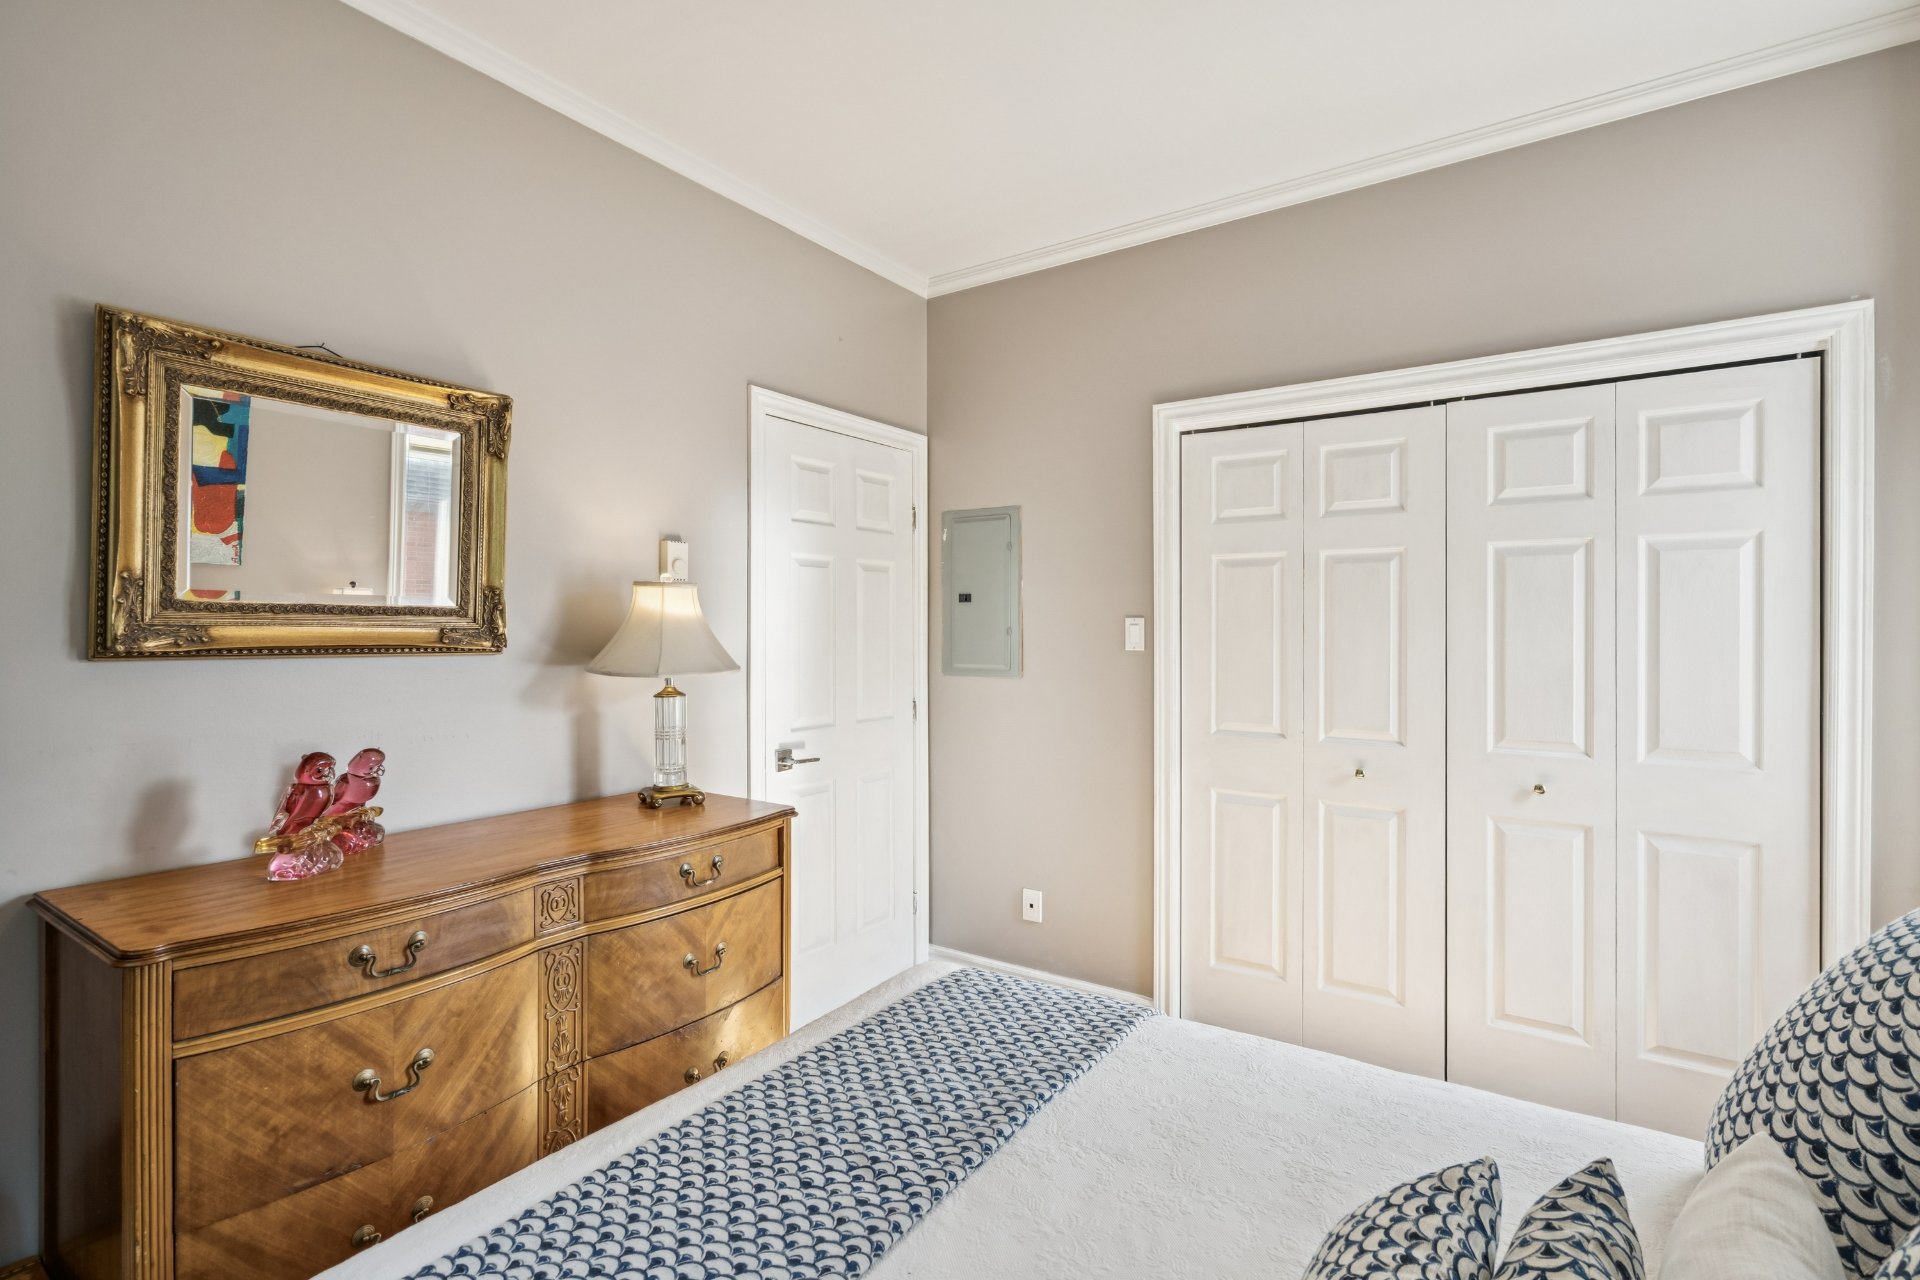
Bedroom
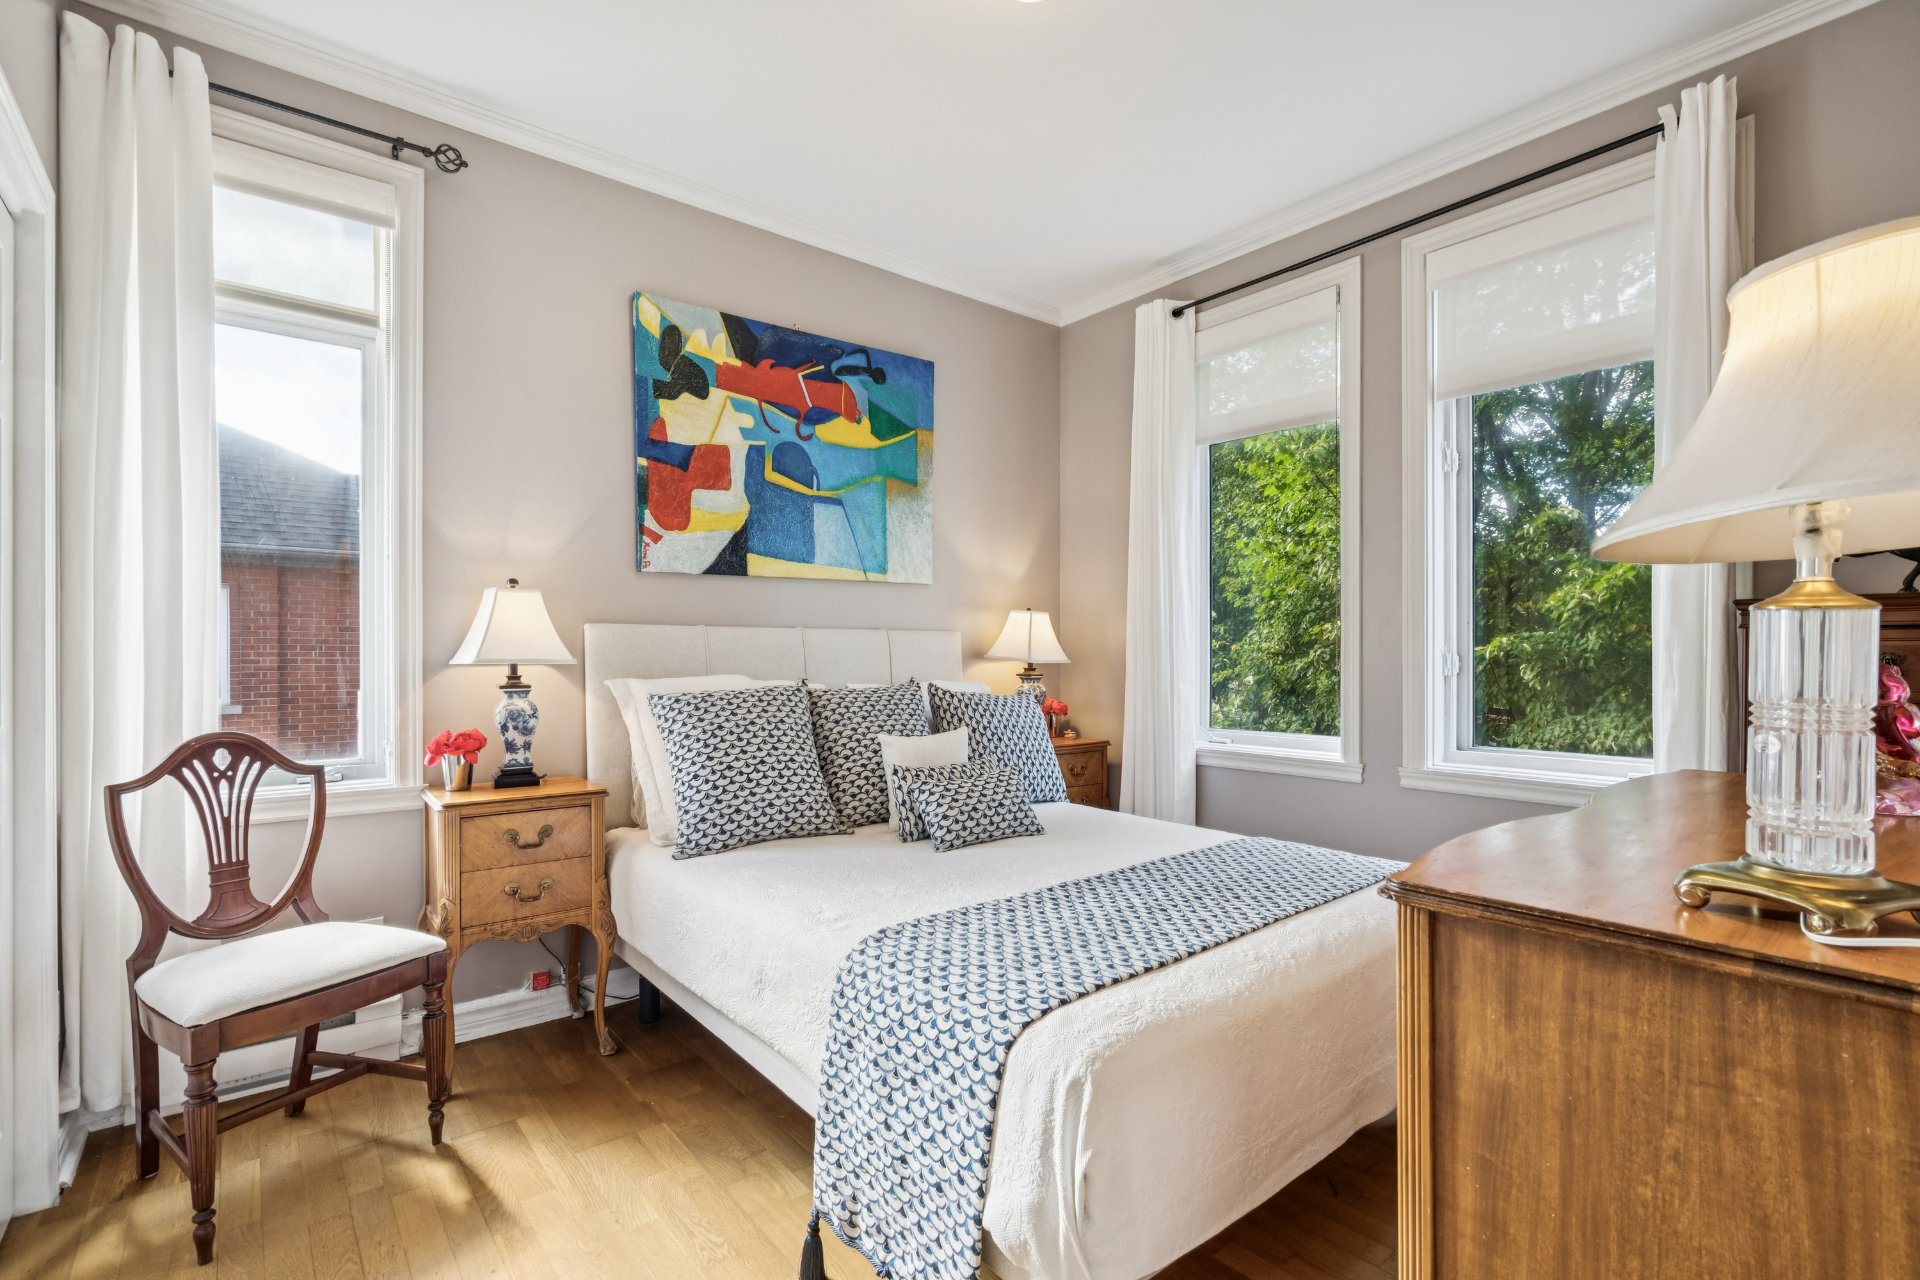
Bedroom
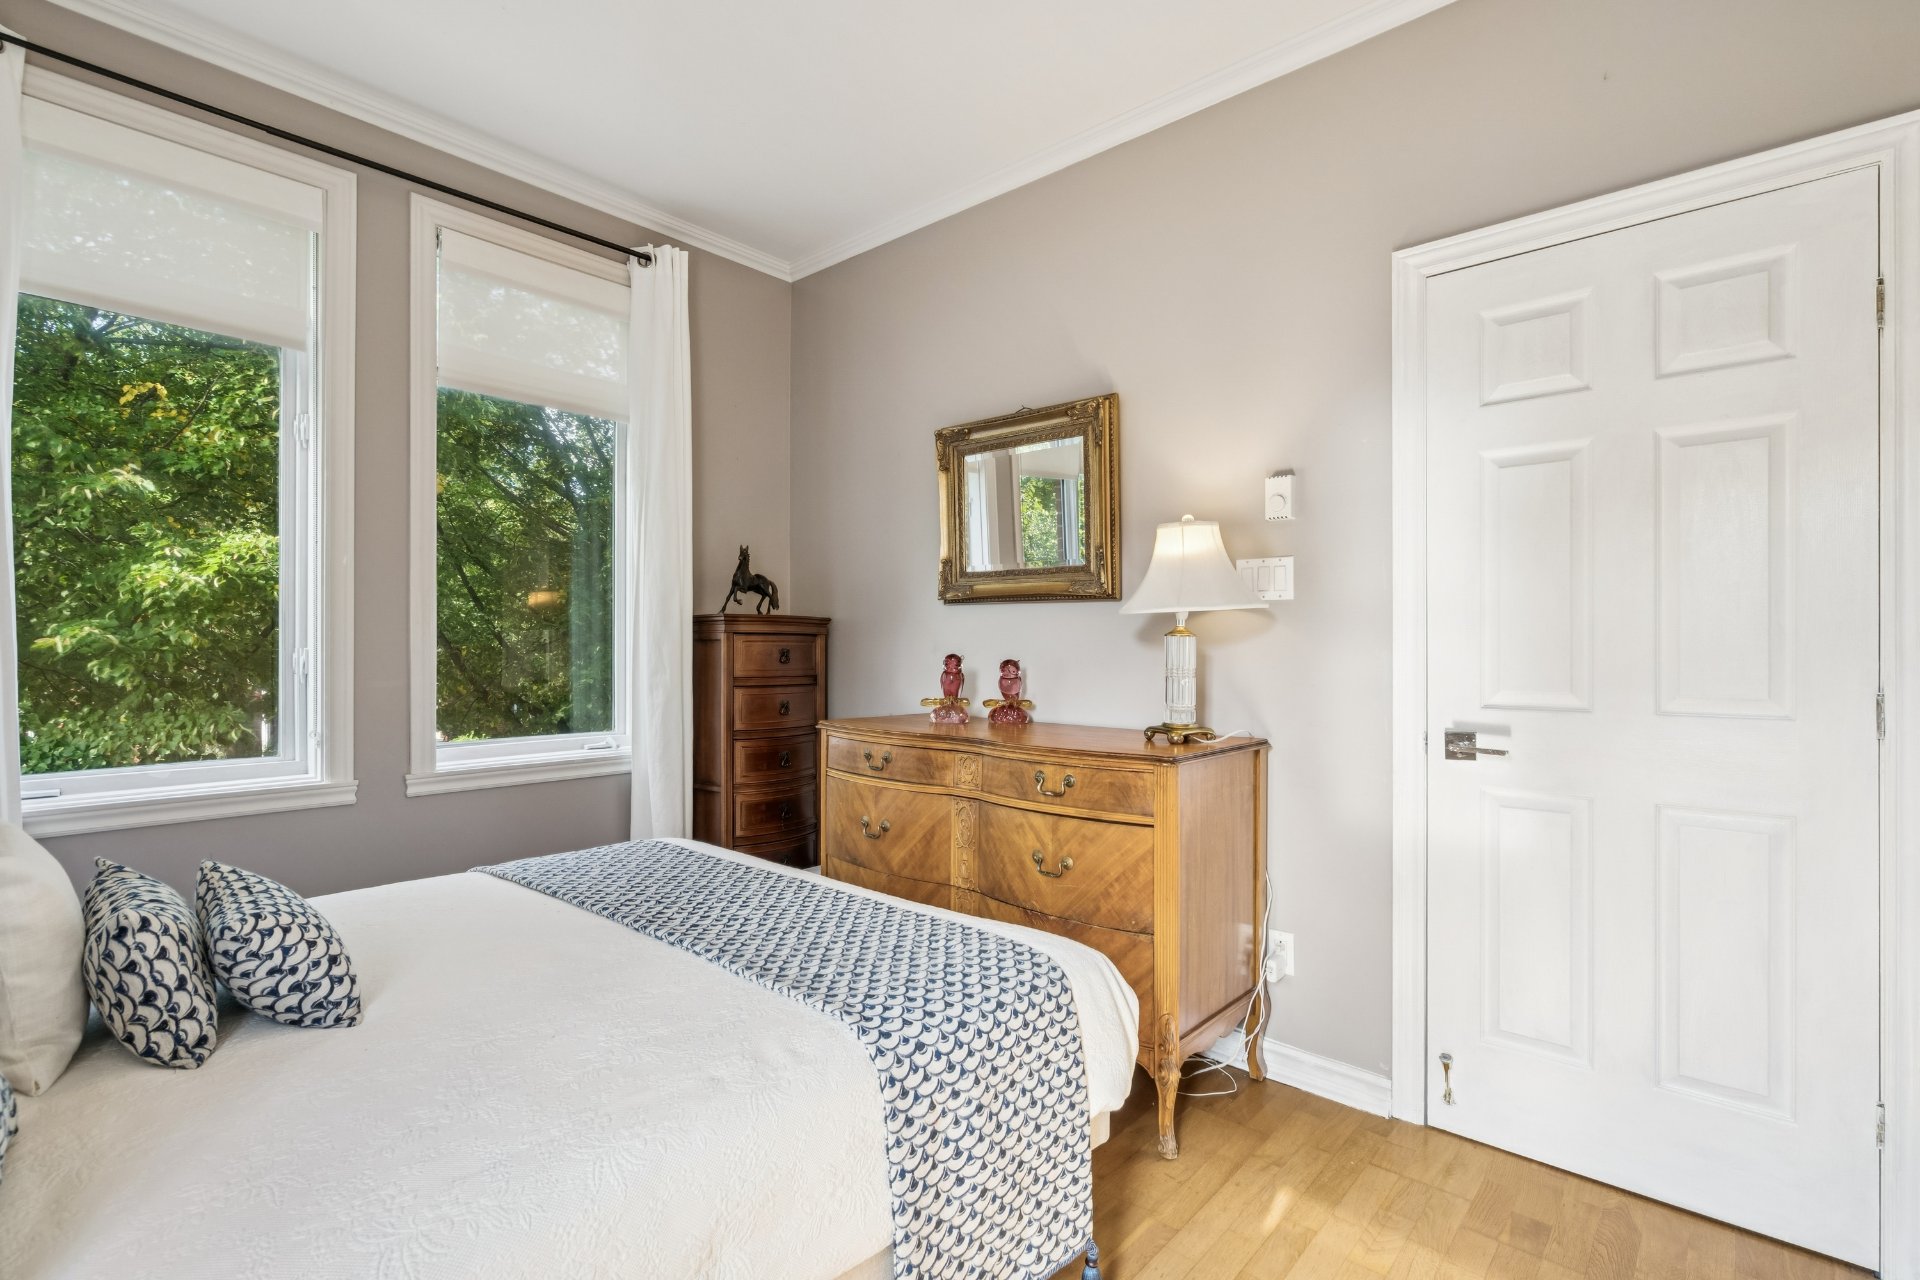
Bedroom
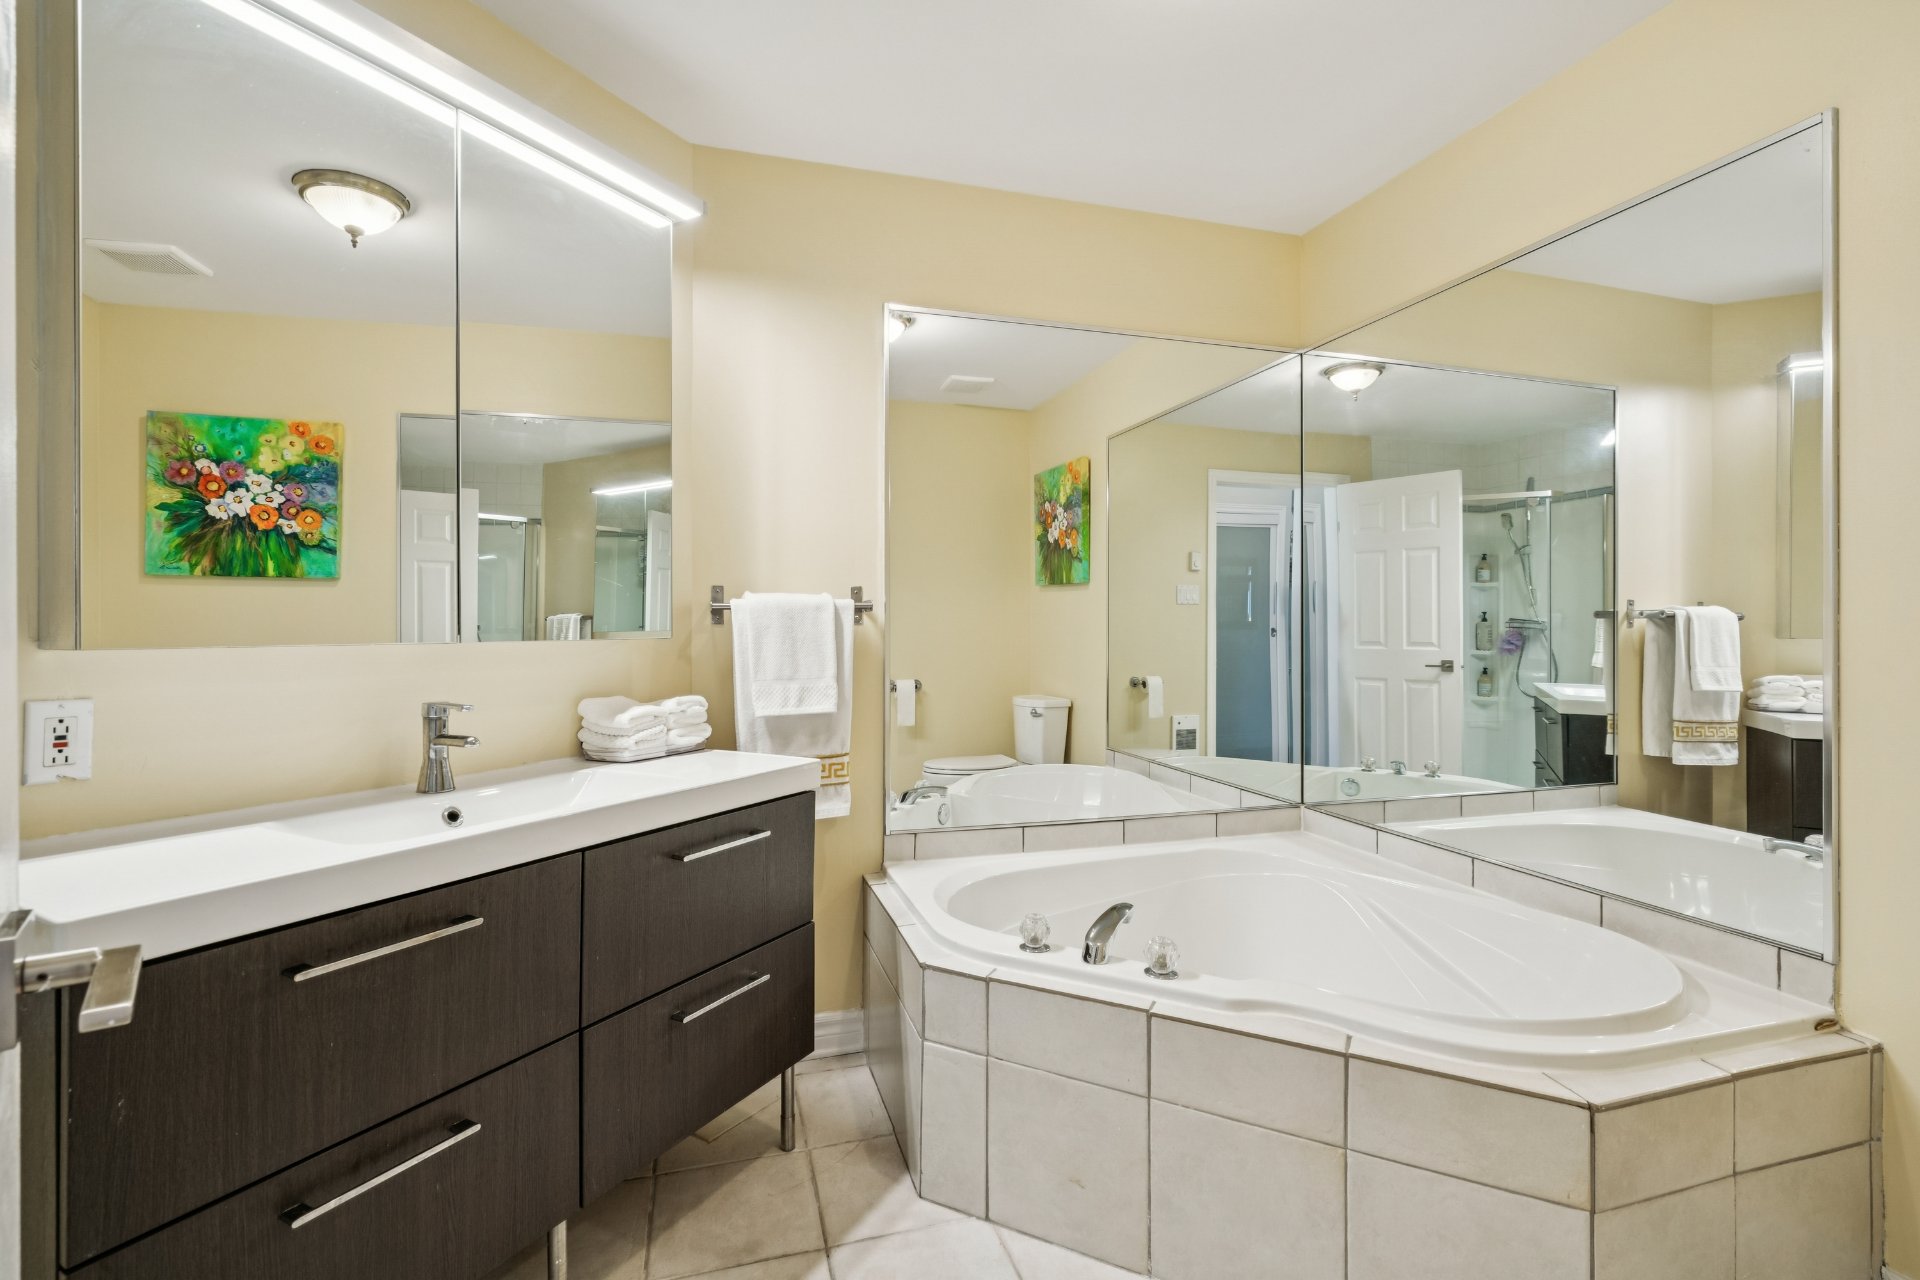
Bathroom
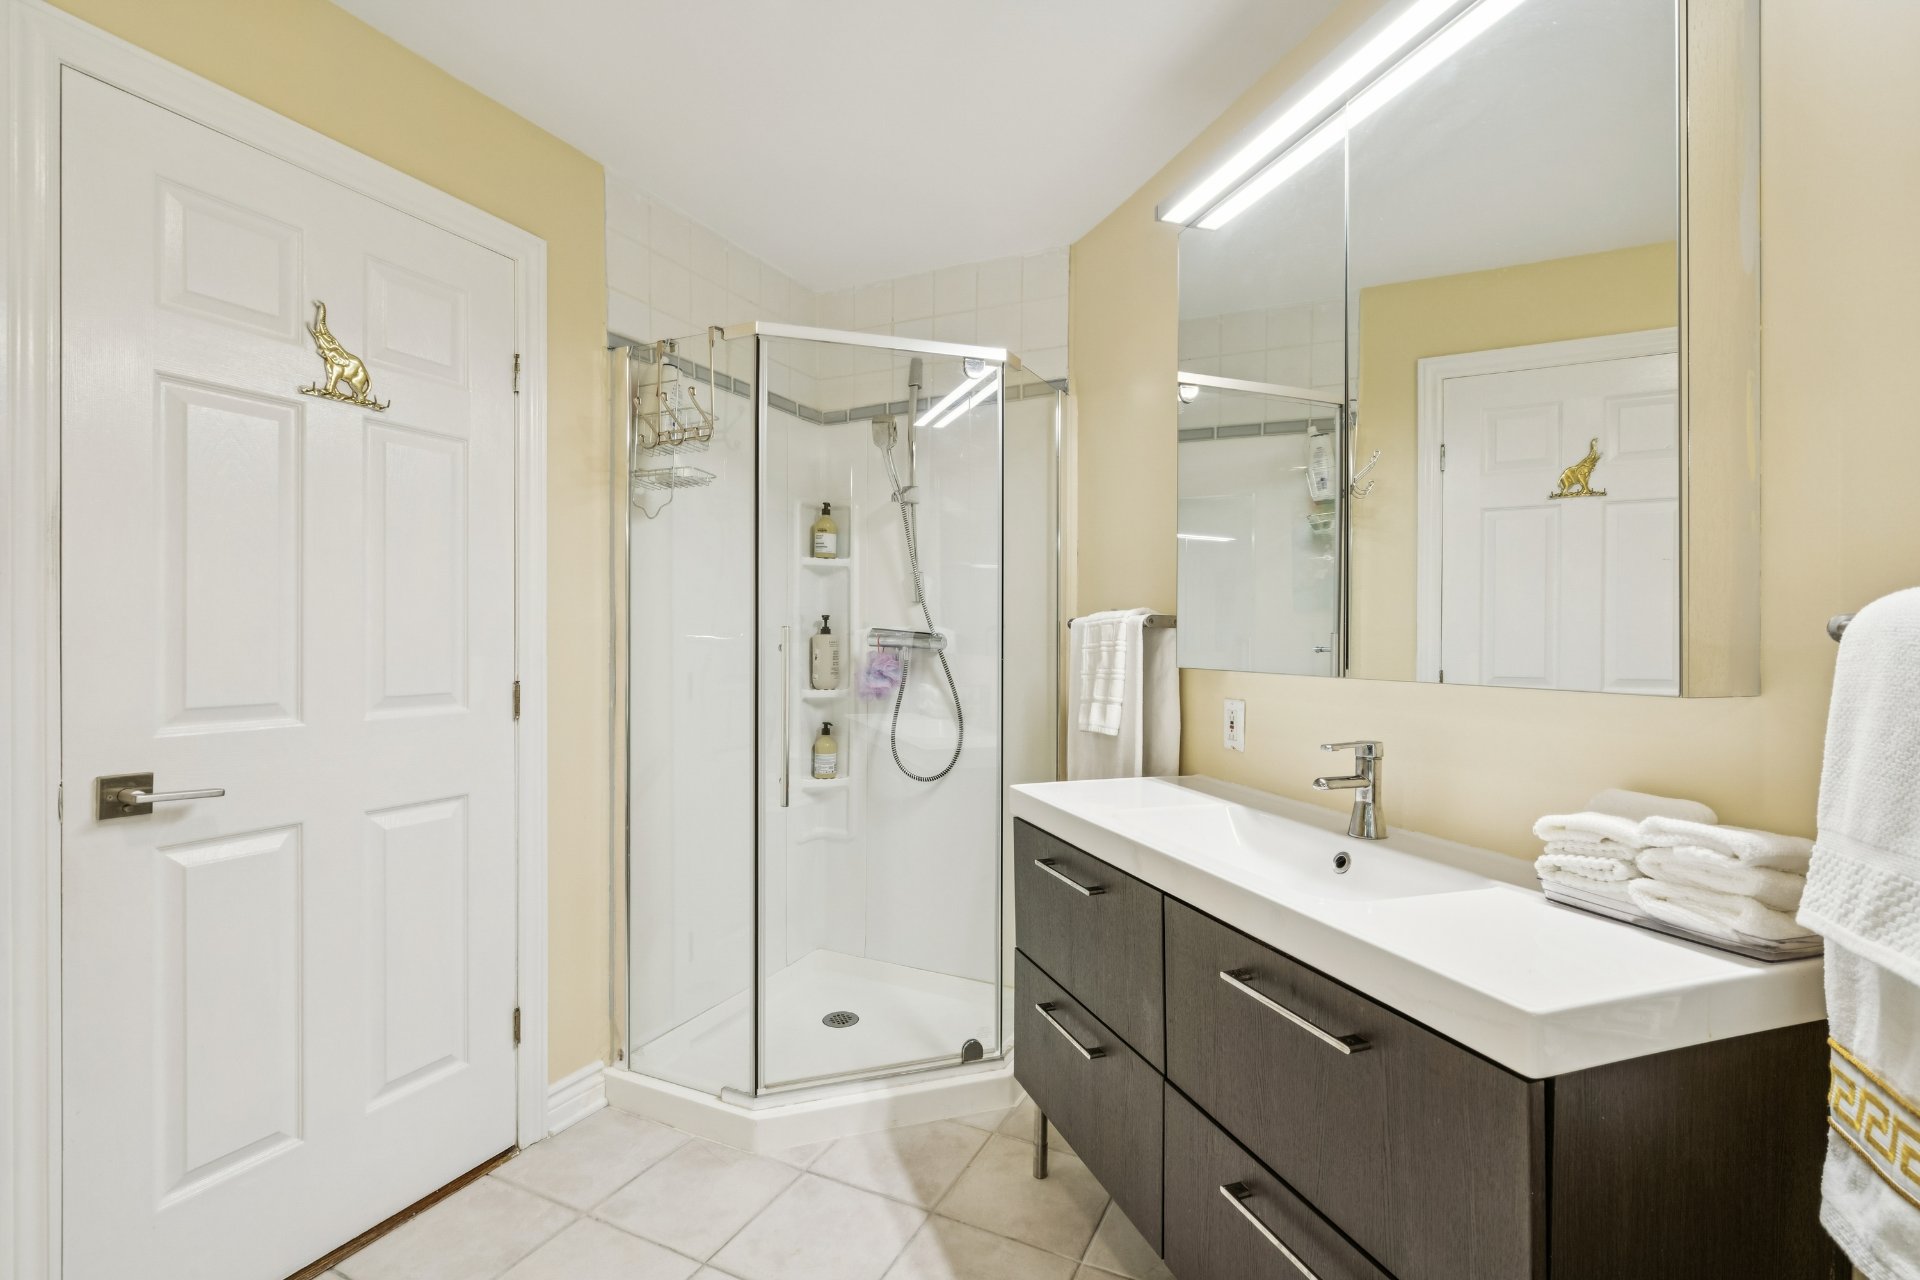
Bathroom
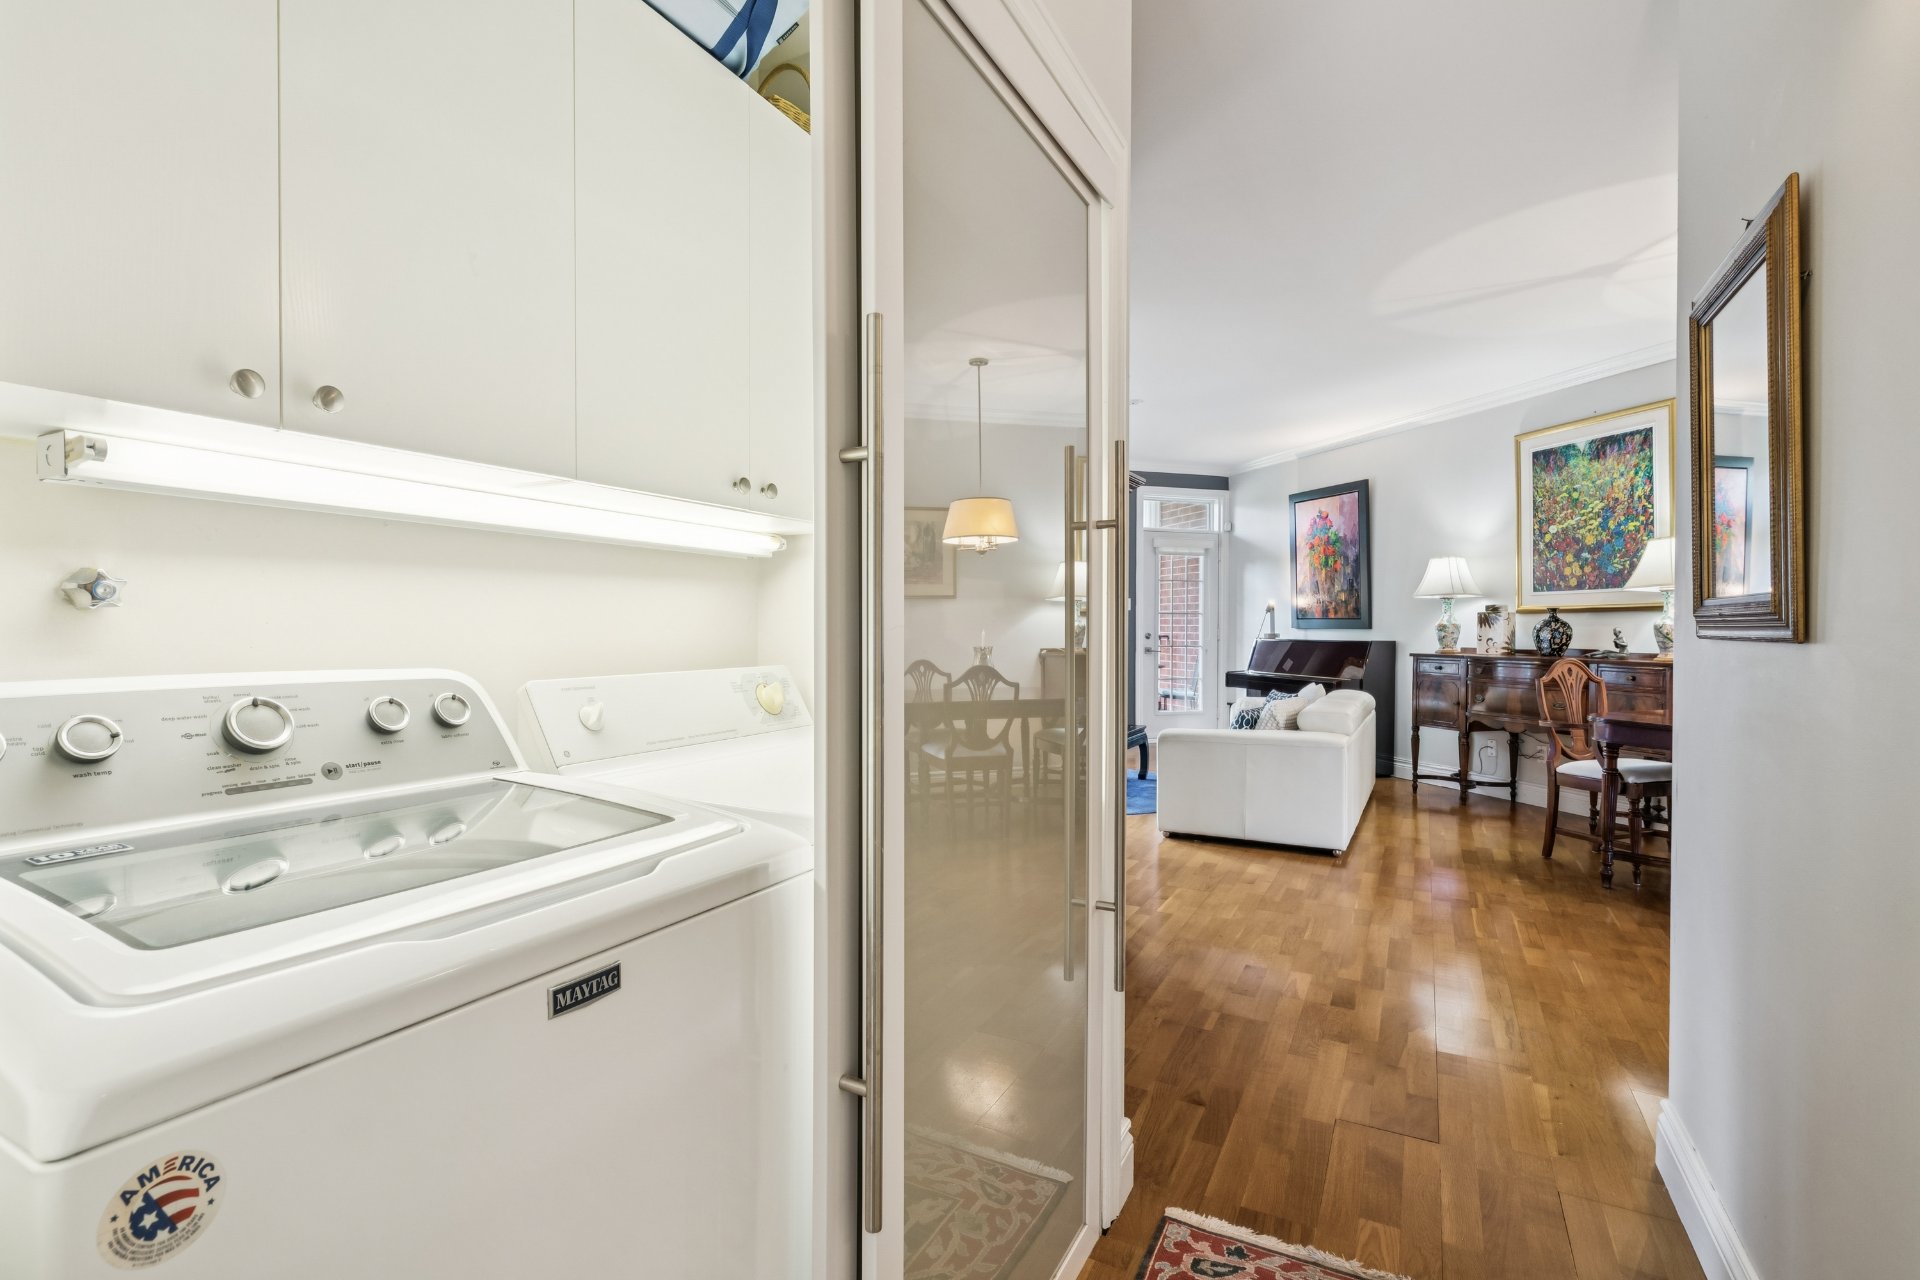
Laundry room
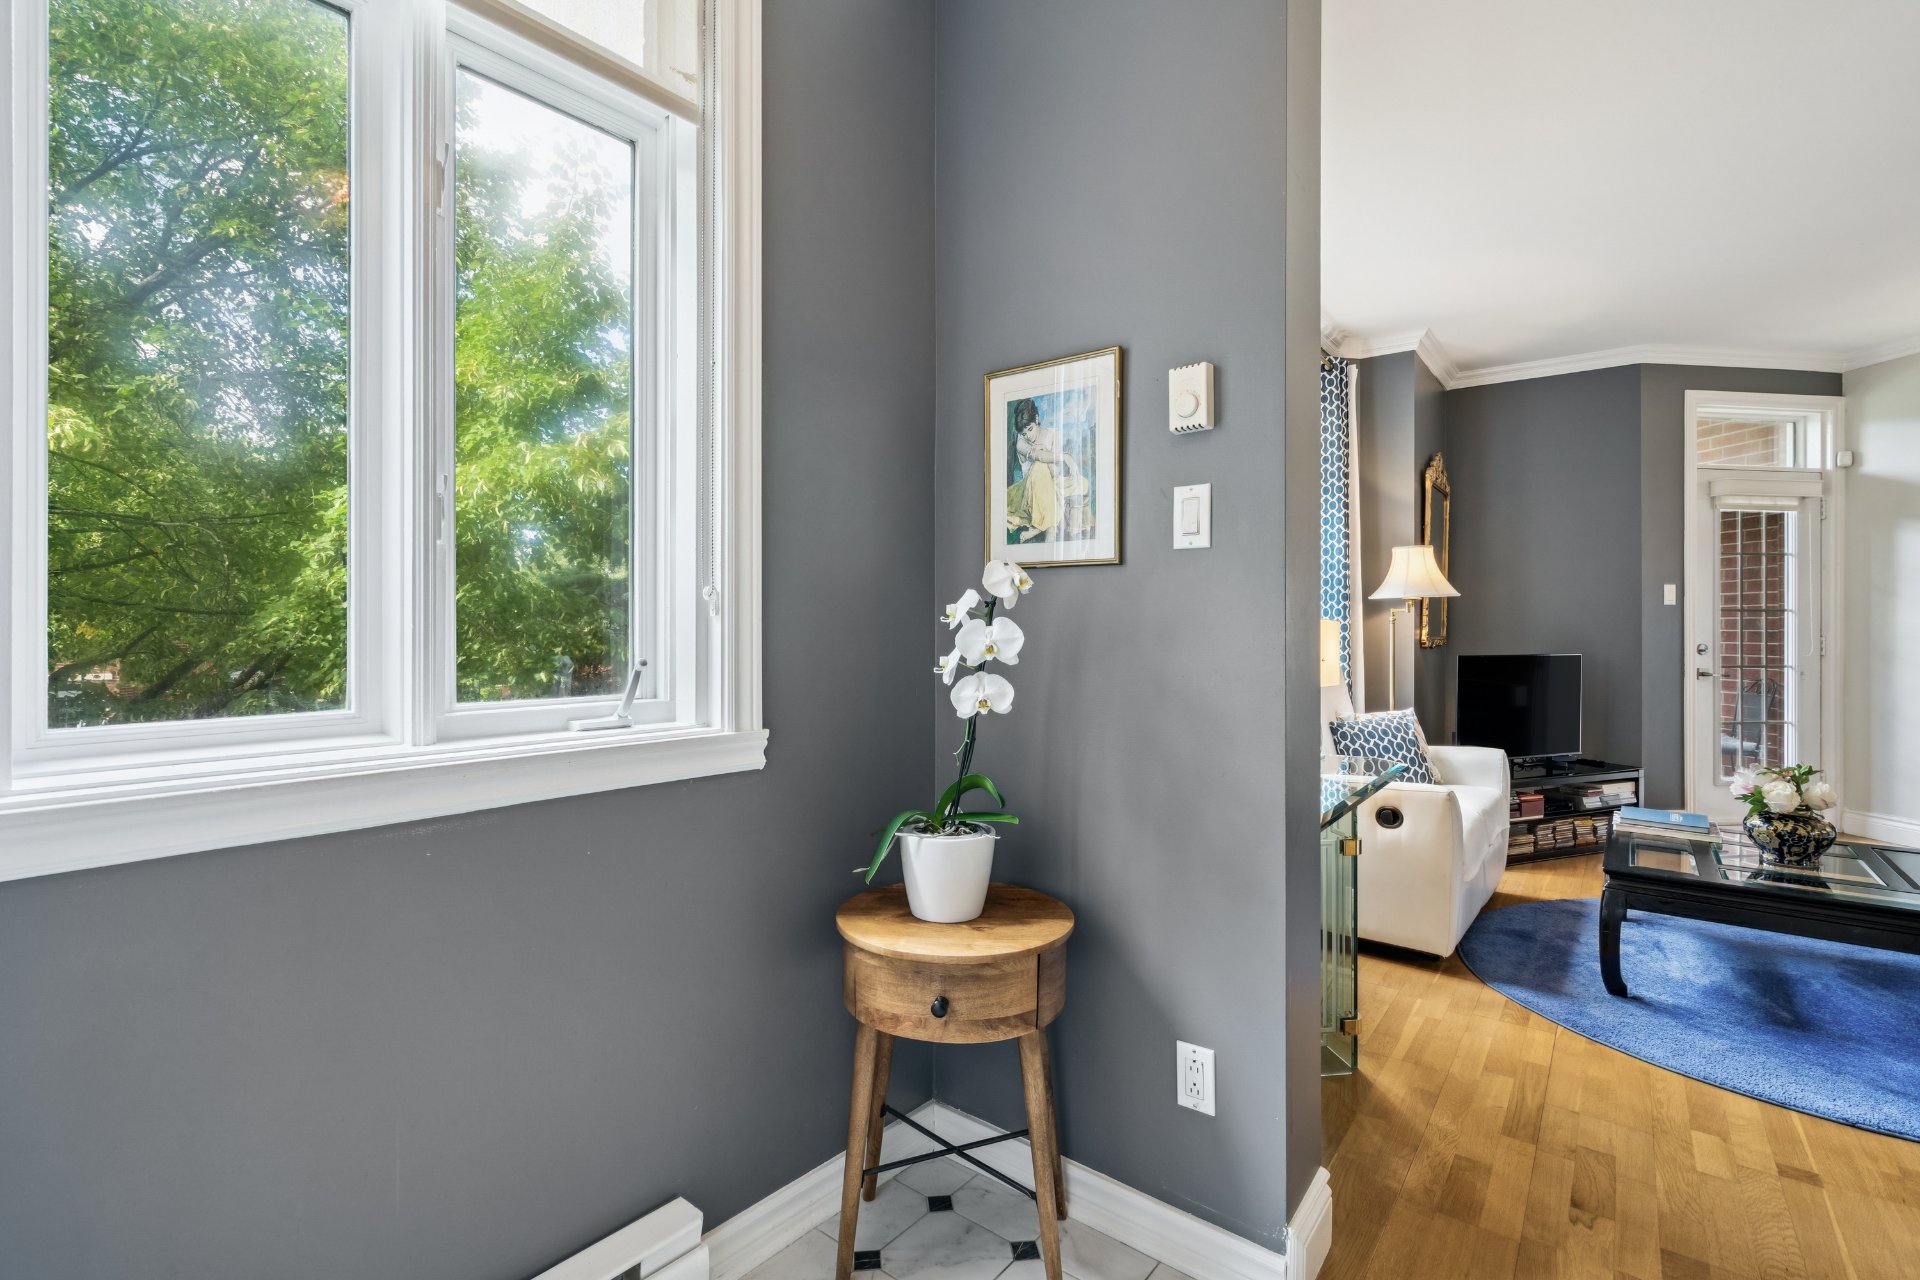
Interior
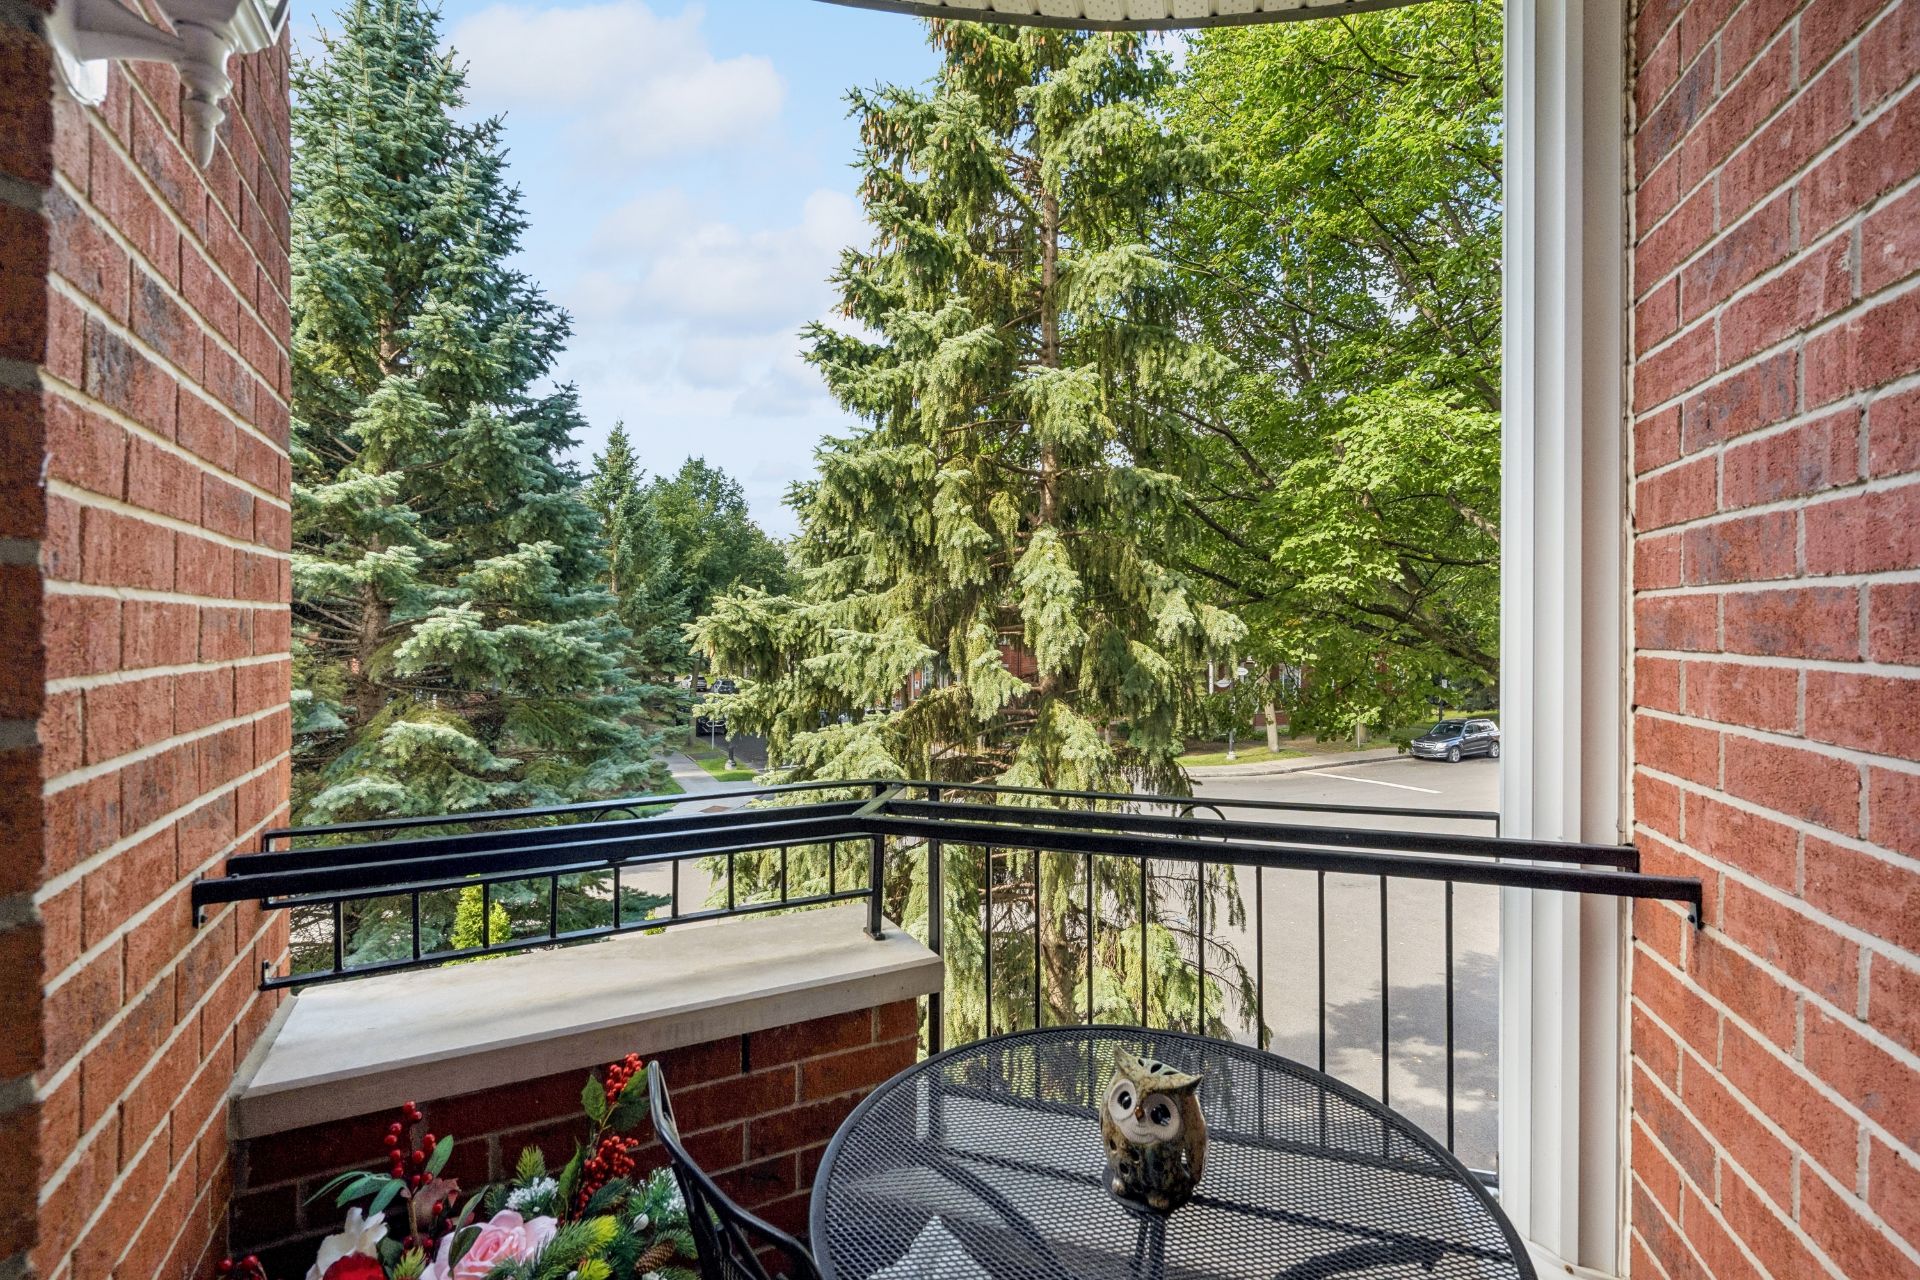
Balcony
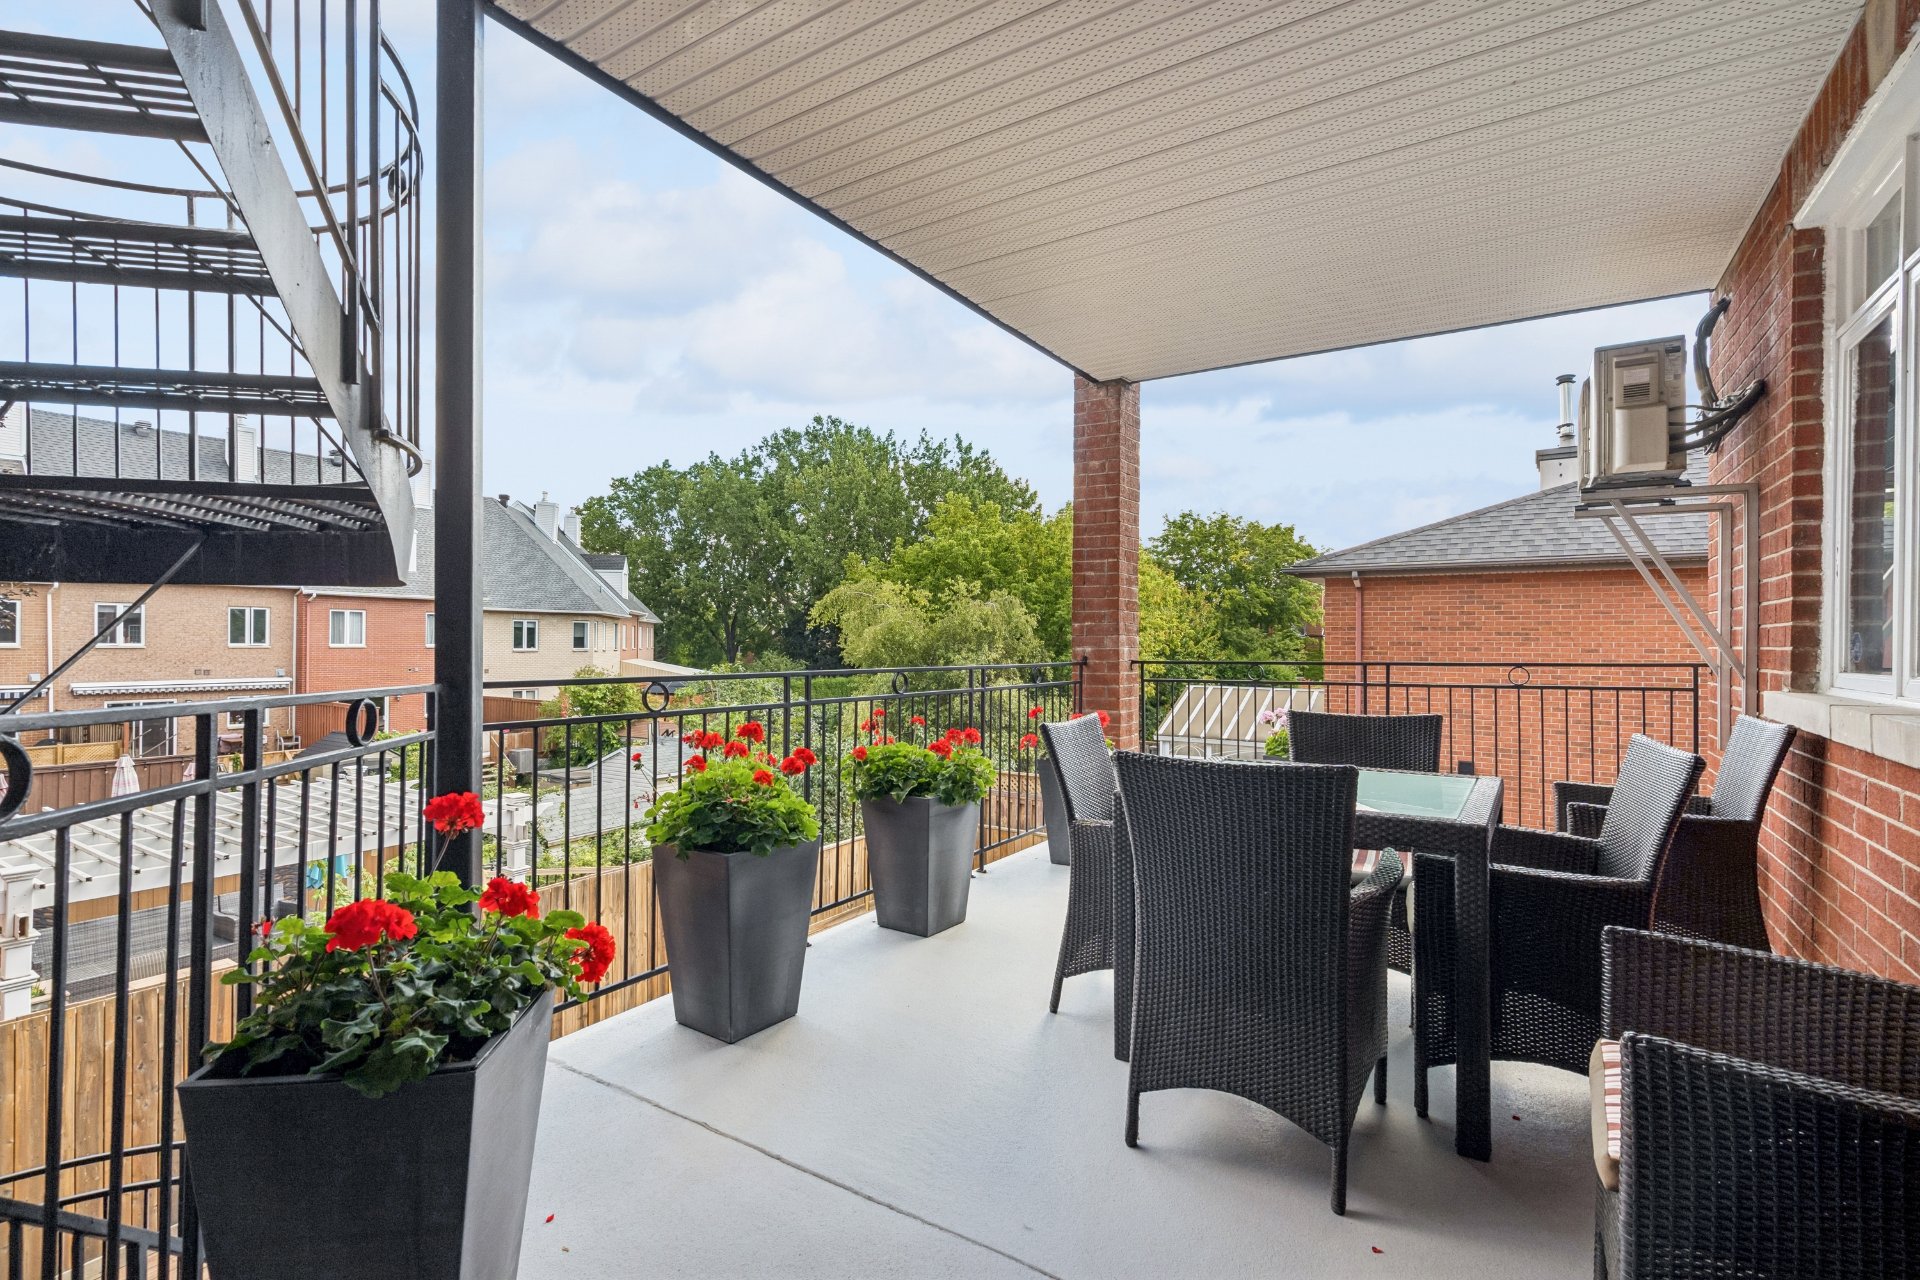
Balcony
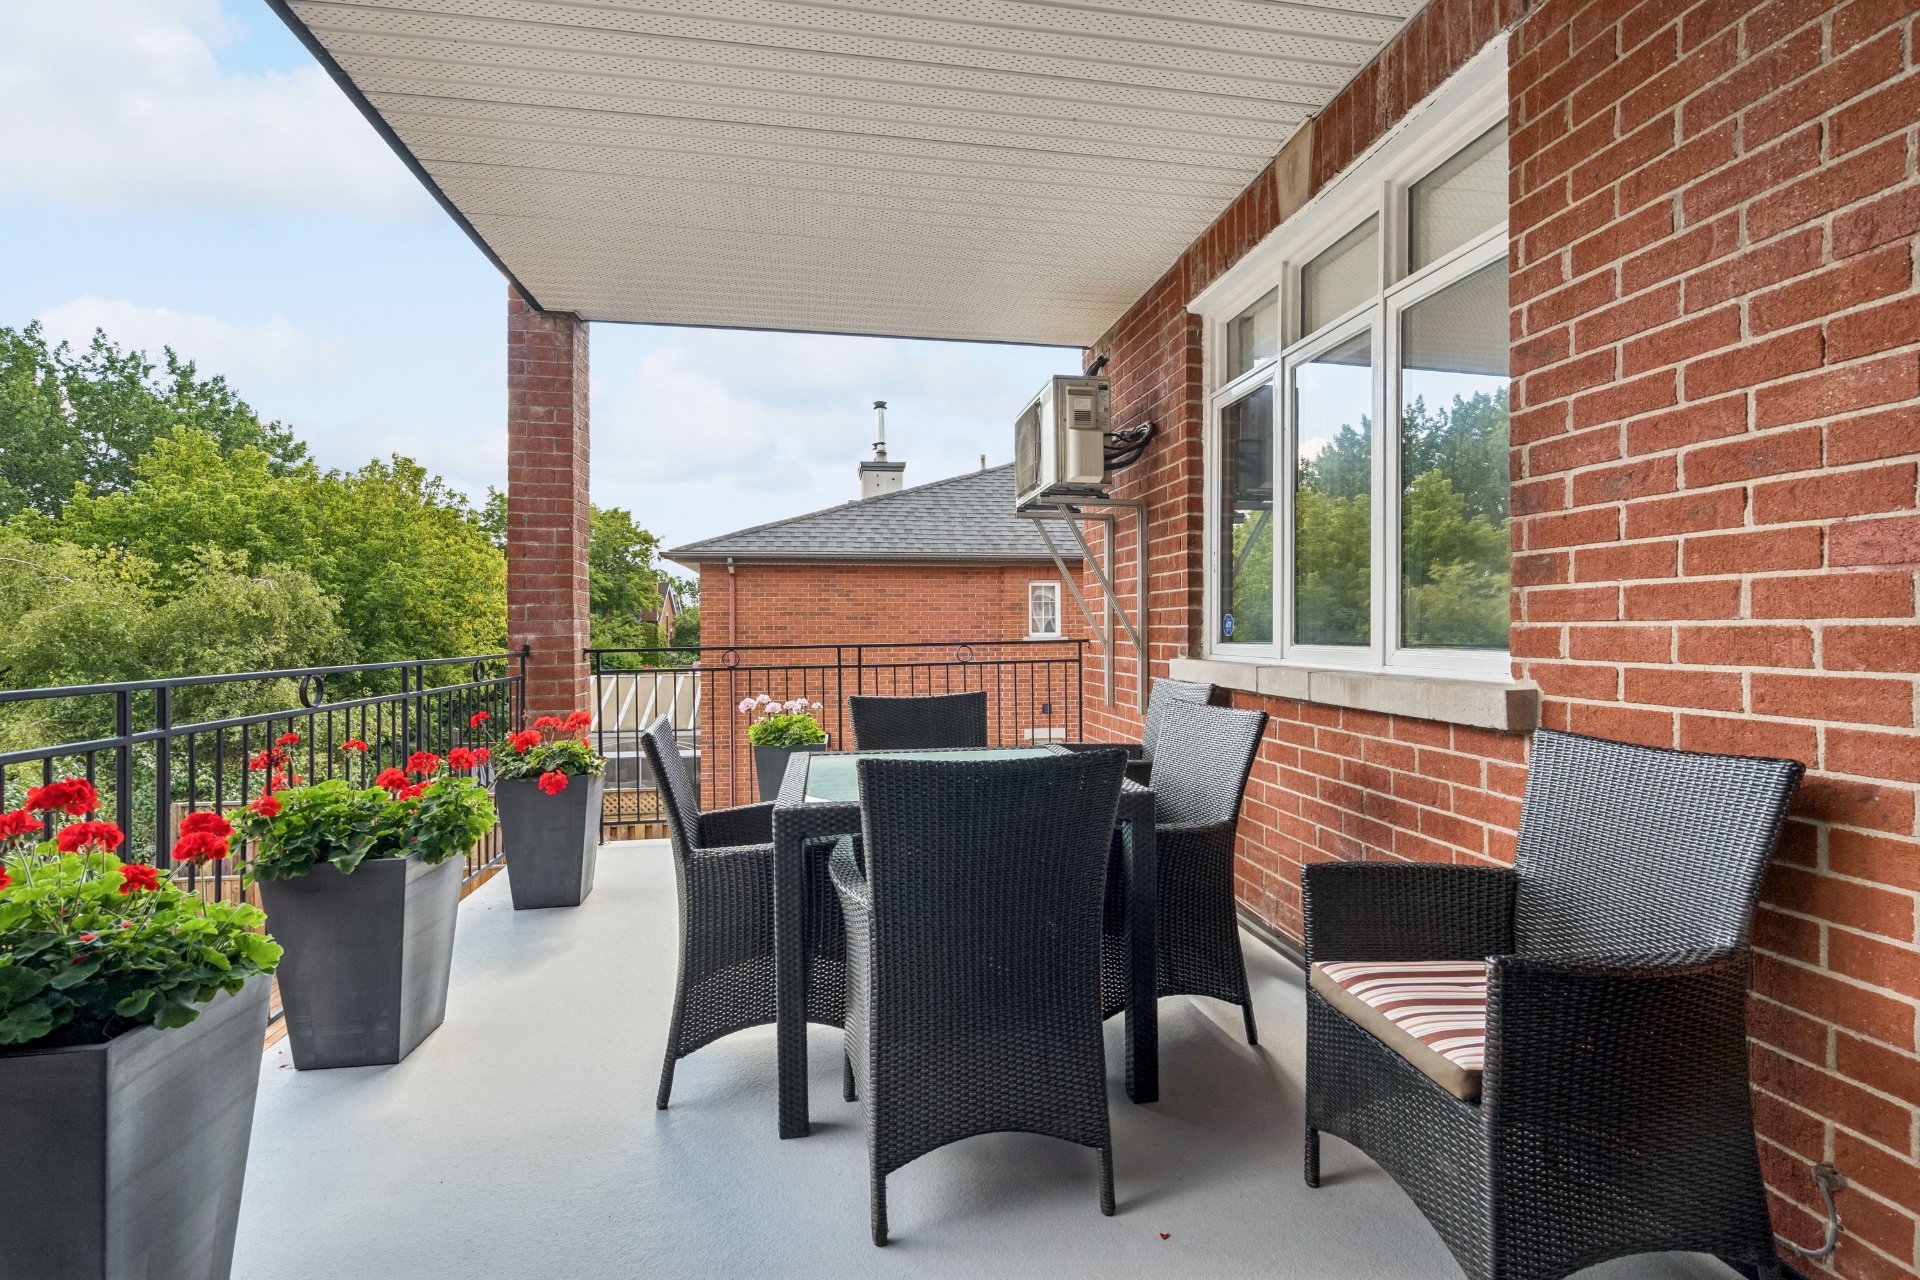
Balcony
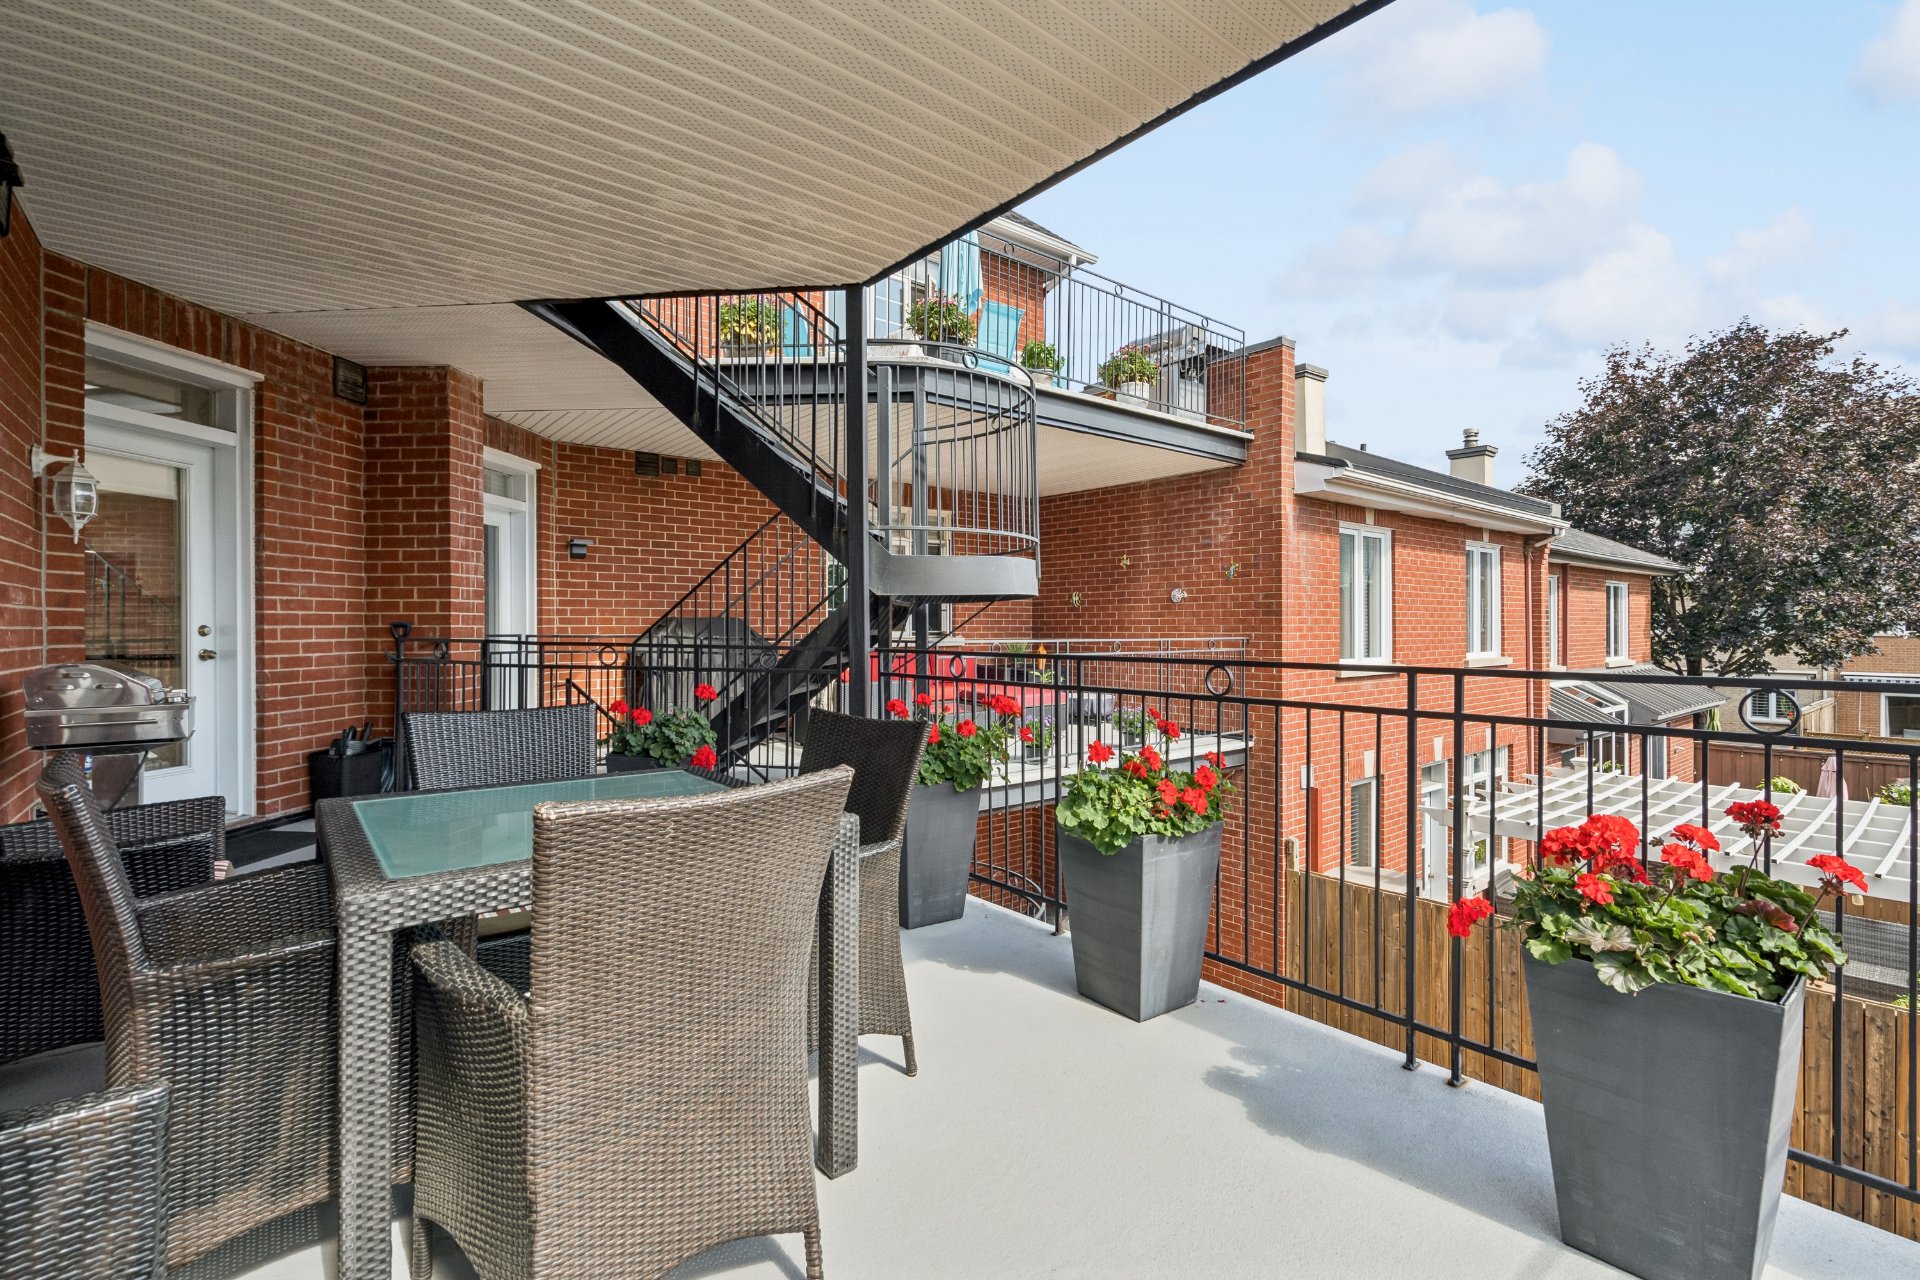
Patio
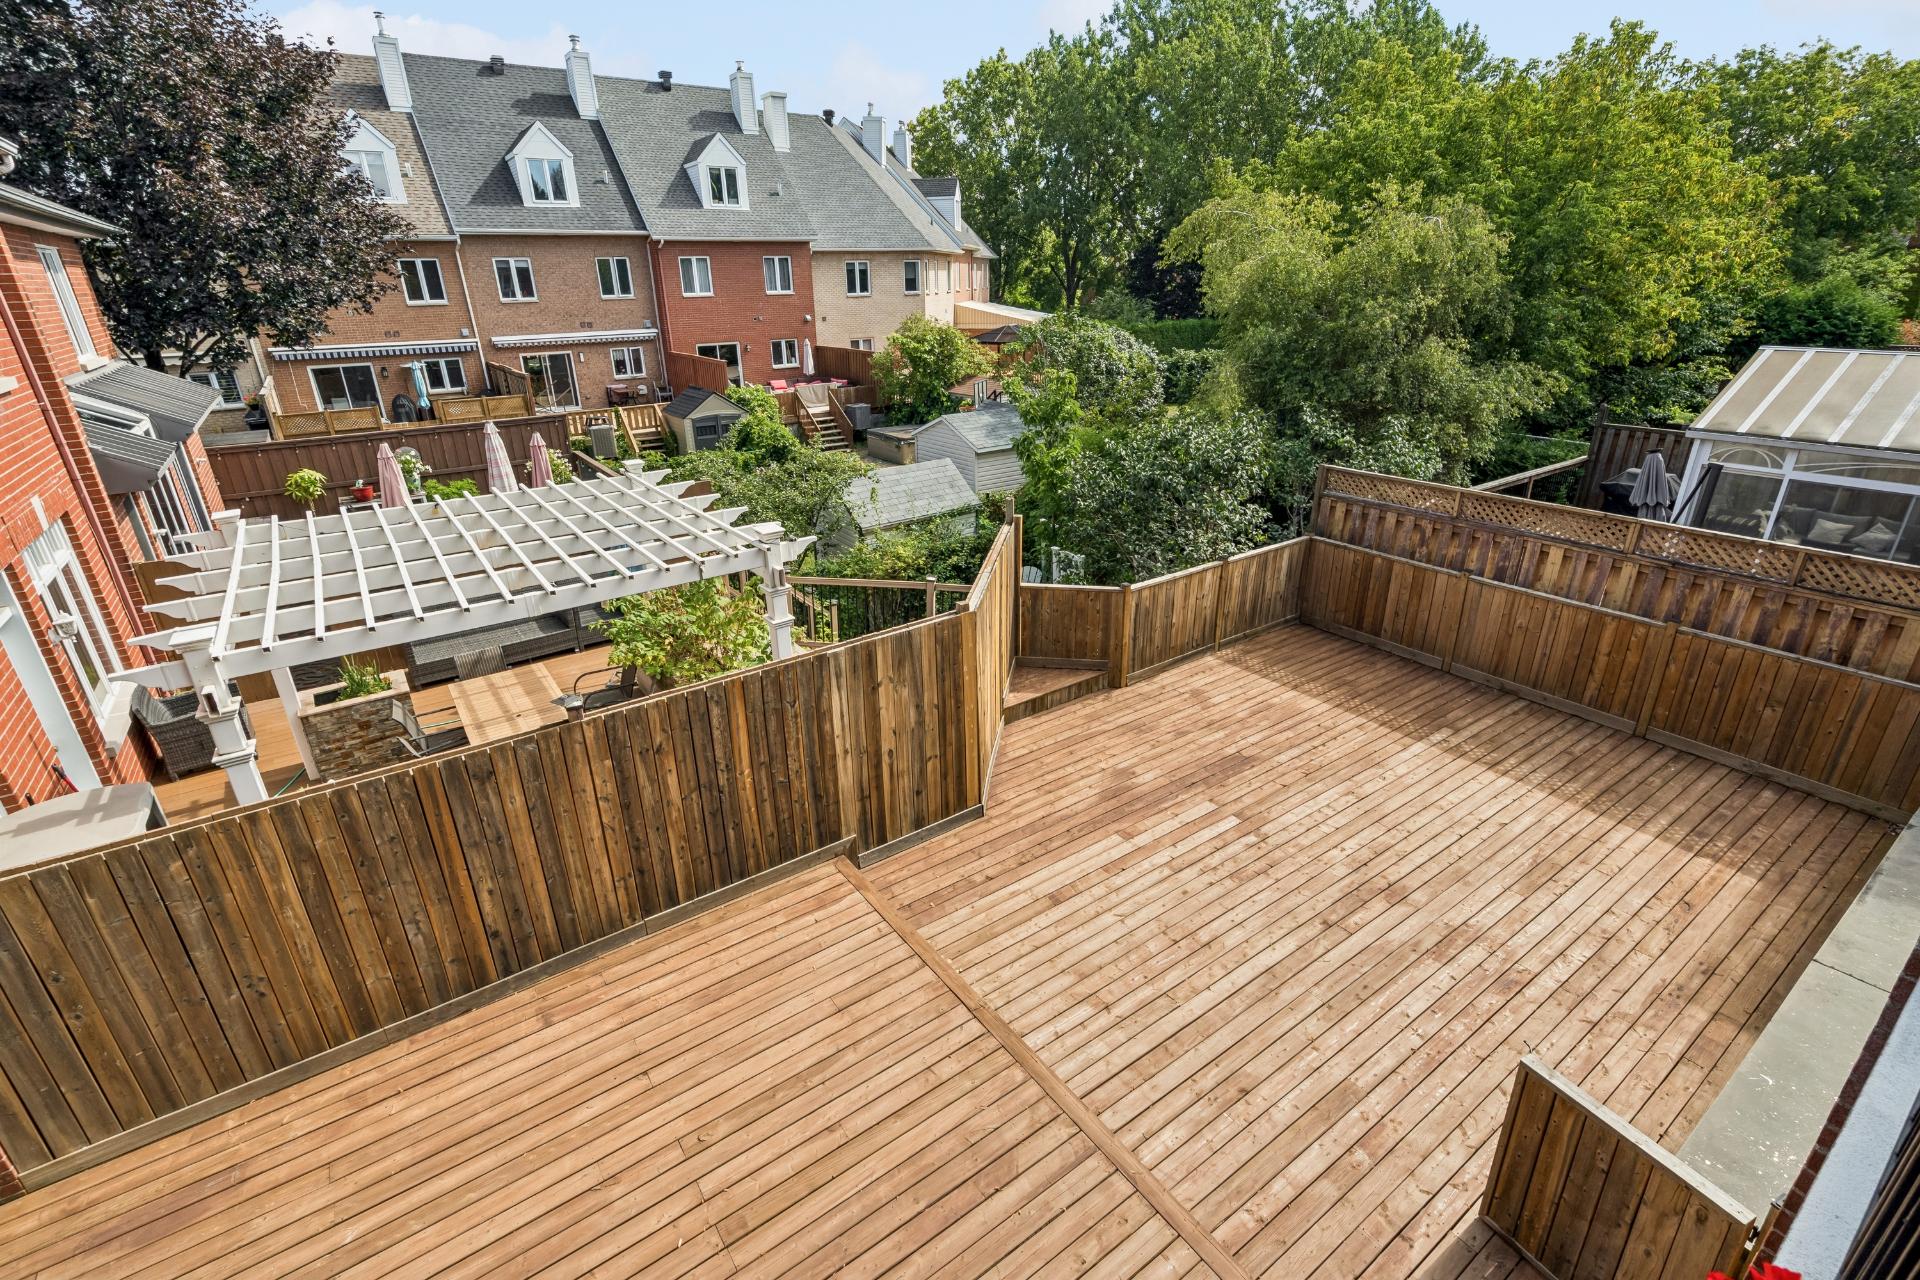
Balcony
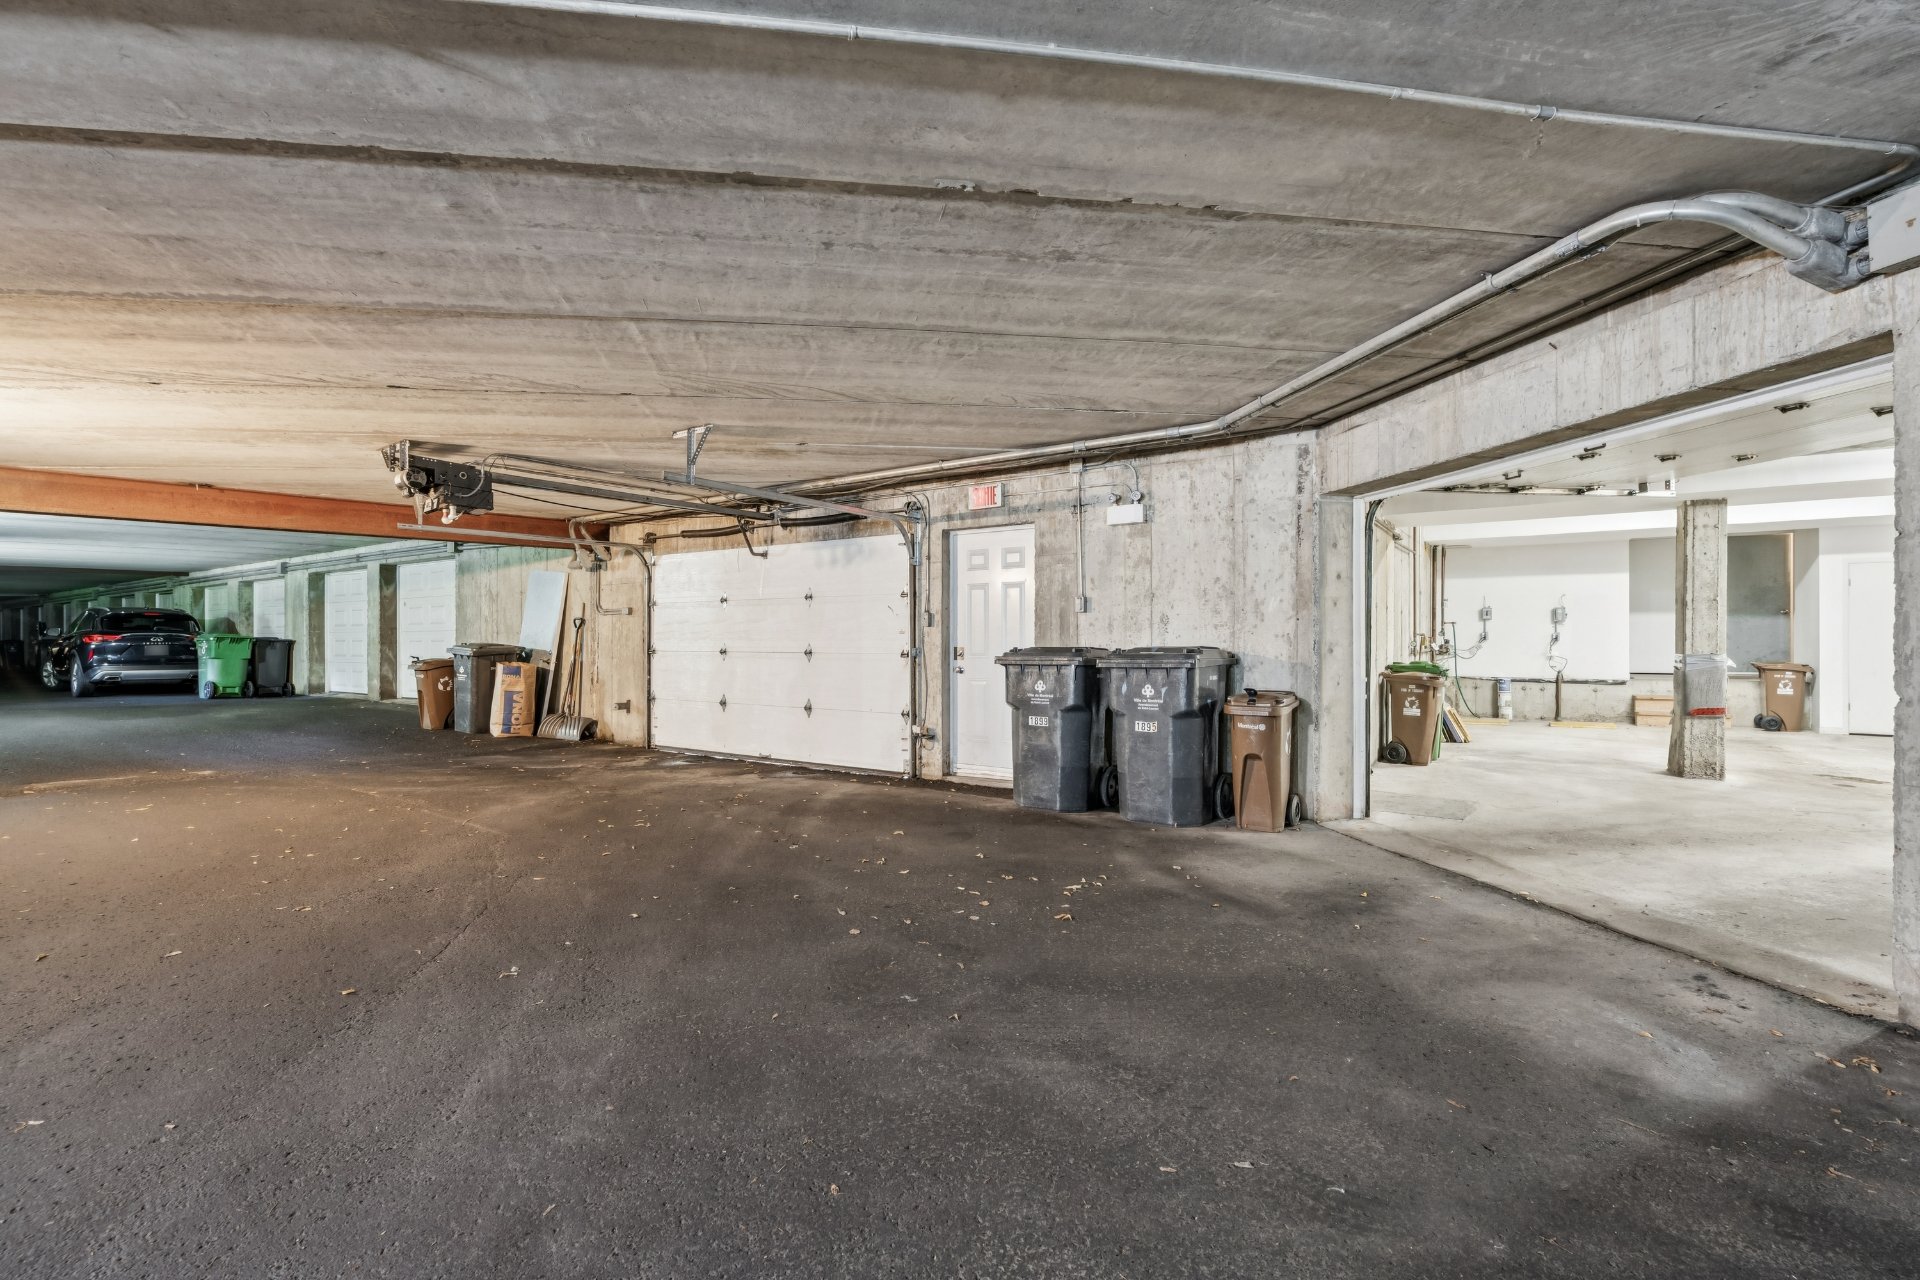
Garage
Garage
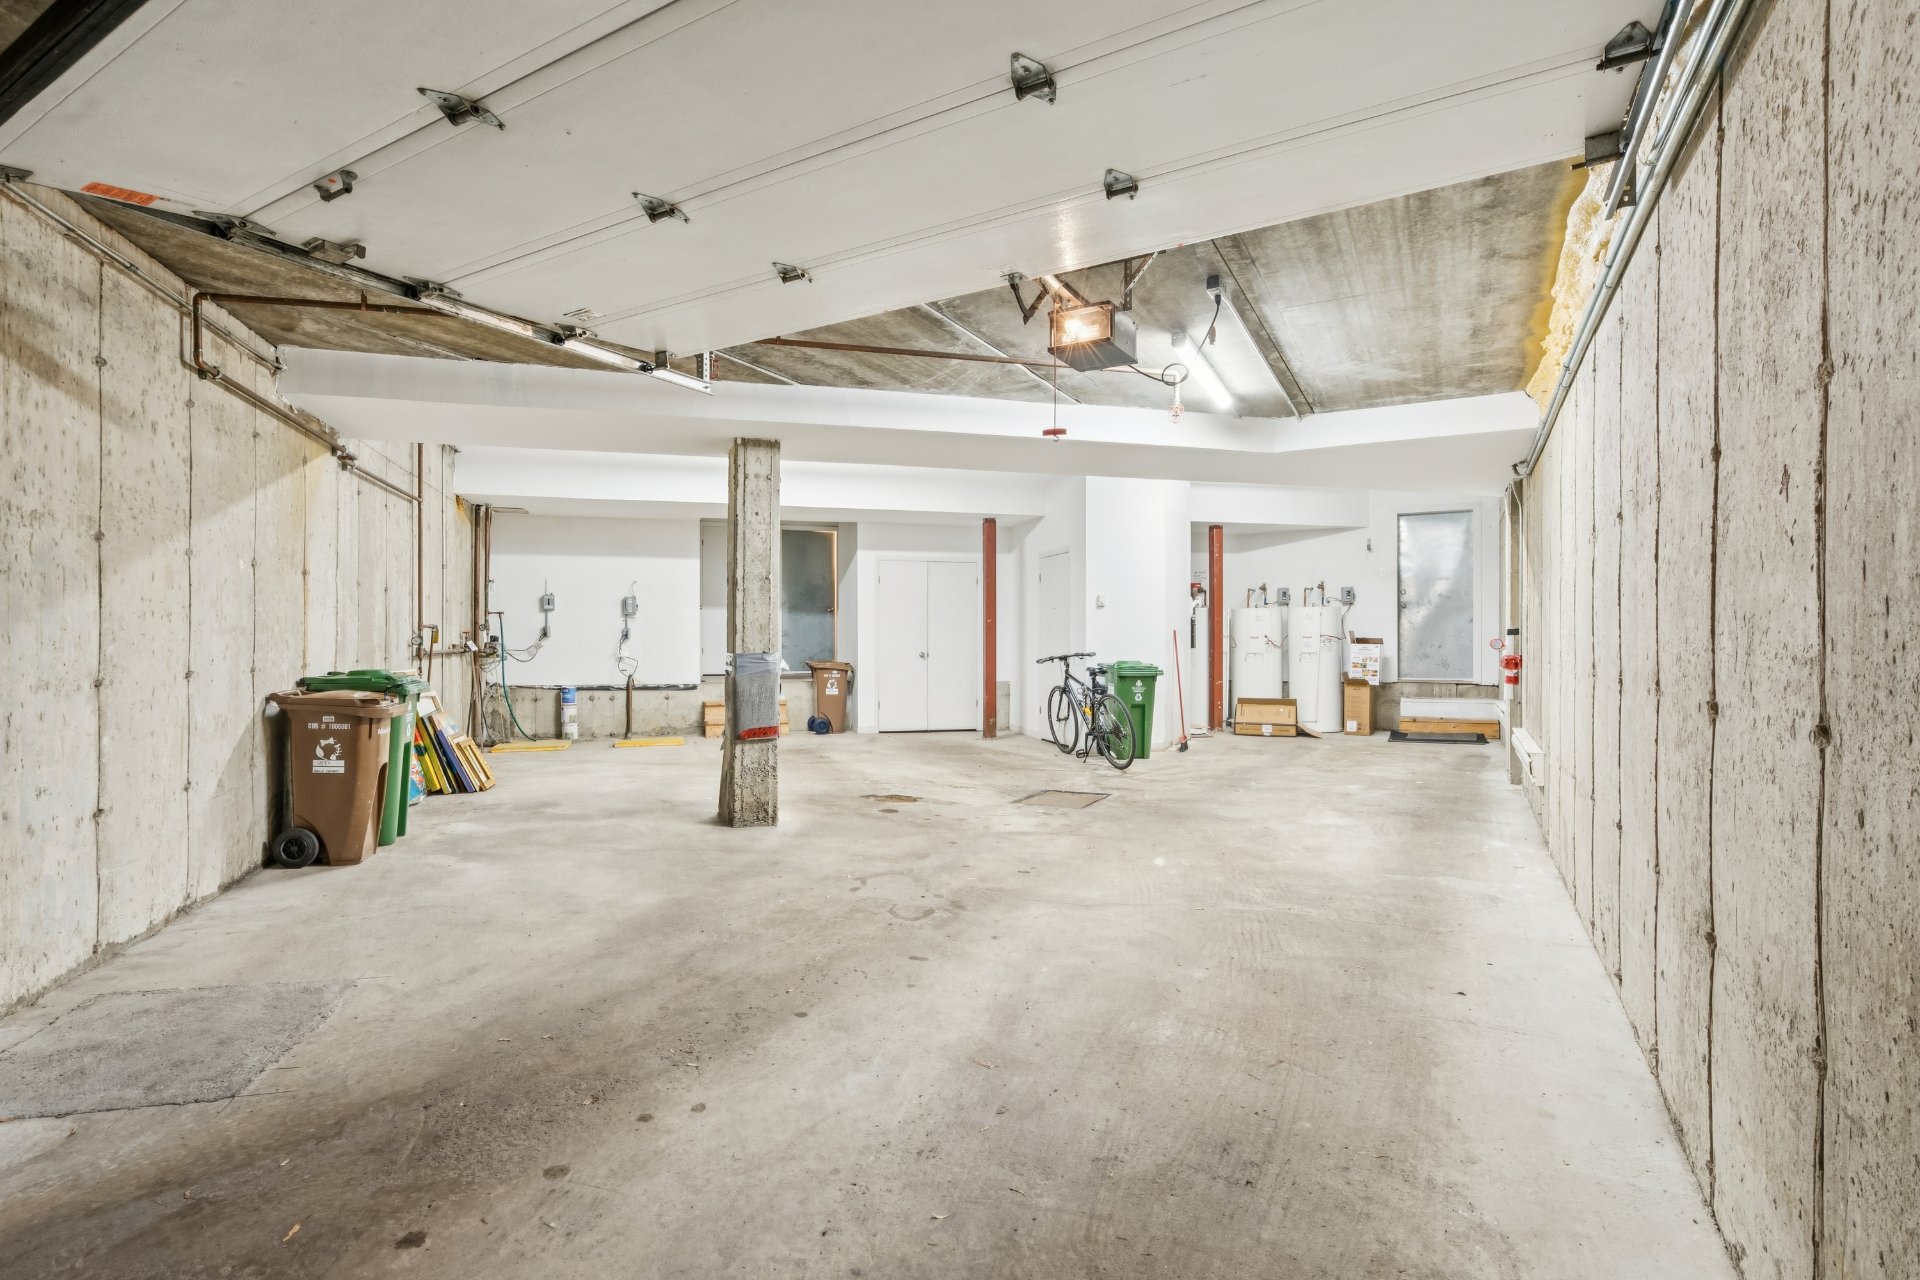
Garage
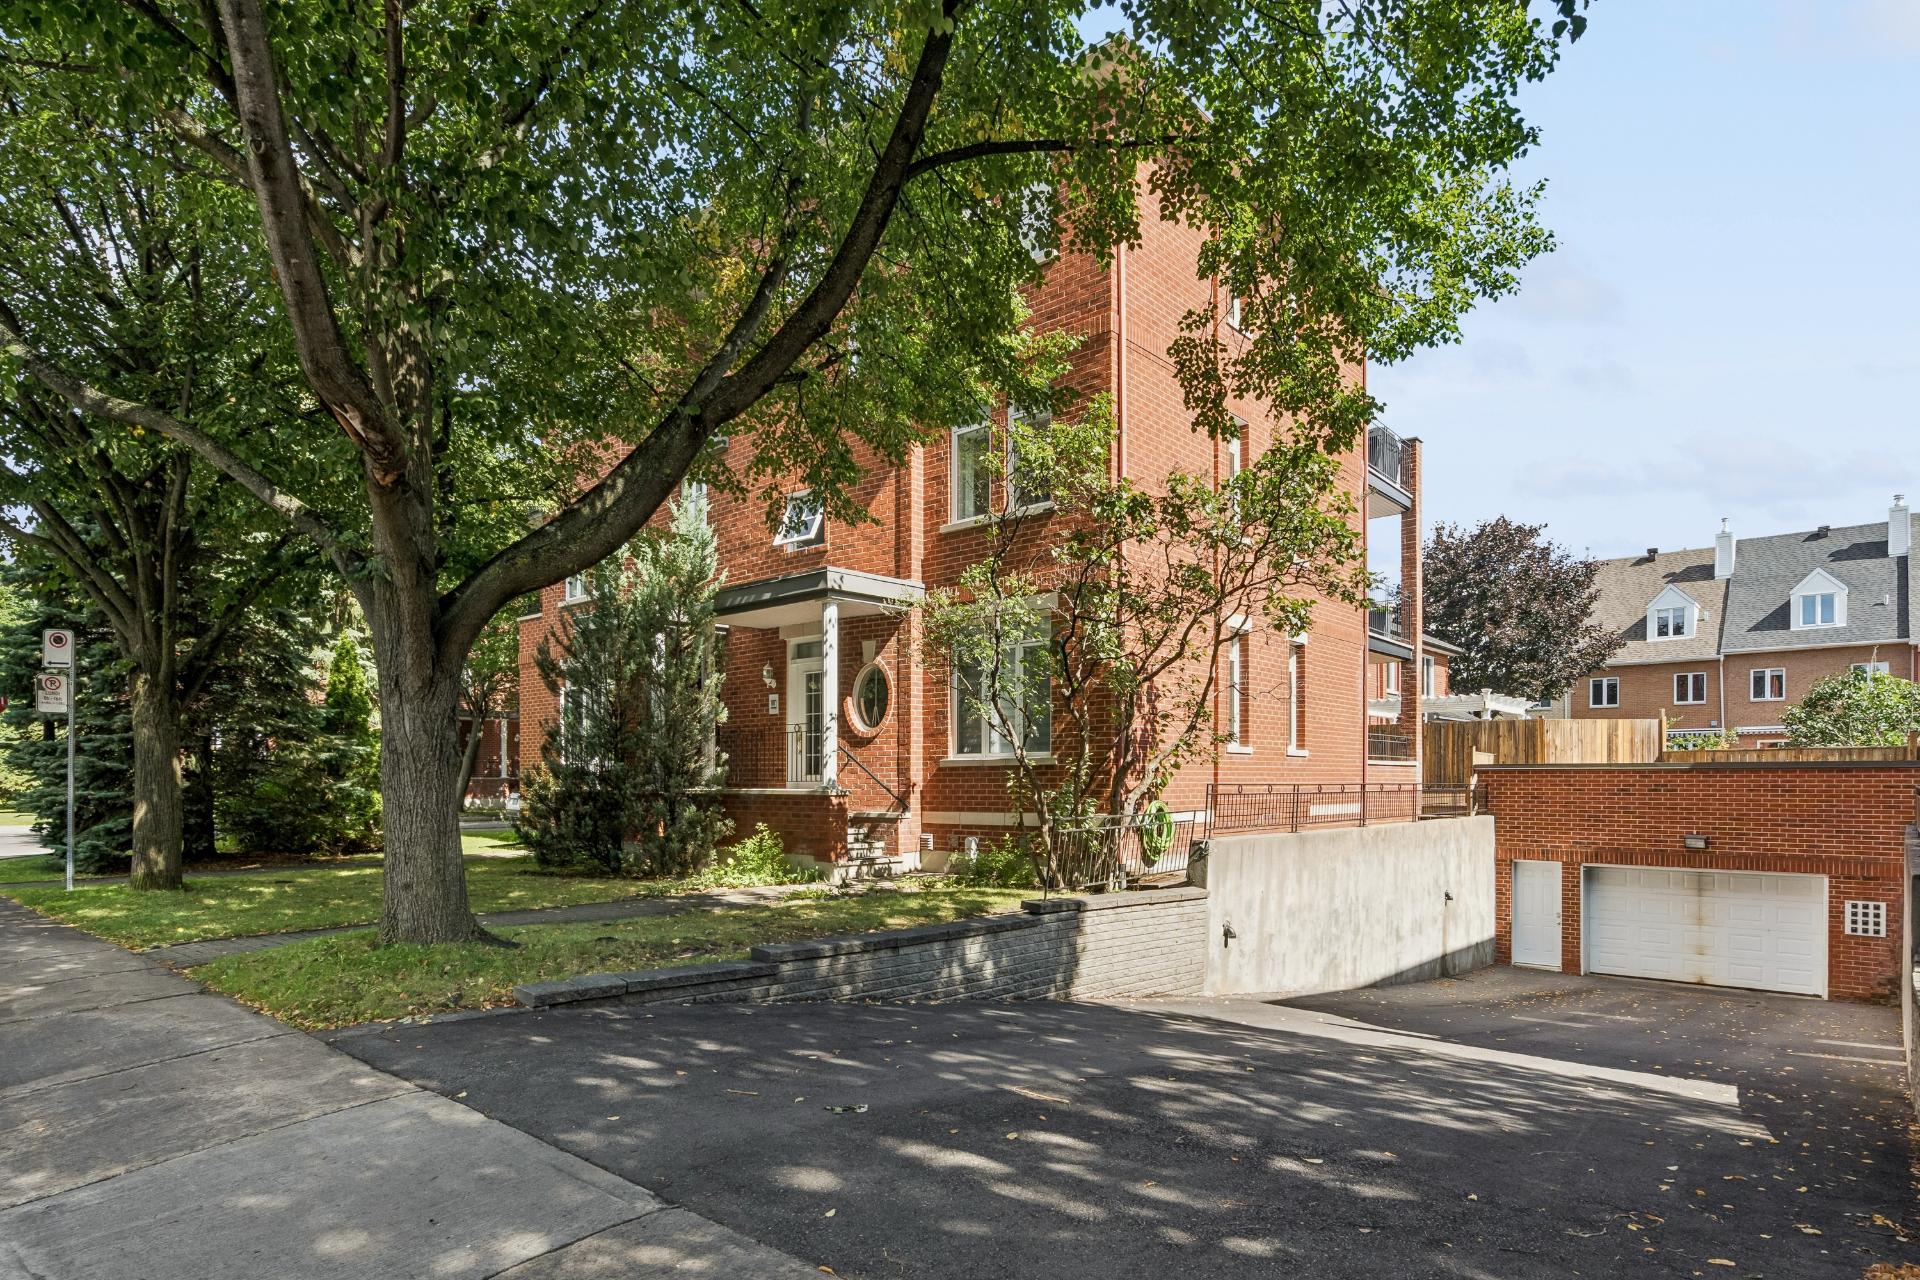
Frontage
OPEN HOUSE

Sunday, 6 September, 2026 | 13:00 - 15:00

1897 Rue Amelia Earhart, Montréal (Saint-Laurent), QC H4R

$619,000 | 97.64 MC

  • 2 Bedrooms
  • 1 Bathrooms
  • 1995
  • MLS: 15292526

Description

Stunning and bright 2-bedroom condo in Saint-Laurent. Welcoming unit featuring a bathroom with a large bathtub and separate shower. Enjoy a private front balcony and a large private rear terrace. Includes 1 indoor parking space and 1 indoor storage locker. A wonderful opportunity in a sought-after area! See ADDENDUM.

Addendum

Stunning condo for sale in the sought-after area of
Saint-Laurent! This bright and welcoming 2-bedroom unit
offers a comfortable and inviting living space, perfect for
everyday living and entertaining. The spacious bathroom
features a large bathtub and a separate shower. Enjoy a
private front balcony as well as a large private terrace at
the back, providing plenty of outdoor space to relax and
enjoy the warmer months. The property also includes 1
indoor parking space and 1 indoor storage locker. A
wonderful opportunity to own a beautiful condo in a
desirable location!

DESCRIPTION:

+ 2 generous size bedrooms
+ Walk-in closet
+ Bathroom with large tub and seperate shower
+ Laundry room
+ Private balcony in the front
+ Big terrace in the back
+ Wall-mounted het pump
+ 1 indoor parking space
+ 1 indoor storage unit

PROXIMITY:

+ Close to autoroute 117
+ Close to several parks
+ Less than a 10 minute walk to buses: 70, 127
+ Côte-Vertu metro station is 10 minutes way by car
+ Less than 10 minutes by foot to daycares: Bimbo Garderie
d'Enfants, Garderie La Joconde Inc, Garderie Les Colibris
De Bois Franc, Centre de la Petite Enfance des Employés de
Bombardier Aéronautique
+ Less than 10 minutes by car to primary schools: École
primaire Enfant-Soleil, École primaire Louisbourg, Ecole
primaire JMC, École primaire Cardinal-Léger, L'École
Bois-Franc-Aquarelle, École primaire Enfants-du-Monde,
École au Trésor-du-Boisé
+ Less than 10 minutes by car to secondary schools: École
Secondaire Saint-Laurent Édifice Saint-Germain, École
secondaire Saint-Laurent | Édifice Émile-Legault, Académie
LaurenHill
+ Cégep de Saint-Laurent is 15 minutes away by car
+ IGA grocery store is 5 minutes away by car
+ Place Vertu shopping mall is 6 minutes away by car

ROOM DETAILS
Room Dimensions Level Flooring
Hallway 5.4 x 5.6 P 2nd Floor Ceramic tiles
Living room 17.11 x 11.3 P 2nd Floor Wood
Dining room 17.1 x 11.3 P 2nd Floor Wood
Kitchen 11.5 x 8.4 P 2nd Floor Ceramic tiles
Bathroom 10.6 x 7.7 P 2nd Floor Ceramic tiles
Walk-in closet 5.0 x 4.2 P 2nd Floor Wood
Primary bedroom 13.9 x 12.1 P 2nd Floor Wood
Bedroom 9.11 x 10.11 P 2nd Floor Wood
Laundry room 5.2 x 2.4 P 2nd Floor Ceramic tiles
BUILDING
Type Apartment
Style
Dimensions 0x0
Lot Size 0
EXPENSES
Co-ownership fees $ 6168 / year
Municipal Taxes (2026) $ 3138 / year
School taxes (2026) $ 360 / year
CHARACTERISTICS
Proximity Bicycle path, Cegep, Daycare centre, Elementary school, High school, Highway, Park - green area, Public transport
Siding Brick
Equipment available Central vacuum cleaner system installation, Wall-mounted heat pump
Heating system Electric baseboard units
Heating energy Electricity
Garage Fitted, Heated, Single width
Parking Garage
Sewage system Municipal sewer
Water supply Municipality
Zoning Residential

Loading maps...

Loading street view...

This property is presented in collaboration with EXP AGENCE IMMOBILIÈRE




