Sunday, 8 November, 2026 | 14:00 - 16:00
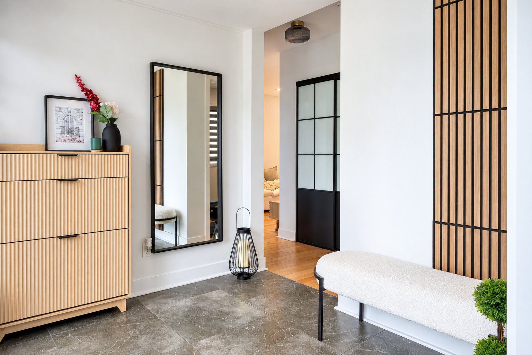
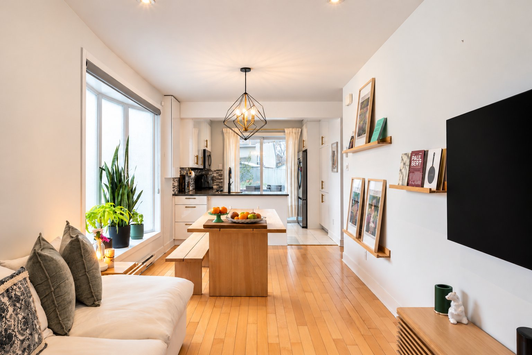
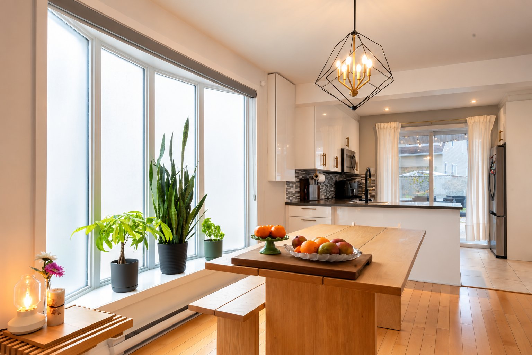
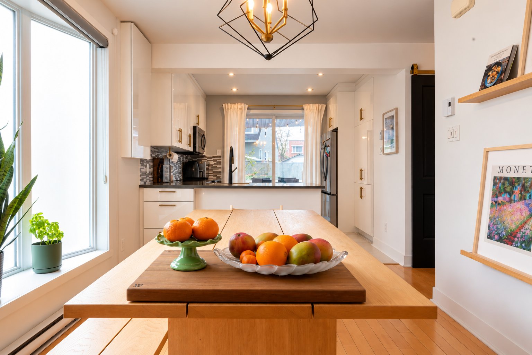
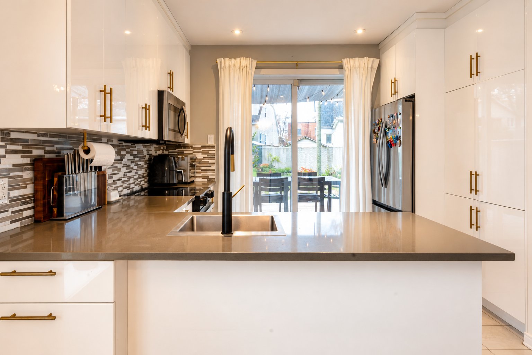
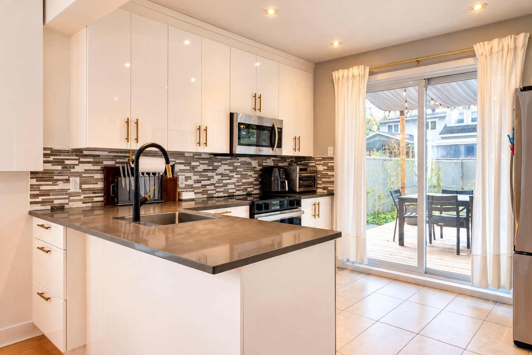
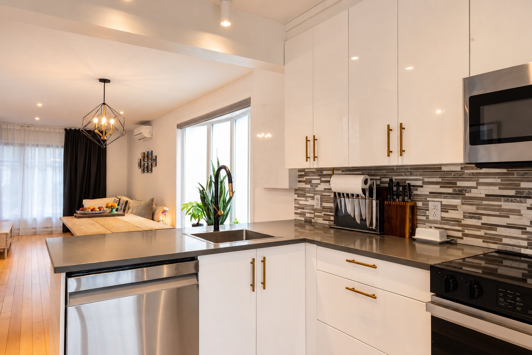
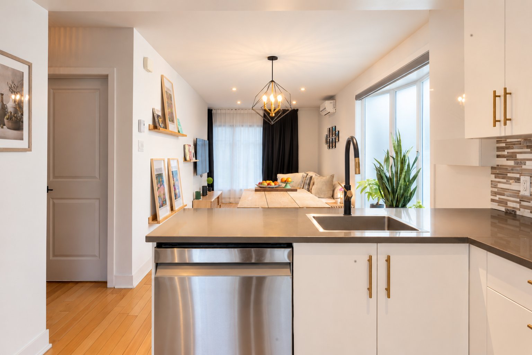
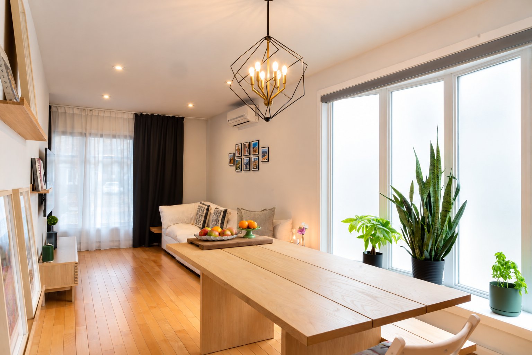
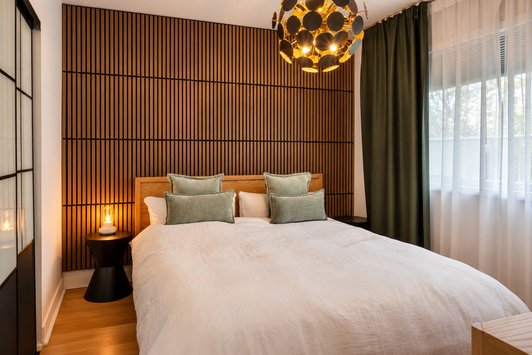
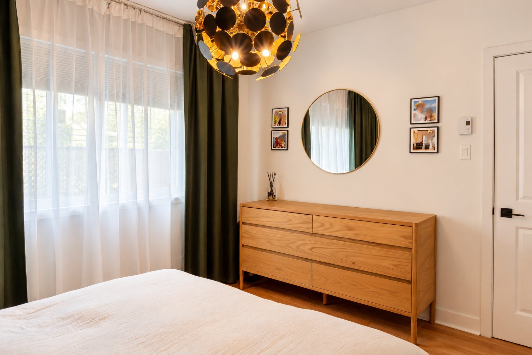
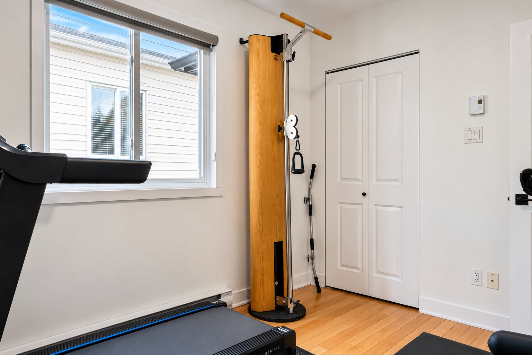
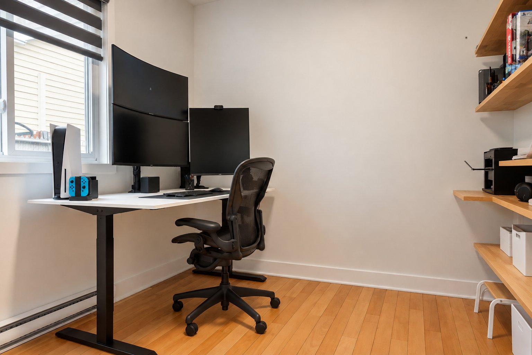
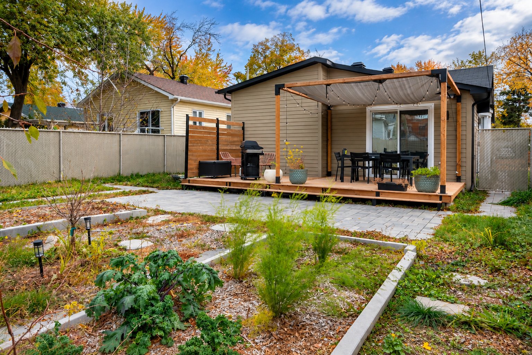
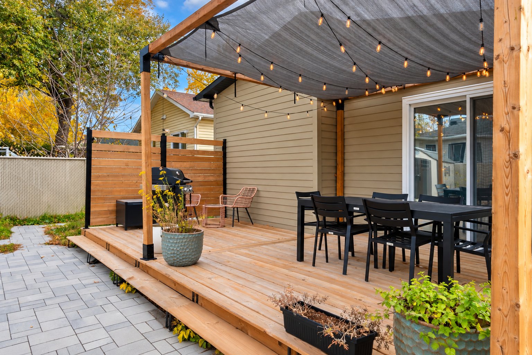
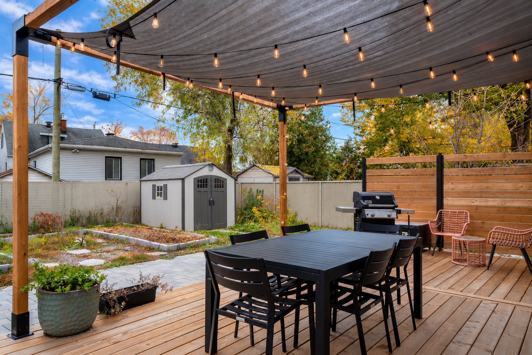
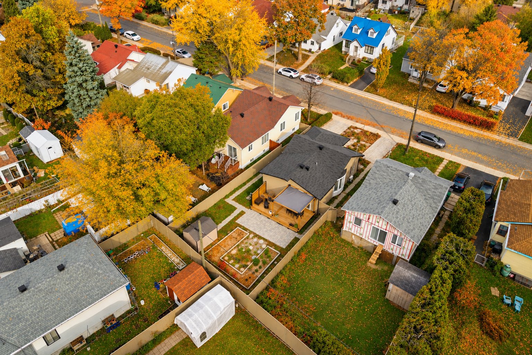
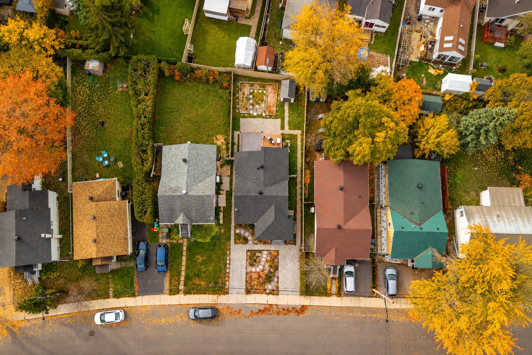
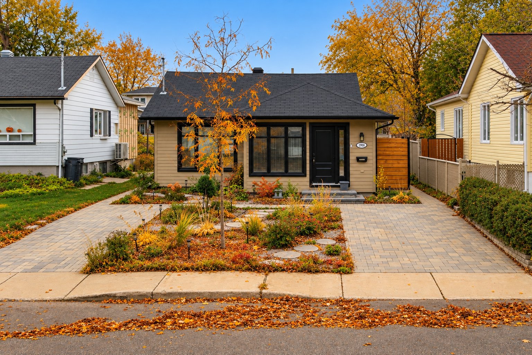
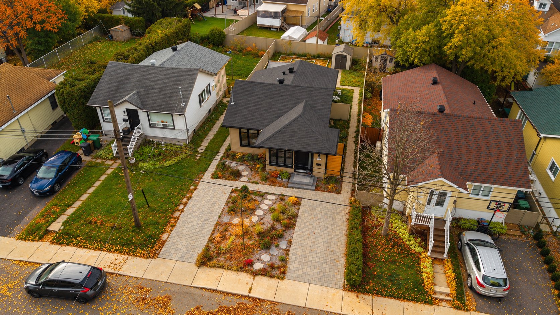
In the heart of Saint-Laurent, in a sought-after family-friendly neighbourhood, this property, fully renovated in 2015, charms with its Japandi style, clean design and spaces filled with natural light. It features 3 bedrooms and one bathroom. Outside, a spacious terrace, beautifully landscaped gardens and interlocking stone pathways connecting the various outdoor areas create a setting that is both inviting and functional. With two driveways and a thoughtfully designed layout, this home offers a wonderful balance of style and quality of life.
PROPERTY
+ Fully renovated in 2015.
+ Two private parking spaces with interlocking pavers.
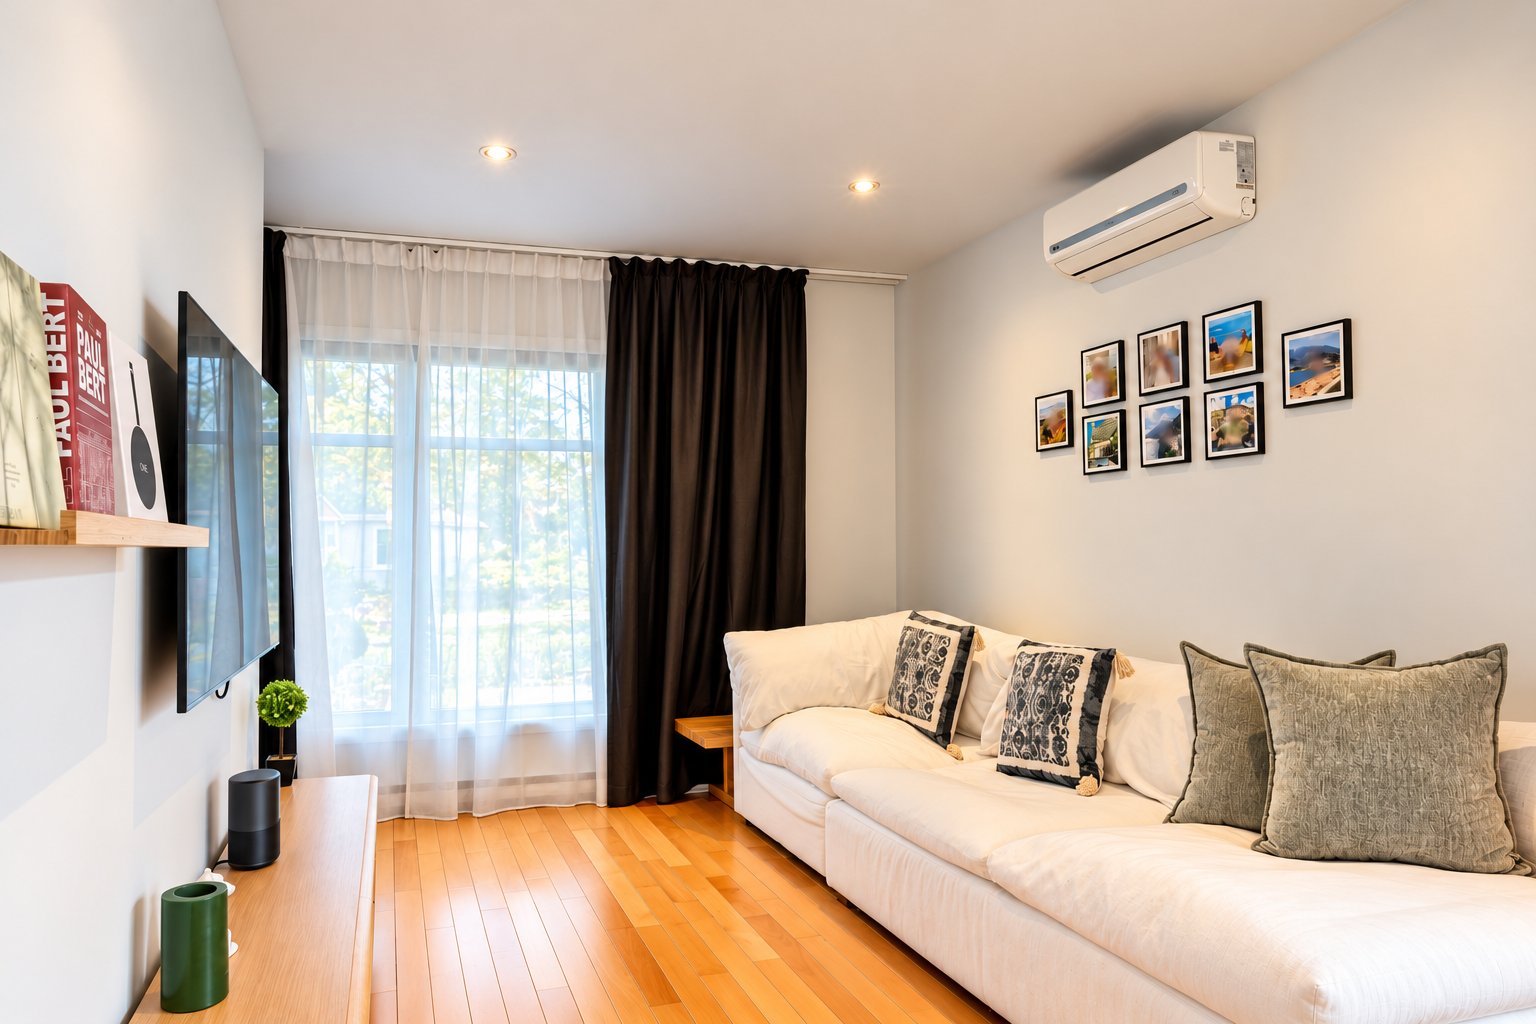
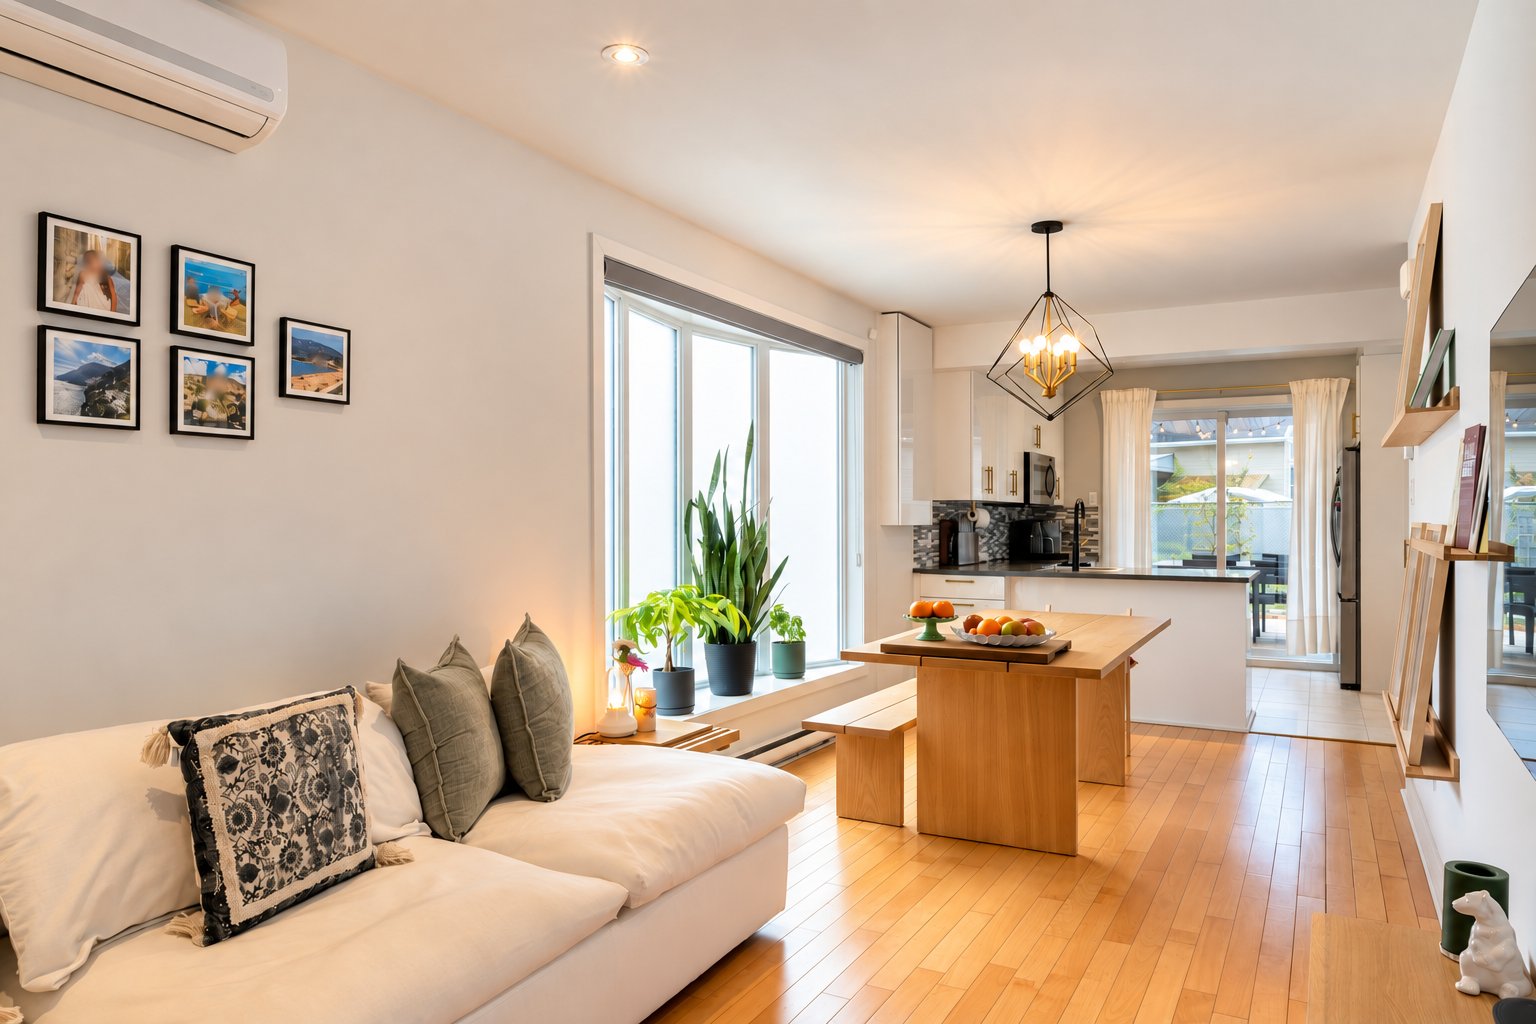
+ Beautiful hardwood floors.
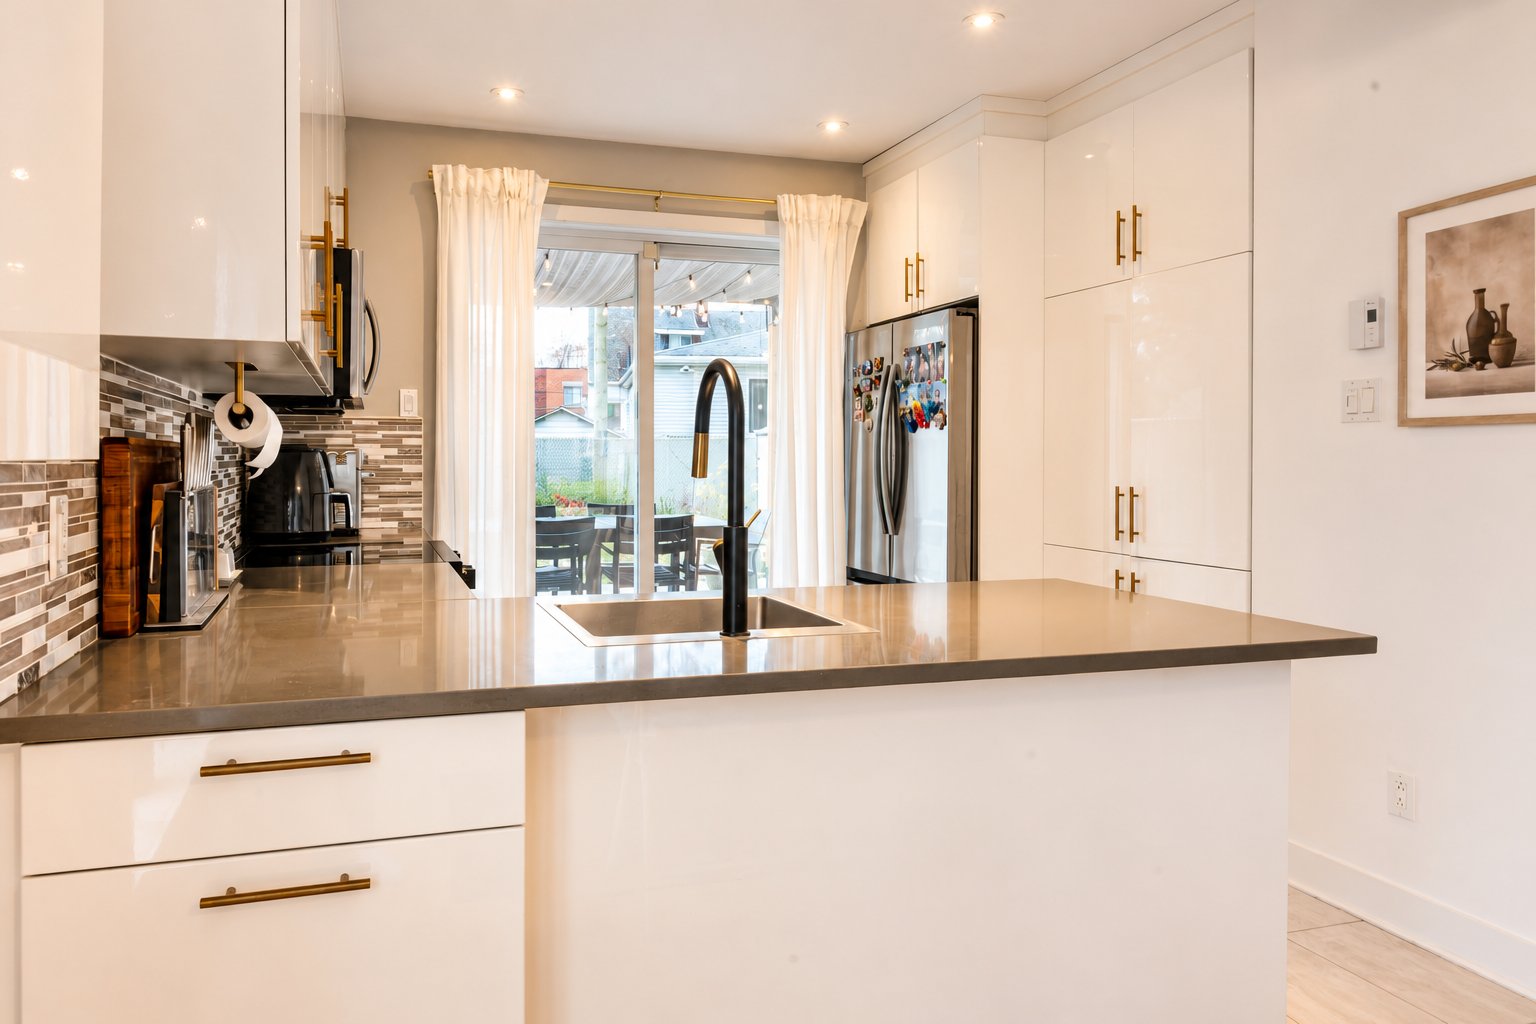
+ Kitchen with quartz countertops.
+ Abundant natural light.
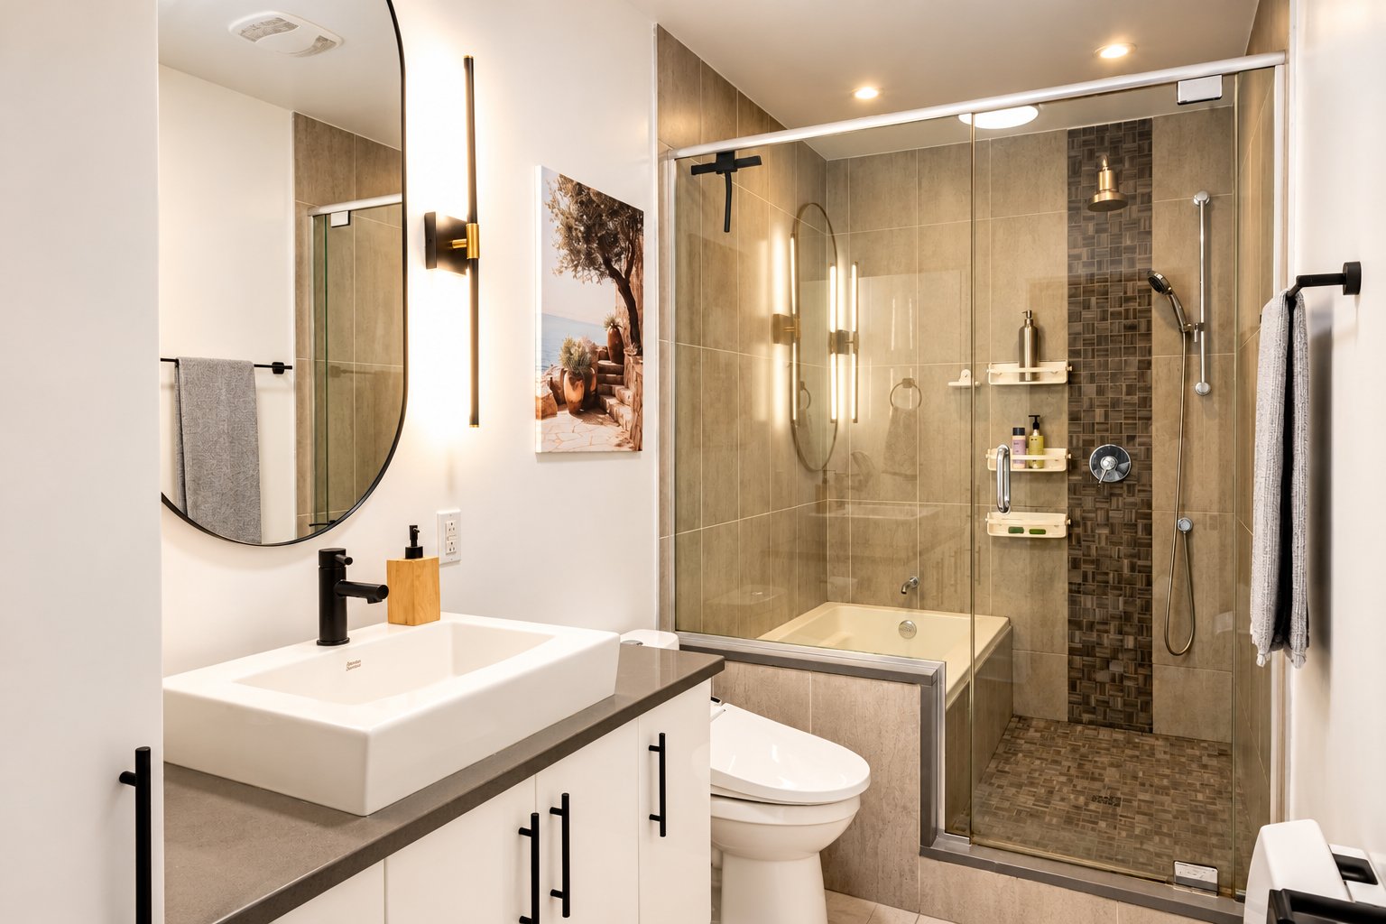
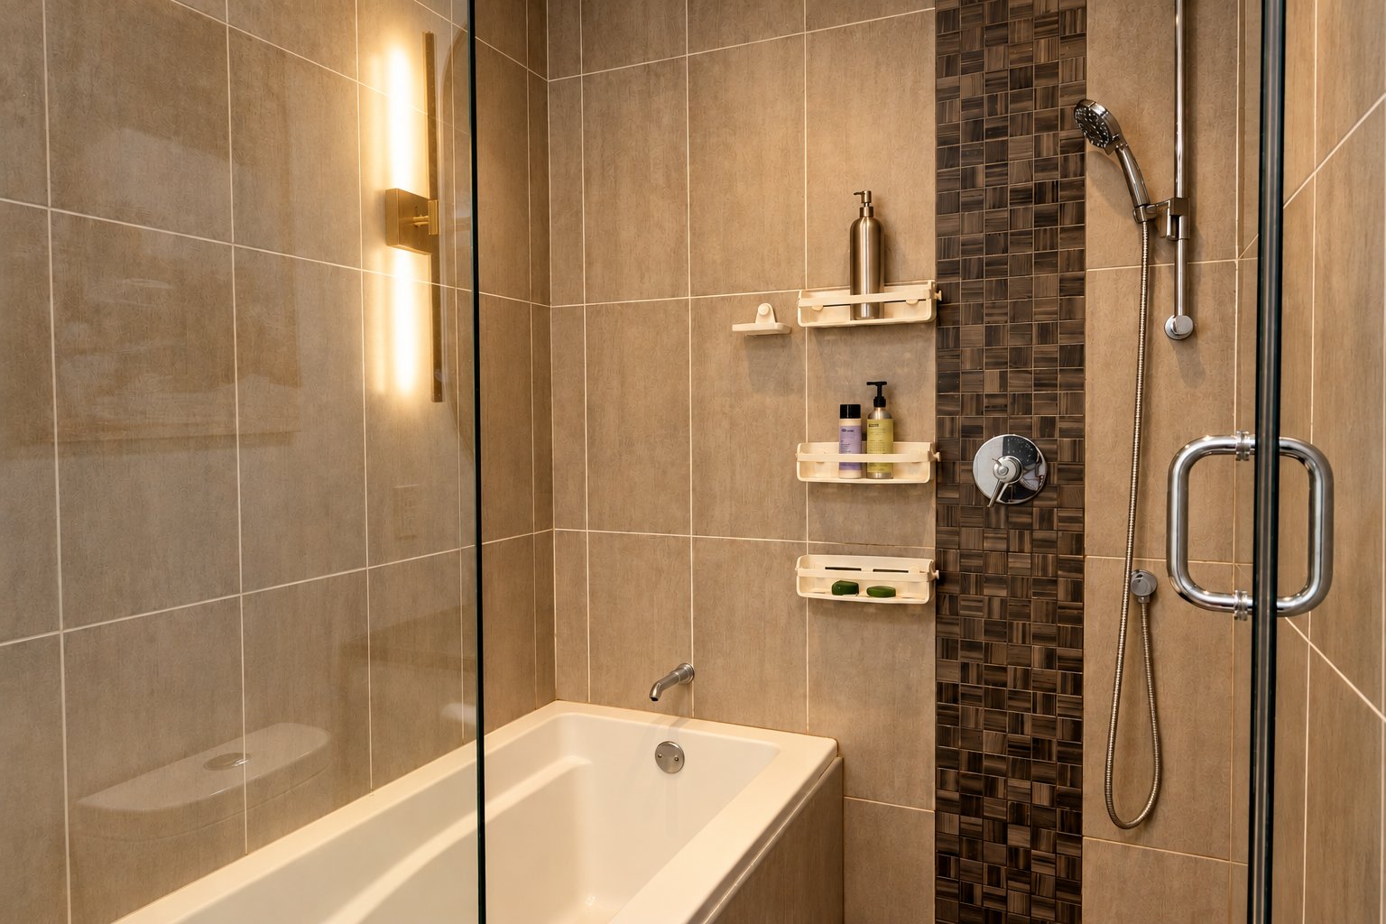
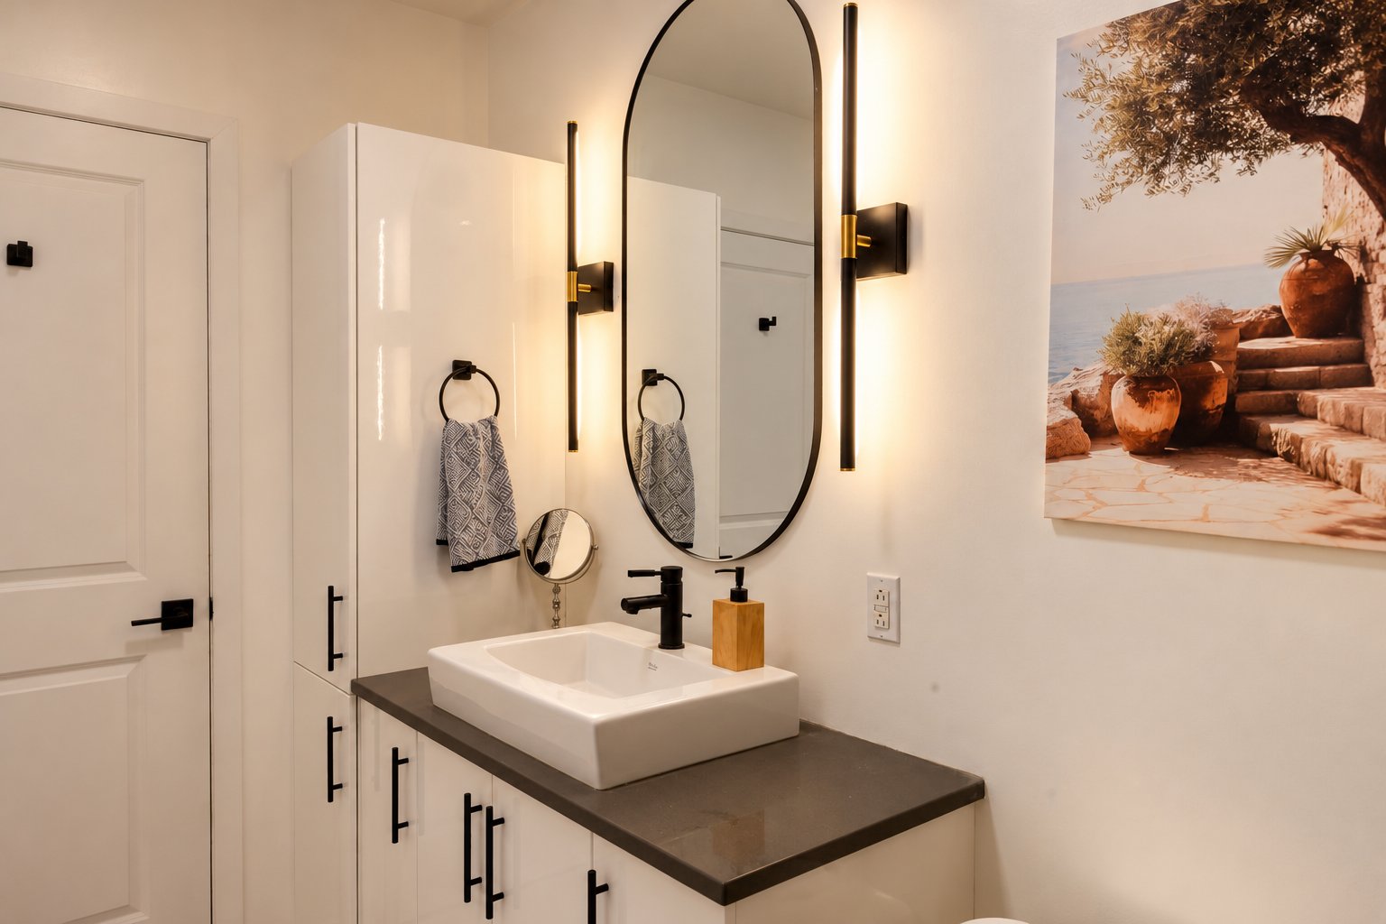
+ Full bathroom with shower, bathtub and quartz countertop.
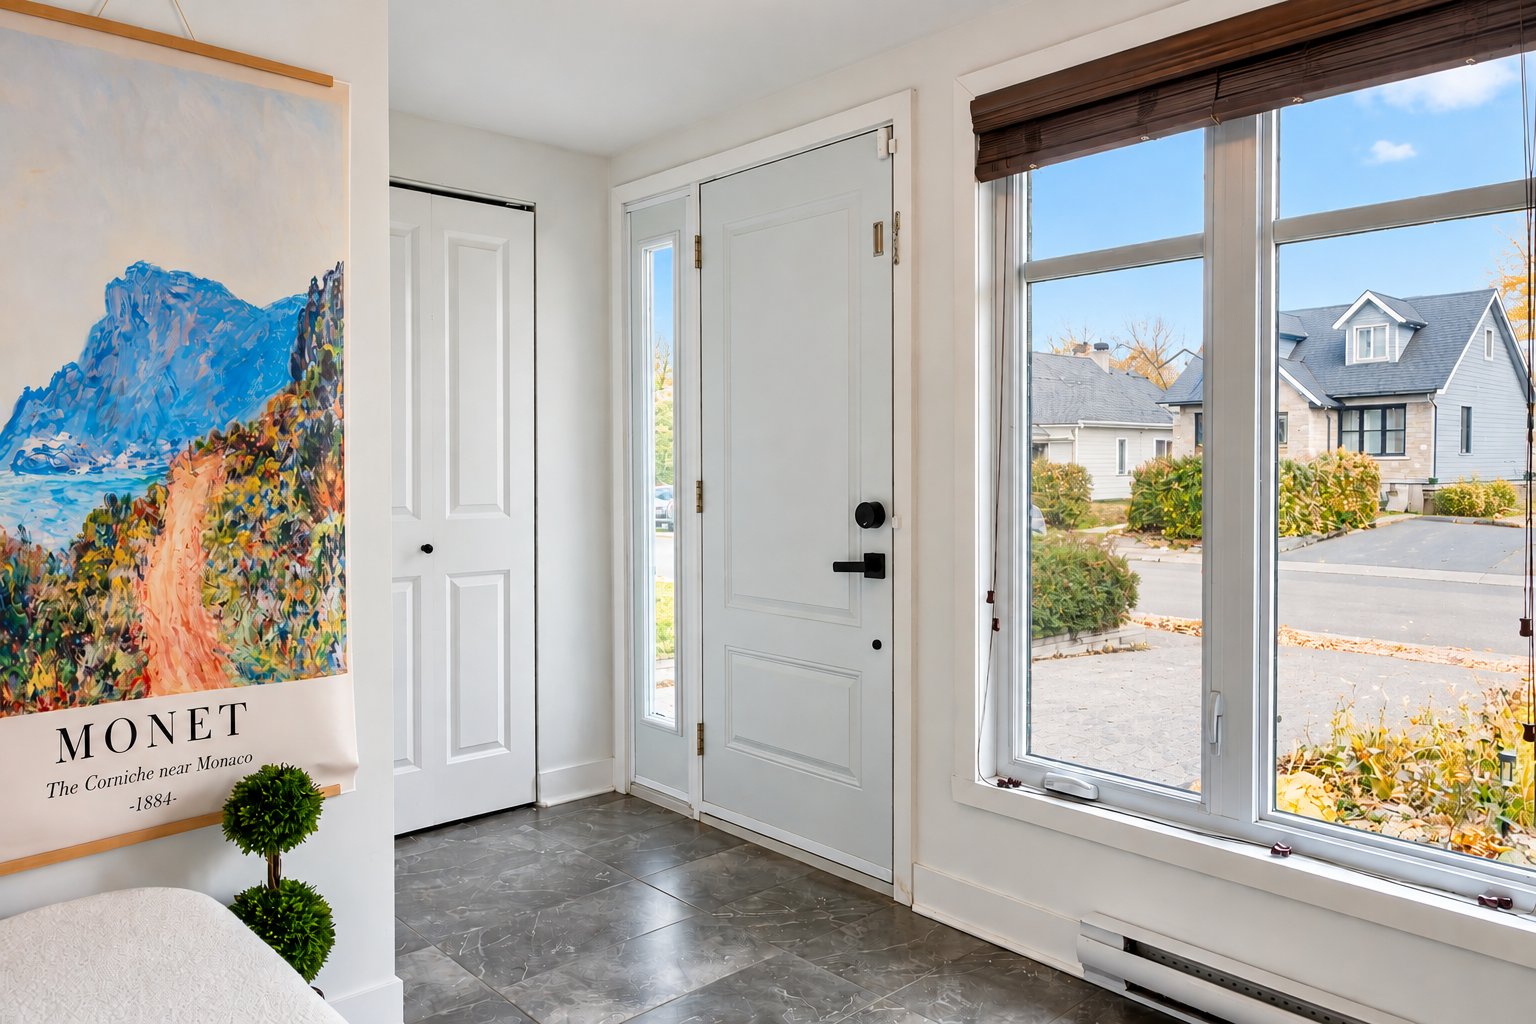
+ Separate entry area with closet.
+ Private backyard with privacy-slat fencing.
+ Spacious rear terrace to make the most of summer.
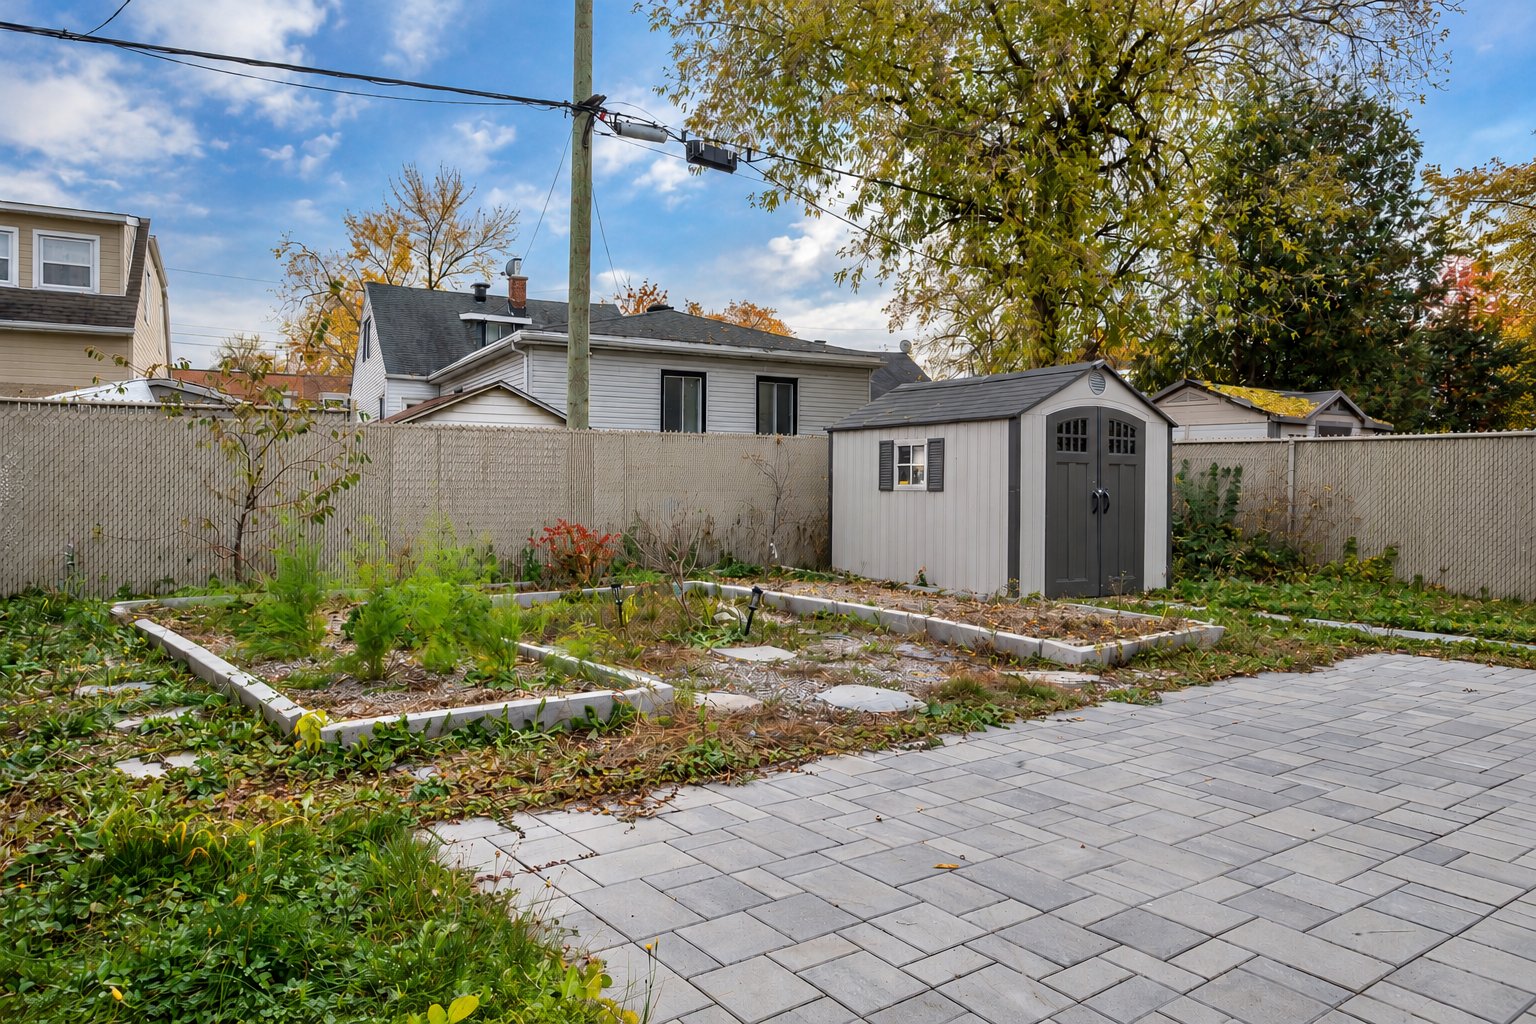
+ Large garden for growing vegetables, herbs and other
plants.
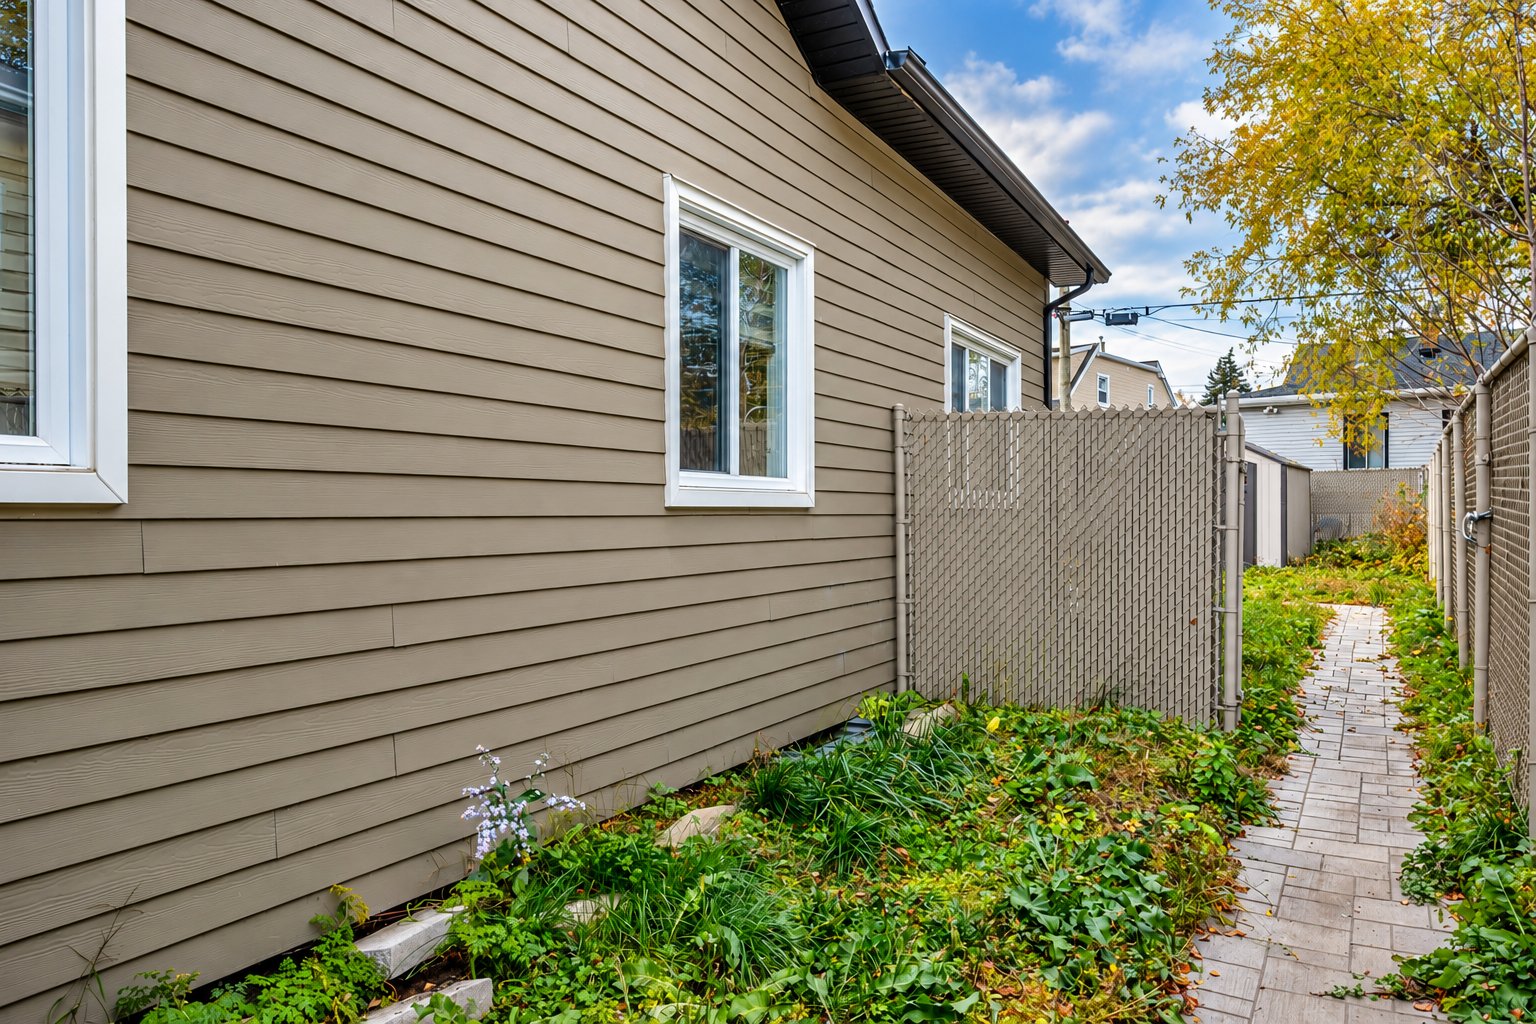
+ Beautifully maintained landscaping.
+ Interlocking stone pathways connecting the outdoor spaces
and both parking areas.
+ Outdoor storage shed in excellent condition.
NEIGHBOURHOOD AND LOCATION
+ Access to Côte-Vertu metro station on the Orange Line.
+ Access to the REM.
+ Nearby shops and services, including grocery stores,
bakeries, restaurants and pharmacies.
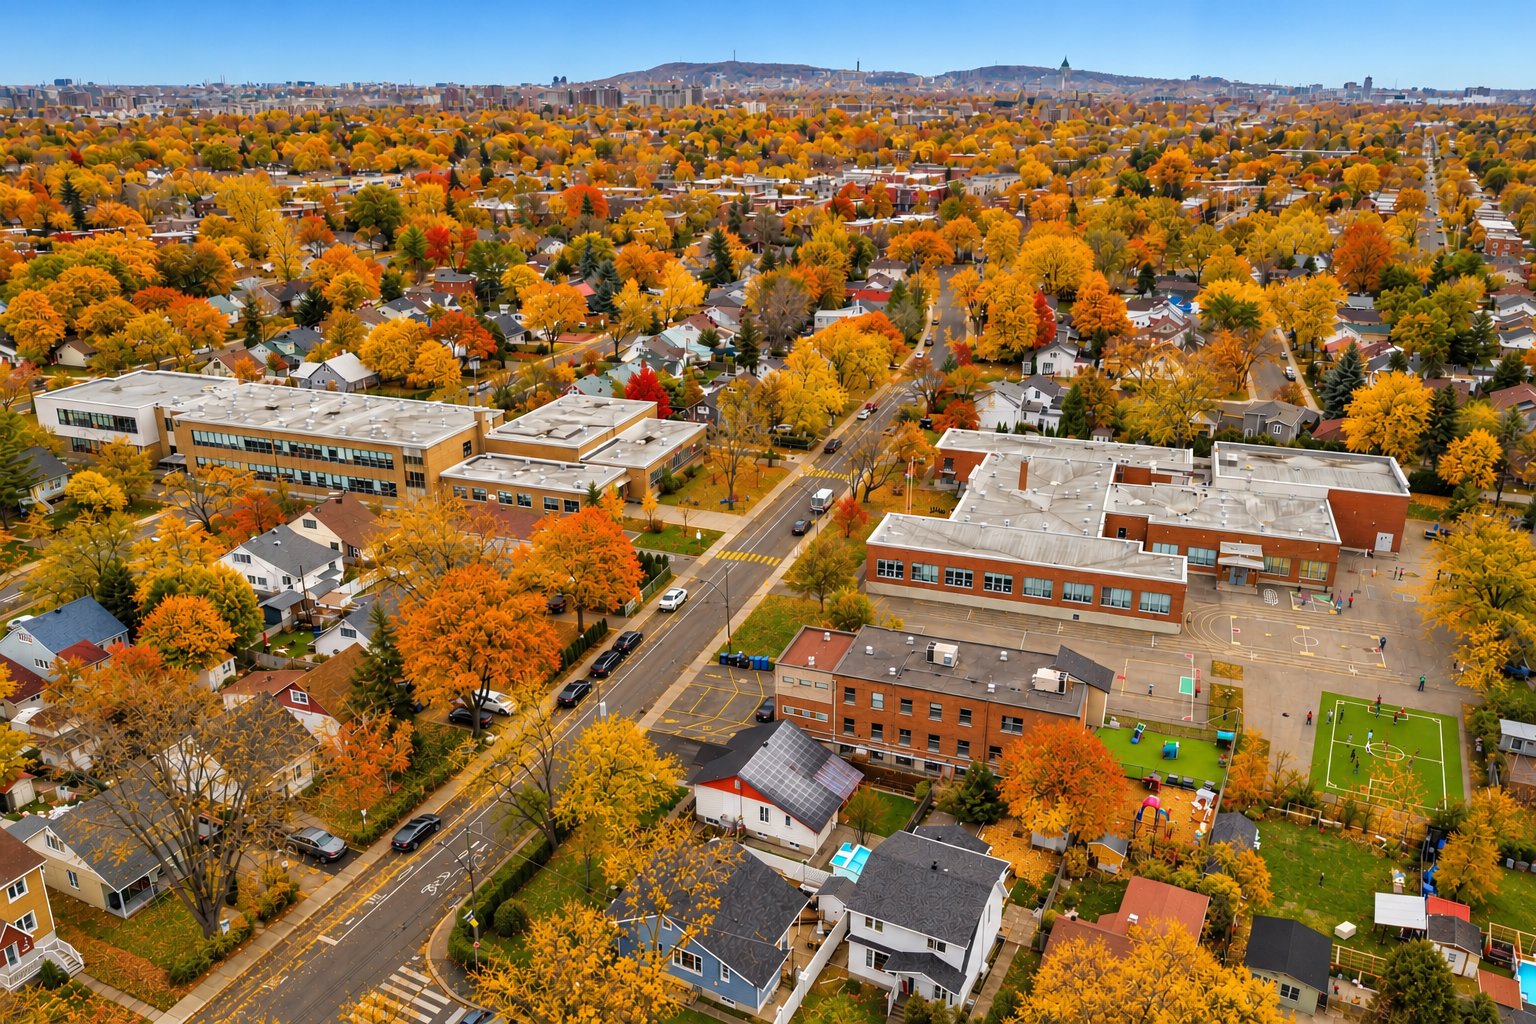
+ Elementary schools, high schools and daycare services
nearby.
+ Numerous parks and green spaces, including Petit, Goulet
and Cousineau parks.
+ Convenient access to Highways 15 and 40.
+ Several STM bus routes.
+ Close to Cégep de Saint-Laurent and Vanier College.
+ Nearby sports, cultural and recreational facilities.
|
ROOM DETAILS |
|||
|---|---|---|---|
| Room | Dimensions | Level | Flooring |
| Hallway | 11.5 x 6.11 P | Ground Floor | Ceramic tiles |
| Living room | 9 x 13.11 P | Ground Floor | Wood |
| Dining room | 9.8 x 10.1 P | Ground Floor | Wood |
| Kitchen | 9.8 x 10.4 P | Ground Floor | Ceramic tiles |
| Primary bedroom | 10.2 x 11.8 P | Ground Floor | Wood |
| Bedroom | 8.8 x 9.5 P | Ground Floor | Wood |
| Bathroom | 5.4 x 13 P | Ground Floor | Ceramic tiles |
| Bedroom | 7.11 x 11.9 P | Ground Floor | Wood |
| Mezzanine | 11.5 x 24.7 P | Ground Floor | plywood |
| Veranda | 11 x 10.2 P | Ground Floor | Wood |
| BUILDING | |
|---|---|
| Type | Bungalow |
| Style | Detached |
| Dimensions | 26.4x36.11 P |
| Lot Size | 4355.08 PC |
| EXPENSES | |
|---|---|
| Municipal Taxes (2026) | $ 3220 / year |
| School taxes (2026) | $ 370 / year |
|
CHARACTERISTICS |
|
|---|---|
| Roofing | Asphalt shingles |
| Proximity | Bicycle path, Cegep, Daycare centre, Elementary school, High school, Highway, Hospital, Park - green area, Public transport, Réseau Express Métropolitain (REM), University |
| Foundation | Concrete block, Poured concrete |
| Window type | Crank handle, Sliding |
| Basement | Crawl space |
| Heating system | Electric baseboard units |
| Heating energy | Electricity |
| Available services | Fire detector |
| Topography | Flat |
| Landscaping | Landscape |
| Sewage system | Municipal sewer |
| Water supply | Municipality |
| Siding | Other |
| Parking | Outdoor |
| Driveway | Plain paving stone |
| Equipment available | Private yard, Wall-mounted air conditioning |
| Windows | PVC |
| Zoning | Residential |
| Cupboard | Thermoplastic |
| Rental appliances | Water heater |
Loading maps...
Loading street view...