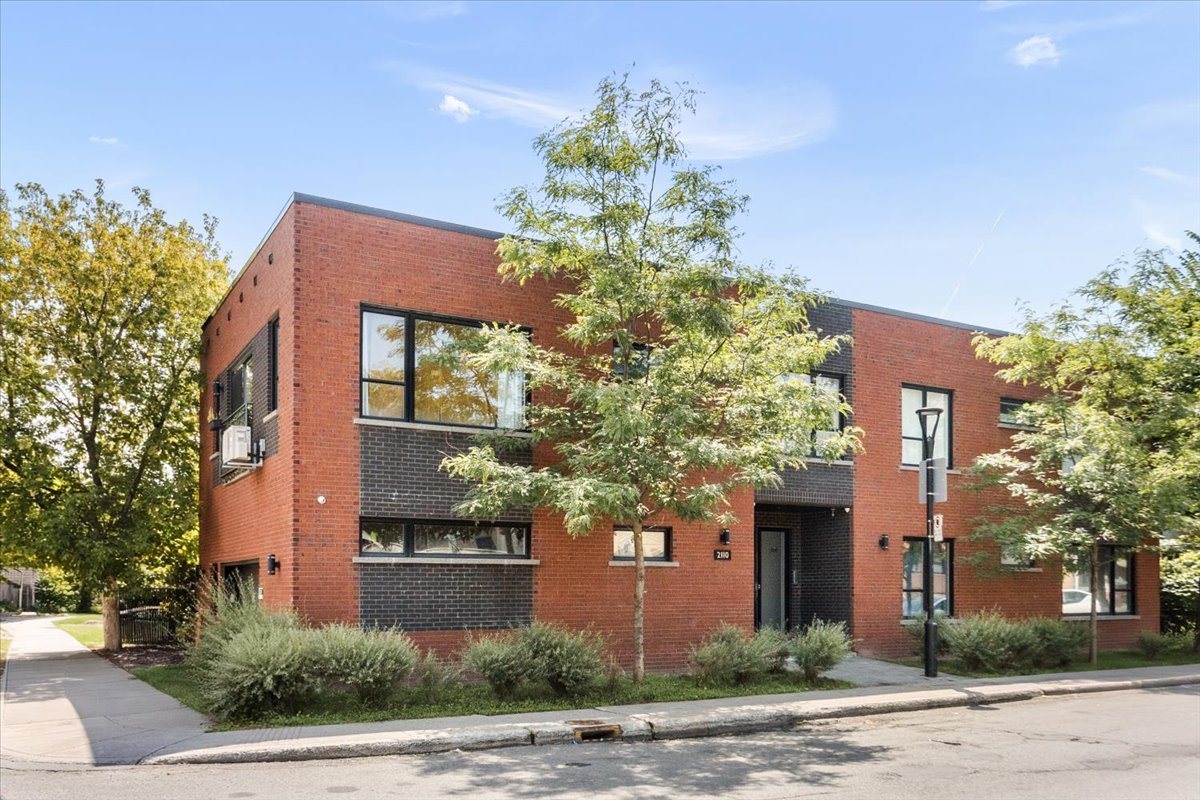
Frontage
Frontage
Exterior entrance
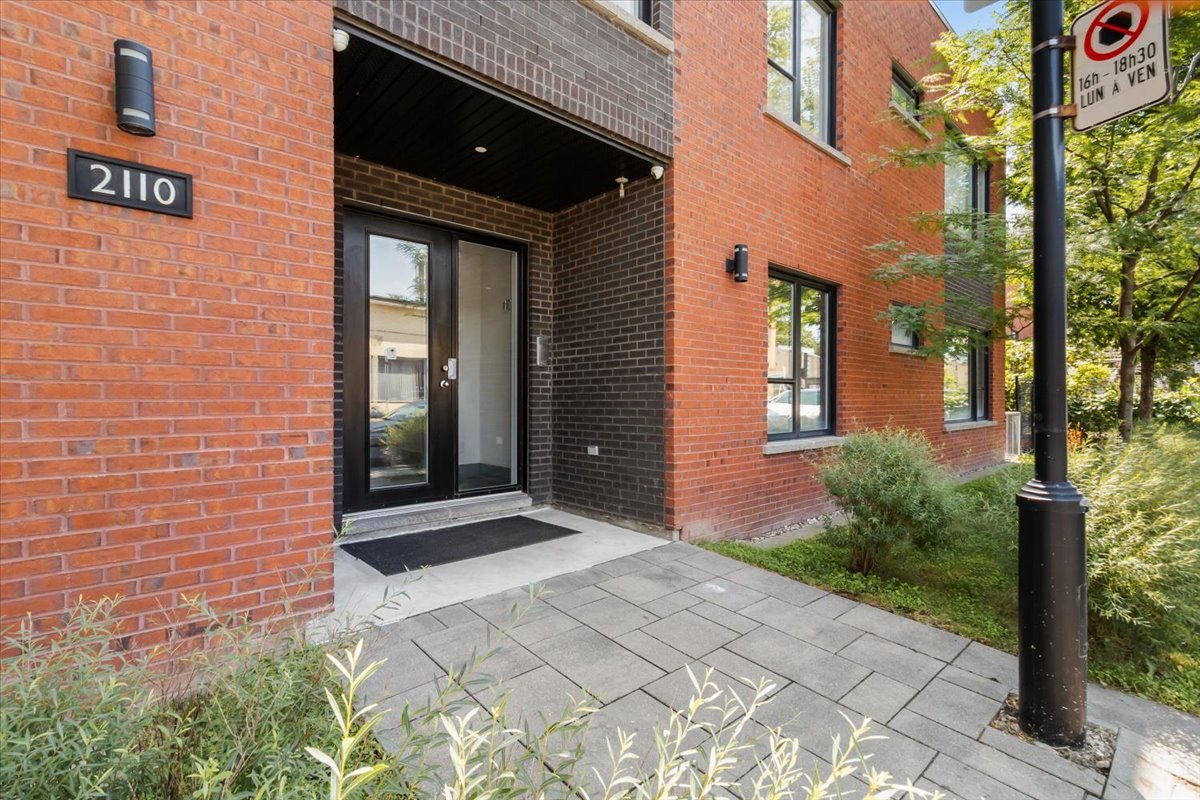
Exterior entrance
Drawing (sketch)
Drawing (sketch)
Living room
Living room
Kitchen
Kitchen
Dining room
Dining room
Living room
Living room
Primary bedroom
Primary bedroom
Bedroom
Bedroom
Bathroom
Bathroom
Bathroom
Bathroom
Staircase
Staircase
Drawing (sketch)
Drawing (sketch)
Living room
Living room
Living room
Living room
Living room
Living room
Kitchen
Kitchen
Kitchen
Kitchen
Balcony
Balcony
Primary bedroom
Primary bedroom
Bedroom
Bedroom
Bathroom
Bathroom
Bathroom
Bathroom
Staircase
Staircase
Drawing (sketch)
Drawing (sketch)
Living room
Living room
Living room
Living room
Kitchen
Kitchen
Kitchen
Kitchen
Kitchen
Kitchen
Balcony
Balcony
Bedroom
Bedroom
Bedroom
Bedroom
Bathroom
Bathroom
Bathroom
Bathroom
Staircase
Staircase
Drawing (sketch)
Drawing (sketch)
Living room
Living room
Living room
Living room
Kitchen
Kitchen
Kitchen
Kitchen
Primary bedroom
Primary bedroom
Bedroom
Bedroom
Bathroom
Bathroom
Patio
Patio
Garage
Garage
Garage
Garage
Garage
Garage
Frontage
Frontage
Aerial photo
Aerial photo
Aerial photo
Aerial photo
Aerial photo
Aerial photo
Aerial photo
Aerial photo
Aerial photo
Aerial photo
Aerial photo
Aerial photo
Frontage
Exterior entrance
Drawing (sketch)
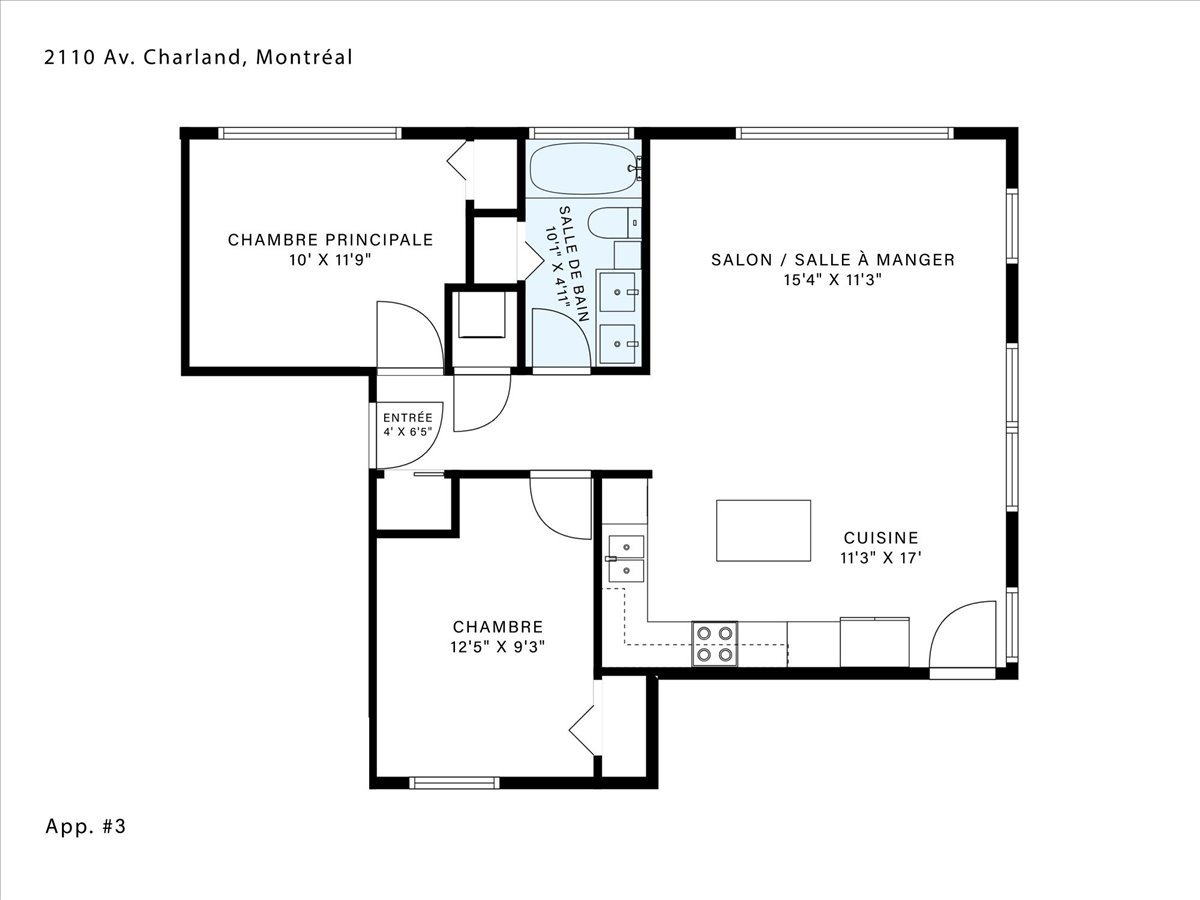
Living room
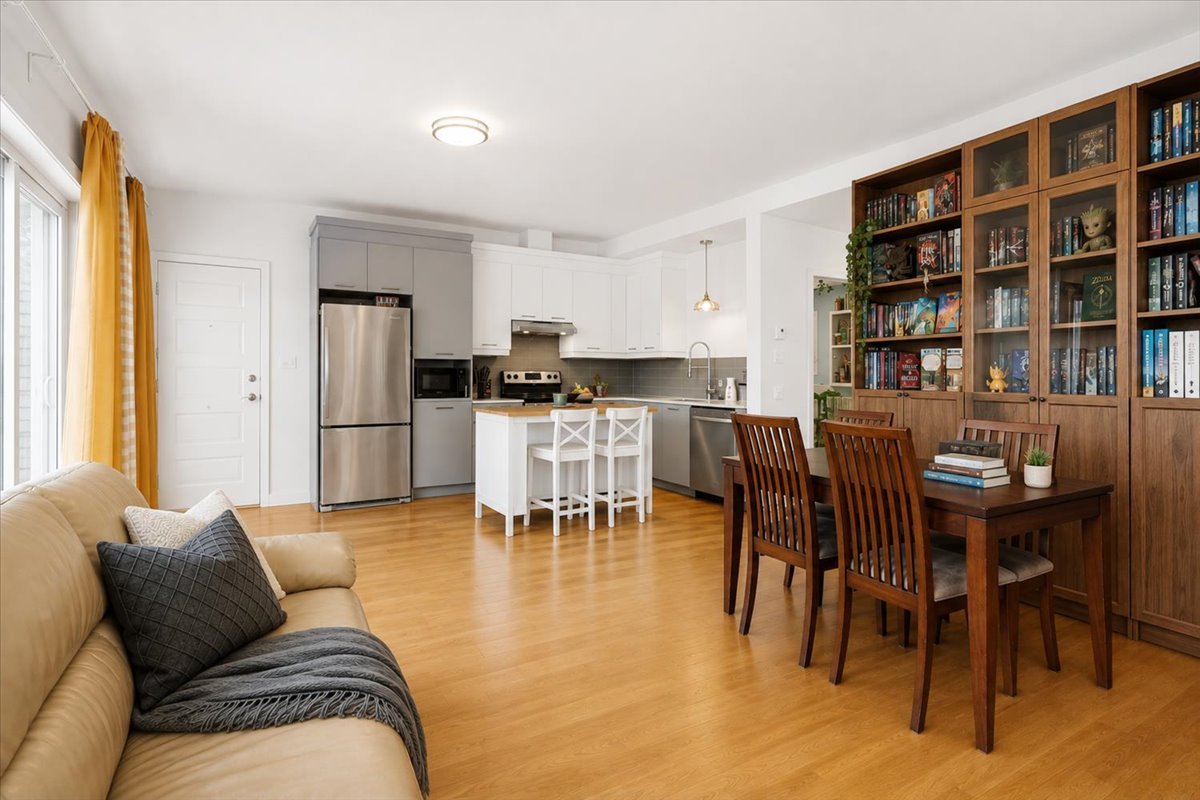
Kitchen
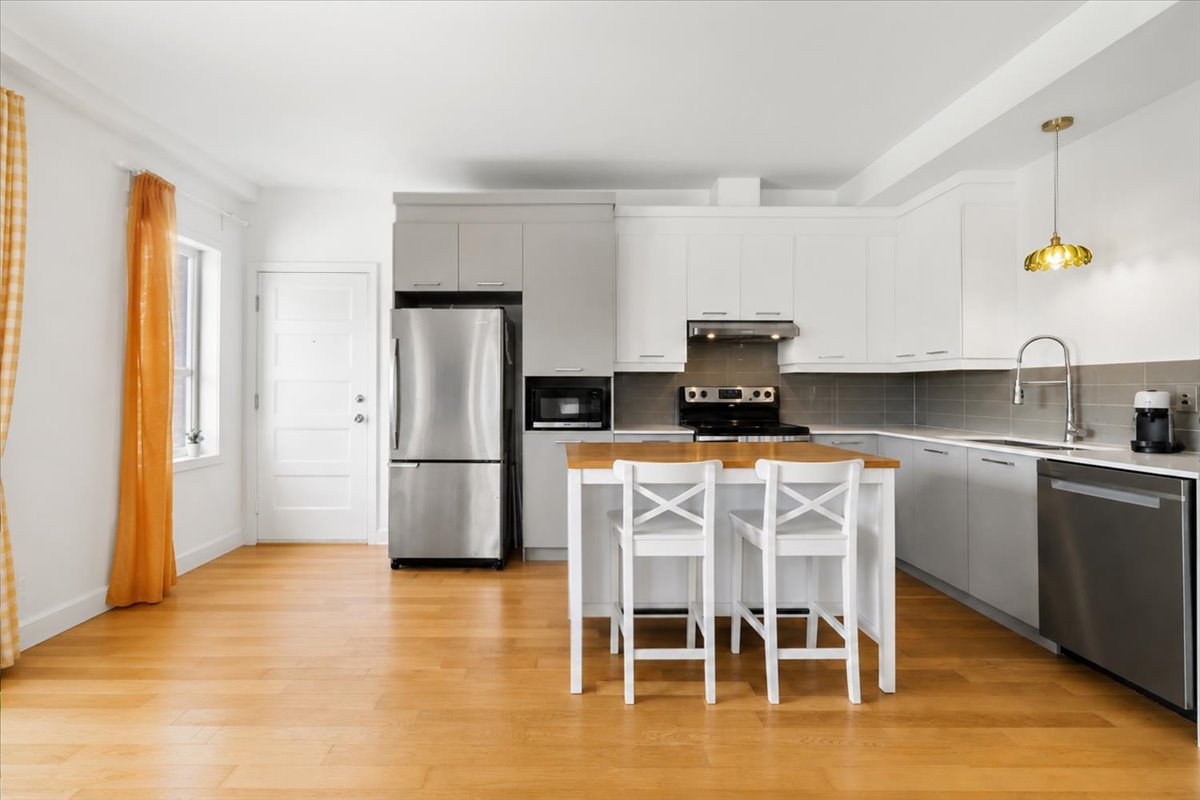
Dining room
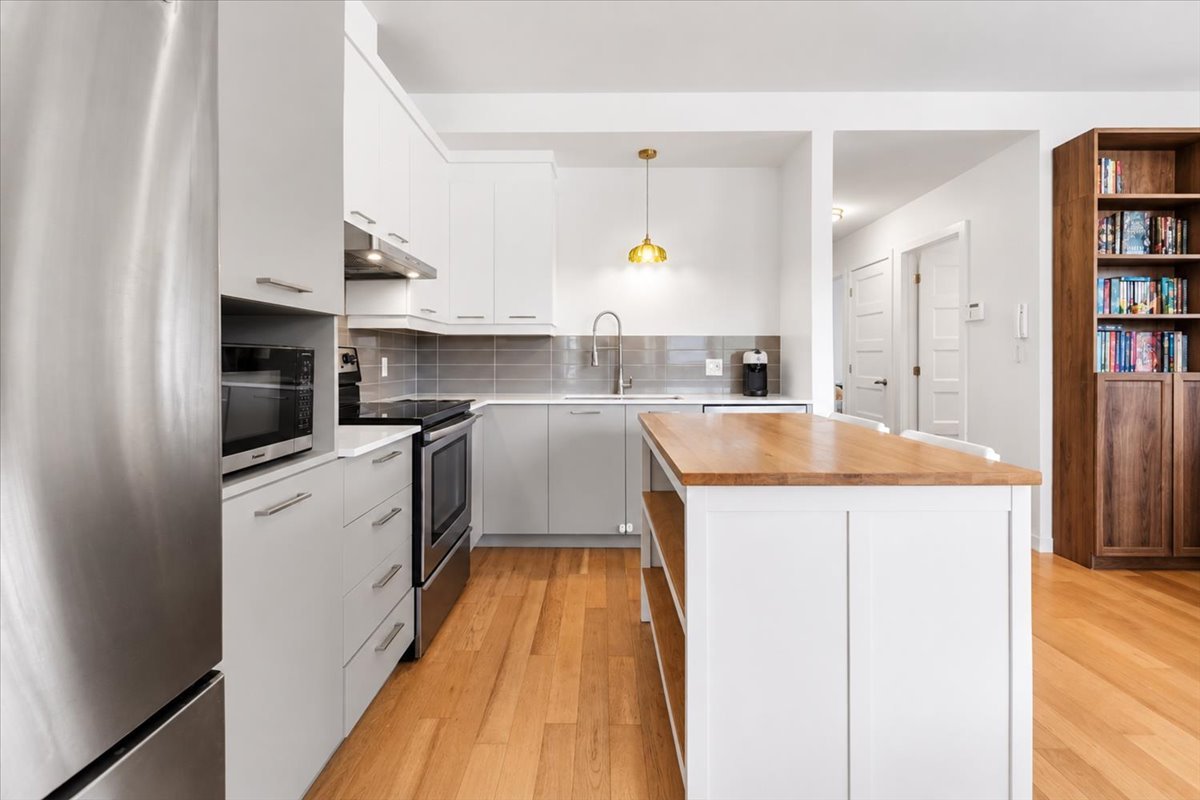
Living room
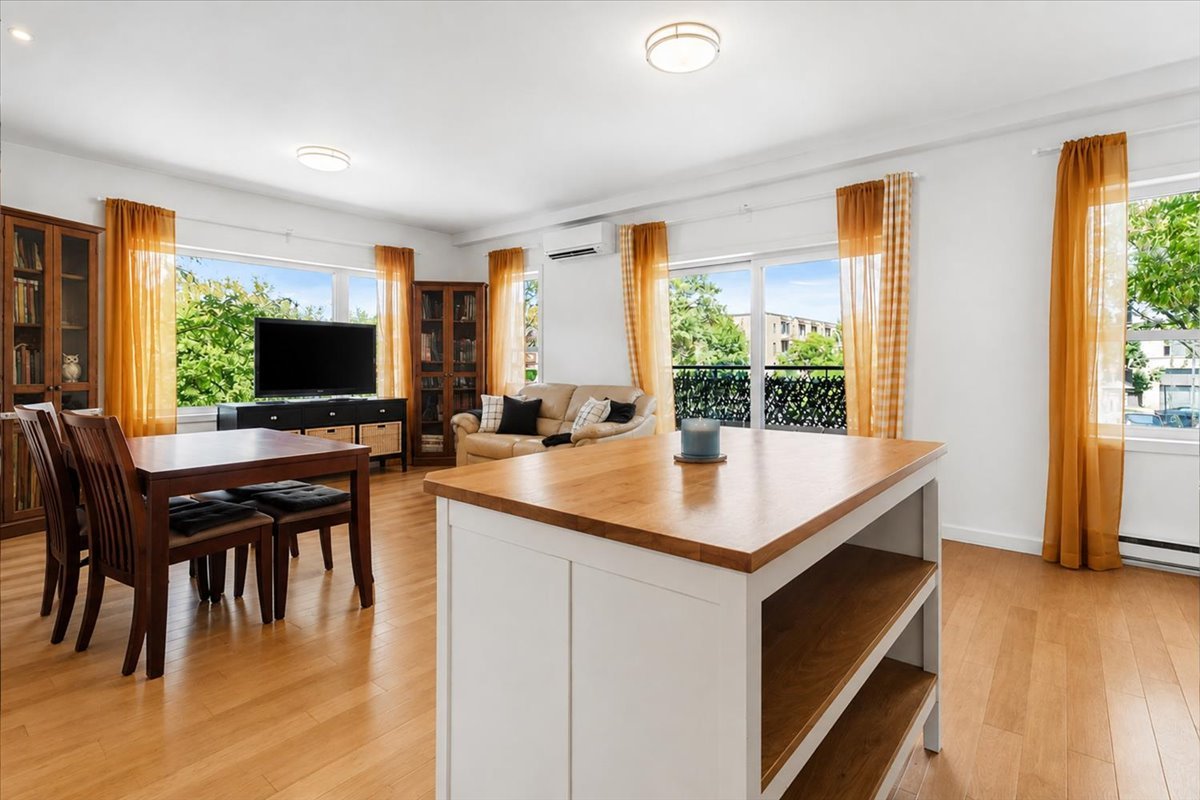
Primary bedroom
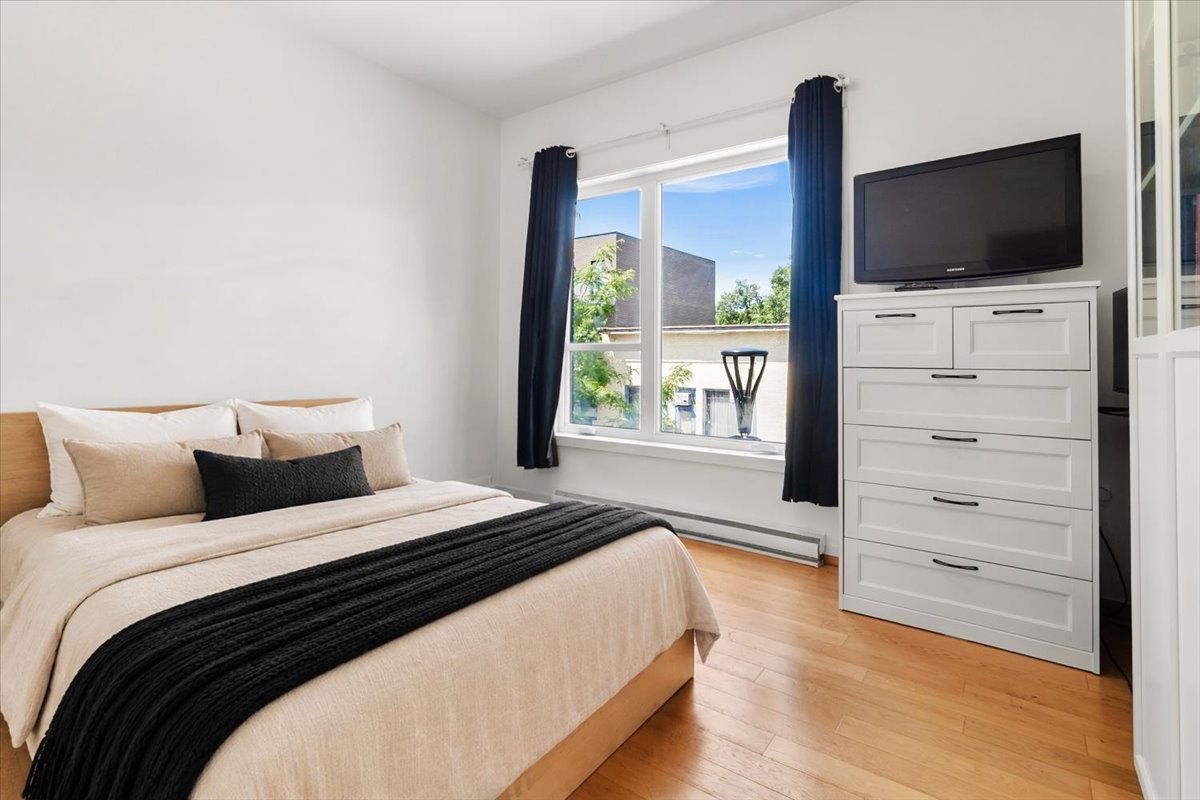
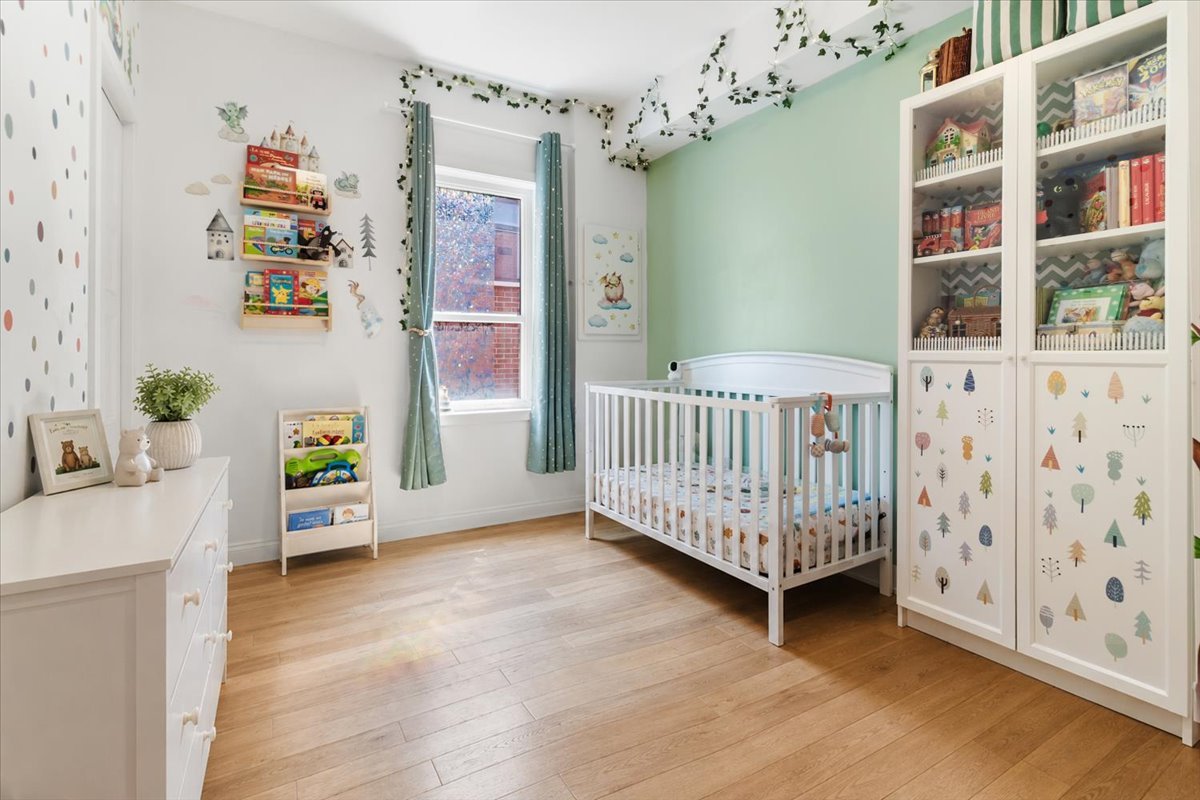
Bedroom
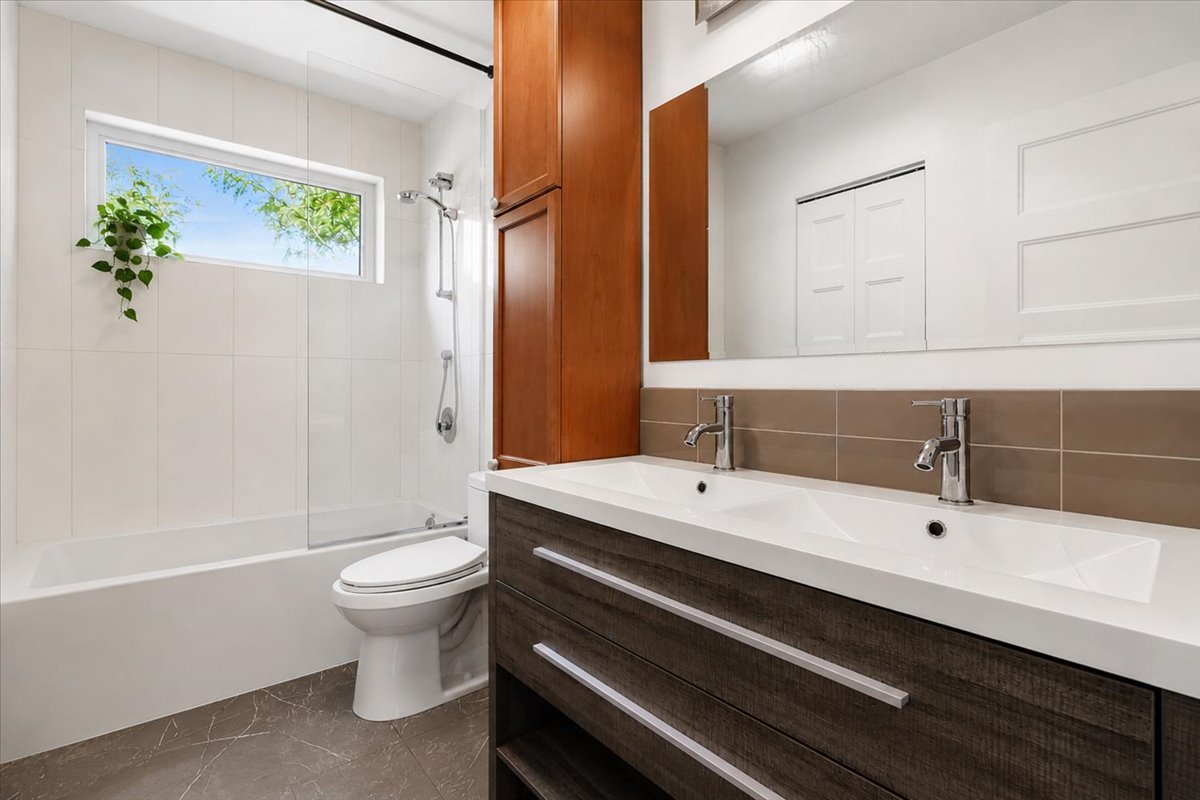
Bathroom
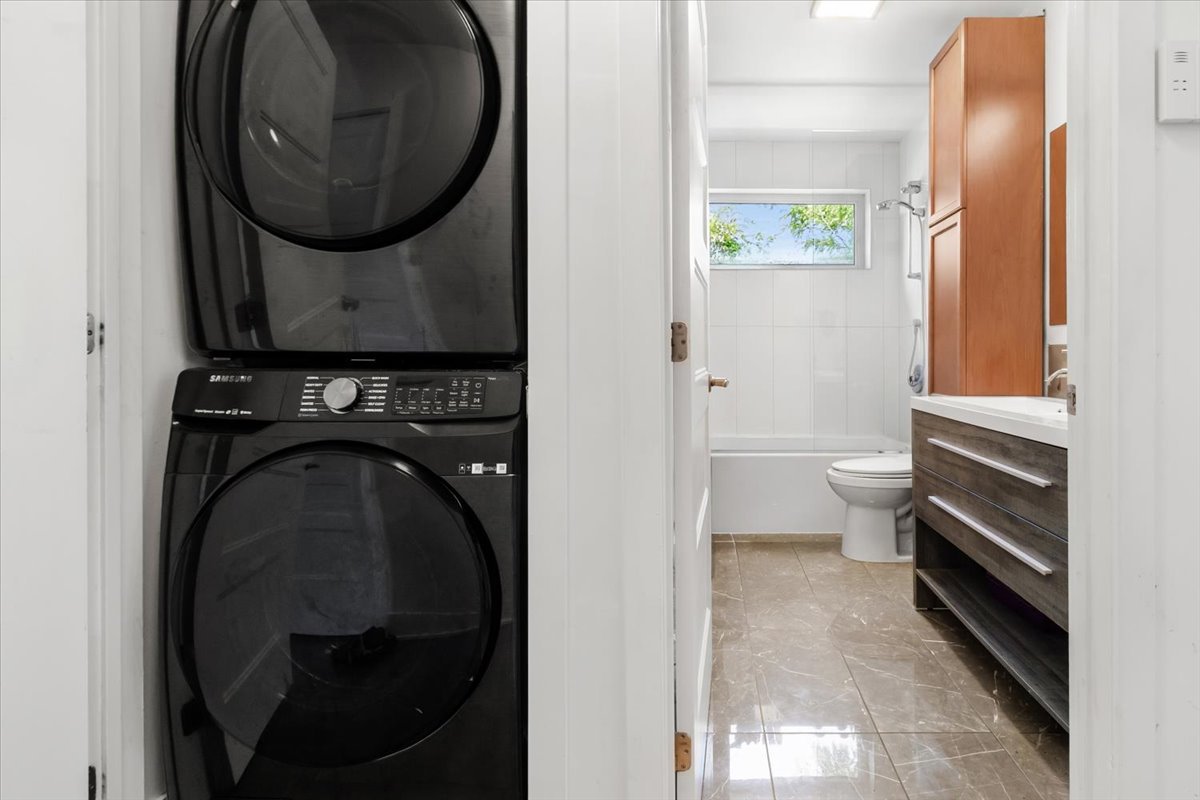
Bathroom
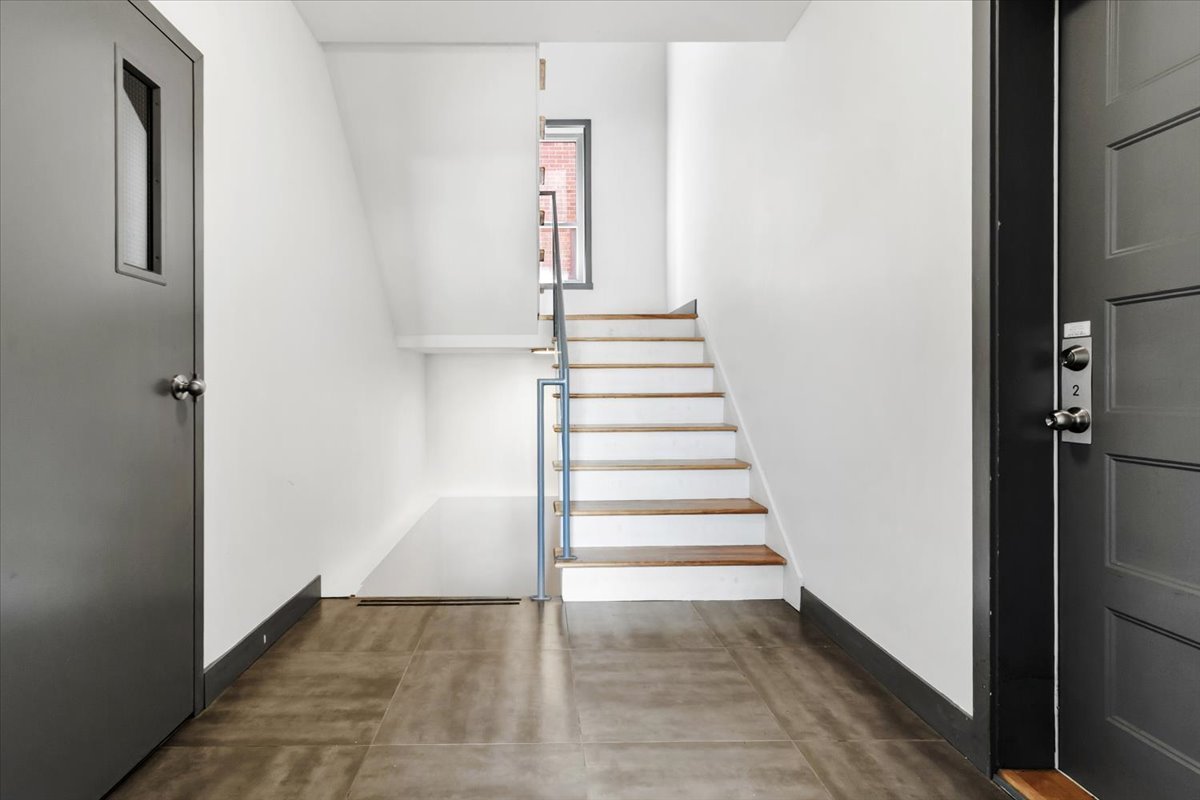
Staircase
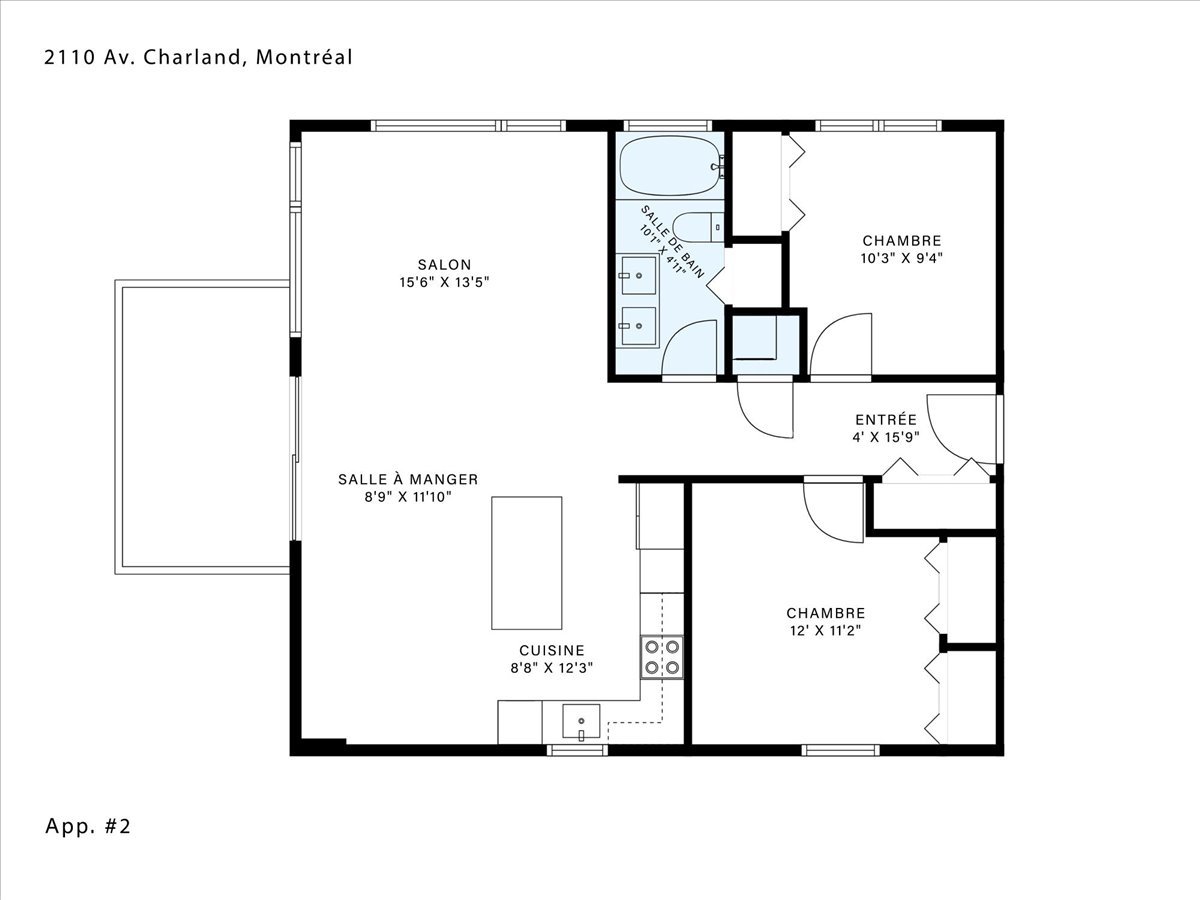
Drawing (sketch)
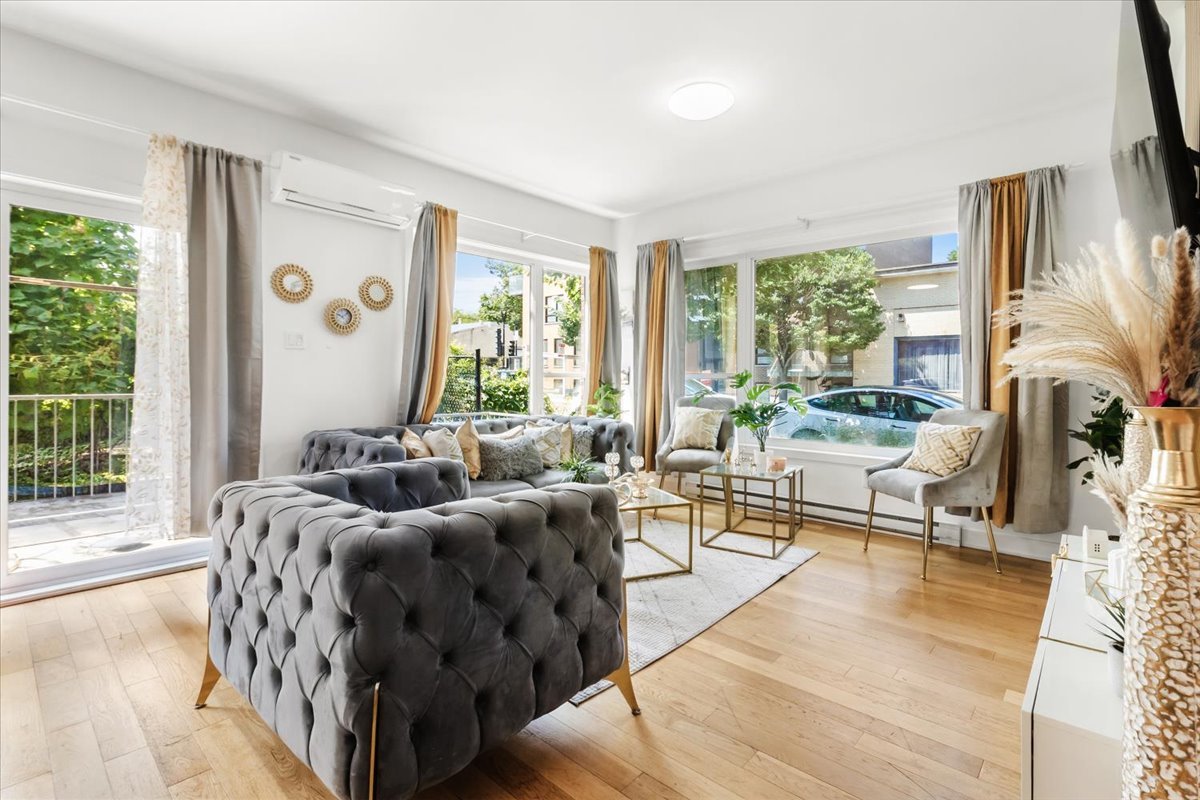
Living room
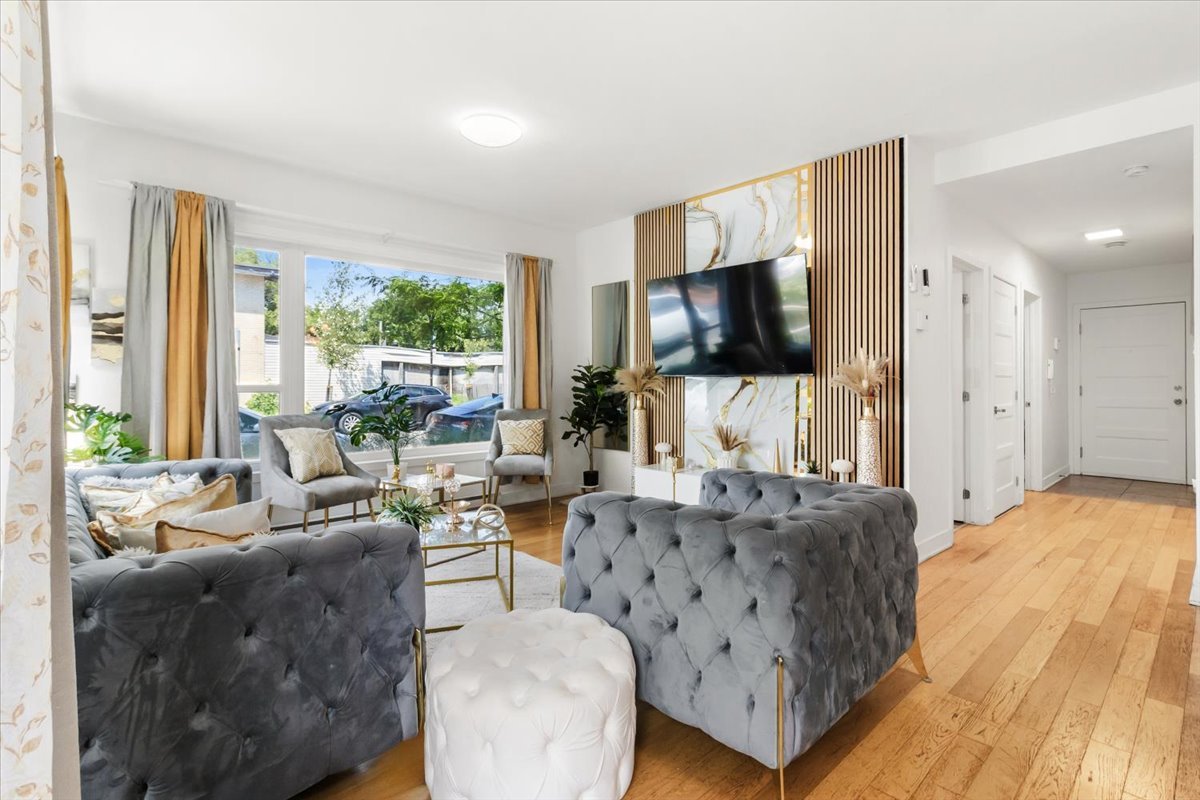
Living room
Living room
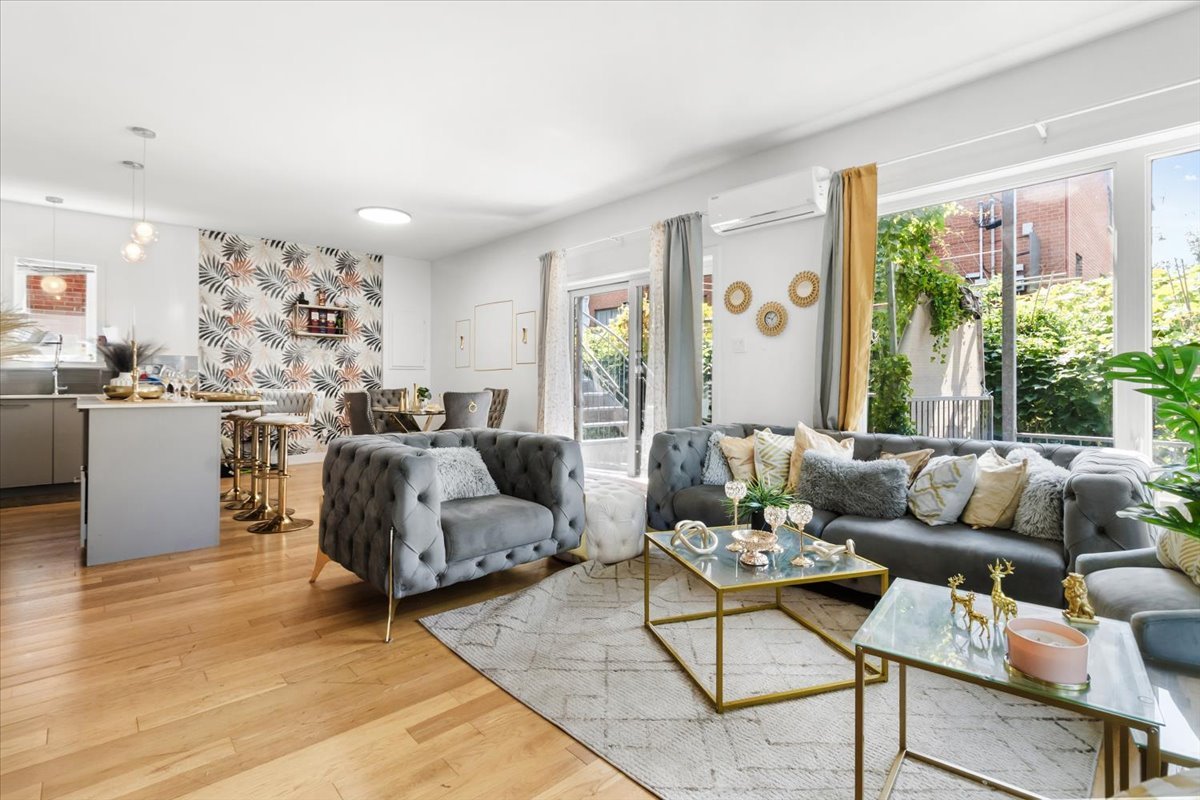
Kitchen
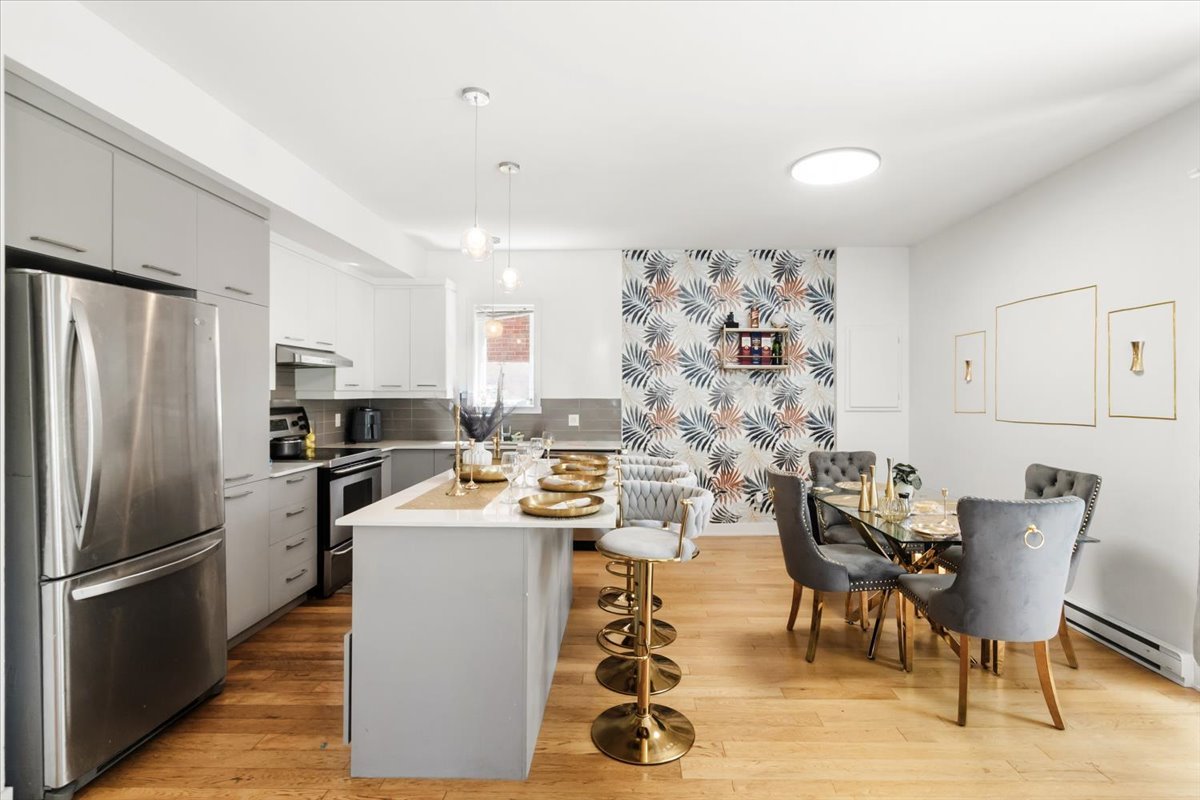
Kitchen
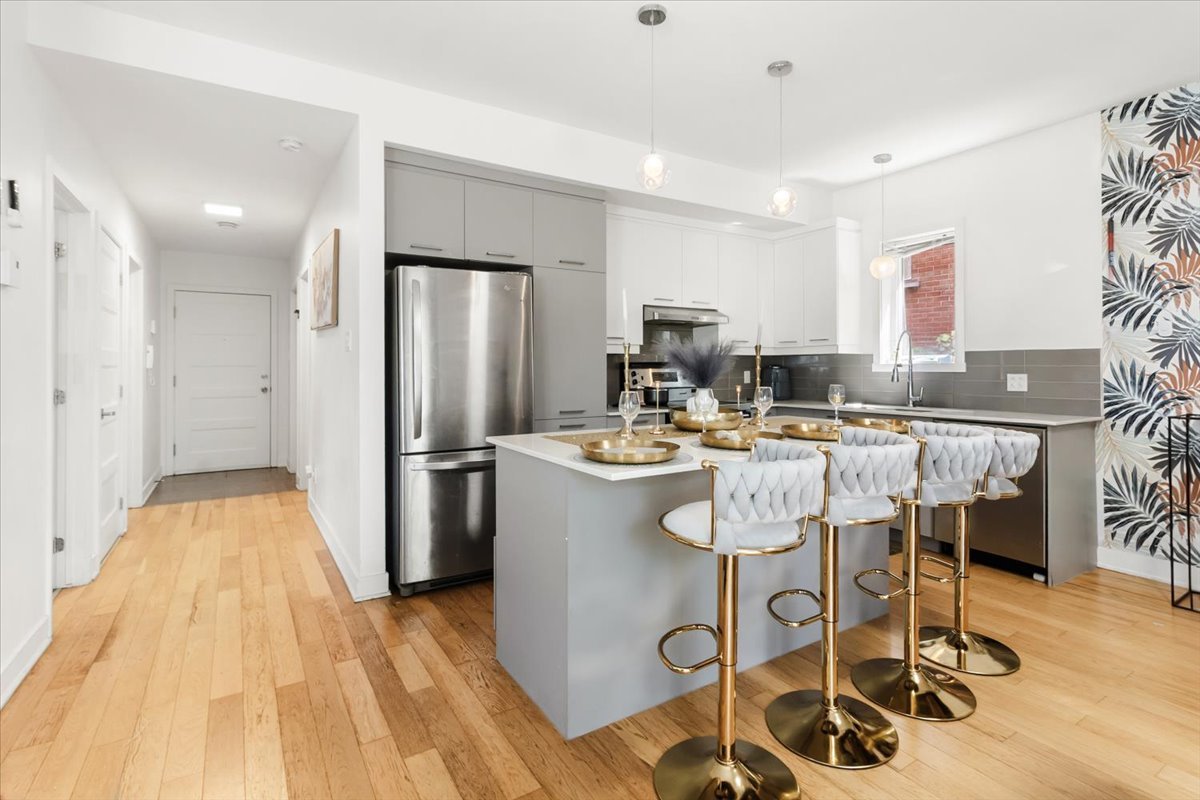
Balcony
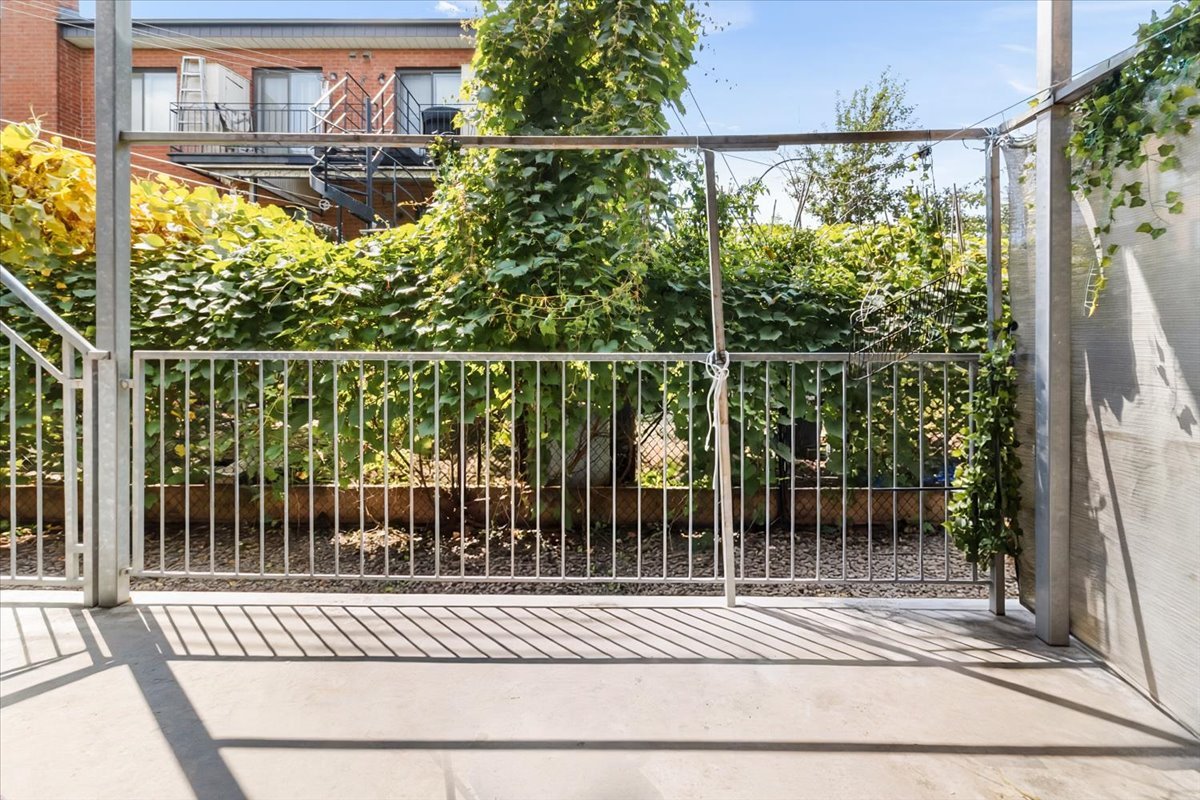
Primary bedroom
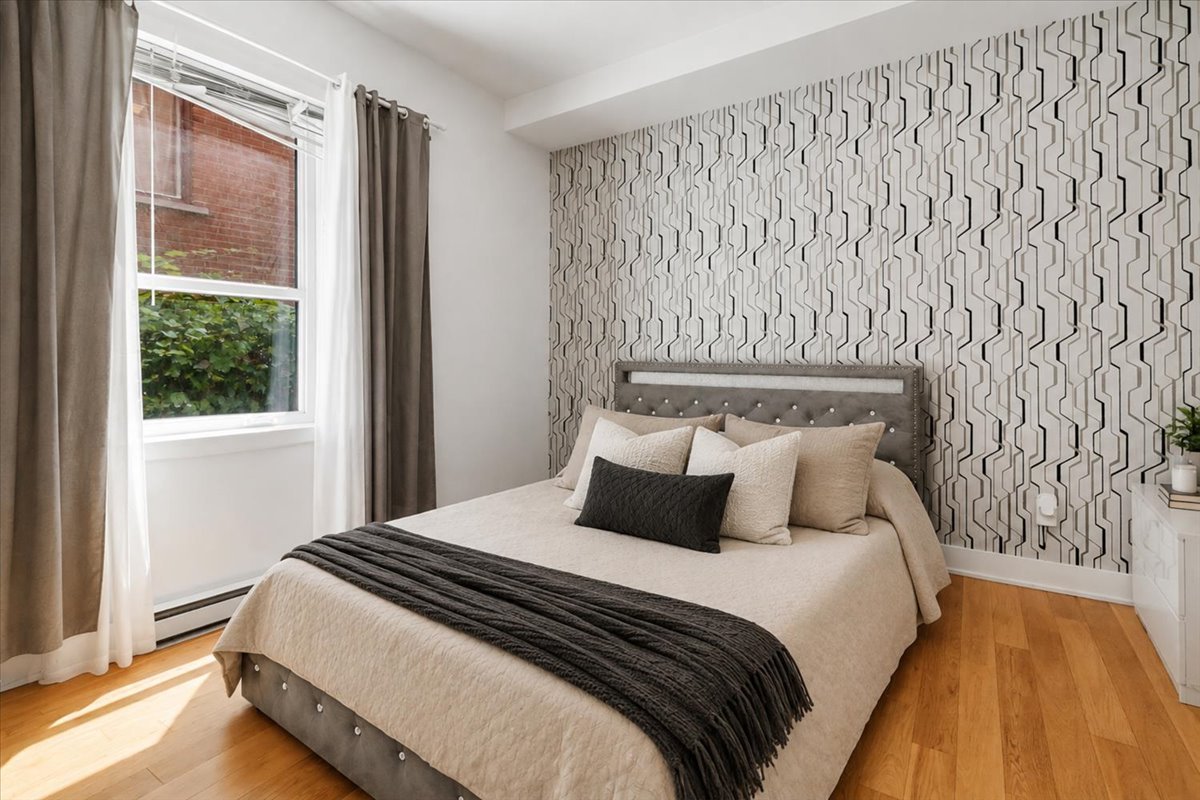
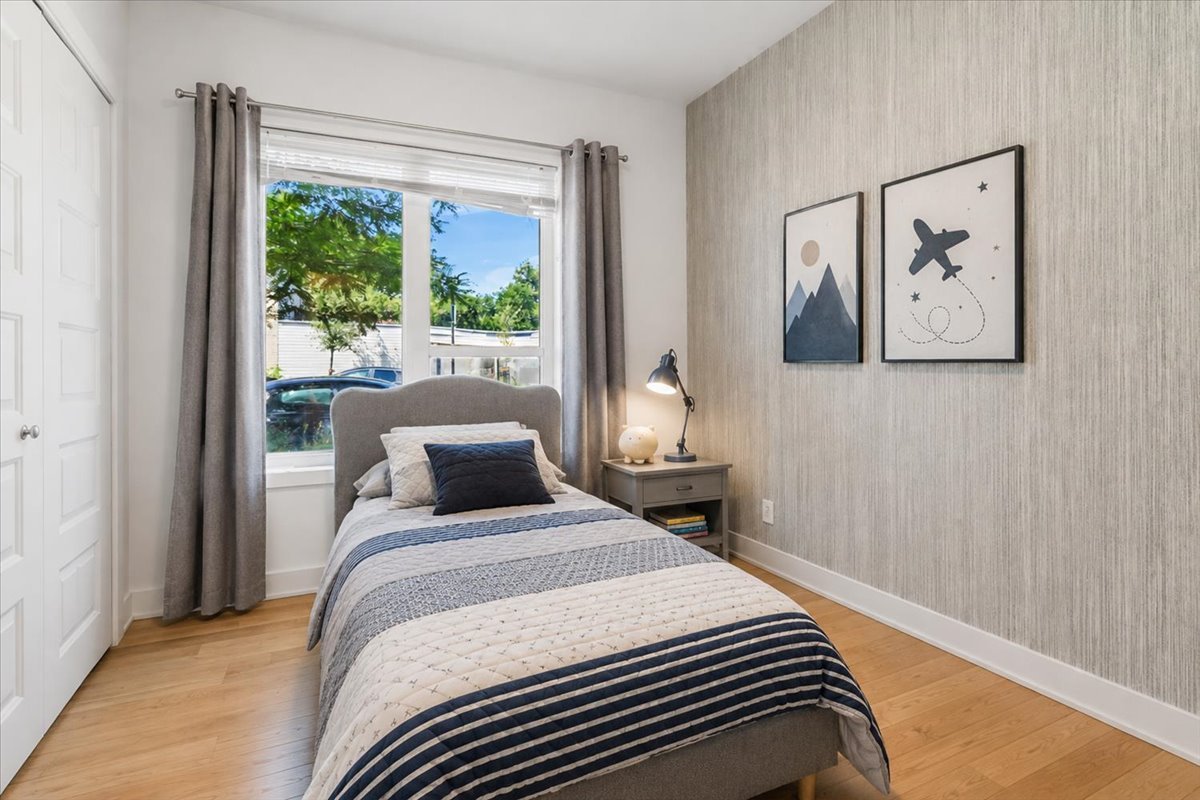
Bedroom
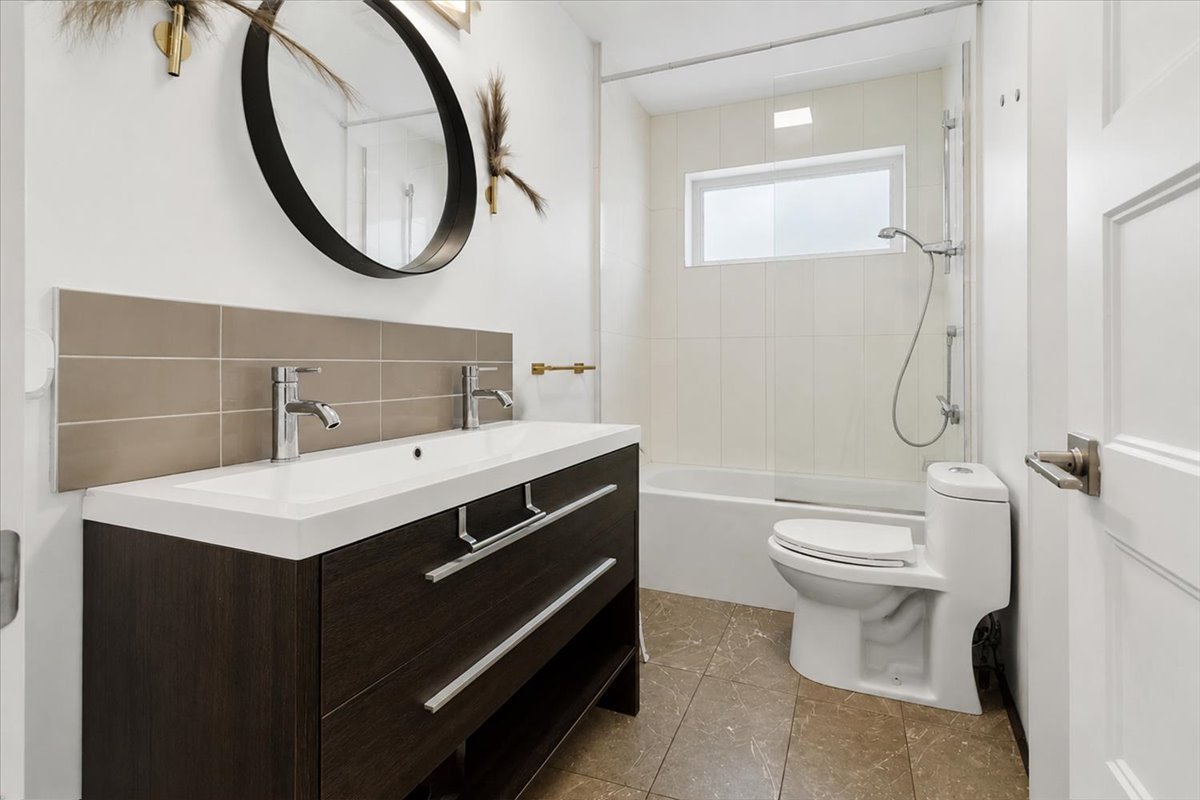
Bathroom
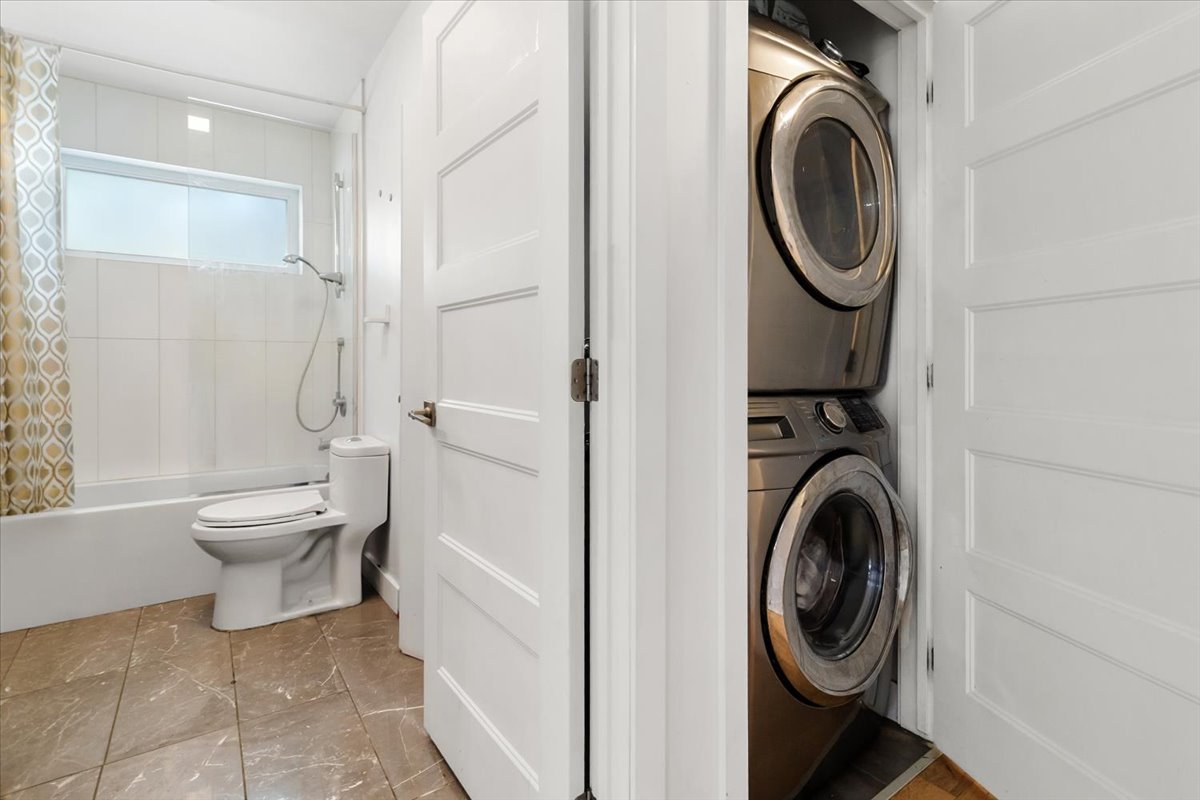
Bathroom
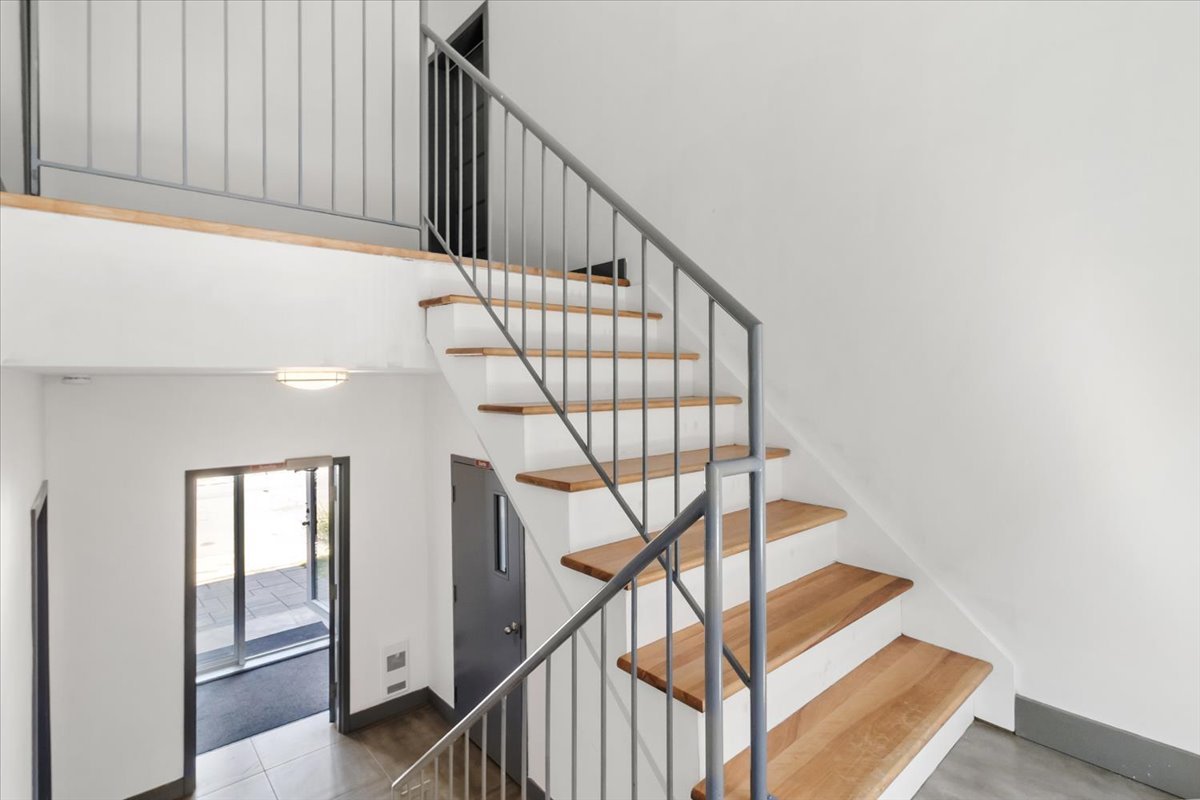
Staircase
Drawing (sketch)
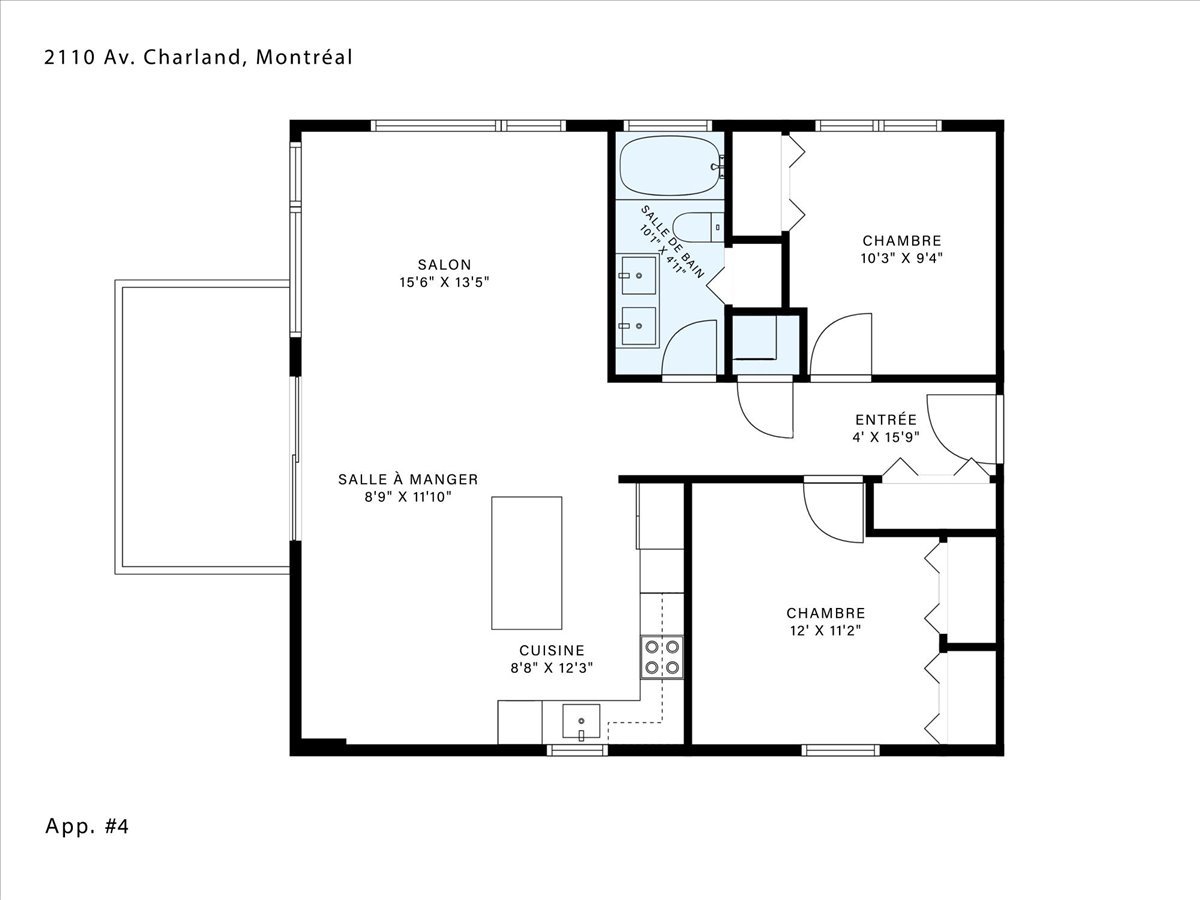
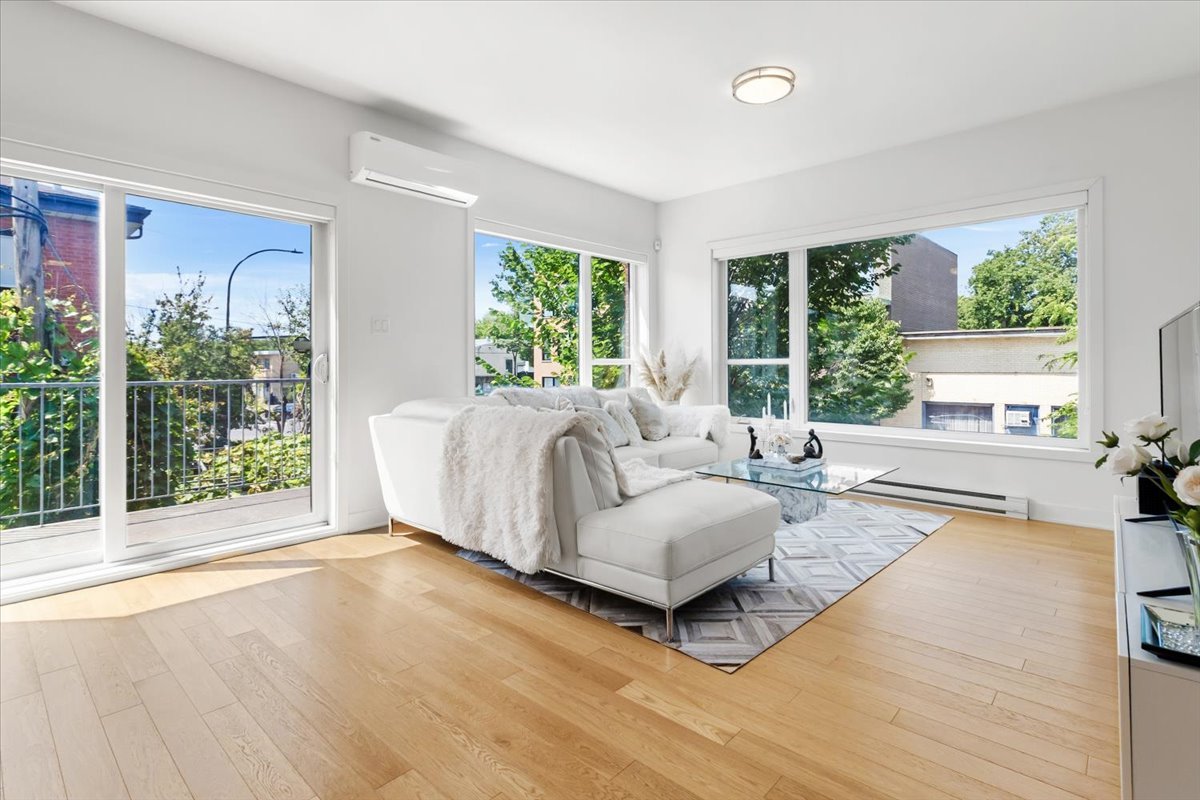
Living room
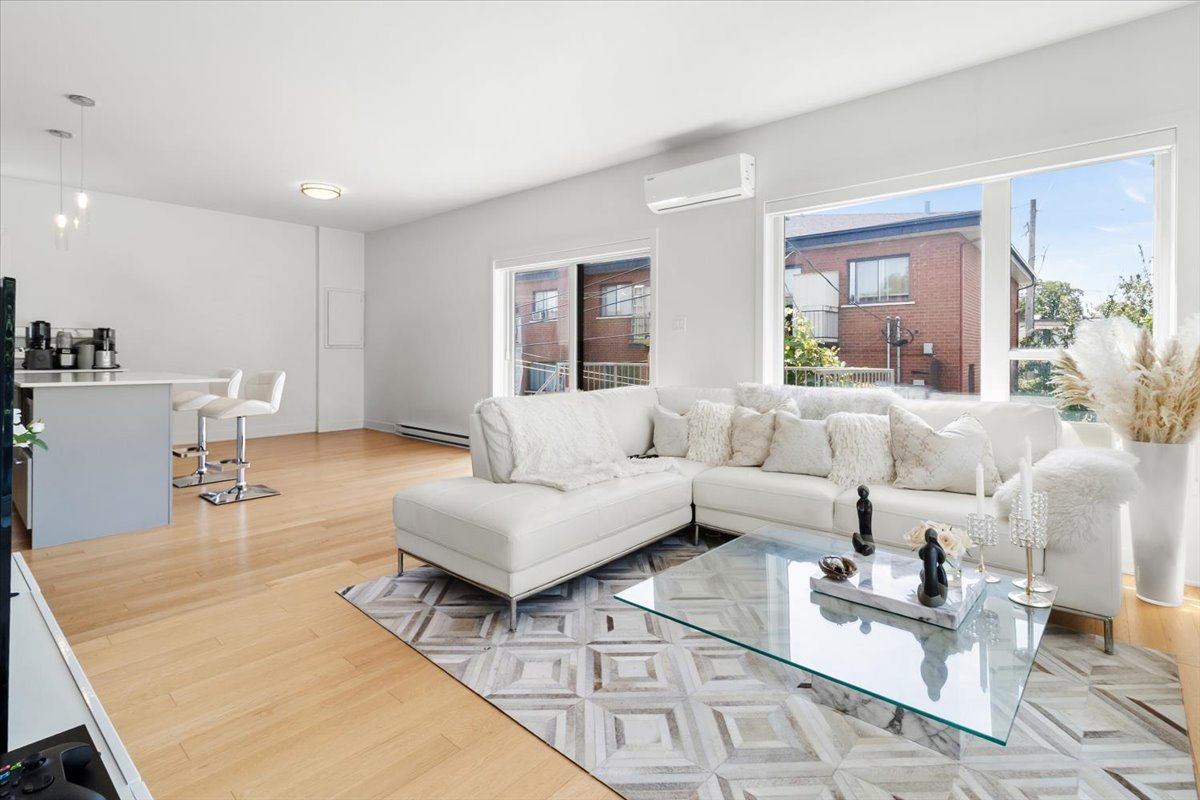
Living room
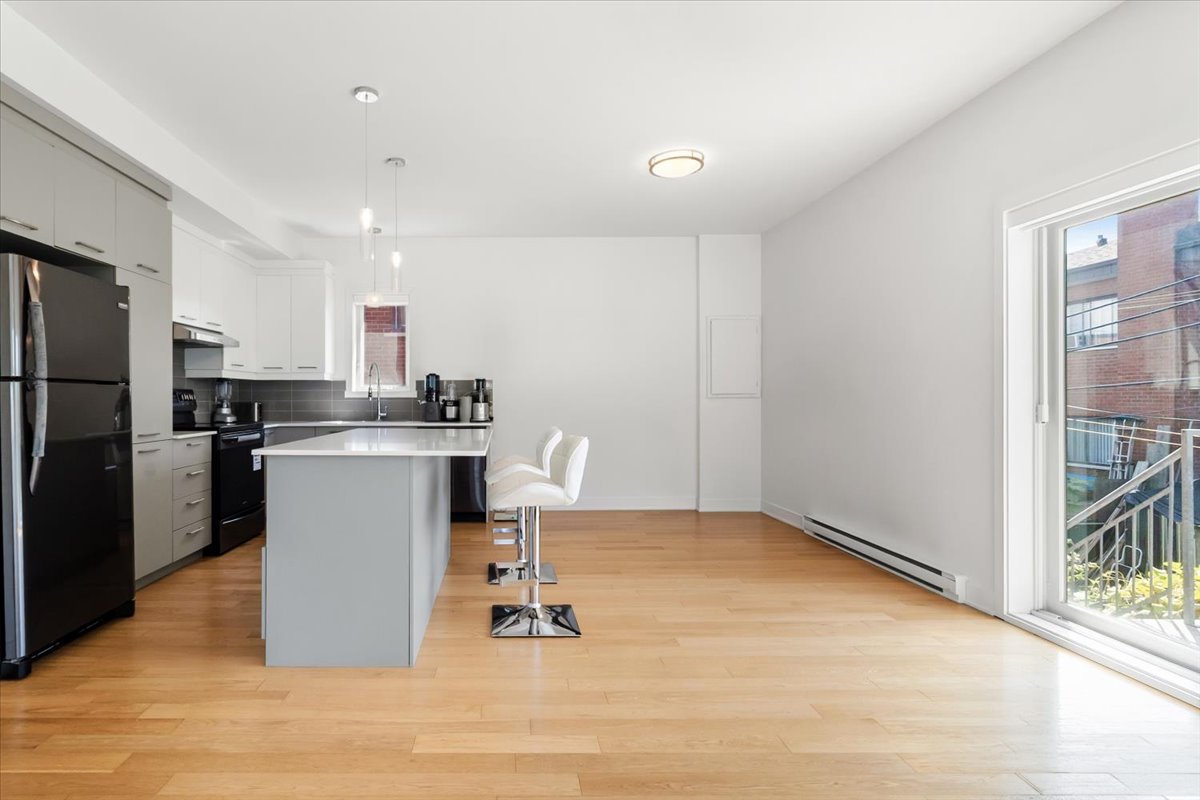
Kitchen
Kitchen
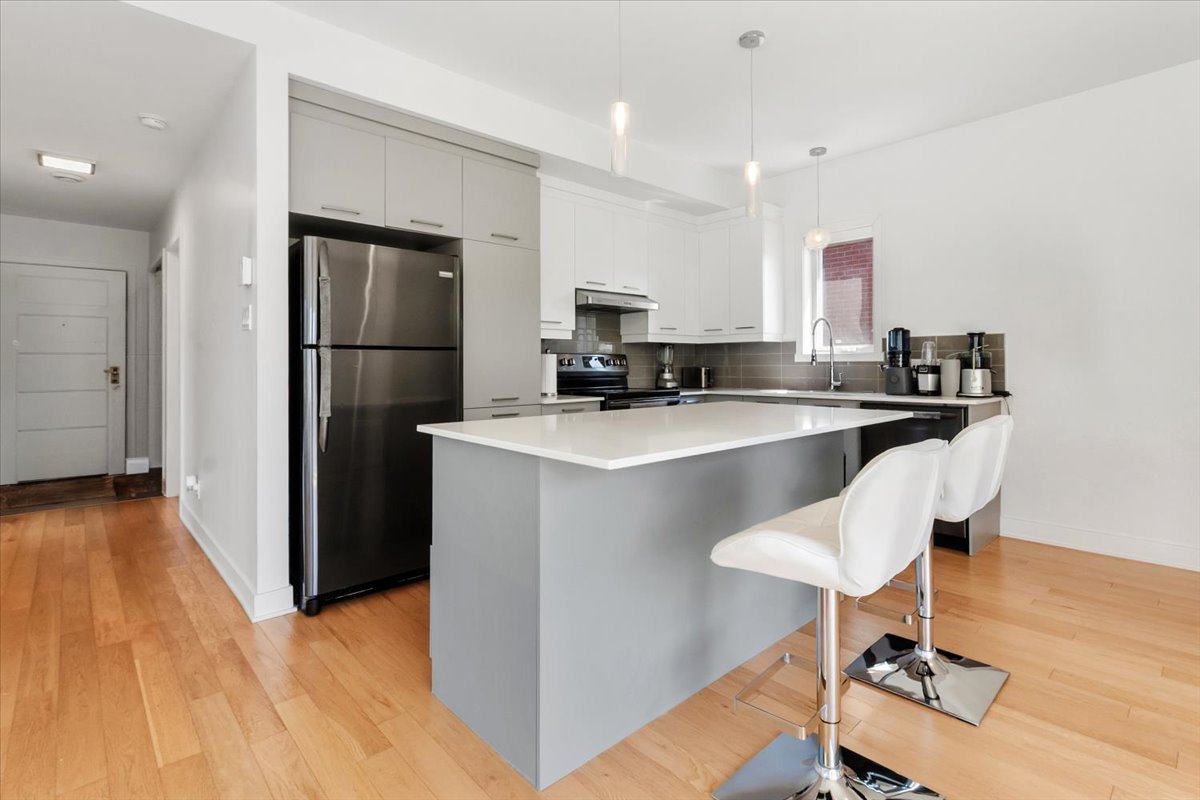
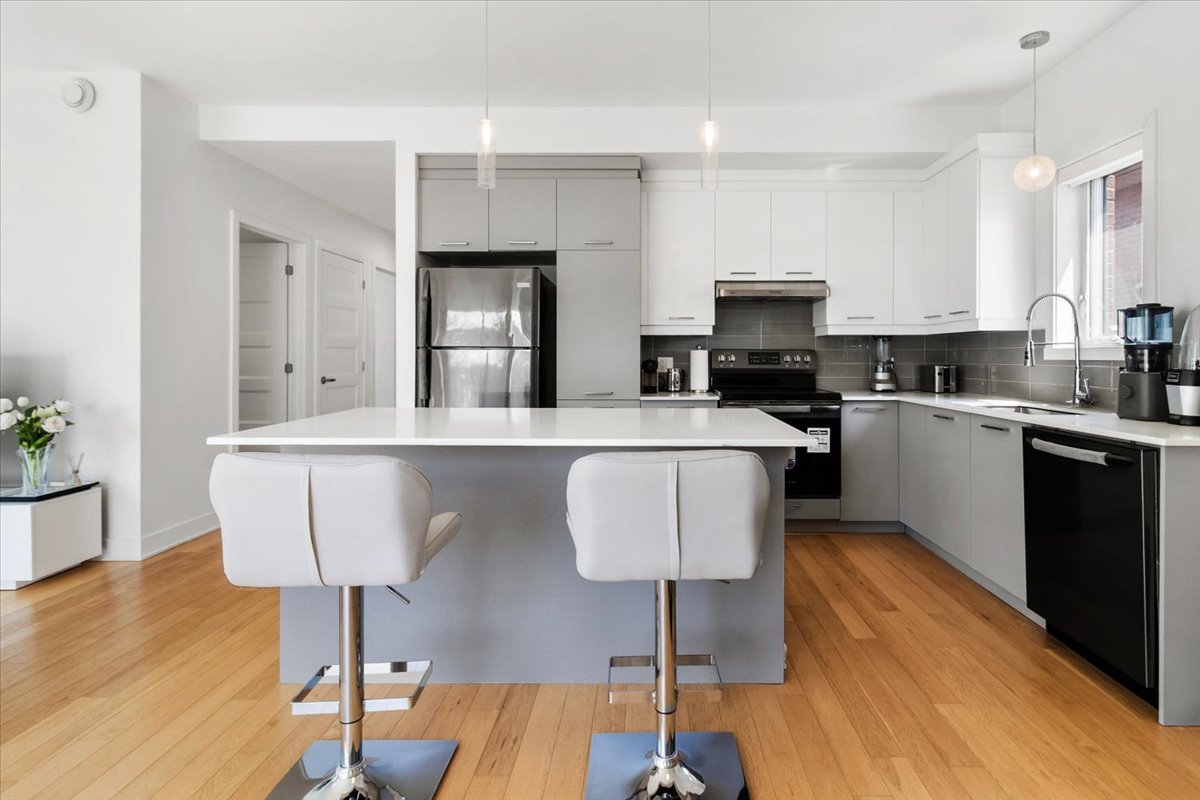
Kitchen
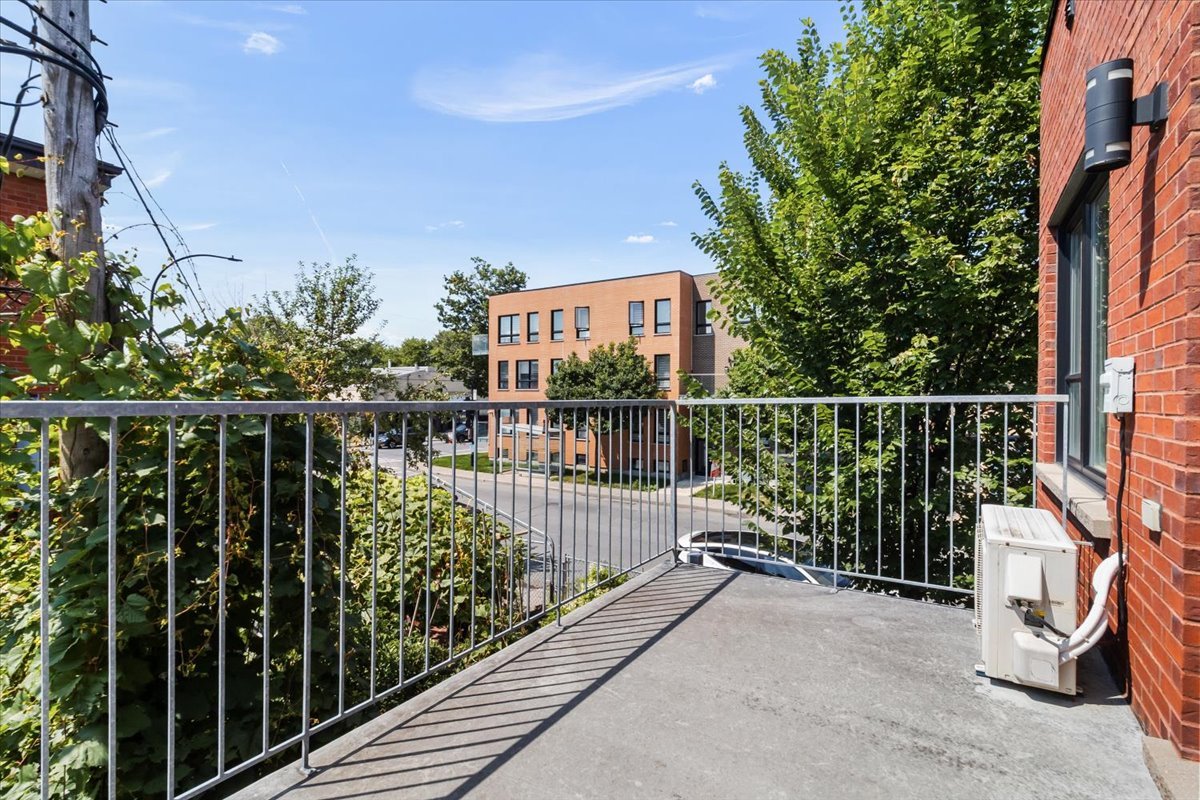
Balcony
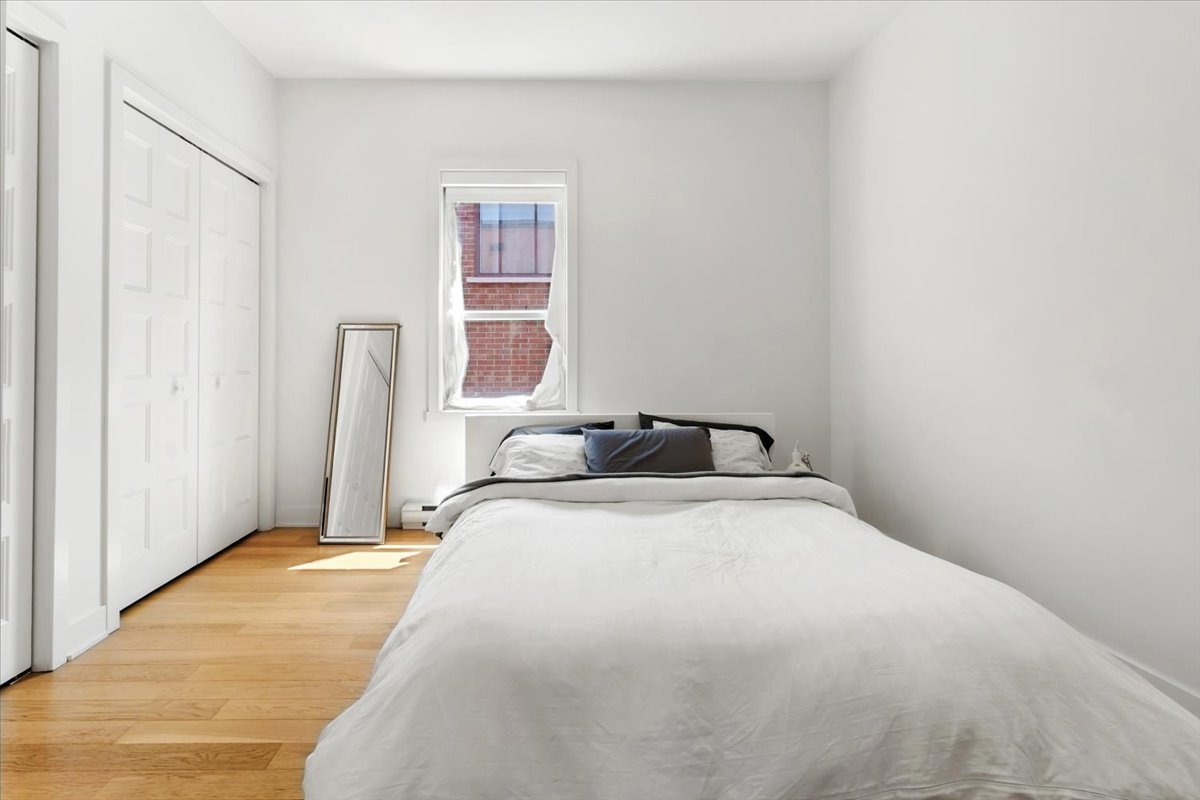
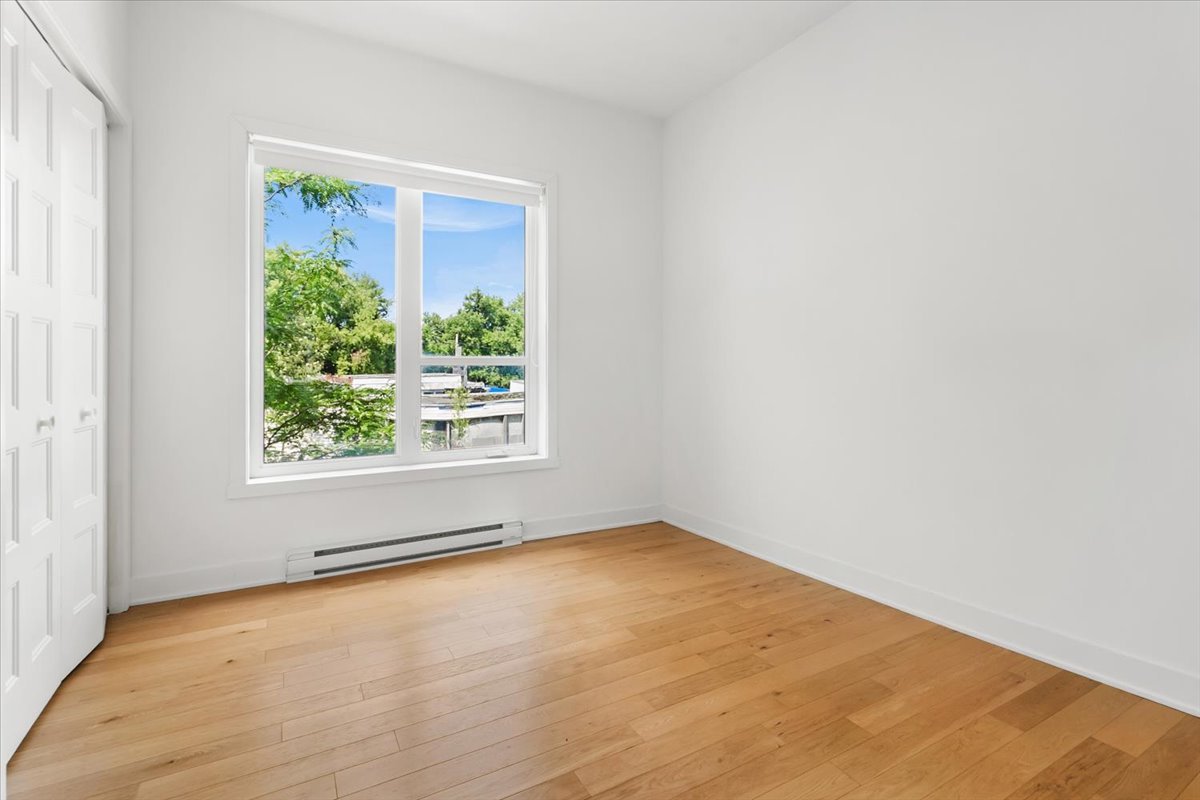
Bedroom
Bedroom
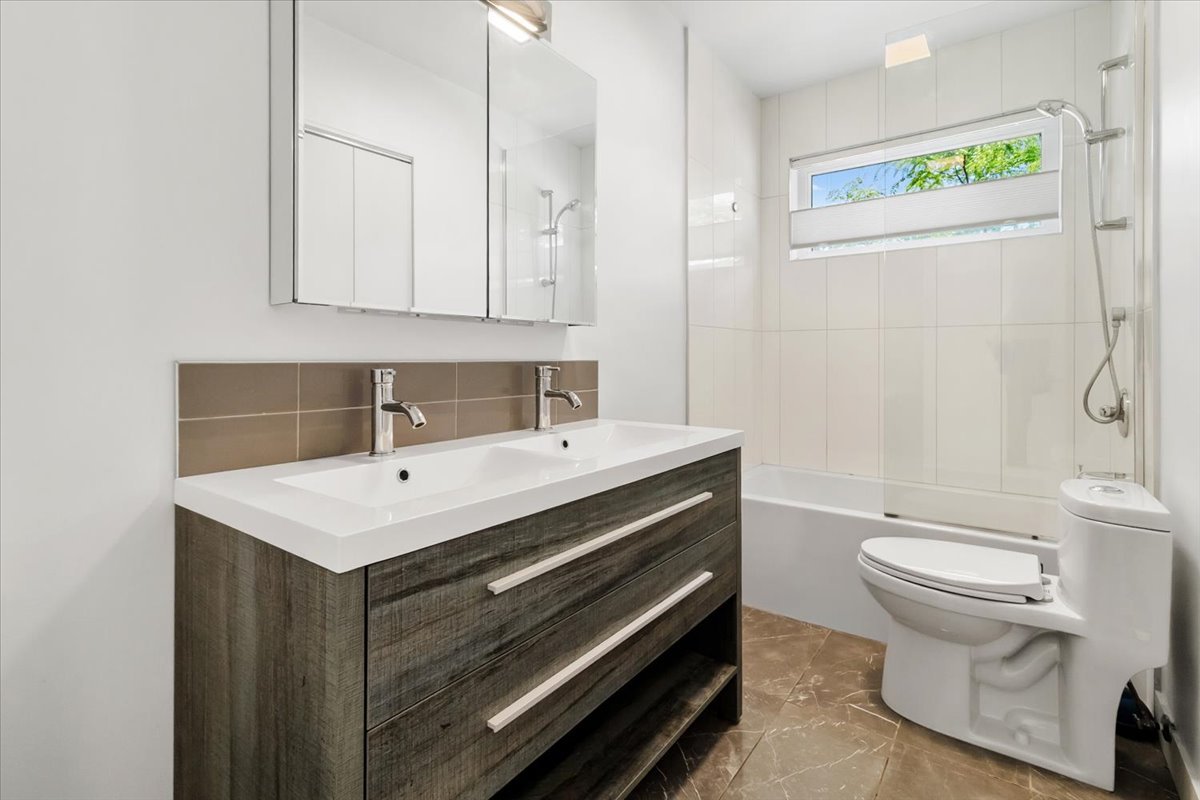
Bathroom
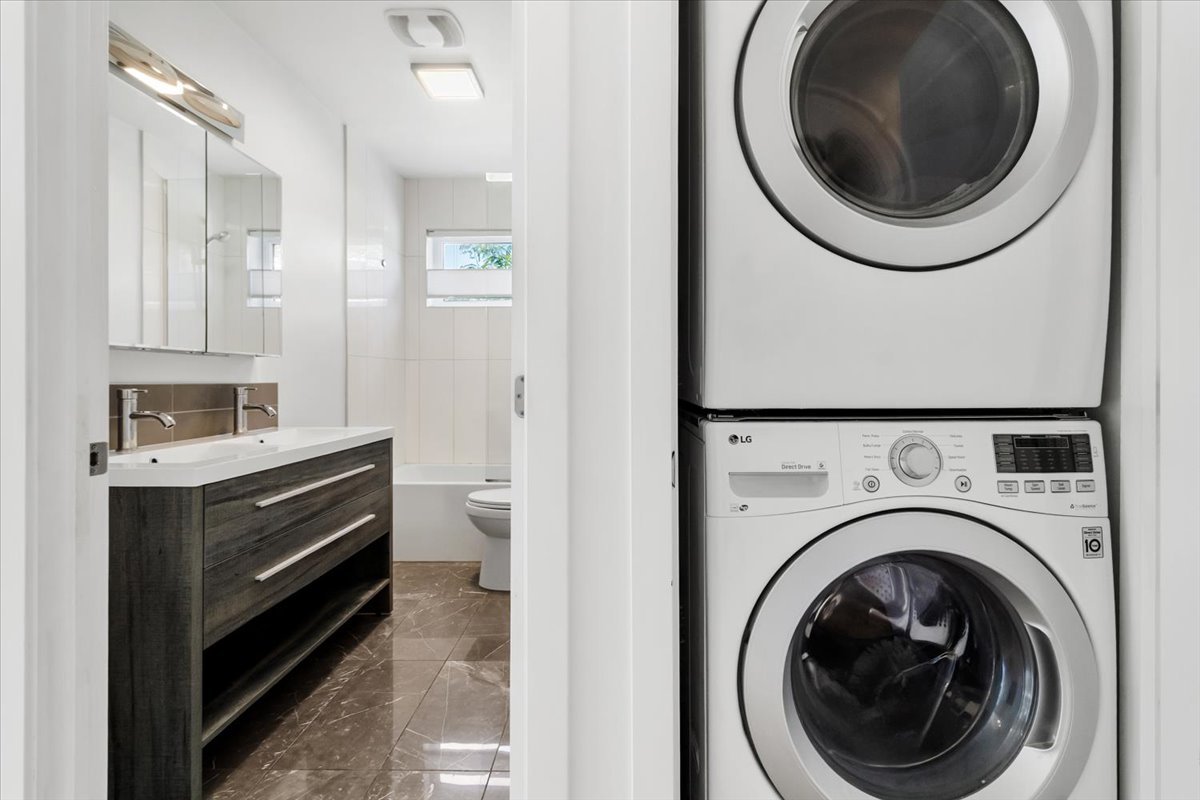
Bathroom
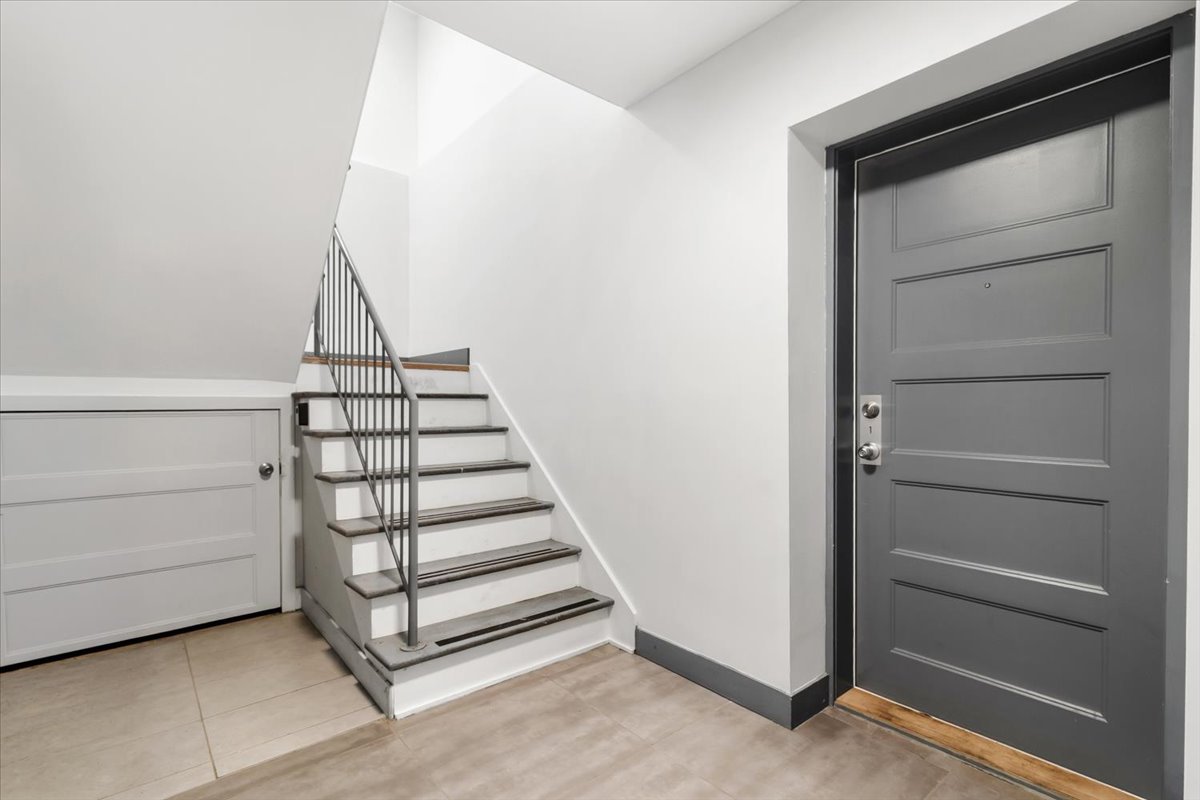
Staircase
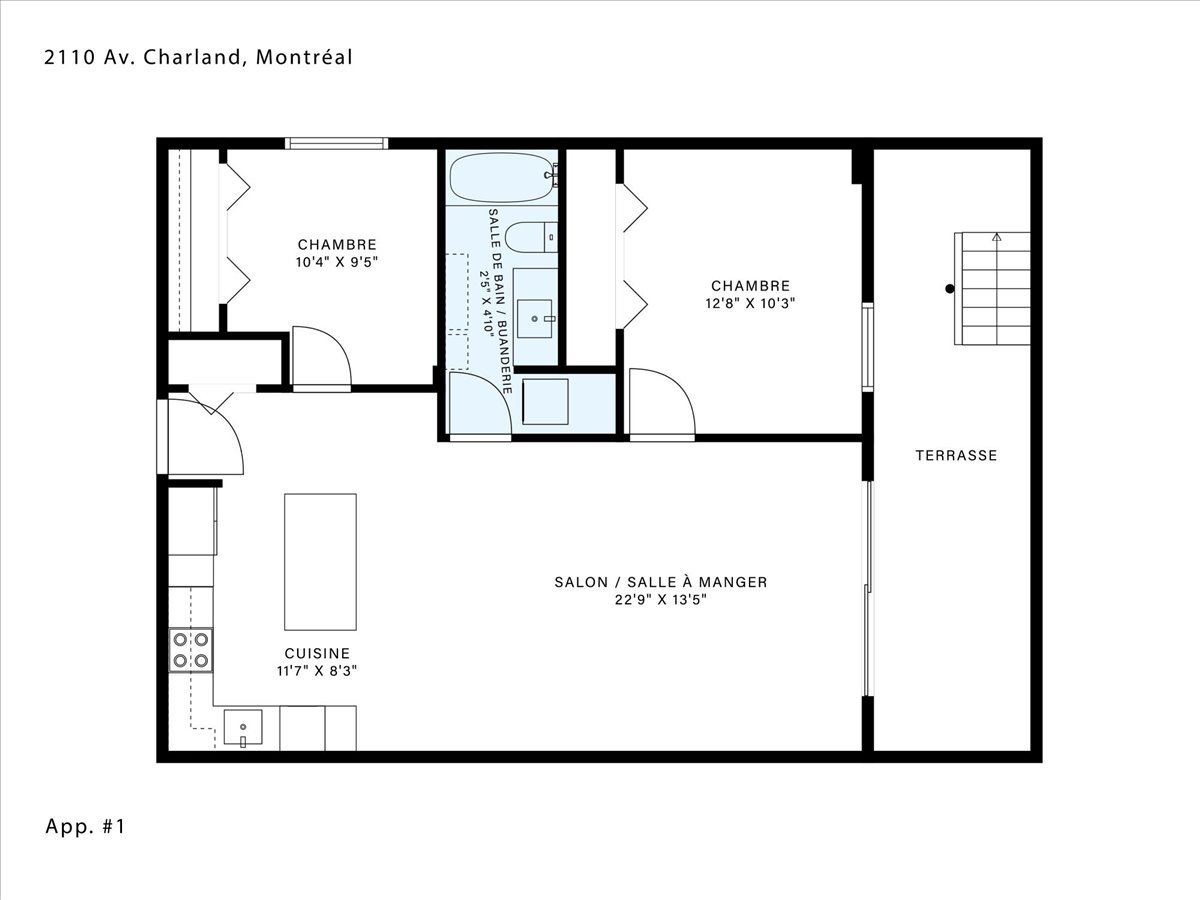
Drawing (sketch)
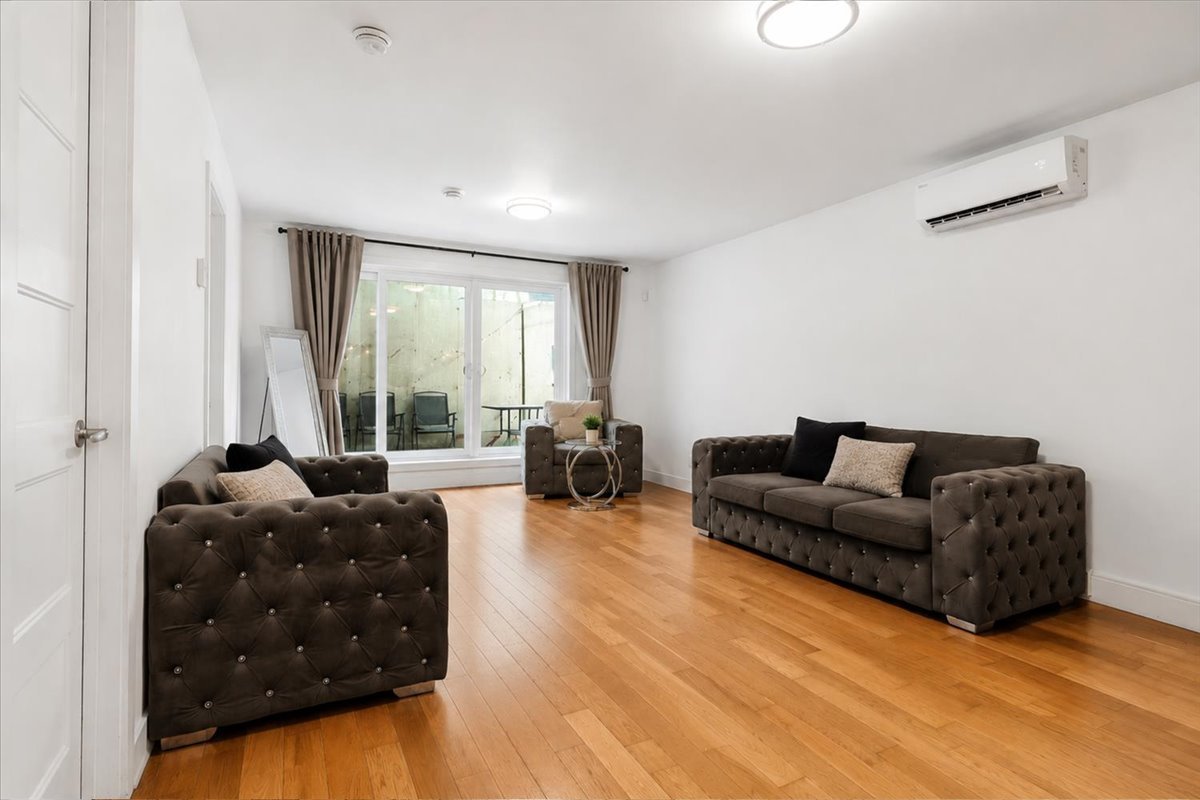
Living room
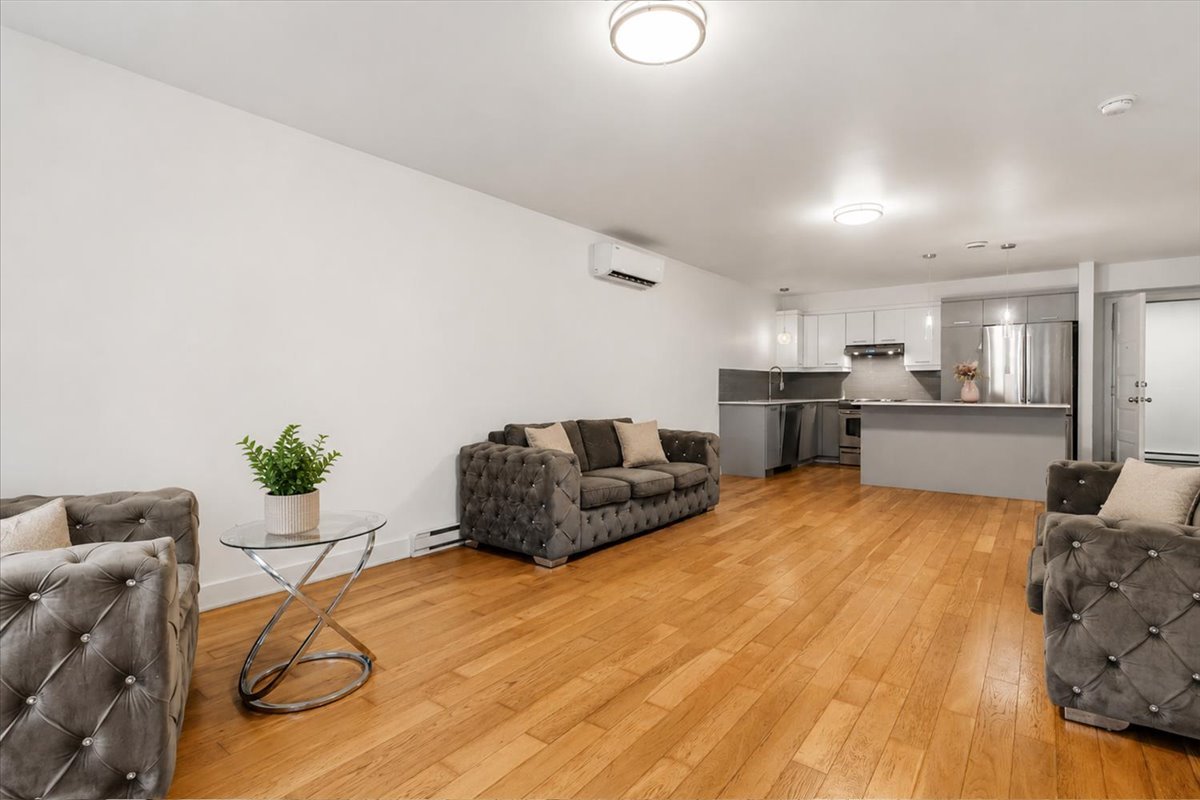
Living room
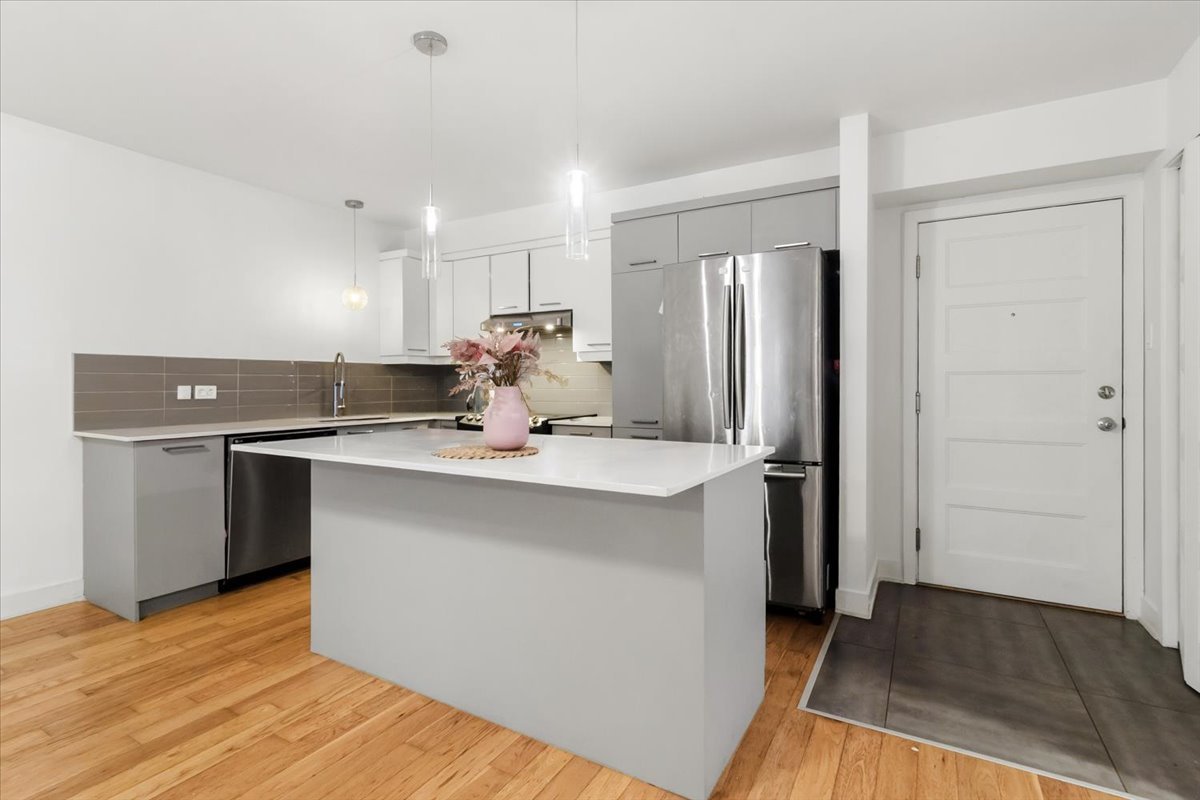
Kitchen
Kitchen
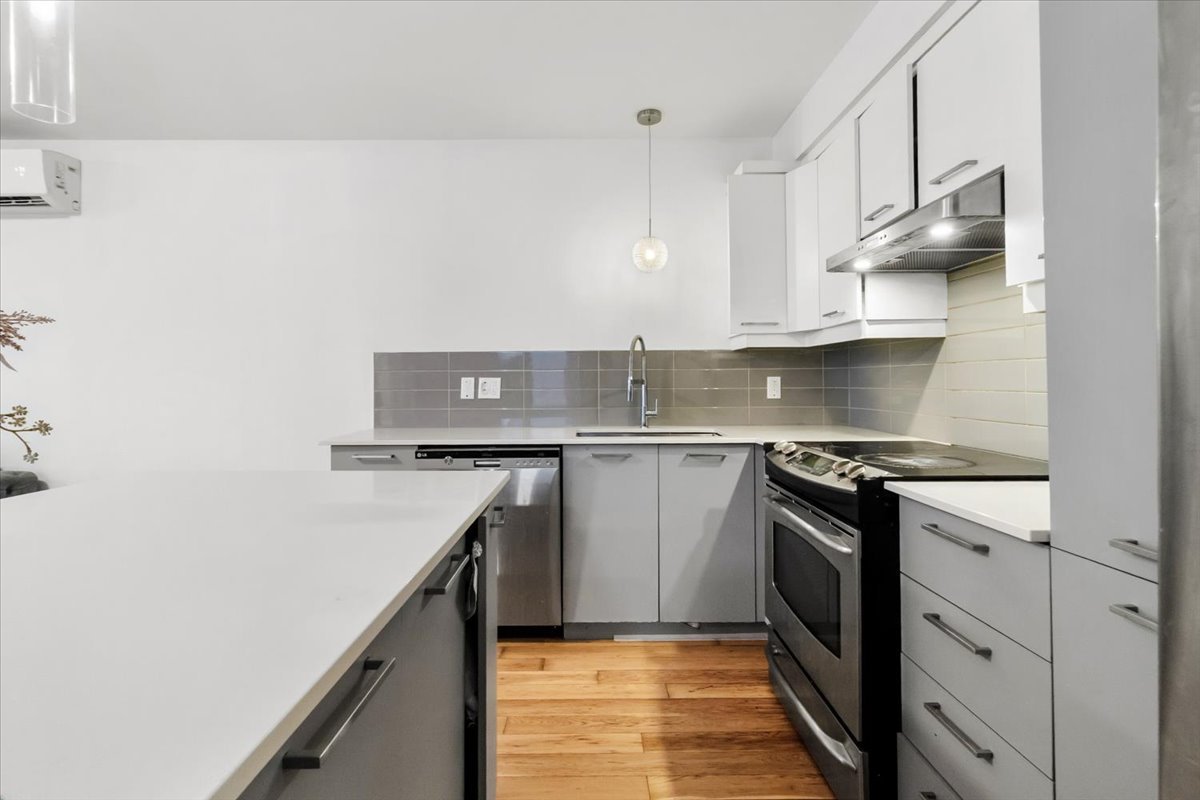
Primary bedroom
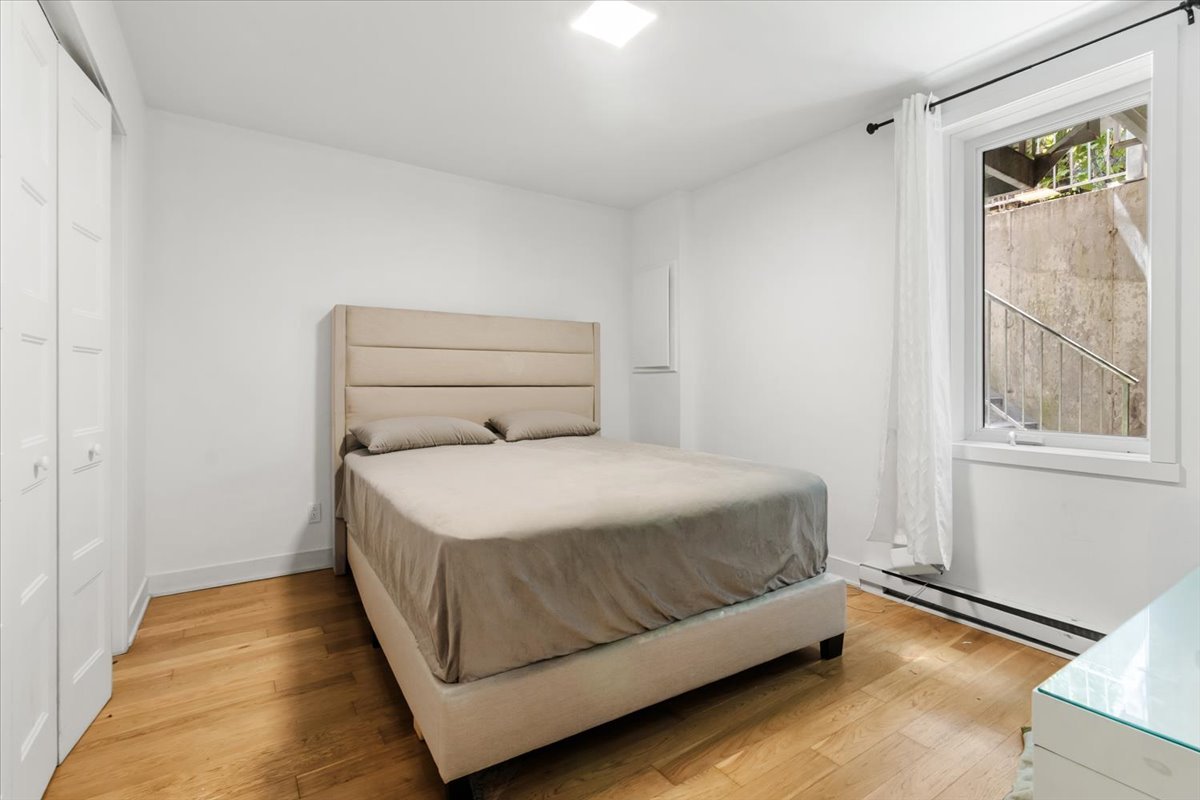
Bedroom
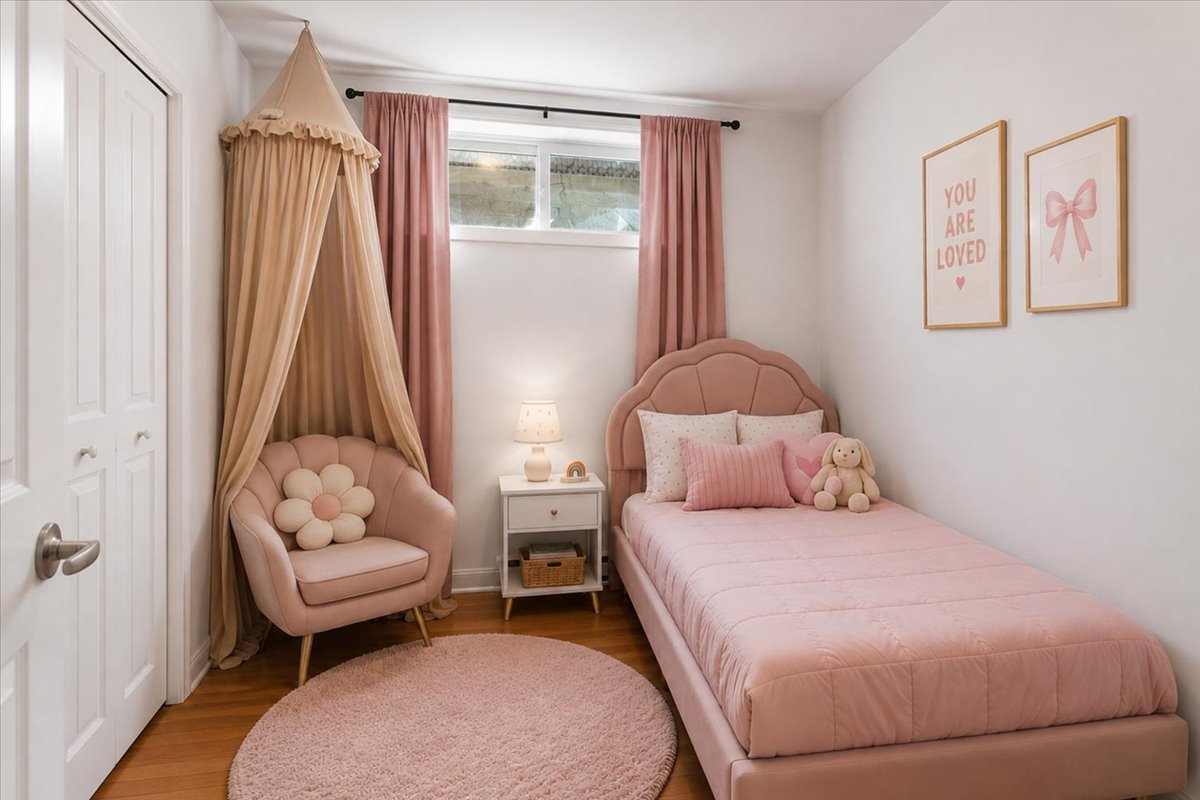
Bathroom
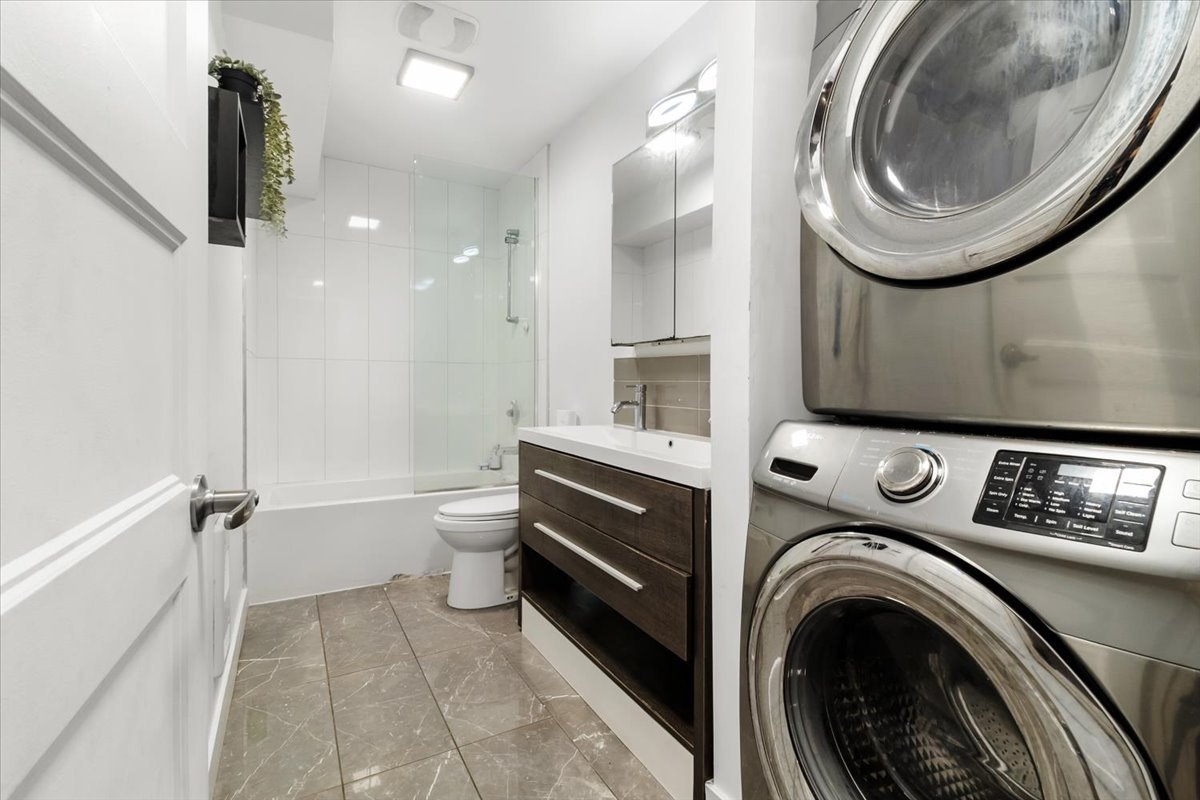
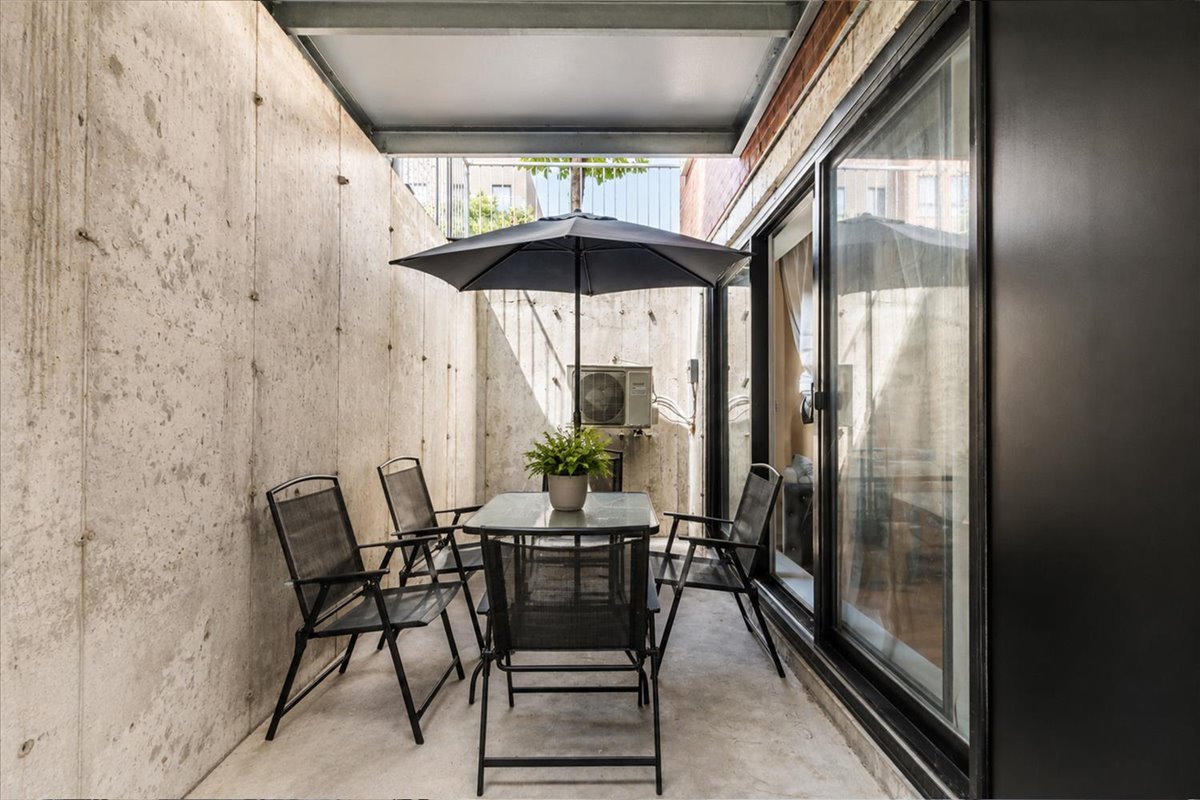
Patio
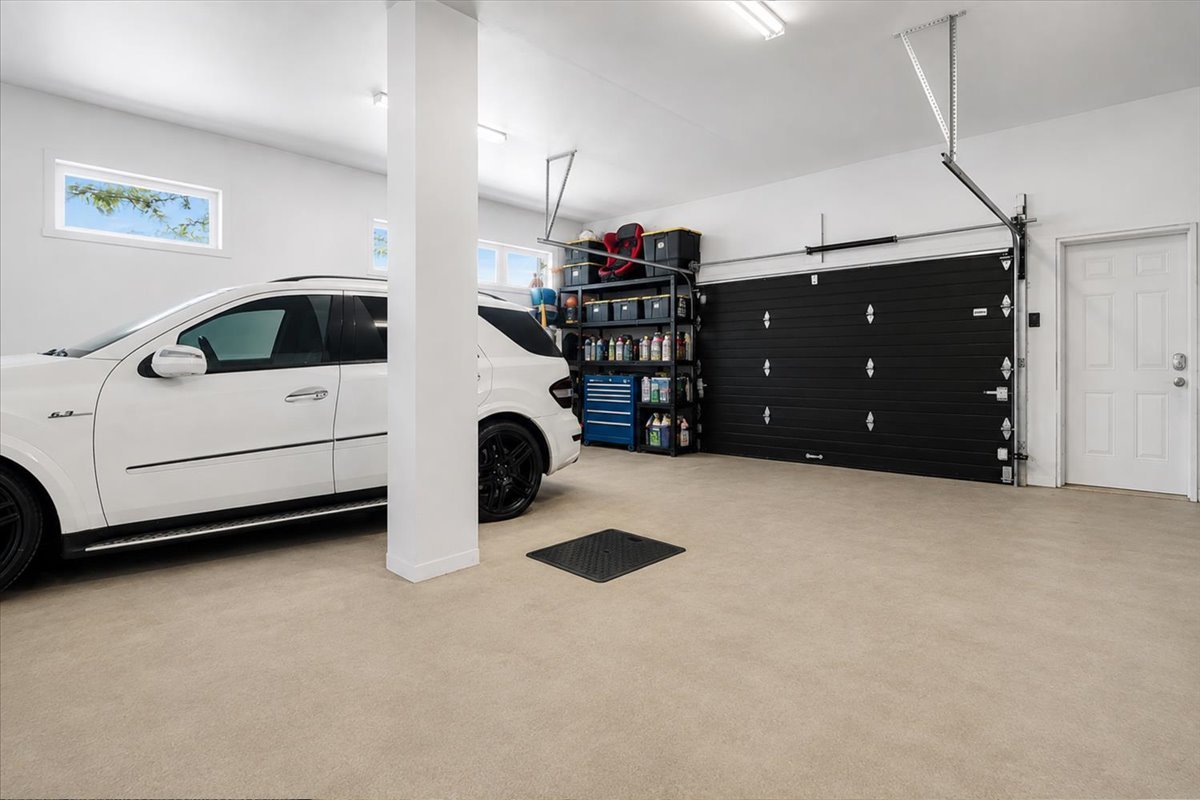
Garage
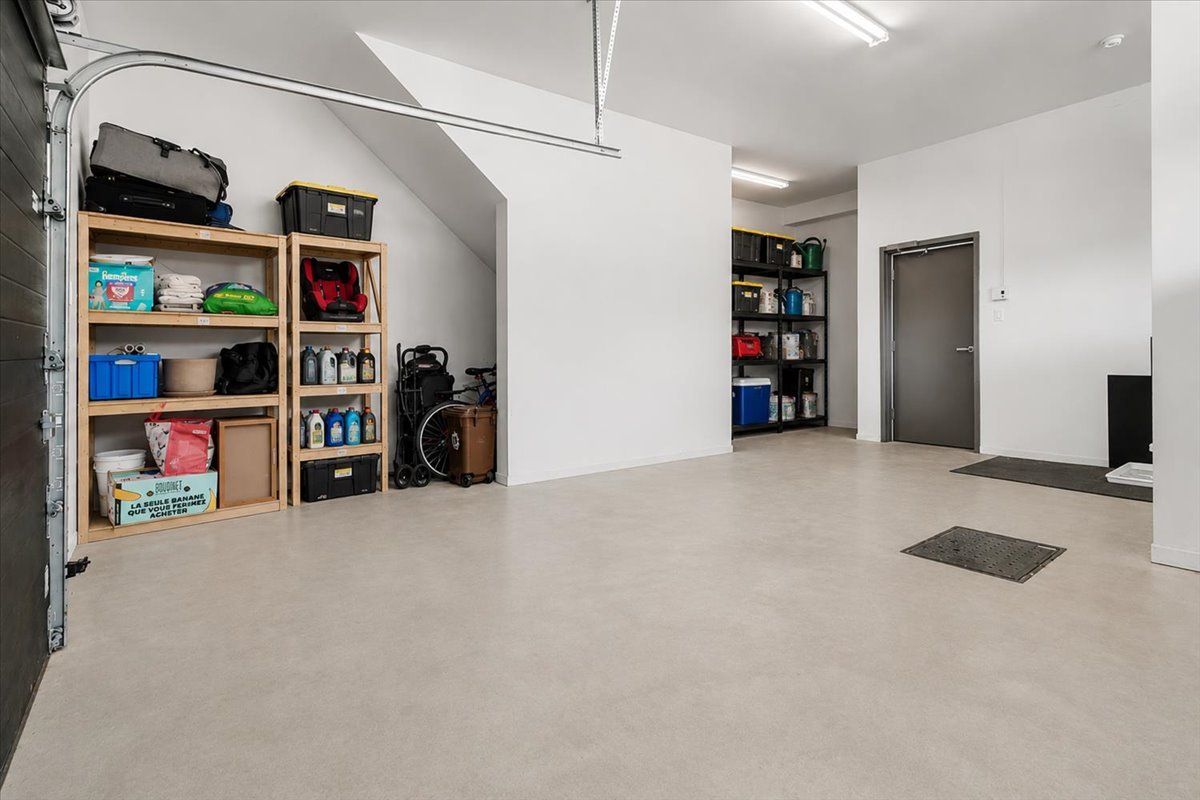
Garage
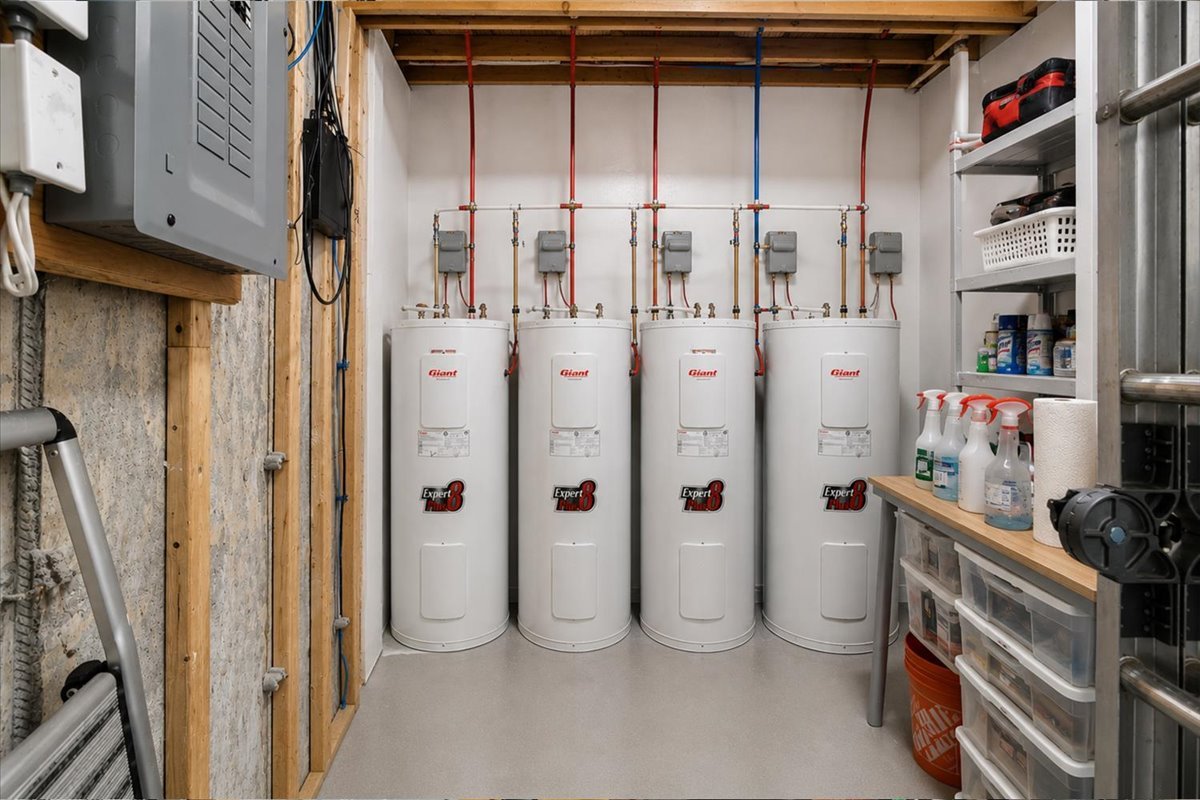
Garage
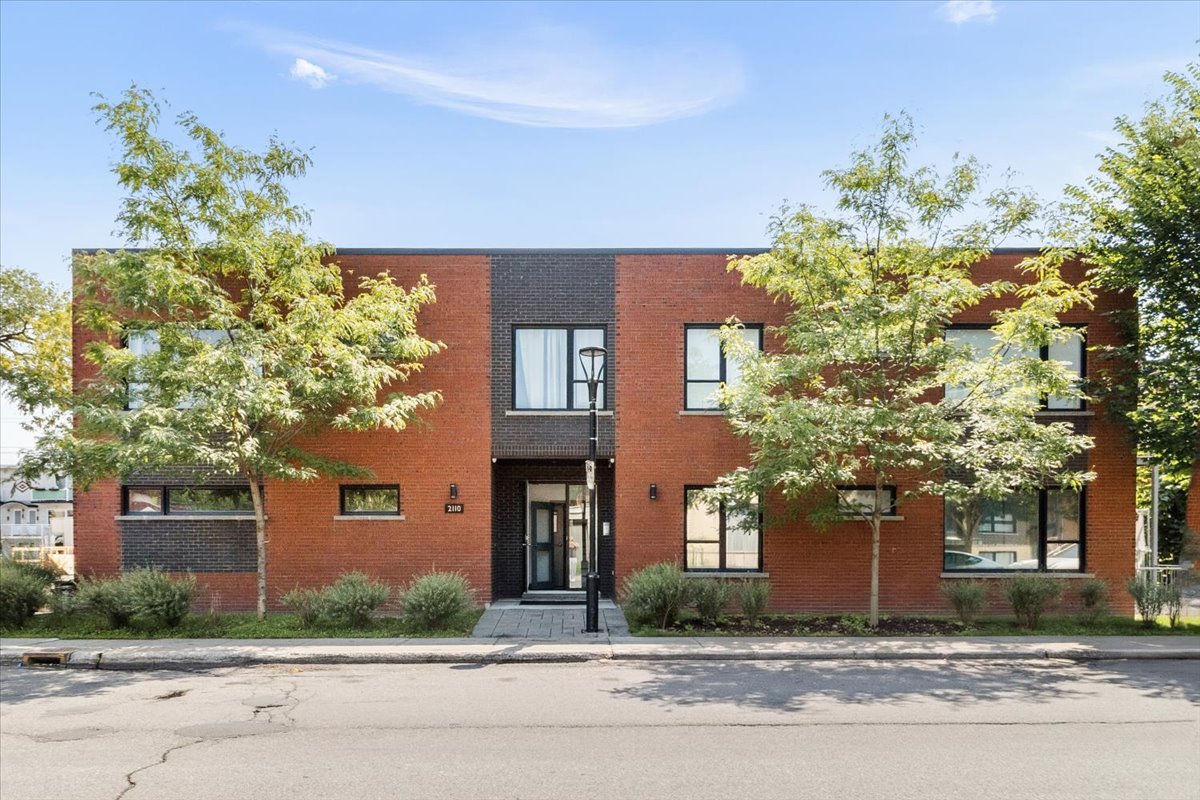
Frontage
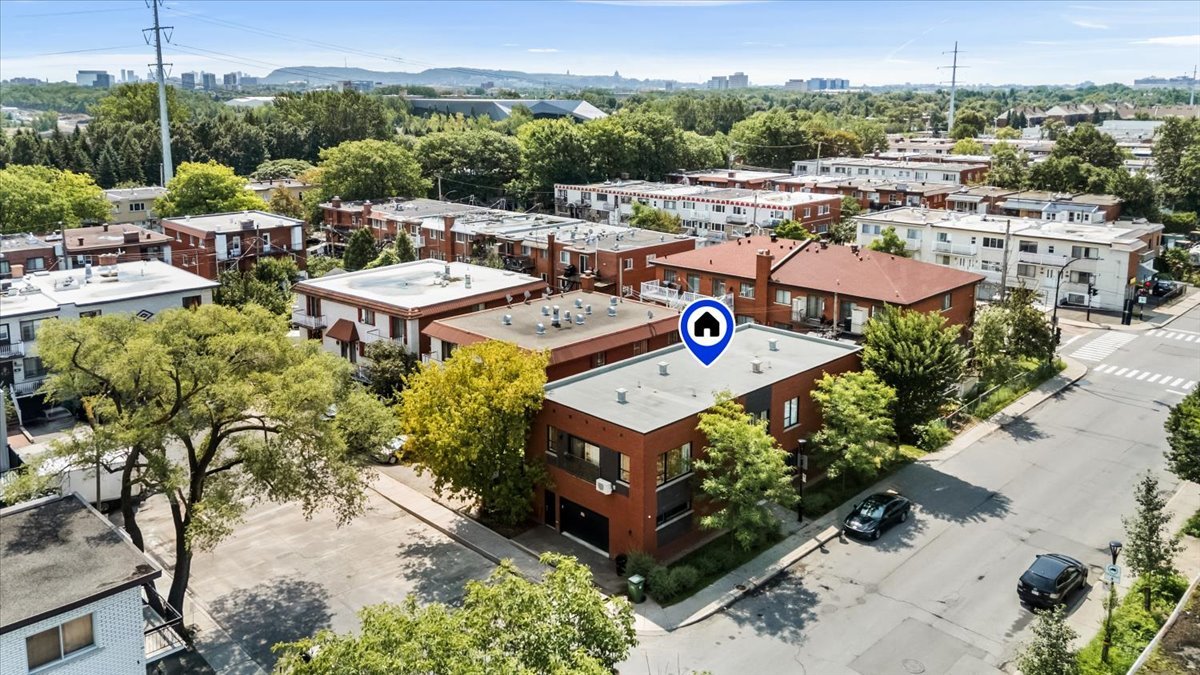
Aerial photo
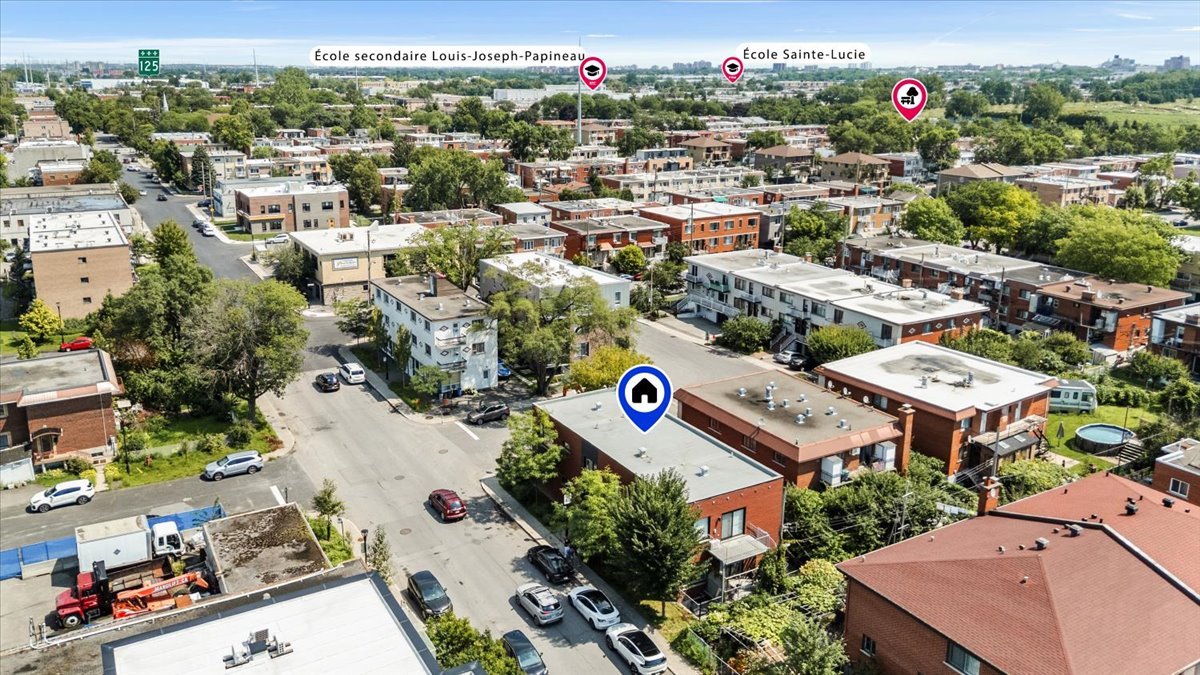
Aerial photo
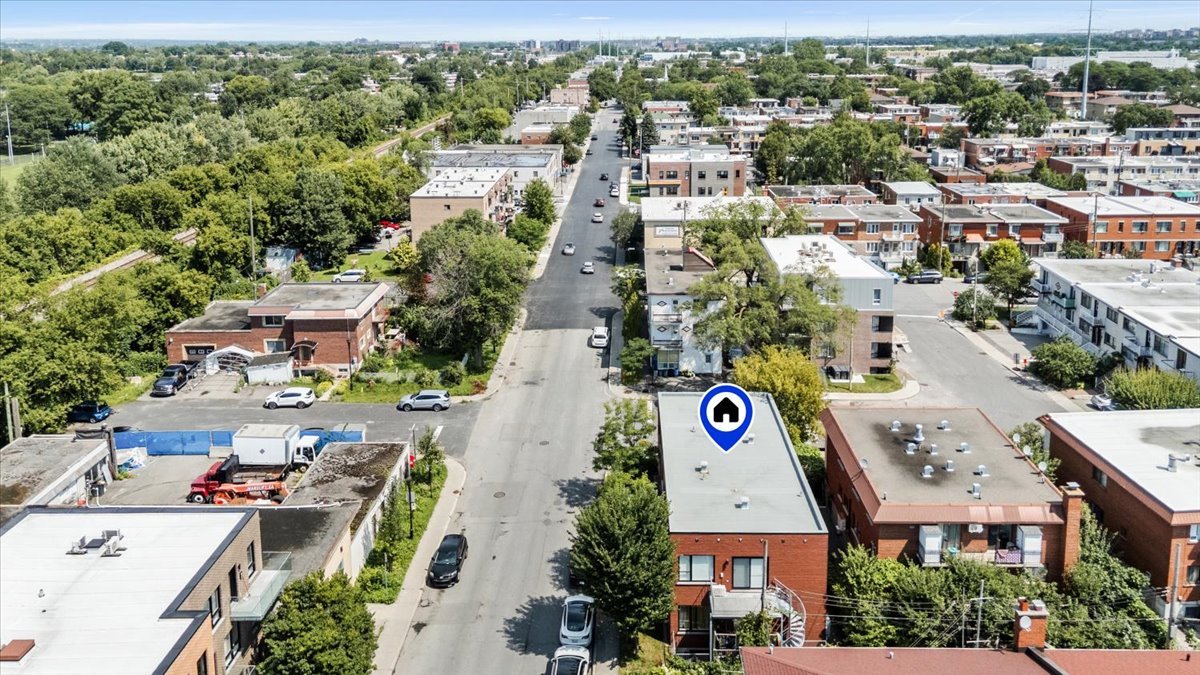
Aerial photo
Aerial photo
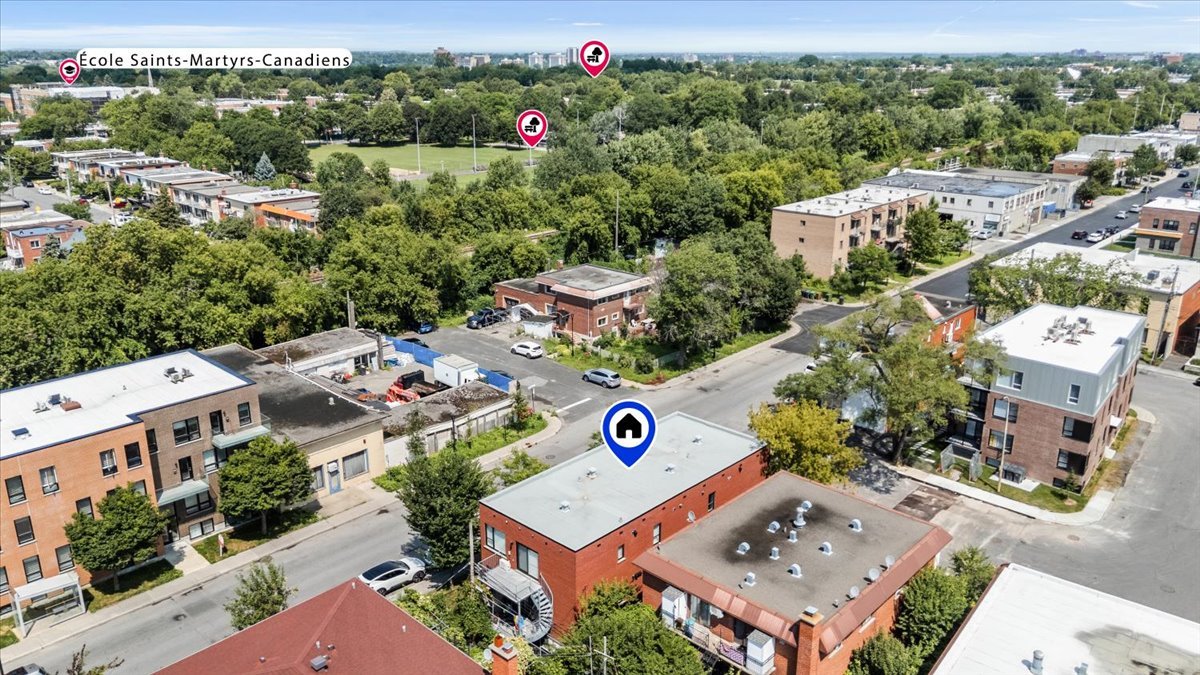
Aerial photo
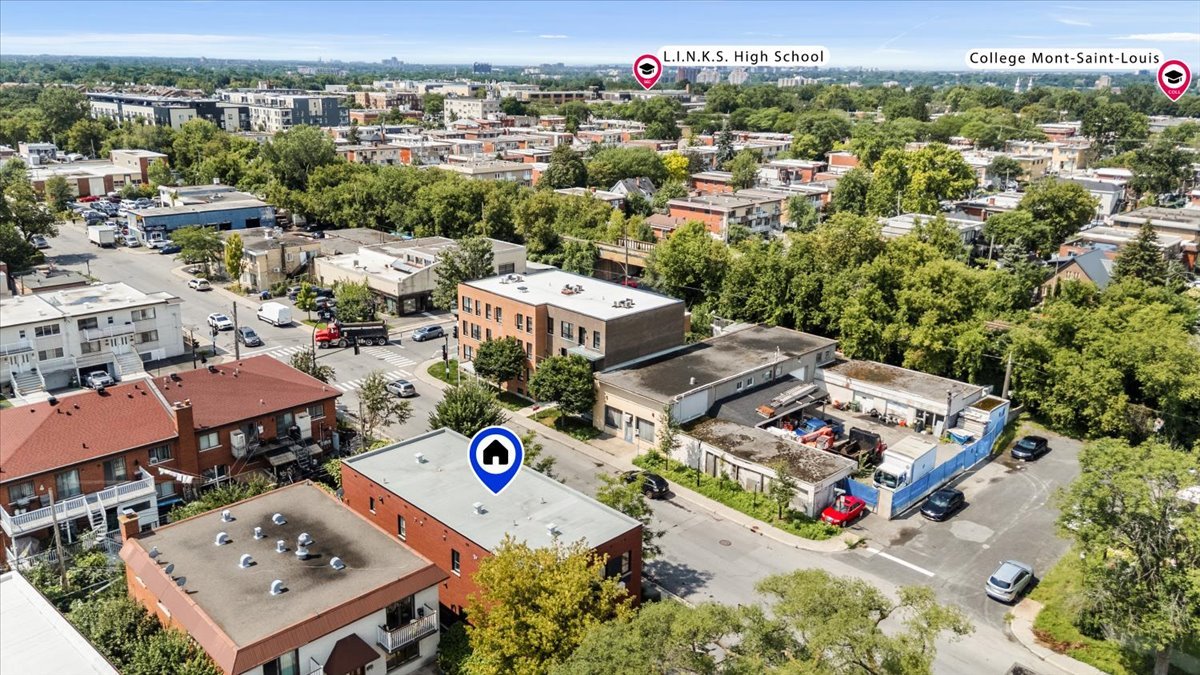
Aerial photo
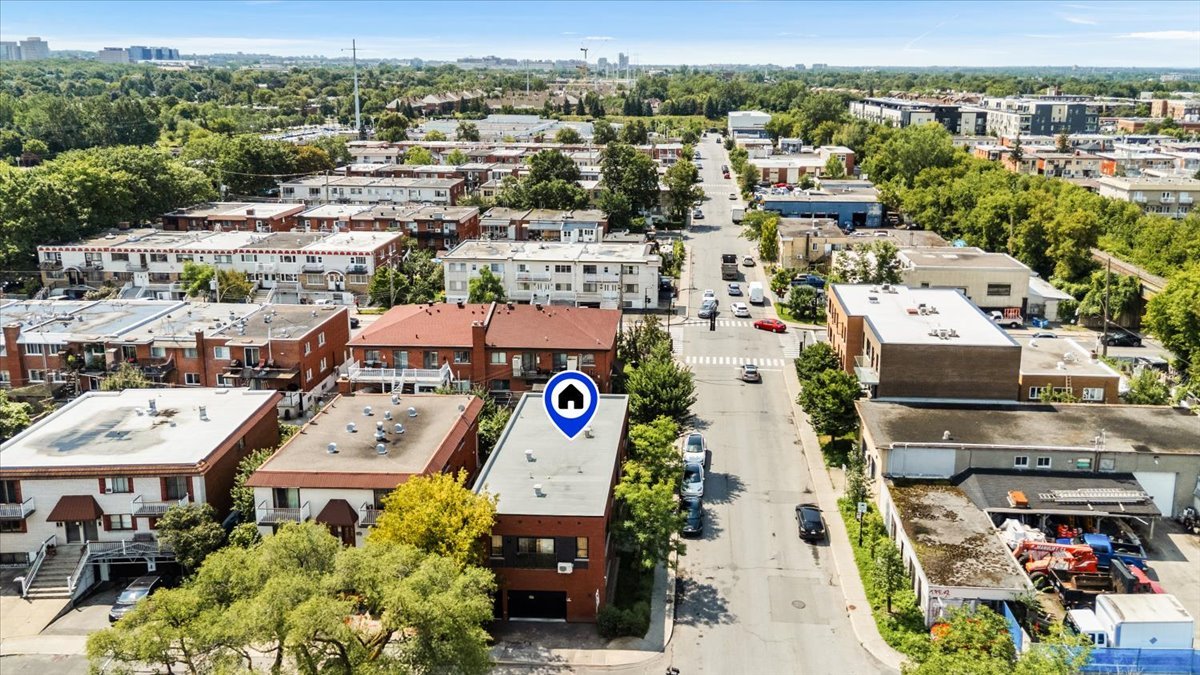
2110 Av. Charland, Montréal (Villeray, QC H1Z

$1,550,000

  • 2 Bedrooms
  • 1 Bathrooms
  • 2018
  • MLS: 20716302

Description

A superb investment opportunity built in 2018 is available to you! This 4-plex with modern finishes features four 2-bedroom, 1-bathroom units, each offering spacious rooms, functional living areas, and generous windows--particularly in the upstairs units. Private outdoor spaces and a double garage round out the property. Fully leased and located near numerous schools and green spaces, this recently built building represents a turnkey opportunity for any investor looking to add a high-quality multi-unit property to their portfolio.

Addendum

THE PROPERTY
- 4-unit building
- Each unit has 2 bedrooms and 1 bathroom (~920 square feet
per unit)
- Built in 2018
- Double garage with ample storage
- Fully rented
- Well-maintained
- Exceptional natural light in every apartment
- Modern, high-quality finishes

LOCATION
Saint-Michel neighbourhood, a few steps from Ahuntsic. A
sought-after, family-friendly, and peaceful location!
- Close to several schools:
* Regina Assumpta Middle School
* Saint-Isaac-Jogues Elementary School
* La Visitation Elementary School
* Louis-Joseph-Papineau High School
* Ahuntsic High School
* André-Grasset High School

- Just a short walk from Frédéric-Back Park (walking
trails, tennis courts, basketball, soccer, etc.)
- 10-minute walk from Frédéric-Back Park (hiking, bike
paths, cross-country ski trails, etc.)
- 8 minutes from the Metro grocery store
- 8 minutes from the Pharmaprix pharmacy
- 6-minute walk from Boul Papineau (multiple bus lines,
restaurants, shops, and other essential services)
- 10 minutes from the Sauvé metro station (orange line) and
EXO train station
- 7 minutes from the EXO St-Michel-Mtl-Nord train station

BUILDING
Type Quadruplex
Style Detached
Dimensions 20.9x8.91 M
Lot Size 255.9 MC
EXPENSES
Municipal Taxes (2026) $ 8569 / year
School taxes (2026) $ 1007 / year
CHARACTERISTICS
Roofing Asphalt and gravel
Proximity Bicycle path, Cegep, Cross-country skiing, Daycare centre, Elementary school, High school, Highway, Hospital, Park - green area, Public transport
Siding Brick
Garage Double width or more, Fitted, Heated
Heating system Electric baseboard units
Heating energy Electricity
Available services Fire detector
Topography Flat
Parking Garage
Sewage system Municipal sewer
Water supply Municipality
Foundation Poured concrete
Zoning Residential
Equipment available Ventilation system, Wall-mounted air conditioning, Wall-mounted heat pump

Loading maps...

Loading street view...

This property is presented in collaboration with RE/MAX ALLIANCE INC




