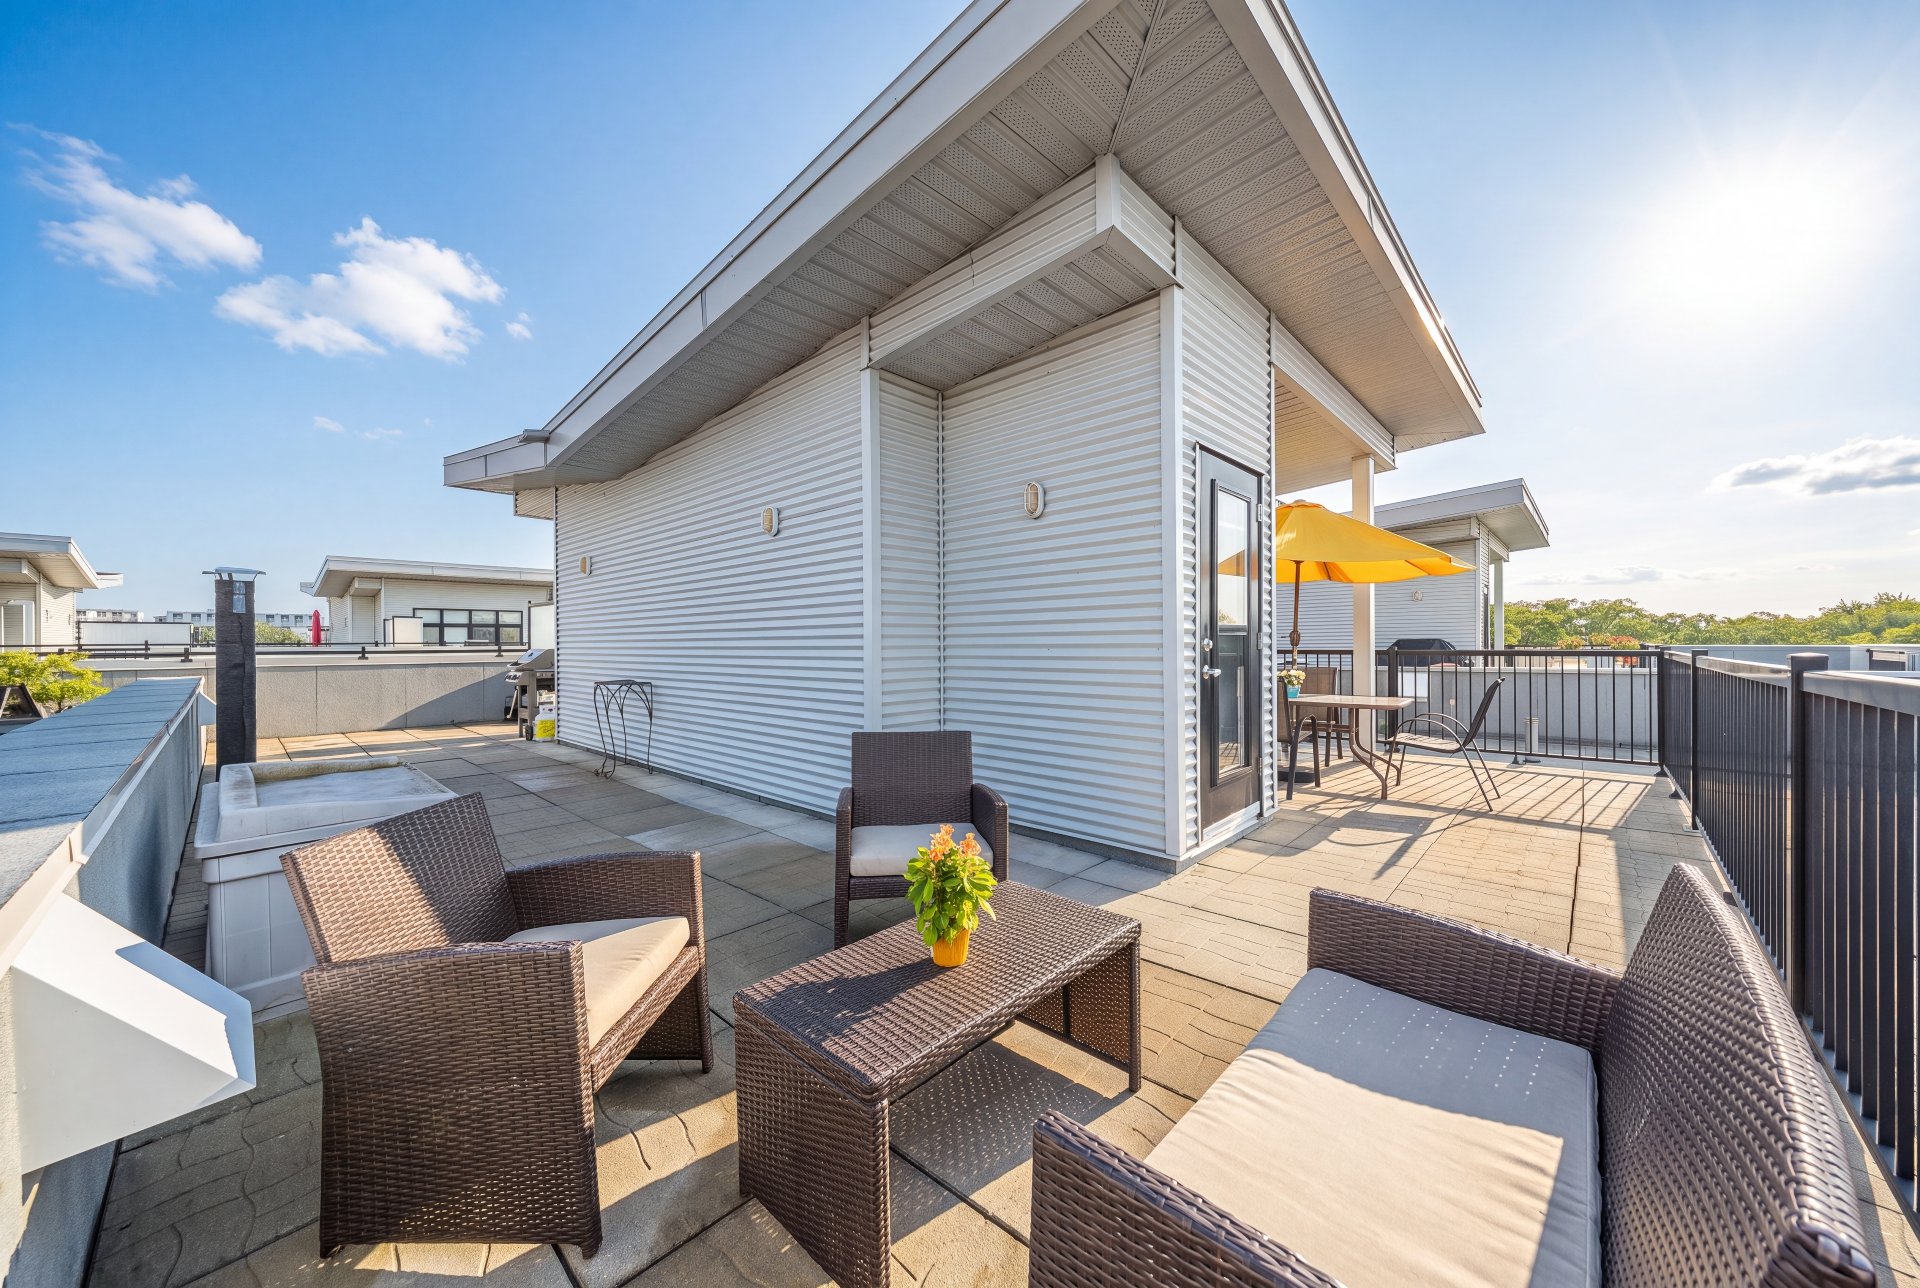
Balcony
Balcony
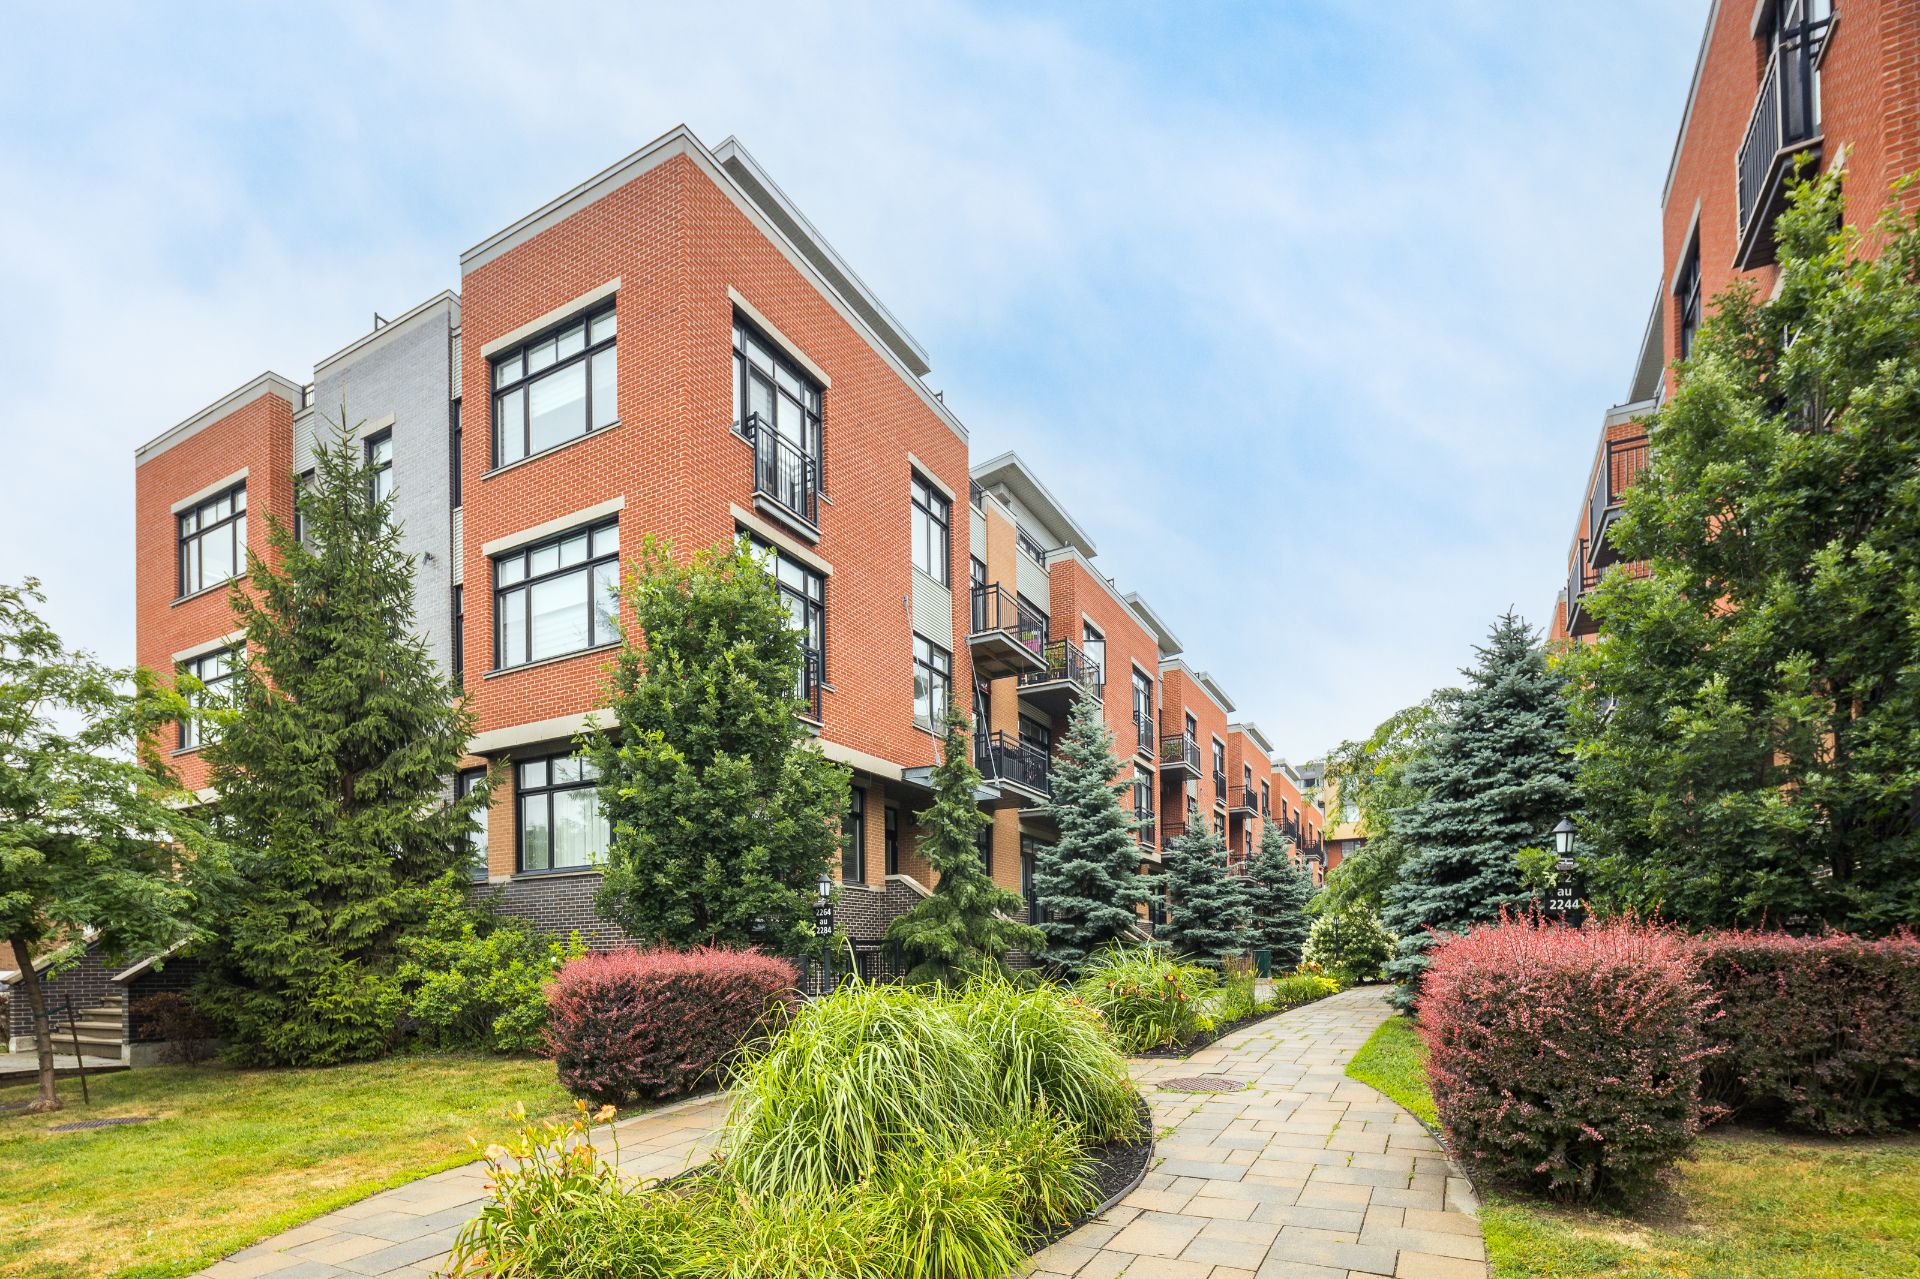
Exterior
Exterior
Dining room
Dining room
Kitchen
Kitchen
Kitchen
Kitchen
Dining room
Dining room
Dining room
Dining room
Hallway
Hallway
Staircase
Staircase
Dining room
Dining room
Dining room
Dining room
Dining room
Dining room
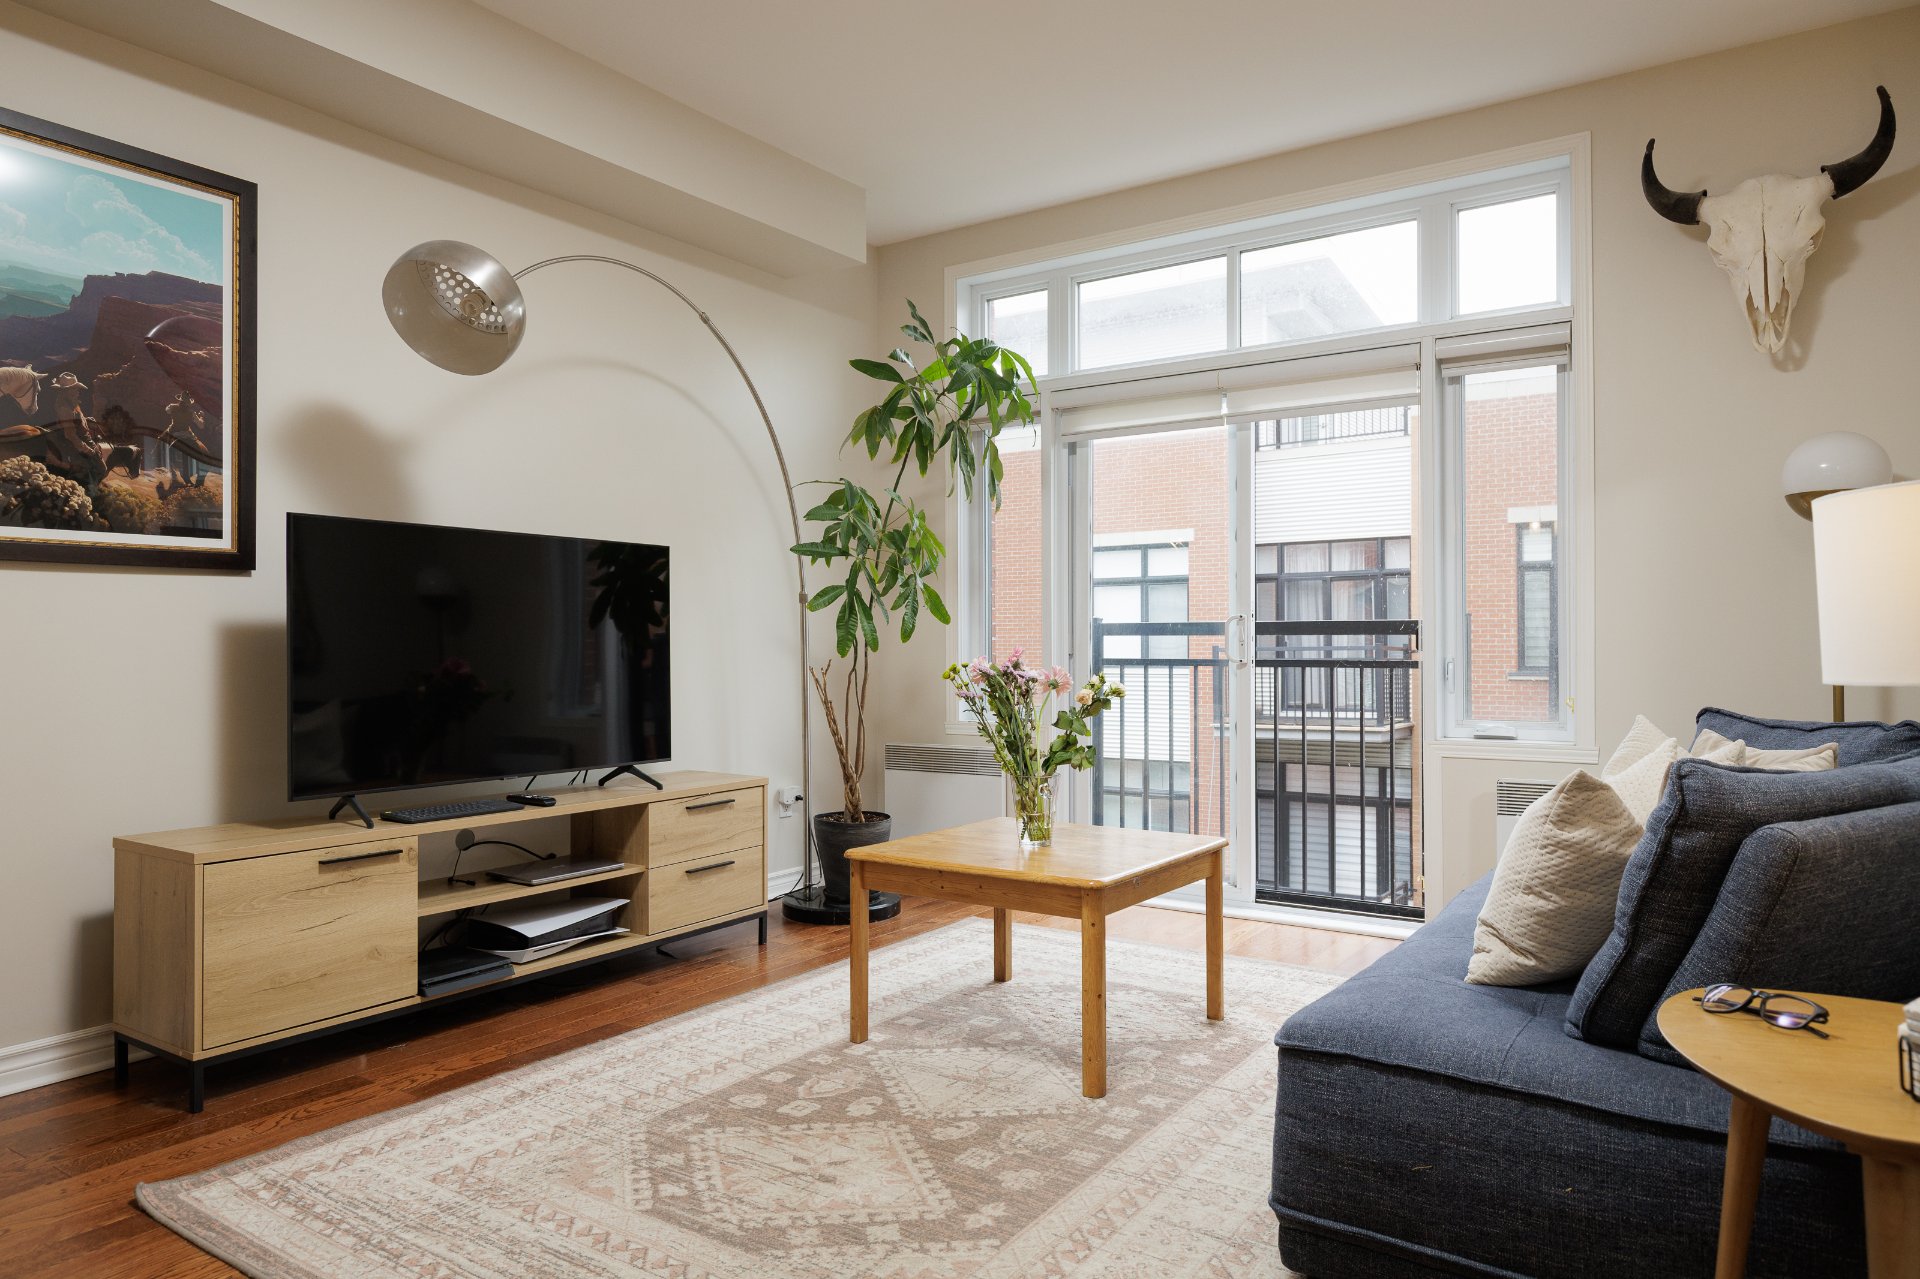
Living room
Living room
Living room
Living room
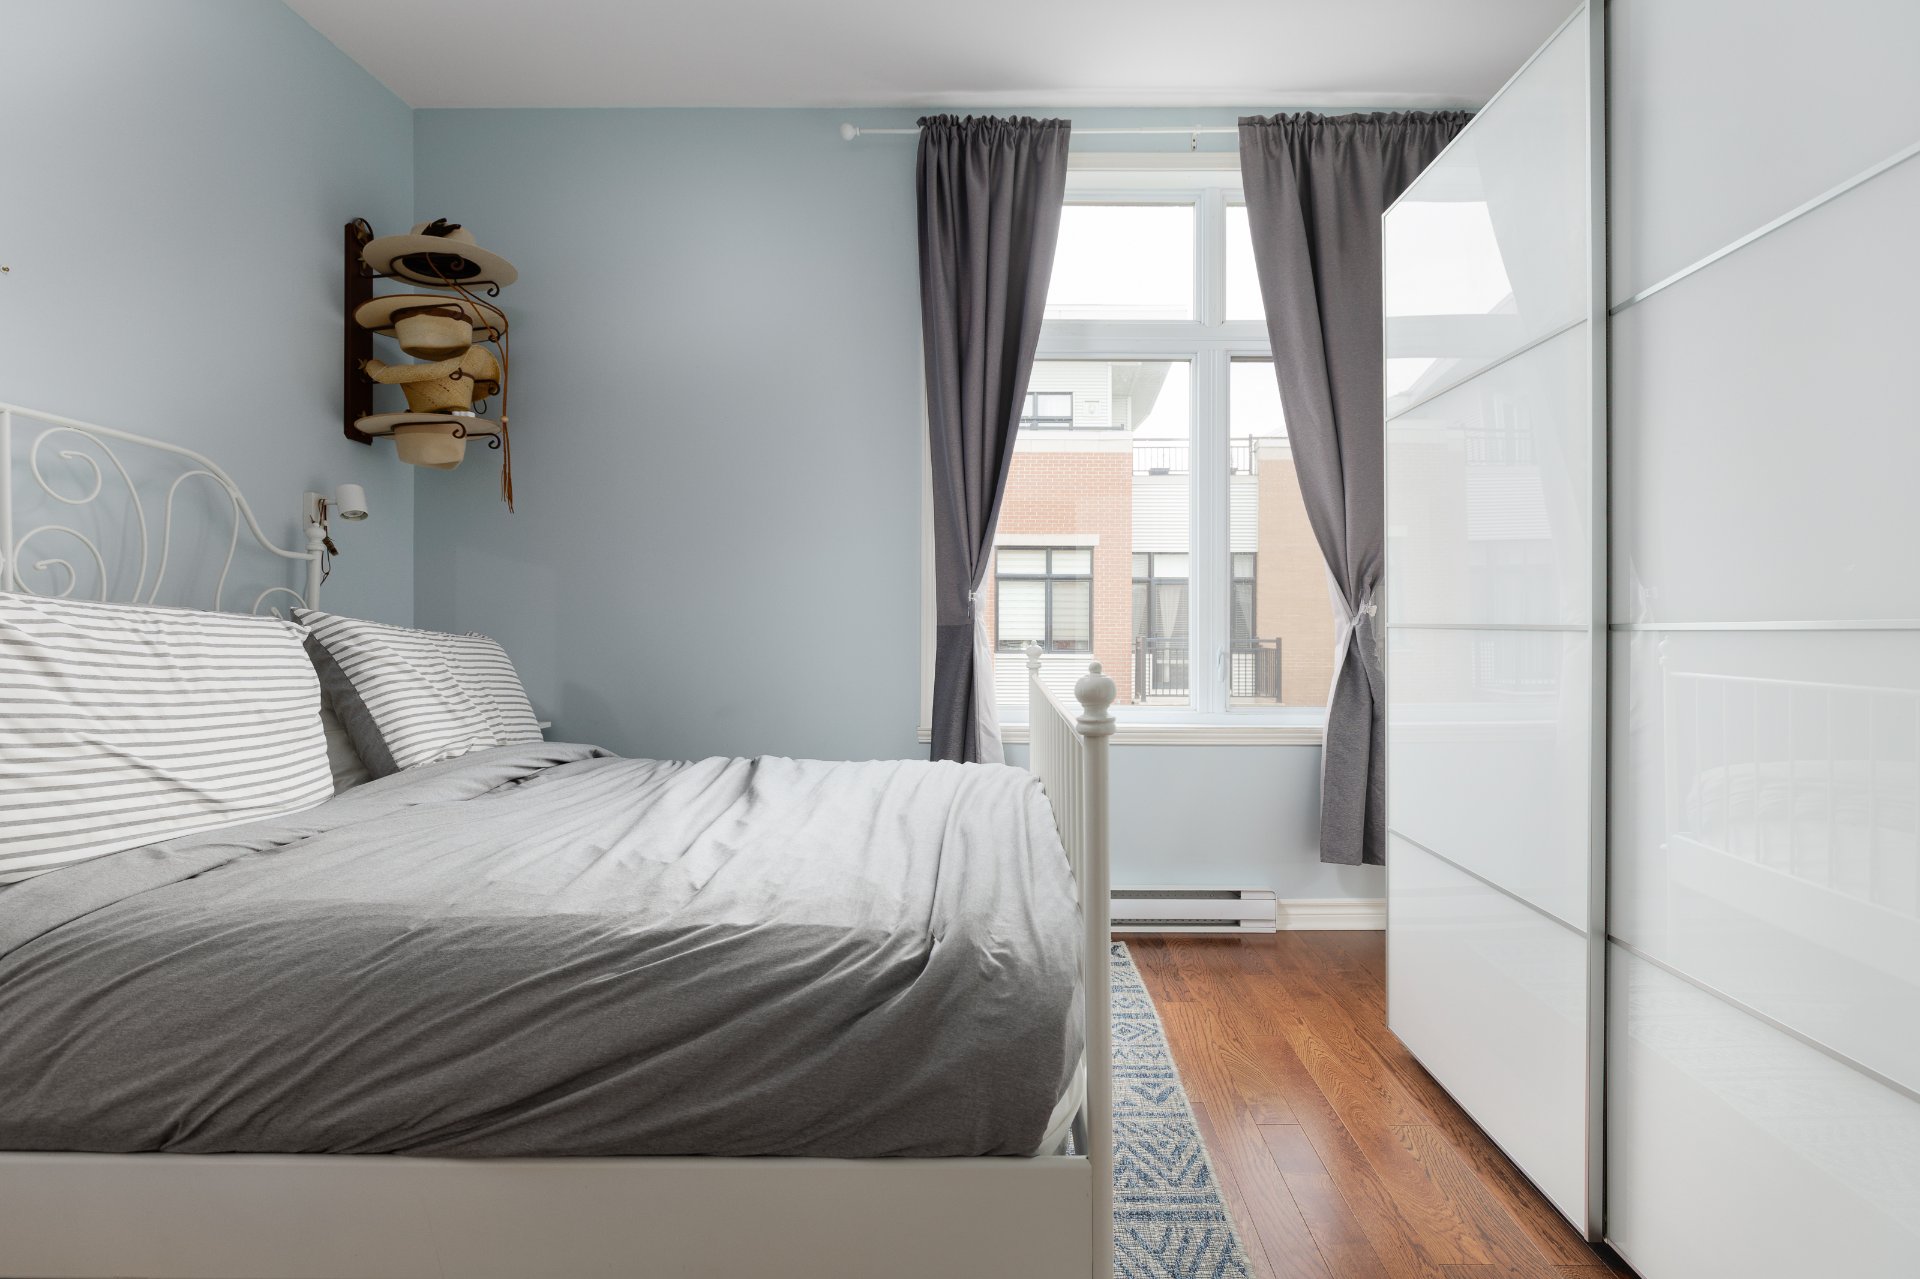
Primary bedroom
Primary bedroom
Primary bedroom
Primary bedroom
Bedroom
Bedroom
Bedroom
Bedroom
Bathroom
Bathroom
Bathroom
Bathroom
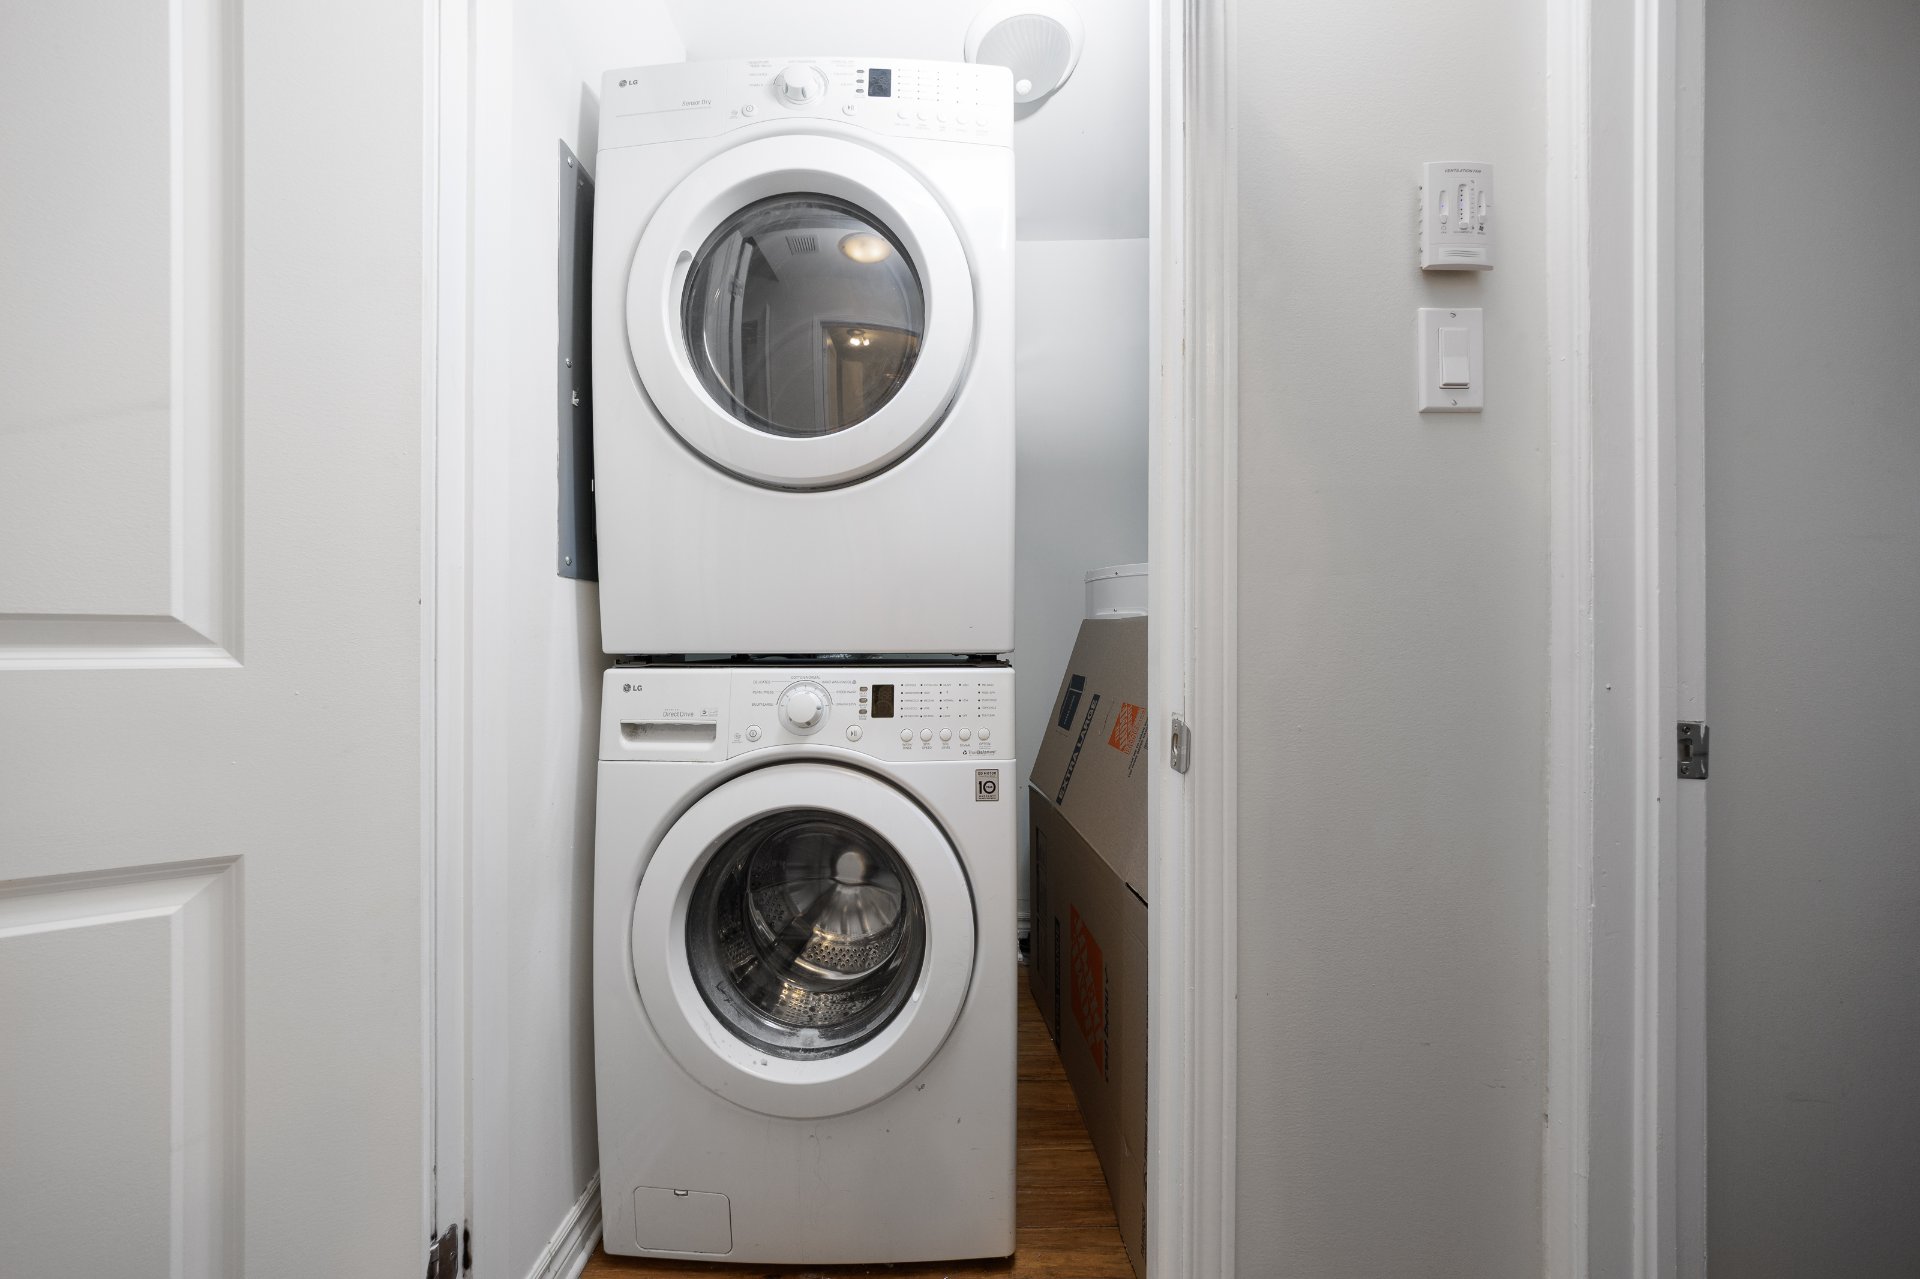
Laundry room
Laundry room
Balcony
Balcony
Balcony
Balcony
Balcony
Balcony
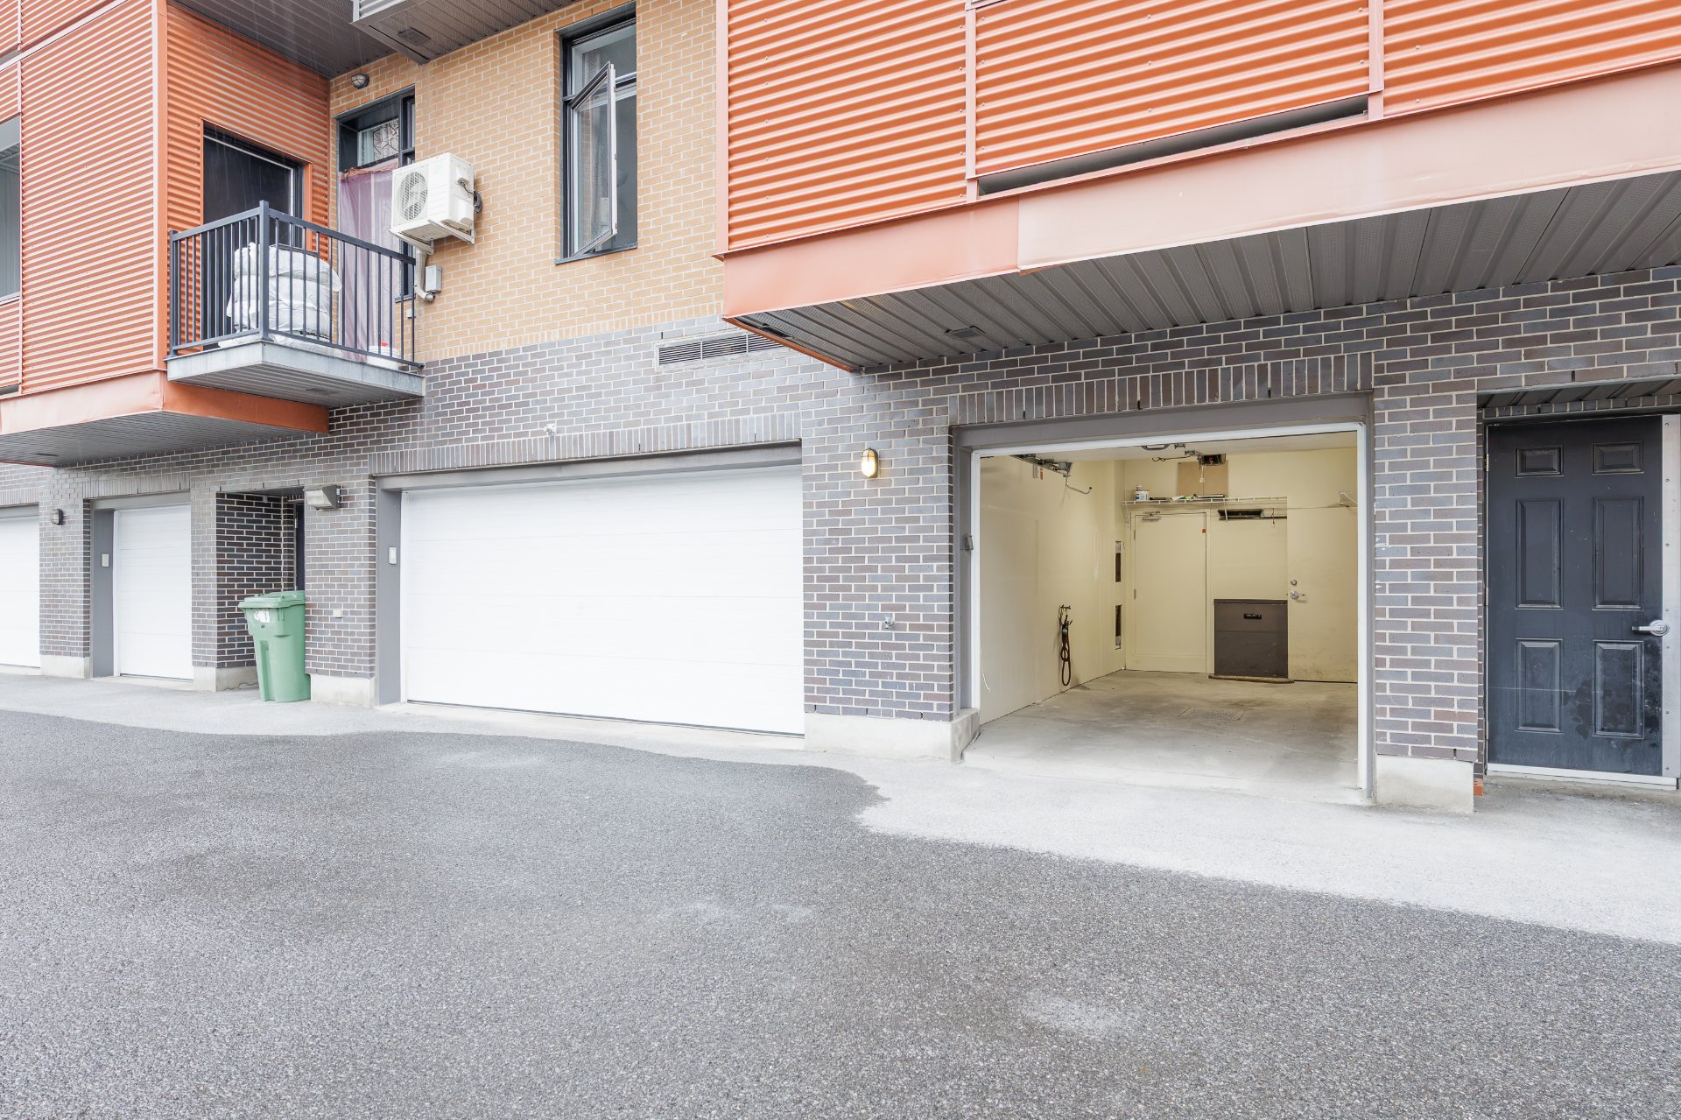
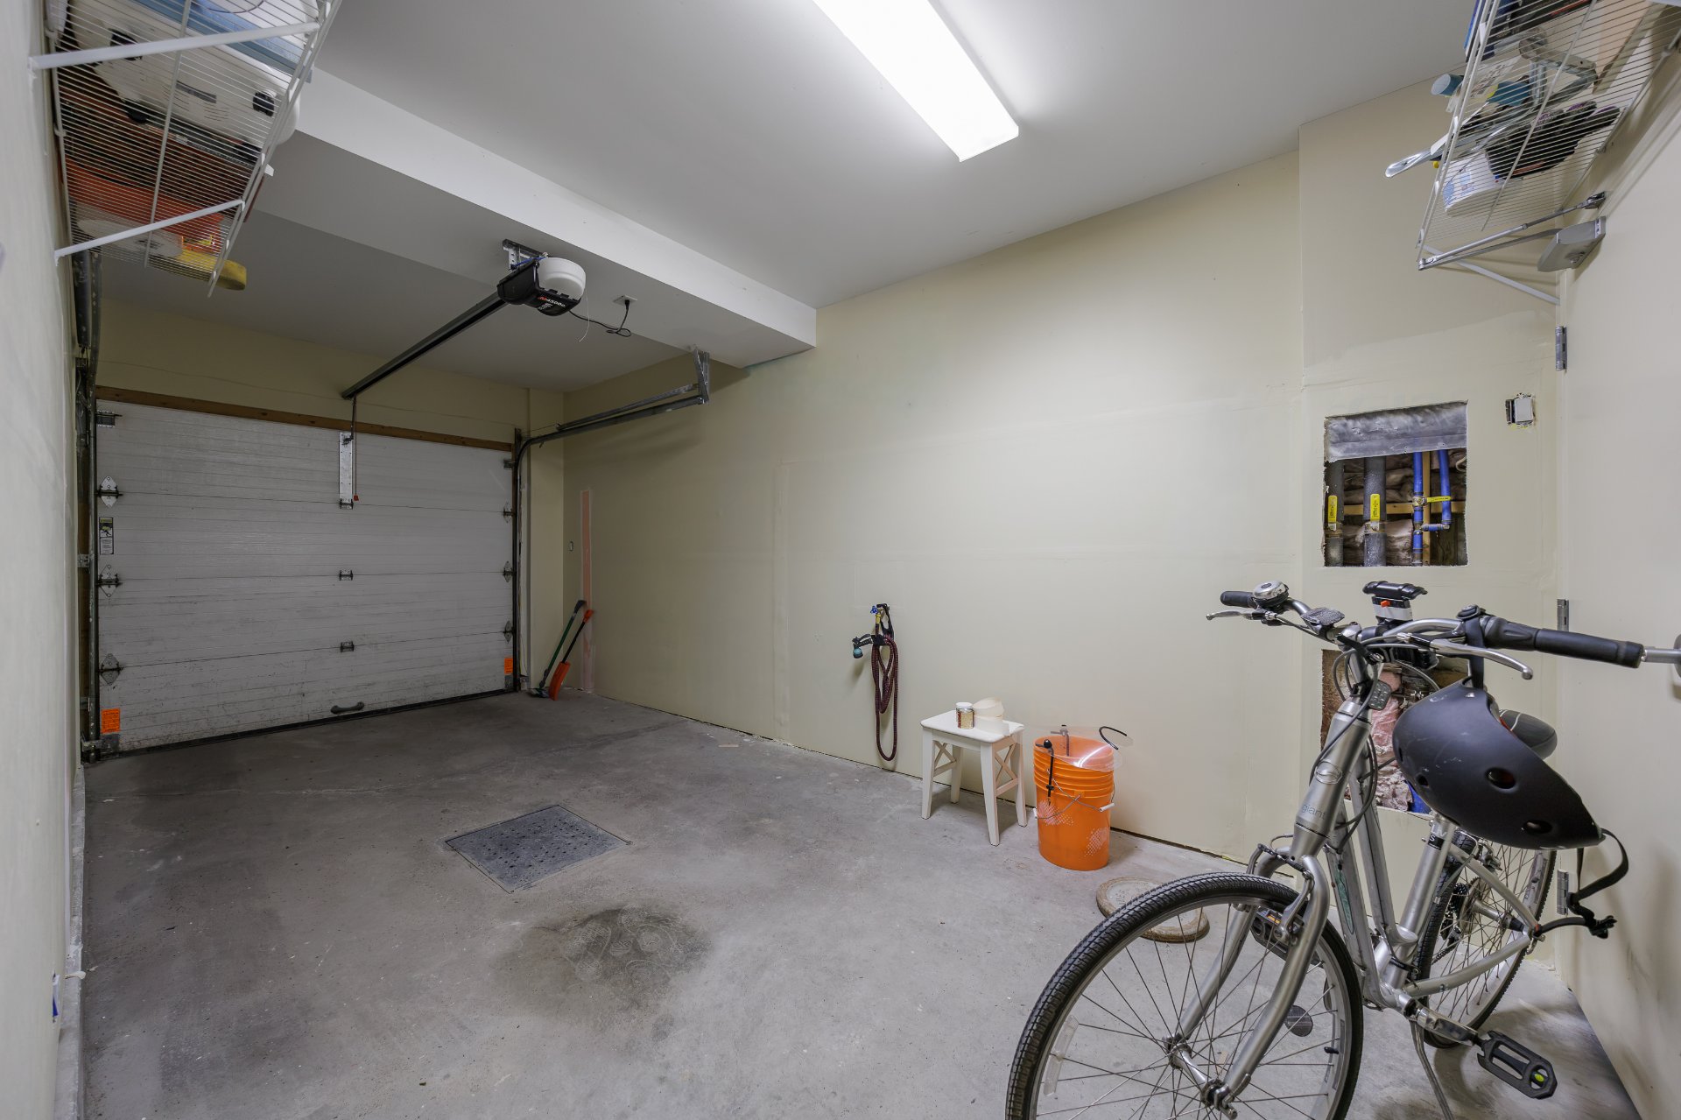
Garage
Garage
Garage
Garage
Balcony
Balcony
Balcony
Balcony
Balcony
Balcony
Balcony
Balcony
Balcony
Balcony
Exterior
Exterior
Exterior
Exterior
Exterior
Exterior
Drawing (sketch)
Drawing (sketch)
Drawing (sketch)
Drawing (sketch)
Balcony
Exterior
Dining room
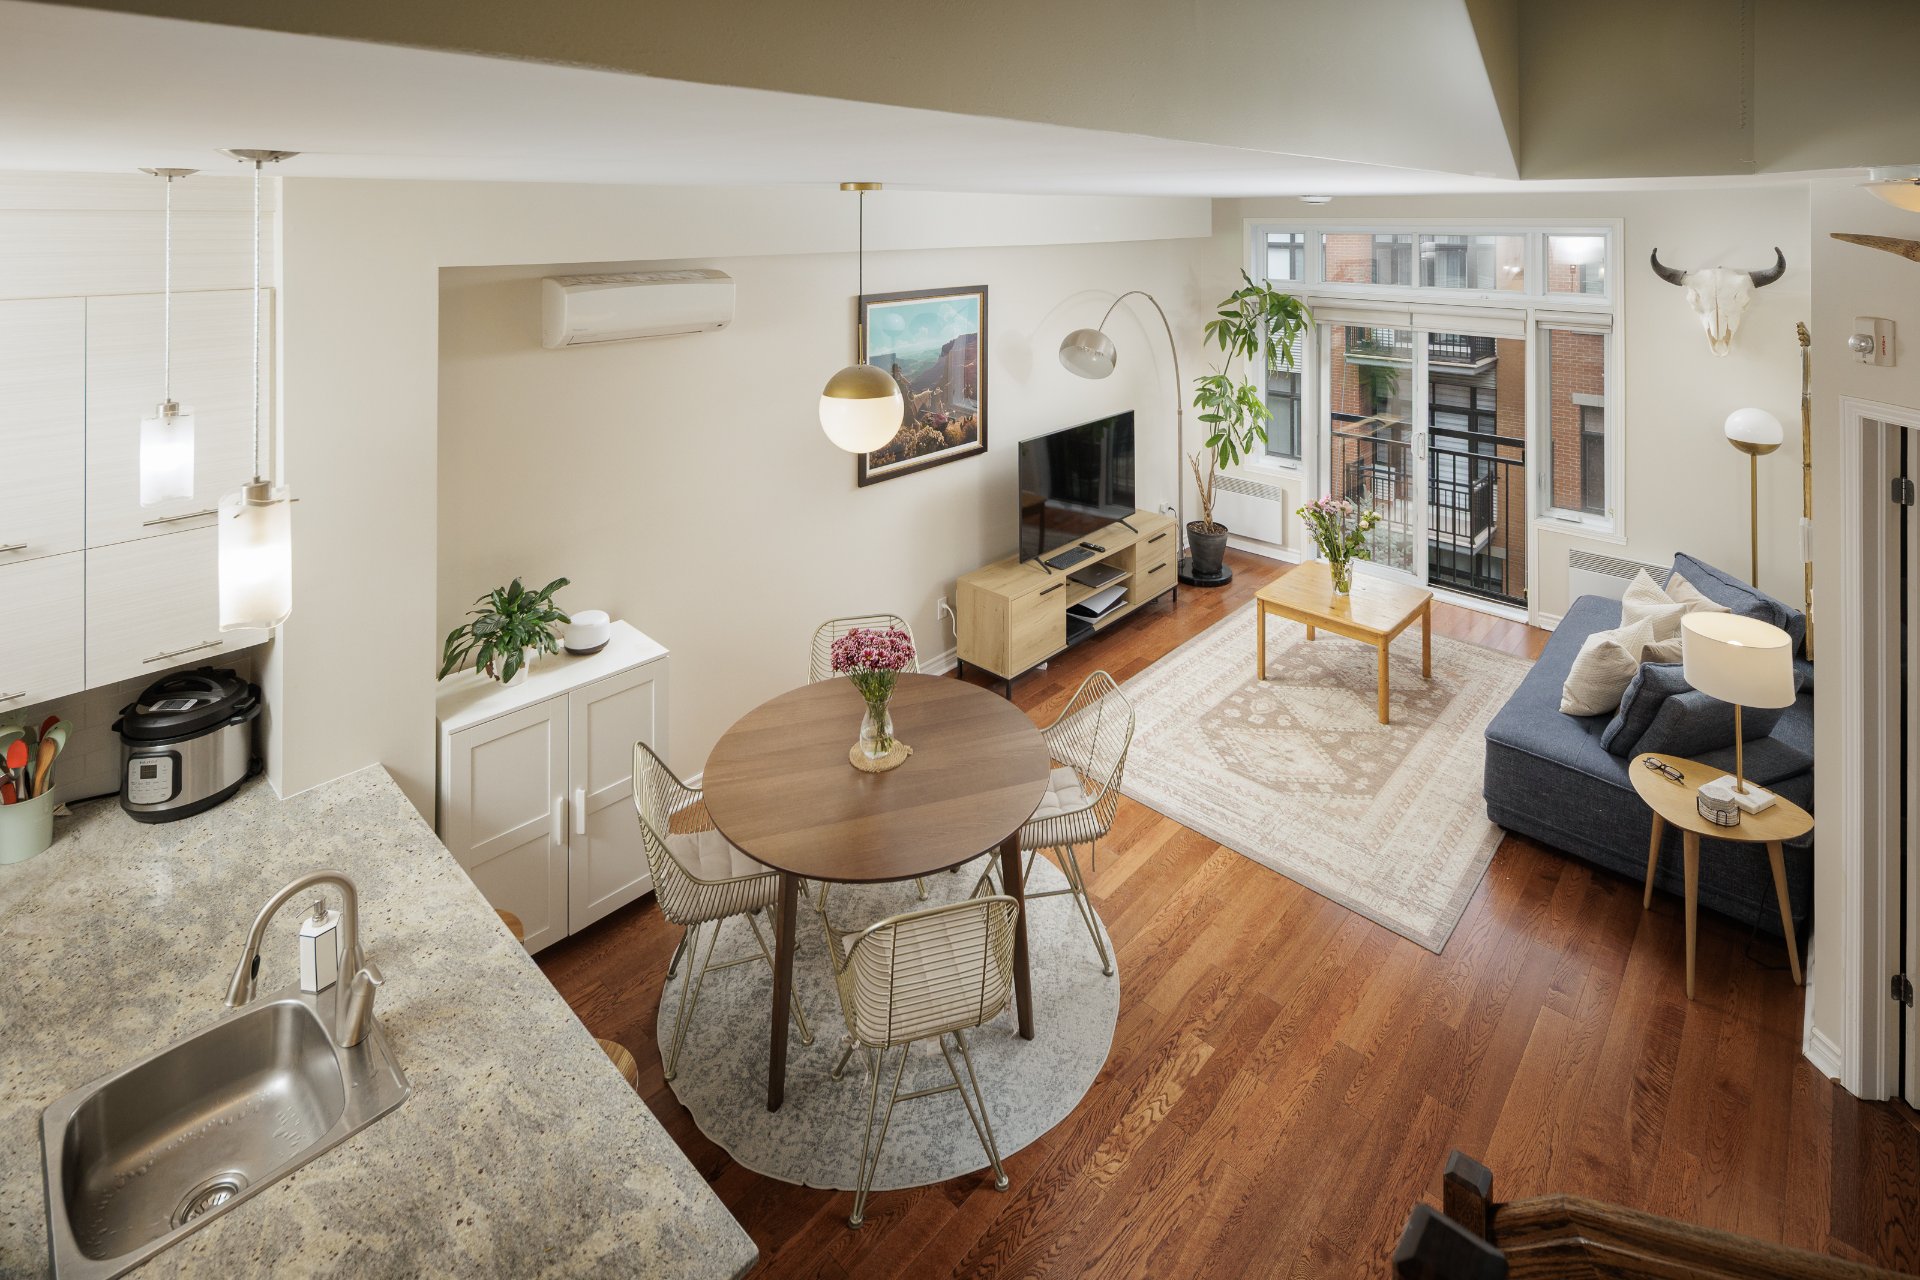
Kitchen
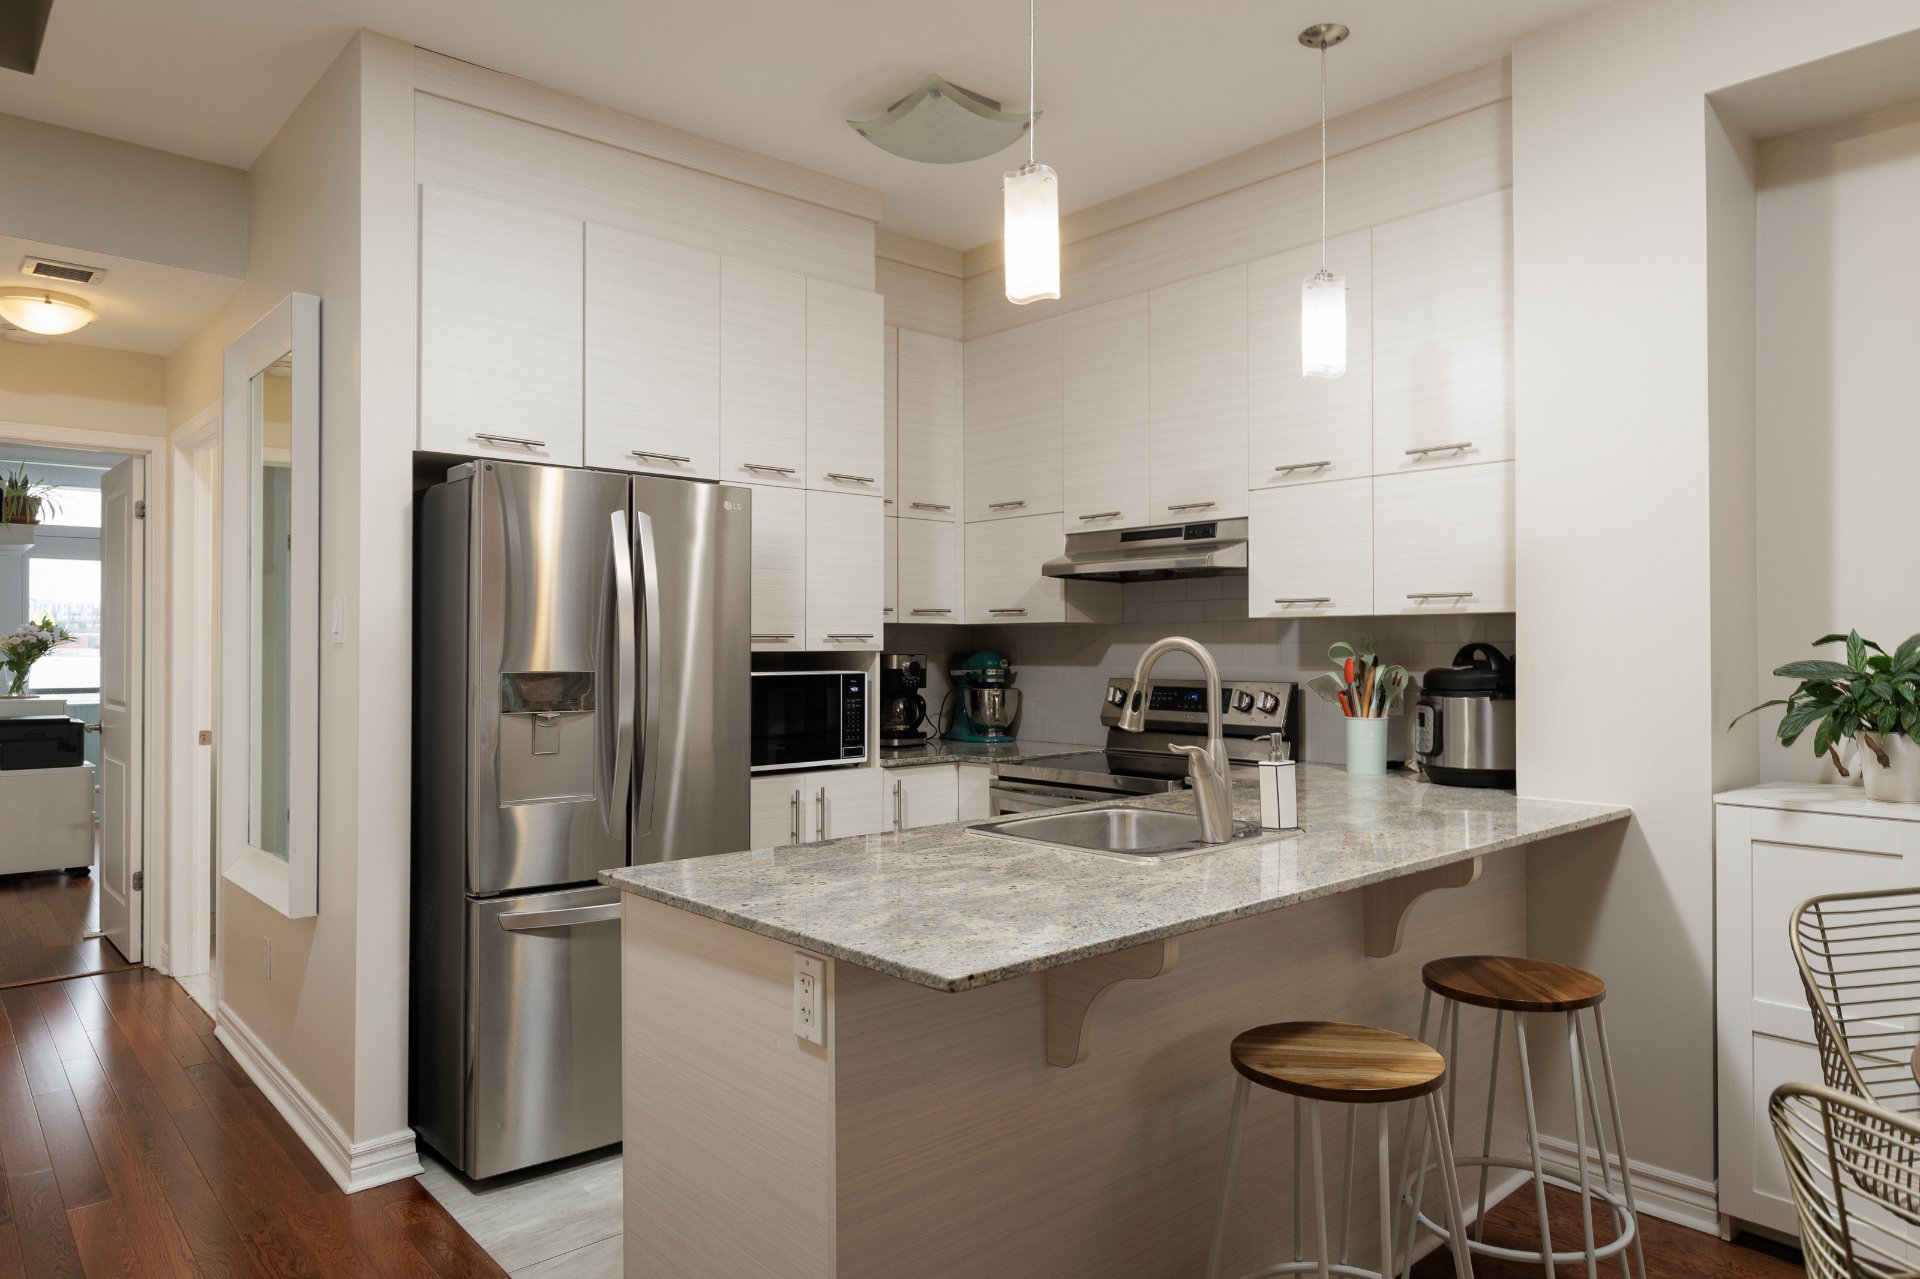
Kitchen
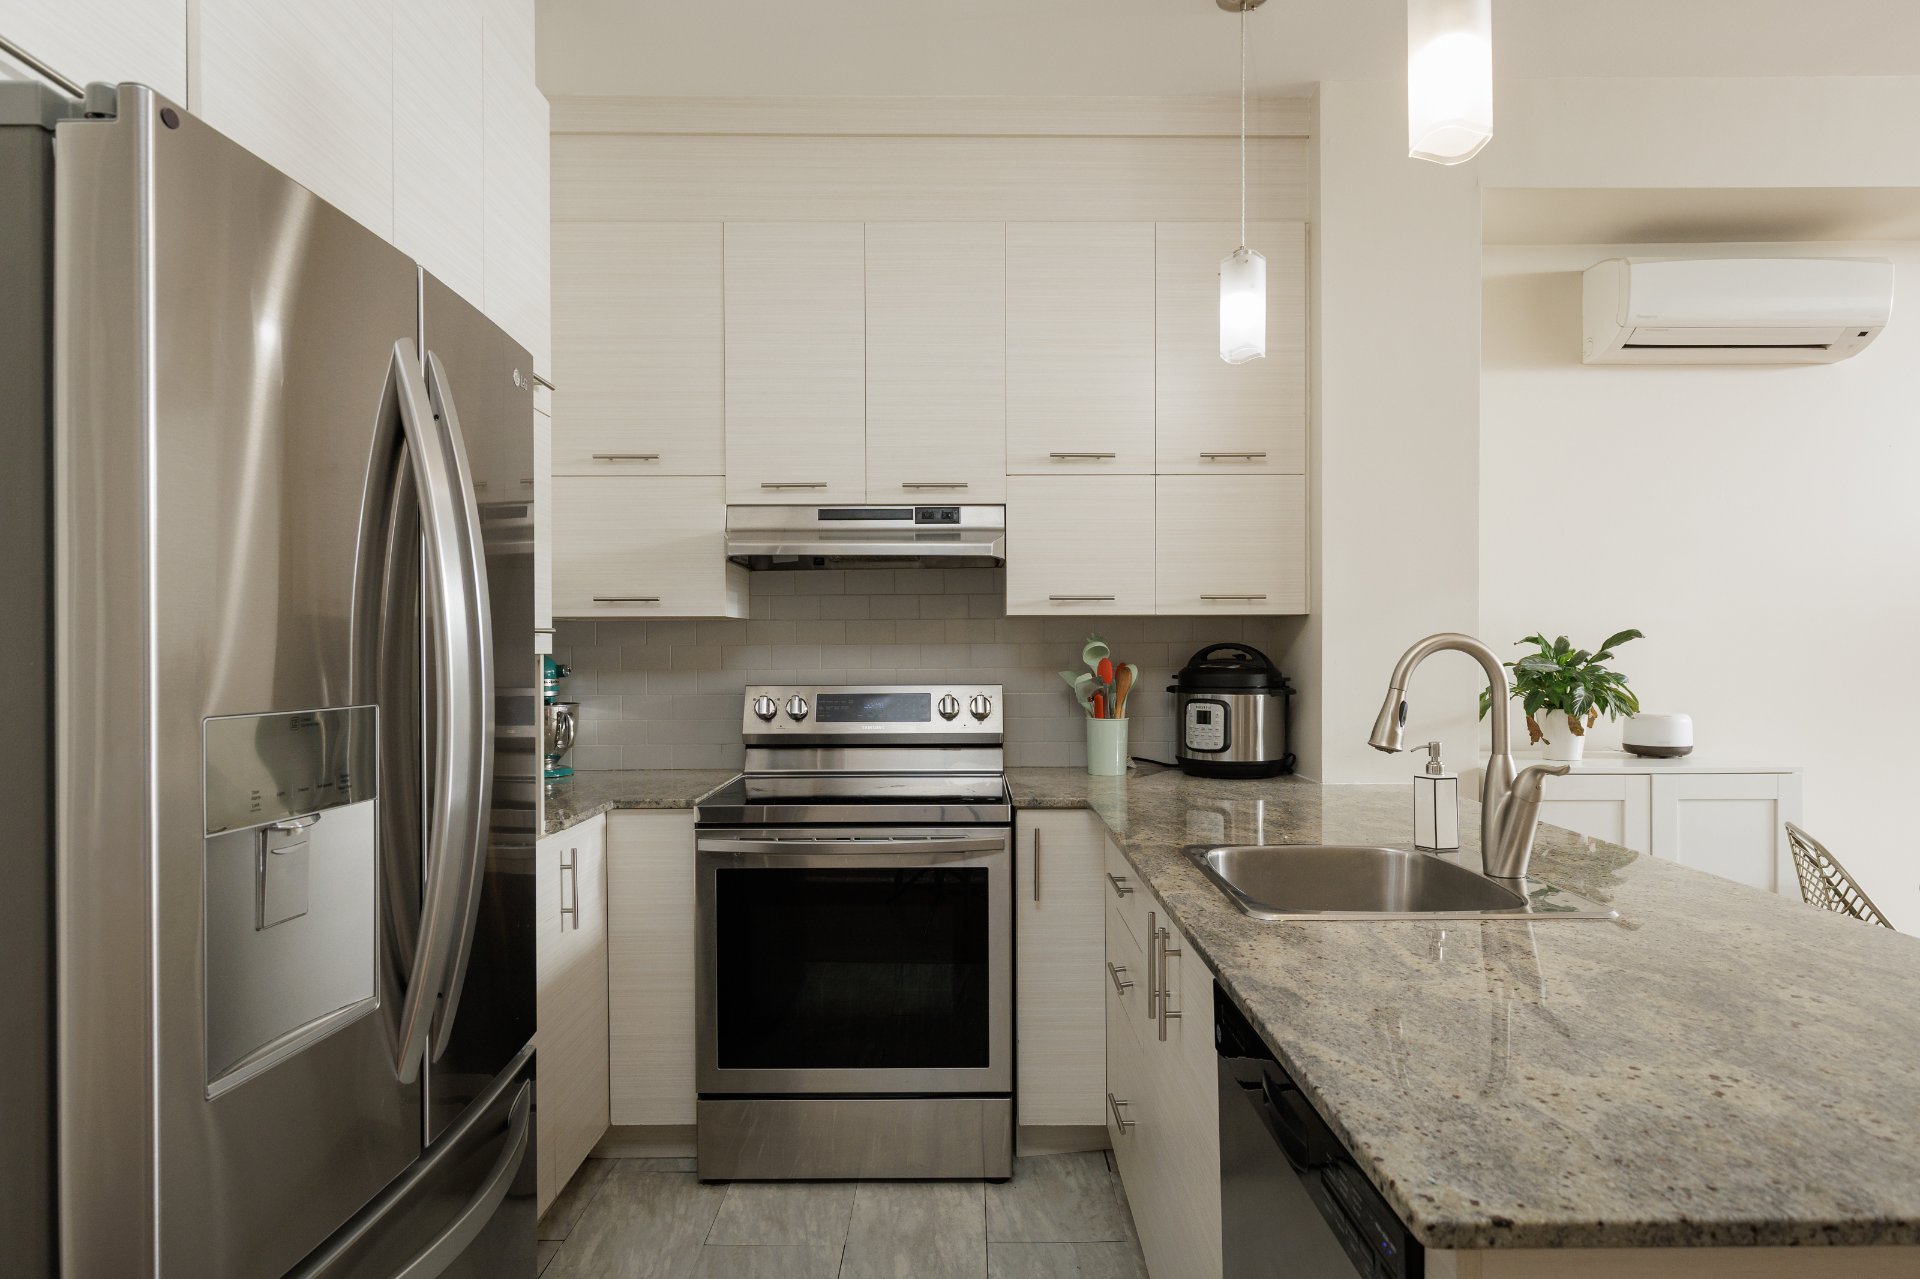
Dining room
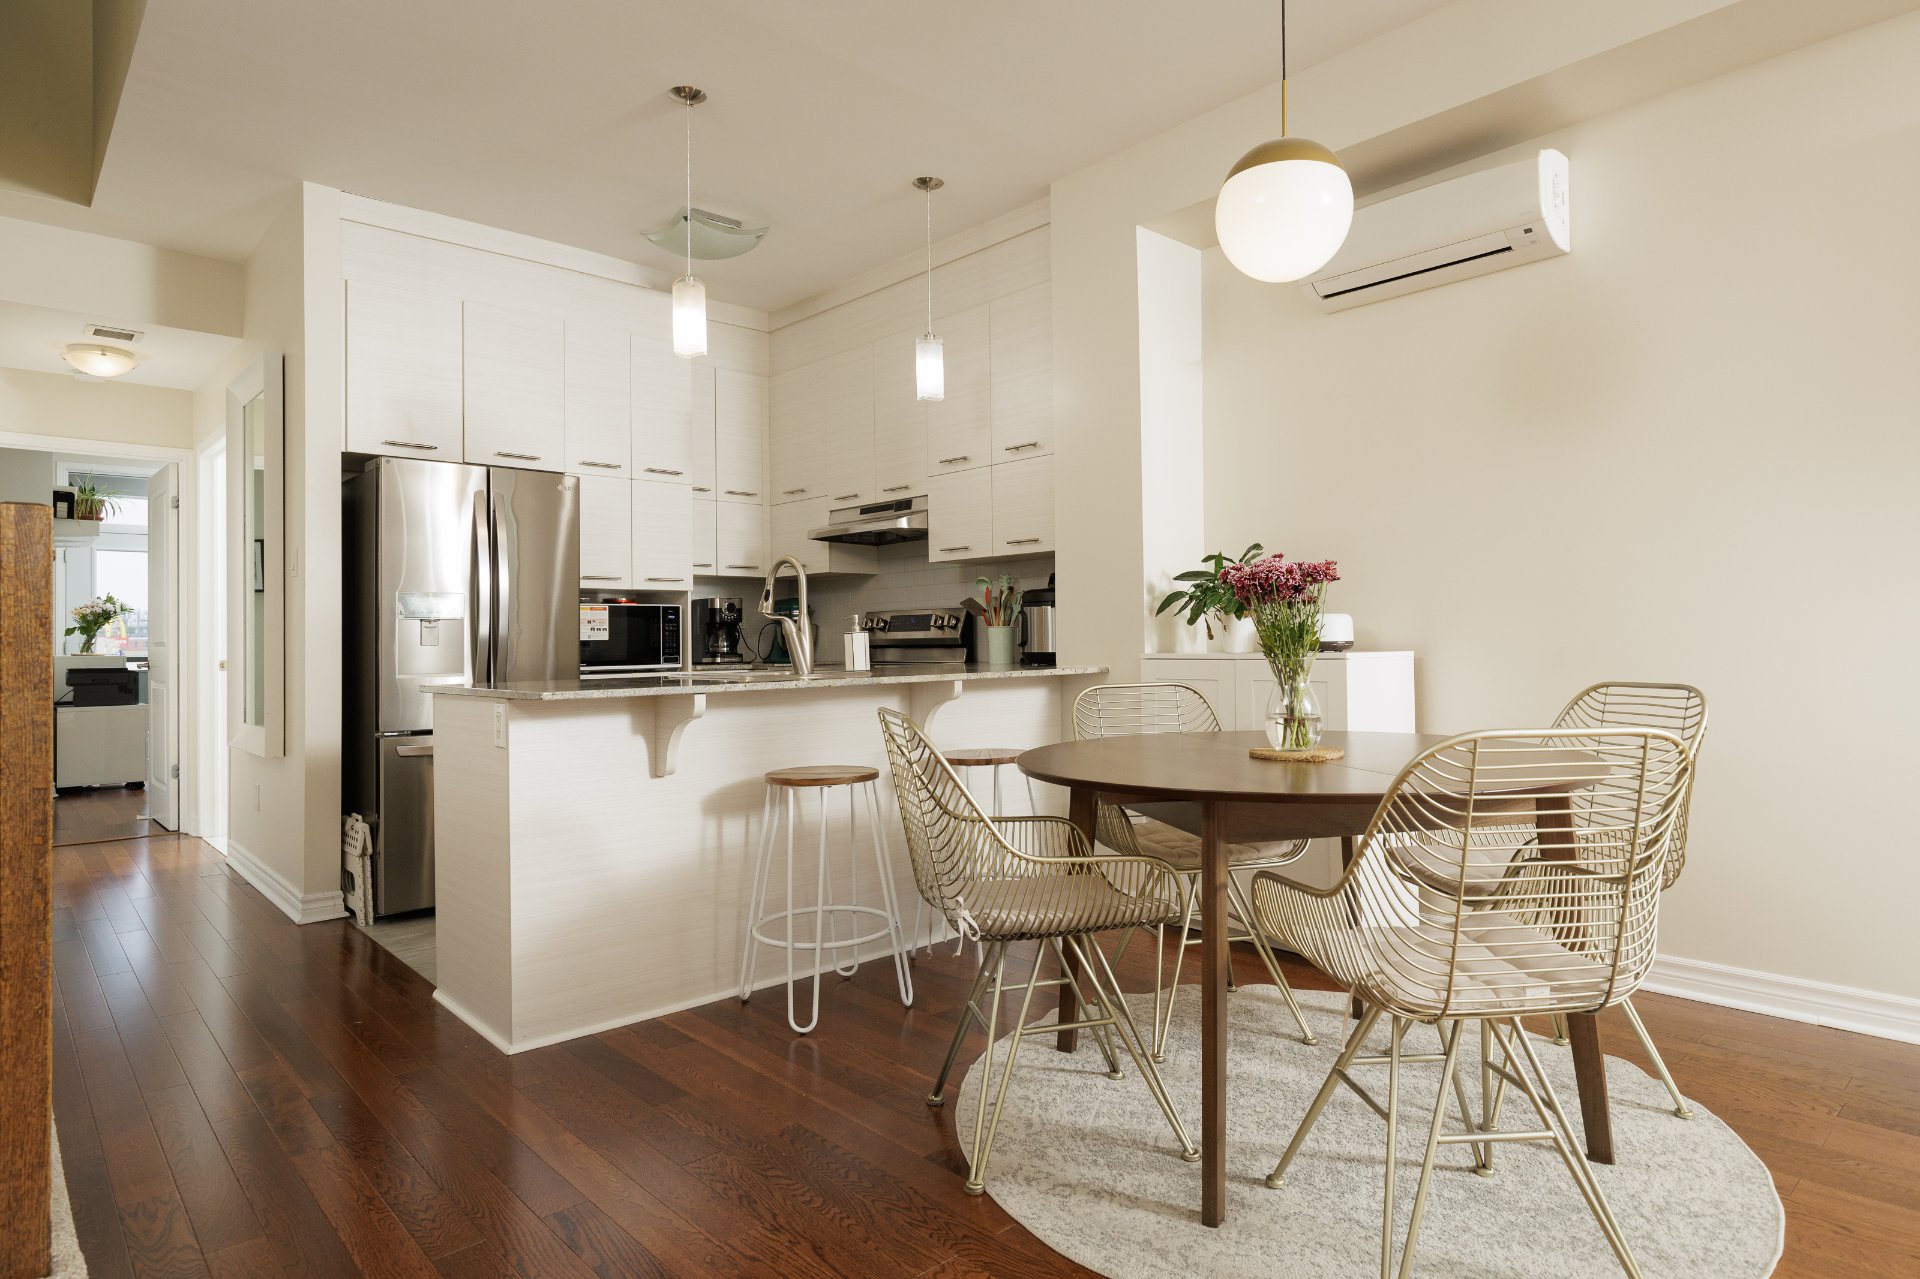
Dining room
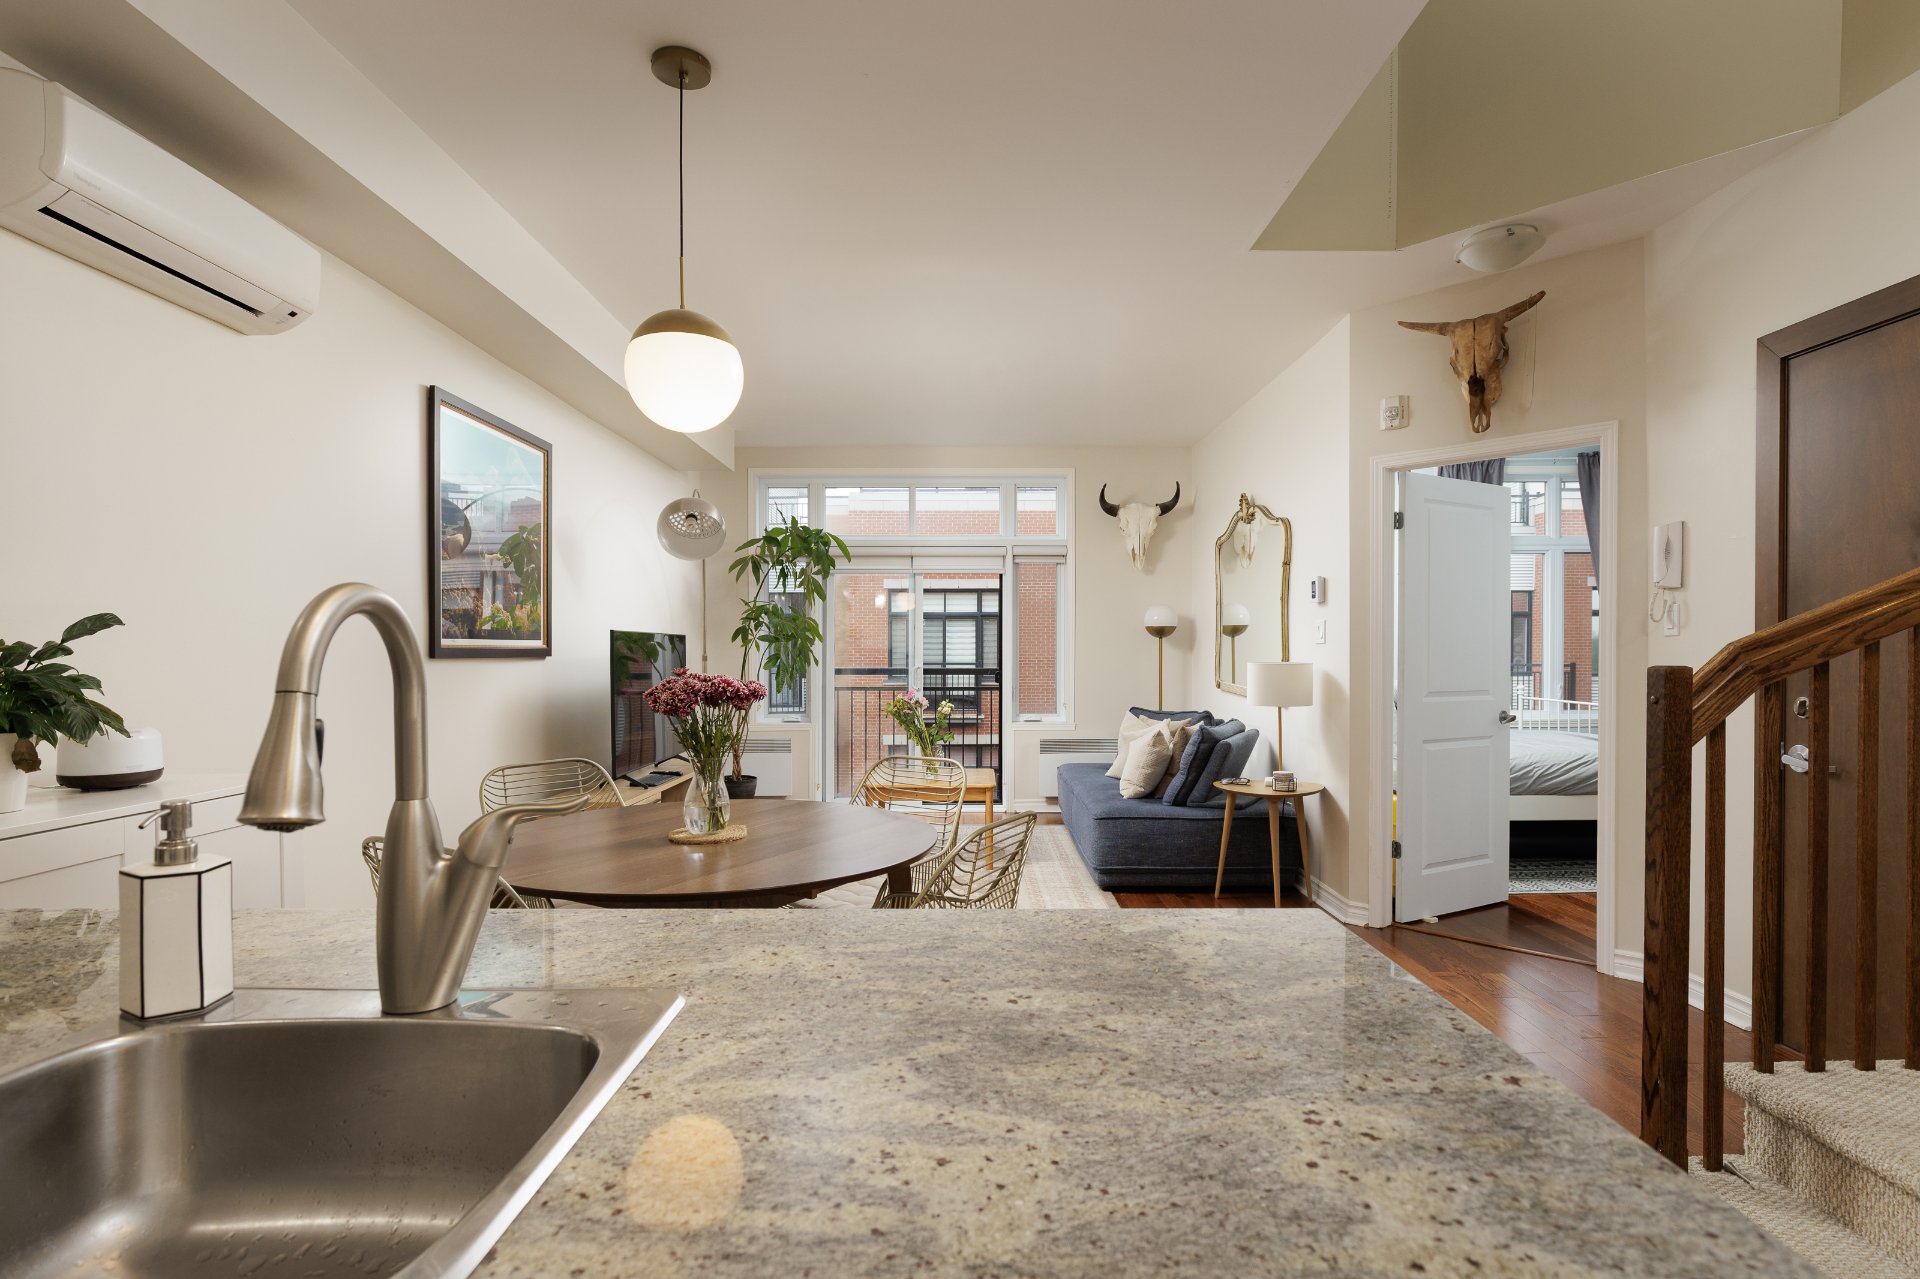
Hallway
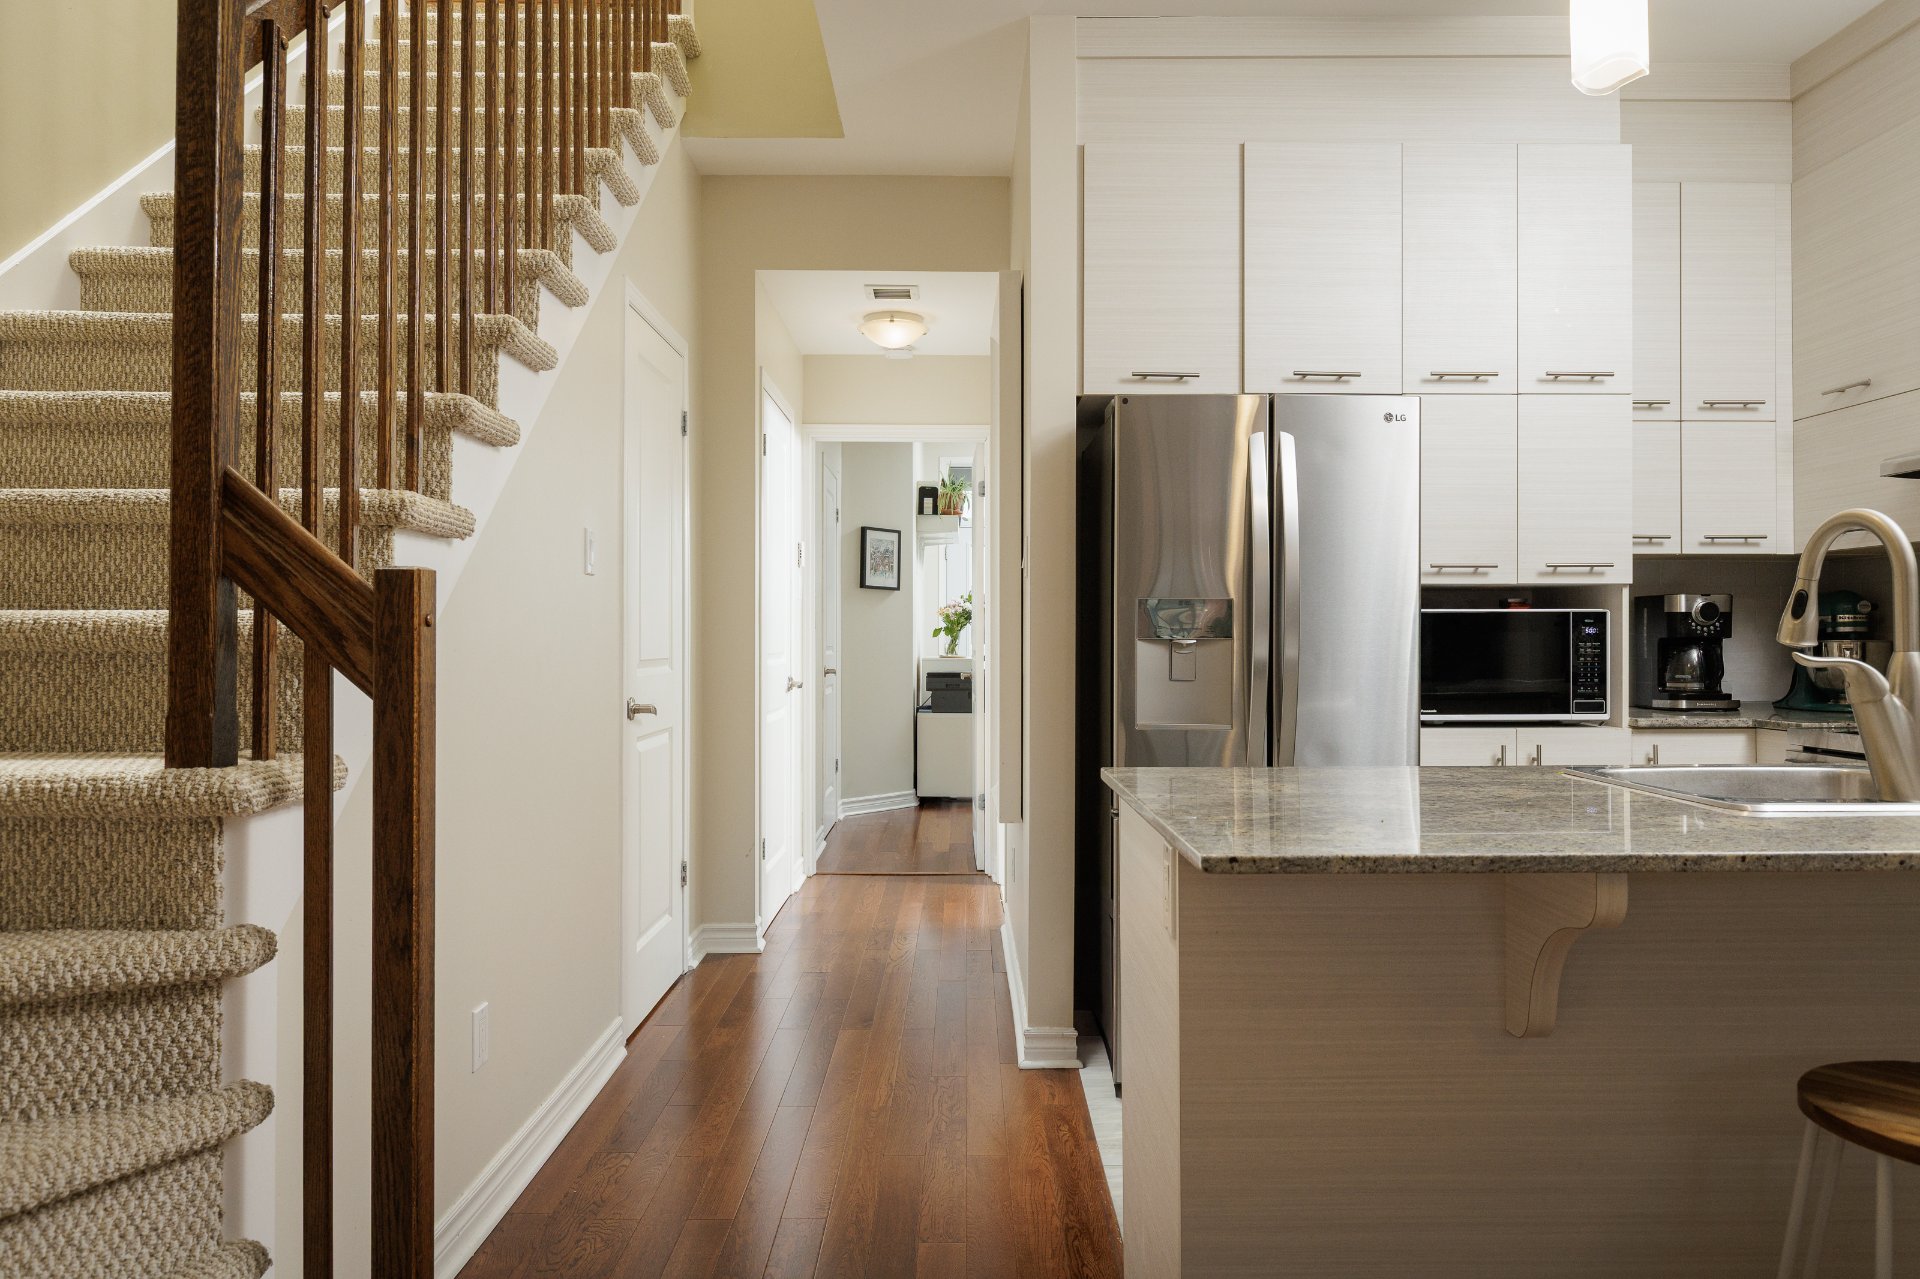
Staircase
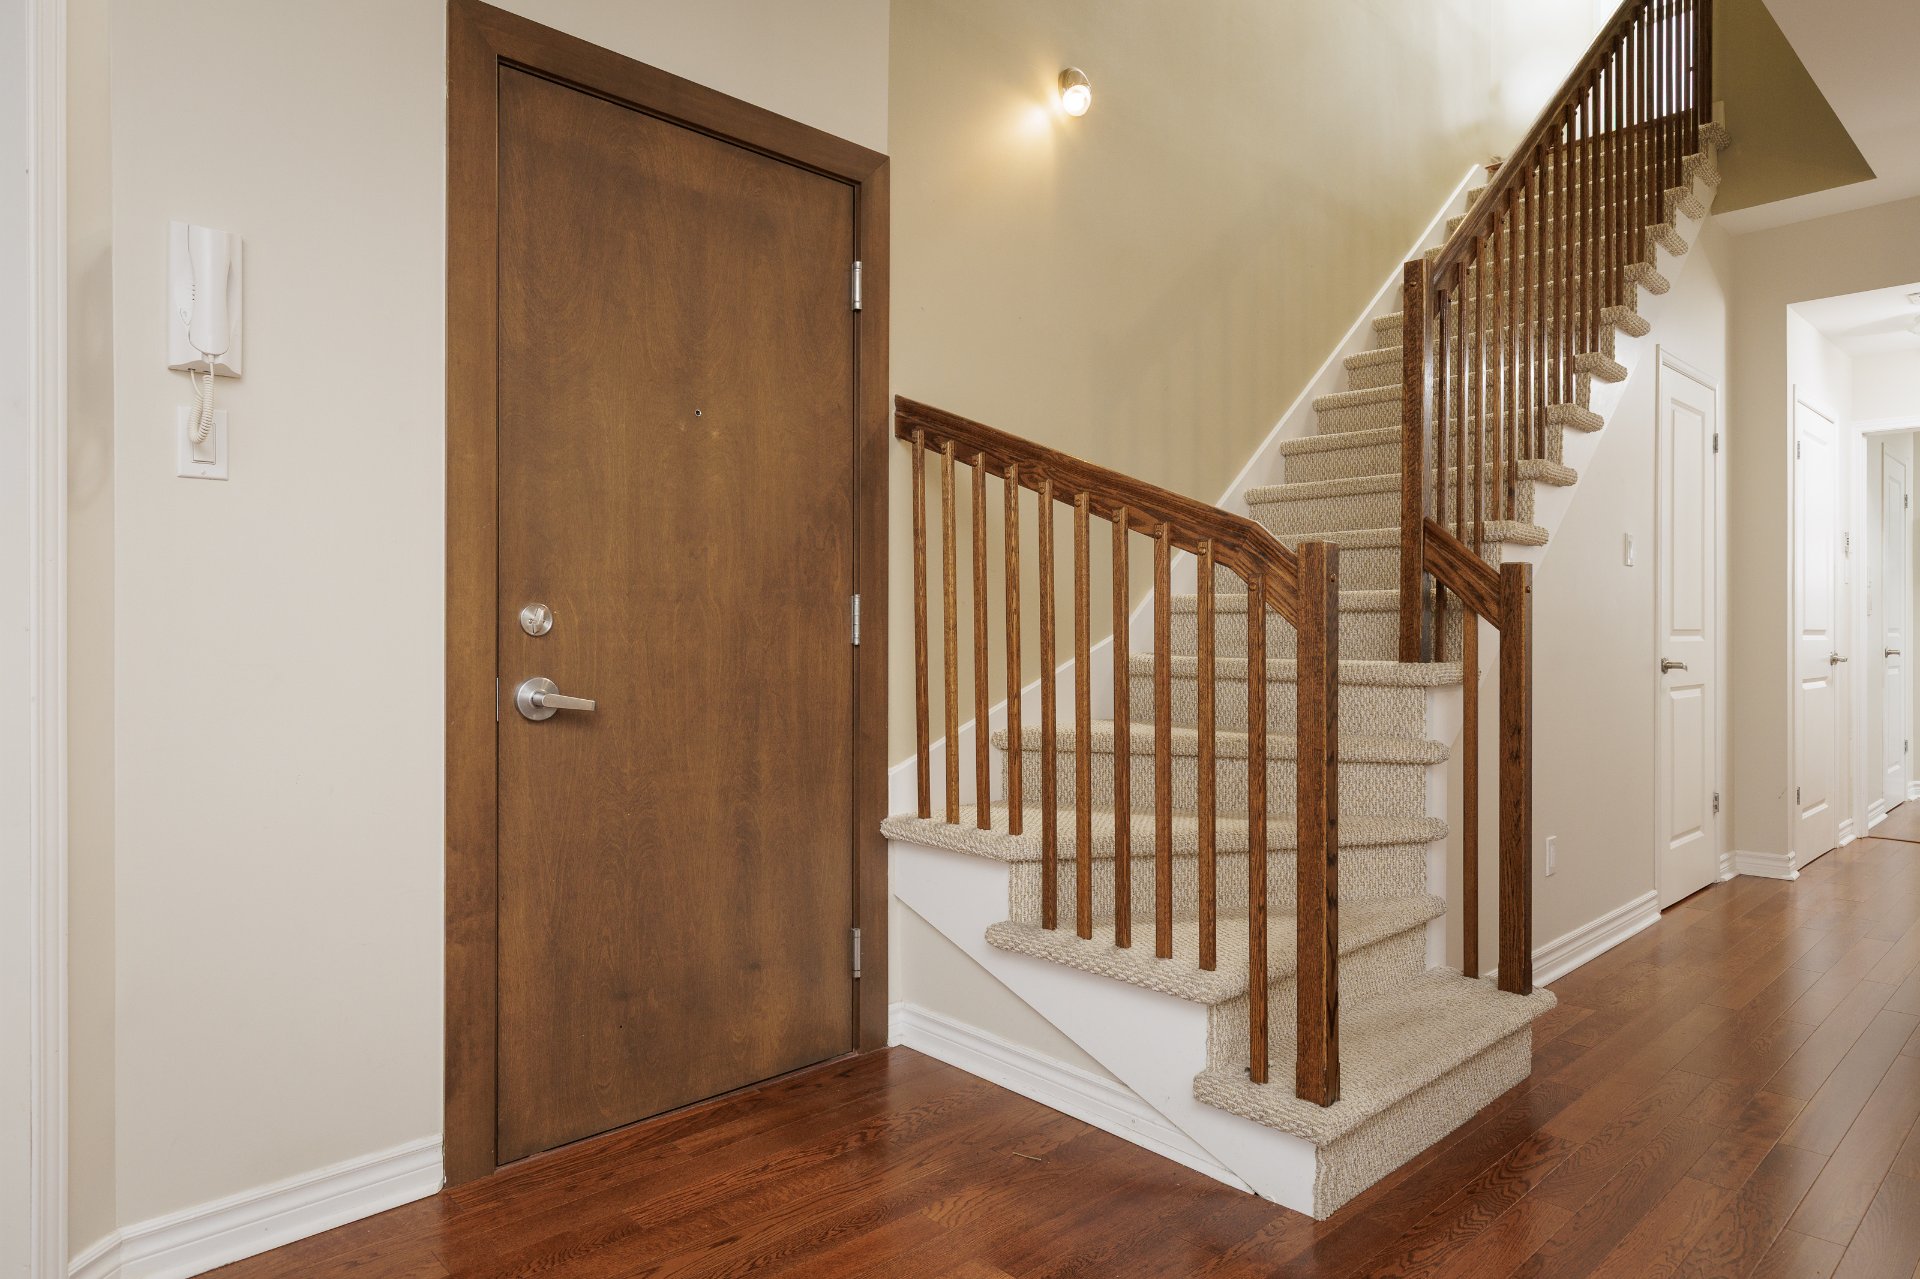
Dining room
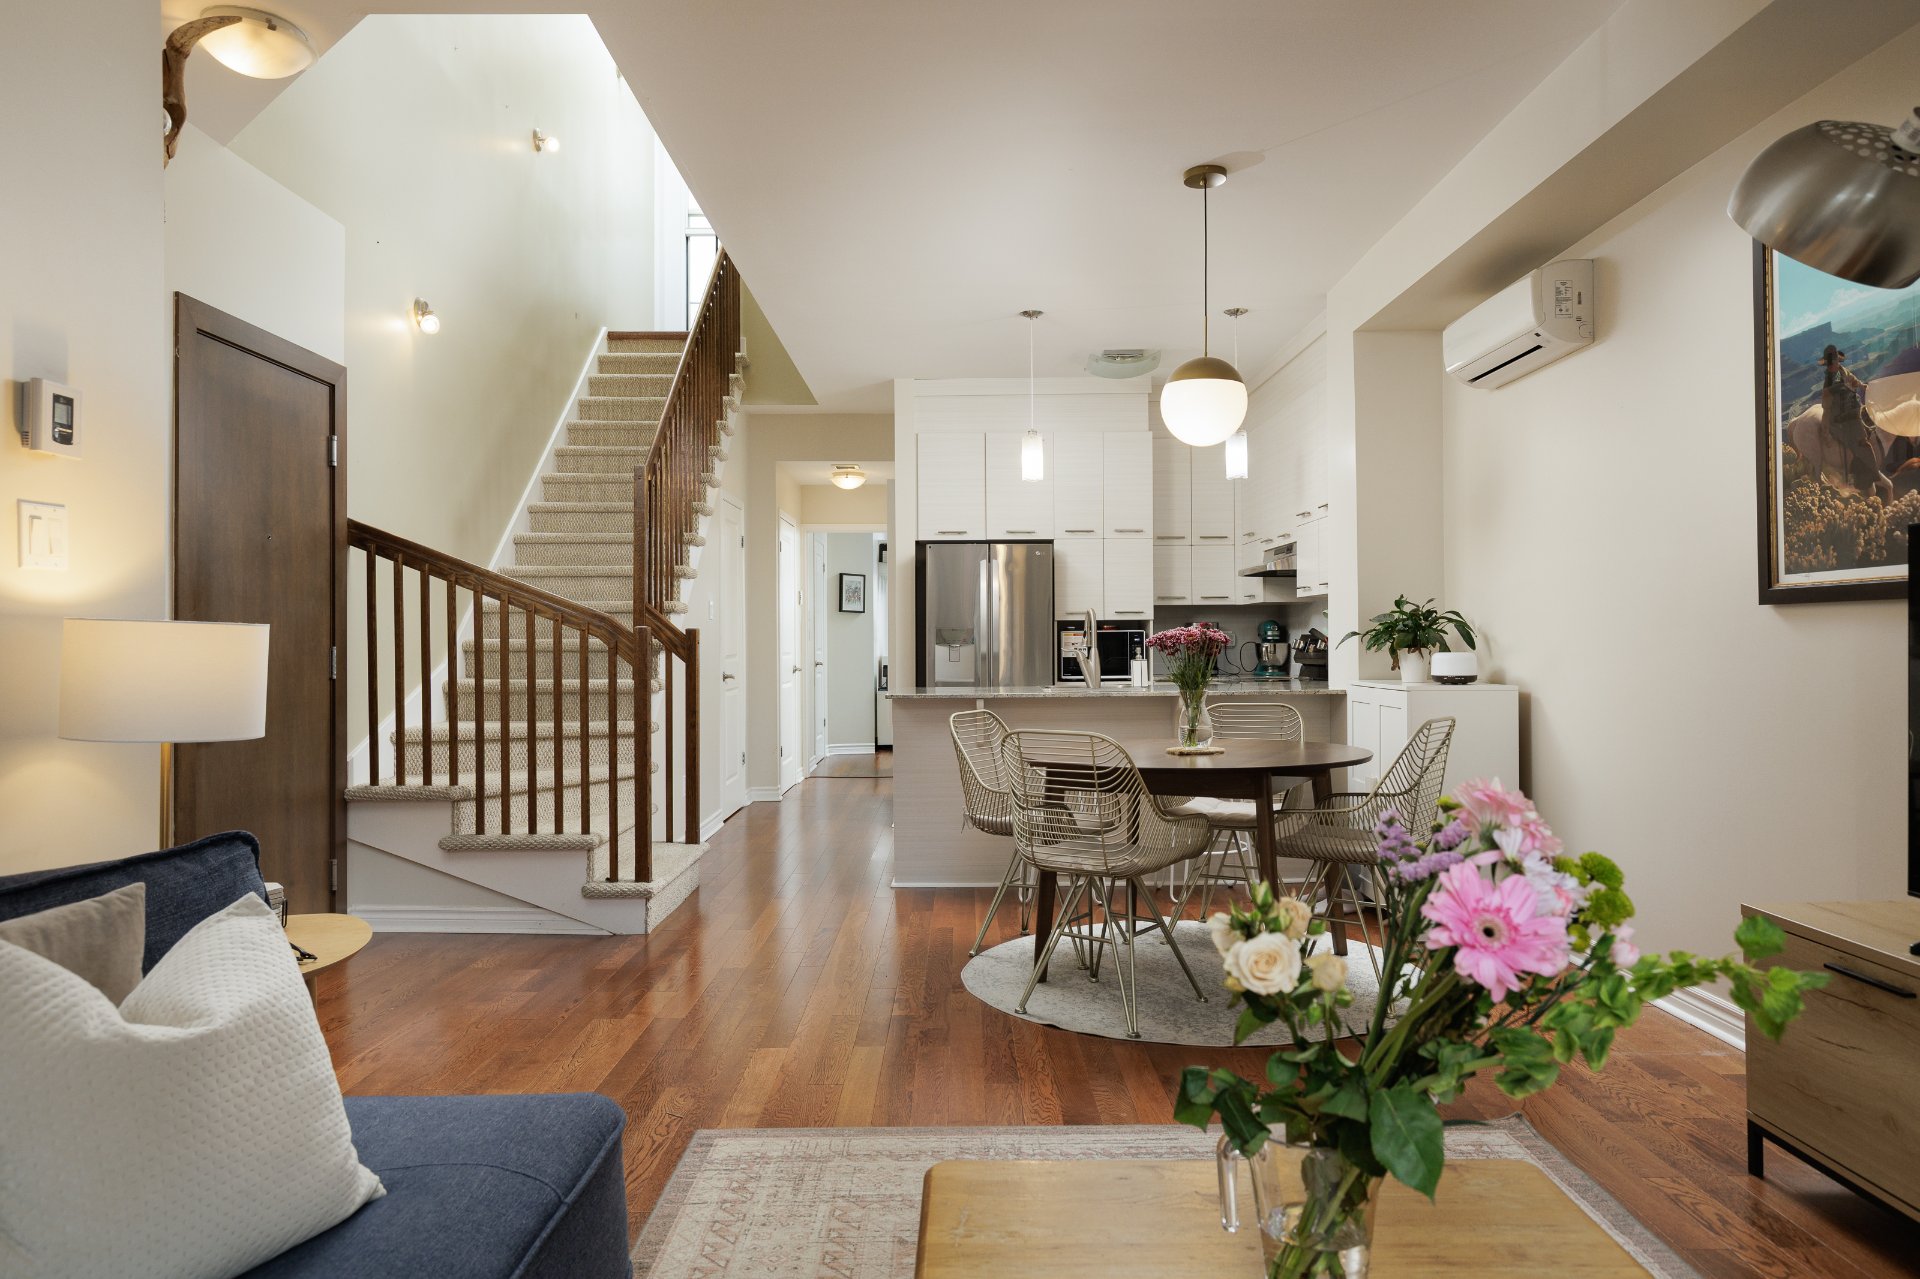
Dining room
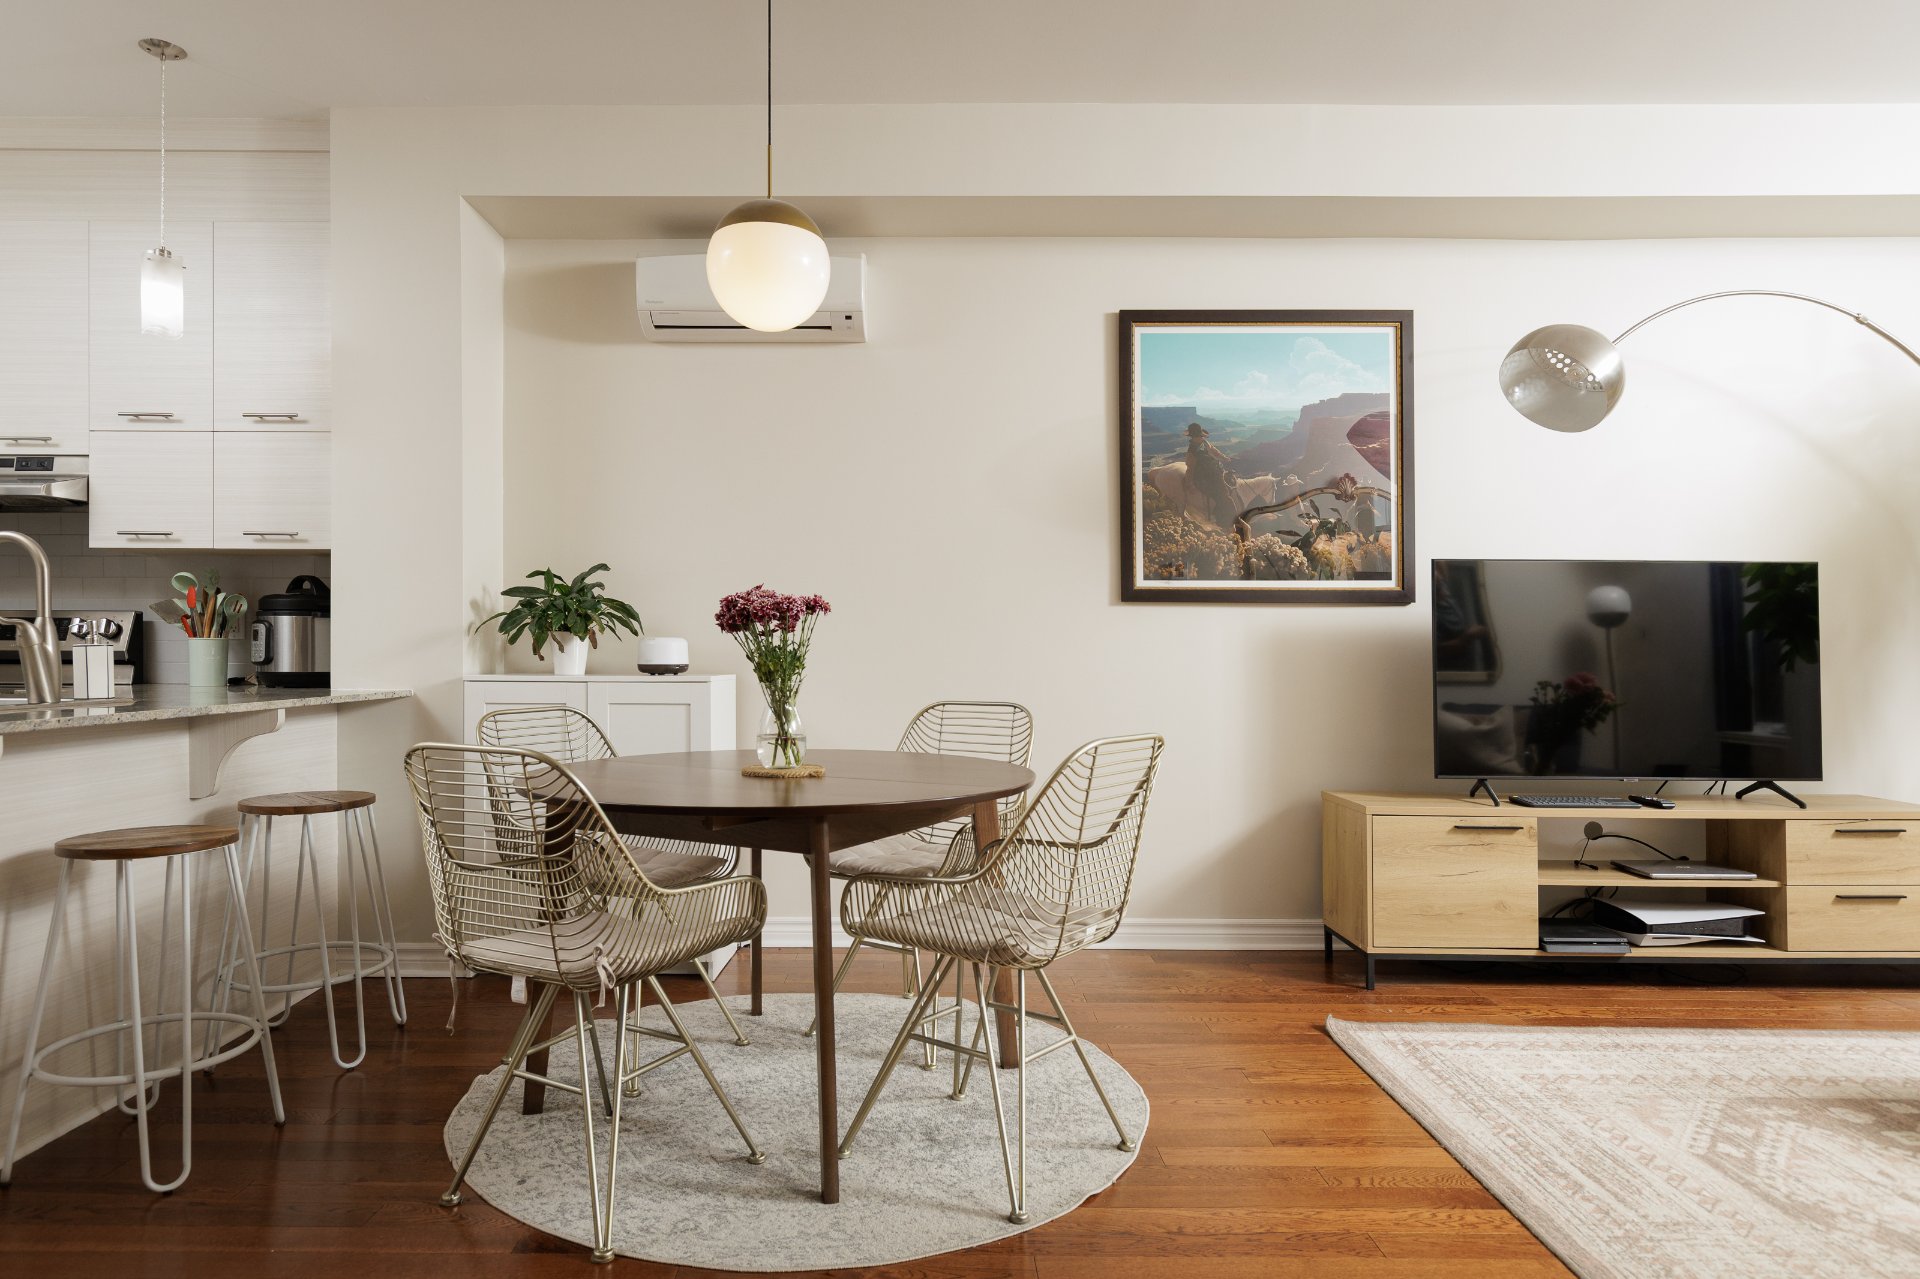
Dining room
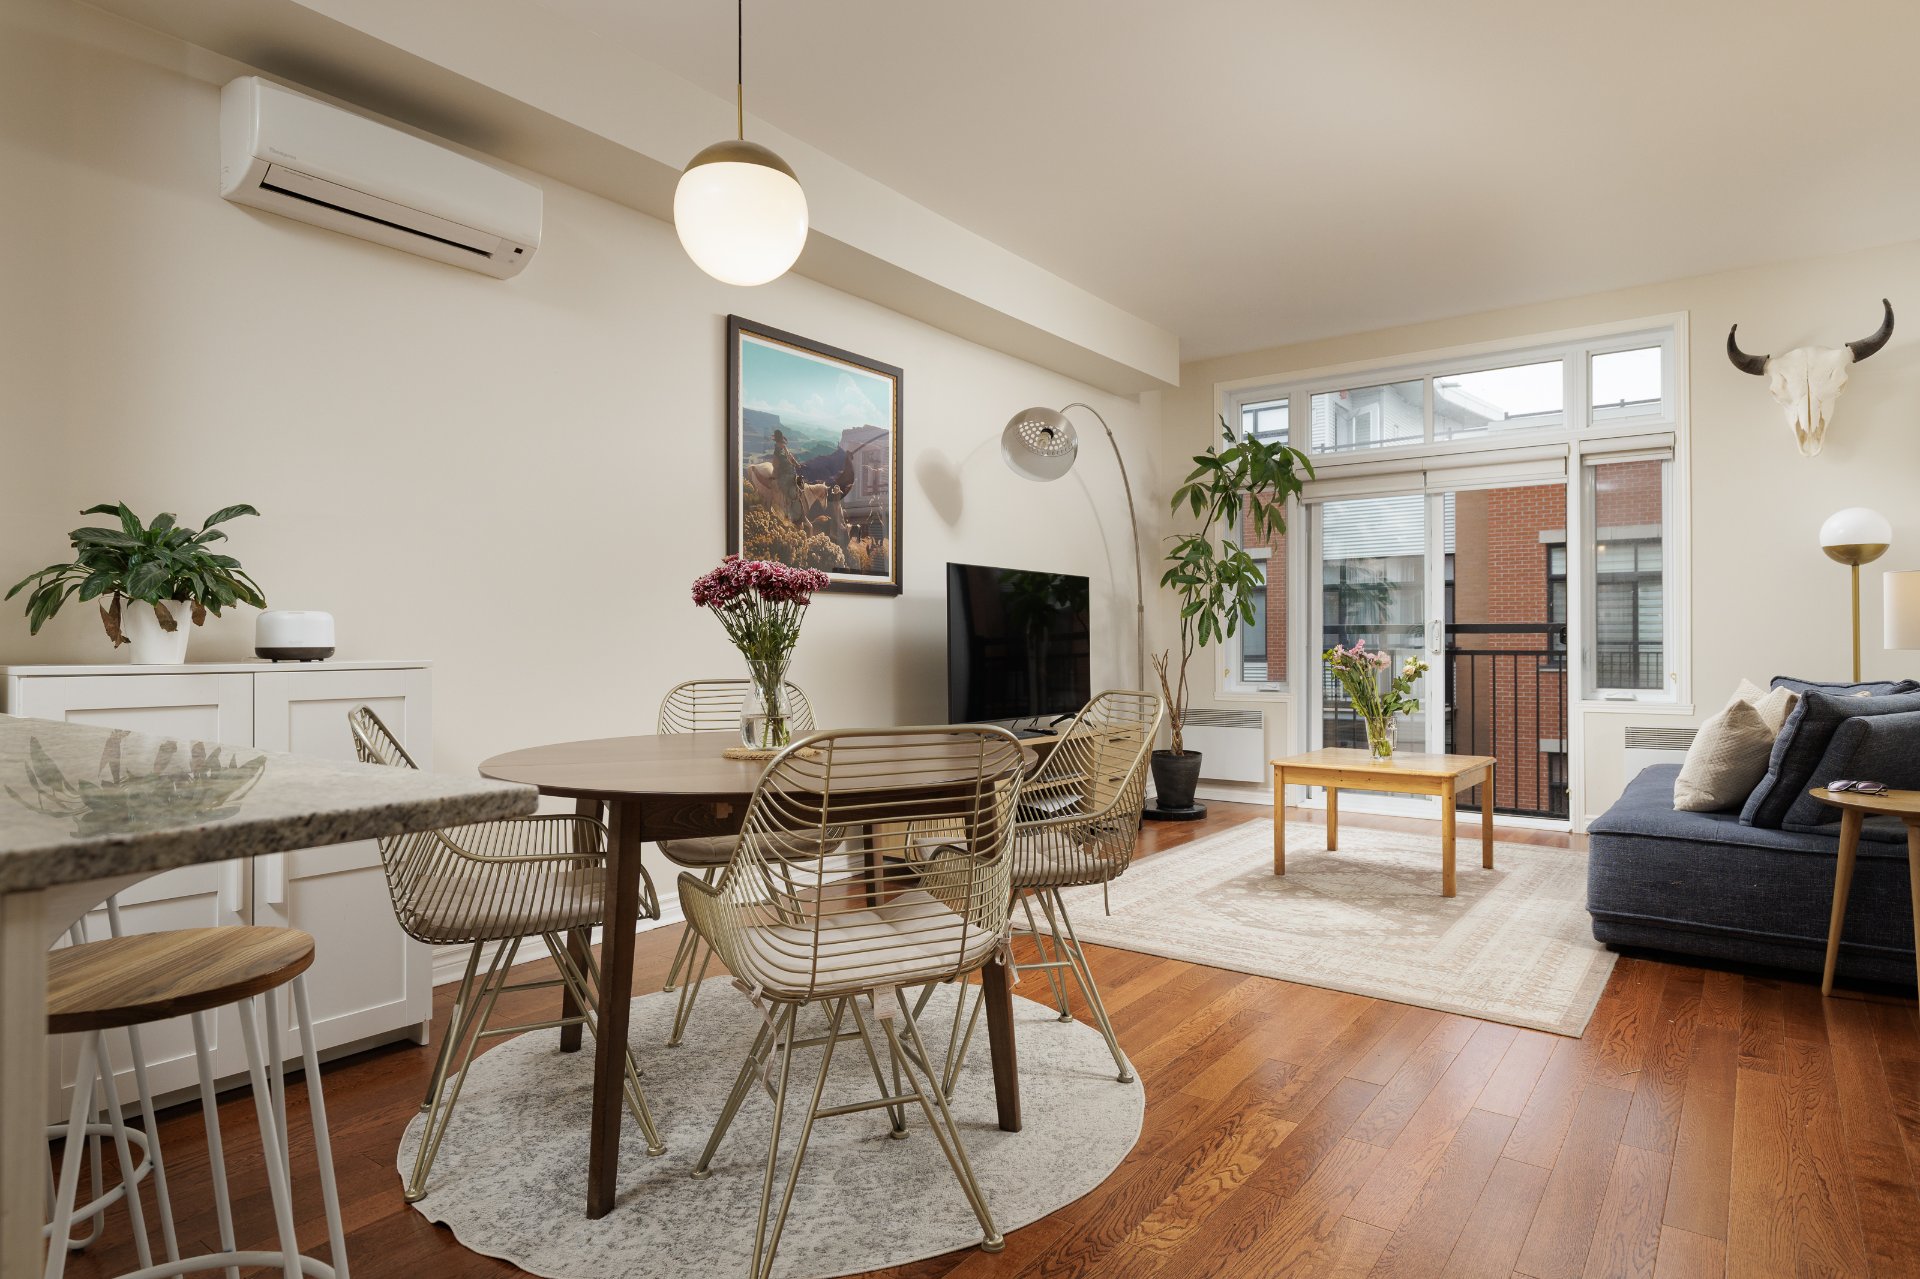
Living room
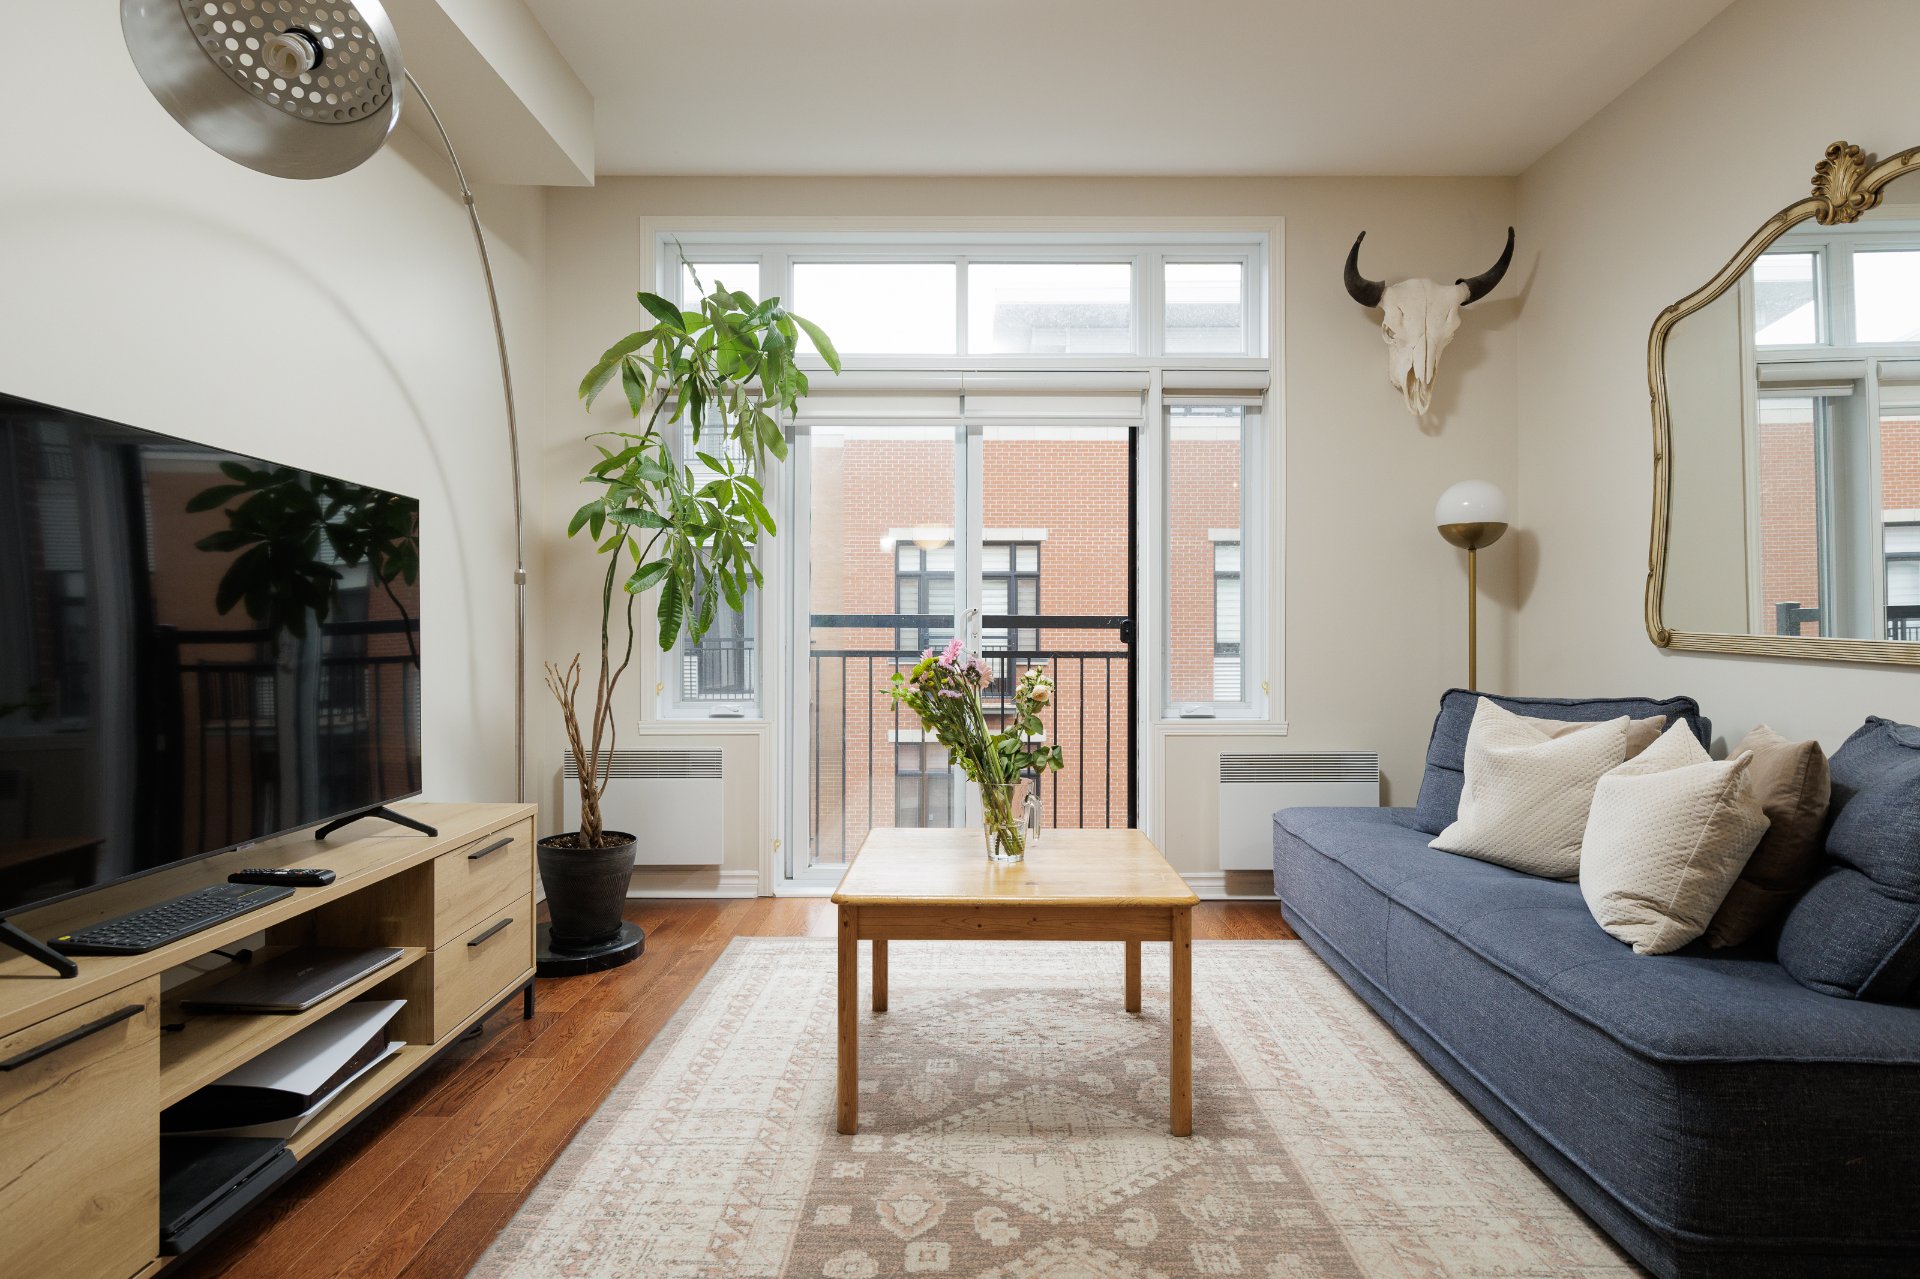
Living room
Primary bedroom
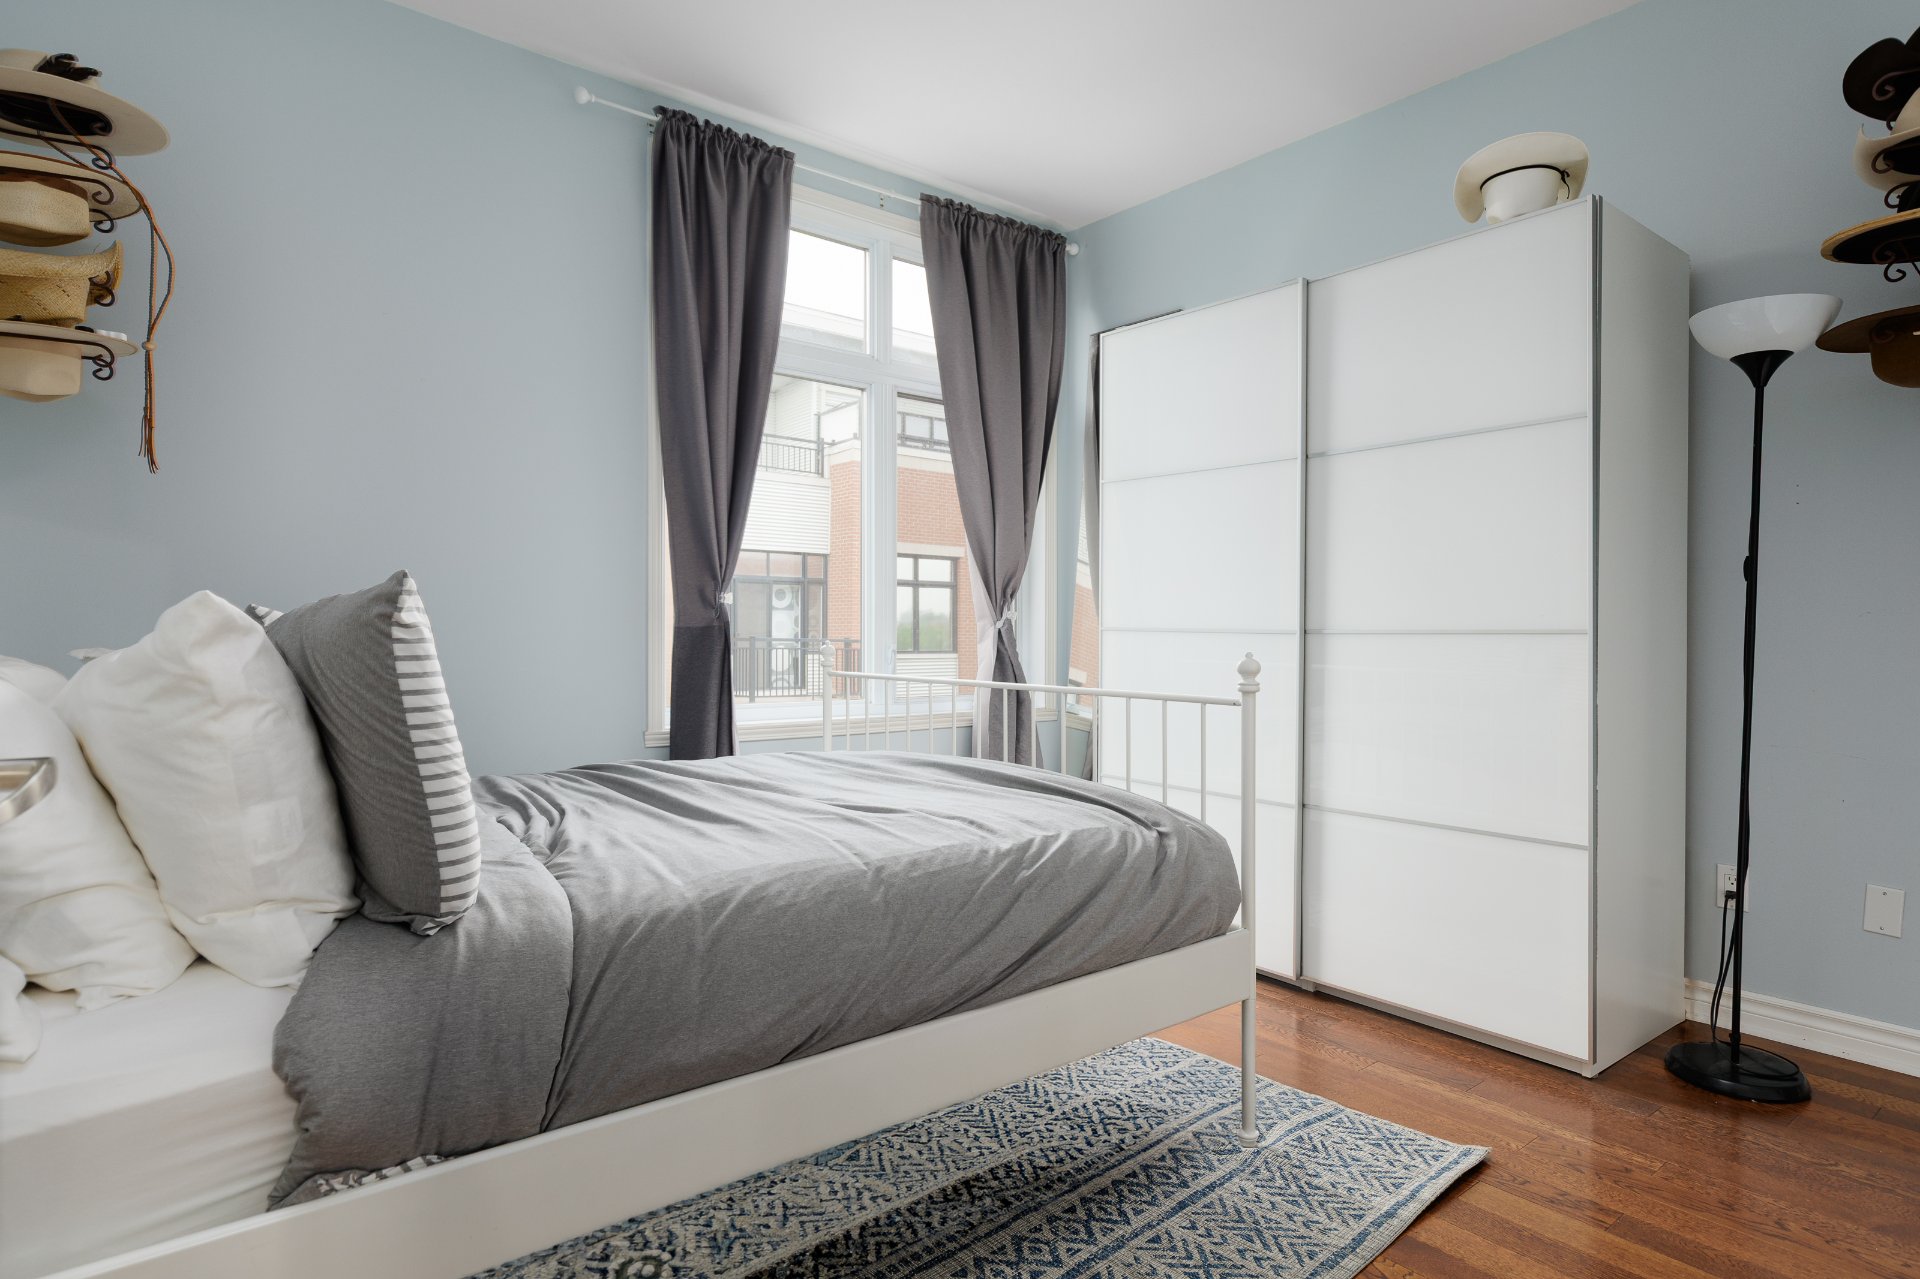
Primary bedroom
Bedroom
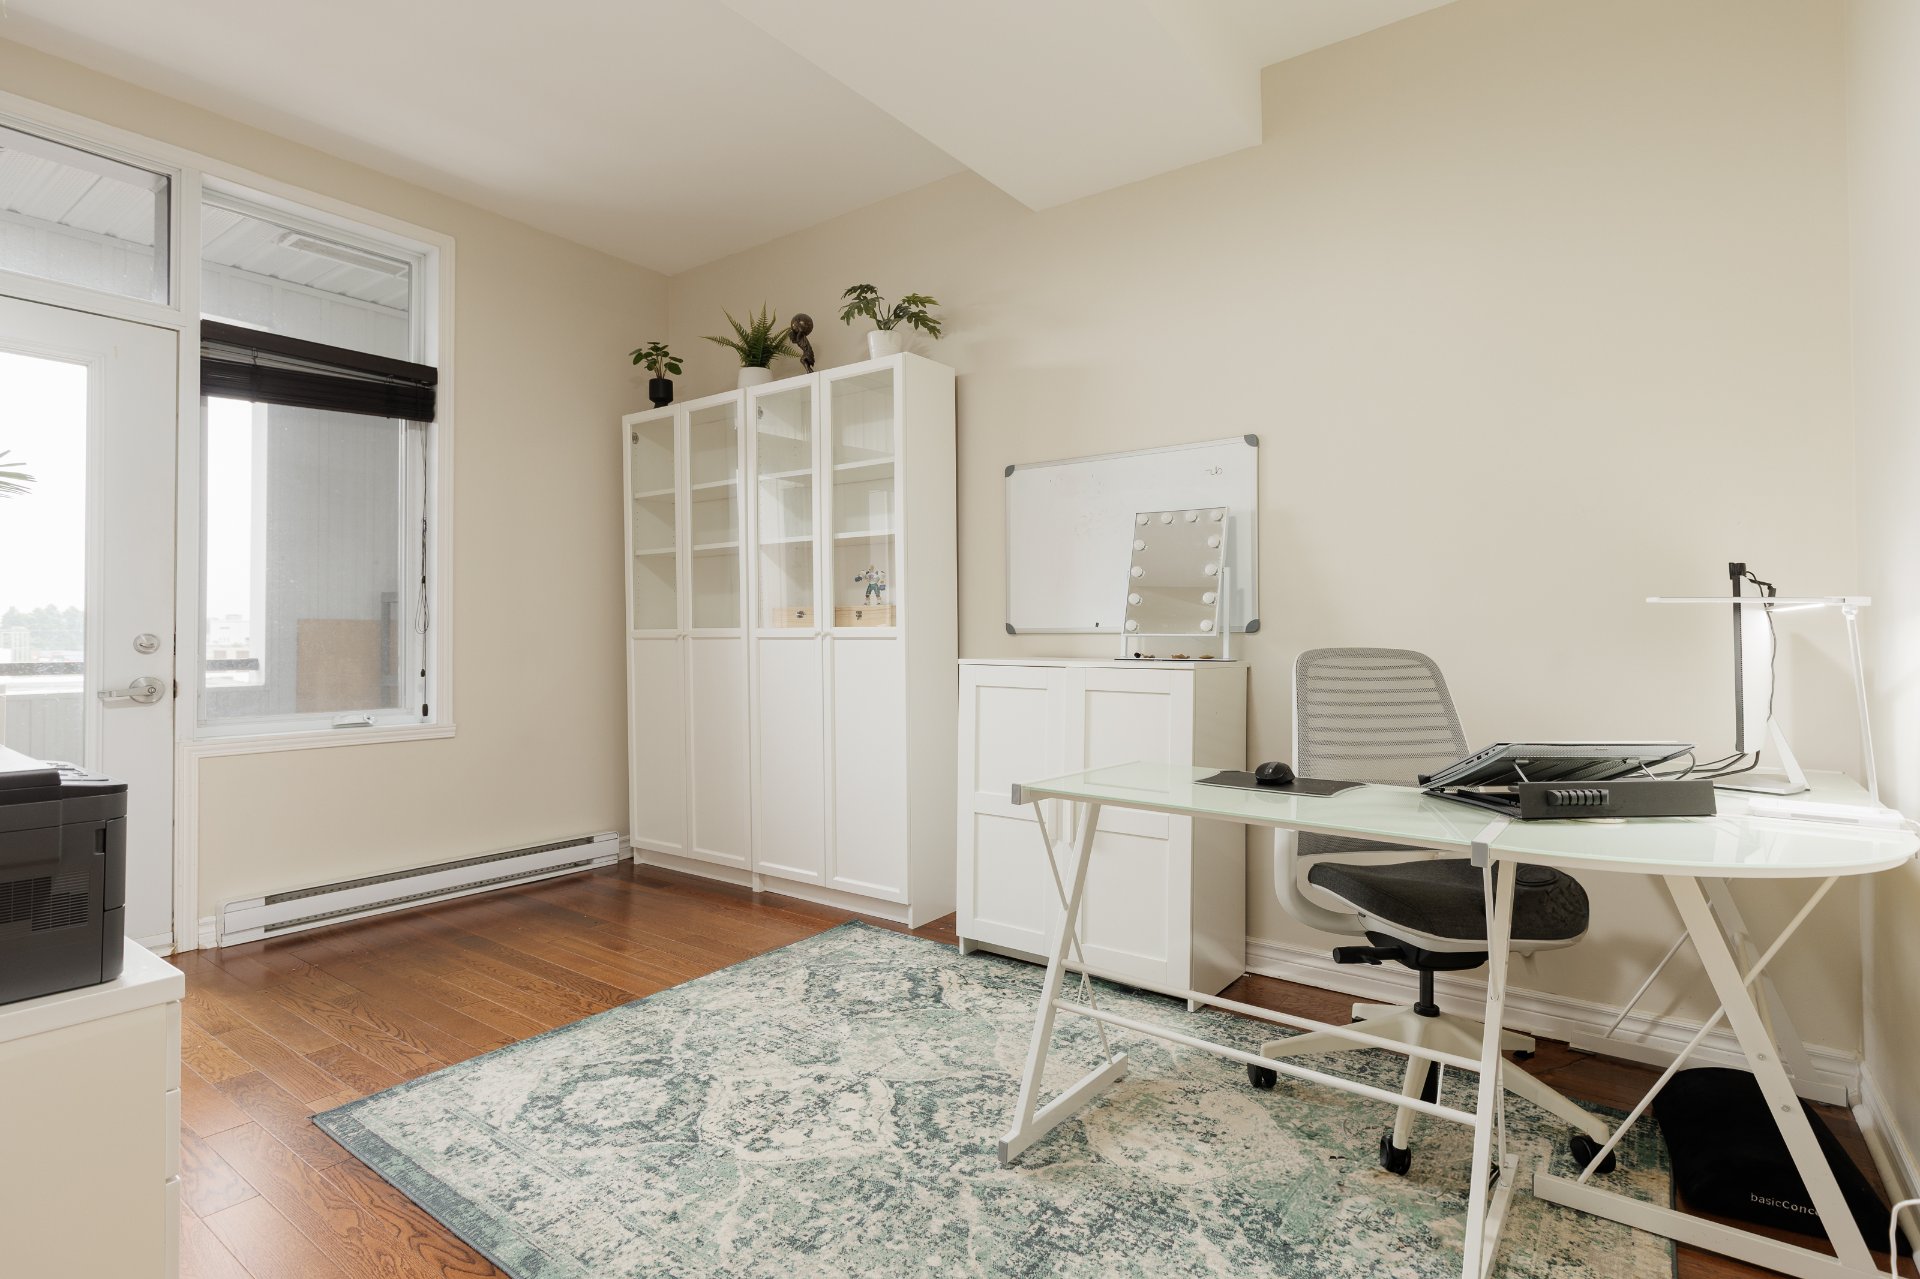
Bedroom
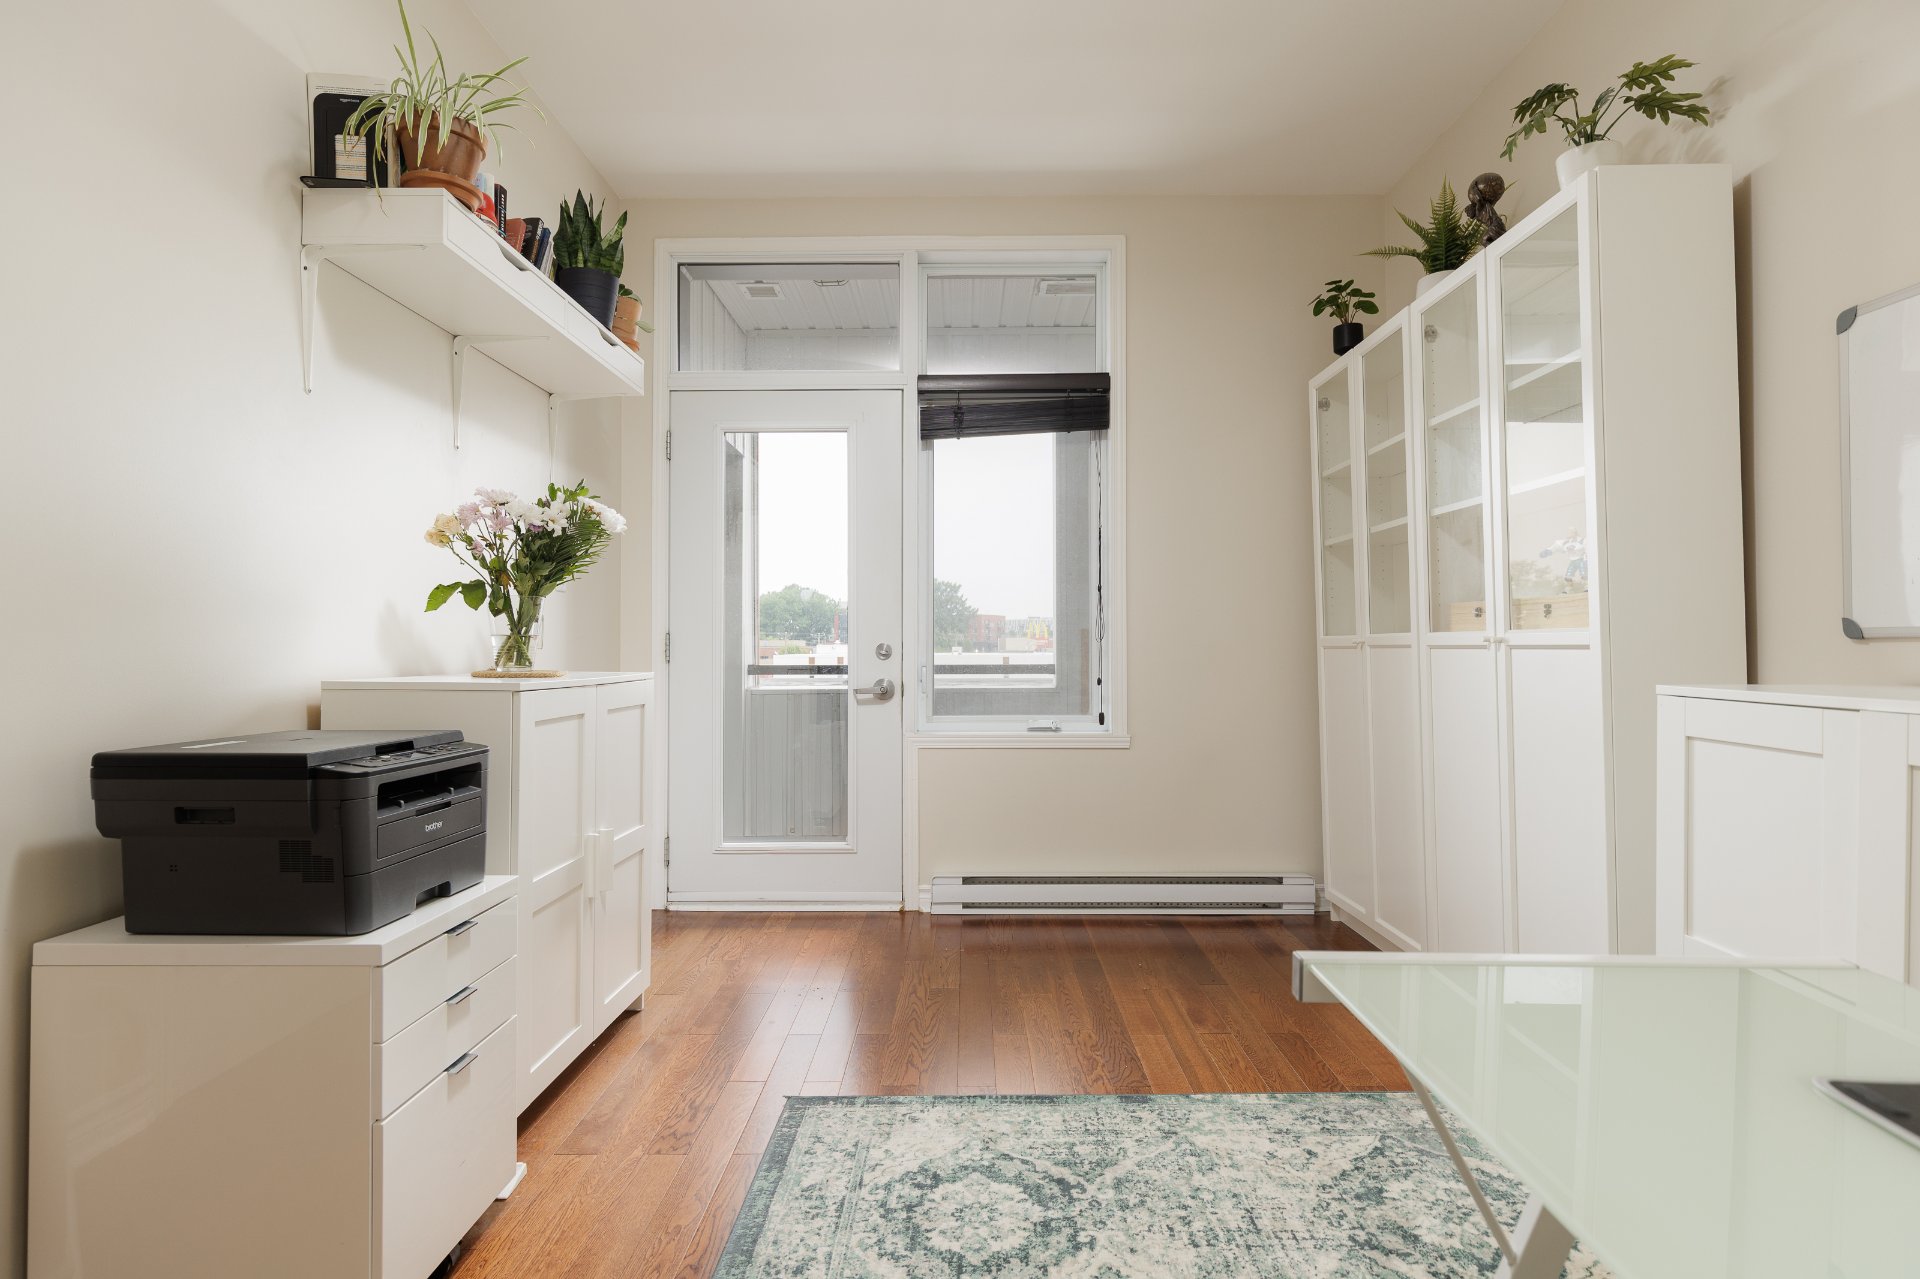
Bathroom
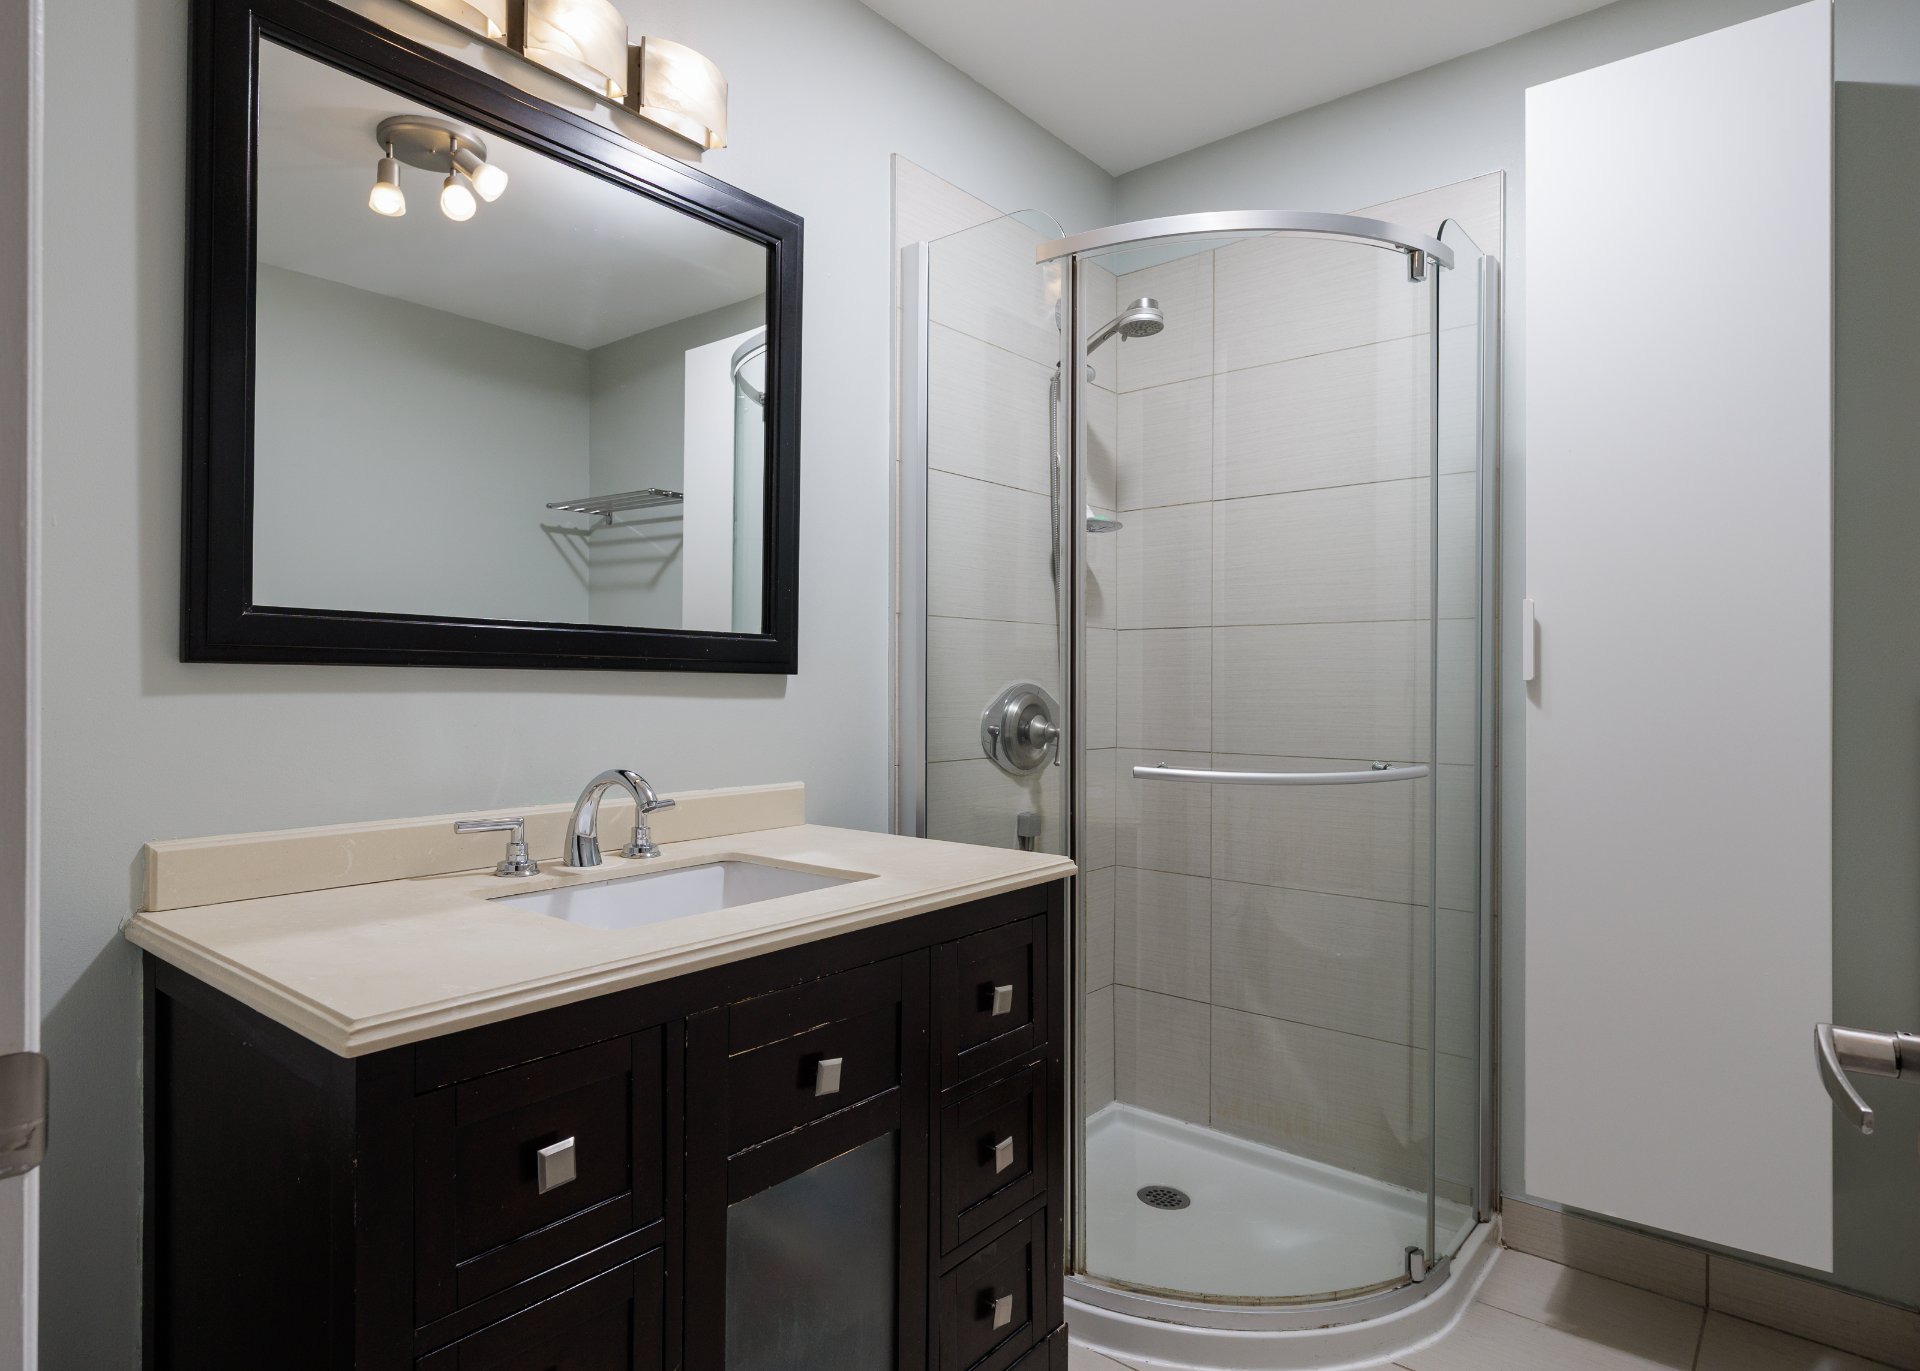
Bathroom
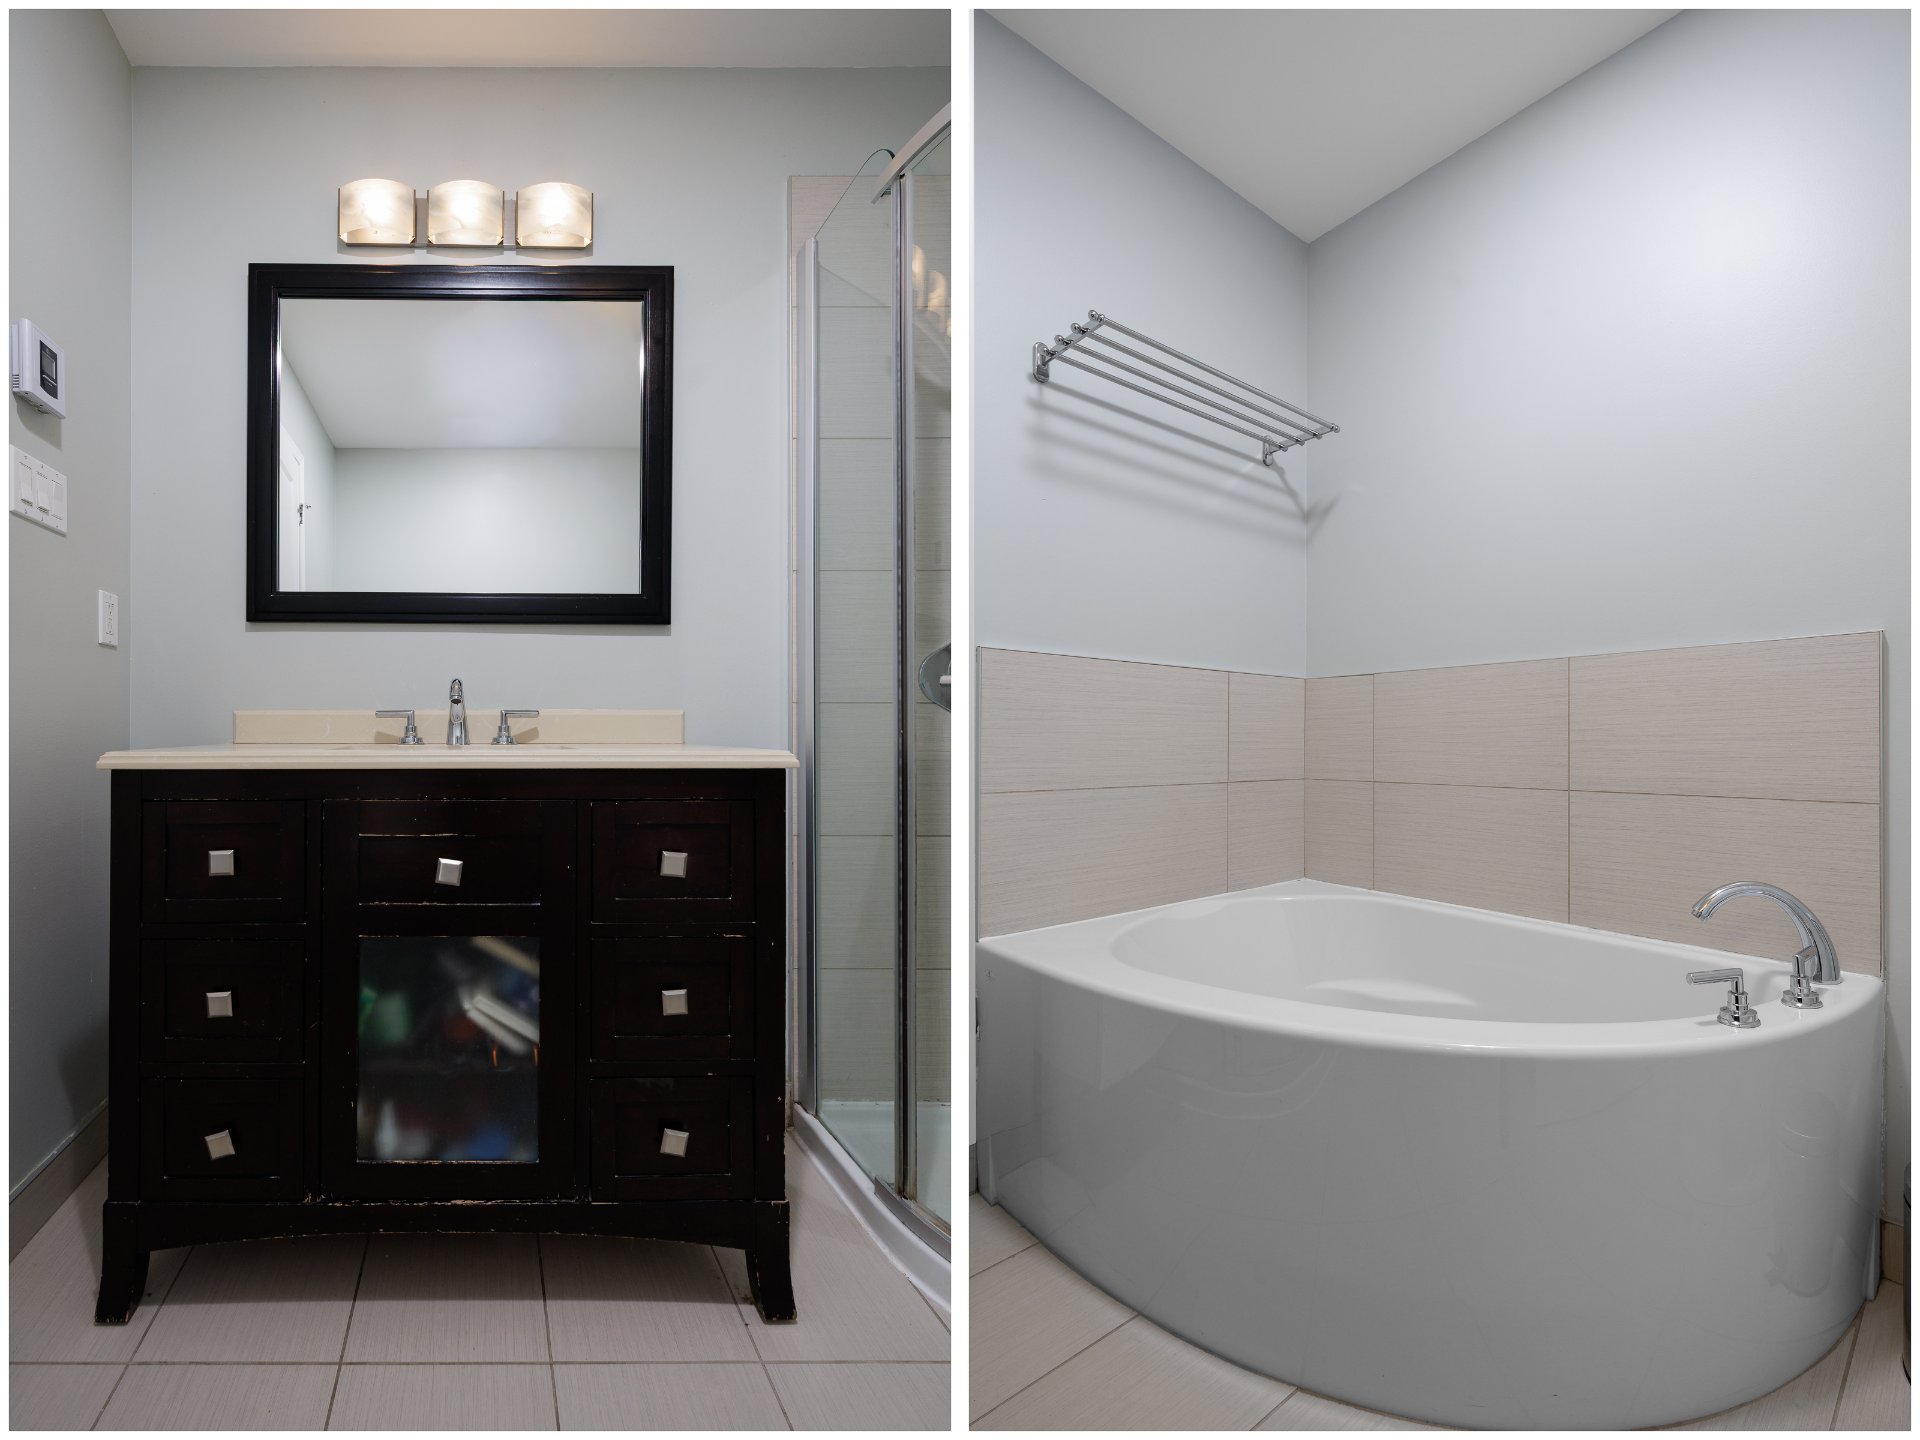
Laundry room
Balcony
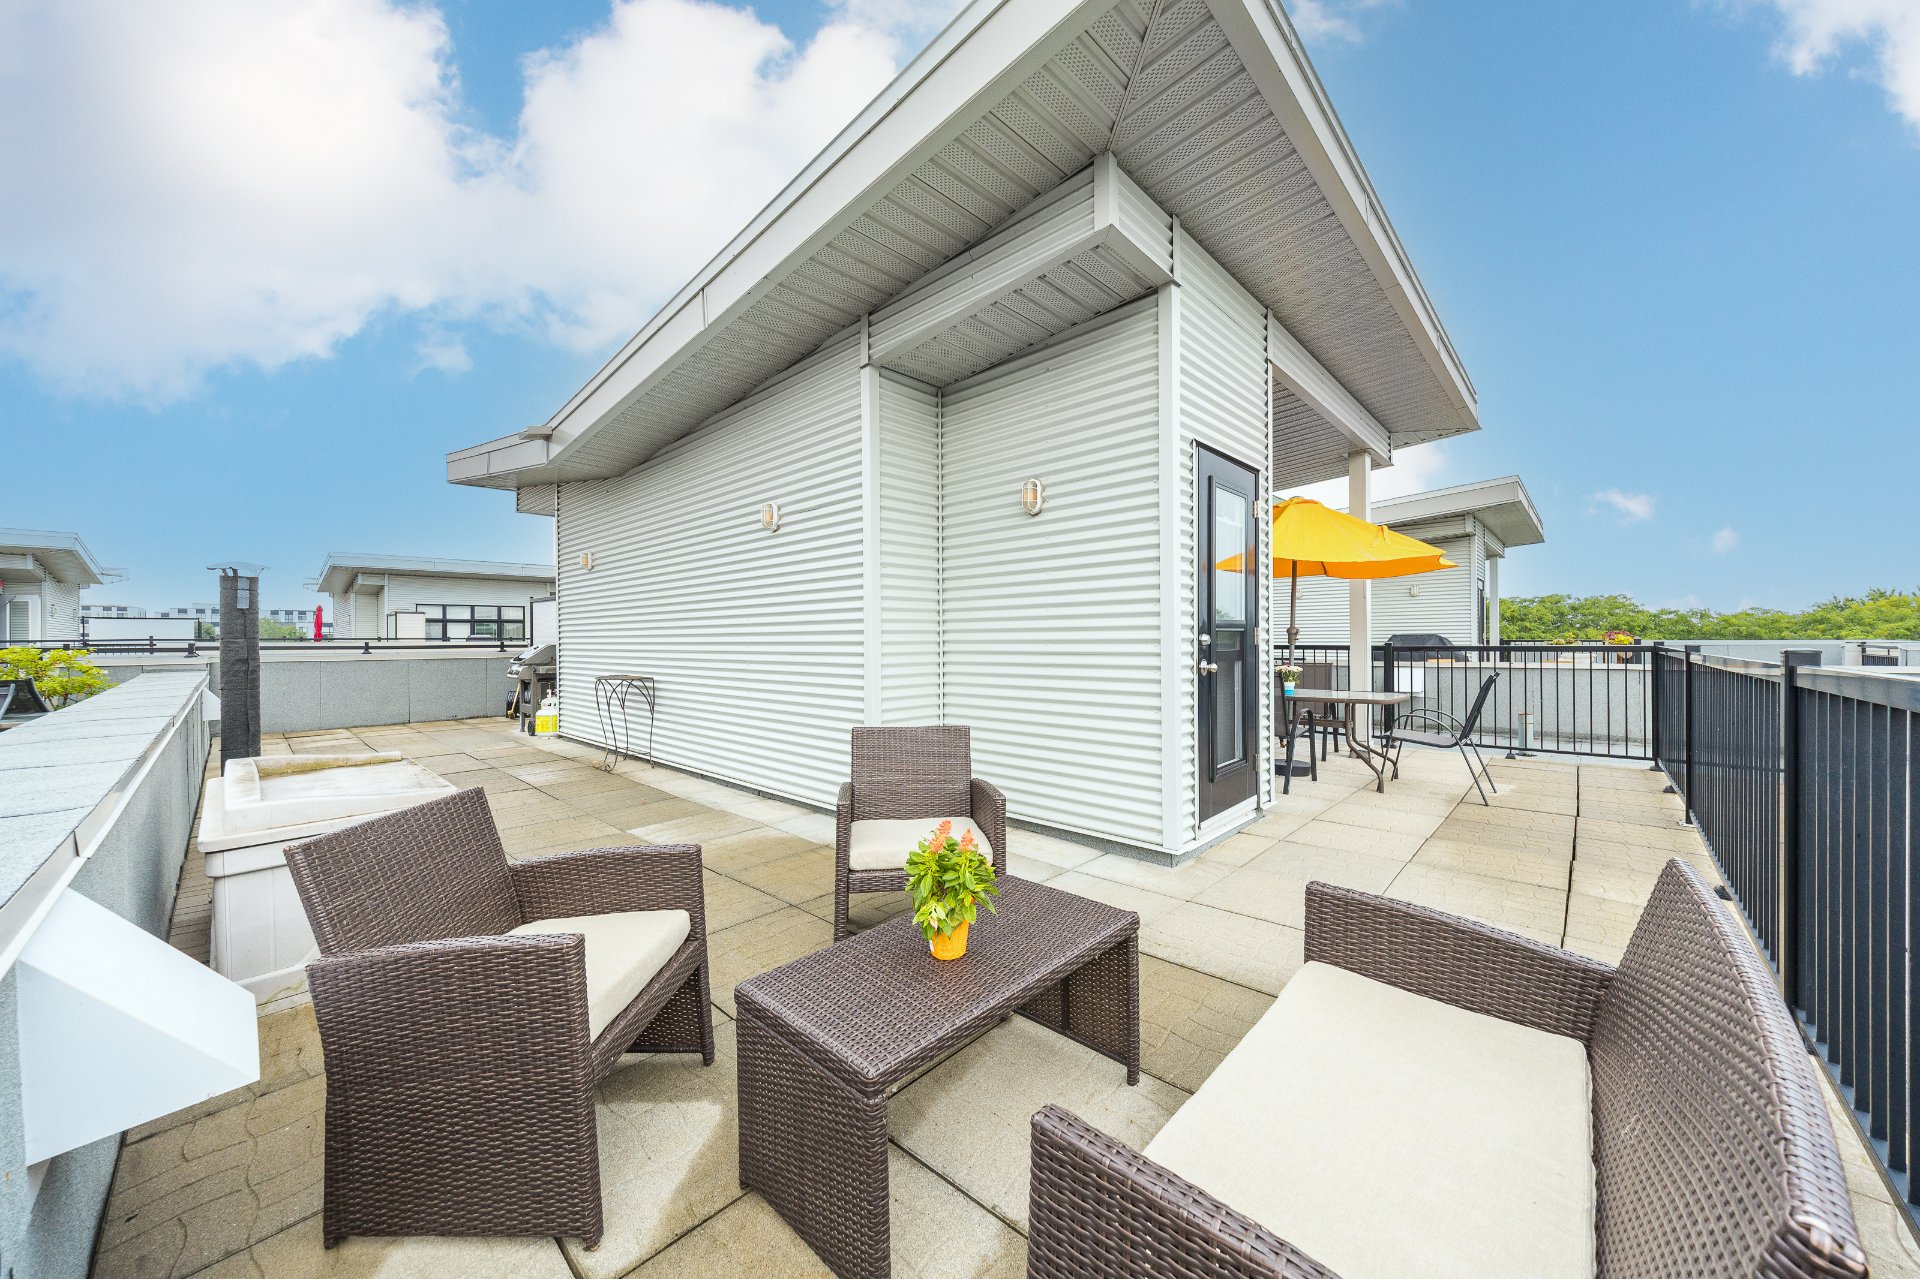
Balcony
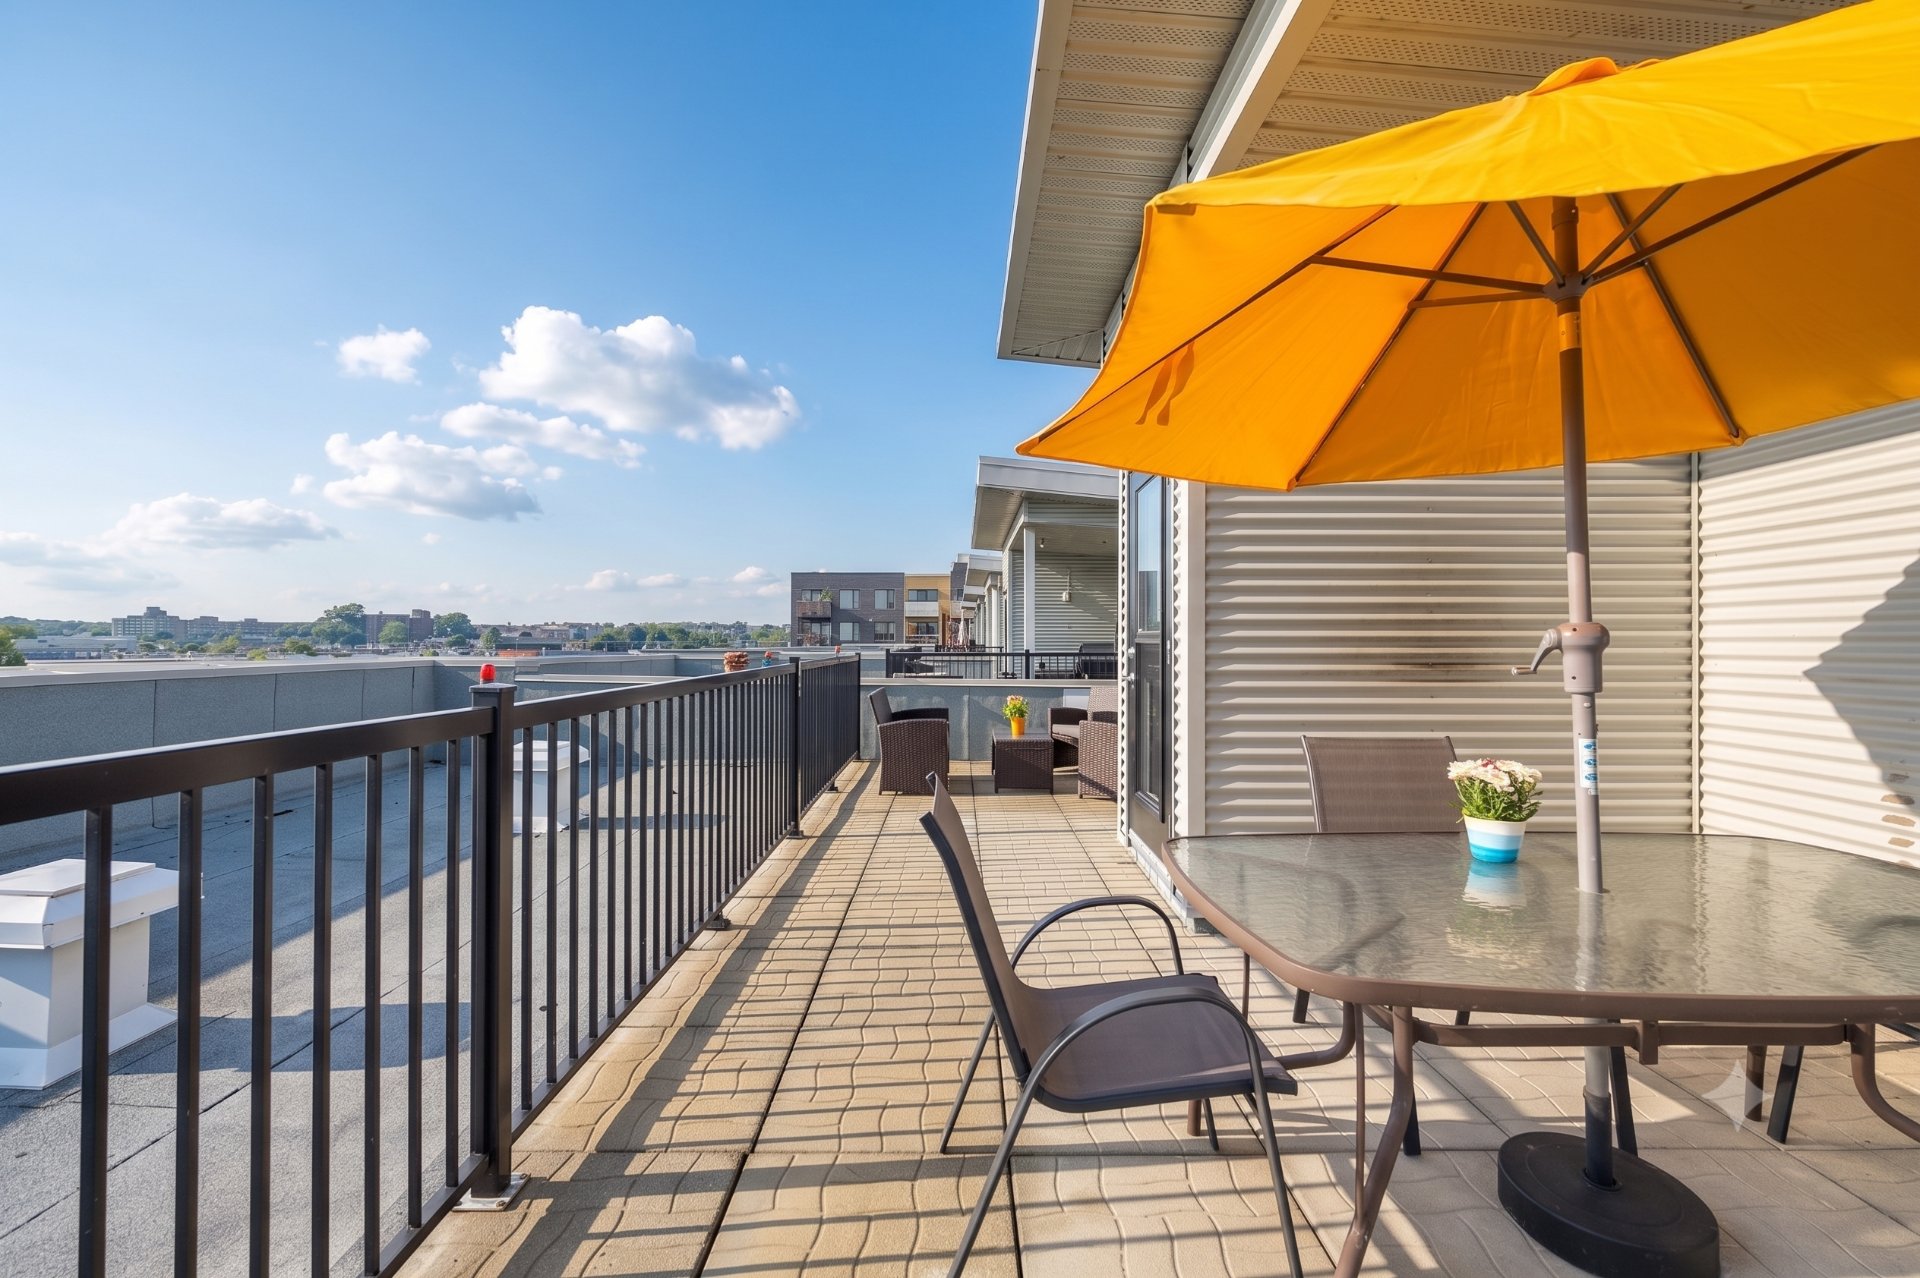
Balcony
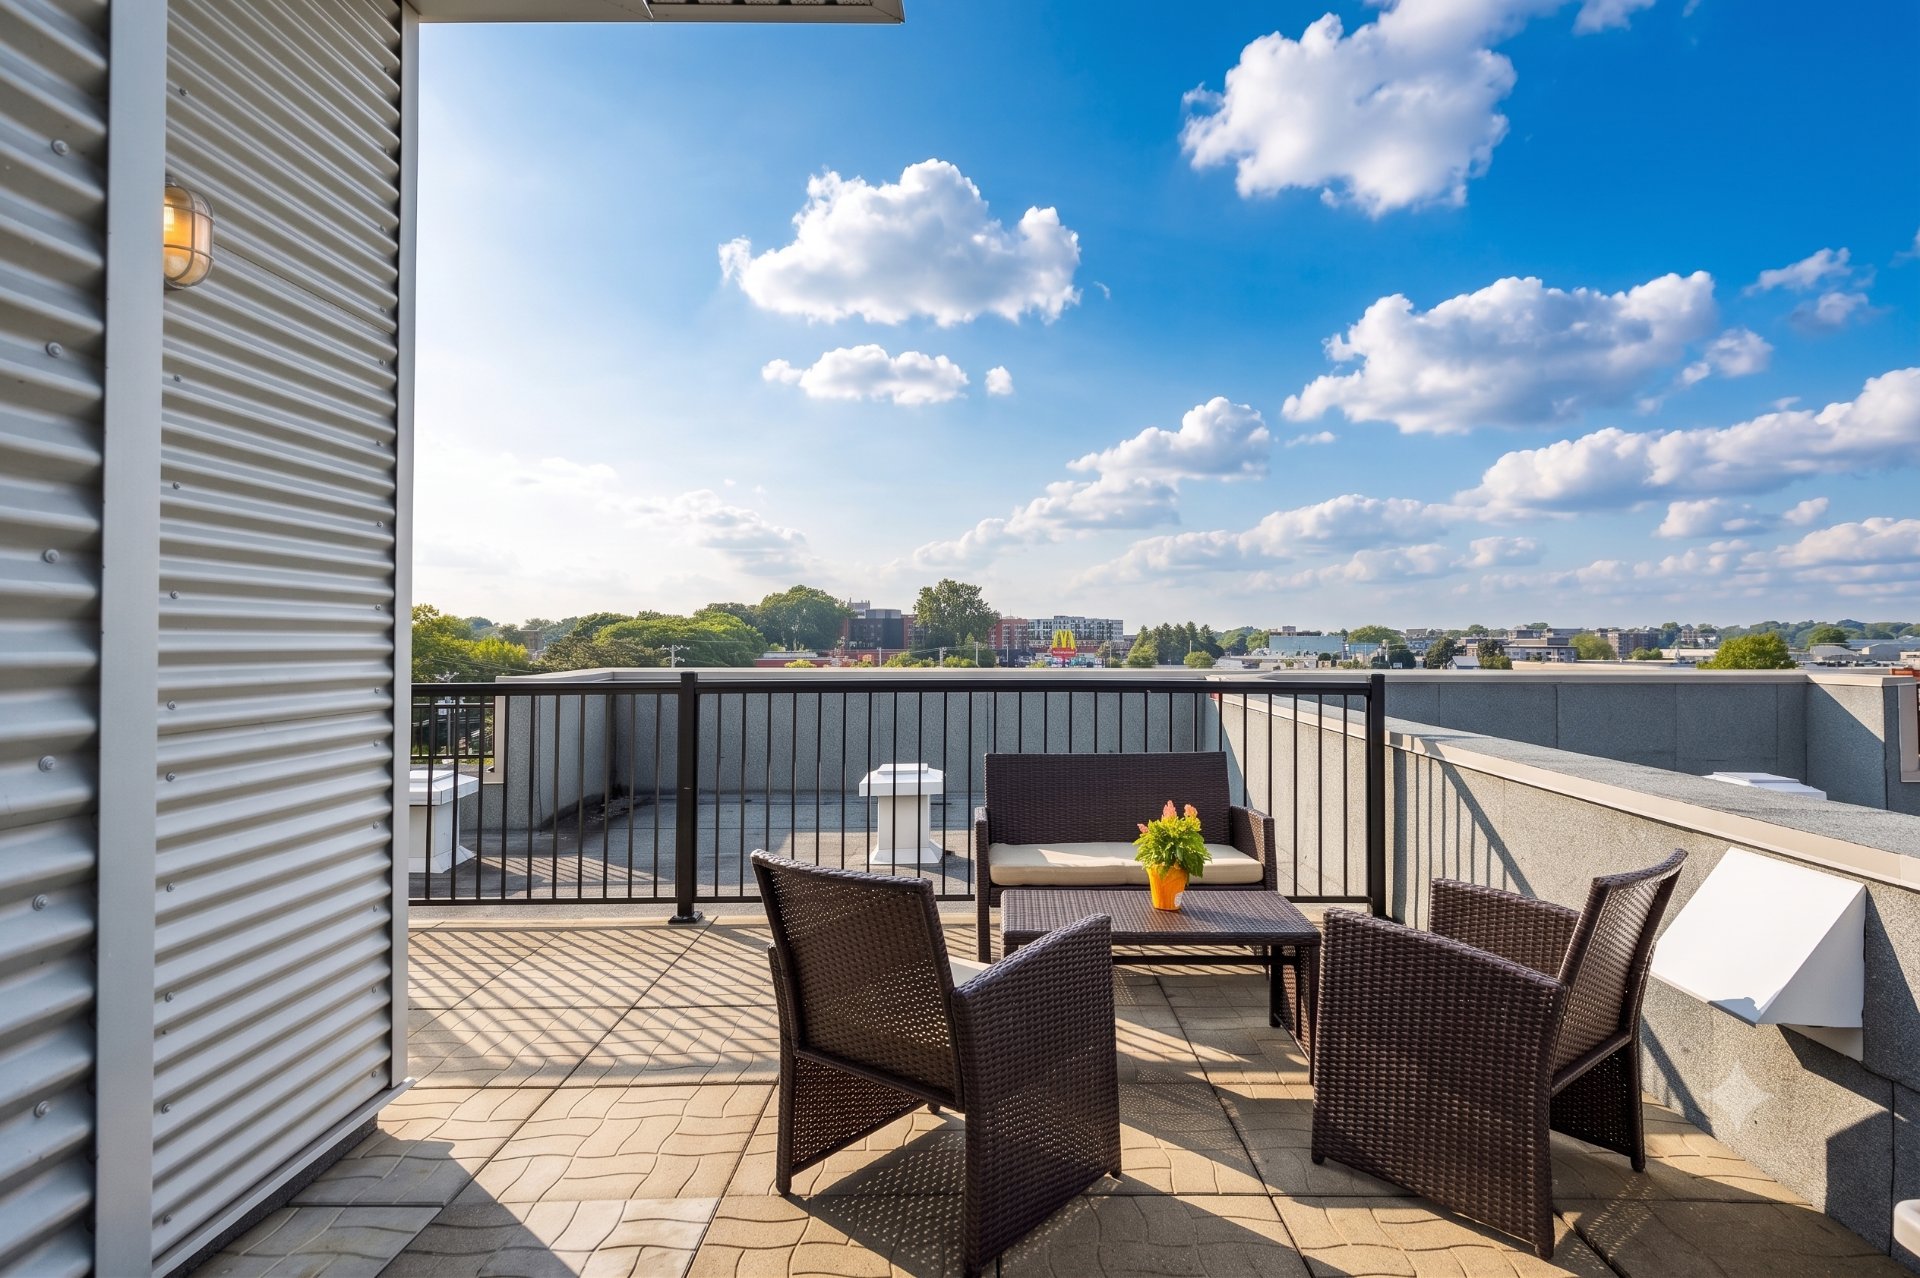
Garage
Garage
Balcony
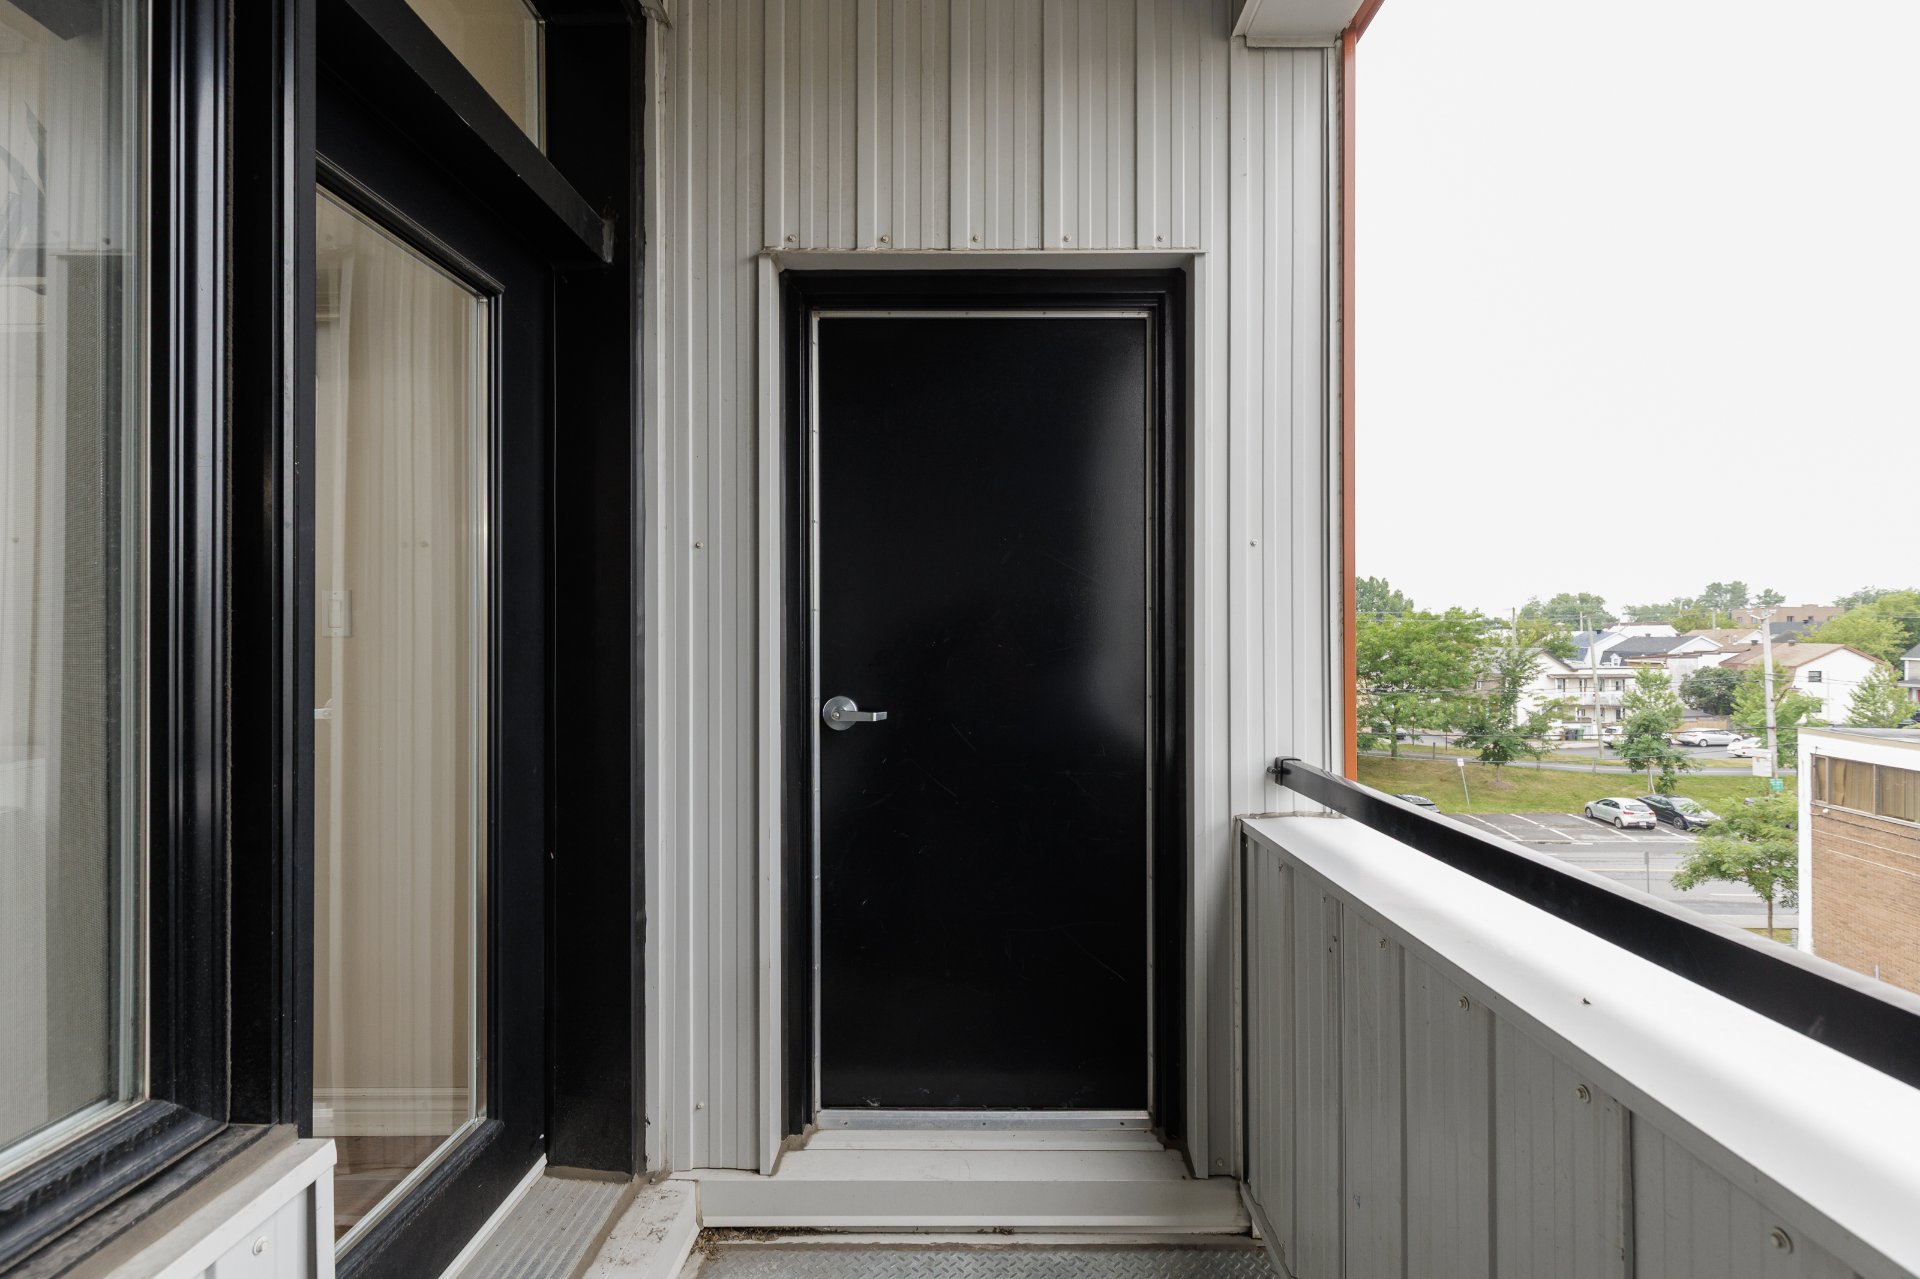
Balcony
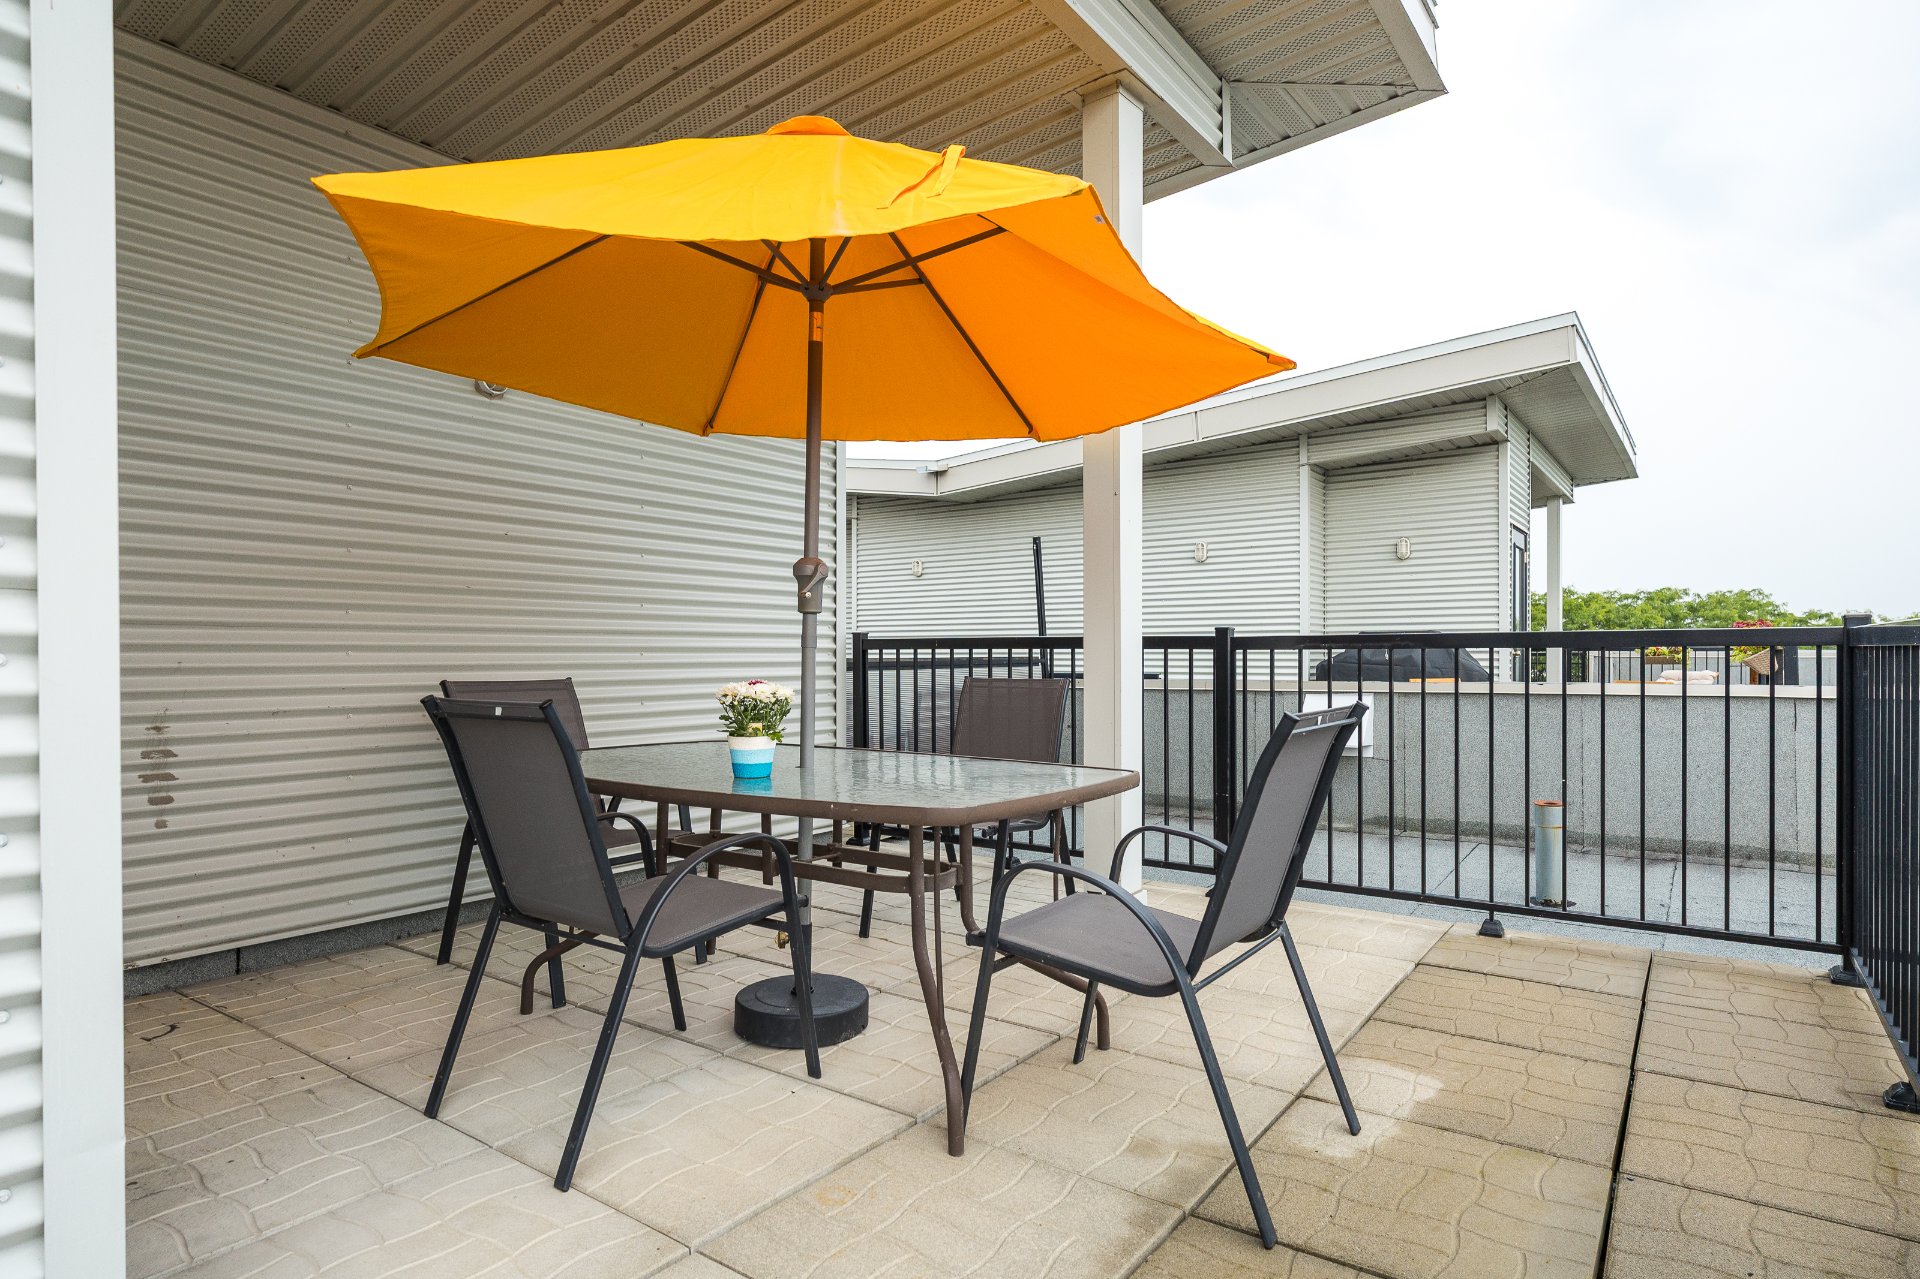
Balcony
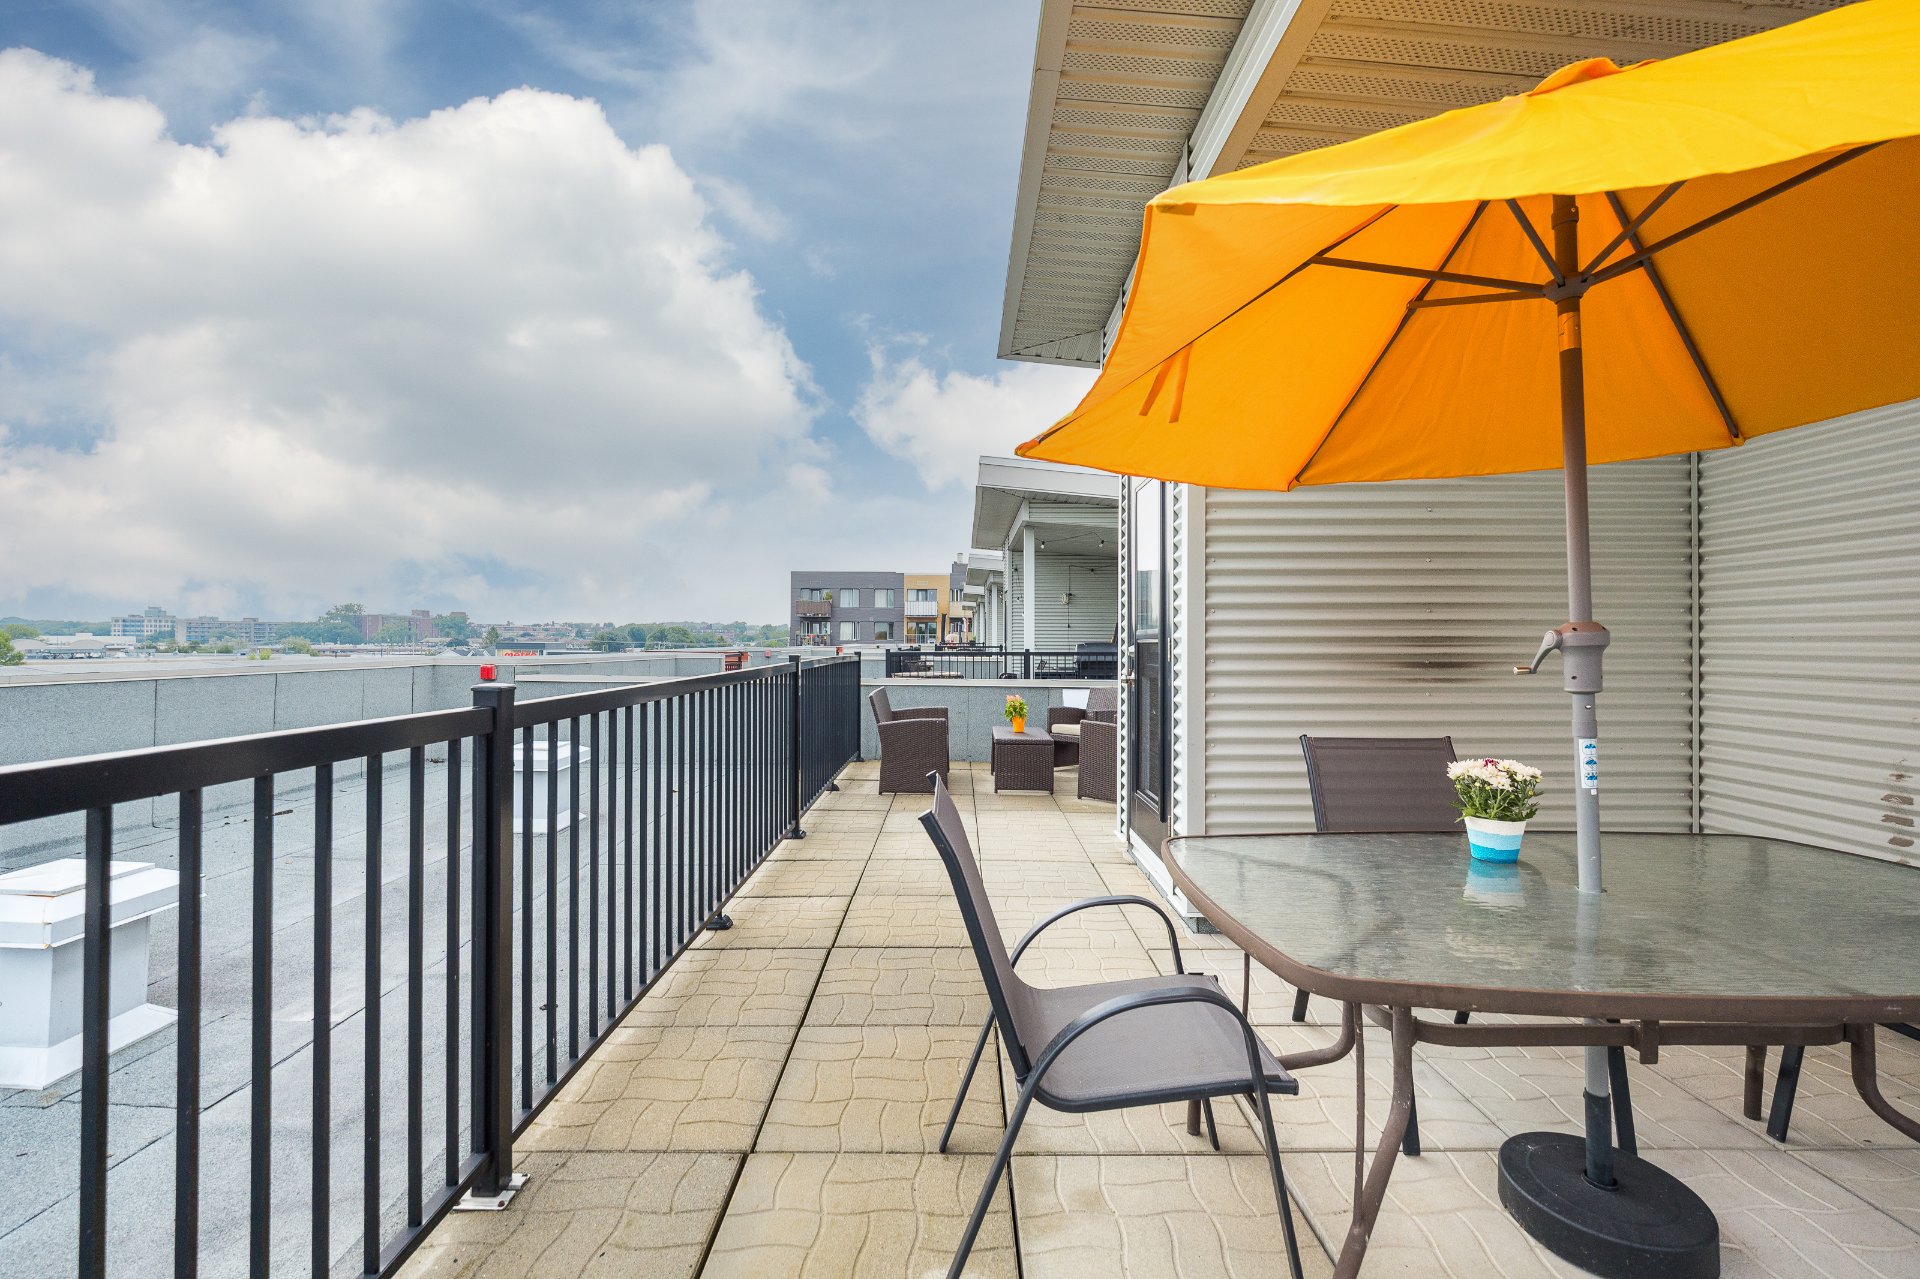
Balcony
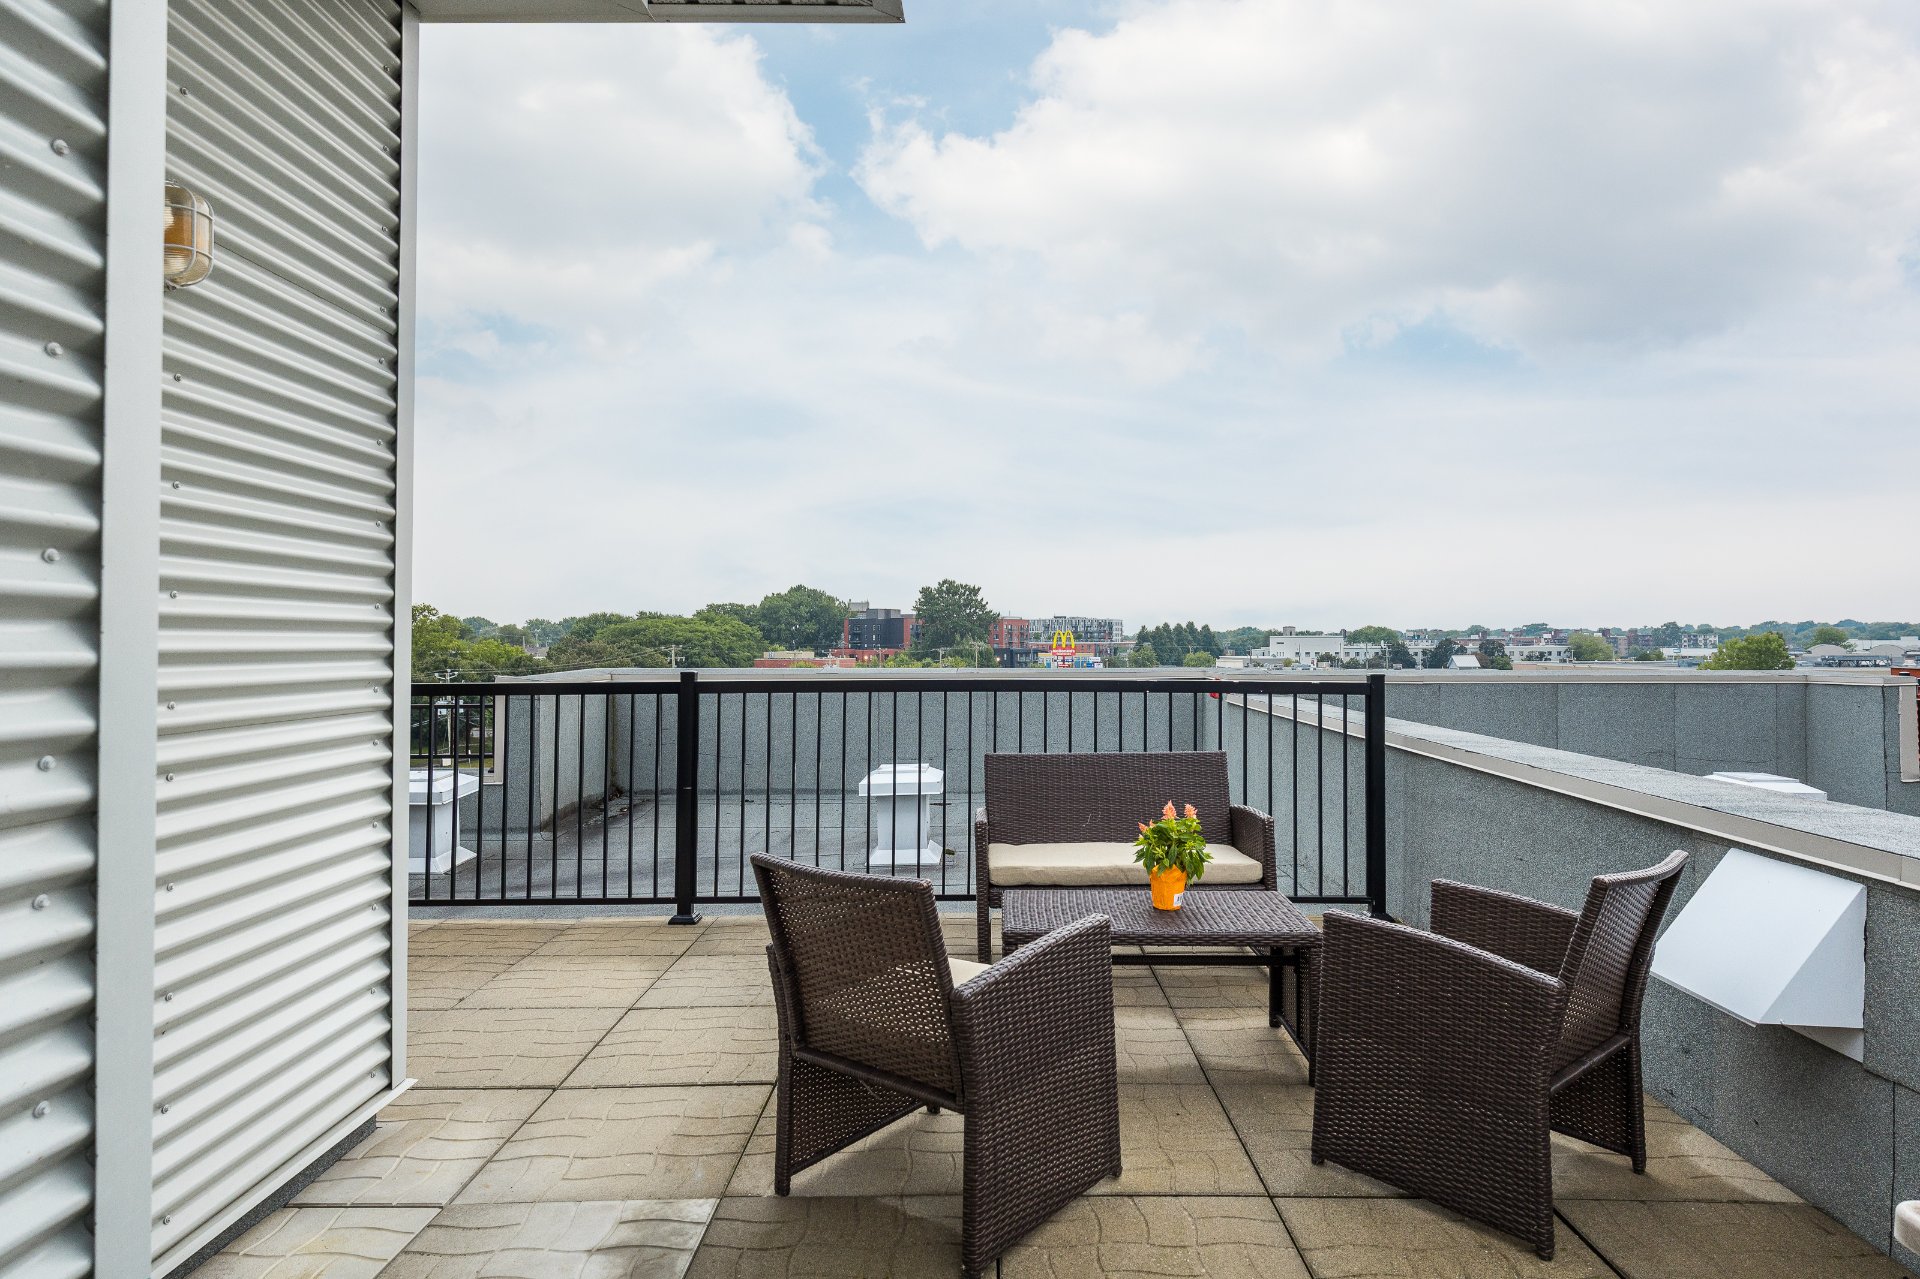
Balcony
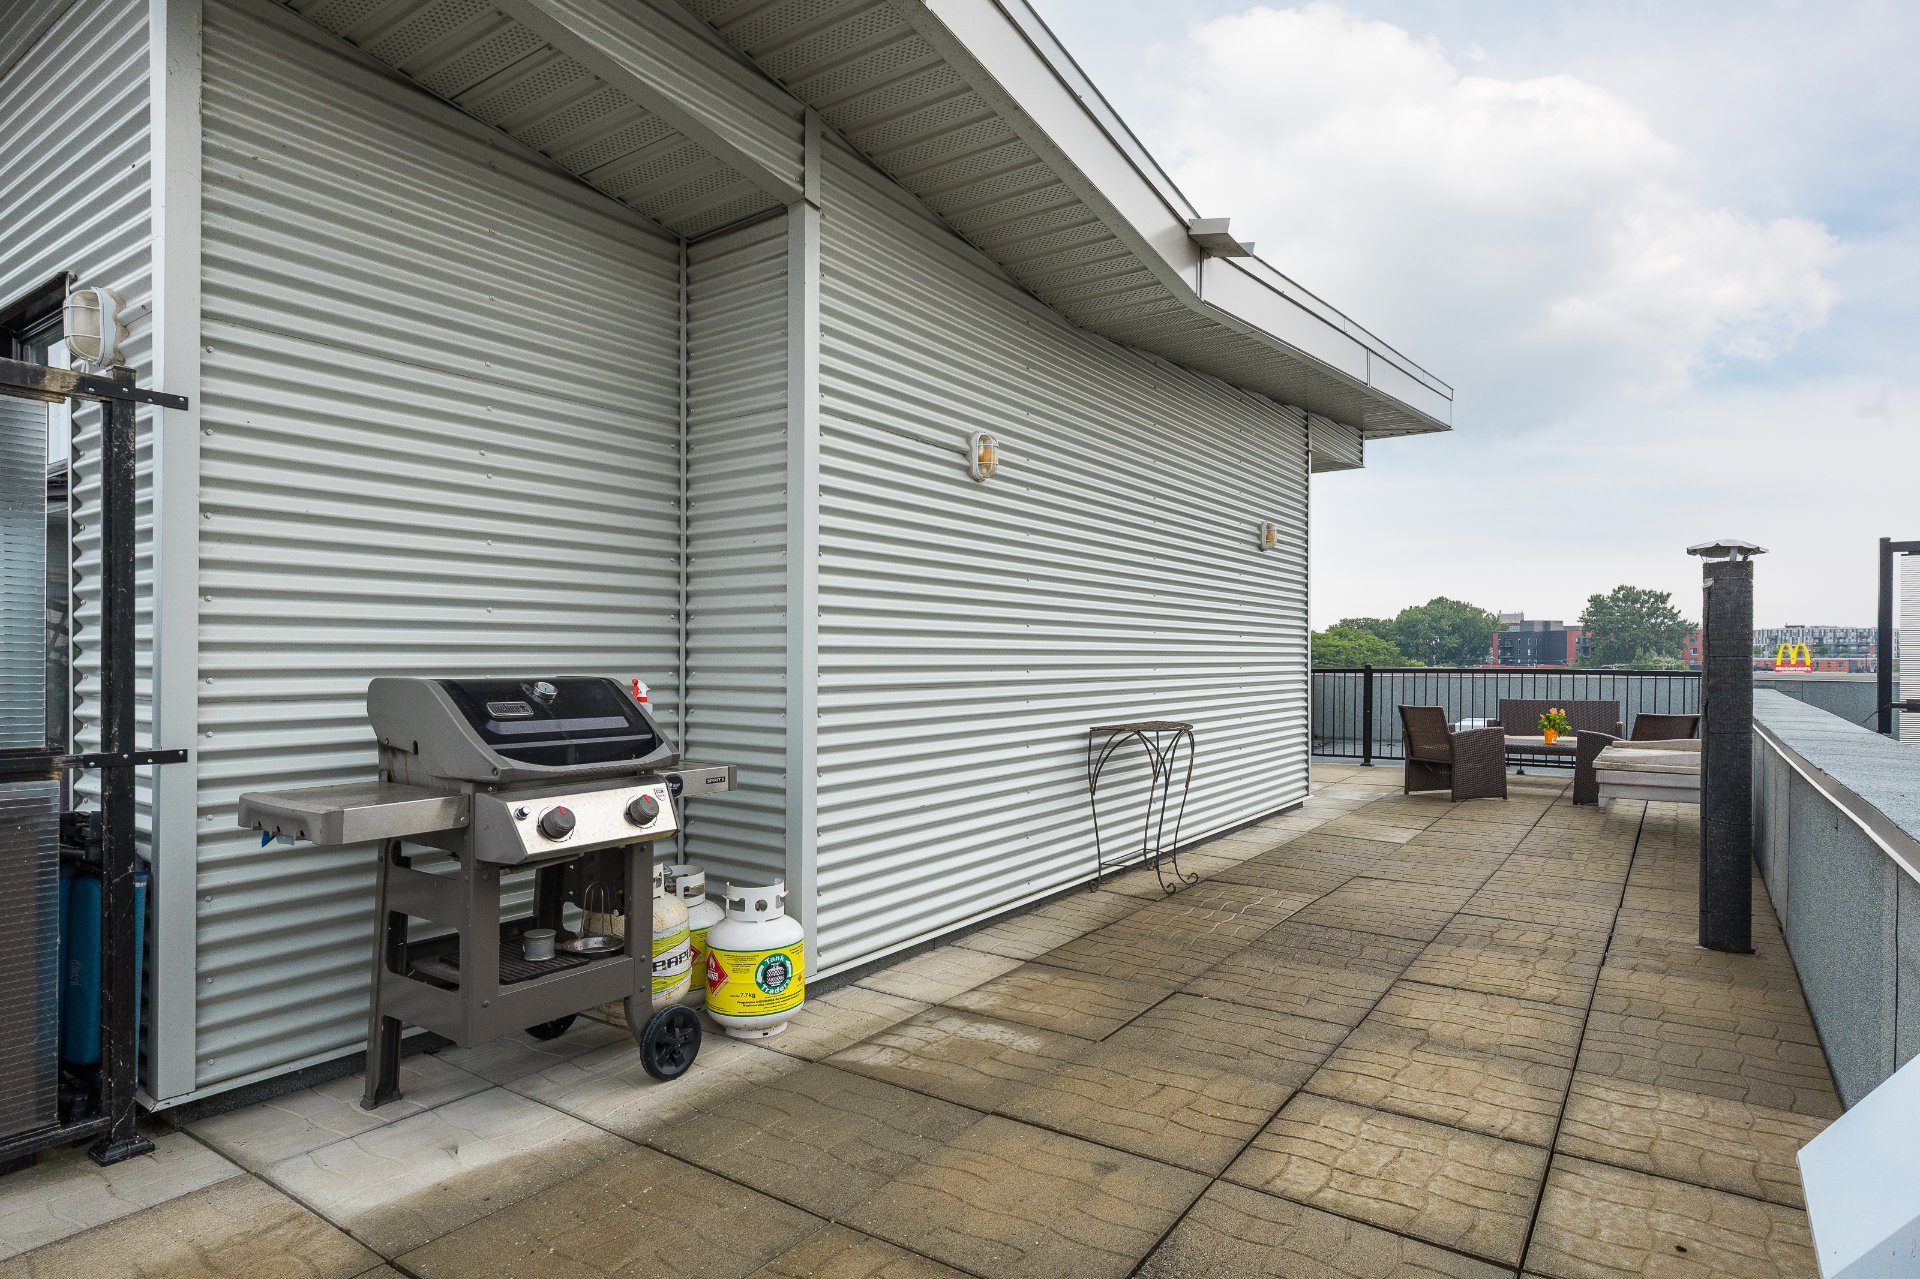
Exterior
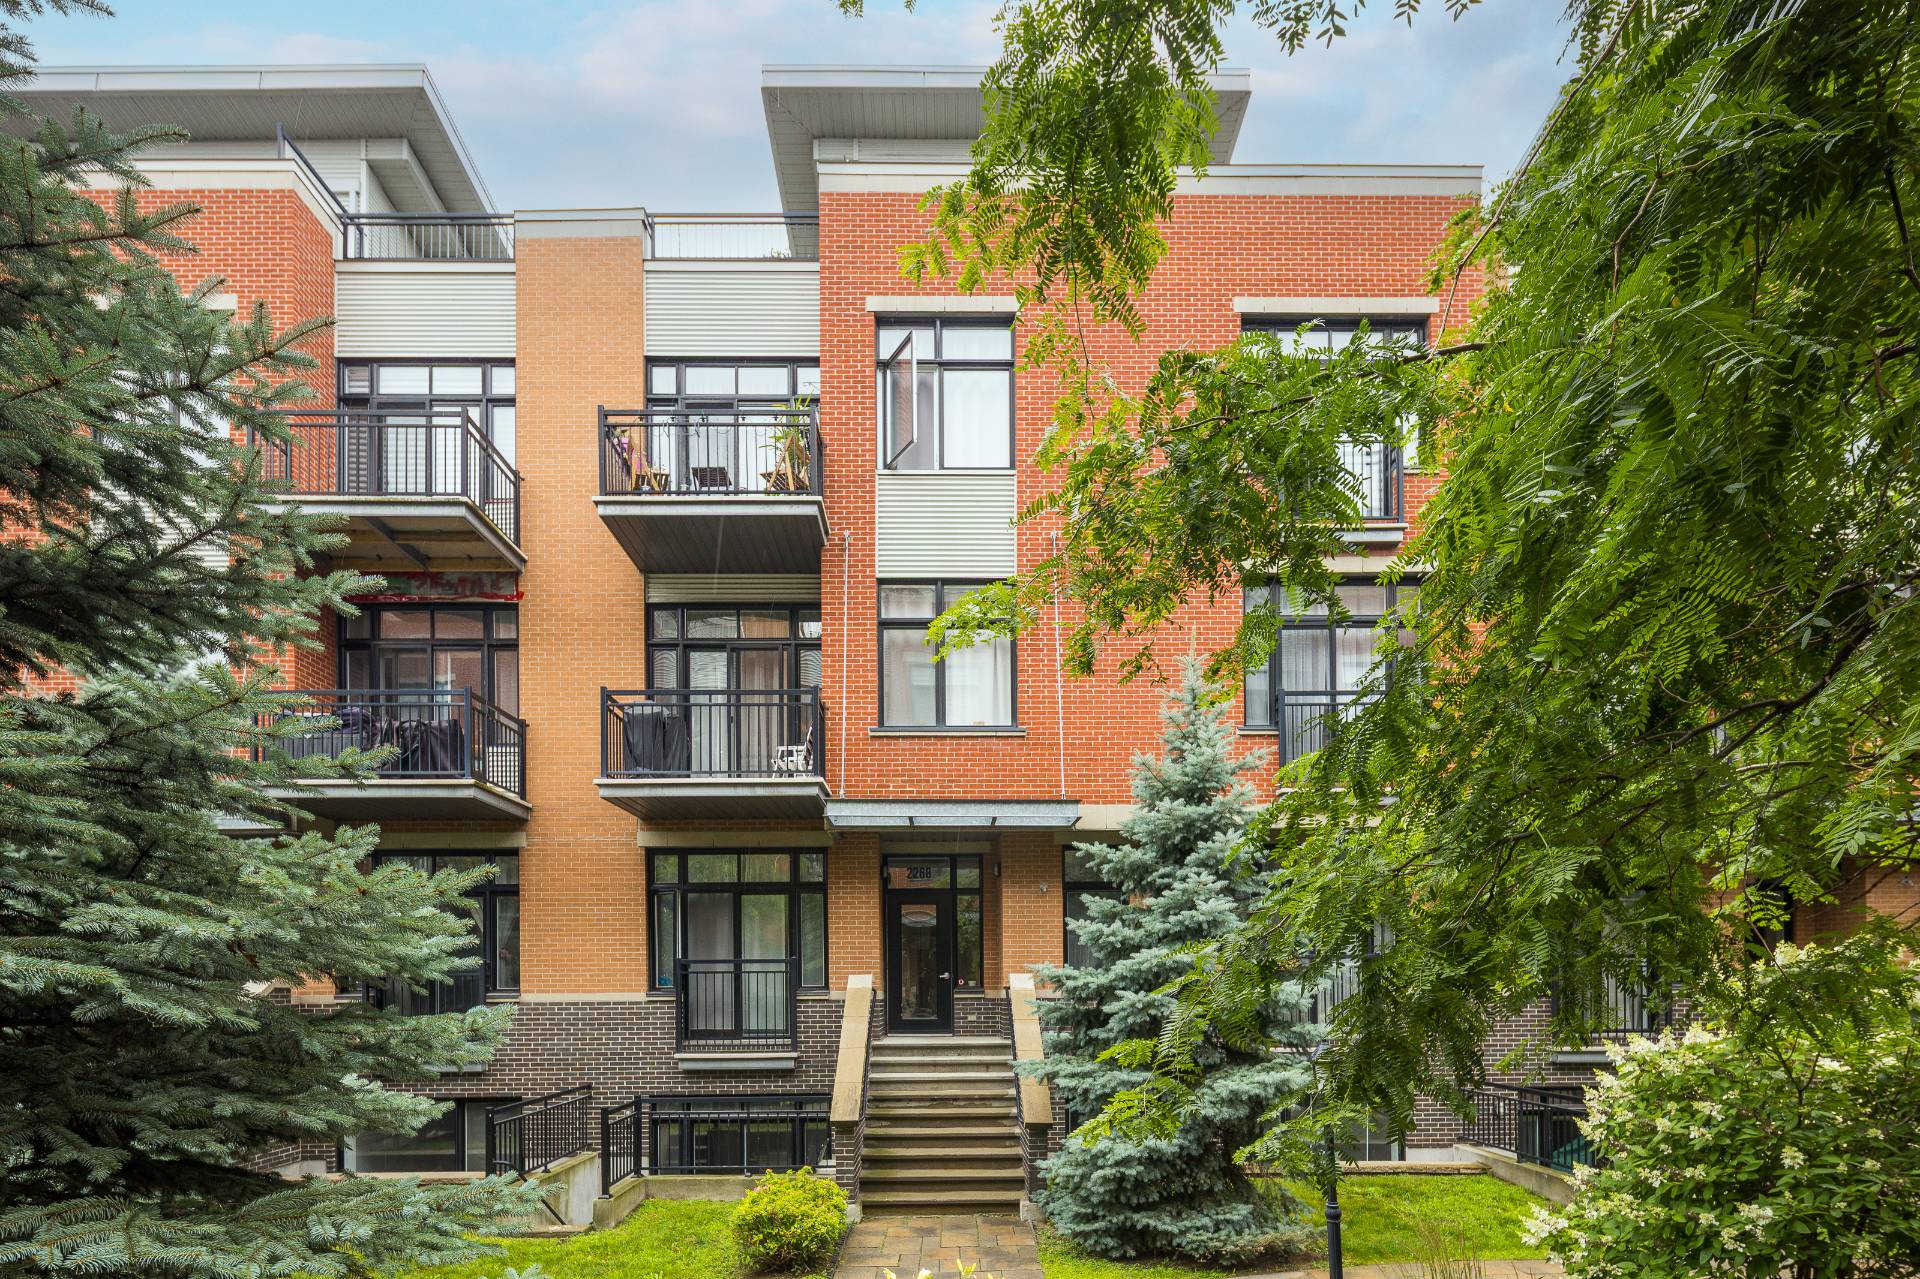
Exterior
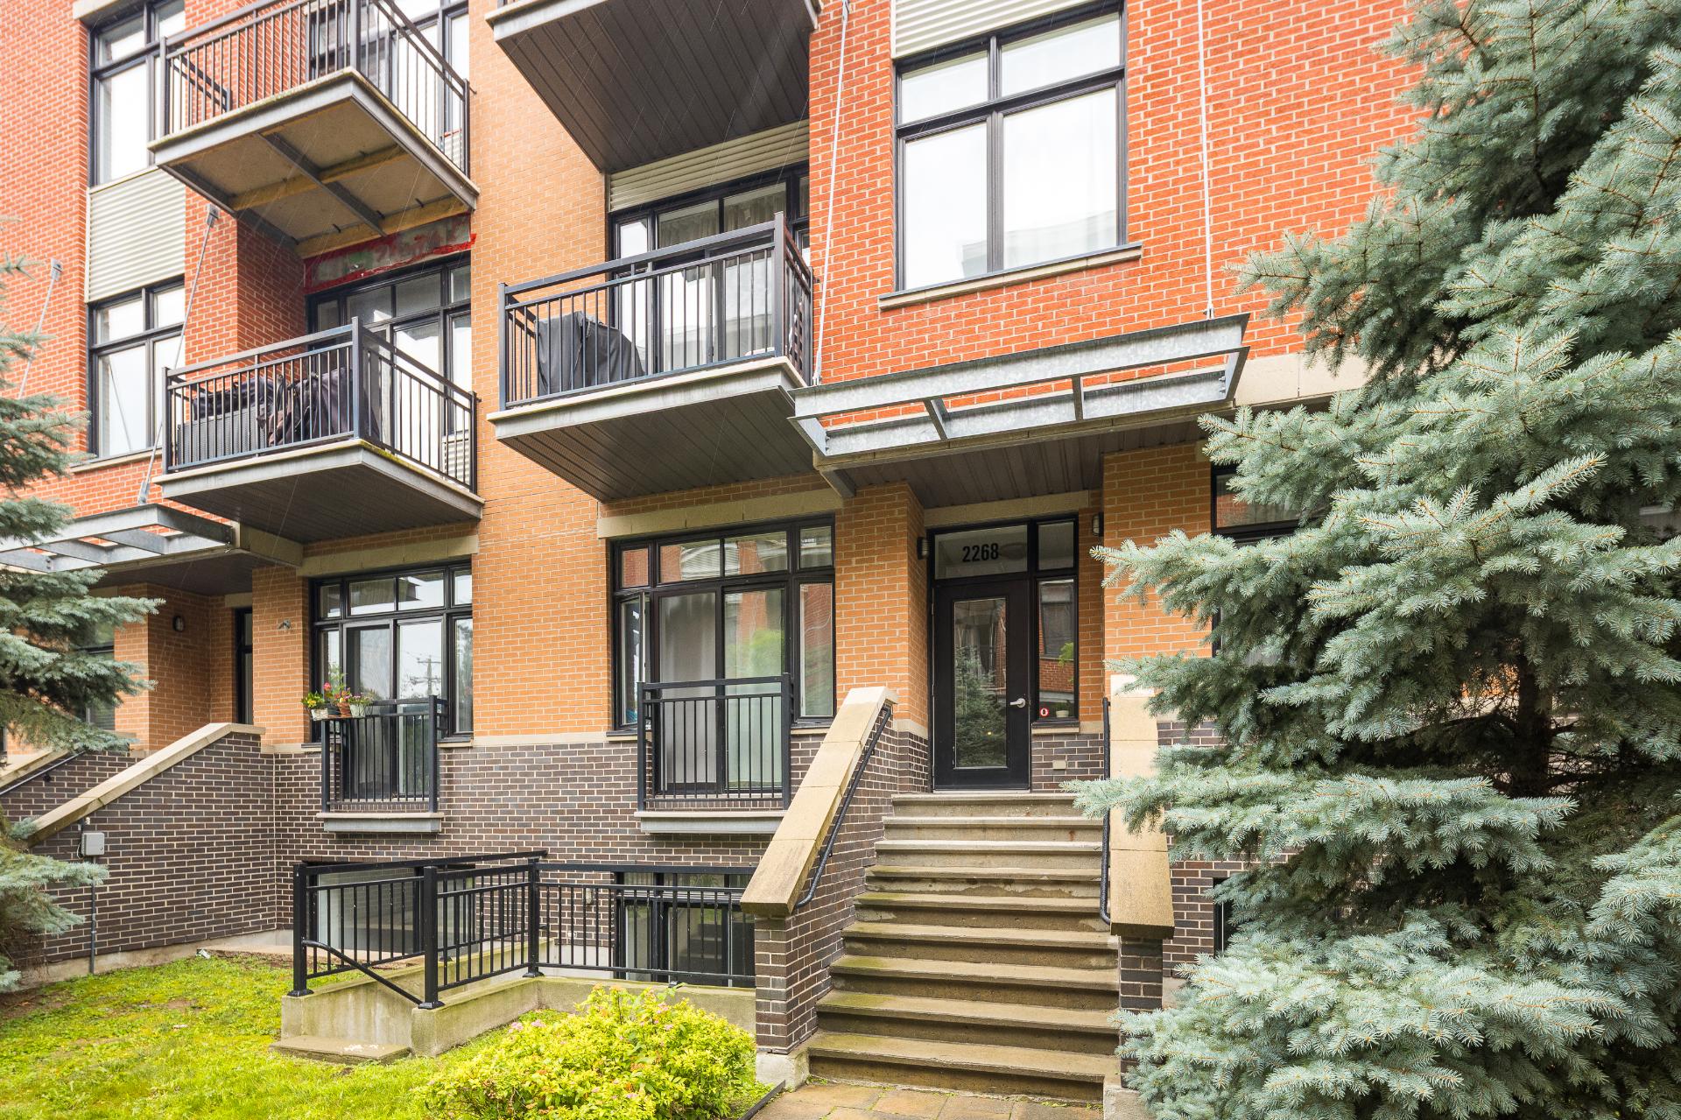
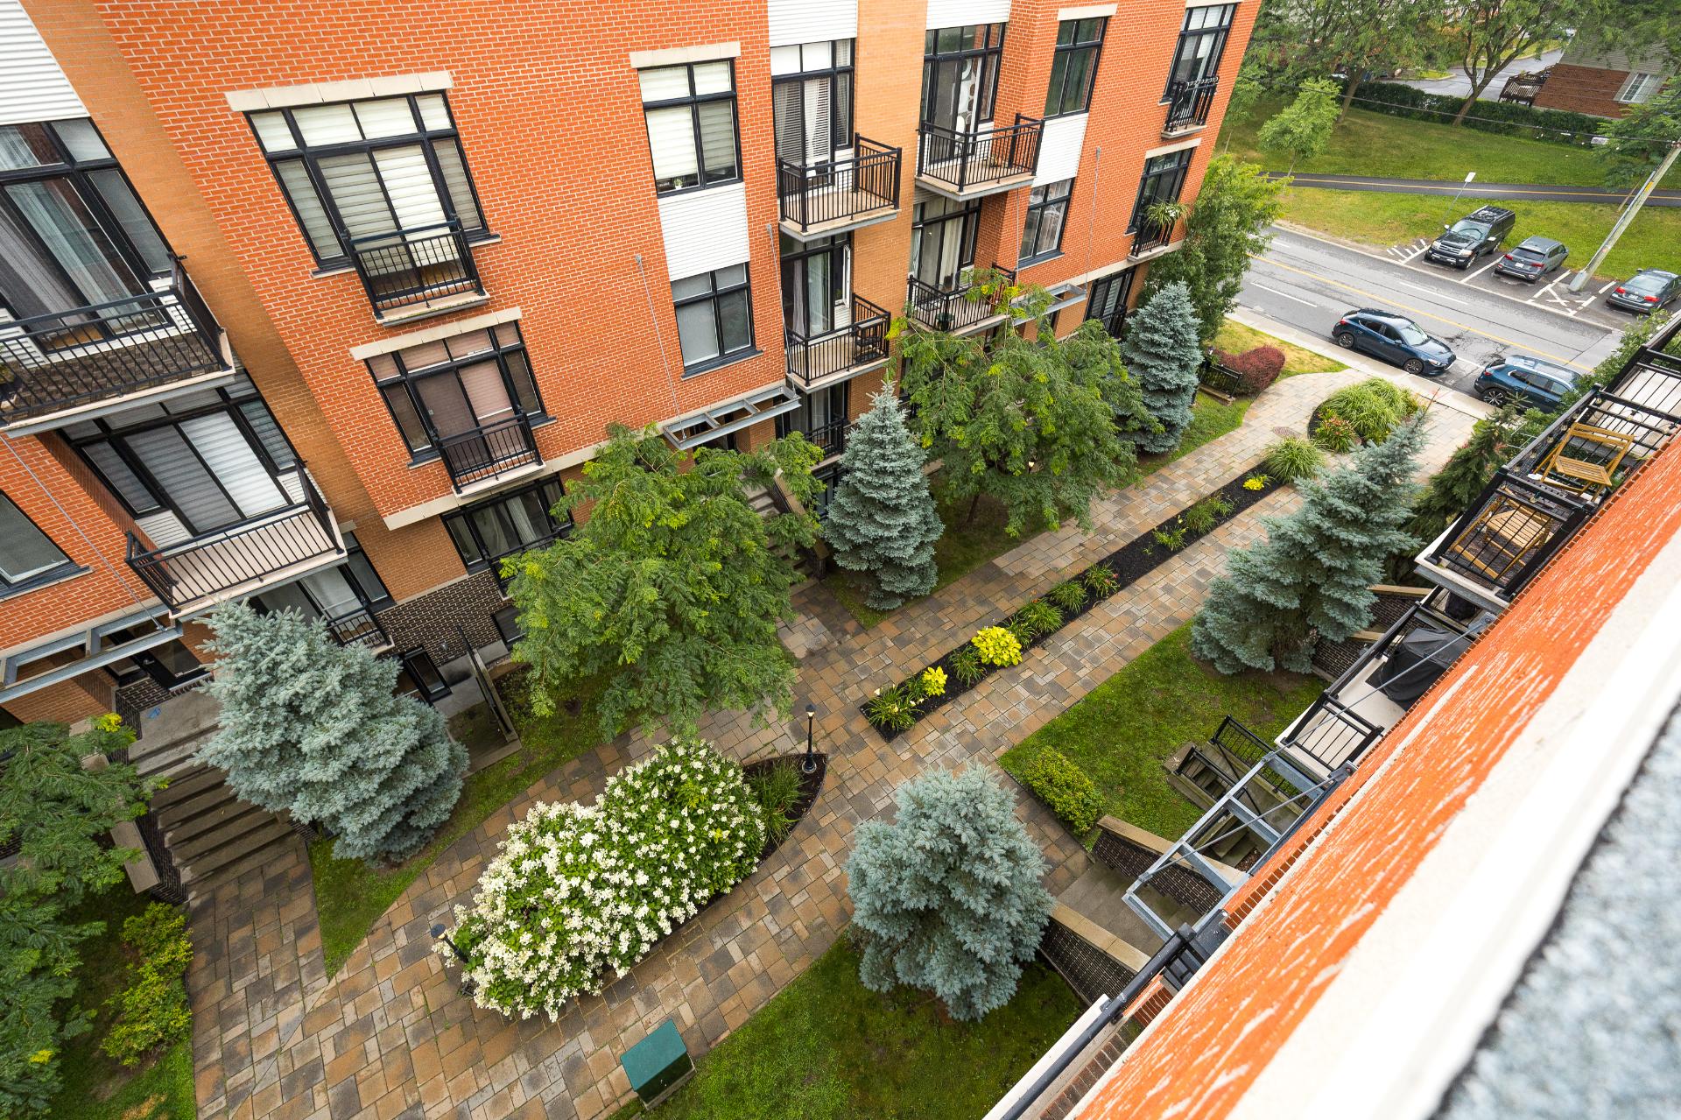
Exterior
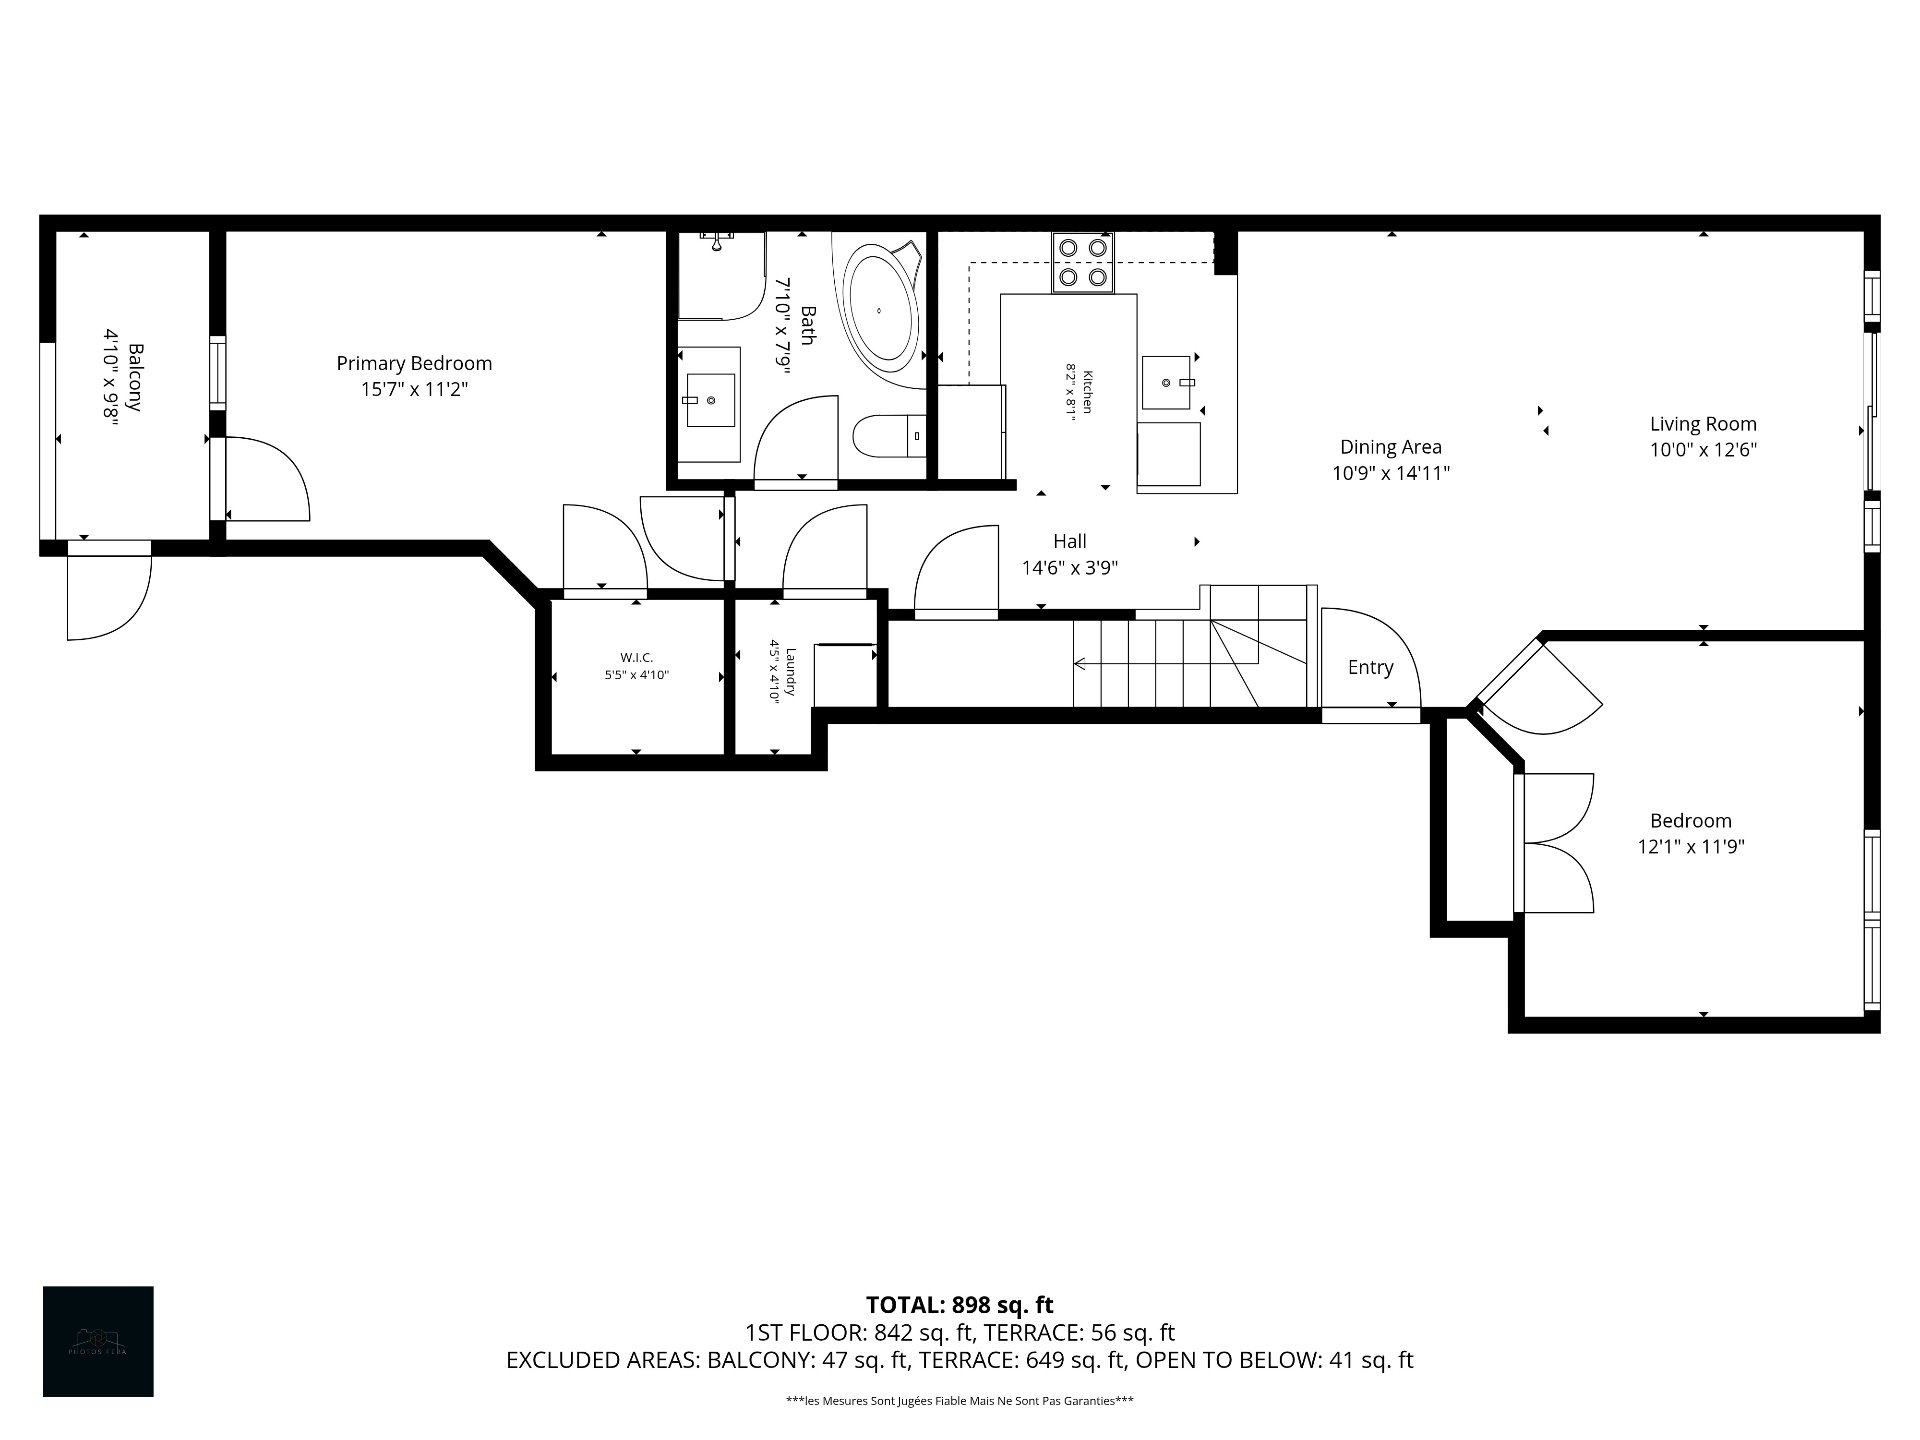
Drawing (sketch)
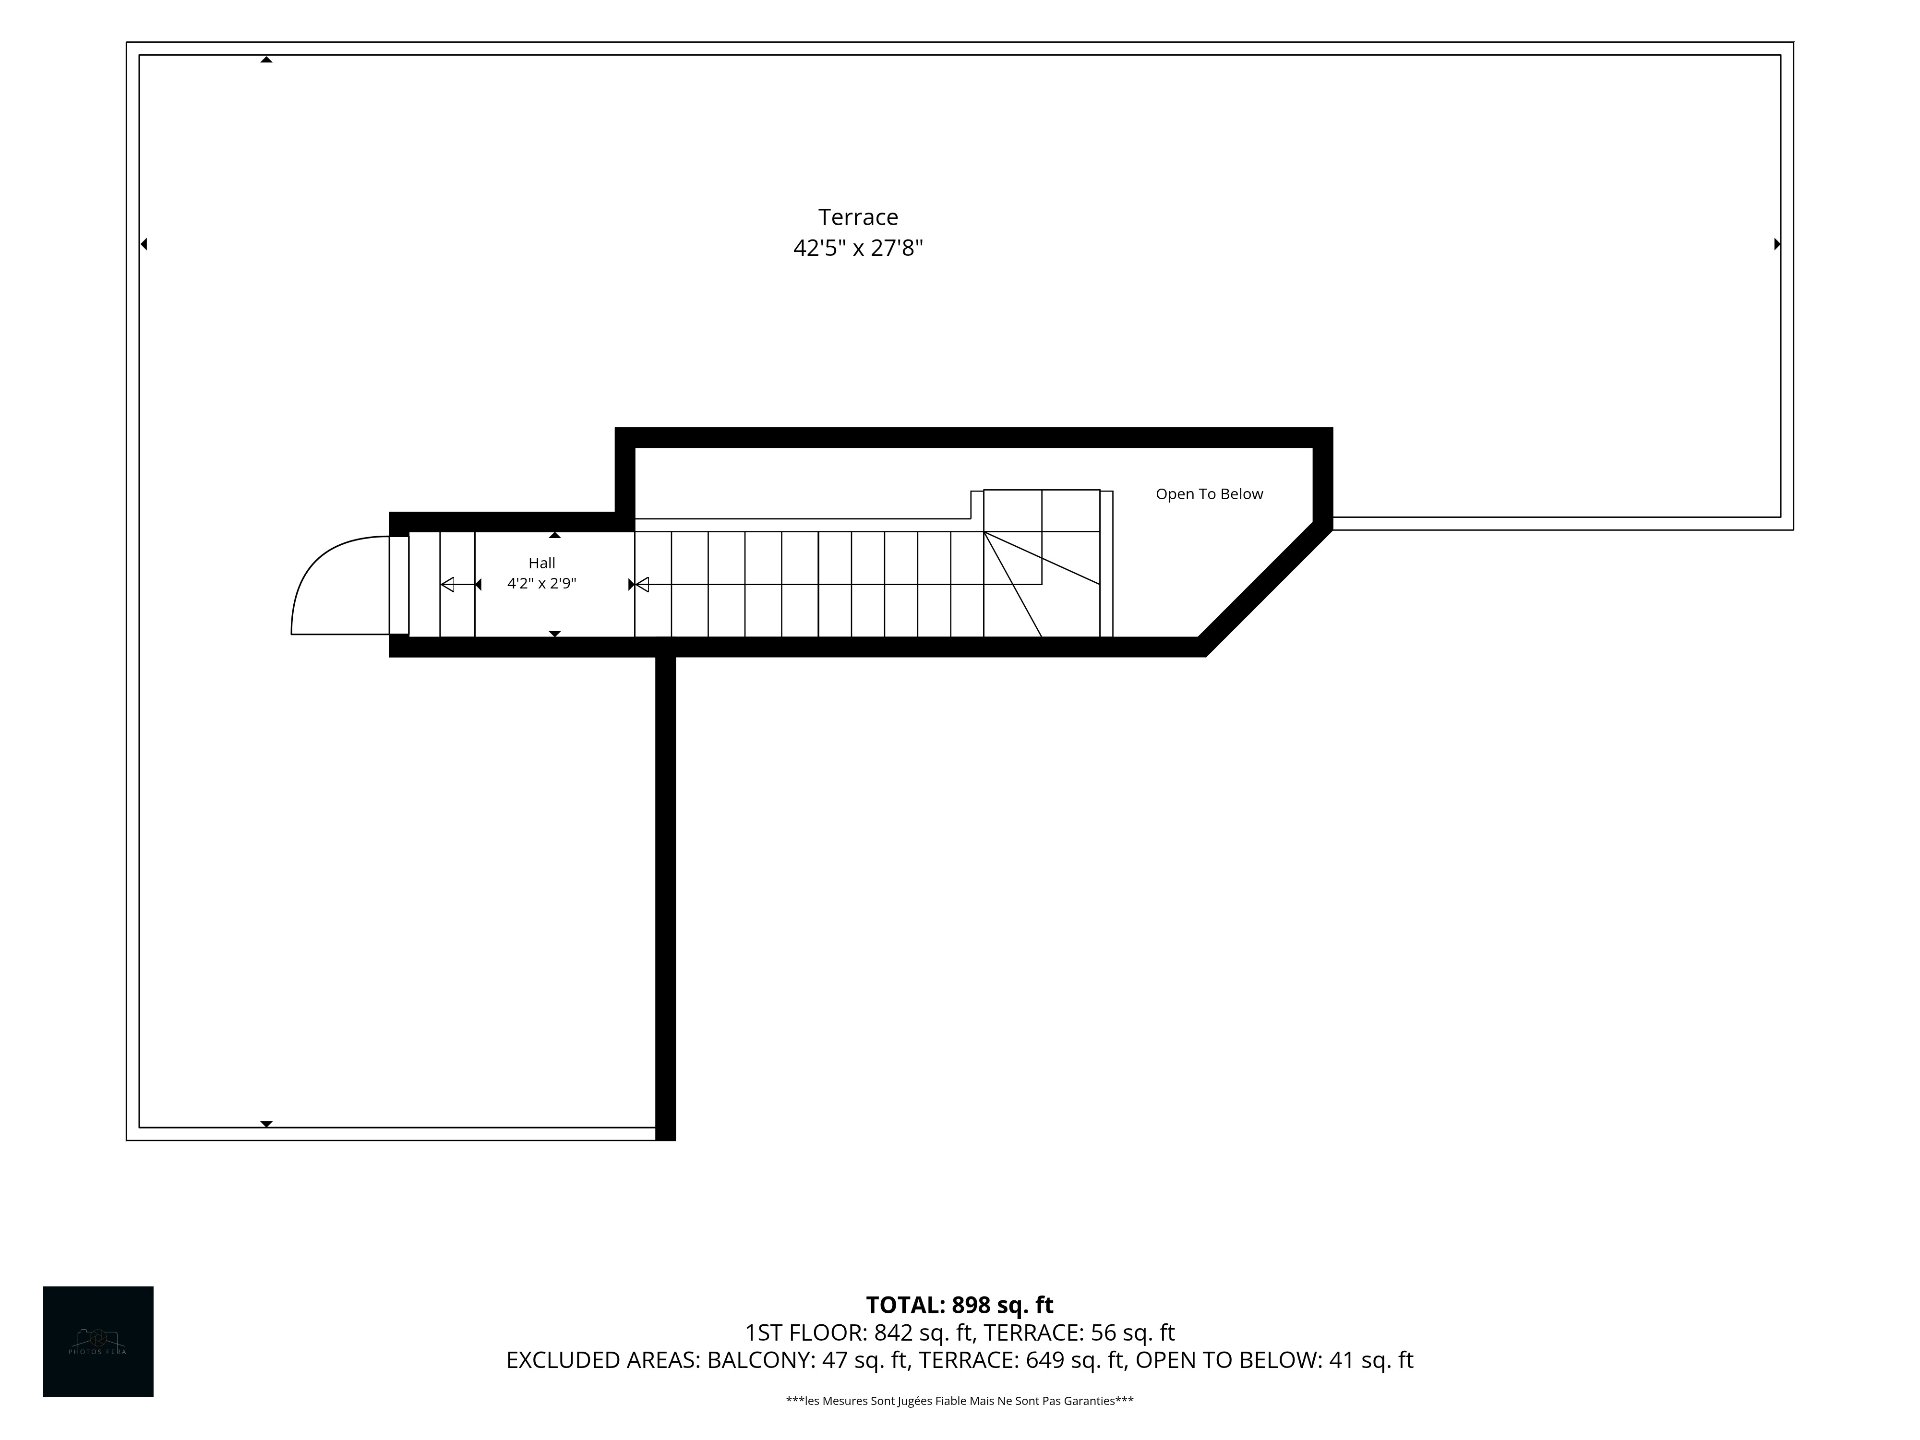
Drawing (sketch)
OPEN HOUSE

Sunday, 2 August, 2026 | 14:00 - 16:00

2268 Rue Victoria, Montréal (Lachine), QC H8S

$475,000 | 870.48 PC

  • 2 Bedrooms
  • 1 Bathrooms
  • 2012
  • MLS: 10111685

Description

Elevate your lifestyle in this stunning top-floor sanctuary! Featuring high ceilings and an open-concept layout, this lovely 2-bedroom condo boasts a stylish kitchen and hardwood floors. The real showstopper? A massive private rooftop terrasse perfect for outdoor lounging, BBQing, and entertaining in style. Comes complete with your own private single-car garage and additional storage. Enjoy a quick walk to LaSalle Park or the Lachine Canal, with easy access to Highway 20 and amenities.

ROOM DETAILS
Room Dimensions Level Flooring
Living room 10.0 x 12.6 P 3rd Floor Wood
Dining room 10.9 x 14.11 P 3rd Floor Wood
Kitchen 2.8 x 8.1 P 3rd Floor Ceramic tiles
Primary bedroom 15.7 x 11.2 P 3rd Floor Wood
Walk-in closet 8.8 x 4.10 P 3rd Floor
Bedroom 12.1 x 11.9 P 3rd Floor Wood
Bathroom 7.10 x 7.9 P 3rd Floor Ceramic tiles
Laundry room 4.5 x 4.10 P 3rd Floor Wood
BUILDING
Type Apartment
Style Attached
Dimensions 0x0
Lot Size 0
EXPENSES
Co-ownership fees $ 4620 / year
Municipal Taxes (2026) $ 2736 / year
School taxes (2026) $ 316 / year
CHARACTERISTICS
Proximity Bicycle path, Daycare centre, Elementary school, Highway, Hospital, Park - green area, Public transport
Siding Brick
Roofing Elastomer membrane
Heating system Electric baseboard units, Space heating baseboards
Equipment available Entry phone, Ventilation system, Wall-mounted air conditioning
Garage Fitted, Heated, Single width
Topography Flat
Parking Garage
Sewage system Municipal sewer
Water supply Municipality
Zoning Residential
Bathroom / Washroom Seperate shower

Loading maps...

Loading street view...

This property is presented in collaboration with KELLER WILLIAMS PRESTIGE




