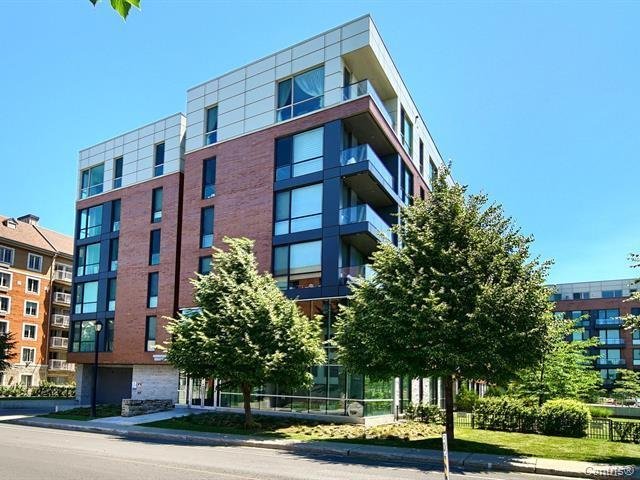
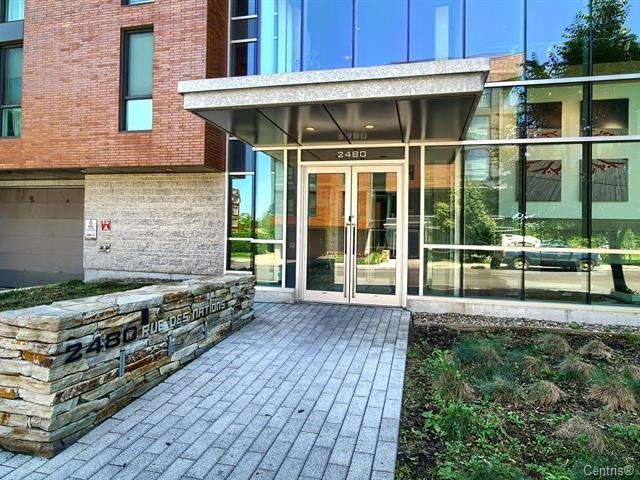
Frontage
Frontage
Exterior
Exterior
Hallway
Hallway
Hallway
Hallway
Living room
Living room
Kitchen
Kitchen
Kitchen
Kitchen
Kitchen
Kitchen
Overall View
Overall View
Office
Office
Living room
Living room
Living room
Living room
Living room
Living room
Living room
Living room
Dining room
Dining room
Primary bedroom
Primary bedroom
Primary bedroom
Primary bedroom
Other
Other
Bathroom
Bathroom
Ensuite bathroom
Ensuite bathroom
Bedroom
Bedroom
Bedroom
Bedroom
Bathroom
Bathroom
View
View
Balcony
Balcony
Exterior
Exterior
Pool
Pool
Exercise room
Exercise room
Frontage
Exterior
Hallway
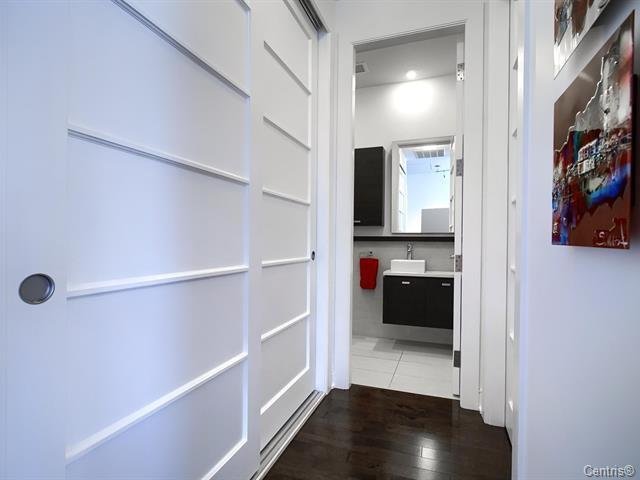
Hallway
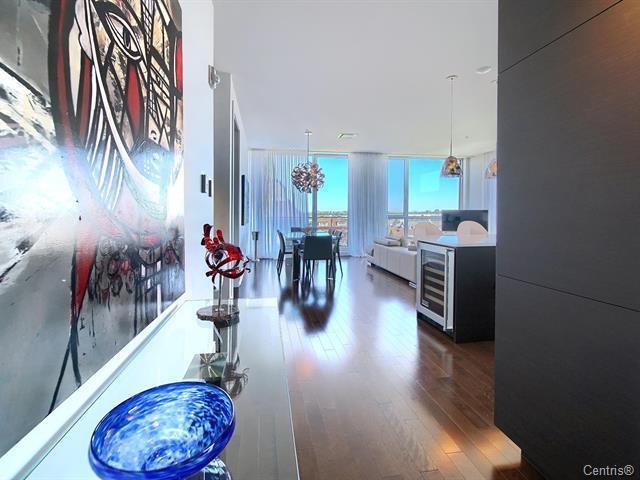
Living room
Kitchen
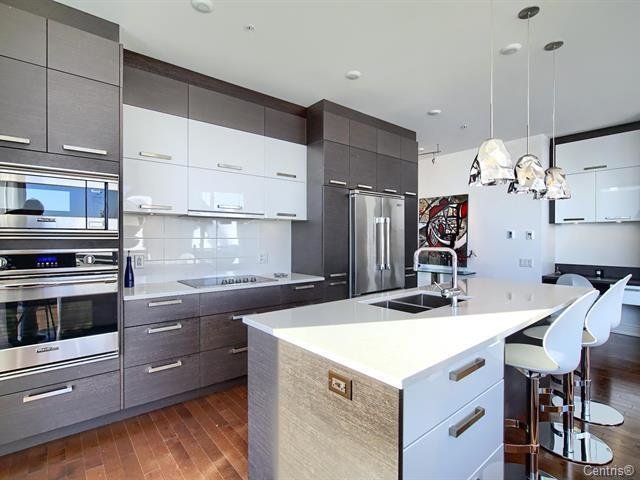
Kitchen
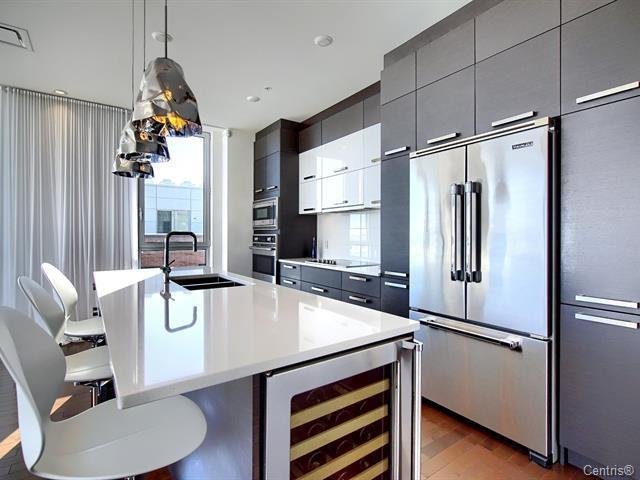
Kitchen
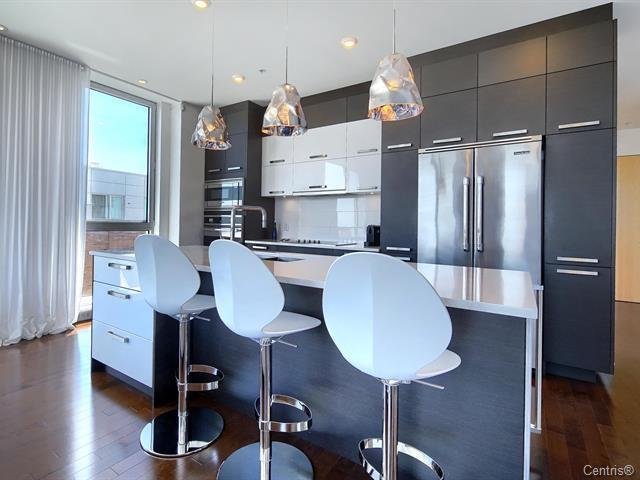
Overall View
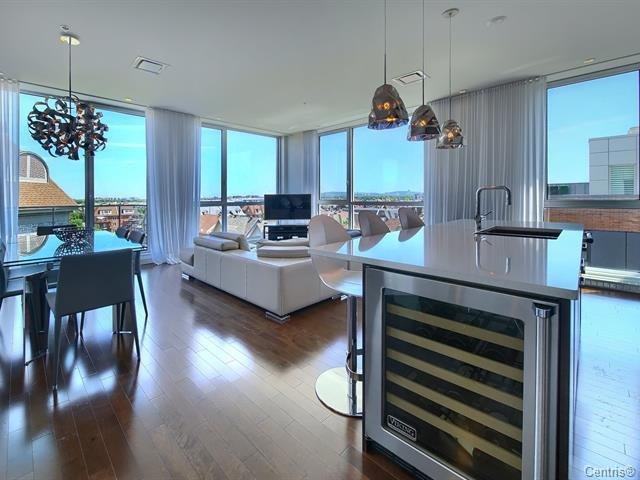
Office
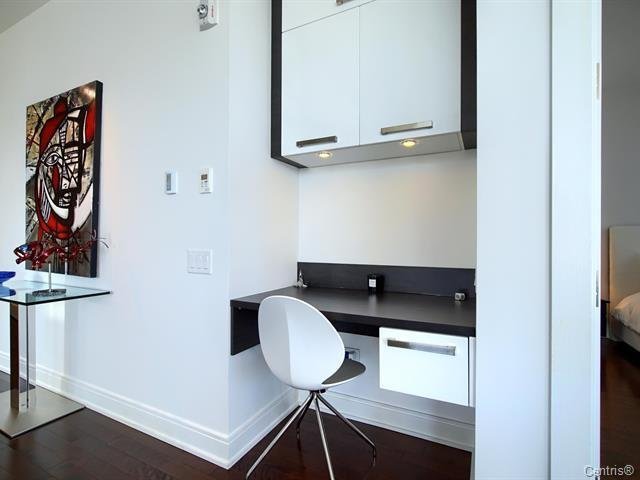
Living room
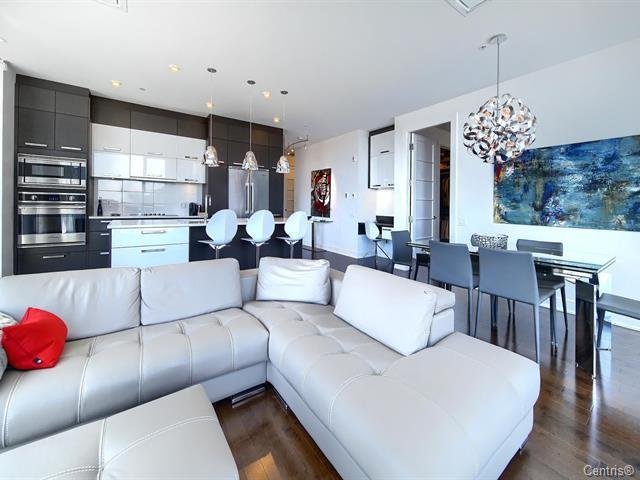
Living room
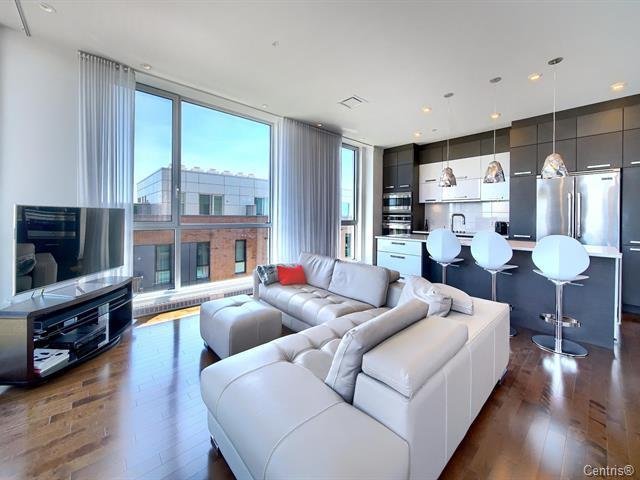
Living room
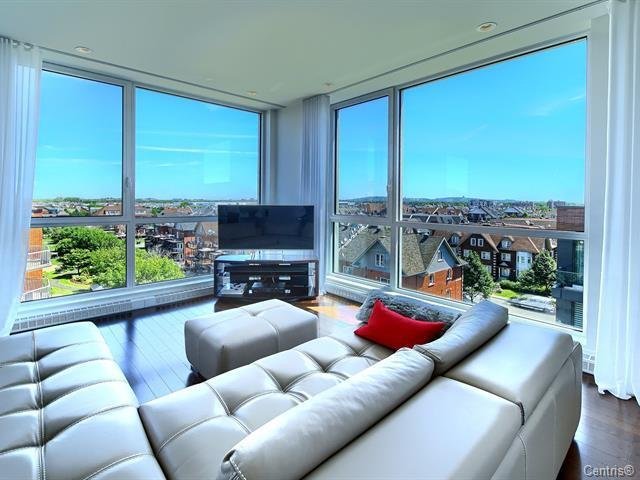
Living room
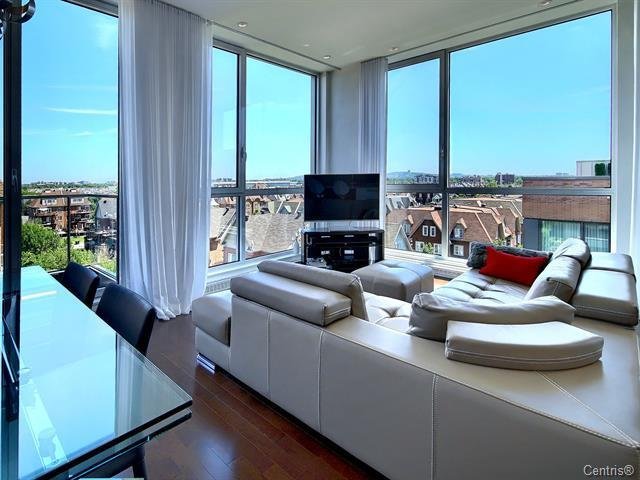
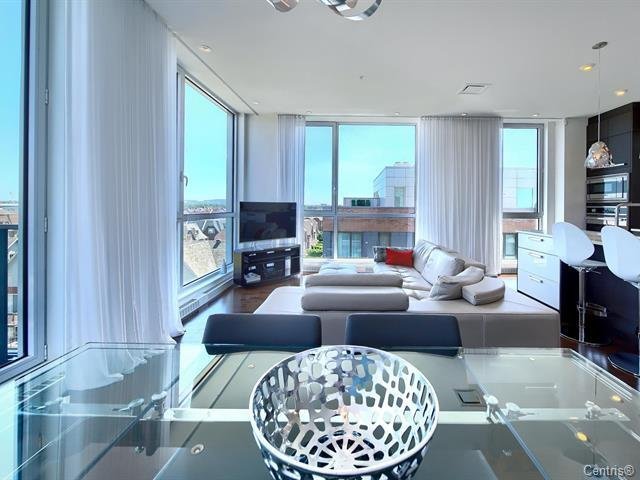
Dining room
Primary bedroom
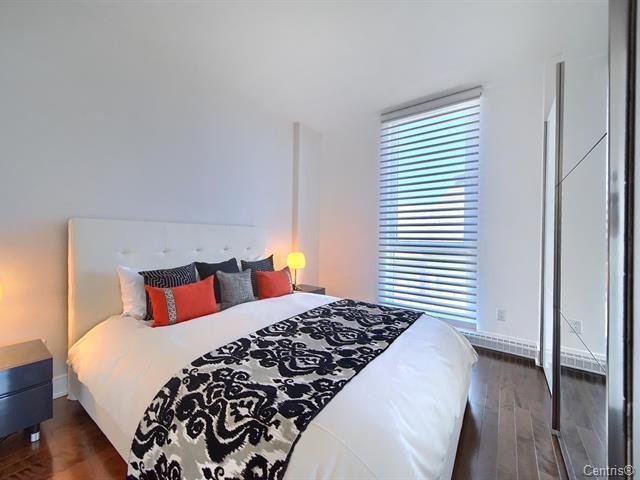
Primary bedroom
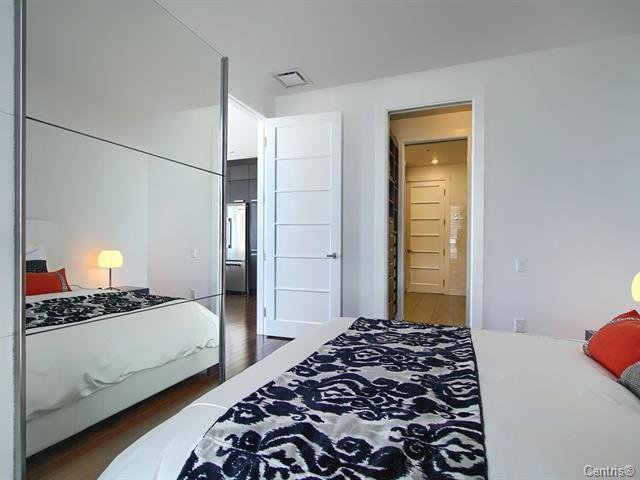
Other
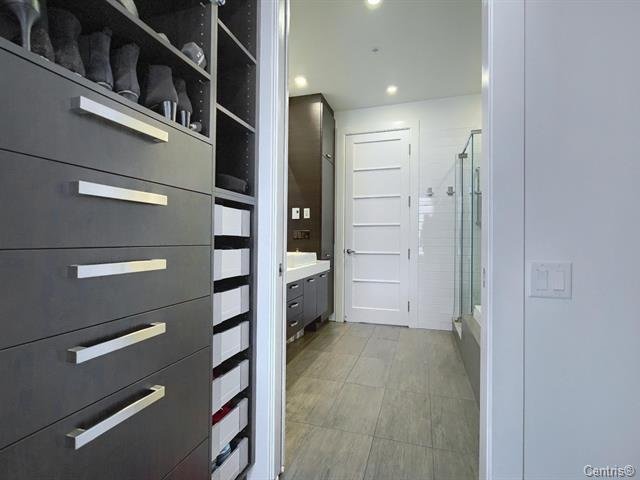
Bathroom
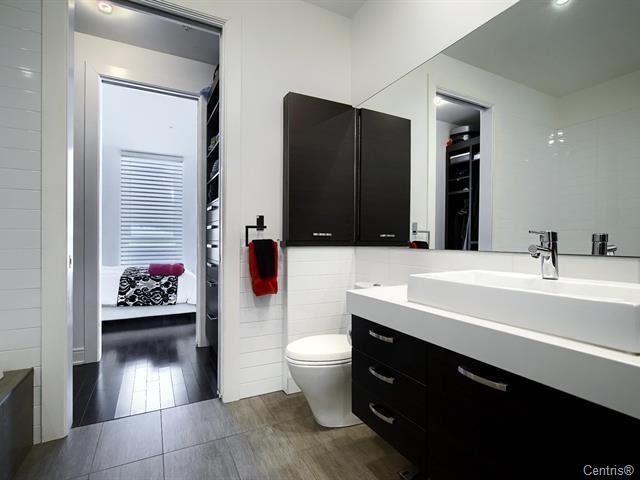
Ensuite bathroom
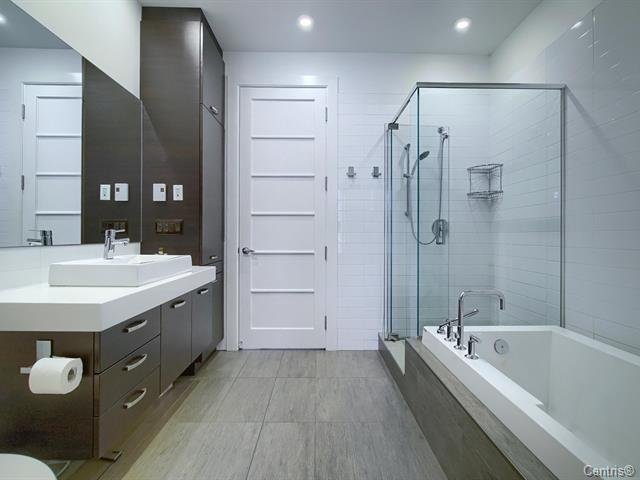
Bedroom
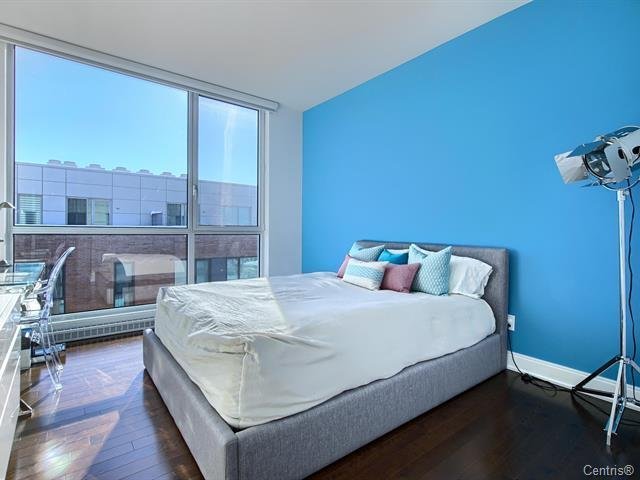
Bedroom
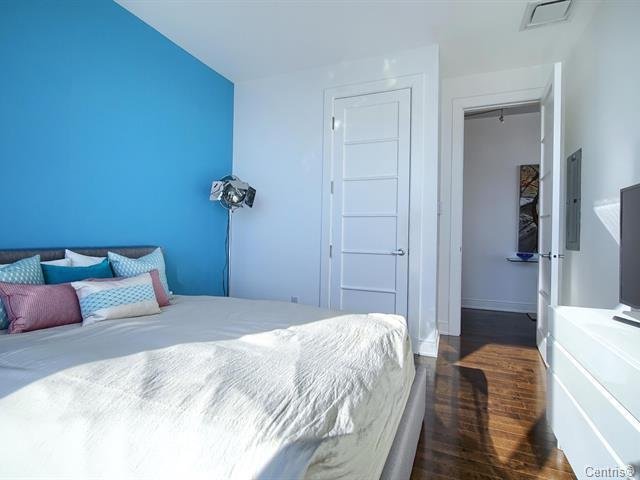
Bathroom
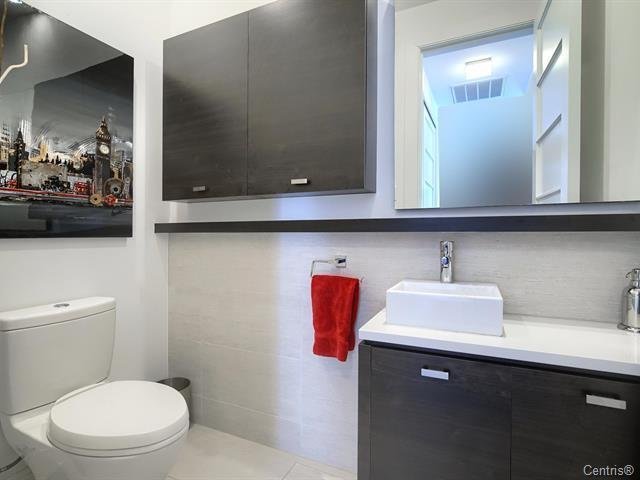
View
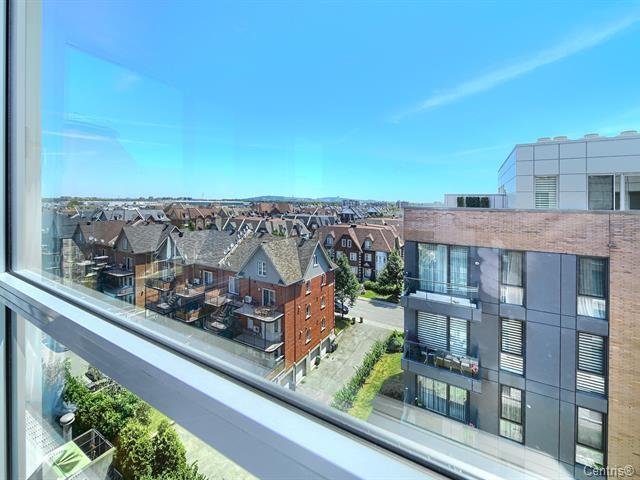
Balcony
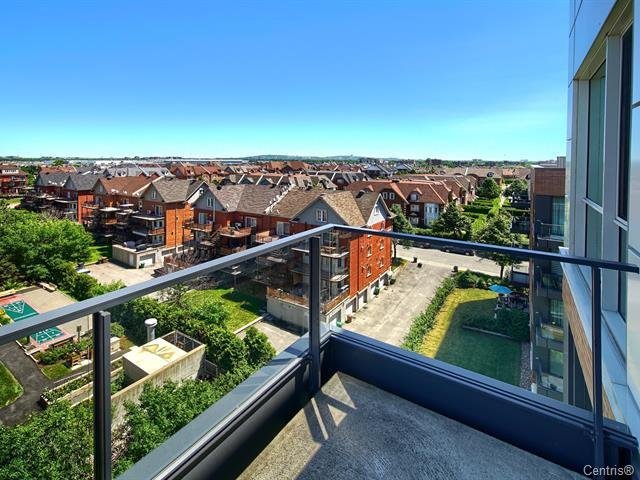
Exterior
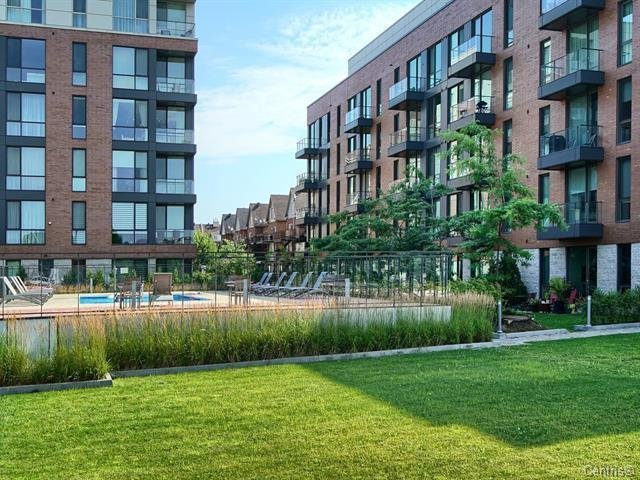
Pool
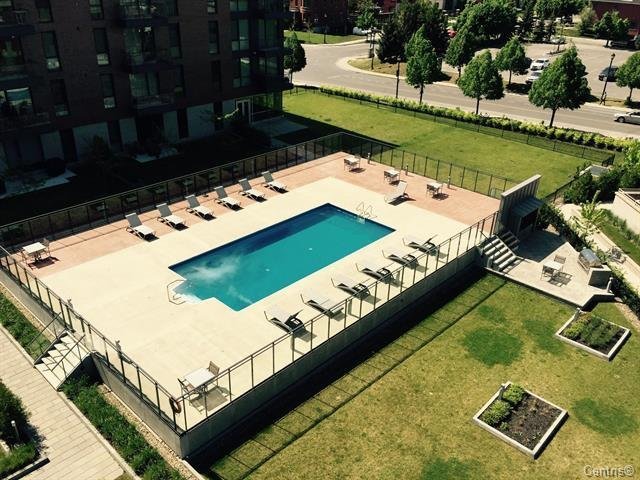
Exercise room
2480 Rue des Nations, Montréal (Saint-Laurent), QC H4R

$3,300/M

  • 2 Bedrooms
  • 1 Bathrooms
  • 2013
  • MLS: 16516402

Description

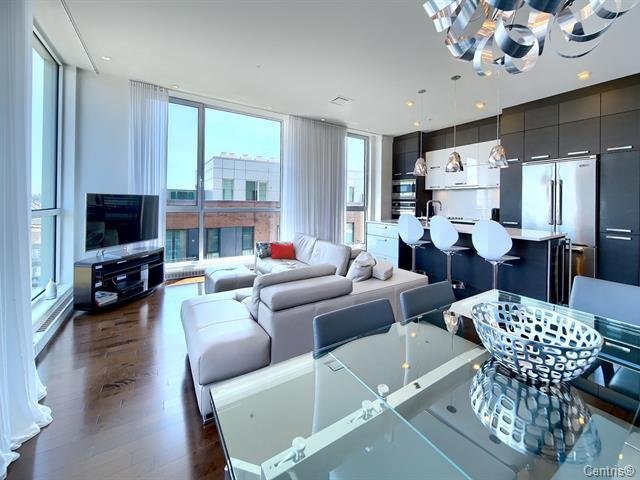
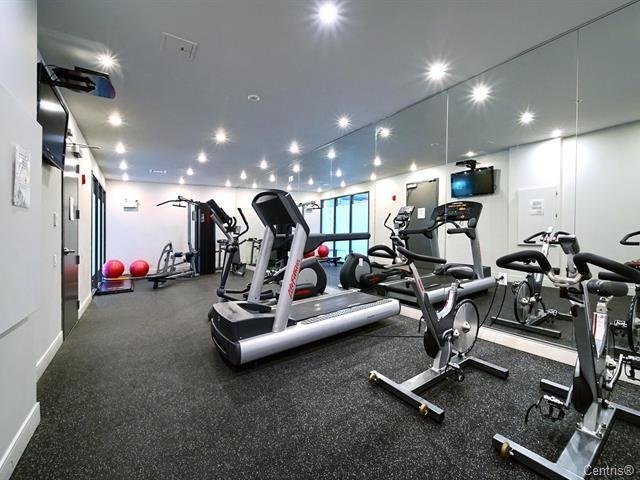
Welcome to Place des Nations II, ideally located in the heart of sought-after Bois-Franc. This bright corner unit offers 1,055 sq. ft., 2 bedrooms, 1 full bathroom and 1 powder room, high ceilings and beautiful city and mountain views. Modern kitchen with quality appliances, spacious living and dining areas, private balcony, central heat pump and 1 indoor garage. Building amenities include a gym and heated outdoor pool. Steps from parks, schools, transit and all Bois-Franc amenities.

Addendum

Welcome to Place des Nations II, ideally located in the
heart of sought-after Bois-Franc. This bright and spacious
corner unit offers 1,055 sq. ft. of living space, 2
bedrooms, 1 full bathroom and 1 powder room, high ceilings
and beautiful views of the city and mountain. The modern
kitchen features quality appliances and opens onto generous
living and dining areas filled with natural light. Enjoy a
private balcony, central heat pump and 1 indoor garage
space. The building offers an elevator, gym and heated
outdoor pool. Ideally located near parks, schools, public
transportation, commuter train and all the amenities
Bois-Franc has to offer.

ROOM DETAILS
Room Dimensions Level Flooring
Living room 13.0 x 10.0 P 6th Floor Wood
Dining room 13.0 x 10.0 P 6th Floor Wood
Kitchen 9.8 x 15.5 P 6th Floor Wood
Primary bedroom 13.0 x 11.0 P 6th Floor Wood
Bedroom 11.2 x 12.8 P 6th Floor Wood
Bathroom 9.2 x 10.0 P 6th Floor Ceramic tiles
Washroom 7.0 x 4.2 P 6th Floor Ceramic tiles
BUILDING
Type Apartment
Style Detached
Dimensions 0x0
Lot Size 0
CHARACTERISTICS
Parking Garage
Garage Heated
Zoning Residential

Loading maps...

Loading street view...

This property is presented in collaboration with ROYAL LEPAGE DU QUARTIER




