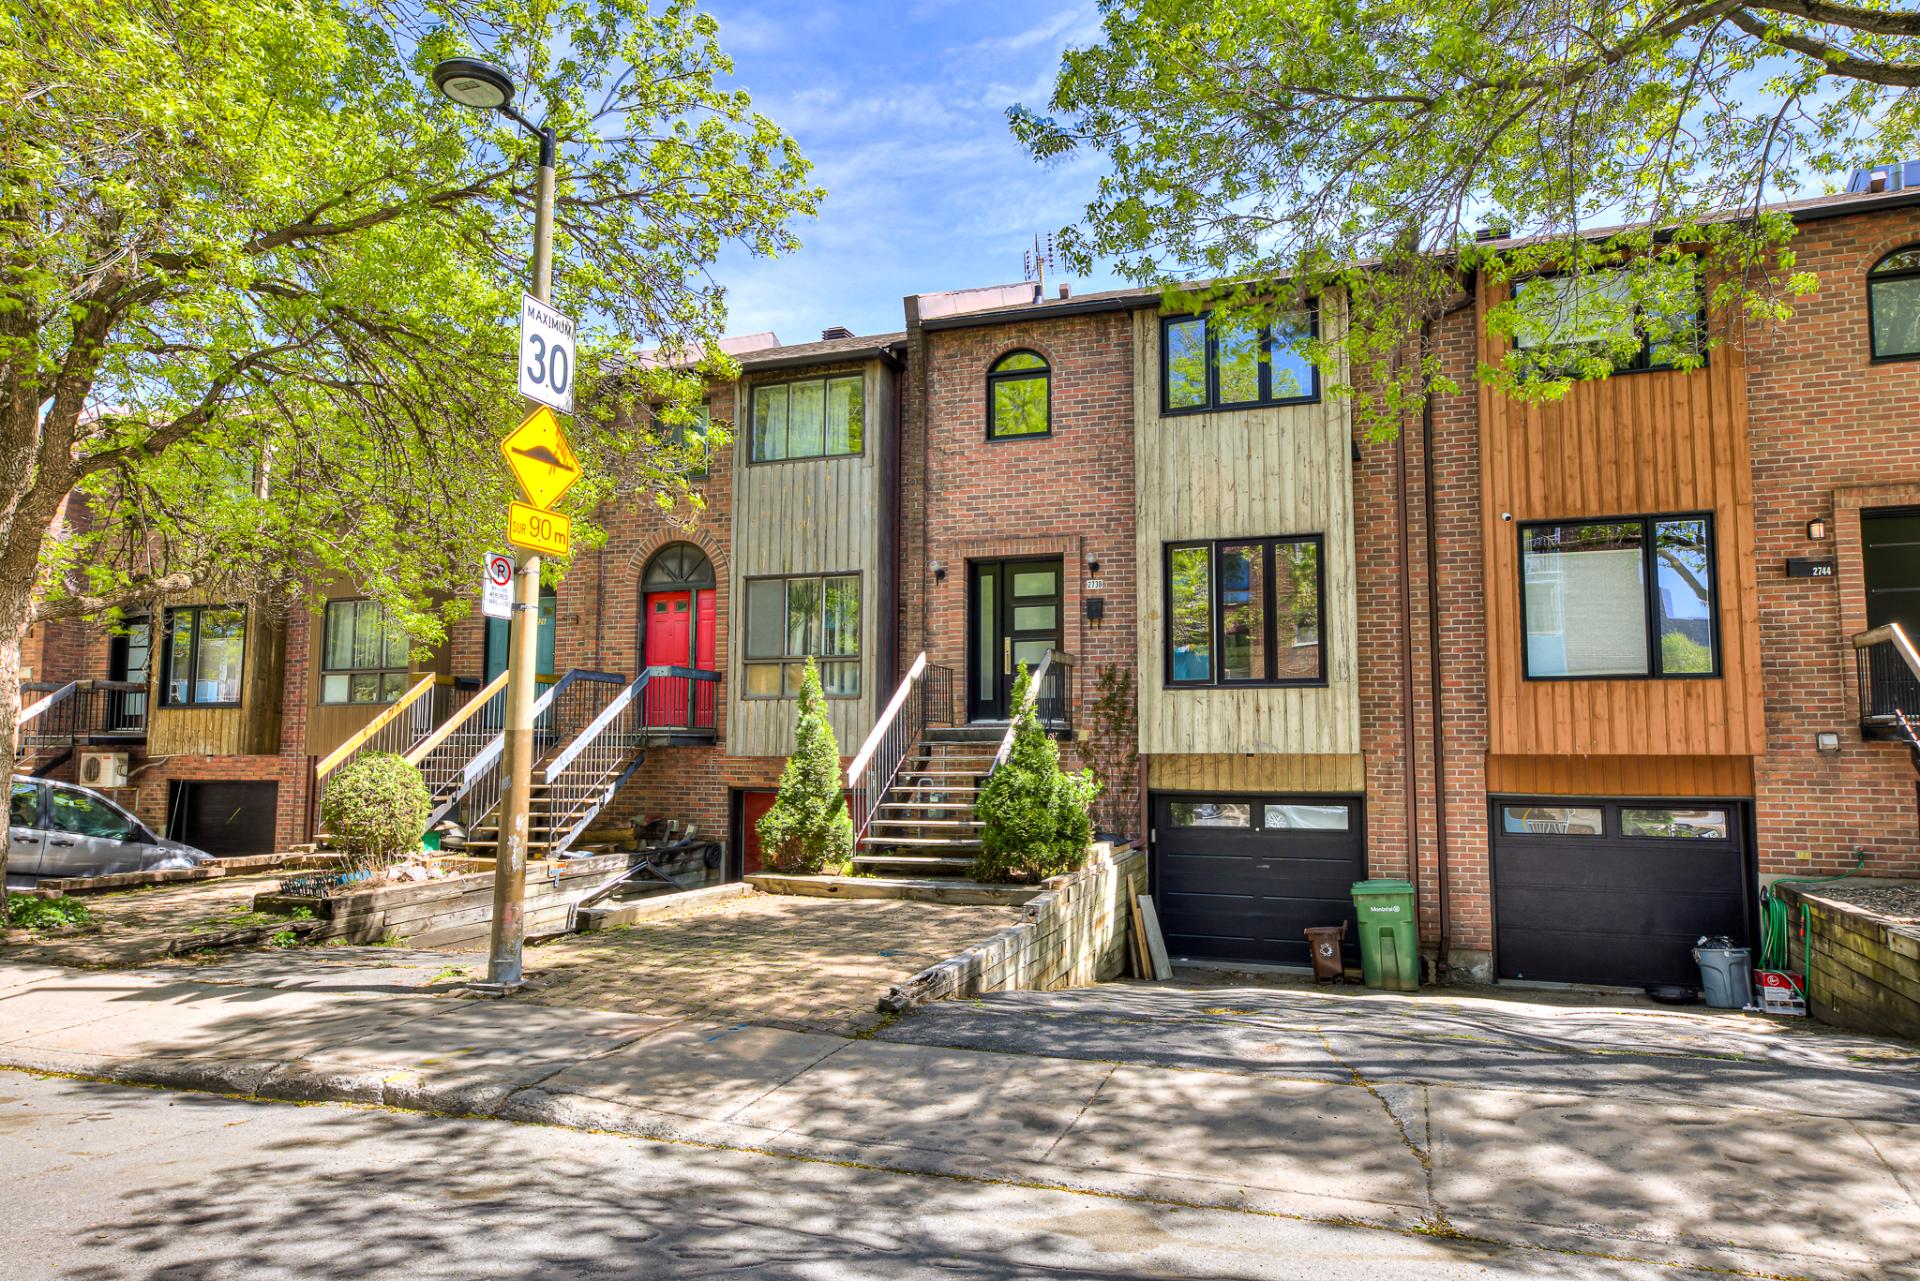
Frontage
Frontage
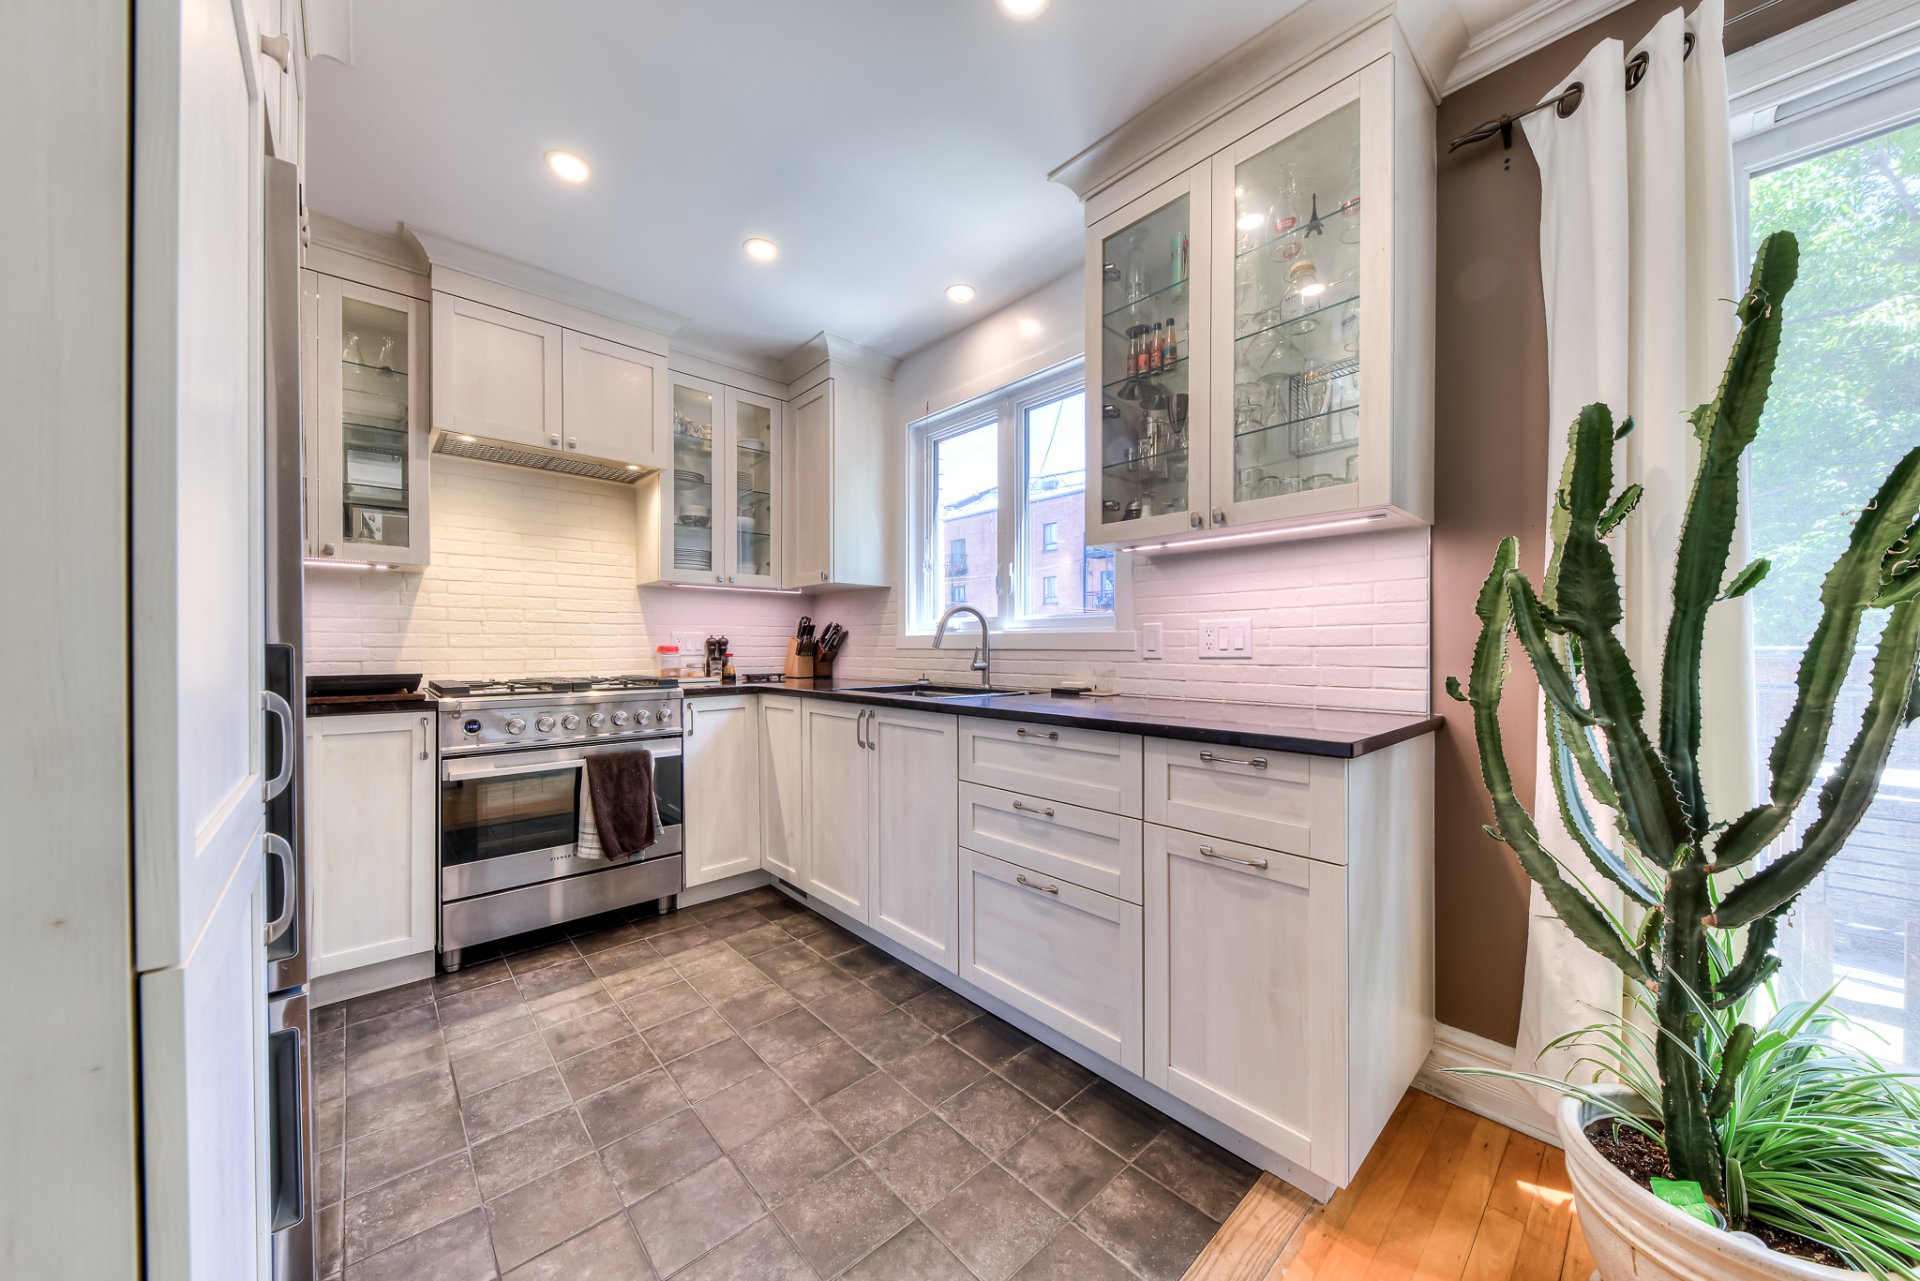
Kitchen
Kitchen
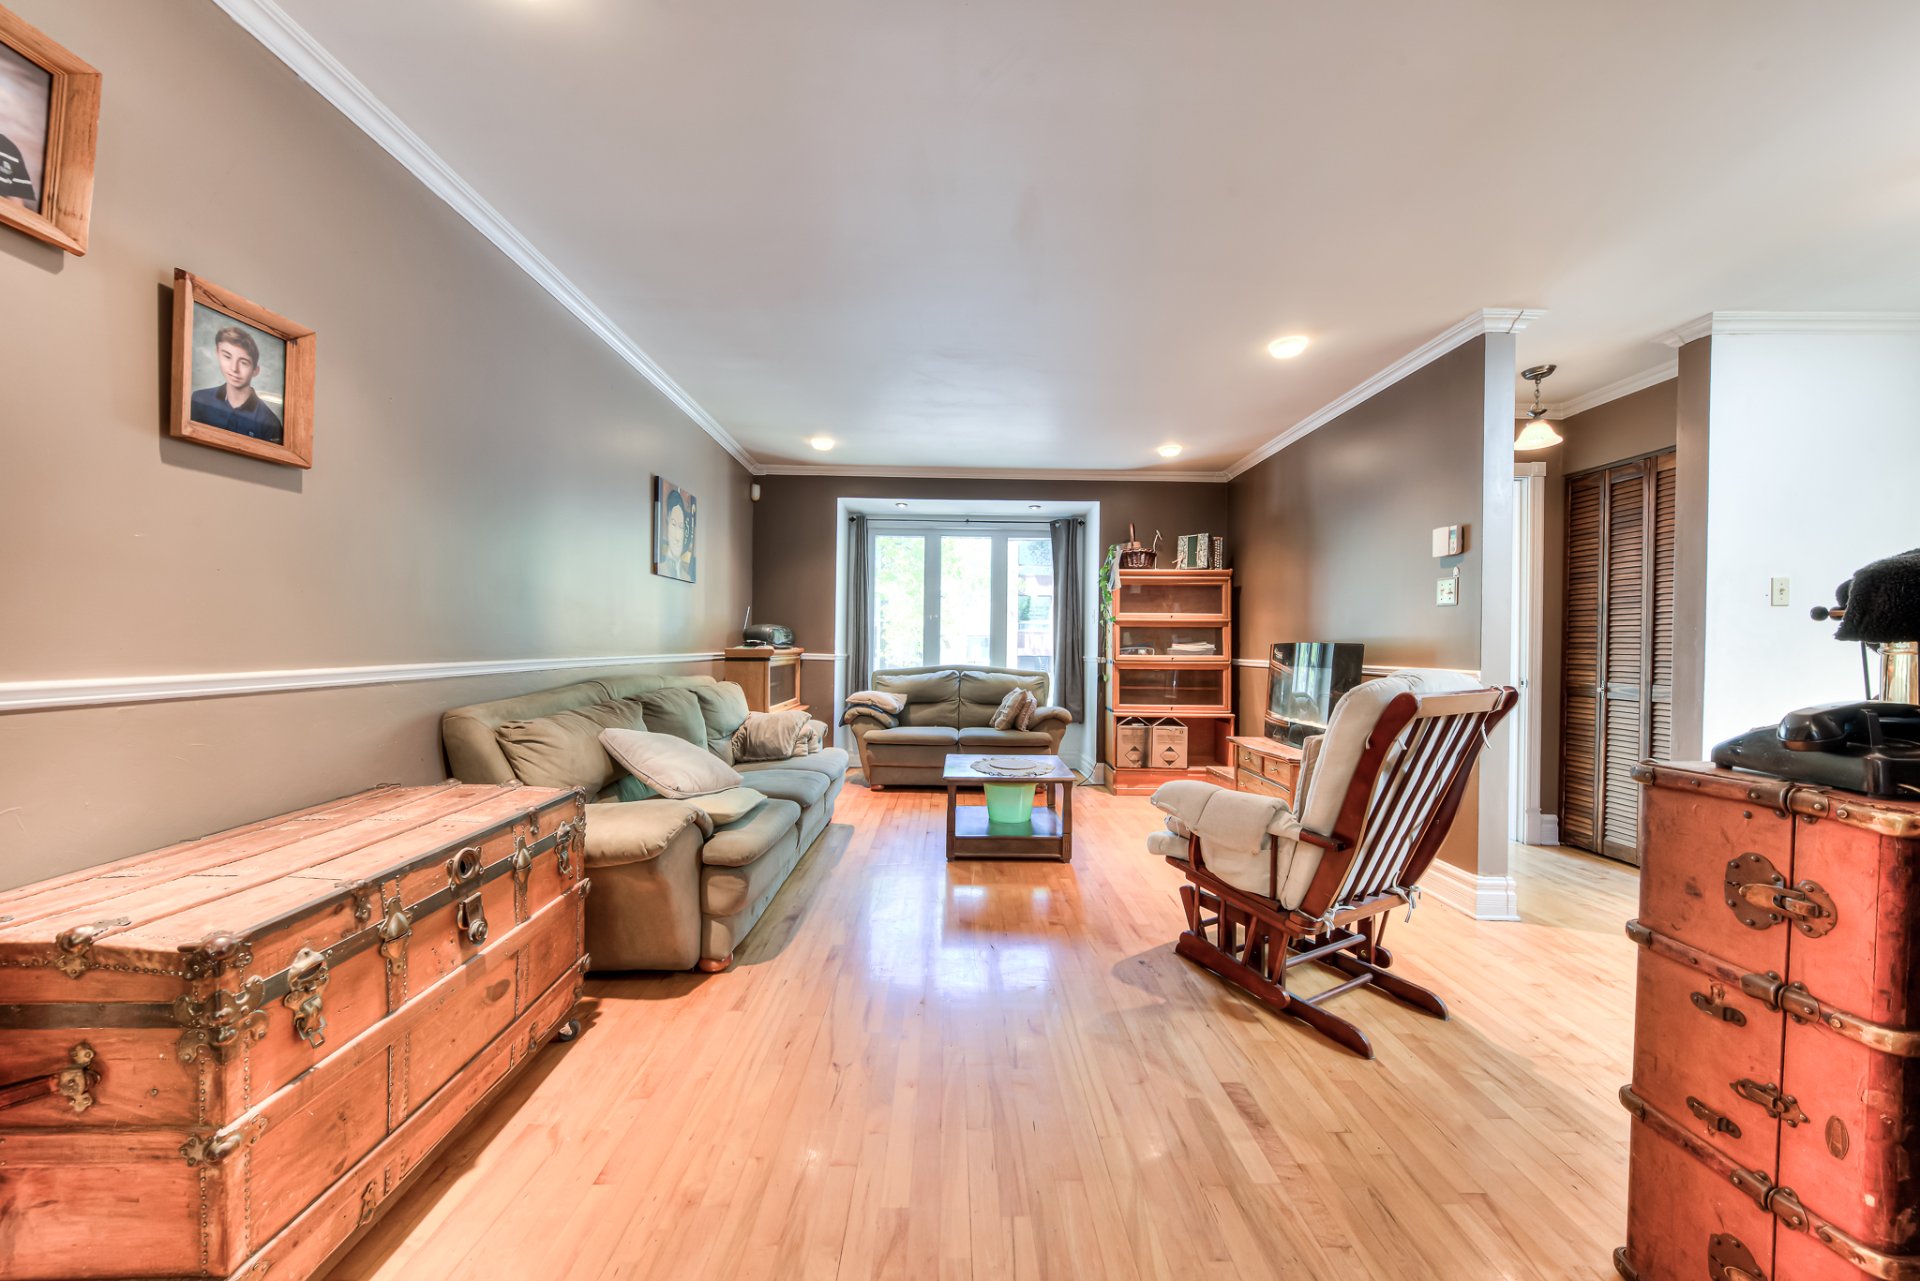
Living room
Living room
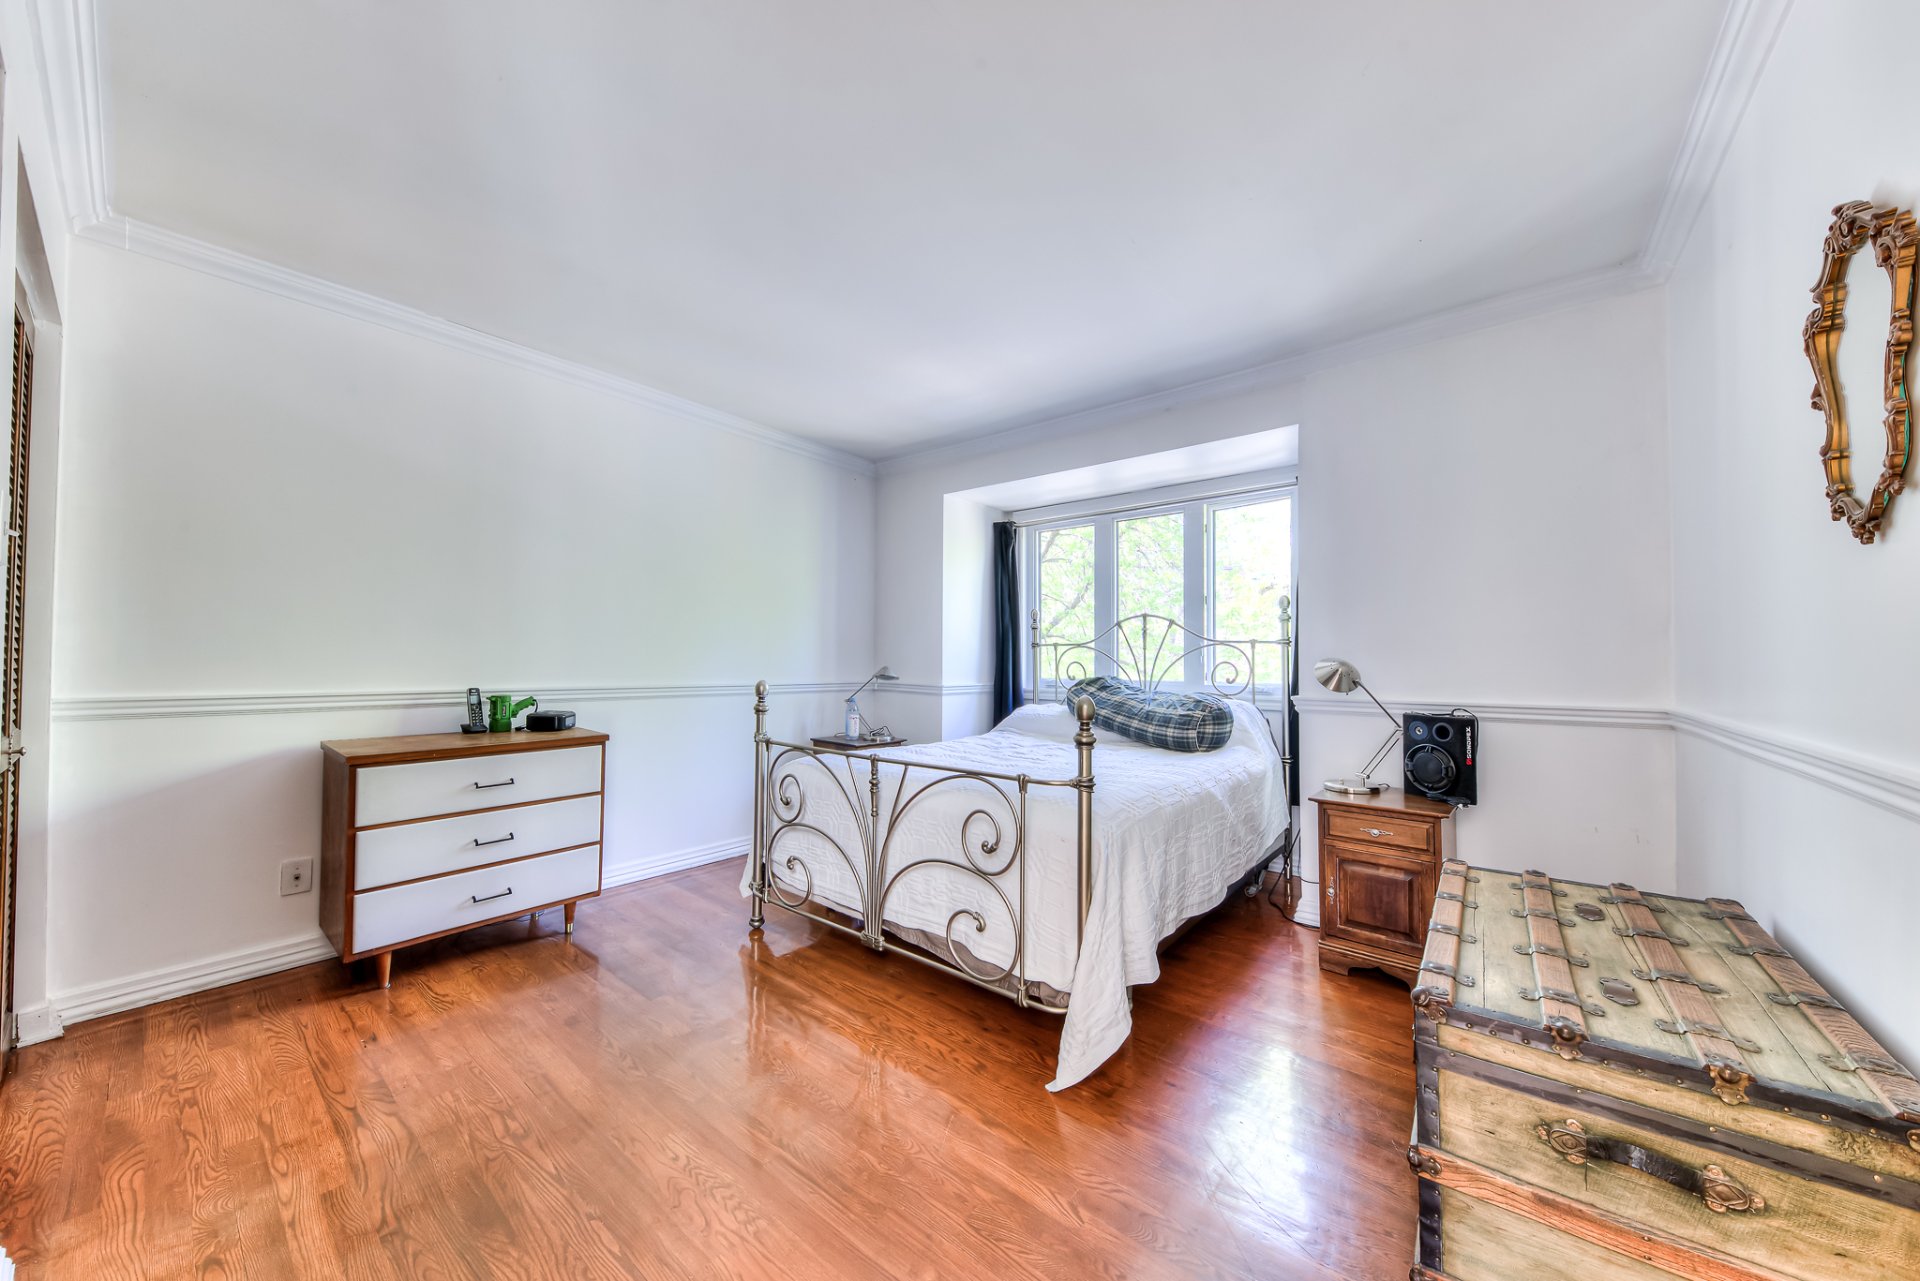
Bedroom
Bedroom
Bathroom
Bathroom
Bedroom
Bedroom
Bathroom
Bathroom
Bathroom
Bathroom
Bedroom
Bedroom
Backyard
Backyard
Patio
Patio
Kitchen
Kitchen
Bathroom
Bathroom
Dining room
Dining room
Family room
Family room
Living room
Living room
Living room
Living room
Living room
Living room
Staircase
Staircase
Family room
Family room
Walk-in closet
Walk-in closet
Frontage
Frontage
Hot tub
Hot tub
Garage
Garage
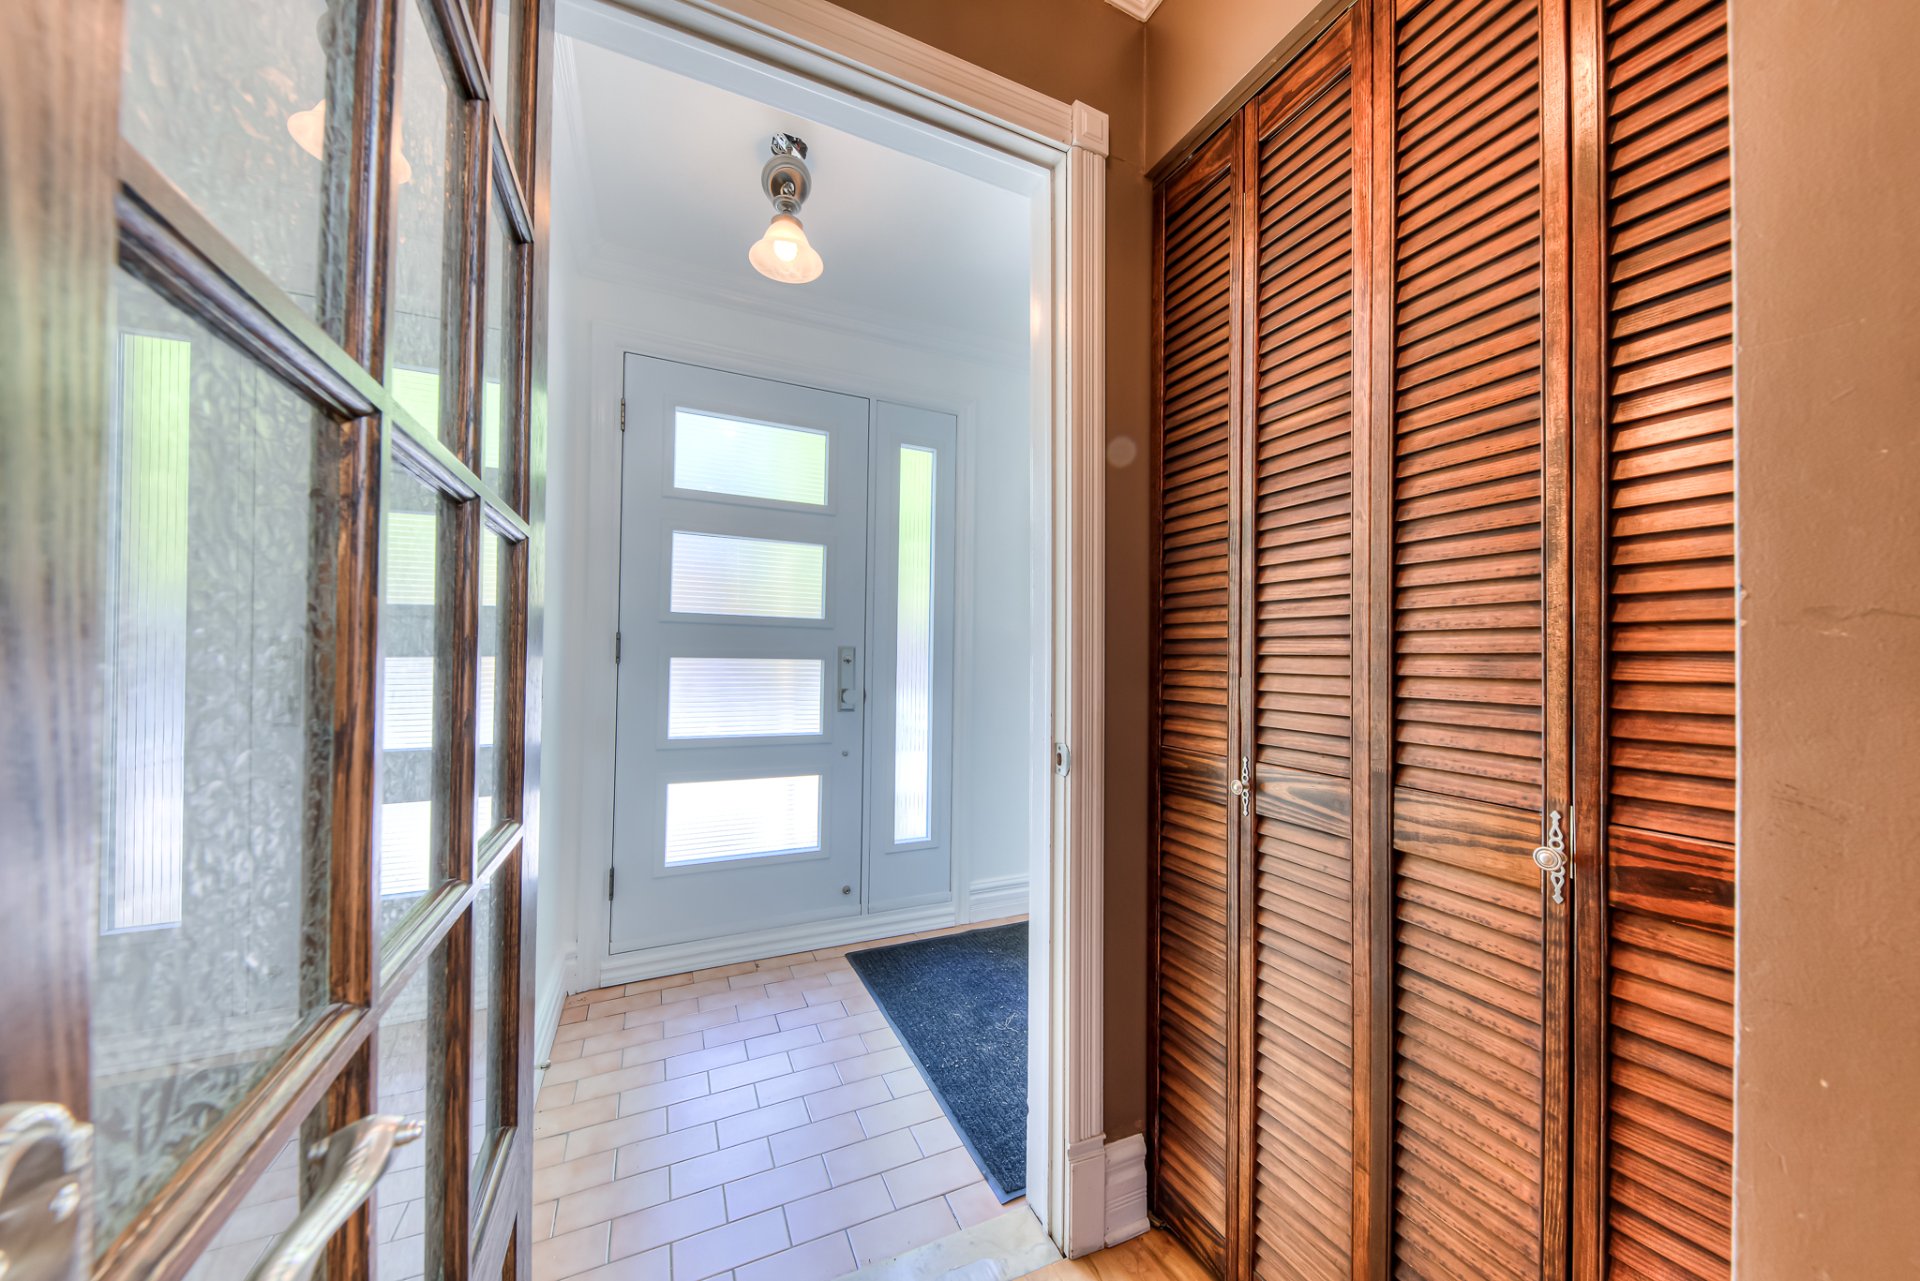
Frontage
Kitchen
Living room
Bedroom
Bathroom
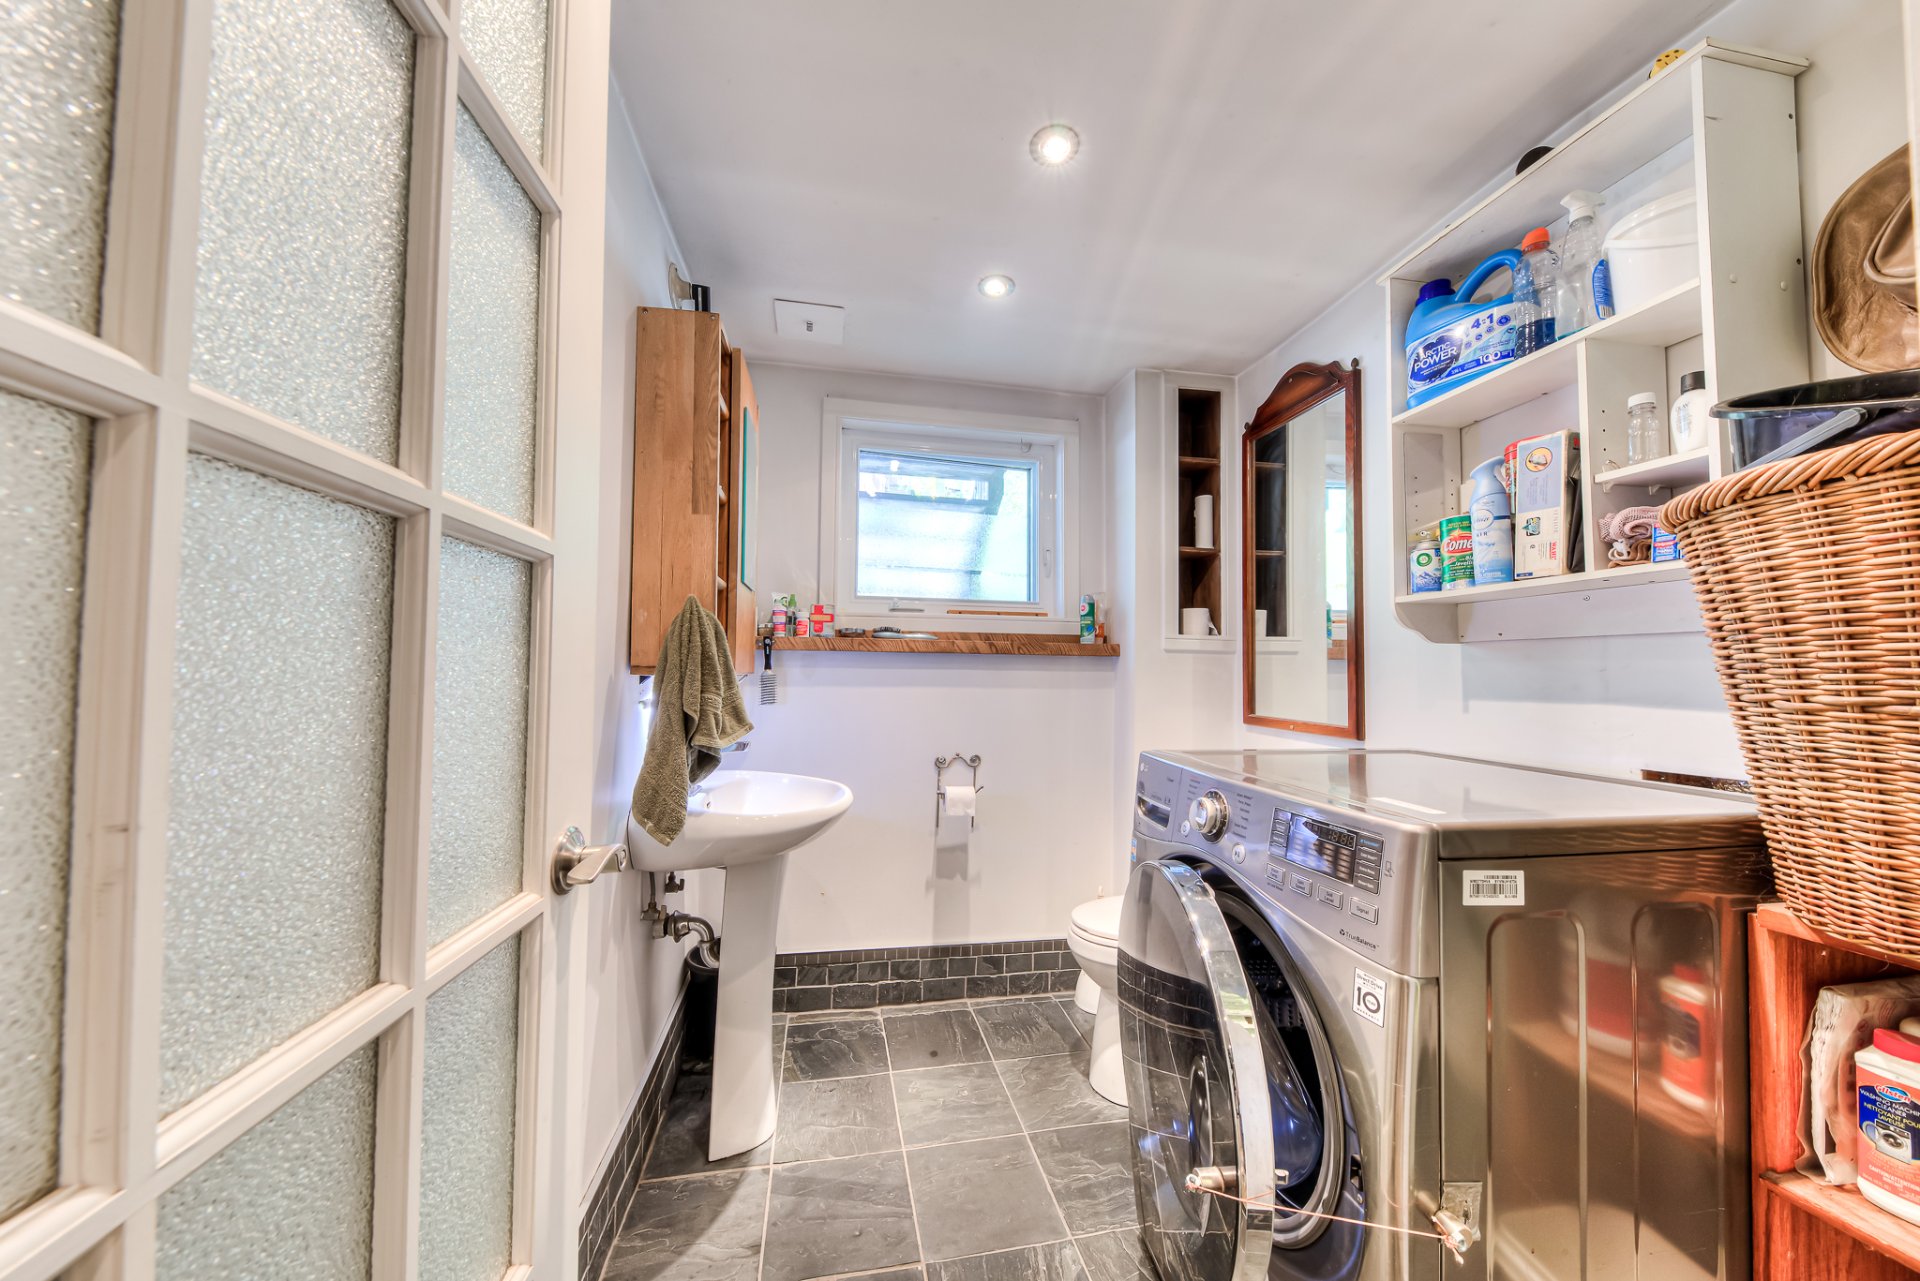
Bedroom
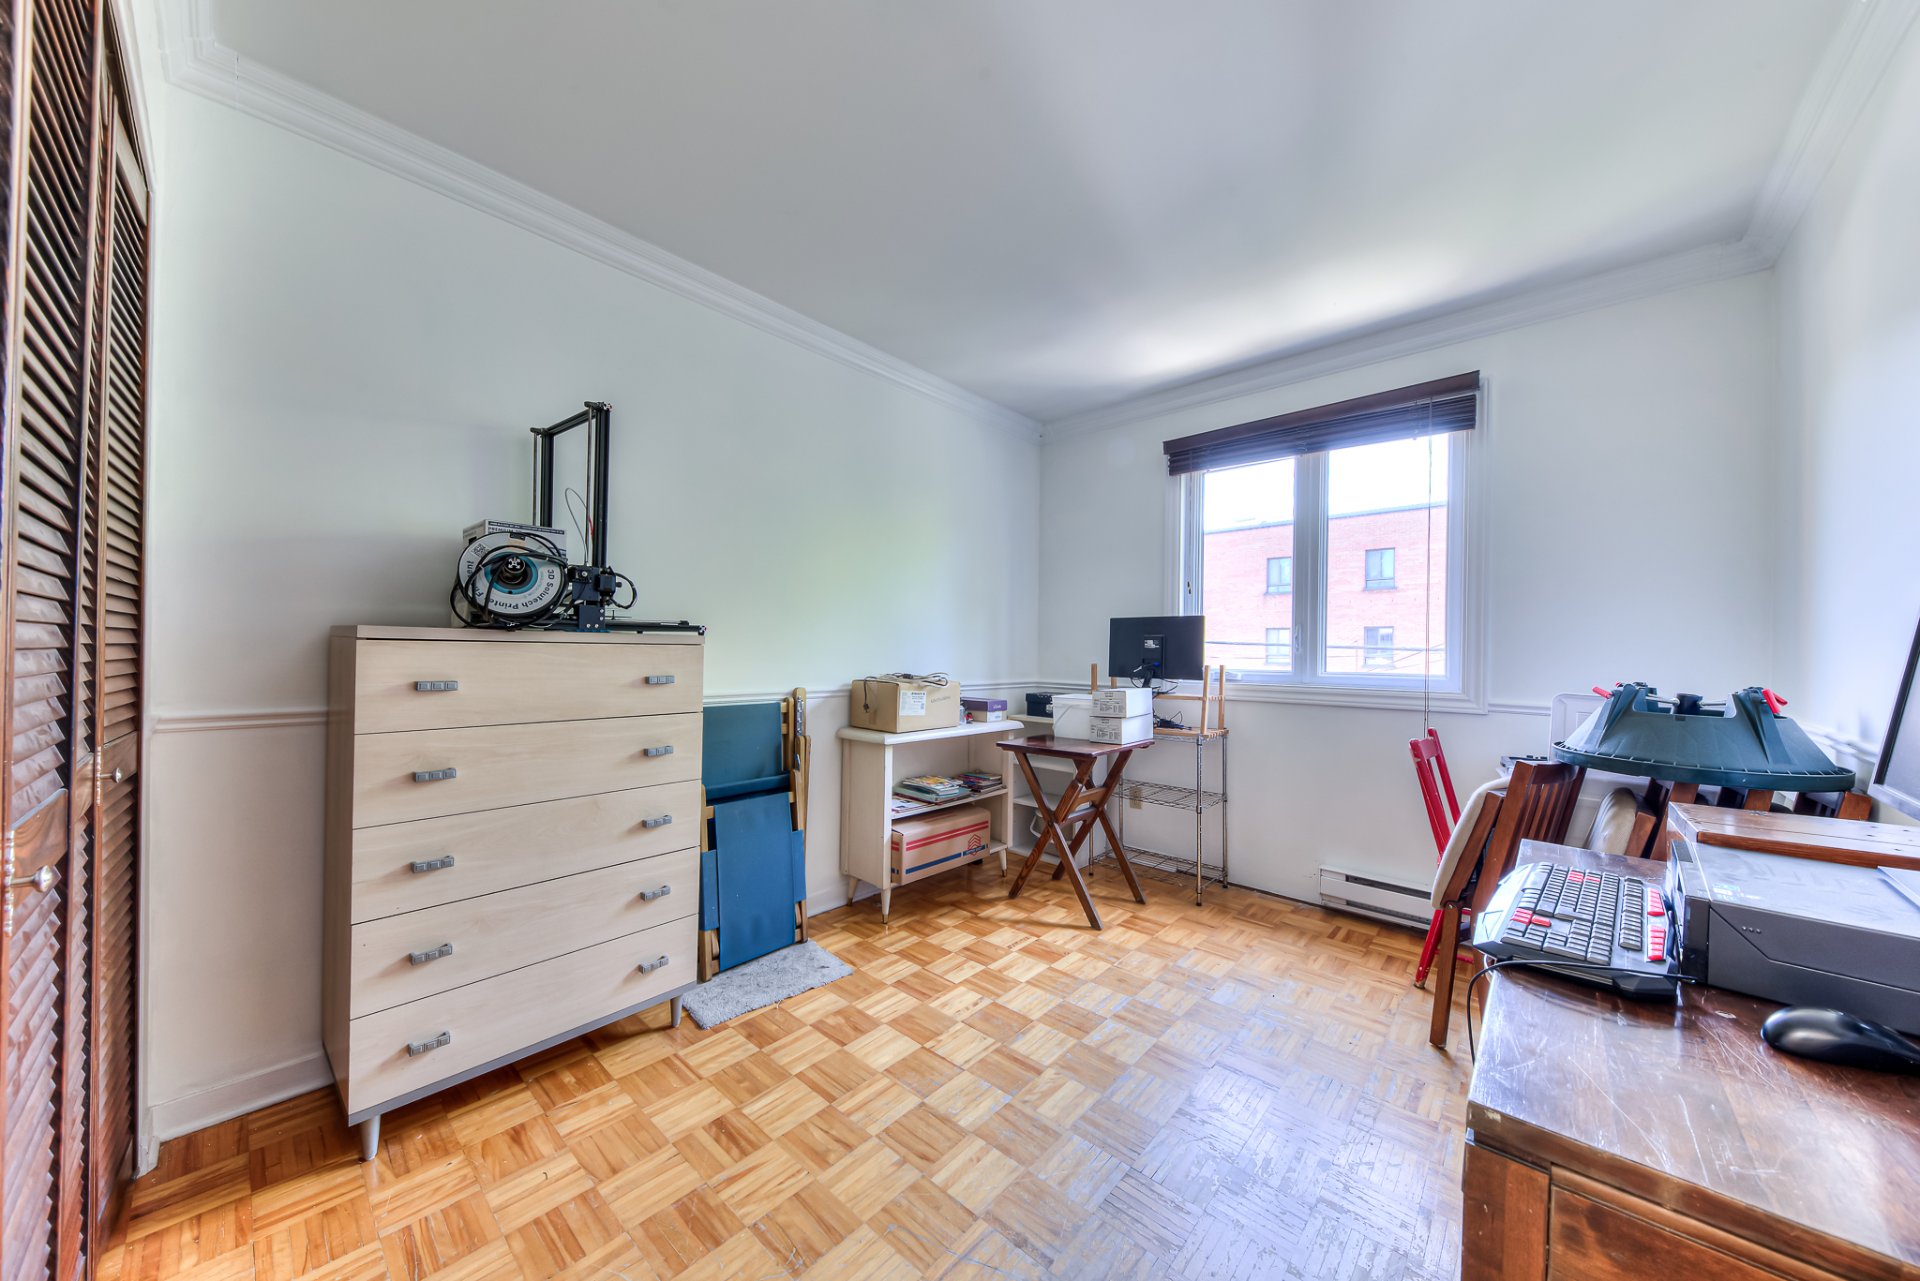
Bathroom
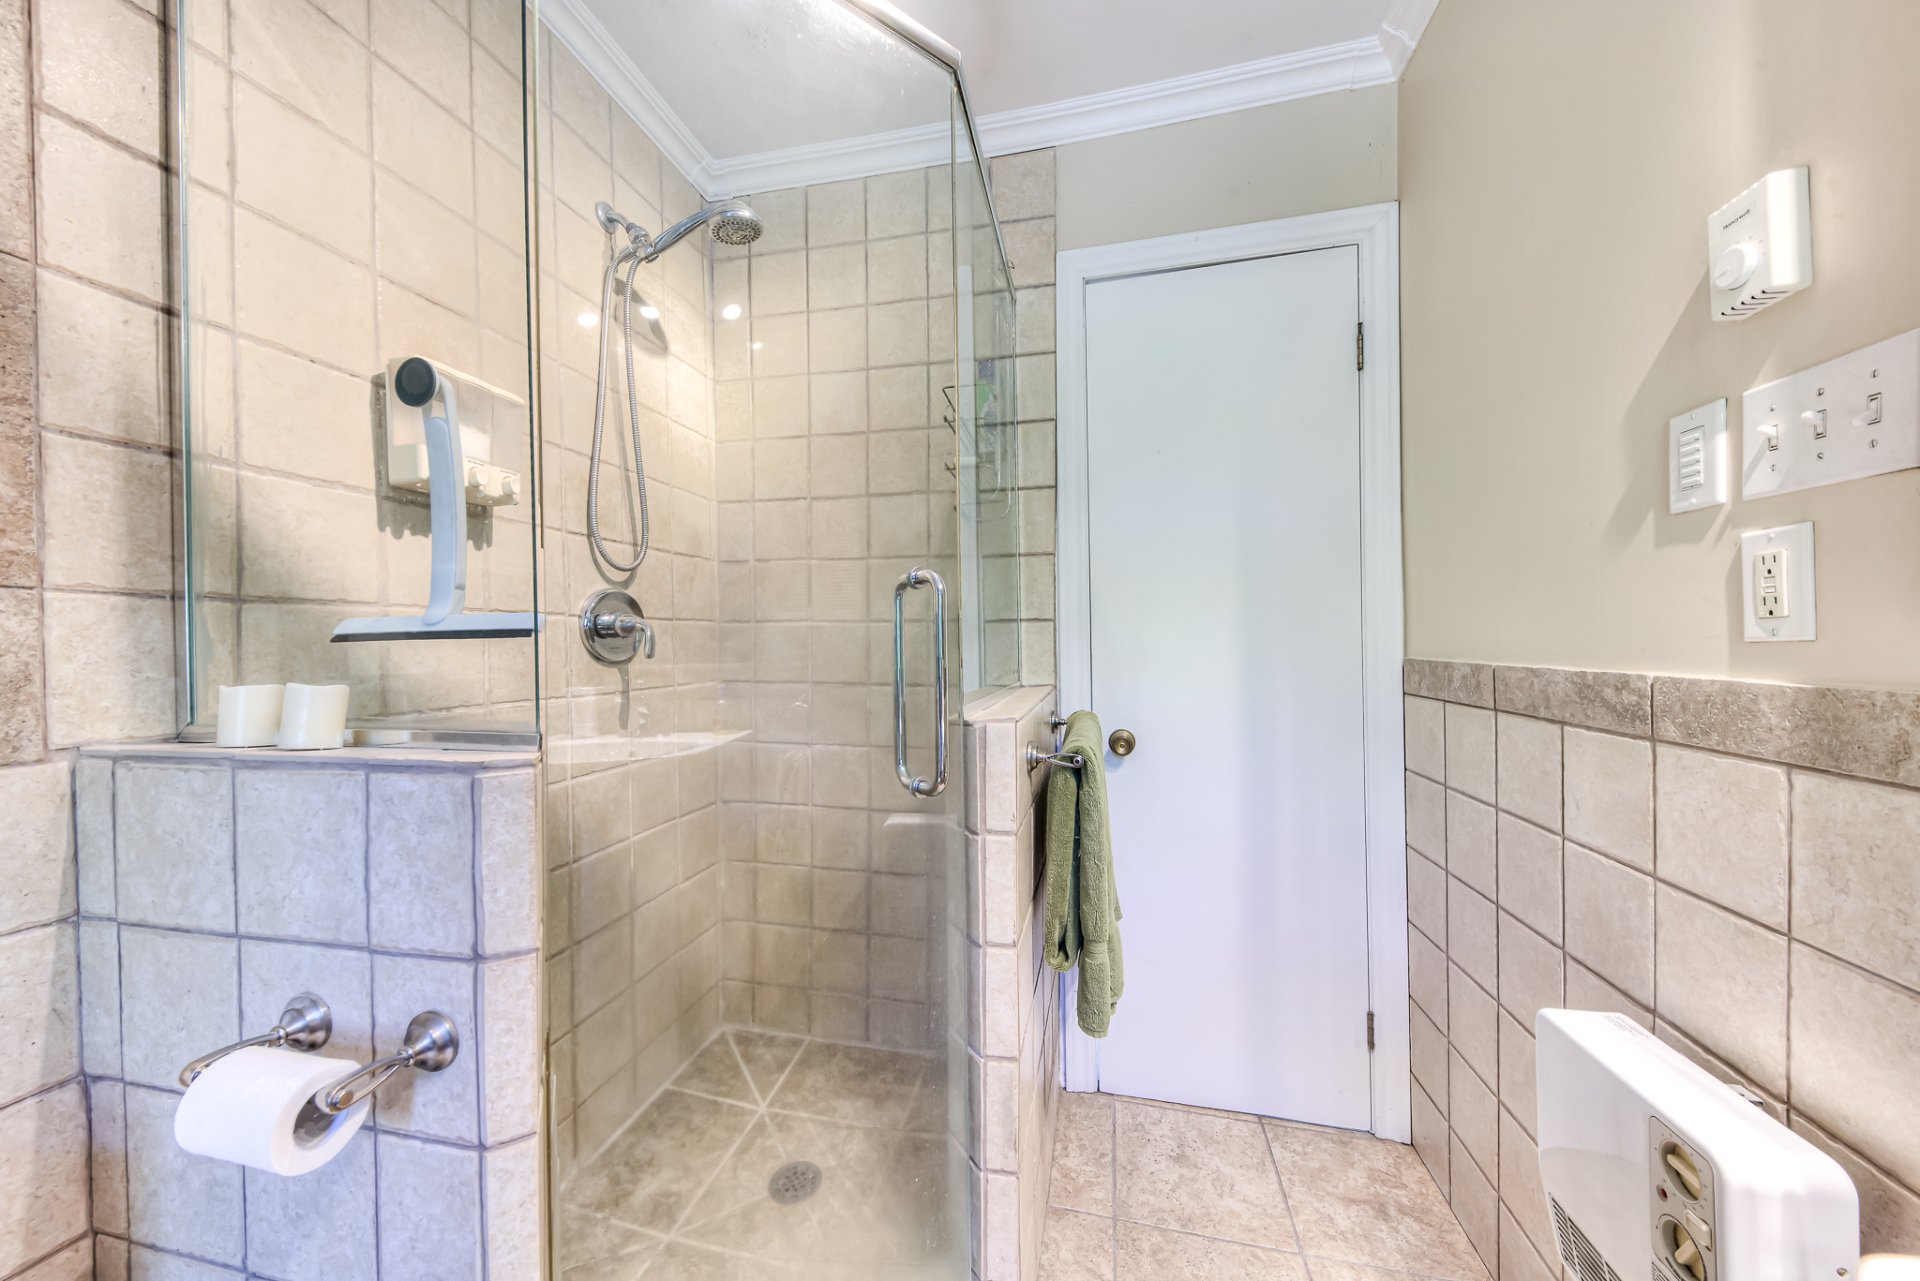
Bathroom
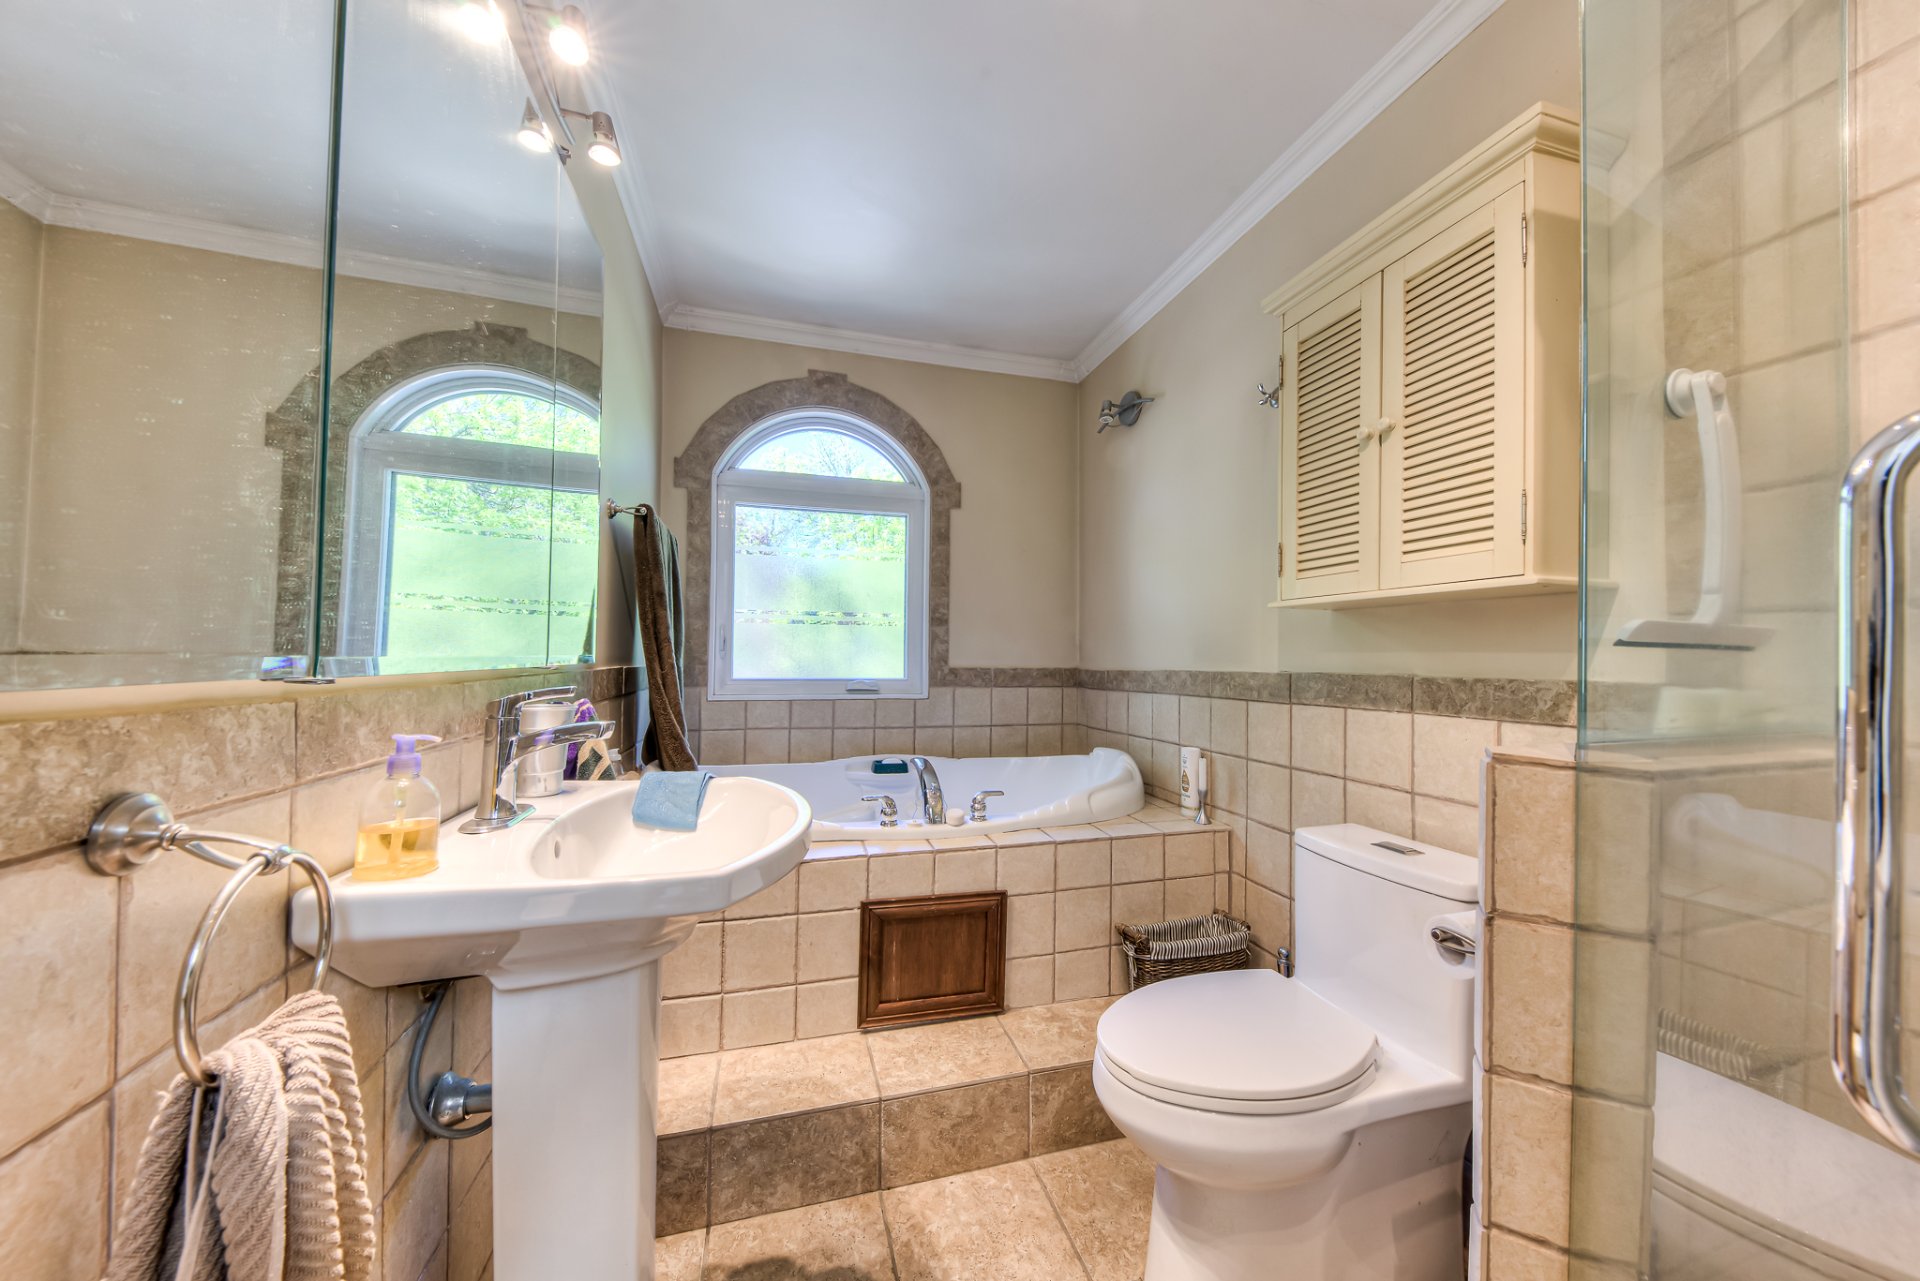
Bedroom
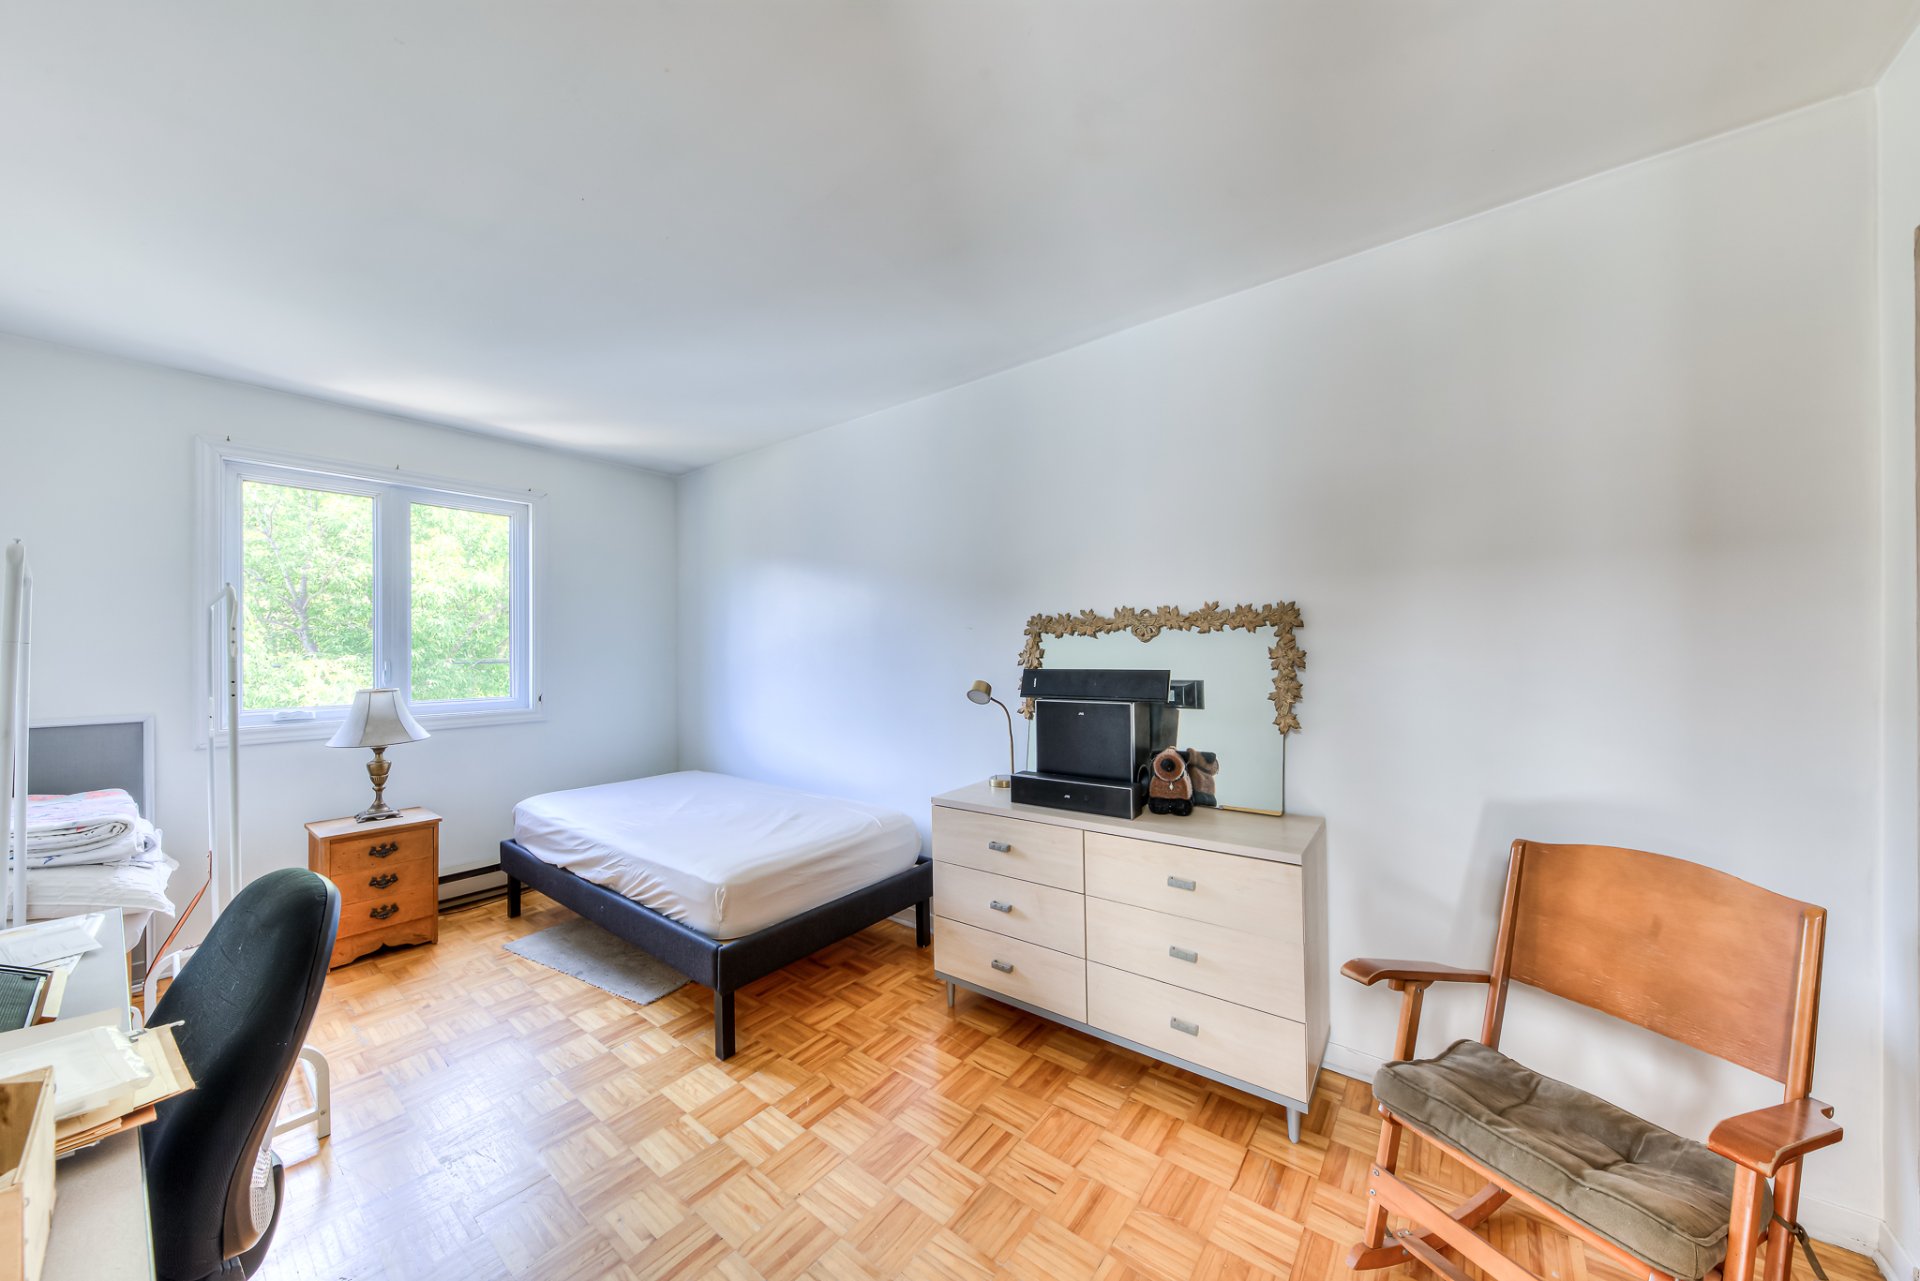
Backyard
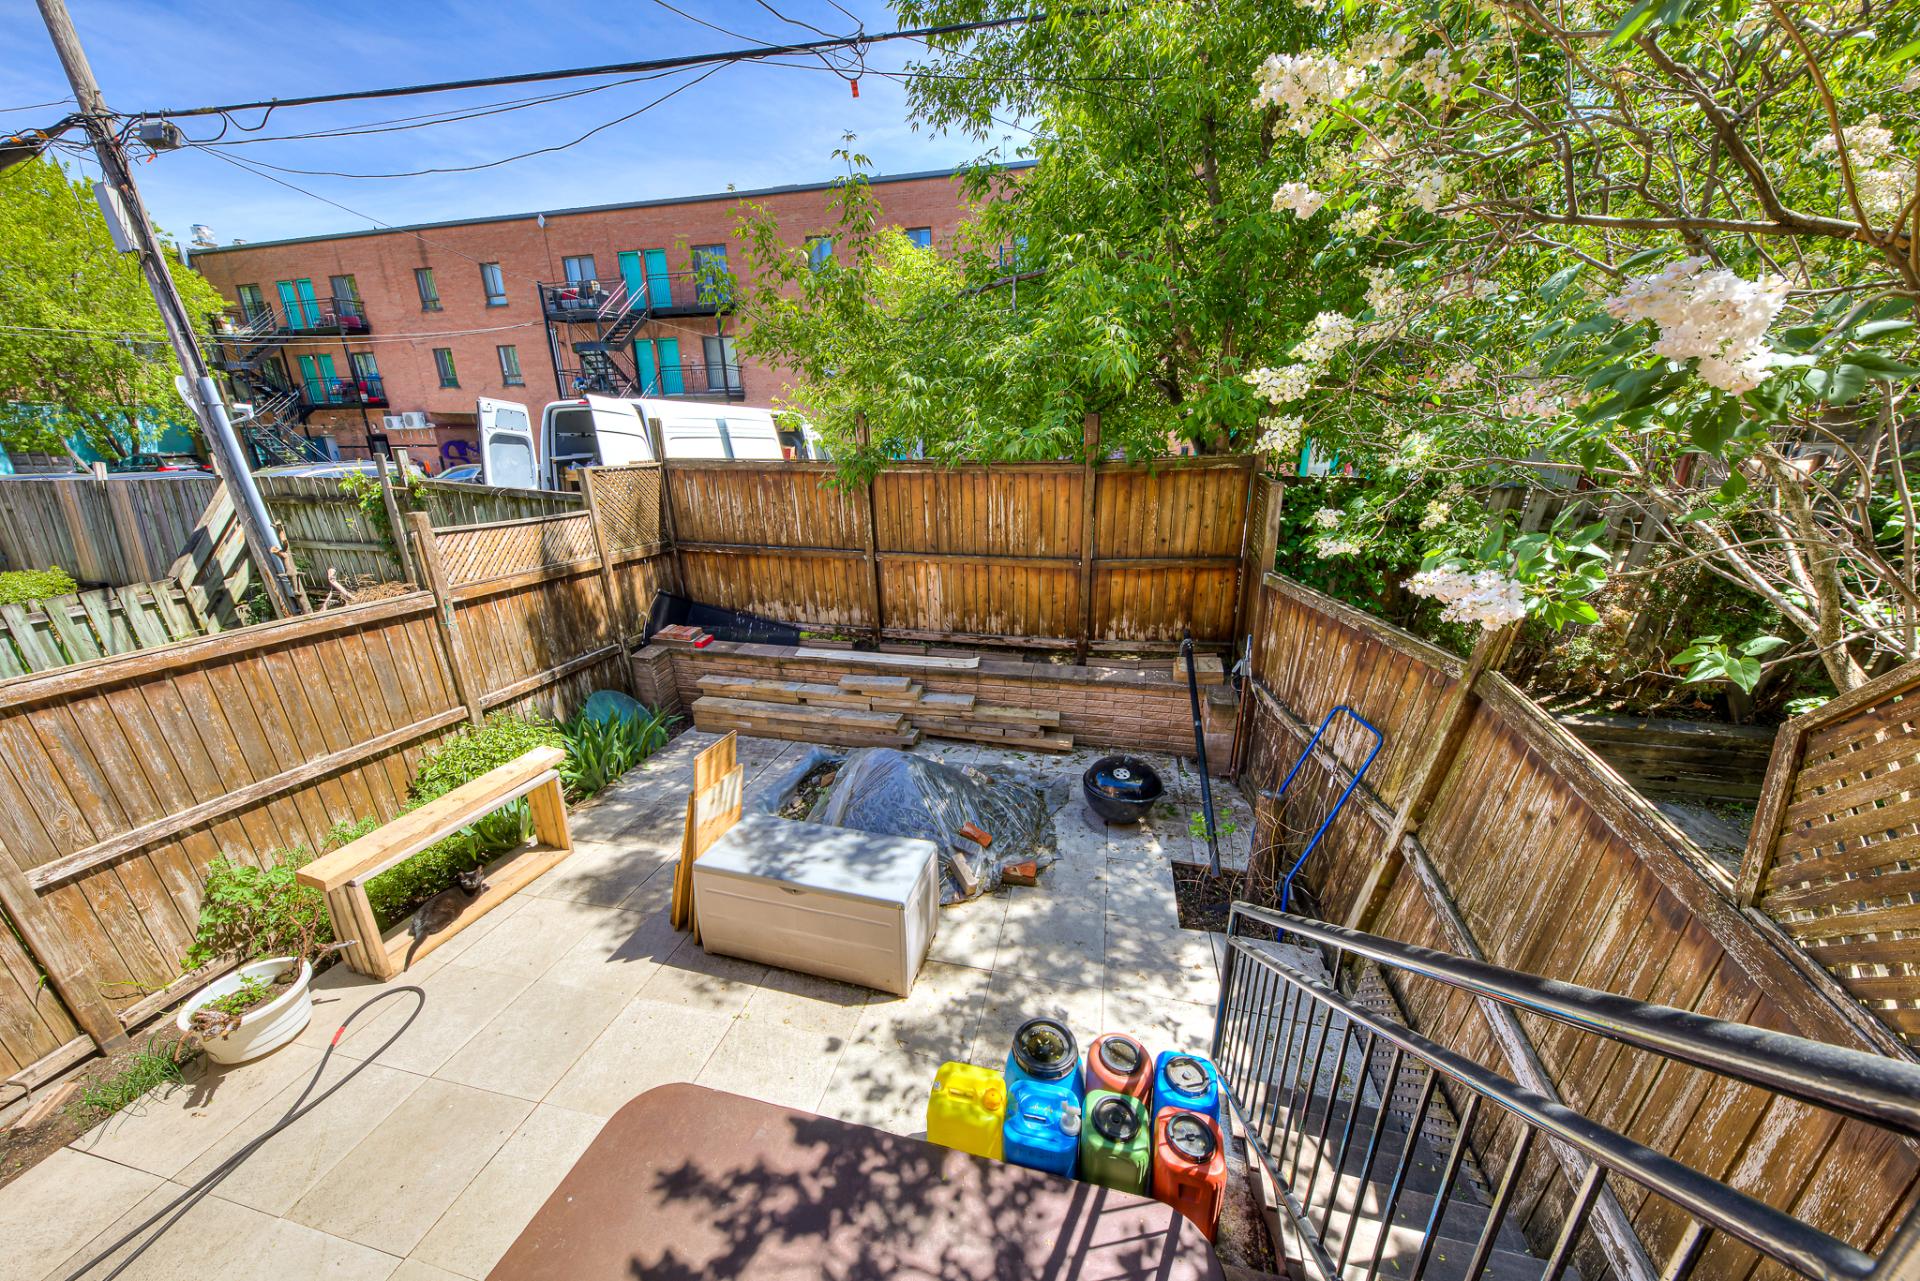
Patio
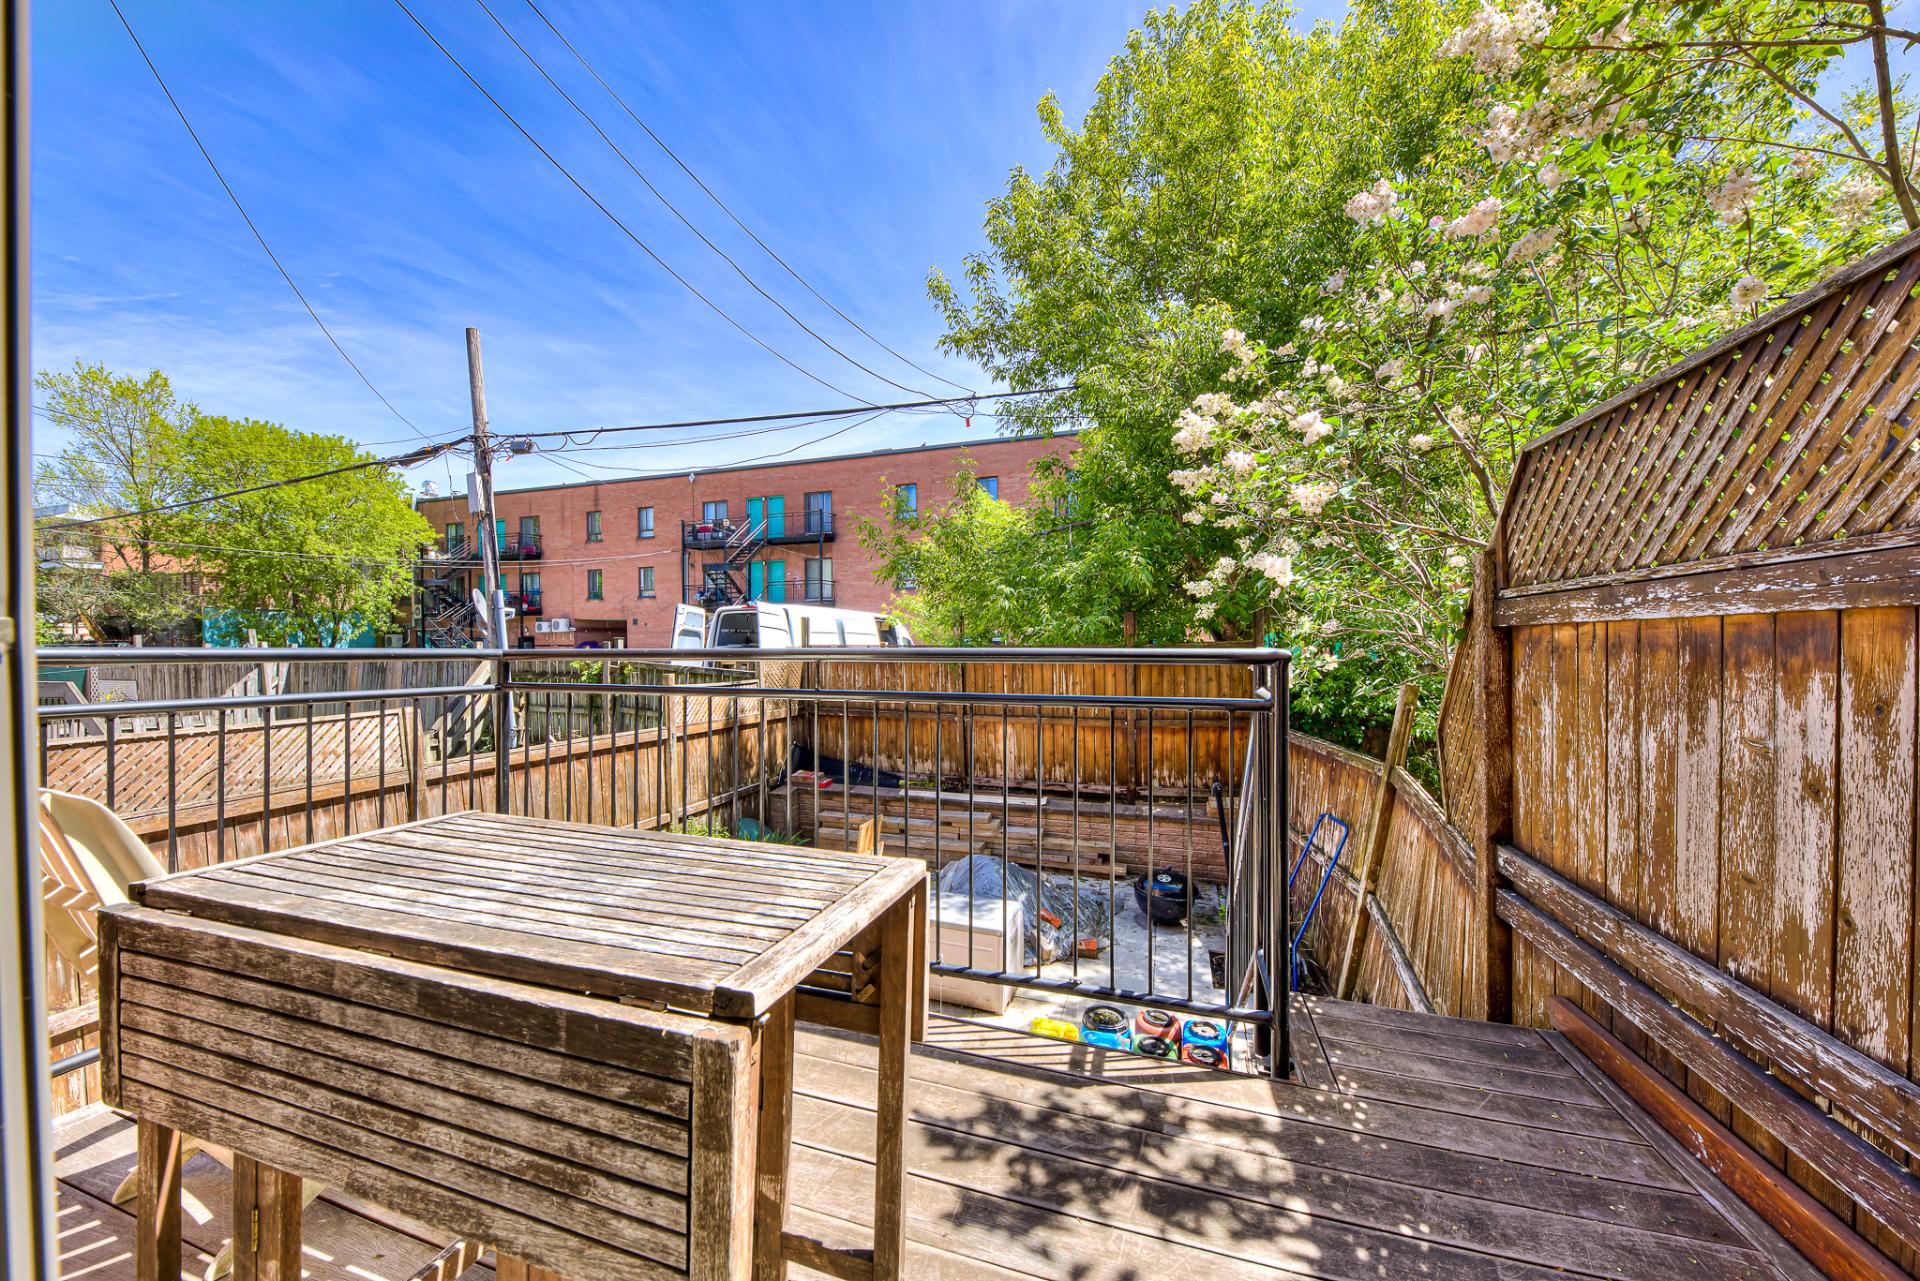
Kitchen
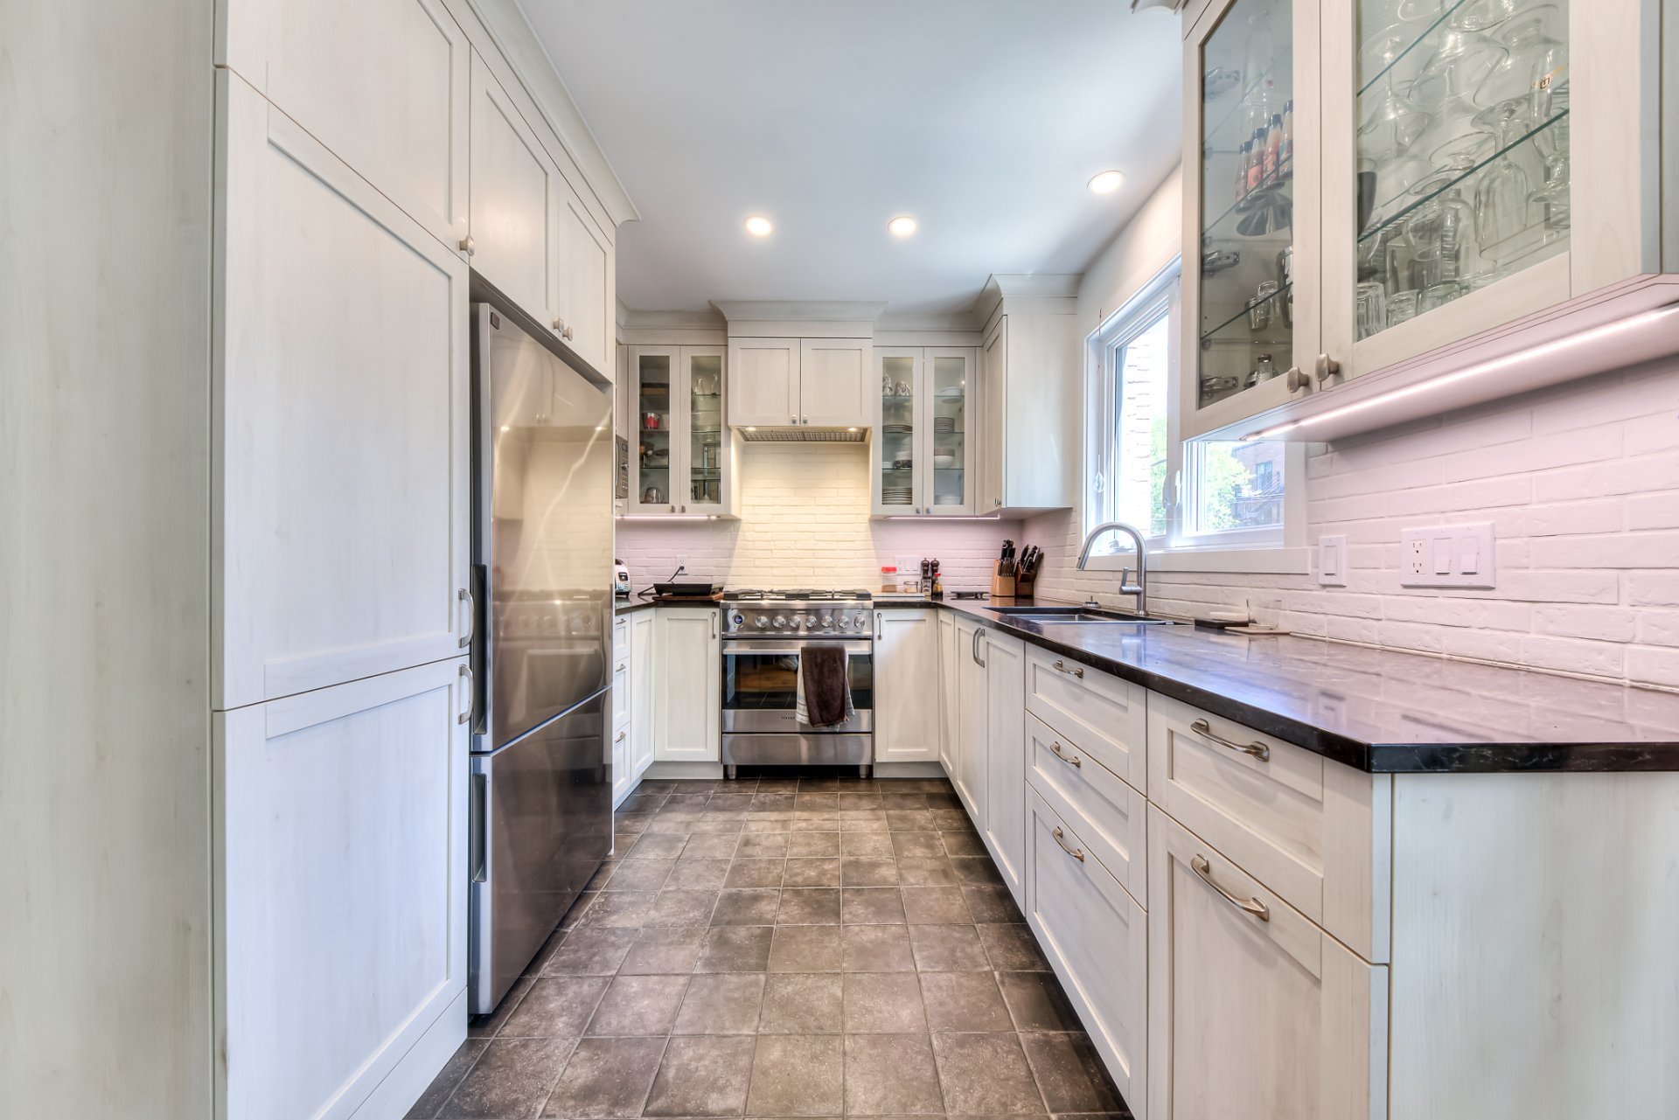
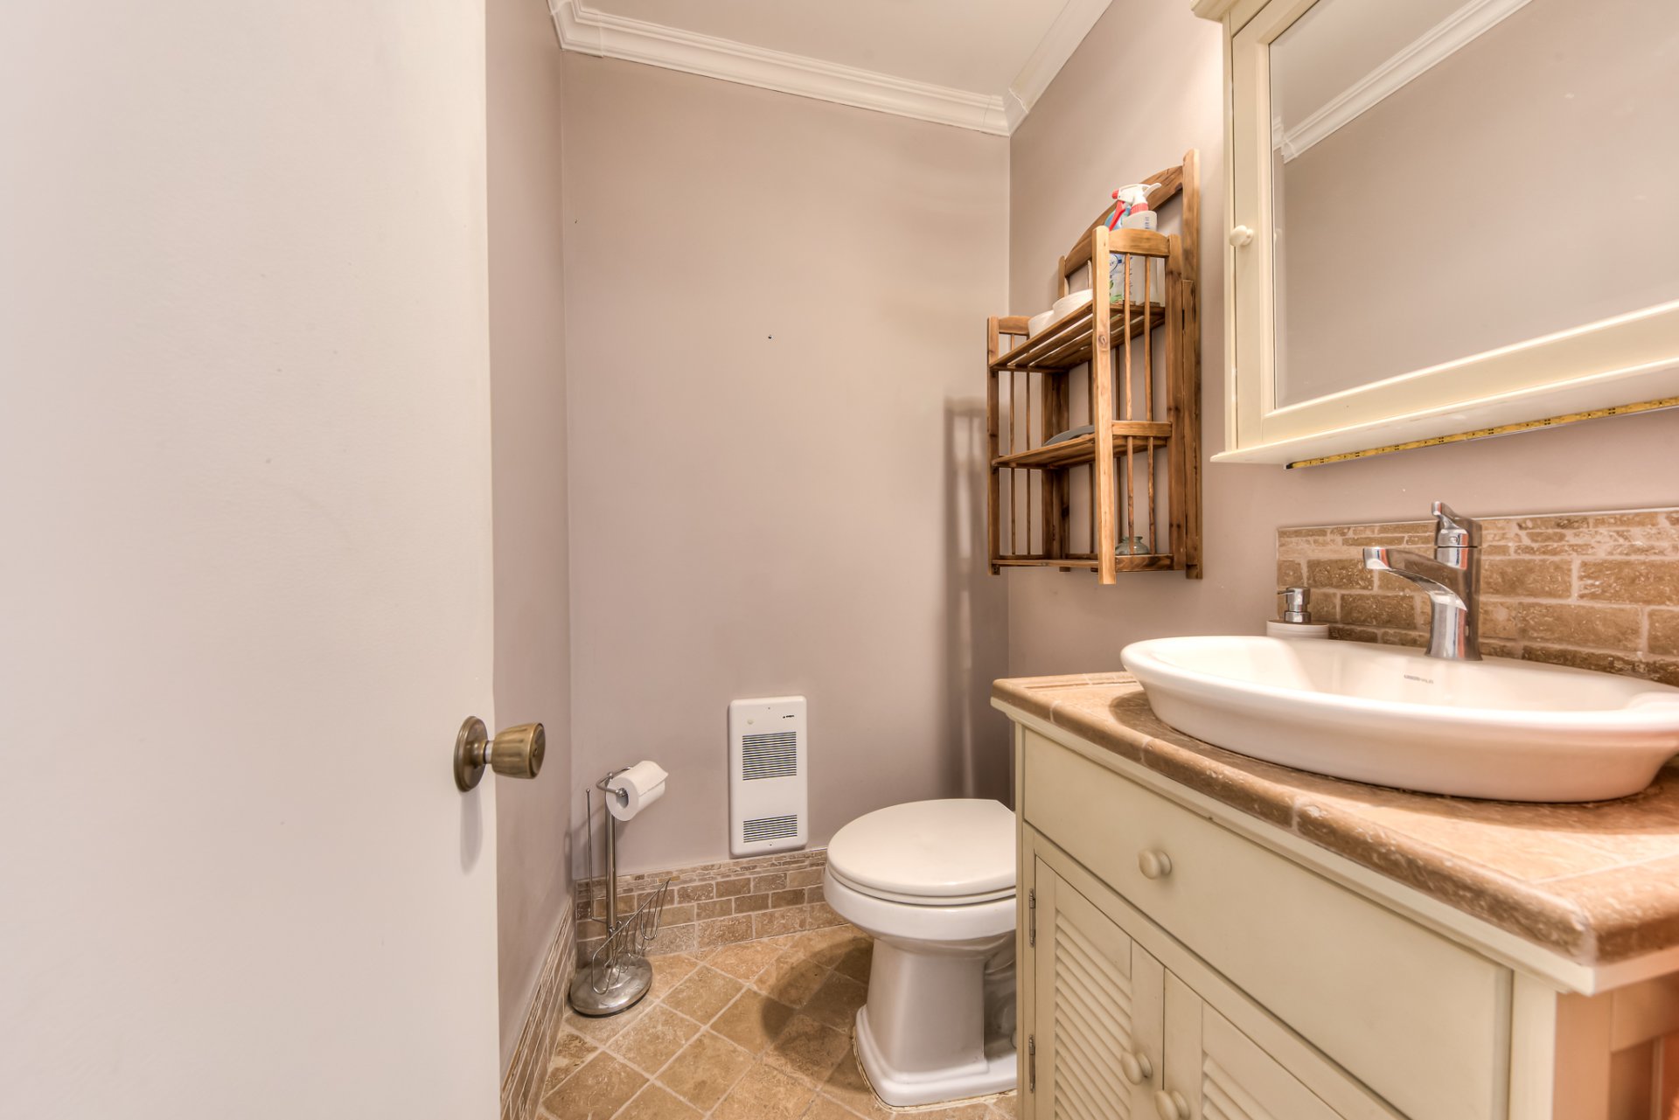
Bathroom
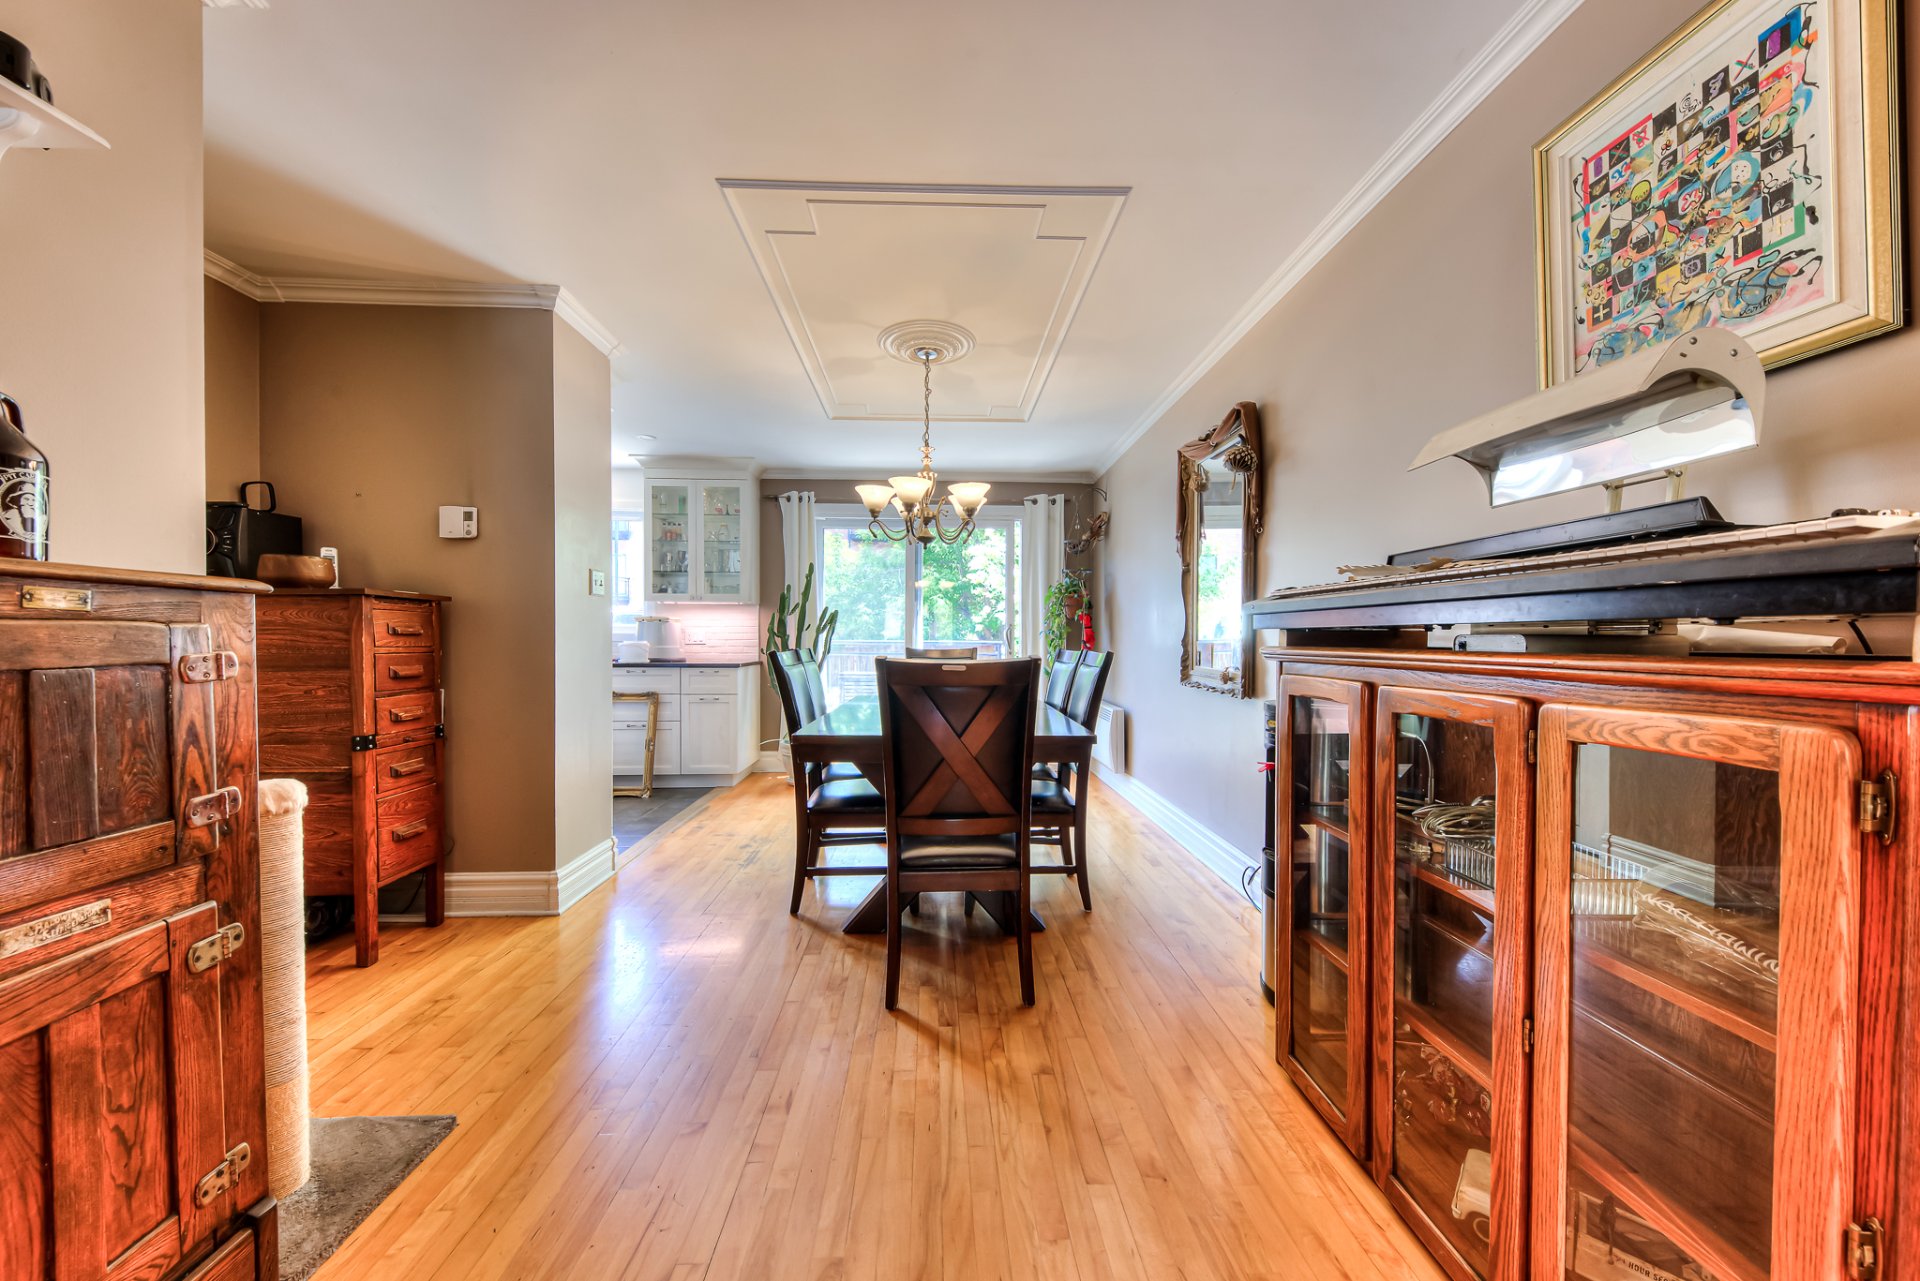
Dining room
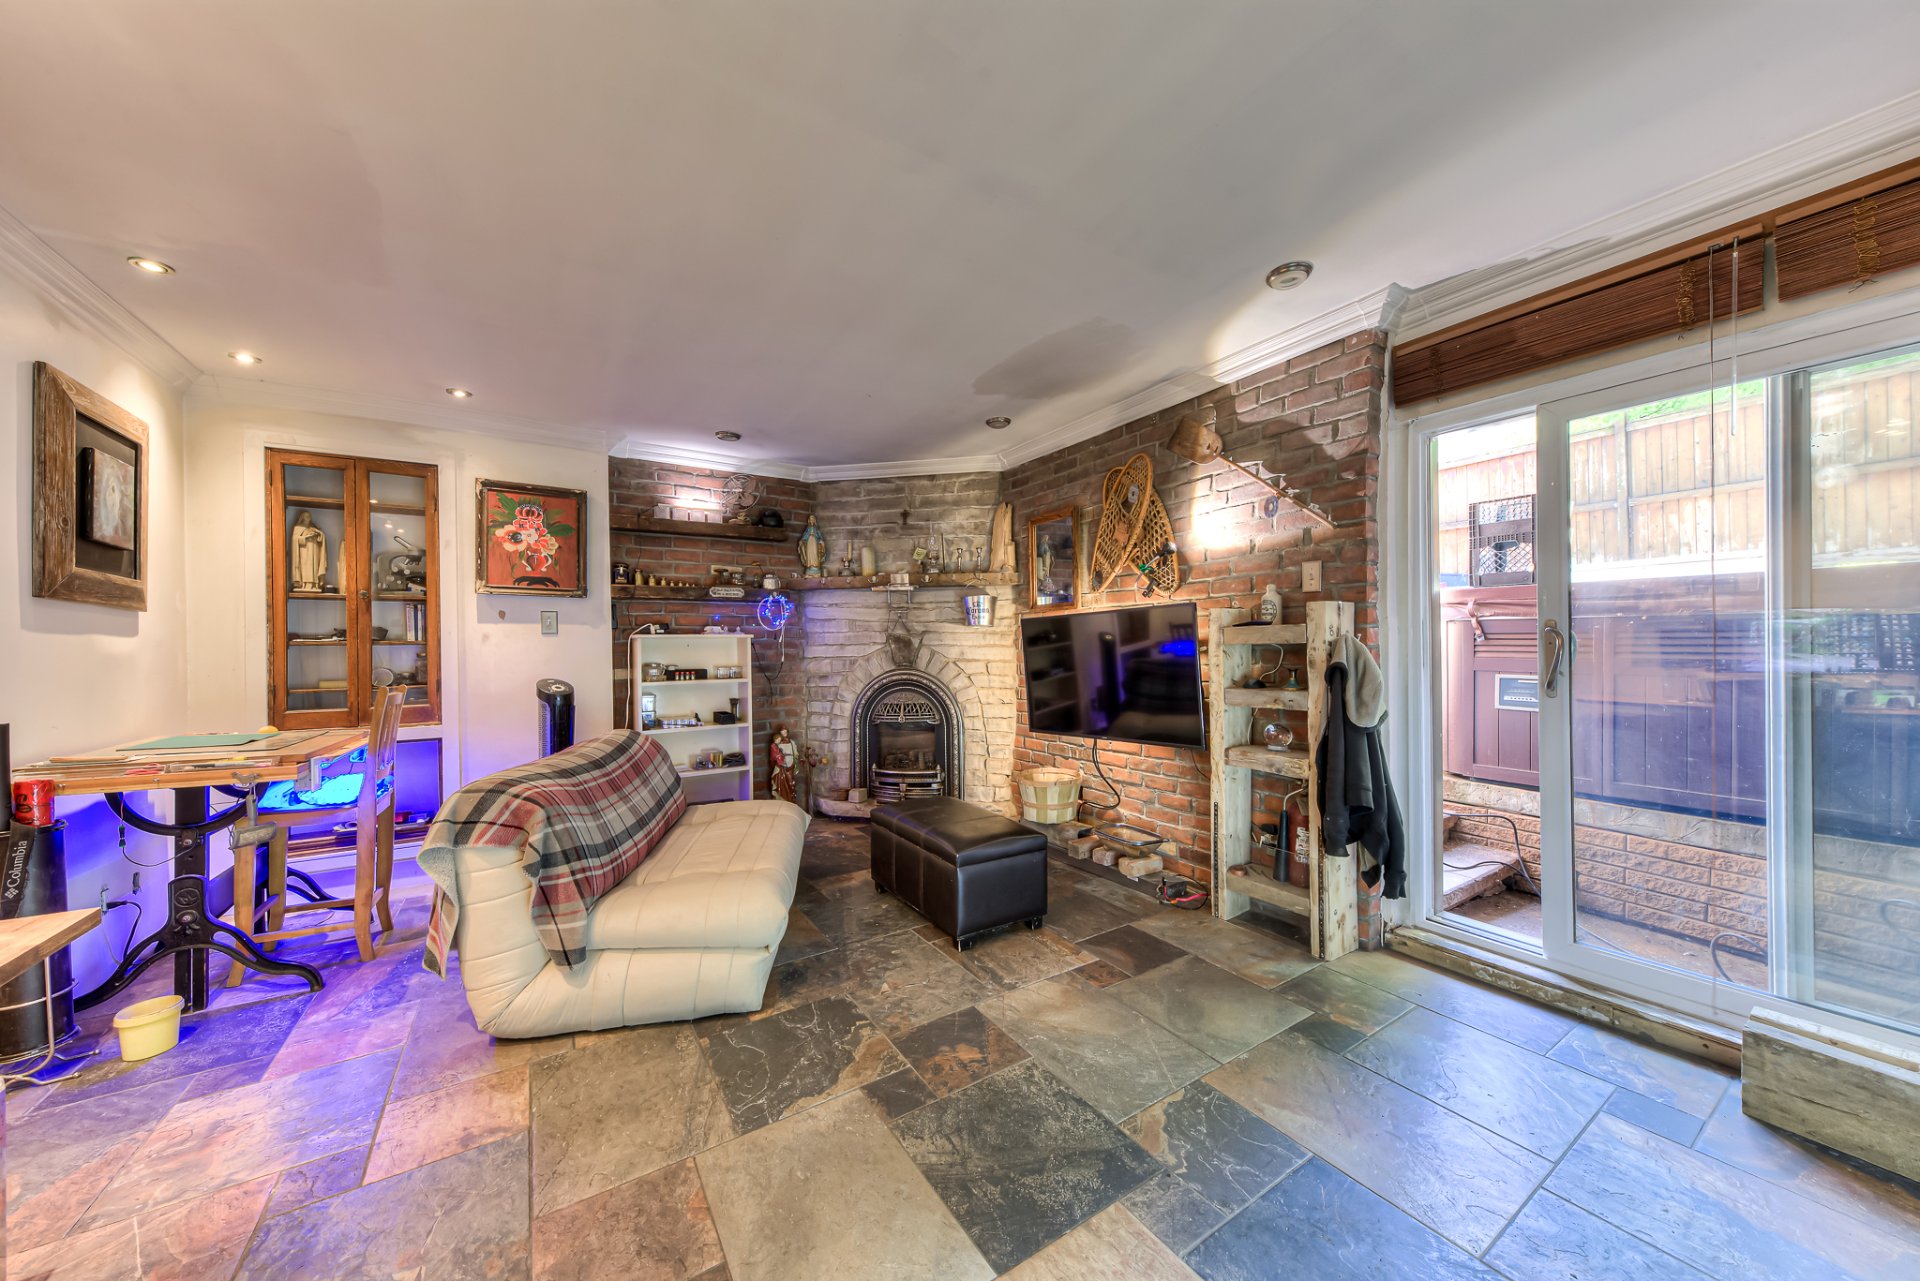
Family room
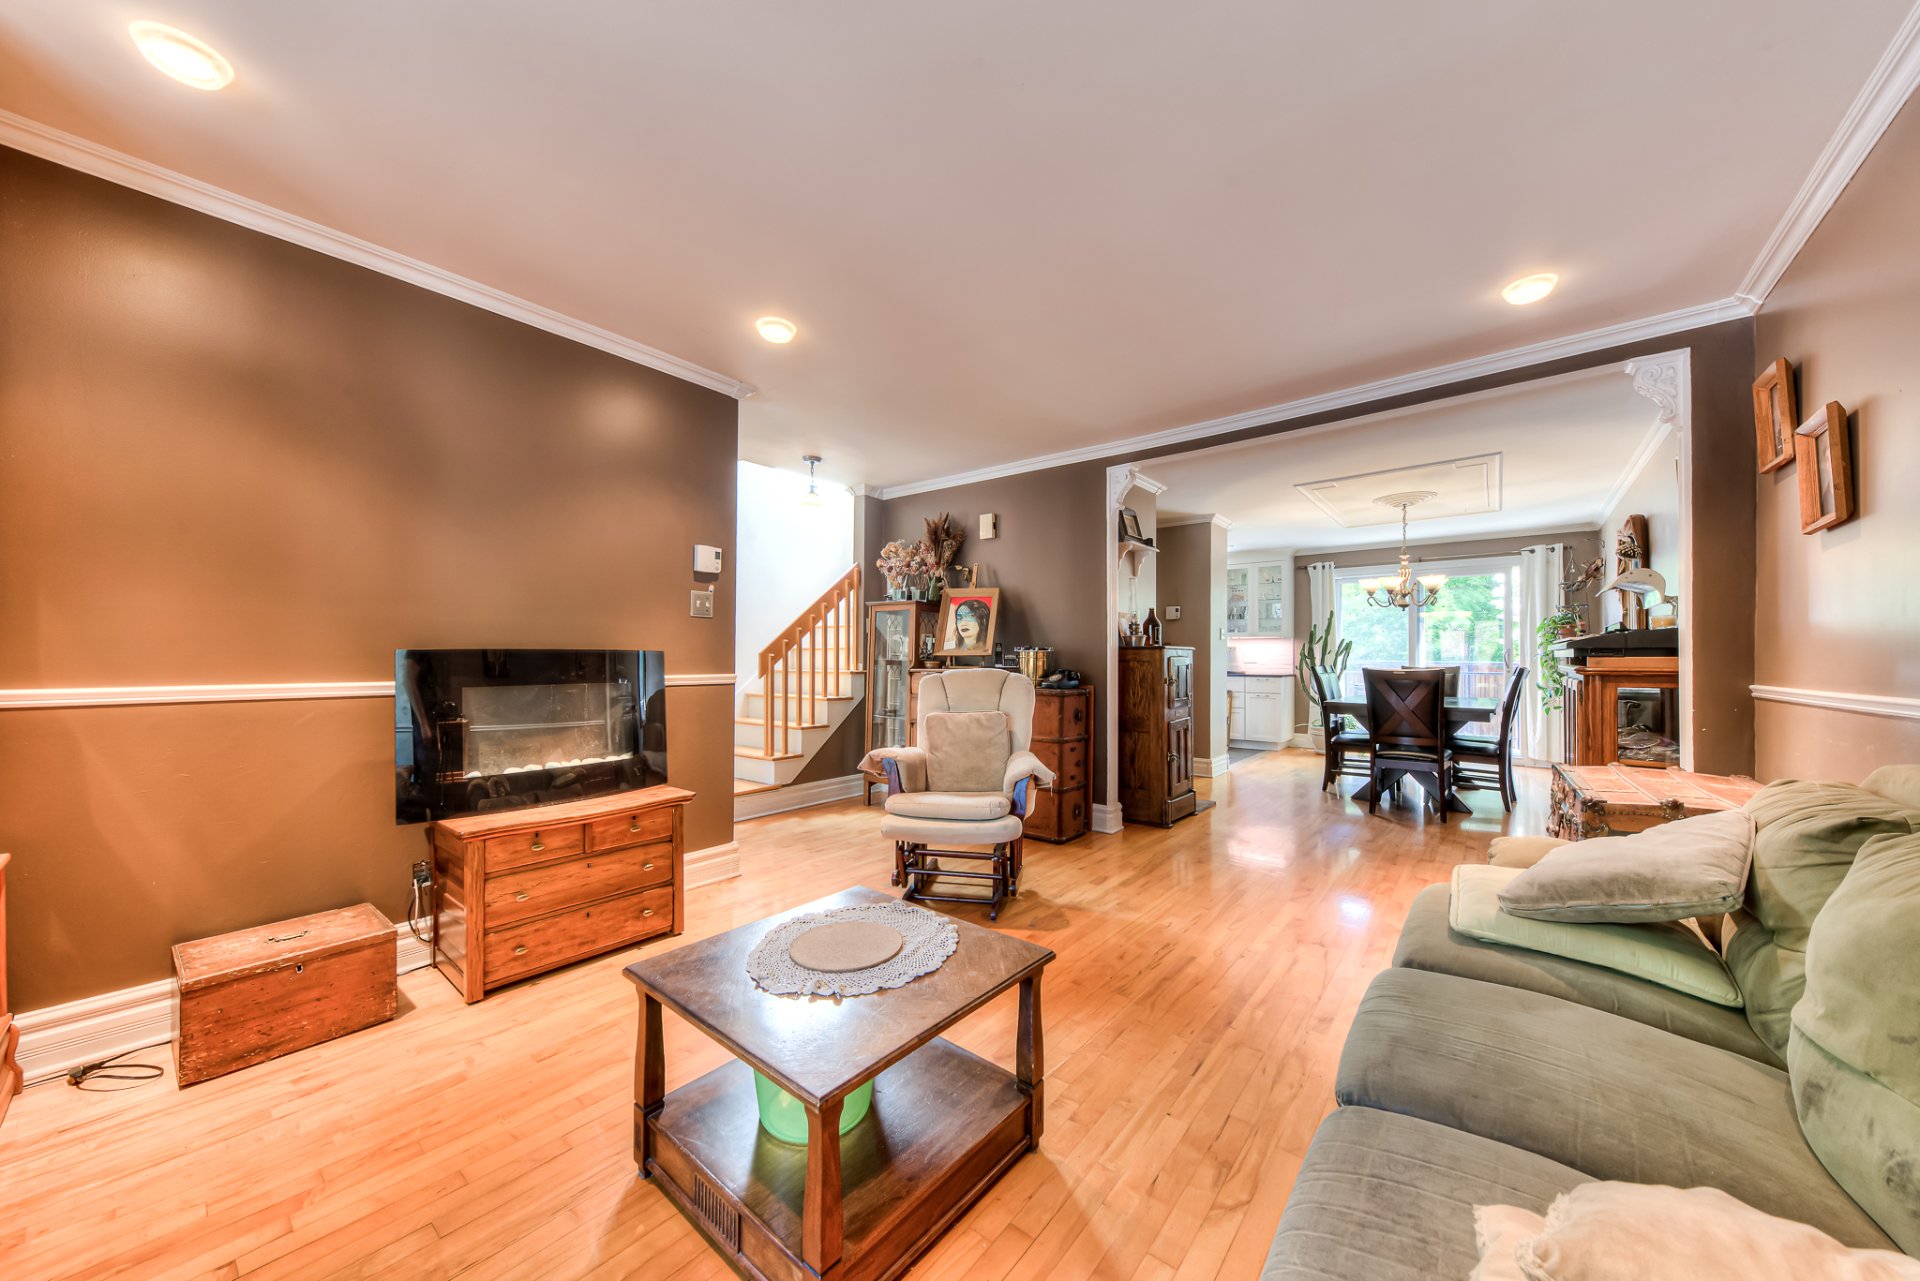
Living room
Living room
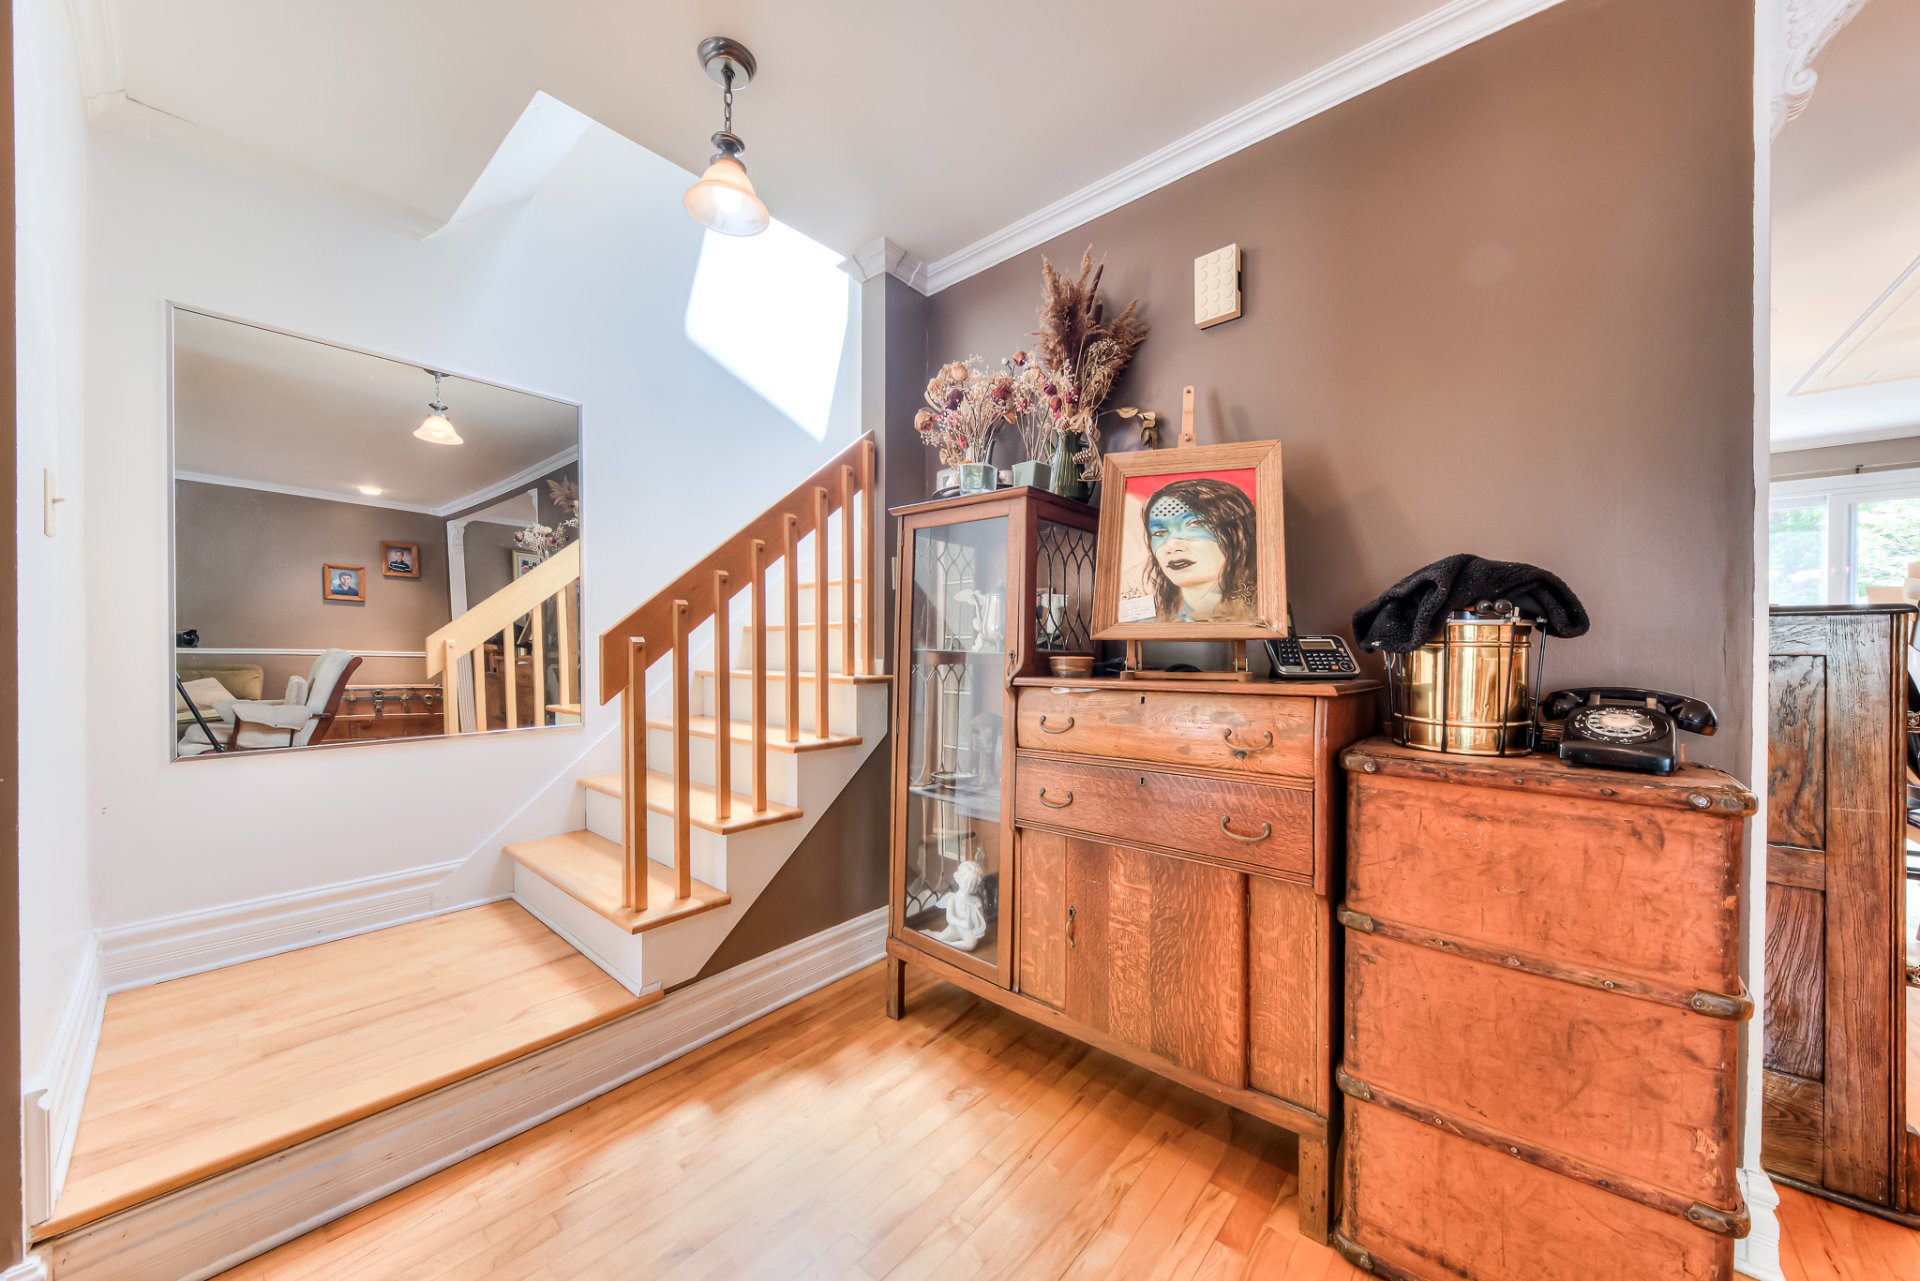
Living room
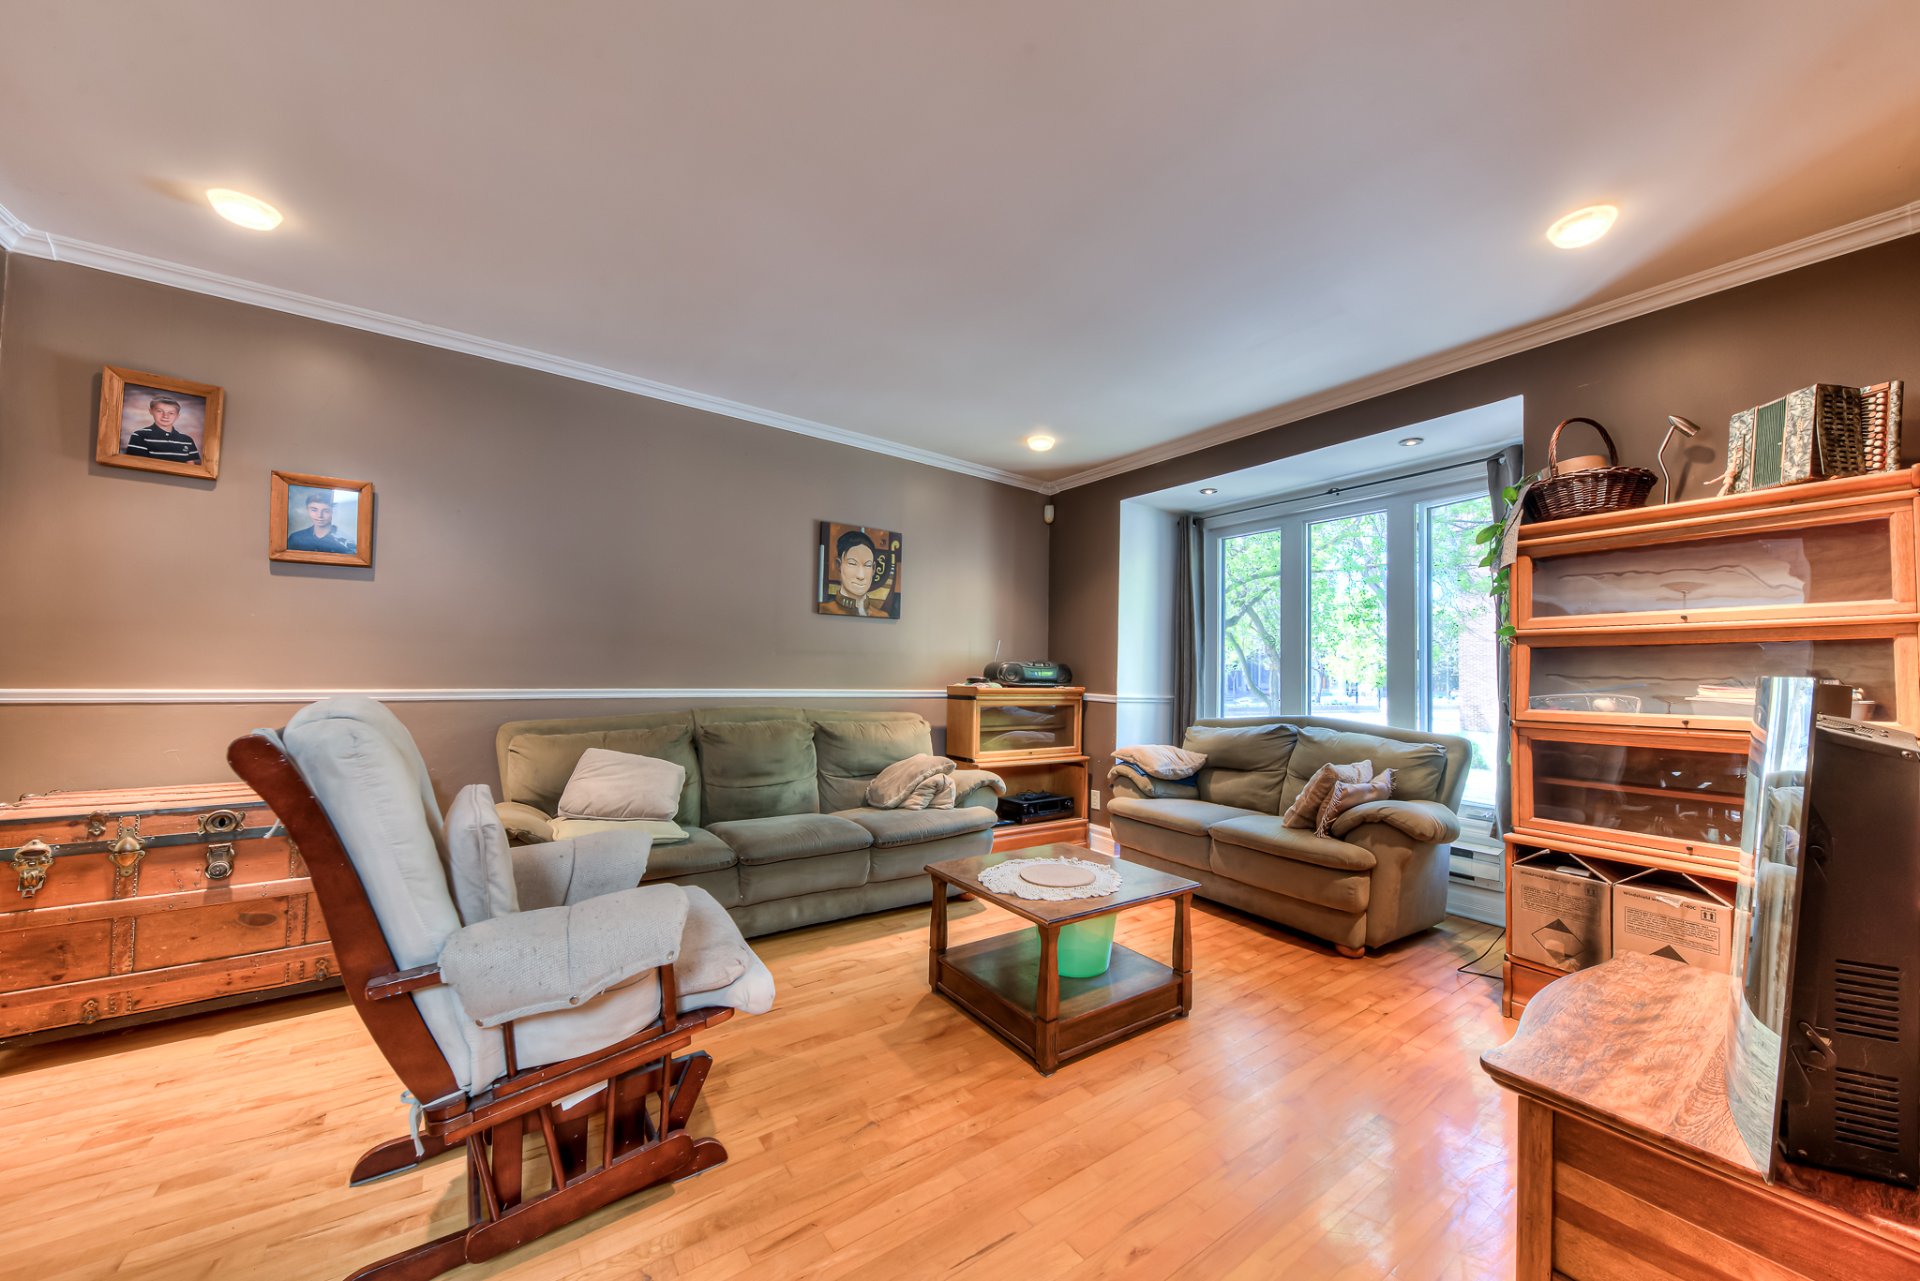
Staircase
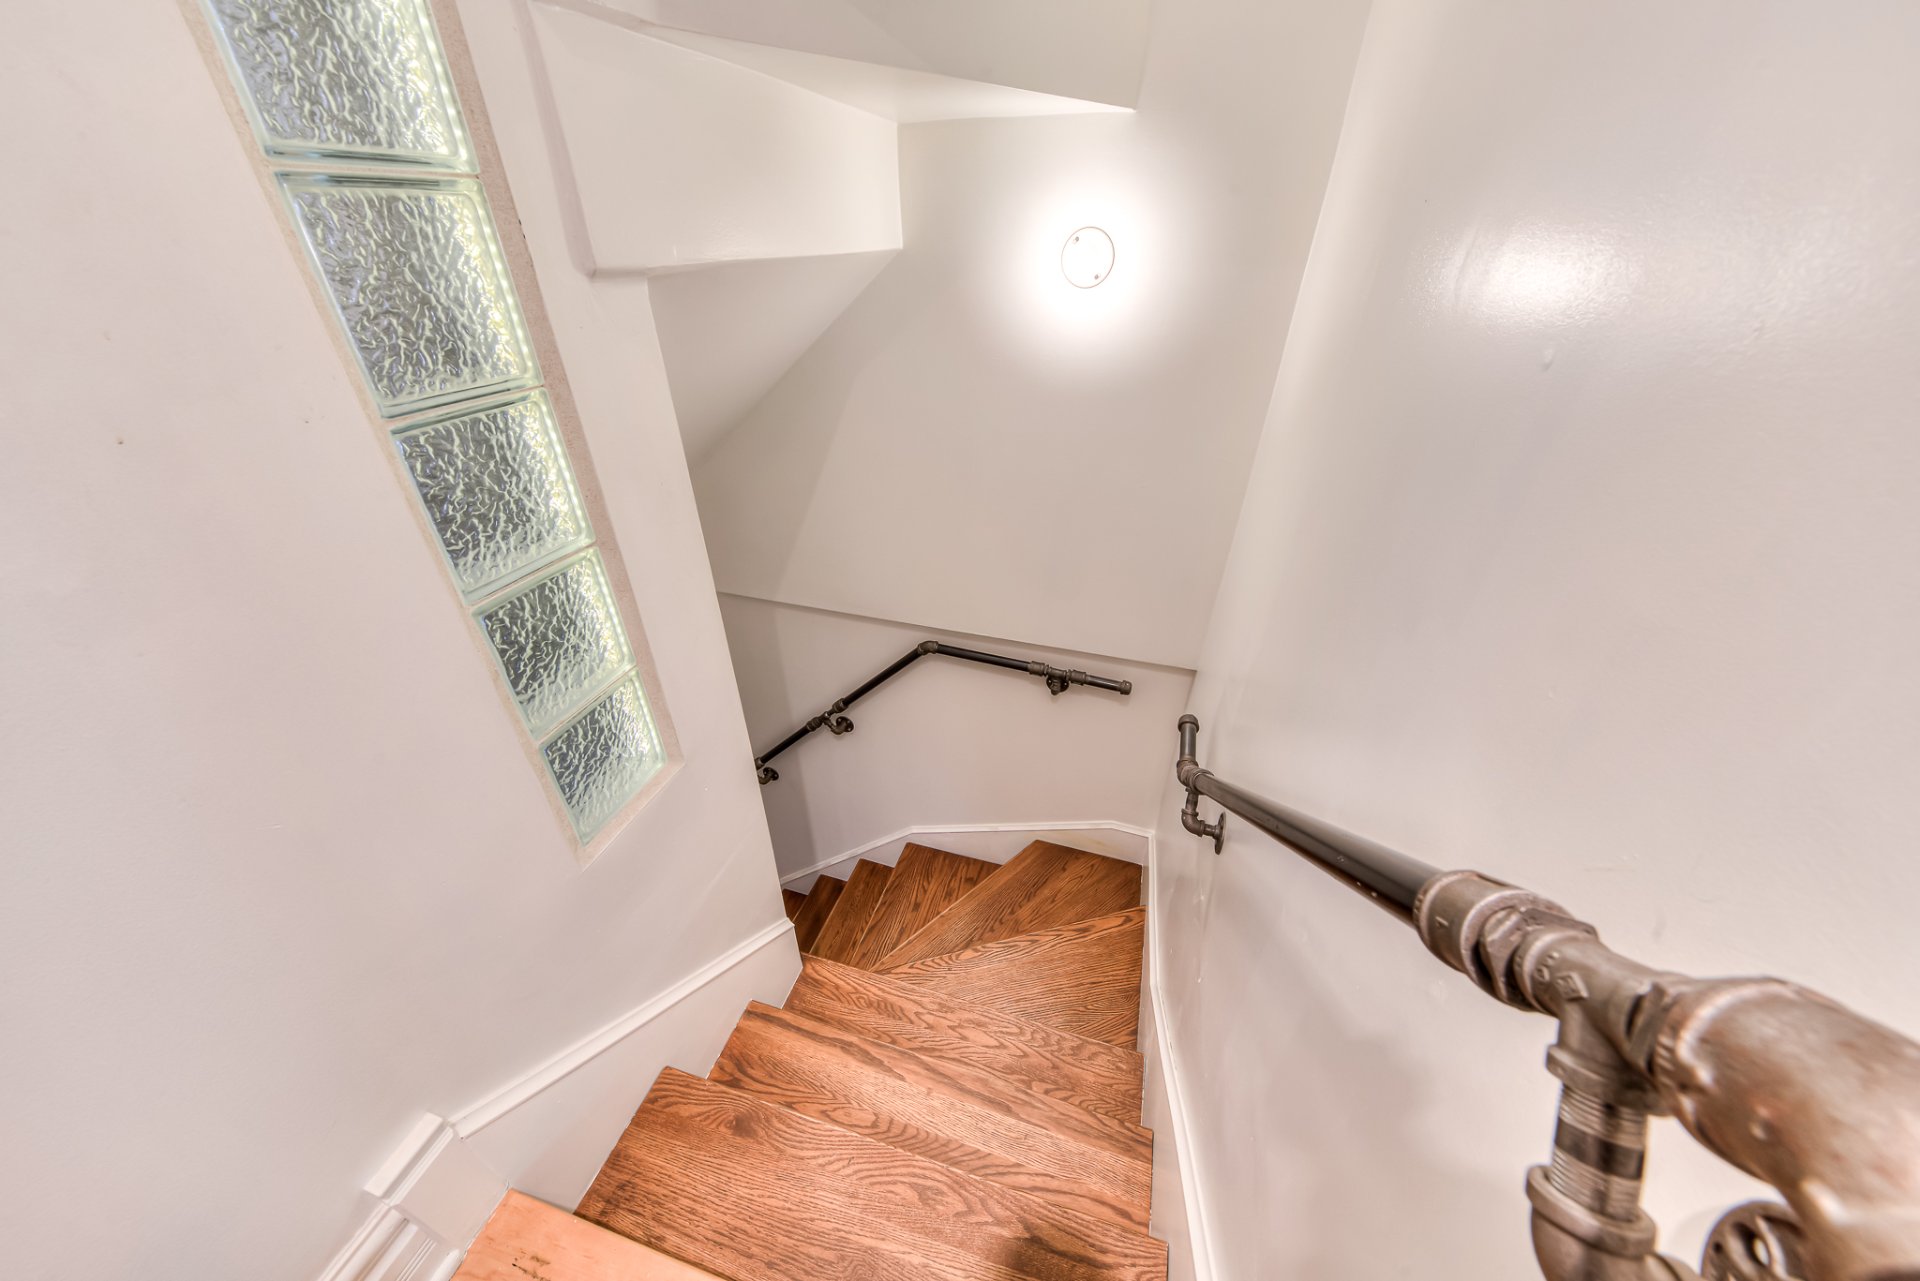
Family room
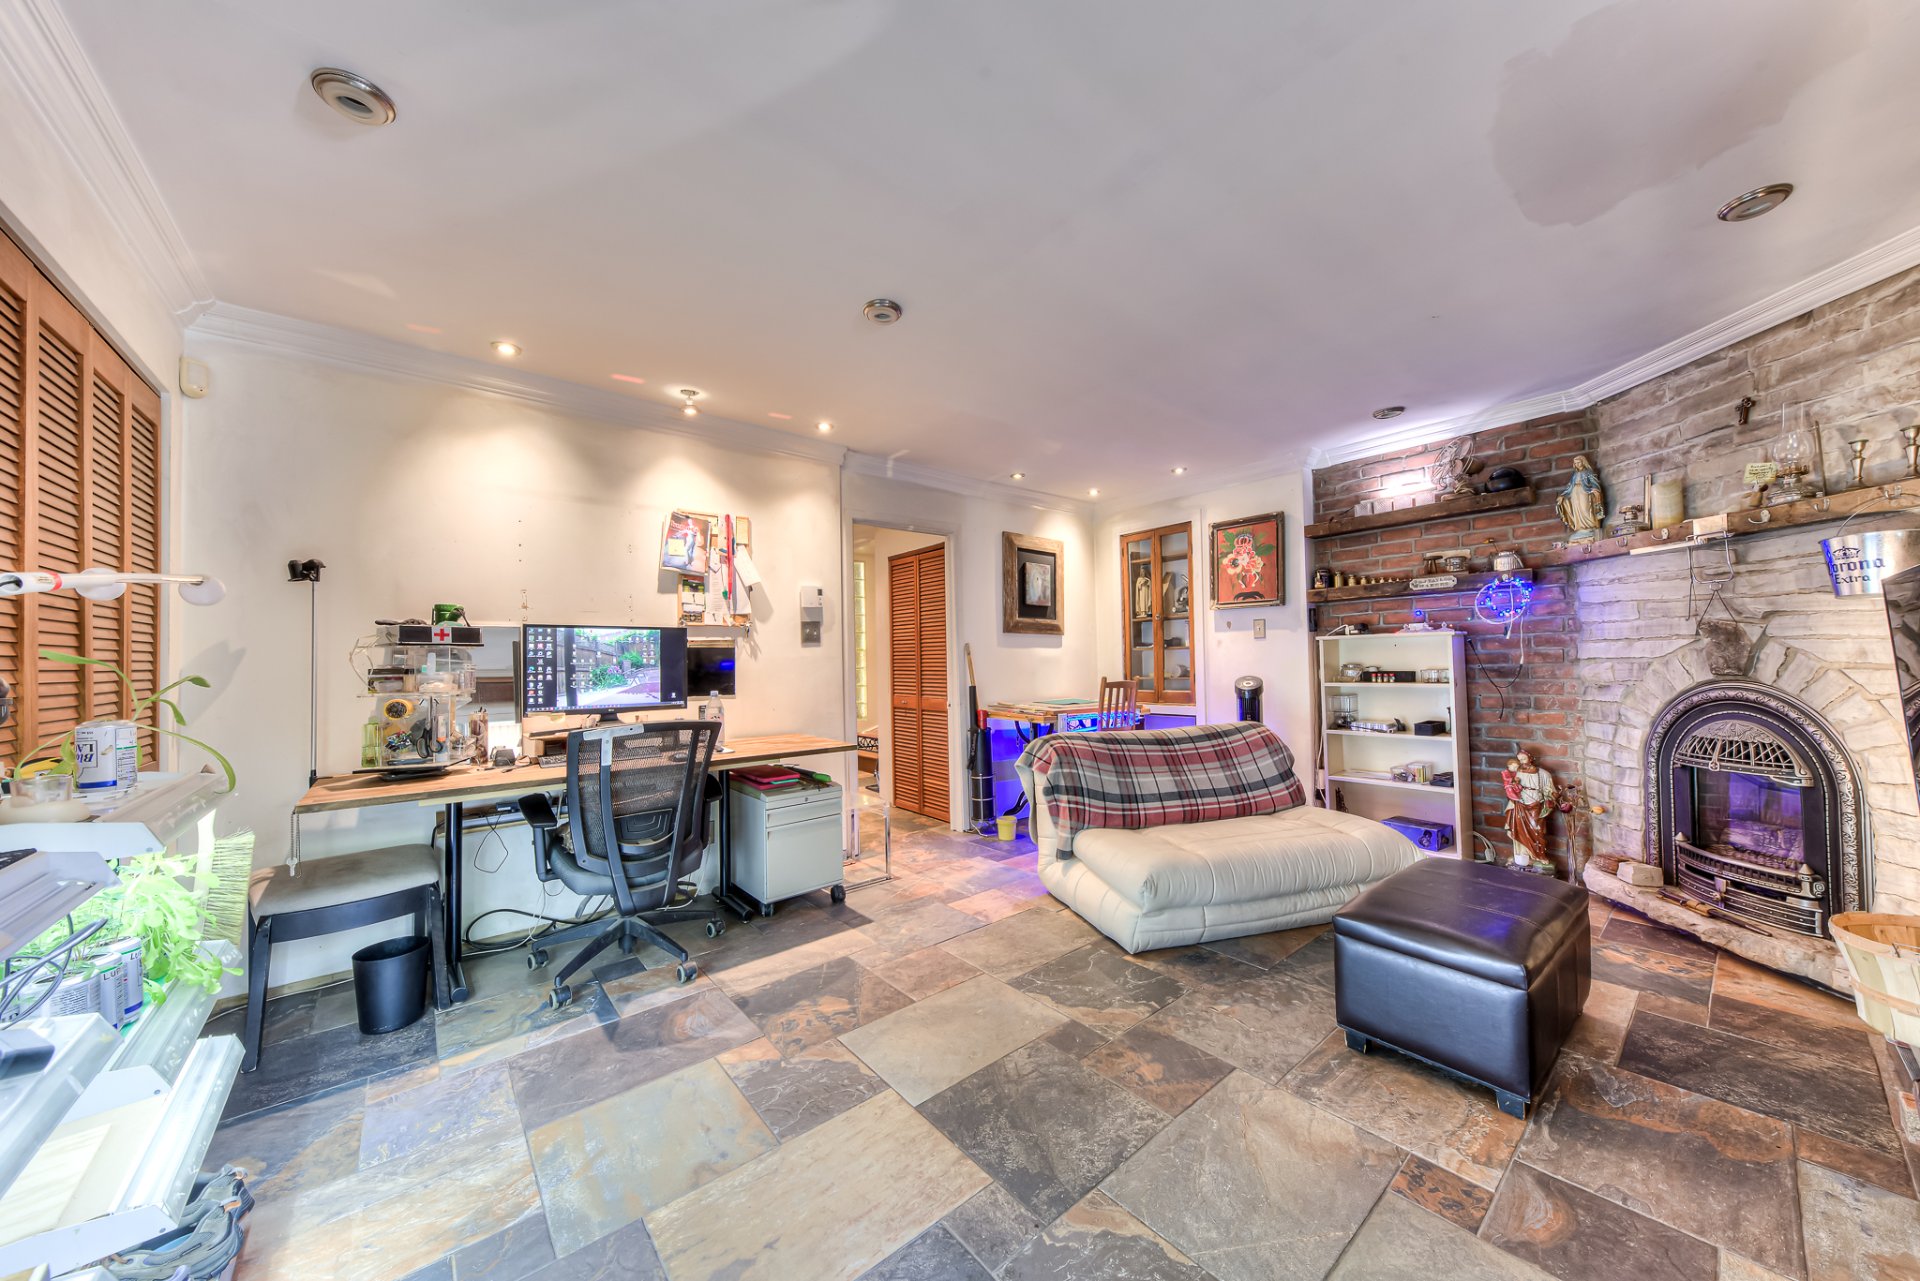
Walk-in closet
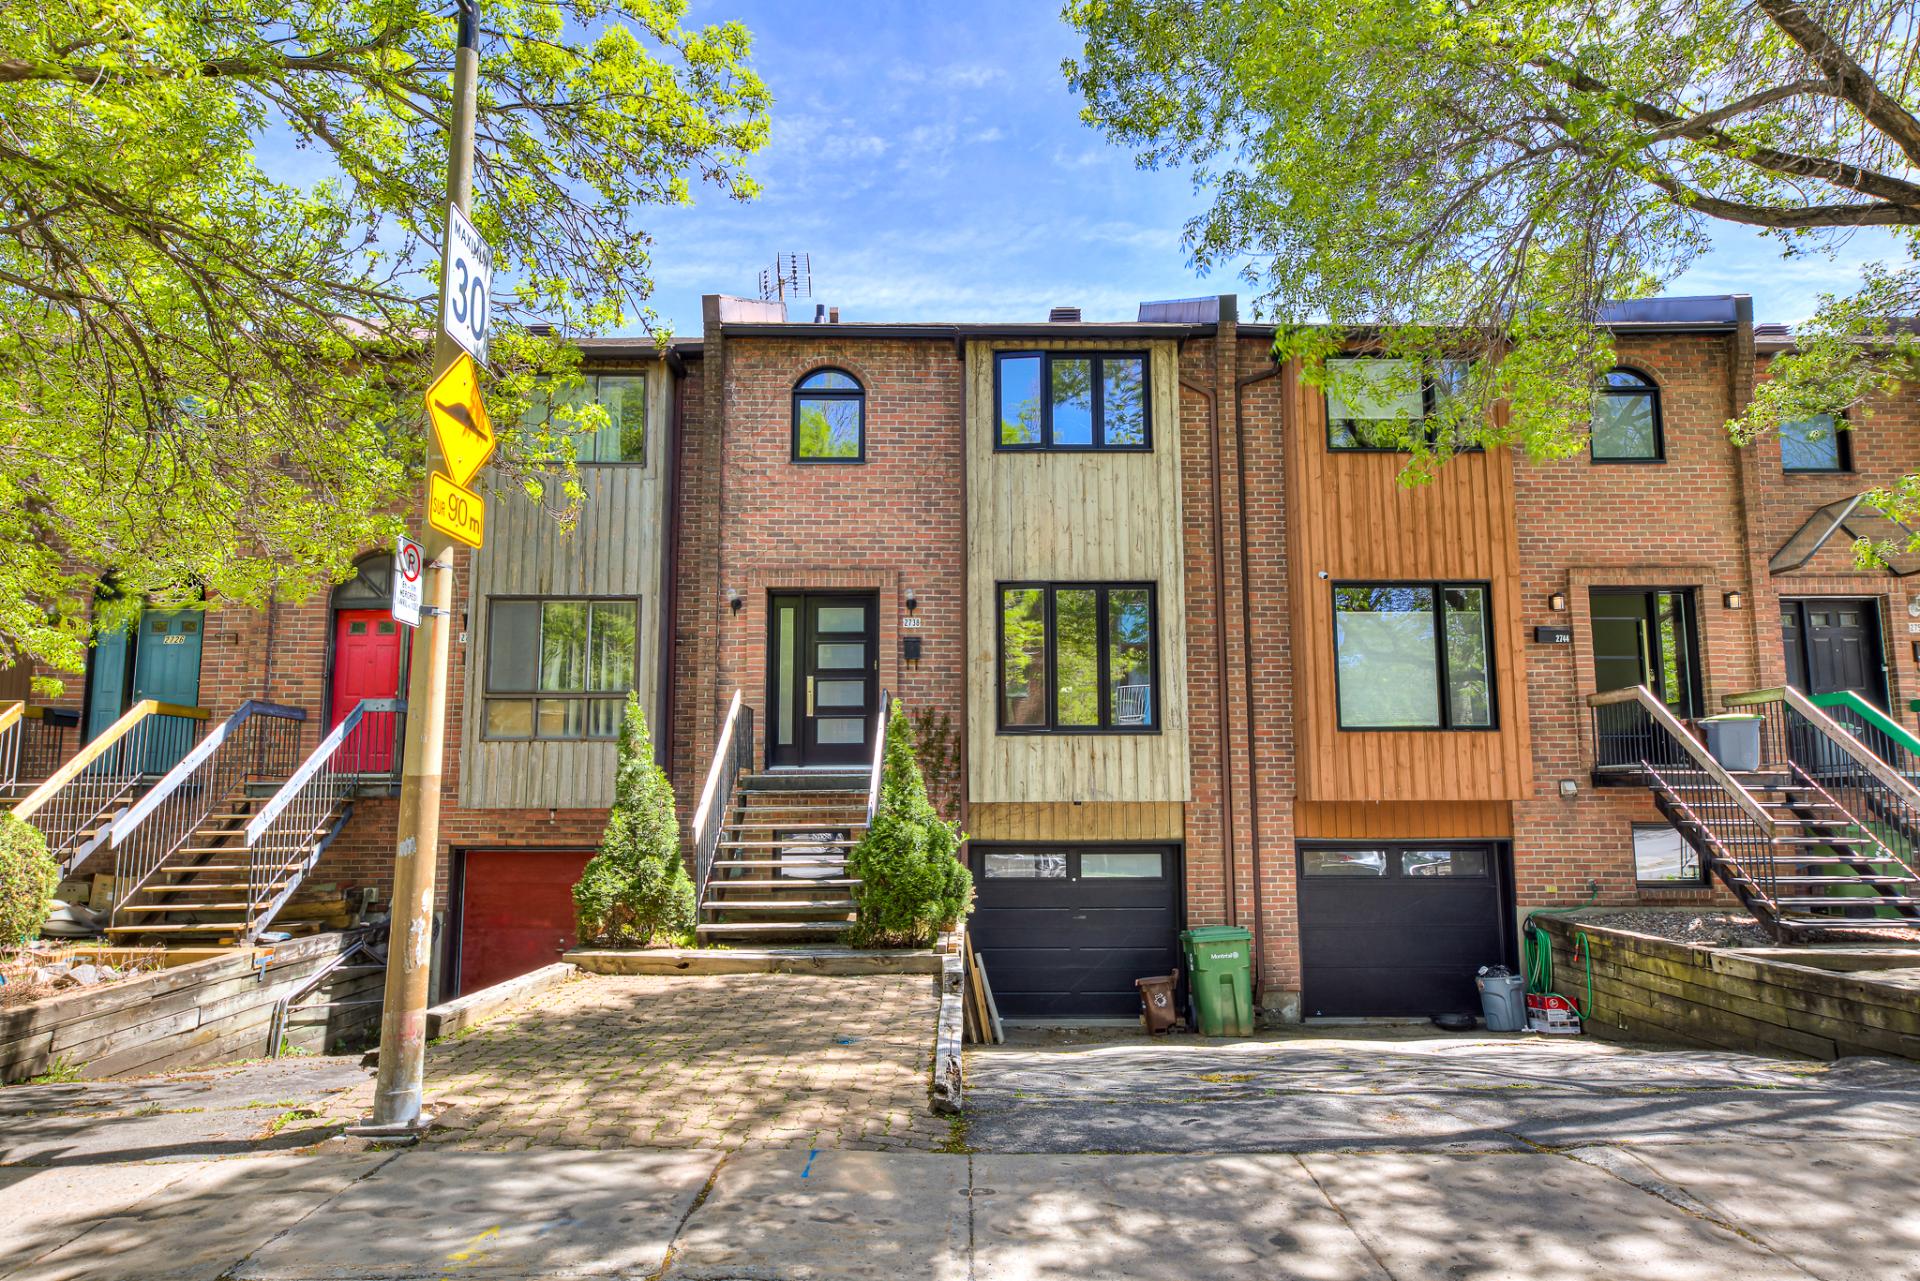
Frontage
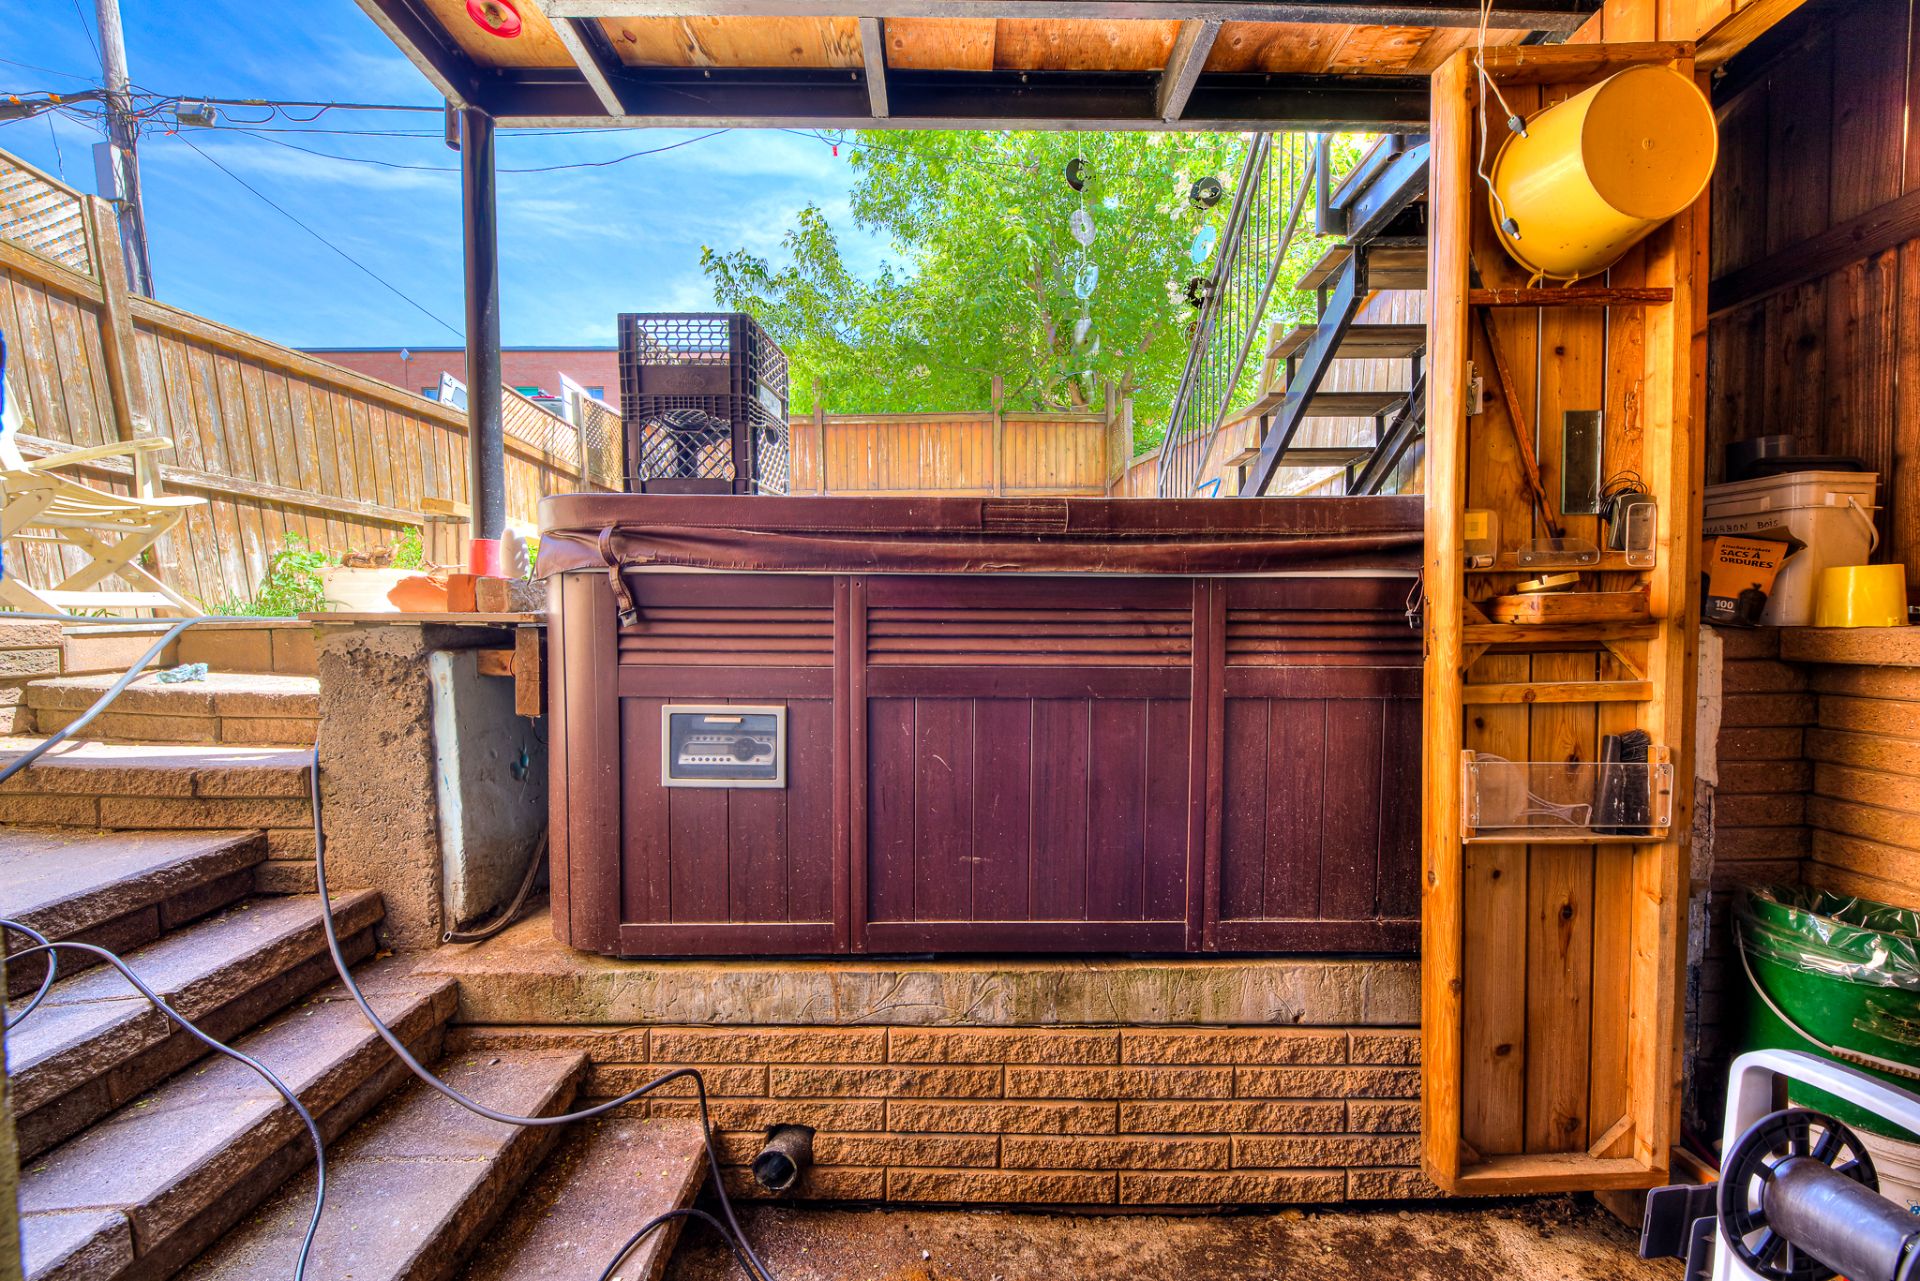
Hot tub
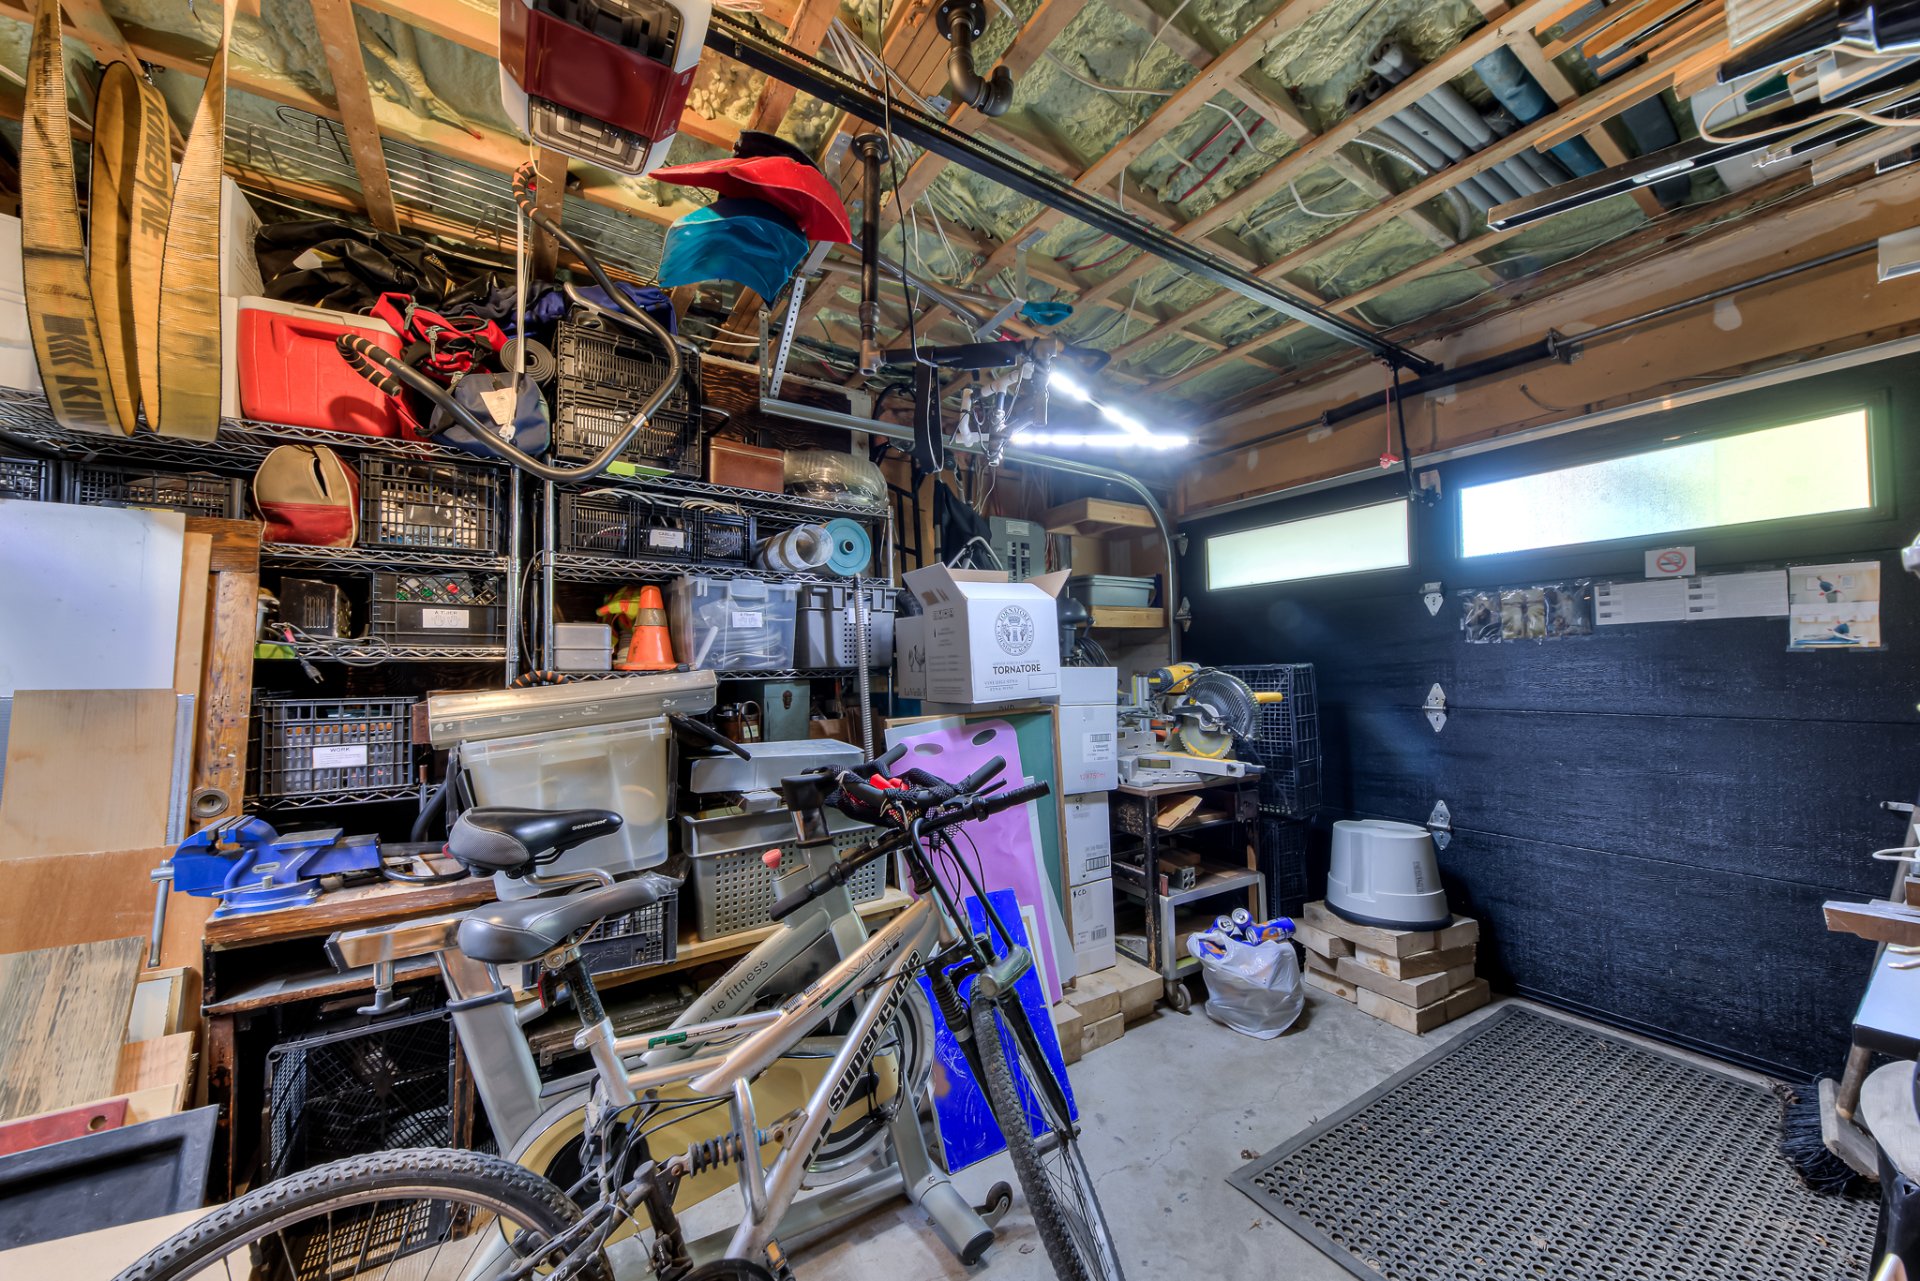
Garage
2738 Rue Workman, Montréal (Le Sud-Ouest), QC H3J

$1,250,000 | 126.3 MC

  • 4 Bedrooms
  • 1 Bathrooms
  • 1986
  • MLS: 26805982

Description

Charming single-family home located in the sought-after Southwest Montreal area! With 3 bedrooms, this property offers a warm and functional living space, perfect for a family. It features a full bathroom as well as a half-bath for added convenience in your daily life. You'll also enjoy an inviting backyard with a hot tub, ideal for relaxing and entertaining family and friends. Located near schools, parks, public transit, and all essential services, this property combines comfort, functionality, and quality of life. An opportunity not to be missed!

ROOM DETAILS
Room Dimensions Level Flooring
Living room 14.6 x 12.0 P Ground Floor
Hallway 4.3 x 6.0 P Ground Floor
Dining room 16.8 x 9.2 P Ground Floor
Washroom 5.2 x 4.2 P Ground Floor
Kitchen 7.6 x 9.8 P Ground Floor
Bedroom 11.0 x 12.4 P 2nd Floor
Bathroom 10.9 x 5.8 P 2nd Floor
Bedroom 8.9 x 15.8 P 2nd Floor
Bedroom 11.1 x 9.3 P 2nd Floor
Laundry room 7.2 x 6.0 P Basement
Family room 12.5 x 16.3 P Basement
BUILDING
Type Two or more storey
Style Attached
Dimensions 0x0
Lot Size 148.7 MC
EXPENSES
Municipal Taxes (2026) $ 6468 / year
School taxes (2025) $ 789 / year
CHARACTERISTICS
Basement 6 feet and over
Driveway Asphalt
Proximity Bicycle path, Cegep, Elementary school, Highway, Hospital, Park - green area, Public transport
Heating system Electric baseboard units
Garage Fitted
Parking Garage, Outdoor
Hearth stove Gaz fireplace
Sewage system Municipal sewer
Water supply Municipality
Pool Other
Foundation Poured concrete

Loading maps...

Loading street view...

This property is presented in collaboration with RE/MAX ACTION, ROYAL LEPAGE ALTITUDE




