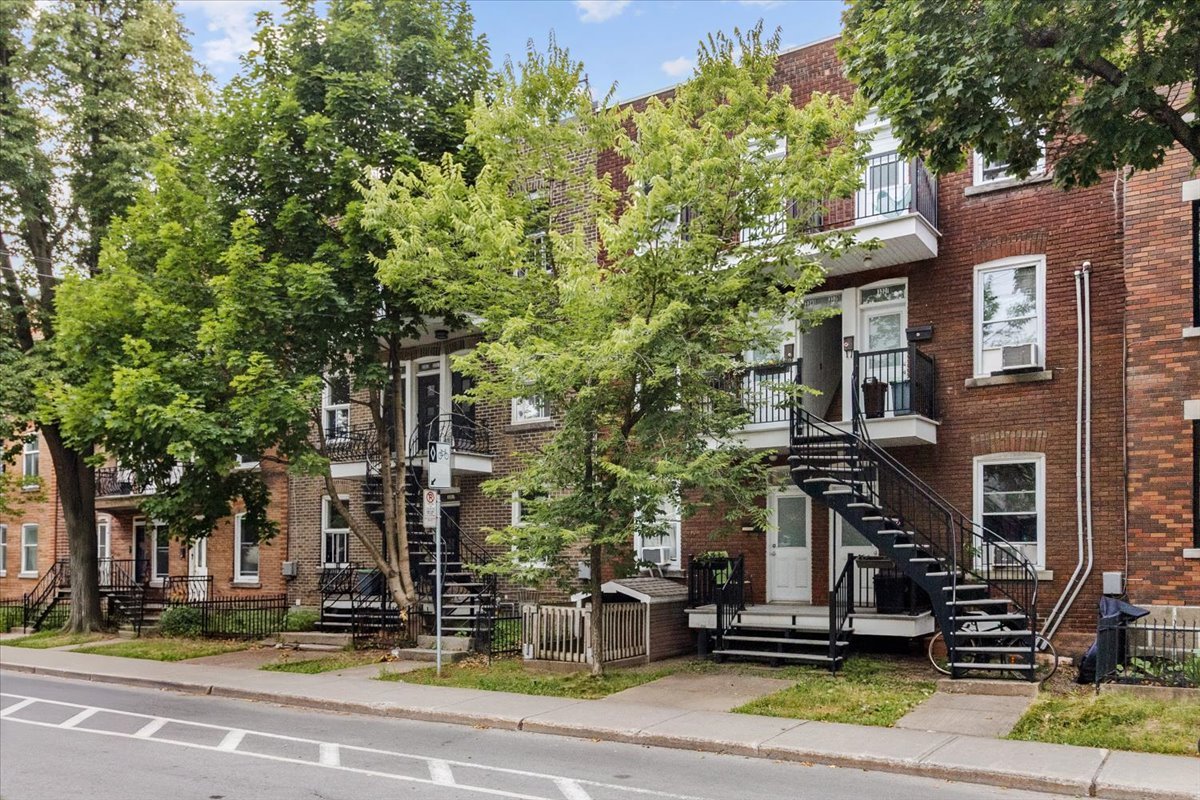
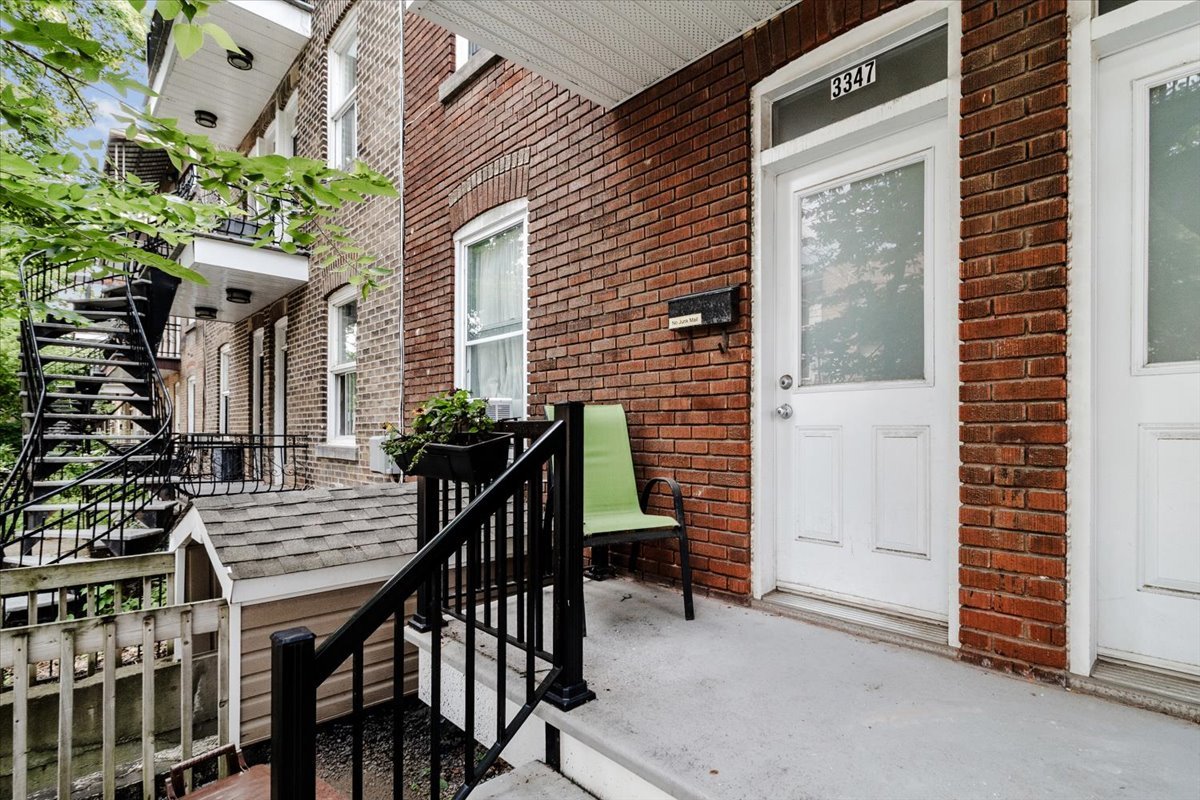
Frontage
Frontage
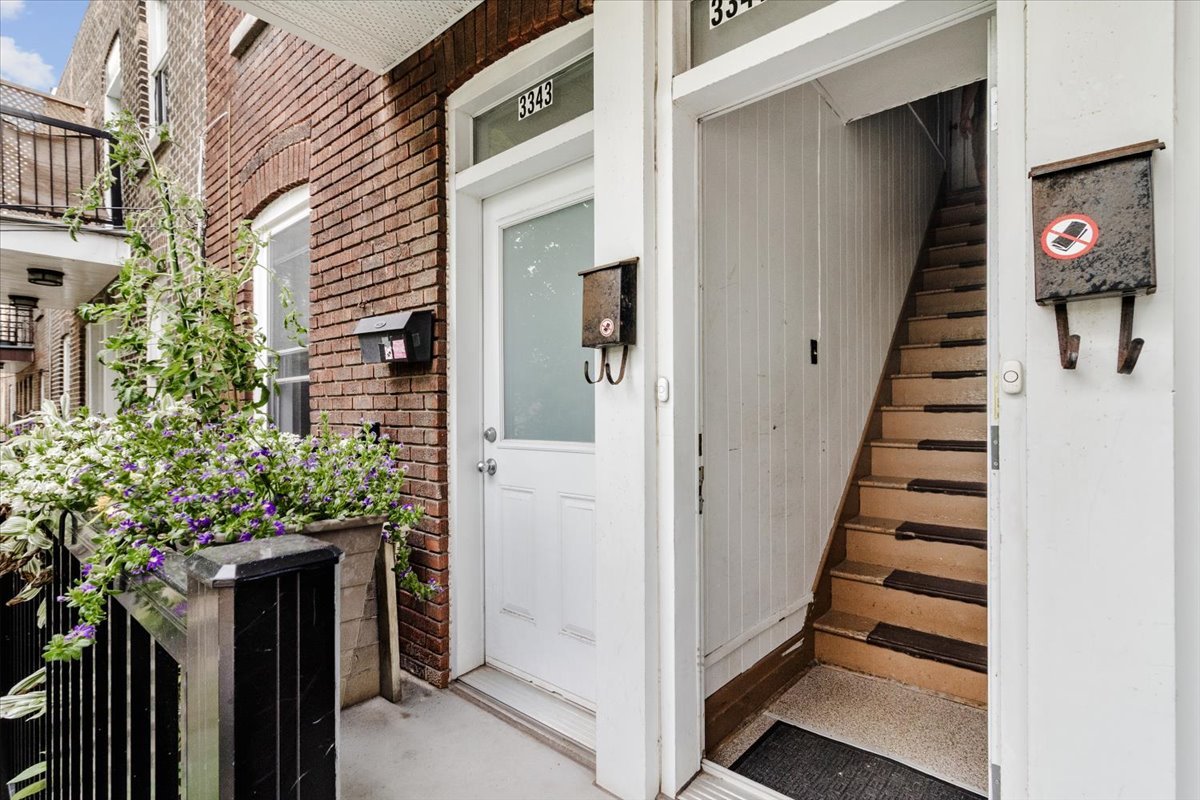
Staircase
Staircase
Drawing (sketch)
Drawing (sketch)
Living room
Living room
Living room
Living room
Living room
Living room
Living room
Living room
Balcony
Balcony
Corridor
Corridor
Dining room
Dining room
Storage
Storage
Kitchen
Kitchen
Kitchen
Kitchen
Kitchen
Kitchen
Bedroom
Bedroom
Bedroom
Bedroom
Bathroom
Bathroom
Balcony
Balcony
Backyard
Backyard
Balcony
Balcony
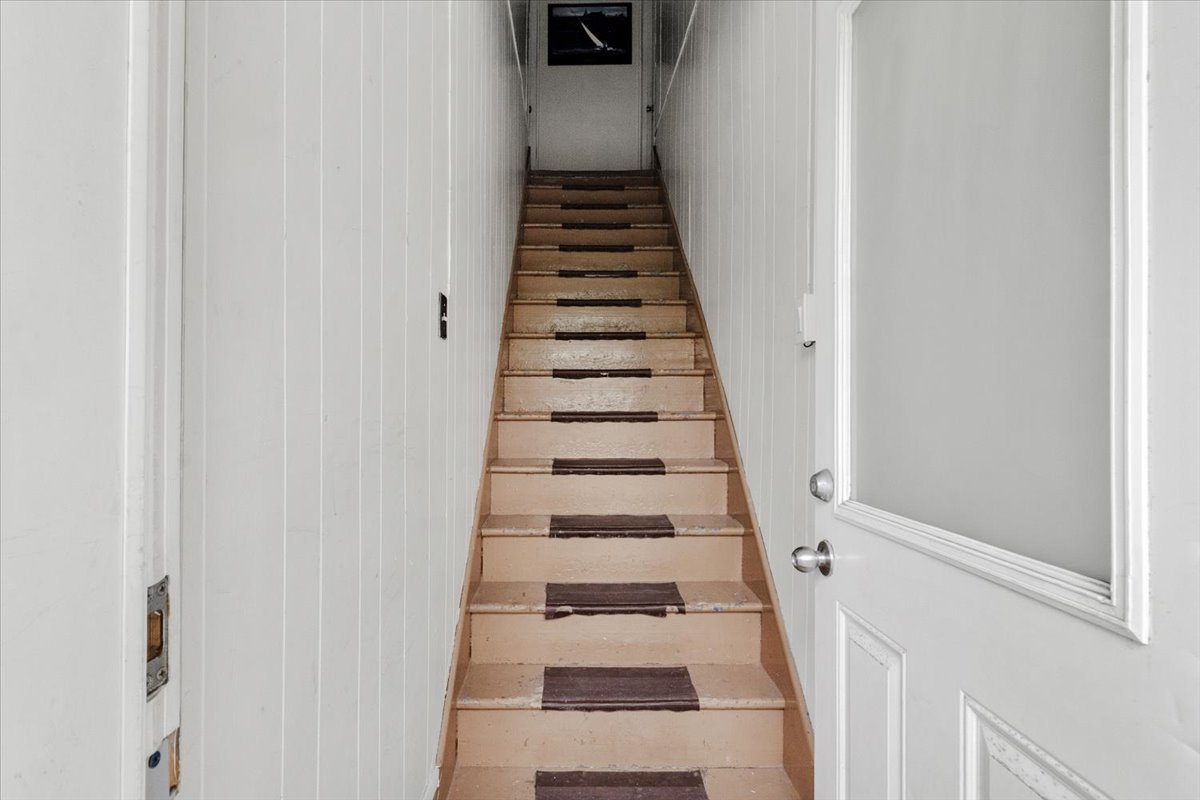
Staircase
Staircase
Drawing (sketch)
Drawing (sketch)
Living room
Living room
Living room
Living room
Kitchen
Kitchen
Kitchen
Kitchen
Balcony
Balcony
Kitchen
Kitchen
Kitchen
Kitchen
Dining room
Dining room
Bedroom
Bedroom
Bedroom
Bedroom
Bedroom
Bedroom
Bathroom
Bathroom
Laundry room
Laundry room
Drawing (sketch)
Drawing (sketch)
Balcony
Balcony
Drawing (sketch)
Drawing (sketch)
Exterior entrance
Exterior entrance
Living room
Living room
Living room
Living room
Living room
Living room
Bedroom
Bedroom
Bedroom
Bedroom
Corridor
Corridor
Kitchen
Kitchen
Kitchen
Kitchen
Kitchen
Kitchen
Dining room
Dining room
Laundry room
Laundry room
Bathroom
Bathroom
Bathroom
Bathroom
Drawing (sketch)
Drawing (sketch)
Backyard
Backyard
Backyard
Backyard
Back facade
Back facade
Backyard
Backyard
Parking
Parking
Aerial photo
Aerial photo
Aerial photo
Aerial photo
Aerial photo
Aerial photo
Aerial photo
Aerial photo
Aerial photo
Aerial photo
Aerial photo
Aerial photo
Aerial photo
Aerial photo
Aerial photo
Aerial photo
Aerial photo
Aerial photo
Frontage
Frontage
Frontage
Frontage
Frontage
Staircase
Drawing (sketch)
Living room
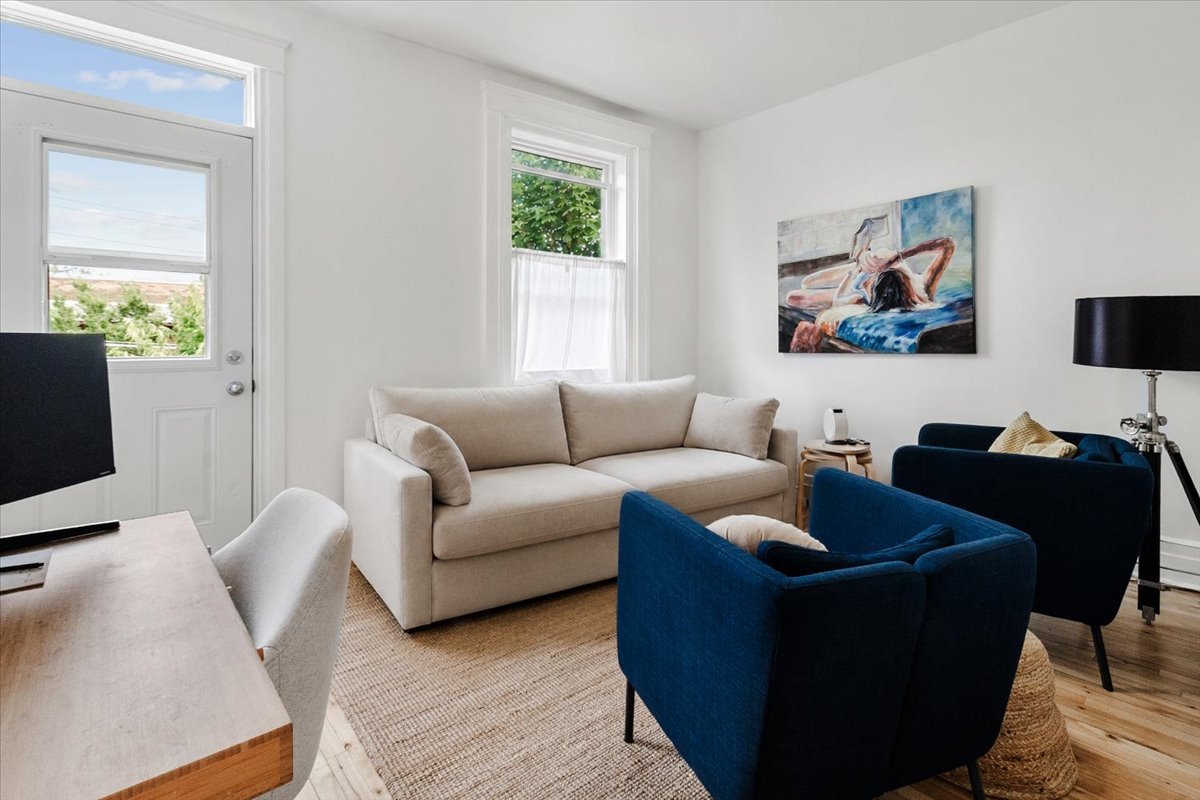
Living room
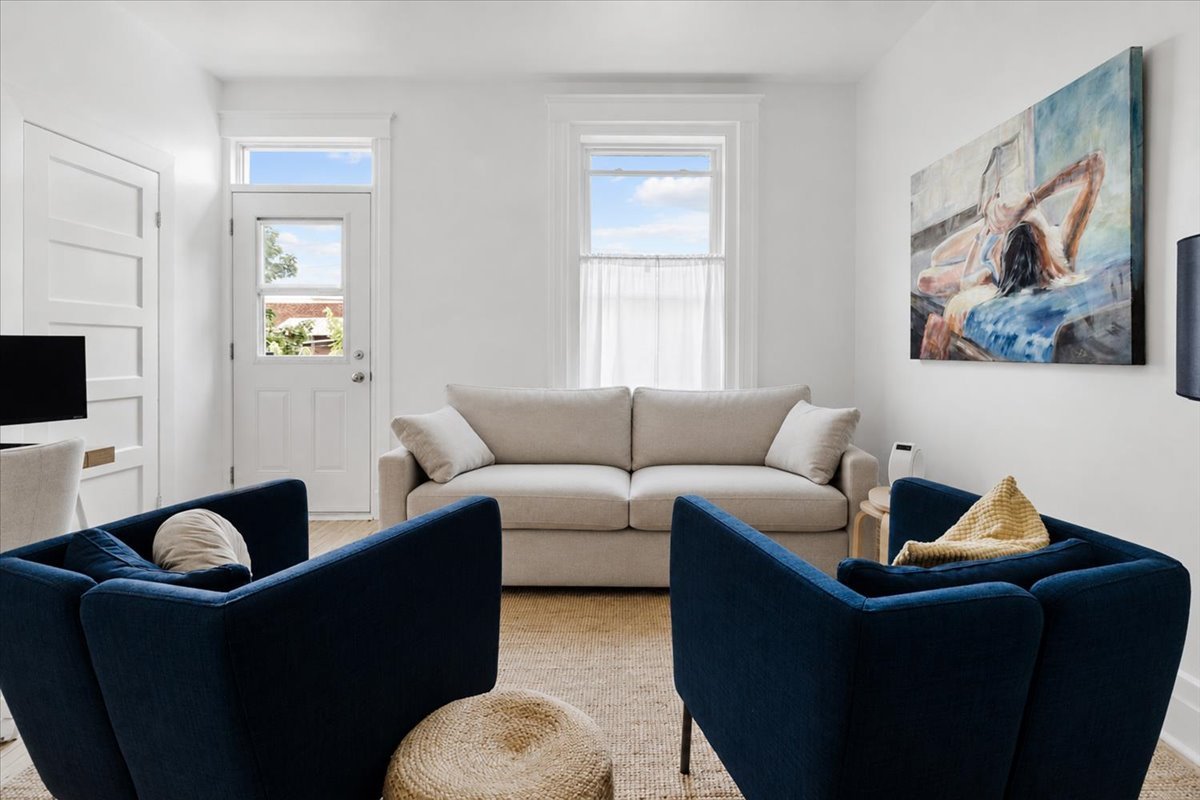
Living room
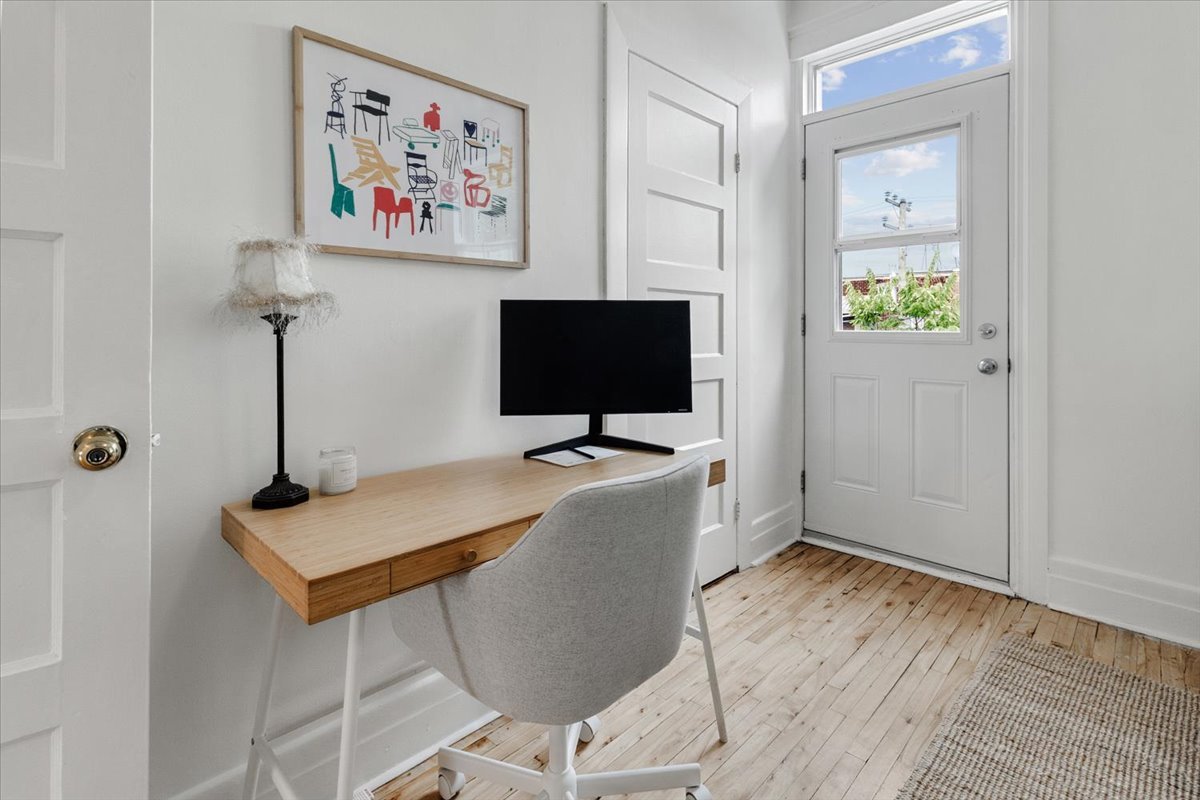
Living room
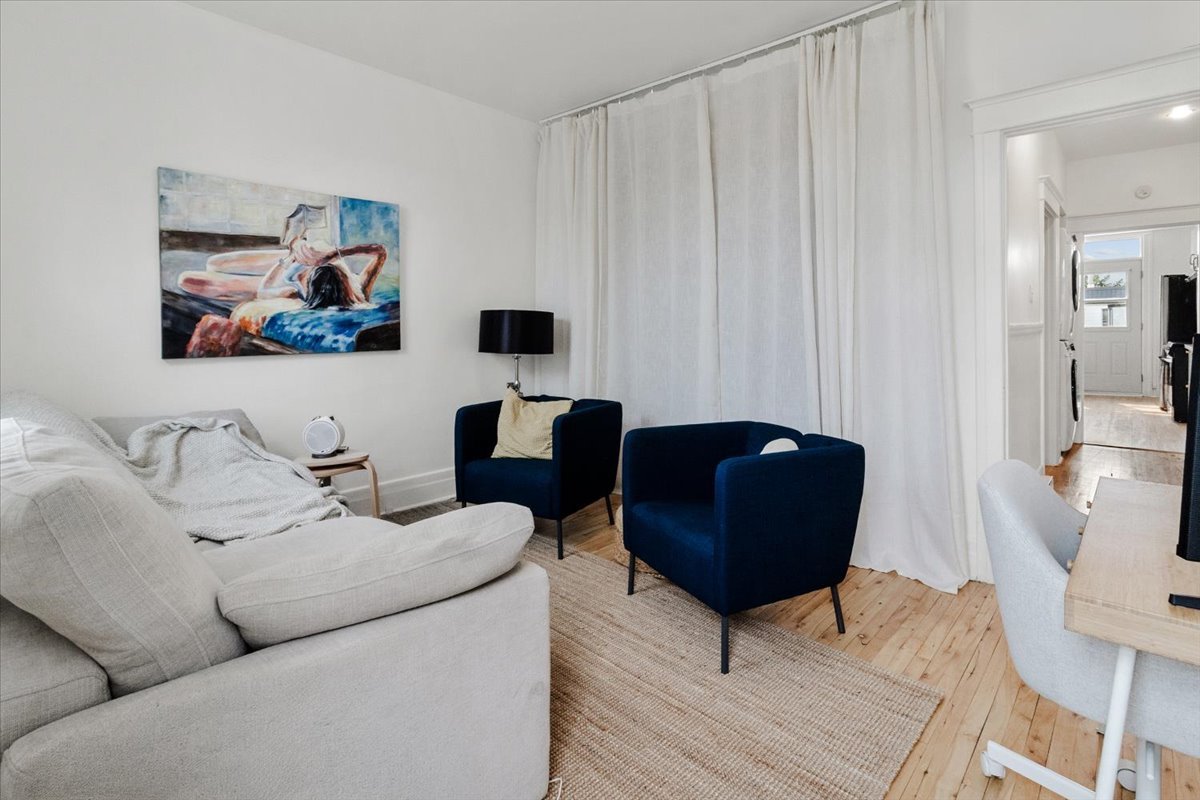
Balcony
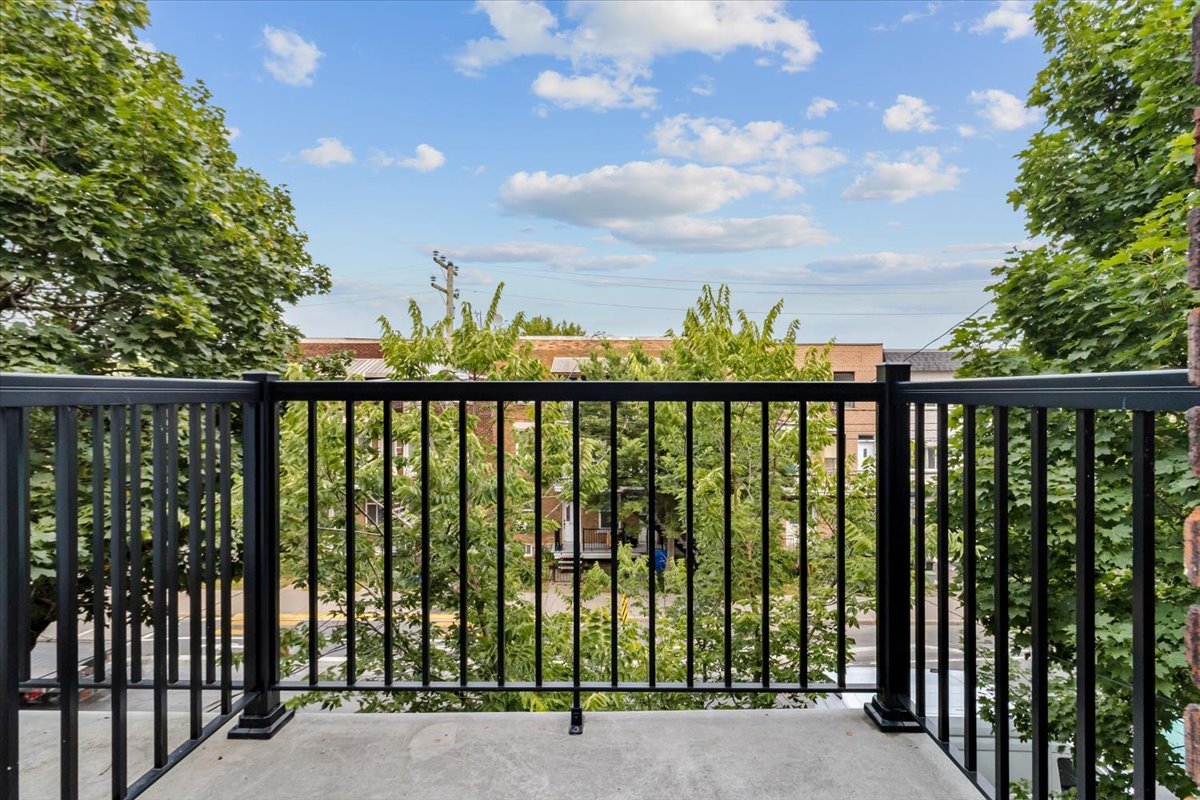
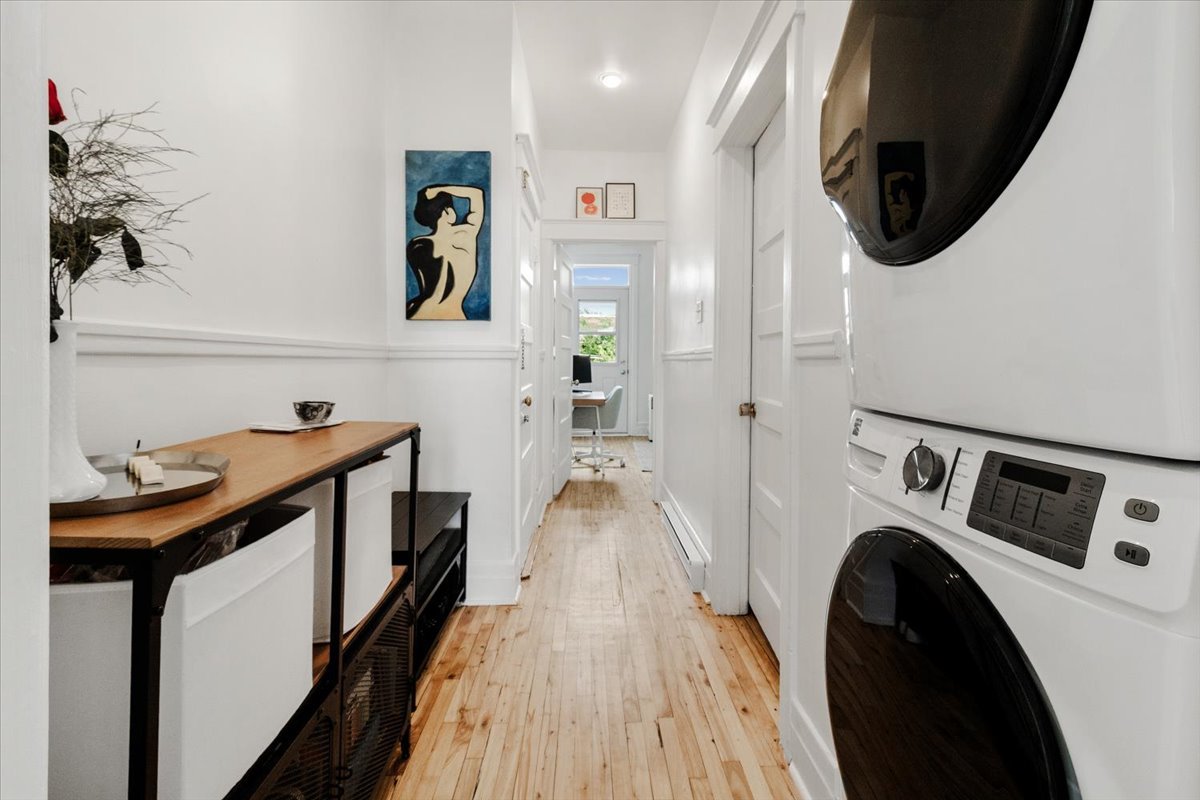
Corridor
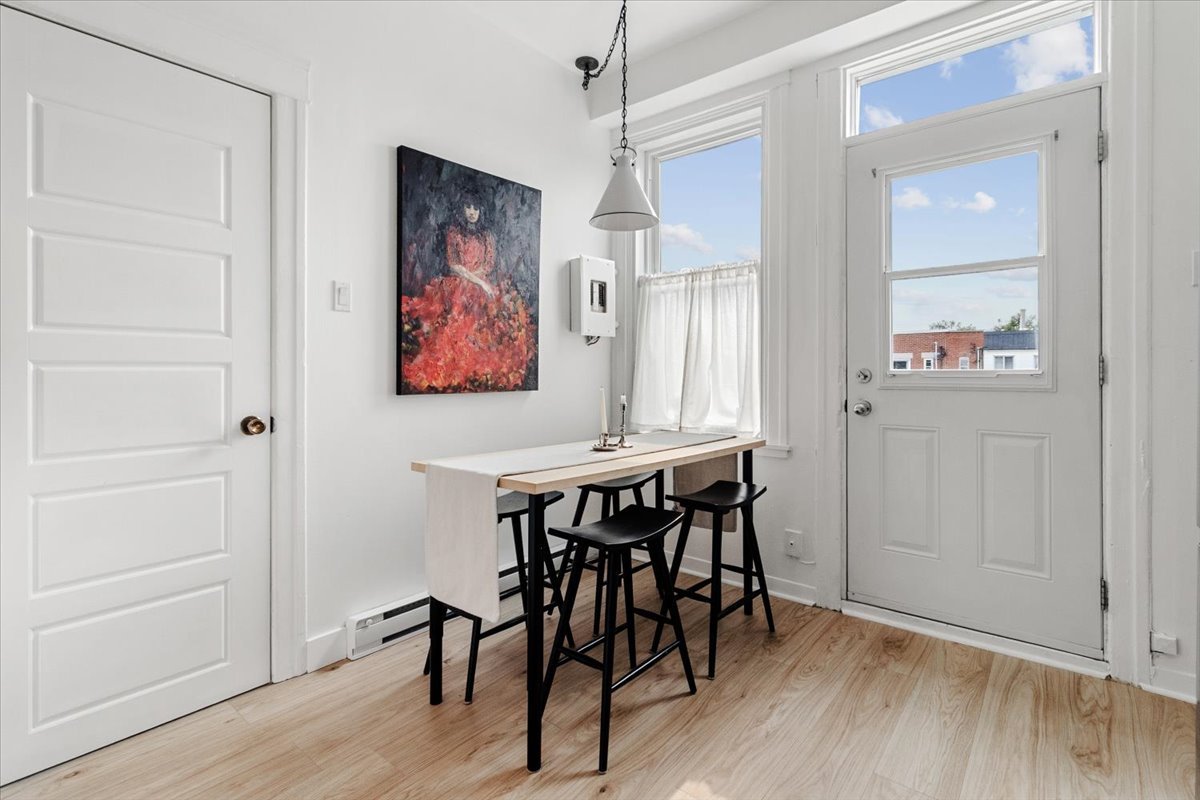
Dining room
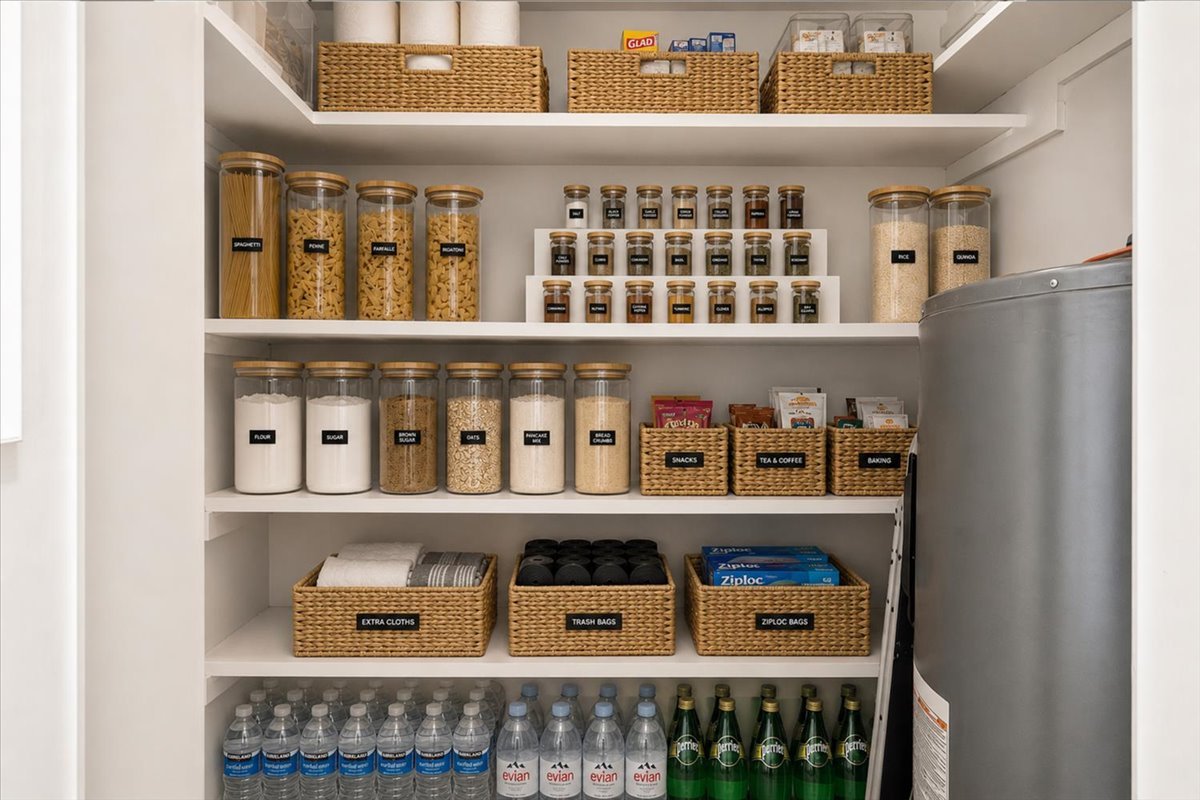
Storage
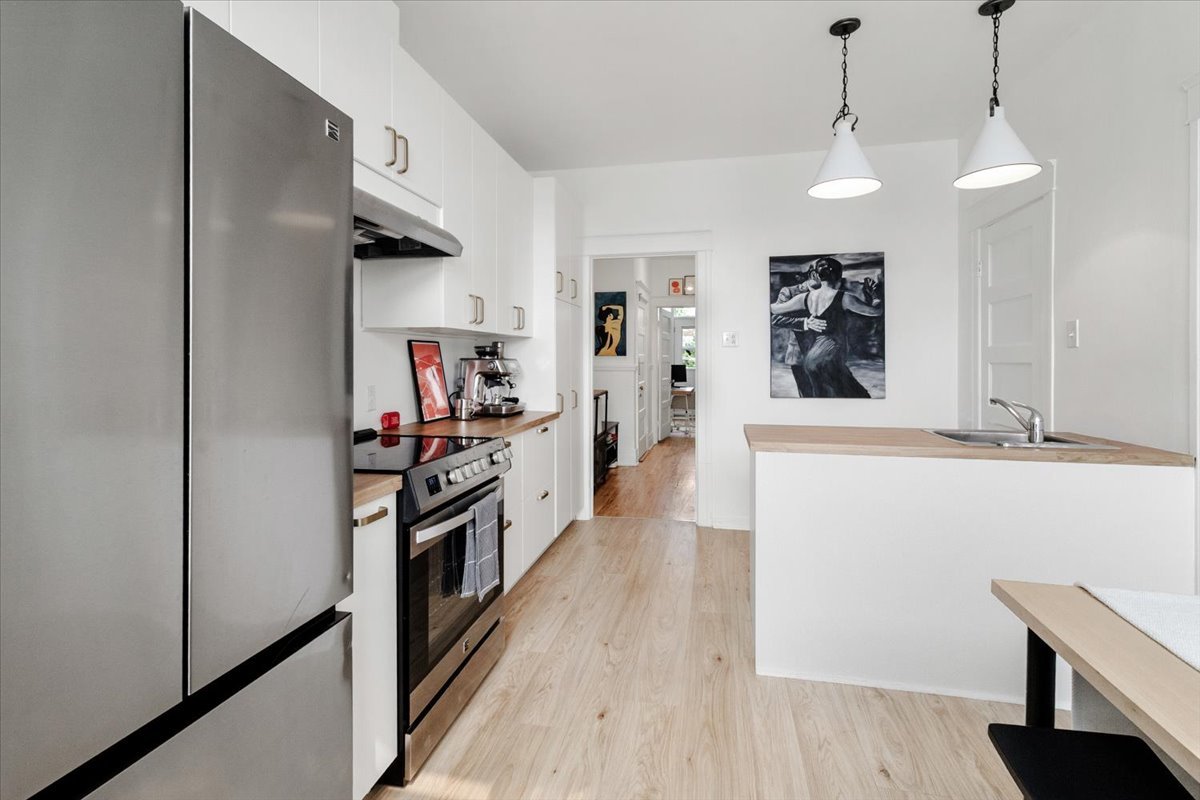
Kitchen
Kitchen
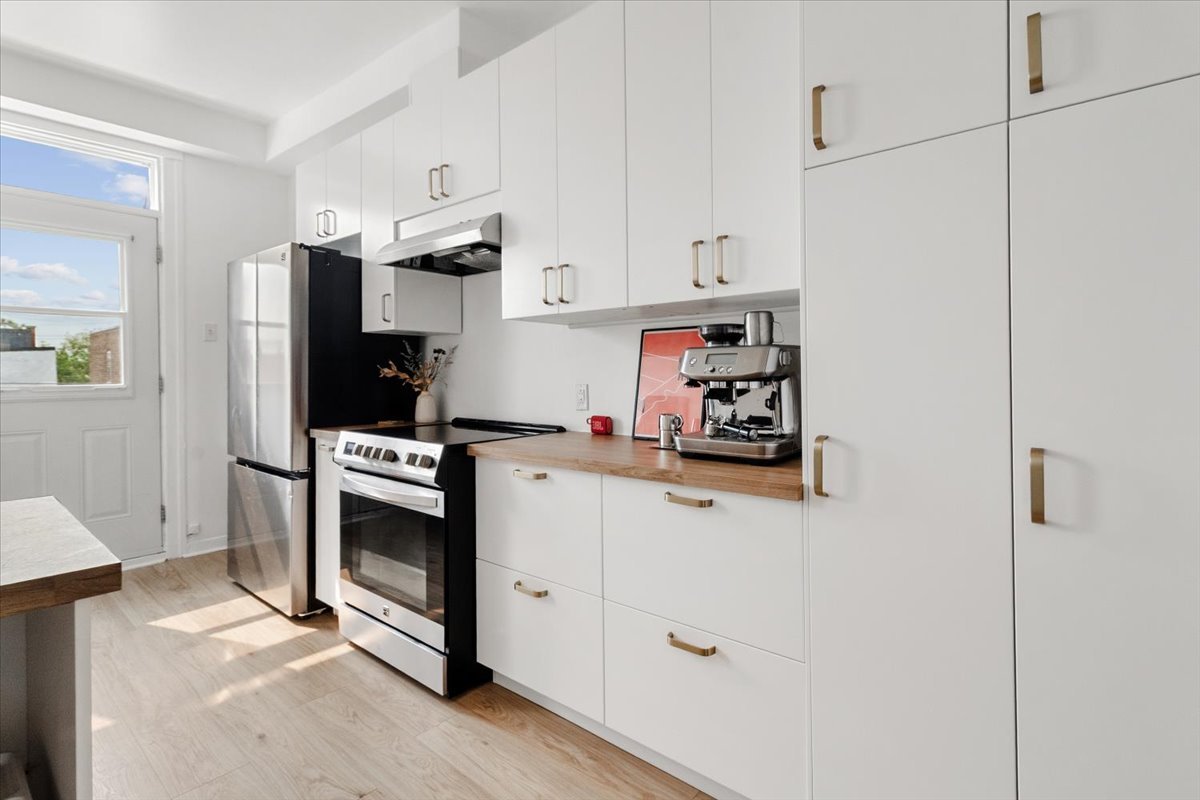
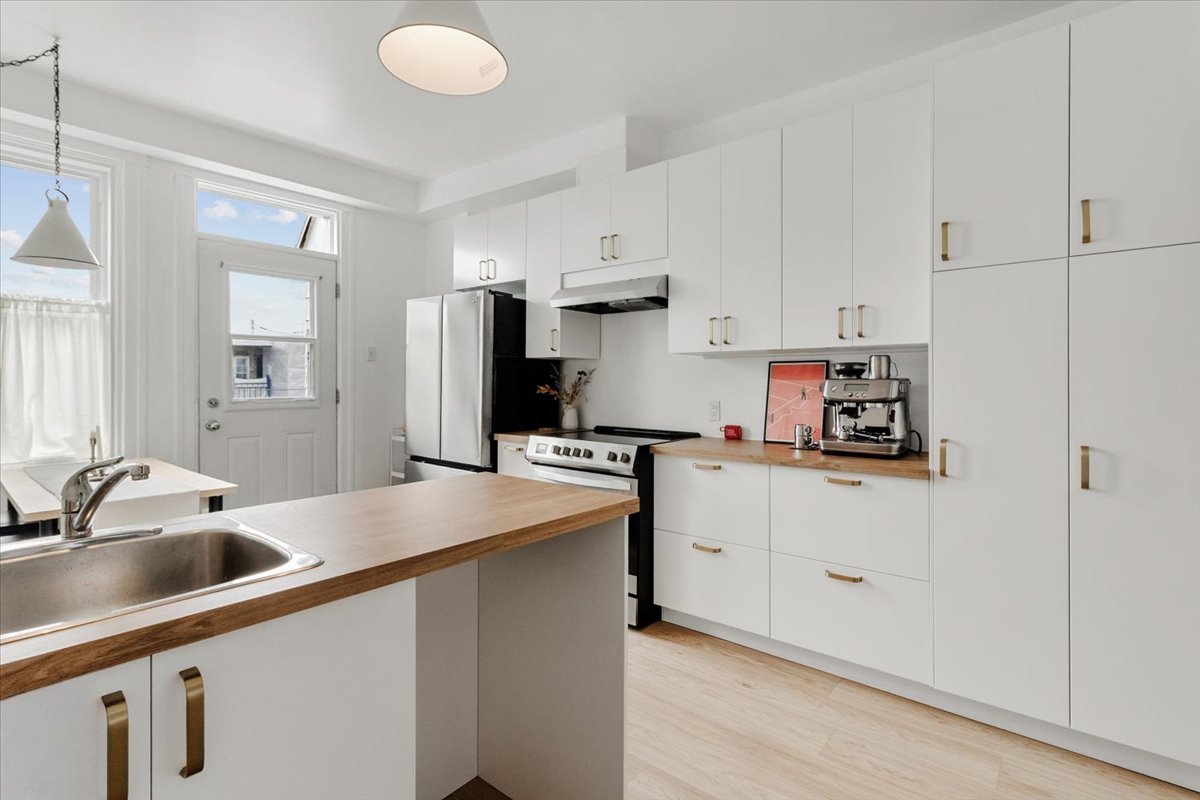
Kitchen
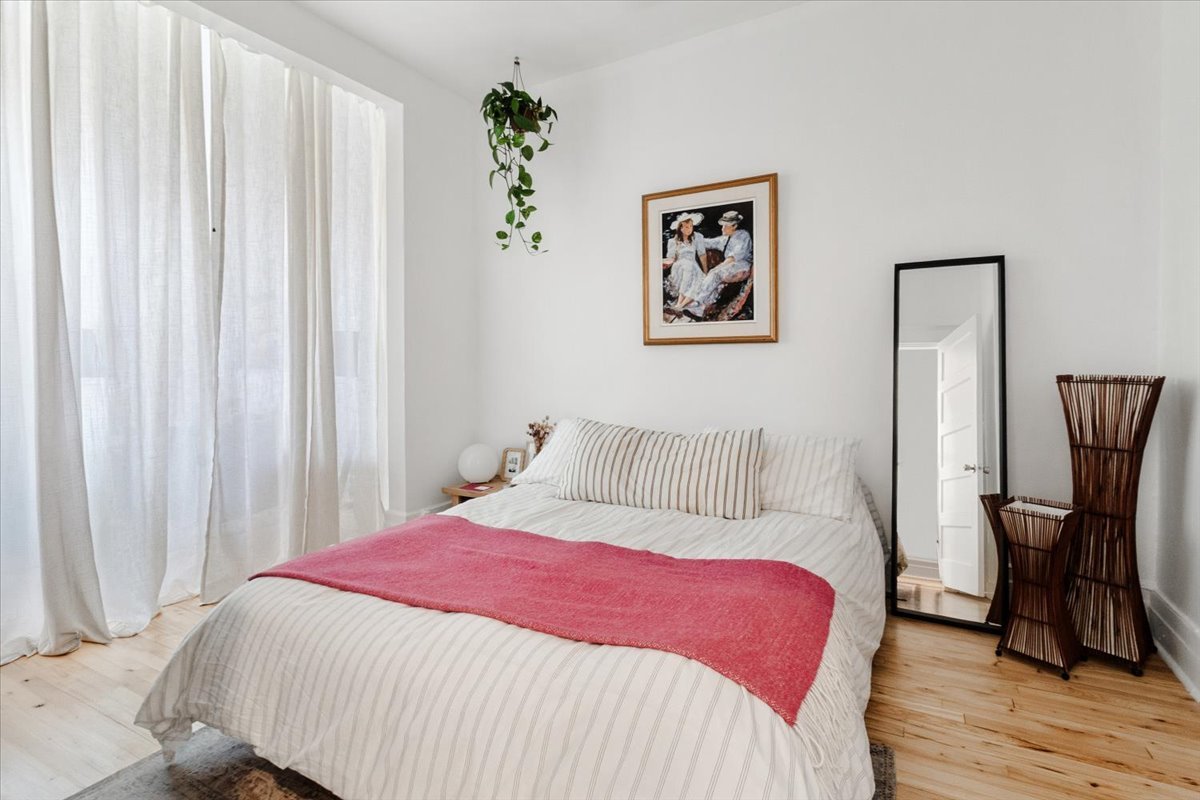
Bedroom
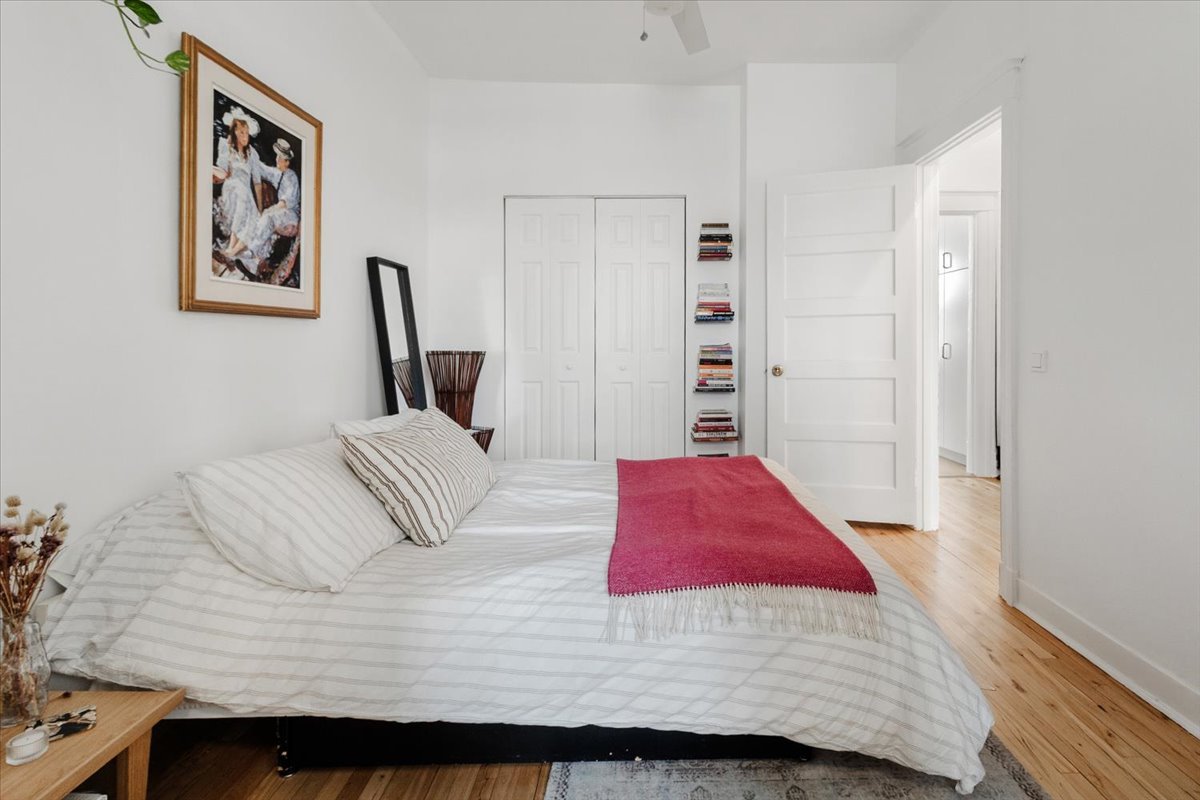
Bedroom
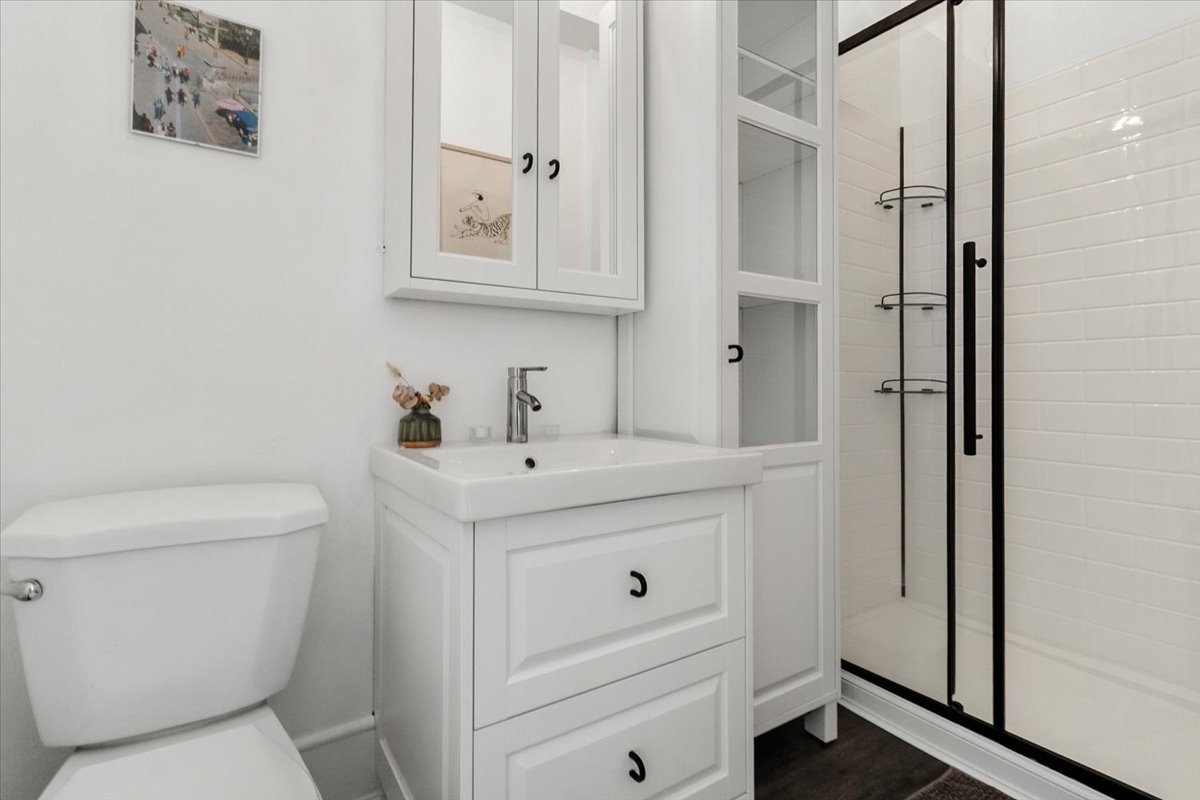
Bathroom
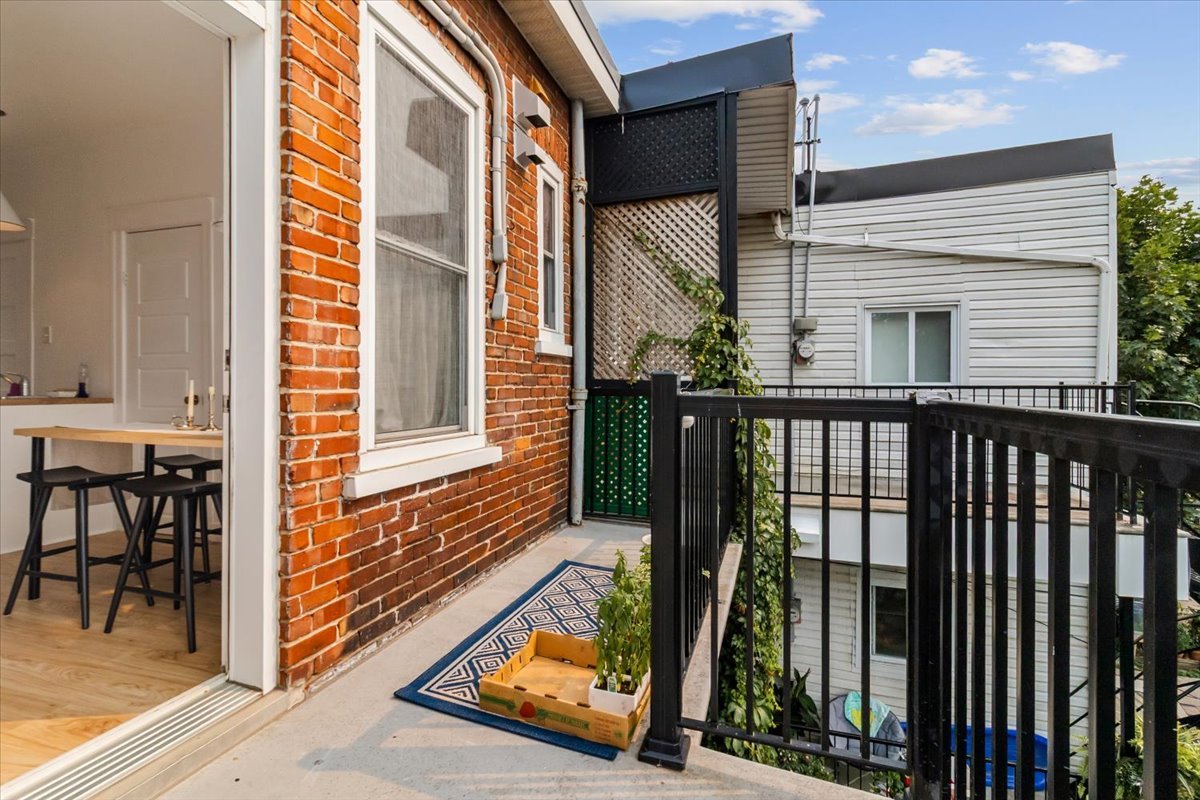
Balcony
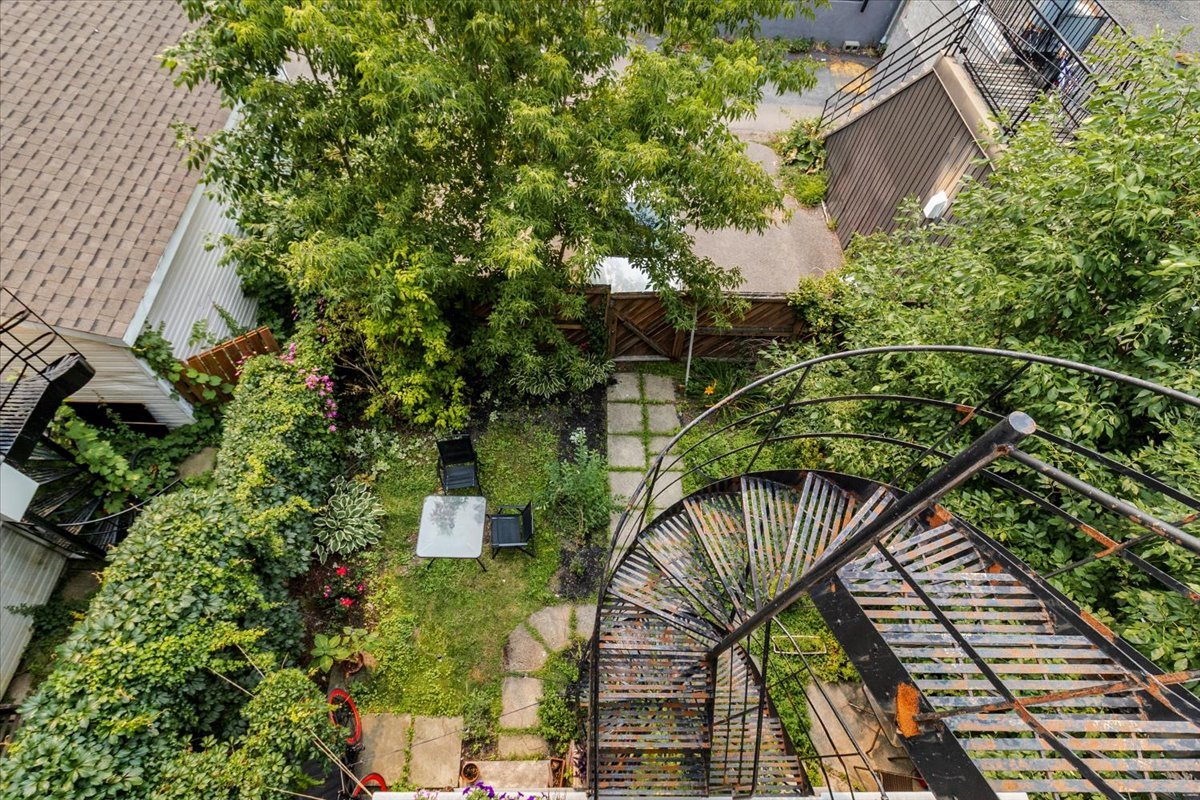
Backyard
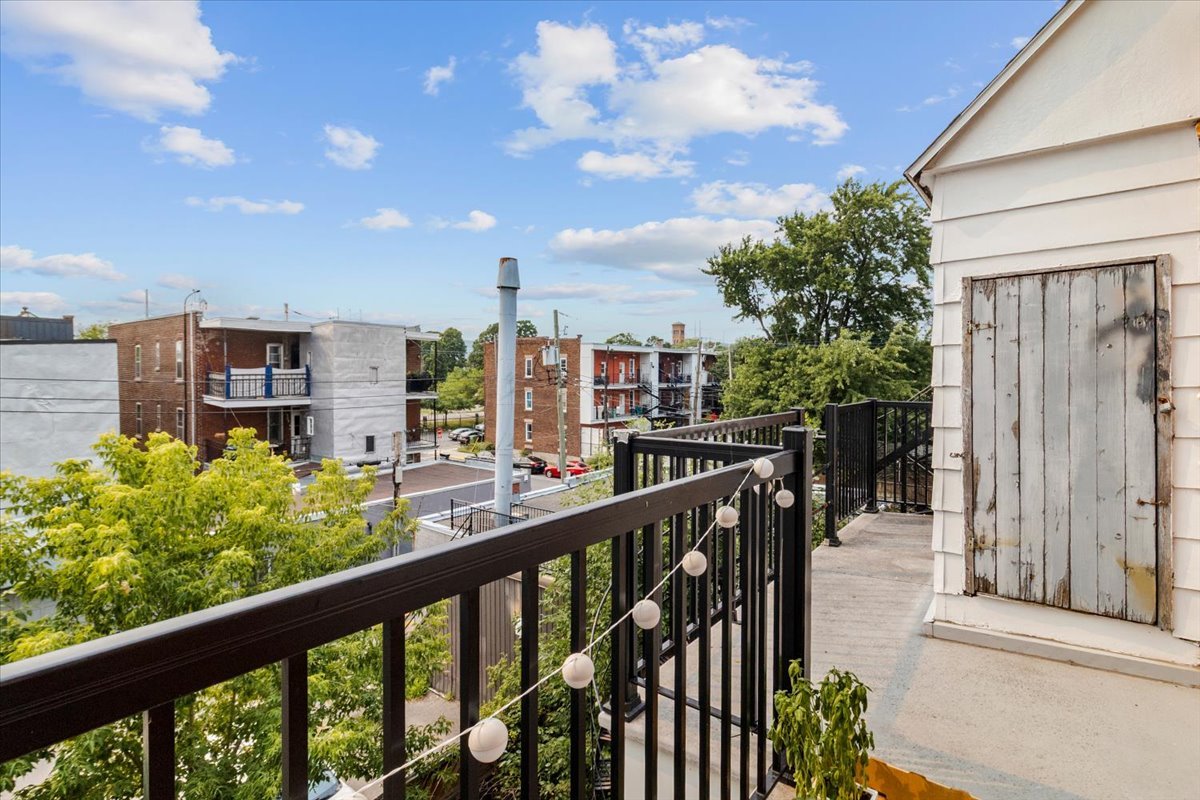
Balcony
Staircase
Drawing (sketch)
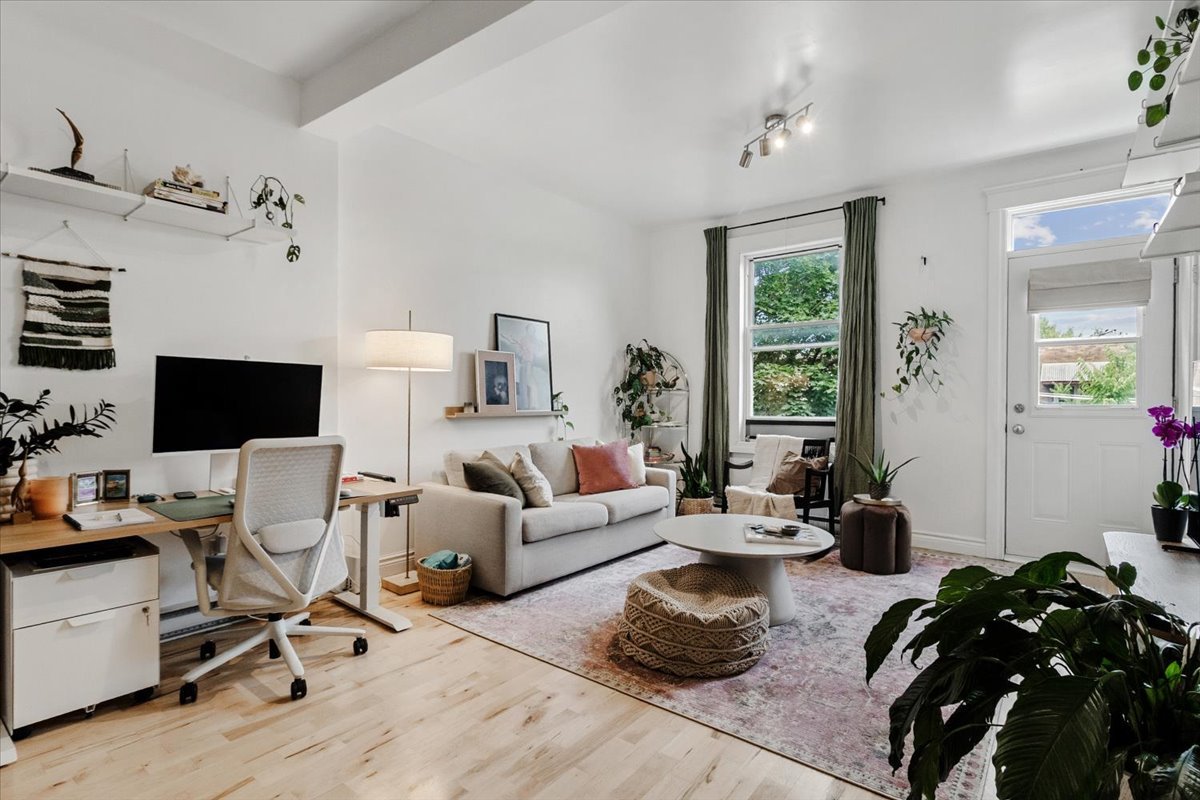
Living room
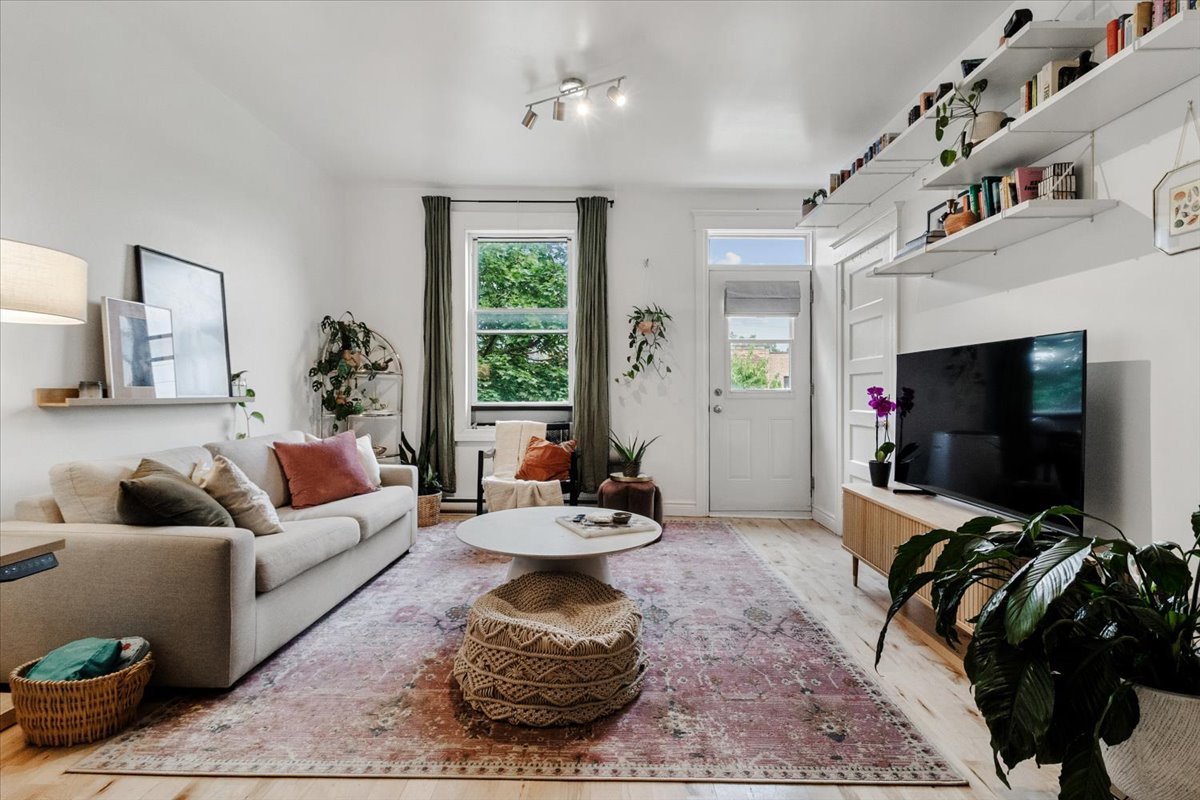
Living room
Kitchen
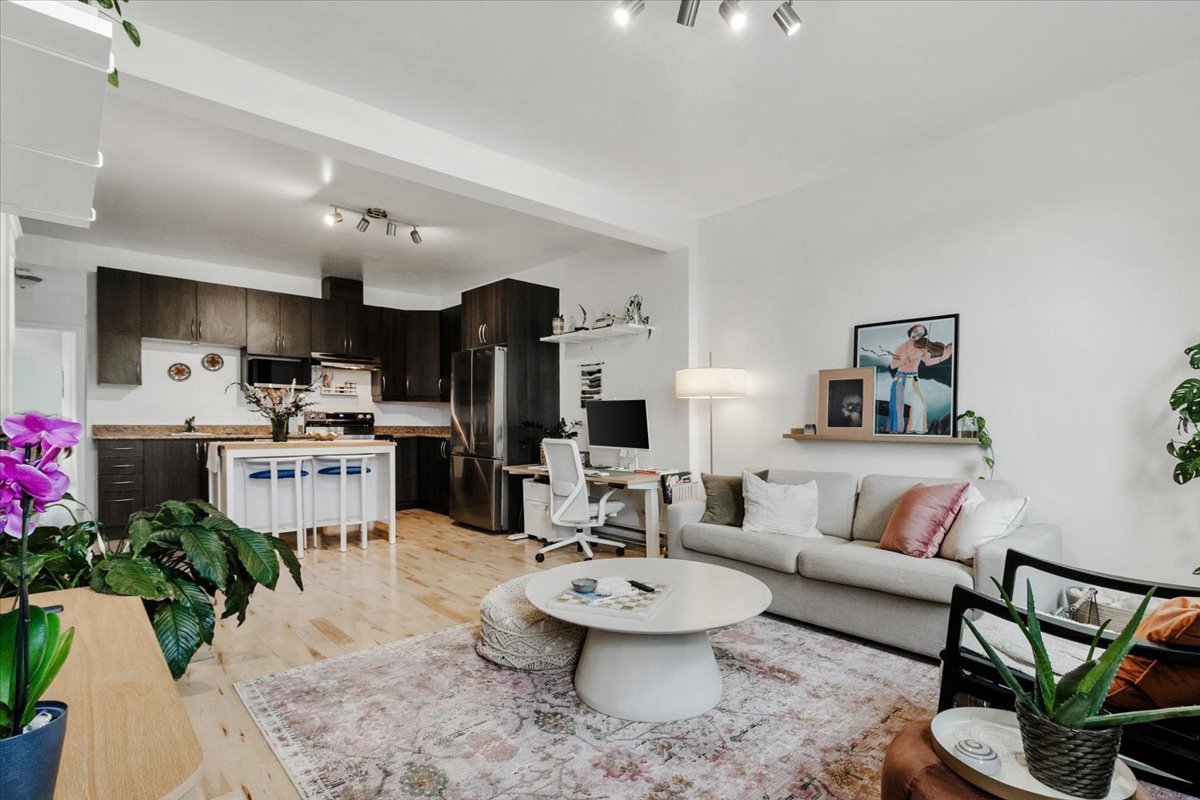
Kitchen
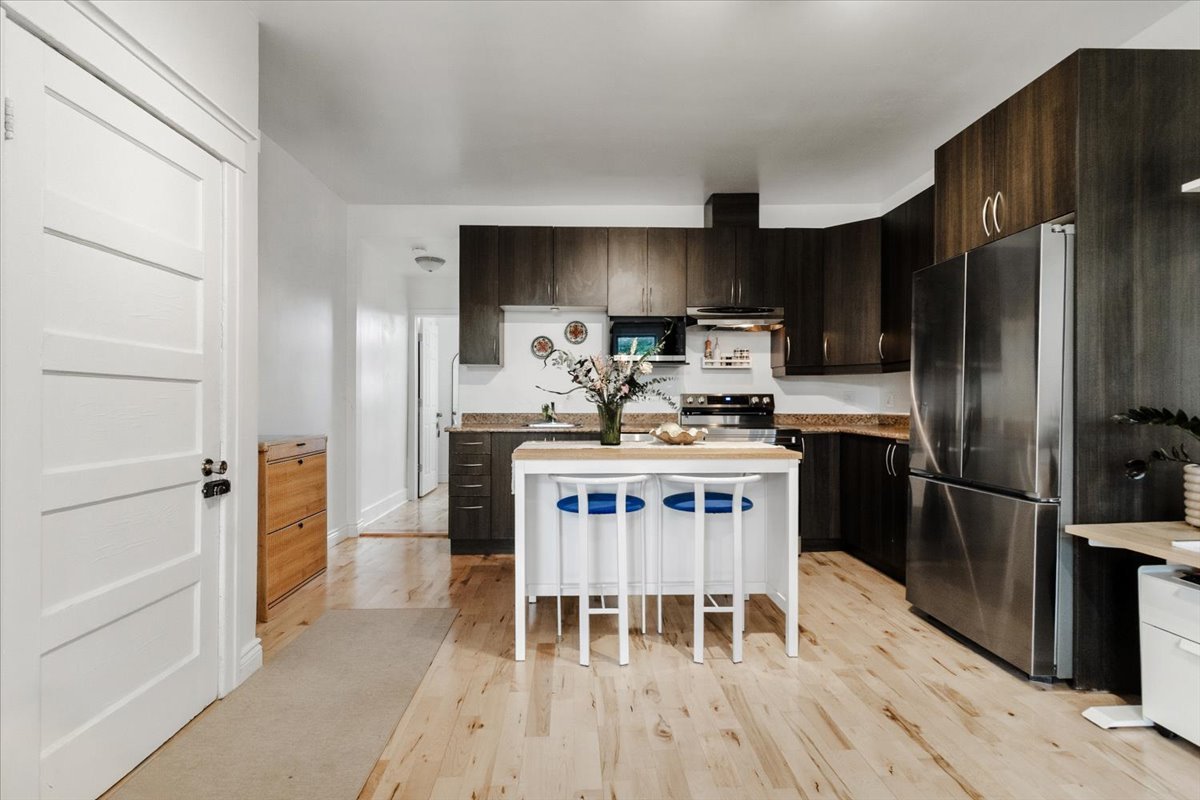
Balcony
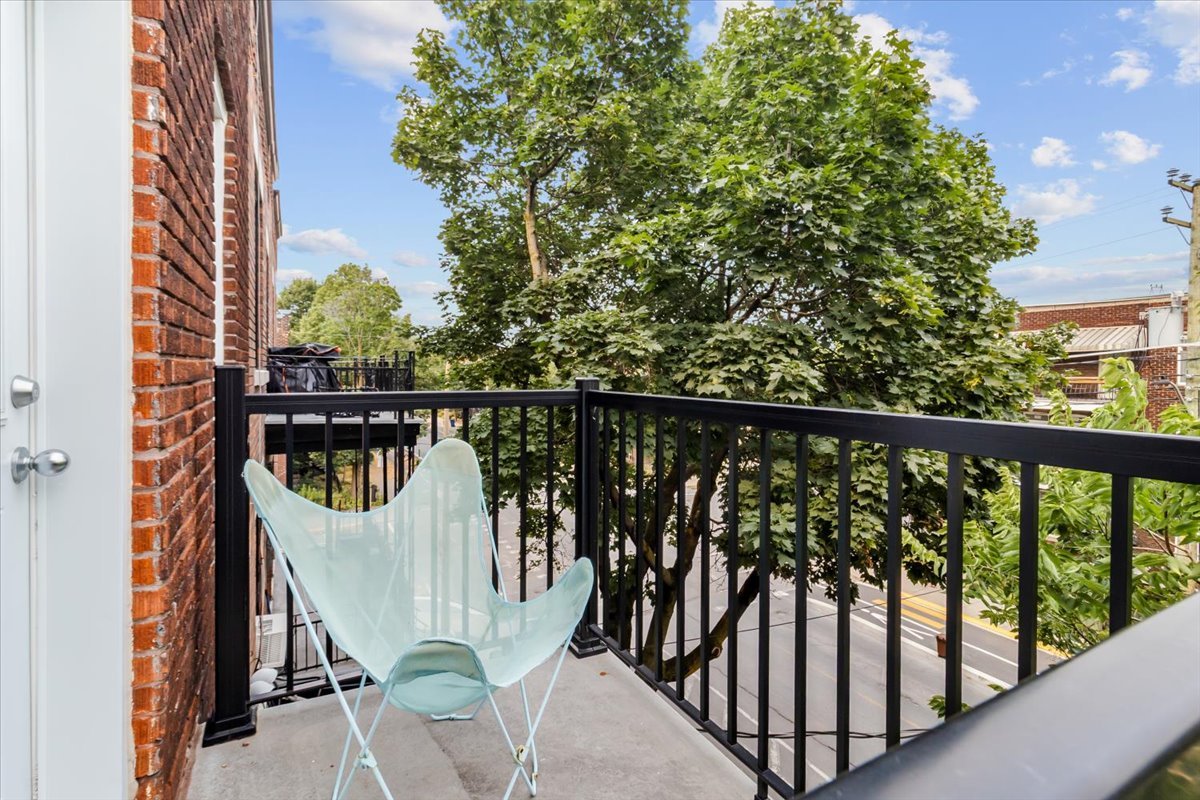
Kitchen
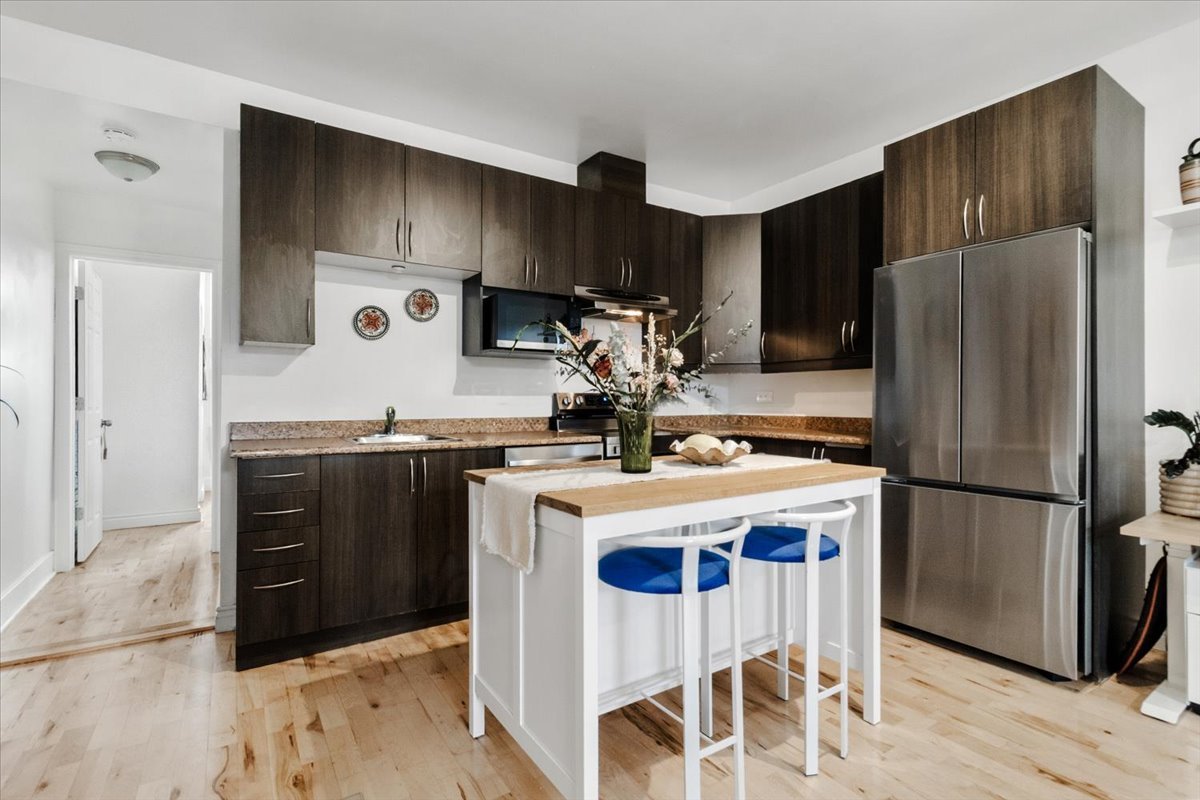
Kitchen
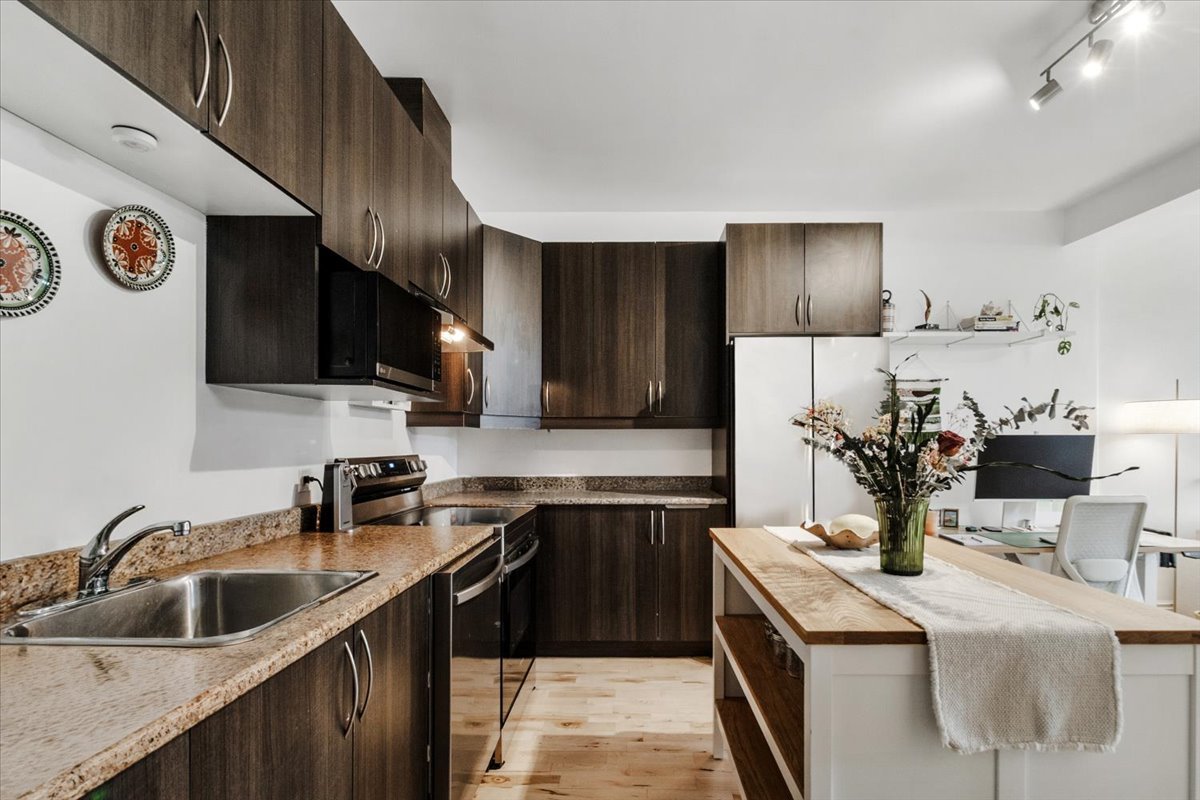
Dining room
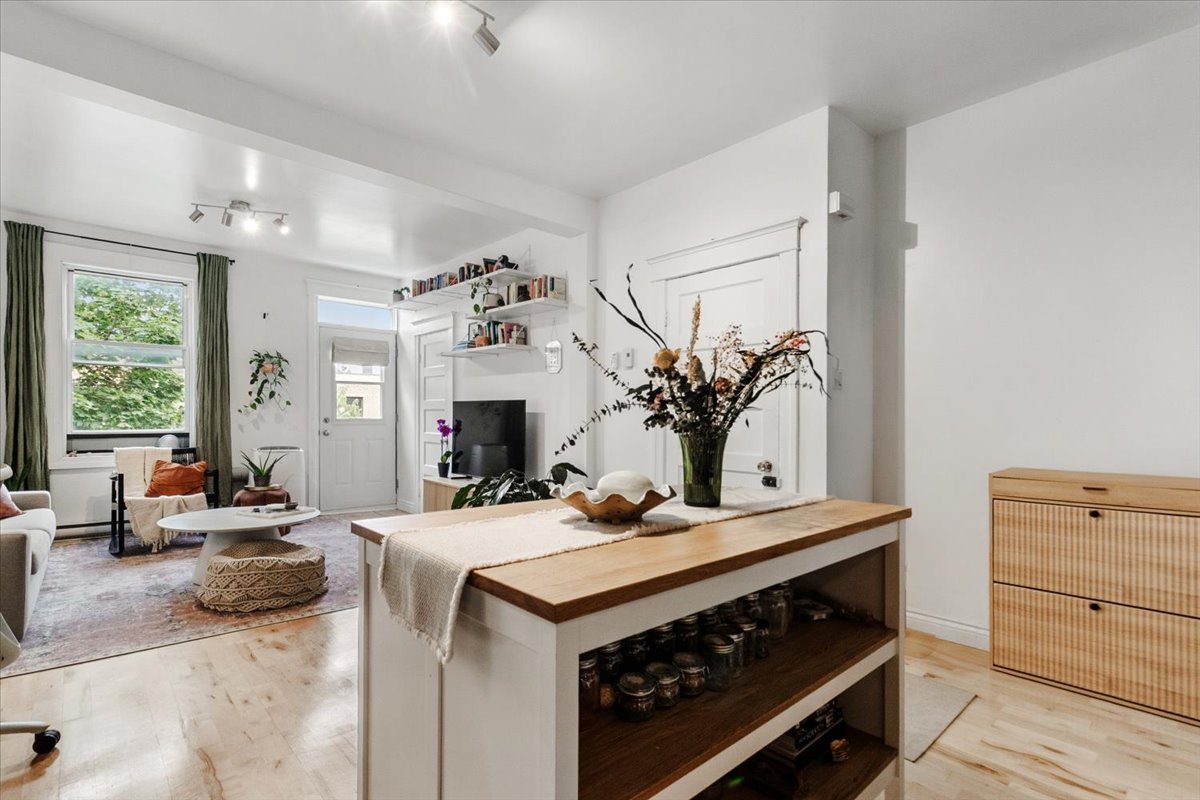
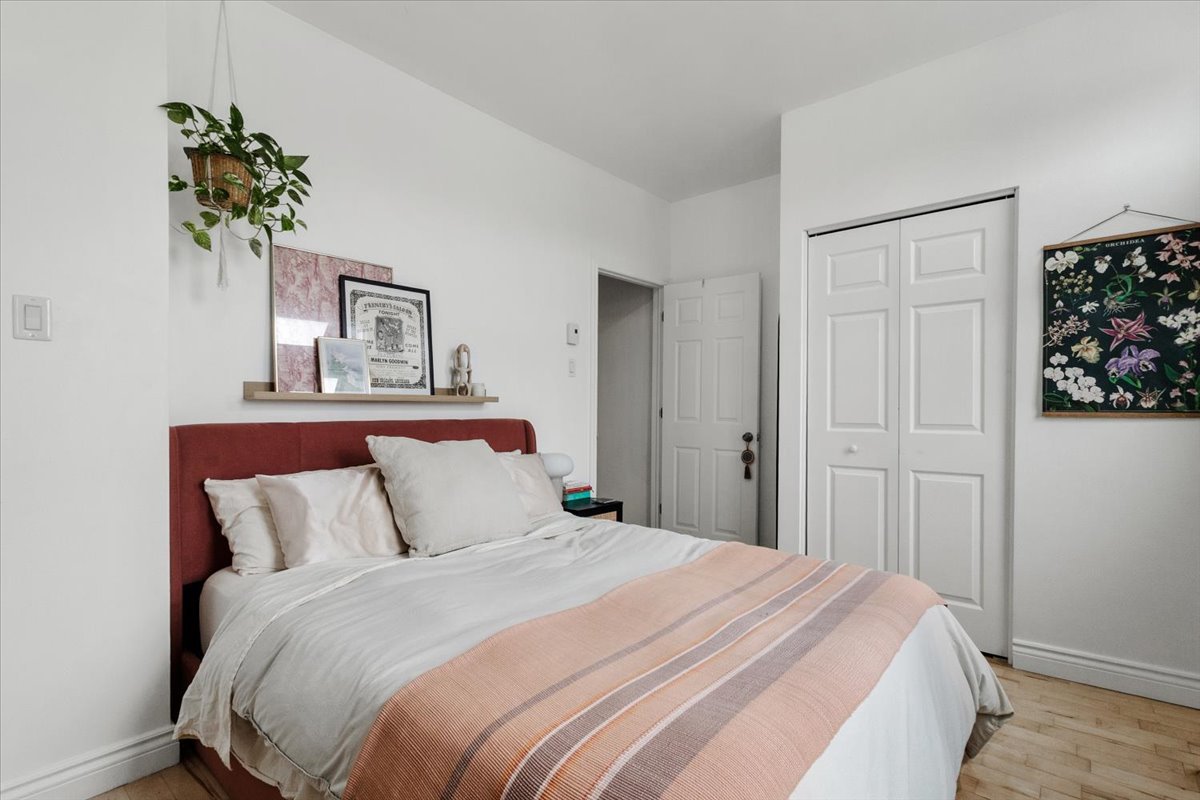
Bedroom
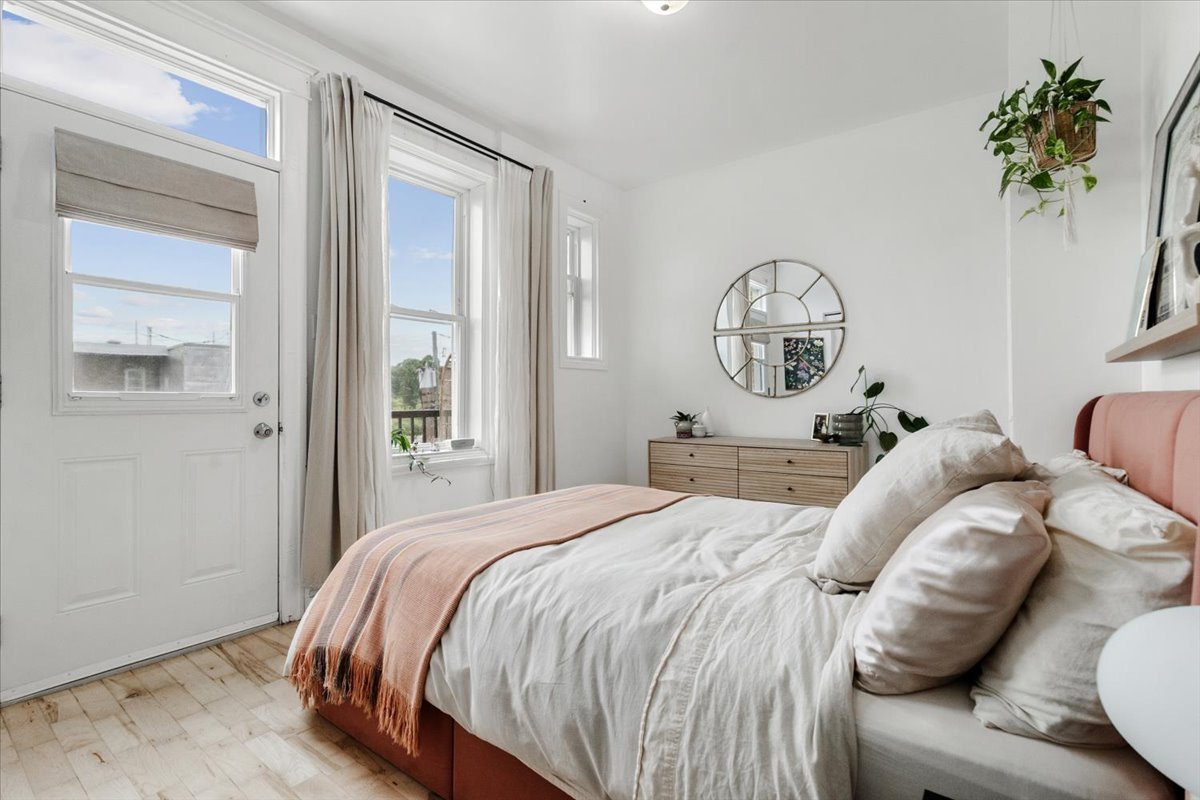
Bedroom
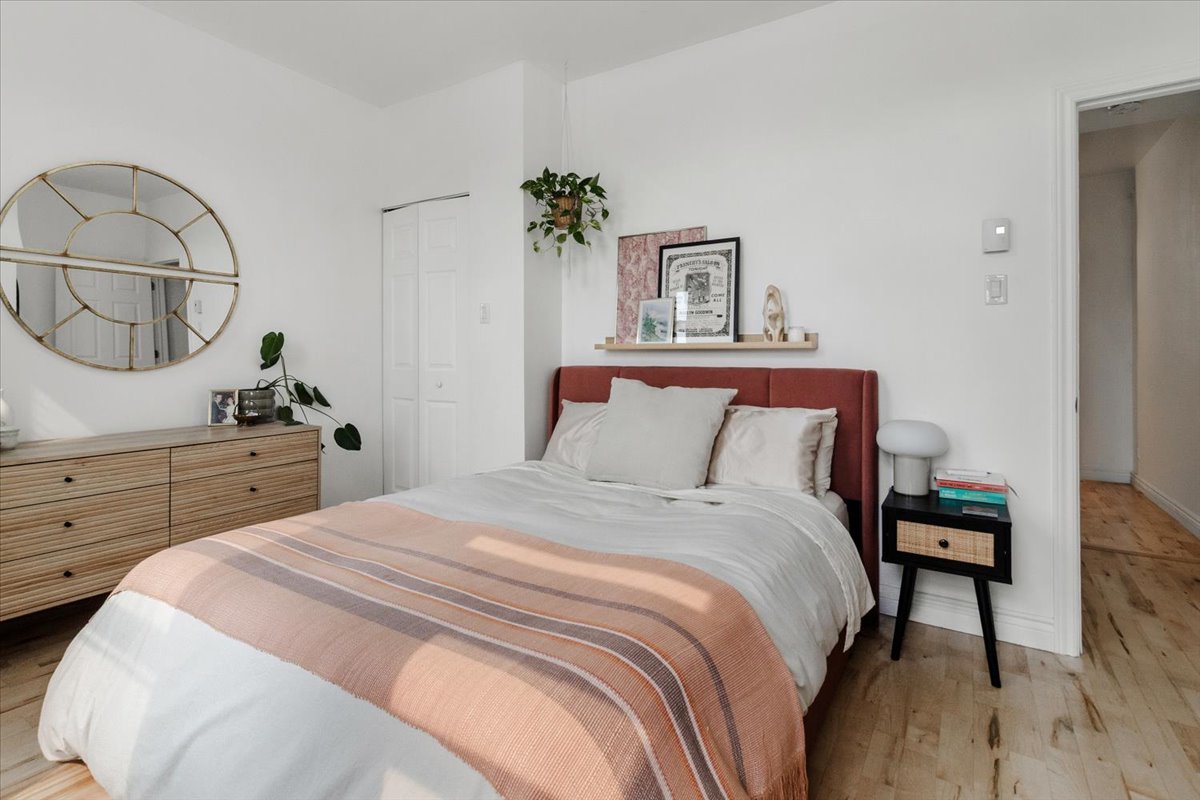
Bedroom
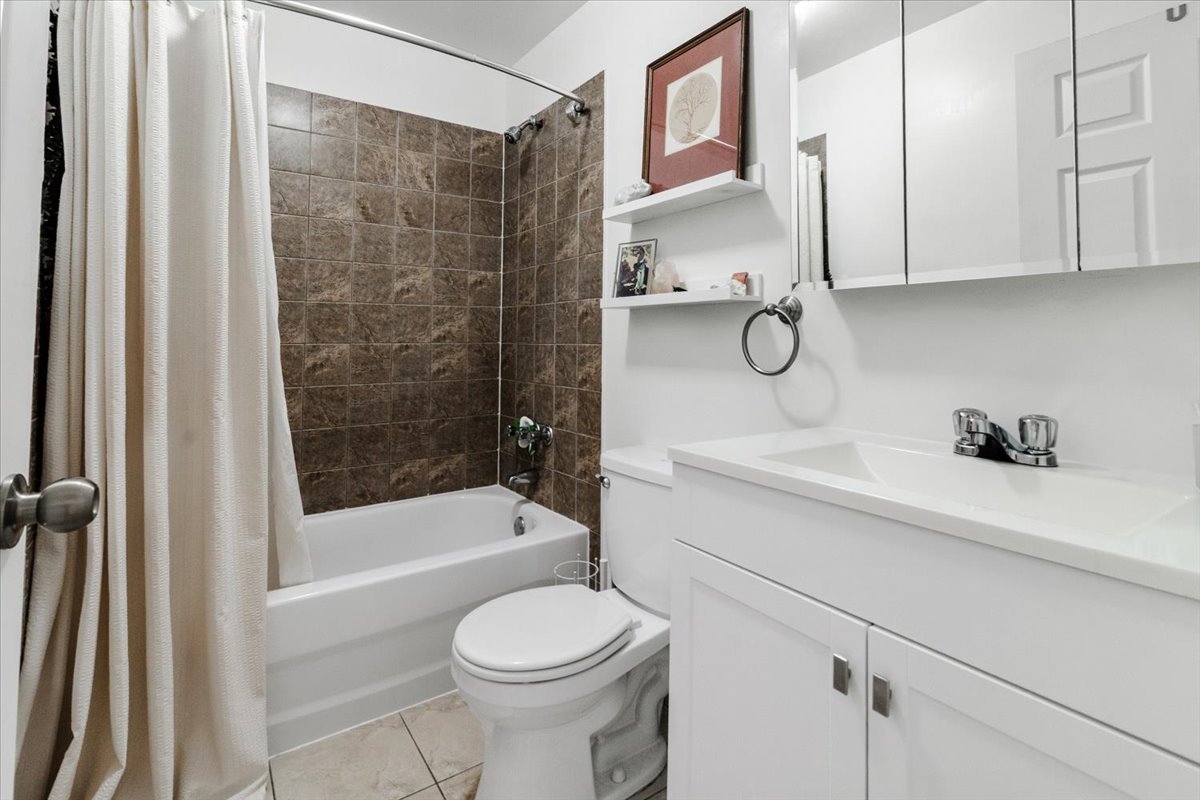
Bathroom
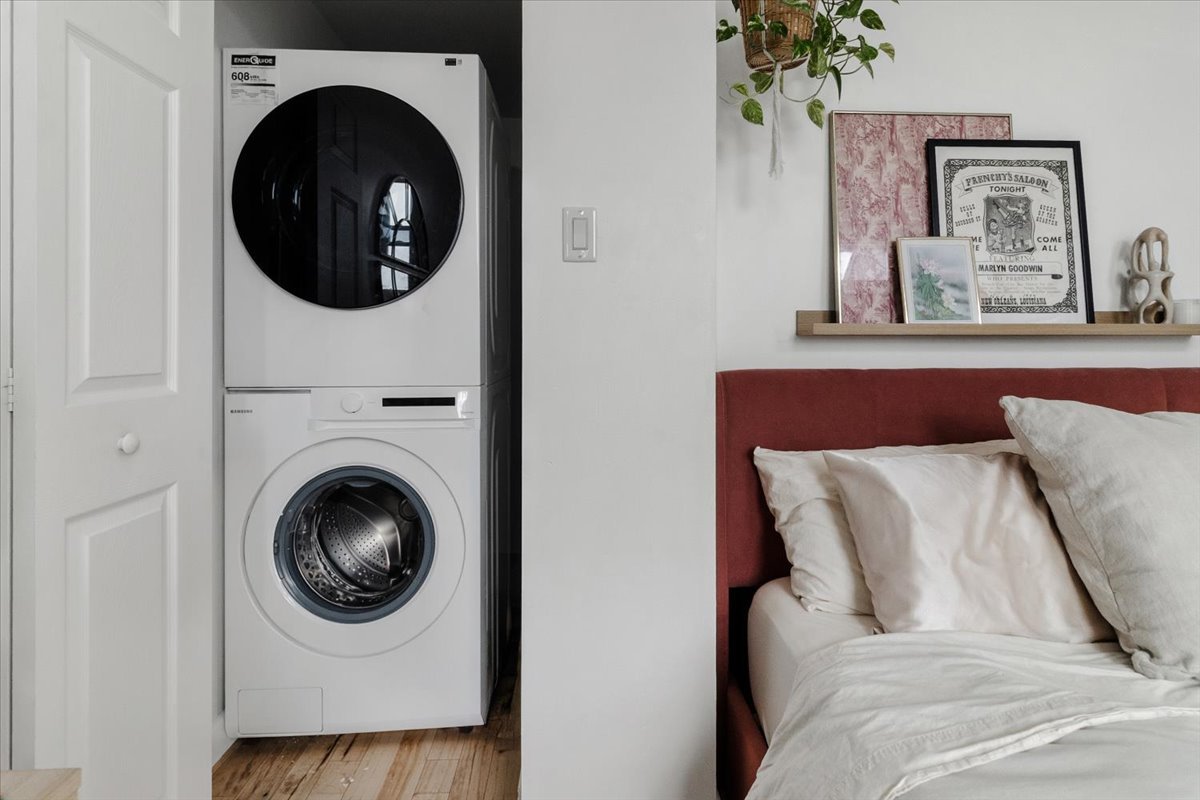
Laundry room
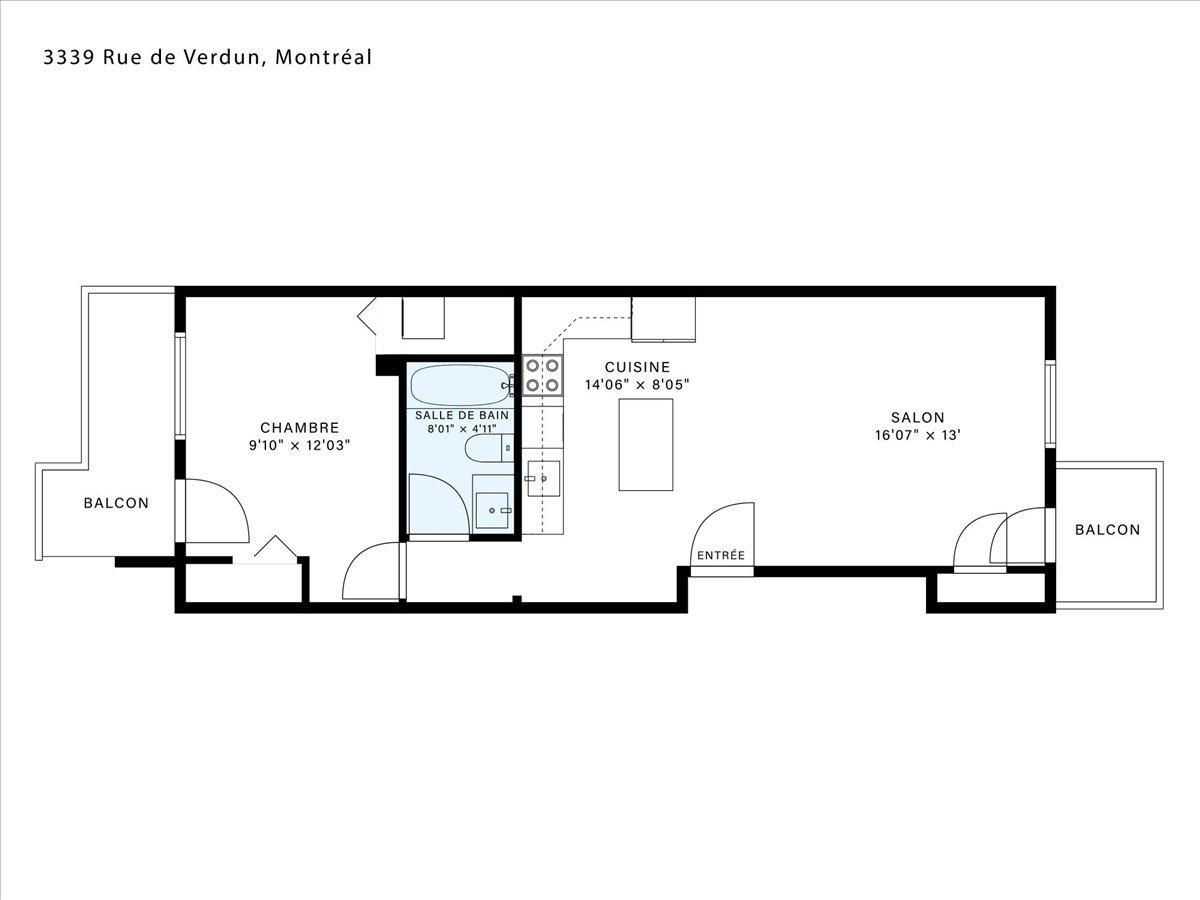
Drawing (sketch)
Balcony
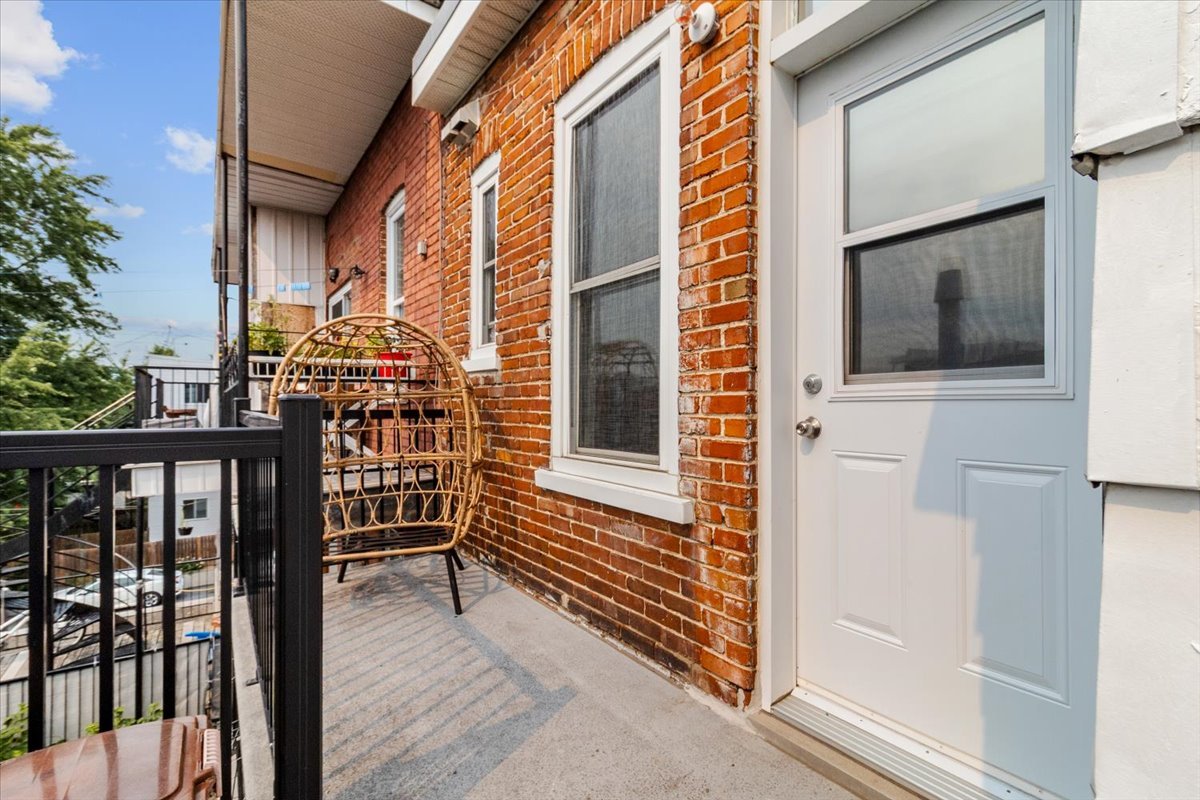
Drawing (sketch)
Exterior entrance
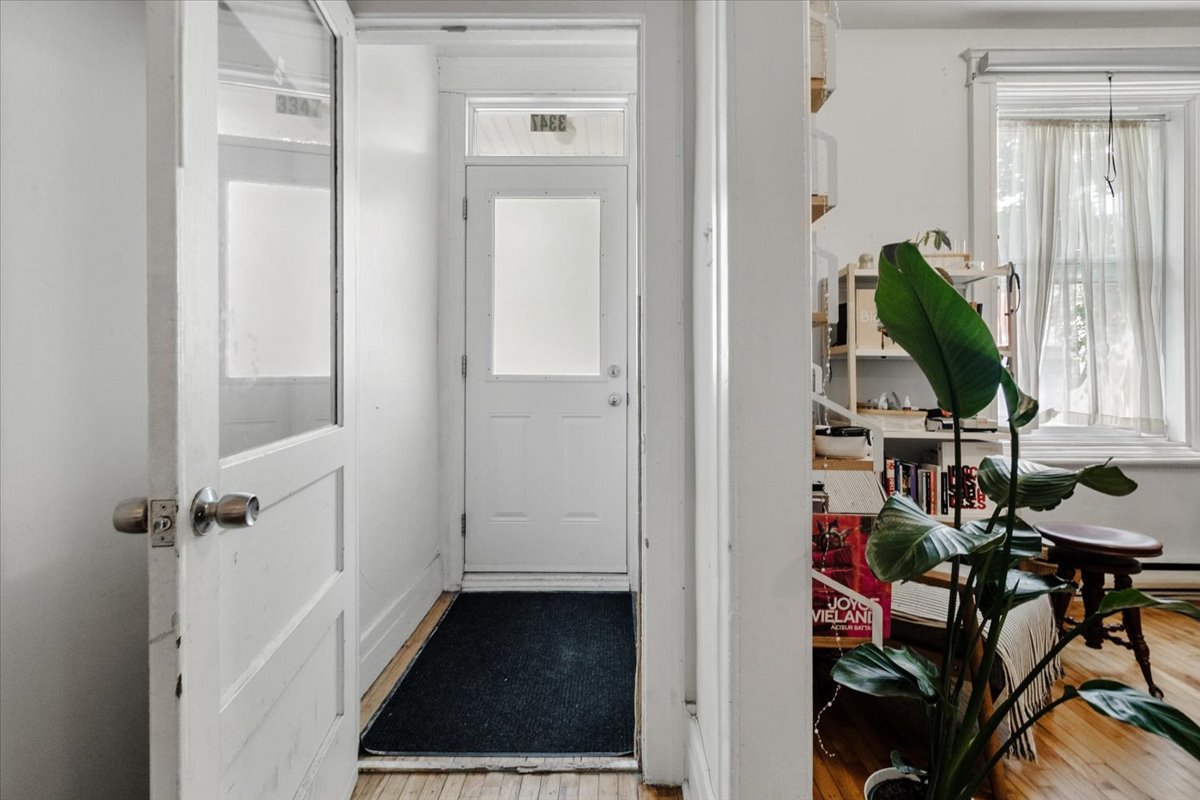
Living room
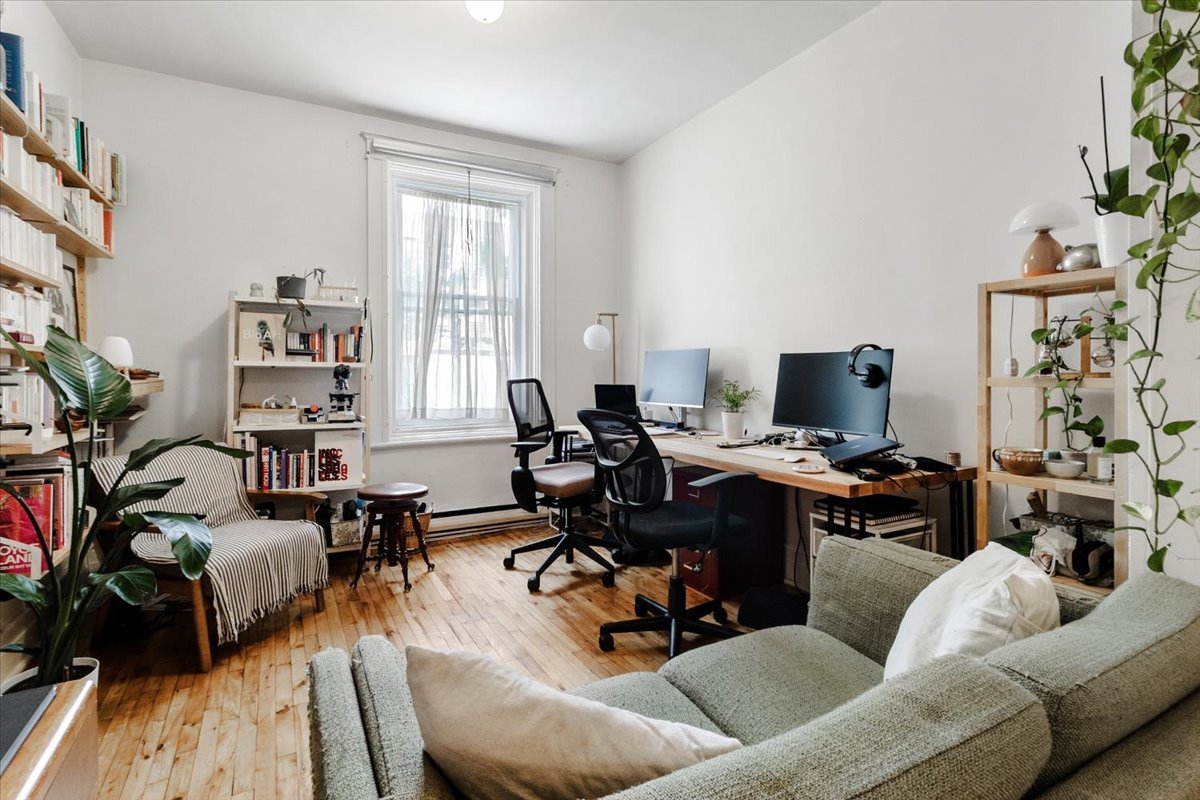
Living room
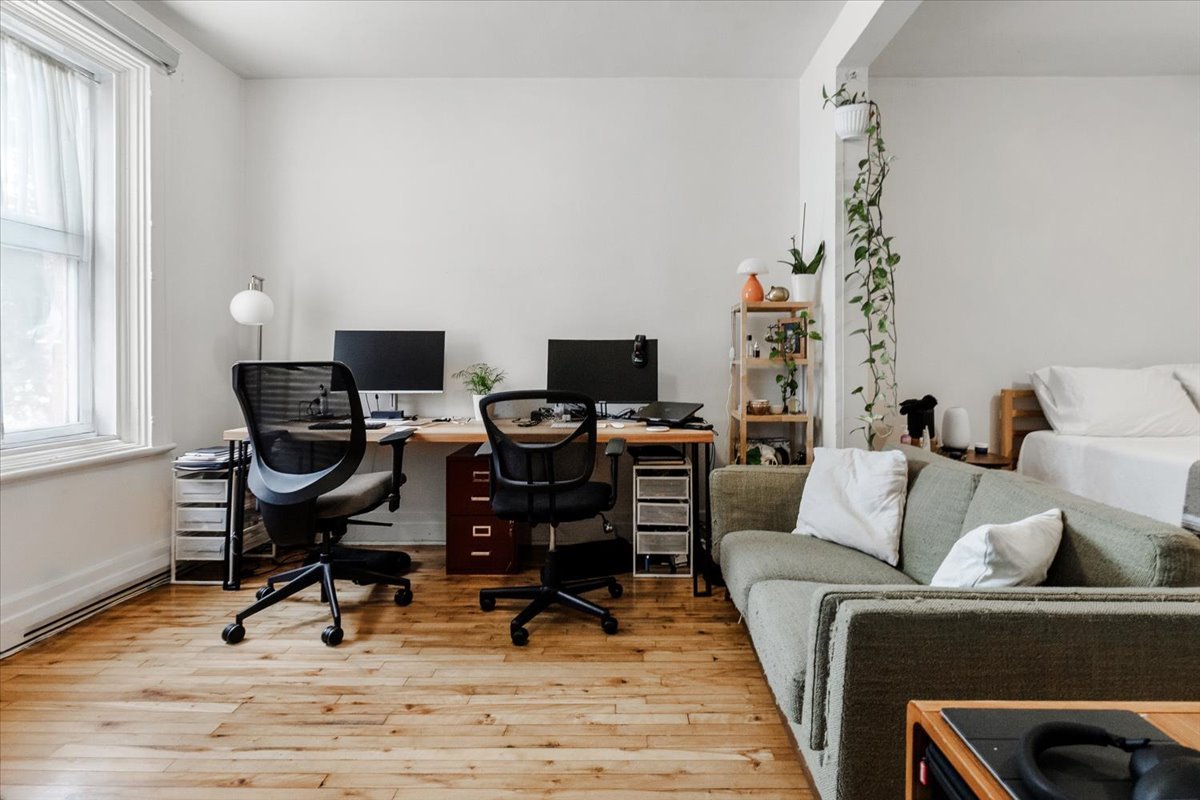
Living room
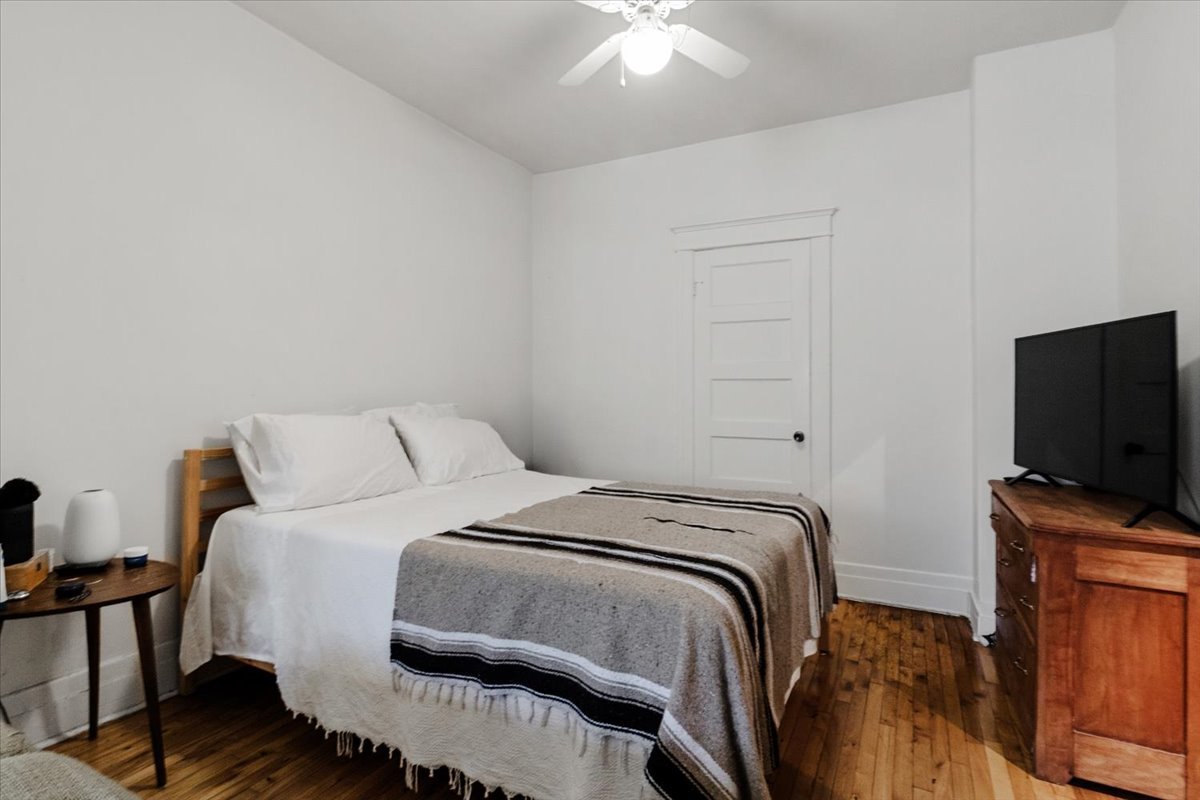
Bedroom
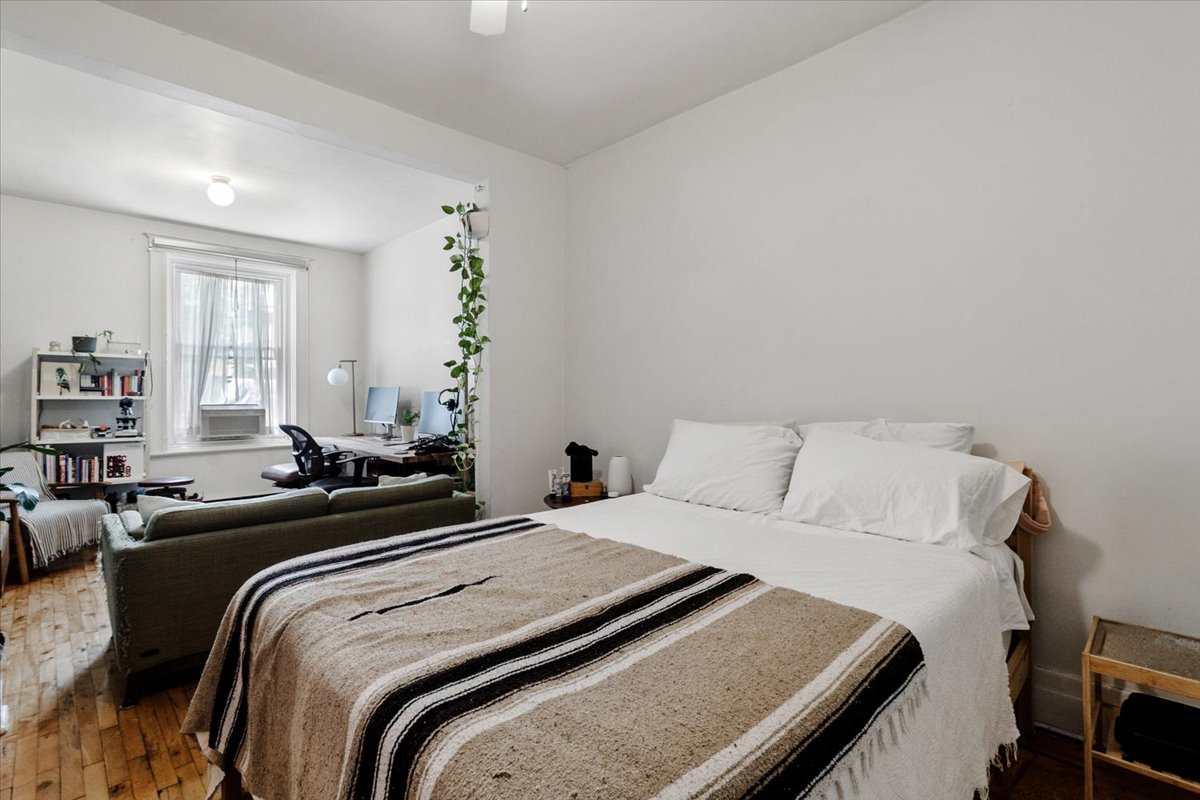
Bedroom
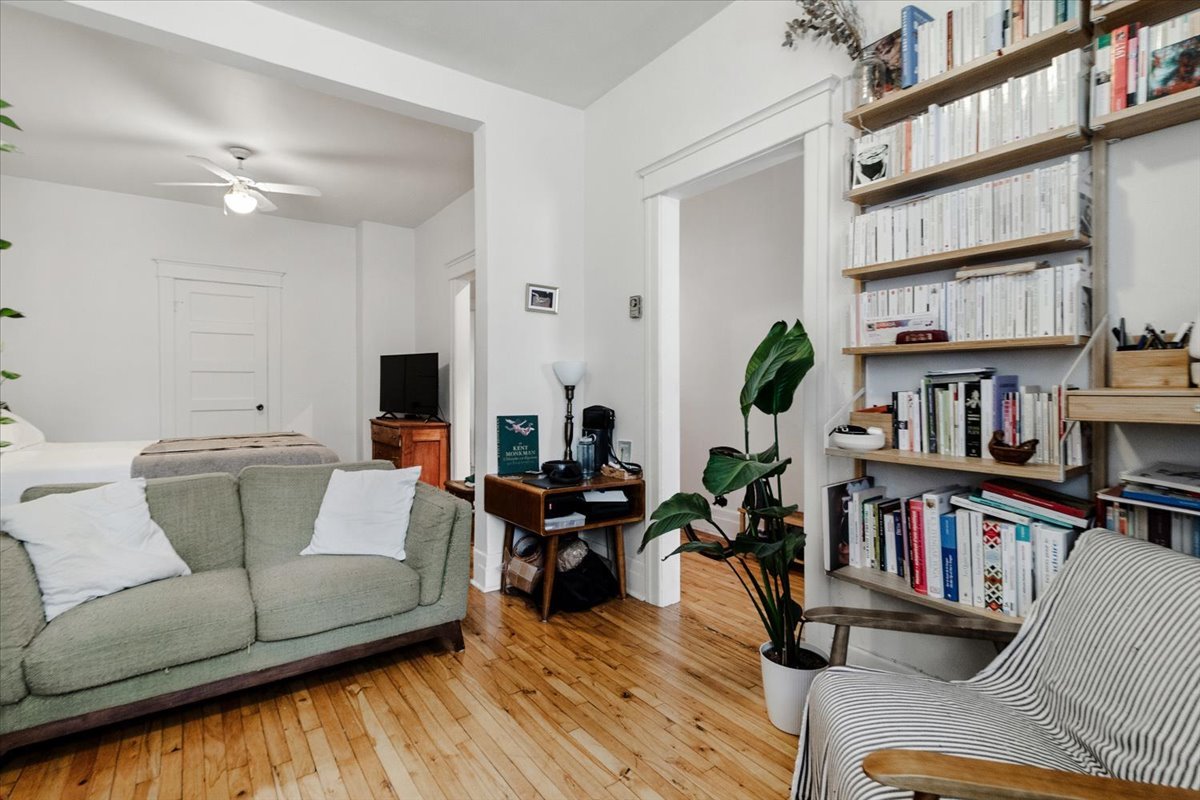
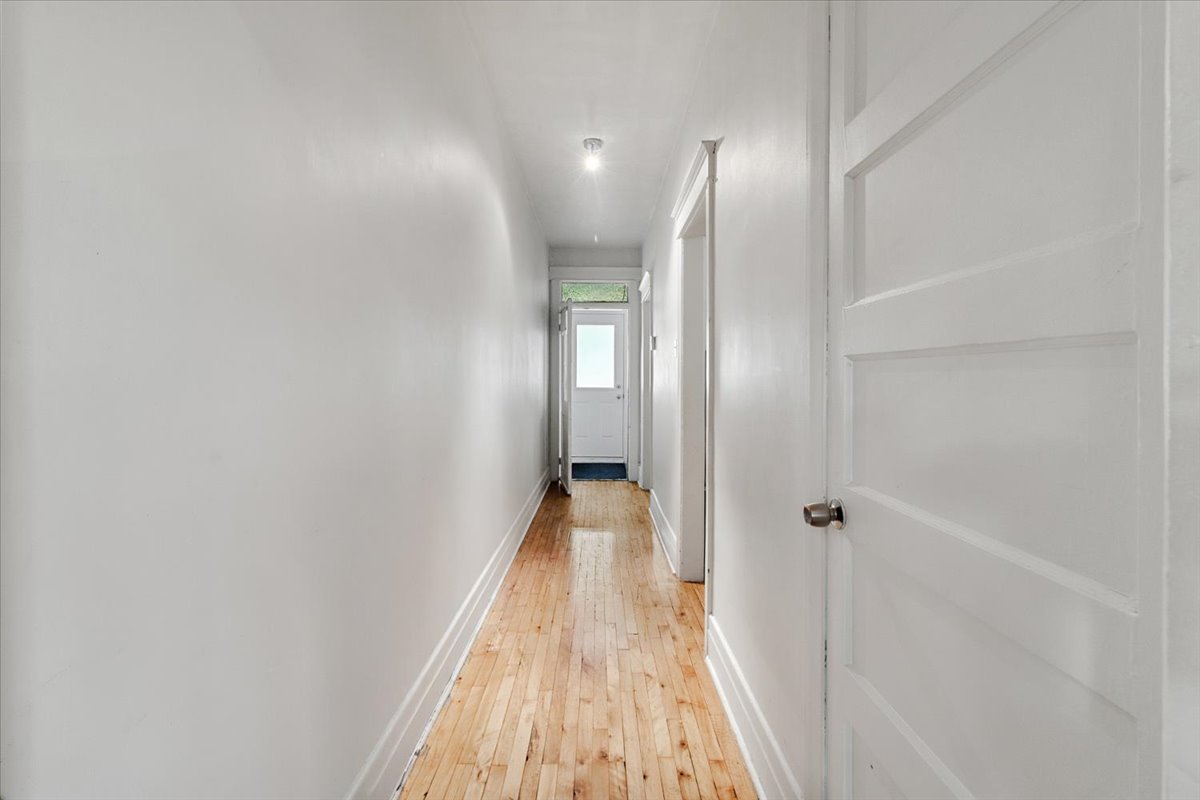
Corridor
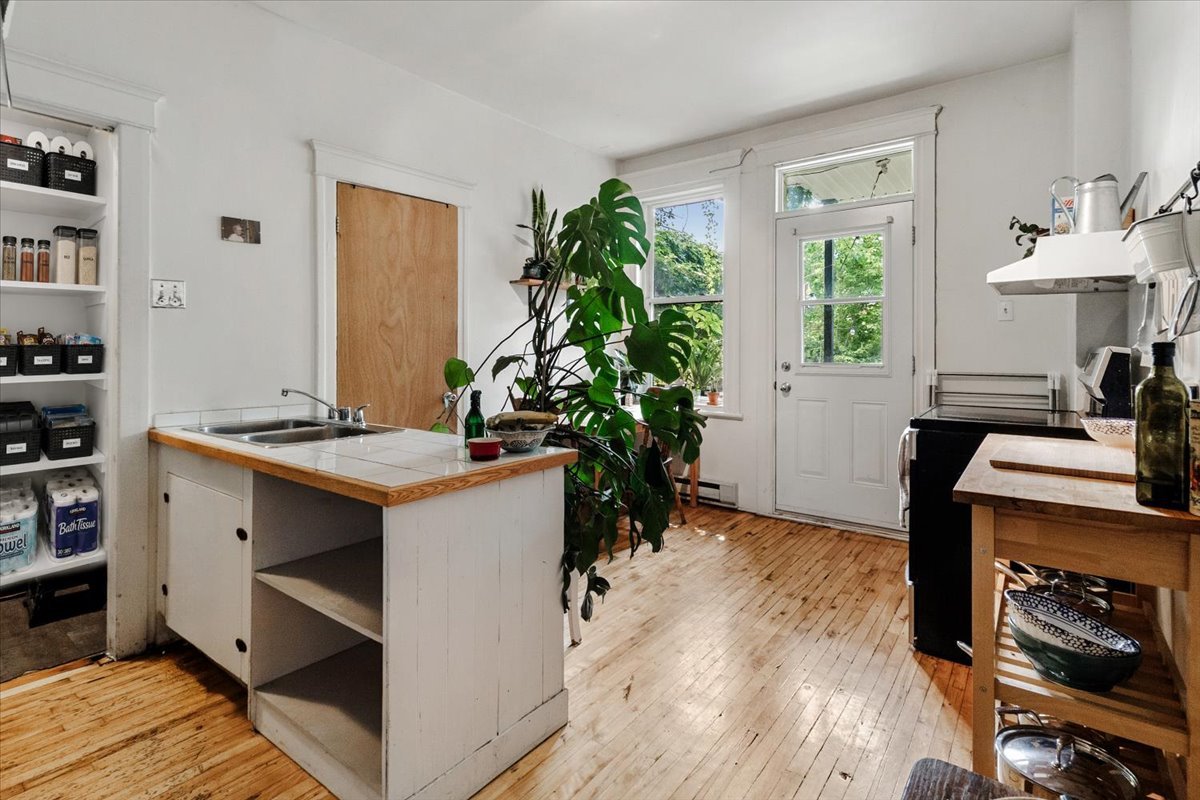
Kitchen
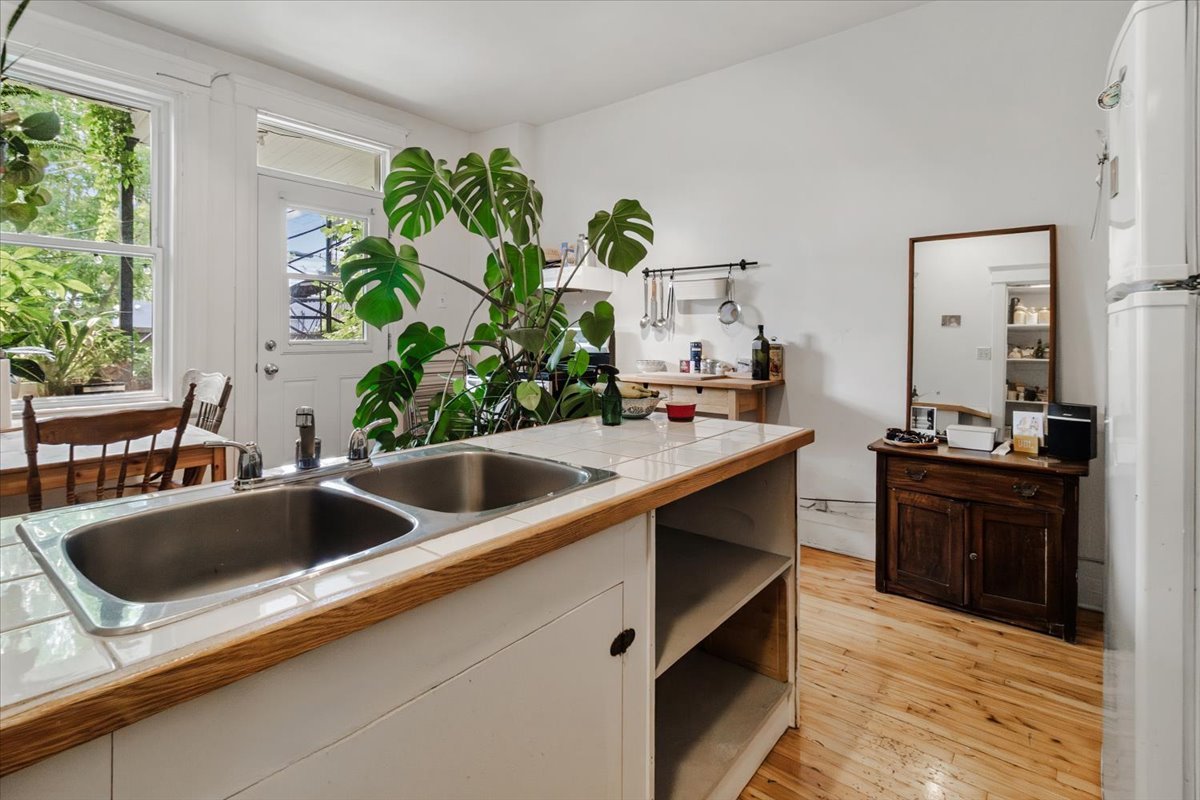
Kitchen
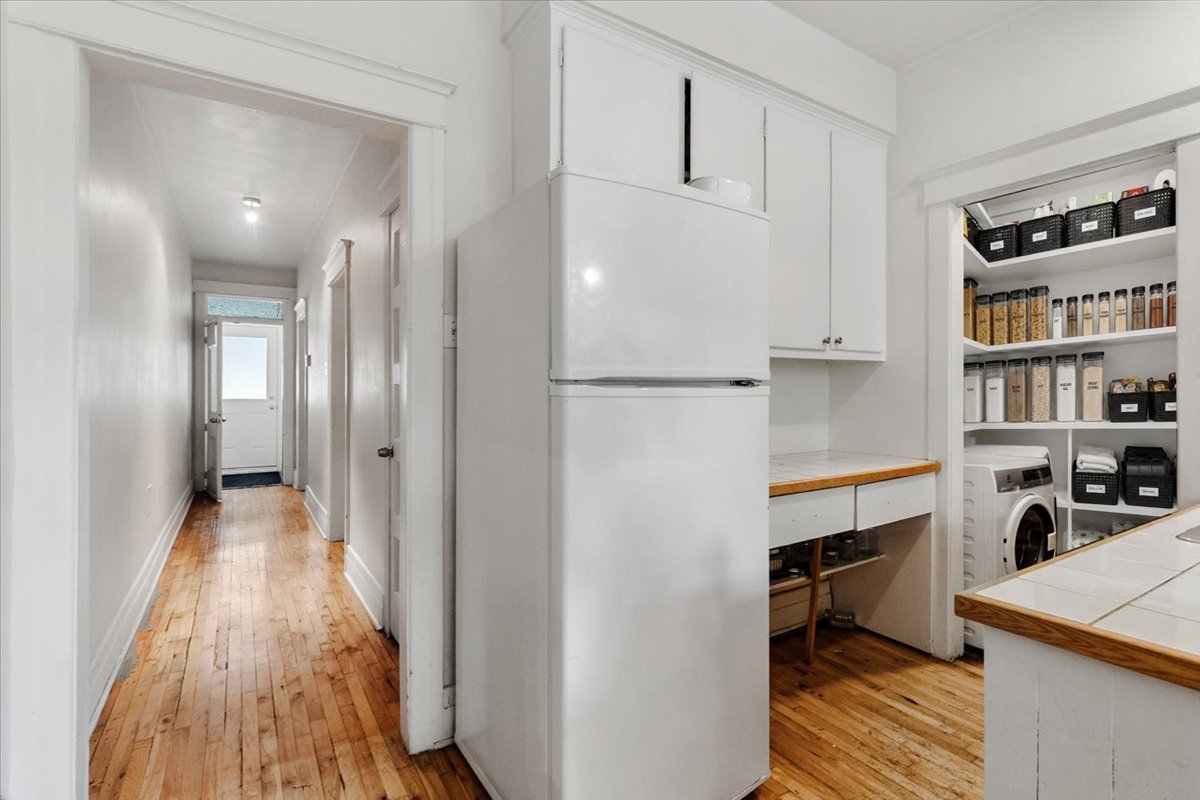
Kitchen
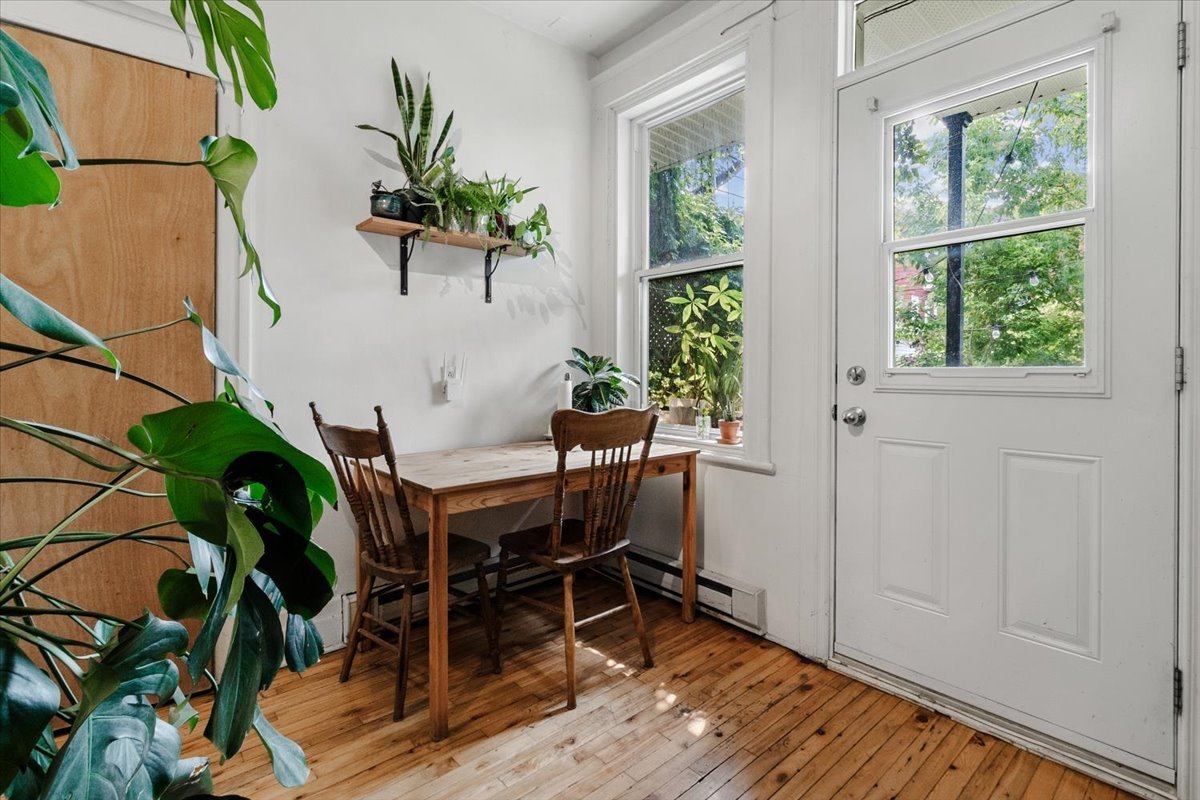
Dining room
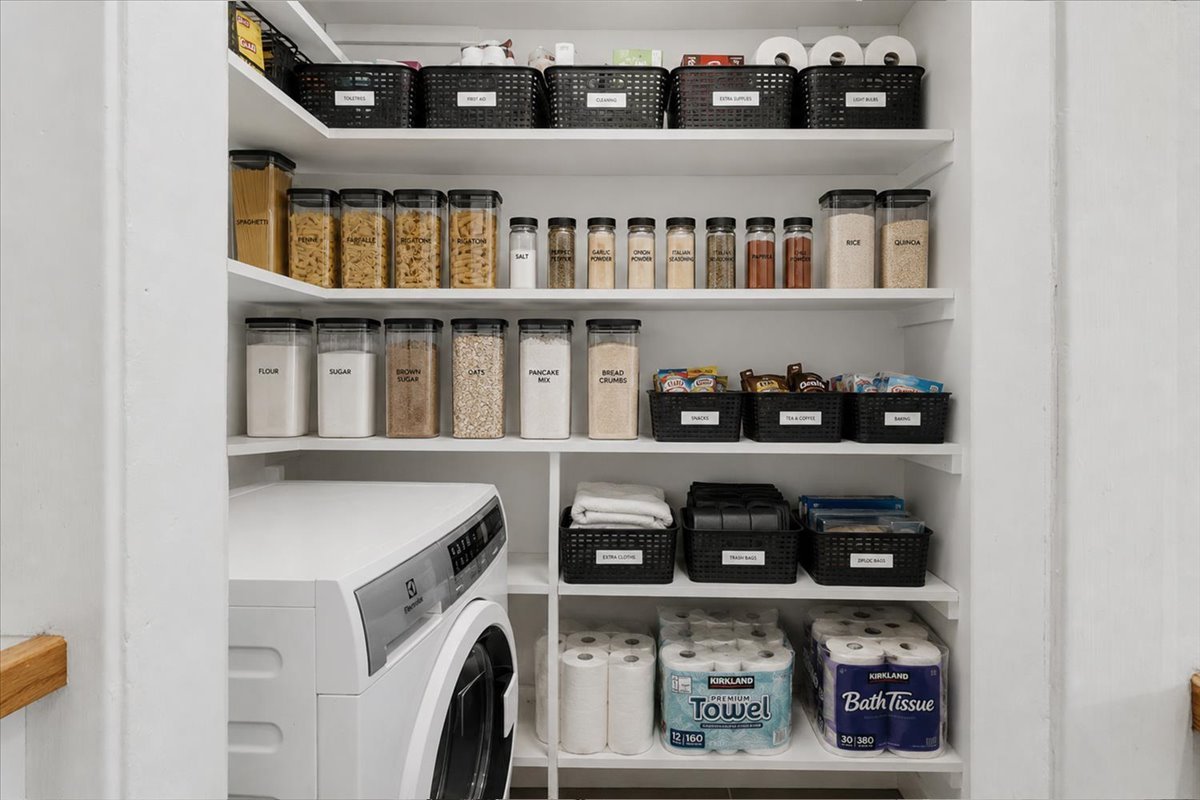
Laundry room
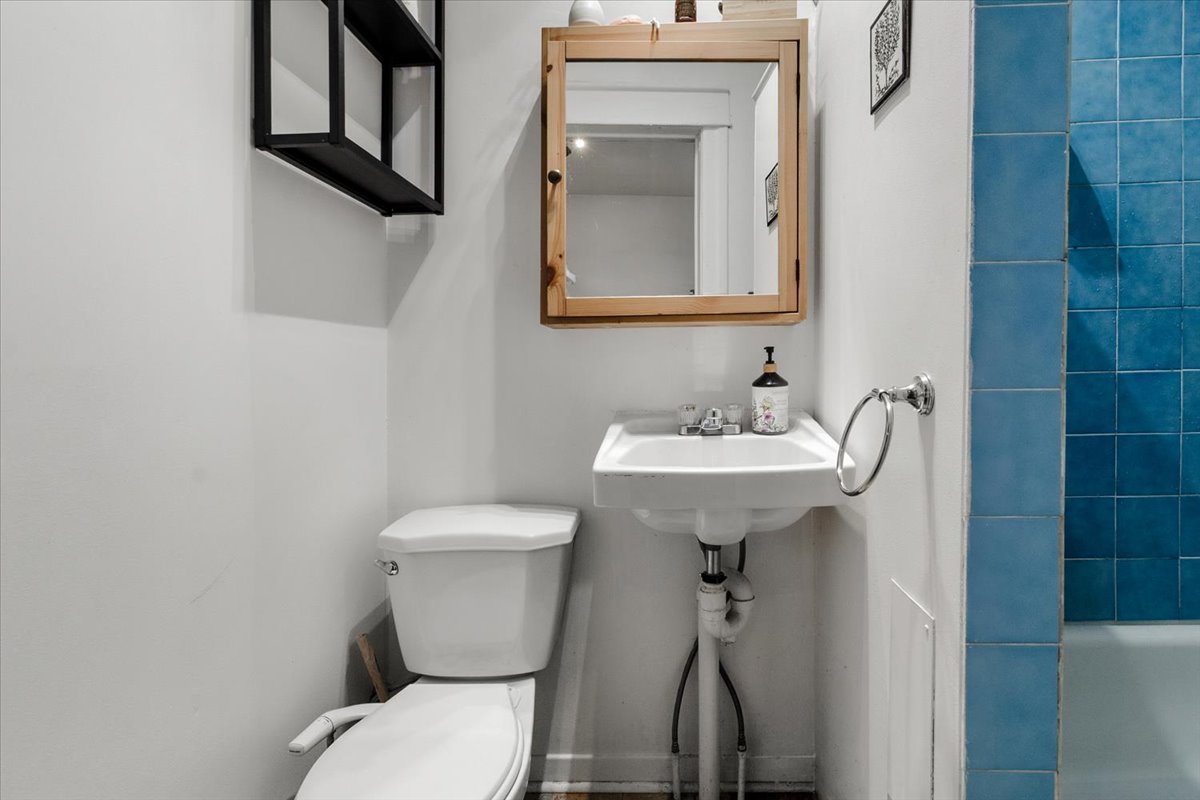
Bathroom
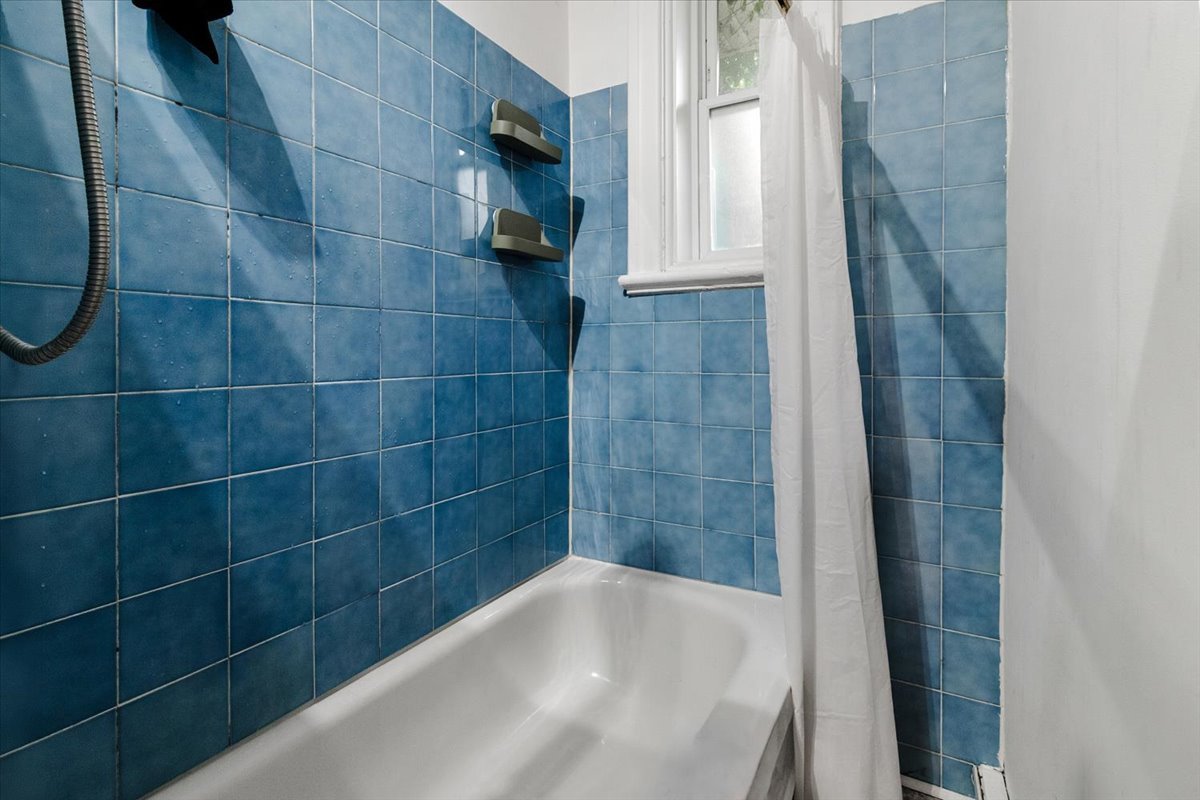
Bathroom
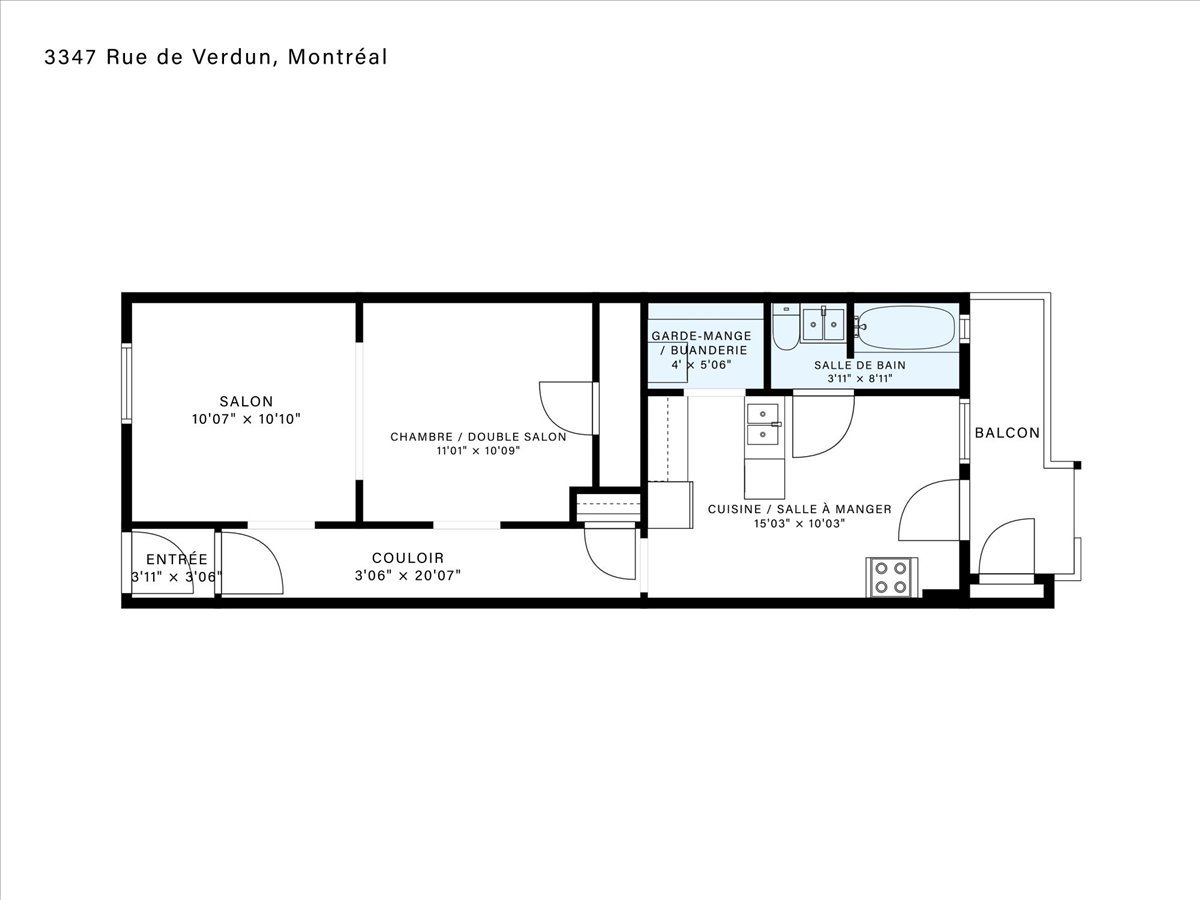
Drawing (sketch)
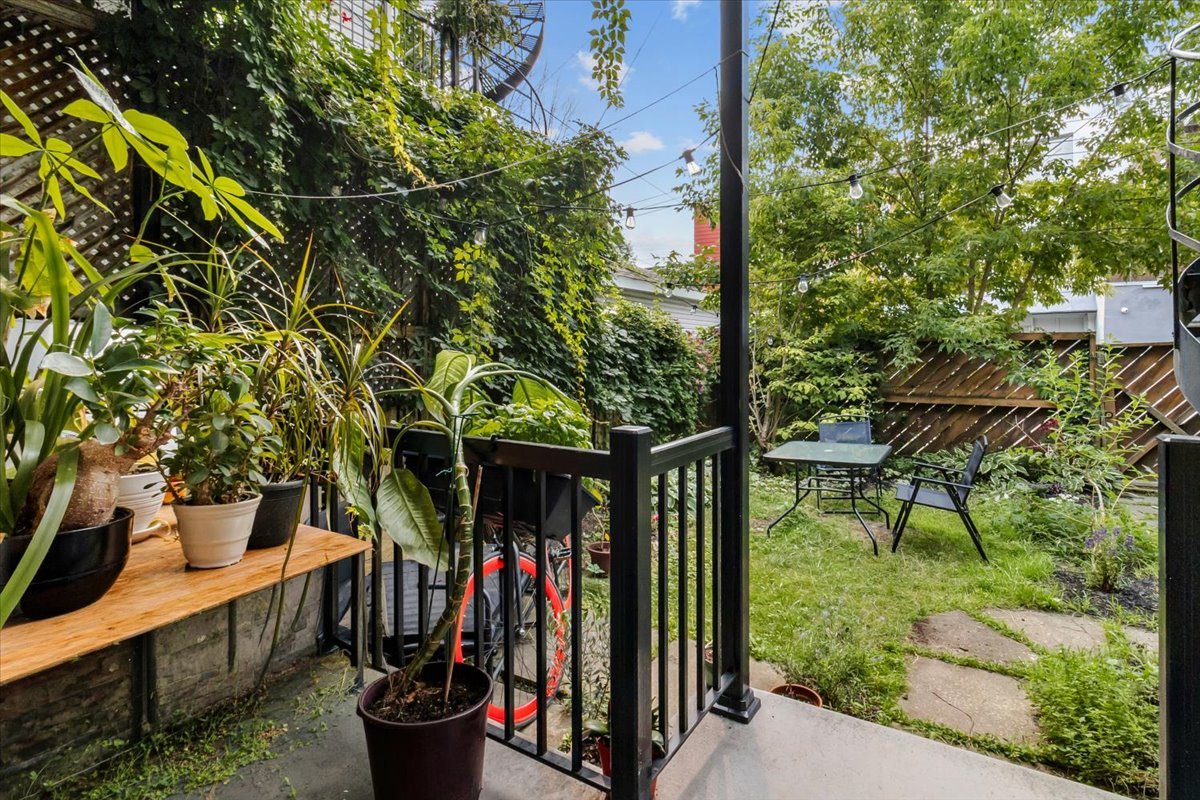
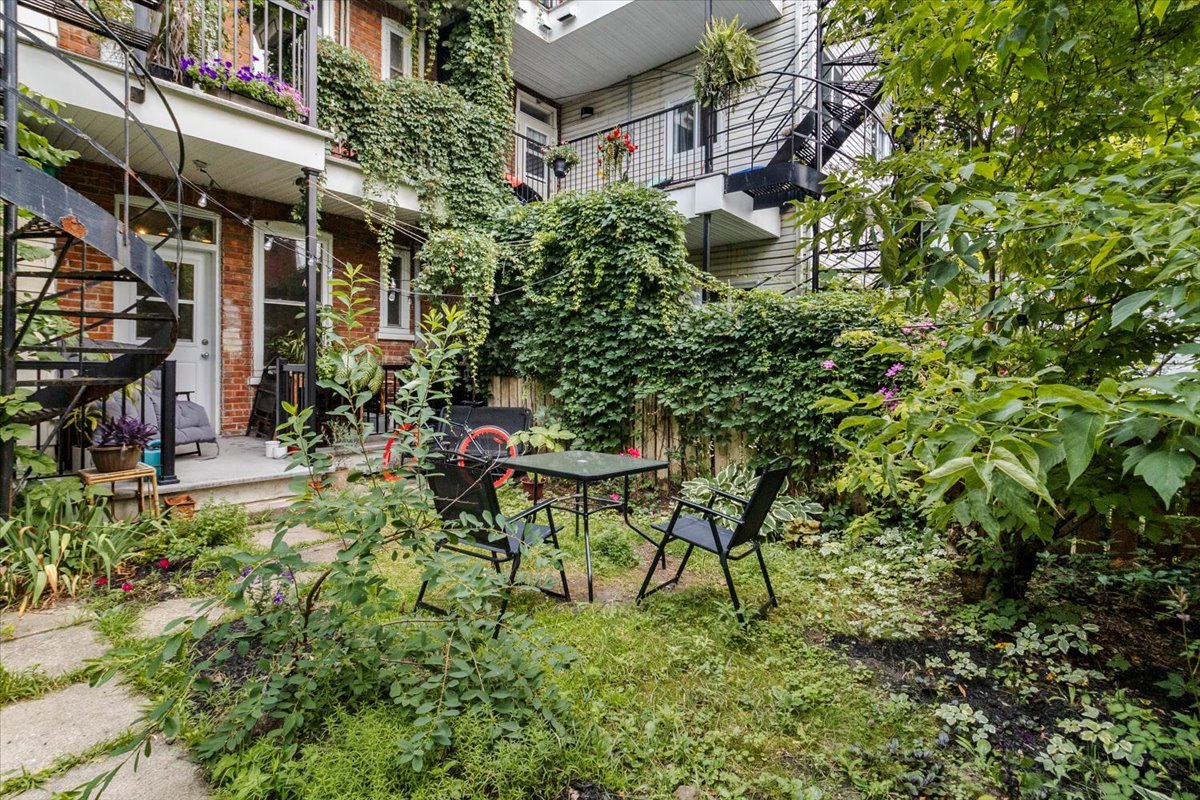
Backyard
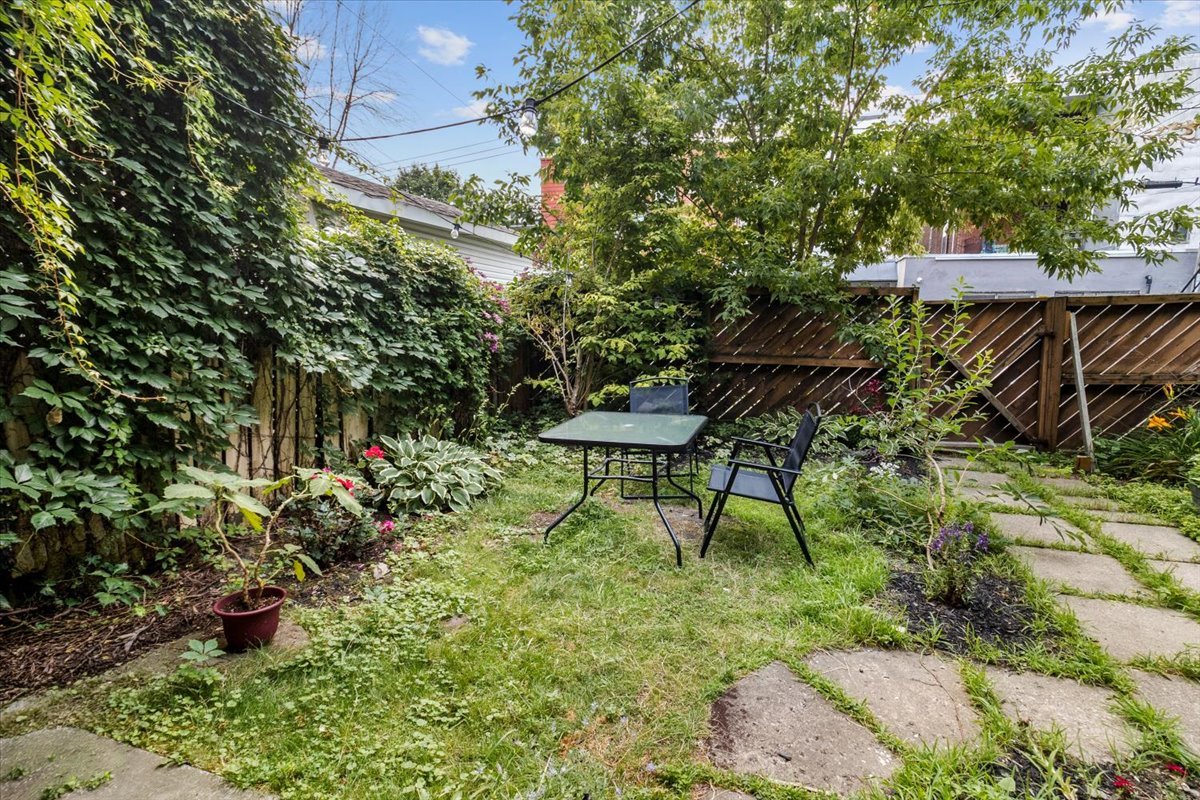
Backyard
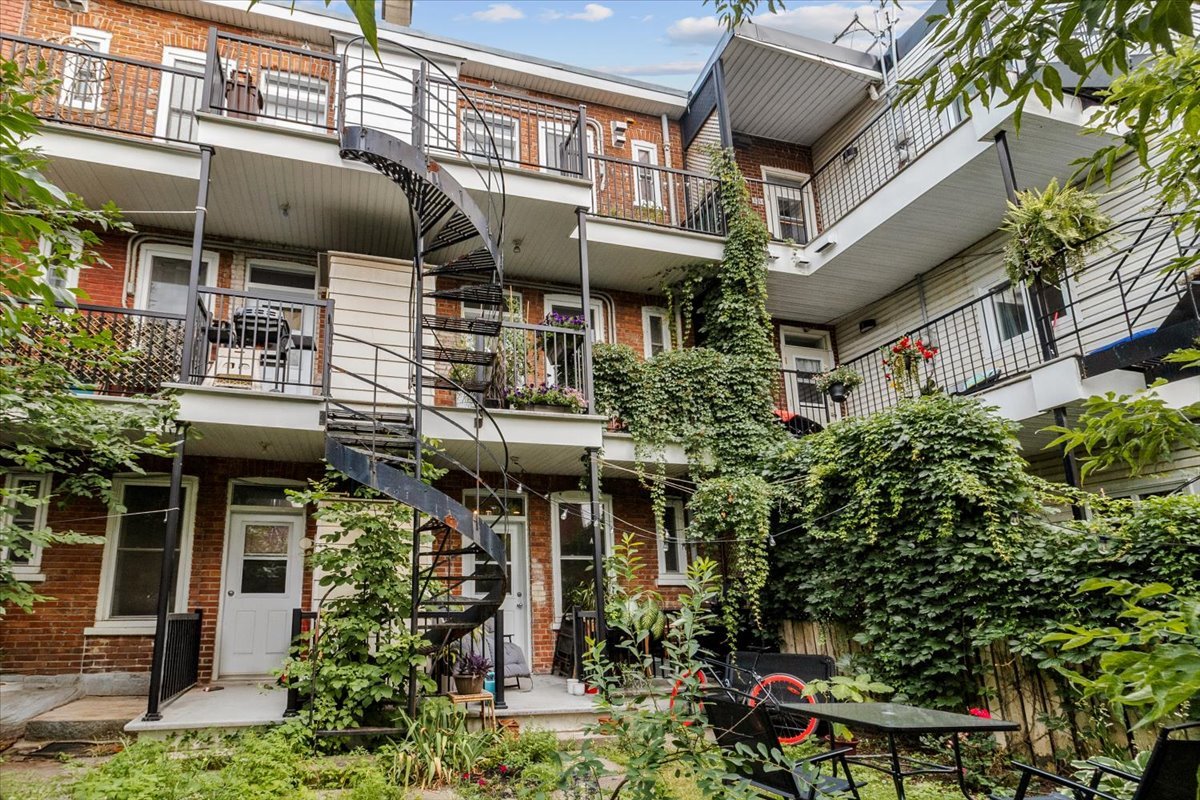
Back facade
Backyard
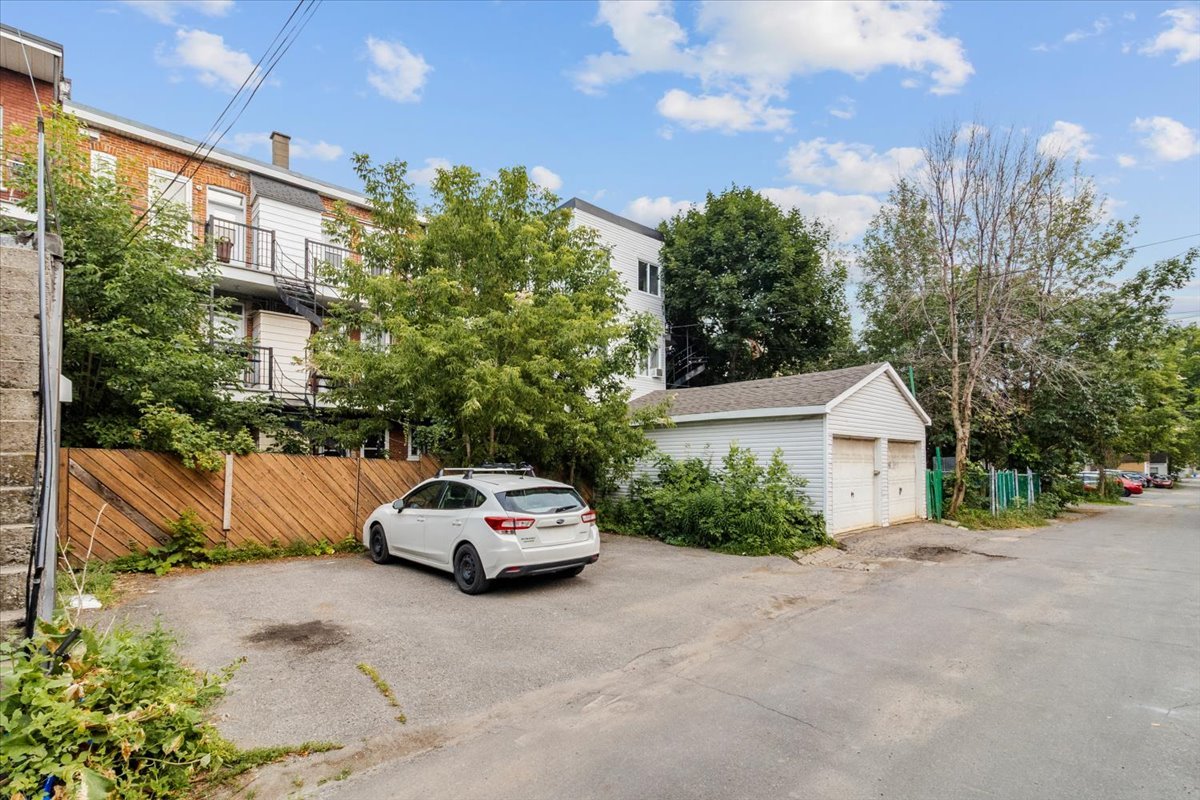
Parking
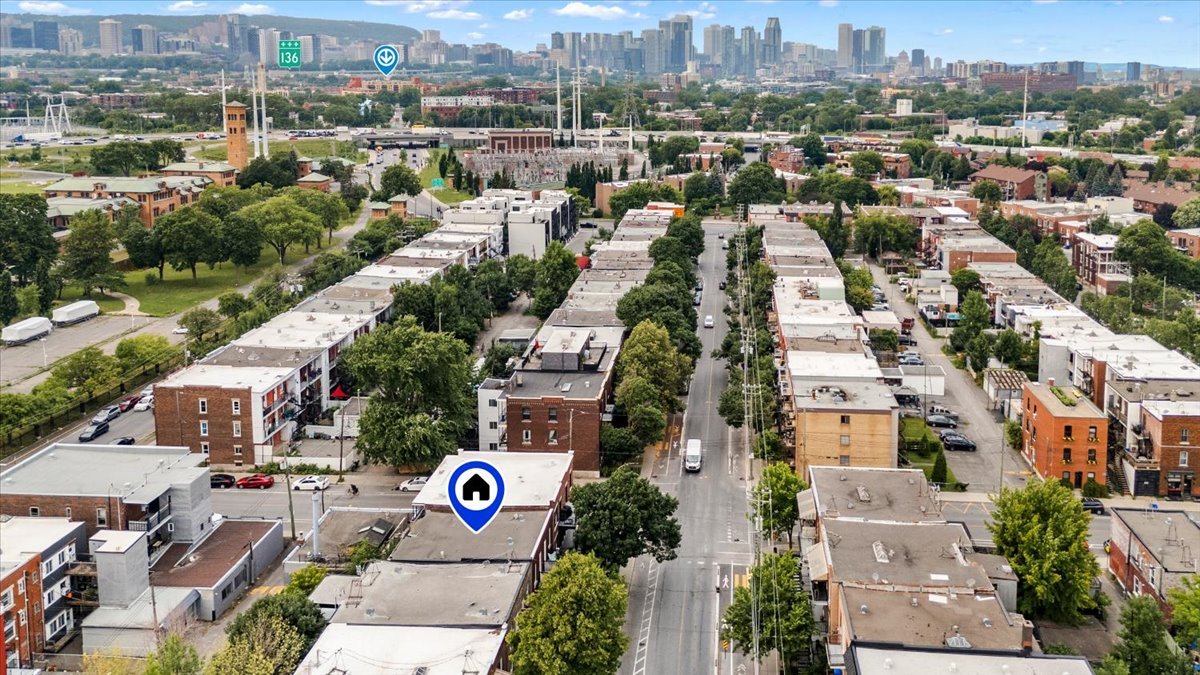
Aerial photo
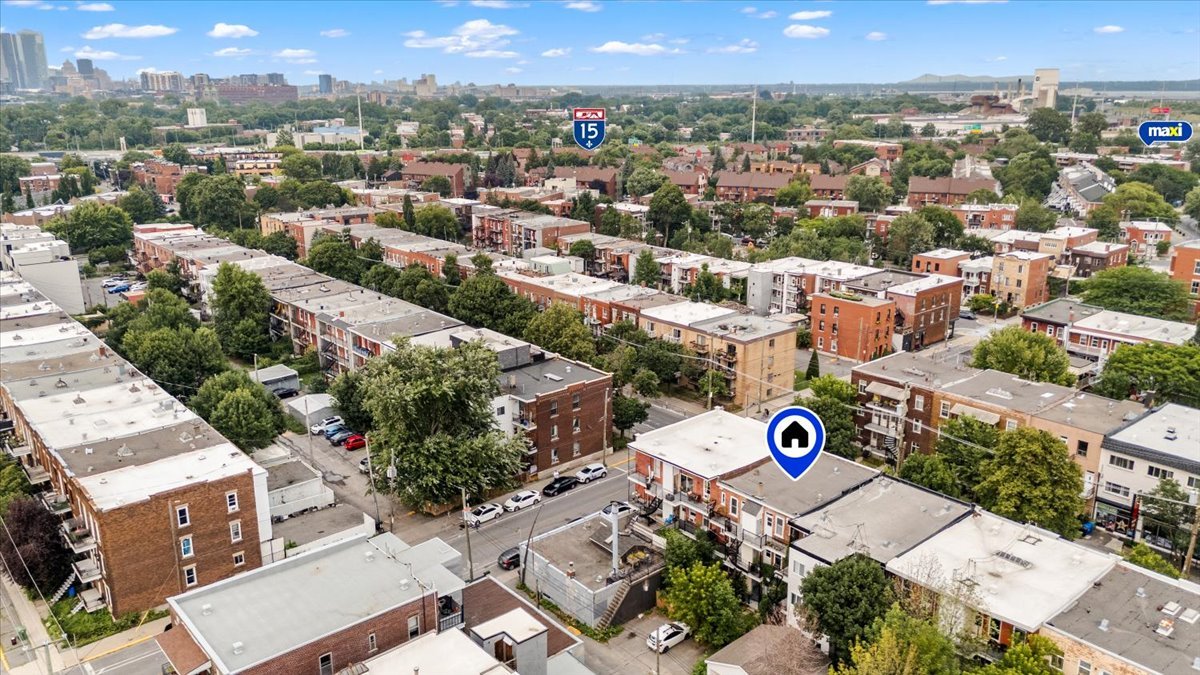
Aerial photo
Aerial photo
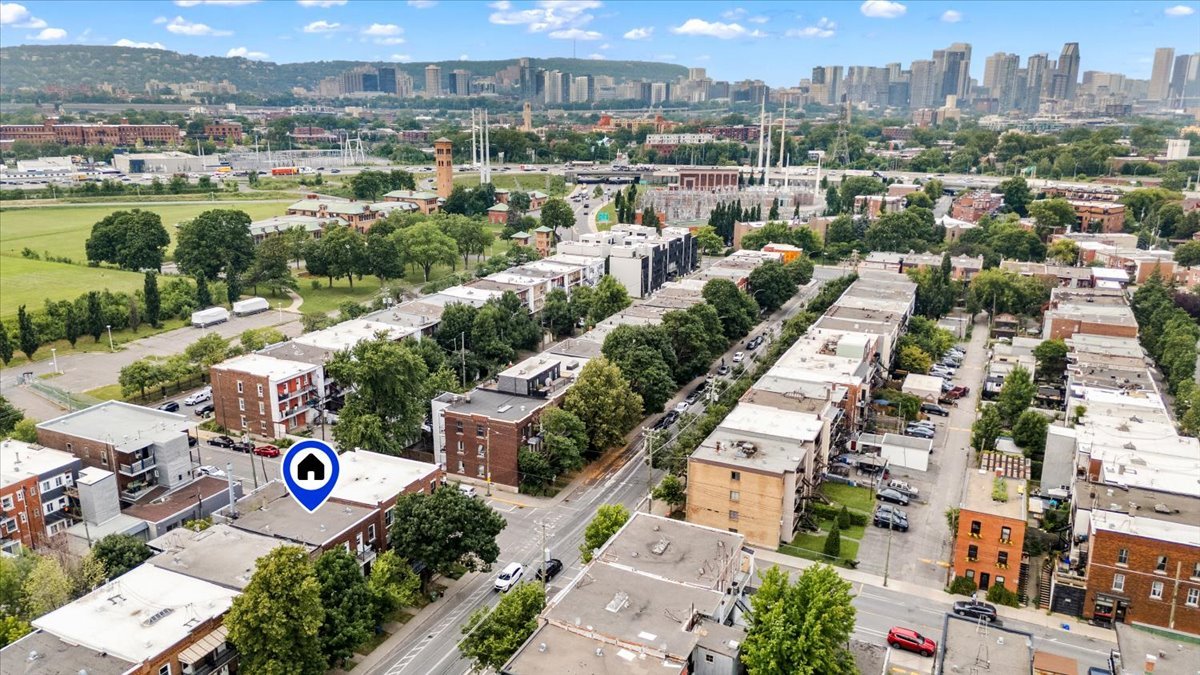
Aerial photo
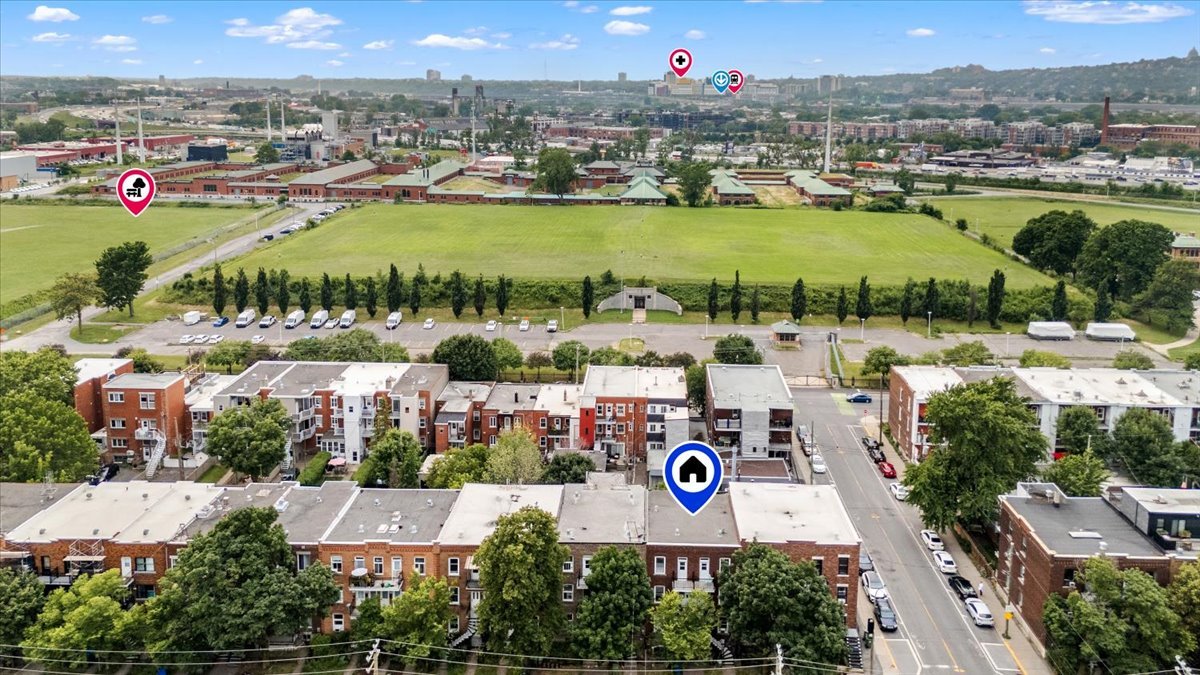
Aerial photo
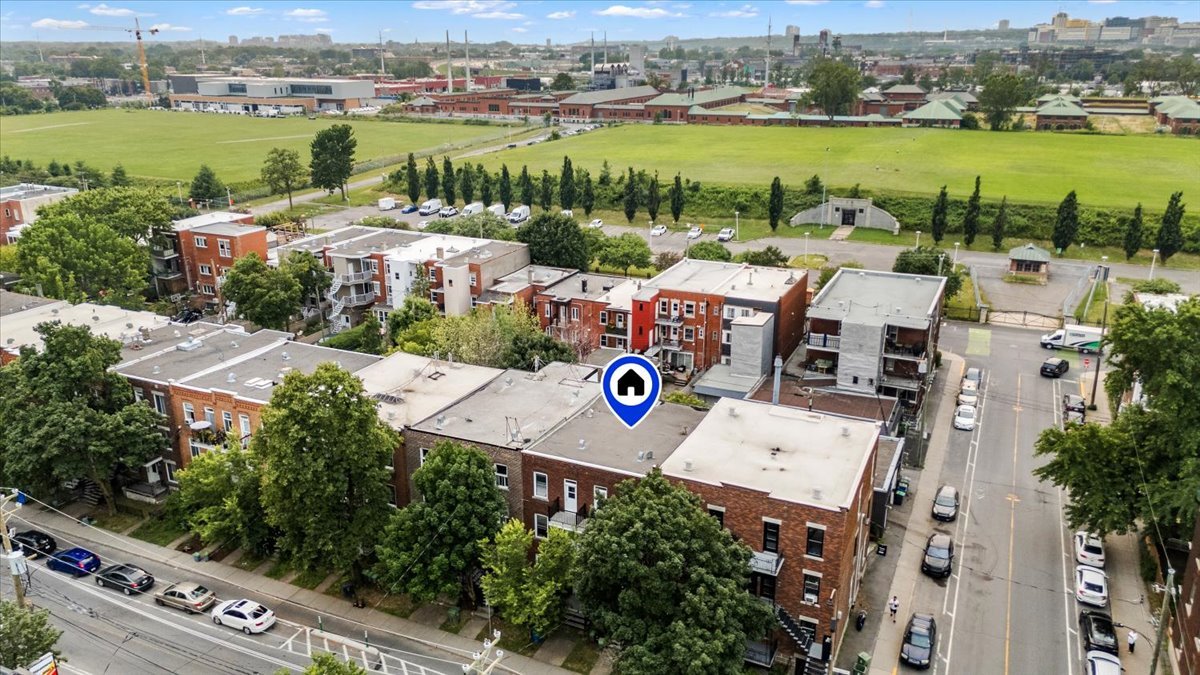
Aerial photo
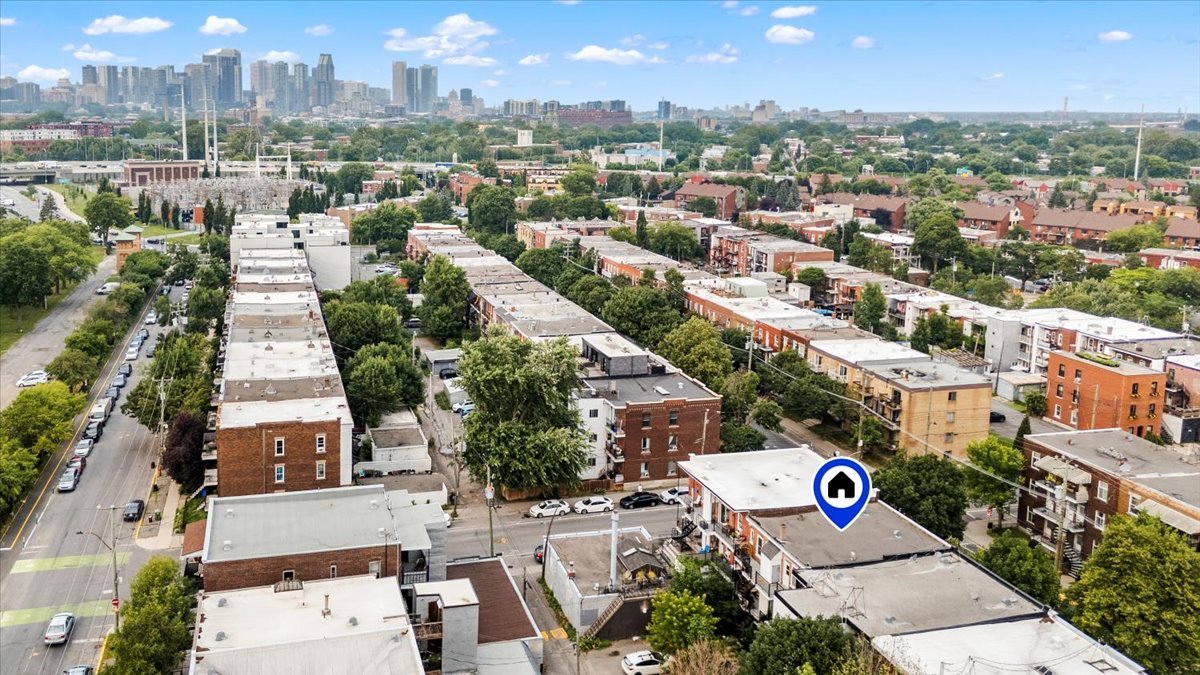
Aerial photo
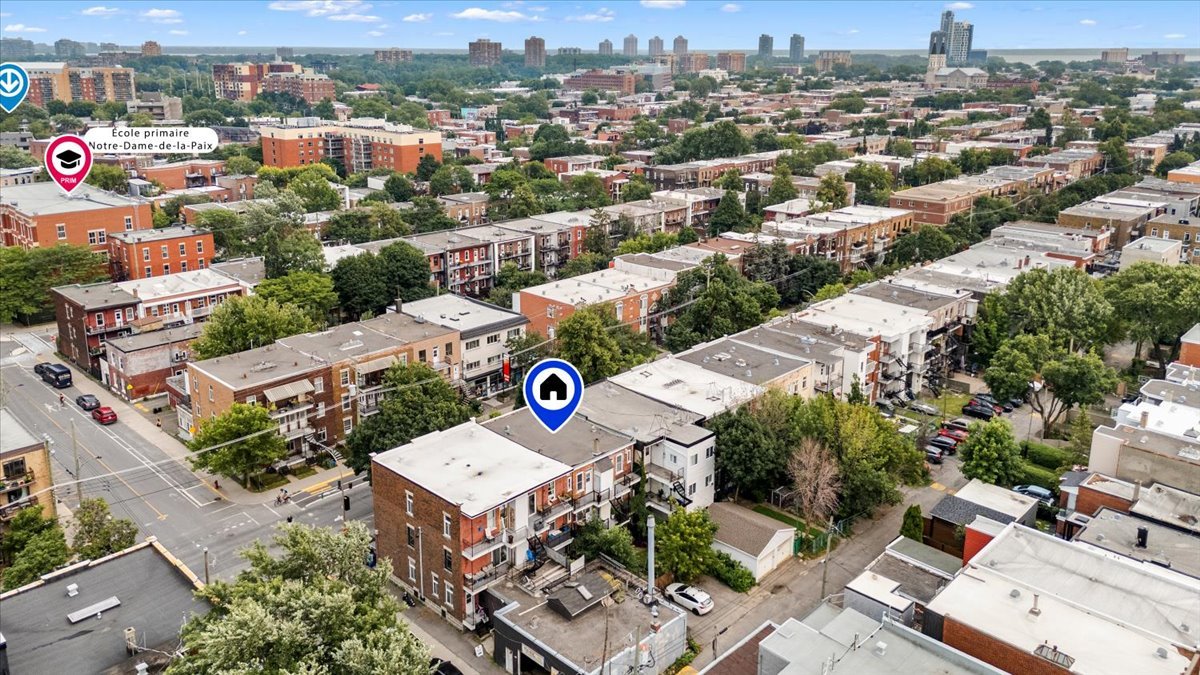
Aerial photo
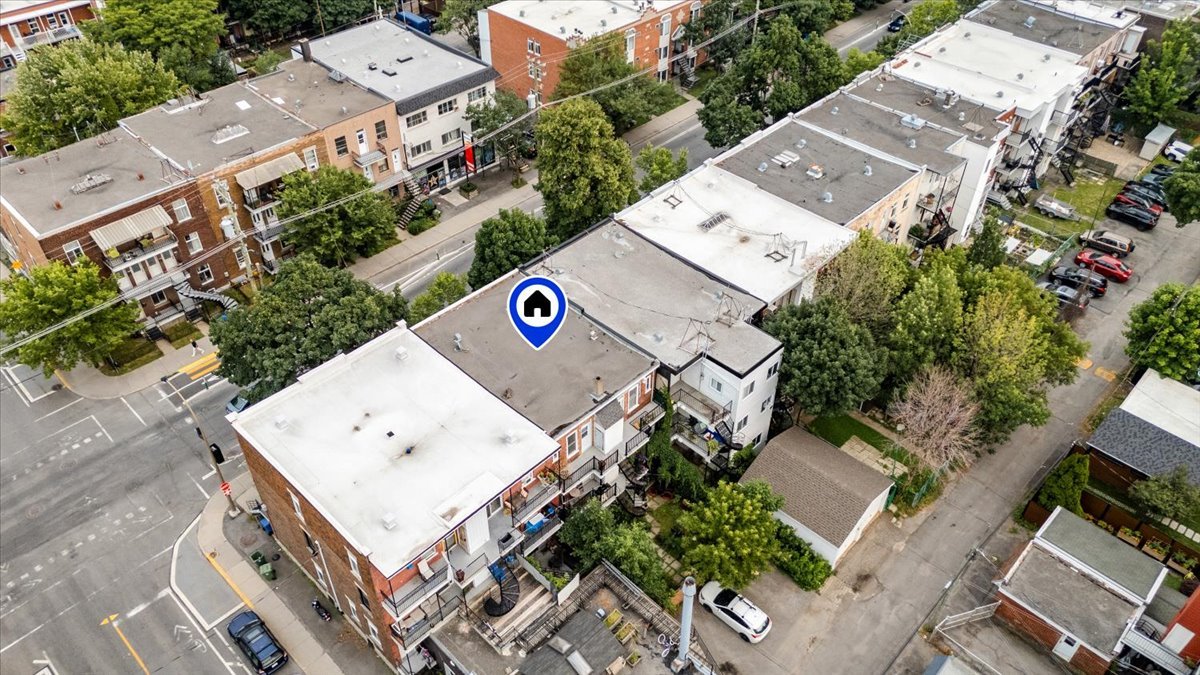
Aerial photo
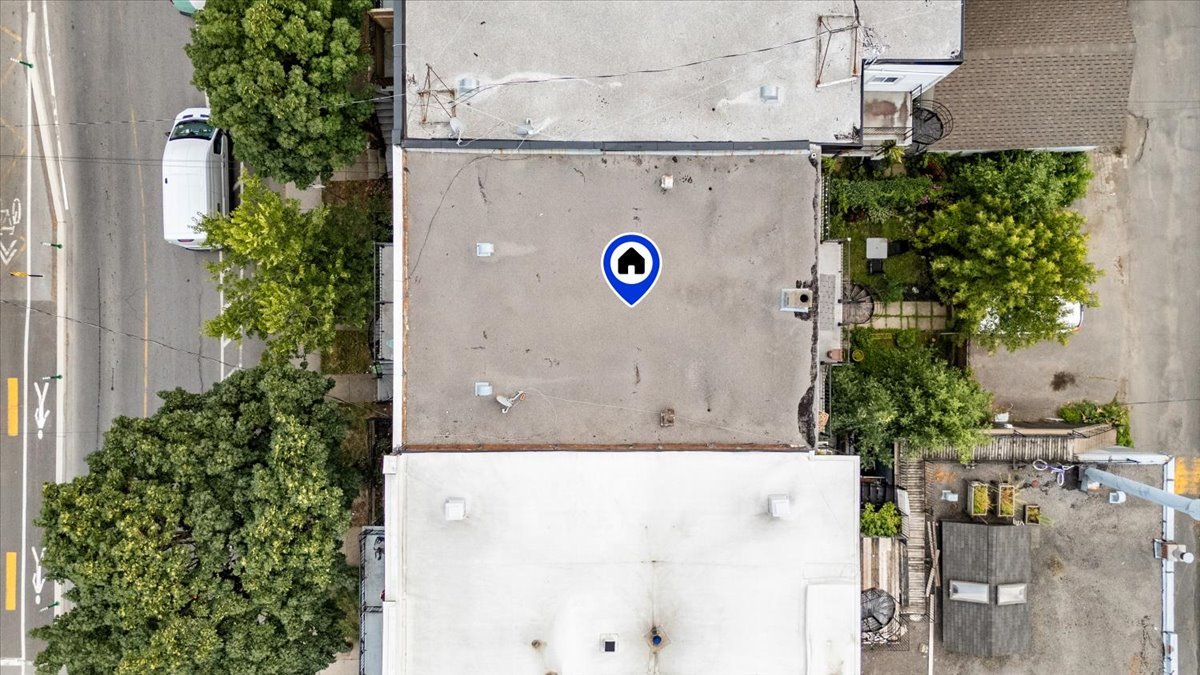
Frontage
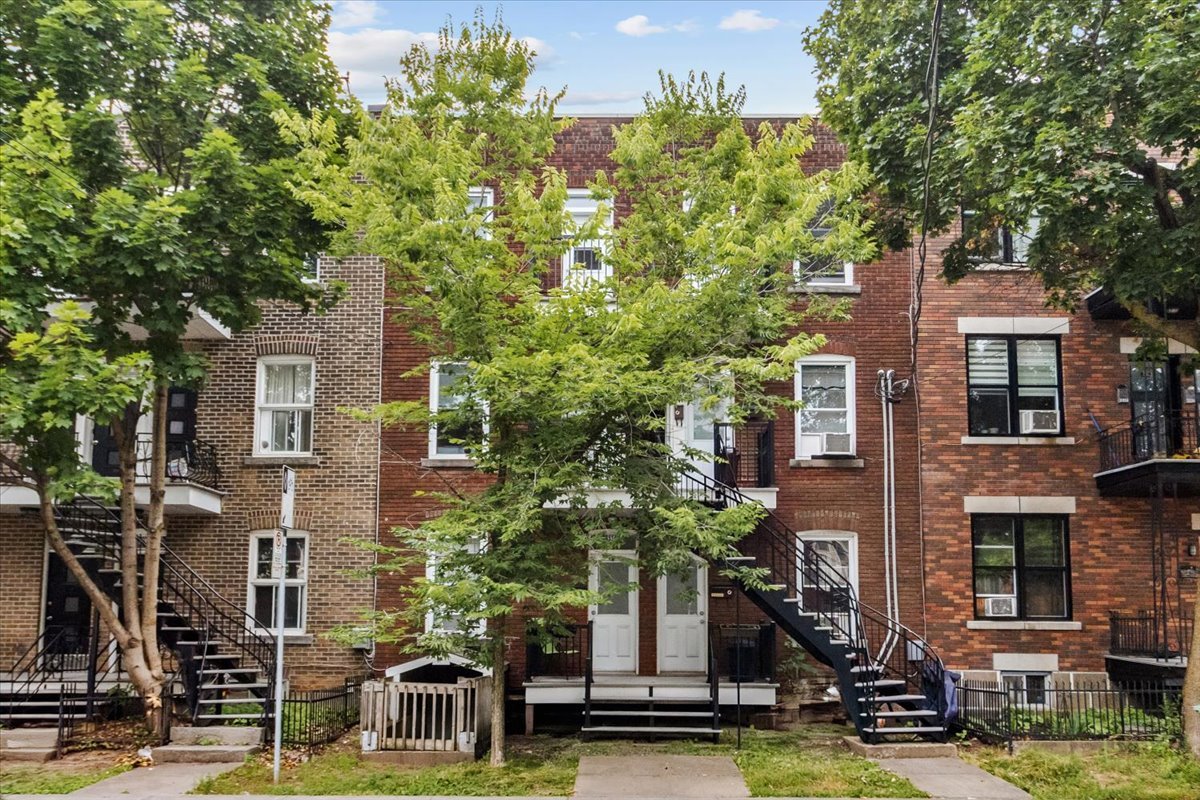
Frontage
3337 Rue de Verdun, Montréal (Verdun, QC H4G

$1,550,000

  • 1 Bedrooms
  • 1 Bathrooms
  • 1927
  • MLS: 17496647

Description

This building features 6 spacious 3½-bedroom units, two of which have been fully renovated. Each unit enjoys plenty of natural light, its own balcony, and the property offers parking spaces as well as a backyard with ample greenery. Several major improvements have been made to the building, including upgrades to the windows, roof, and balconies. Ideally located just a 2-minute walk from the LaSalle metro station, close to shops, restaurants, parks, and bike paths, and just a few minutes from downtown, its strategic location combined with its strong potential for optimization makes it an excellent investment opportunity!

Addendum

THE PROPERTY
- 6 3 1/2-bedroom units
- each unit has its own balcony
- storage spaces and 3 parking spots
- large backyard
- 2 renovated units on the 3rd floor (one in 2016, the
other in 2026)
- fully leased
- well-maintained building

LOCATION
- 6-minute walk from LaSalle metro station (Green Line)
- 10 minutes from Île-des-Soeurs REM station
- 10 minutes from downtown Montreal (20 minutes by public
transit)
- several bus routes
- several bike paths
- a few minutes' walk from Wellington Promenade (several
restaurants, shops, etc.)
- 5 minutes from Verdun Beach (as well as waterfront parks)
- 4 minutes from Atwater Market
- 4 minutes from Verdun Hospital
- quick access to Highways 15 and 20

ROOM DETAILS
Room Dimensions Level Flooring
Living room 16.7 x 13 P 3rd Floor
Living room 10.7 x 10.10 P Ground Floor
Kitchen 14.6 x 8.5 P 3rd Floor
Bedroom 11.1 x 10.9 P Ground Floor
Bathroom 8.1 x 4.11 P 3rd Floor
Kitchen 15.3 x 10.3 P Ground Floor
Primary bedroom 9.1 x 12.3 P 3rd Floor
Bathroom 3.11 x 8.11 P Ground Floor
BUILDING
Type
Style Attached
Dimensions 42x38 P
Lot Size 0
EXPENSES
Municipal Taxes (2026) $ 6393 / year
School taxes (2026) $ 750 / year
CHARACTERISTICS
Driveway Asphalt
Roofing Asphalt and gravel
Proximity Bicycle path, Cegep, Daycare centre, Elementary school, High school, Highway, Hospital, Park - green area, Public transport, University
Siding Brick
Heating system Electric baseboard units
Heating energy Electricity
Available services Fire detector
Sewage system Municipal sewer
Water supply Municipality
Parking Outdoor
Foundation Poured concrete
Zoning Residential

Loading maps...

Loading street view...

This property is presented in collaboration with RE/MAX ALLIANCE INC




