3570 Rue Evelyn, Montréal (Verdun, QC H4G1P3 $510,000
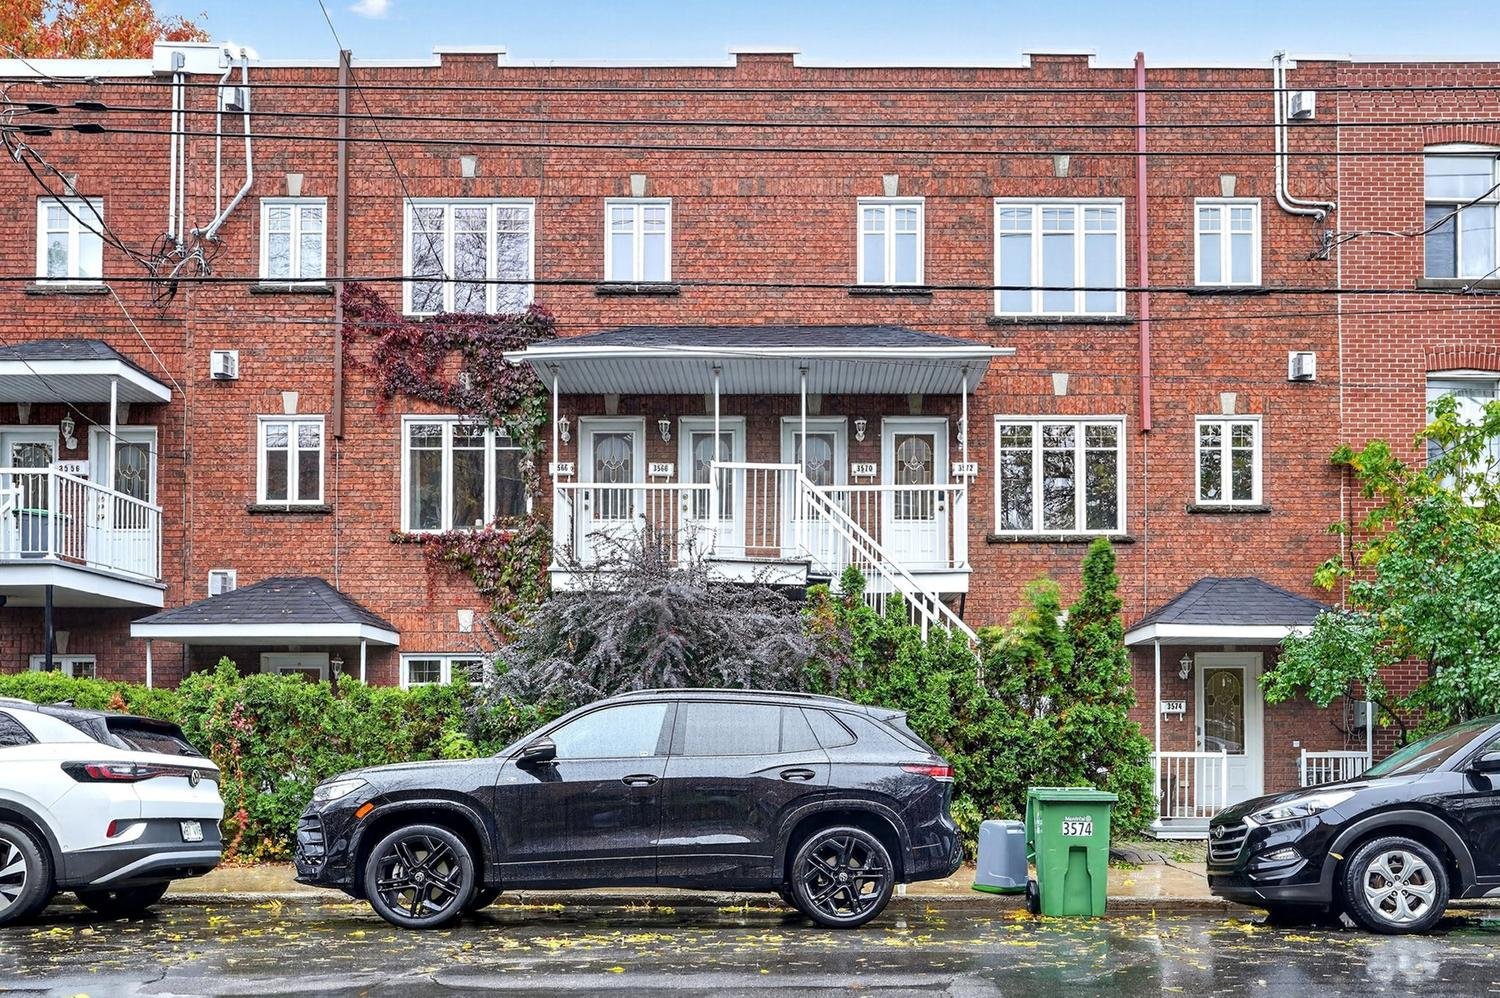
Frontage
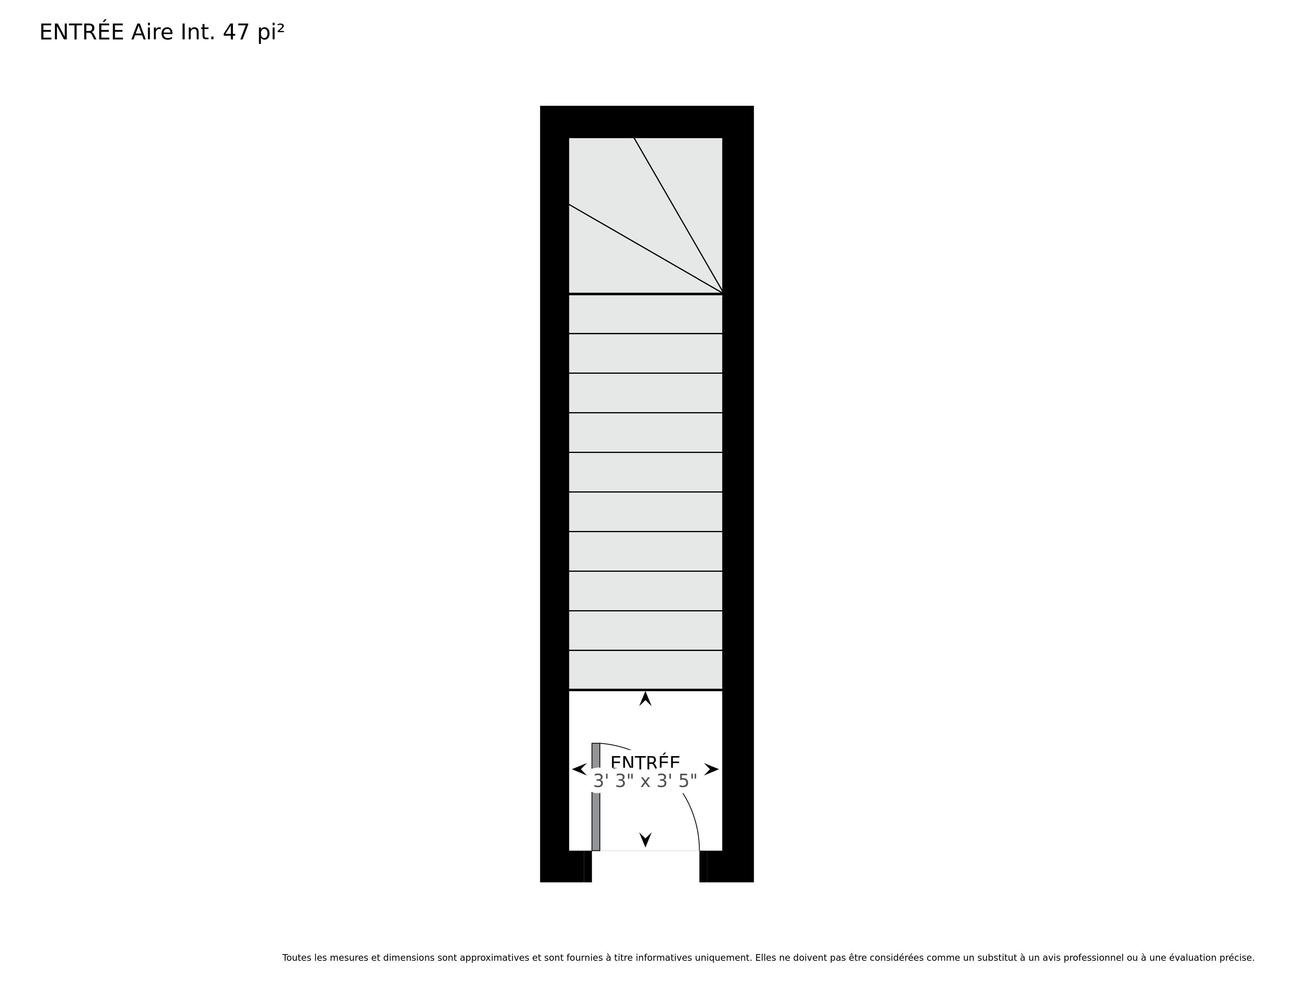
Staircase
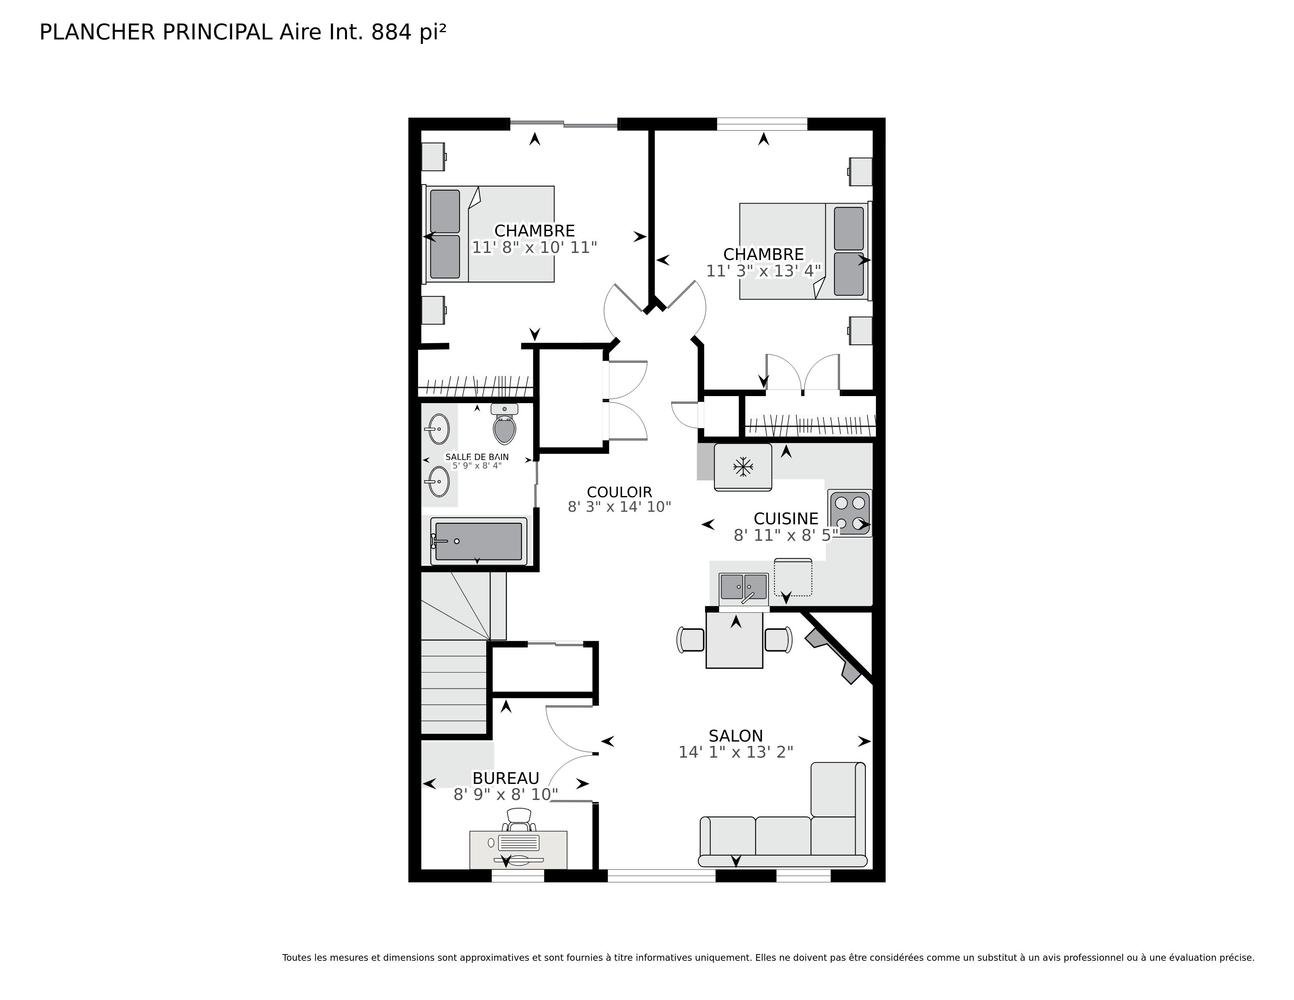
Drawing (sketch)
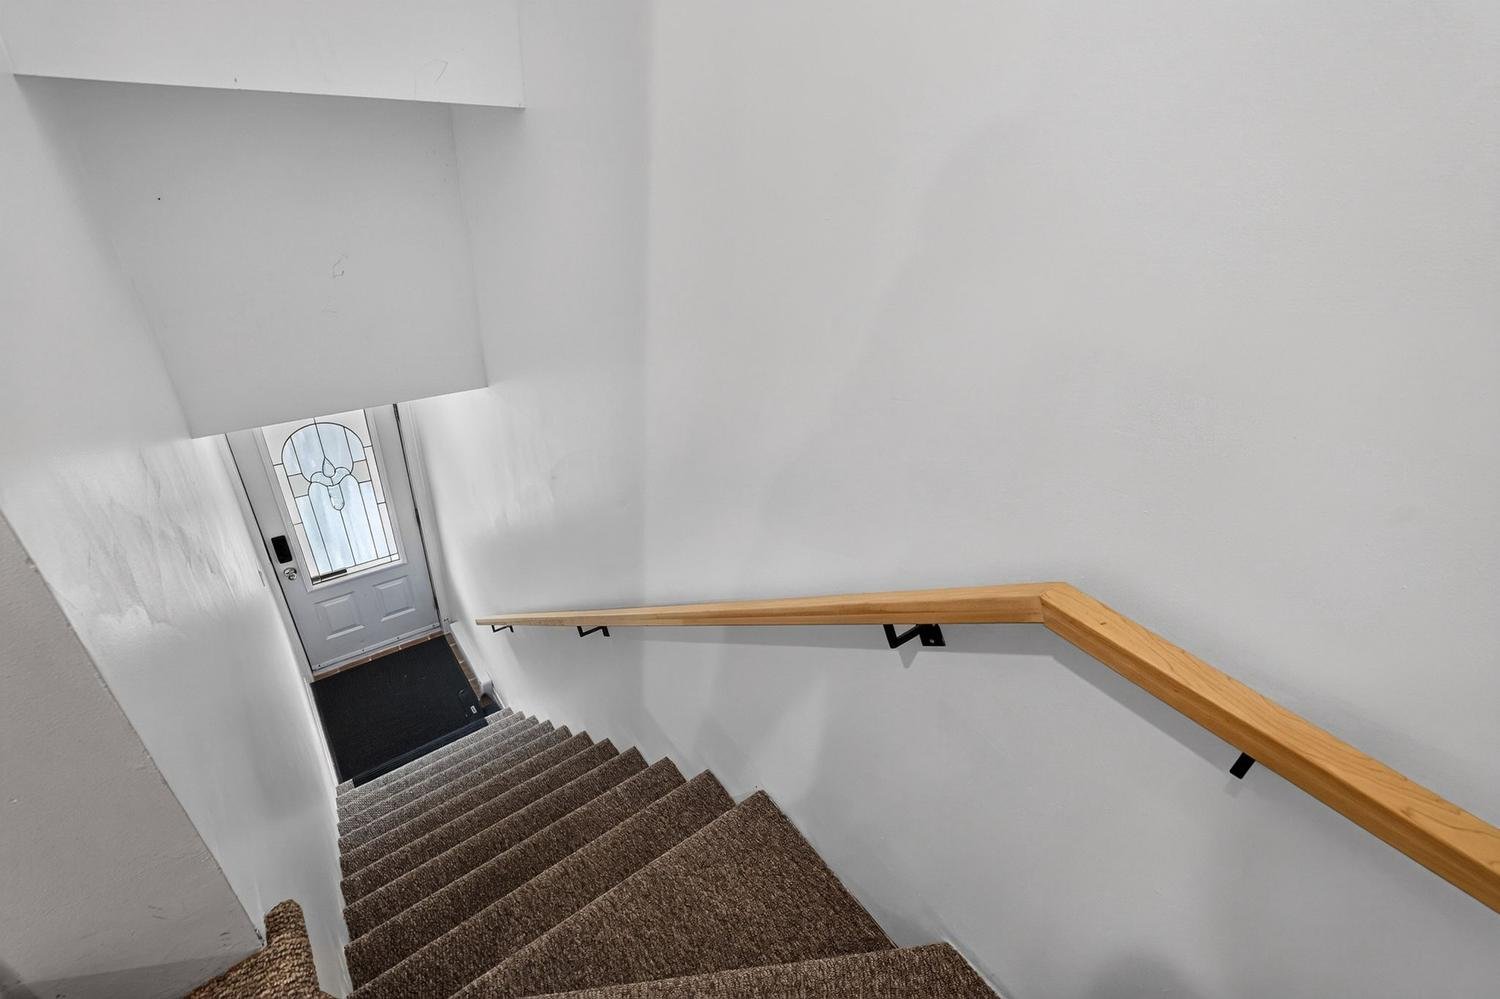
Staircase
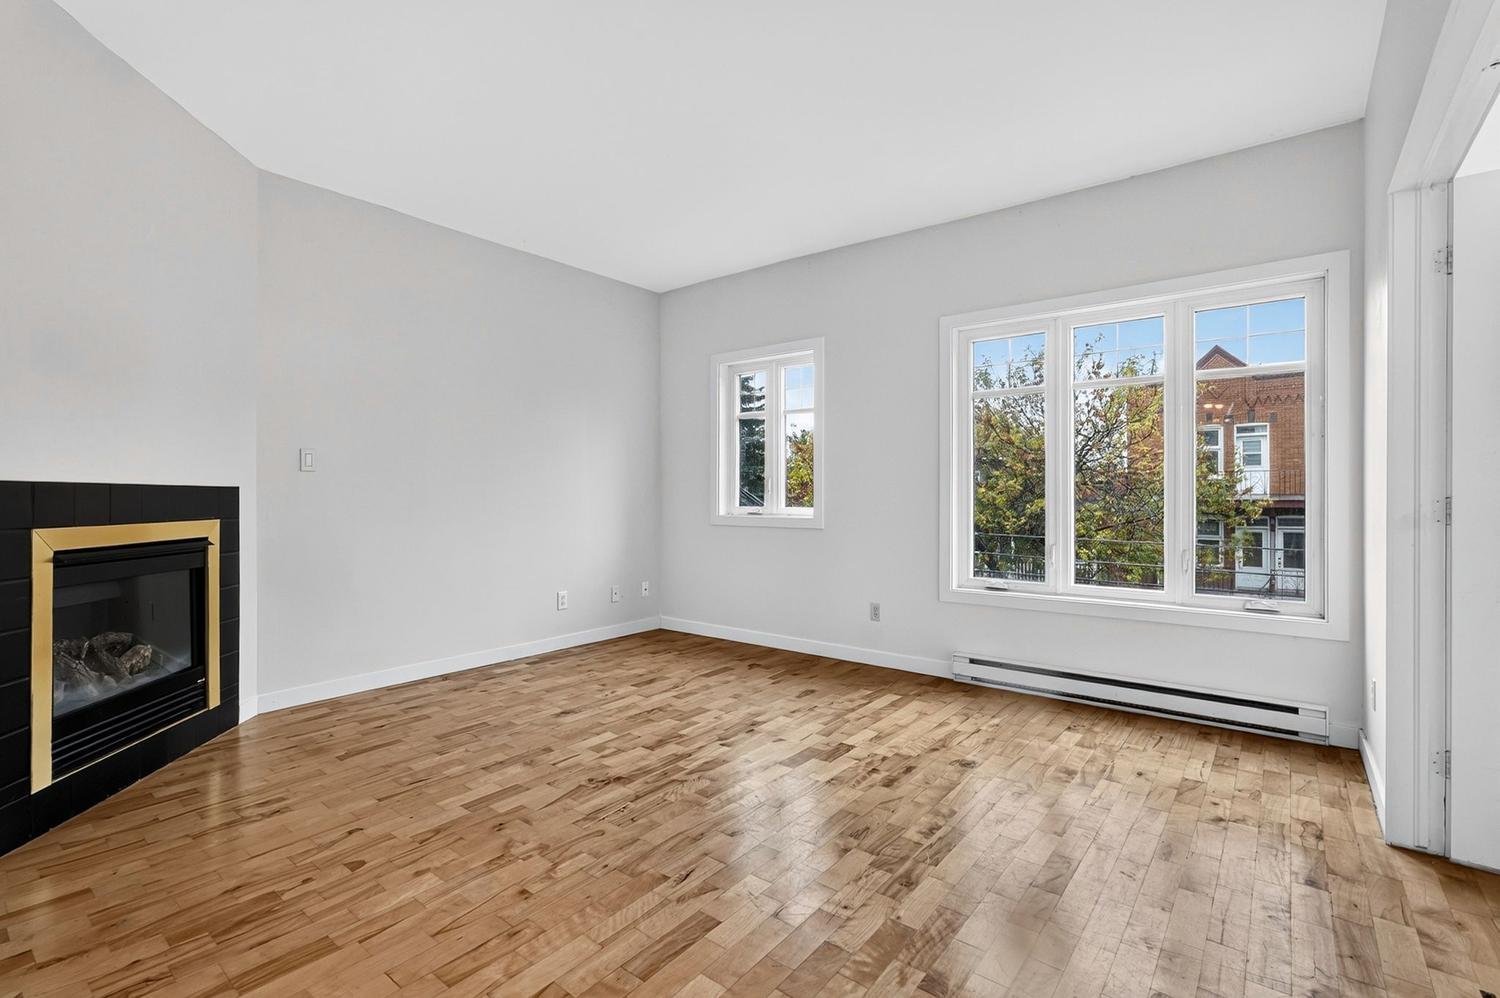
Living room
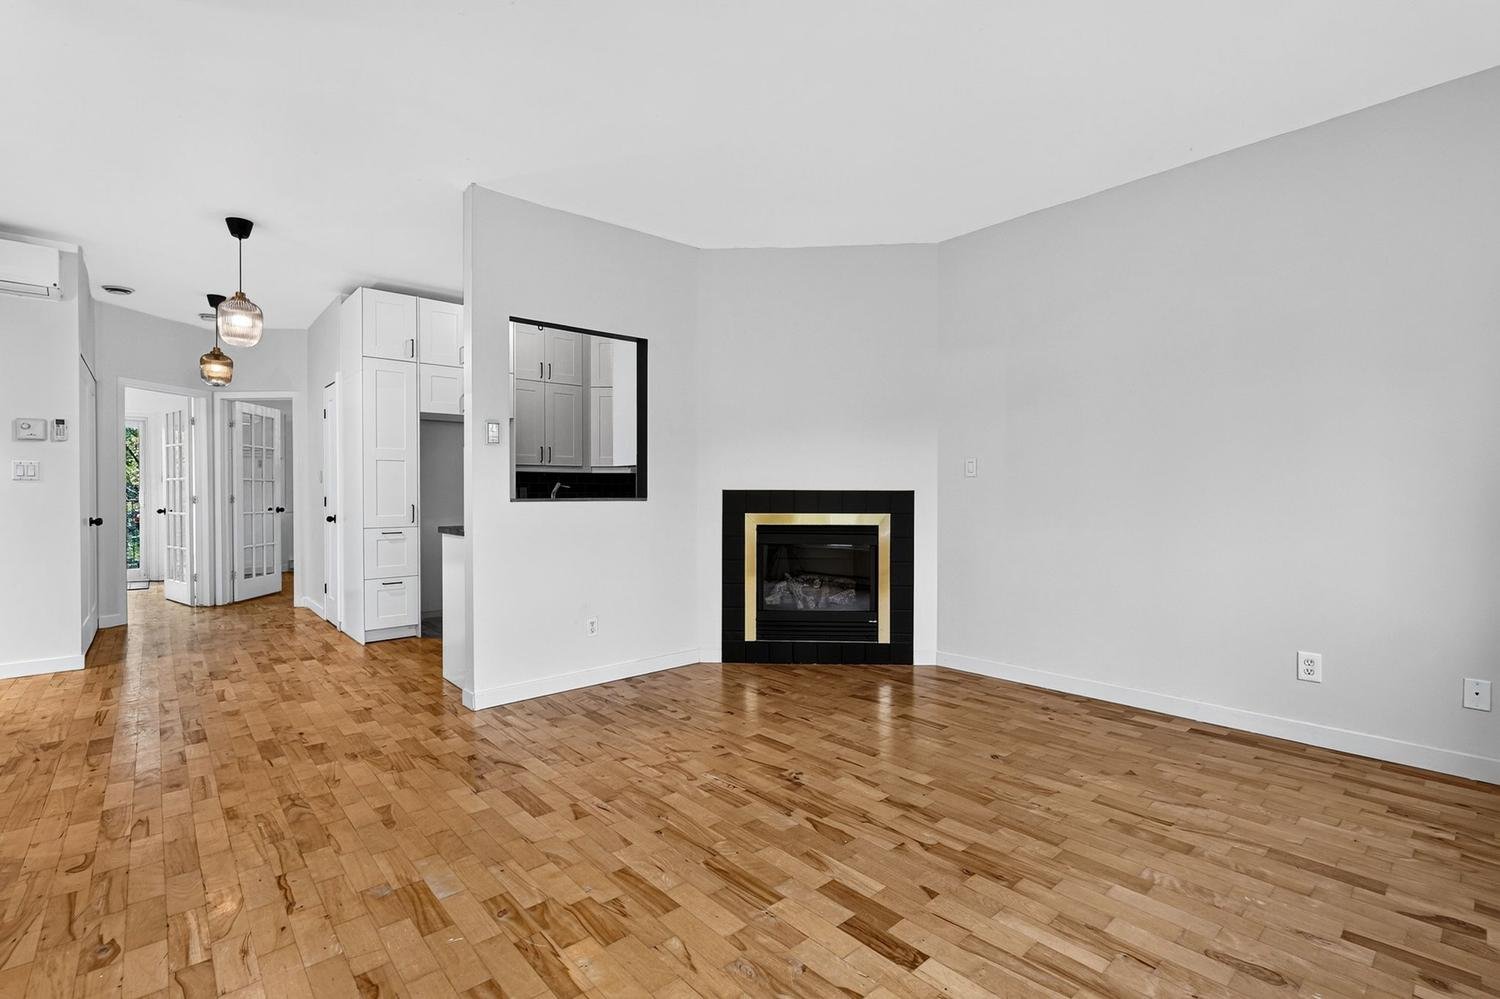
Living room
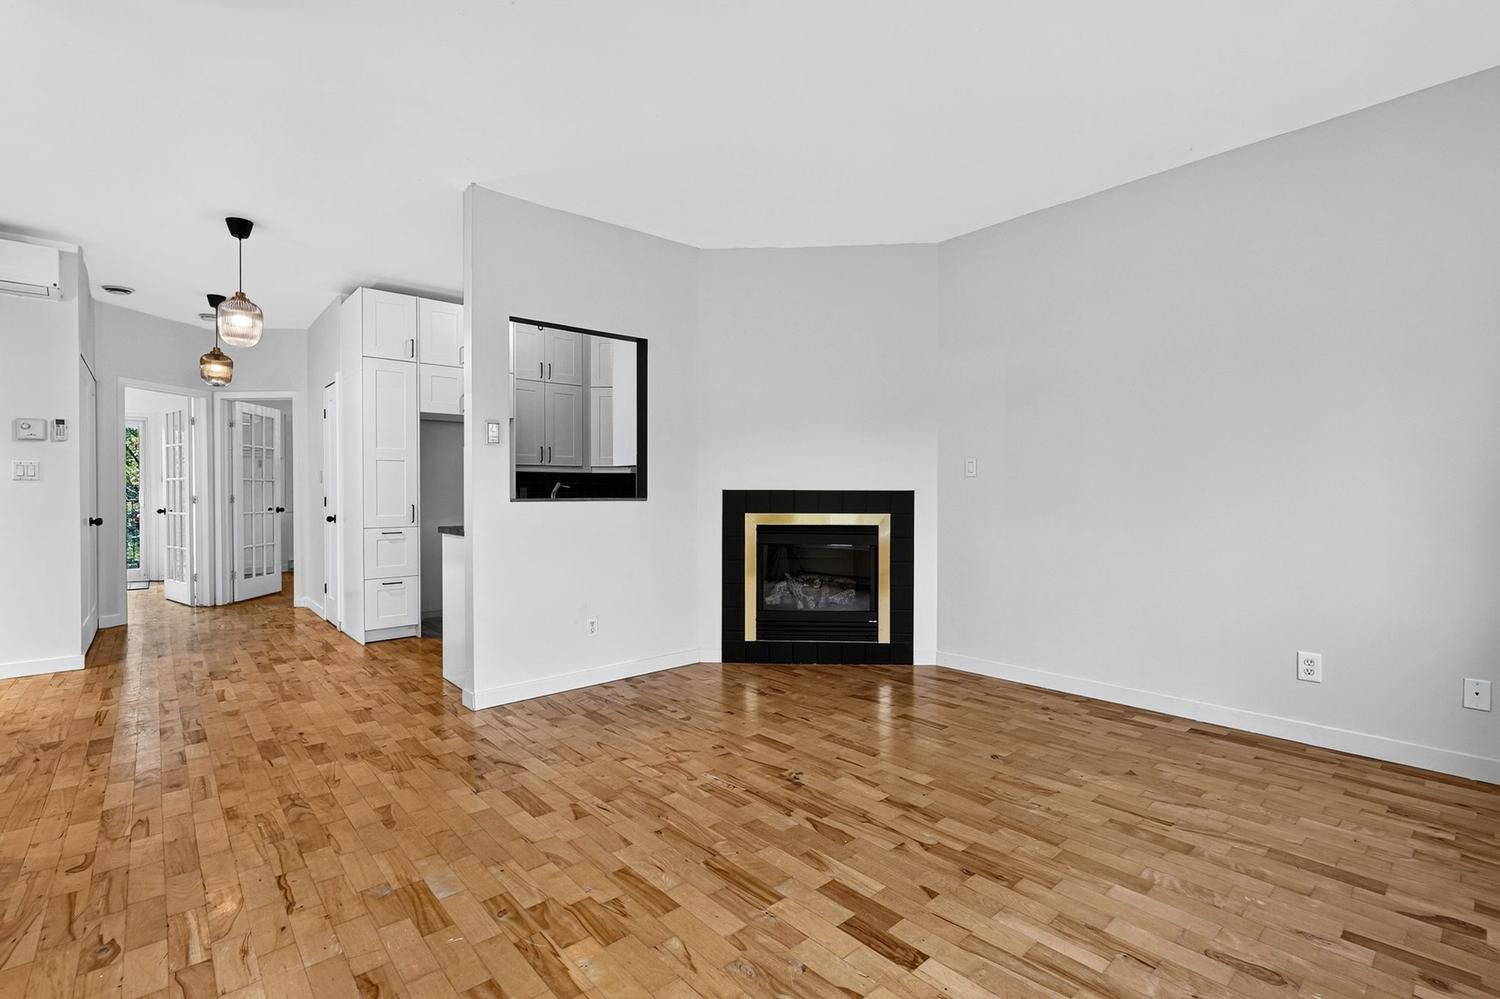
Dining room
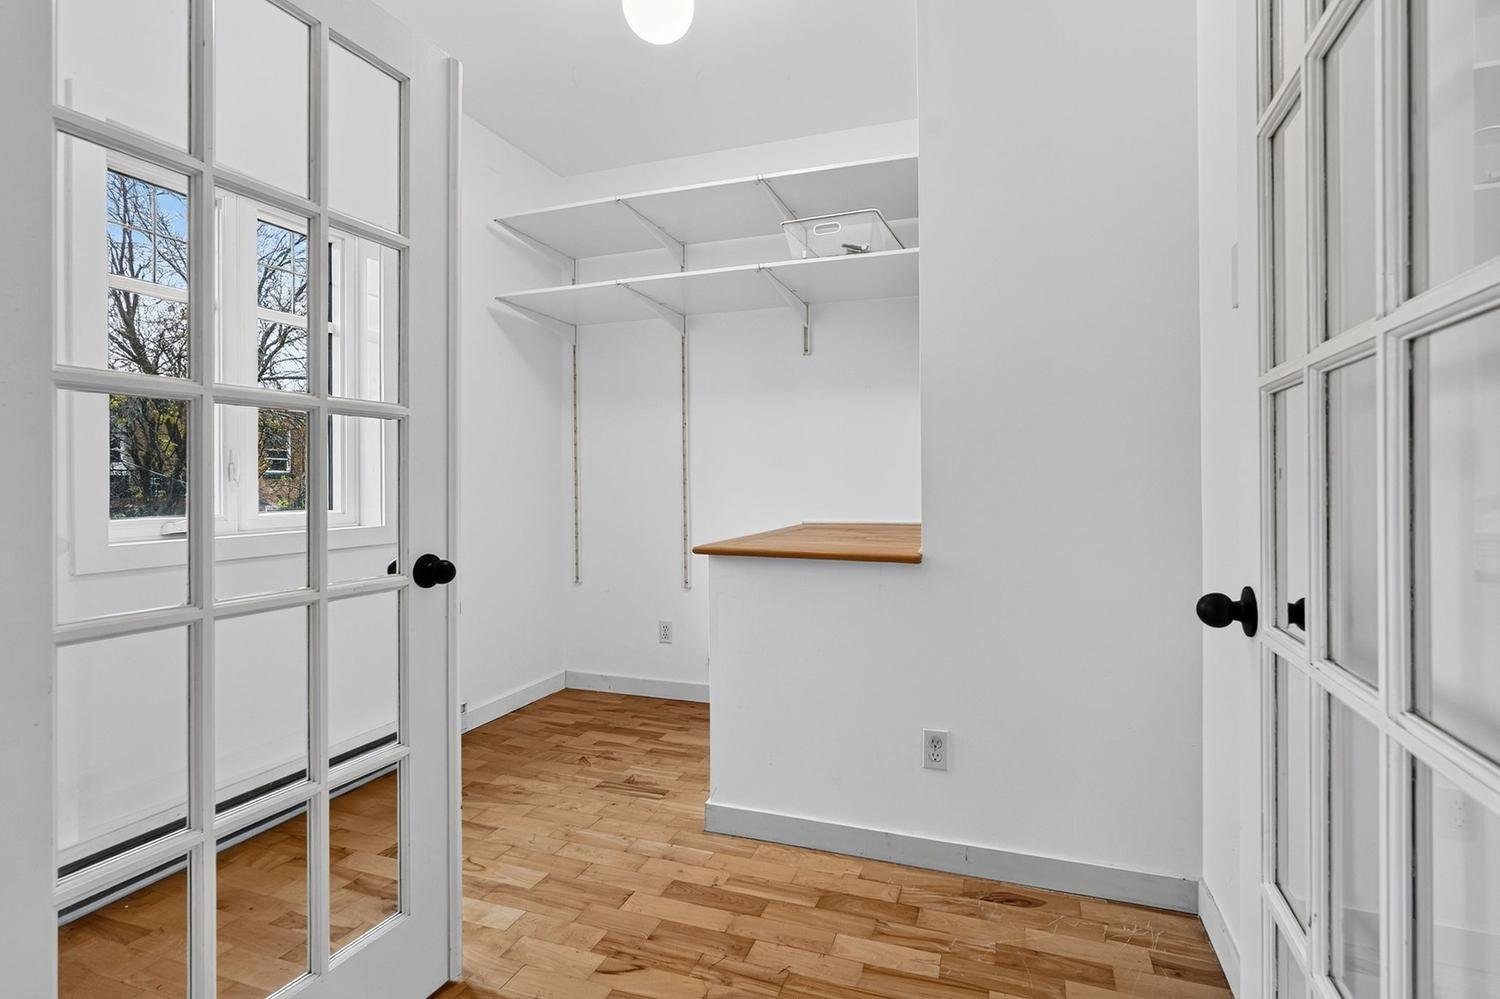
Living room
Office
|
|
OPEN HOUSE
Sunday, 18 October, 2026 | 14:00 - 16:00
Description
Stunning move-in ready home in Verdun--Space, comfort, and an ideal location! Discover this magnificent, light-filled, and meticulously maintained condo, situated in one of Montreal's most sought-after neighborhoods. Offering a modern and functional living environment, this property is sure to meet all your needs.
Key features:
Bedrooms: 2 comfortable bedrooms filled with natural light.
Living areas: An open-concept living and dining area,
perfect for entertaining or relaxing.
Office space: A dedicated office nook, ideal for remote
work or studying.
Prime location and nearby amenities
Enjoy an active urban lifestyle thanks to an exceptional
location:
Transport and Metro: Just minutes from metro stations and
served by an excellent public transit network, making your
commute to the city center easy.
Active mobility: Direct access to bike paths for riverside
rides or your daily cycling commute.
Amenities: Steps away from lush parks, schools, daycares,
and all the shops, restaurants, and trendy cafés on
Wellington Street.
An opportunity not to be missed! Contact us today to
schedule a visit.
Bedrooms: 2 comfortable bedrooms filled with natural light.
Living areas: An open-concept living and dining area,
perfect for entertaining or relaxing.
Office space: A dedicated office nook, ideal for remote
work or studying.
Prime location and nearby amenities
Enjoy an active urban lifestyle thanks to an exceptional
location:
Transport and Metro: Just minutes from metro stations and
served by an excellent public transit network, making your
commute to the city center easy.
Active mobility: Direct access to bike paths for riverside
rides or your daily cycling commute.
Amenities: Steps away from lush parks, schools, daycares,
and all the shops, restaurants, and trendy cafés on
Wellington Street.
An opportunity not to be missed! Contact us today to
schedule a visit.
Inclusions: The gas fireplace is not connected to Énergir; the buyer will need to have it inspected and connected if they wish to do so. There is also a wall-mounted heat pump.
Exclusions : N/A
| BUILDING | |
|---|---|
| Type | Apartment |
| Style | Attached |
| Dimensions | 7.1x11.5 M |
| Lot Size | 0 |
| EXPENSES | |
|---|---|
| Energy cost | $ 1170 / year |
| Co-ownership fees | $ 2400 / year |
| Common expenses/Rental | $ 2064 / year |
| Municipal Taxes (2026) | $ 3155 / year |
| School taxes (2026) | $ 361 / year |
|
ROOM DETAILS |
|||
|---|---|---|---|
| Room | Dimensions | Level | Flooring |
| Hallway | 9.6 x 8.6 P | 3rd Floor | Wood |
| Living room | 11.6 x 13 P | 3rd Floor | Wood |
| Primary bedroom | 13.3 x 11.1 P | 3rd Floor | Concrete |
| Bedroom | 11.7 x 10.8 P | 3rd Floor | Wood |
| Home office | 8.6 x 8.6 P | 3rd Floor | Wood |
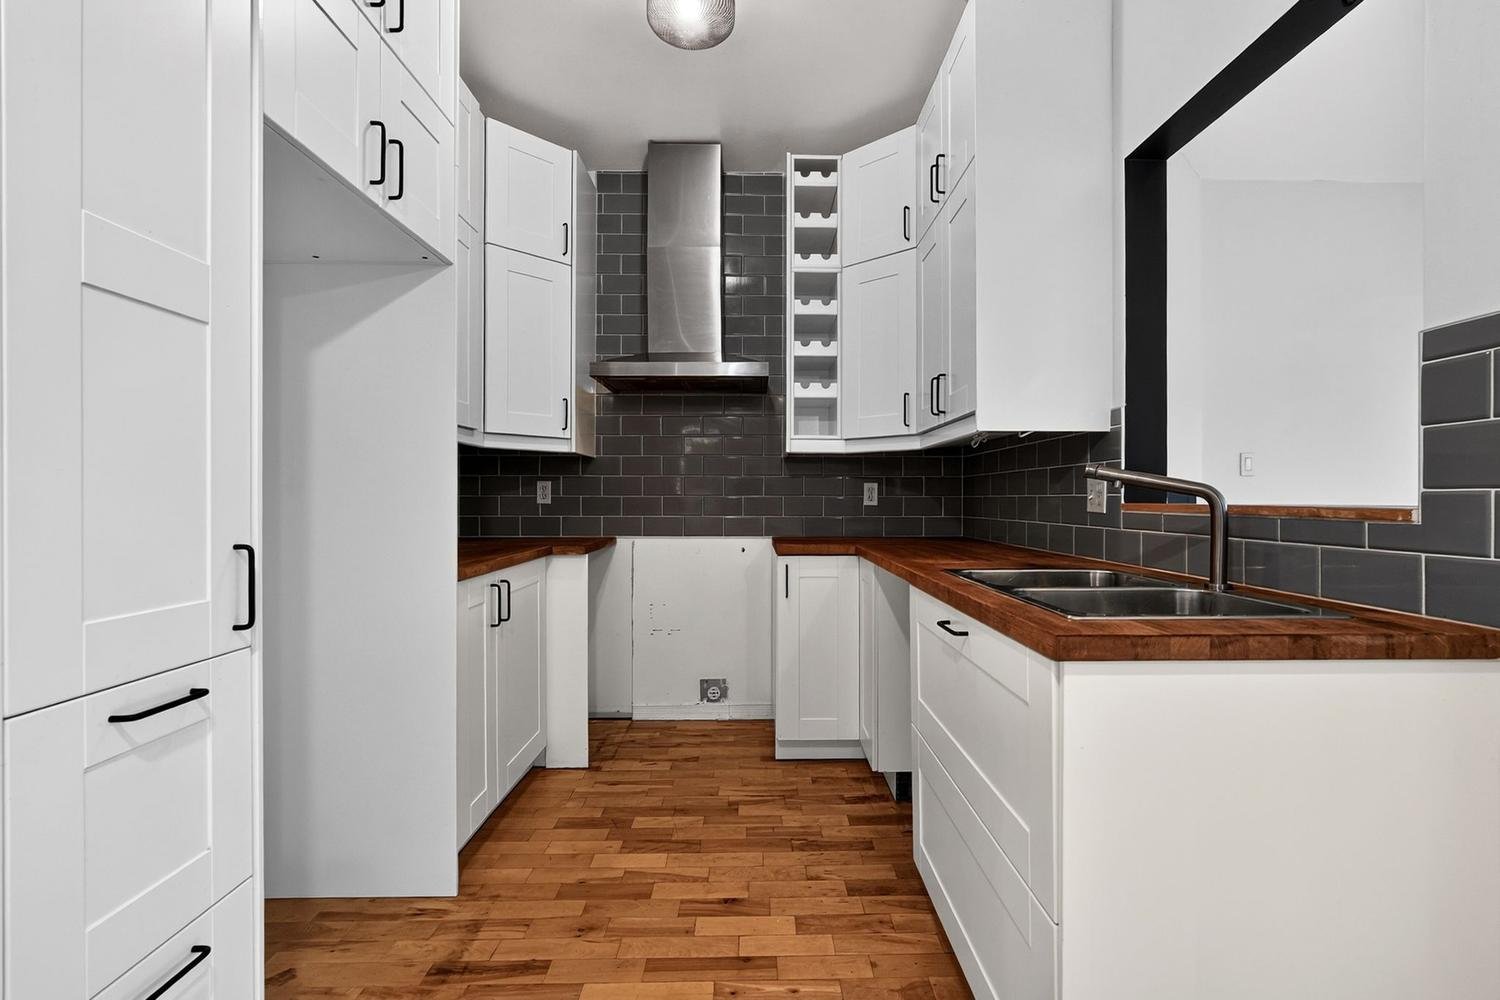
| Kitchen | 9.9 x 8.2 P | 3rd Floor | Wood |
| Bathroom | 7 x 5.9 P | 3rd Floor | Ceramic tiles |
| Laundry room | 3 x 5 P | 3rd Floor | Ceramic tiles |
|
CHARACTERISTICS |
|
|---|---|
| Driveway | Asphalt |
| Available services | Balcony/terrace, Outdoor storage space |
| Proximity | Bicycle path, Cegep, Daycare centre, Elementary school, High school, Highway, Hospital, Park - green area, Public transport, University |
| Siding | Brick, Vinyl |
| Window type | Crank handle |
| Heating system | Electric baseboard units |
| Heating energy | Electricity |
| Hearth stove | Gaz fireplace |
| Cupboard | Melamine |
| Sewage system | Municipal sewer |
| Water supply | Municipality |
| Parking | Outdoor |
| Windows | PVC |
| Zoning | Residential |
| Equipment available | Wall-mounted air conditioning, Wall-mounted heat pump |

