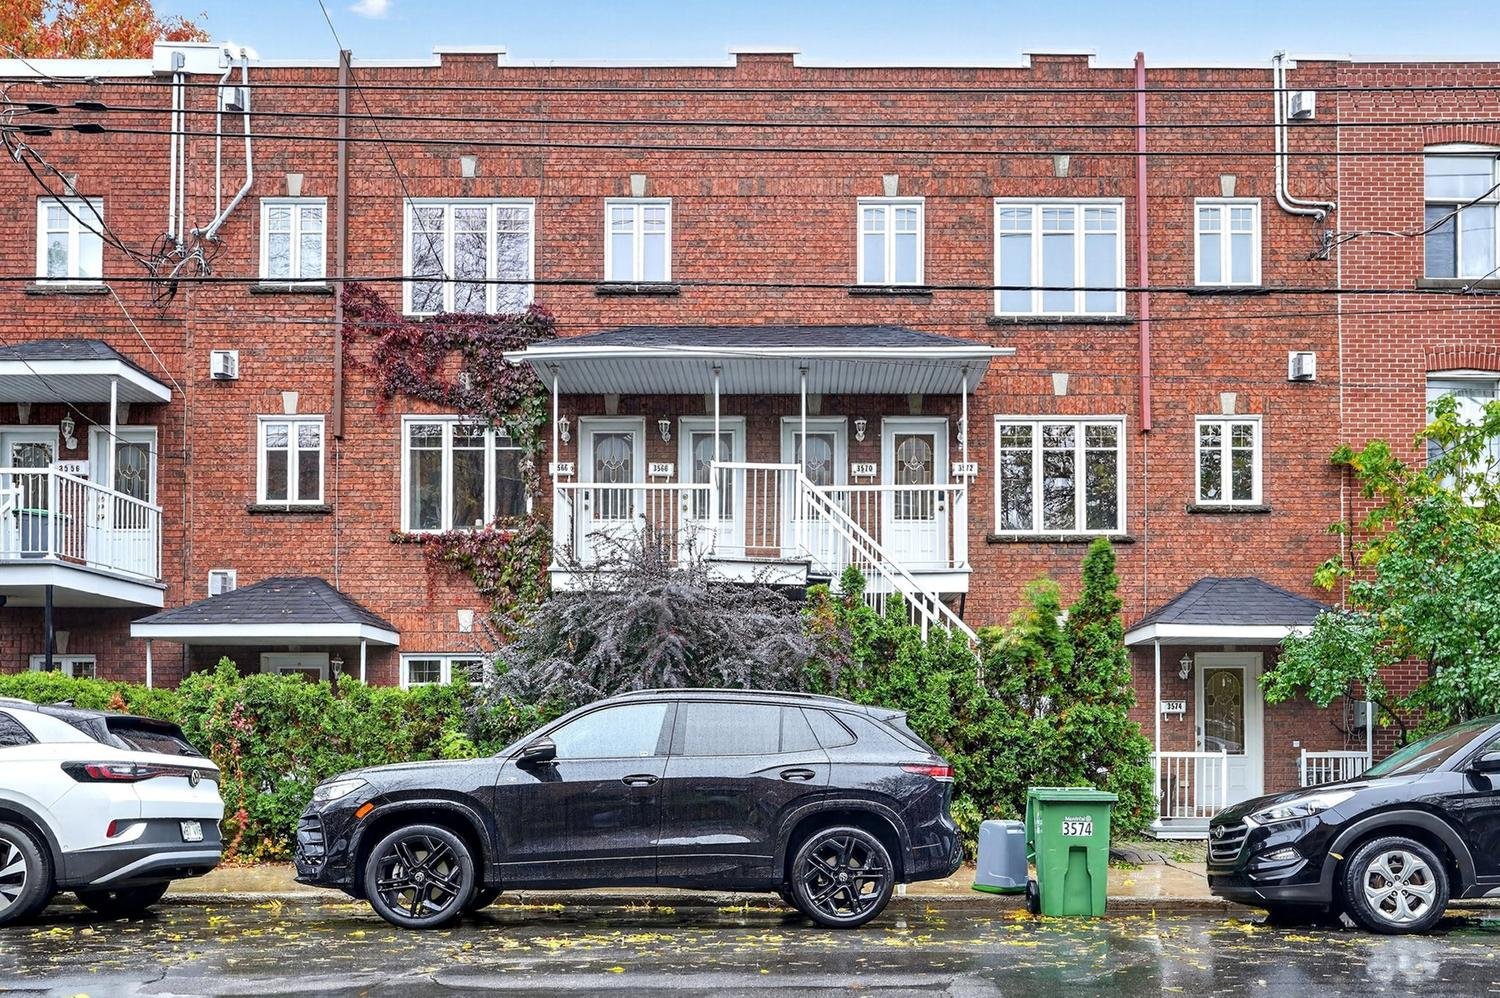
Frontage
Frontage
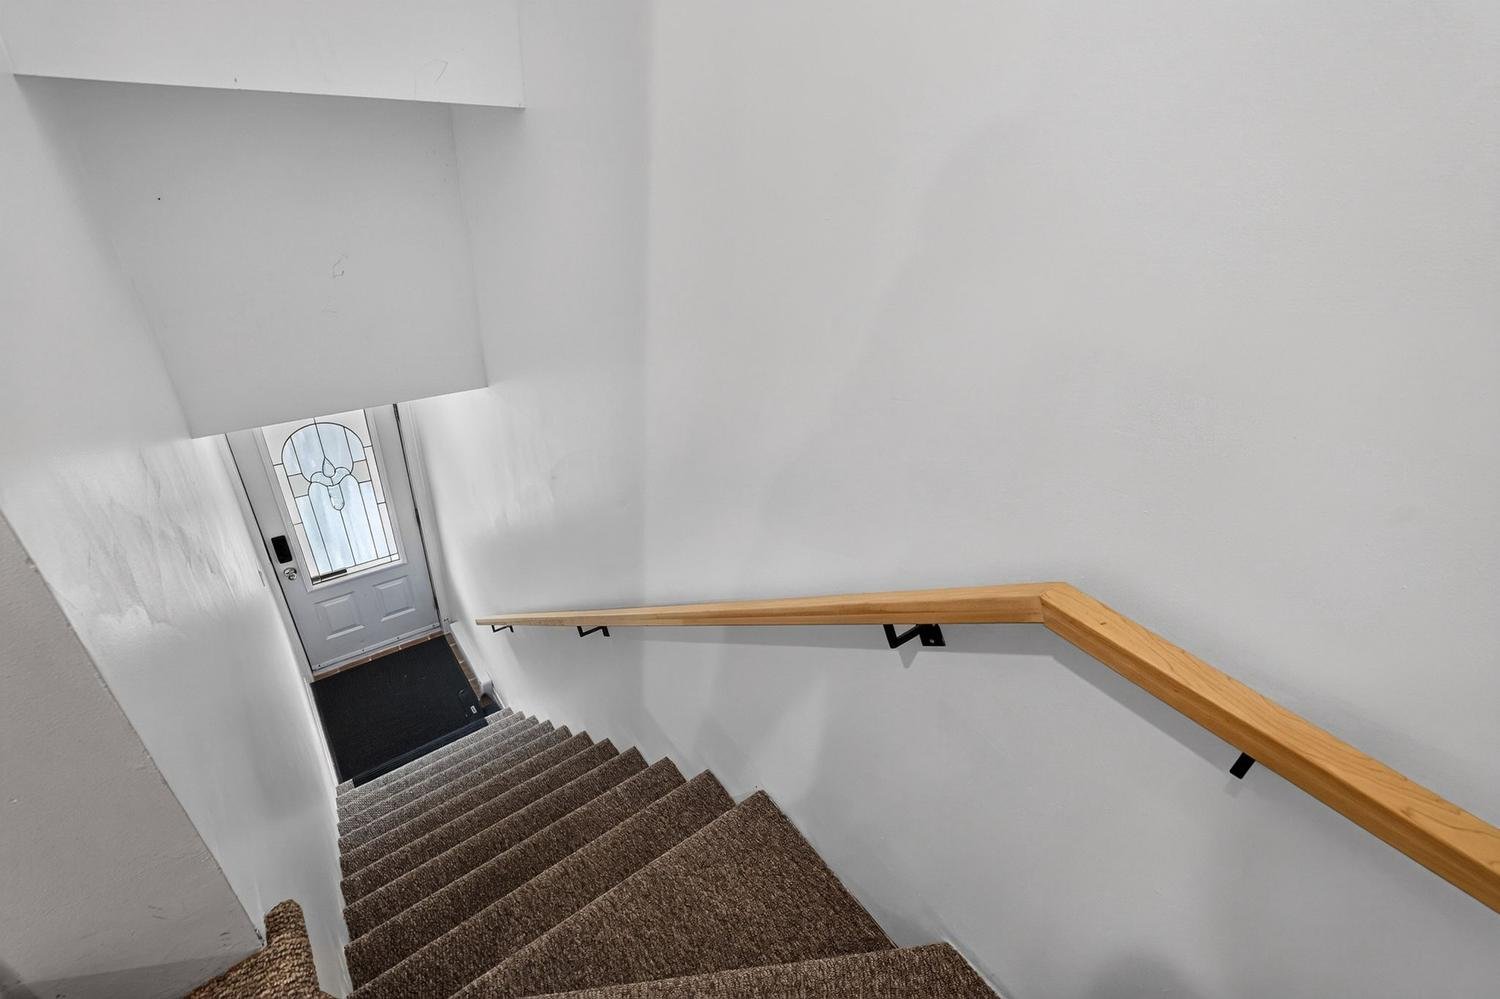
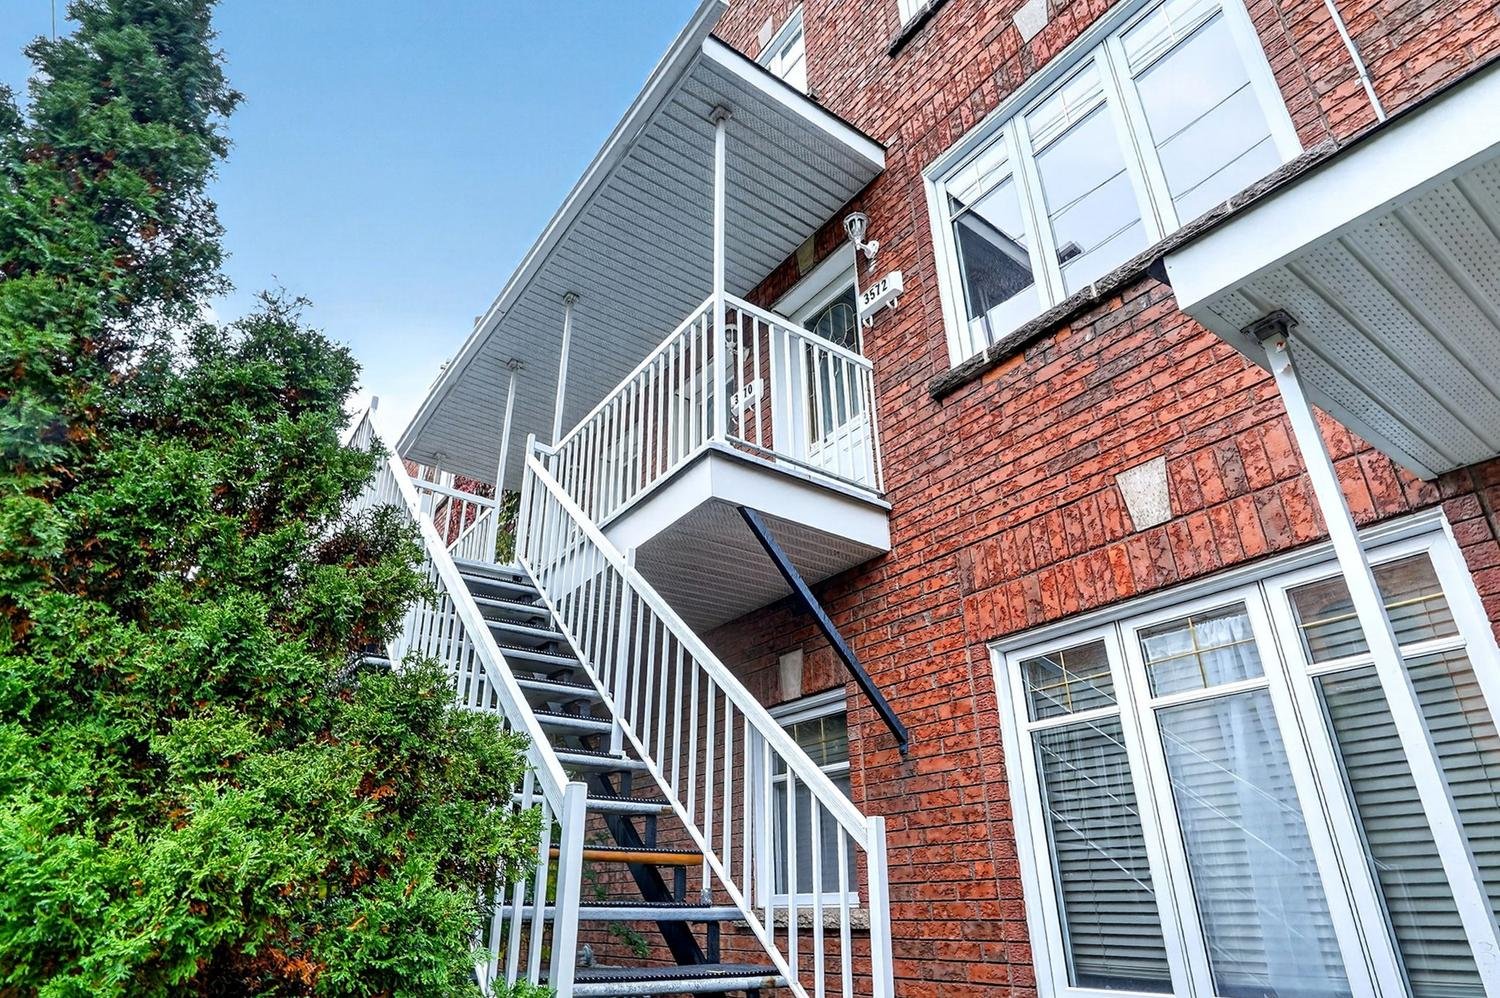
Staircase
Staircase
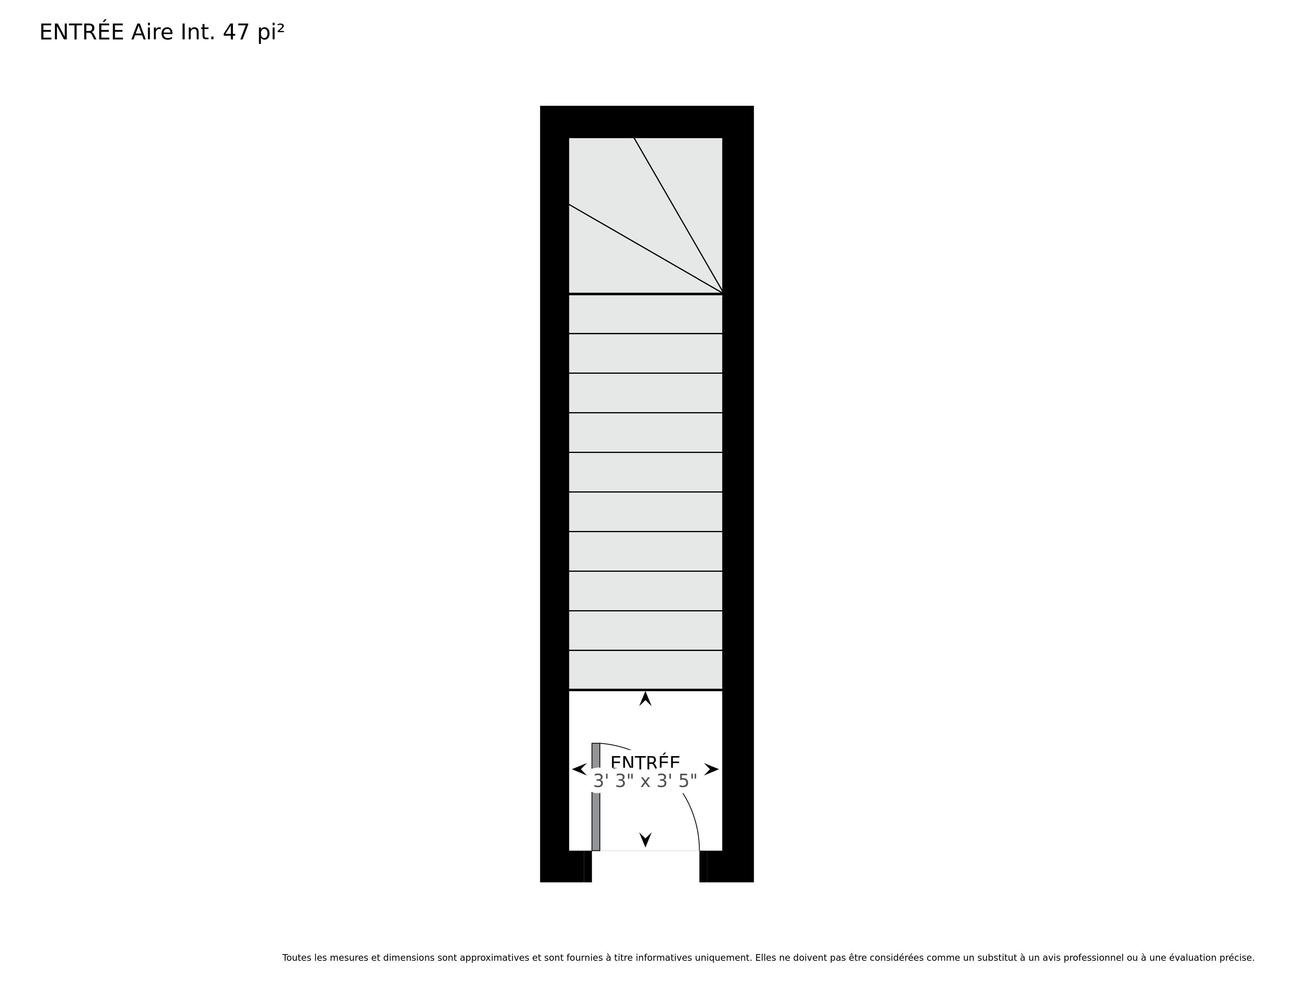
Drawing (sketch)
Drawing (sketch)
Staircase
Staircase
Living room
Living room
Living room
Living room
Dining room
Dining room
Living room
Living room
Office
Office
Kitchen
Kitchen
Kitchen
Kitchen
Bedroom
Bedroom
Bedroom
Bedroom
Primary bedroom
Primary bedroom
Primary bedroom
Primary bedroom
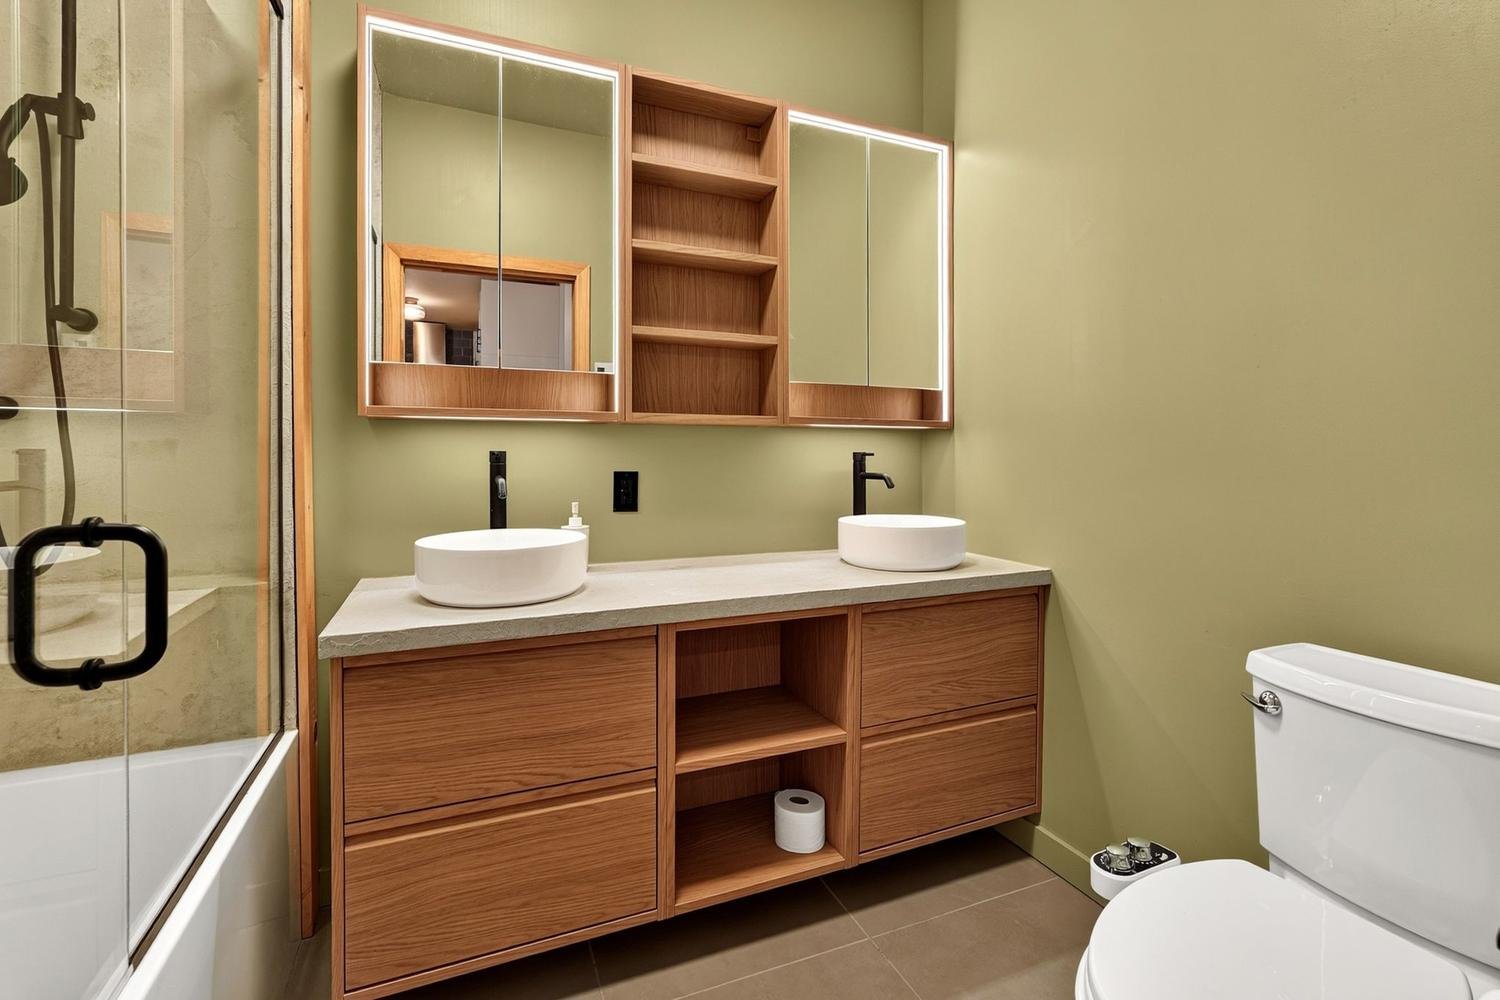
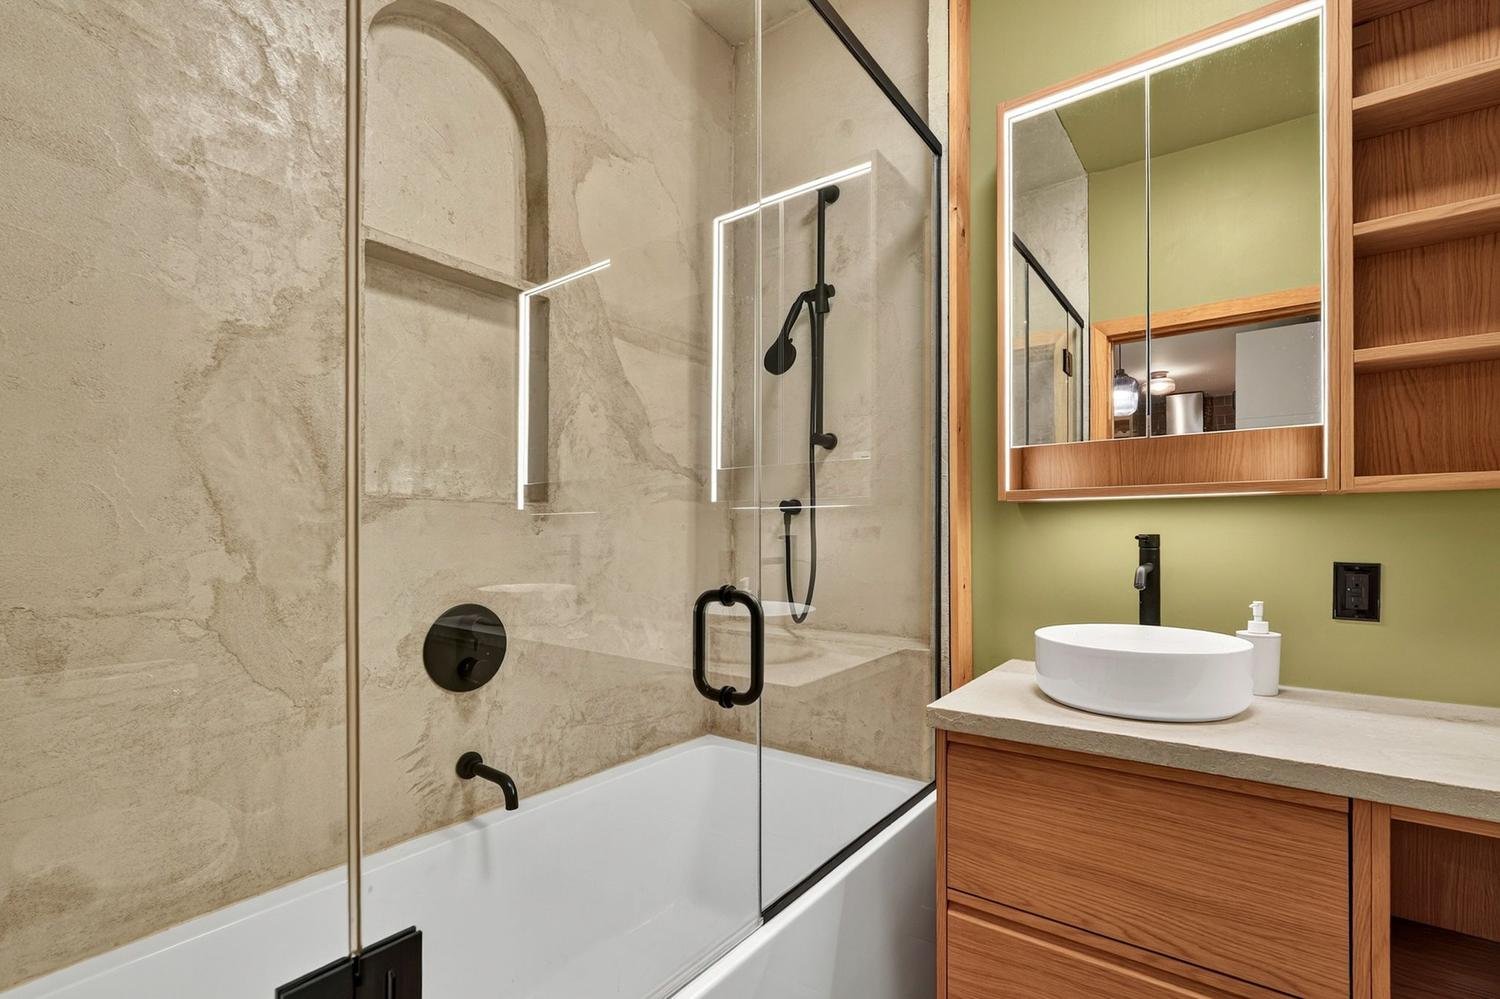
Bathroom
Bathroom
Bathroom
Bathroom
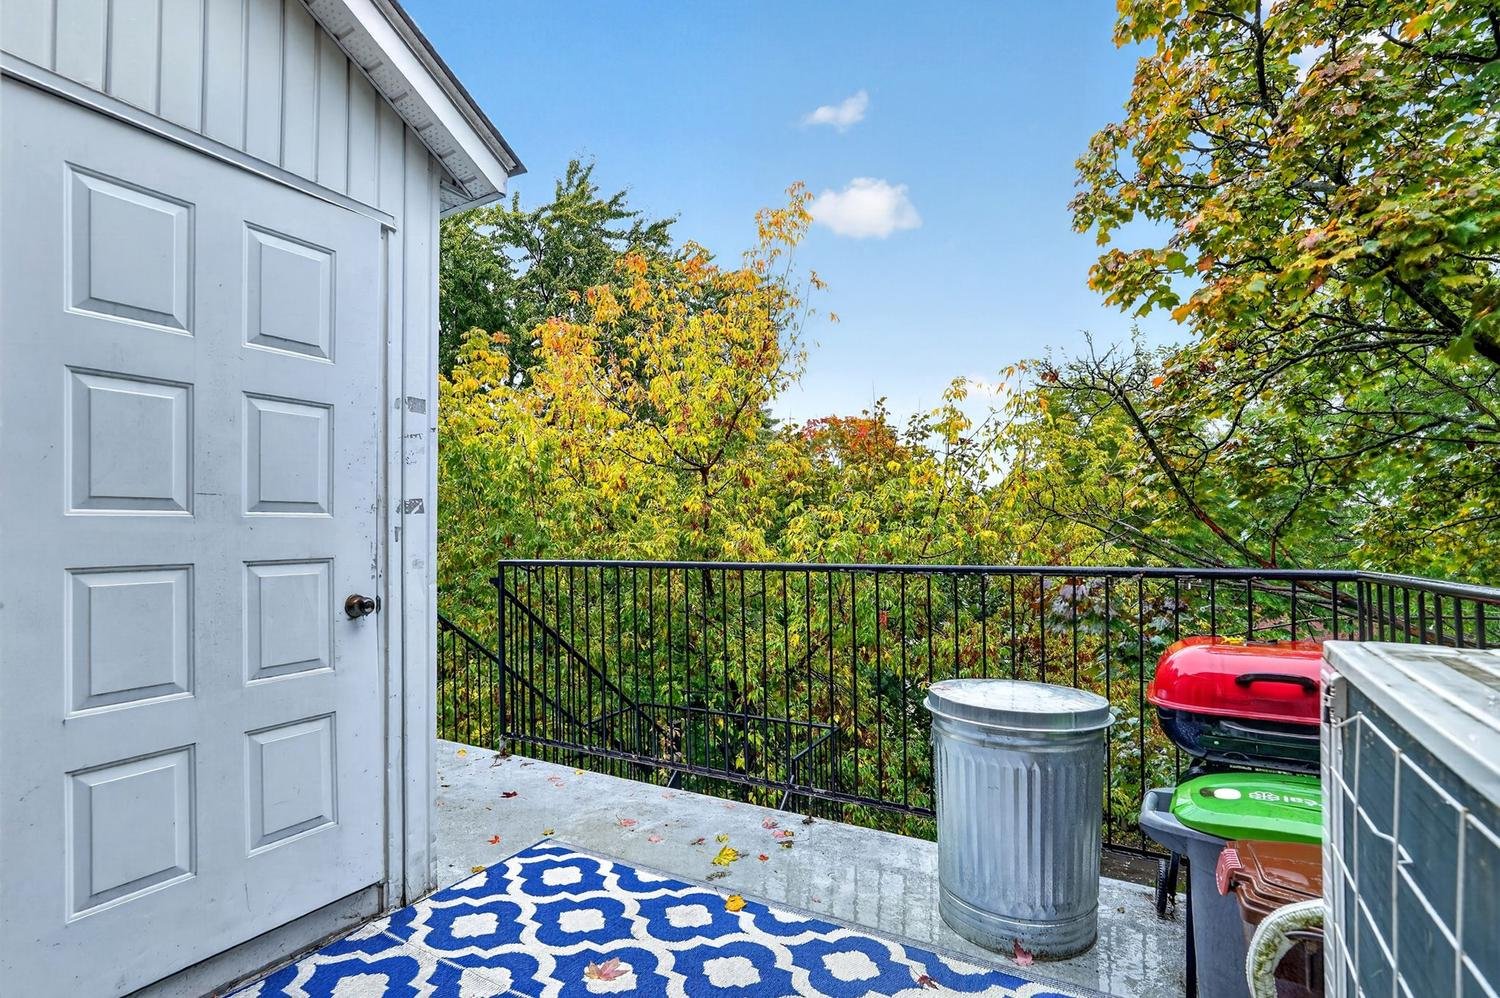
Storage
Storage
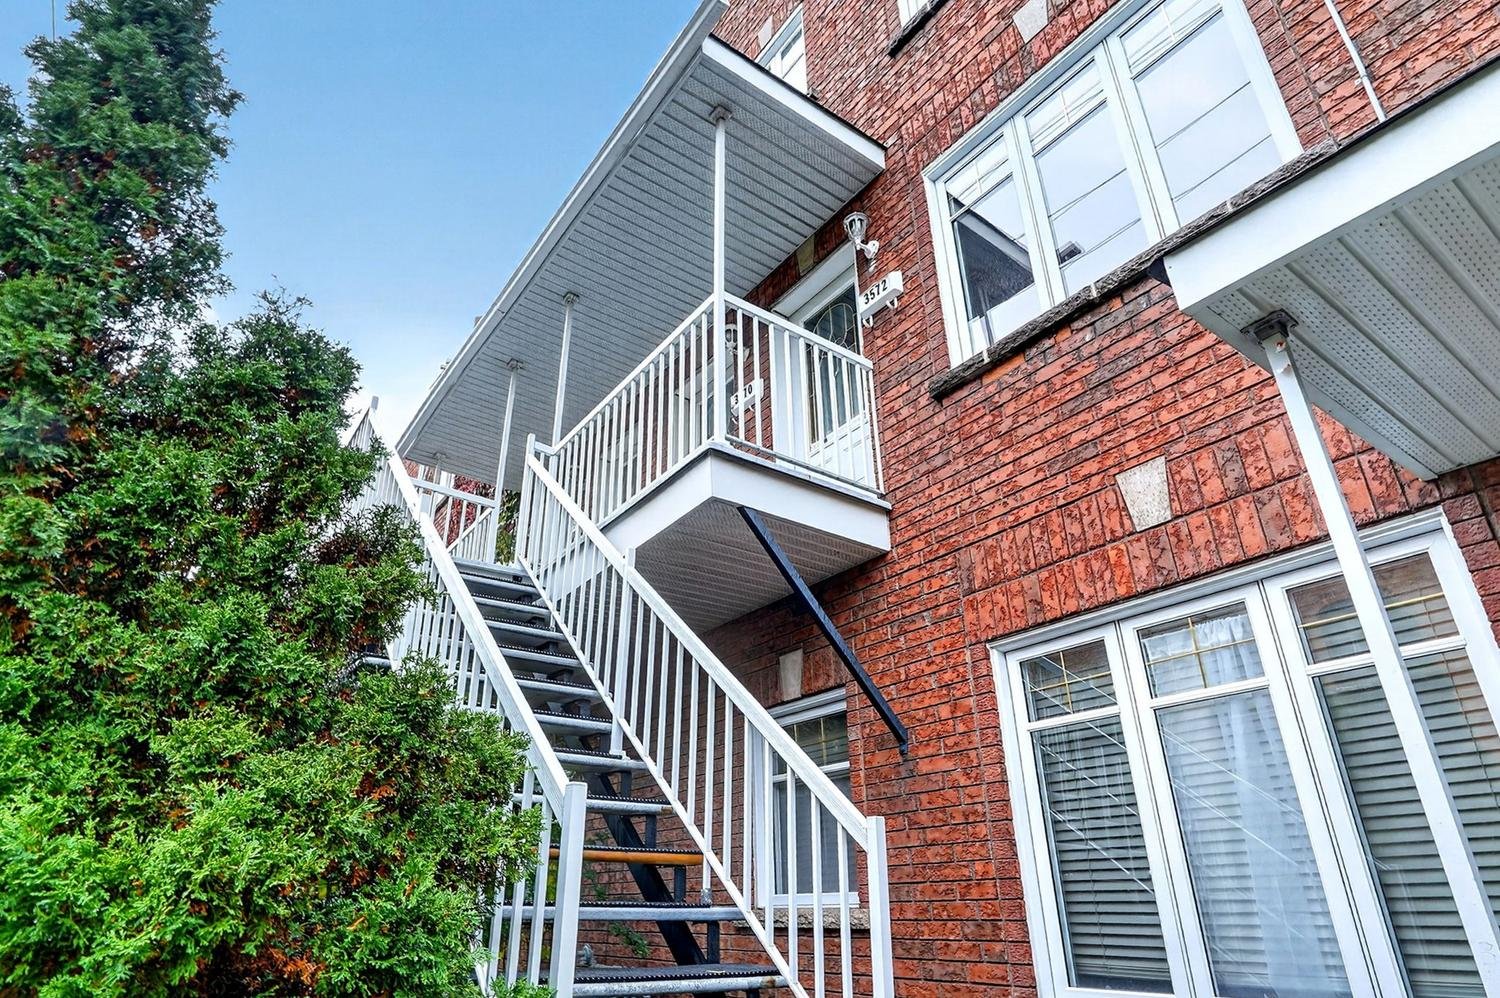
Frontage
Frontage
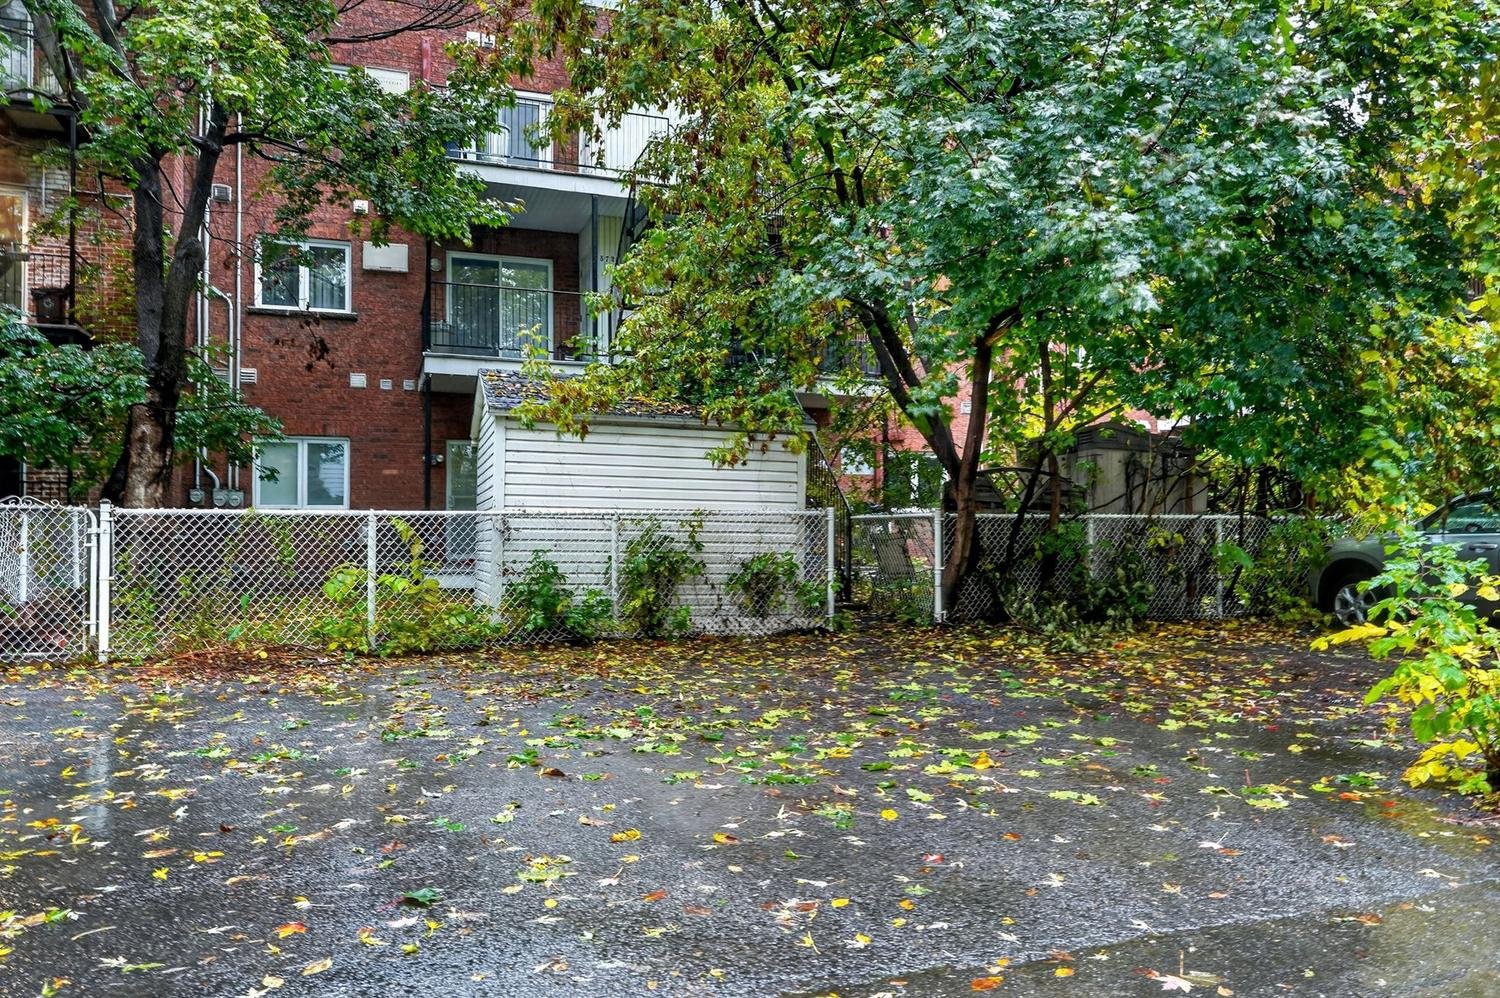
Parking
Parking
Frontage
Staircase
Drawing (sketch)
Staircase
Living room
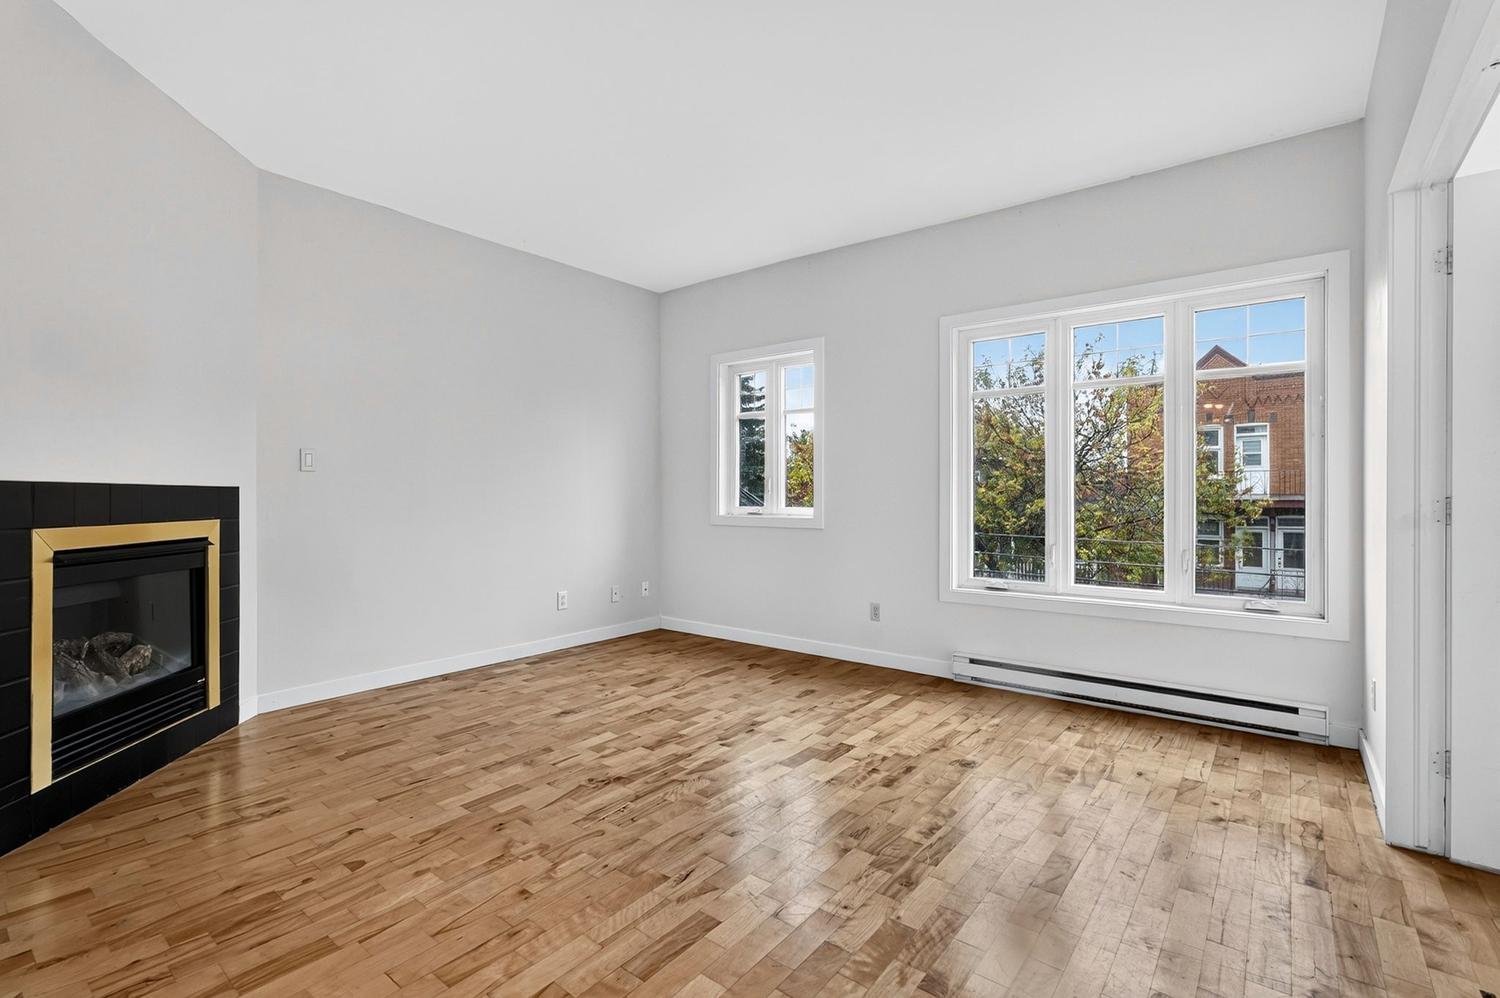
Living room
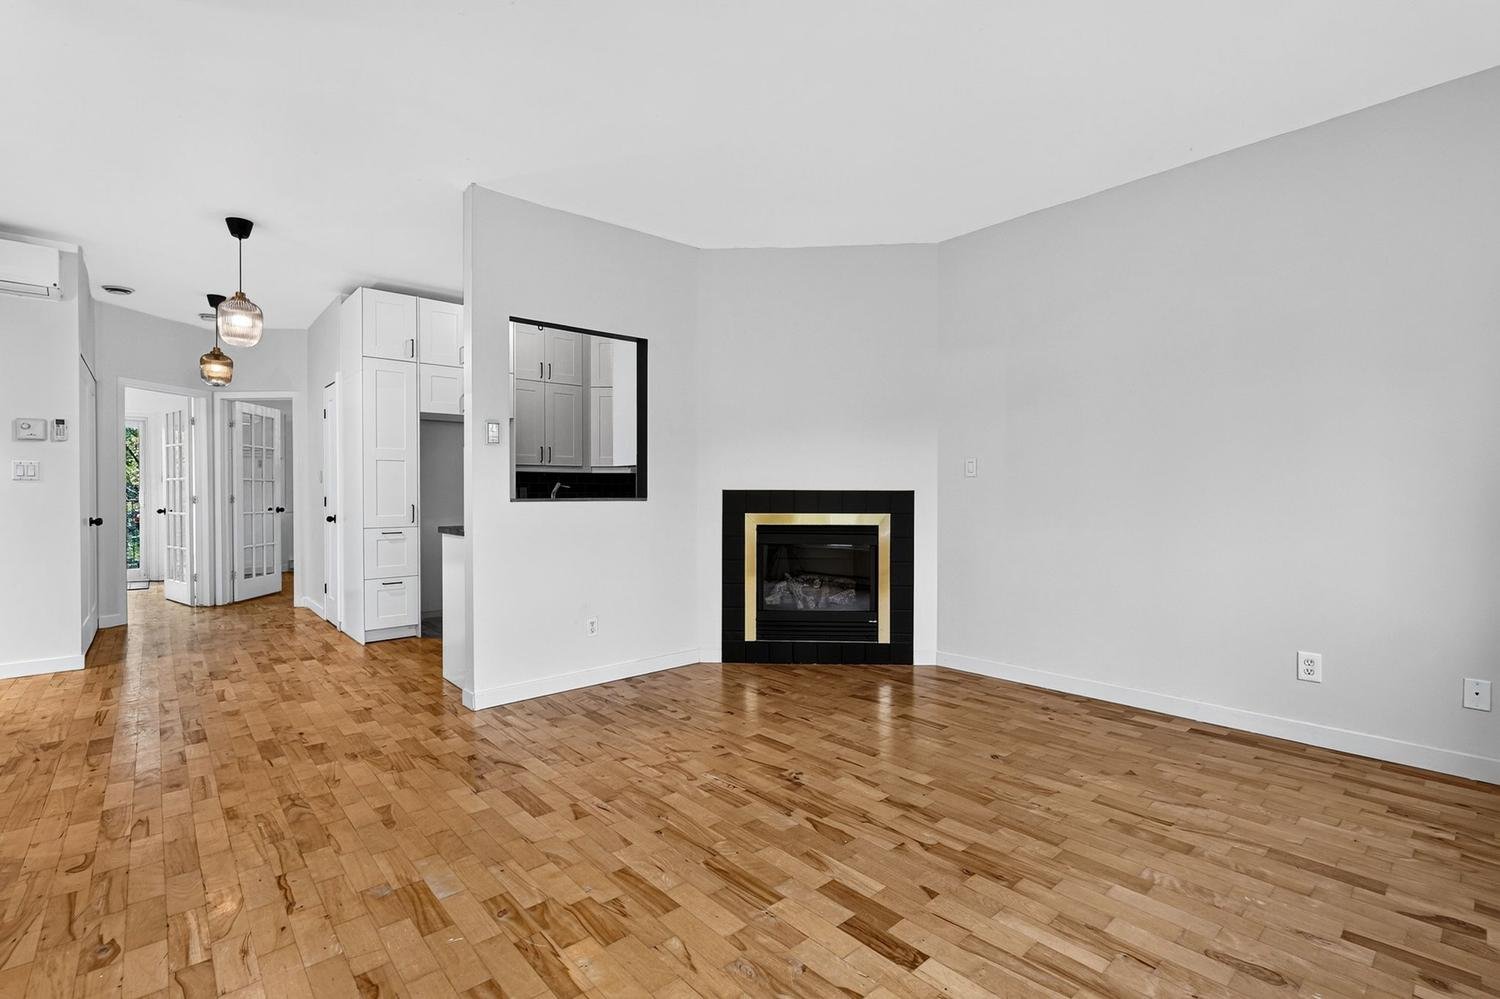
Dining room
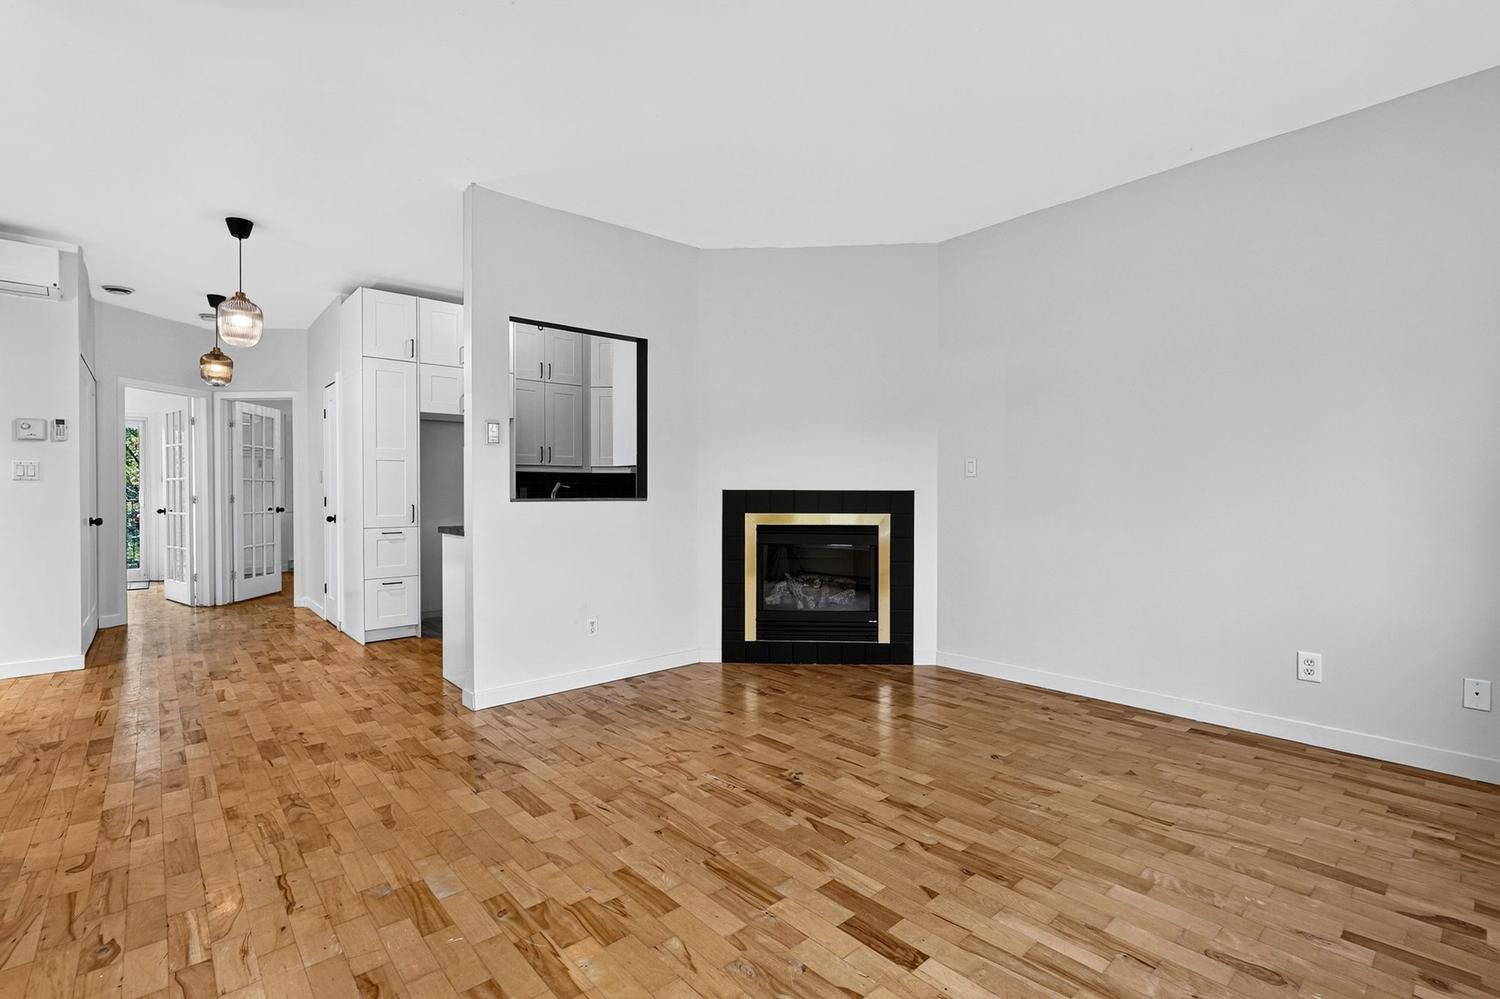
Living room
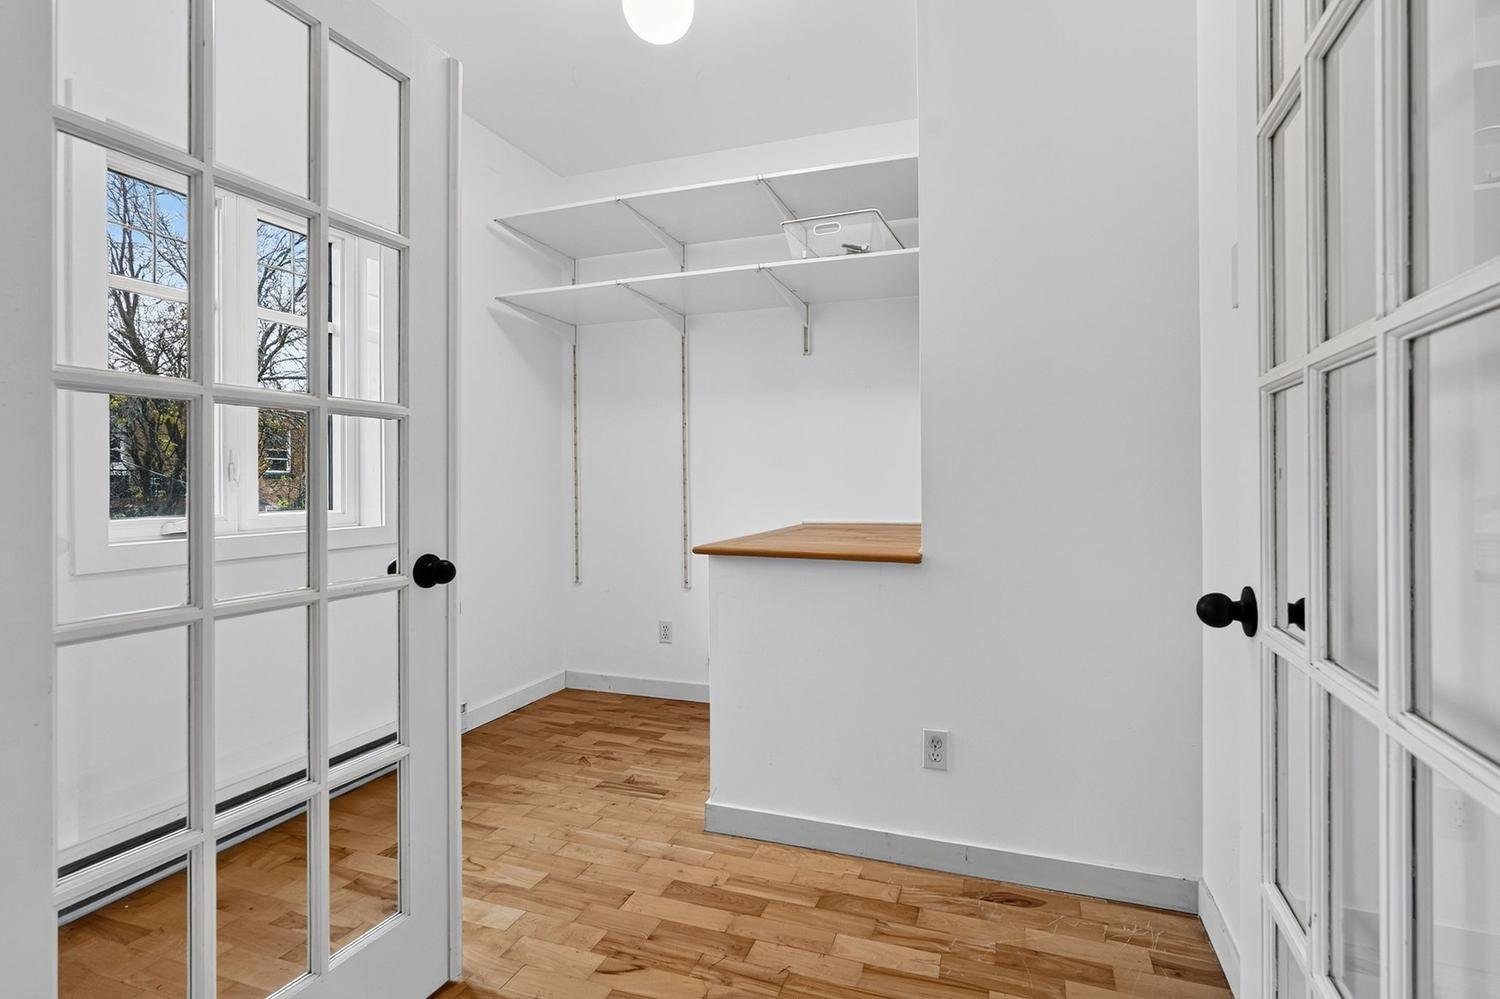
Office
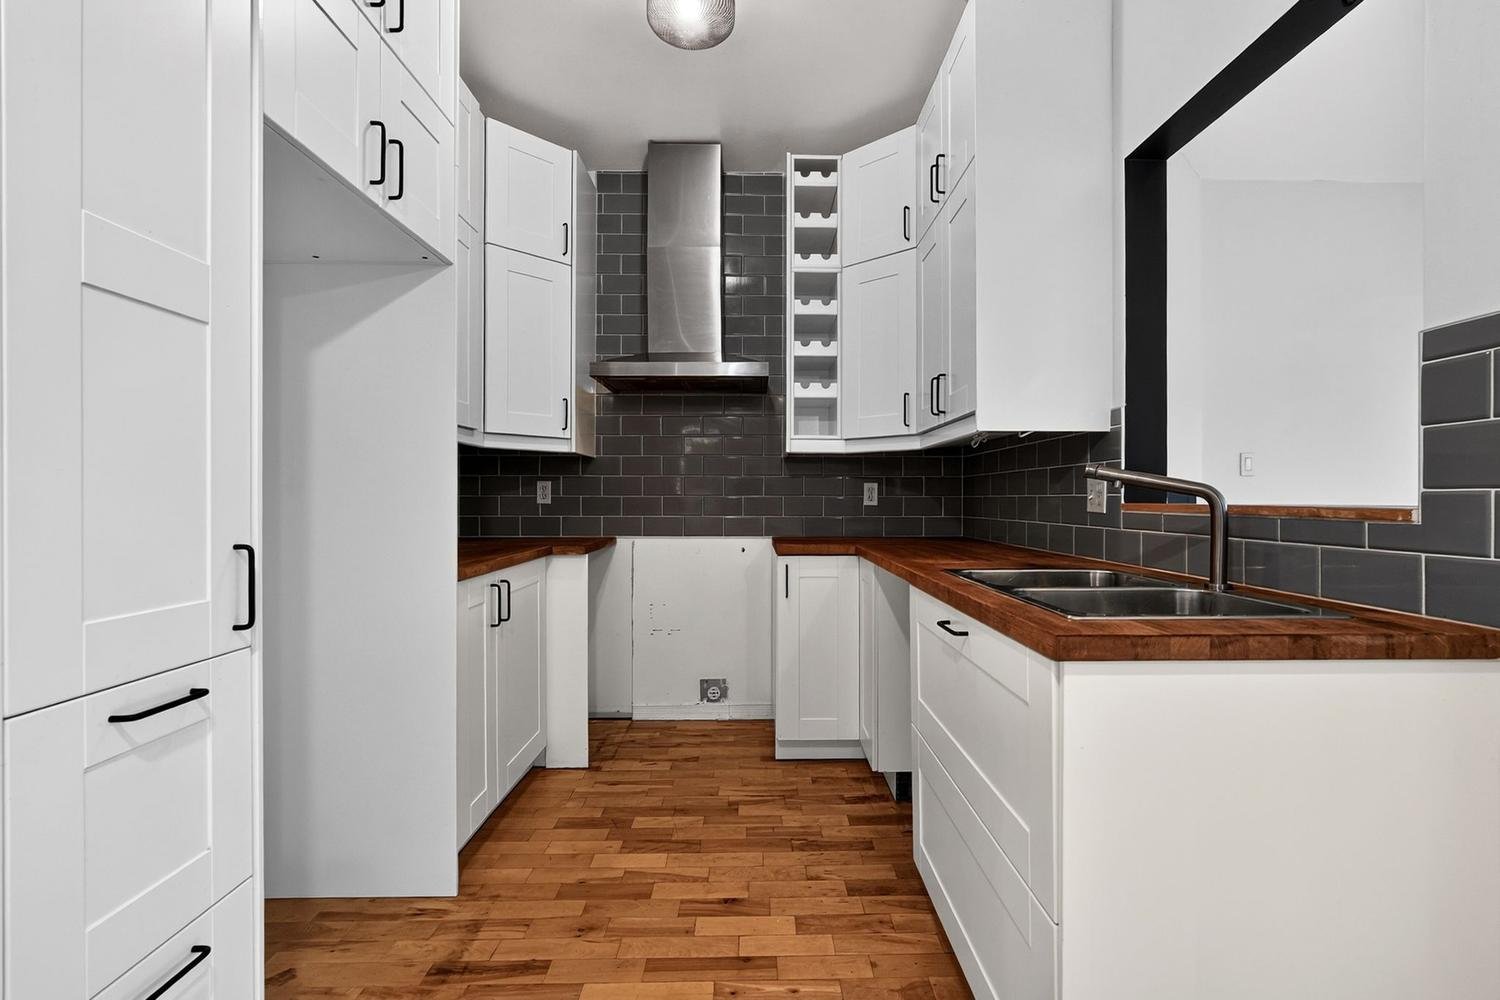
Kitchen
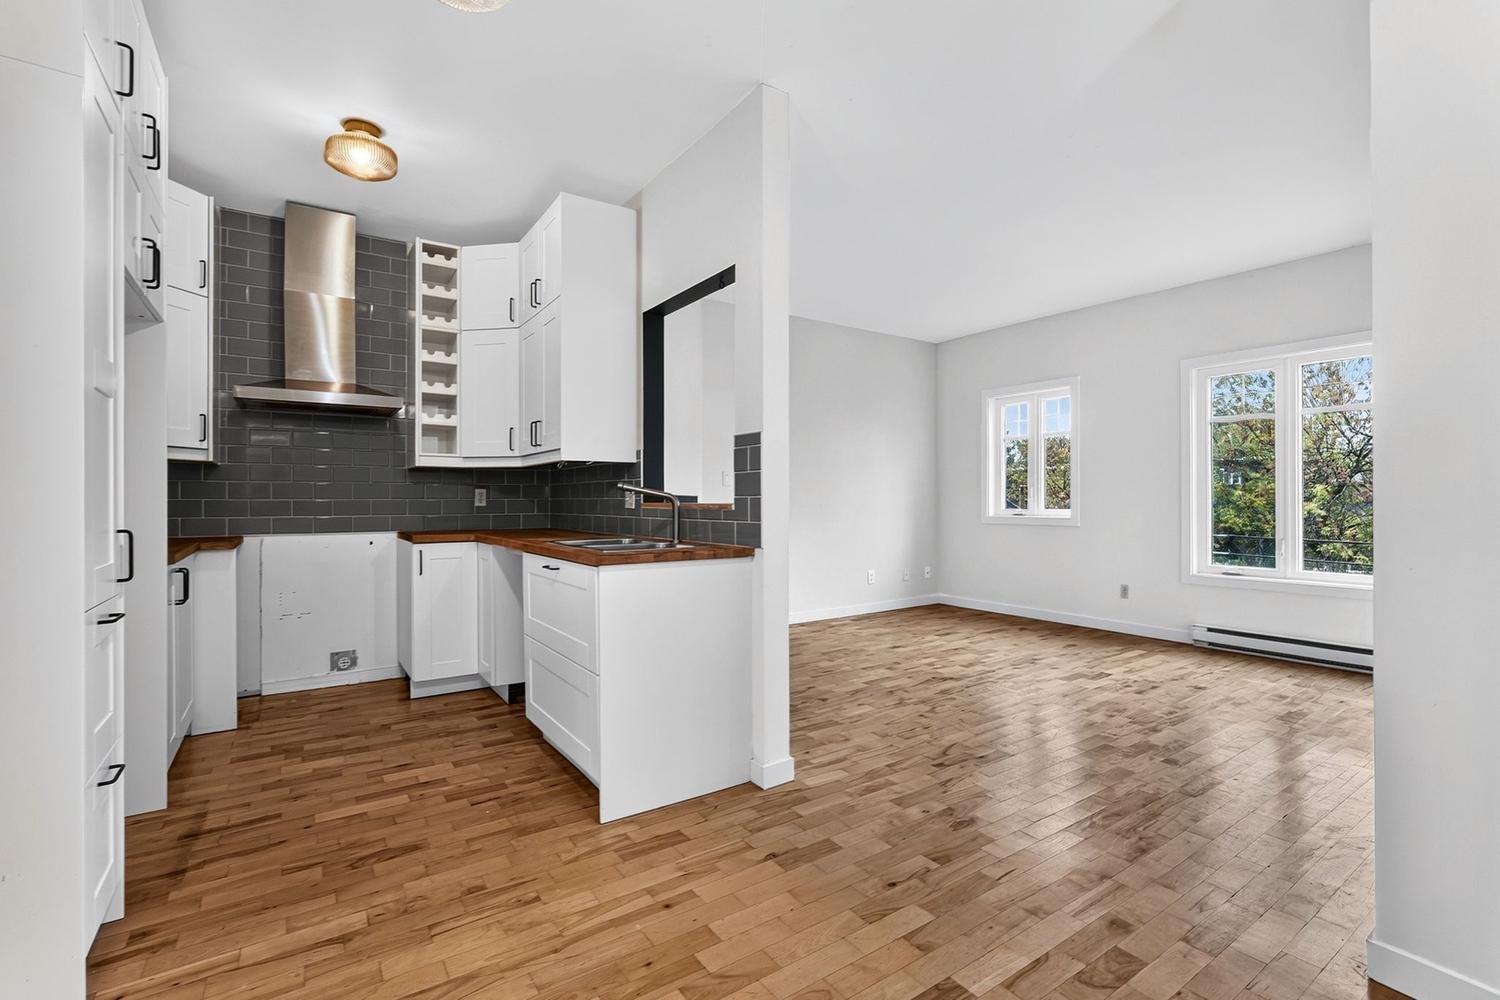
Kitchen
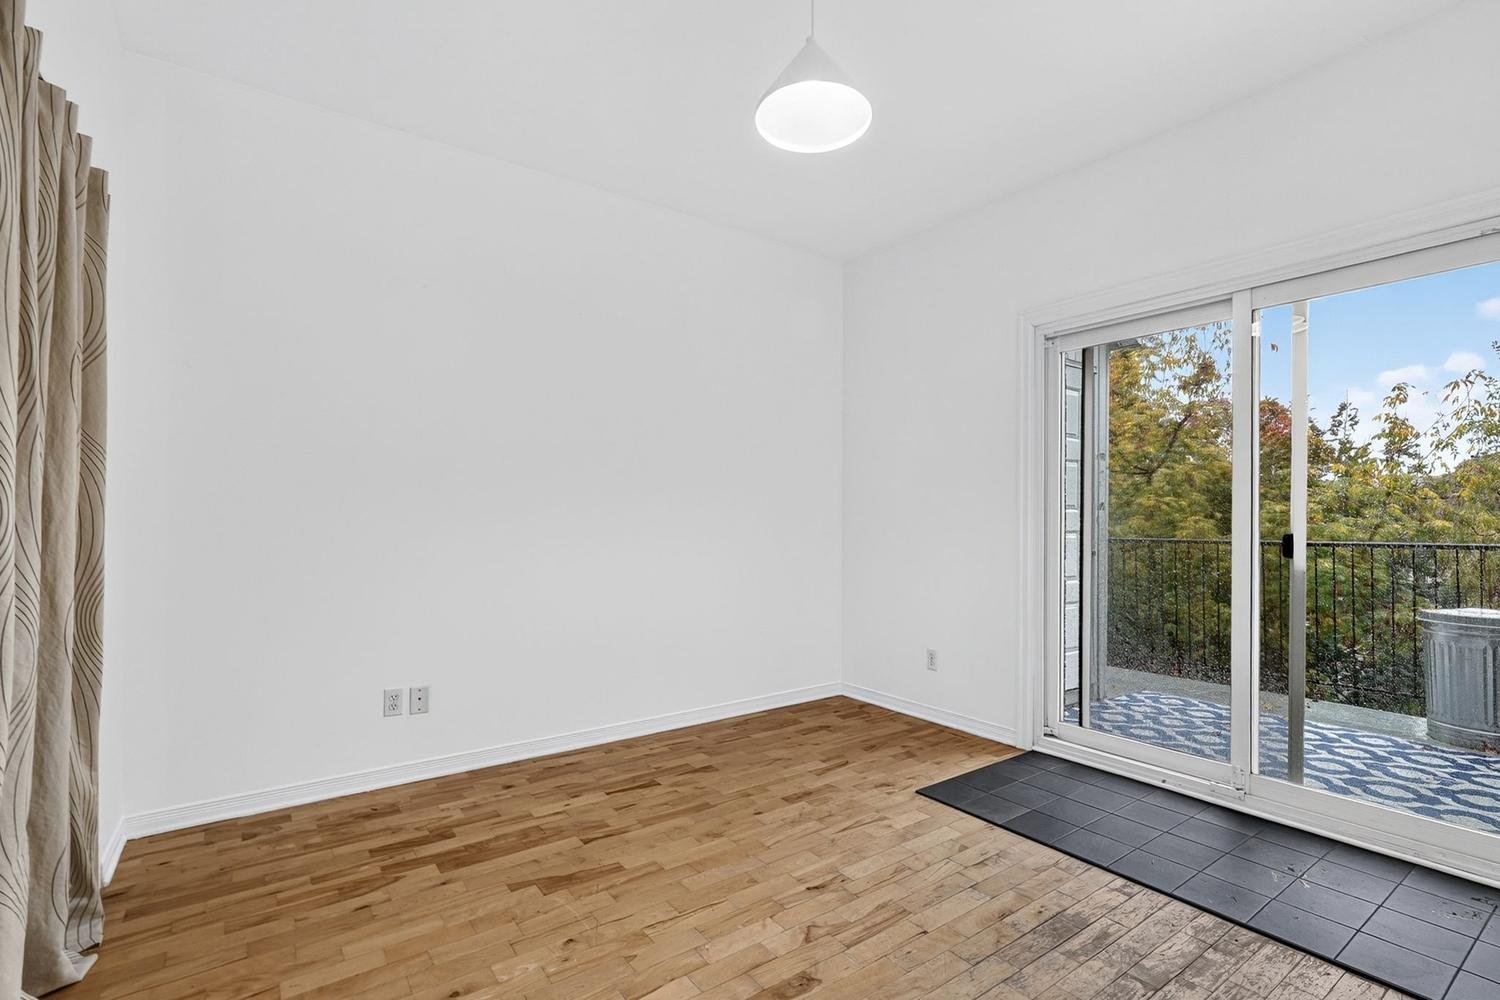
Bedroom
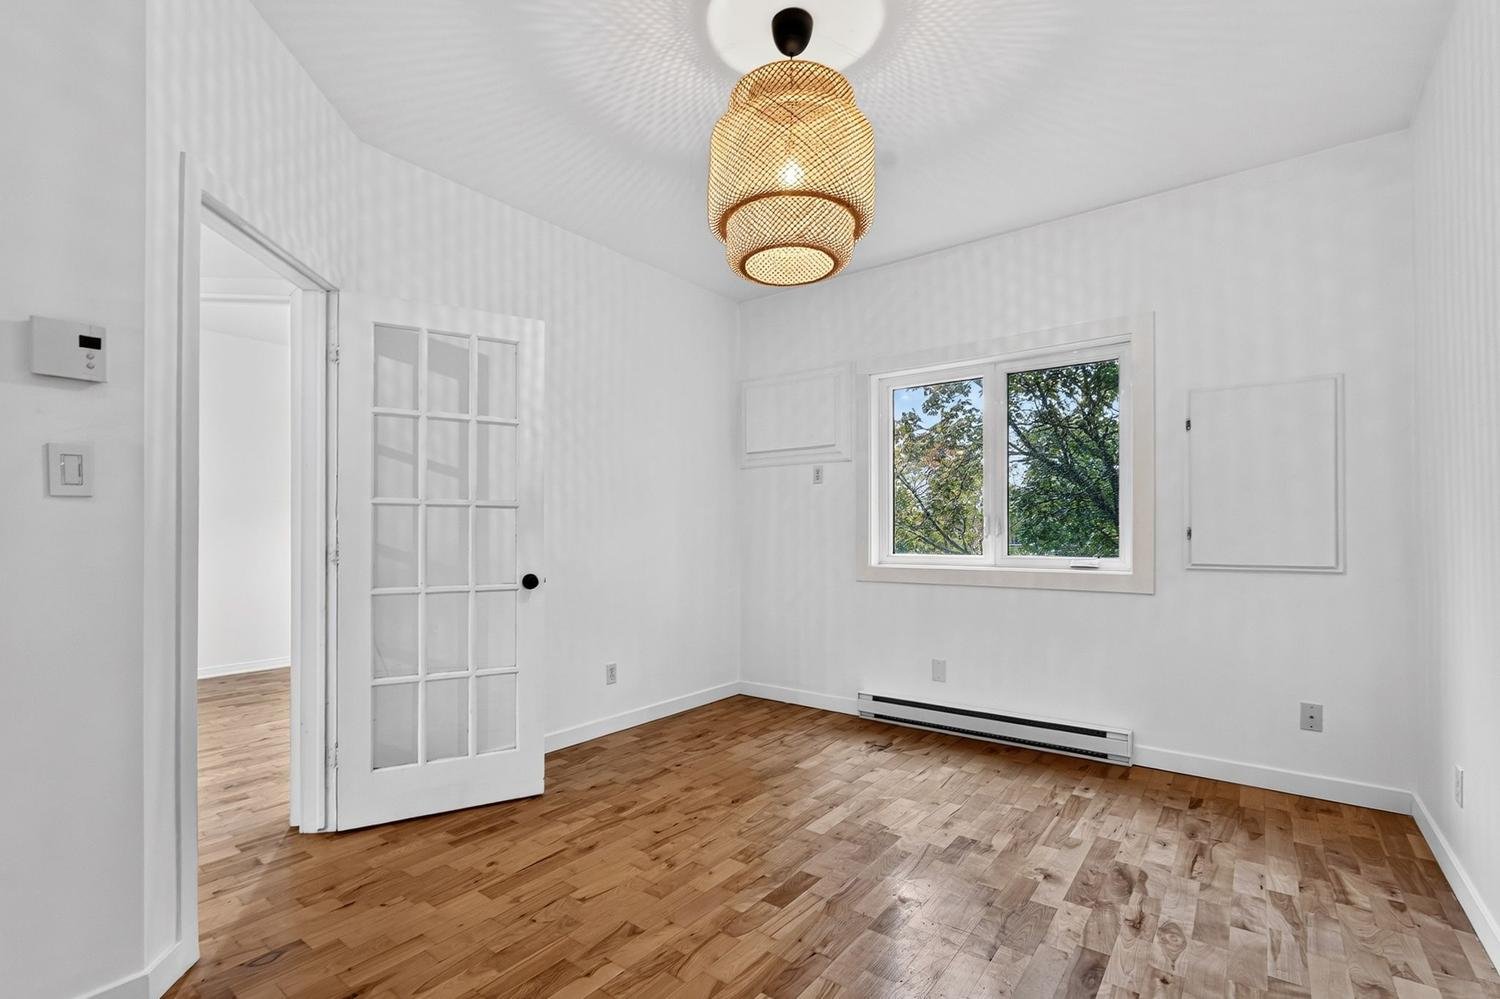
Bedroom
Primary bedroom
Primary bedroom
Bathroom
Bathroom
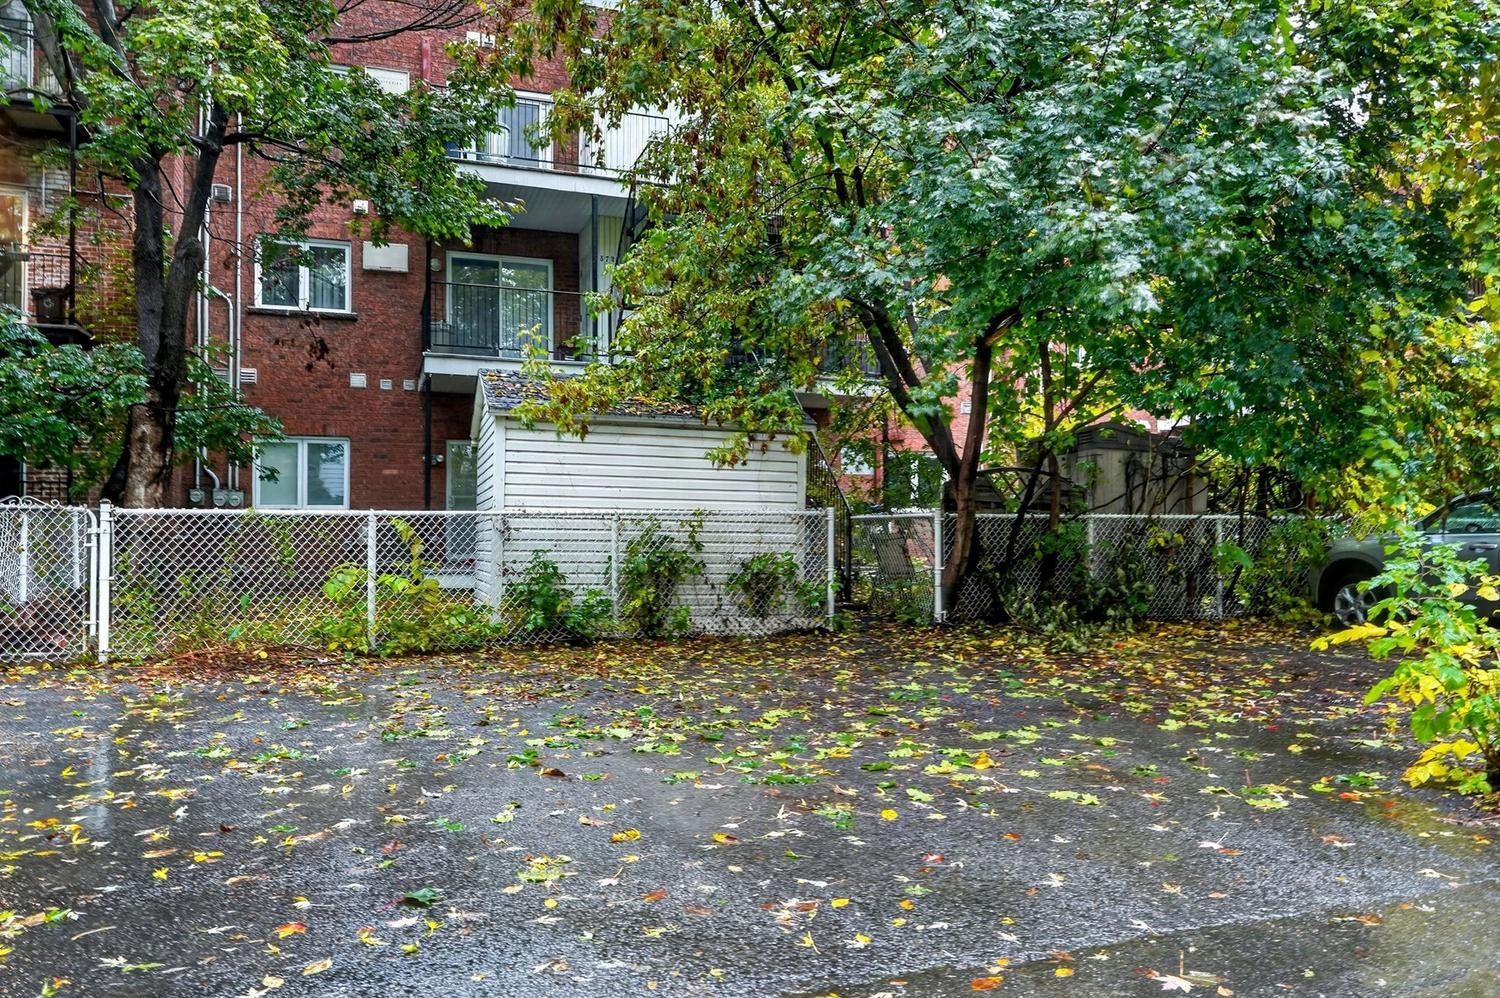
Storage
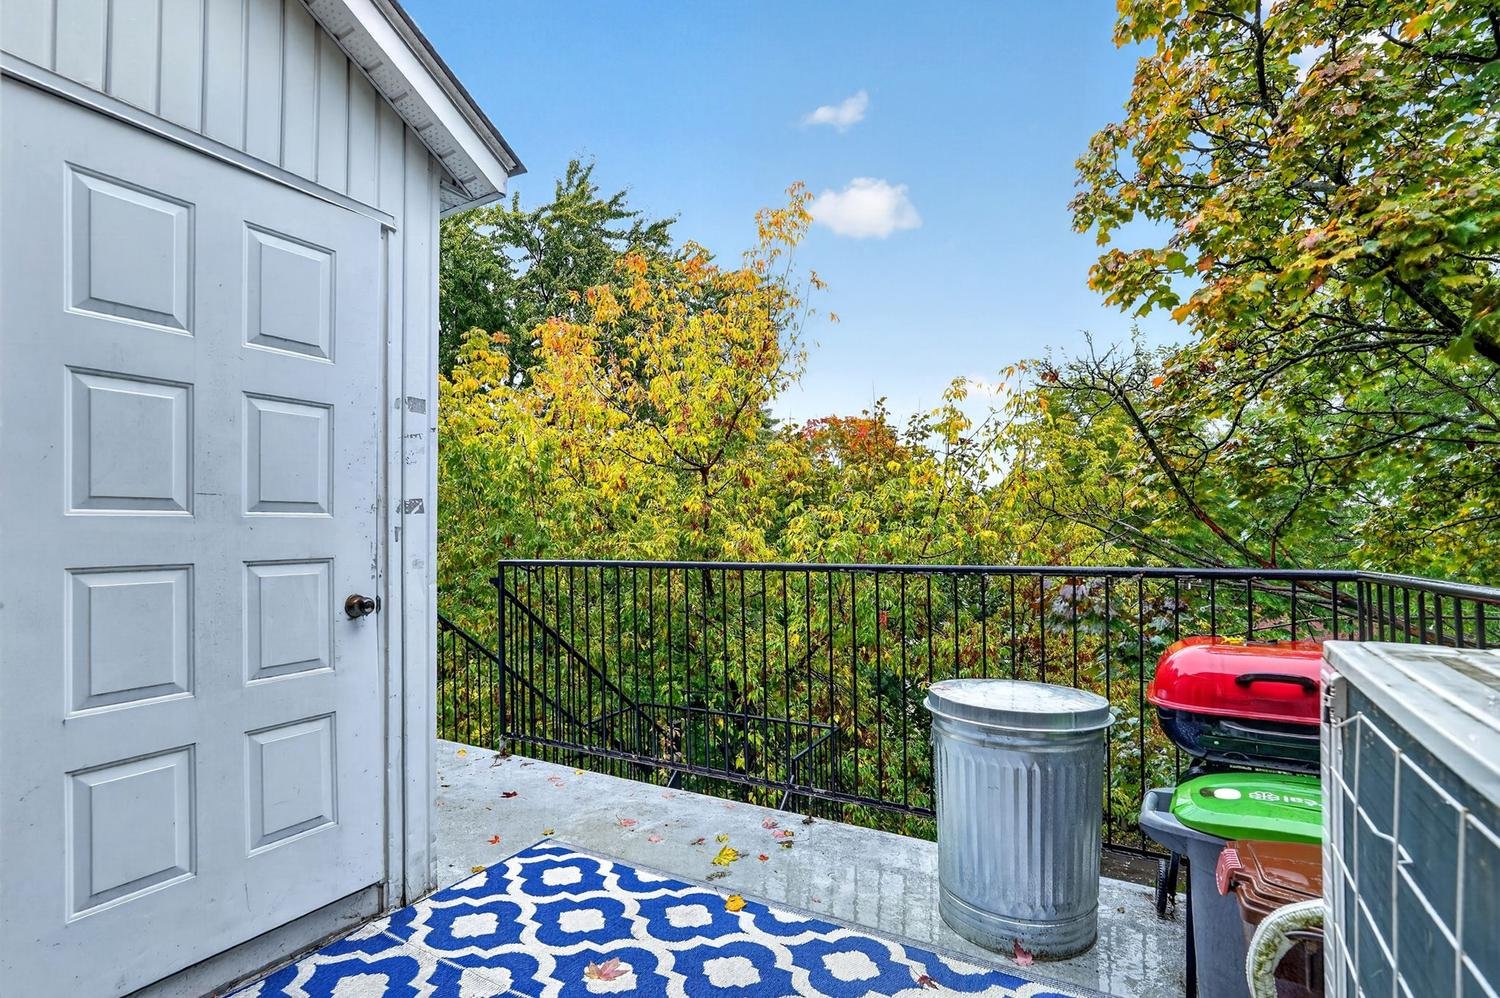
Frontage
Parking
OPEN HOUSE

Sunday, 18 October, 2026 | 14:00 - 16:00

3570 Rue Evelyn, Montréal (Verdun, QC H4G

$510,000 | 78 MC

  • 3 Bedrooms
  • 1 Bathrooms
  • 2002
  • MLS: 22150415

Description

Stunning move-in ready home in Verdun--Space, comfort, and an ideal location! Discover this magnificent, light-filled, and meticulously maintained condo, situated in one of Montreal's most sought-after neighborhoods. Offering a modern and functional living environment, this property is sure to meet all your needs.

Addendum

Key features:

Bedrooms: 2 comfortable bedrooms filled with natural light.

Living areas: An open-concept living and dining area,
perfect for entertaining or relaxing.

Office space: A dedicated office nook, ideal for remote
work or studying.

Prime location and nearby amenities

Enjoy an active urban lifestyle thanks to an exceptional
location:

Transport and Metro: Just minutes from metro stations and
served by an excellent public transit network, making your
commute to the city center easy.

Active mobility: Direct access to bike paths for riverside
rides or your daily cycling commute.

Amenities: Steps away from lush parks, schools, daycares,
and all the shops, restaurants, and trendy cafés on
Wellington Street.

An opportunity not to be missed! Contact us today to
schedule a visit.

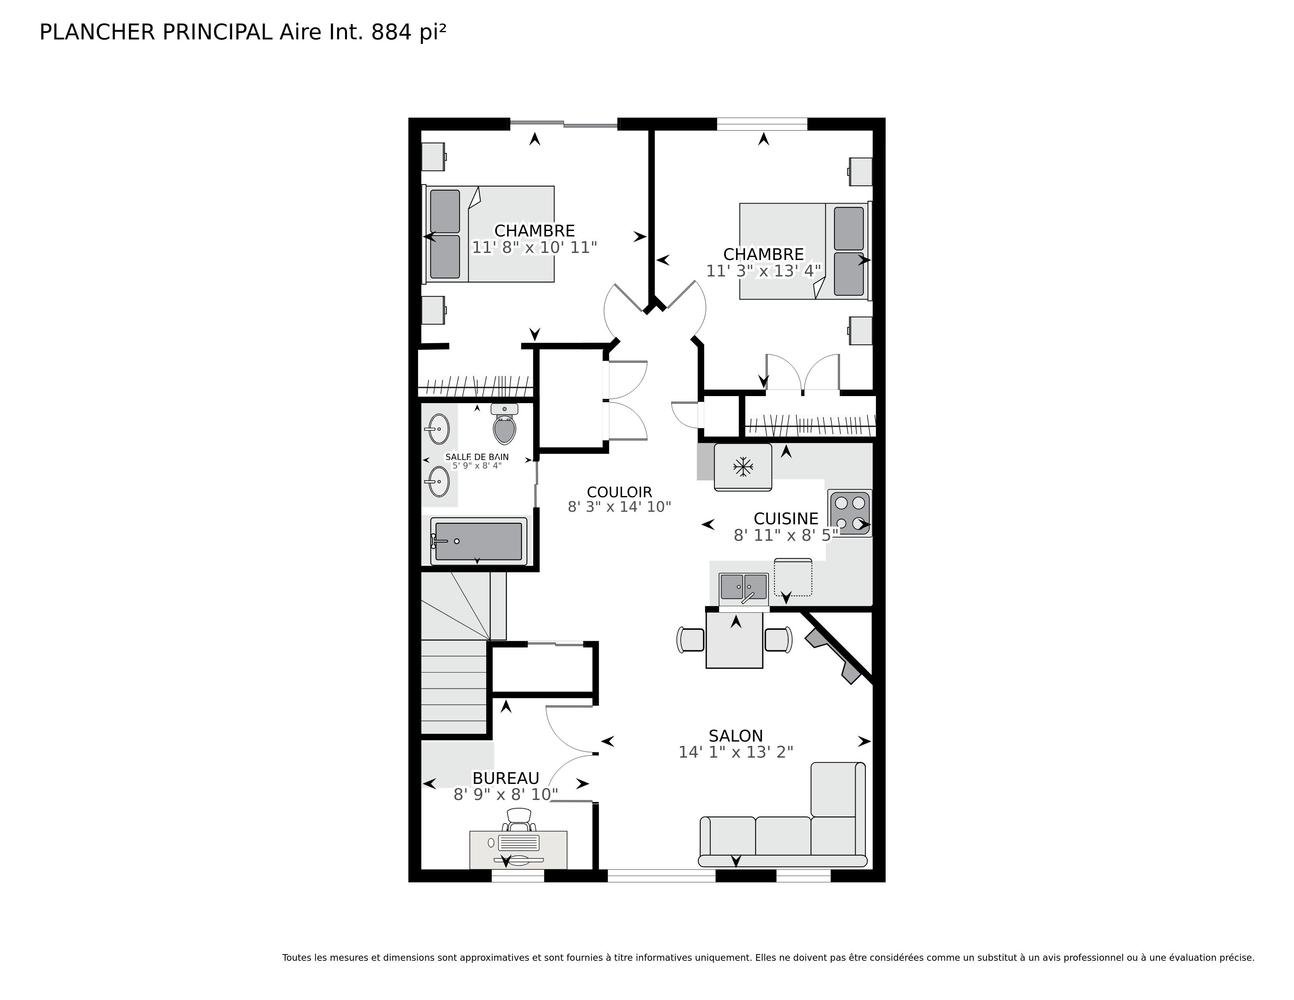
ROOM DETAILS
Room Dimensions Level Flooring
Hallway 9.6 x 8.6 P 3rd Floor Wood
Living room 11.6 x 13 P 3rd Floor Wood
Primary bedroom 13.3 x 11.1 P 3rd Floor Concrete
Bedroom 11.7 x 10.8 P 3rd Floor Wood
Home office 8.6 x 8.6 P 3rd Floor Wood
Kitchen 9.9 x 8.2 P 3rd Floor Wood
Bathroom 7 x 5.9 P 3rd Floor Ceramic tiles
Laundry room 3 x 5 P 3rd Floor Ceramic tiles
BUILDING
Type Apartment
Style Attached
Dimensions 7.1x11.5 M
Lot Size 0
EXPENSES
Energy cost $ 1170 / year
Co-ownership fees $ 2400 / year
Common expenses/Rental $ 2064 / year
Municipal Taxes (2026) $ 3155 / year
School taxes (2026) $ 361 / year
CHARACTERISTICS
Driveway Asphalt
Available services Balcony/terrace, Outdoor storage space
Proximity Bicycle path, Cegep, Daycare centre, Elementary school, High school, Highway, Hospital, Park - green area, Public transport, University
Siding Brick, Vinyl
Window type Crank handle
Heating system Electric baseboard units
Heating energy Electricity
Hearth stove Gaz fireplace
Cupboard Melamine
Sewage system Municipal sewer
Water supply Municipality
Parking Outdoor
Windows PVC
Zoning Residential
Equipment available Wall-mounted air conditioning, Wall-mounted heat pump

Loading maps...

Loading street view...

This property is presented in collaboration with KELLER WILLIAMS PRESTIGE




