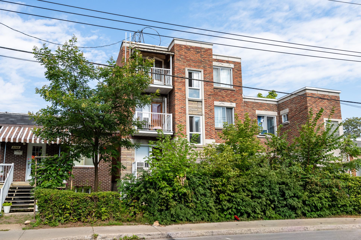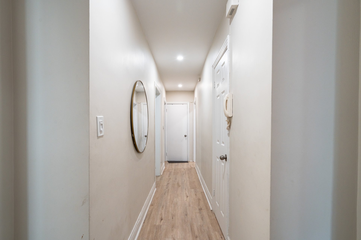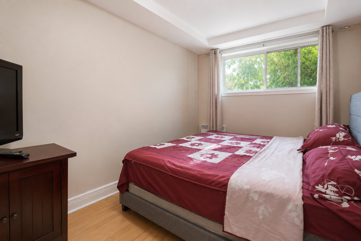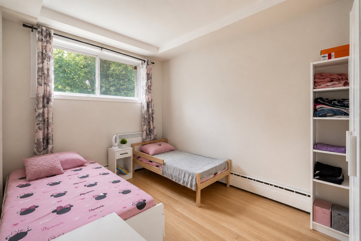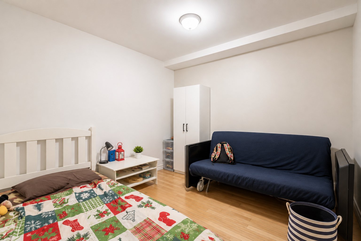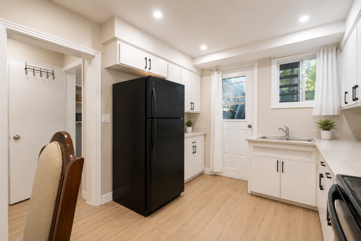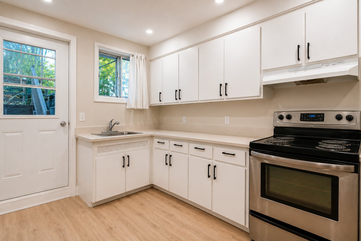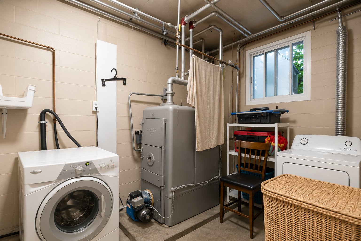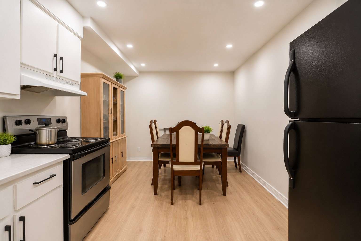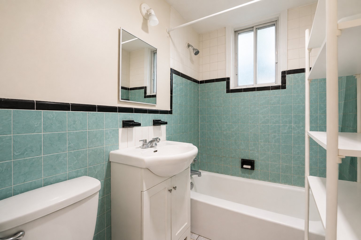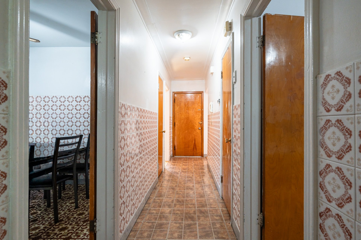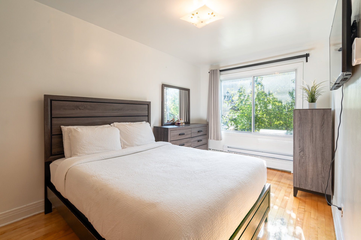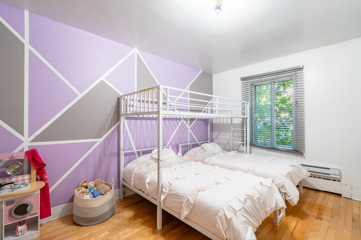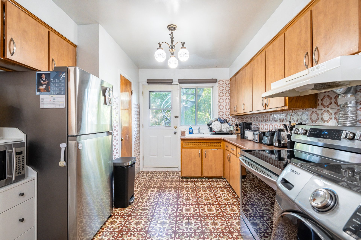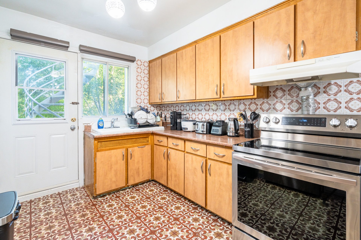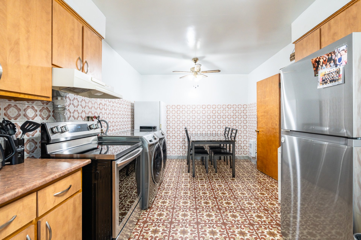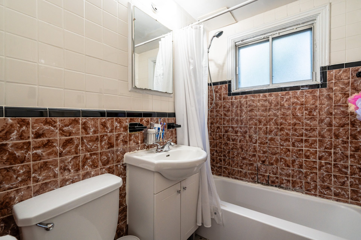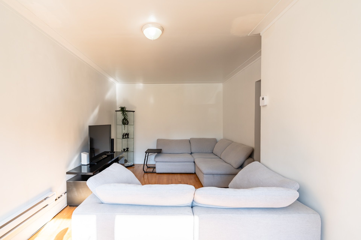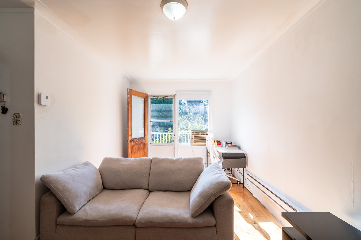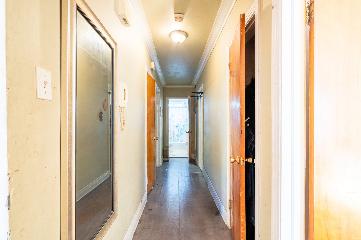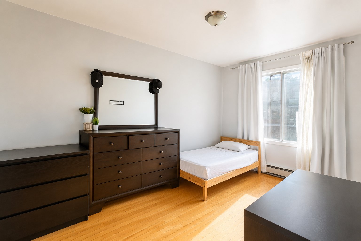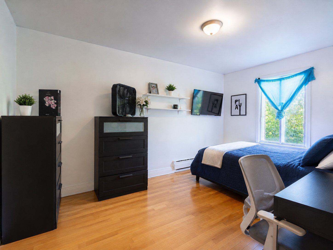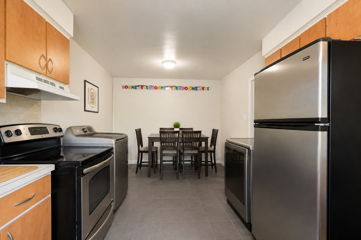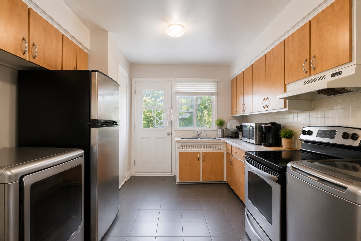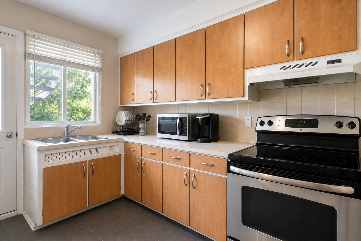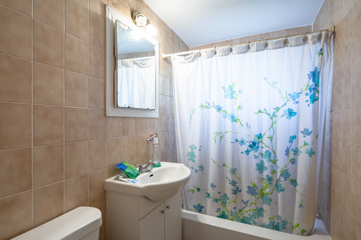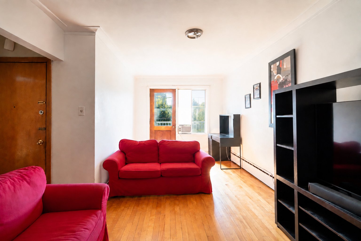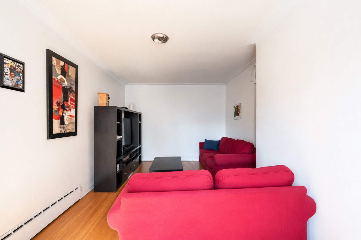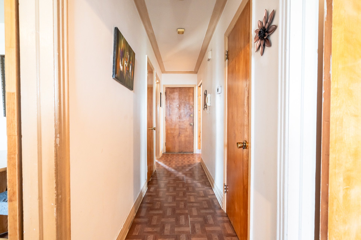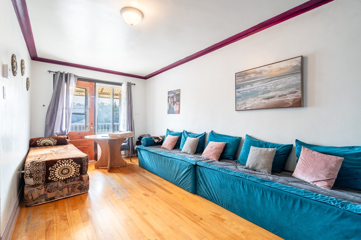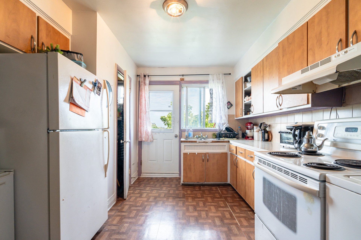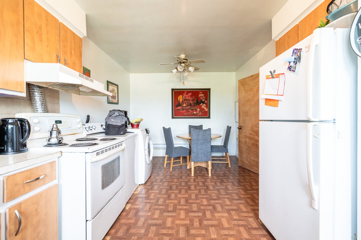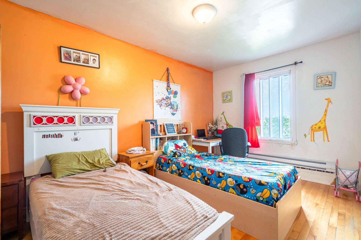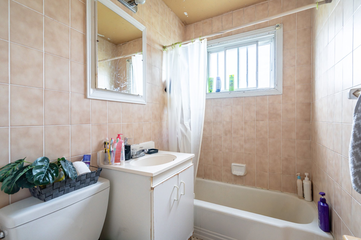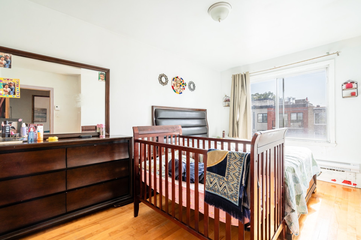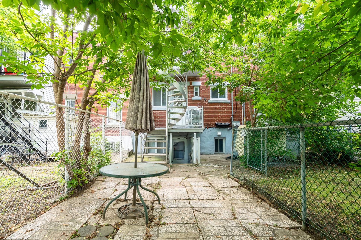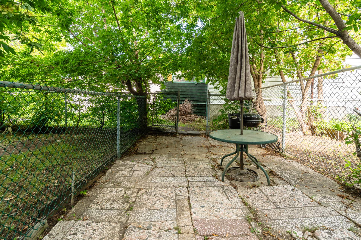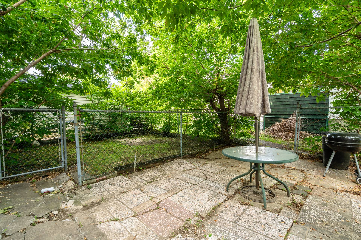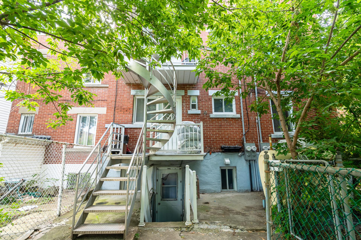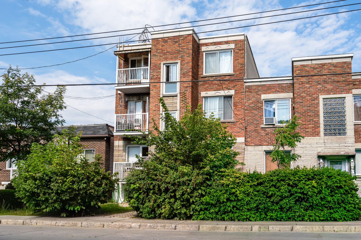
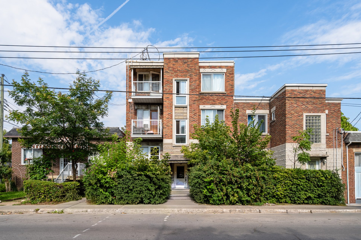
Exceptional investment opportunity! Stunning row house (quadruplex) ideally located at 3765 Bélair Street in Montreal. This property offers an annual income potential of $51,804. It features 4 units, each with 2 bedrooms, all currently rented. Unit #3 will be available as of October 1, 2026. The building measures 27 x 85 feet, with a living area of 3,270 sq ft and a lot size of 220.70 m². Electric heating. An excellent opportunity on the market, located in a sought-after neighborhood and close to all amenities!
Exceptional investment opportunity in Villeray /
Saint-Michel!Superb attached income property (quadruplex),
ideally located at 3765 Bélair Street in Montreal.
This building offers a potential annual income of $51,804,
making it an excellent opportunity for an investor or
owner-occupant.
Key features:
- Layout: 4 spacious units, each featuring 2 bedrooms.
- Occupancy:All units are currently rented. Unit No. 3 will
be available for occupancy by the buyer starting October 1,
2026.
- Building dimensions: 27 x 85 feet.Living area: 3,270
square feet.Lot area: 220.70 square meters.
- Utilities: Electric heating (paid by the tenants).
Do not miss this rare opportunity on the market. Convenient
location, close to services, public transit, and local
amenities!
|
ROOM DETAILS |
|||
|---|---|---|---|
| Room | Dimensions | Level | Flooring |
| Bathroom | 6.7 x 4.9 P | Ground Floor | |
| Kitchen | 10.5 x 9.8 P | 2nd Floor | |
| Kitchen | 10.5 x 9.8 P | 3rd Floor | |
| Kitchen | 10.5 x 9.8 P | 4th Floor | |
| Dining room | 10.2 x 8.2 P | Ground Floor | |
| Dining room | 9.5 x 10.5 P | 2nd Floor | |
| Dining room | 9.5 x 10.5 P | 3rd Floor | |
| Dining room | 9.5 x 10.5 P | 4th Floor | |
| Kitchen | 11.9 x 10.2 P | Ground Floor | |
| Bathroom | 6.10 x 4.10 P | 2nd Floor | |
| Bathroom | 6.10 x 4.10 P | 3rd Floor | |
| Bathroom | 6.10 x 4.10 P | 4th Floor | |
| Hallway | 21.3 x 3.2 P | Ground Floor | |
| Hallway | 20.5 x 3.5 P | 2nd Floor | |
| Hallway | 20.5 x 3.5 P | 3rd Floor | |
| Hallway | 20.5 x 3.5 P | 4th Floor | |
| Laundry room | 9.10 x 10.8 P | Ground Floor | |
| Bedroom | 10.8 x 14.8 P | 2nd Floor | |
| Bedroom | 10.8 x 14.8 P | 3rd Floor | |
| Bedroom | 10.8 x 14.8 P | 4th Floor | |
| Bedroom | 9.11 x 9.10 P | Ground Floor | |
| Primary bedroom | 9.1 x 14.8 P | 2nd Floor | |
| Primary bedroom | 9.1 x 14.8 P | 3rd Floor | |
| Primary bedroom | 9.1 x 14.8 P | 4th Floor | |
| Bedroom | 9.10 x 12.11 P | Ground Floor | |
| Living room | 10.8 x 9.2 P | 2nd Floor | |
| Living room | 10.8 x 9.2 P | 3rd Floor | |
| Living room | 10.8 x 9.2 P | 4th Floor | |
| Primary bedroom | 8.7 x 14.8 P | Ground Floor | |
| Hallway | 6.2 x 4.3 P | Ground Floor | |
| BUILDING | |
|---|---|
| Type | Quadruplex |
| Style | Attached |
| Dimensions | 85x27 P |
| Lot Size | 220.7 MC |
| EXPENSES | |
|---|---|
| Municipal Taxes (2026) | $ 4935 / year |
| School taxes (2026) | $ 571 / year |
|
CHARACTERISTICS |
|
|---|---|
| Basement | 6 feet and over, Finished basement |
| Proximity | Bicycle path, Cegep, Daycare centre, Elementary school, Golf, High school, Highway, Hospital, Park - green area, Public transport, University |
| Heating energy | Electricity |
| Landscaping | Fenced |
| Sewage system | Municipal sewer |
| Water supply | Municipality |
| Foundation | Poured concrete |
| Rental appliances | Water heater |
Loading maps...
Loading street view...