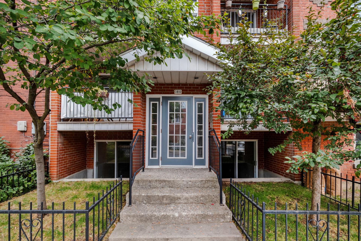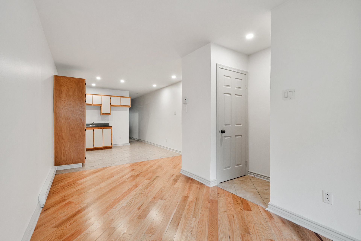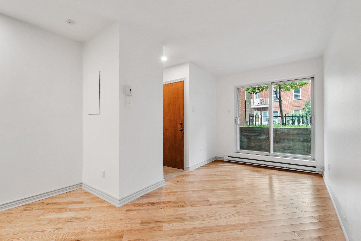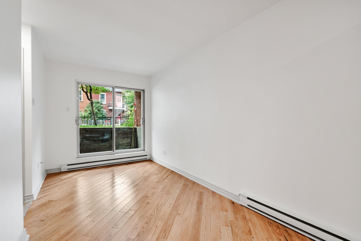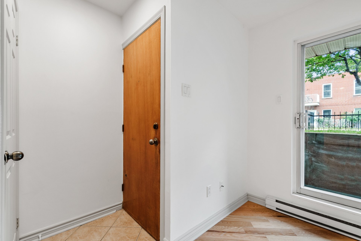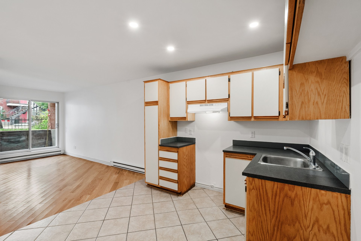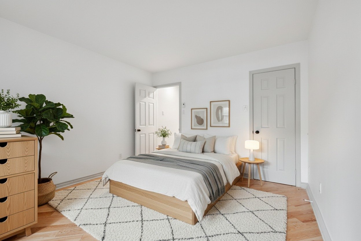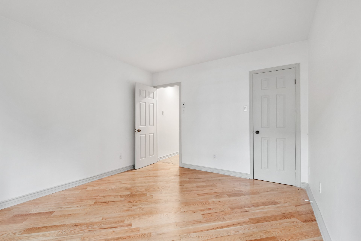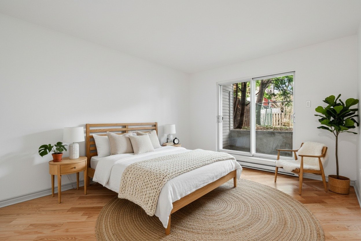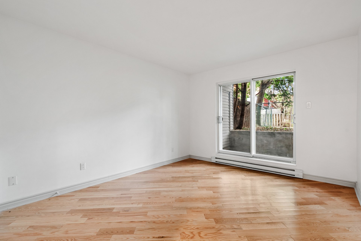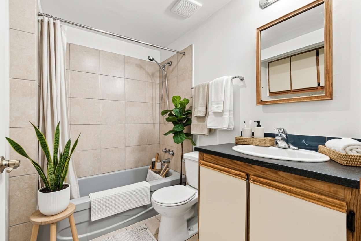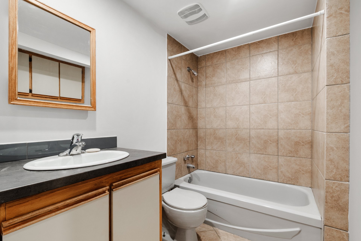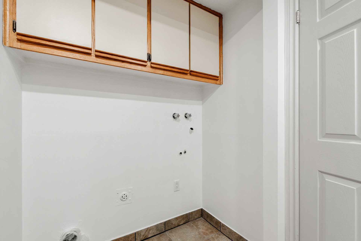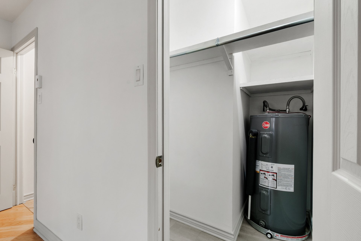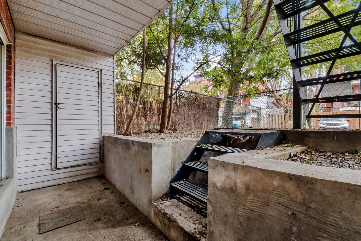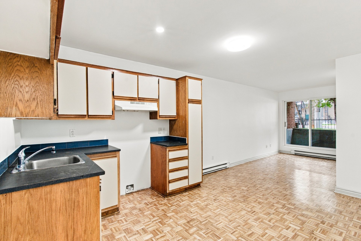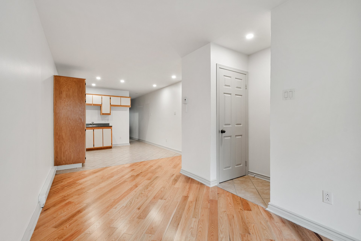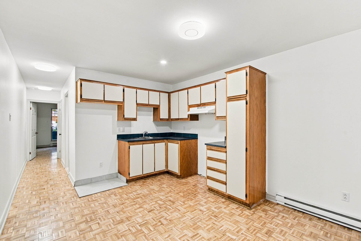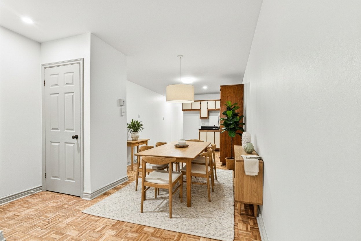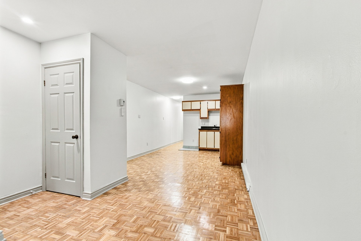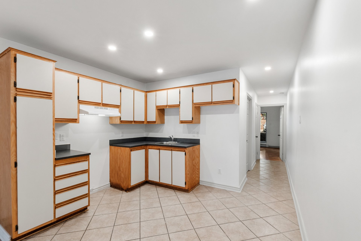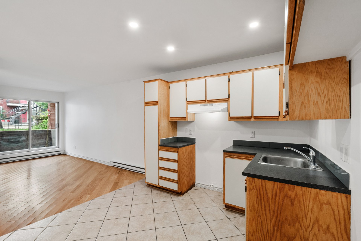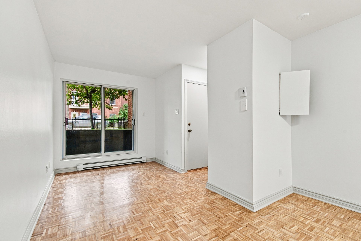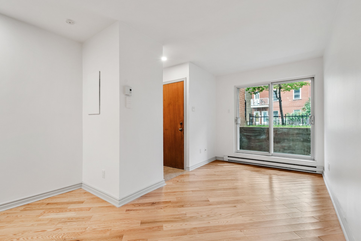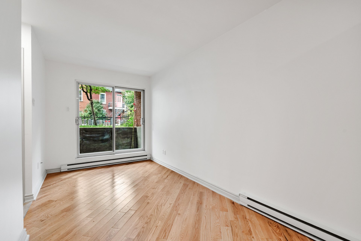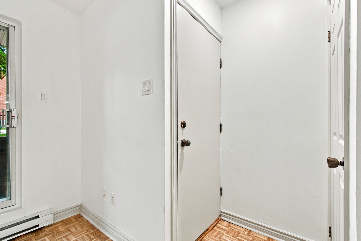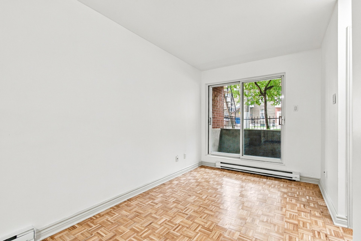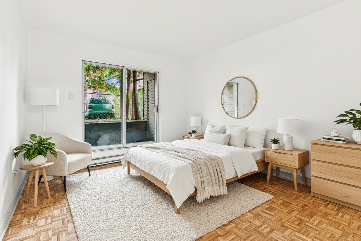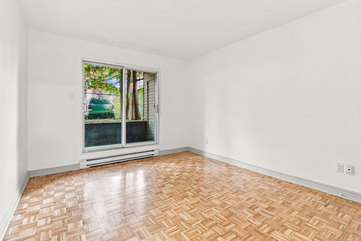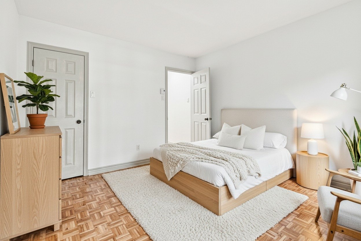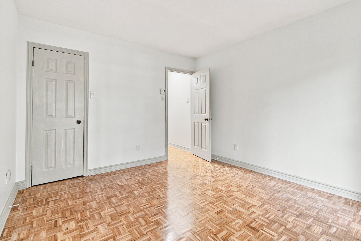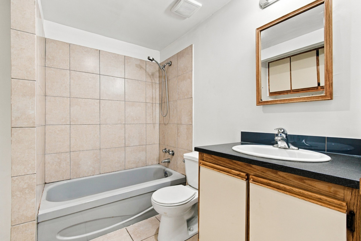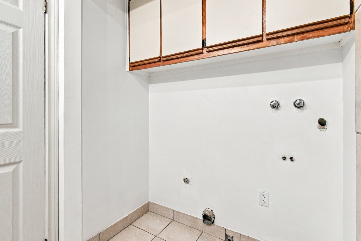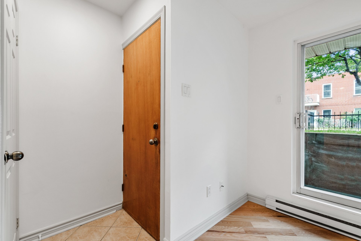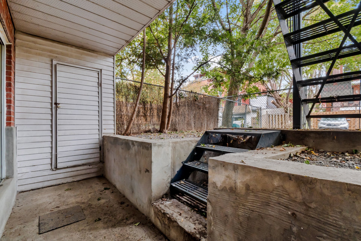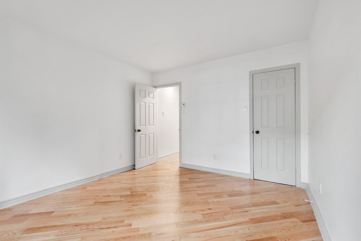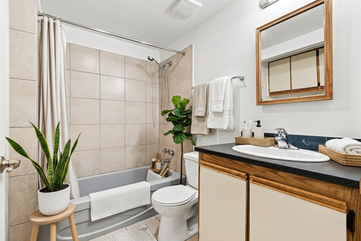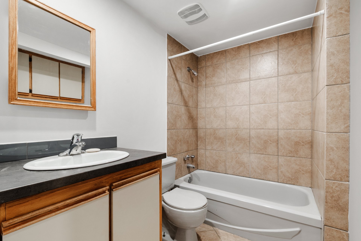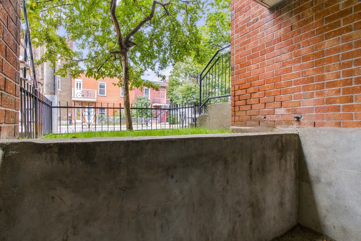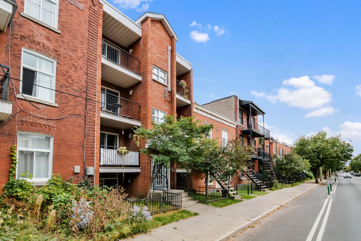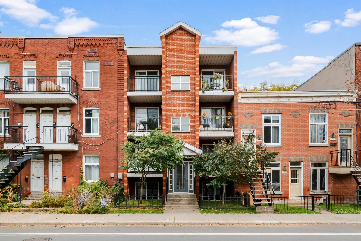
An exceptional investment opportunity situated on Rue de Verdun, right in the heart of the vibrant Verdun borough! This building comprises 8 spacious flats (8 x 3 1/2, generating an income of nearly 130,000$). The 2 ground-floor flats are available for owner-occupation A rare opportunity in the current market, an ideal project to optimise your property portfolio or to build a life in one of Verdun's most sought-after areas.
An exceptional investment opportunity situated on Rue de
Verdun, right in the heart of the vibrant Verdun borough!
This building comprises 8 spacious flats (8 x 3½,
generating an income of nearly 130,000 $).
The 2 flats on the ground floor are available for
owner-occupation.
A rare opportunity in the current market, an ideal project
to optimise your property portfolio or to make a home in
one of Verdun's most sought-after areas.
Public transport
Metro
The nearest stations are L'Église and Lasalle, less than a
10-minute walk away.
Bus
You're close to bus stops on route 107
ENTERTAINMENT
Just a few minutes' walk from Wellington Promenade
Shops, restaurants, cultural events and, above all, plenty
of fun to be had!
Wellington Promenade combines the charm of a village with
the buzz of city life, just a stone's throw from the river
and the beach!
Near Montreal's Aqueduct Park
Aqueduct Park is a wonderful place to relax, enjoy nature's
attractions or take part in outdoor activities.
Cricket
For cricket enthusiasts, you'll find the Quebec Cricket
Federation Ground in Aqueduct Park
Market
A 6-minute drive away, you can visit Atwater Market
High-quality, seasonal produce: fruit and vegetable stalls,
butchers, fishmongers and cheese shops, market gardeners
and shopkeepers all come together here. In spring, market
gardeners set up their stalls there for the season
|
ROOM DETAILS |
|||
|---|---|---|---|
| Room | Dimensions | Level | Flooring |
| Hallway | 3.5 x 3 P | RJ | Wood |
| Hallway | 3.5 x 3 P | RJ | |
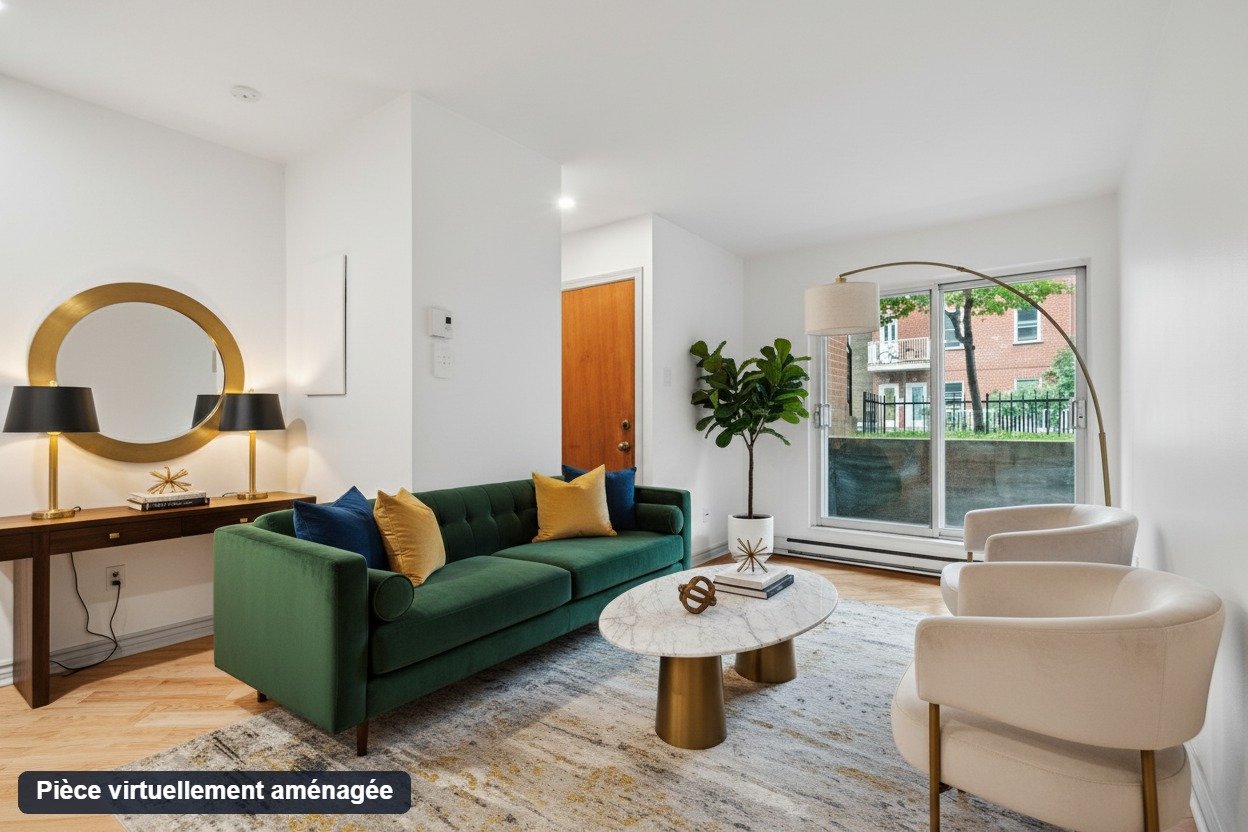
| Living room | 16.5 x 7.5 P | RJ | Flexible floor coverings |
| Living room | 16.5 x 7.5 P | RJ | |
| Hallway | 12.5 x 3 P | RJ | Wood |
| Hallway | 12.5 x 3 P | RJ | |
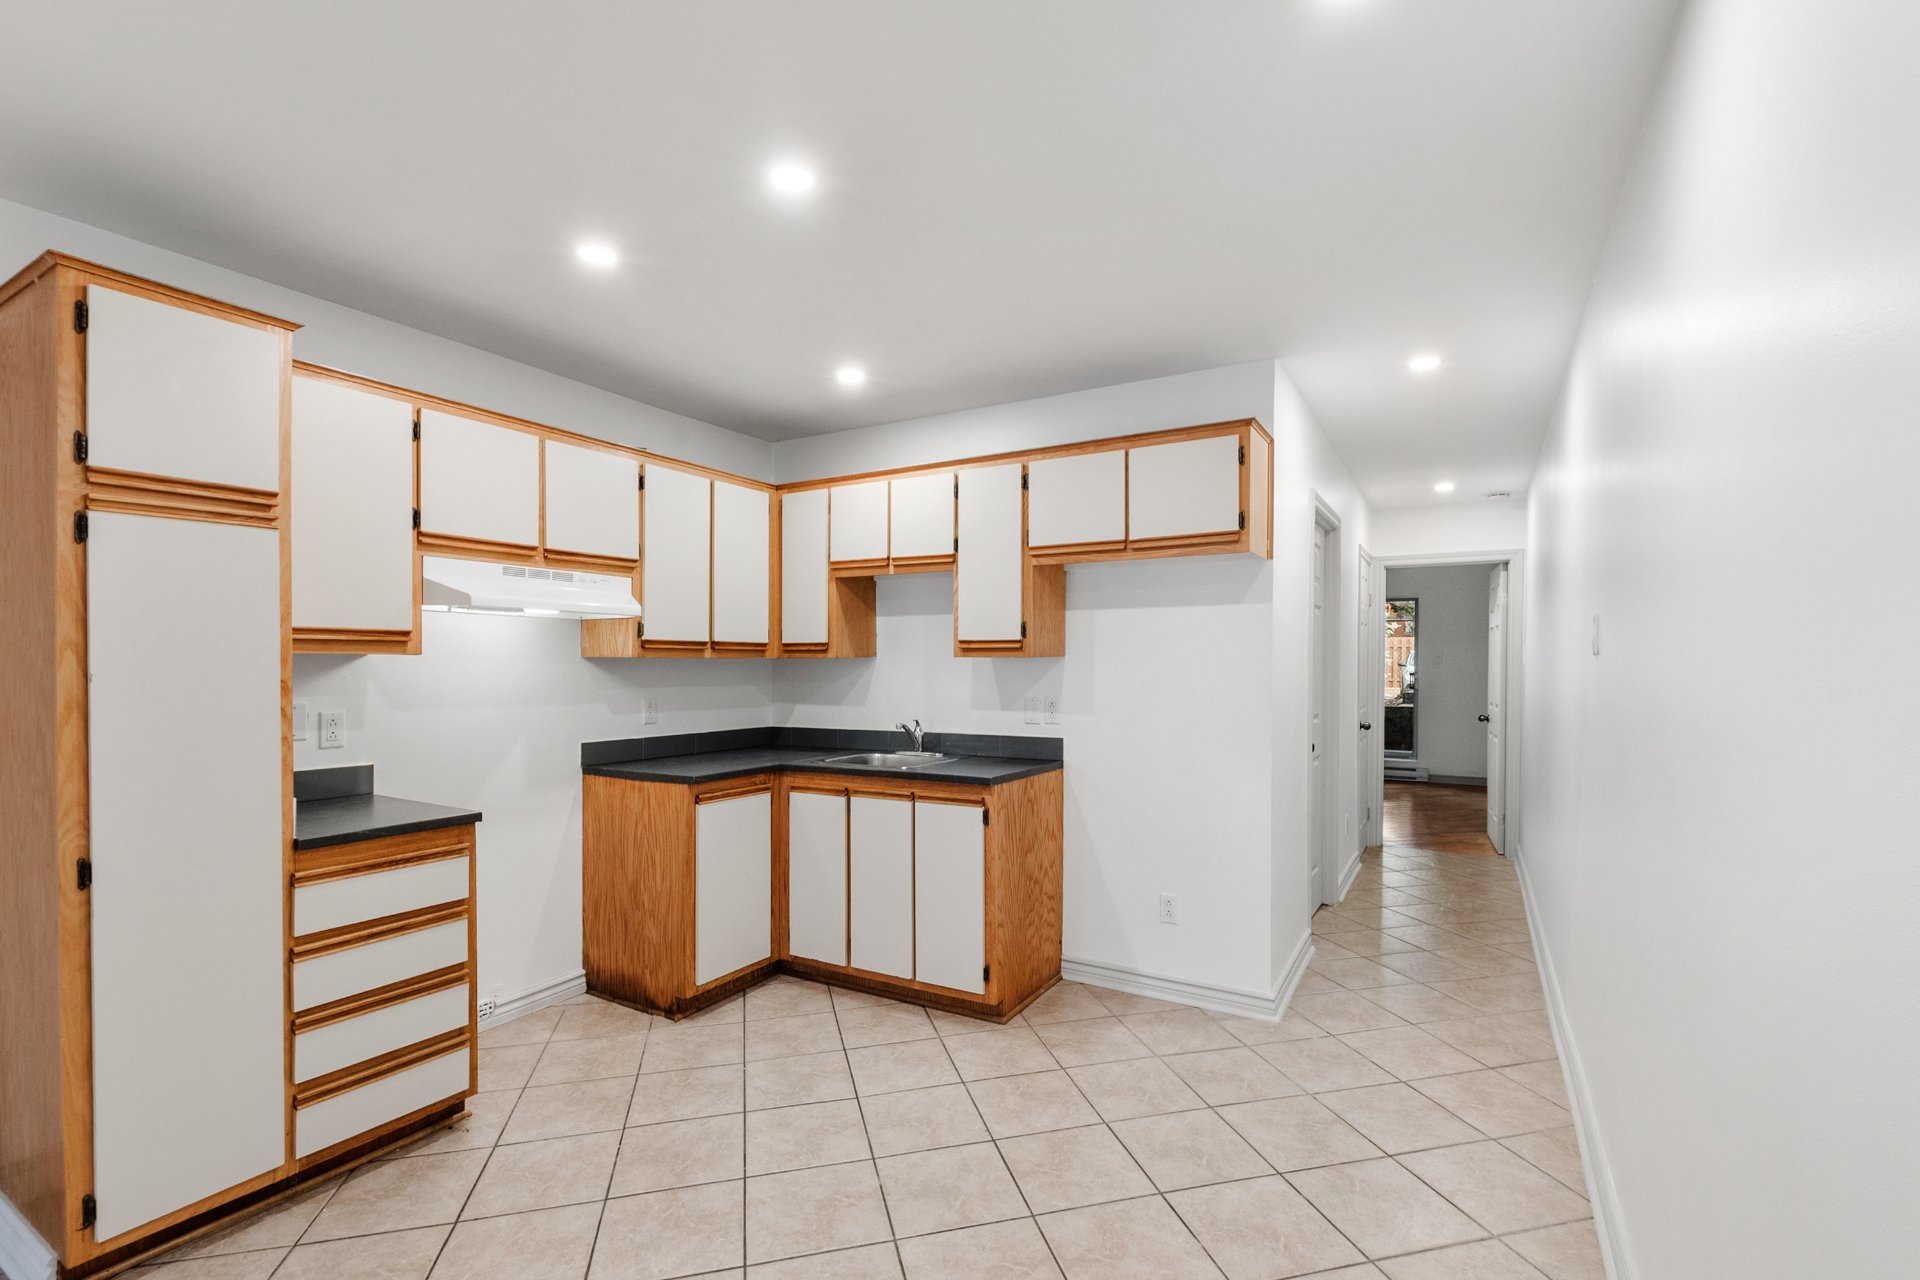
| Kitchen | 11 x 10.5 P | RJ | Ceramic tiles |
| Kitchen | 11 x 10.5 P | RJ | |
| Primary bedroom | 12.5 x 11 P | RJ | Wood |
| Primary bedroom | 12.5 x 11 P | RJ | |
| Walk-in closet | 5.5 x 3 P | RJ | Wood |
| Walk-in closet | 5.5 x 3 P | RJ | |
| Bathroom | 8 x 7.5 P | RJ | Ceramic tiles |
| Bathroom | 8 x 7.5 P | RJ | |
| BUILDING | |
|---|---|
| Type | |
| Style | Attached |
| Dimensions | 0x0 |
| Lot Size | 247.1 MC |
| EXPENSES | |
|---|---|
| Municipal Taxes (2026) | $ 9402 / year |
| School taxes (2026) | $ 1112 / year |
|
CHARACTERISTICS |
|
|---|---|
| Proximity | Daycare centre, Elementary school, Hospital, Other, Park - green area |
| Sewage system | Municipal sewer |
| Water supply | Municipality |
| Zoning | Residential |
Loading maps...
Loading street view...