Sunday, 19 July, 2026 | 14:00 - 16:00
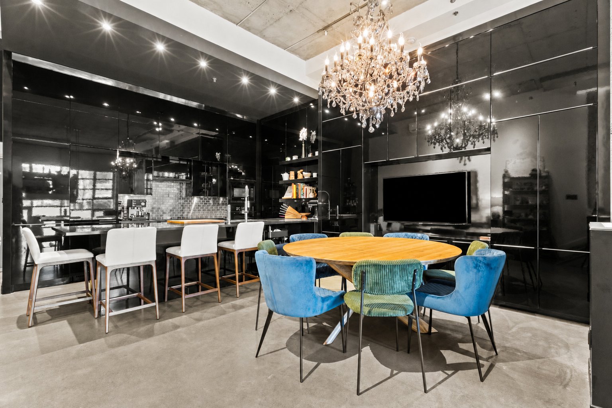
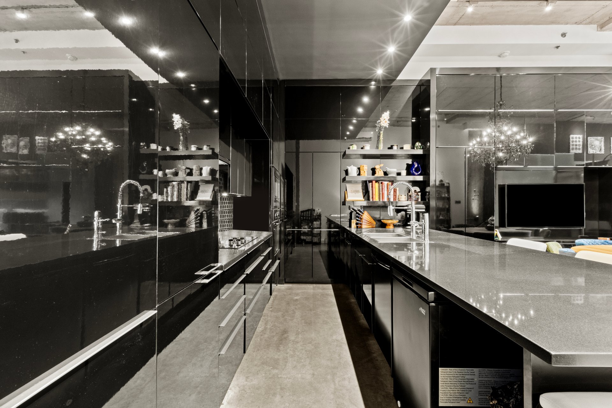
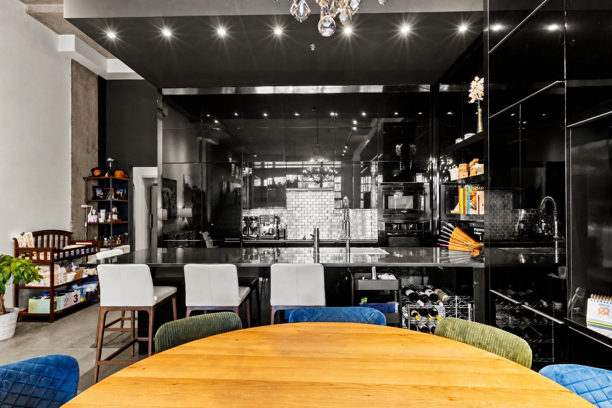
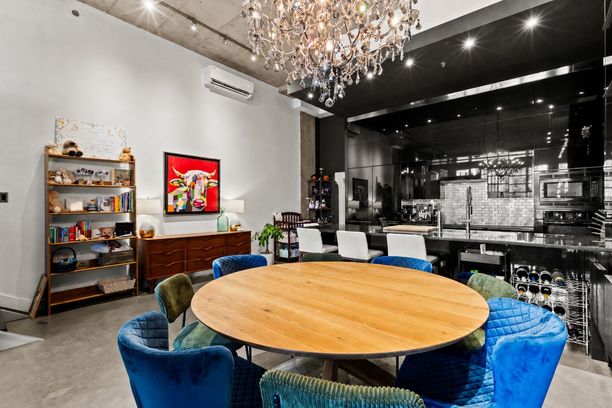
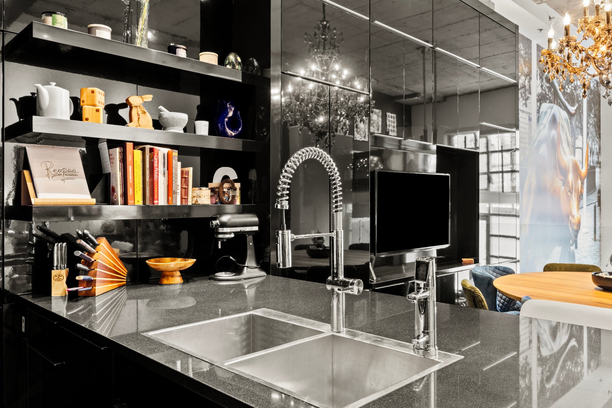
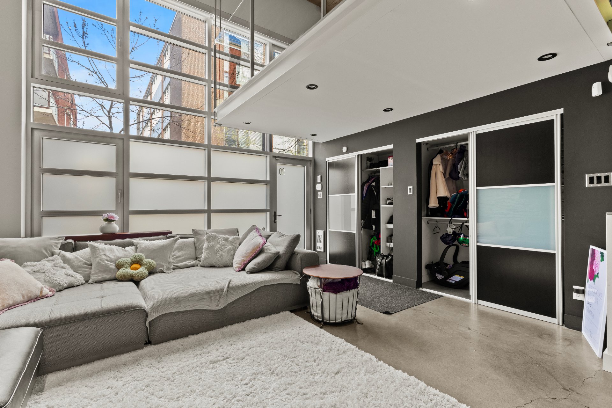
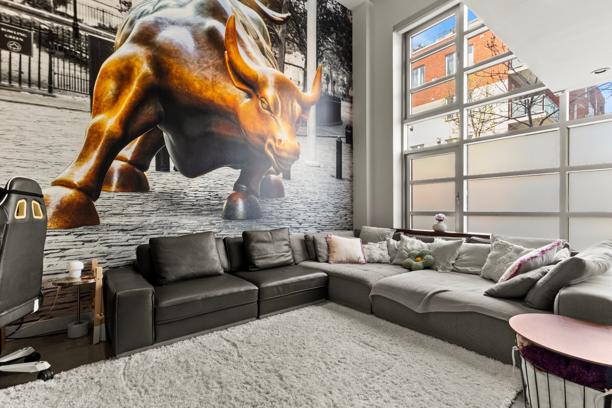
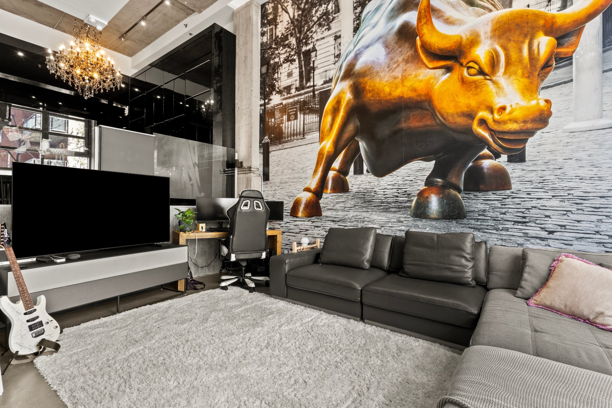
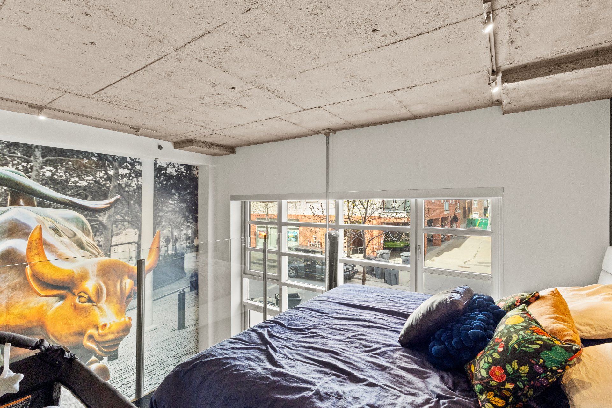
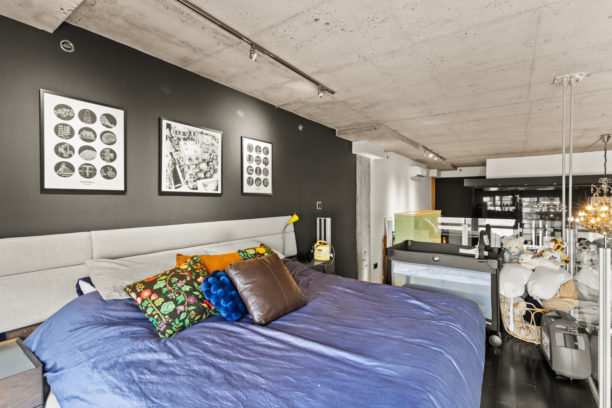
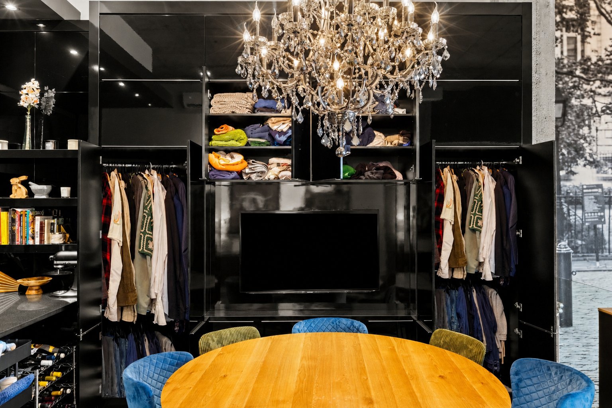
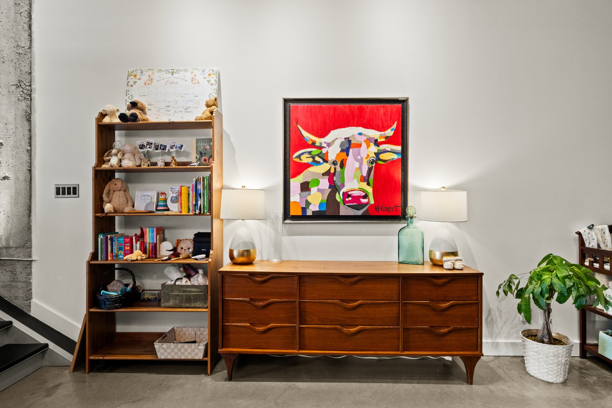
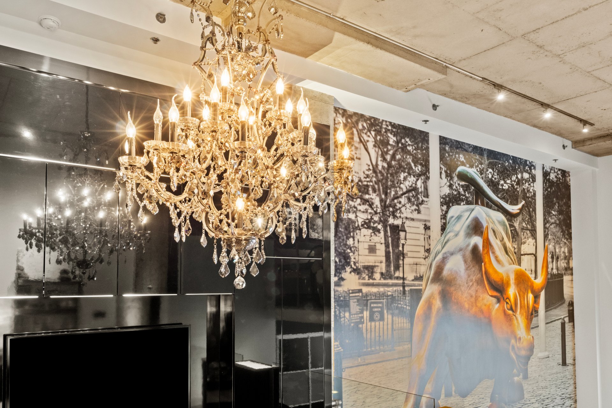
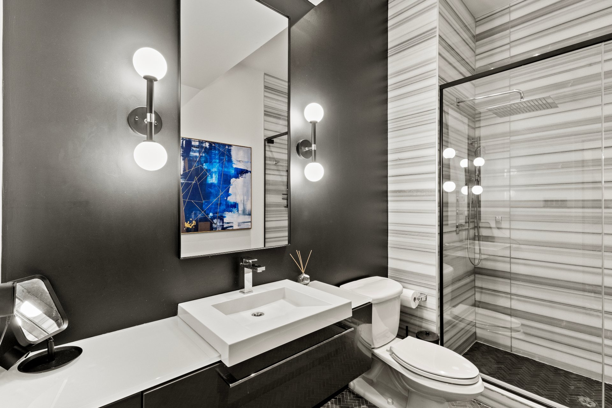
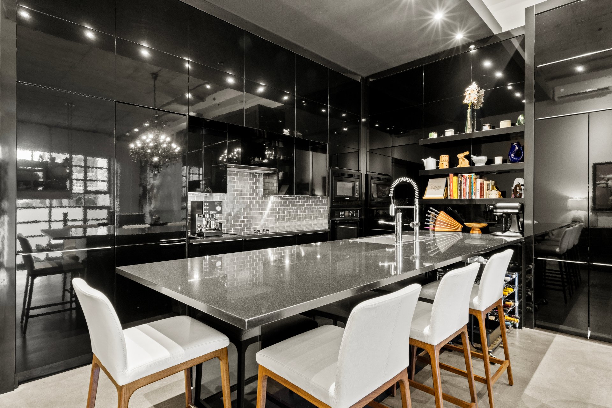
Experience elevated urban living in this exceptional loft-style residence featuring soaring 17-foot ceilings and an expansive open-concept layout filled with natural light. Fully renovated with carefully curated finishes, custom design elements, and unique statement pieces throughout, this home offers a refined blend of character and modern sophistication. A rare private street-level entrance creates the feel of an urban townhouse while maintaining the scale and openness of a true loft. Ideally located near Jean-Talon Market, cafés, restaurants, parks, and public transit.
|
ROOM DETAILS |
|||
|---|---|---|---|
| Room | Dimensions | Level | Flooring |
| Mezzanine | 13.0 x 9.0 P | 2nd Floor | |
| Dining room | 10.10 x 10.11 P | Ground Floor | |
| Living room | 19.0 x 16.0 P | Ground Floor | |
| Bathroom | 10.0 x 6.0 P | Ground Floor | |
| Kitchen | 10.0 x 10.0 P | Ground Floor | |
| BUILDING | |
|---|---|
| Type | Apartment |
| Style | Attached |
| Dimensions | 0x0 |
| Lot Size | 0 |
| EXPENSES | |
|---|---|
| Co-ownership fees | $ 3636 / year |
| Municipal Taxes (2026) | $ 2975 / year |
| School taxes (2025) | $ 345 / year |
|
CHARACTERISTICS |
|
|---|---|
| Proximity | Cegep, Elementary school, High school, Highway, Hospital, Park - green area, Public transport, University |
| Heating system | Electric baseboard units, Space heating baseboards |
| Heating energy | Electricity |
| Sewage system | Municipal sewer |
| Water supply | Municipality |
| Windows | PVC |
| Zoning | Residential |
Loading maps...
Loading street view...