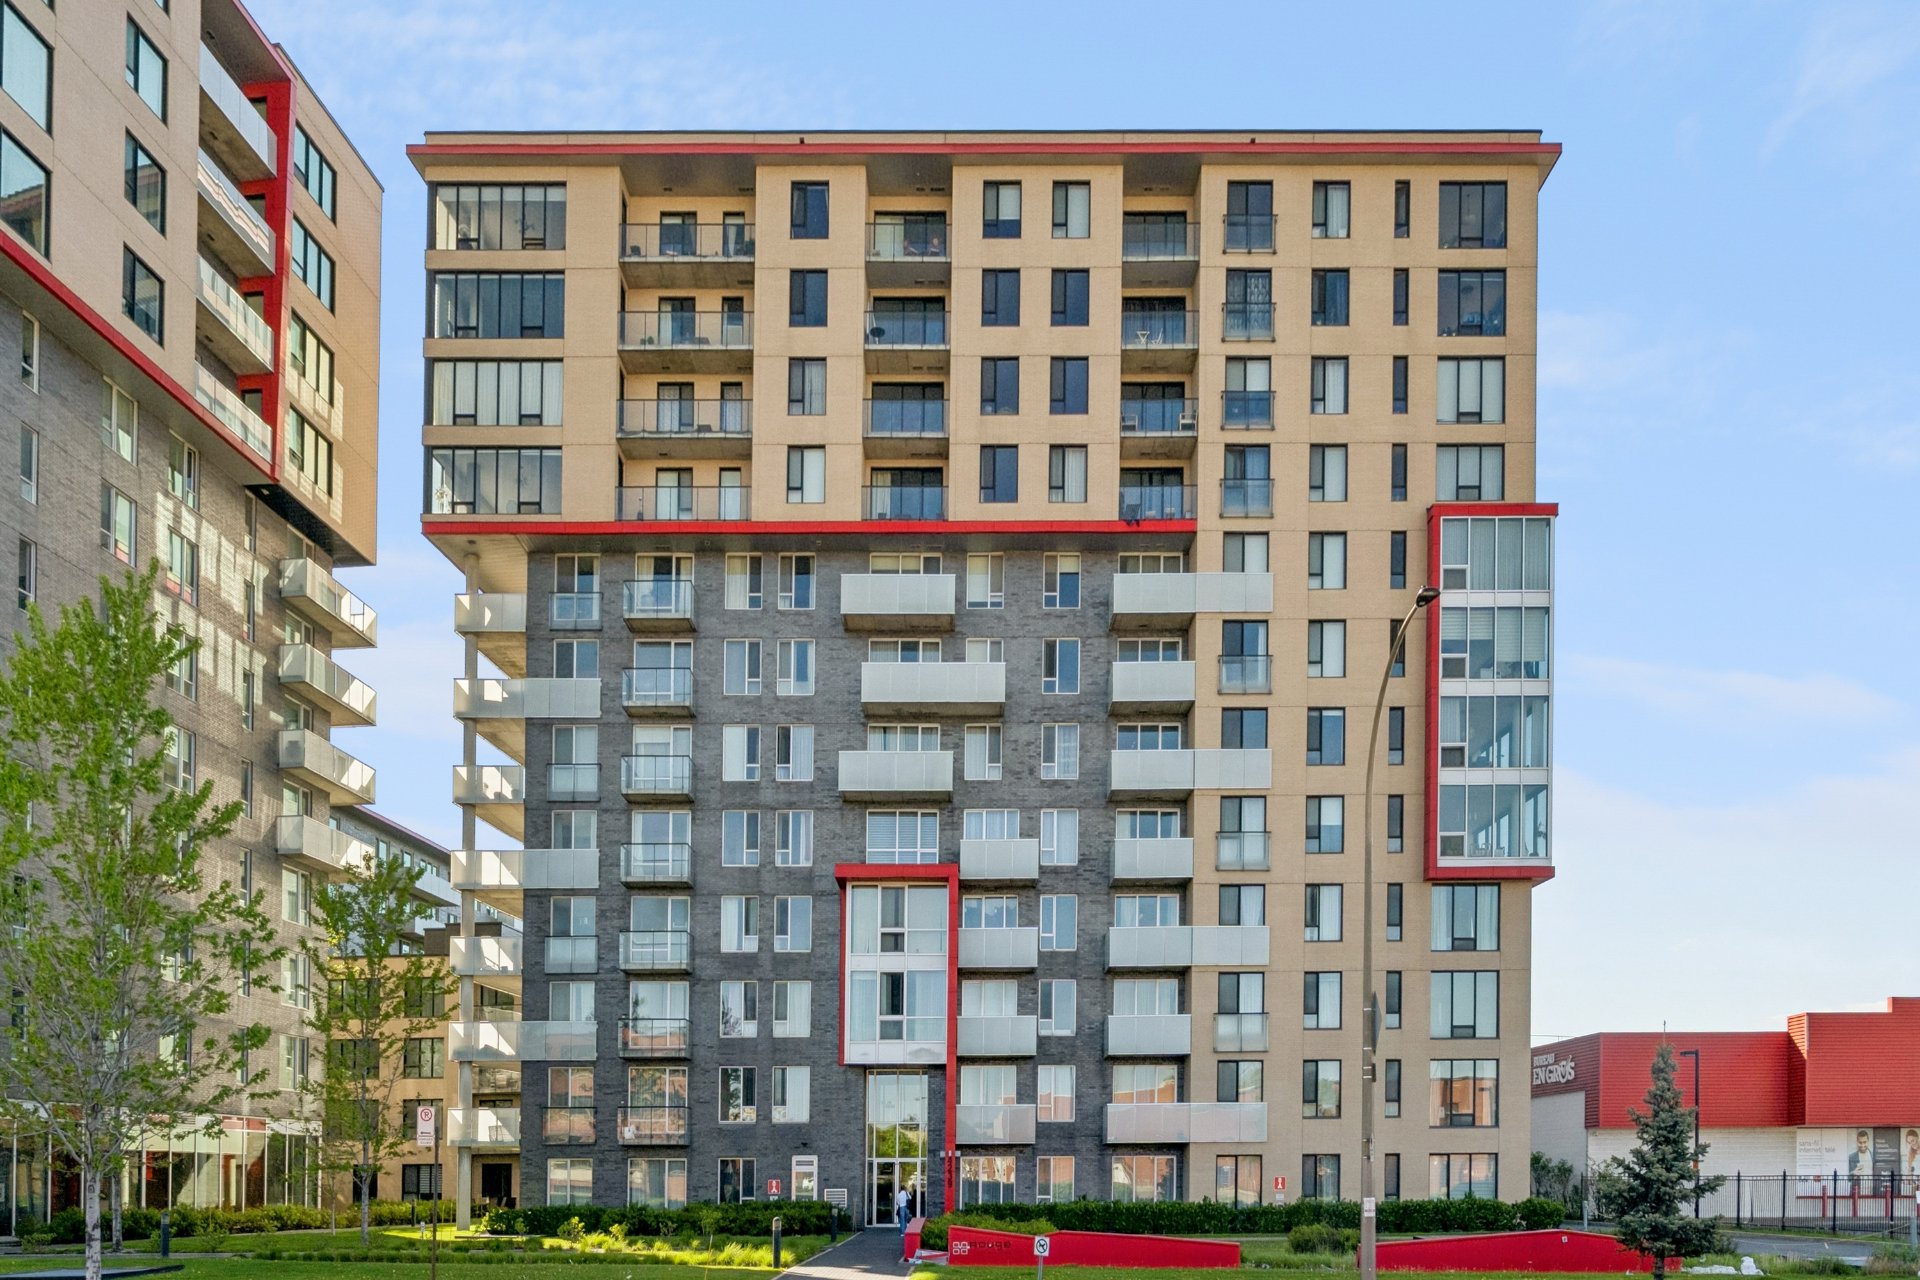
Frontage
Frontage
Living room
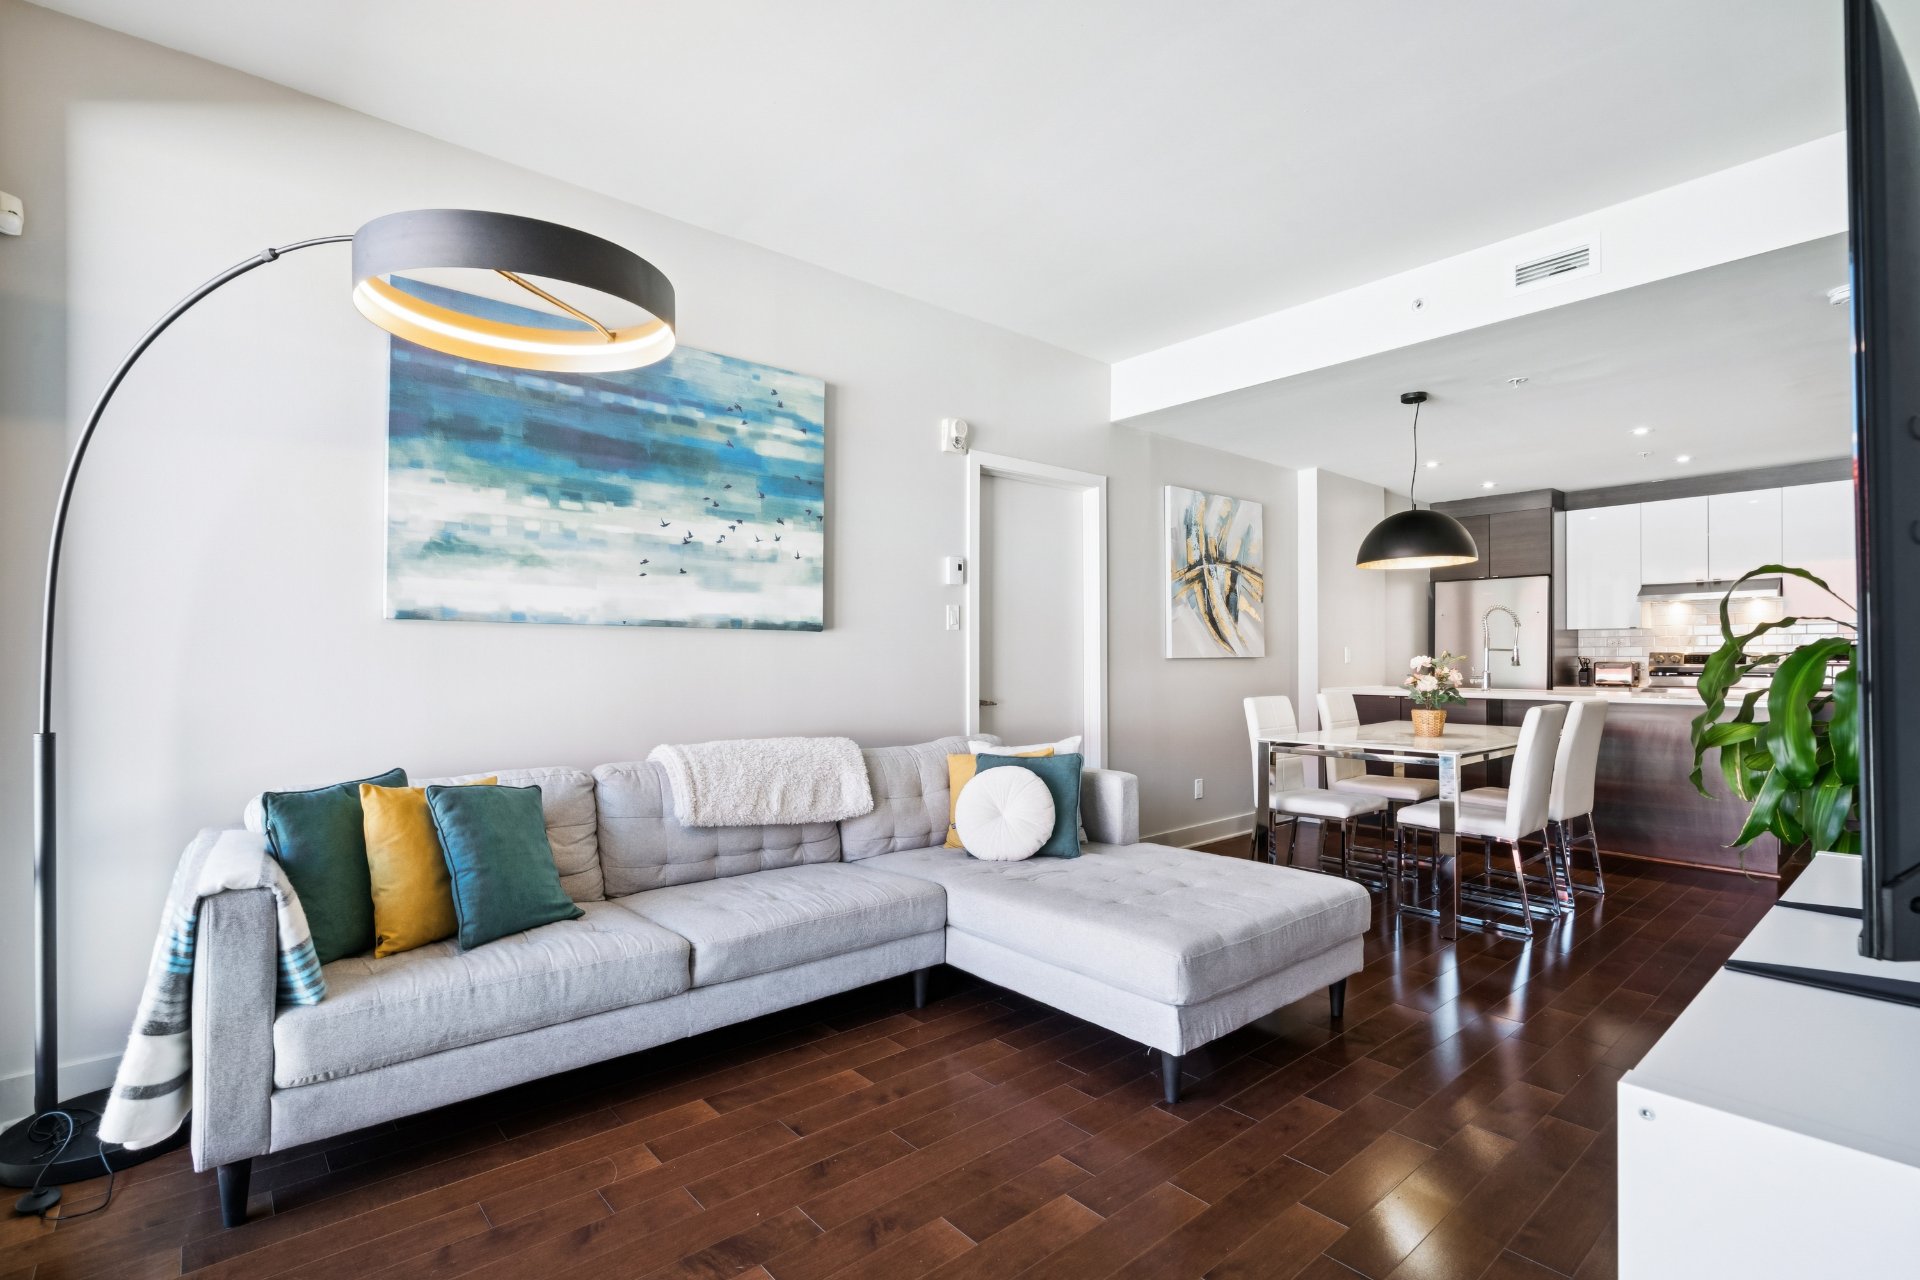
Living room
Living room
Living room
Overall View
Overall View
Dining room
Dining room
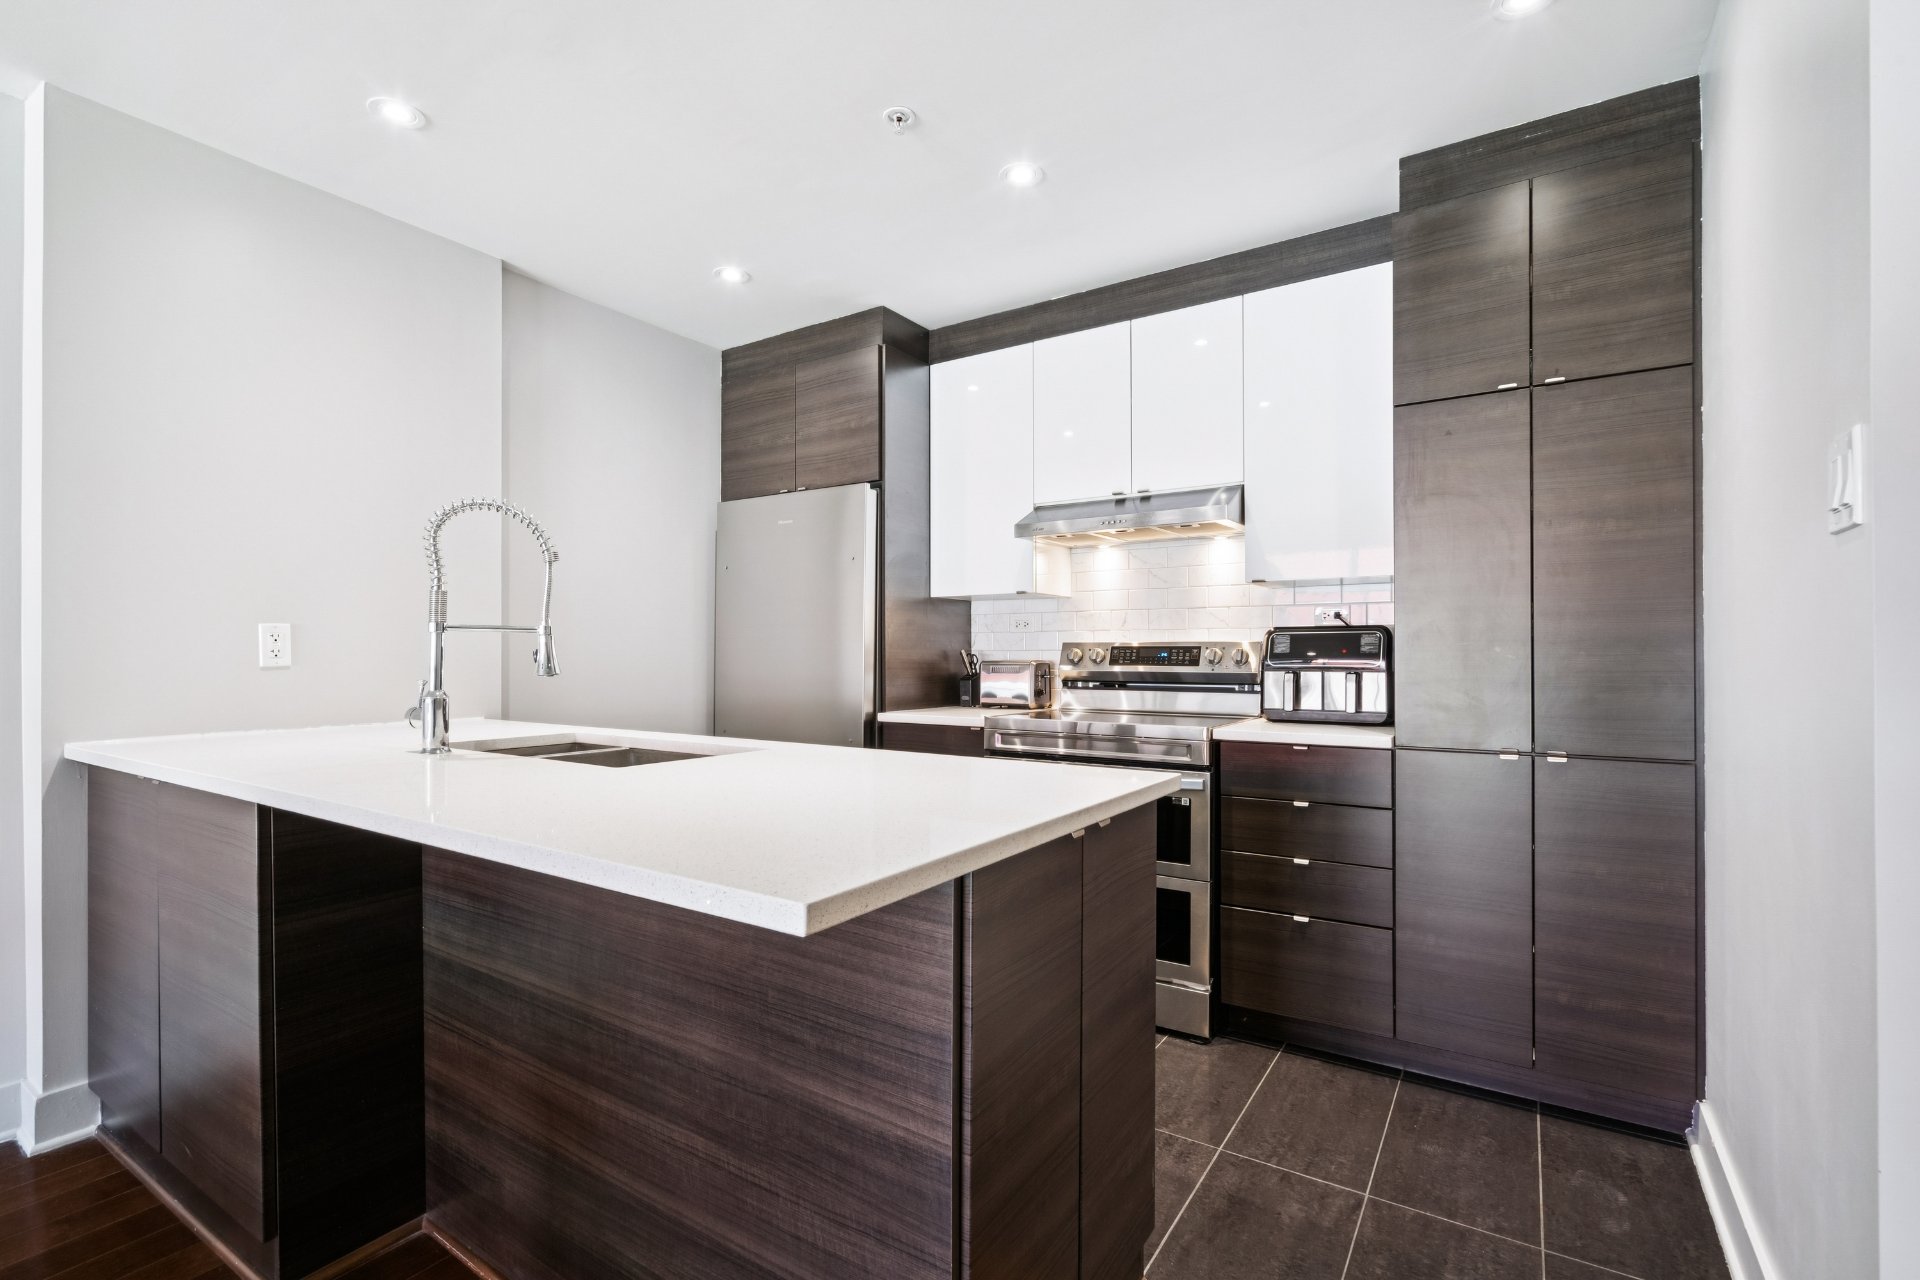
Kitchen
Kitchen
Kitchen
Kitchen
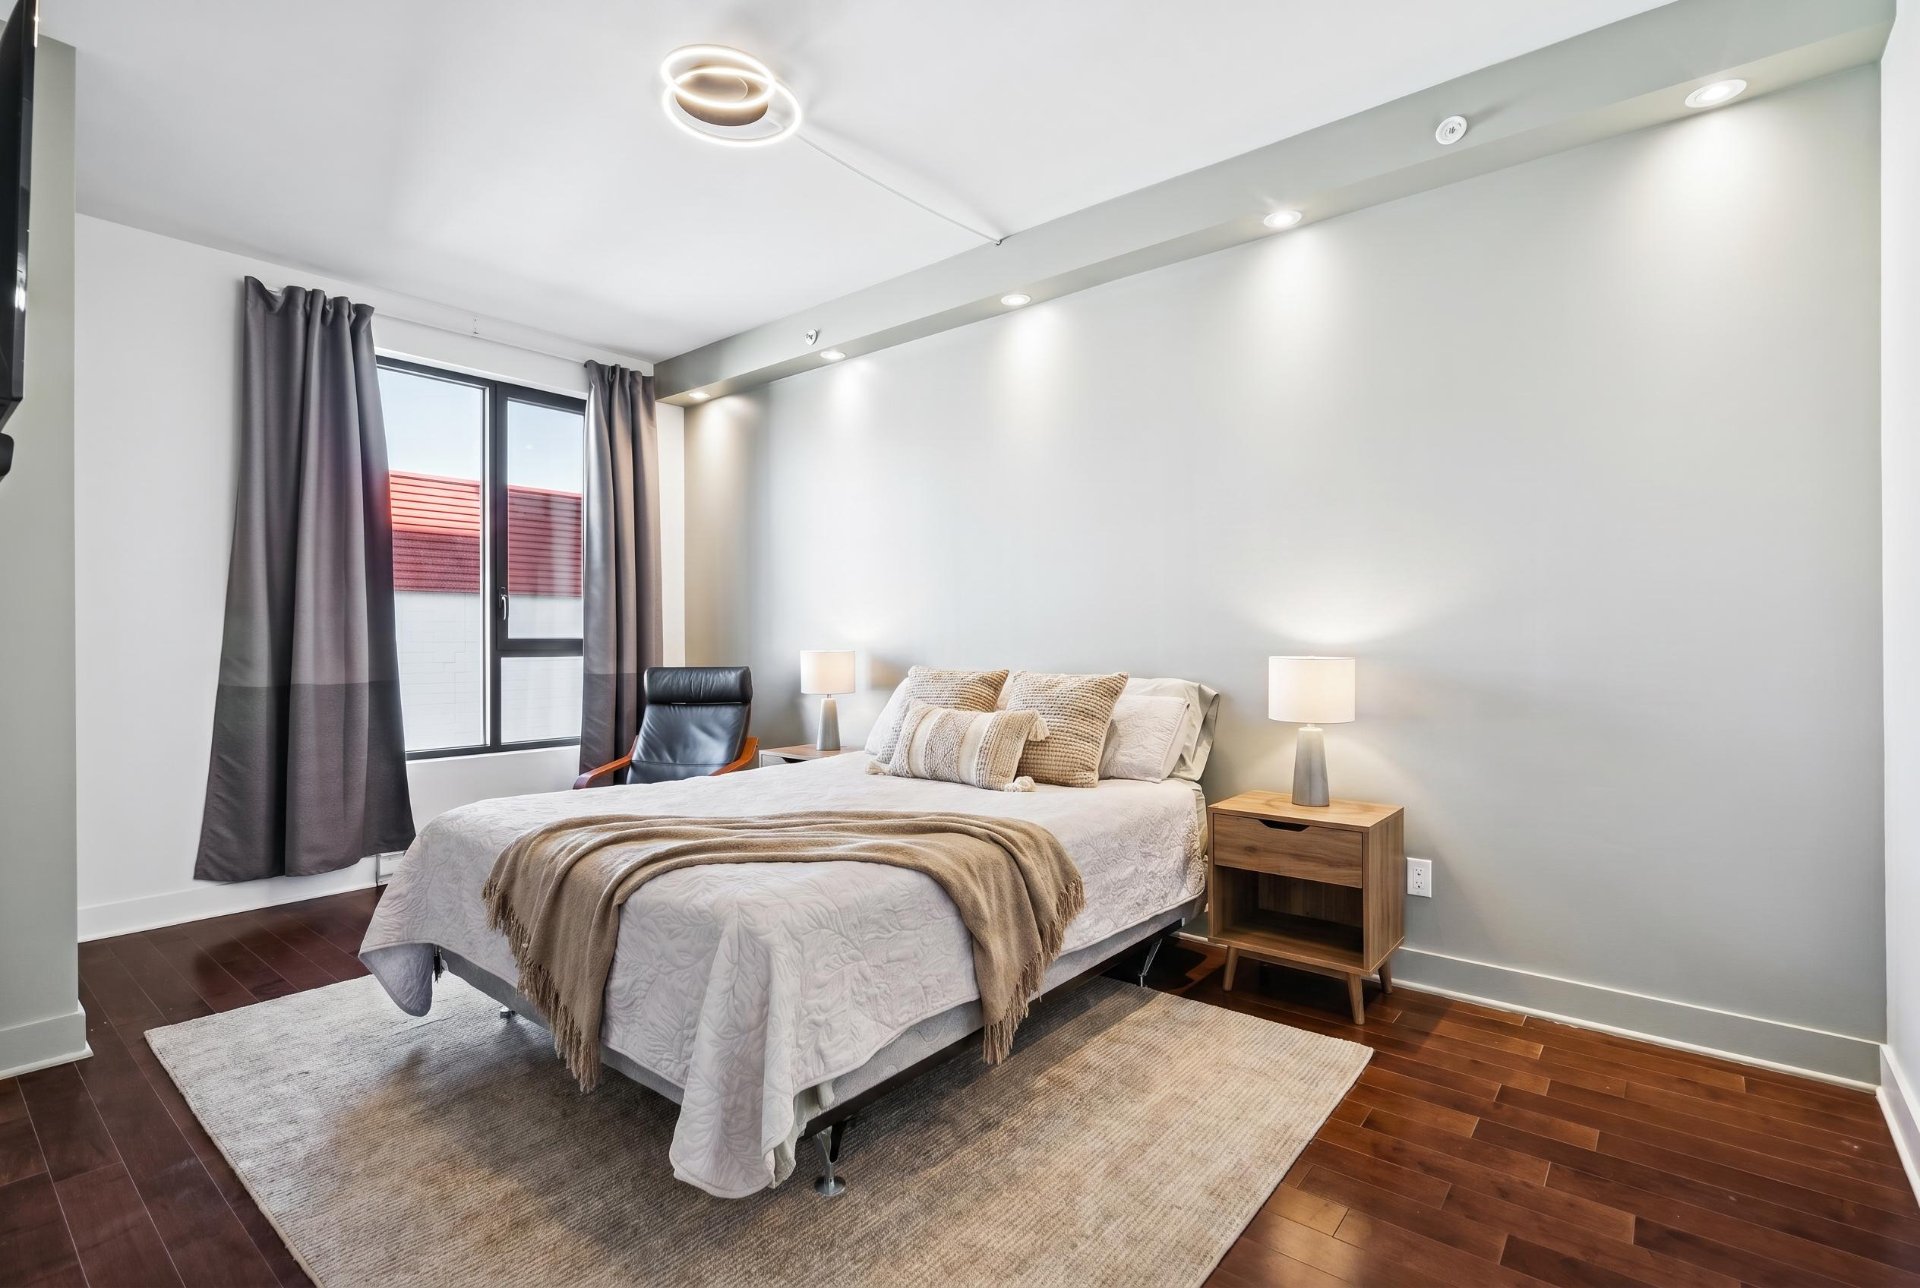
Primary bedroom
Primary bedroom
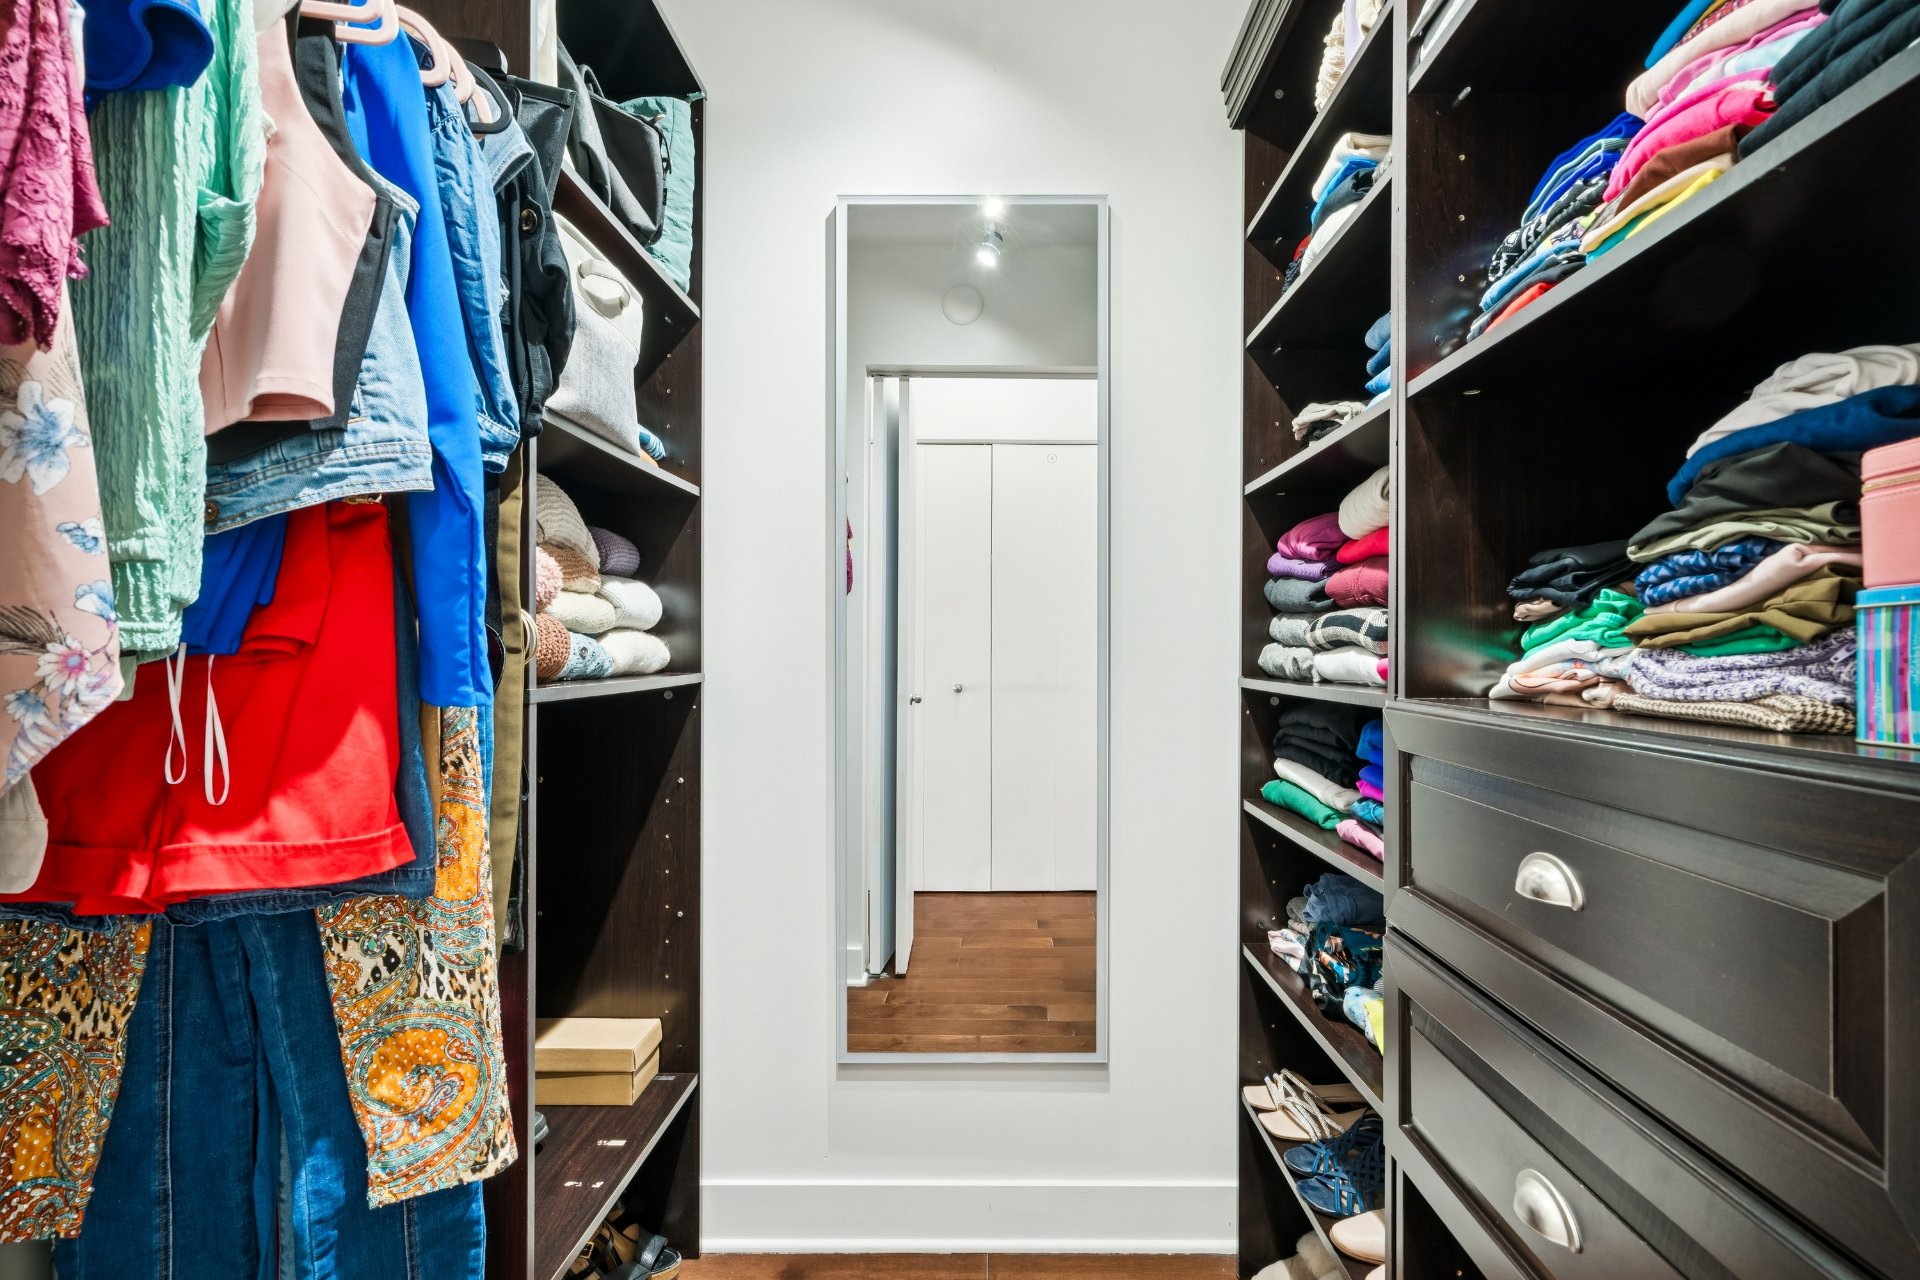
Walk-in closet
Walk-in closet
Ensuite bathroom
Ensuite bathroom
Ensuite bathroom
Ensuite bathroom
Bedroom
Bedroom
Bedroom
Bedroom
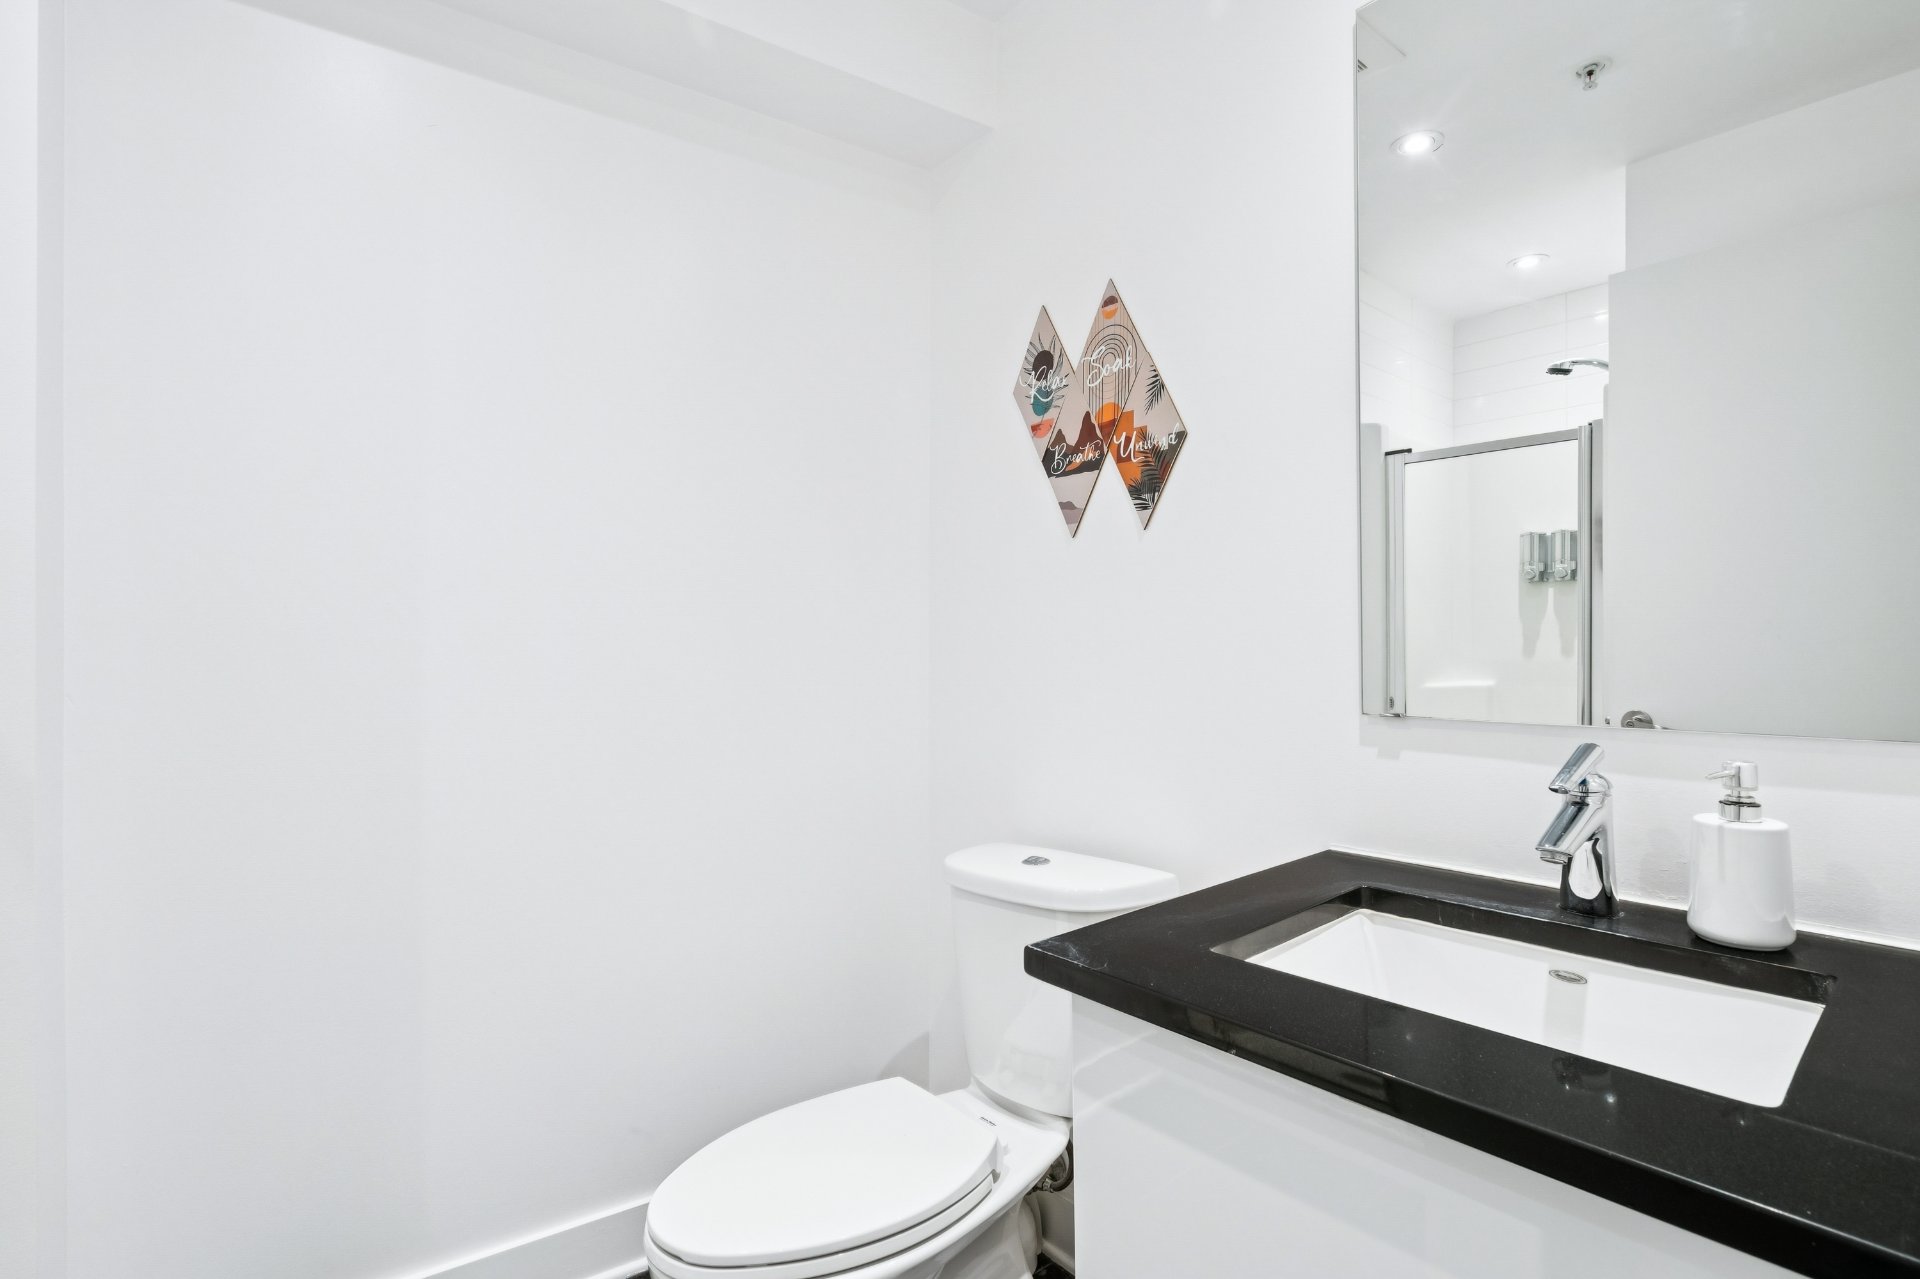
Bathroom
Bathroom
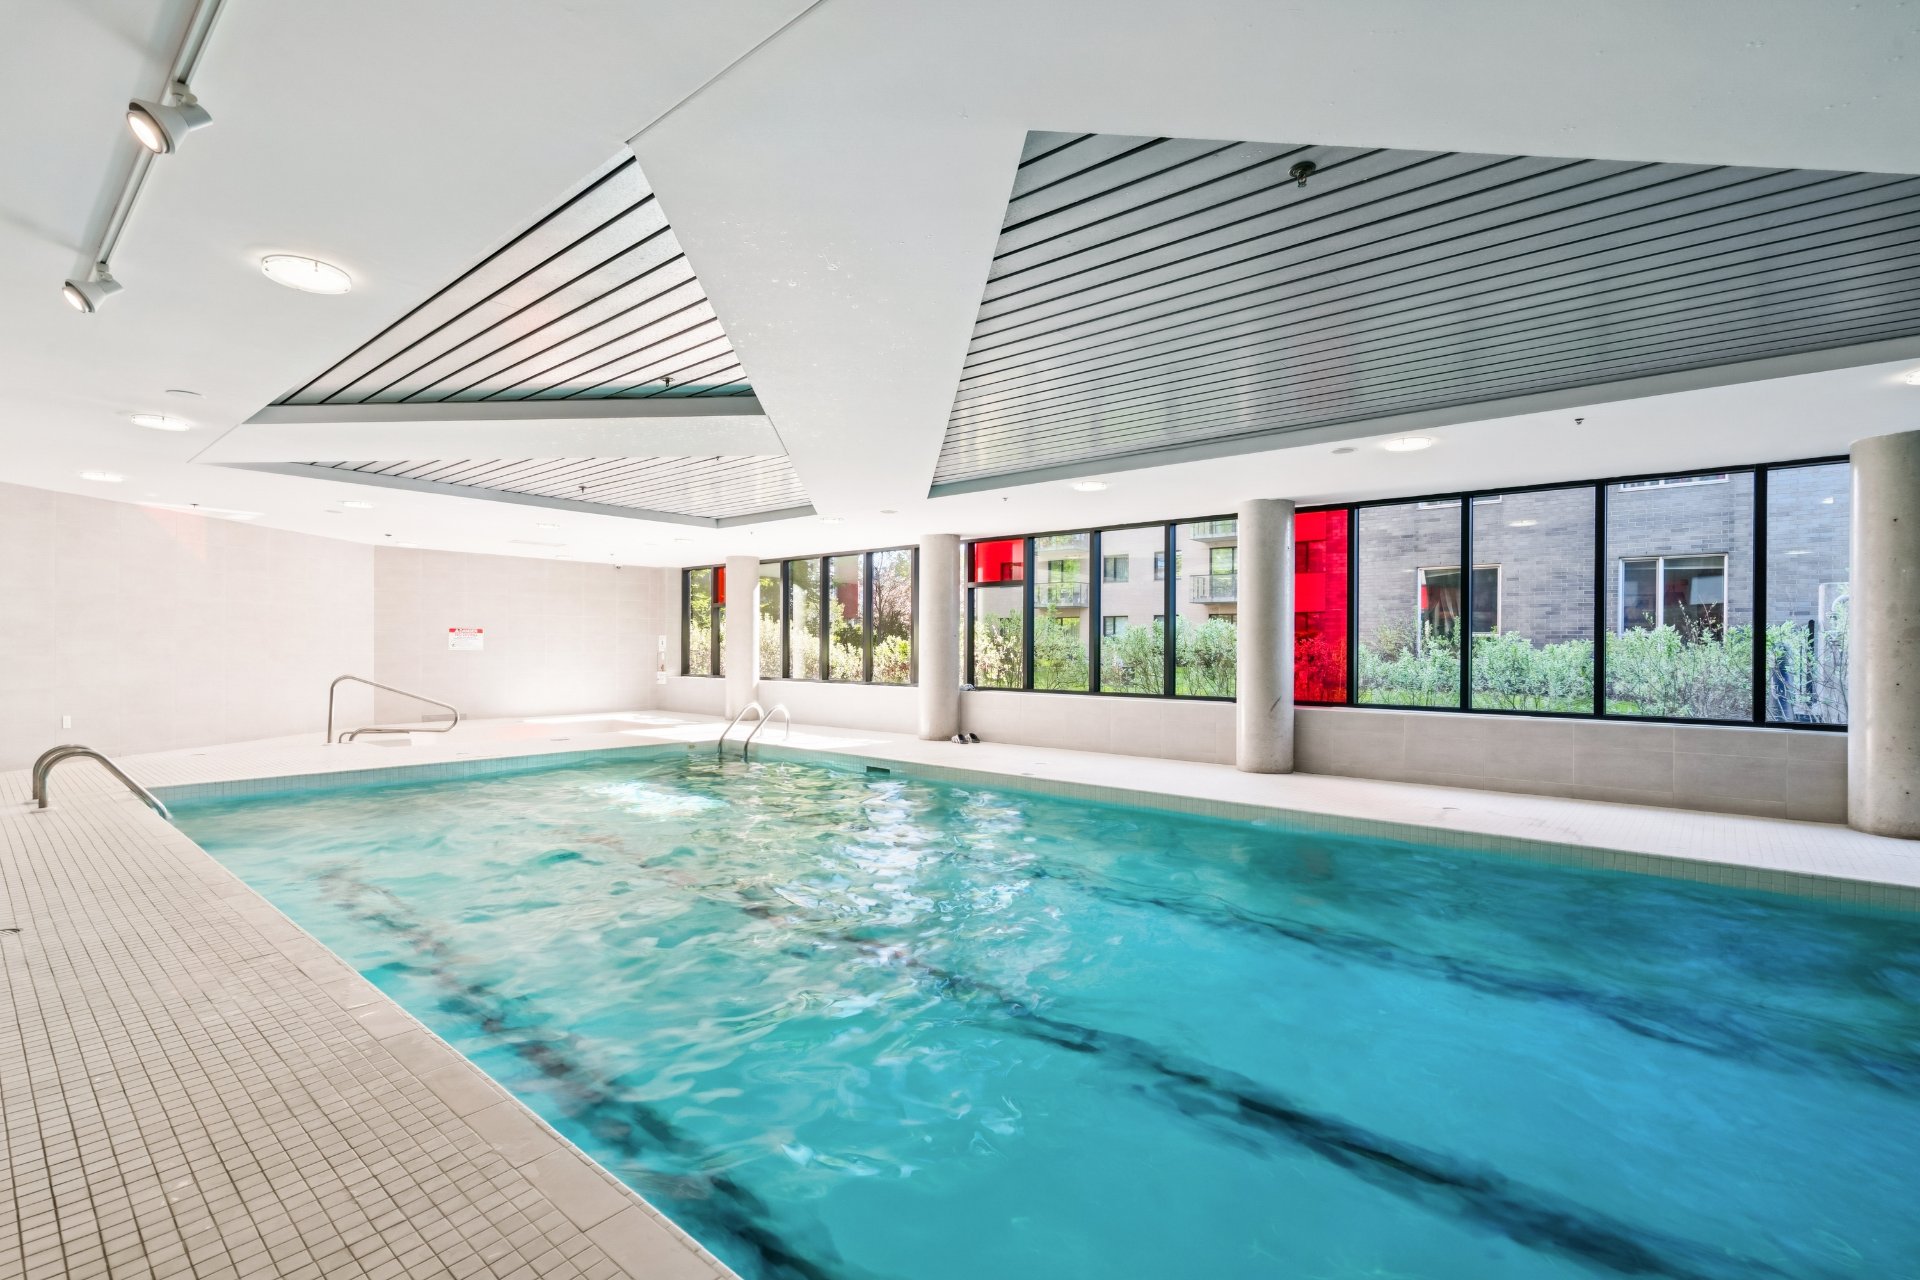
Pool
Pool
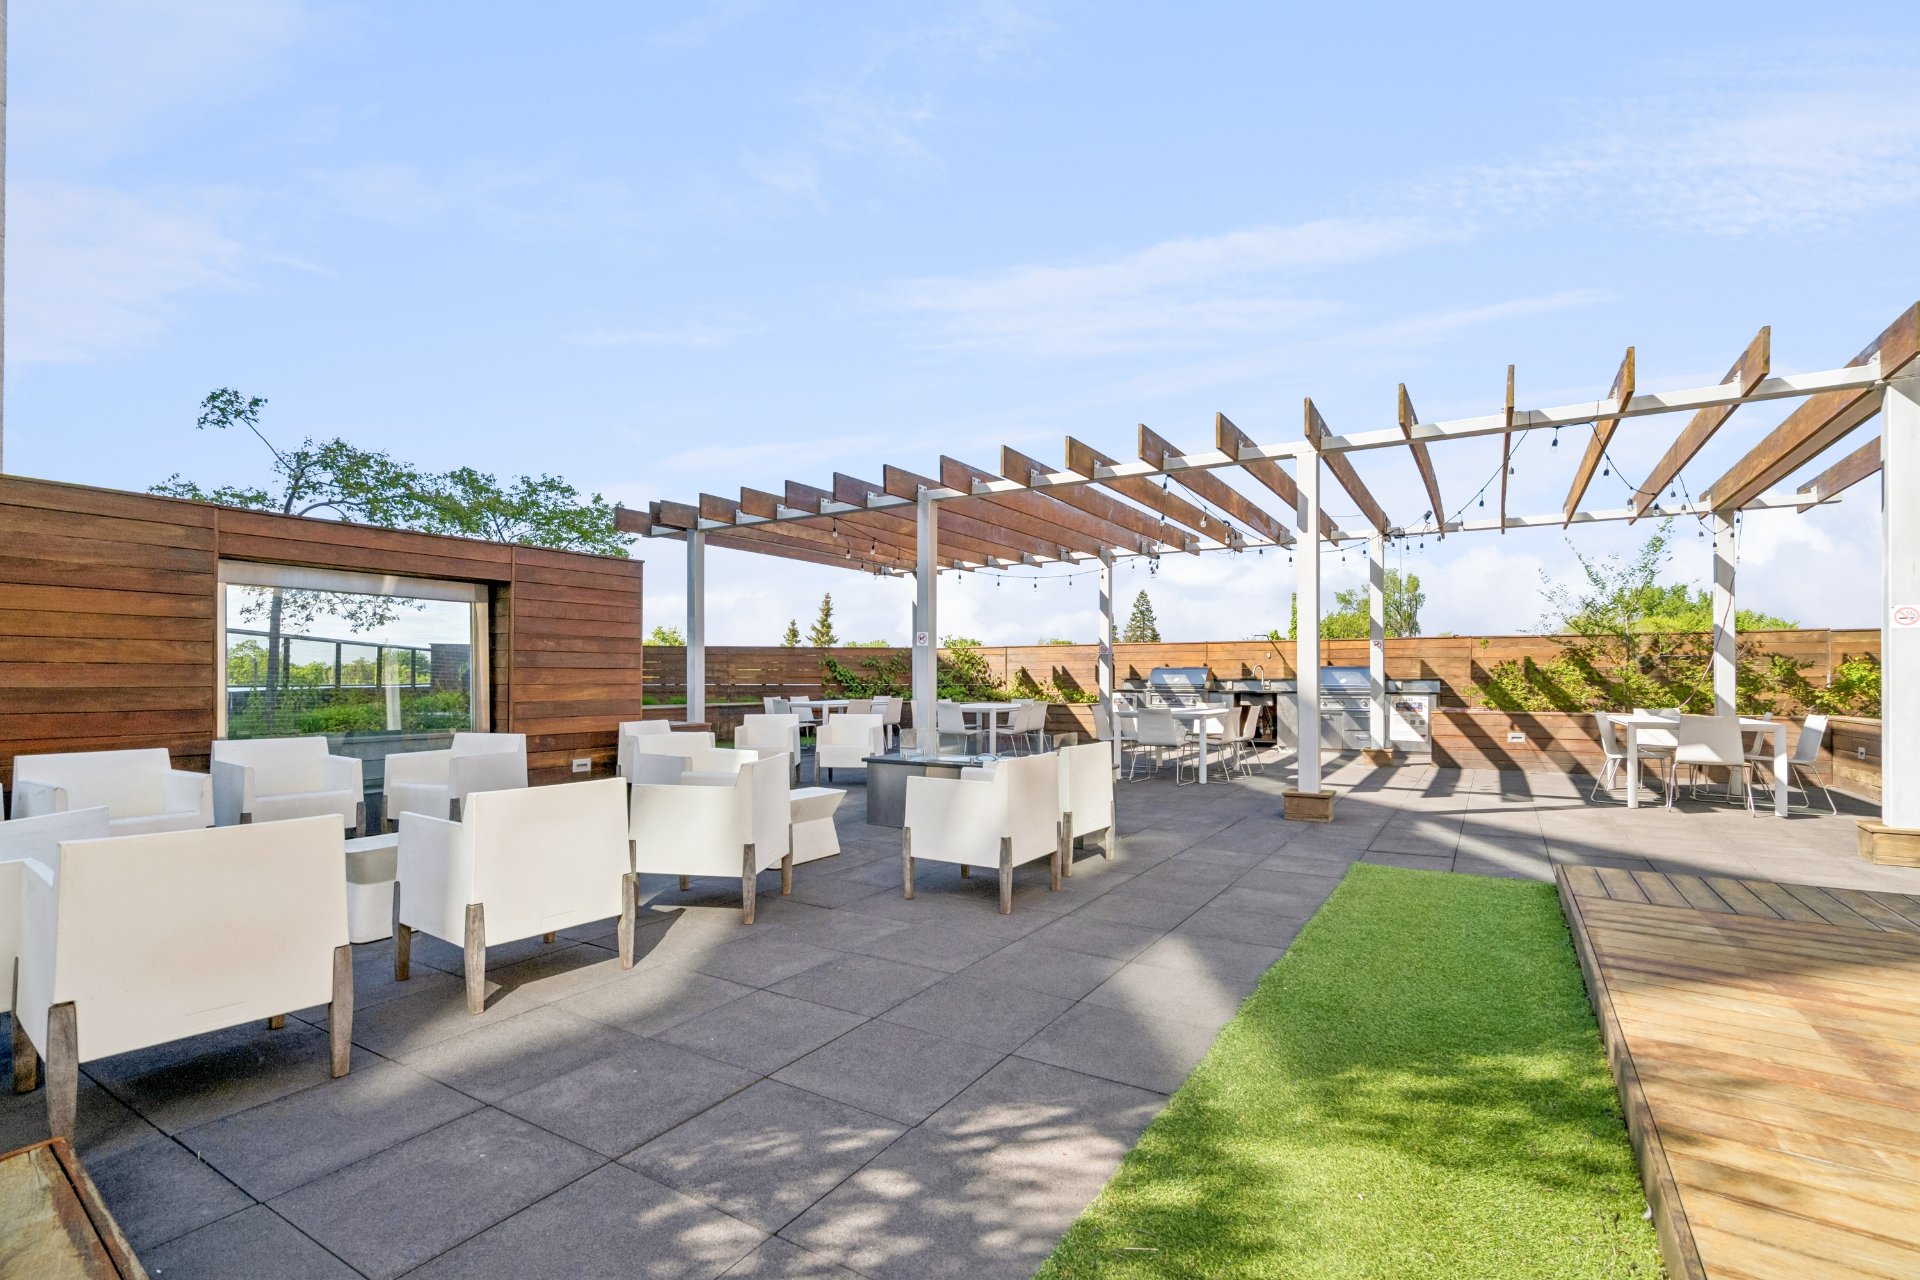
Patio
Patio
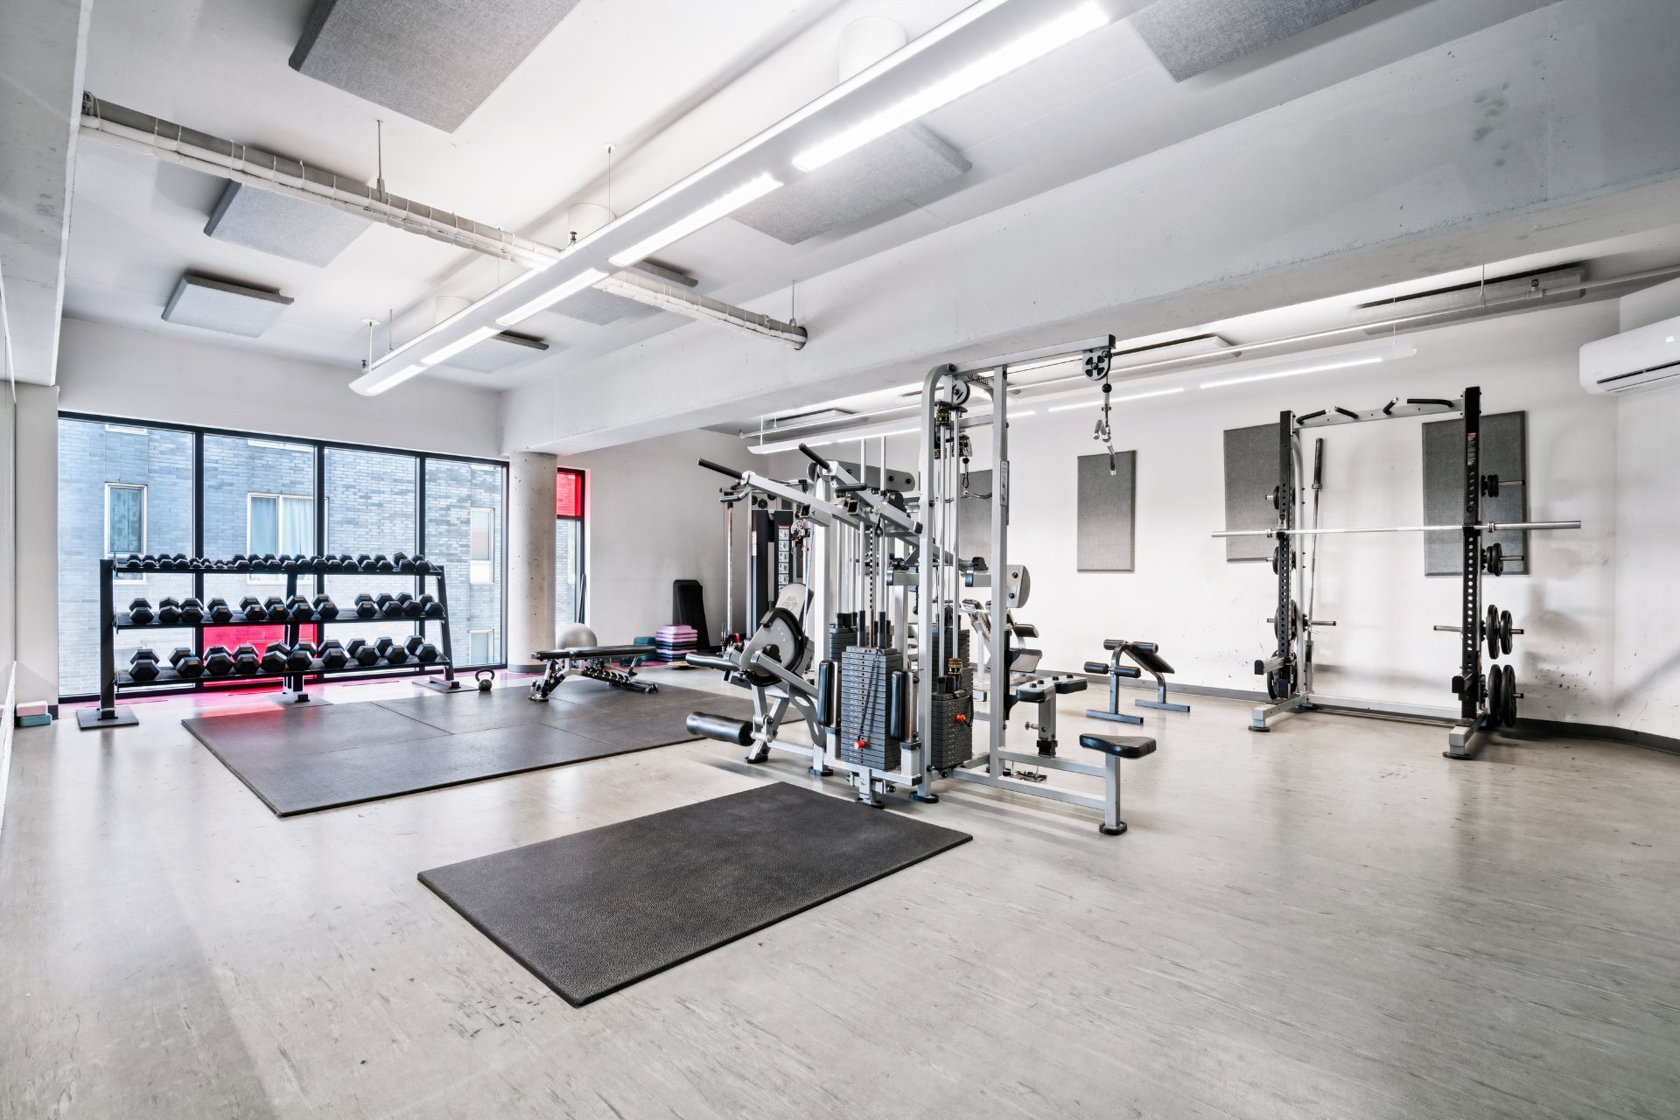
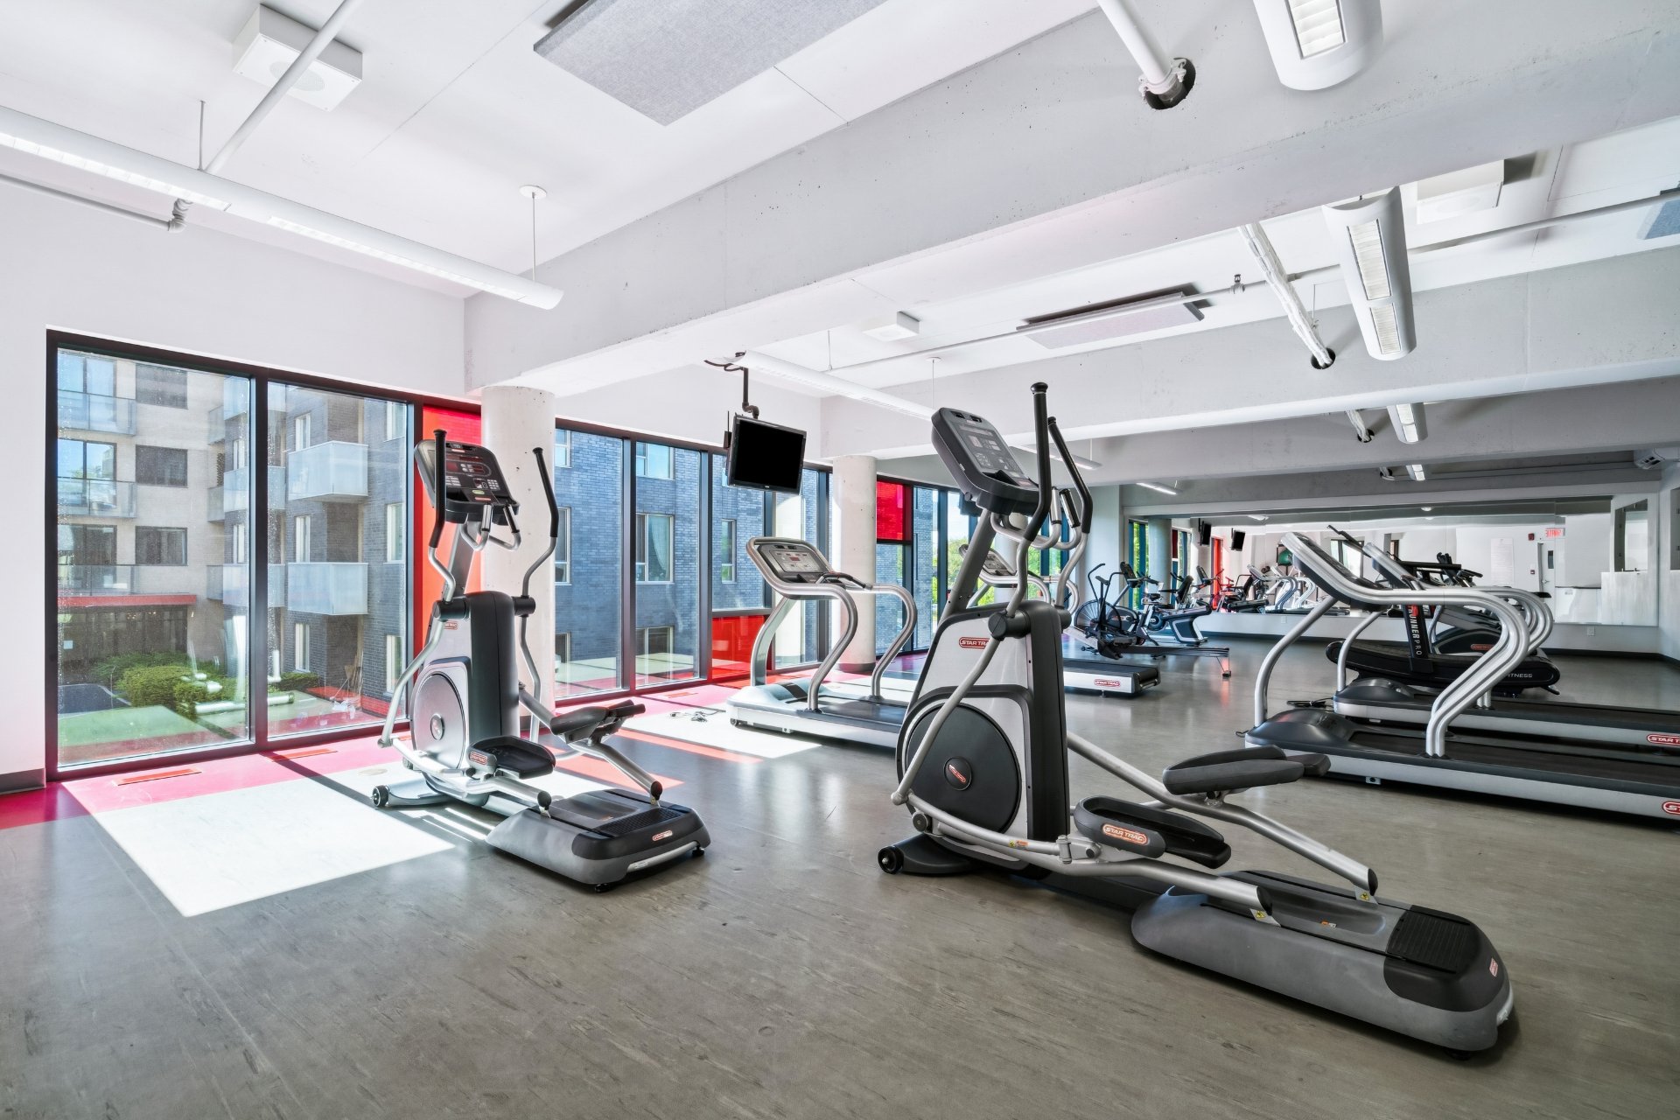
Exercise room
Exercise room
Exercise room
Exercise room
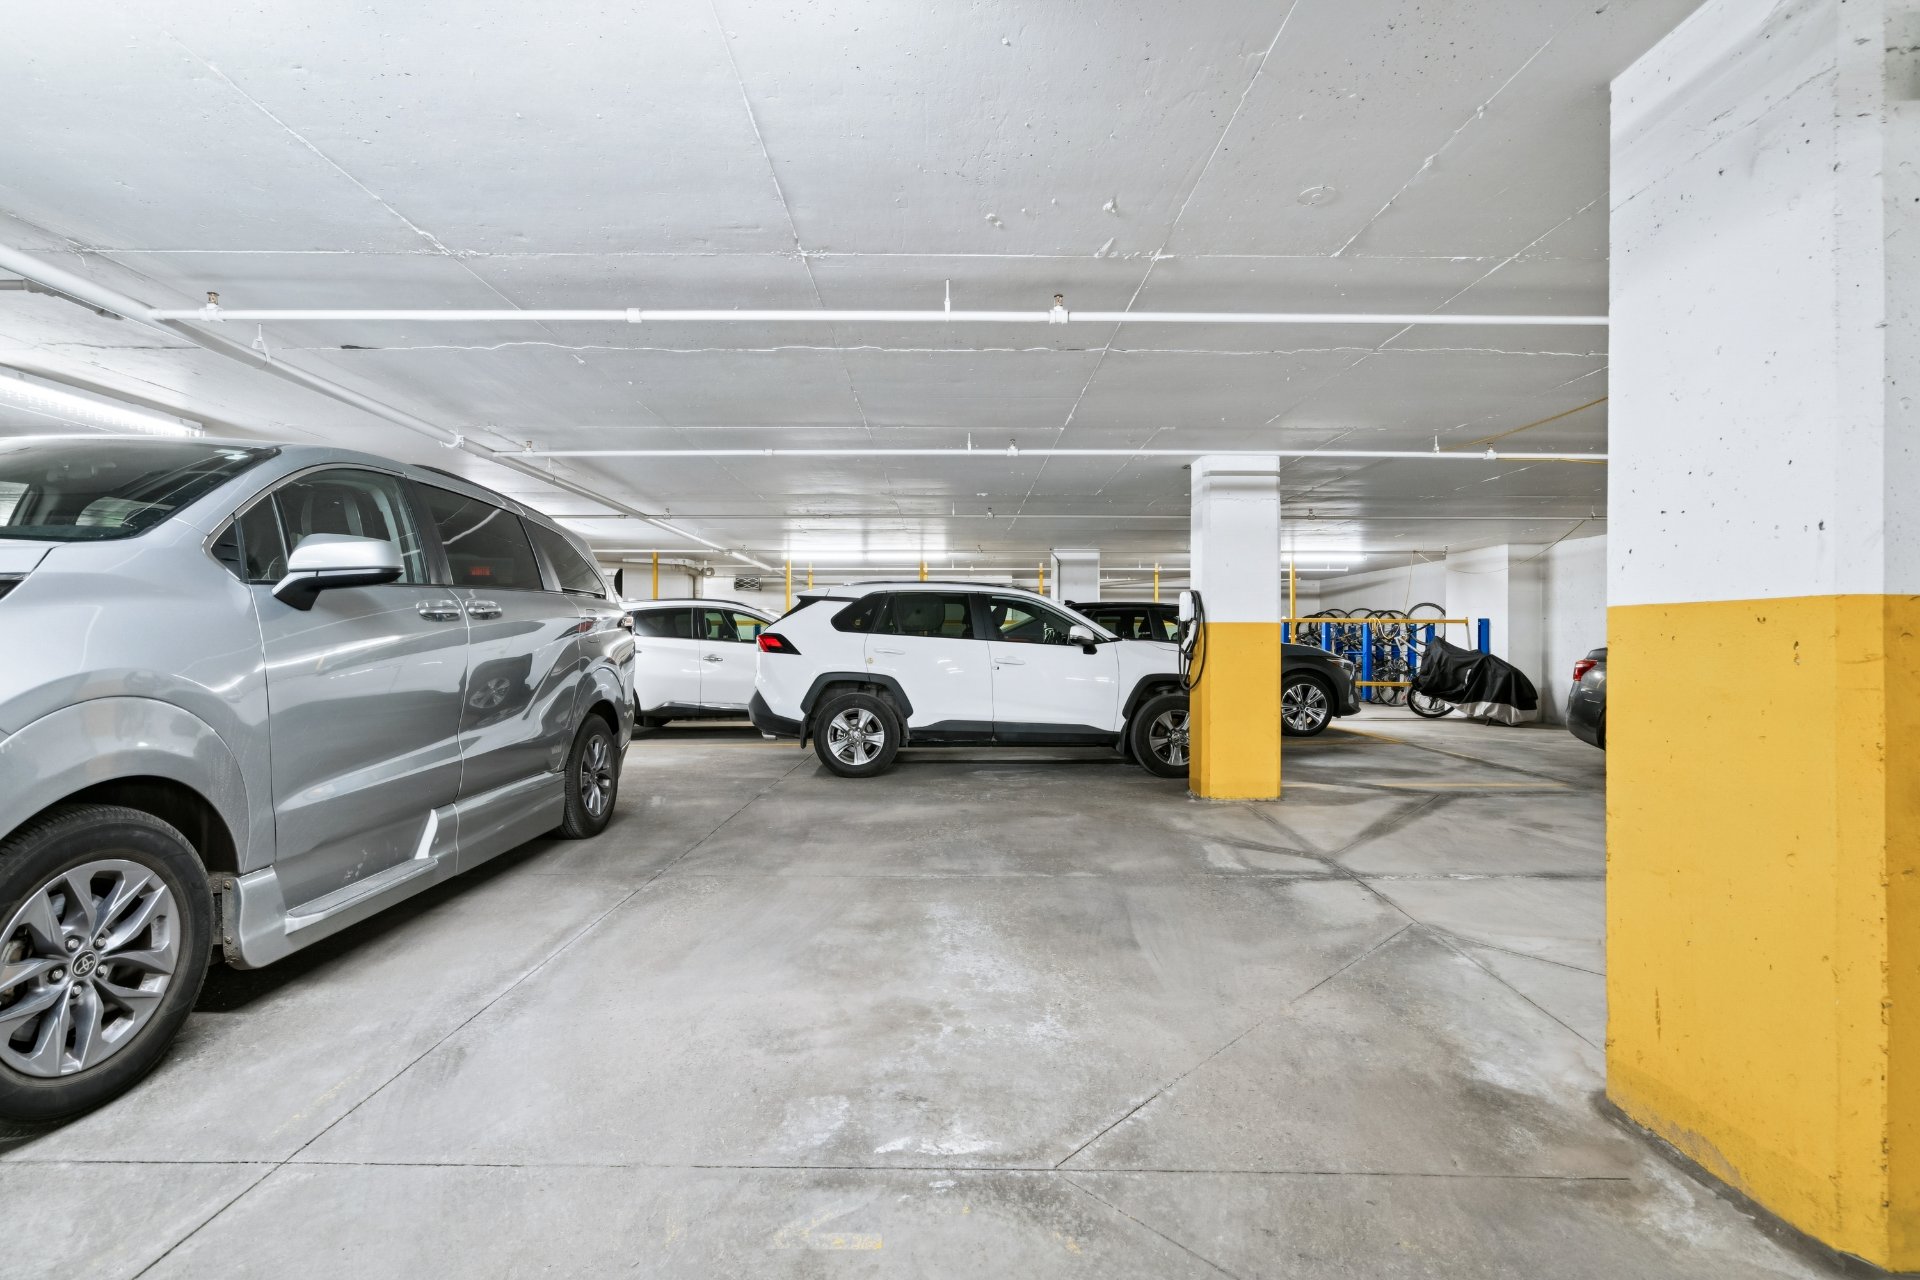
Garage
Garage
Frontage
Living room
Living room
Overall View
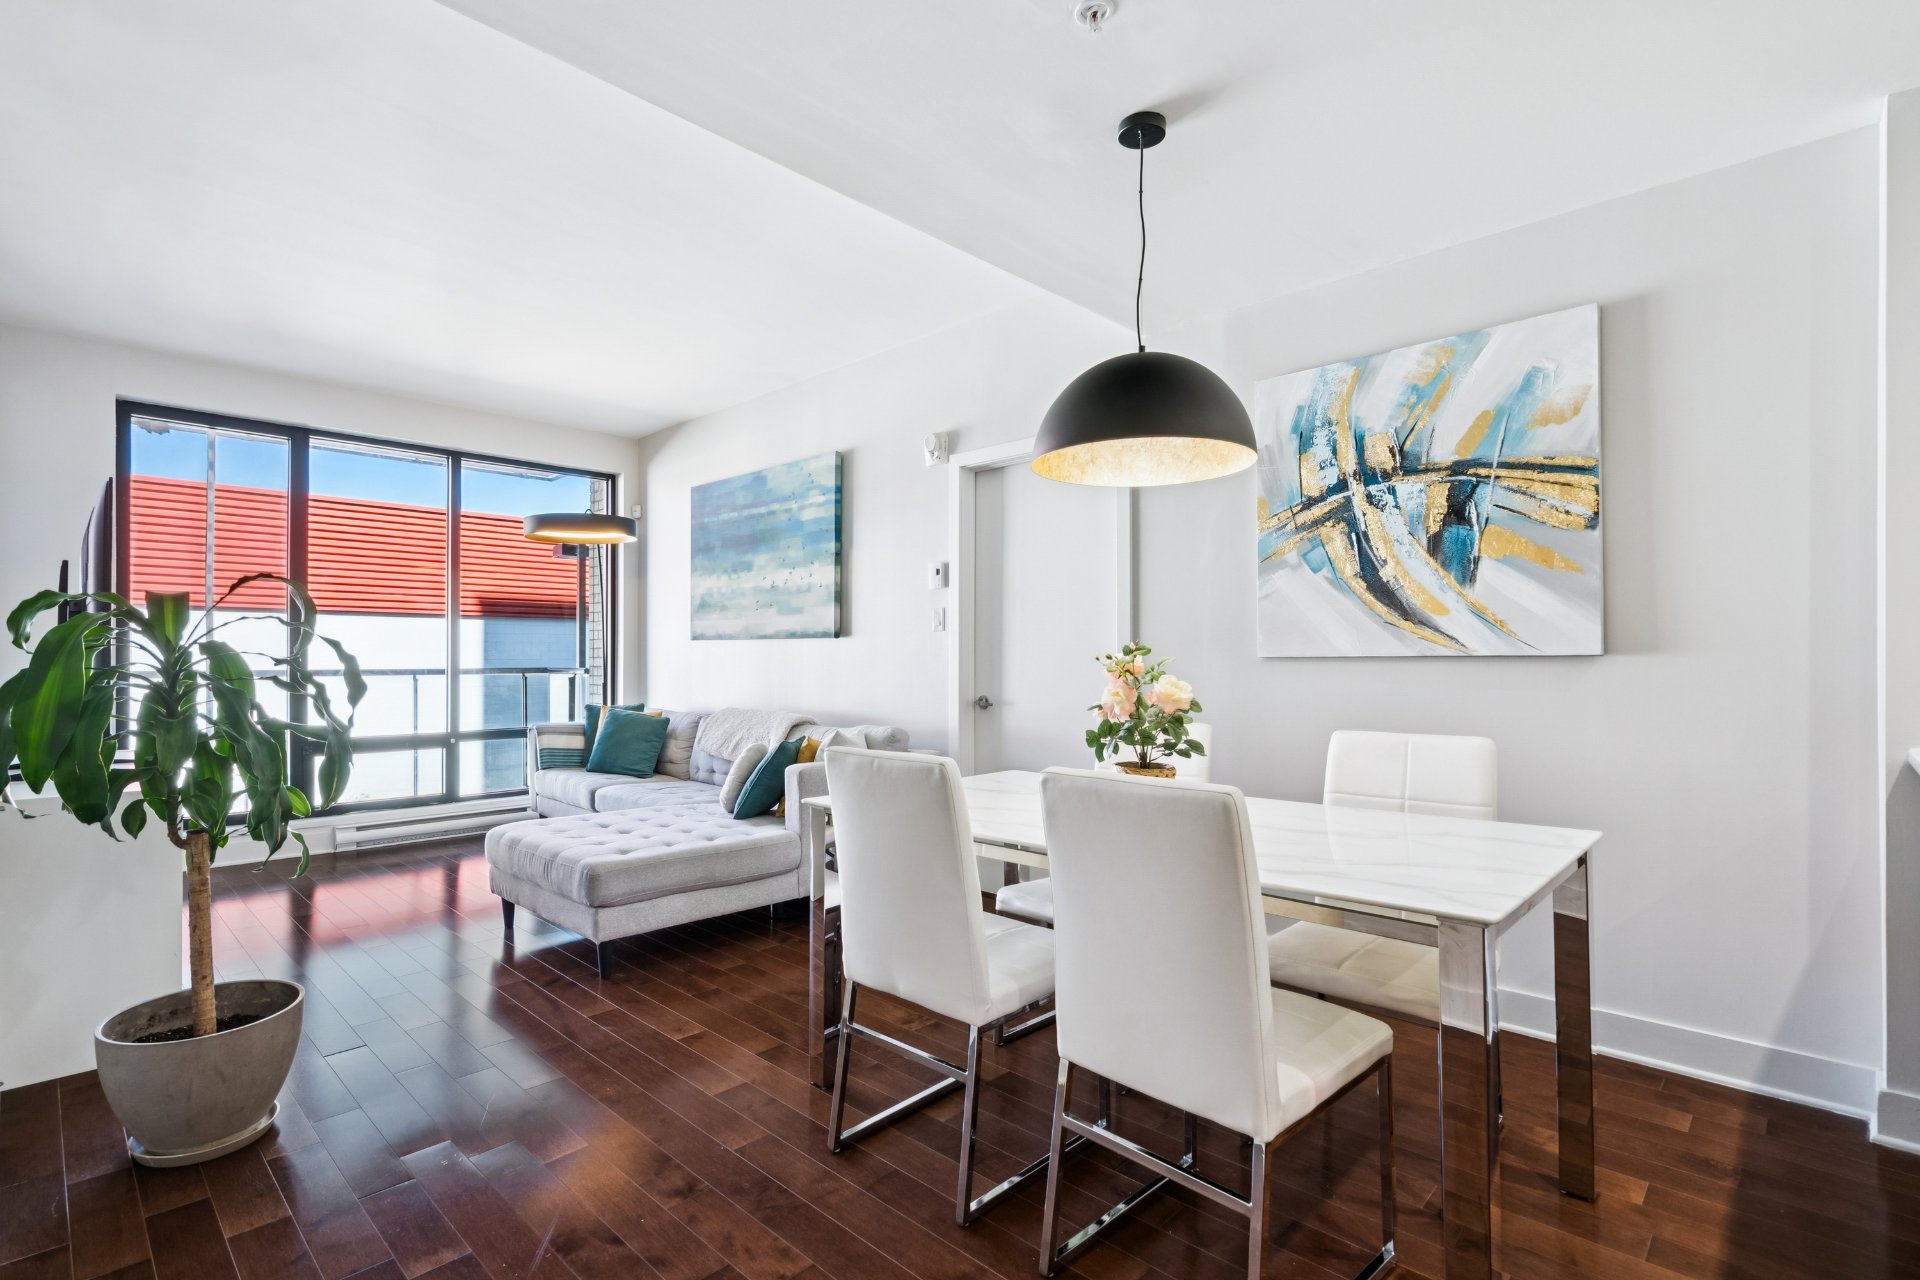
Dining room
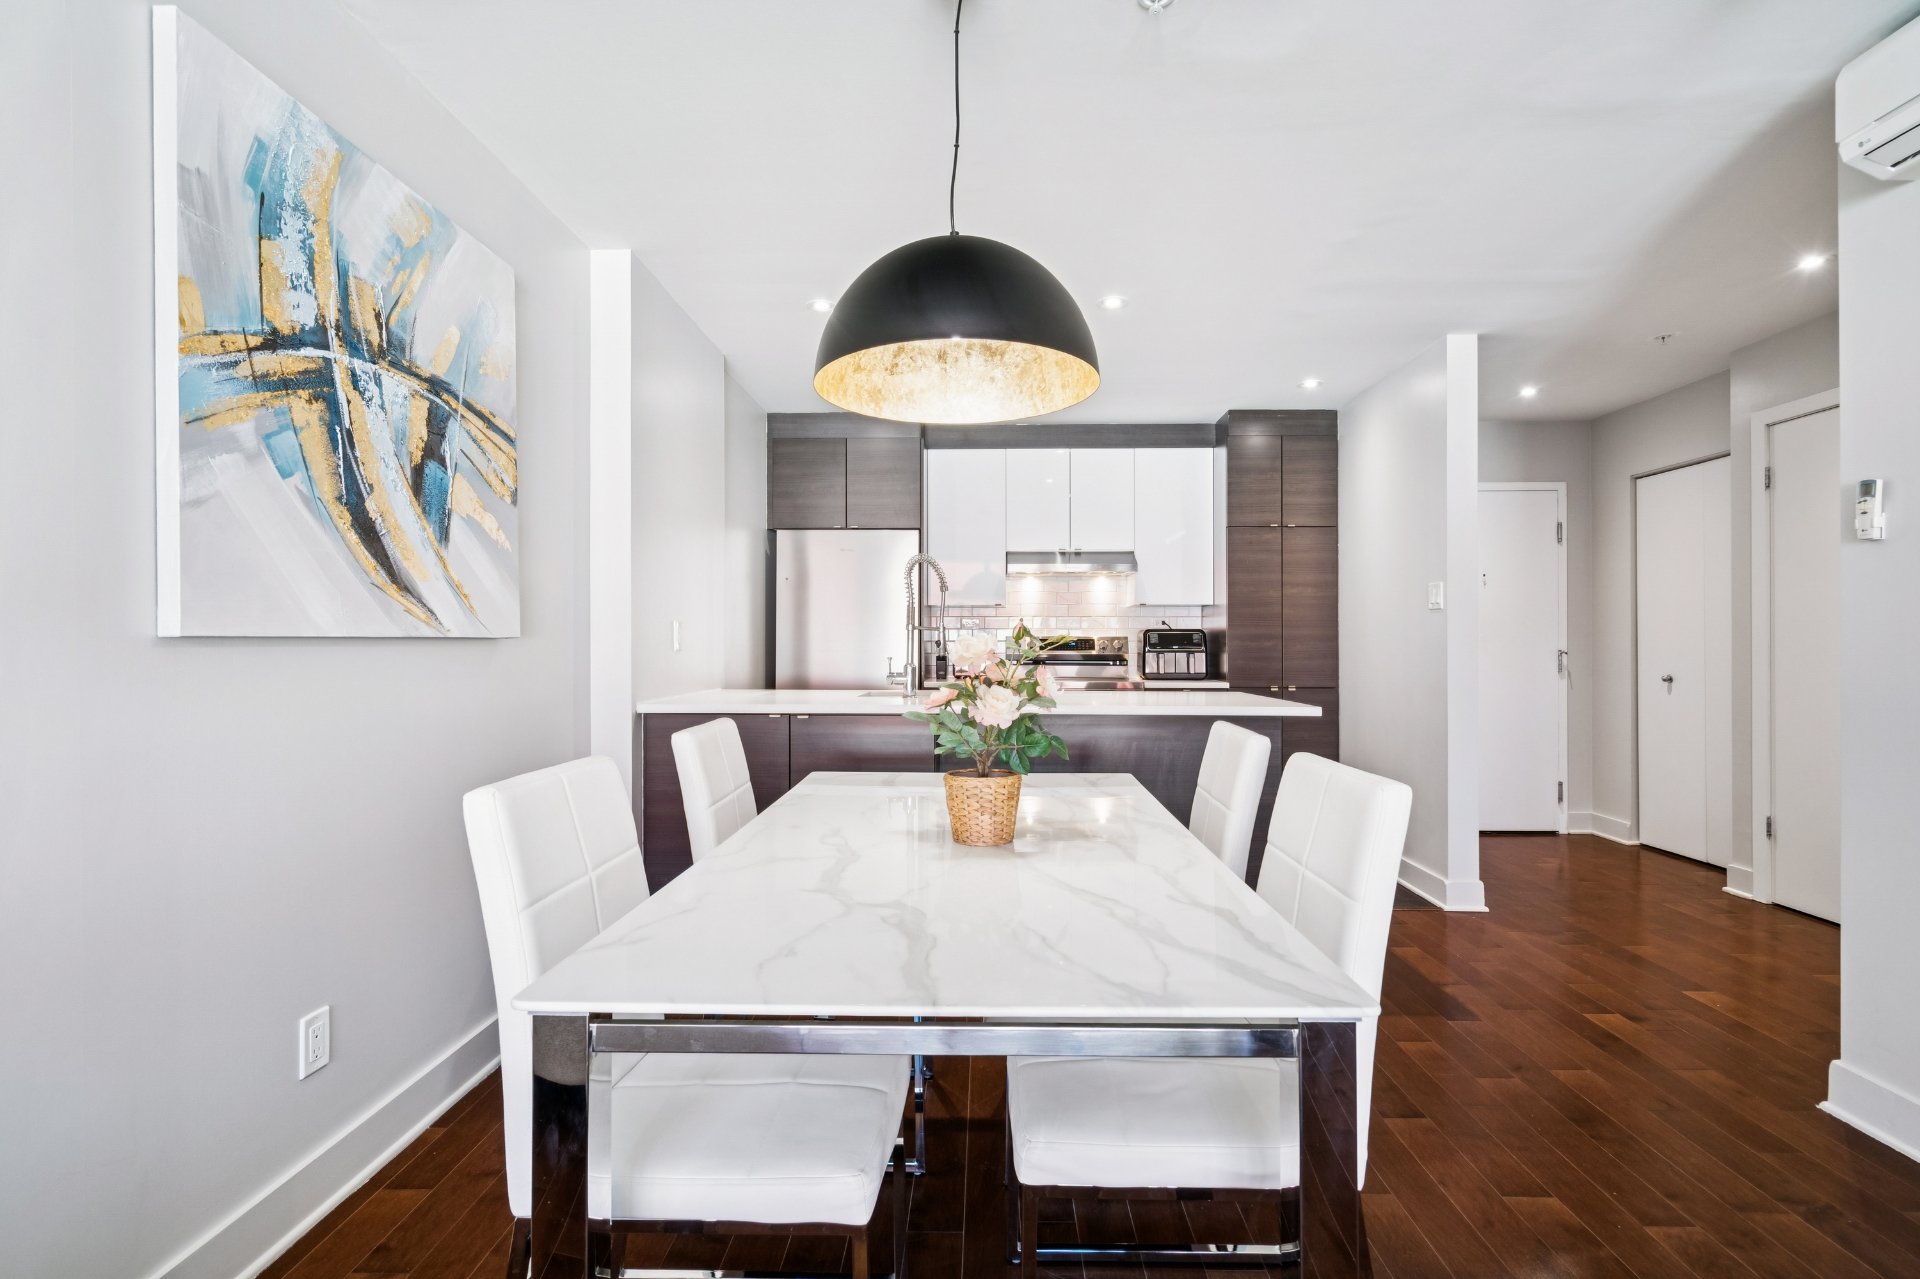
Kitchen
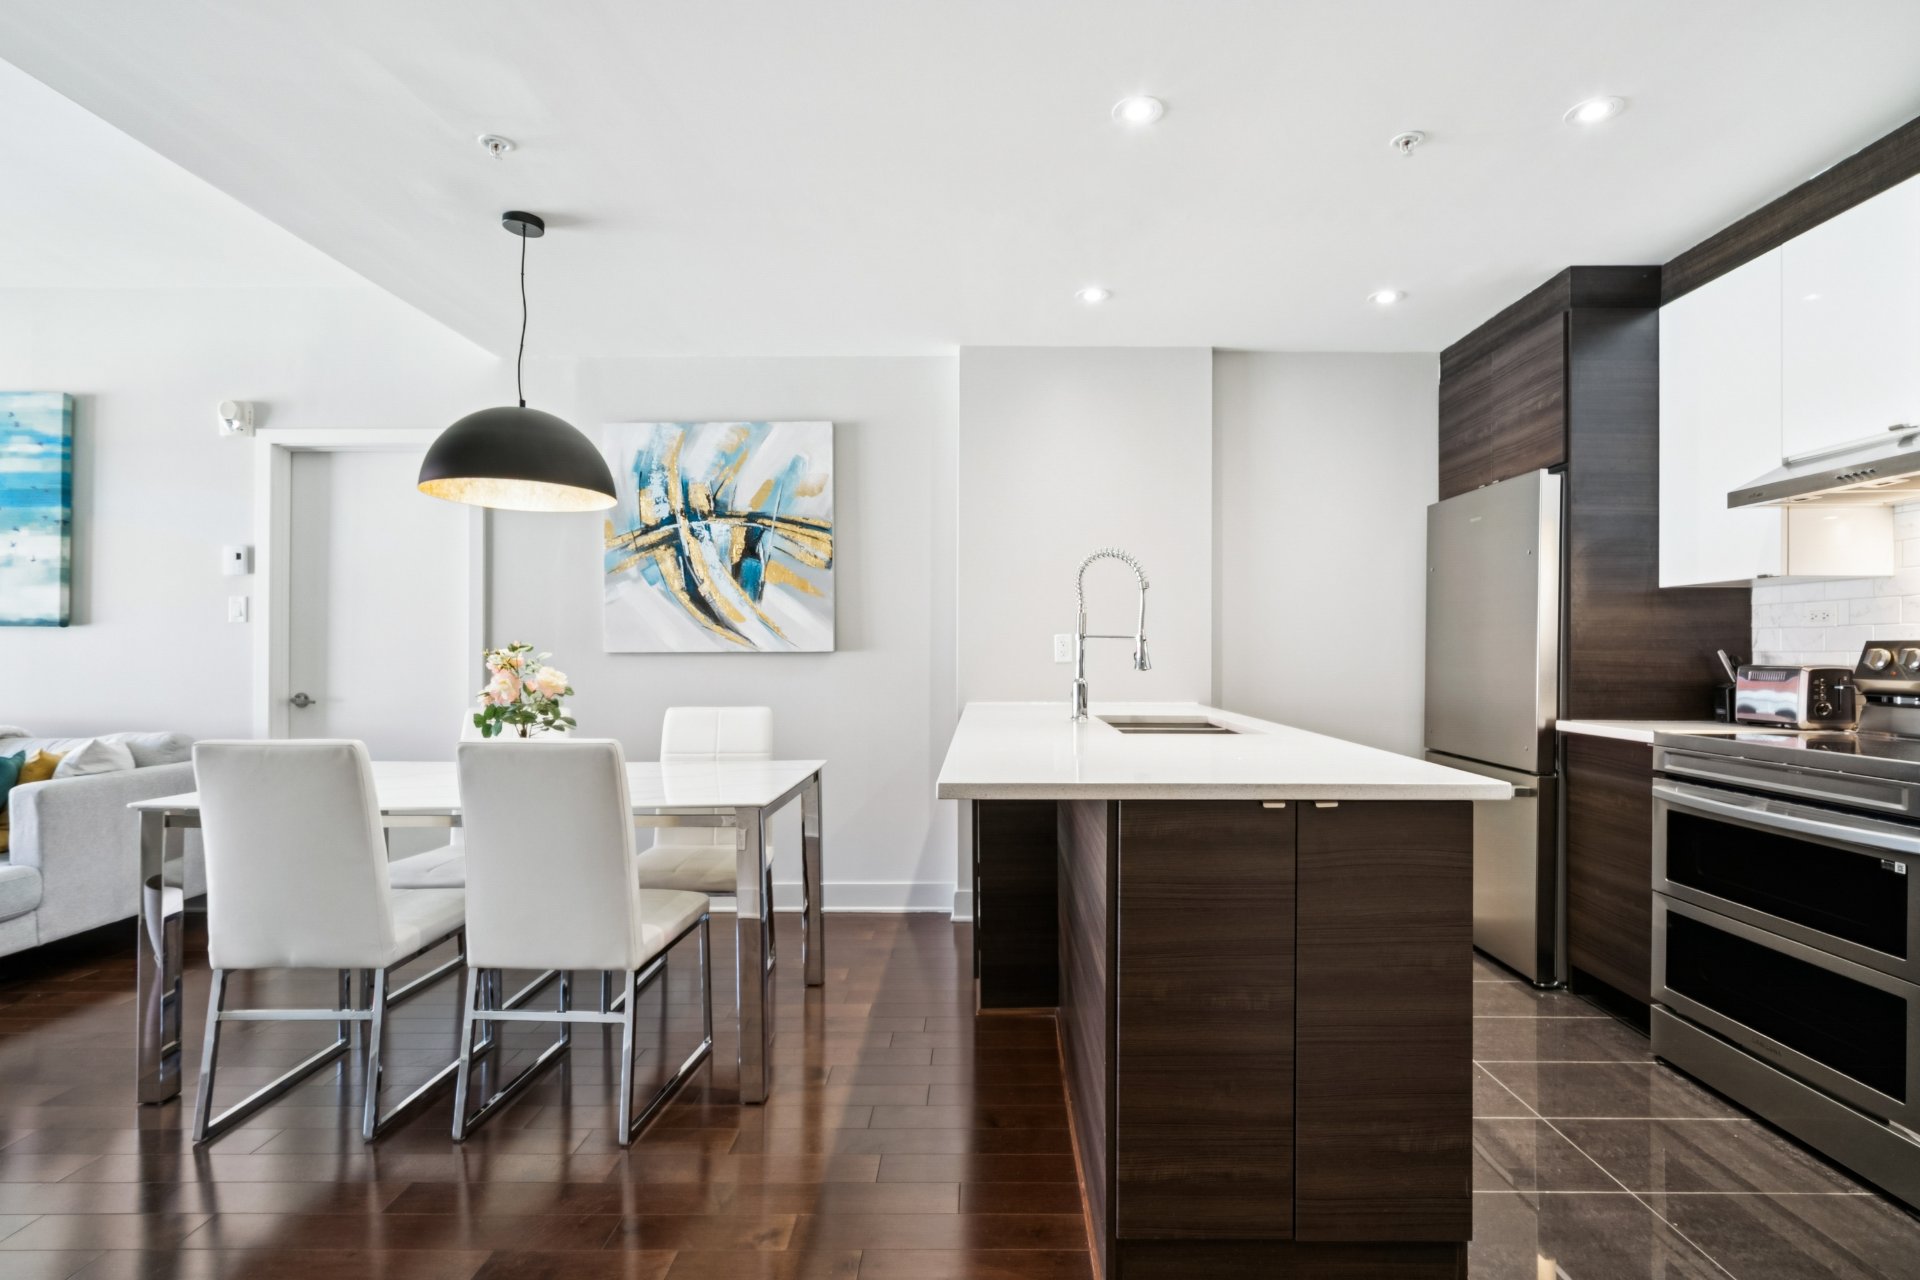
Kitchen
Primary bedroom
Walk-in closet
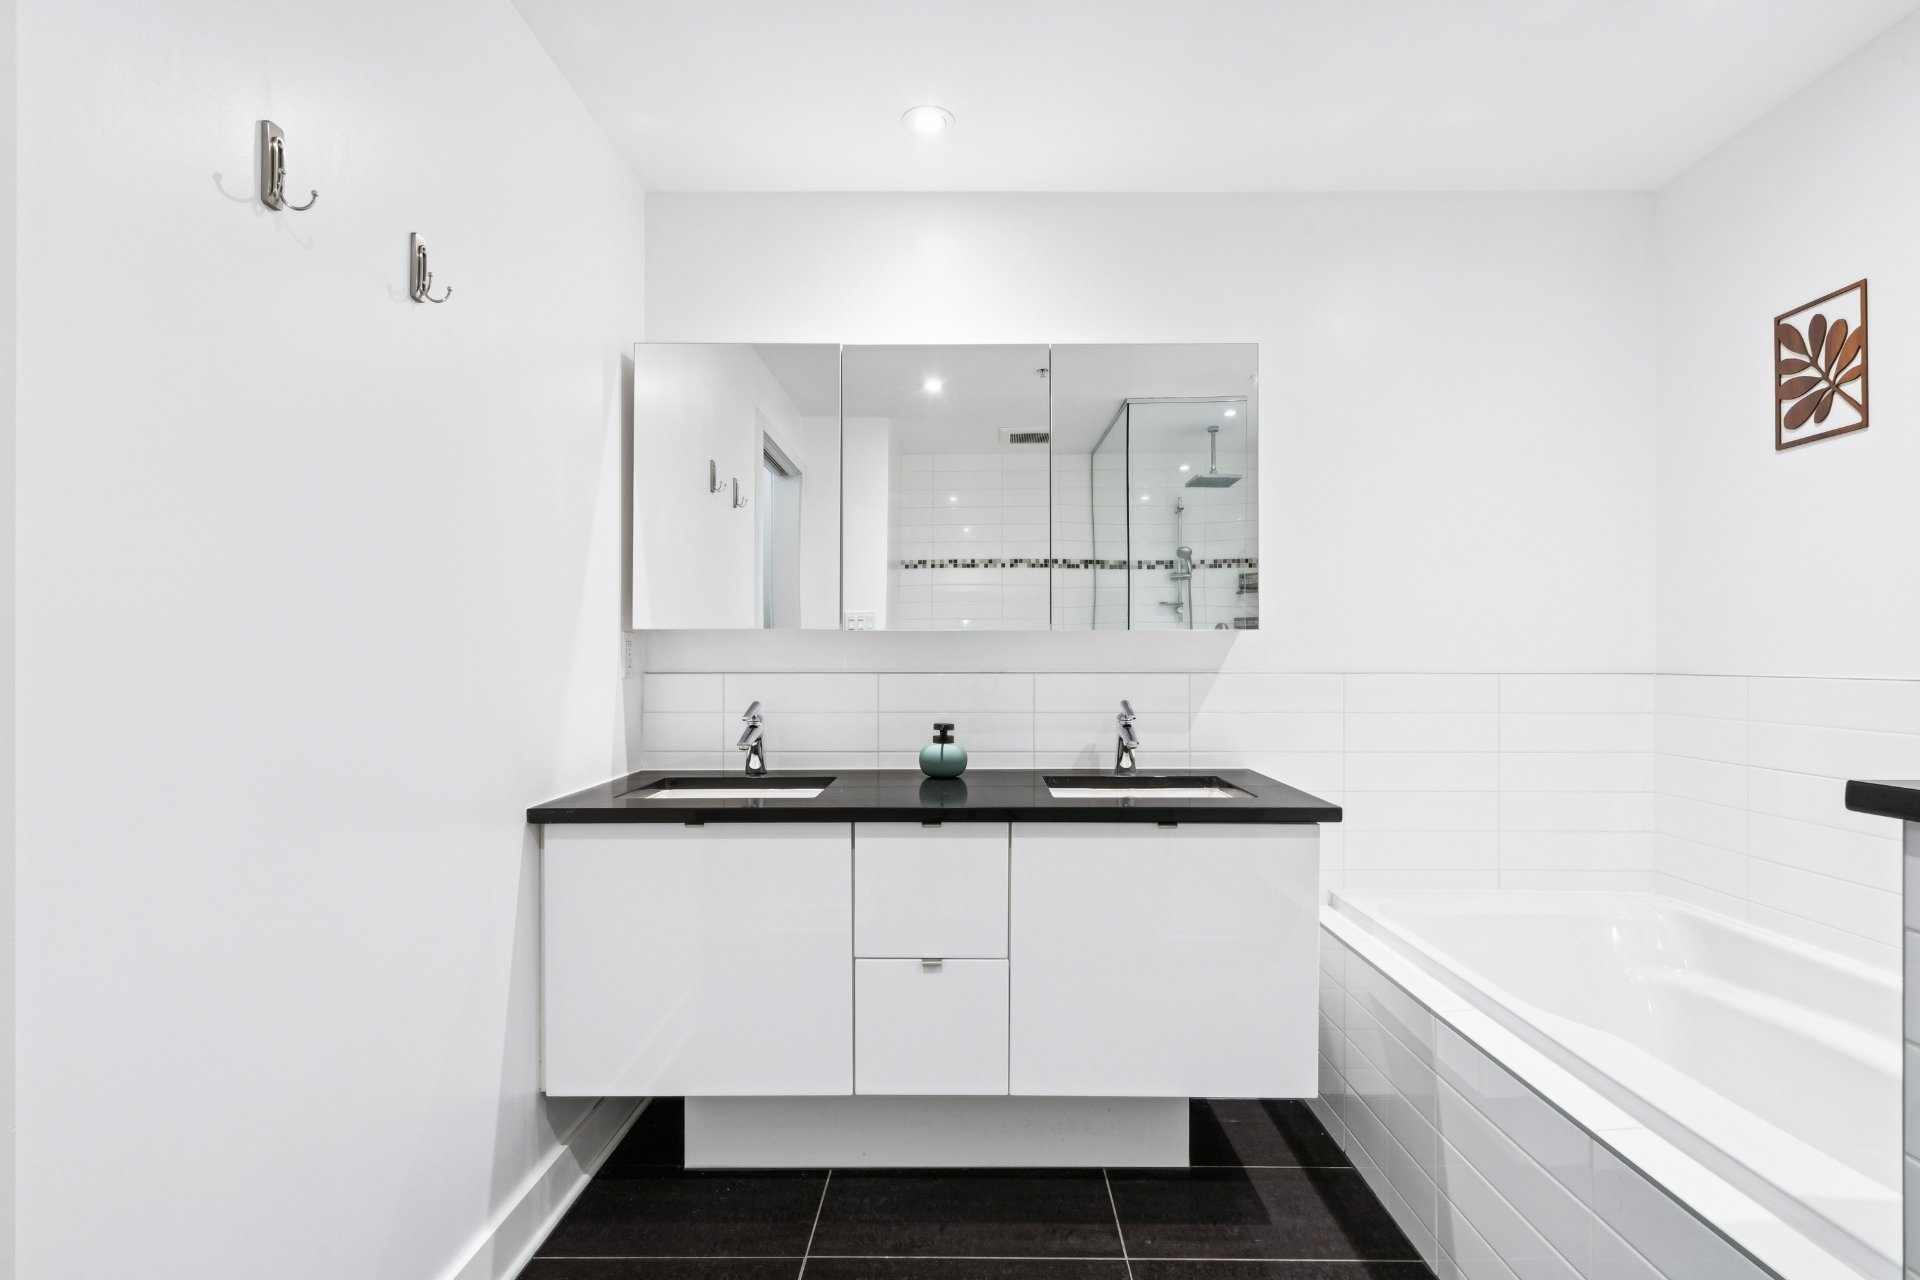
Ensuite bathroom
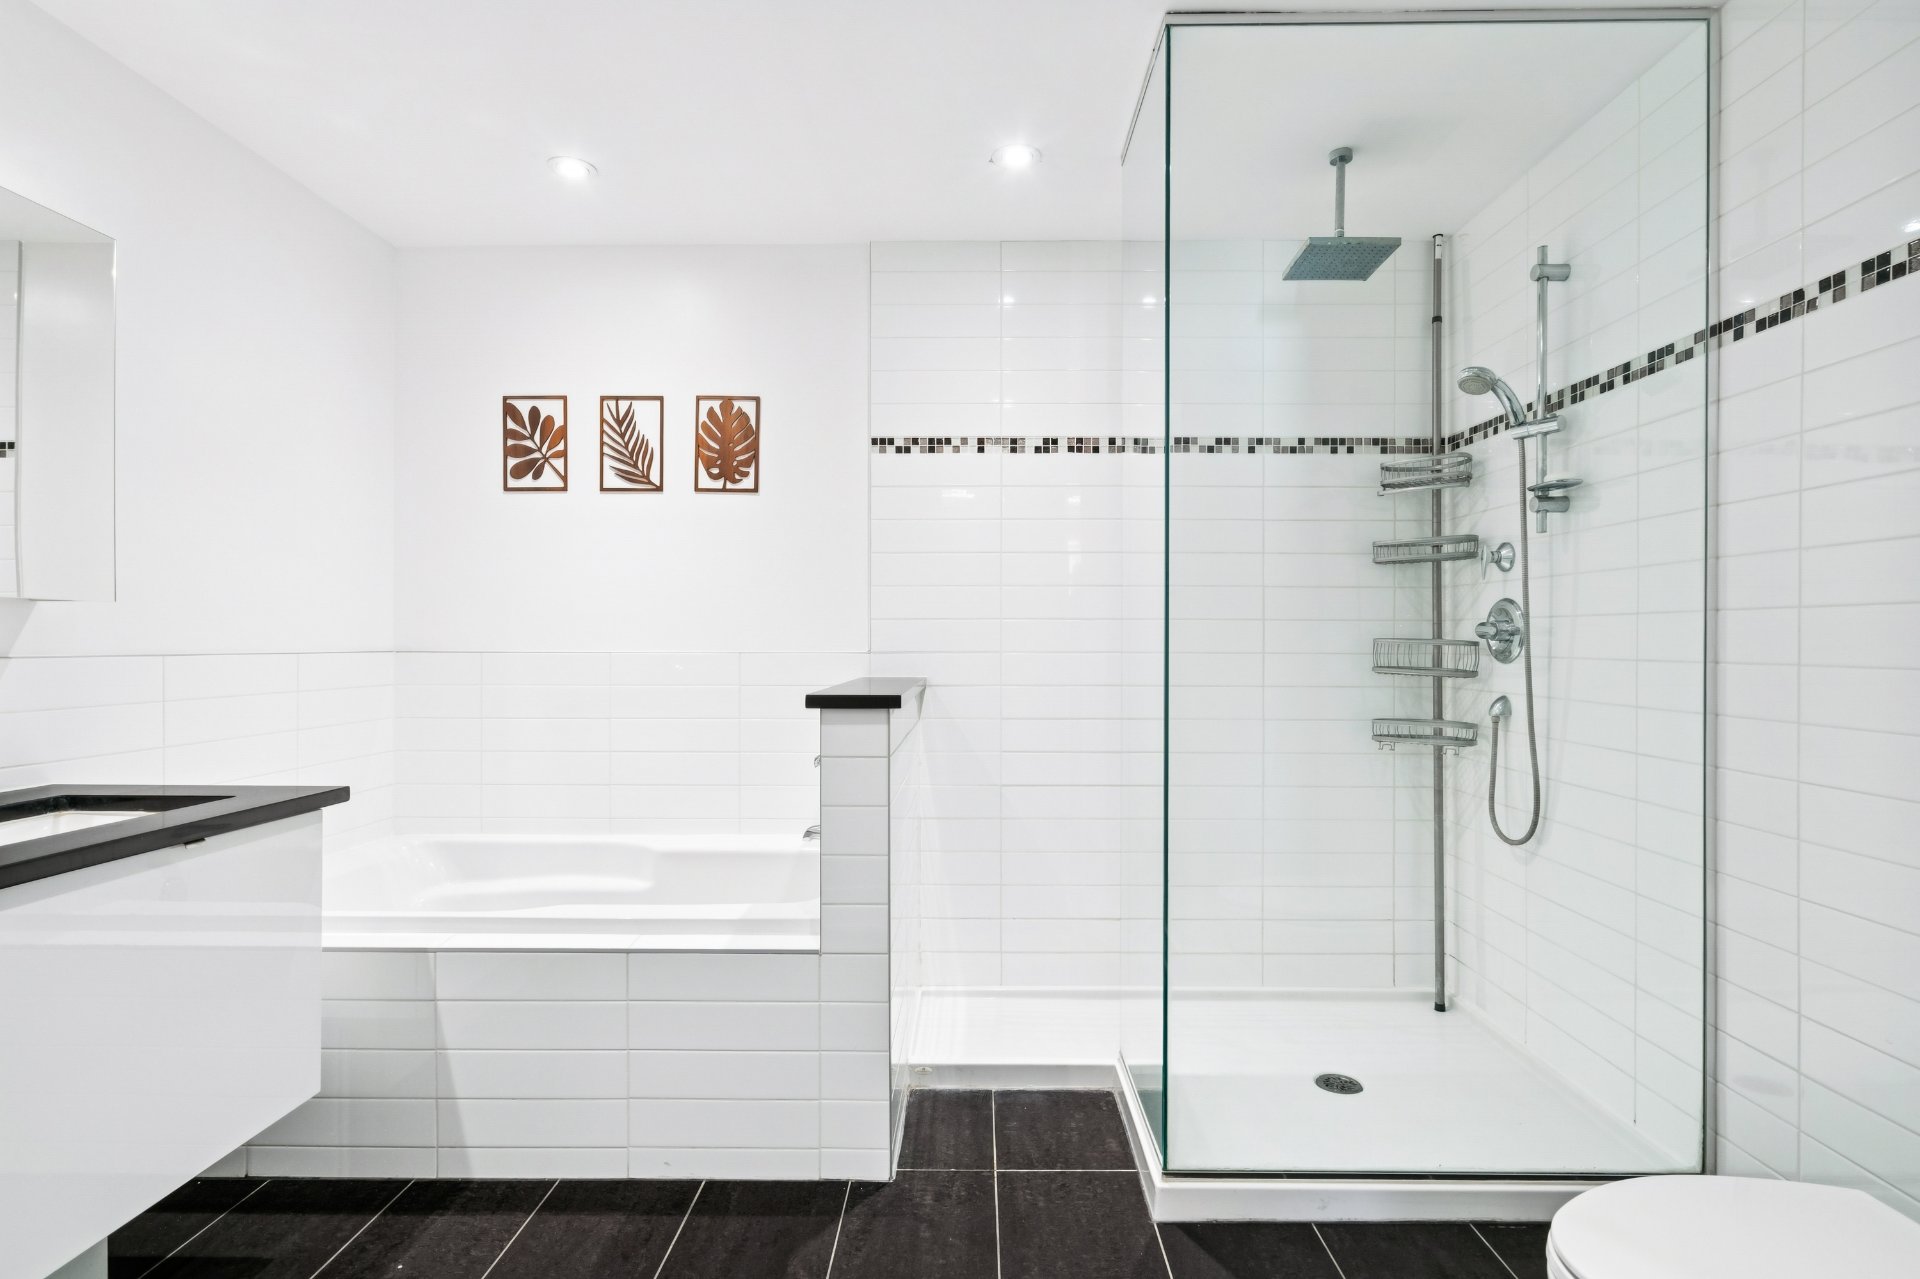
Ensuite bathroom
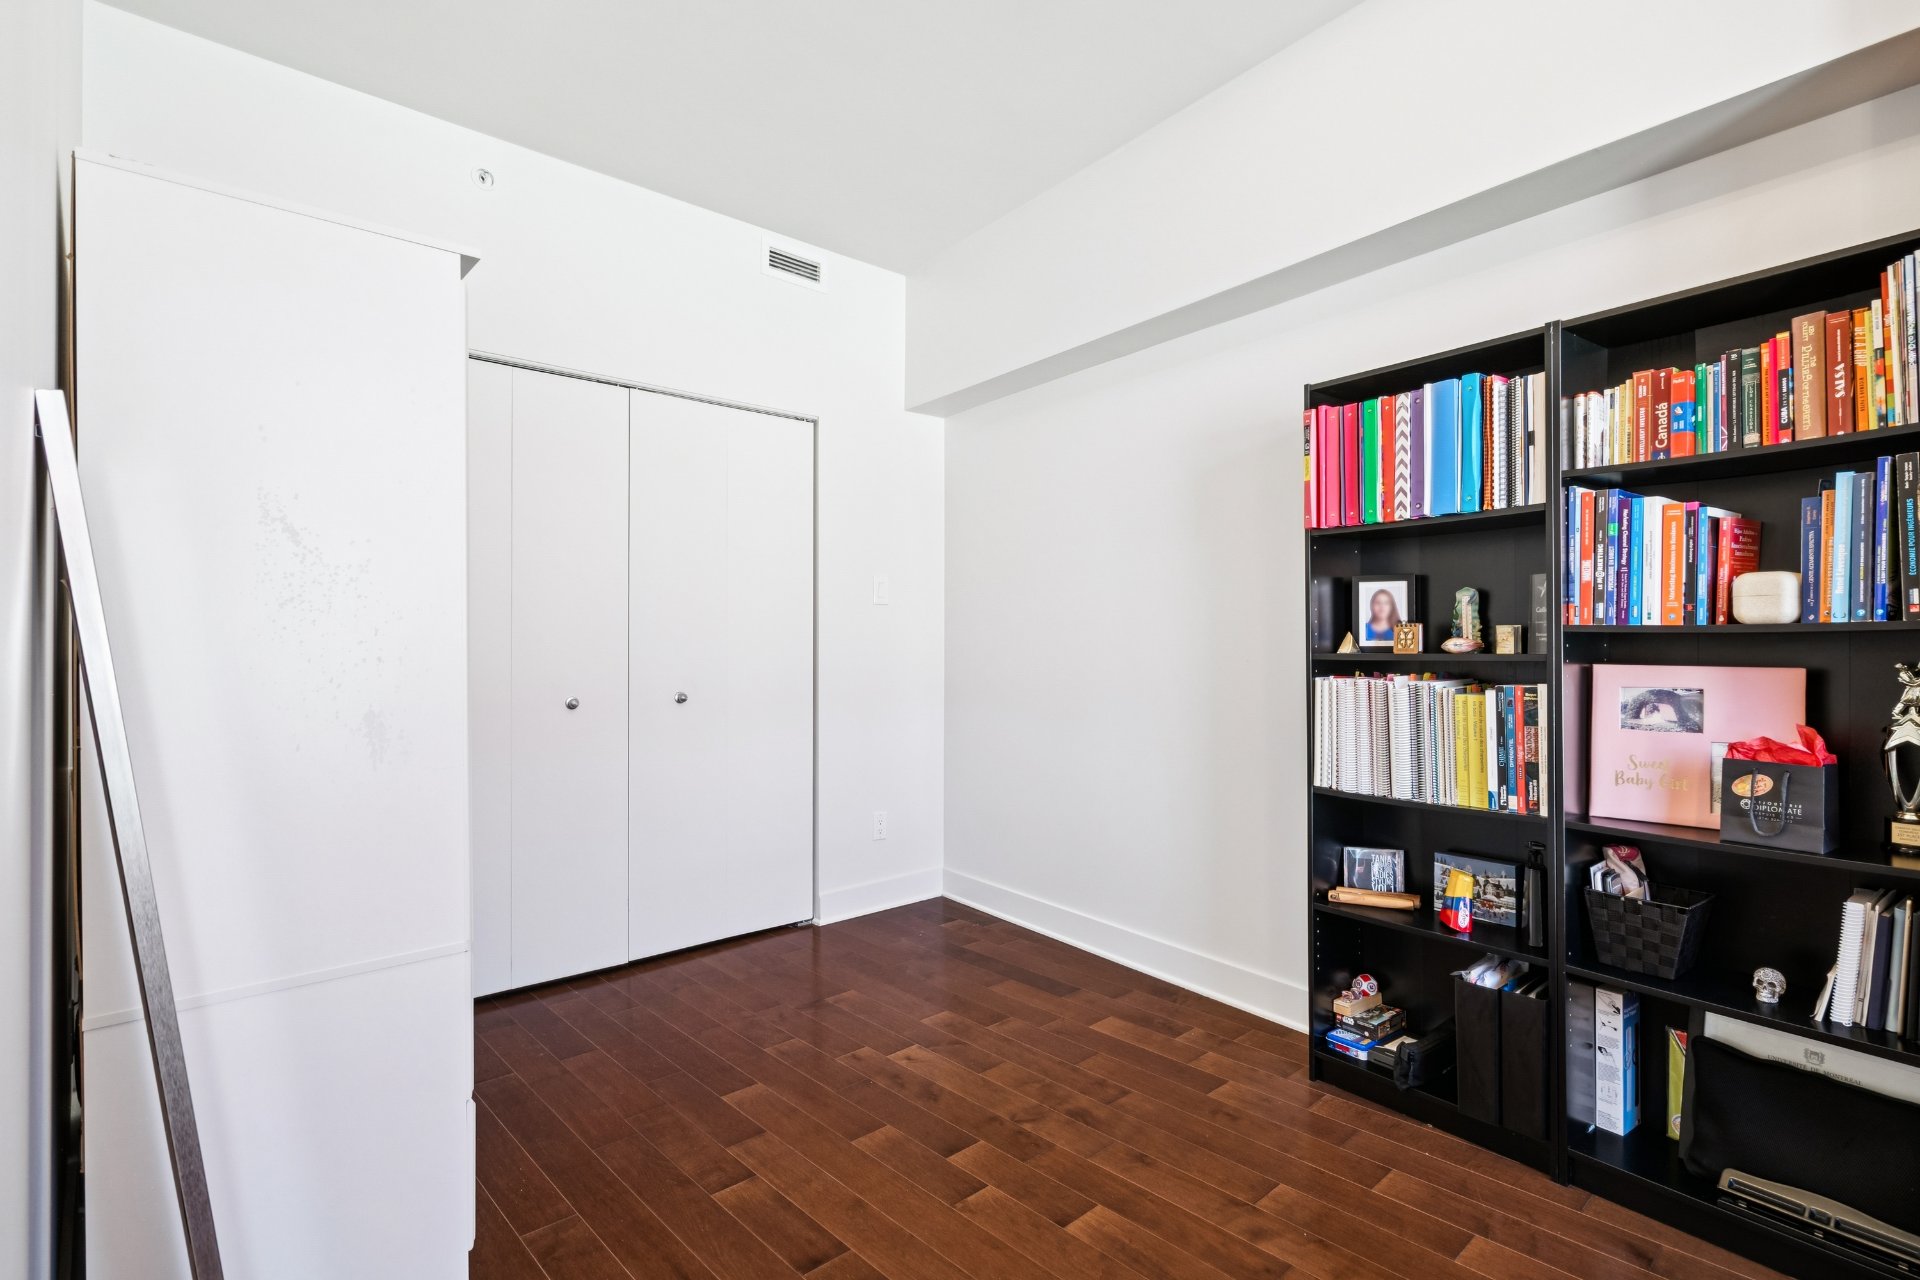
Bedroom
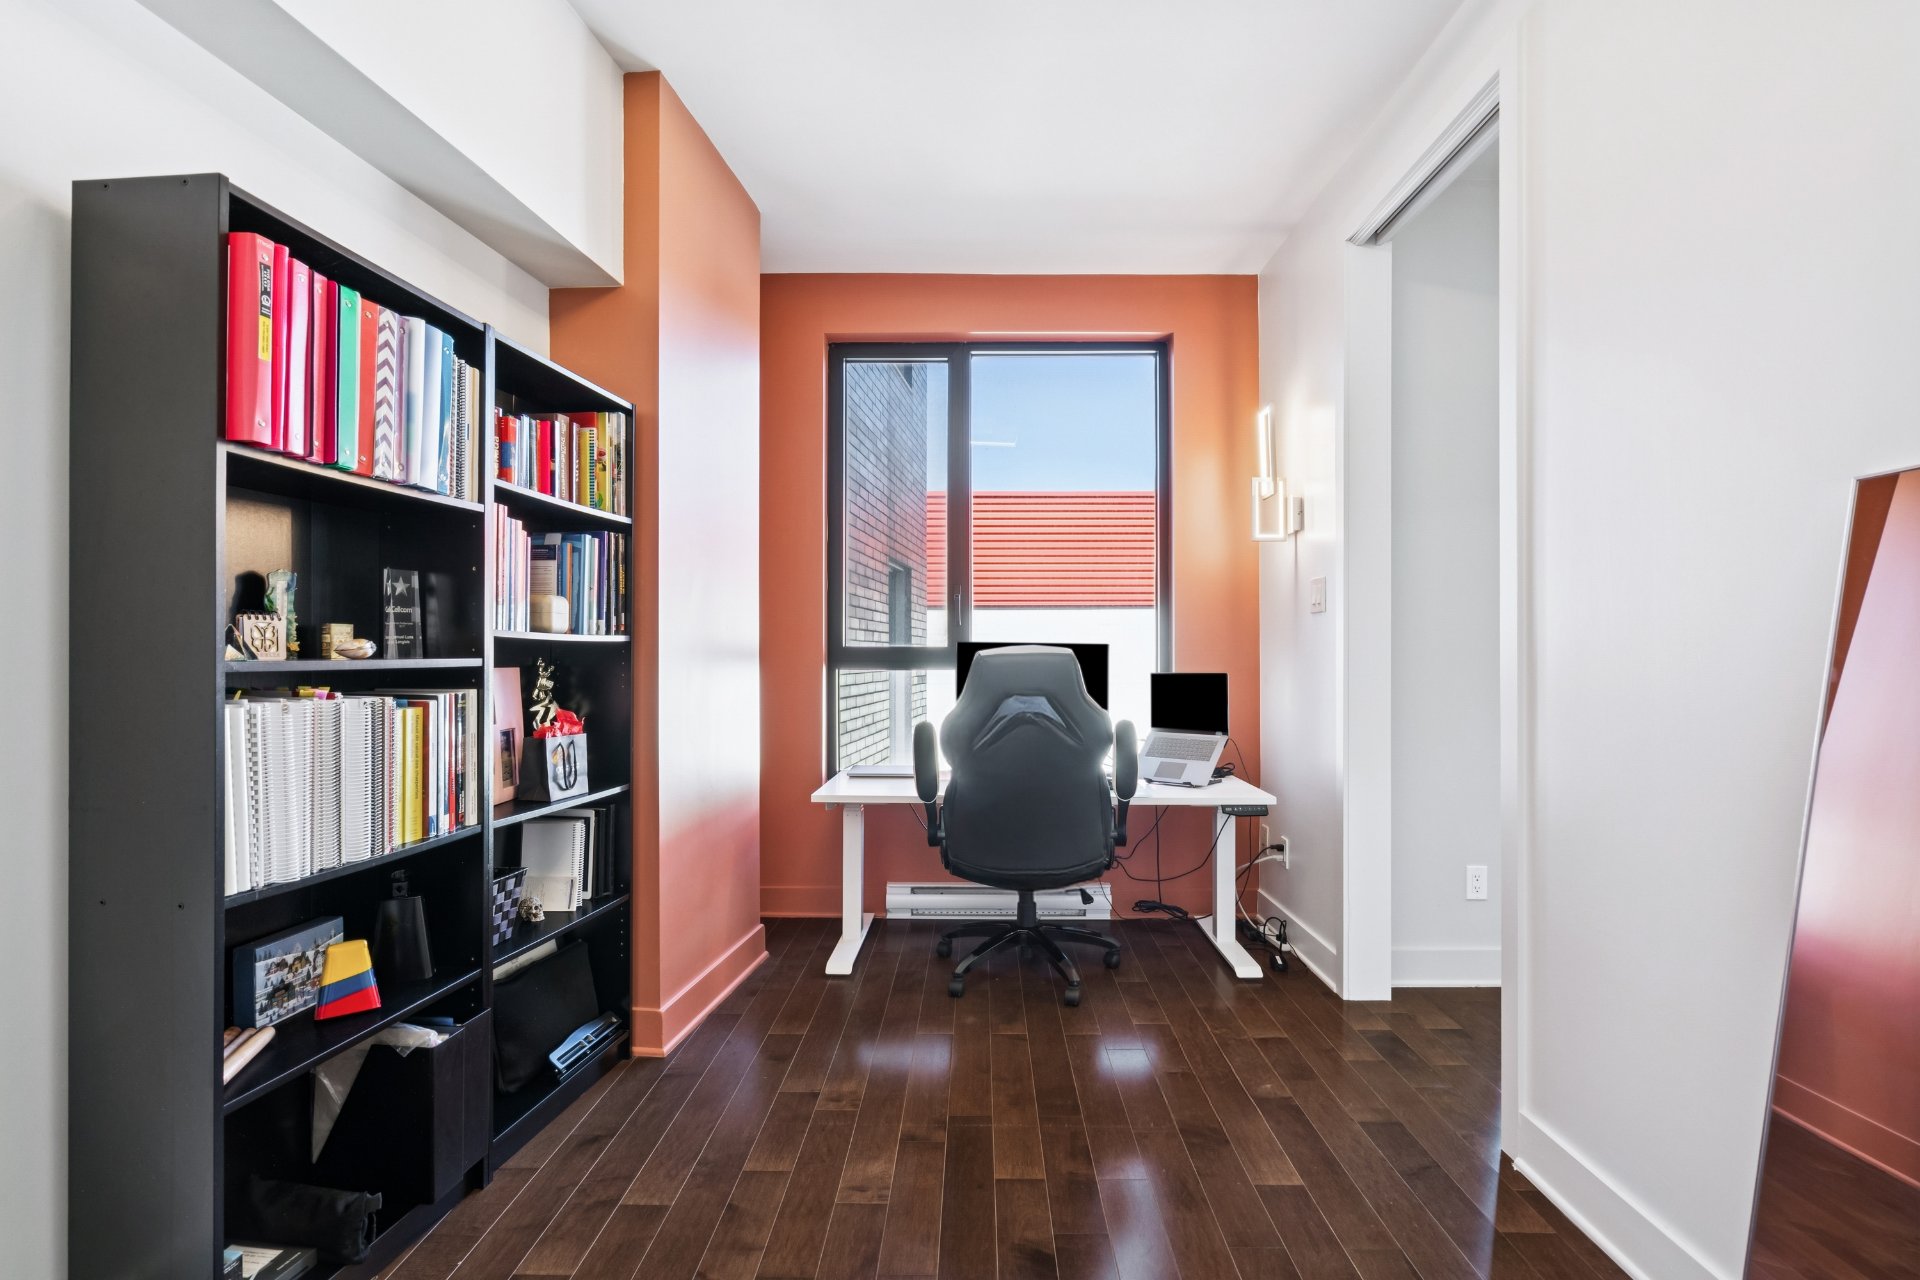
Bedroom
Bathroom
Pool
Patio
Exercise room
Exercise room
Garage
OPEN HOUSE

Sunday, 31 May, 2026 | 14:00 - 15:00

4239 Rue Jean Talon O., Montréal (Côte-des-Neiges, QC H4P

$595,000 | 957 PC

  • 2 Bedrooms
  • 2 Bathrooms
  • 2012
  • MLS: 28029791

Description

Welcome to Le Rouge, a bright and move-in ready condo offering a pleasant living area, 2 bedrooms, 2 bathrooms, an indoor garage, storage space, and a private electric vehicle charging station. The building offers highly appreciated amenities: indoor pool, gym, sauna/spa, common terrace, and security. Strategic location near the metro, highways, services, Town of Mount Royal, NDG, and Outremont.

Addendum

- Condo located in the renowned Le Rouge project.
- Bright and functional living area.
- Contemporary kitchen with quartz countertops.
- 9-foot ceilings.
- Unit equipped with a private electric vehicle charging
station.
- Since acquisition, the sellers have completed several
improvements, including:
complete repainting of the condo;
installation of recessed lighting in several areas;
replacement of light fixtures;
installation of custom storage in the walk-in closet of the
primary bedroom.
- Hot water included in the condo fees.
- Building offering several amenities: indoor pool, gym,
sauna/spa, common terrace and common room.
- Cameras and security on site.
- Sought-after location near Namur and Plamondon metro
stations, Highways 15 and 40, services, schools, hospital
and shops.
- Close to Town of Mount Royal, NDG and Outremont.

ROOM DETAILS
Room Dimensions Level Flooring
Hallway 4.11 x 10.6 P 2nd Floor Wood
Bathroom 5.5 x 8.2 P 2nd Floor Ceramic tiles
Laundry room 5.10 x 4.1 P 2nd Floor Ceramic tiles
Kitchen 10.6 x 6.3 P 2nd Floor Ceramic tiles
Dining room 11.0 x 7.0 P 2nd Floor Wood
Living room 11.0 x 10.9 P 2nd Floor Wood
Bedroom 9.2 x 15.3 P 2nd Floor Wood
Primary bedroom 10.6 x 16.6 P 2nd Floor Wood
Walk-in closet 4.6 x 5.10 P 2nd Floor Wood
Bathroom 10.8 x 8.7 P 2nd Floor Ceramic tiles
BUILDING
Type Apartment
Style Detached
Dimensions 0x0
Lot Size 0
EXPENSES
Energy cost $ 856 / year
Co-ownership fees $ 5076 / year
Municipal Taxes (2026) $ 2978 / year
School taxes (2025) $ 364 / year
CHARACTERISTICS
Garage Attached, Heated, Single width
Available services Balcony/terrace, Common areas, Exercise room, Hot tub/Spa, Indoor pool, Sauna, Visitor parking
Proximity Bicycle path, Cegep, Daycare centre, Elementary school, High school, Highway, Hospital, Park - green area, Public transport, University
Heating system Electric baseboard units
Equipment available Electric garage door, Level 2 charging station, Ventilation system, Wall-mounted air conditioning
Heating energy Electricity
Easy access Elevator
Parking Garage, Vignette
Pool Indoor, Inground
Sewage system Municipal sewer
Water supply Municipality
Zoning Residential

Loading maps...

Loading street view...

This property is presented in collaboration with EXP AGENCE IMMOBILIÈRE




