4346 Av. West Hill, Montréal (Côte-des-Neiges, QC H4B2S9 $999,000
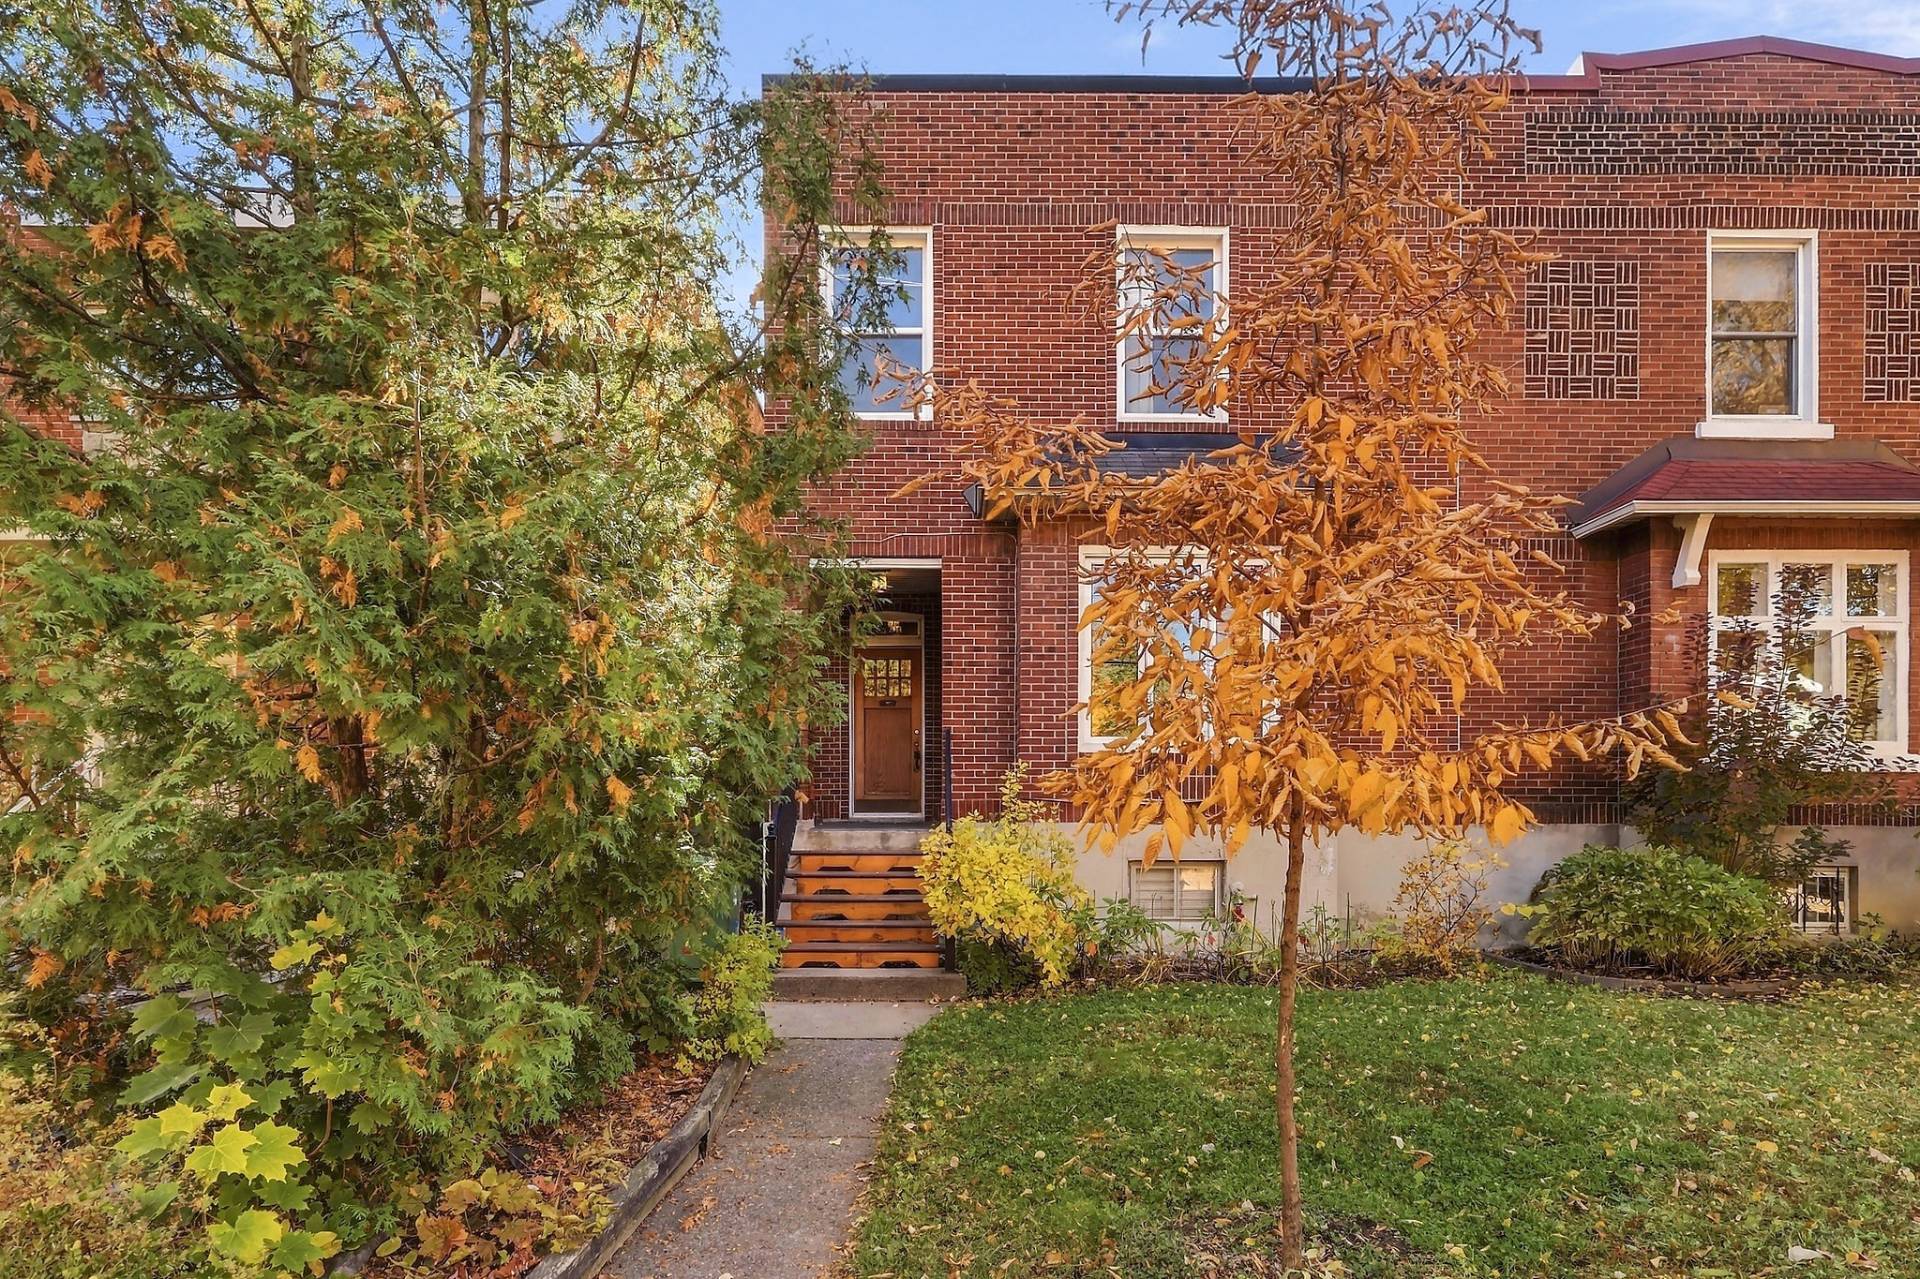
Frontage
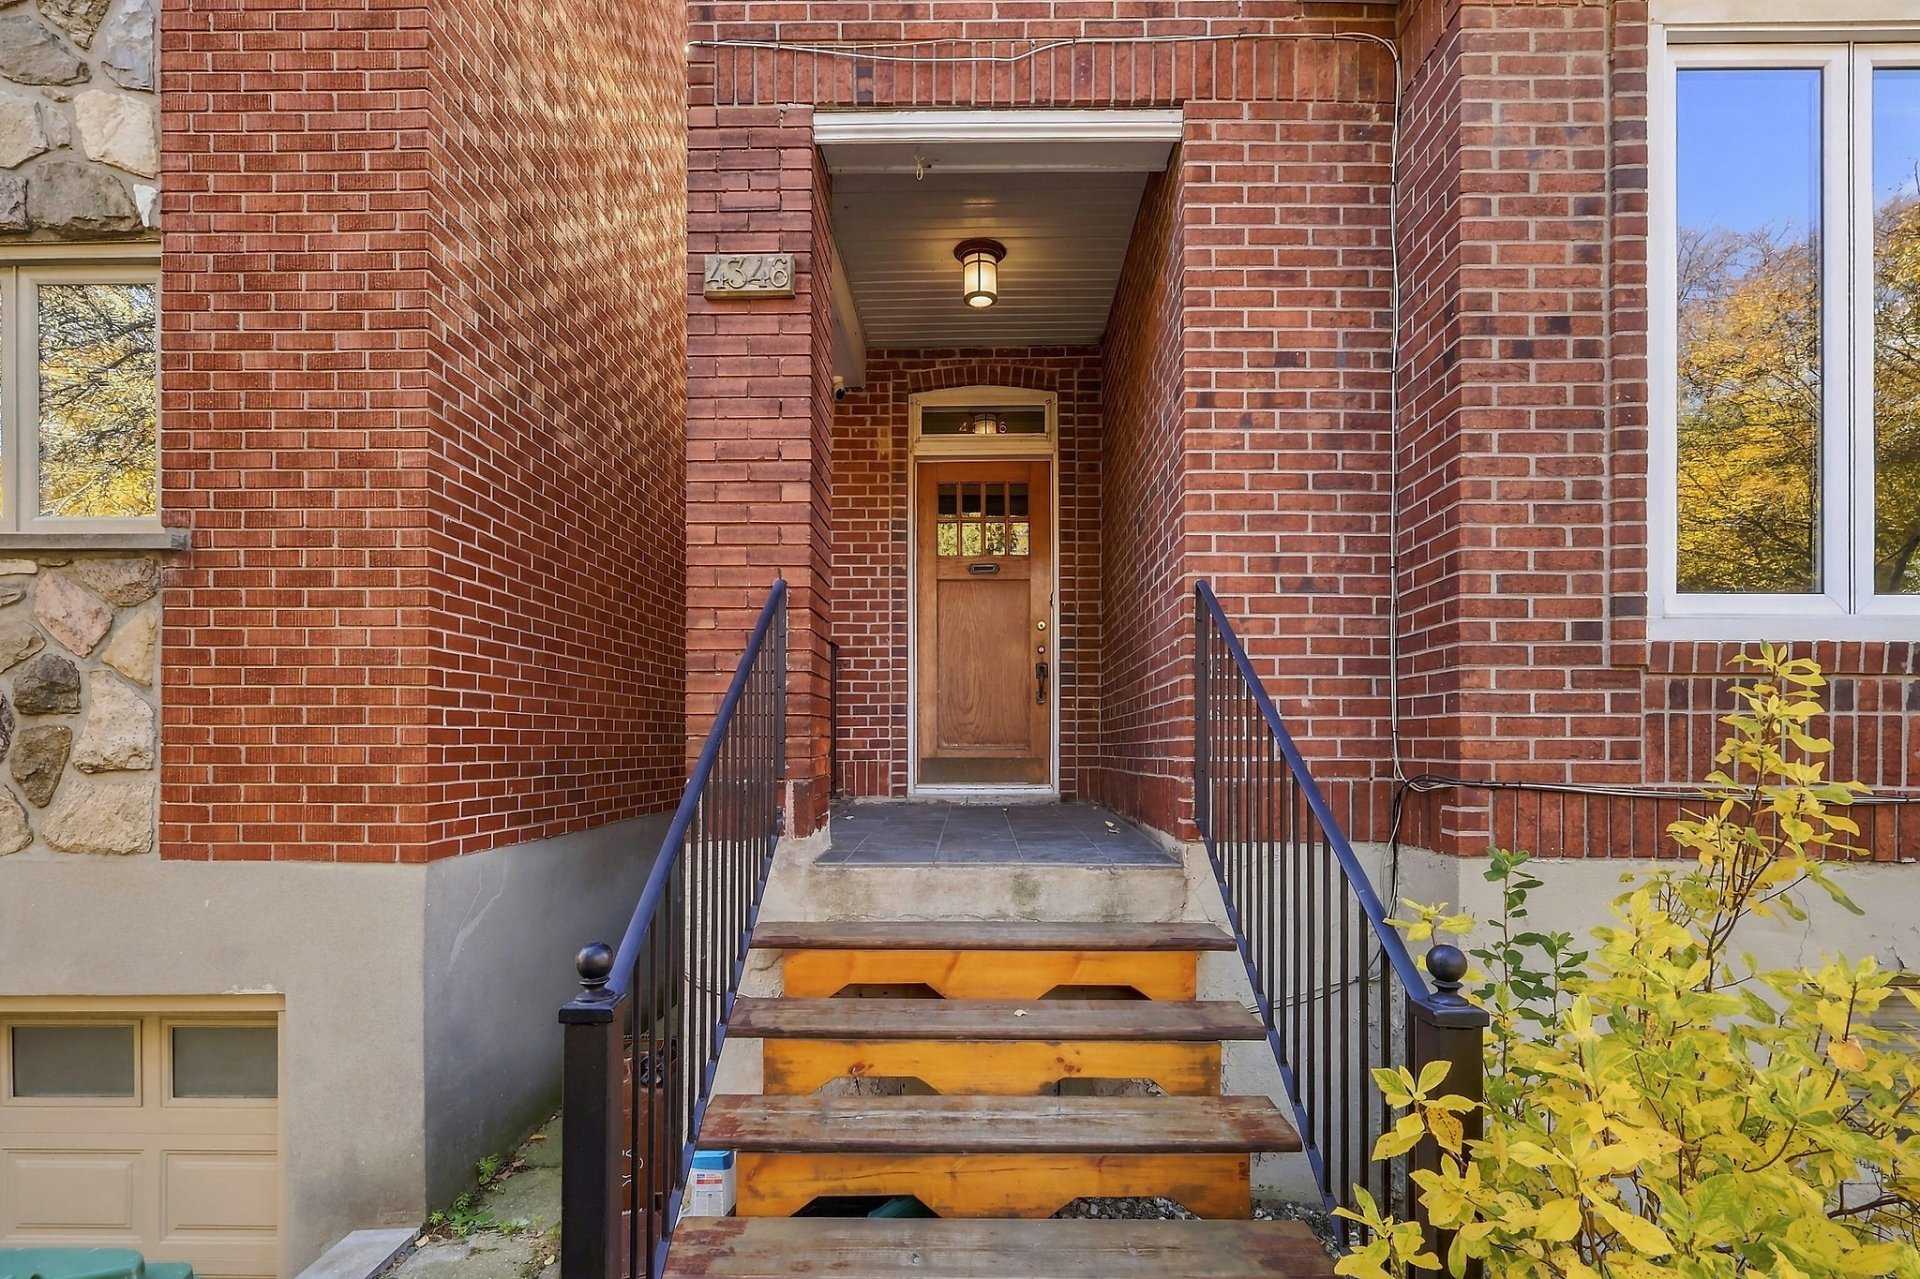
Frontage
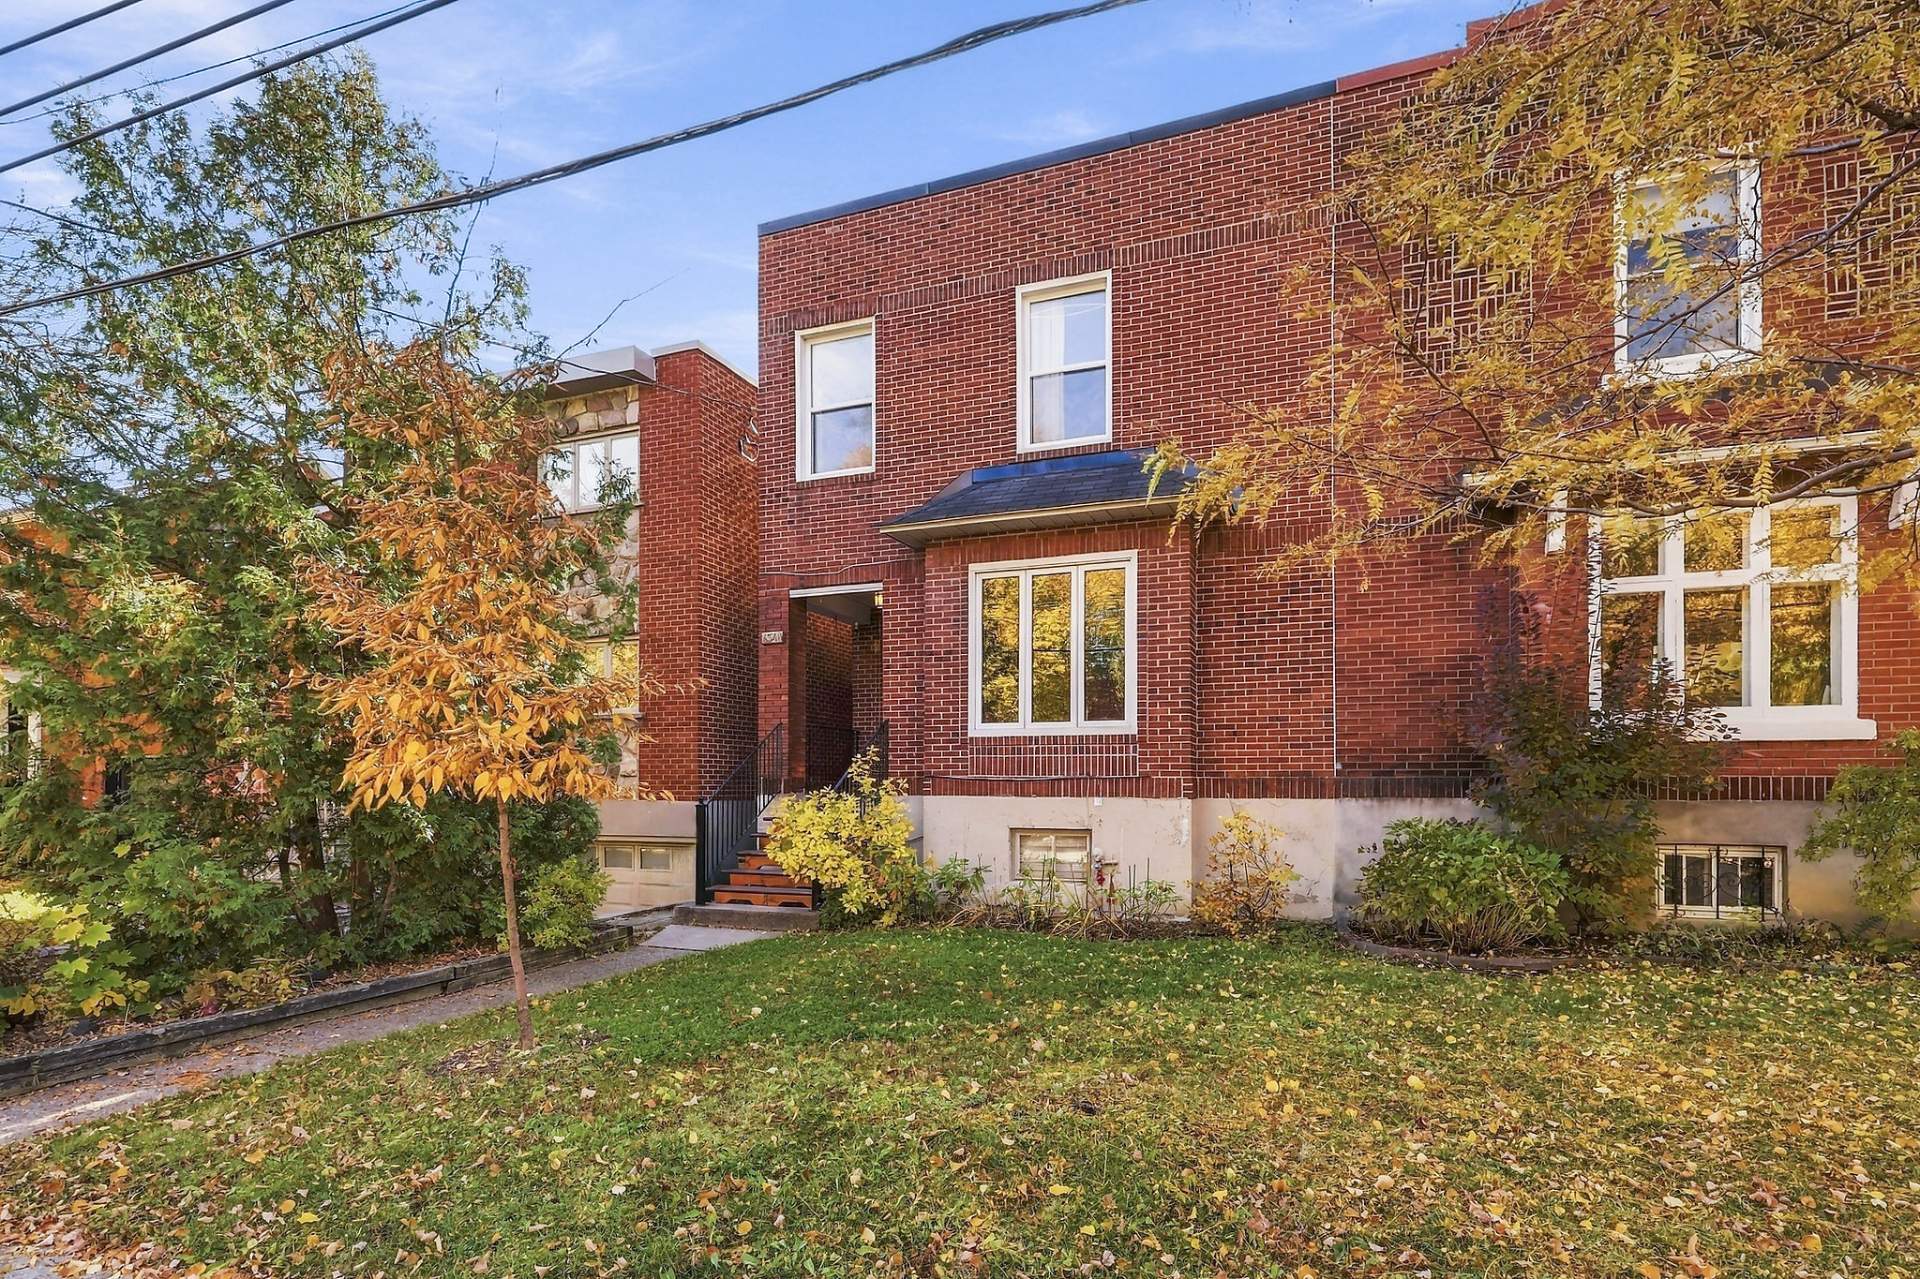
Frontage
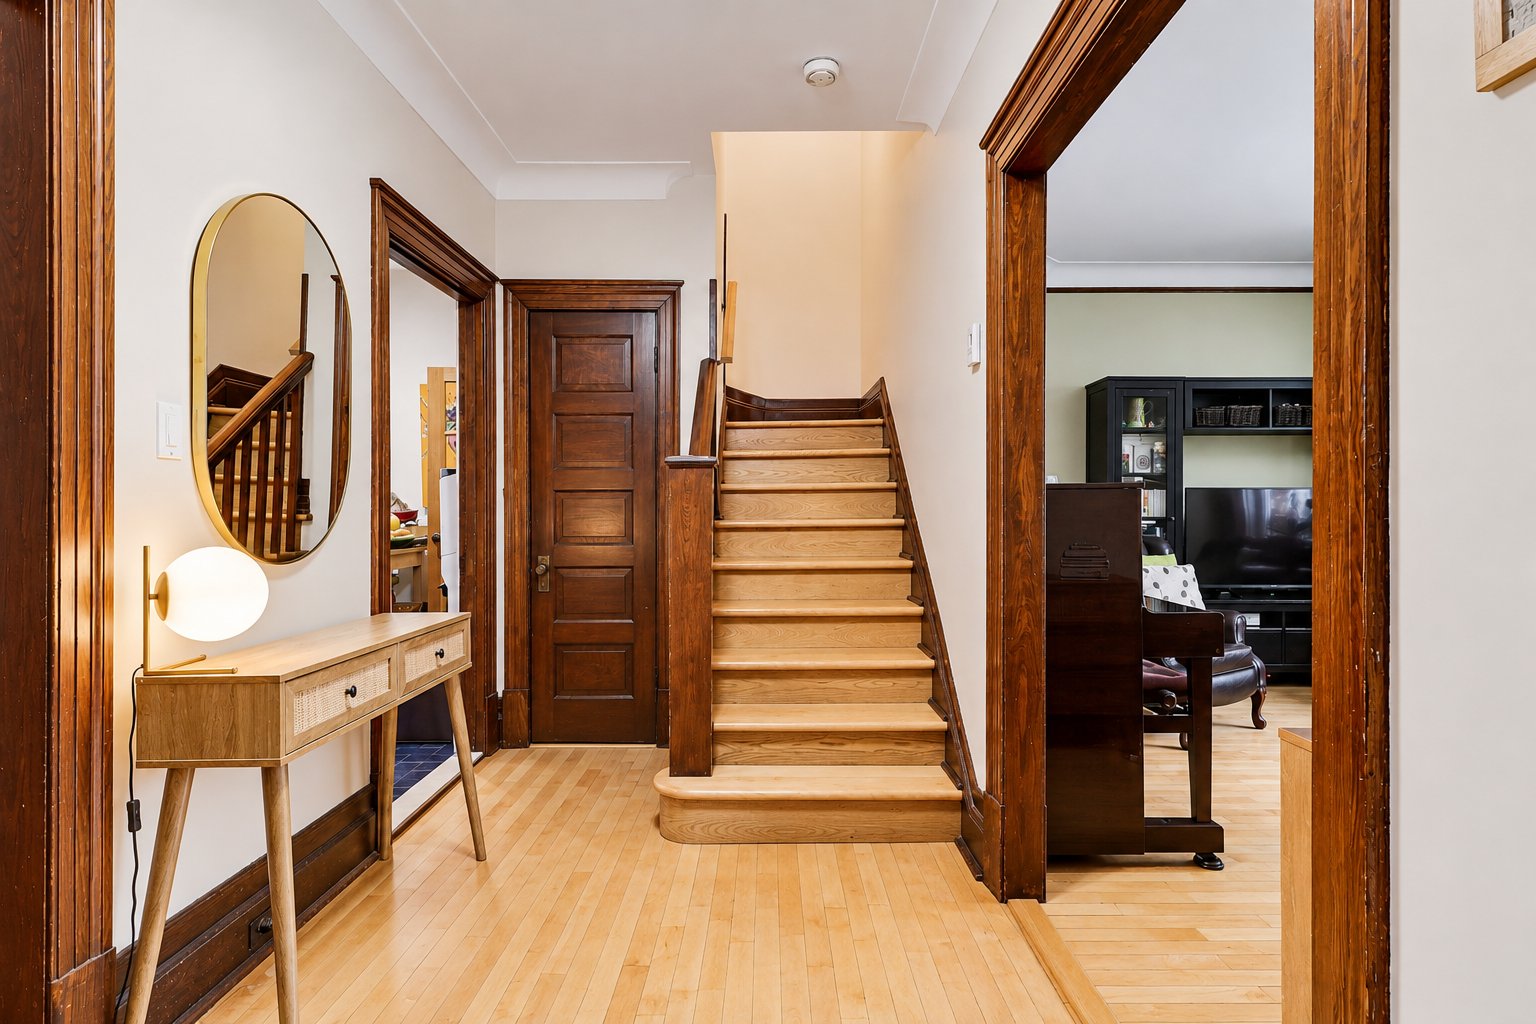
Hallway
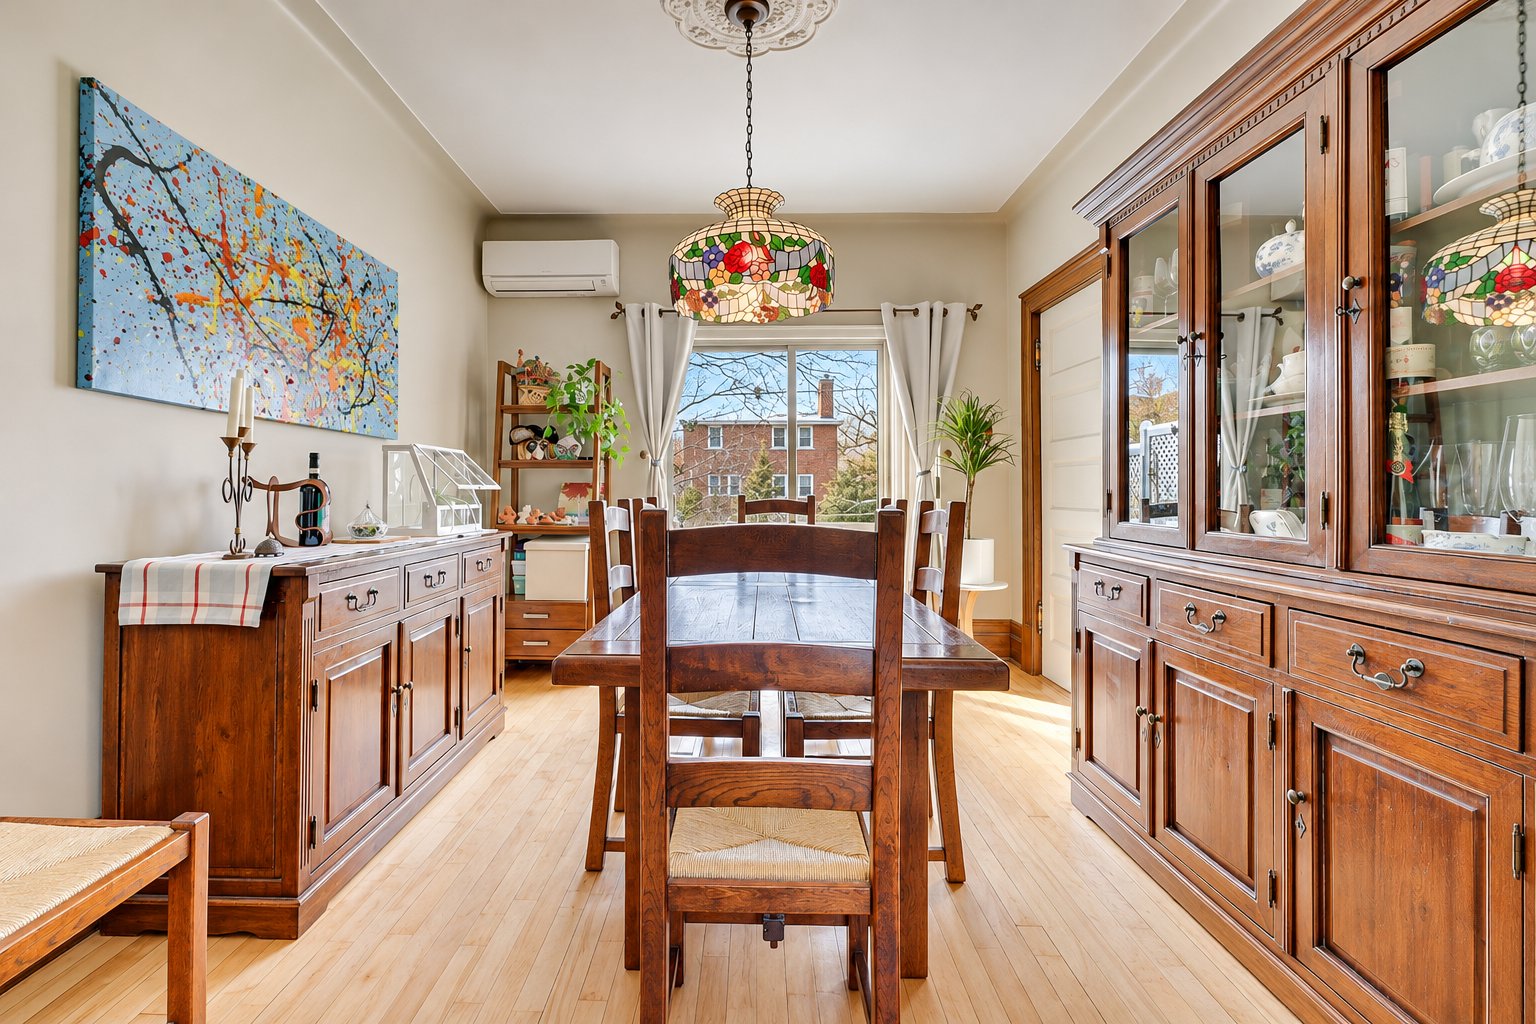
Dining room
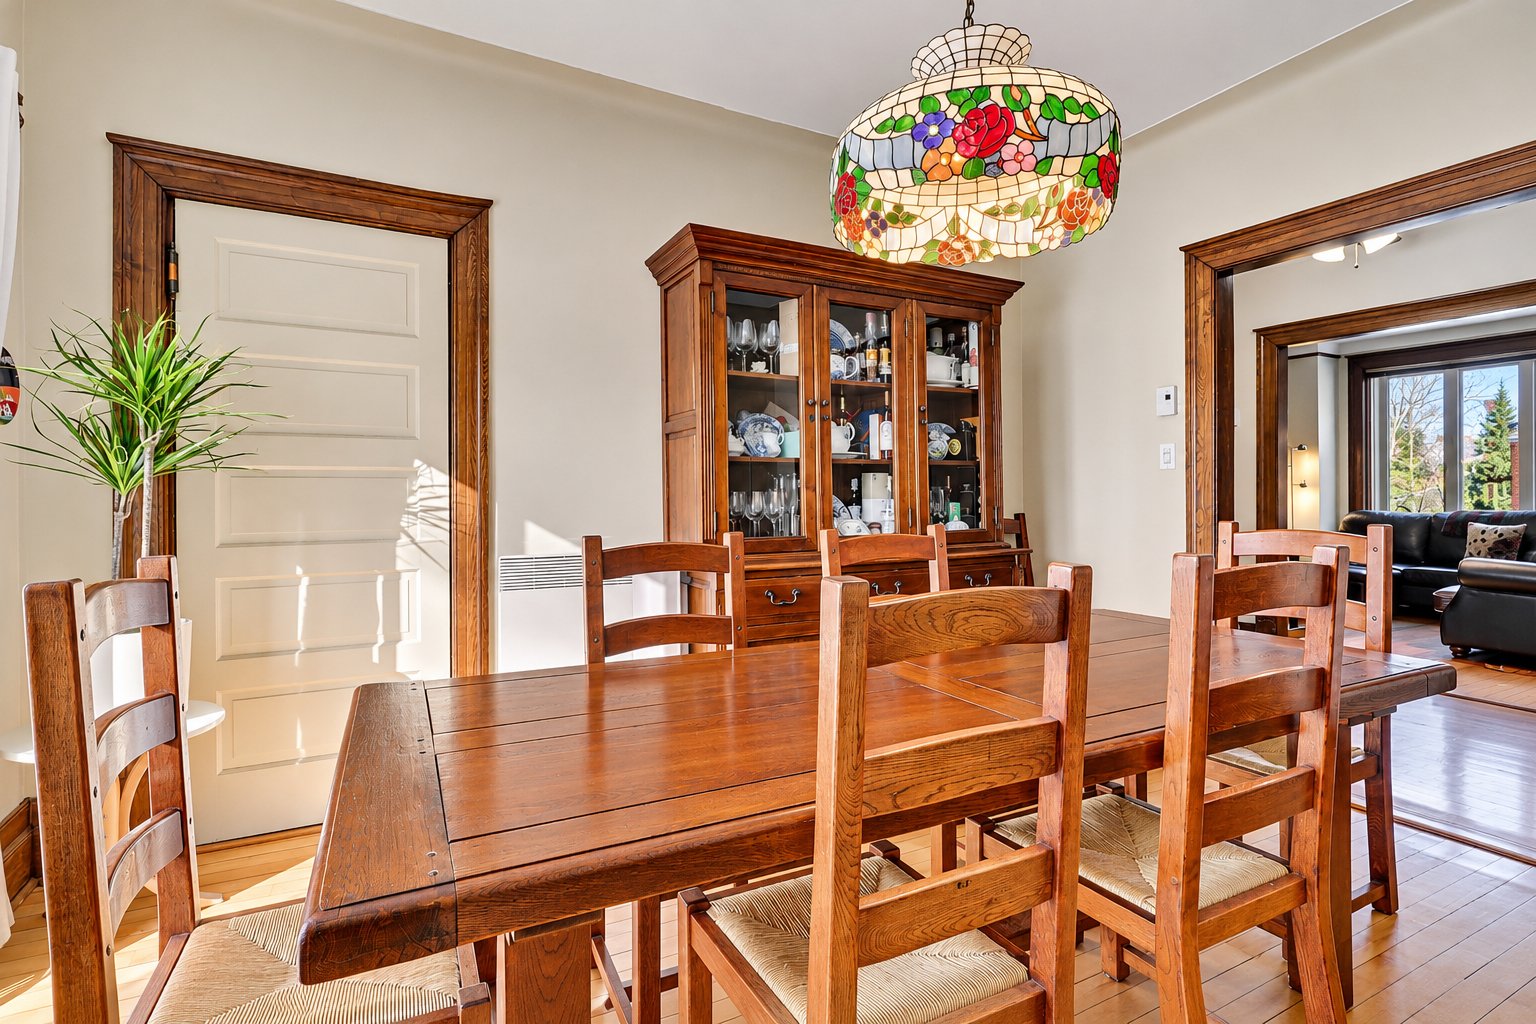
Dining room
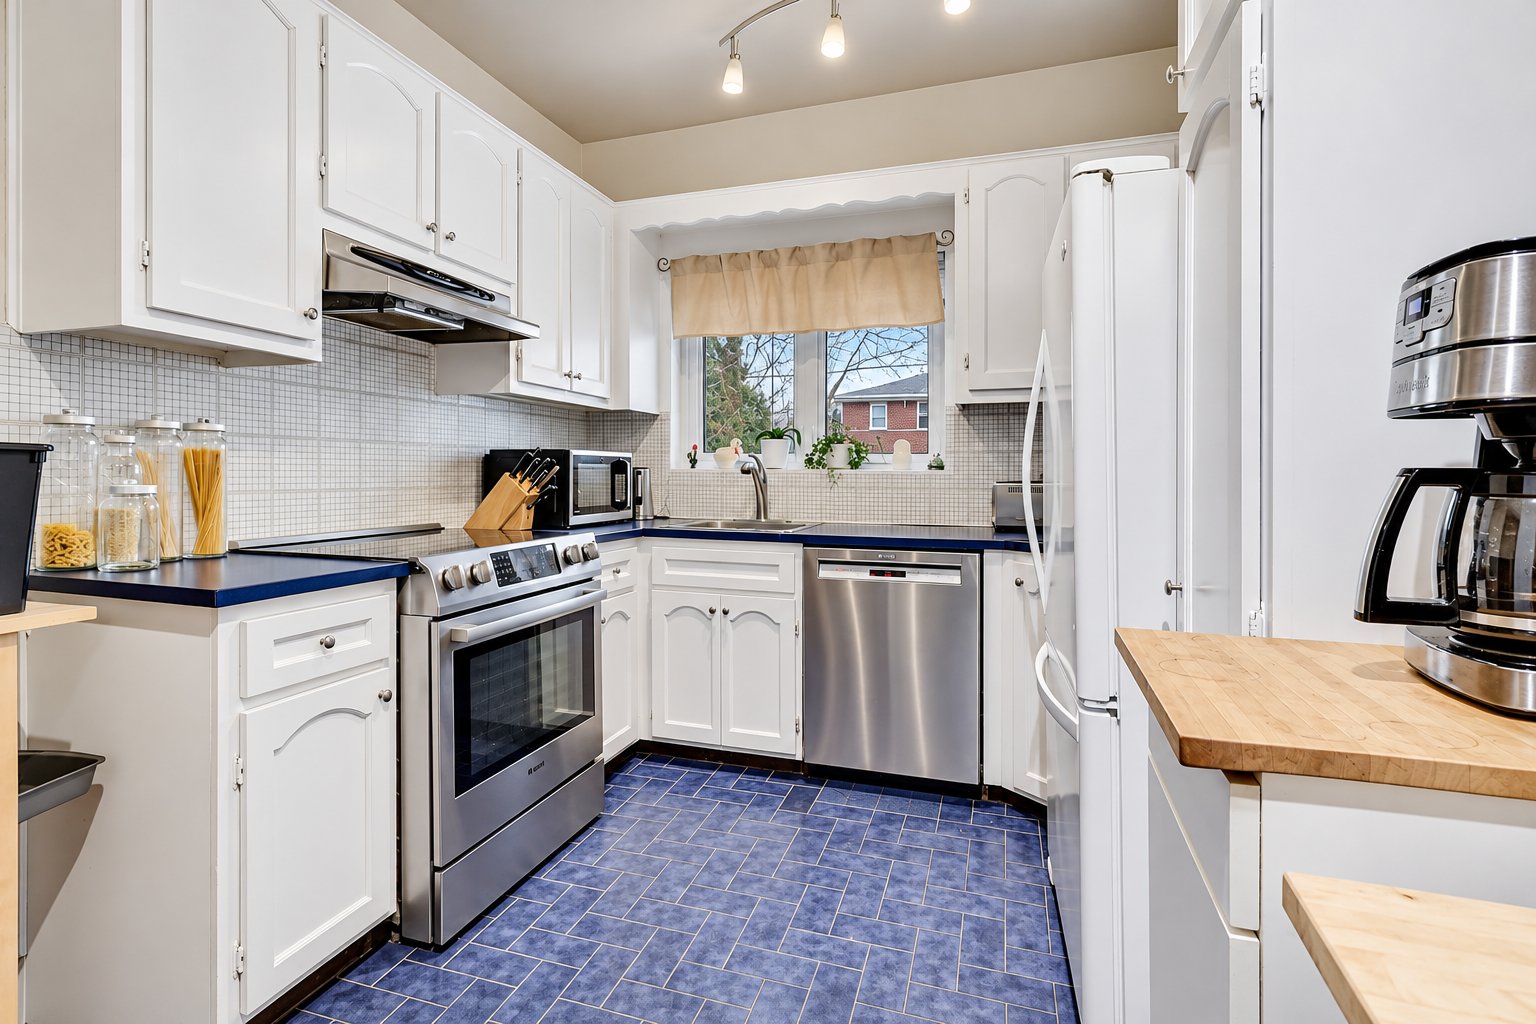
Kitchen
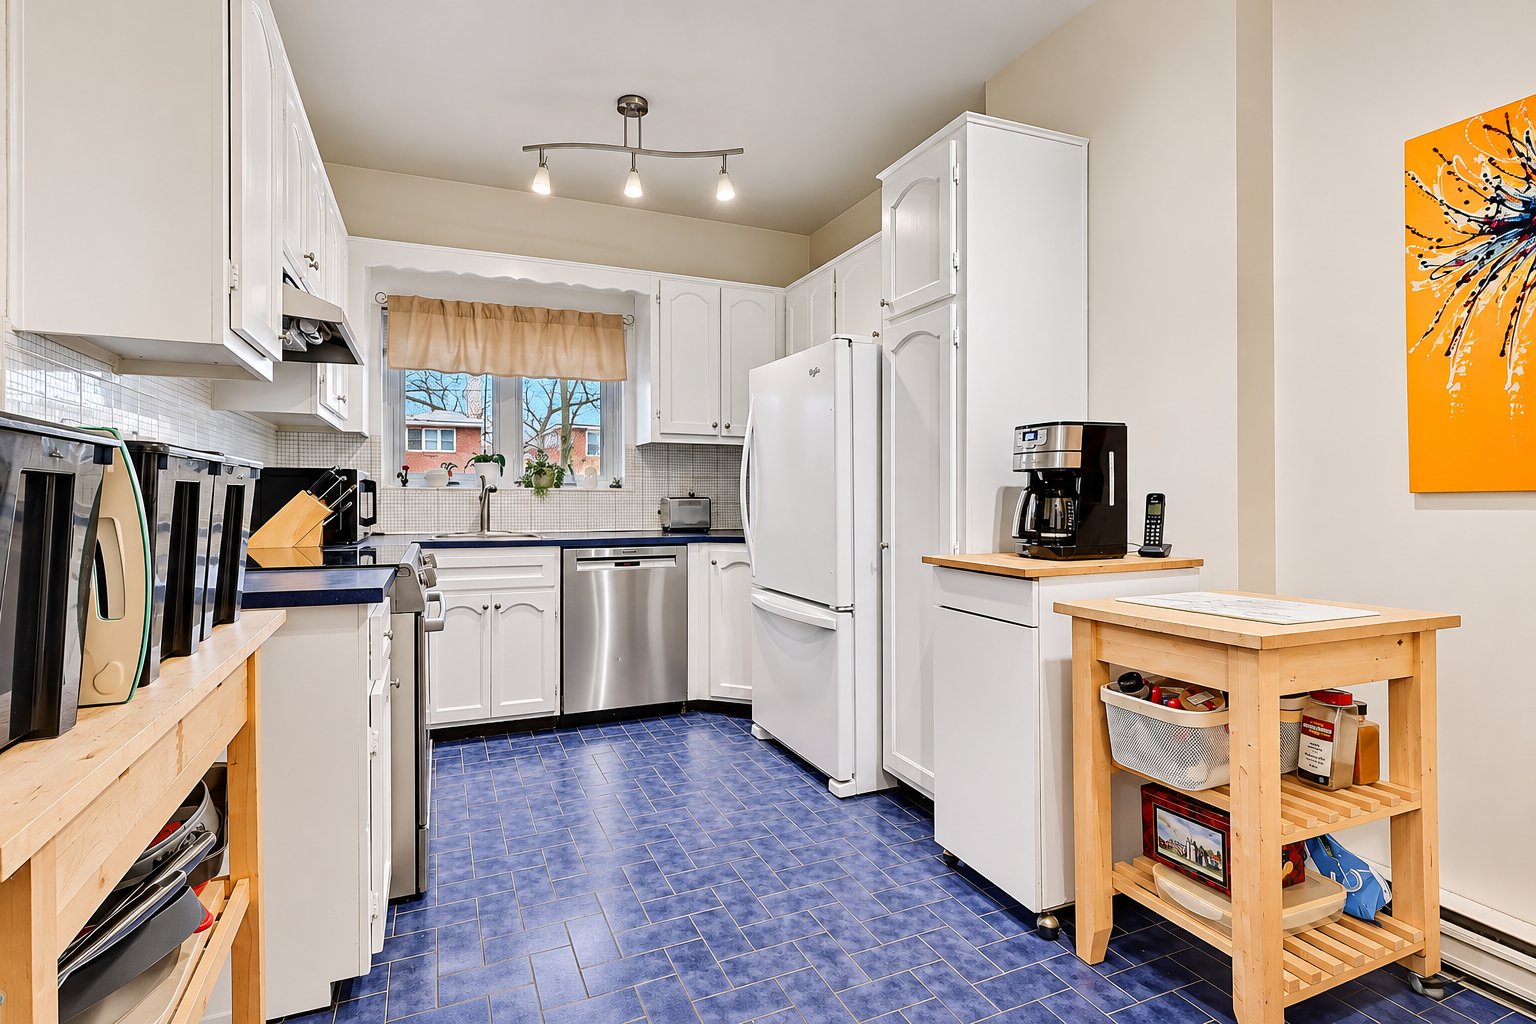
Kitchen
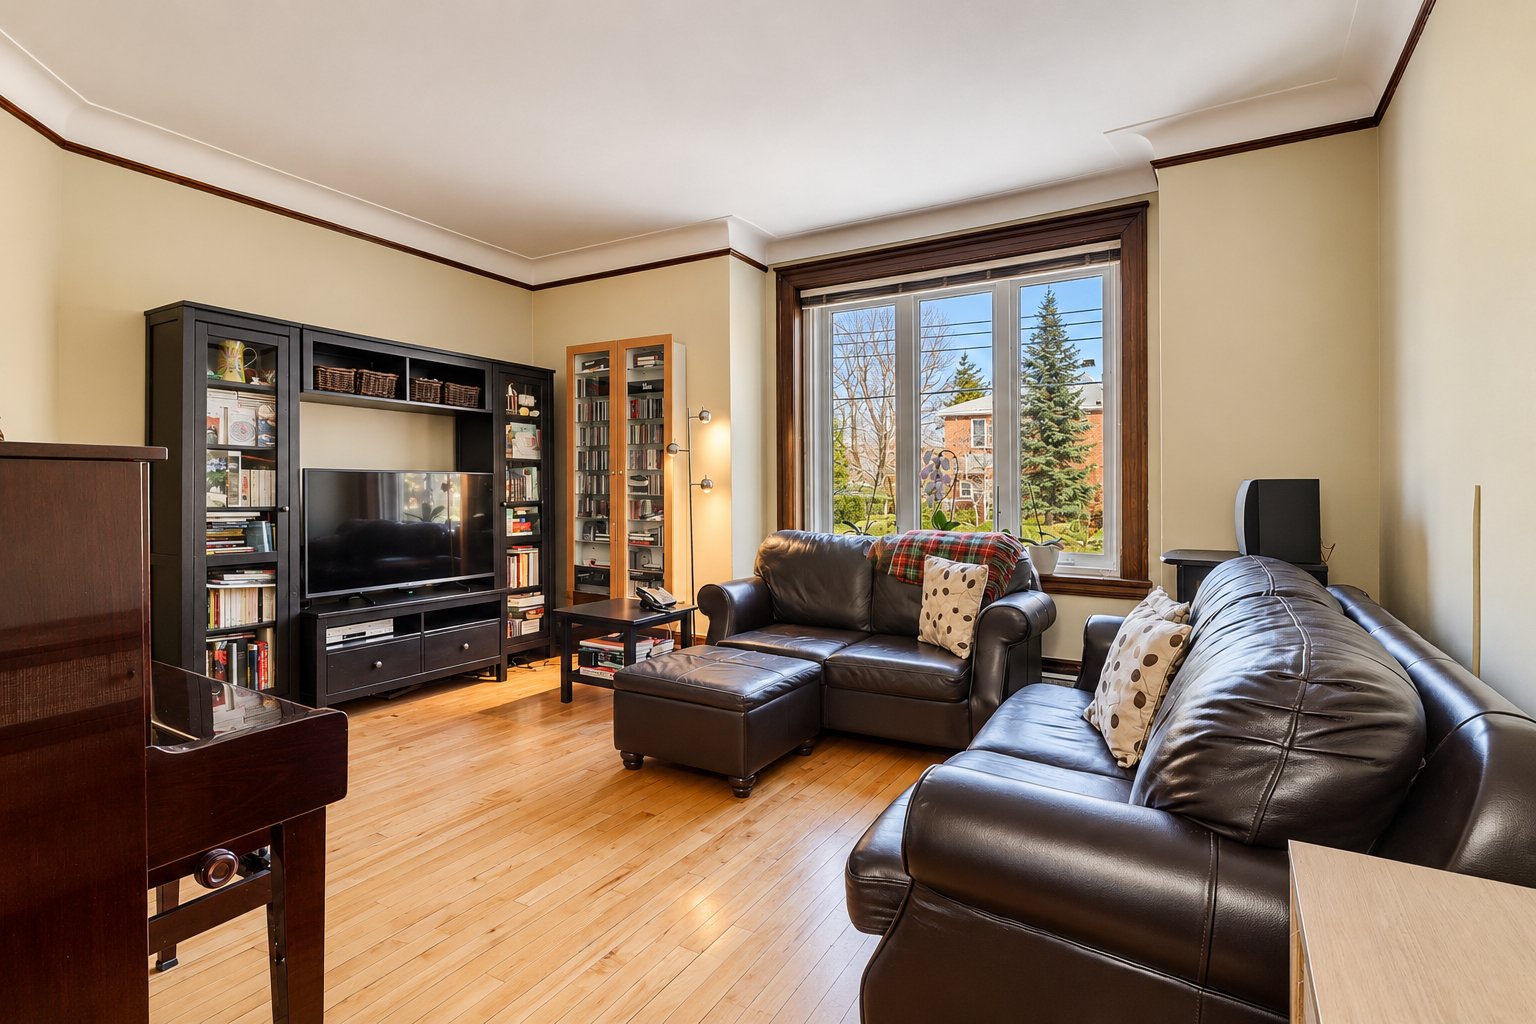
Living room
|
|
OPEN HOUSE
Sunday, 1 November, 2026 | 14:00 - 16:00
Description
neighborhood that offers a pleasant lifestyle with a strong
sense of family and community.
*Accessibility and Transportation*
-Excellent public transit access (bus lines 103, 162, 105,
and 420)
-Proximity to the Vendôme and Villa-Maria metro stations
-Quick access to highways 15 and 20, as well as Décarie
Boulevard
-Easy commutes to the city center and the West Island
*Schools and Institutions*
-Wide selection of French and English public and private
schools
-Close to colleges and universities (Concordia University
-- Loyola Campus)
-A highly desirable neighborhood for families
*Shops and Services*
-Numerous local businesses along Monkland Avenue and
Sherbrooke Street West
-Cafés, restaurants, bakeries, specialty grocery stores,
and essential services all within walking distance
*Parks and Green Spaces*
-Access to several parks (Benny Park, William Hurst Park)
-Close to Mount Royal and various cycling paths
-Ideal spaces for family activities and sports
*Healthcare and Services*
-Proximity to the MUHC/Glen site (McGill University Health
Centre)
-Clinics, pharmacies, and medical services are easily
accessible
Inclusions: Stove, dishwasher, central vacuum, curtains, electric fireplace, shoe cabinet in the entryway, light fixtures (with the exception of the one in the dining room)--all included "as is".
Exclusions : Dining room light fixture, mirrors in the entrance and vestibule, front and rear cameras, refrigerator, washer and dryer, and all personal belongings
| BUILDING | |
|---|---|
| Type | Two or more storey |
| Style | Semi-detached |
| Dimensions | 10.56x6.72 M |
| Lot Size | 225 MC |
| EXPENSES | |
|---|---|
| Municipal Taxes (2026) | $ 4586 / year |
| School taxes (2026) | $ 550 / year |
|
ROOM DETAILS |
|||
|---|---|---|---|
| Room | Dimensions | Level | Flooring |
| Hallway | 4.1 x 4.6 P | Ground Floor | Ceramic tiles |
| Living room | 14.5 x 13.9 P | Ground Floor | Wood |
| Dining room | 10.8 x 10.3 P | Ground Floor | Wood |
| Kitchen | 9.6 x 13.3 P | Ground Floor | Ceramic tiles |
| Primary bedroom | 20.6 x 13.3 P | 2nd Floor | Wood |
| Bedroom | 9.1 x 11.1 P | 2nd Floor | Wood |
| Bedroom | 10.3 x 11.11 P | 2nd Floor | Wood |
| Bathroom | 6.3 x 8.7 P | 2nd Floor | Ceramic tiles |
| Family room | 16.1 x 23.2 P | Basement | Flexible floor coverings |
| Laundry room | 11.1 x 8.1 P | Basement | Flexible floor coverings |
| Bathroom | 5.11 x 6.11 P | Basement | Ceramic tiles |
| Storage | 9.5 x 11.0 P | Basement | Flexible floor coverings |
| Storage | 5.9 x 13.11 P | Basement | Flexible floor coverings |
|
CHARACTERISTICS |
|
|---|---|
| Basement | 6 feet and over, Finished basement |
| Roofing | Asphalt and gravel |
| Proximity | Bicycle path, Cegep, Daycare centre, Elementary school, High school, Highway, Hospital, Park - green area, Public transport, University |
| Heating system | Electric baseboard units |
| Heating energy | Electricity |
| Landscaping | Land / Yard lined with hedges |
| Sewage system | Municipal sewer |
| Water supply | Municipality |
| Foundation | Poured concrete |
| Zoning | Residential |
| Rental appliances | Water heater |
| Hearth stove | Wood fireplace |

