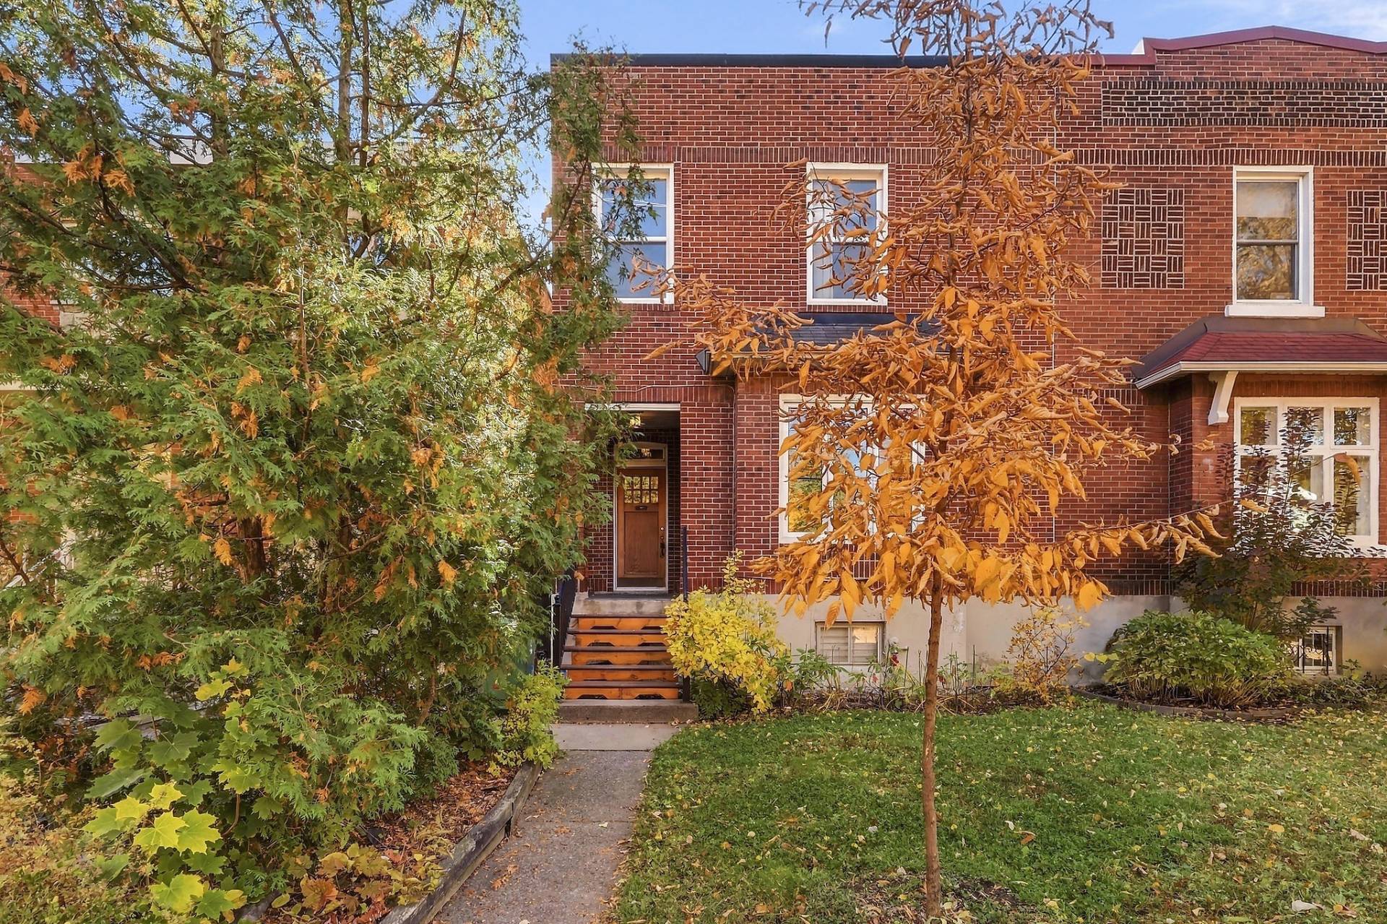
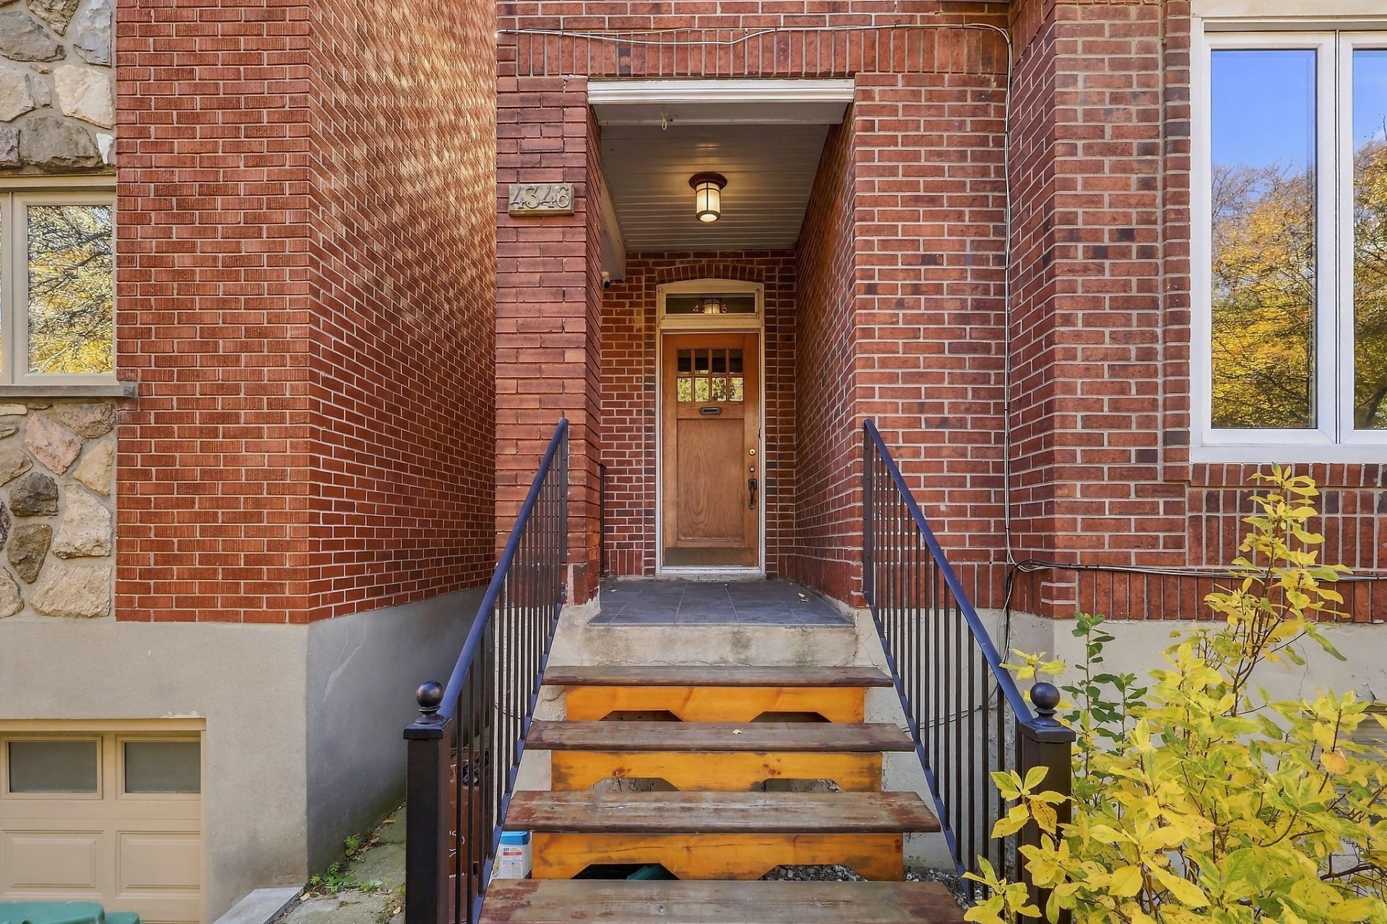
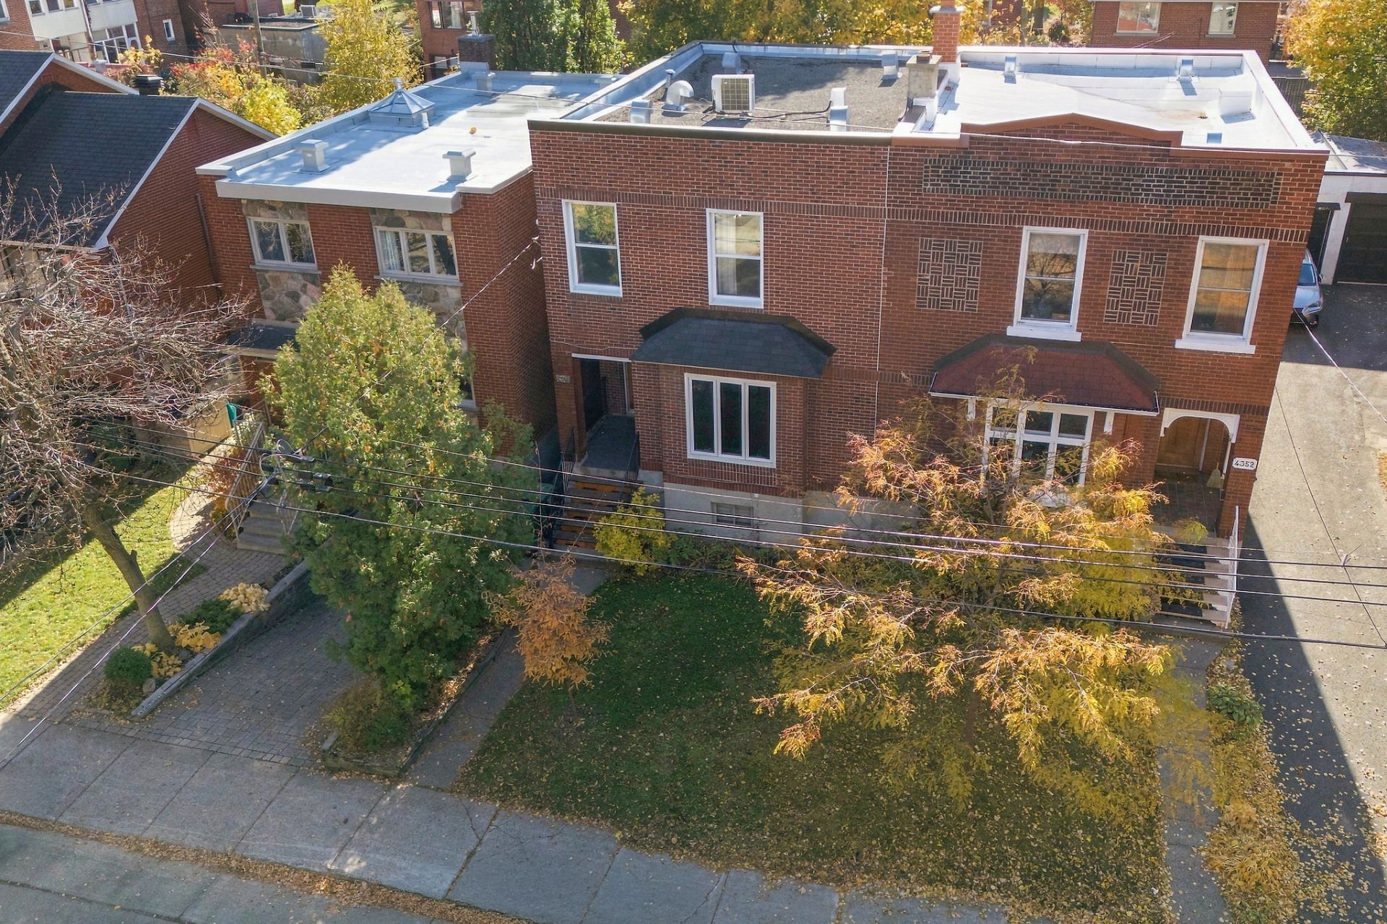
Frontage
Frontage
Frontage
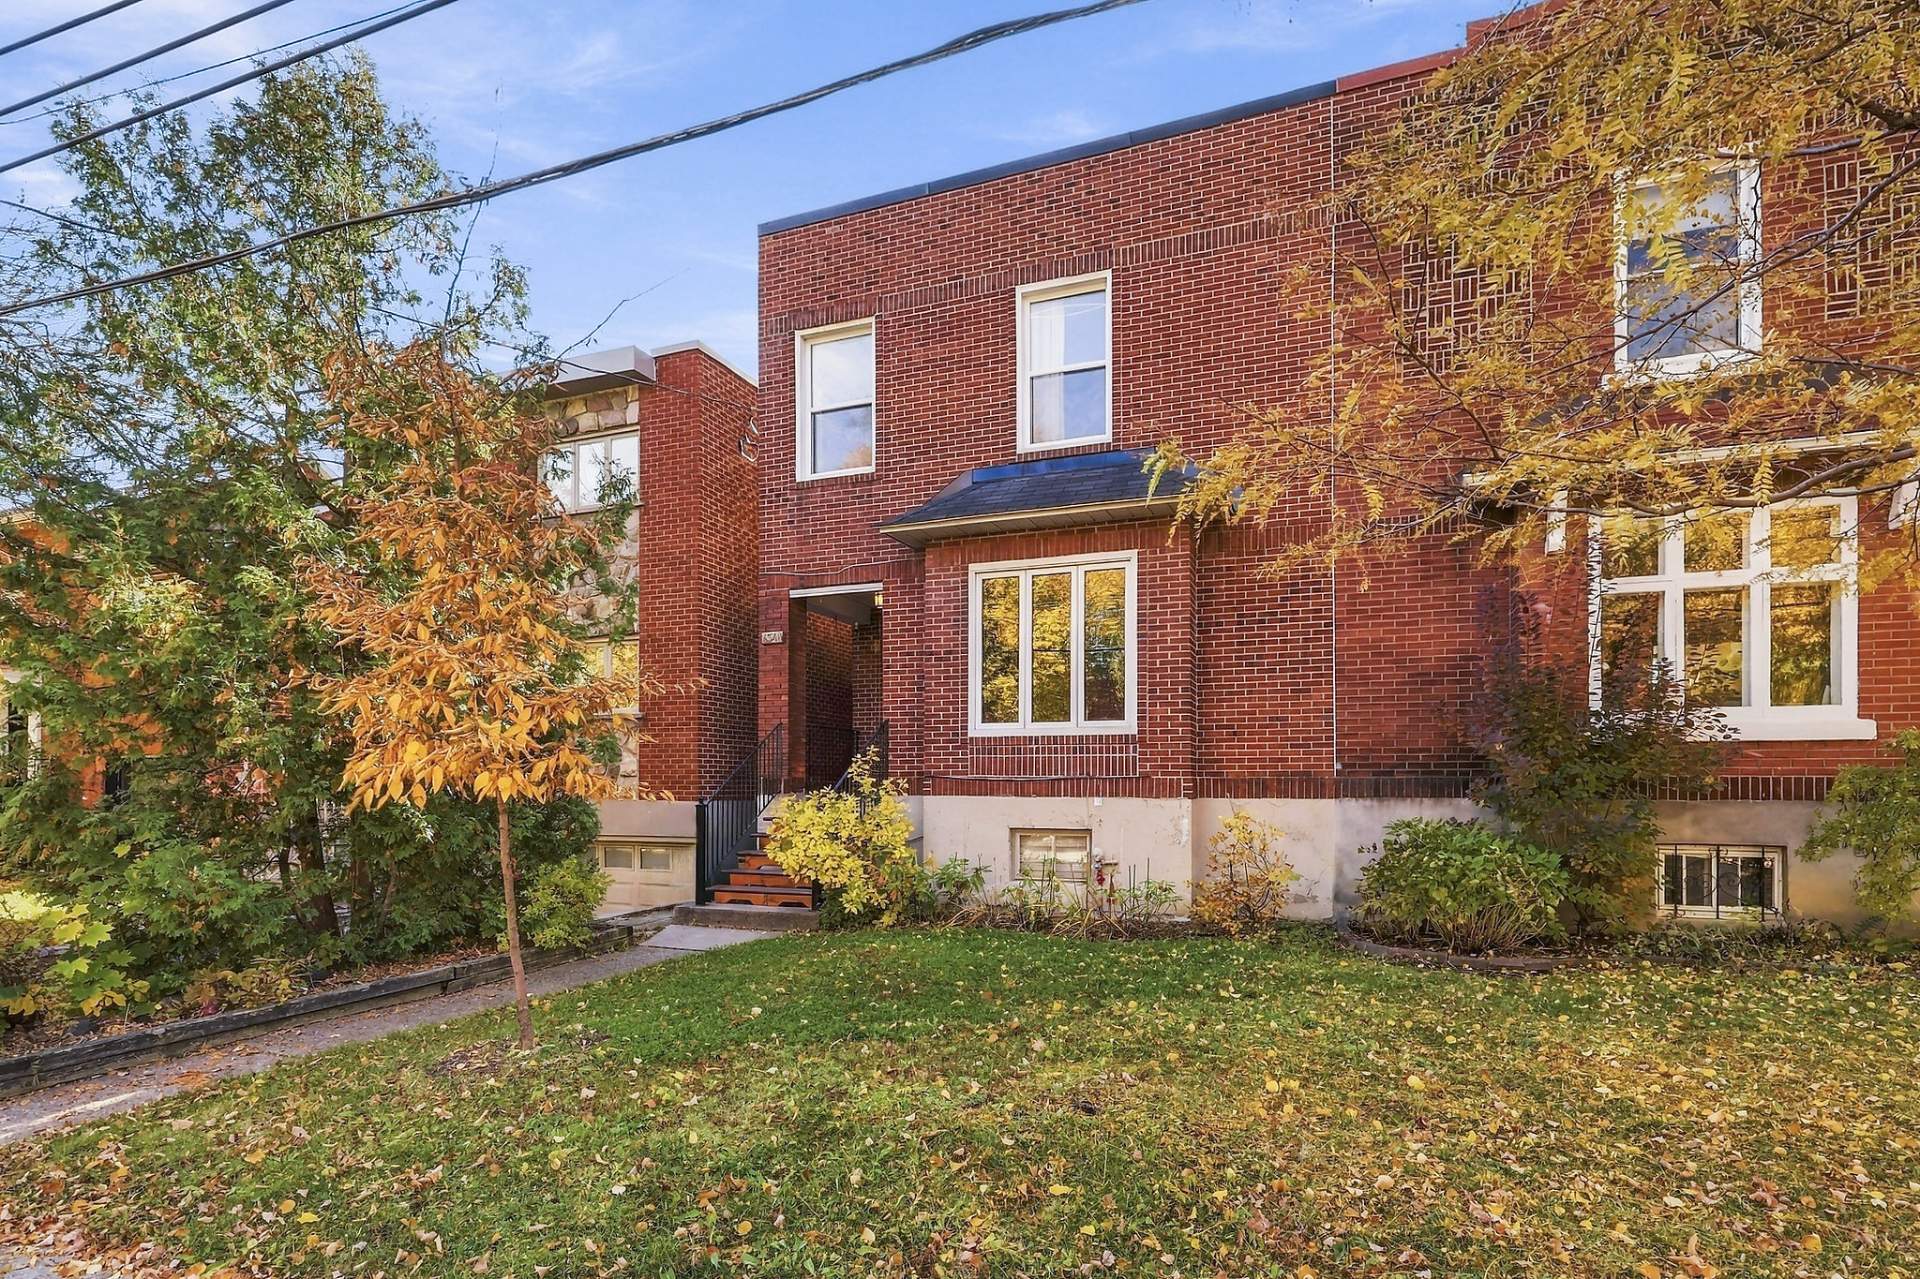
Frontage
Frontage
Frontage
Hallway
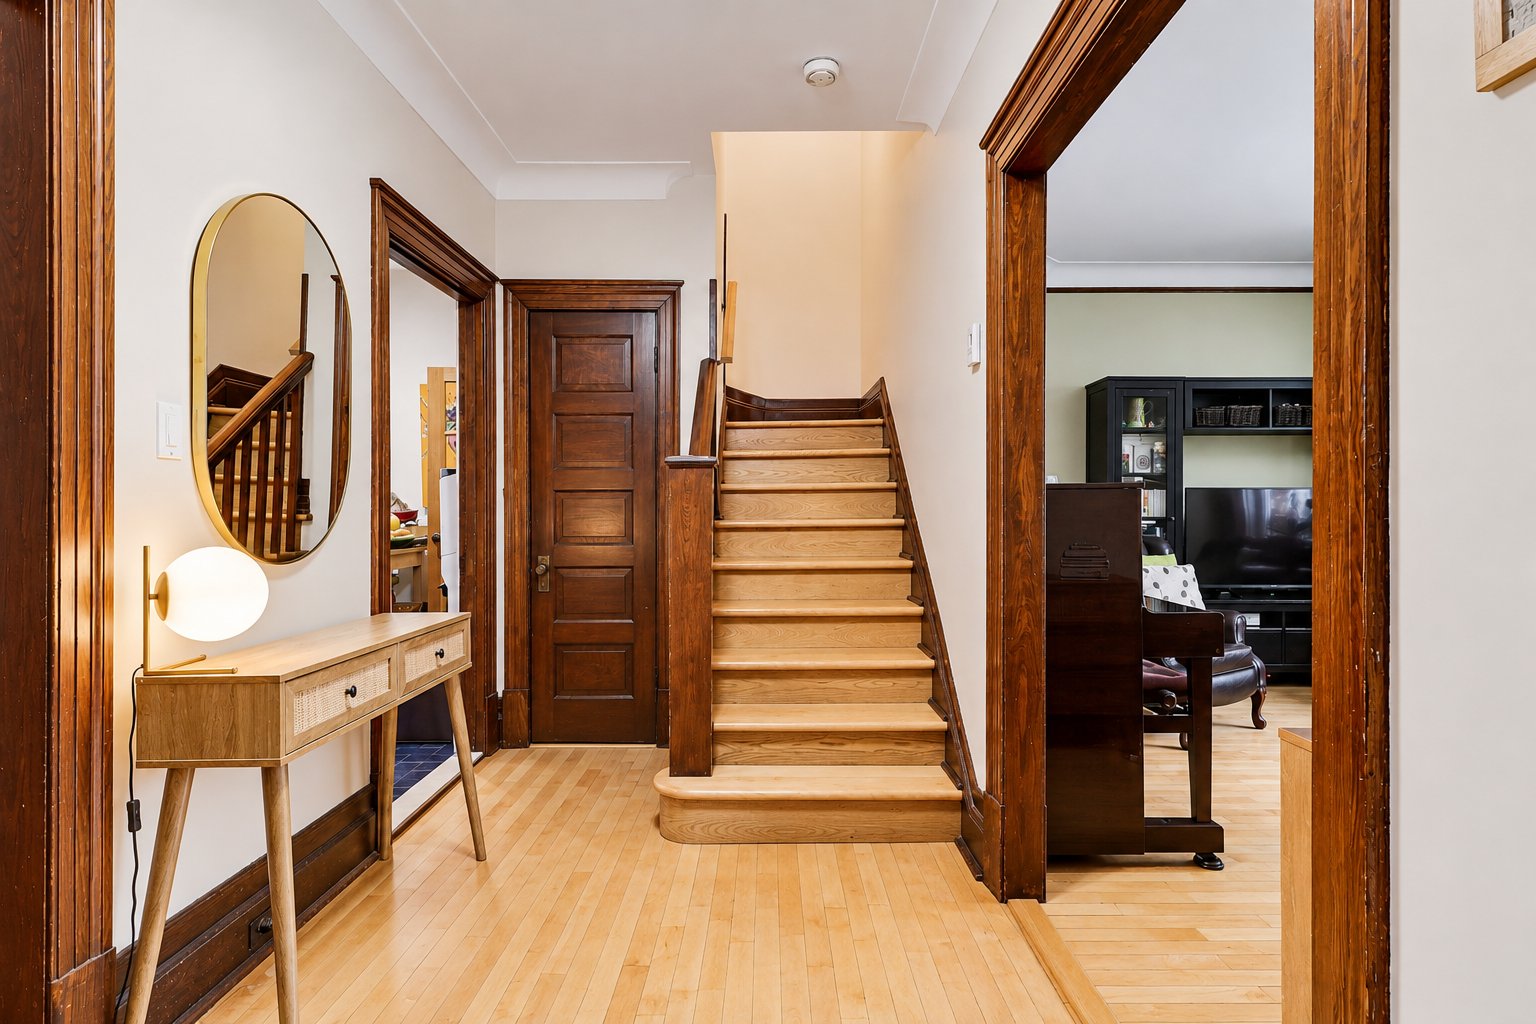
Hallway
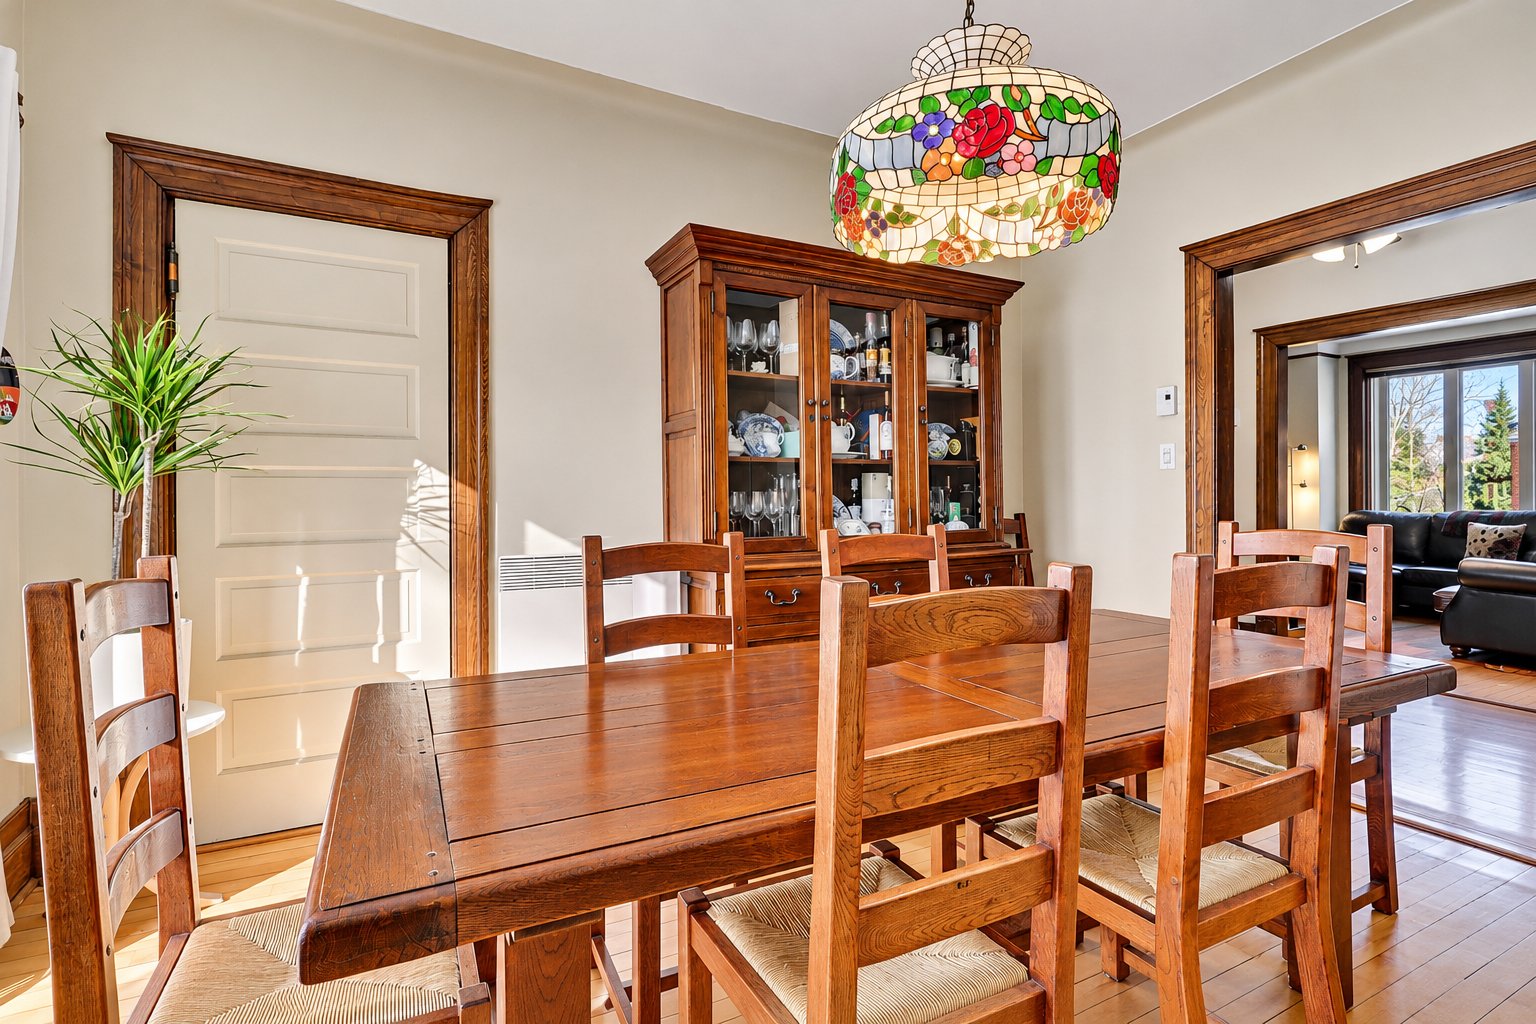
Dining room
Dining room
Dining room
Dining room
Kitchen
Kitchen
Kitchen
Kitchen
Living room
Living room
Living room
Living room
Drawing (sketch)
Drawing (sketch)
Corridor
Corridor
Corridor
Corridor
Bedroom
Bedroom
Bedroom
Bedroom
Bedroom
Bedroom
Primary bedroom
Primary bedroom
Primary bedroom
Primary bedroom
Primary bedroom
Primary bedroom
Bathroom
Bathroom
Drawing (sketch)
Drawing (sketch)
Basement
Basement
Basement
Basement
Bathroom
Bathroom
Bathroom
Bathroom
Patio
Patio
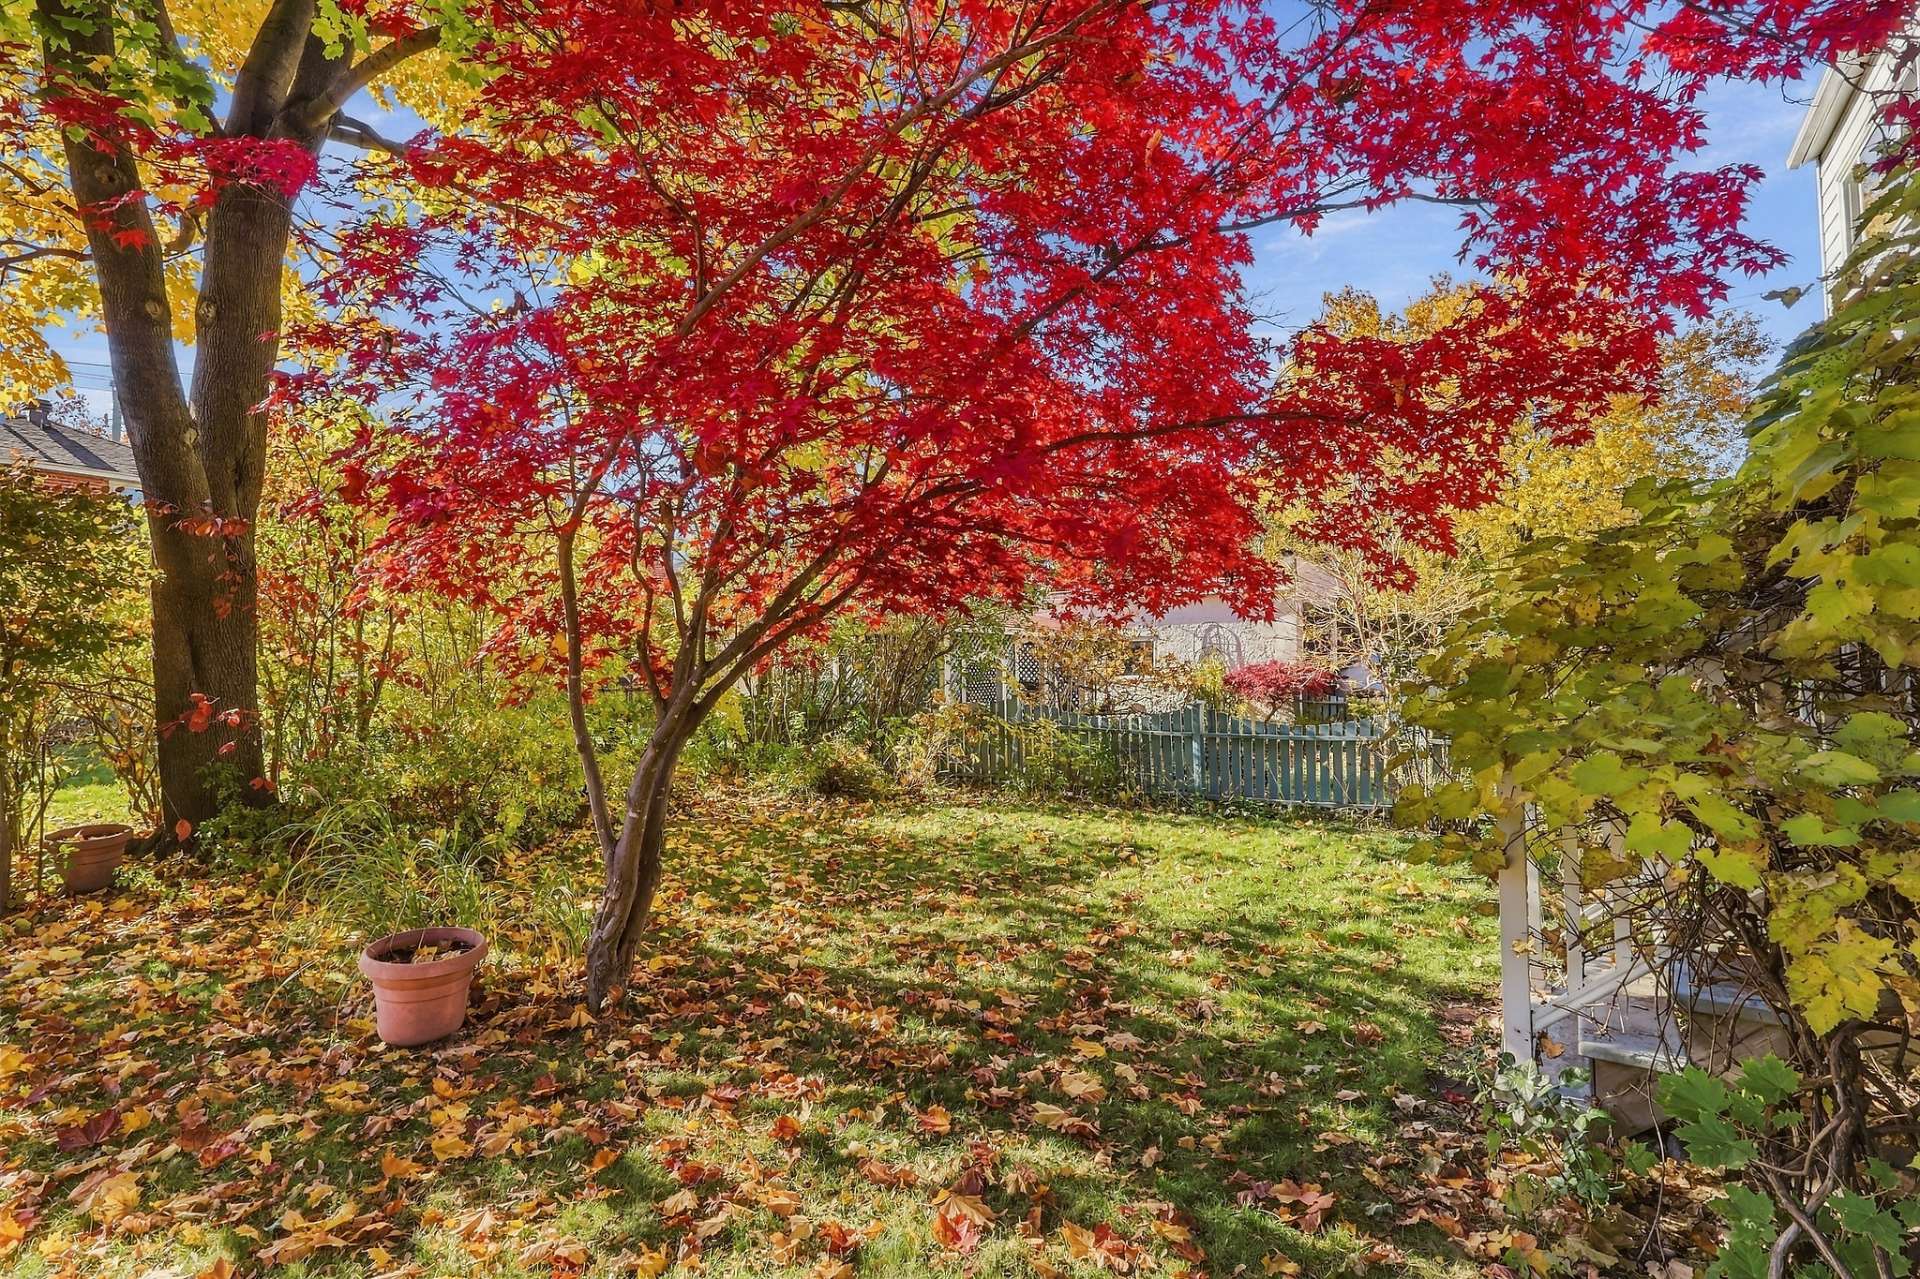
Garden
Garden
Garden
Garden
Garden
Garden
Overall View
Overall View
View
View
Overall View
Overall View
Overall View
Overall View
Drawing (sketch)
Drawing (sketch)
Frontage
Frontage
Frontage
Hallway
Dining room
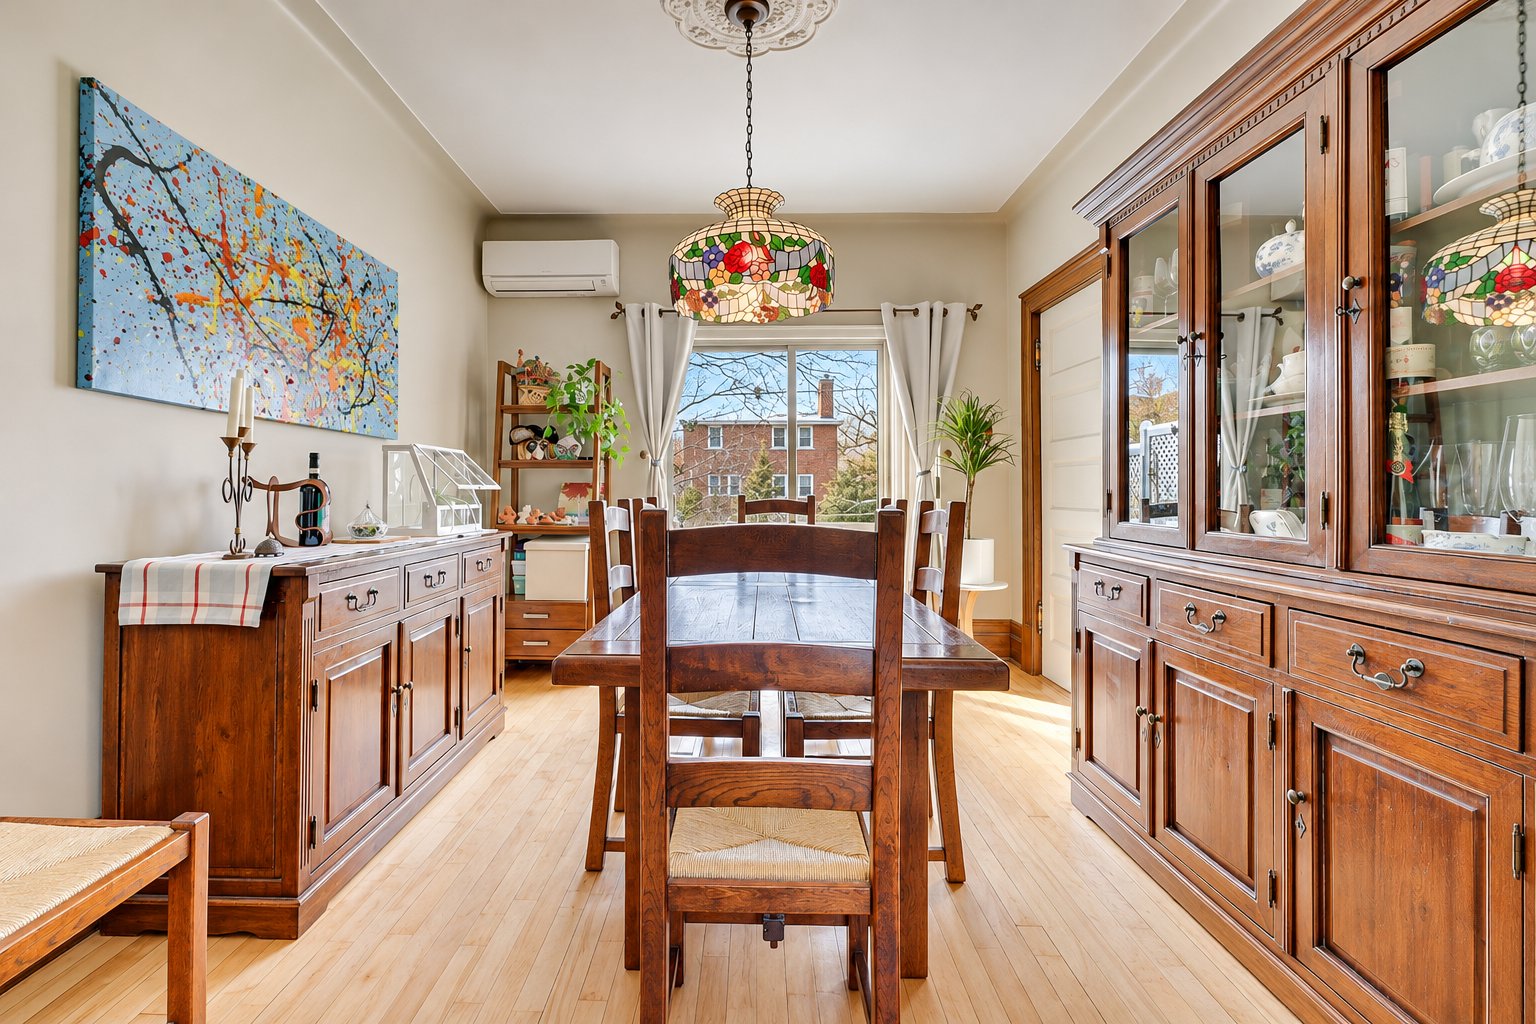
Dining room
Kitchen
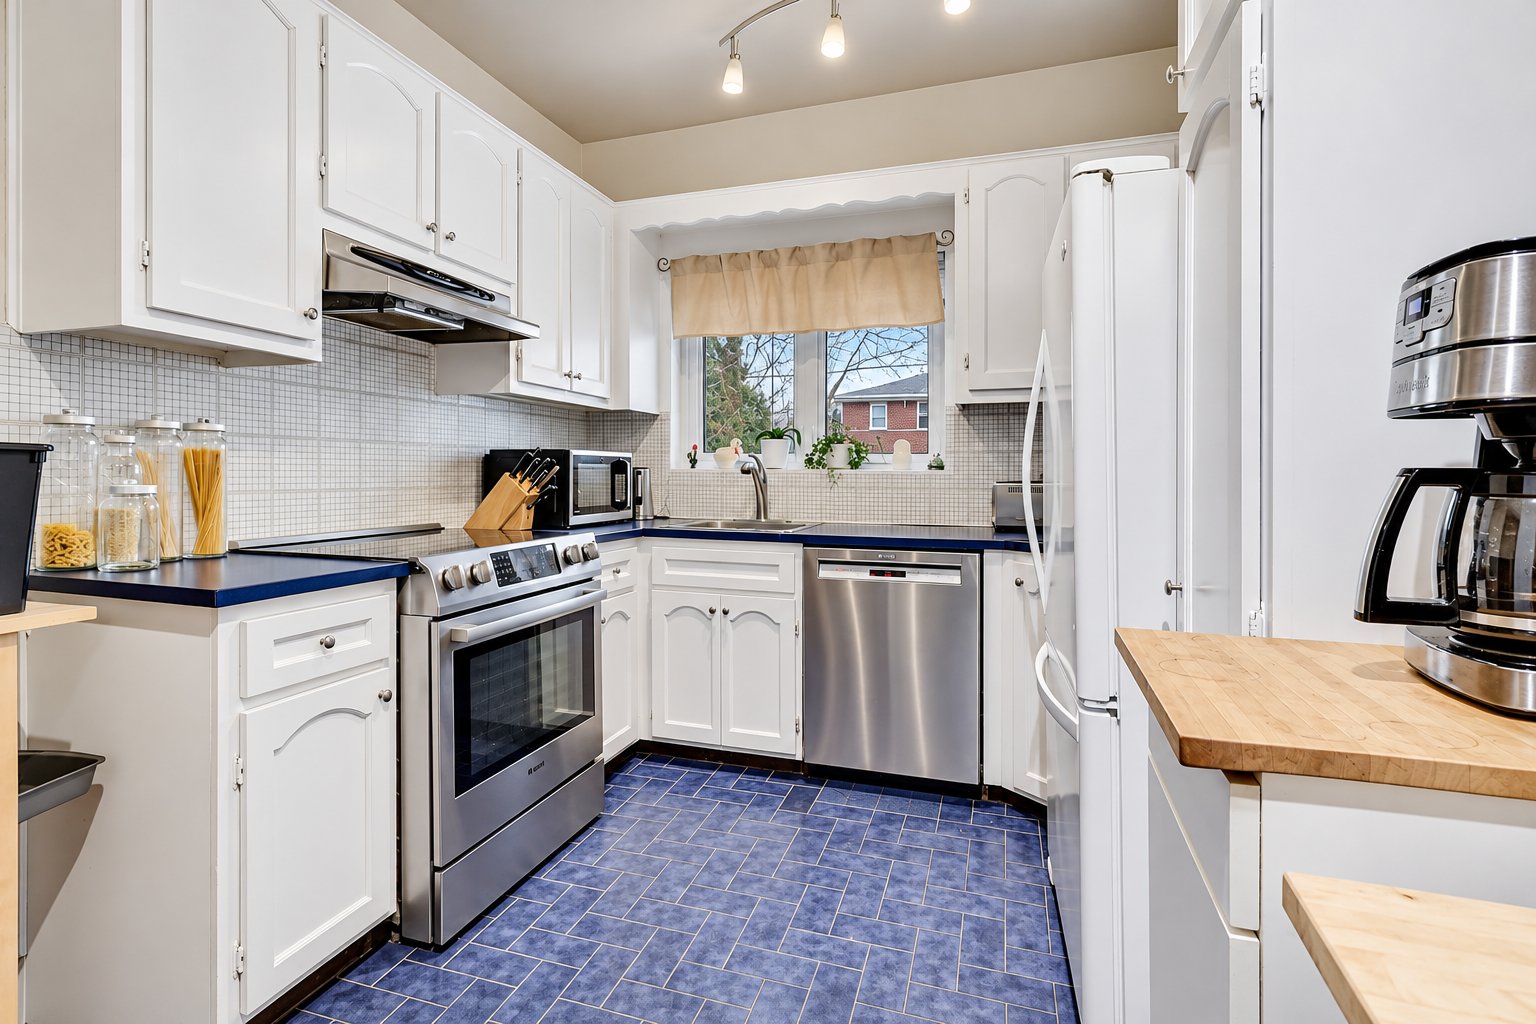
Kitchen
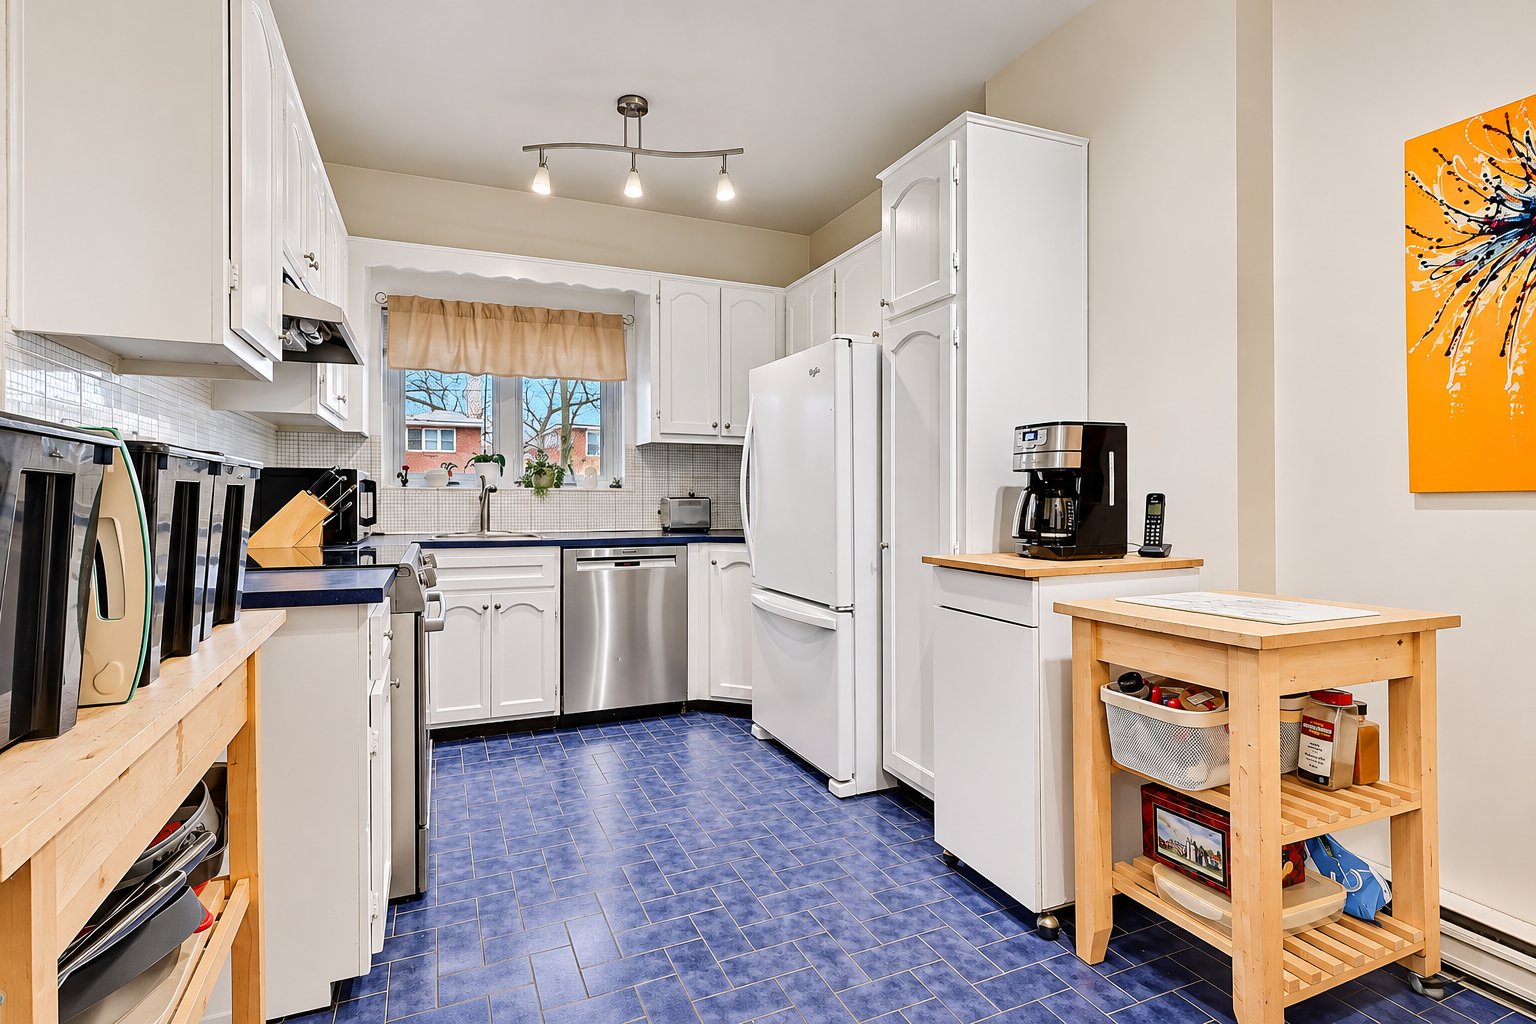
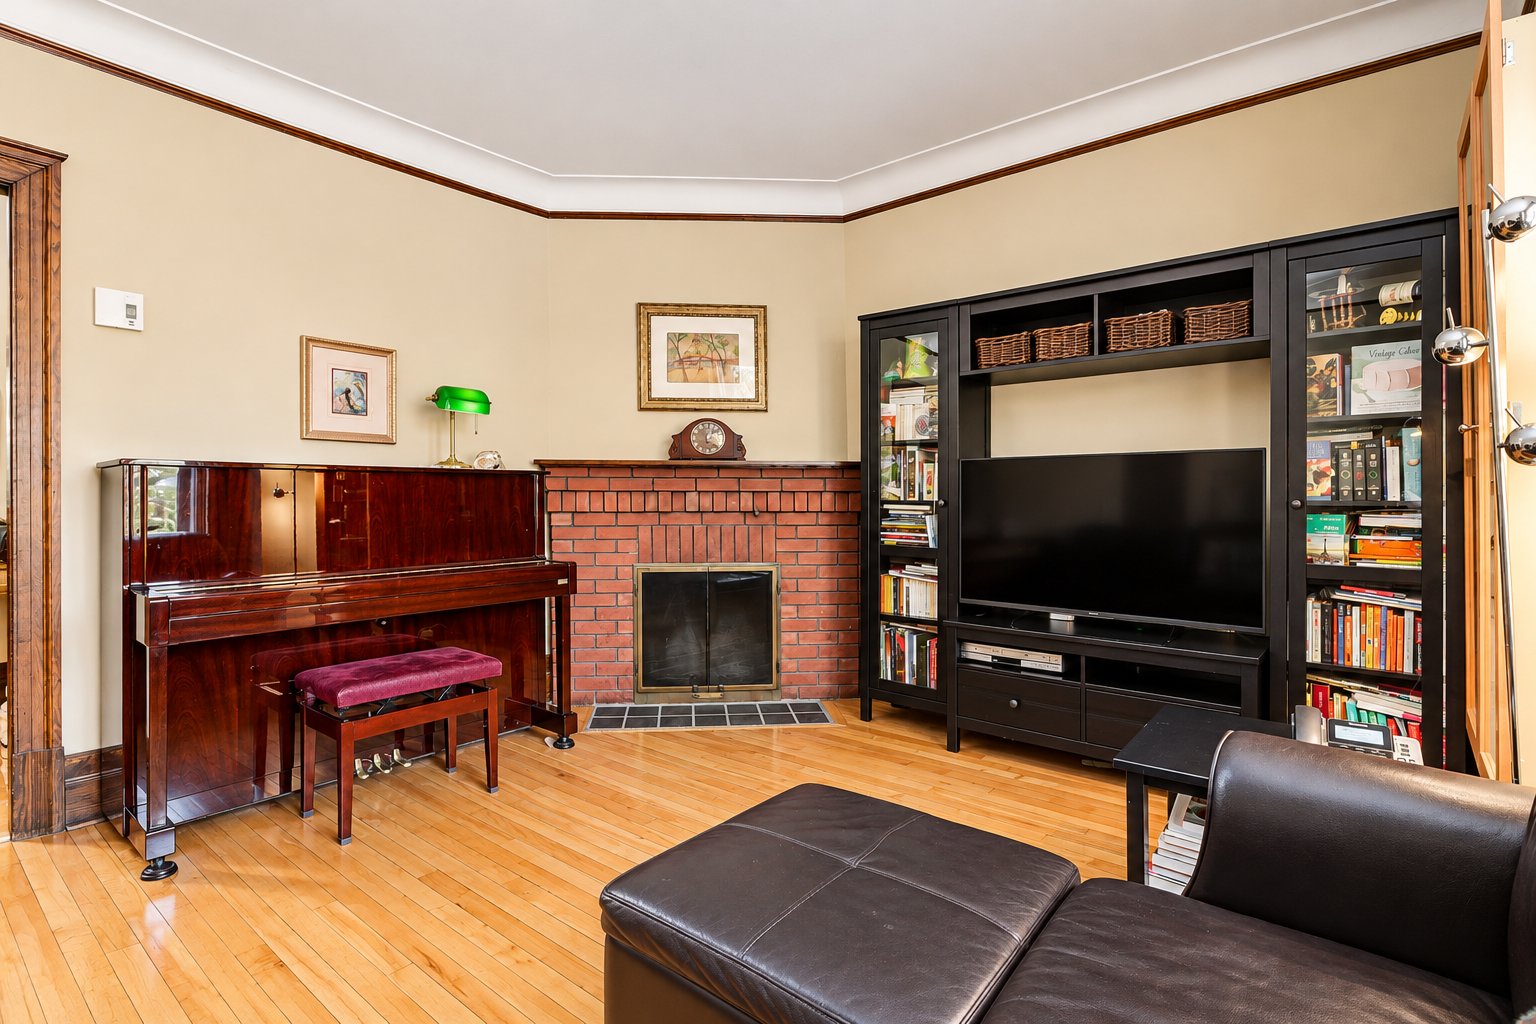
Living room
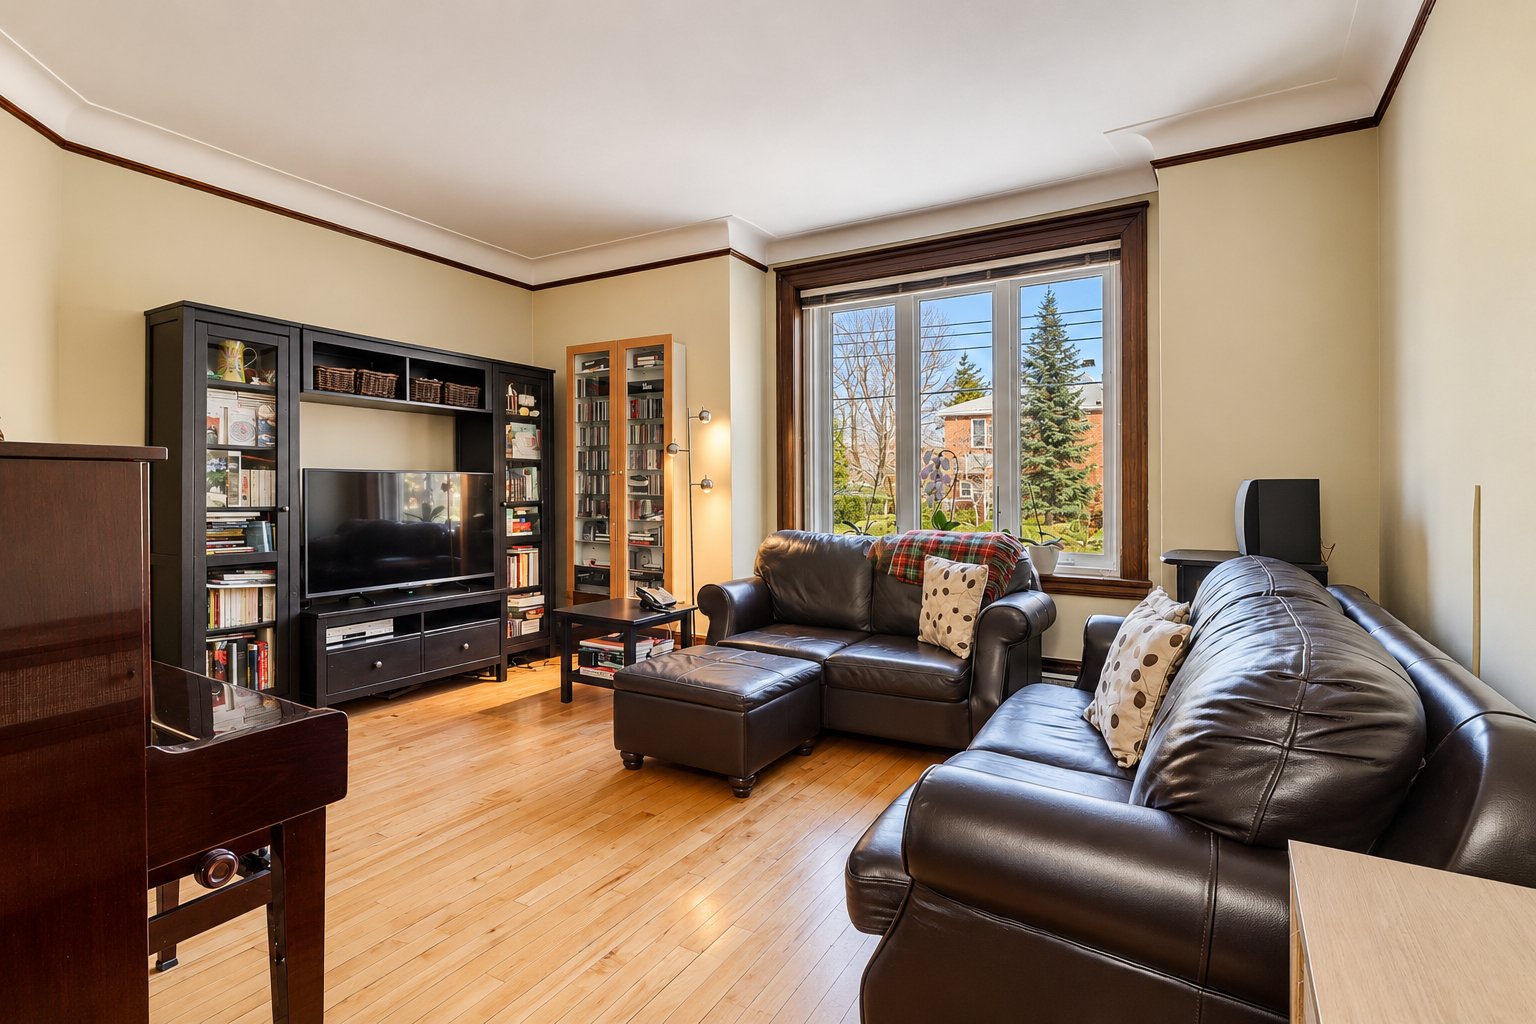
Living room
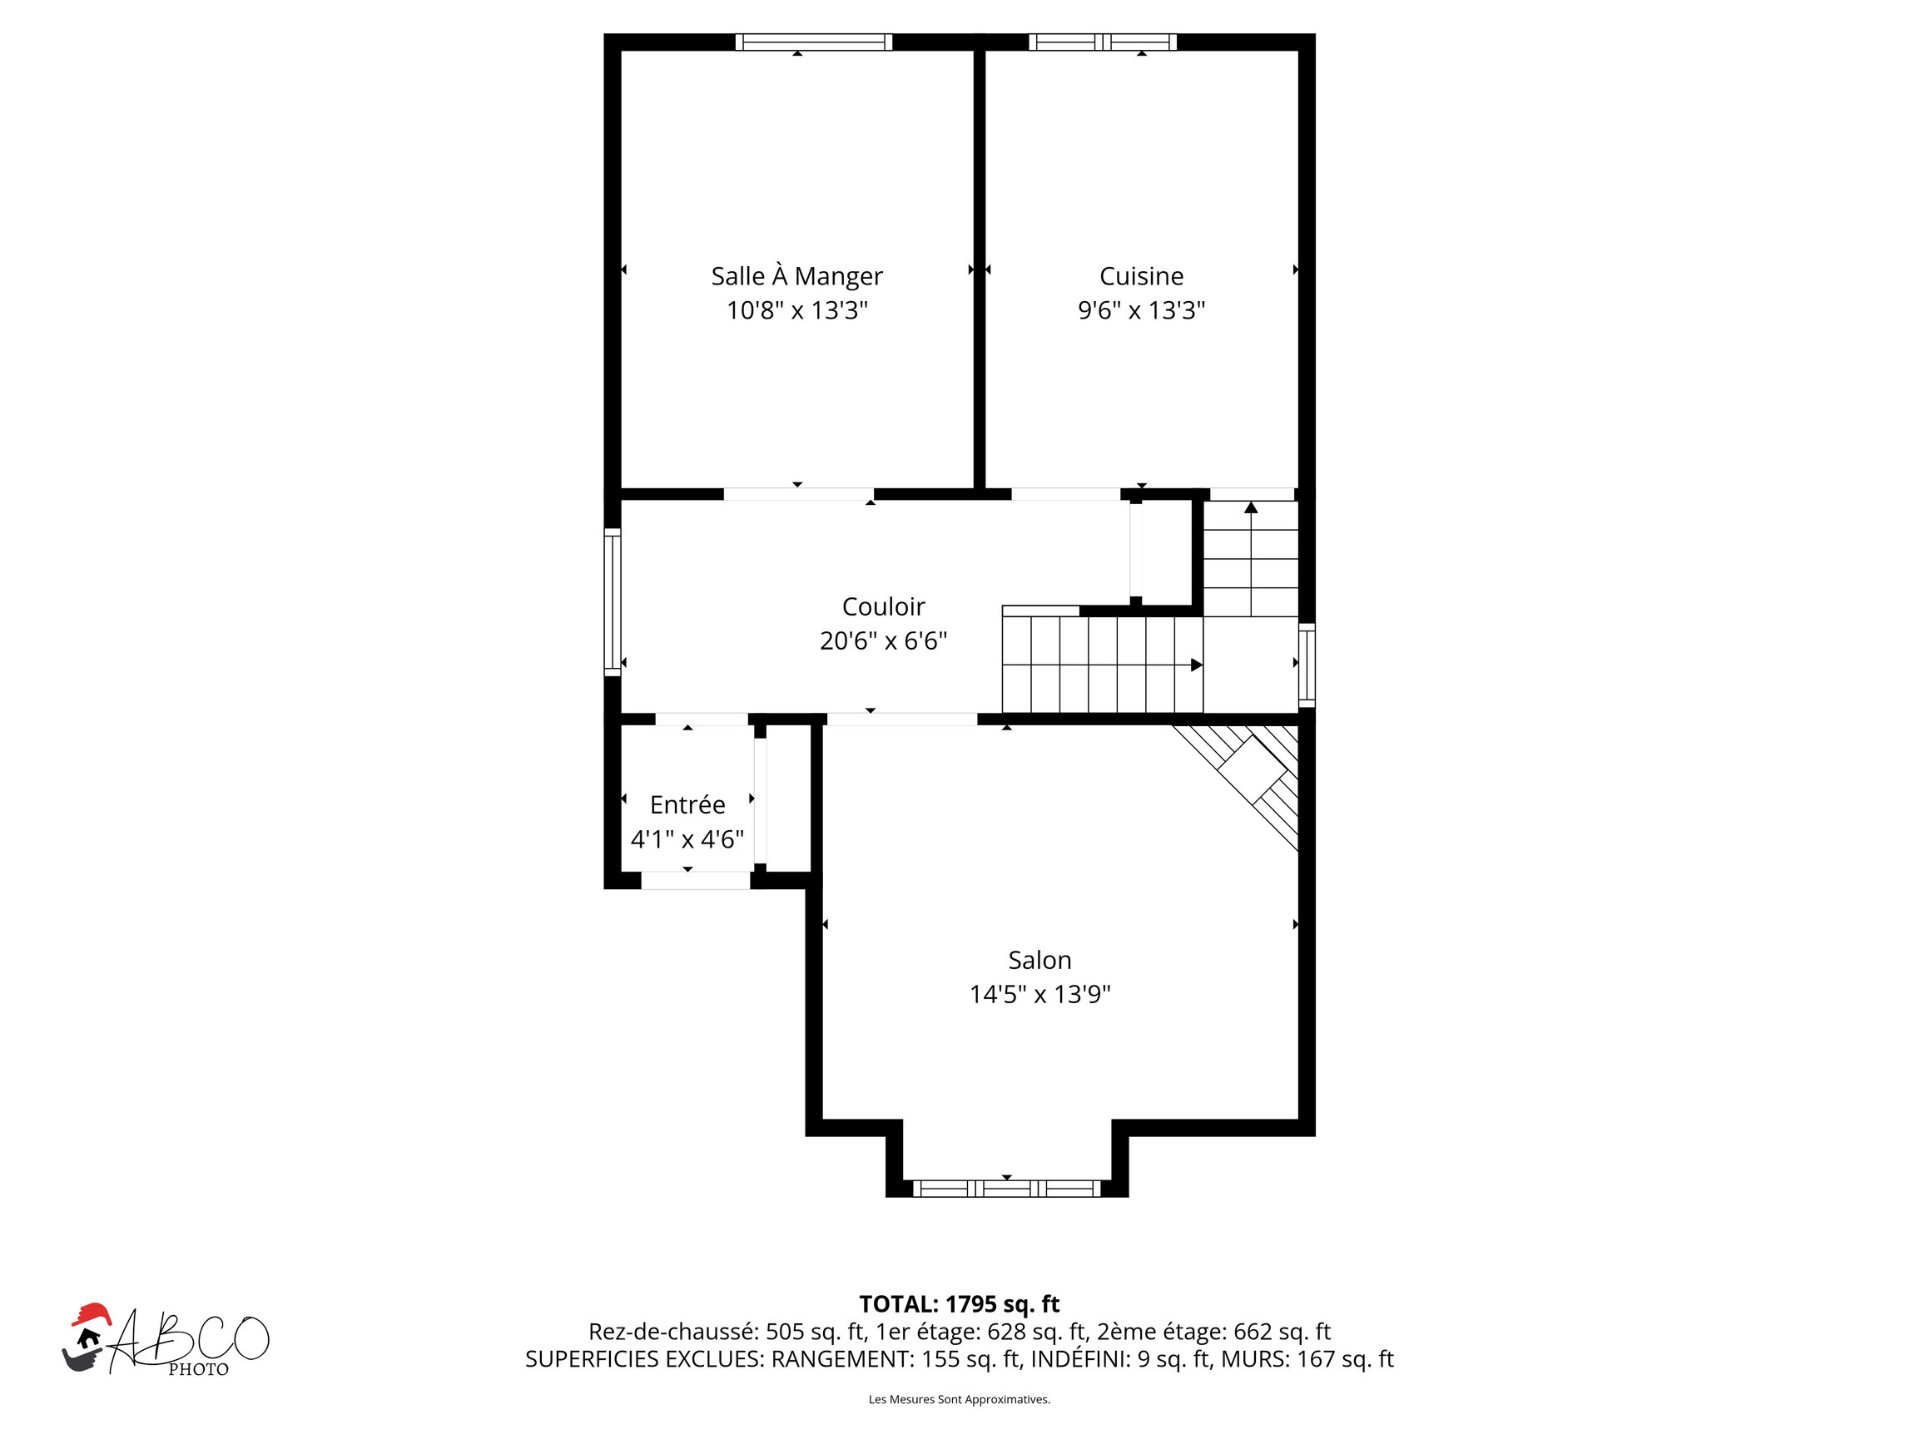
Drawing (sketch)
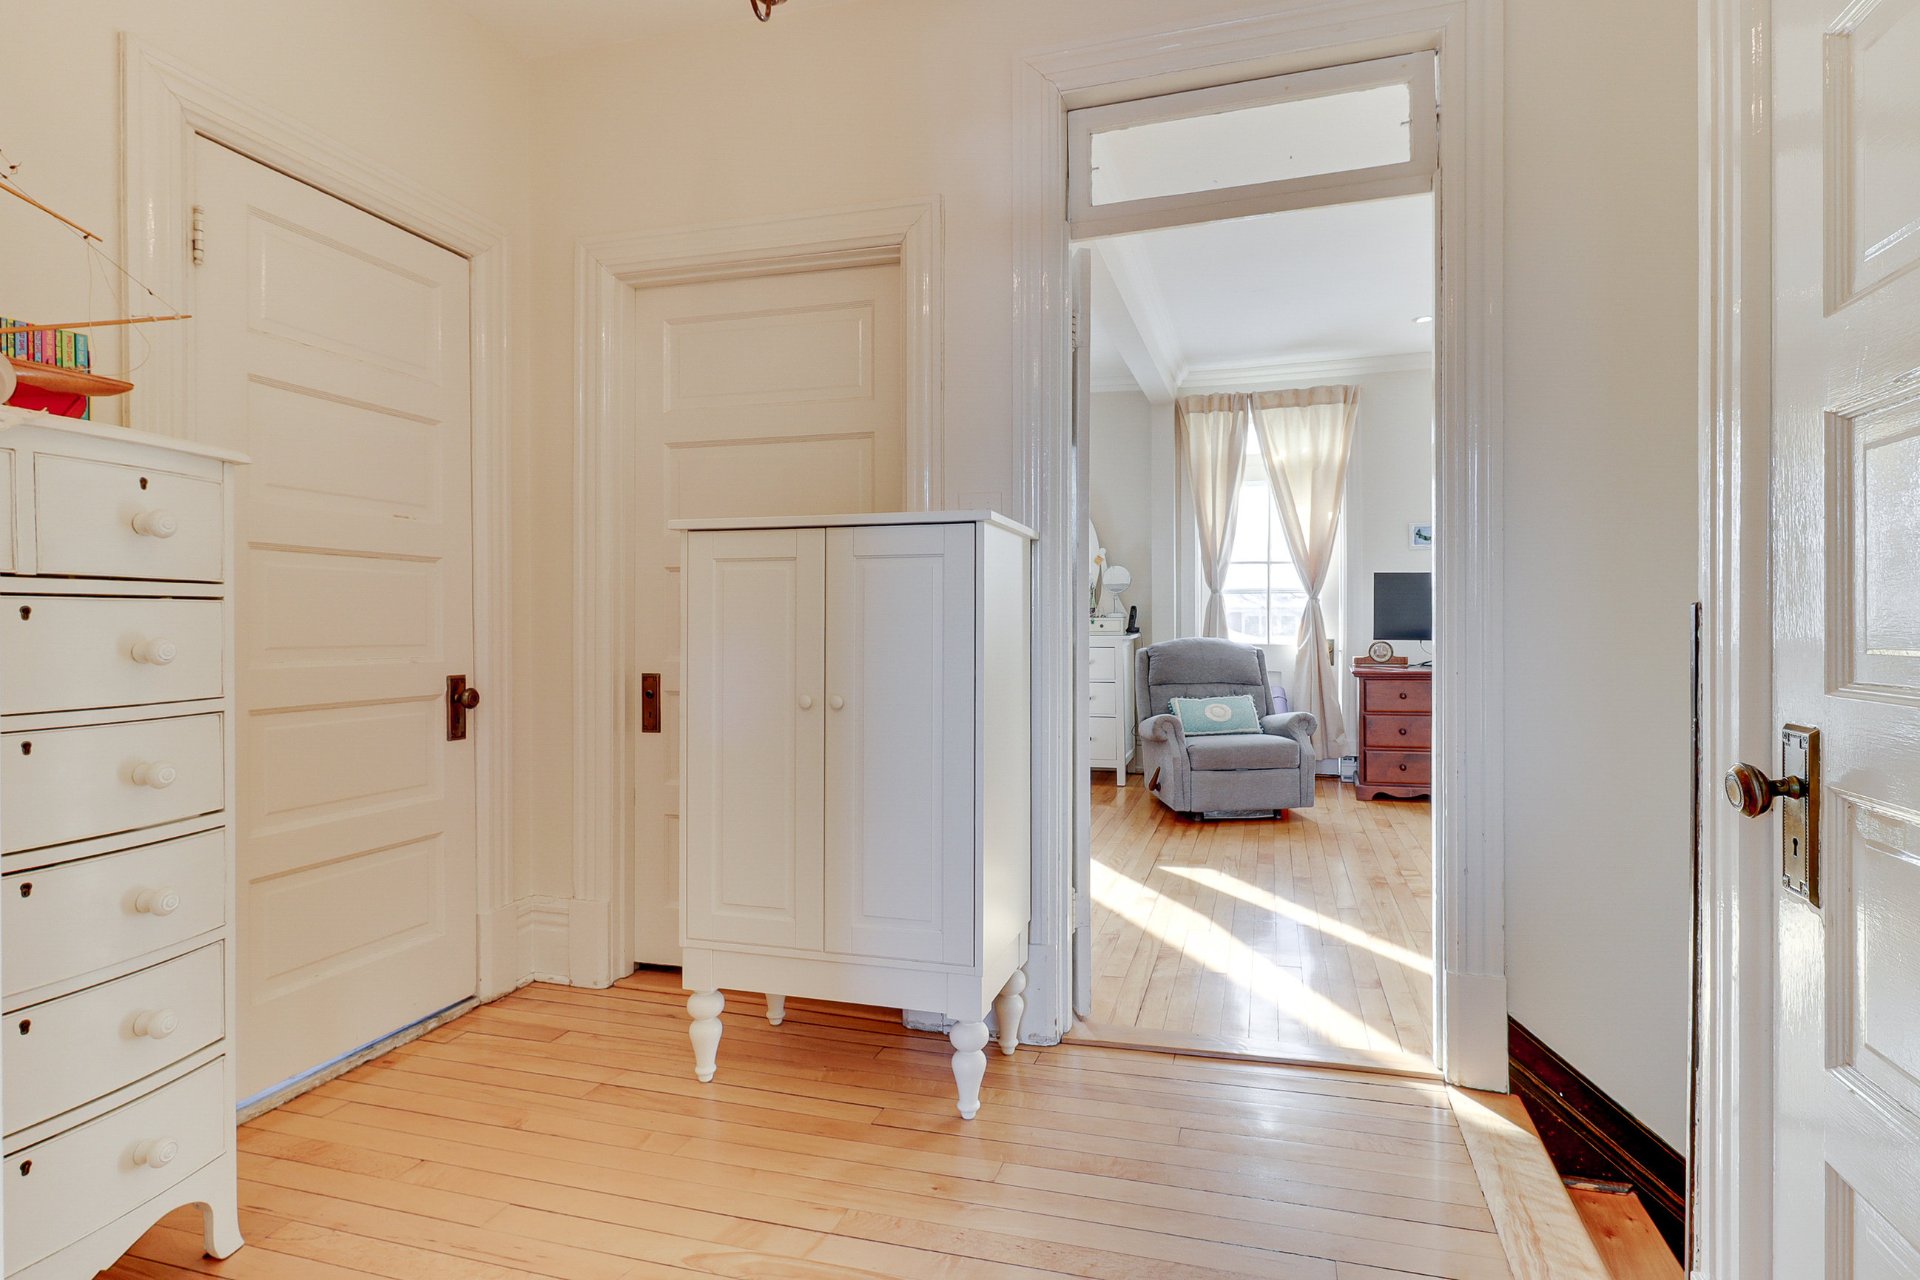
Corridor
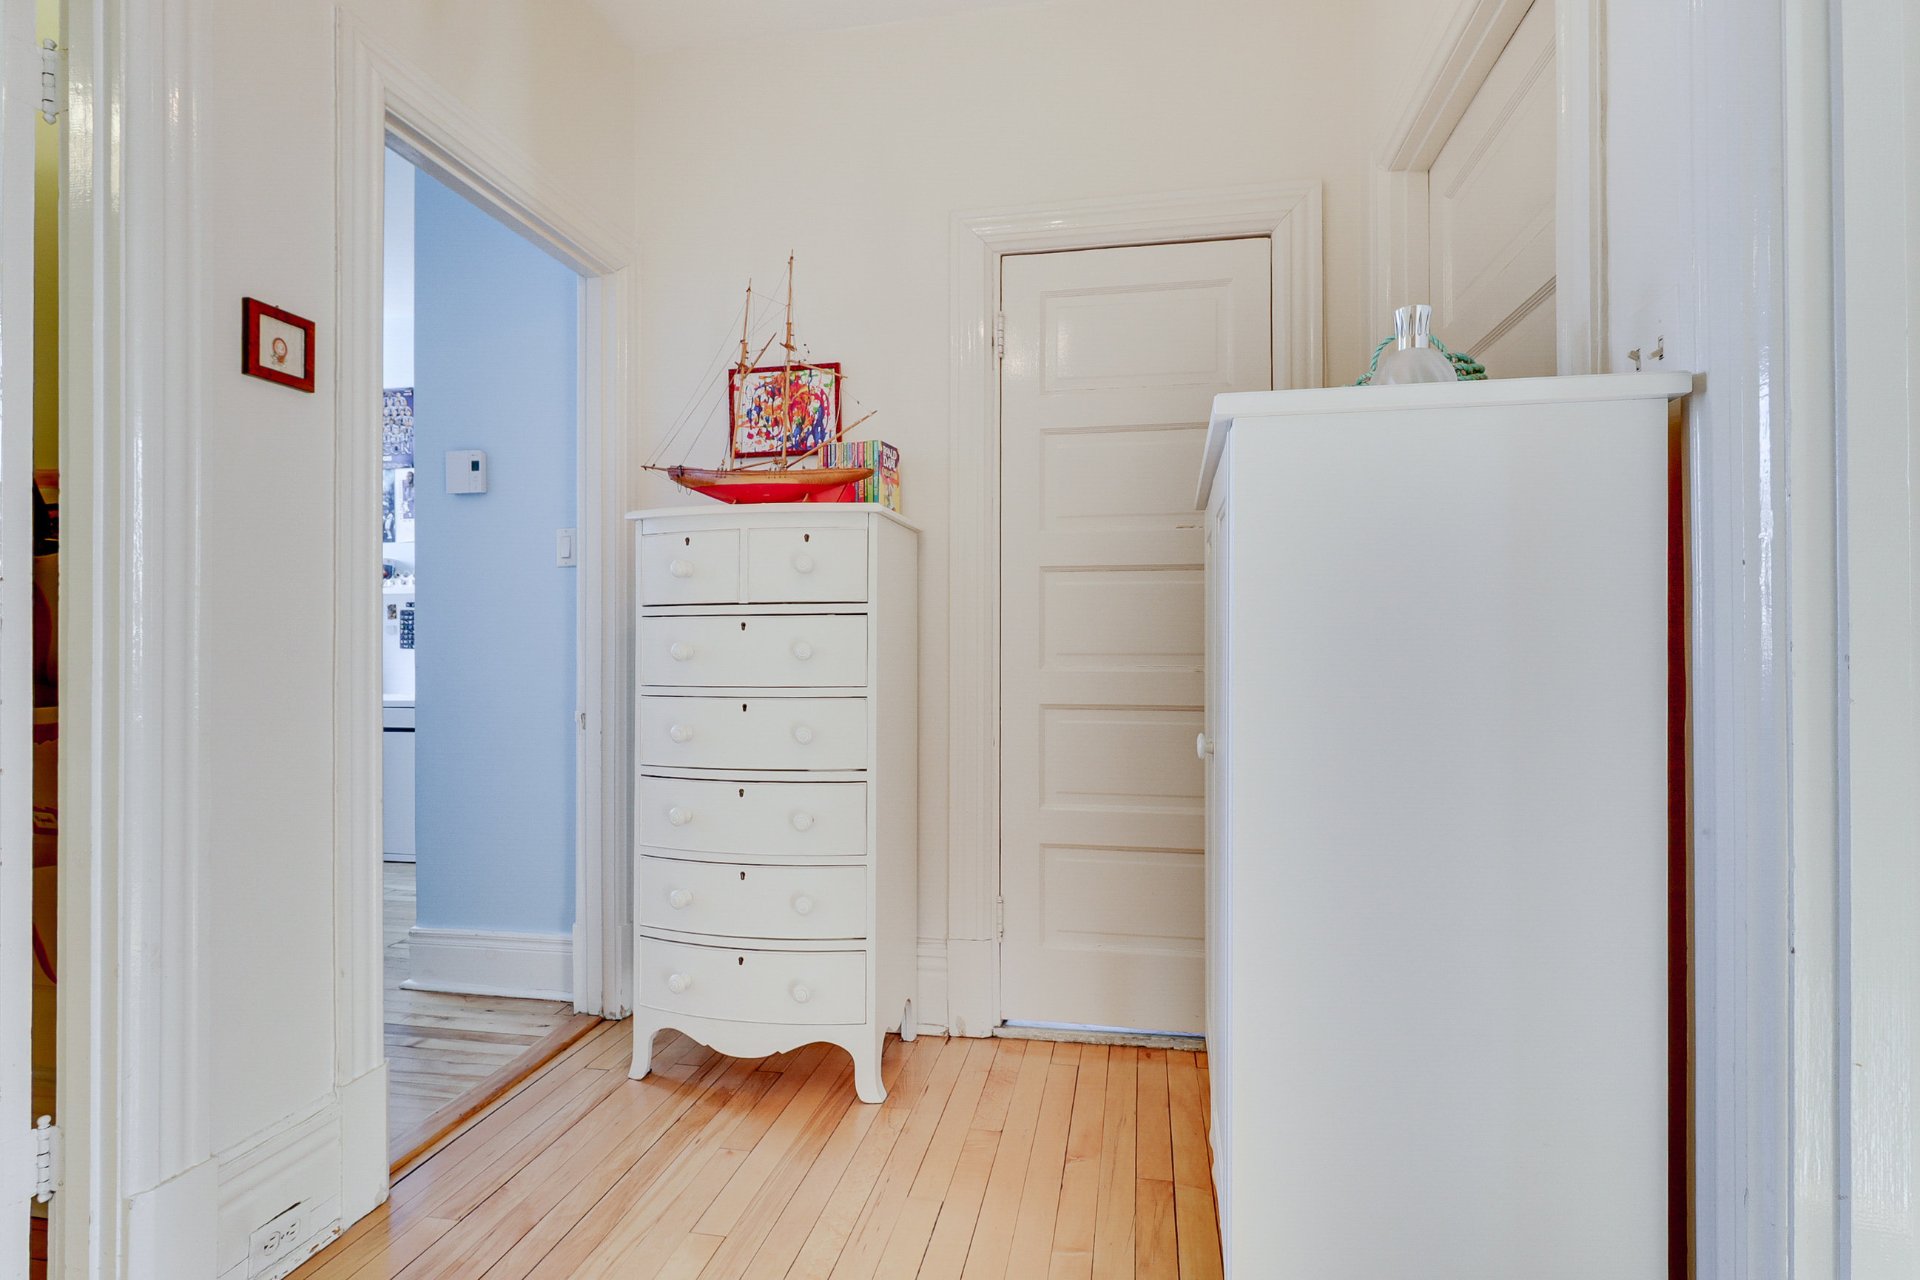
Corridor
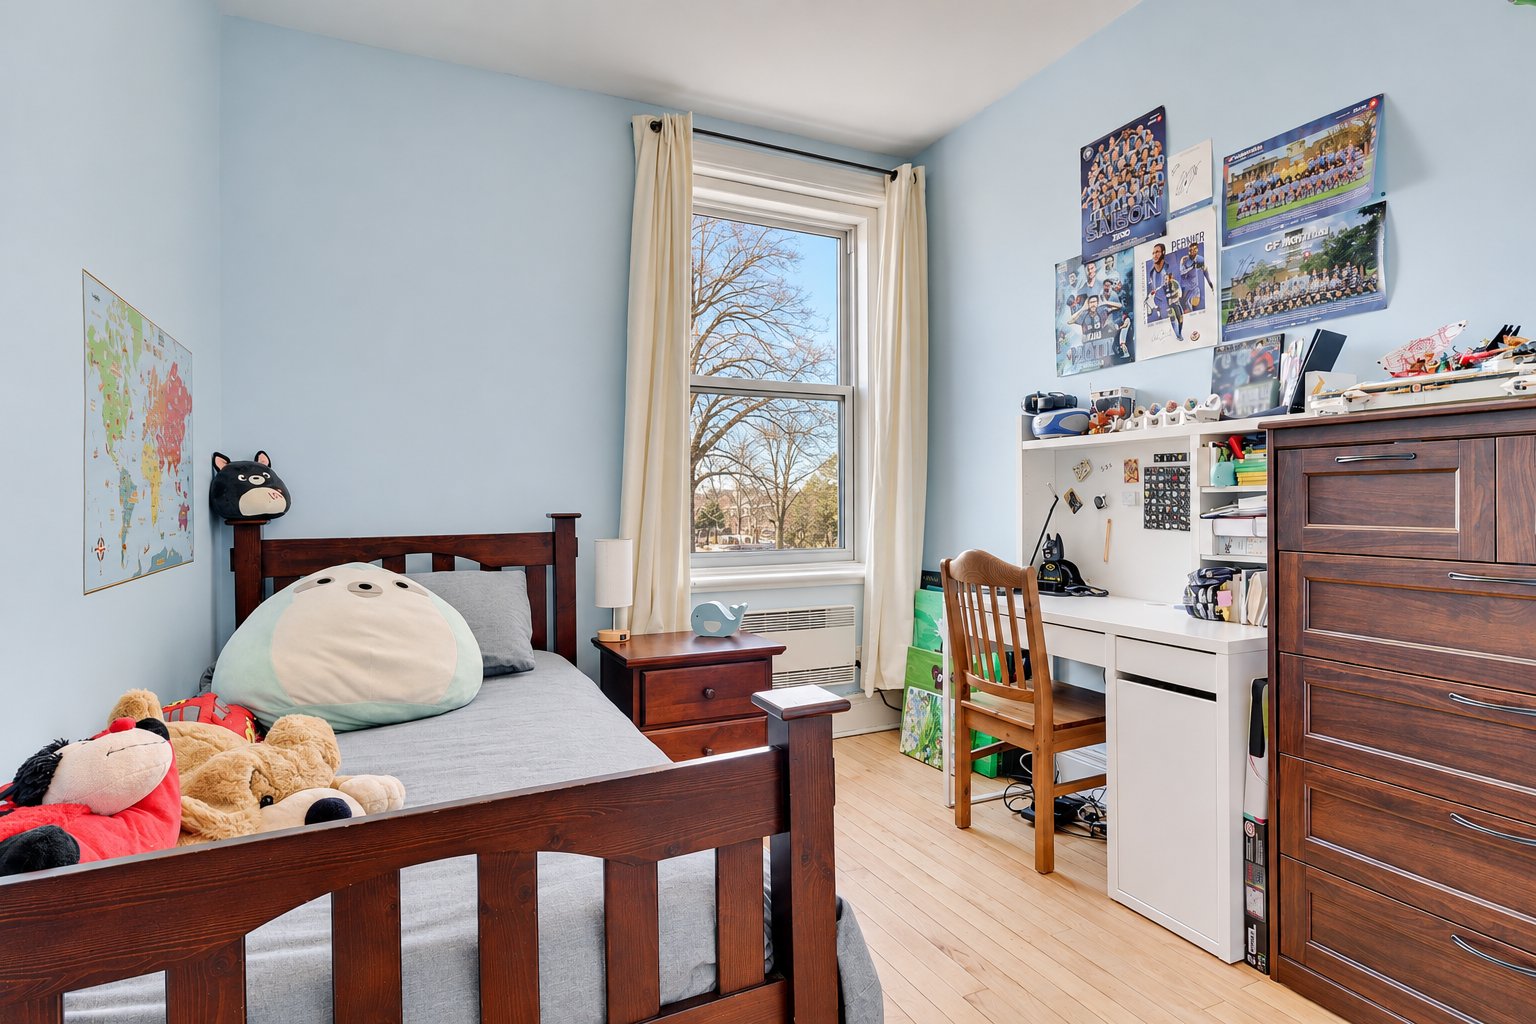
Bedroom
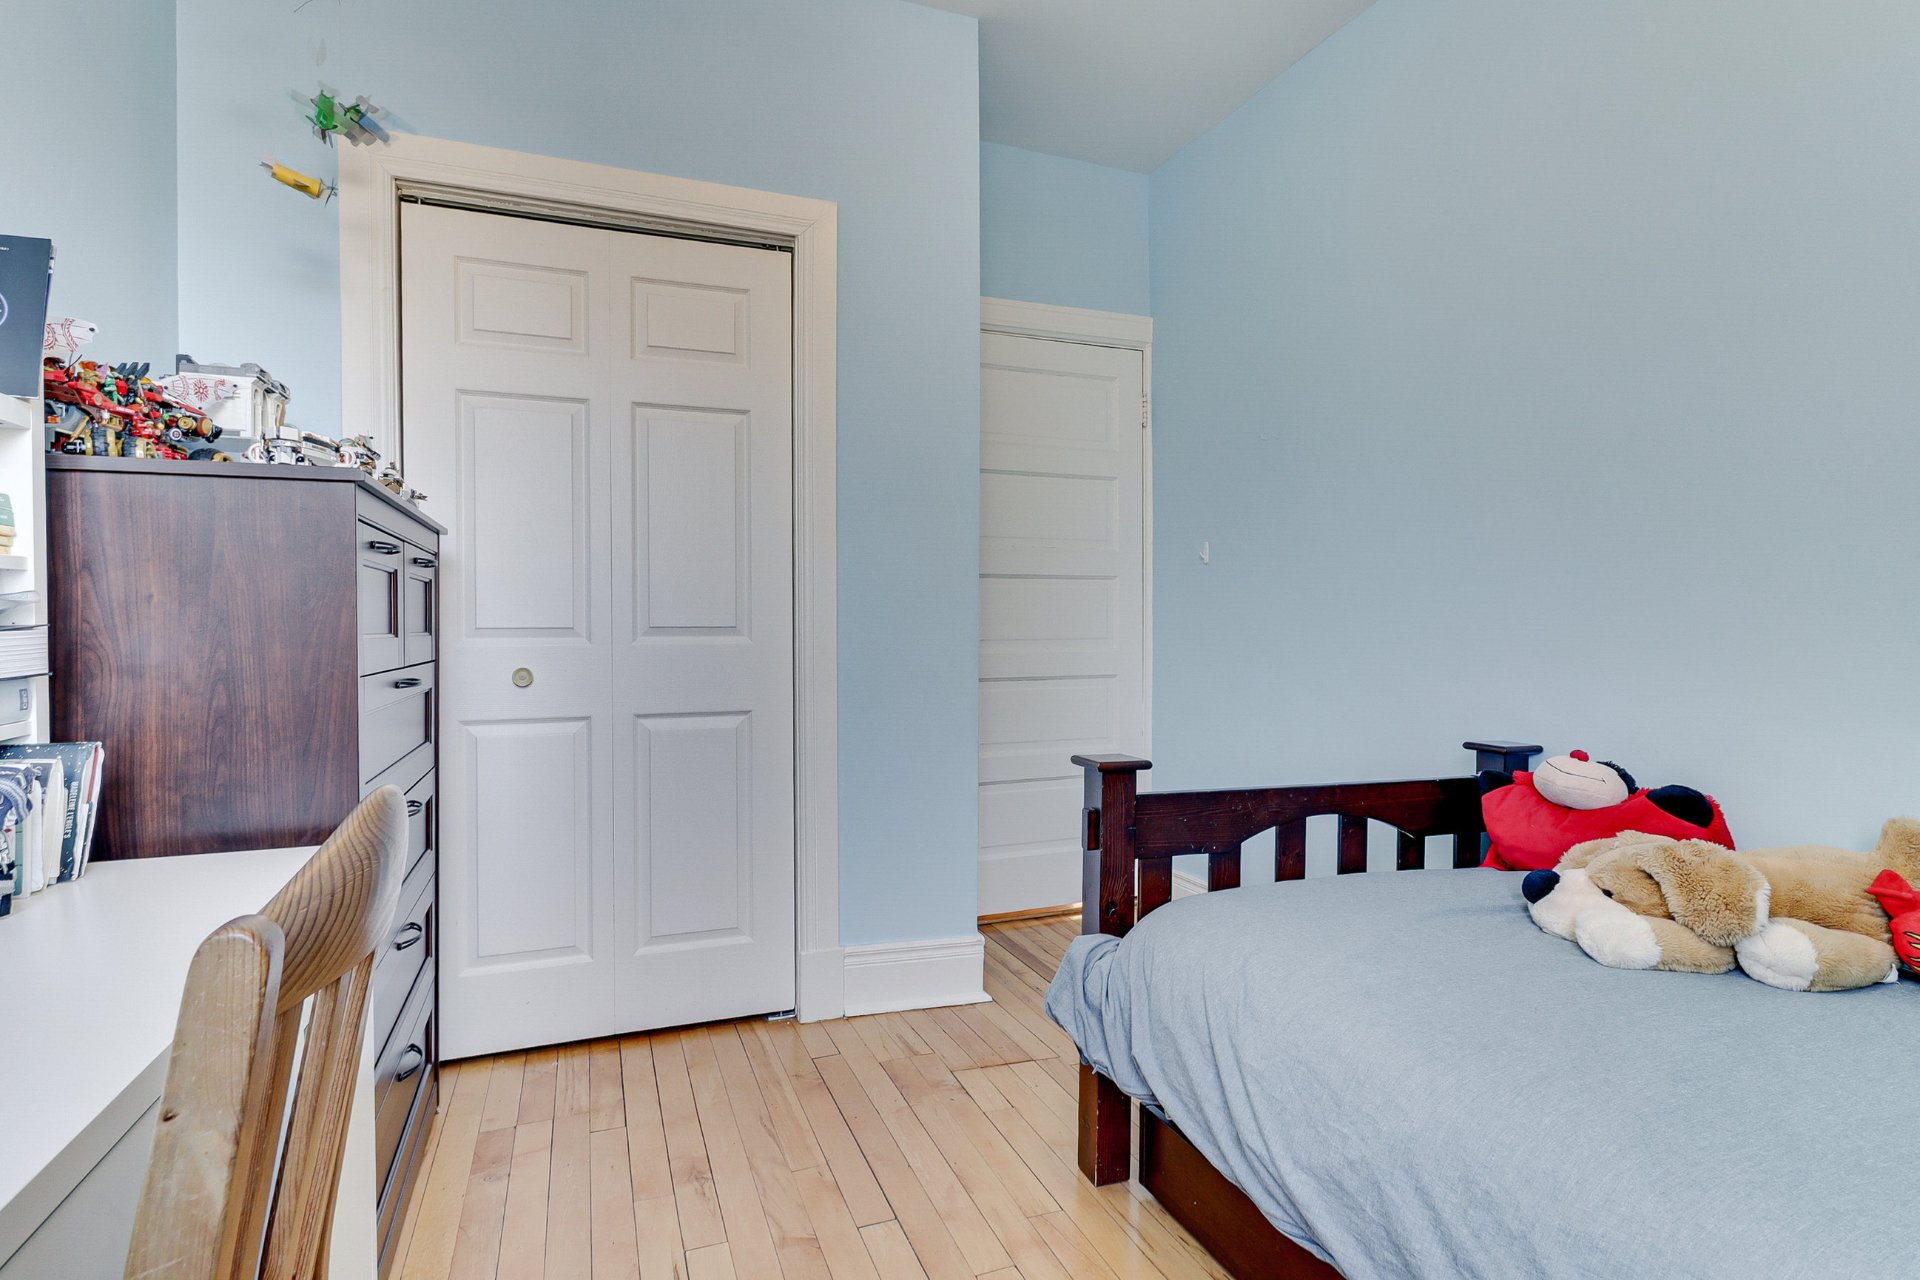
Bedroom
Bedroom
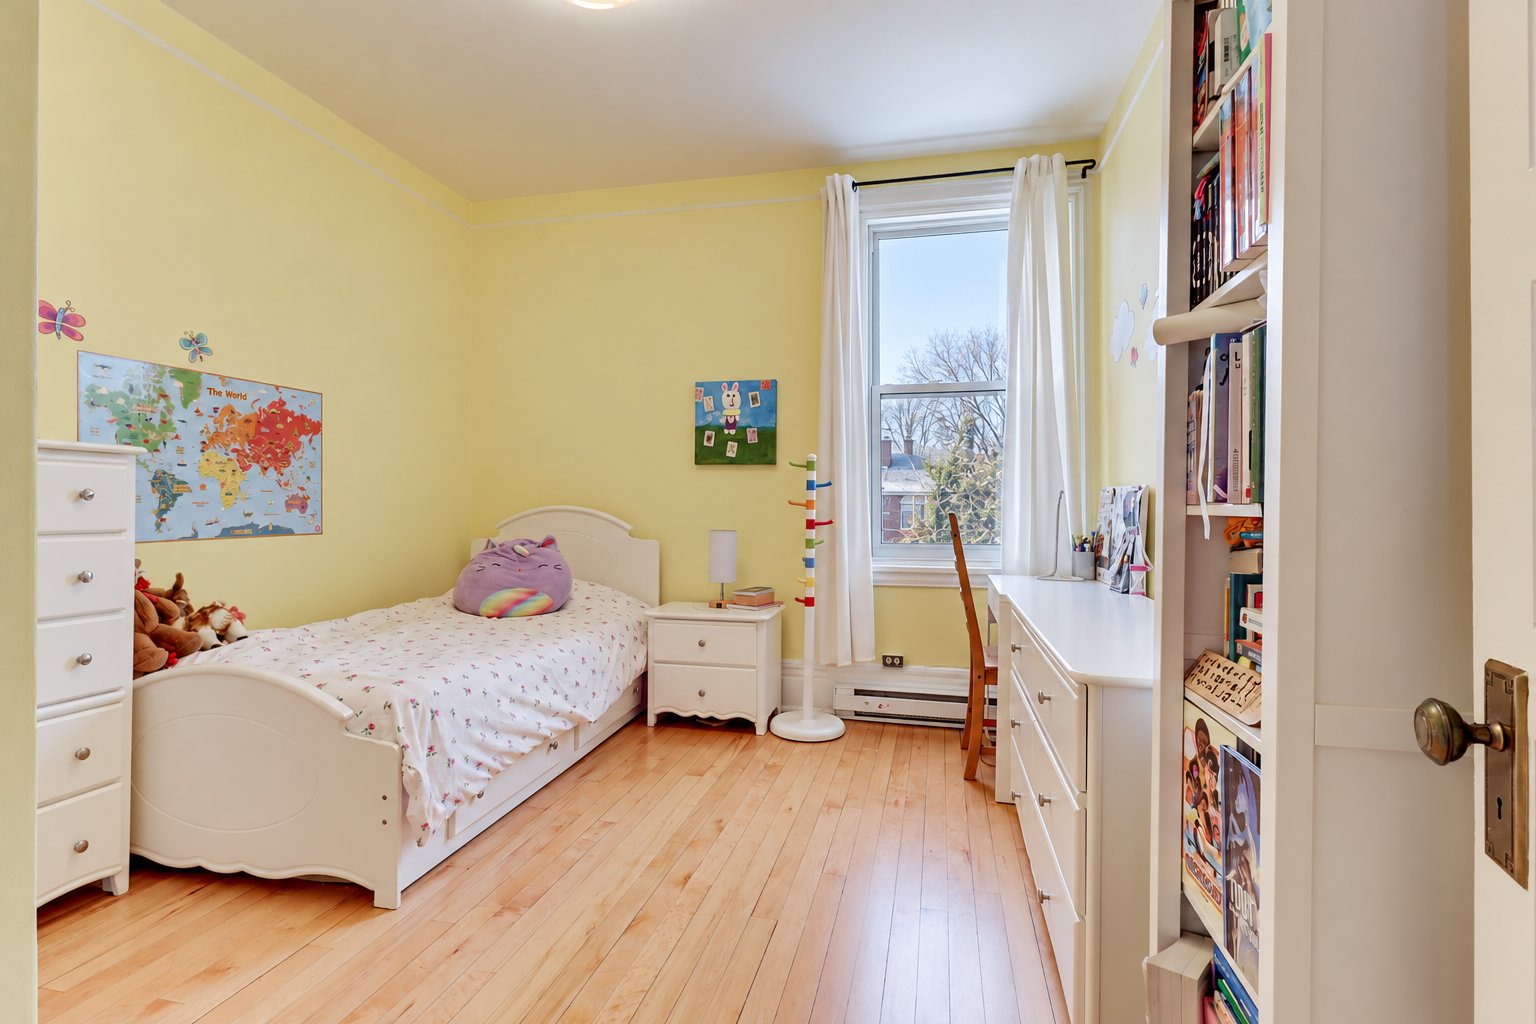
Primary bedroom
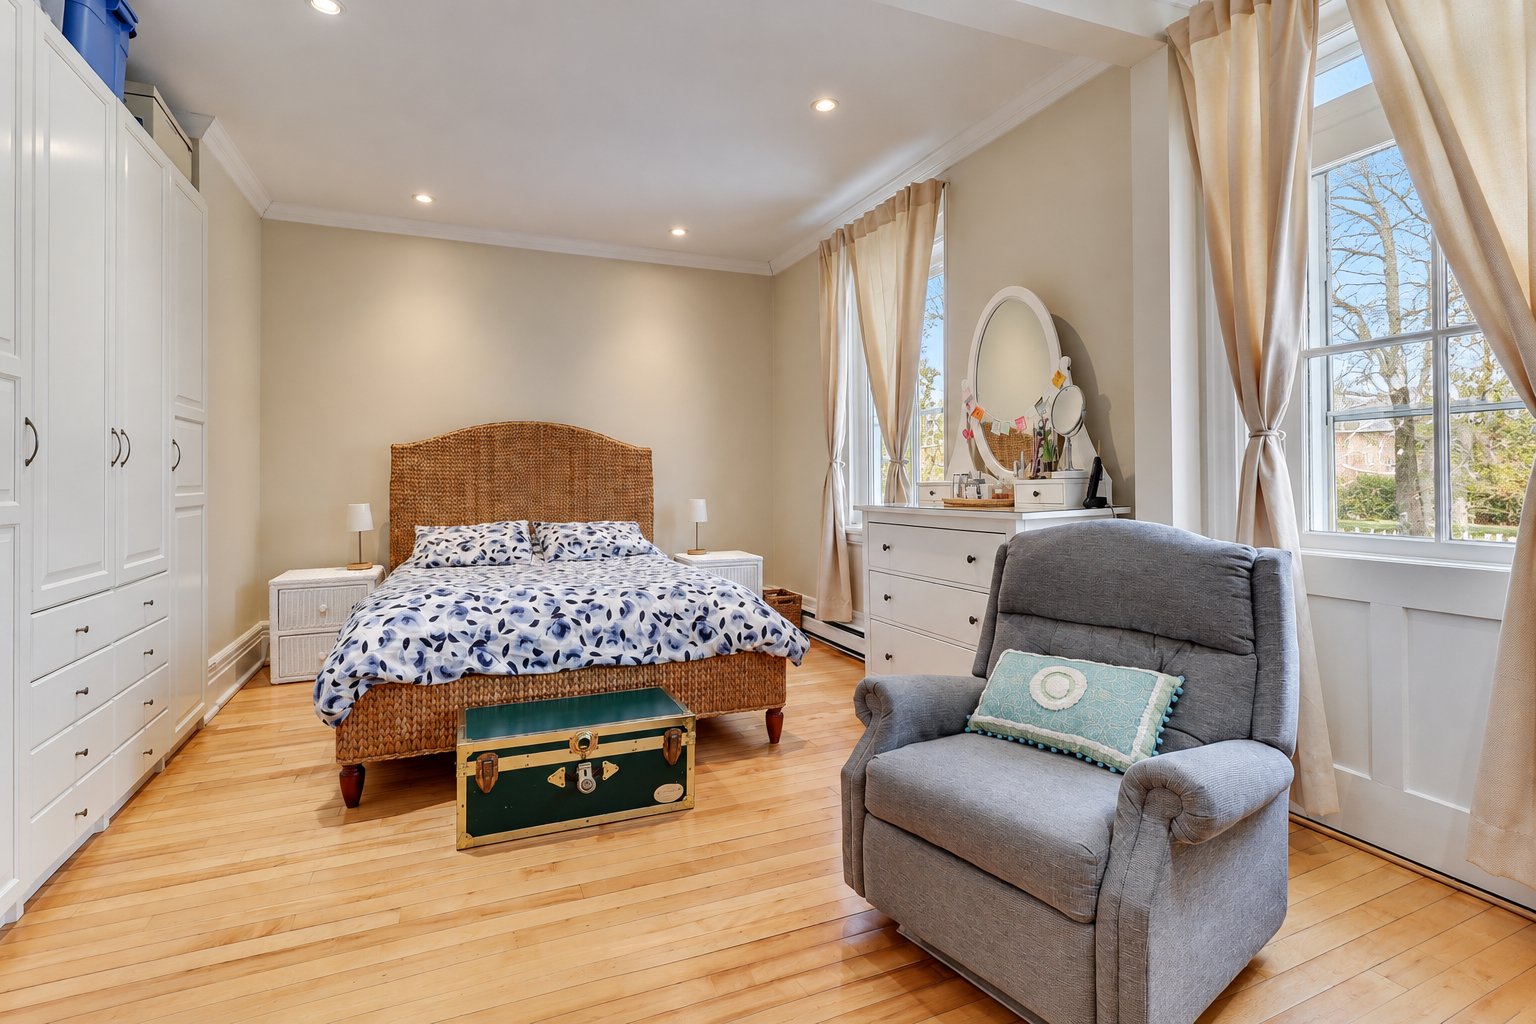
Primary bedroom
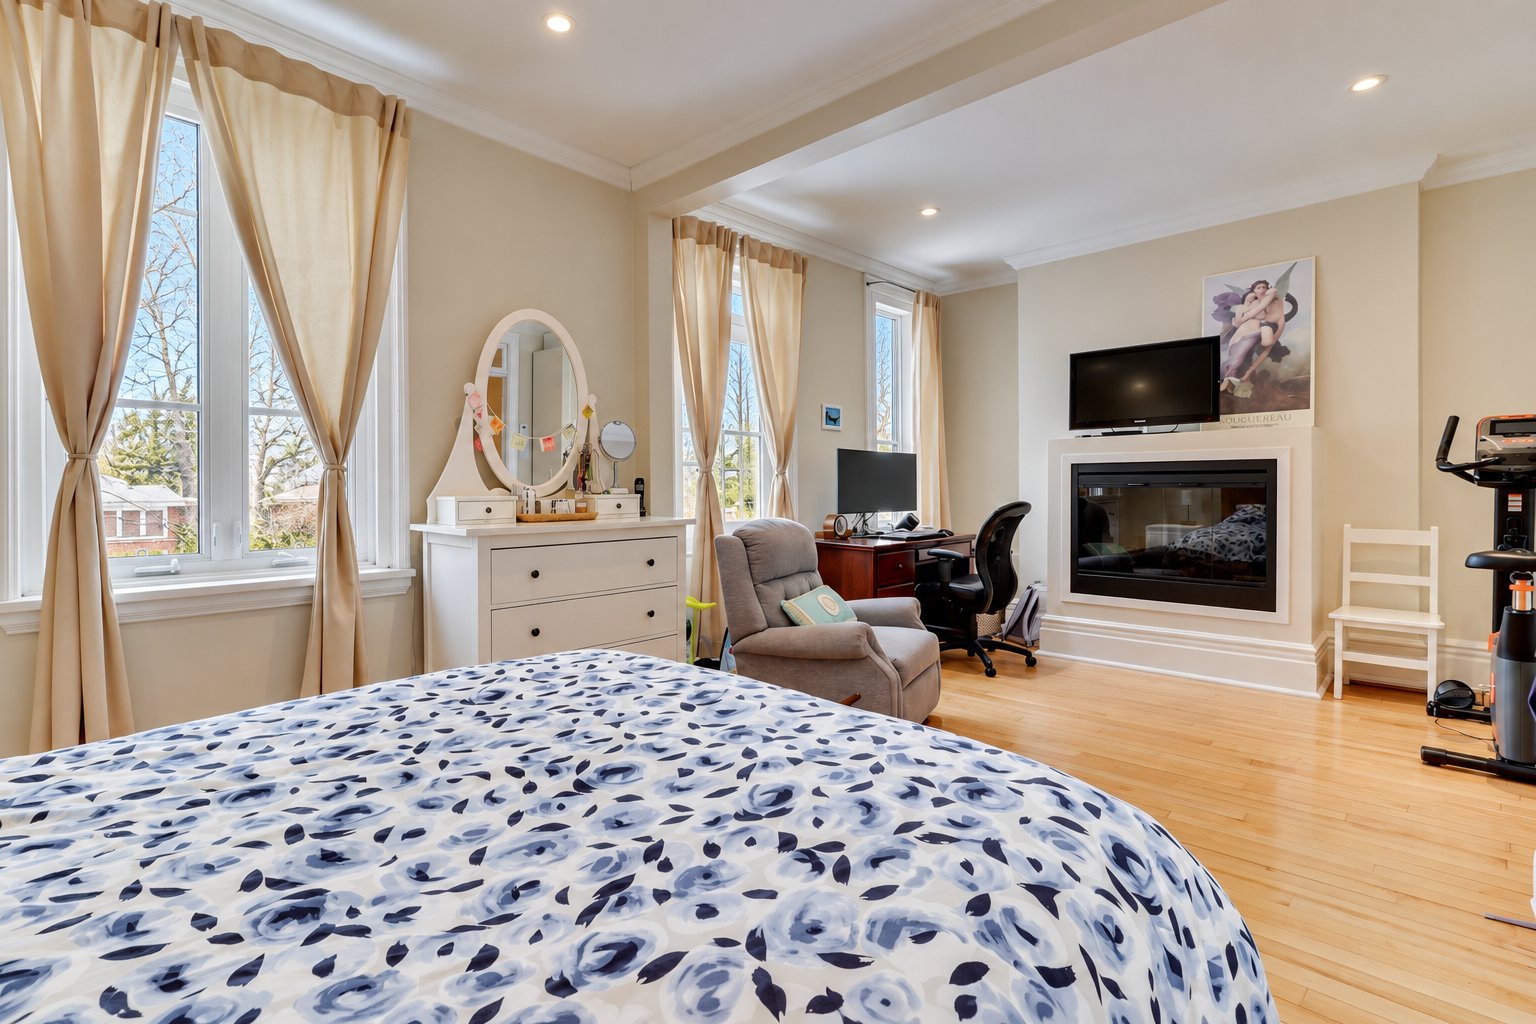
Primary bedroom
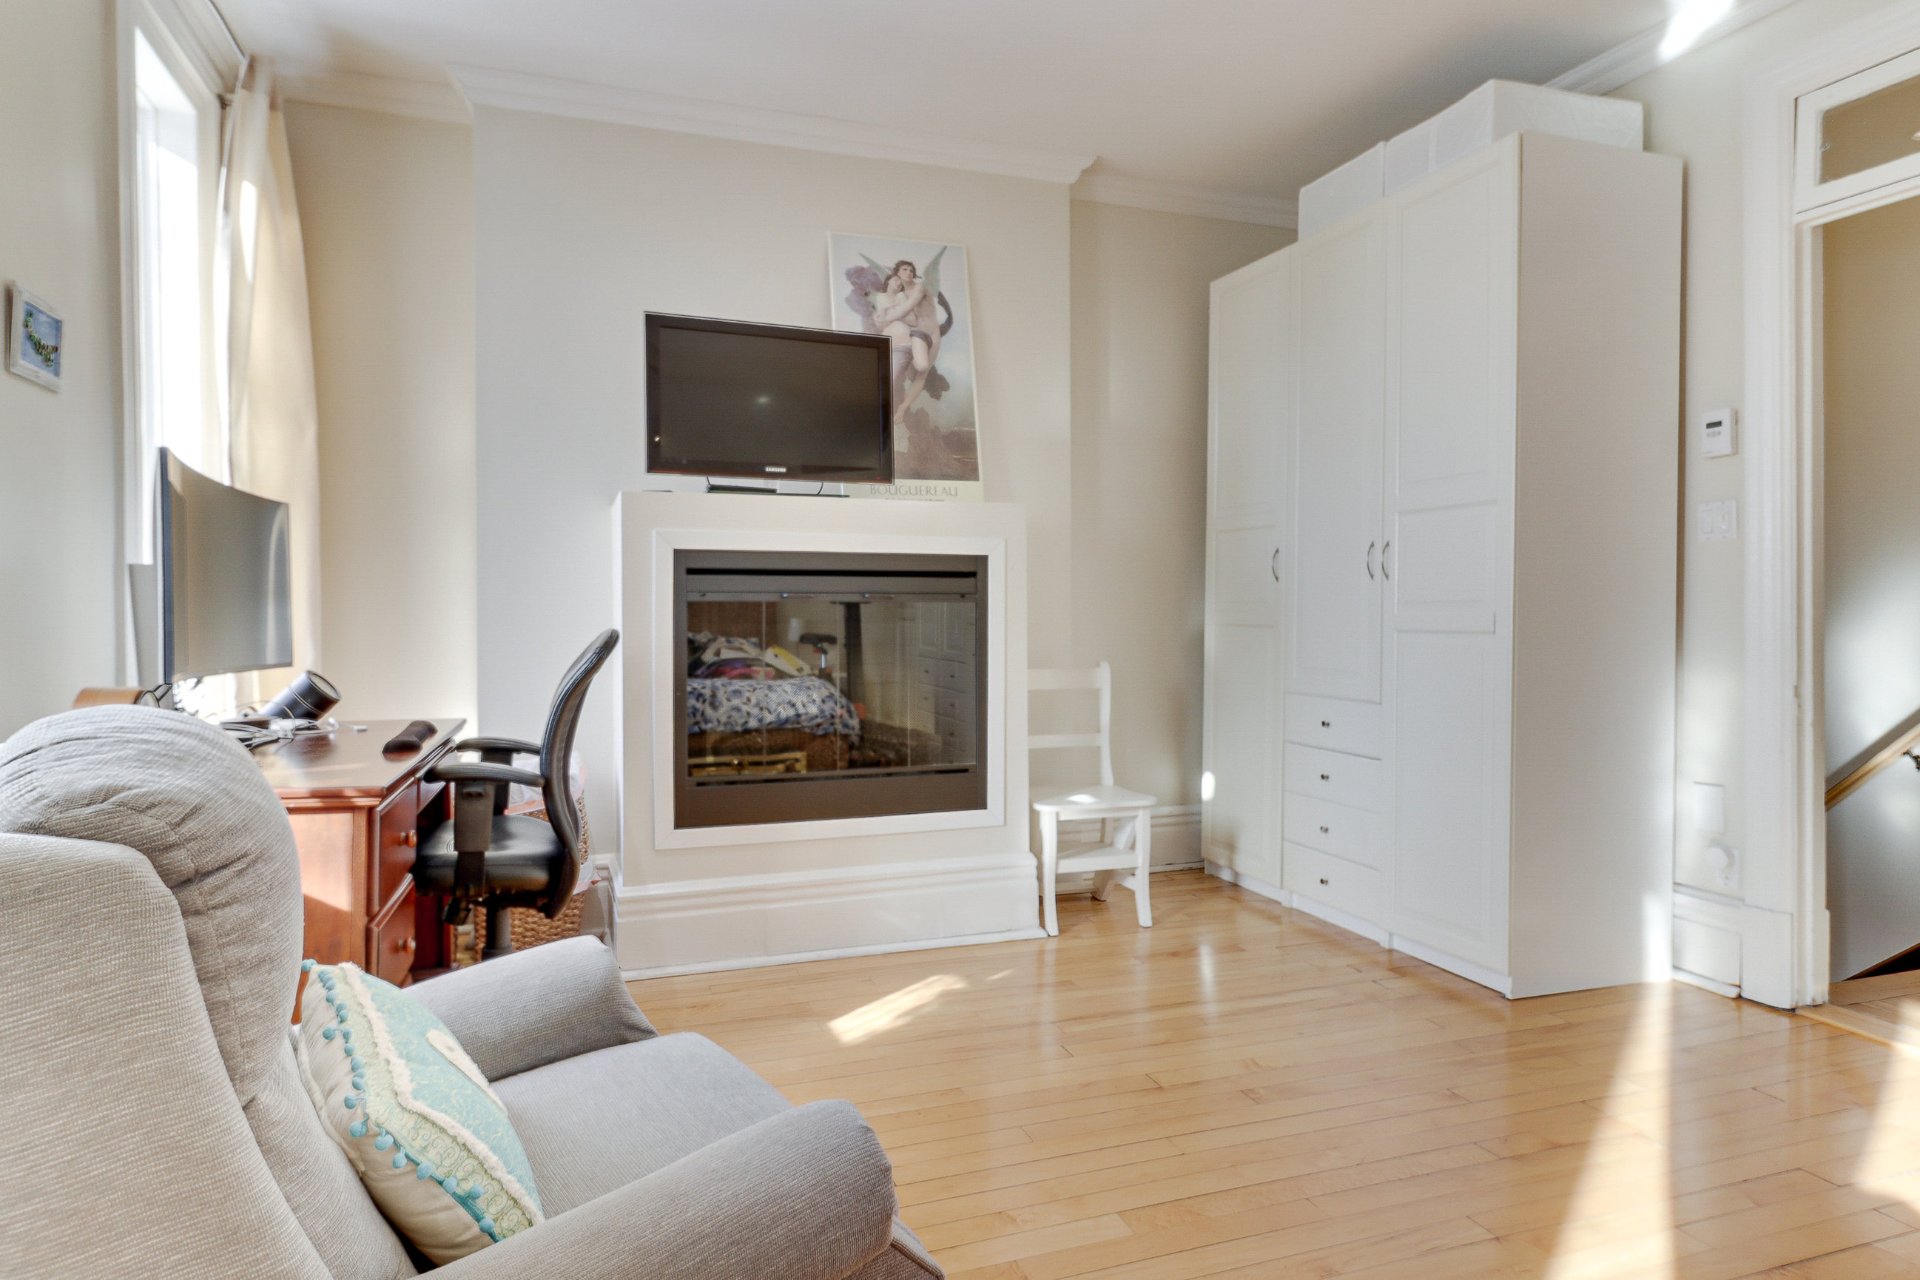
Bathroom
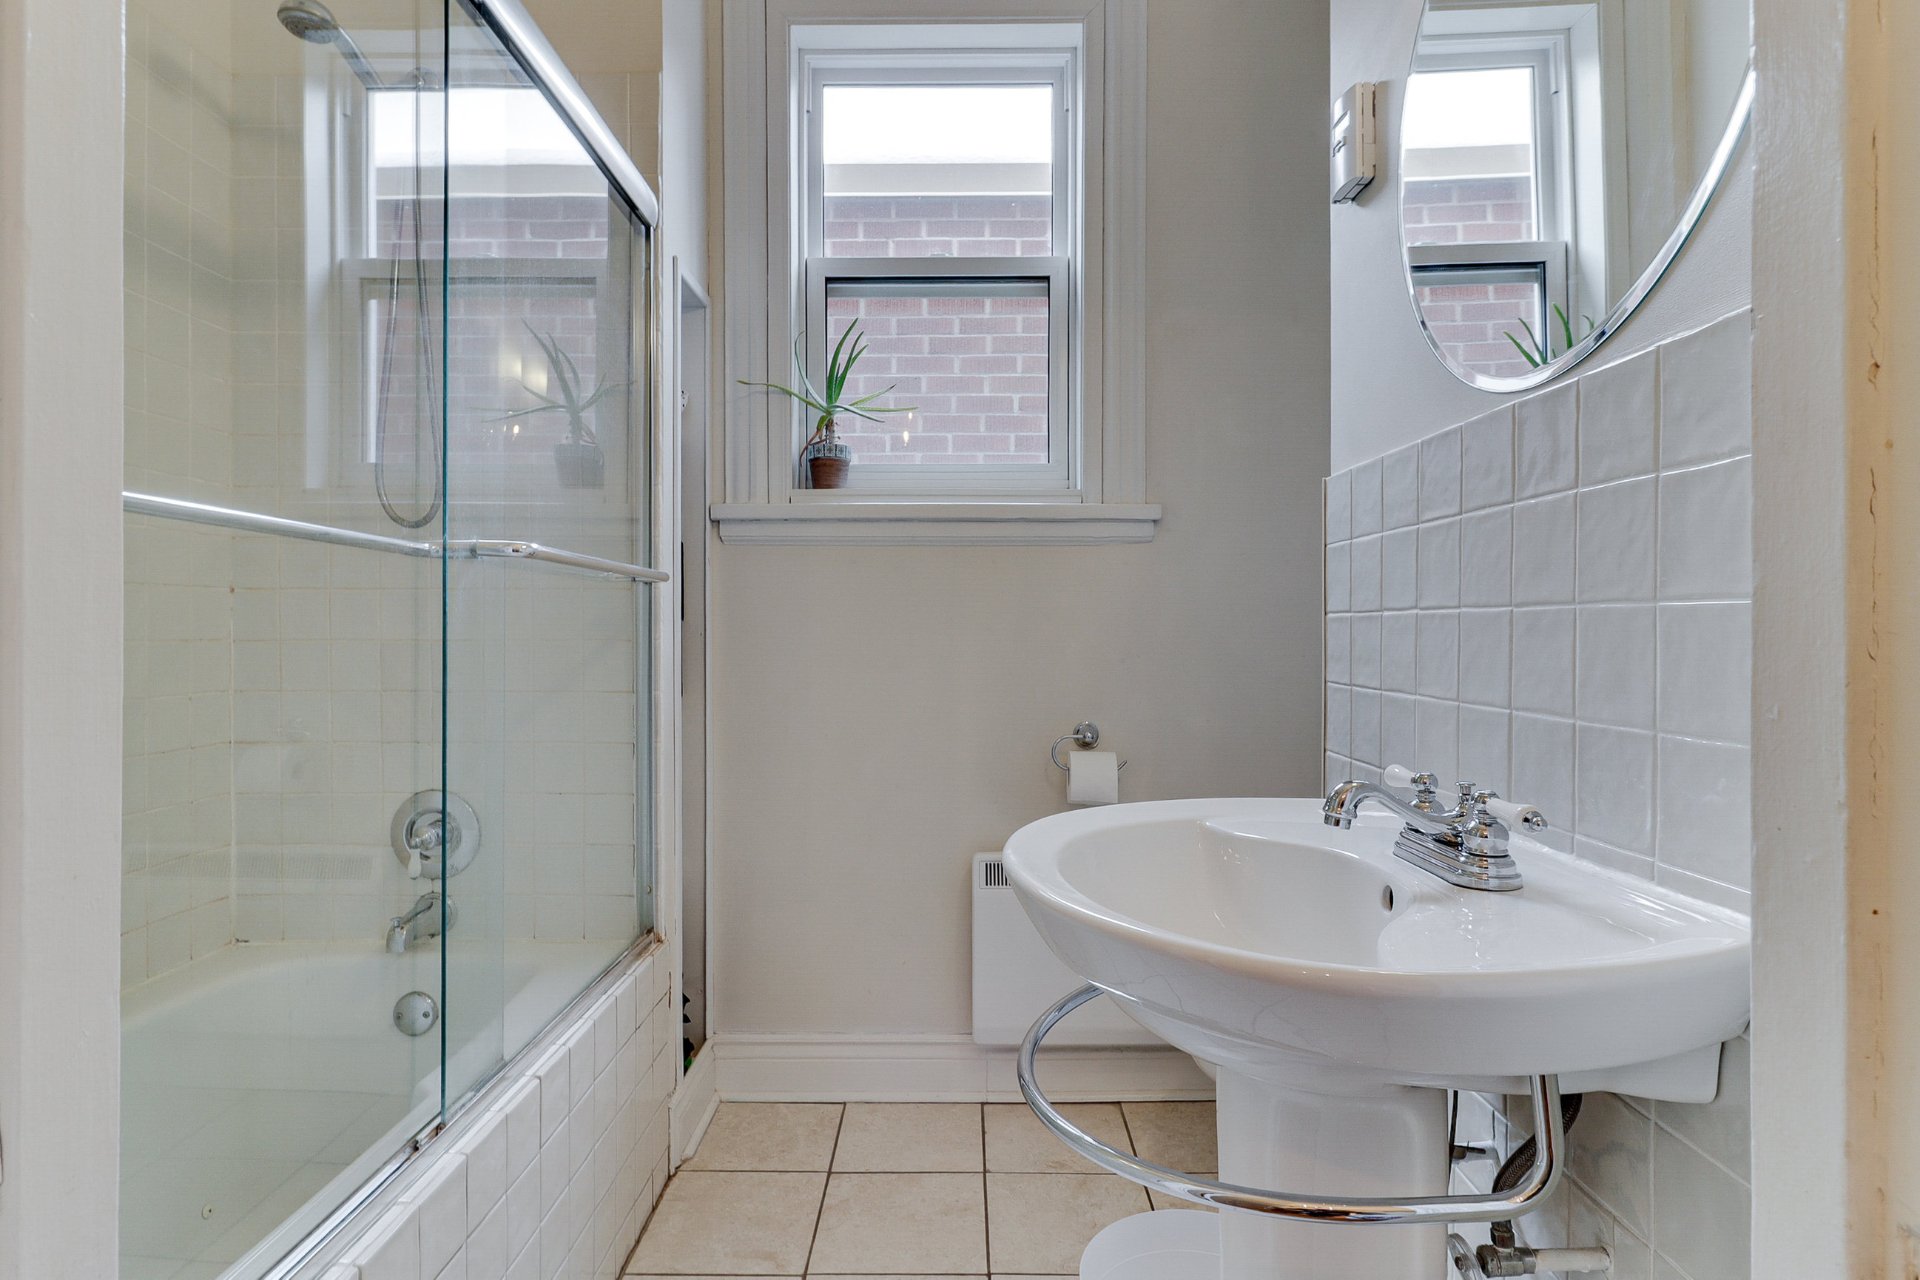
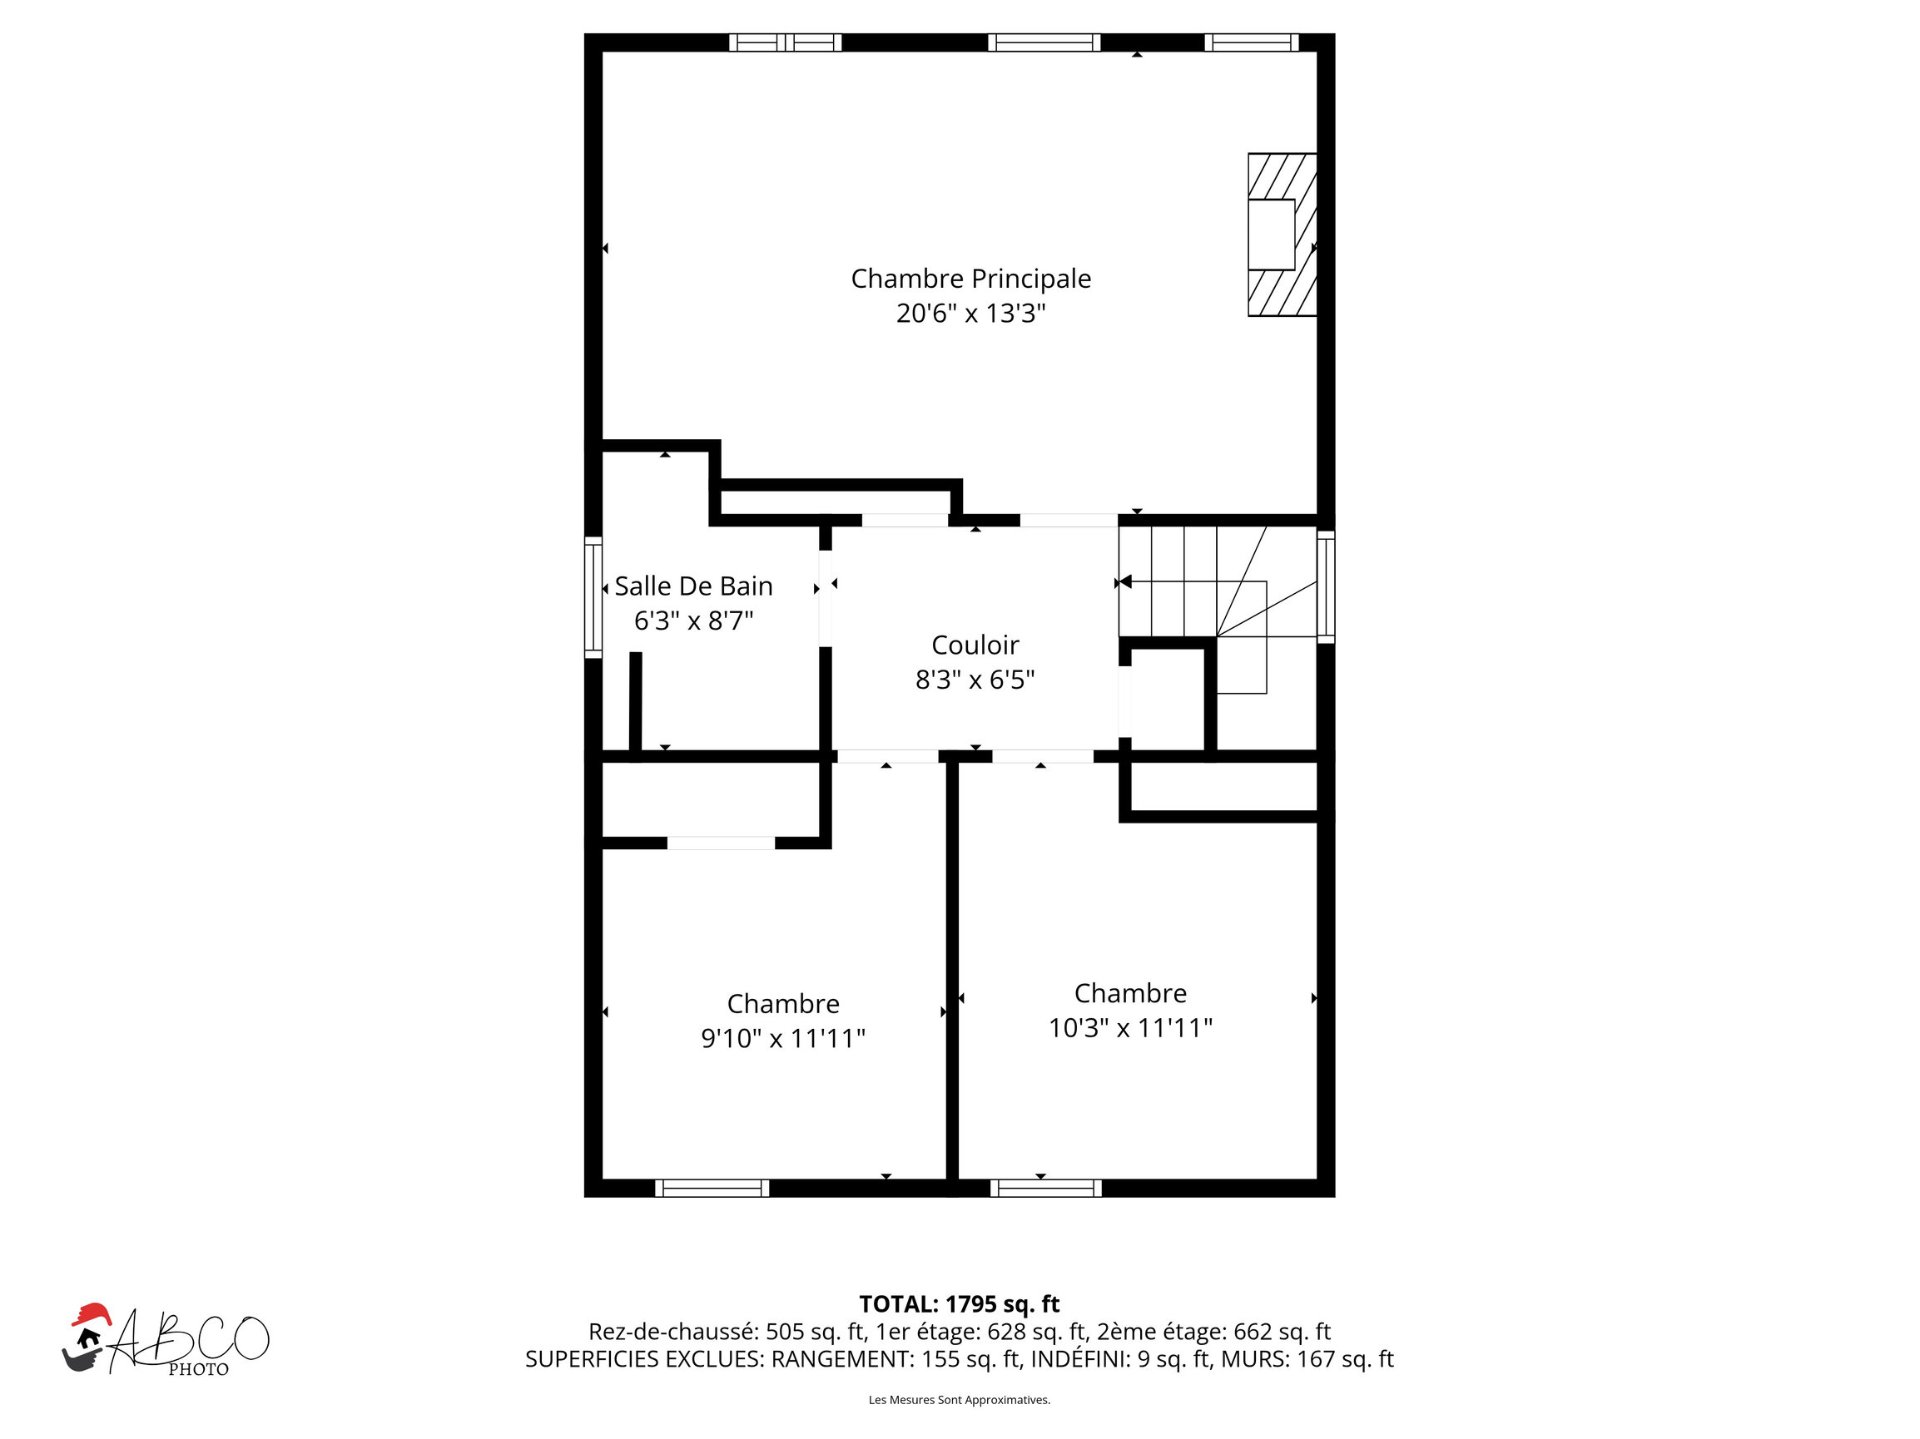
Drawing (sketch)
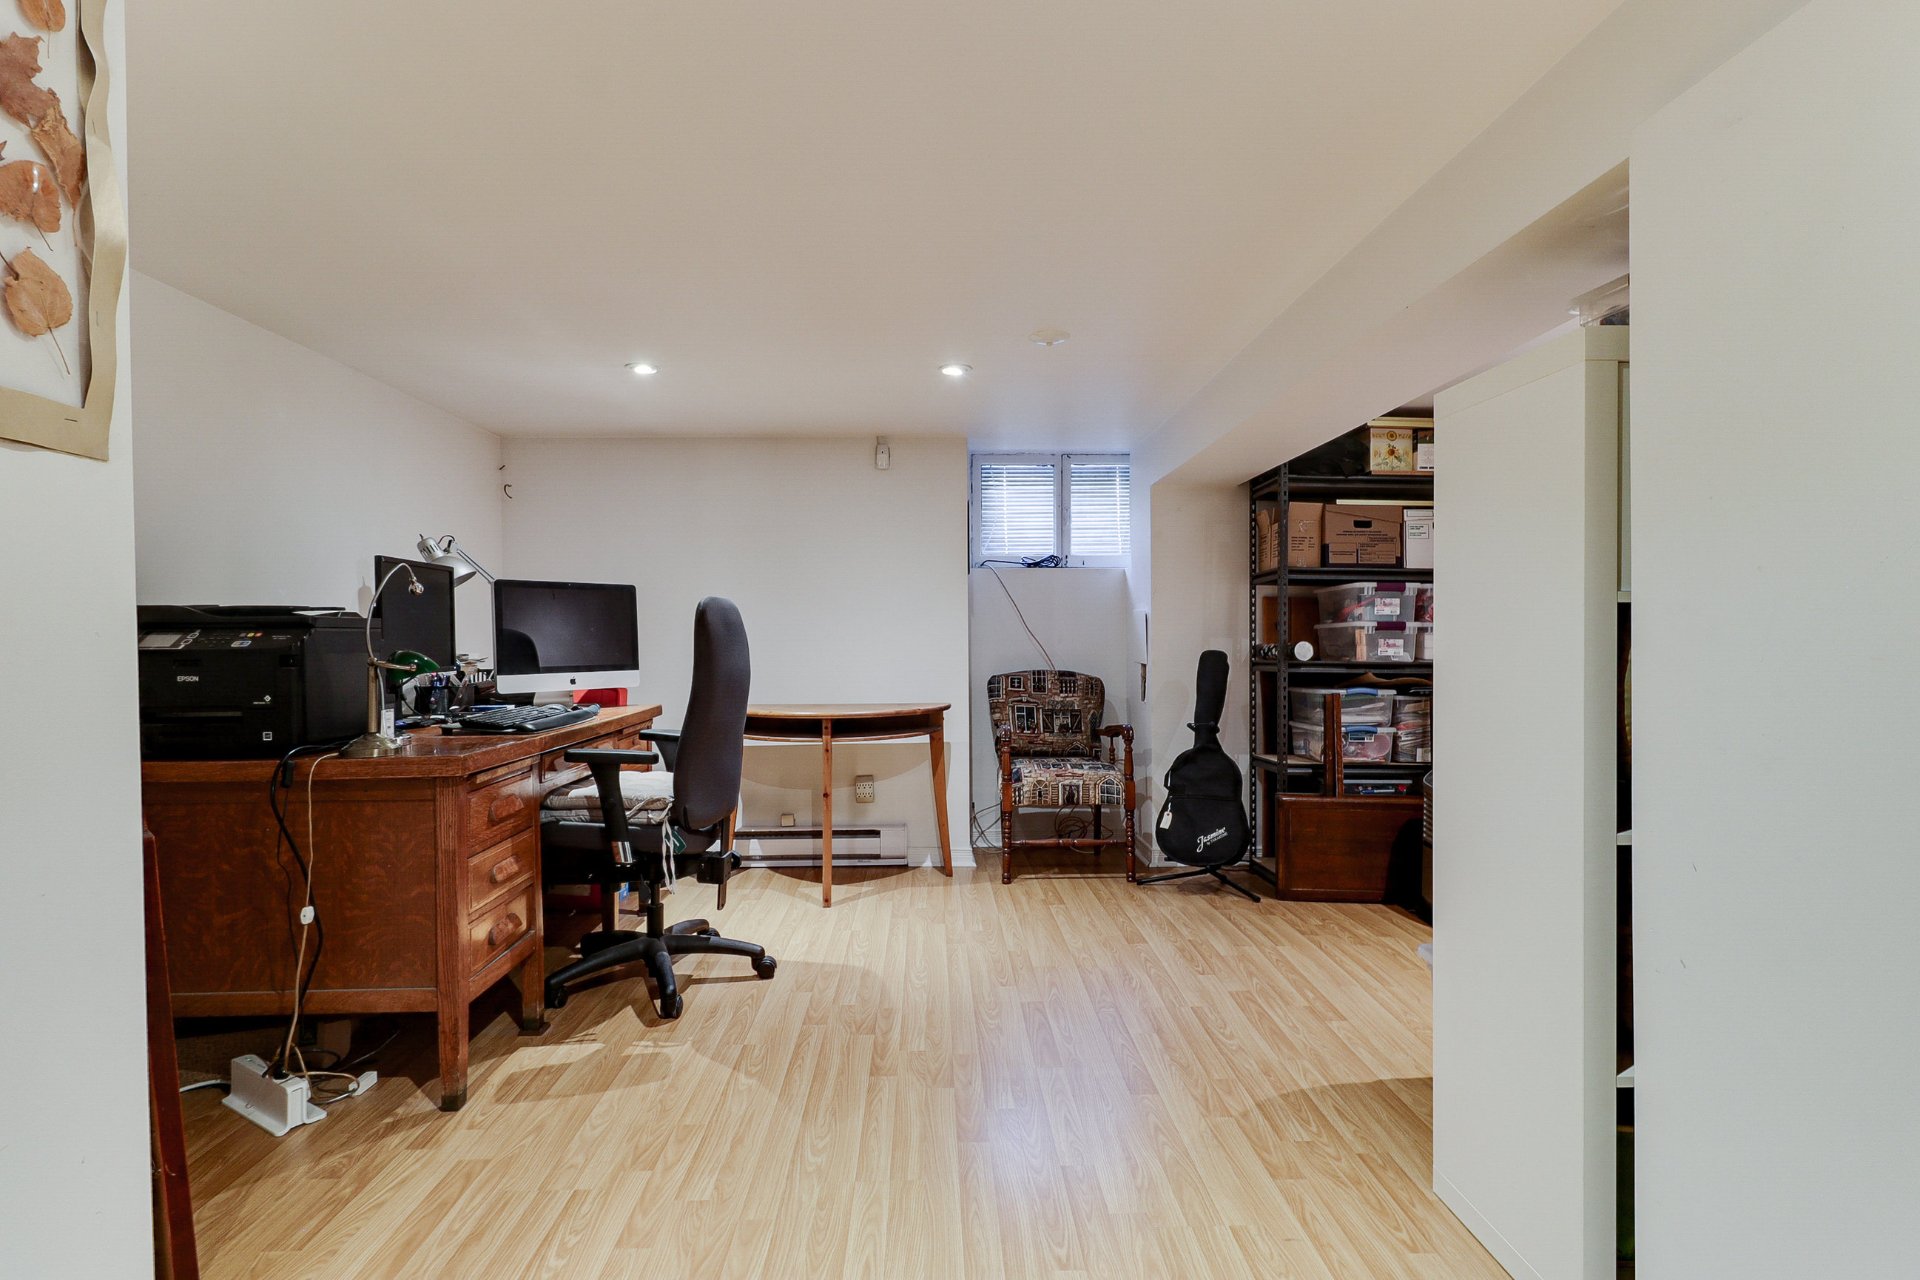
Basement
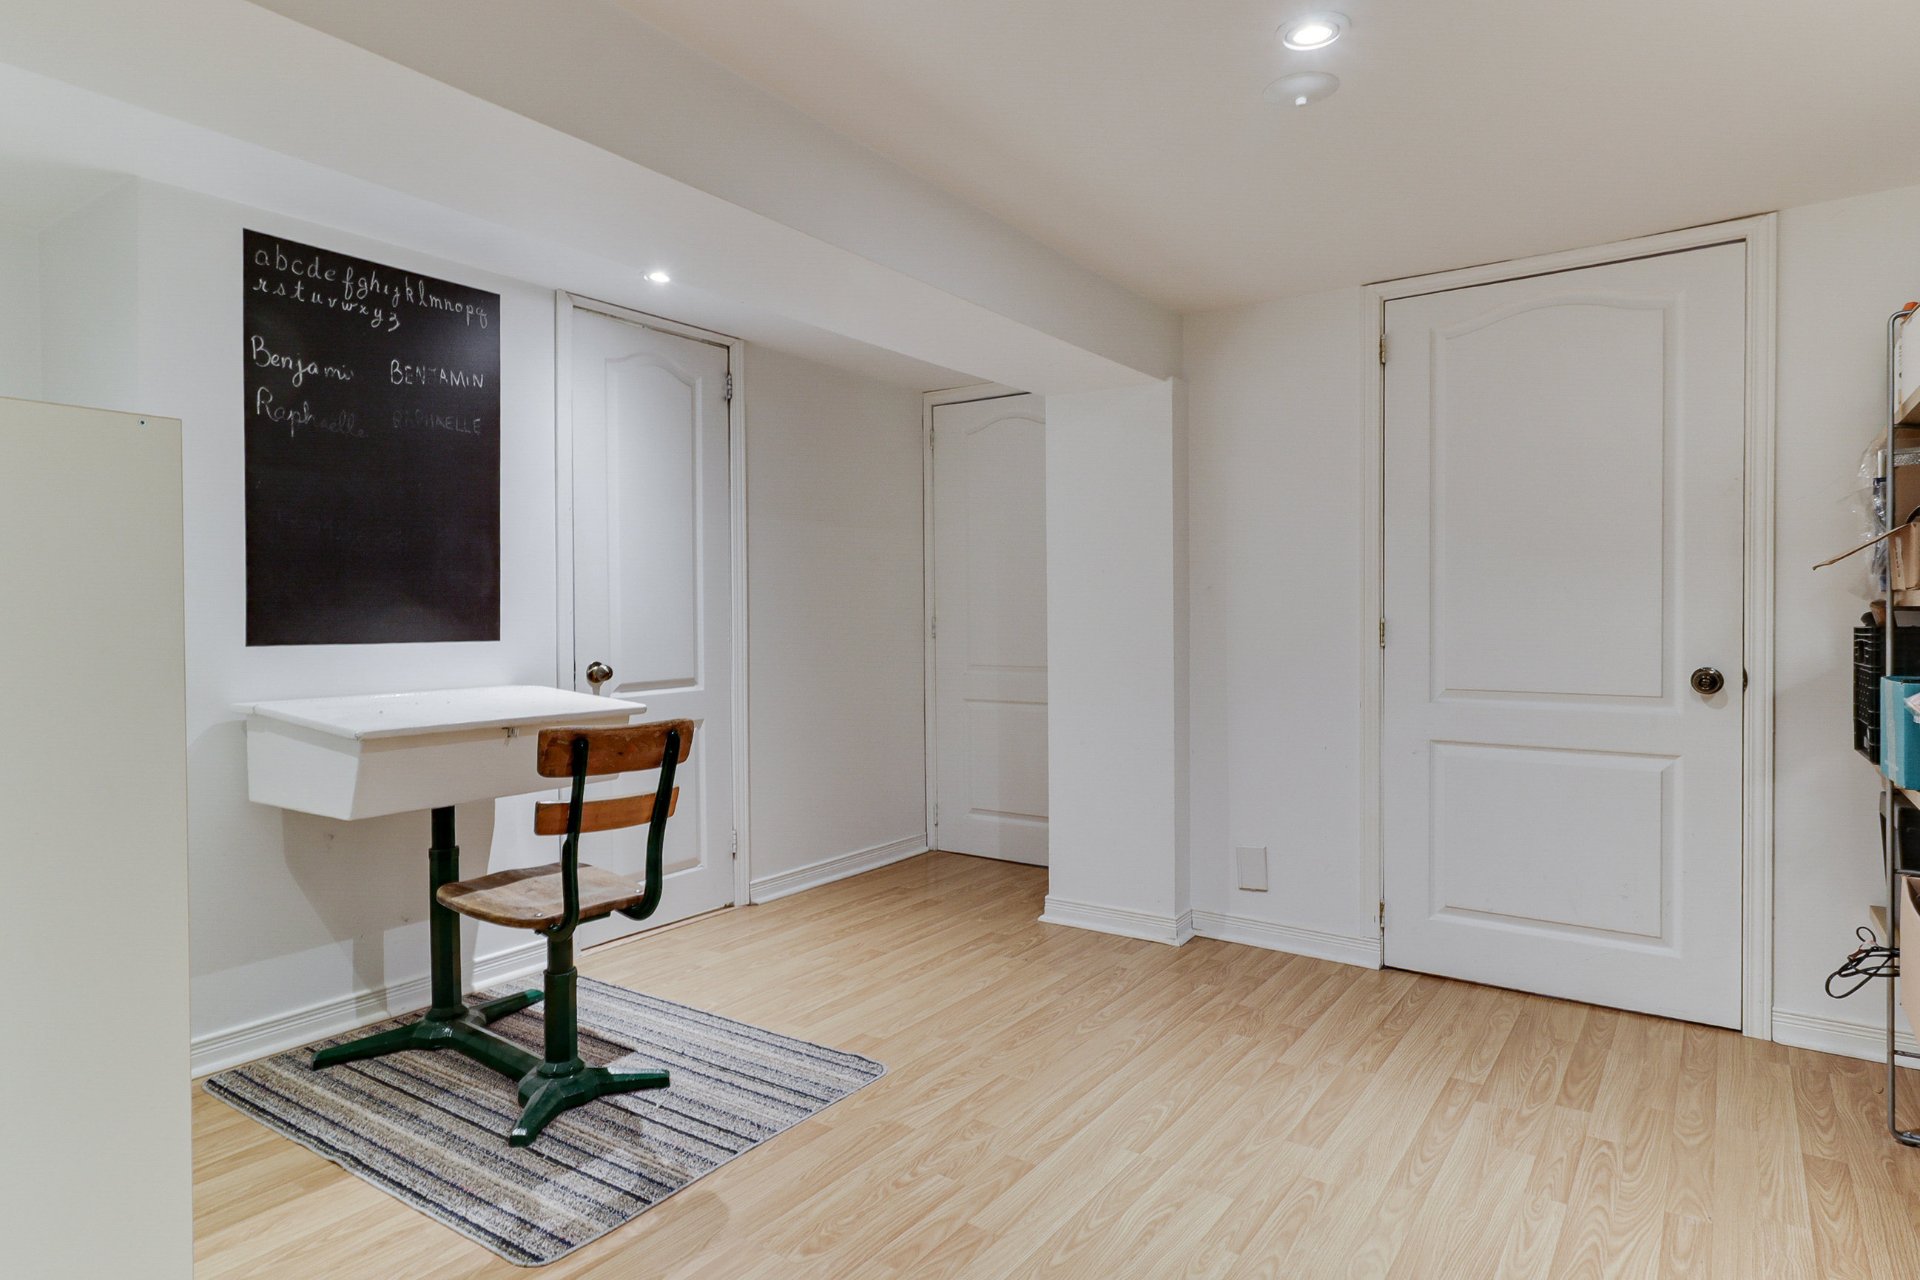
Basement
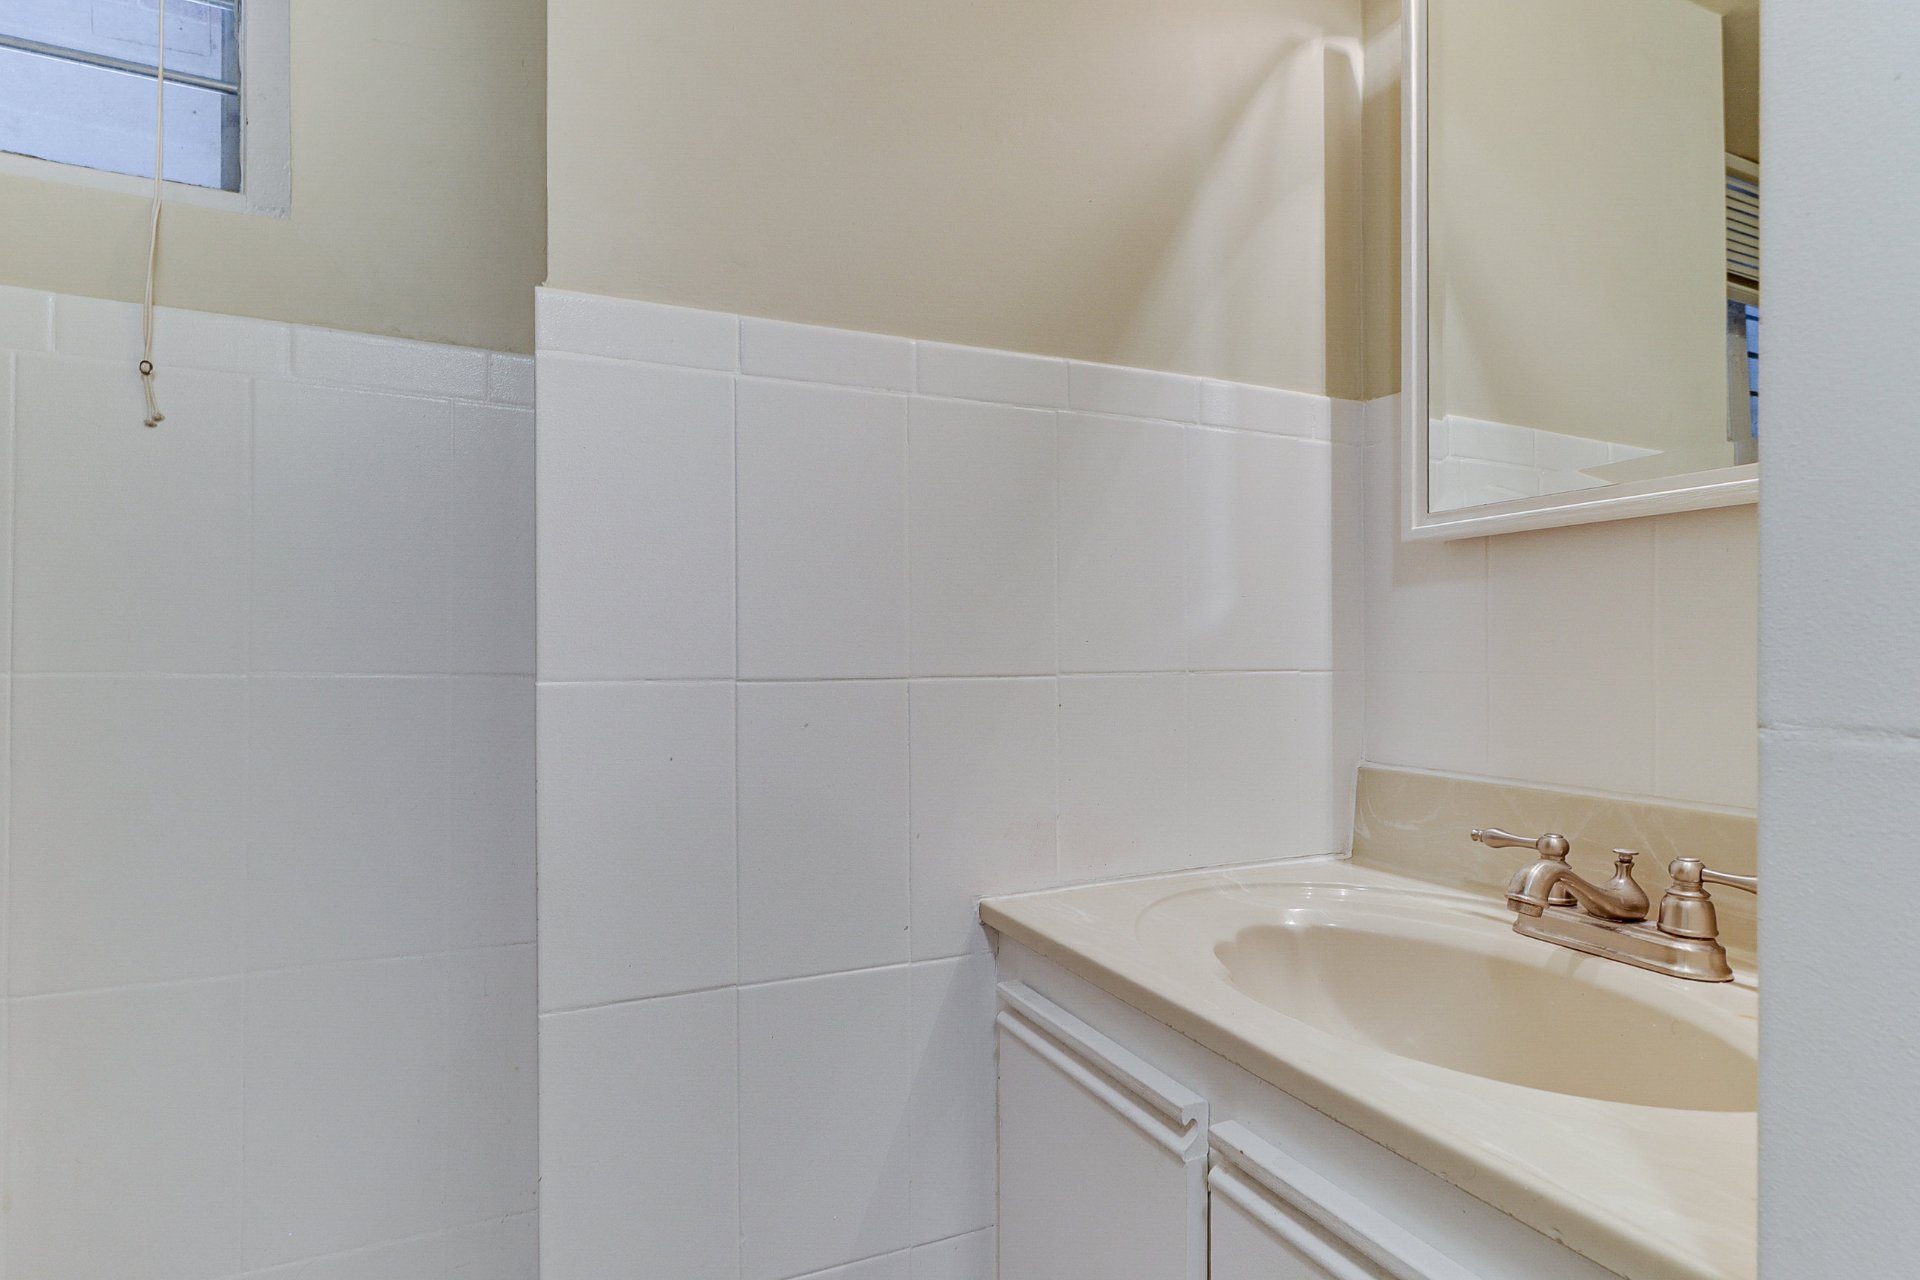
Bathroom
Bathroom
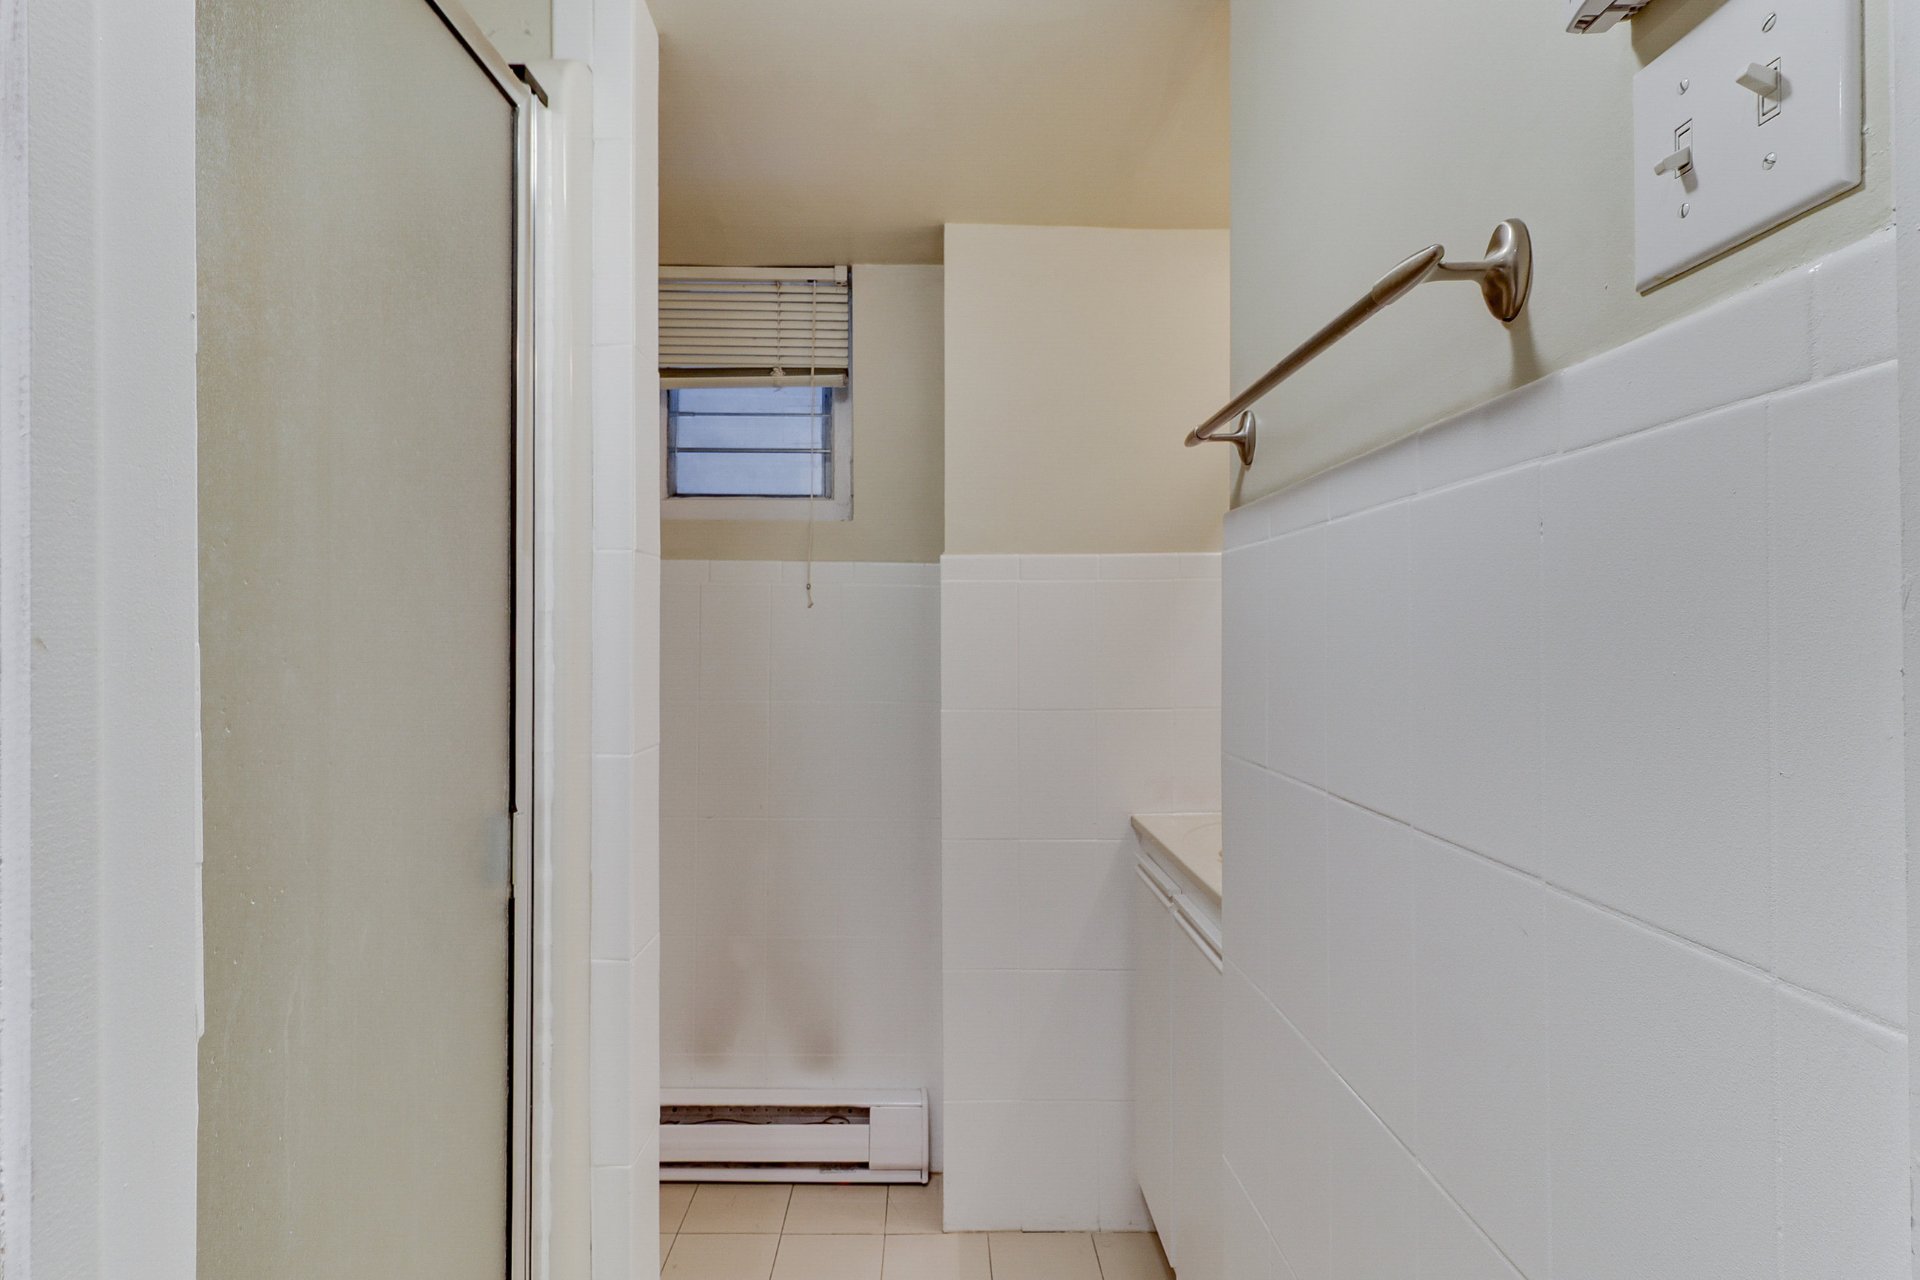
Patio
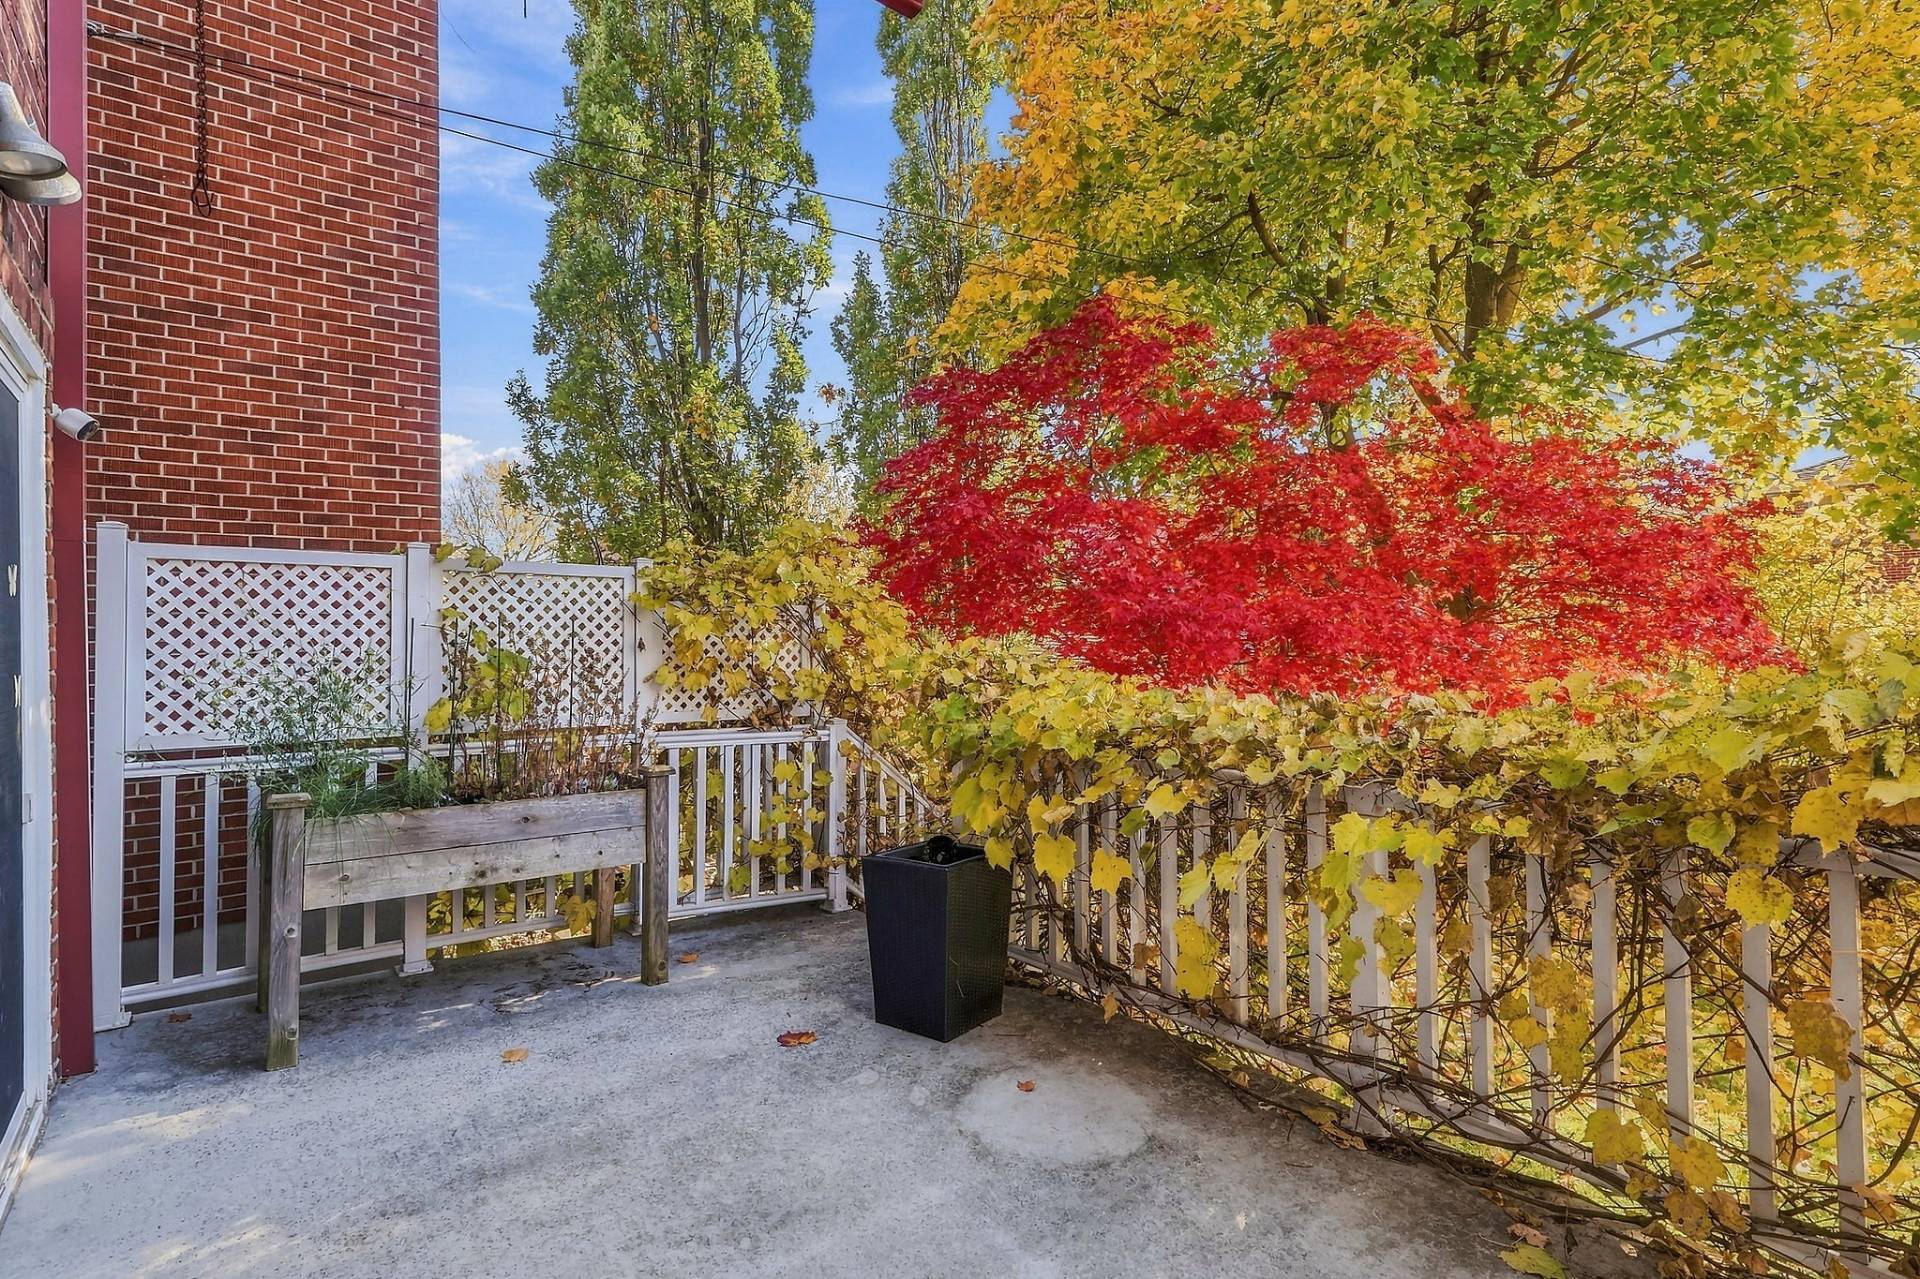
Garden
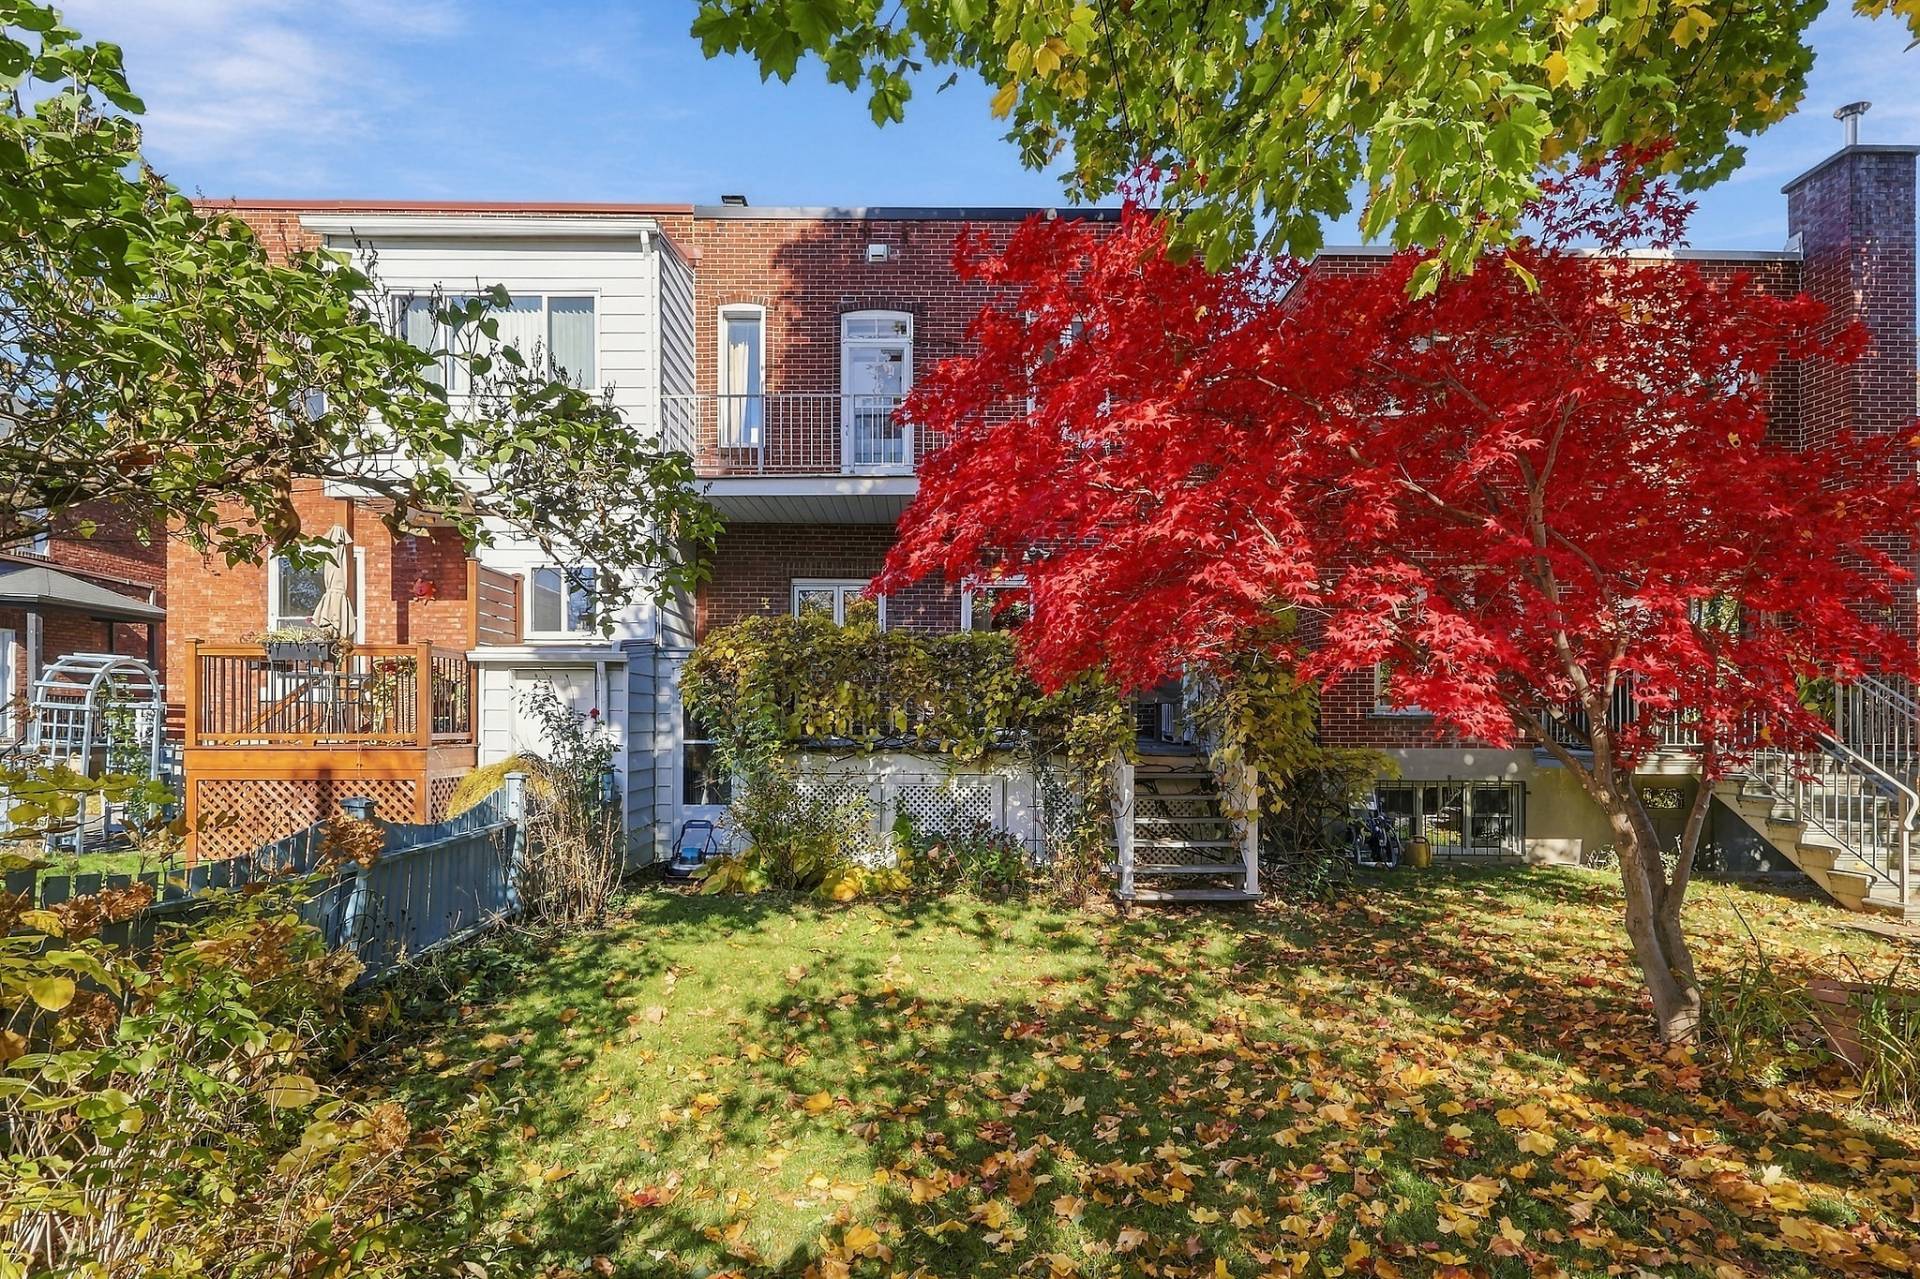
Garden
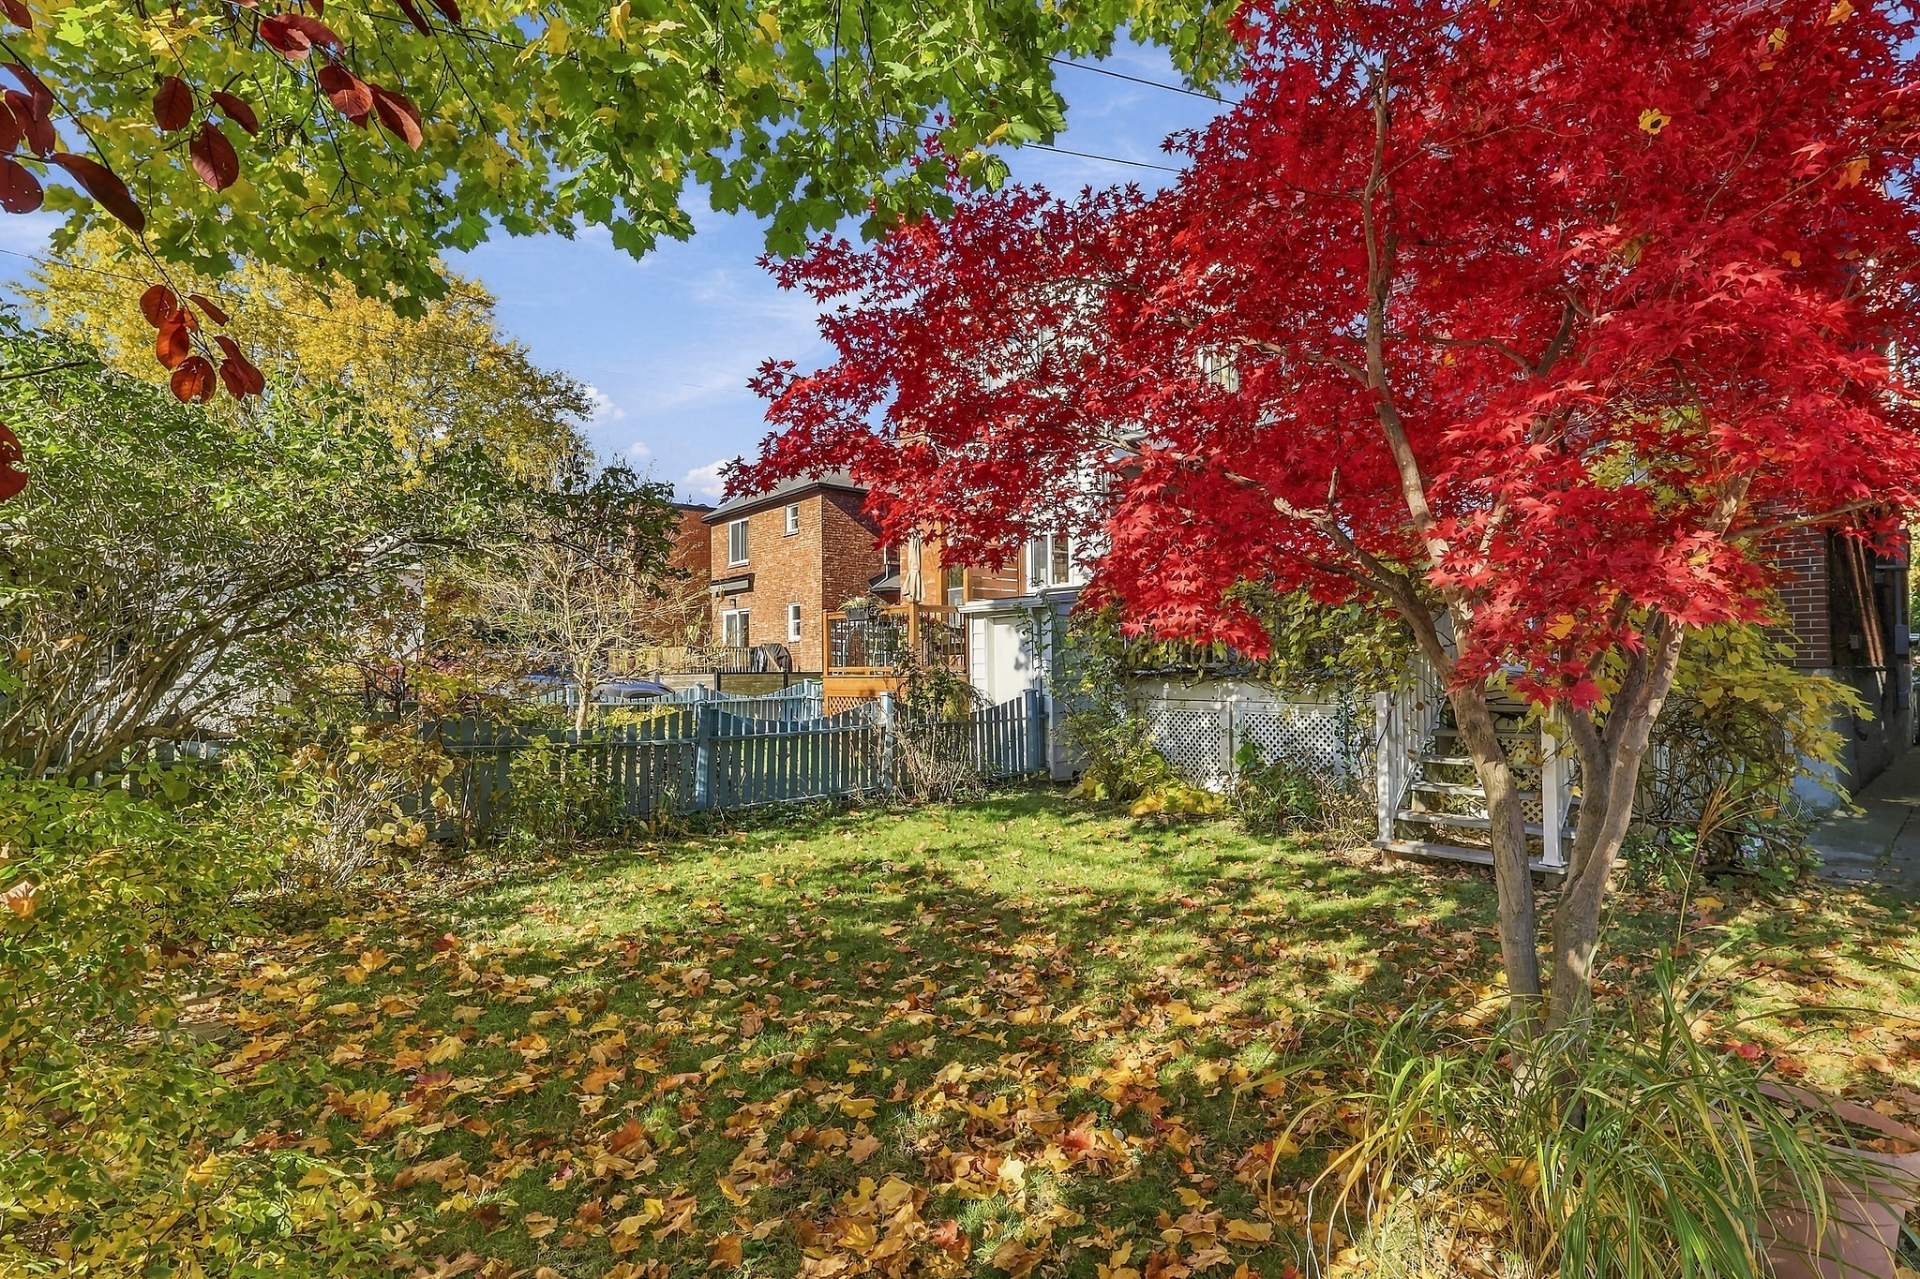
Garden
Overall View
View
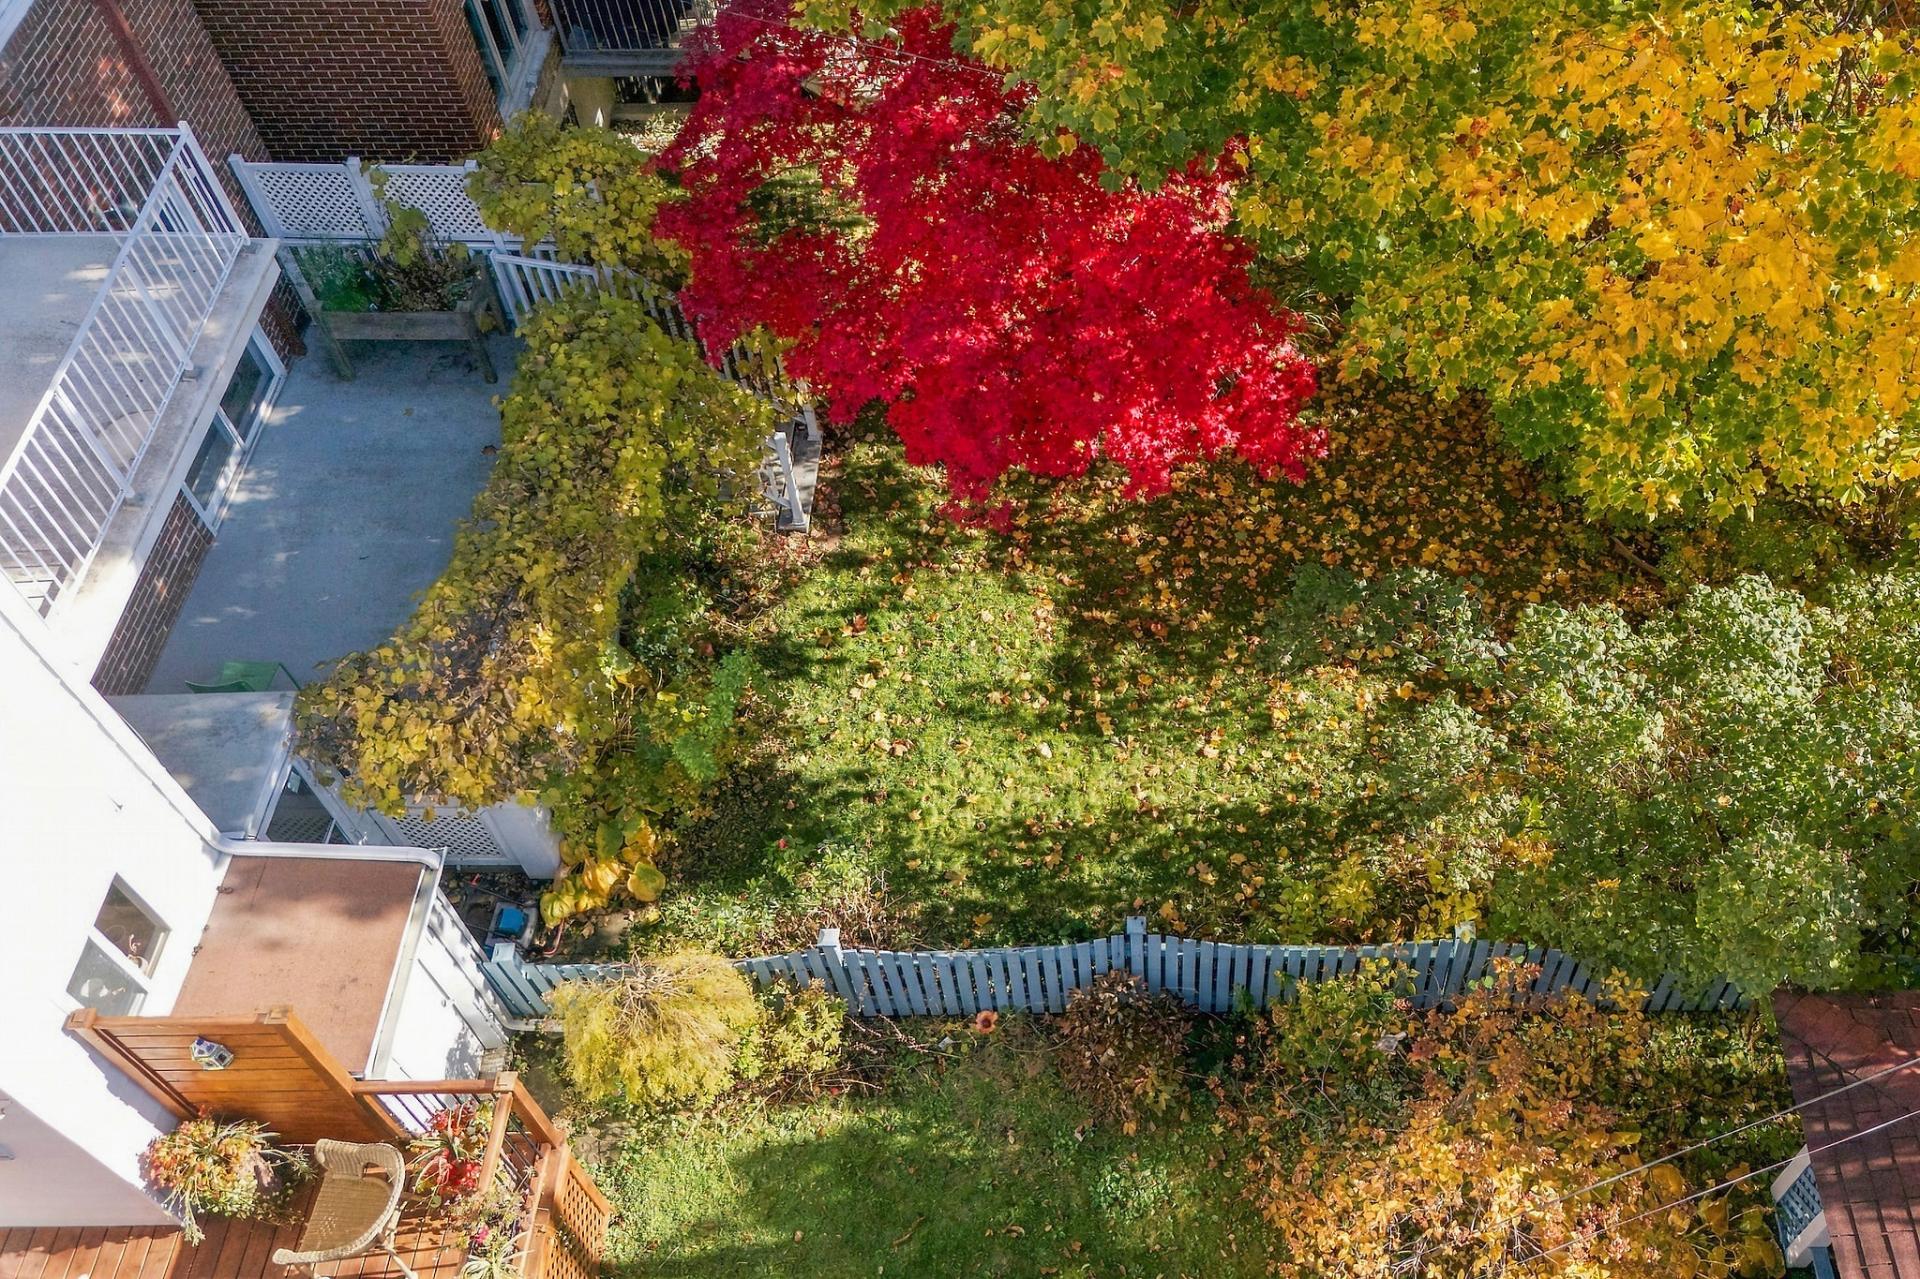
Overall View
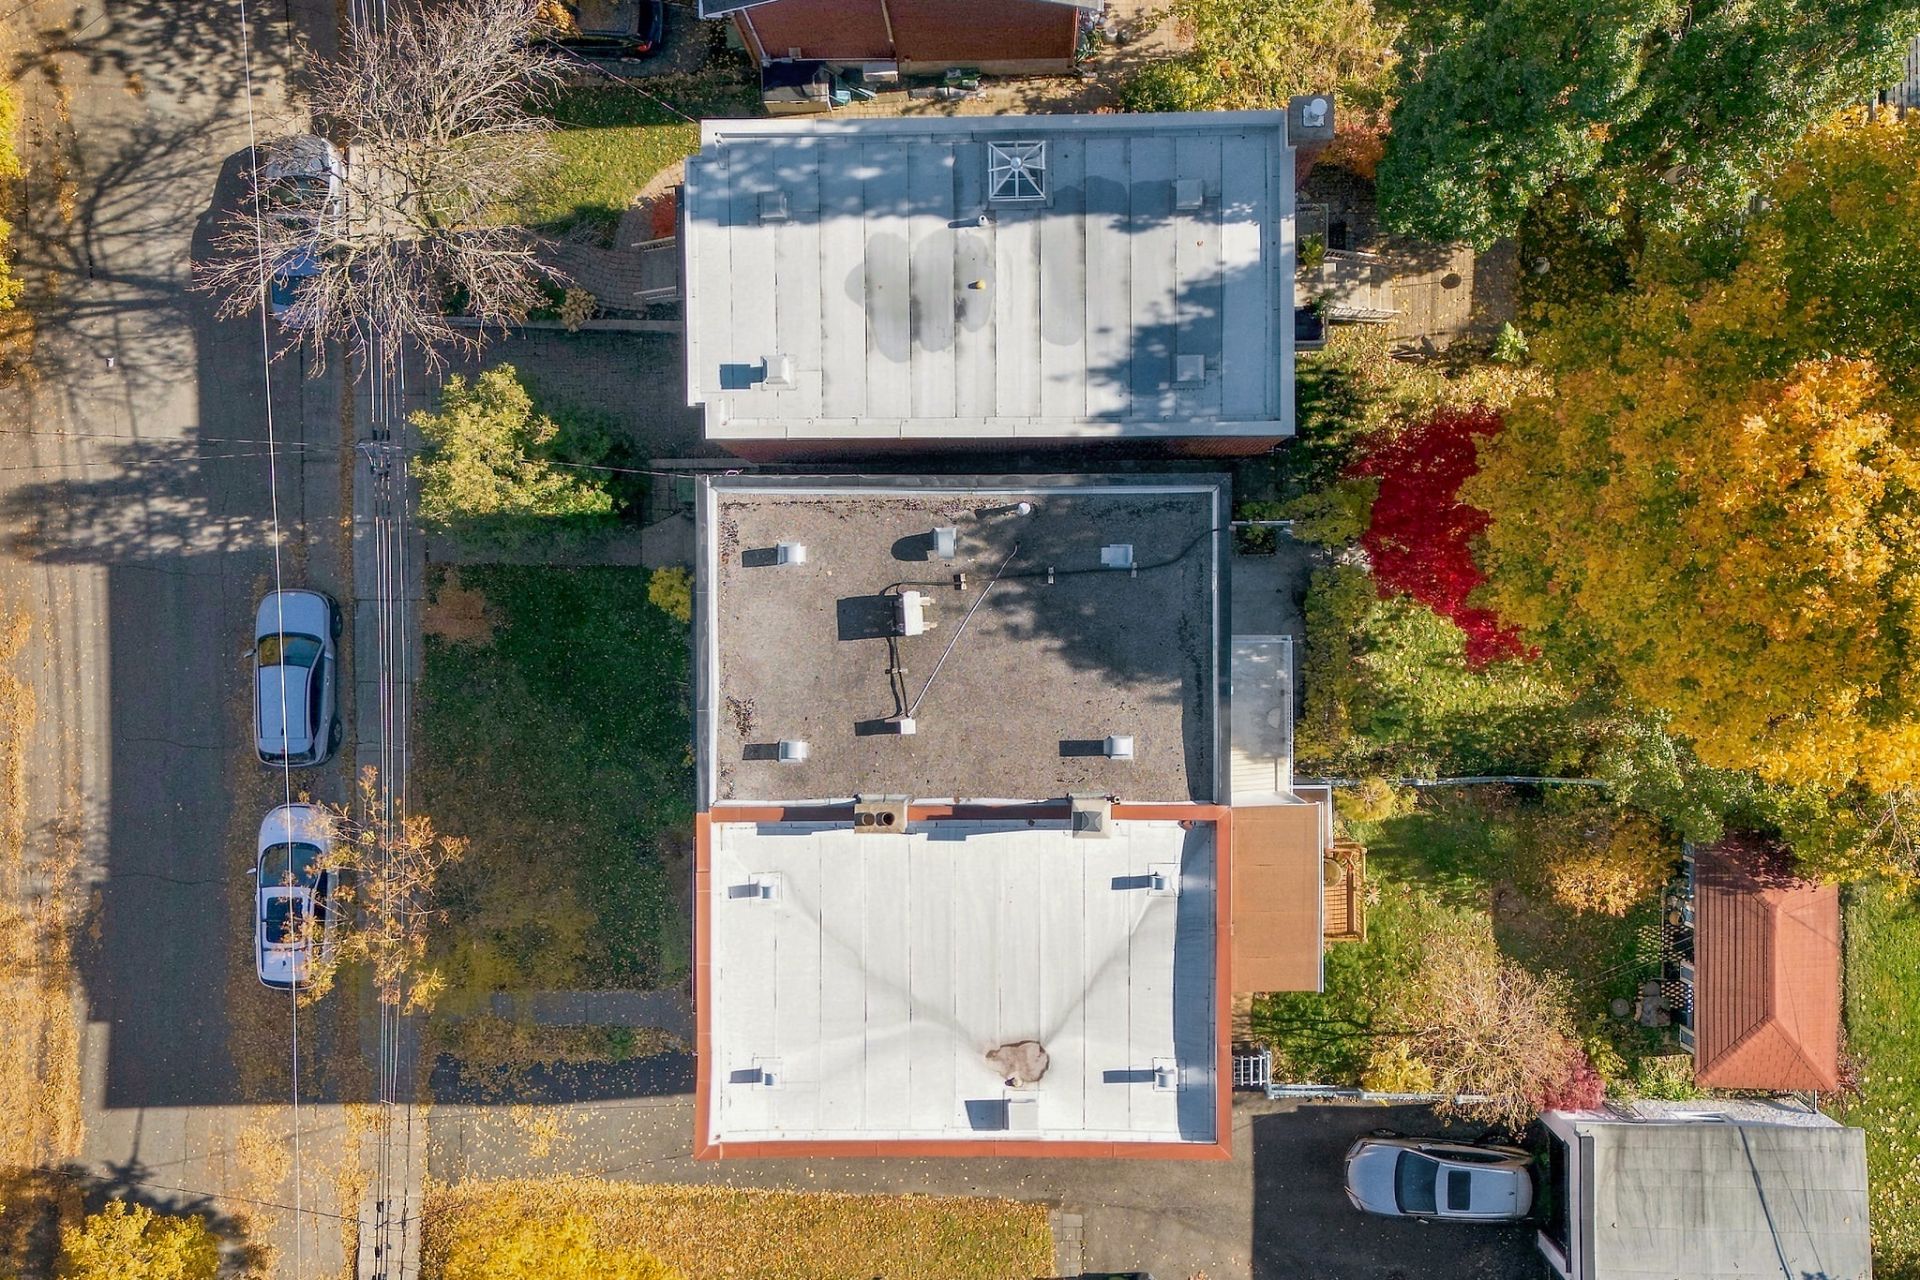
Overall View
Drawing (sketch)
OPEN HOUSE

Sunday, 1 November, 2026 | 14:00 - 16:00

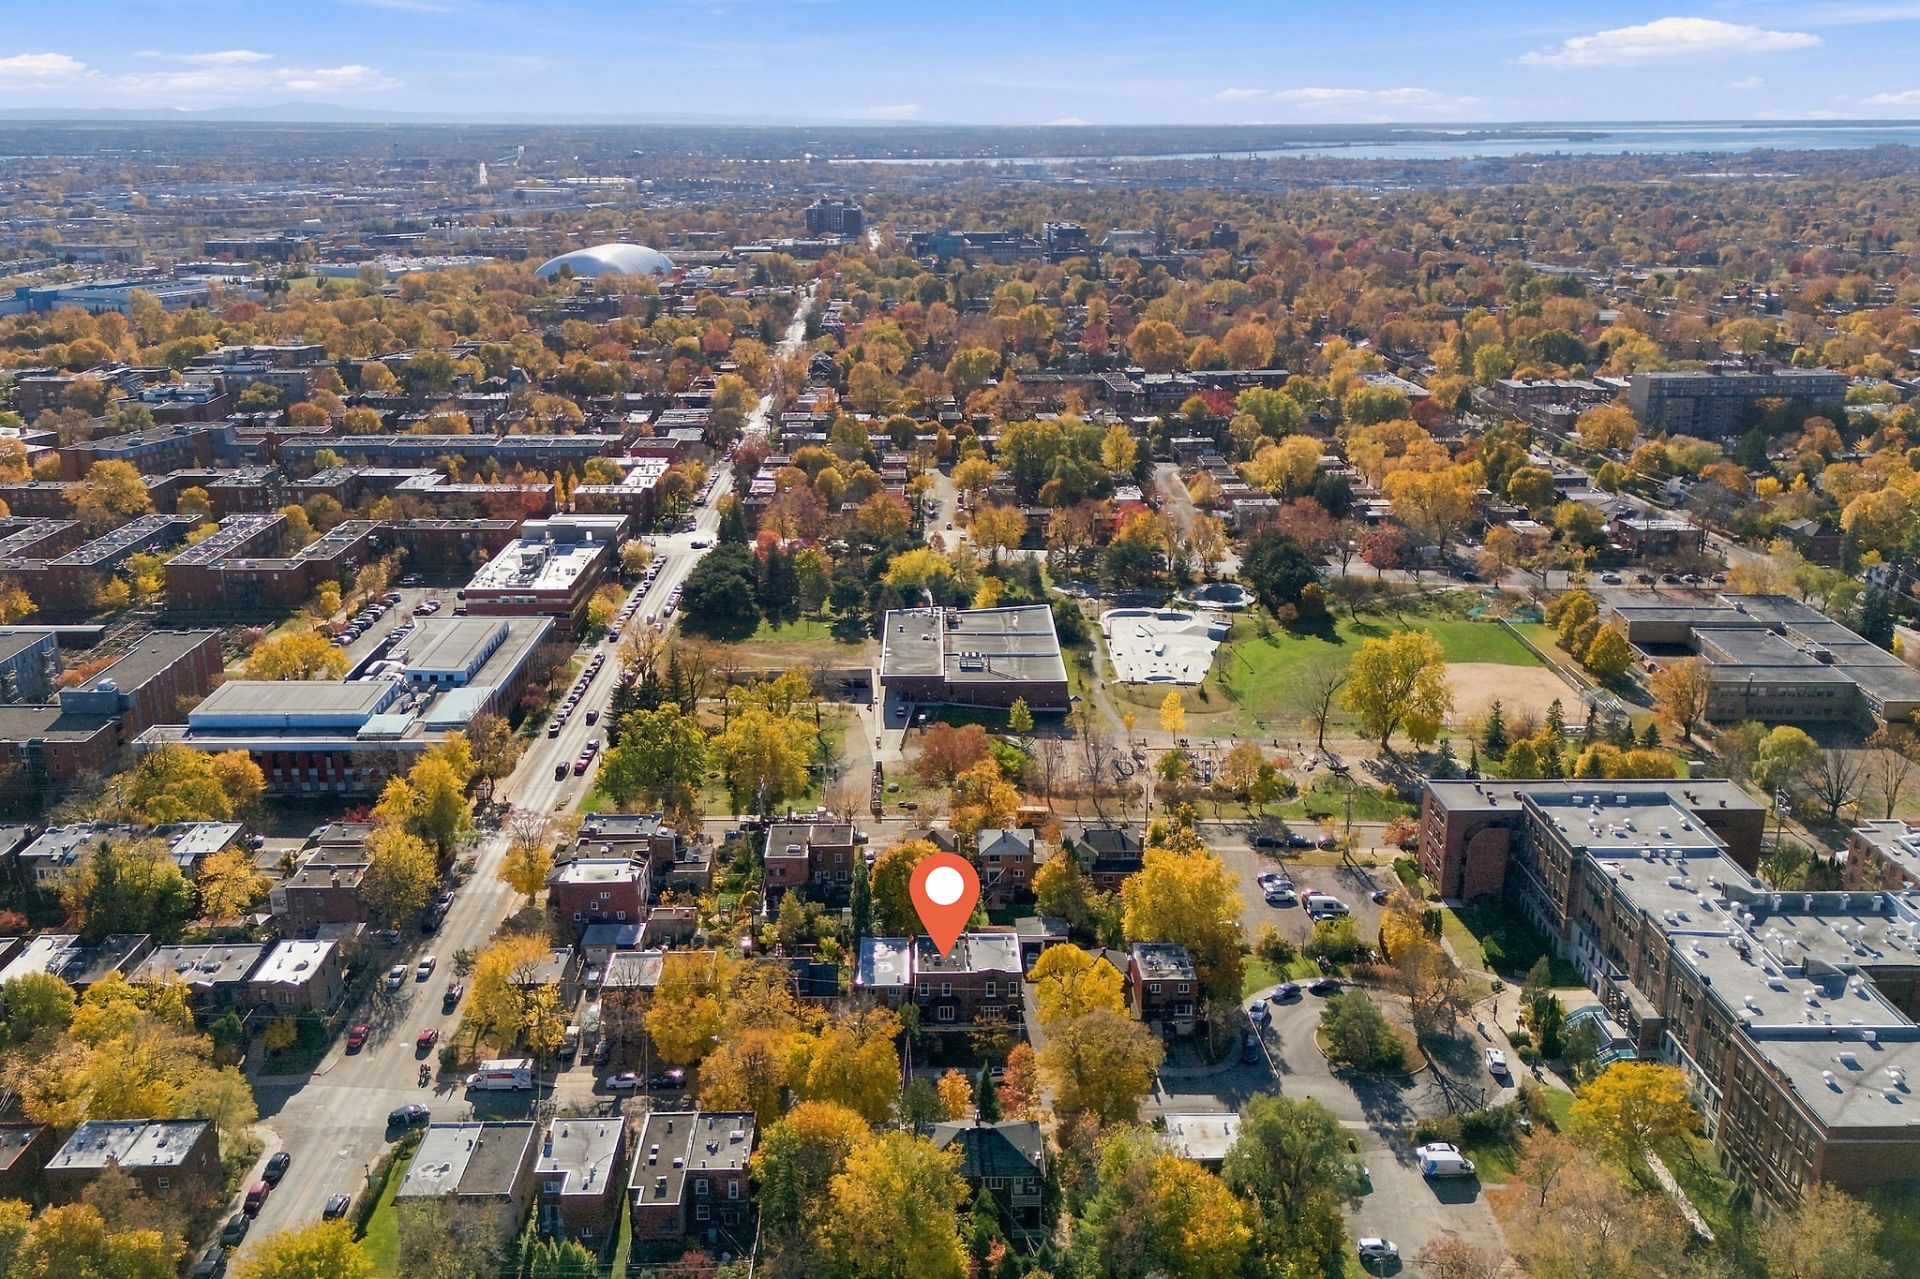
4346 Av. West Hill, Montréal (Côte-des-Neiges, QC H4B

$999,000 | 138.7 MC

  • 3 Bedrooms
  • 2 Bathrooms
  • 1920
  • MLS: 11356713

Description

Charming semi-detached home ideally located in the heart of NDG. The property stands out for its beautiful woodwork and an abundance of natural light. The upper level features three well-sized bedrooms and a full bathroom. The main floor includes an inviting kitchen, a dining room, and a cozy living area--perfect for everyday living. There is a large, sunny backyard. The home is situated in a sought-after location, just steps away from Monkland Village, parks, a library, and a sports center, with excellent access to public transit.

Addendum

NDG is a sought-after, quiet, and leafy residential
neighborhood that offers a pleasant lifestyle with a strong
sense of family and community.

*Accessibility and Transportation*

-Excellent public transit access (bus lines 103, 162, 105,
and 420)
-Proximity to the Vendôme and Villa-Maria metro stations
-Quick access to highways 15 and 20, as well as Décarie
Boulevard
-Easy commutes to the city center and the West Island

*Schools and Institutions*

-Wide selection of French and English public and private
schools
-Close to colleges and universities (Concordia University
-- Loyola Campus)
-A highly desirable neighborhood for families

*Shops and Services*

-Numerous local businesses along Monkland Avenue and
Sherbrooke Street West
-Cafés, restaurants, bakeries, specialty grocery stores,
and essential services all within walking distance

*Parks and Green Spaces*

-Access to several parks (Benny Park, William Hurst Park)
-Close to Mount Royal and various cycling paths
-Ideal spaces for family activities and sports

*Healthcare and Services*

-Proximity to the MUHC/Glen site (McGill University Health
Centre)
-Clinics, pharmacies, and medical services are easily
accessible

ROOM DETAILS
Room Dimensions Level Flooring
Hallway 4.1 x 4.6 P Ground Floor Ceramic tiles
Living room 14.5 x 13.9 P Ground Floor Wood
Dining room 10.8 x 10.3 P Ground Floor Wood
Kitchen 9.6 x 13.3 P Ground Floor Ceramic tiles
Primary bedroom 20.6 x 13.3 P 2nd Floor Wood
Bedroom 9.1 x 11.1 P 2nd Floor Wood
Bedroom 10.3 x 11.11 P 2nd Floor Wood
Bathroom 6.3 x 8.7 P 2nd Floor Ceramic tiles
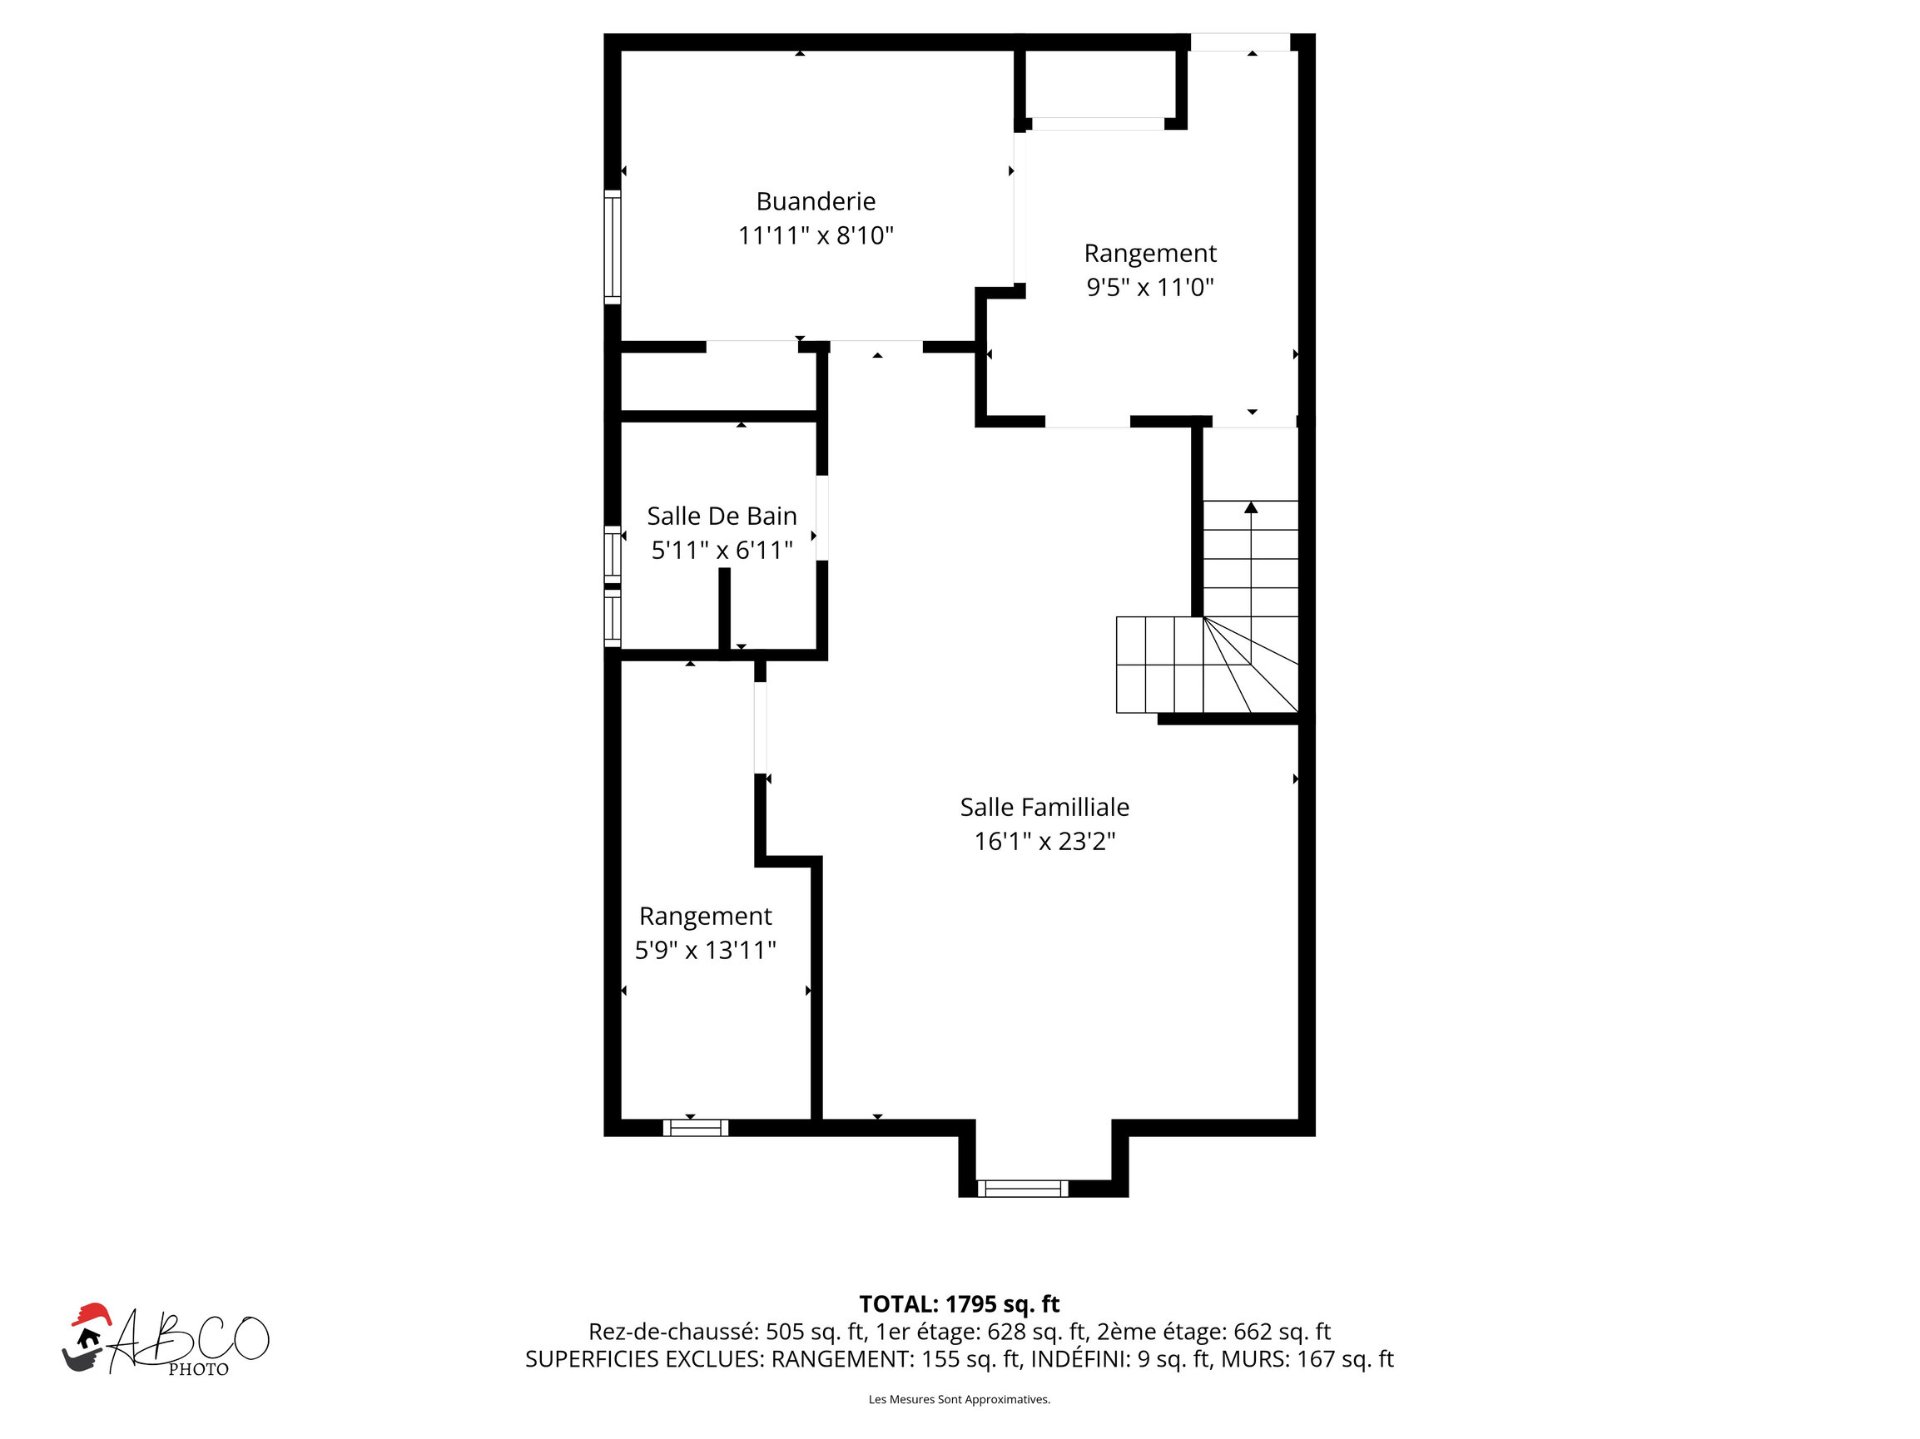
Family room 16.1 x 23.2 P Basement Flexible floor coverings
Laundry room 11.1 x 8.1 P Basement Flexible floor coverings
Bathroom 5.11 x 6.11 P Basement Ceramic tiles
Storage 9.5 x 11.0 P Basement Flexible floor coverings
Storage 5.9 x 13.11 P Basement Flexible floor coverings
BUILDING
Type Two or more storey
Style Semi-detached
Dimensions 10.56x6.72 M
Lot Size 225 MC
EXPENSES
Municipal Taxes (2026) $ 4586 / year
School taxes (2026) $ 550 / year
CHARACTERISTICS
Basement 6 feet and over, Finished basement
Roofing Asphalt and gravel
Proximity Bicycle path, Cegep, Daycare centre, Elementary school, High school, Highway, Hospital, Park - green area, Public transport, University
Heating system Electric baseboard units
Heating energy Electricity
Landscaping Land / Yard lined with hedges
Sewage system Municipal sewer
Water supply Municipality
Foundation Poured concrete
Zoning Residential
Rental appliances Water heater
Hearth stove Wood fireplace

Loading maps...

Loading street view...

This property is presented in collaboration with RE/MAX 3000 INC