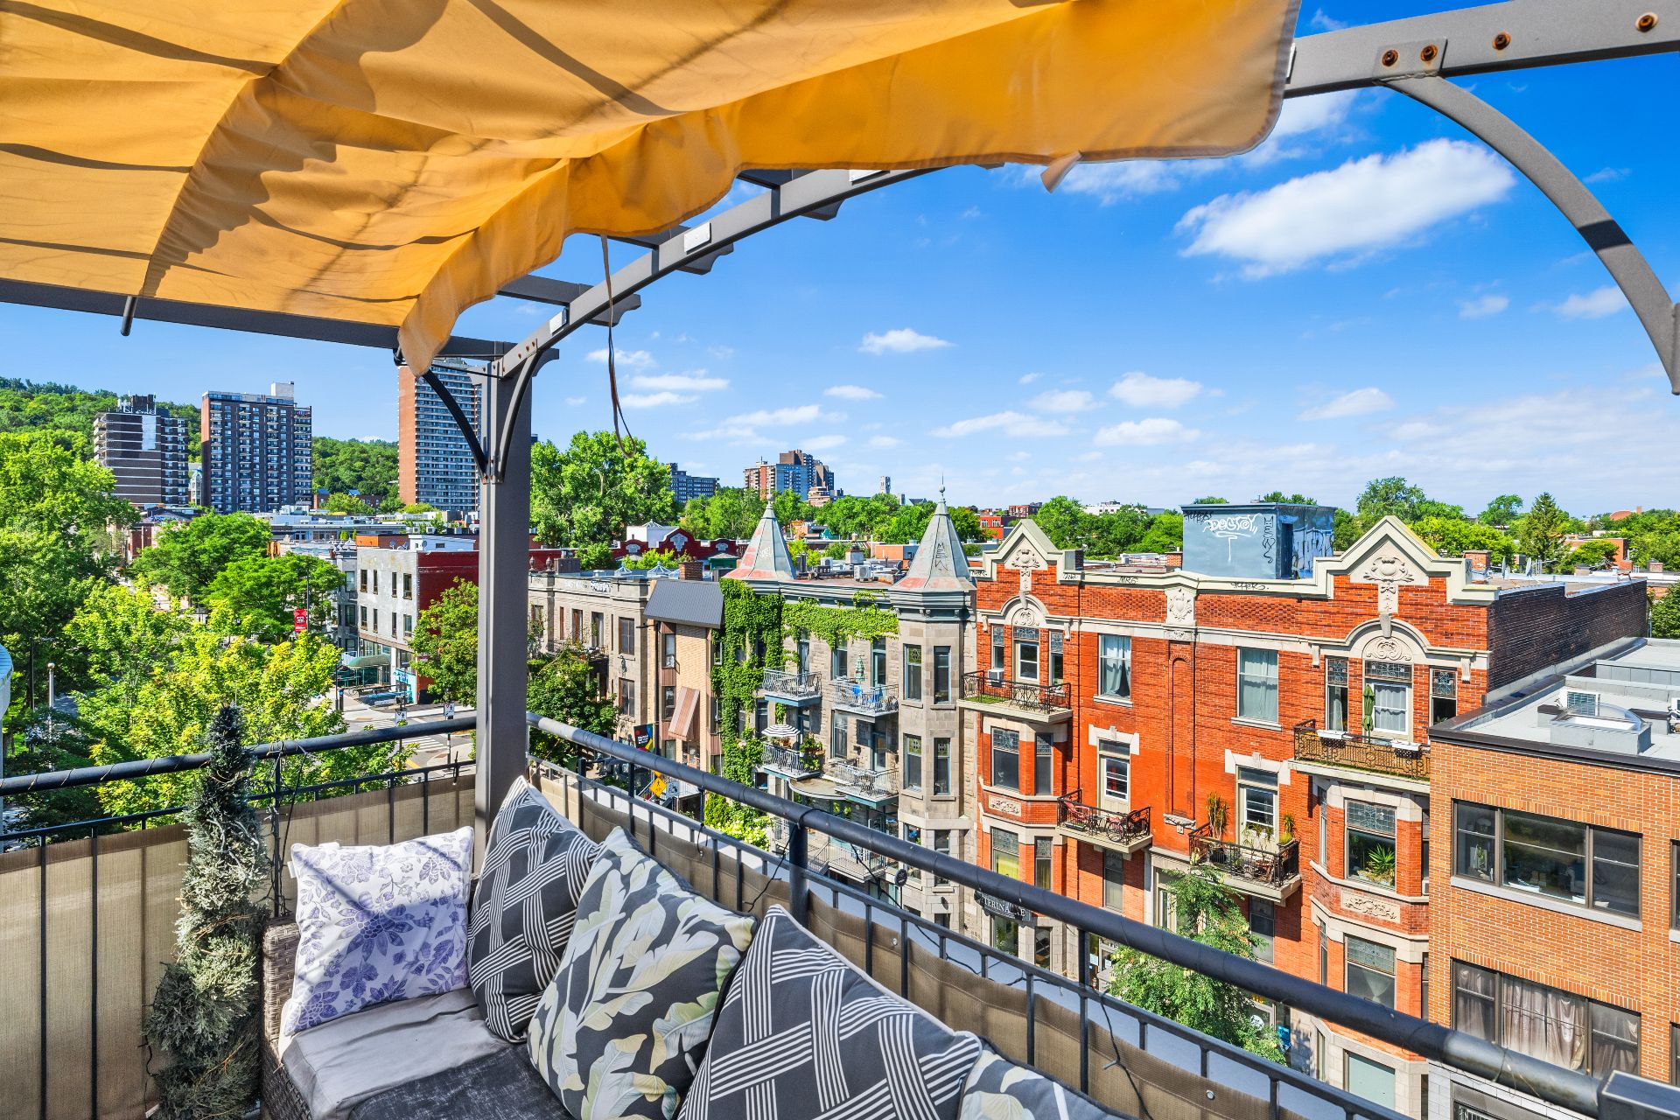
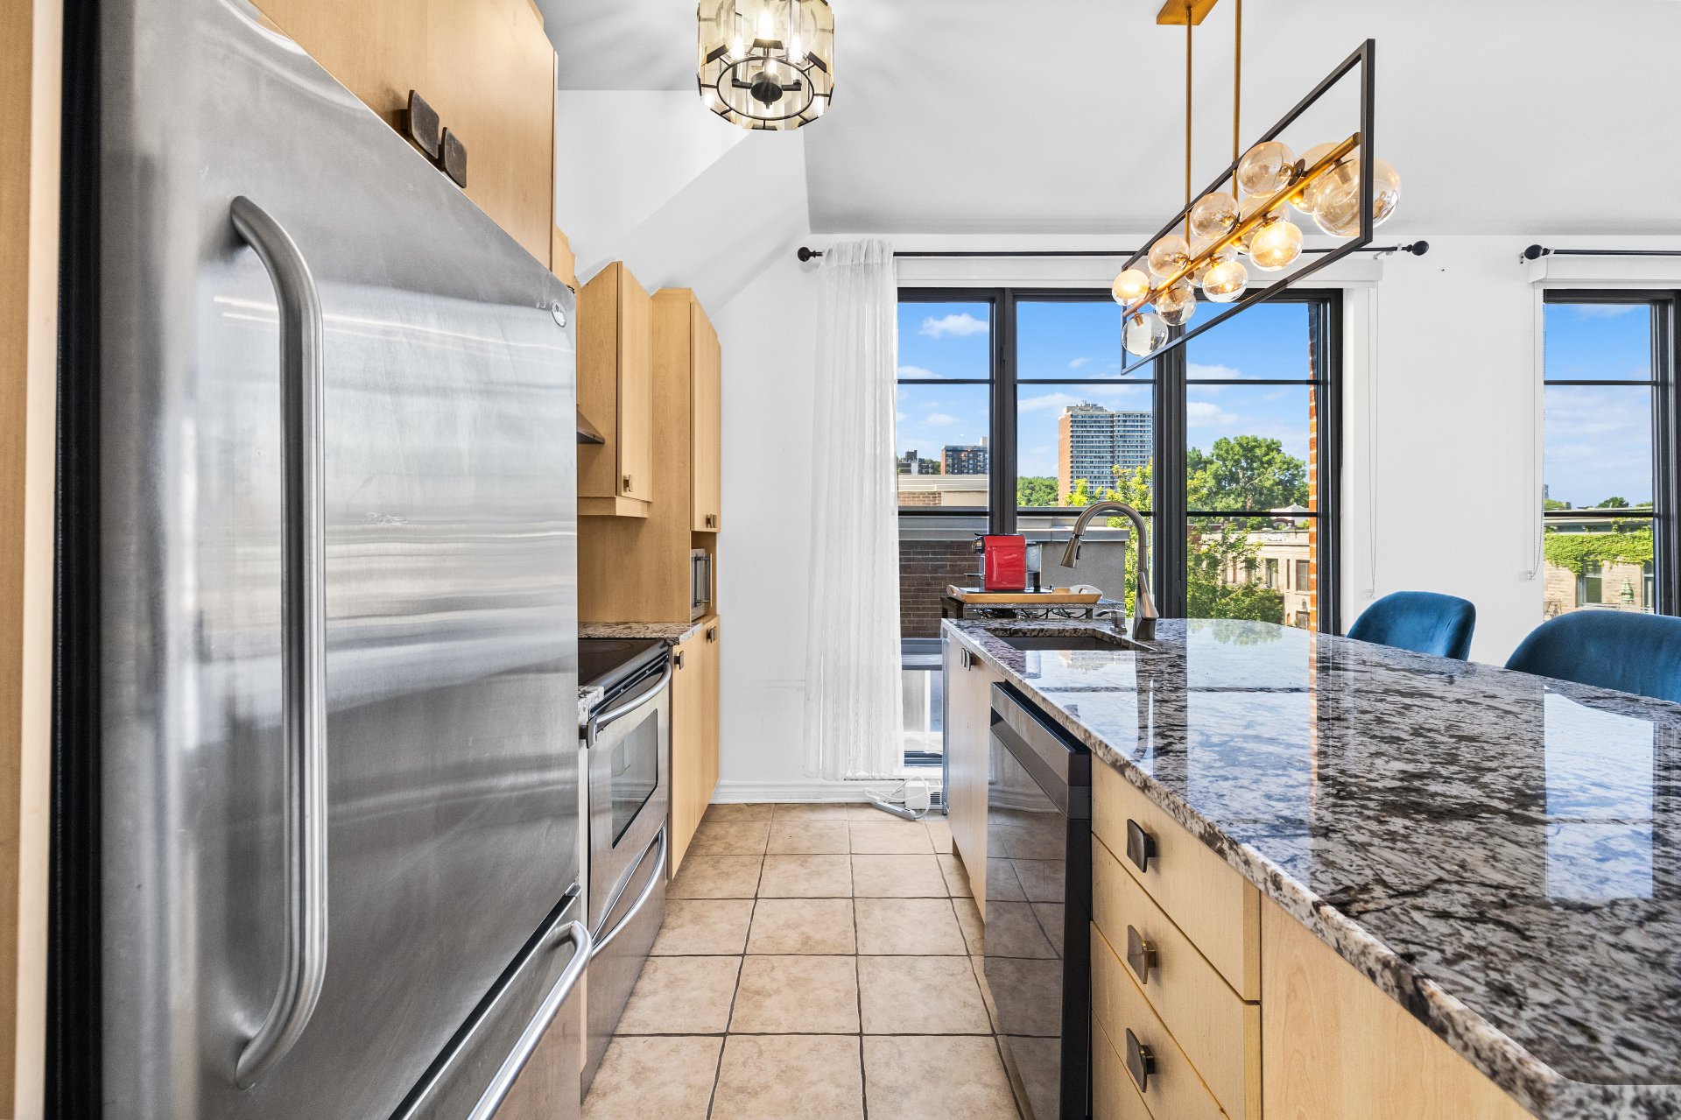
Patio
Patio
Kitchen
Kitchen
Dining room
Dining room
Living room
Living room
Overall View
Overall View
Balcony
Balcony
Balcony
Balcony
Bedroom
Bedroom
Bathroom
Bathroom
Bathroom
Bathroom
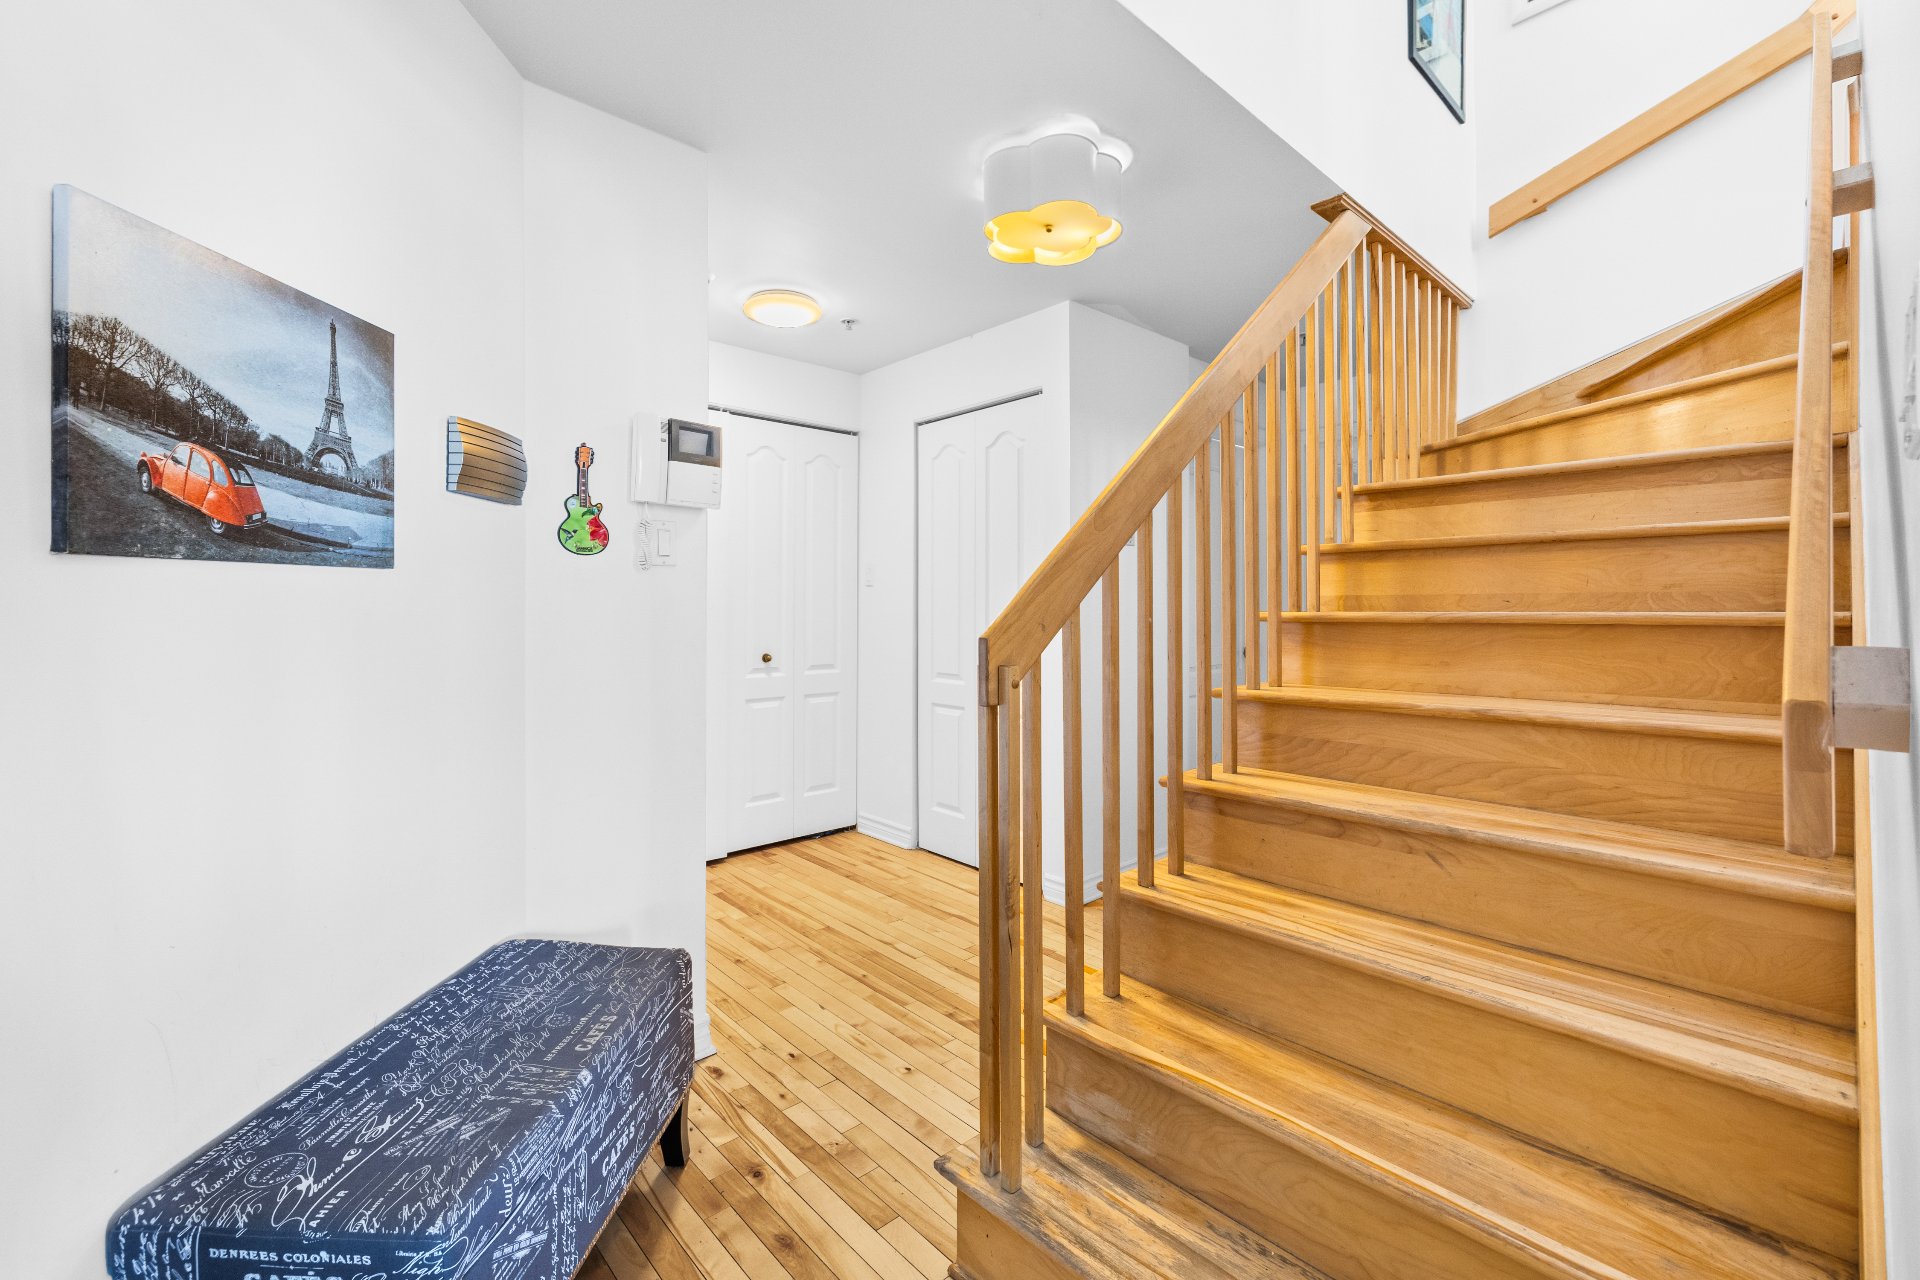
Staircase
Staircase
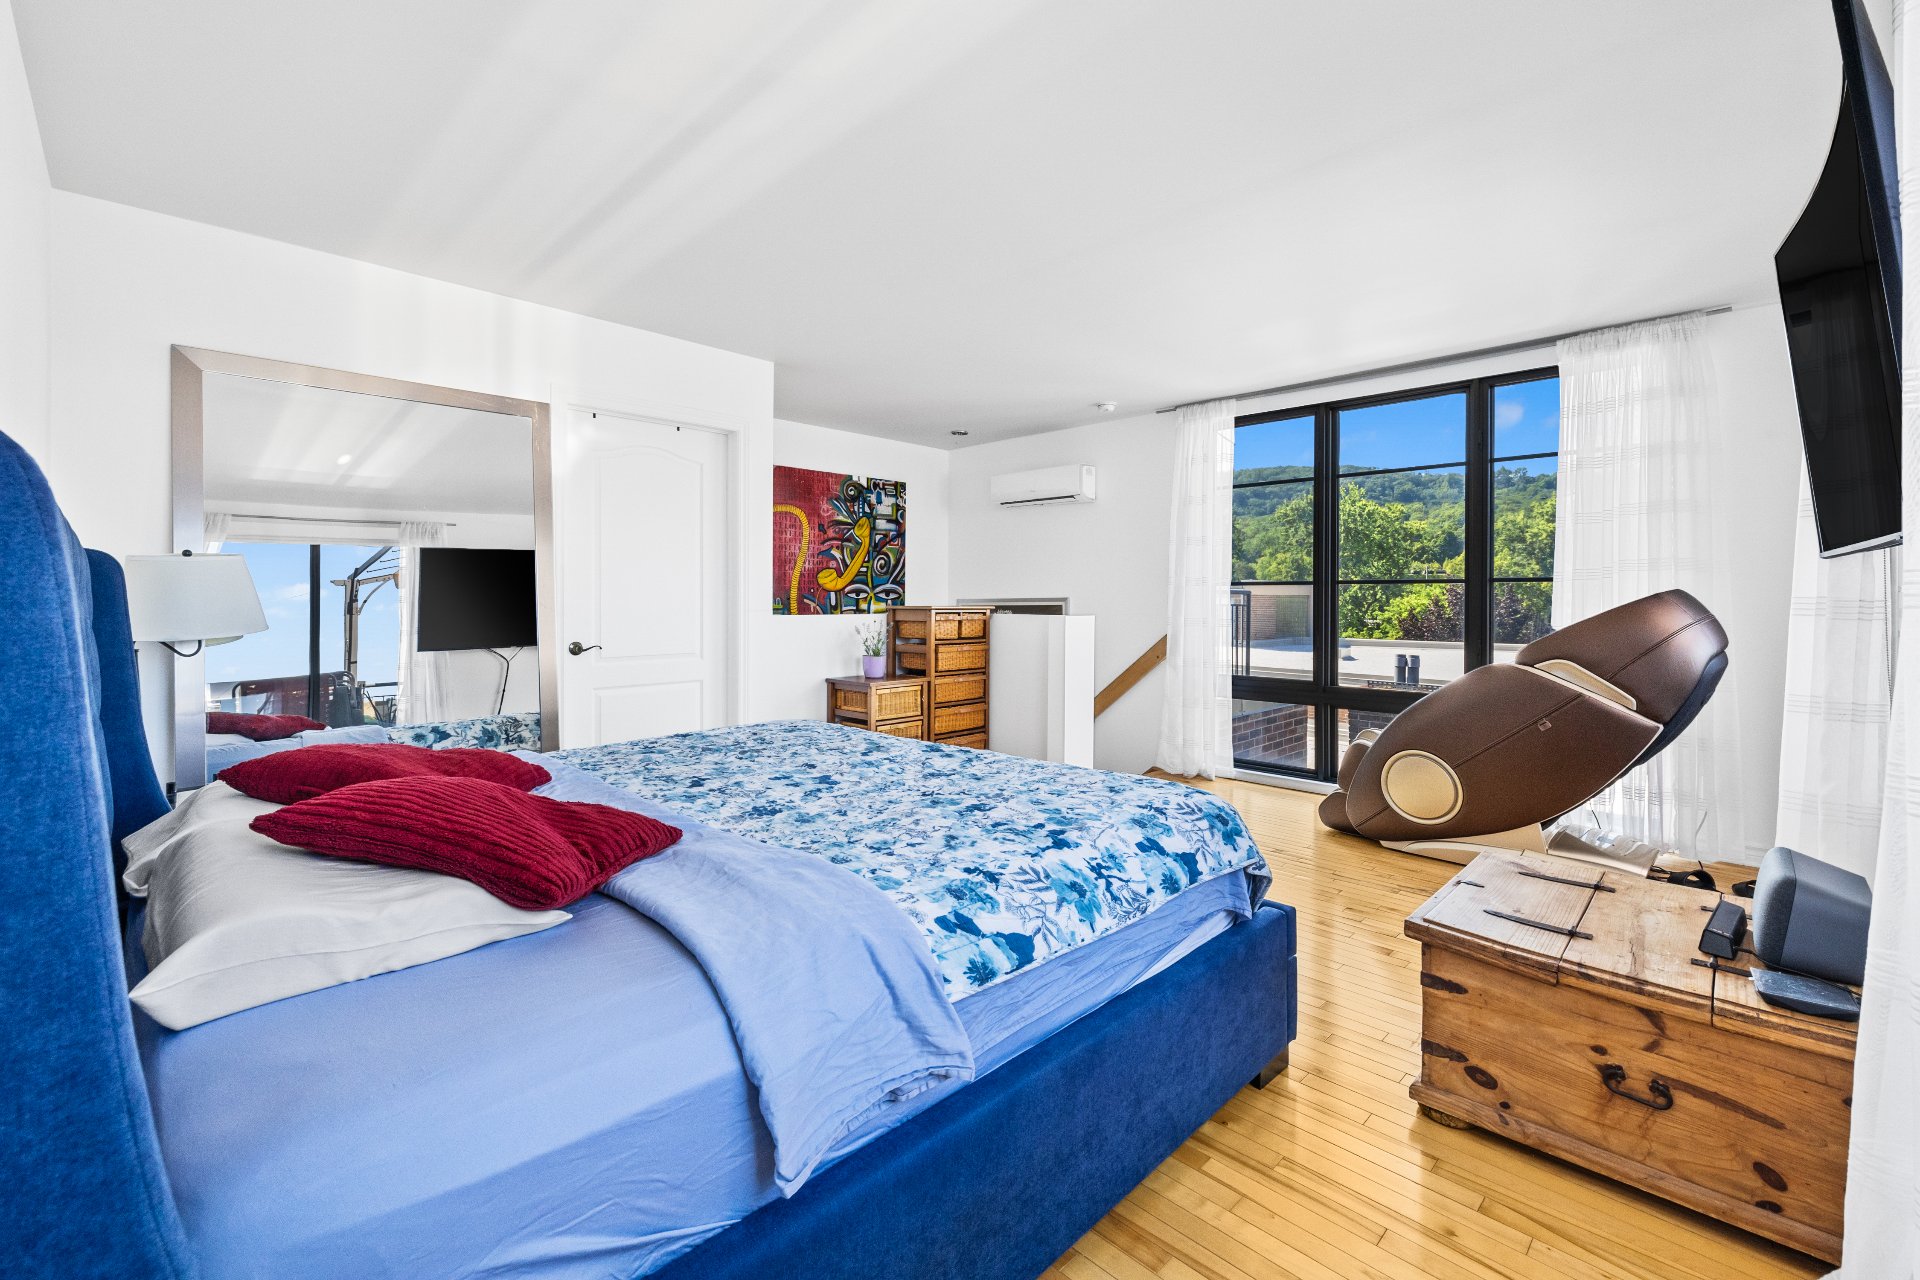
Primary bedroom
Primary bedroom
Primary bedroom
Primary bedroom
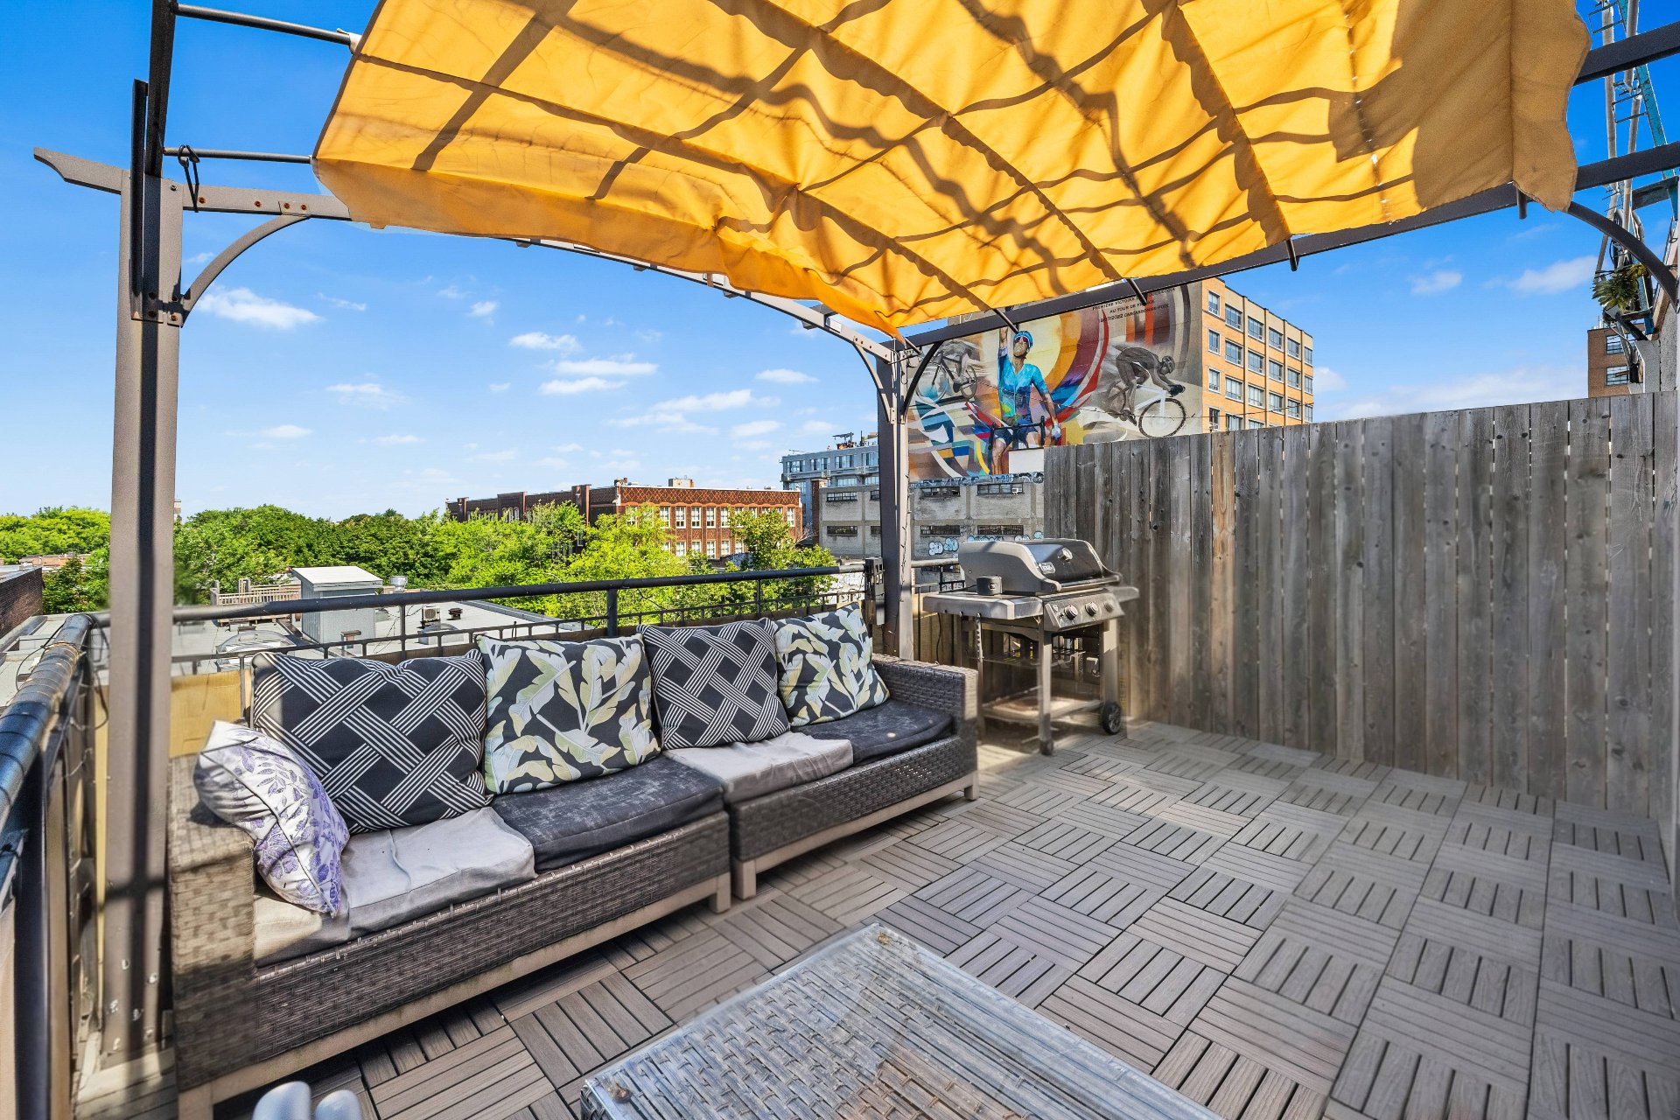
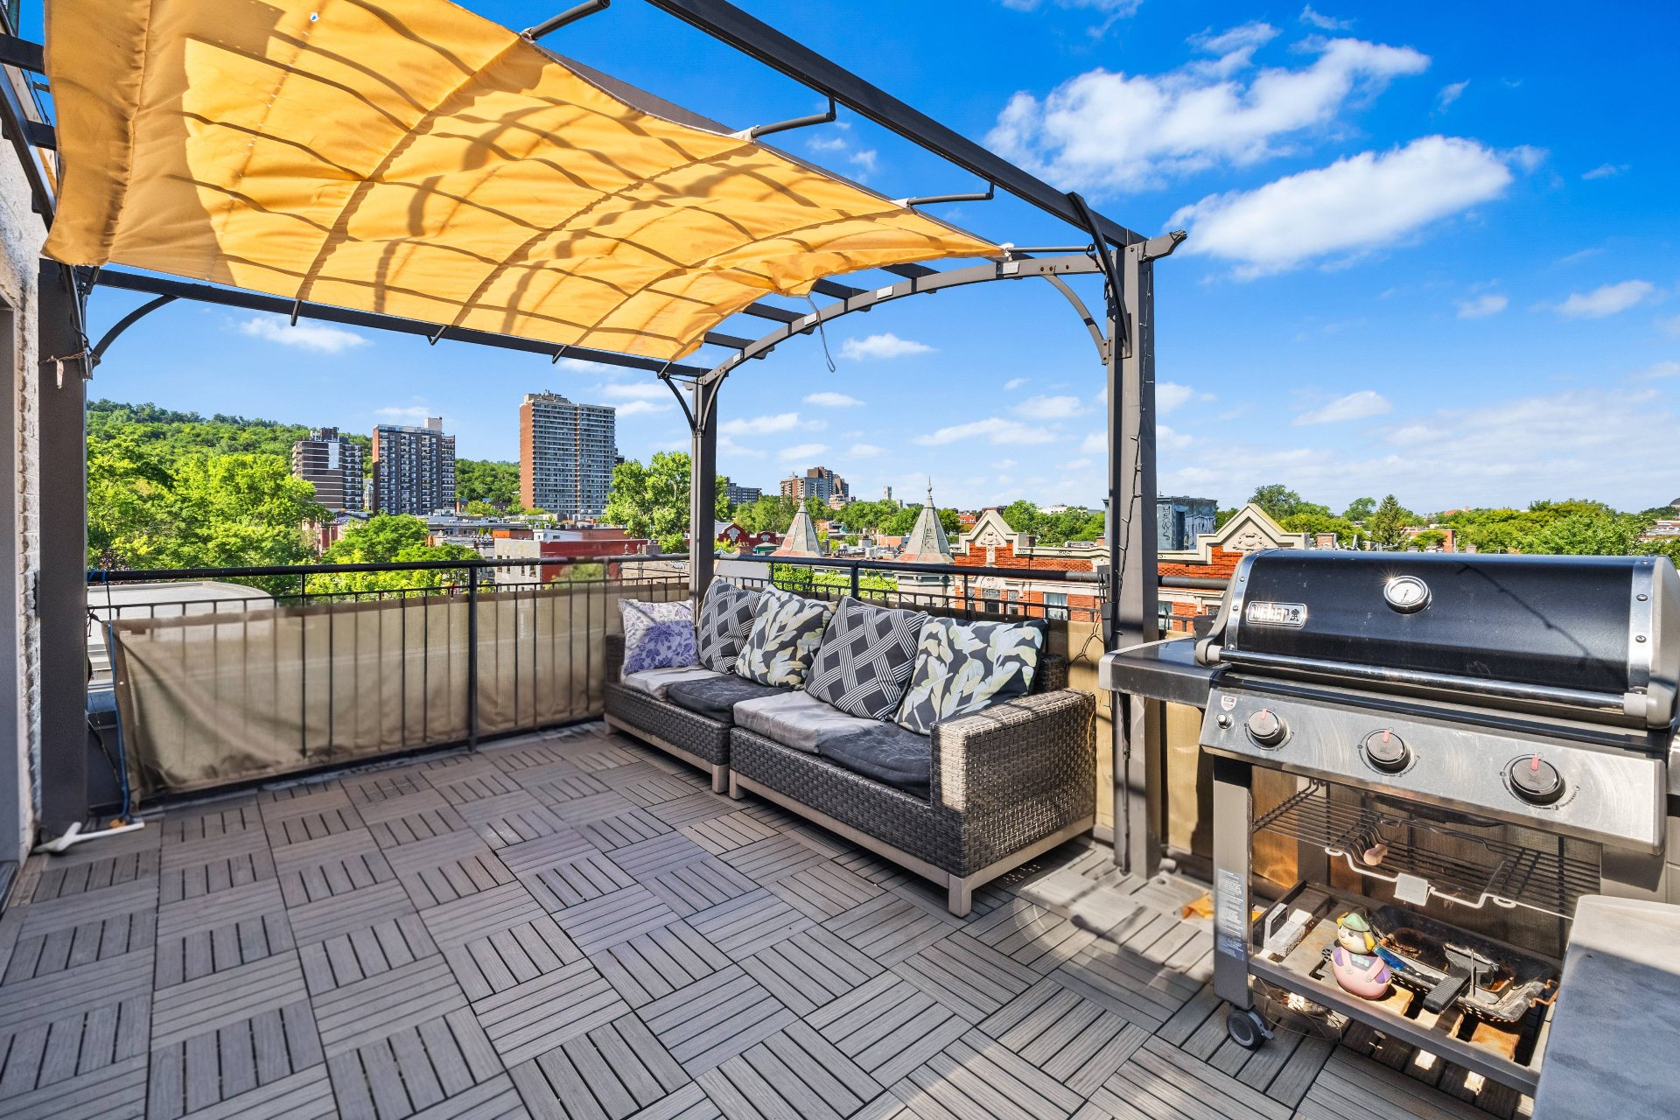
Patio
Patio
Patio
Patio
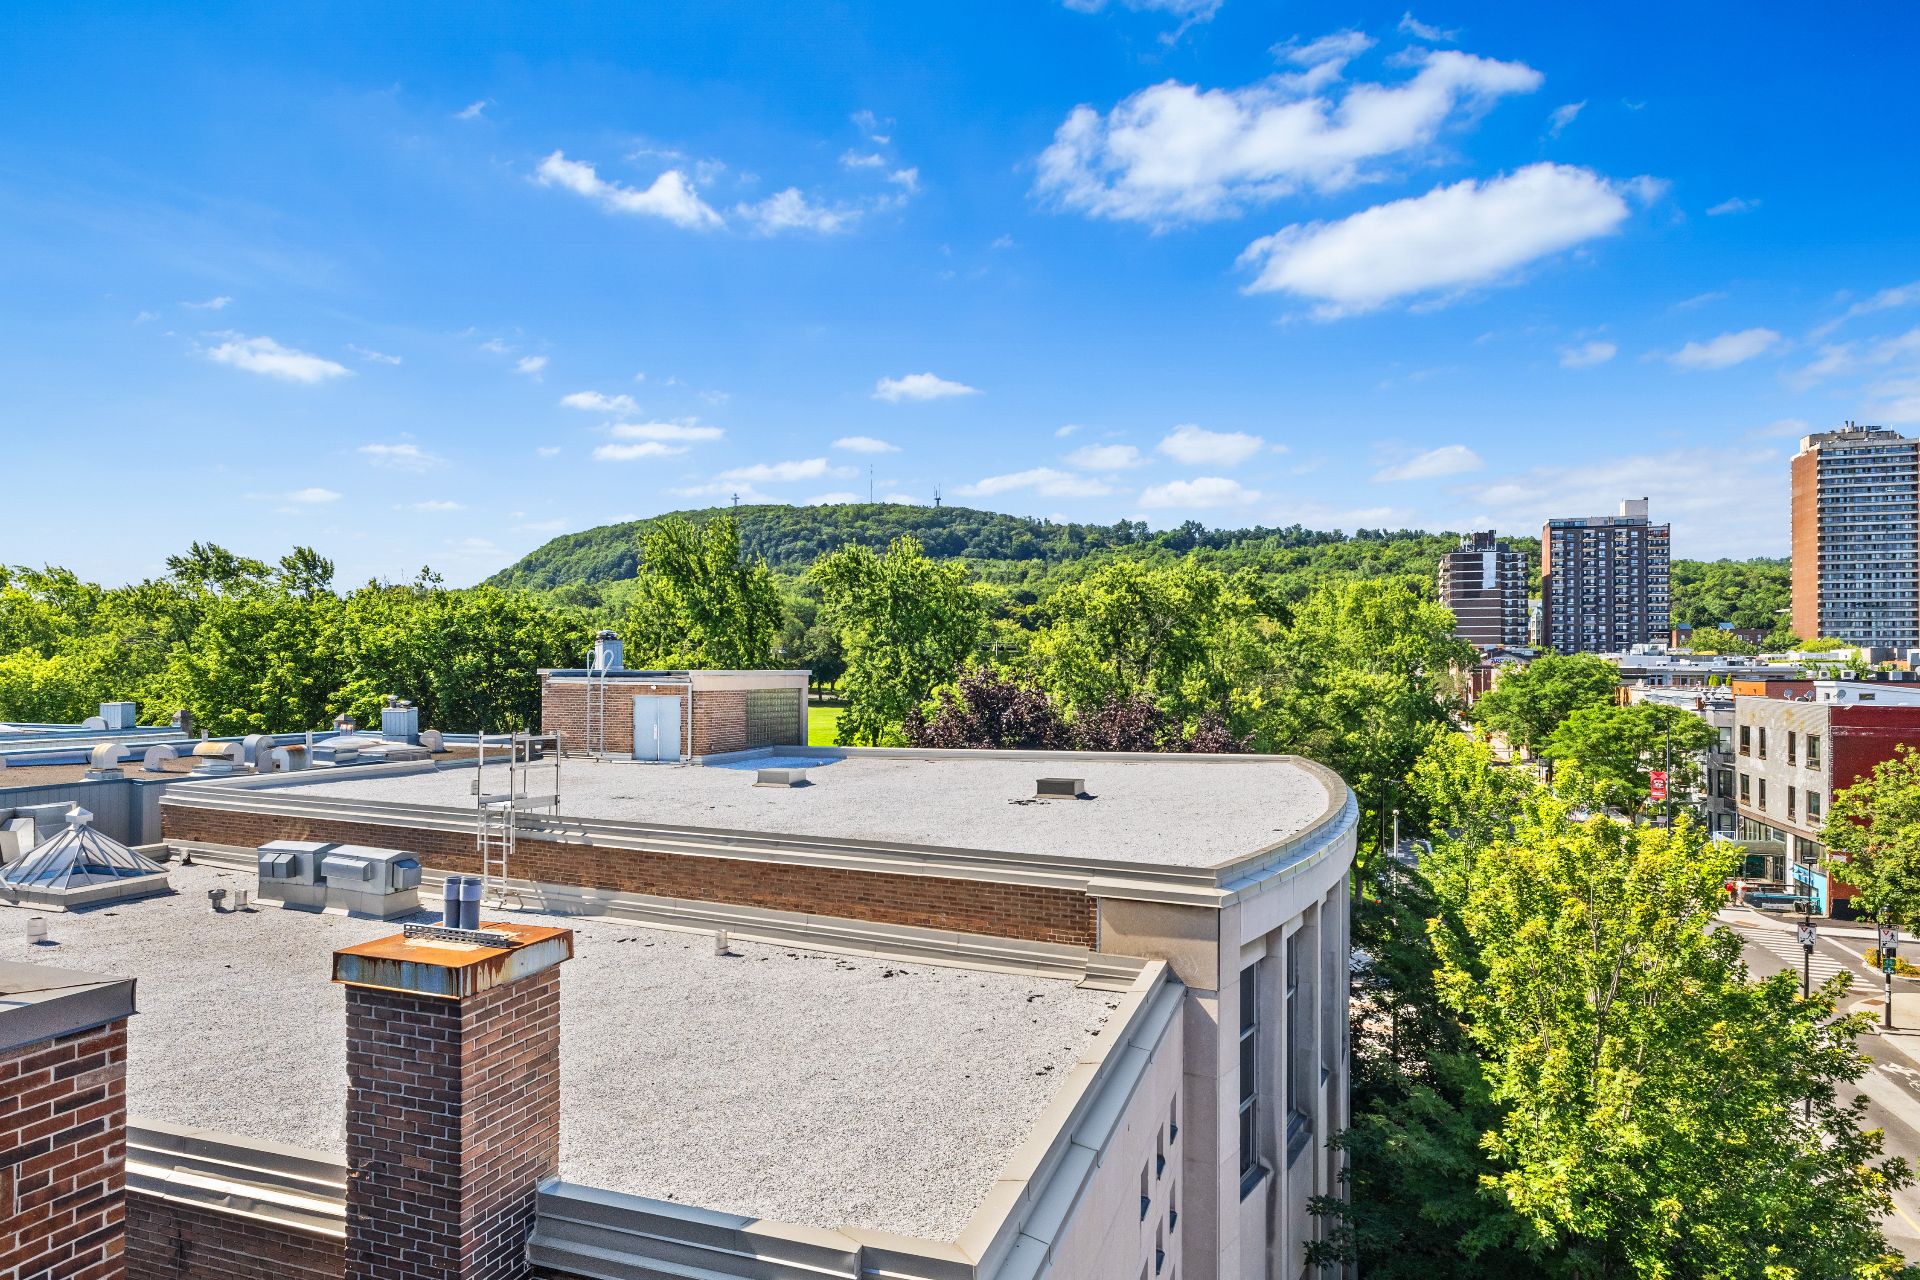
View
View
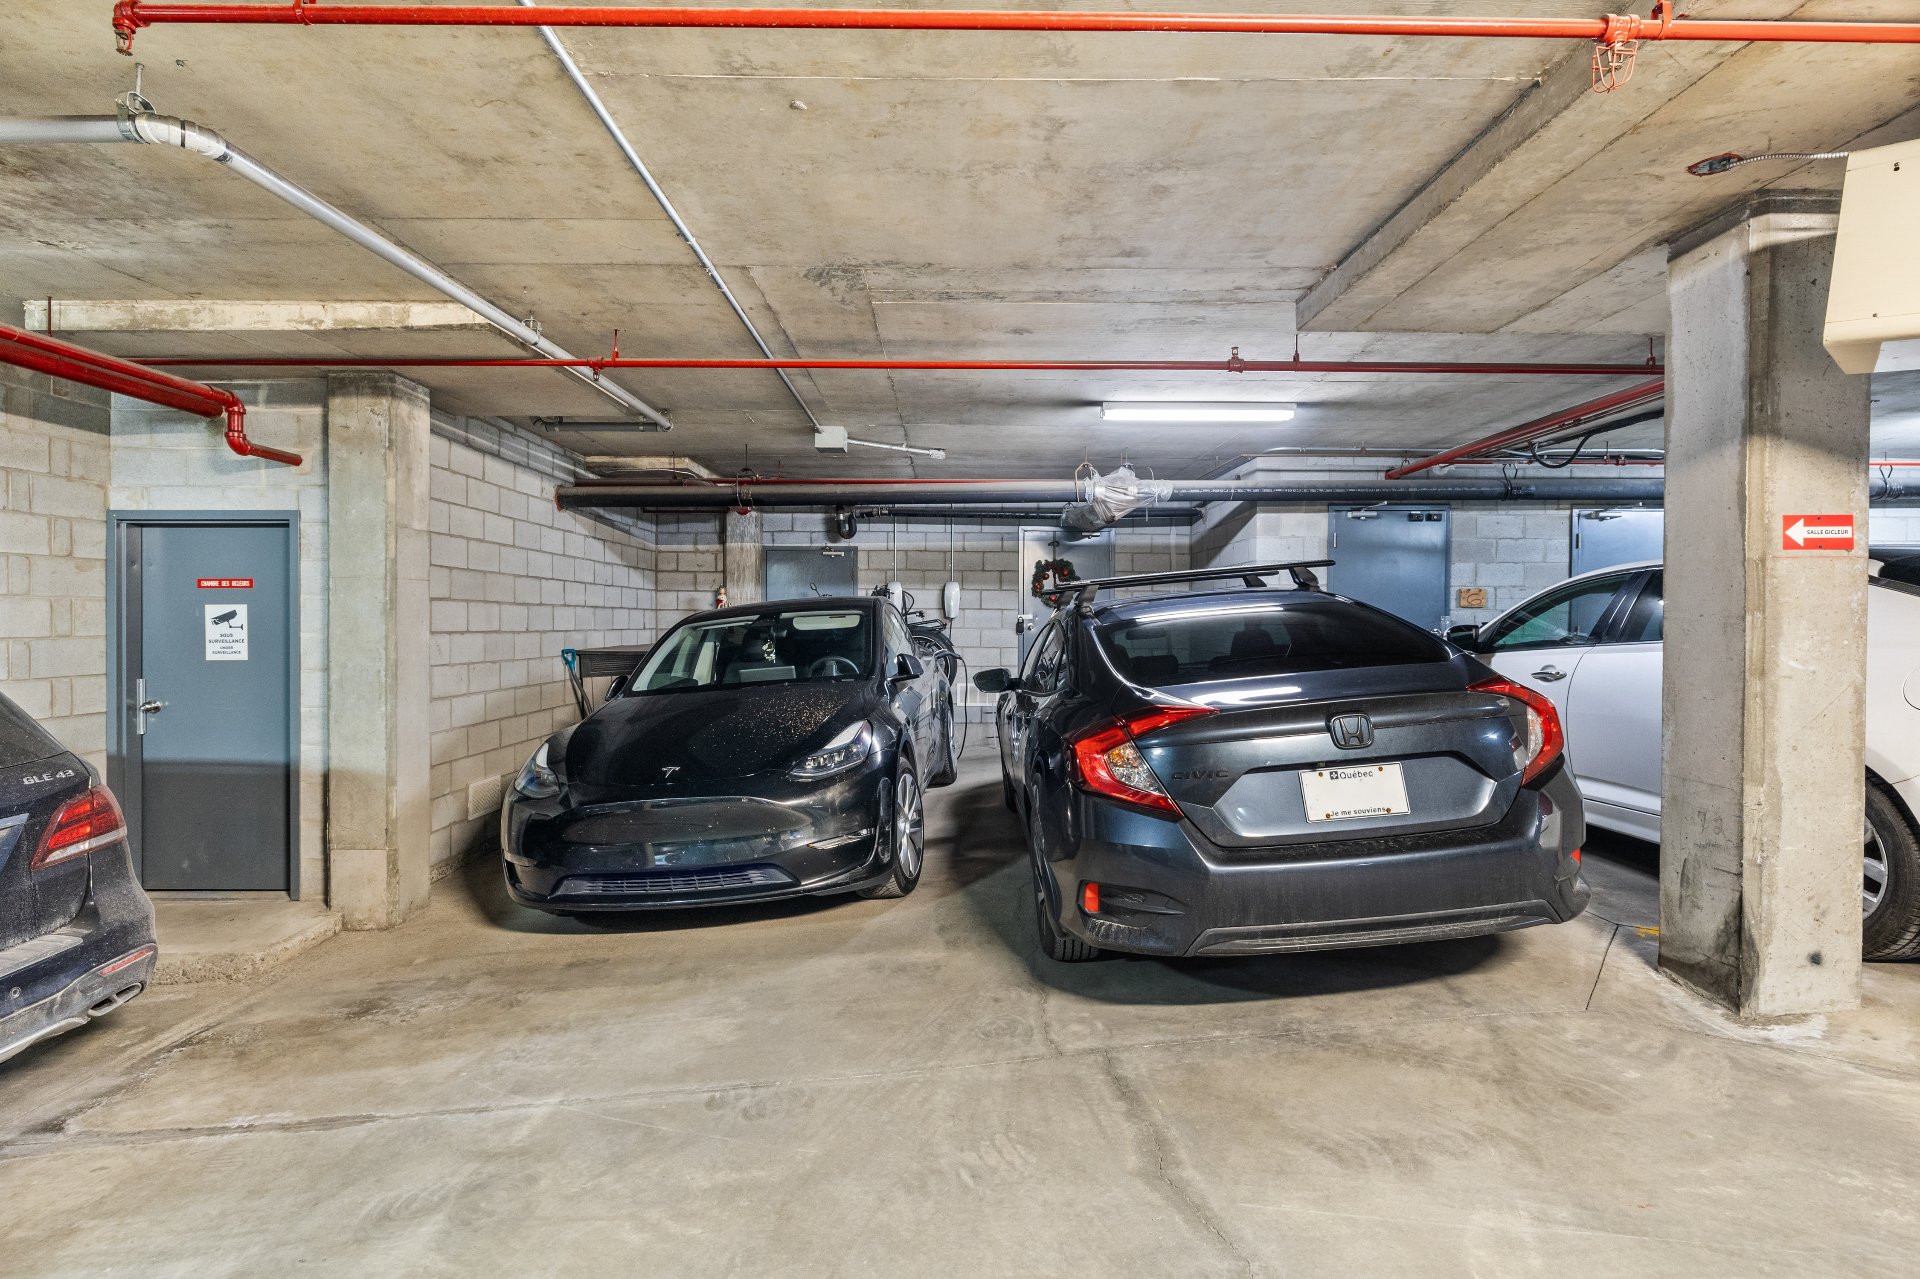
Garage
Garage
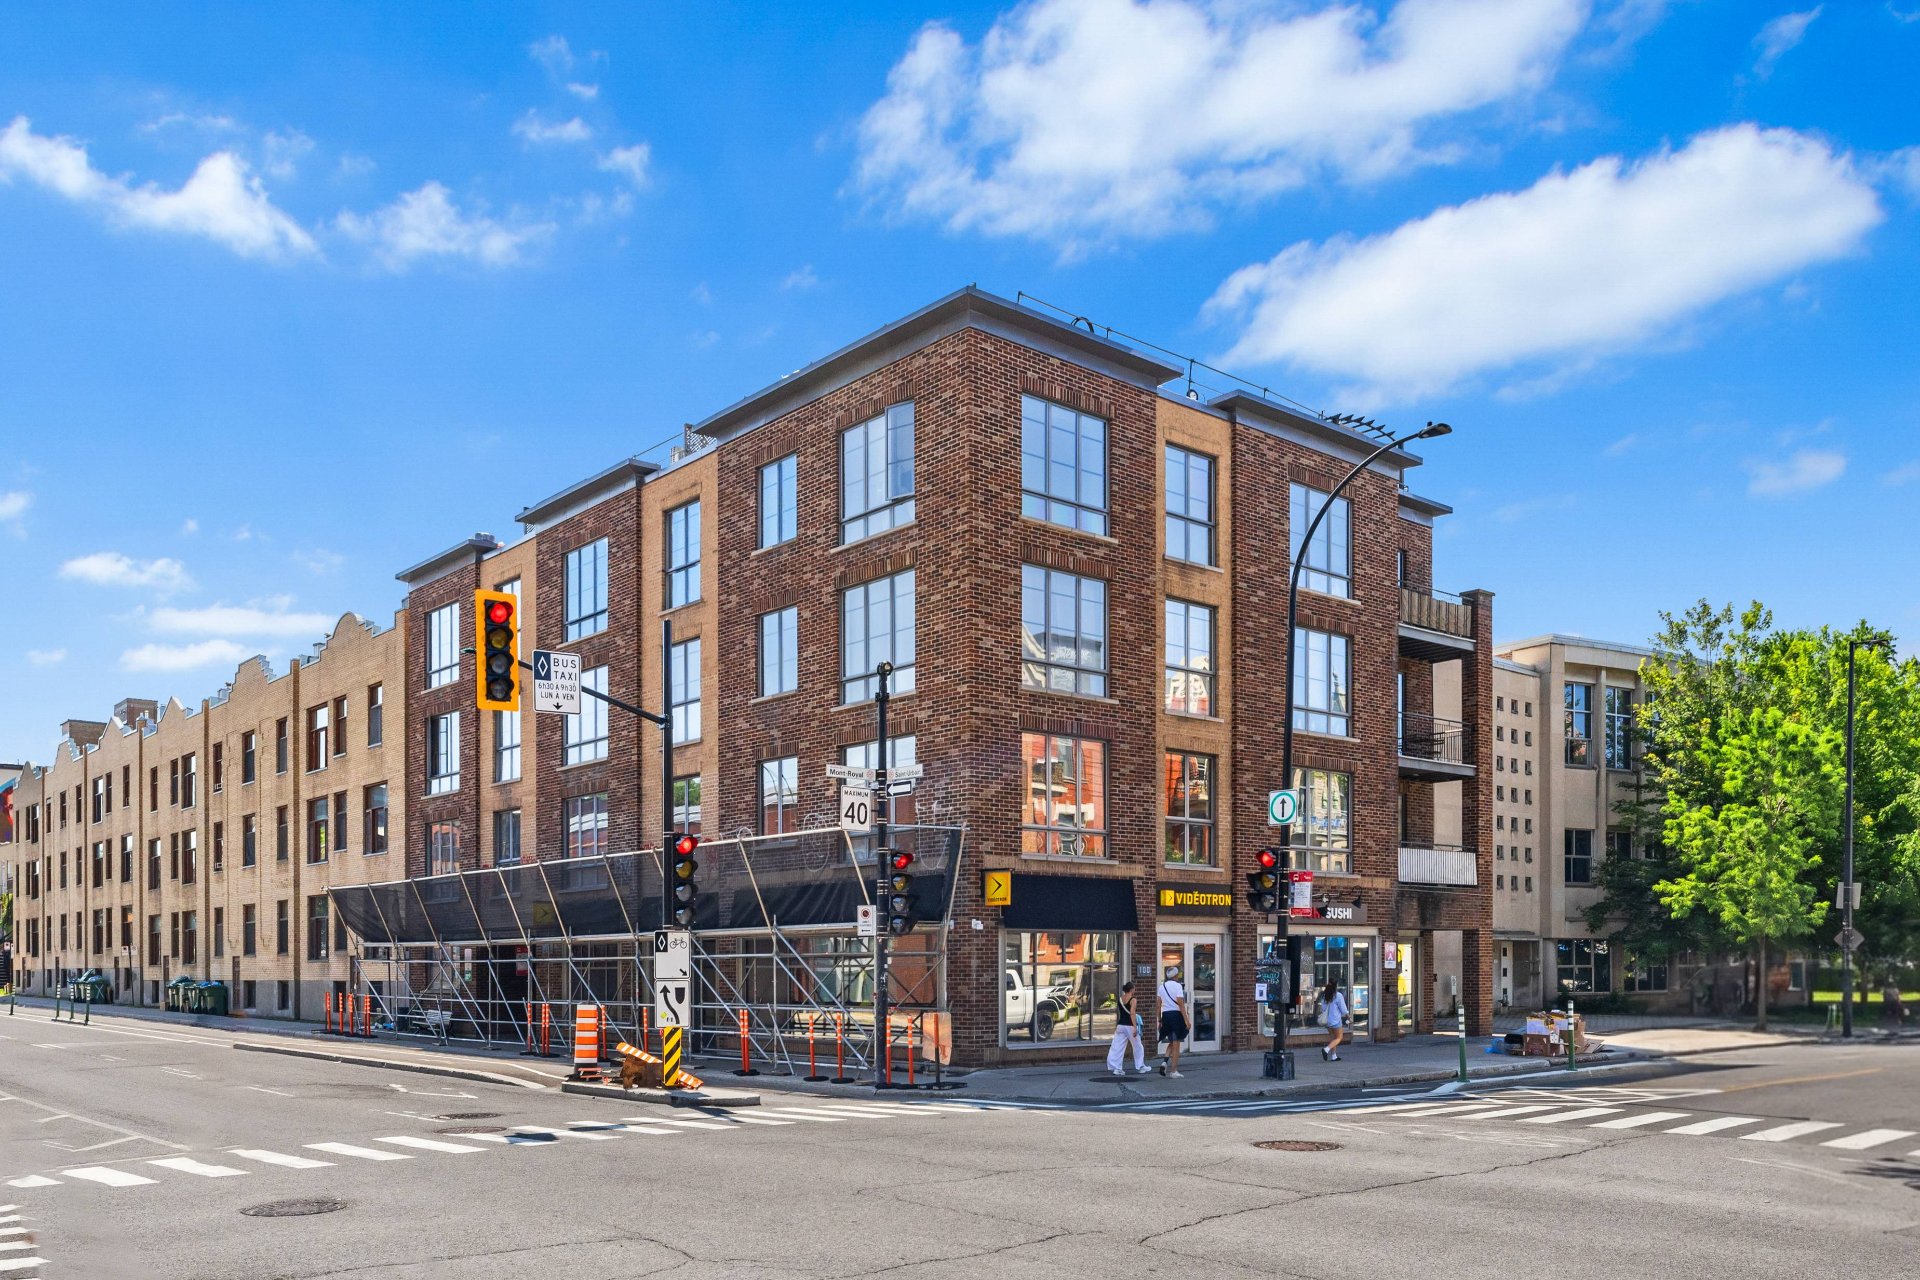
Frontage
Frontage
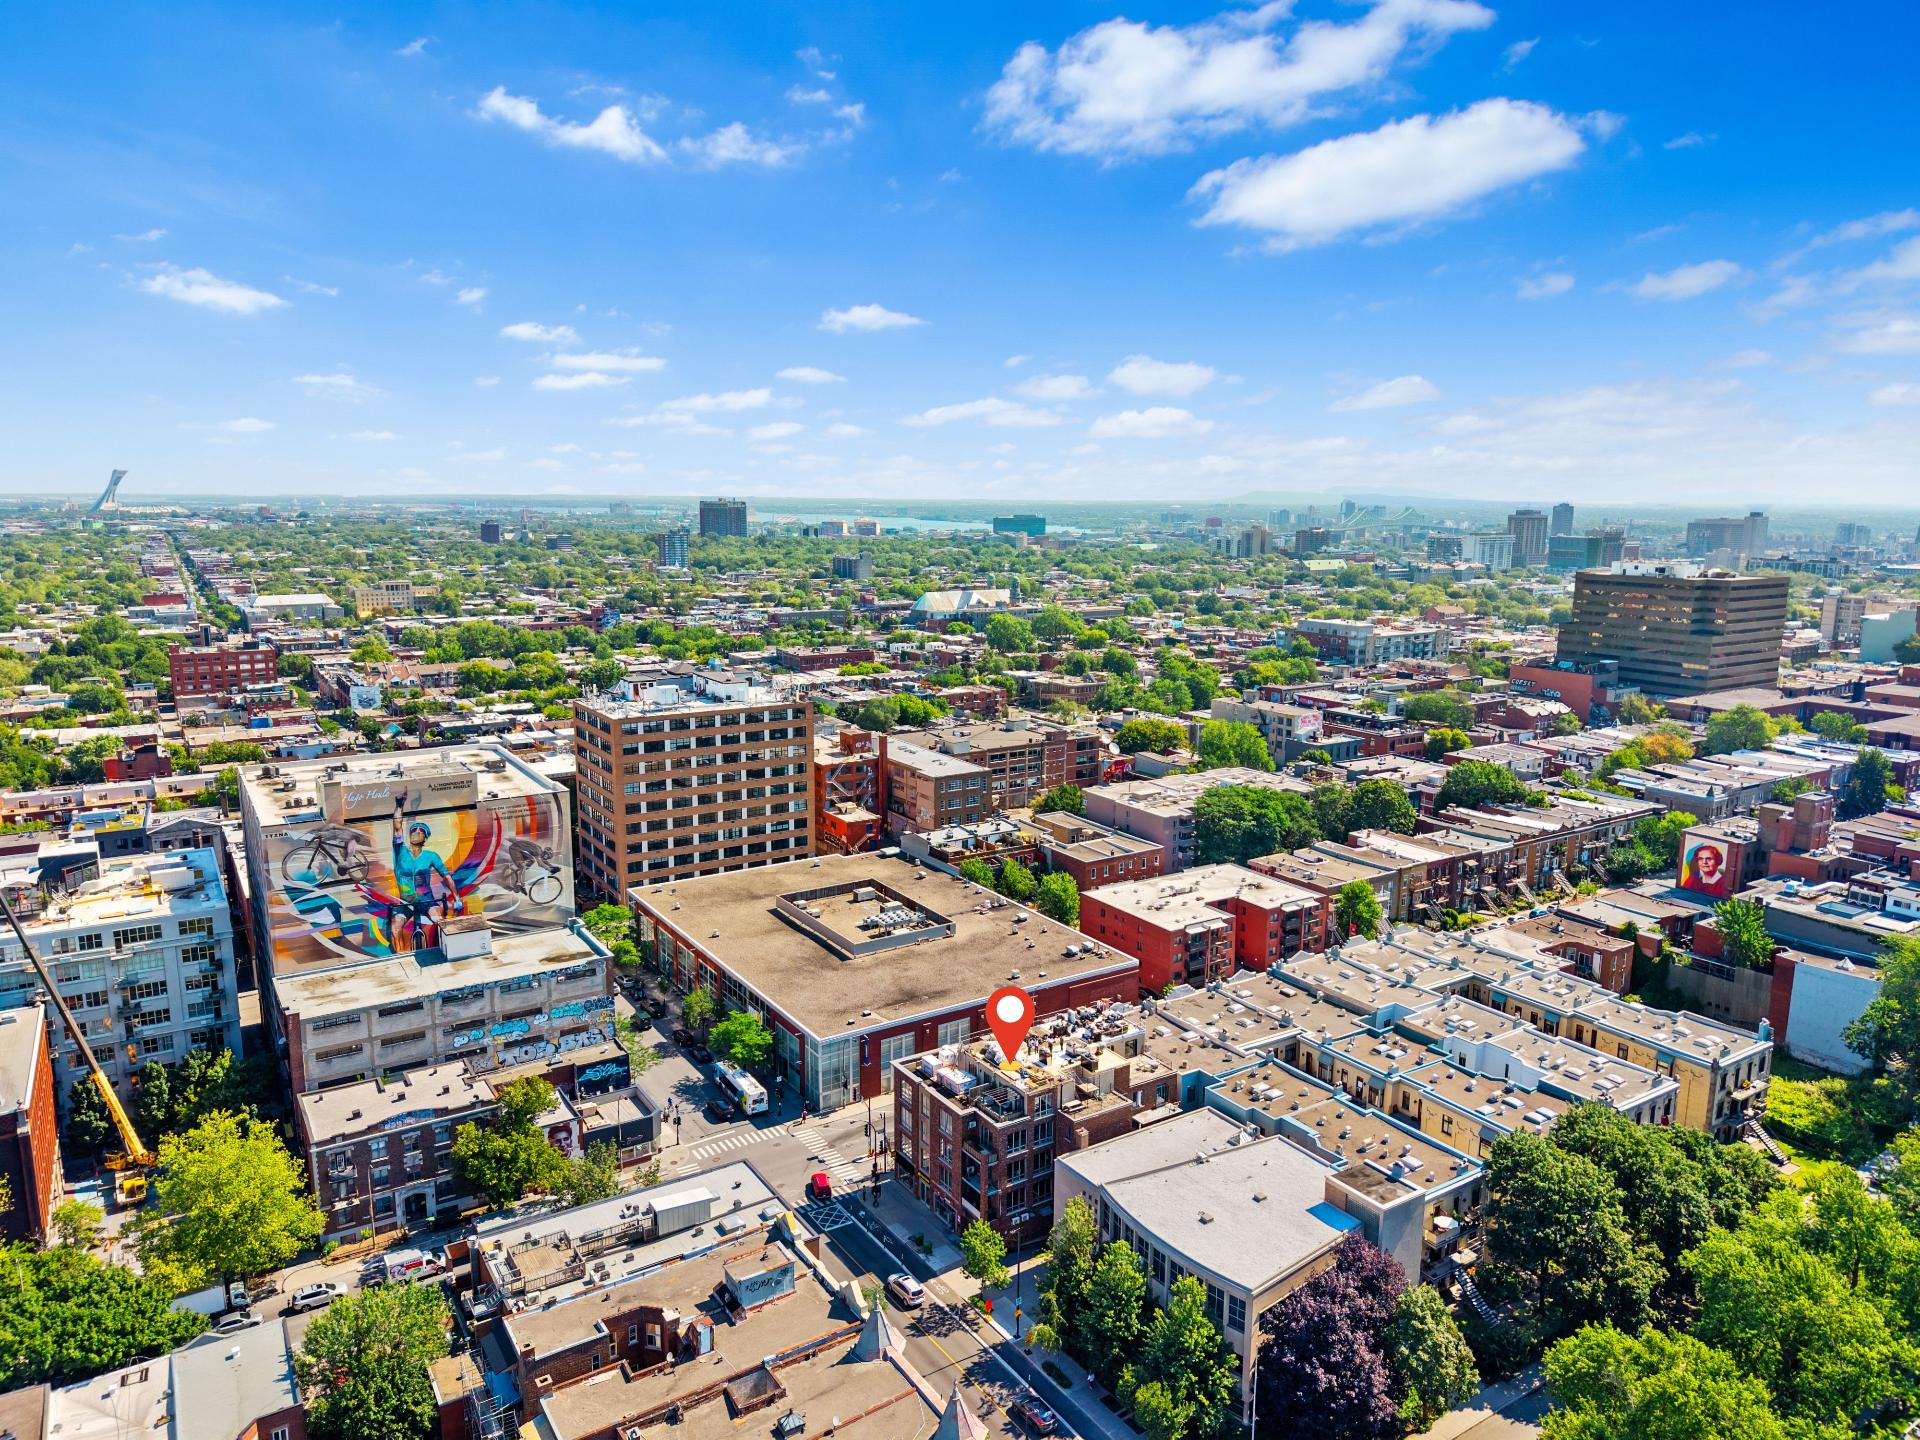
Nearby
Nearby
Nearby
Nearby
Patio
Kitchen
Dining room
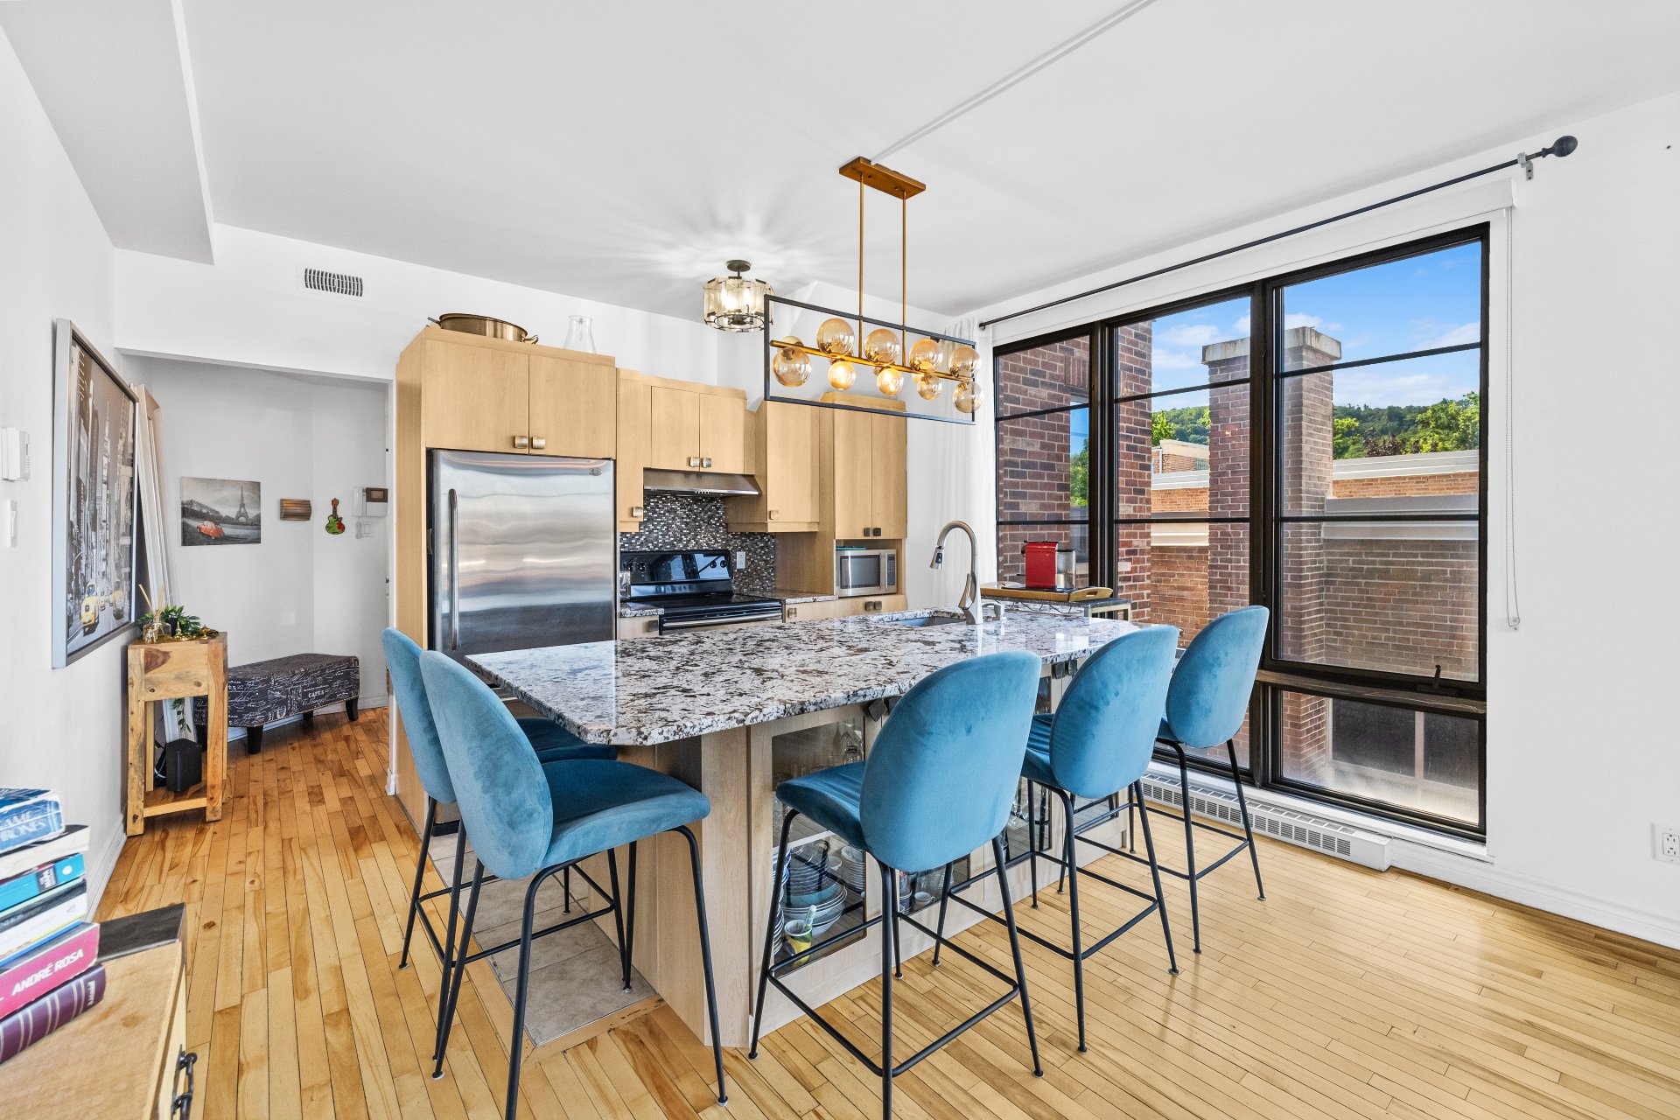
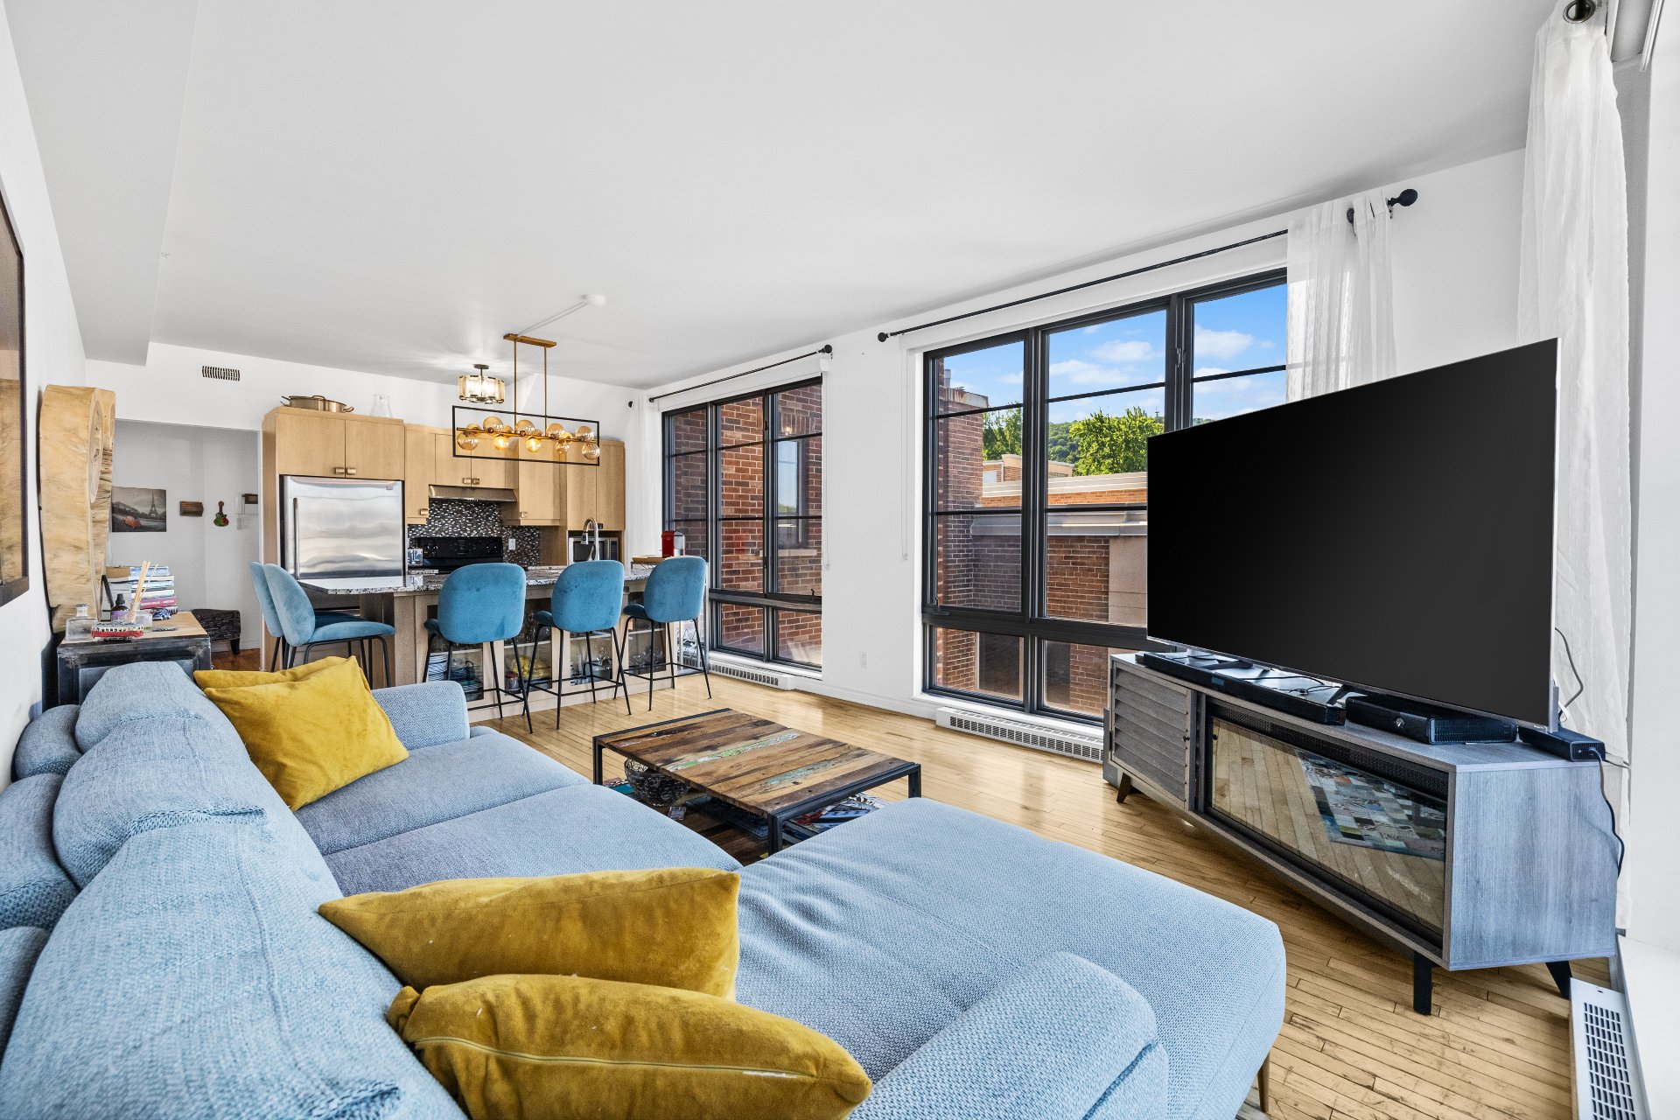
Living room
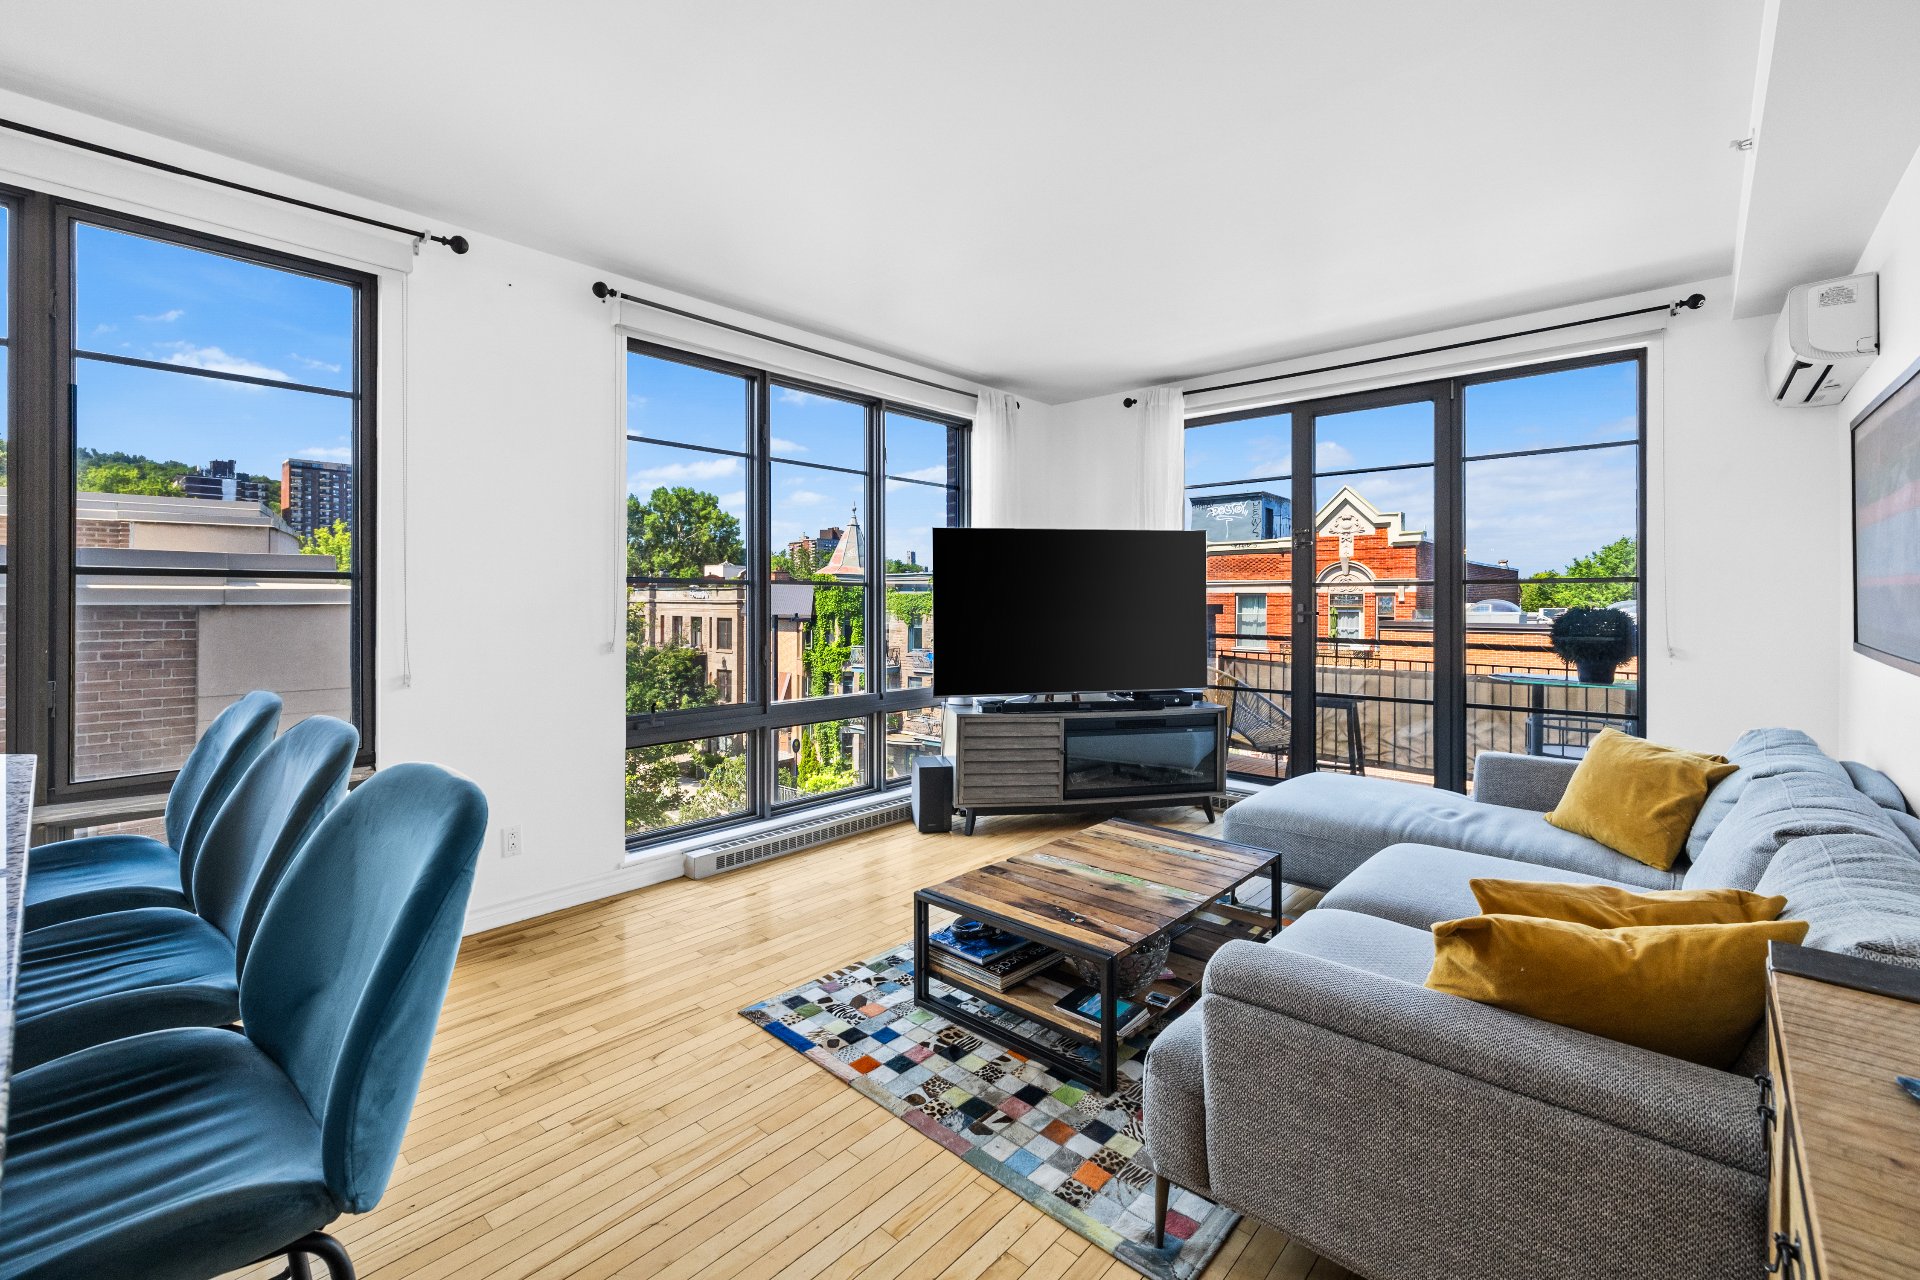
Overall View
Balcony
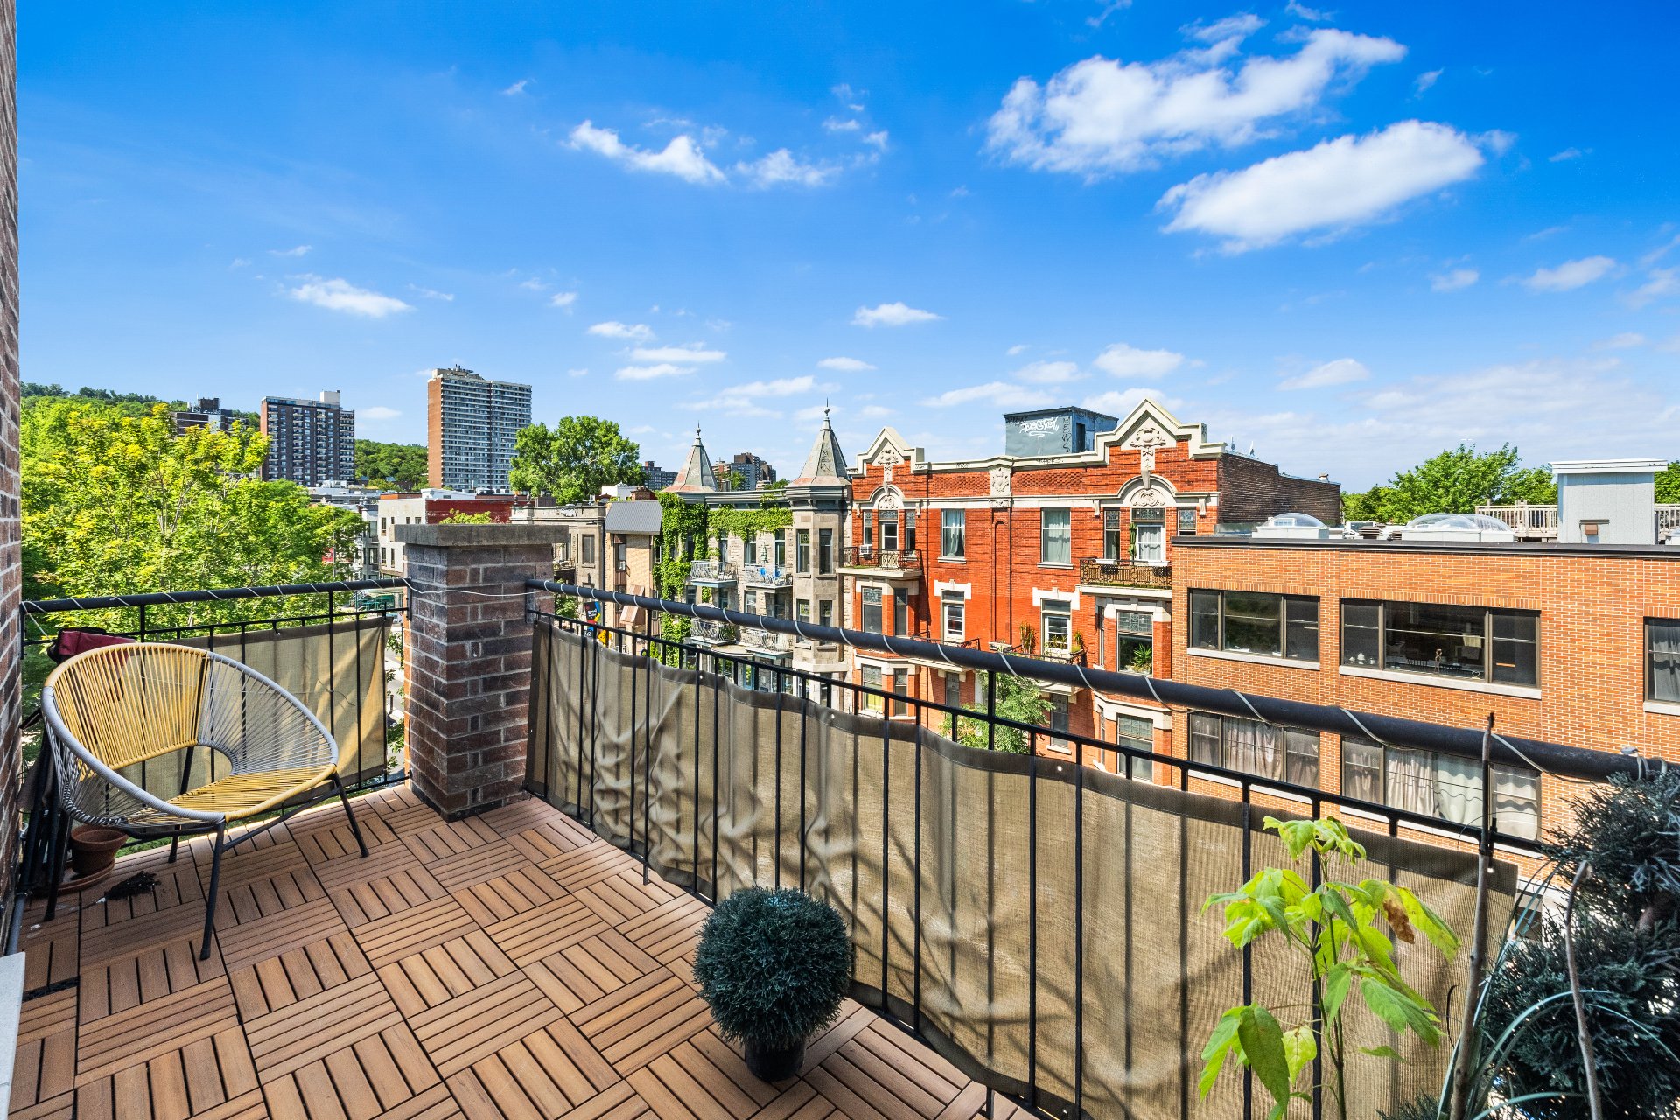
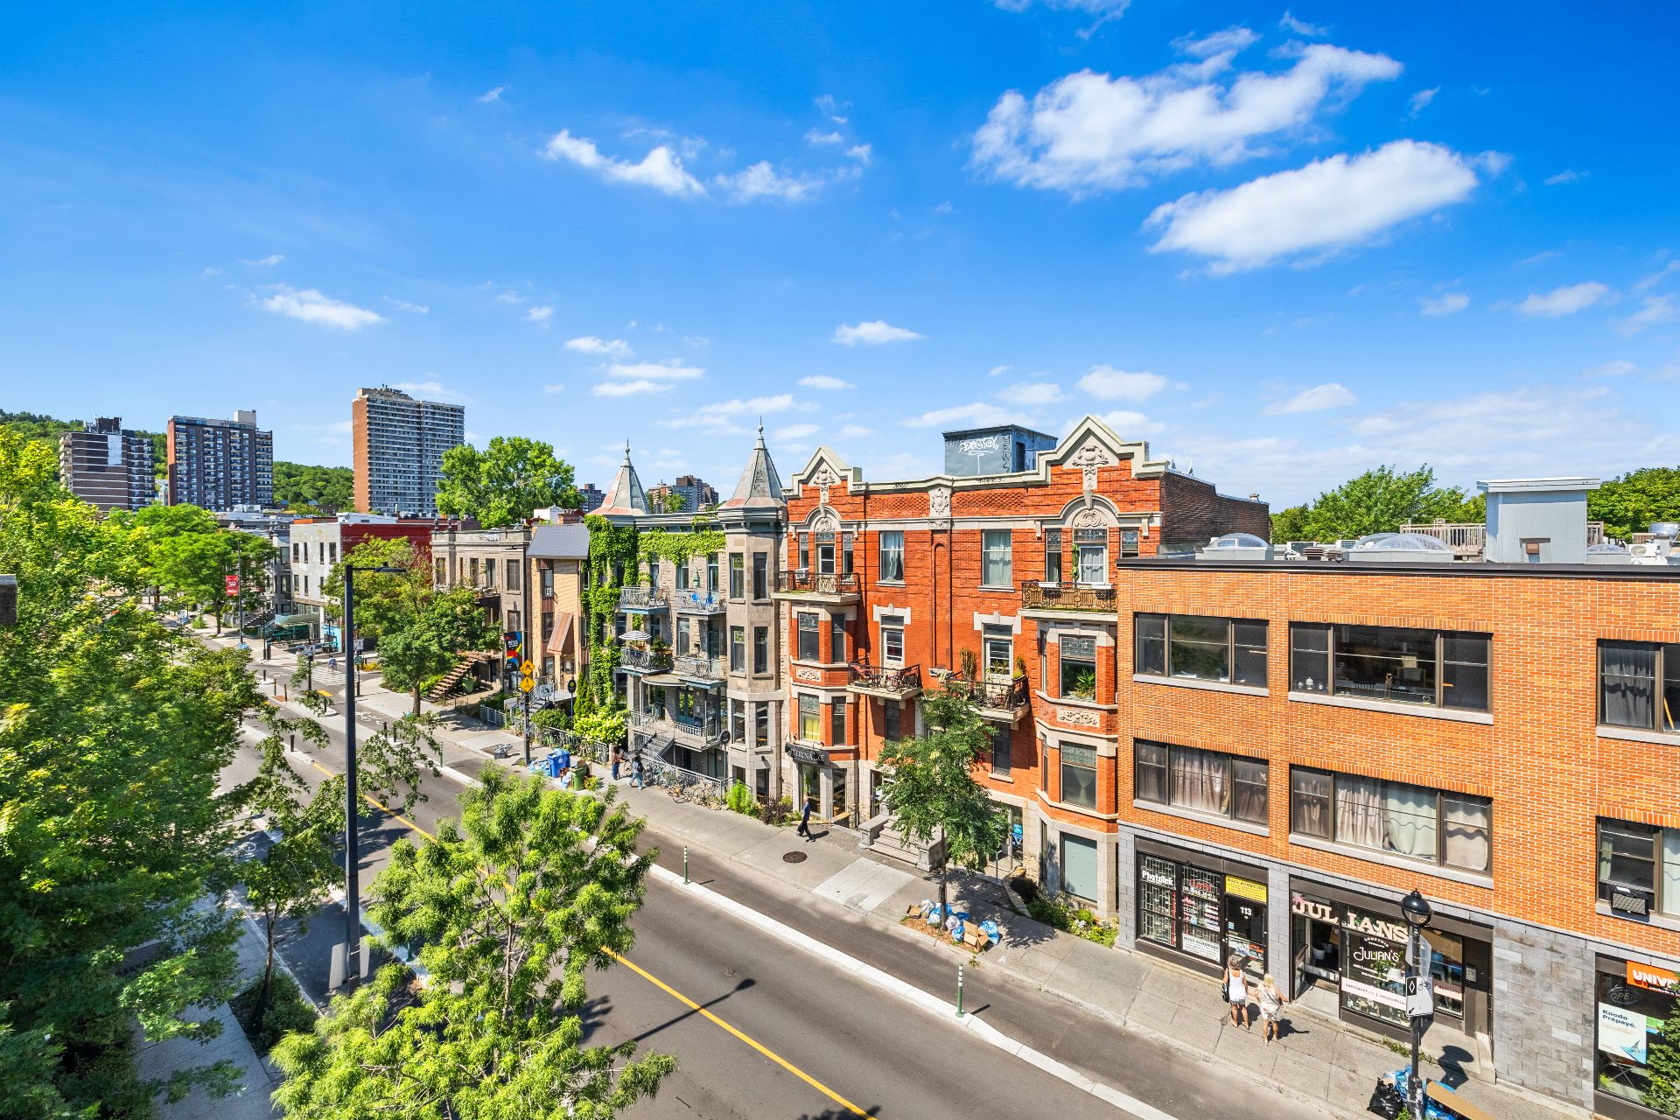
Balcony
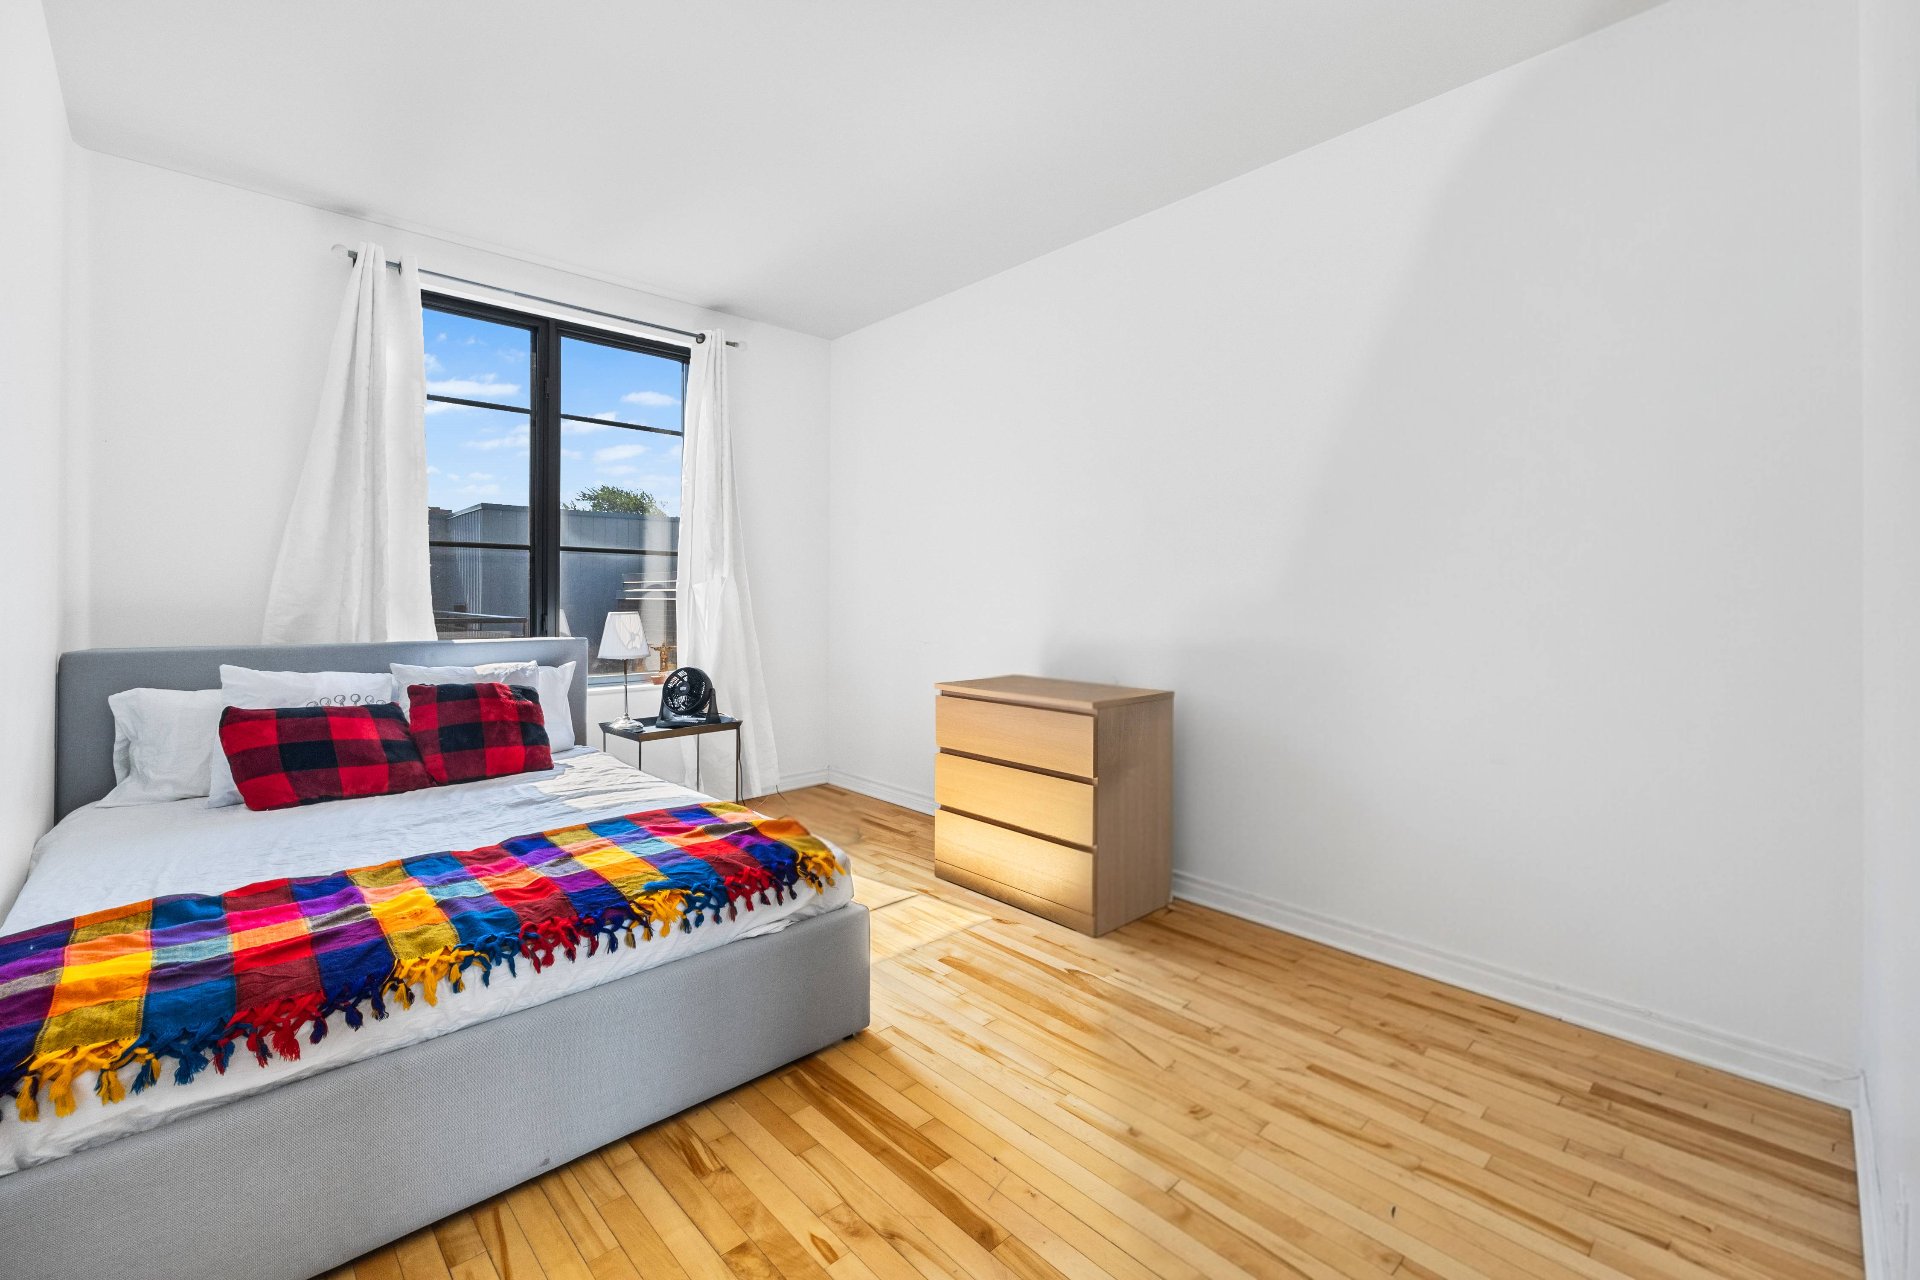
Bedroom
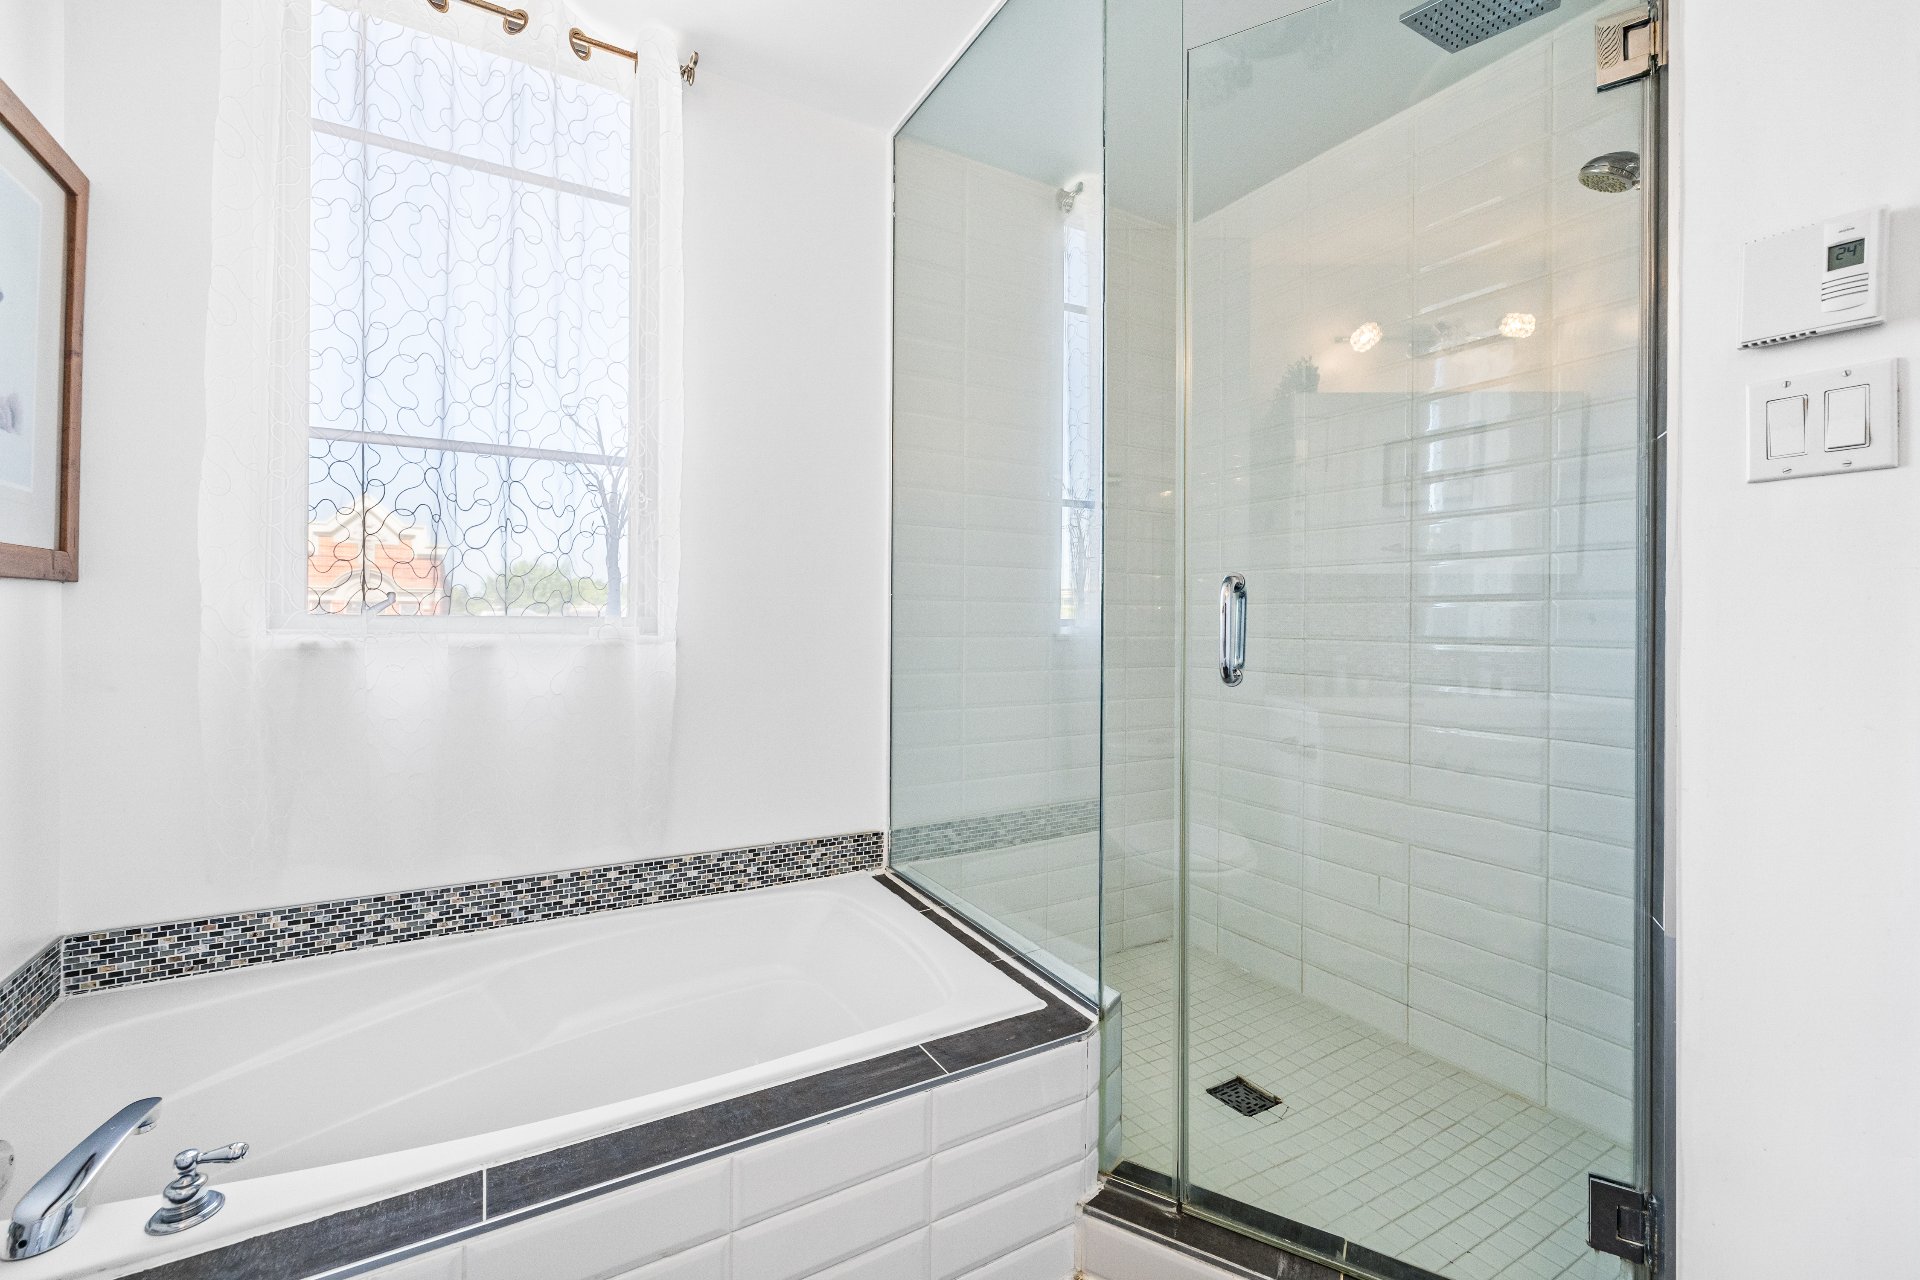
Bathroom
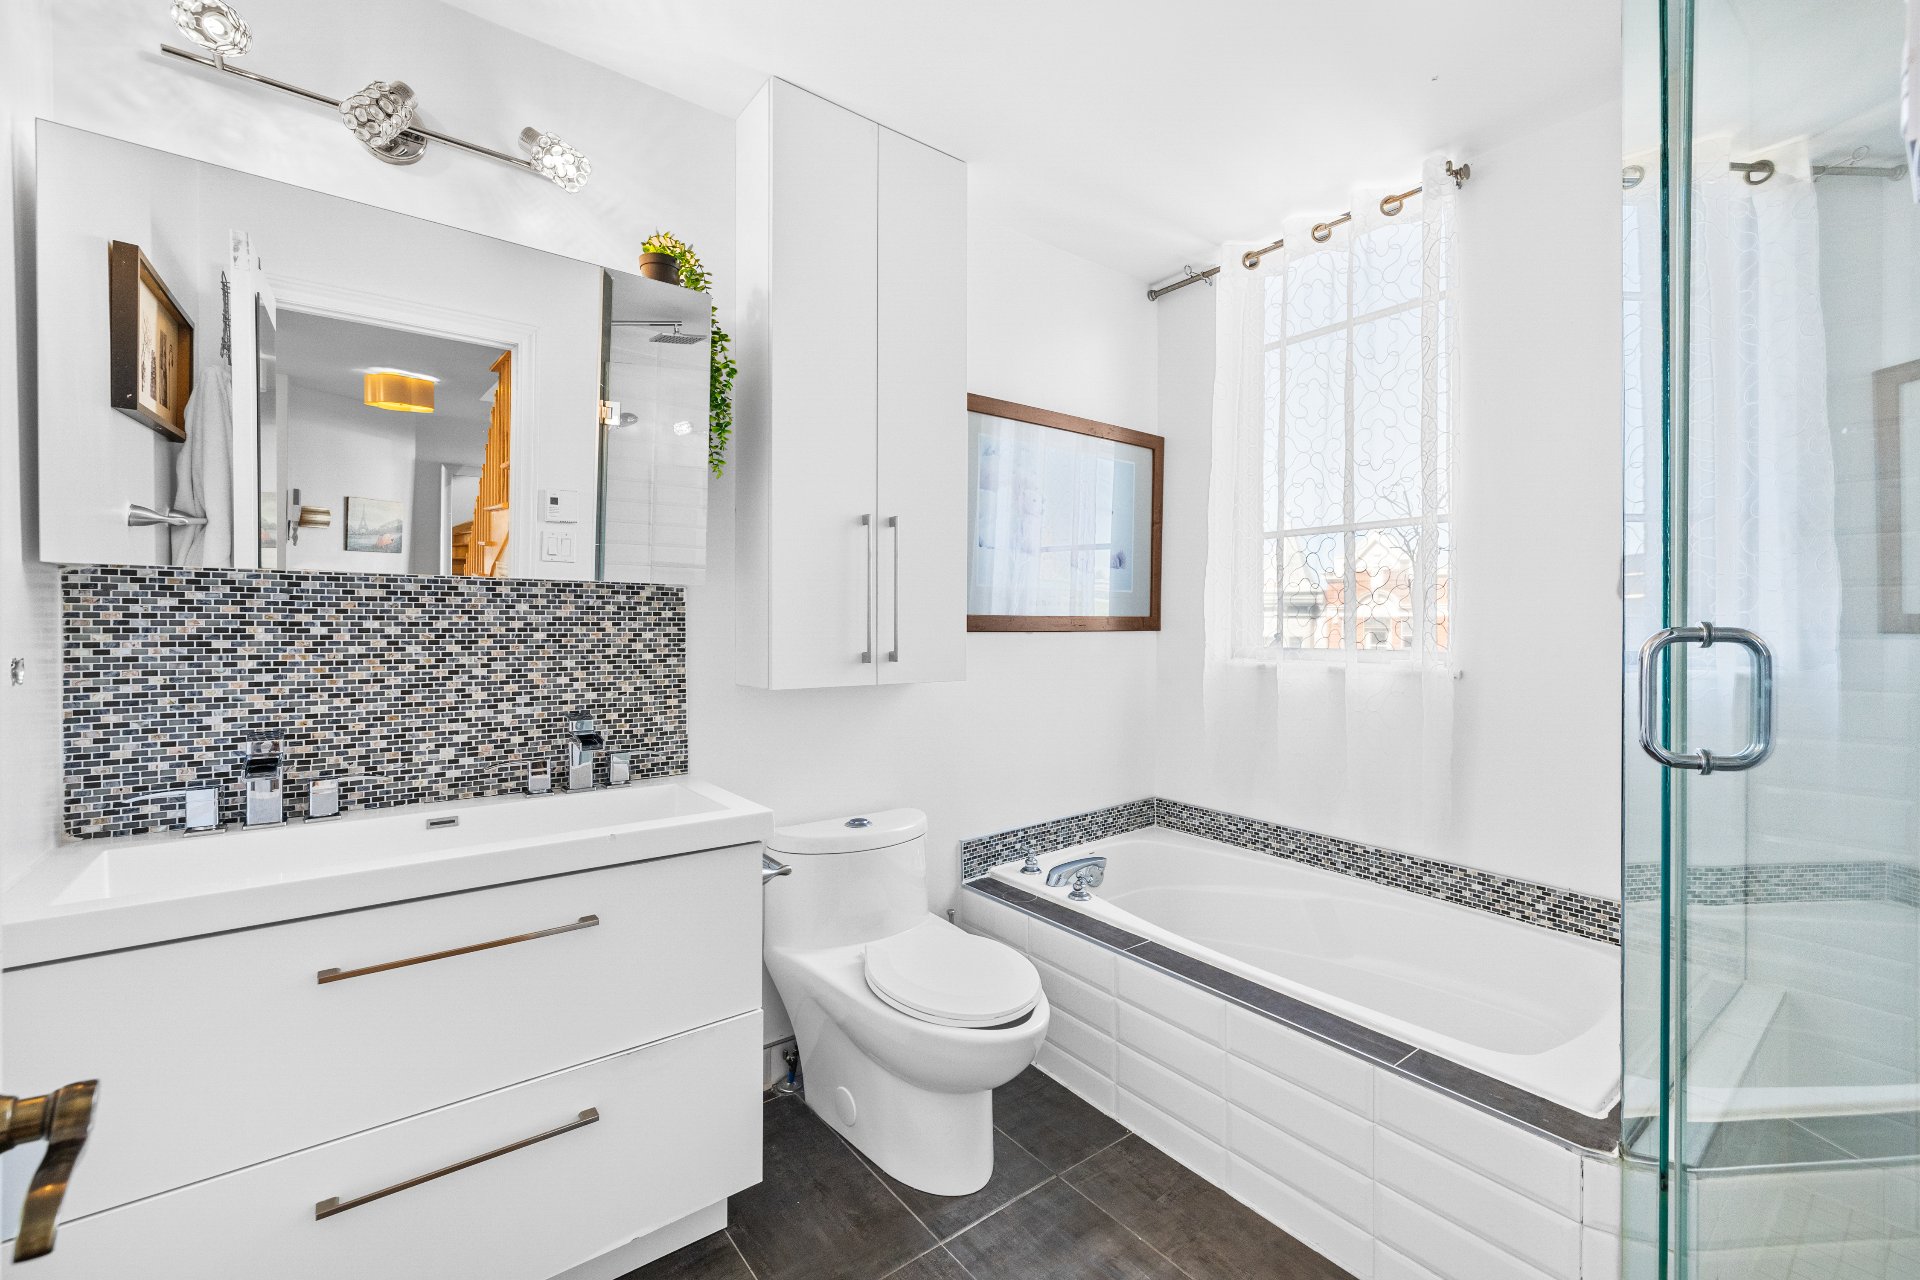
Bathroom
Staircase
Primary bedroom
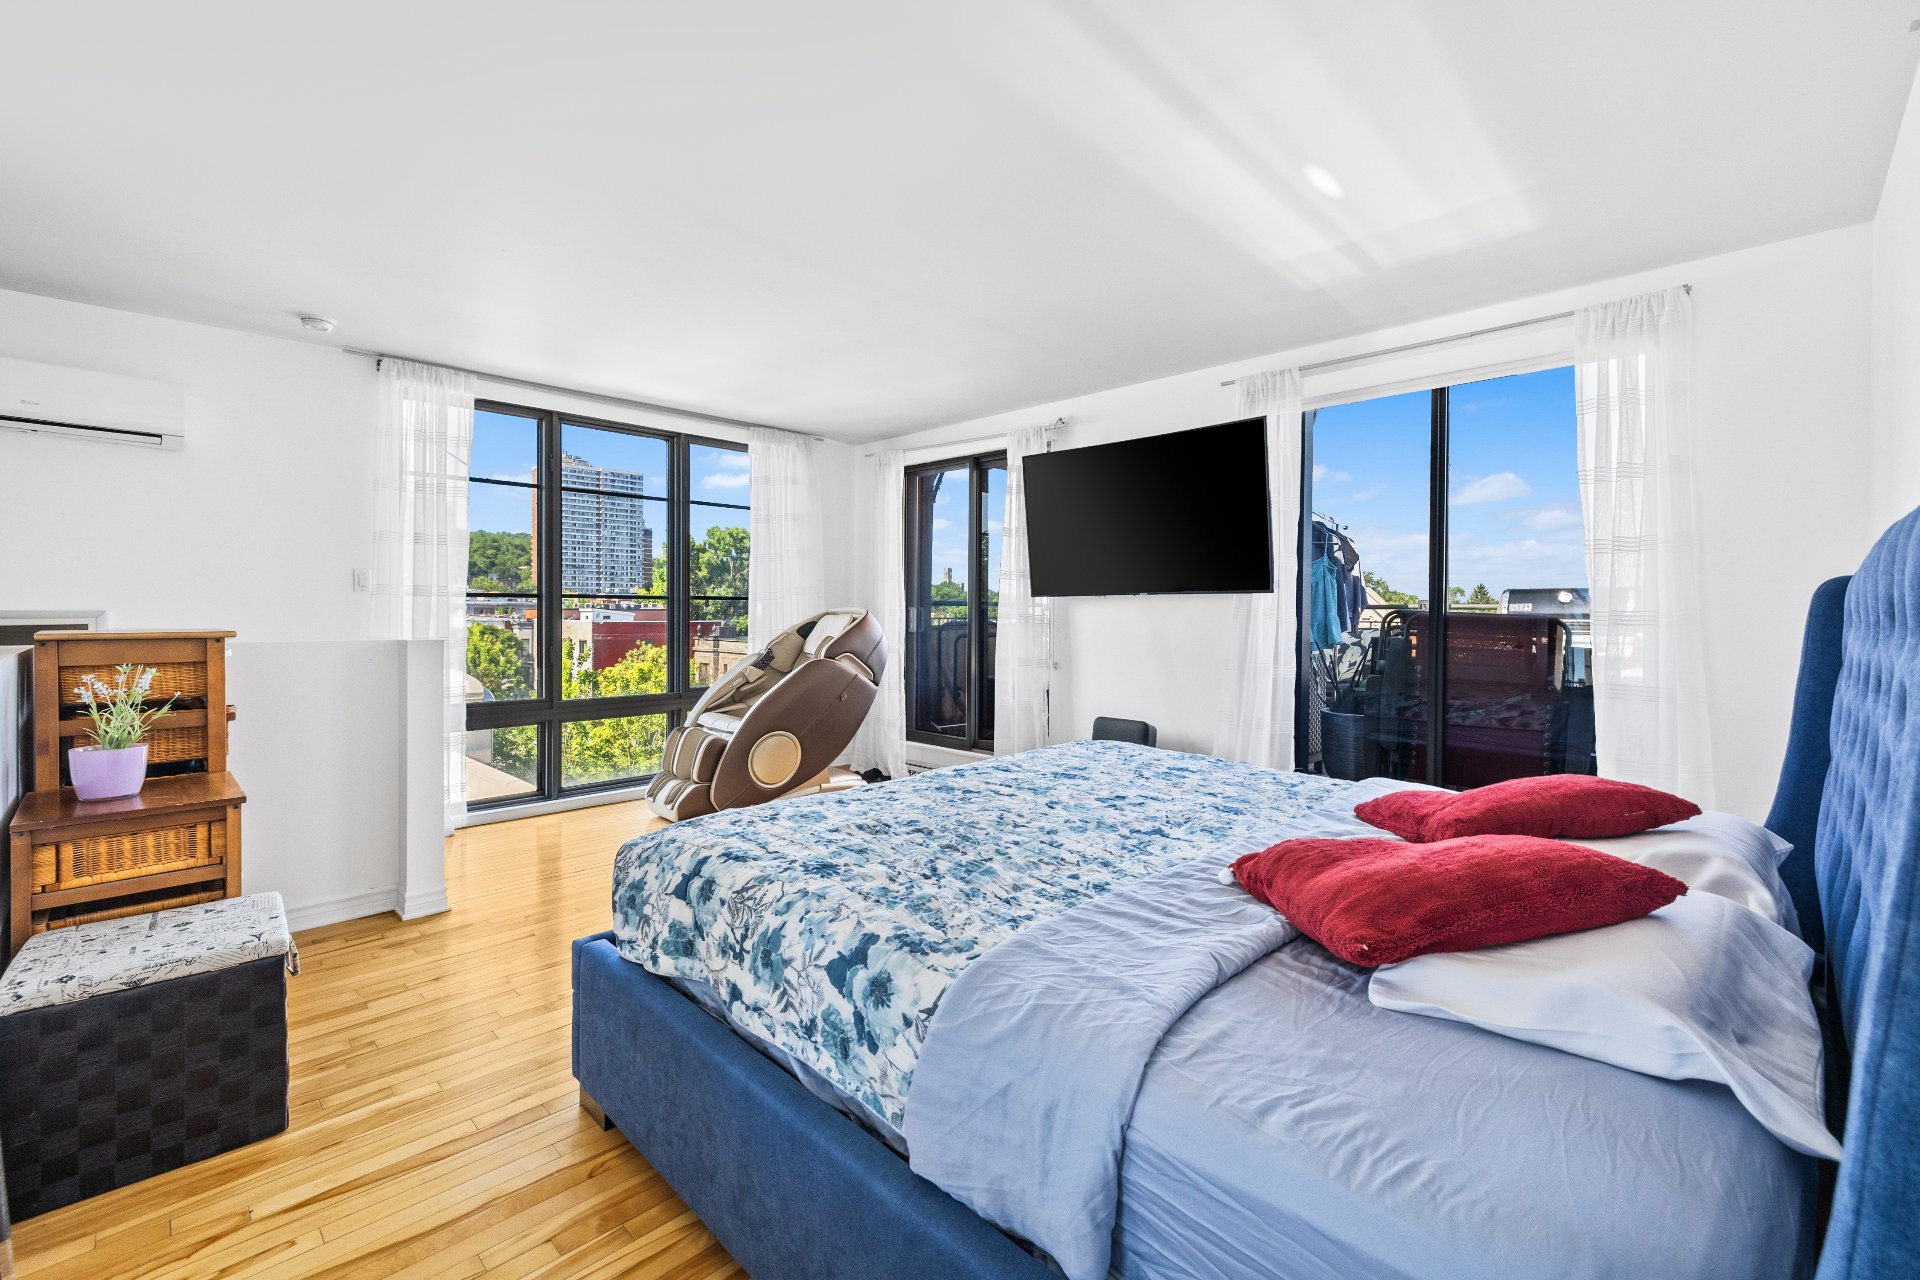
Primary bedroom
Patio
Patio
View
Garage
Frontage
Nearby
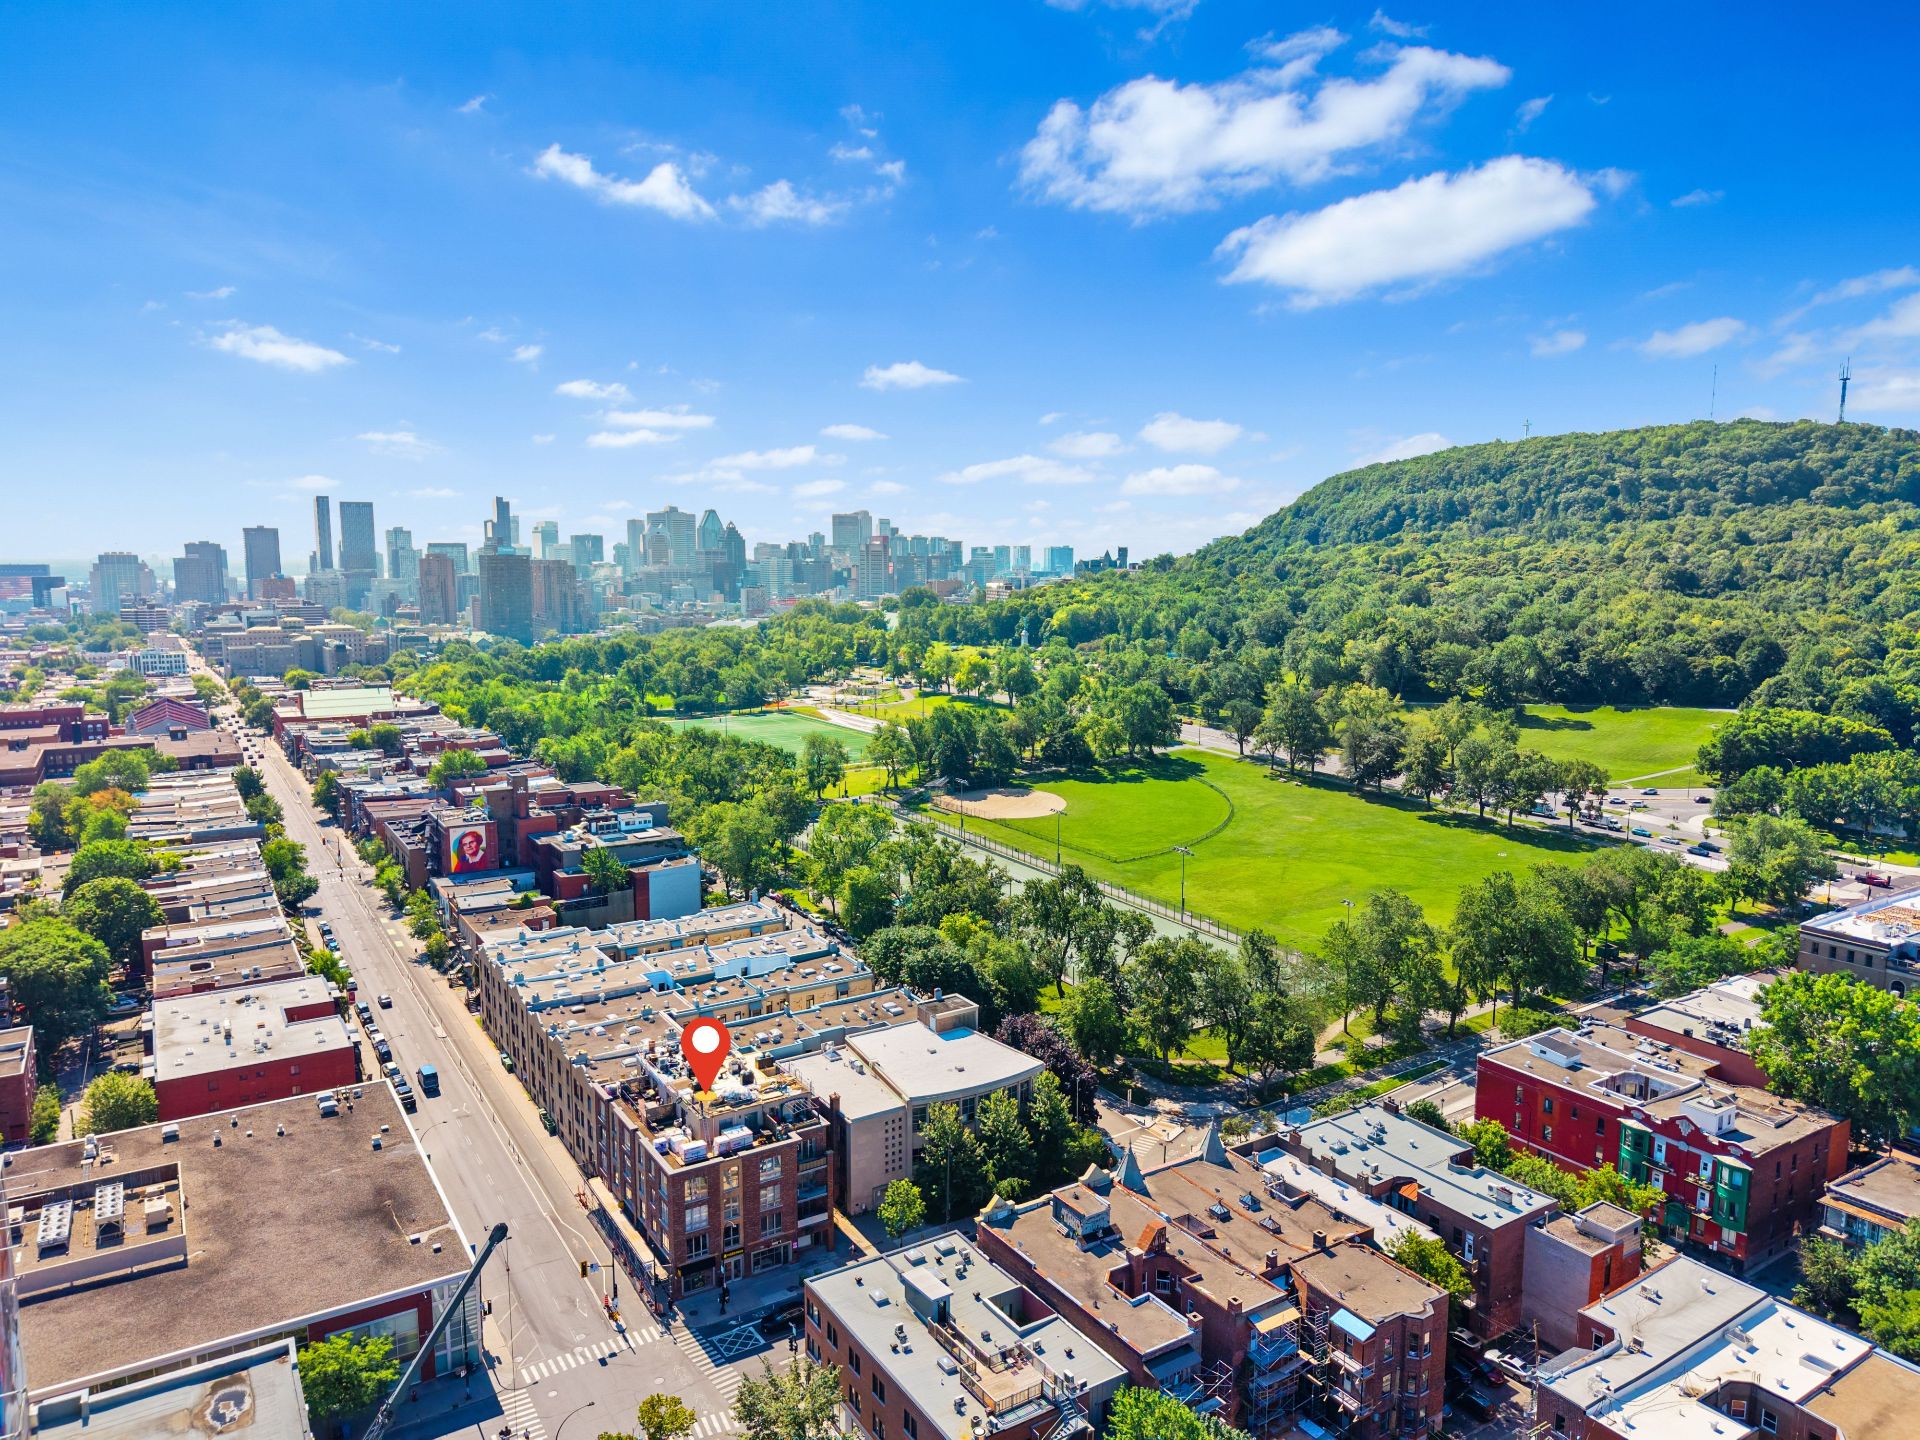
Nearby
OPEN HOUSE

Sunday, 16 August, 2026 | 14:00 - 16:00

4490 Rue St Urbain, Montréal (Le Plateau-Mont-Royal), QC H2W

$799,000 | 985 PC

  • 2 Bedrooms
  • 1 Bathrooms
  • 2004
  • MLS: 11851522
ROOM DETAILS
Room Dimensions Level Flooring
Hallway 4.7 x 4.4 P 4th Floor Wood
Kitchen 9.3 x 12.9 P 4th Floor Ceramic tiles
Living room 16.4 x 12.9 P 4th Floor Wood
Bedroom 13.8 x 10.2 P 4th Floor Wood
Primary bedroom 17.8 x 14.3 P 5th flloorth Floor Wood
Walk-in closet 6.1 x 8.4 P 5th flloorth Floor Wood
Bathroom 8.10 x 6.2 P 4th Floor Ceramic tiles
BUILDING
Type Apartment
Style
Dimensions 0x0
Lot Size 0
EXPENSES
Co-ownership fees $ 8472 / year
Municipal Taxes (2025) $ 3614 / year
School taxes (2025) $ 447 / year
CHARACTERISTICS
Available services Balcony/terrace, Roof terrace
Proximity Bicycle path, Cegep, Cross-country skiing, Daycare centre, Elementary school, High school, Highway, Hospital, Park - green area, Public transport, University
View City, Mountain
Distinctive features Corner unit
Heating system Electric baseboard units
Equipment available Electric garage door, Private balcony, Wall-mounted air conditioning
Heating energy Electricity
Parking Garage
Garage Heated
Sewage system Municipal sewer
Water supply Municipality
Restrictions/Permissions Pets allowed
Zoning Residential

Loading maps...

Loading street view...

This property is presented in collaboration with ROYAL LEPAGE URBAIN




