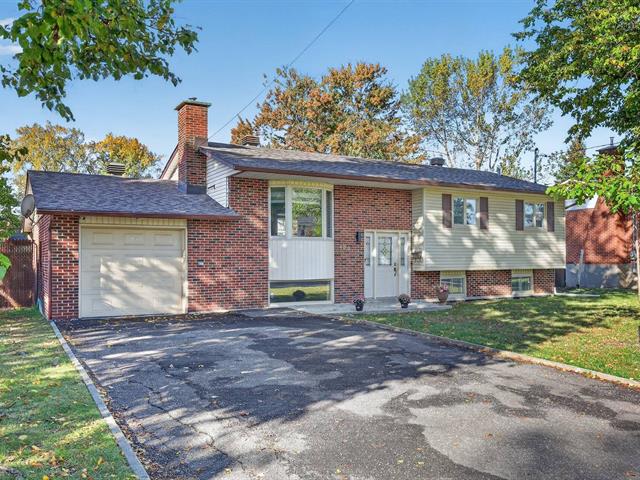
Frontage
Frontage
Family room
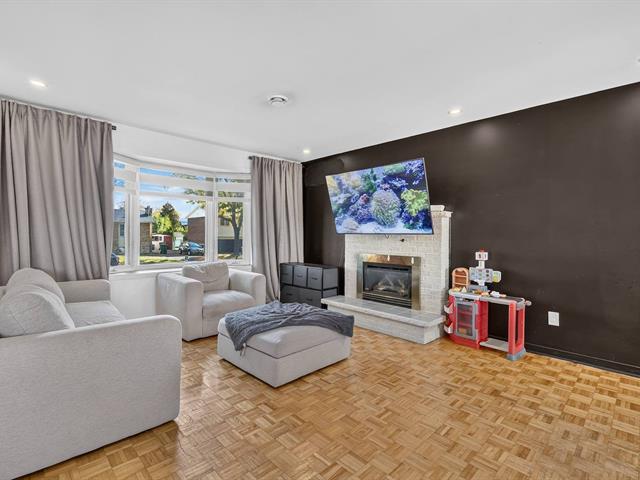
Family room
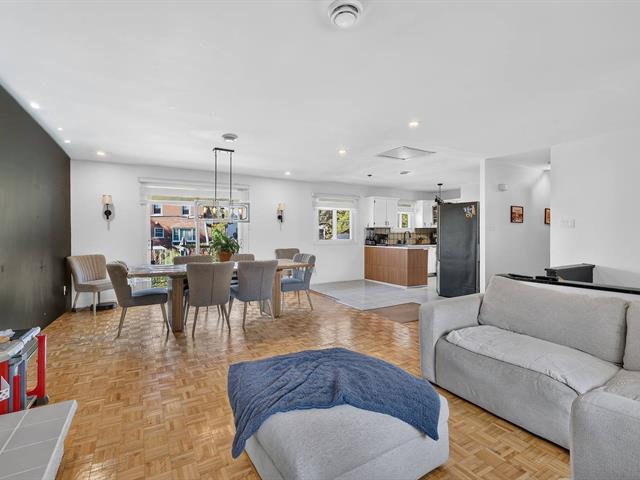
Family room
Family room
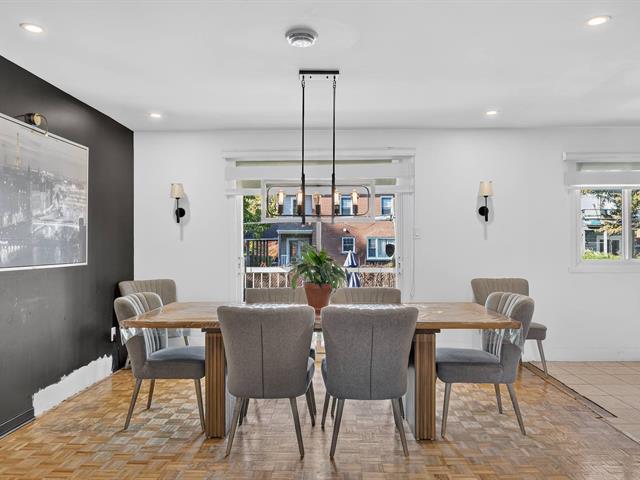
Dining room
Dining room
Dining room
Dining room
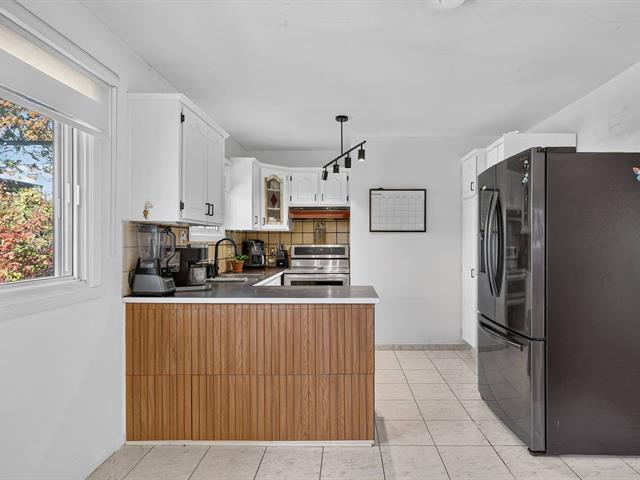
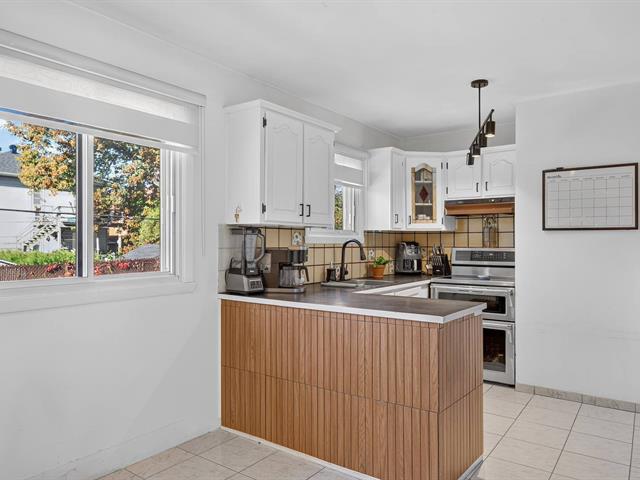
Kitchen
Kitchen
Kitchen
Kitchen
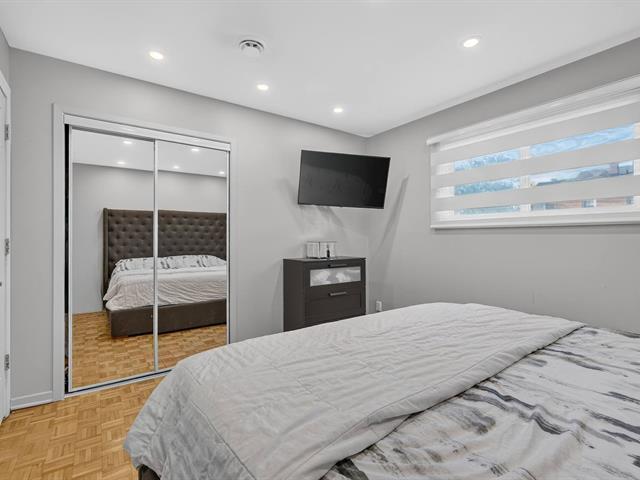
Primary bedroom
Primary bedroom
Primary bedroom
Primary bedroom
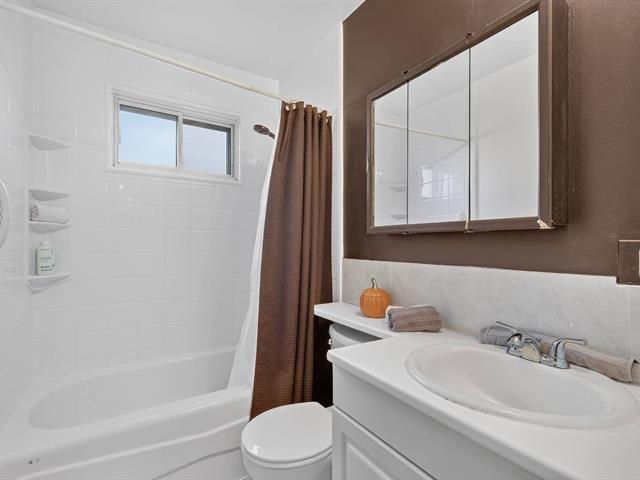
Bathroom
Bathroom
Bedroom
Bedroom
Bedroom
Bedroom
Bedroom
Bedroom
Bedroom
Bedroom
Family room
Family room
Family room
Family room
Bedroom
Bedroom
Washroom
Washroom
Storage
Storage
Backyard
Backyard
Backyard
Backyard
Backyard
Backyard
Frontage
Frontage
Frontage
Family room
Family room
Dining room
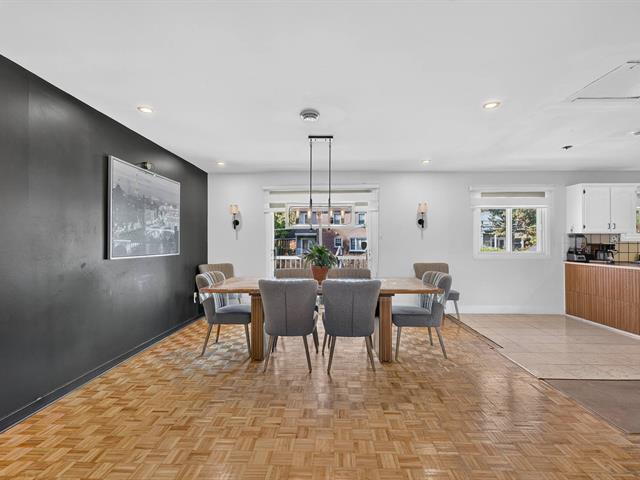
Dining room
Kitchen
Kitchen
Primary bedroom
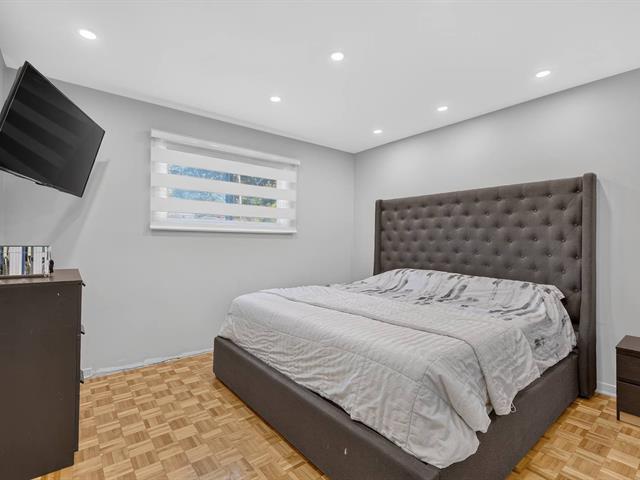
Primary bedroom
Bathroom
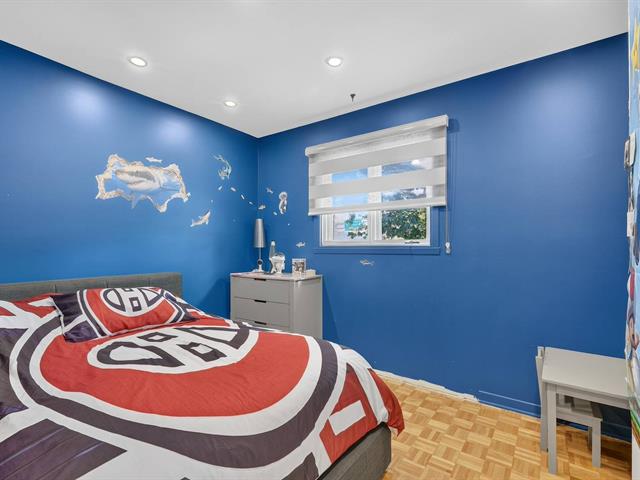
Bedroom
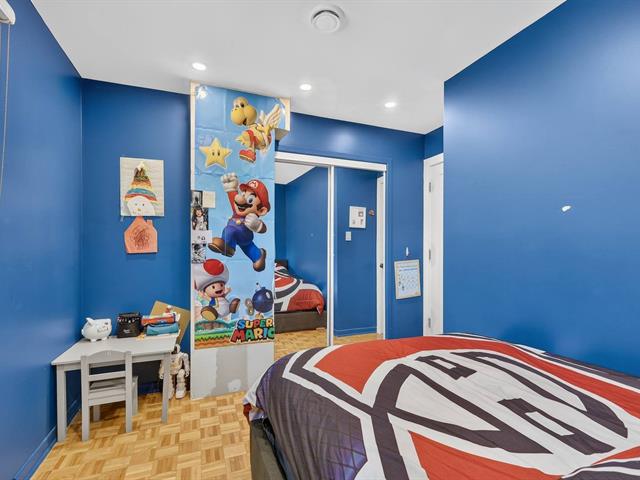
Bedroom
Bedroom
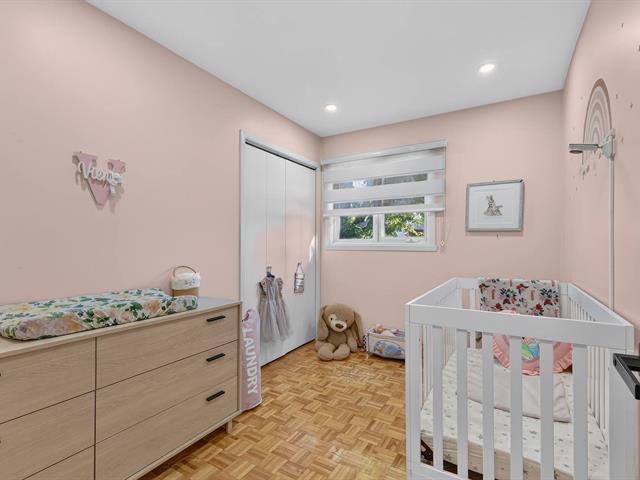
Bedroom
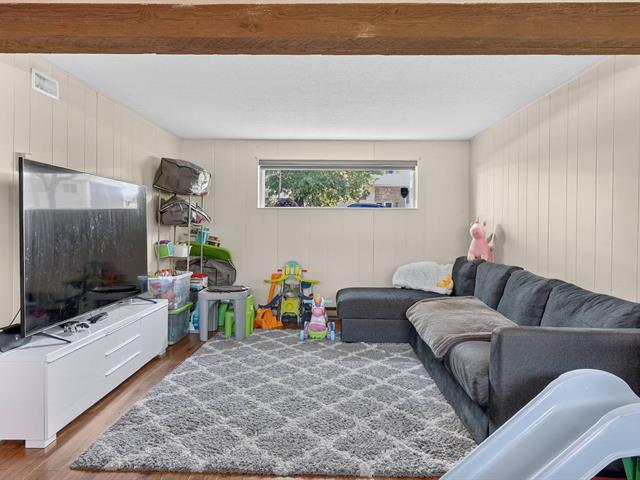
Family room
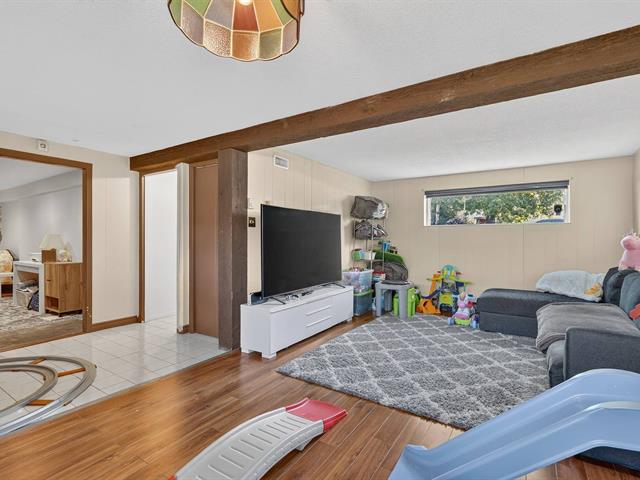
Family room
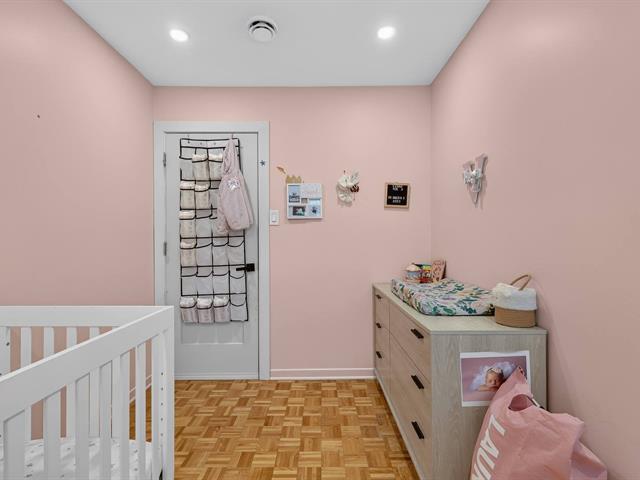
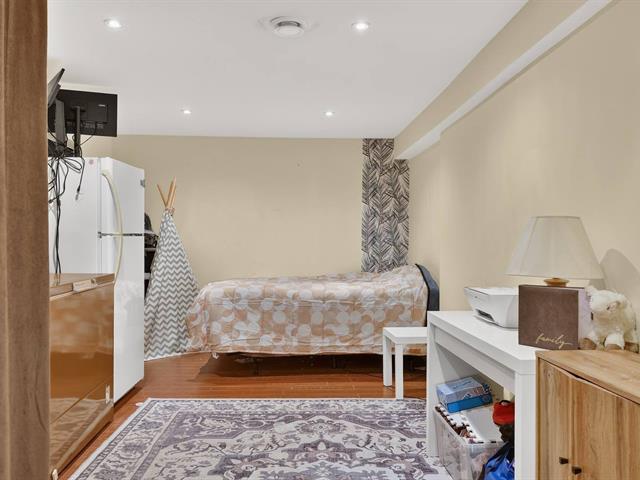
Bedroom
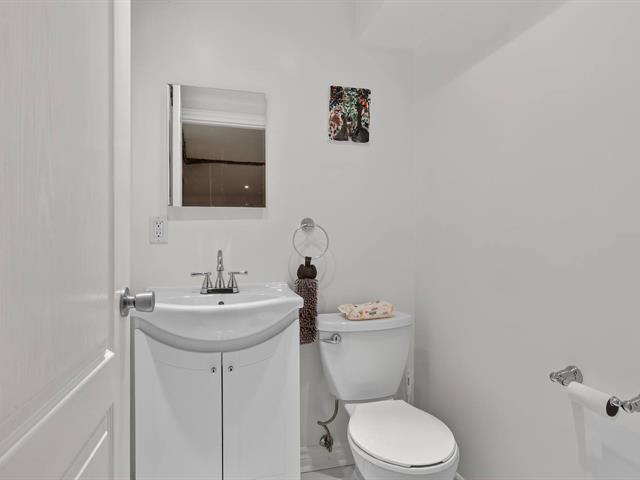
Washroom
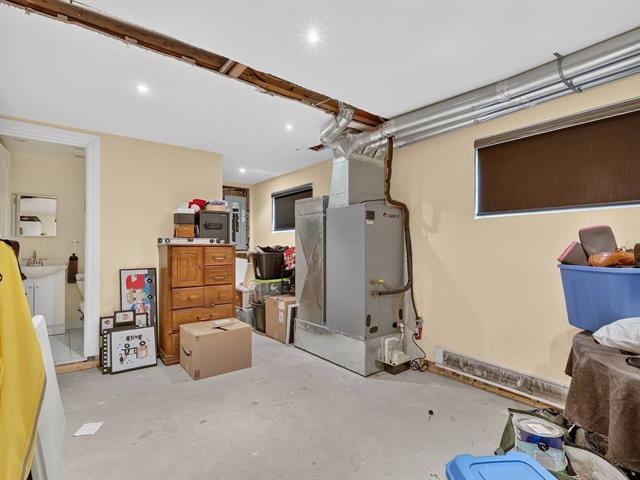
Storage
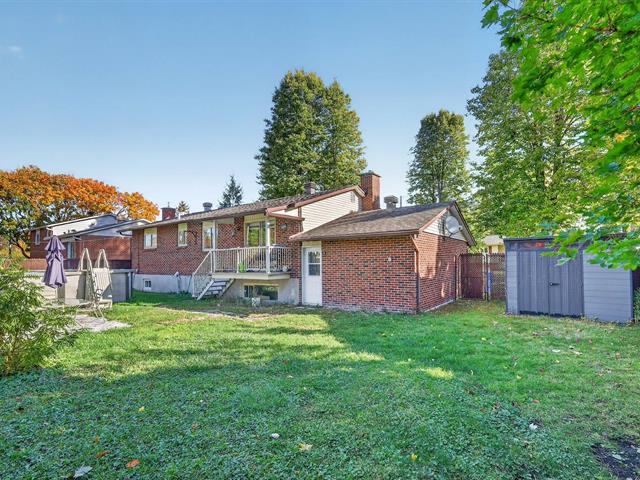
Backyard
Backyard
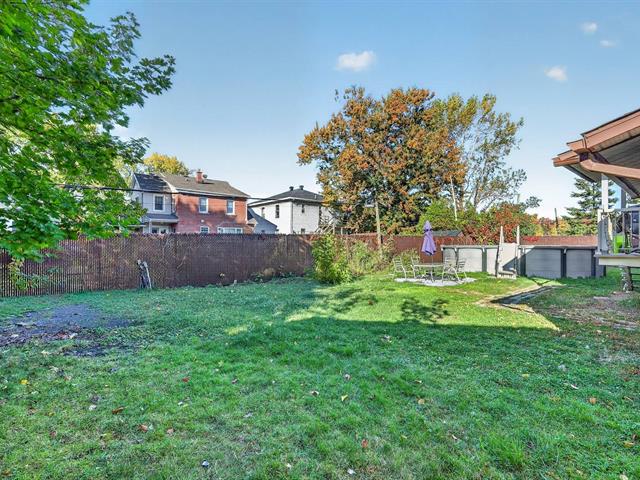
Backyard
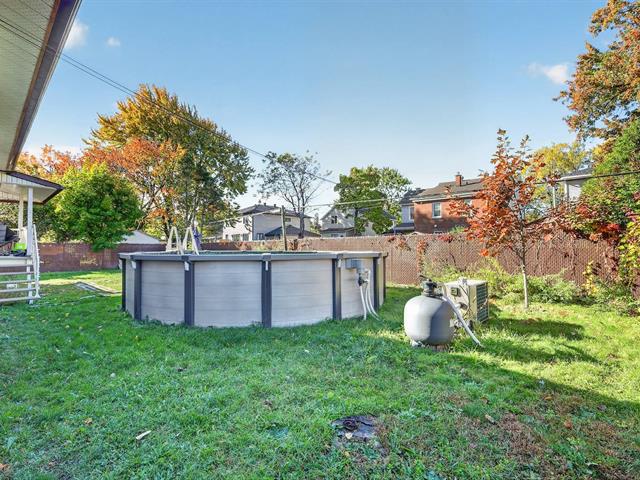
Frontage
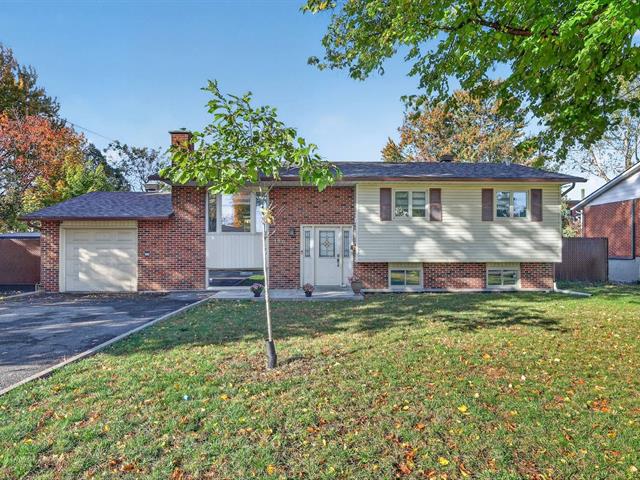
480 Av. Lagacé, Dorval, QC H9S

$679,000

  • 4 Bedrooms
  • 1 Bathrooms
  • 1974
  • MLS: 28246956

Description

Charming detached bungalow in sought-after South Dorval! Featuring 3+1 bedrooms, bright living spaces and a finished basement with family room and powder room. Spacious lot of over 7,000 sq. ft. with an above-ground pool, attached garage and private driveway. Several improvements completed in 2022, including central heat pump, air conditioning, electrical panel and water heater. Conveniently located near schools, parks and public transit.

Addendum

Welcome to 480 Avenue Lagacé, in sought-after South Dorval!
Discover this charming detached bungalow featuring 3+1
bedrooms, bright and inviting living spaces, and a finished
basement complete with a family room, powder room and ample
storage.
Situated on a generous lot of over 7,000 sq. ft., this
property offers a spacious backyard with an above-ground
pool, an attached garage and a private driveway.
Property highlights and improvements:
3 bedrooms on the main floor, plus an additional bedroom in
the basement.
Bright and welcoming living areas.
Finished basement with family room, powder room and ample
storage.
Spacious lot of over 7,000 sq. ft. with an above-ground
pool.
Attached garage and private driveway.
Asphalt shingle roof installed in 2015.
GREE central heat pump and air conditioning system
installed in 2022.
Electrical panel and water heater replaced in 2022.
Foundation improvements completed in 2022, with supporting
invoice and lifetime warranty available.
Appliances included in the sale.

Located near schools, parks and public transit, this
property offers an appealing combination of space, comfort
and everyday convenience.

A property with plenty to offer, listed below its municipal
assessment.

ROOM DETAILS
Room Dimensions Level Flooring
Living room 13.2 x 11.9 P Ground Floor Parquetry
Dining room 13.2 x 11 P Ground Floor Parquetry
Kitchen 15.2 x 10.10 P Ground Floor Ceramic tiles
Primary bedroom 12 x 10.10 P Ground Floor Parquetry
Bedroom 11 x 8.6 P Ground Floor Parquetry
Bedroom 10.6 x 7.7 P Ground Floor Parquetry
Bathroom 7.5 x 5 P Ground Floor Ceramic tiles
Bedroom 15.3 x 11 P Basement Floating floor
Washroom 4.9 x 4.2 P Basement Ceramic tiles
Family room 20.4 x 10.6 P Basement Floating floor
Home office 11 x 6.8 P Basement Ceramic tiles
Storage 20.4 x 10.6 P Basement Floating floor
BUILDING
Type Bungalow
Style Detached
Dimensions 24.5x56 P
Lot Size 7090.19 PC
EXPENSES
Municipal Taxes (2026) $ 2824 / year
School taxes (2026) $ 525 / year
CHARACTERISTICS
Pool Above-ground
Heating system Air circulation
Driveway Asphalt
Roofing Asphalt shingles
Garage Attached, Single width
Proximity Bicycle path, Daycare centre, Elementary school, Highway, Hospital, Public transport
Equipment available Central air conditioning, Central heat pump
Heating energy Electricity
Landscaping Fenced
Basement Finished basement
Parking Garage, Outdoor
Sewage system Municipal sewer
Water supply Municipality
Zoning Residential

Loading maps...

Loading street view...

This property is presented in collaboration with LES IMMEUBLES CHARISMA INC