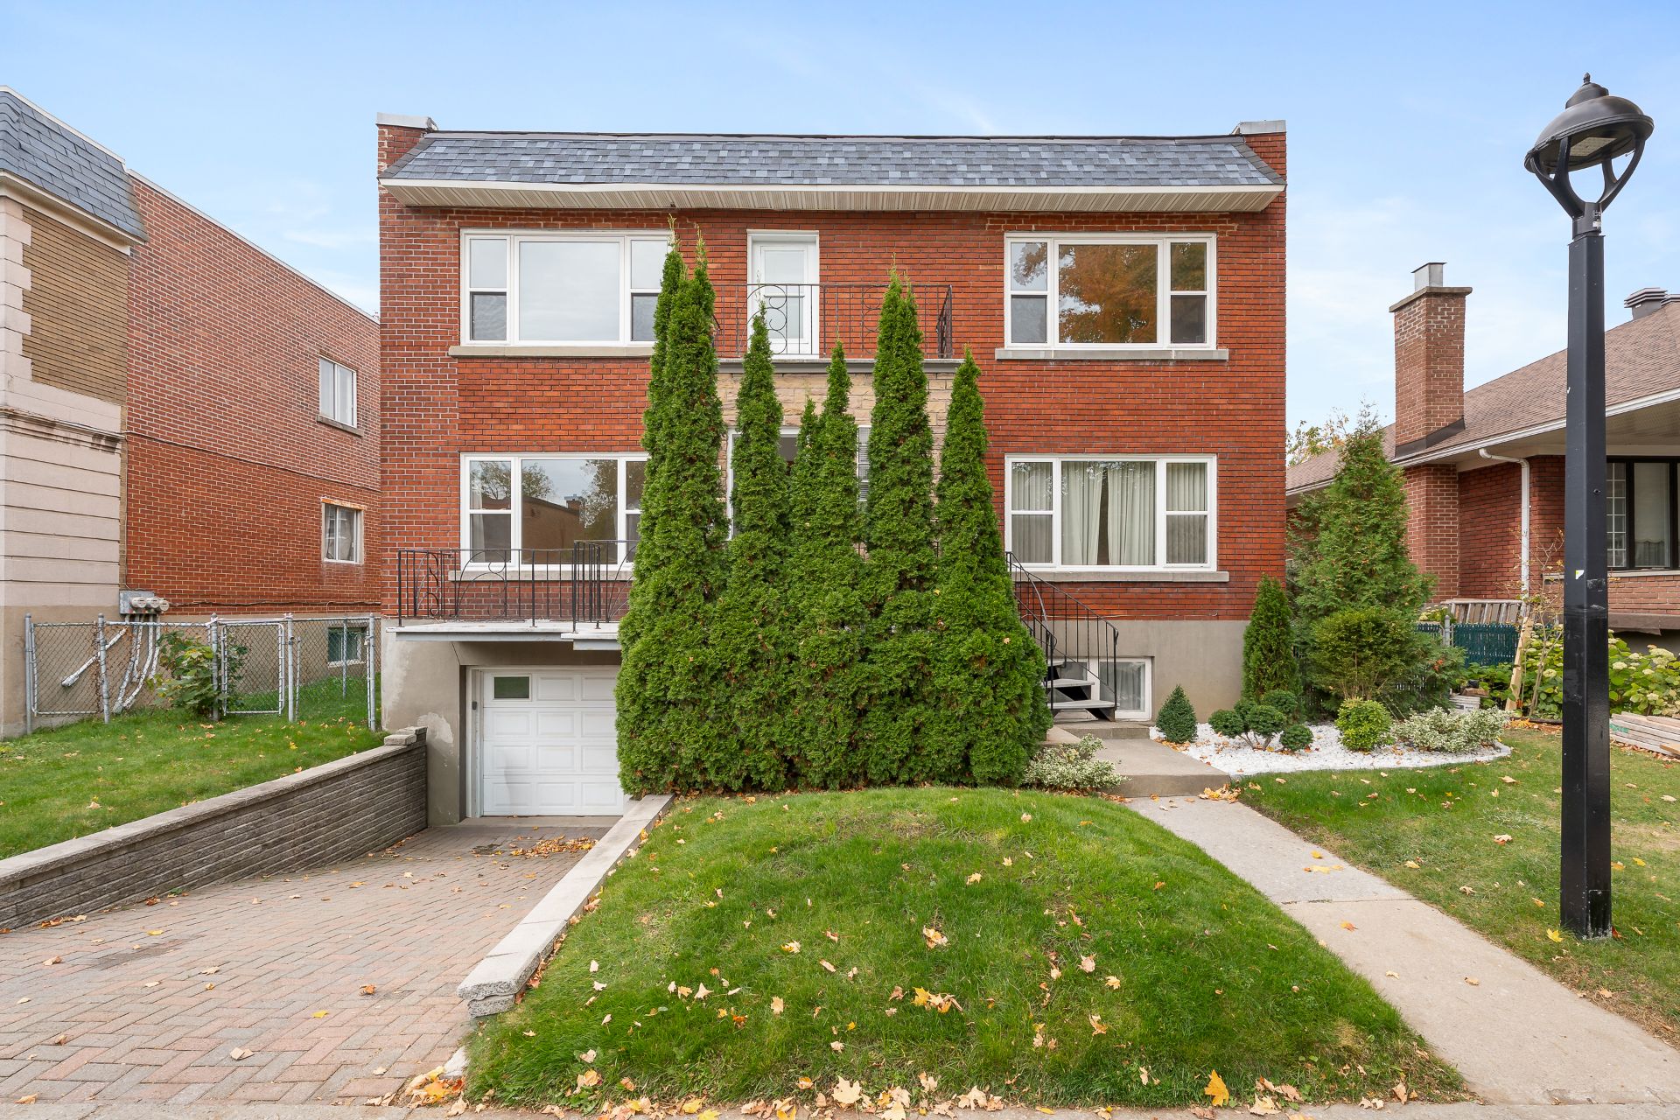
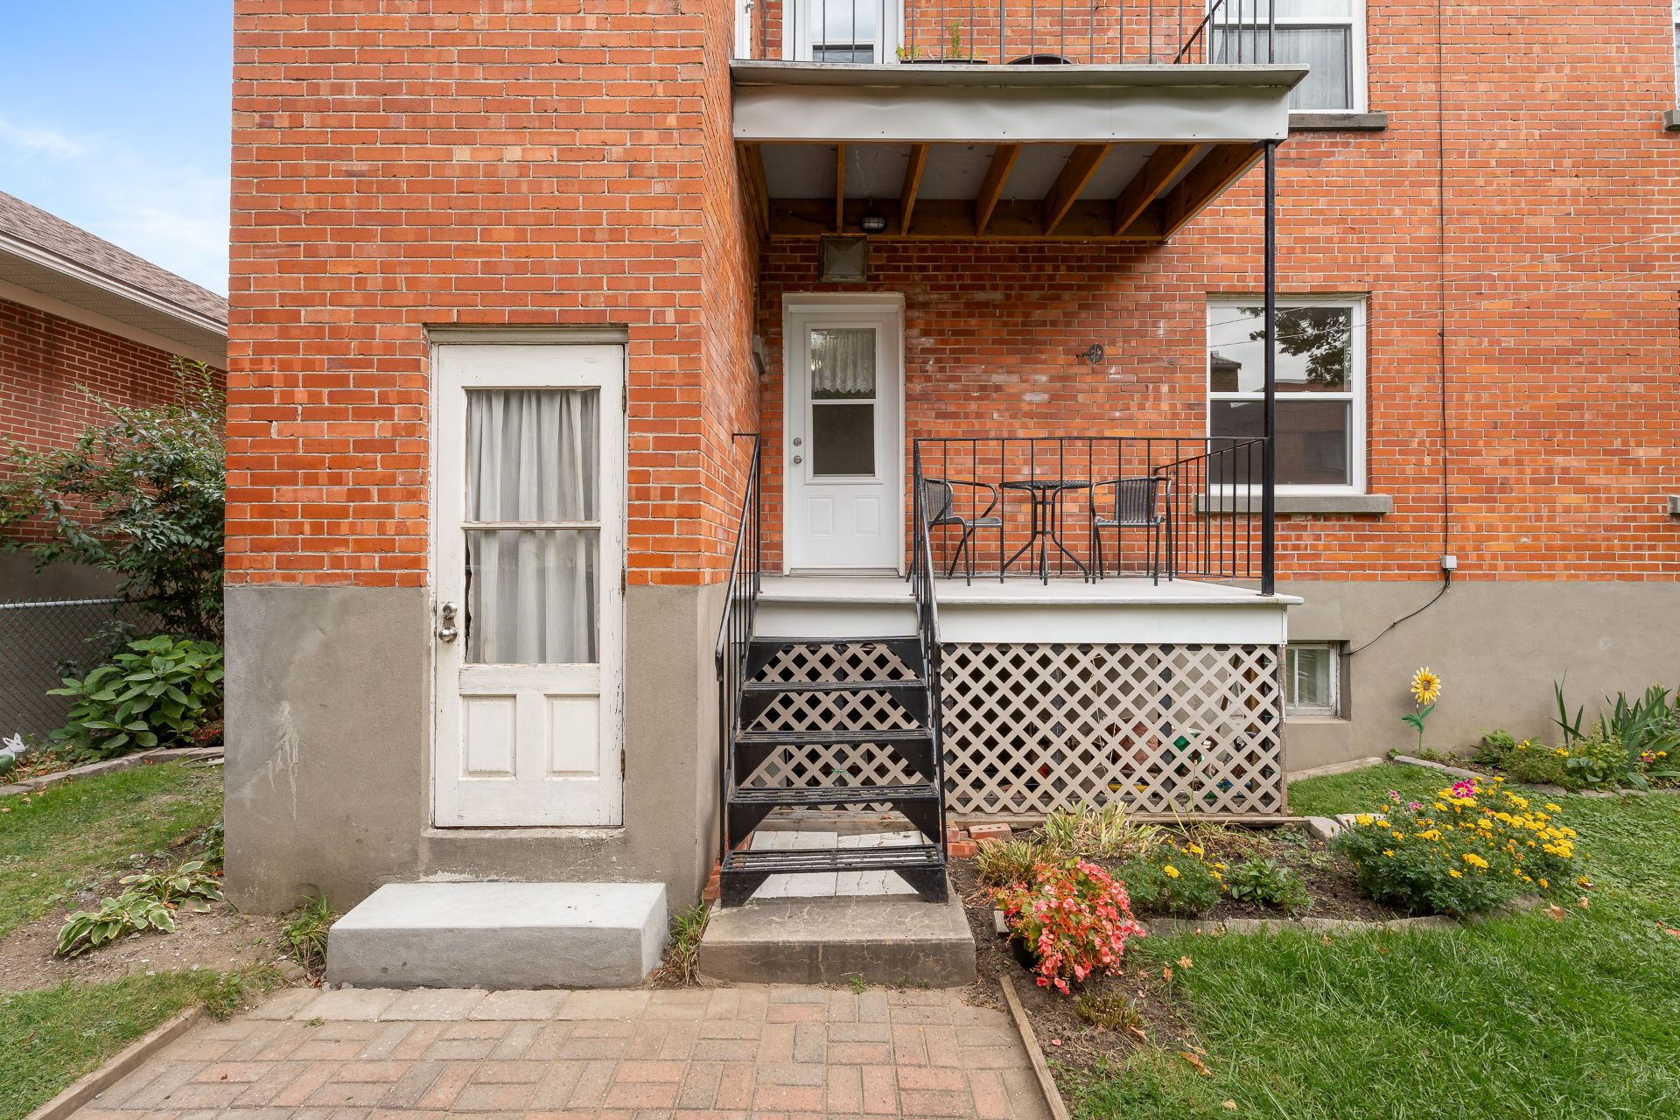
Exterior entrance
Exterior entrance
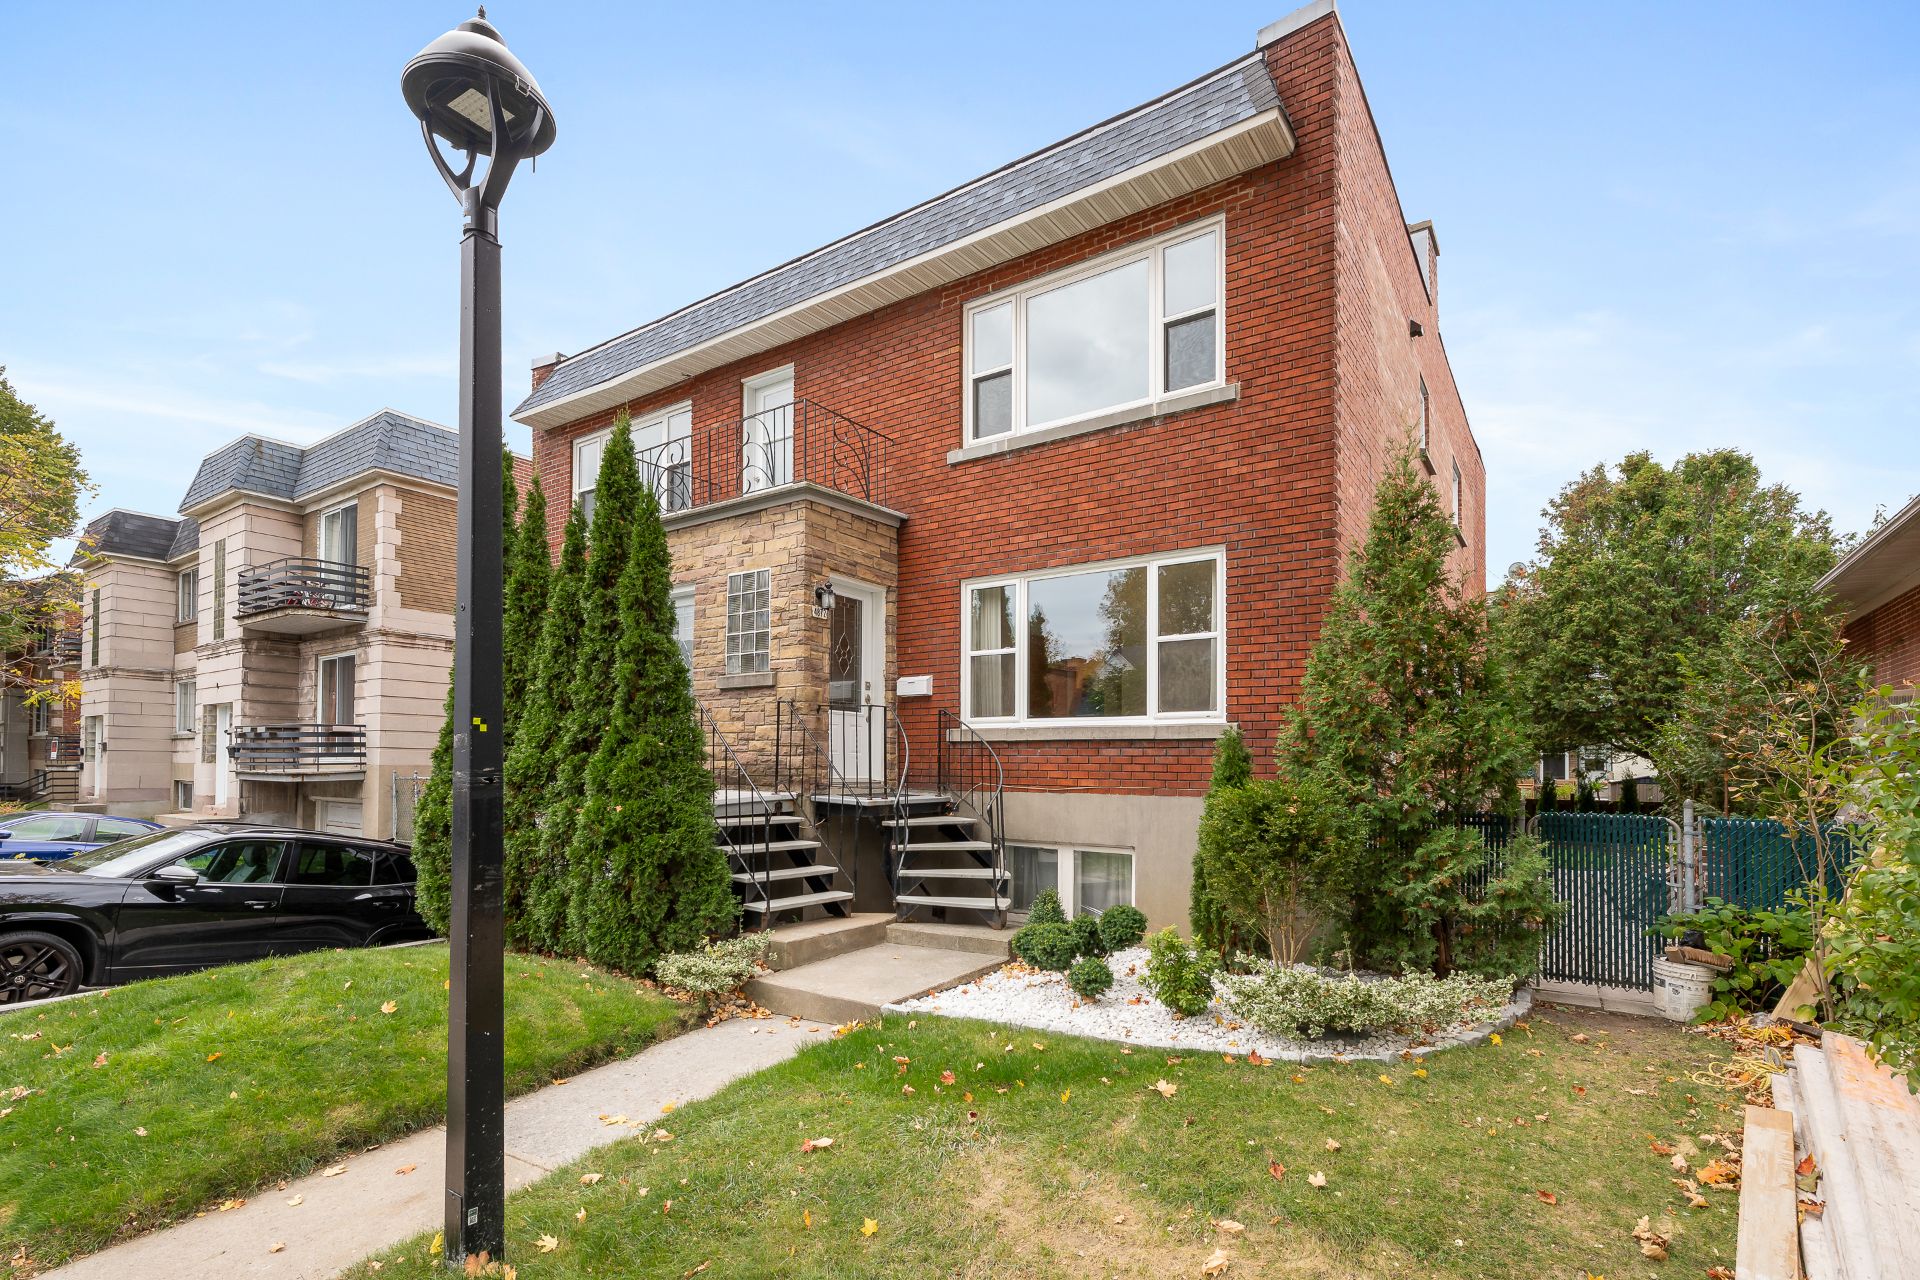
Exterior entrance
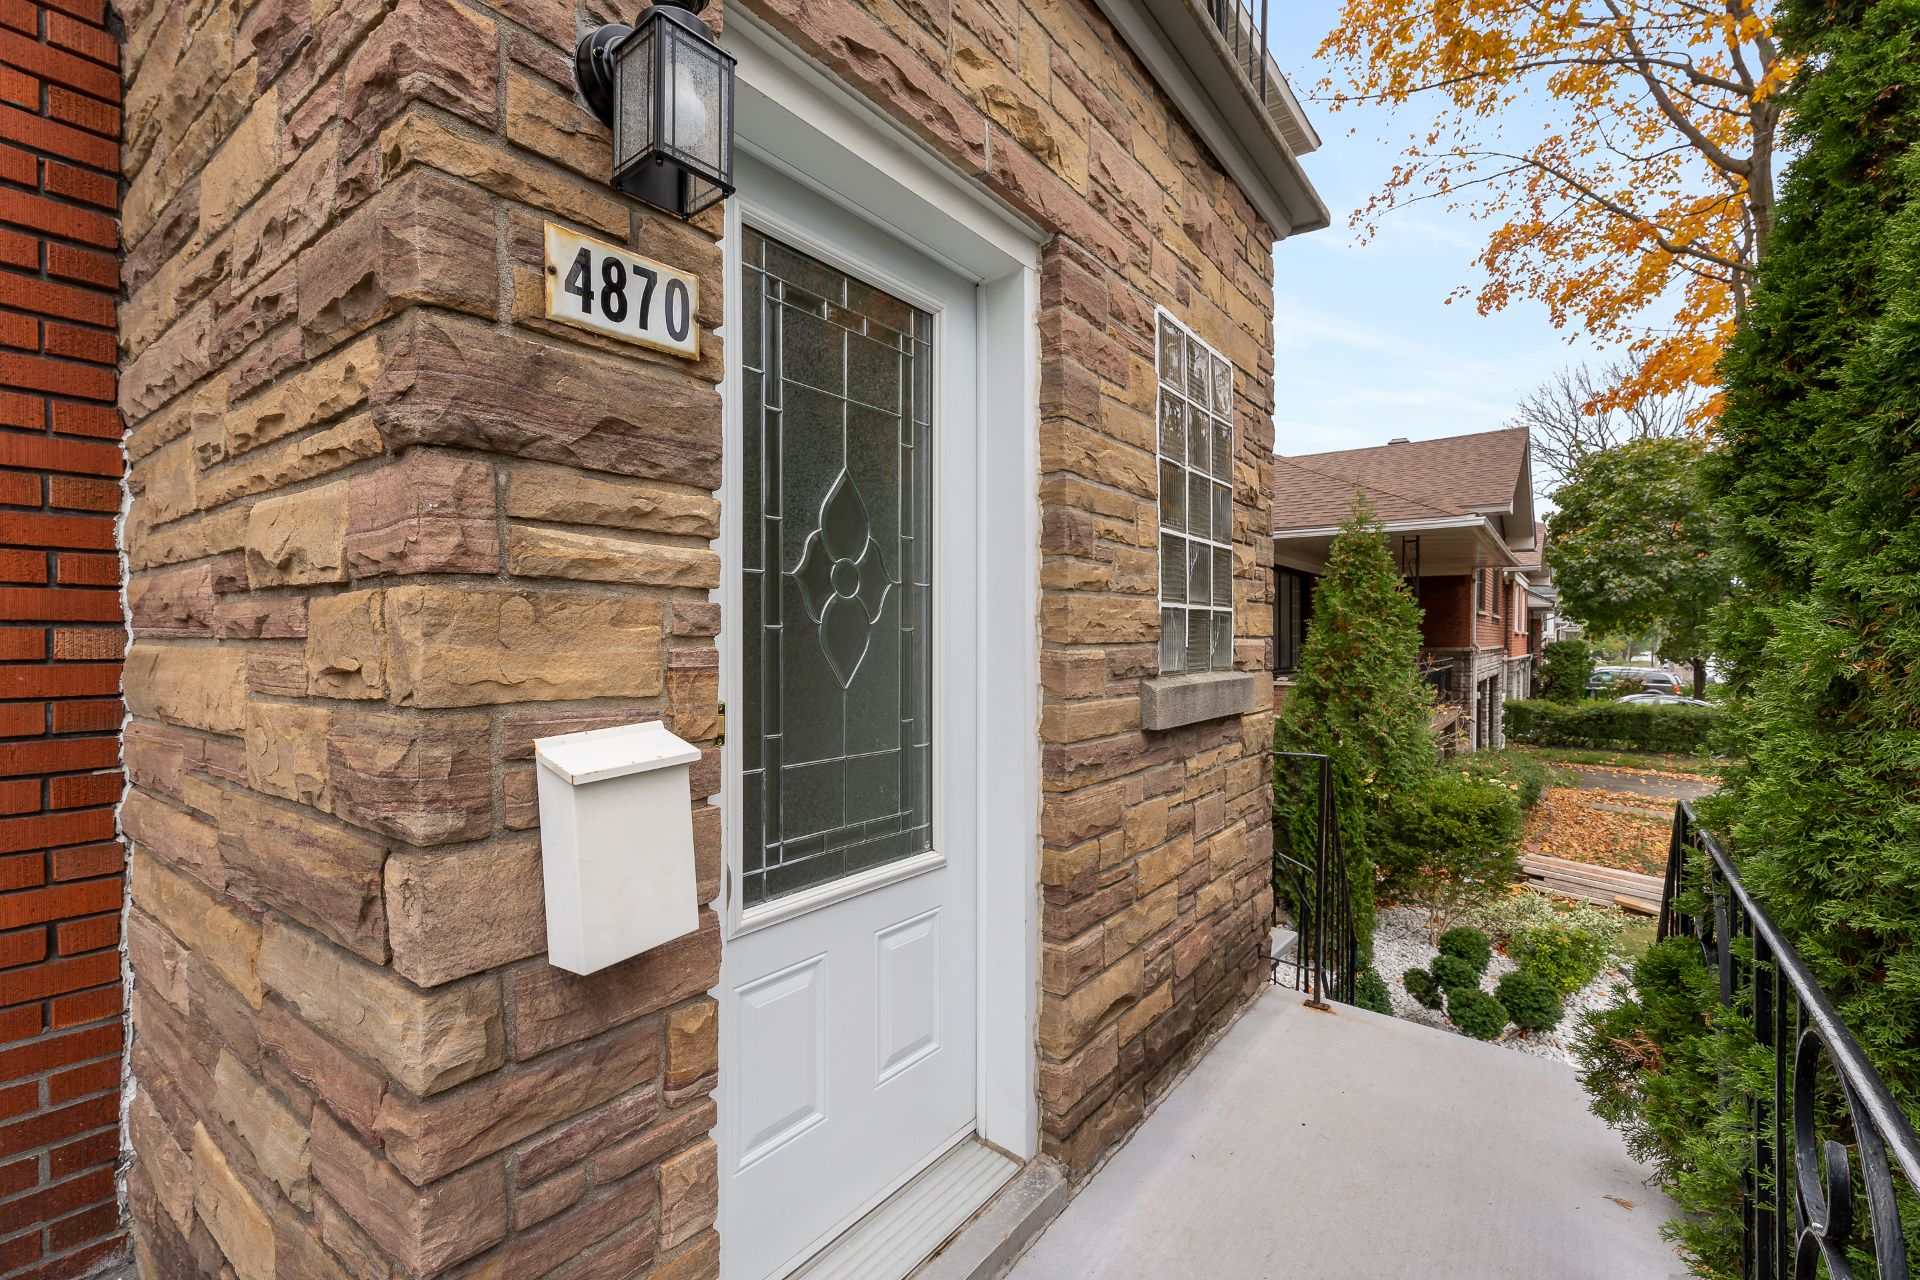
Exterior entrance
Exterior entrance
Exterior entrance
Hallway
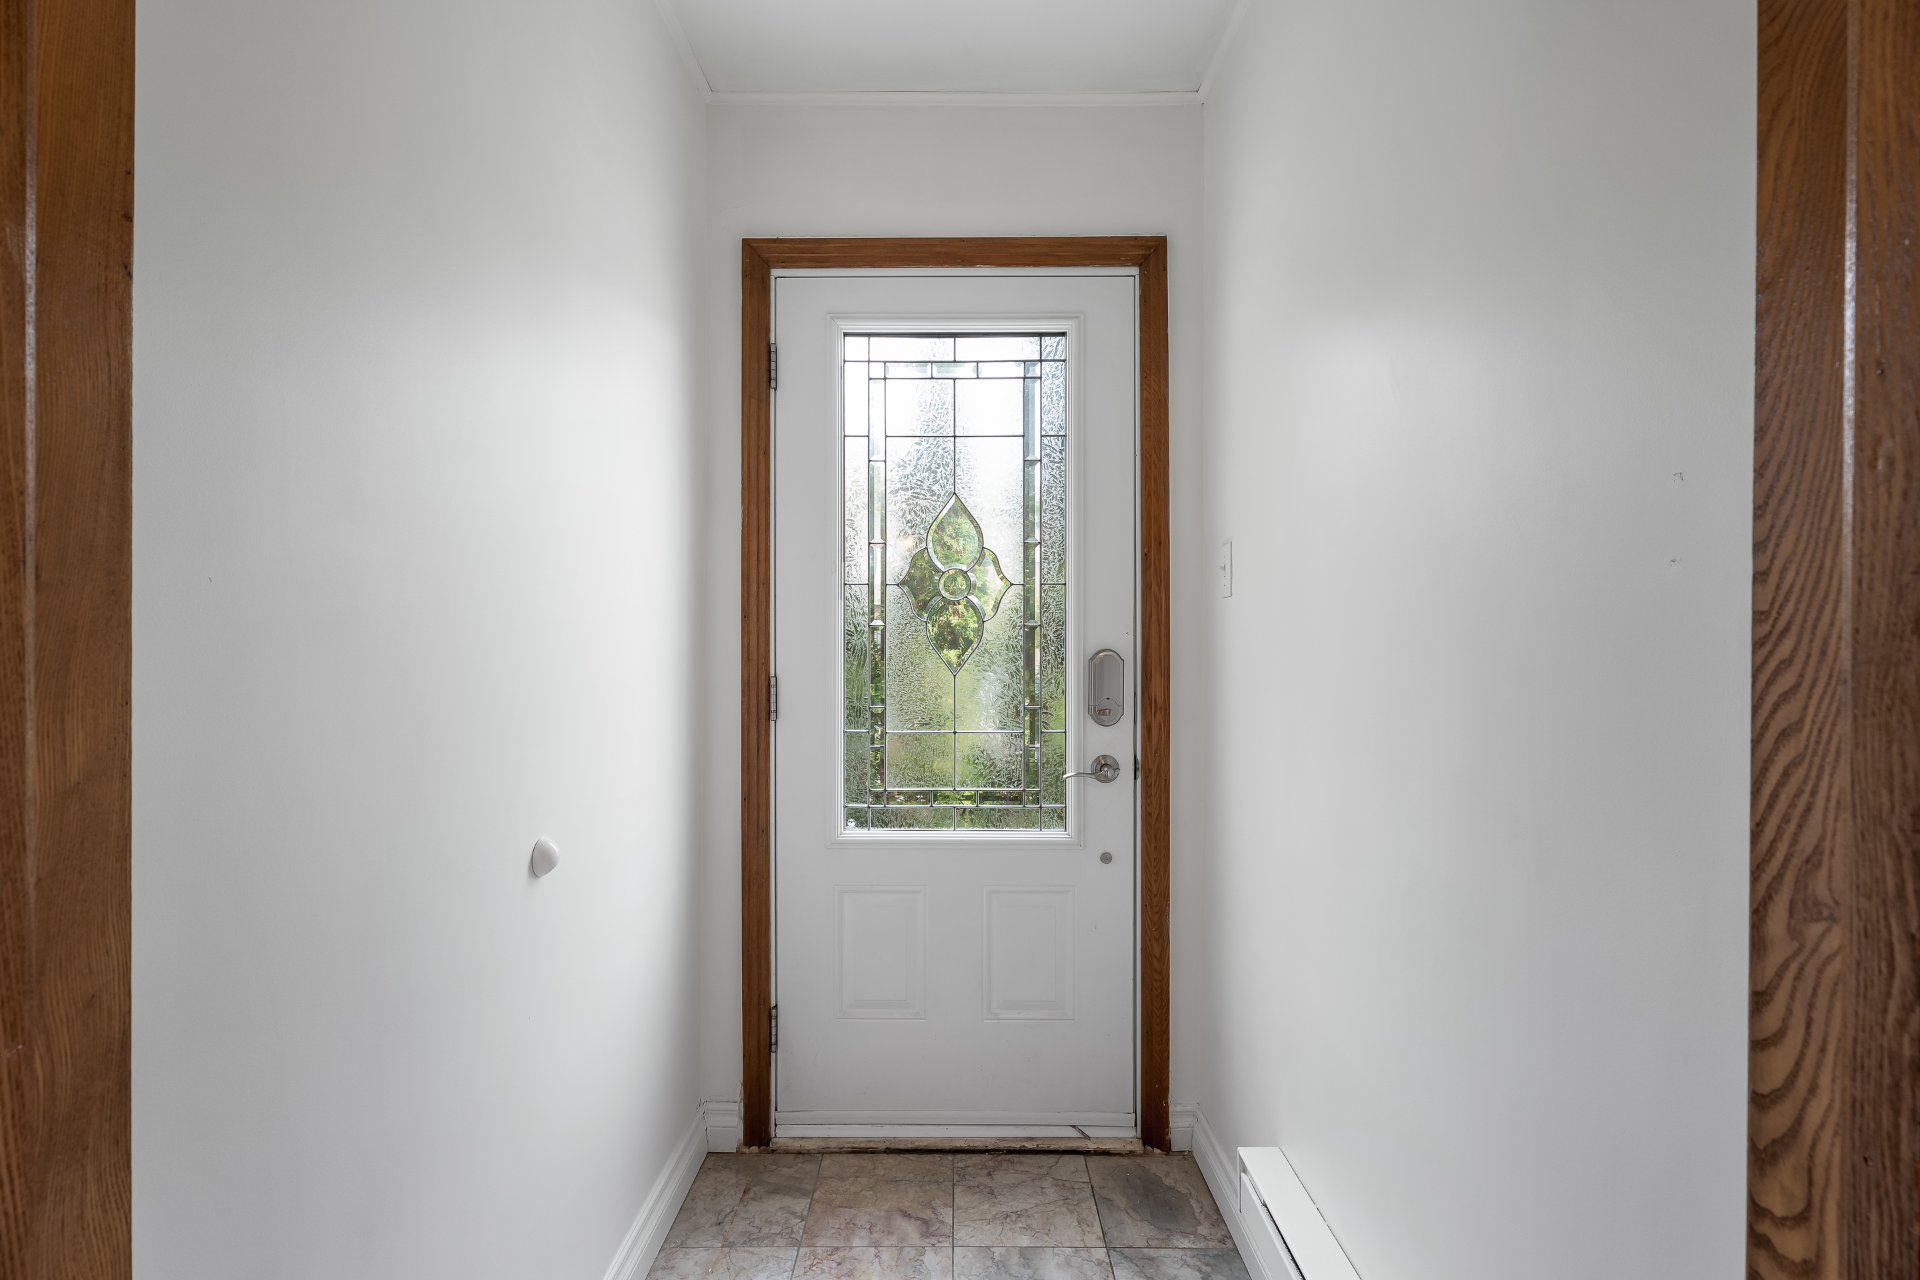
Hallway
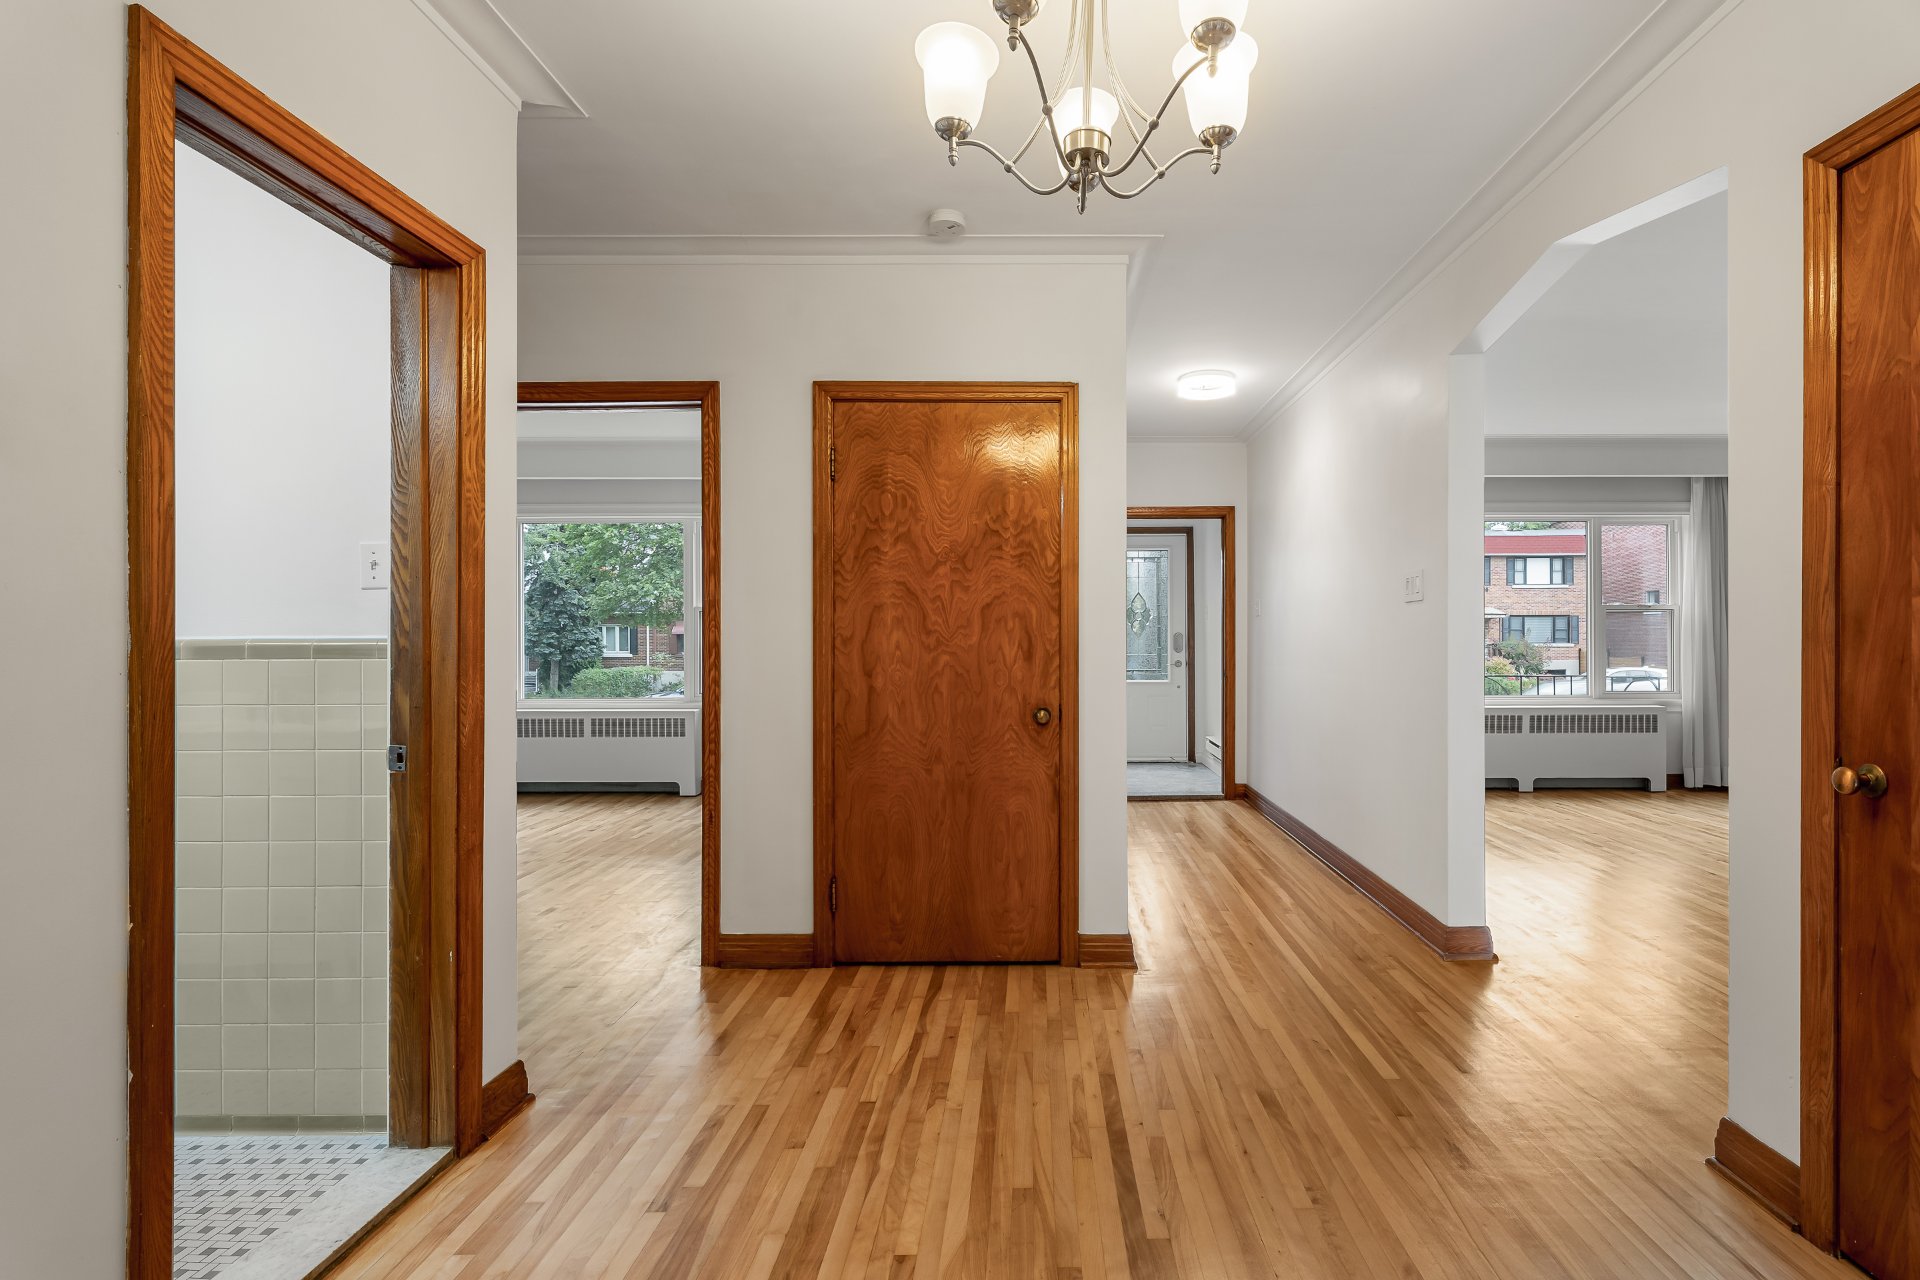
Hallway
Hallway
Living room
Living room
Living room
Living room
Living room
Living room
Living room
Living room
Bathroom
Bathroom
Bathroom
Bathroom
Hallway
Hallway
Bedroom
Bedroom
Bedroom
Bedroom
Bedroom
Bedroom
Bedroom
Bedroom
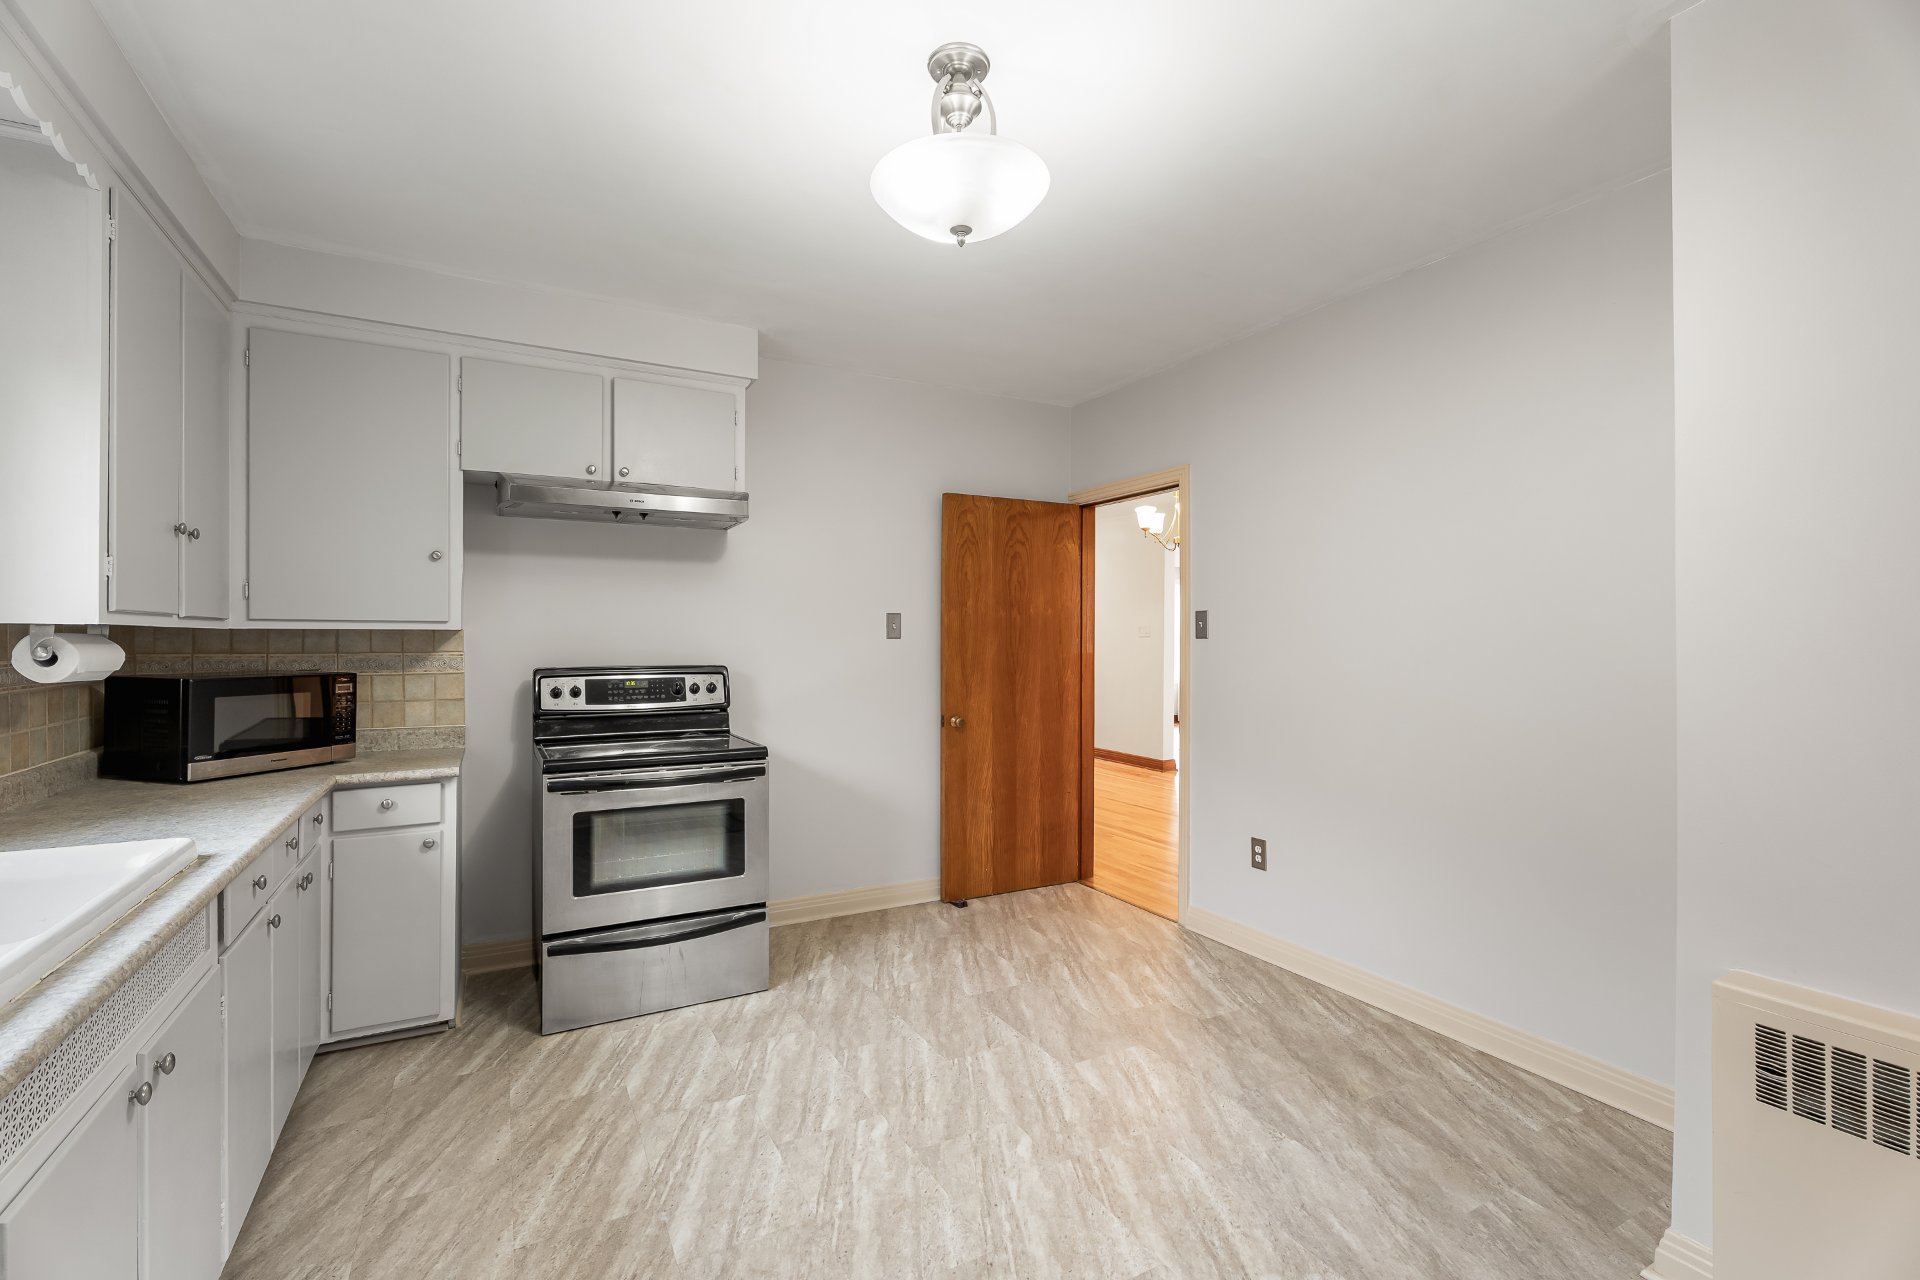
Kitchen
Kitchen
Kitchen
Kitchen
Kitchen
Kitchen
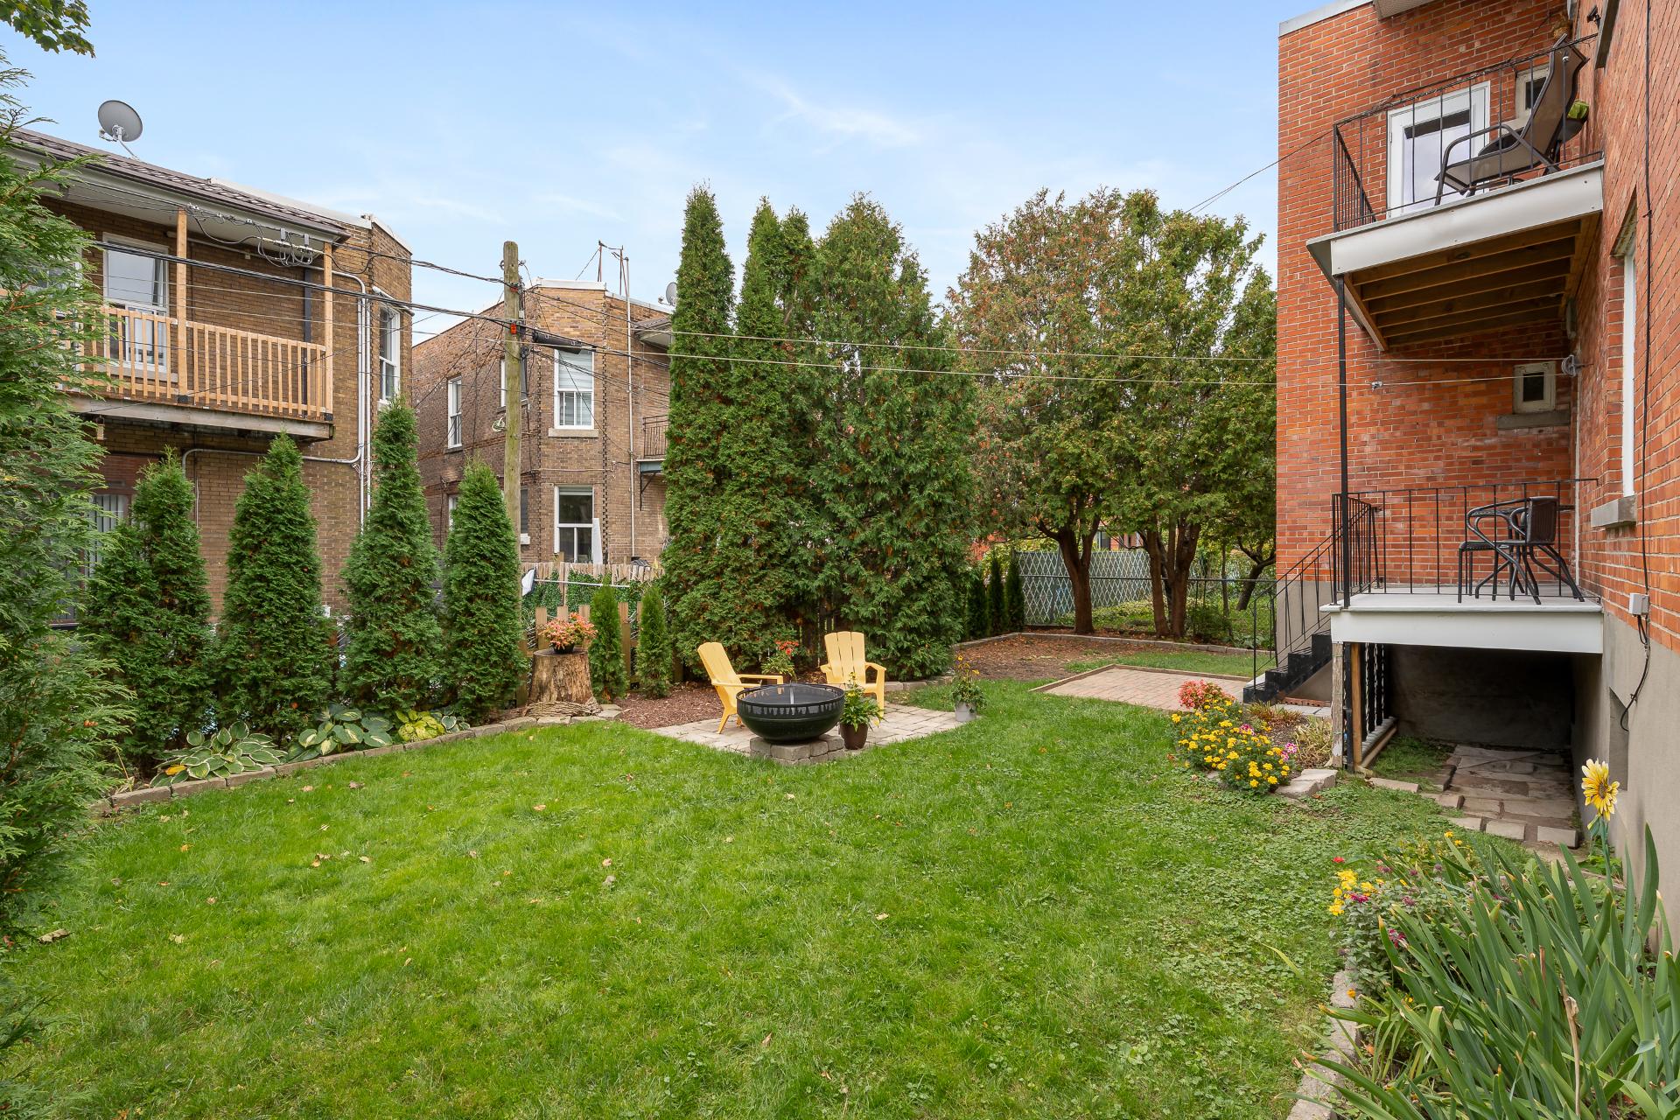
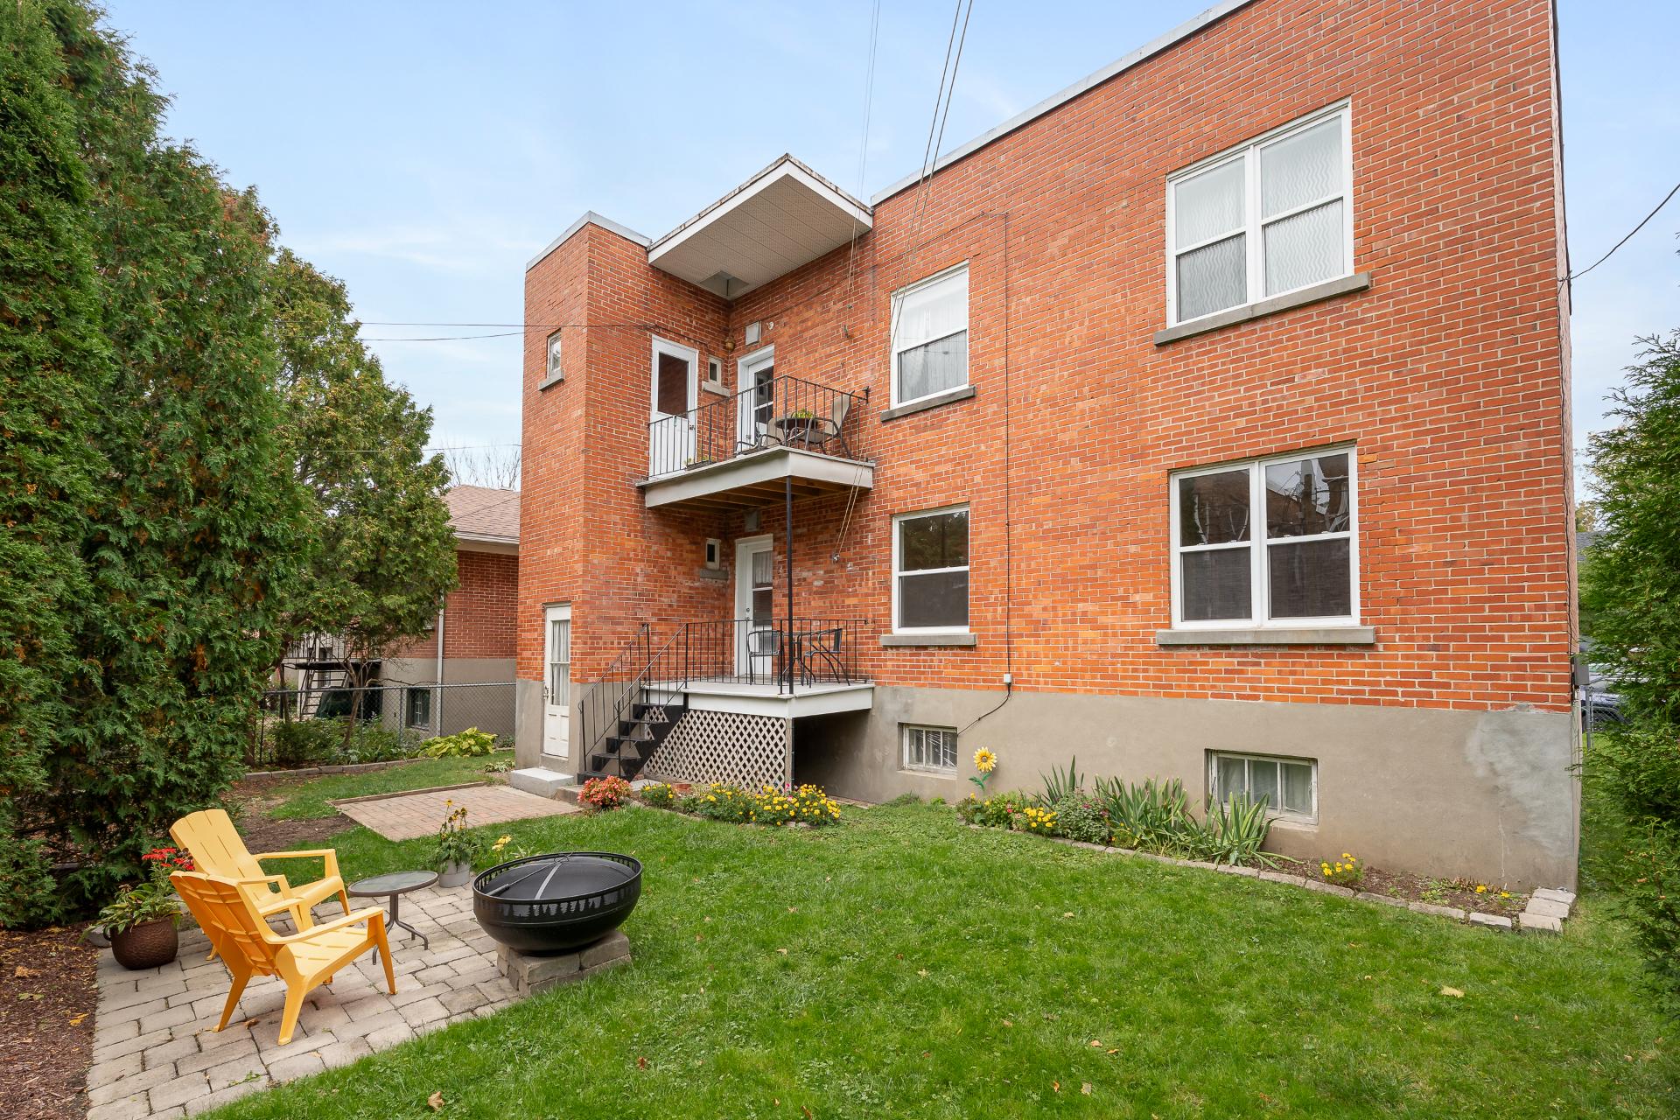
Backyard
Backyard
Backyard
Backyard
Backyard
Backyard
Backyard
Backyard
Exterior entrance
Exterior entrance
Exterior entrance
Hallway
Hallway
Living room
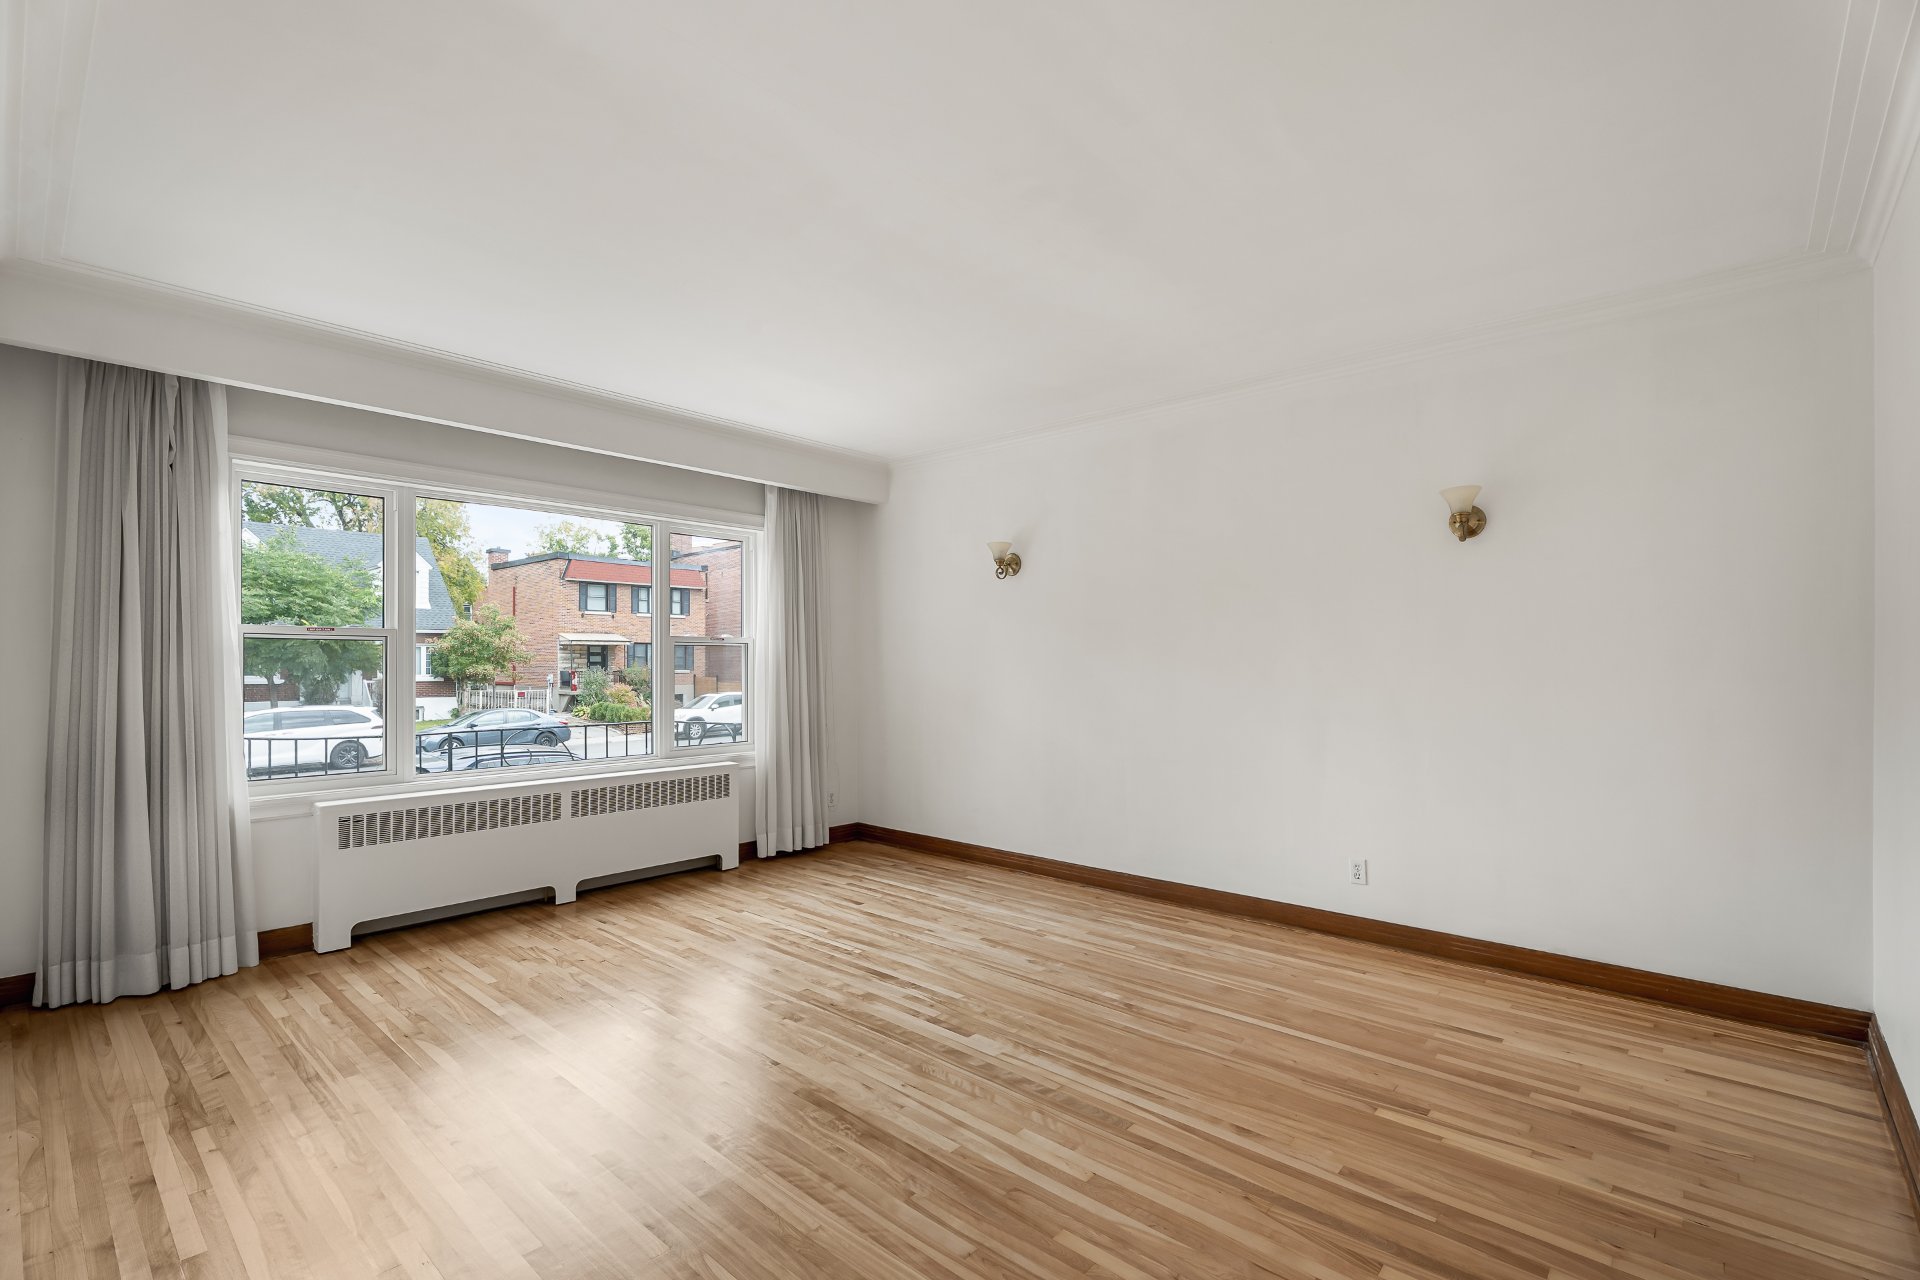
Living room
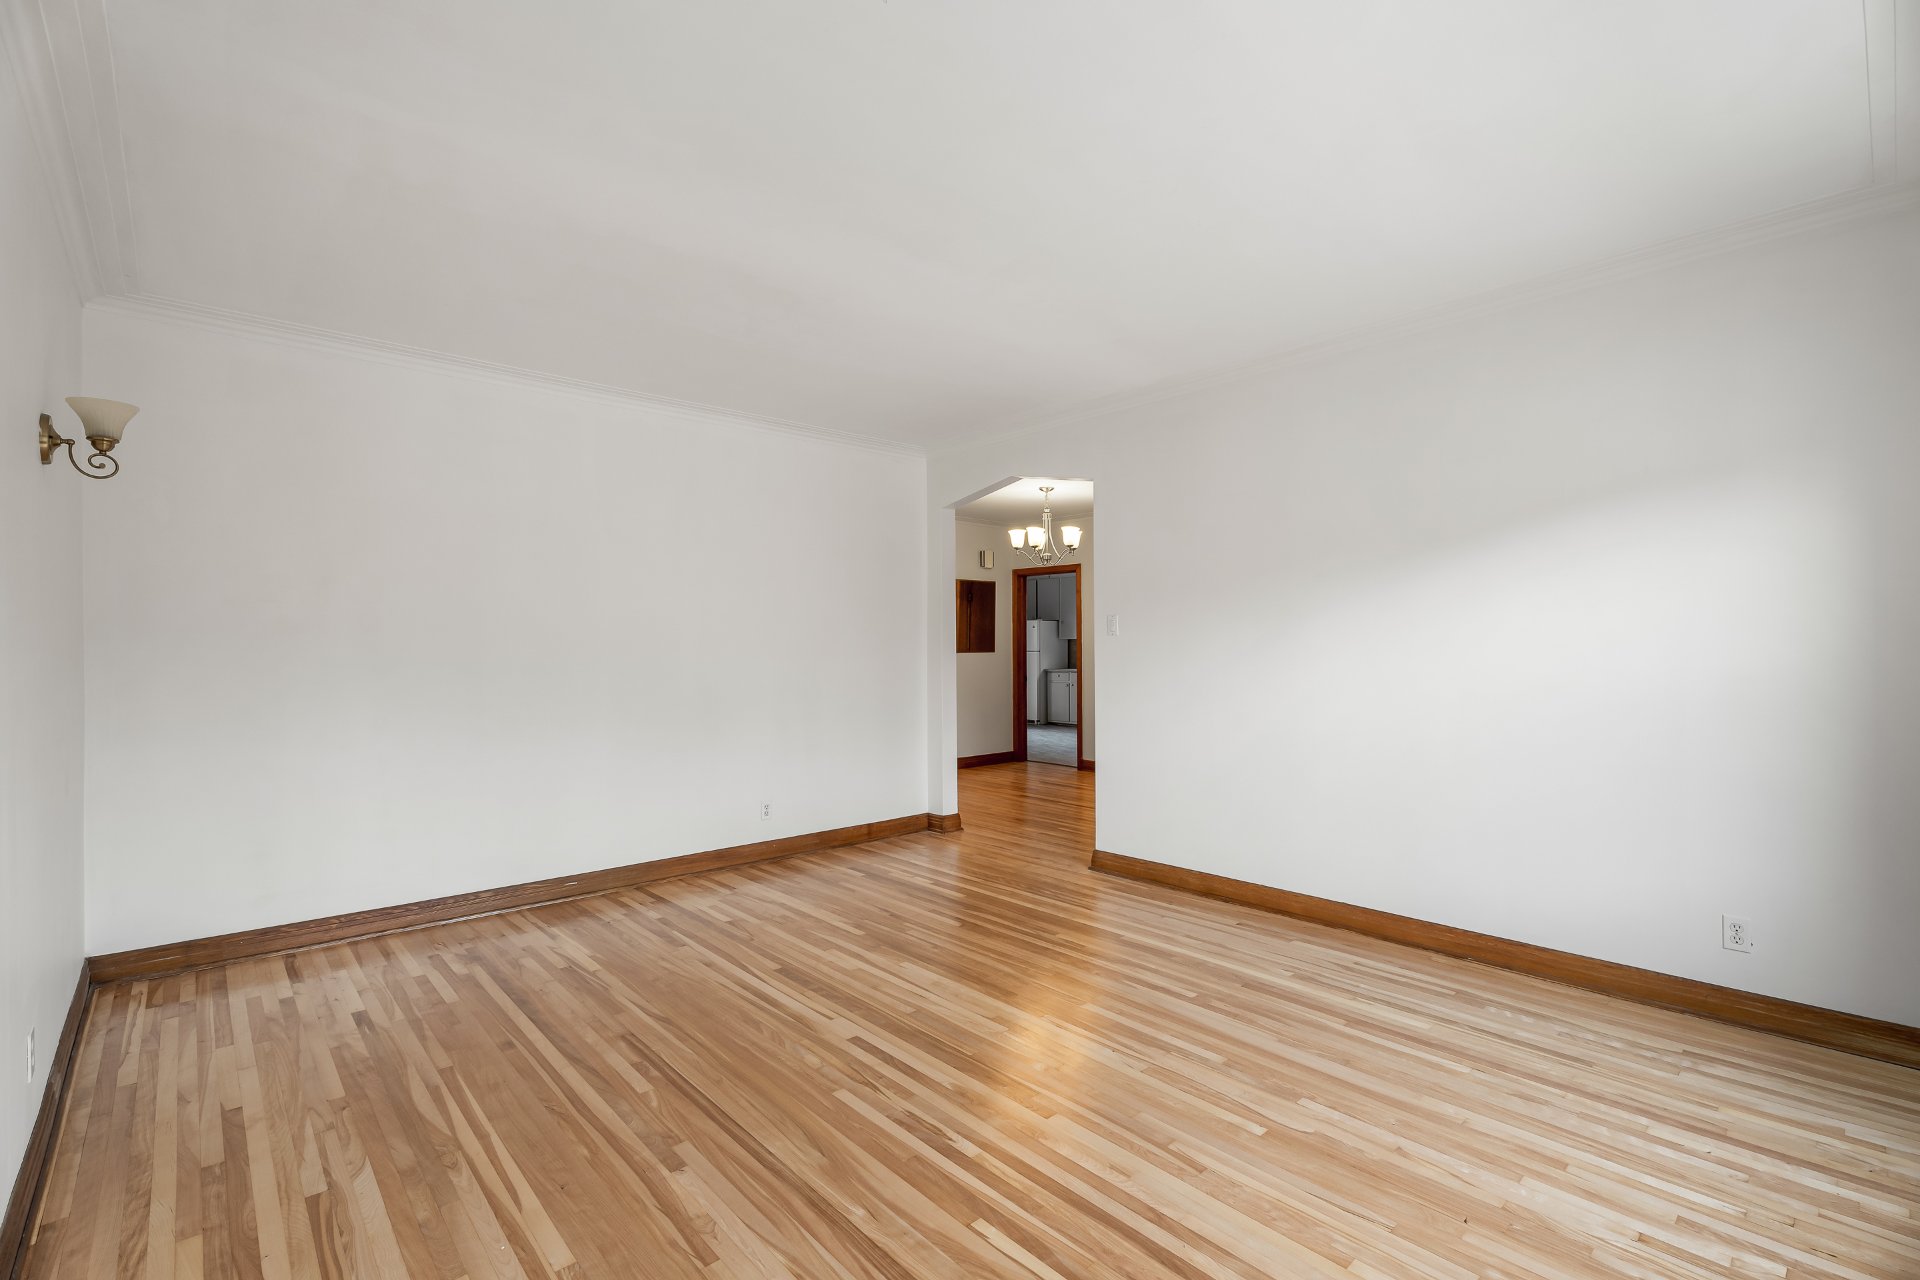
Living room
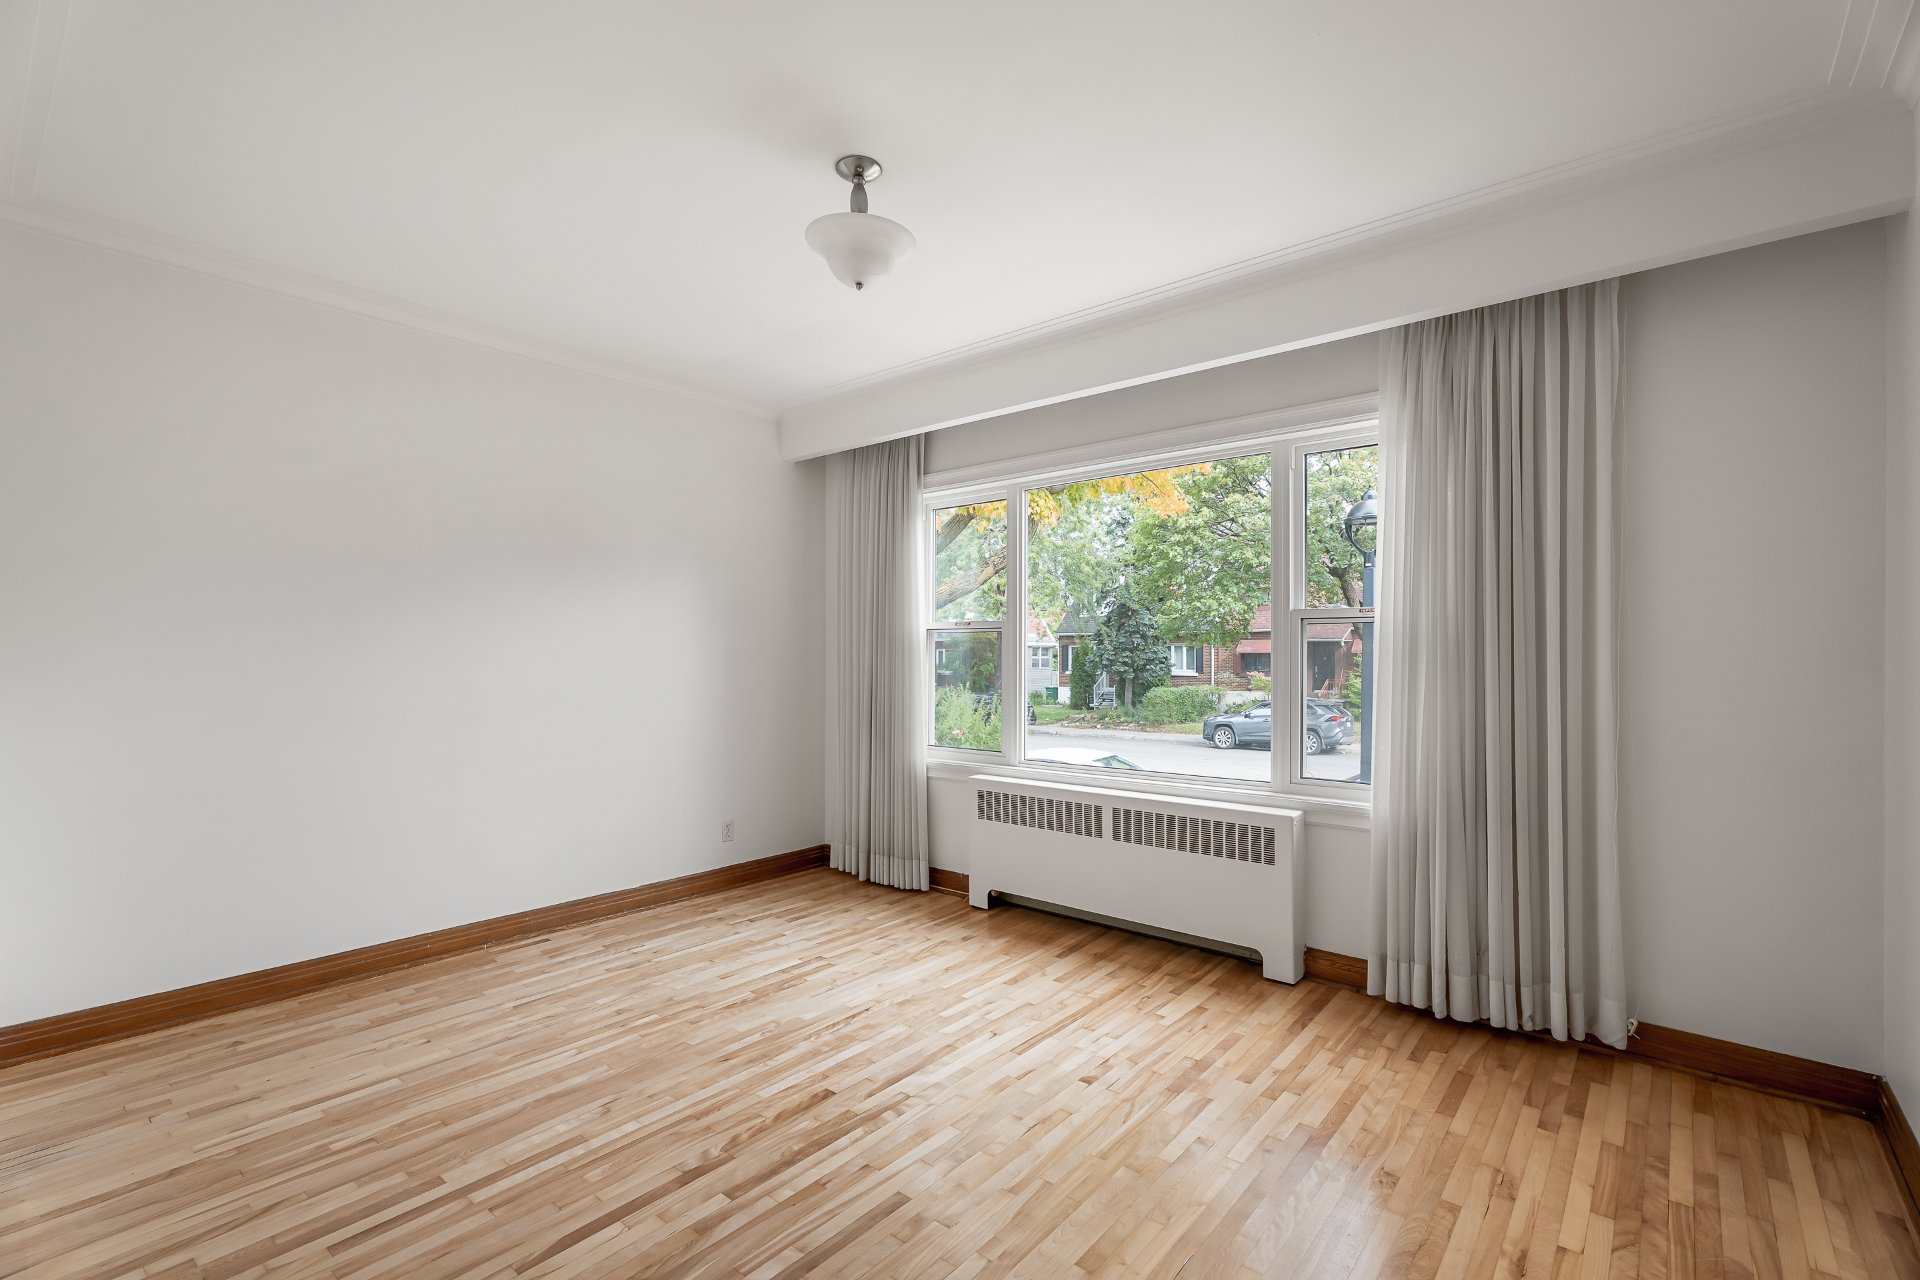
Living room
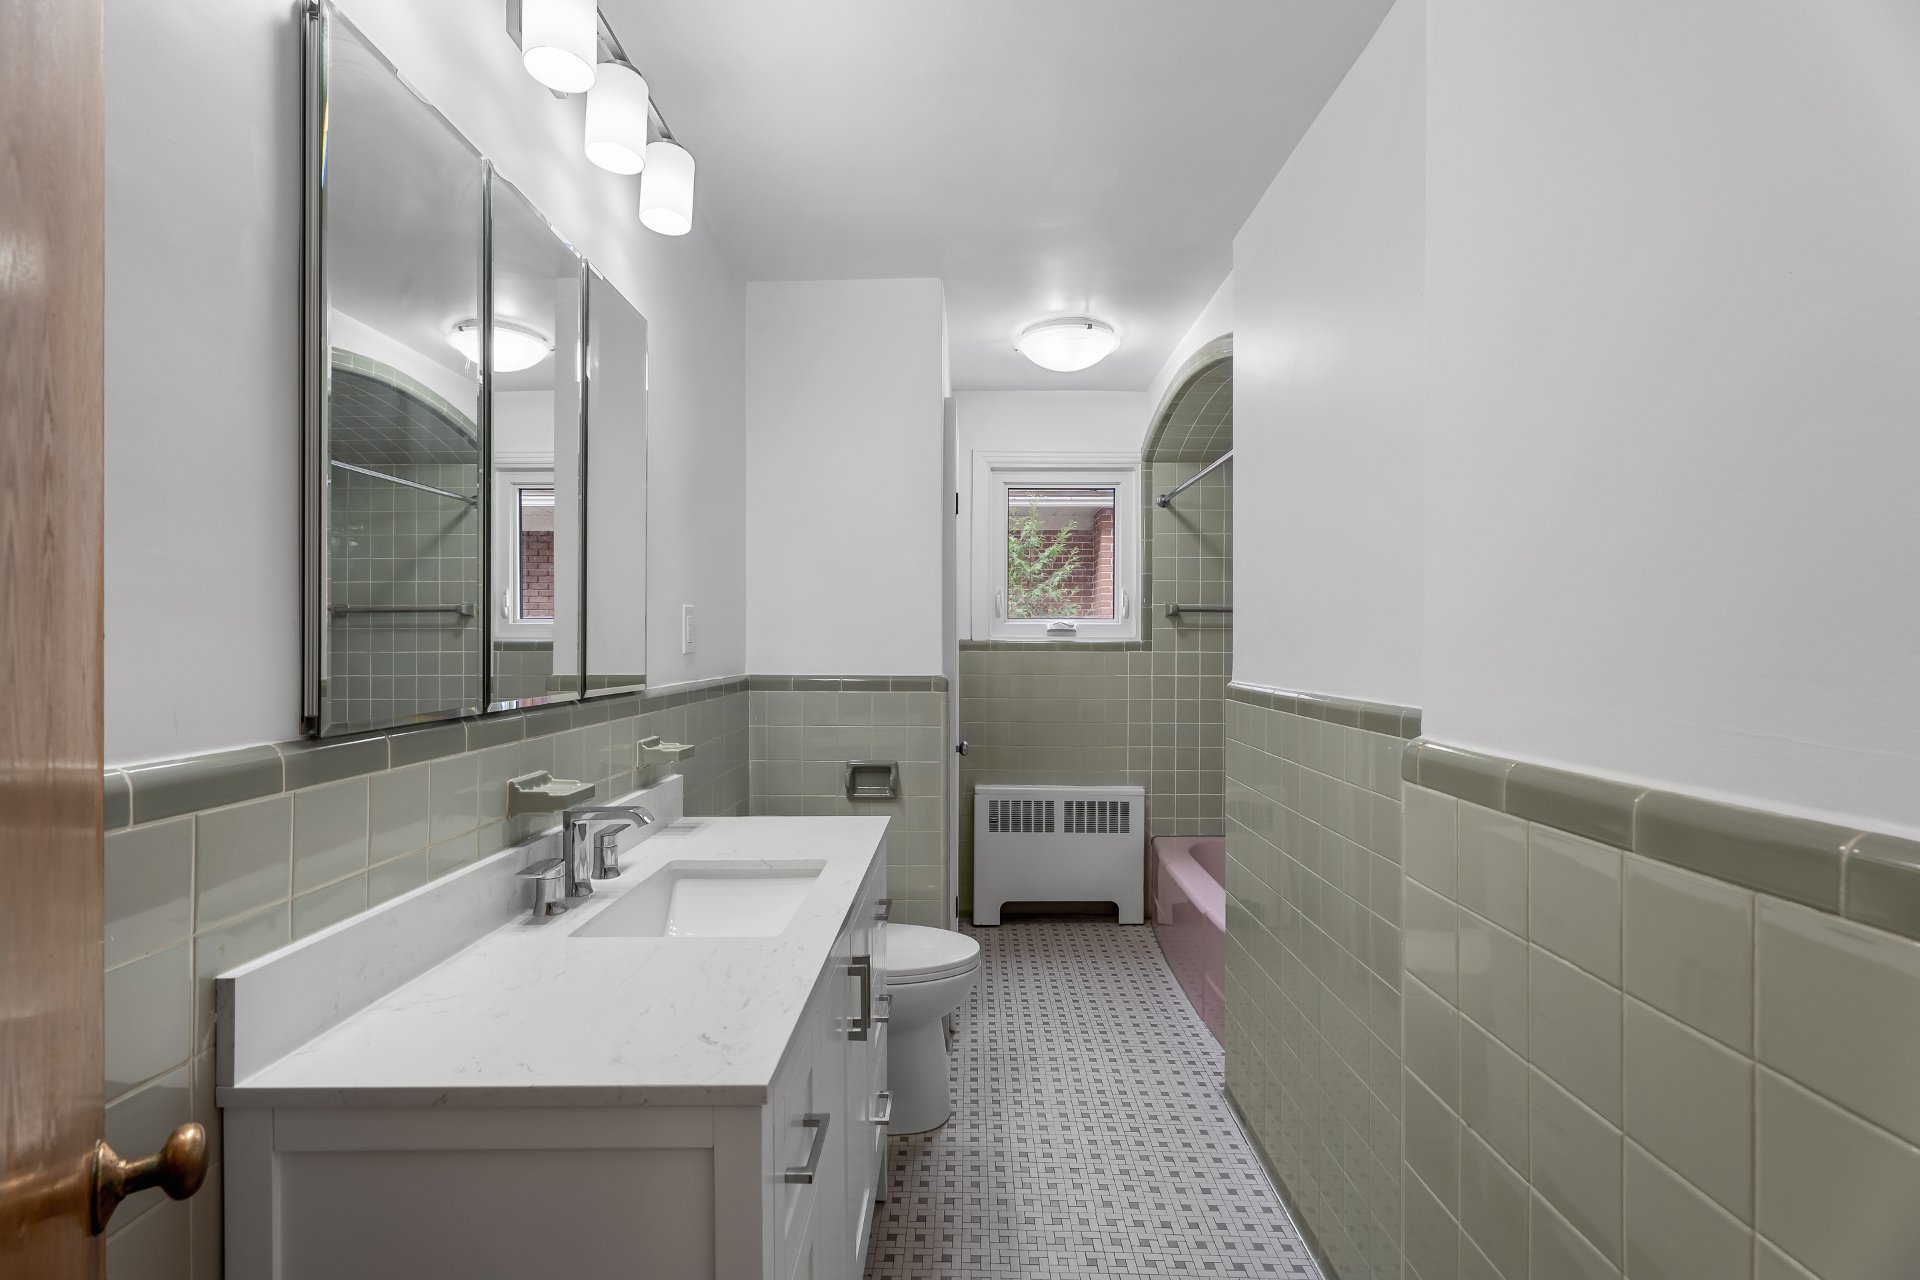
Bathroom
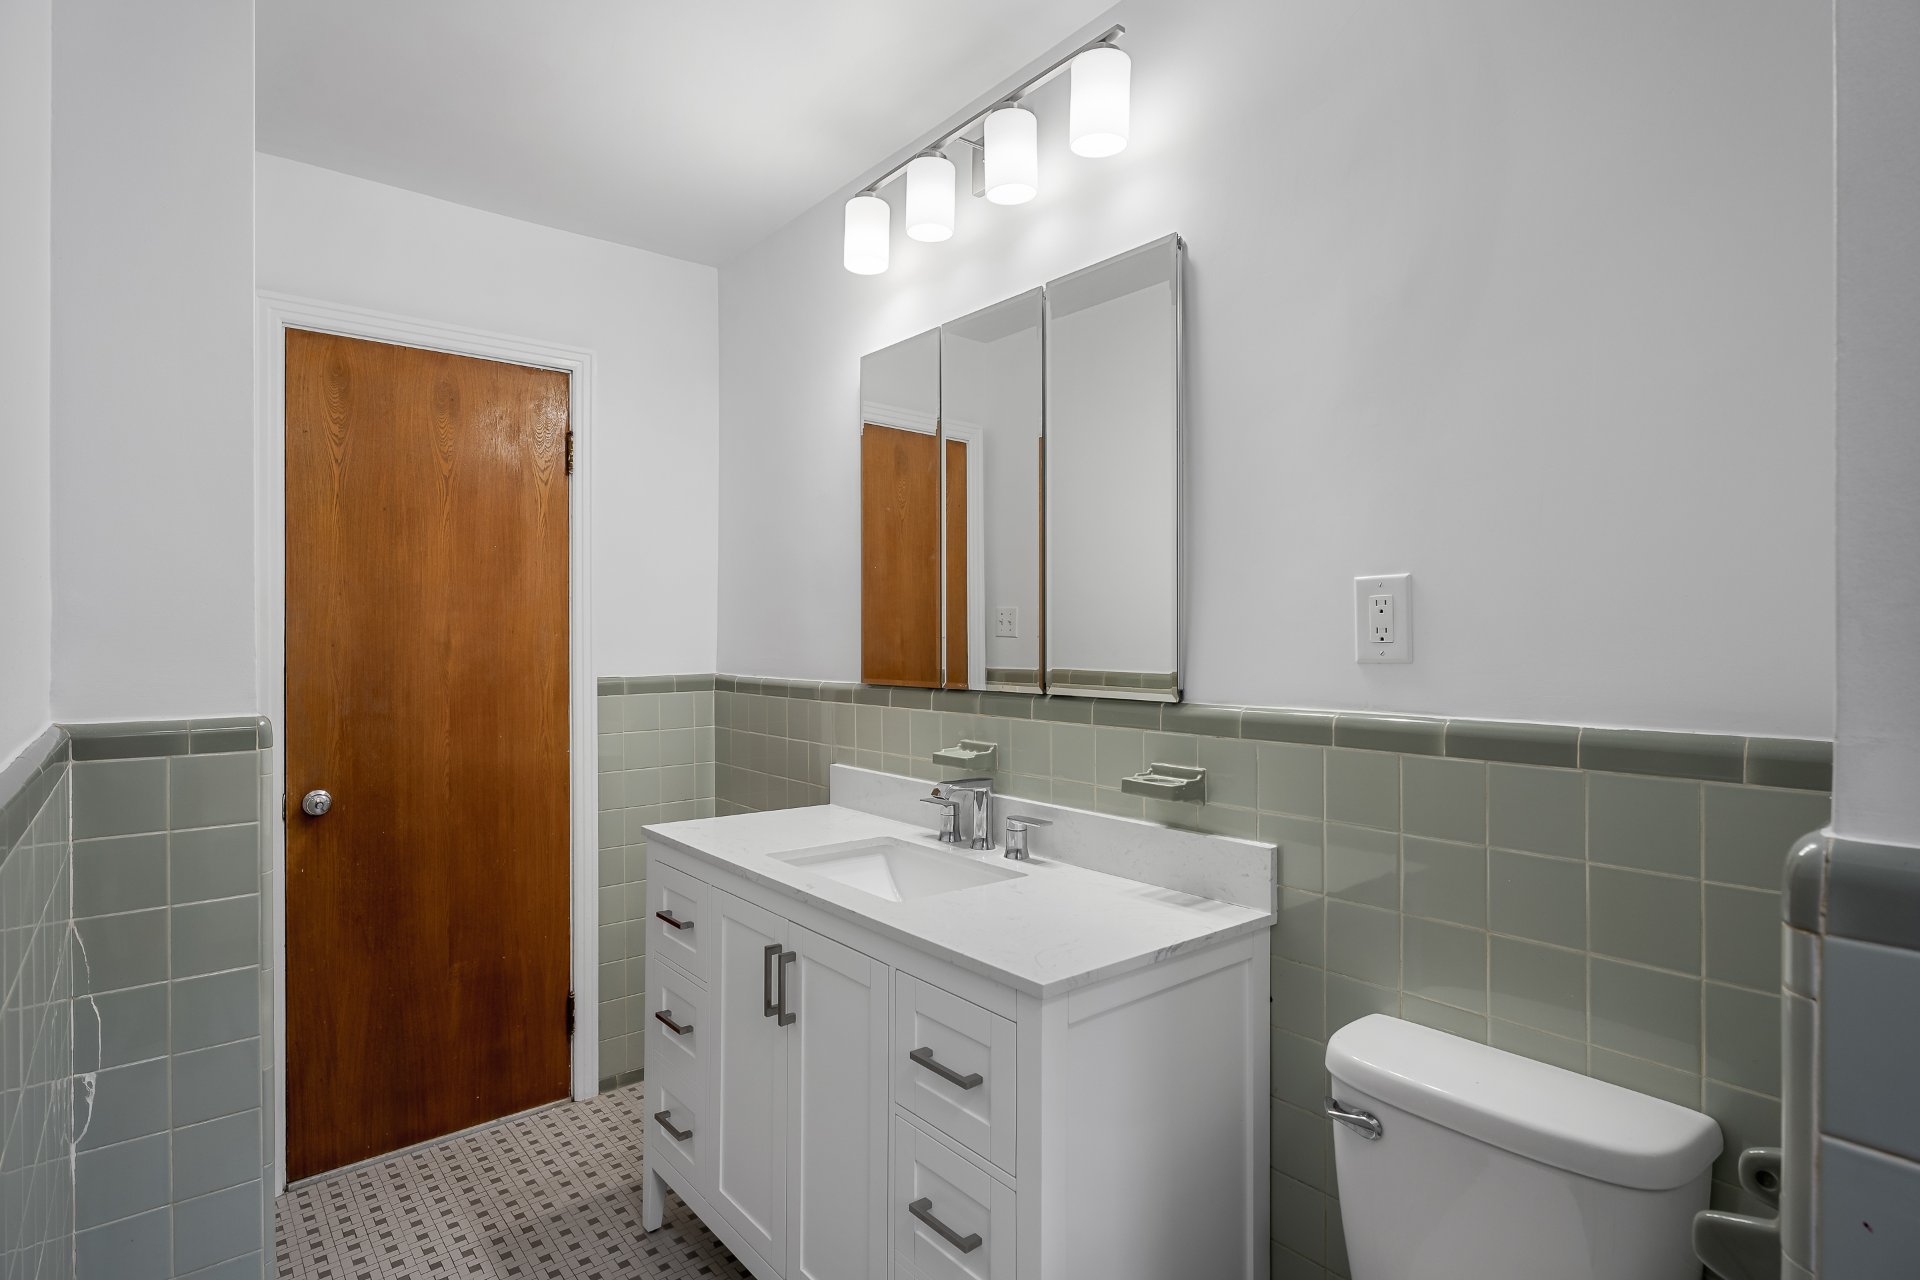
Bathroom
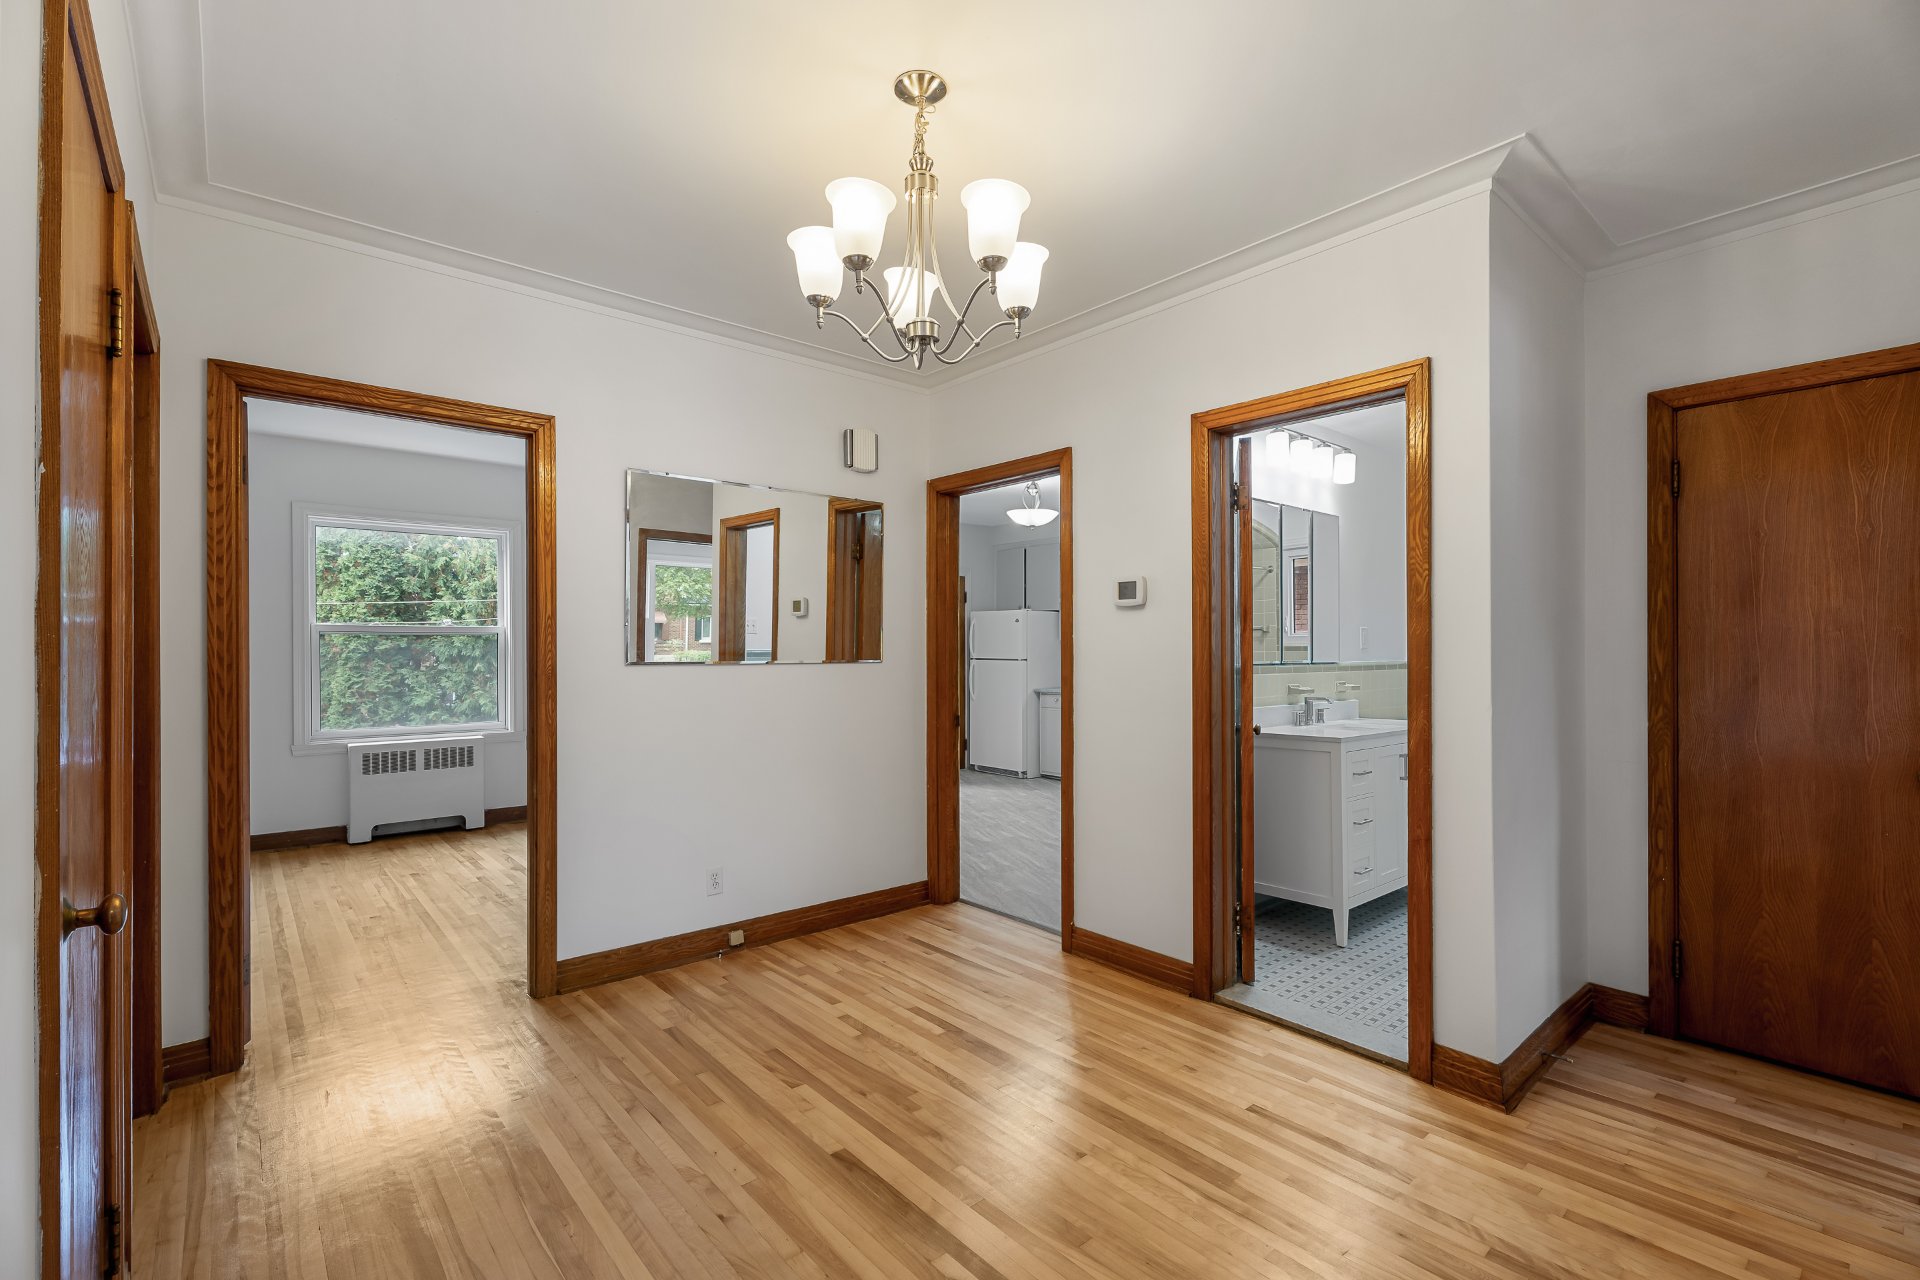
Hallway
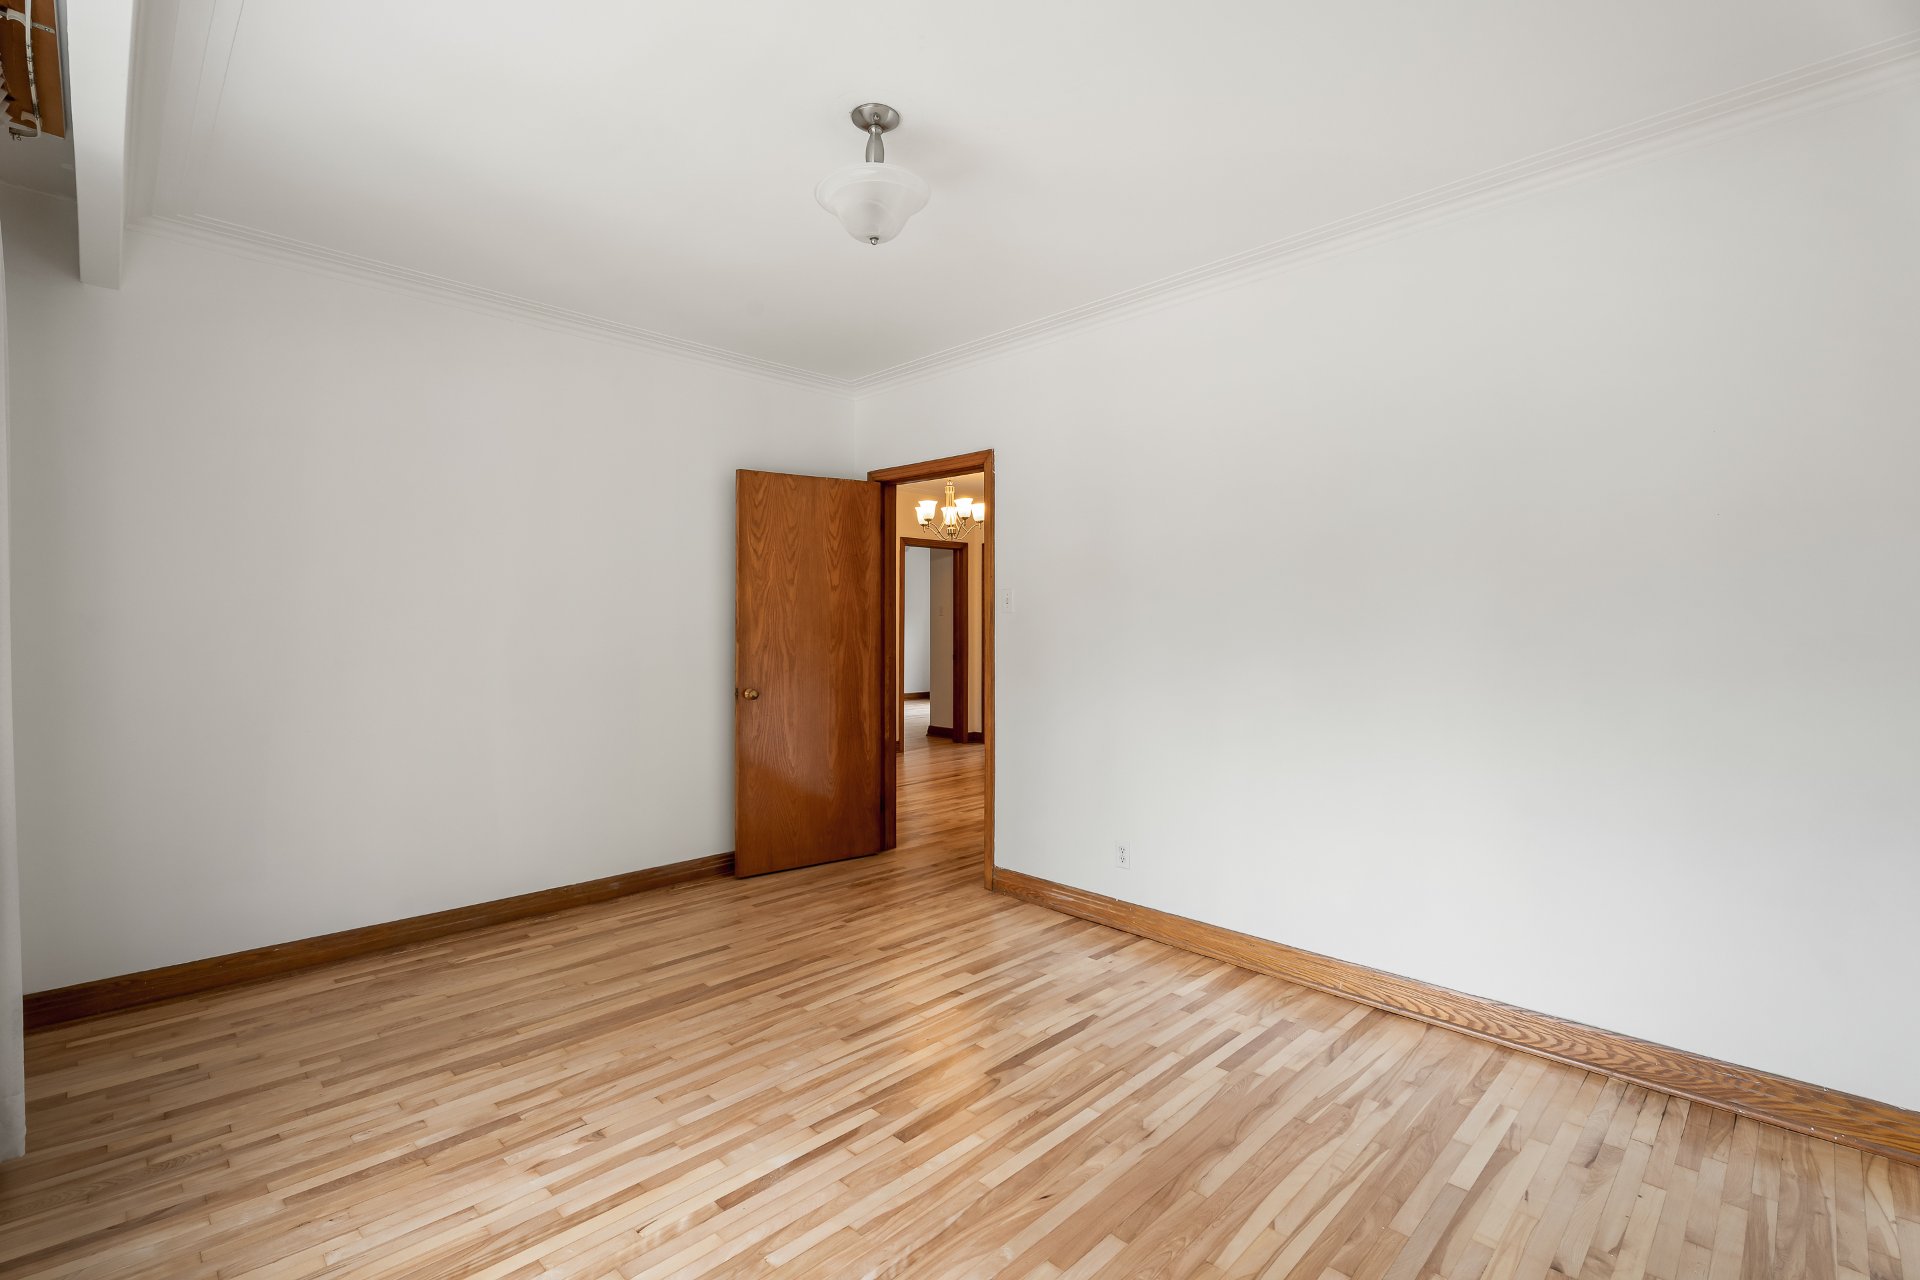
Bedroom
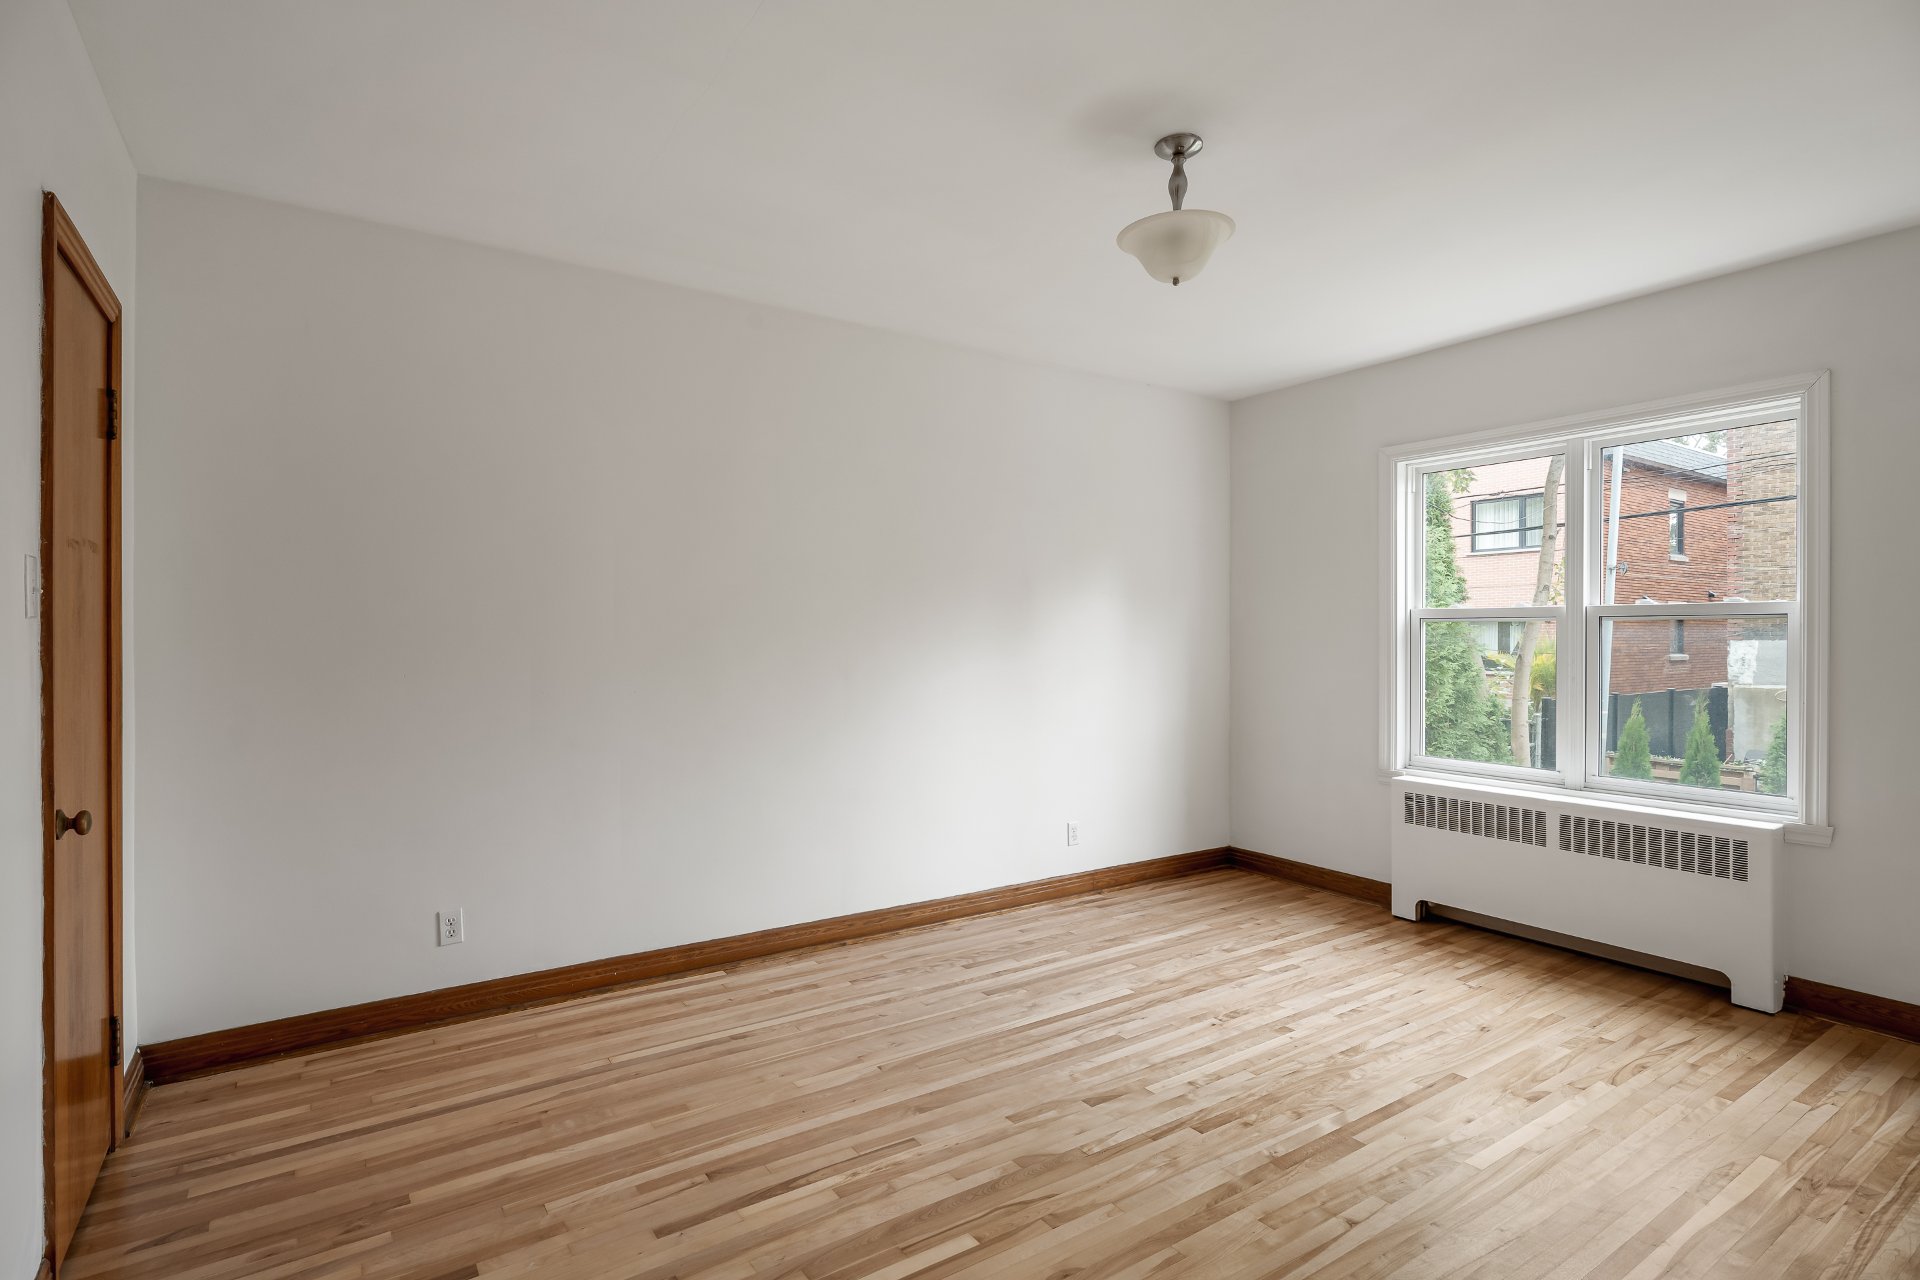
Bedroom
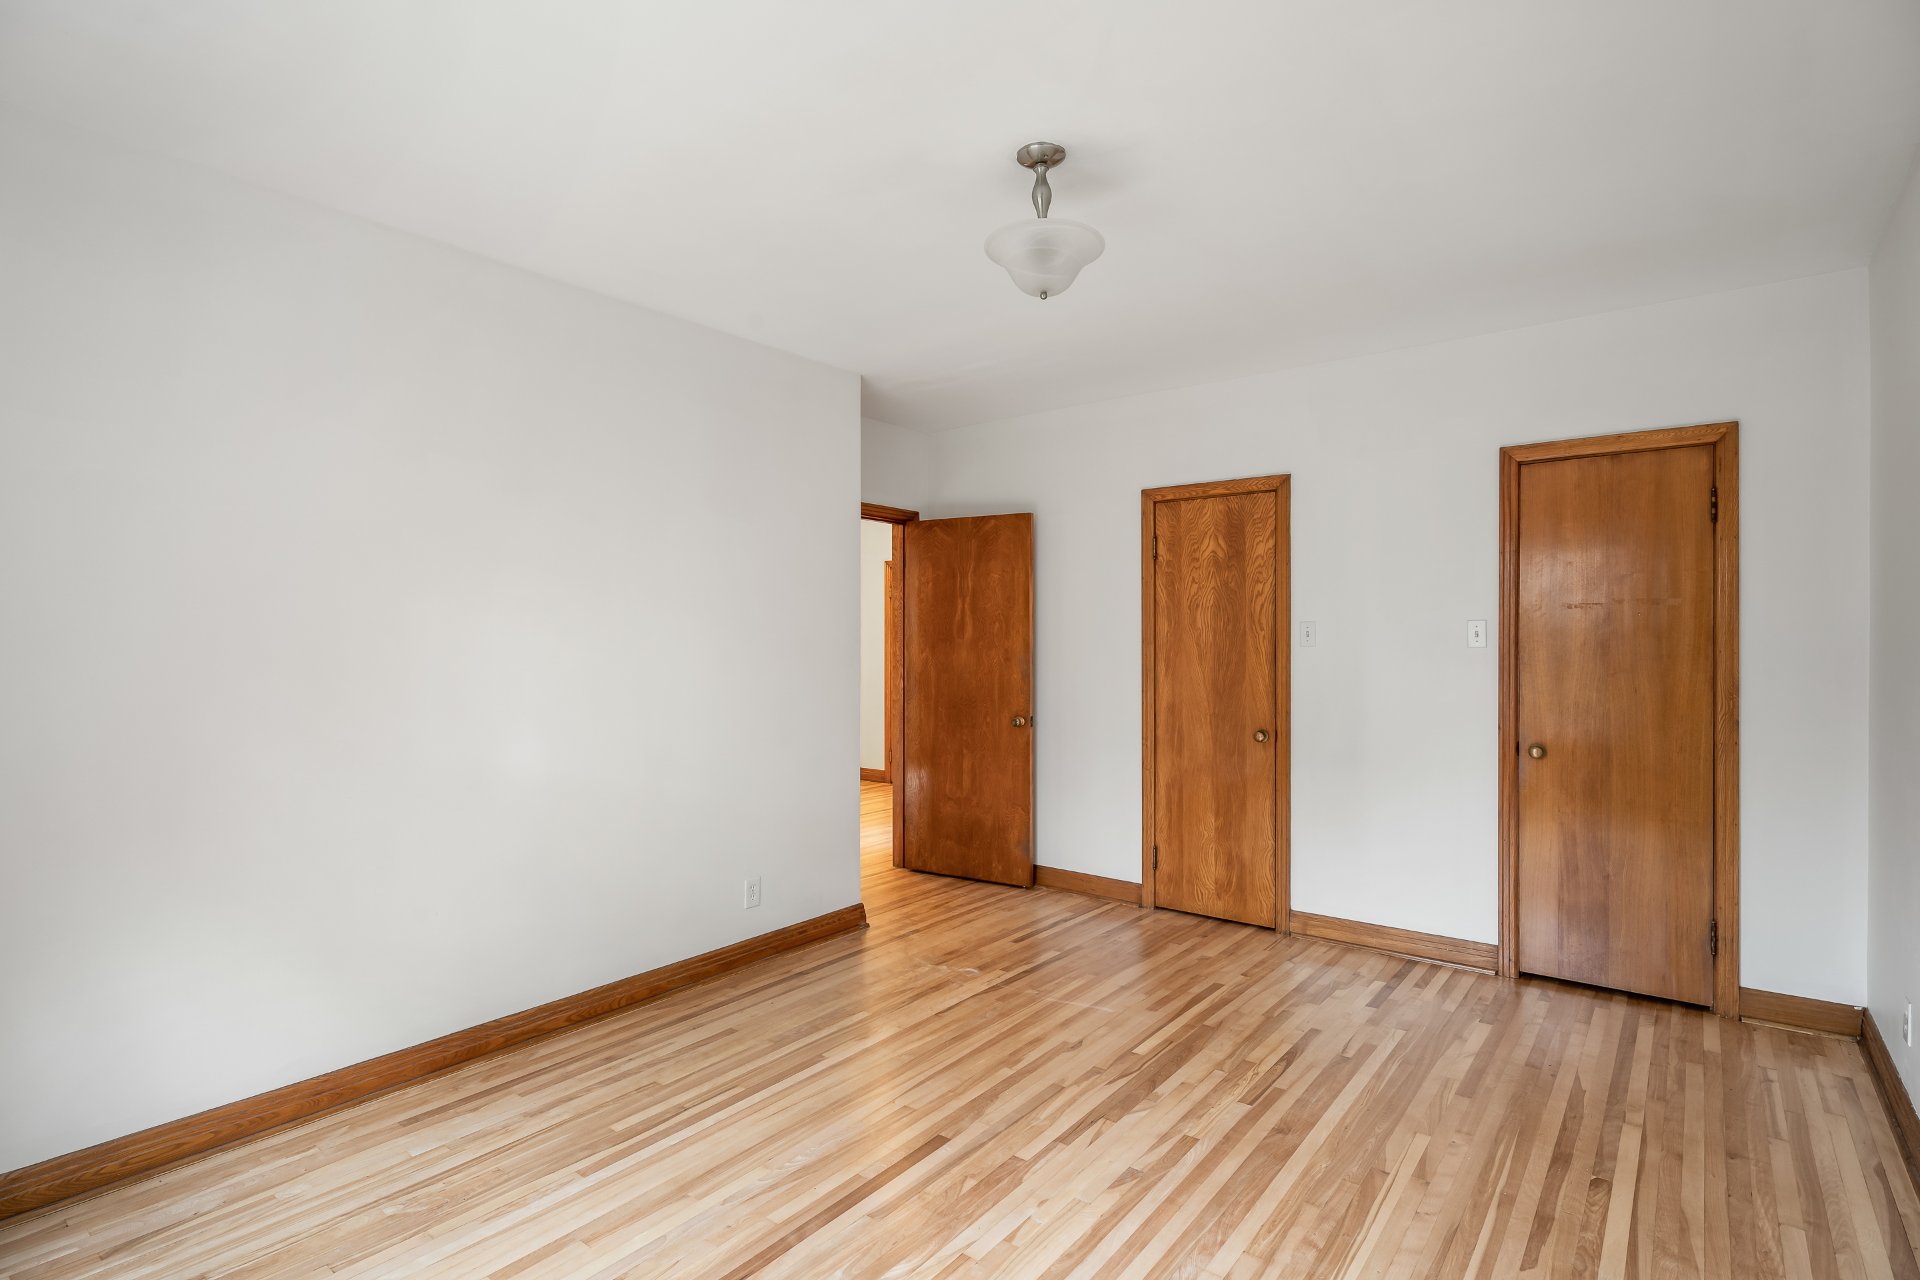
Bedroom
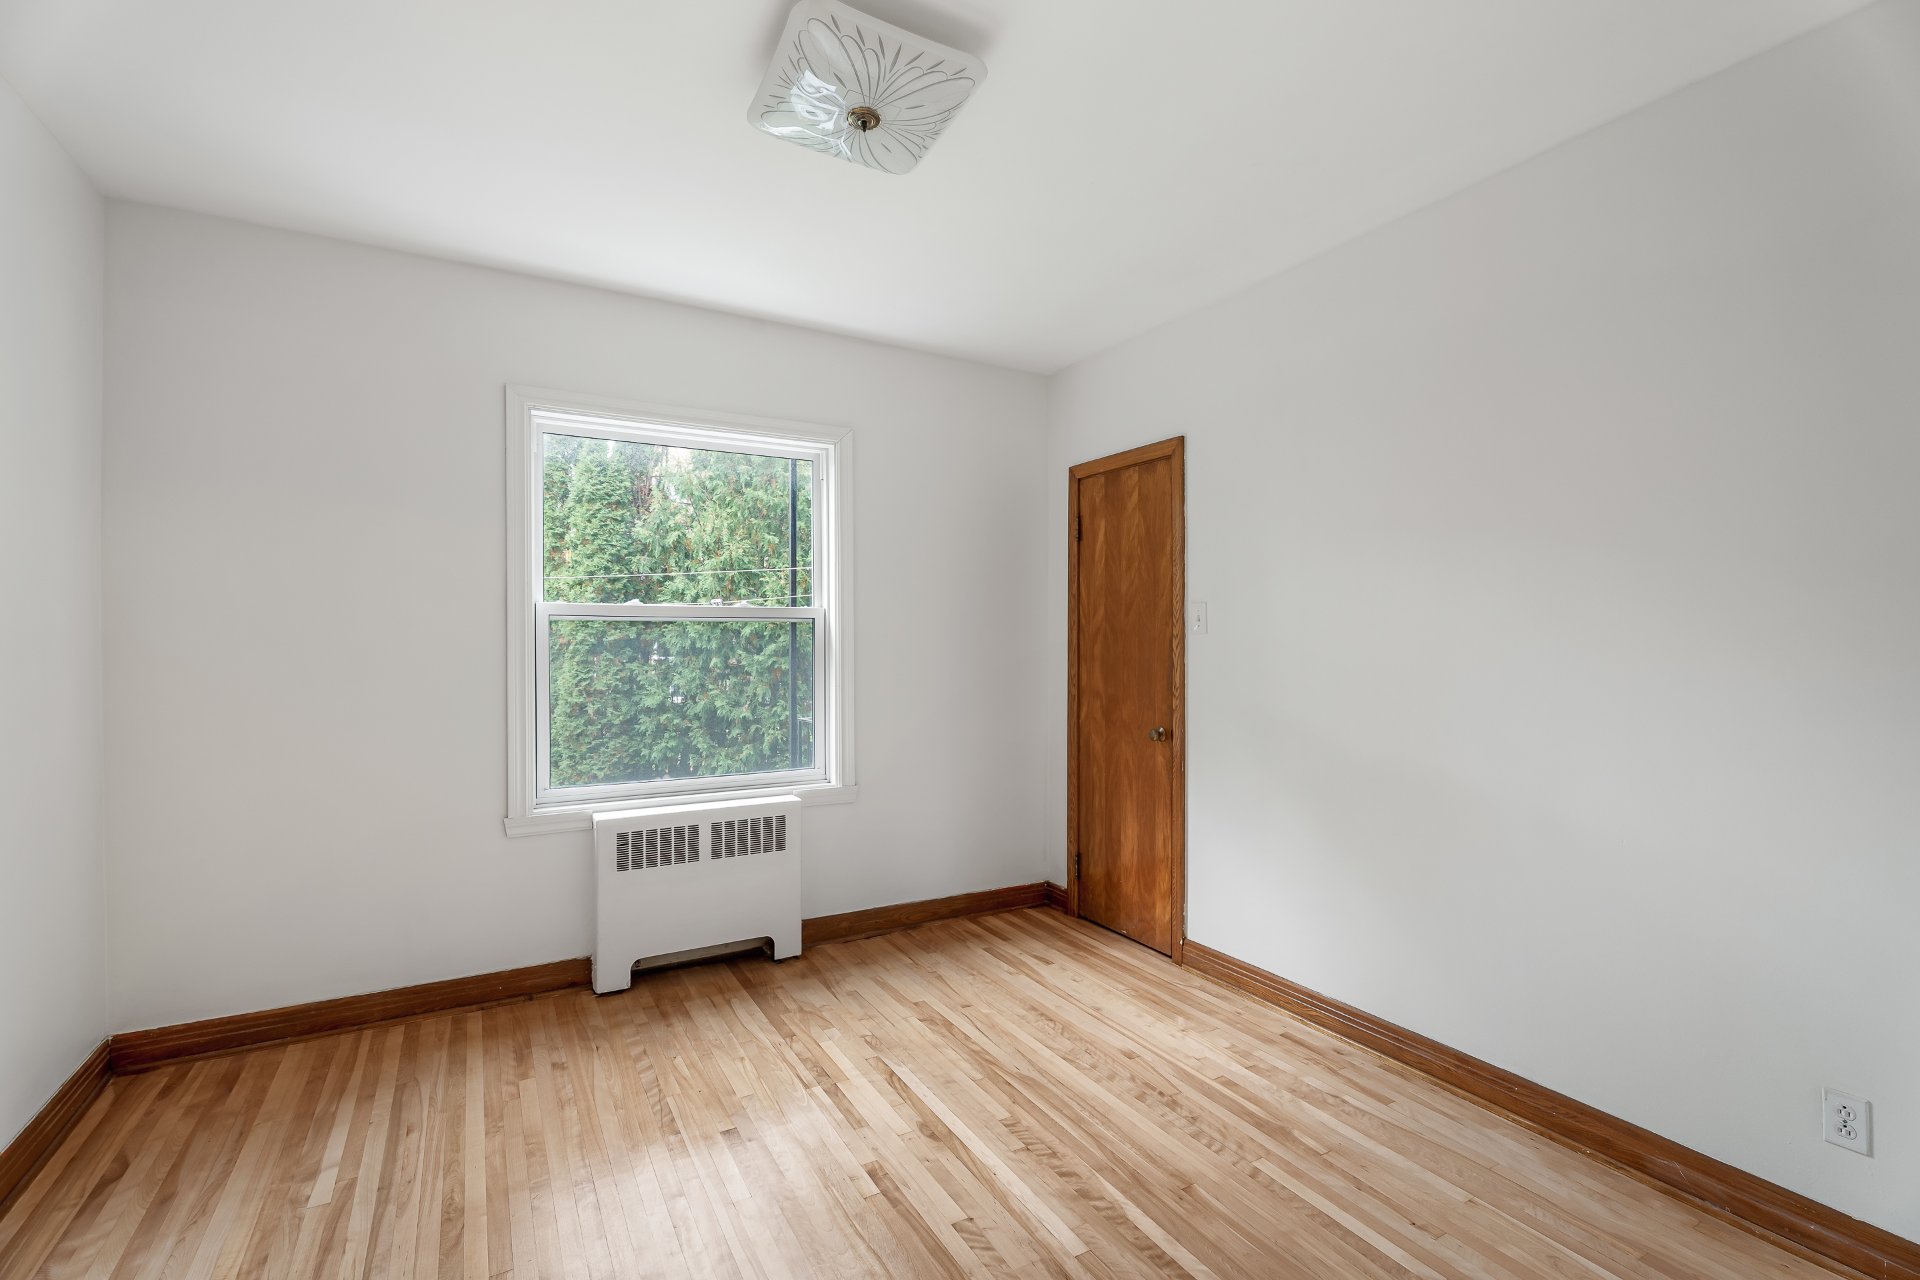
Bedroom
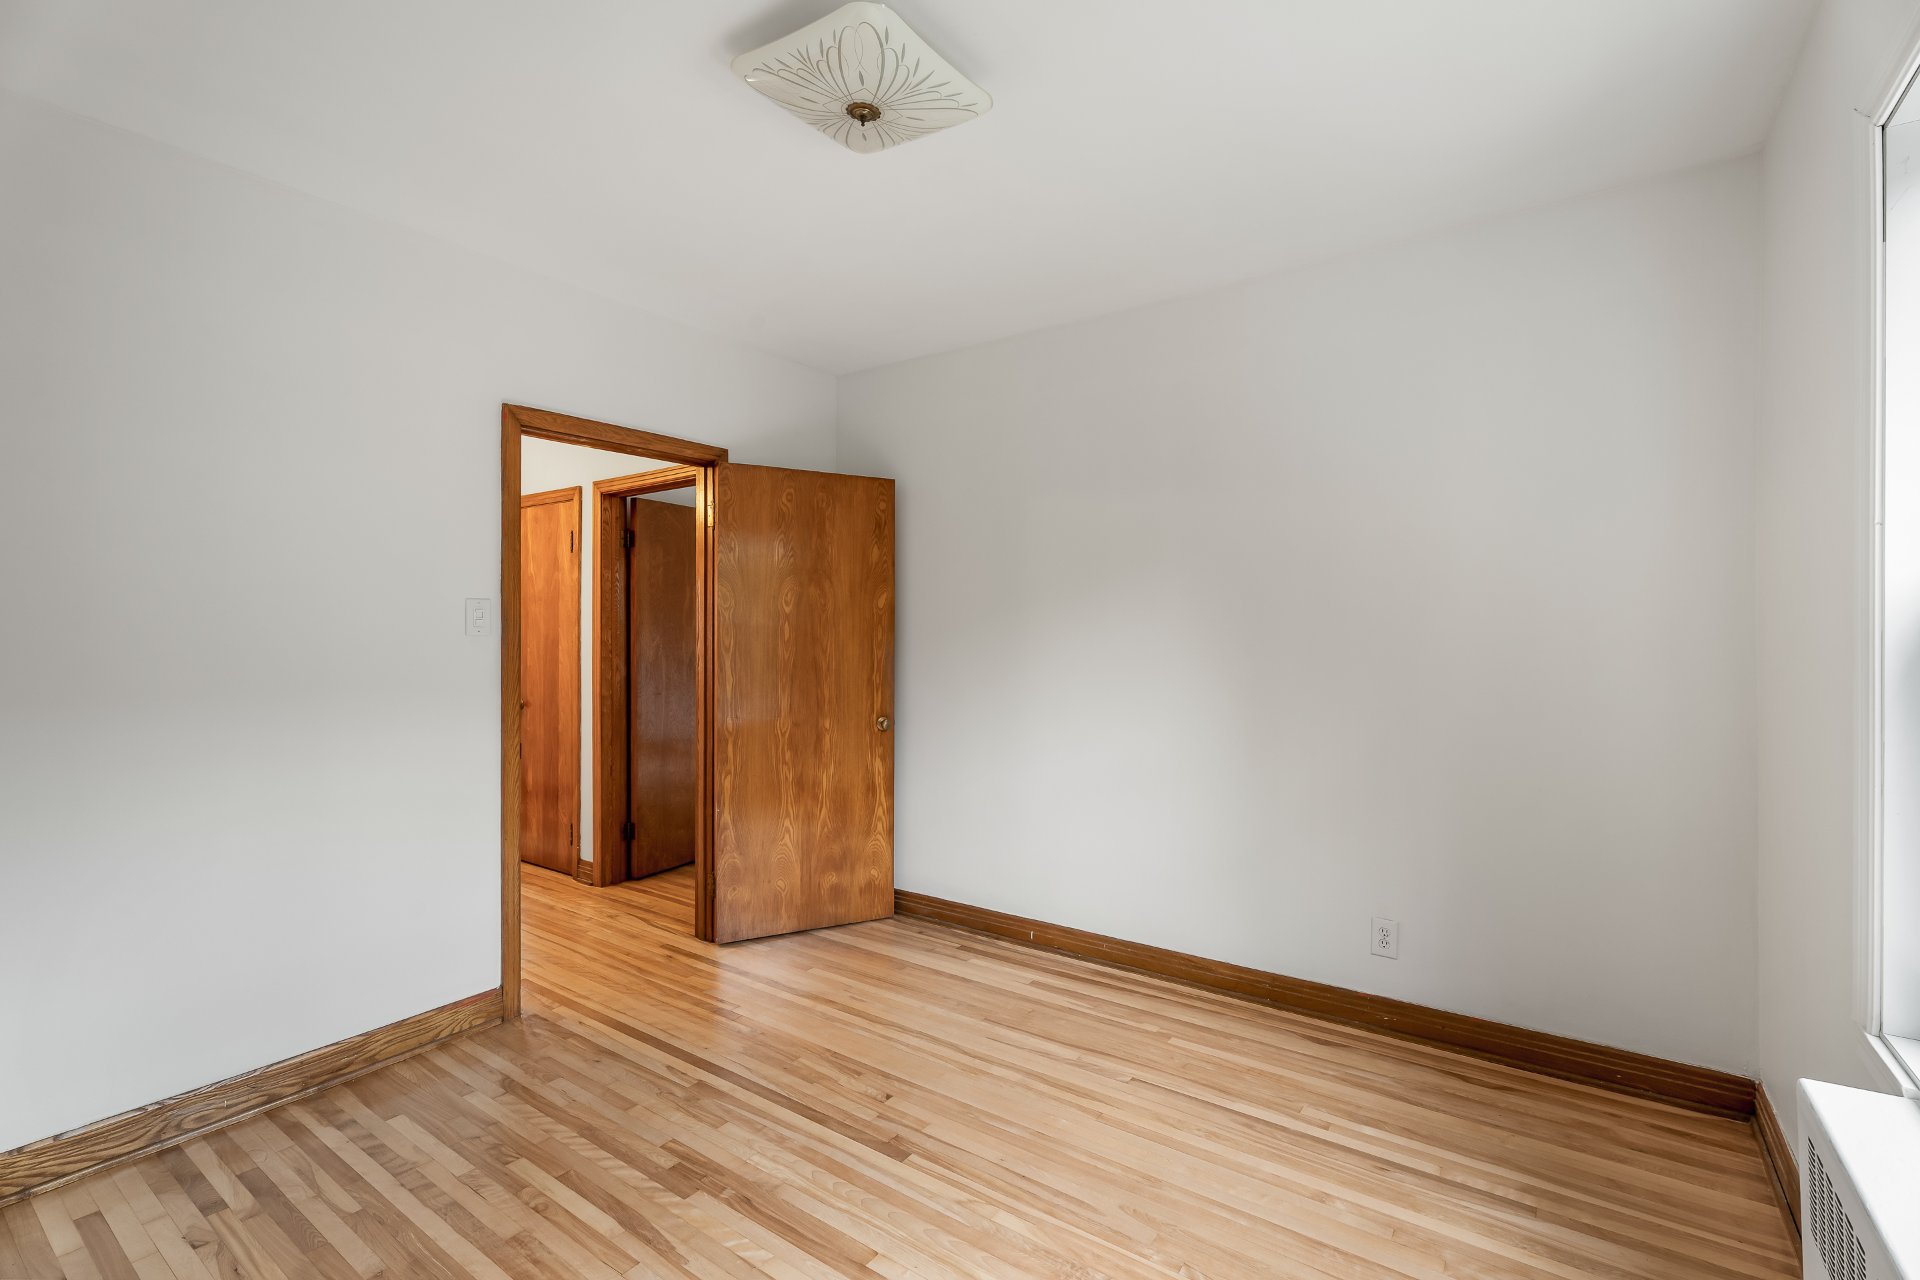
Kitchen
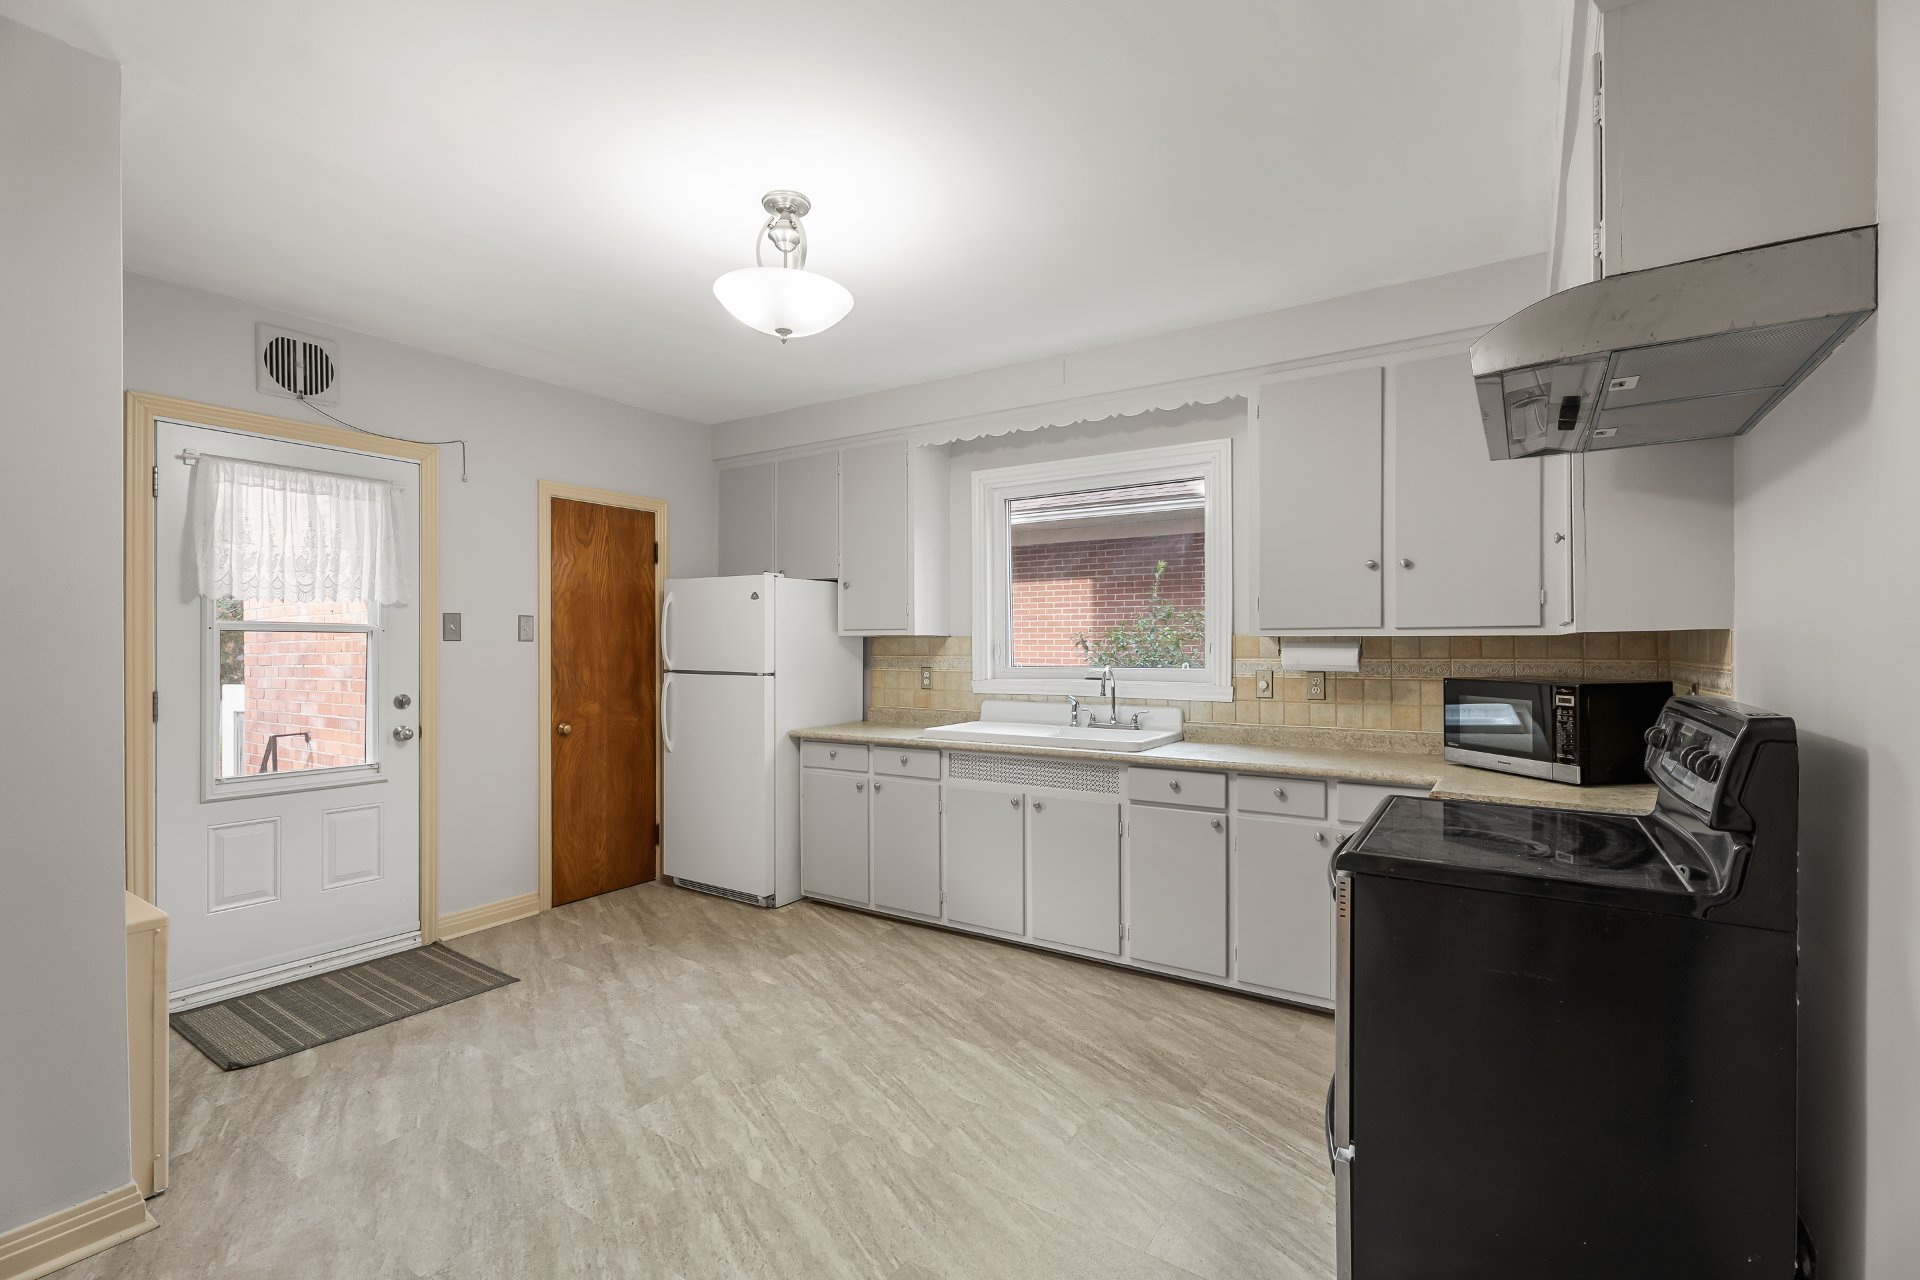
Kitchen
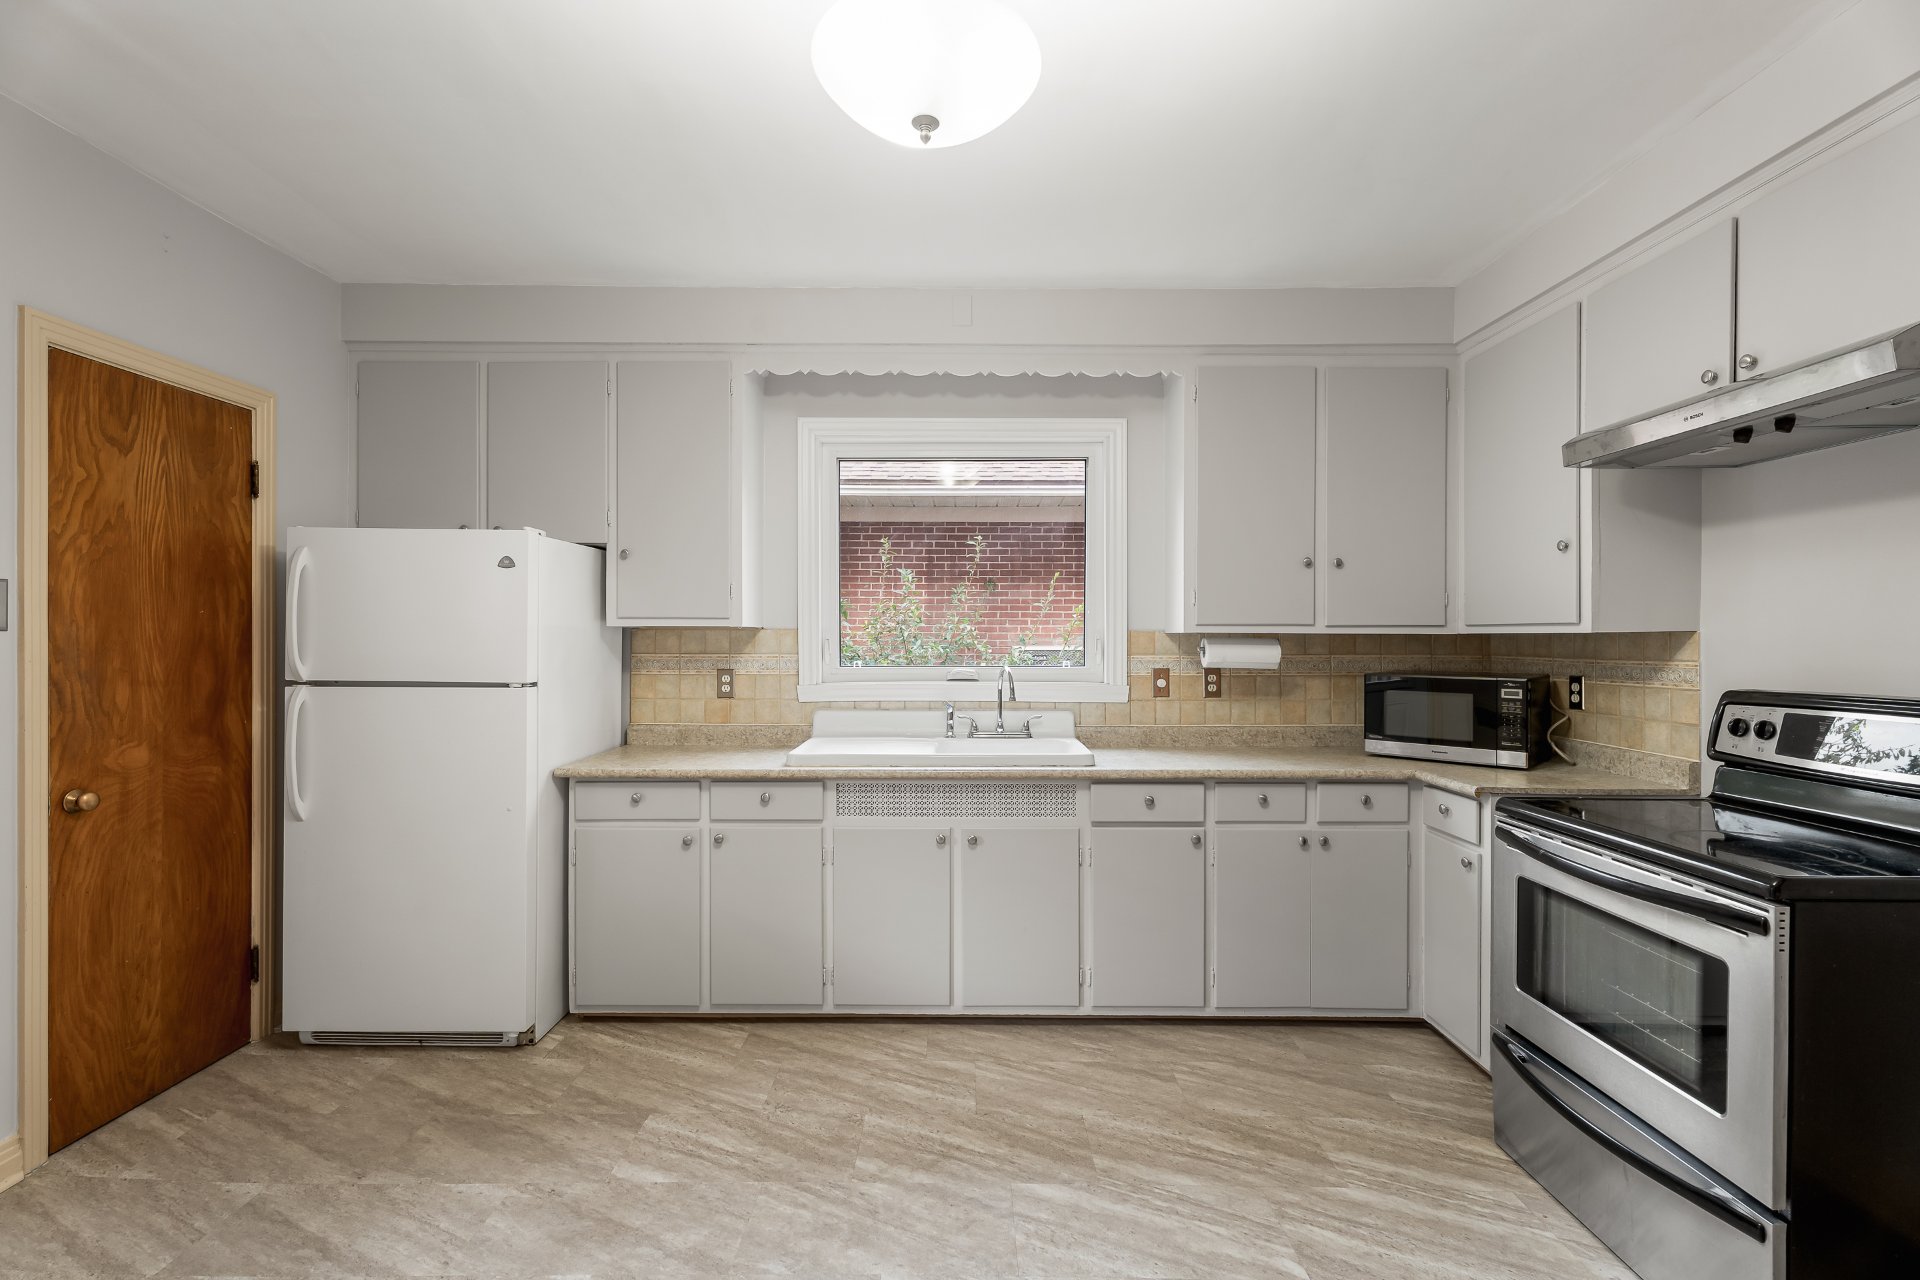
Kitchen
Backyard
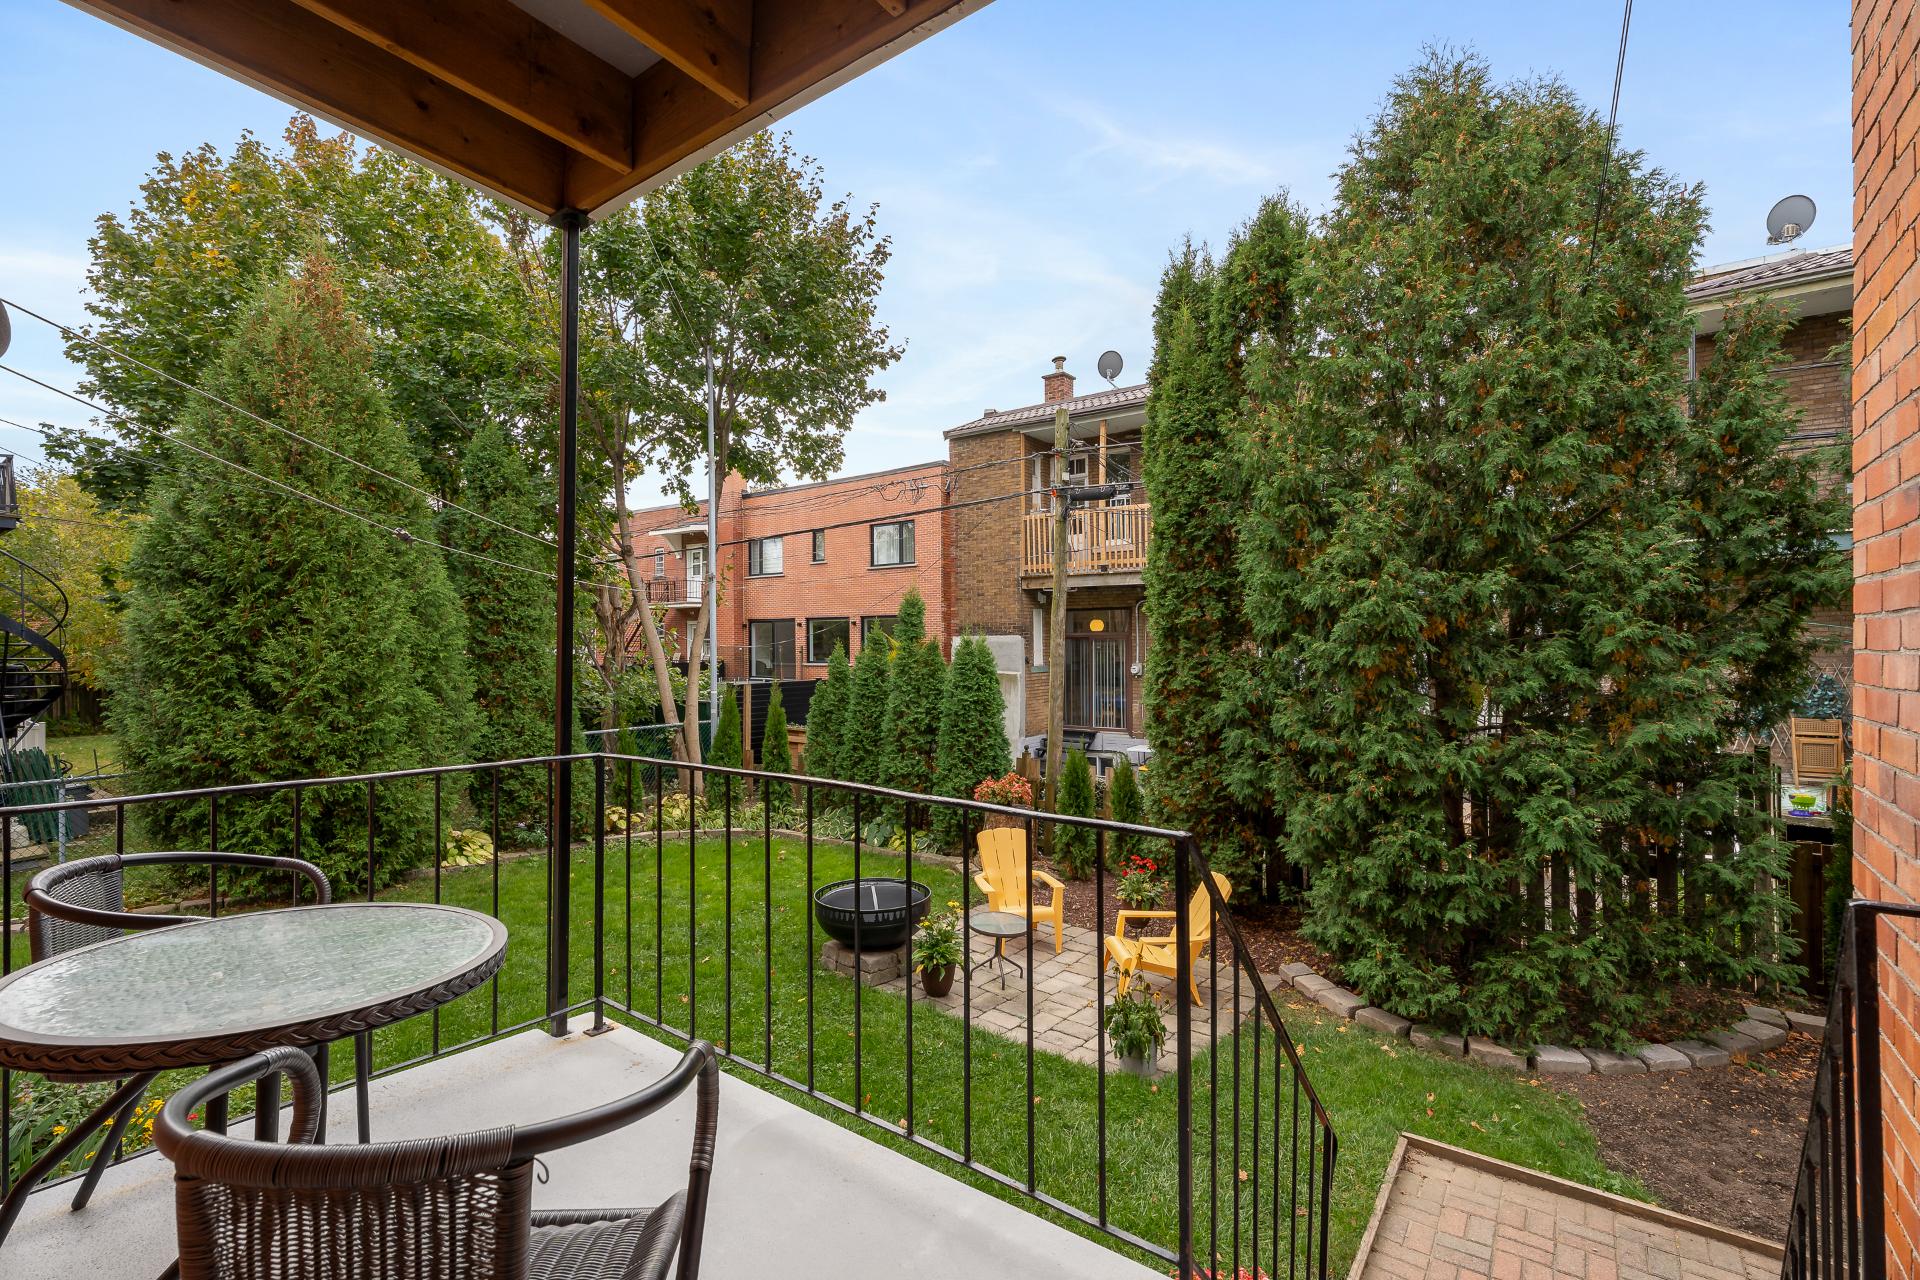
Backyard
Backyard
Backyard
4870 Boul. Cavendish, Montréal (Côte-des-Neiges, QC H4V

$2,200/M

  • 3 Bedrooms
  • 1 Bathrooms
  • 1956
  • MLS: 17942847

Description

Discover this bright and spacious 5½ apartment in the heart of NDG! Featuring 3 generously sized bedrooms, abundant natural light and the timeless charm of this sought-after neighbourhood. Enjoy a welcoming residential setting near Monkland Village, cafés, restaurants, parks, schools, local shops and essential services. Convenient access to STM bus routes 104 and 138, as well as Villa-Maria metro. Walk Score: 92/100 | Bike Score: 75/100. An ideal blend of comfort, character and urban convenience. Optional outdoor parking available for $100/month.

Addendum

TENANT RULES & REGULATIONS

Credit Verification: Lease conditional upon satisfactory
credit, employment, income, reference and TAL
verifications, subject to applicable laws.

Tenant Insurance: Minimum $2,000,000 civil liability
insurance required throughout the lease term. Proof must be
provided before occupancy.

Smoking: No smoking or vaping of any kind inside the
premises.

Subletting & Airbnb: Short-term rentals, including Airbnb,
are prohibited. Subletting and lease assignments remain
subject to Quebec law.

Pets: No pets

Utilities: Electricity, heating, internet and other
applicable utilities are the LESSEE's responsibility unless
otherwise specified.

Building Rules: LESSEE must respect all applicable building
and condominium regulations.

Alterations: No renovations or modifications without the
LESSOR's prior written consent, except as permitted by law.

Maintenance: LESSEE must maintain the premises in good
condition and is responsible for damages beyond normal wear
and tear where legally liable.

Access: LESSOR may access the premises with 24 hours' prior
notice where required by law, except in emergencies.

End of Lease: Premises must be returned in good condition,
excluding normal wear and tear.

ROOM DETAILS
Room Dimensions Level Flooring
Living room 13.10 x 16.7 P Ground Floor Wood
Bedroom 10.11 x 14.2 P Ground Floor Wood
Primary bedroom 13.11 x 15.3 P Ground Floor Wood
Bedroom 10.5 x 11.3 P Ground Floor Wood
Bathroom 12.11 x 4.10 P Ground Floor Ceramic tiles
Kitchen 13.10 x 14.6 P Ground Floor Ceramic tiles
BUILDING
Type Apartment
Style Attached
Dimensions 0x0
Lot Size 0
CHARACTERISTICS
Proximity Bicycle path, Daycare centre, Elementary school, High school, Highway, Hospital, Park - green area, Public transport
Option of leased parking Driveway
Sewage system Municipal sewer
Water supply Municipality
Restrictions/Permissions No pets allowed, Short-term rentals not allowed, Smoking not allowed
Driveway Plain paving stone
Zoning Residential

Loading maps...

Loading street view...

This property is presented in collaboration with RE/MAX DYNASTIE