Frontage
Frontage
Frontage
Frontage
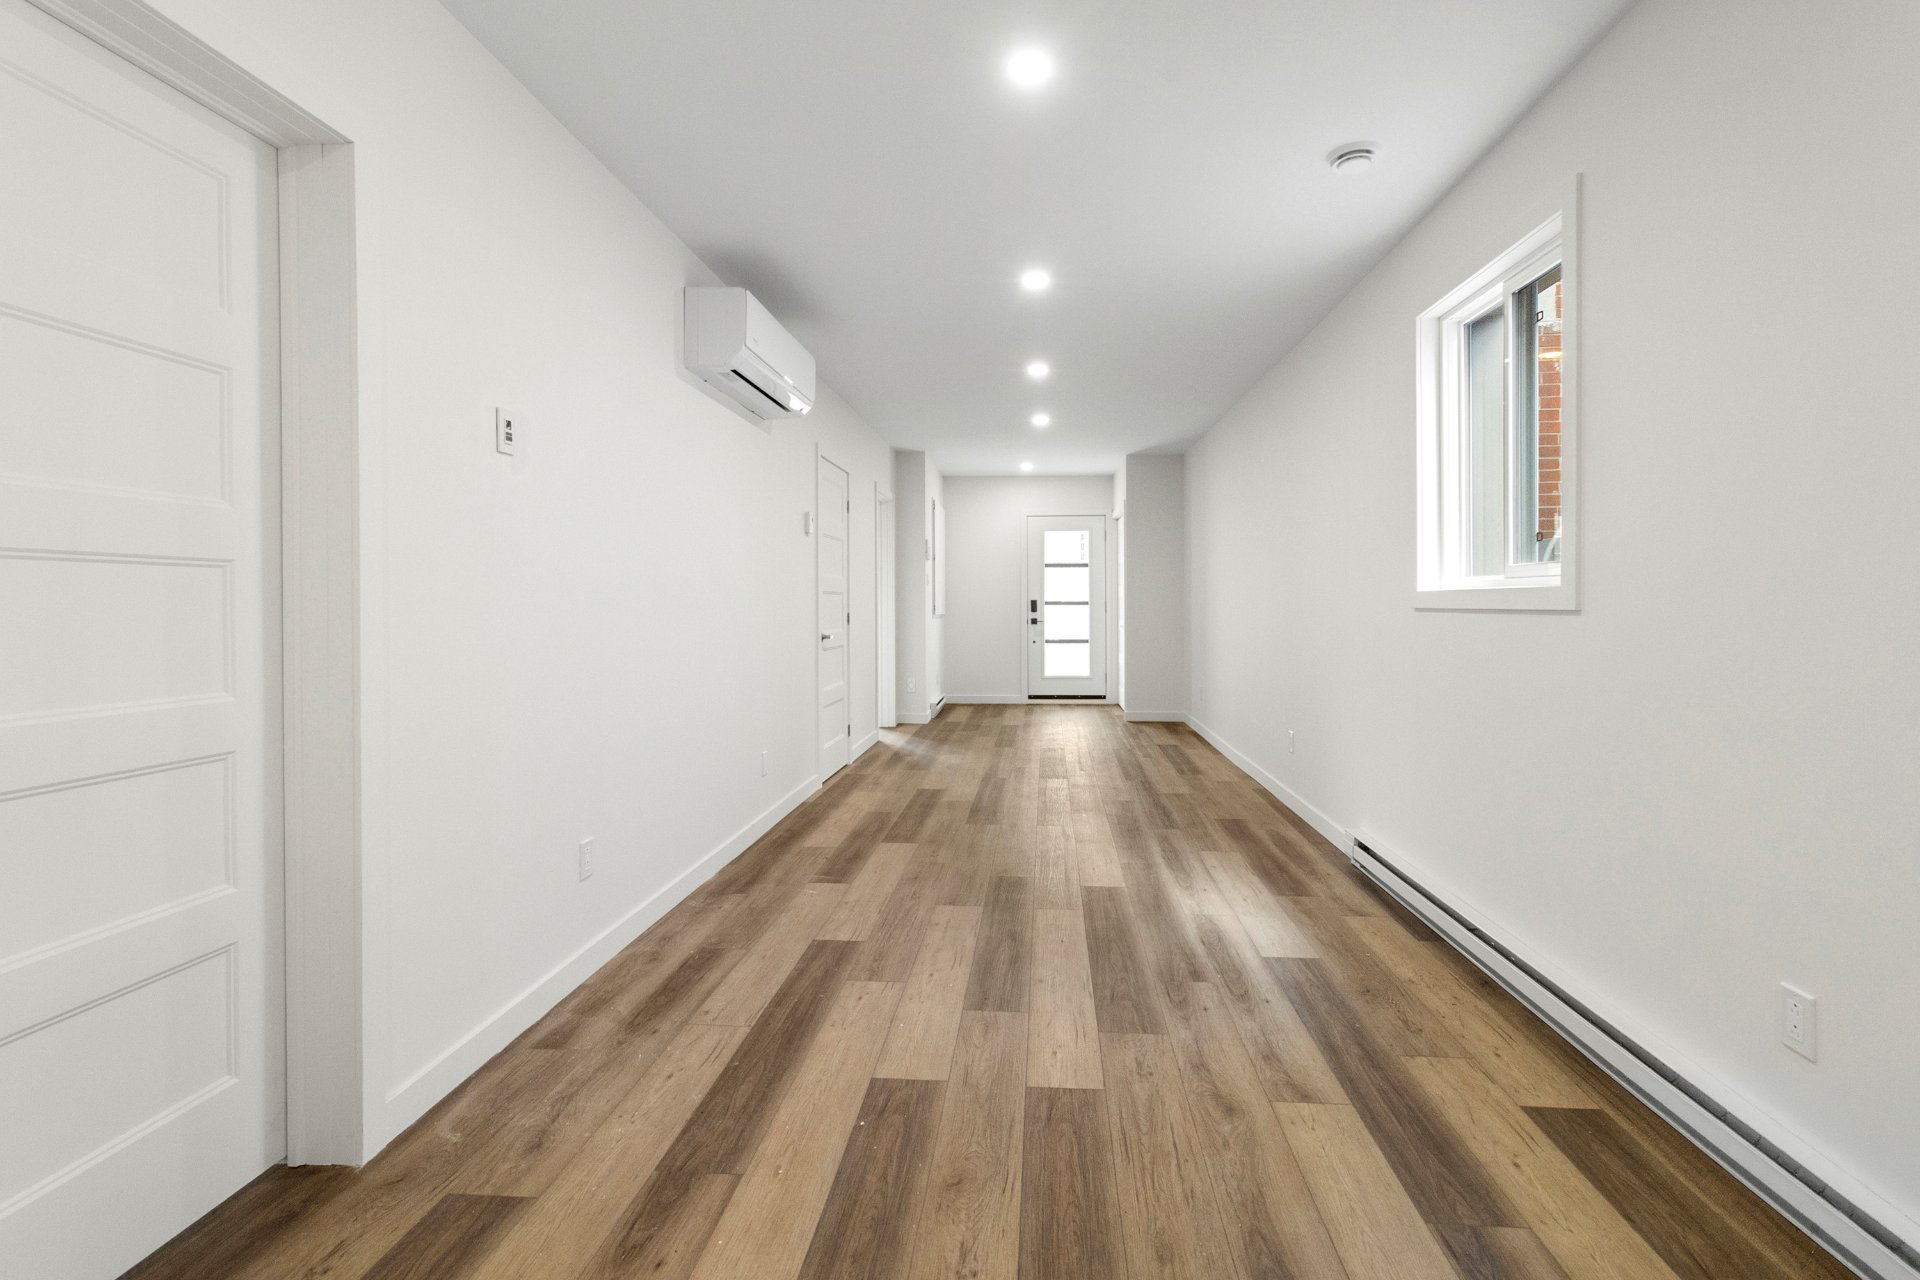
Hallway
Hallway
Living room
Living room
Living room
Living room
Living room
Living room
Living room
Living room
Kitchen
Kitchen
Kitchen
Kitchen
Kitchen
Kitchen
Kitchen
Kitchen
Kitchen
Kitchen
Bedroom
Bedroom
Bedroom
Bedroom
Bedroom
Bedroom
Bedroom
Bedroom
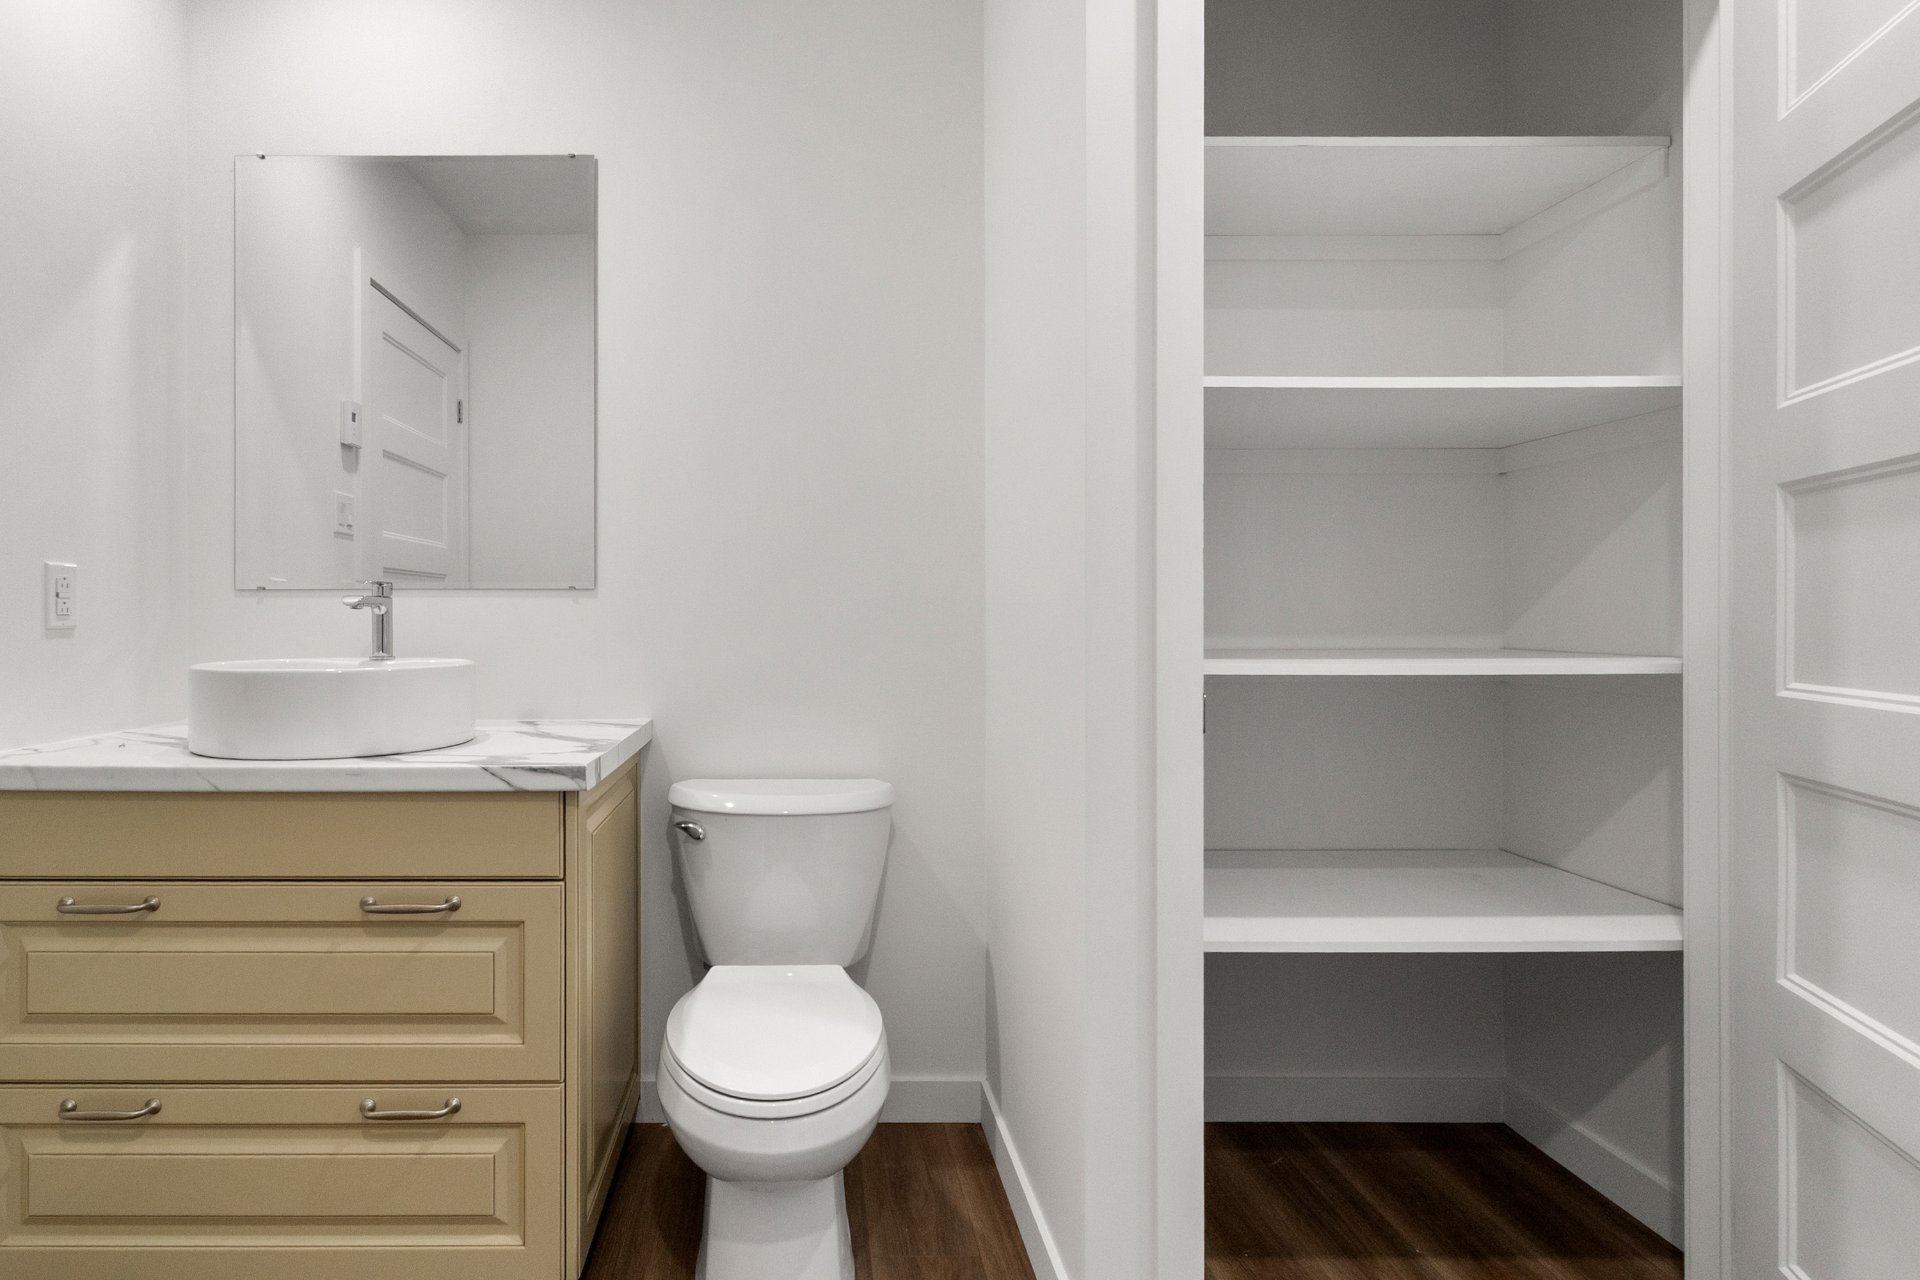
Bathroom
Bathroom
Bathroom
Bathroom
Bathroom
Bathroom
Bathroom
Bathroom
Parking
Parking
Frontage
Frontage
Hallway
Living room
Living room
Living room
Living room
Kitchen
Kitchen
Kitchen
Kitchen
Kitchen
Bedroom
Bedroom
Bedroom
Bedroom
Bathroom
Bathroom
Bathroom
Bathroom
Parking

OPEN HOUSE

Sunday, 20 September, 2026 | 14:00 - 16:00

495 3e Avenue, Montréal (Lachine), QC H8S

$499,000

  • 2 Bedrooms
  • 1 Bathrooms
  • 1944
  • MLS: 24753663

Description

Stunning bungalow featuring 774 sq. ft. of living space on a 1,824 sq. ft. lot. Completely rebuilt in 2026, this move-in-ready home offers a bright living environment, full insulation update, new doors, windows, and flooring, along with refined interior finishes. Enjoy optimal comfort year-round thanks to a wall-mounted heat pump, air exchanger, new water heater, and central vacuum cleaner. The exterior highlights new siding and a brand-new roof covering. A perfect balance between peace and quiet, modernity, and proximity to all services.

Addendum

Welcome to this magnificent, fully renovated home offering
an exceptional, modern, move-in-ready living environment.

Key Features:

- House completely rebuilt/remodeled in 2026

- Full code compliance update: electricity, plumbing, and
complete wall and roof insulation

- New exterior siding and new roof covering (2026)

- Replaced exterior doors, windows, and interior doors

- New flooring, drywall, plastering, and refined interior
finishes

- Year-round comfort: wall-mounted heat pump (2026) and air
exchanger (2026)

- Recent equipment: water heater (2026), bathroom fan, and
new range hood

- New bathroom fixtures

Inclusions:

- Central vacuum cleaner and accessories, dishwasher

Convenient location close to public transit, schools,
parks, bike paths, and major highways. An ideal living
setting to enjoy both peace and quiet and proximity to all
services.

ROOM DETAILS
Room Dimensions Level Flooring
Bedroom 9.3 x 9.2 P Ground Floor
Hallway 5 x 6.3 P Ground Floor
Primary bedroom 9.2 x 11.4 P Ground Floor
Living room 81.11 x 16.11 P Ground Floor
Dining room 10.8 x 9 P Ground Floor
Bathroom 9.1 x 8.8 P Ground Floor
Kitchen 8.5 x 18.10 P Ground Floor
BUILDING
Type Bungalow
Style Detached
Dimensions 43x22 P
Lot Size 1824 PC
EXPENSES
Municipal Taxes (2026) $ 1676 / year
School taxes (2026) $ 183 / year
CHARACTERISTICS
Windows Aluminum, PVC
Driveway Asphalt
Roofing Asphalt shingles
Proximity Bicycle path, Elementary school, High school, Highway, Hospital, Public transport
Equipment available Central vacuum cleaner system installation, Wall-mounted heat pump
Window type Crank handle, Sliding
Heating system Electric baseboard units
Heating energy Electricity
Sewage system Municipal sewer
Water supply Municipality
Basement No basement
Parking Outdoor
Foundation Piles
Zoning Residential
Bathroom / Washroom Seperate shower

Loading maps...

Loading street view...

This property is presented in collaboration with RE/MAX DYNAMIQUE INC




