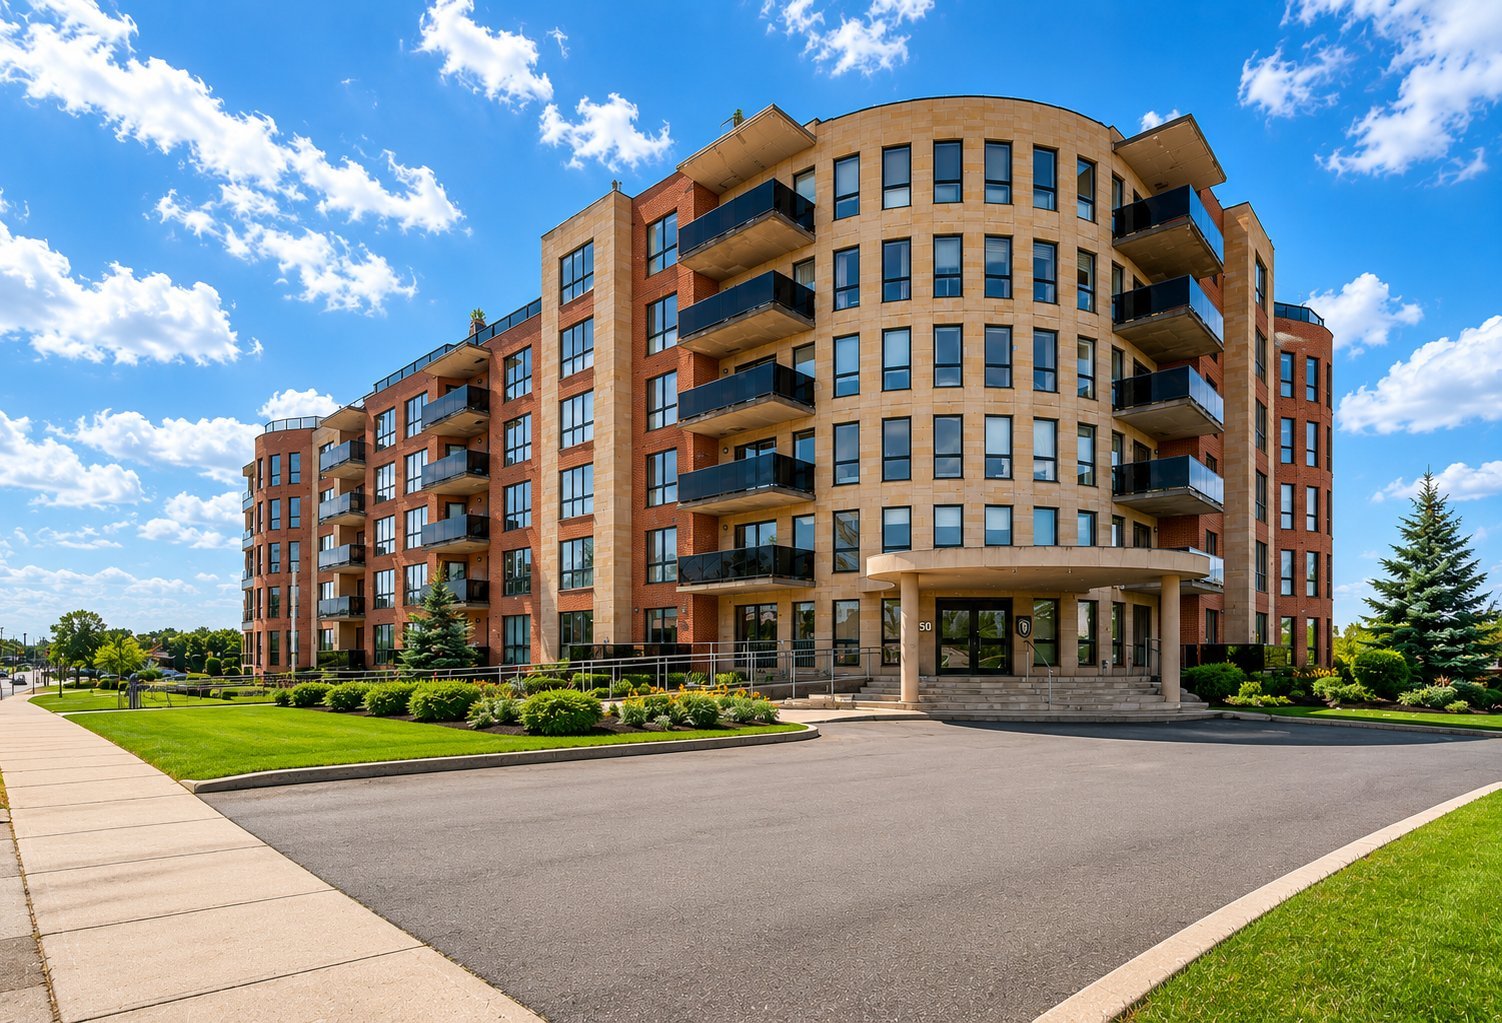
Frontage
Frontage
Other
Other
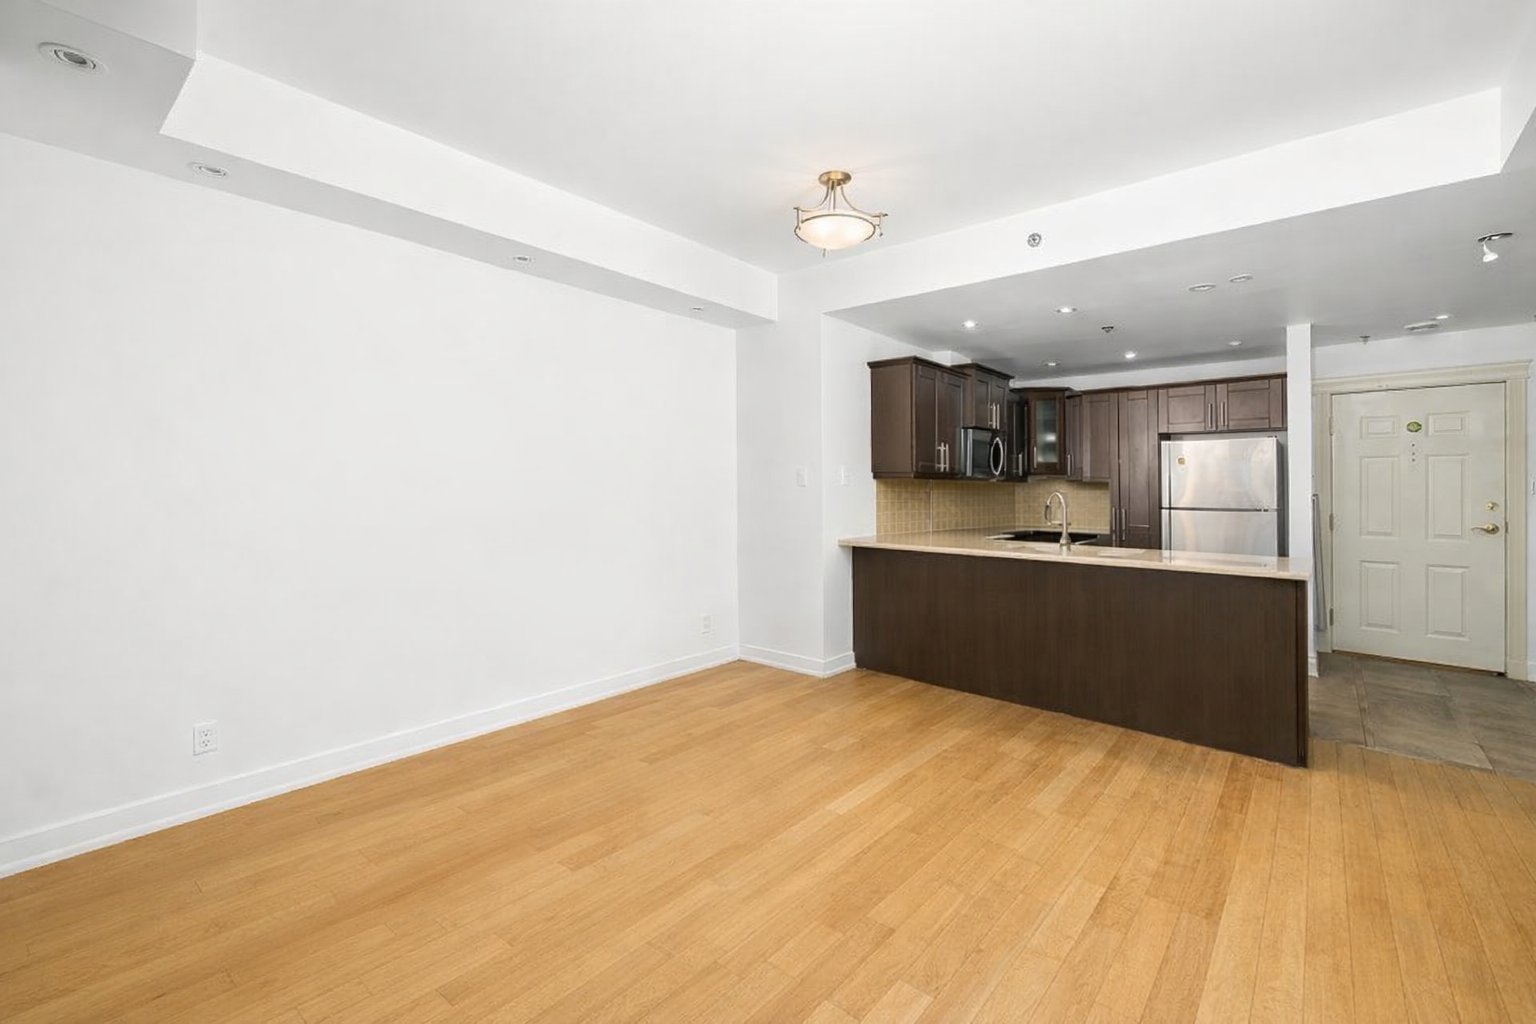
Kitchen
Kitchen
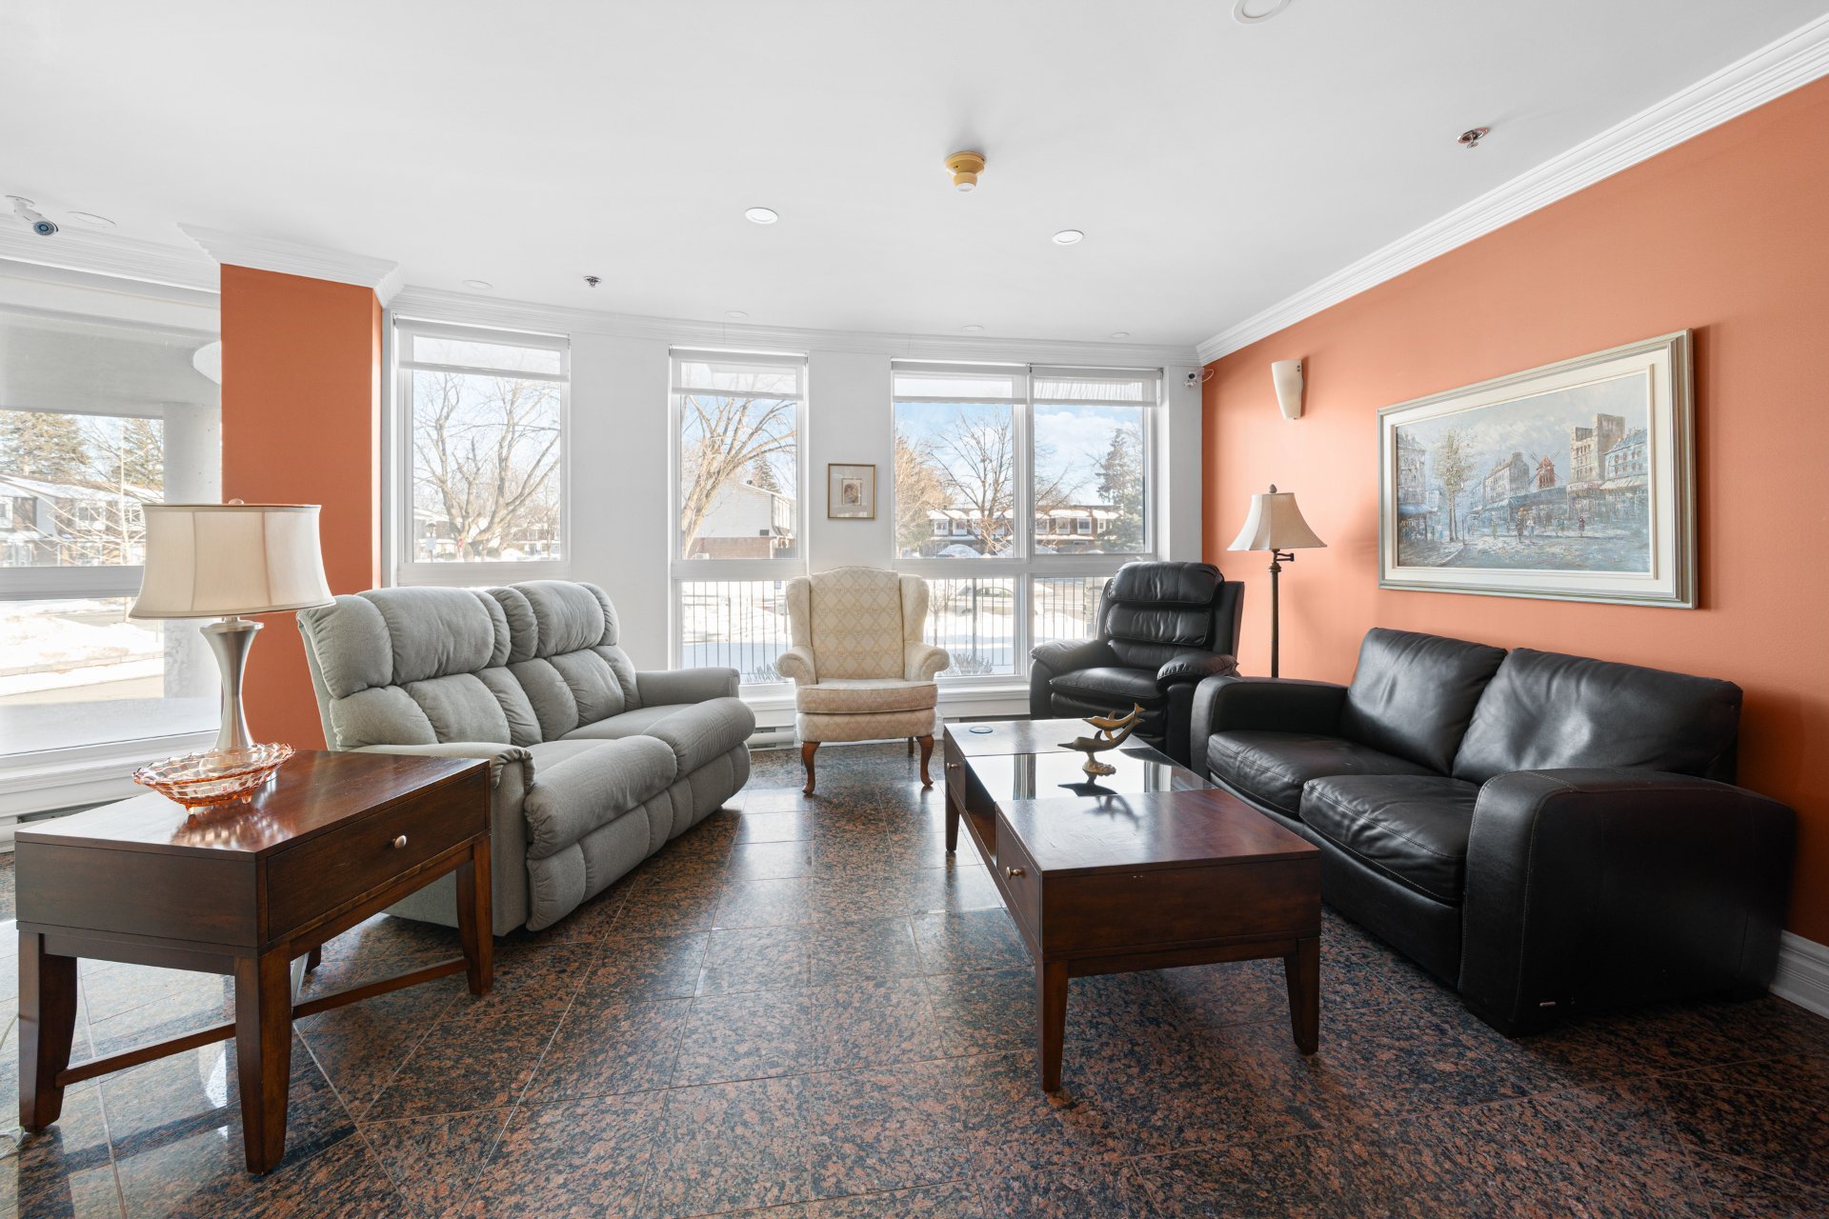
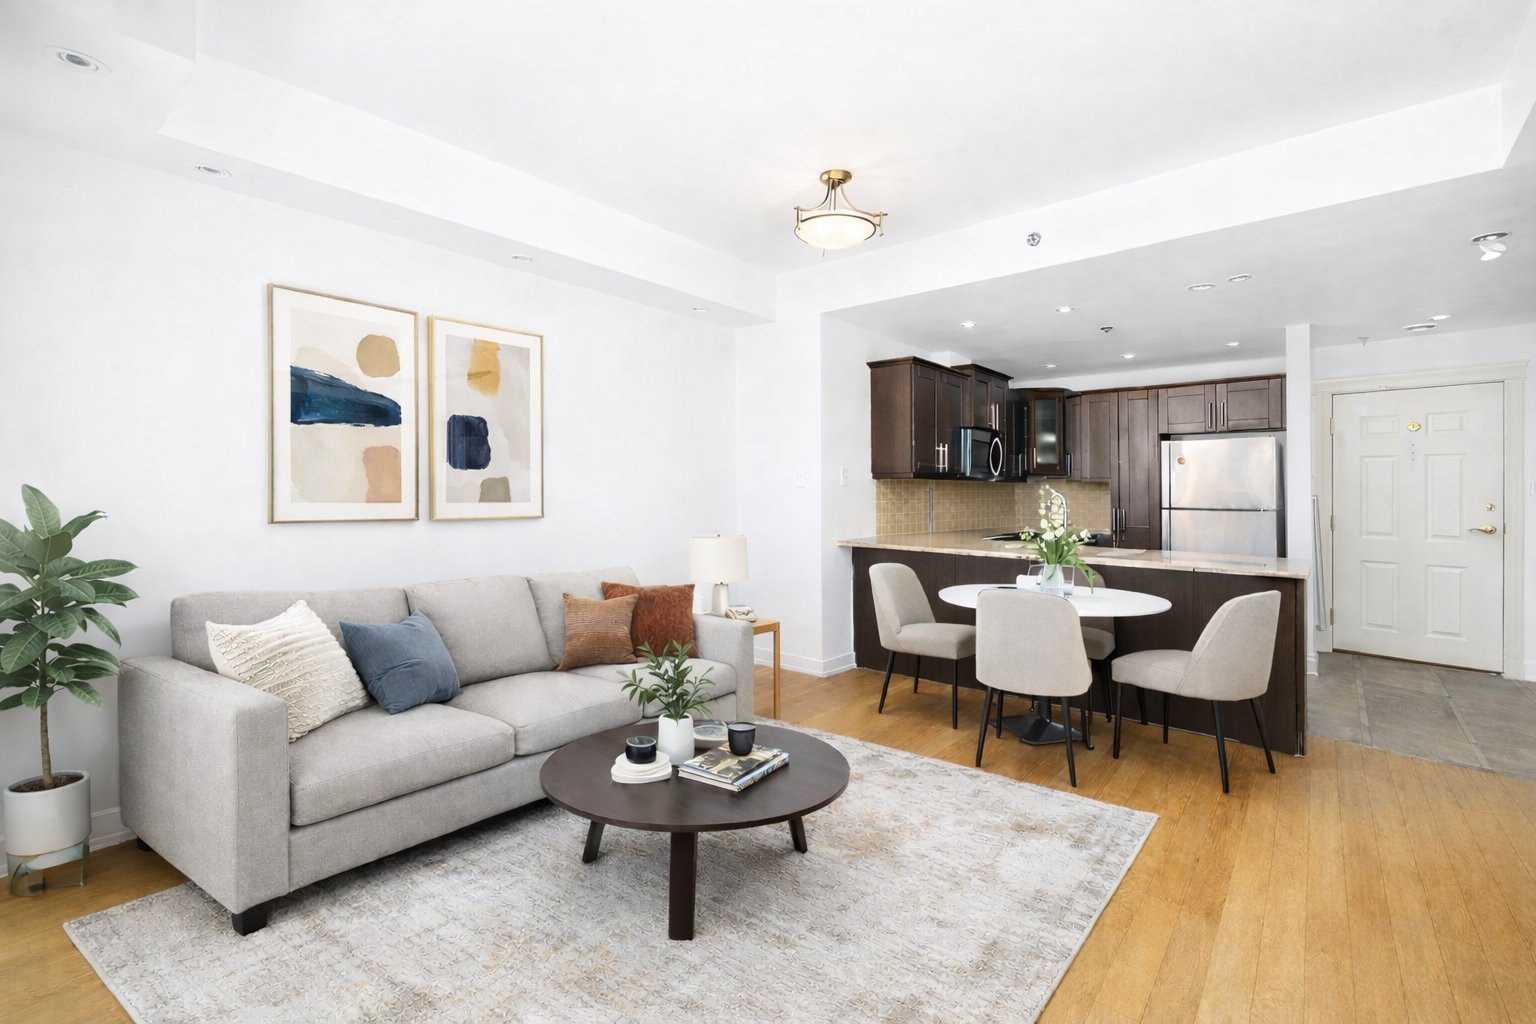
Living room
Living room
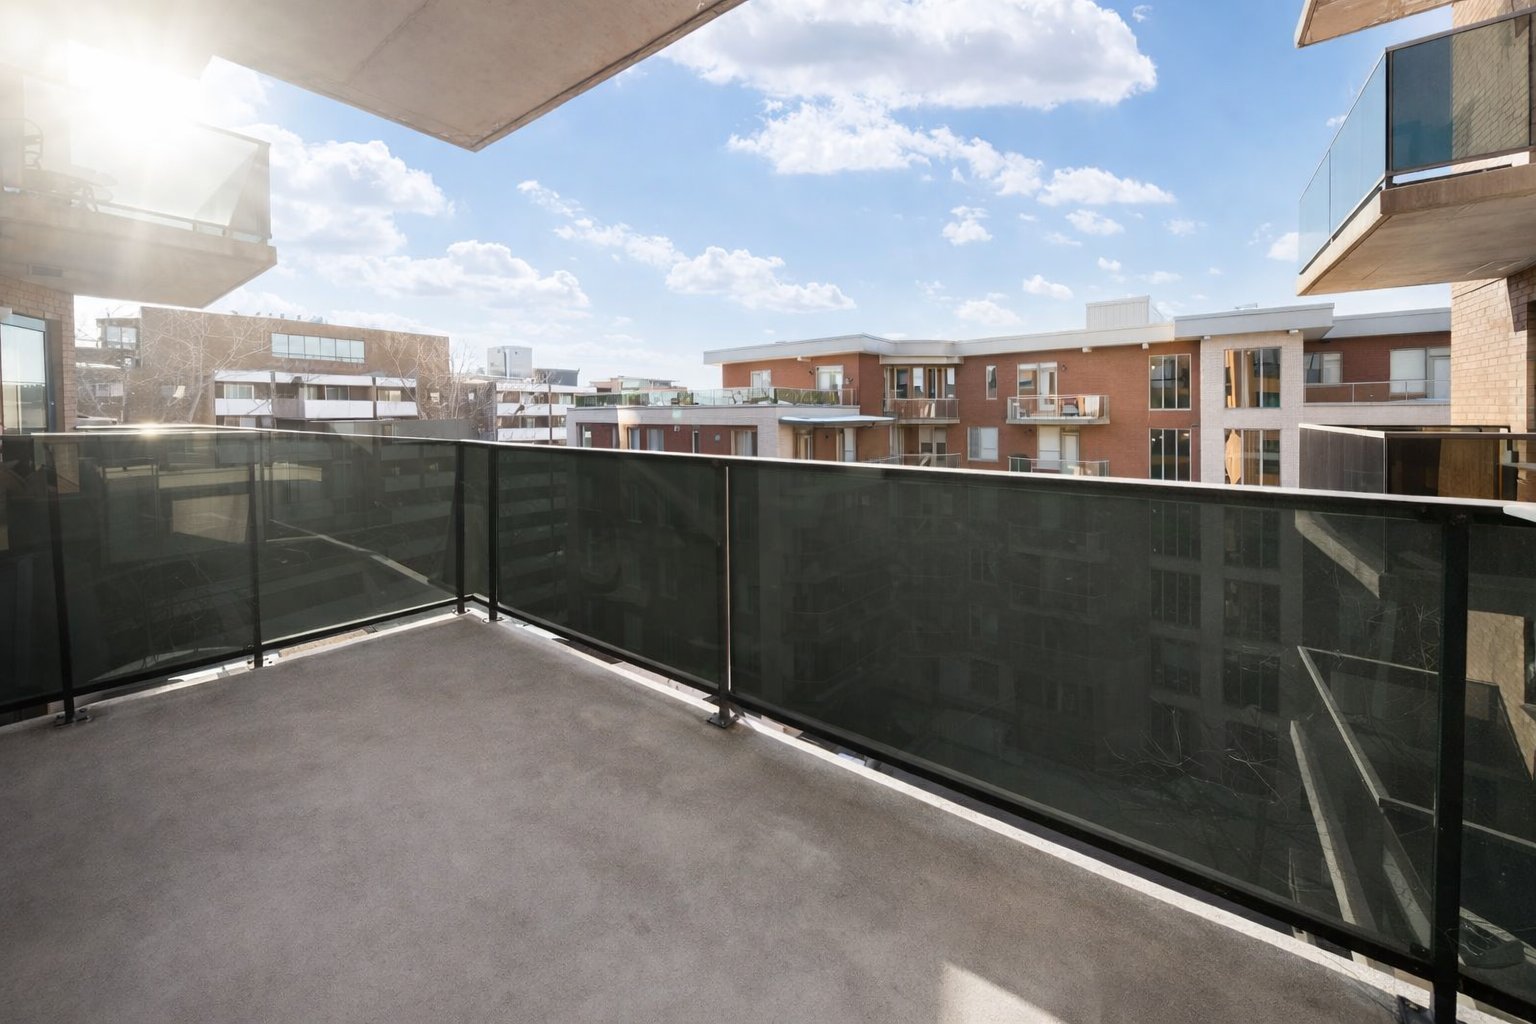
Balcony
Balcony
Other
Other
Overall View
Overall View
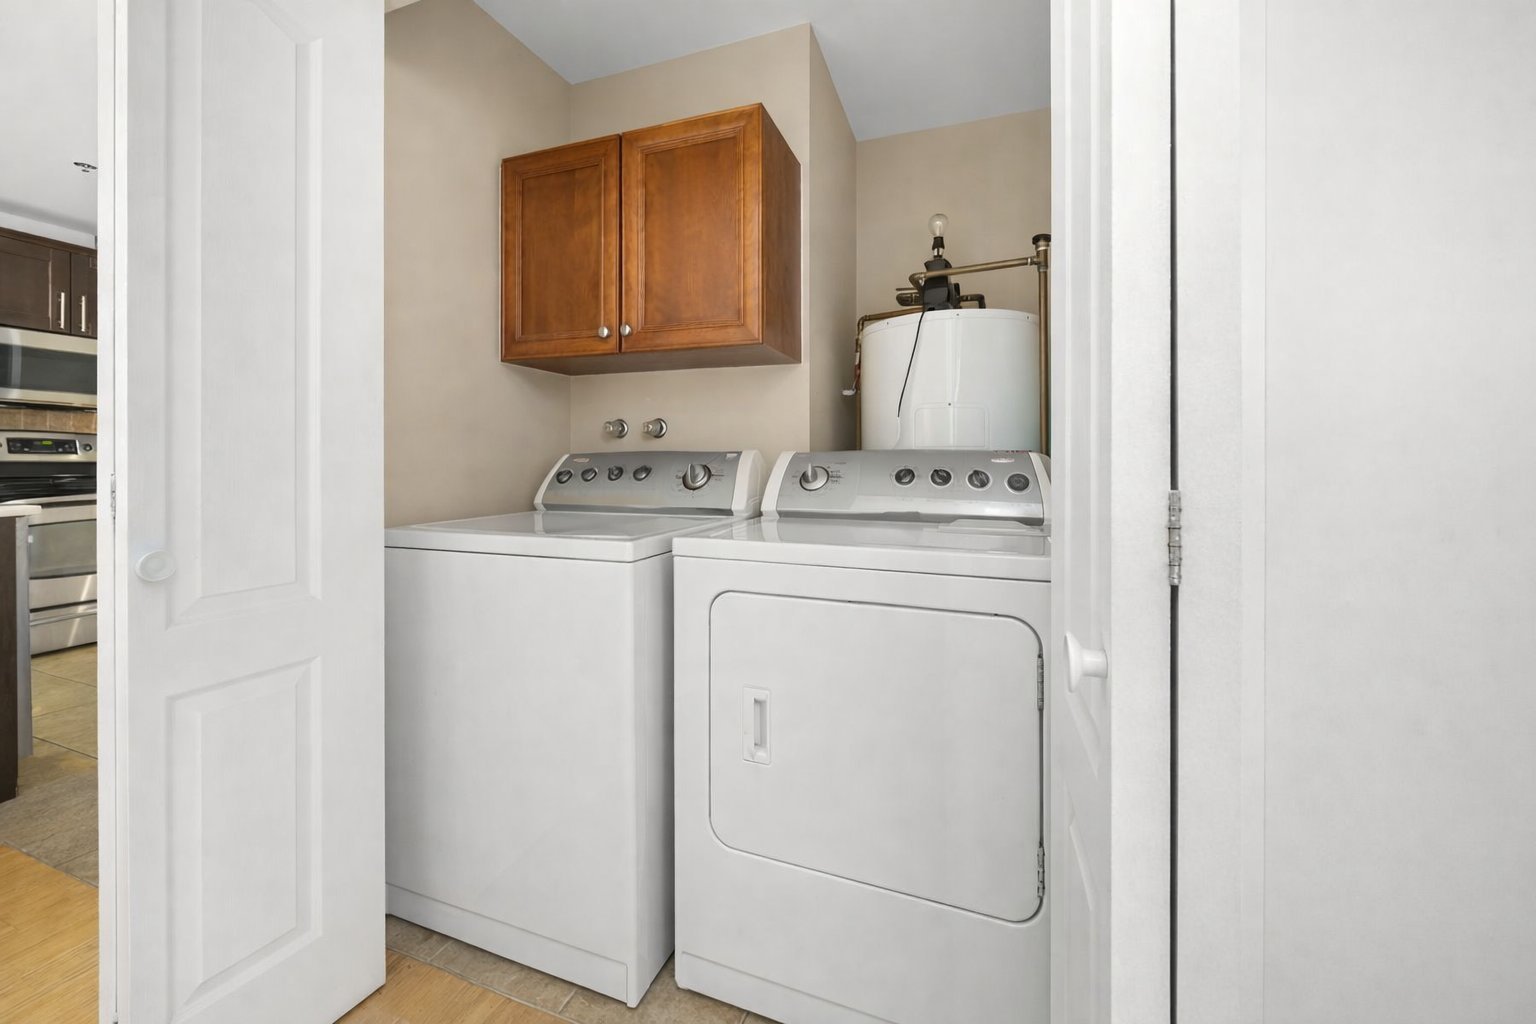
Laundry room
Laundry room
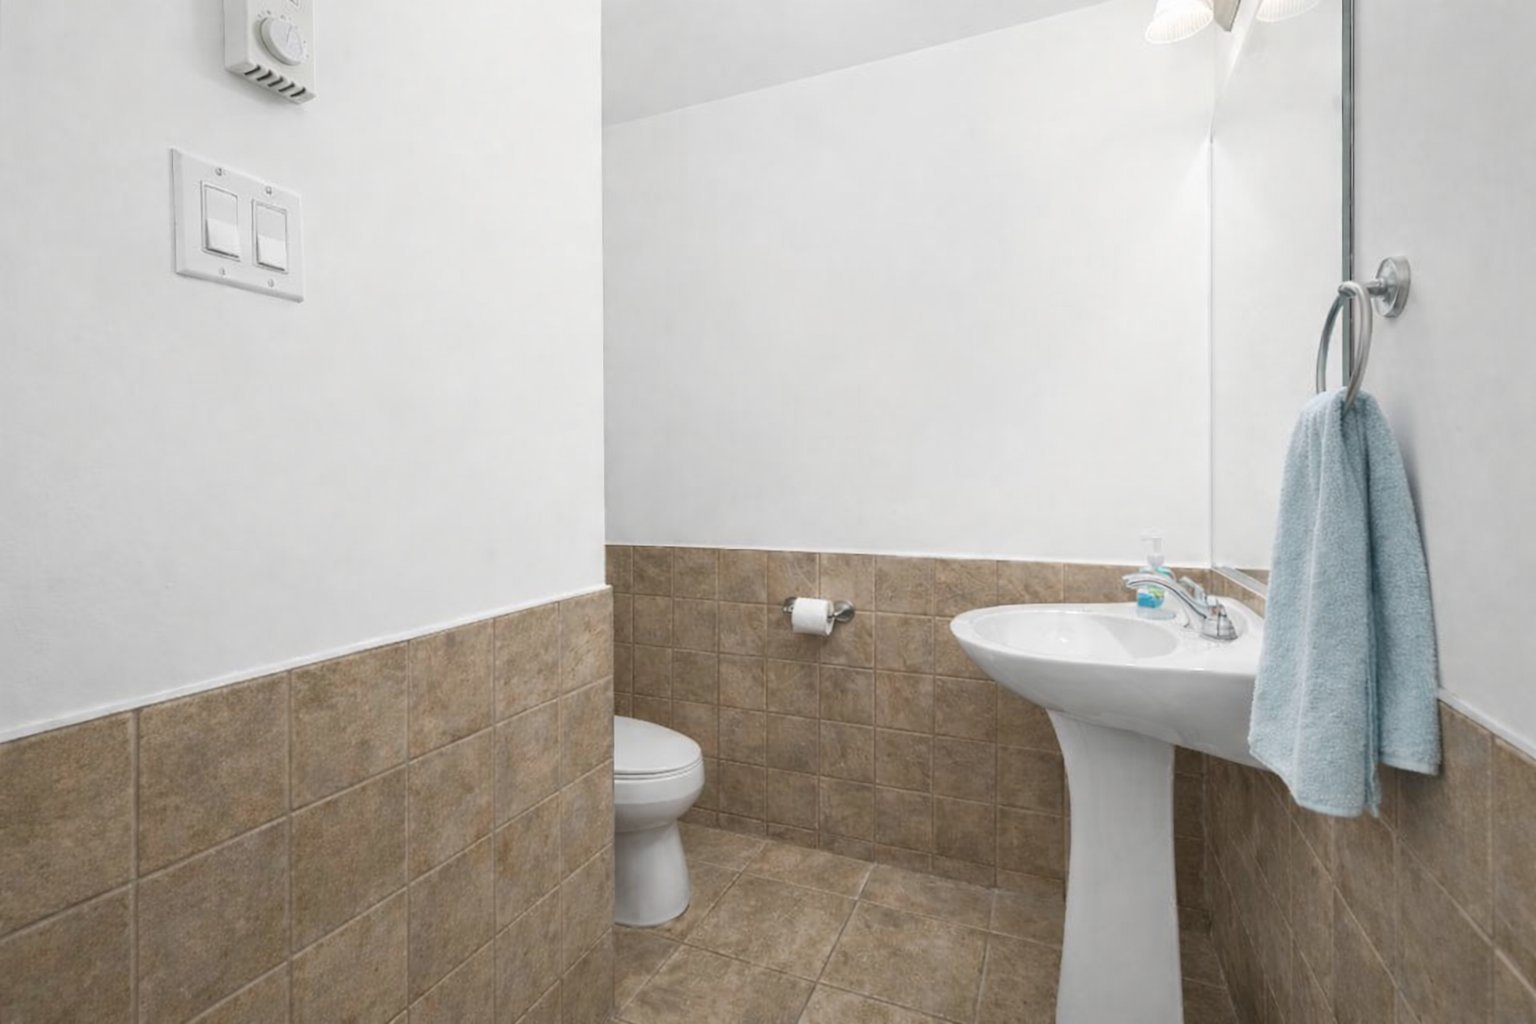
Washroom
Washroom
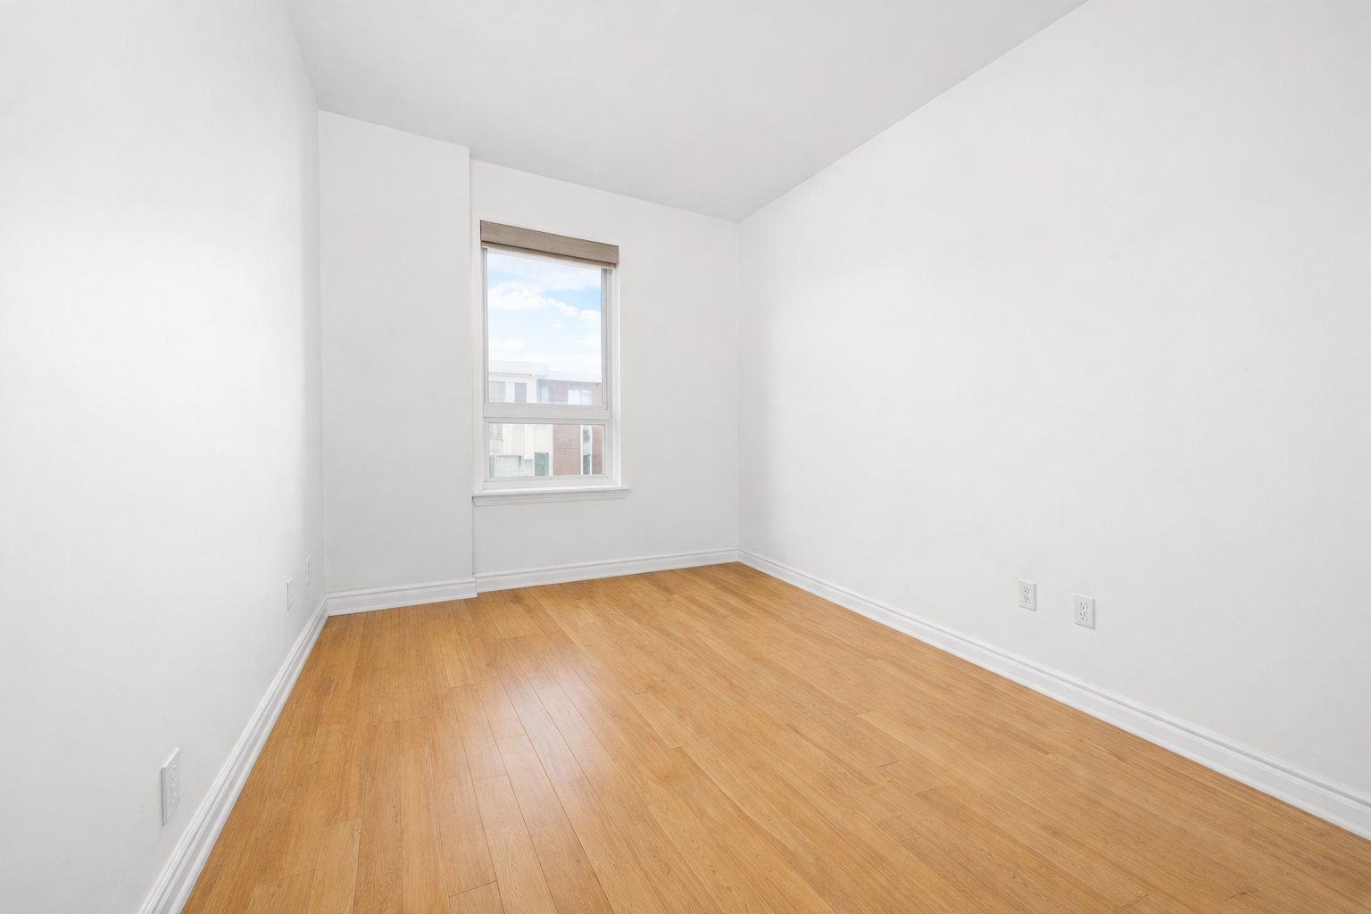
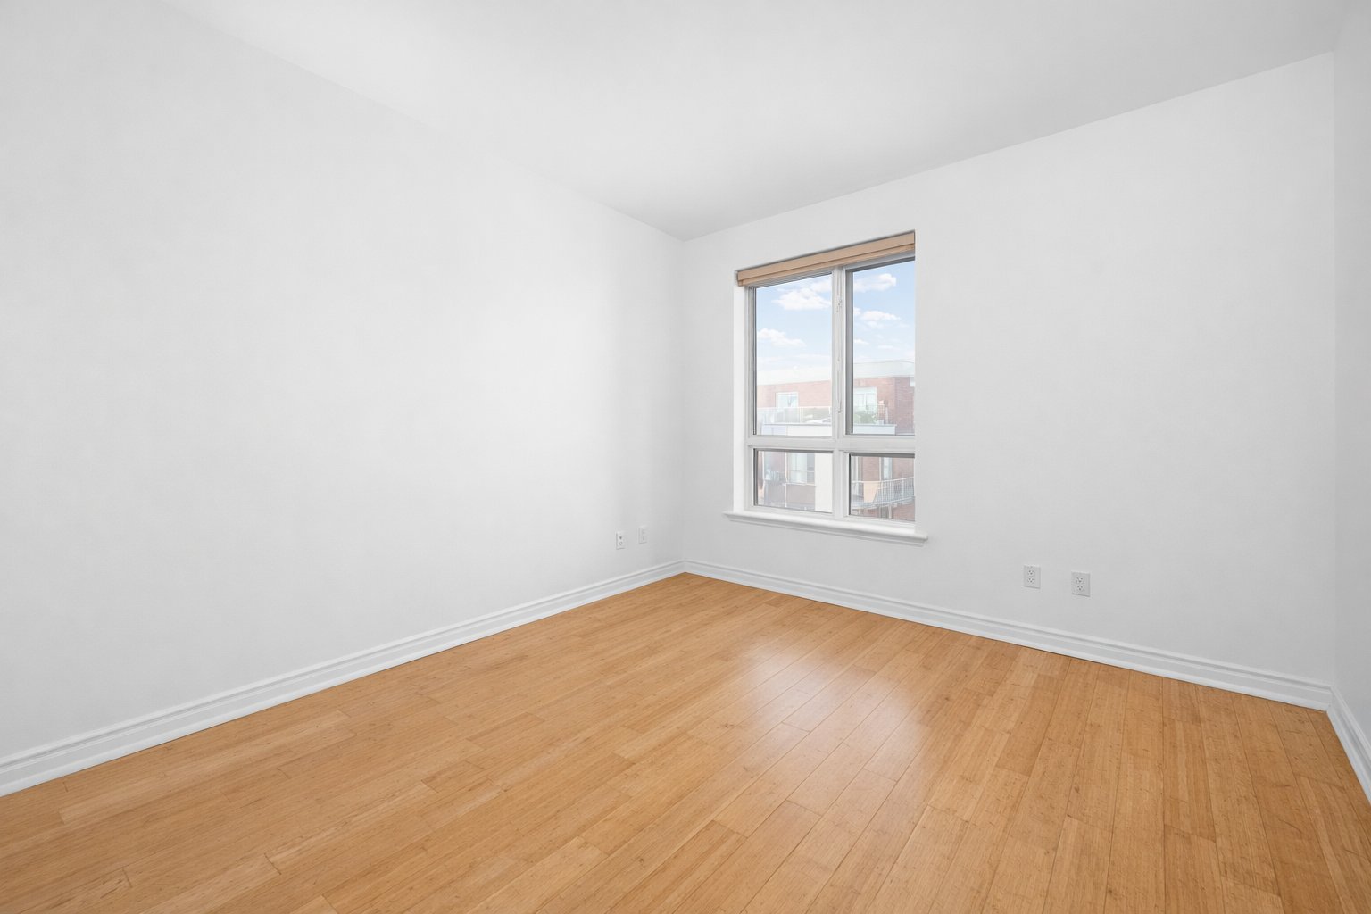
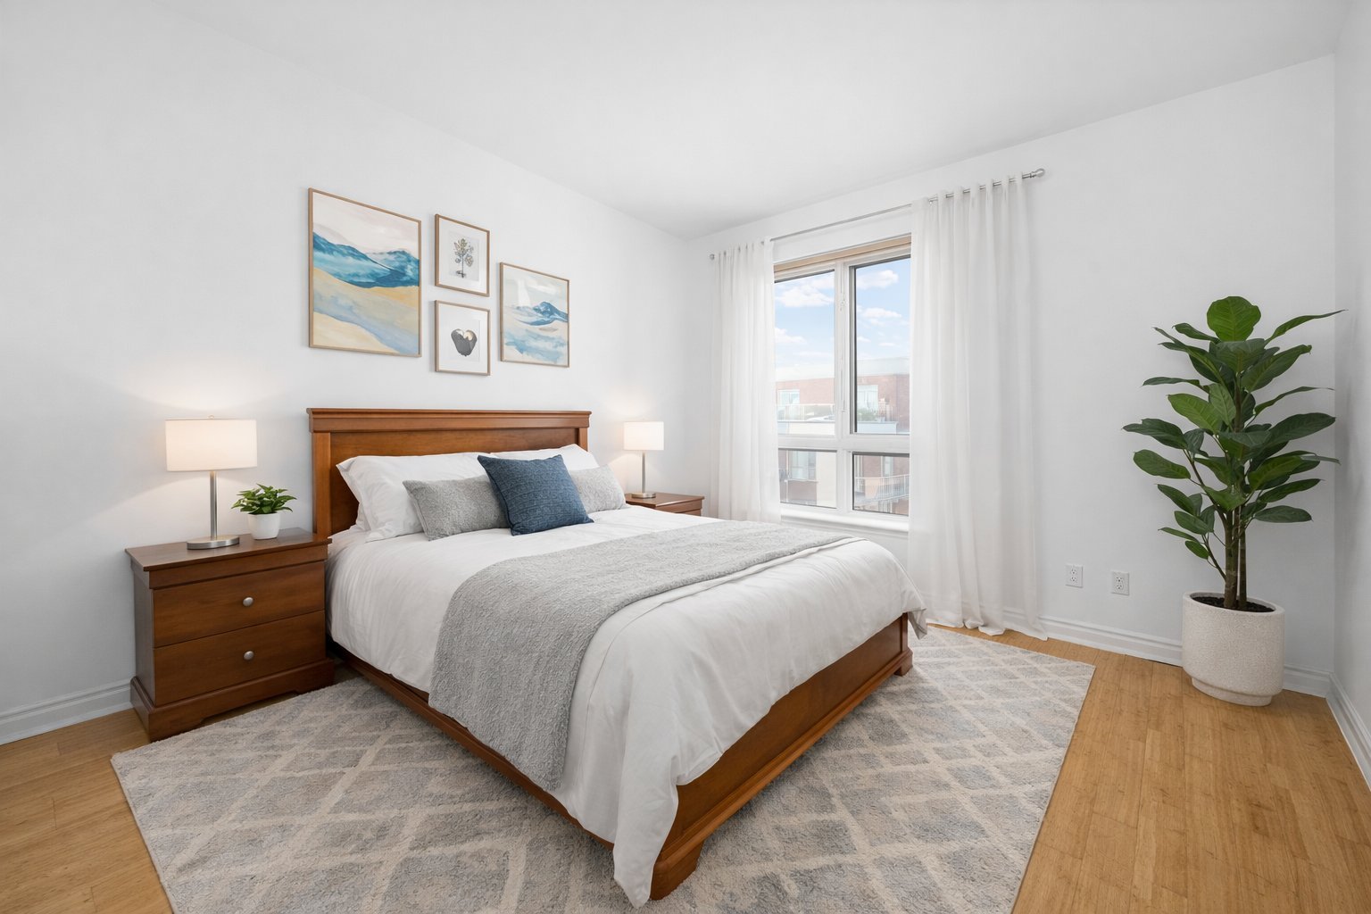
Bedroom
Bedroom
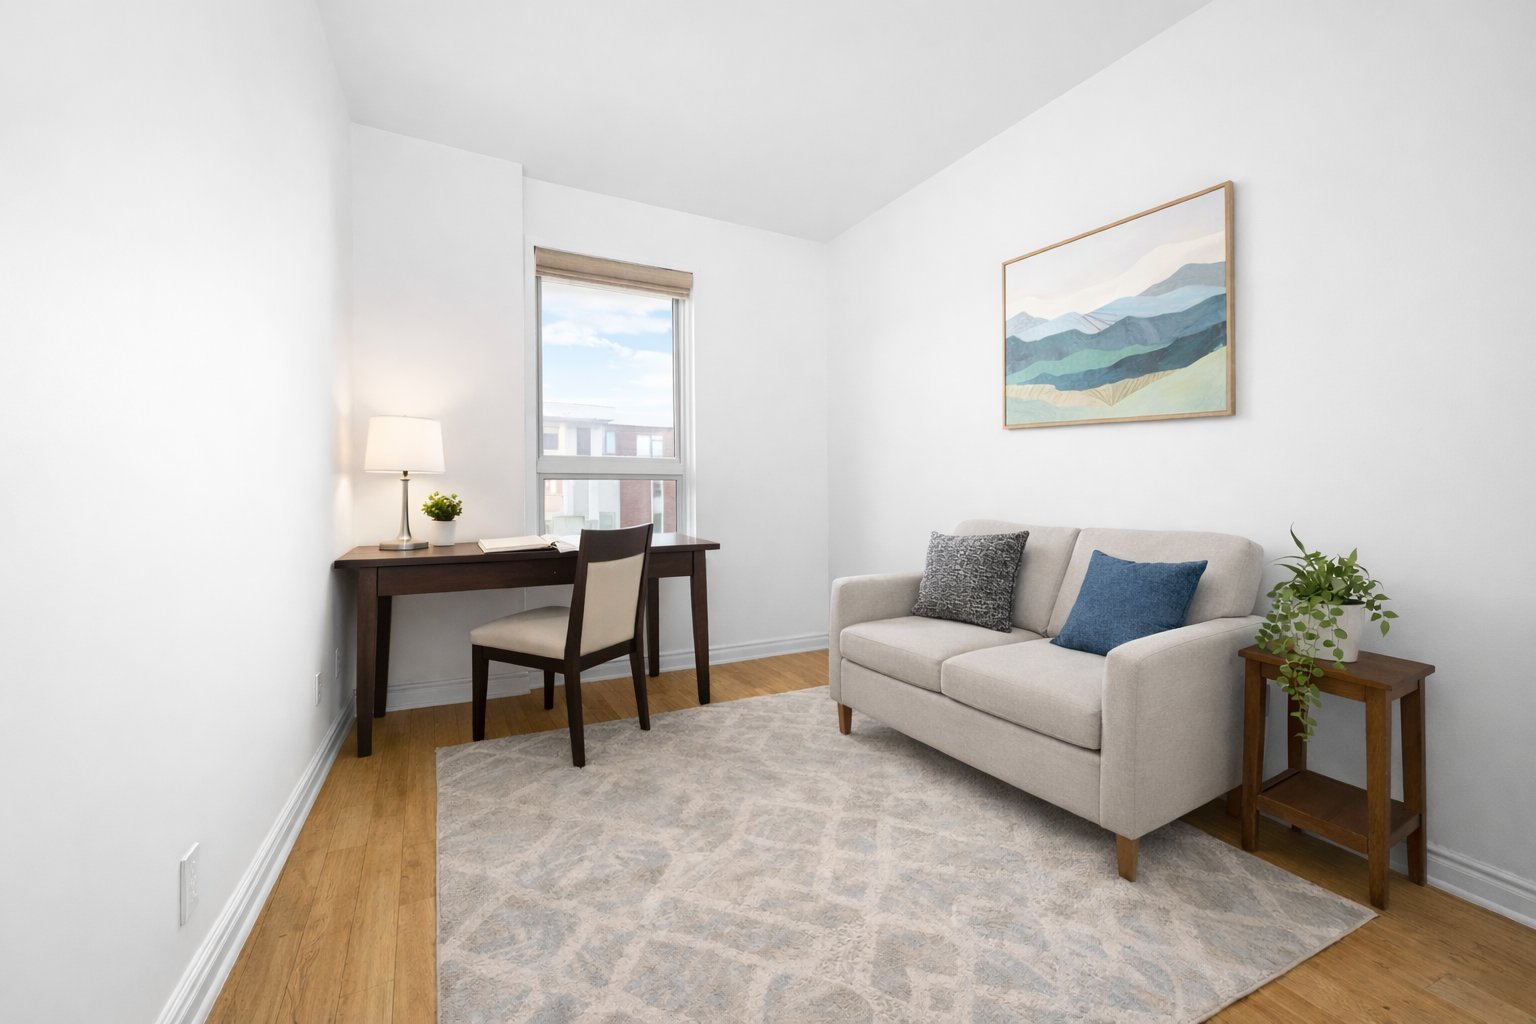
Other
Other
Primary bedroom
Primary bedroom
Other
Other
Ensuite bathroom
Ensuite bathroom
Frontage
Other
Kitchen
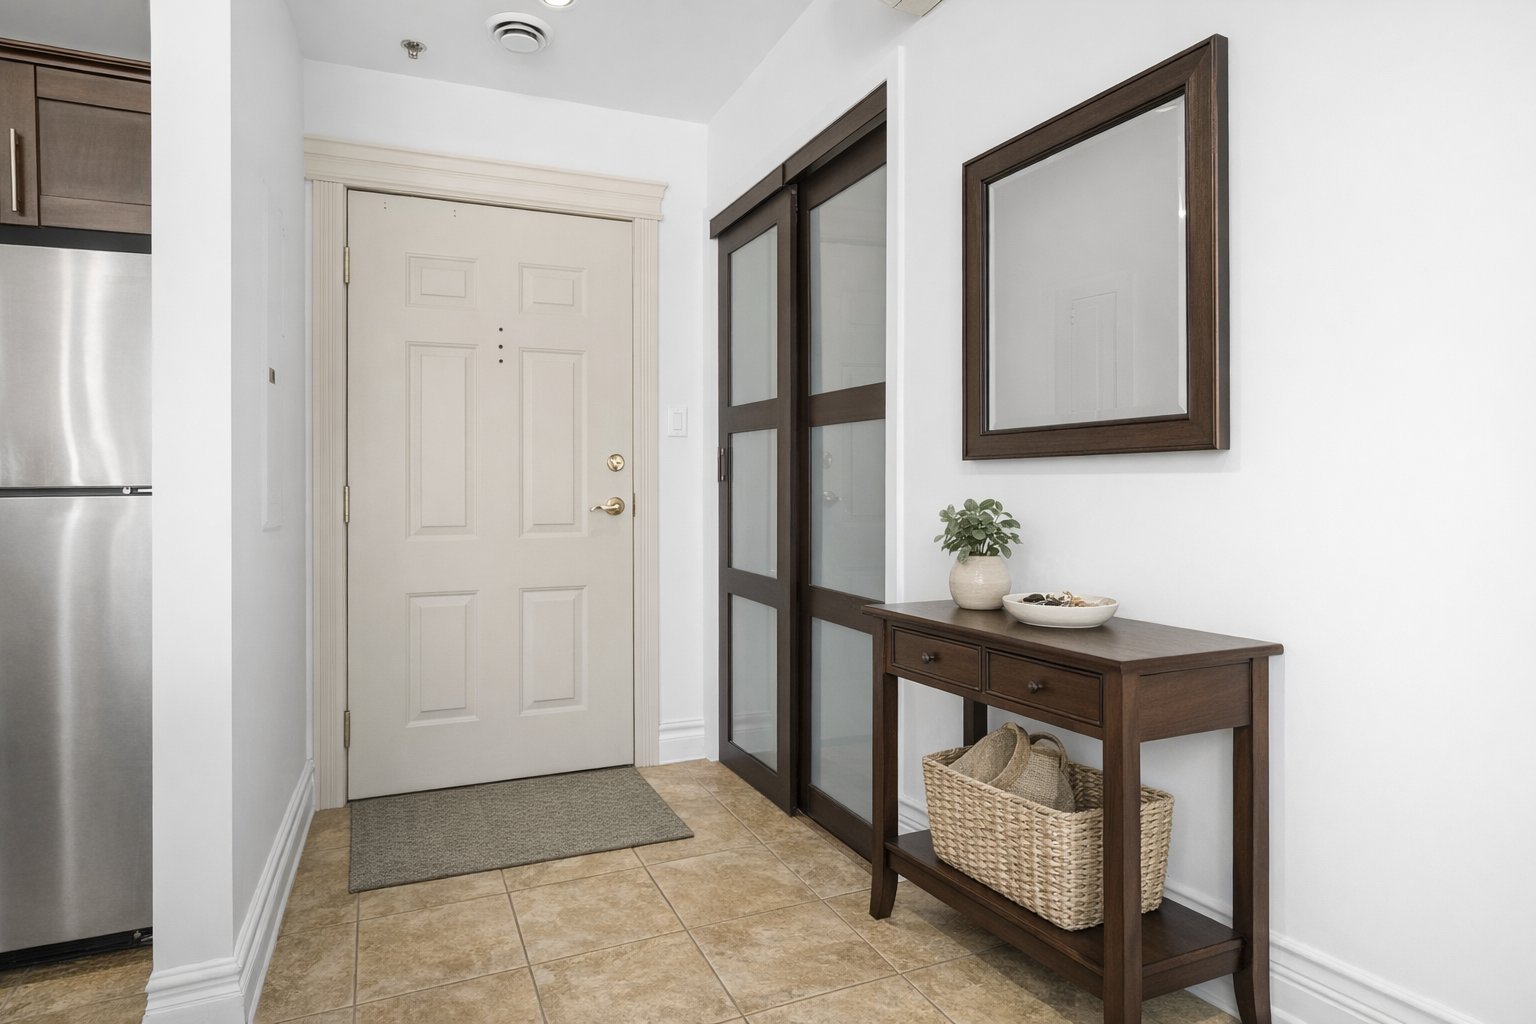
Living room
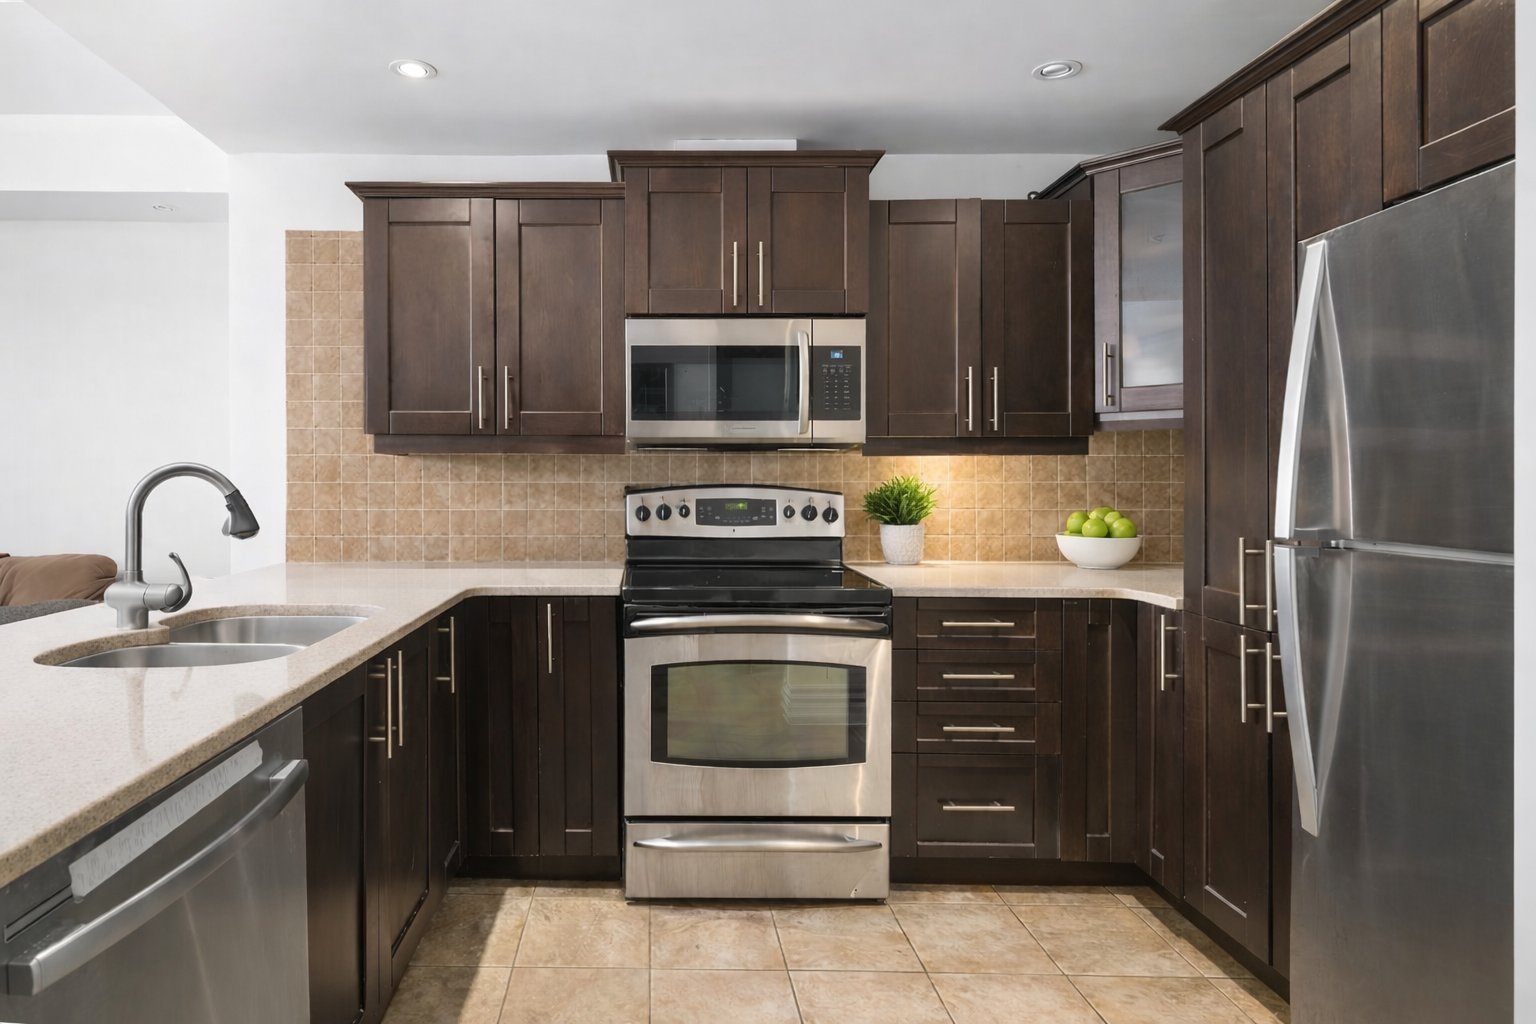
Balcony
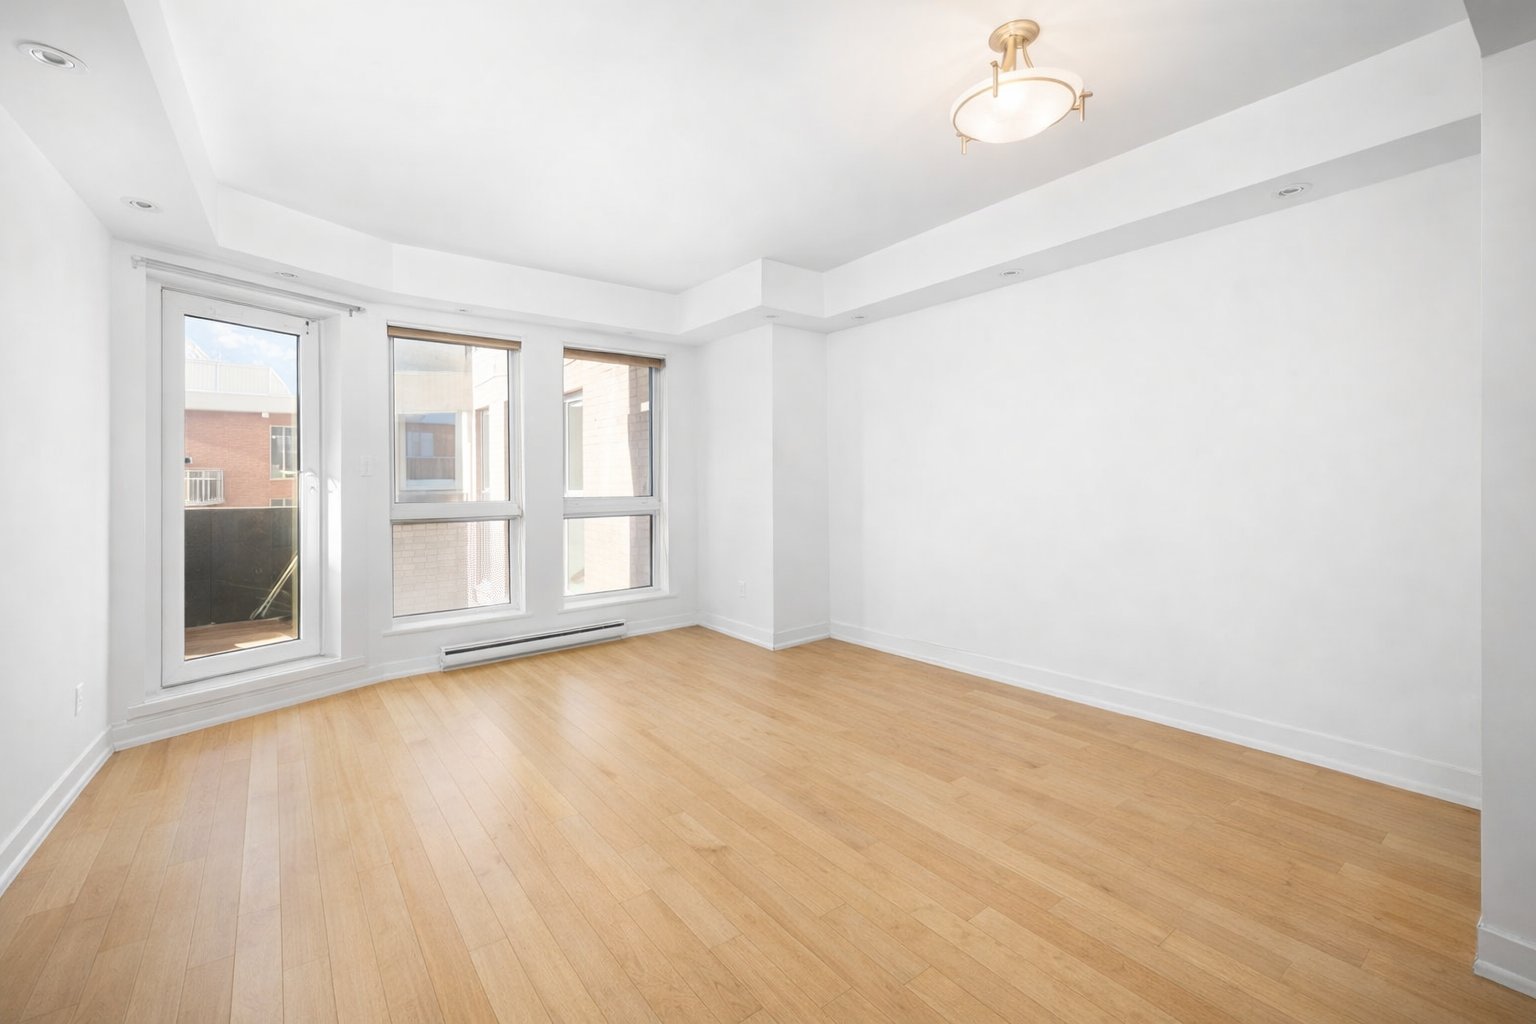
Other
Overall View
Laundry room
Washroom
Bedroom
Other
Primary bedroom
Other
Ensuite bathroom
50 Rue Barnett, Dollard-des-Ormeaux, QC H9G

$439,999 | 863.27 PC

  • 2 Bedrooms
  • 1 Bathrooms
  • 2007
  • MLS: 14424432

Description

Bright and comfortable 2-bedroom condominium with 1 full bathroom and a powder room, offering comfortable living in a convenient location close to services and amenities. The unit includes one indoor garage parking space and one storage locker. Located in the sought-after Château Barnett building, residents benefit from amenities such as an exercise room and wheelchair accessibility. The open-concept layout combines the kitchen, living room and dining area, with direct access to a spacious balcony. The primary bedroom features a walk-in closet and private ensuite bathroom. A great opportunity not to be missed.

Addendum

Bright and inviting 2-bedroom condo at the sought-after
Château Barnett, ideally located in the heart of
Dollard-des-Ormeaux, near Centennial Park, Fairview
Shopping Centre and the new REM station, with convenient
access to restaurants, public transportation and everyday
services.

The bright and spacious open-concept living and dining area
offers direct access to a quiet private balcony overlooking
the courtyard. The functional kitchen features granite
countertops and wood cabinetry.

The primary bedroom includes a walk-in closet and an
ensuite bathroom with a separate walk-in shower. A second
generously sized bedroom offers excellent flexibility and
can easily serve as a guest room, home office or additional
living space. A convenient powder room completes the layout.

The unit also features a dedicated laundry room with space
for a full-size washer and dryer, an interior storage
locker and one indoor parking space.

Château Barnett is a secure, well-managed and carefully
maintained building offering two elevators, a fitness room
and accessibility features, including an exterior ramp for
residents with reduced mobility.

The surrounding area offers several parks, including Parc
Alouette, Parc Fairview, Parc Westminster and Parc
Shakespeare, providing plenty of green space and
recreational opportunities. The property is also
conveniently located near numerous public and private
primary and secondary schools.

This is an excellent opportunity. A must see!

**Please note that some photographs have been digitally
altered using AI and/or virtually staged**

ROOM DETAILS
Room Dimensions Level Flooring
Kitchen 10.11 x 8.6 P 5th Floor Ceramic tiles
Dinette 11.5 x 5.0 P 5th Floor Wood
Living room 11.5 x 13.10 P 5th Floor Wood
Washroom 8.4 x 6.4 P 5th Floor Ceramic tiles
Bedroom 10.6 x 8.5 P 5th Floor Wood
Primary bedroom 12.11 x 11.5 P 5th Floor Wood
Bathroom 8.4 x 6.4 P 5th Floor Ceramic tiles
BUILDING
Type Apartment
Style Detached
Dimensions 0x0
Lot Size 0
EXPENSES
Energy cost $ 1080 / year
Co-ownership fees $ 3768 / year
Municipal Taxes (2026) $ 3075 / year
School taxes (2025) $ 282 / year
CHARACTERISTICS
Bathroom / Washroom Adjoining to primary bedroom, Seperate shower
Proximity Cegep, Daycare centre, Elementary school, High school, Highway, Hospital, Park - green area, Public transport
Available services Common areas, Exercise room, Garbage chute, Indoor storage space
Window type Crank handle
Heating system Electric baseboard units
Equipment available Electric garage door, Entry phone, Private balcony, Ventilation system, Wall-mounted air conditioning
Heating energy Electricity
Easy access Elevator
Mobility impared accessible Exterior access ramp
Garage Fitted, Heated, Single width
Topography Flat
Parking Garage
Sewage system Municipal sewer
Water supply Municipality
Restrictions/Permissions Pets allowed with conditions, Short-term rentals not allowed, Smoking not allowed
Zoning Residential
Cupboard Wood

Loading maps...

Loading street view...

This property is presented in collaboration with BERKSHIRE HATHAWAY HOMESERVICES (MC) QUÉBEC




