5043 Av. Lebrun, Montréal (Mercier, QC H1K3H4 $1,060,000
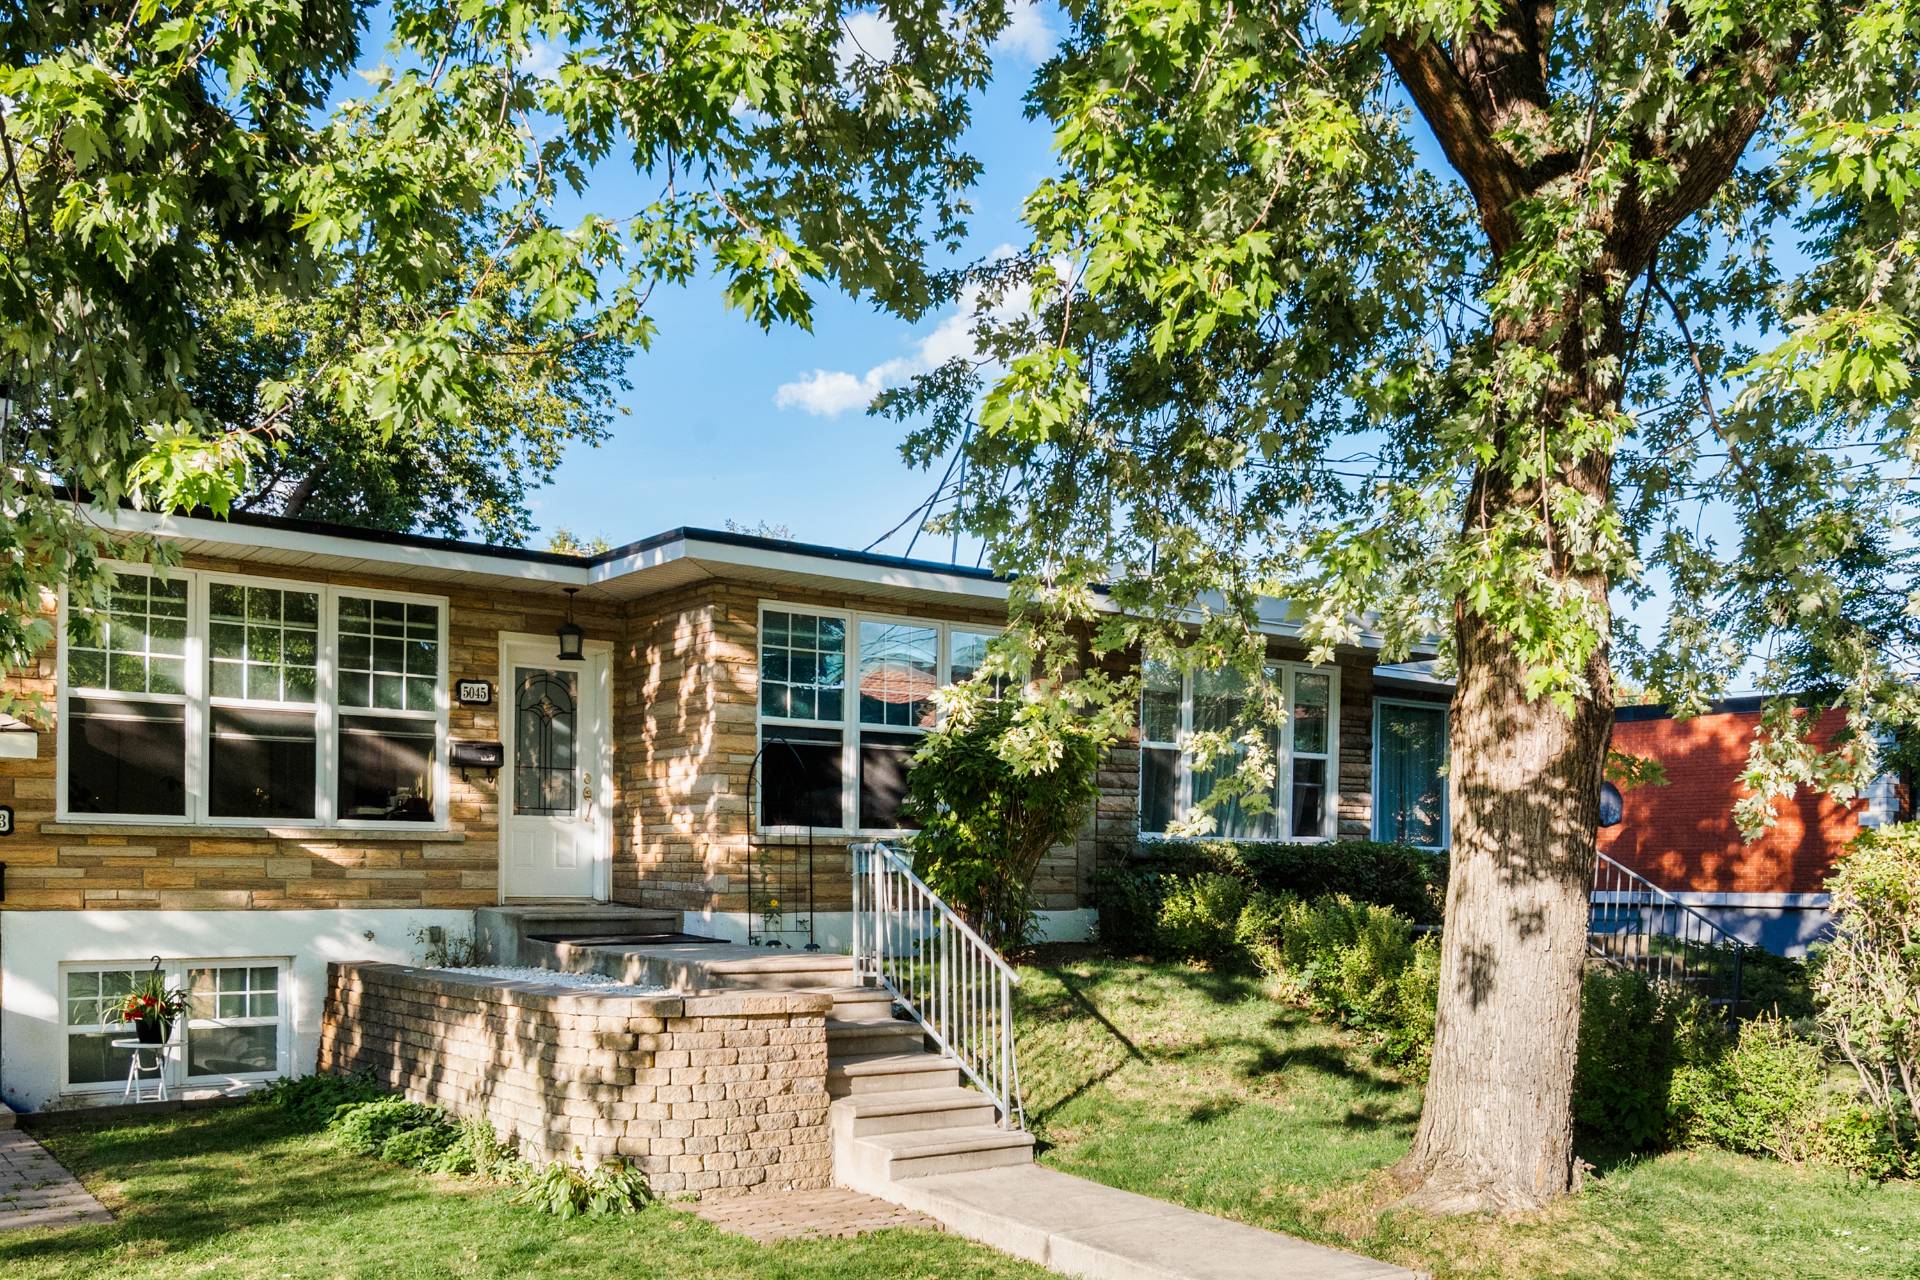
Frontage
Frontage
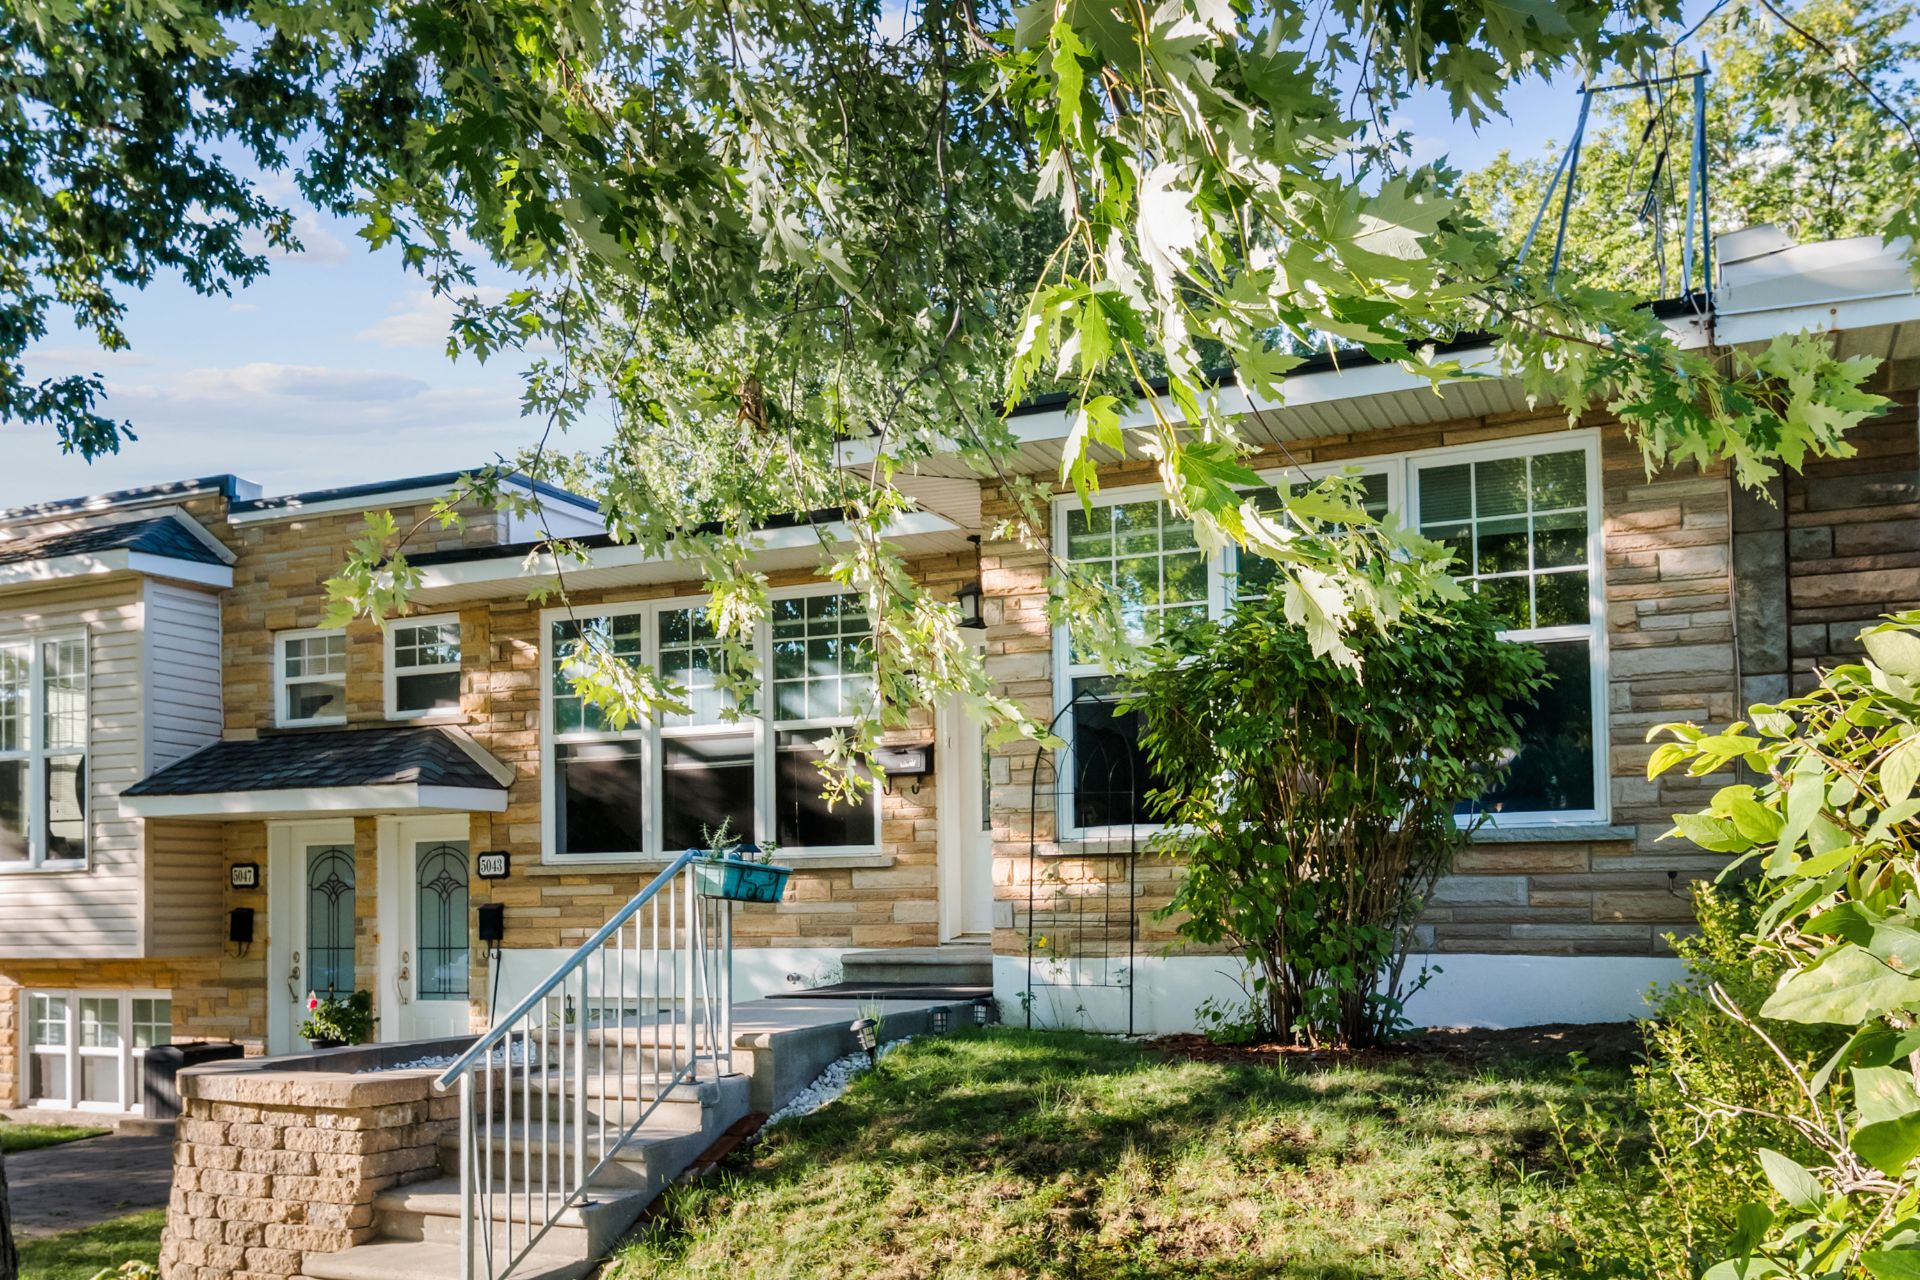
Back facade
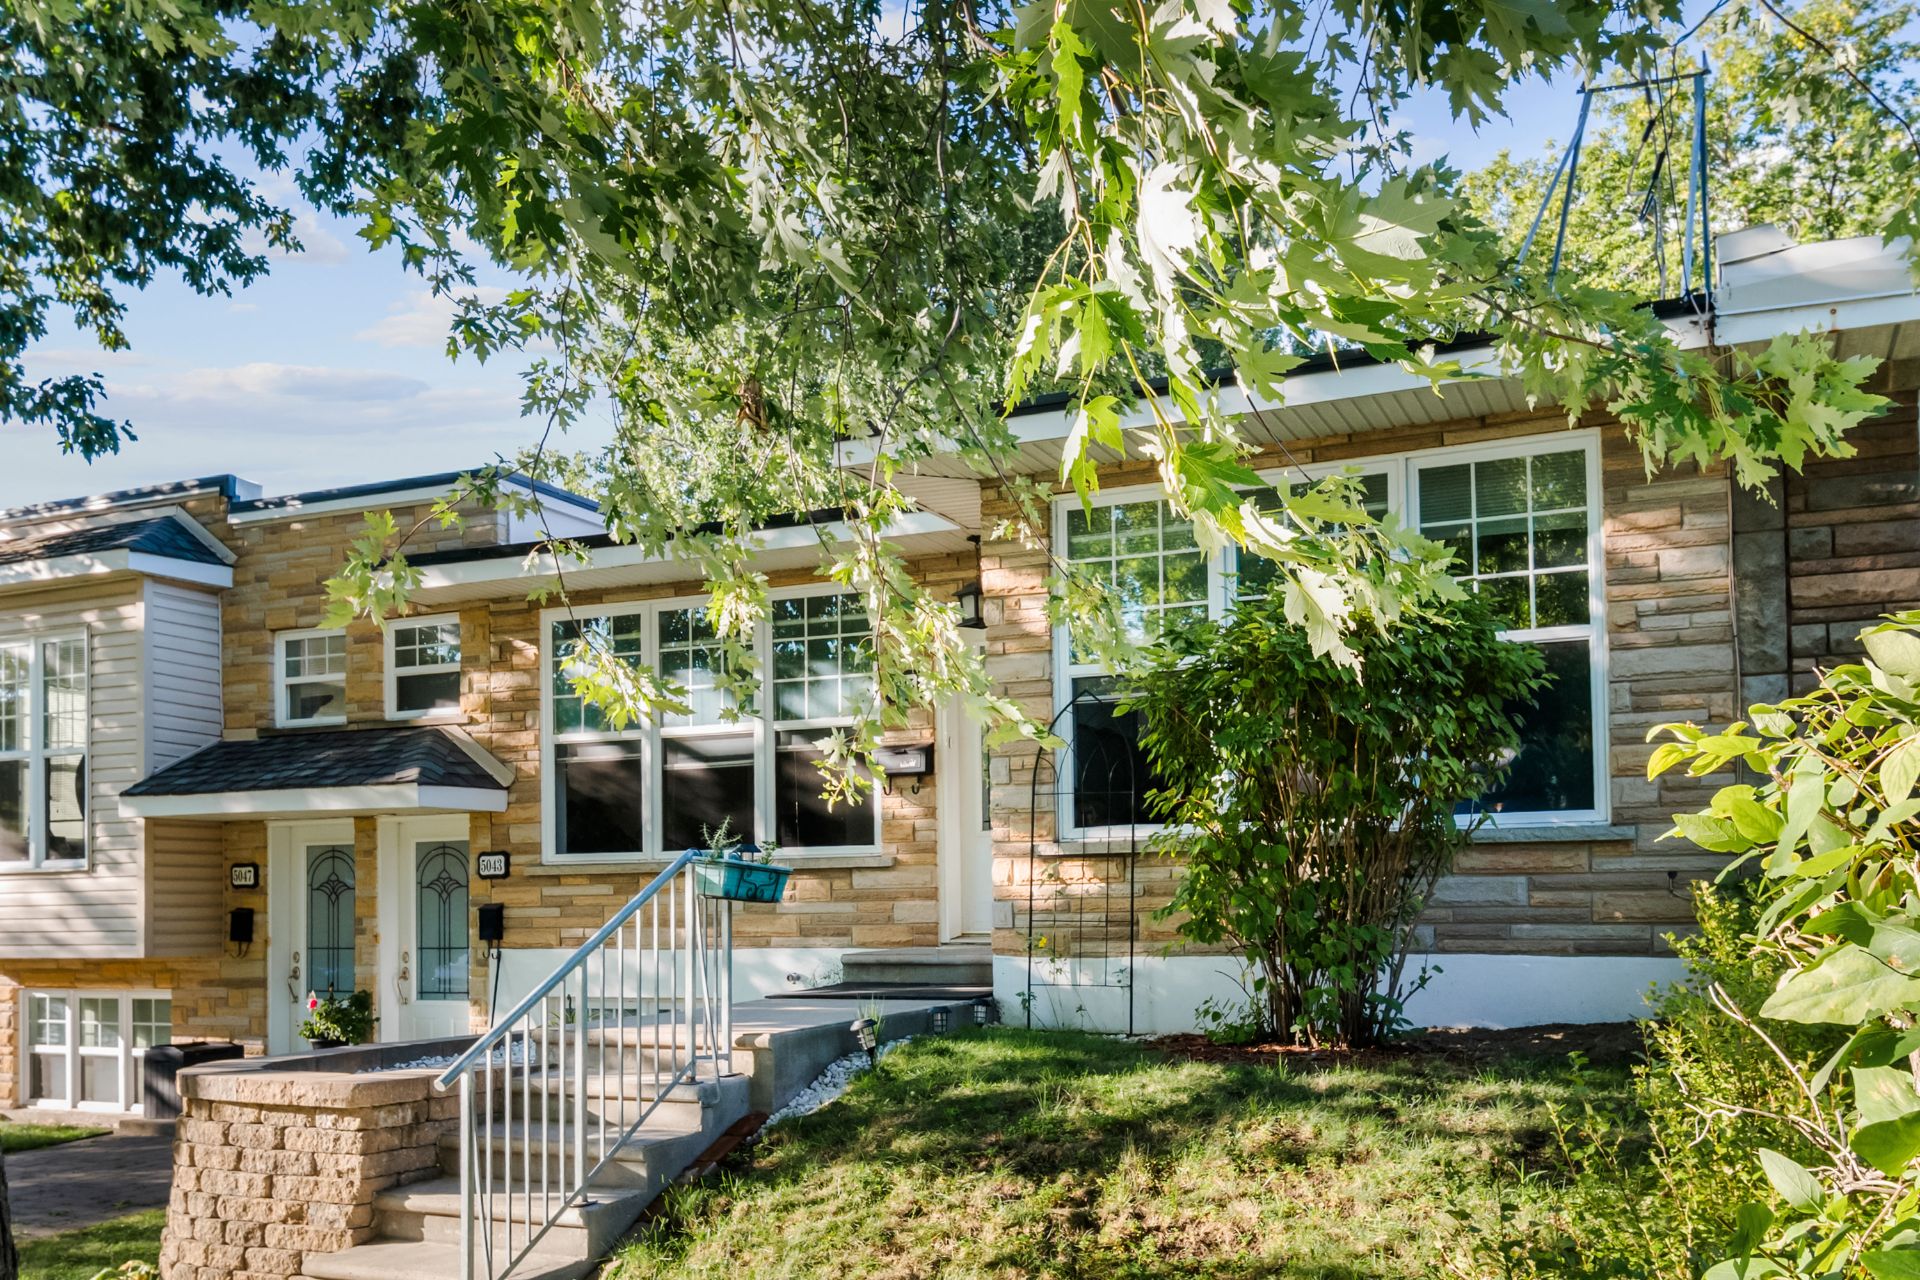
Frontage
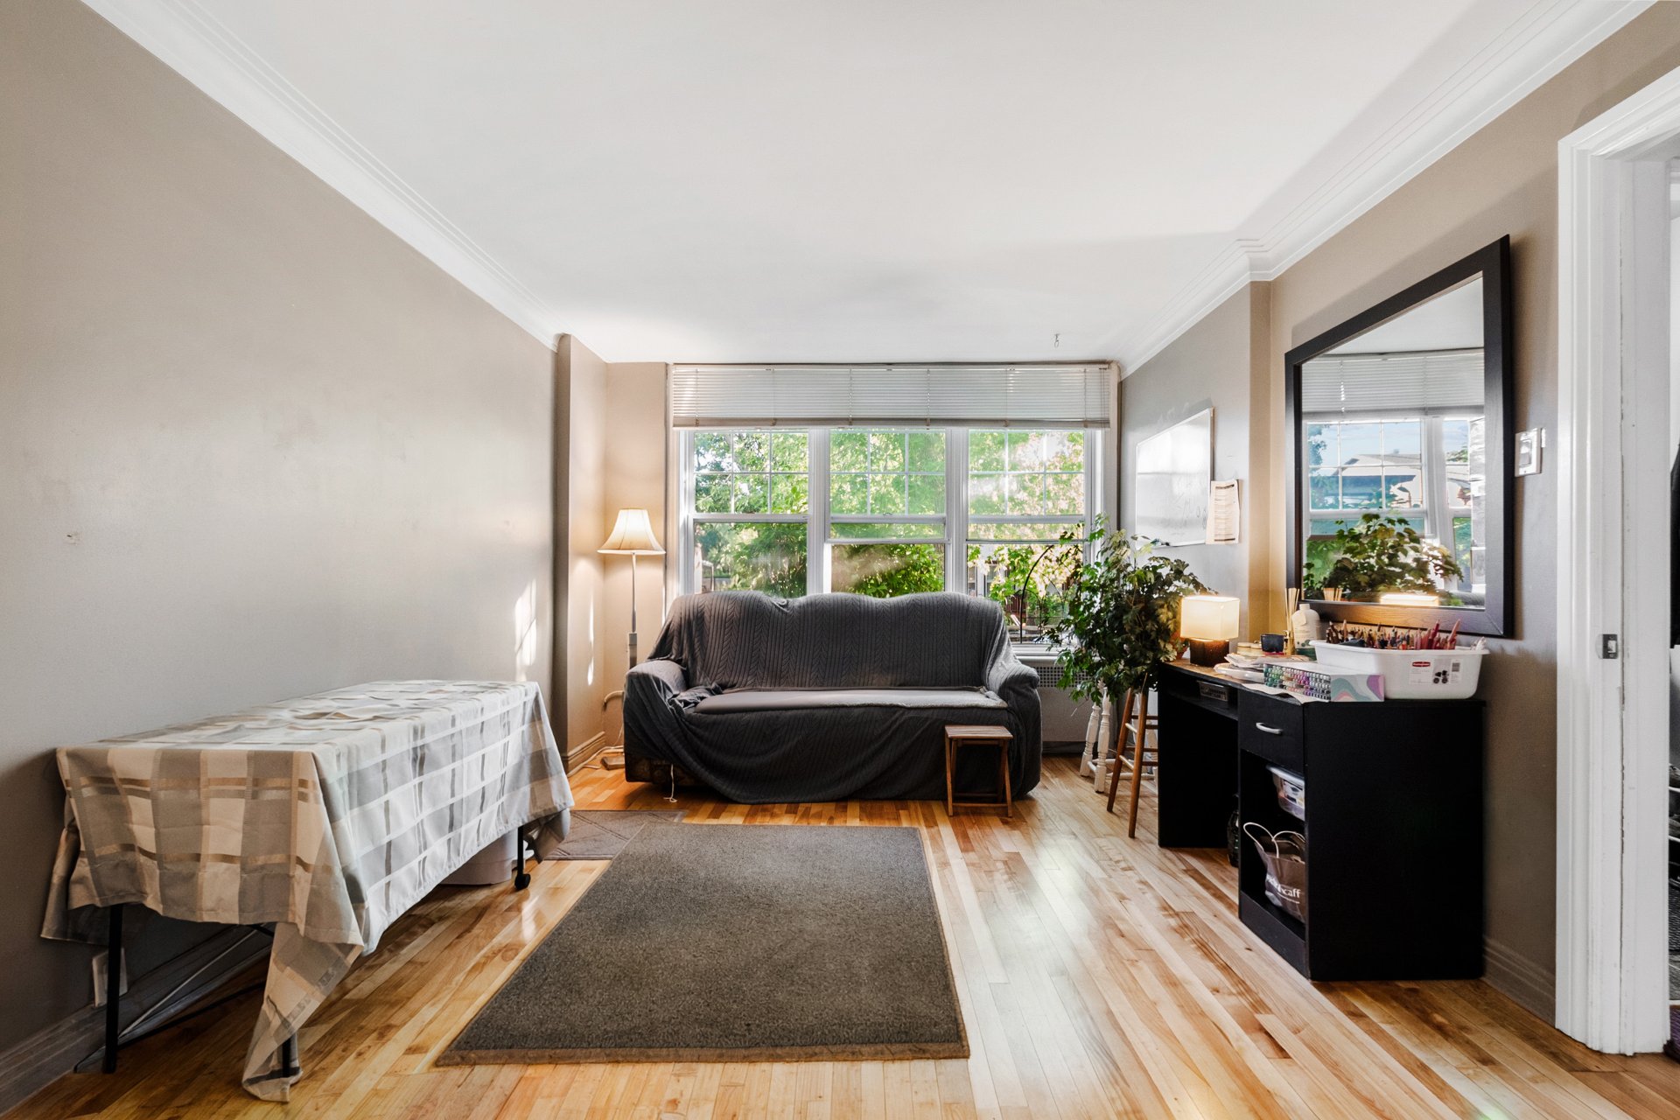
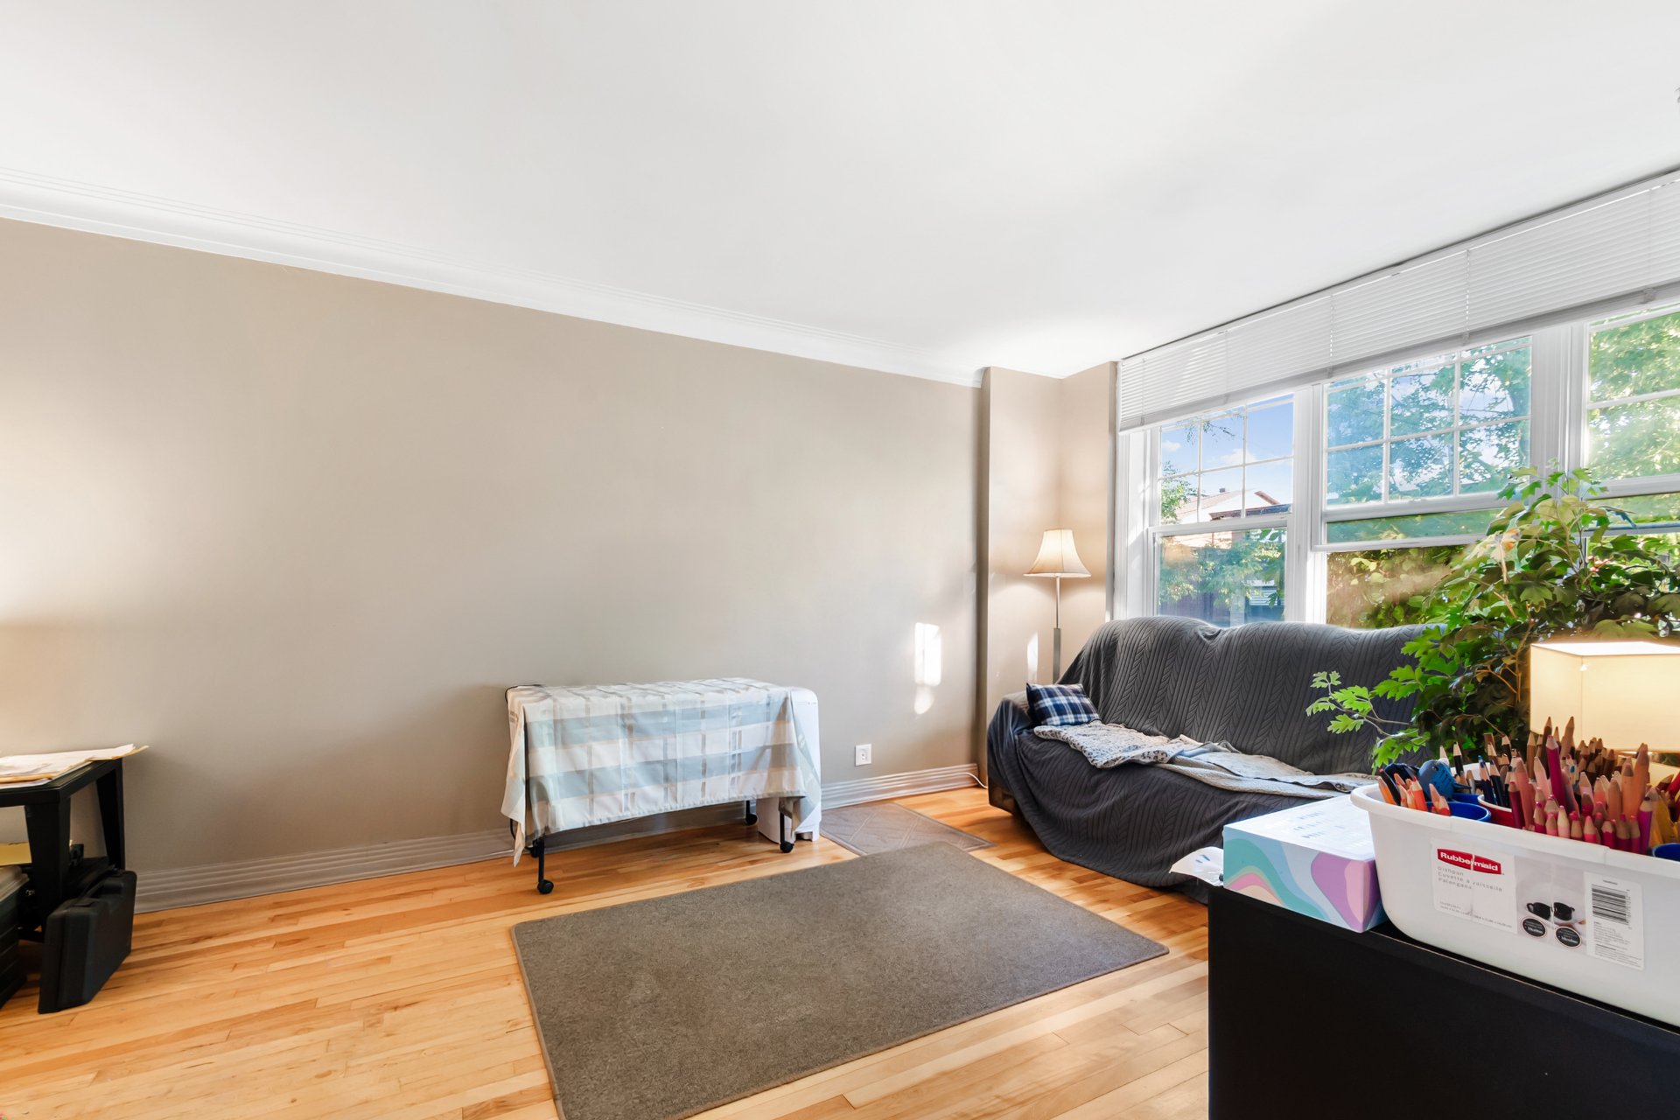
Living room
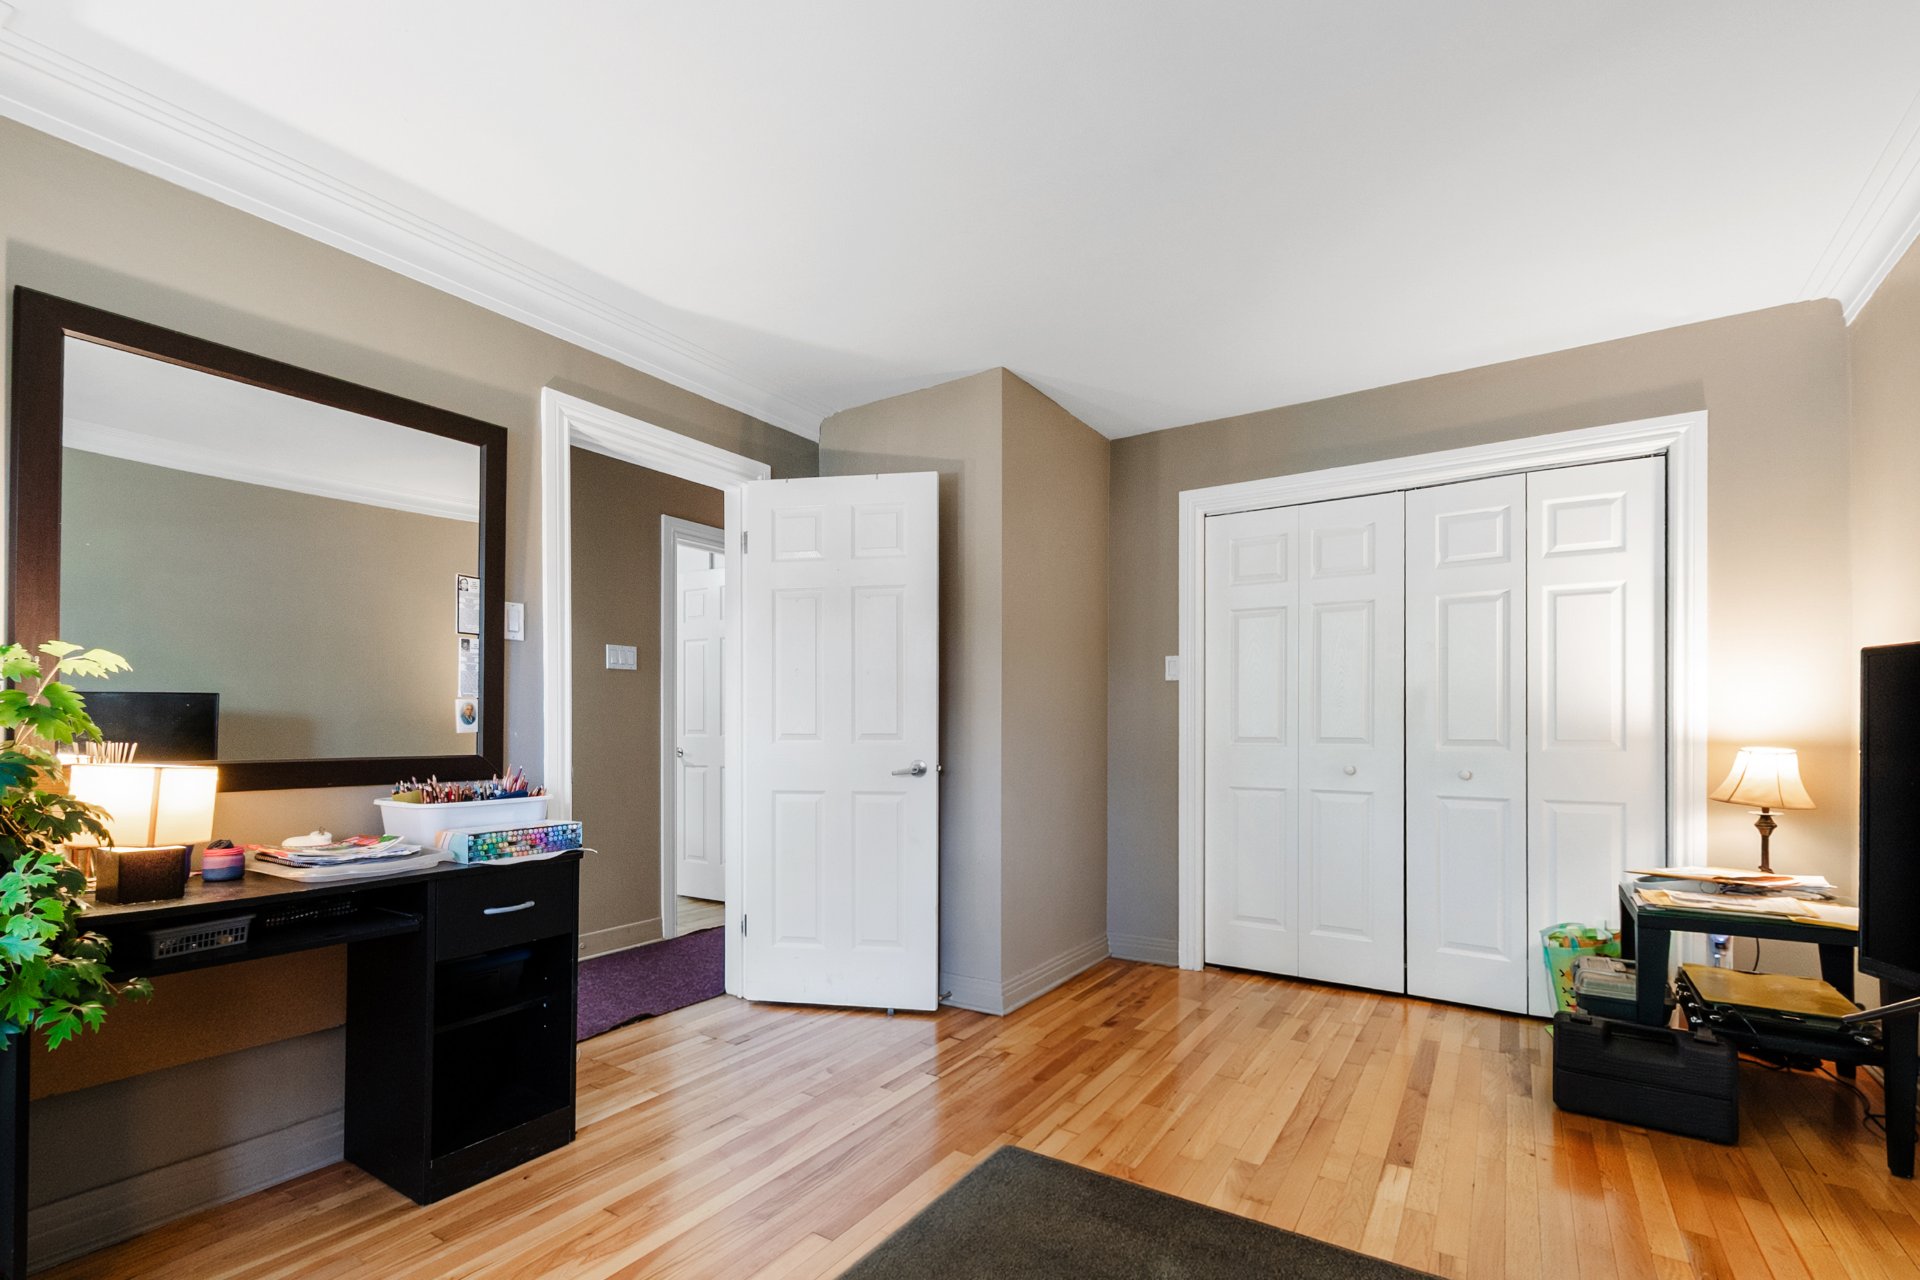
Living room
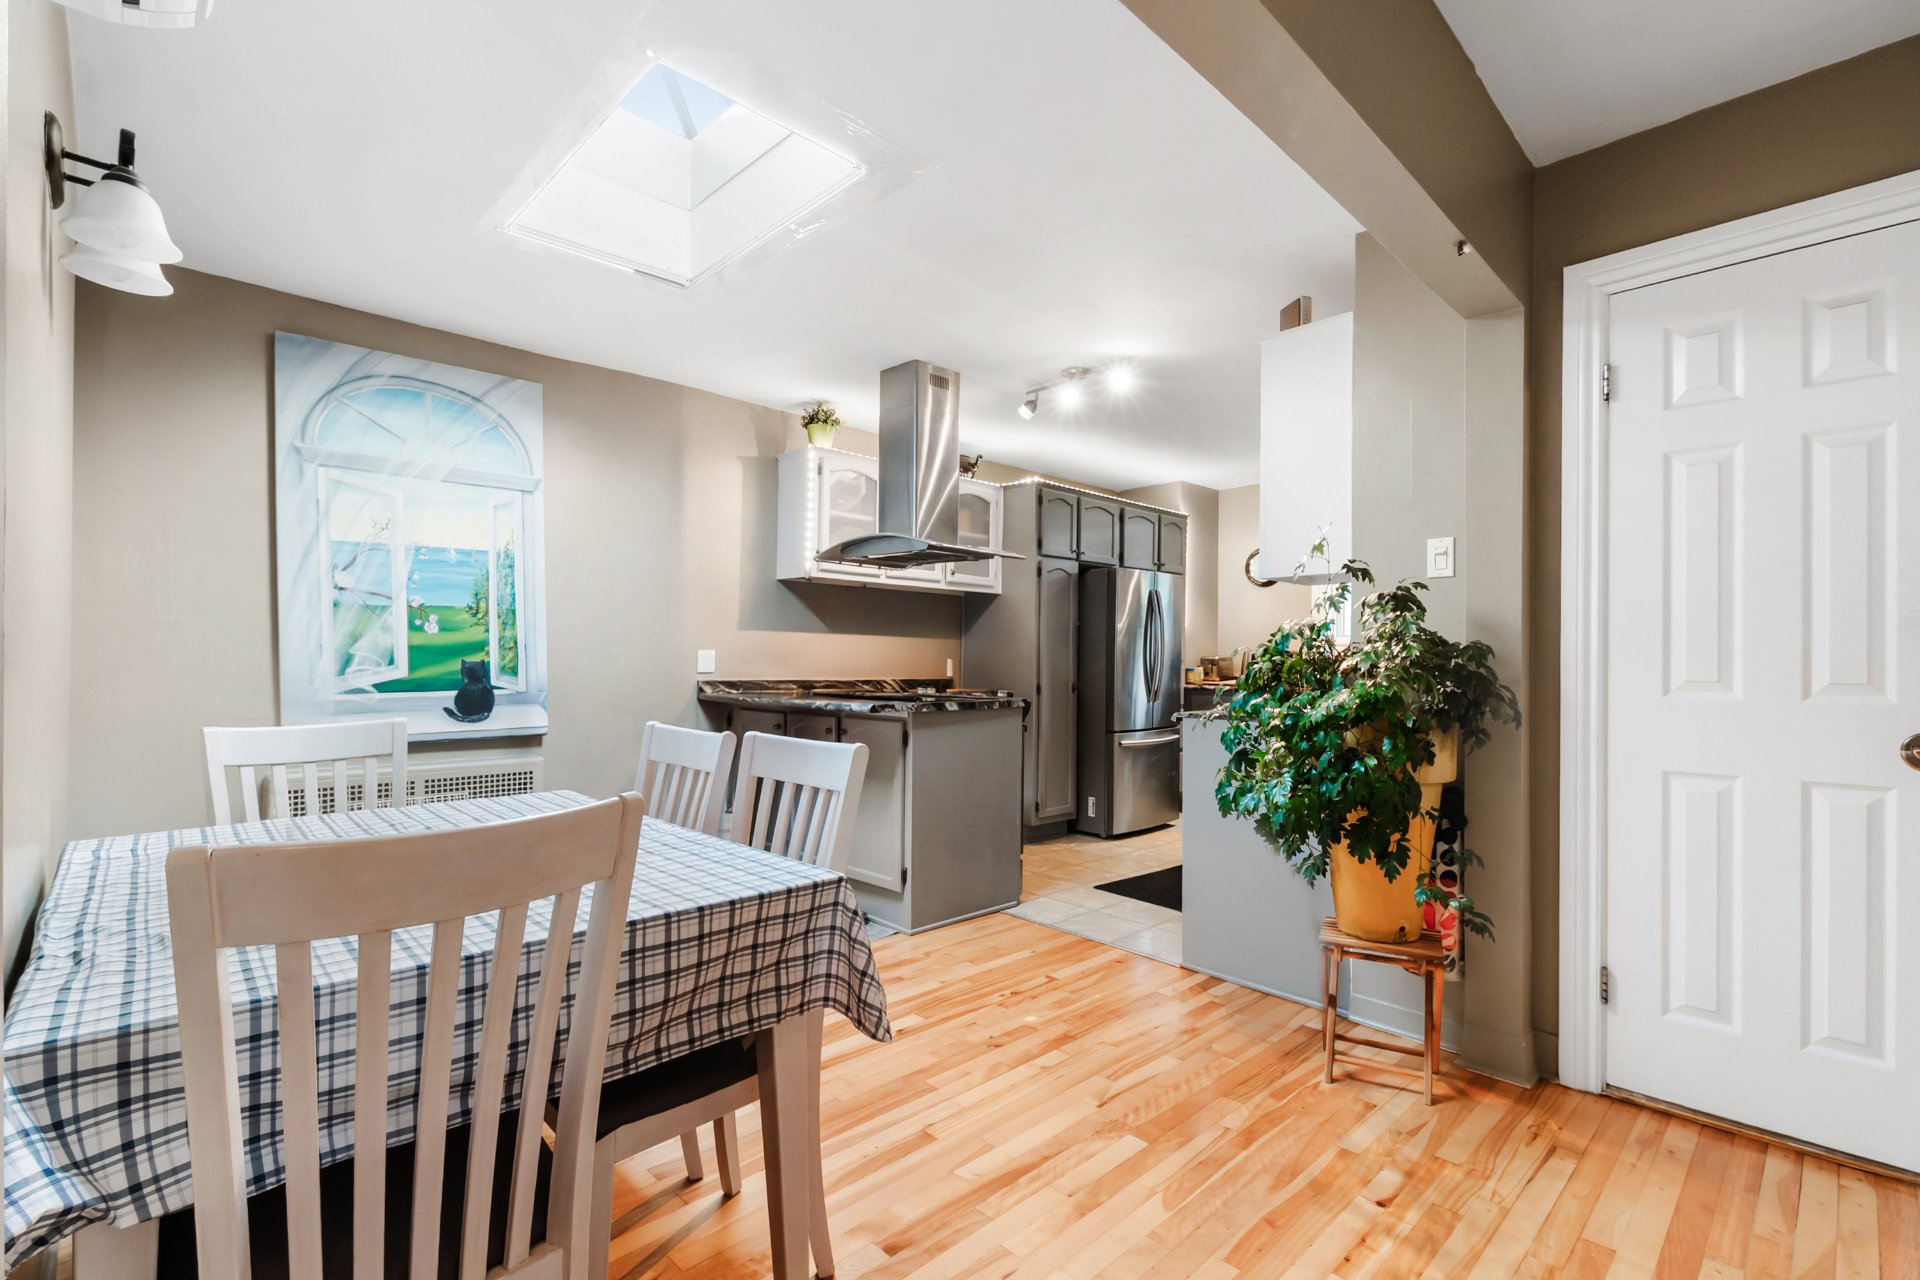
Living room
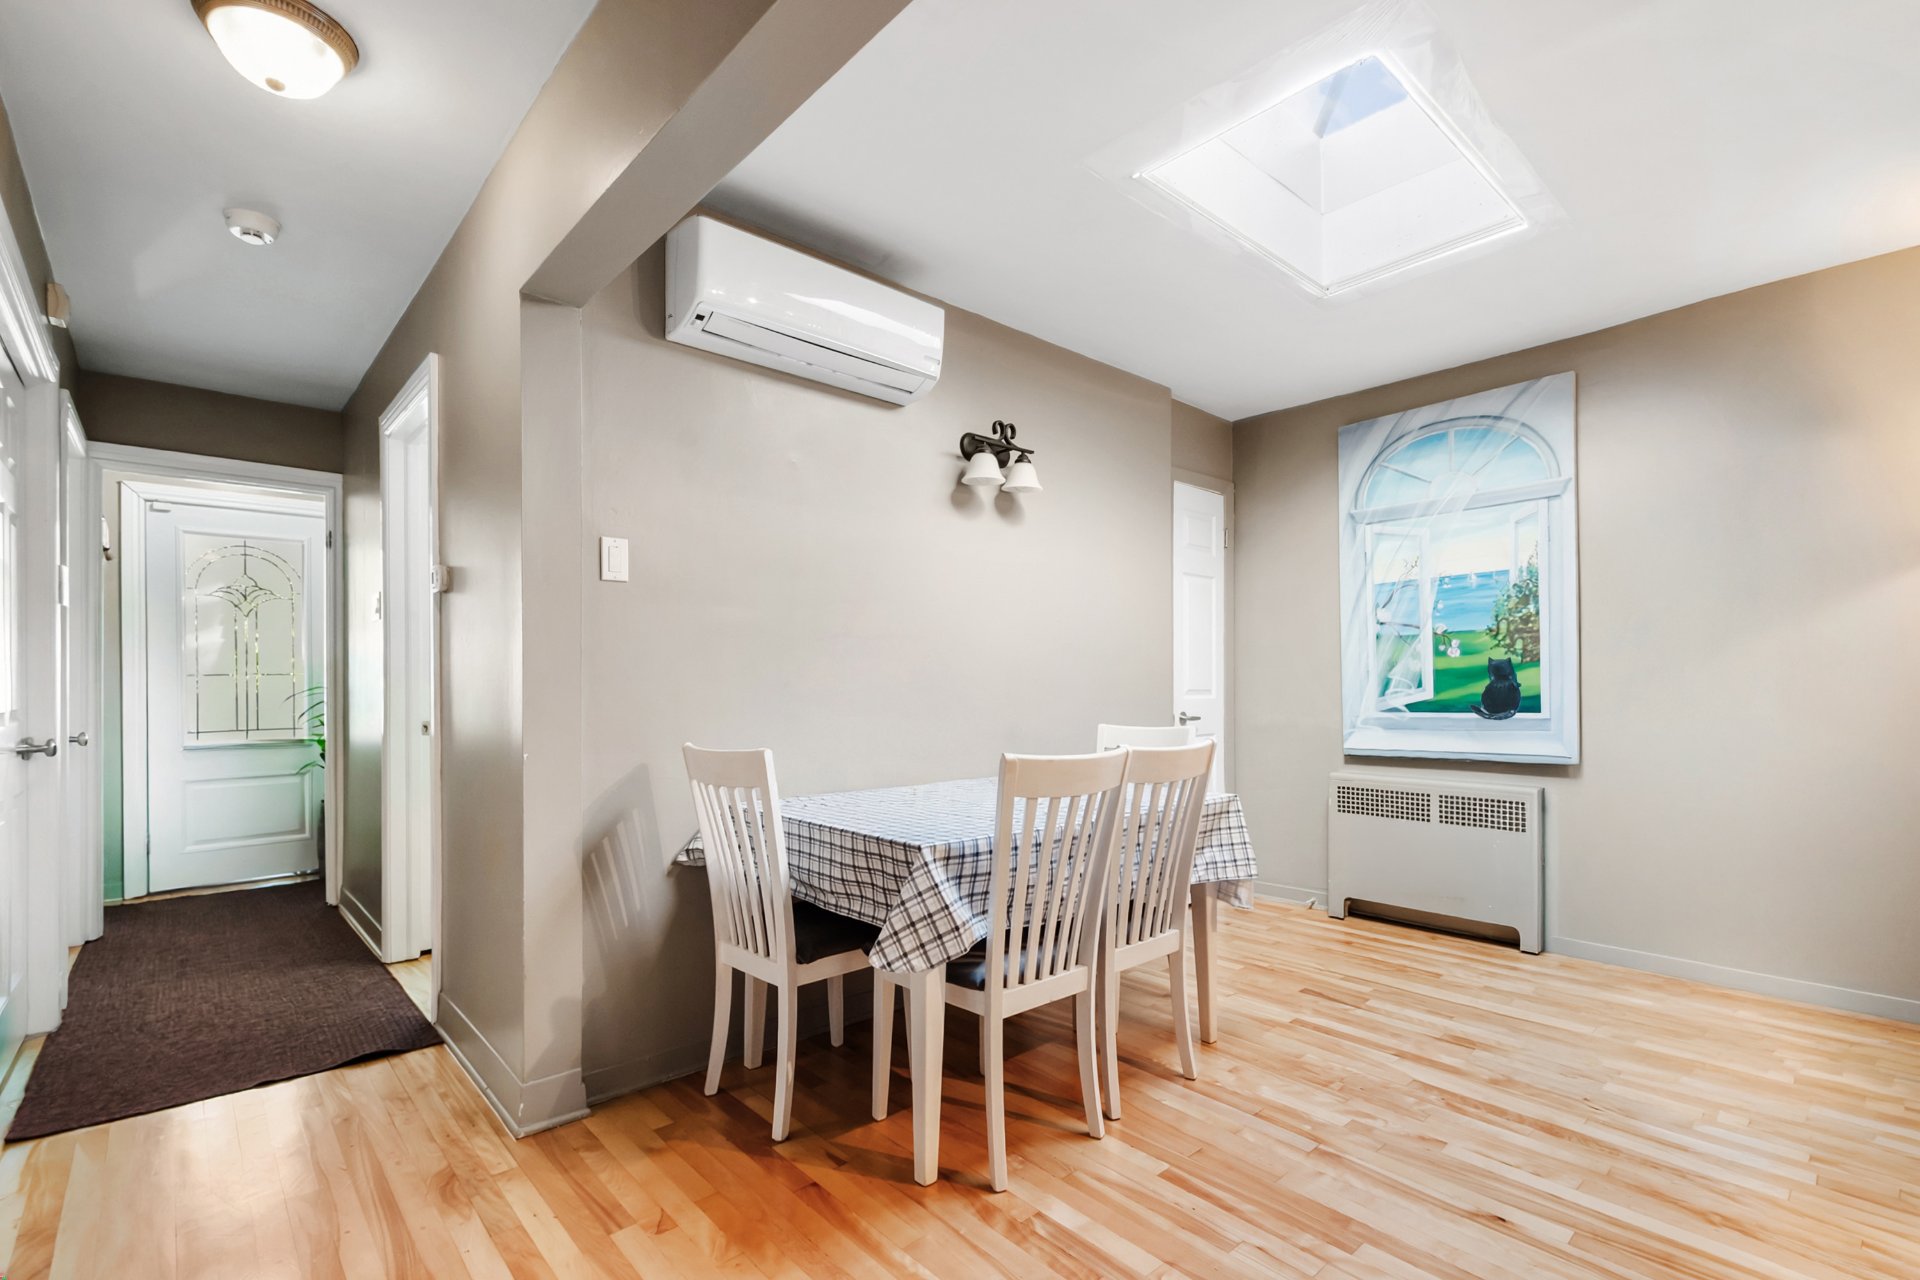
Dining room
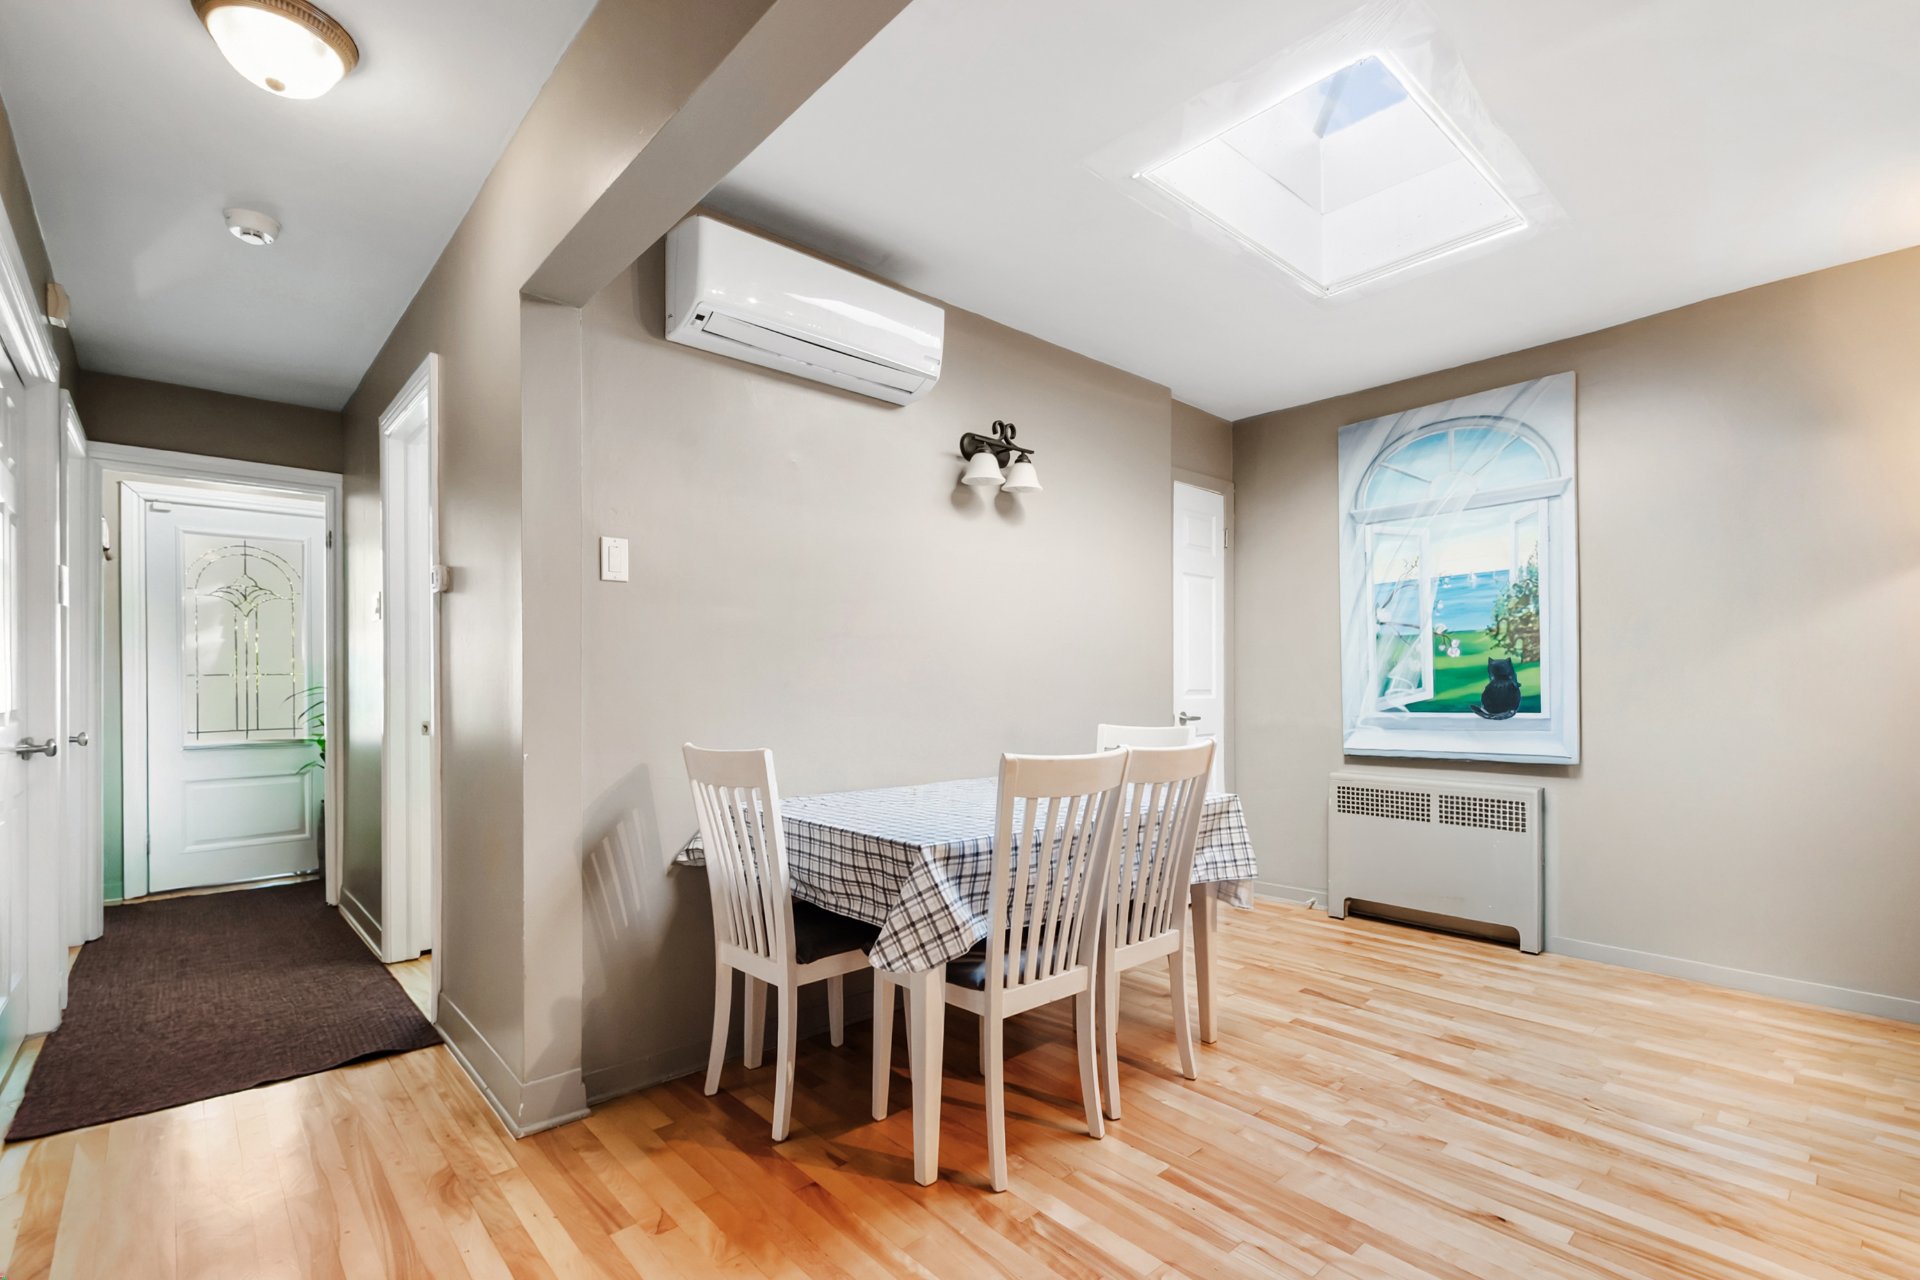
Dining room
|
|
Description
Rare opportunity! A semi-detached house, fully renovated, adjoining a superimposed duplex with two 2-bedroom units, built in 2007. The house at 5045 will be vacant for the buyer, ideal for an owner-occupant looking for additional income. The units at 5043 and 5047 are rented to excellent, stable, quiet, and reliable tenants who wish to stay. Large treed lot, sought-after family neighborhood, within walking distance to the metro and Place Versailles. A rare hybrid home-income property on the market, not to be missed!
Inclusions:
Exclusions : N/A
| BUILDING | |
|---|---|
| Type | Triplex |
| Style | Semi-detached |
| Dimensions | 14.4x16.39 M |
| Lot Size | 488 MC |
| EXPENSES | |
|---|---|
| Municipal Taxes (2026) | $ 5929 / year |
| School taxes (2026) | $ 673 / year |
|
ROOM DETAILS |
|||
|---|---|---|---|
| Room | Dimensions | Level | Flooring |
| Kitchen | 10.5 x 9 P | Ground Floor | Ceramic tiles |
| Living room | 12 x 19.5 P | Ground Floor | Wood |
| Living room | 11 x 13 P | Basement | Wood |
| Dining room | 14 x 9.5 P | Ground Floor | Wood |
| Primary bedroom | 9.5 x 12.5 P | Ground Floor | Wood |
| Kitchen | 13.5 x 13 P | Basement | Ceramic tiles |
| Living room | 11.5 x 17 P | Ground Floor | Wood |
| Bedroom | 10 x 10 P | Ground Floor | Wood |
| Primary bedroom | 16 x 10.5 P | Basement | Wood |
| Primary bedroom | 10.5 x 11.5 P | Ground Floor | Wood |
| Bathroom | 5 x 8 P | Ground Floor | Ceramic tiles |
| Bedroom | 11.5 x 12 P | Basement | Wood |
| Bedroom | 11.5 x 9.5 P | Ground Floor | Wood |
| Kitchen | 12 x 8 P | Ground Floor | Ceramic tiles |
| Bathroom | 8 x 5 P | Basement | Ceramic tiles |
| Bathroom | 5.7 x 6.5 P | Ground Floor | |
| Dining room | 11 x 8 P | Ground Floor | Wood |
| Bedroom | 16.5 x 10 P | Basement | Wood |
| Storage | 9.5 x 8 P | Basement | Linoleum |
| Family room | 13 x 13.5 P | Basement | Wood |
| Bathroom | 10 x 11 P | Basement | Ceramic tiles |
| Kitchen | 10.5 x 9 P | Basement | Ceramic tiles |
|
CHARACTERISTICS |
|
|---|---|
| Basement | 6 feet and over, Finished basement |
| Driveway | Asphalt |
| Proximity | Bicycle path, Cegep, Elementary school, High school, Highway, Hospital, Park - green area, Public transport |
| Heating system | Electric baseboard units |
| Heating energy | Electricity |
| Sewage system | Municipal sewer |
| Water supply | Municipality |
| Parking | Outdoor |
| Zoning | Residential |
| Equipment available | Wall-mounted air conditioning, Wall-mounted heat pump |
| Available services | Yard |

