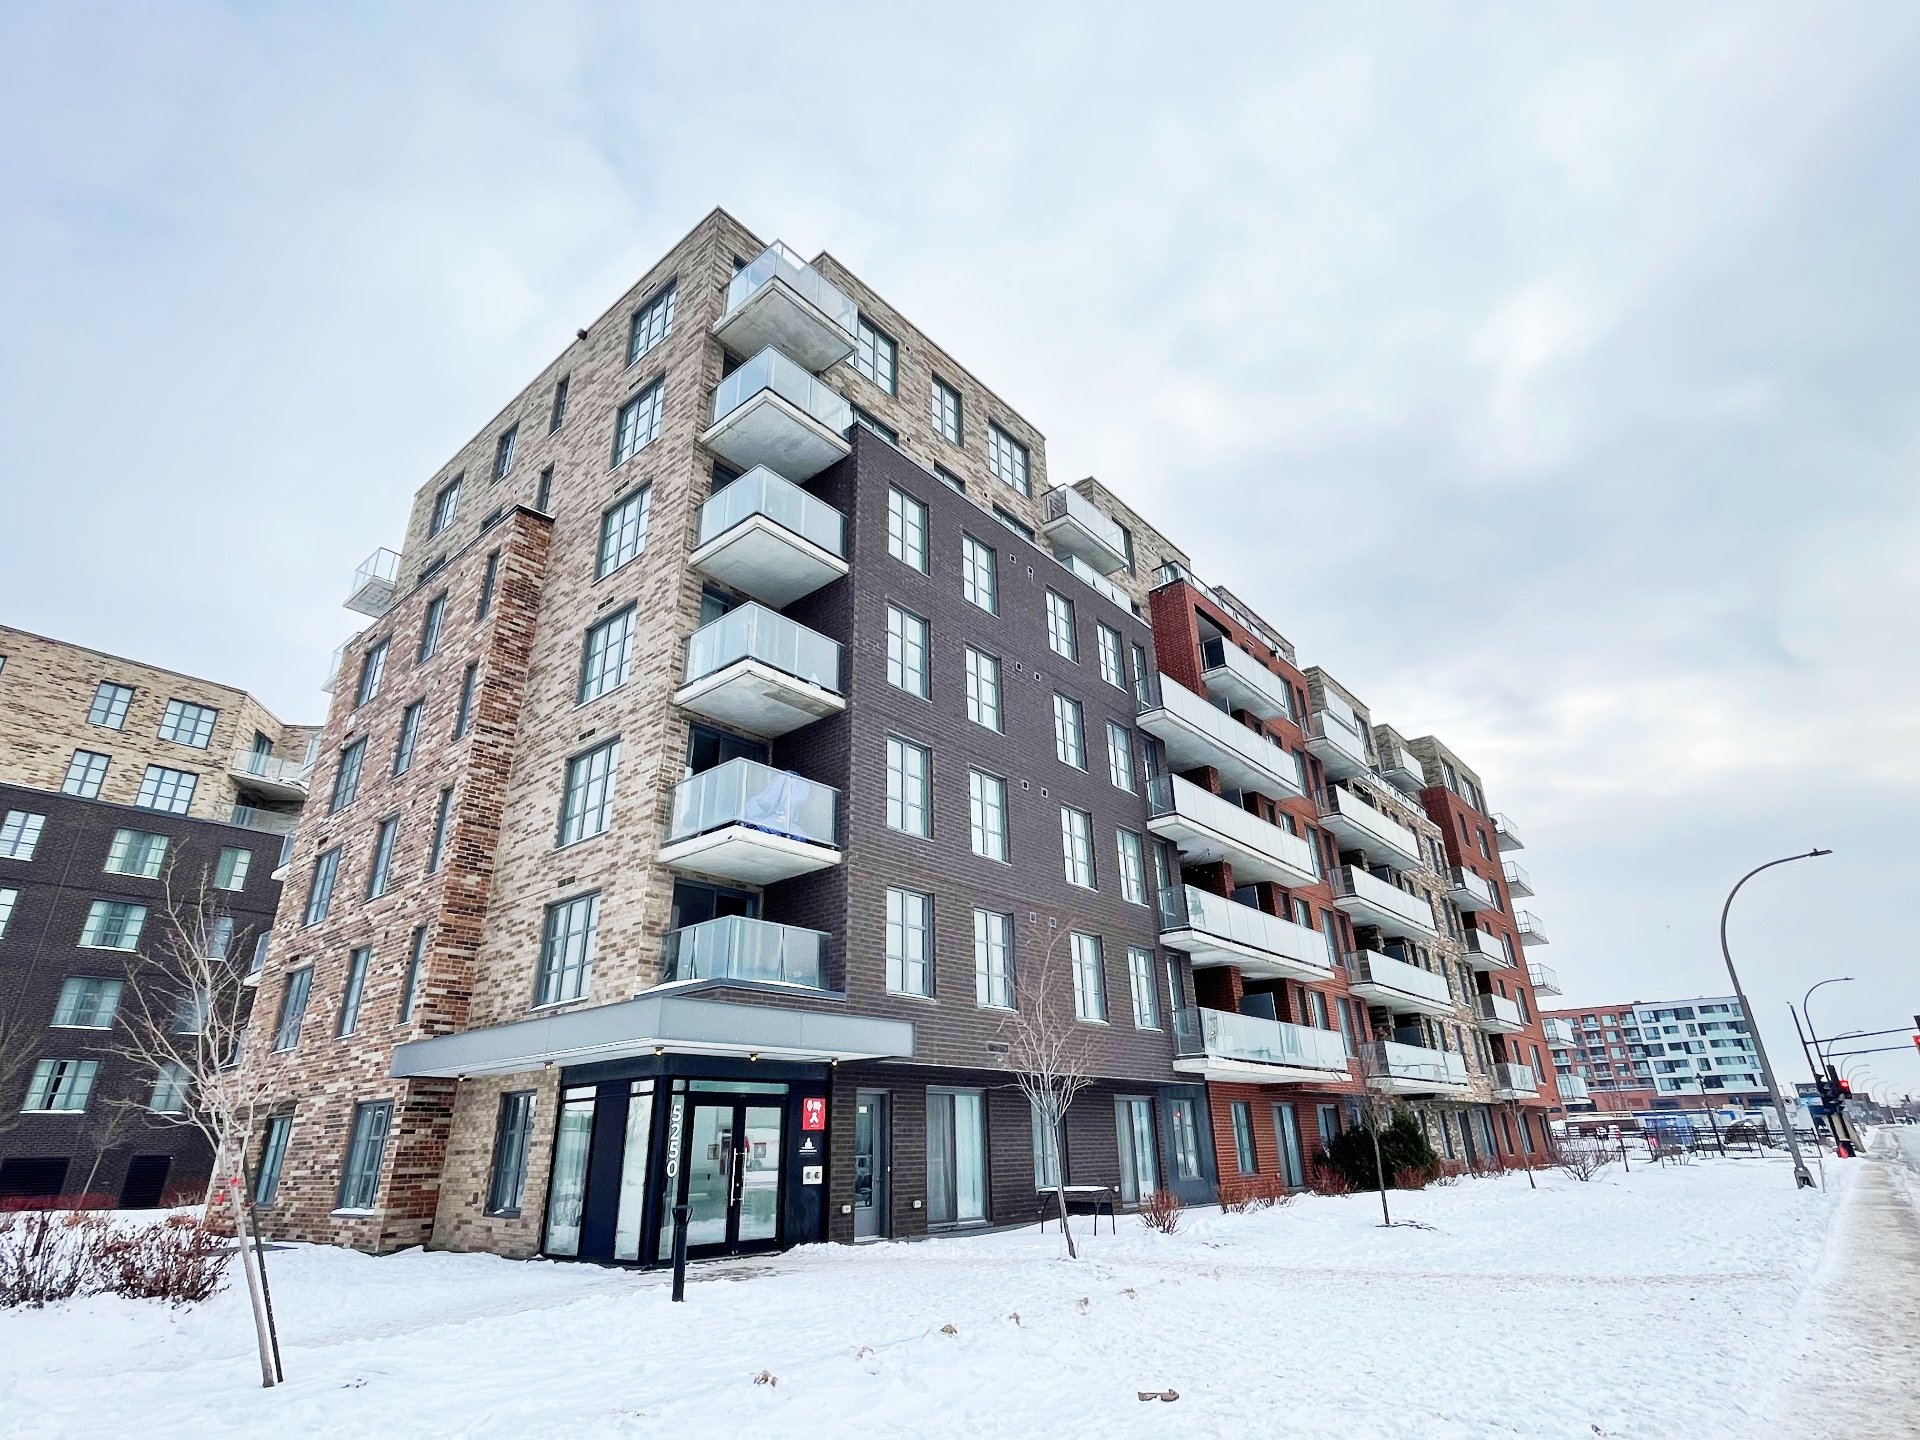
Frontage
Frontage
Kitchen
Kitchen
Living room
Living room
Kitchen
Kitchen
Dining room
Dining room
Kitchen
Kitchen
Bedroom
Bedroom
Bathroom
Bathroom
Laundry room
Laundry room
Other
Other
Exercise room
Exercise room
Other
Other
Exercise room
Exercise room
Conference room
Conference room
Common room
Common room
Exercise room
Exercise room
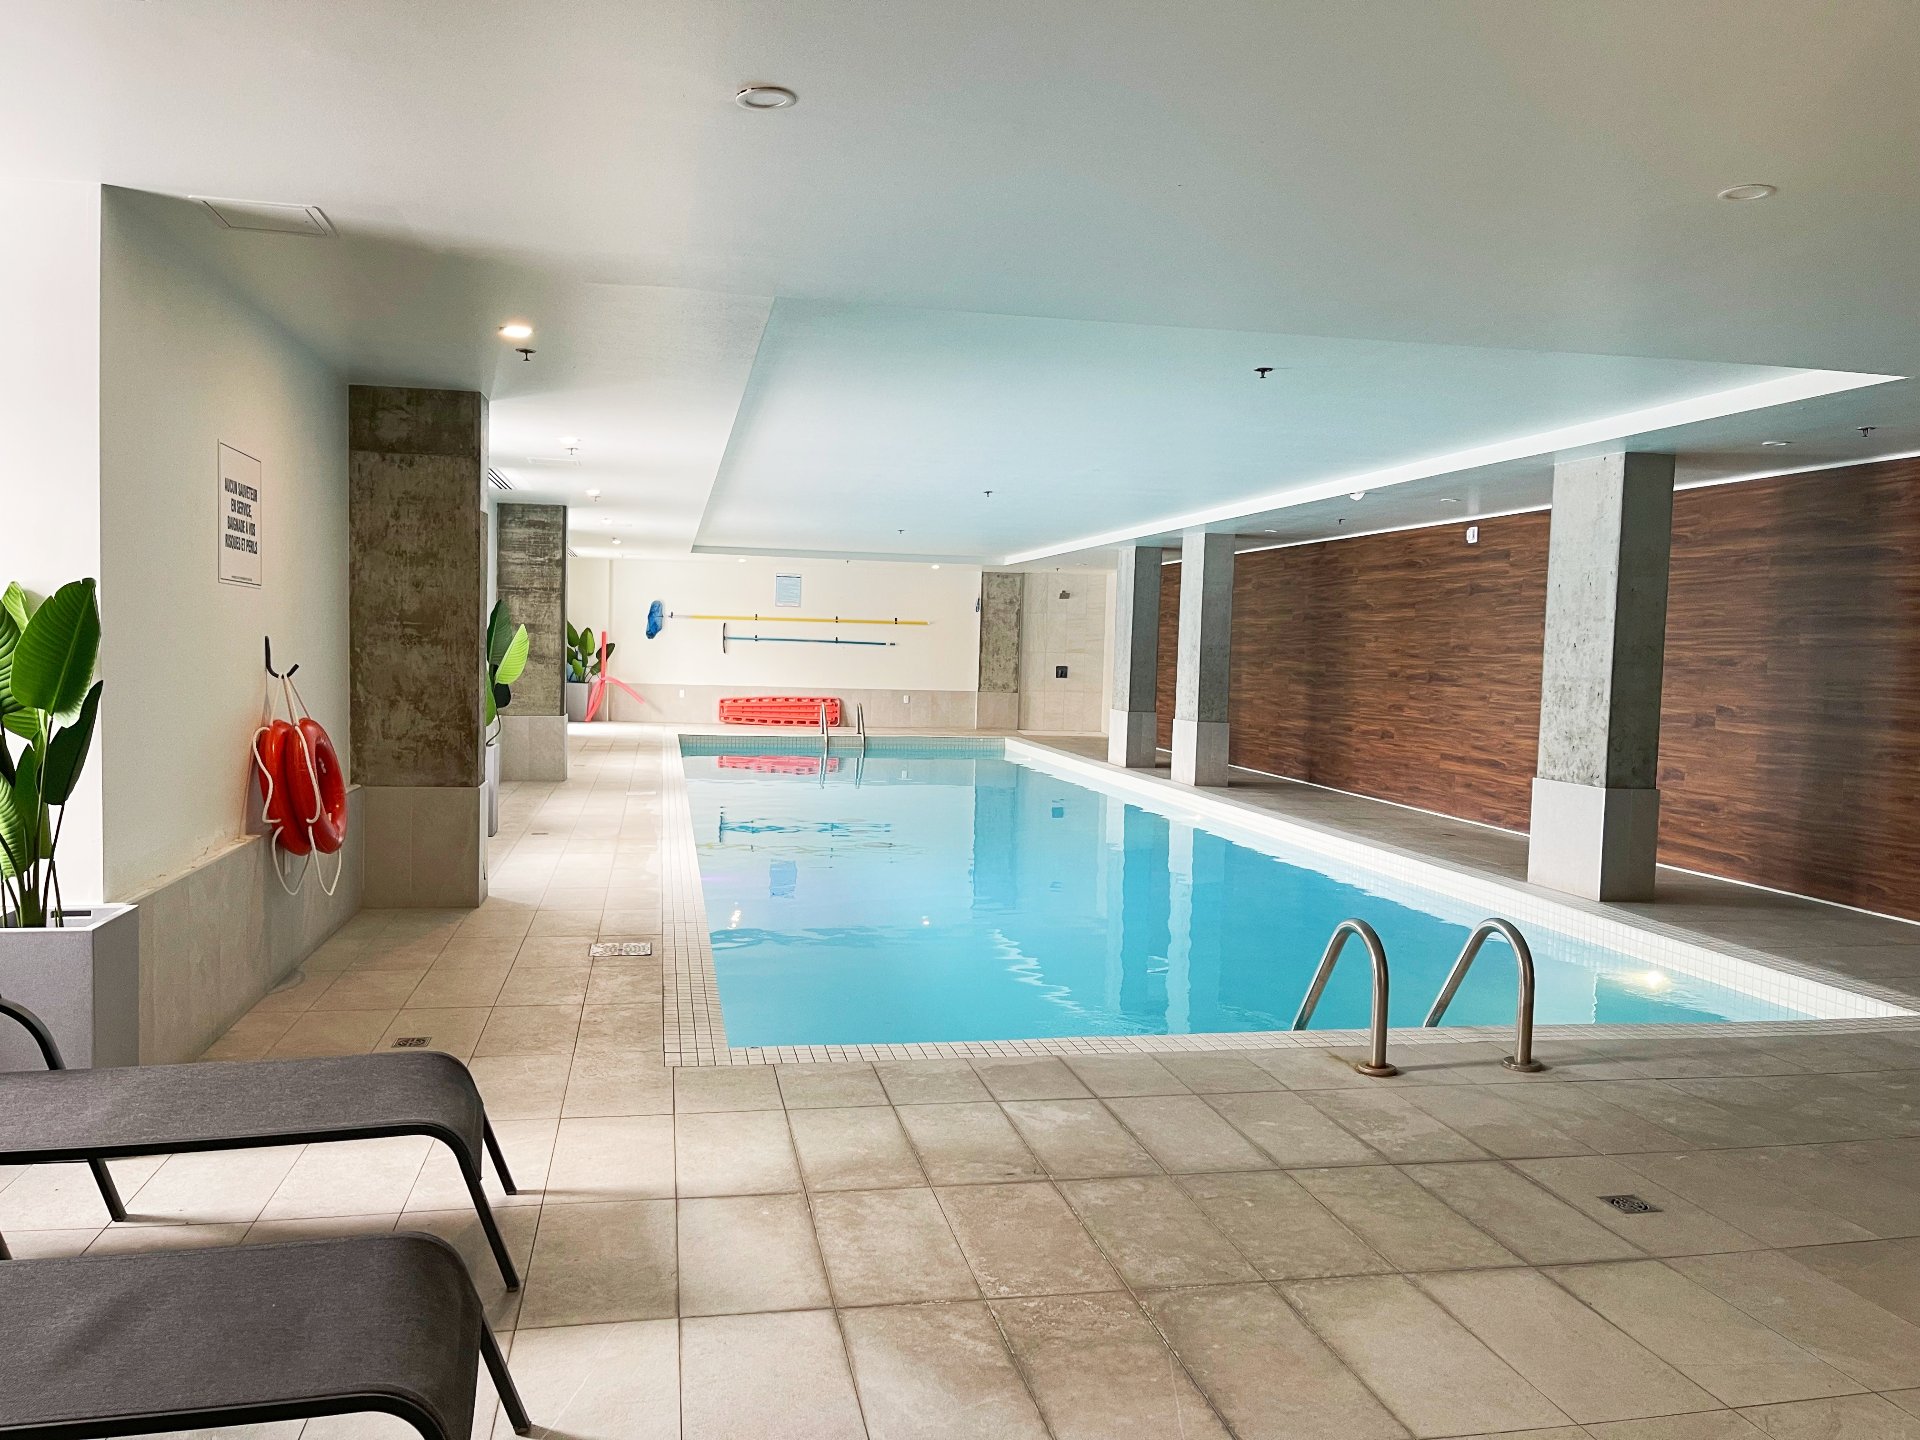
Pool
Pool
Pool
Pool
Other
Other
Other
Other
Frontage
Kitchen
Living room

Kitchen
Dining room
Kitchen
Bedroom
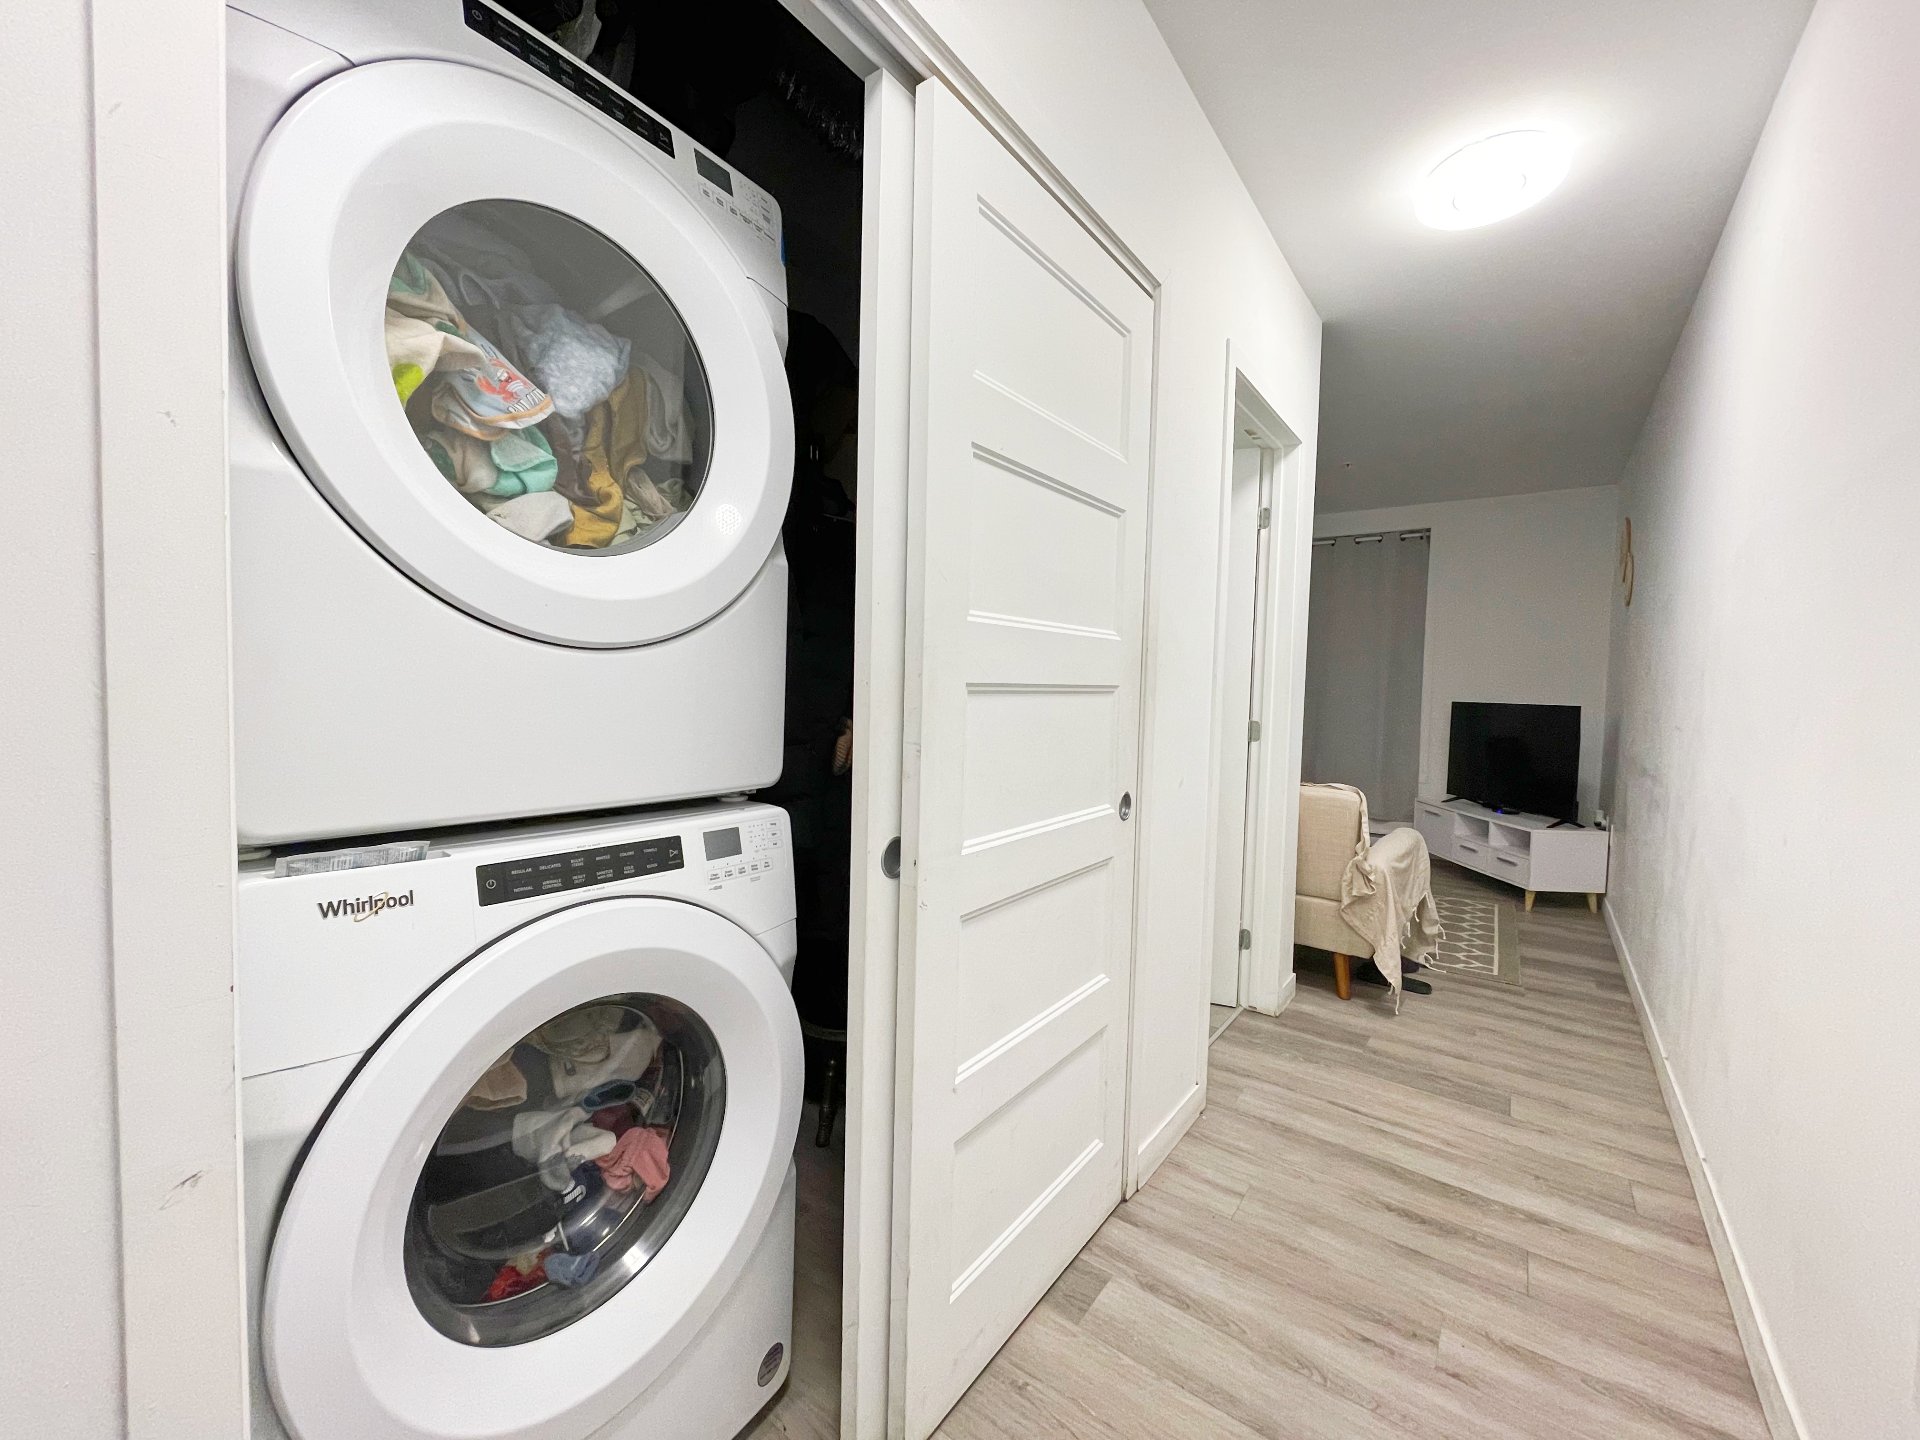
Bathroom
Laundry room
Other
Exercise room
Other
Exercise room
Conference room
Common room
Exercise room
Pool
Pool
Other
Other
5250 Boul. Henri Bourassa O., Montréal (Saint-Laurent), QC H4R

$339,000 or $1,630/M | 761 PC

  • 1 Bedrooms
  • 1 Bathrooms
  • 2022
  • MLS: 26524852

Description

Beautiful condo located in the heart of New Saint-Laurent! Very bright and spacious open-concept living area.Large kitchen with island. Ideally located close to all services and public transportation. The building offers top-tier amenities including indoor pool, gym, party room, rooftop terrace. Close to REM which is very convenience to Montreal downtown.

ROOM DETAILS
Room Dimensions Level Flooring
Living room 9.10 x 11.5 P Ground Floor Floating floor
Kitchen 11.10 x 11 P Ground Floor Floating floor
Dining room 12.10 x 8.5 P Ground Floor Floating floor
Bedroom 11.2 x 8.10 P Ground Floor Floating floor
Bathroom 15.11 x 5 P Ground Floor Ceramic tiles
BUILDING
Type Apartment
Style Detached
Dimensions 0x0
Lot Size 0
EXPENSES
Co-ownership fees $ 3276 / year
Municipal Taxes (2026) $ 2287 / year
School taxes (2025) $ 248 / year
CHARACTERISTICS
Available services Balcony/terrace, Common areas, Exercise room, Indoor pool, Yard
Proximity Bicycle path, Cegep, Daycare centre, Elementary school, High school, Highway, Hospital, Park - green area, Public transport
Heating system Electric baseboard units
Heating energy Electricity
Easy access Elevator
Sewage system Municipal sewer
Water supply Municipality
Zoning Residential
Equipment available Ventilation system, Wall-mounted air conditioning

Loading maps...

Loading street view...

This property is presented in collaboration with IMMOBILIER RICHEN INC. / RICHEN REALTY INC




