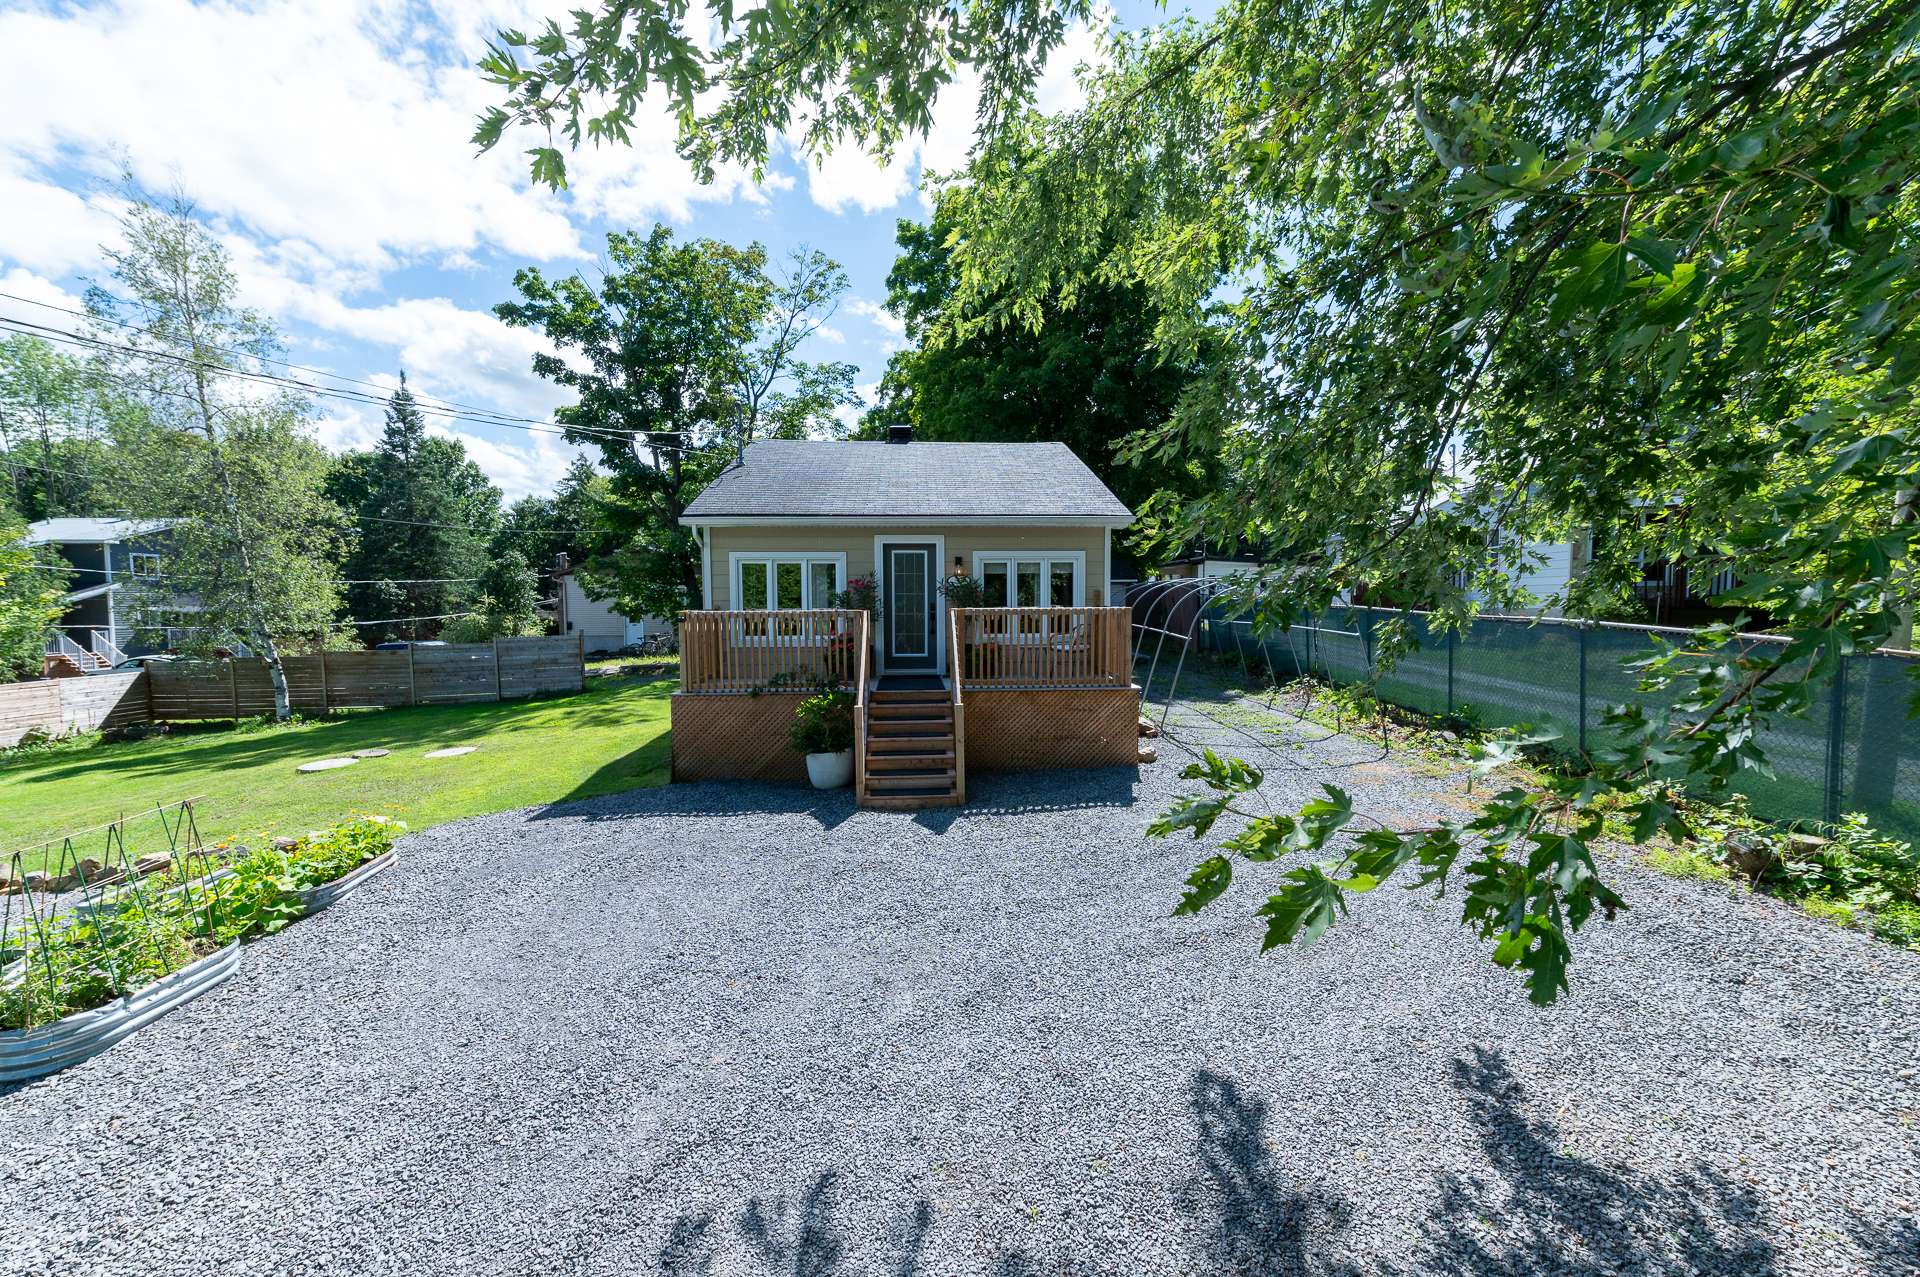
Frontage
Frontage
Exterior entrance
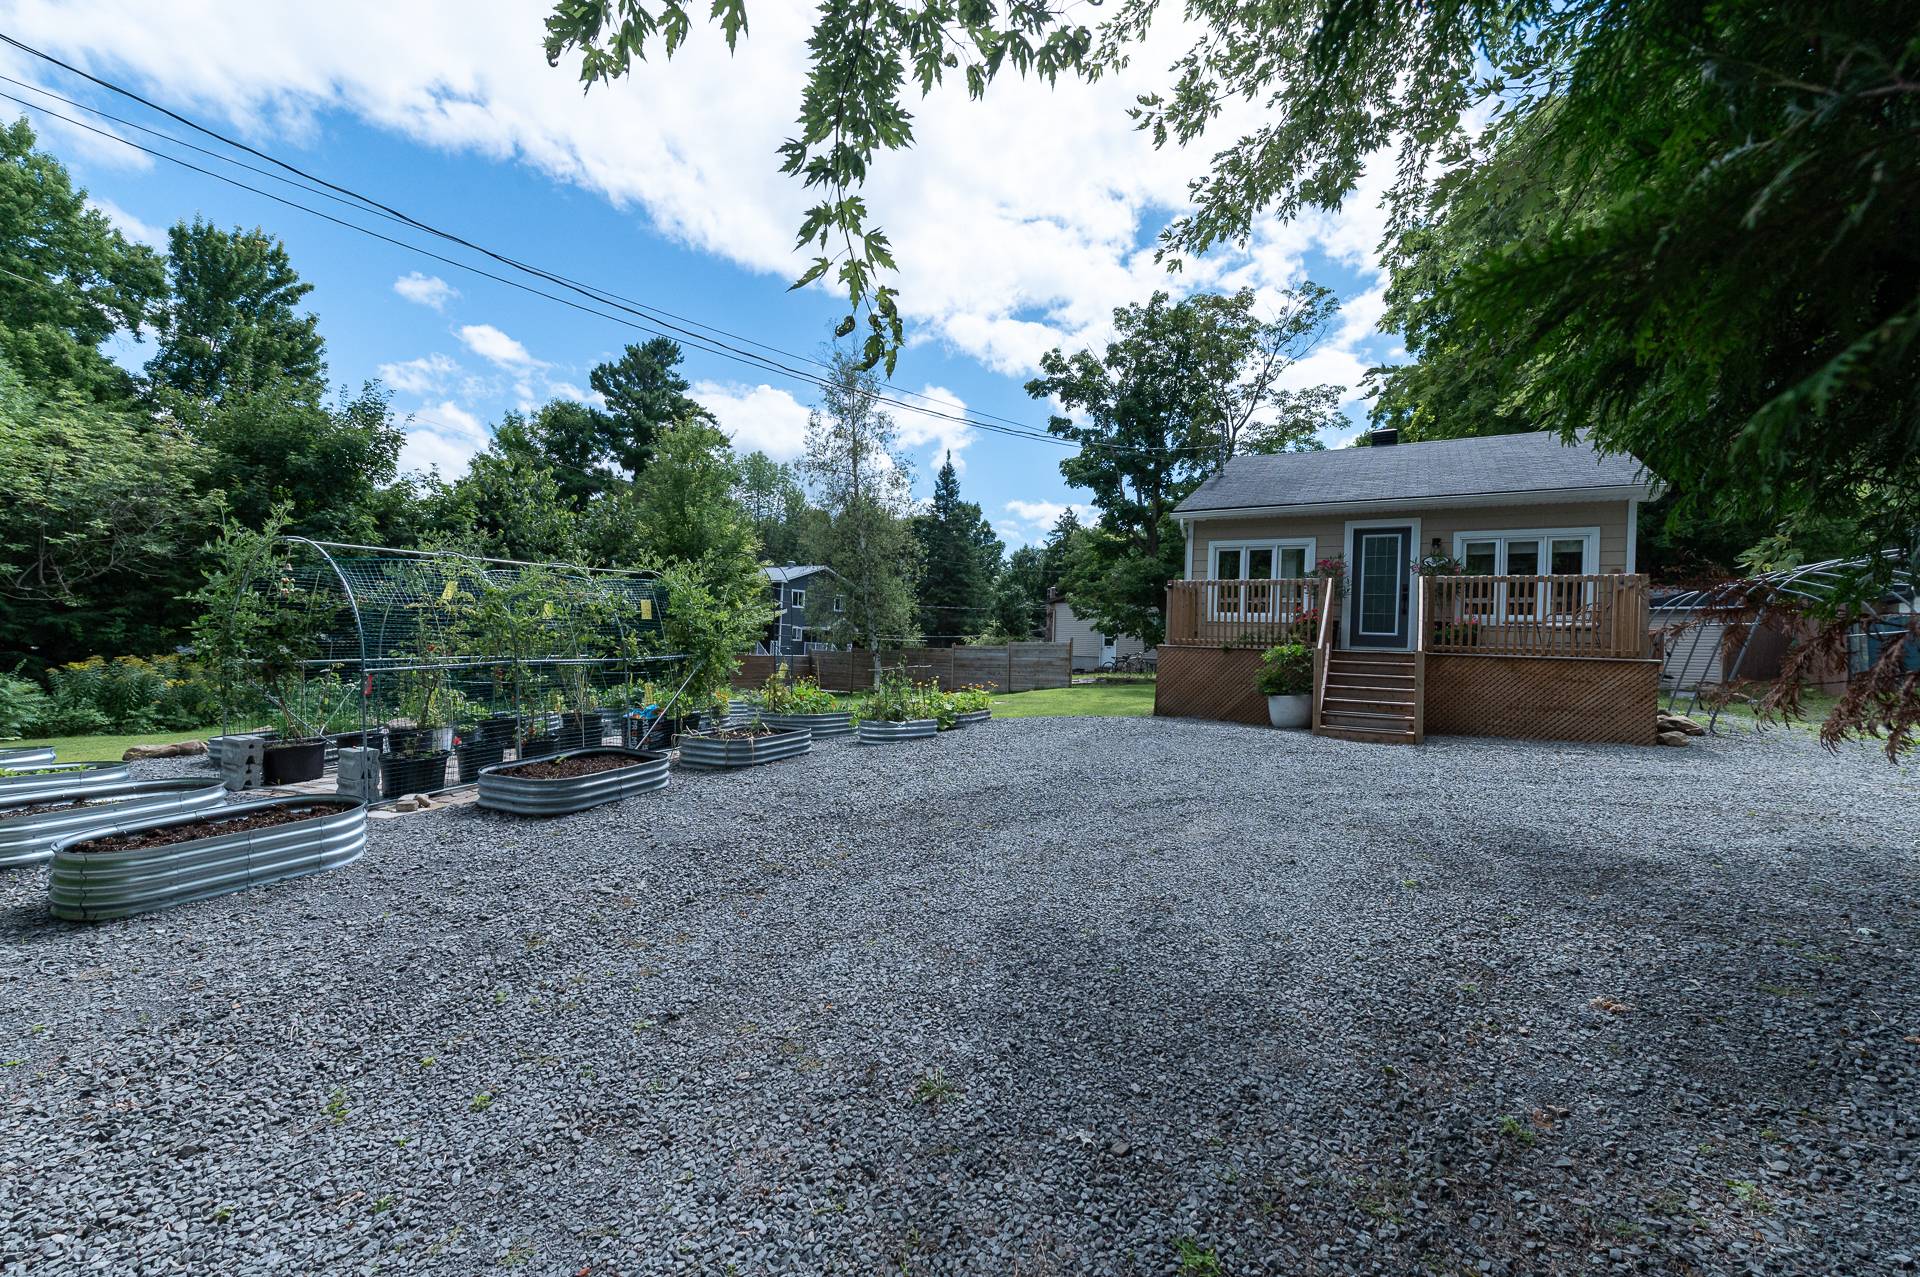
Exterior entrance
Parking
Parking
Land/Lot
Land/Lot
Land/Lot
Land/Lot
Parking
Parking
Shed
Shed
Other
Other
Other
Other
Access to a body of water
Back facade
Back facade
Patio
Patio
Patio
Patio
Patio
Patio
Patio
Patio
Balcony
Balcony
Hallway
Hallway
Living room
Living room
Living room
Living room
Dining room
Dining room
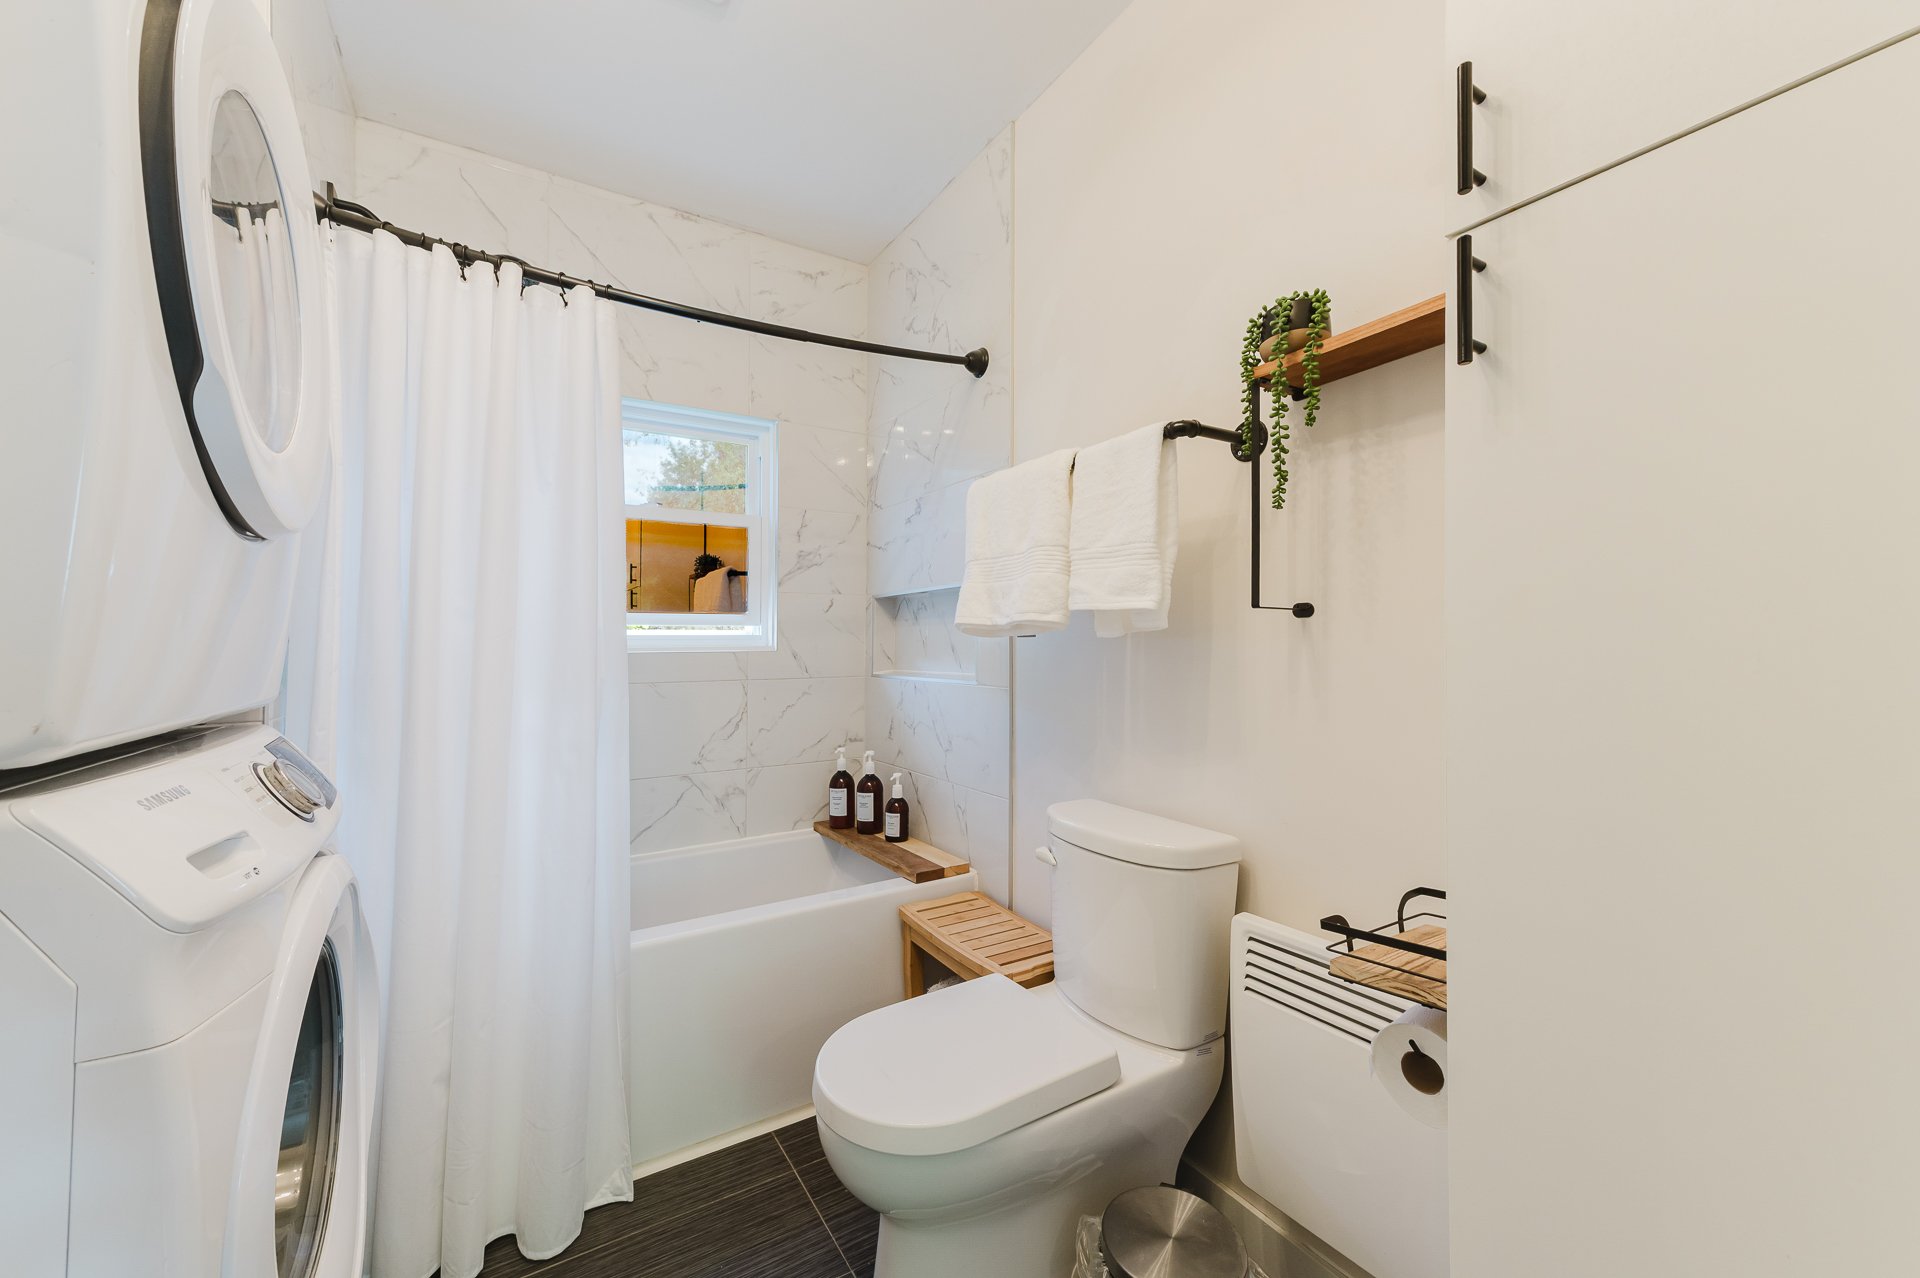
Bathroom
Bathroom
Bathroom
Bathroom
Bathroom
Bathroom
Bedroom
Bedroom
Bedroom
Bedroom
Kitchen
Kitchen
Kitchen
Kitchen
Kitchen
Kitchen
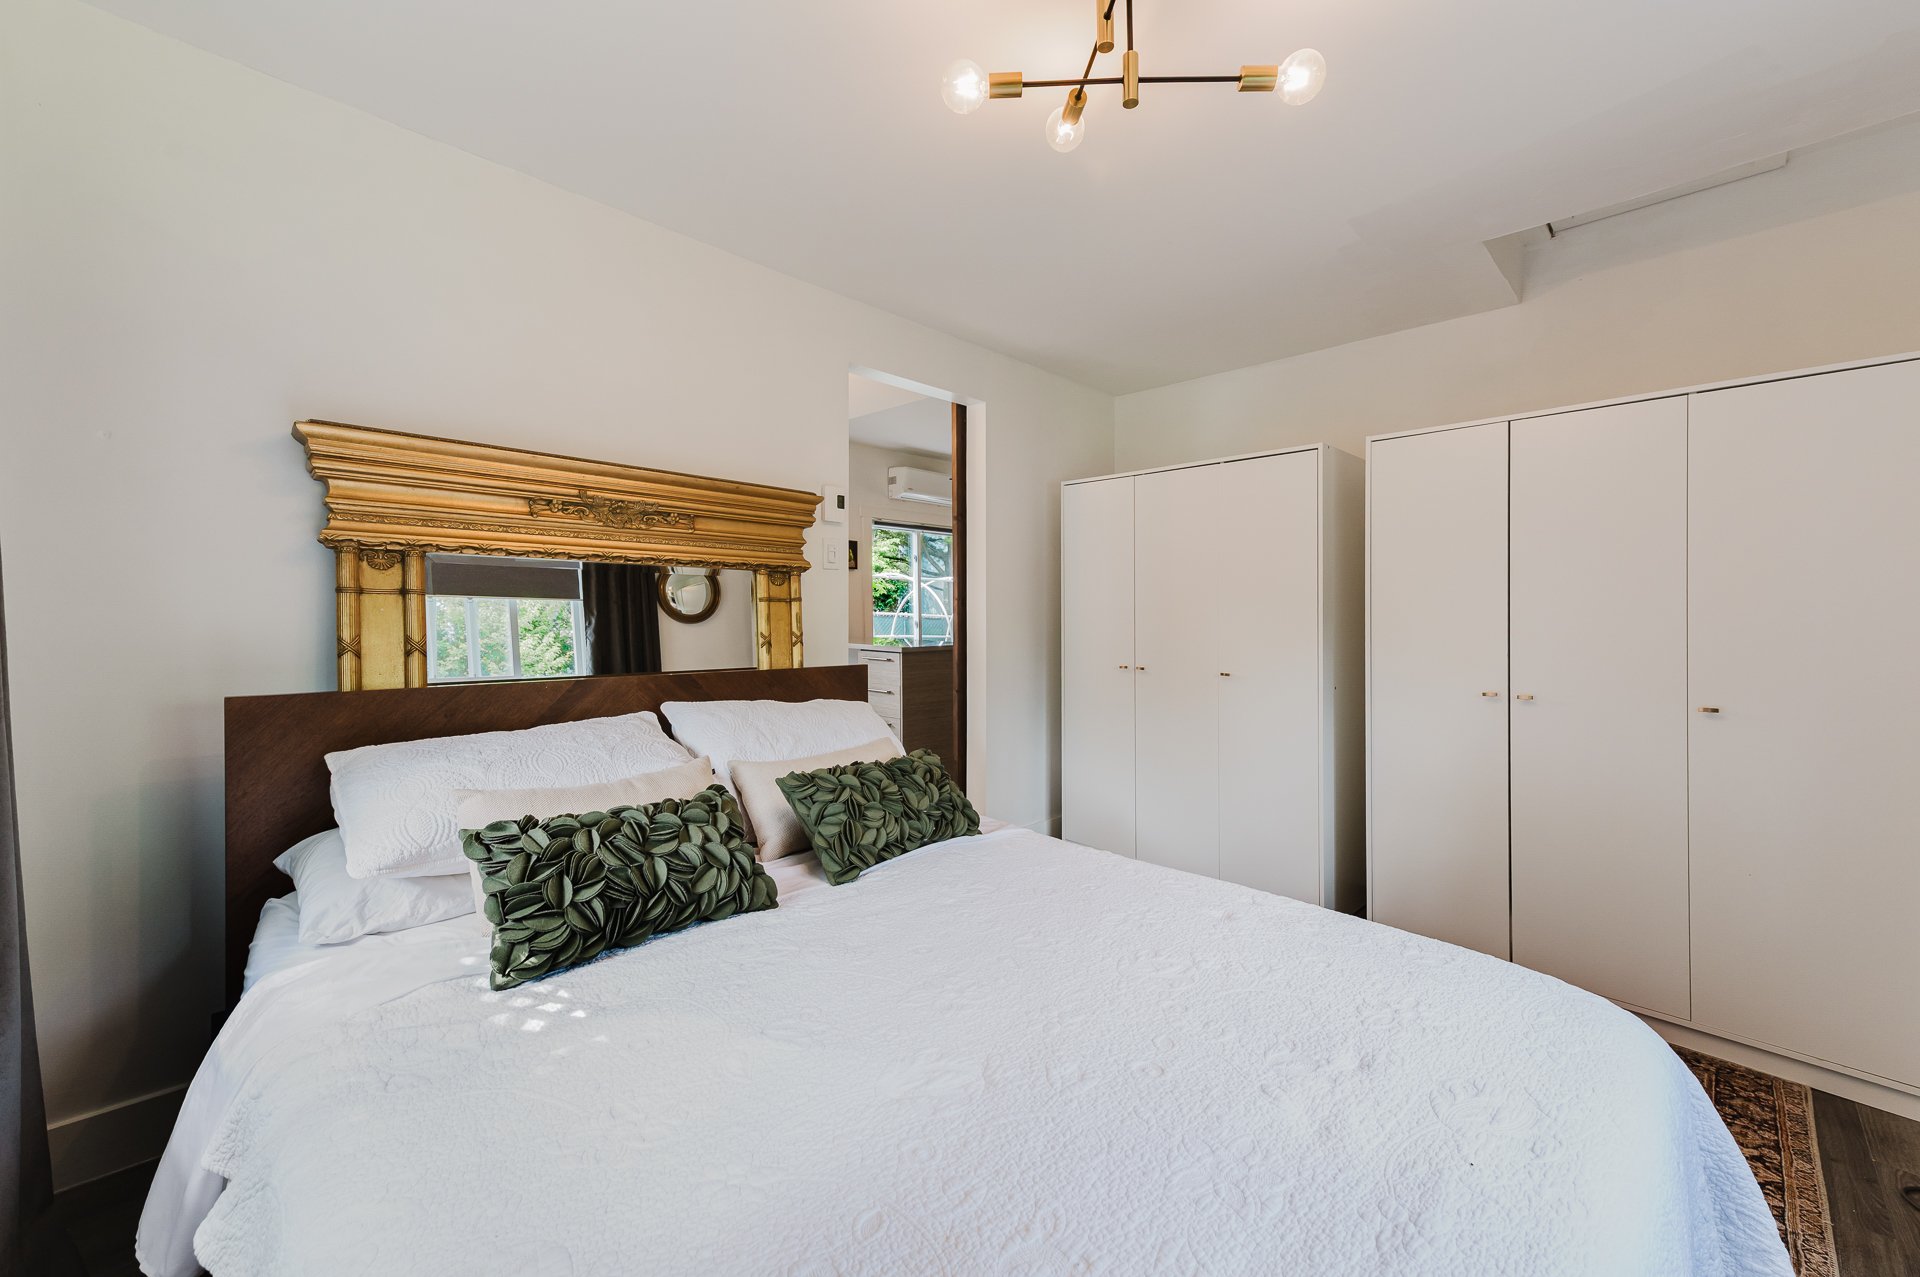
Primary bedroom
Primary bedroom
Primary bedroom
Primary bedroom
Primary bedroom
Primary bedroom
Overall View
Overall View
Garden
Garden
Overall View
Overall View
Overall View
Overall View
Frontage
Exterior entrance
Parking
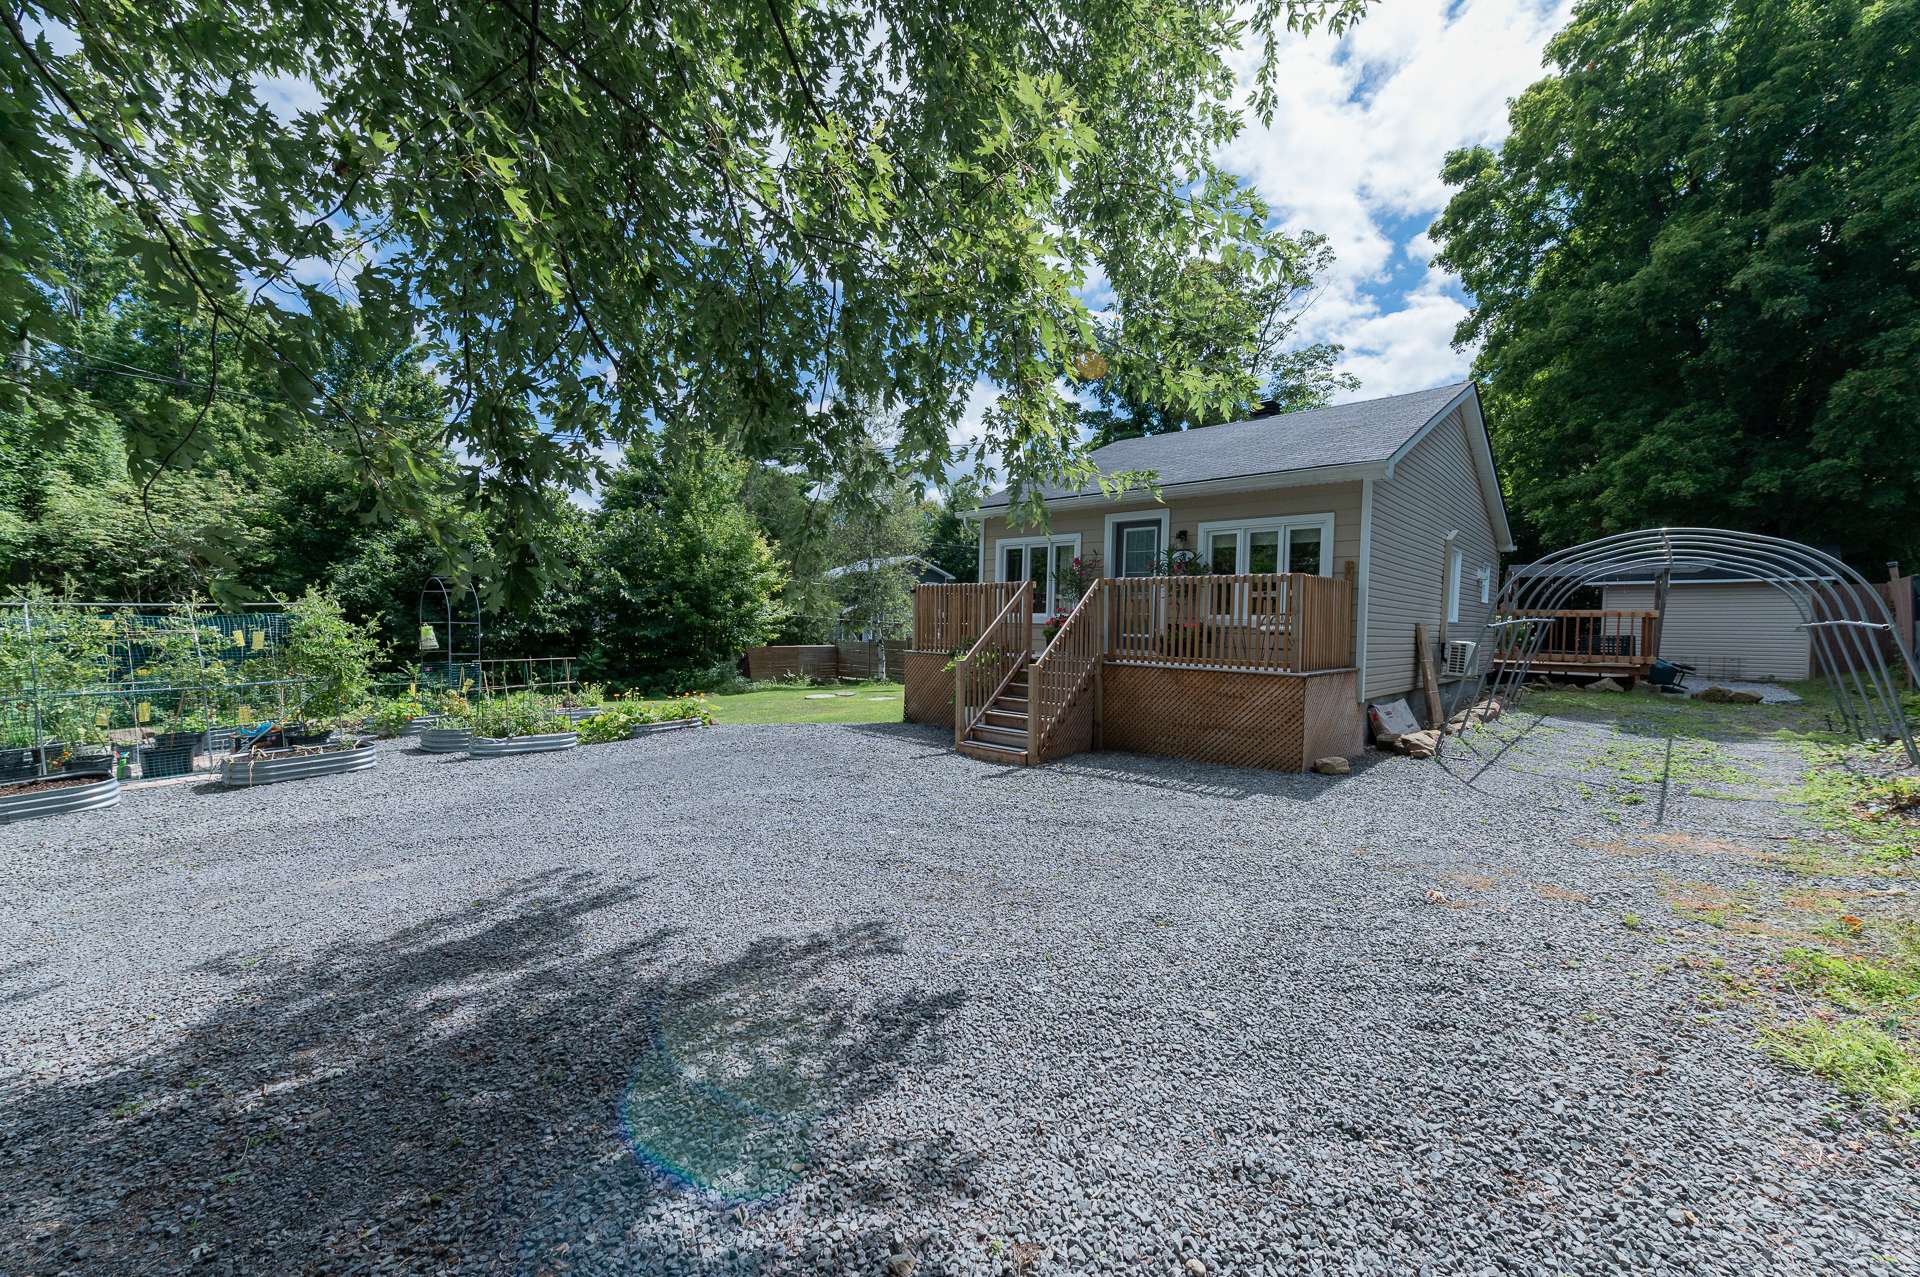
Land/Lot
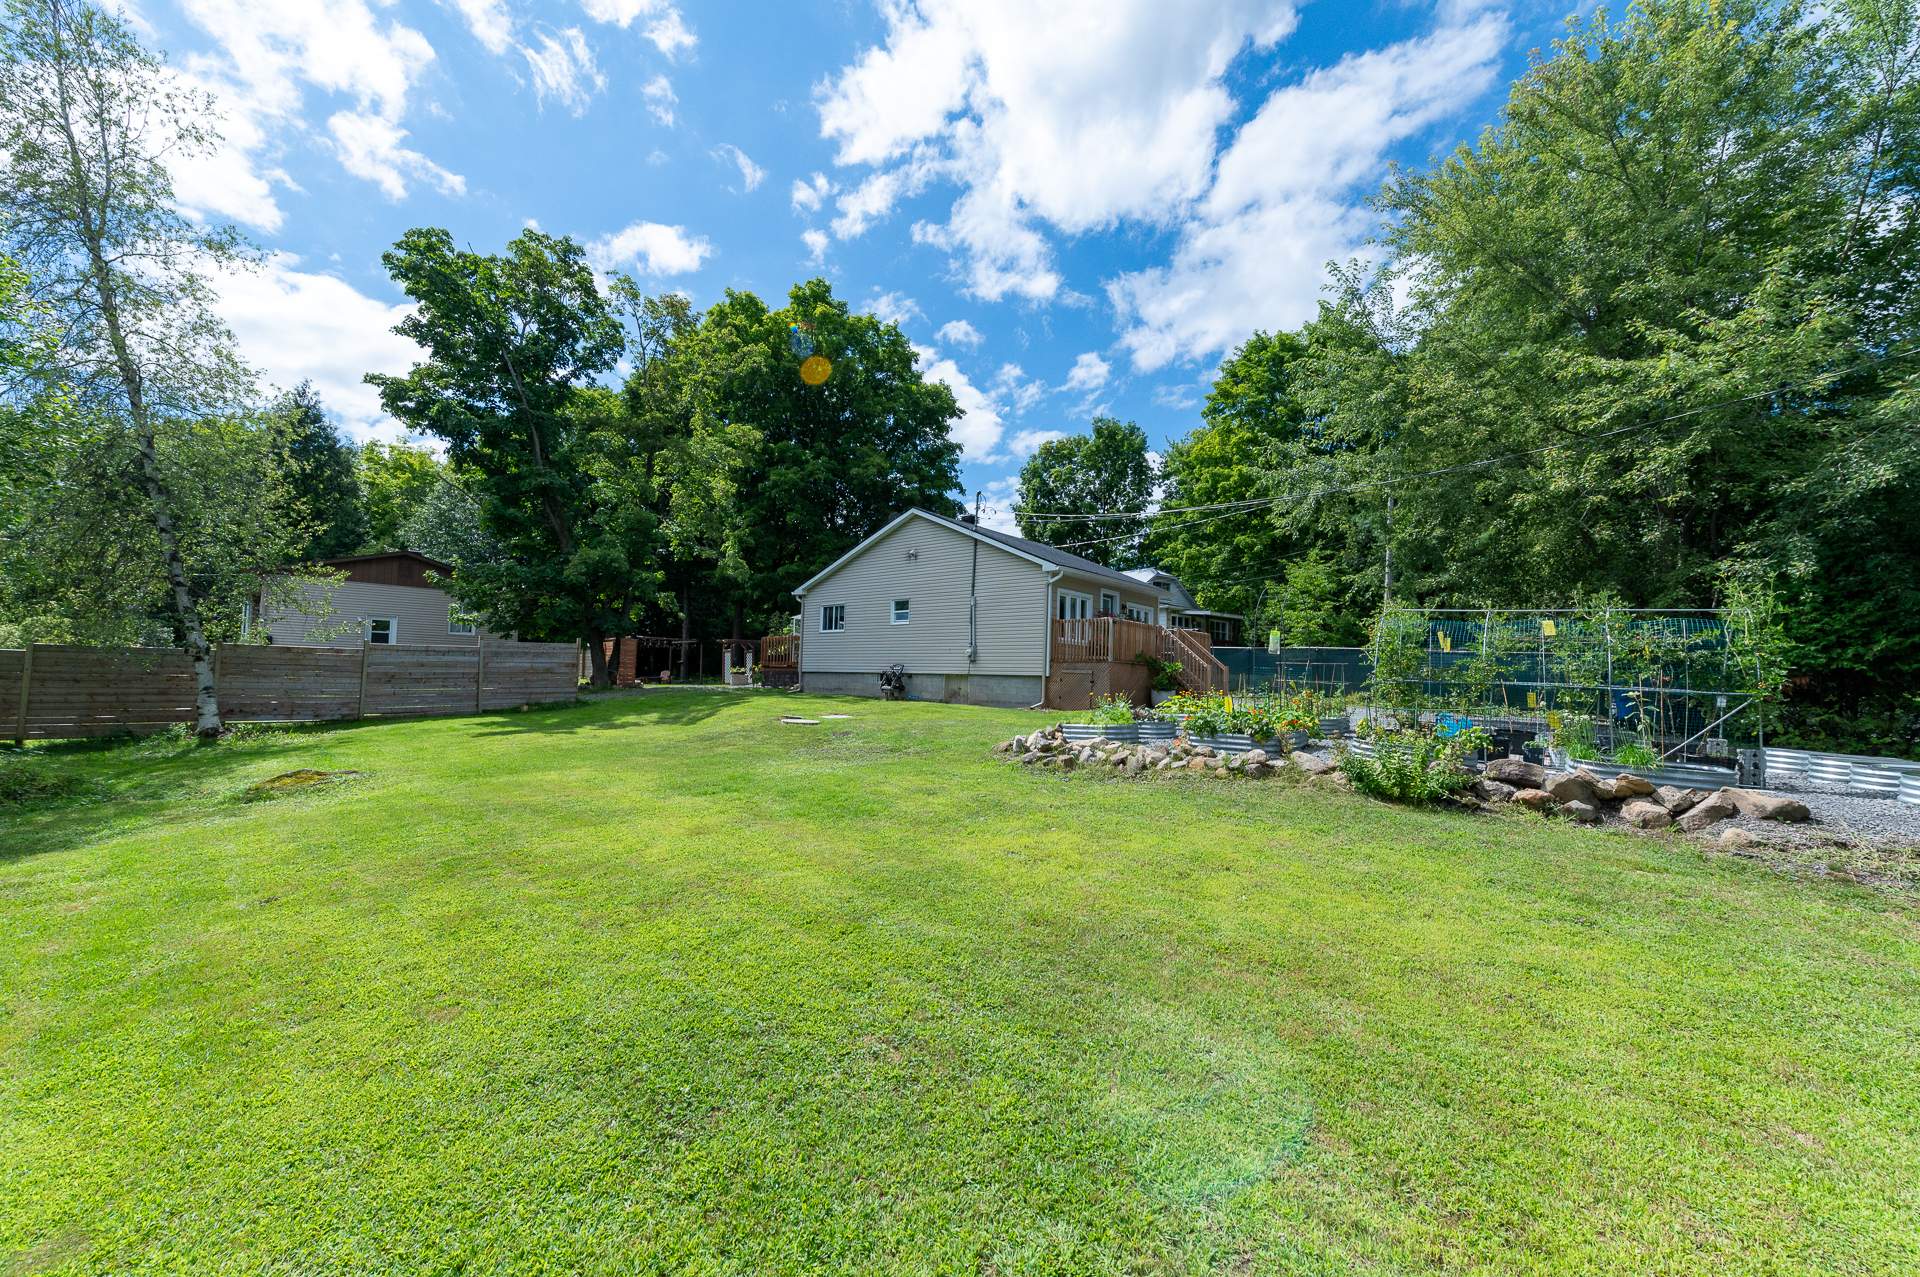
Land/Lot
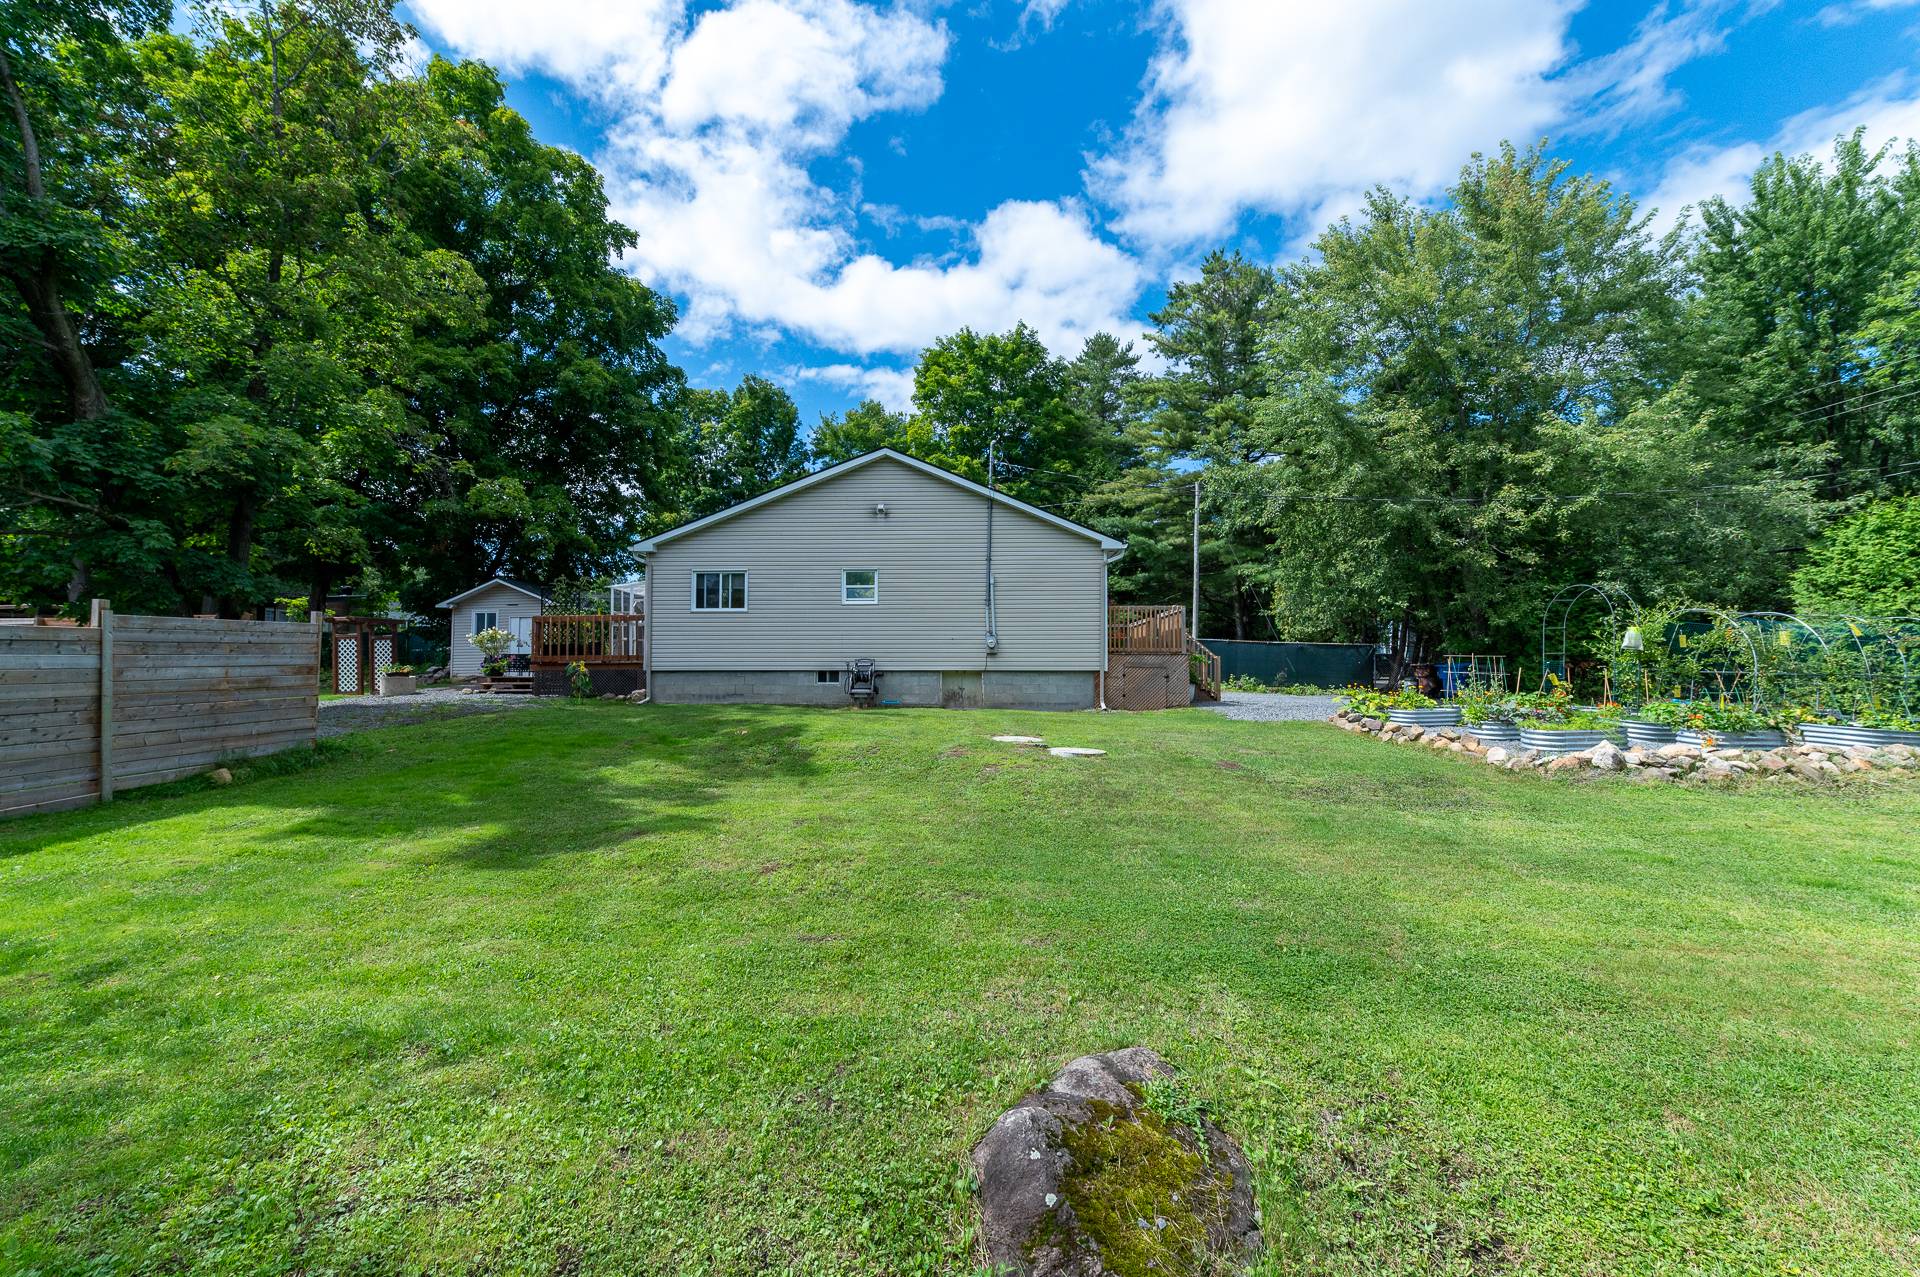
Parking
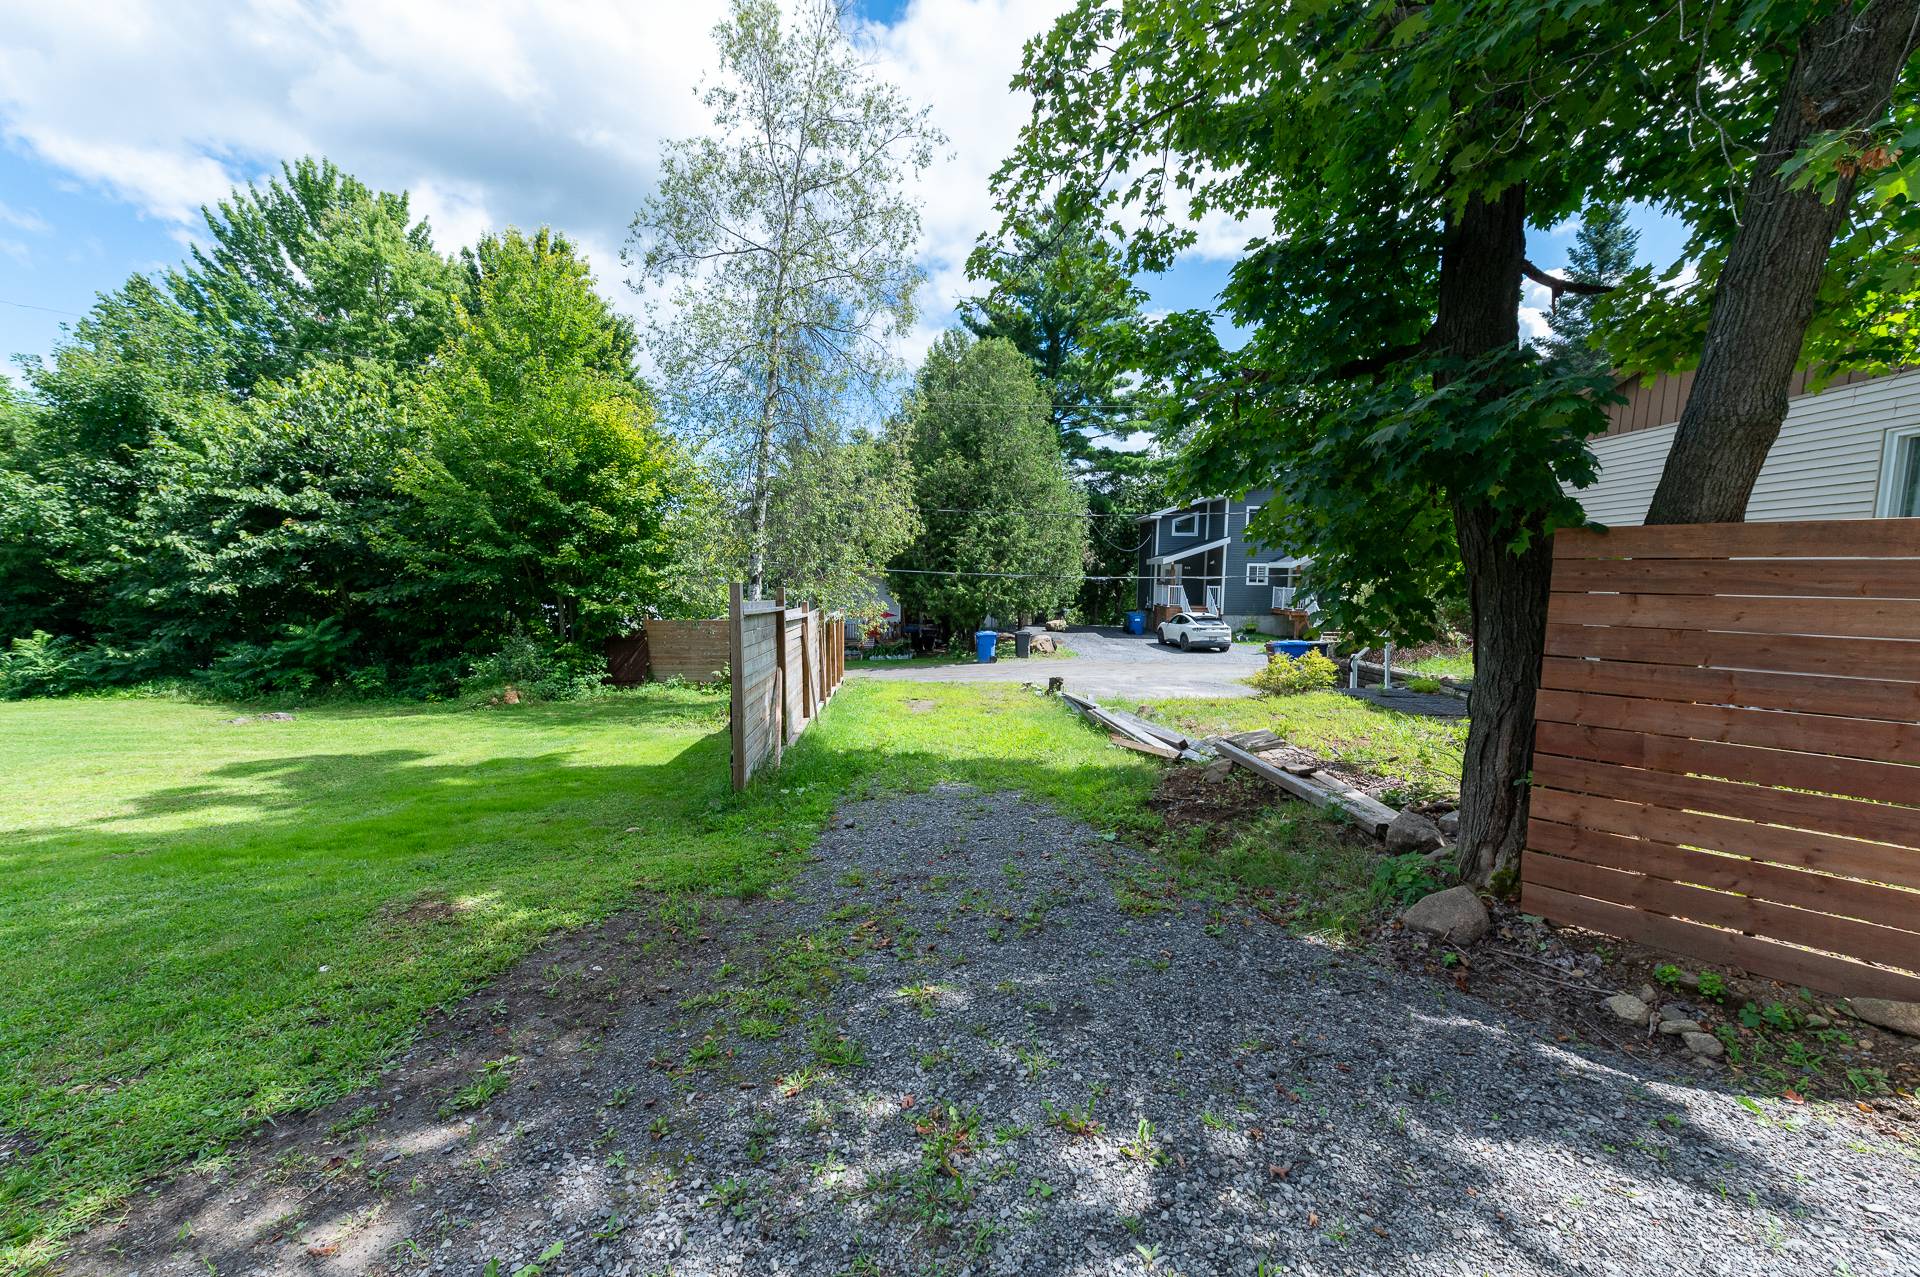
Shed
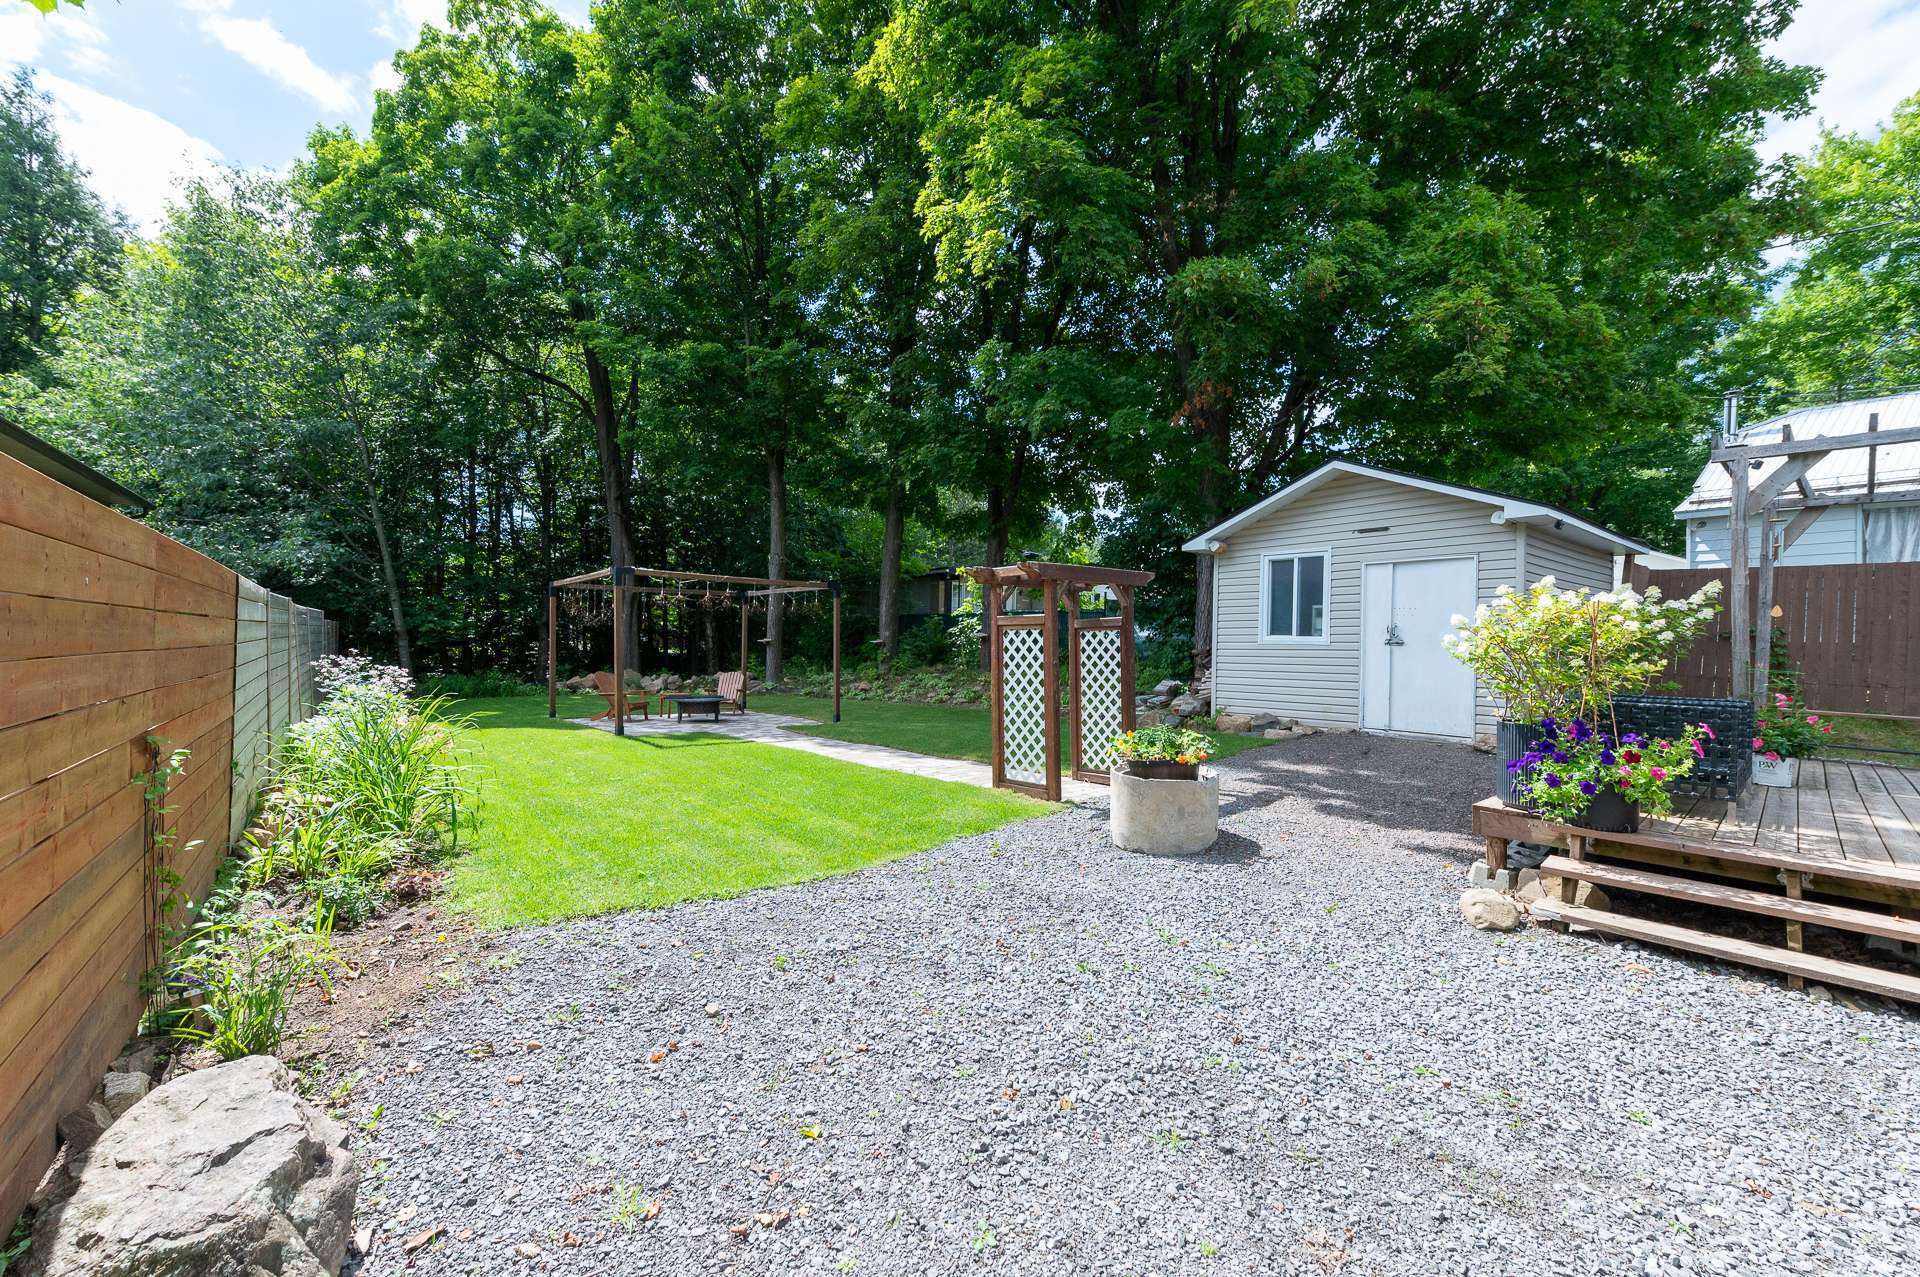
Other
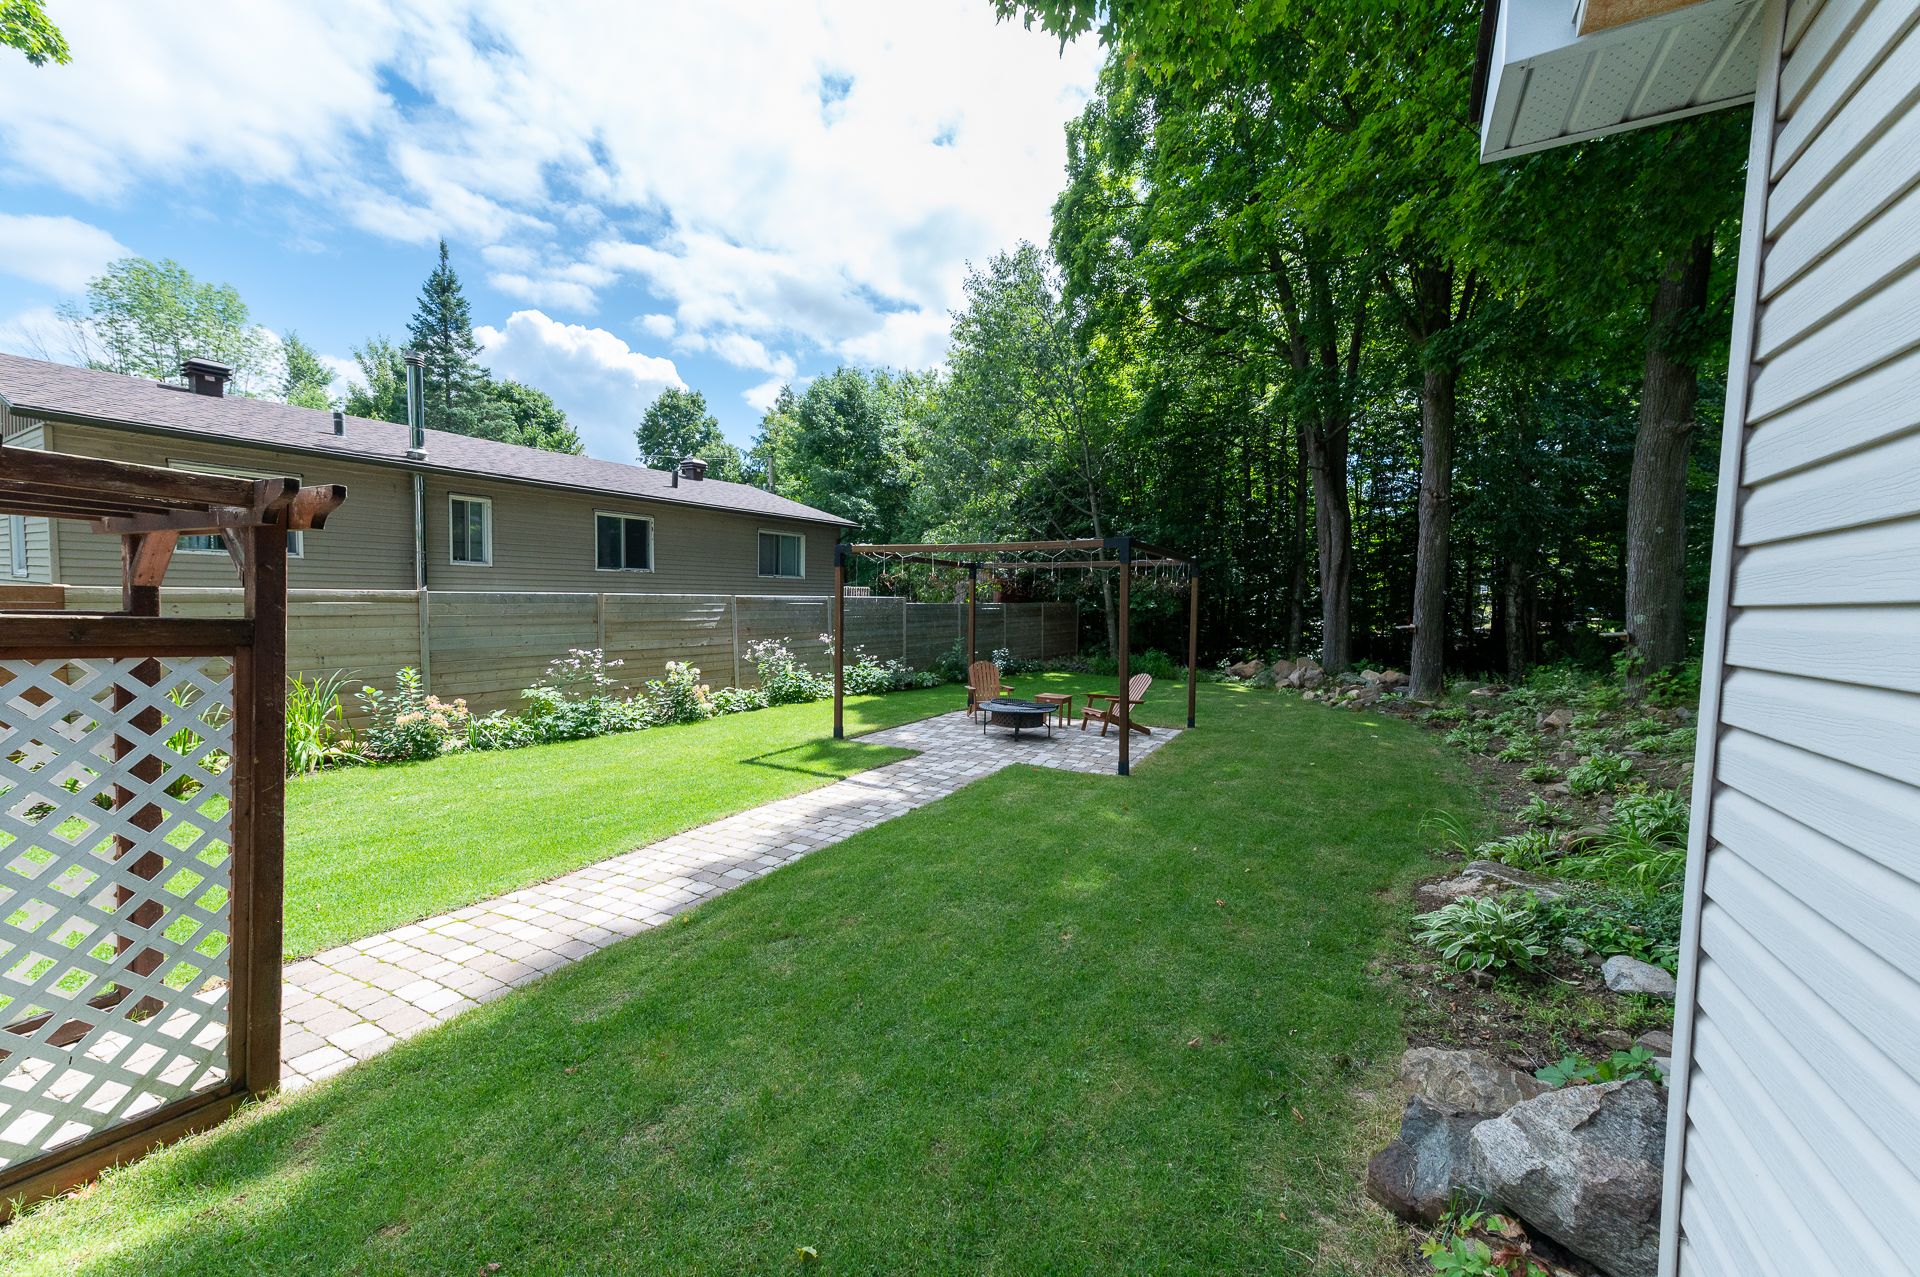
Other
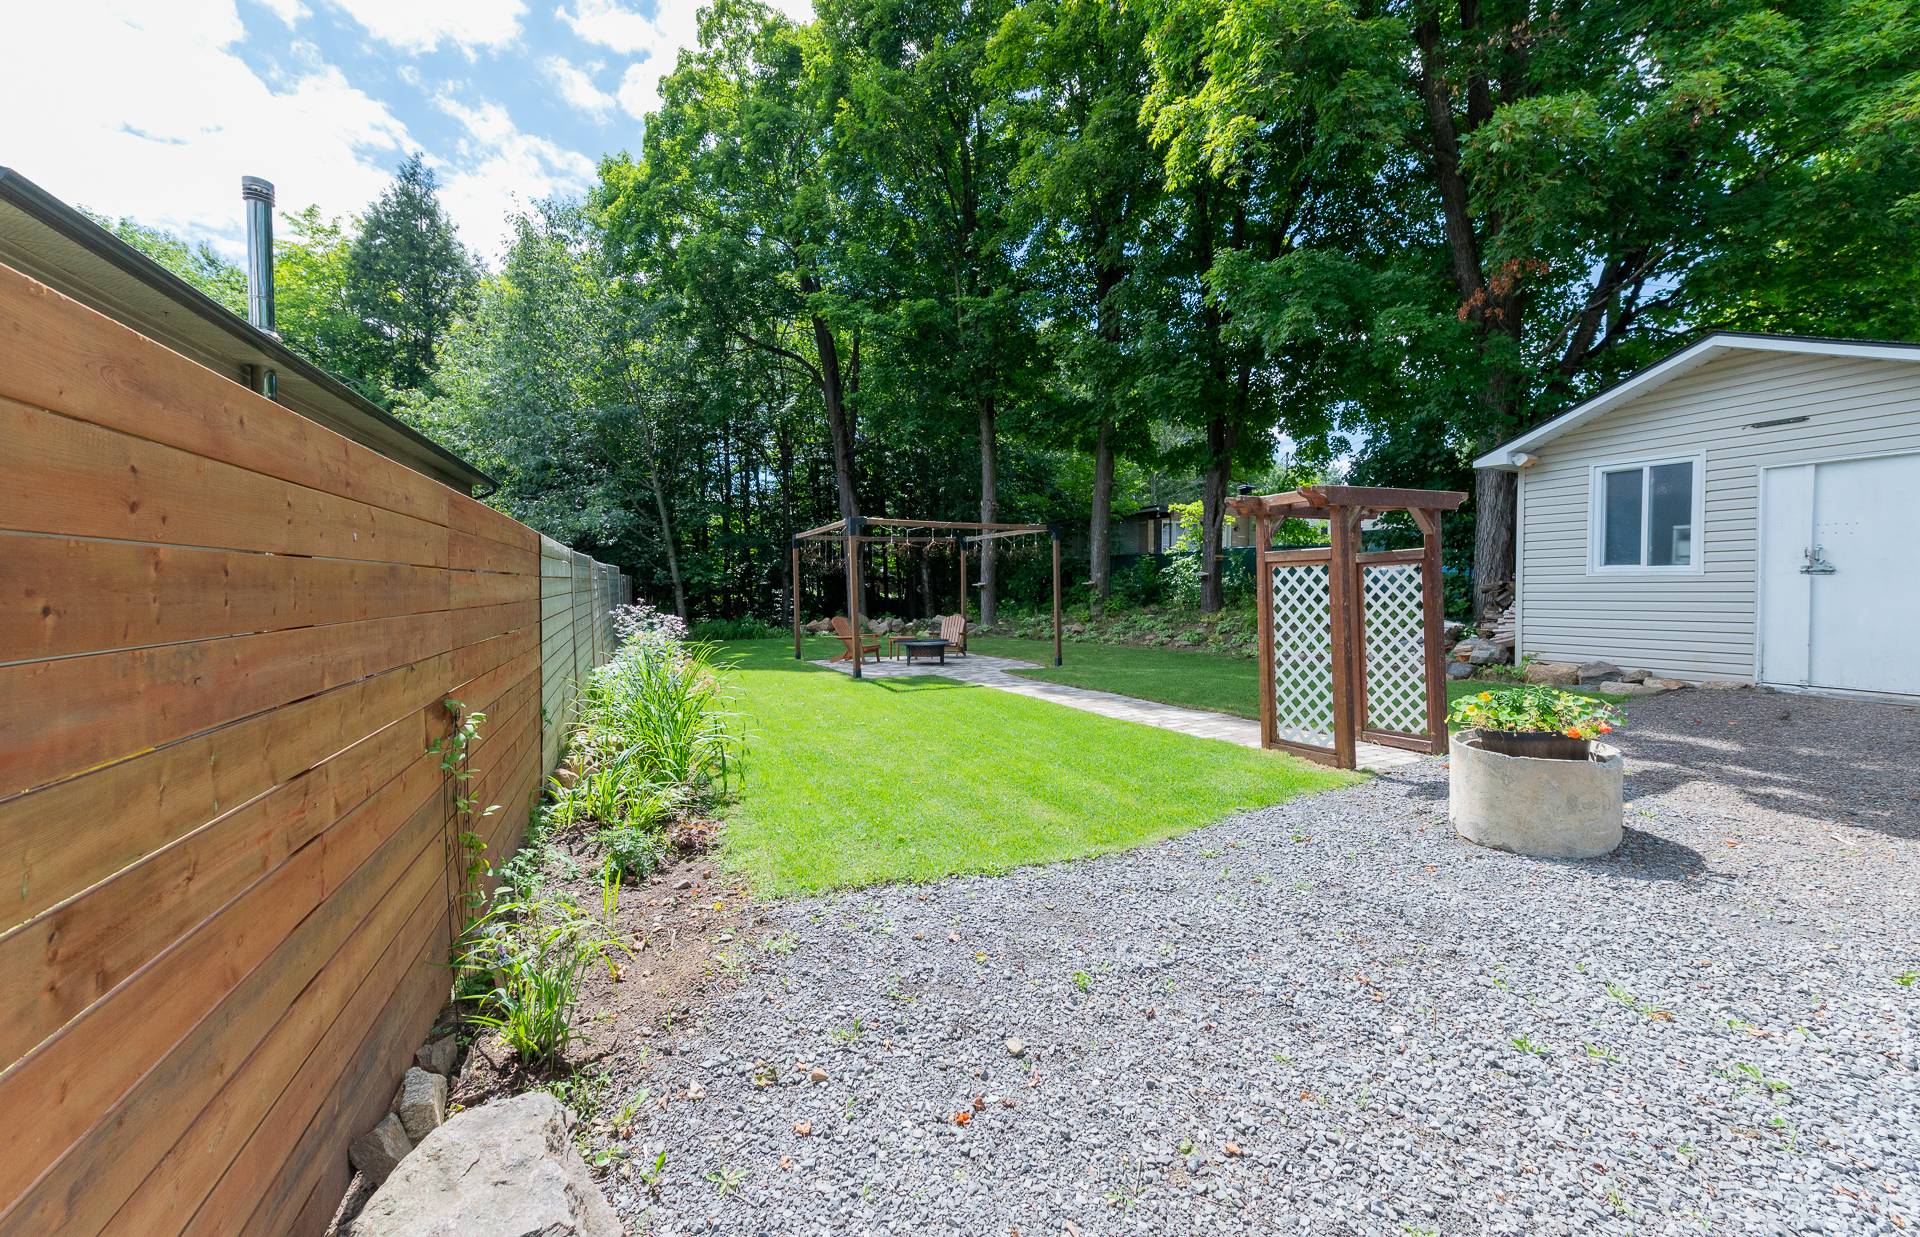
Access to a body of water
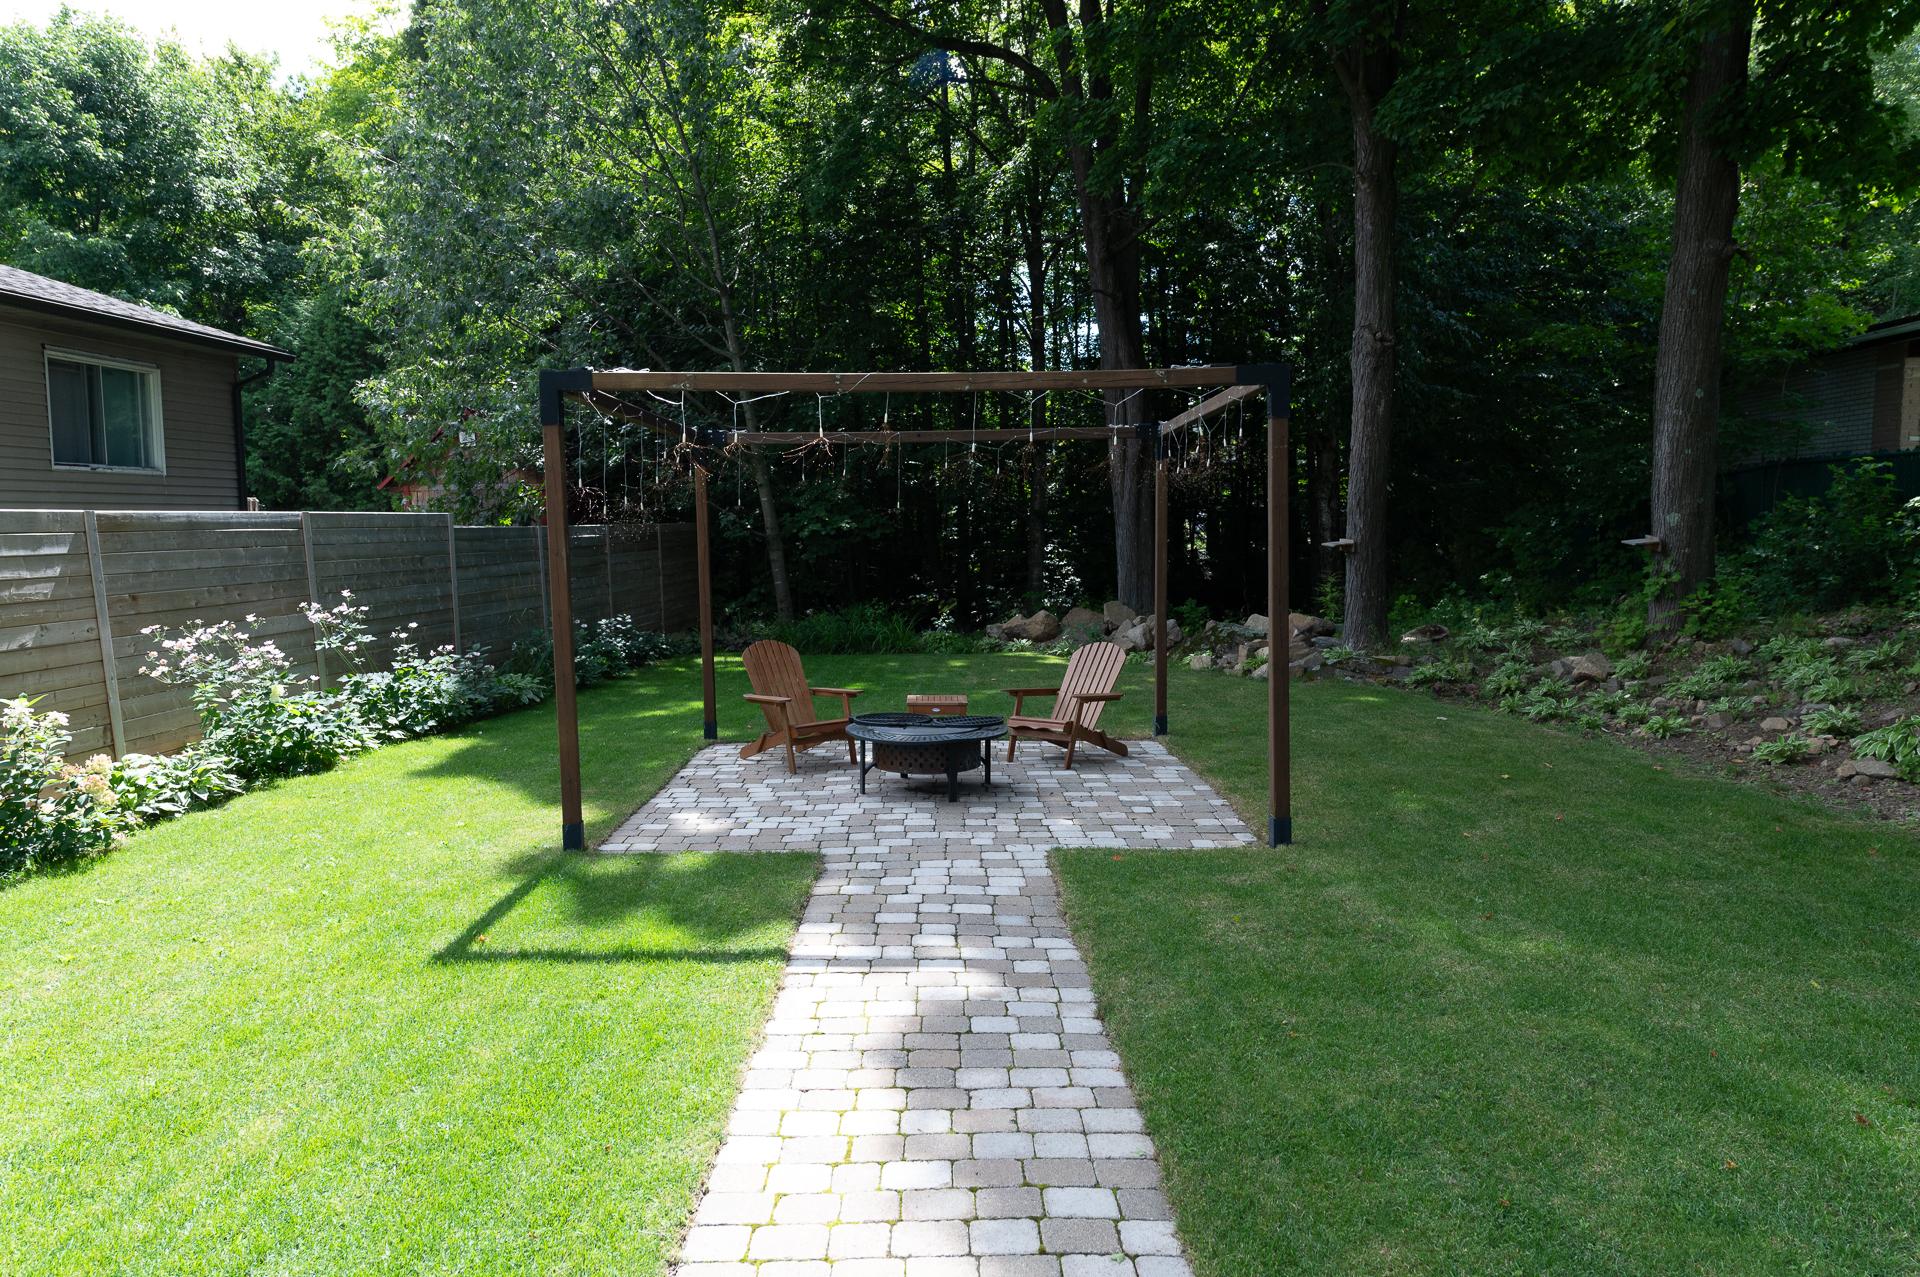
Back facade
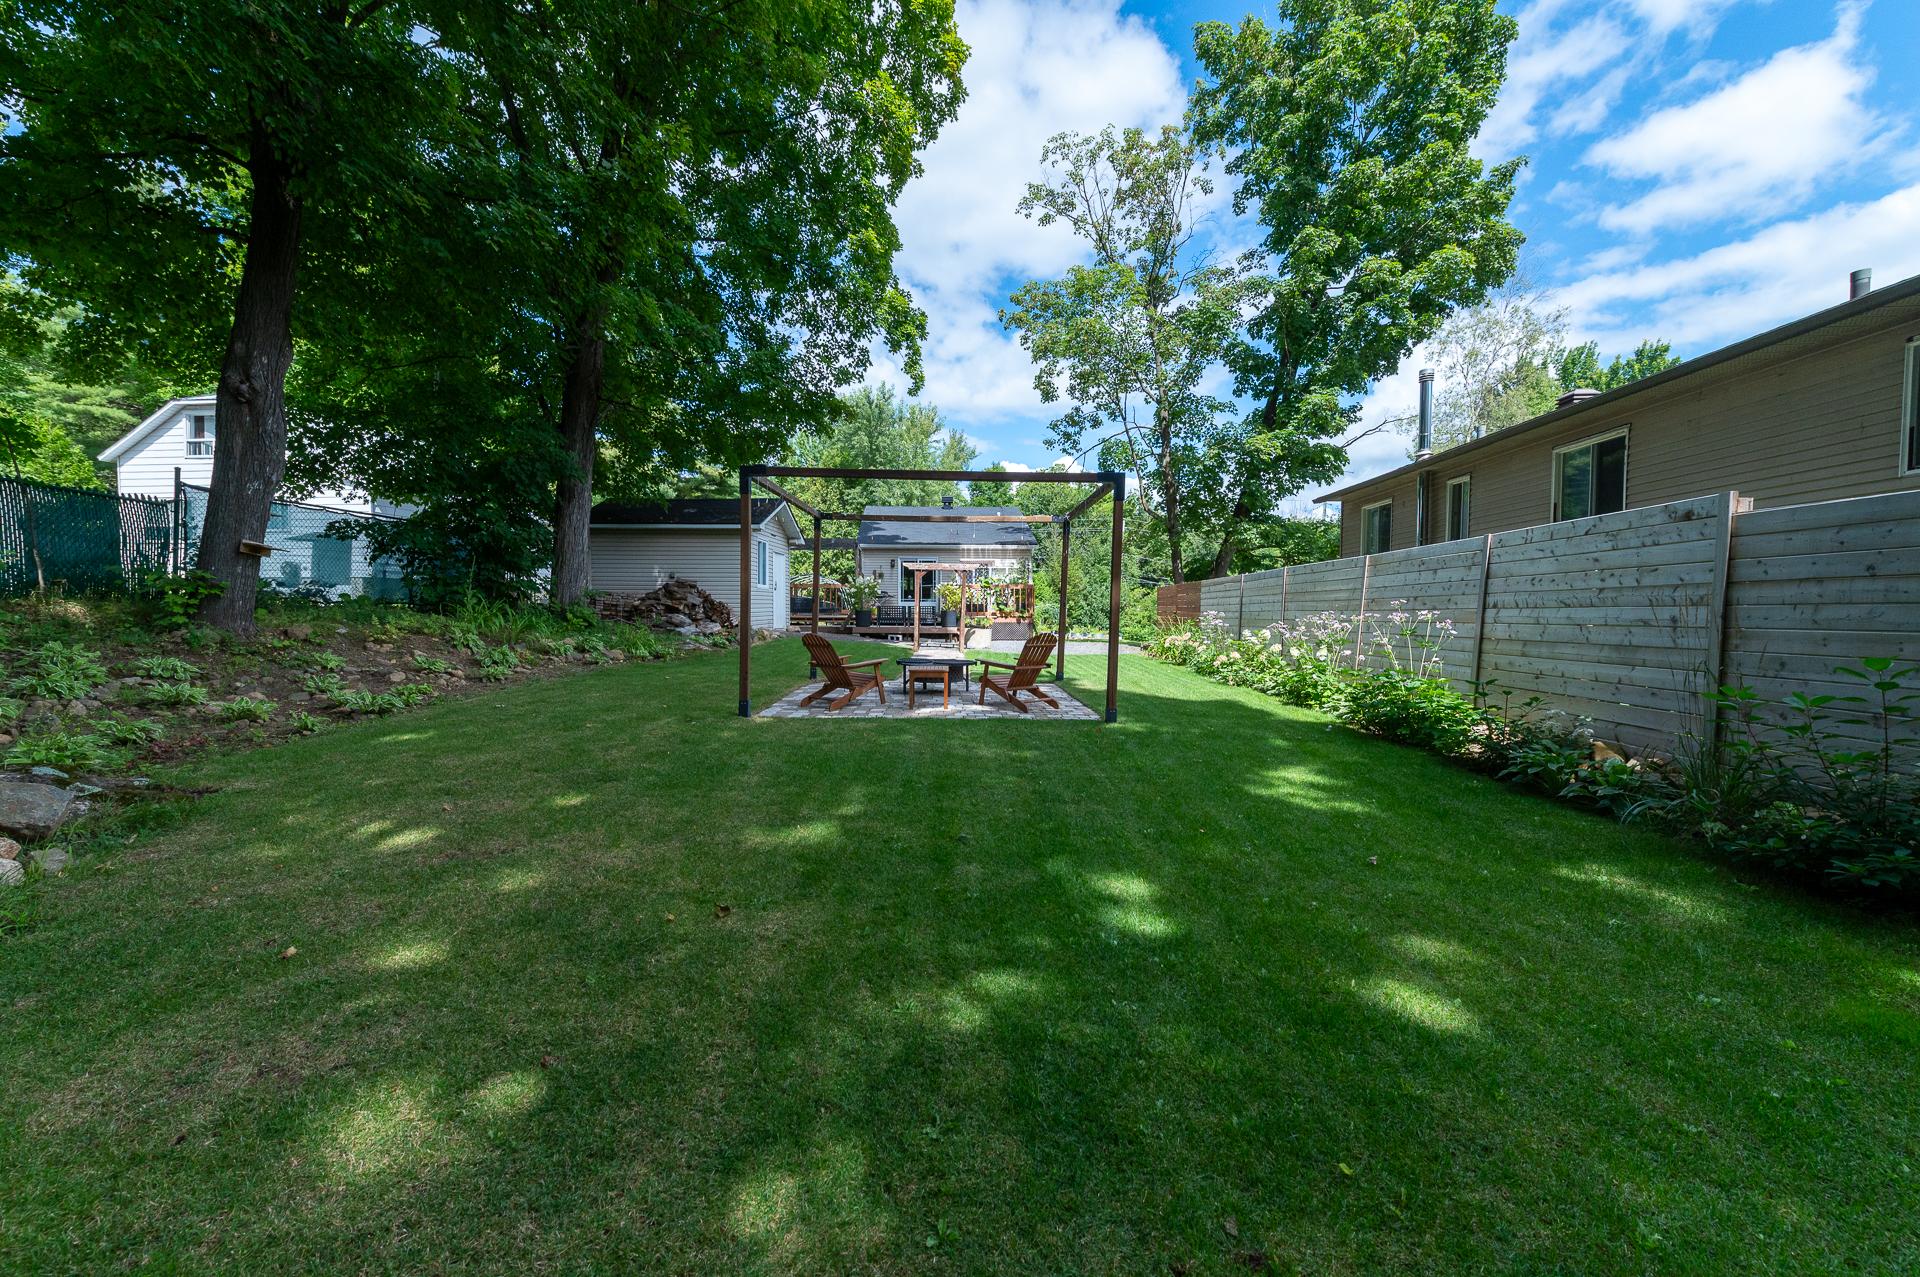
Patio
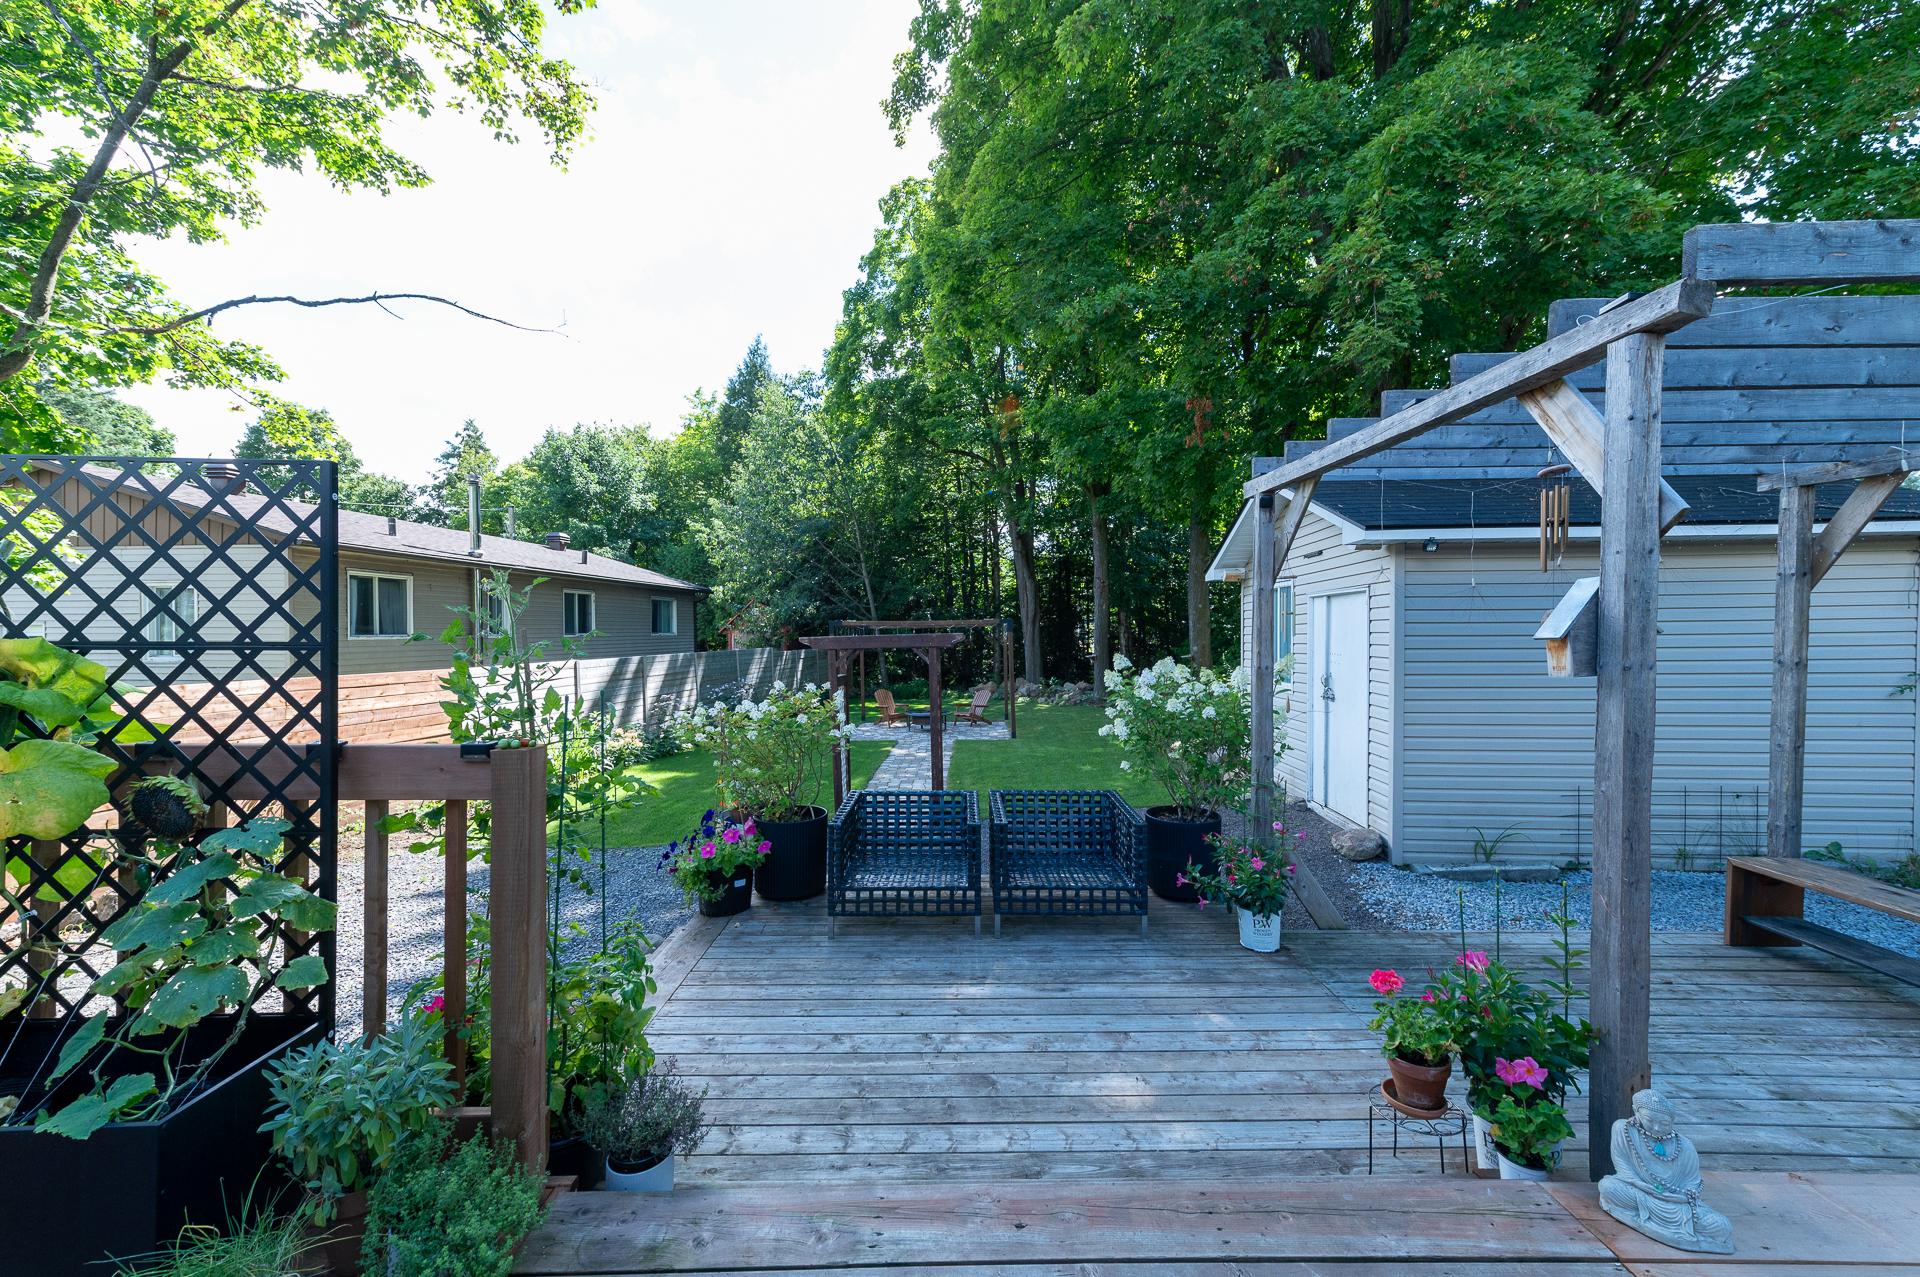
Patio
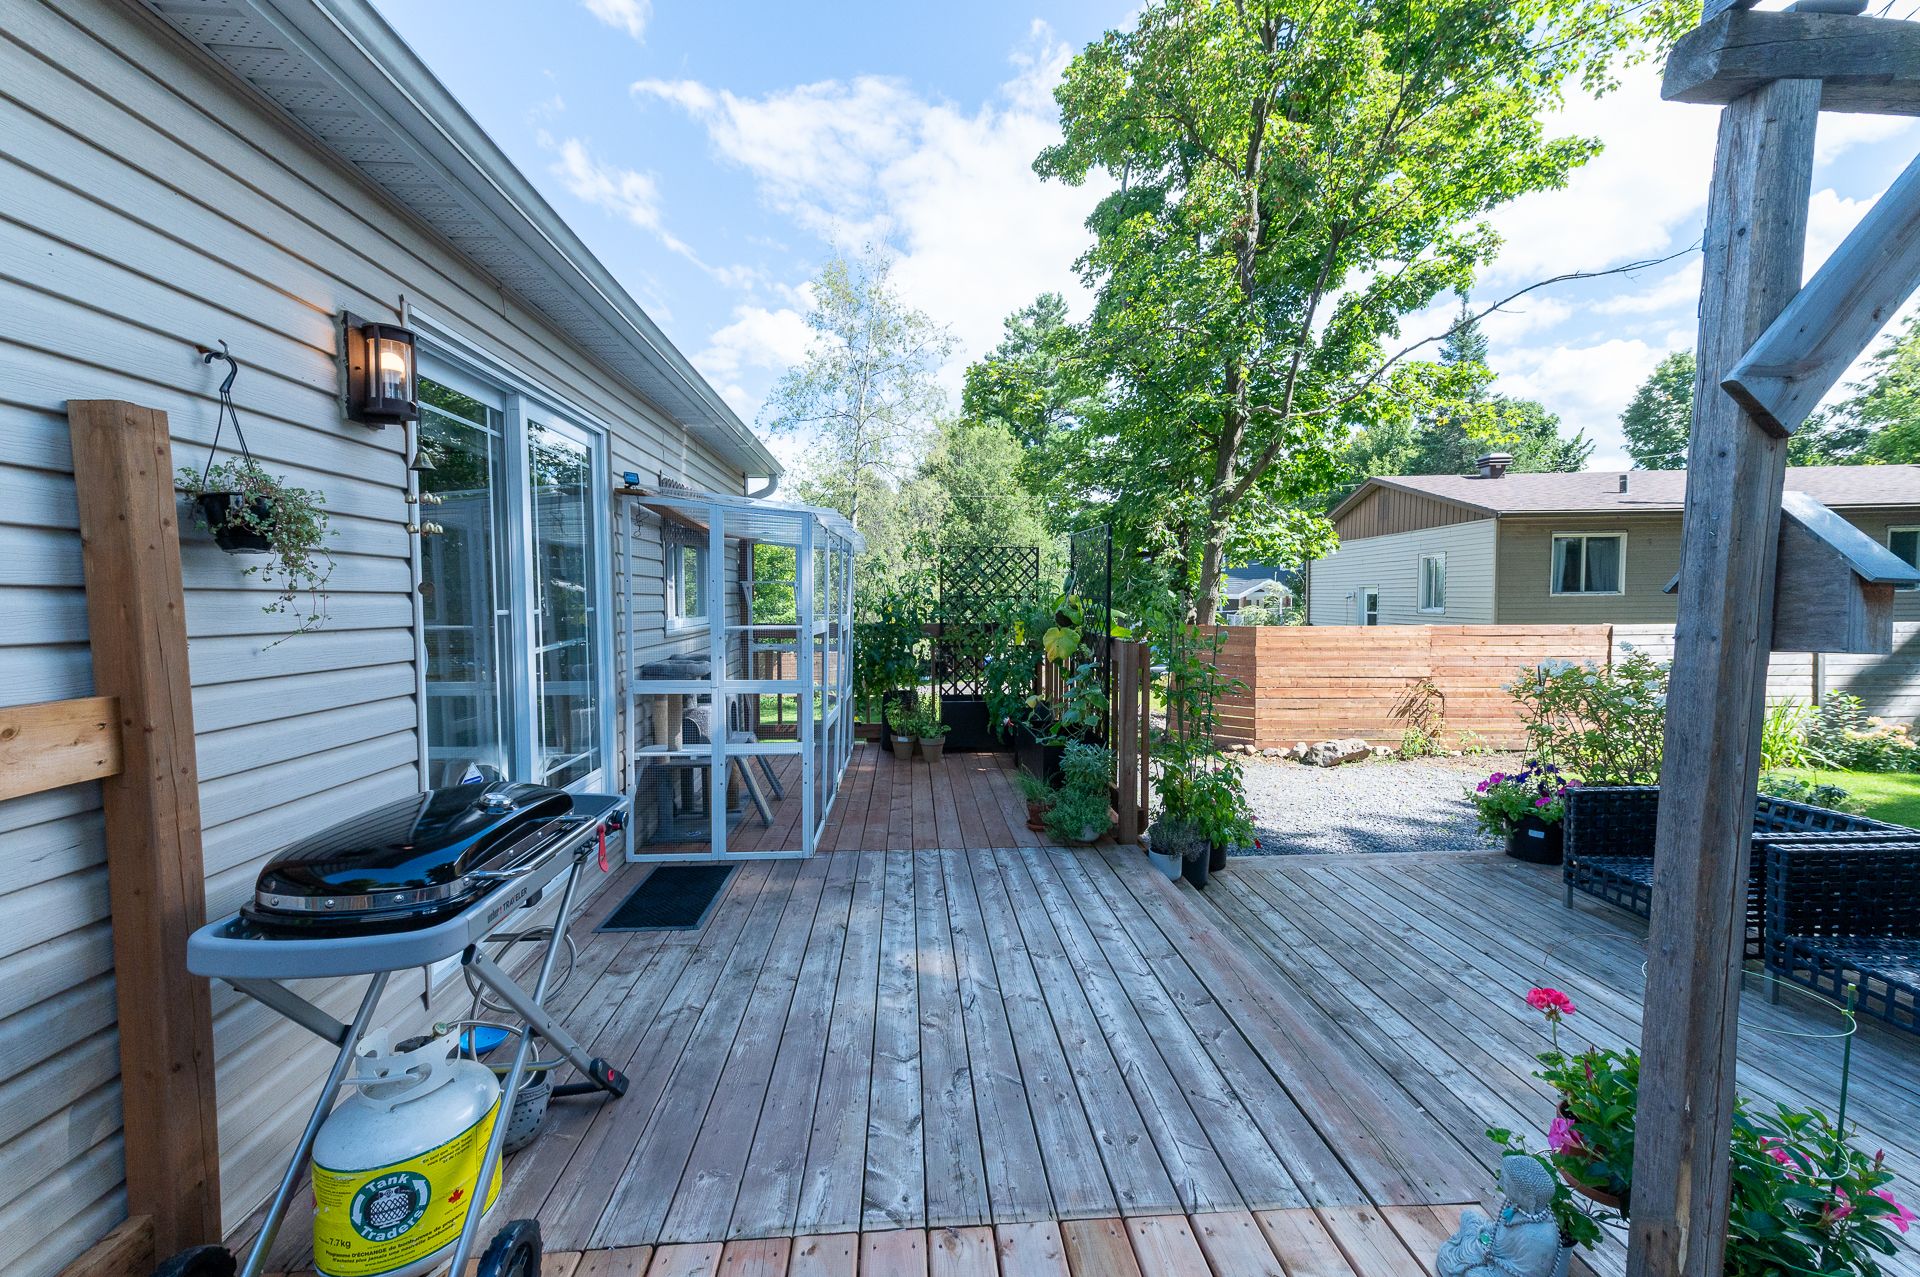
Patio
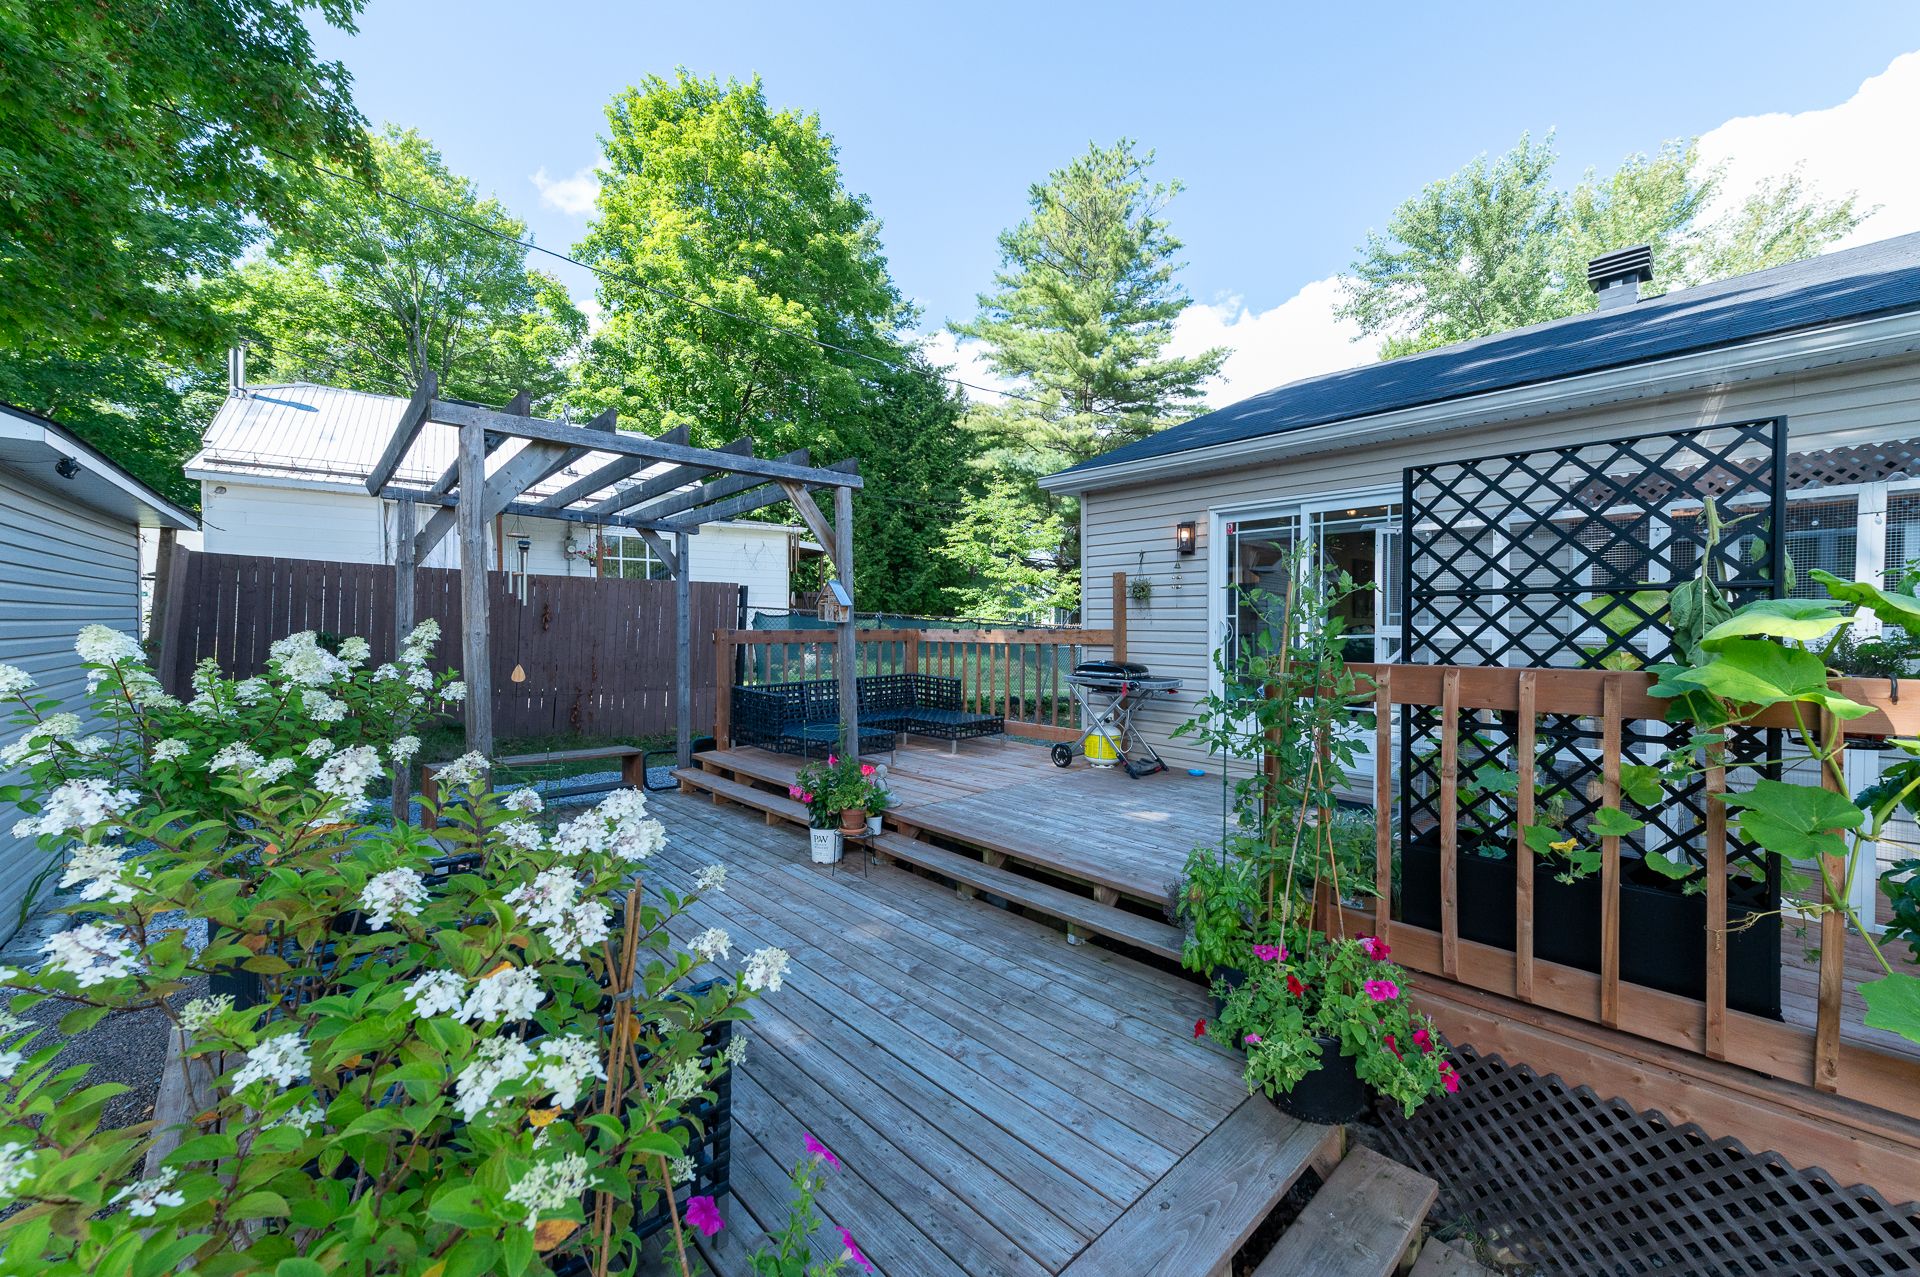
Patio
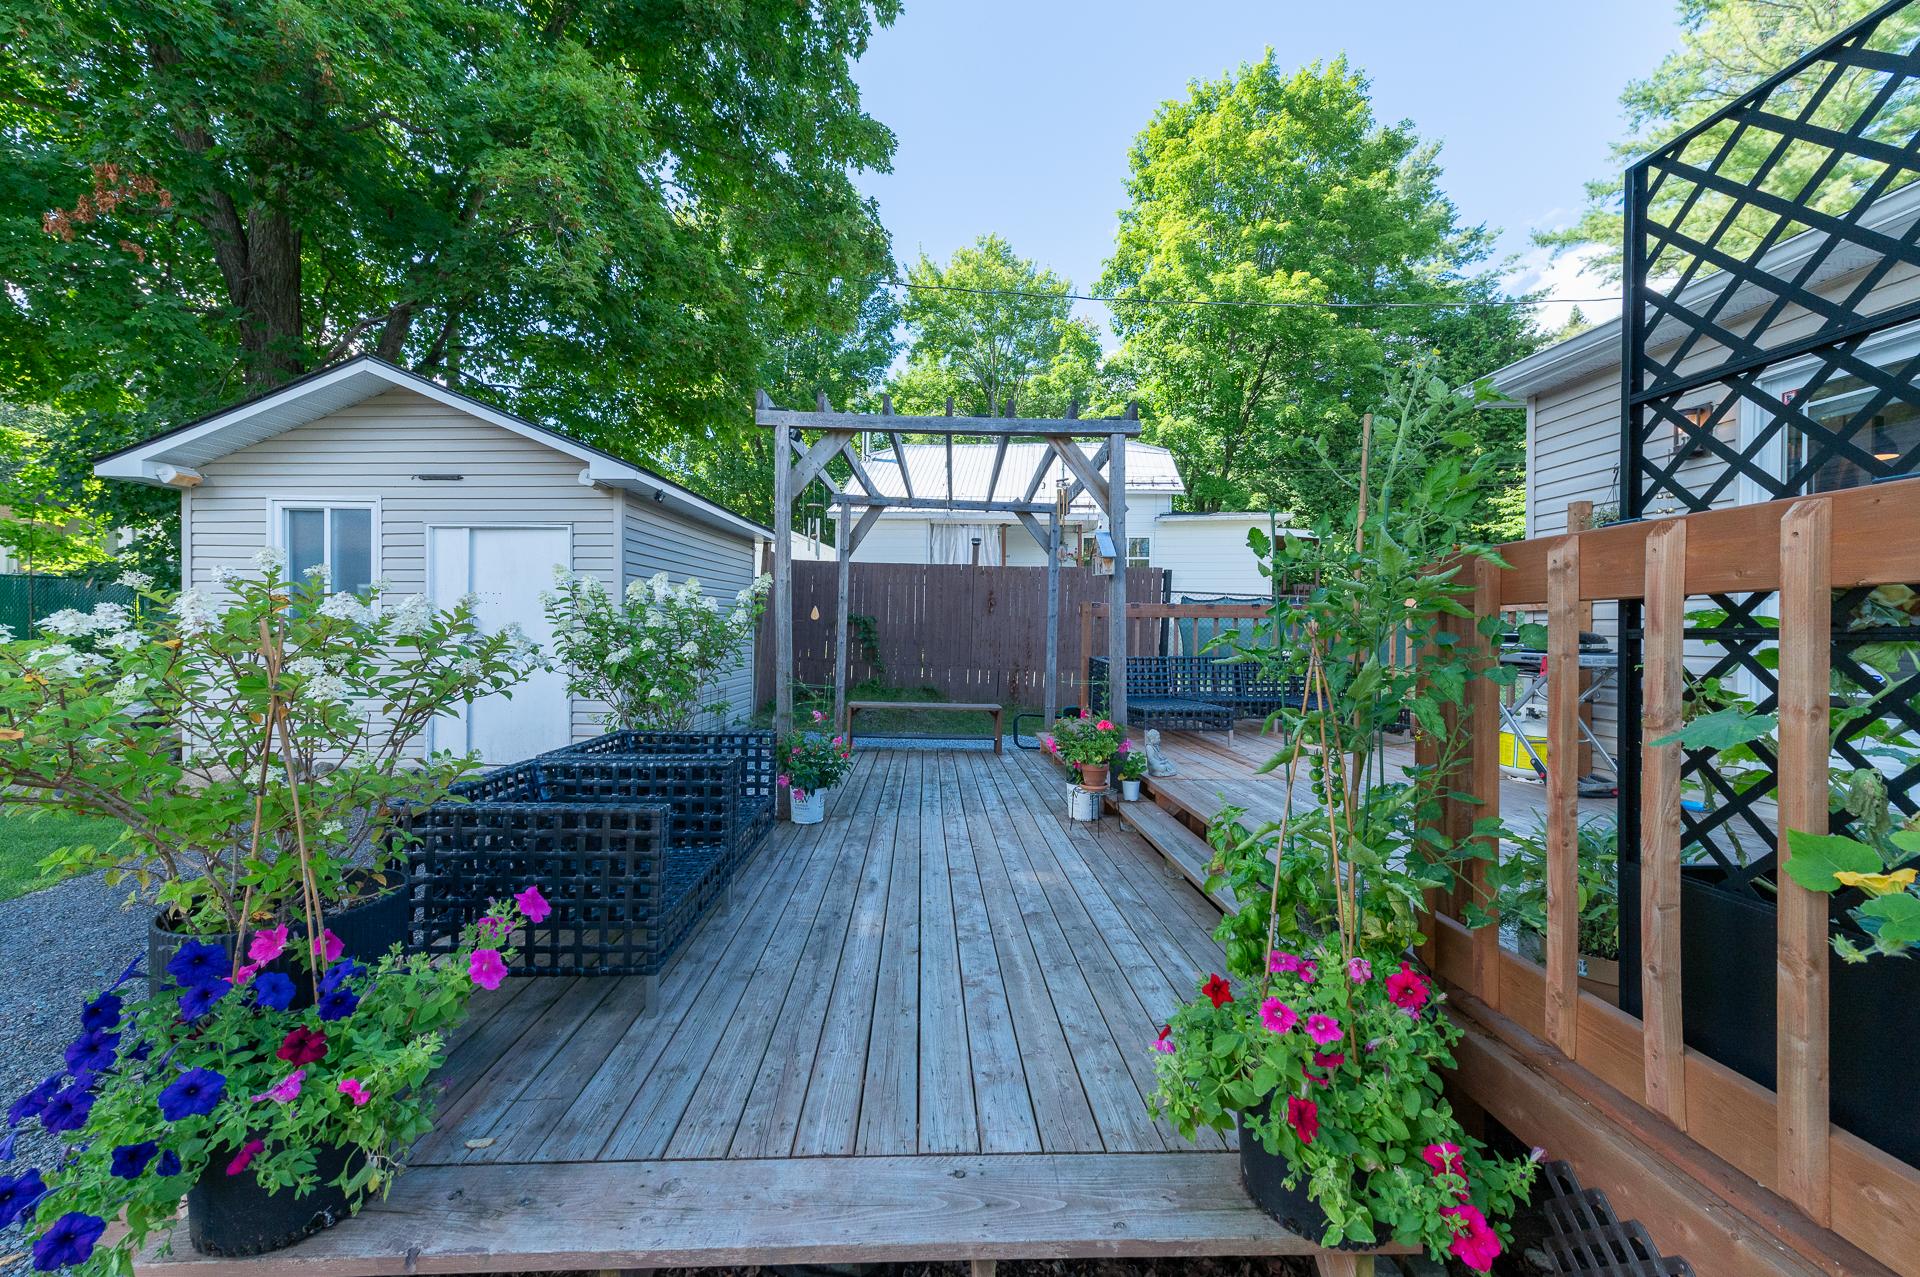
Balcony
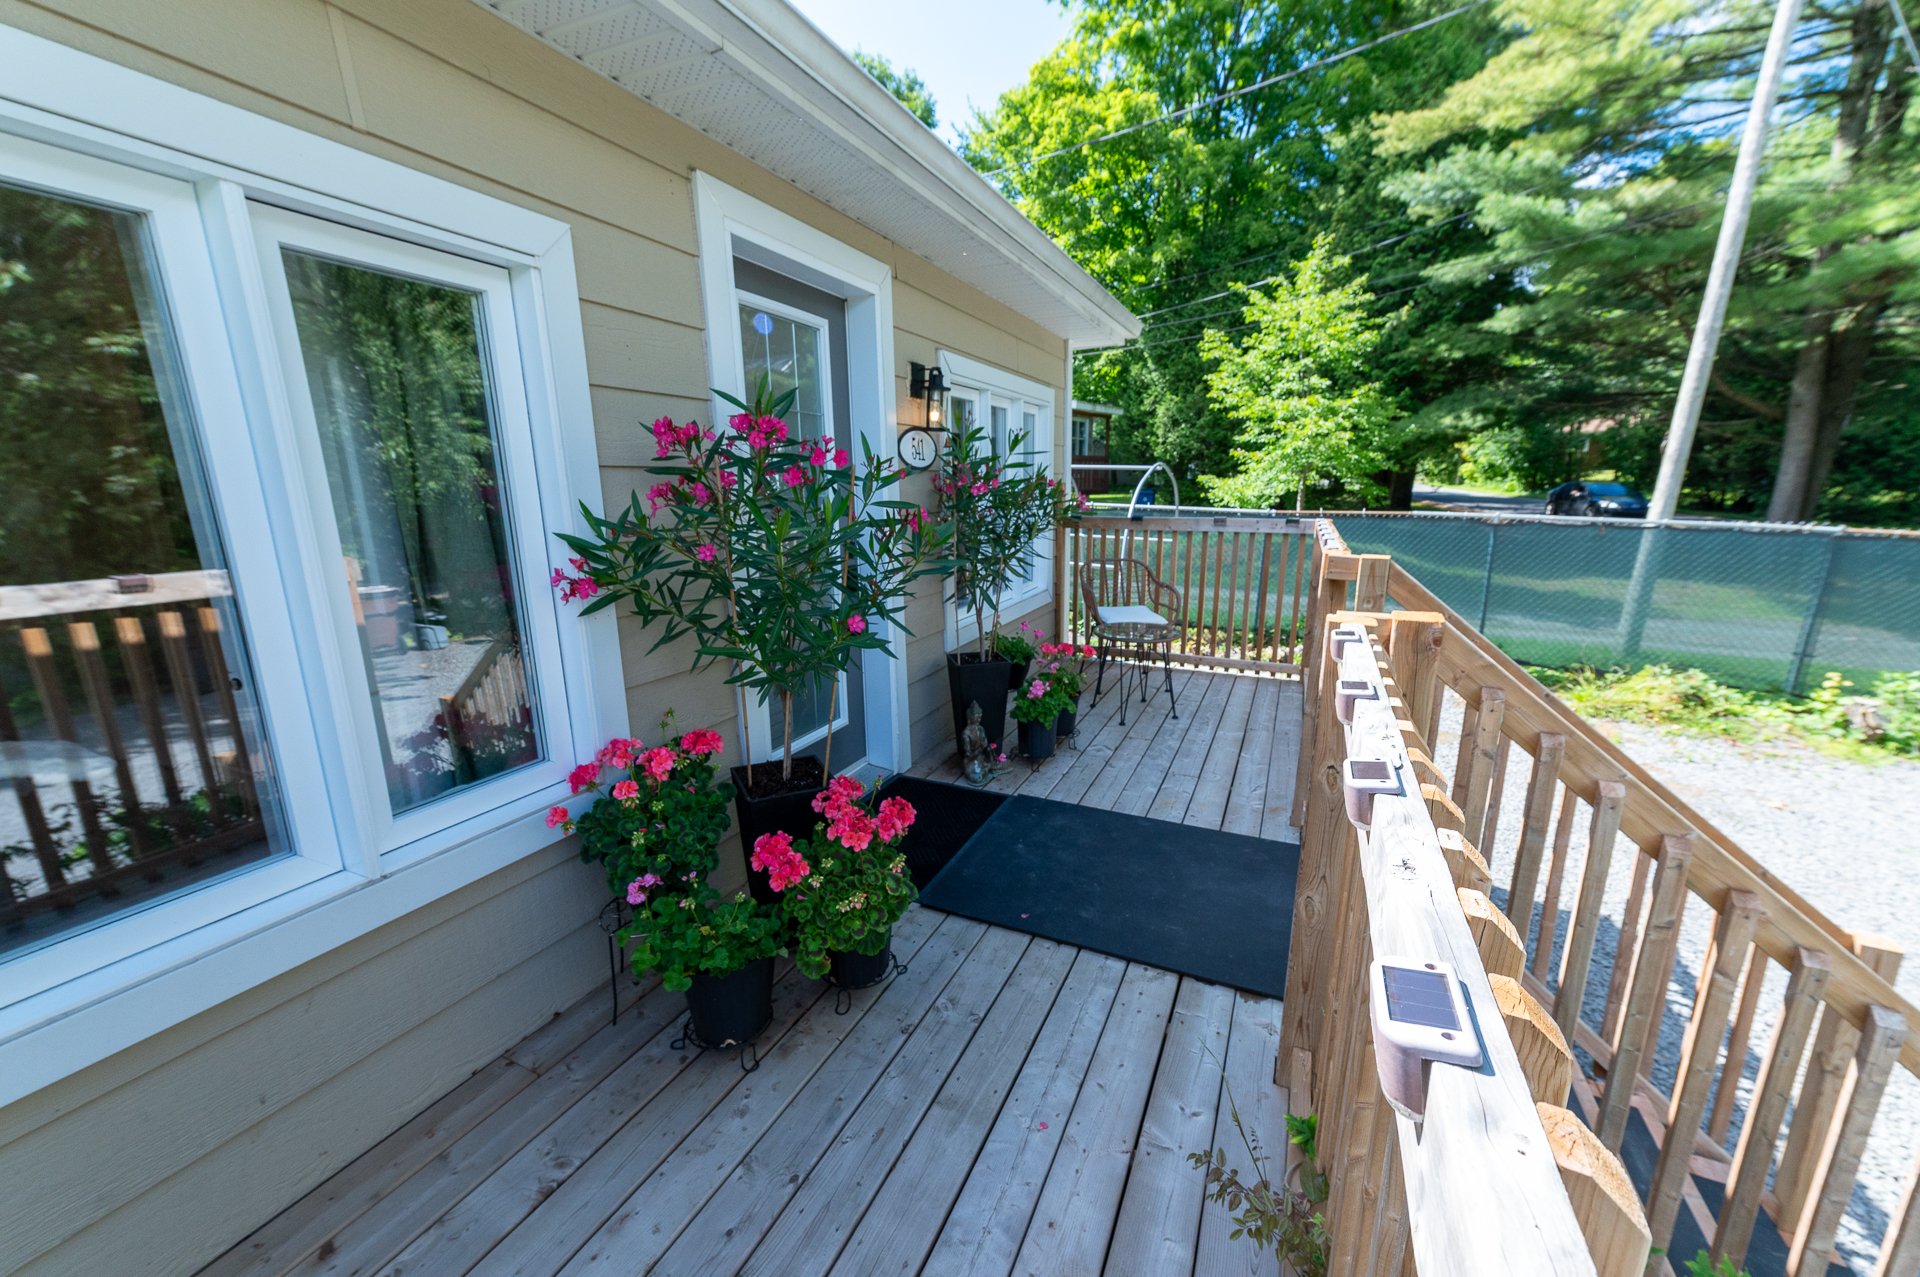
Hallway
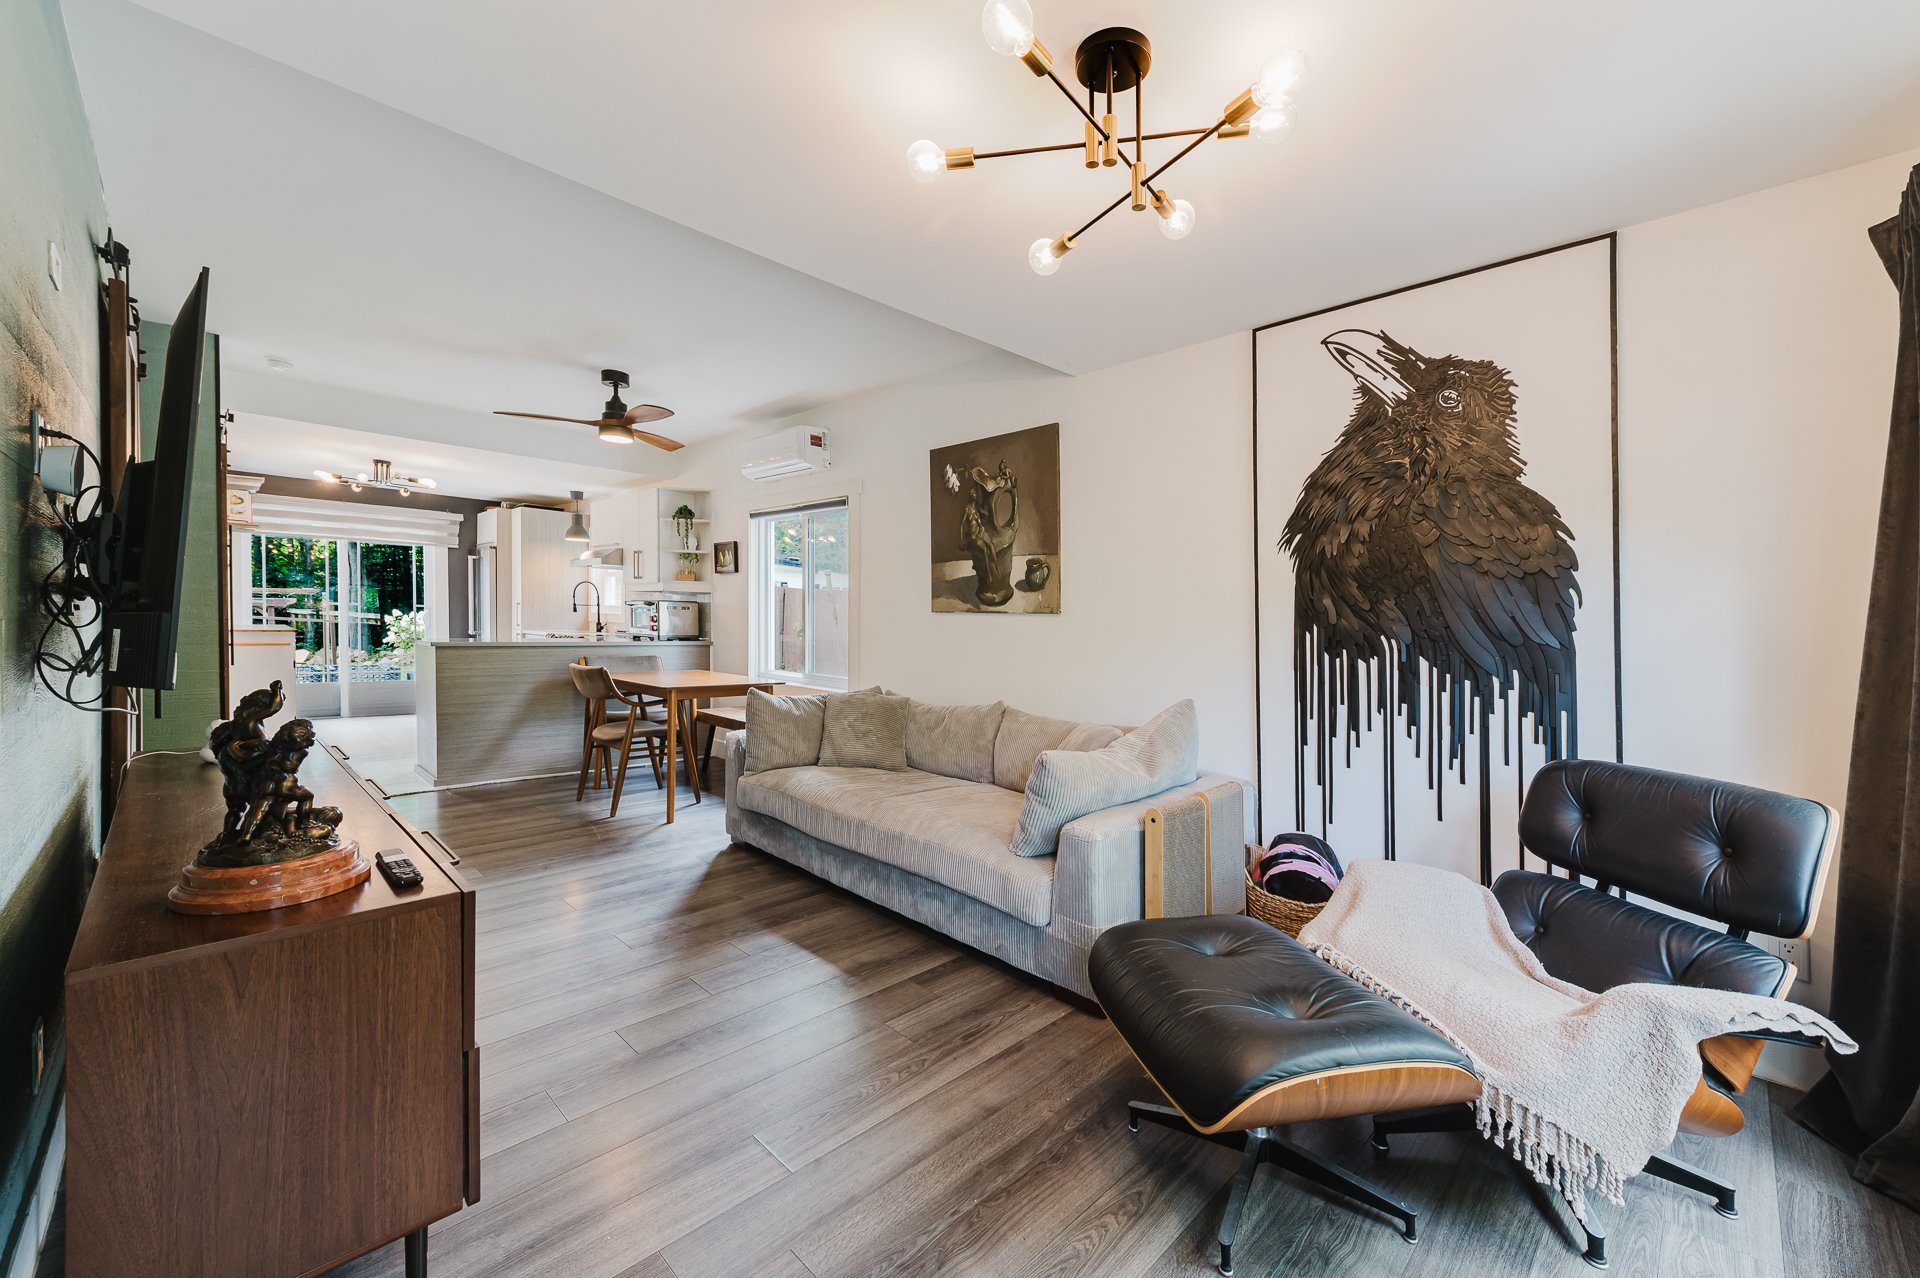
Living room
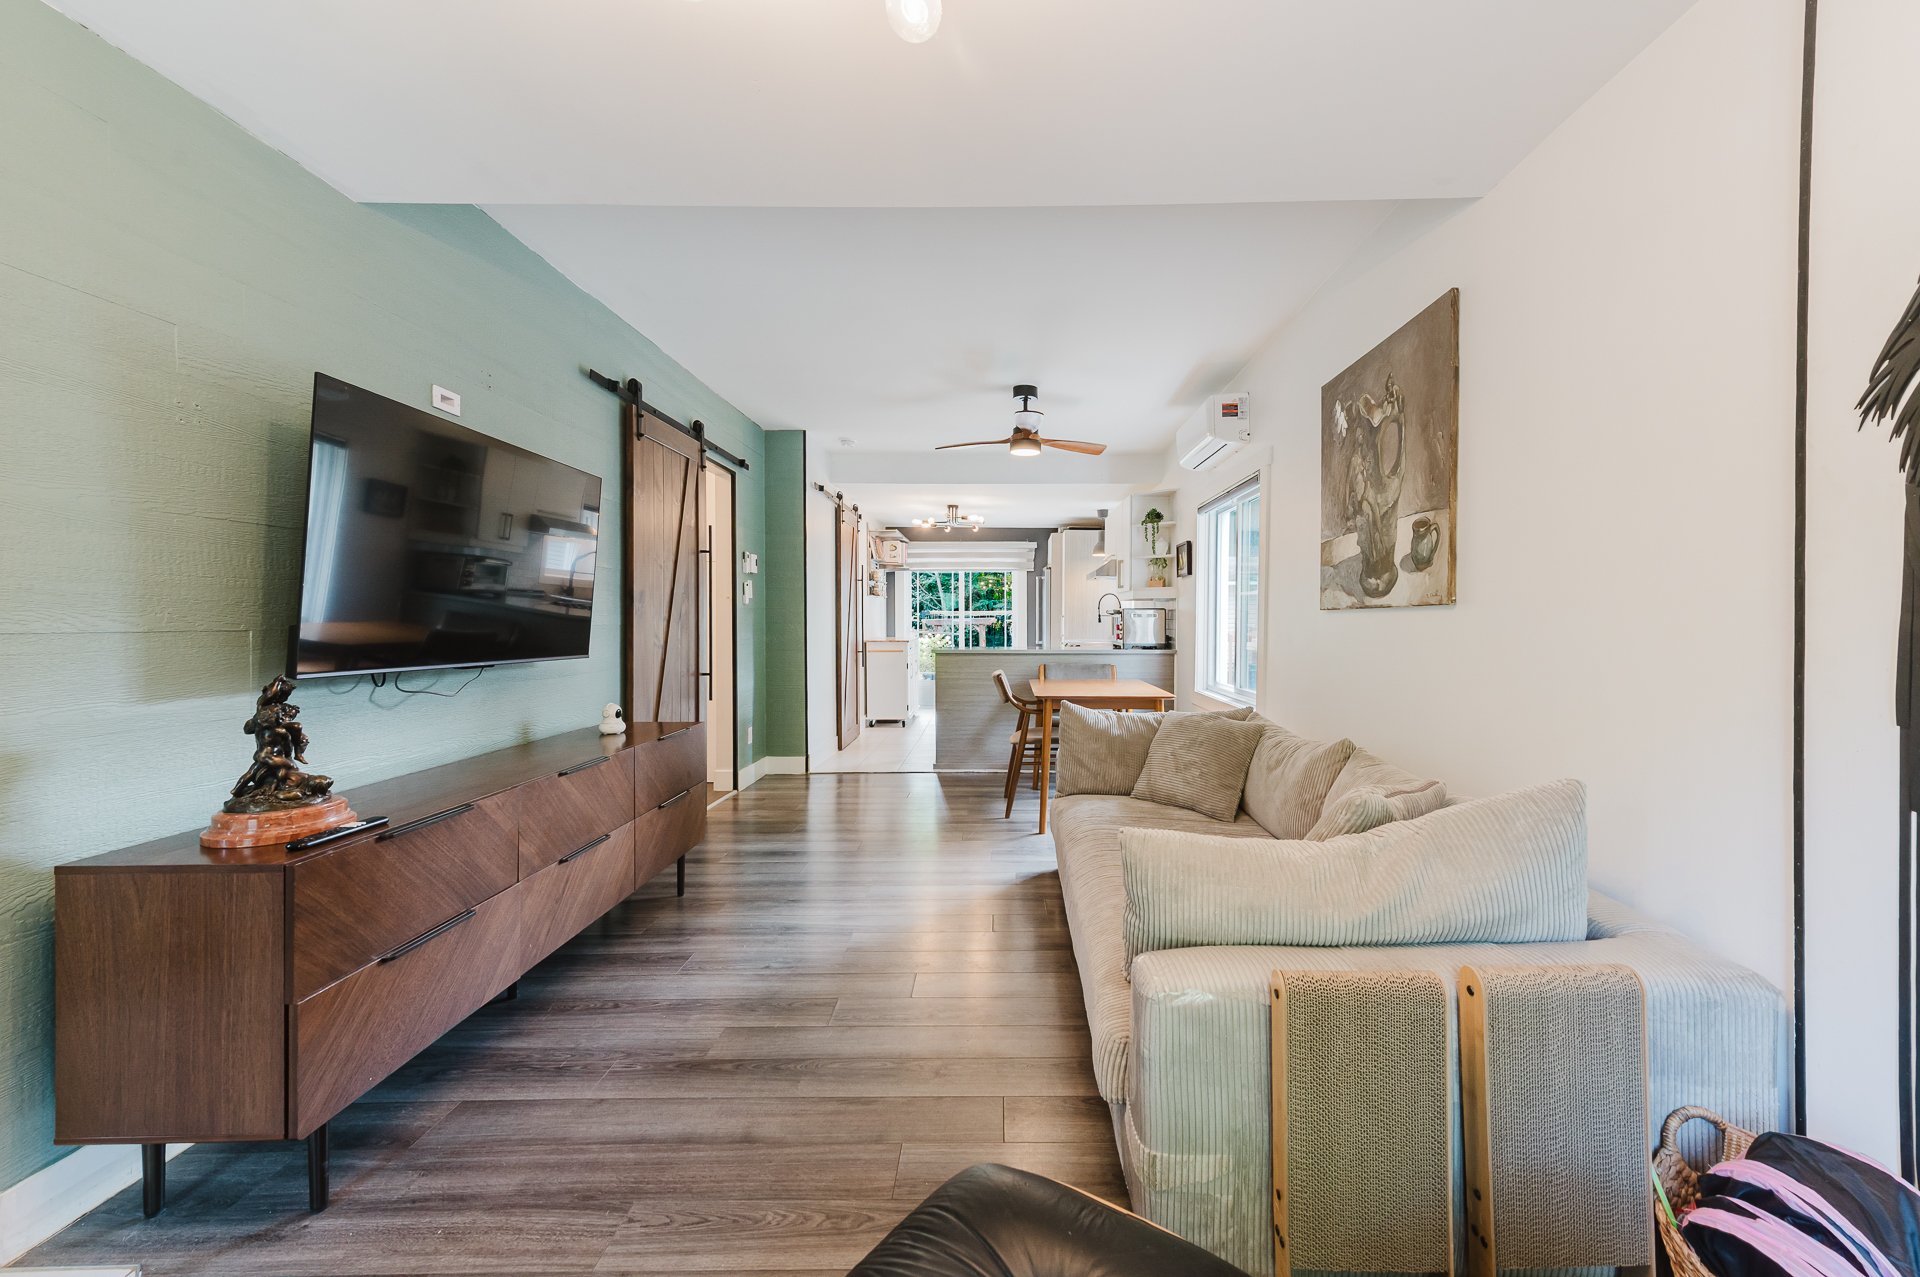
Living room
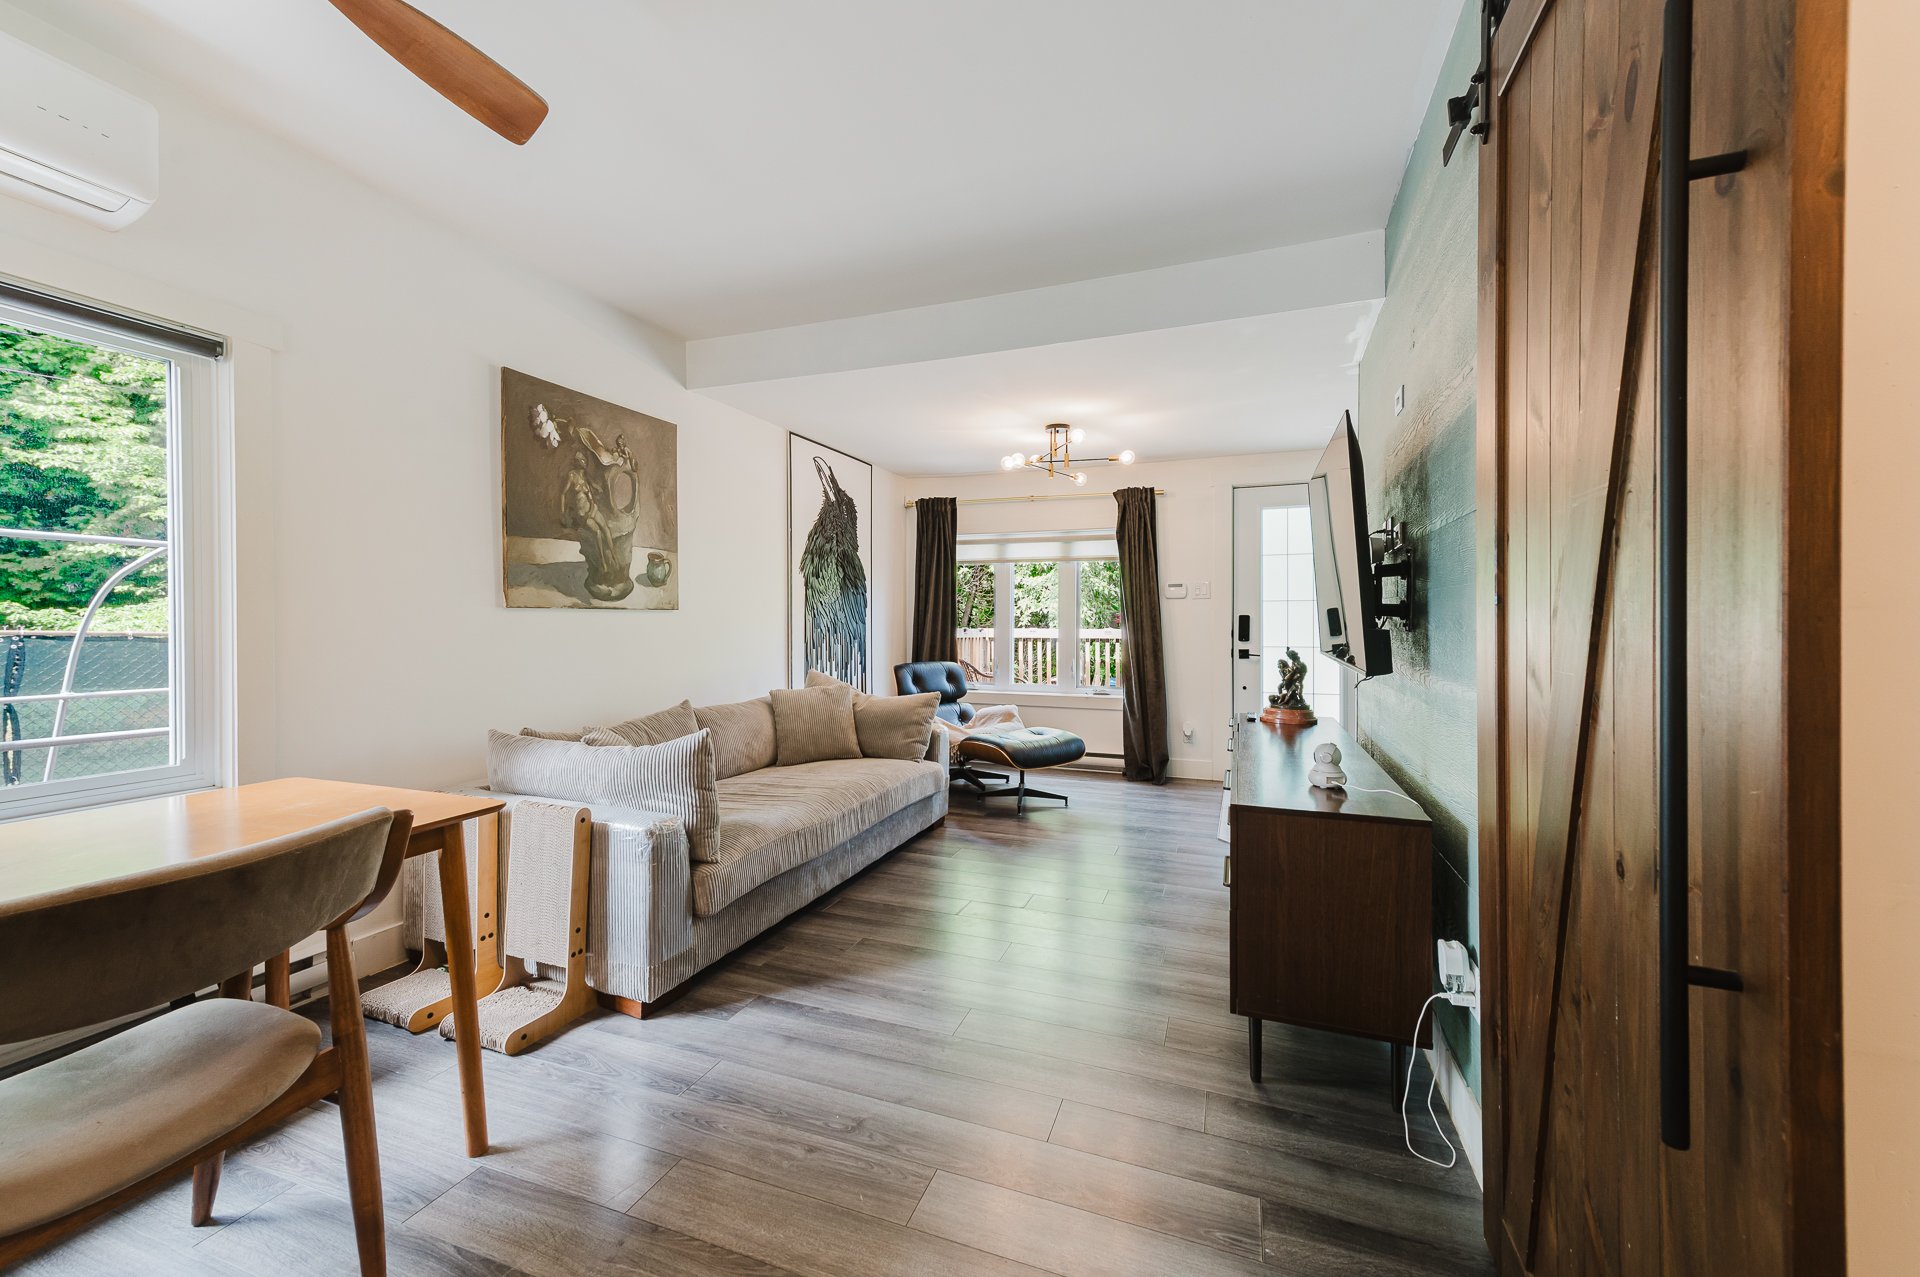
Dining room
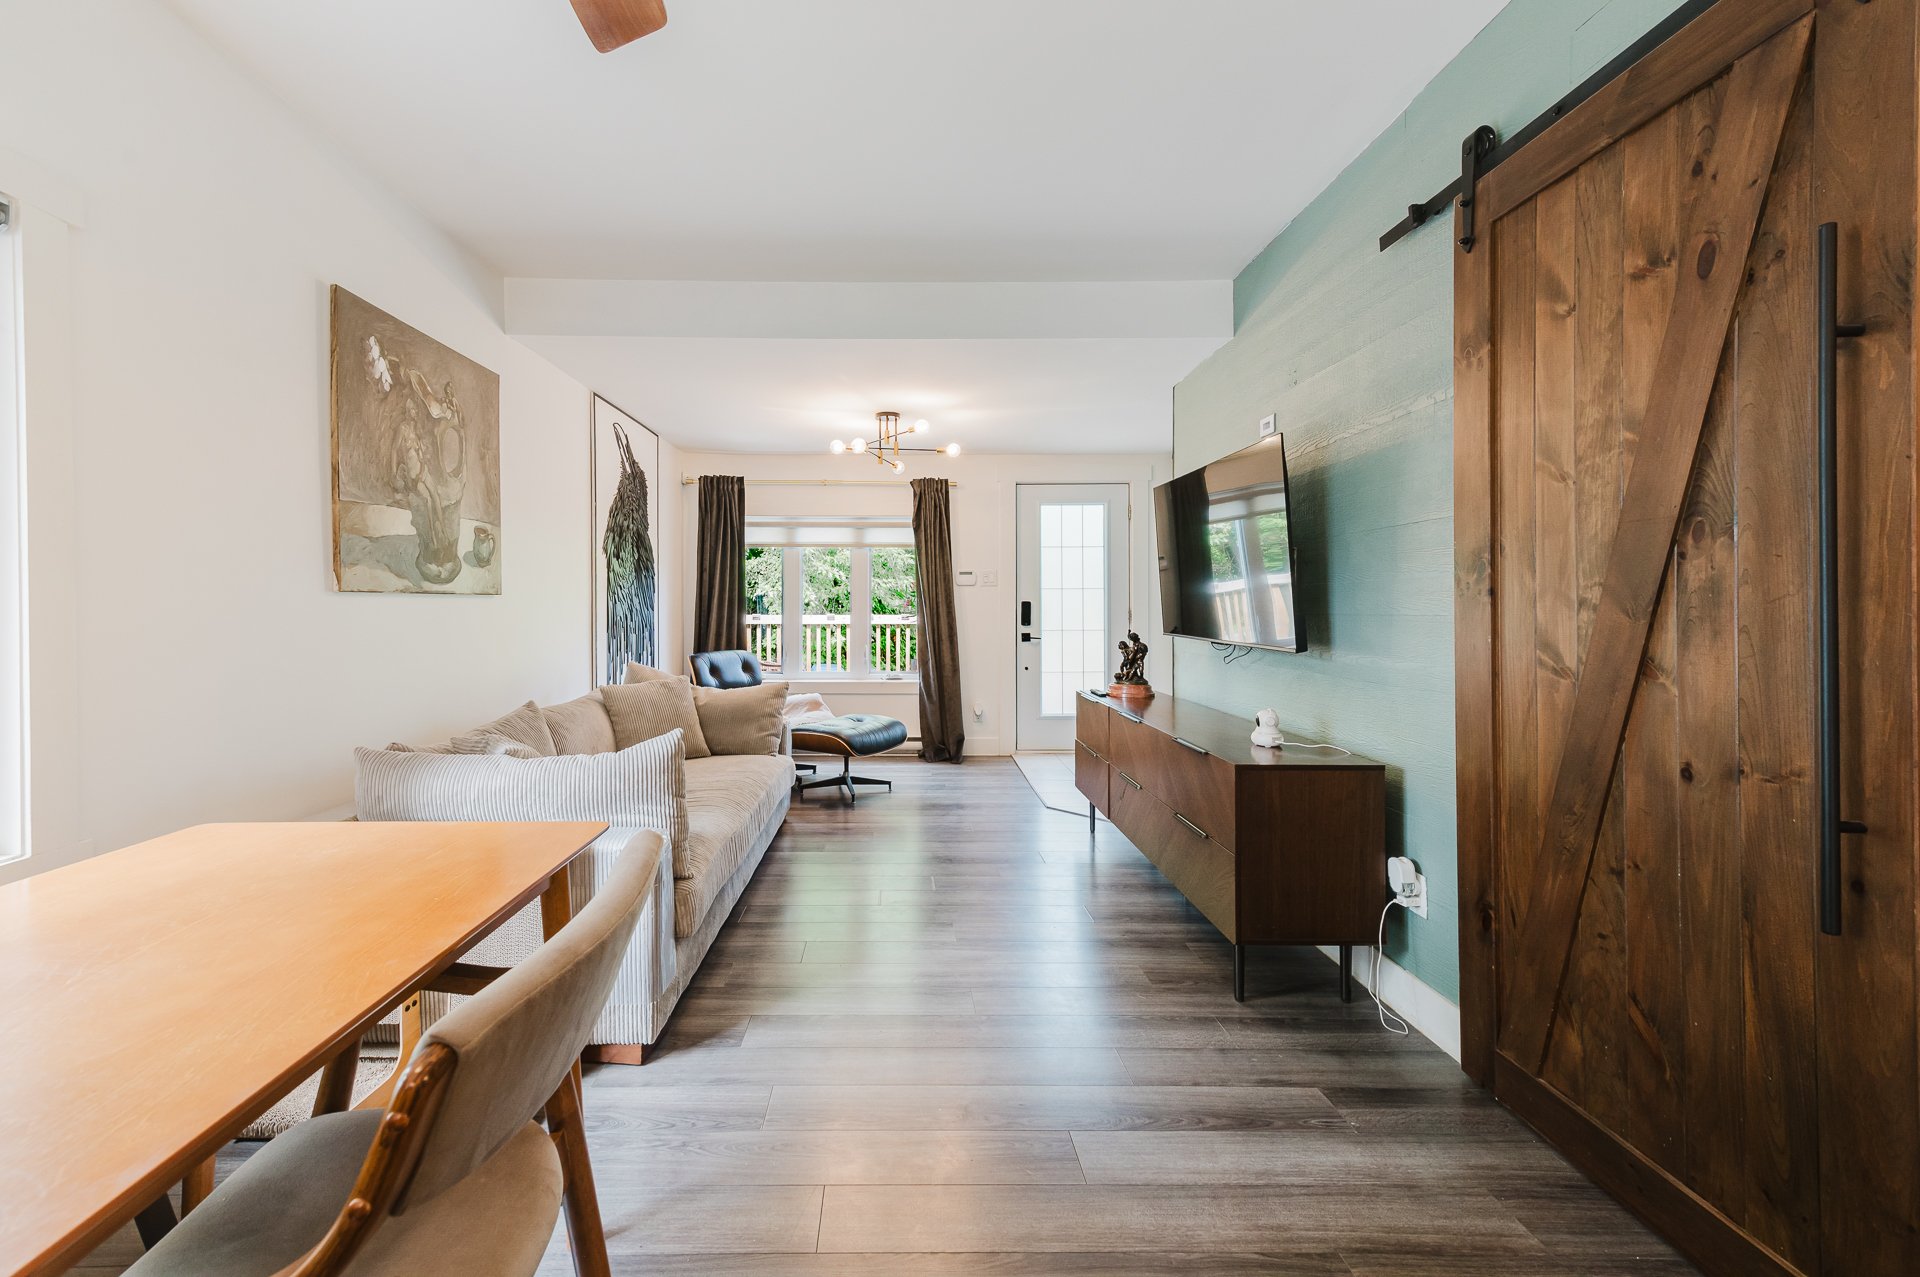
Bathroom
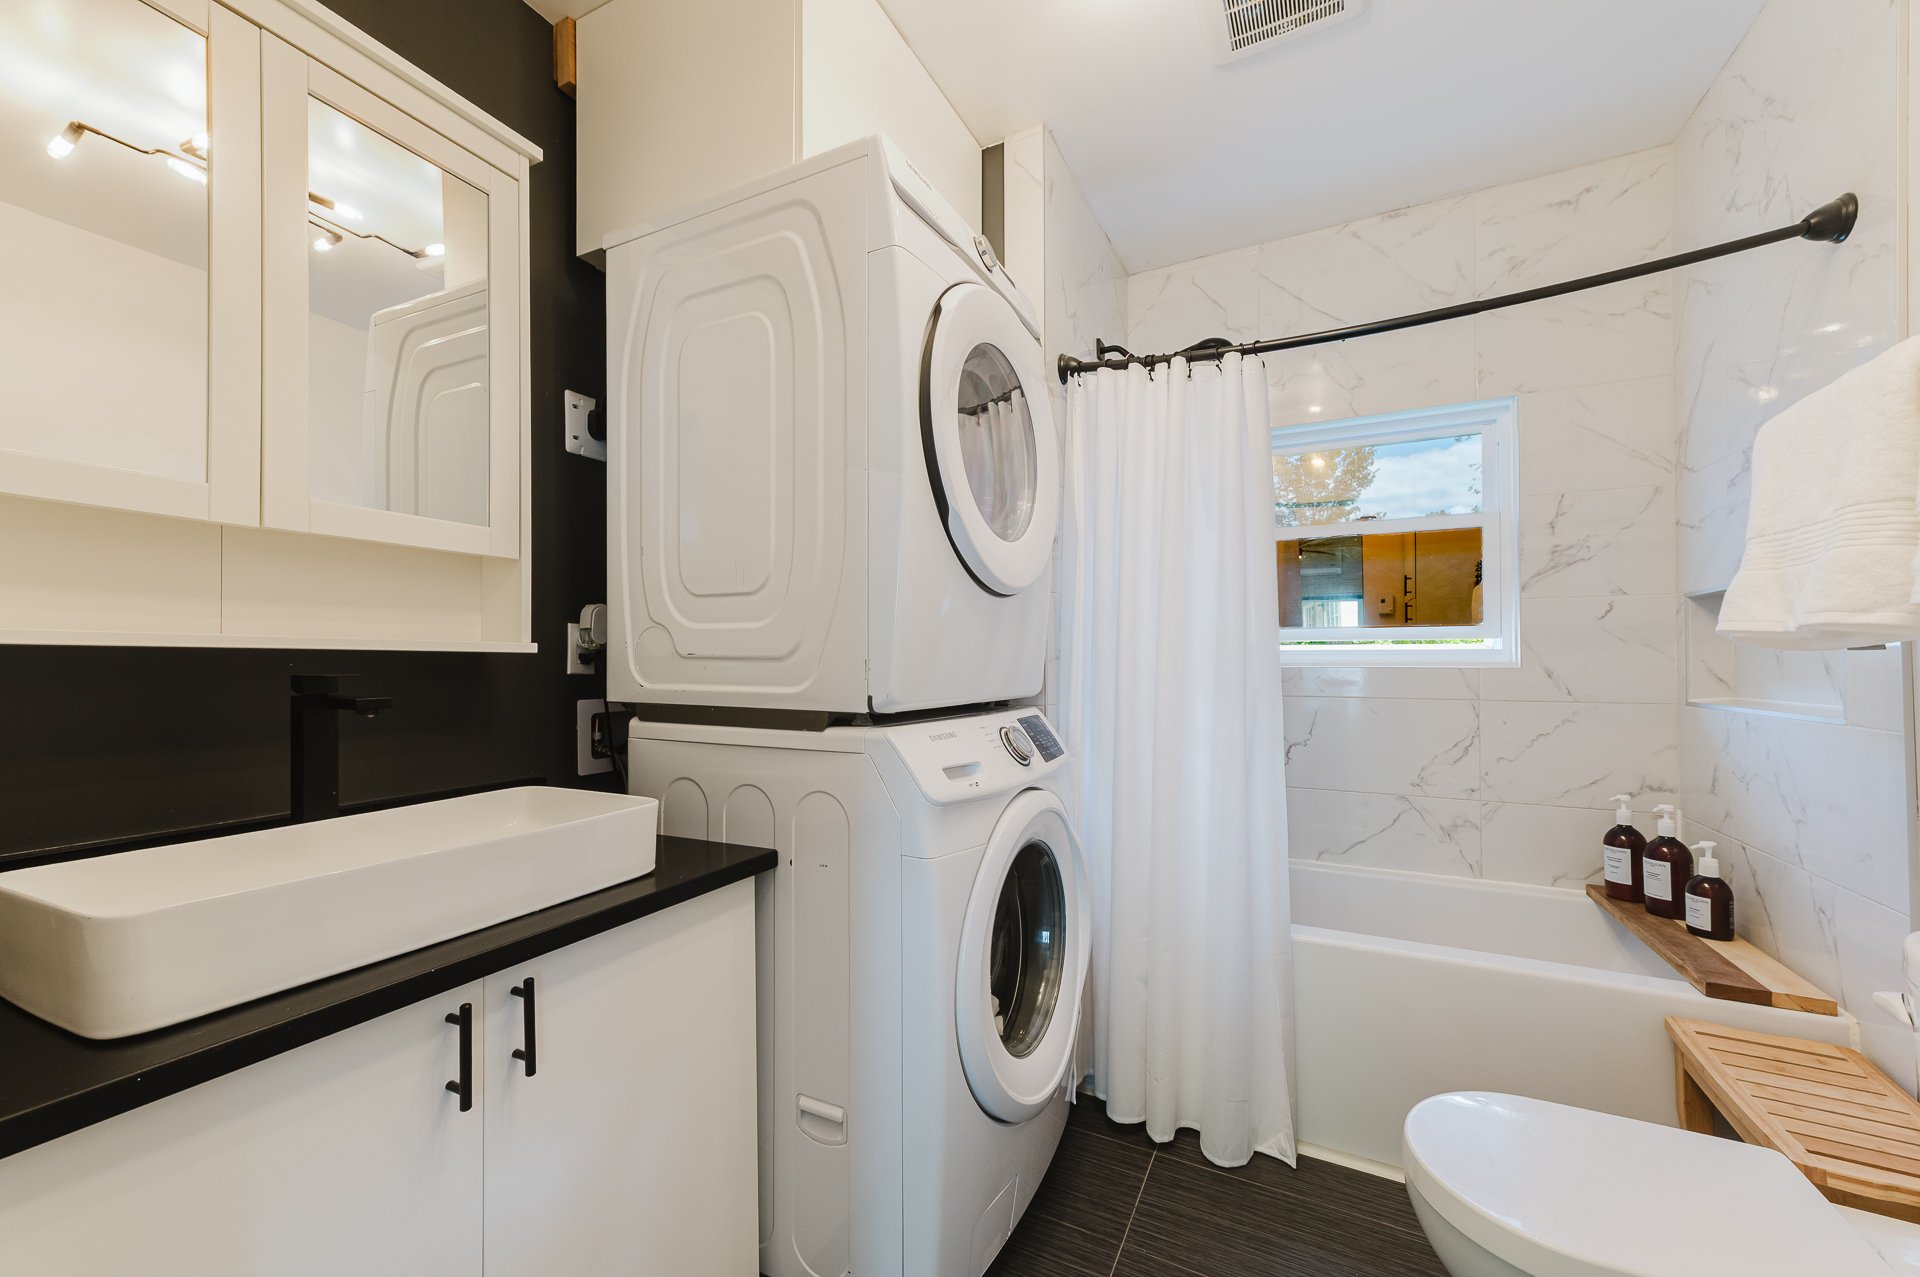
Bathroom
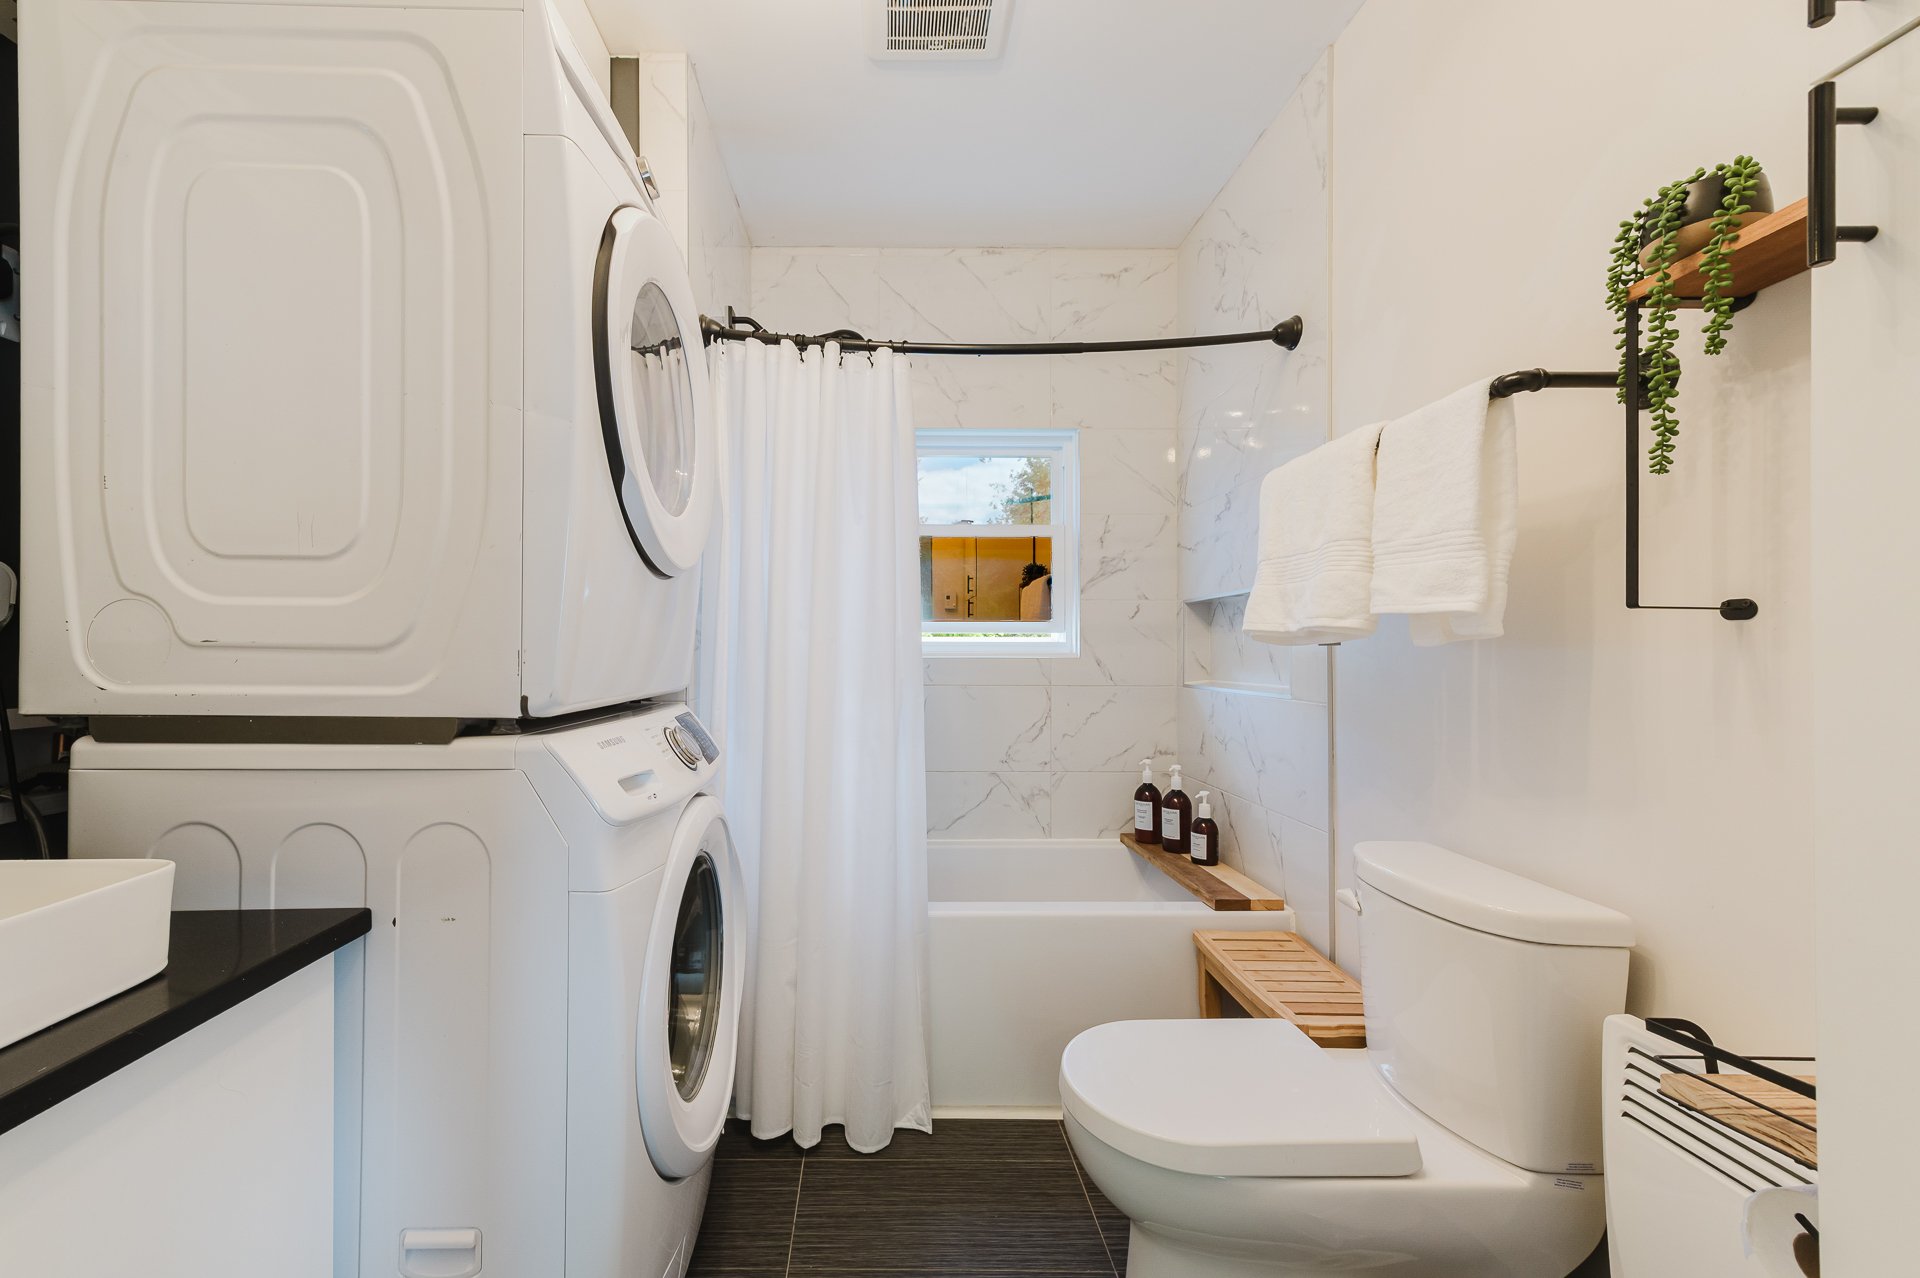
Bathroom
Bedroom
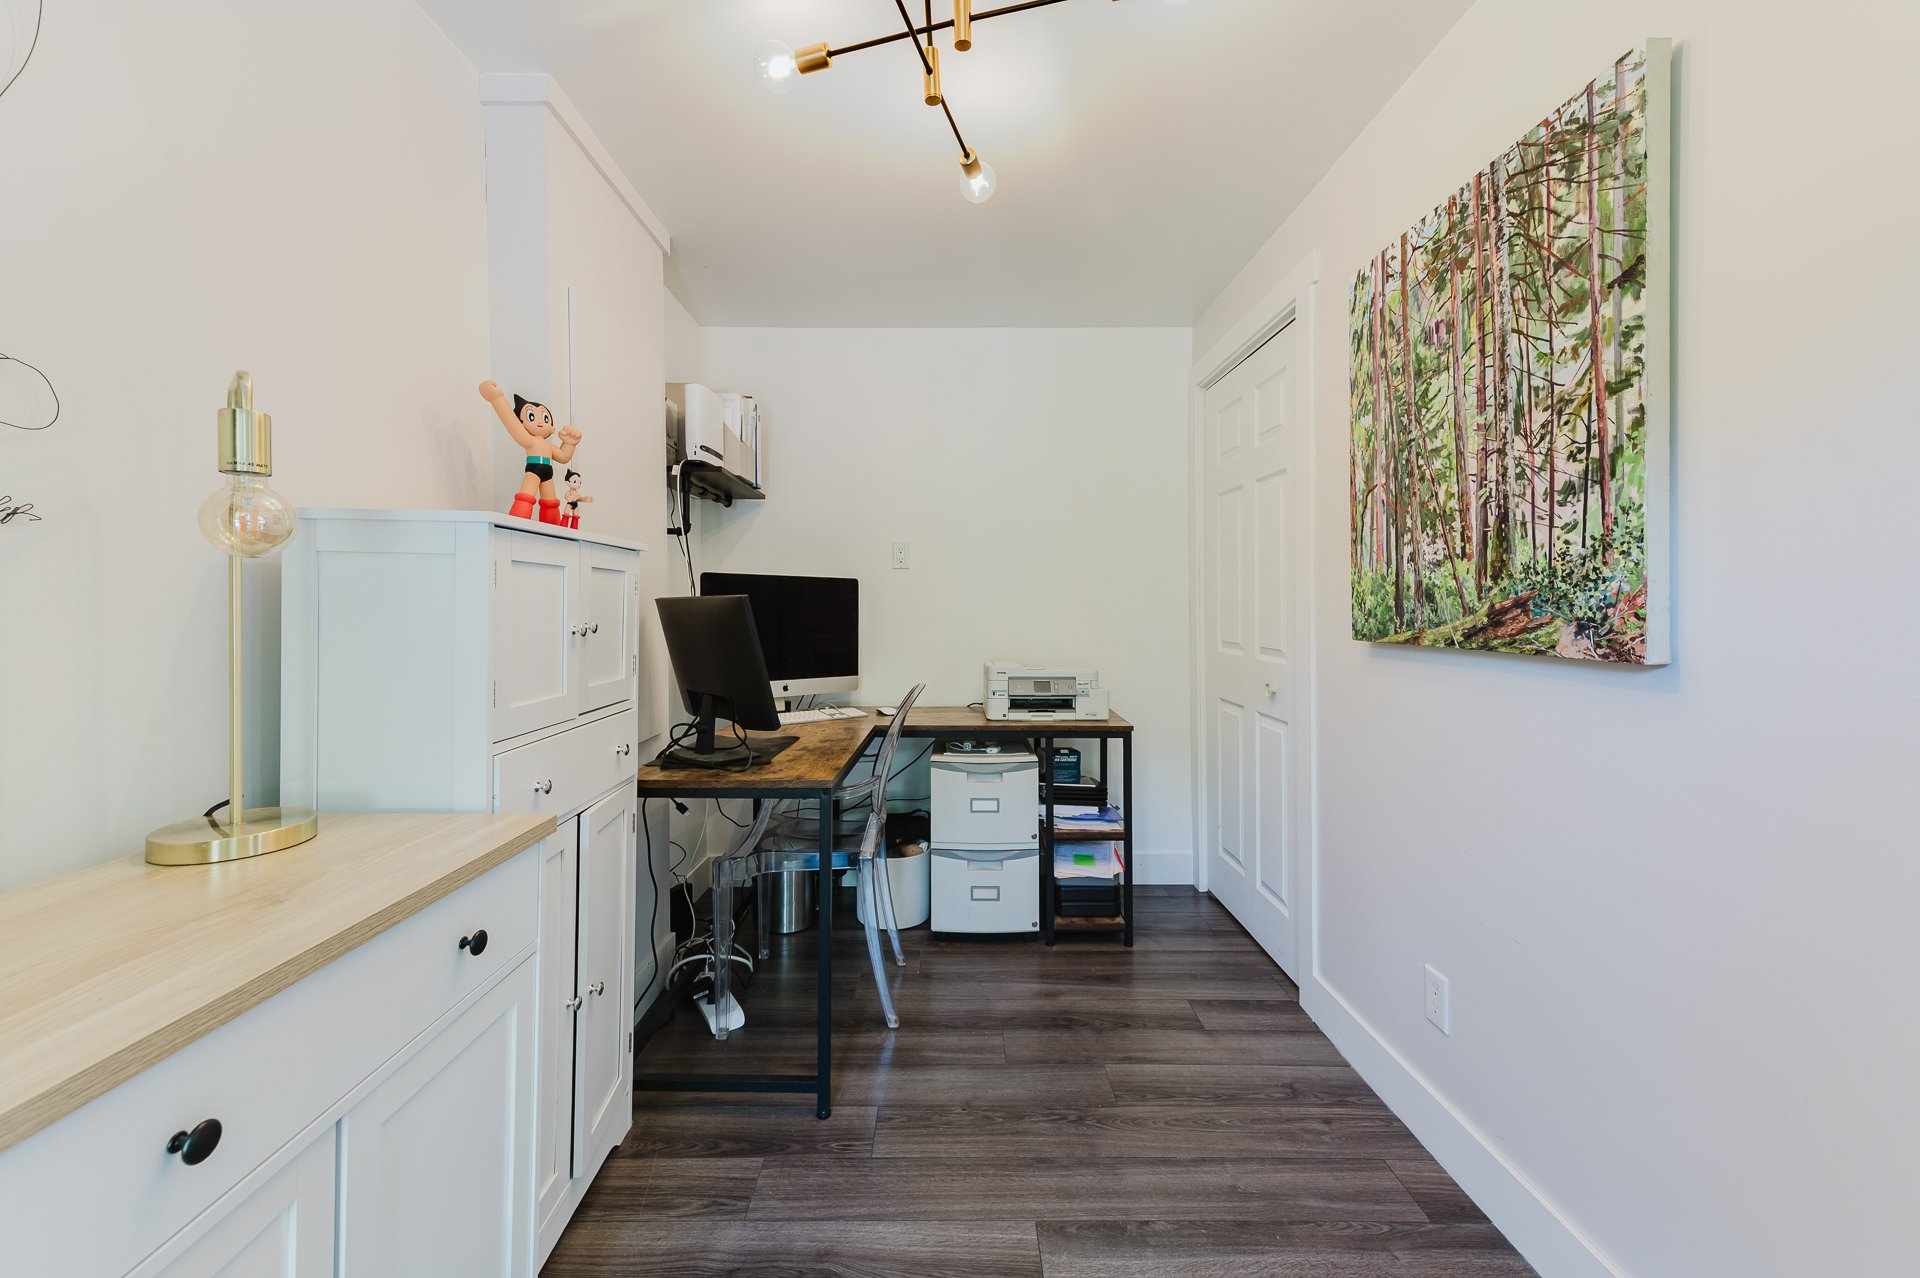
Bedroom
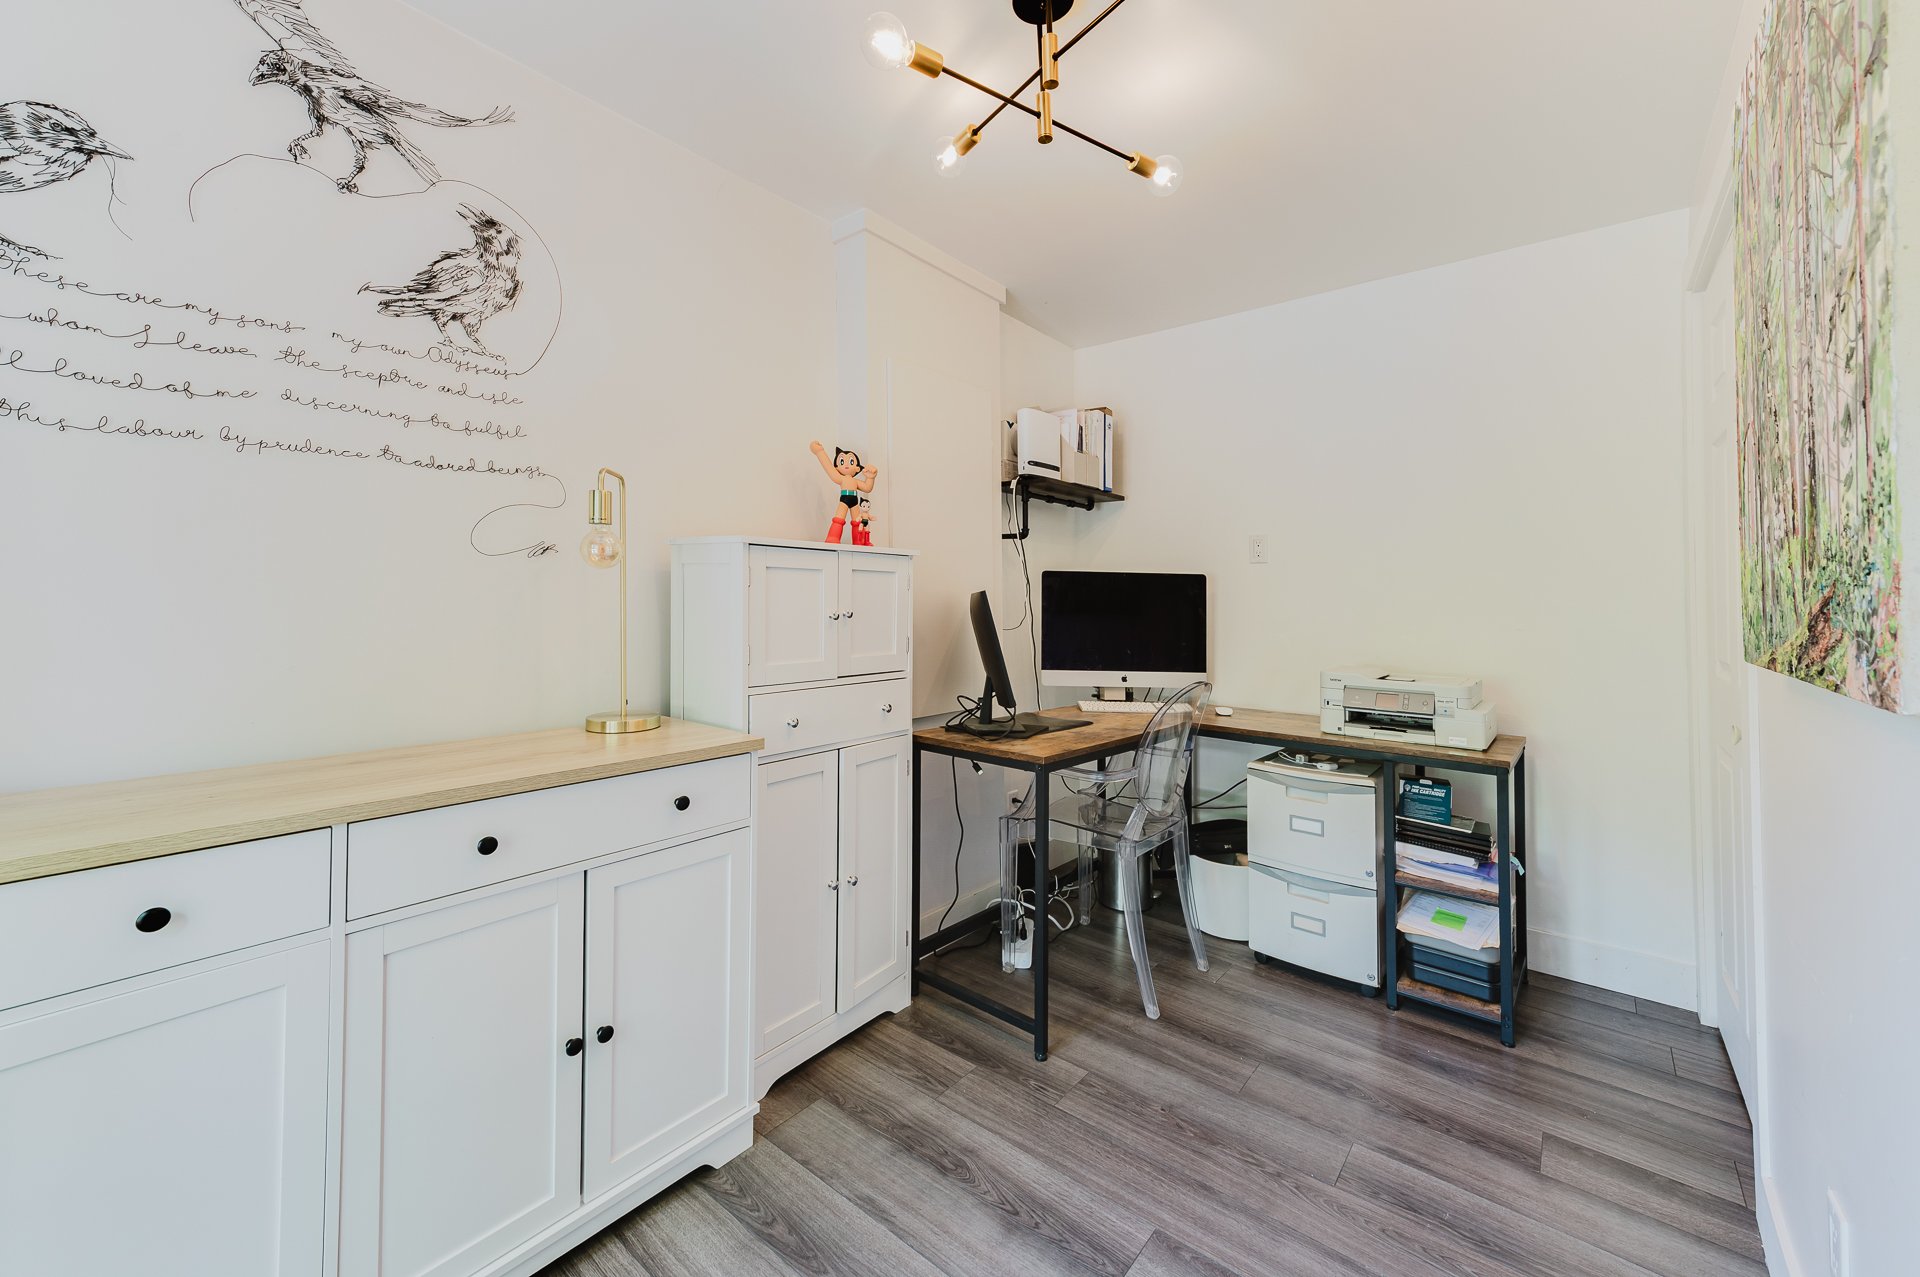
Kitchen
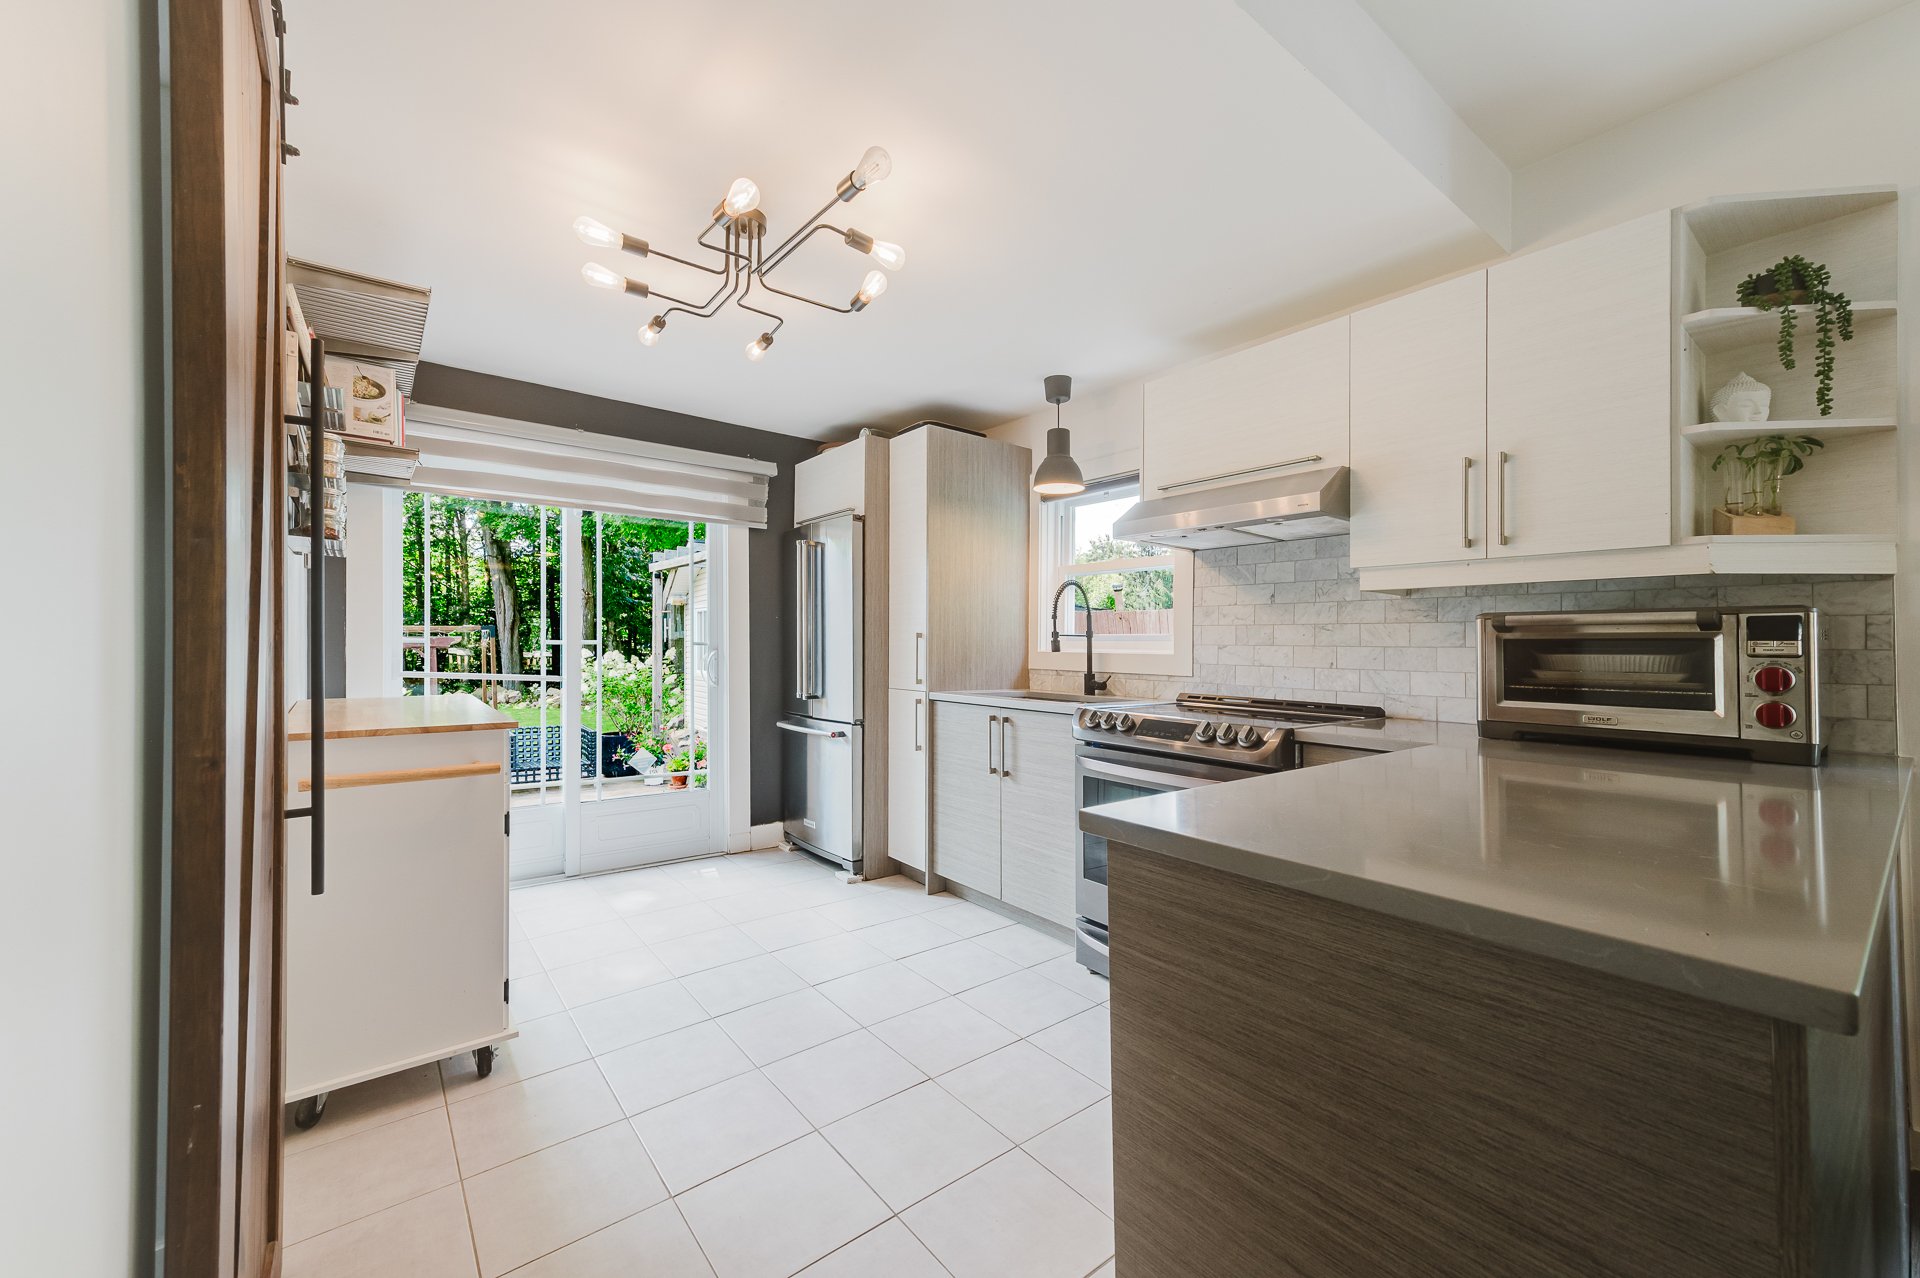
Kitchen
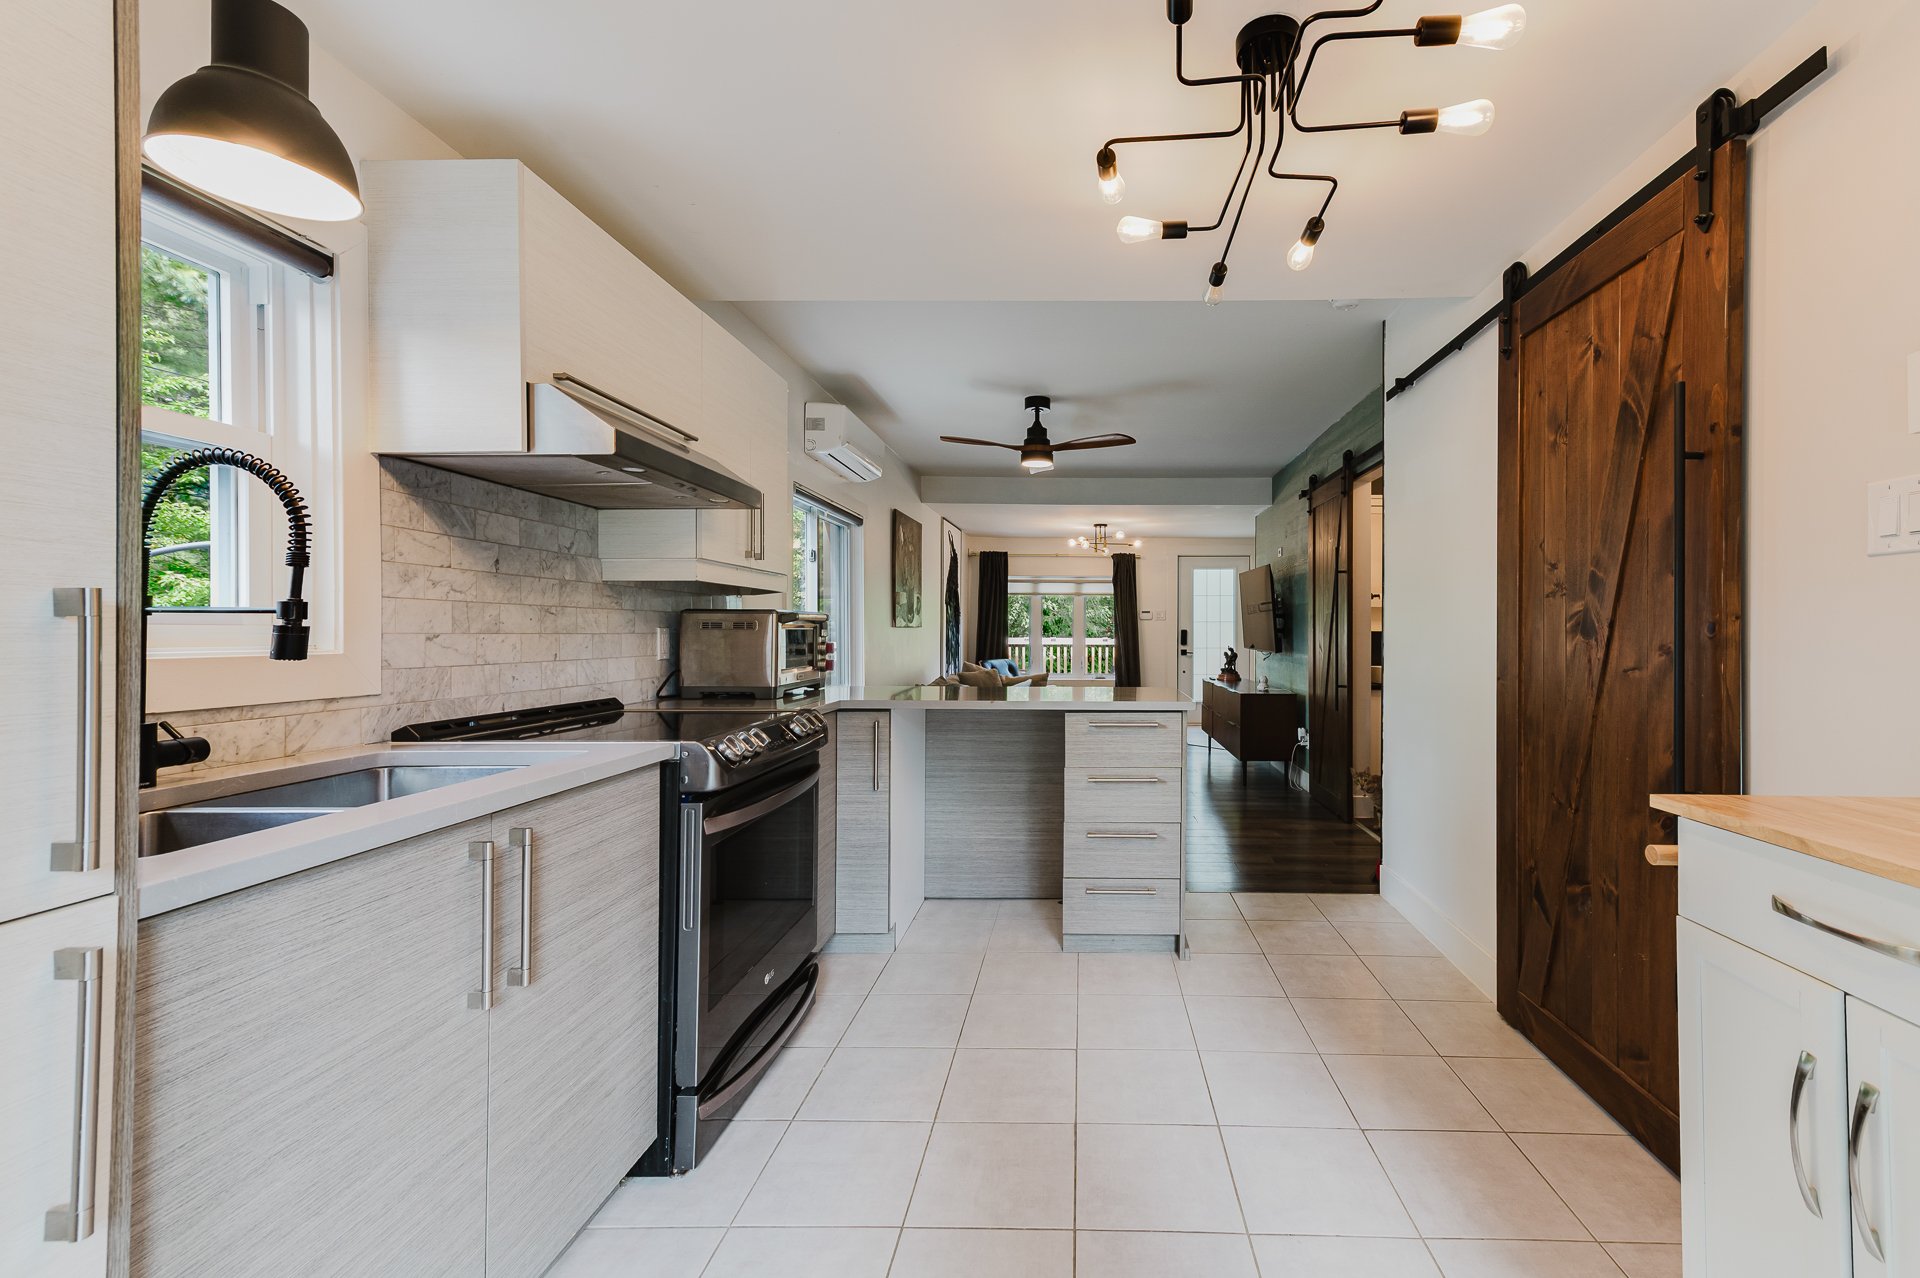
Kitchen
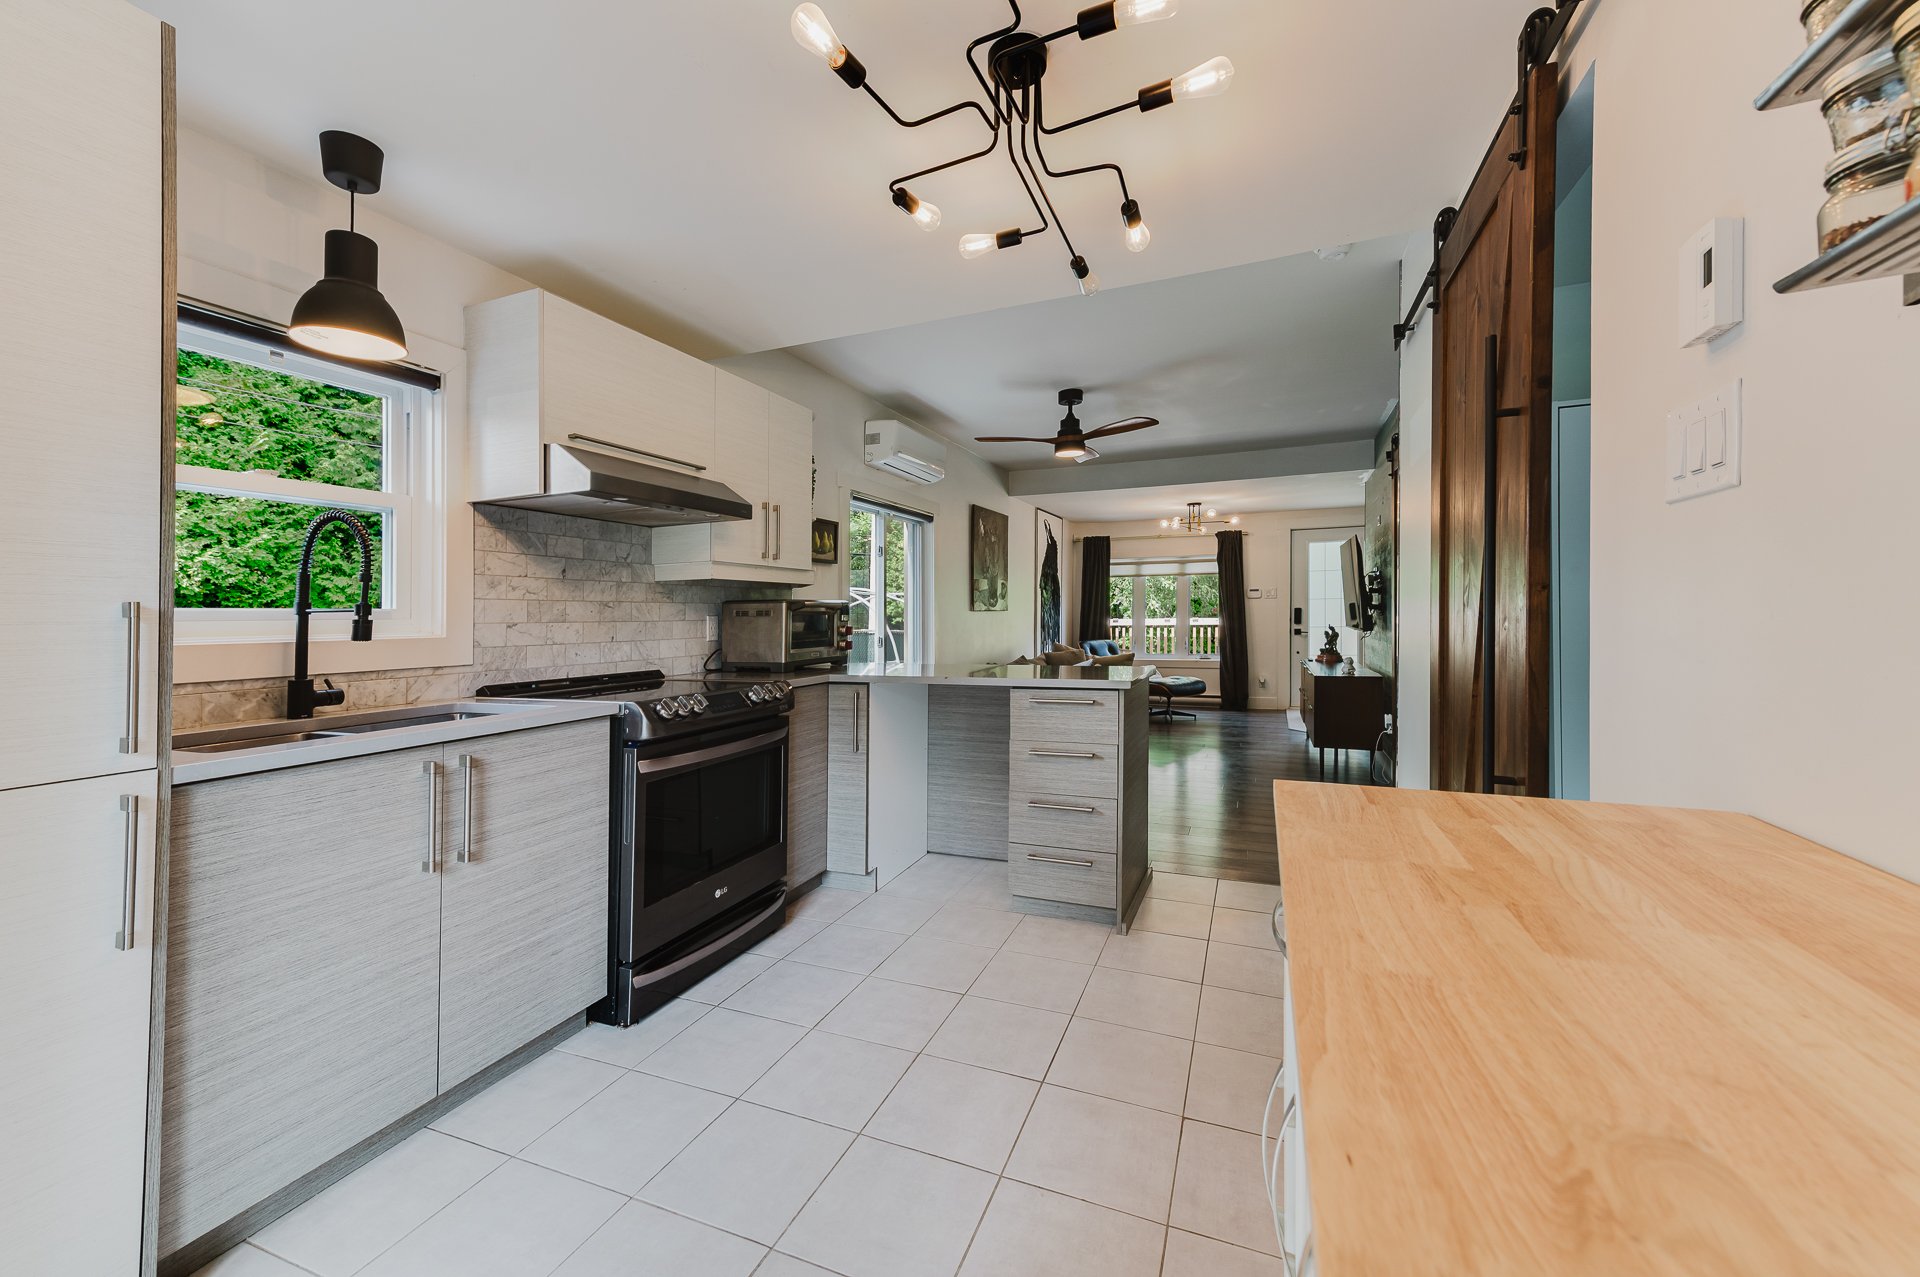
Primary bedroom
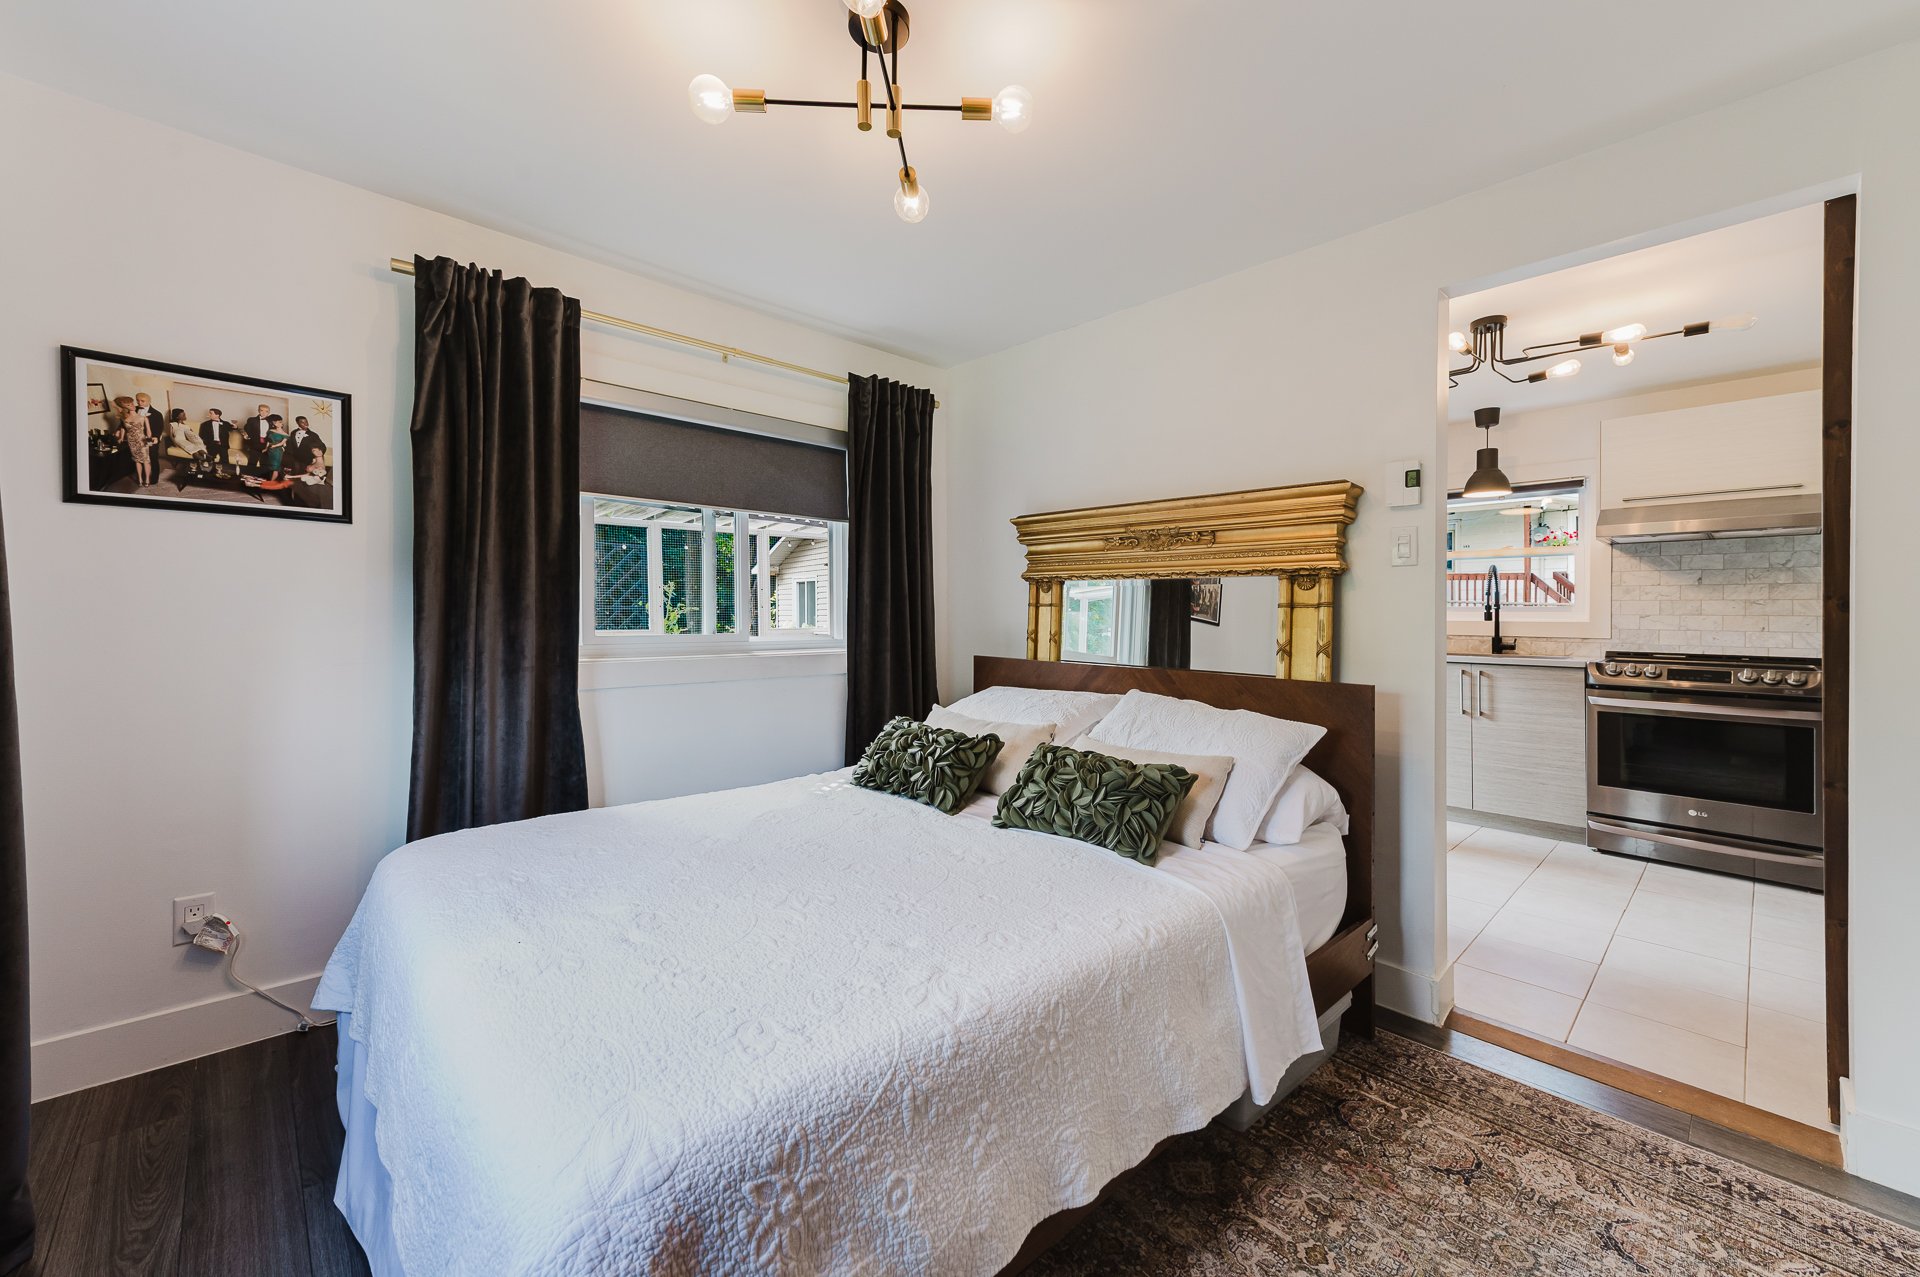
Primary bedroom
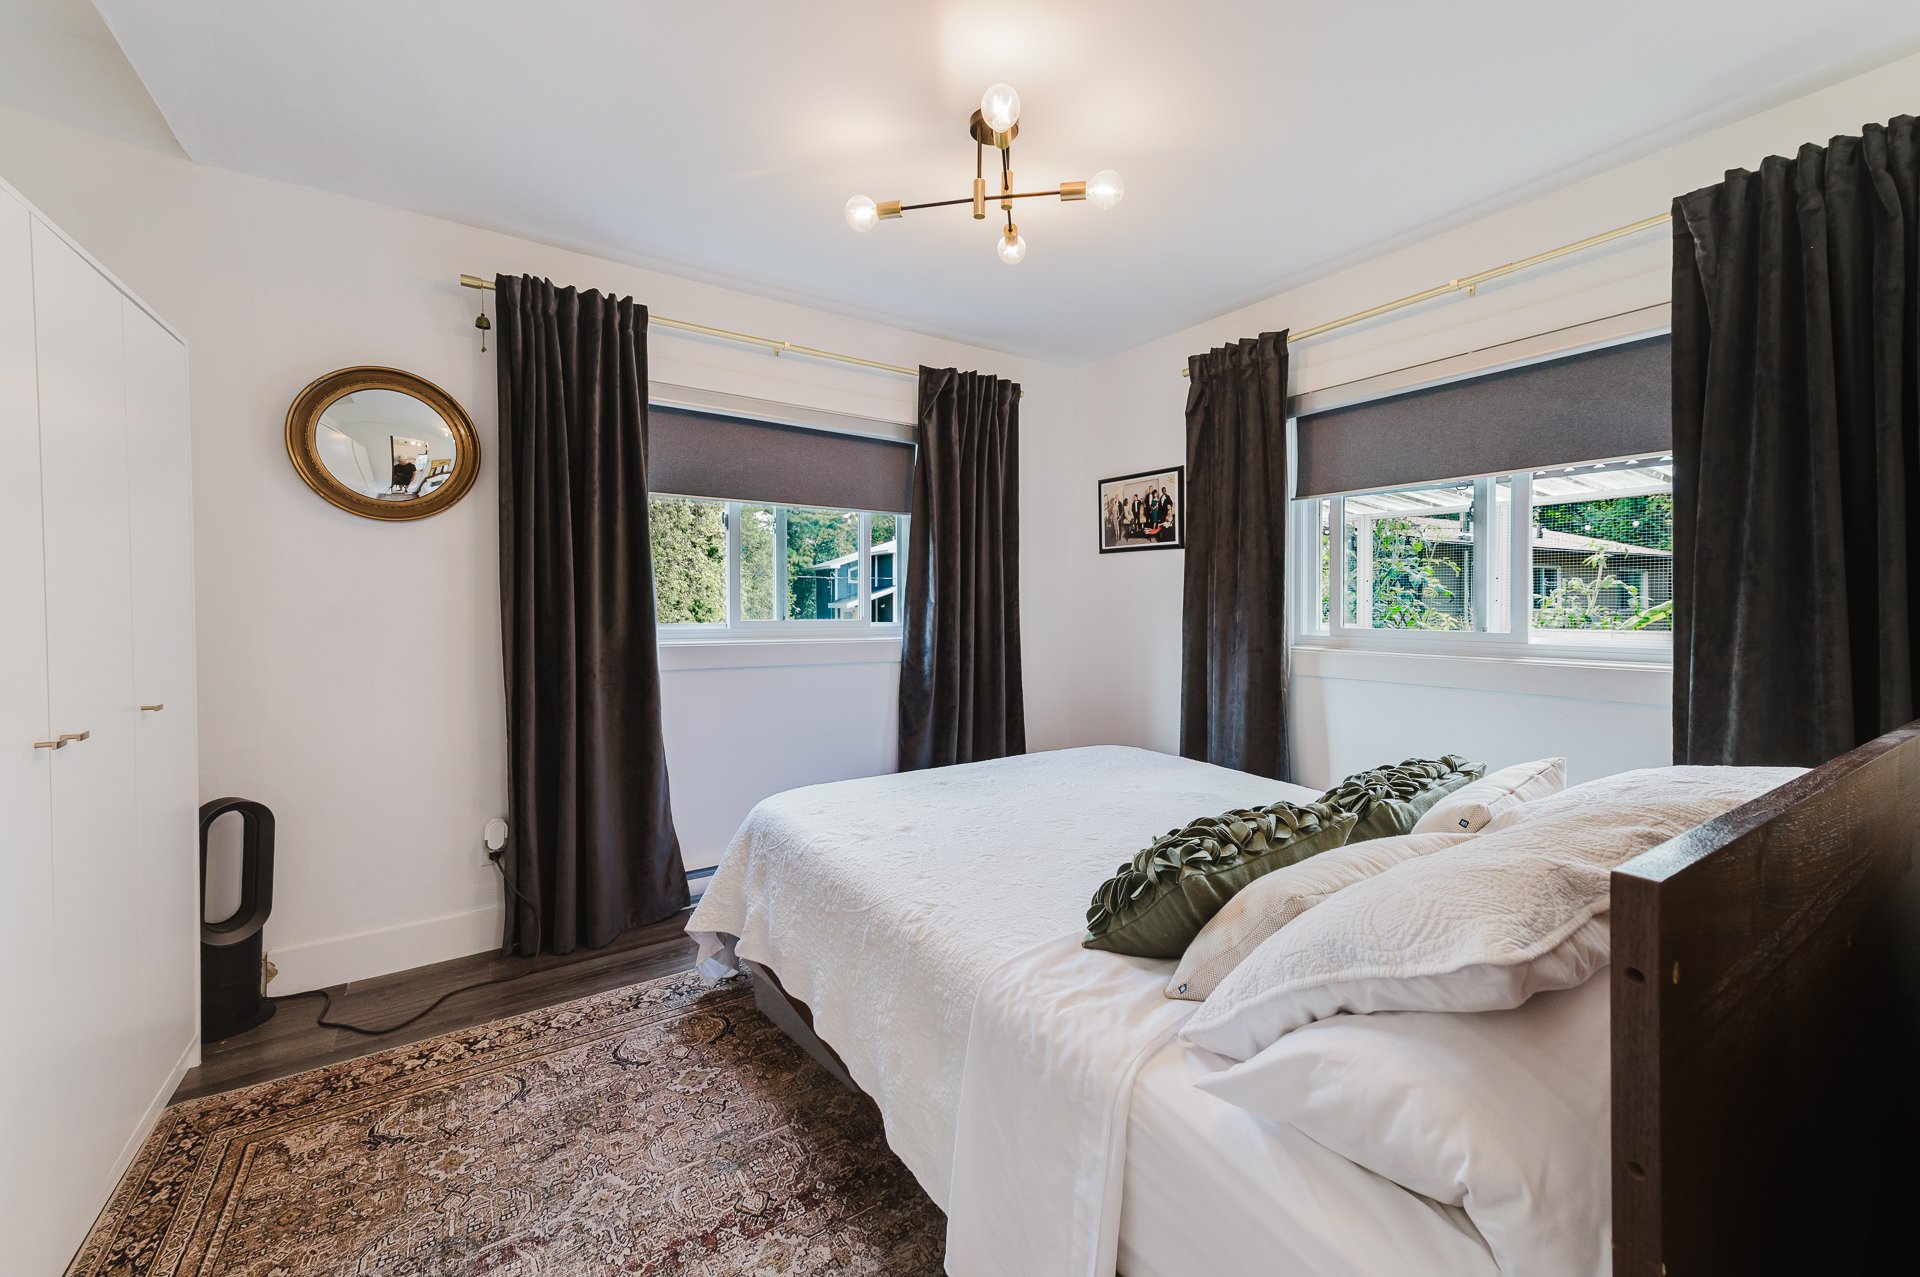
Primary bedroom
Overall View
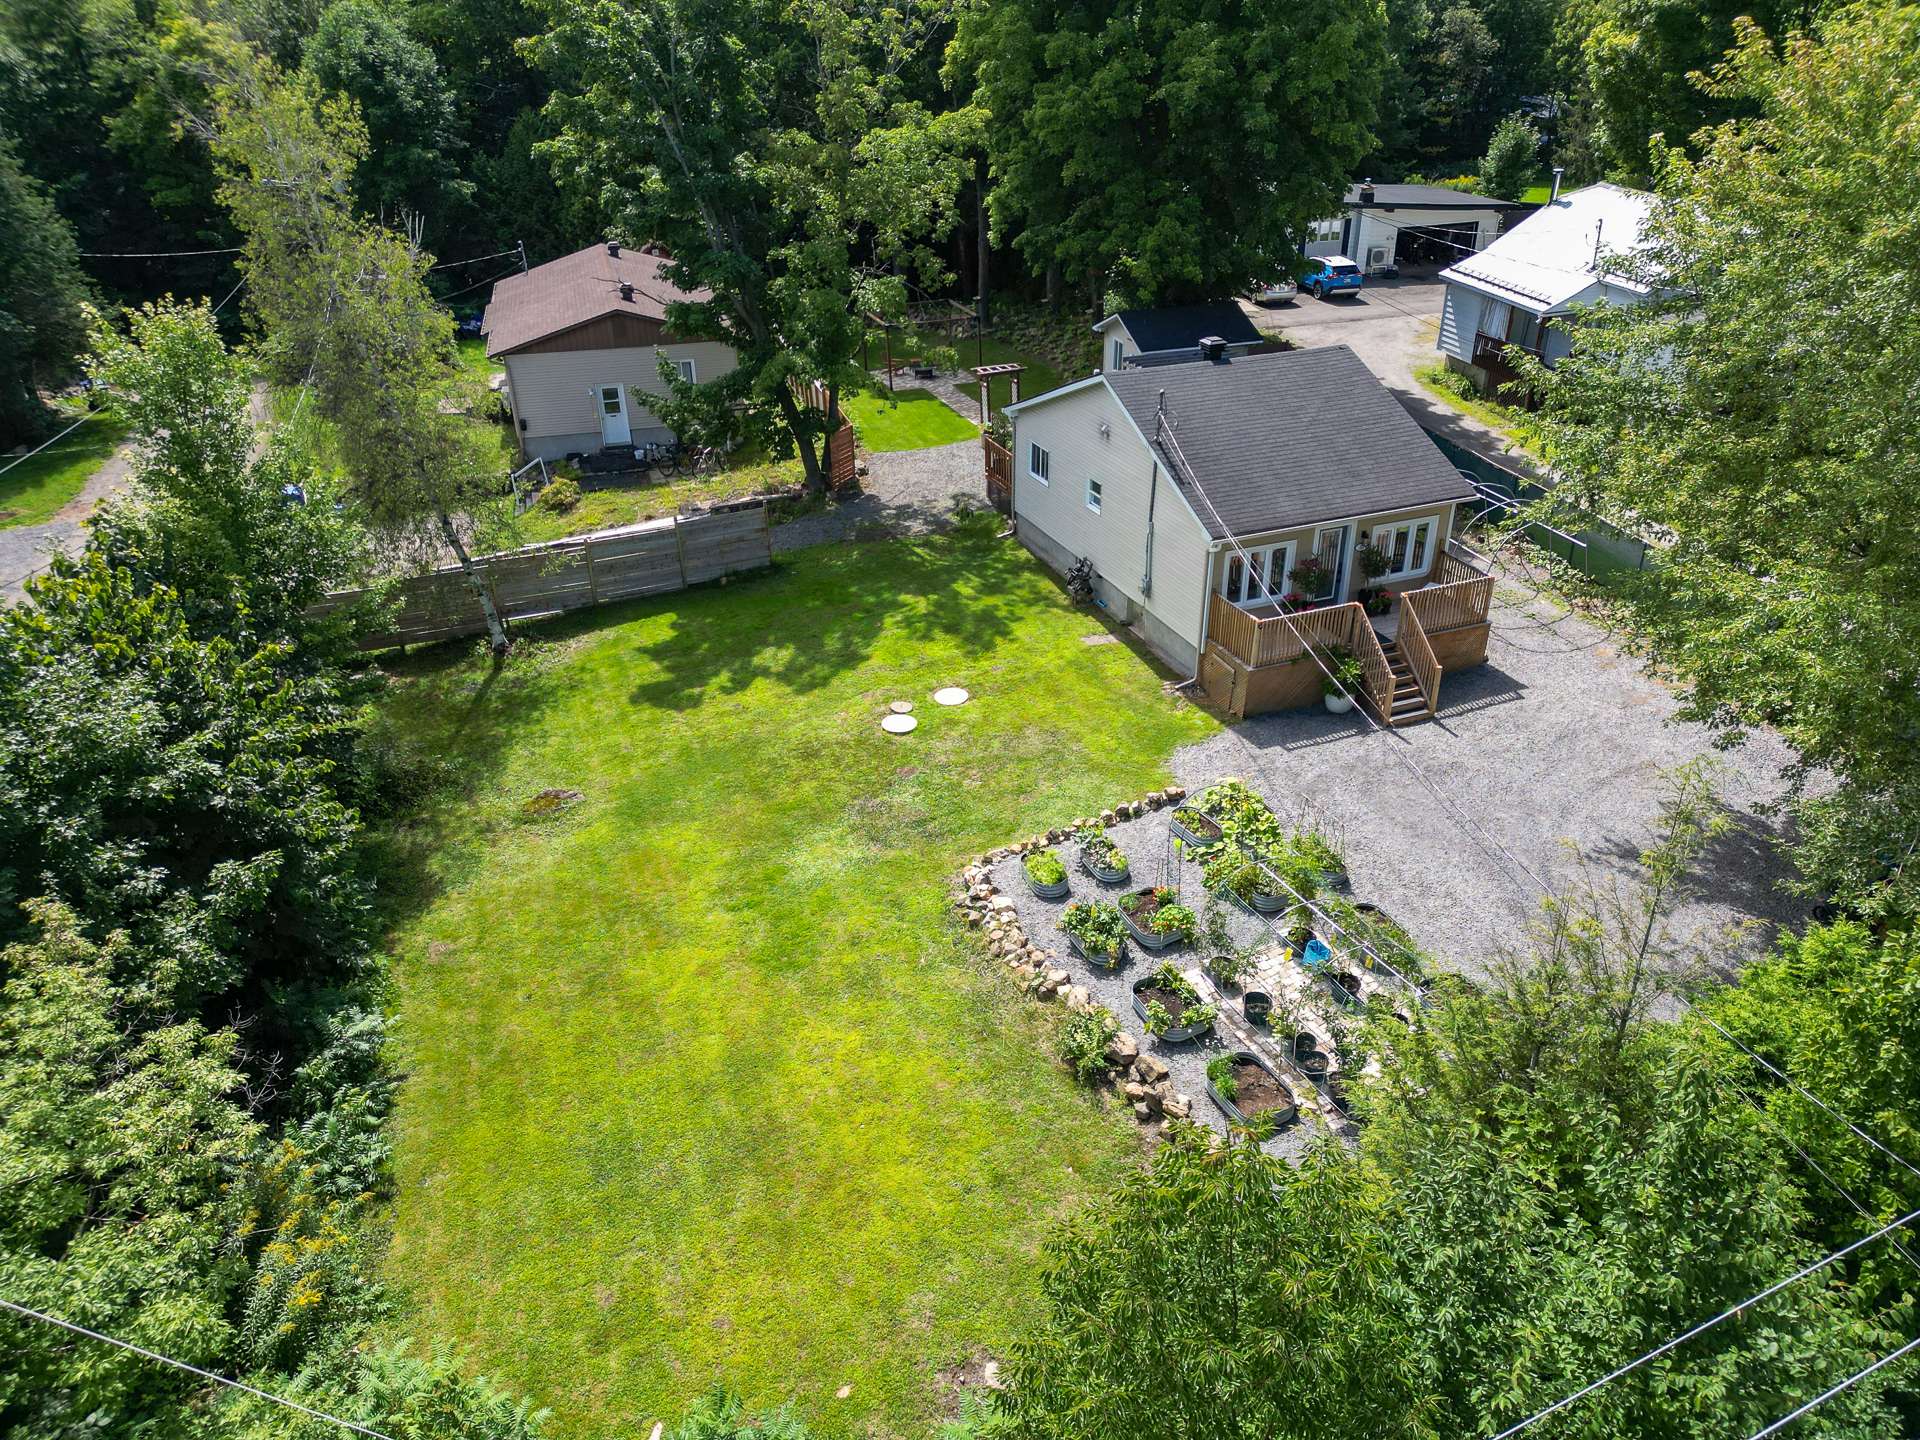
Garden
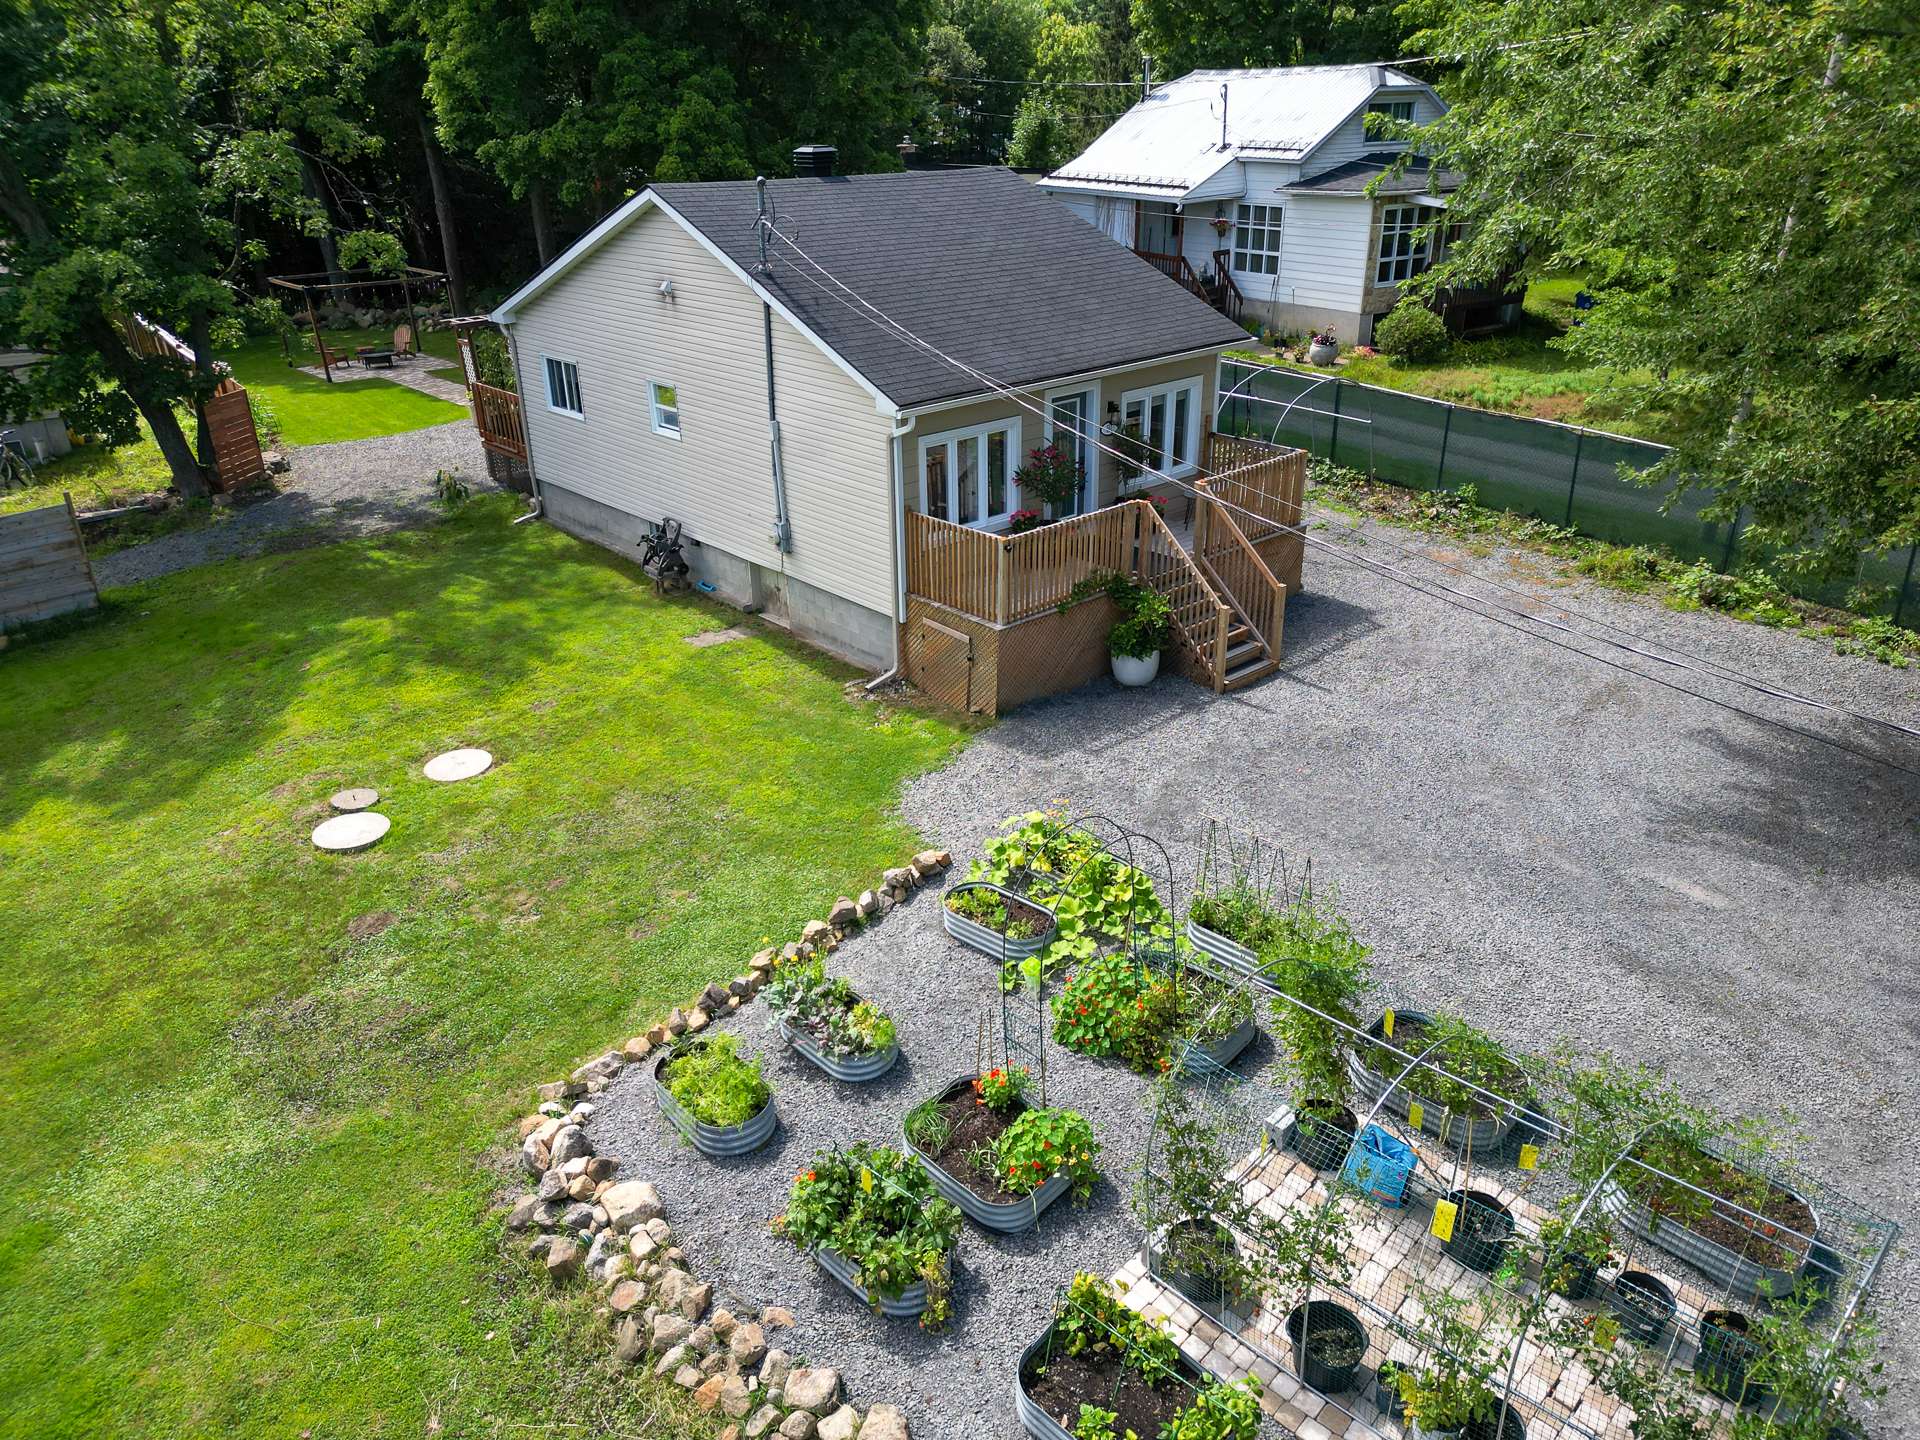
Overall View
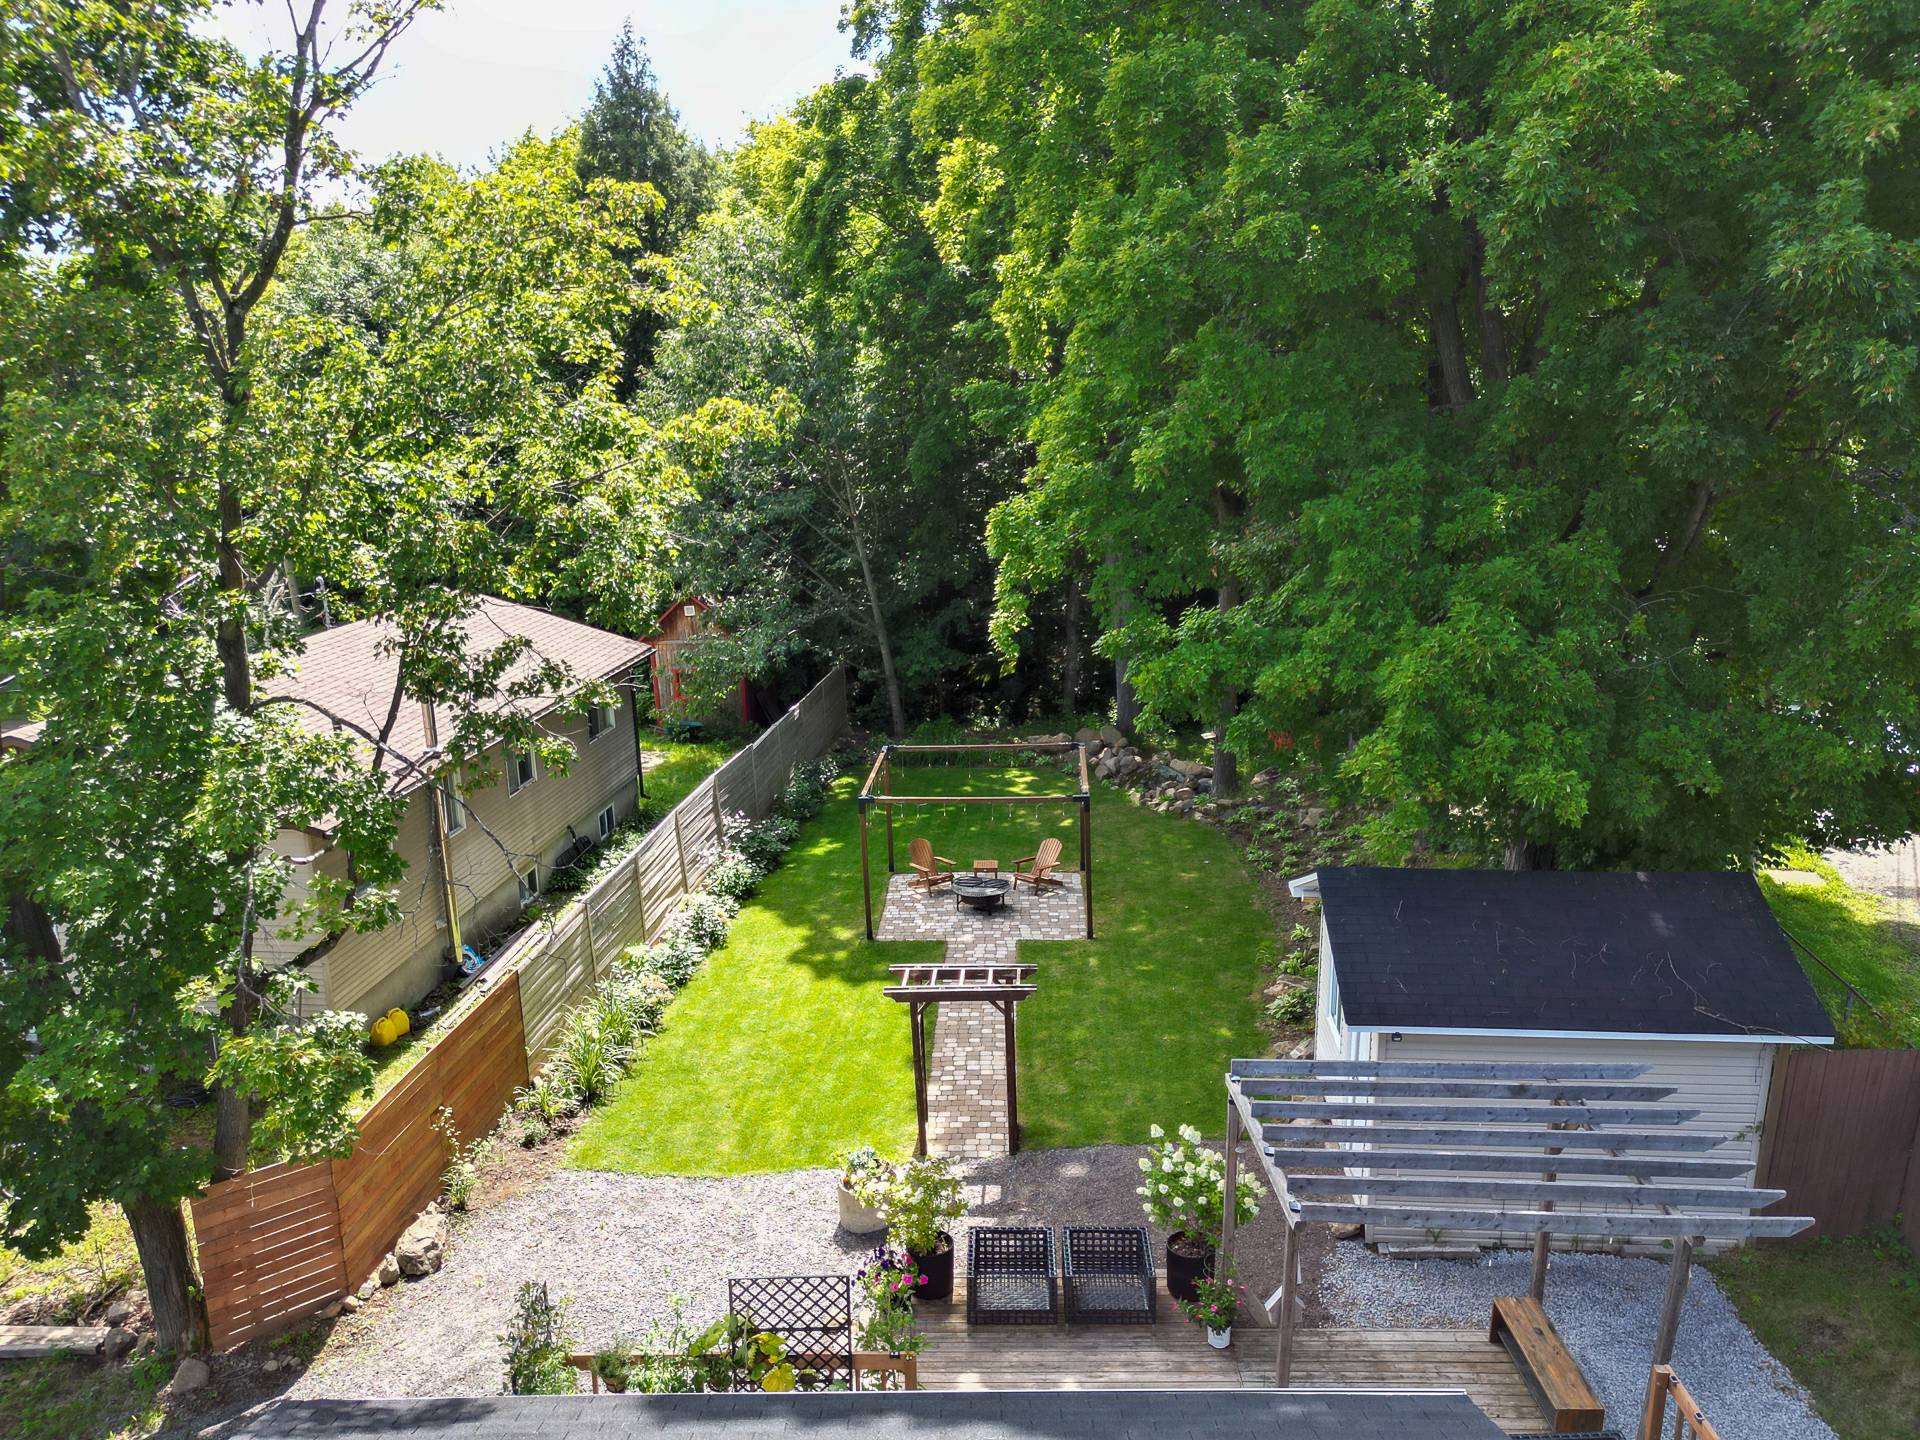
Overall View
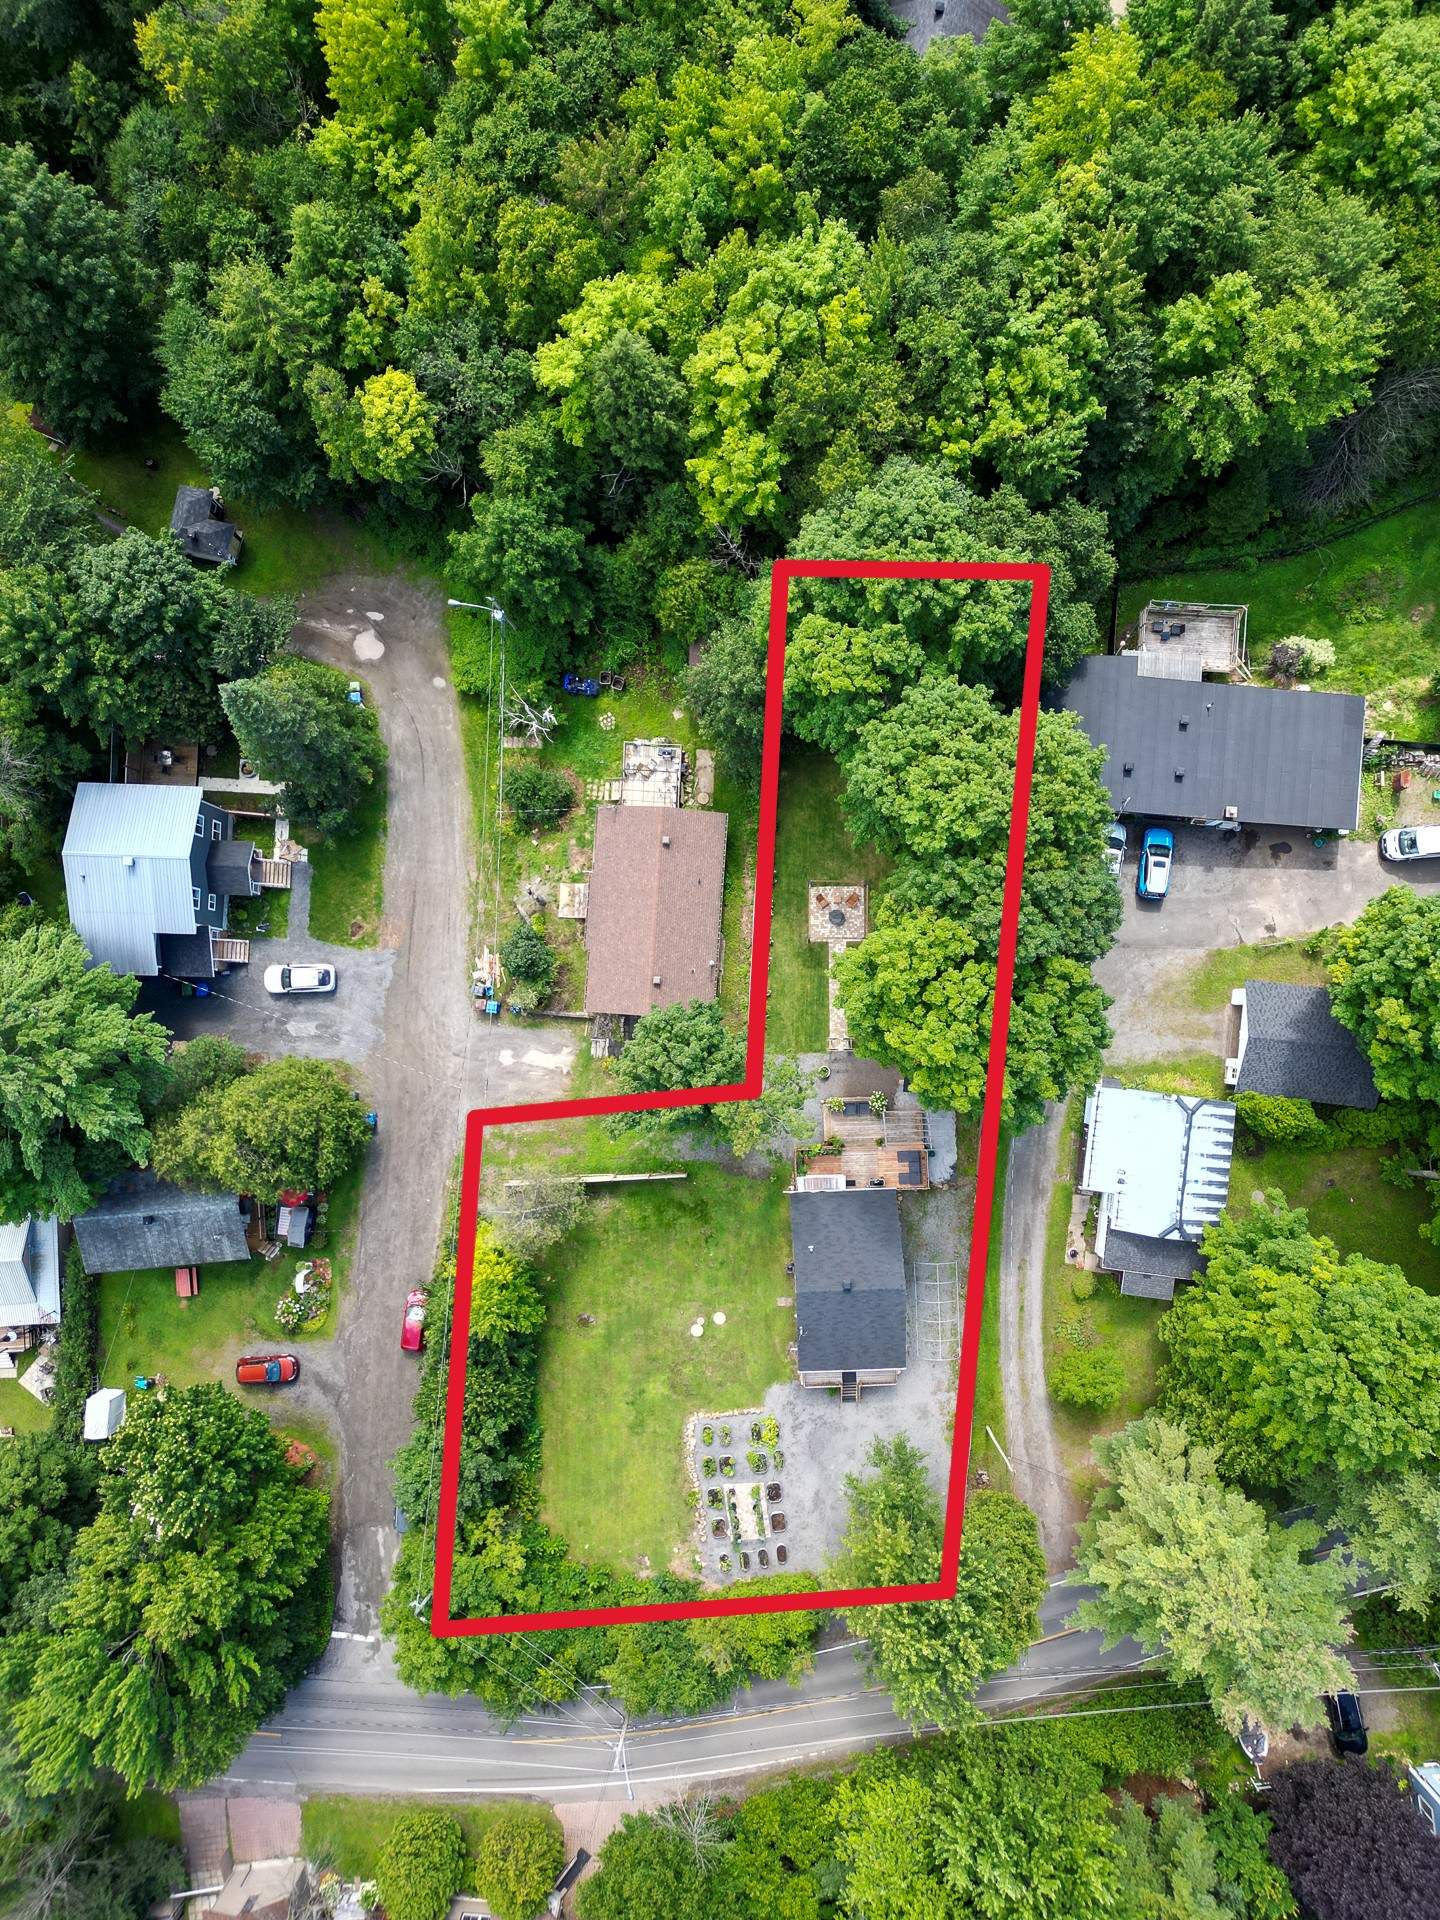
OPEN HOUSE

Saturday, 29 August, 2026 | 11:00 - 14:00

541 Rue des Cèdres, Sainte-Sophie, QC J5J

$349,000

  • 2 Bedrooms
  • 1 Bathrooms
  • 1955
  • MLS: 27615090
ROOM DETAILS
Room Dimensions Level Flooring
Hallway 6.0 x 4.2 P Ground Floor Ceramic tiles
Living room 12.2 x 10.2 P Ground Floor Floating floor
Dining room 10.2 x 8.6 P Ground Floor Floating floor
Kitchen 13.0 x 9.2 P Ground Floor Ceramic tiles
Bathroom 8.7 x 7.8 P Ground Floor Ceramic tiles
Bedroom 12.0 x 6.8 P Ground Floor Floating floor
Primary bedroom 12.8 x 9.8 P Ground Floor Floating floor
BUILDING
Type Bungalow
Style Detached
Dimensions 20.8x34.6 P
Lot Size 17151 PC
EXPENSES
Municipal Taxes (2026) $ 1531 / year
School taxes (2026) $ 141 / year
CHARACTERISTICS
Water supply Artesian well
Roofing Asphalt shingles
Foundation Concrete block
Window type Crank handle, French window, Sliding
Basement Crawl space
Carport Detached
Heating system Electric baseboard units
Heating energy Electricity
Landscaping Fenced, Landscape, Patio
Topography Flat
Parking In carport, Outdoor
Cupboard Melamine
Distinctive features No neighbours in the back, Waterfront
Driveway Not Paved
Proximity Park - green area
Siding Pressed fibre, Vinyl
Sewage system Purification field, Septic tank
Windows PVC
Zoning Residential

Loading maps...

Loading street view...




