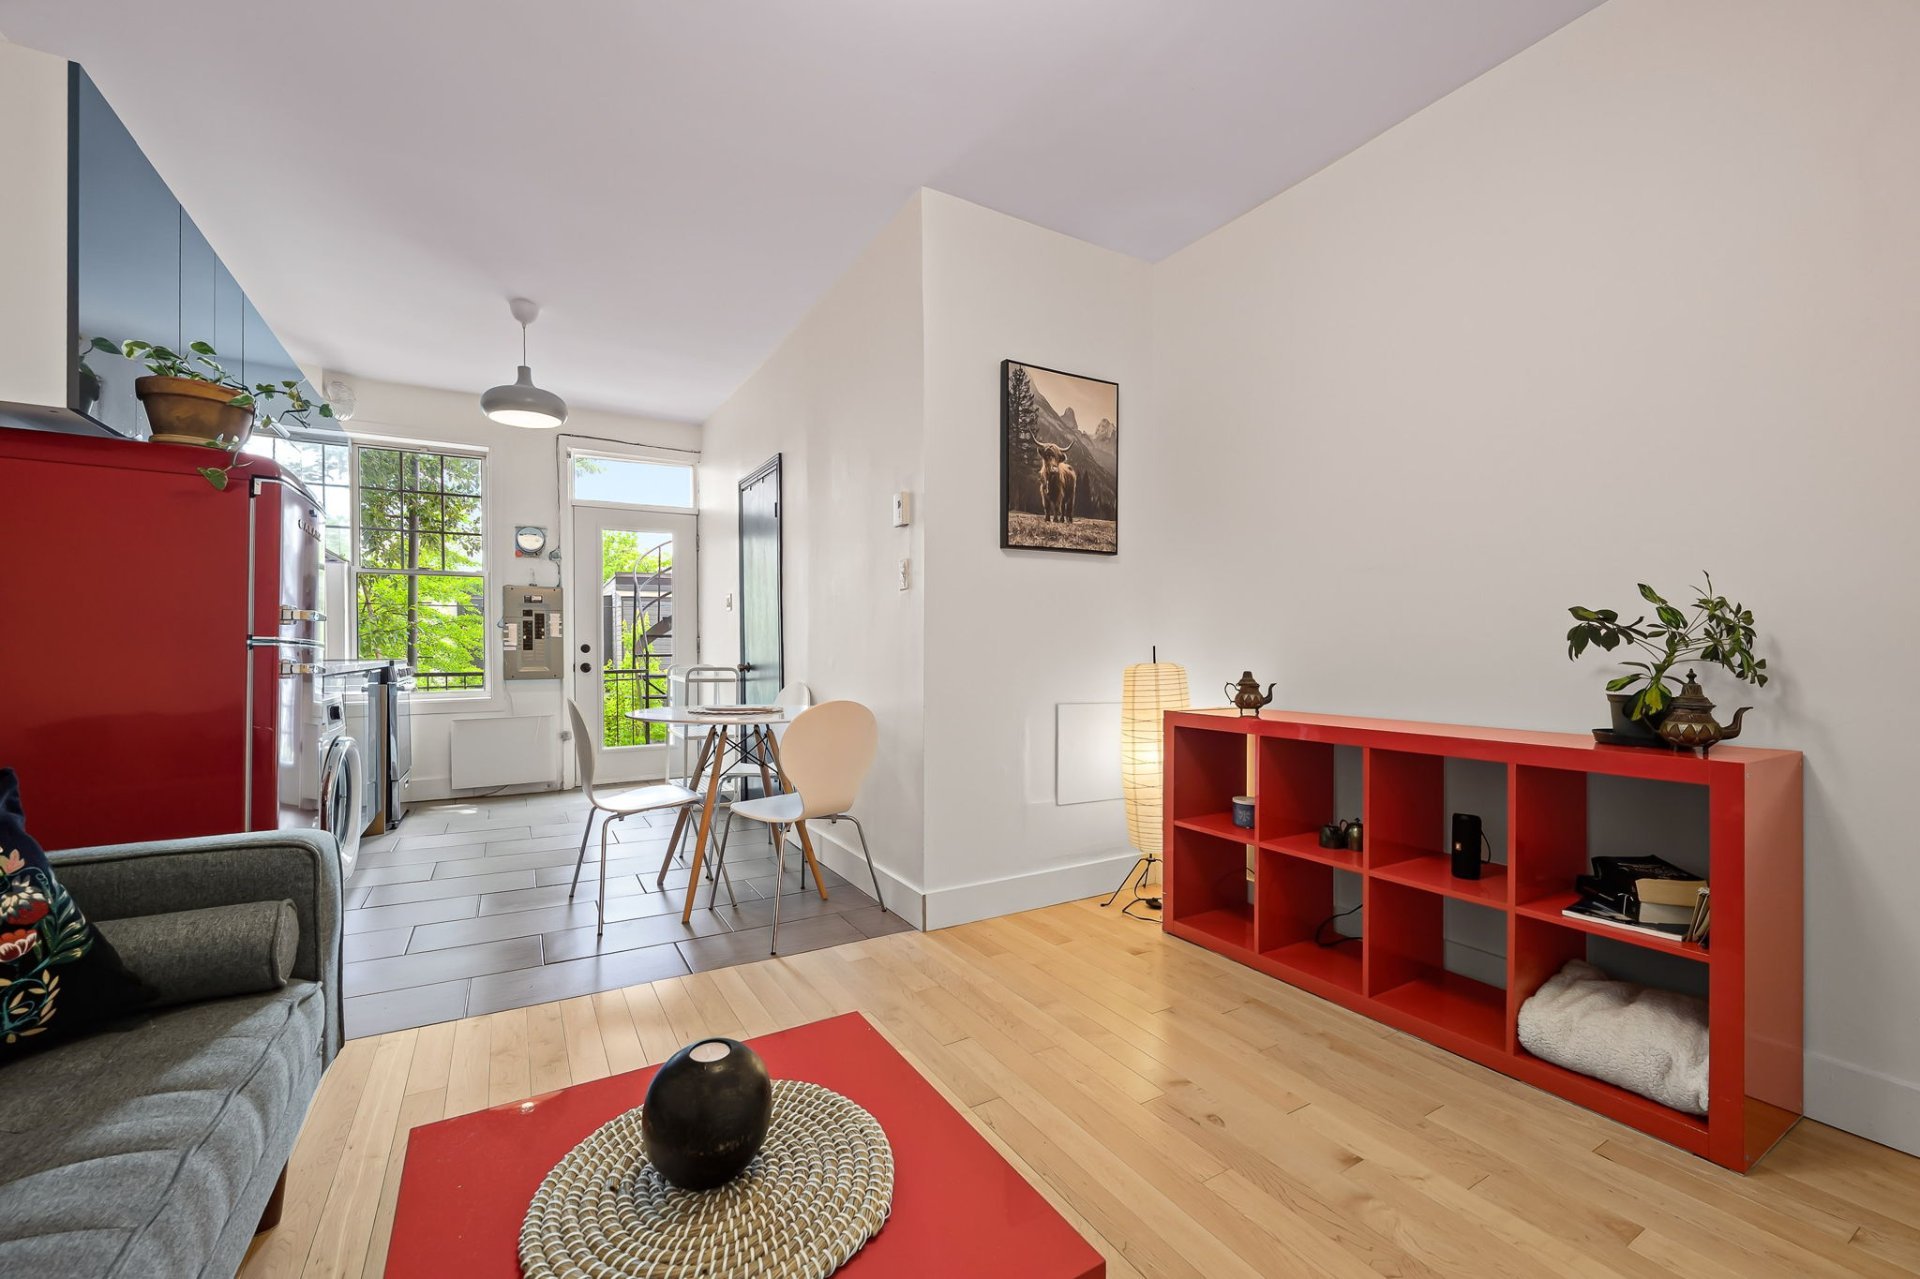
Living room
Living room
Kitchen
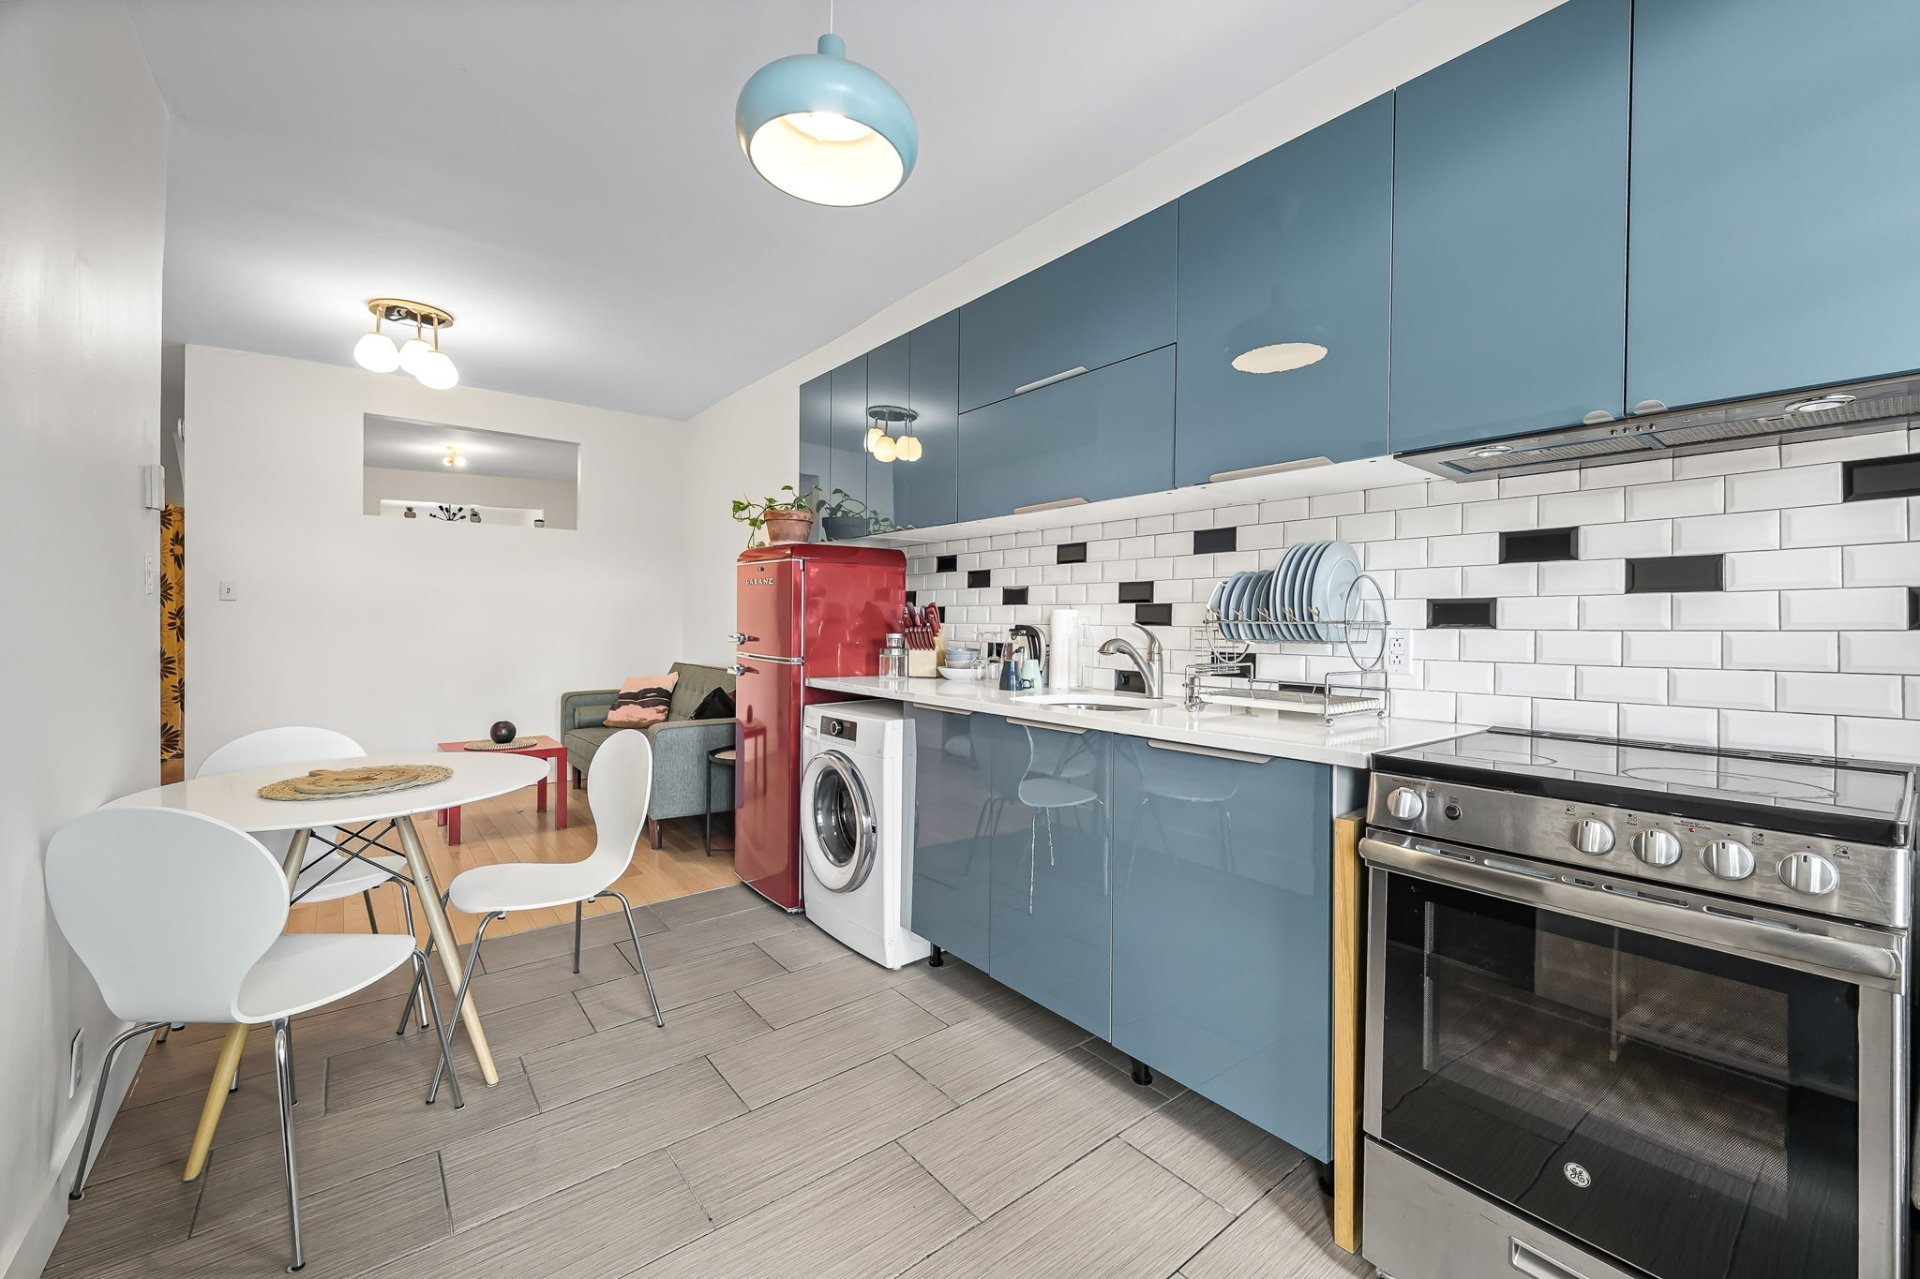
Kitchen
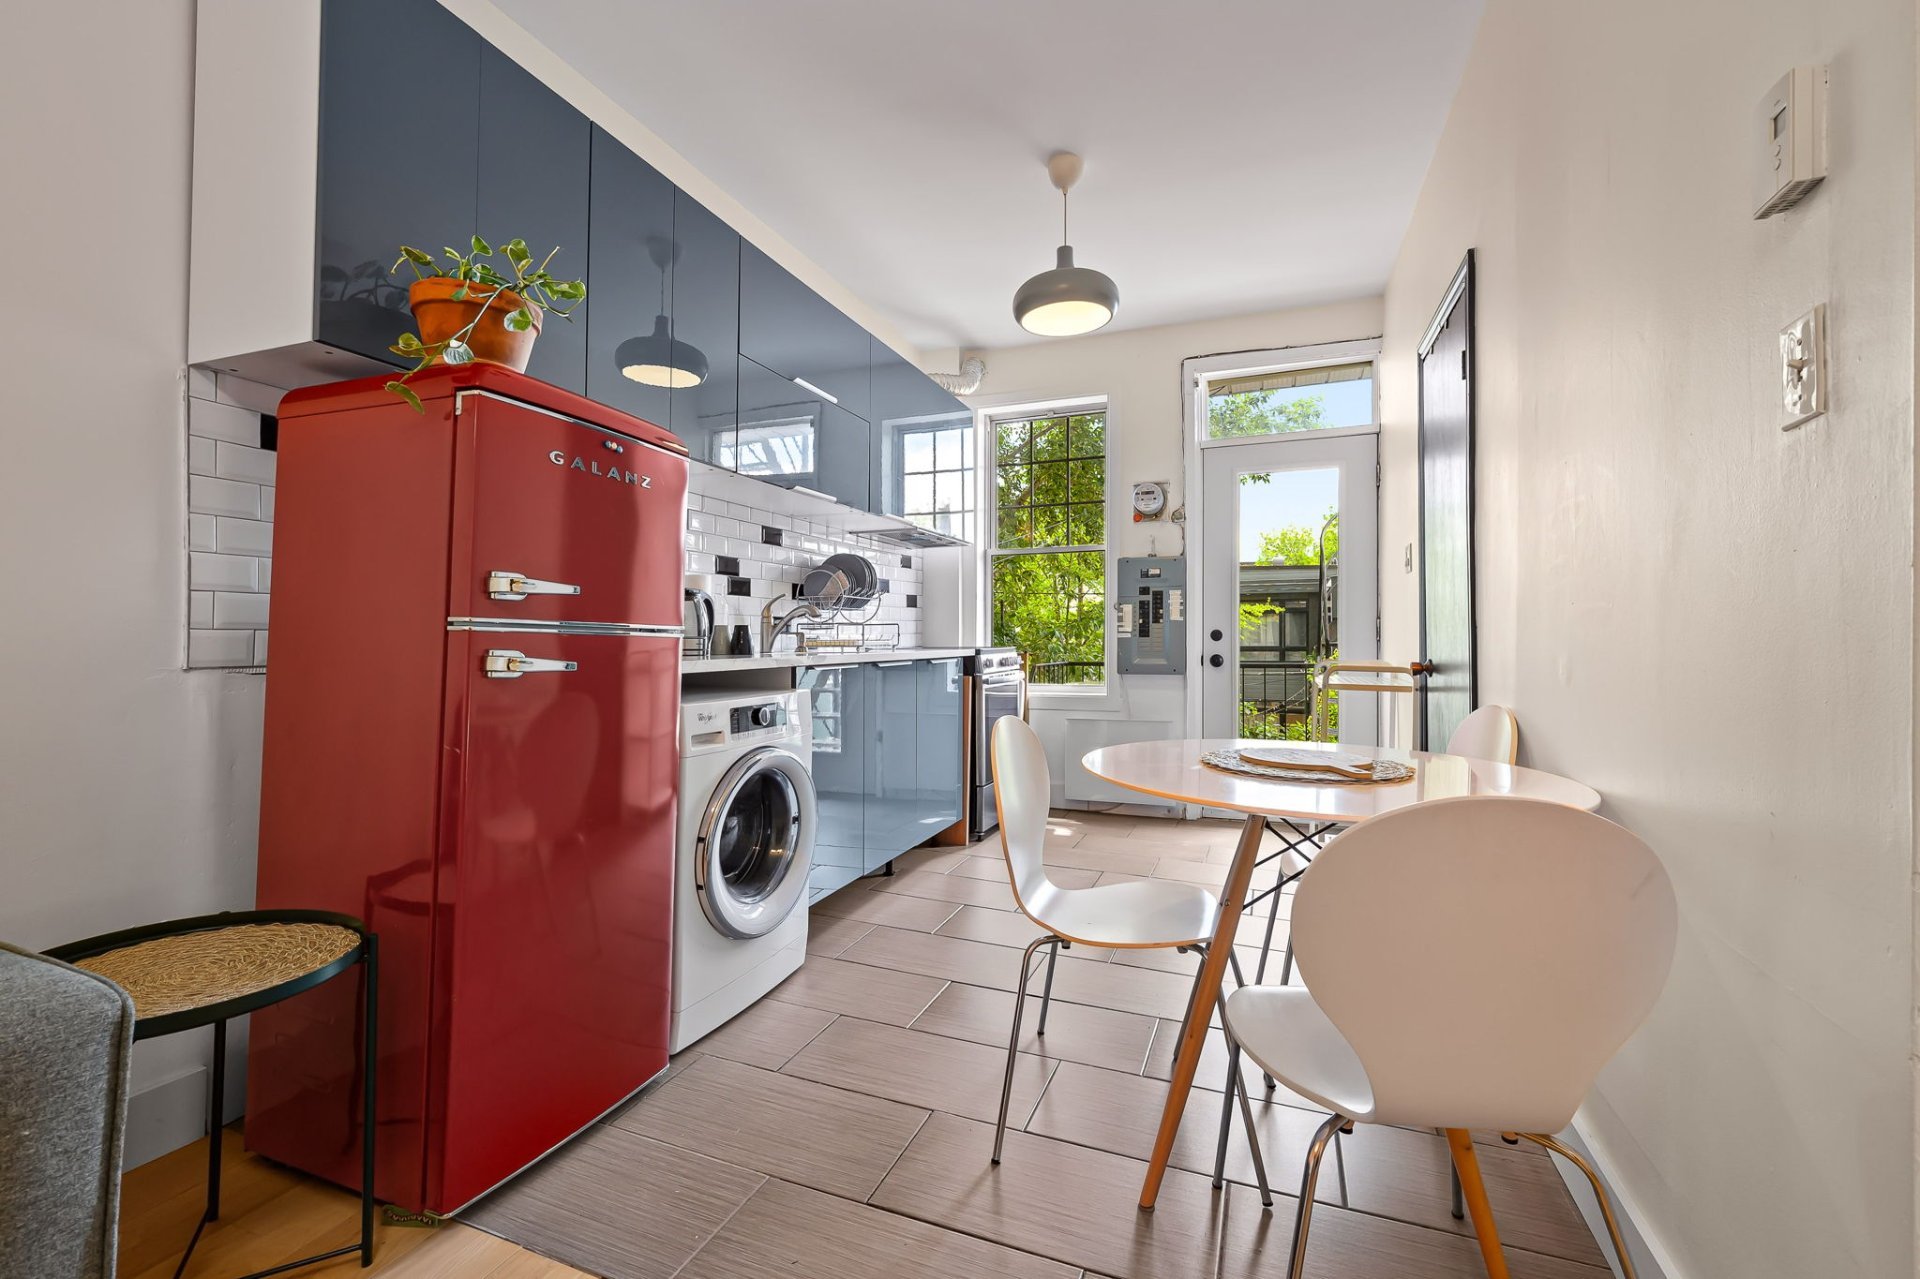
Kitchen
Kitchen
Living room
Living room
Living room
Living room
Living room
Living room
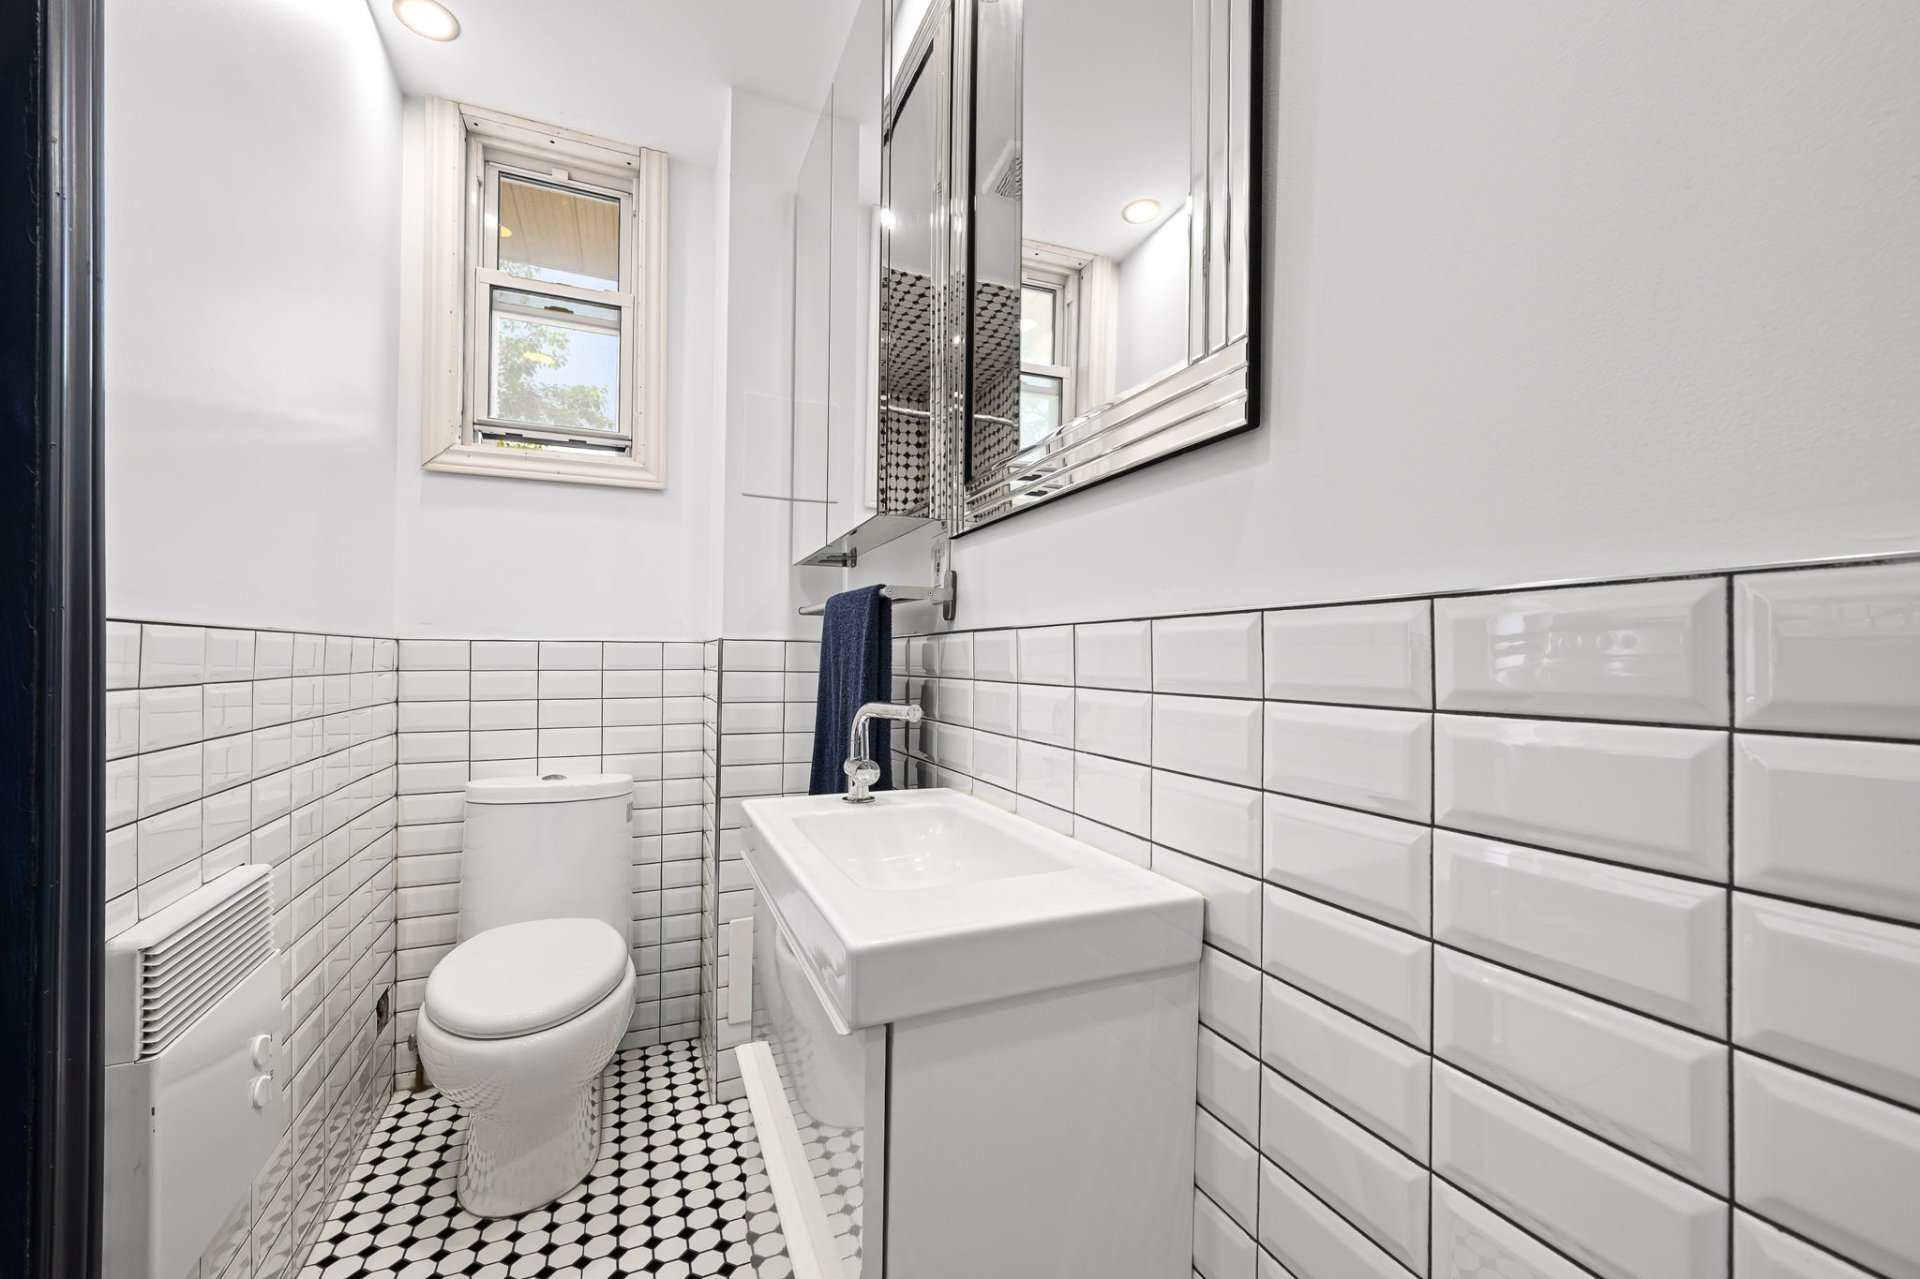
Bathroom
Bathroom
Bathroom
Bathroom
Bathroom
Bathroom
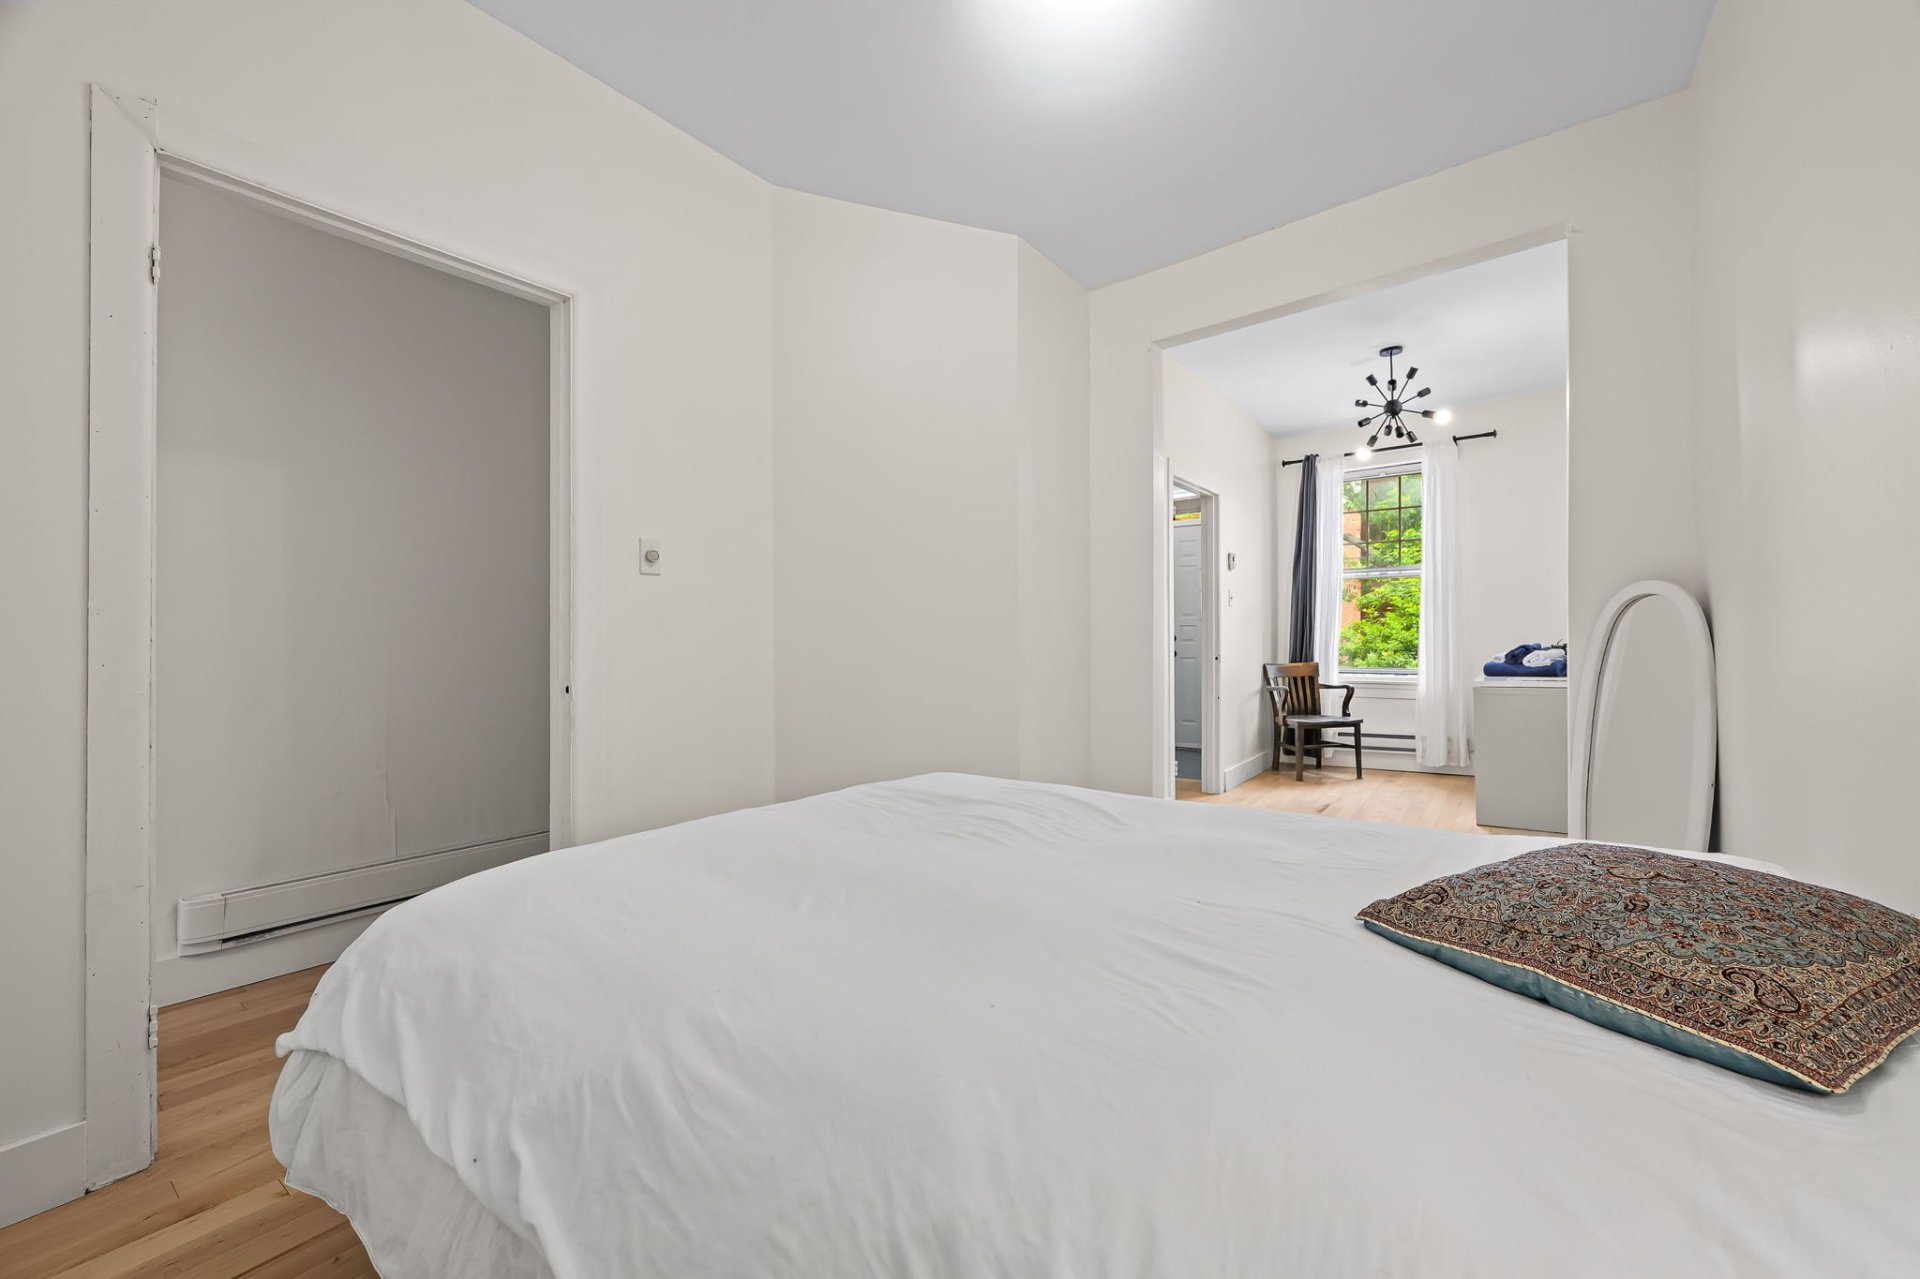
Primary bedroom
Primary bedroom
Primary bedroom
Primary bedroom
Primary bedroom
Primary bedroom
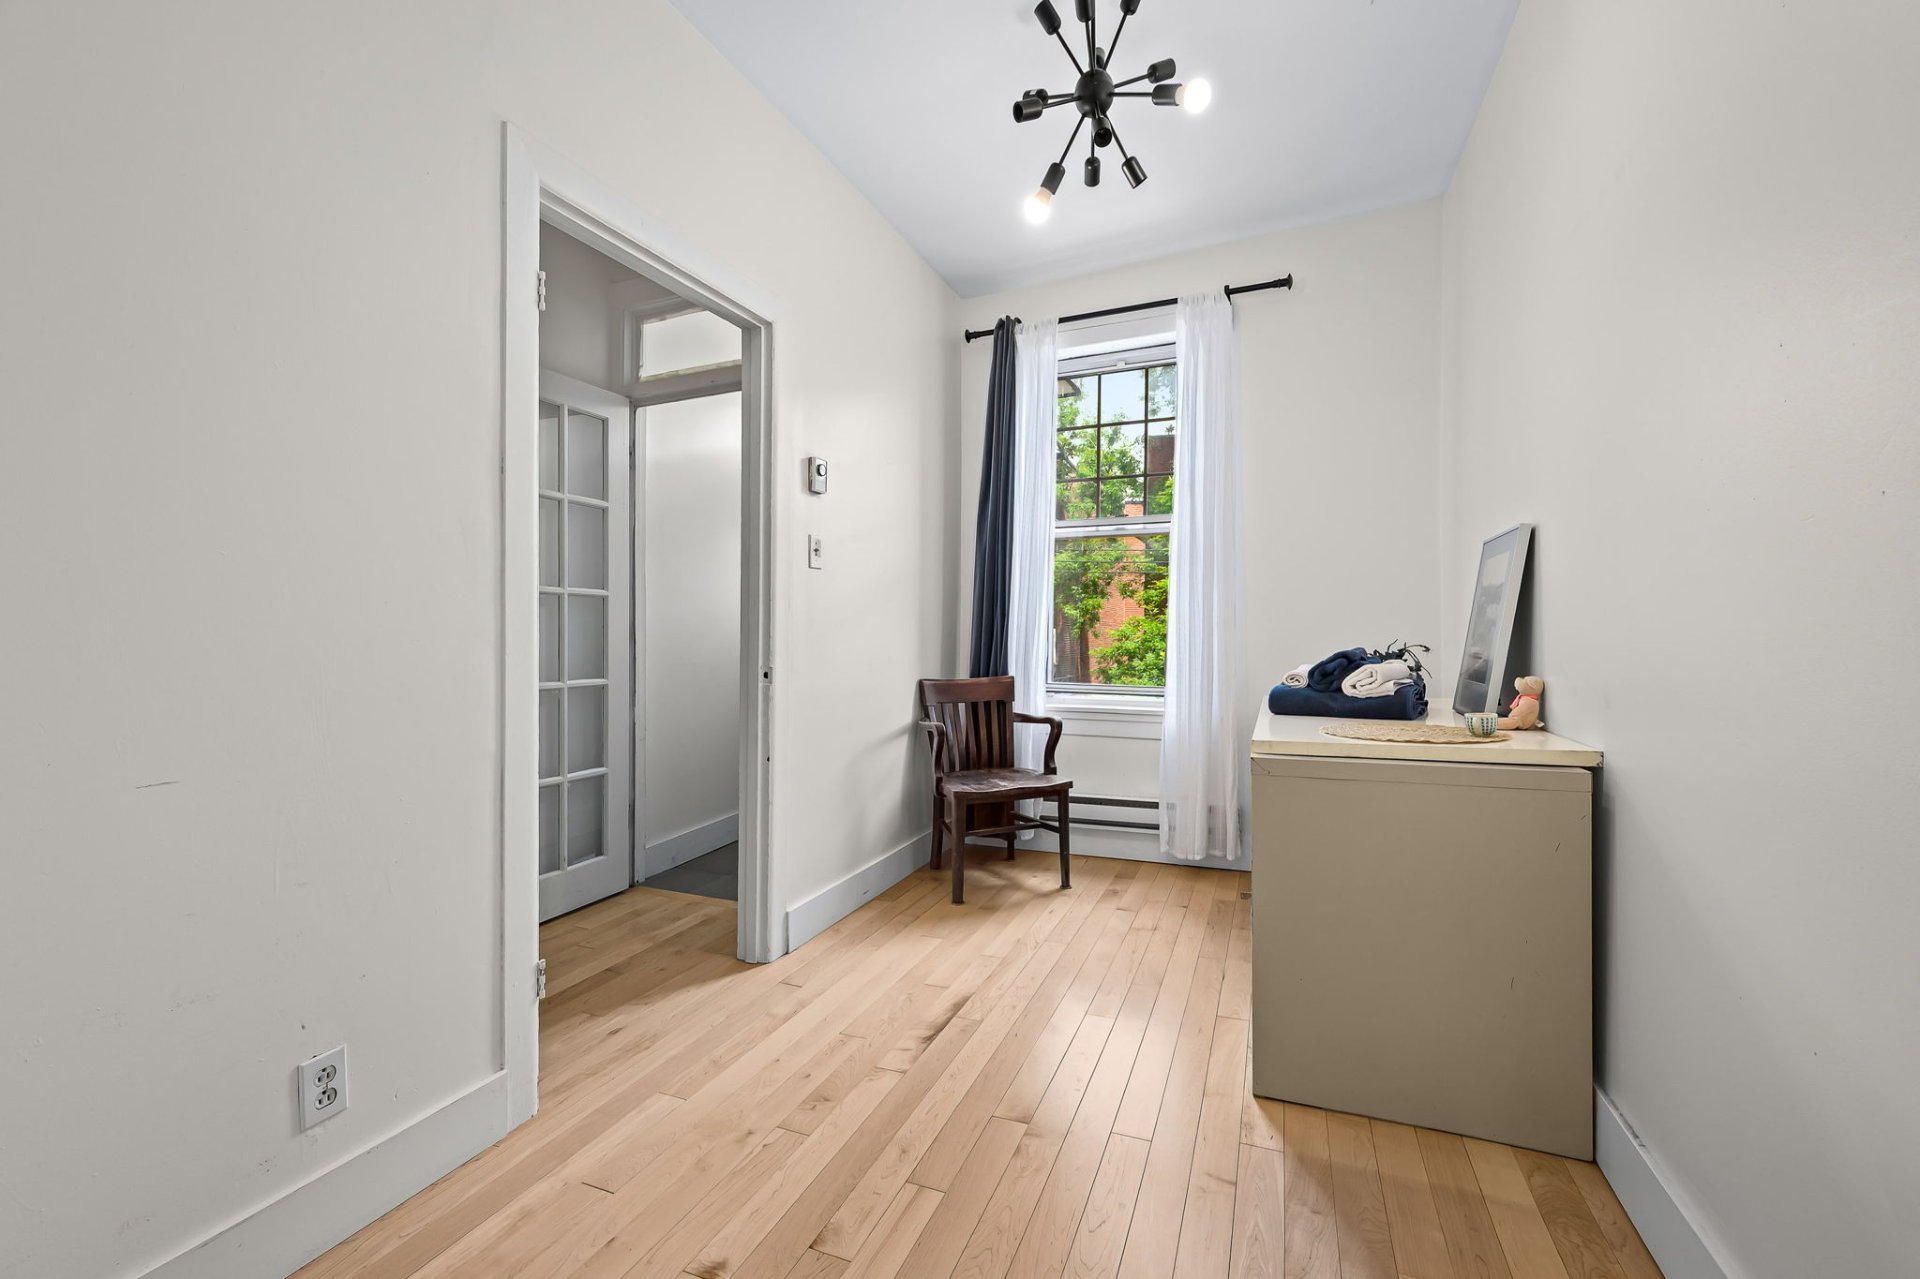
Office
Office
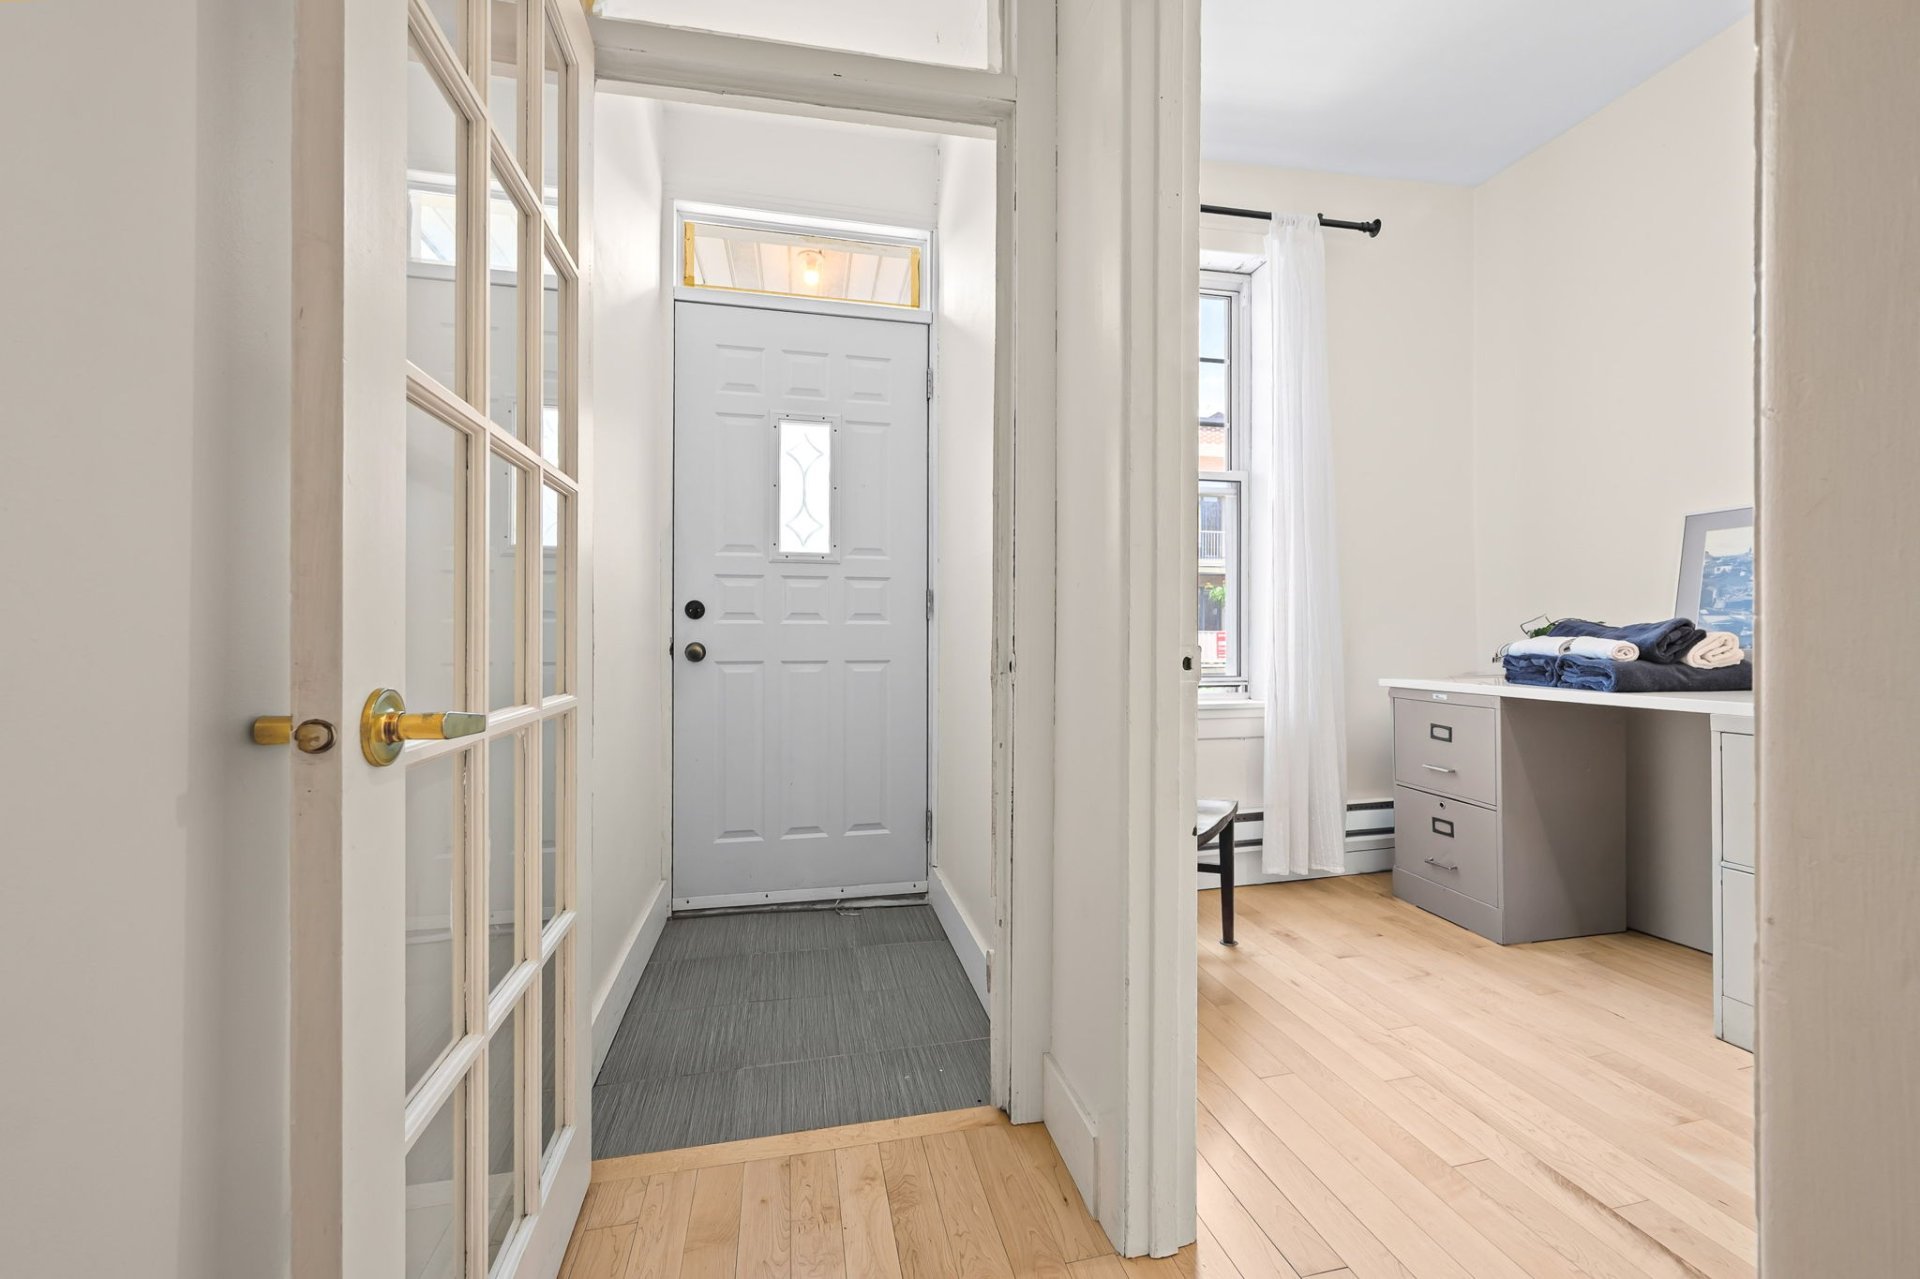
Hallway
Hallway
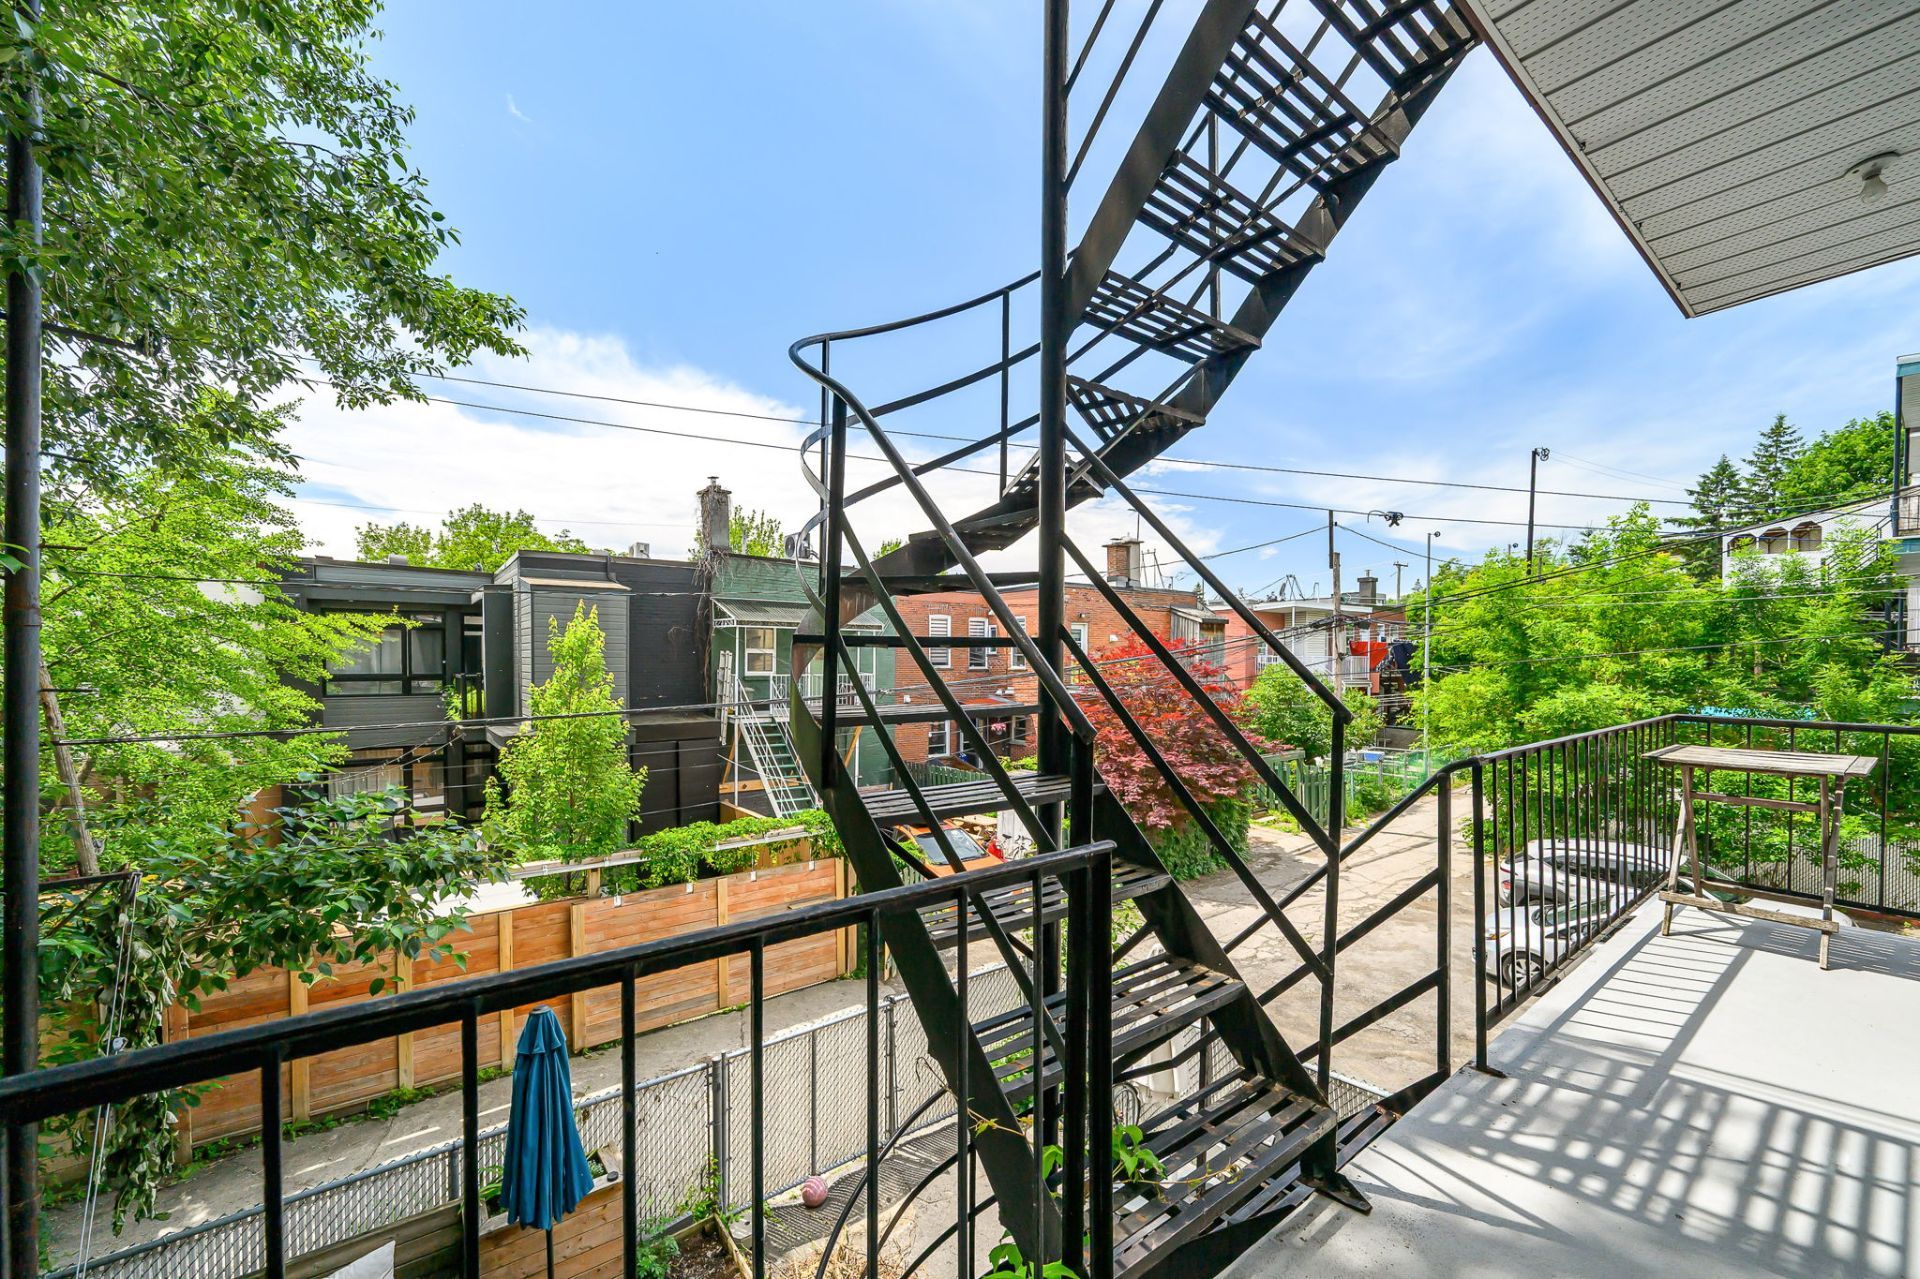
Balcony
Balcony
Balcony
Balcony
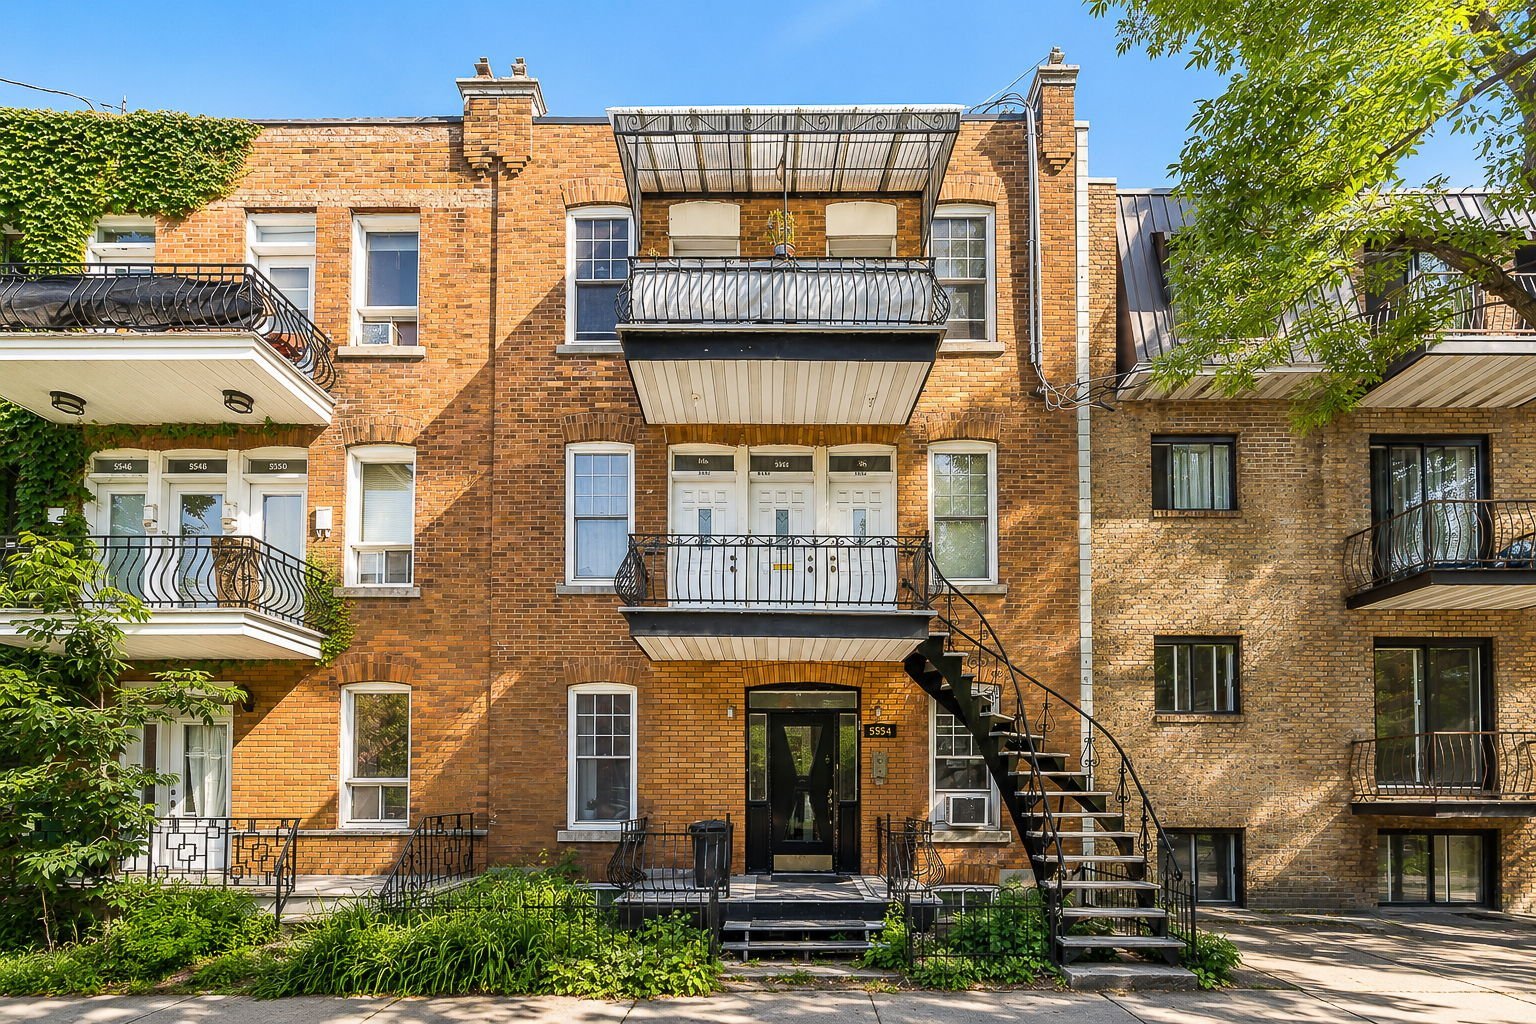
Frontage
Frontage
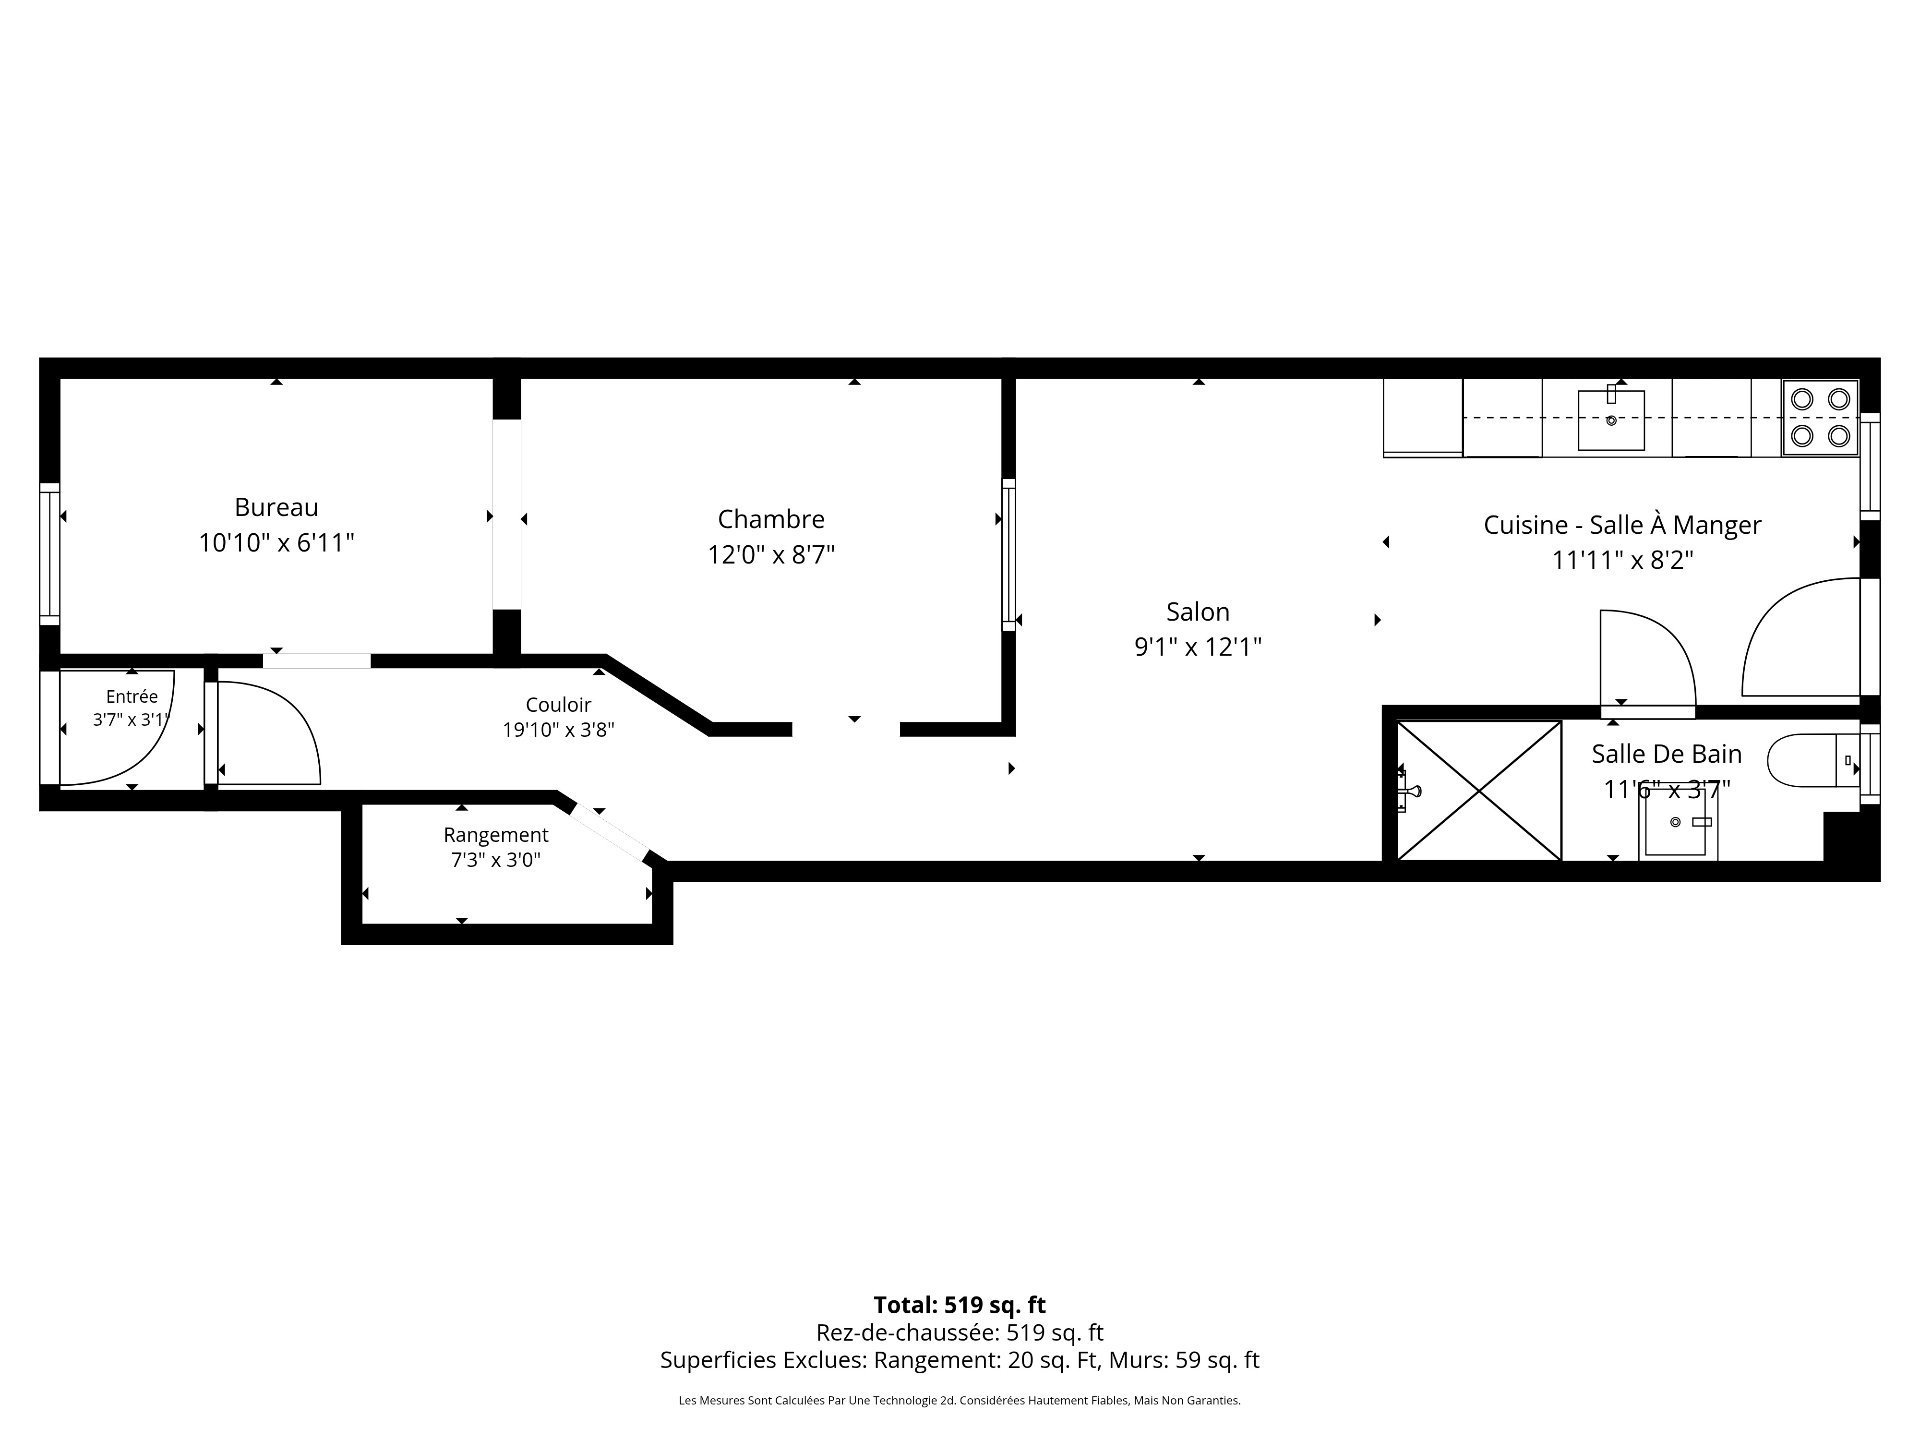
Drawing (sketch)
Drawing (sketch)
Living room
Kitchen
Kitchen
Living room
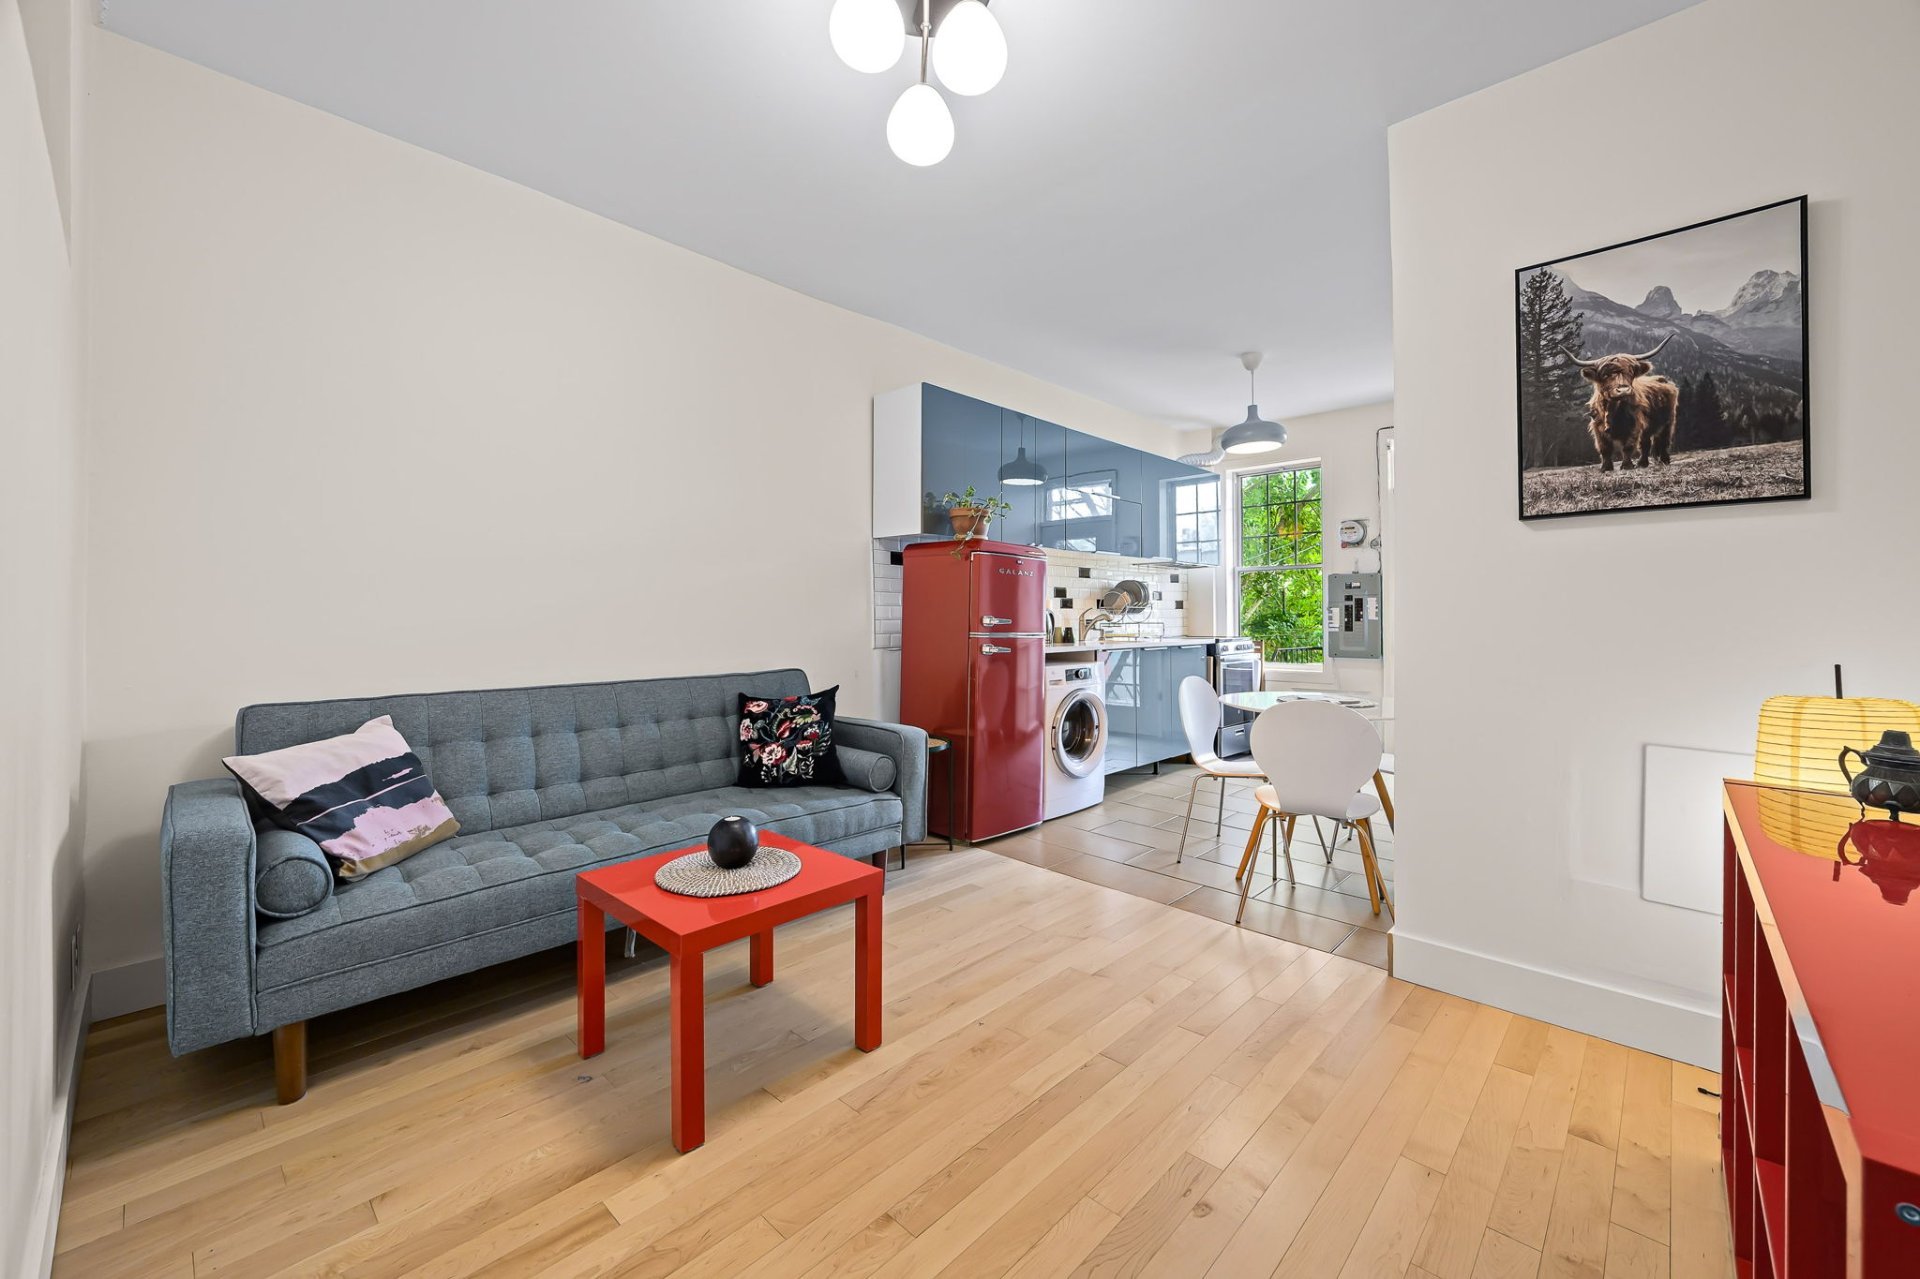
Living room
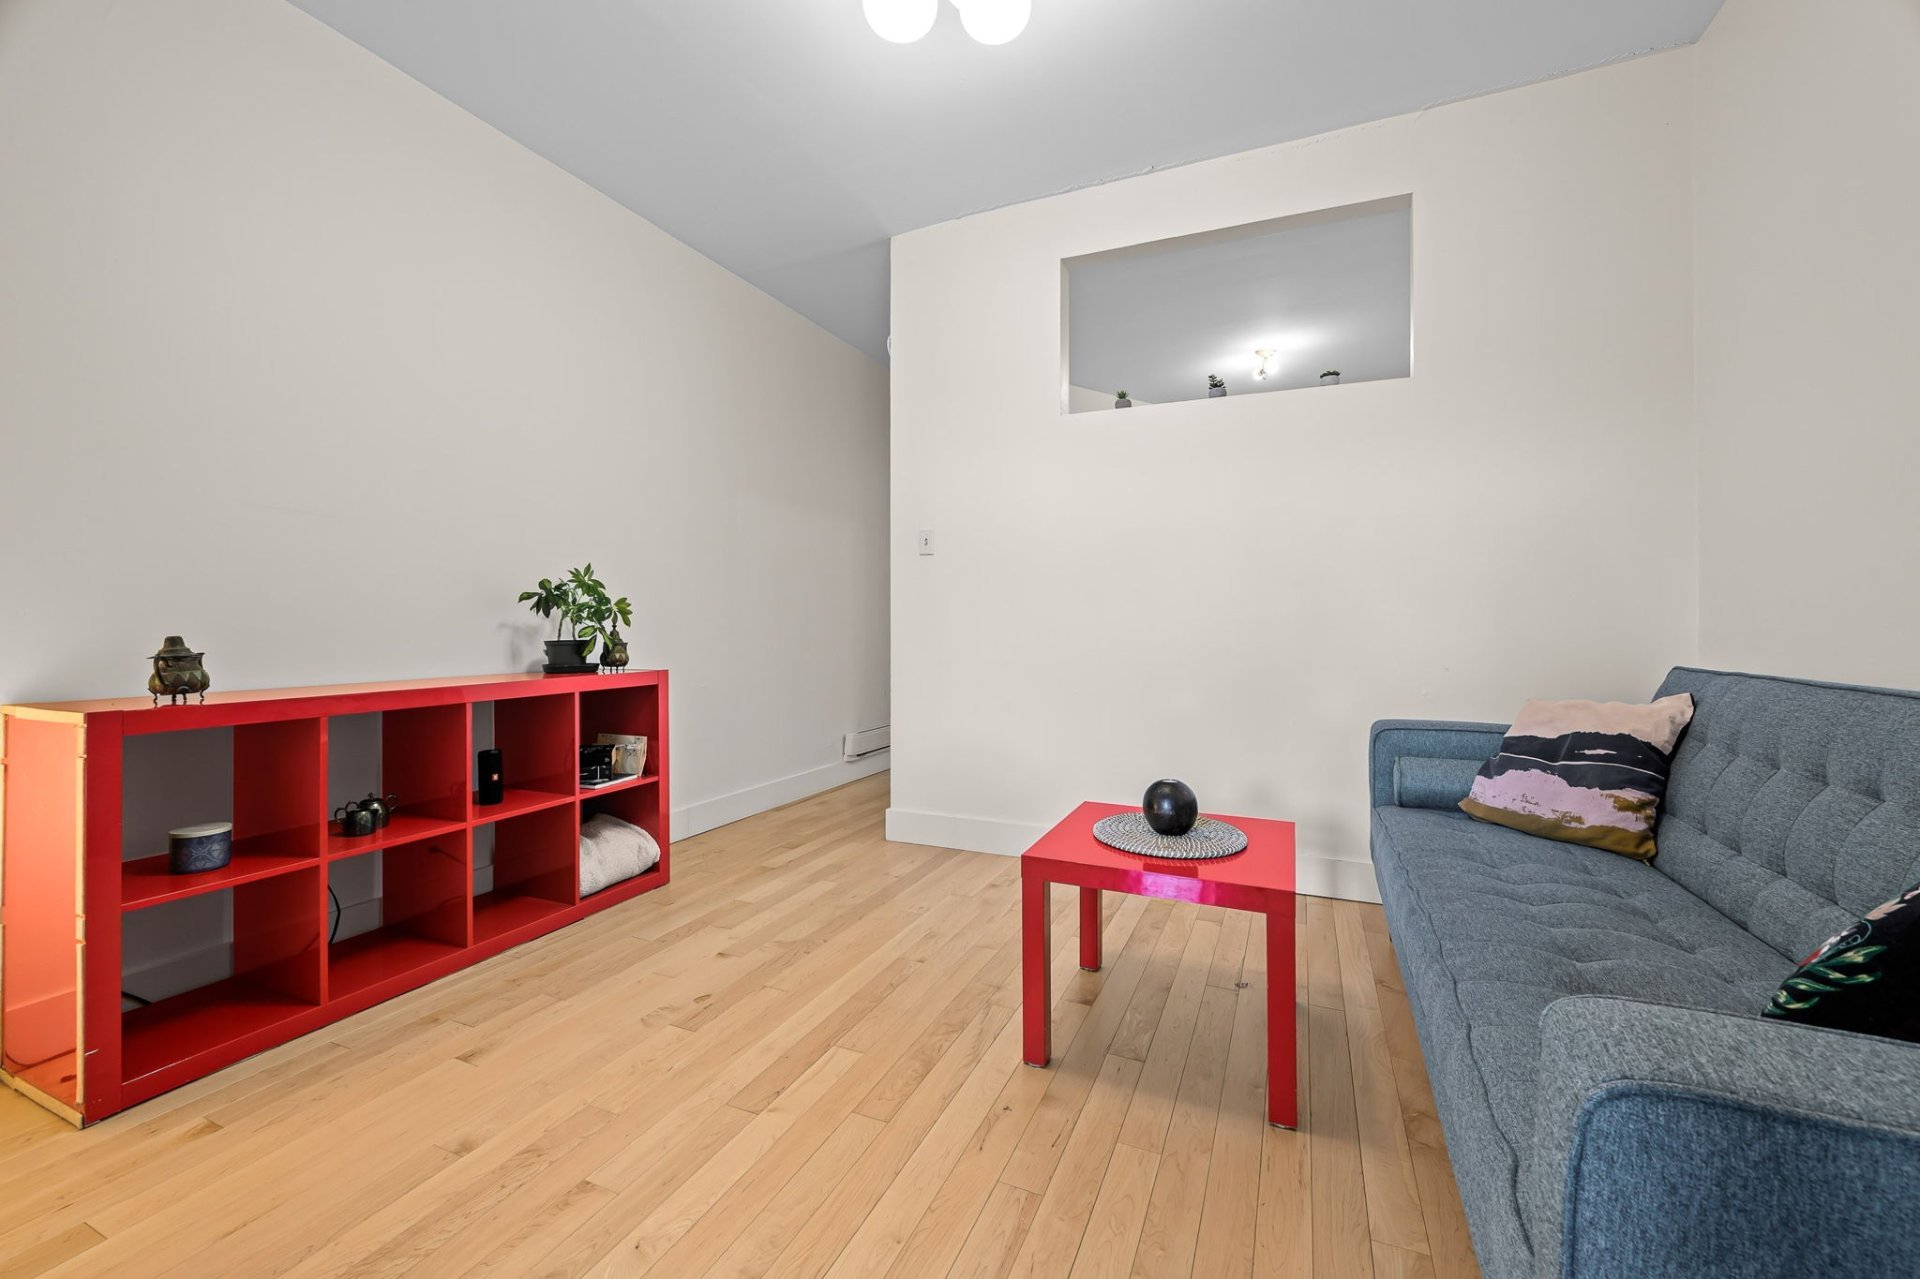
Living room
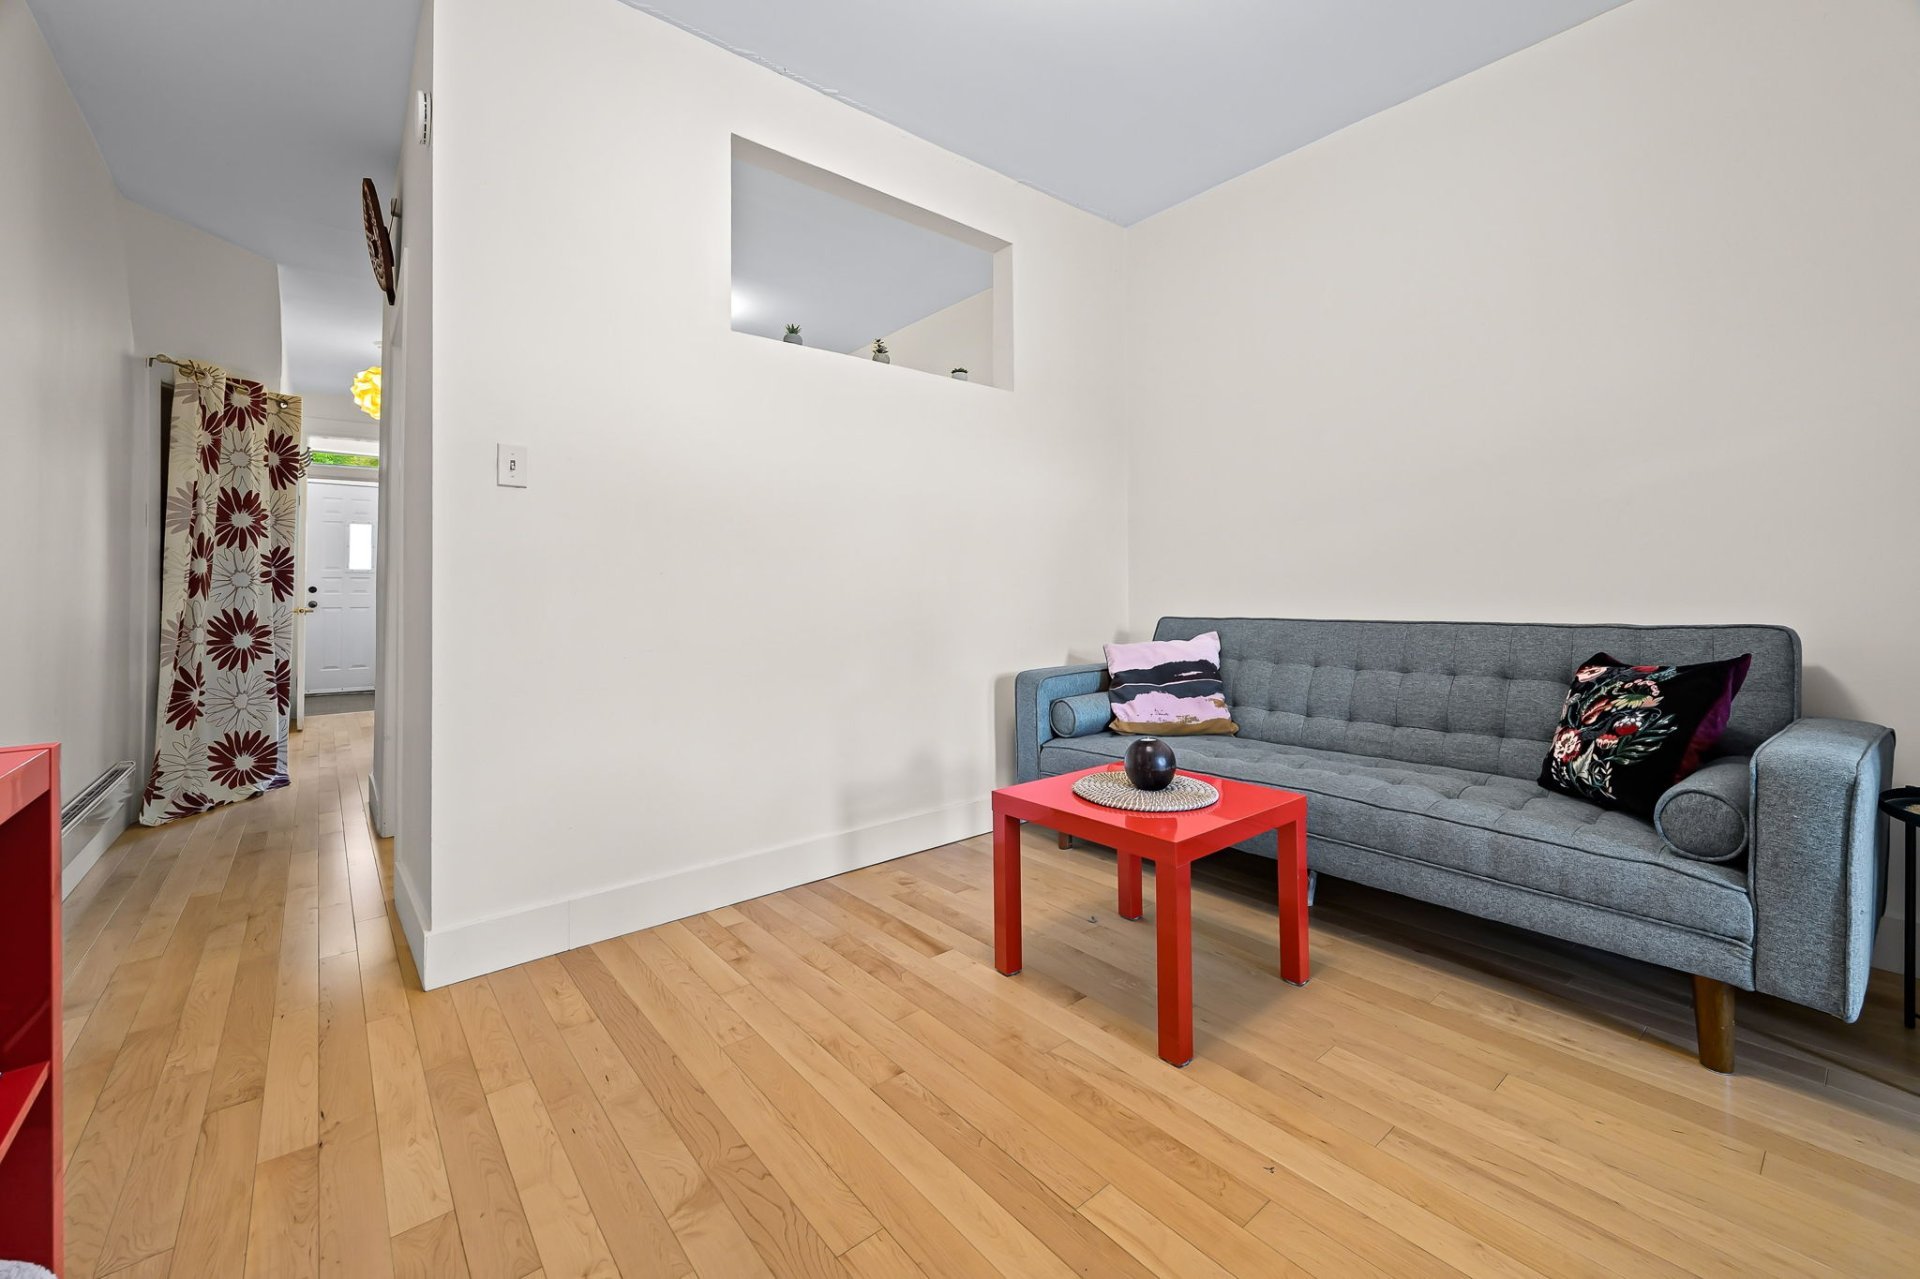
Bathroom
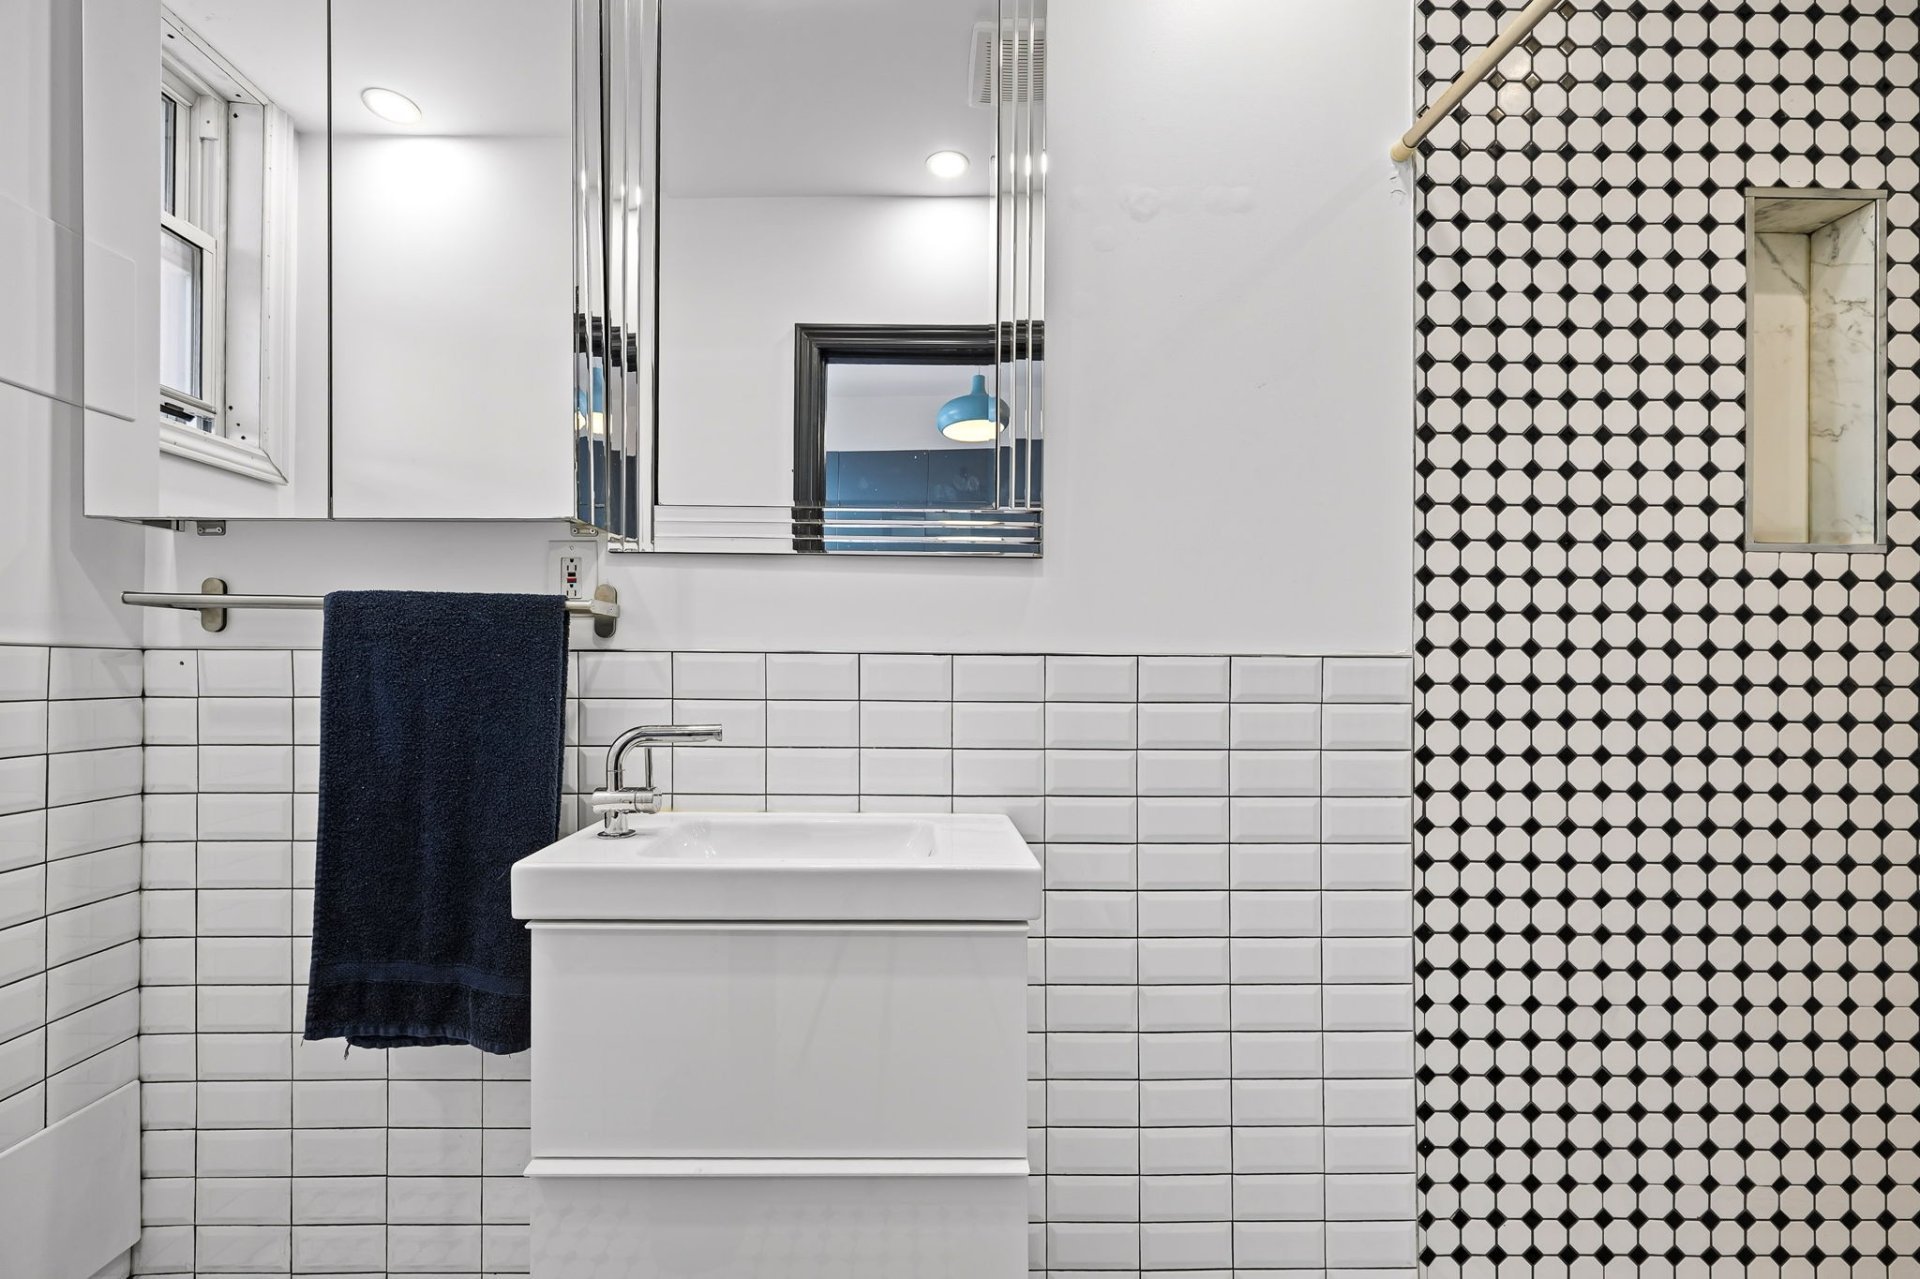
Bathroom
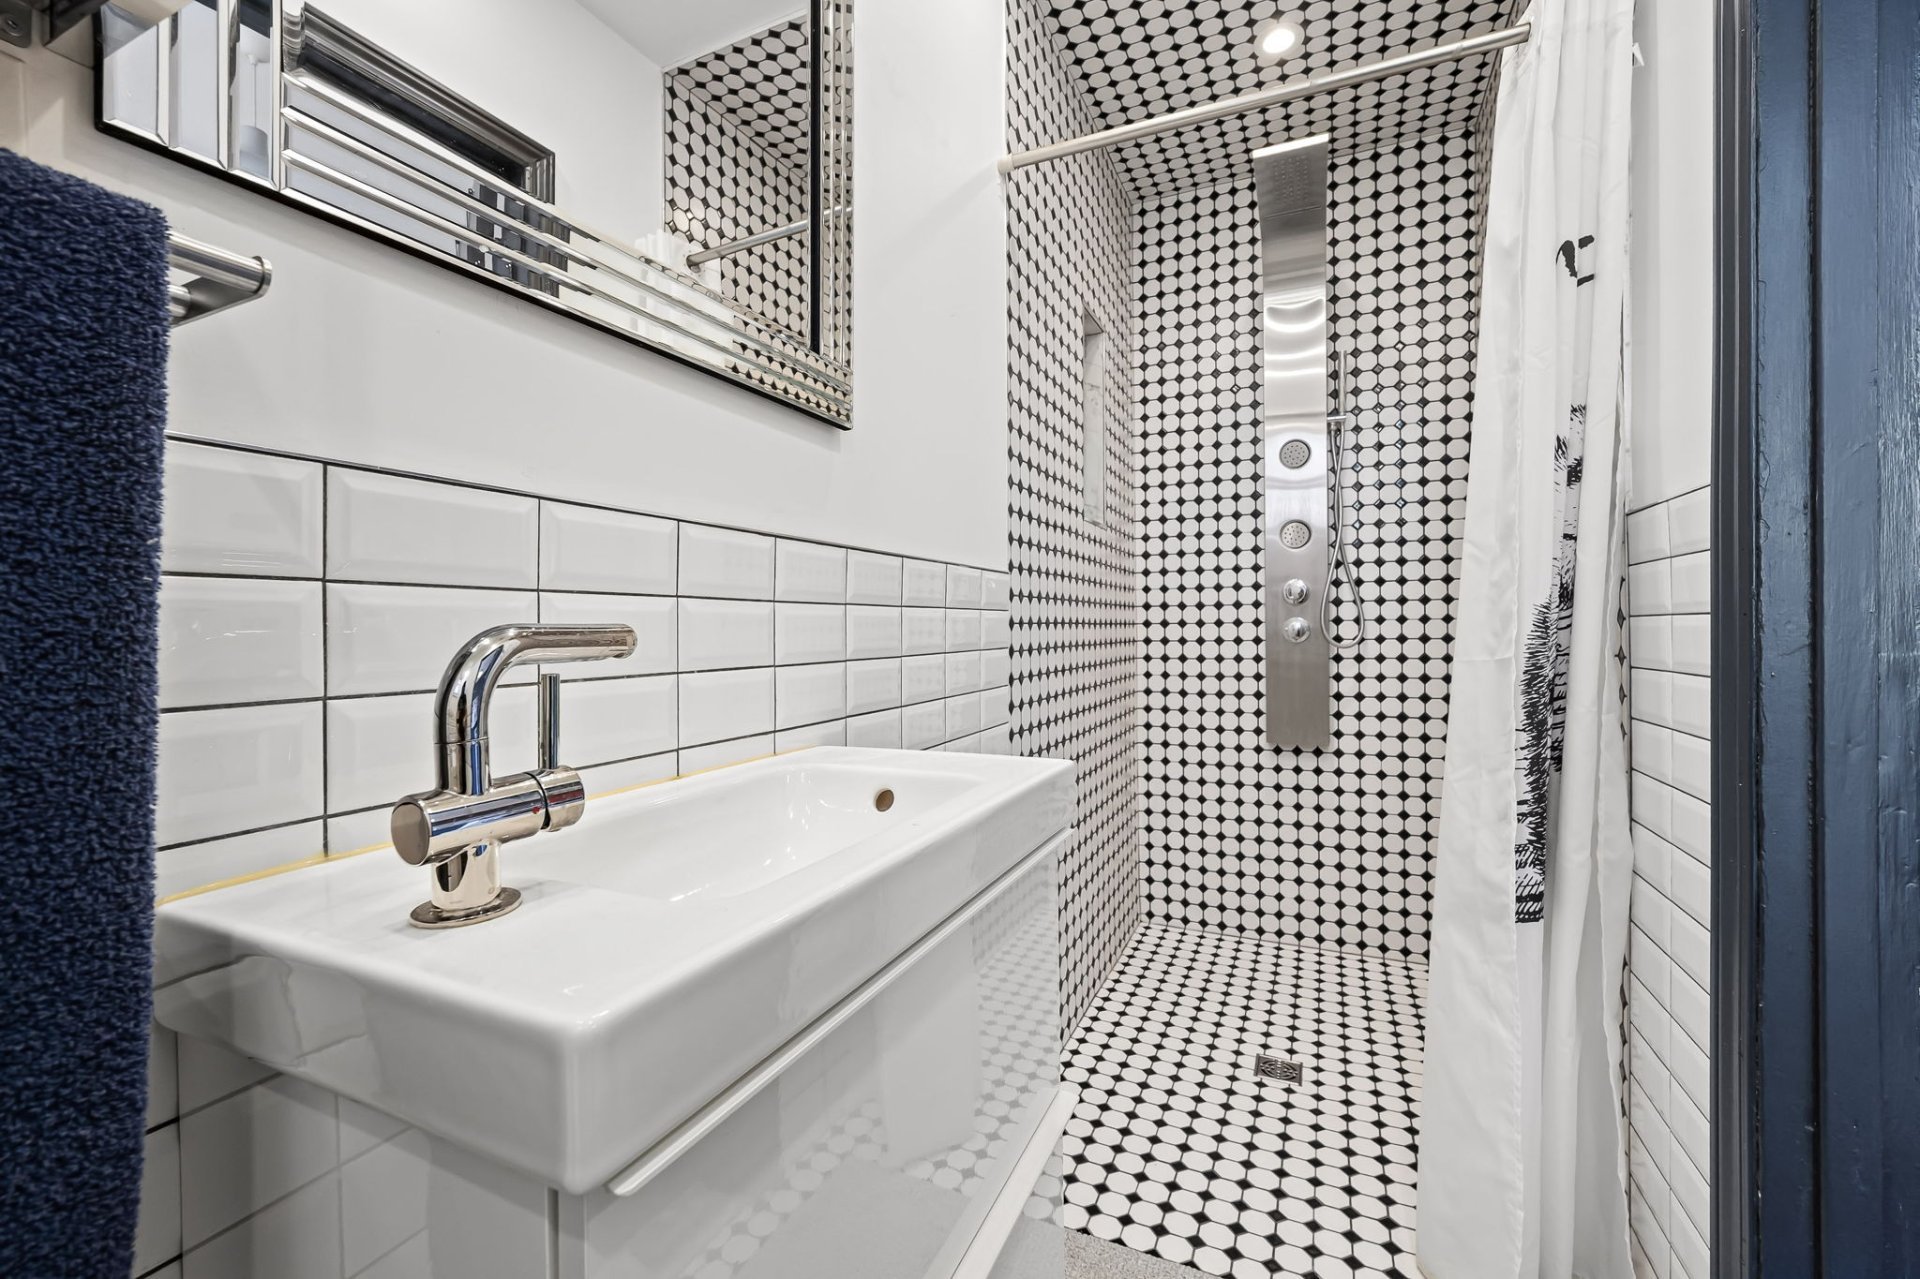
Bathroom
Primary bedroom
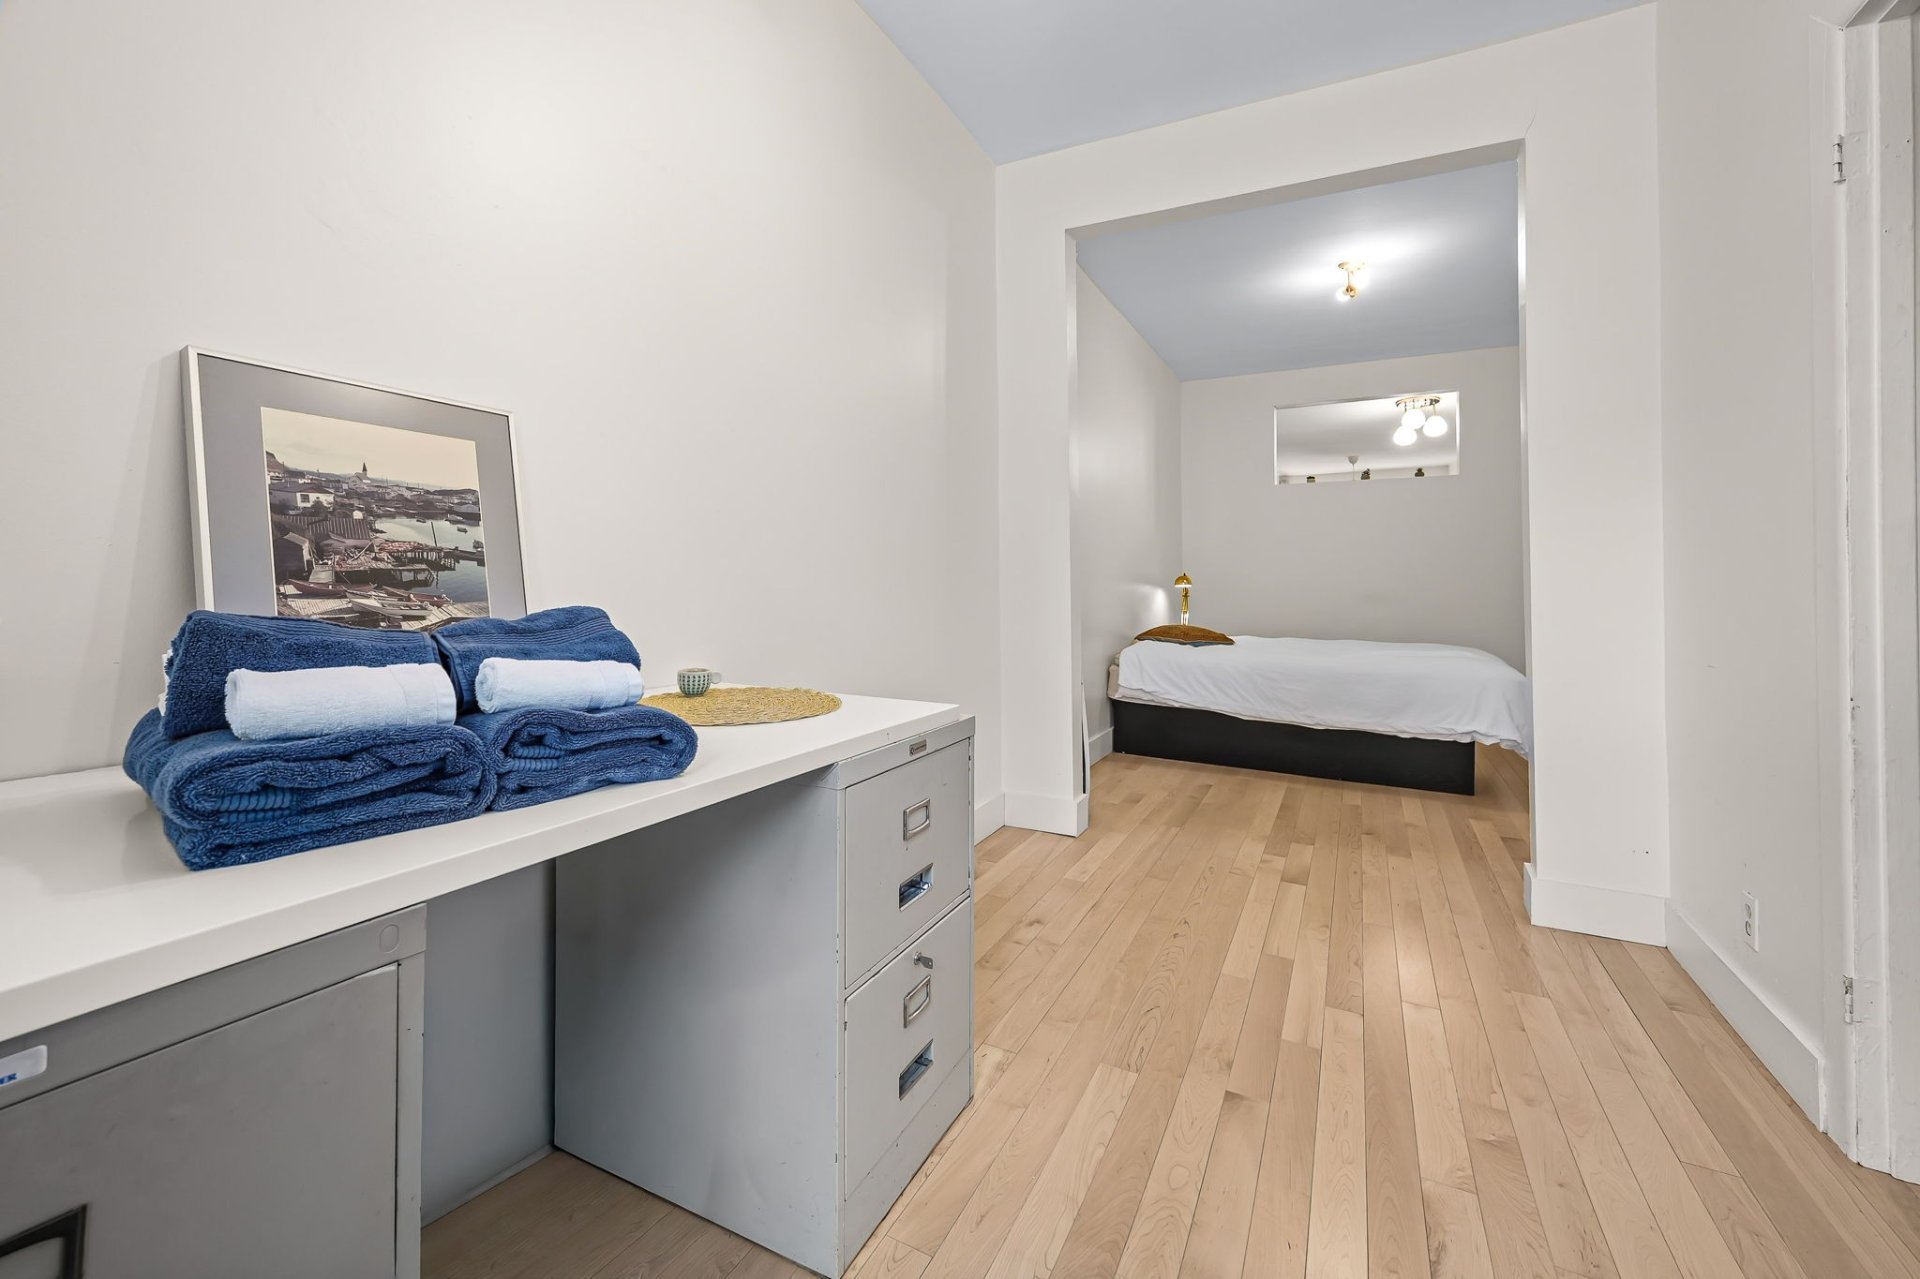
Primary bedroom
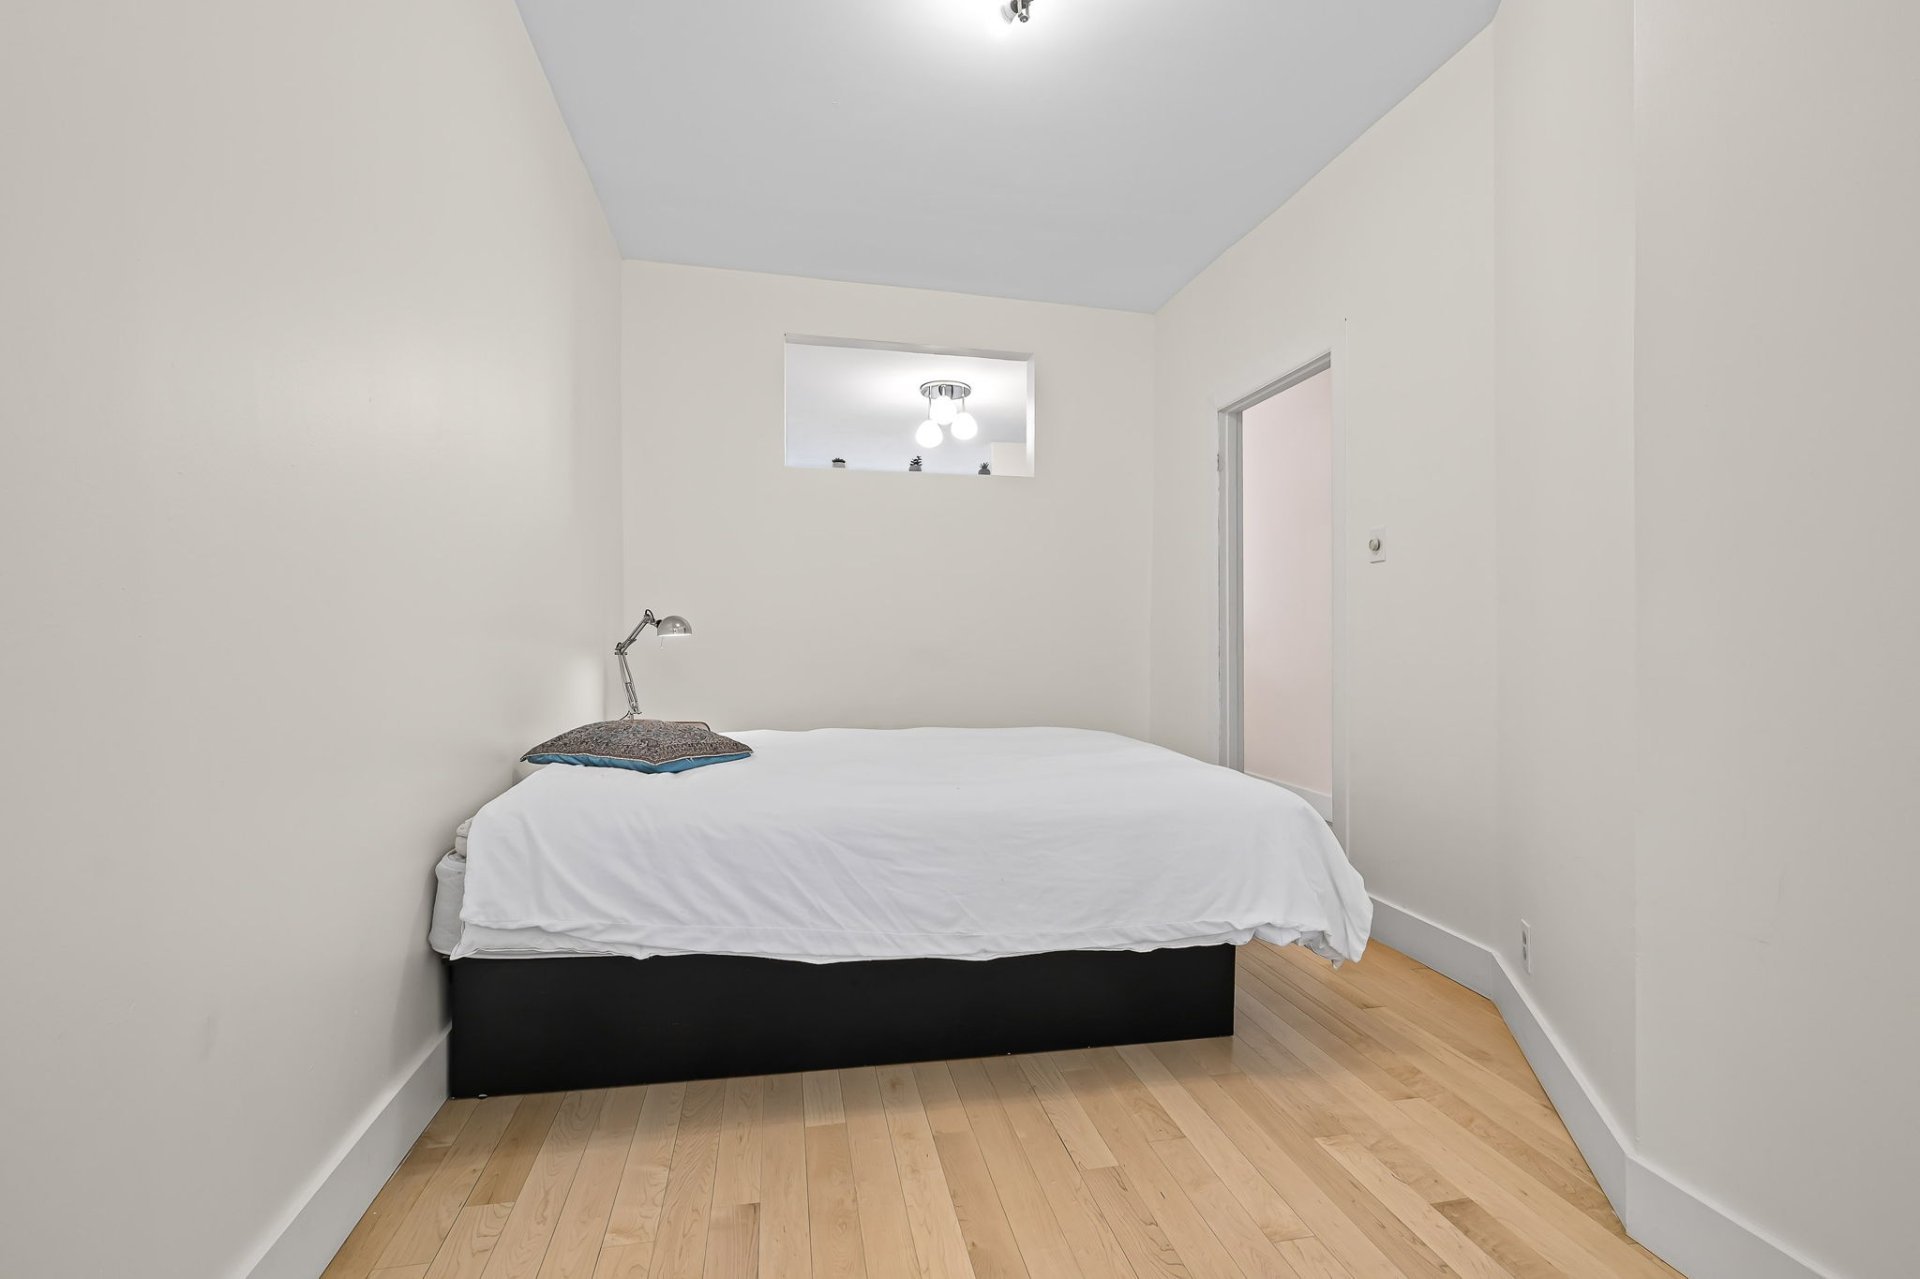
Primary bedroom
Office
Hallway
Balcony
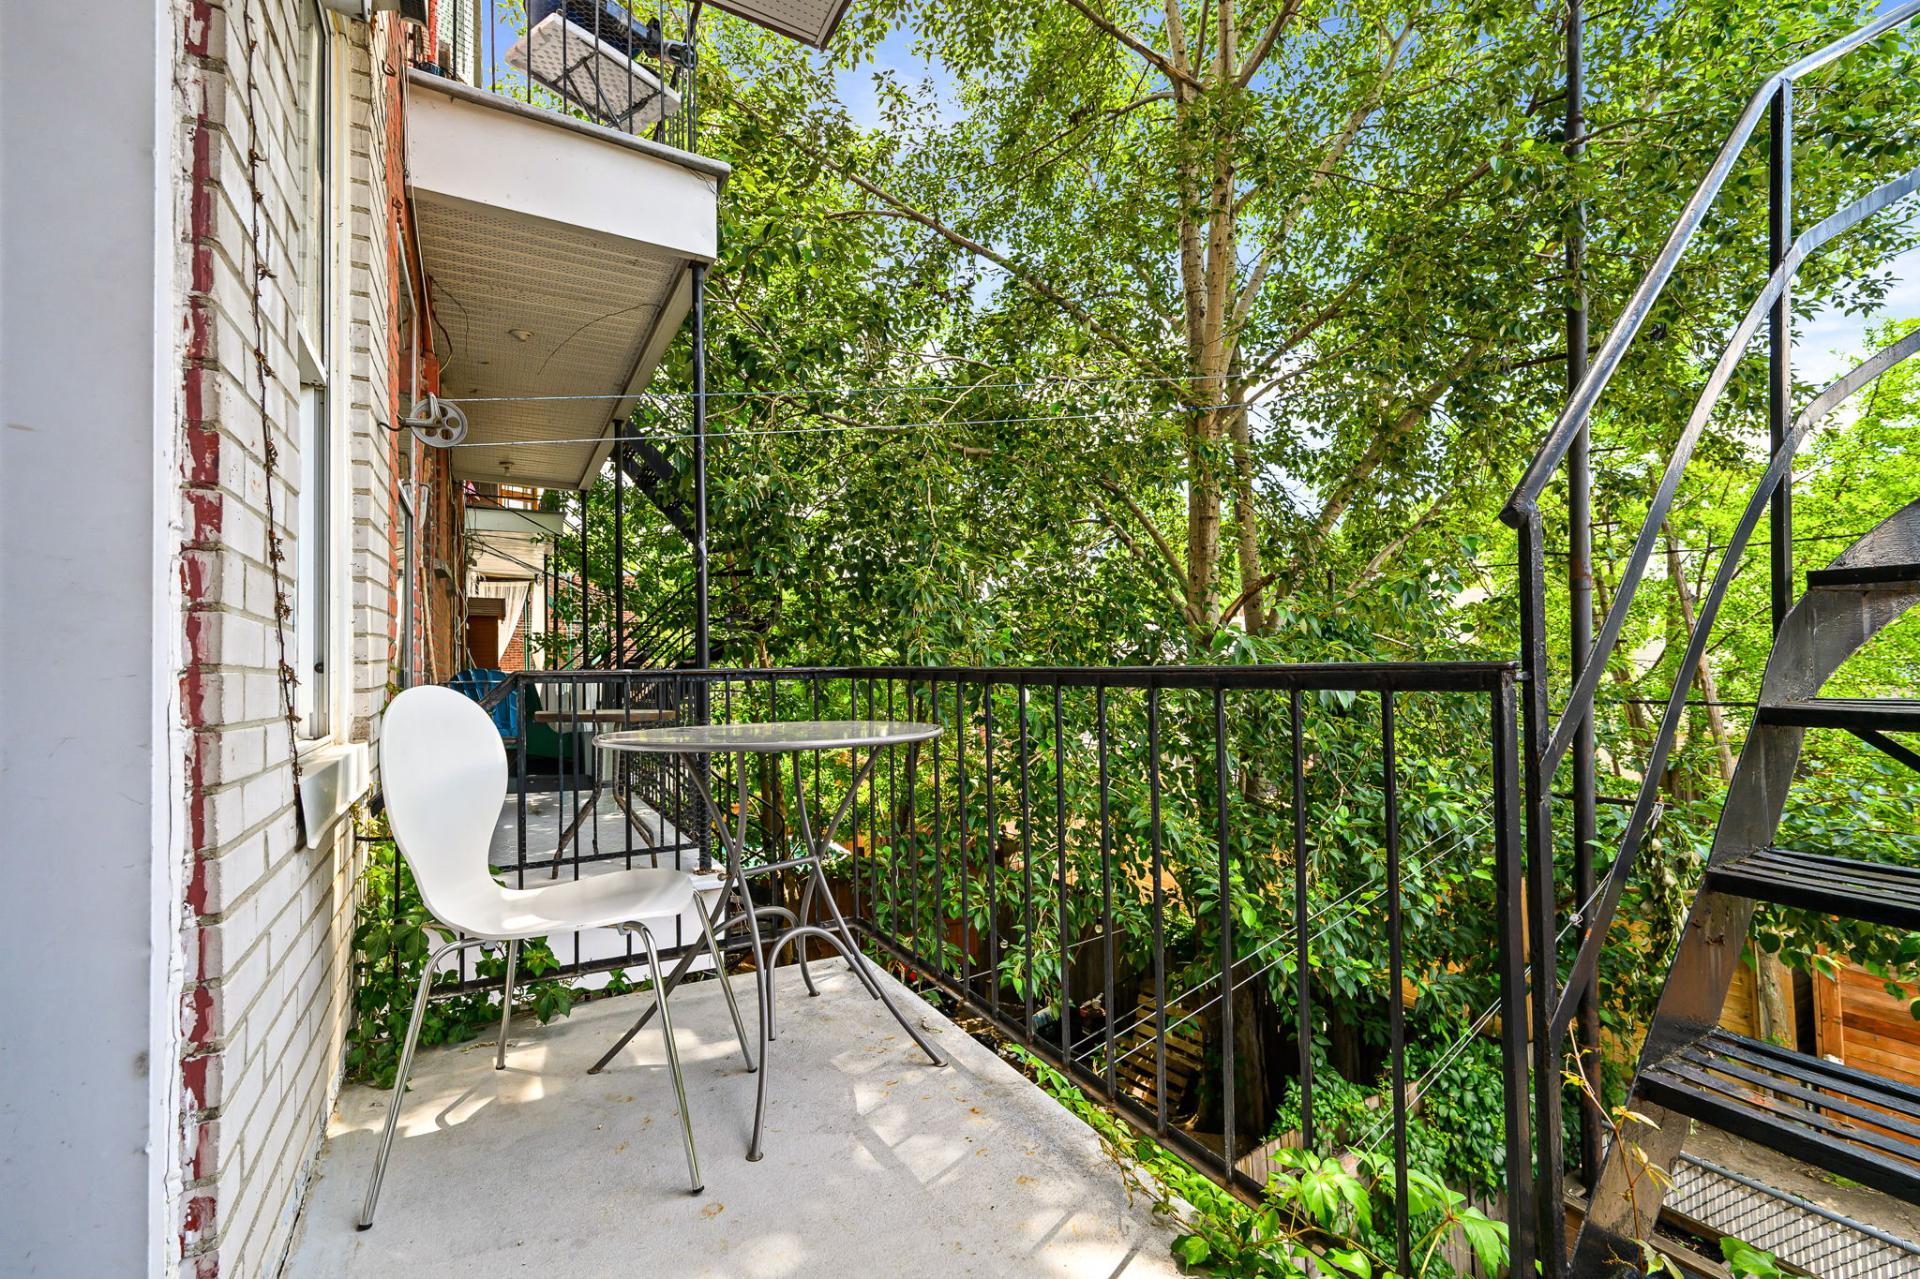
Balcony
Frontage
Drawing (sketch)
OPEN HOUSE

Sunday, 1 November, 2026 | 14:00 - 16:00

5556 3e Avenue, Montréal (Rosemont, QC H1Y

$299,900 | 49.6 MC

  • 1 Bedrooms
  • 1 Bathrooms
  • 1925
  • MLS: 11765142
ROOM DETAILS
Room Dimensions Level Flooring
Home office 10.10 x 6.11 P 2nd Floor Wood
Primary bedroom 12 x 8.7 P 2nd Floor Wood
Living room 9.1 x 12.1 P 2nd Floor Wood
Kitchen 11.11 x 8.2 P 2nd Floor Wood
Bathroom 11.6 x 3.7 P 2nd Floor Ceramic tiles
BUILDING
Type Apartment
Style Attached
Dimensions 0x0
Lot Size 0
EXPENSES
Energy cost $ 790 / year
Co-ownership fees $ 1914 / year
Municipal Taxes (2026) $ 1429 / year
School taxes (2025) $ 152 / year
CHARACTERISTICS
Sewage system Municipal sewer
Water supply Municipality
Zoning Residential

Loading maps...

Loading street view...

This property is presented in collaboration with ROYAL LEPAGE ALTITUDE