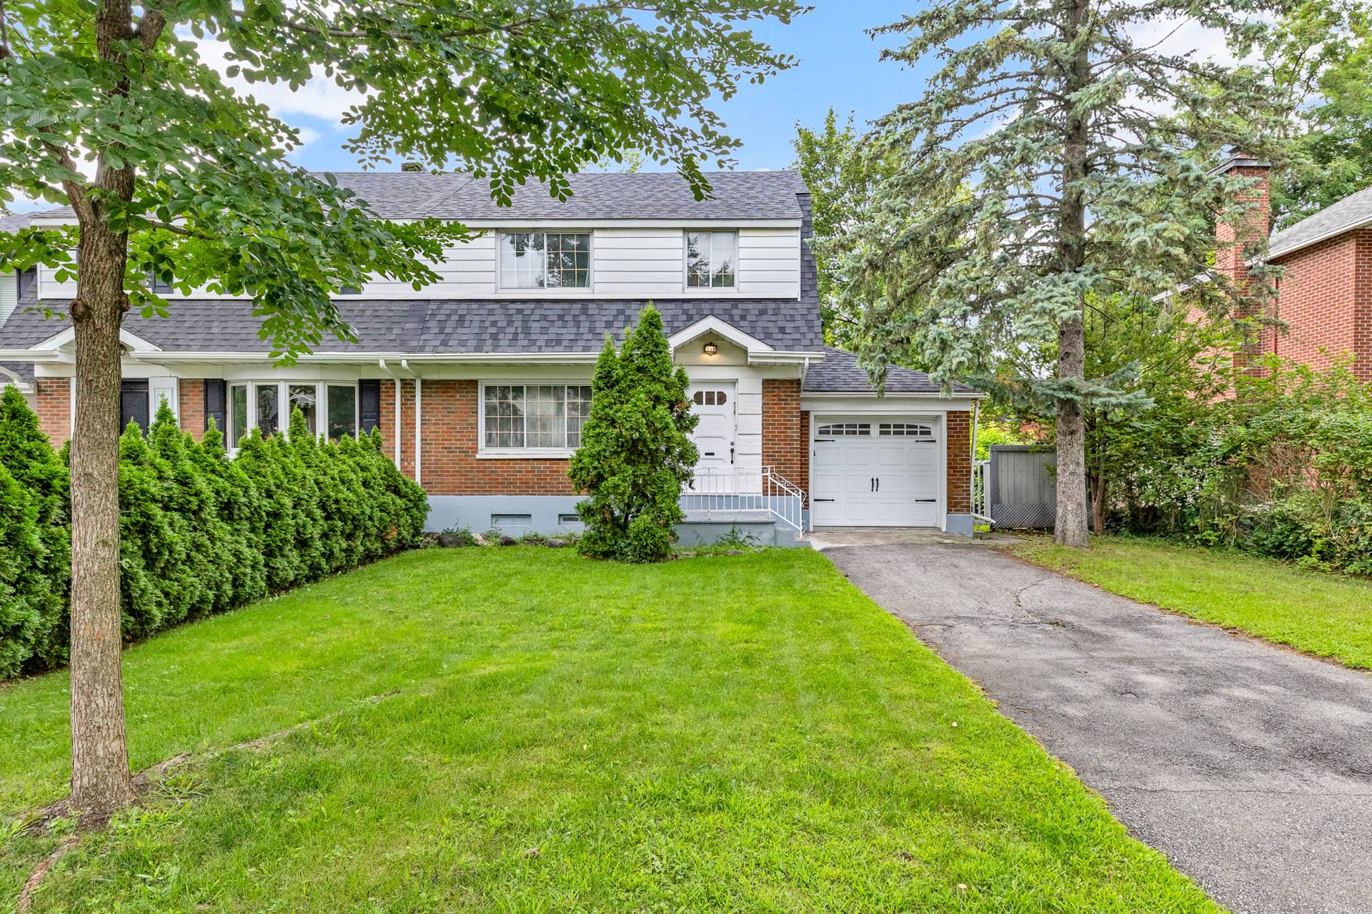
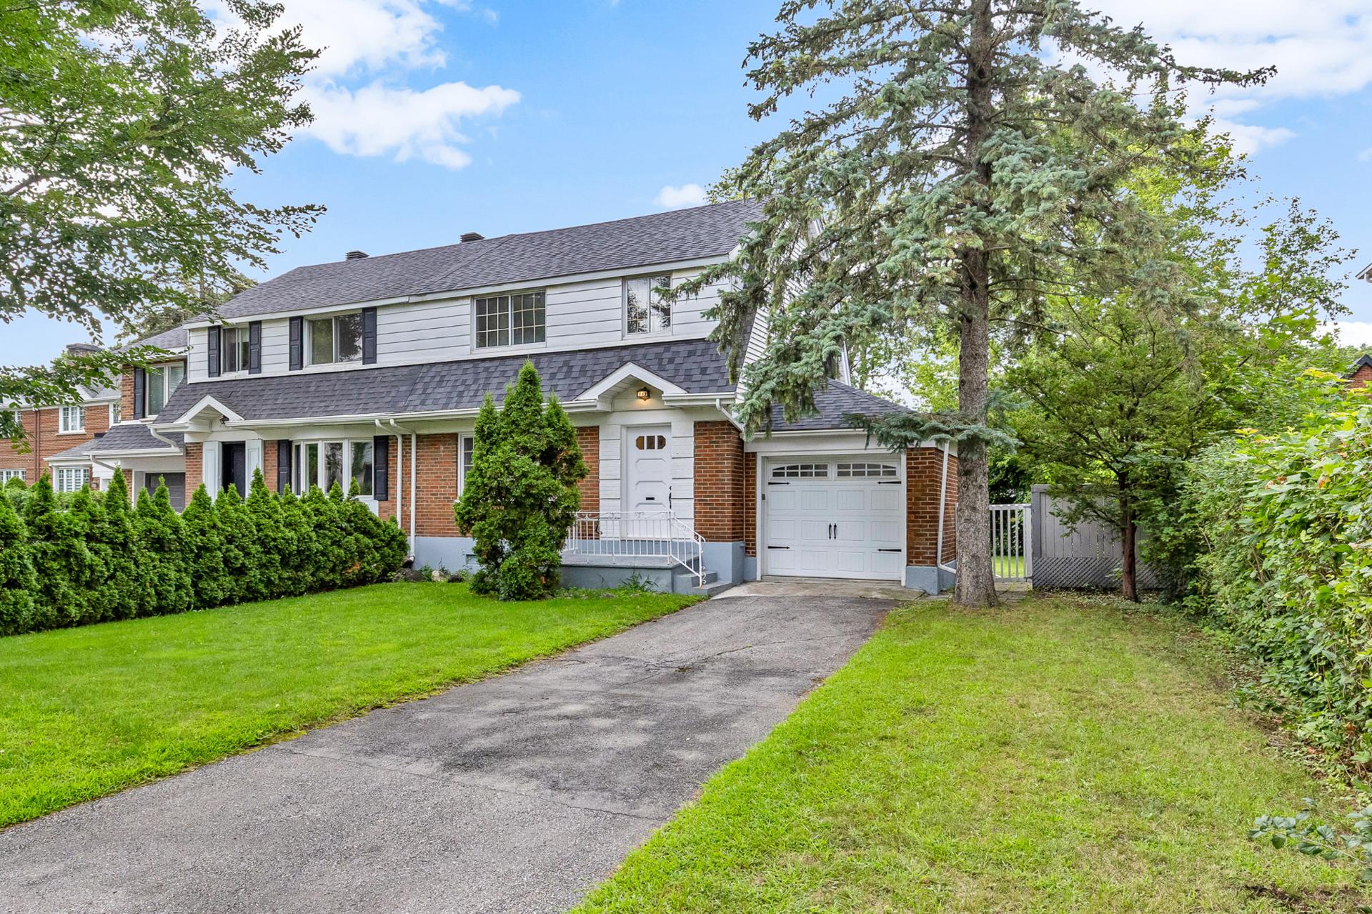
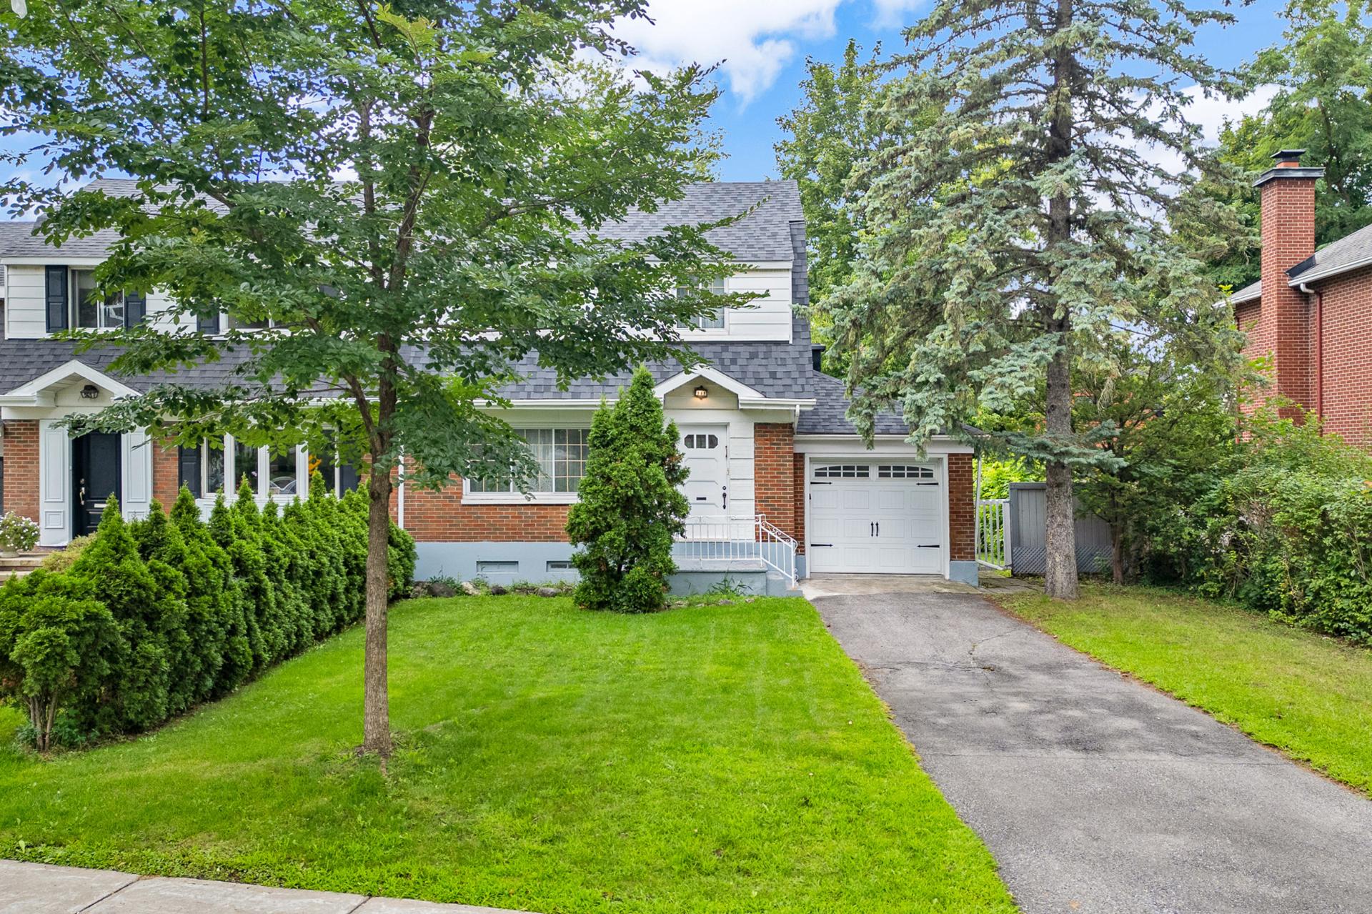
Frontage
Frontage
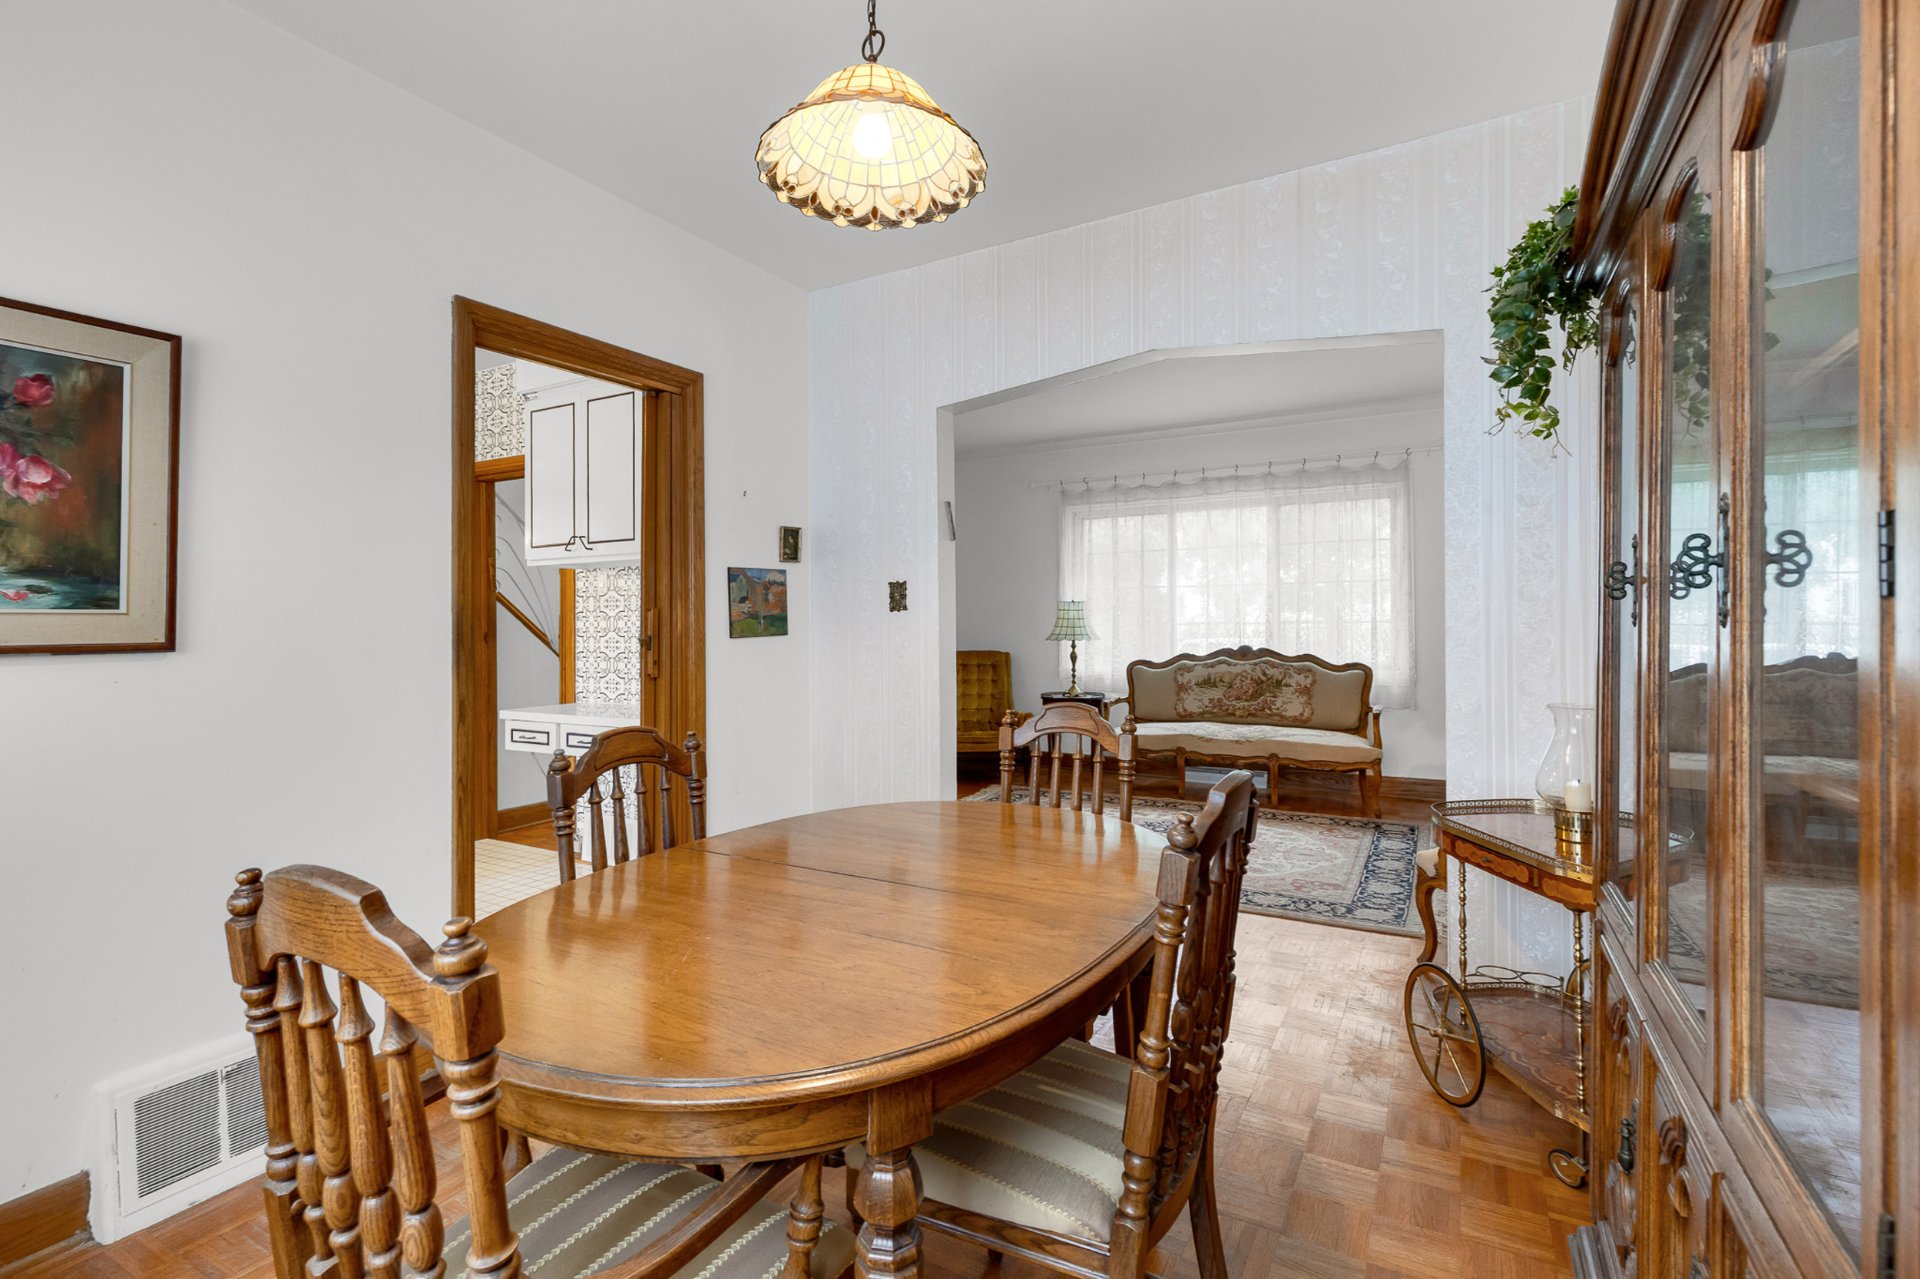
Dining room
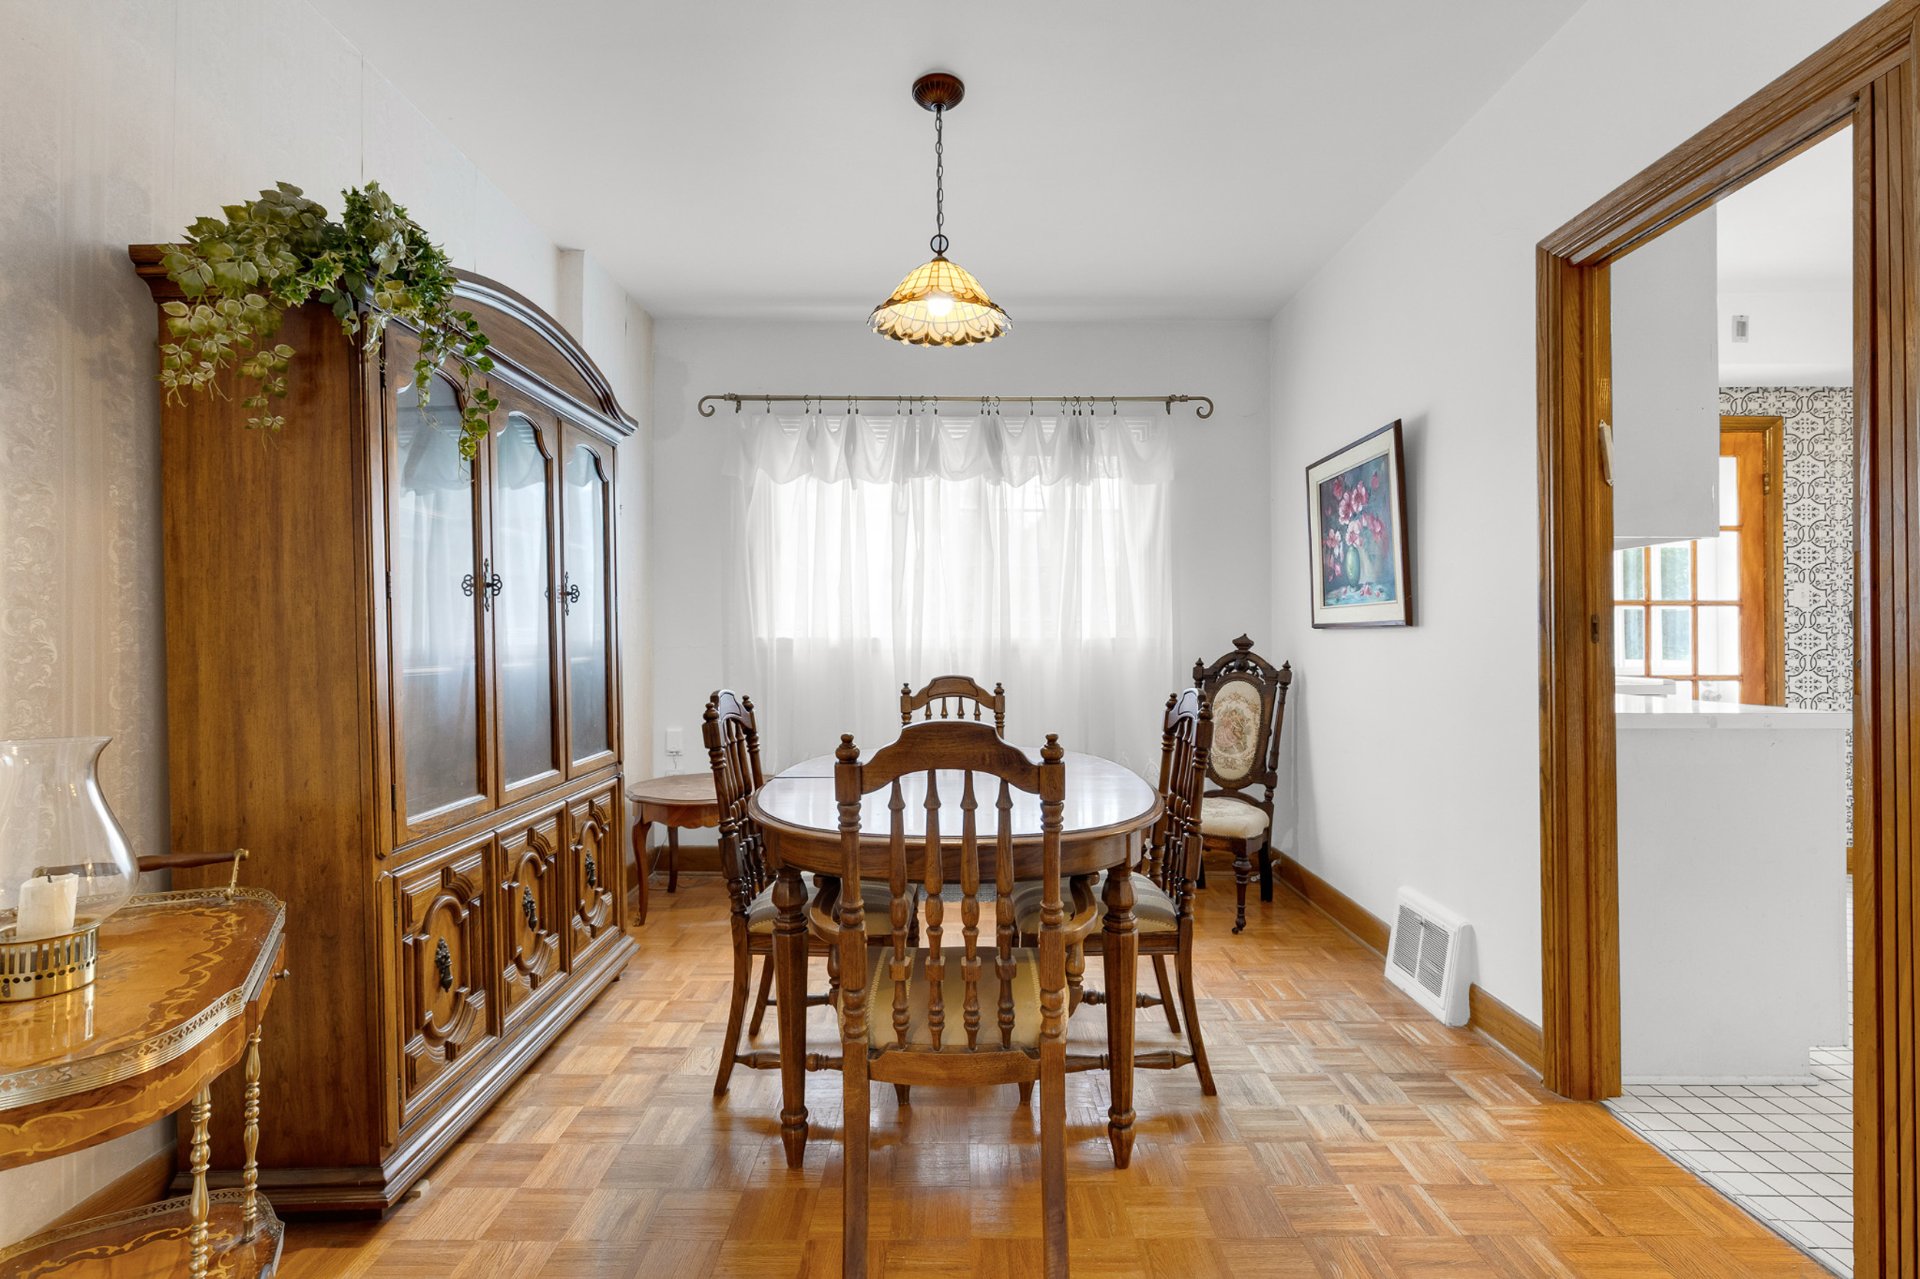
Dining room
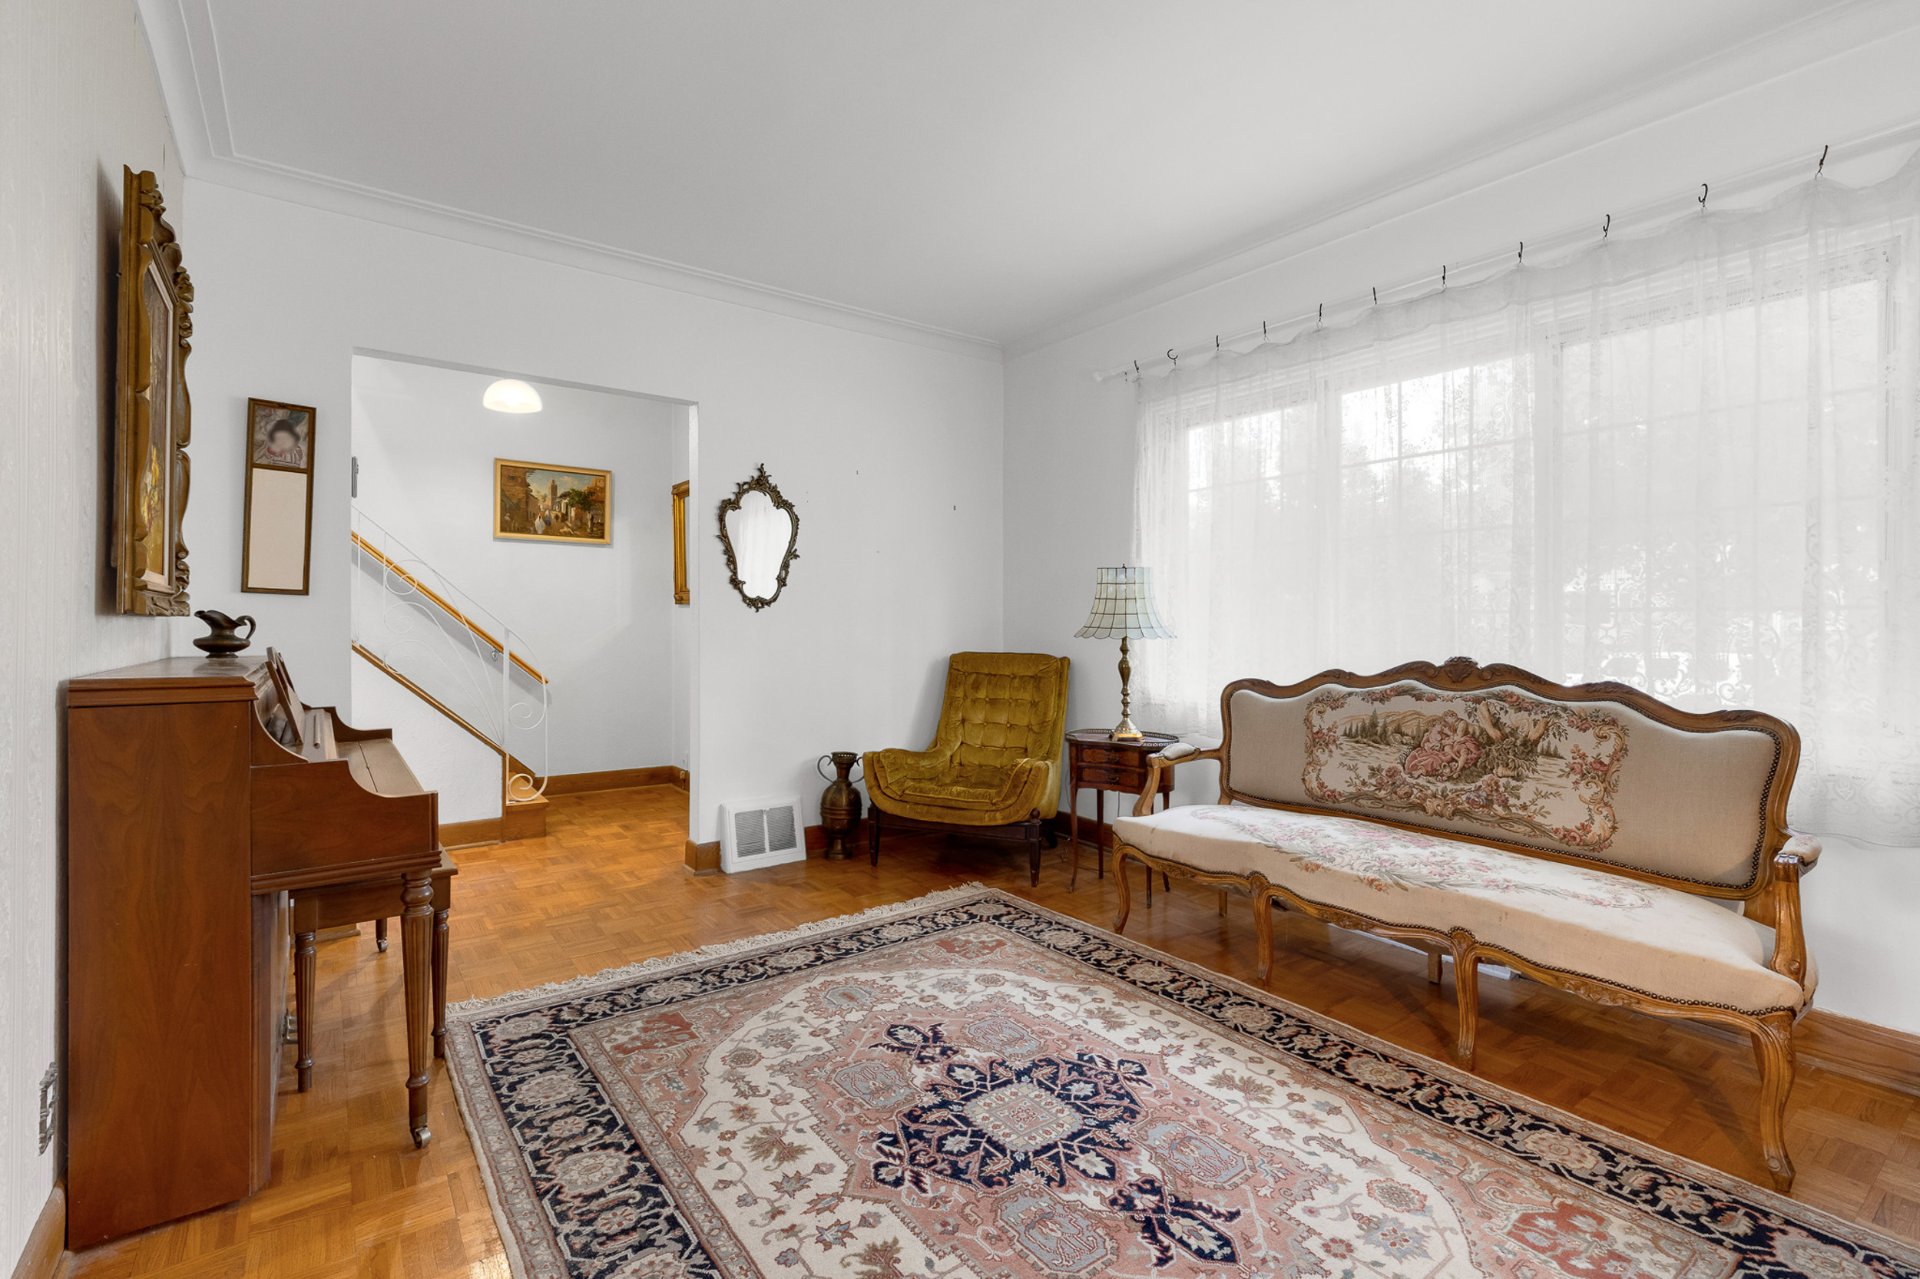
Living room
Living room
Hallway
Hallway
Hallway
Hallway
Living room
Living room
Living room
Living room
Living room
Living room
Dining room
Dining room
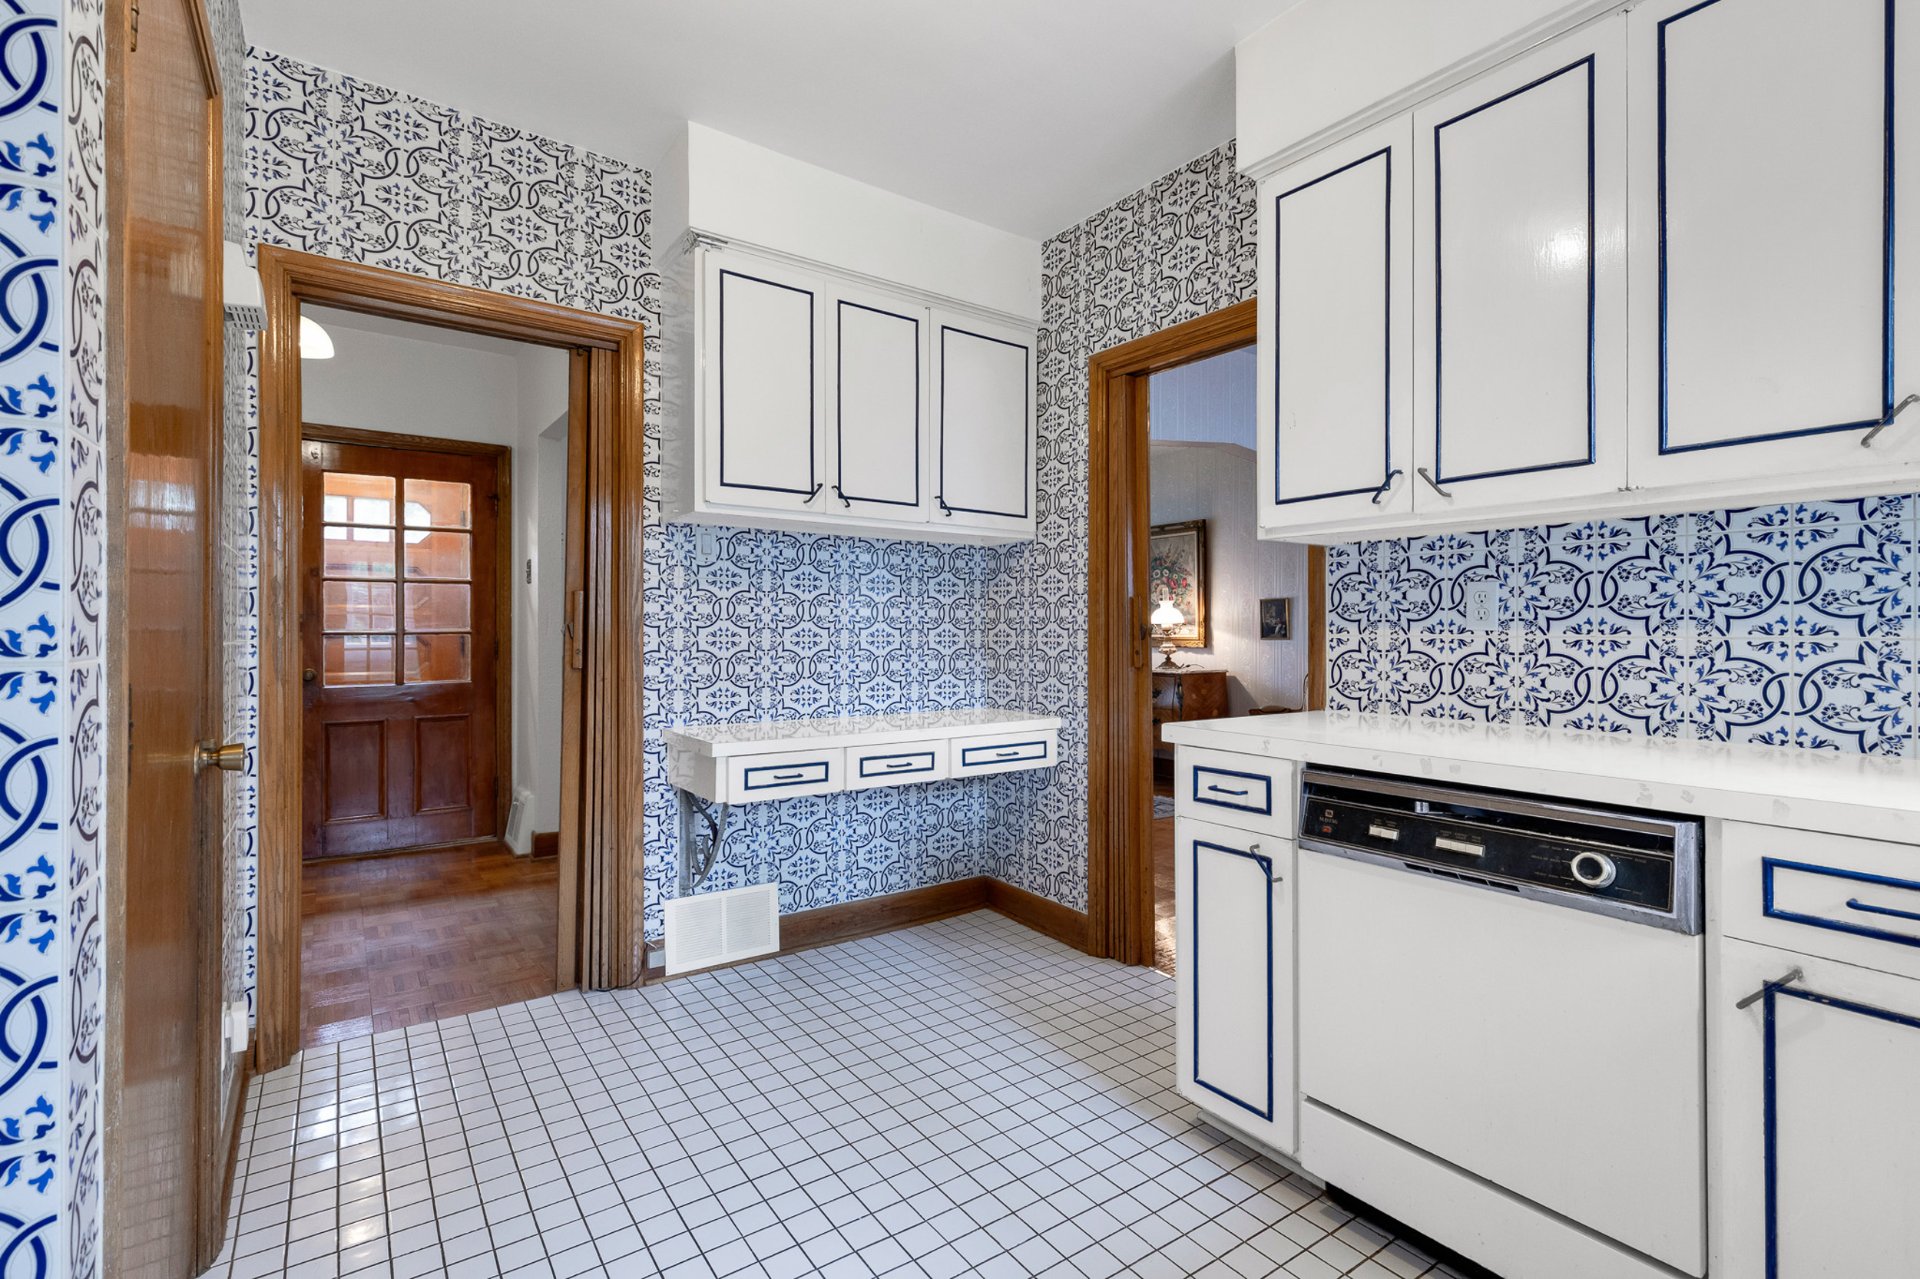
Kitchen
Kitchen
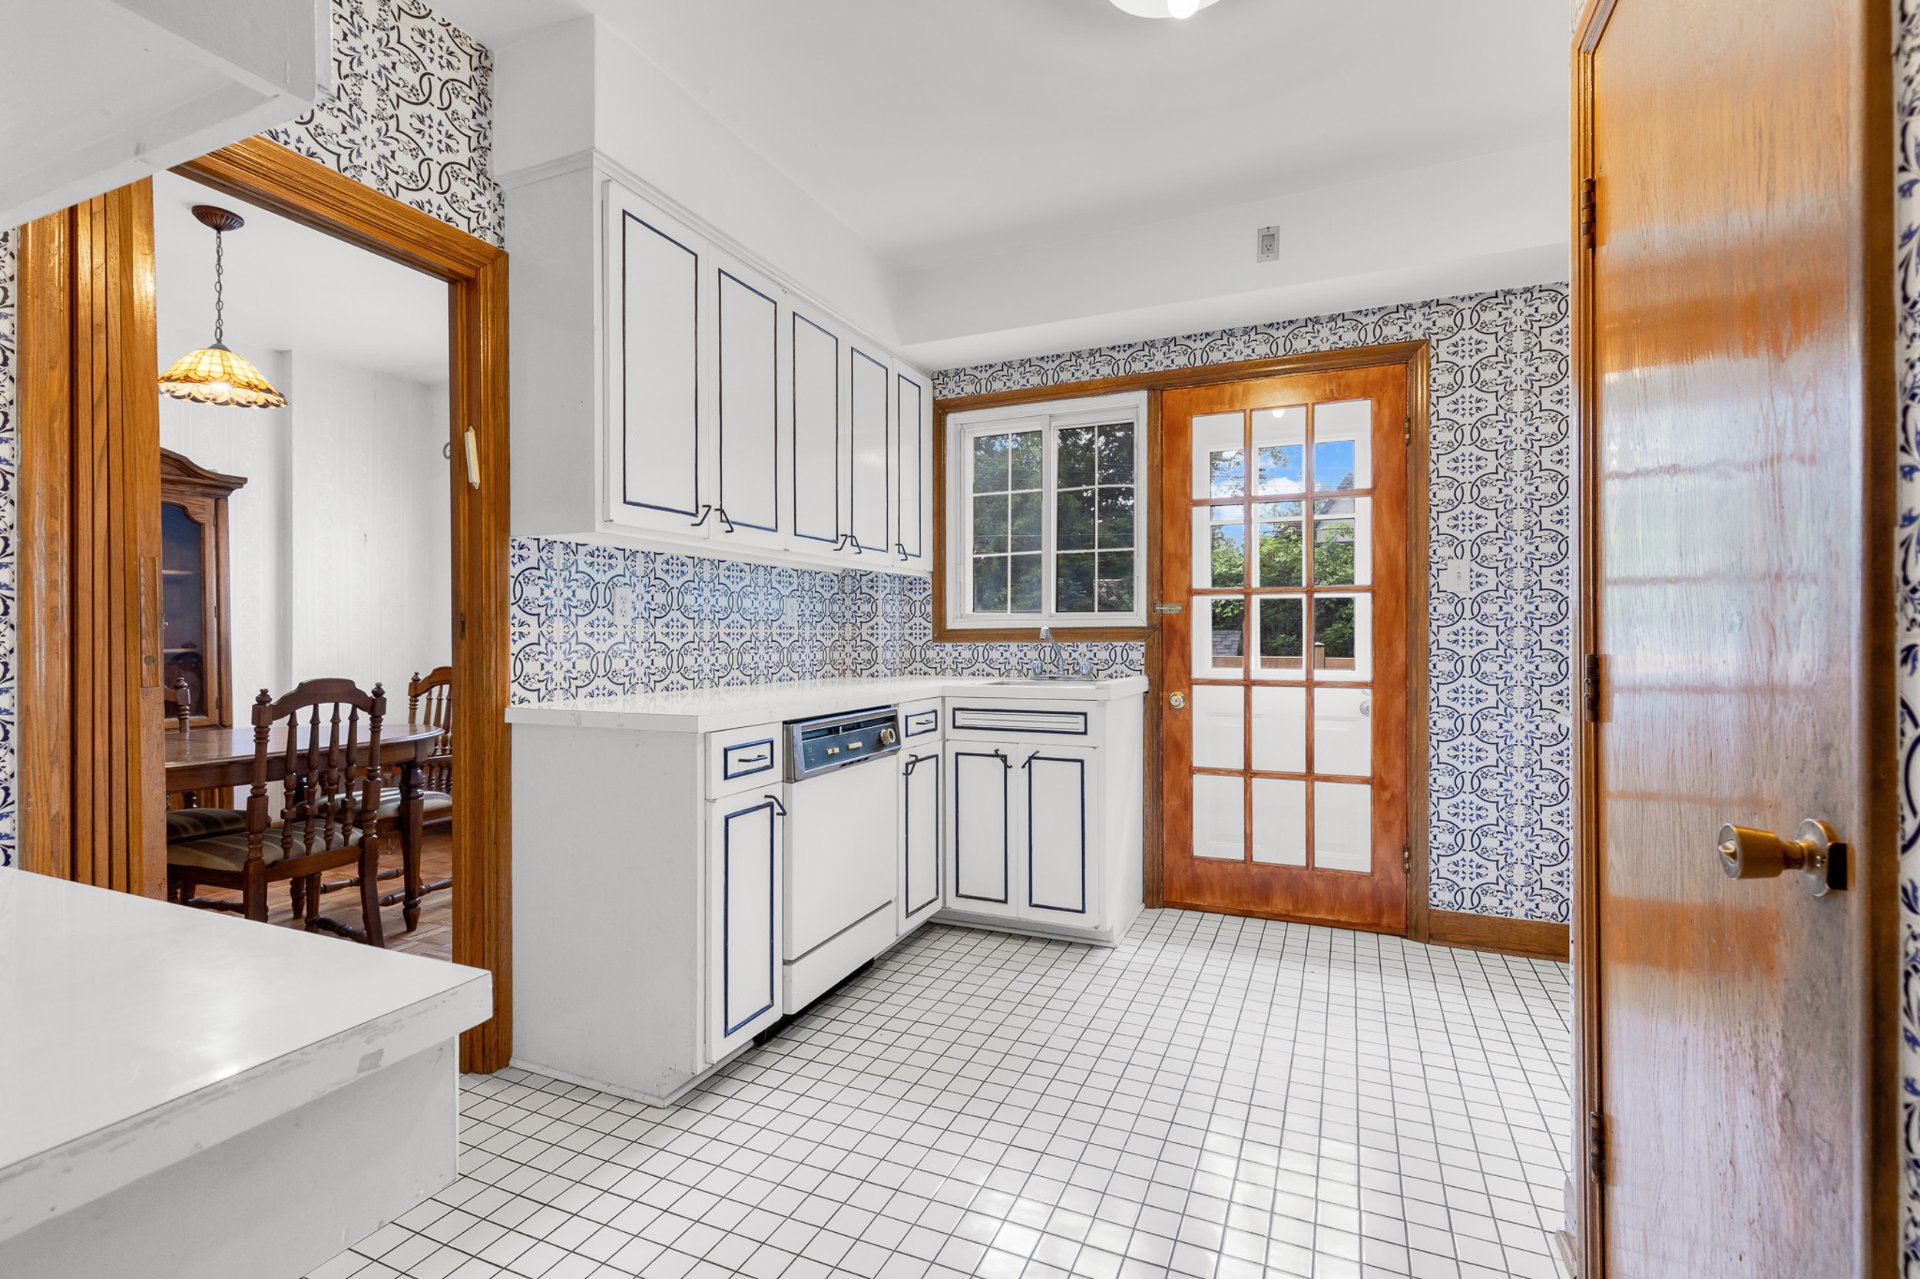
Kitchen
Kitchen
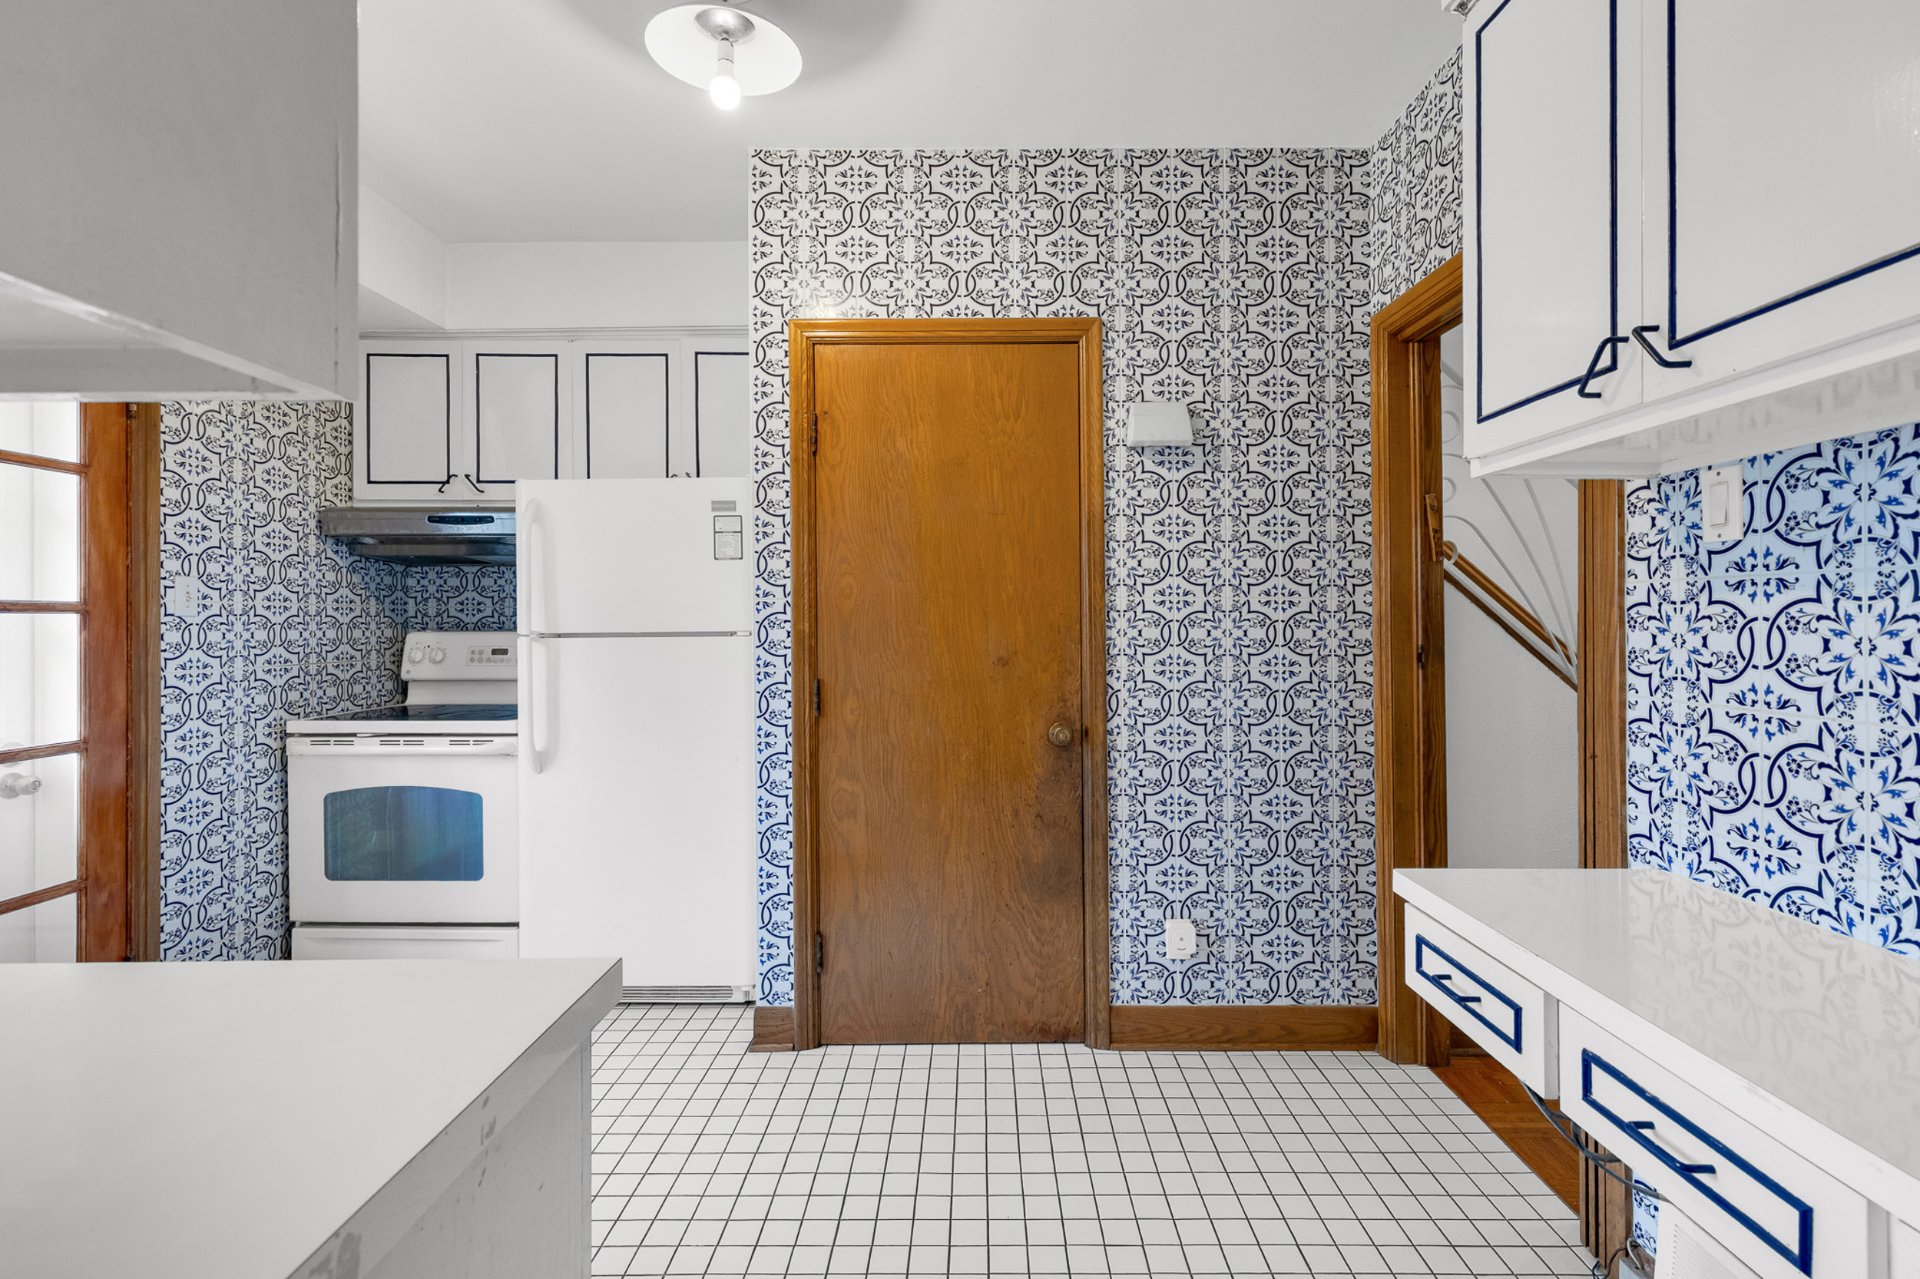
Kitchen
Kitchen
Hallway
Hallway
Bedroom
Bedroom
Bedroom
Bedroom
Bedroom
Bedroom
Primary bedroom
Primary bedroom
Primary bedroom
Primary bedroom
Bathroom
Bathroom
Family room
Family room
Family room
Family room
Storage
Storage
Storage
Storage
Garage
Garage
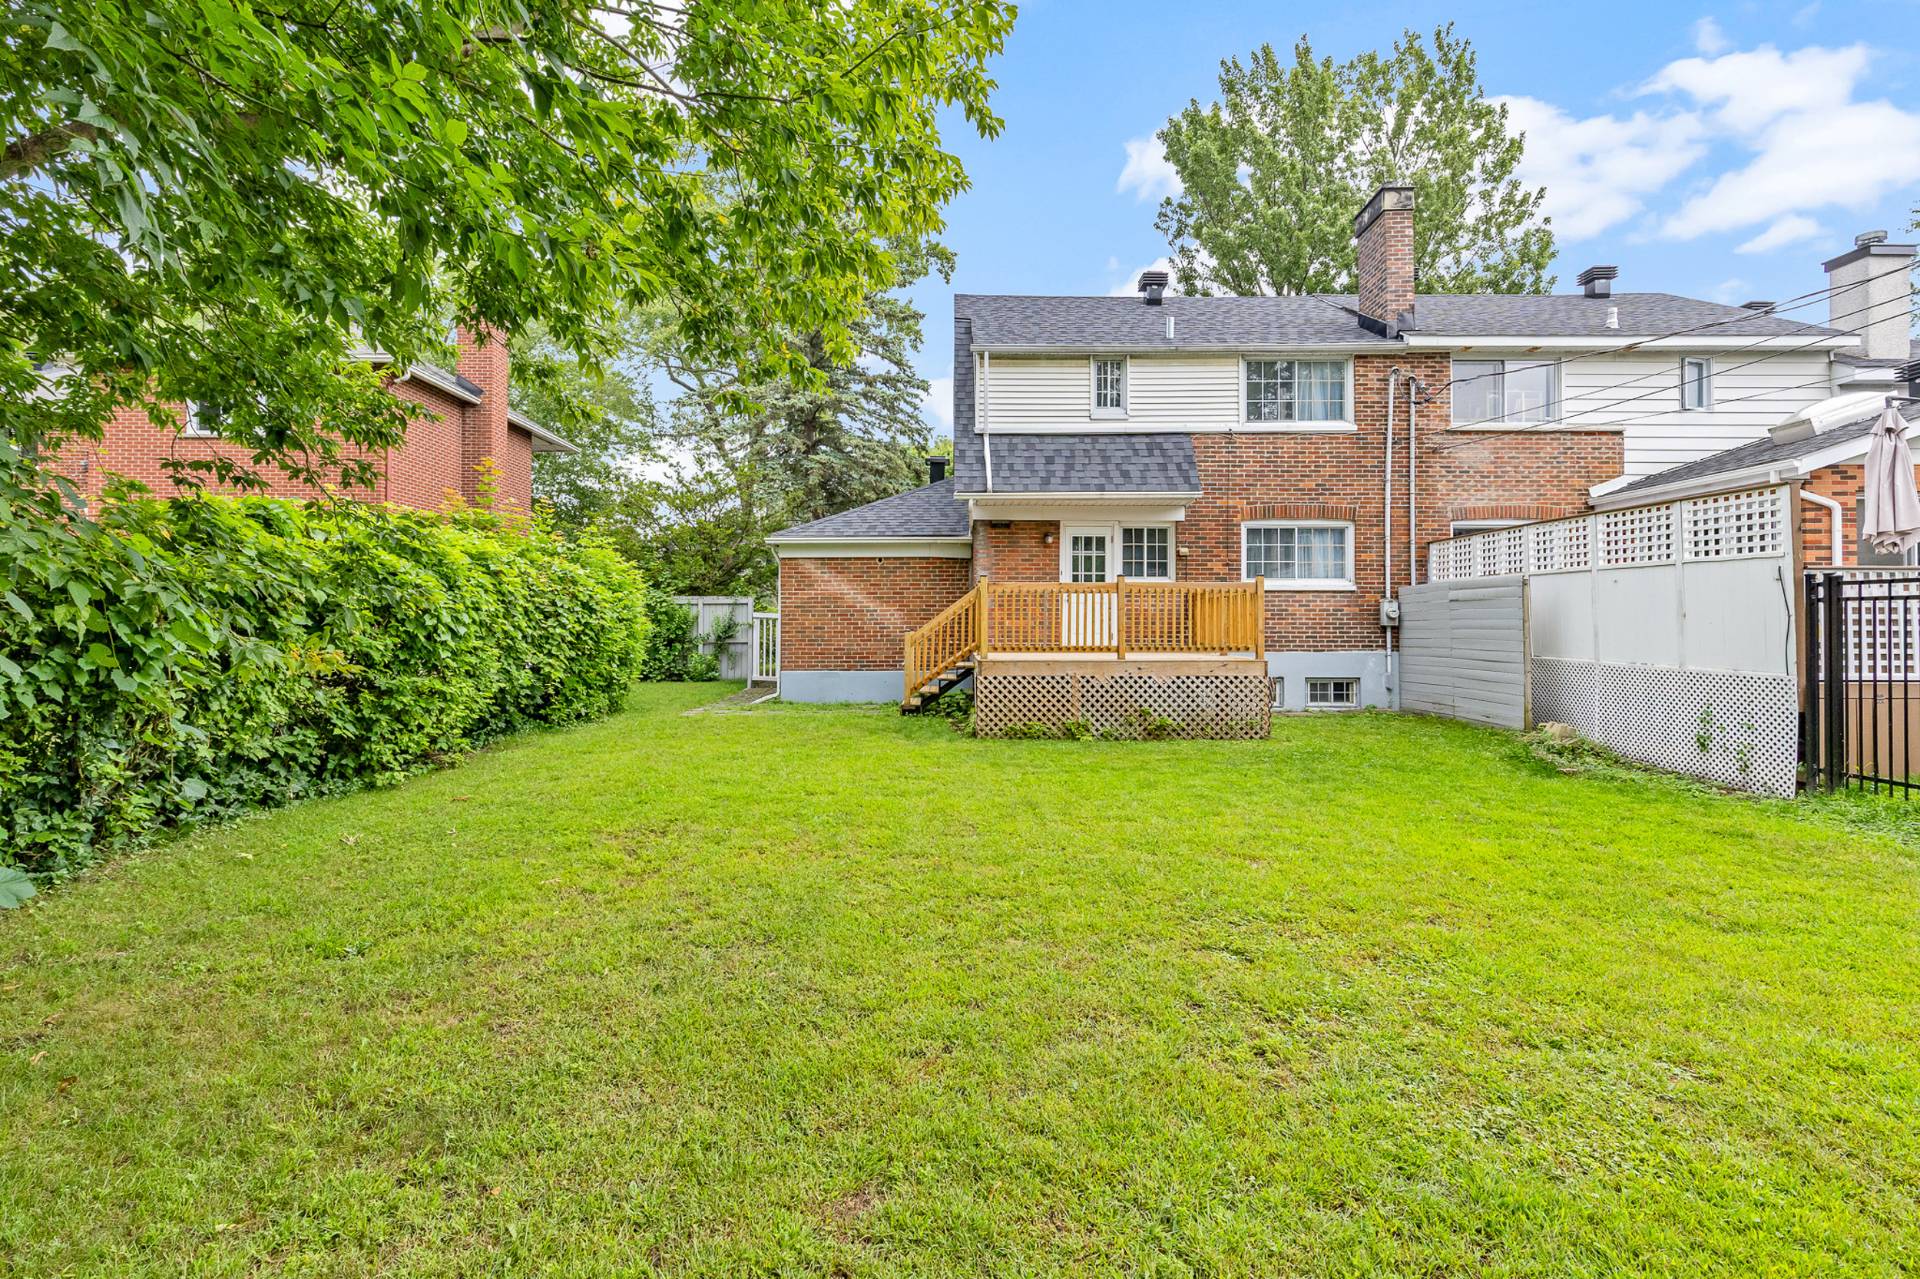
Backyard
Backyard
Backyard
Backyard
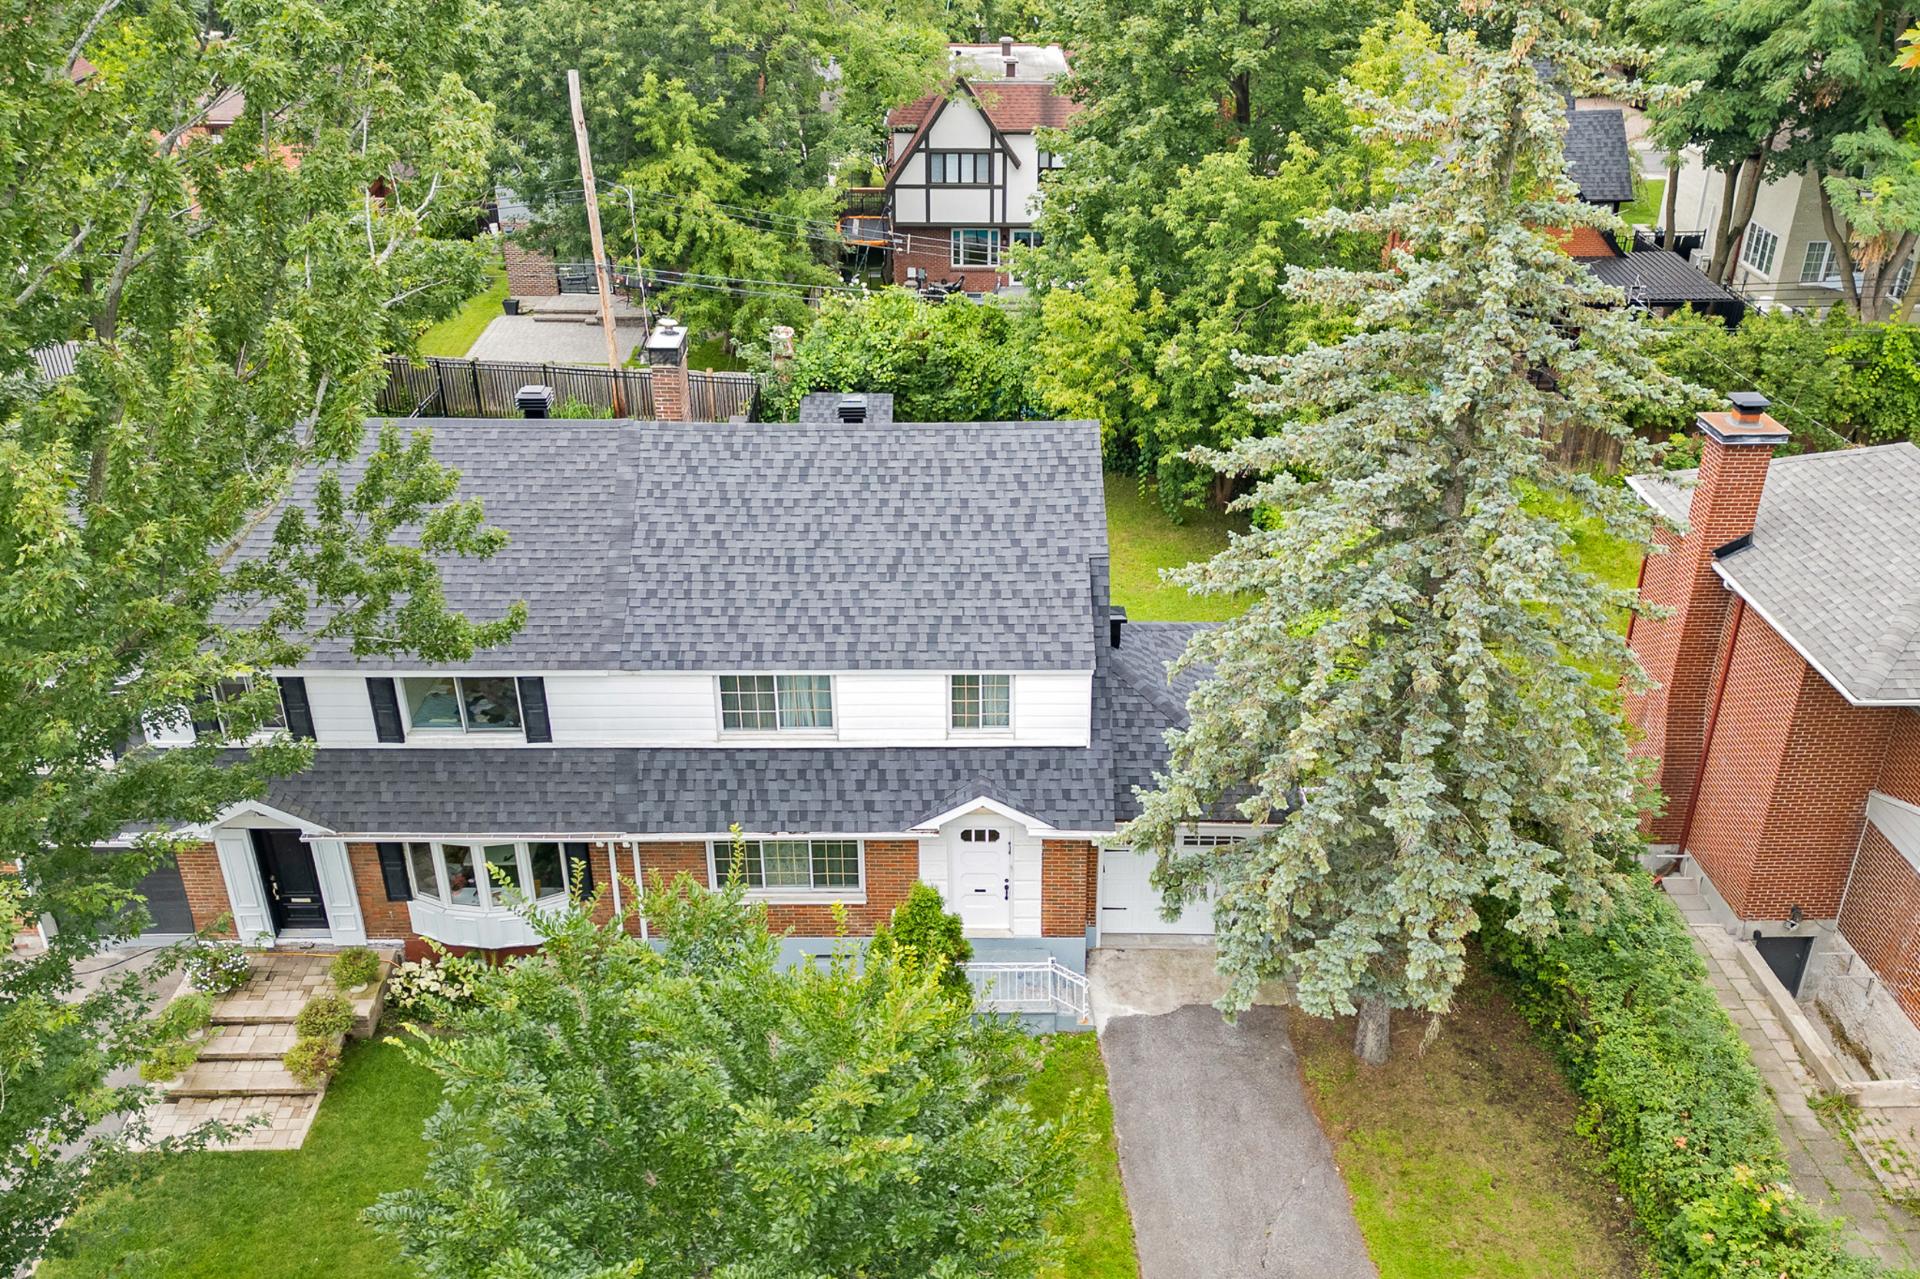
Aerial photo
Aerial photo
Aerial photo
Aerial photo
Aerial photo
Aerial photo
Aerial photo
Aerial photo
Aerial photo
Aerial photo
Aerial photo
Aerial photo
Aerial photo
Aerial photo
Frontage
Frontage
Frontage
Frontage
Frontage
Dining room
Living room
Hallway
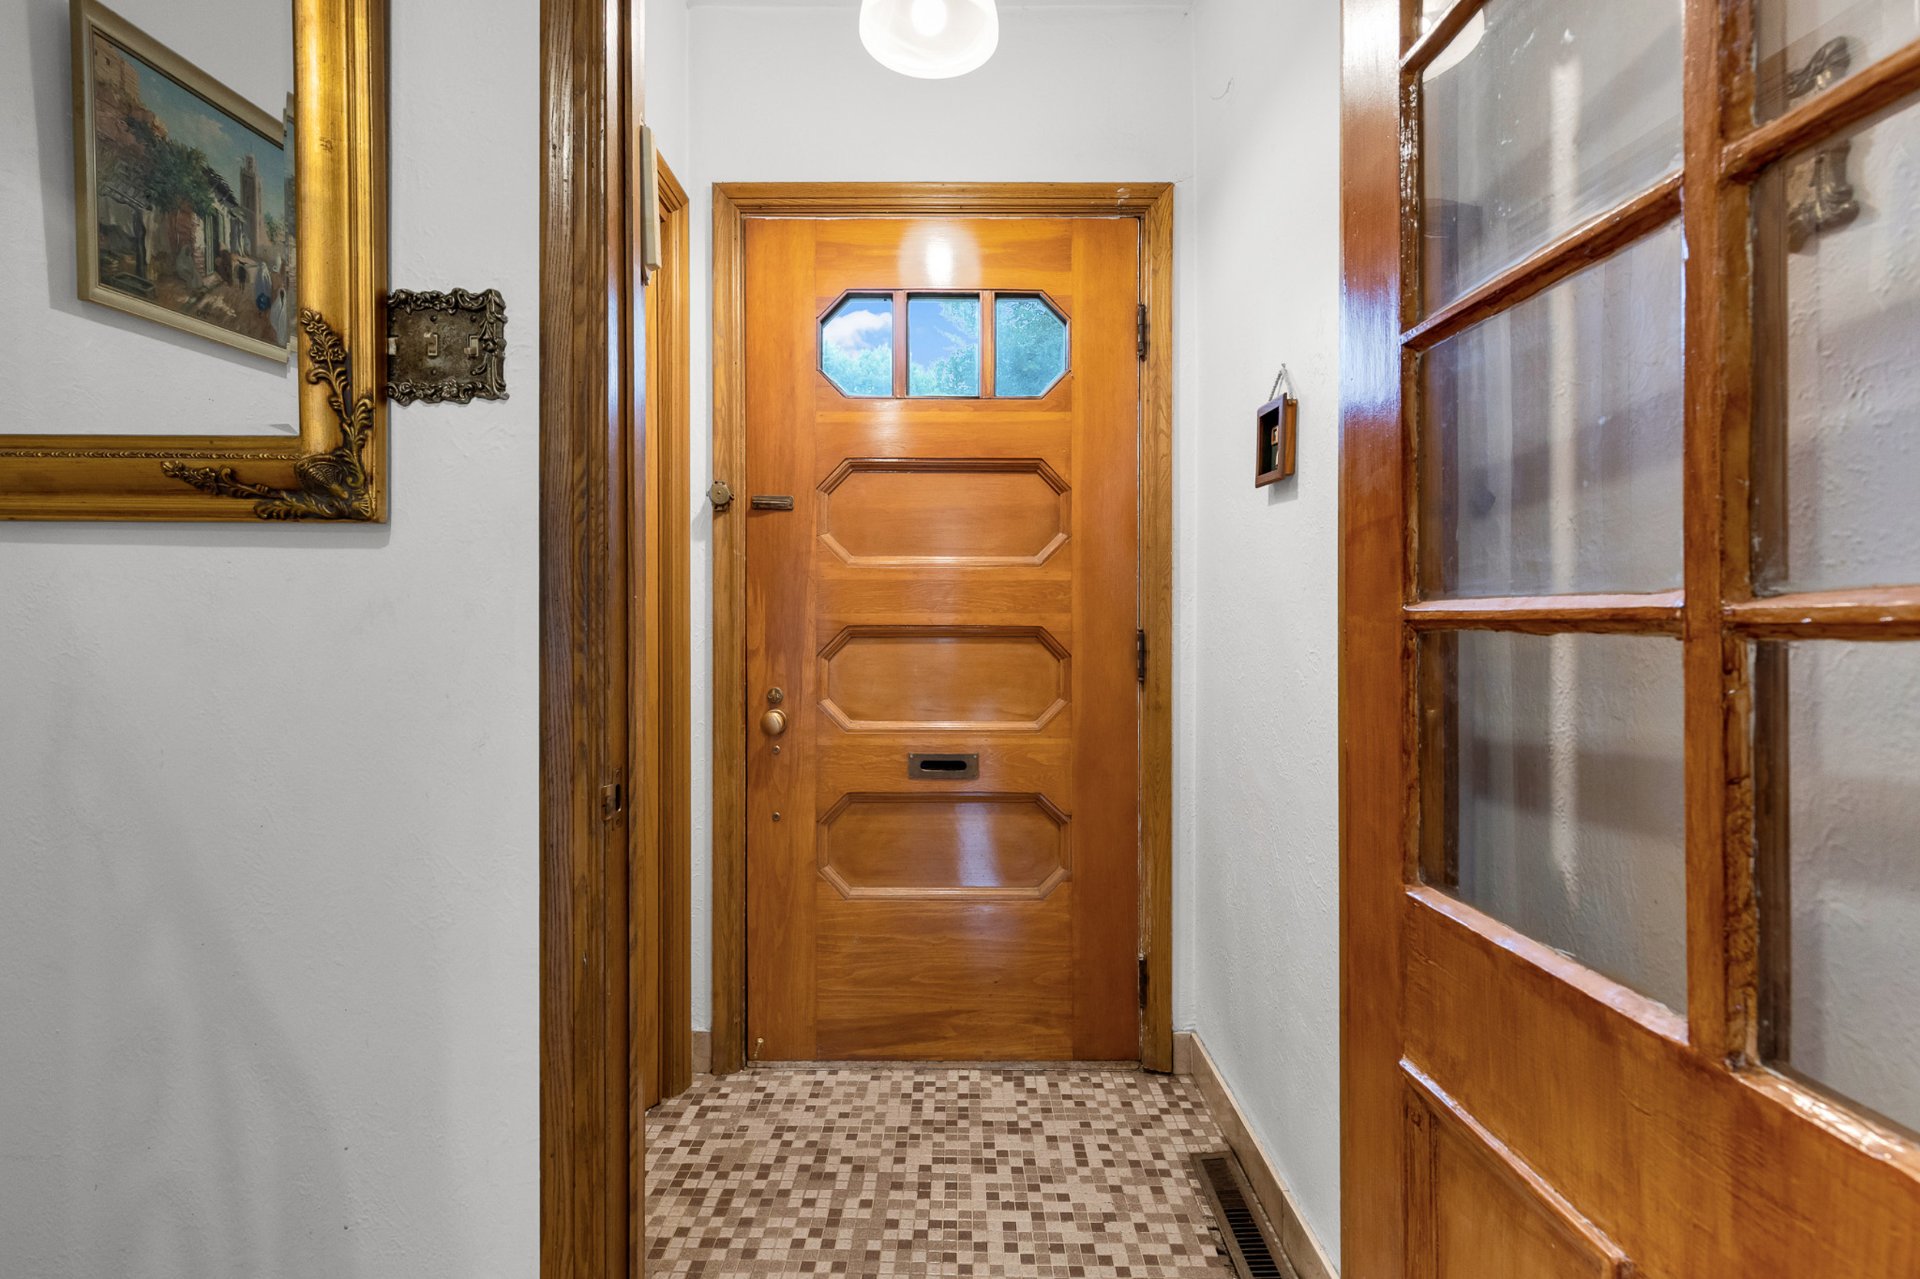
Hallway
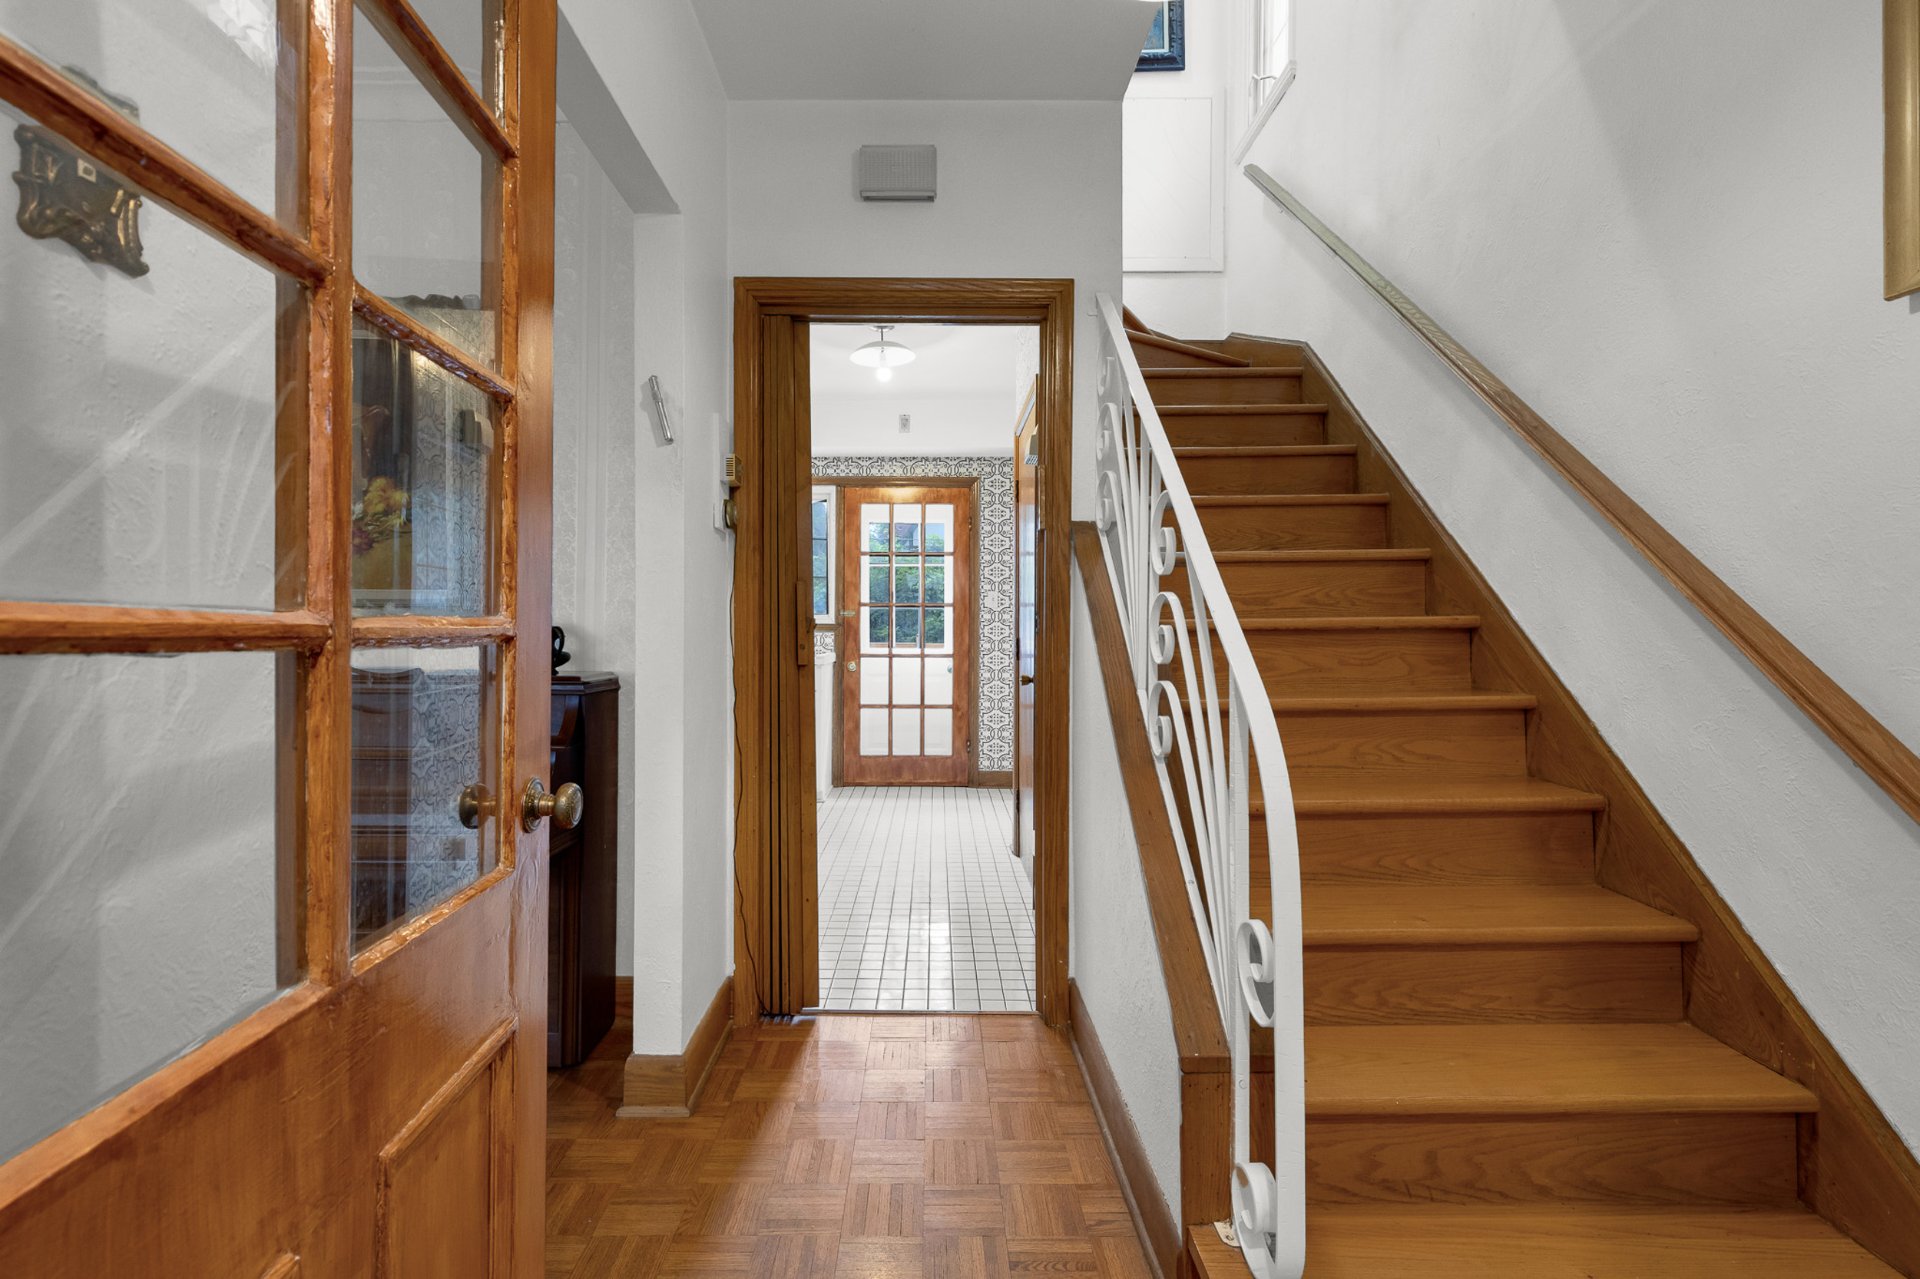
Living room
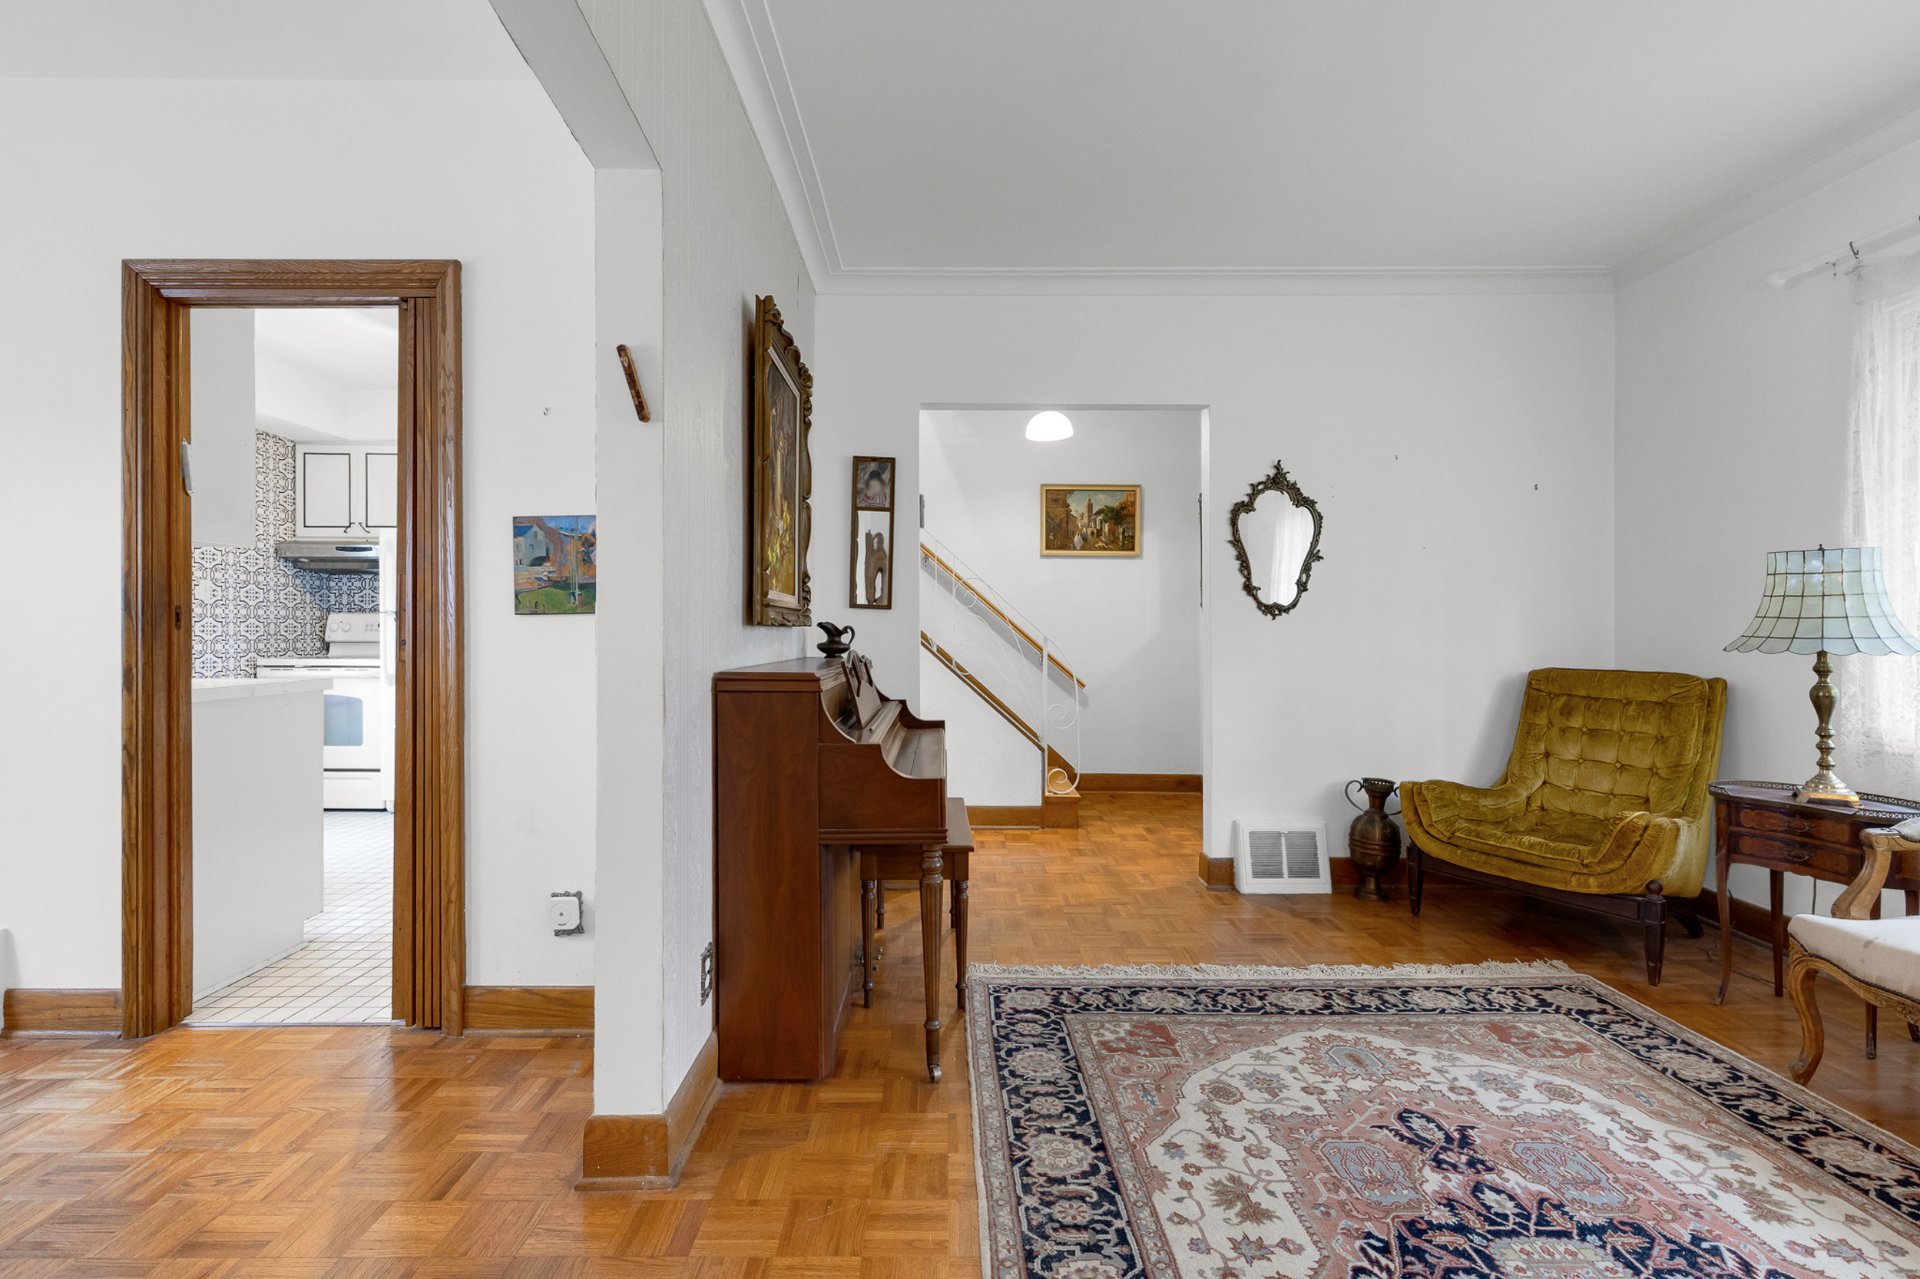
Living room
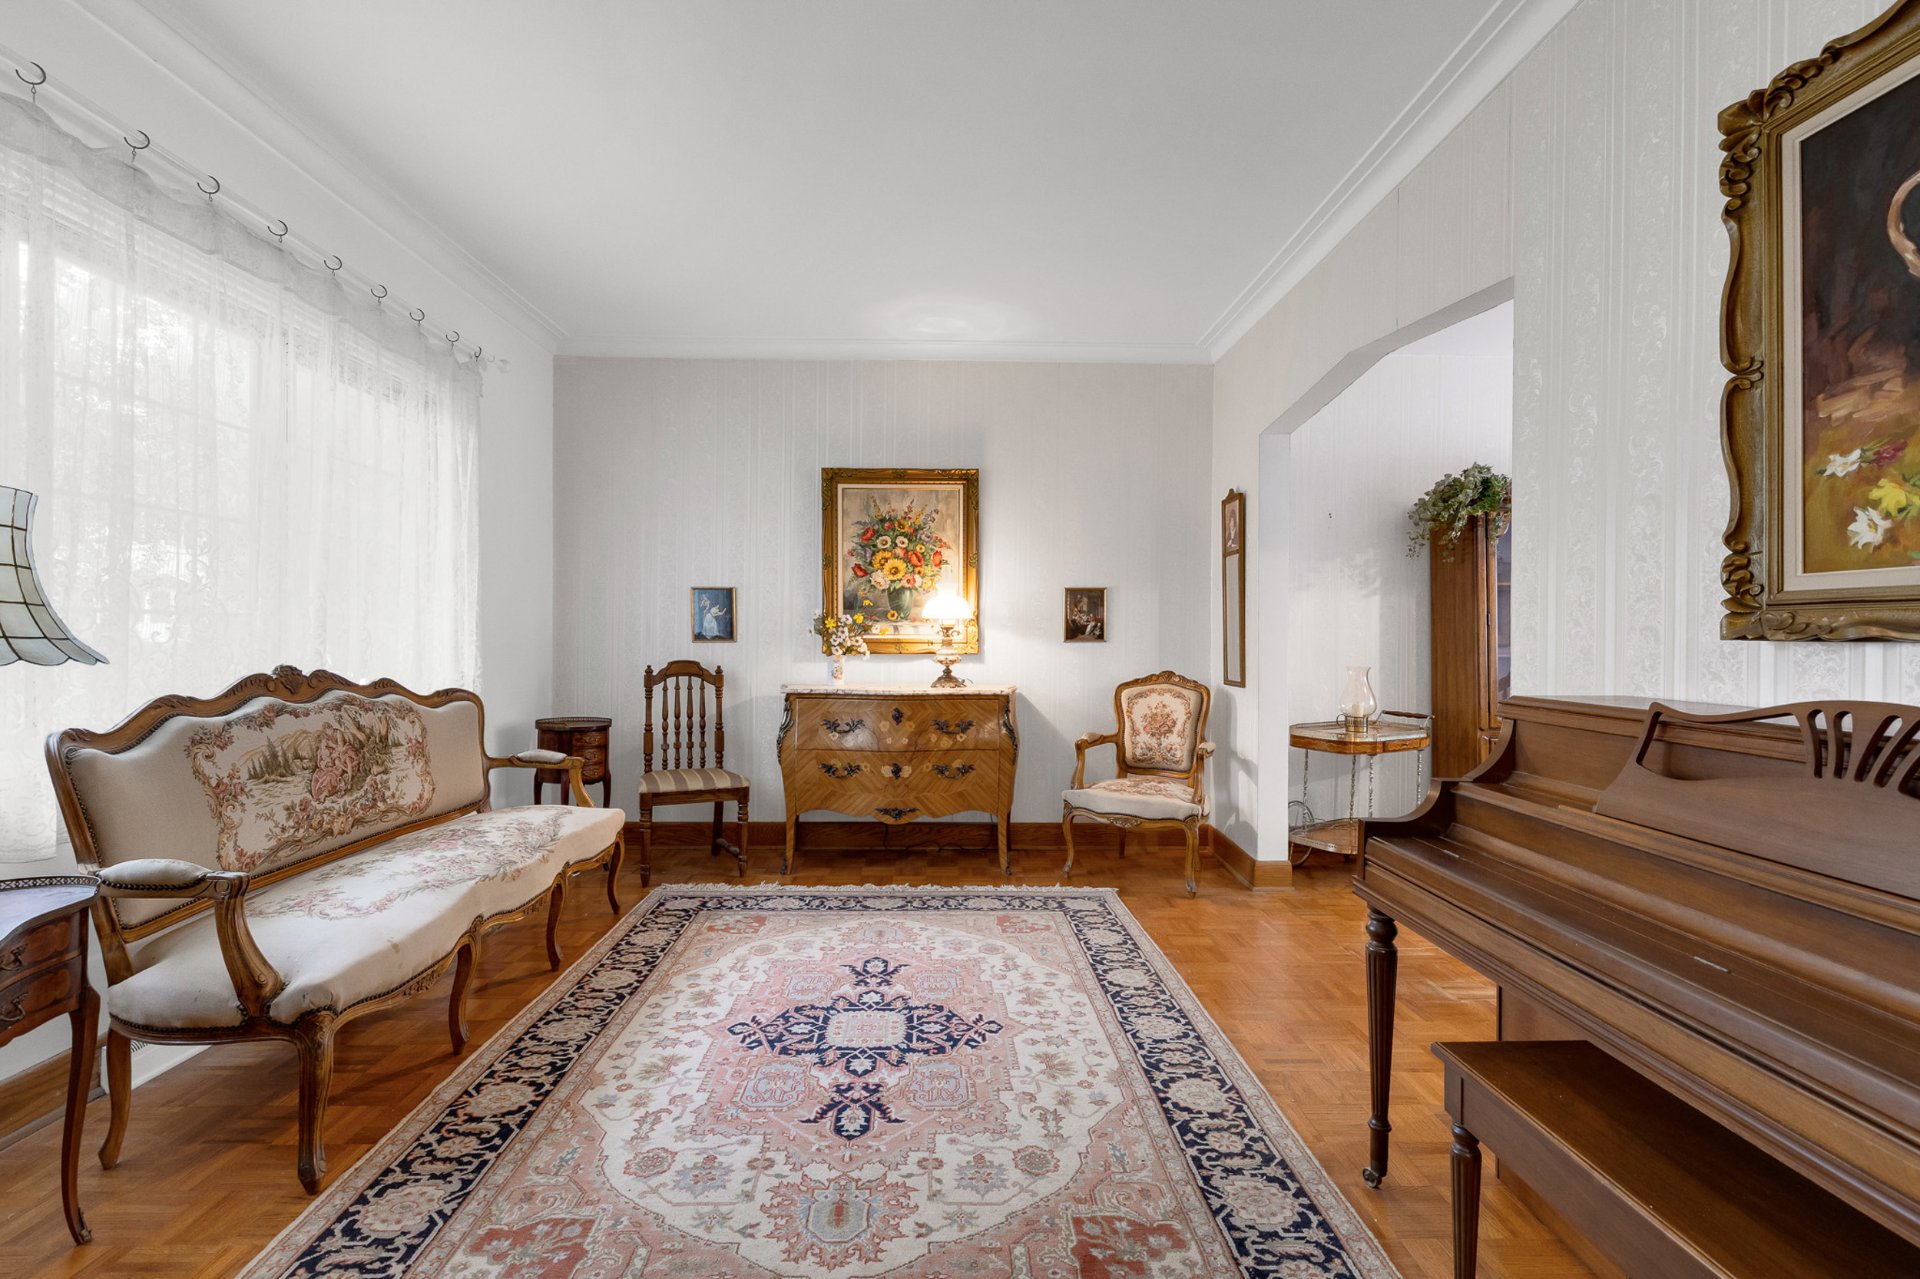
Living room
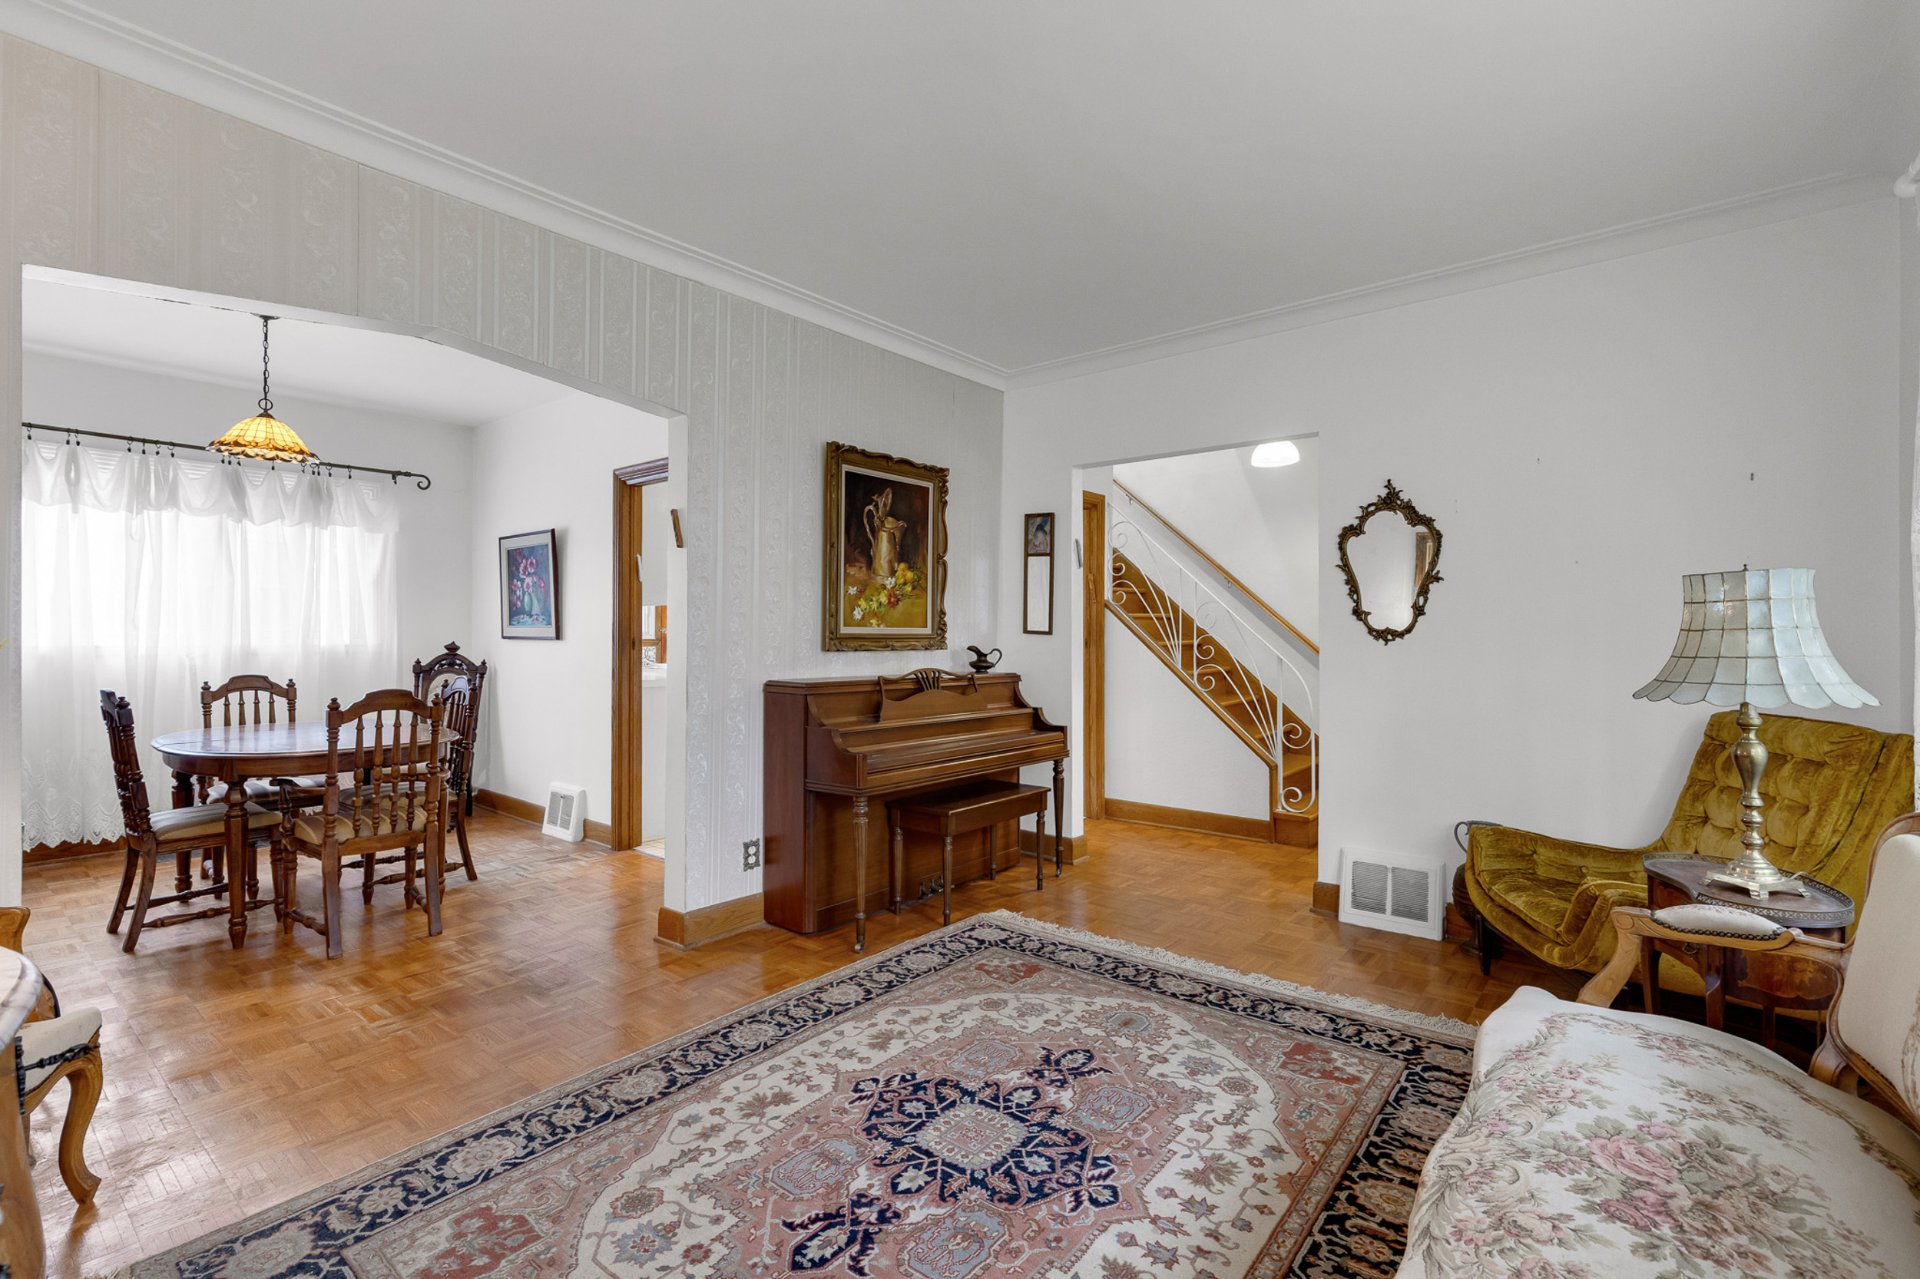
Dining room
Kitchen
Kitchen
Kitchen
Hallway
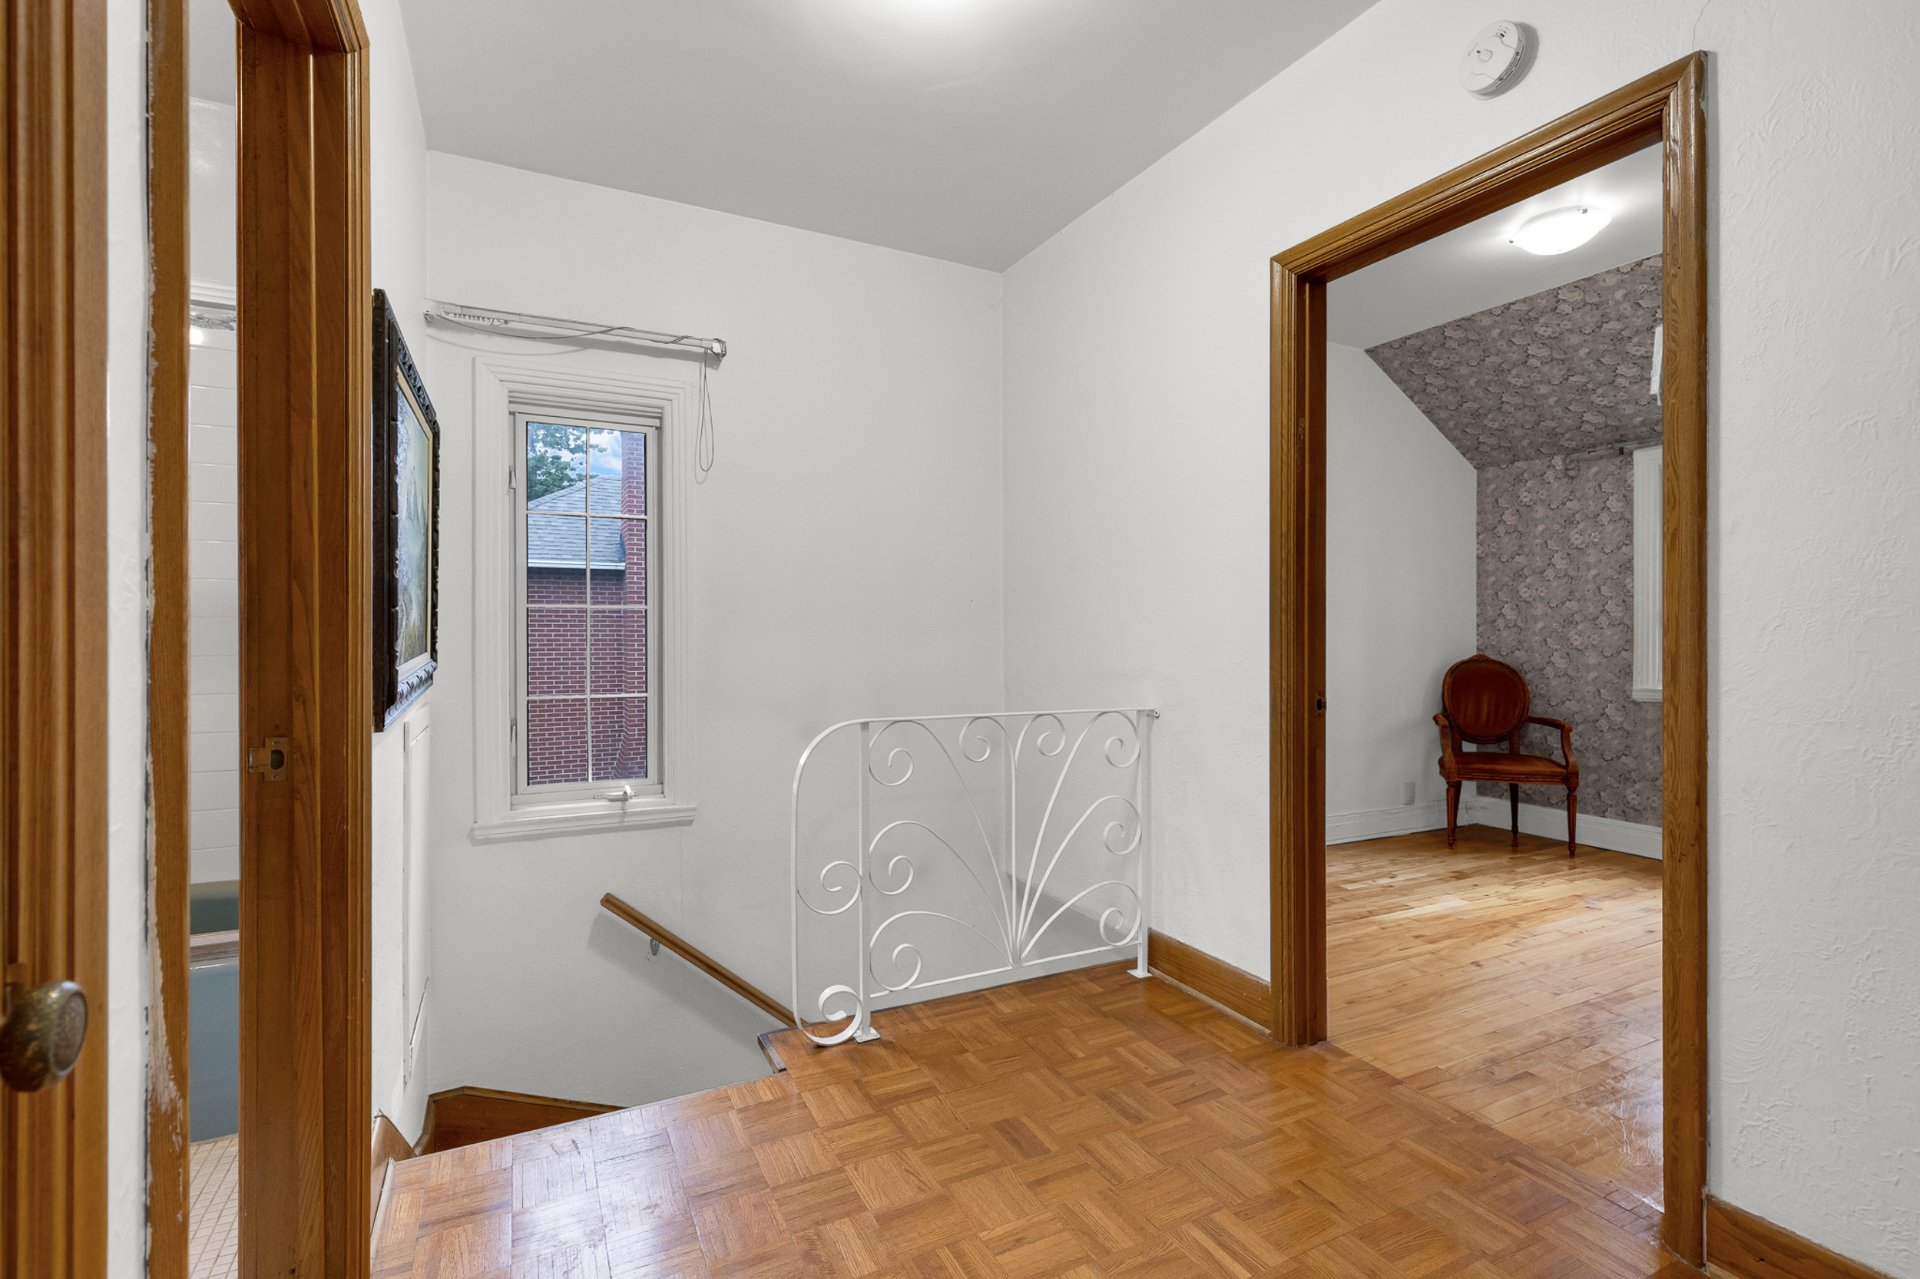
Bedroom
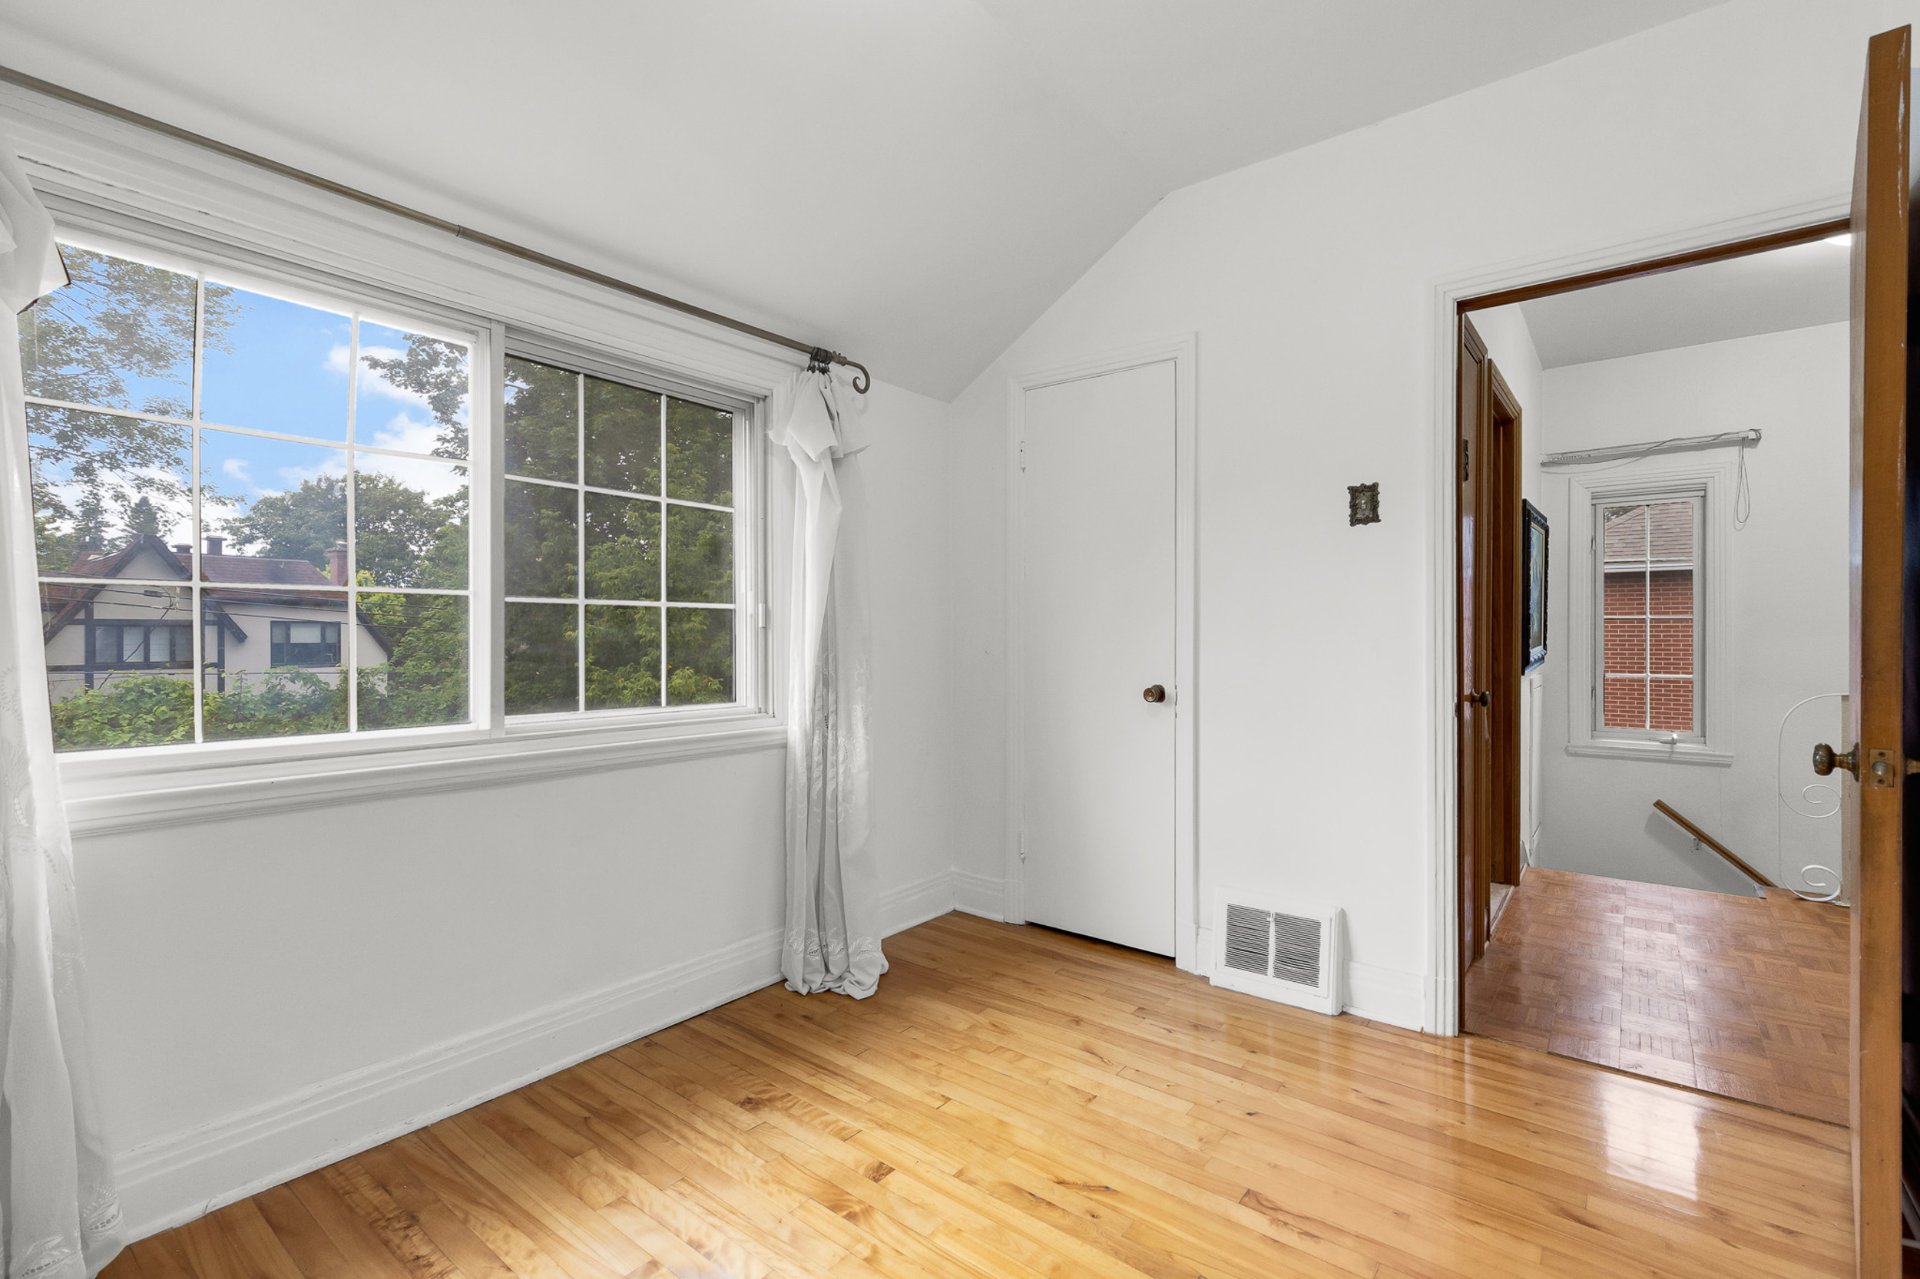
Bedroom
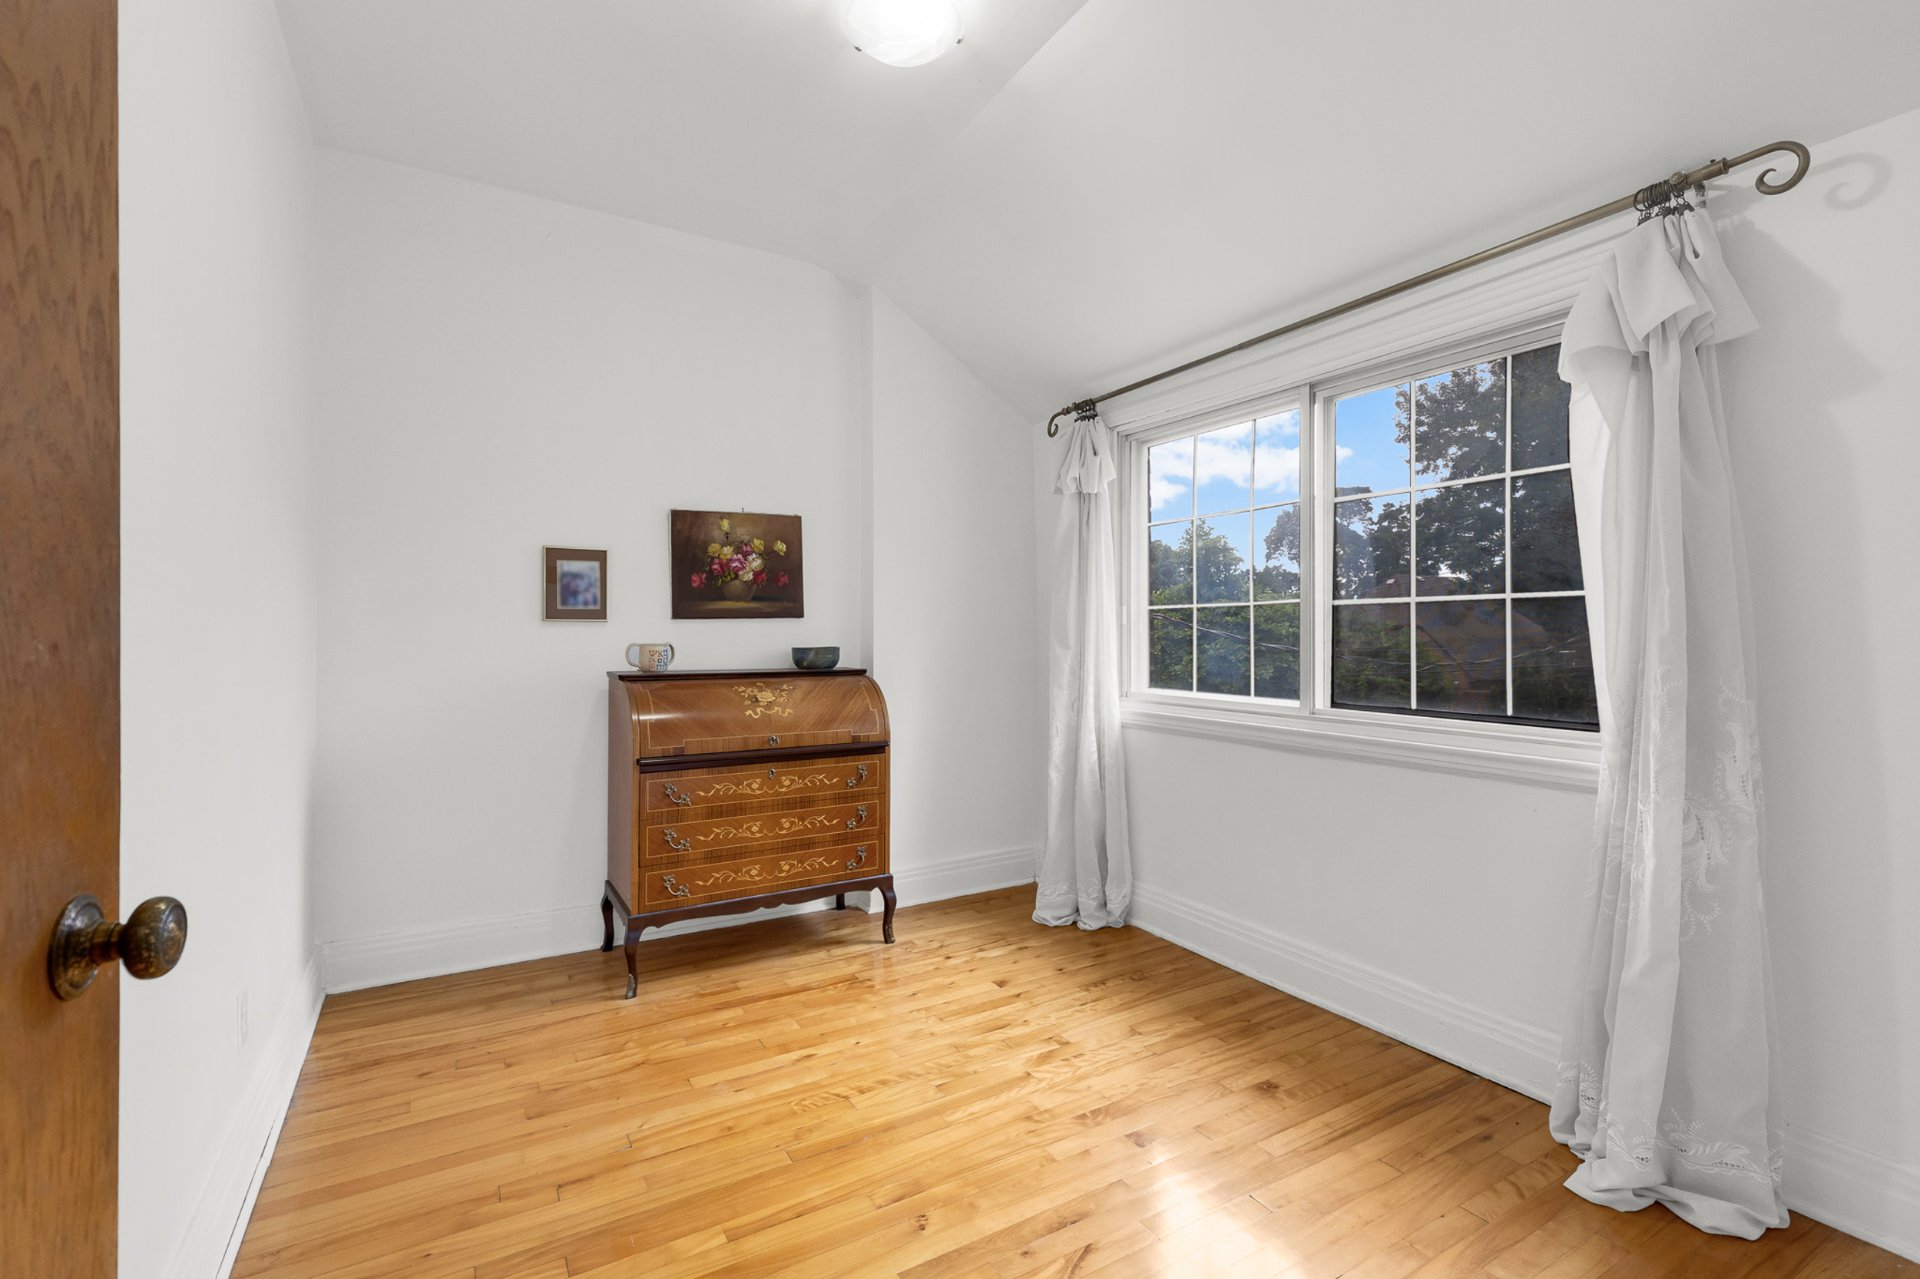
Bedroom
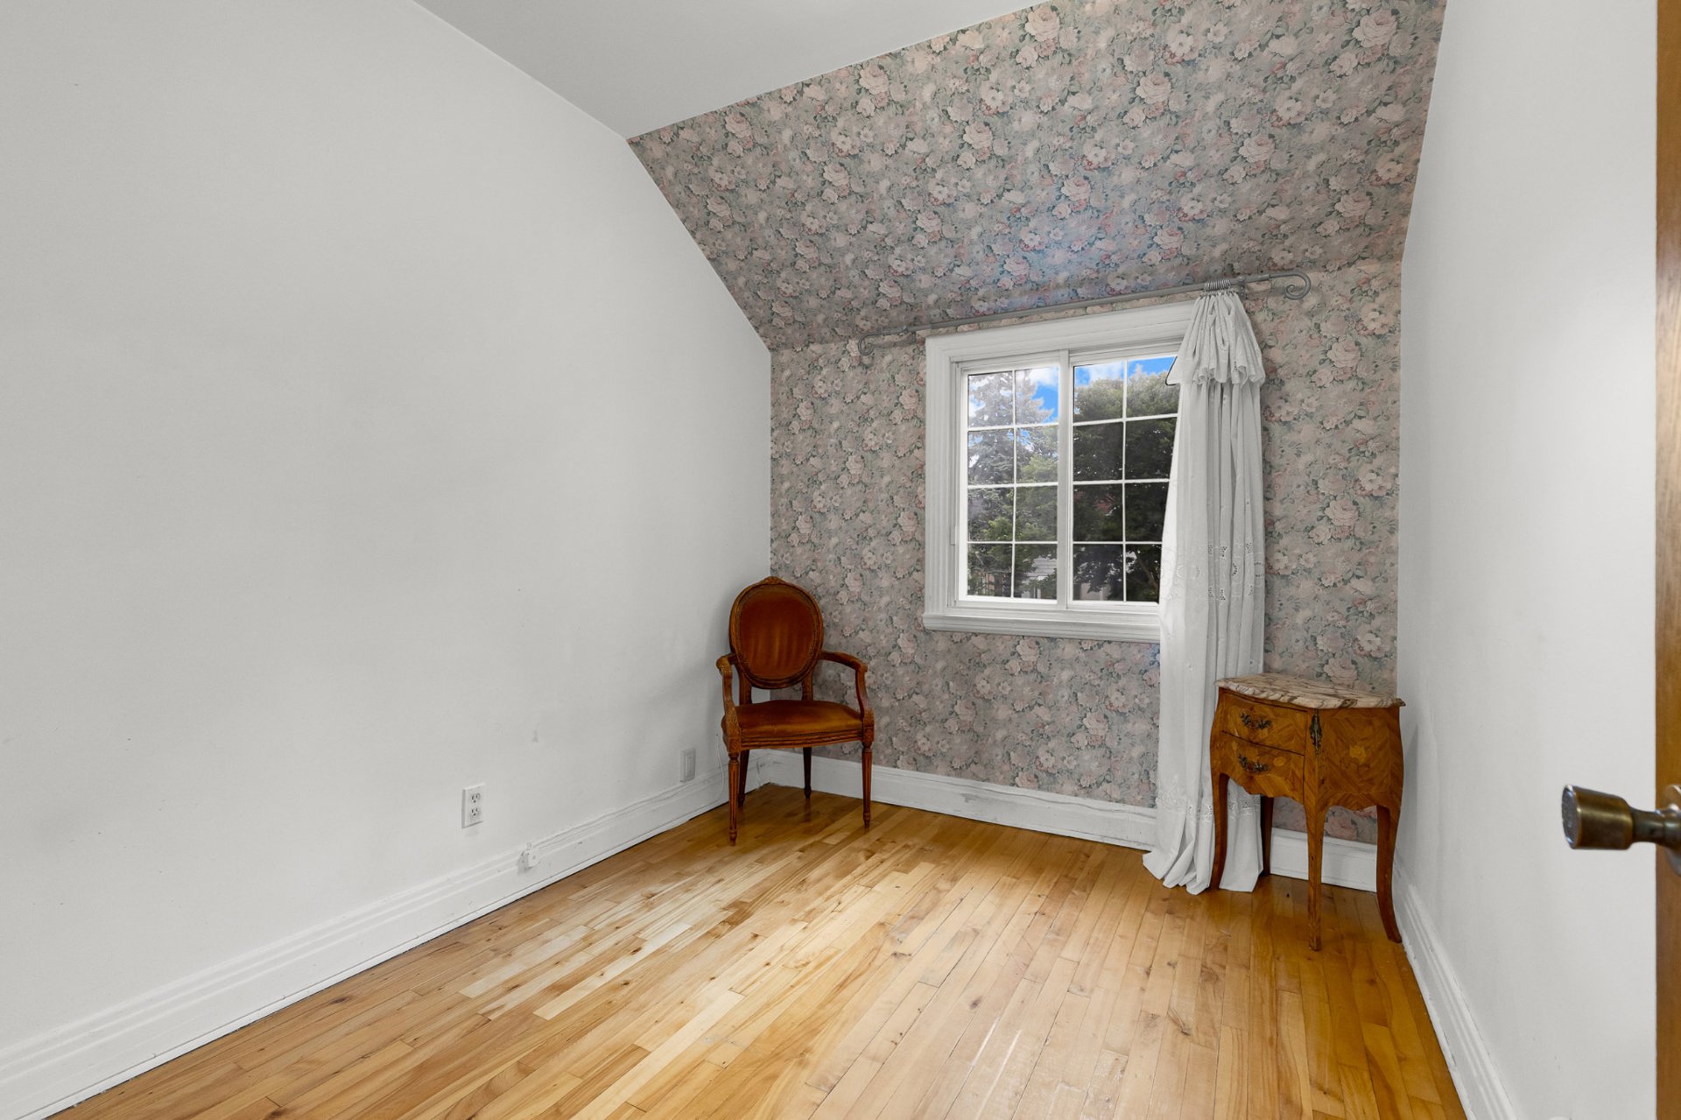
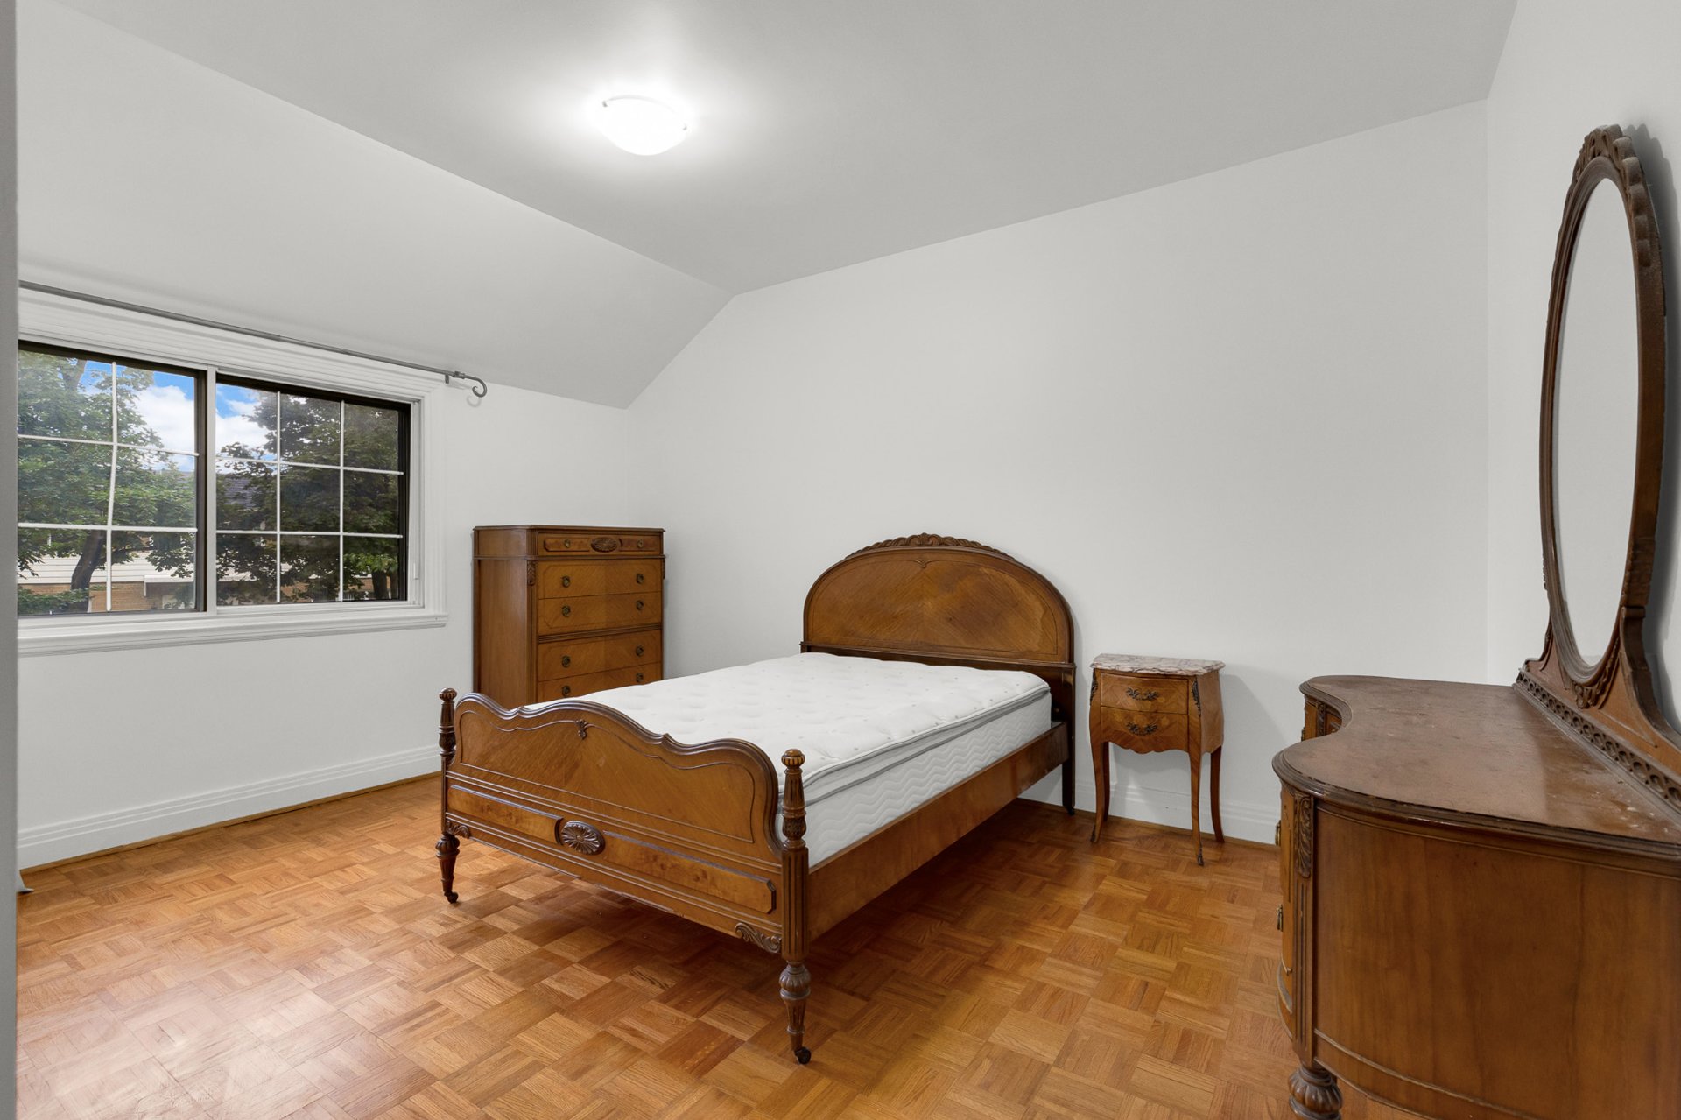
Primary bedroom
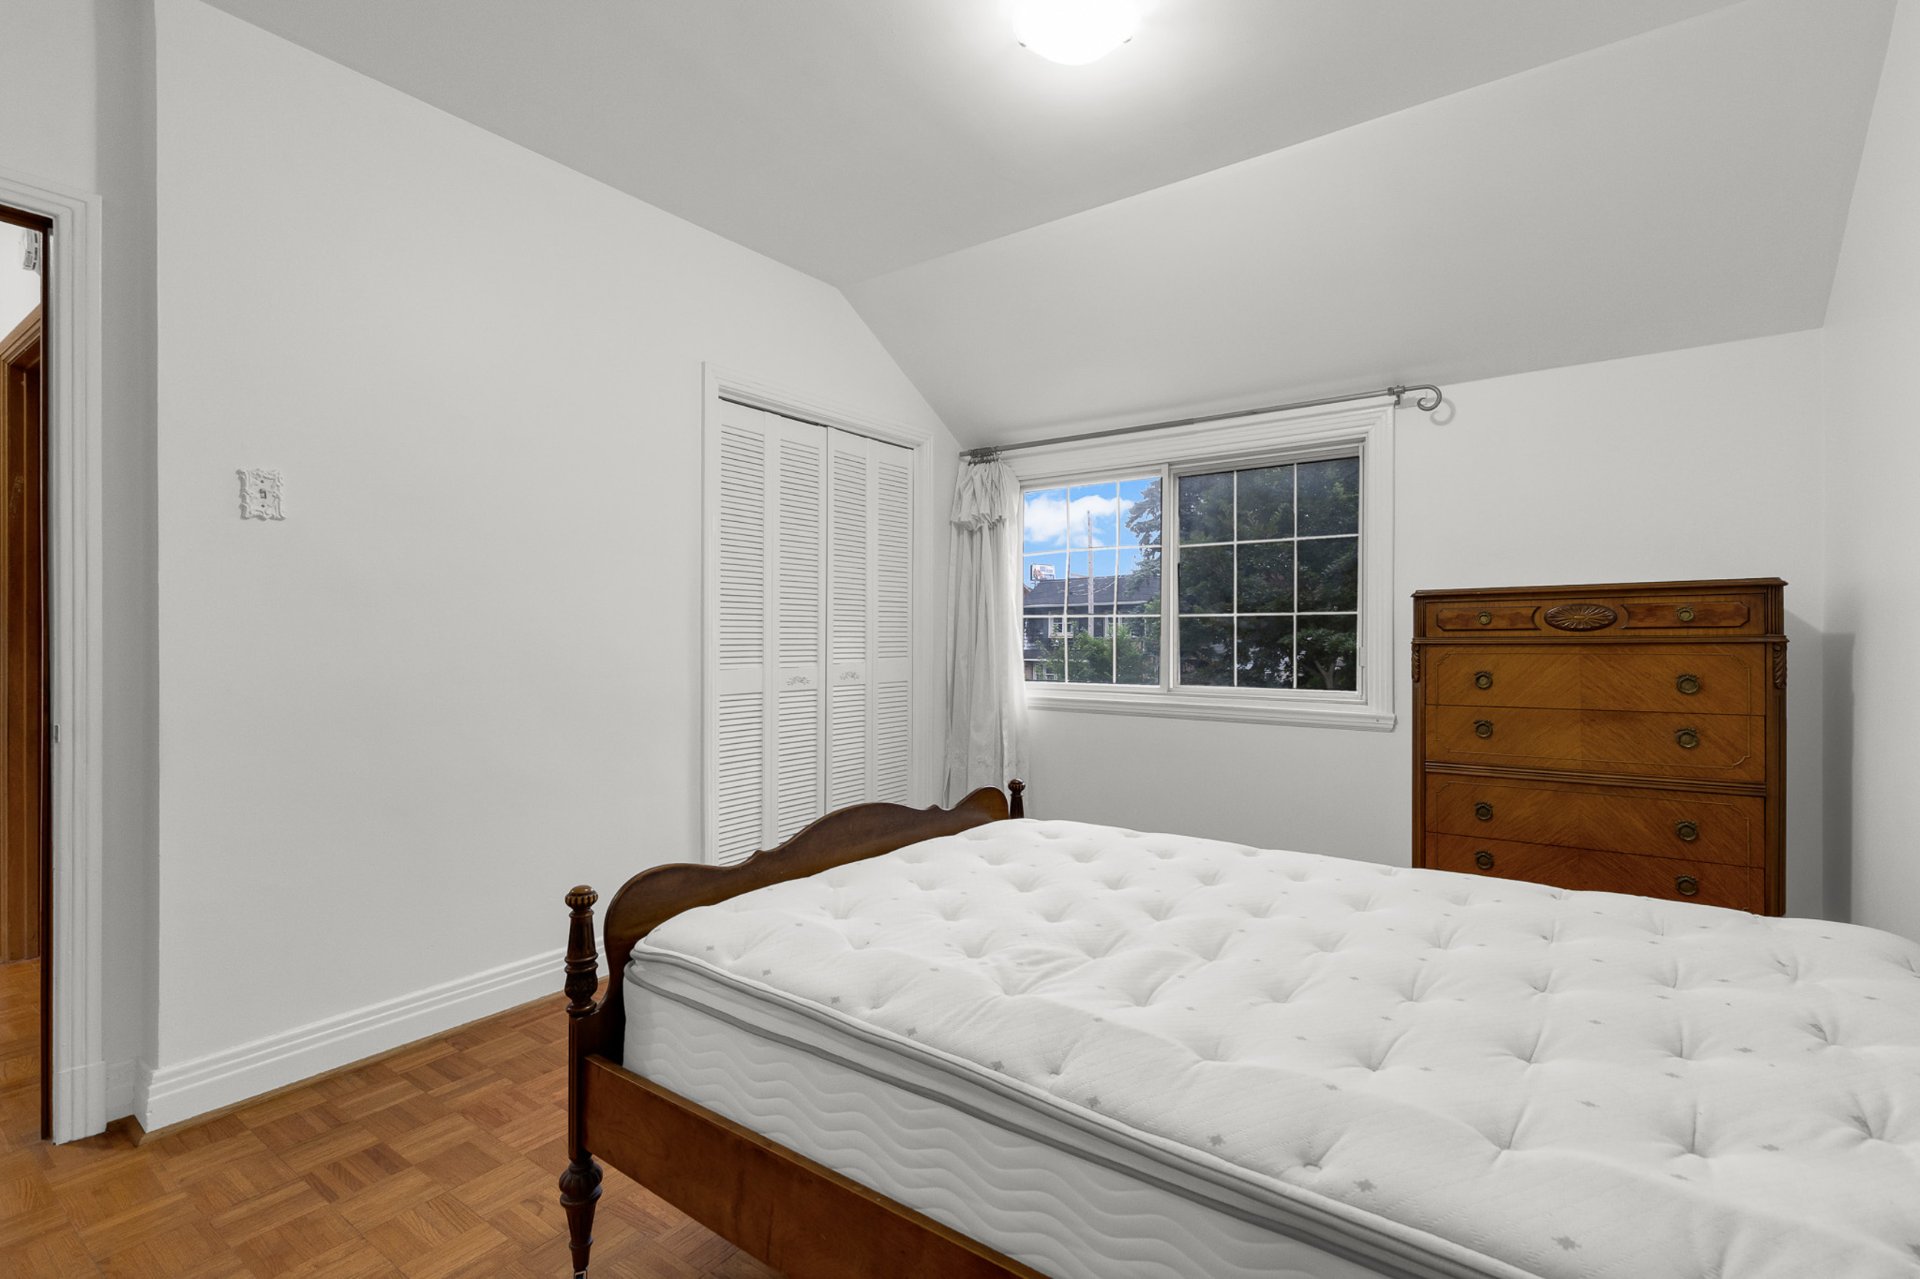
Primary bedroom
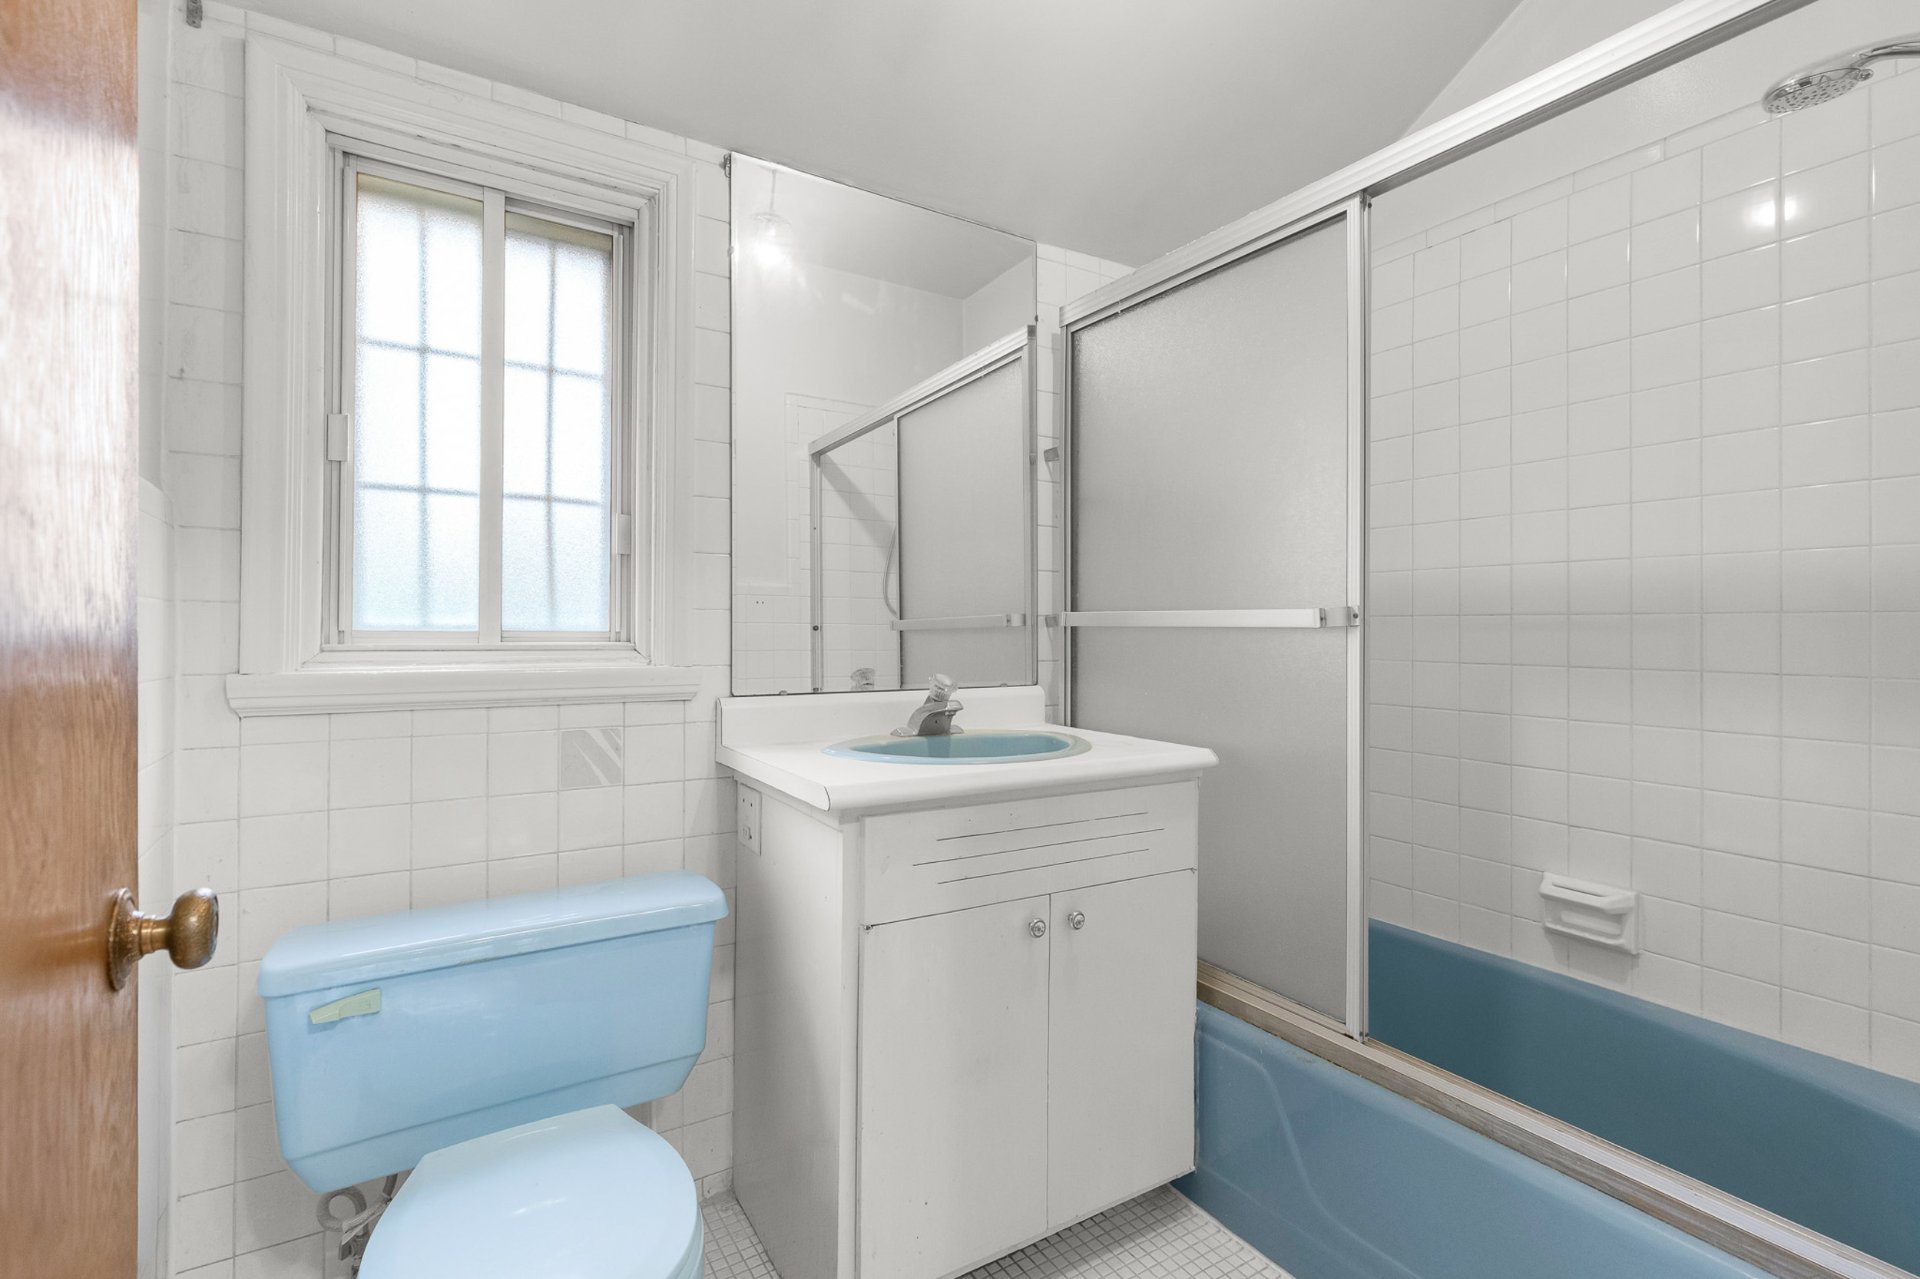
Bathroom
Family room
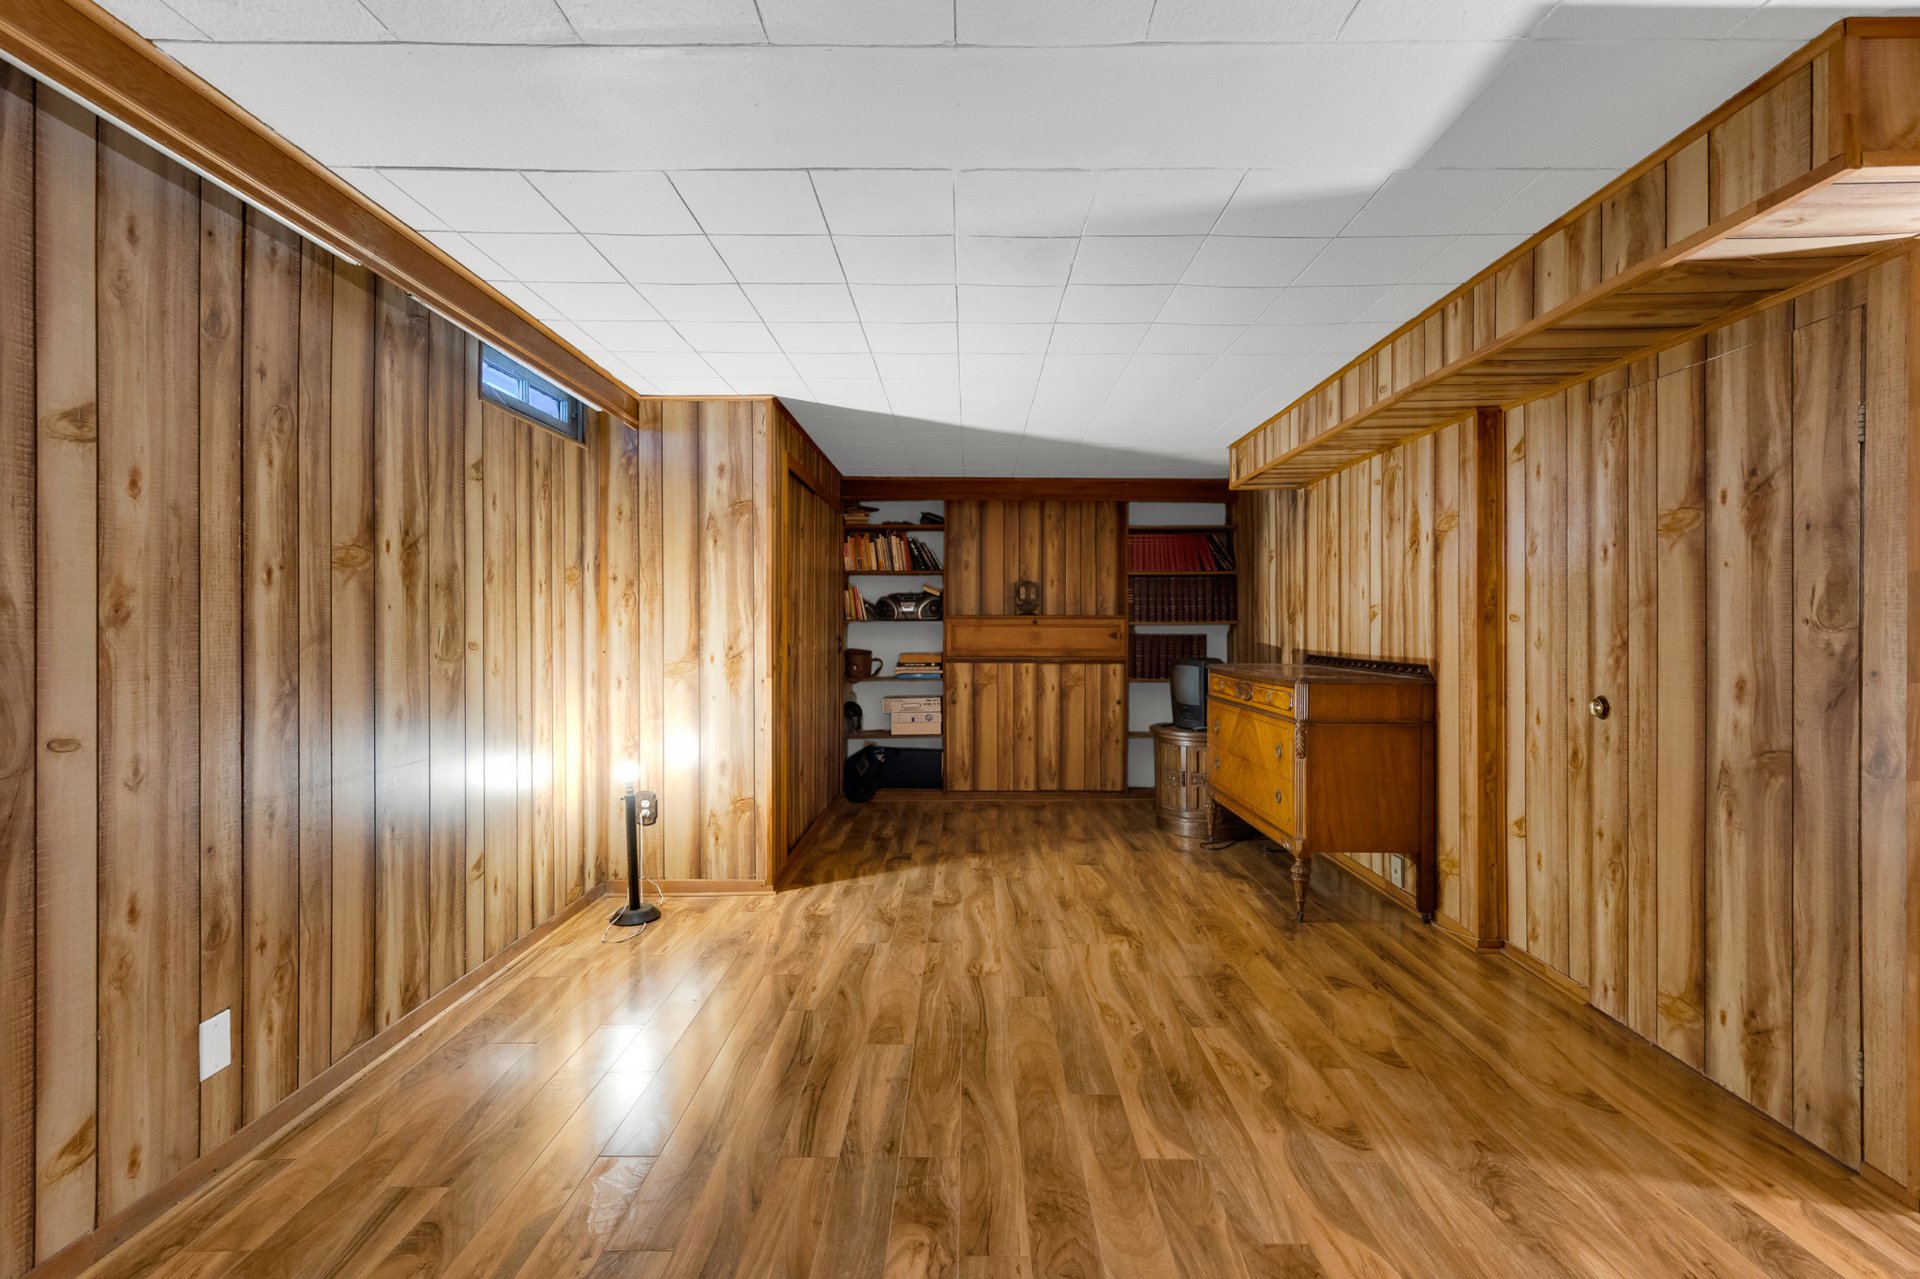
Family room
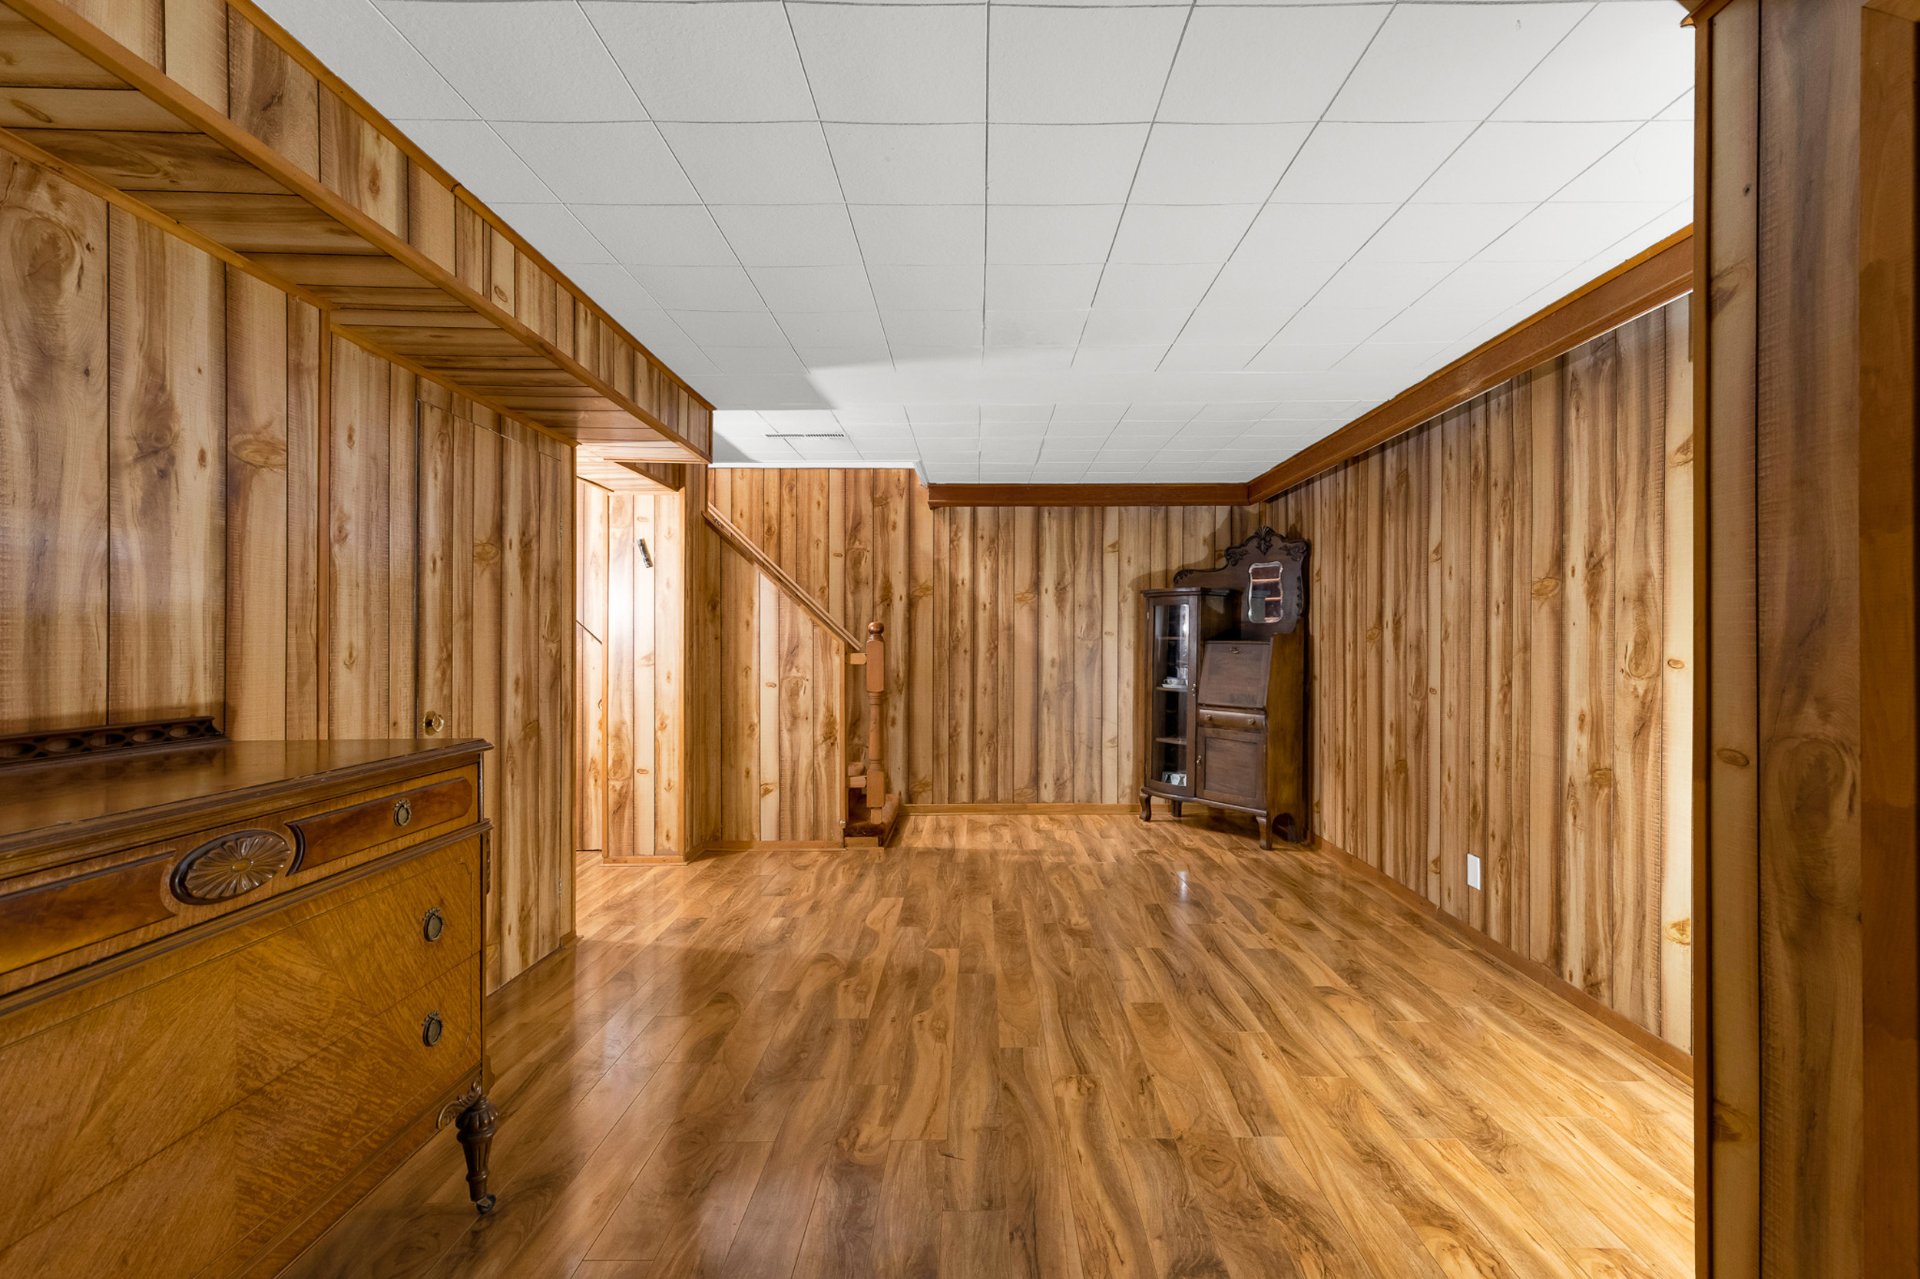
Storage
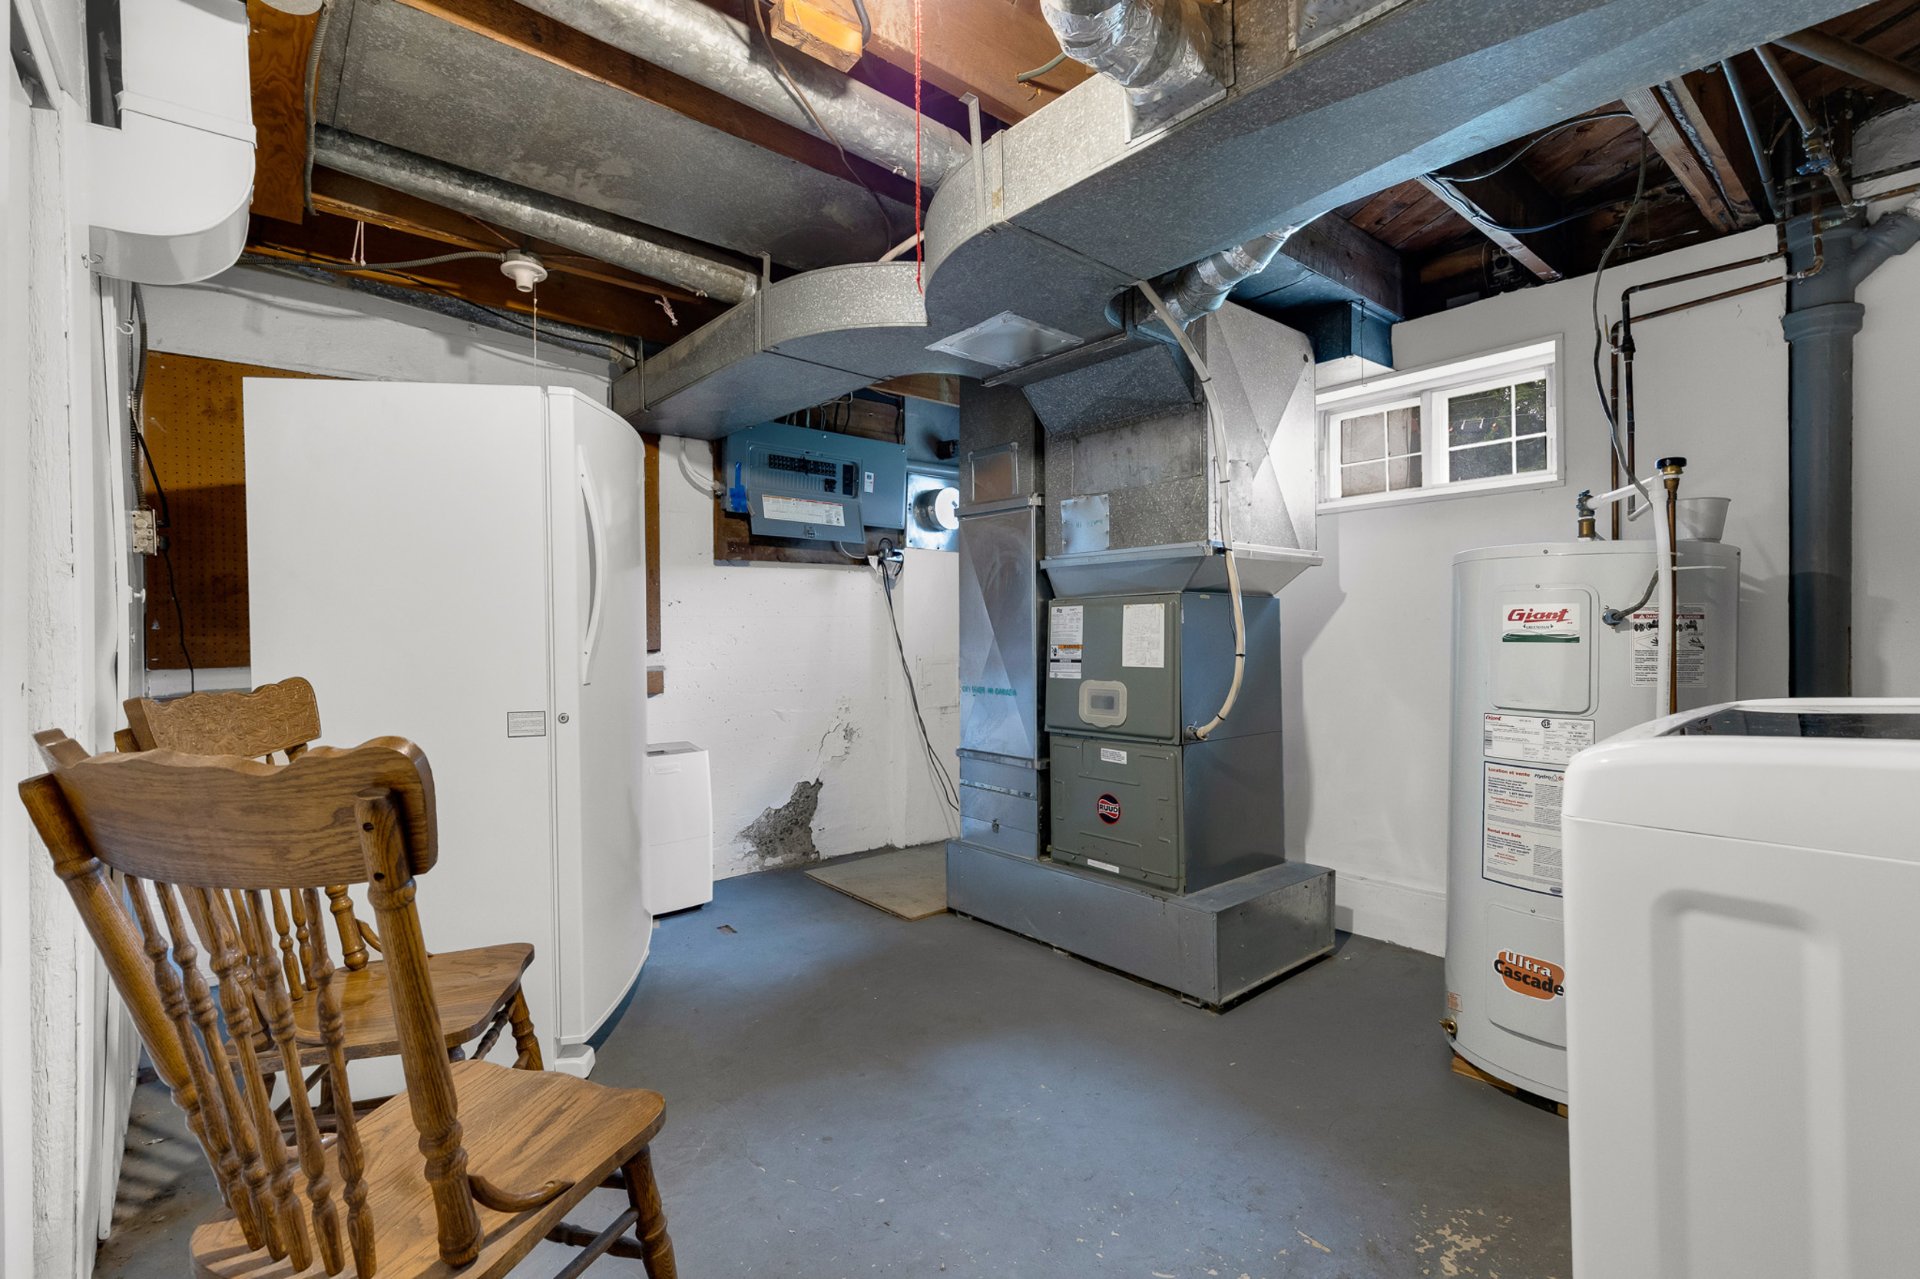
Storage
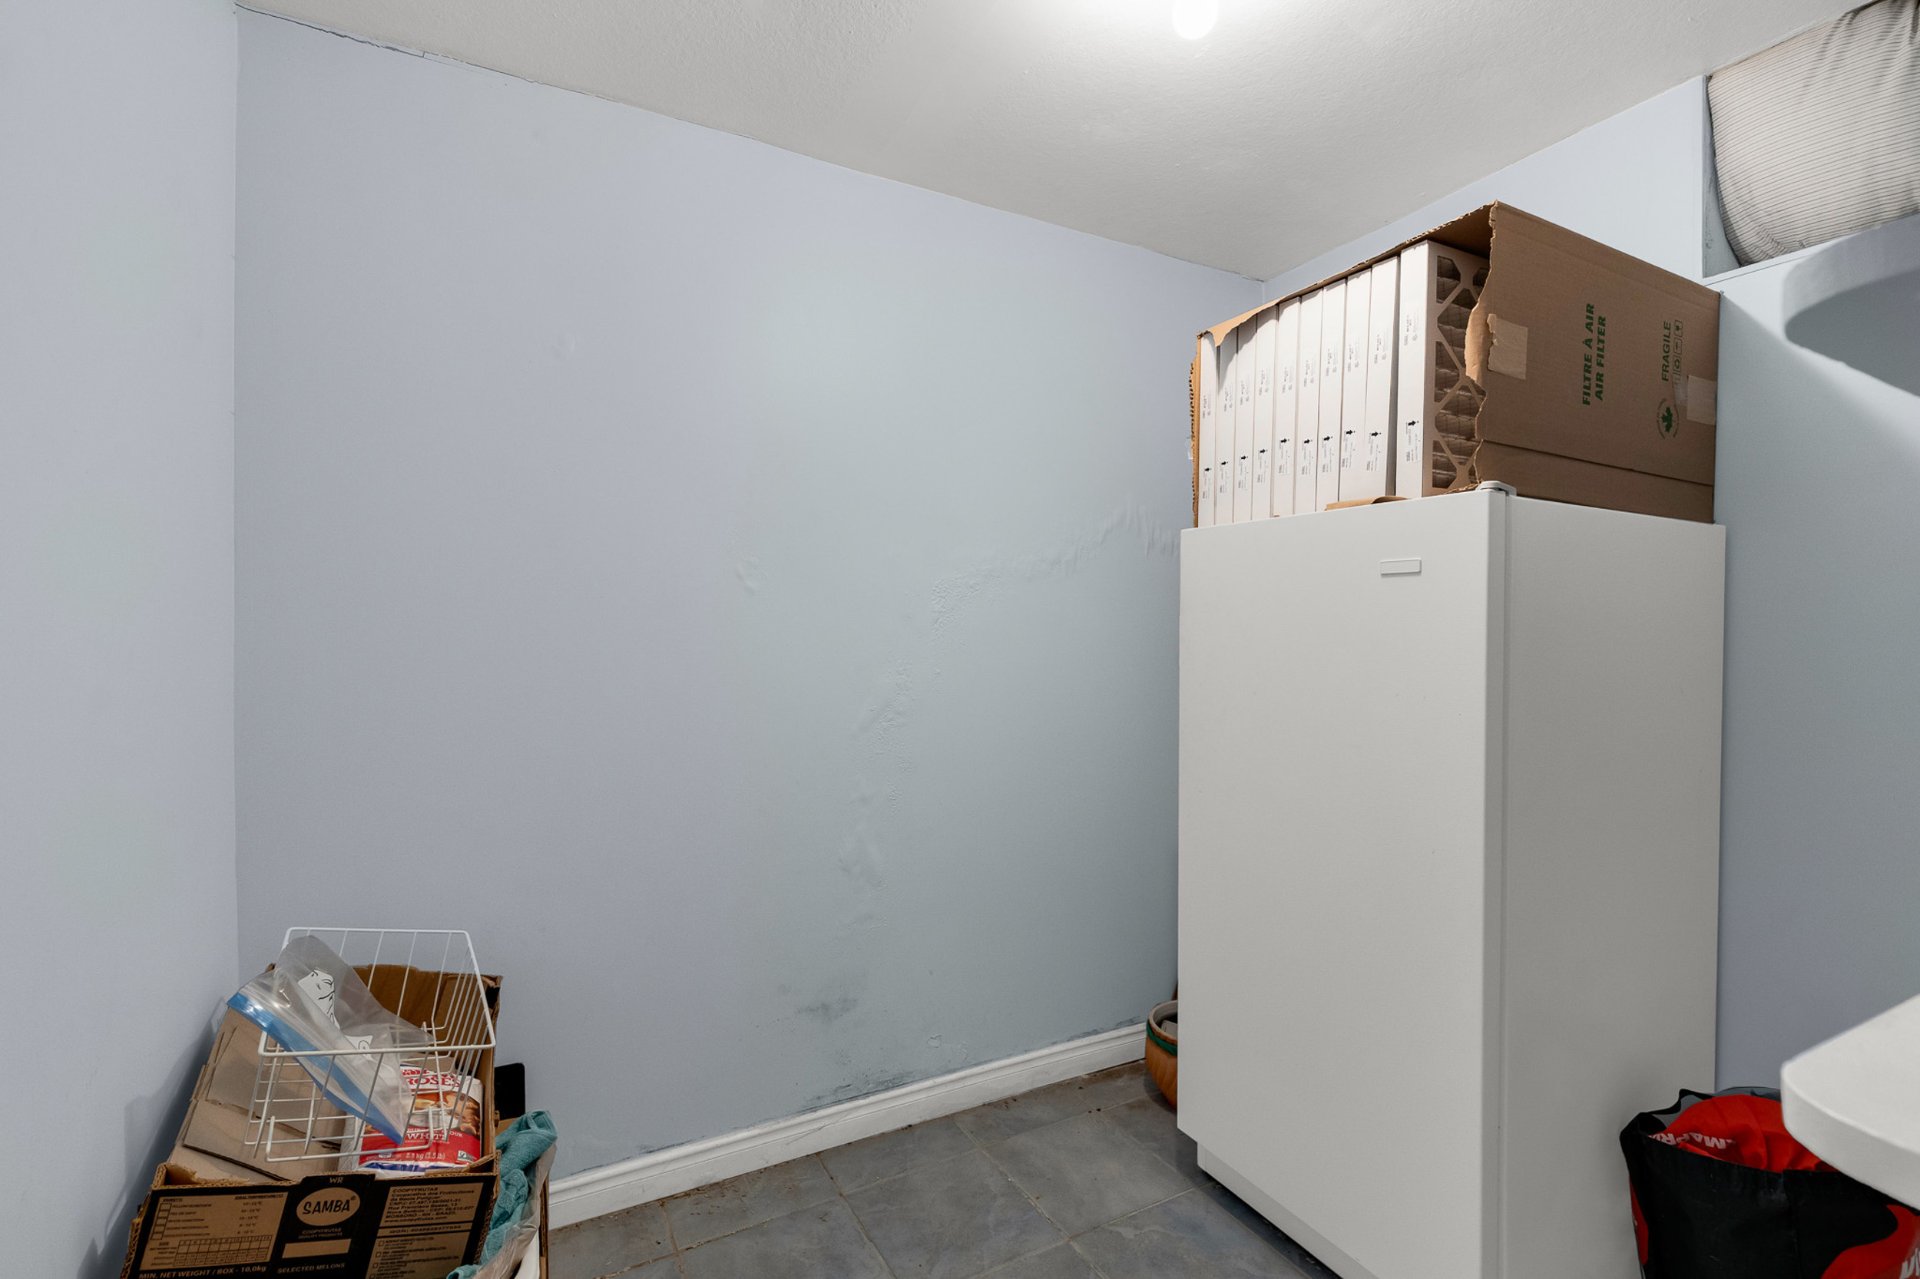
Garage
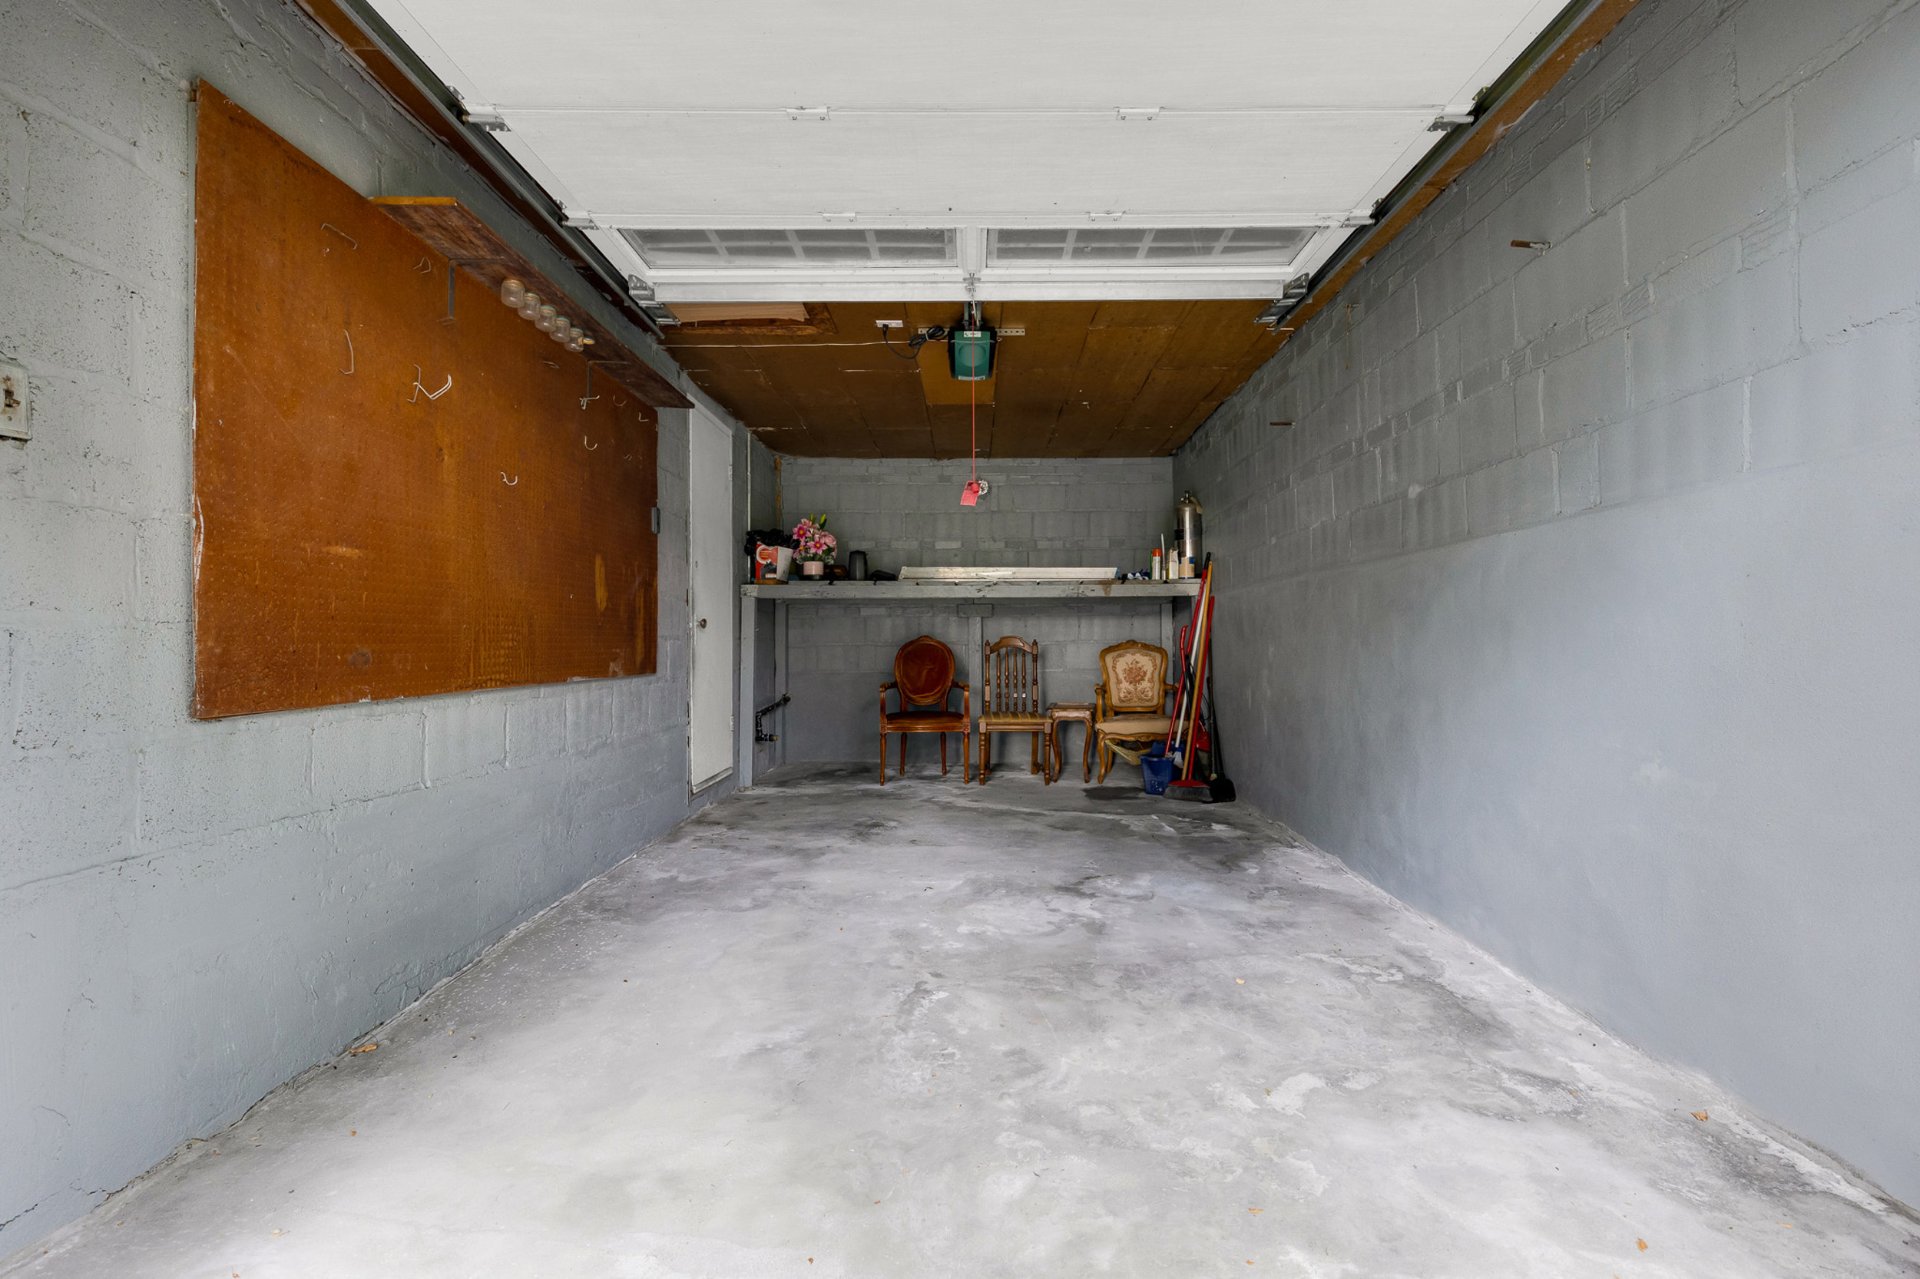
Backyard
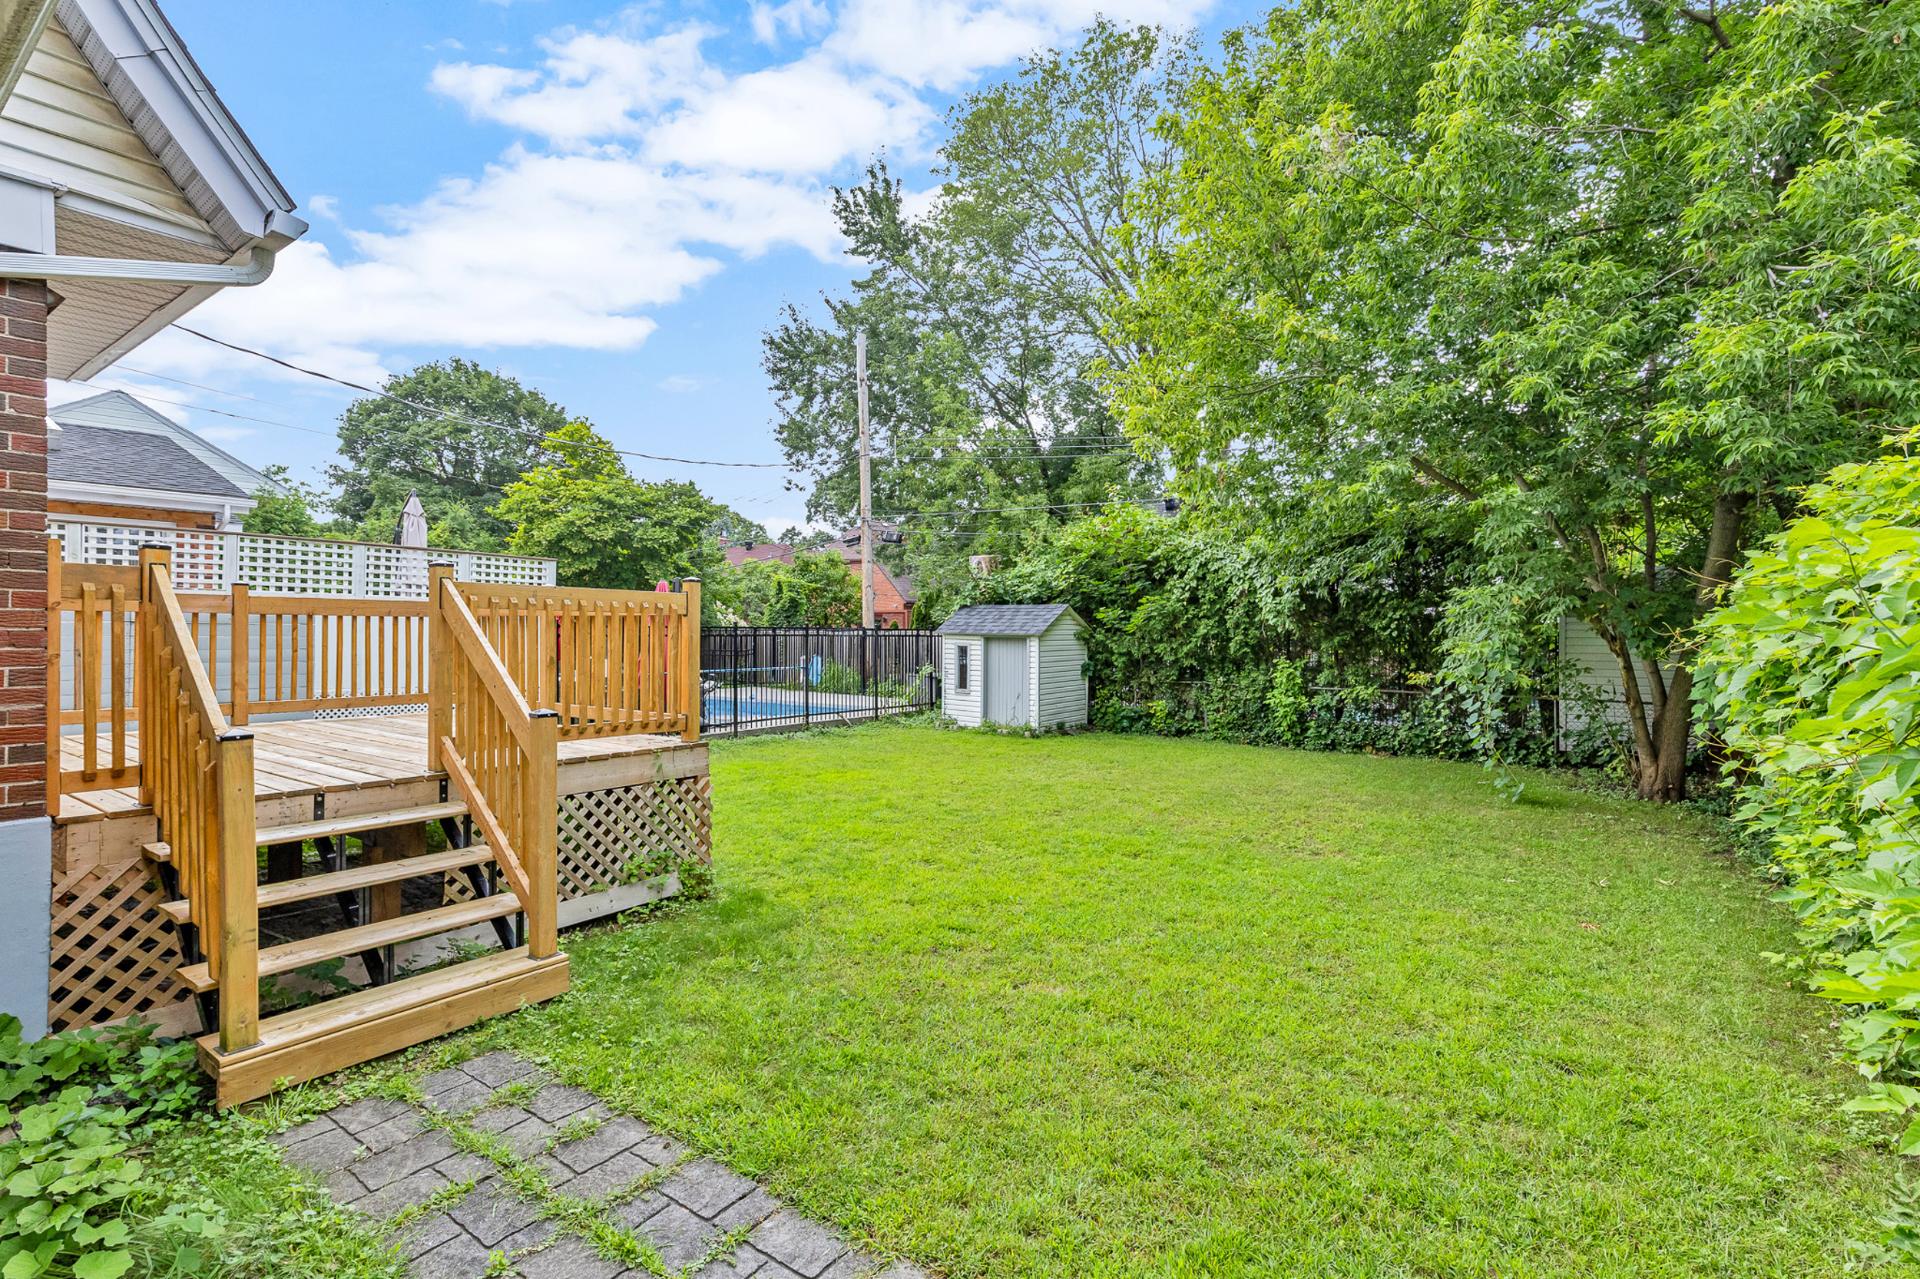
Backyard
Aerial photo
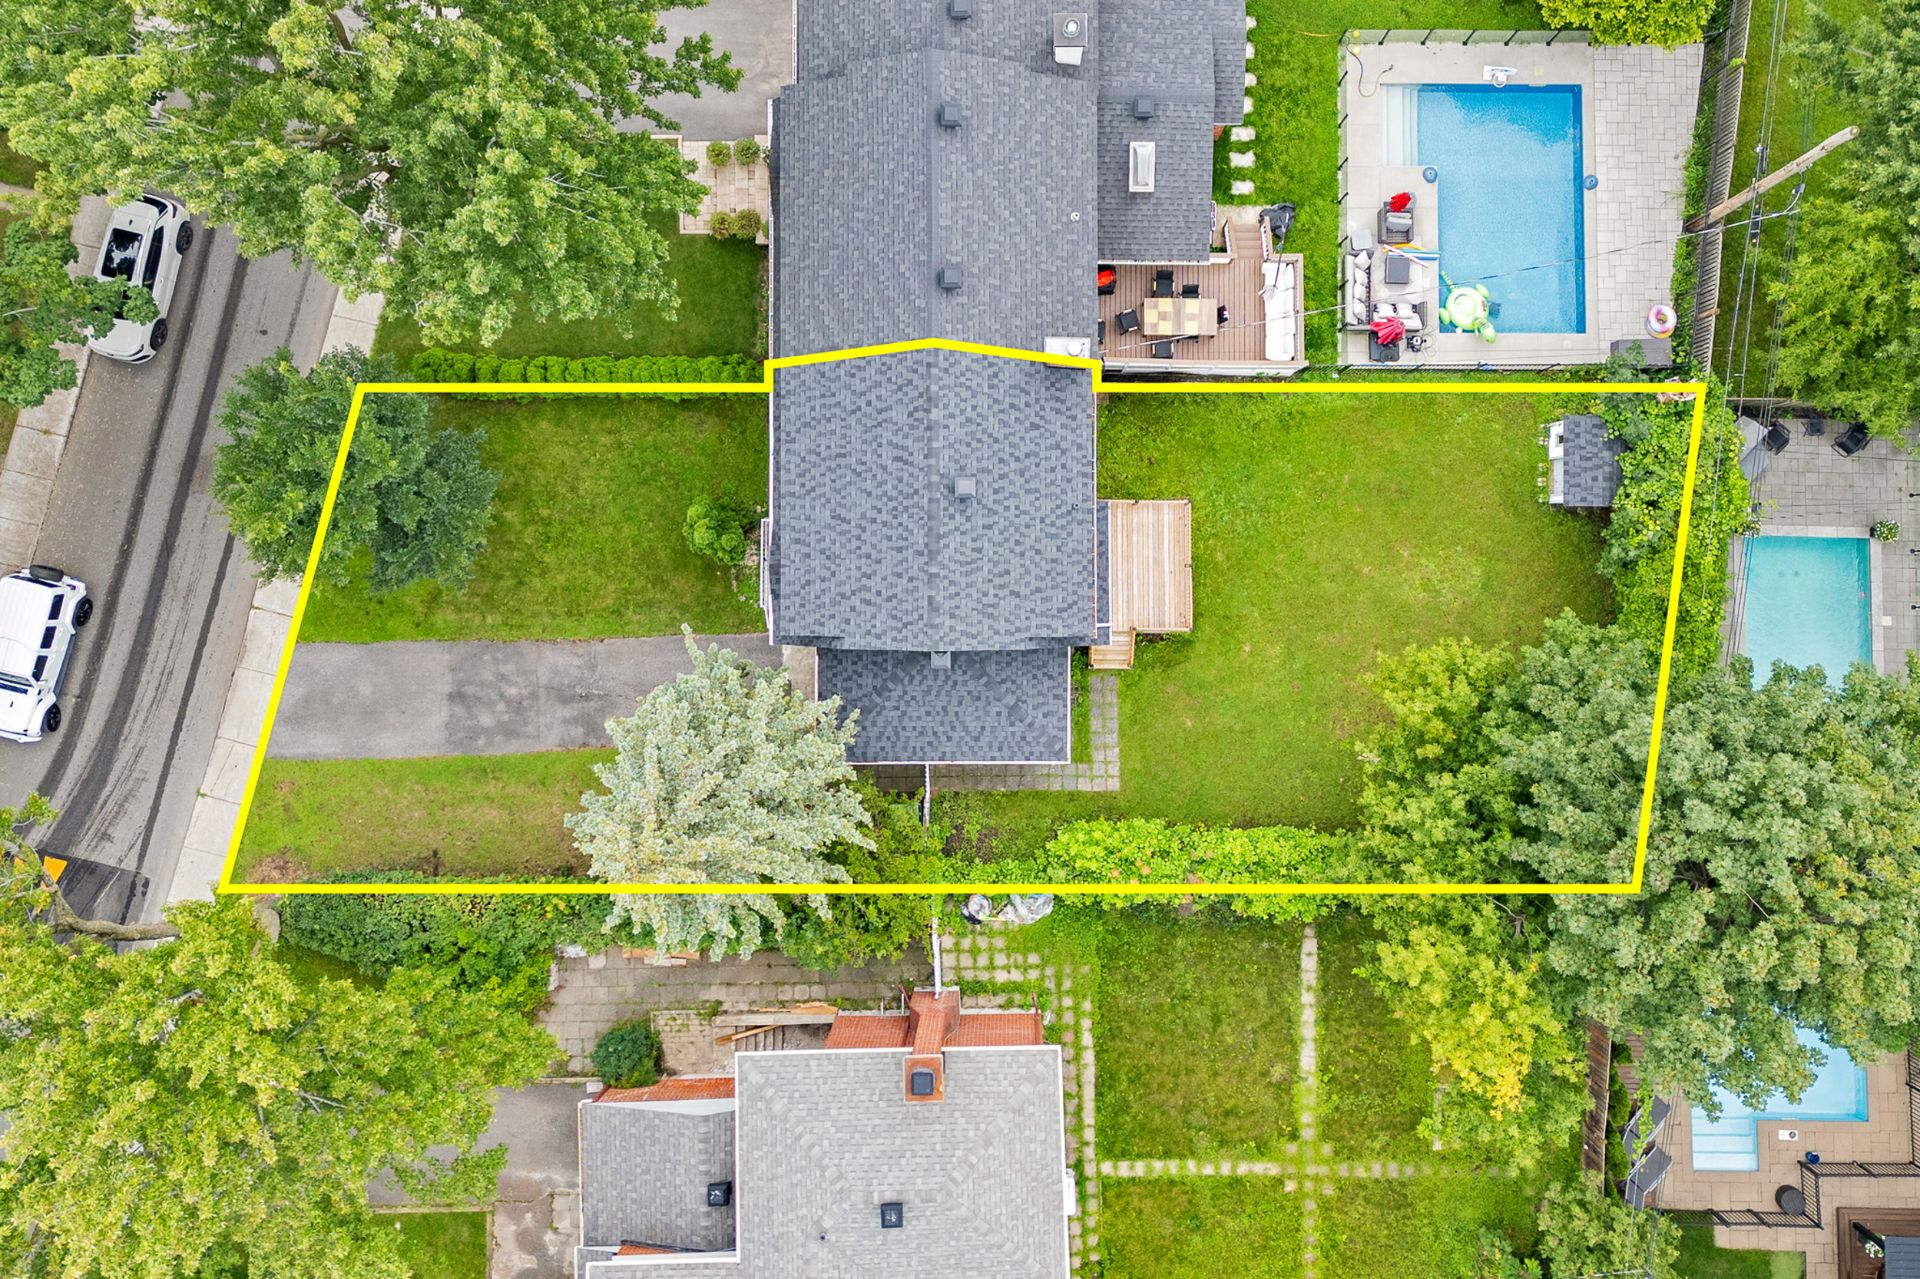
Aerial photo
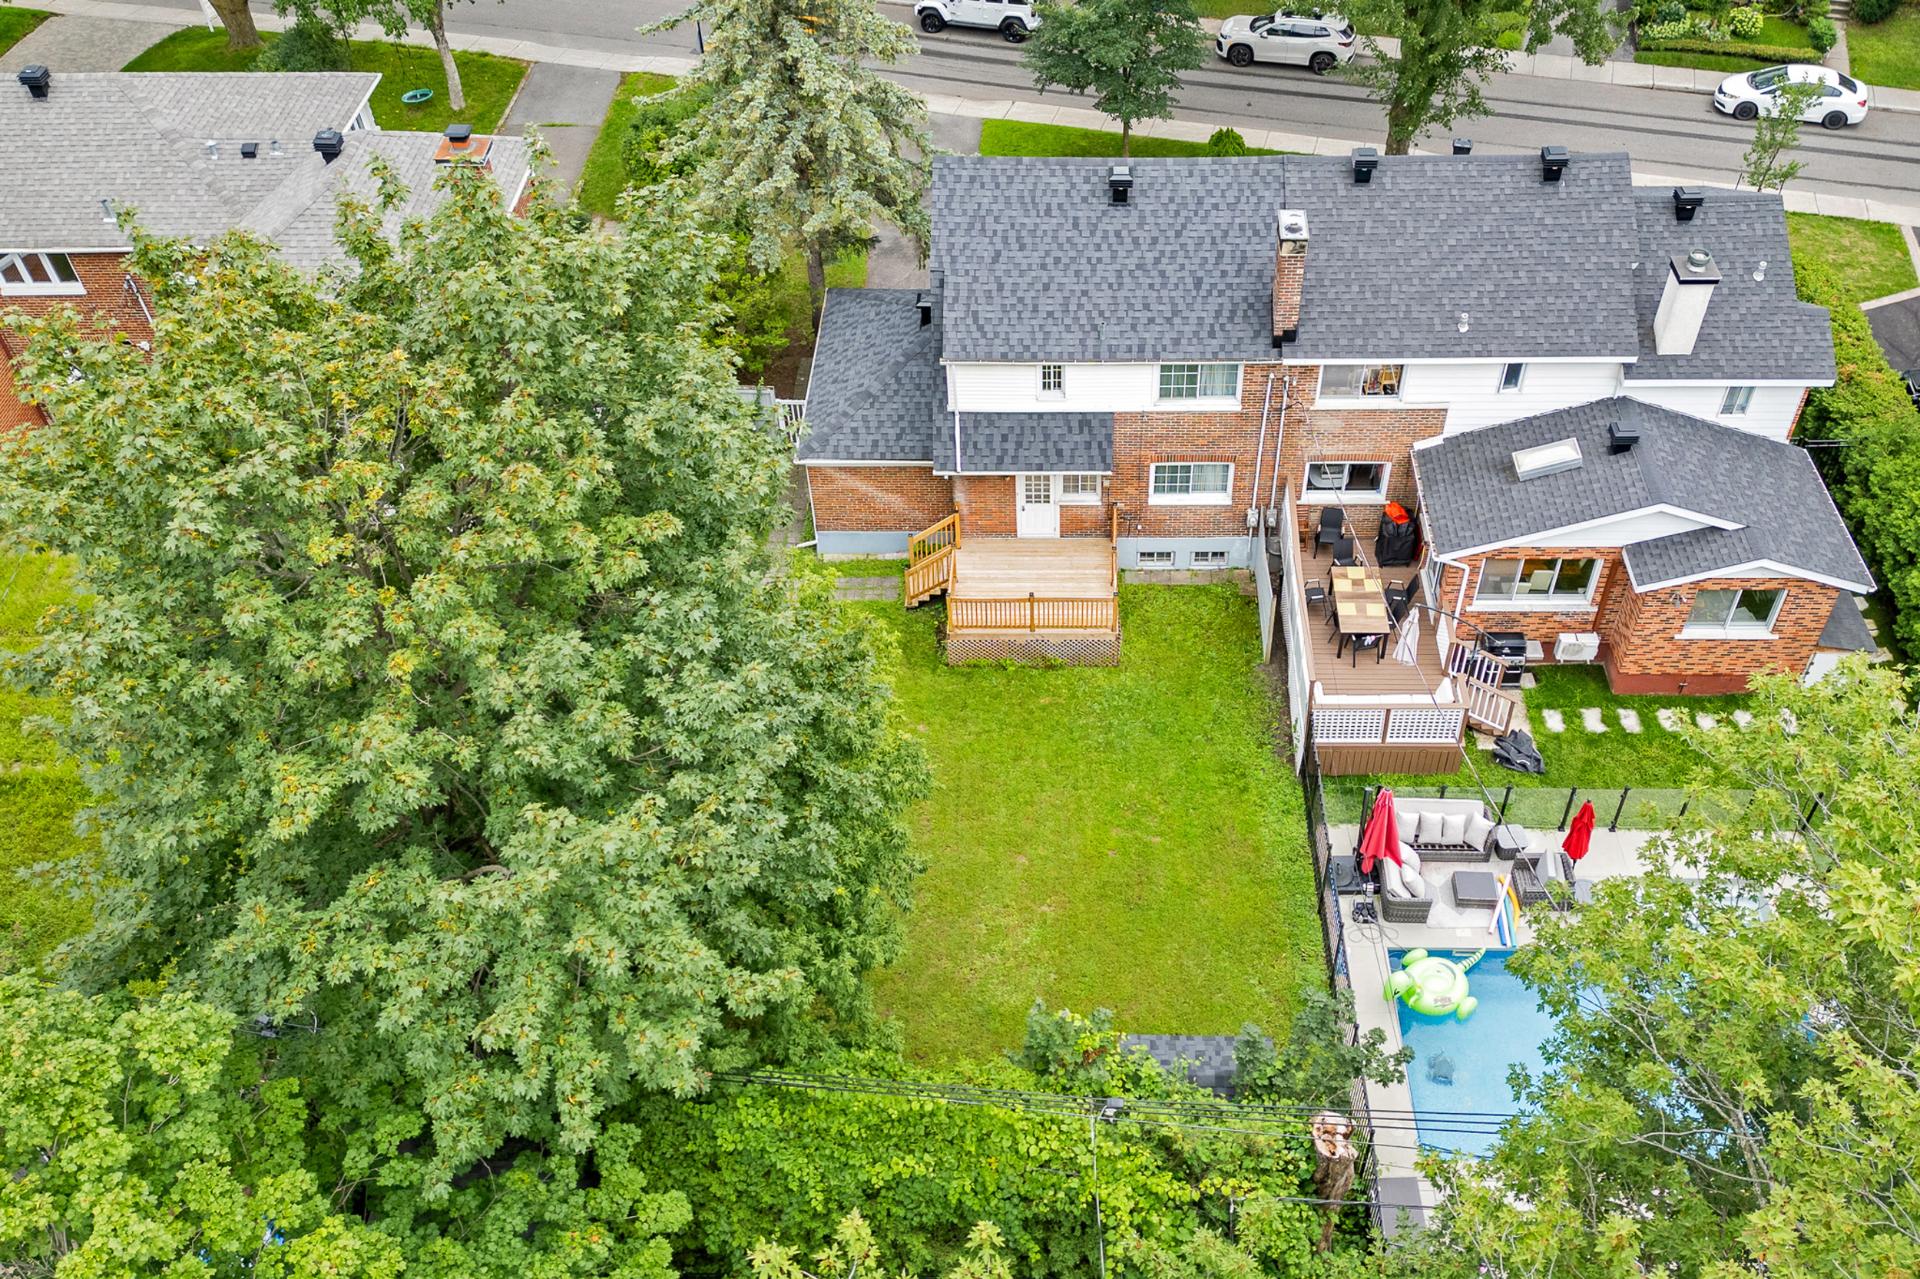
Aerial photo
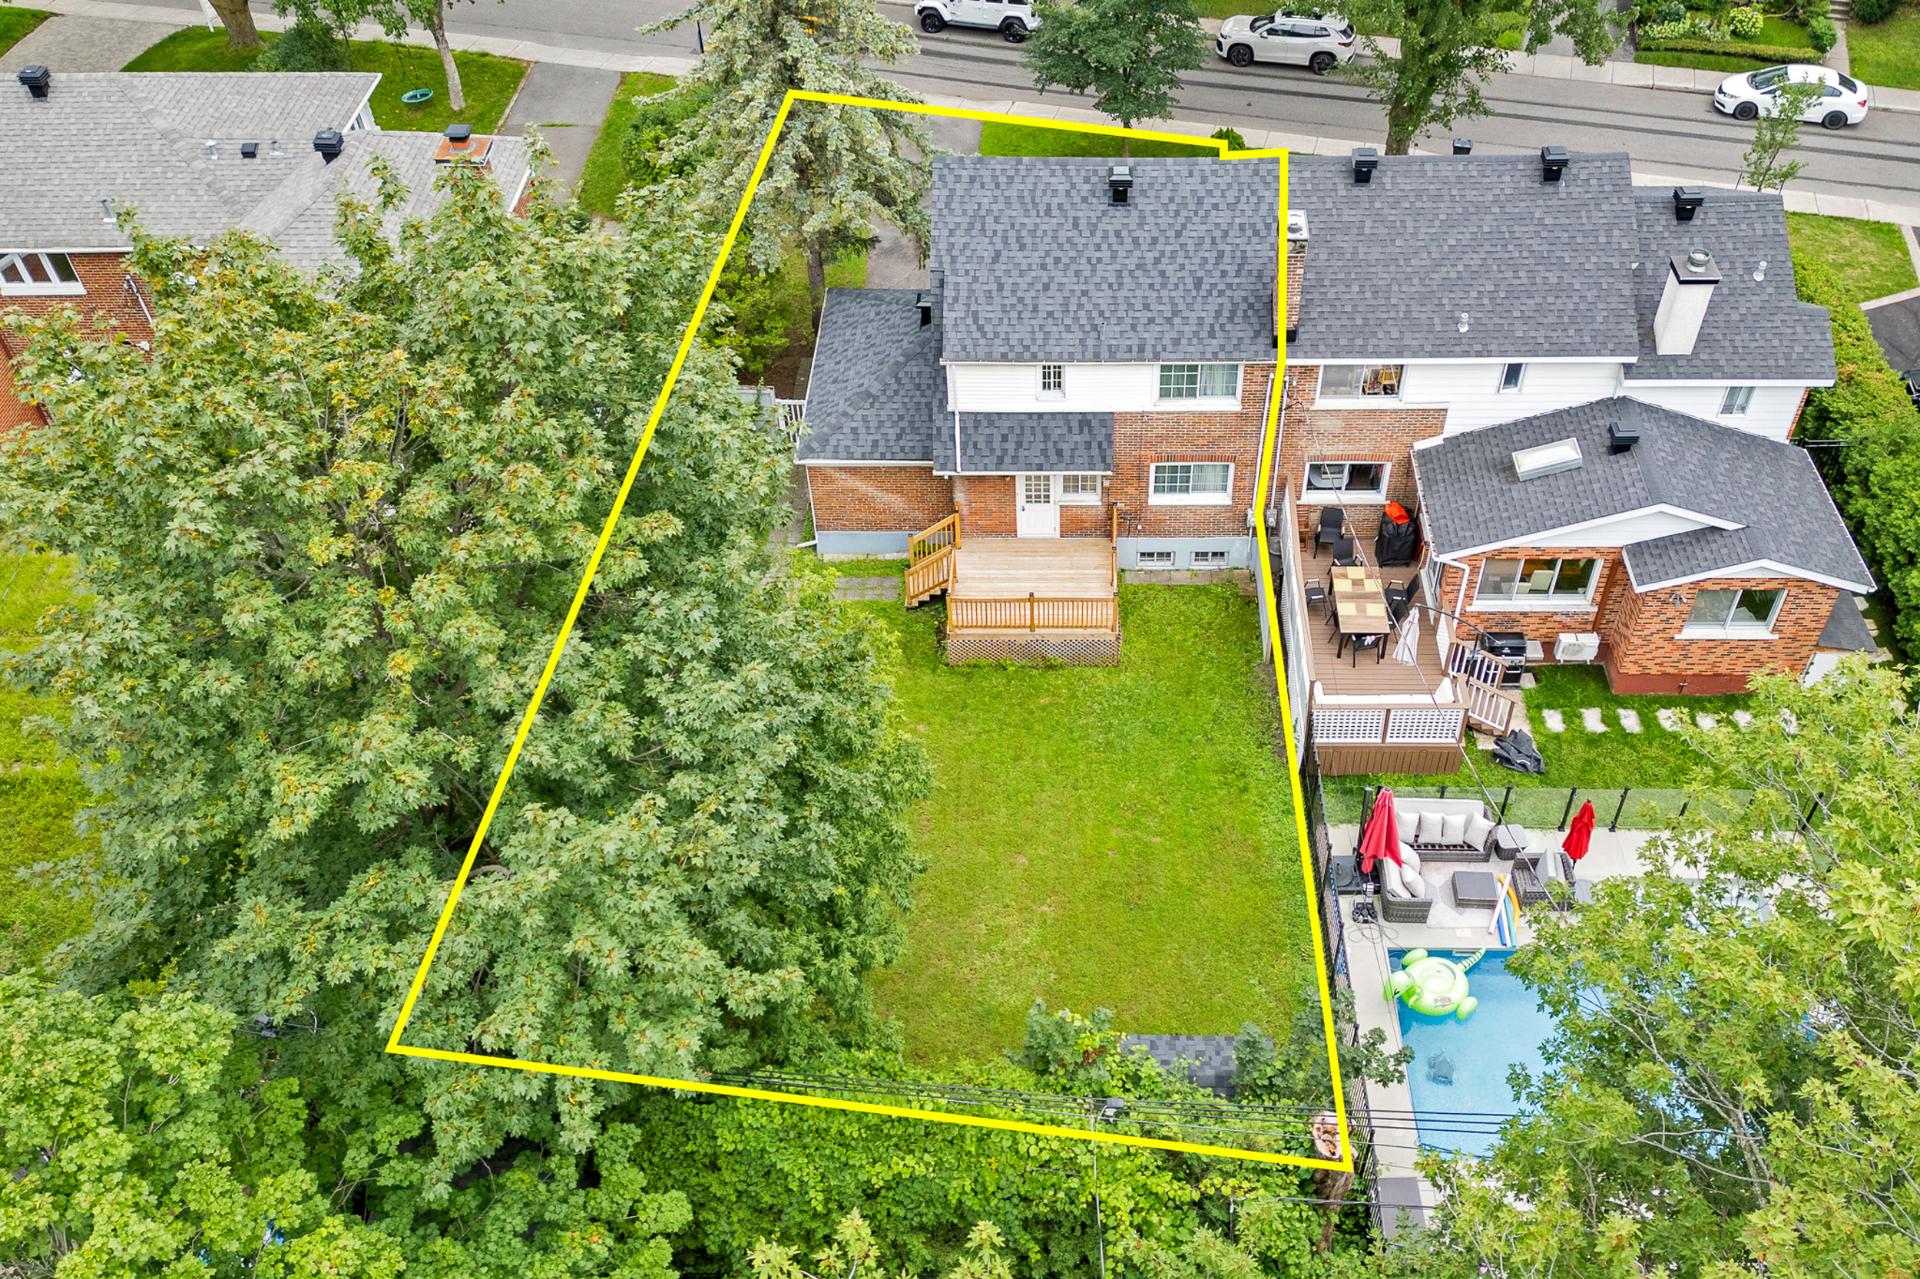
Aerial photo
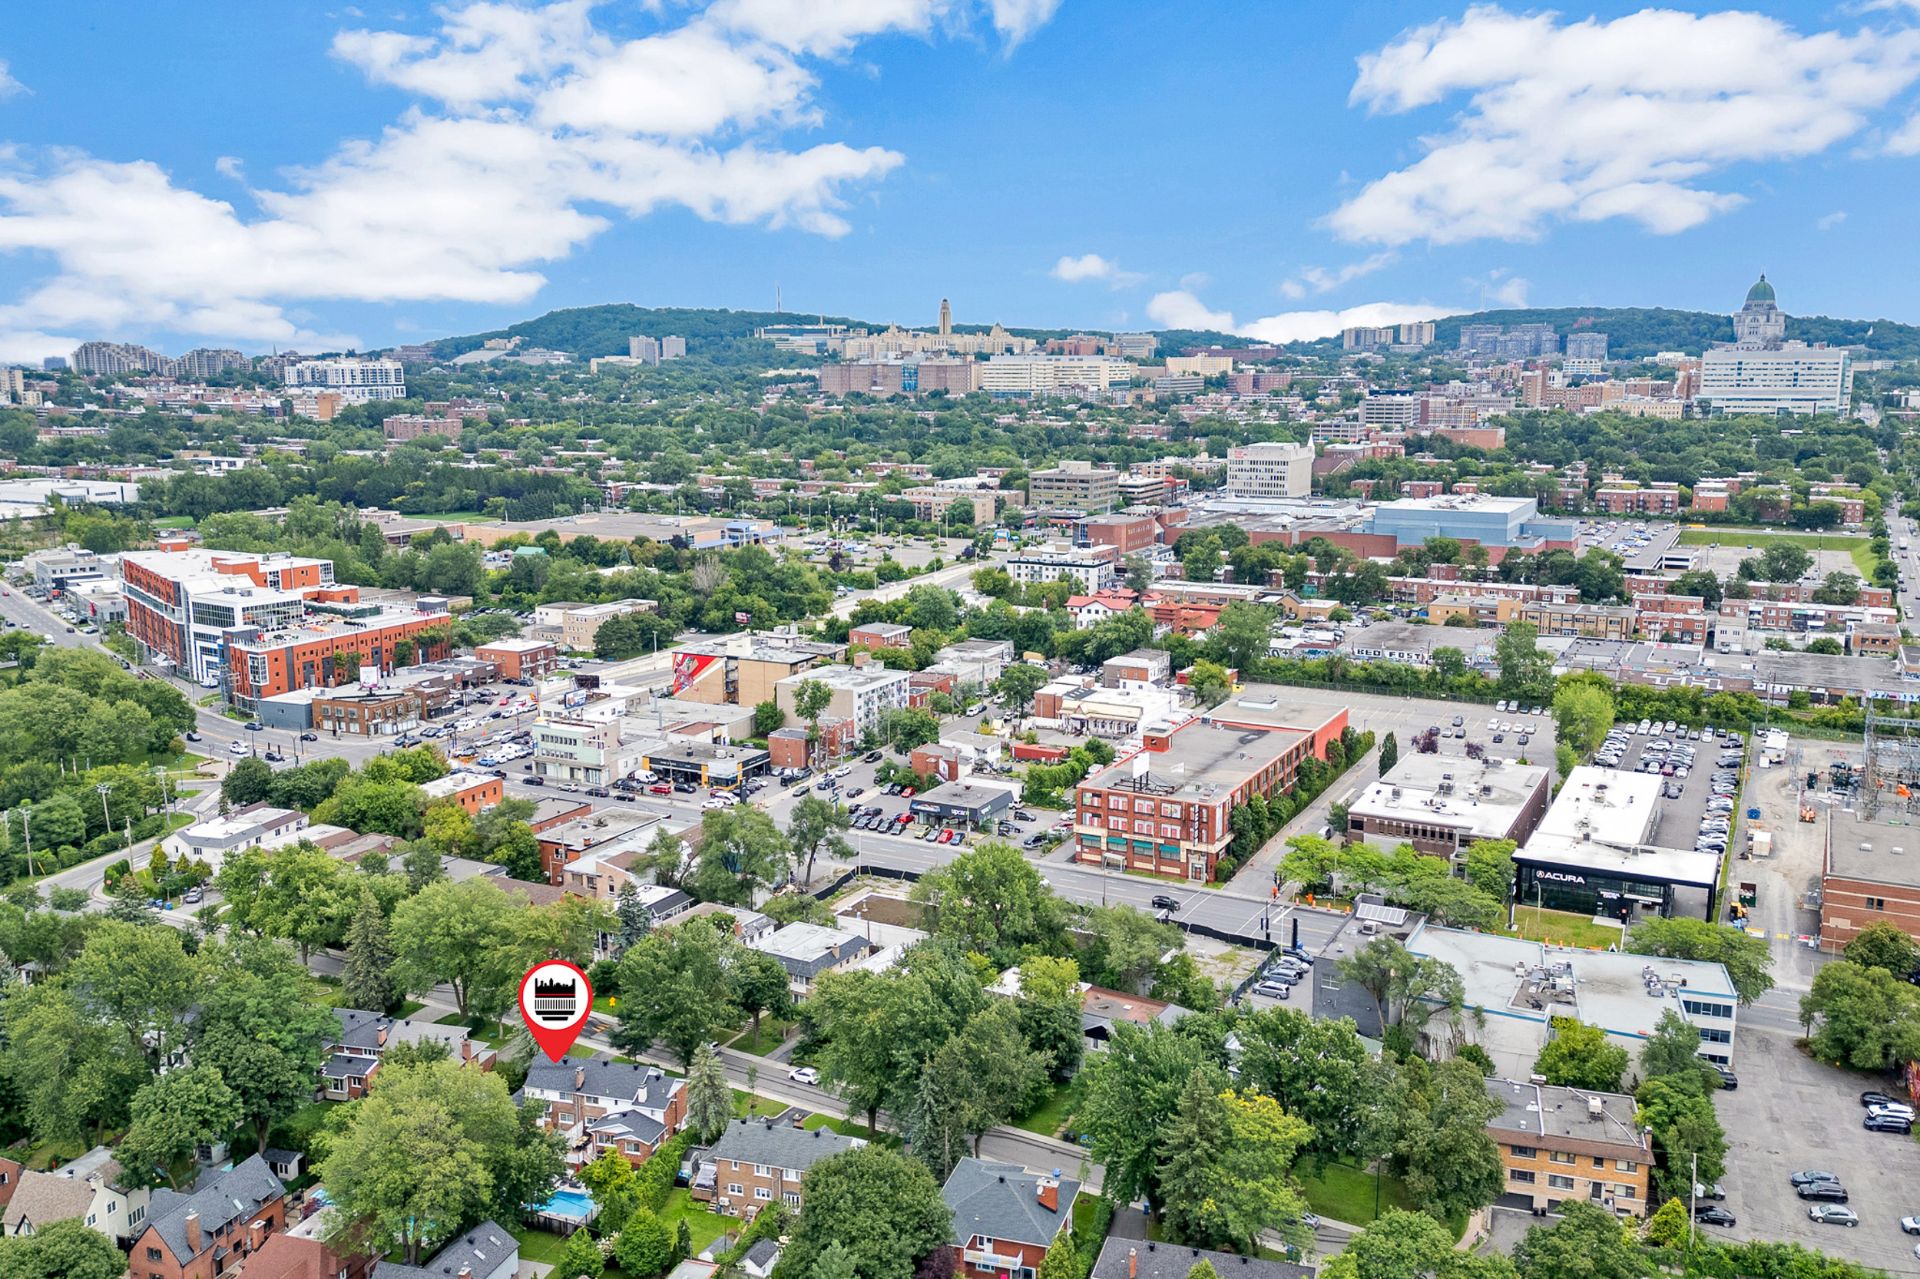
Aerial photo
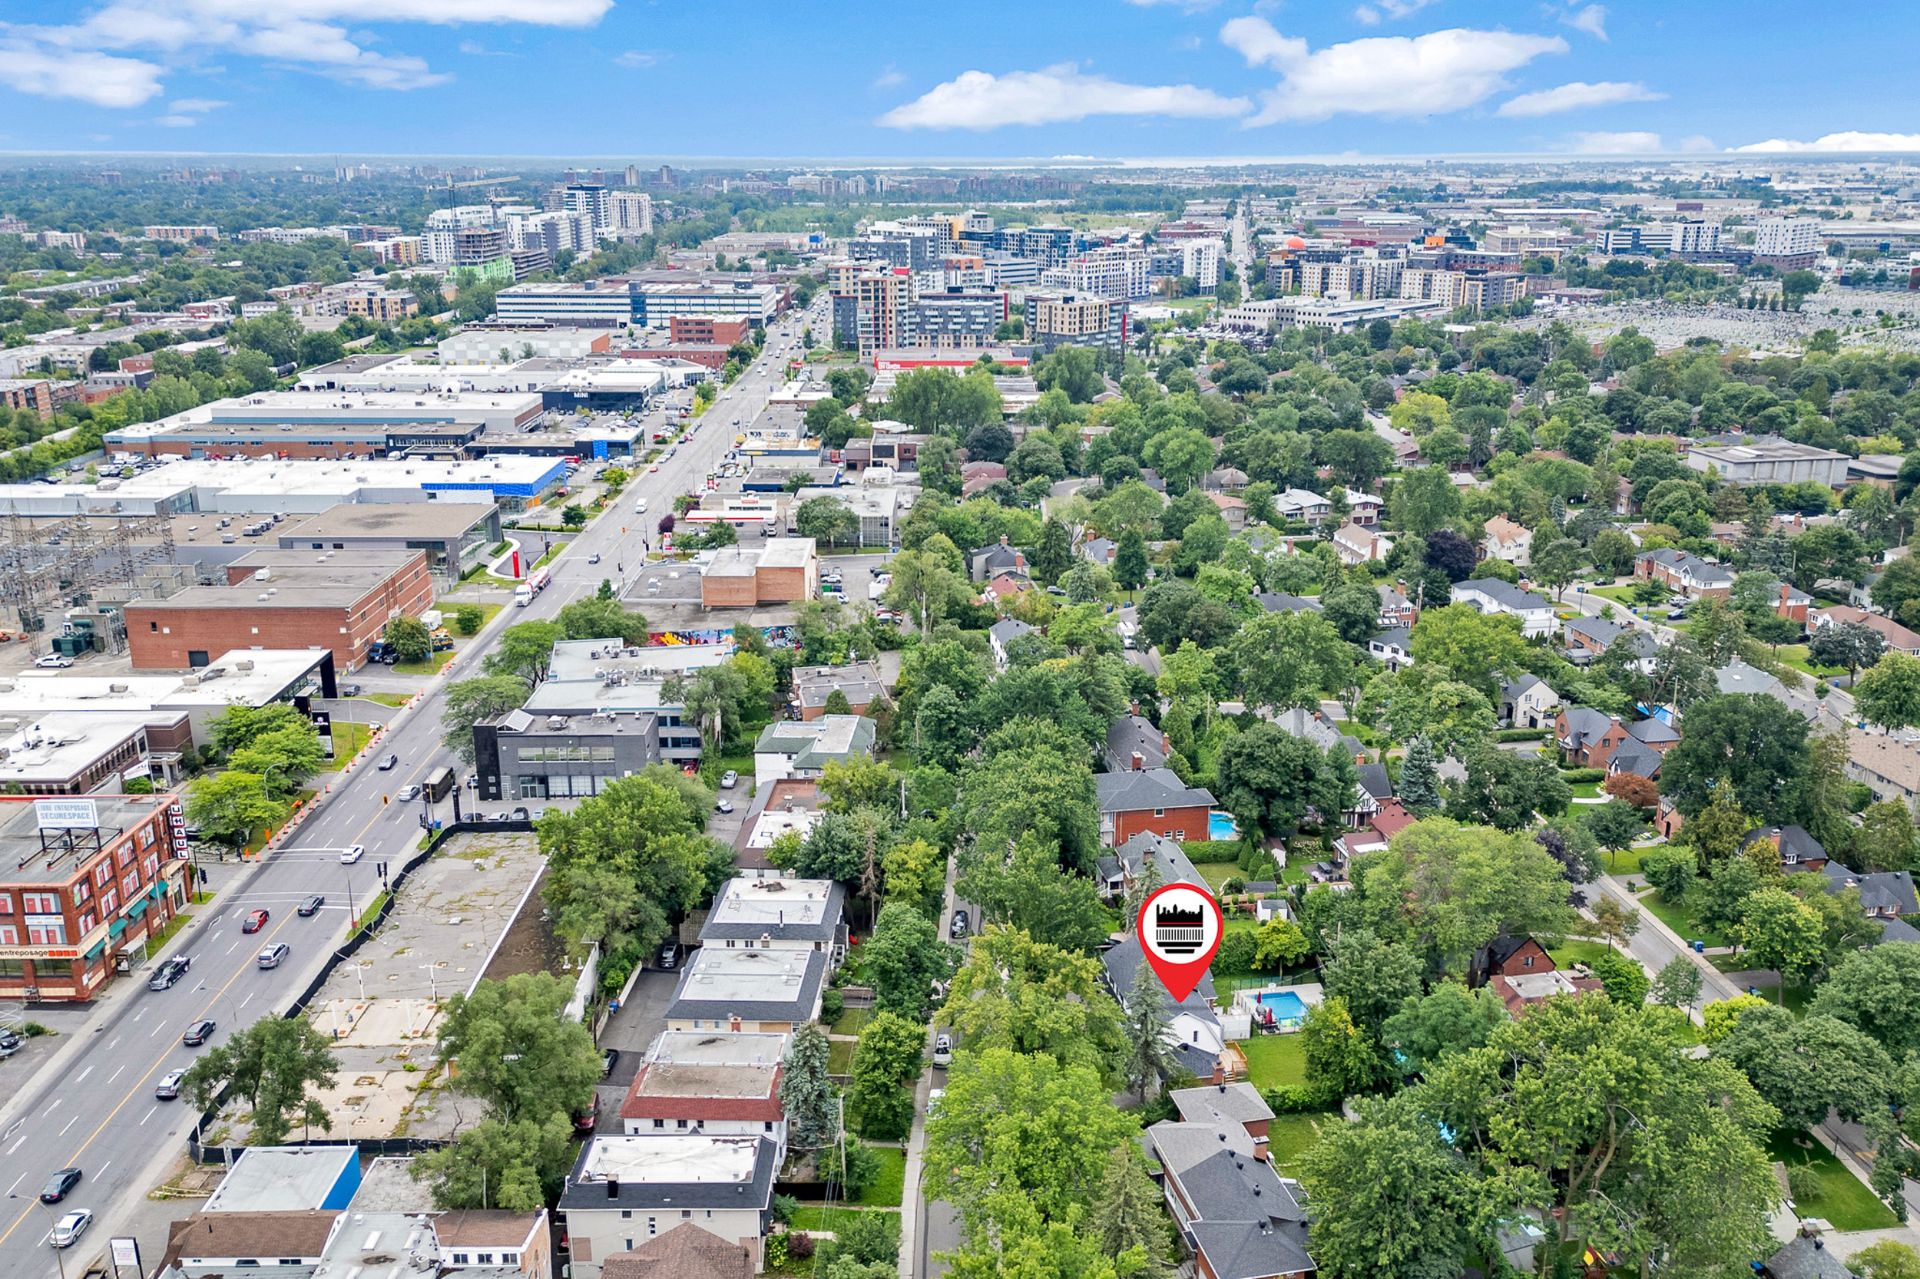
Aerial photo
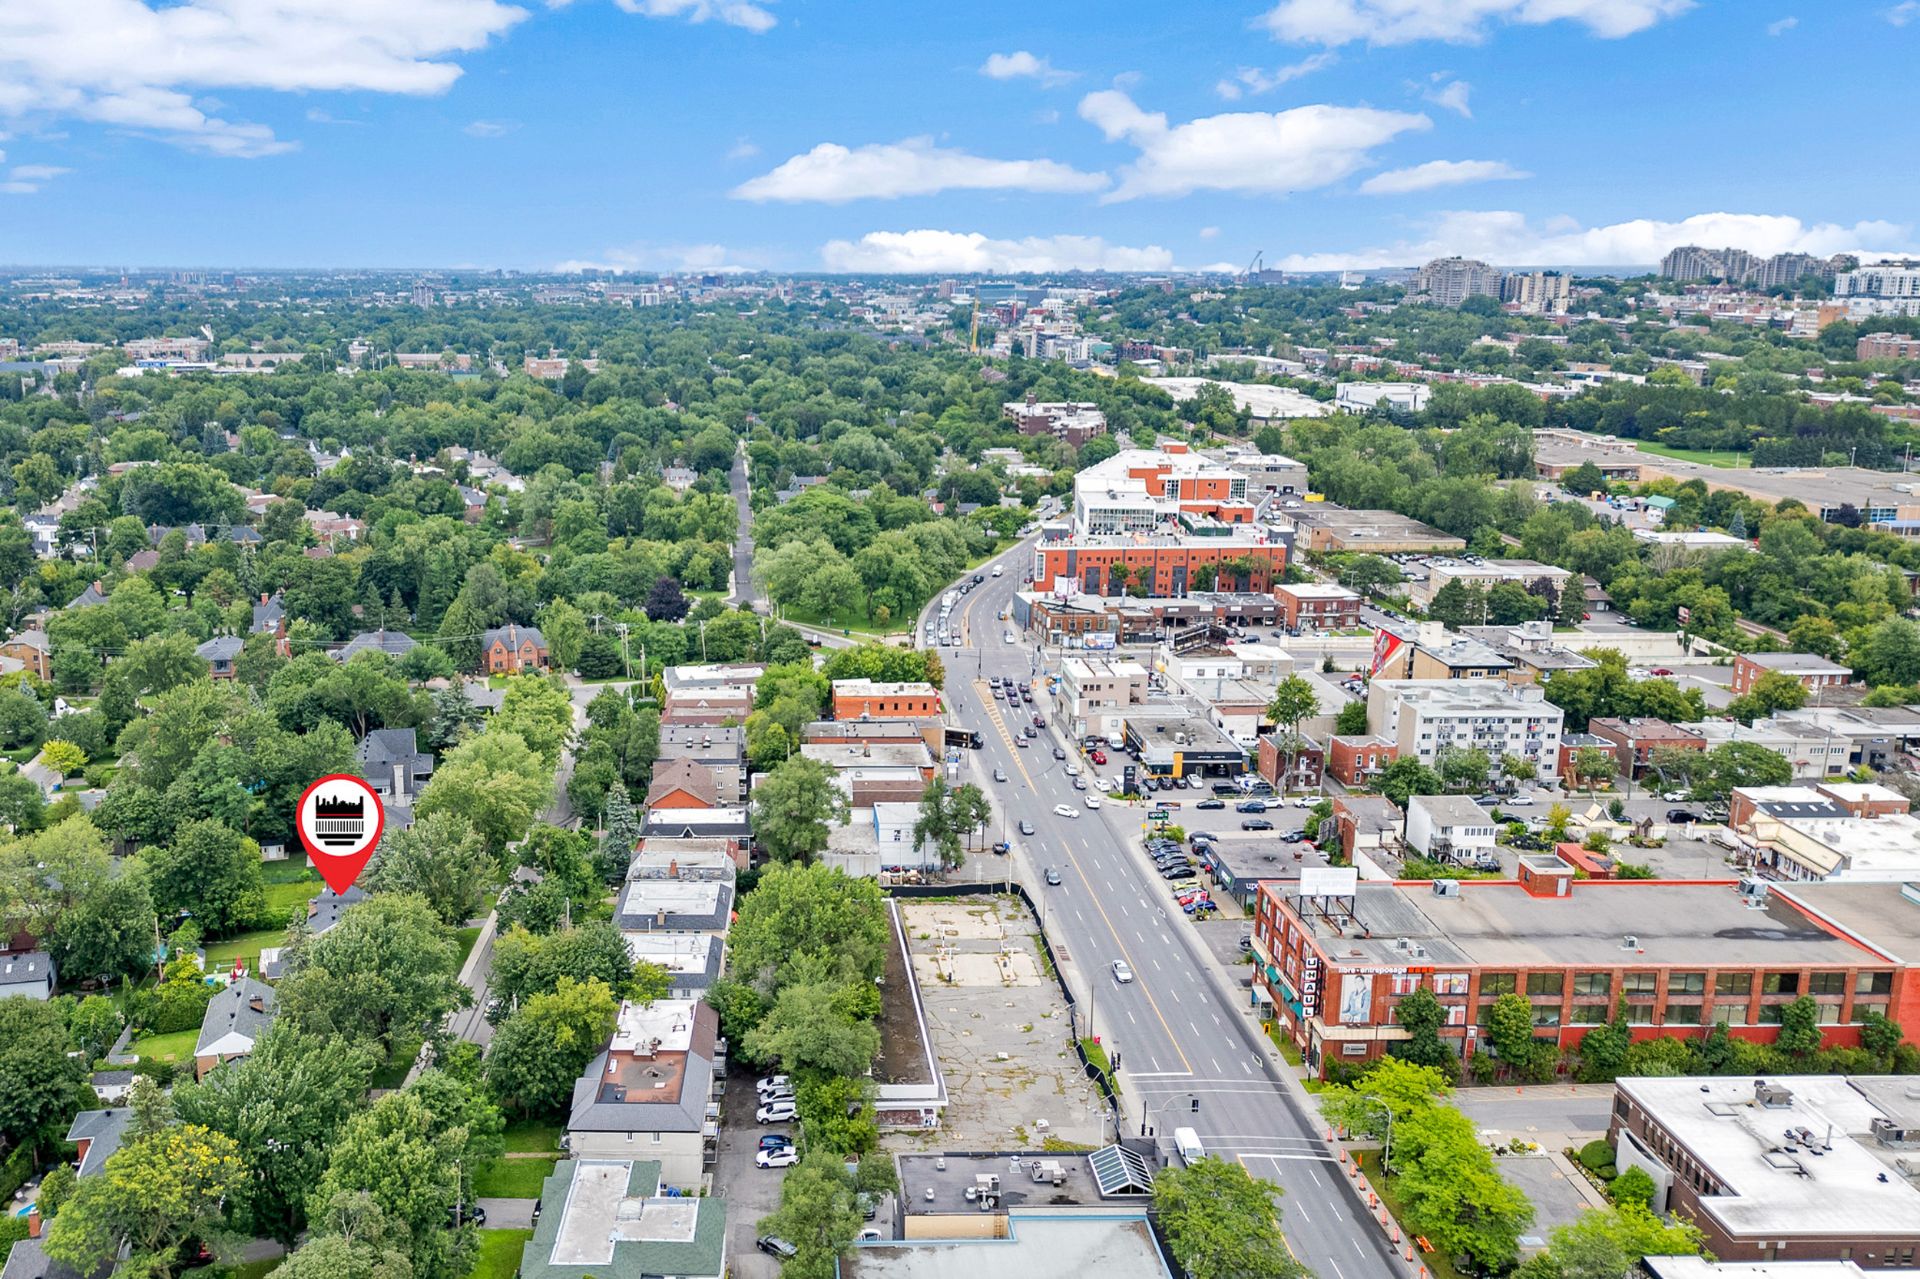
Aerial photo
Frontage
Frontage
563 Av. Abercorn, Mont-Royal, QC H3R

$1,326,000

  • 3 Bedrooms
  • 1 Bathrooms
  • 1942
  • MLS: 23120786

Description

**563 Avenue Abercorn** offers classic Town of Mount Royal charm with excellent potential to make it your own. This inviting semi-detached home features hardwood floors, rich wood detailing, 3 bedrooms, a finished basement, attached garage and a large private backyard. Bright living spaces, a generous kitchen and a rear deck add everyday comfort. Ideally located near parks, schools, cycling paths, public transit and the metro, in one of Montreal's most desirable residential communities.

Addendum

Set on one of Town of Mount Royal's peaceful, tree-lined
residential streets, **563 Avenue Abercorn** is a classic
semi-detached home offering space, warmth and exceptional
potential in one of Montreal's most sought-after
communities.

From the moment you arrive, the property has a welcoming
presence, with a mature front lawn, private driveway and
attached garage. Inside, original hardwood floors and rich
wood detailing bring timeless character to the main level.
The bright living room connects naturally to the formal
dining room, creating an inviting layout for everyday
family life and entertaining. The kitchen is generously
sized, filled with natural light and provides direct access
to the rear deck and backyard.

Upstairs, three bedrooms offer comfortable proportions and
beautiful natural light, along with a full family bathroom.
The finished basement adds valuable additional living
space, ideal for a family room, playroom, home office, gym
or media area, while the adjoining utility, laundry and
storage spaces add everyday practicality.

Outside, the deep, private backyard is a standout feature.
Surrounded by mature greenery, it offers plenty of room to
relax, garden, play or reimagine the outdoor space to suit
your lifestyle. A rear deck creates an easy extension of
the home for summer dining and entertaining.

The location is equally compelling: close to parks,
schools, cycling paths, public transit and the metro, with
convenient access to everyday services and major routes
while preserving the calm residential atmosphere that makes
Town of Mount Royal so desirable.

A wonderful opportunity to settle into TMR and make a
character-filled home your own--whether preserving its
classic charm or modernizing it to create your ideal family
residence.

ROOM DETAILS
Room Dimensions Level Flooring
Bathroom 7.9 x 5.4 P 2nd Floor Ceramic tiles
Bedroom 10.9 x 8.7 P 2nd Floor Wood
Bedroom 9.11 x 8 P 2nd Floor Wood
Primary bedroom 10.9 x 14 P 2nd Floor Parquetry
Vestibule 4.1 x 3.4 P Ground Floor Concrete
Living room 14.4 x 11.2 P Ground Floor Parquetry
Dining room 11.3 x 9.10 P Ground Floor Parquetry
Kitchen 11.2 x 10.11 P Ground Floor Ceramic tiles
Family room 21.1 x 10.10 P Basement Wood
Mechanical Room 13.3 x 11.8 P Basement Concrete
Storage 7.5 x 6.2 P Basement Ceramic tiles
BUILDING
Type Two or more storey
Style Semi-detached
Dimensions 0x0
Lot Size 425.8 MC
EXPENSES
Municipal Taxes (2026) $ 5277 / year
School taxes (2026) $ 780 / year
CHARACTERISTICS
Heating system Air circulation
Driveway Asphalt
Roofing Asphalt shingles
Garage Attached
Equipment available Central heat pump
Proximity Daycare centre, Elementary school, High school, Highway, Hospital, Park - green area, Public transport, Réseau Express Métropolitain (REM), University
Heating energy Electricity
Basement Finished basement
Parking Garage, Outdoor
Sewage system Municipal sewer
Water supply Municipality
Foundation Poured concrete
Zoning Residential
Rental appliances Water heater

Loading maps...

Loading street view...

This property is presented in collaboration with EXP AGENCE IMMOBILIÈRE




