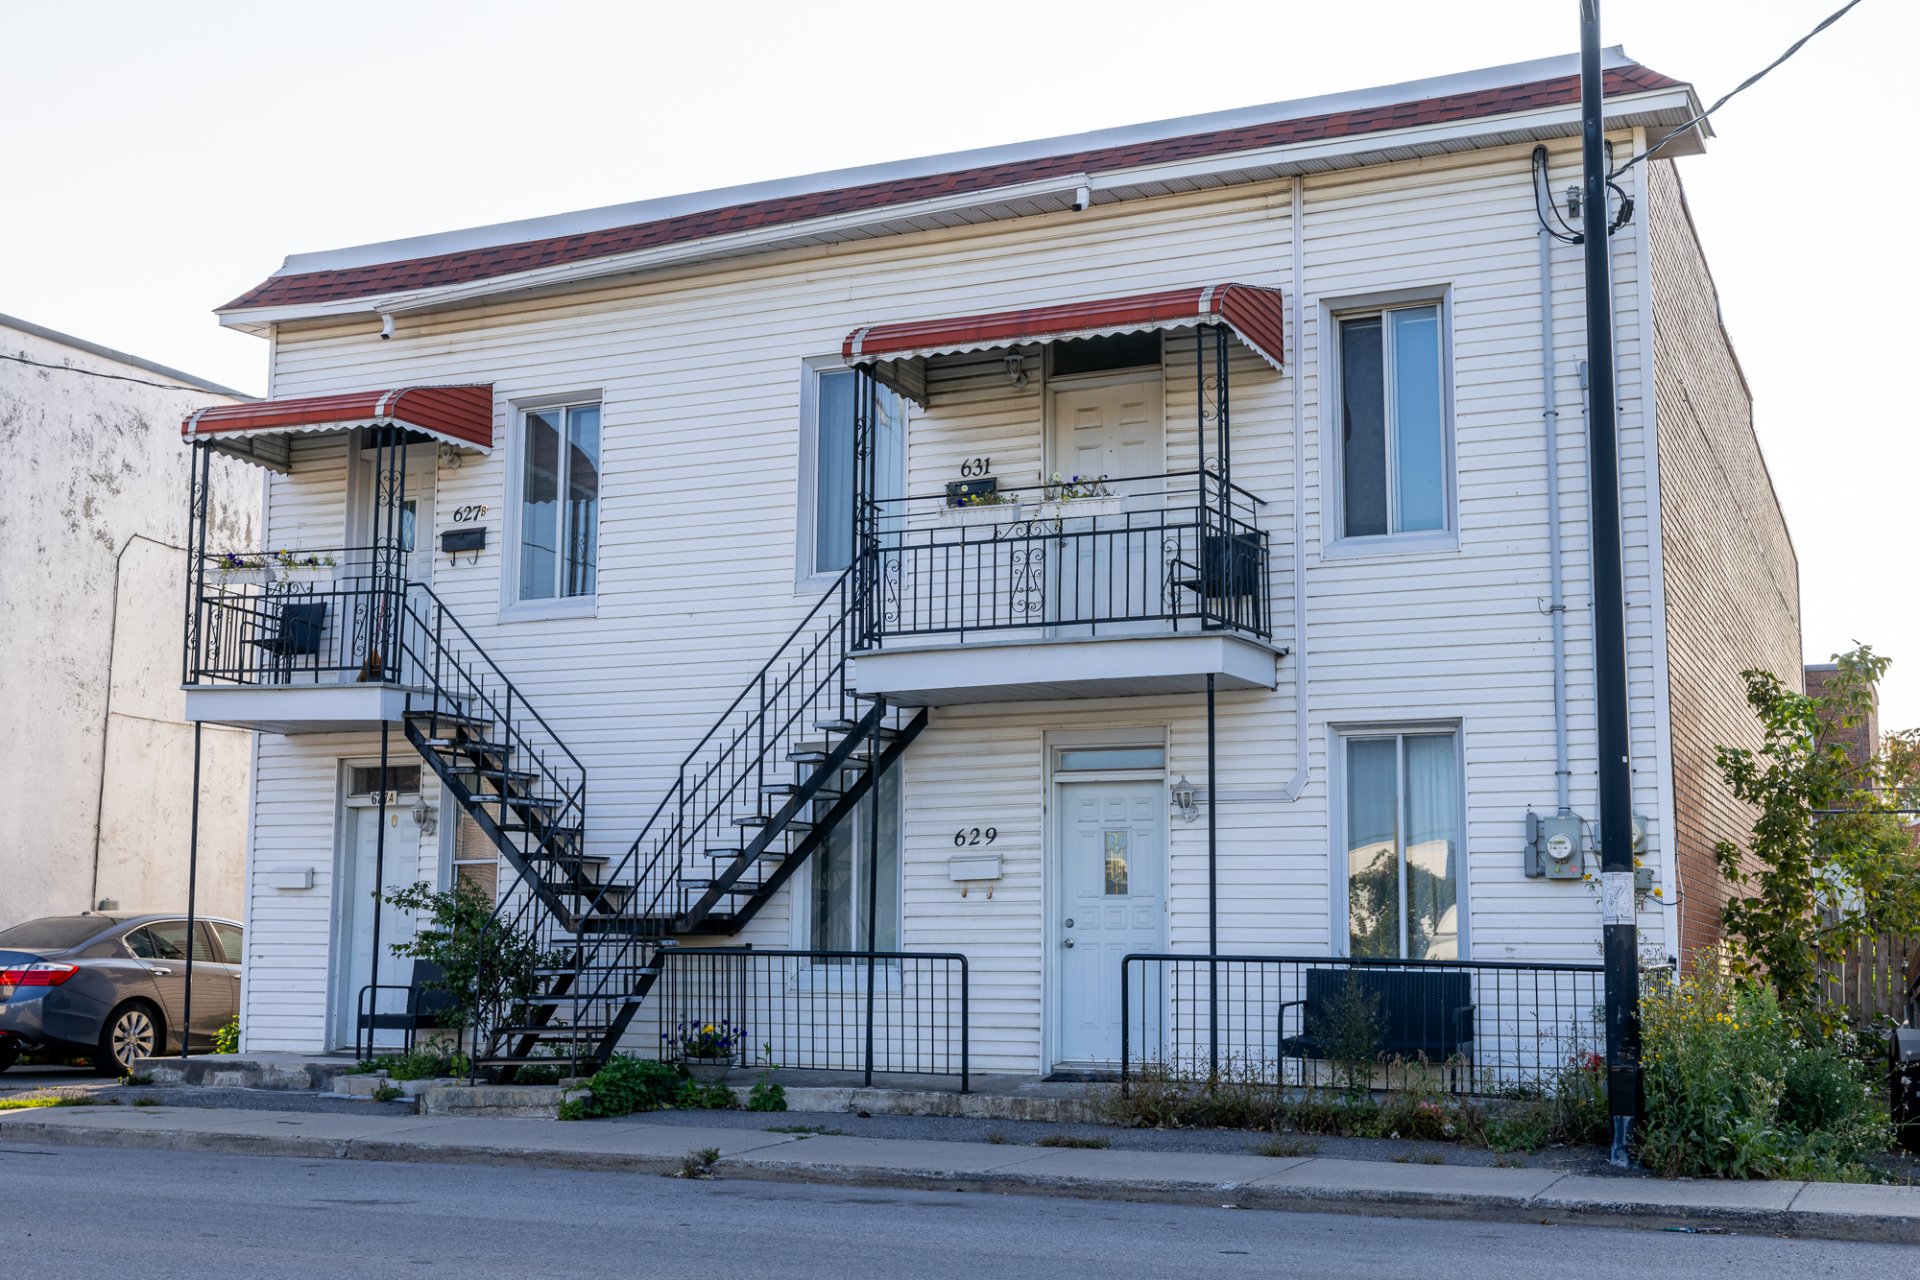
Frontage
Frontage
Living room
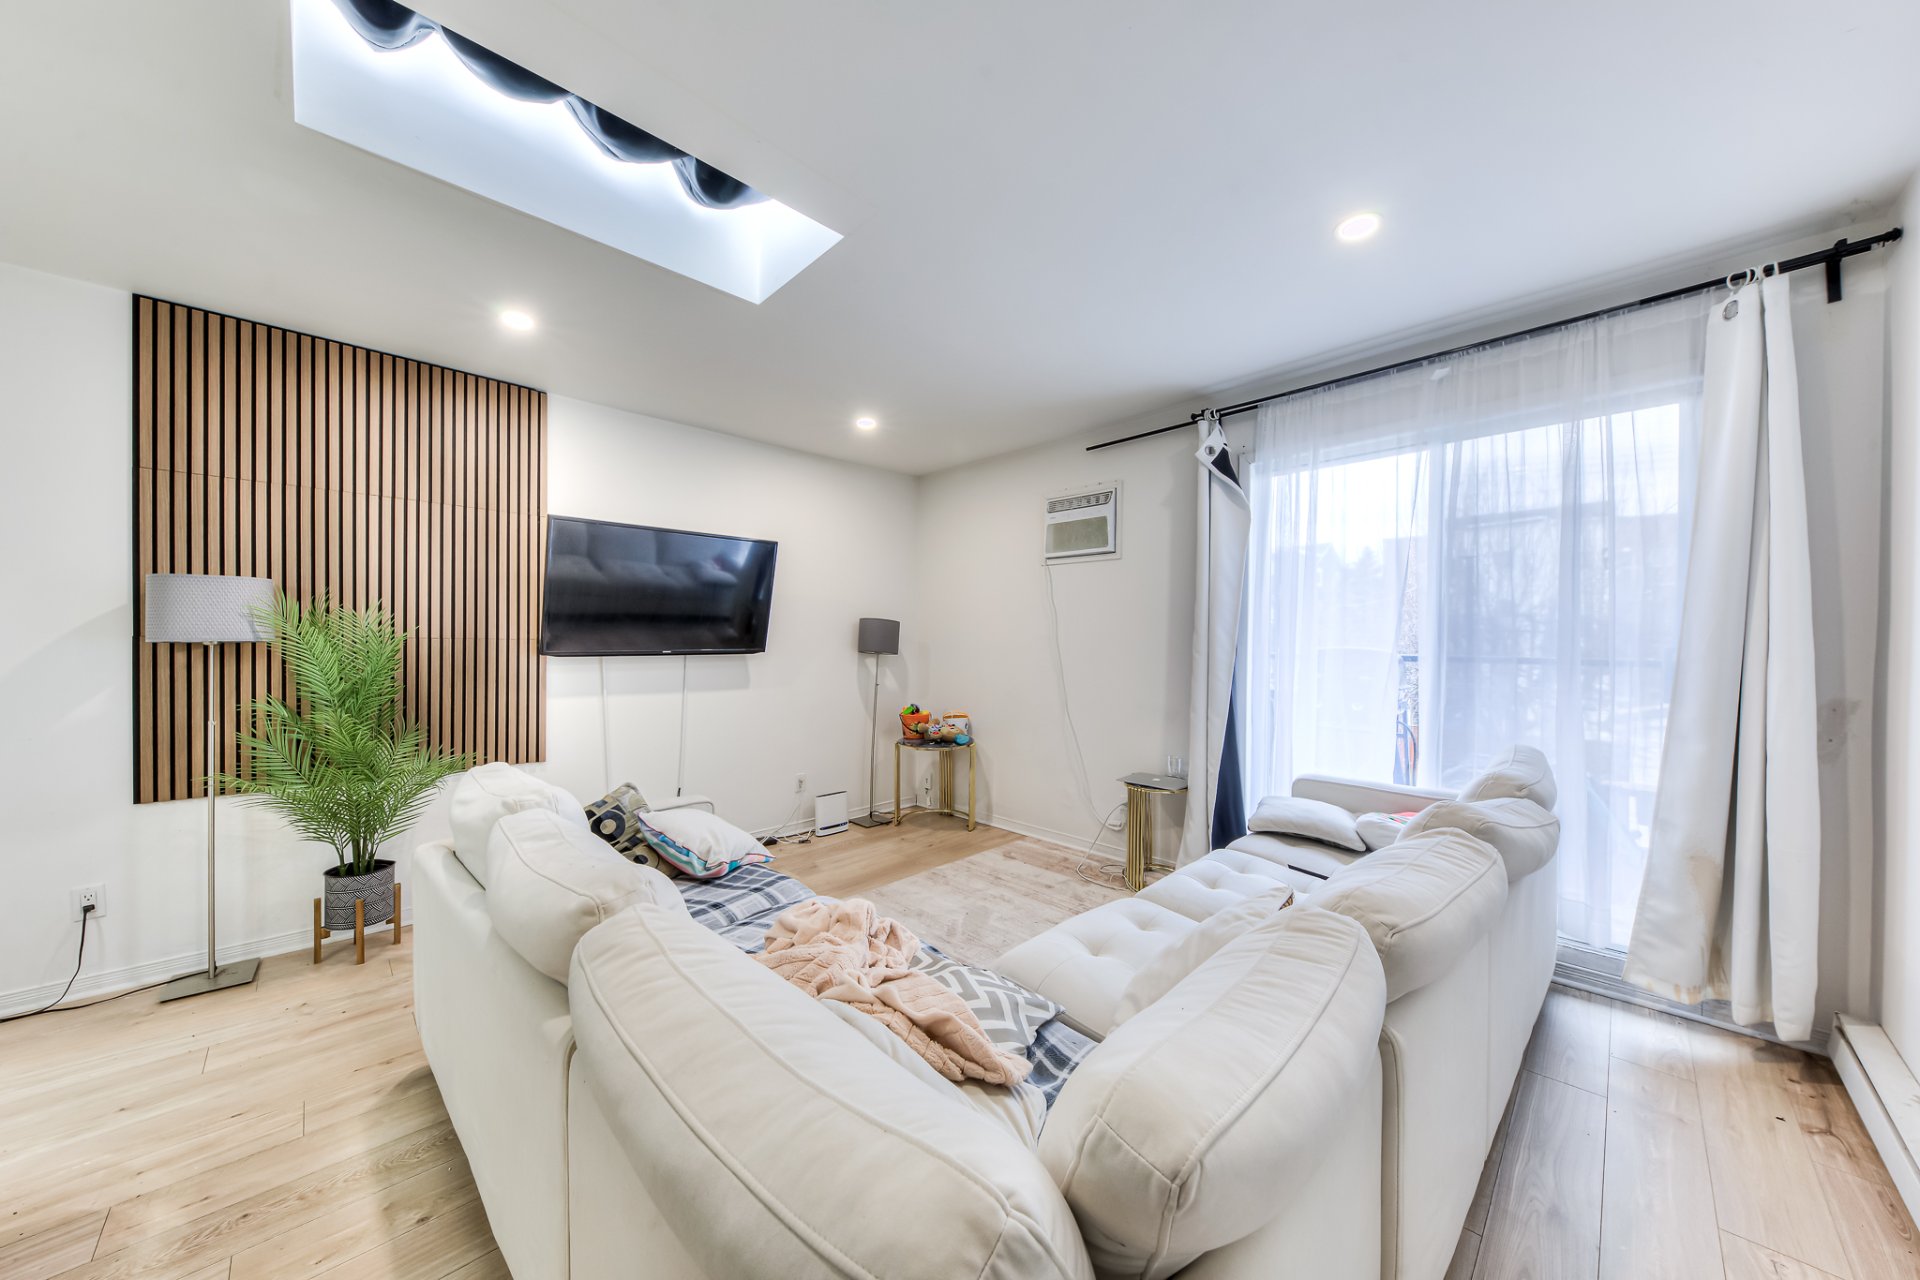
Living room
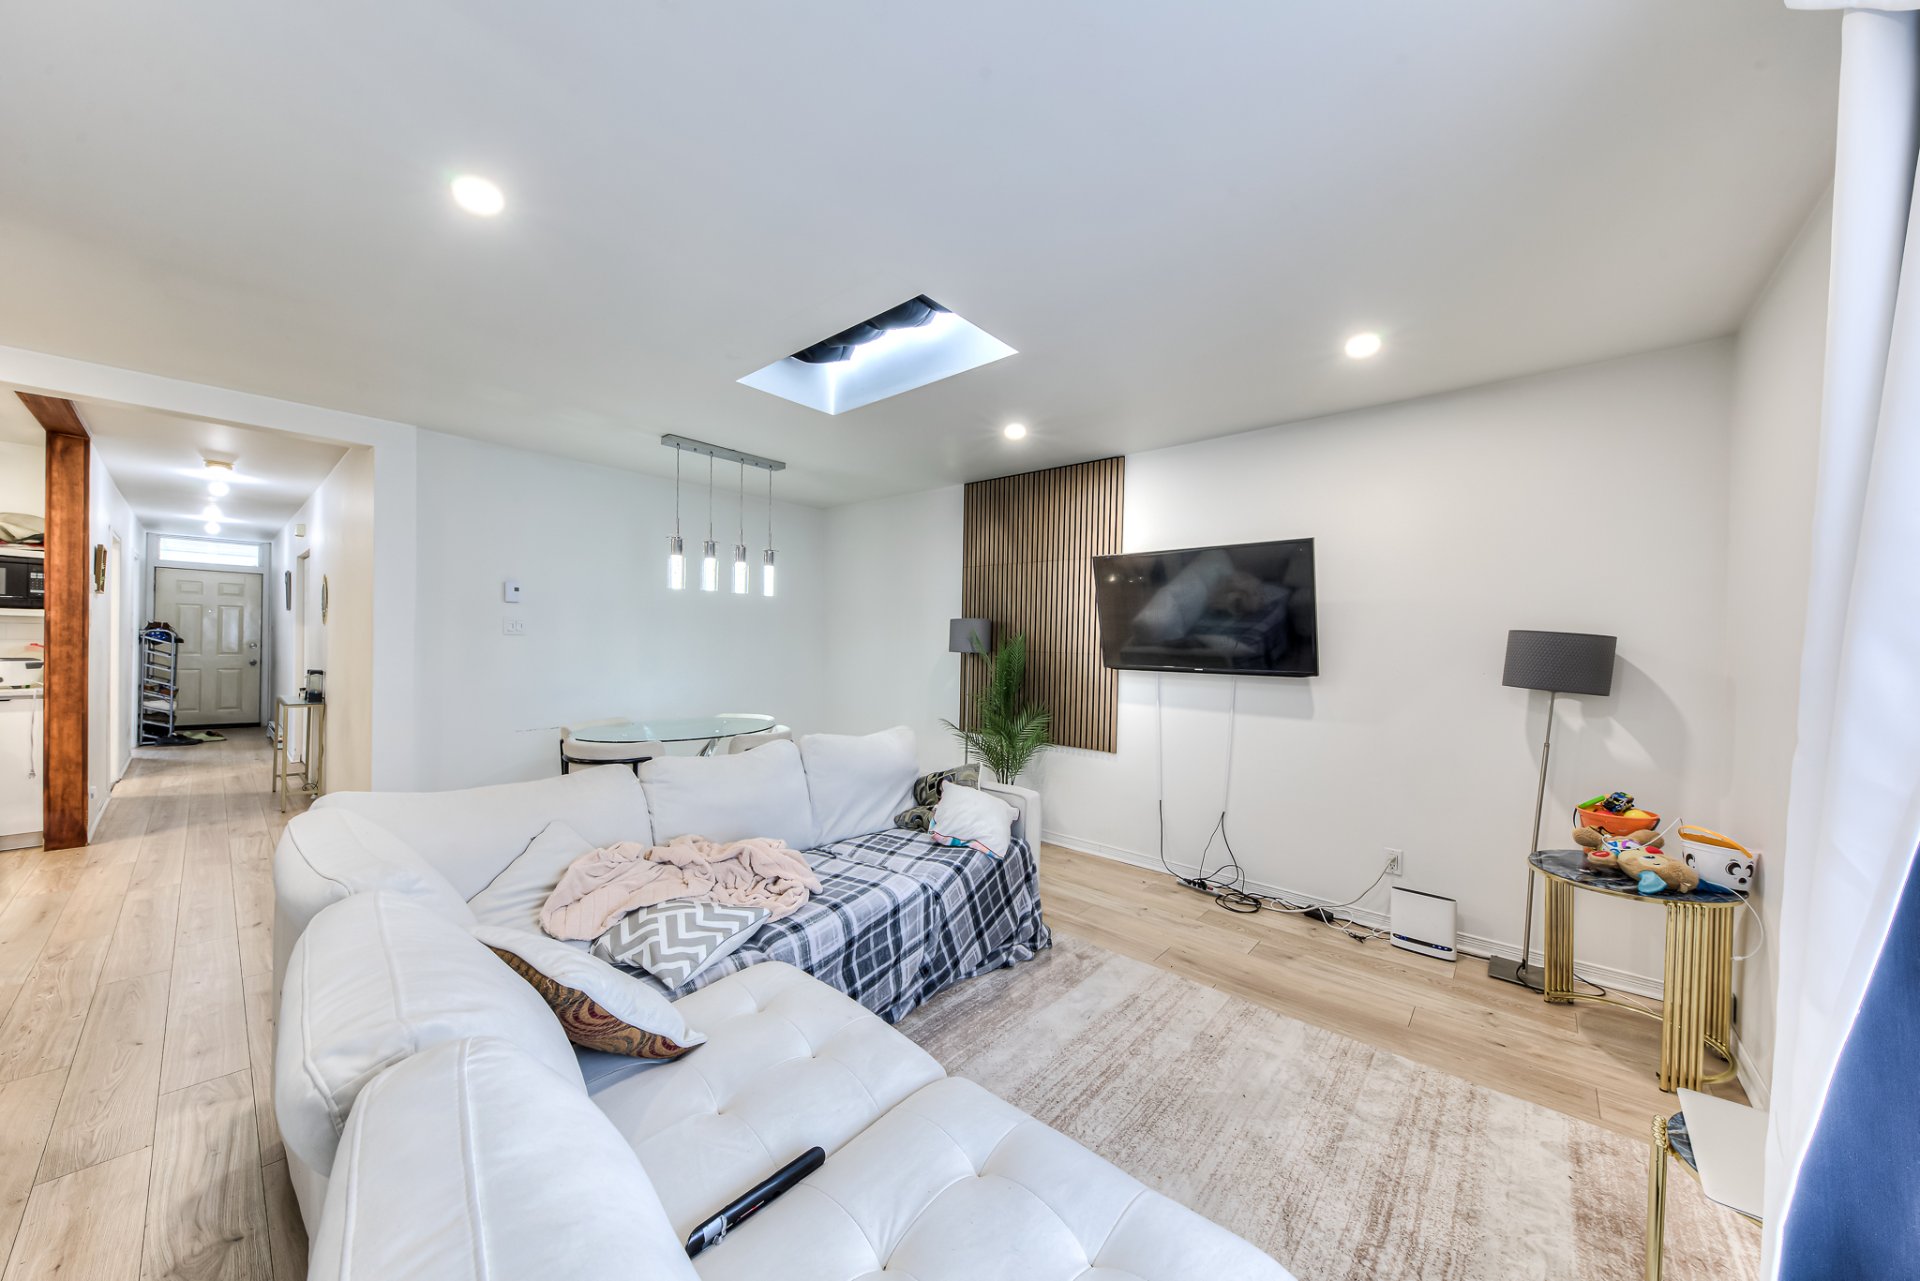
Living room
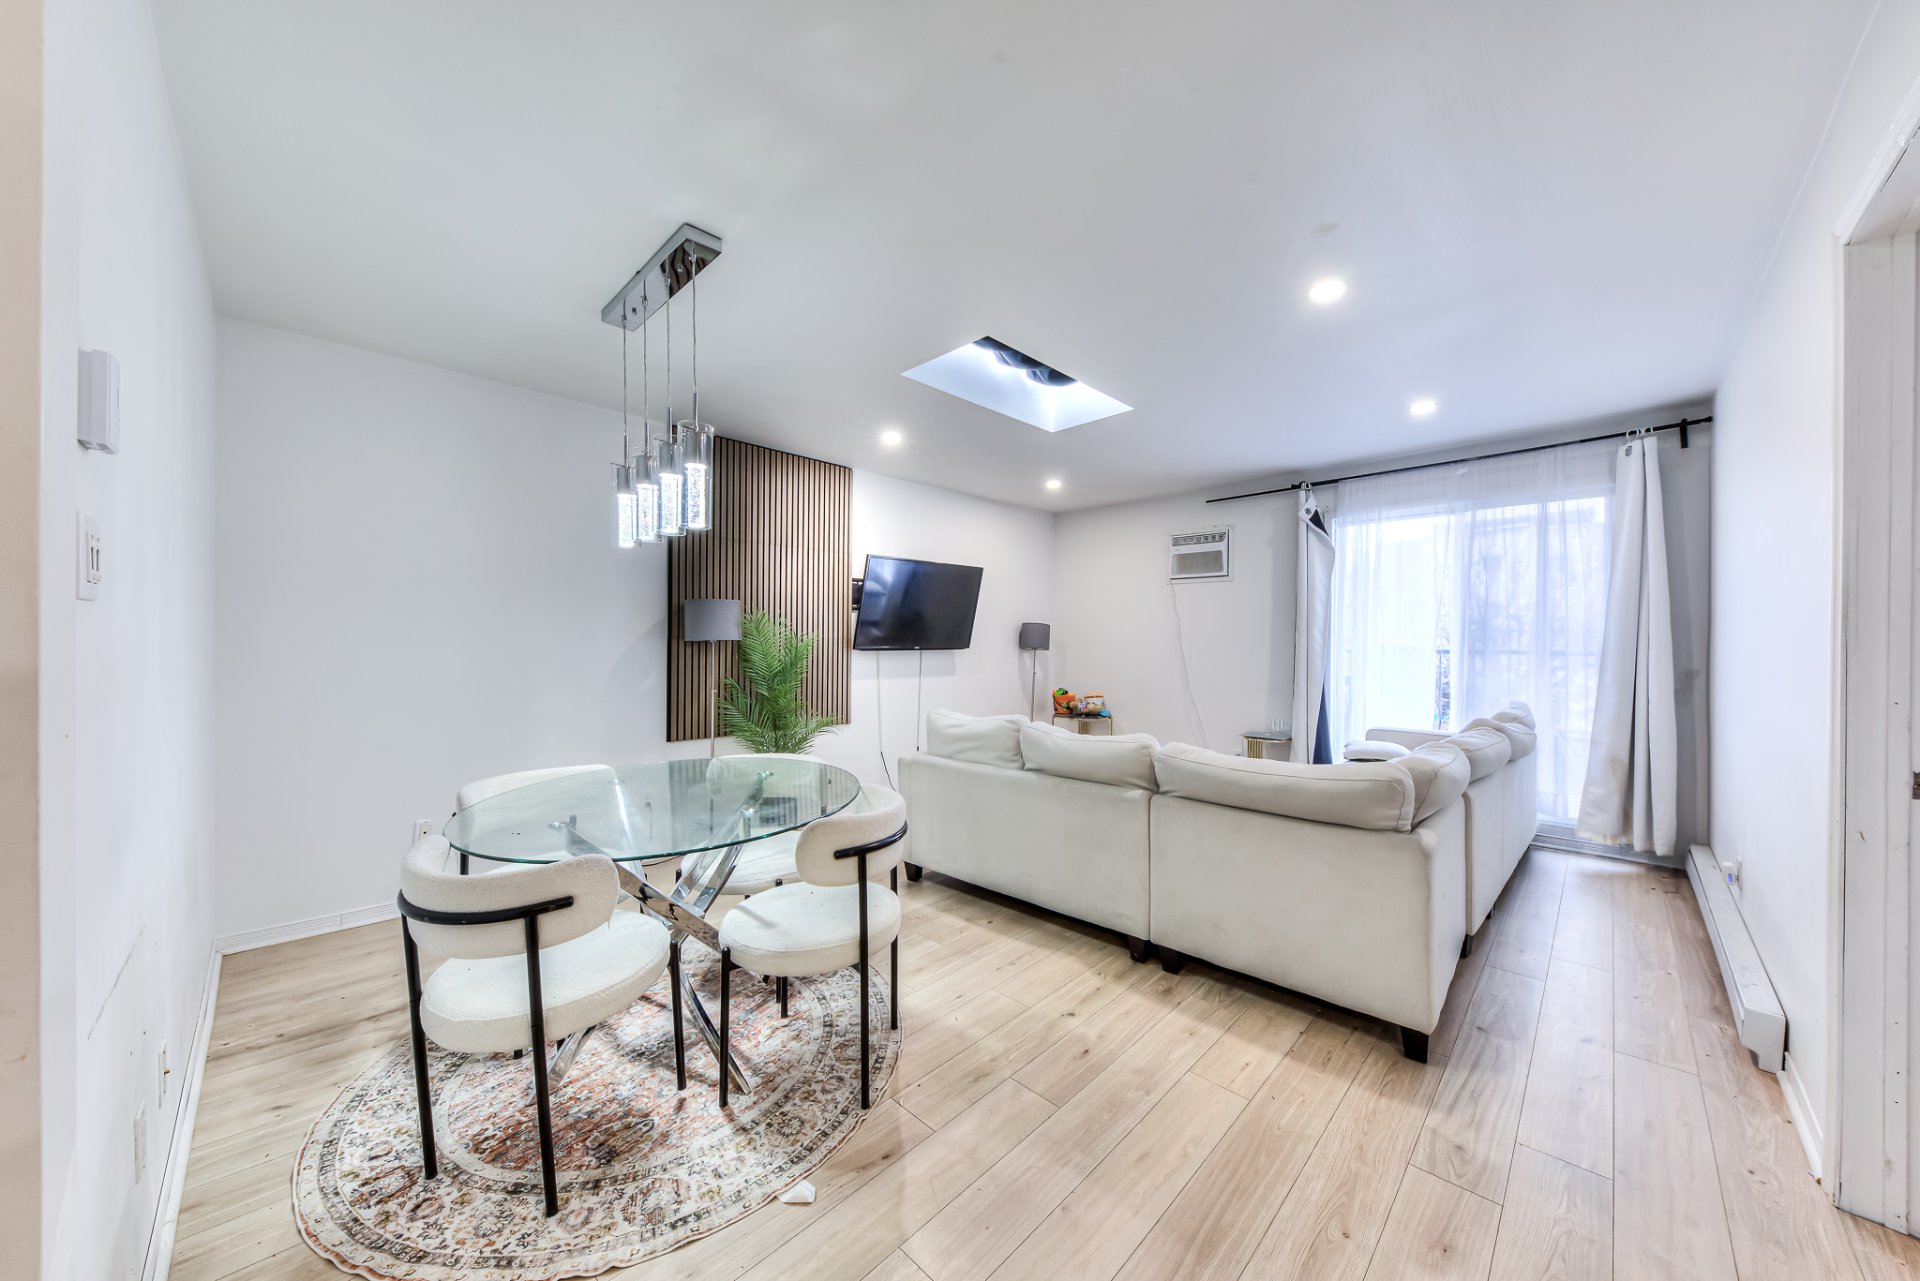
Living room
Living room
Living room
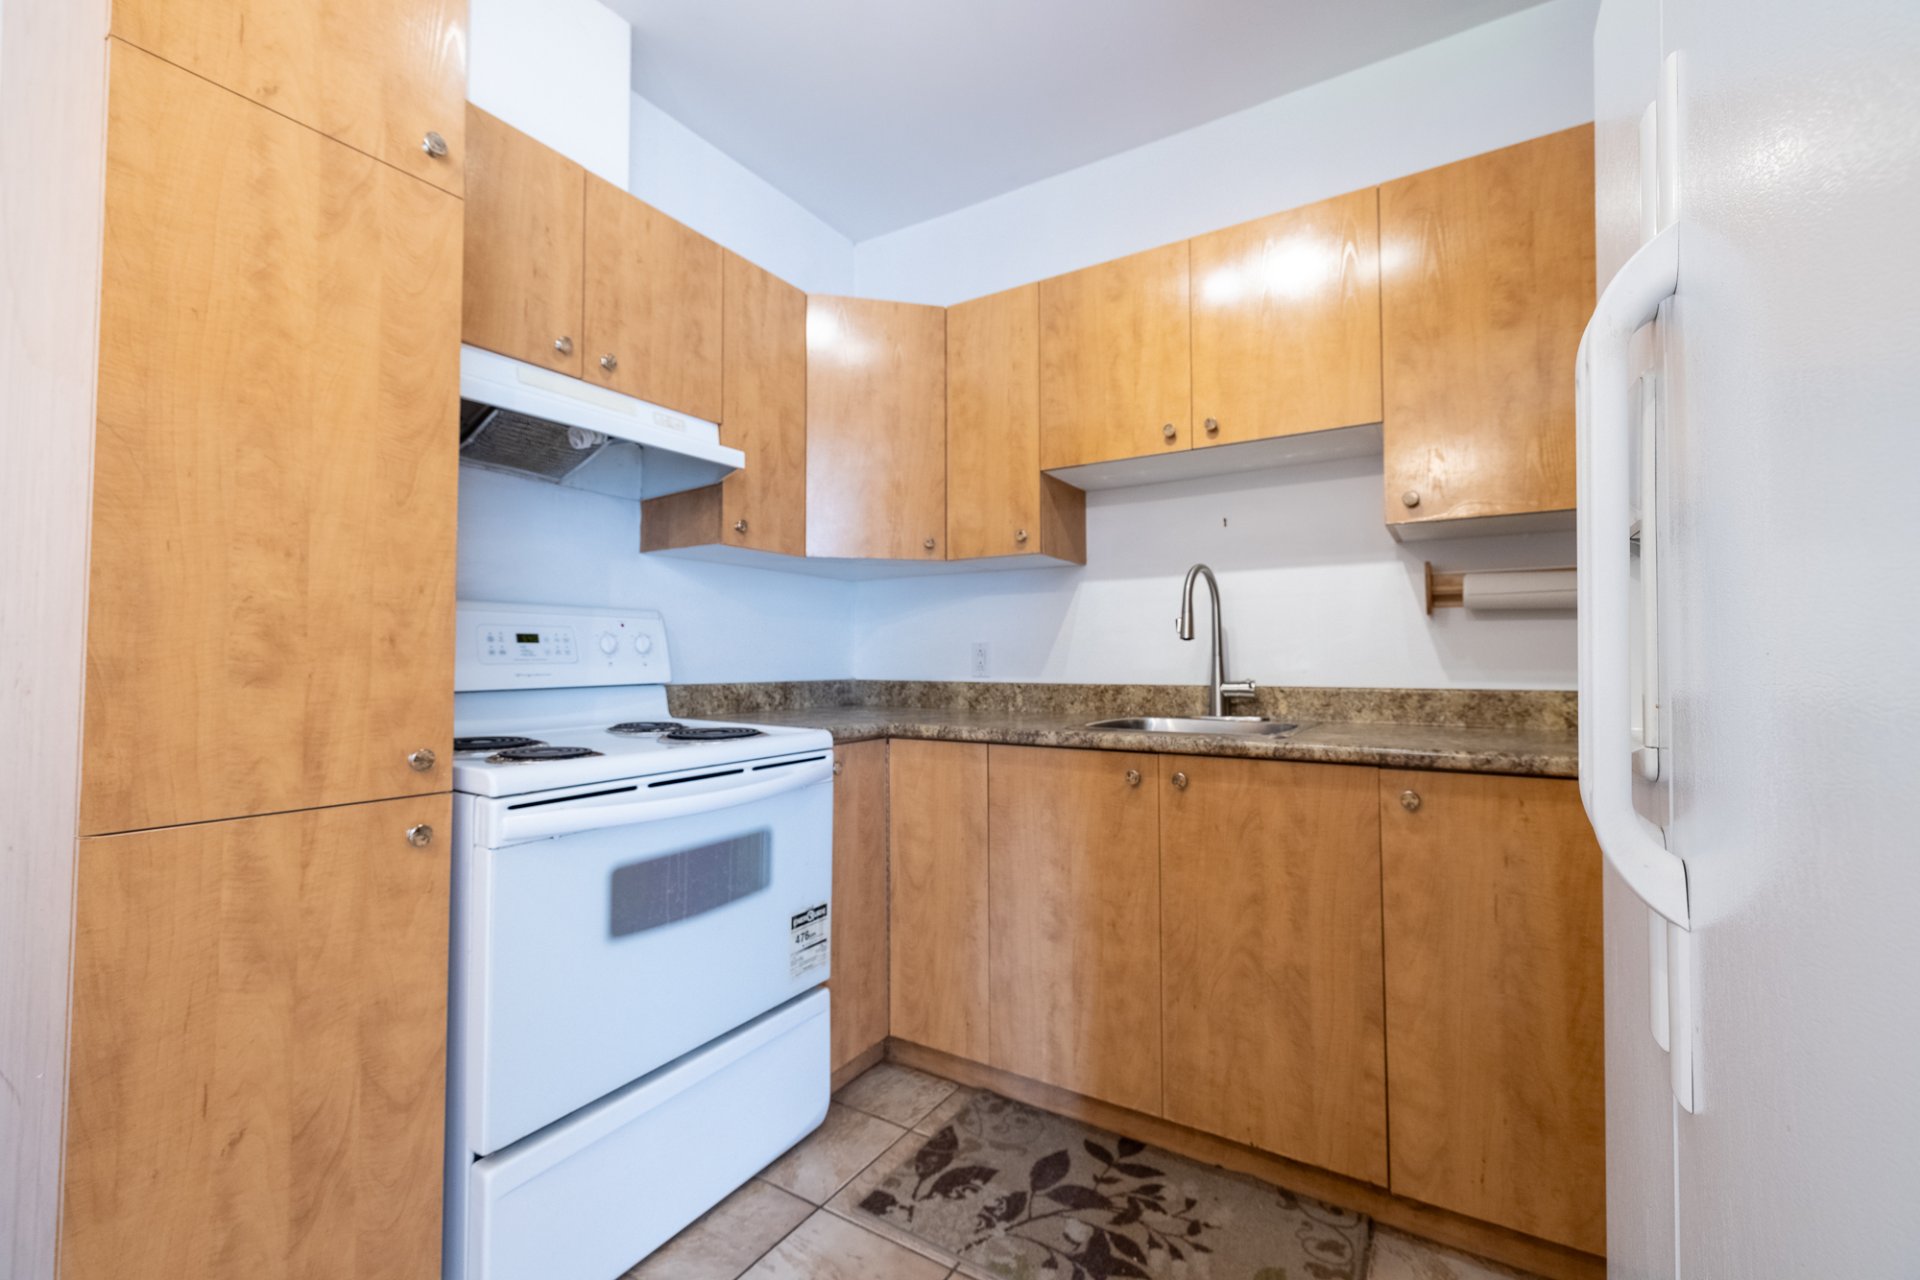
Kitchen
Kitchen
Kitchen
Kitchen
Hallway
Hallway

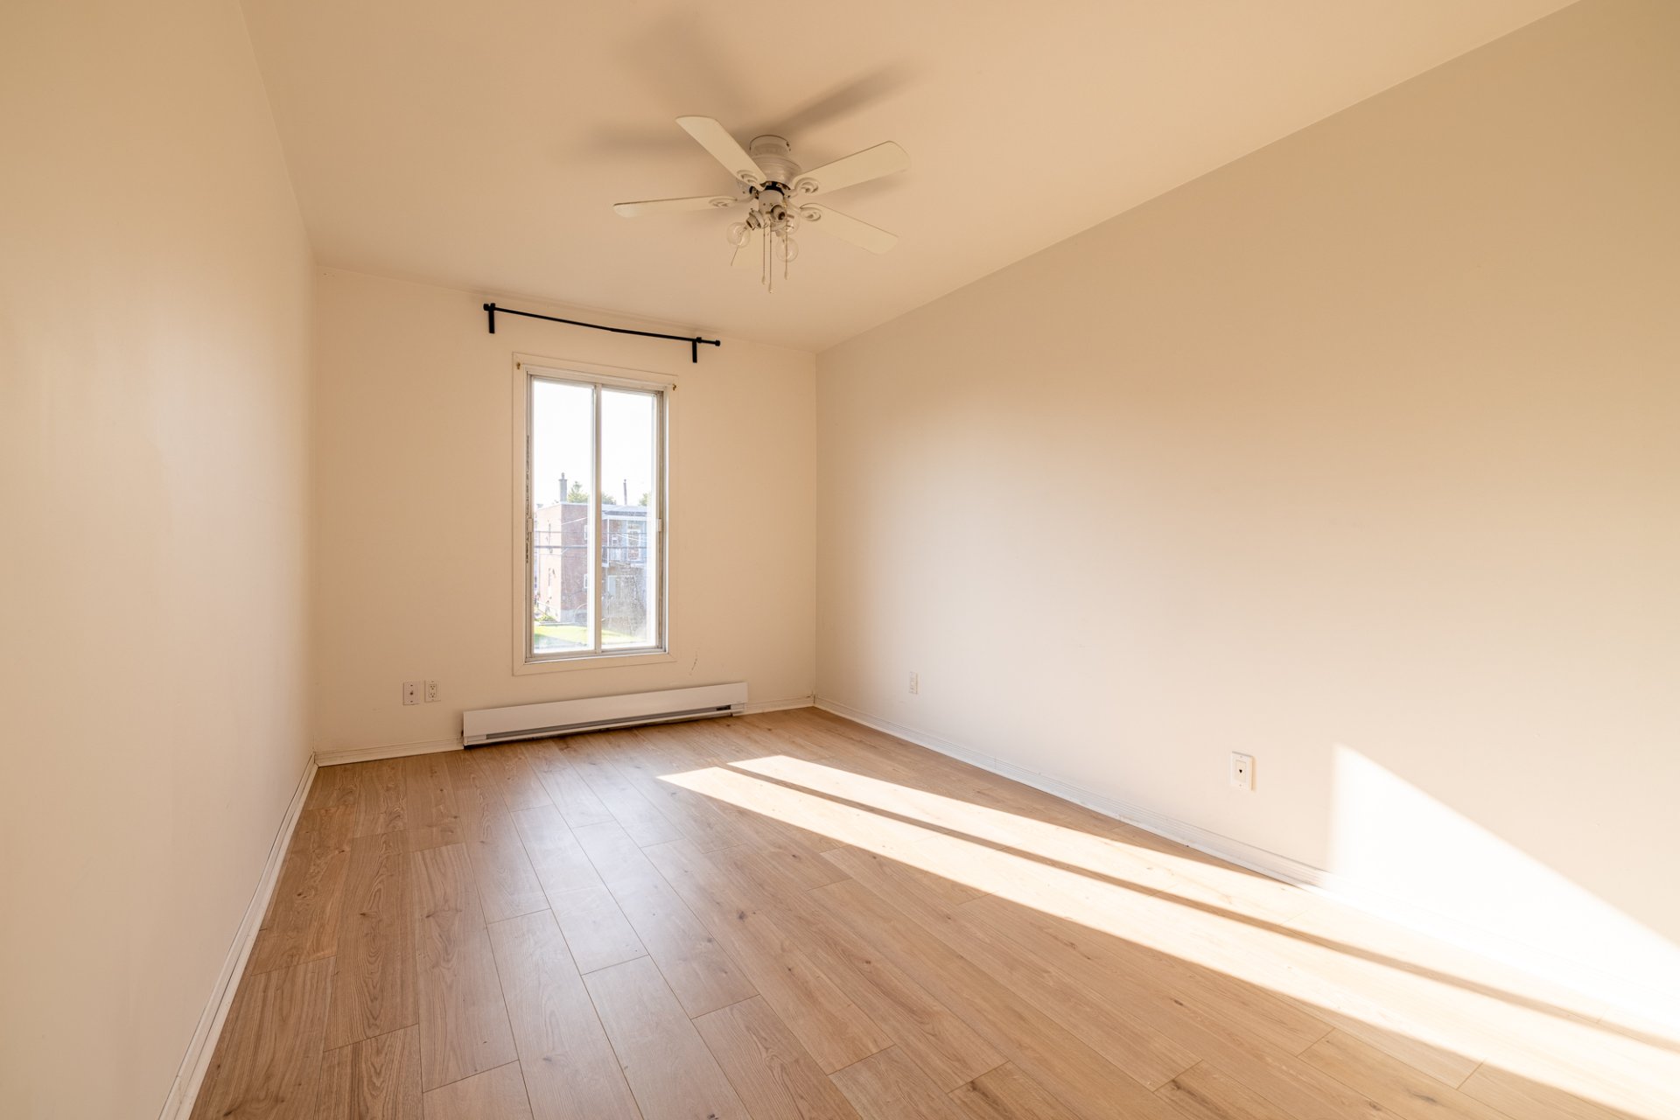
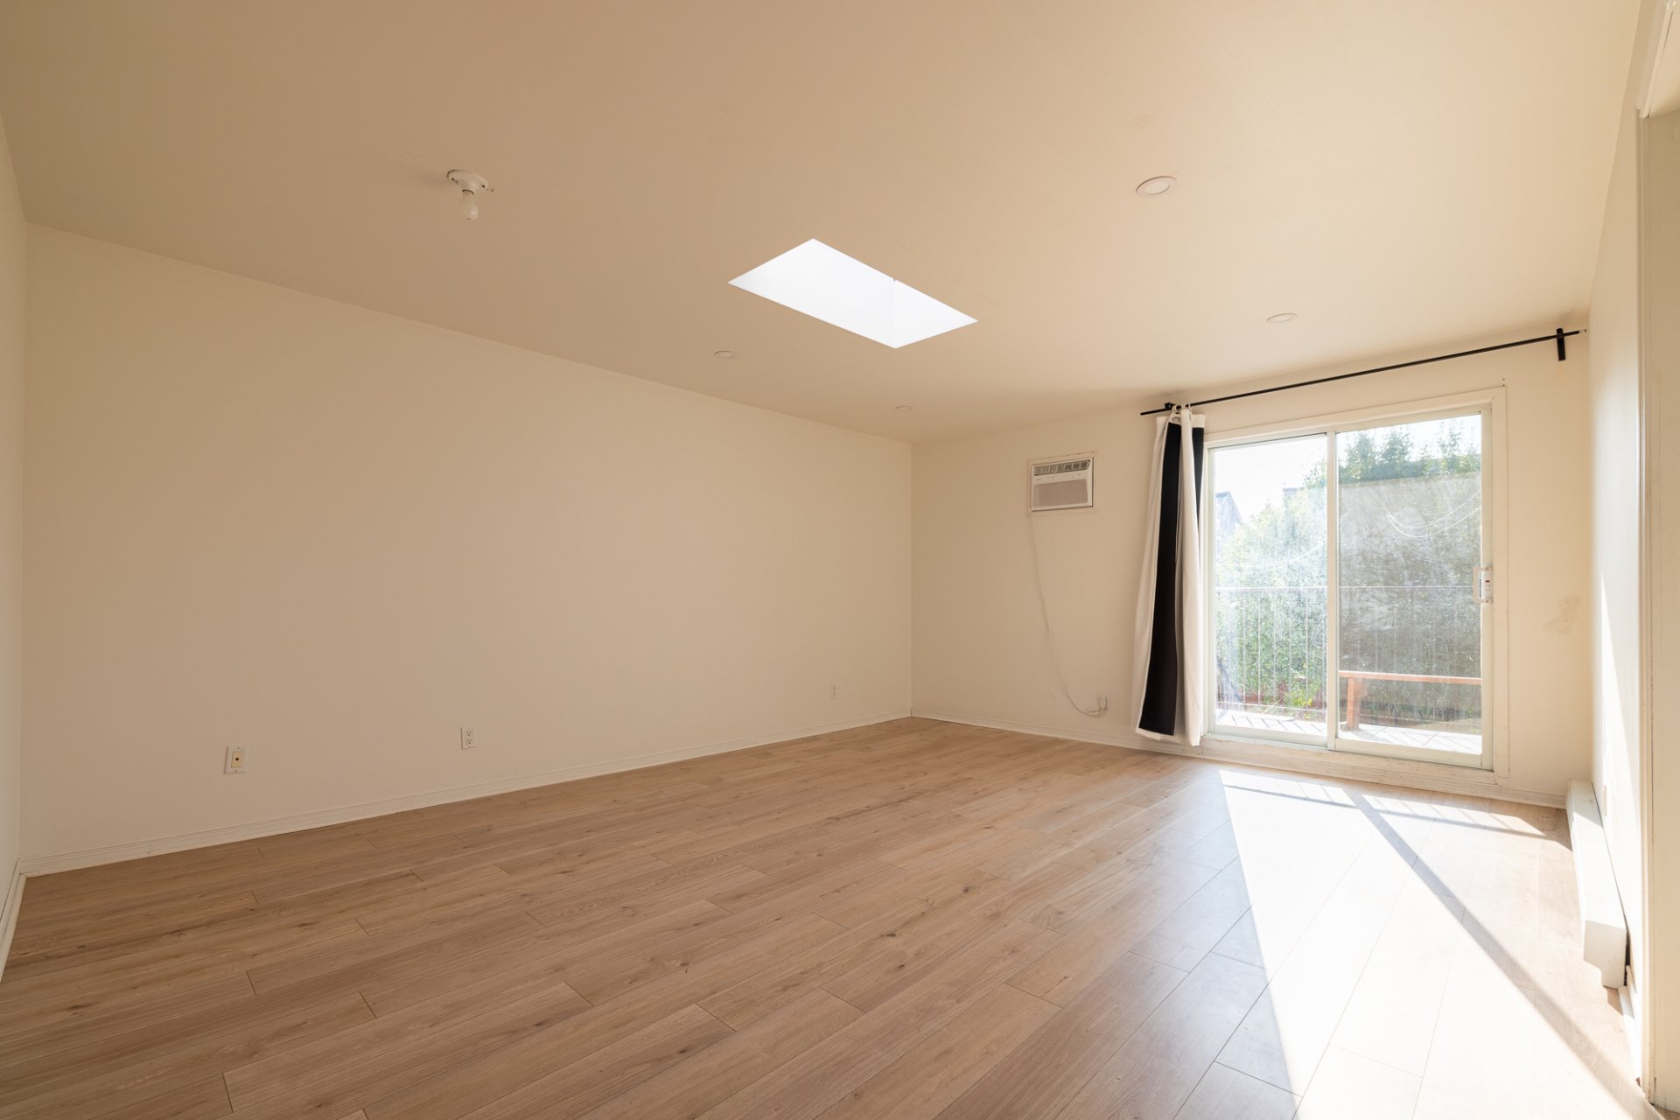
Bedroom
Bedroom
Living room
Living room
Kitchen
Kitchen
Bedroom
Bedroom
Bathroom
Bathroom
Kitchen
Kitchen
Living room
Living room
Living room
Living room
Bathroom
Bathroom
Kitchen
Kitchen
Bedroom
Bedroom
Bedroom
Bedroom
Bathroom
Bathroom
Bedroom
Bedroom
Kitchen
Kitchen
Living room
Living room
Living room
Living room
Living room
Living room
Living room
Living room
Living room
Living room
Living room
Living room
Backyard
Backyard
Backyard
Backyard
Backyard
Backyard
Backyard
Backyard
Backyard
Backyard
Backyard
Backyard
Backyard
Backyard
Balcony
Balcony
Frontage
Frontage
Frontage
Living room
Living room
Living room
Kitchen
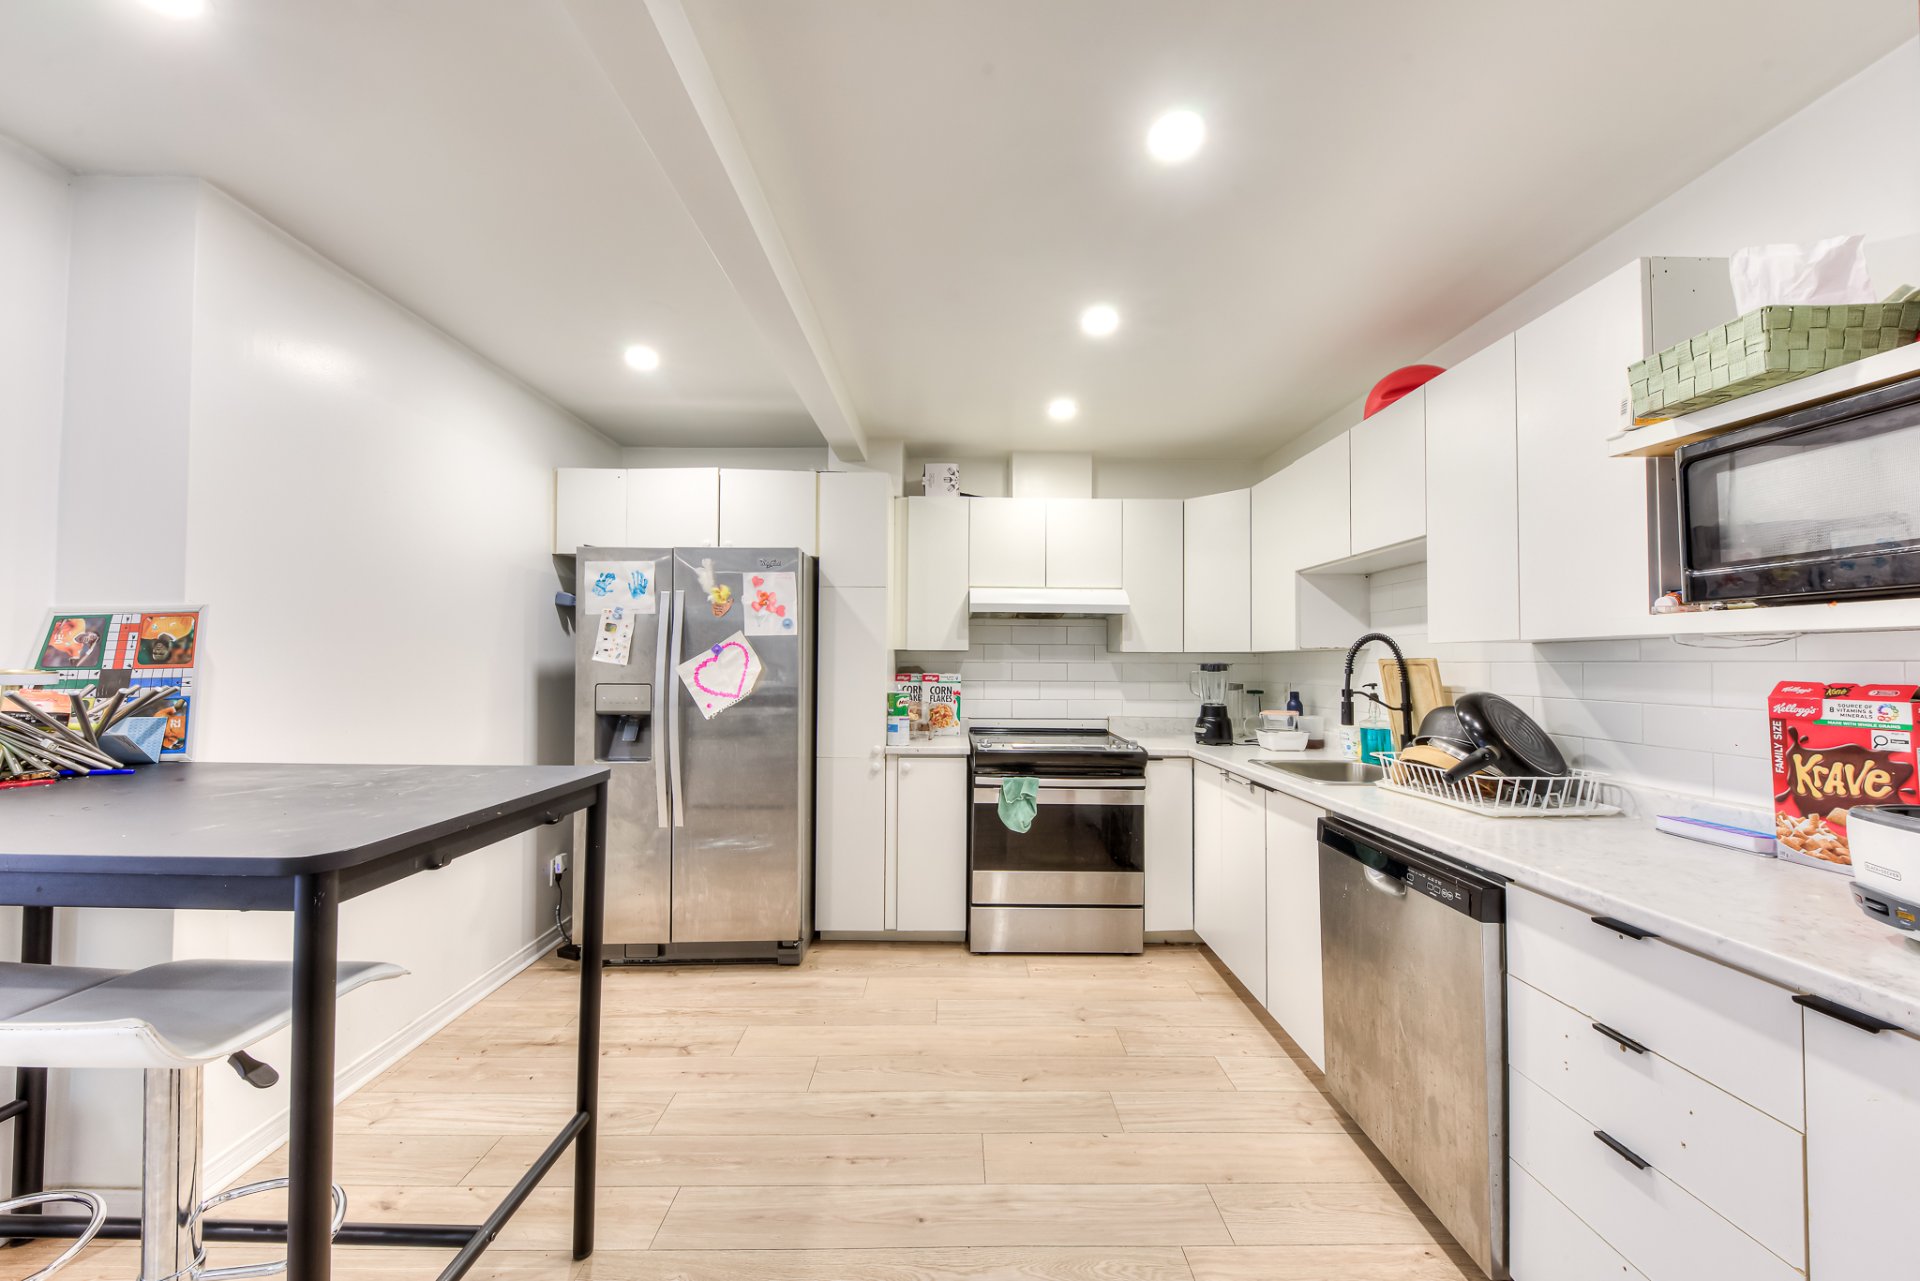
Kitchen
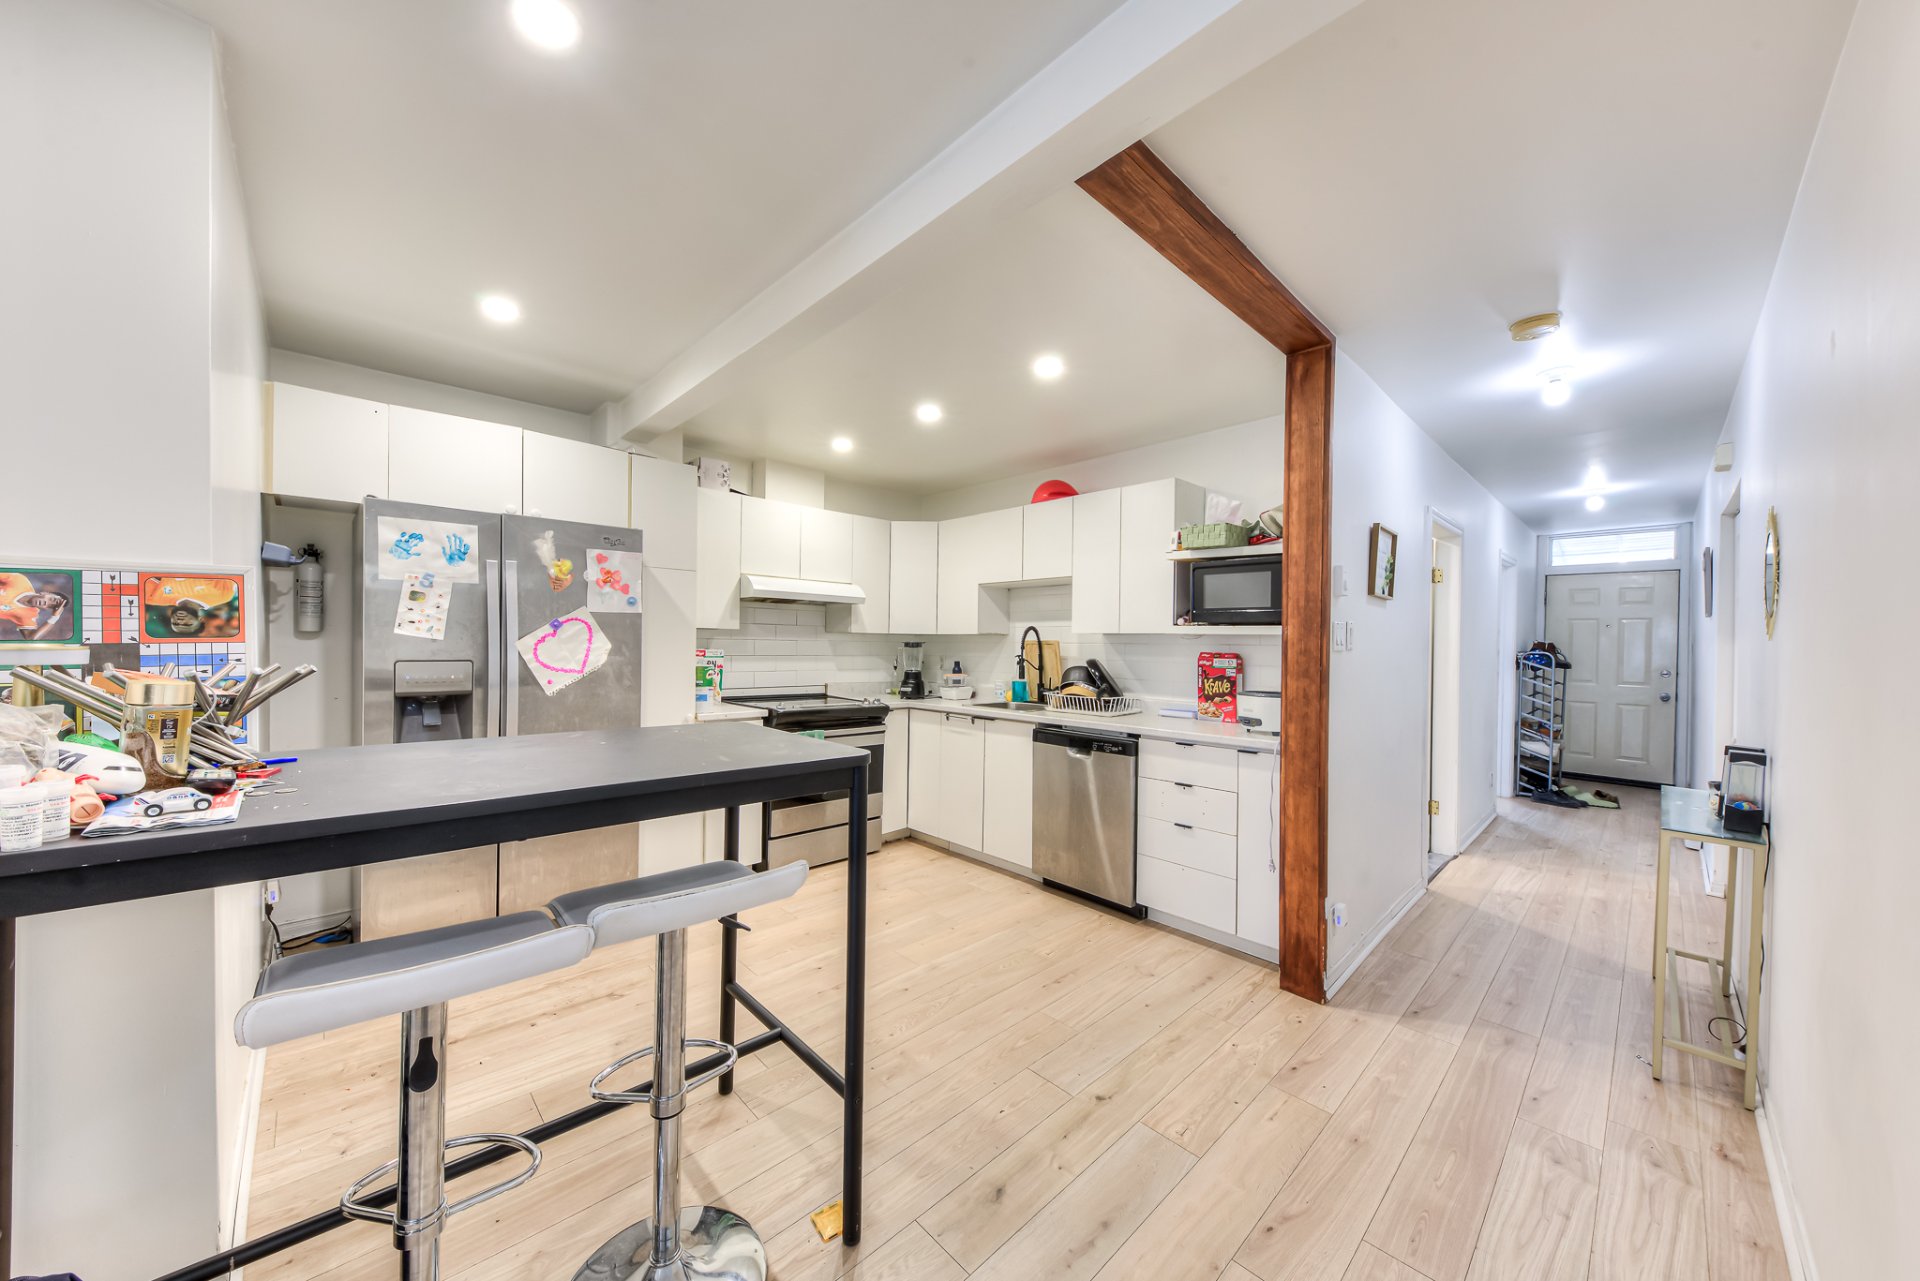
Hallway
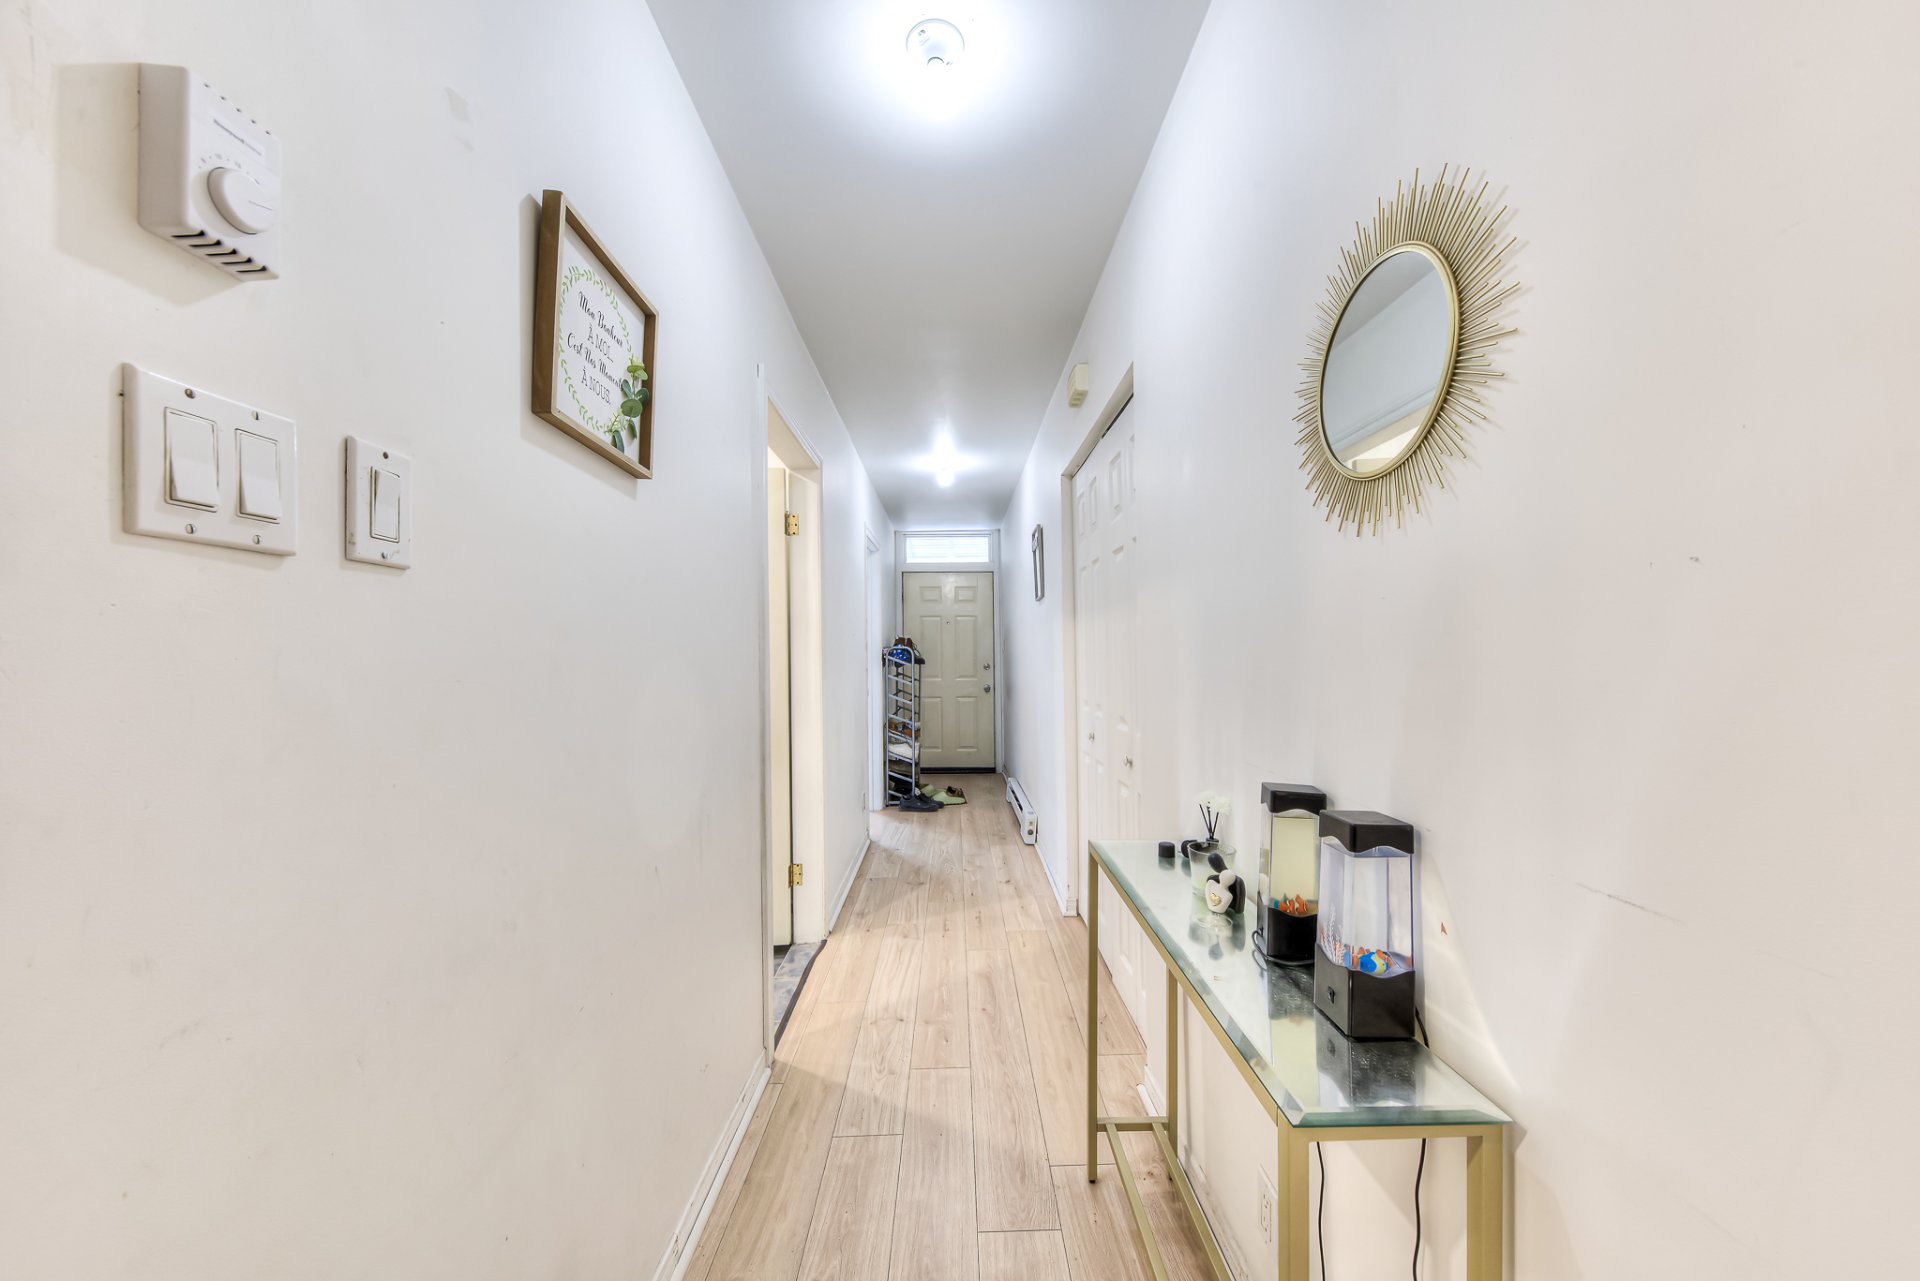
Bedroom
Living room
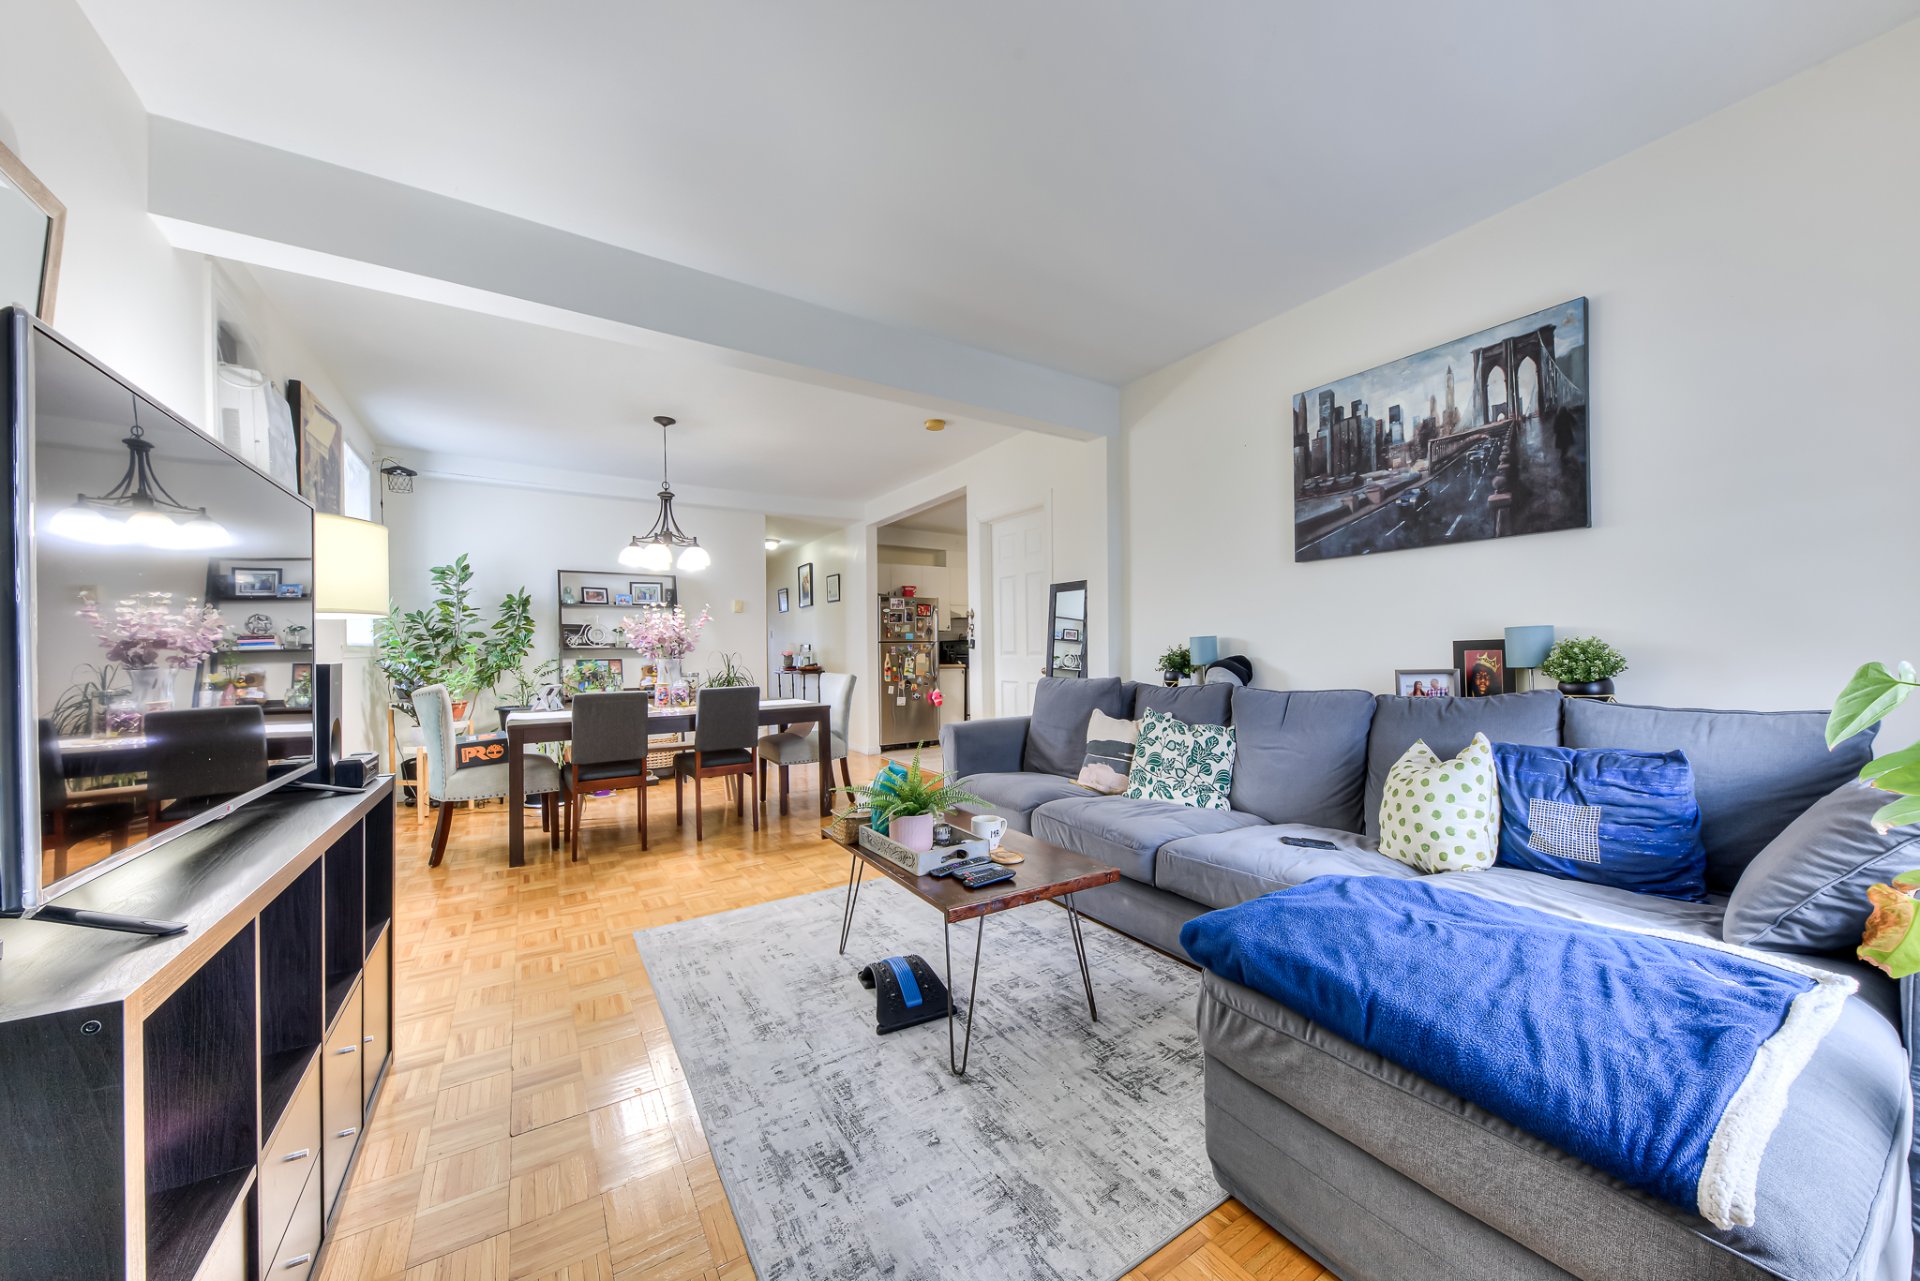
Kitchen
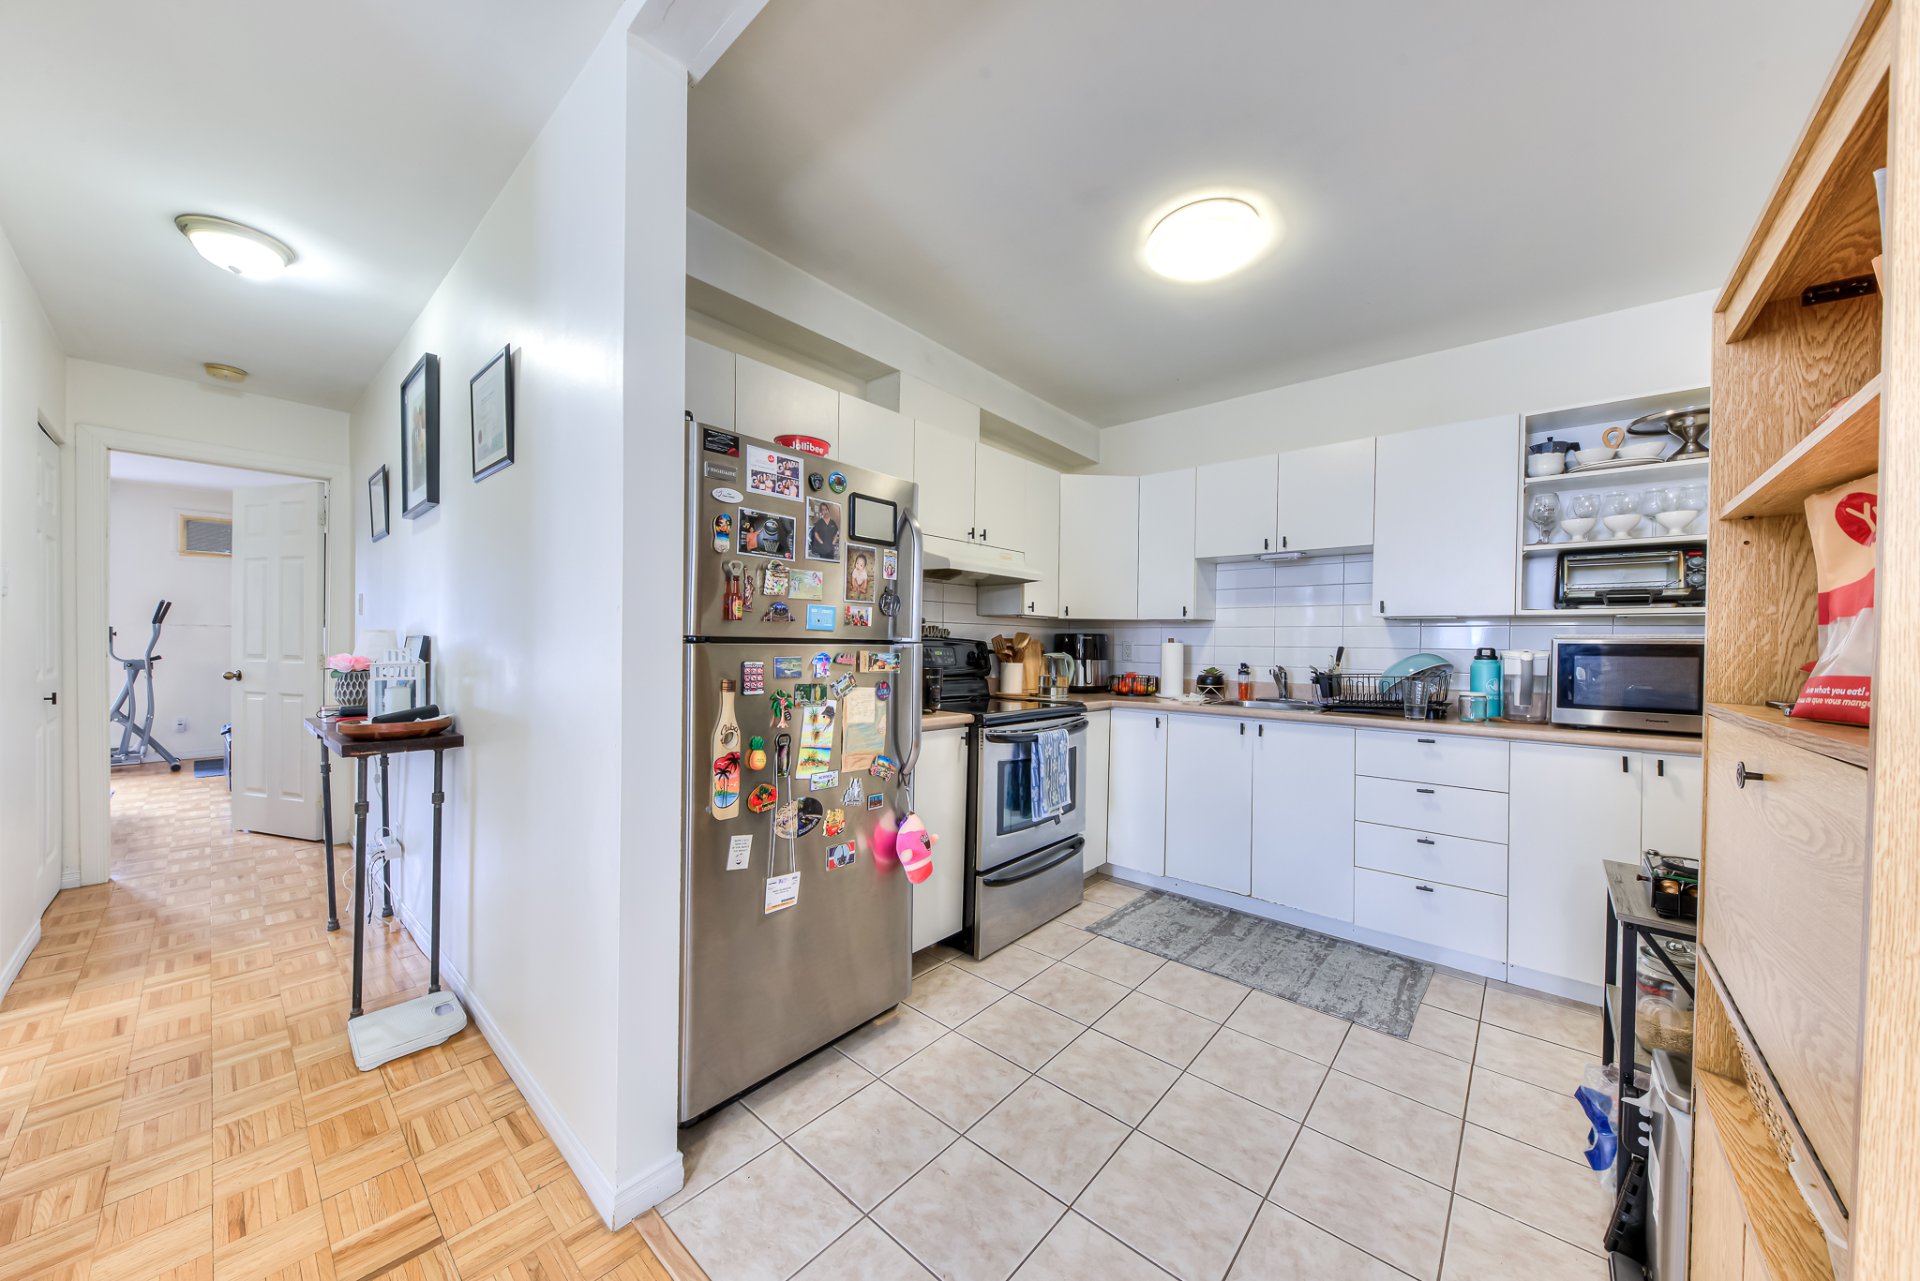
Bedroom
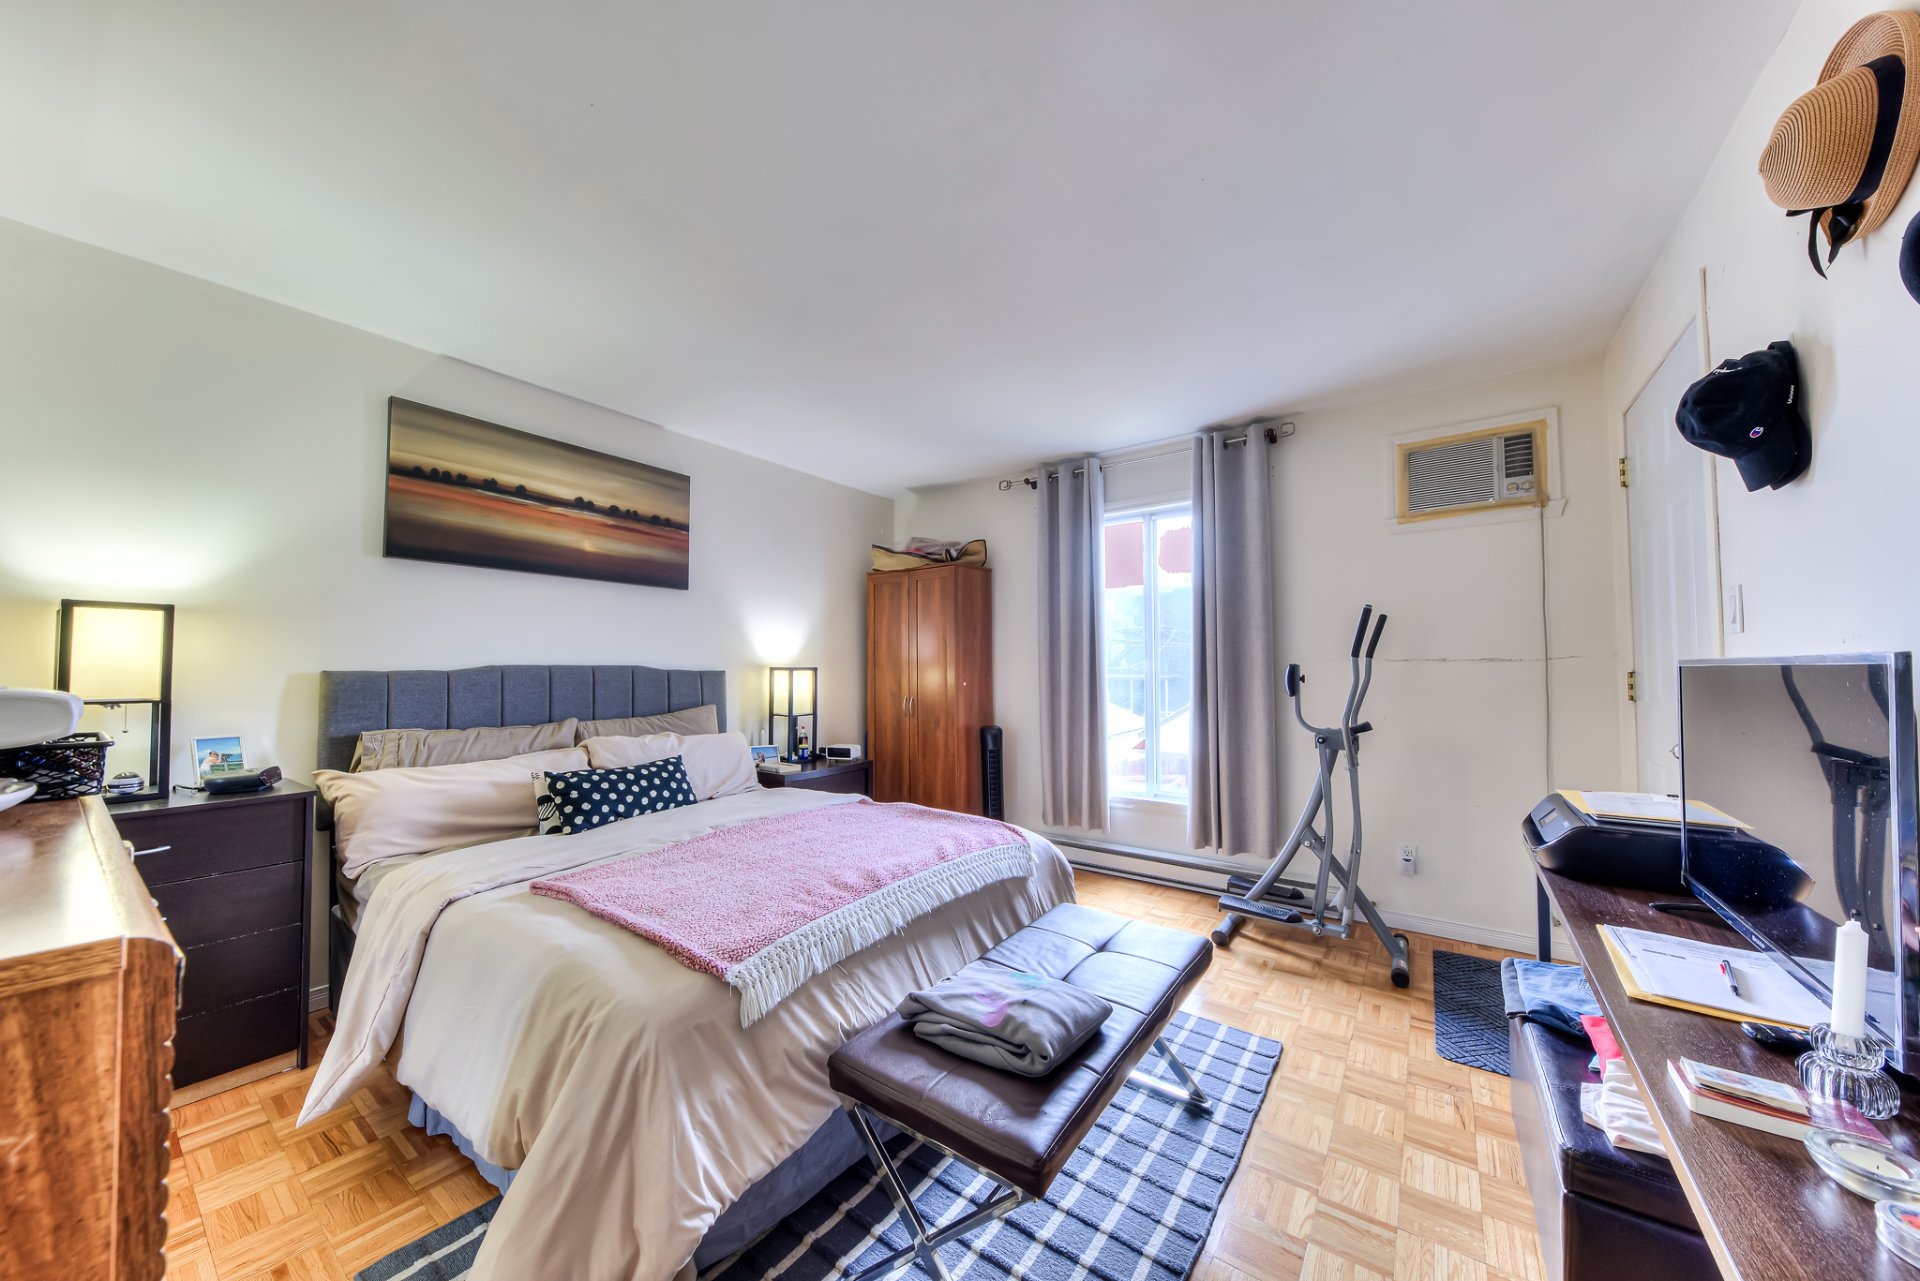
Bathroom
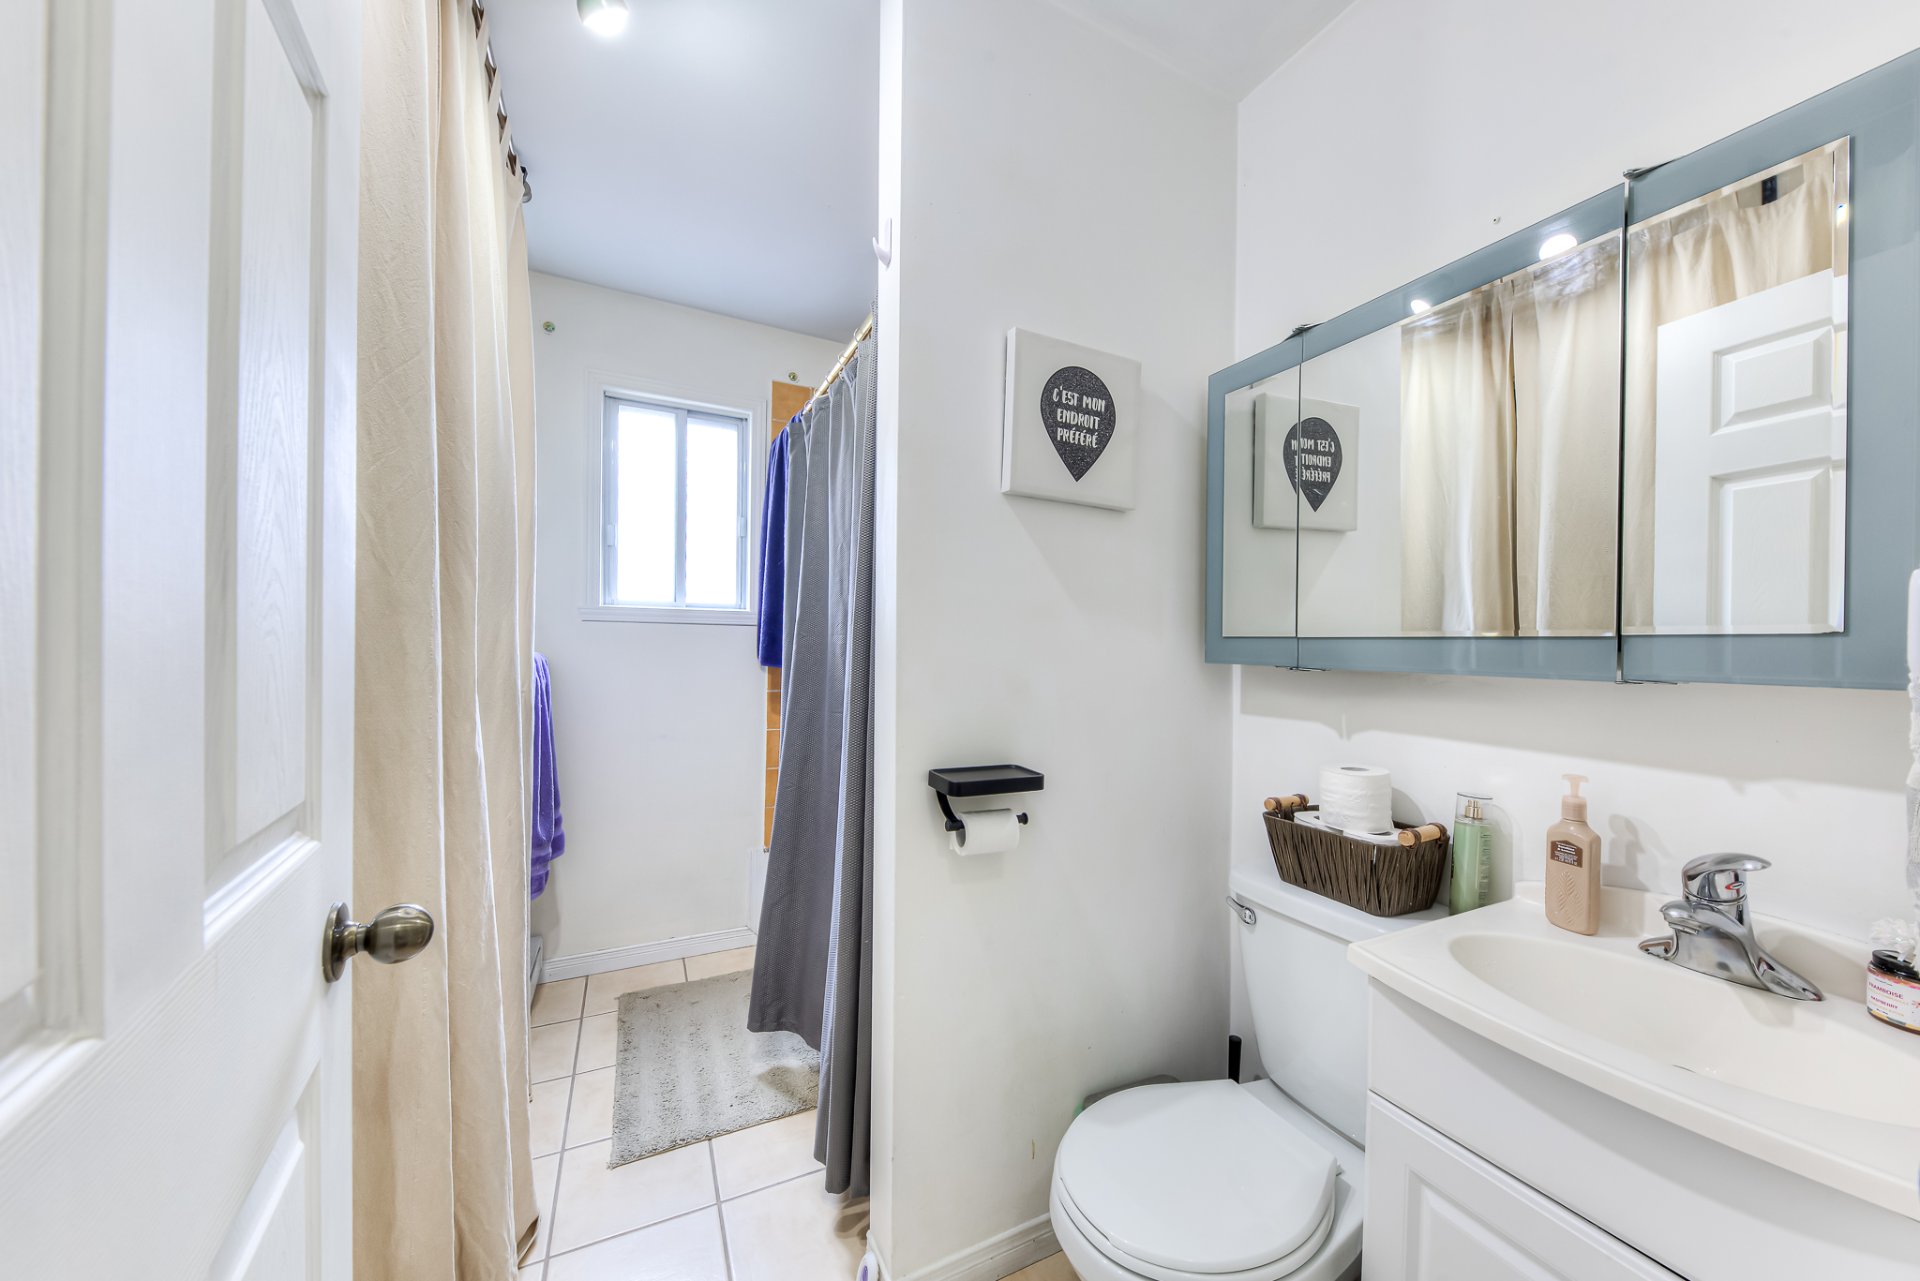
Kitchen
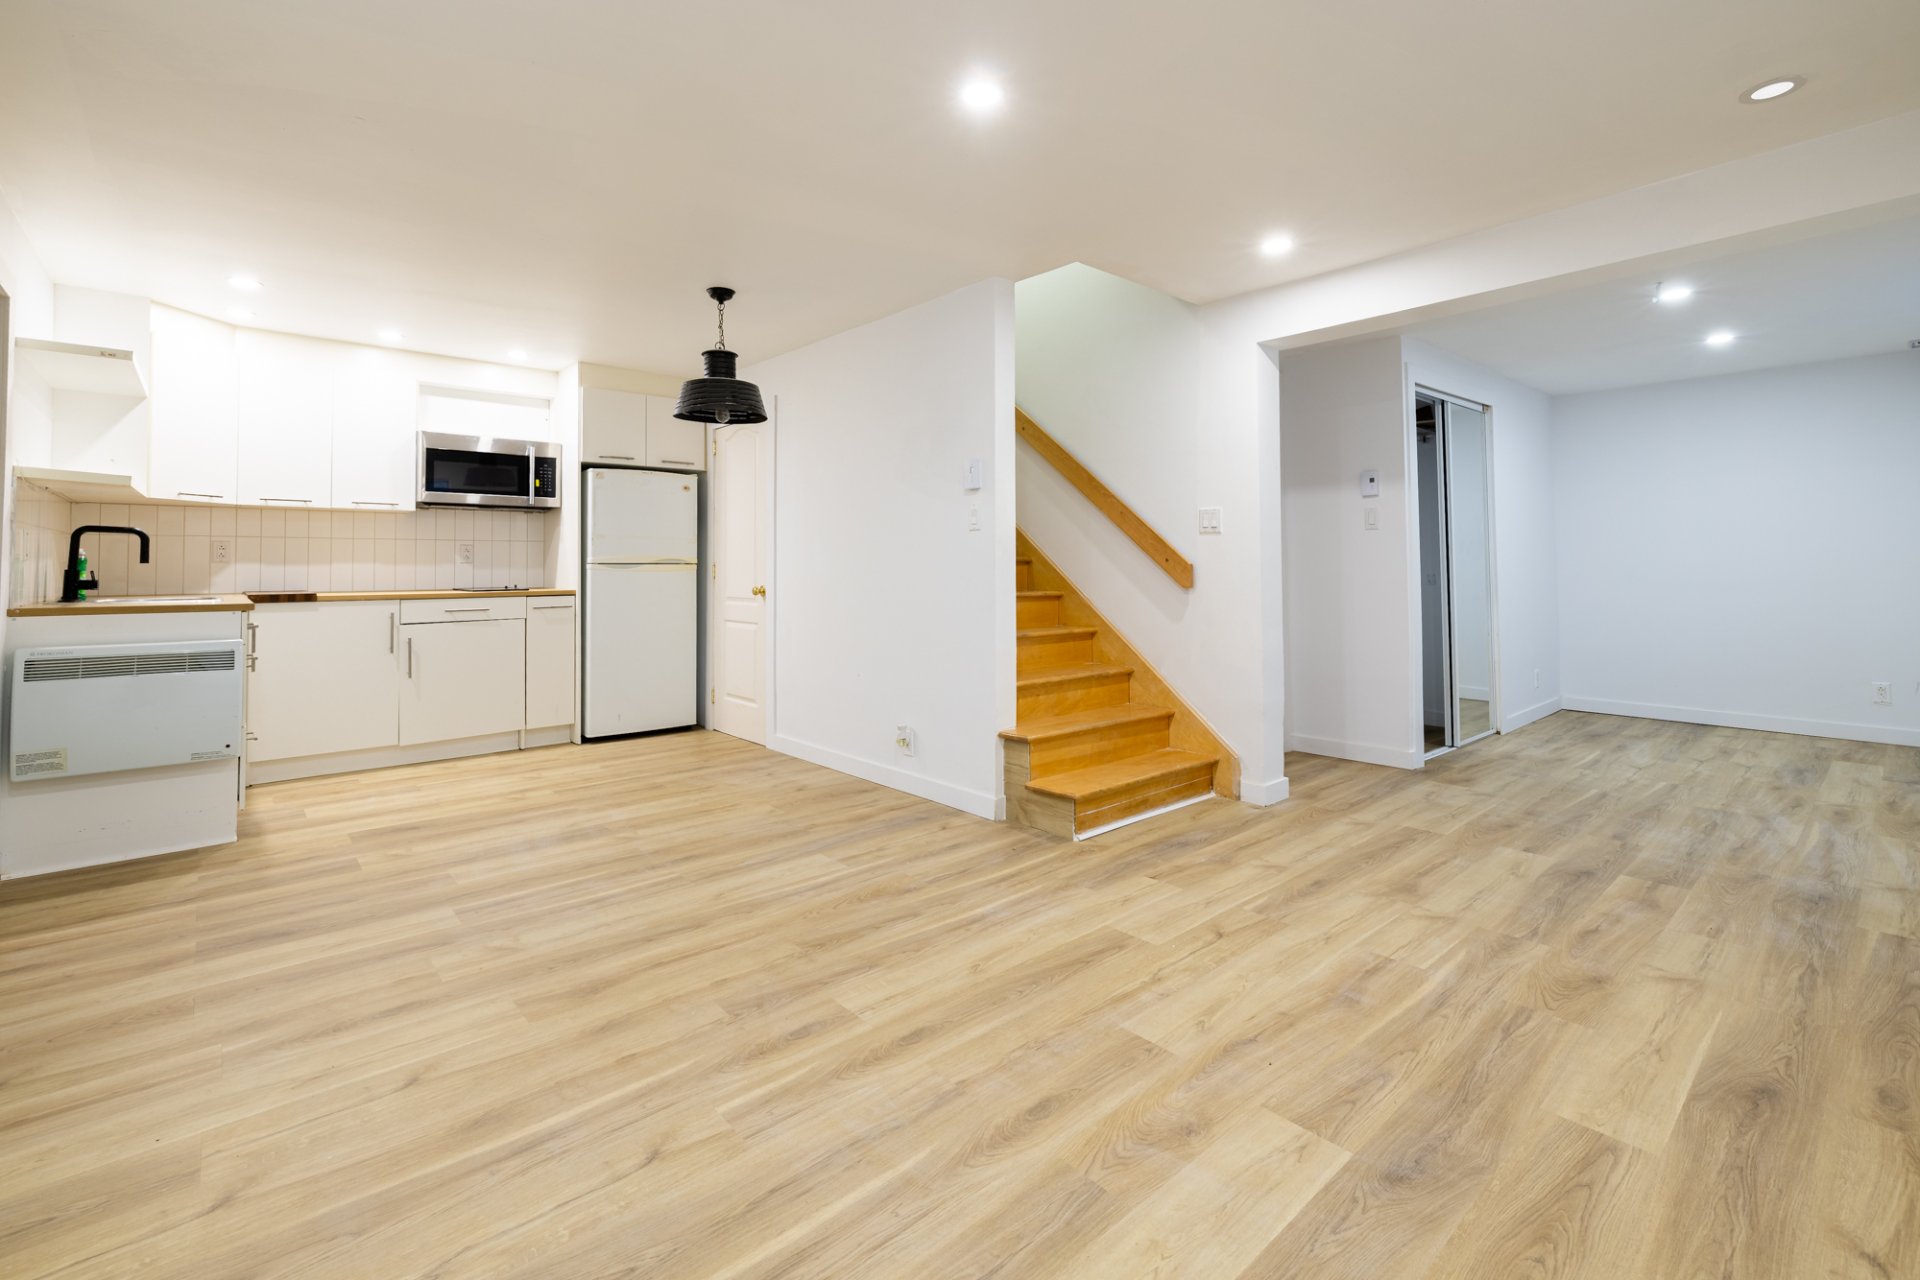
Living room
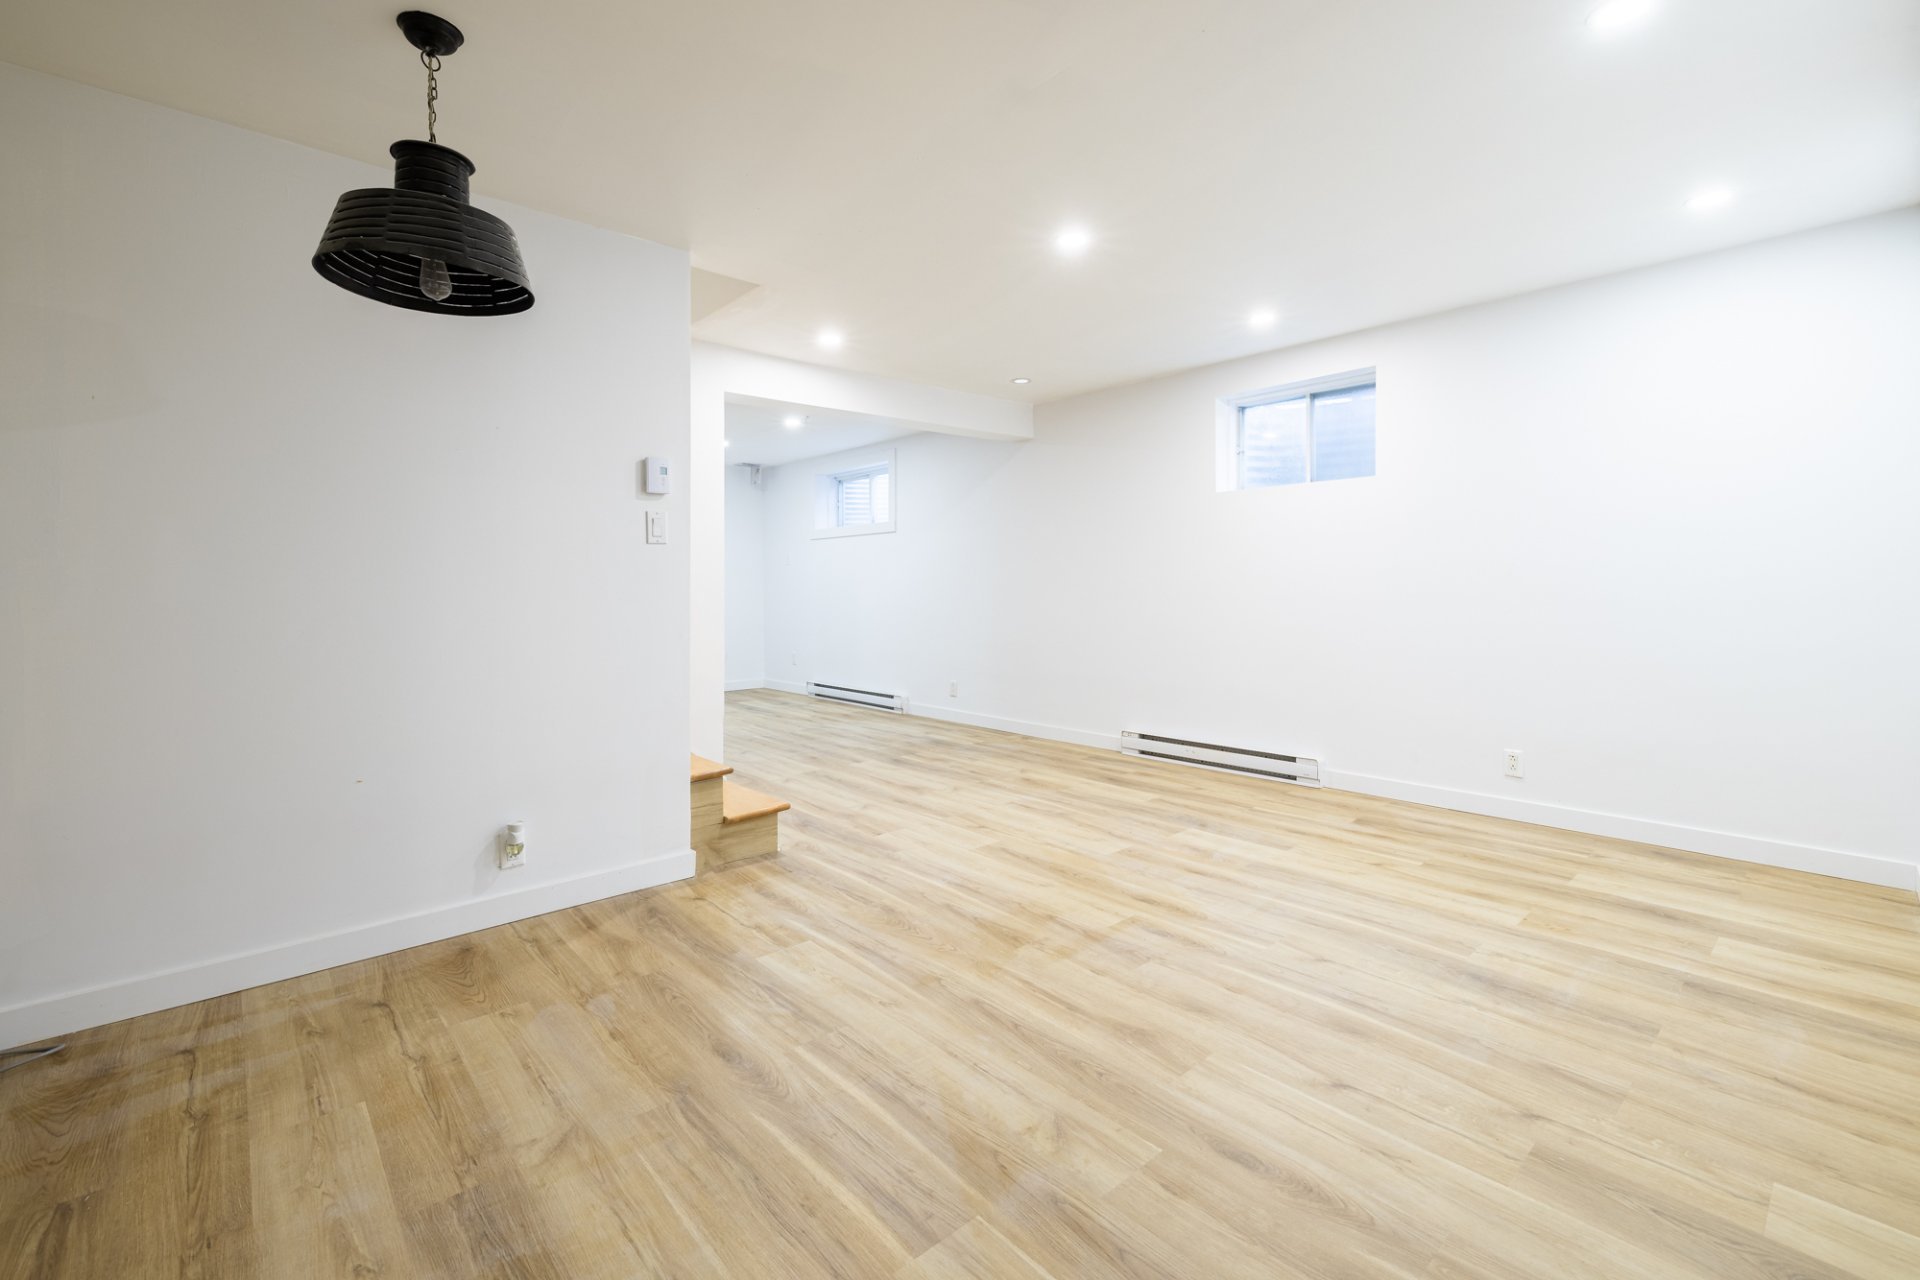
Living room
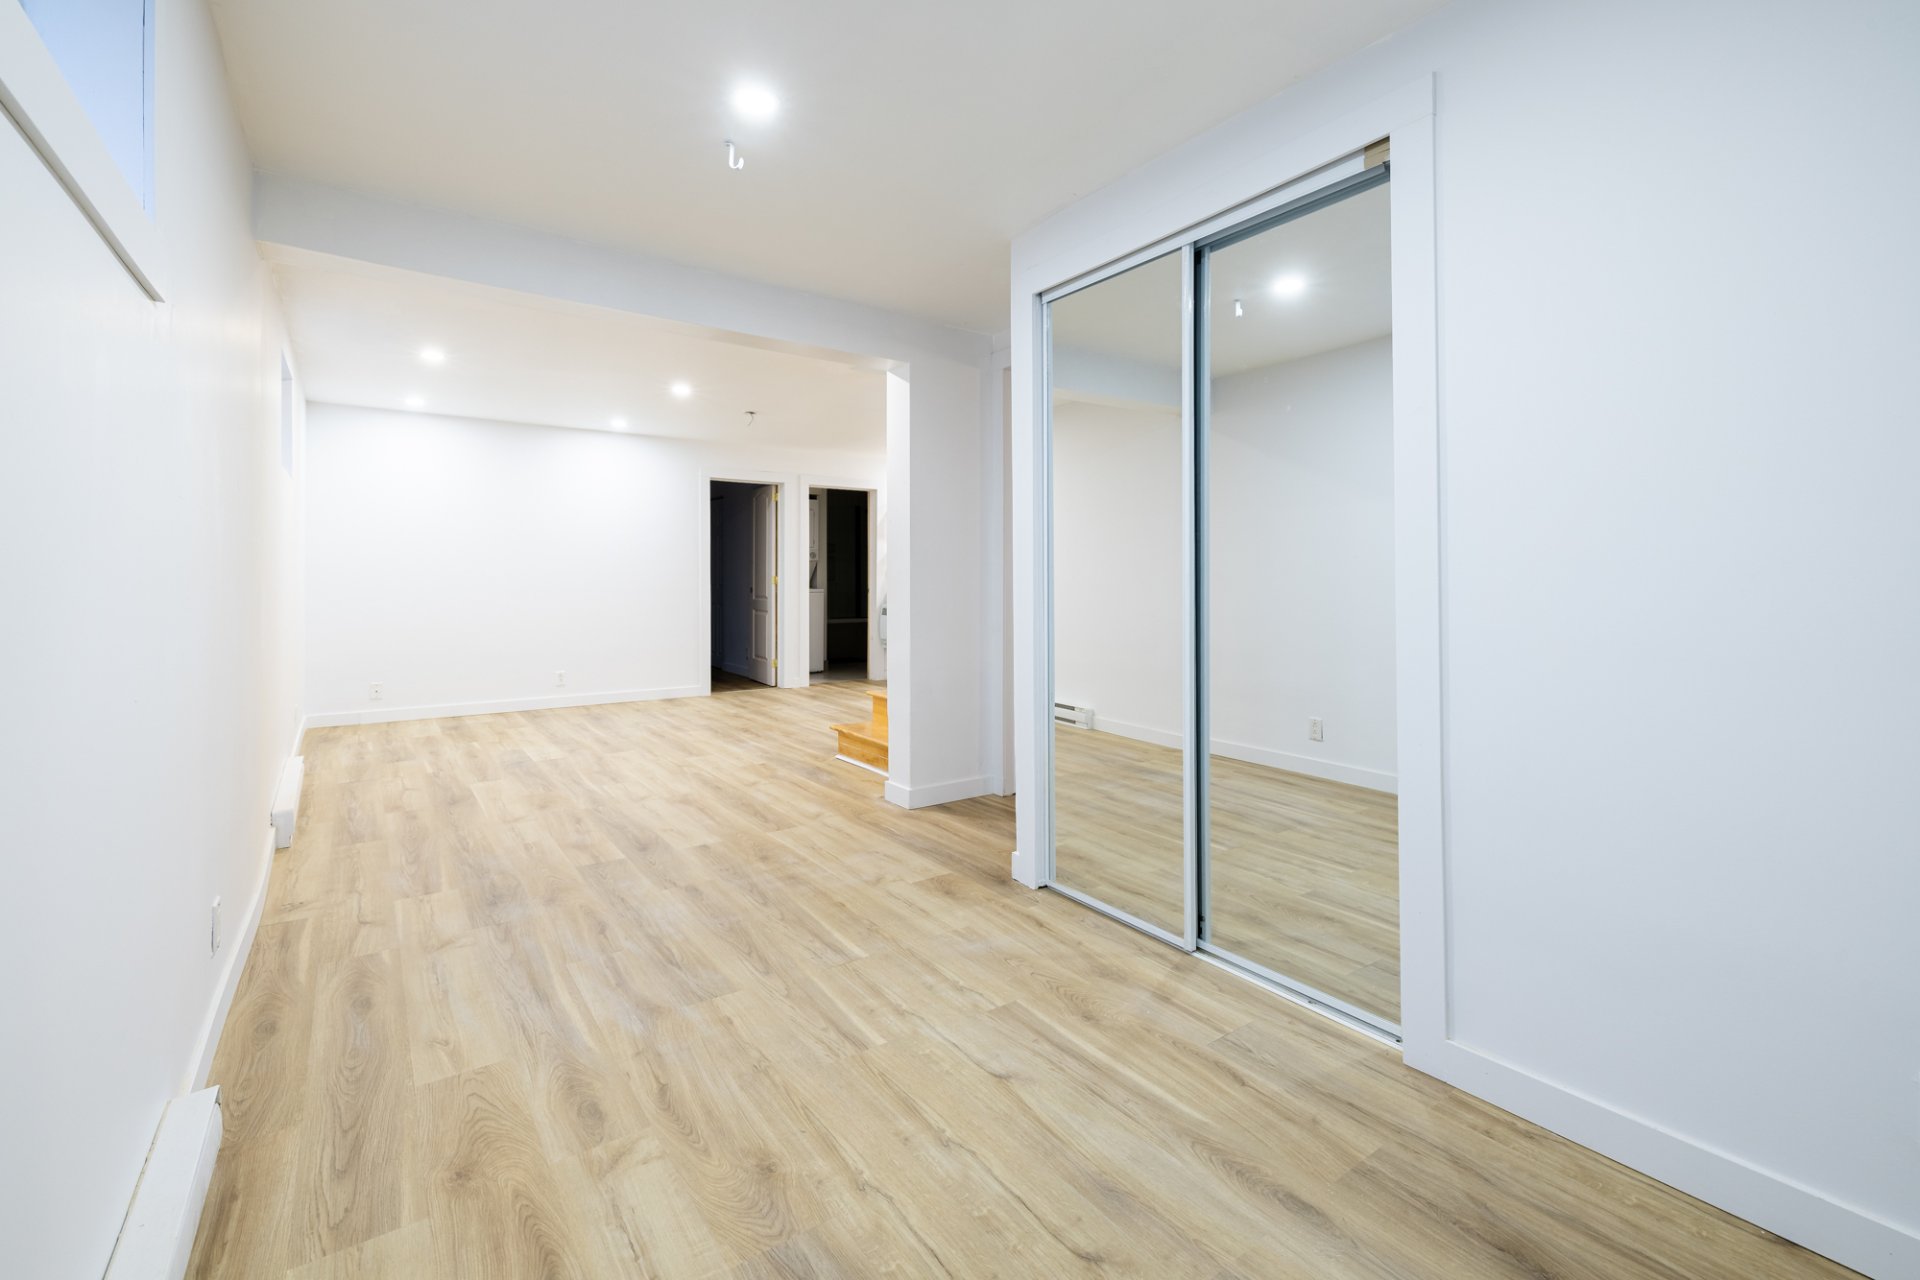
Bathroom
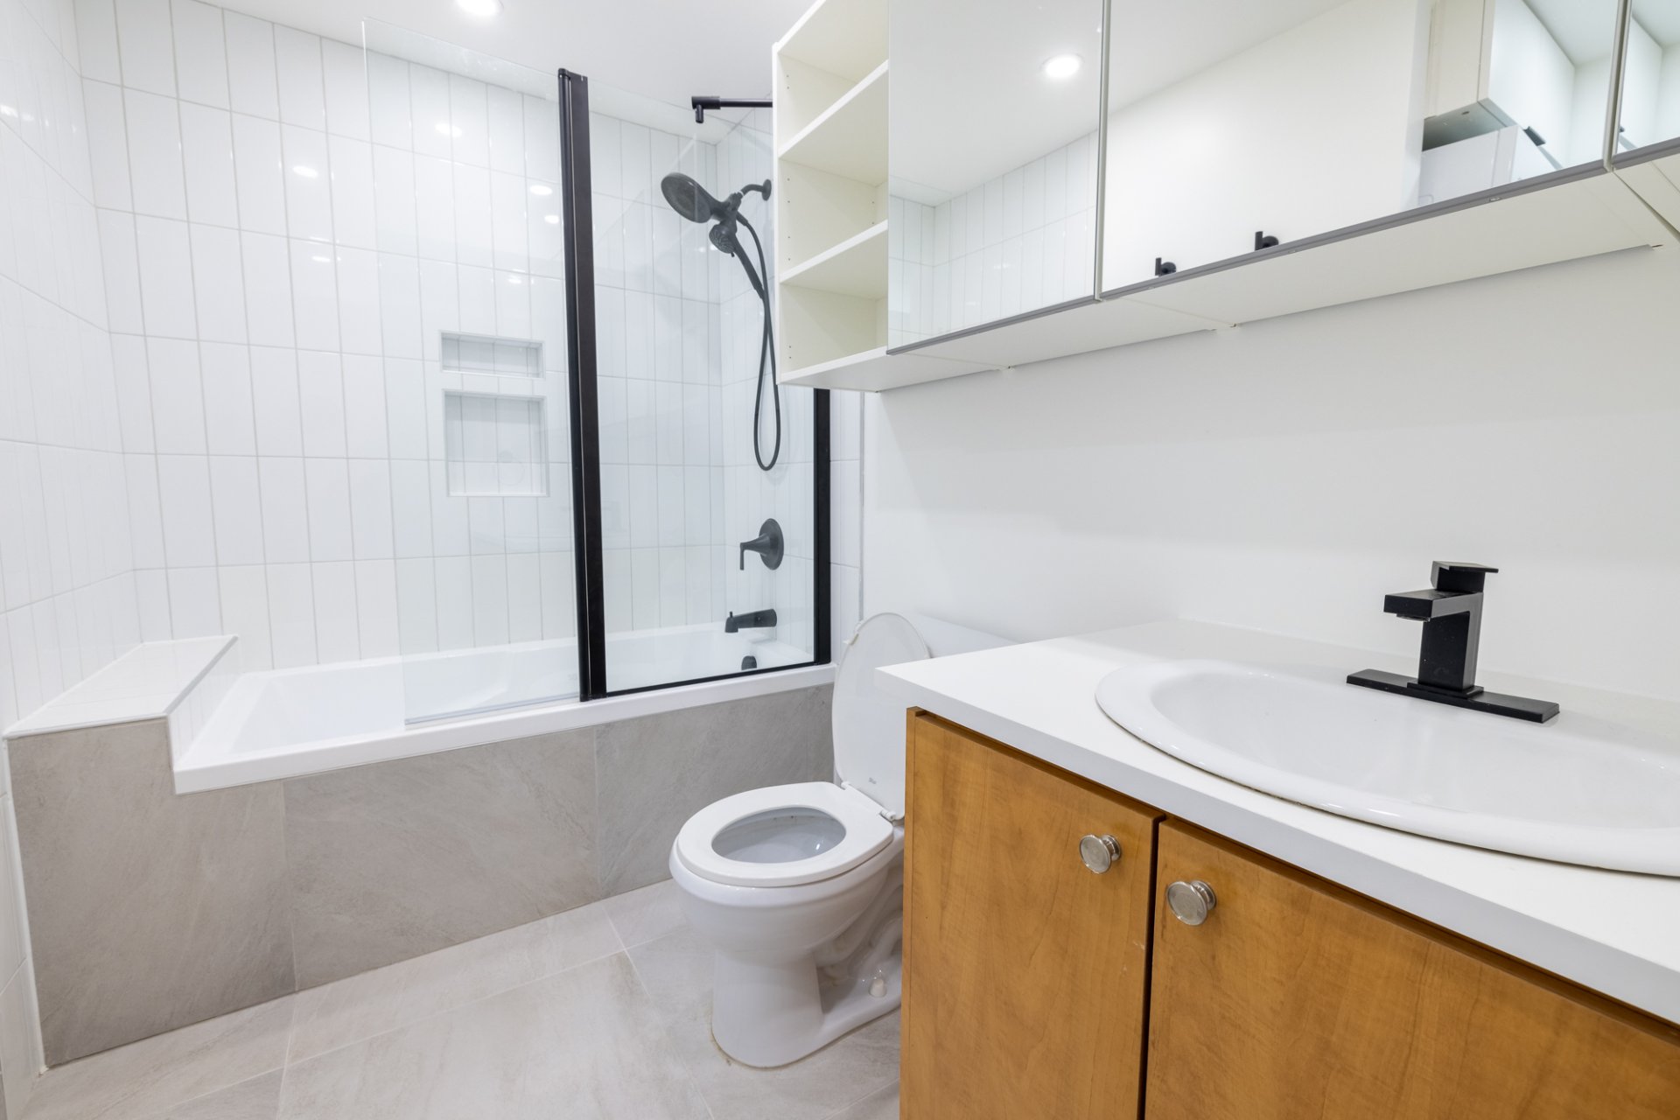
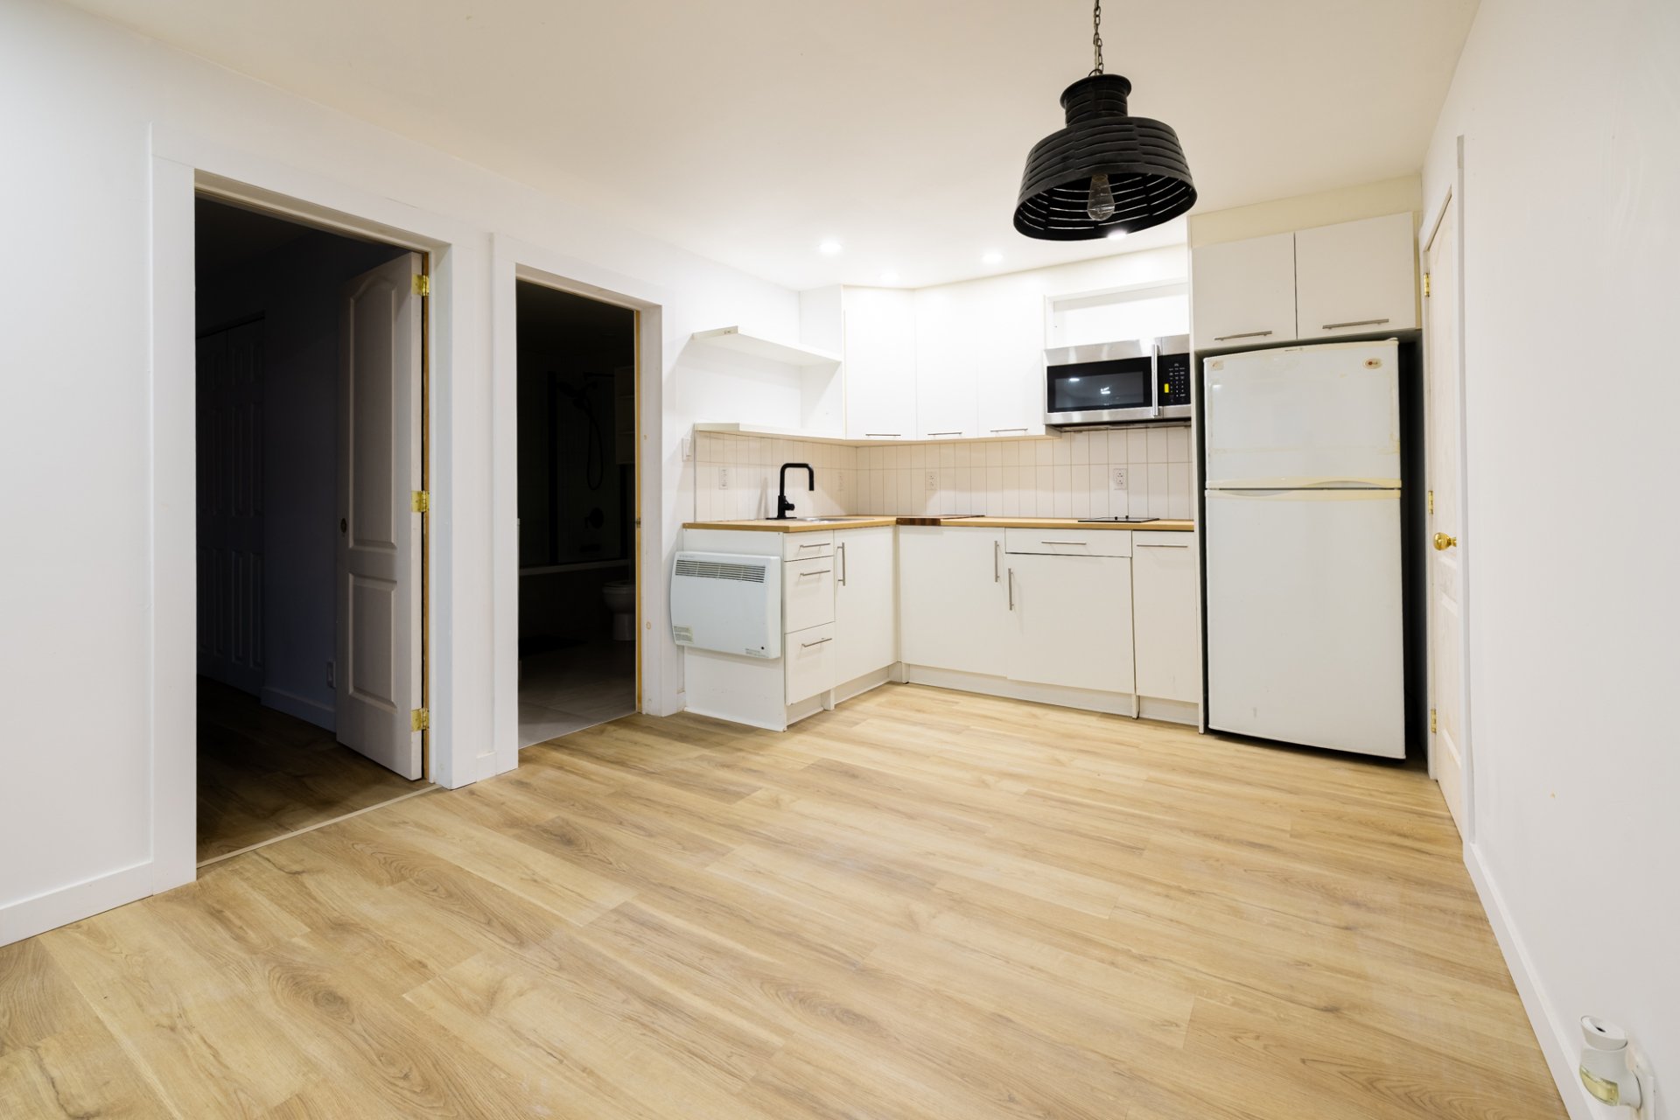
Kitchen
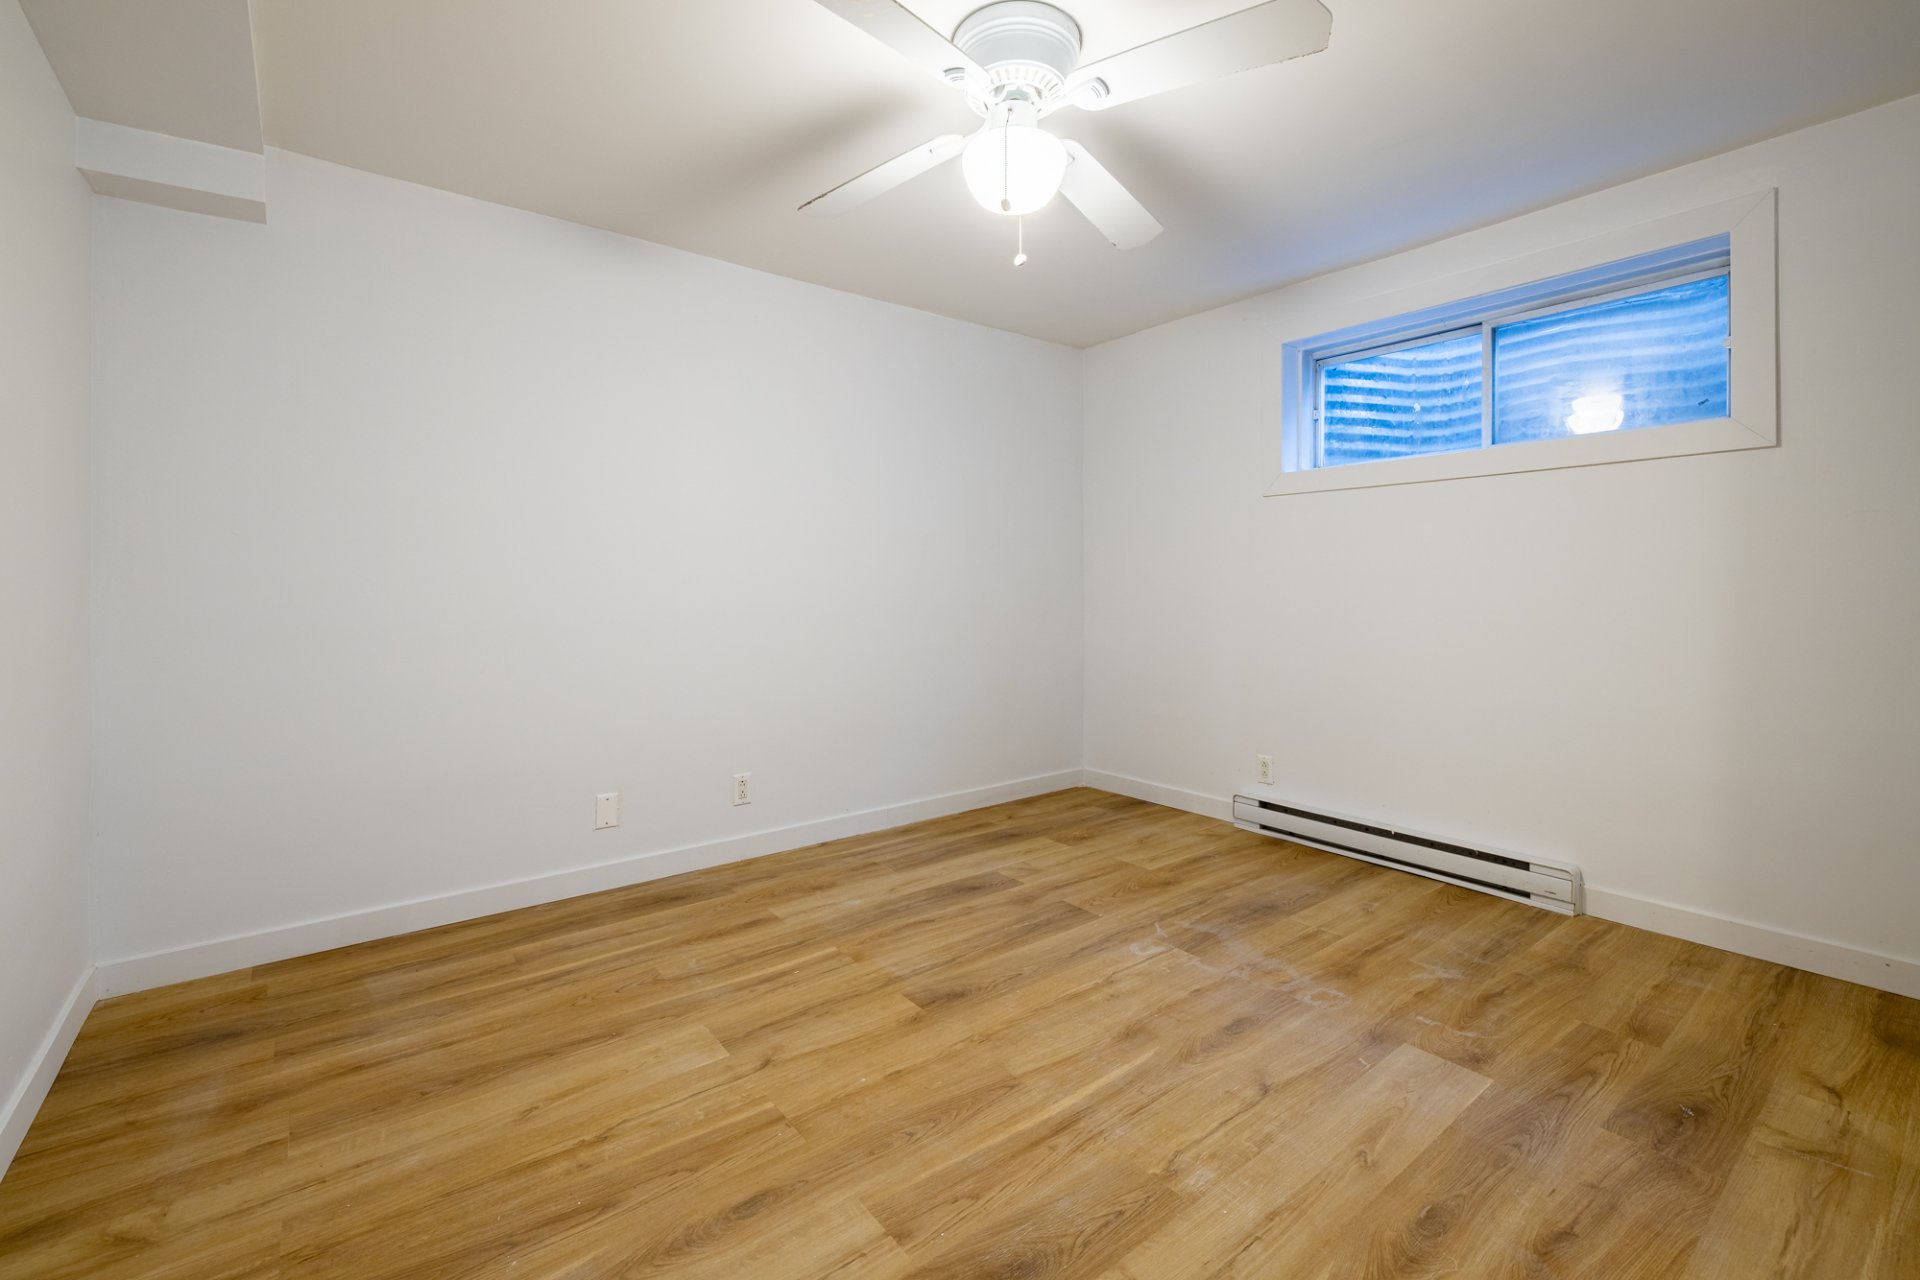
Bedroom
Bedroom
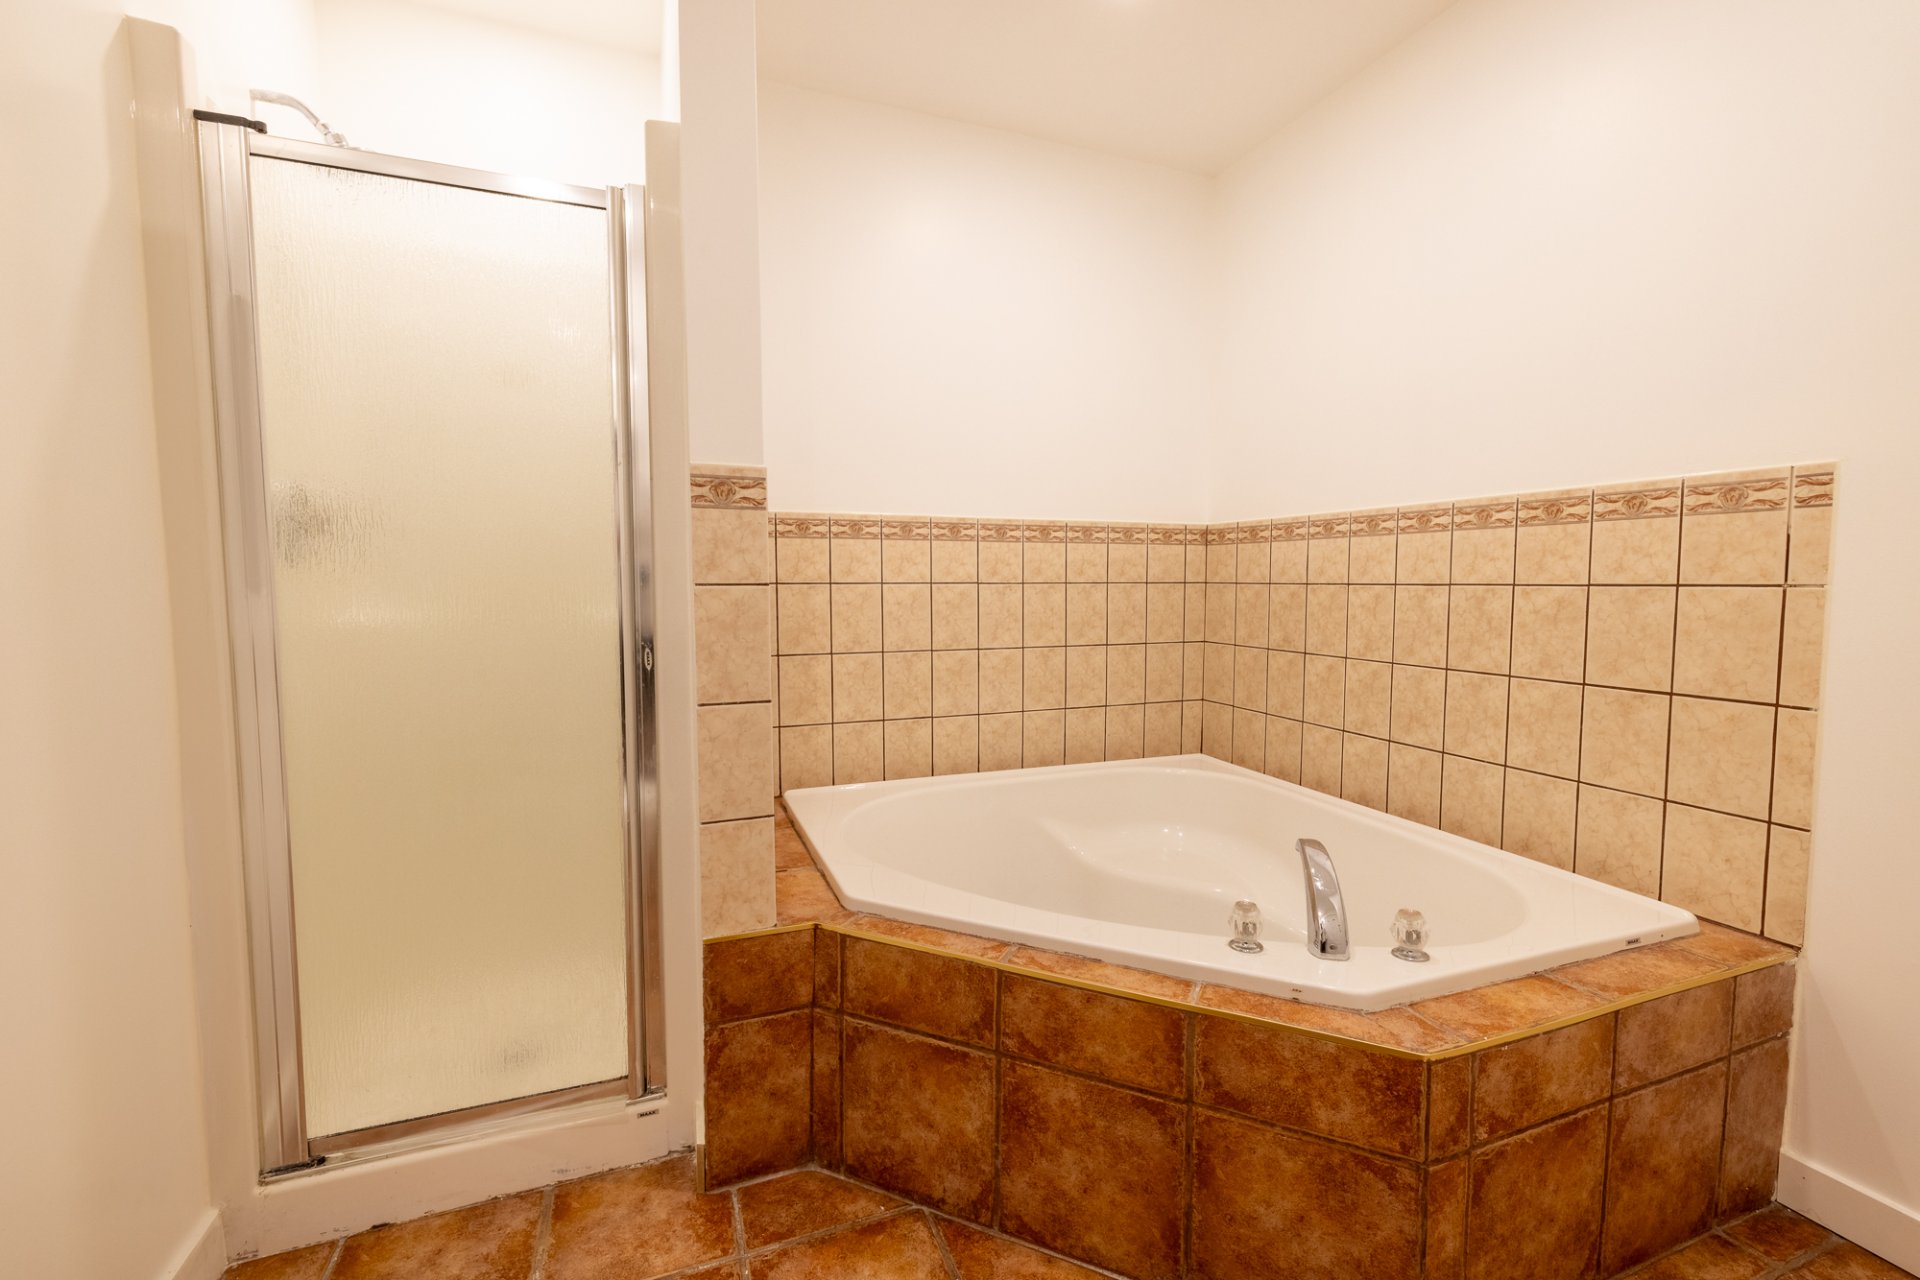
Bathroom
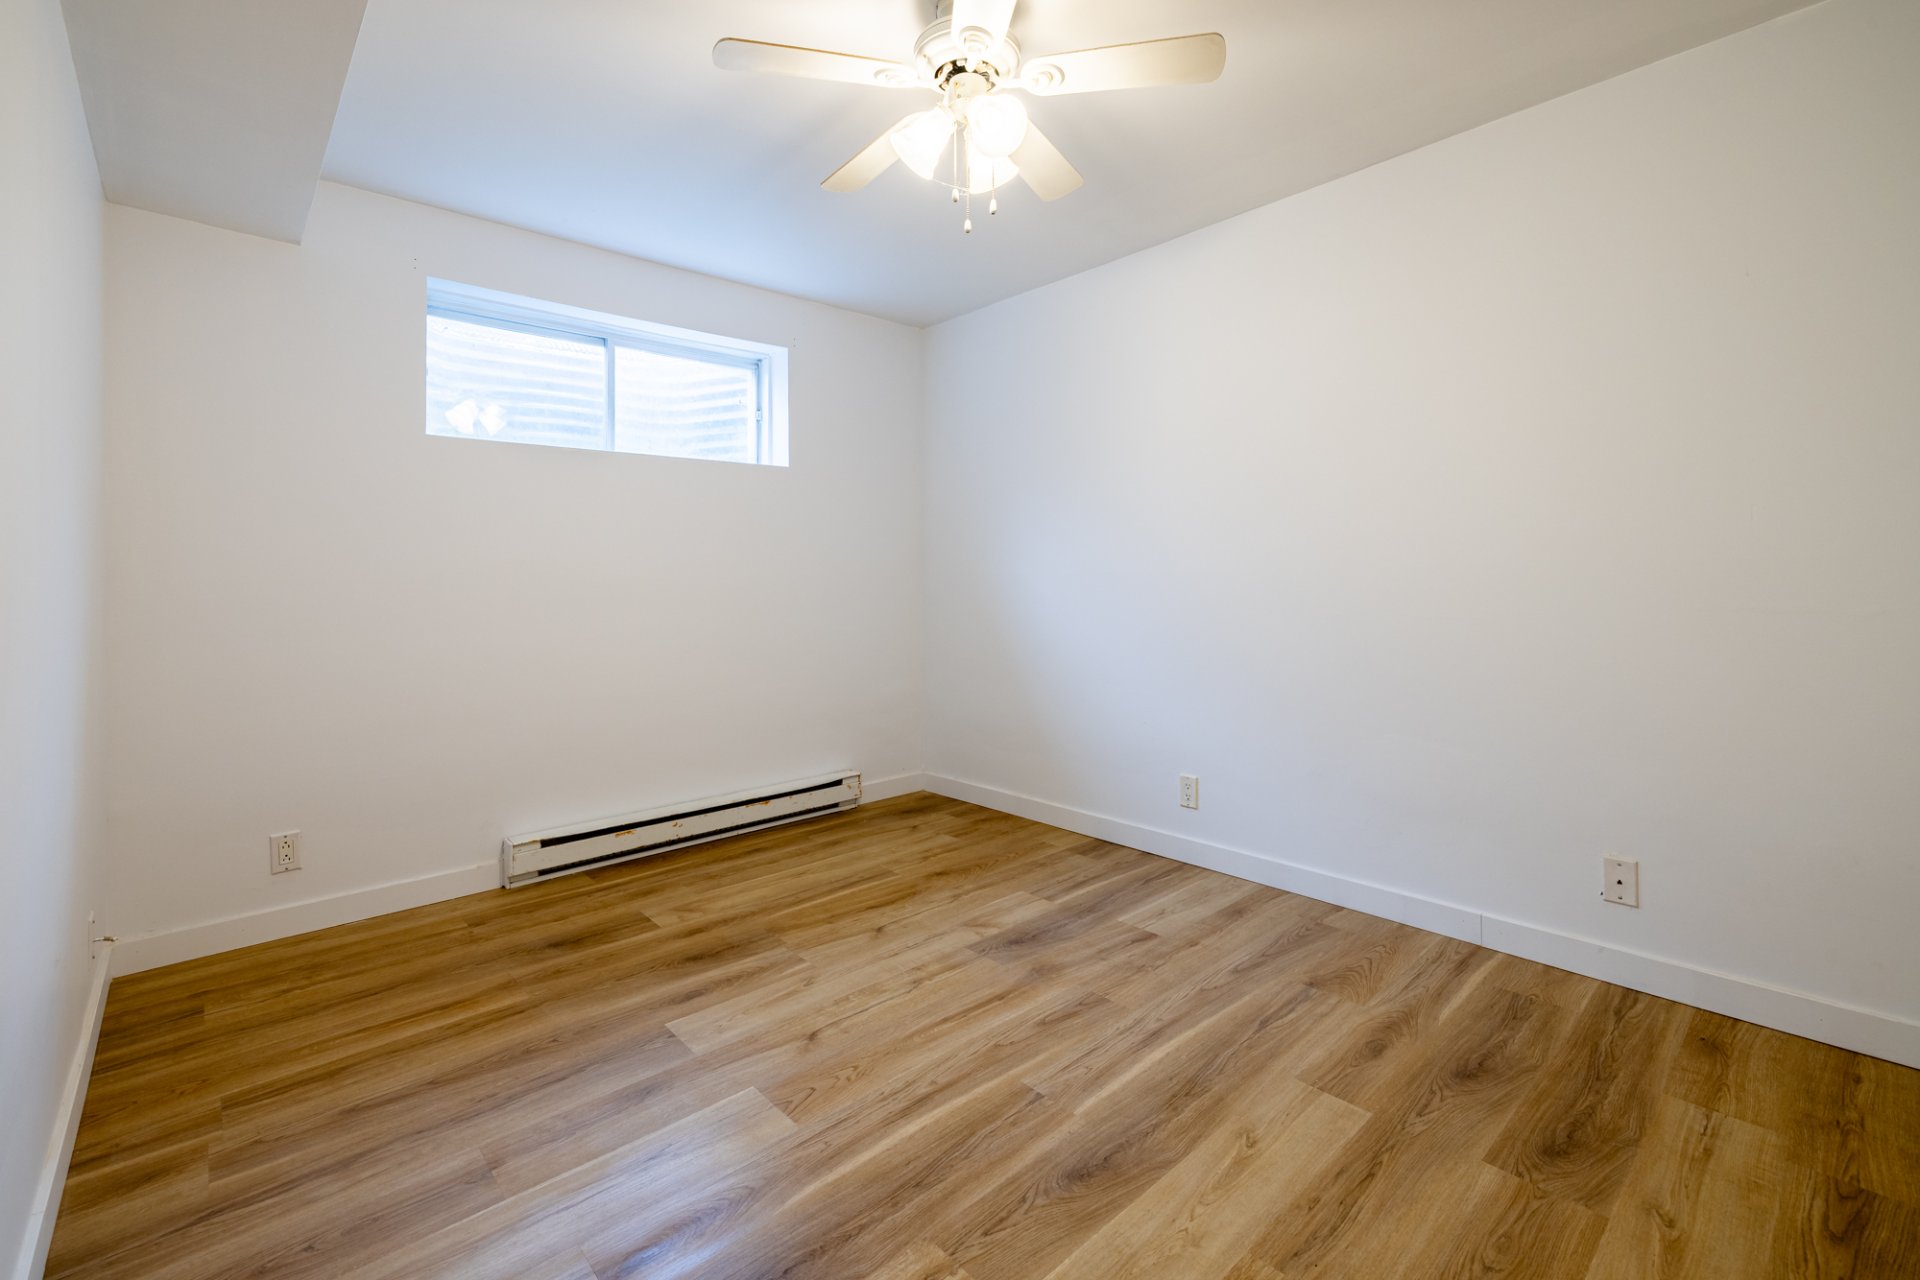
Bedroom
Kitchen
Living room
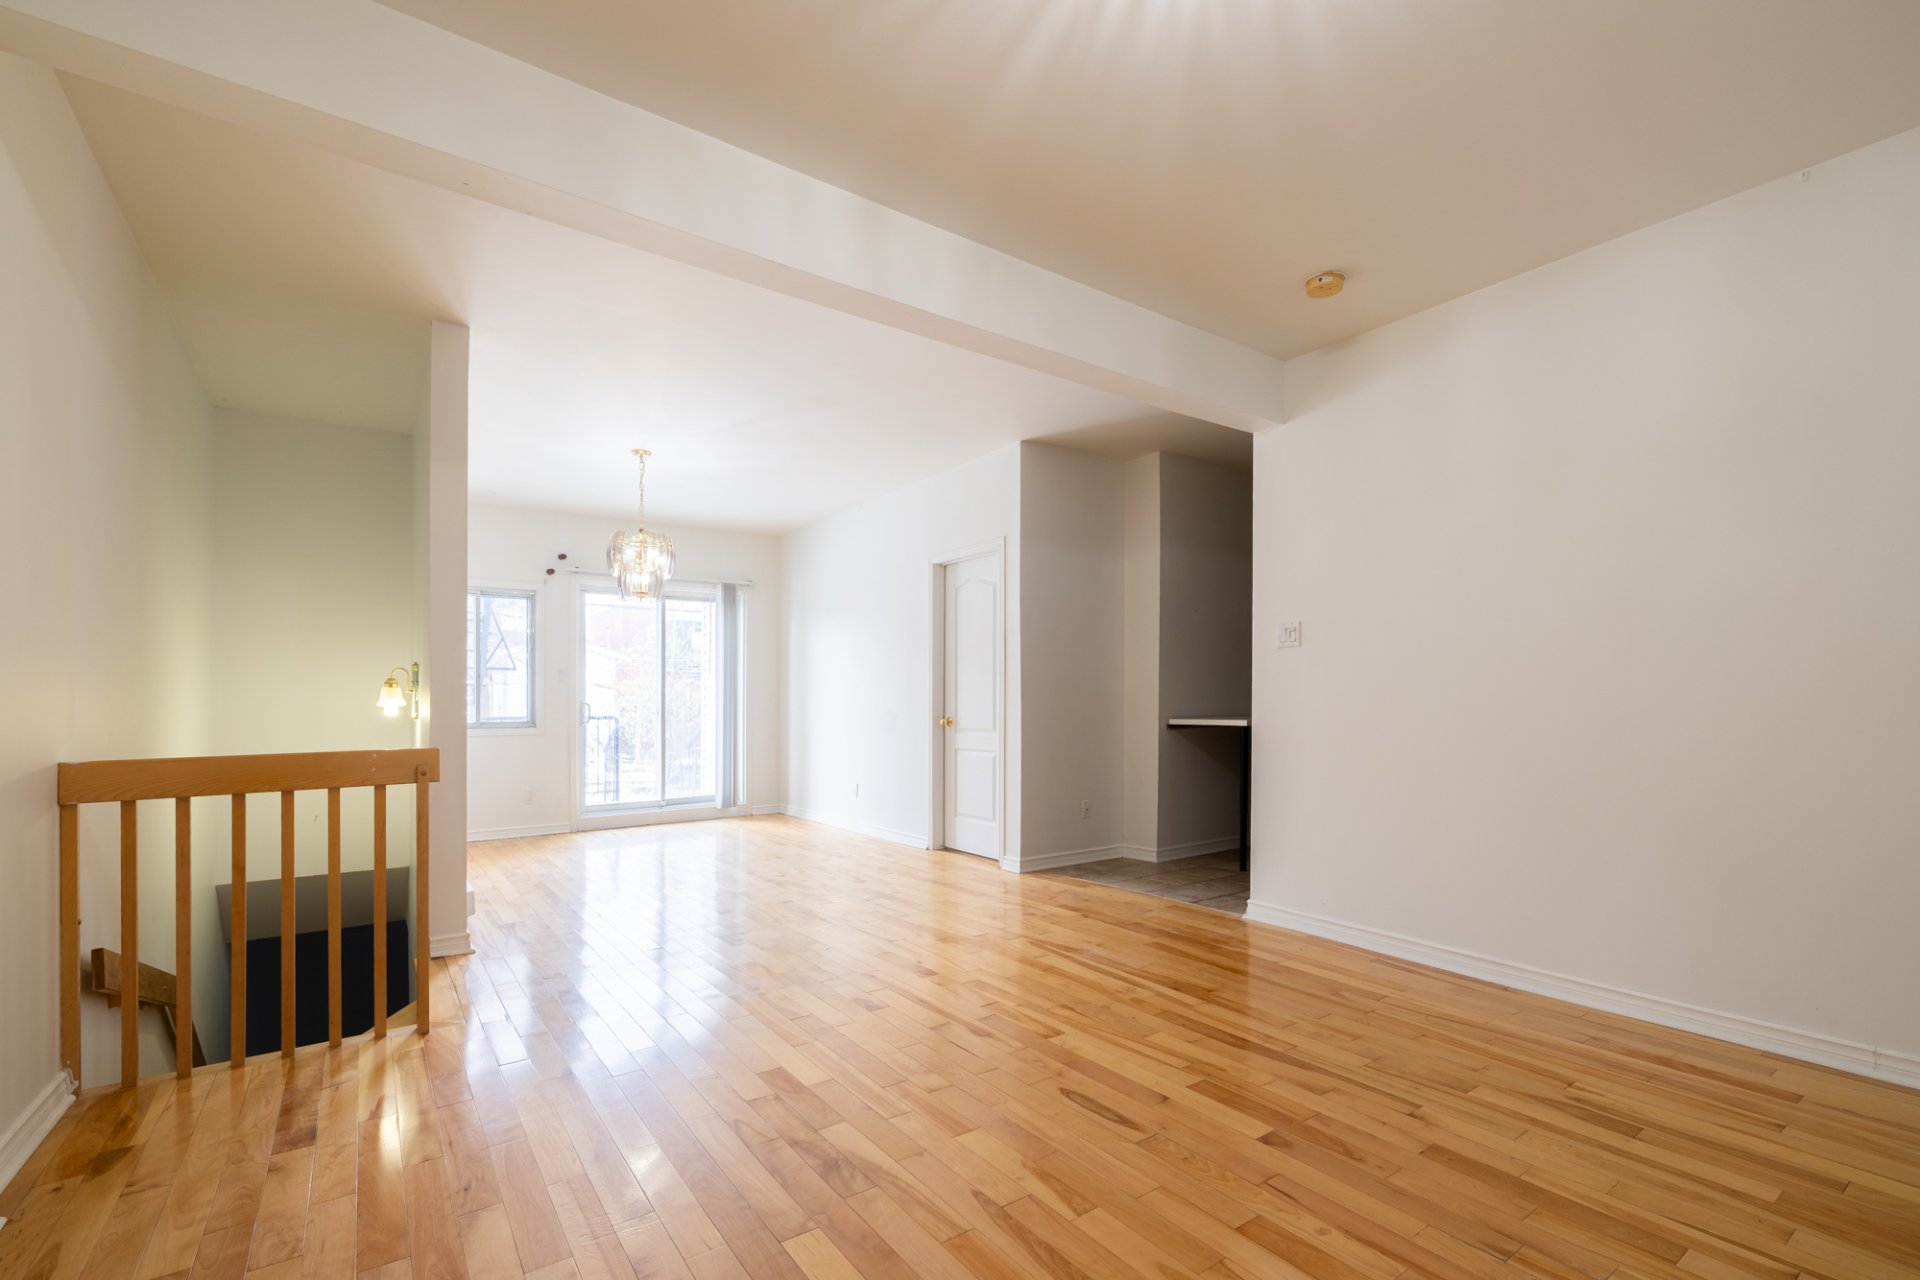
Living room
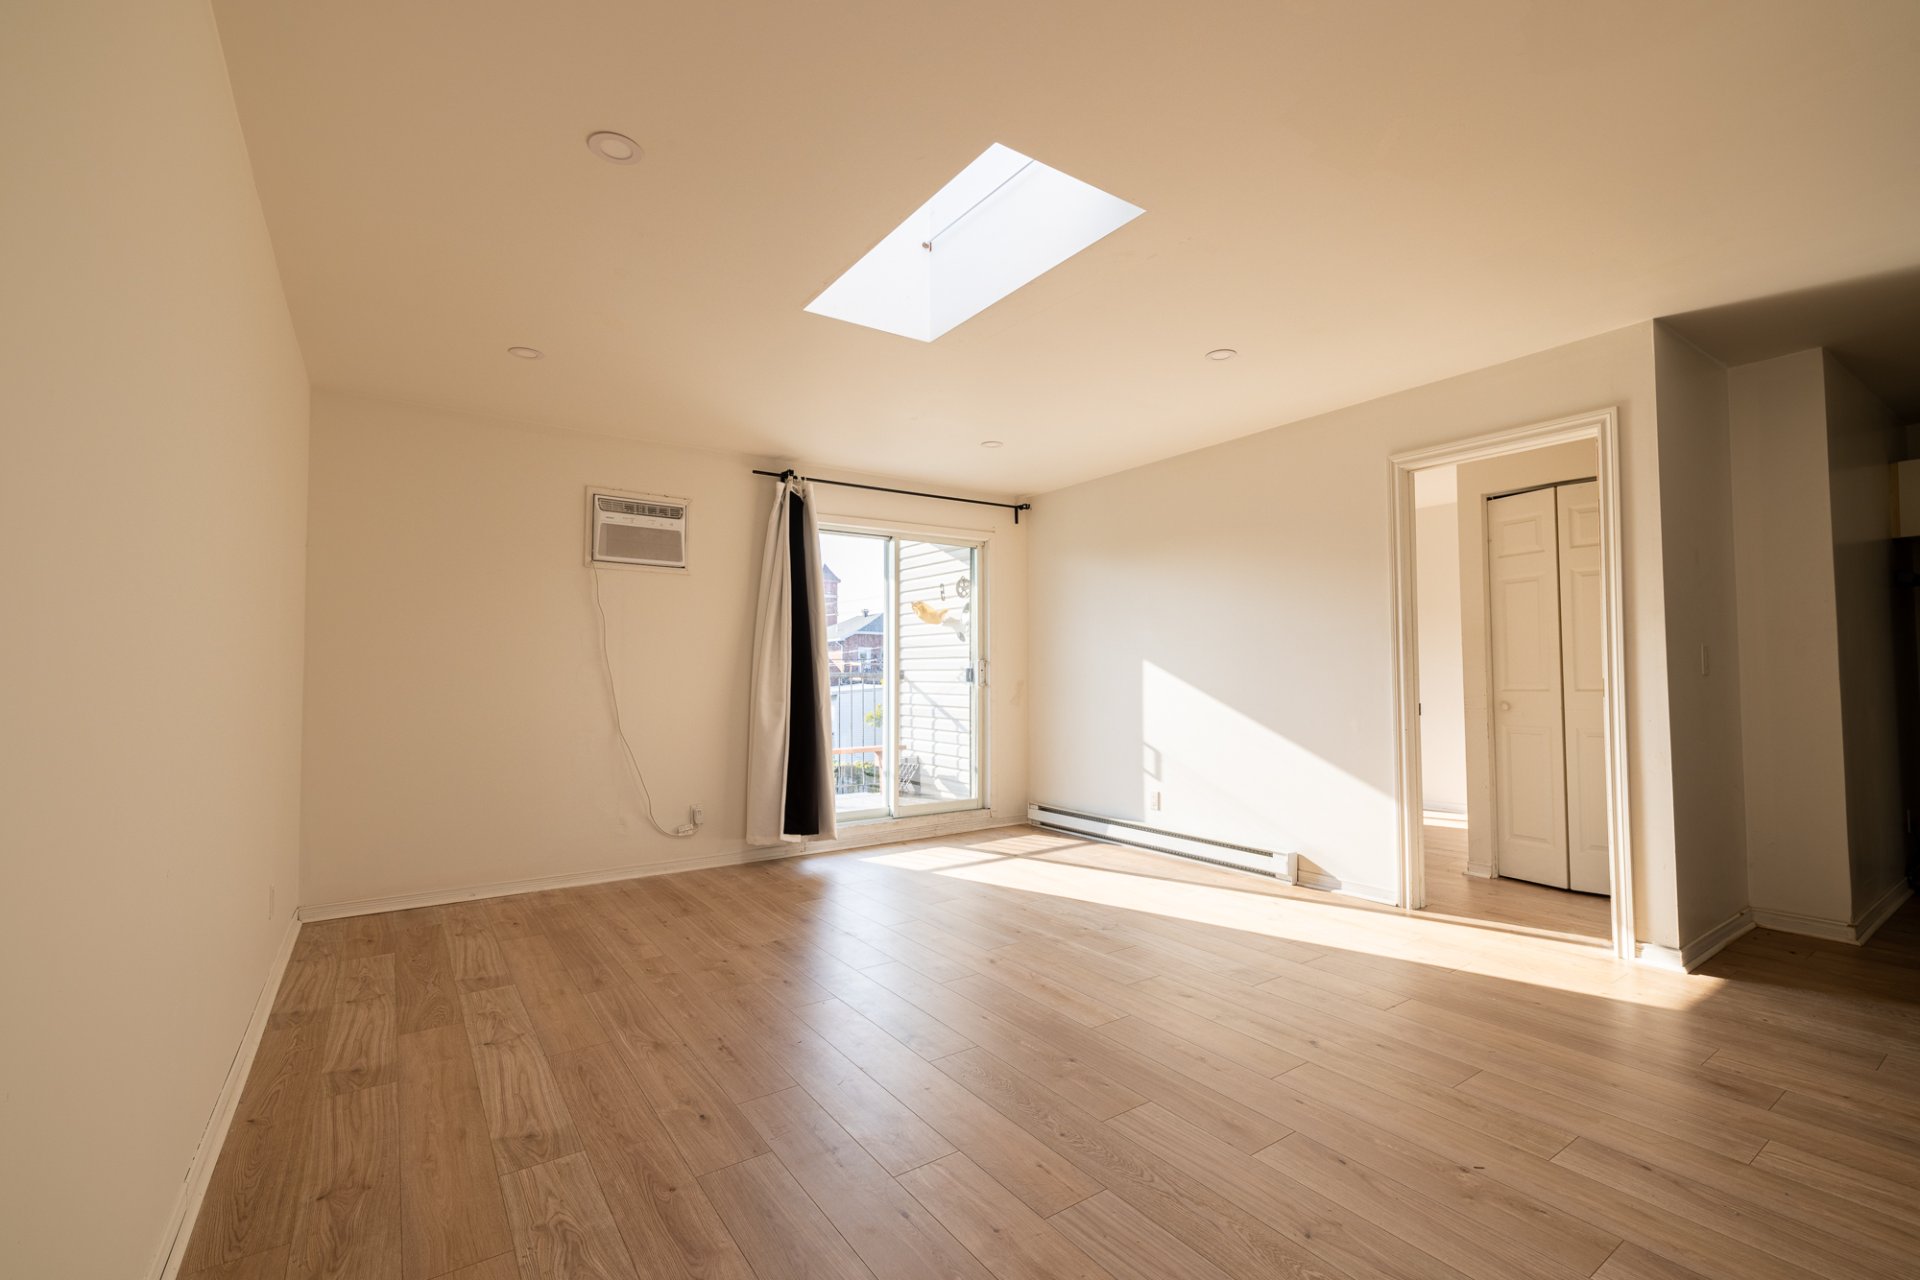
Living room
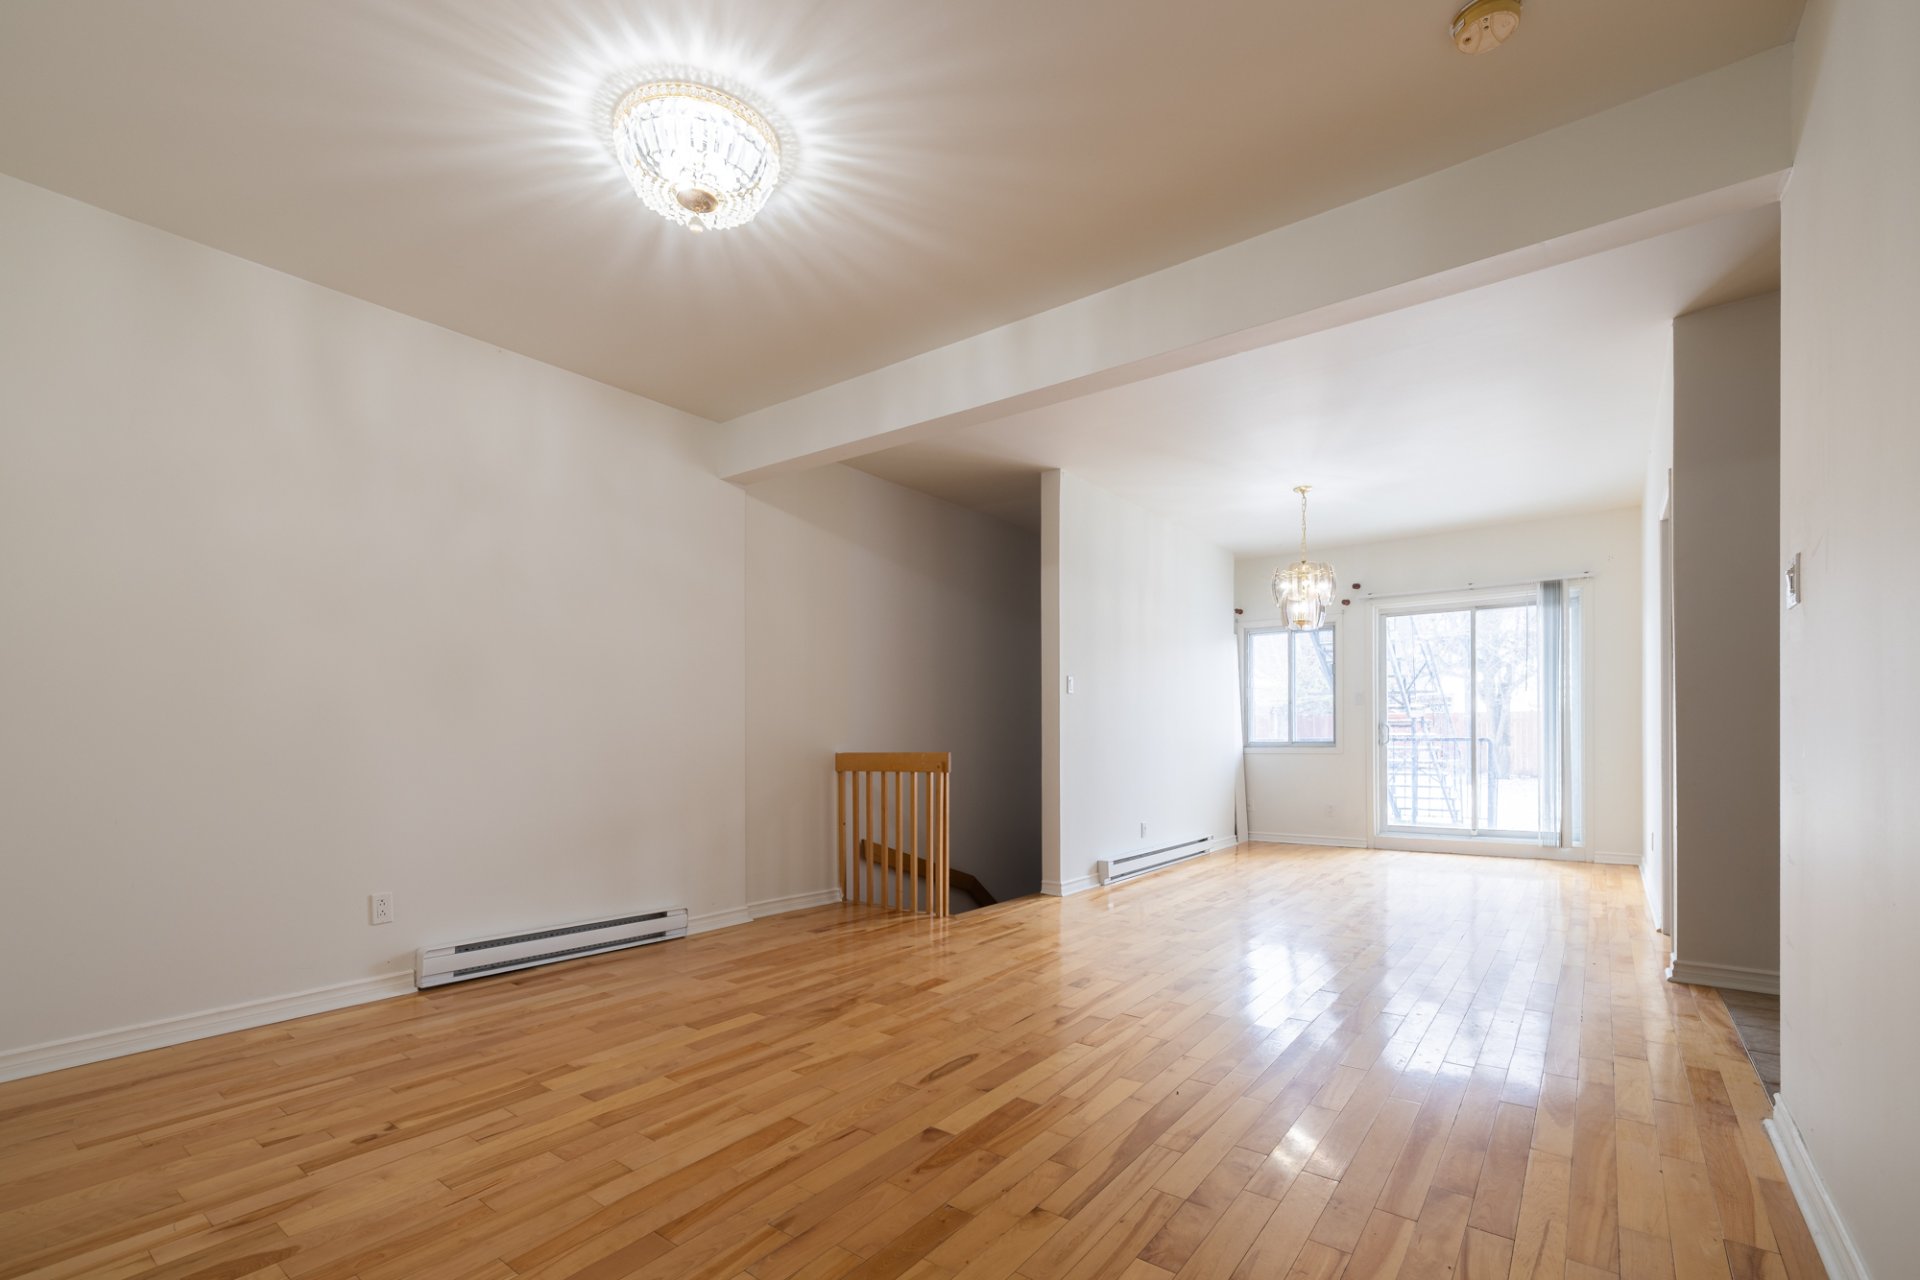
Living room
Living room
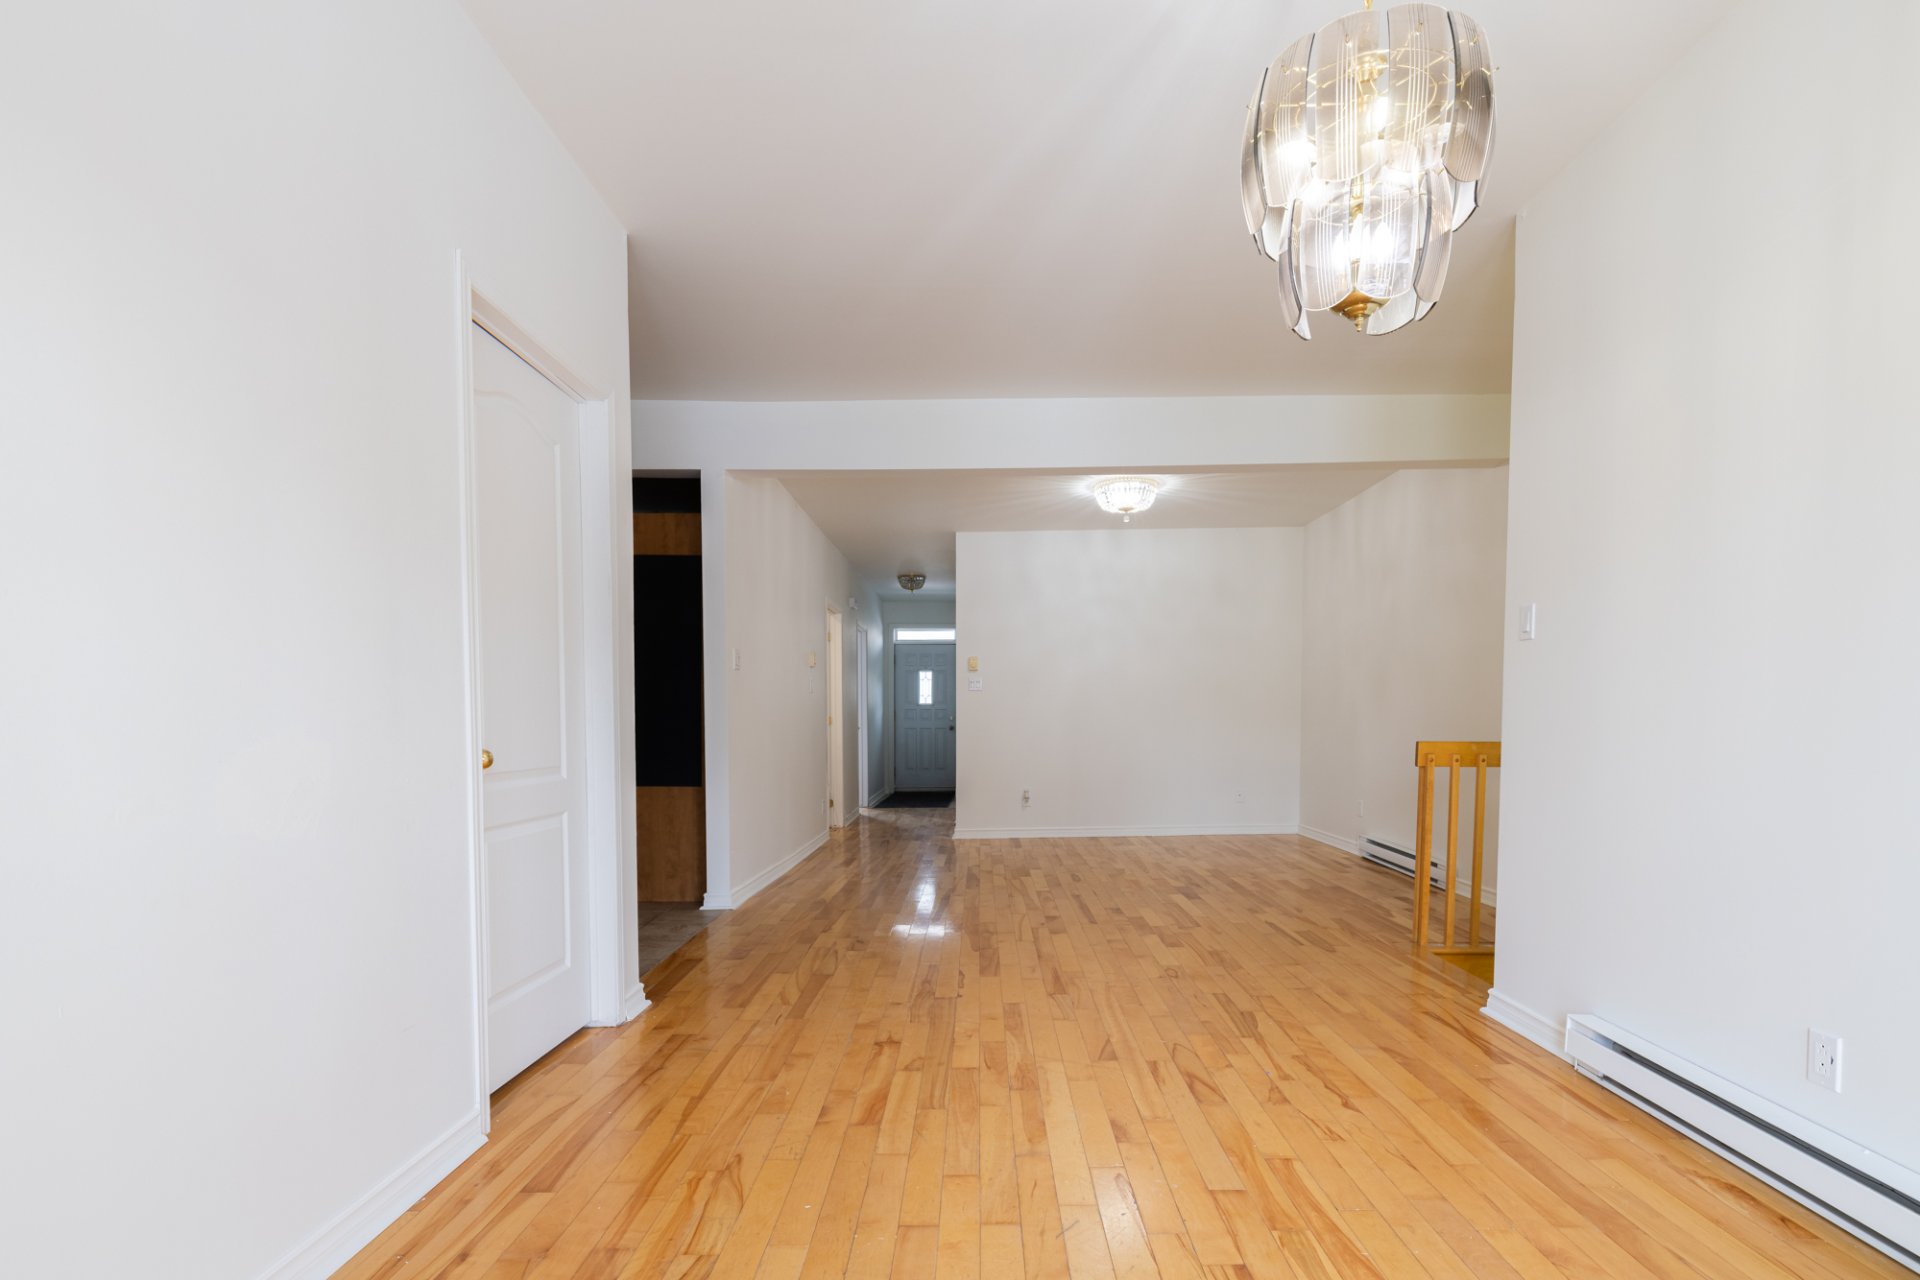
Living room
Backyard
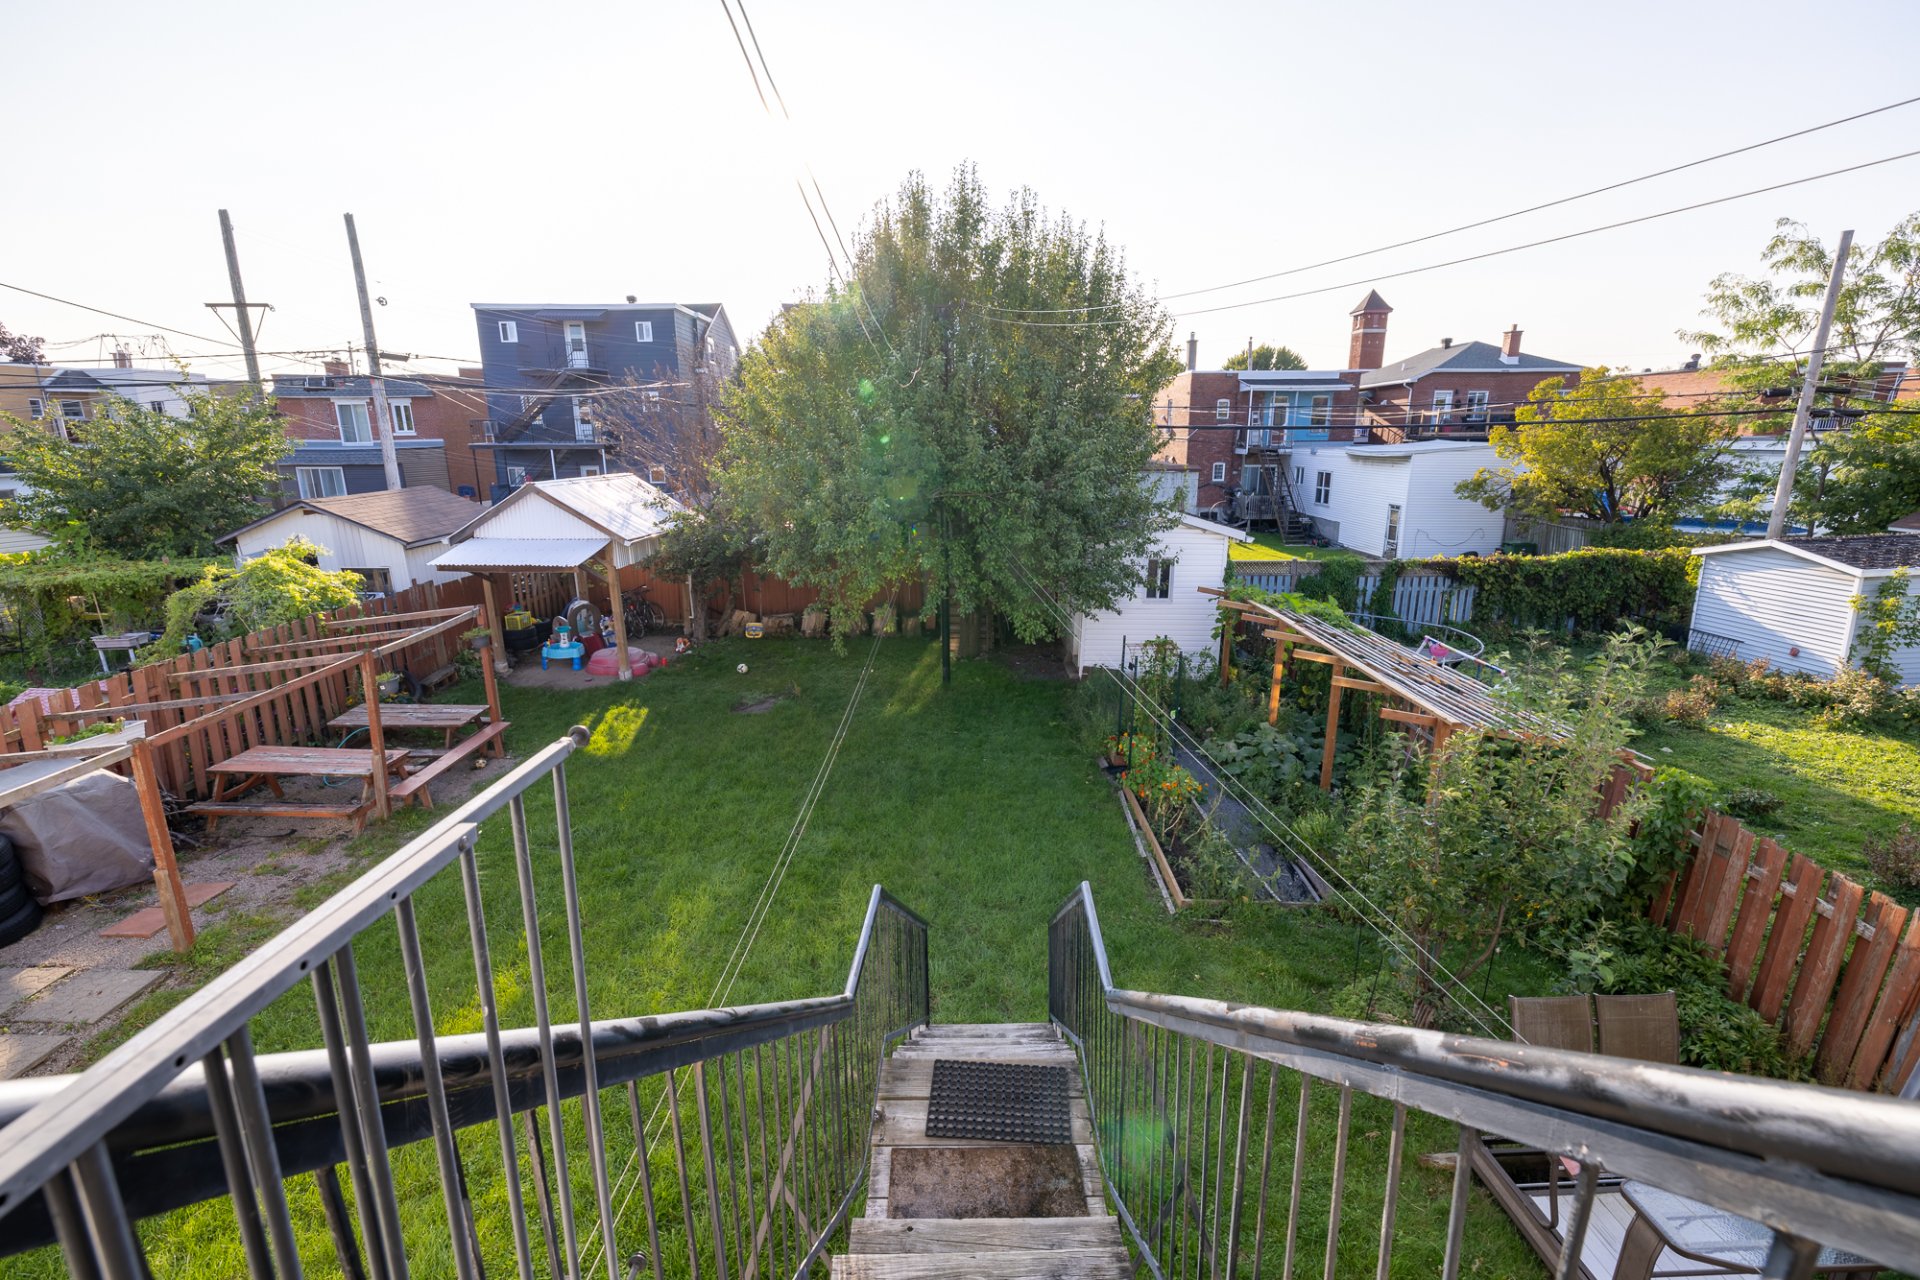
Backyard
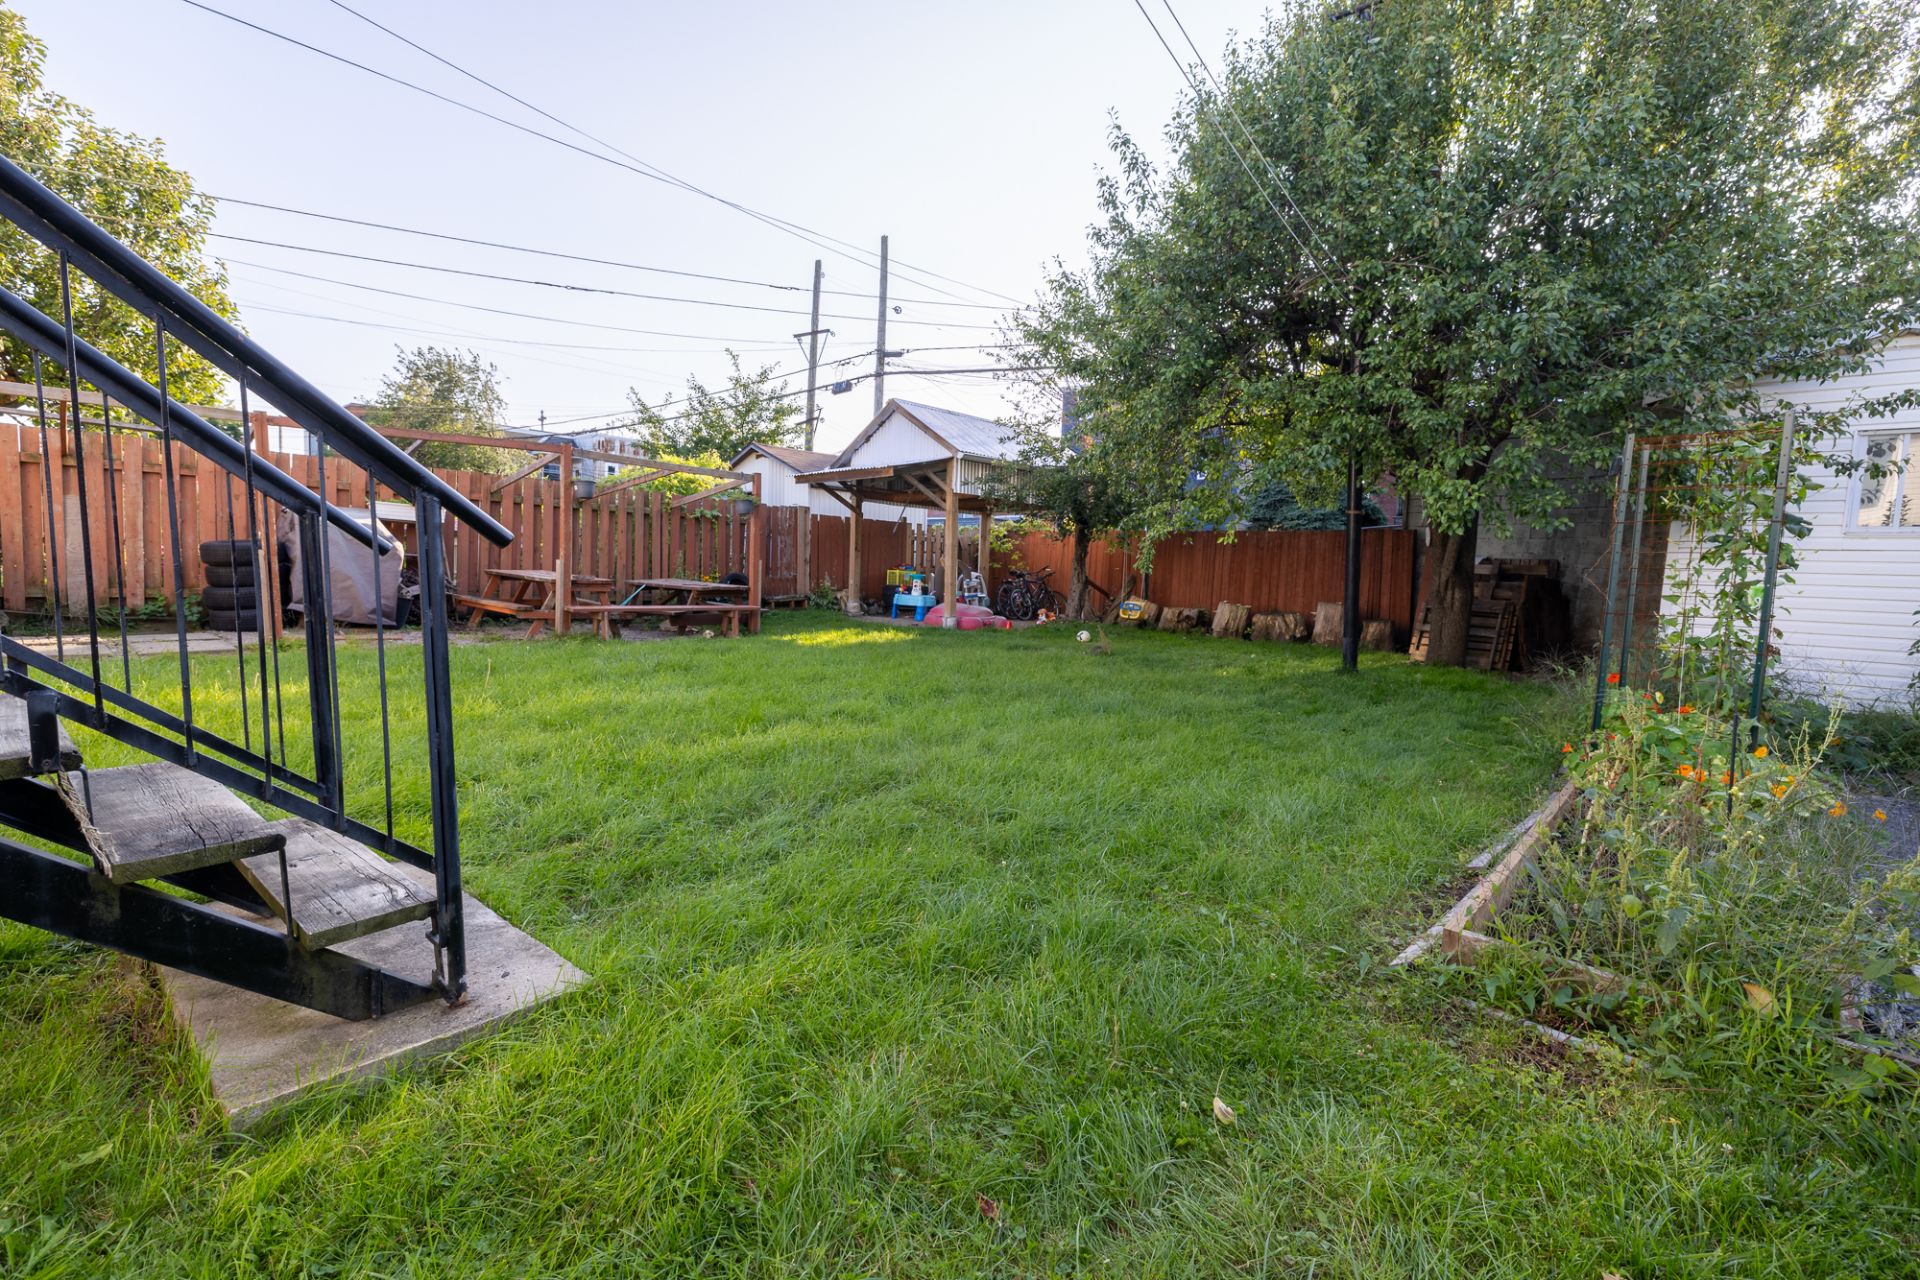
Backyard
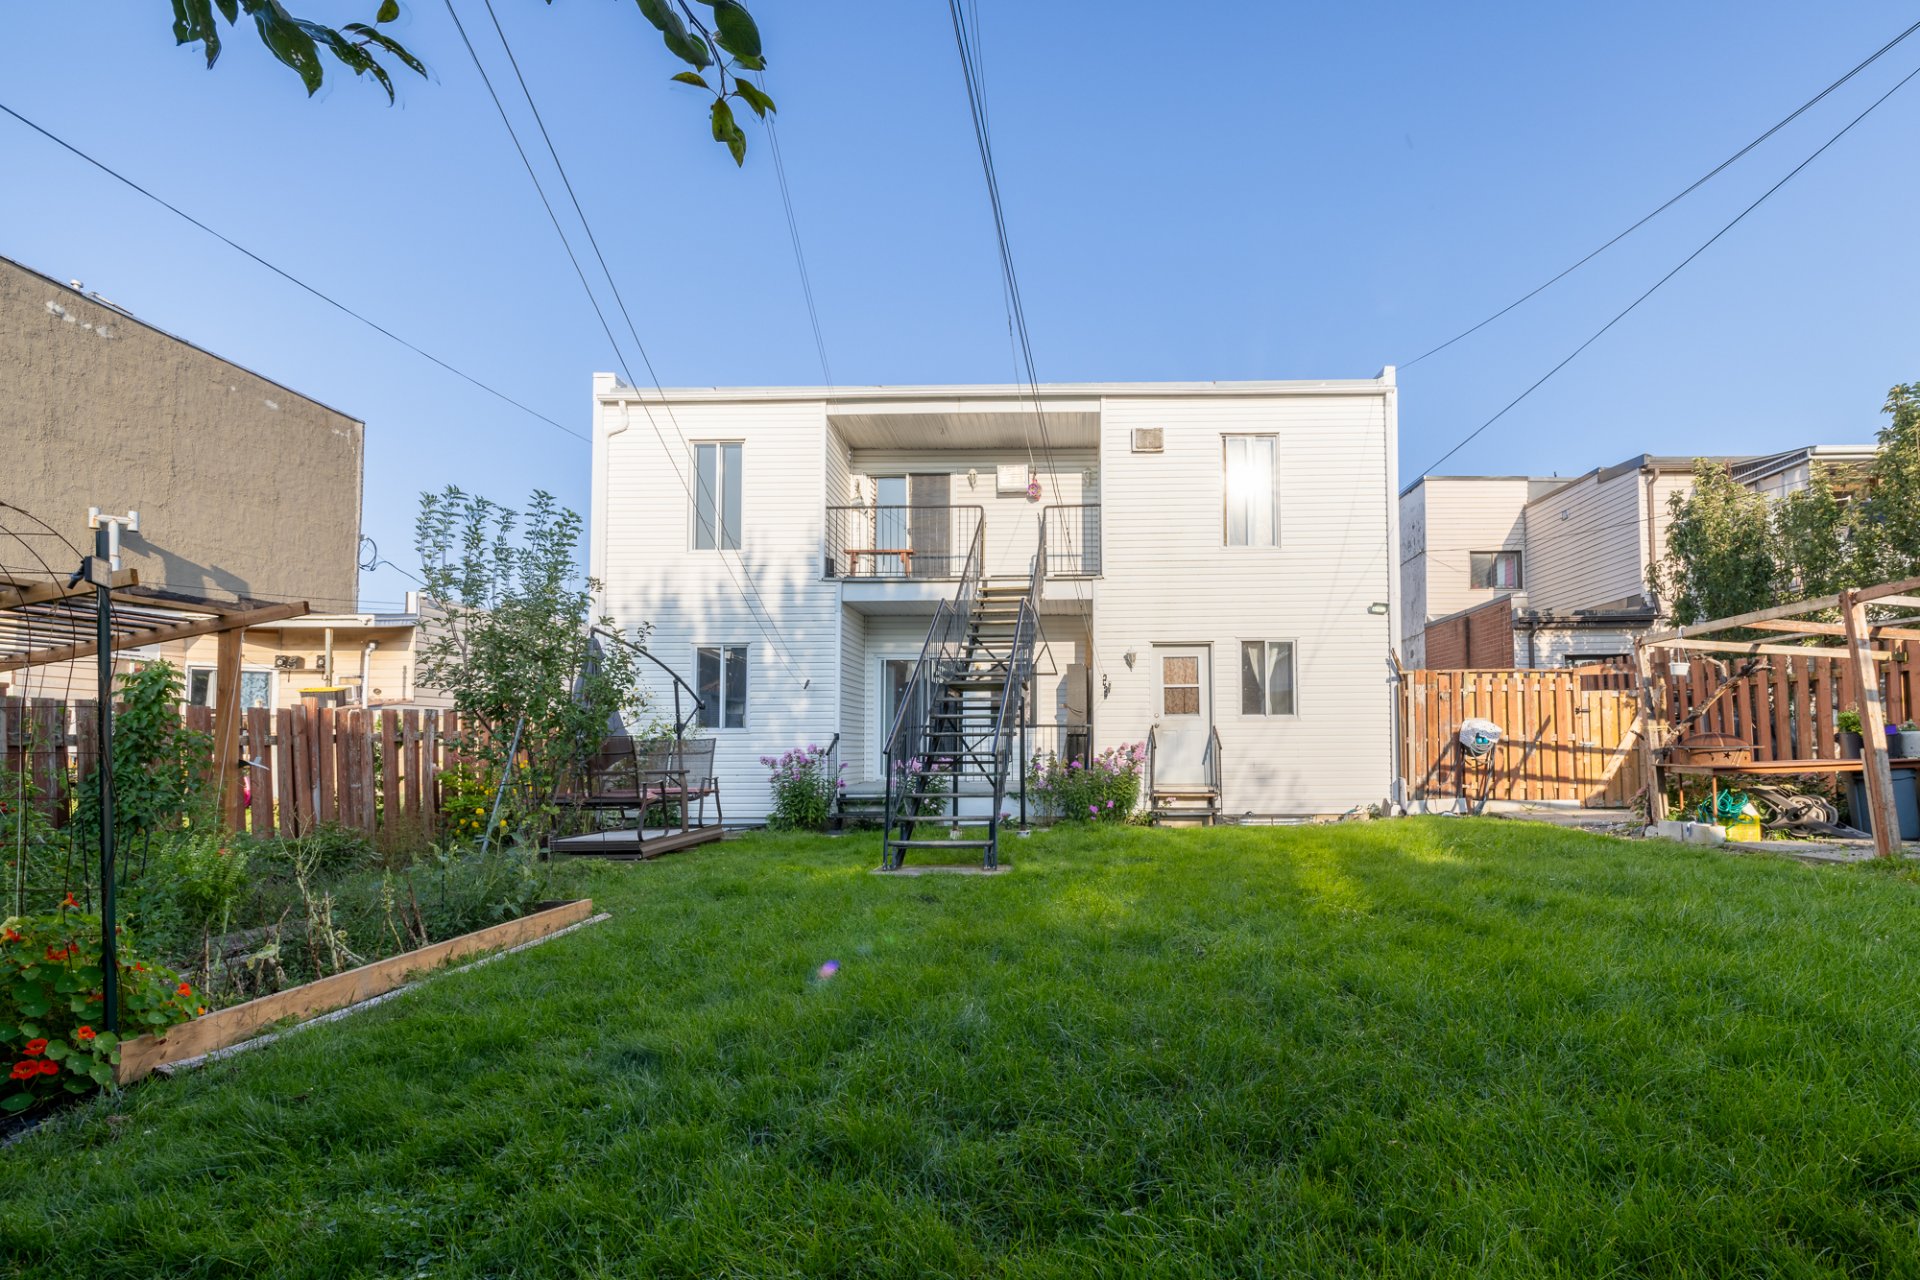
Backyard
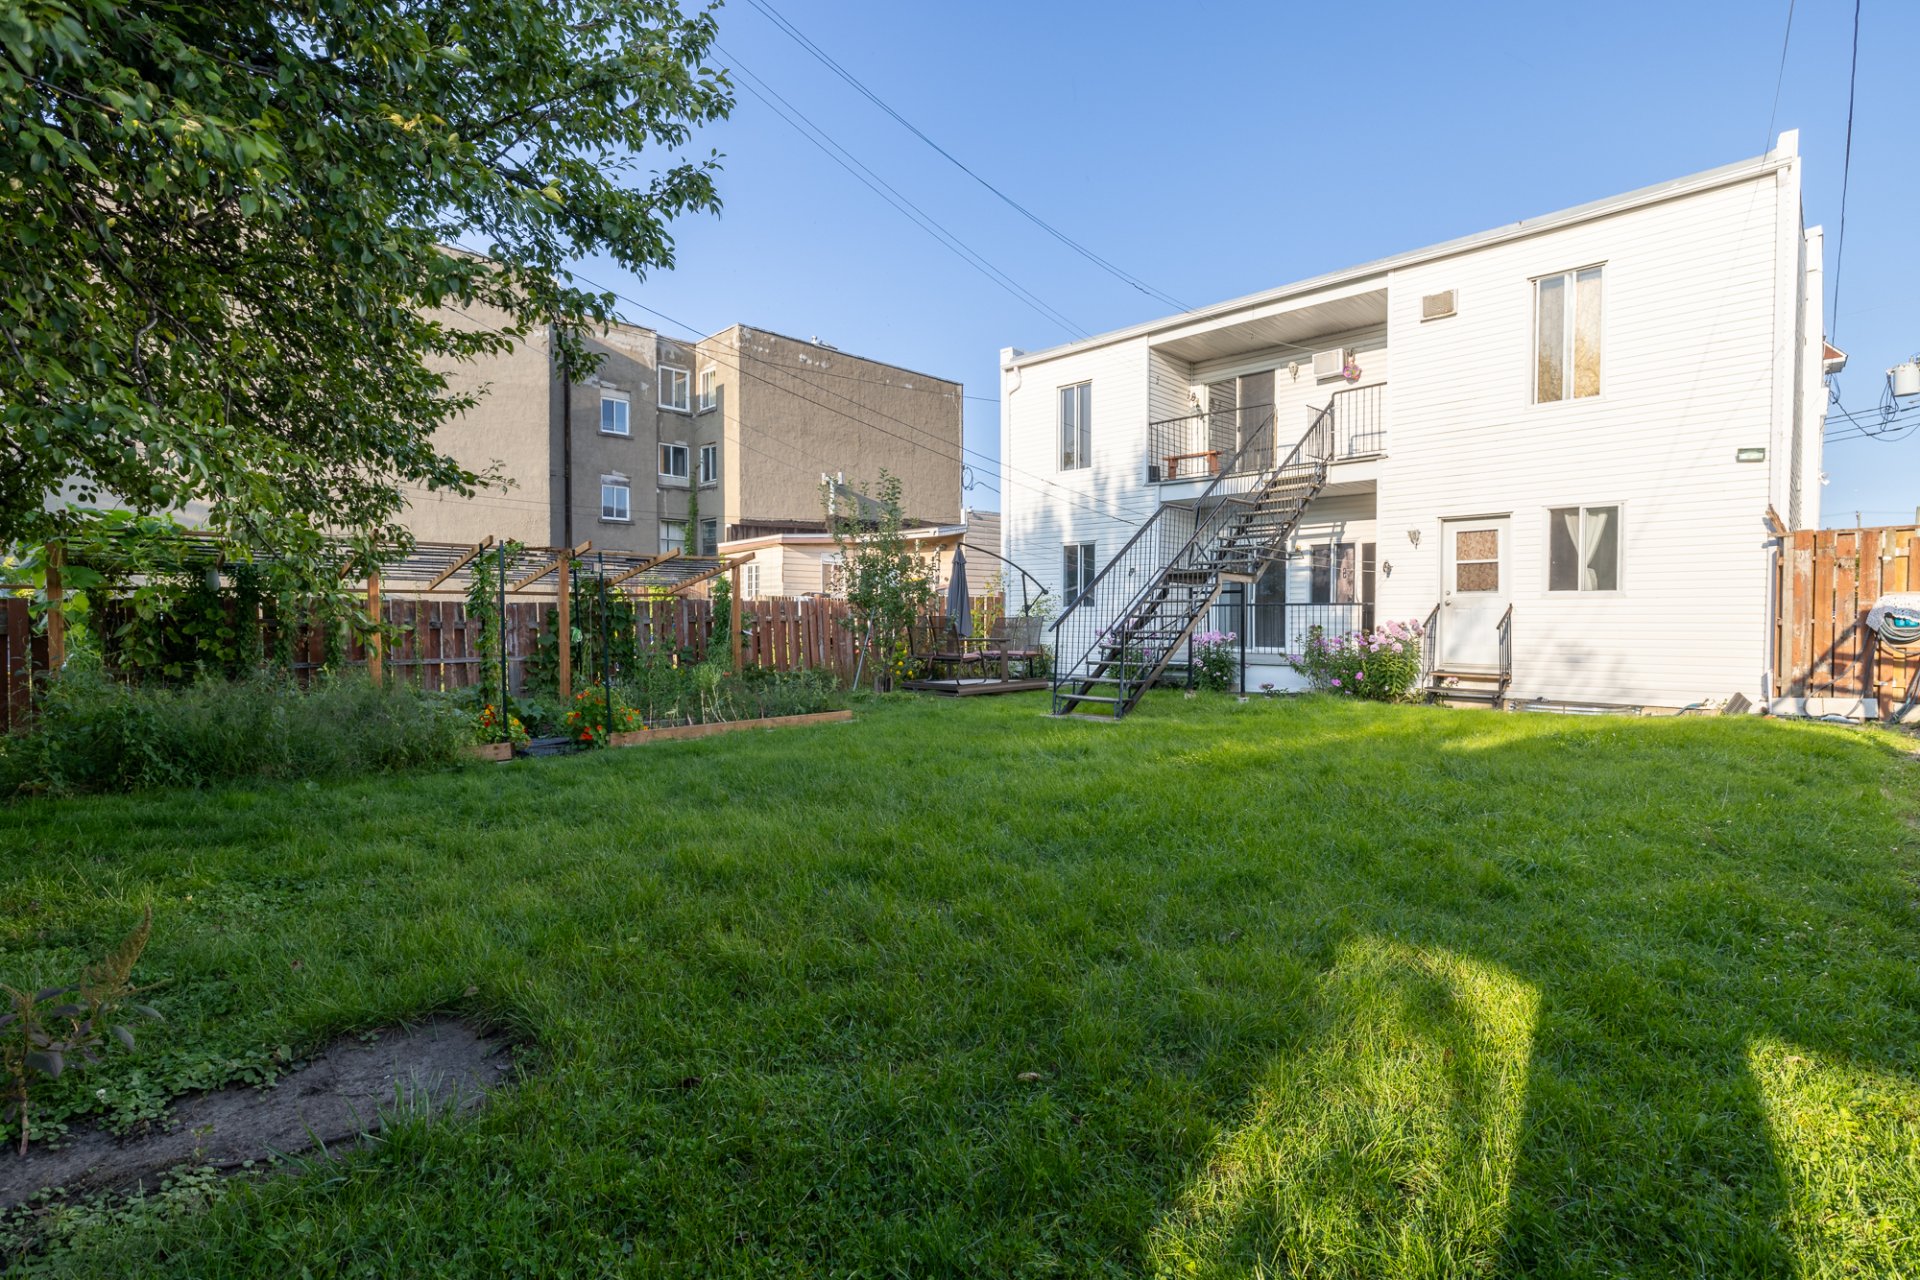
Backyard
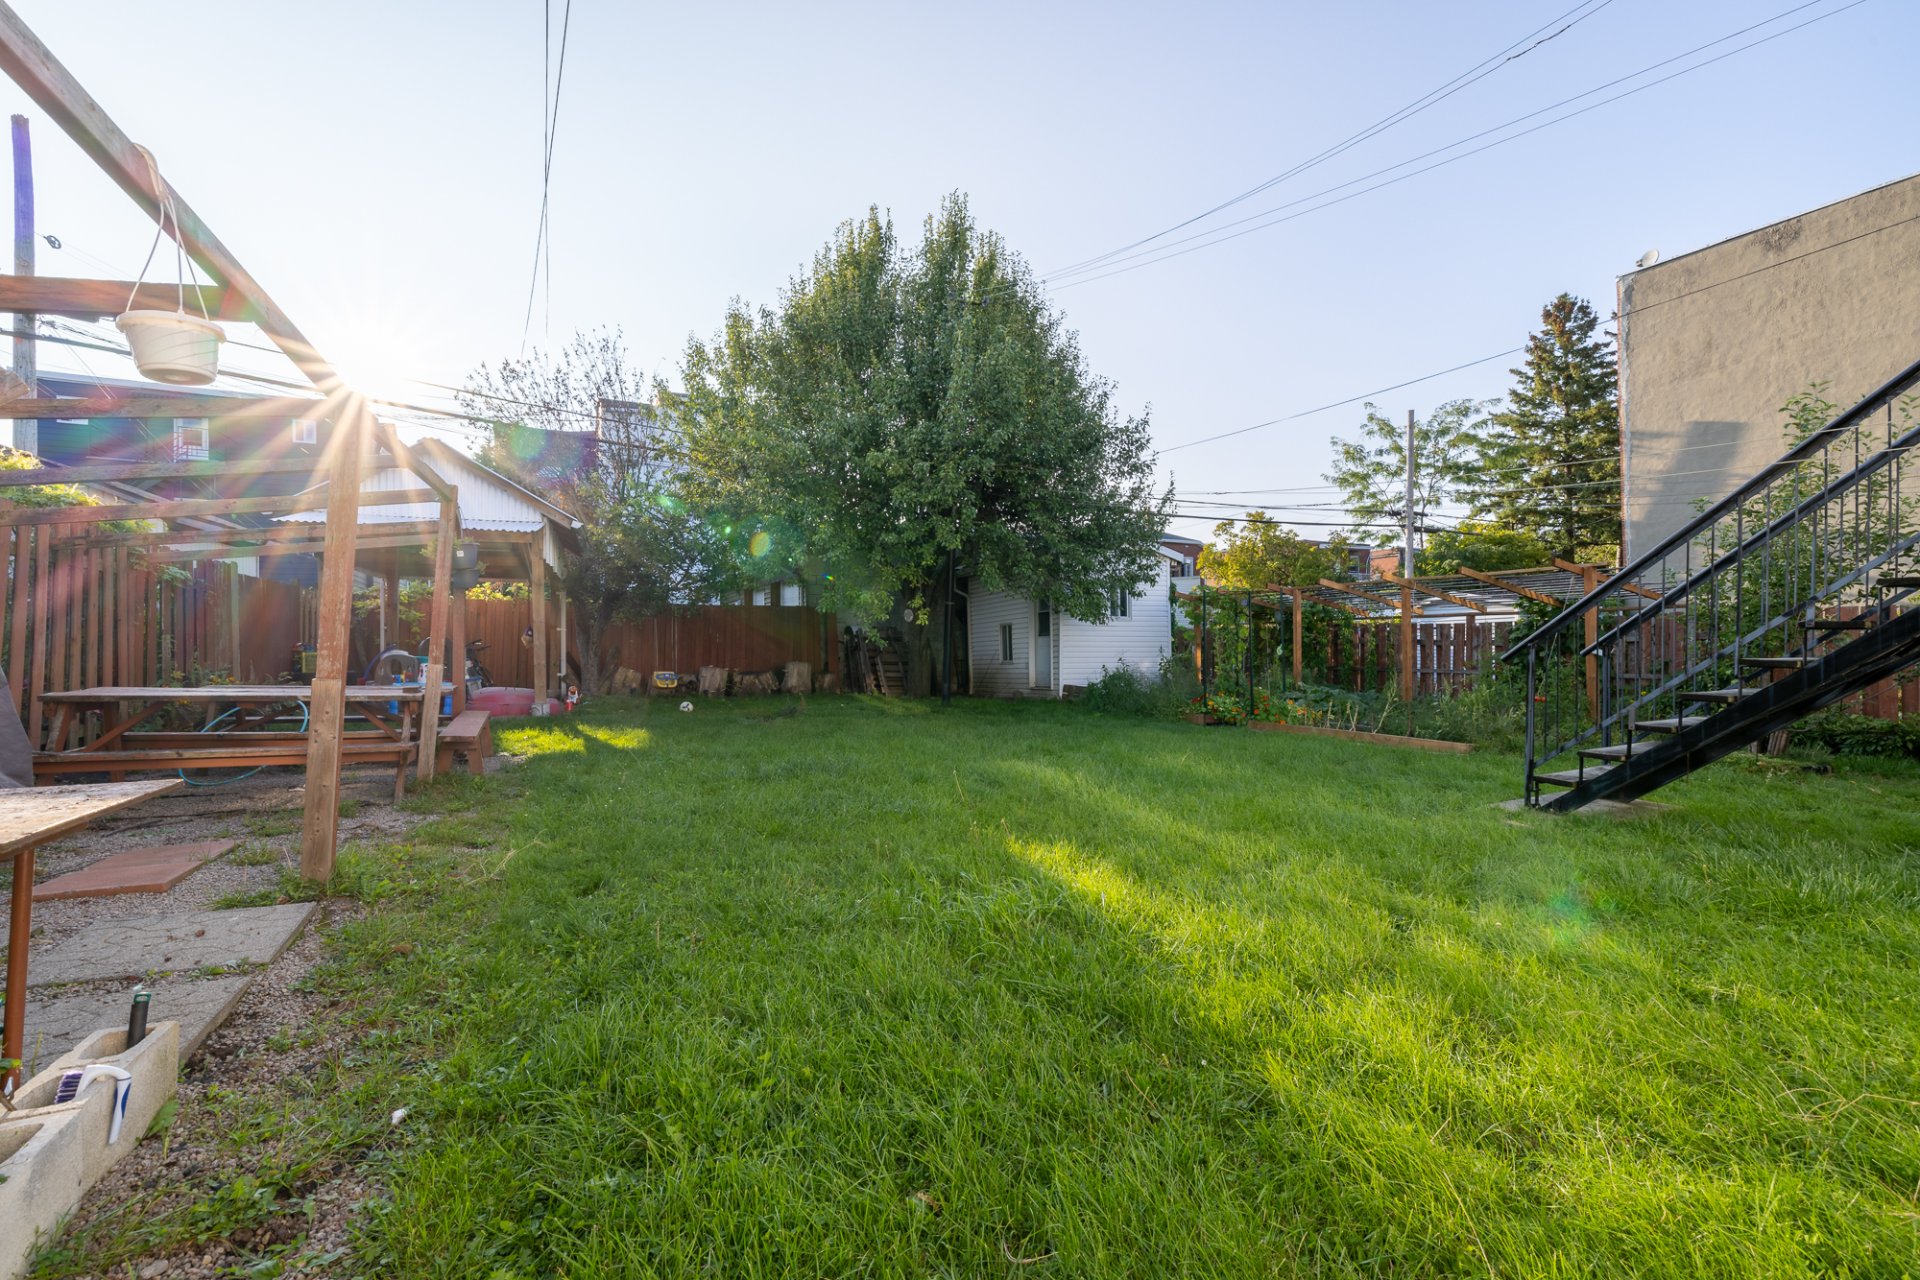
Backyard
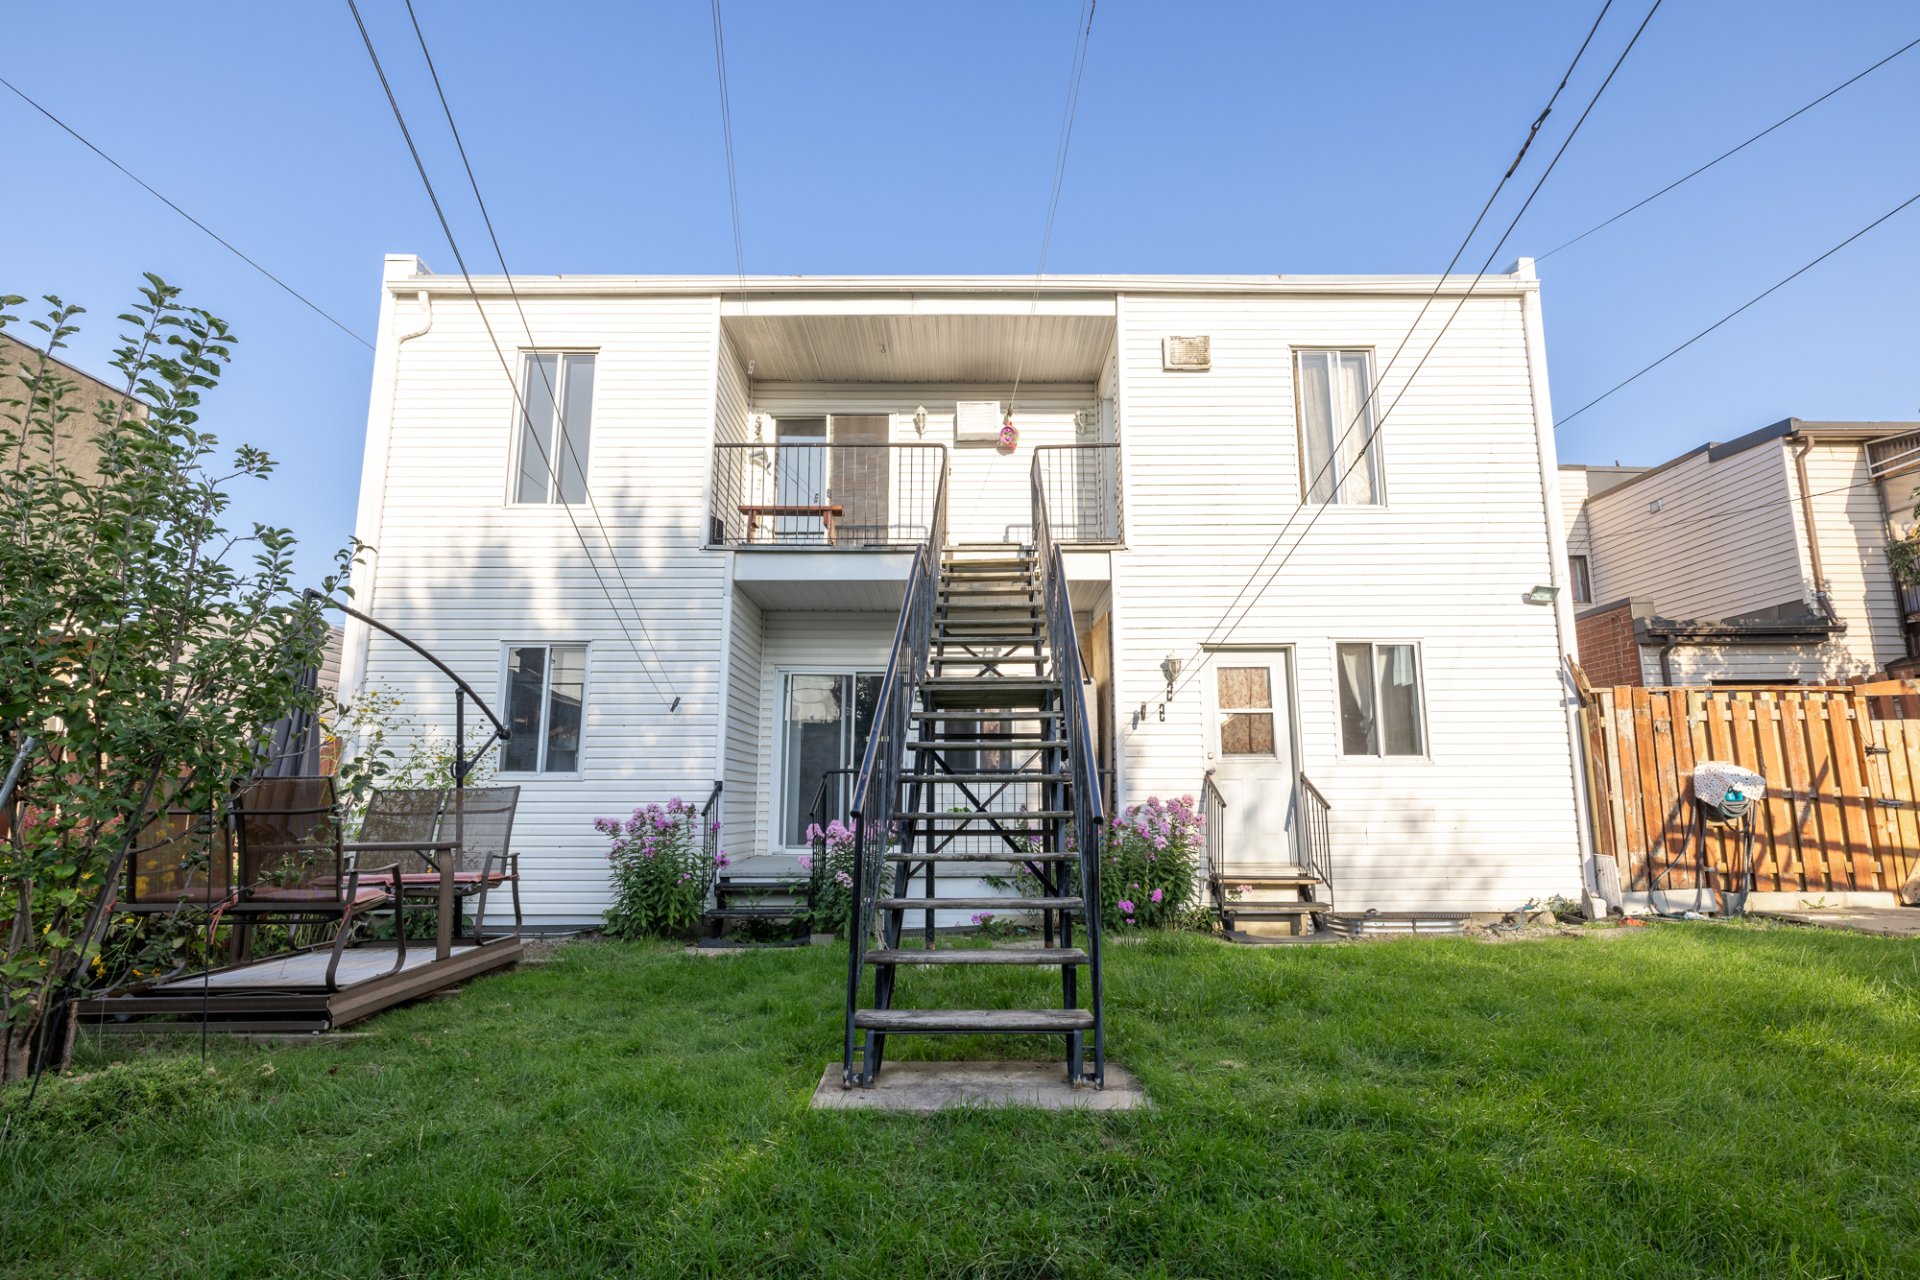
Backyard
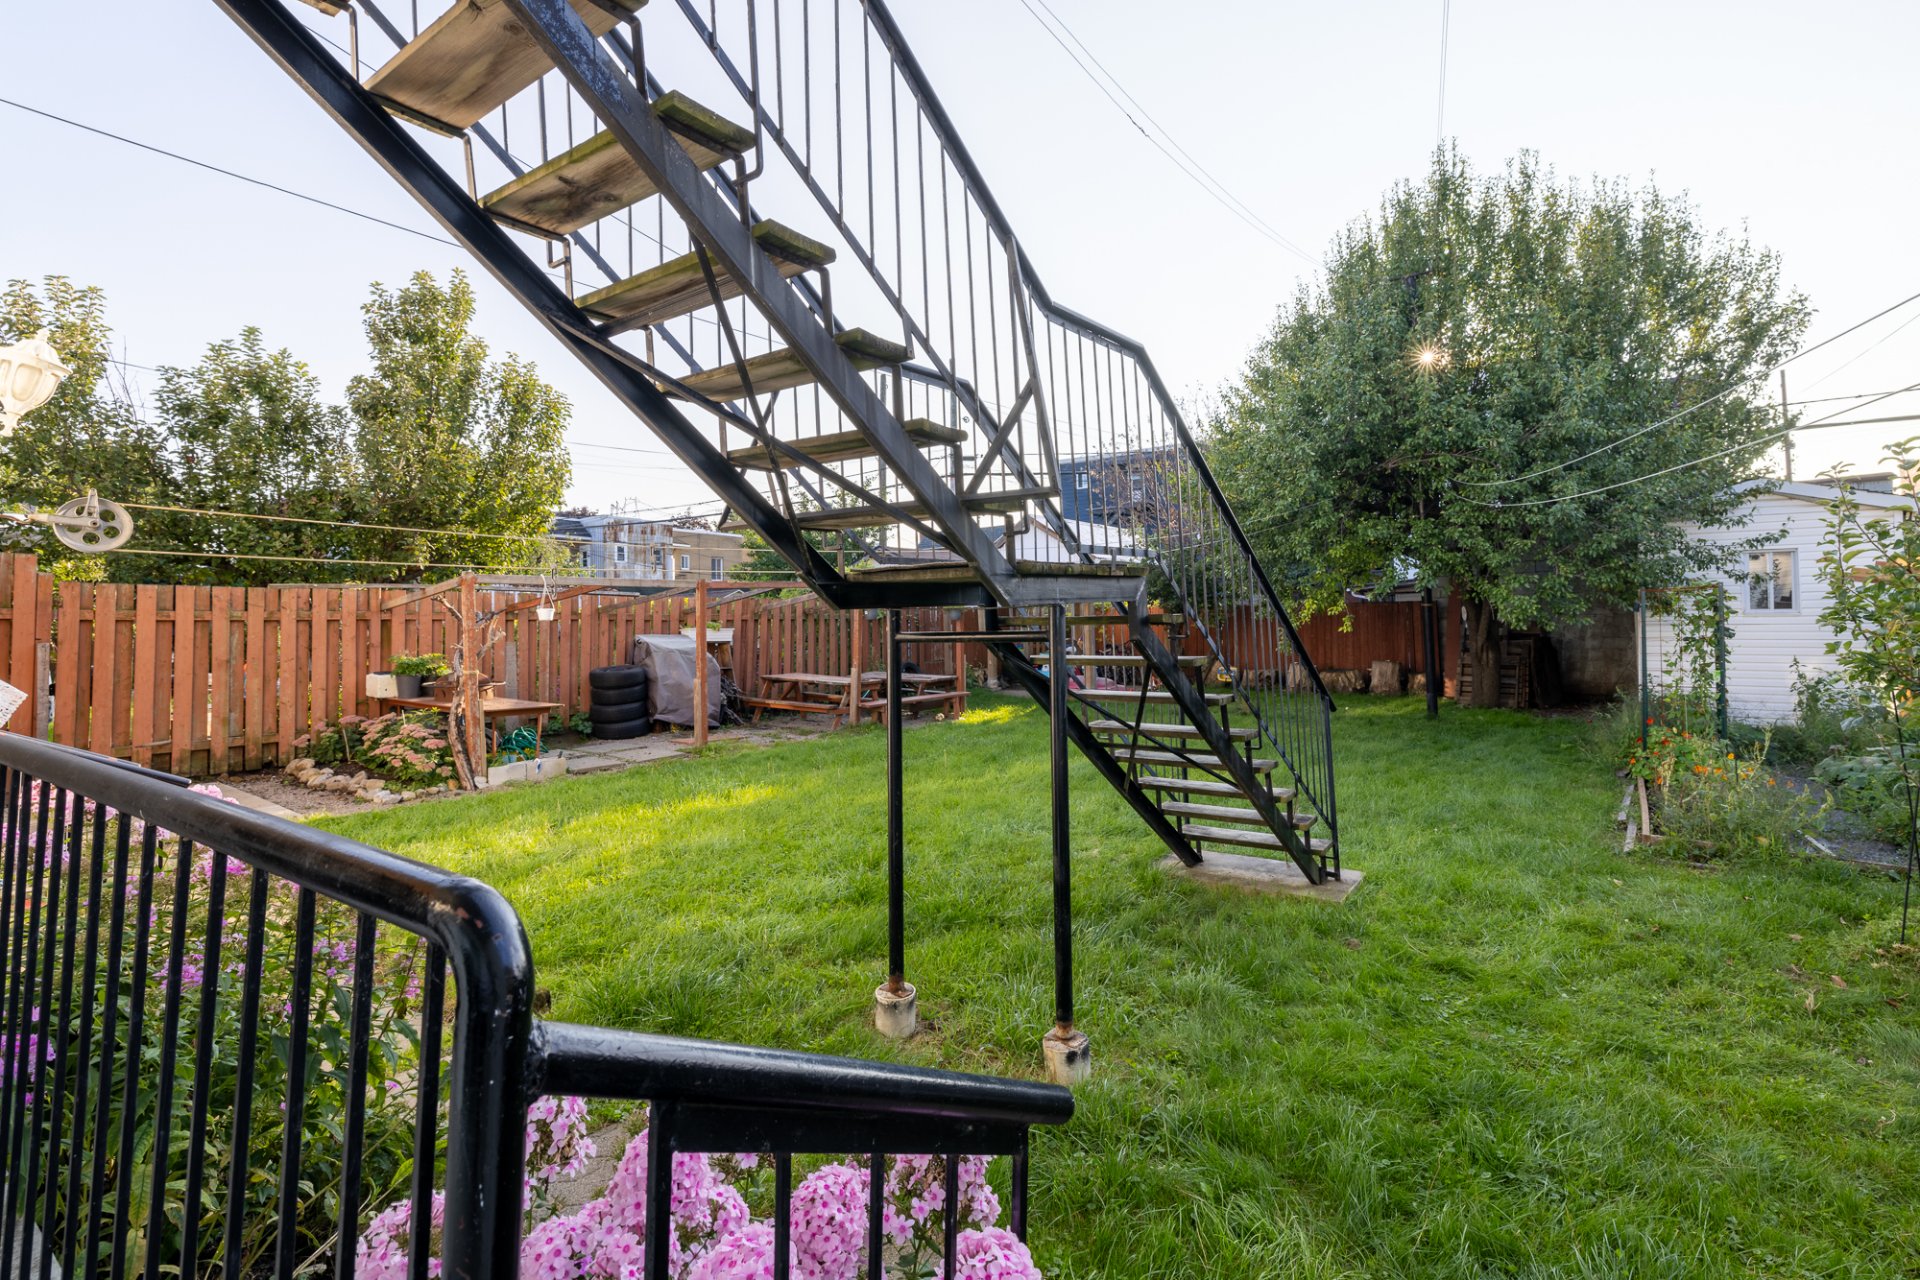
Balcony
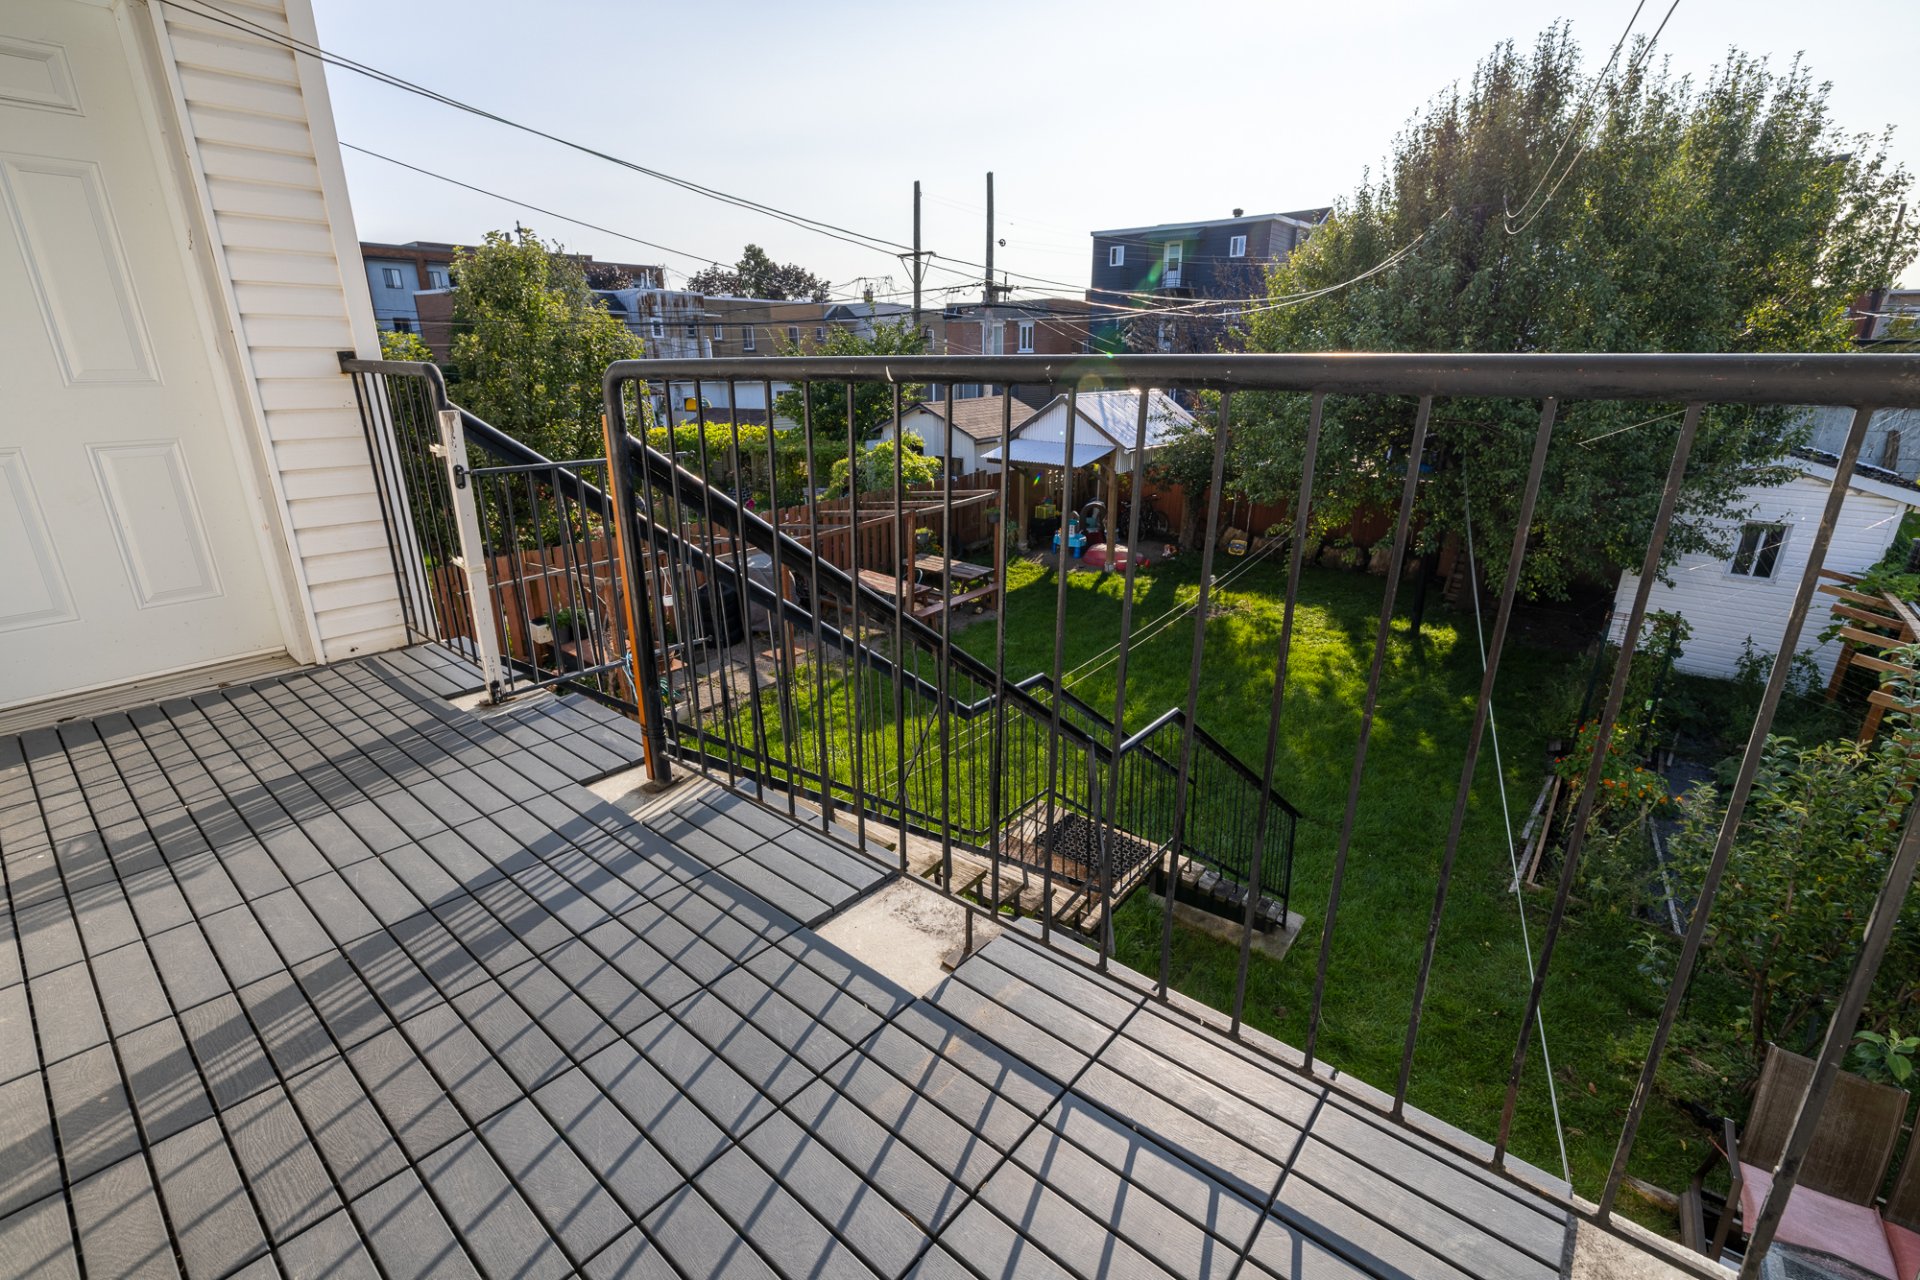
Frontage
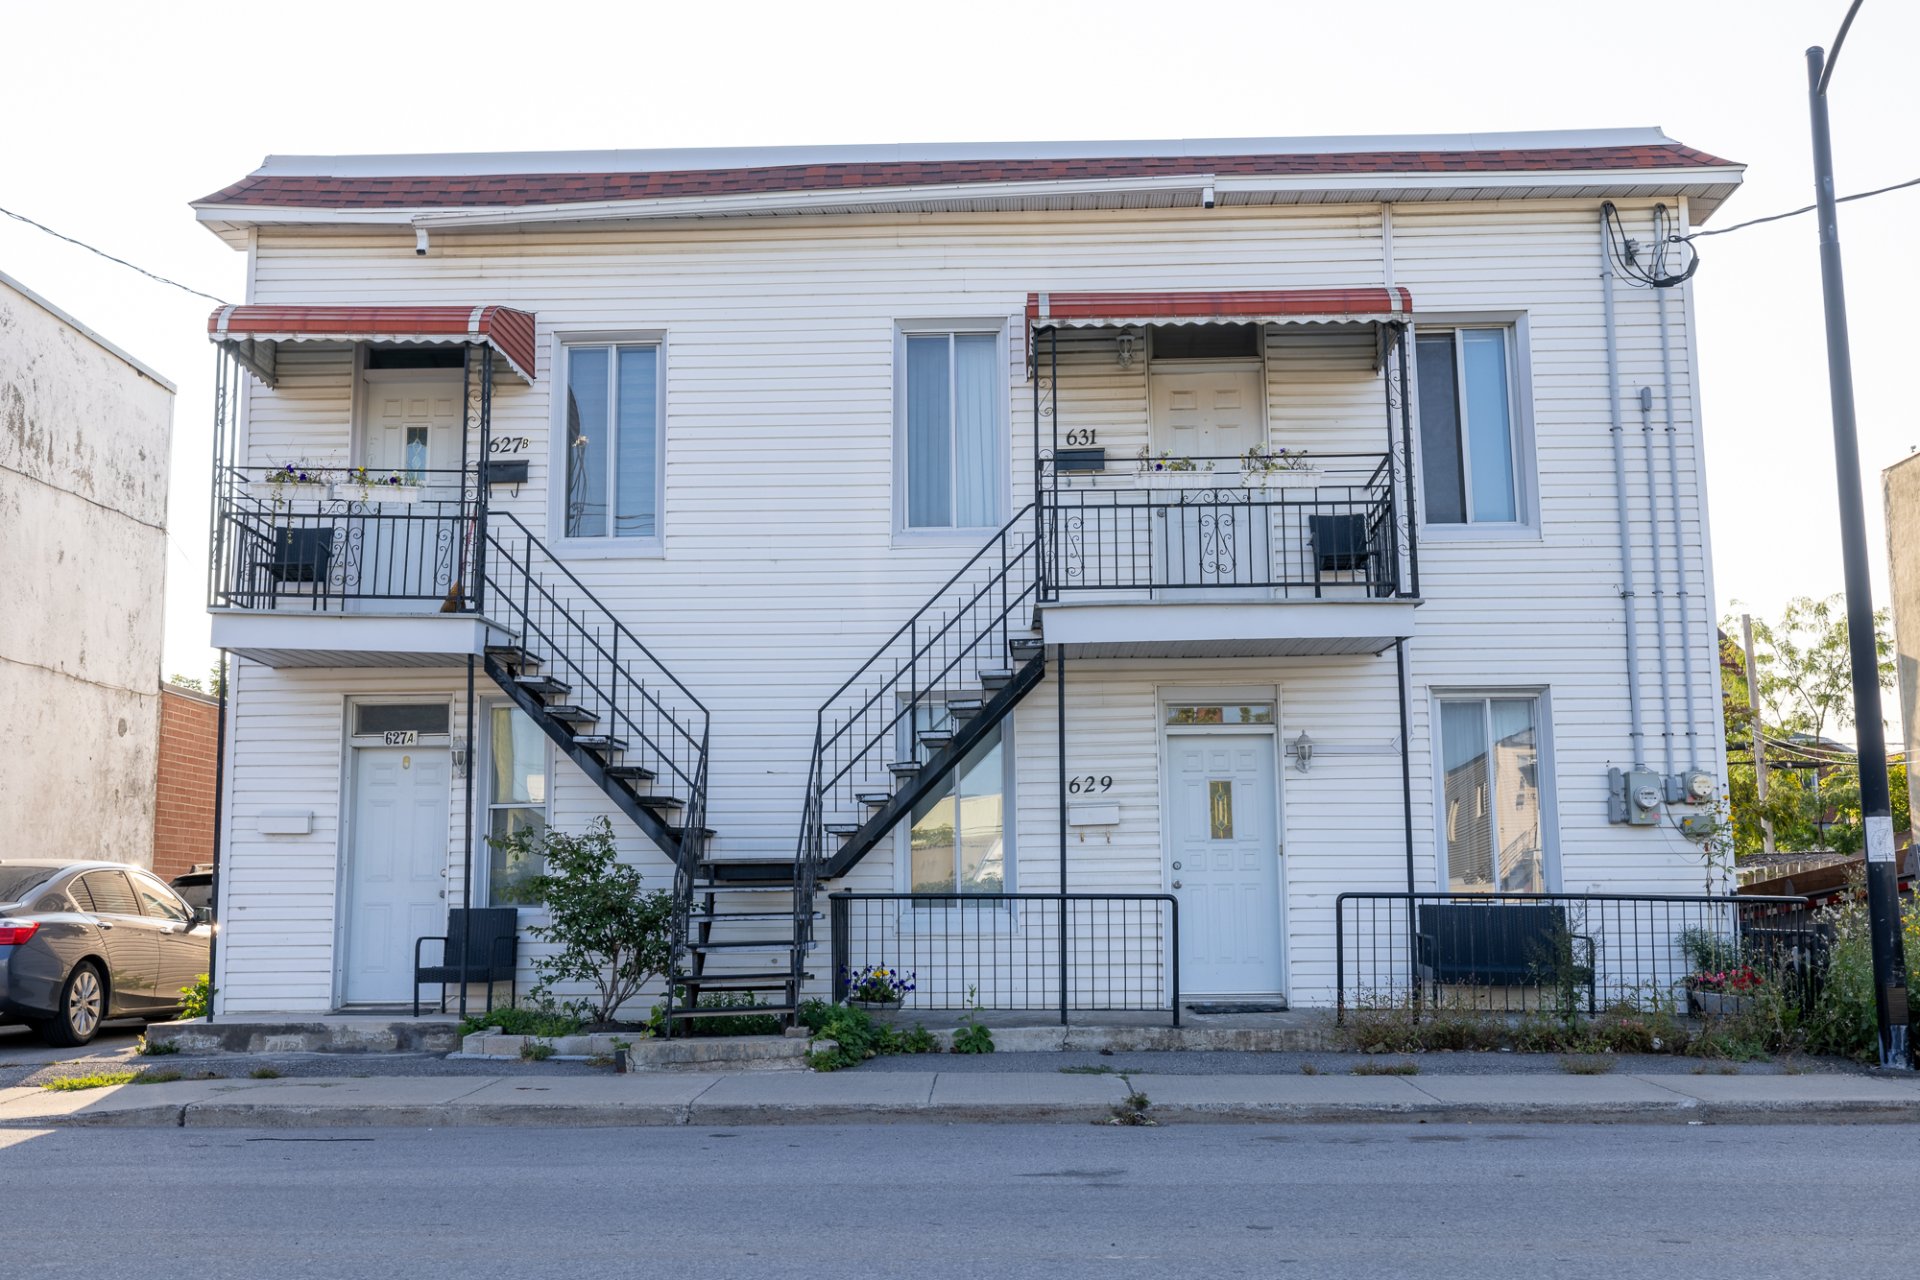
627 1re Avenue, Montréal (Lachine), QC H8S

$1,150,000 | 3747 PC

  • 4 Bedrooms
  • 2 Bathrooms
  • 1920
  • MLS: 21513609

Description

Succession sale! Offered at approximately 12x gross revenue, this is an exceptionally rare opportunity. Generating $90,200 annually, the property sits on a large 6,000 sq.ft. lot and offers over 3,747 sq.ft. of living space, excluding an incredibly spacious basement. Numerous renovations over the years, including major upgrades in 2004 (windows, basement extension, and more). The main unit spans two floors with 2 kitchens, 4 bedrooms, 2 bathrooms, and 2 family rooms. Seller to install a new membrane roof at his expense. A secure, high performing investment in a prime Montreal location. Seize this opportunity!

BUILDING
Type Quadruplex
Style Detached
Dimensions 50x38 P
Lot Size 6000 PC
EXPENSES
Insurance $ 7099 / year
Municipal Taxes (2026) $ 5278 / year
School taxes (2026) $ 645 / year
CHARACTERISTICS
Basement 6 feet and over, Finished basement
Driveway Asphalt
Proximity Cegep, Daycare centre, Elementary school, High school, Highway, Hospital, Park - green area, Public transport, Réseau Express Métropolitain (REM)
Heating system Electric baseboard units
Heating energy Electricity
Sewage system Municipal sewer
Water supply Municipality
Parking Outdoor
Foundation Poured concrete
Zoning Residential
Rental appliances Water heater

Loading maps...

Loading street view...

This property is presented in collaboration with EXP AGENCE IMMOBILIÈRE




