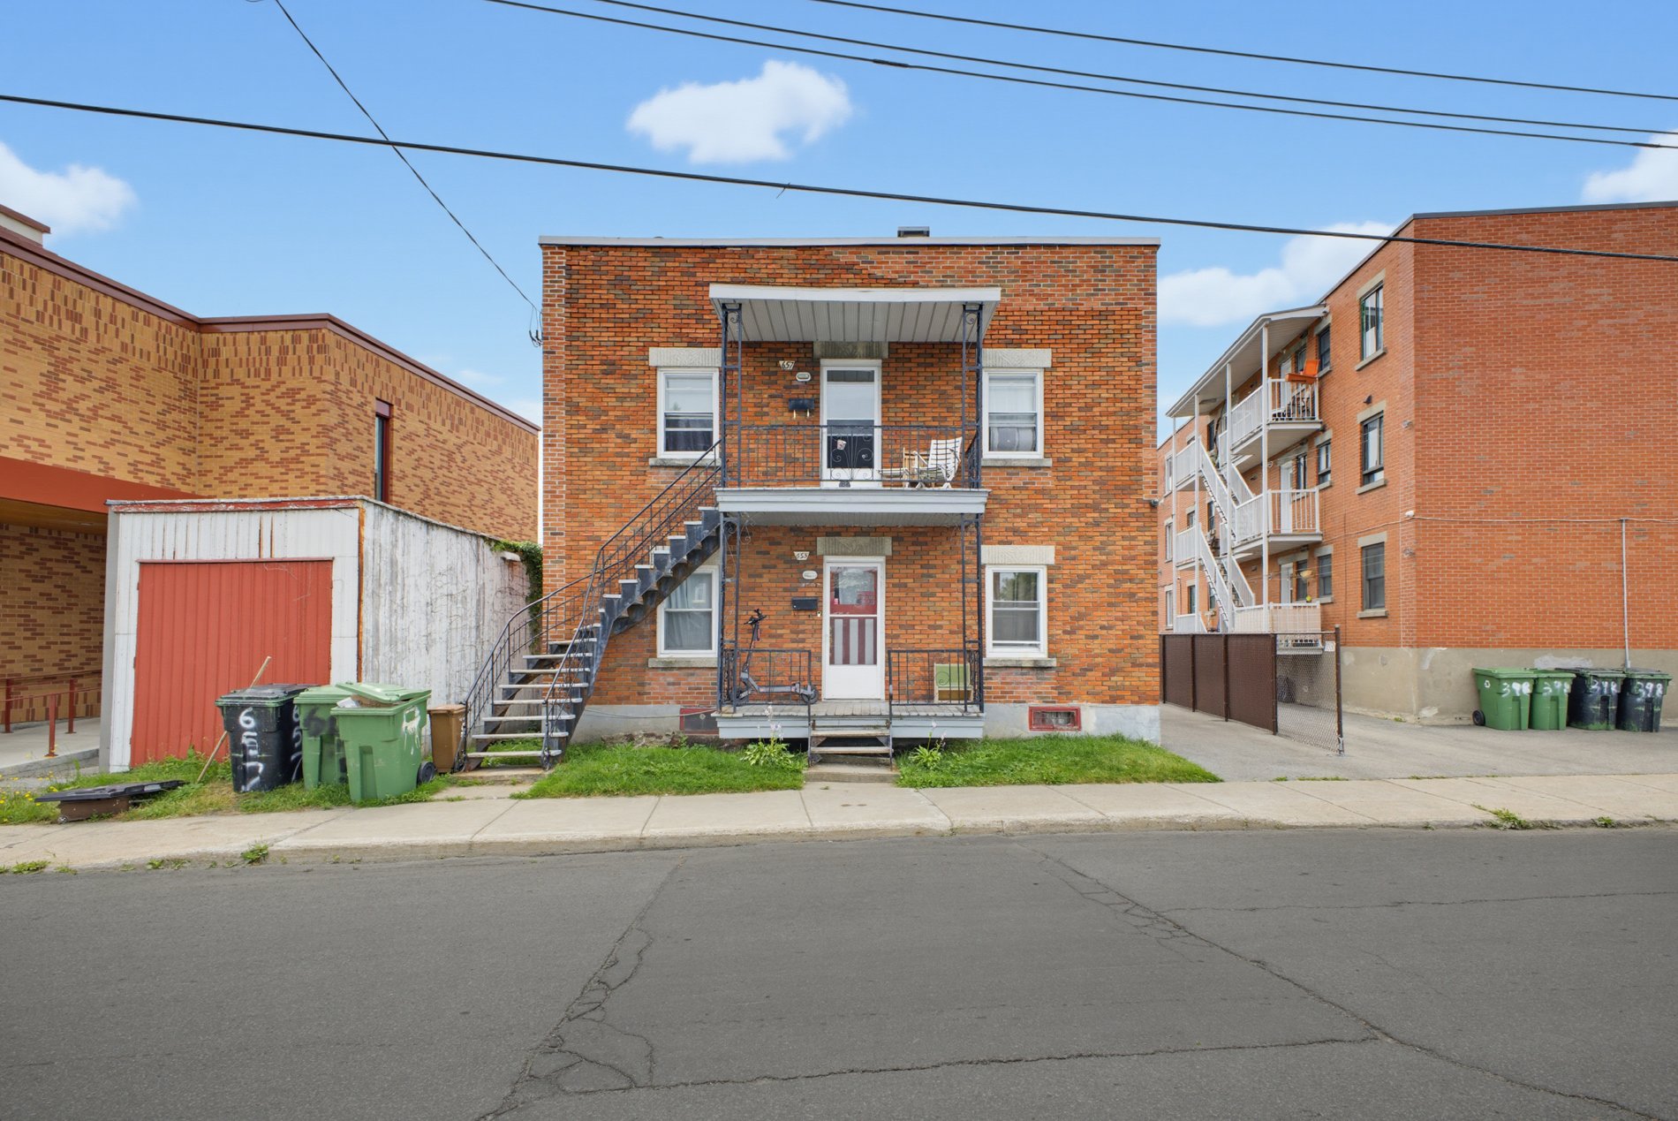
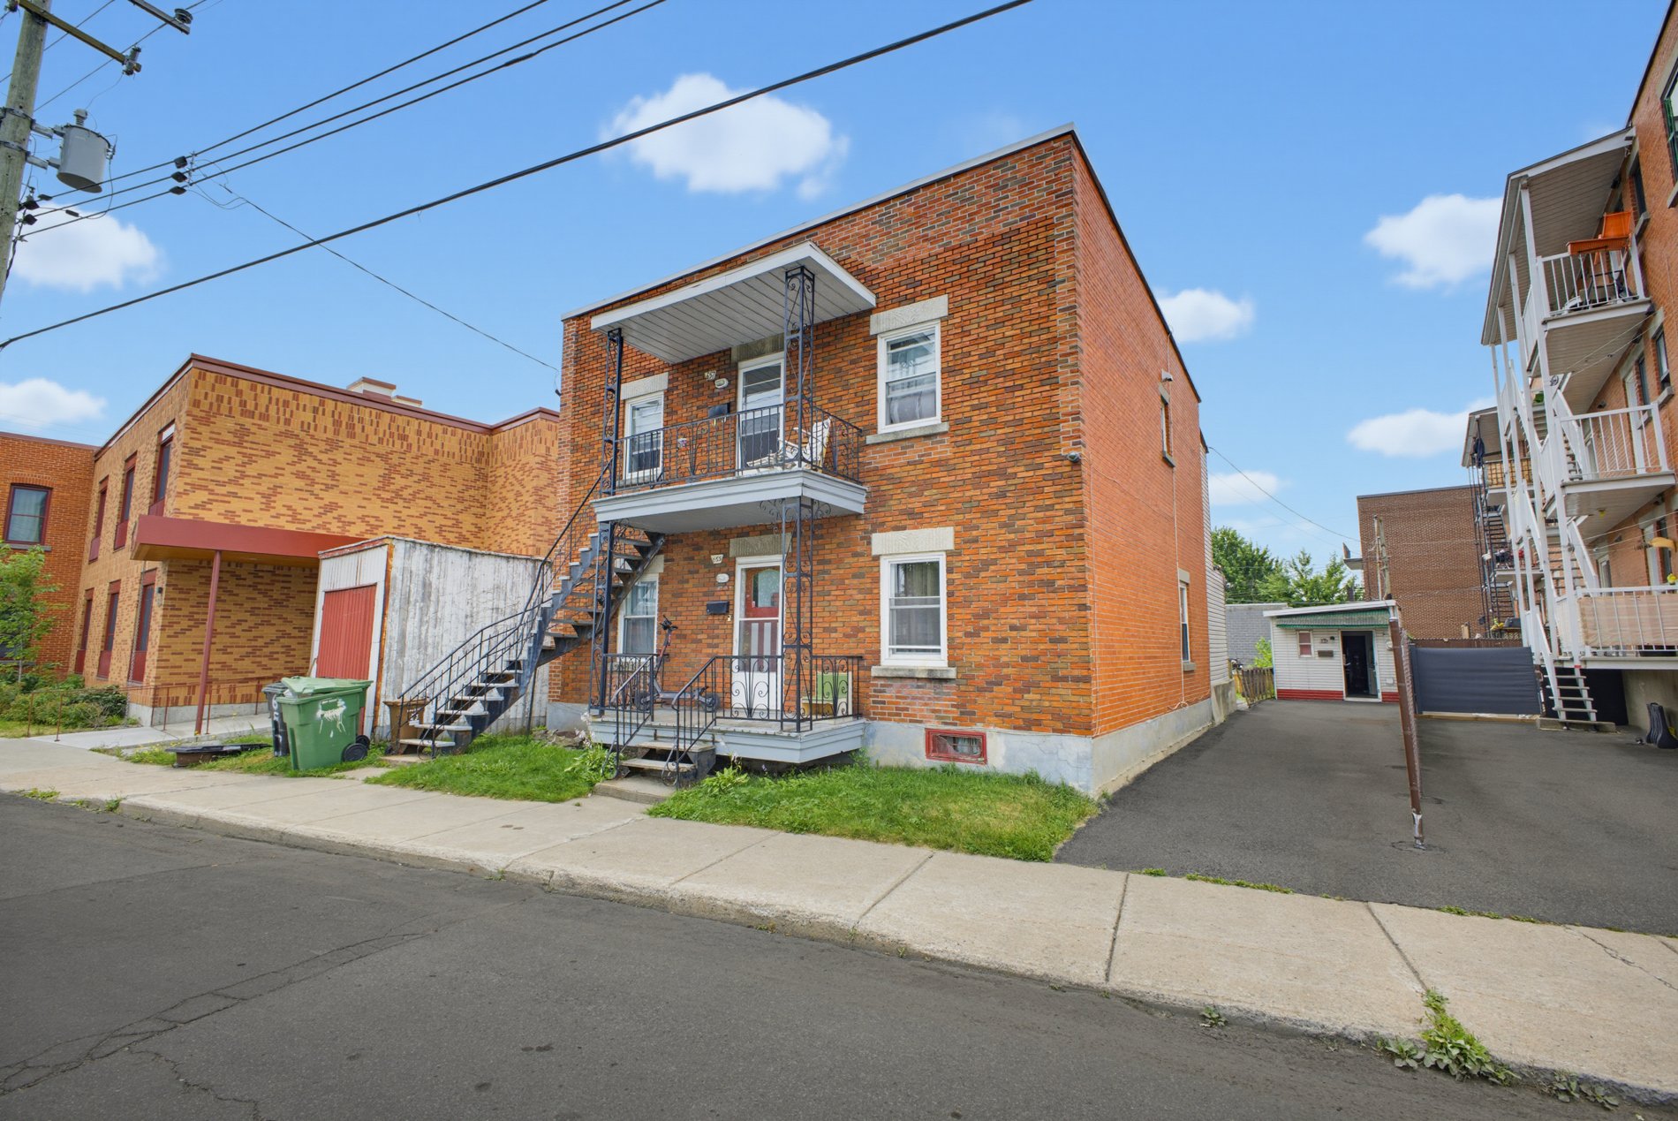
Frontage
Frontage
Frontage
Frontage
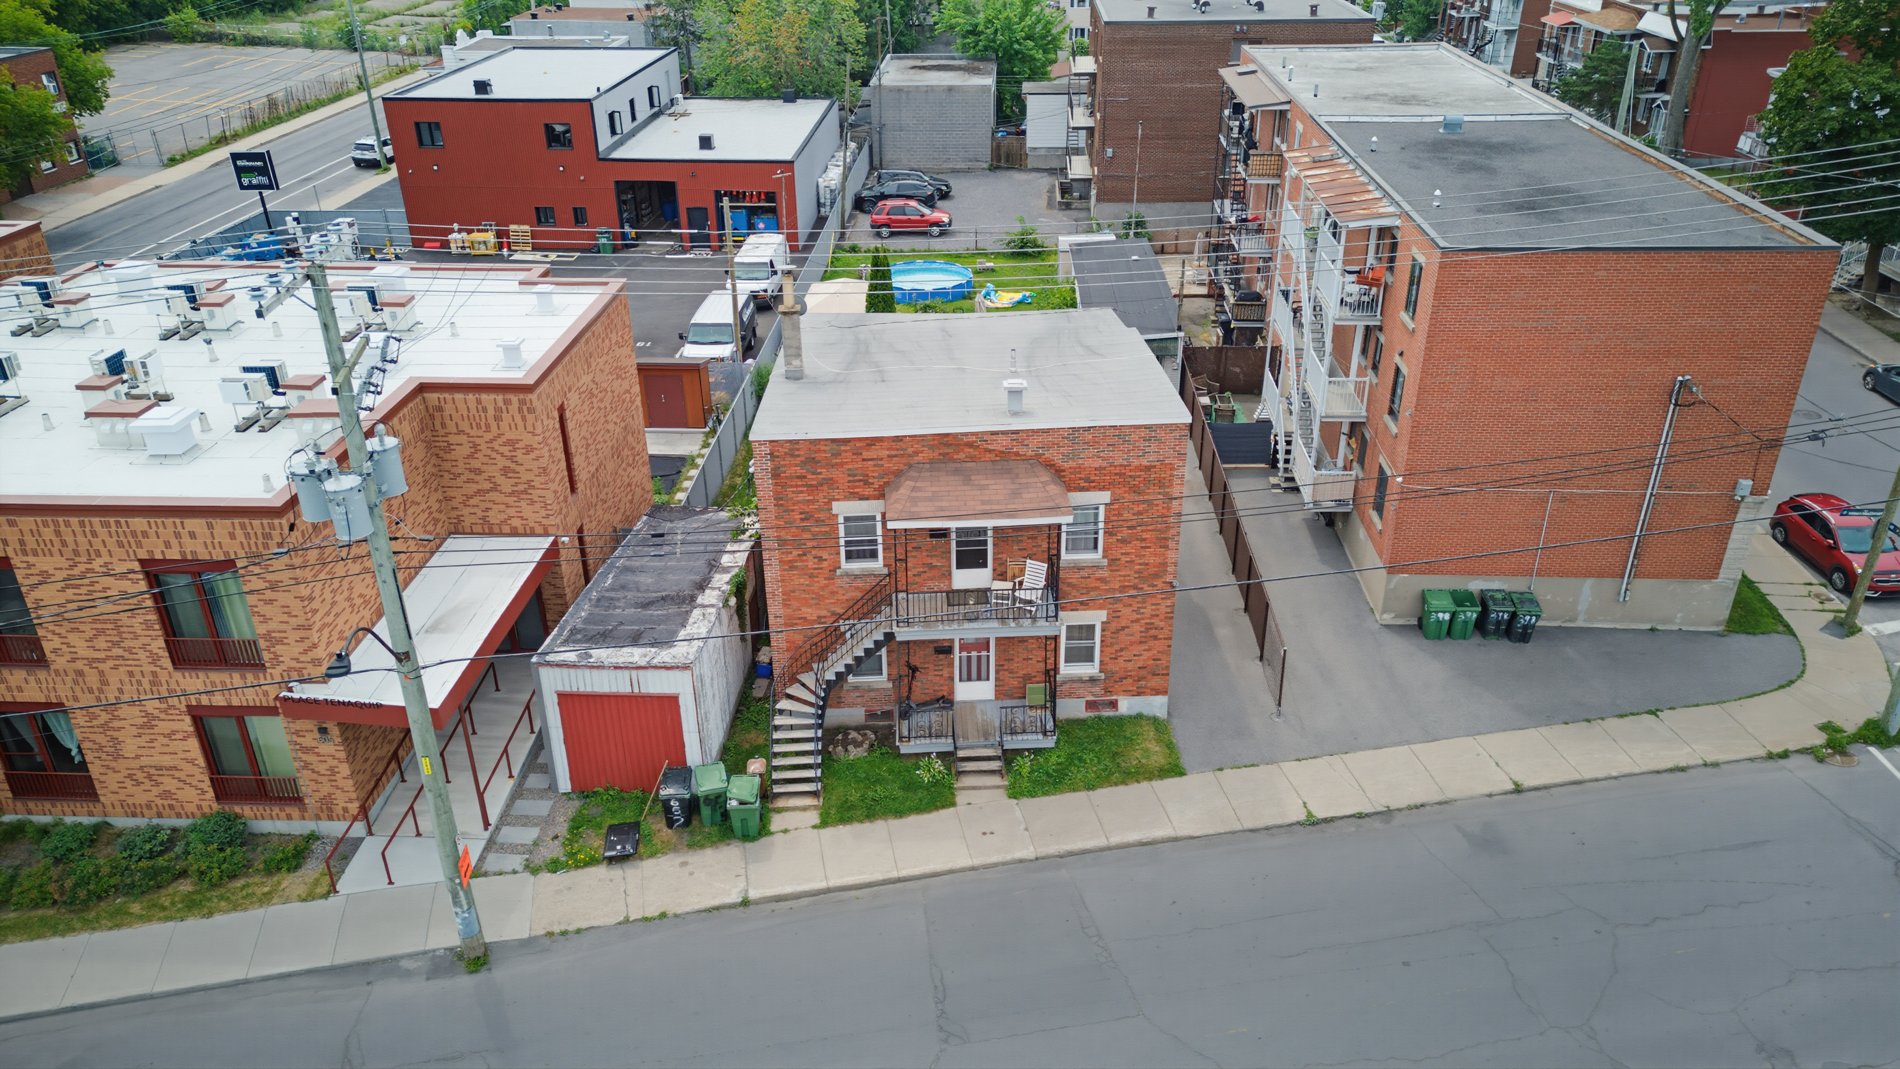
Aerial photo
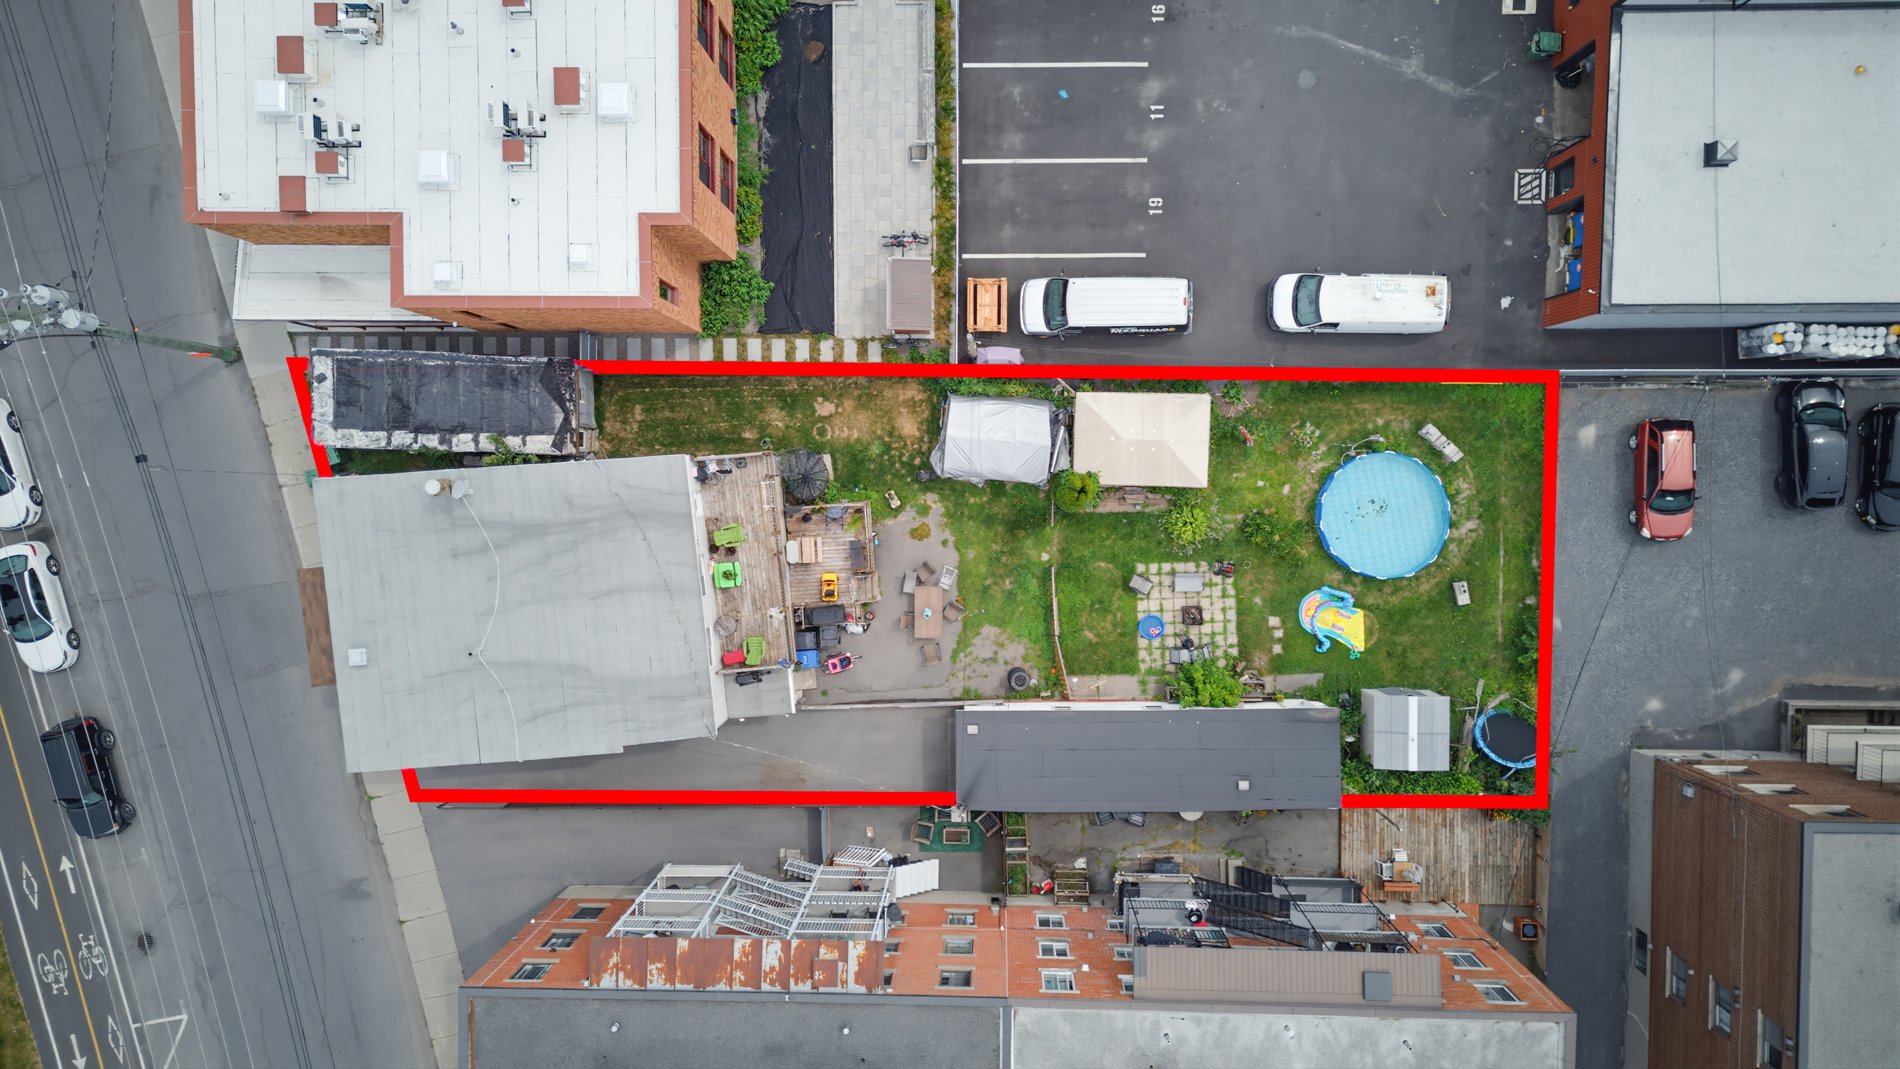
Aerial photo
Other
Other
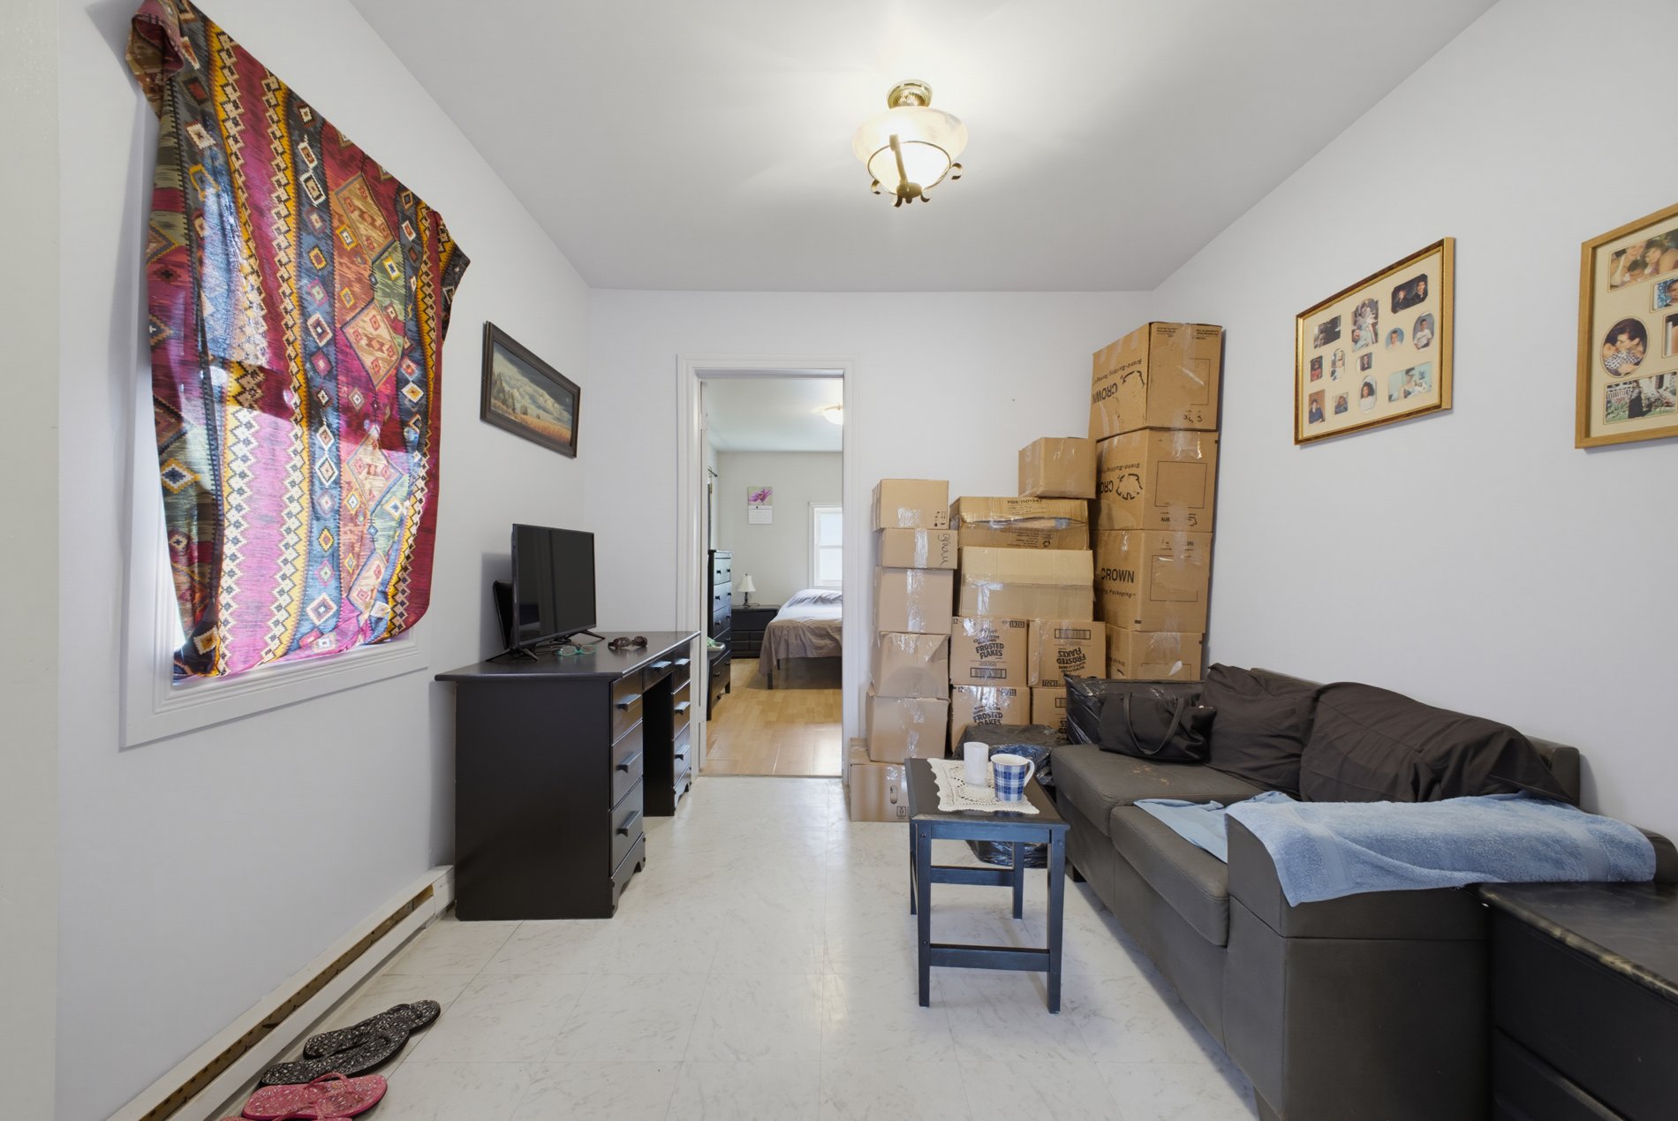
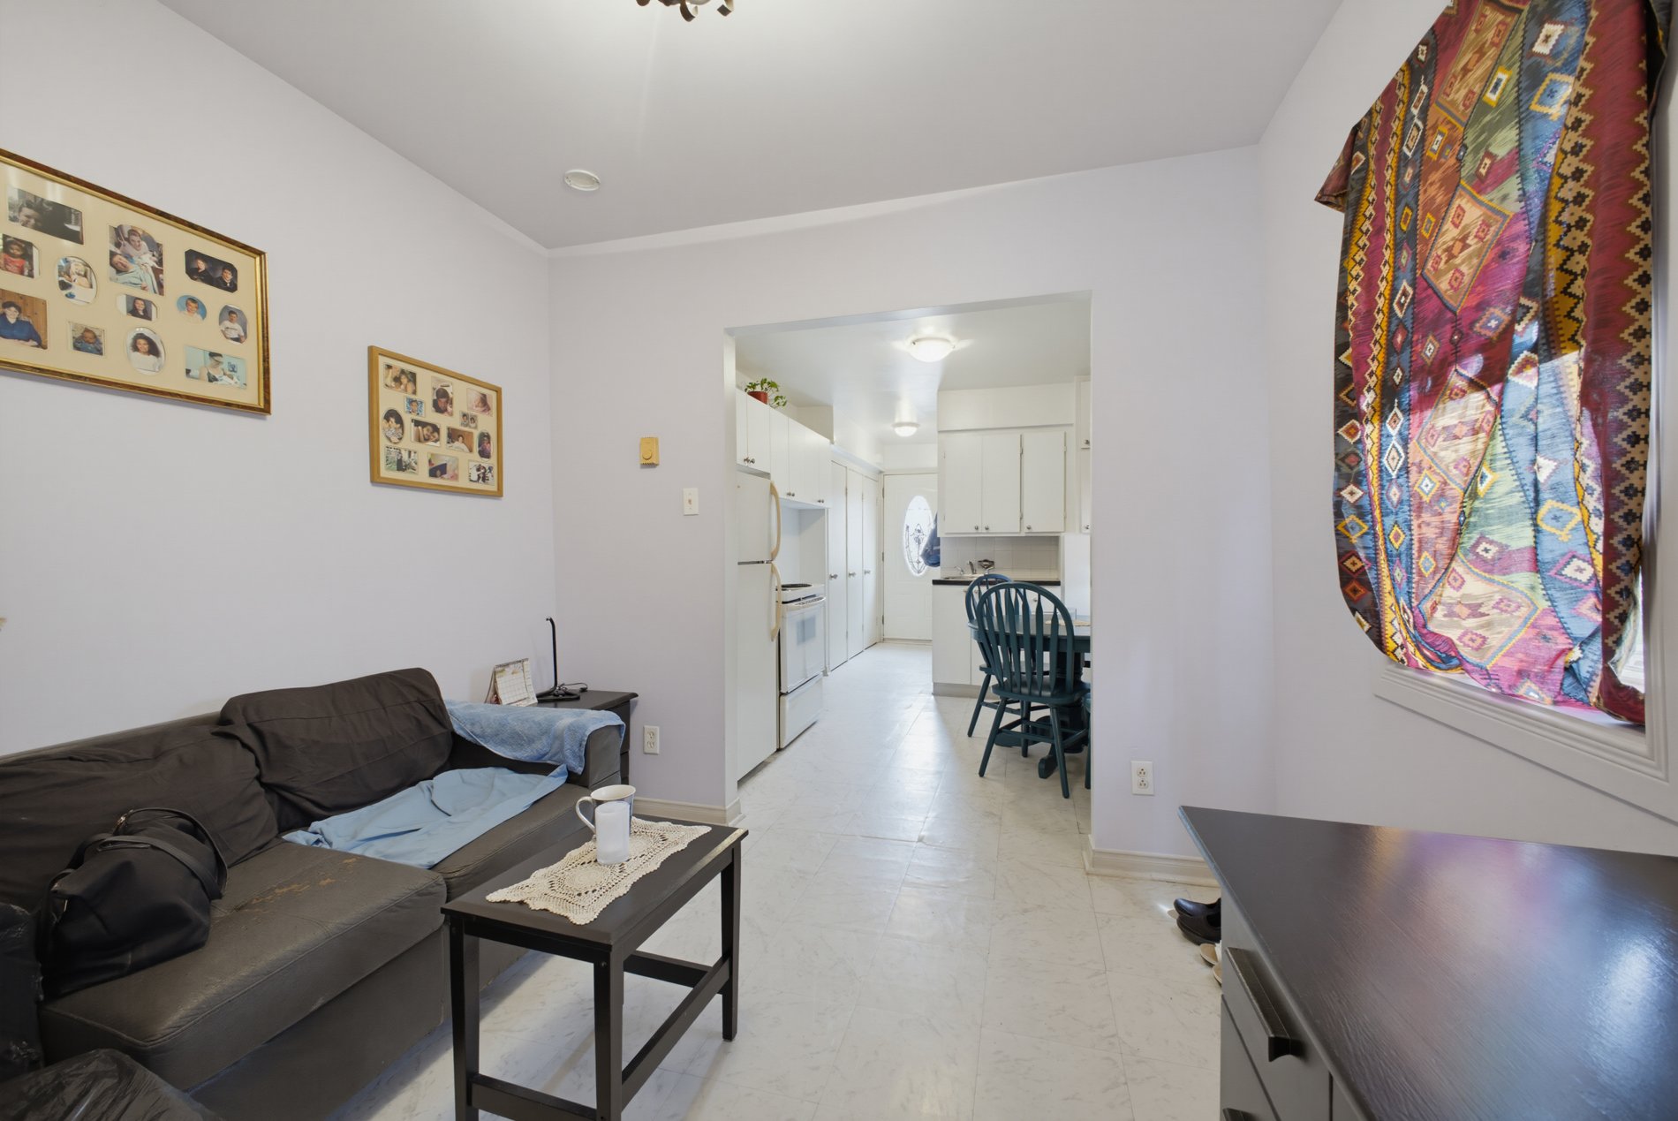
Living room
Living room
Living room
Living room
Living room
Living room
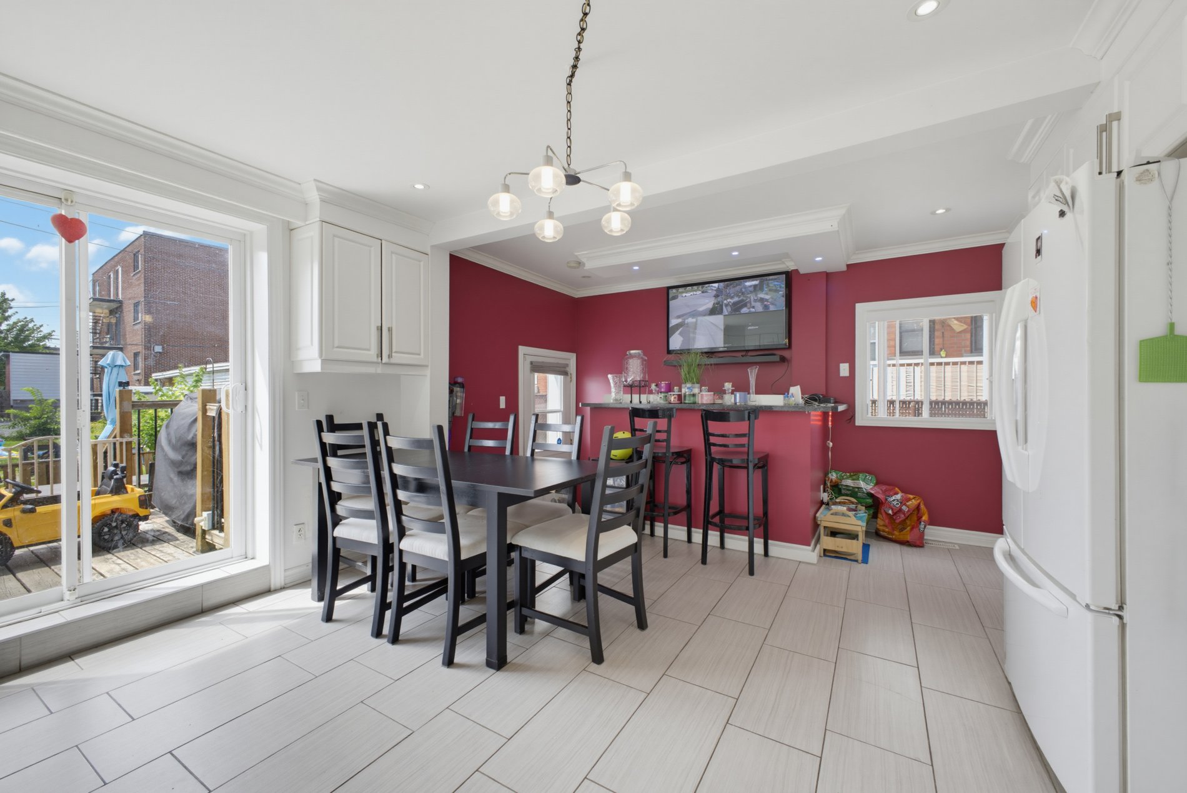
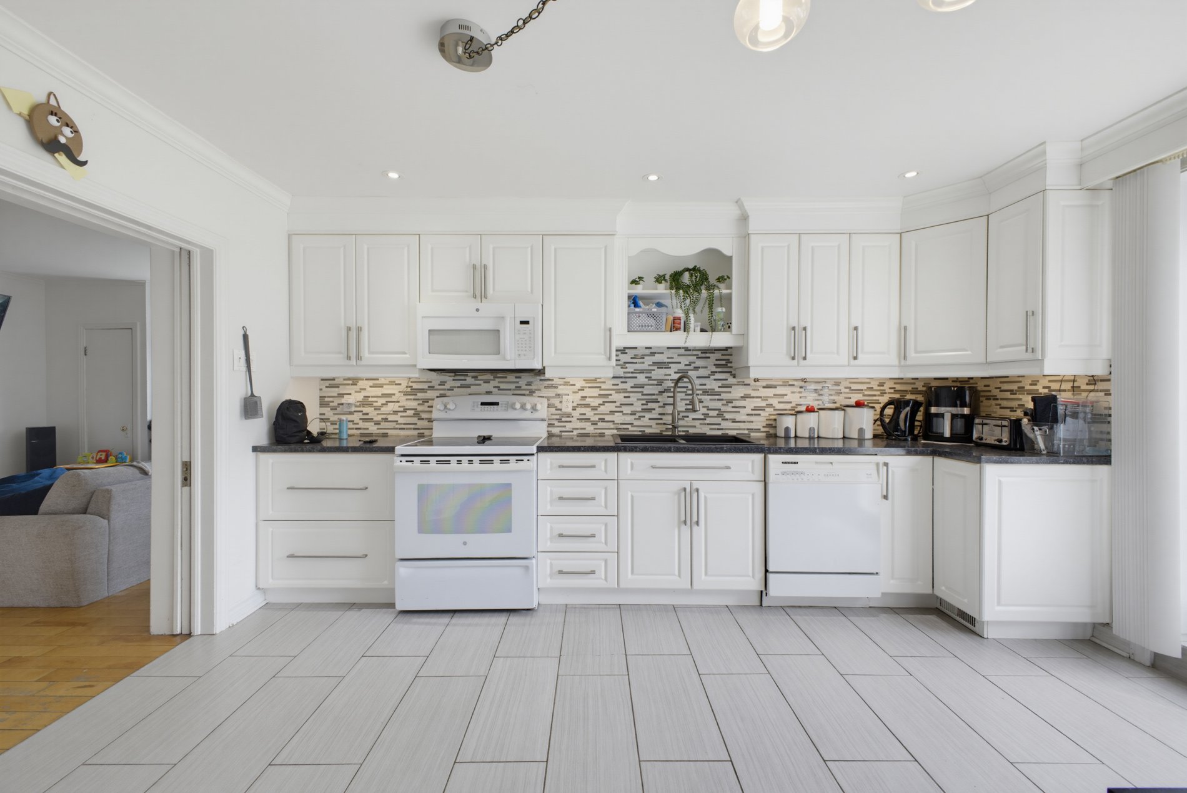
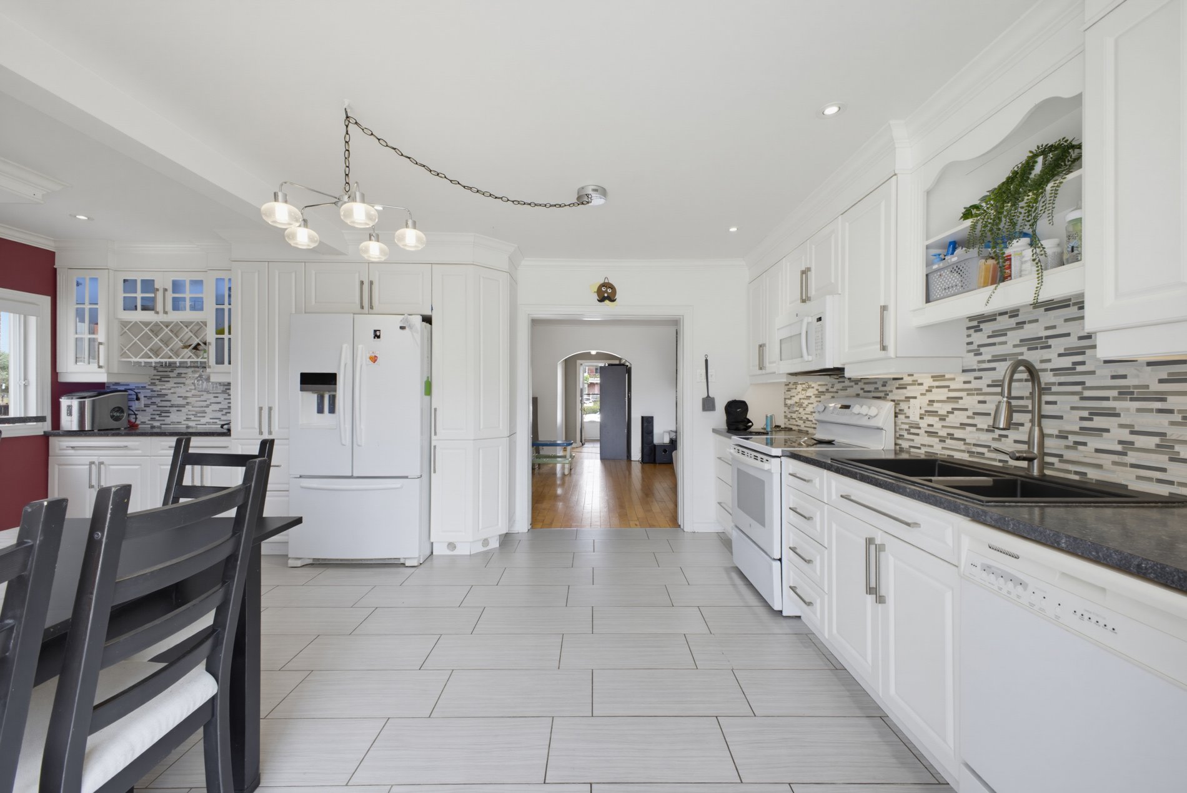
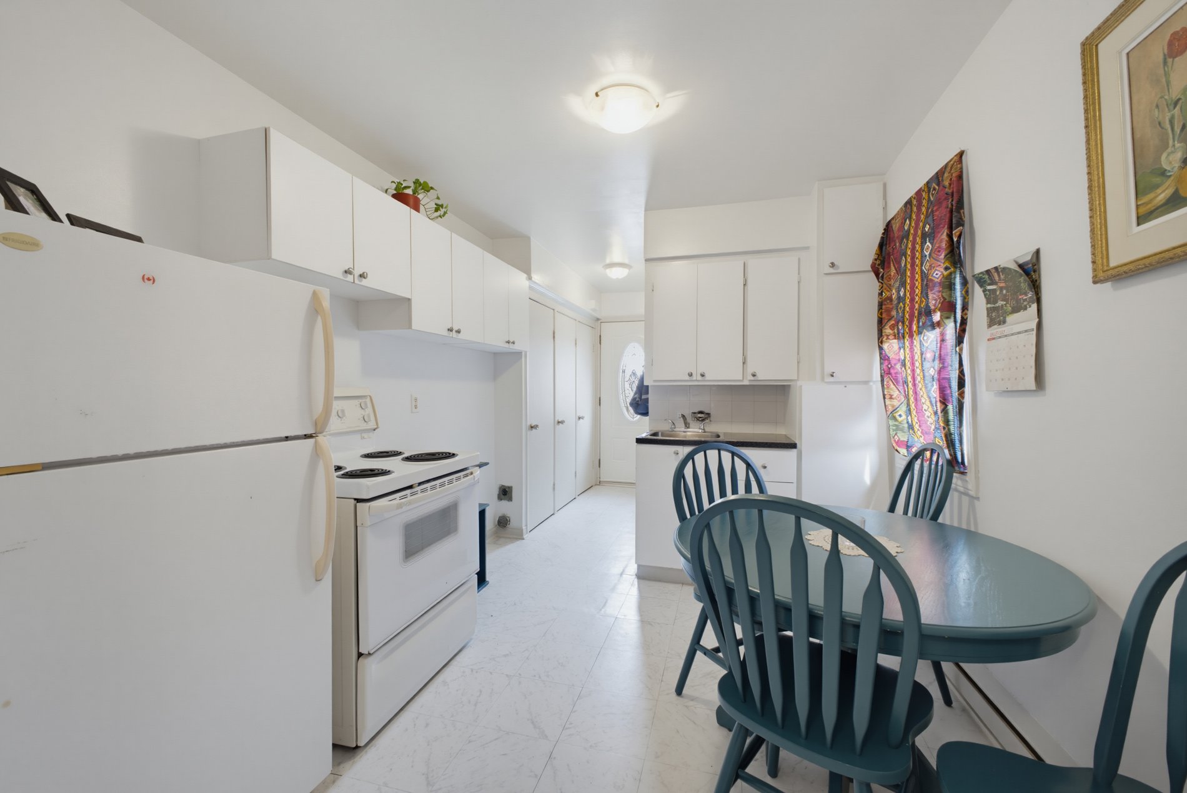
Kitchen
Kitchen
Kitchen
Kitchen
Kitchen
Kitchen
Kitchen
Kitchen

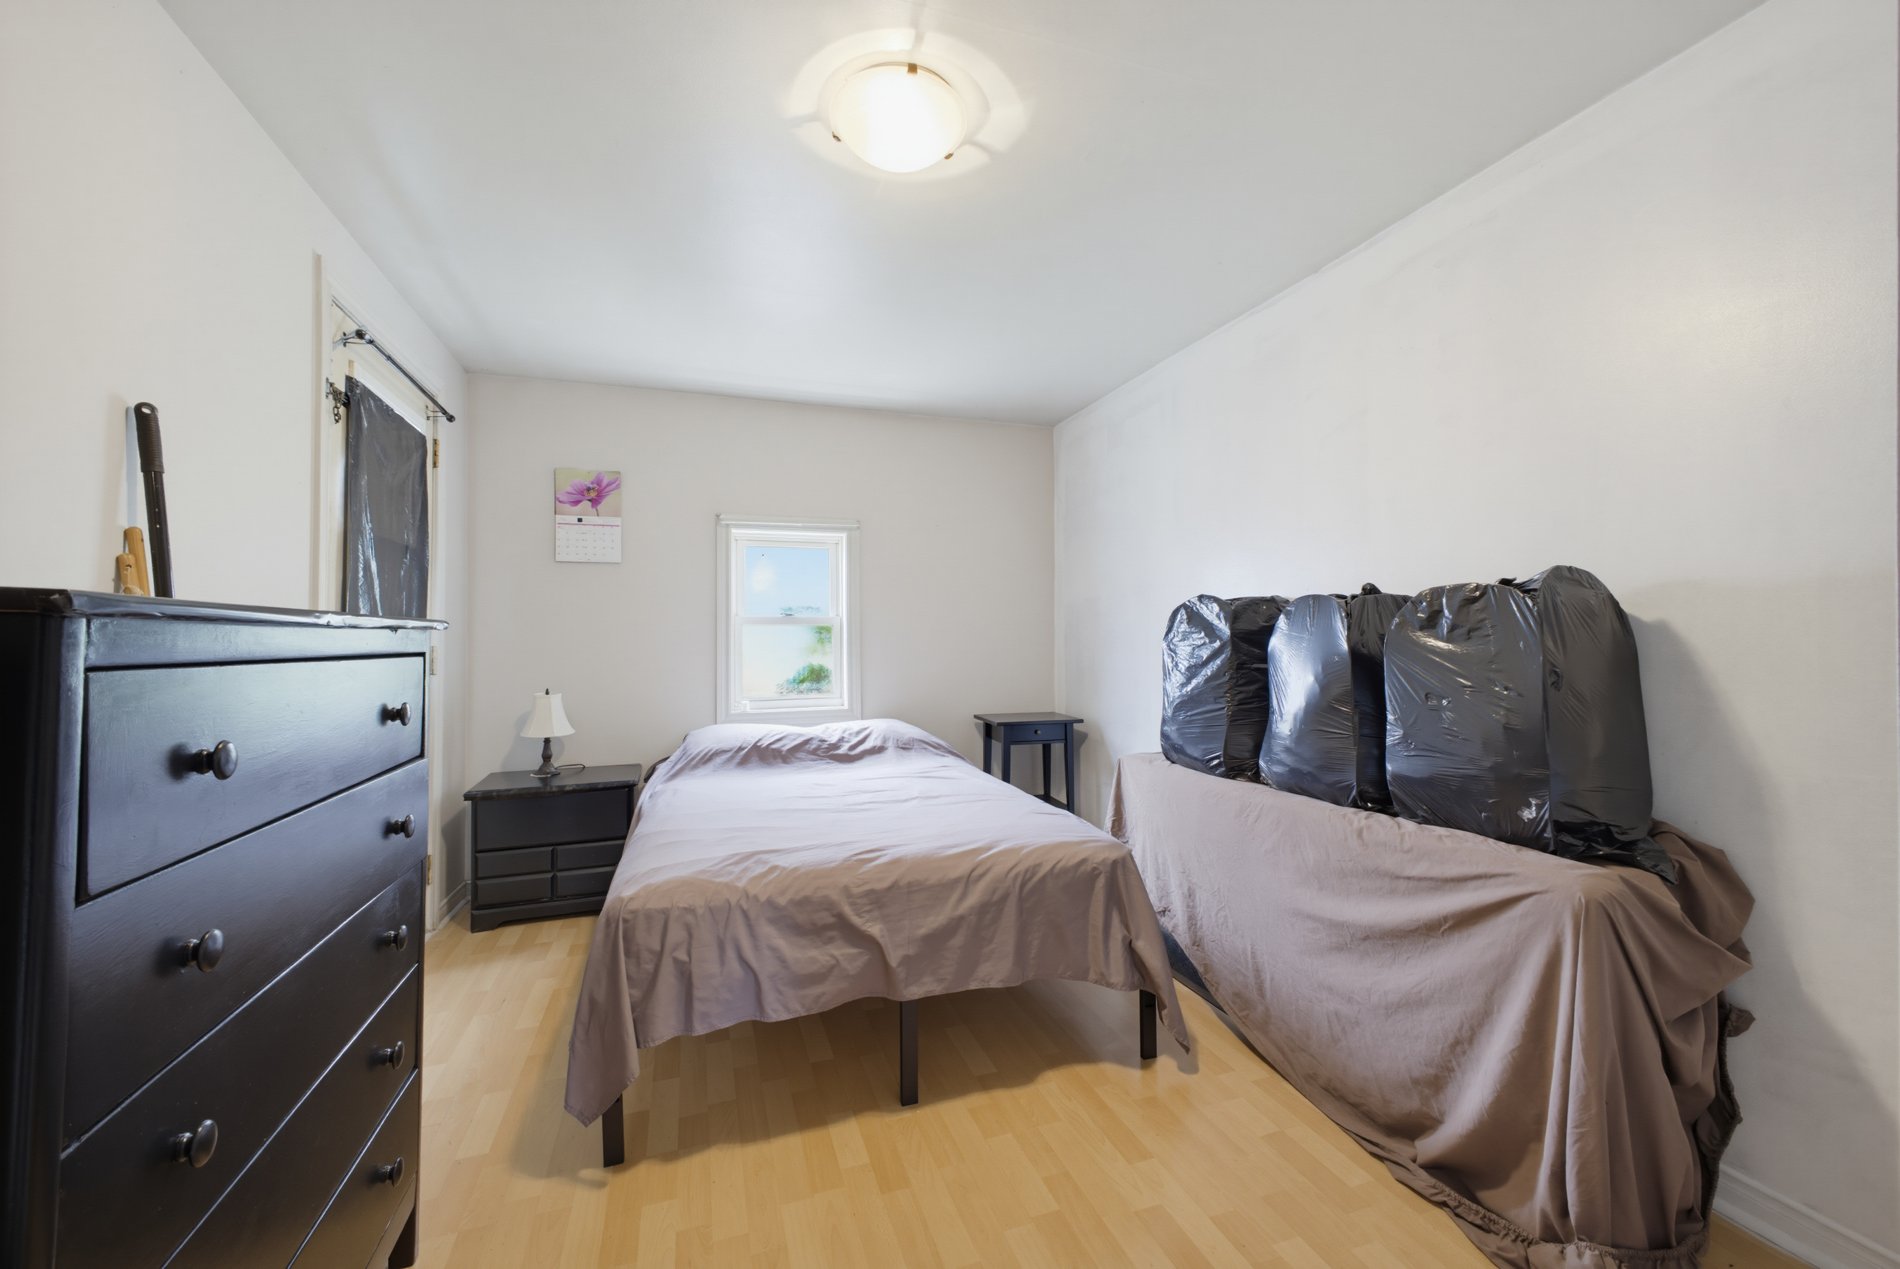
Bedroom
Bedroom
Bedroom
Bedroom
Bedroom
Bedroom
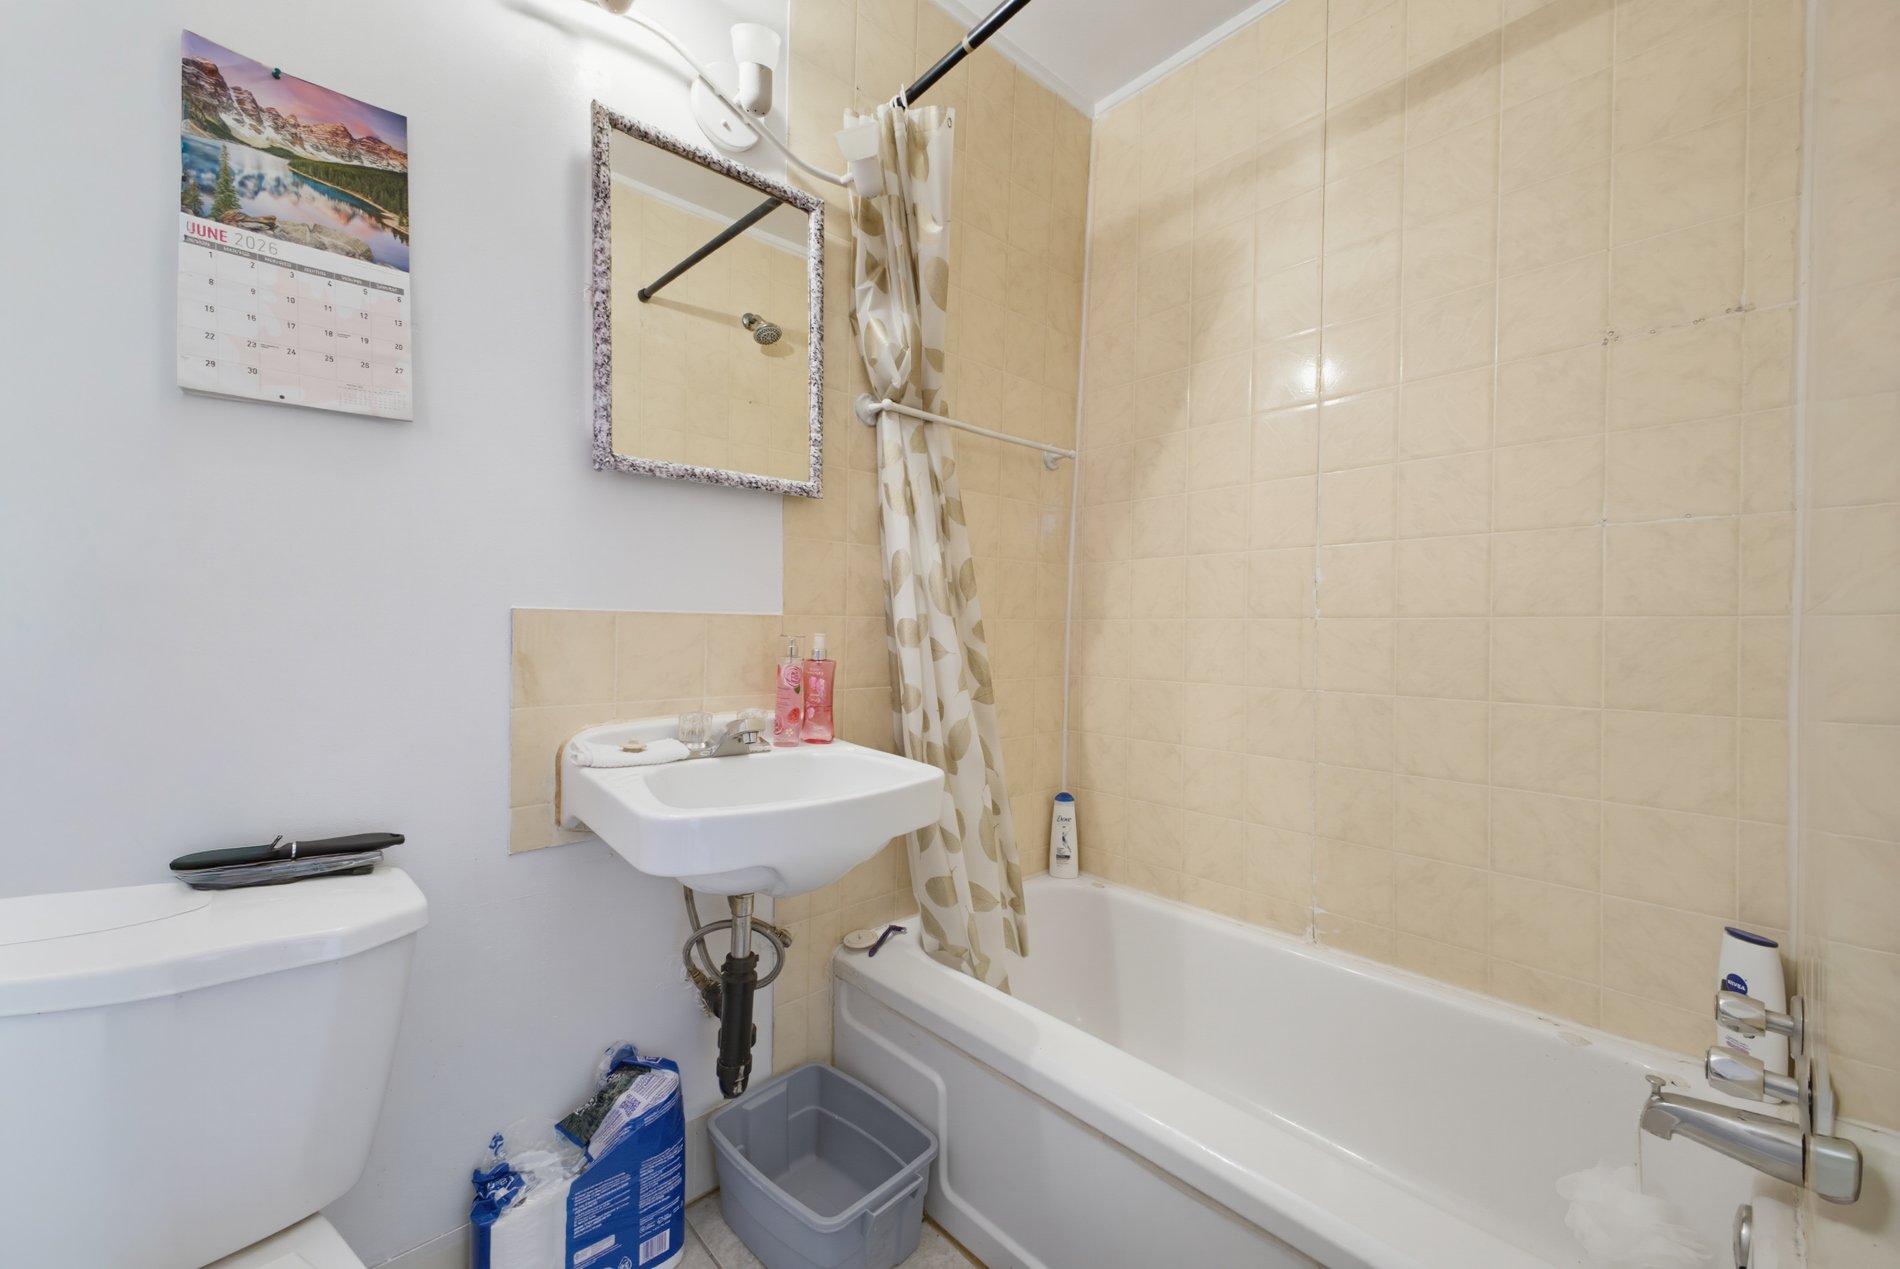
Bathroom
Bathroom
Bathroom
Bathroom
Balcony
Balcony
Other
Other
Corridor
Corridor
Living room
Living room
Kitchen
Kitchen
Kitchen
Kitchen
Kitchen
Kitchen
Family room
Family room
Family room
Family room
Bedroom
Bedroom
Bedroom
Bedroom
Bathroom
Bathroom
Balcony
Balcony
Balcony
Balcony
Other
Other
Kitchen
Kitchen
Kitchen
Kitchen
Living room
Living room
Living room
Living room
Bedroom
Bedroom
Bathroom
Bathroom
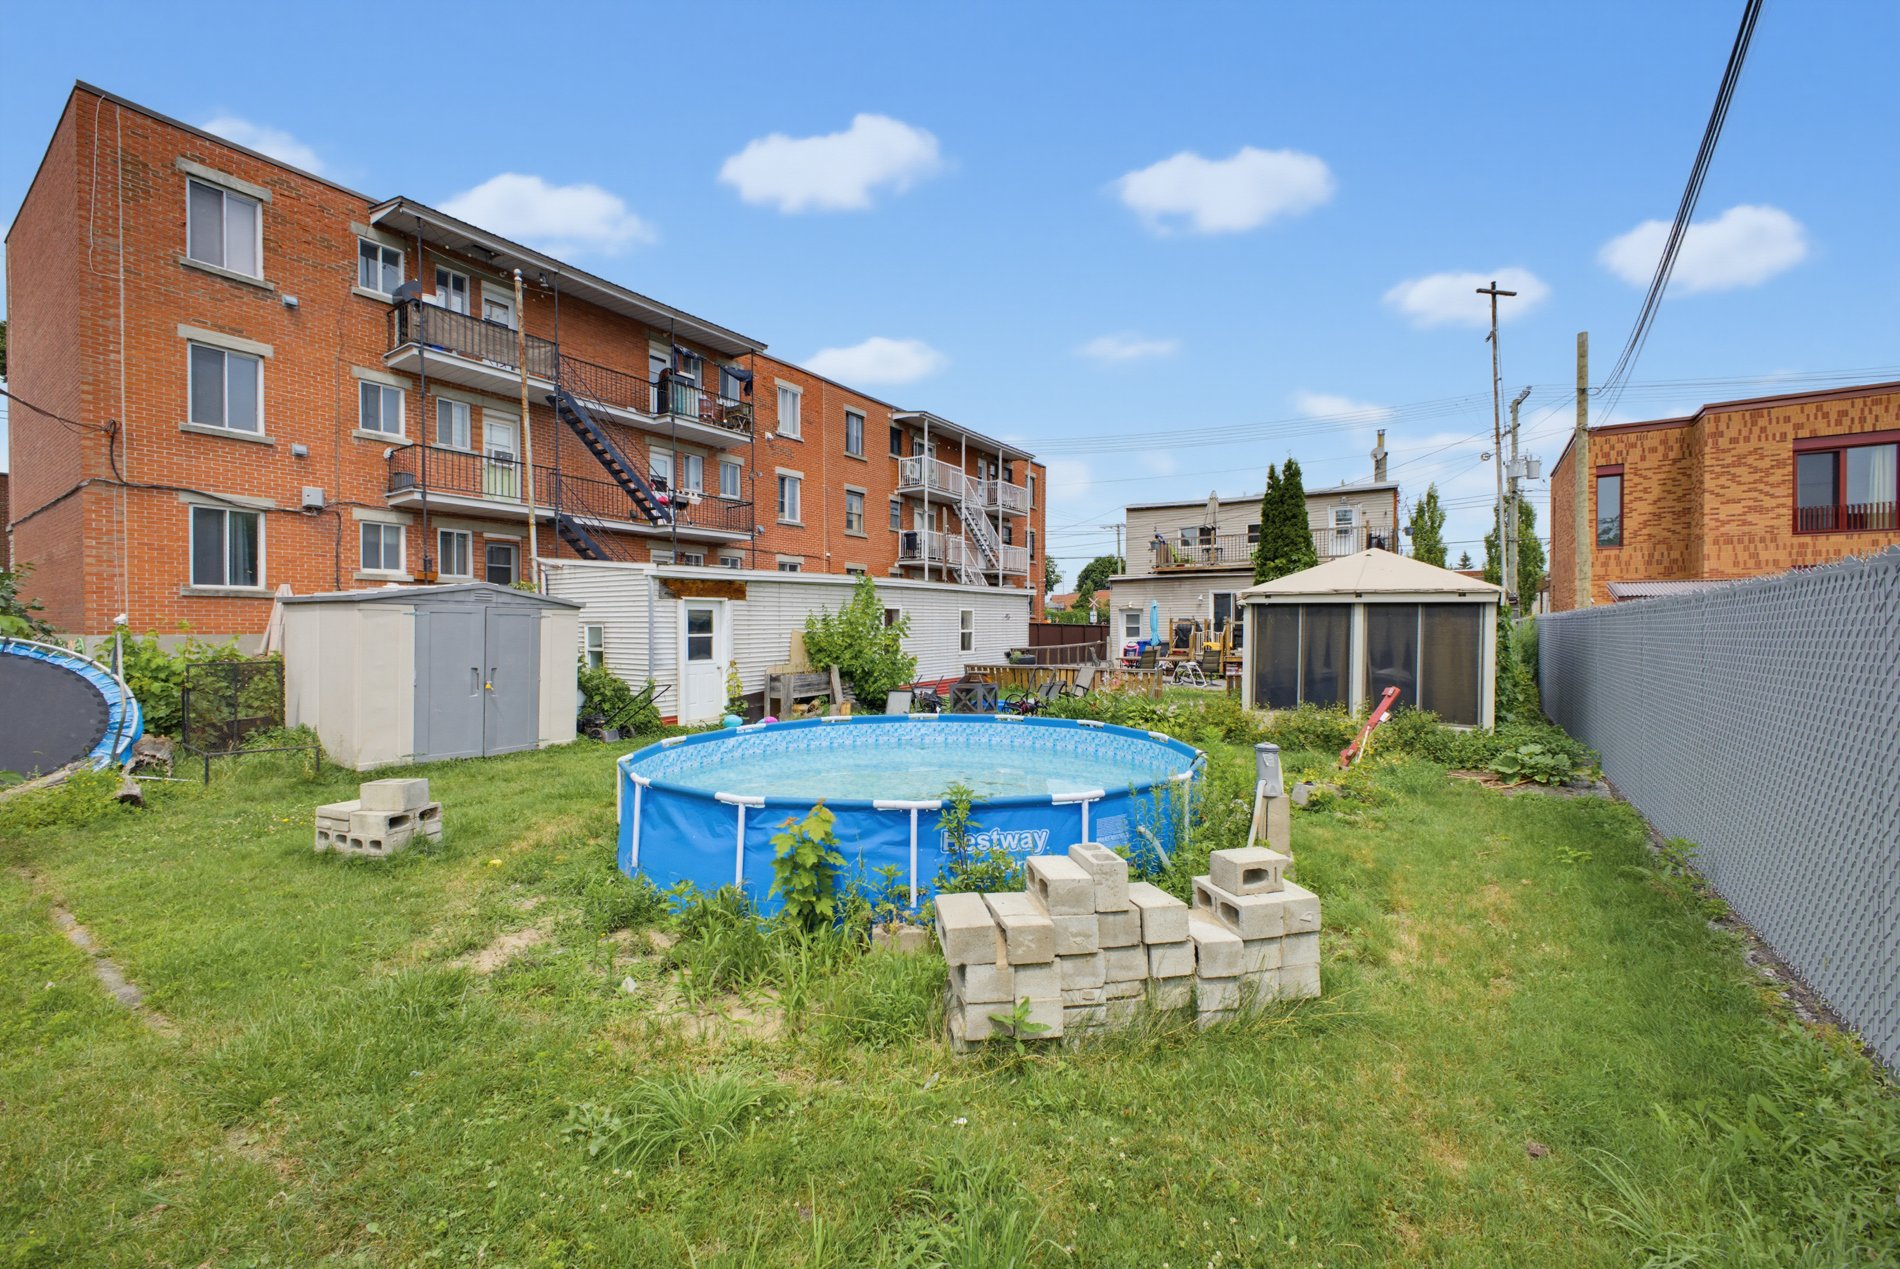
Backyard
Backyard
Backyard
Backyard
Backyard
Backyard
Backyard
Backyard
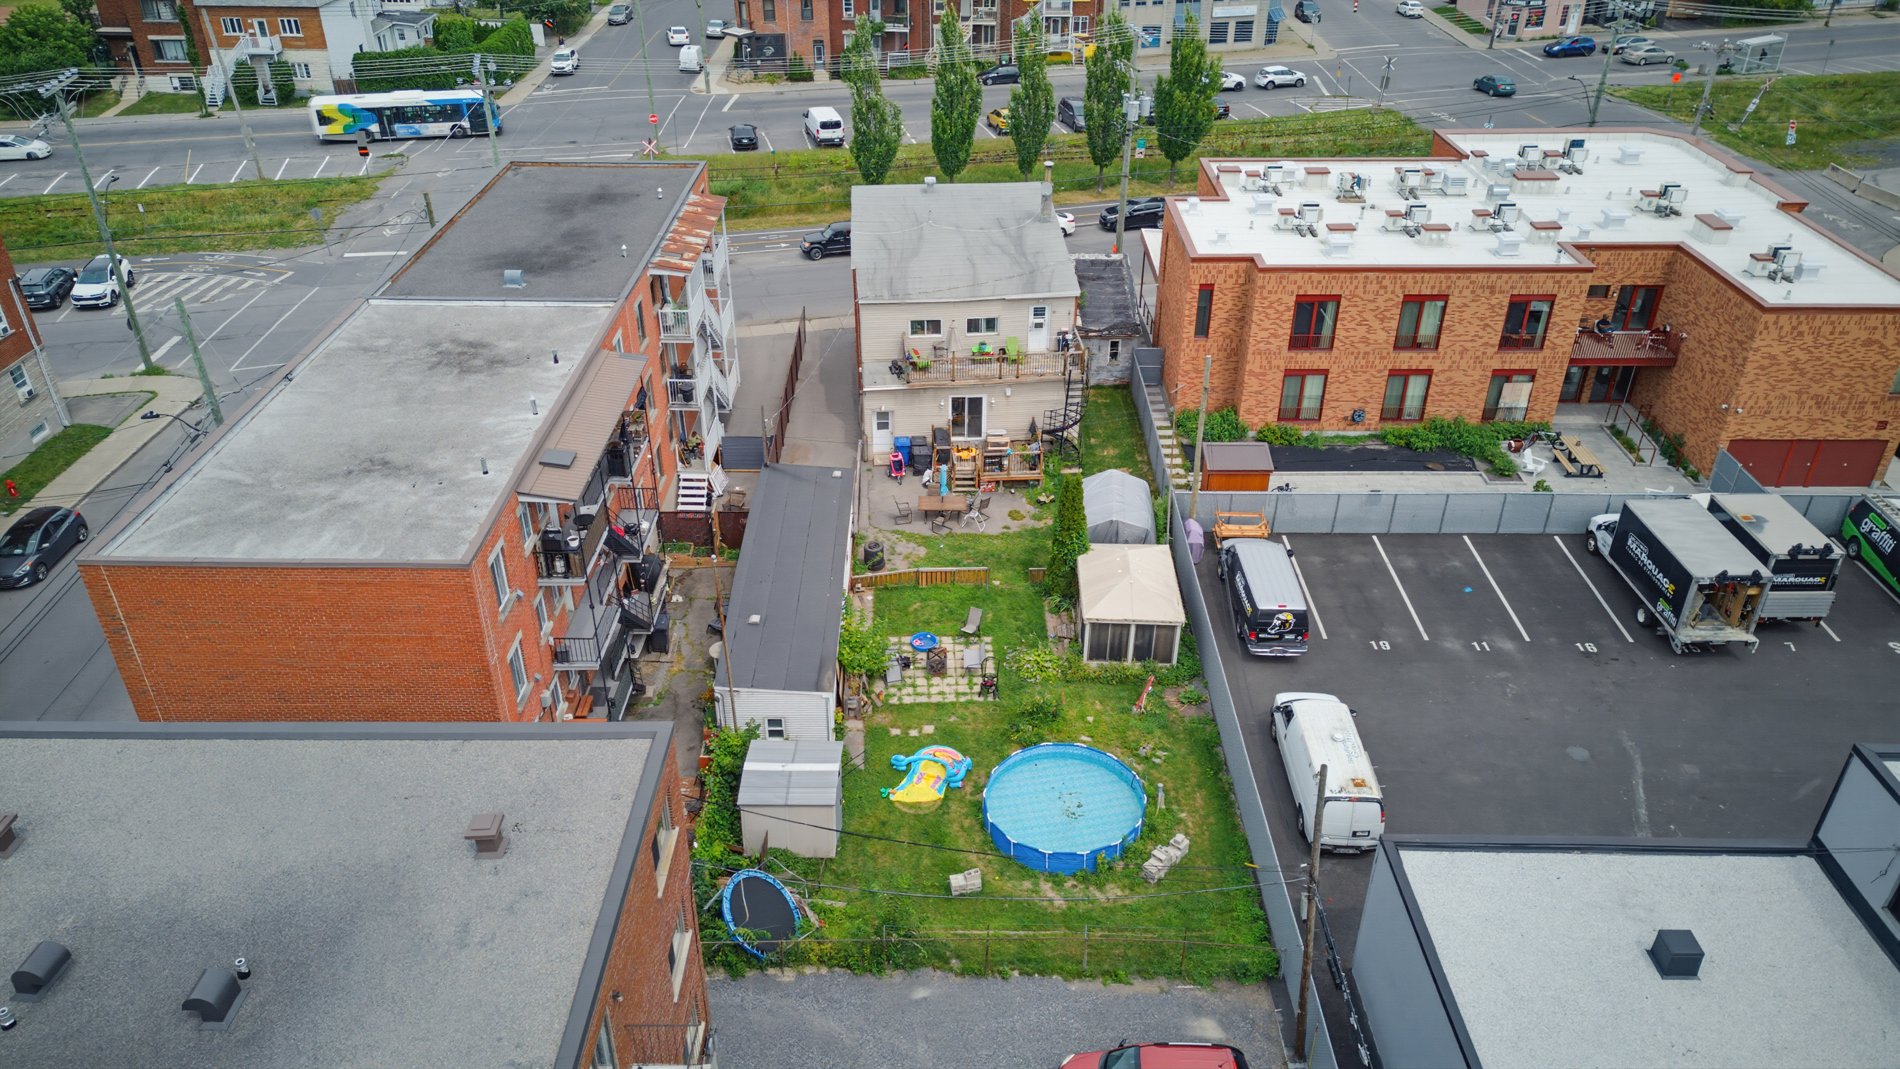
Aerial photo
Aerial photo
Aerial photo
Aerial photo
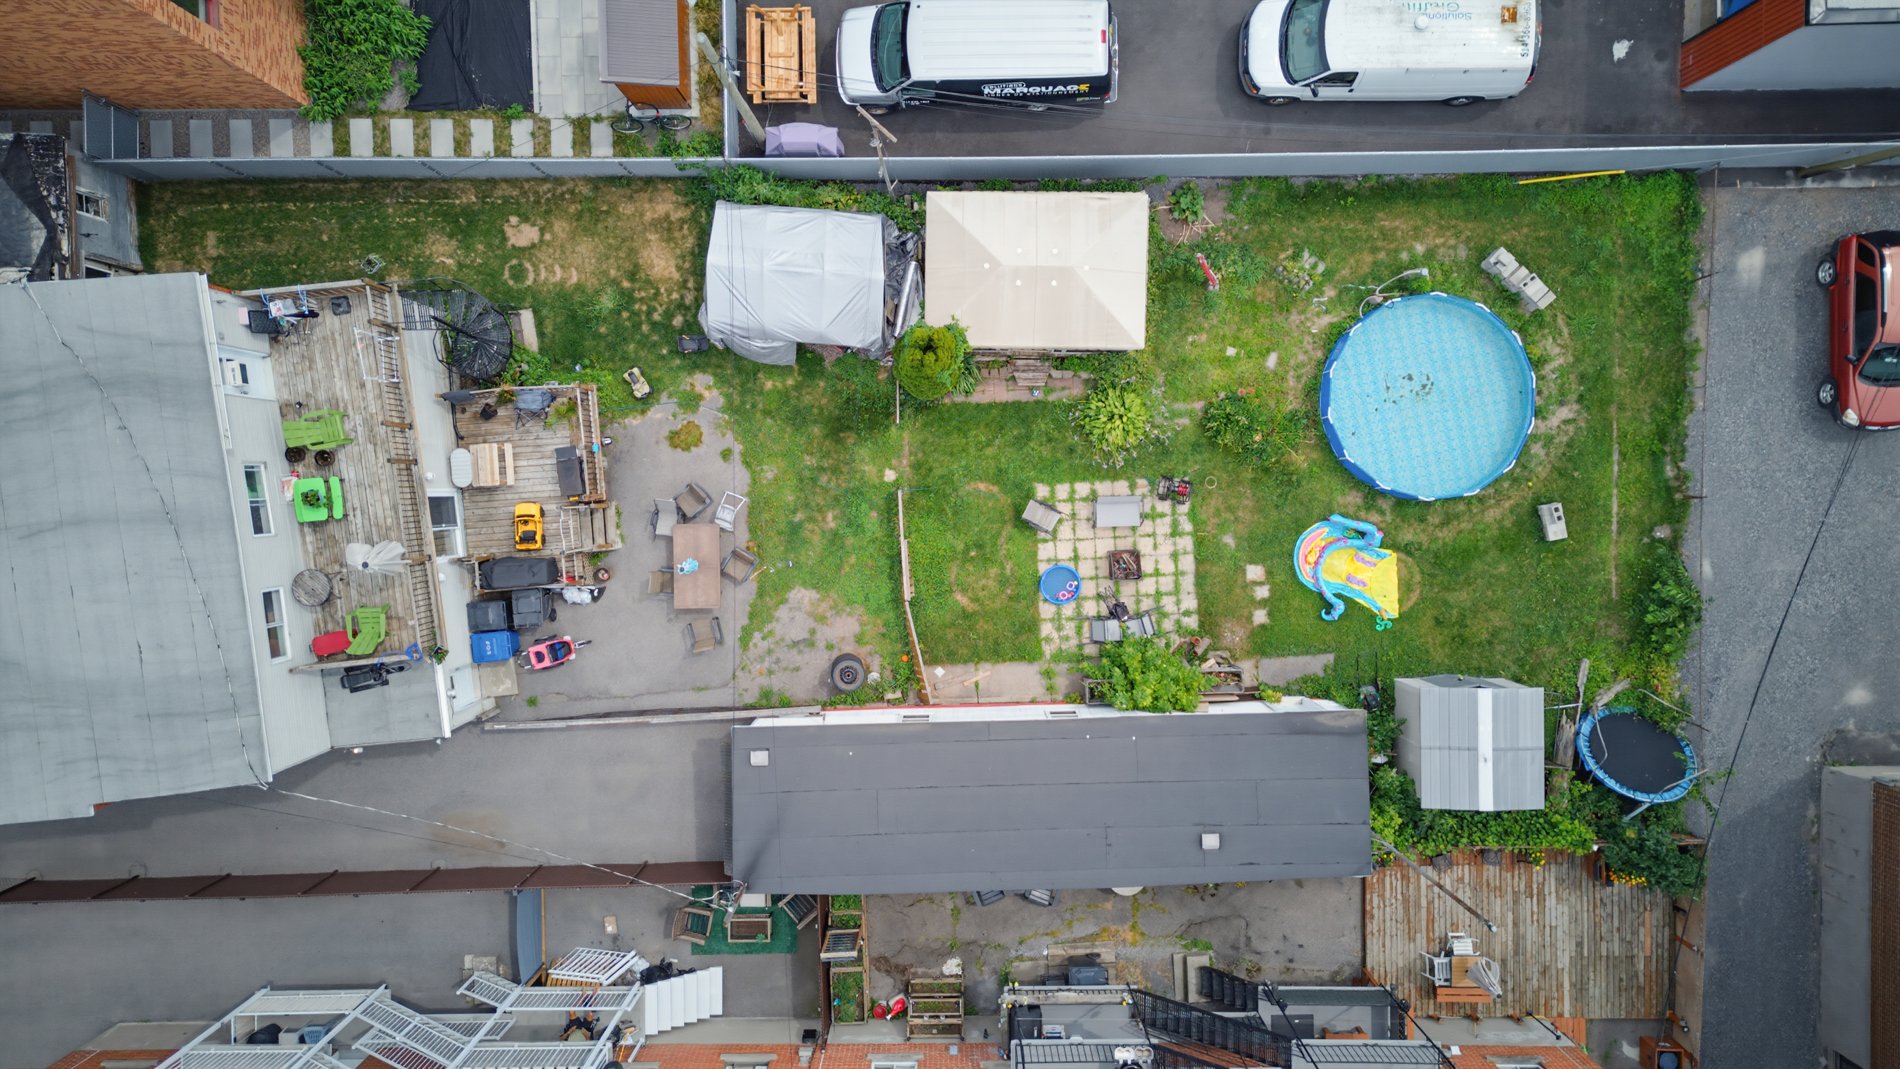
Aerial photo
Aerial photo
Aerial photo
Aerial photo
Aerial photo
Aerial photo
Aerial photo
Aerial photo
Frontage
Frontage
Aerial photo
Other
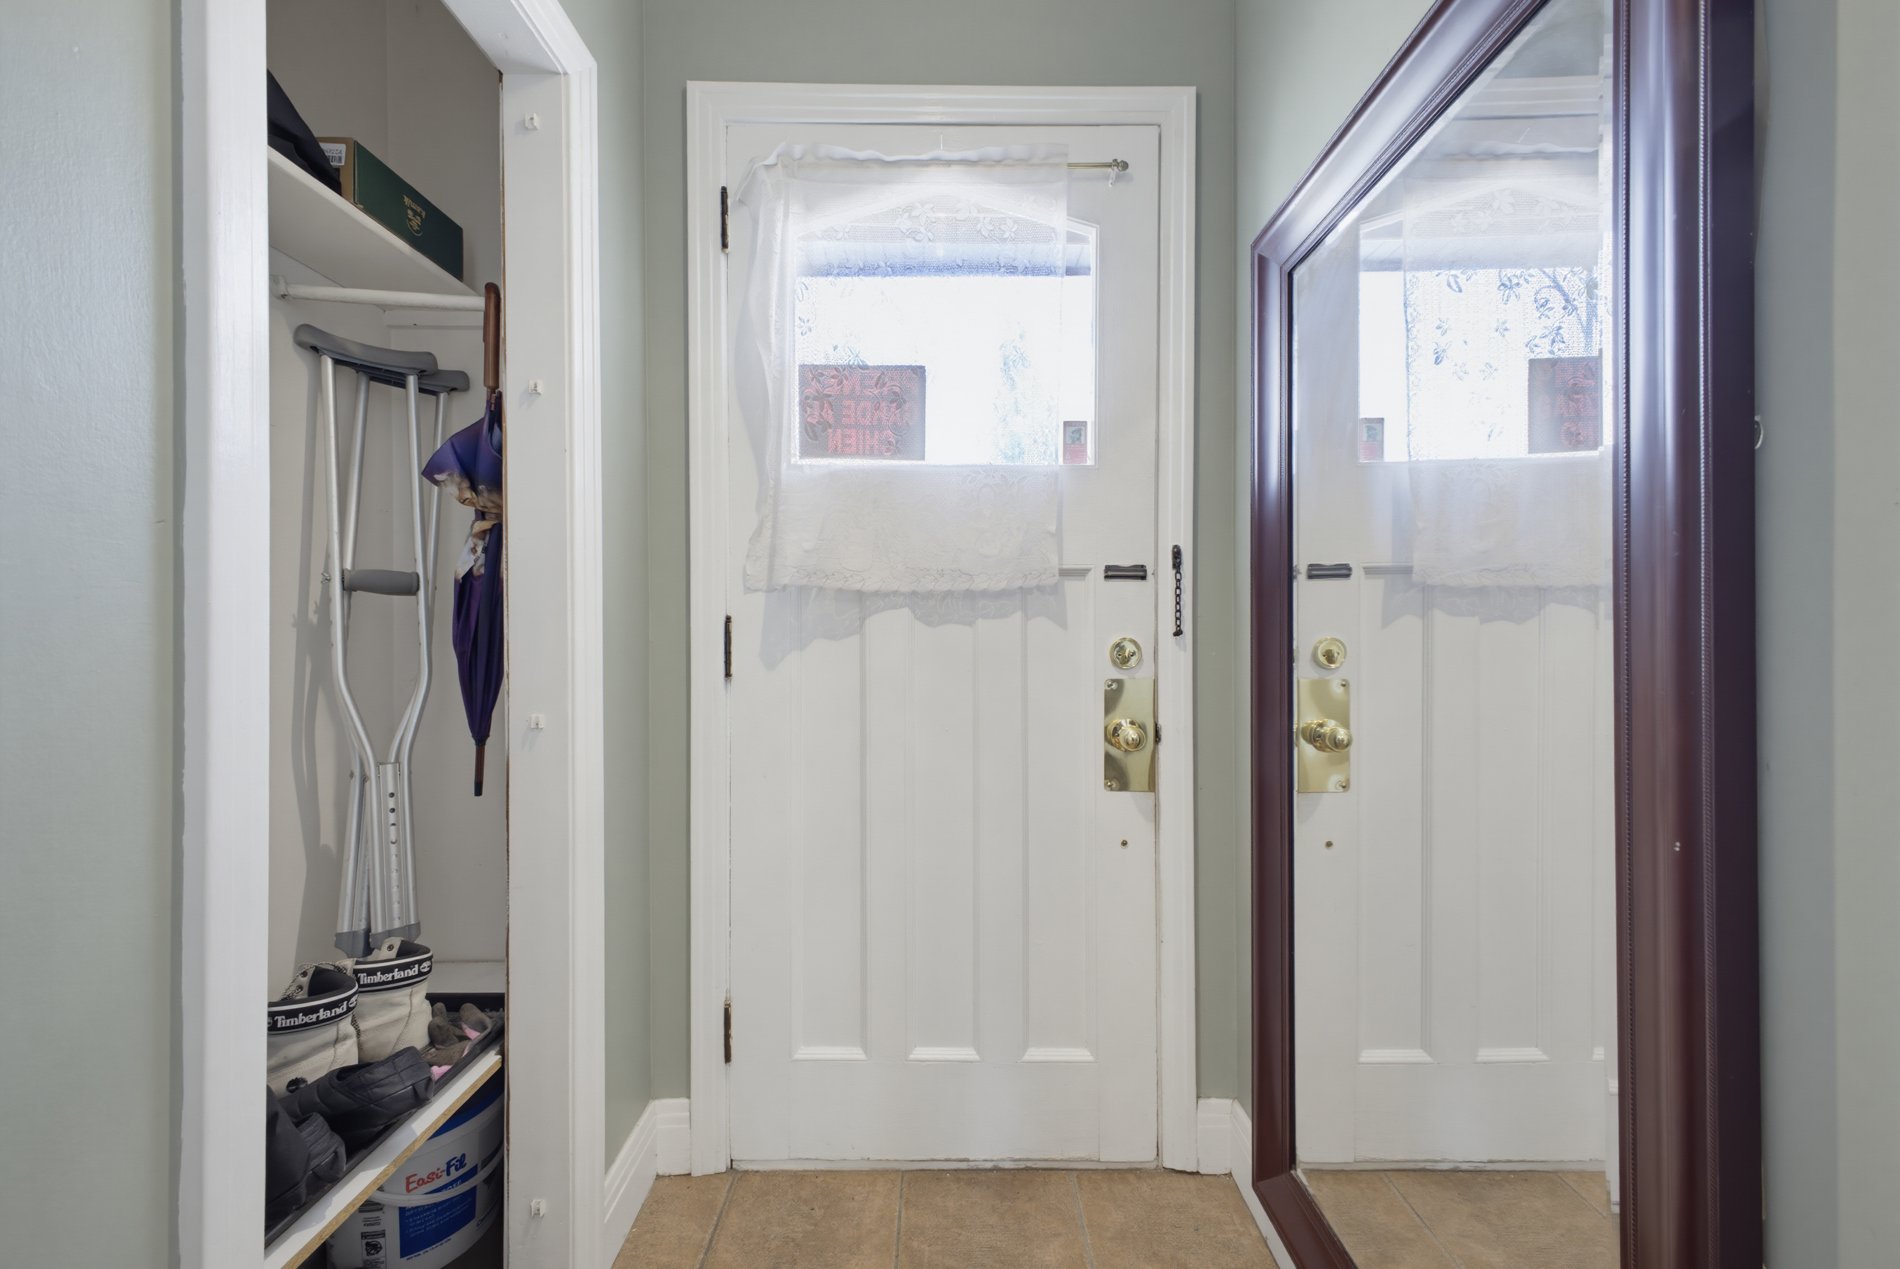
Living room
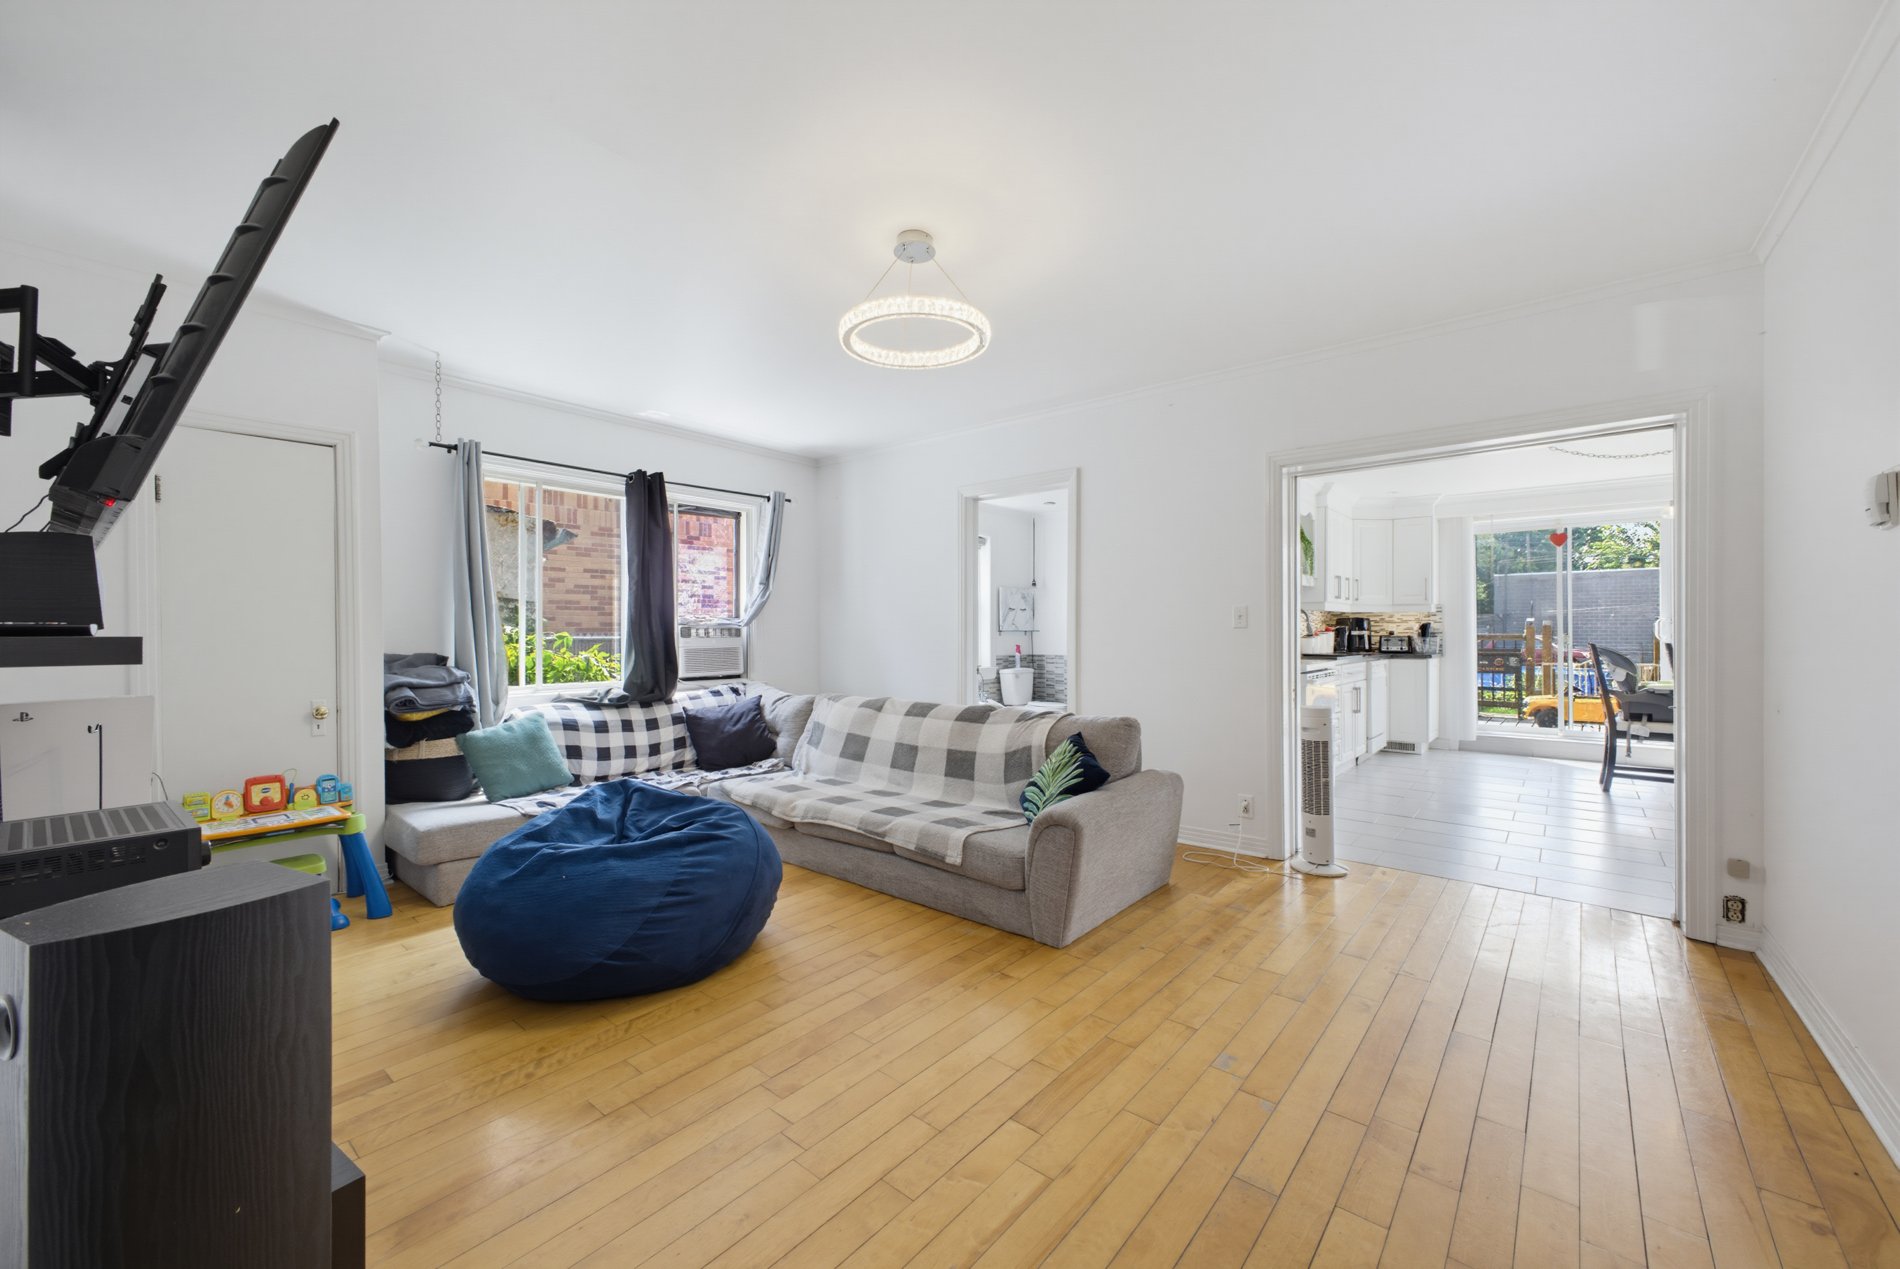
Living room
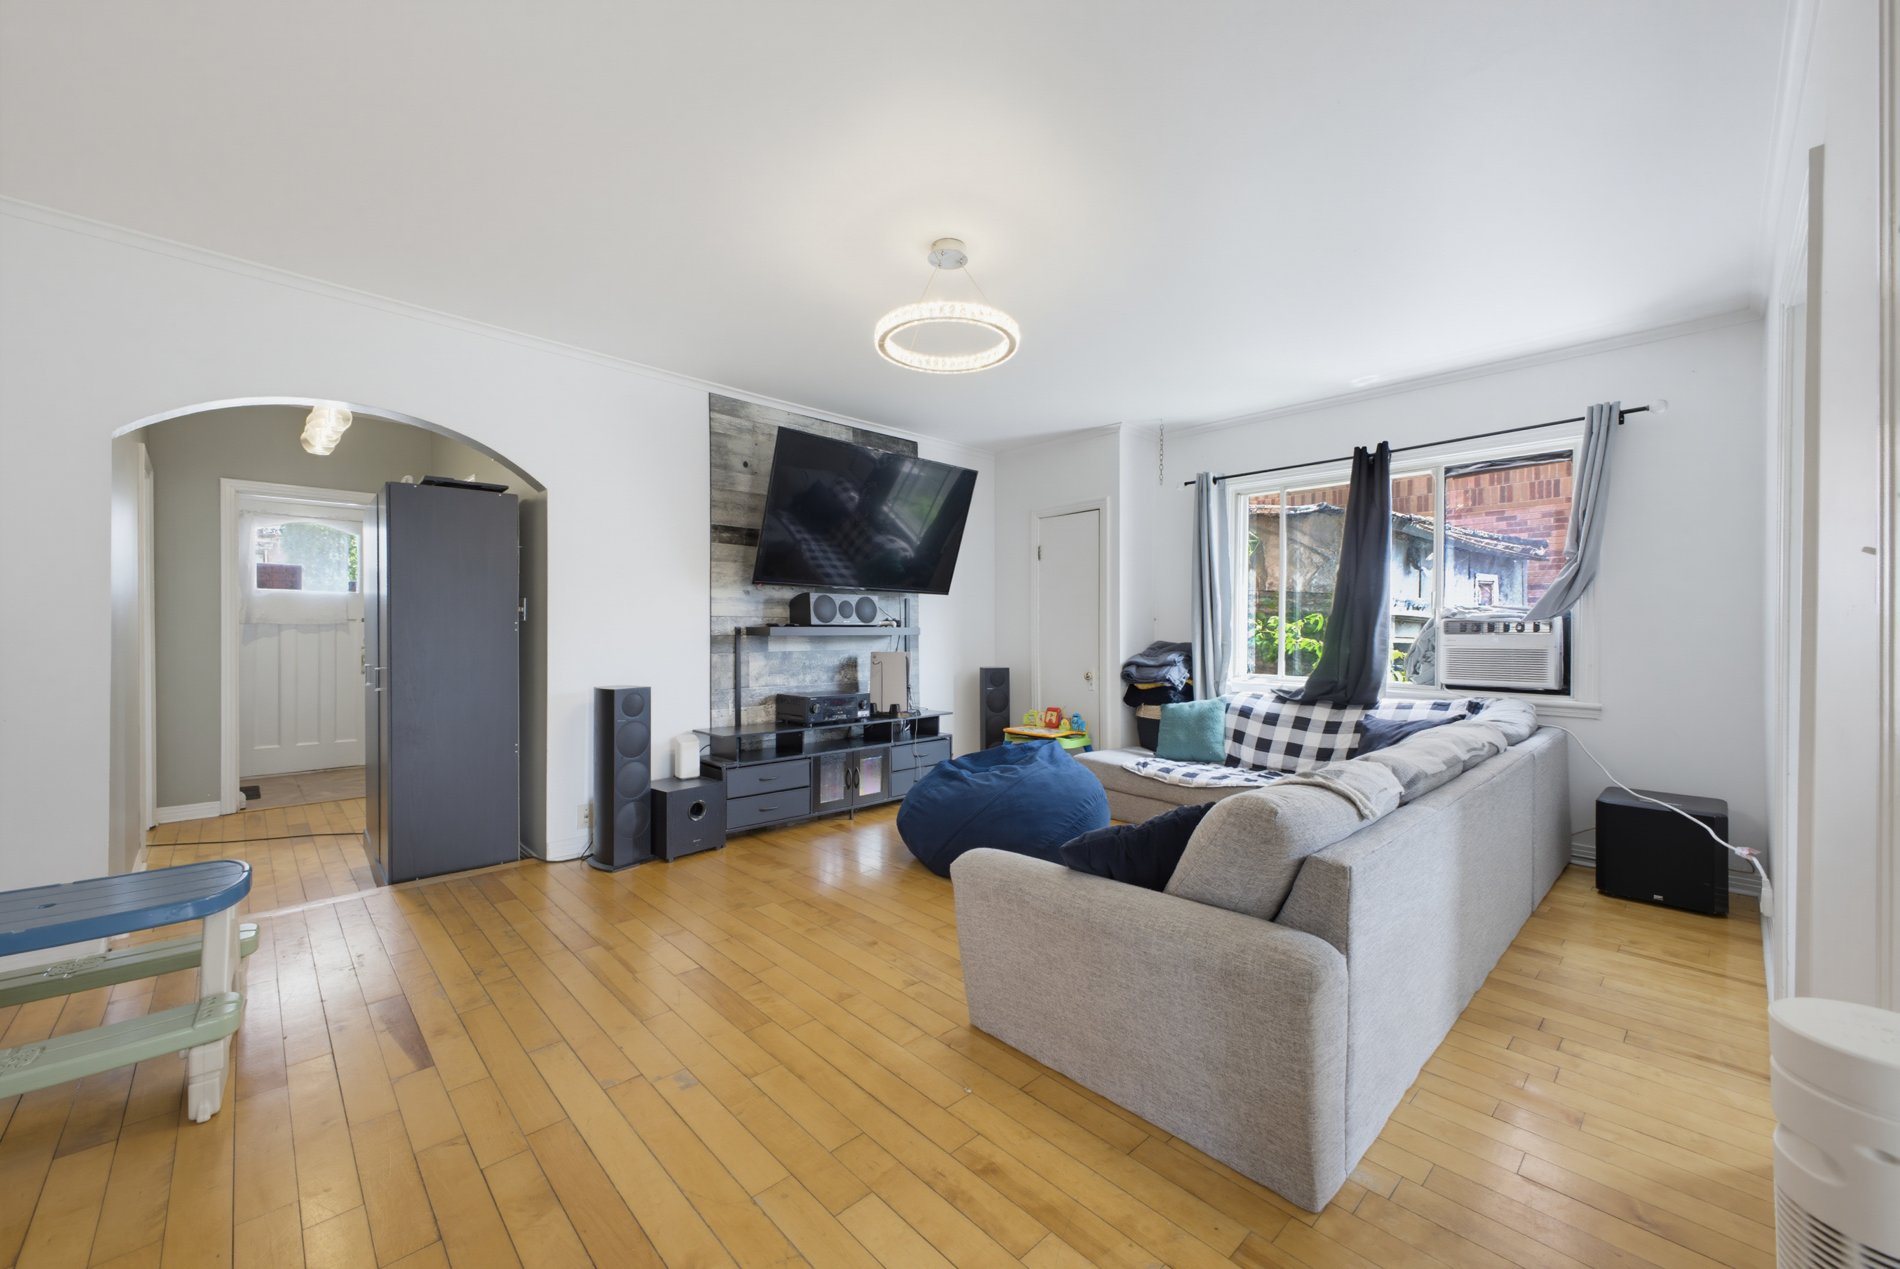
Living room
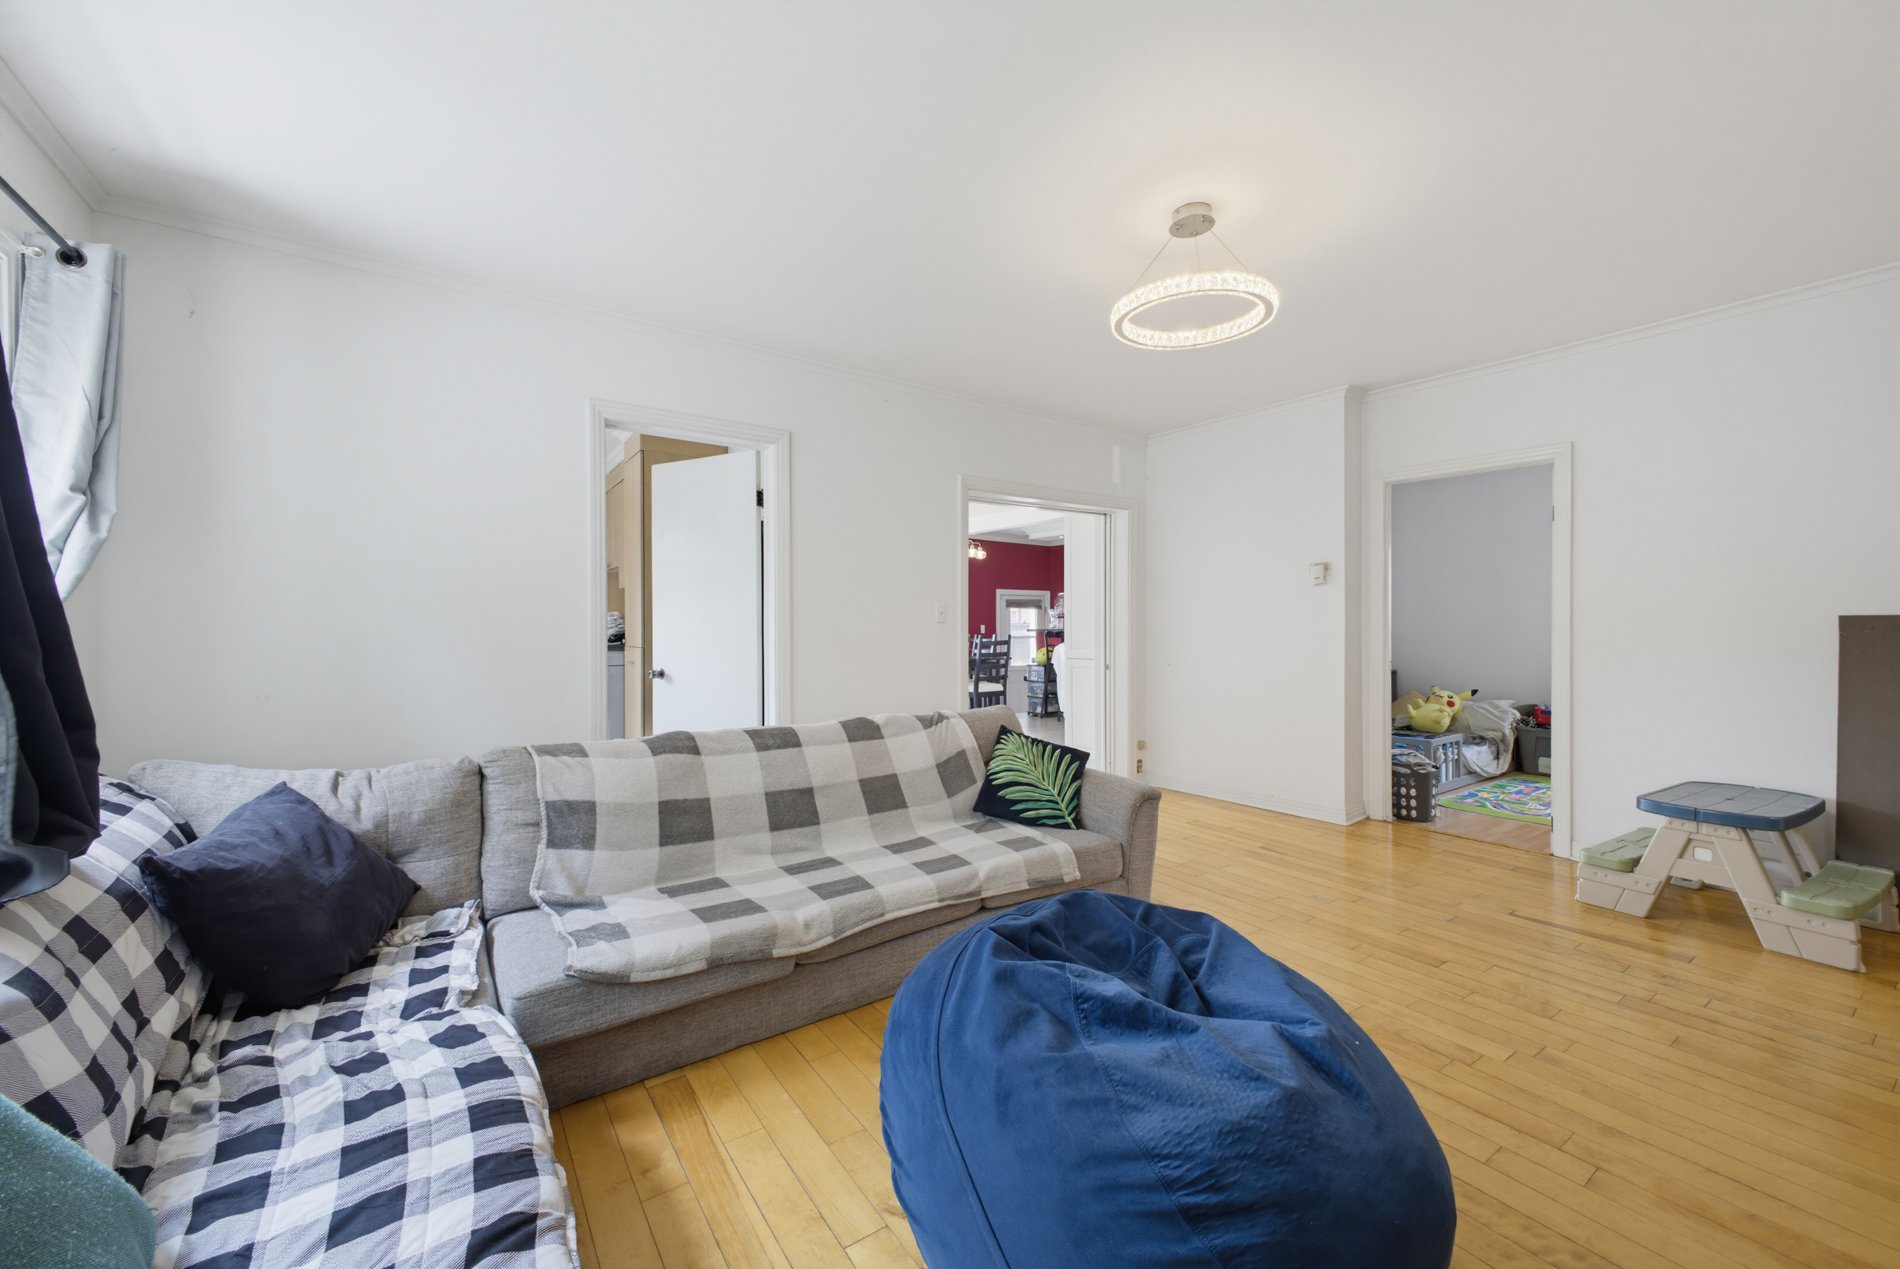
Kitchen
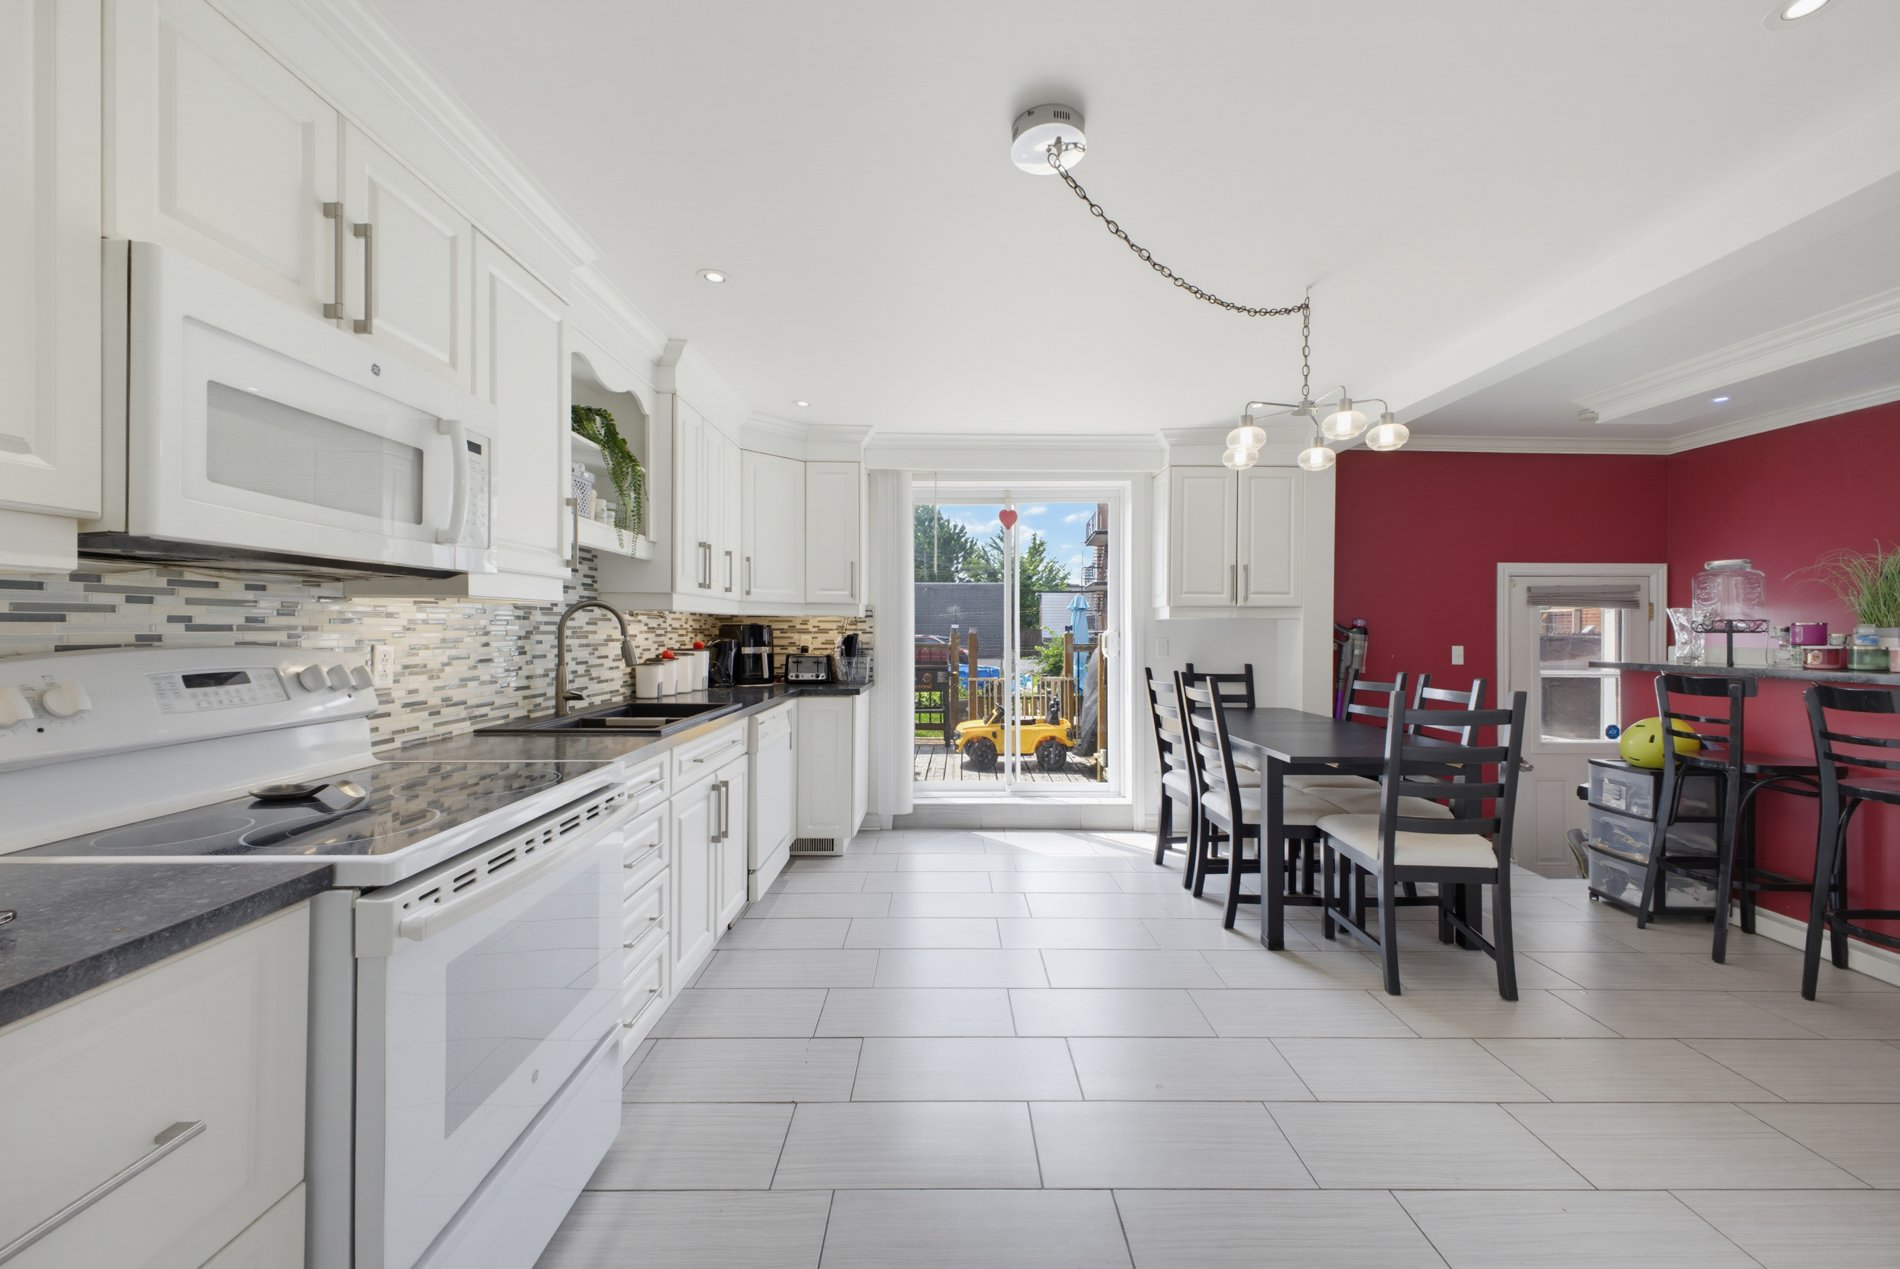
Kitchen
Kitchen
Kitchen
Bedroom
Bedroom
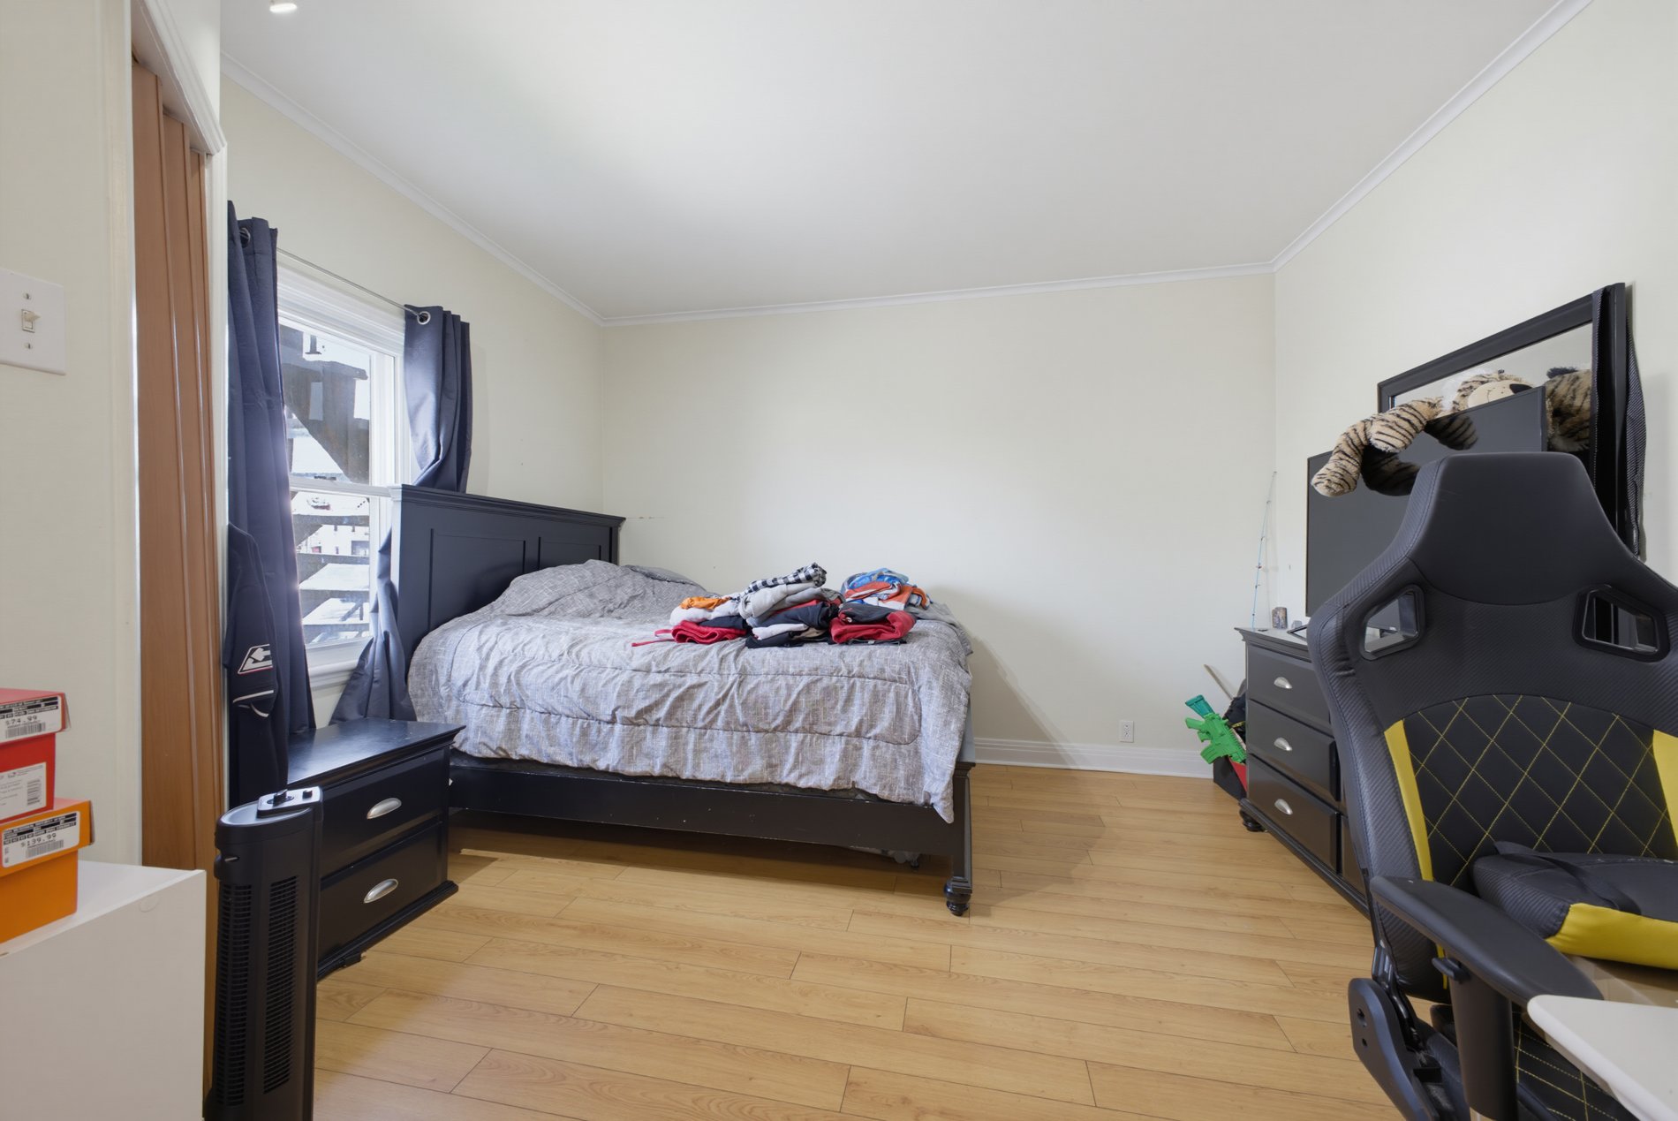
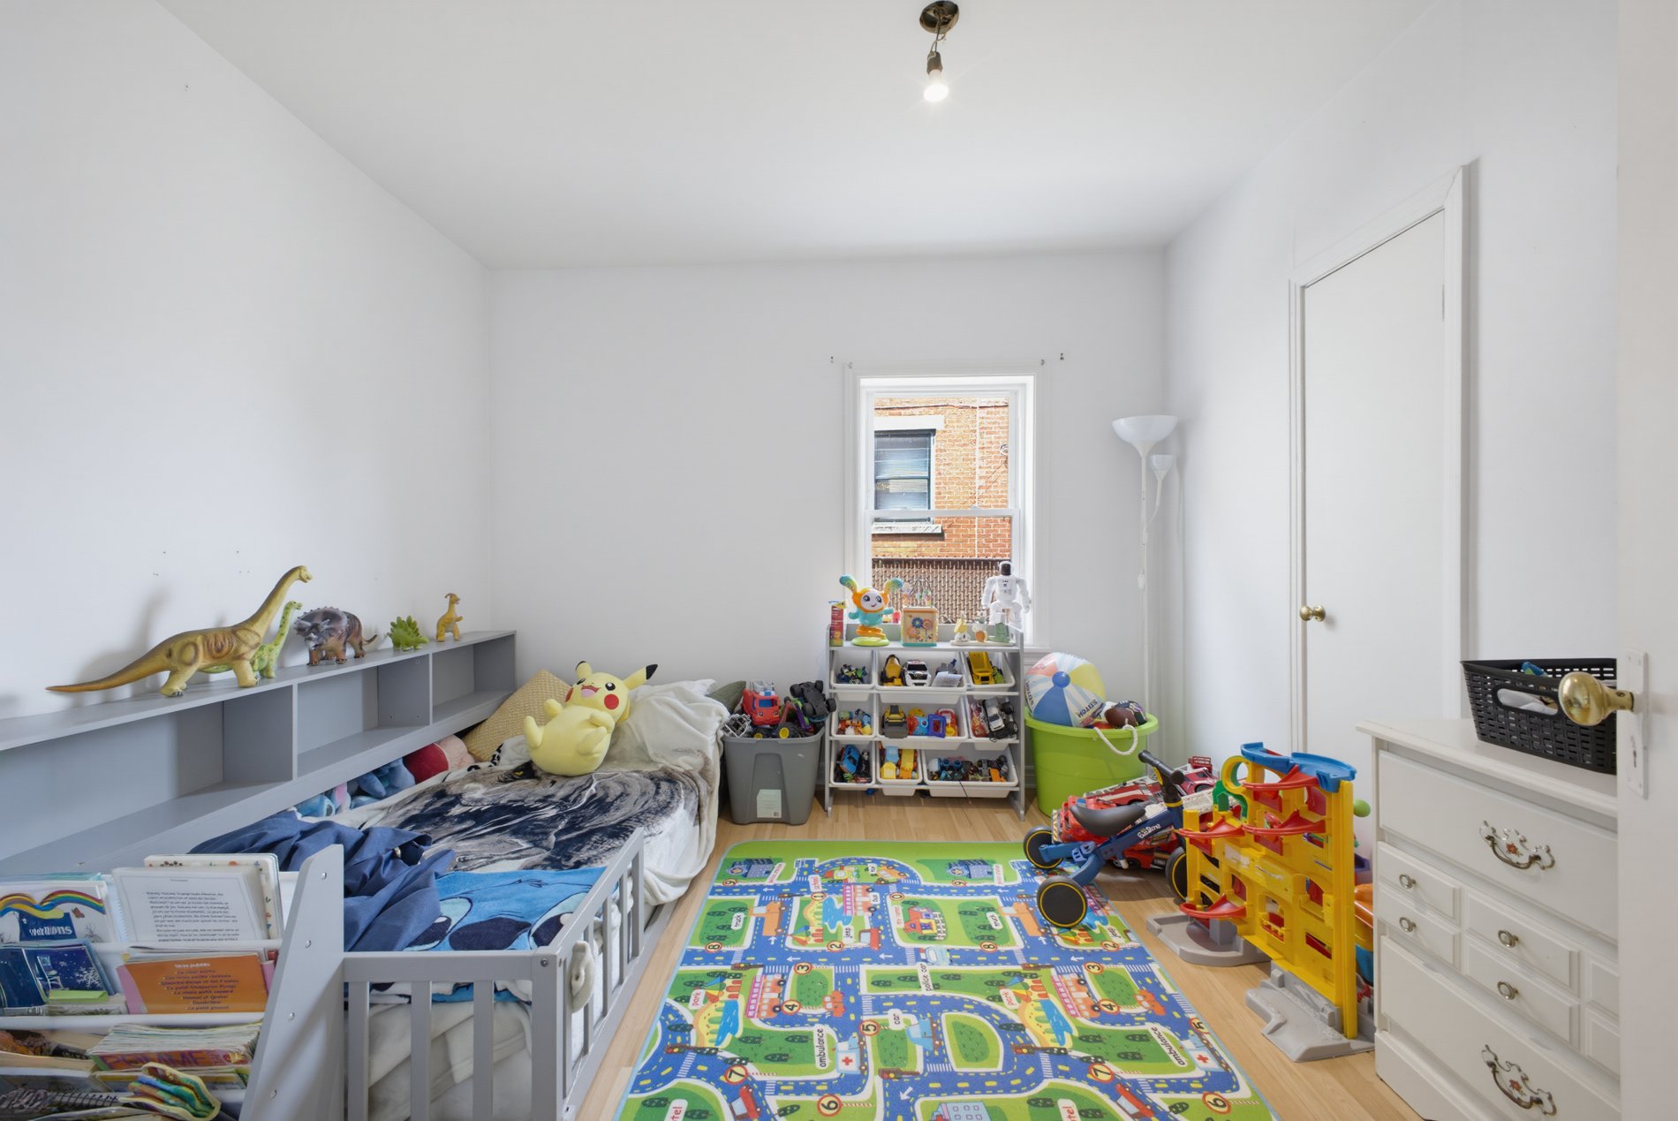
Bedroom
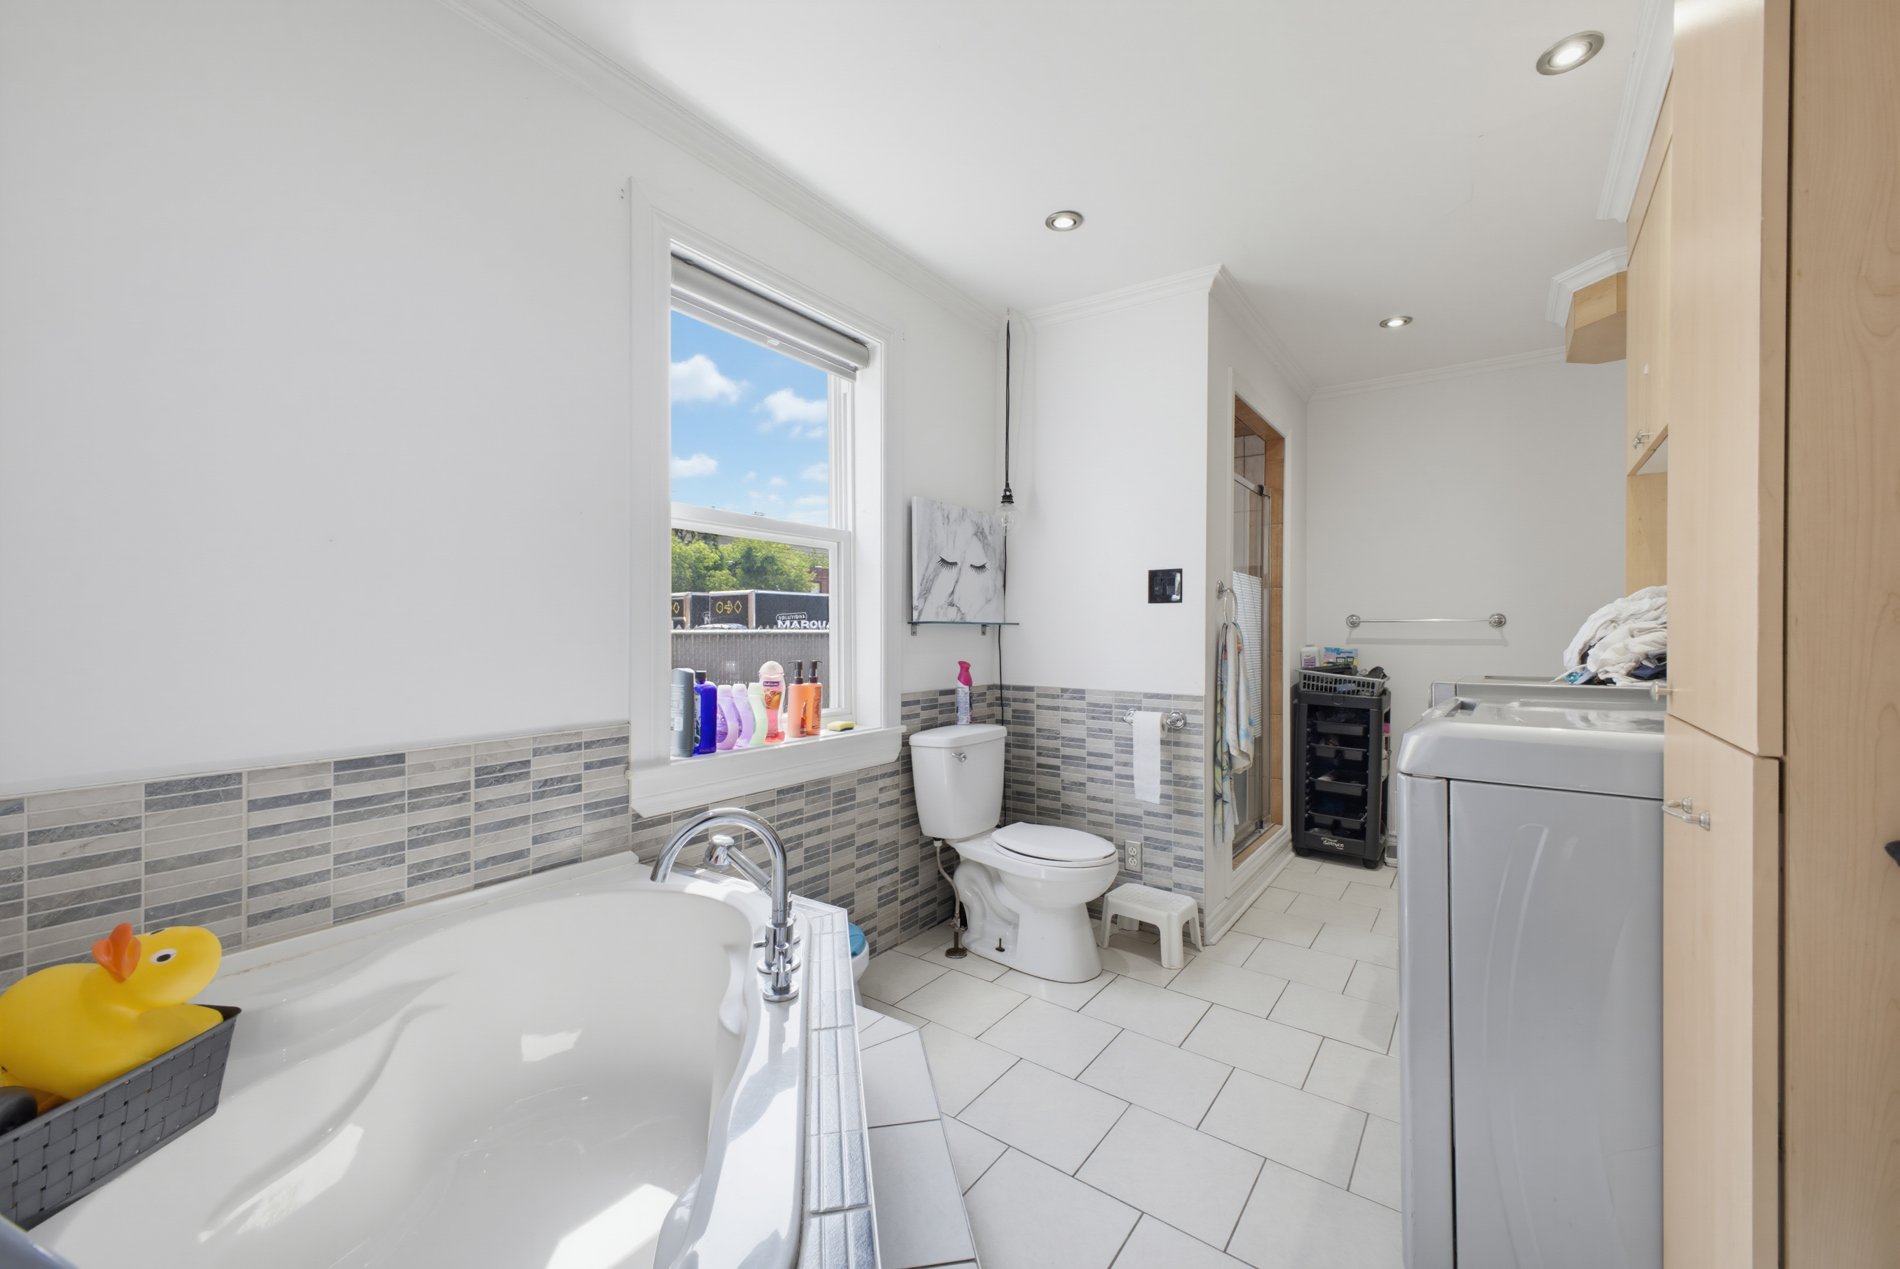
Bathroom
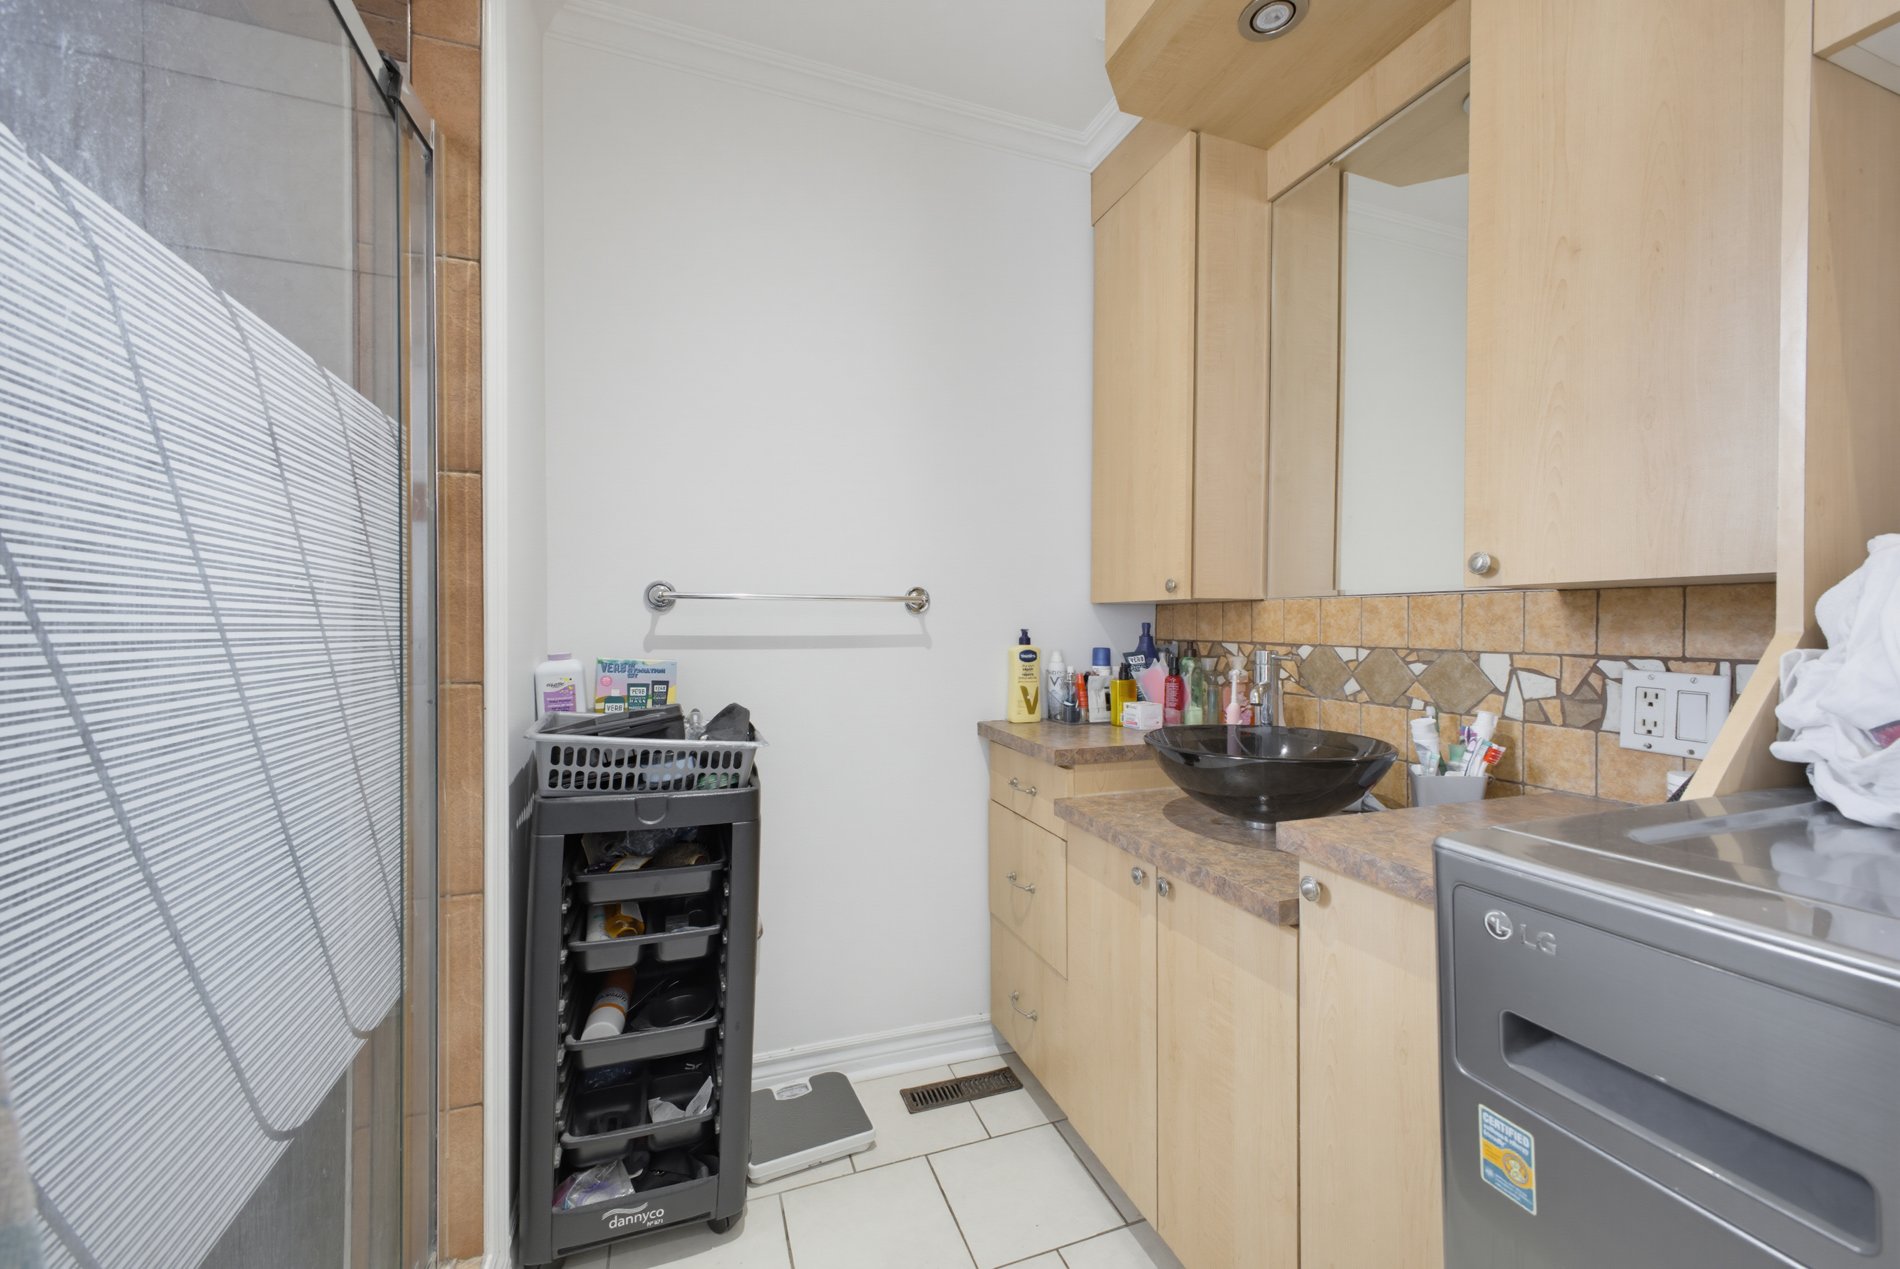
Bathroom
Balcony
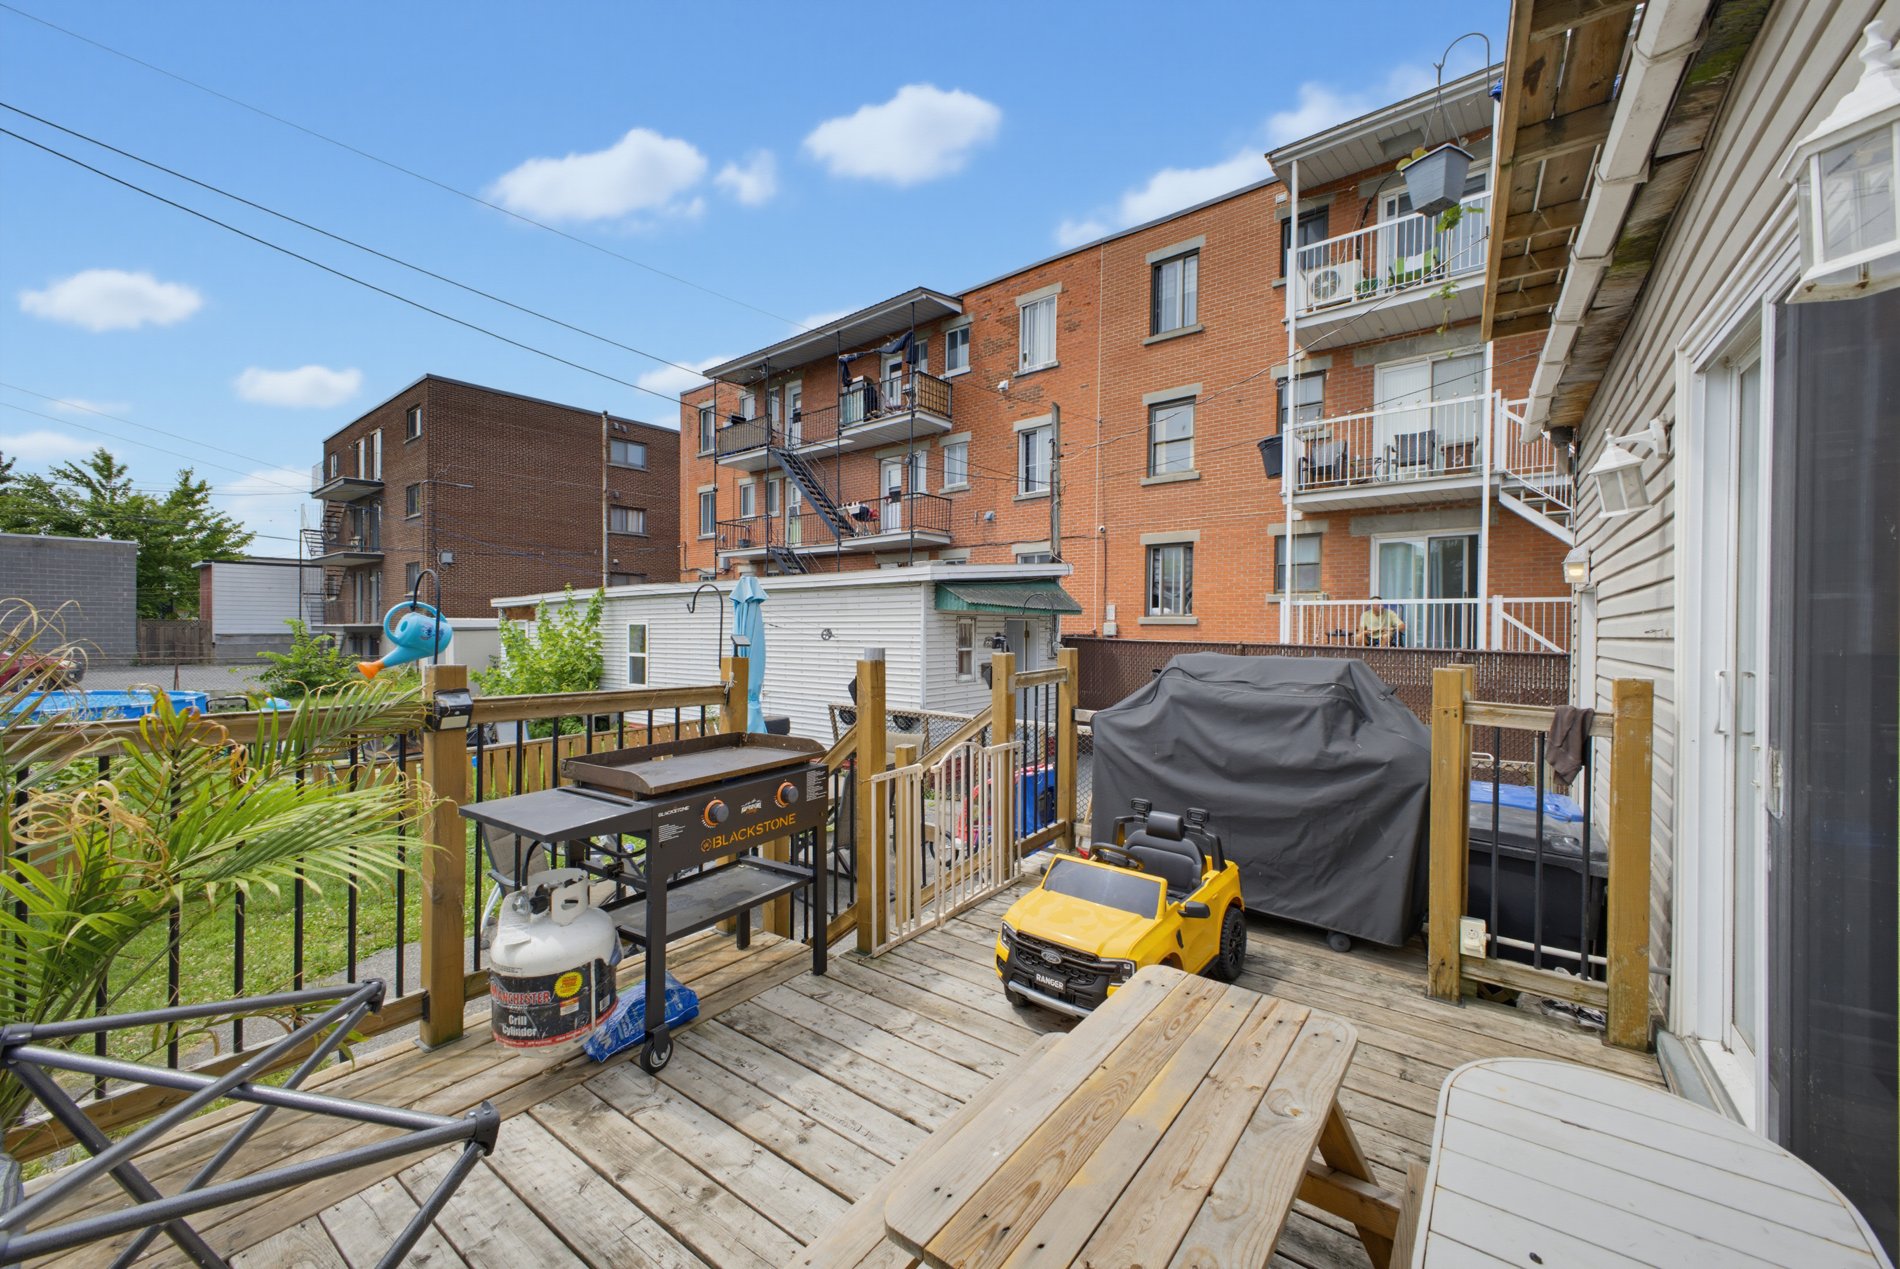
Other
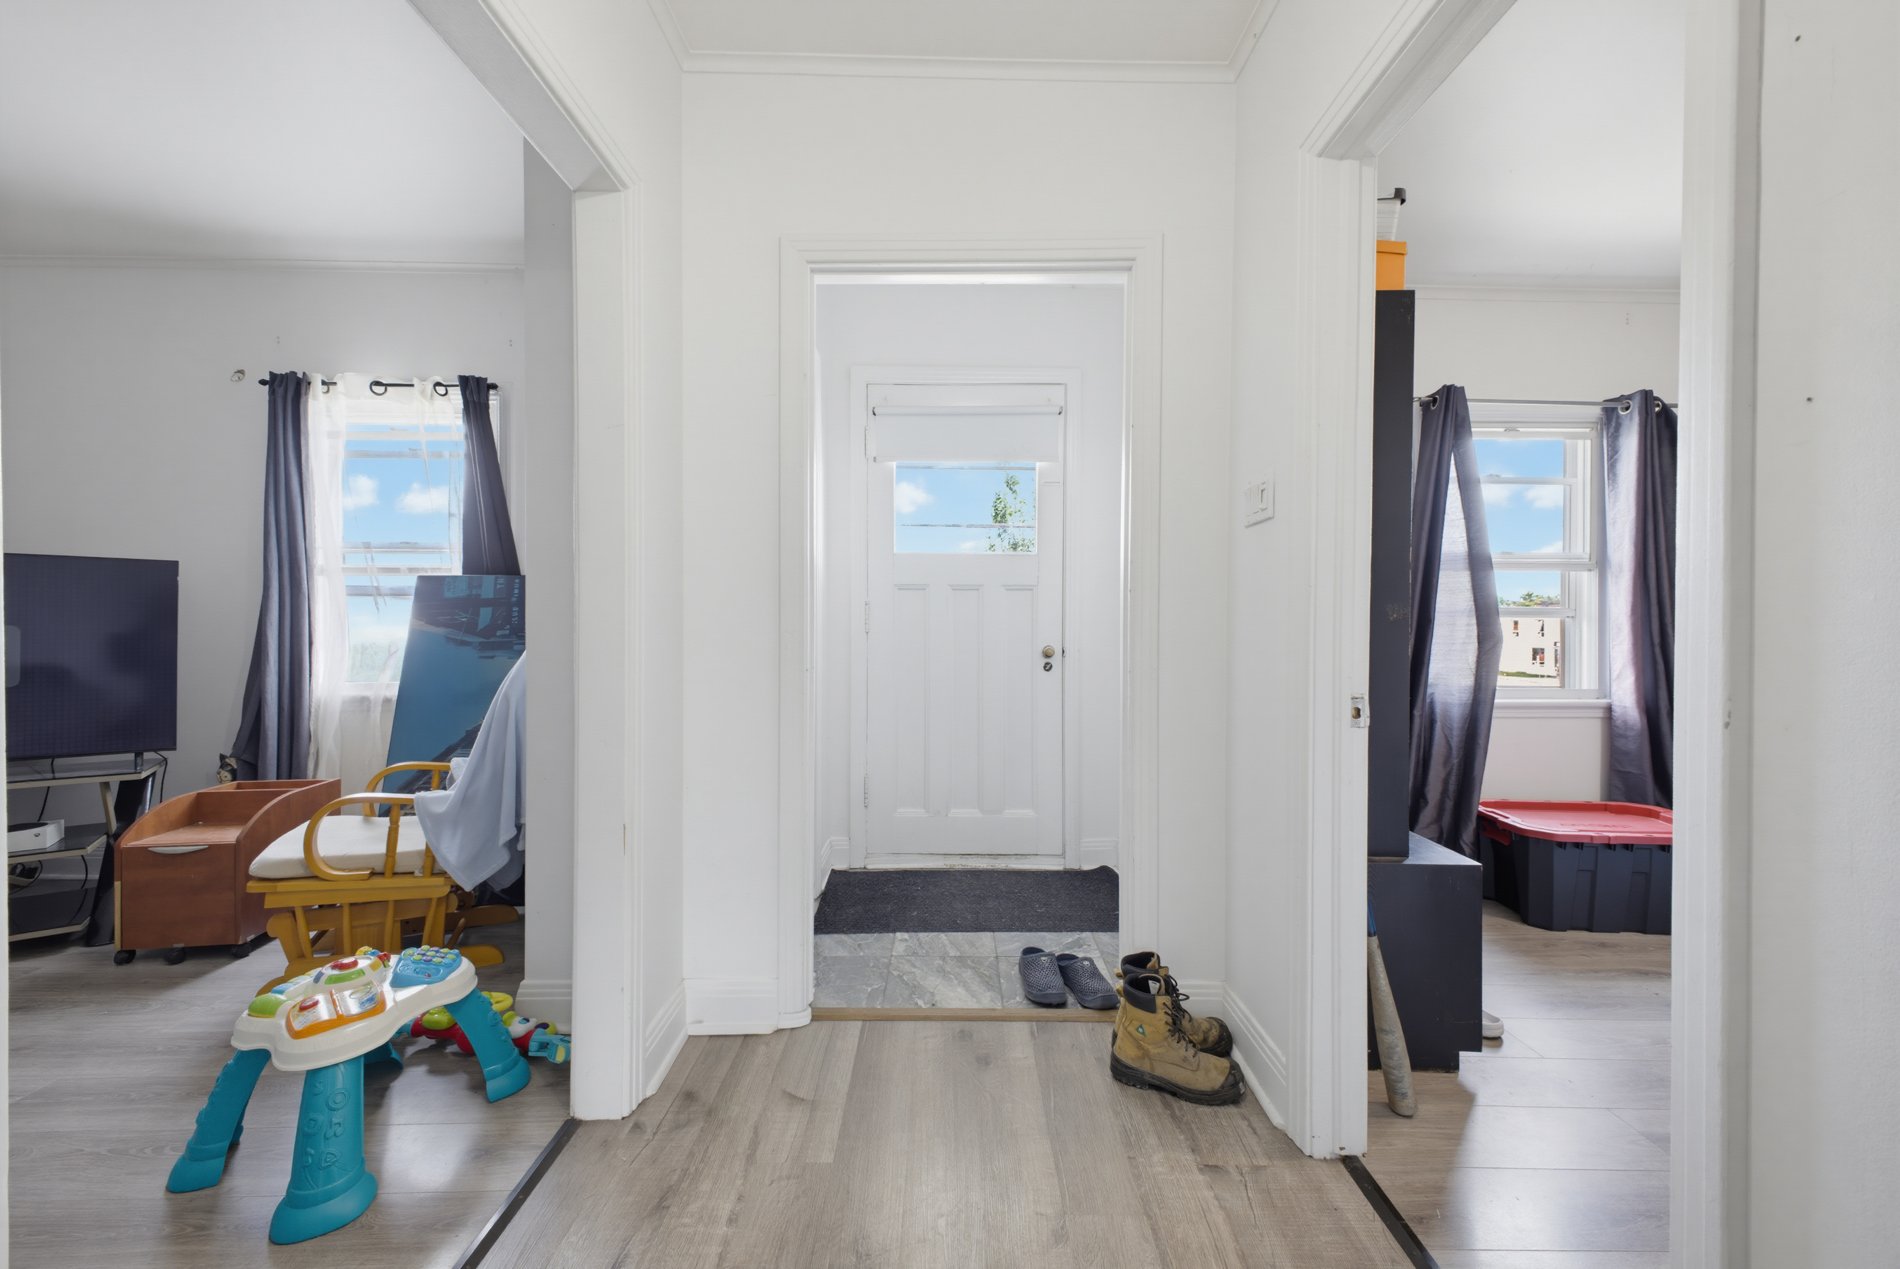
Corridor
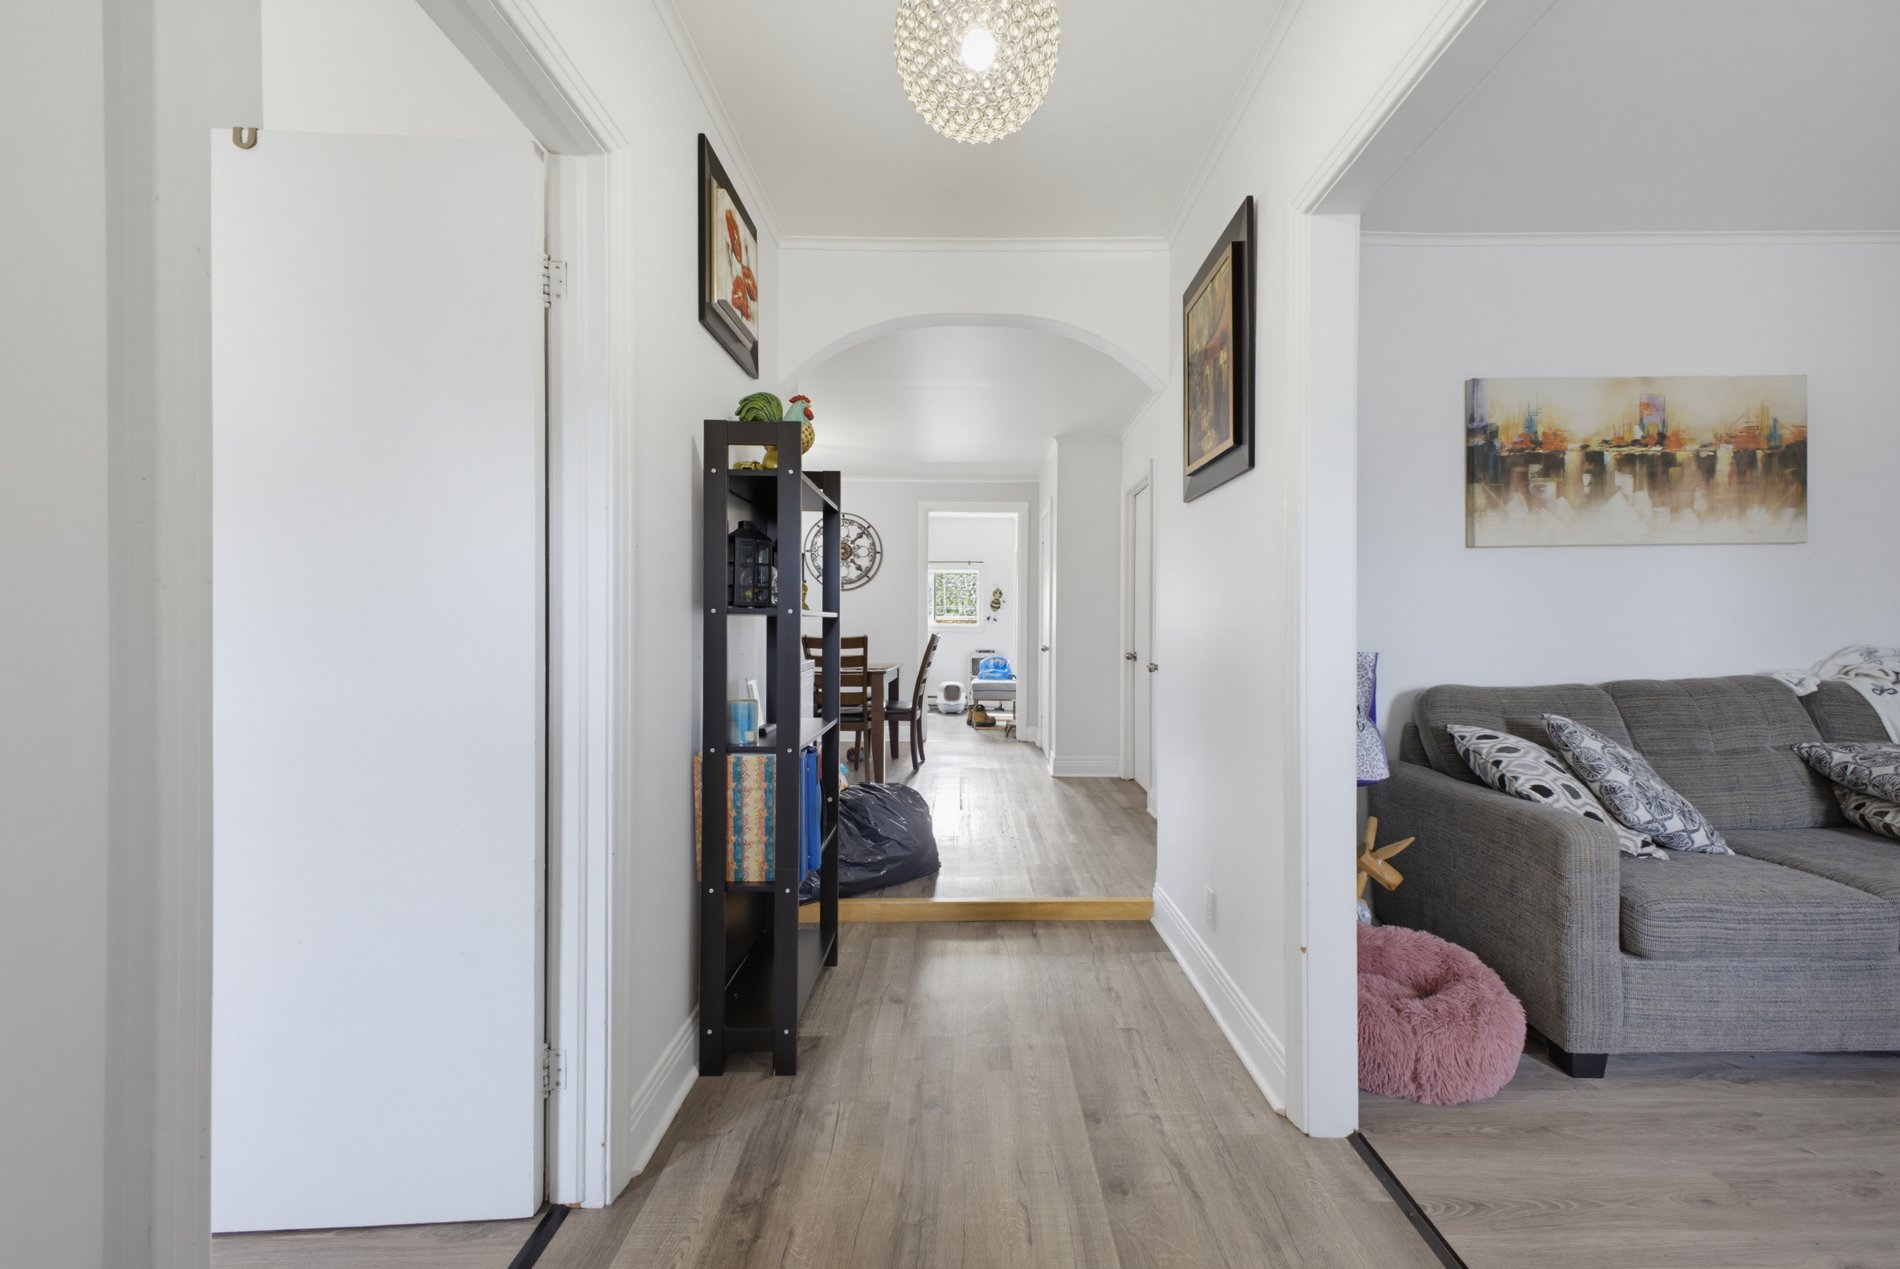
Living room
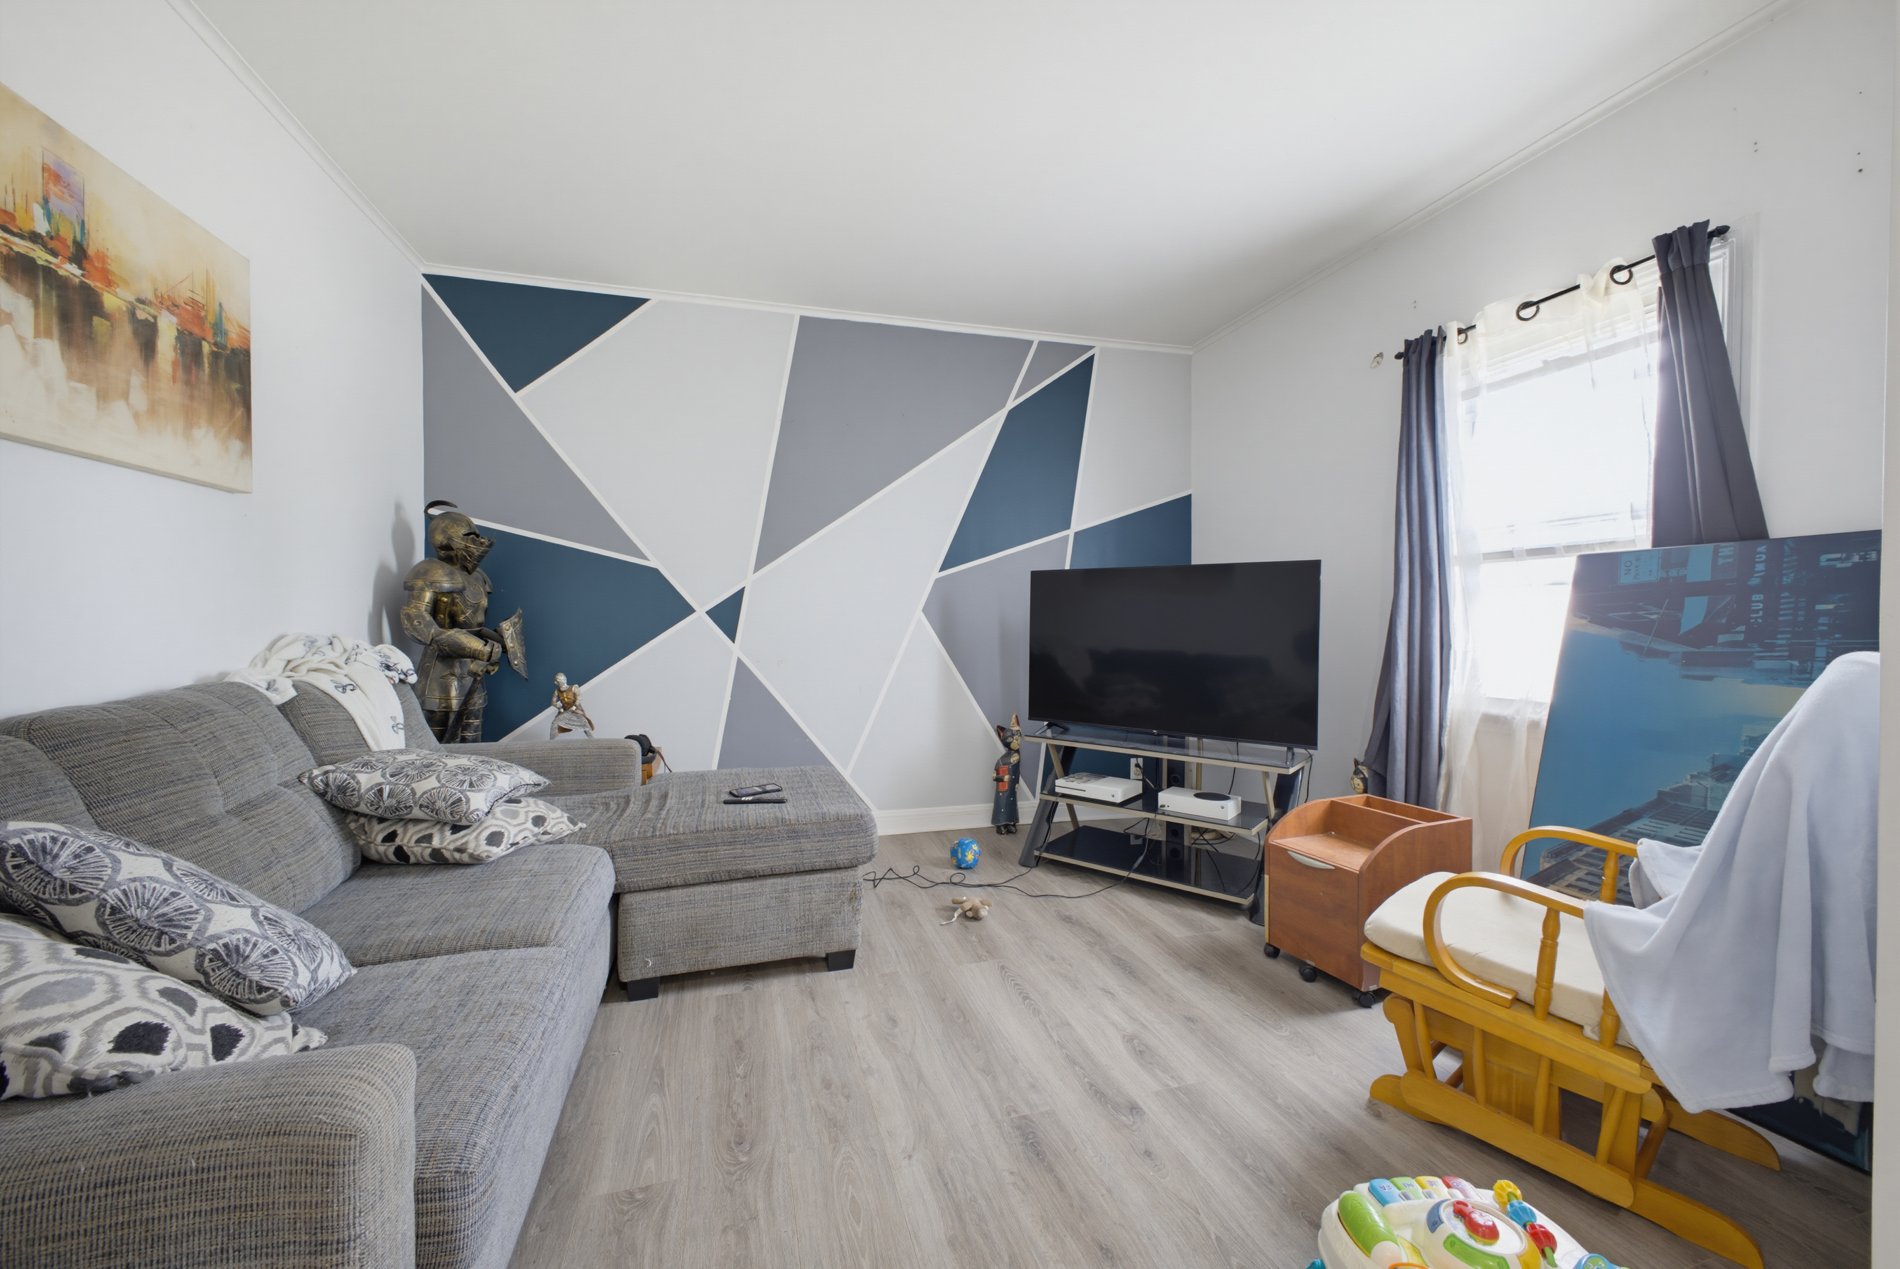
Kitchen
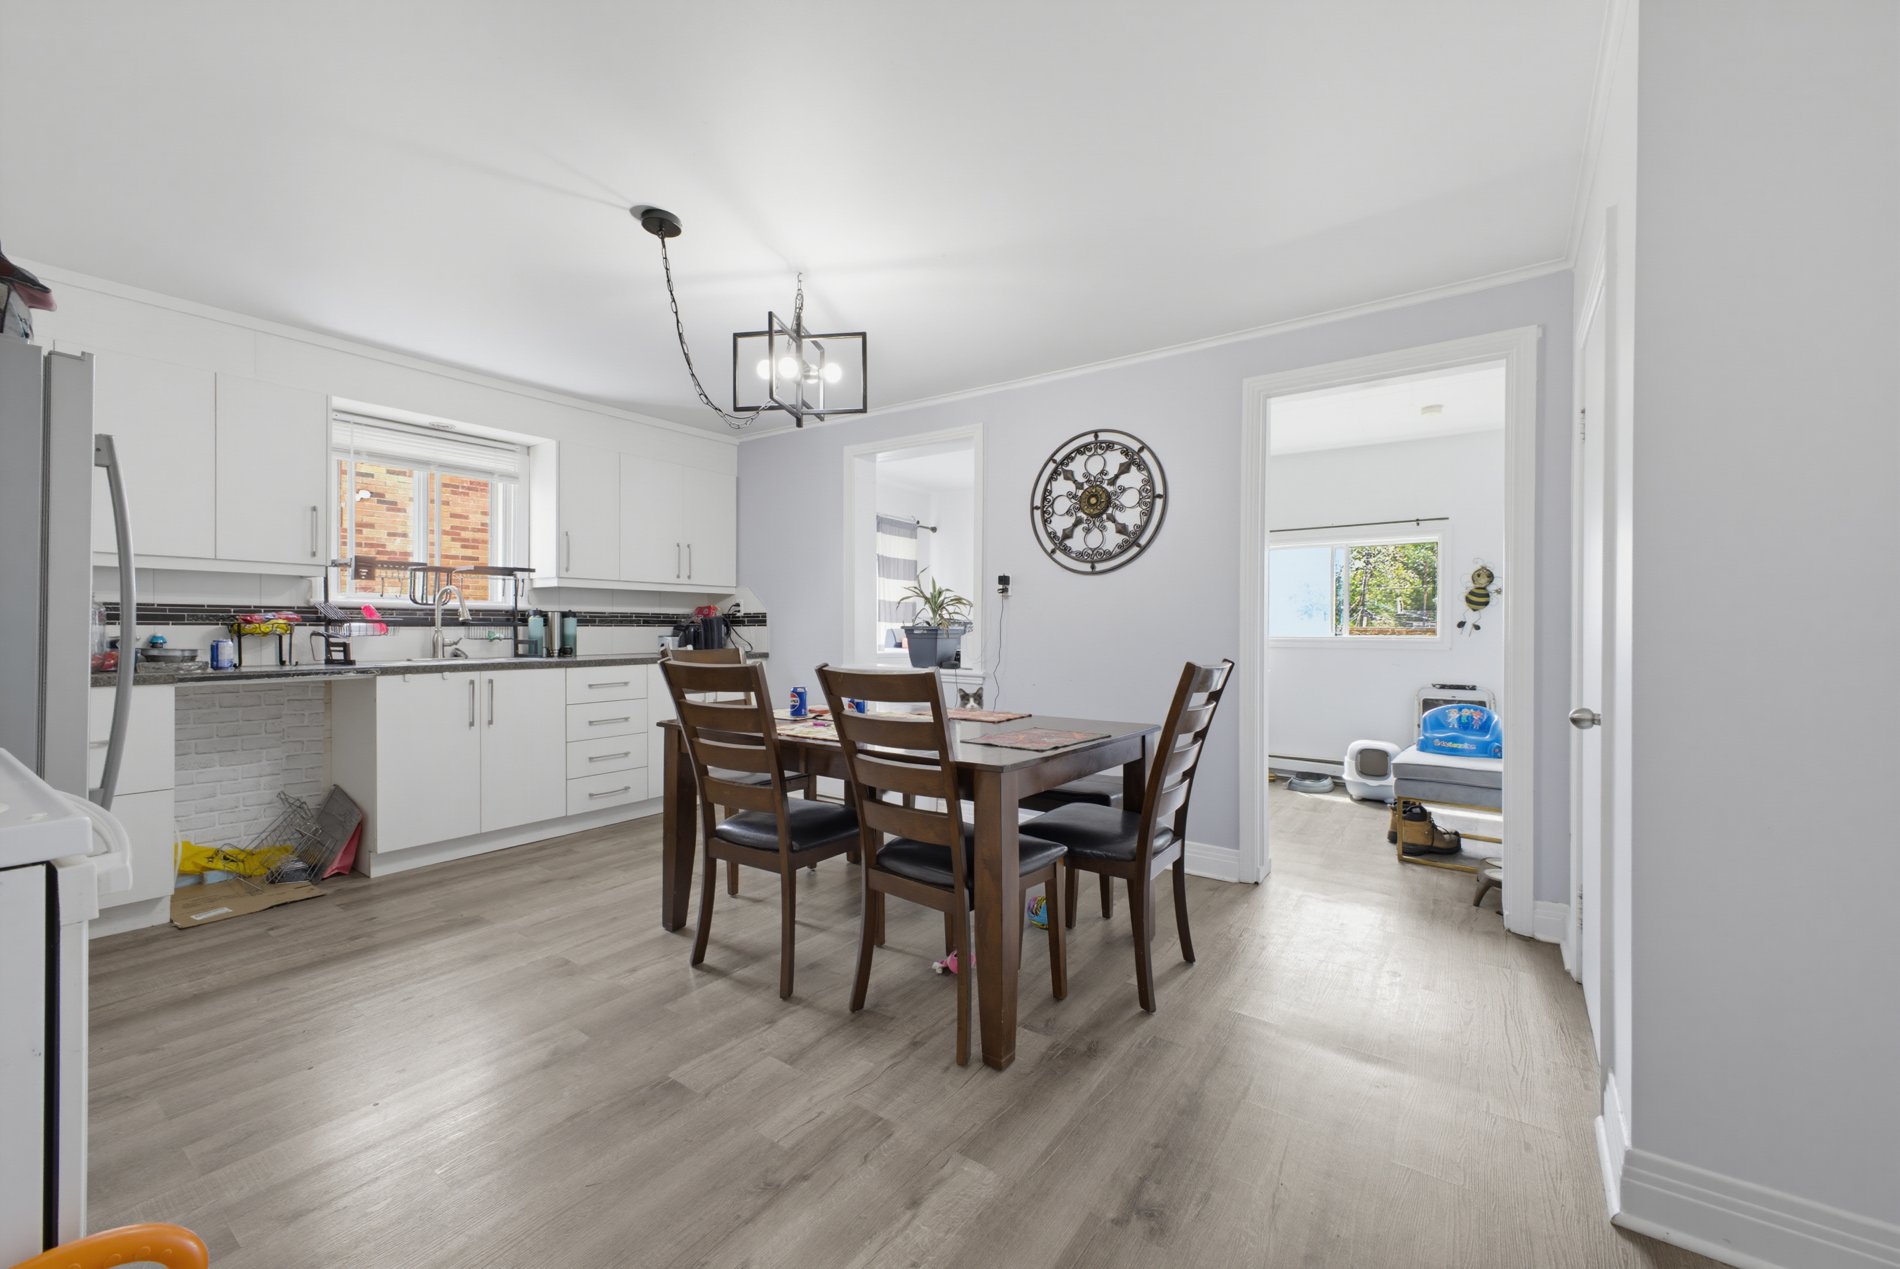
Kitchen
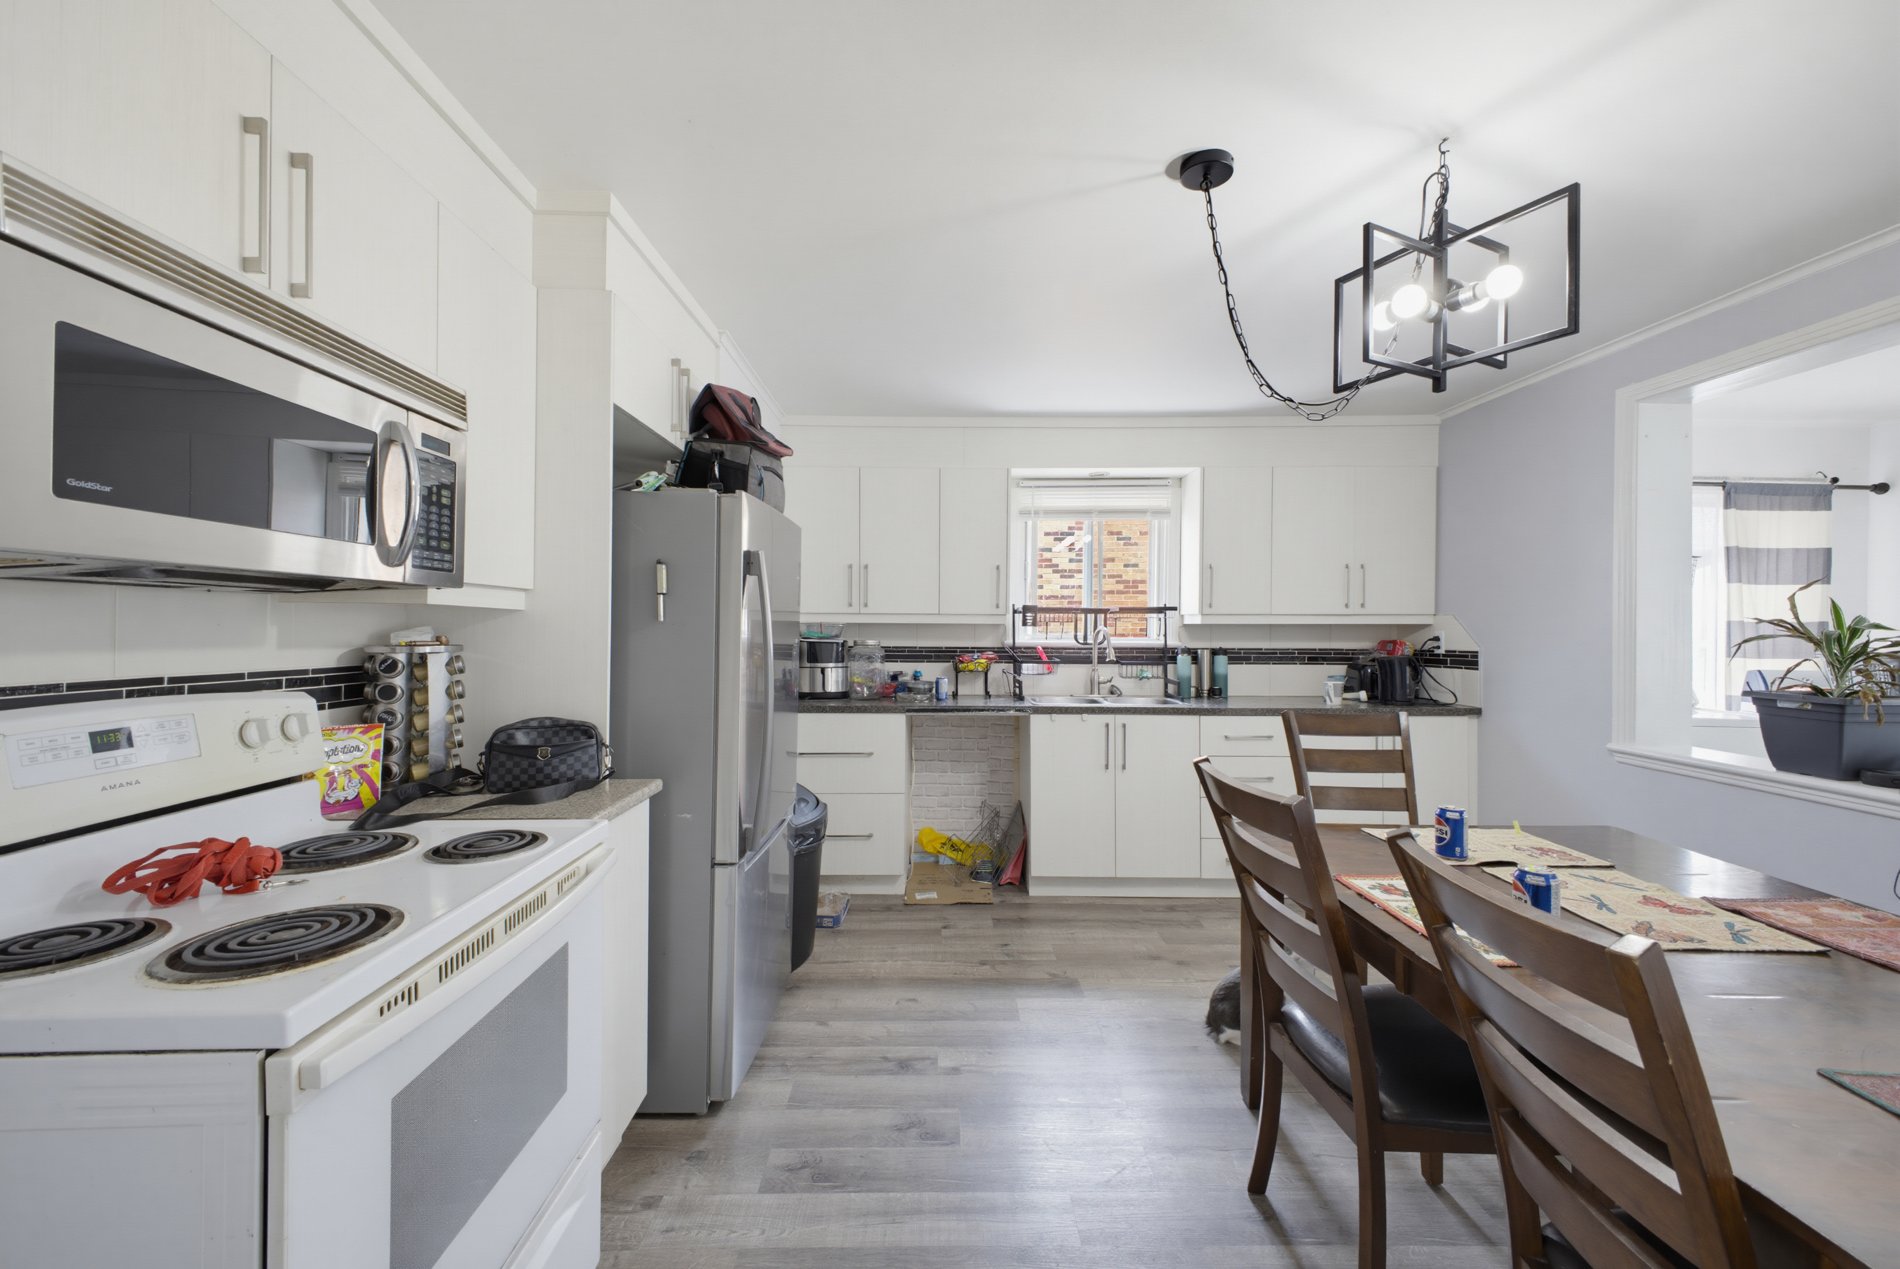
Kitchen
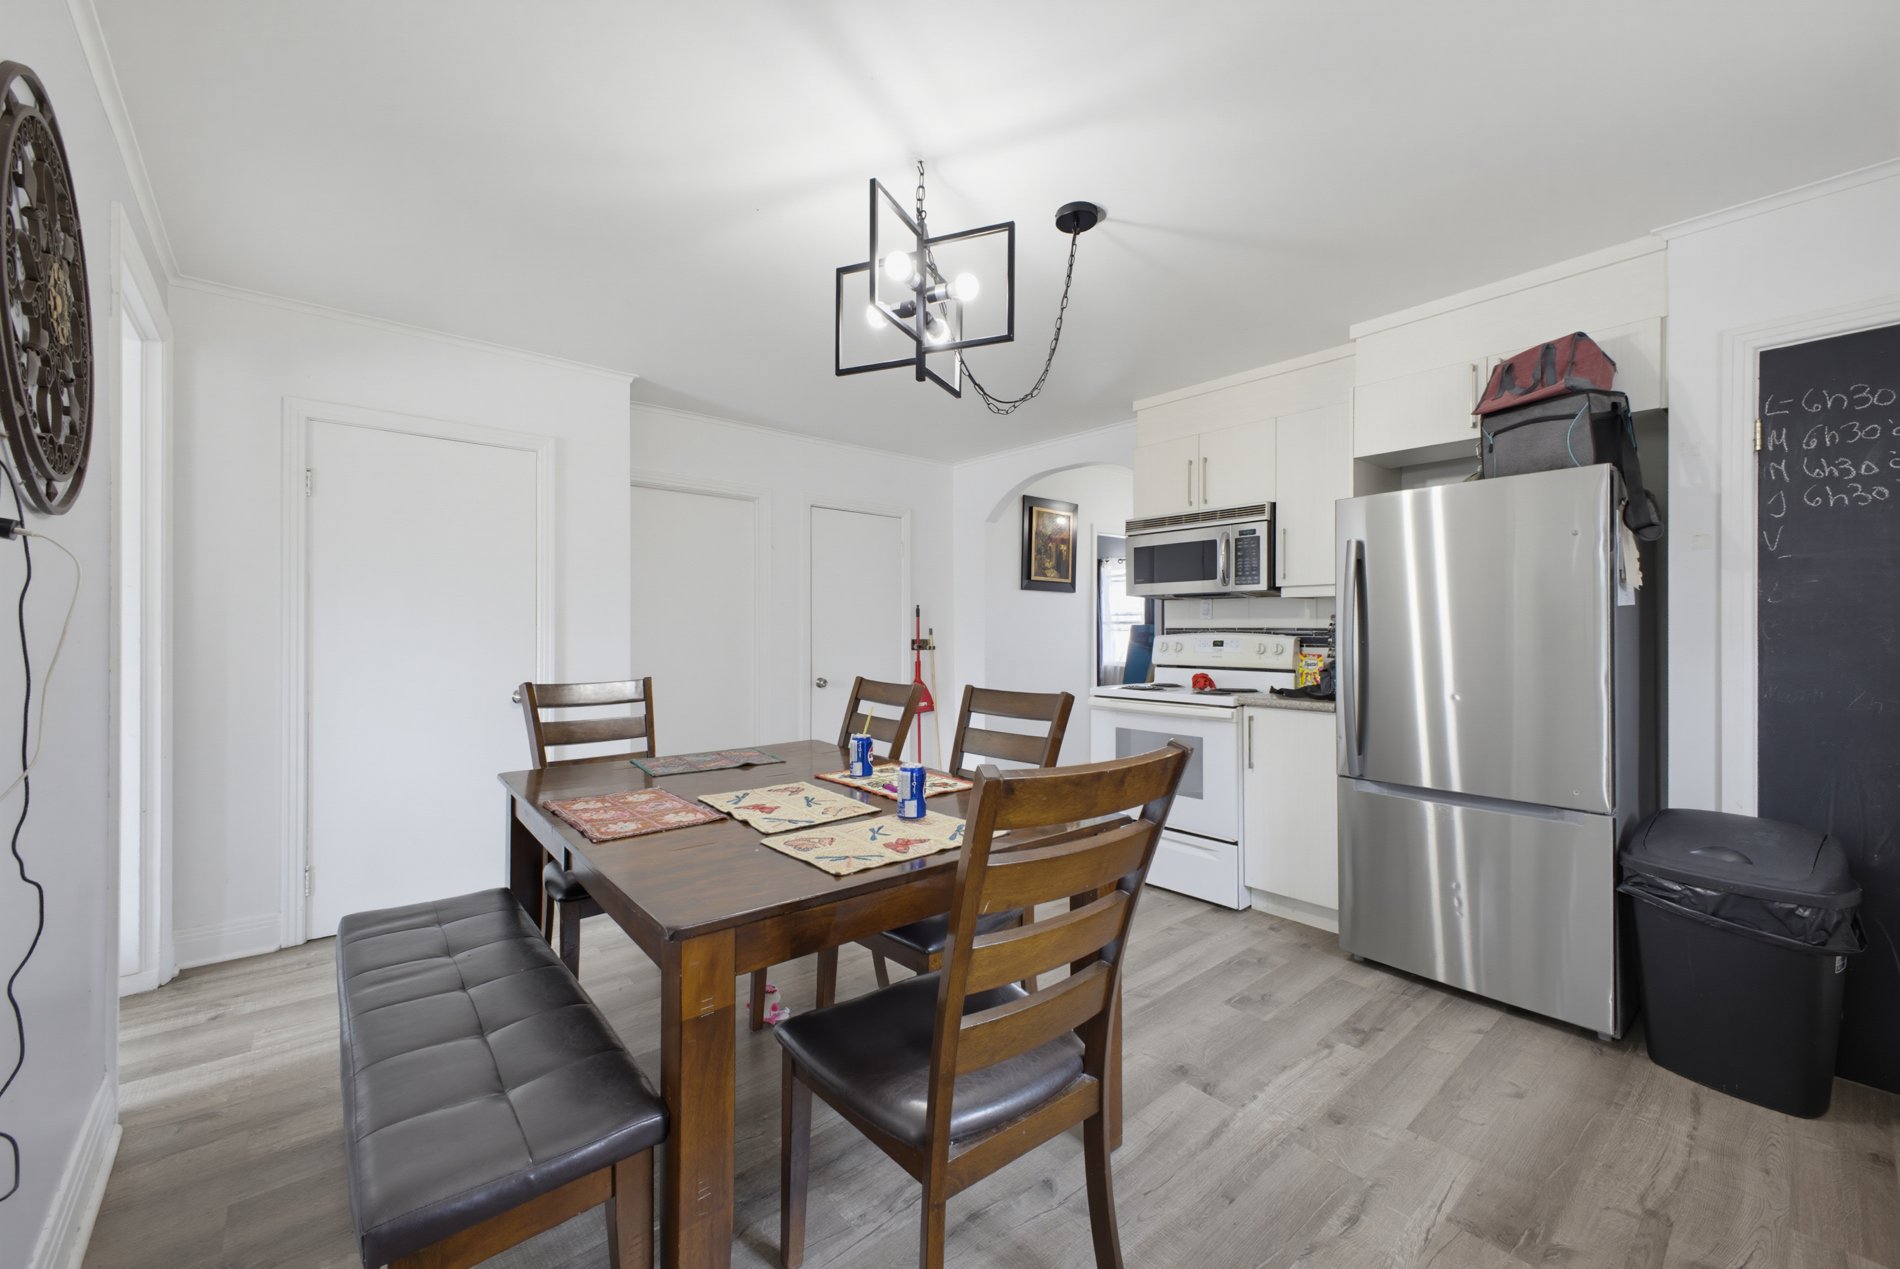
Family room
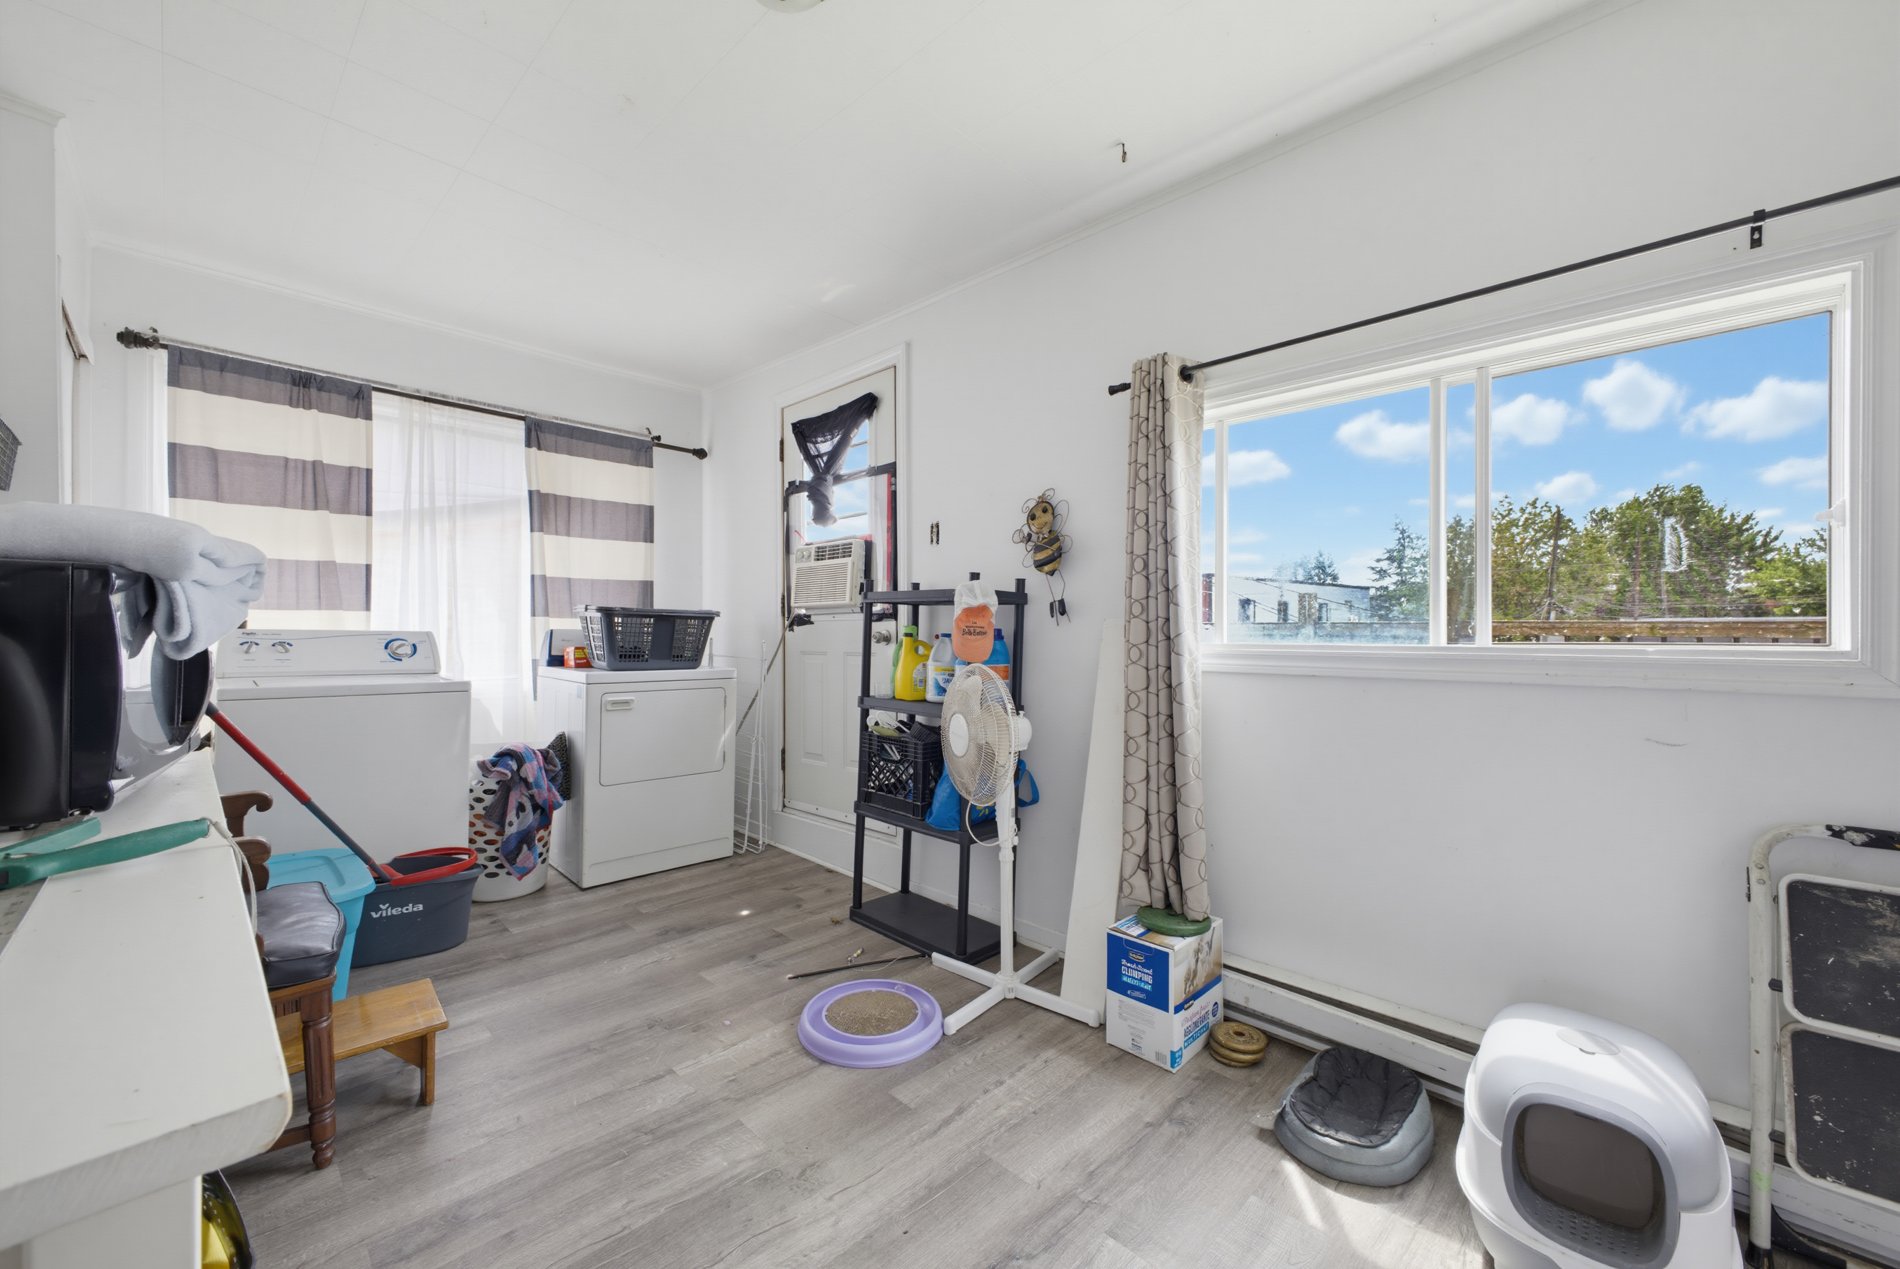
Family room
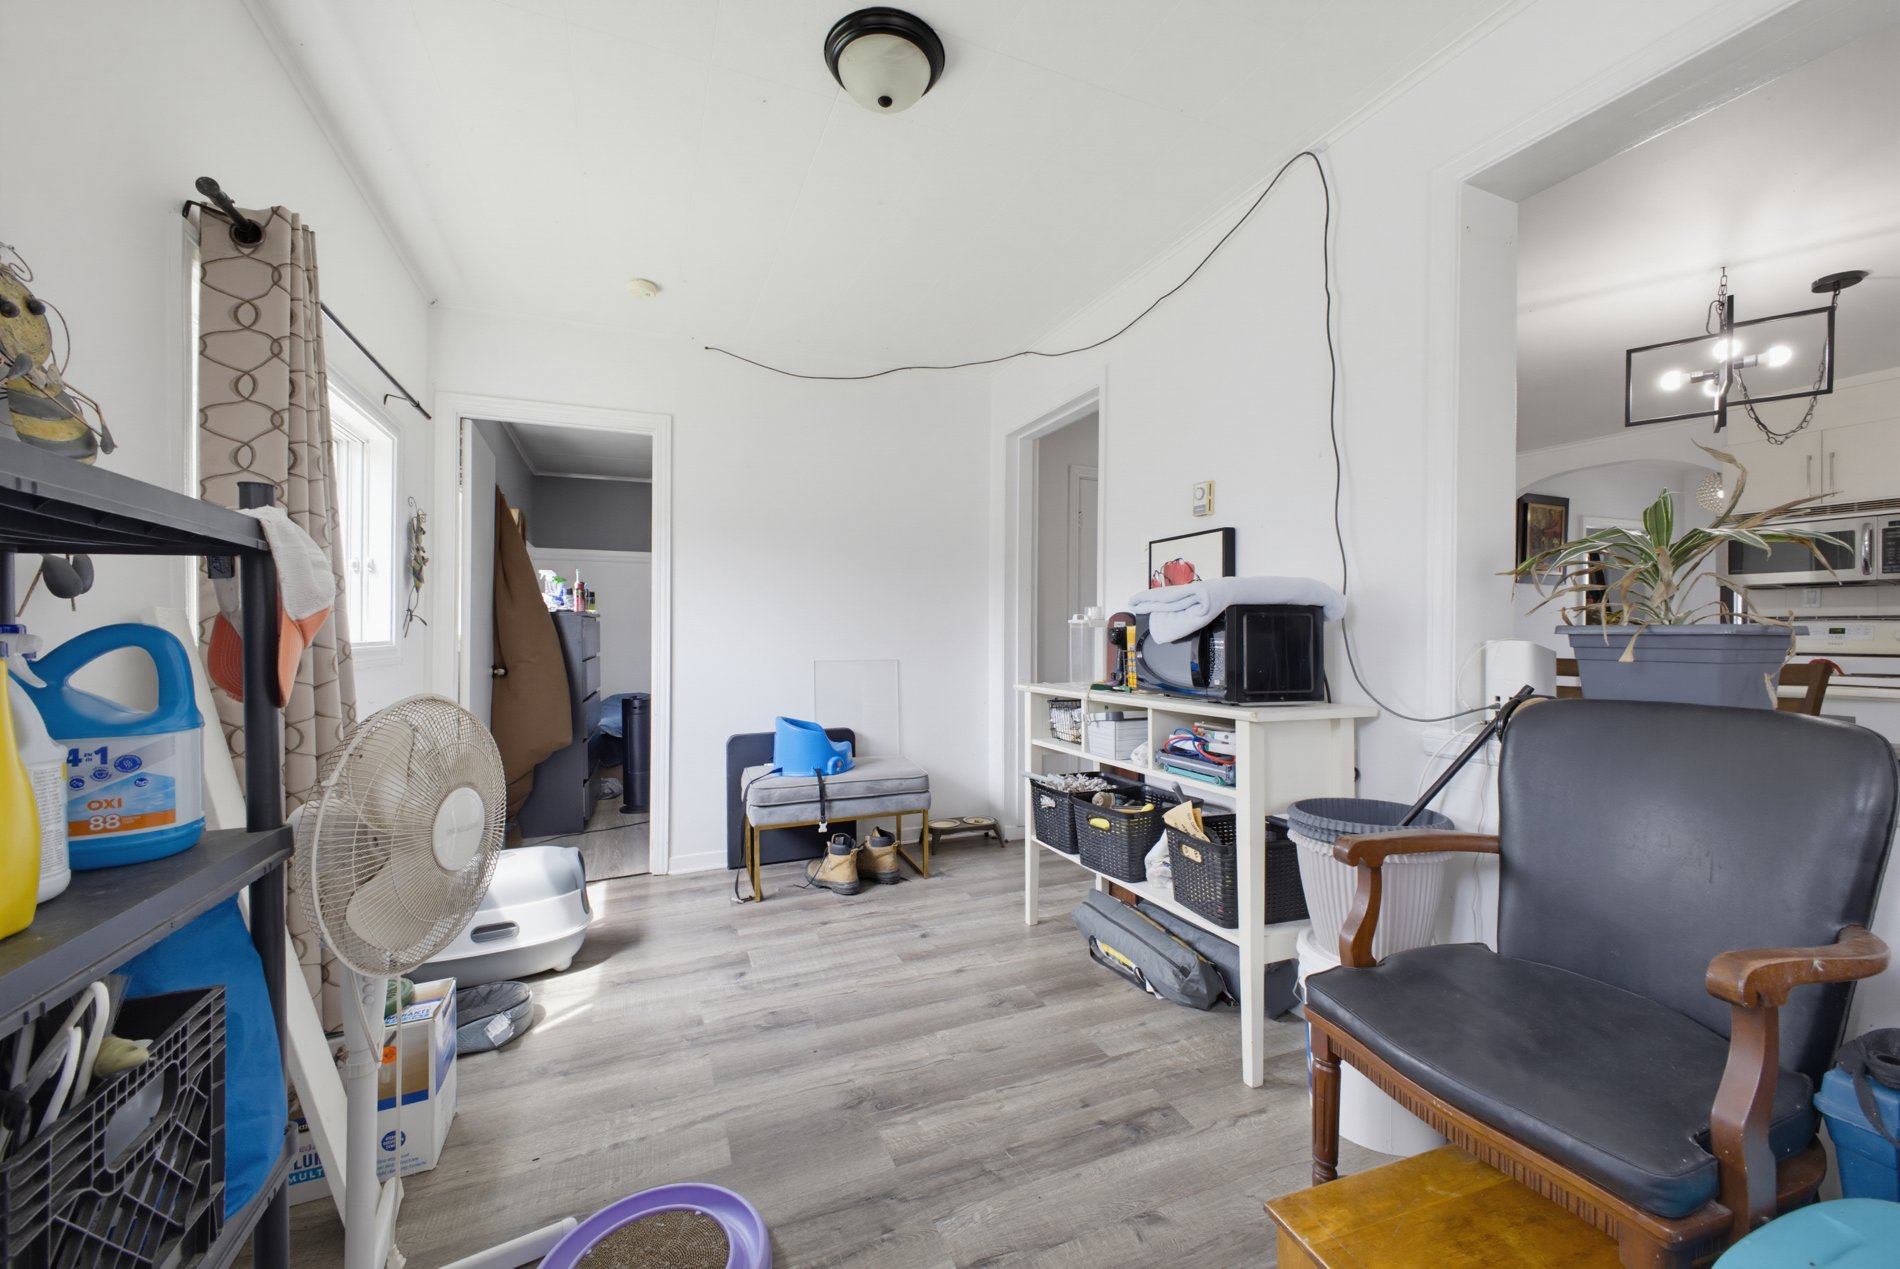
Bedroom
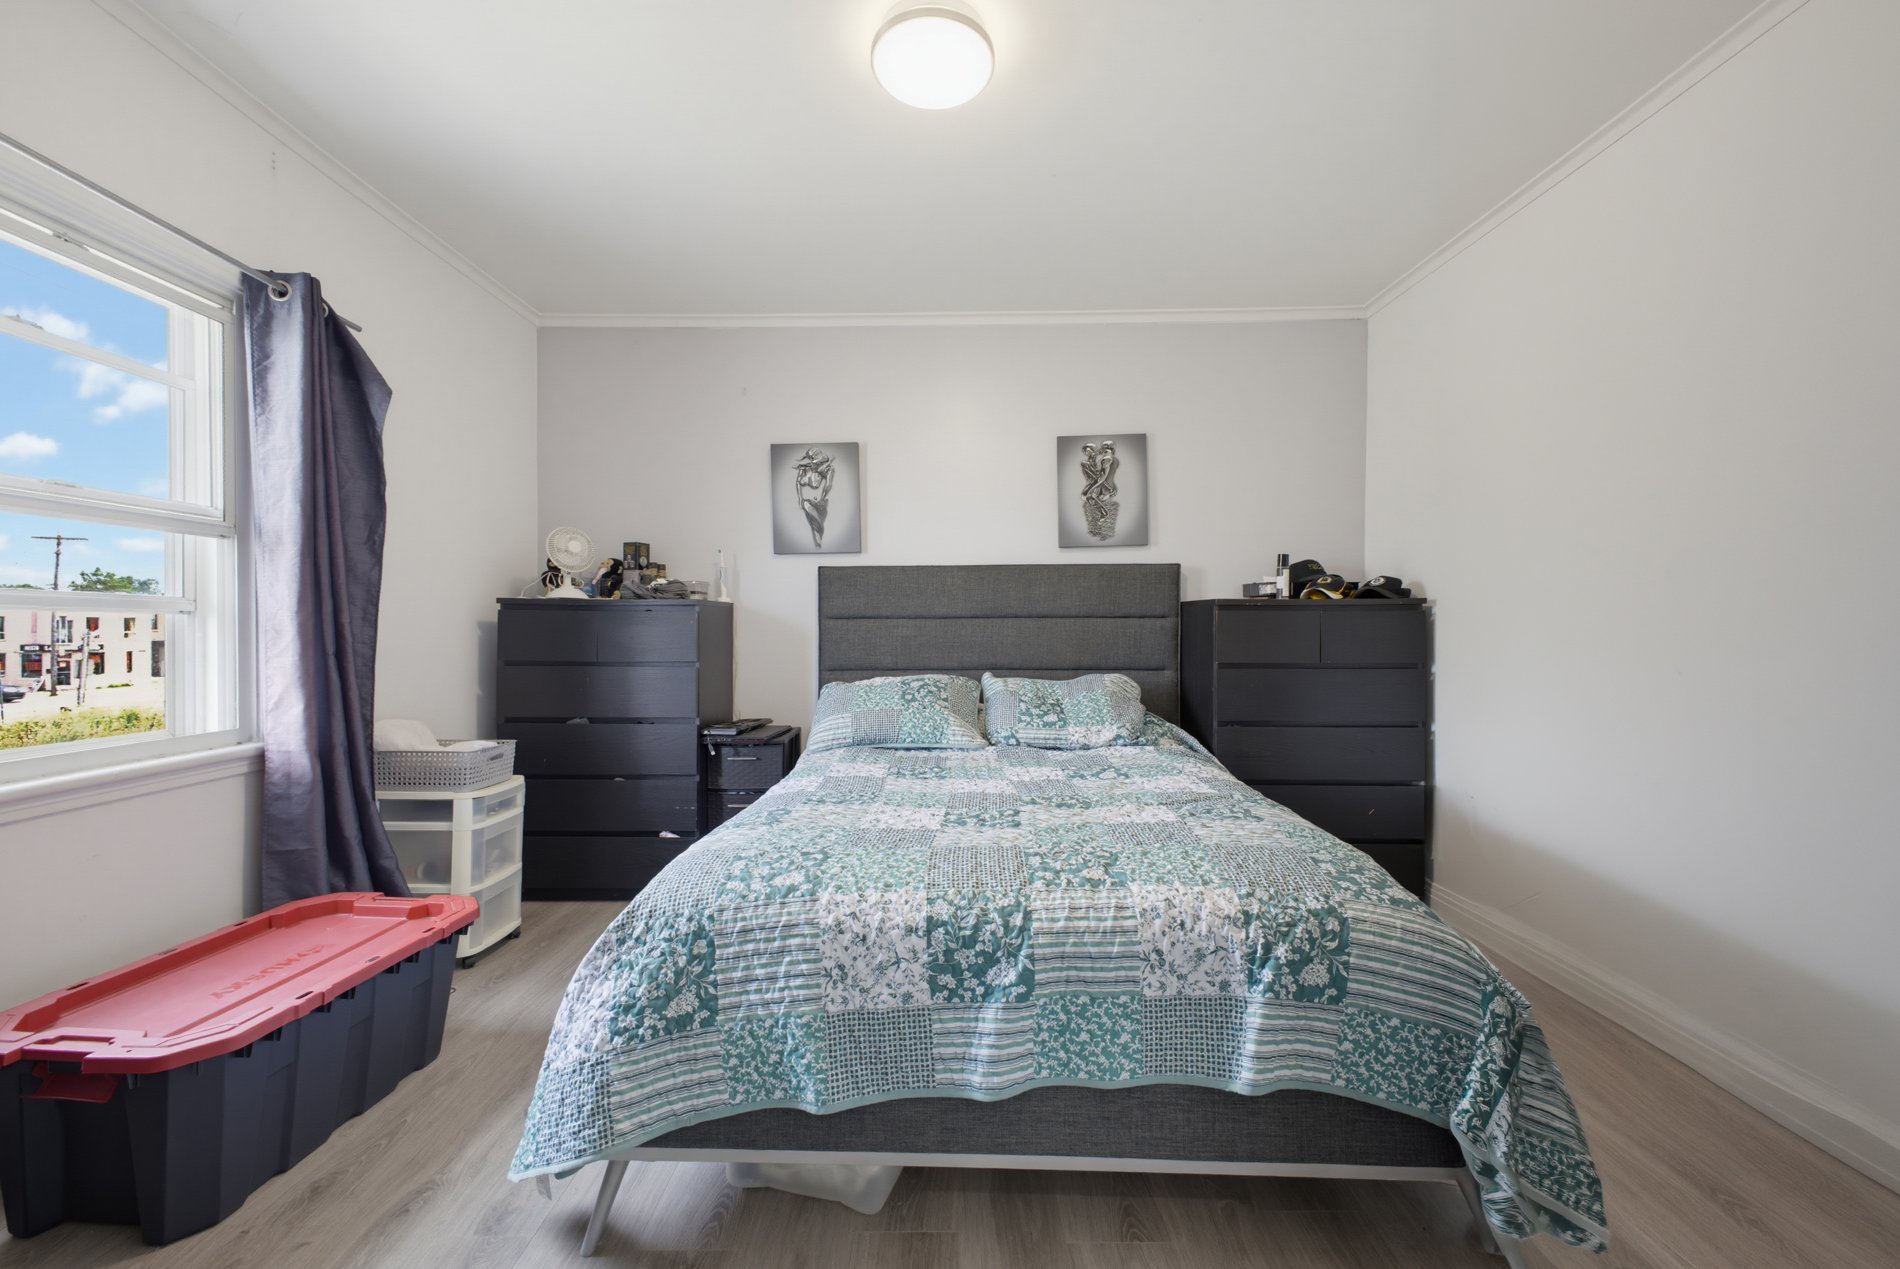
Bedroom
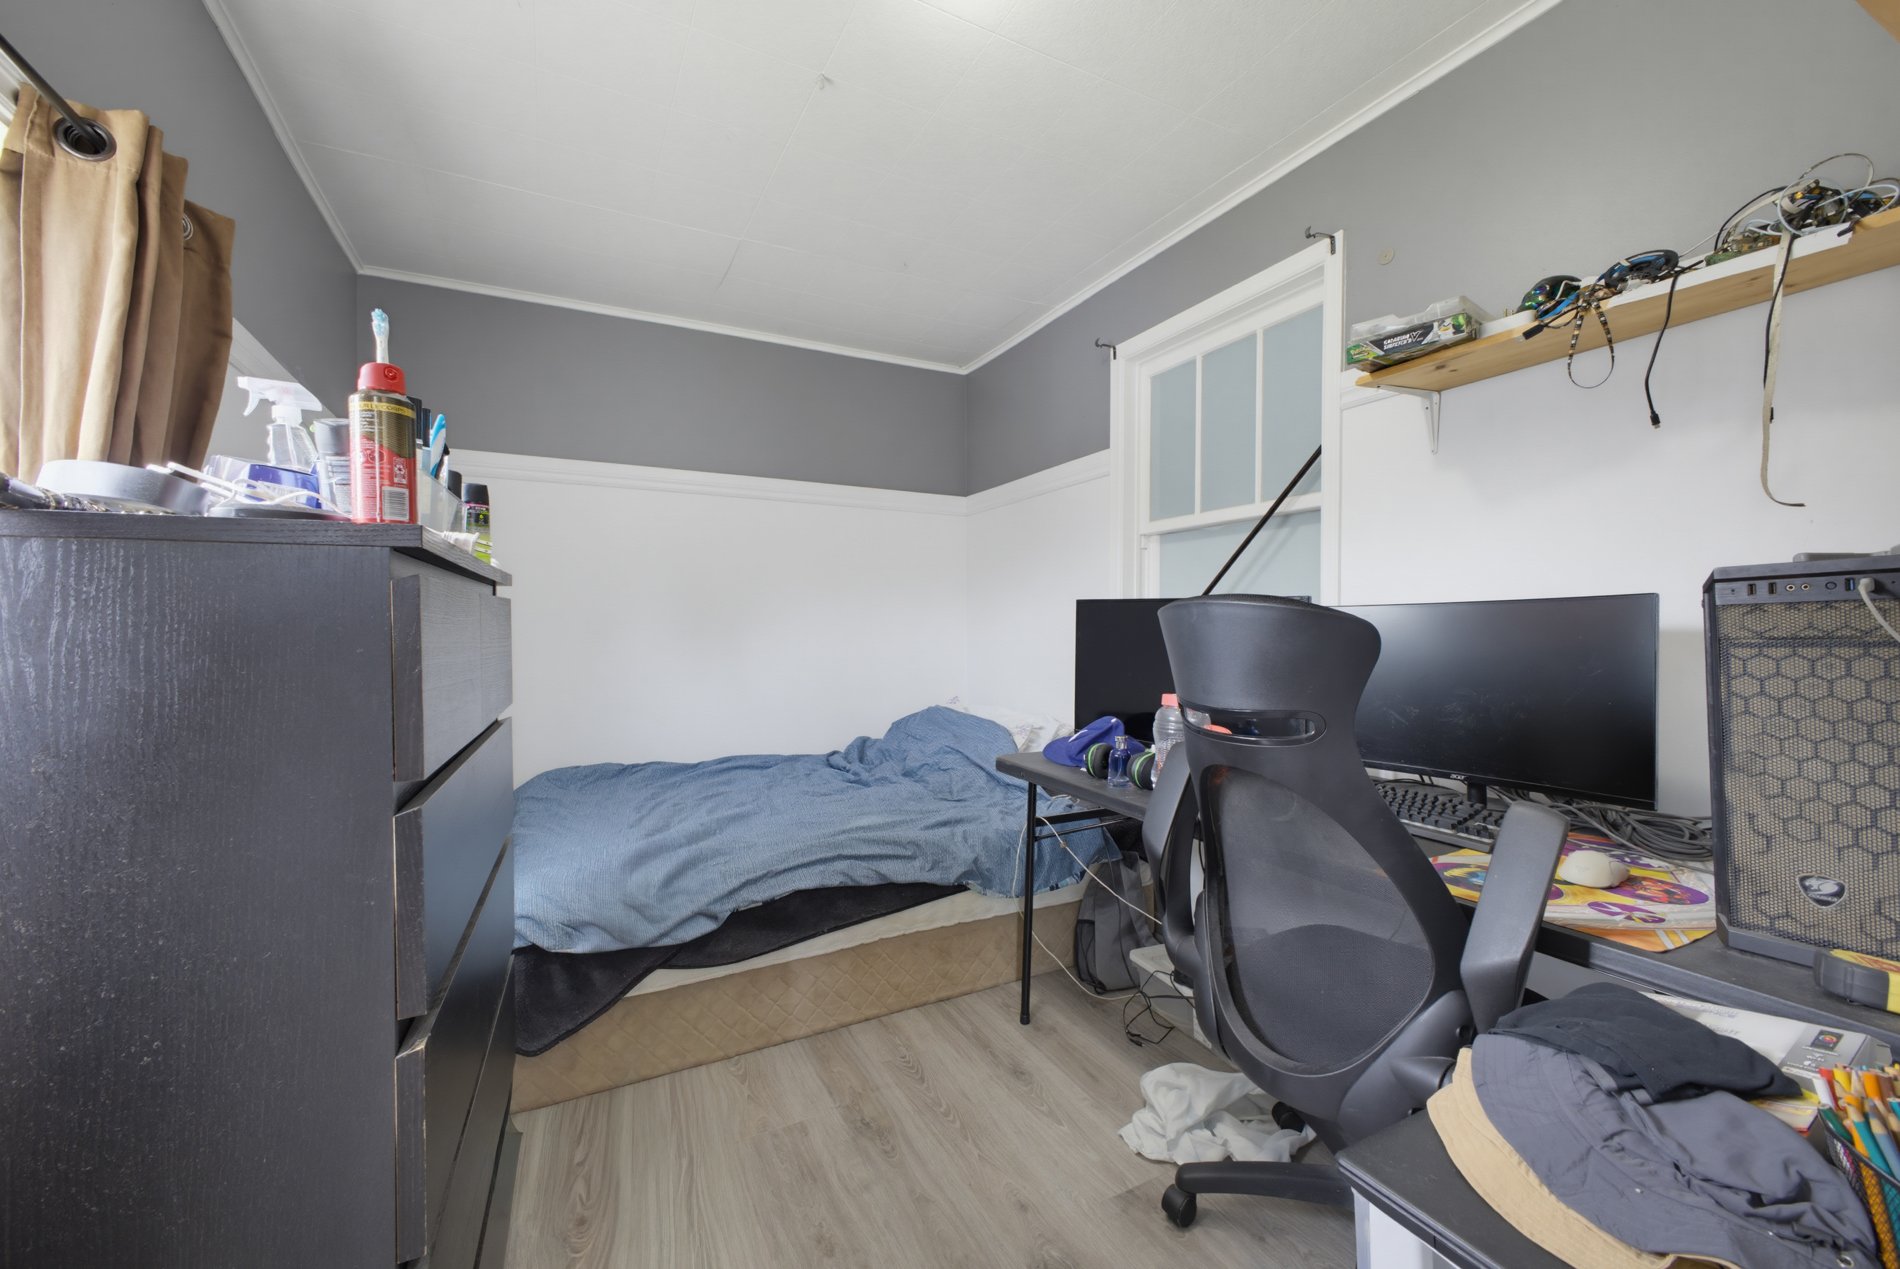
Bathroom
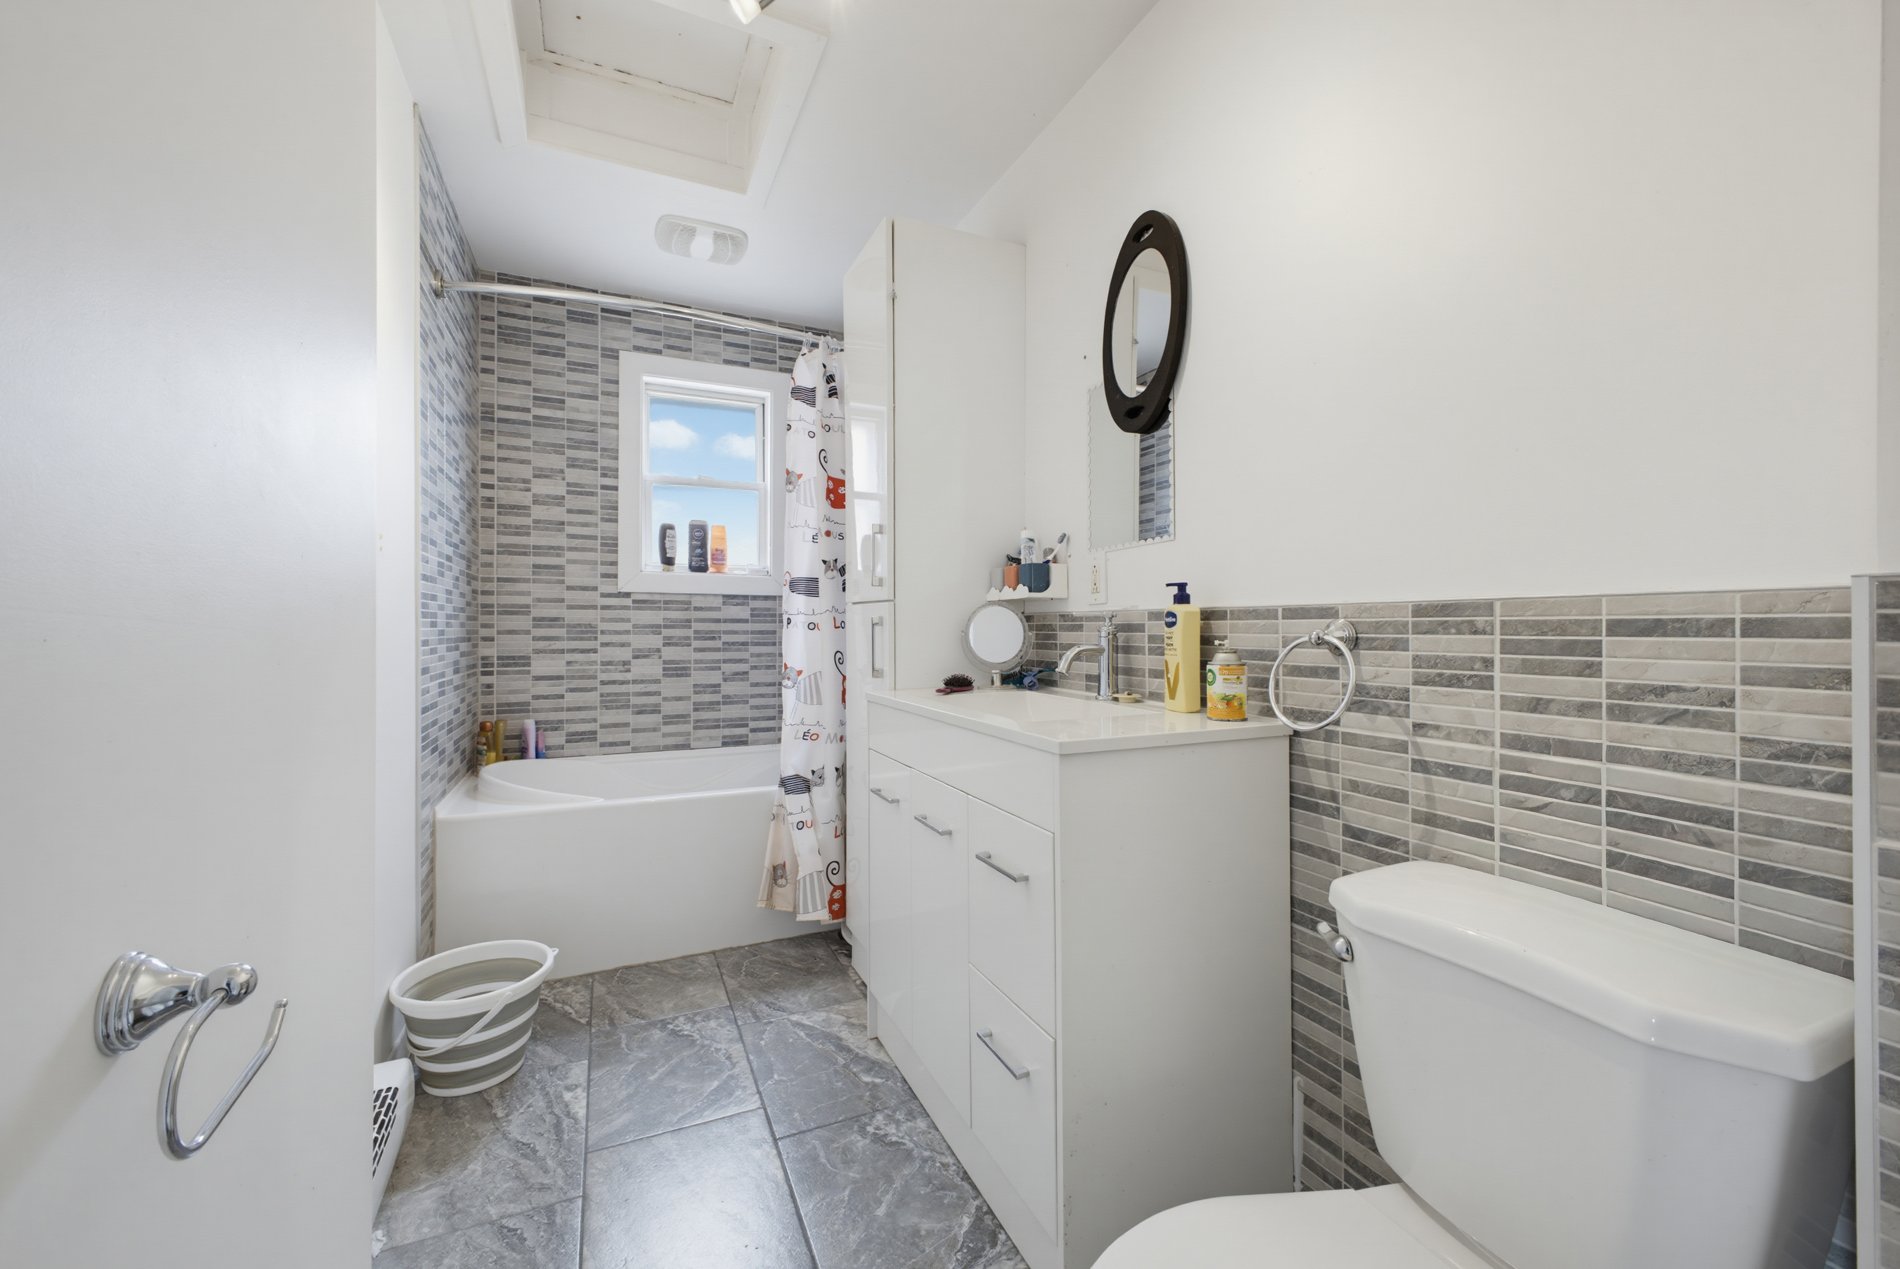
Balcony
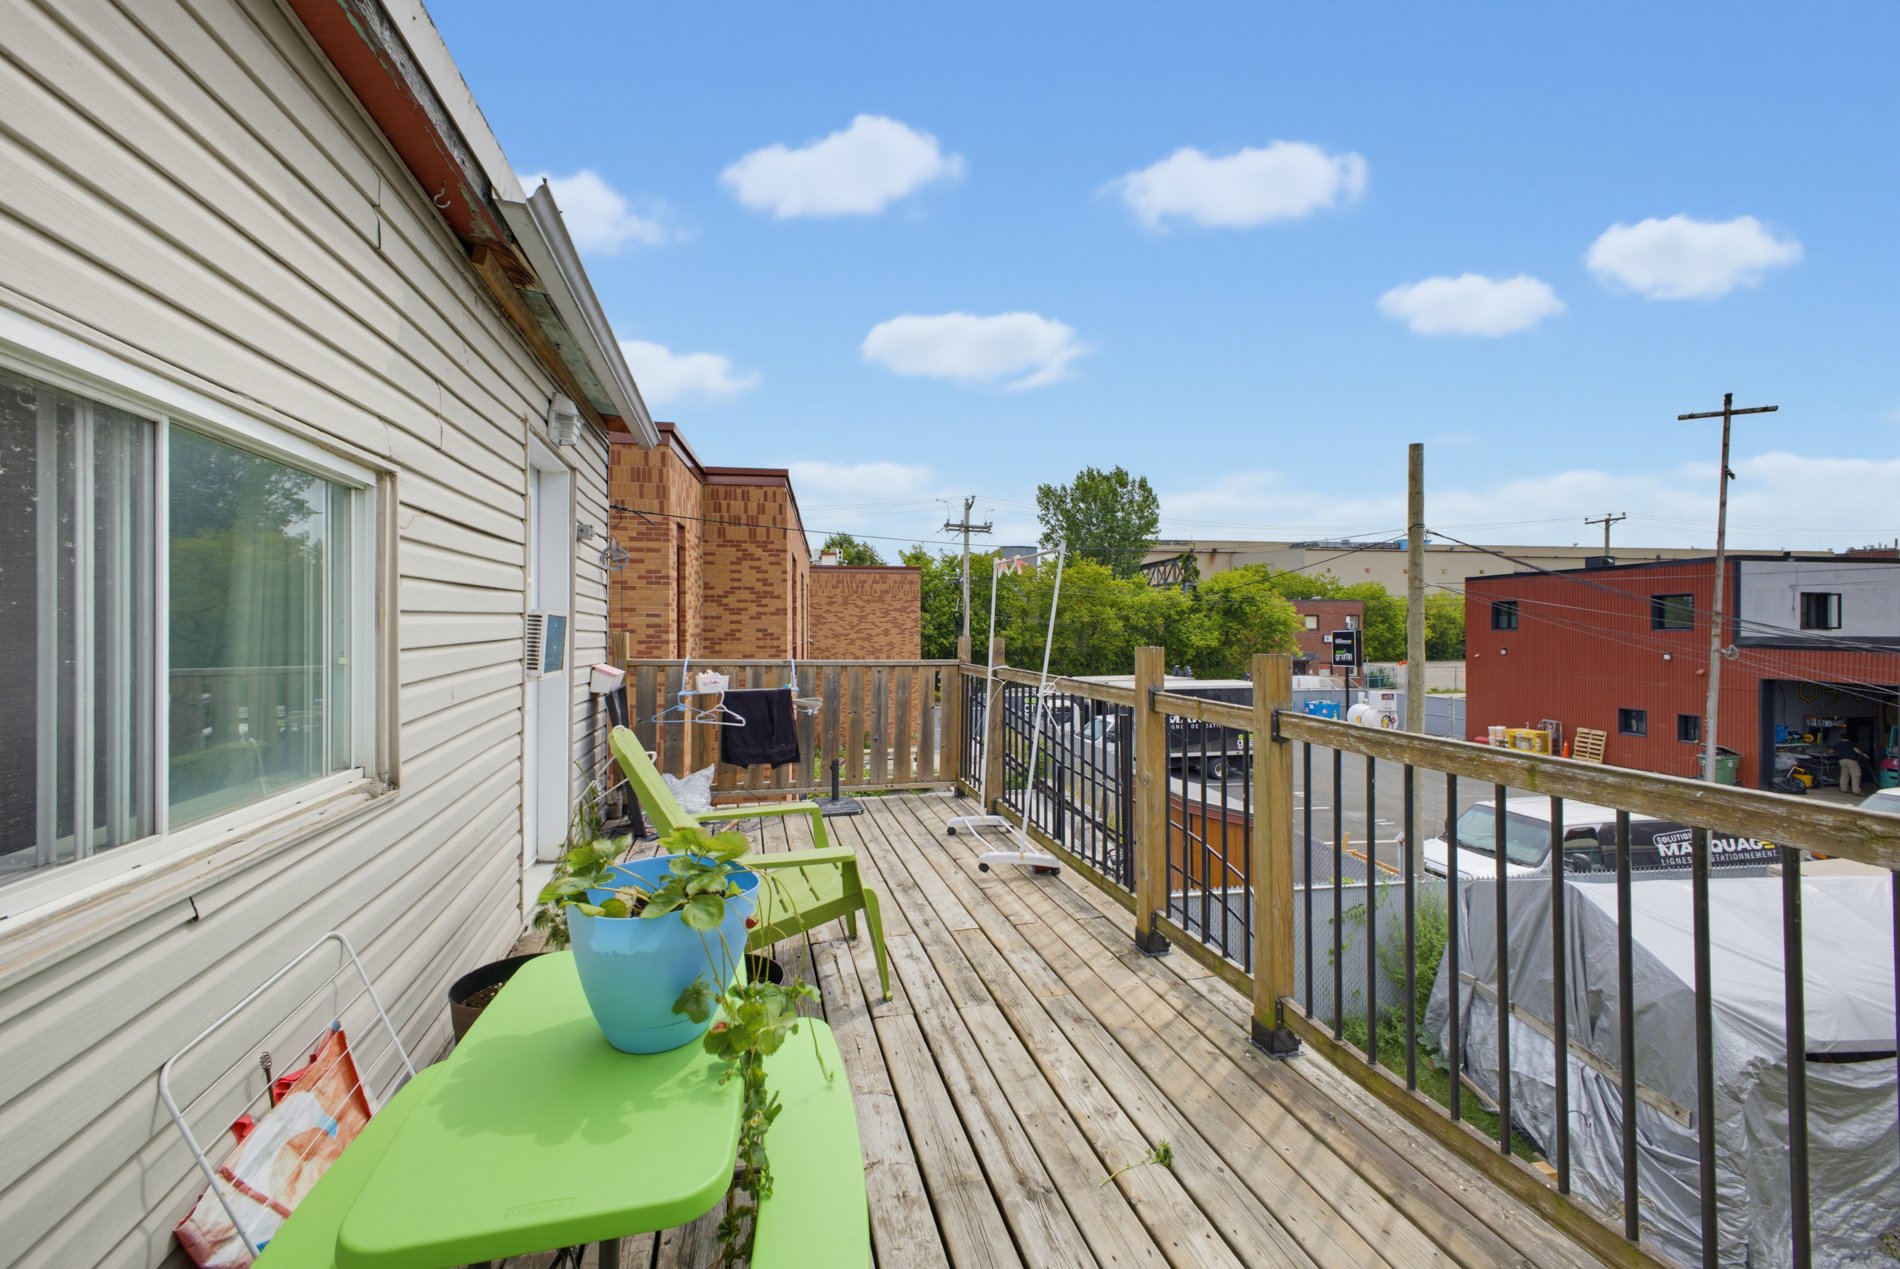
Balcony
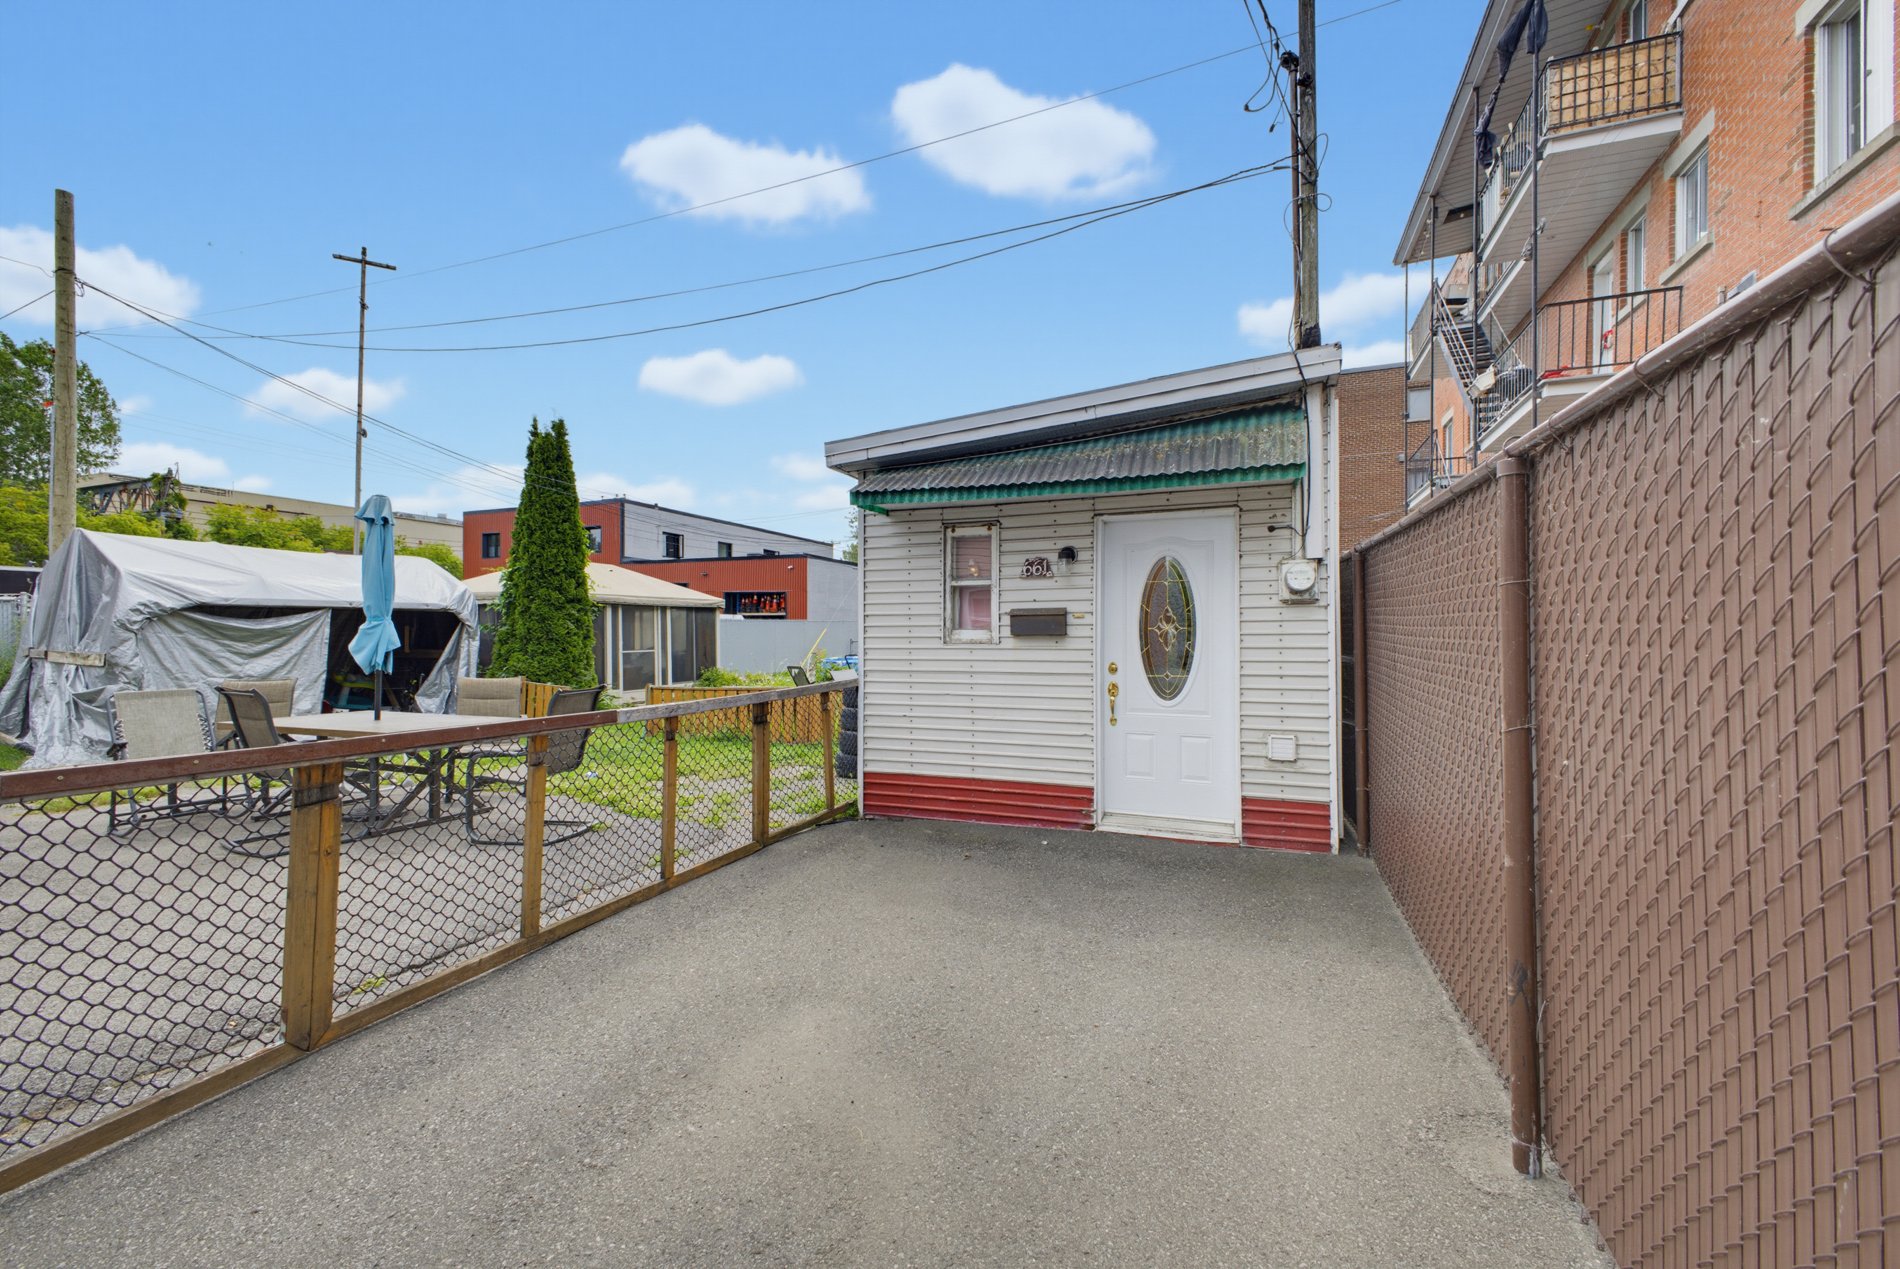
Other
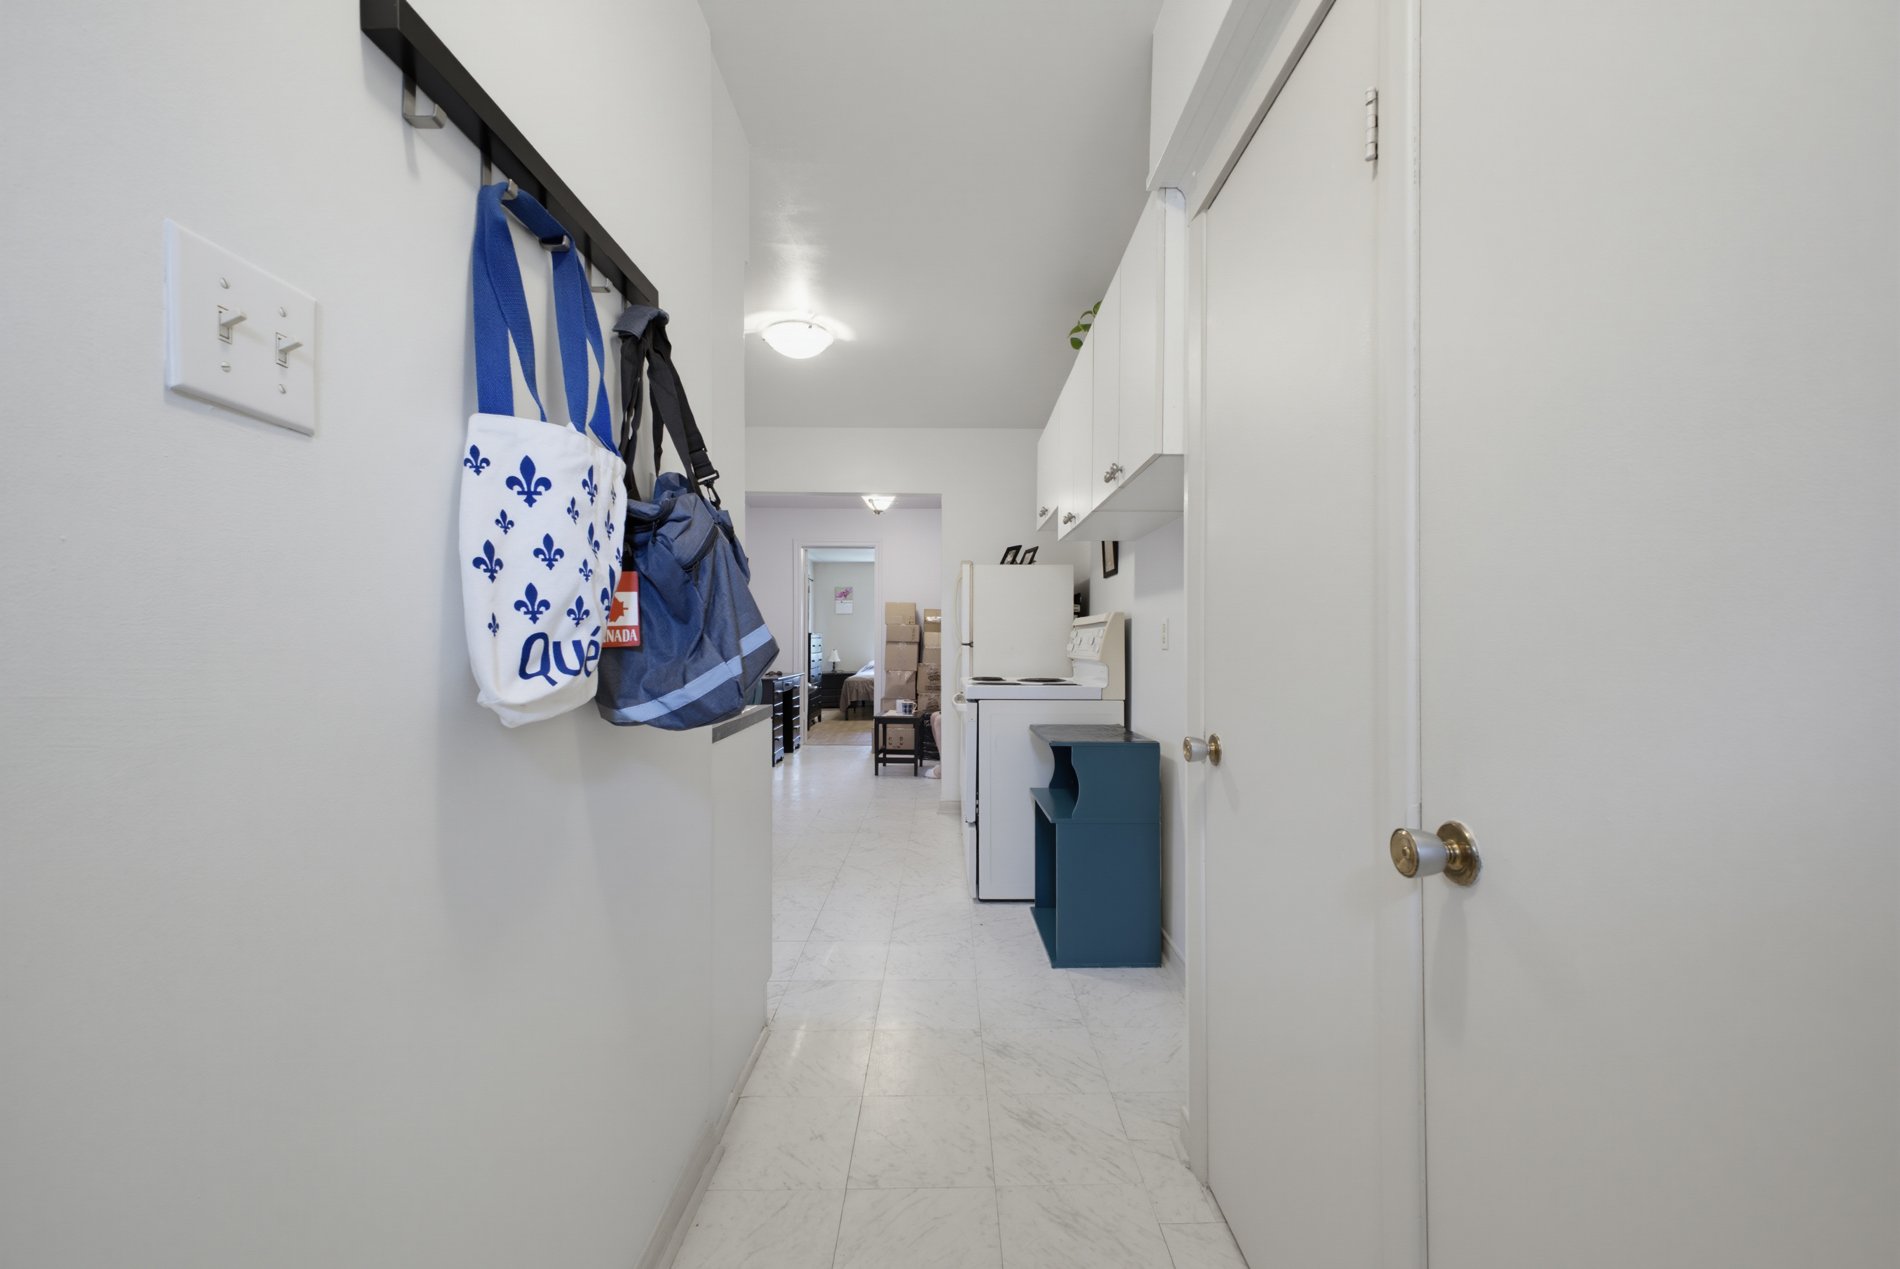
Kitchen
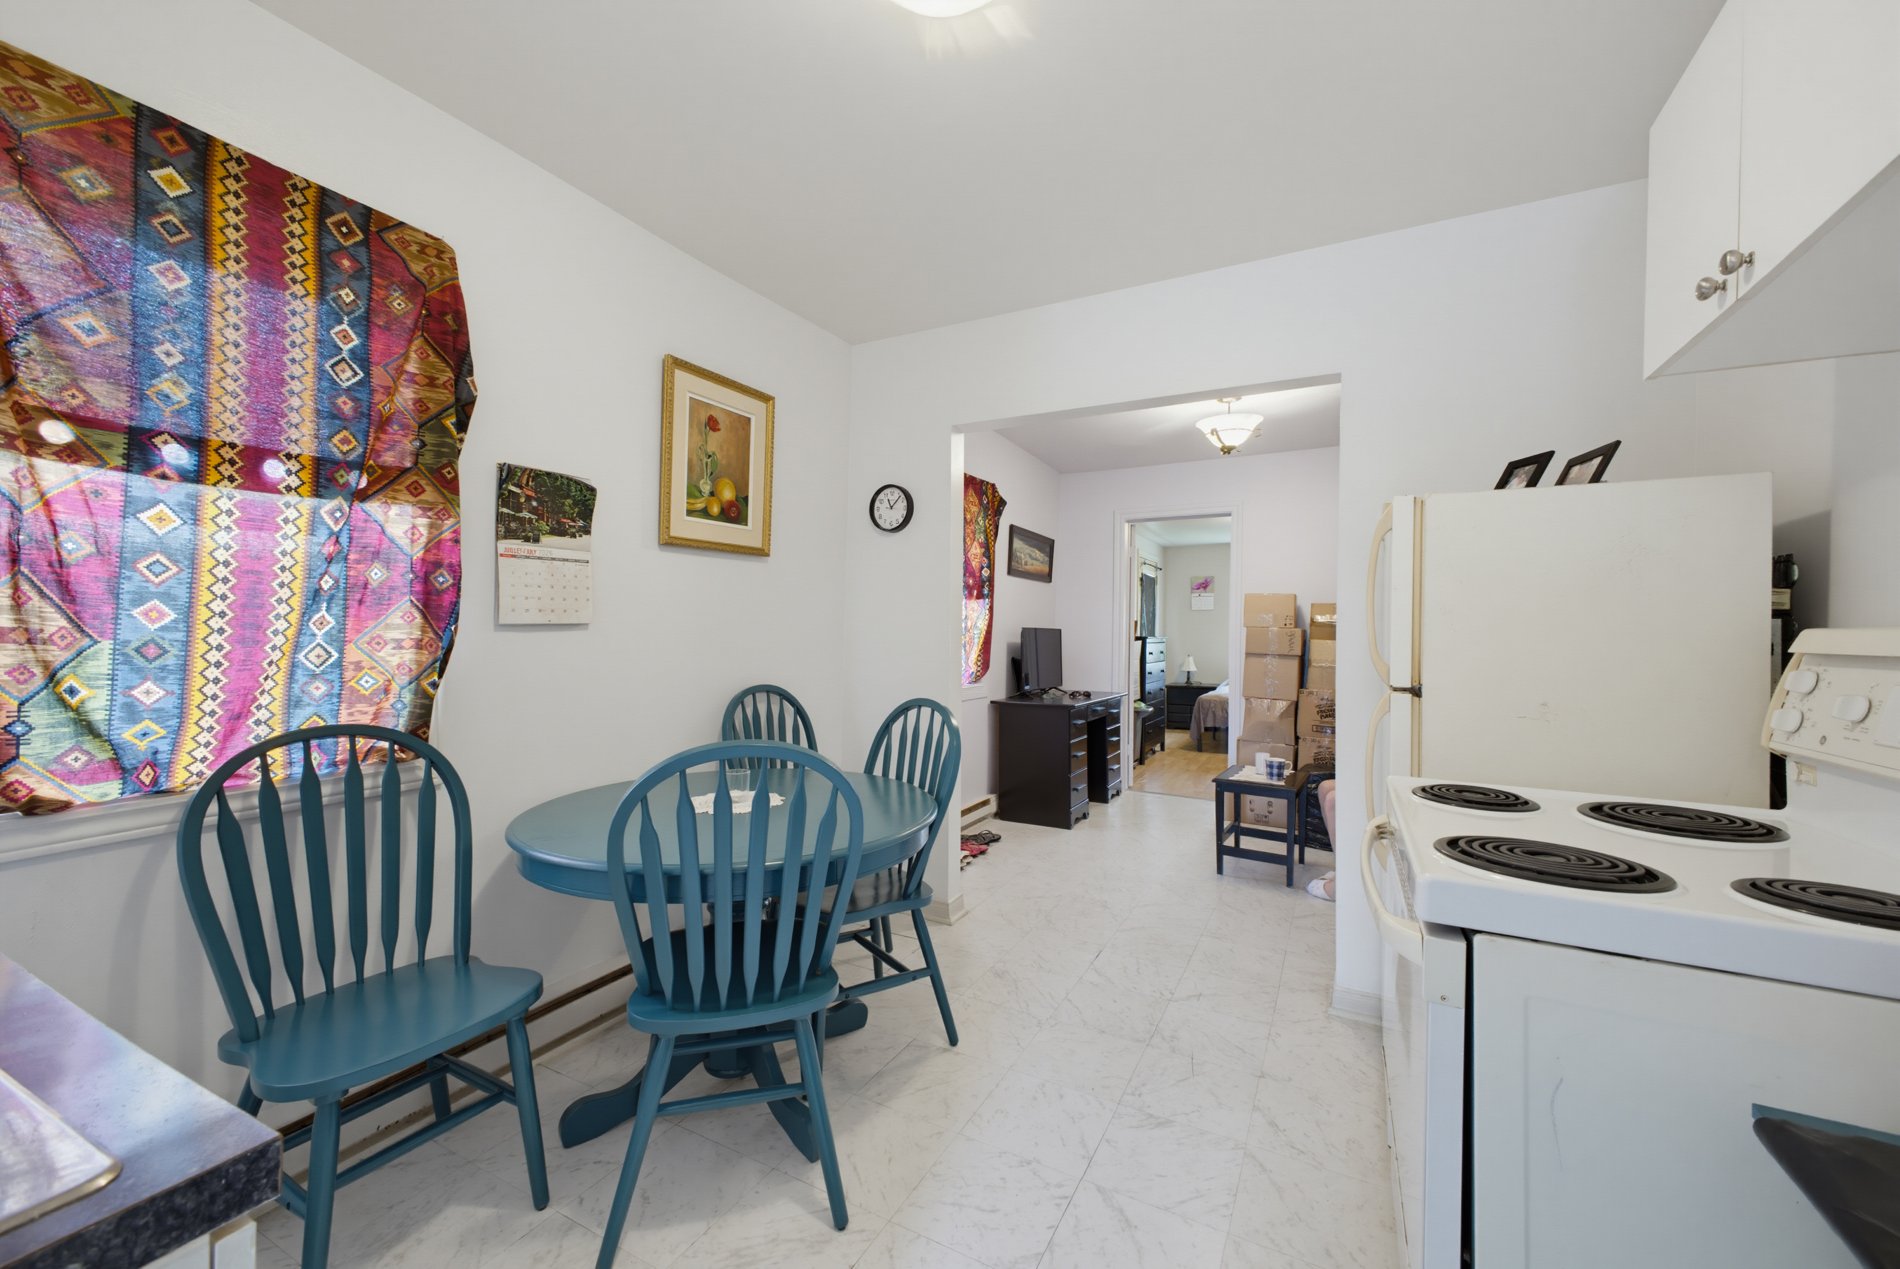
Kitchen
Living room
Living room
Bedroom
Bathroom
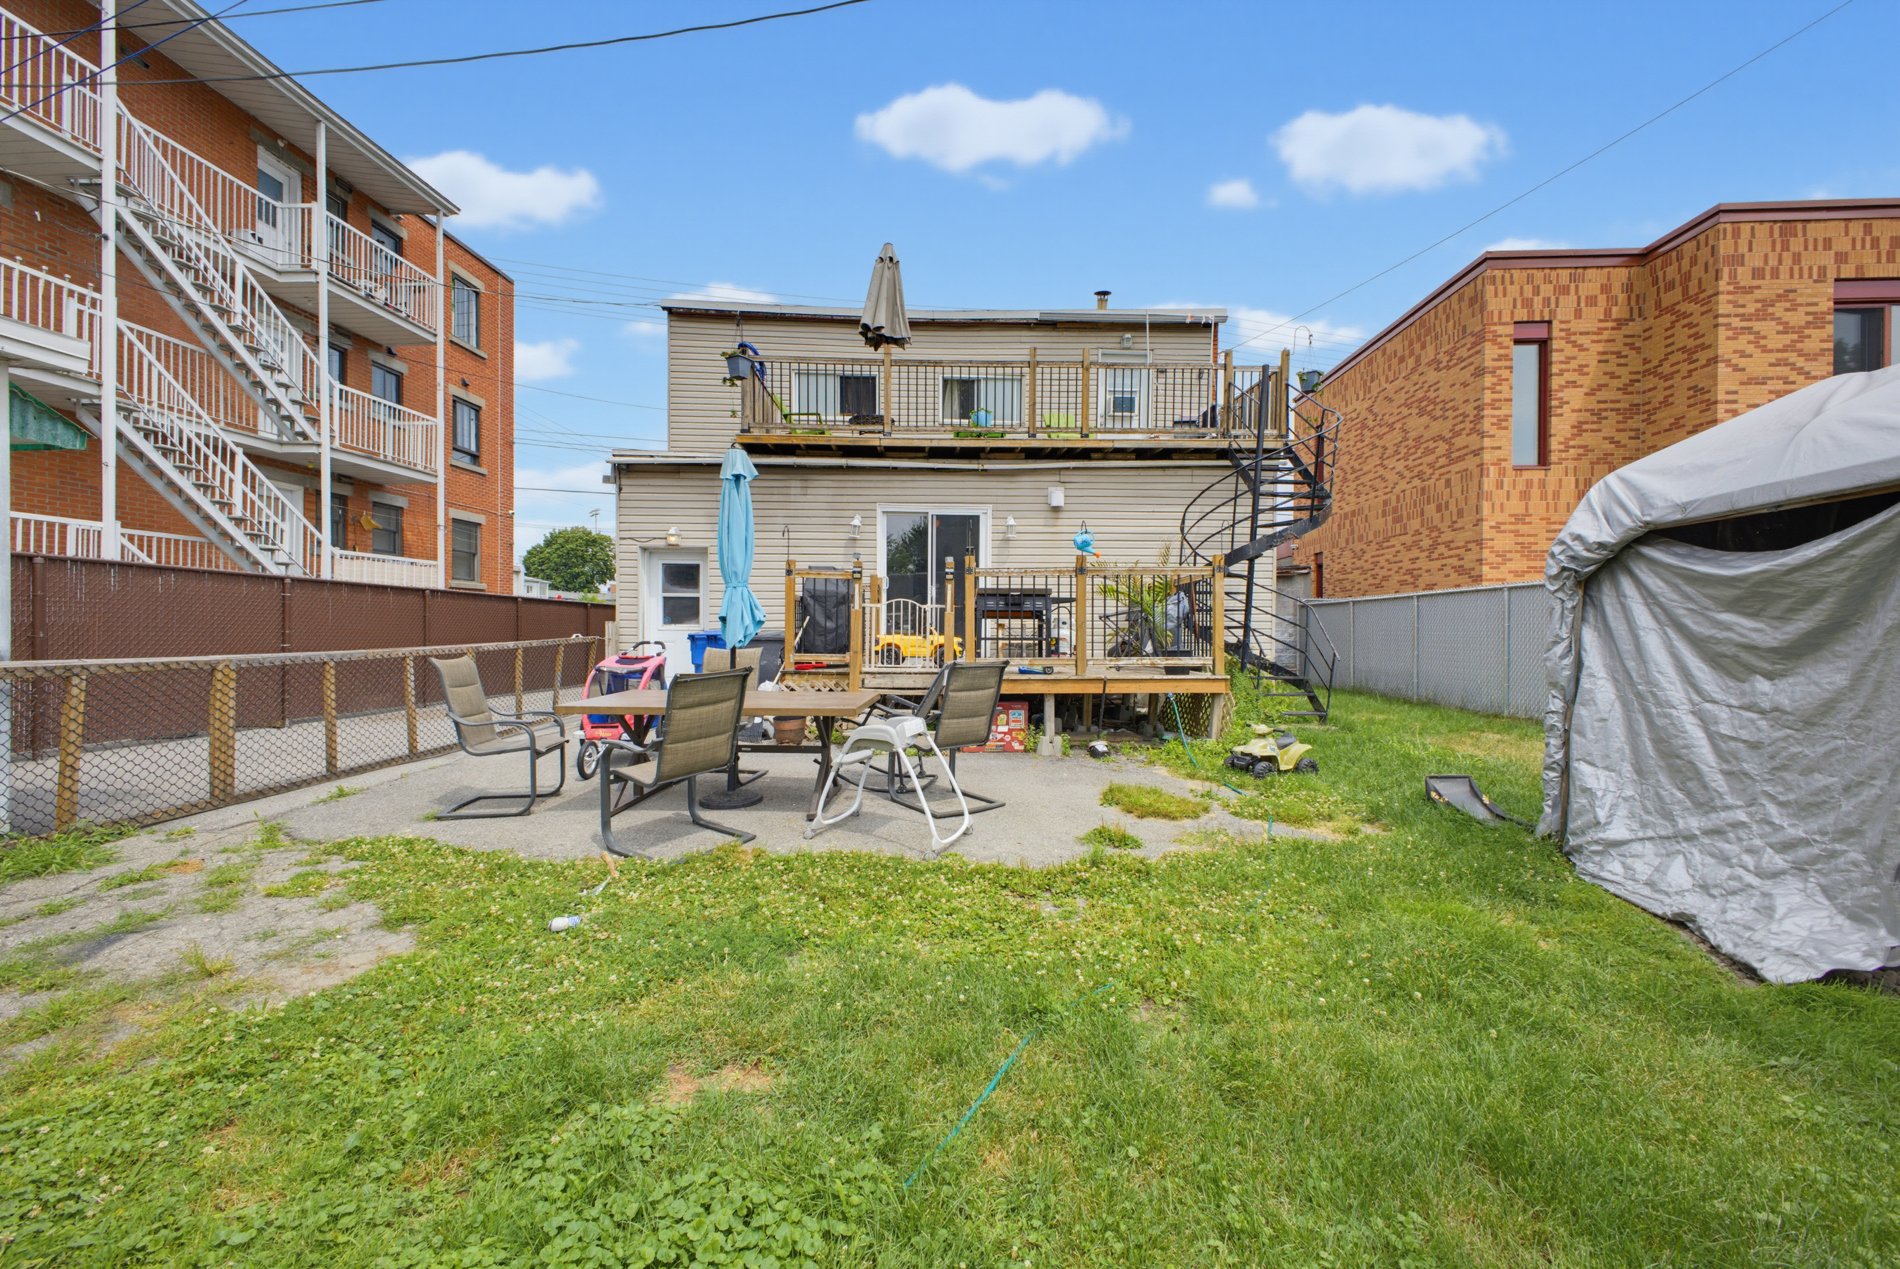
Backyard
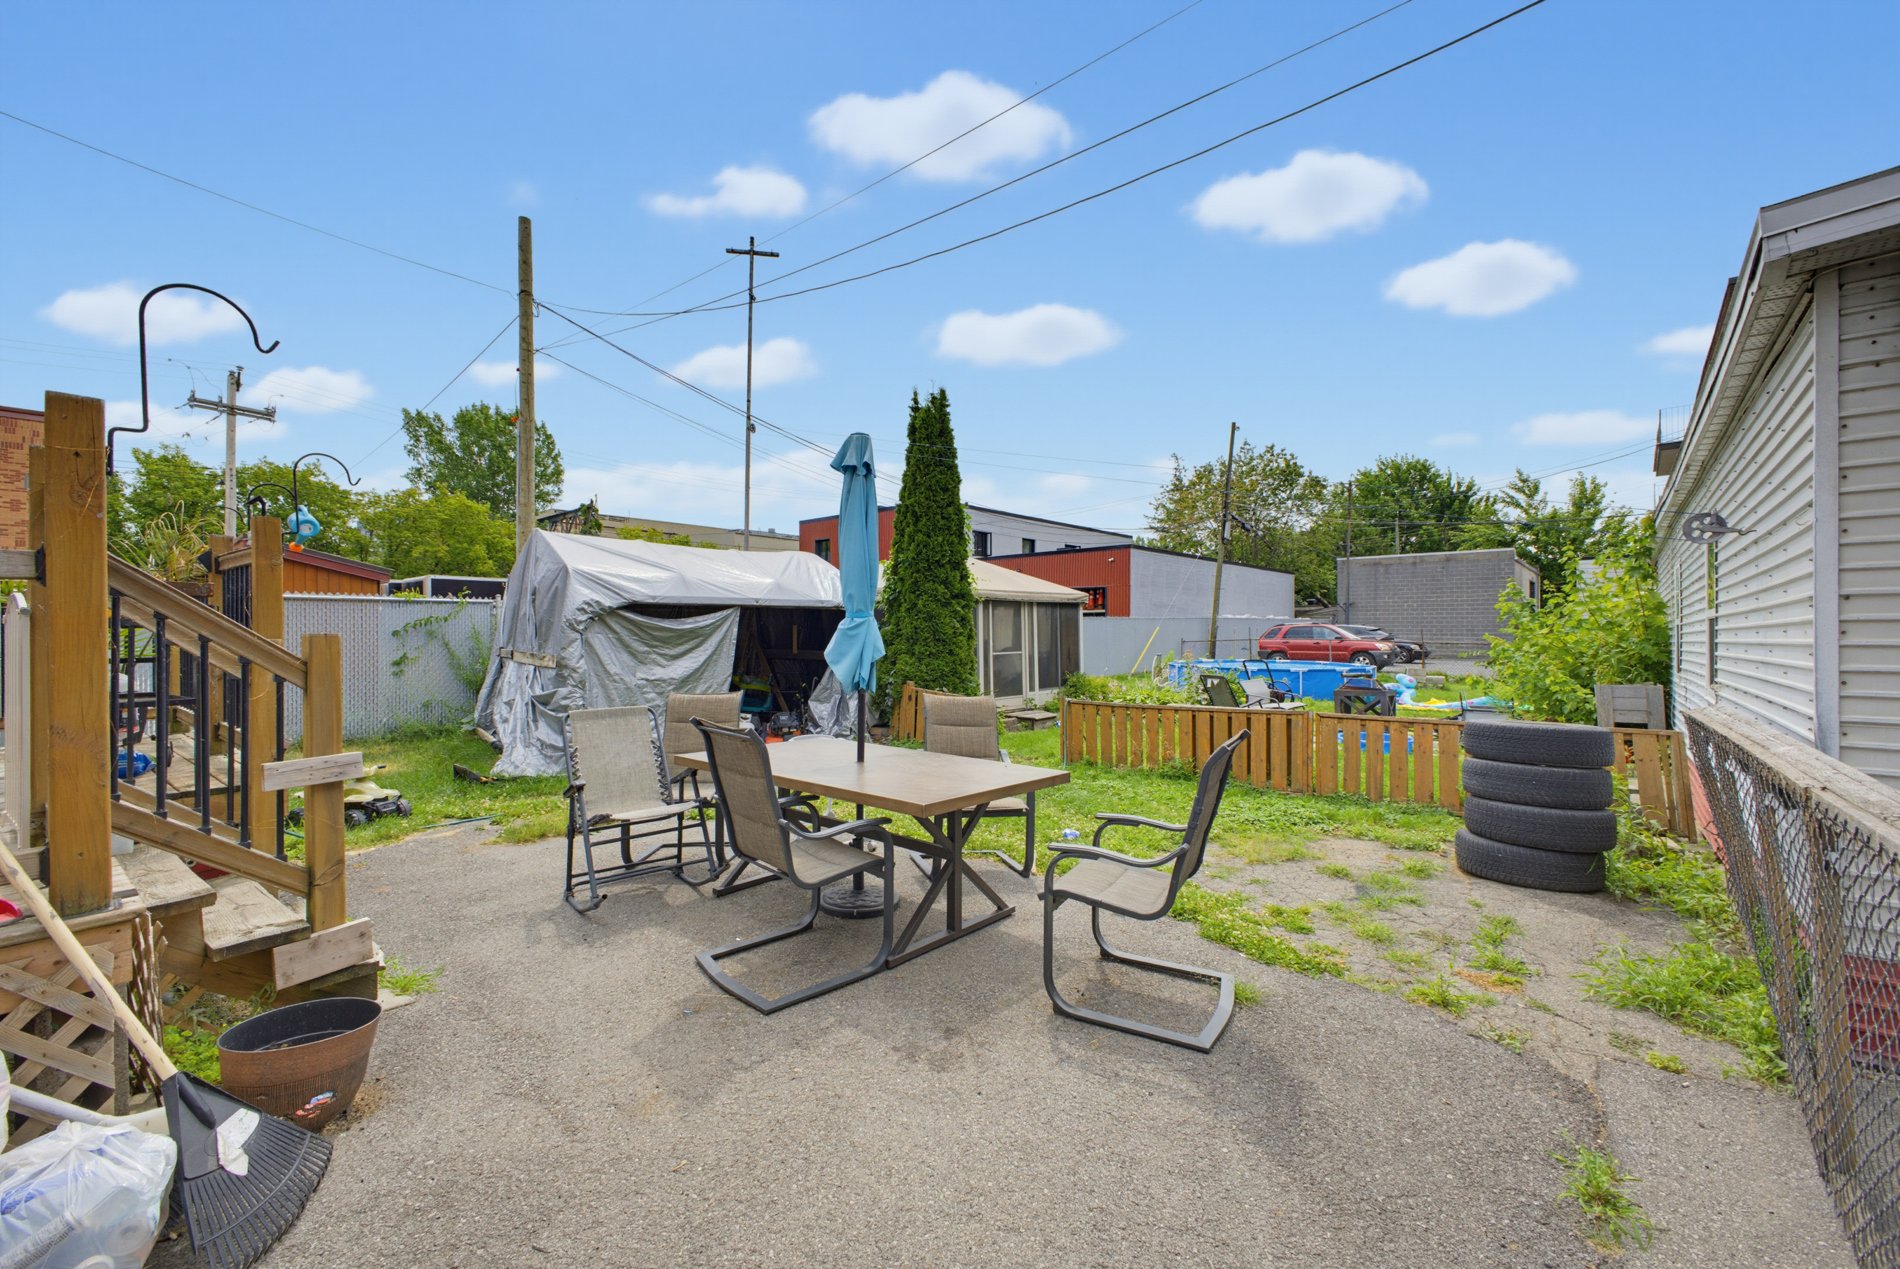
Backyard
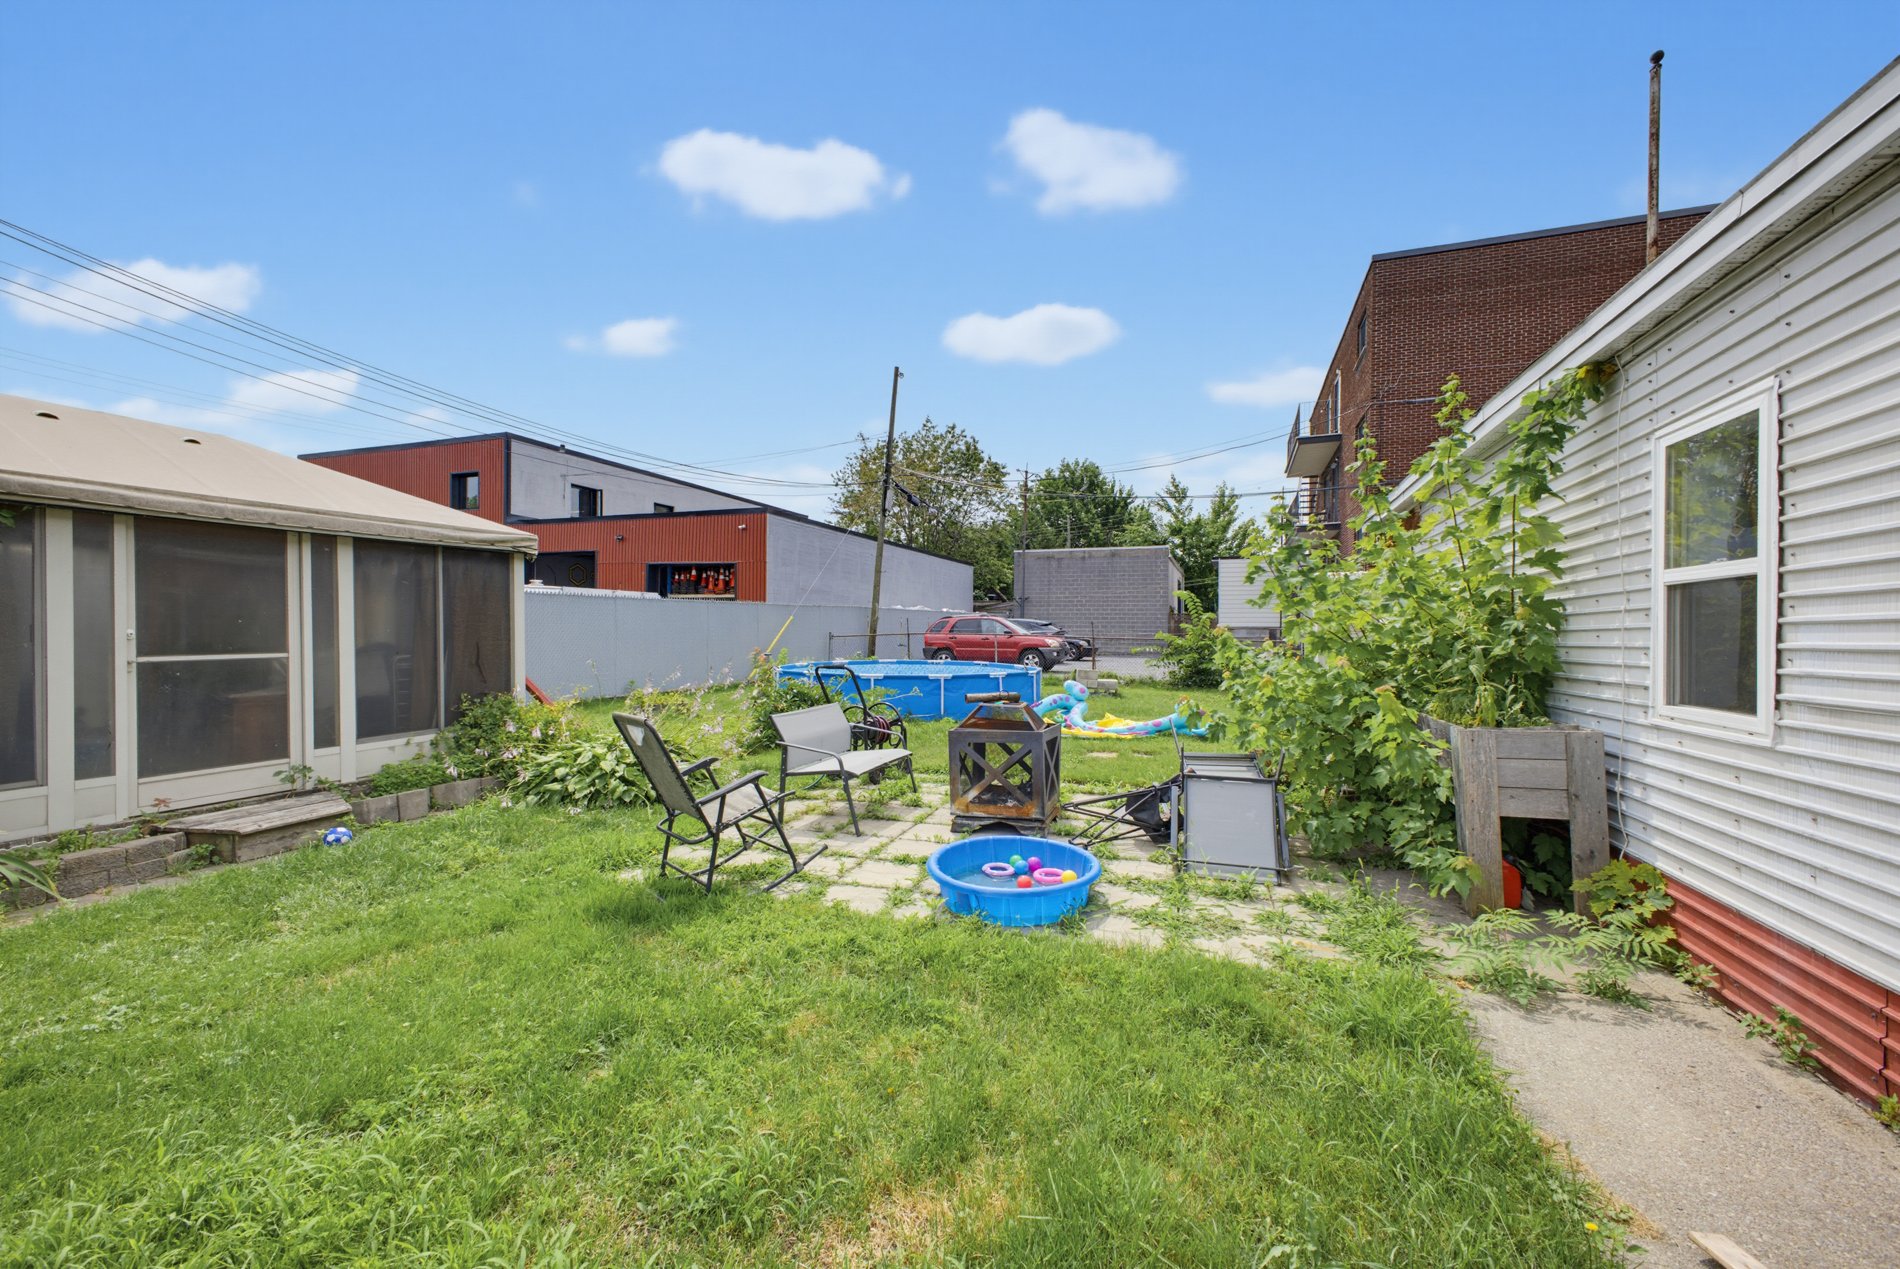
Backyard
Backyard
Aerial photo
Aerial photo
Aerial photo
Aerial photo
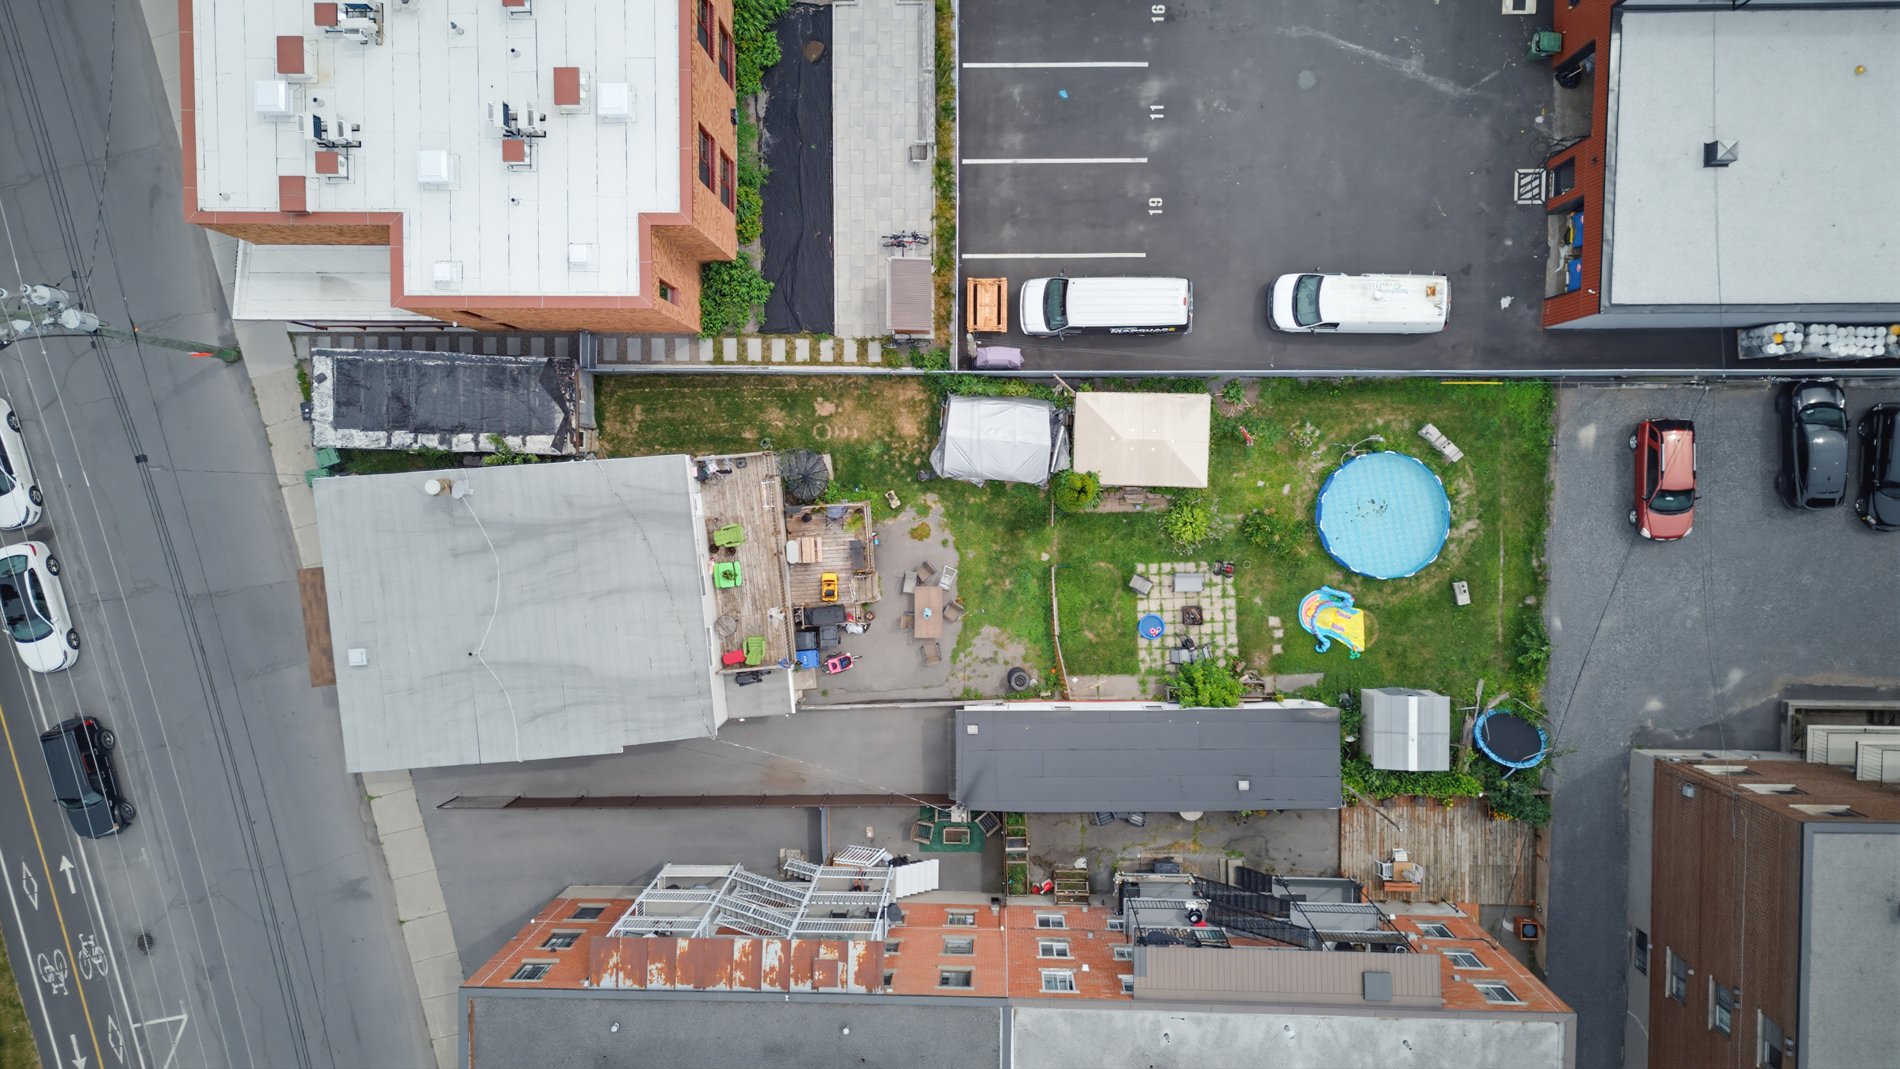
Aerial photo
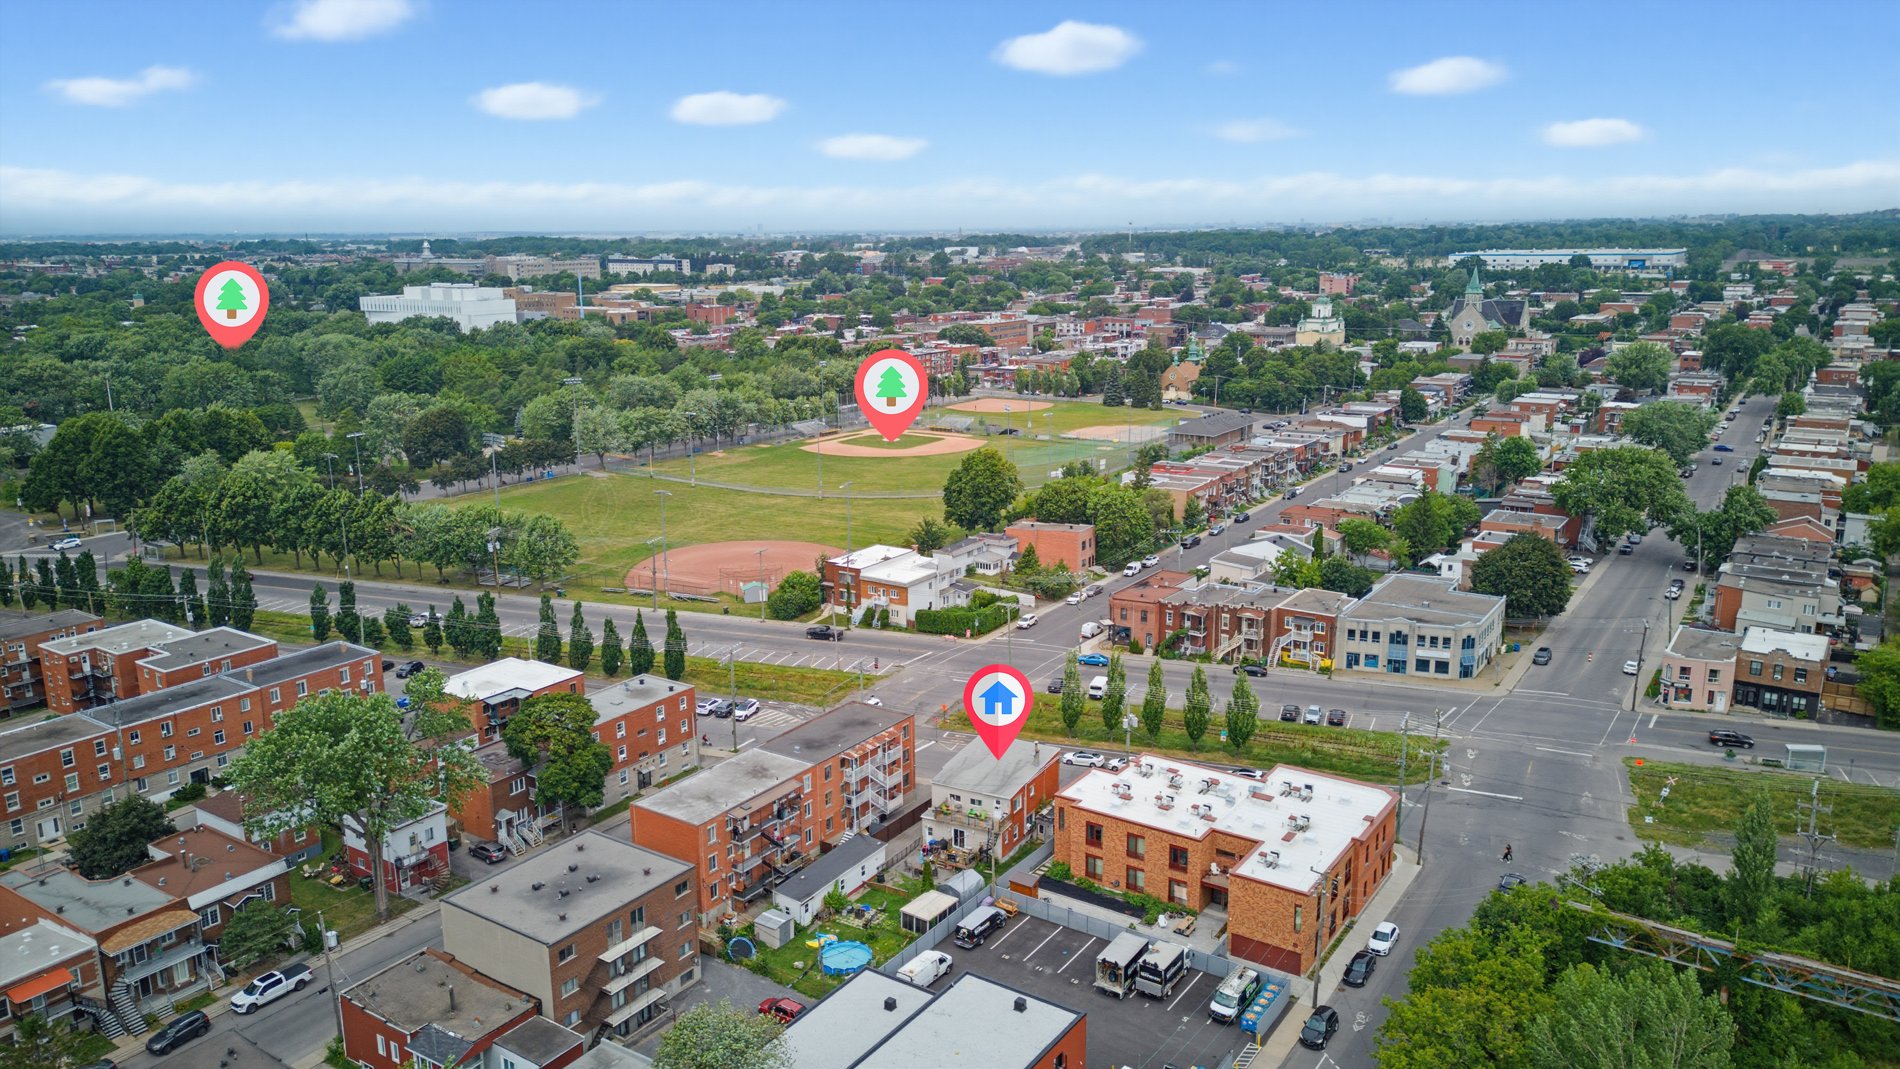
Aerial photo
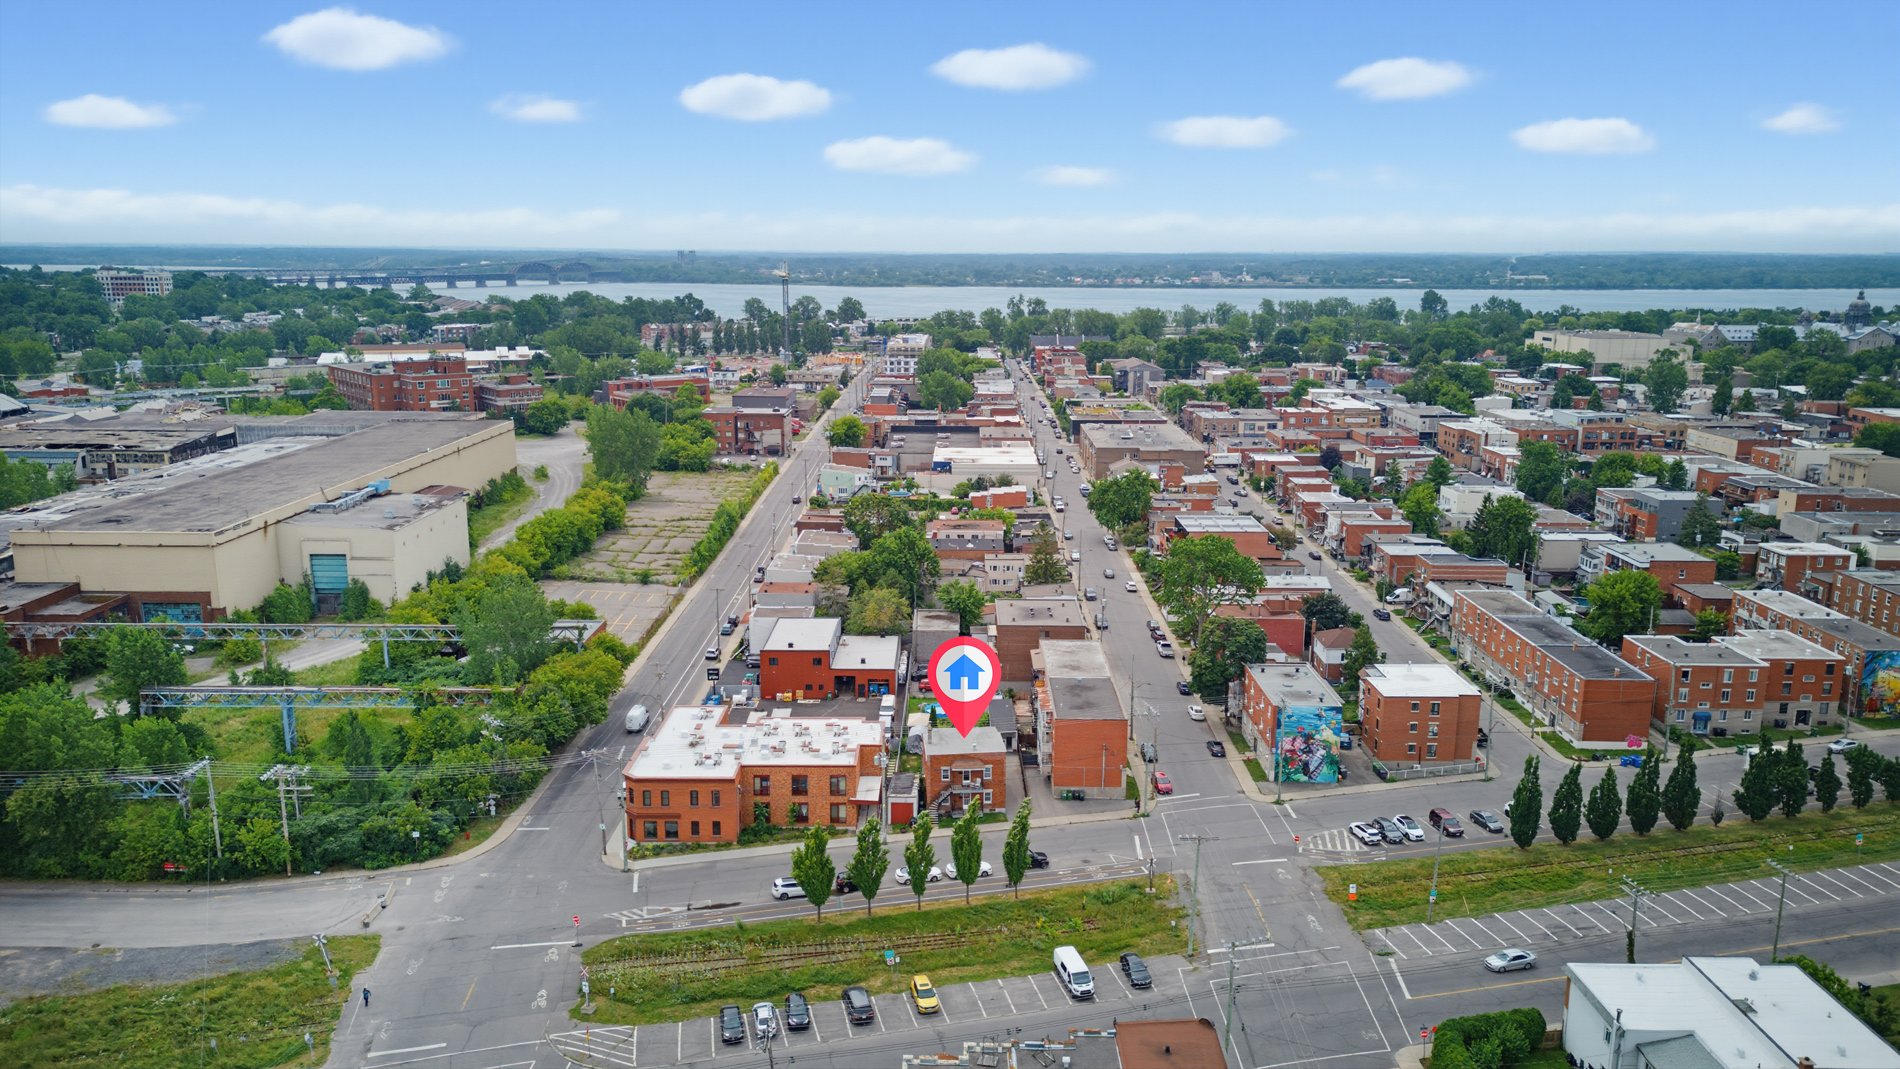
655 Rue William MacDonald, Montréal (Lachine), QC H8S

$995,000

  • 3 Bedrooms
  • 1 Bathrooms
  • MLS: 27056503

Description

Exceptional investment opportunity in Lachine! Great size triplex located at 655--661 William-Macdonald offers stable rental income and outstanding future development potential. Situated on a large lot, the property may offer the possibility of constructing a multi-residential building, subject to municipal regulations and approvals. Buyers are responsible for verifying with the City of Montréal what development is permitted. Ideally located near parks, schools, public transit, shops, and major highways.

Addendum

Exceptionnelle opportunité d'investissement à Lachine!
Grand triplex bien situé au 655--661, rue William-Macdonald
offrant des revenus locatifs stables ainsi qu'un excellent
potentiel de développement futur. Implantée sur un vaste
terrain, la propriété pourrait offrir la possibilité de
construire un immeuble multirésidentiel, sous réserve des
règlements municipaux et des approbations requises. Les
acheteurs sont responsables de vérifier auprès de la Ville
de Montréal les possibilités de construction autorisées.
Emplacement idéal à proximité des parcs, des écoles, des
transports en commun, des commerces et des principaux axes
routiers.

ROOM DETAILS
Room Dimensions Level Flooring
Living room 13 x 17.5 P Ground Floor Wood
Living room 8.4 x 15.9 P 2nd Floor Floating floor
Living room 9 x 10.4 P RJ Linoleum
Kitchen 14.3 x 18.1 P Ground Floor Ceramic tiles
Family room 8.4 x 15.9 P 2nd Floor Floating floor
Bathroom 4.3 x 6.10 P RJ Ceramic tiles
Bedroom 11.6 x 12.5 P Ground Floor Parquetry
Bedroom 10.6 x 7.11 P 2nd Floor Floating floor
Bedroom 9.4 x 13.3 P RJ Linoleum
Bedroom 10.1 x 12.9 P Ground Floor Floating floor
Bedroom 11.3 x 12.7 P 2nd Floor Floating floor
Kitchen 8.10 x 9.1 P RJ Linoleum
Bedroom 9.6 x 10.11 P Ground Floor Floating floor
Bedroom 11.4 x 12.2 P 2nd Floor Floating floor
Bathroom 7.11 x 14.11 P Ground Floor Ceramic tiles
Kitchen 12.11 x 17.2 P 2nd Floor Floating floor
Bathroom 4.9 x 10.3 P 2nd Floor Floating floor
BUILDING
Type Triplex
Style Detached
Dimensions 42x29.9 P
Lot Size 7017 PC
EXPENSES
Municipal Taxes (2026) $ 5731 / year
School taxes (2026) $ 675 / year
CHARACTERISTICS
Windows Aluminum, PVC
Driveway Asphalt
Siding Brick
Foundation Concrete block, Poured concrete
Window type Crank handle, Sliding
Heating system Electric baseboard units
Heating energy Electricity
Landscaping Fenced
Topography Flat
Basement Low (less than 6 feet)
Sewage system Municipal sewer
Water supply Municipality
Zoning Residential

Loading maps...

Loading street view...

This property is presented in collaboration with RE/MAX 2001 INC




