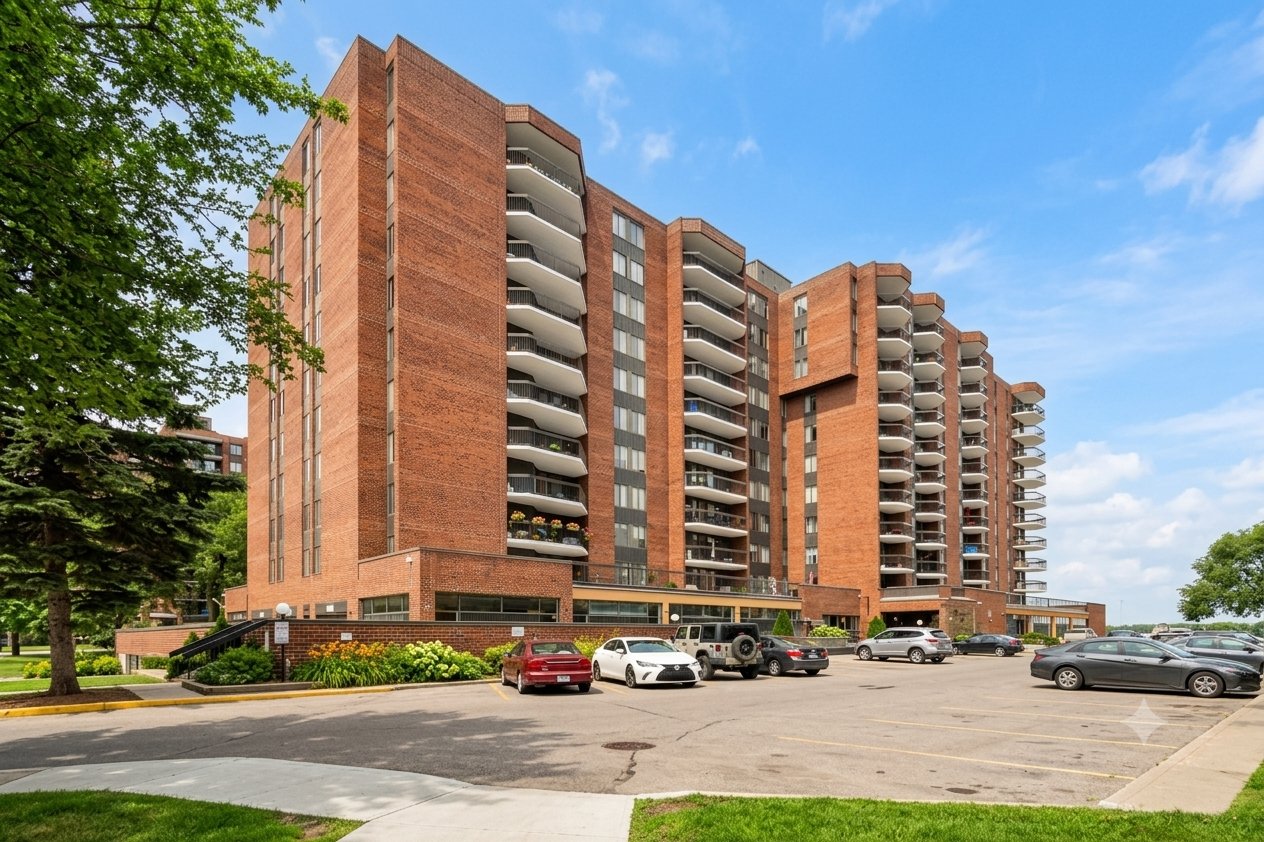
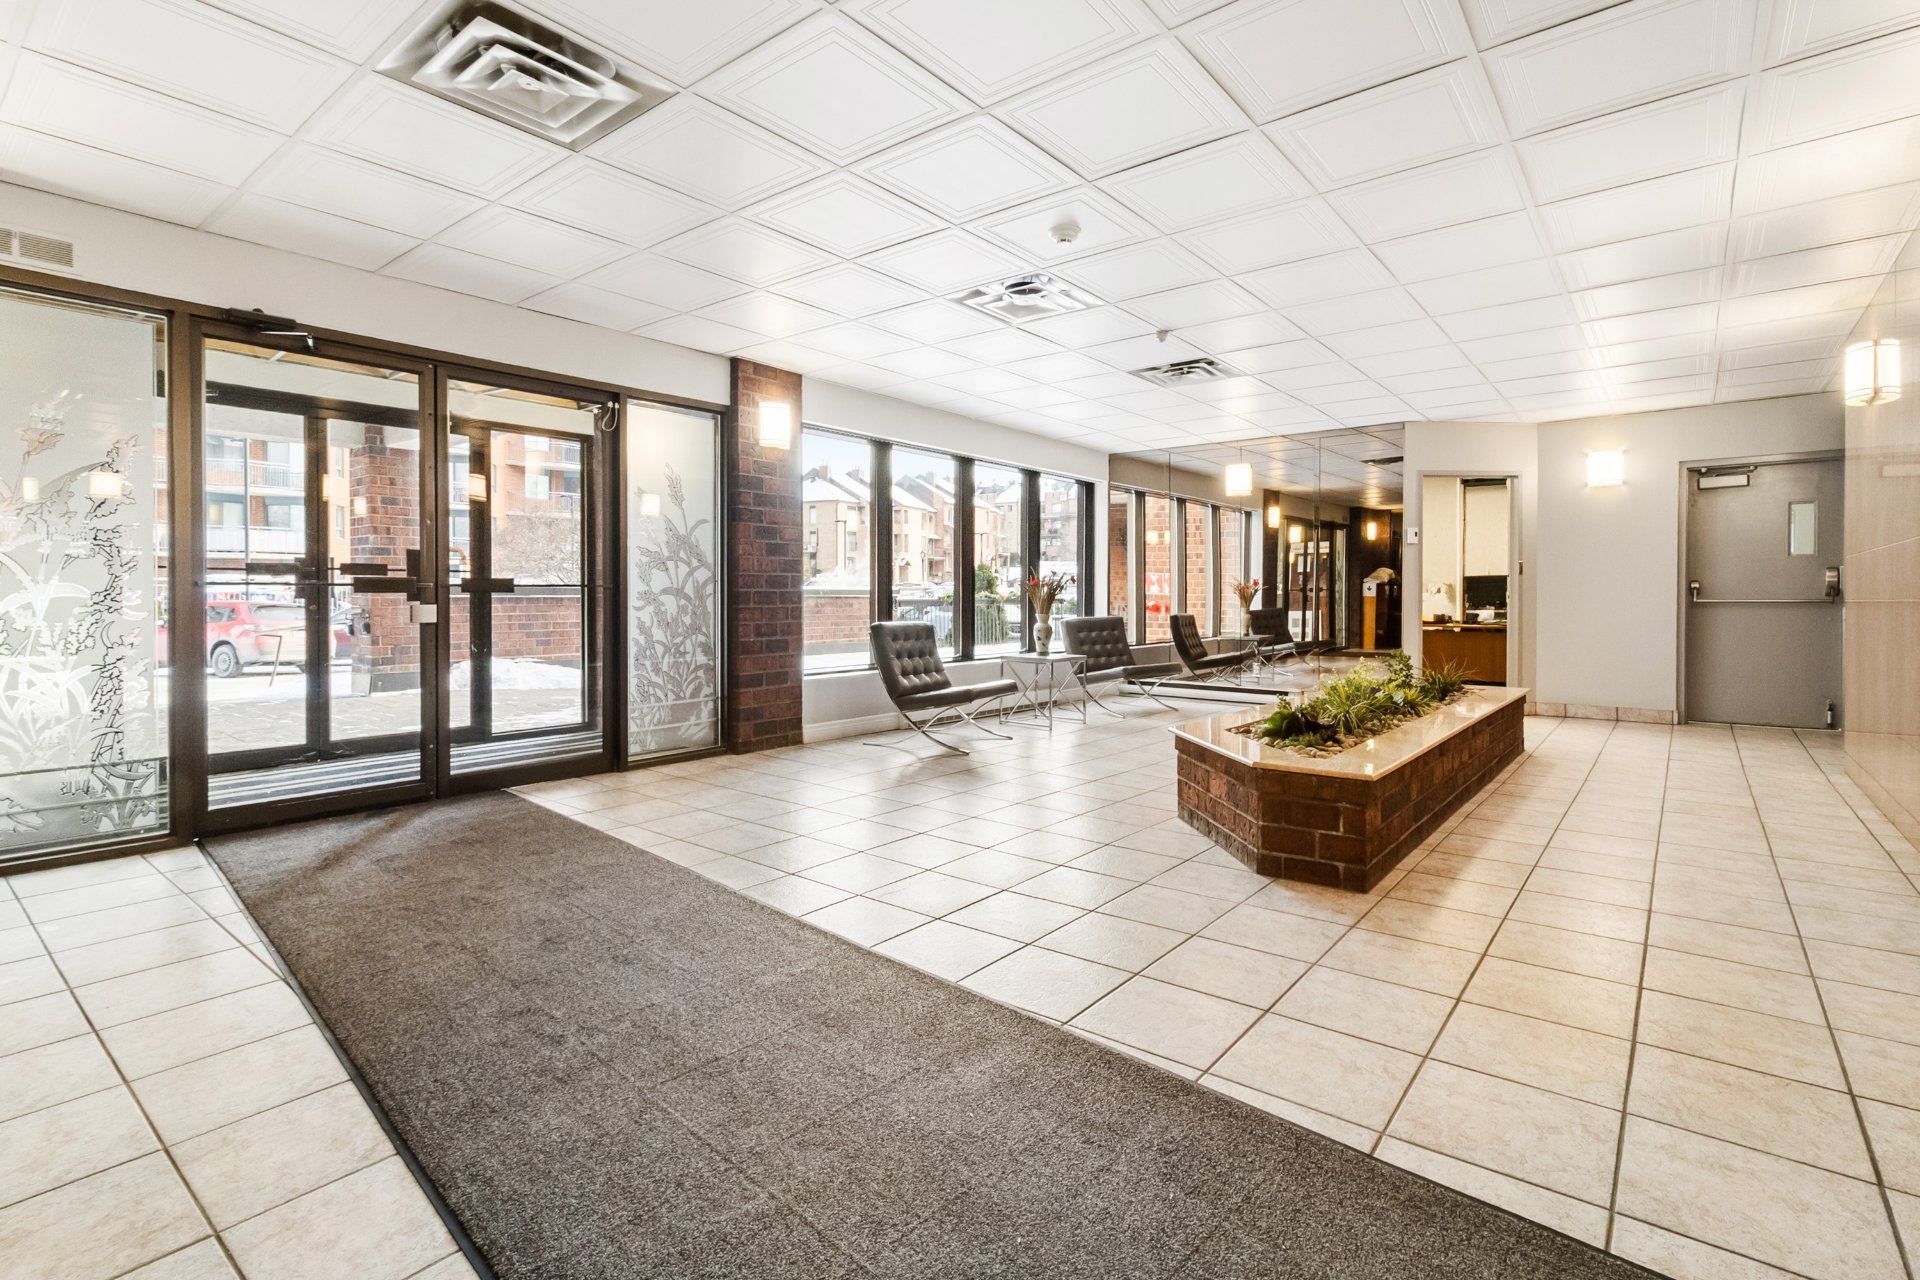
Frontage
Frontage
Hallway
Hallway
Dwelling
Dwelling
Living room
Living room
Living room
Living room
Living room
Living room
Living room
Living room
Dining room
Dining room
Dining room
Dining room
Dining room
Dining room
Kitchen
Kitchen
Kitchen
Kitchen
Kitchen
Kitchen
Primary bedroom
Primary bedroom
Primary bedroom
Primary bedroom
Primary bedroom
Primary bedroom
Walk-in closet
Walk-in closet
Bathroom
Bathroom
Bathroom
Bathroom
Bedroom
Bedroom
Bedroom
Bedroom
Washroom
Washroom
Washroom
Washroom
Balcony
Balcony
Balcony
Balcony
Balcony
Balcony
Balcony
Balcony
Garage
Garage
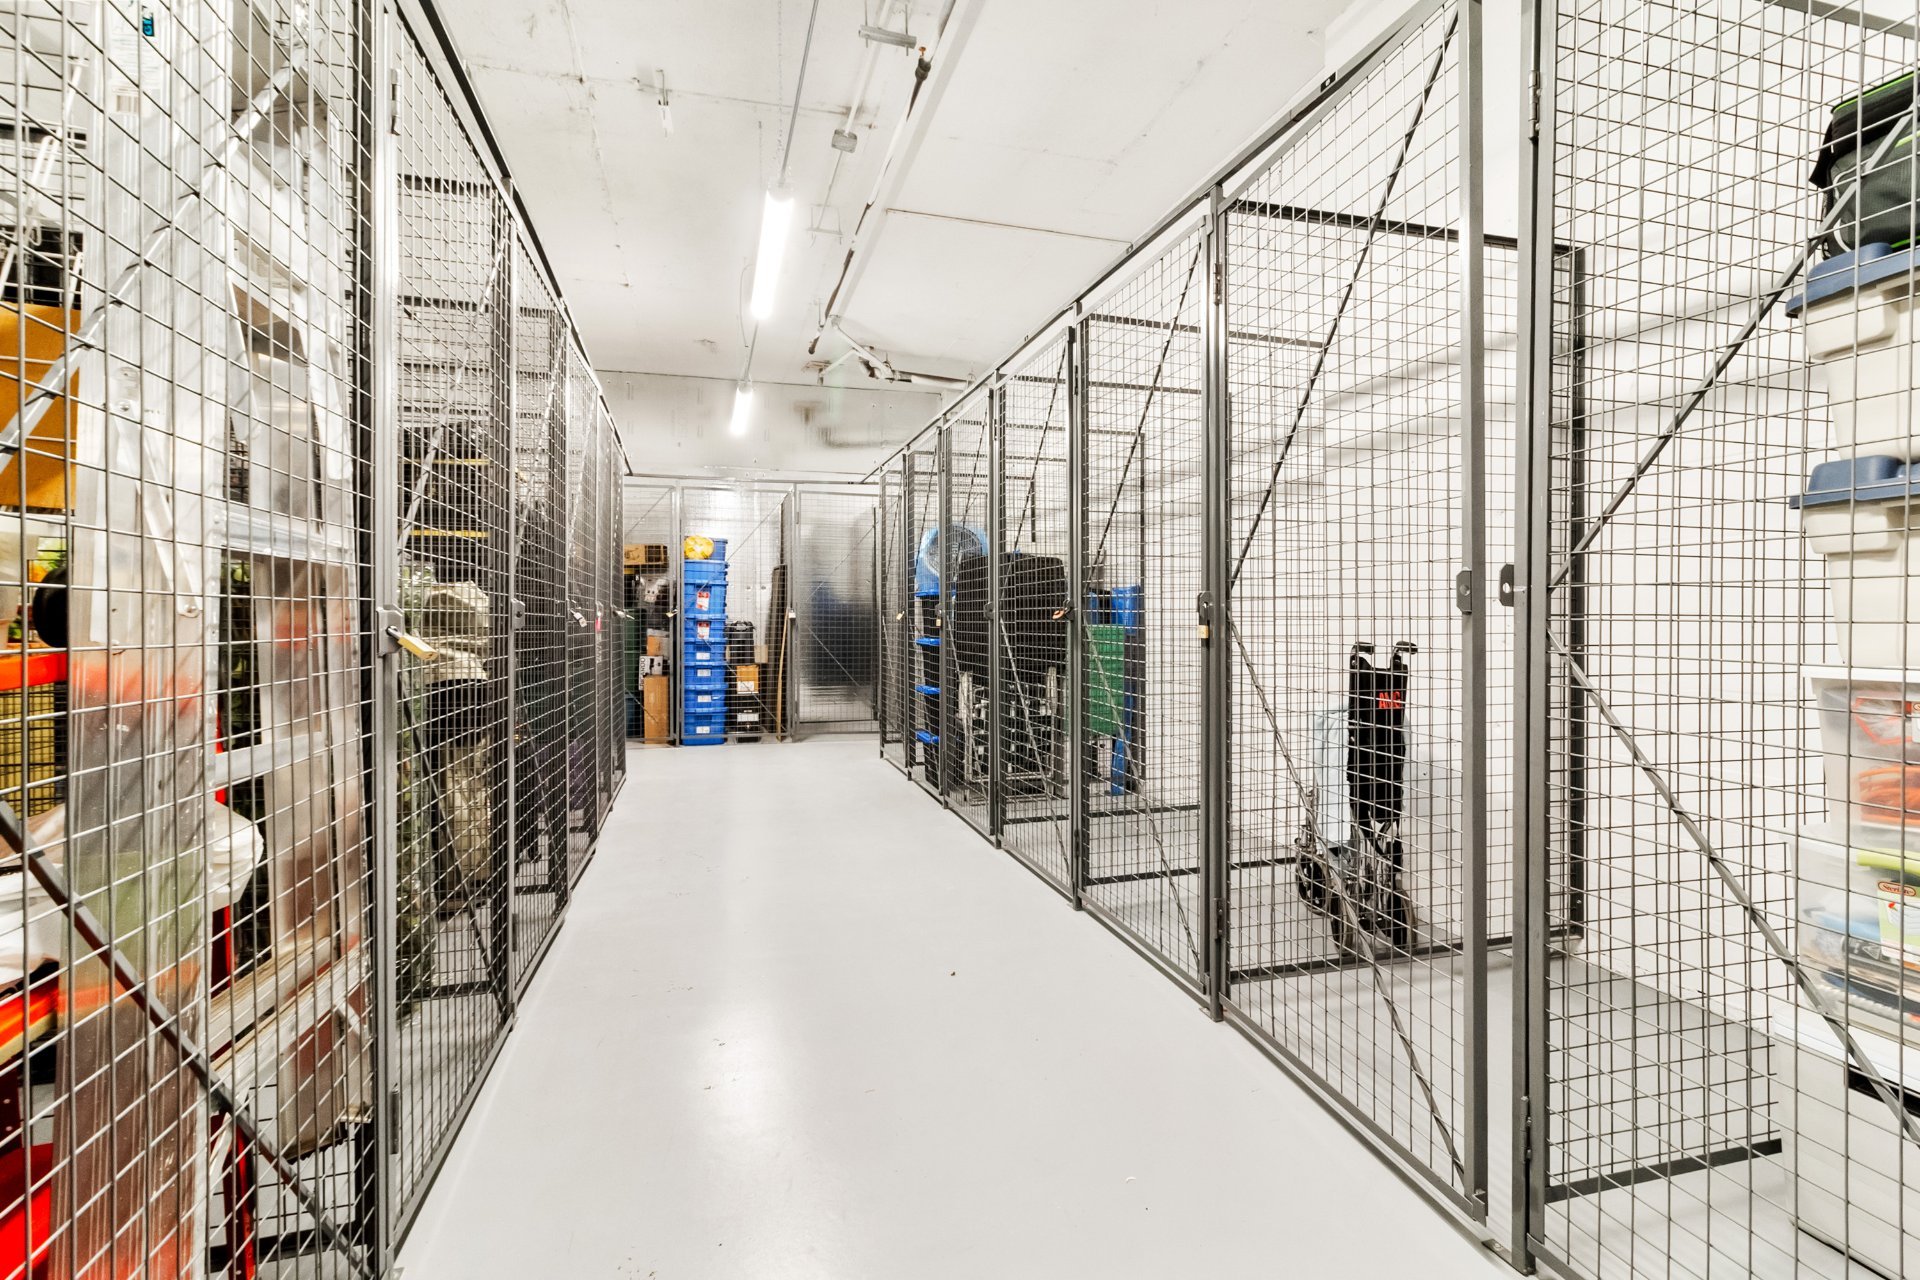
Storage
Storage
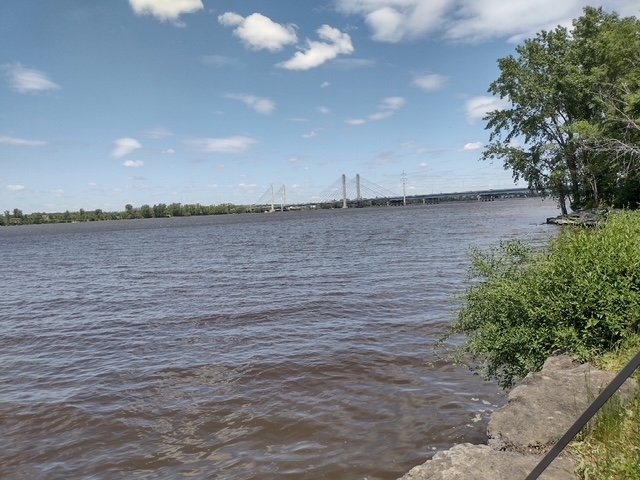
Waterfront
Waterfront
Waterfront
Waterfront
Waterfront
Waterfront
Waterfront
Waterfront
Waterfront
Waterfront
Waterfront
Waterfront
Waterfront
Waterfront
Waterfront
Waterfront
Frontage
Hallway
Dwelling
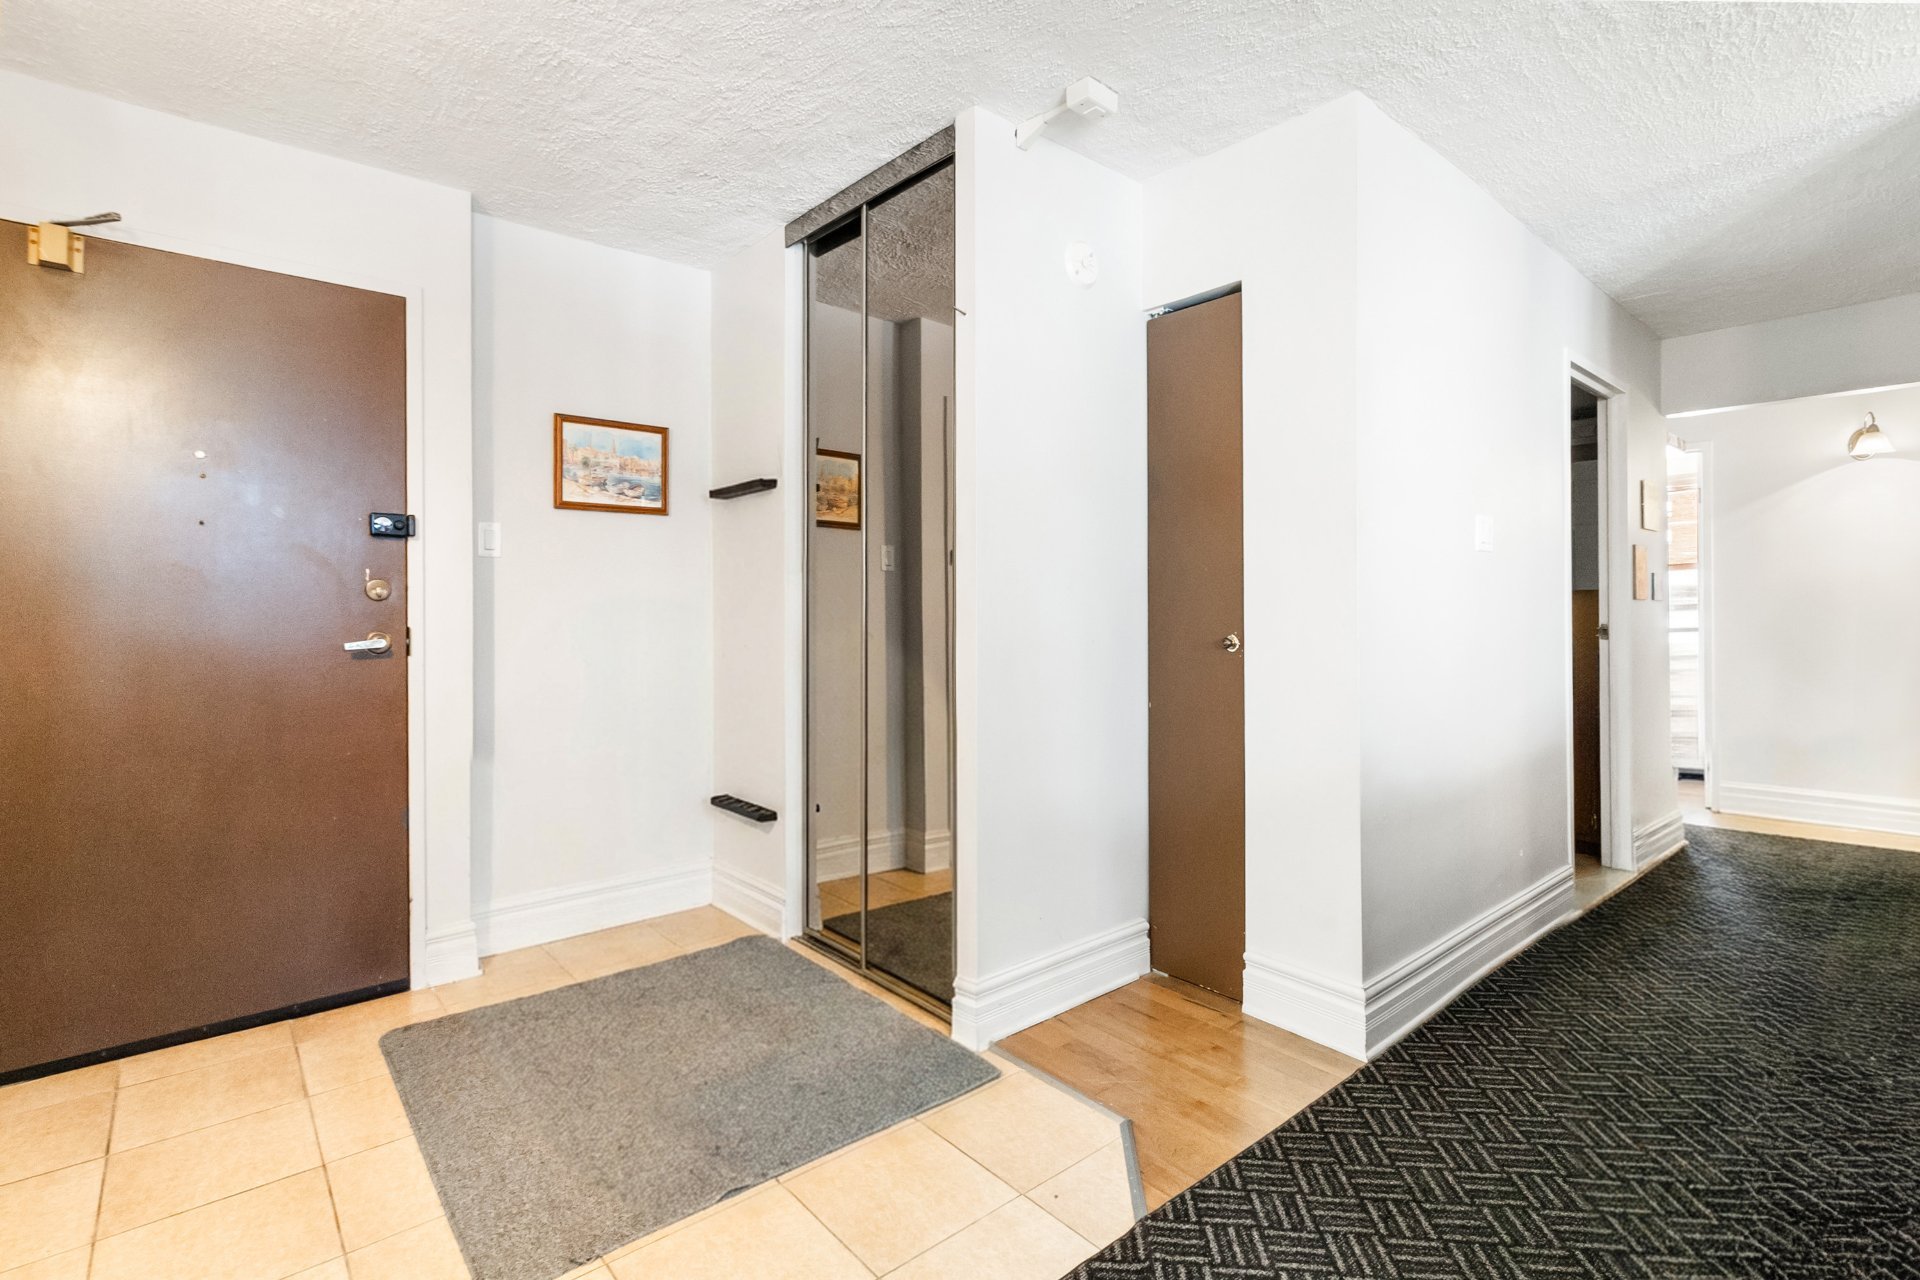
Living room
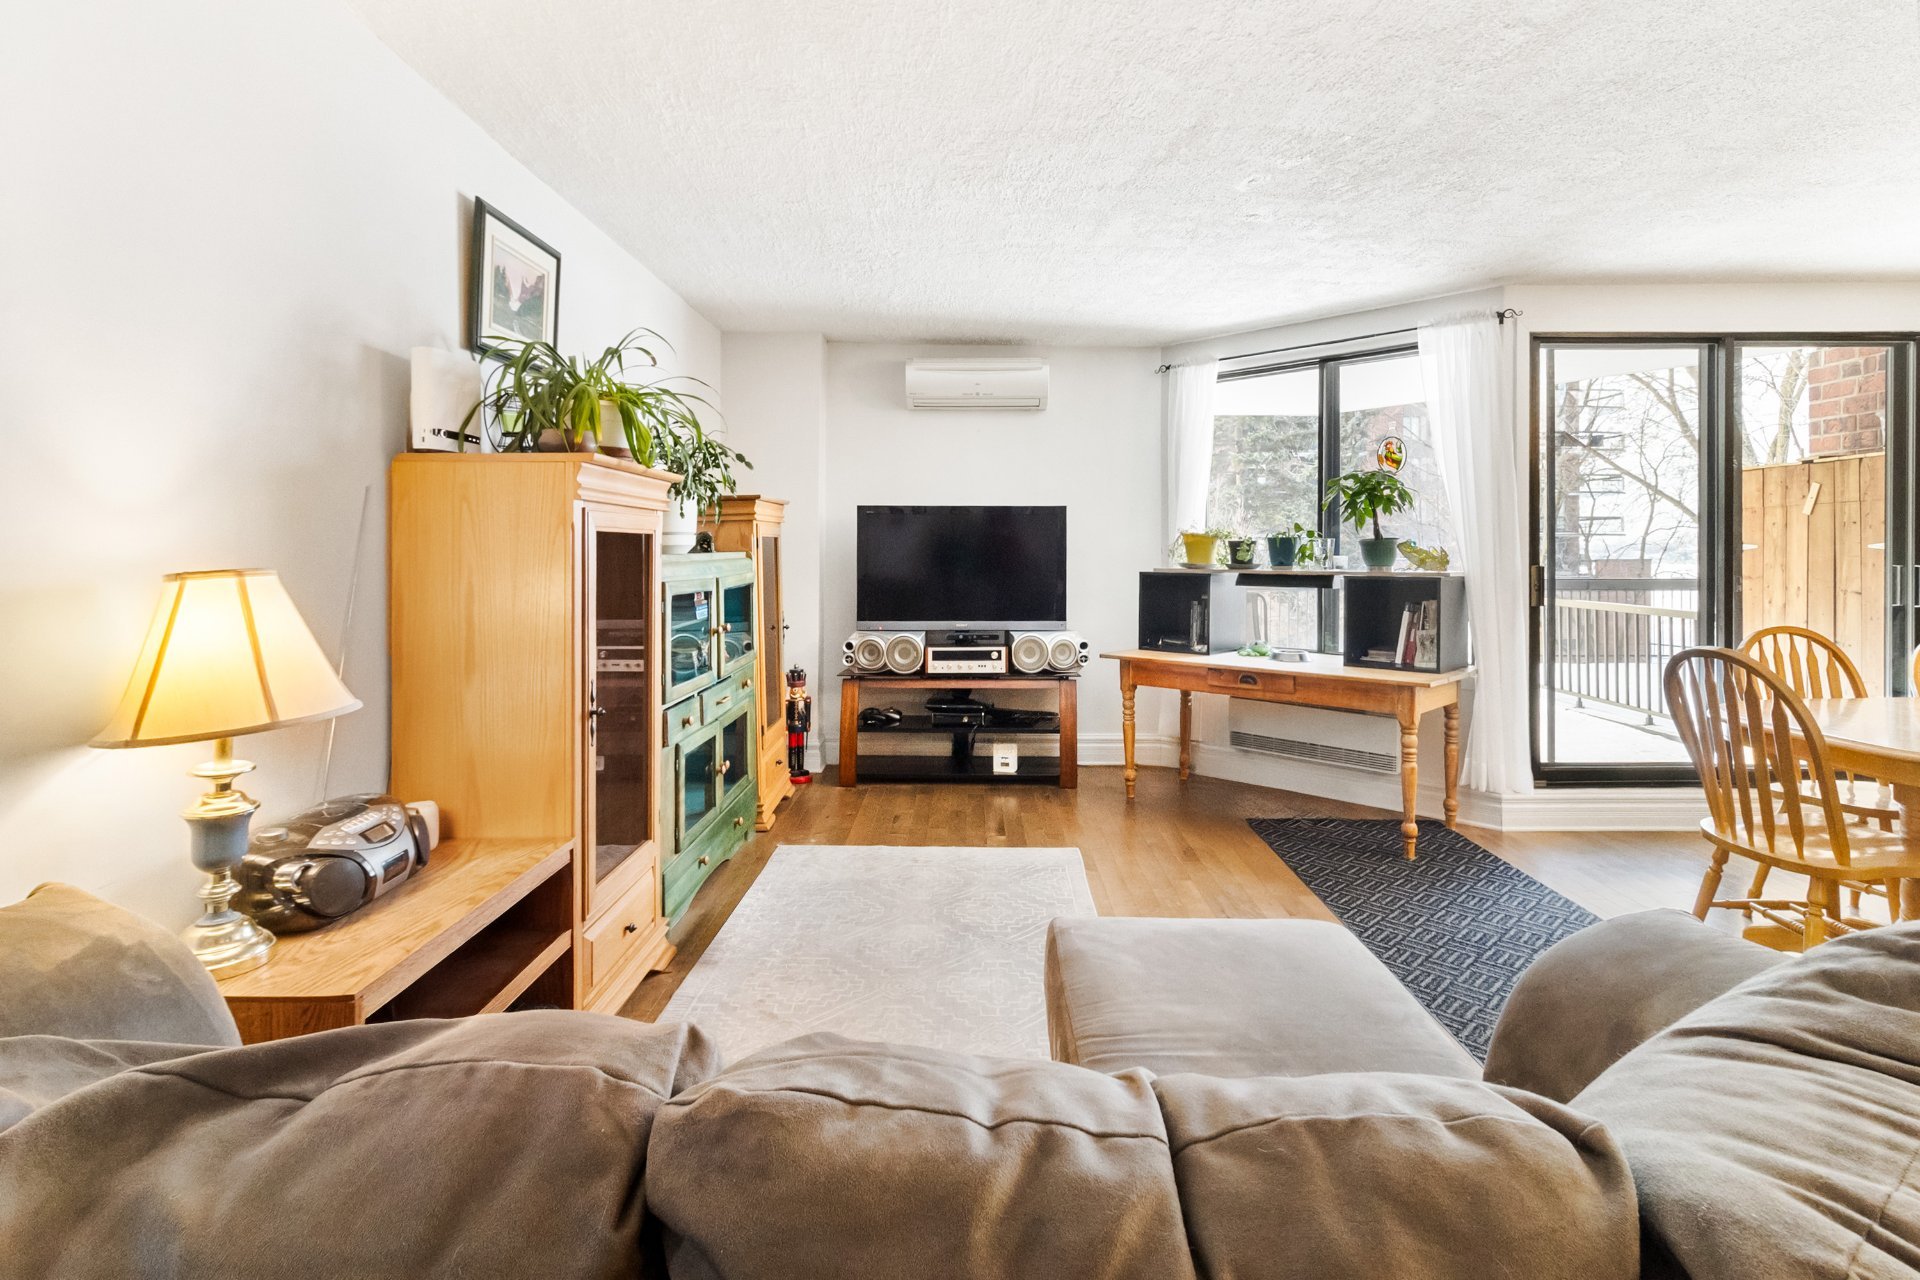
Living room
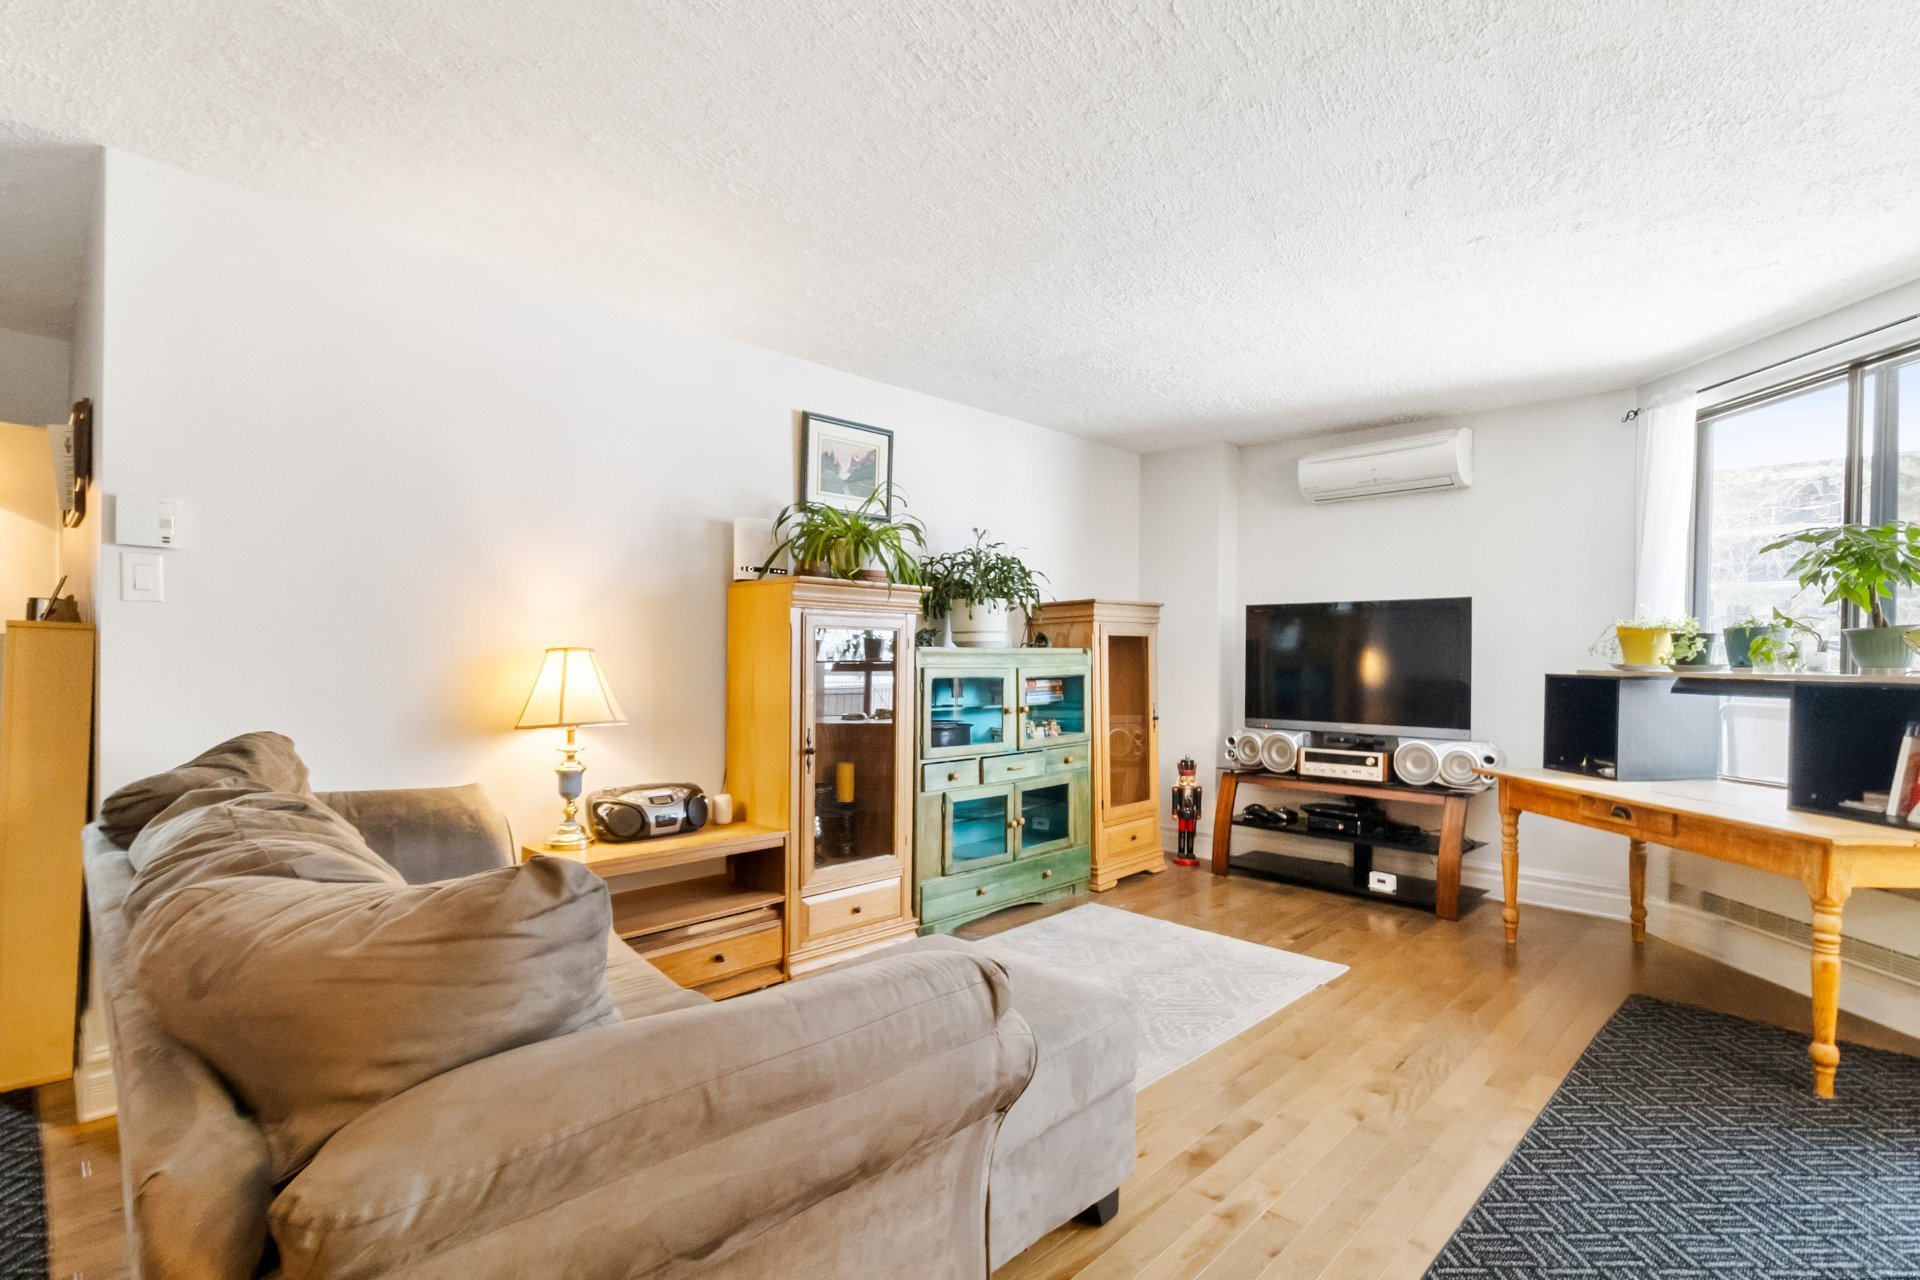
Living room
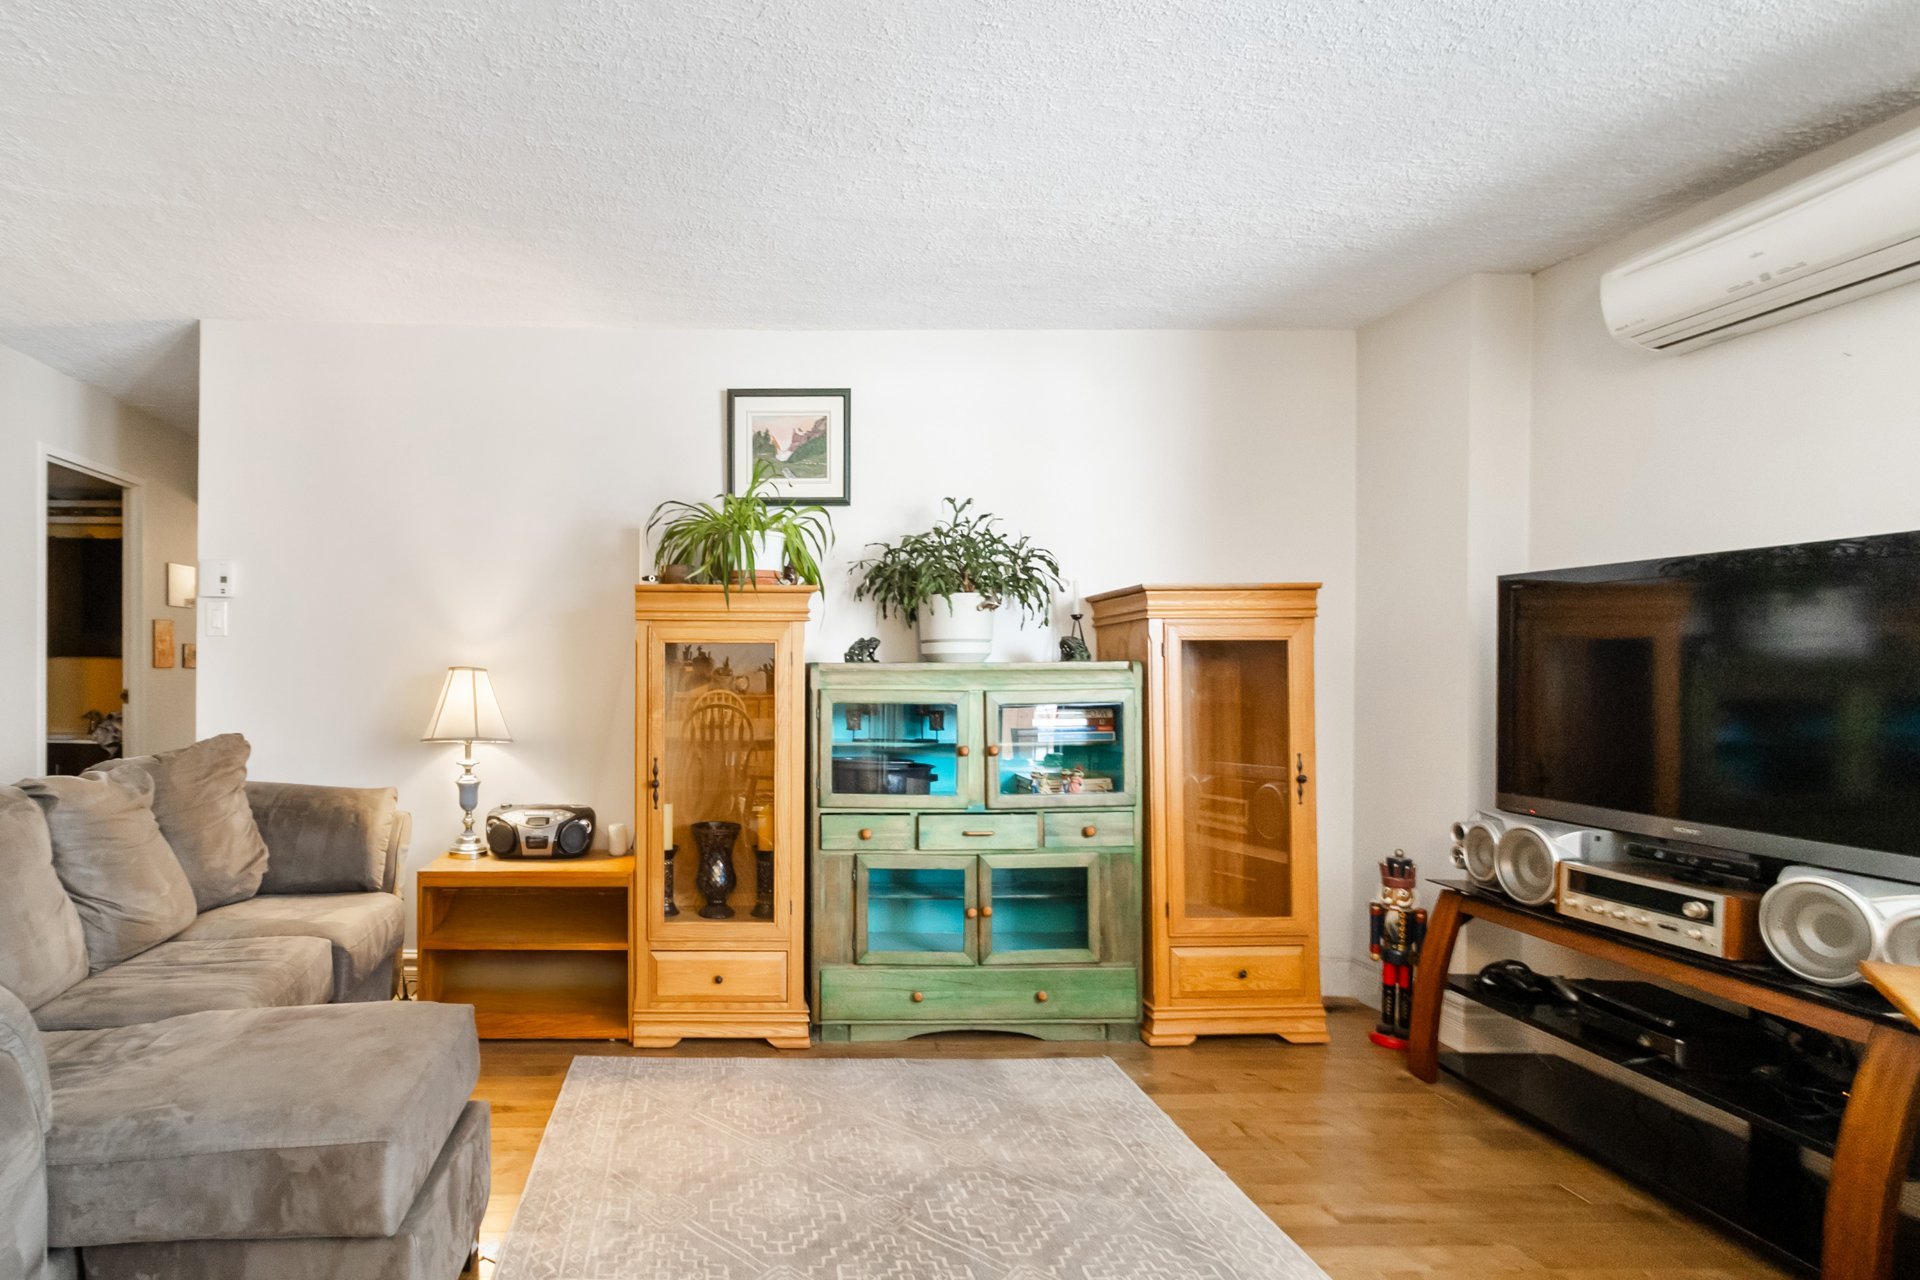
Living room
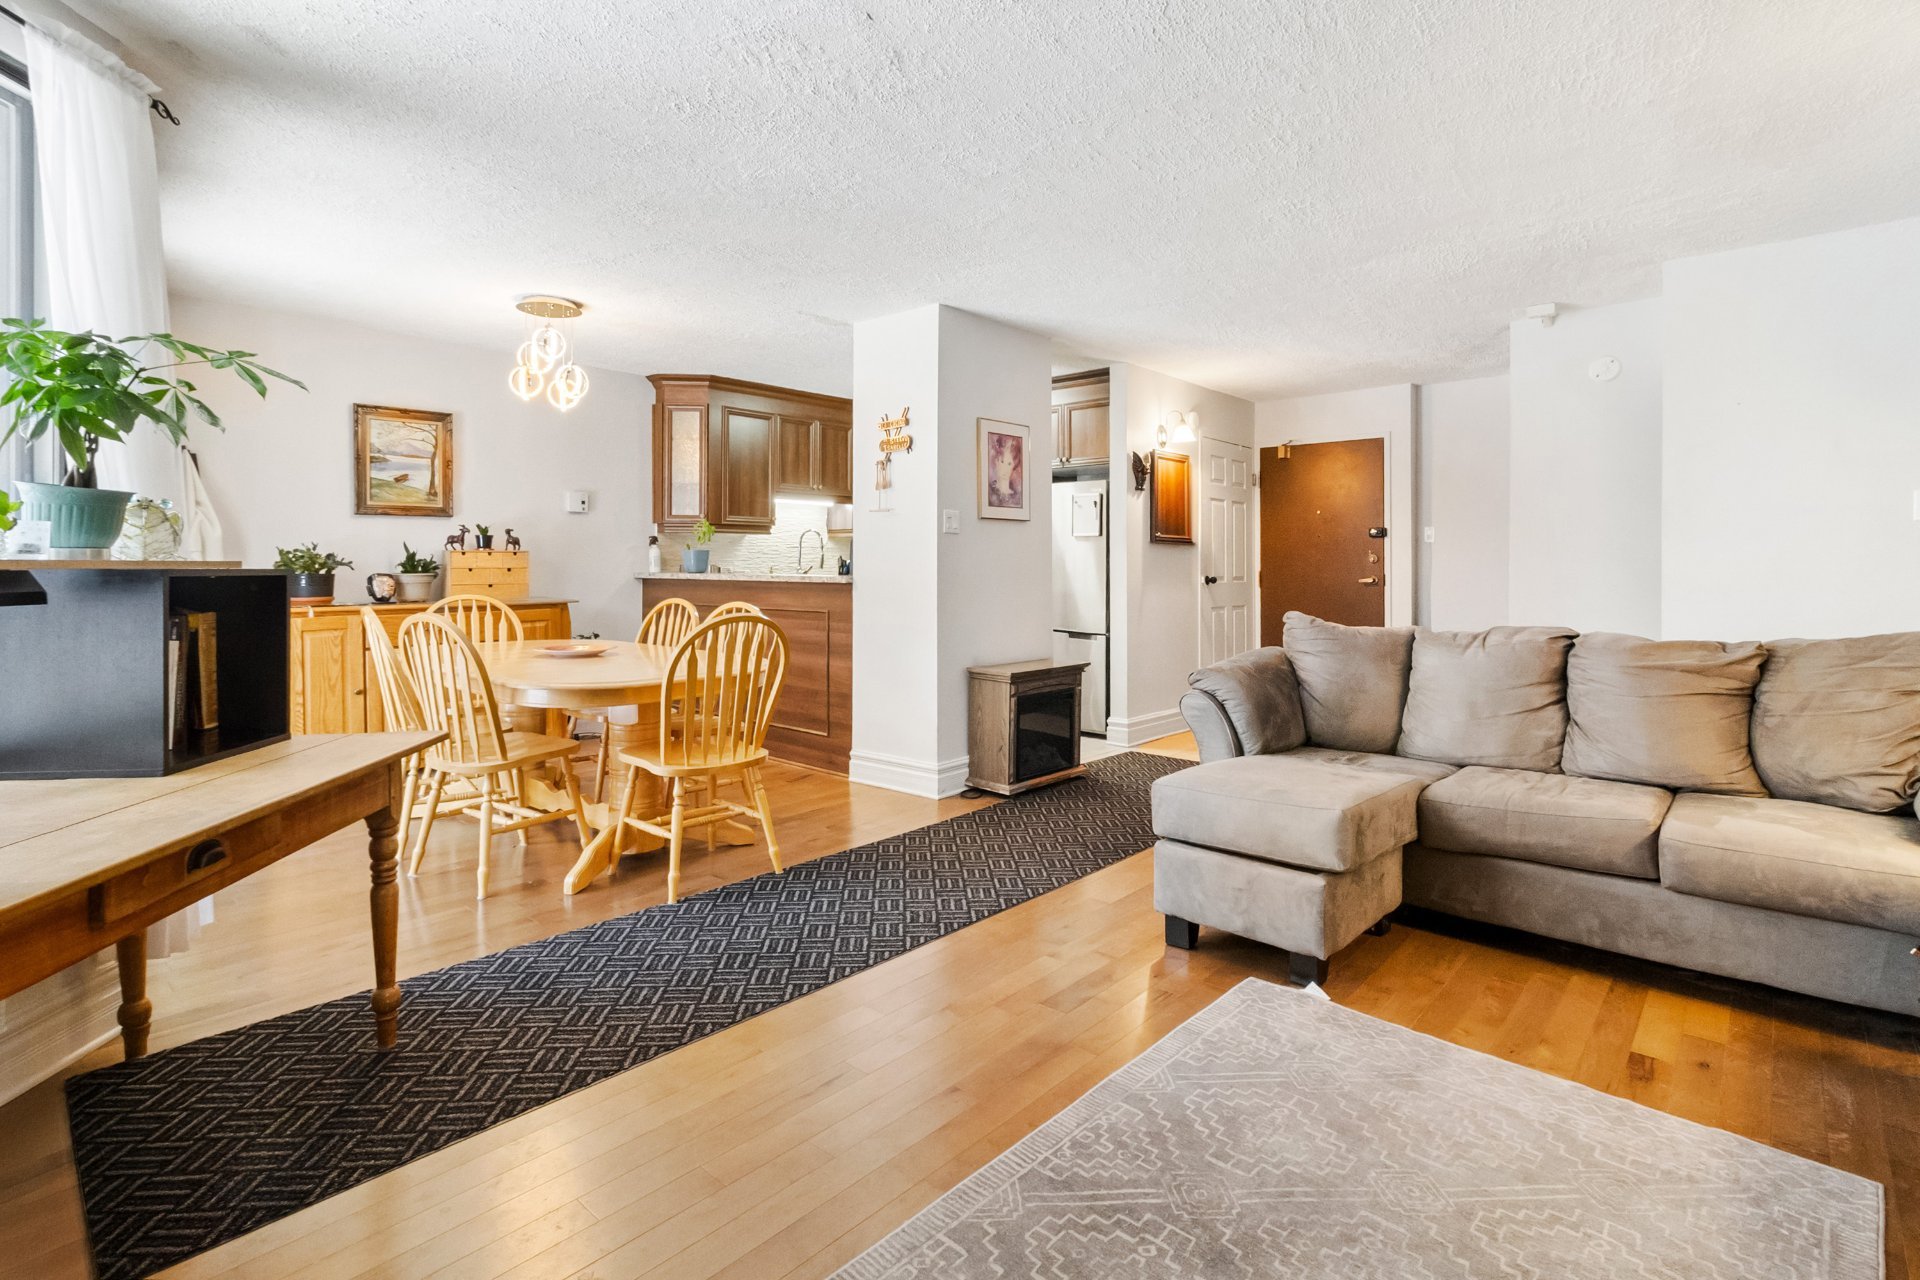
Dining room
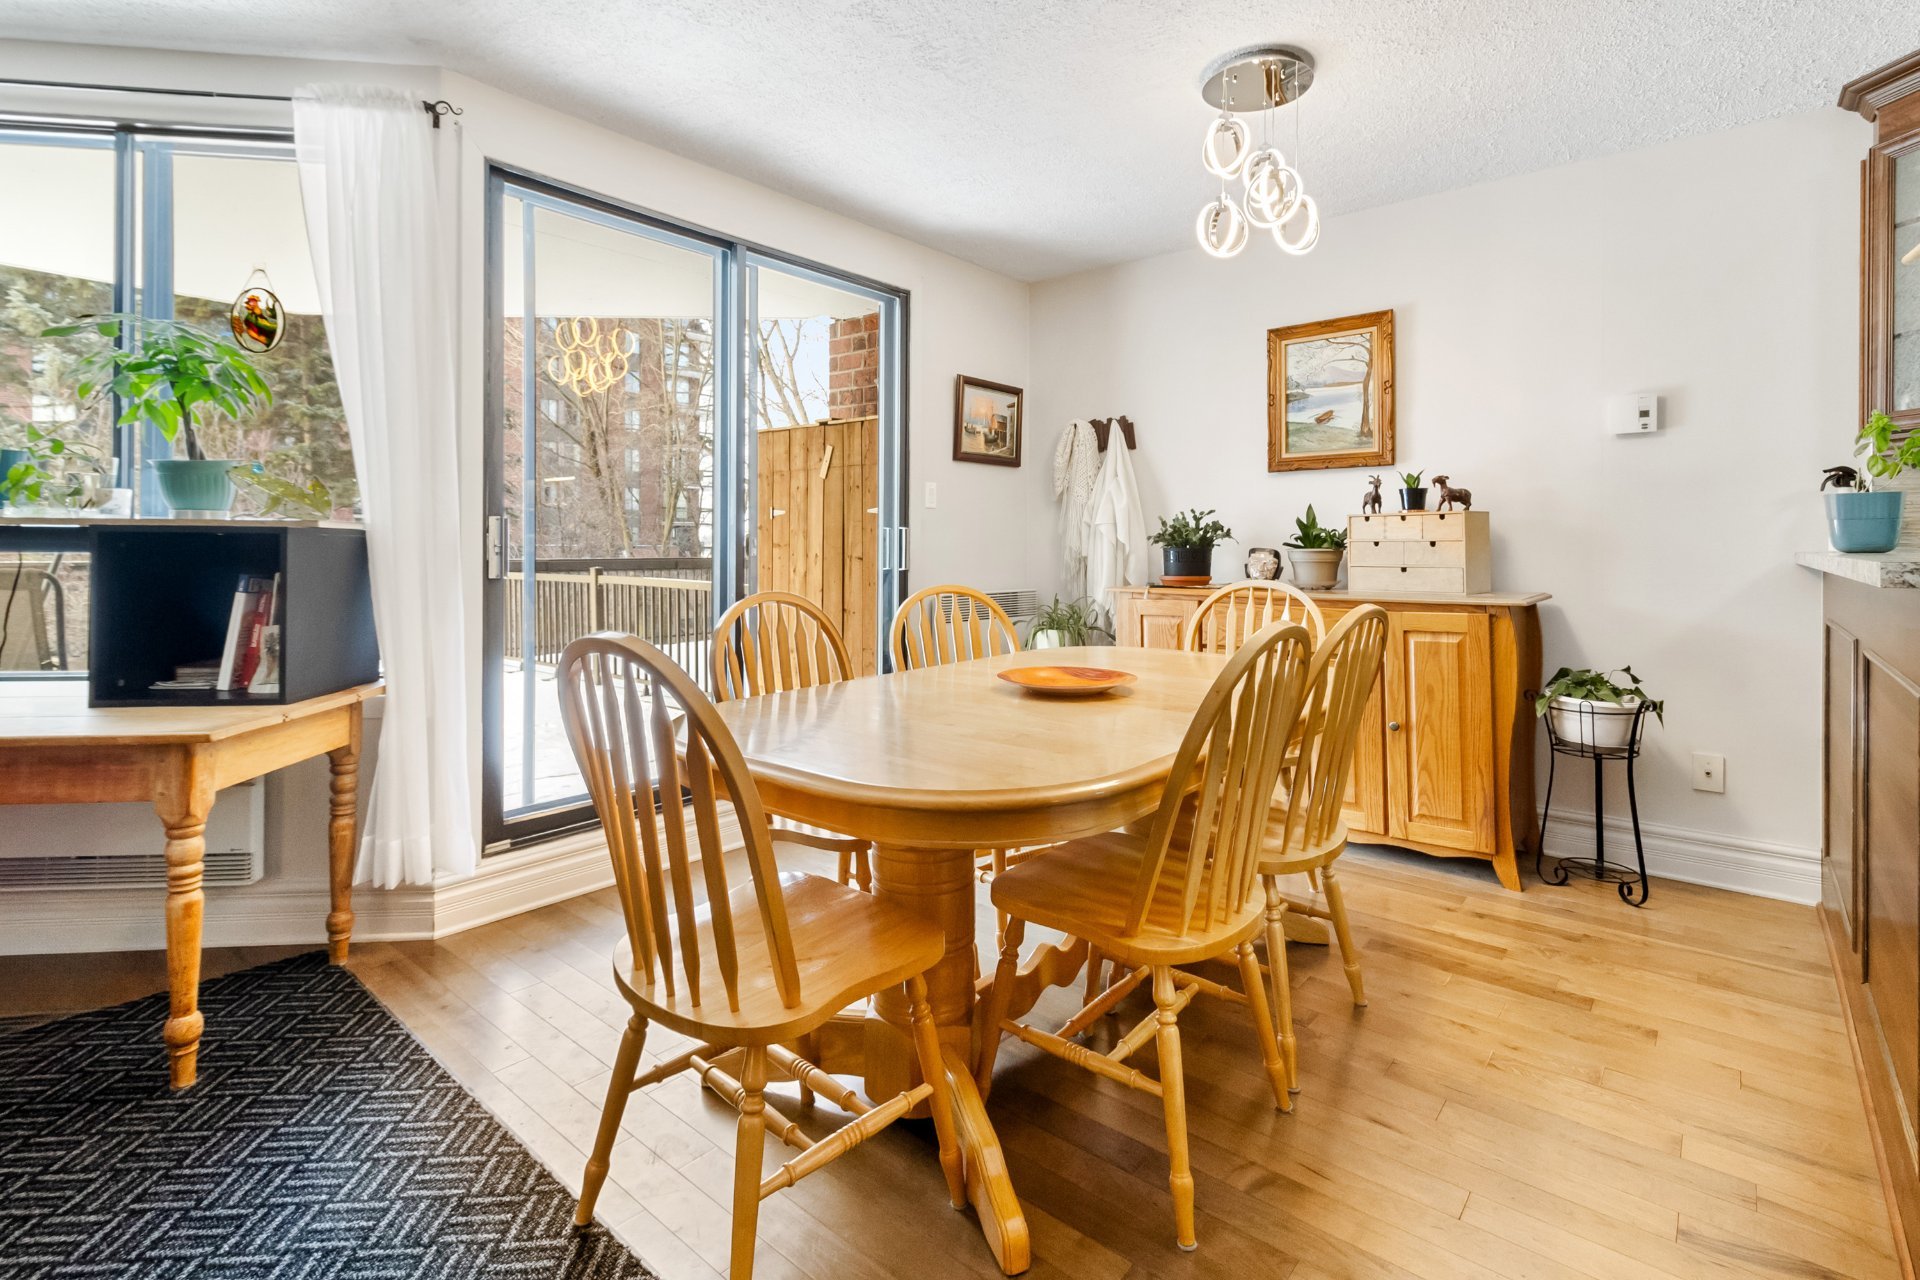
Dining room
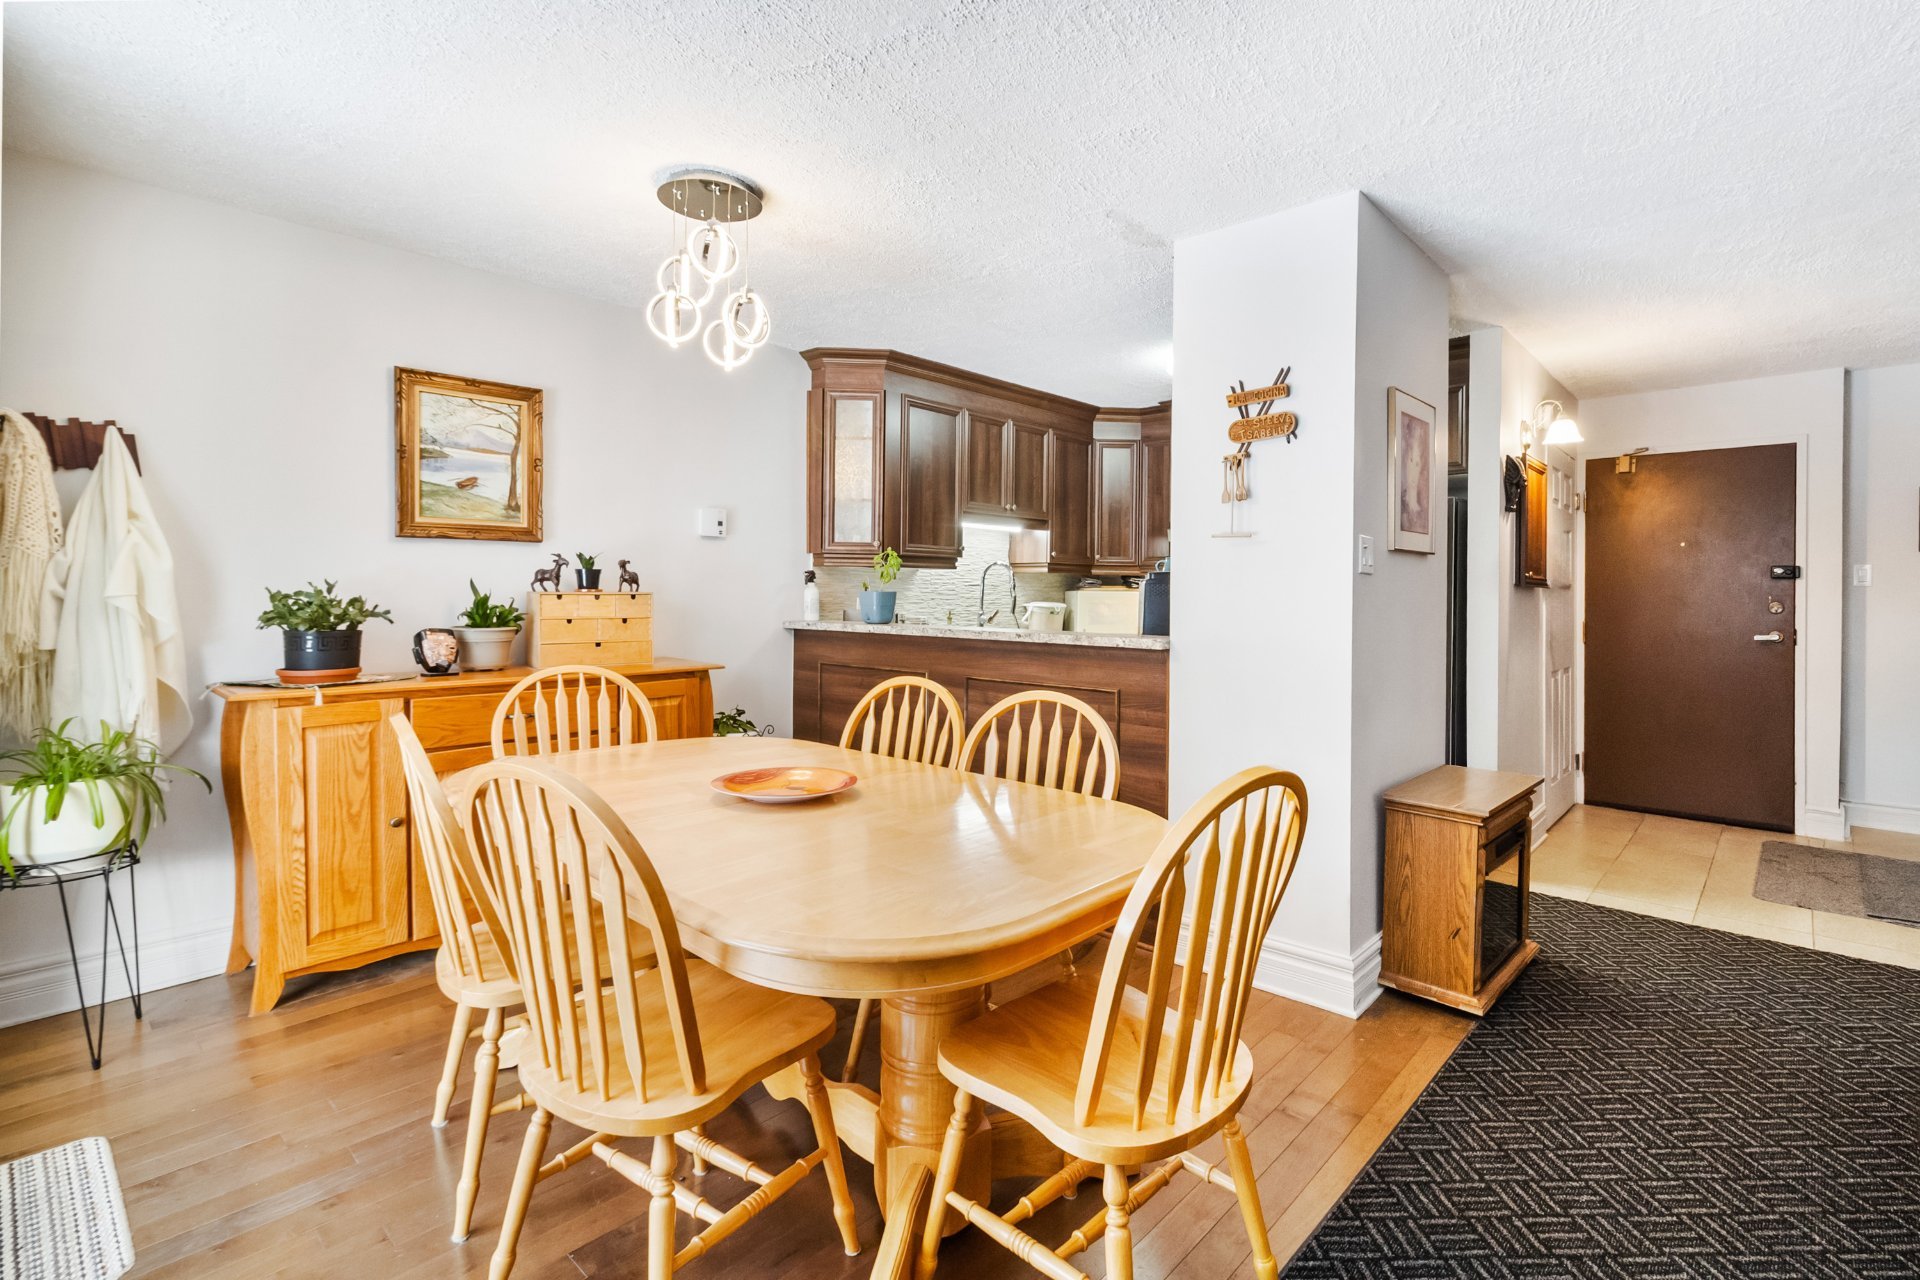
Dining room
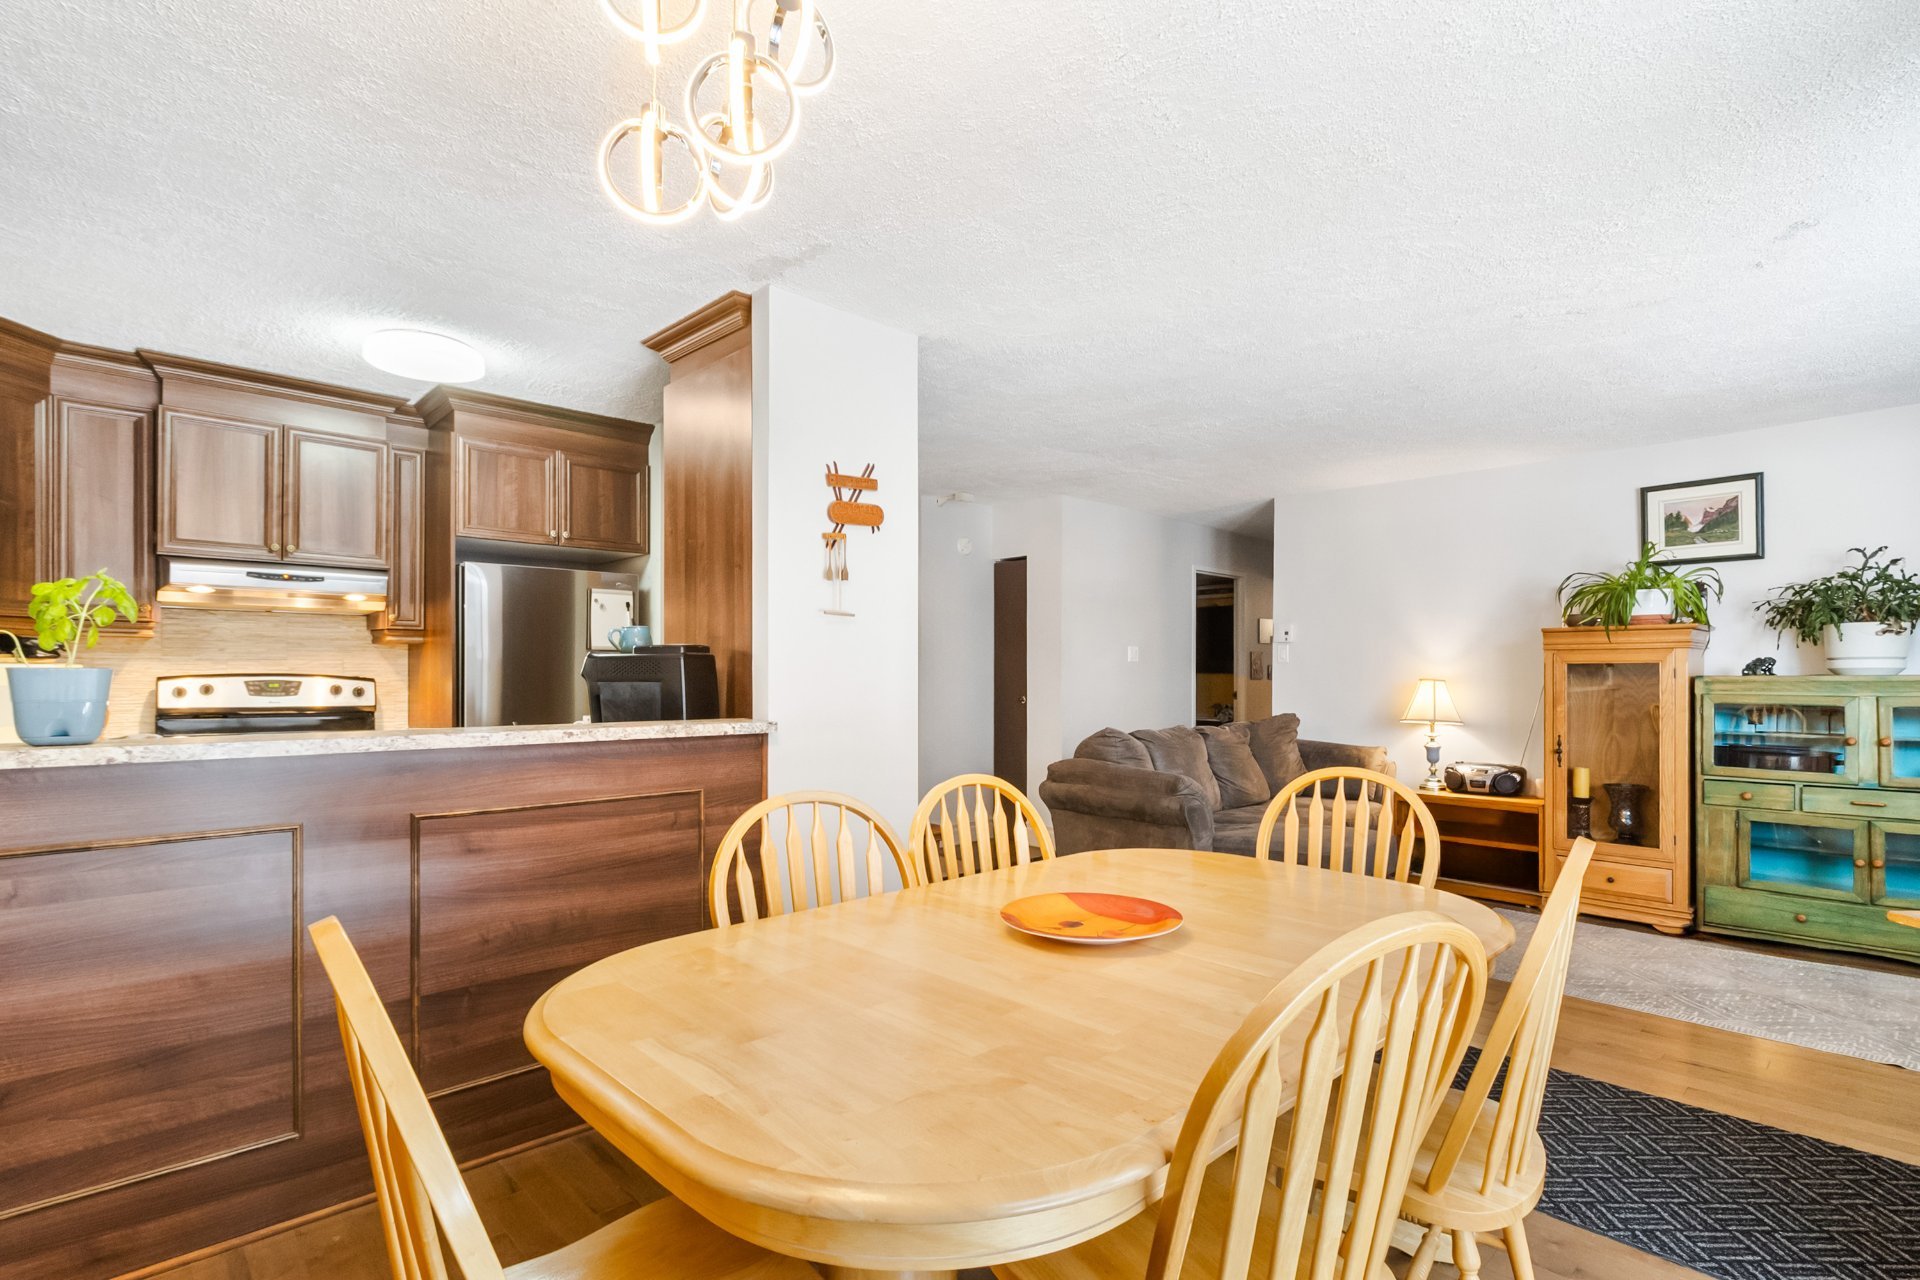
Kitchen
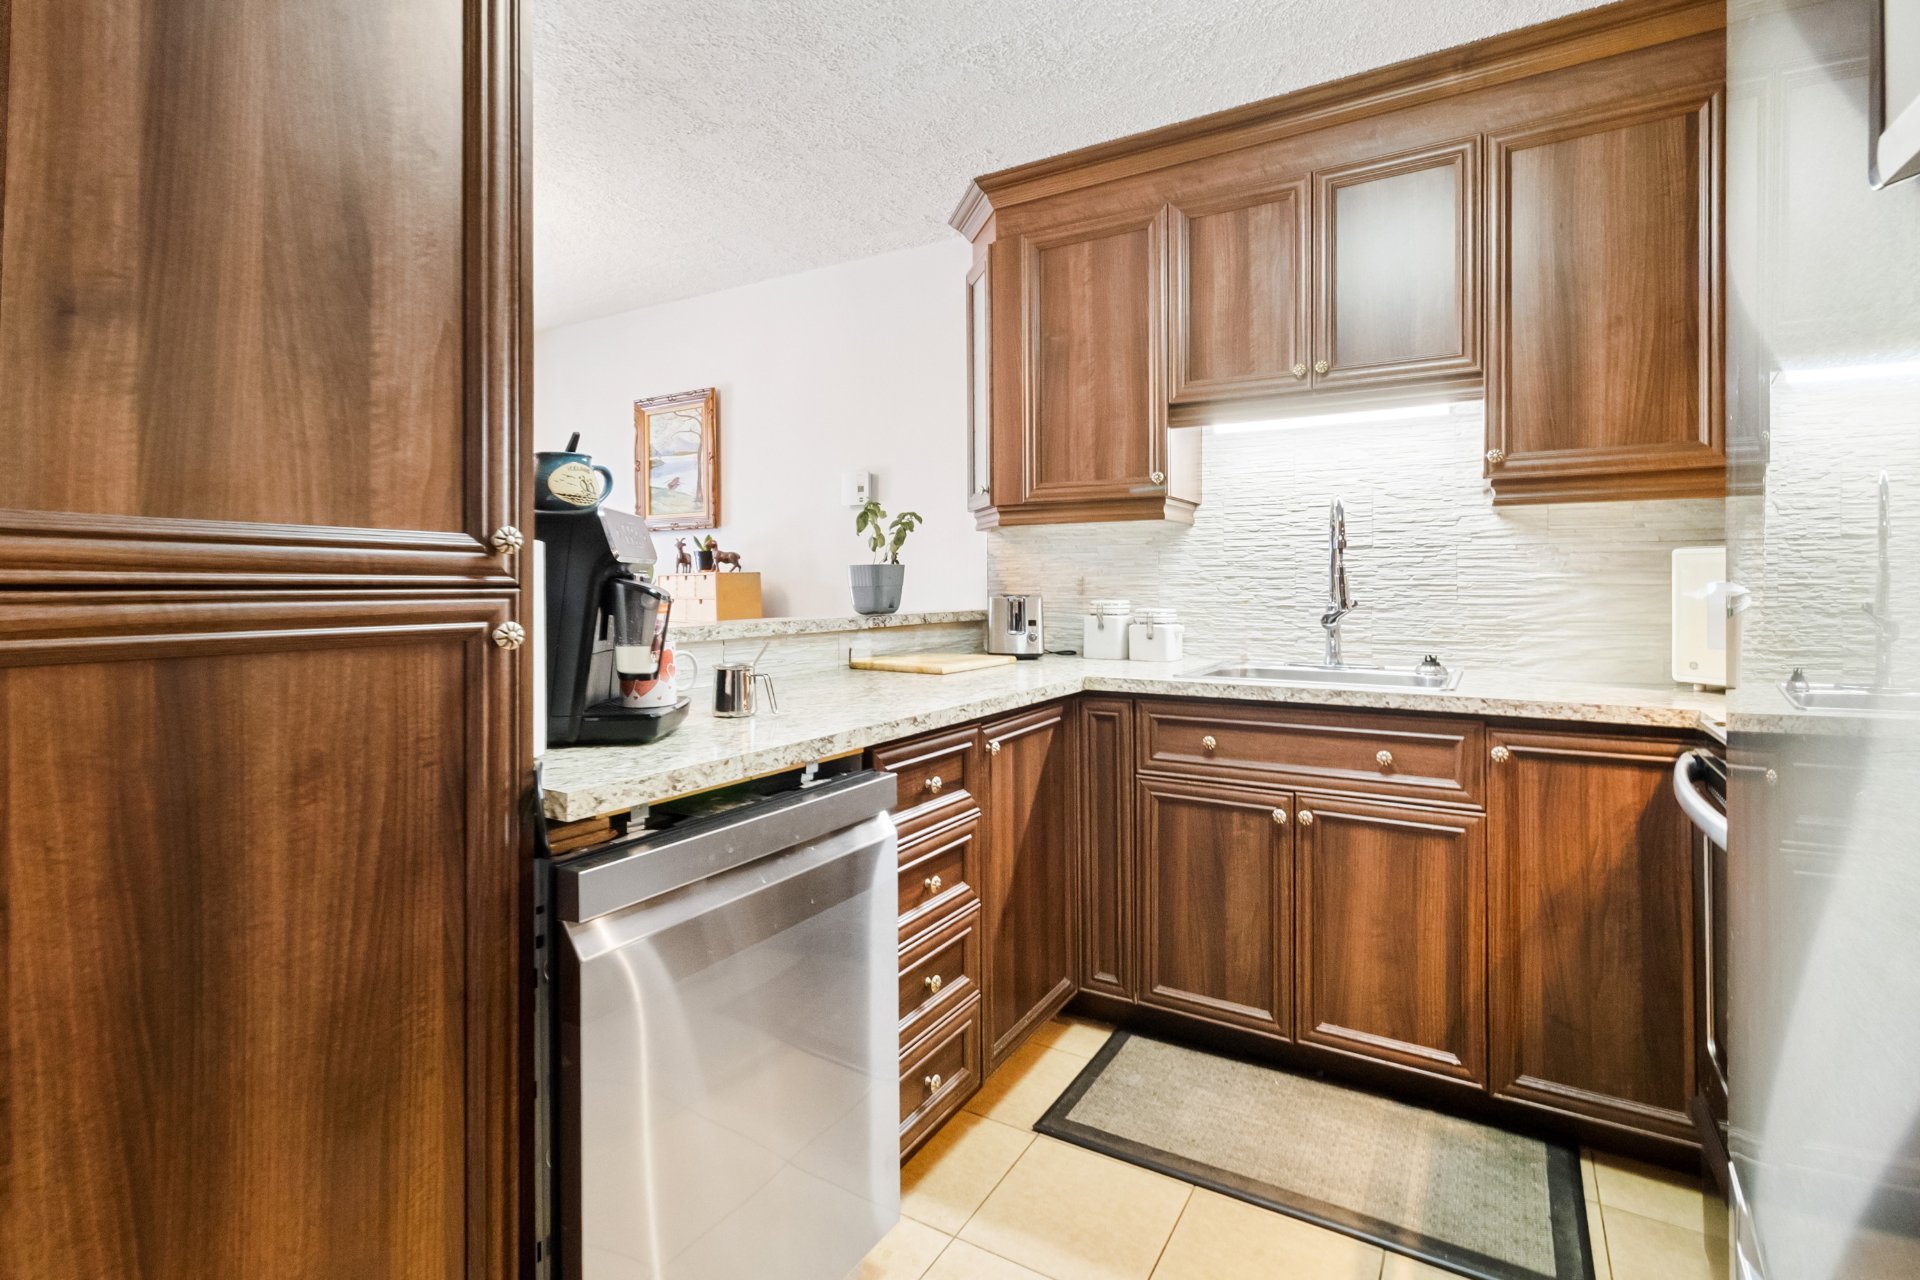
Kitchen
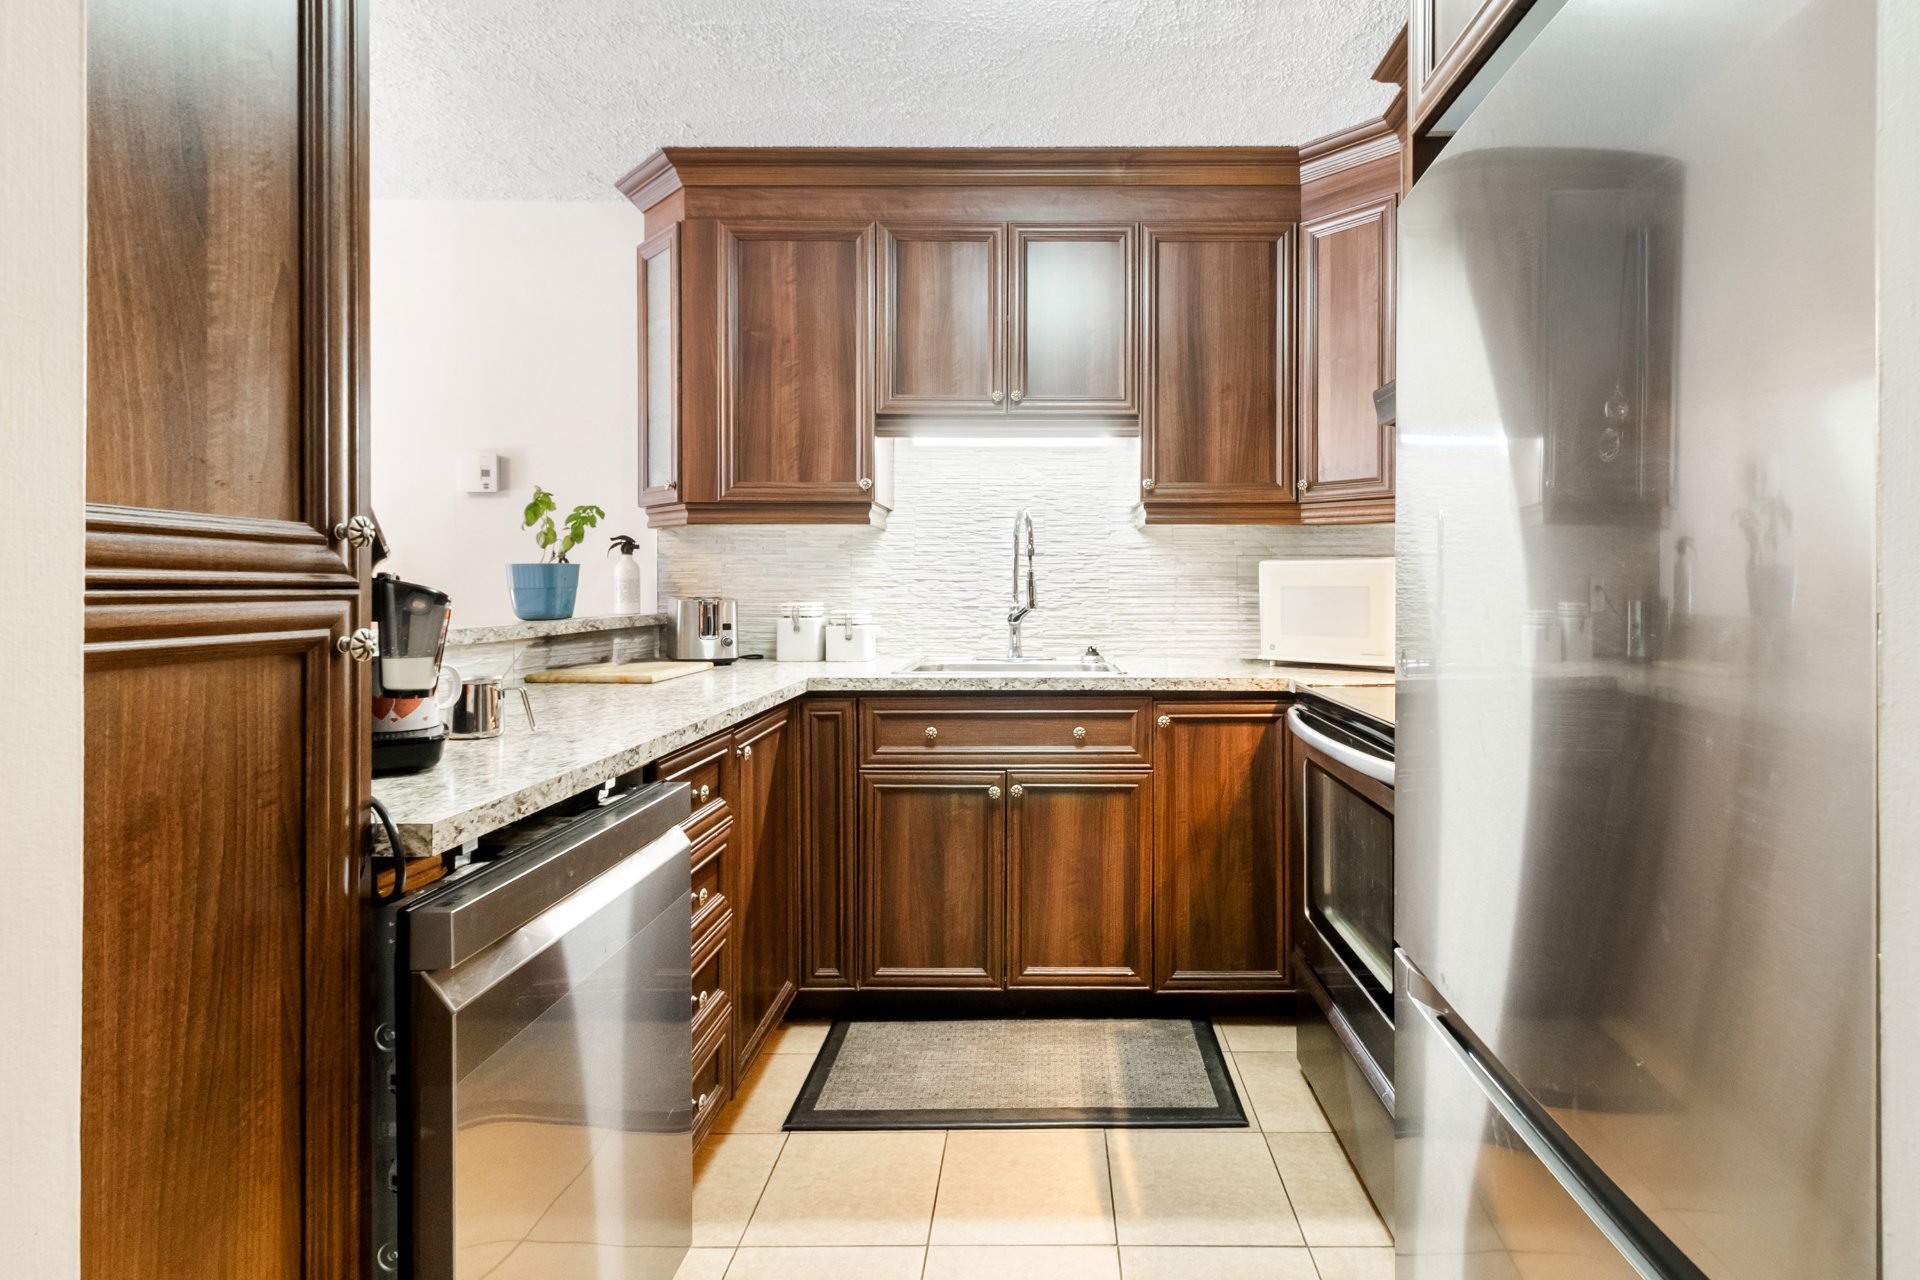
Kitchen
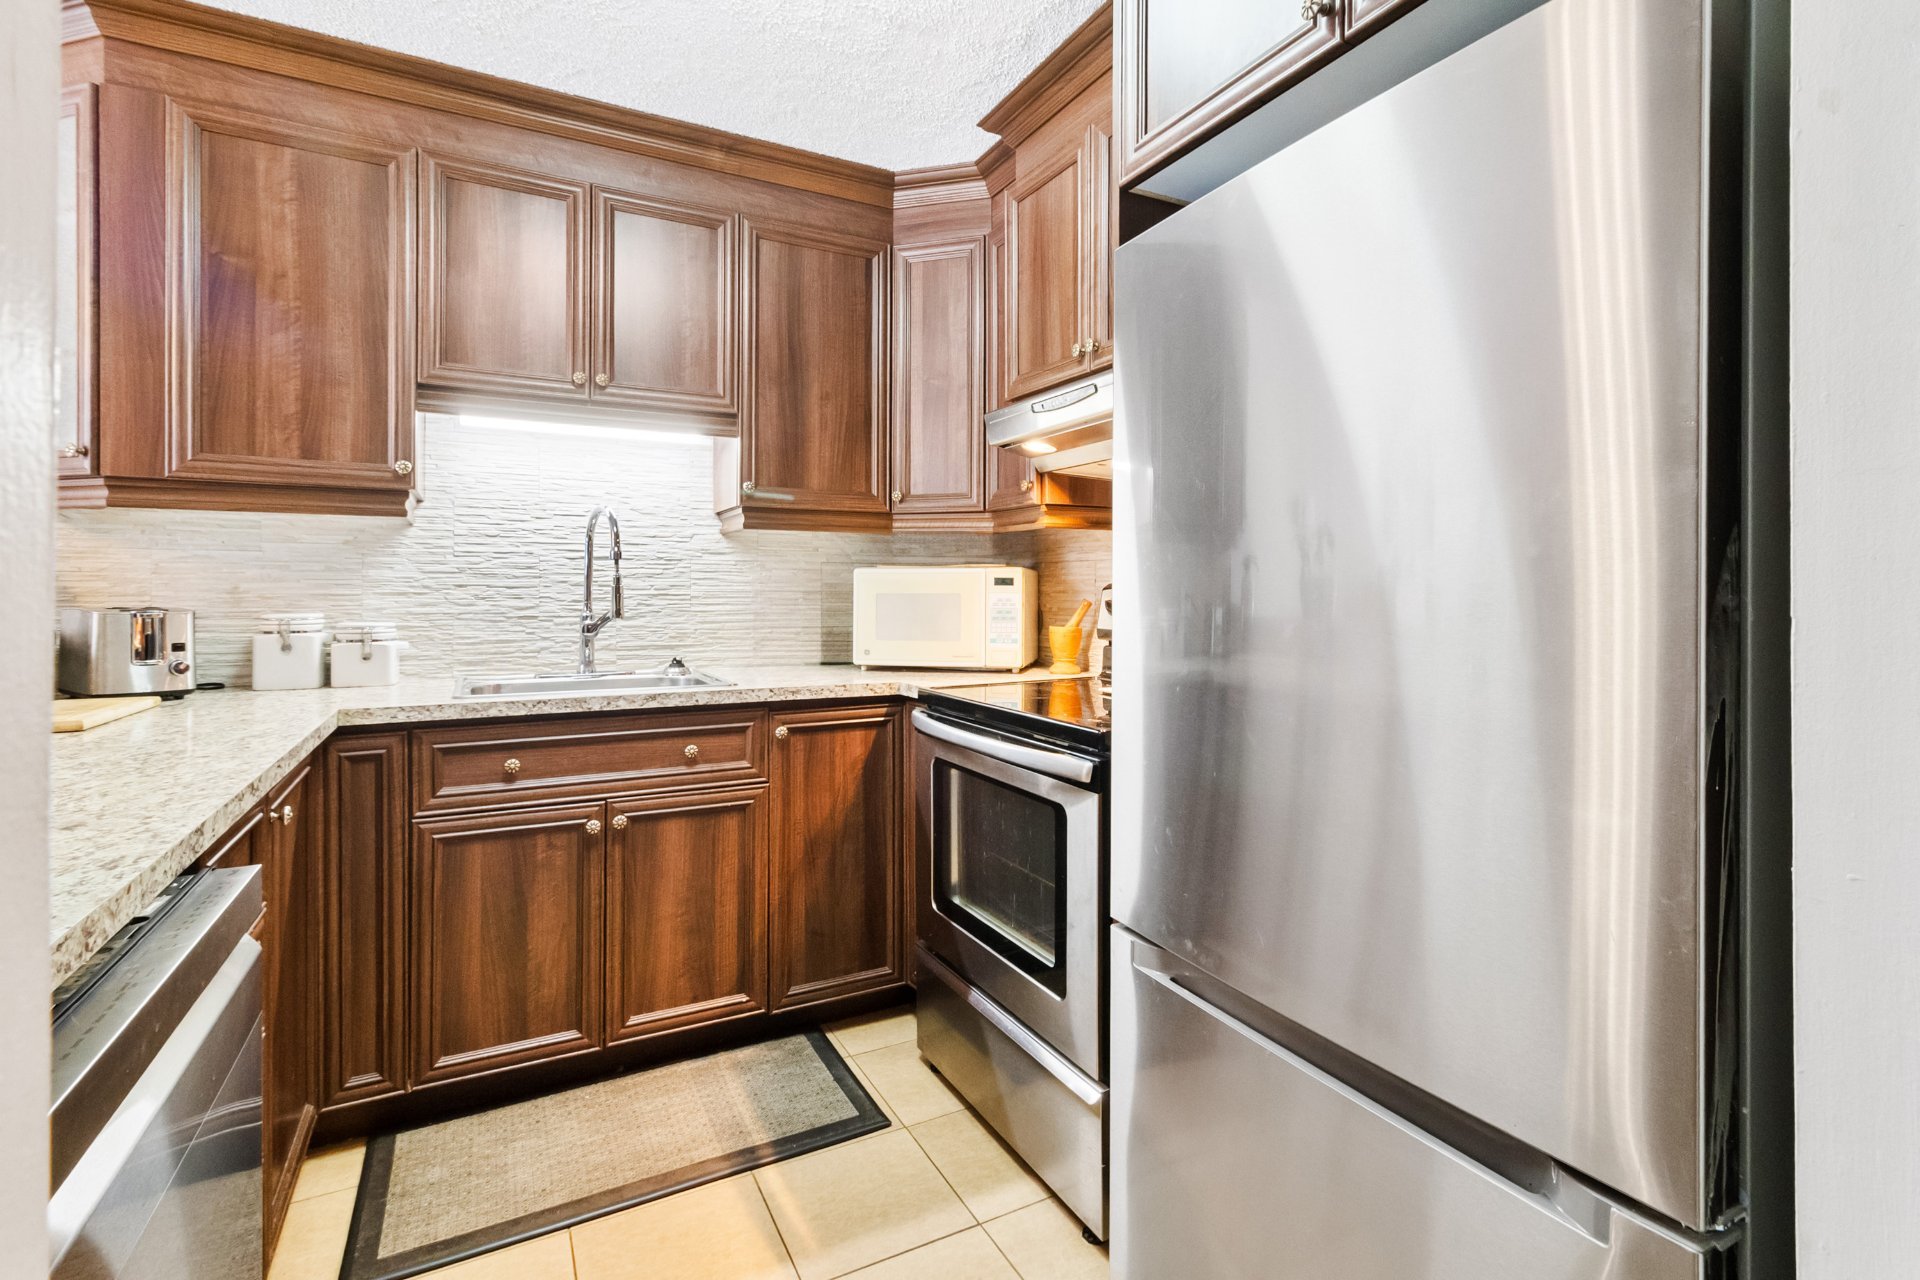
Primary bedroom
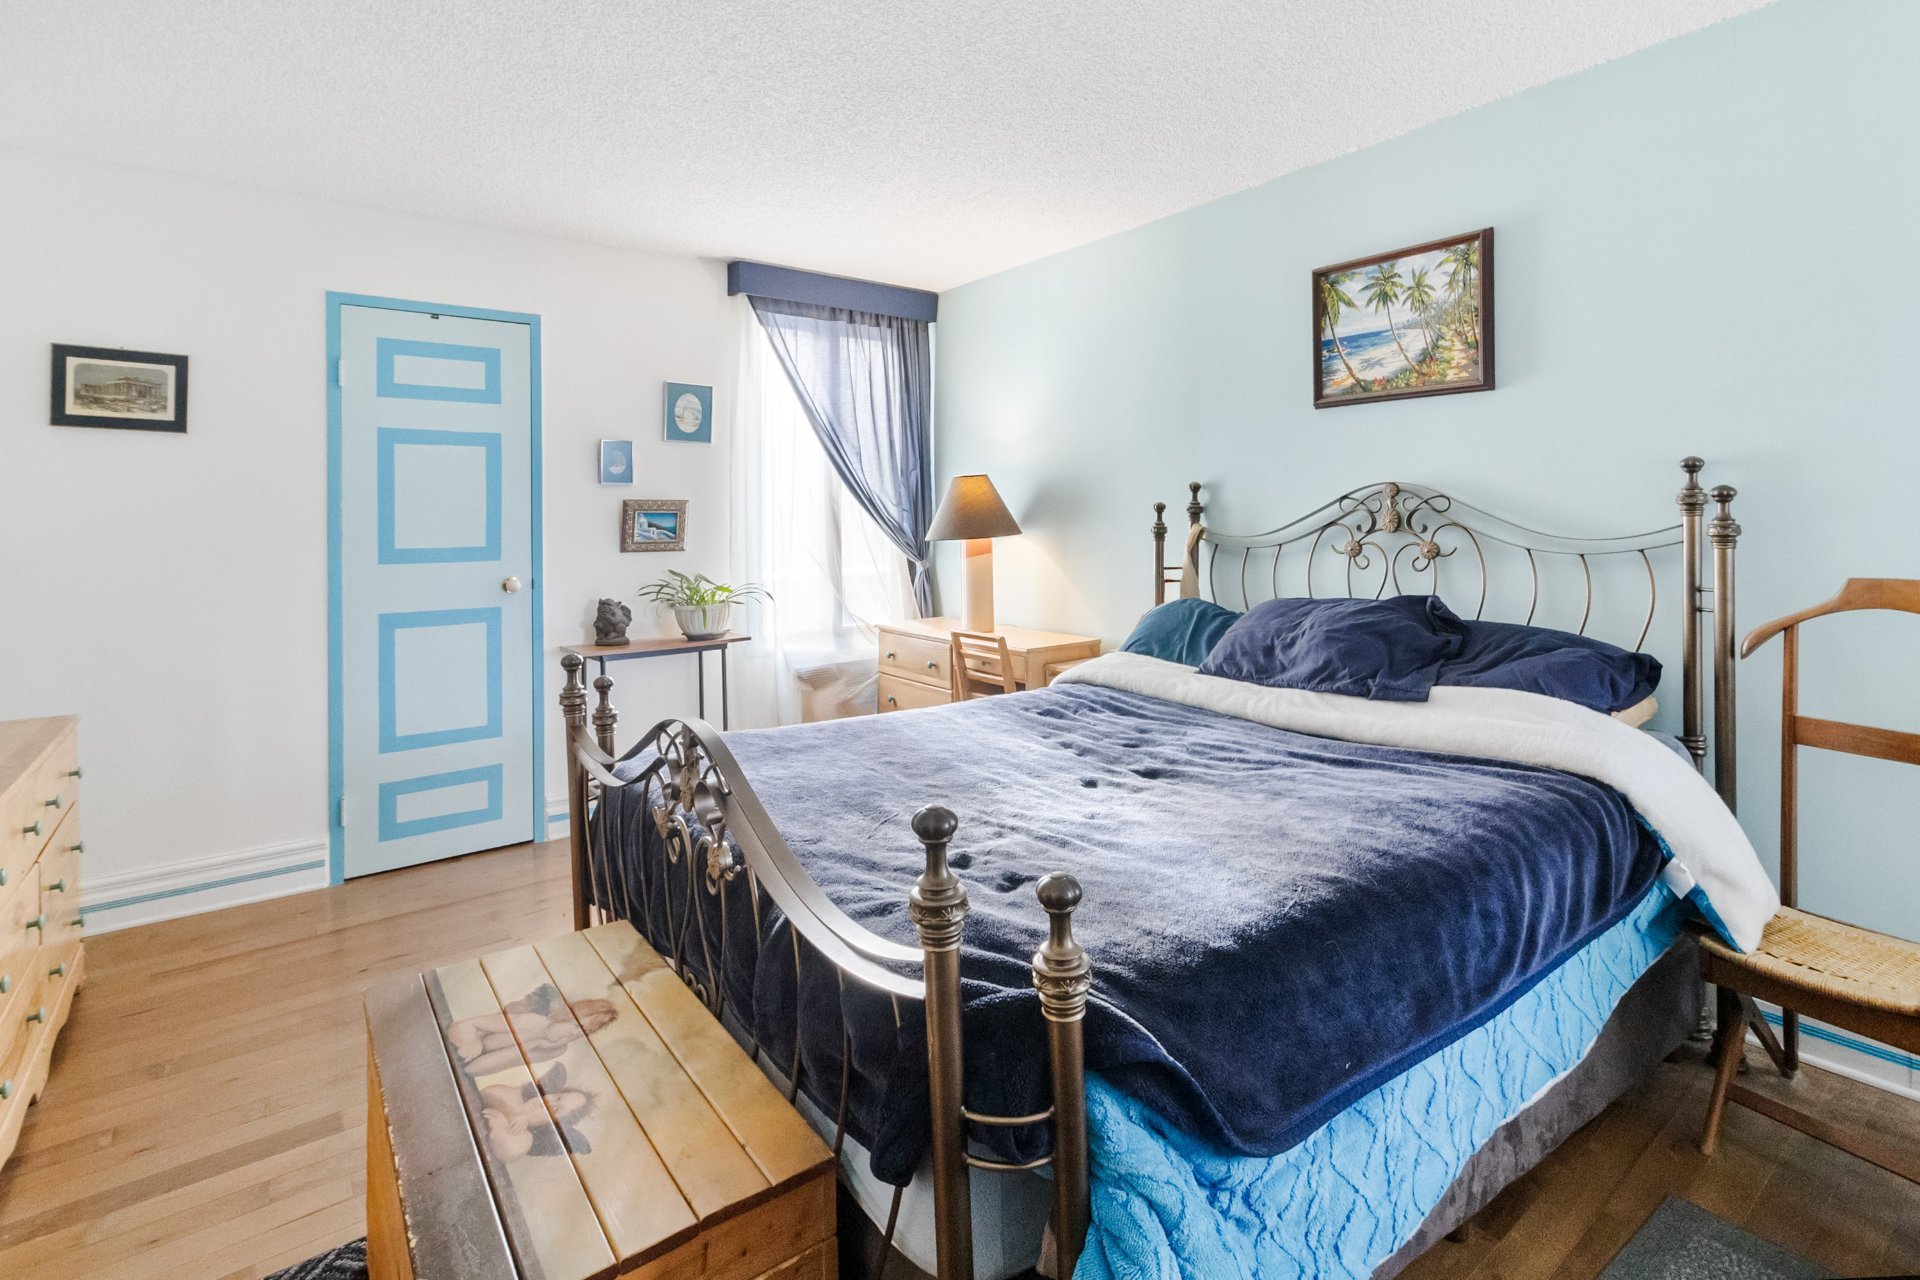
Primary bedroom
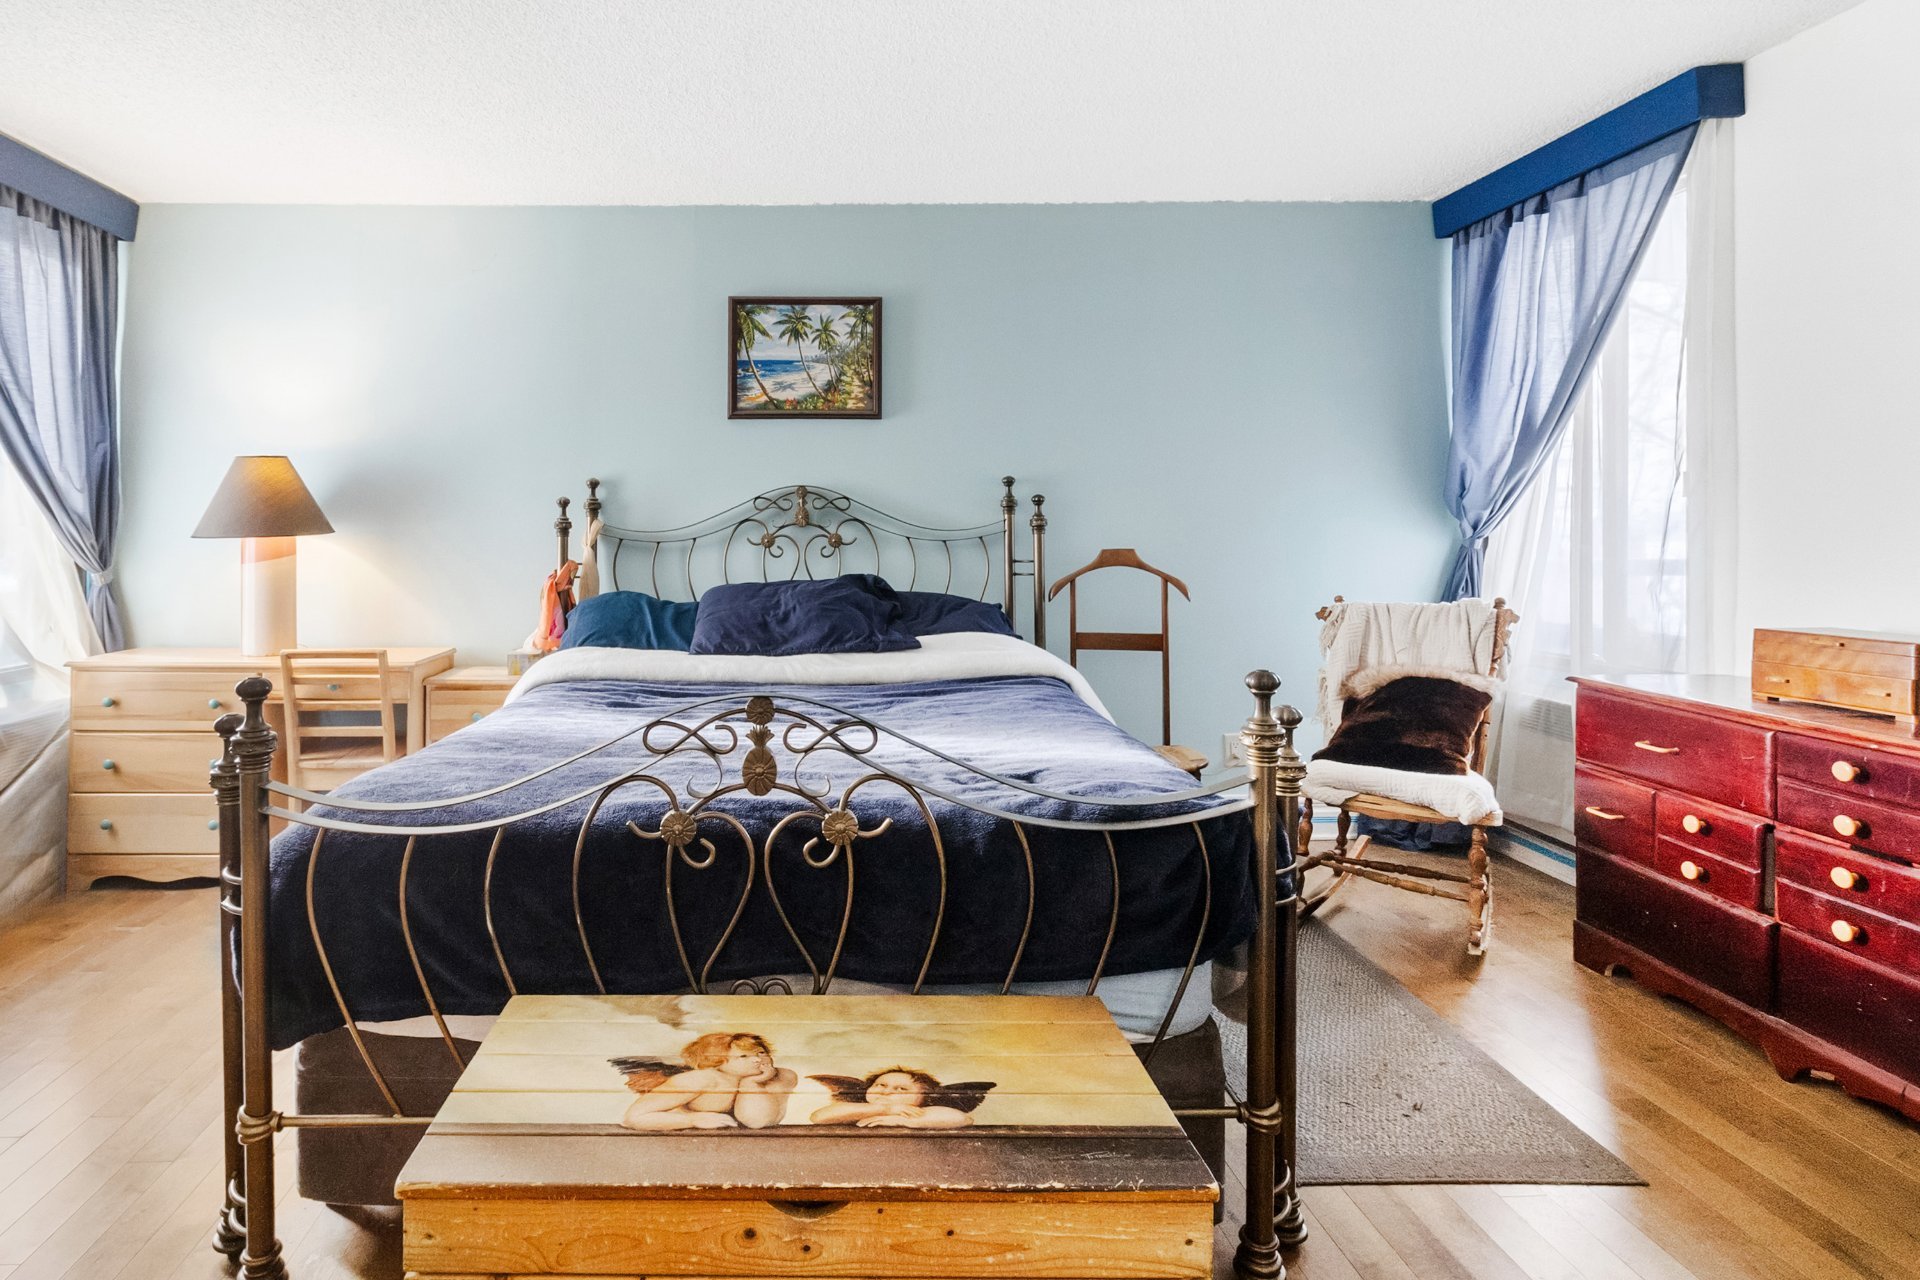
Primary bedroom
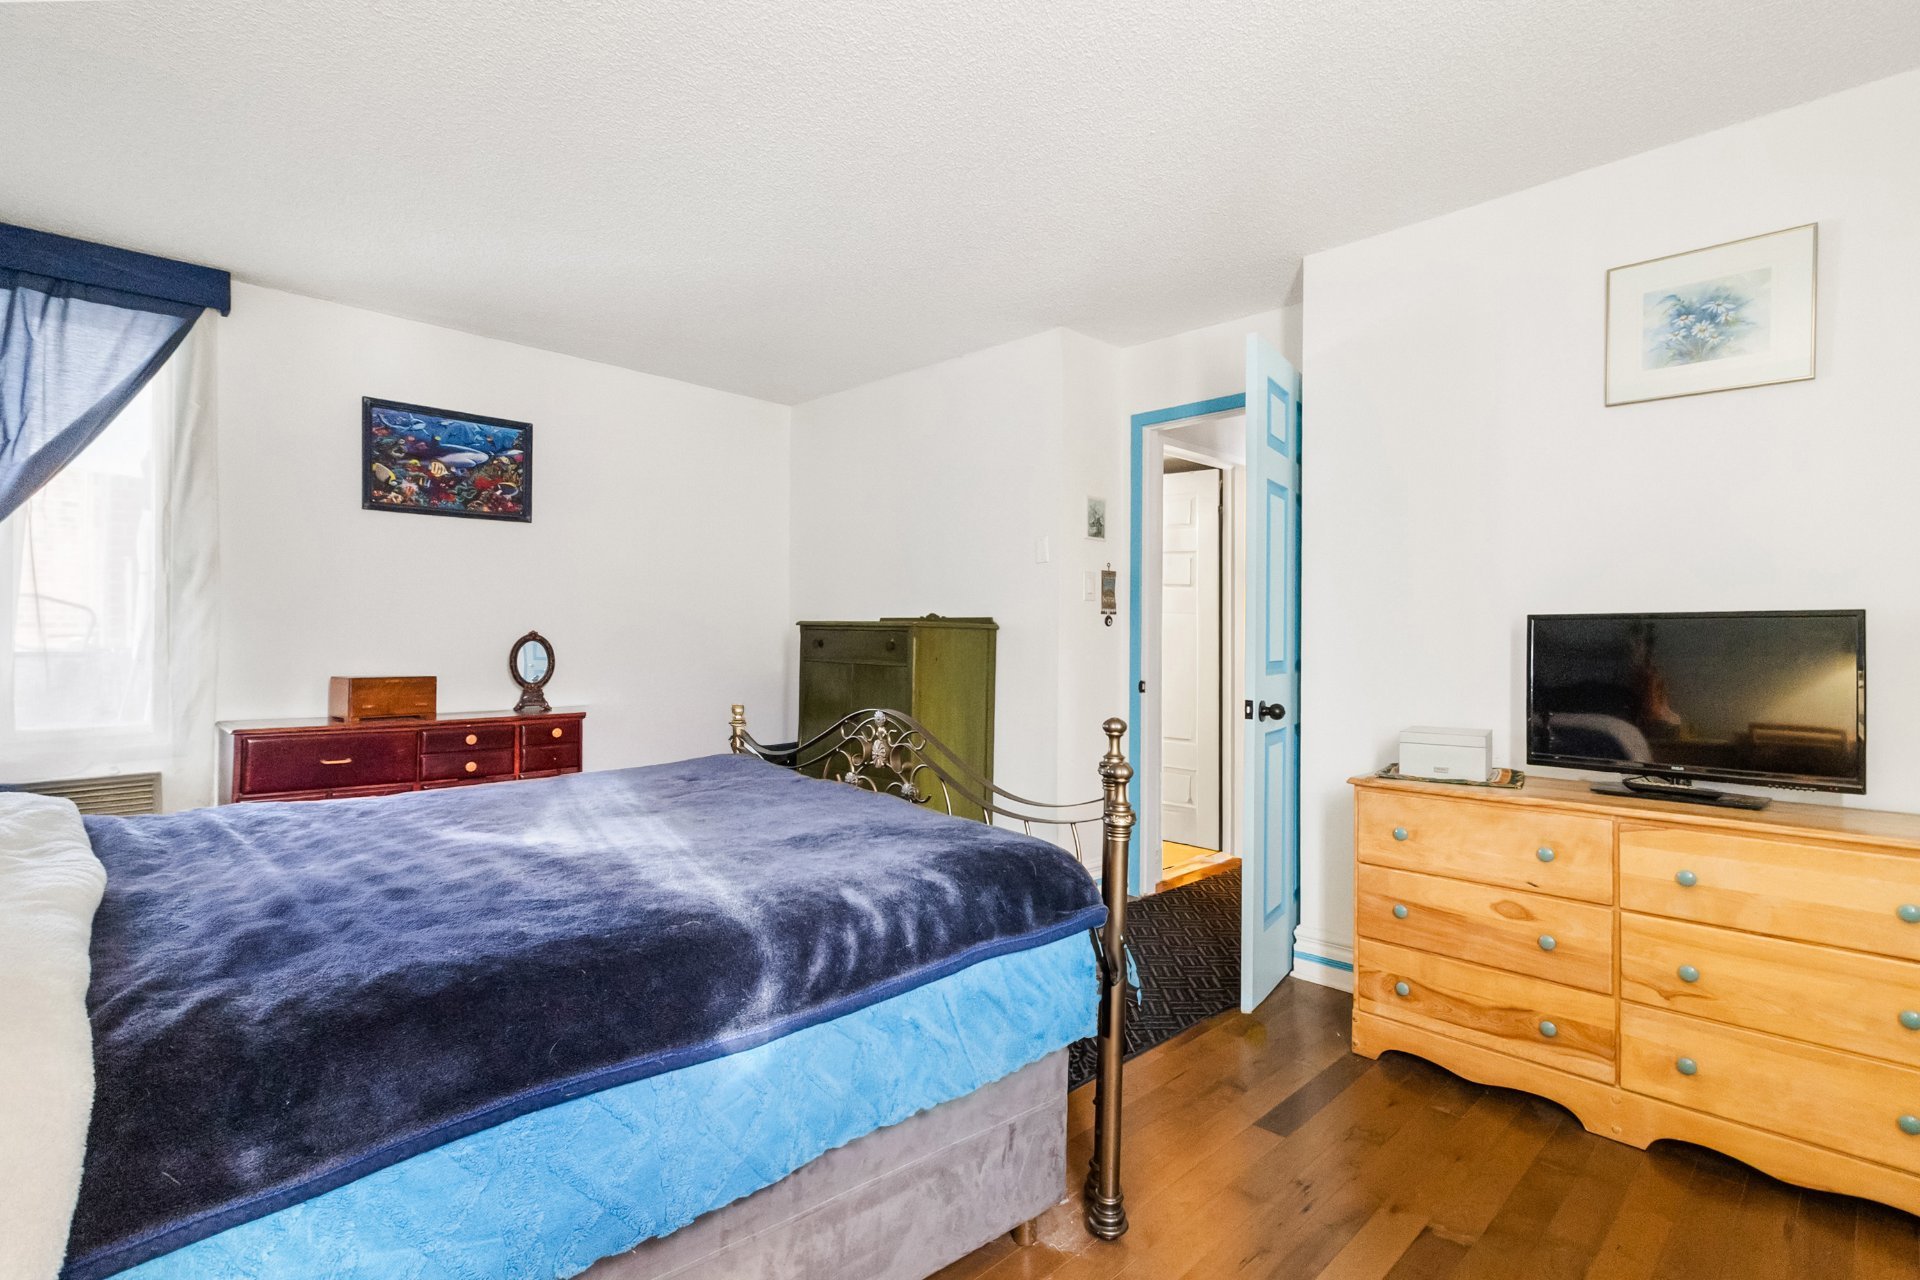
Walk-in closet
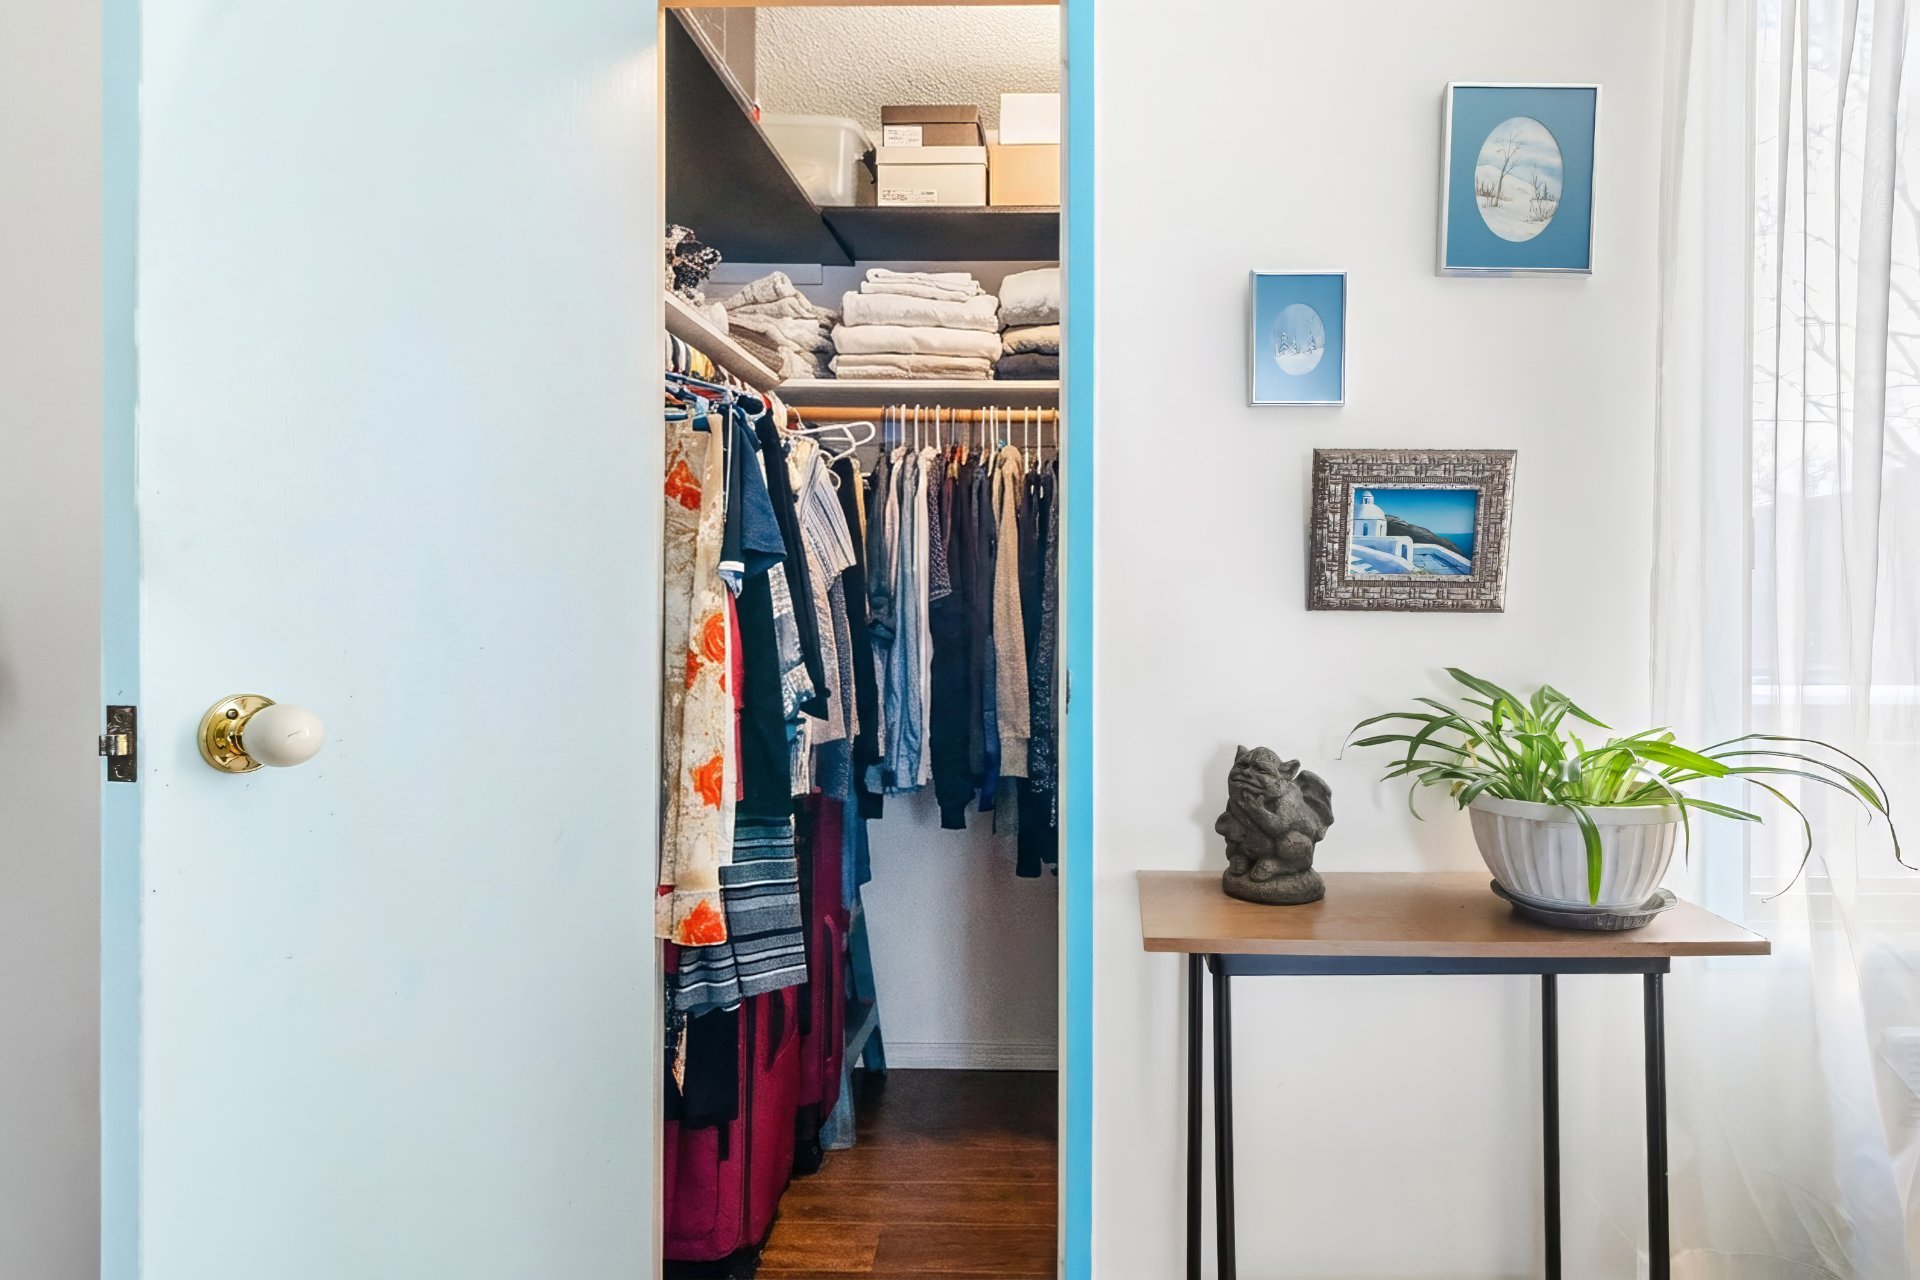
Bathroom
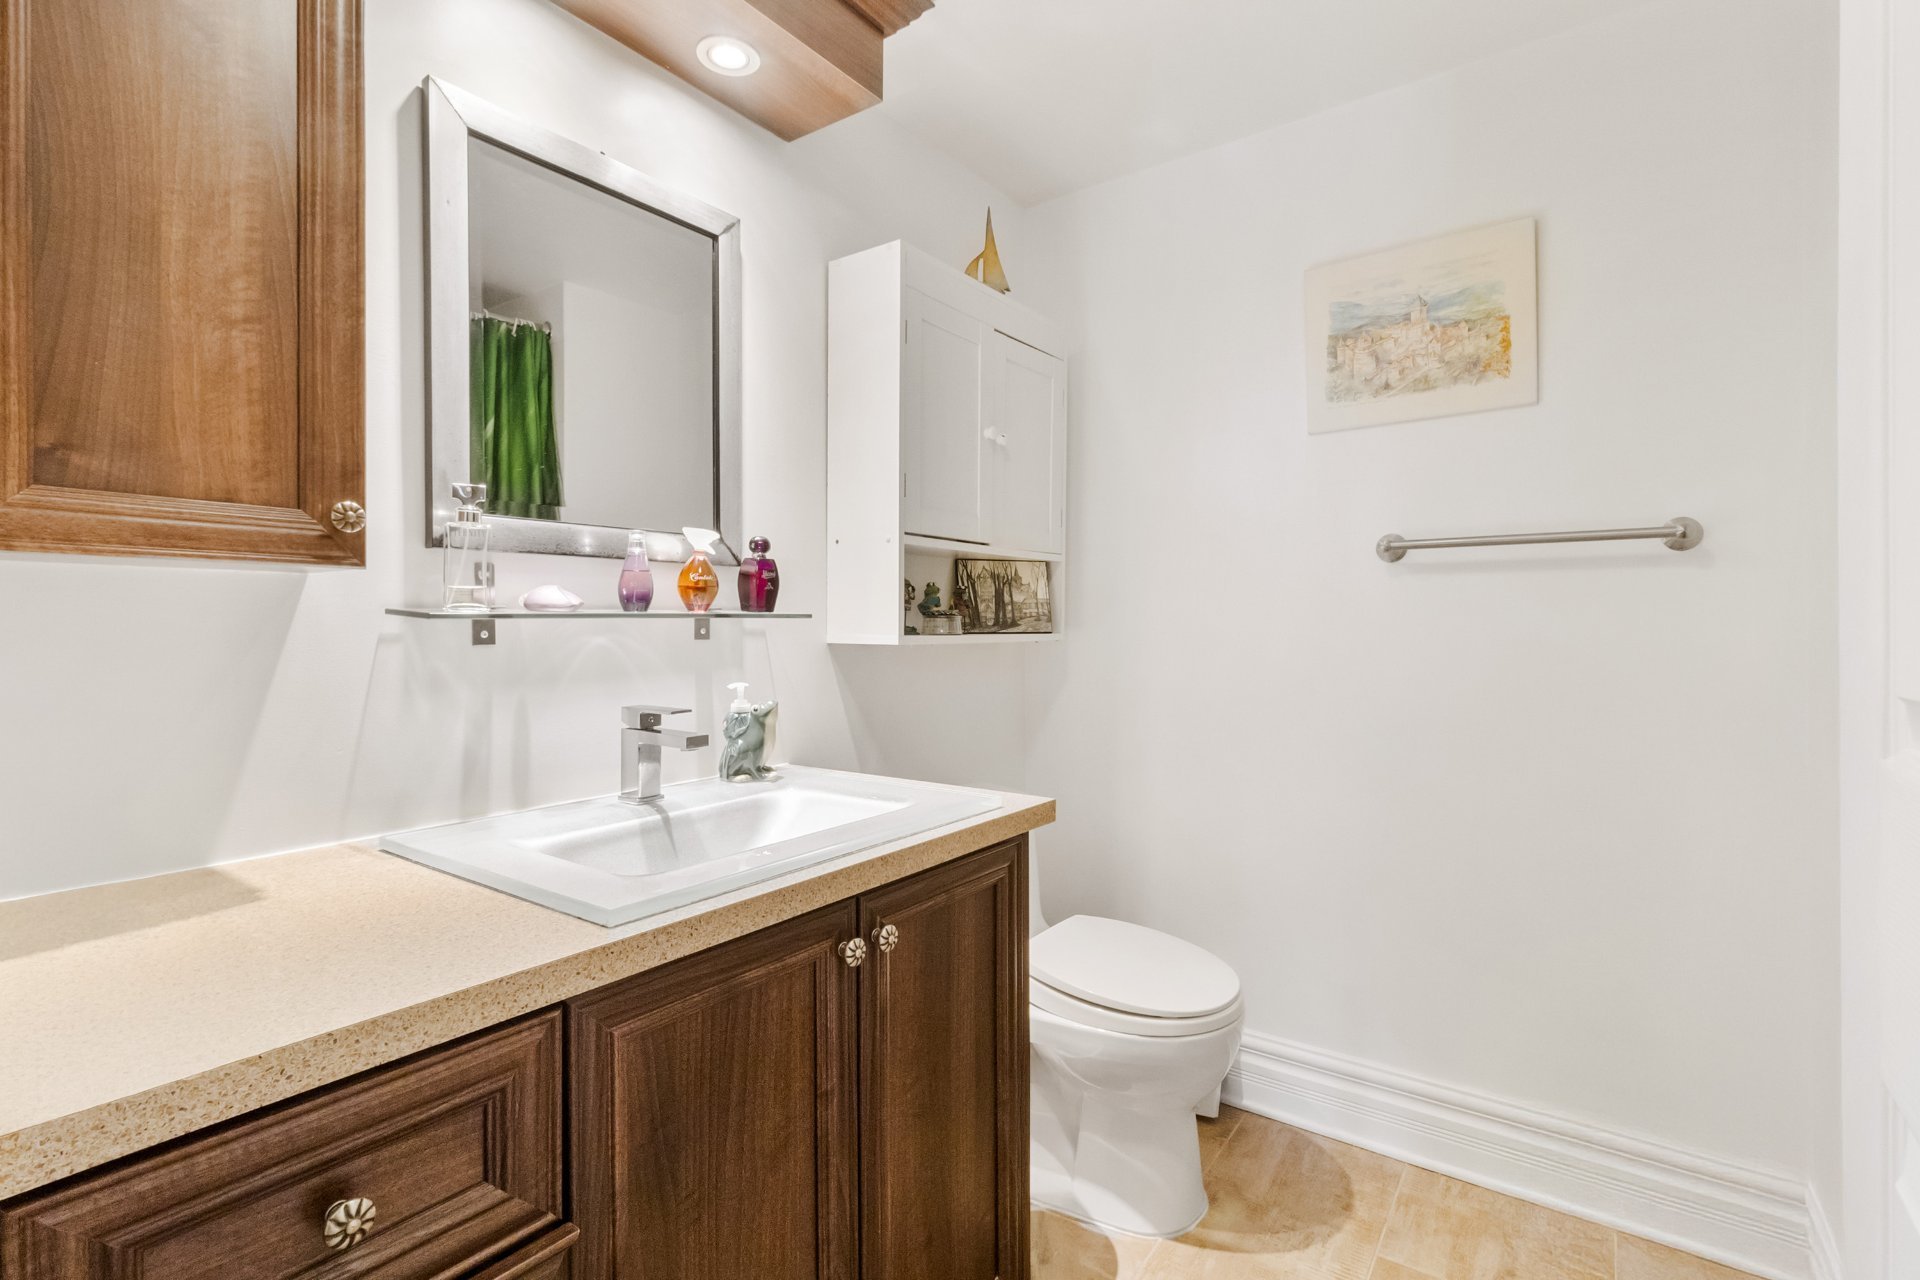
Bathroom
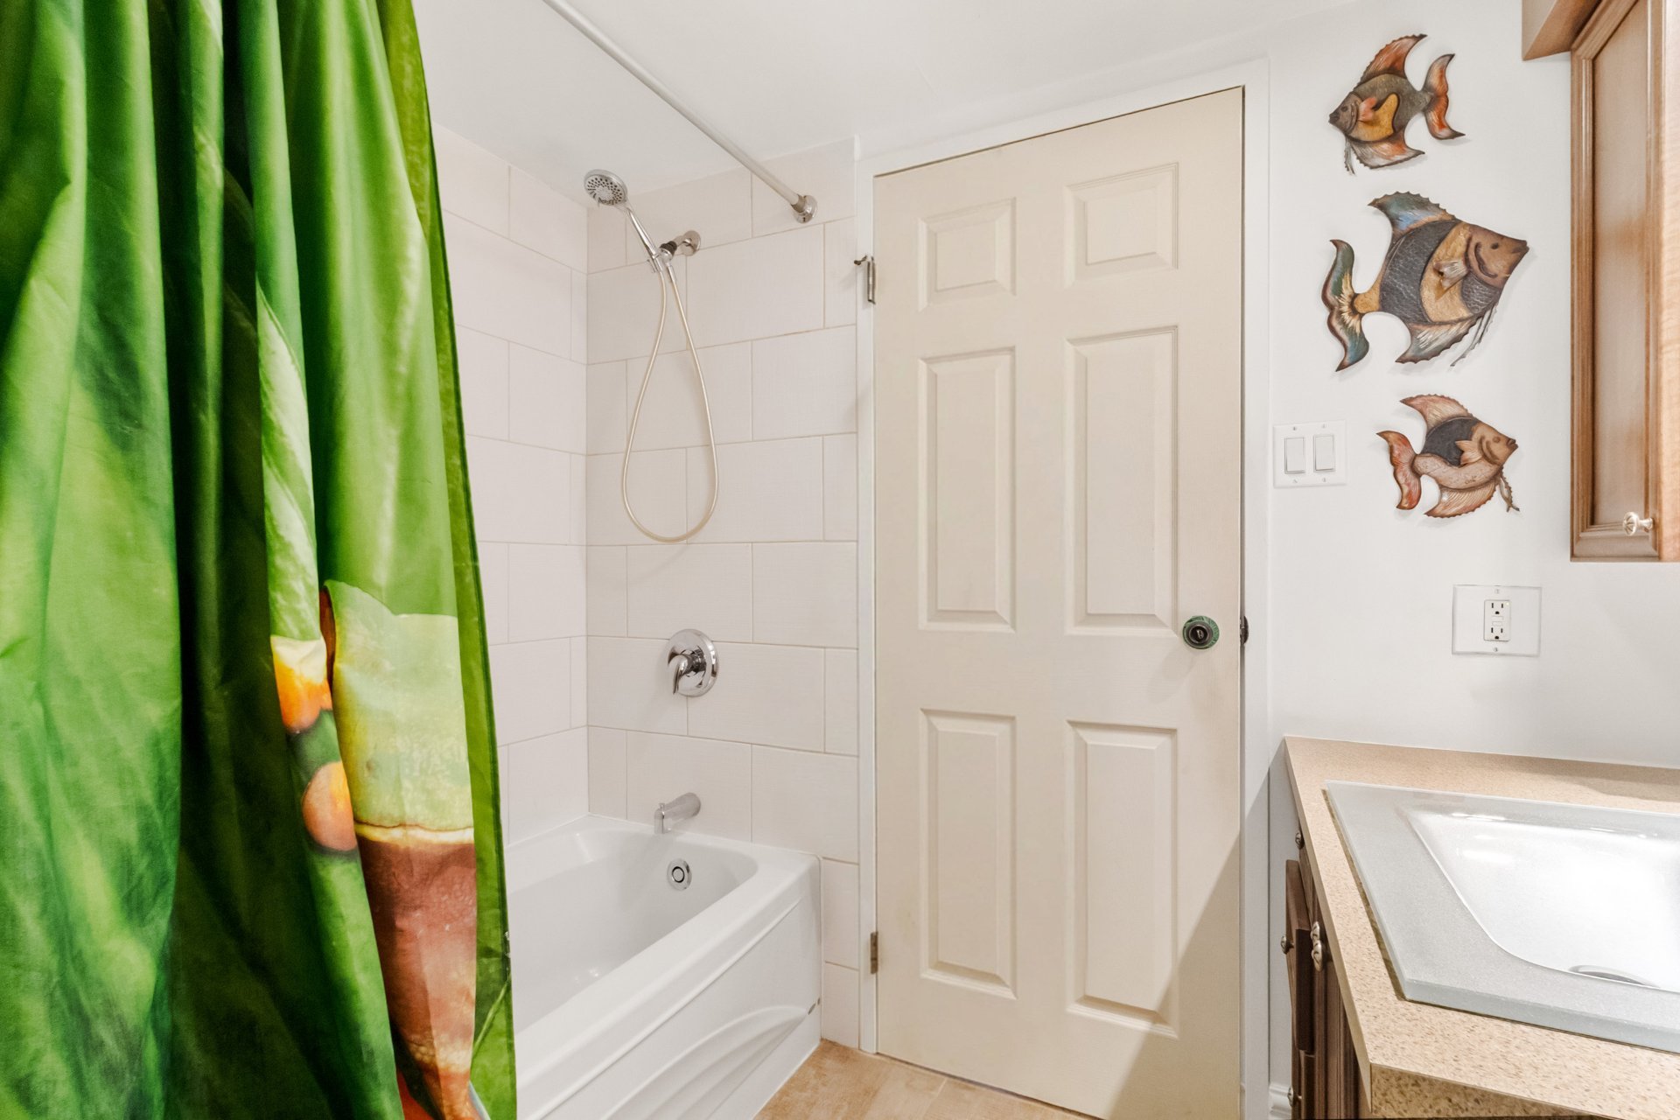
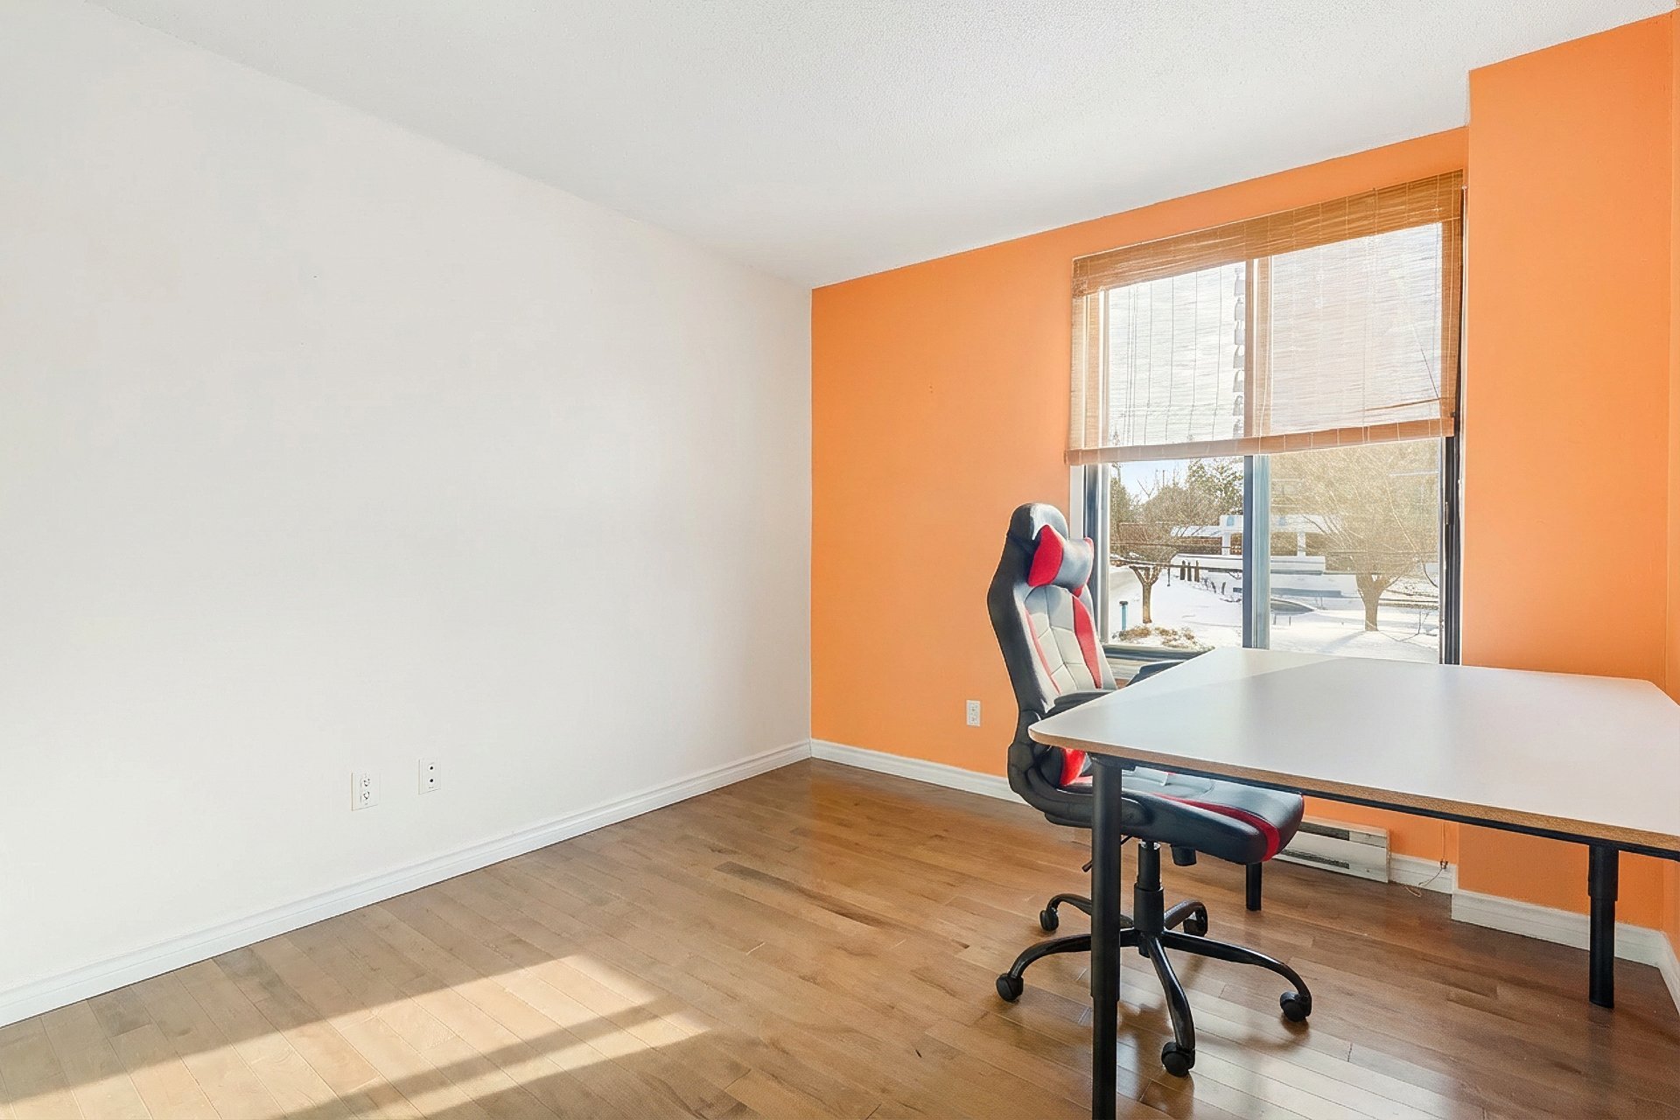
Bedroom
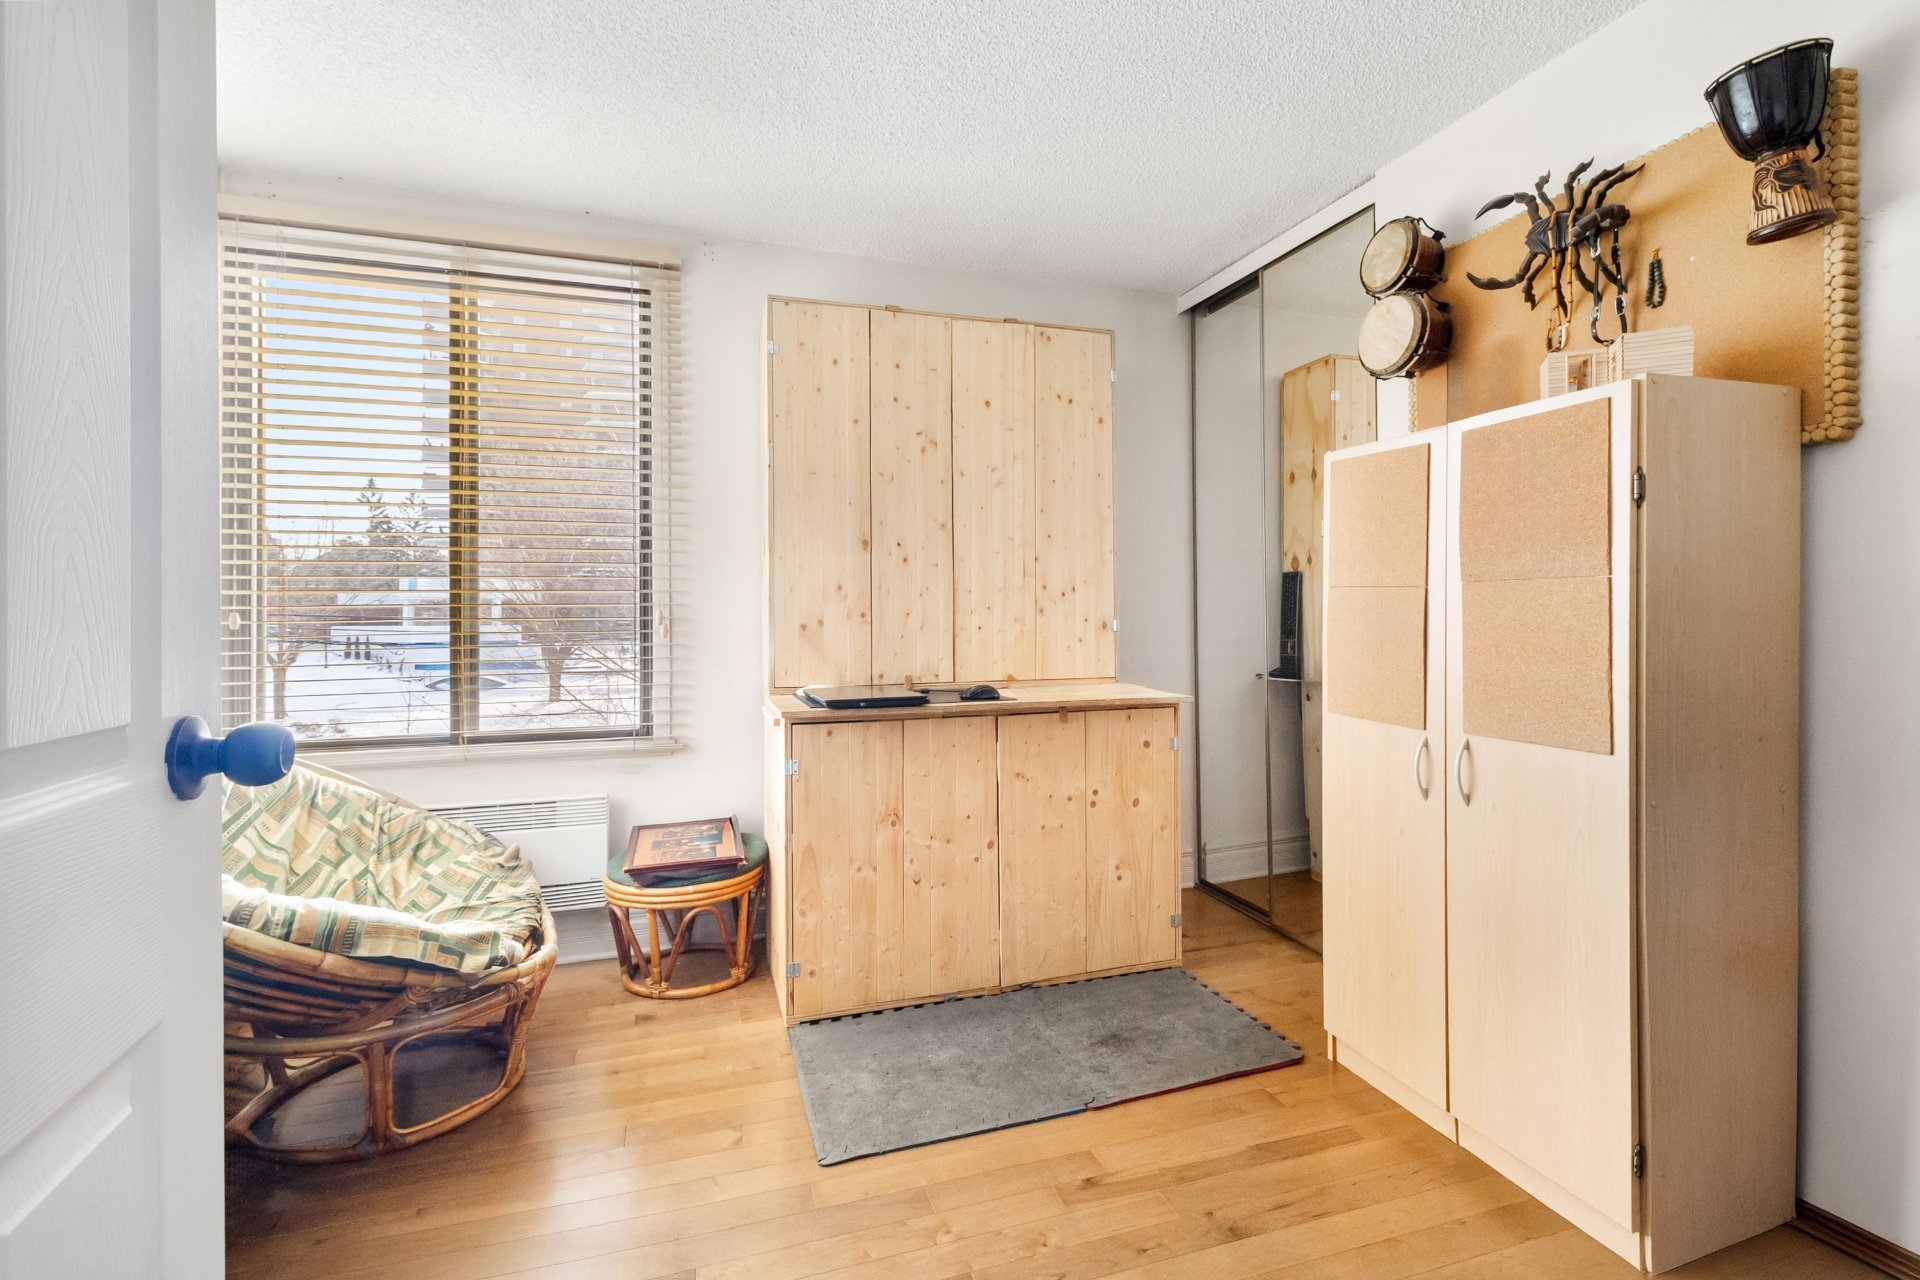
Bedroom
Washroom
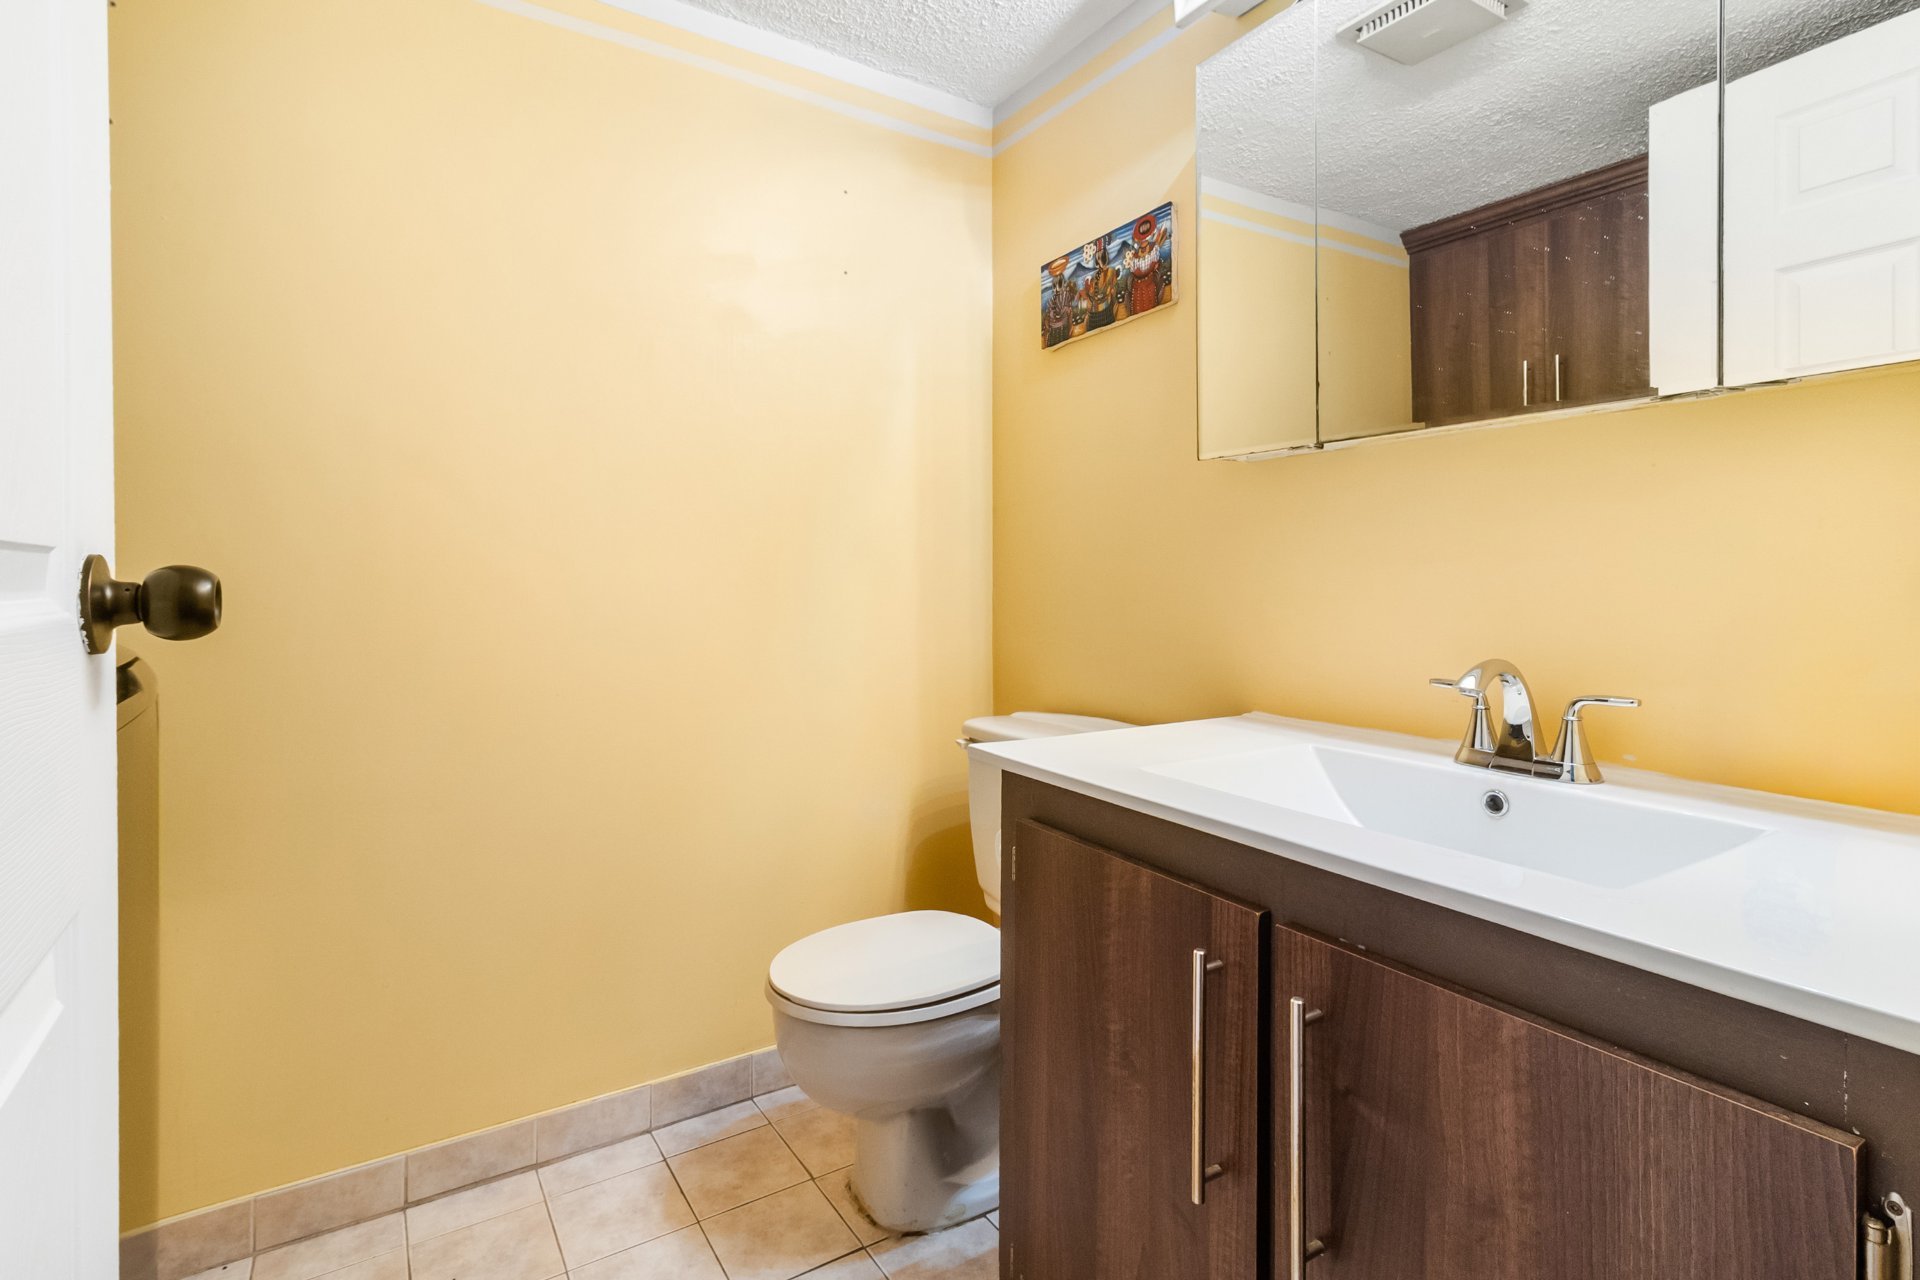
Washroom
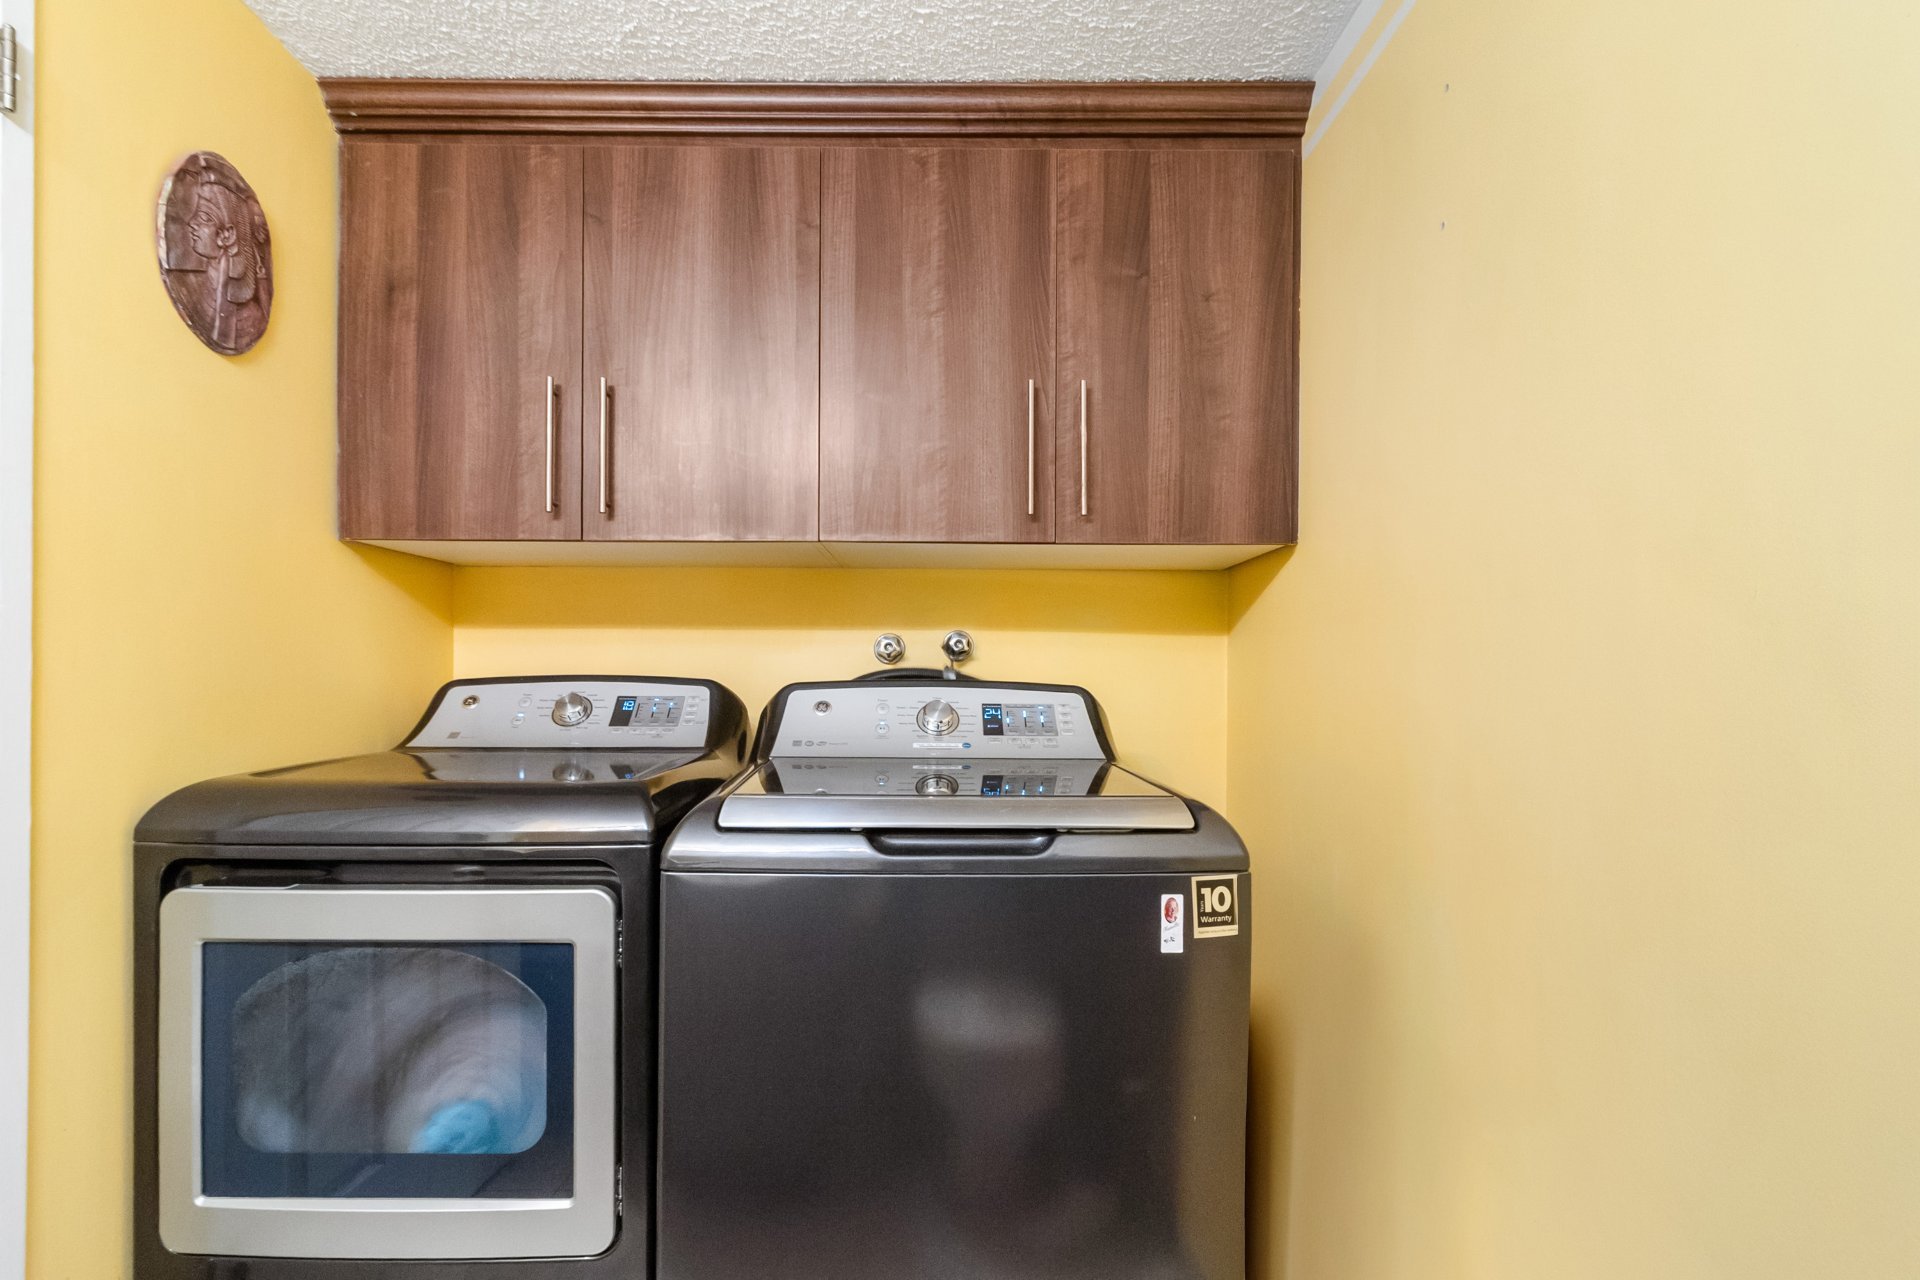
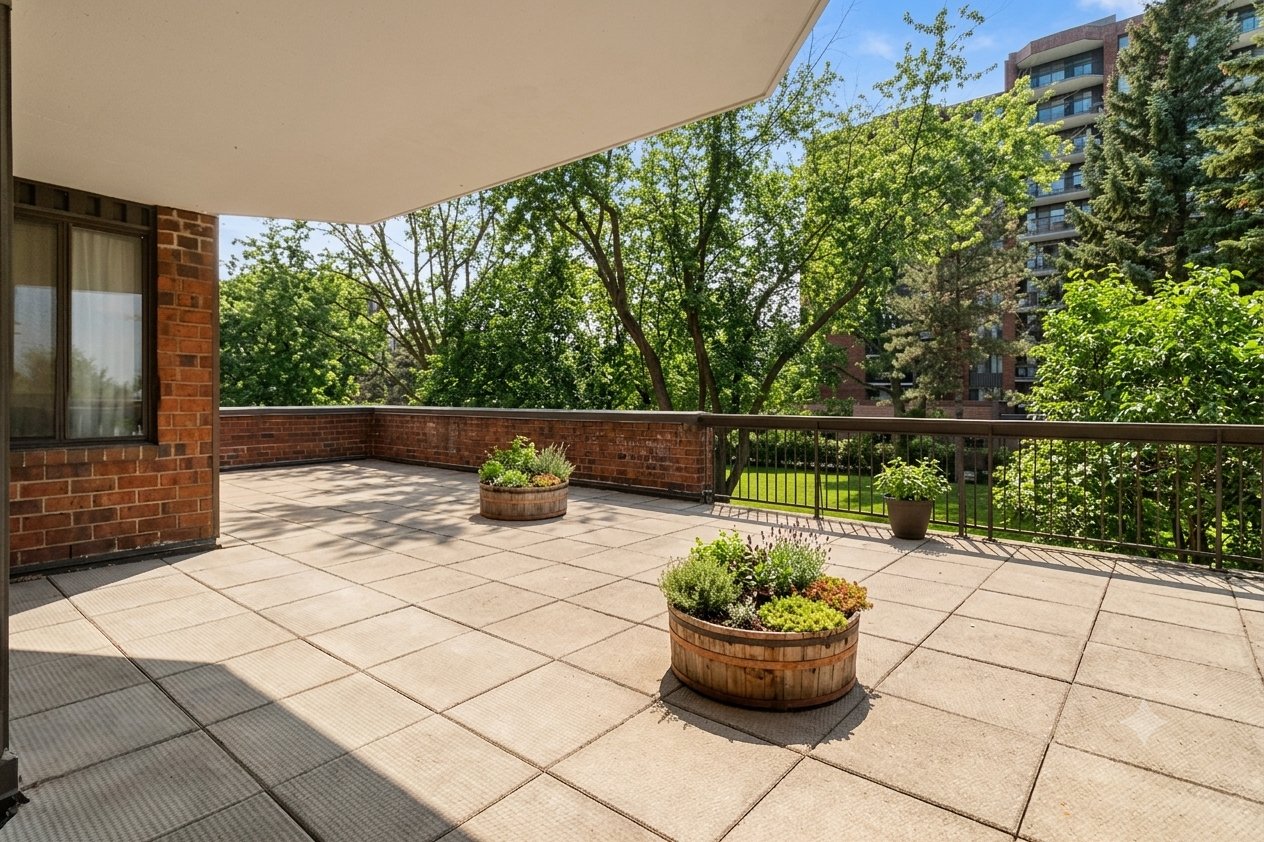
Balcony
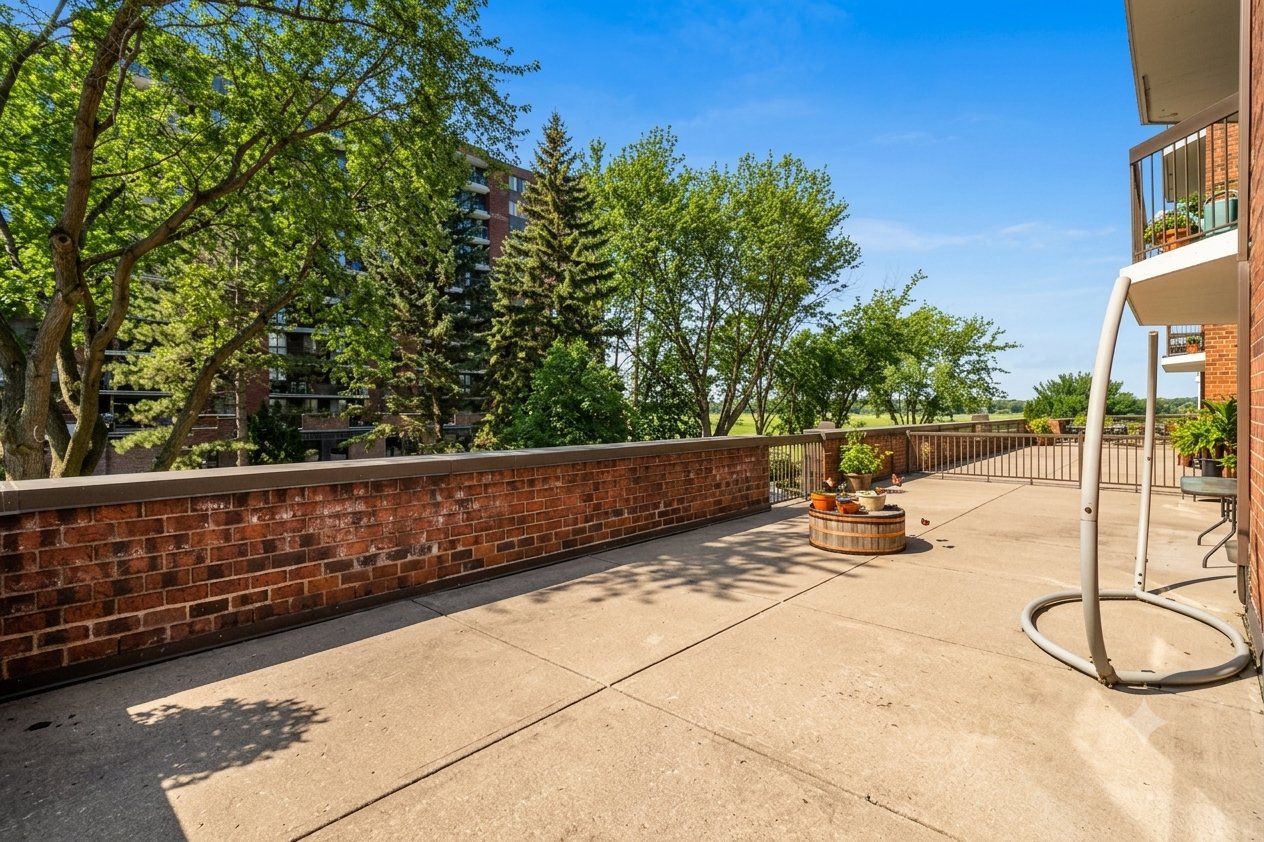
Balcony
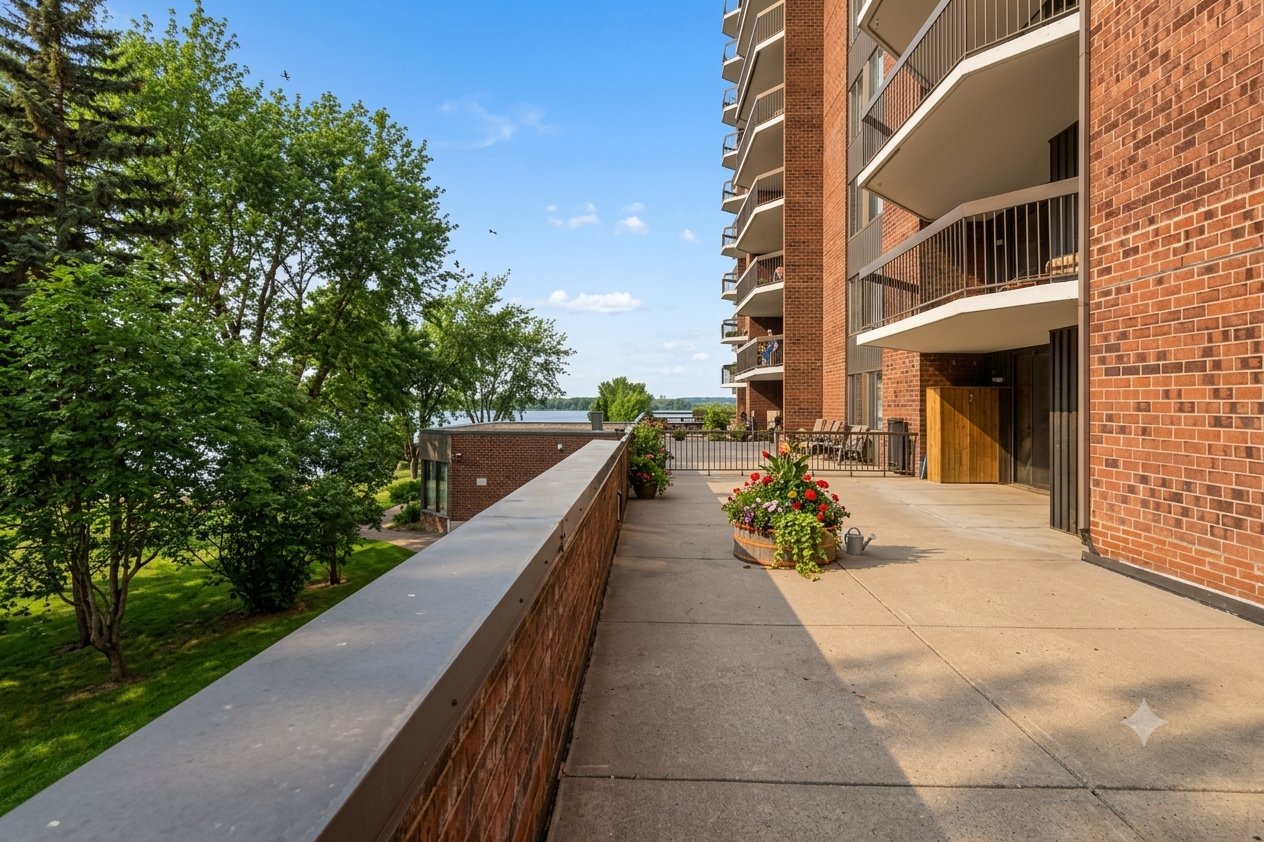
Balcony
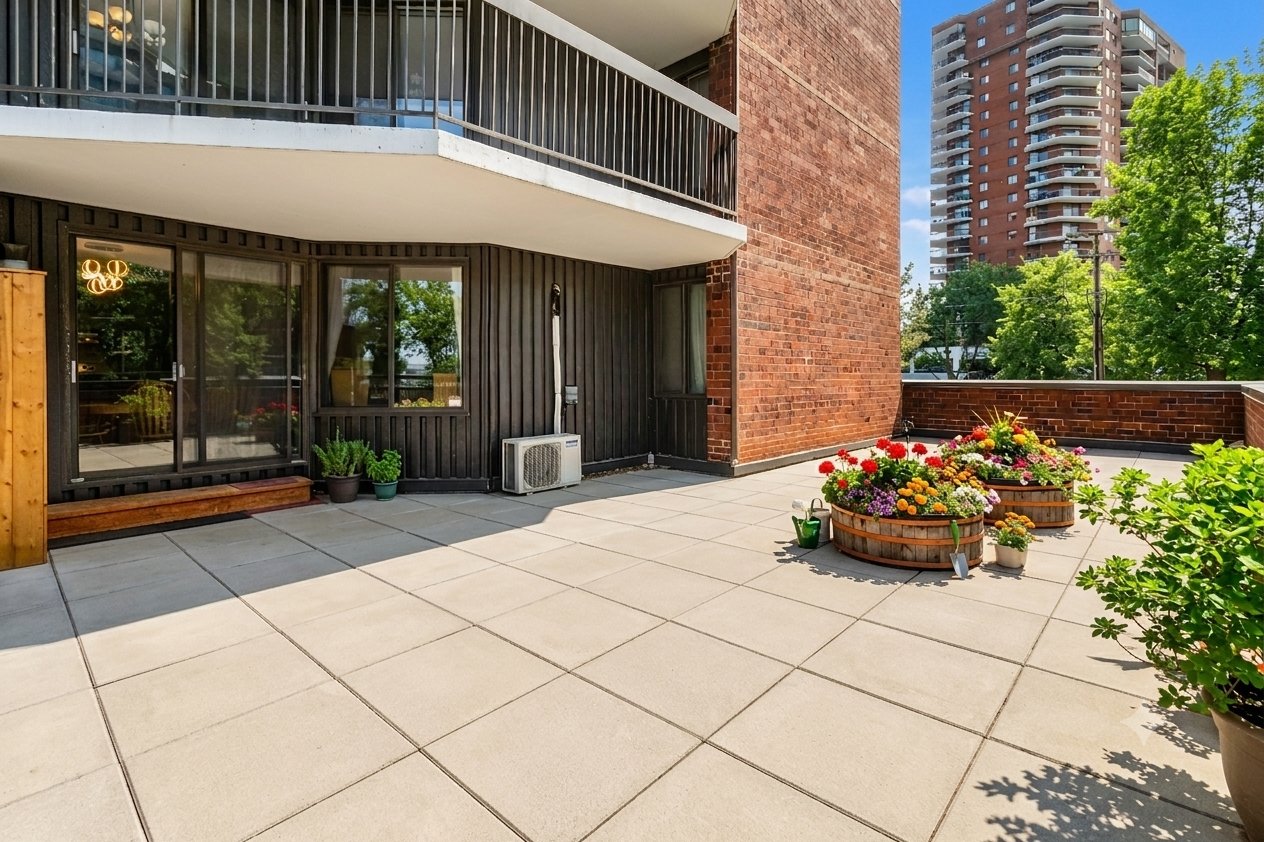
Balcony
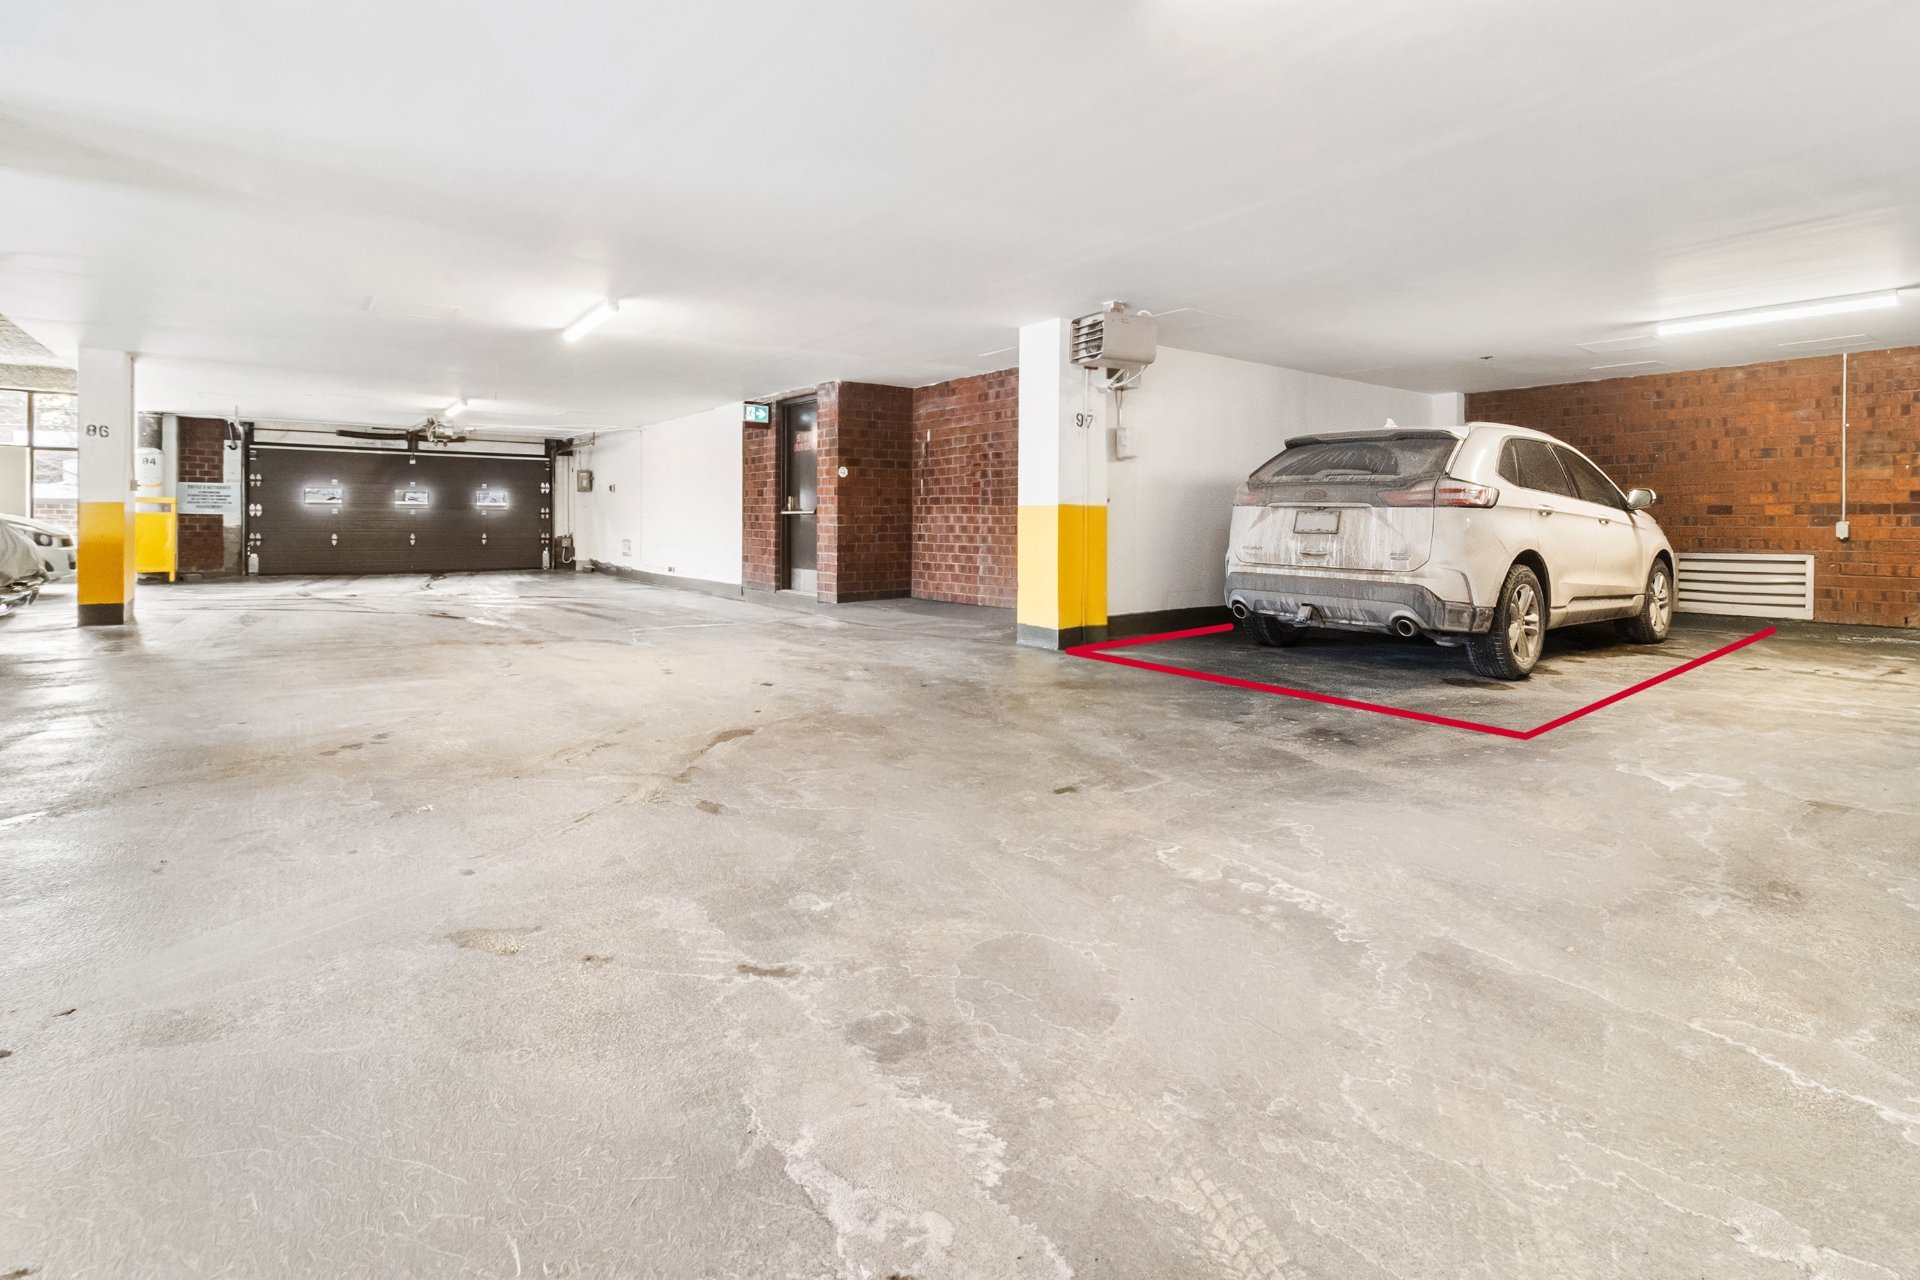
Garage
Storage
Waterfront
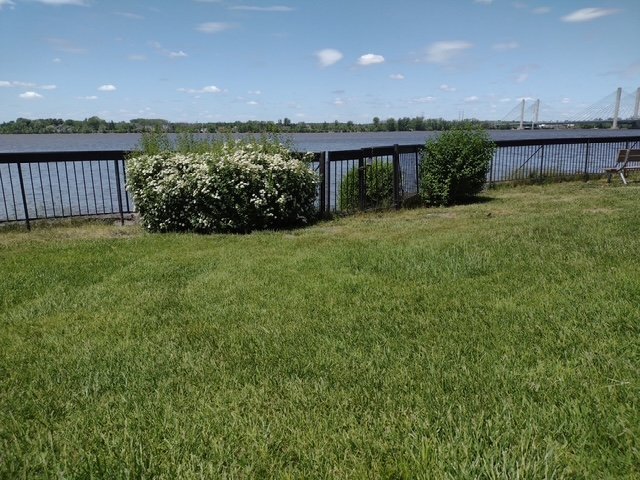
Waterfront
Waterfront
Waterfront
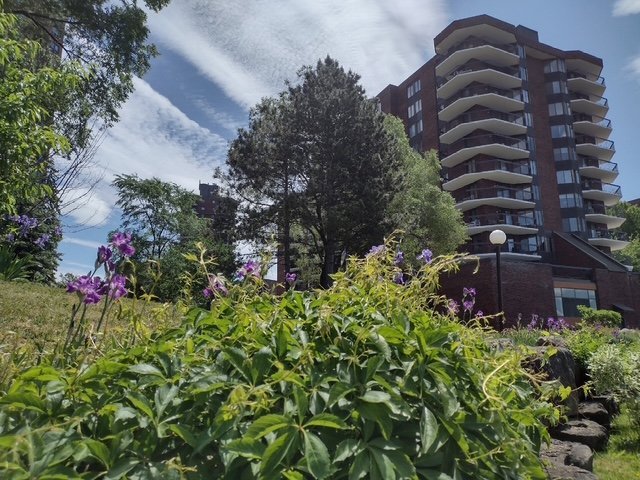
Waterfront
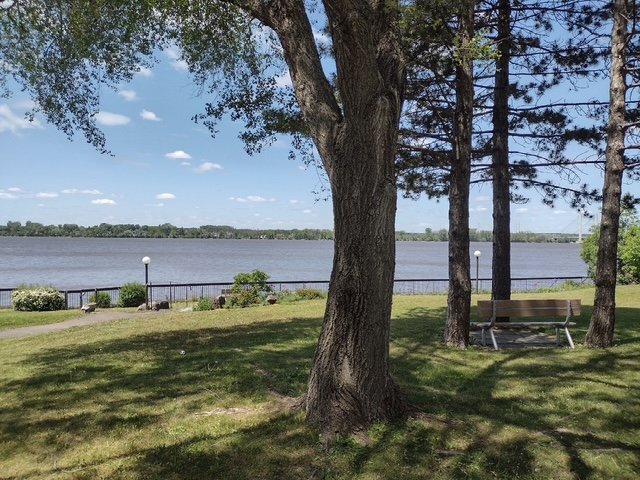
Waterfront
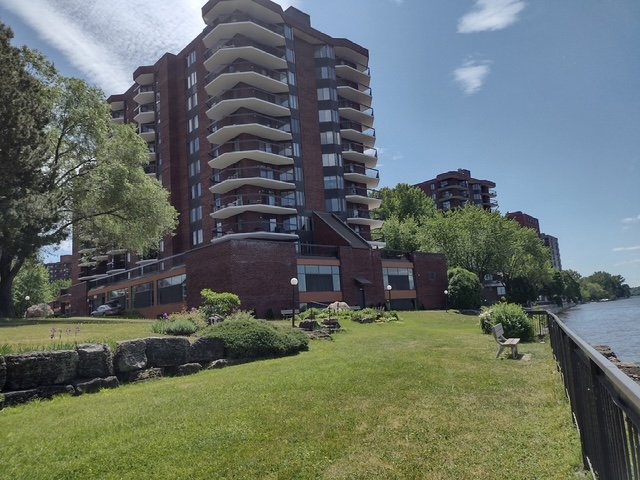
Waterfront
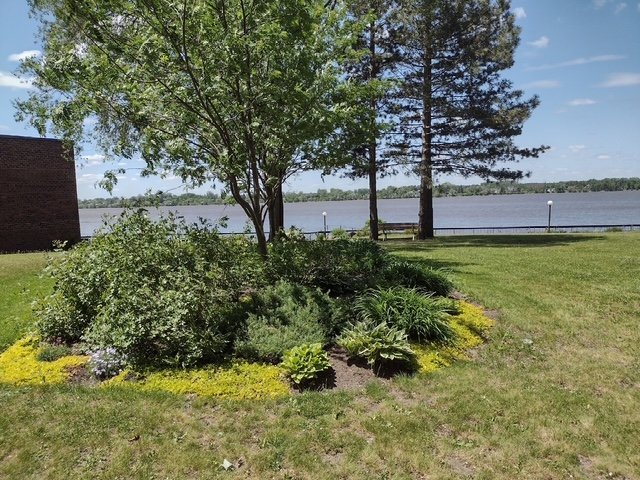
Waterfront
OPEN HOUSE

Saturday, 11 July, 2026 | 14:00 - 16:00

6995 Boul. Gouin E., Montréal (Montréal-Nord), QC H1G

$420,000 | 101.5 MC

  • 3 Bedrooms
  • 1 Bathrooms
  • 1981
  • MLS: 14284011

Description

Magnificent 3-bedroom condo on the shores of the Rivière des Prairies. Proactive condominium association. Spacious living area, superior soundproofing thanks to concrete construction, and a huge private terrace of 40 x 20 ft offering breathtaking views of the river and sunsets. This condo also includes an indoor garage, a private storage space, and amenities: indoor pool, sauna, community room, waterfront terrace with BBQ. Secured bike room. The condo is close to parks, bike paths, services, and public transit. A rare opportunity not to be missed!

Addendum

Welcome to 6995 Boulevard Gouin East, a bright and
welcoming 3-bedroom condo (with 1 full bathroom and 1
powder room), ideally located on the waterfront in the
highly sought-after Domaine des Prairies (Phase 1) in
Montréal-Nord. This beautiful living space offers a
practical layout, a huge private terrace (approximately 40
x 20 ft, one of the largest in the building) with a view of
the river, a registered indoor parking spot, and access to
excellent amenities (indoor pool, sauna, community room,
etc.). The concrete building has undergone many major
renovations over the years, ensuring comfort, durability,
and long-term peace of mind for its residents. With parks,
bike paths, shops, and public transportation nearby, this
condo offers the ideal mix of convenience, quality of life,
and everyday charm. A truly exceptional opportunity not to
be missed!

Some key features of the condo:
Private indoor parking (garage) + visitor parking on site
Private storage space
Huge private terrace (approx. 40 x 20 ft); perfect for
morning coffee or watching sunsets over the river
Pets allowed (small dogs)

Building amenities:
Heated indoor pool
Sauna
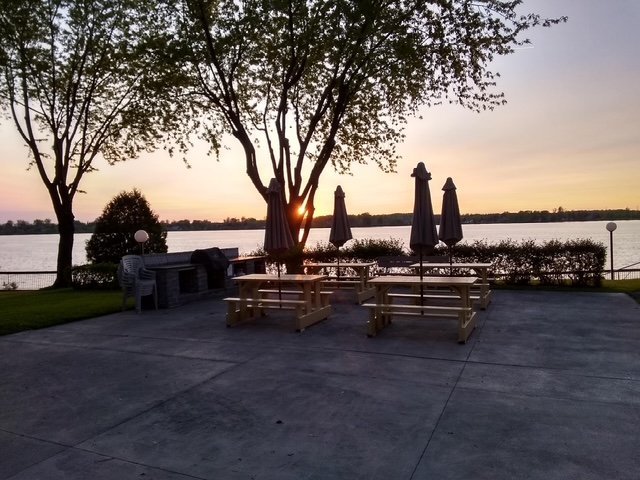
Outdoor riverside terrace with tables, chairs, and BBQ area
Large community room
Secure entry, elevators, on-site concierge, and
professional property management

Improvements and maintenance:
Concrete construction (superior soundproofing)
Roof replaced in 2013
Outdoor terraces and main entrance renovated (around 2019)
Other improvements over the years ensuring a
well-maintained and durable building

Prime location:
Located in a desirable area of Montréal-Nord, just steps
away from parks and bike paths (including one directly
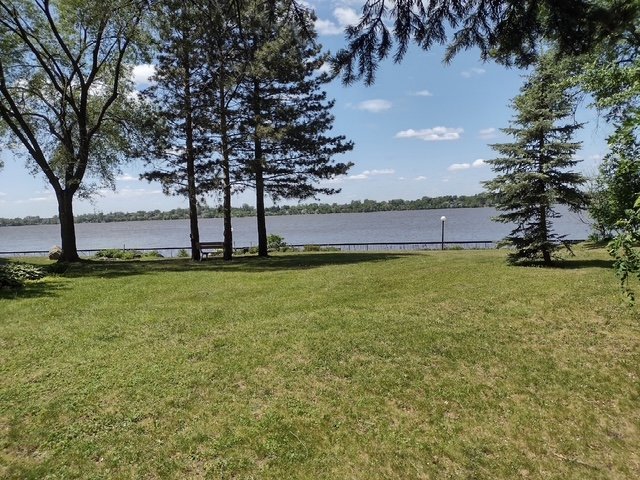
along the river, at the foot of the building)
Waterfront location with the possibility to fish on site
and enjoy stunning river sunsets
Close to public transit and easy access to highways
(metrobus, Highway 40, and quick access to A25 to Laval)
Near all essential services: convenience stores, grocery
stores, restaurants, pharmacies, gas stations, etc.
Just minutes from CÉGEP Marie-Victorin, schools, golf
courses, and the Galeries d'Anjou shopping center.

ROOM DETAILS
Room Dimensions Level Flooring
Living room 12.2 x 15.6 P 2nd Floor Wood
Dining room 10 x 9 P 2nd Floor Wood
Kitchen 8.10 x 8.8 P 2nd Floor Ceramic tiles
Primary bedroom 16.4 x 13 P 2nd Floor Wood
Bedroom 10.1 x 10 P 2nd Floor Wood
Bedroom 10.3 x 10.6 P 2nd Floor Wood
Washroom 5.6 x 7.8 P 2nd Floor Ceramic tiles
Bathroom 7.6 x 6 P 2nd Floor Ceramic tiles
BUILDING
Type Apartment
Style Detached
Dimensions 0x0
Lot Size 0
EXPENSES
Energy cost $ 1090 / year
Co-ownership fees $ 6048 / year
Municipal Taxes (2025) $ 2462 / year
School taxes (2025) $ 257 / year
CHARACTERISTICS
Garage Attached, Heated
Available services Balcony/terrace, Bicycle storage area, Common areas, Garbage chute, Indoor pool, Indoor storage space, Yard
Restrictions/Permissions Cats allowed, Dogs allowed, Pets allowed with conditions
Heating system Electric baseboard units
Equipment available Electric garage door, Private balcony, Sauna, Wall-mounted air conditioning
Heating energy Electricity
Easy access Elevator
Parking Garage
Pool Indoor, Inground
Sewage system Municipal sewer
Water supply Municipality
Zoning Residential
View Water
Distinctive features Waterfront

Loading maps...

Loading street view...

This property is presented in collaboration with RE/MAX L'ESPACE




