Overall View
Overall View
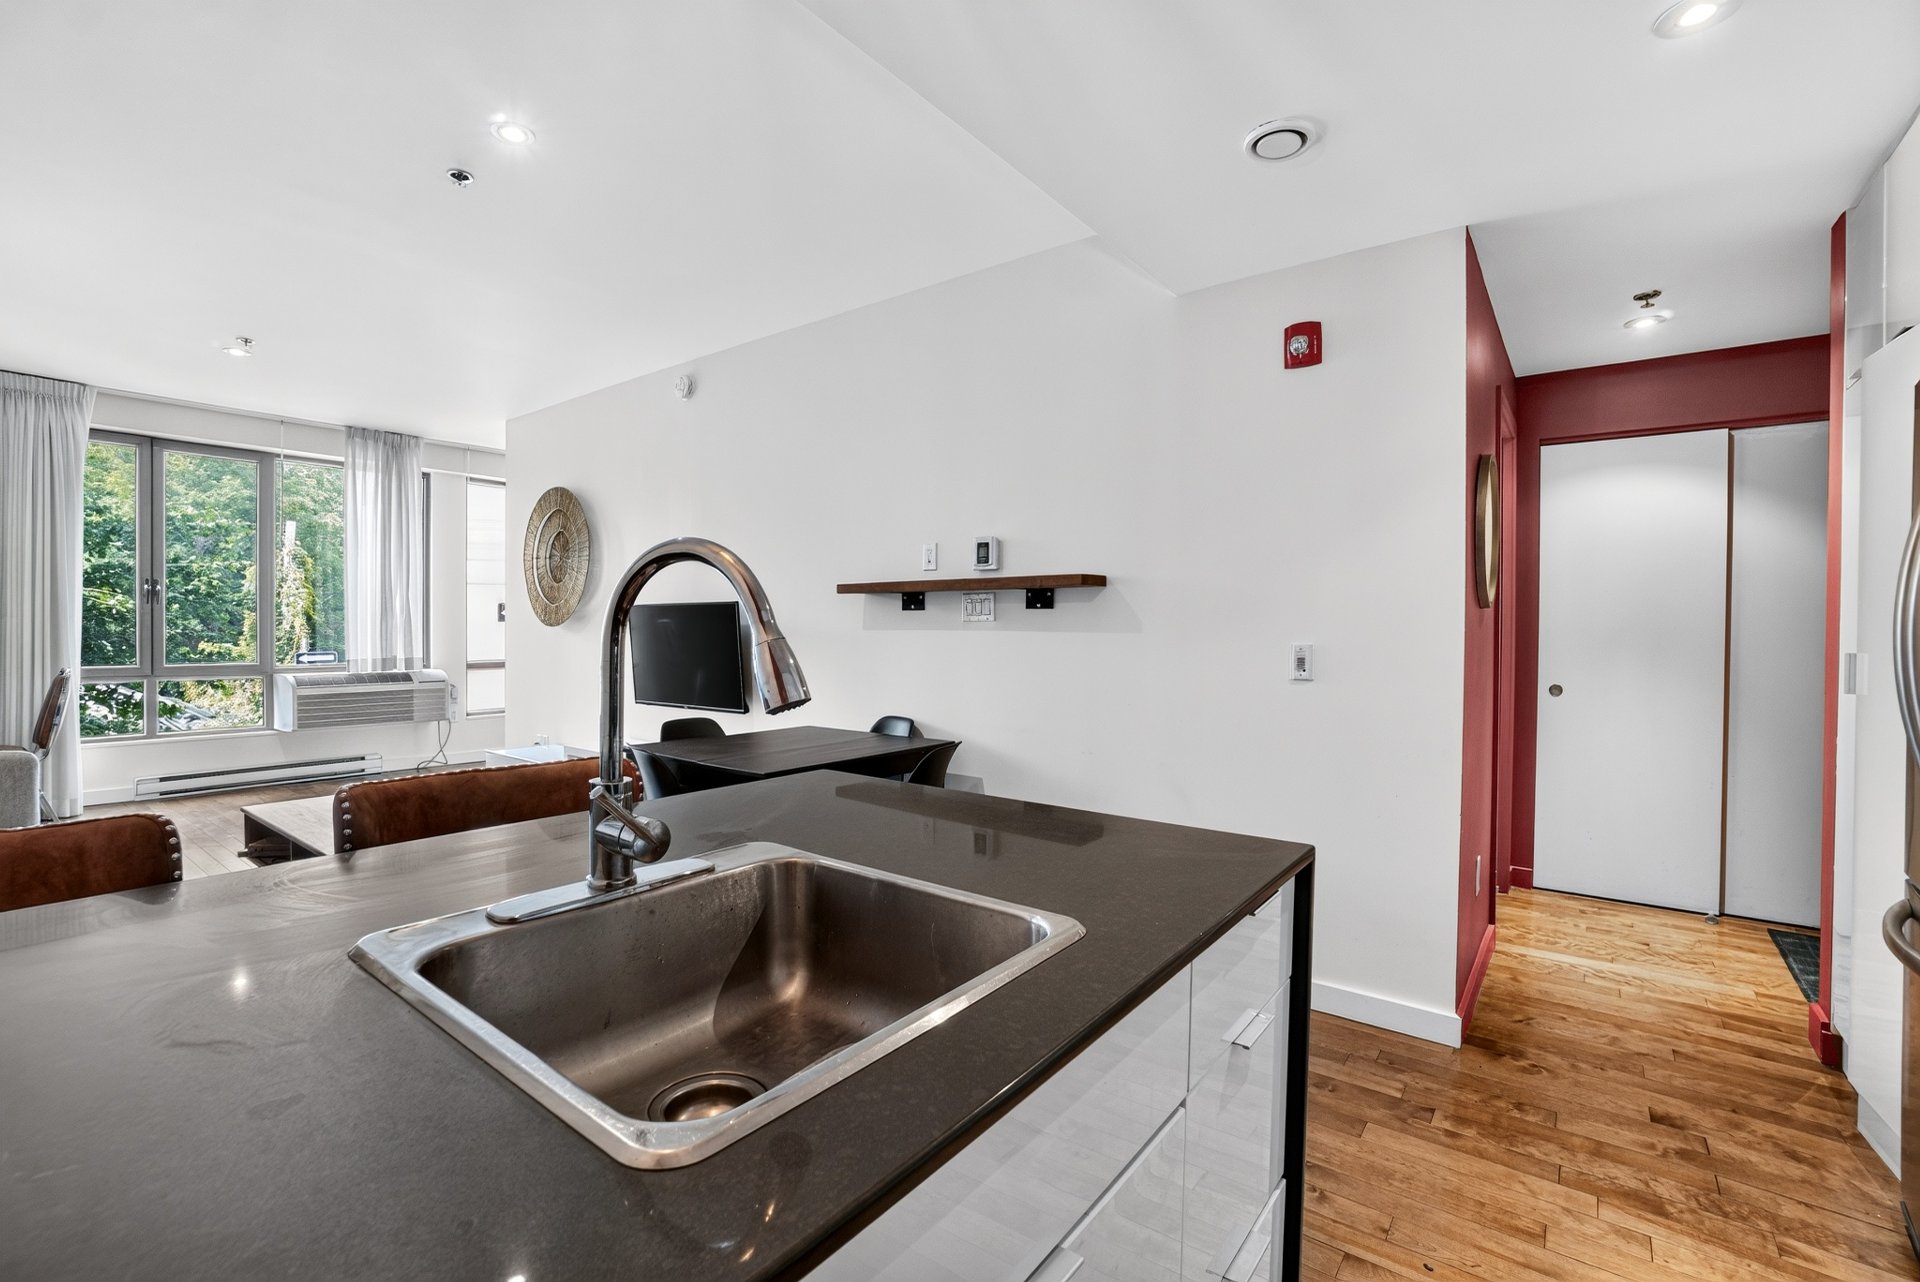
Overall View
Overall View
Kitchen
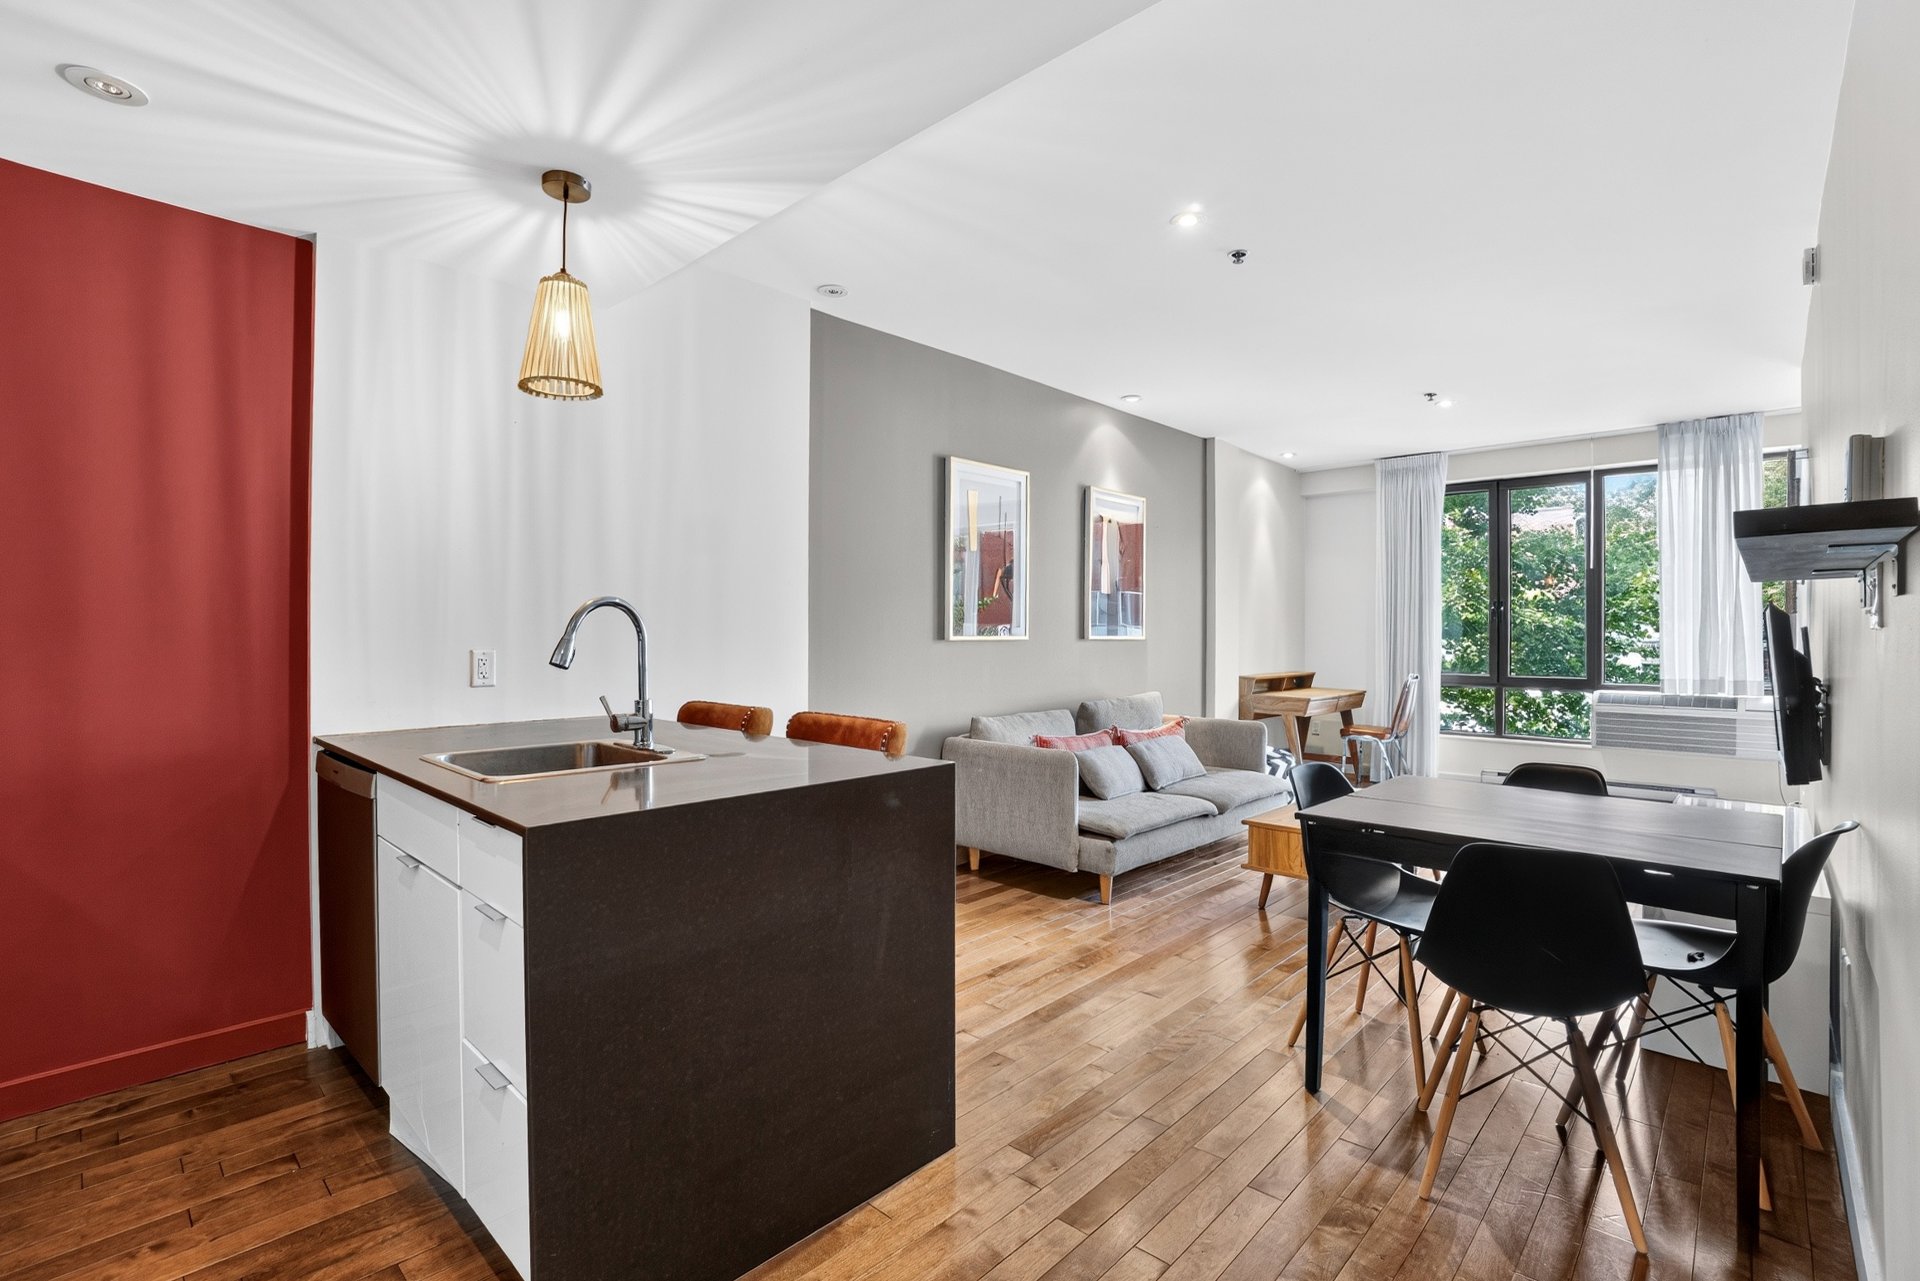
Kitchen
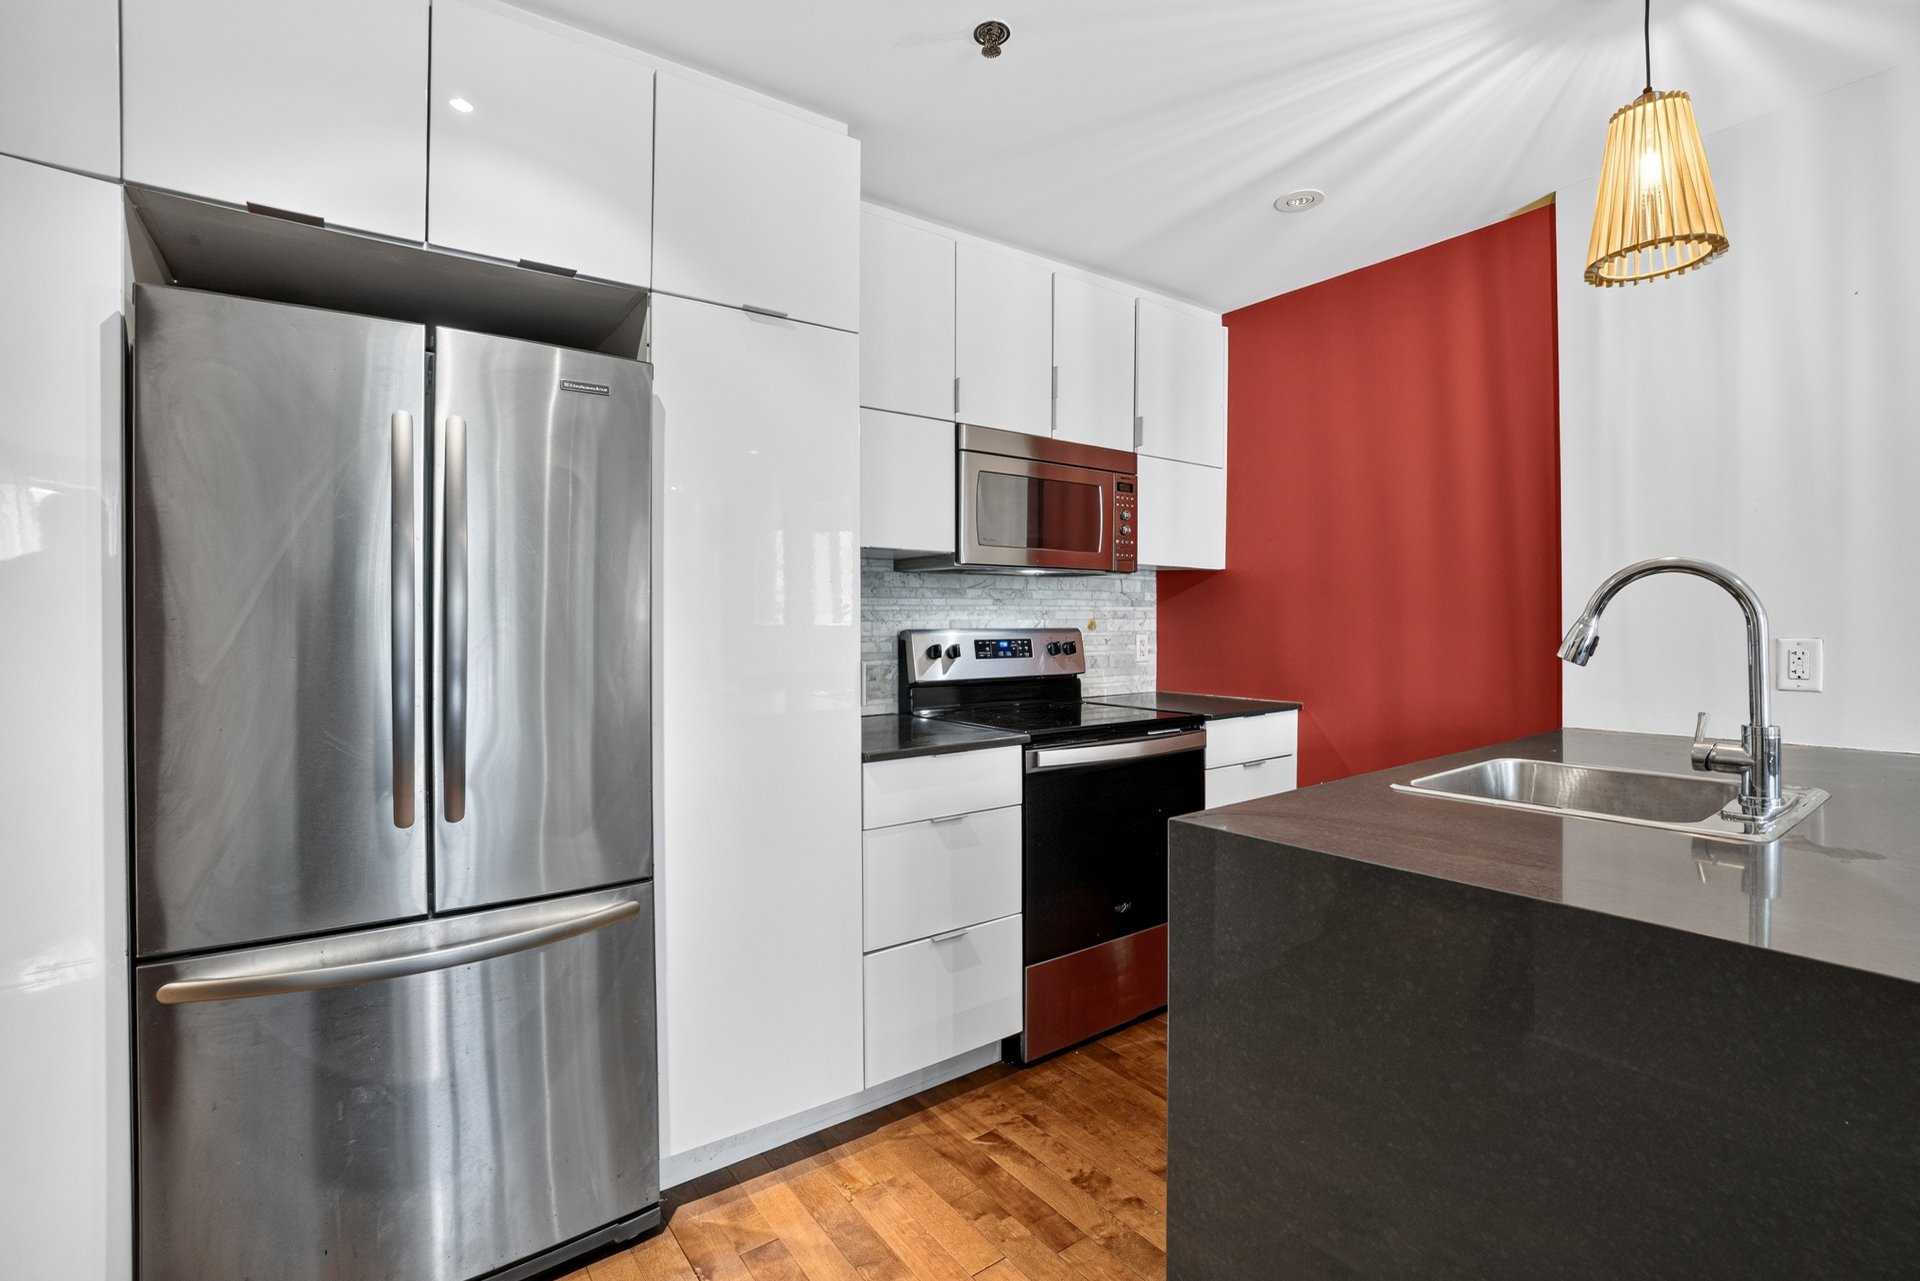
Kitchen
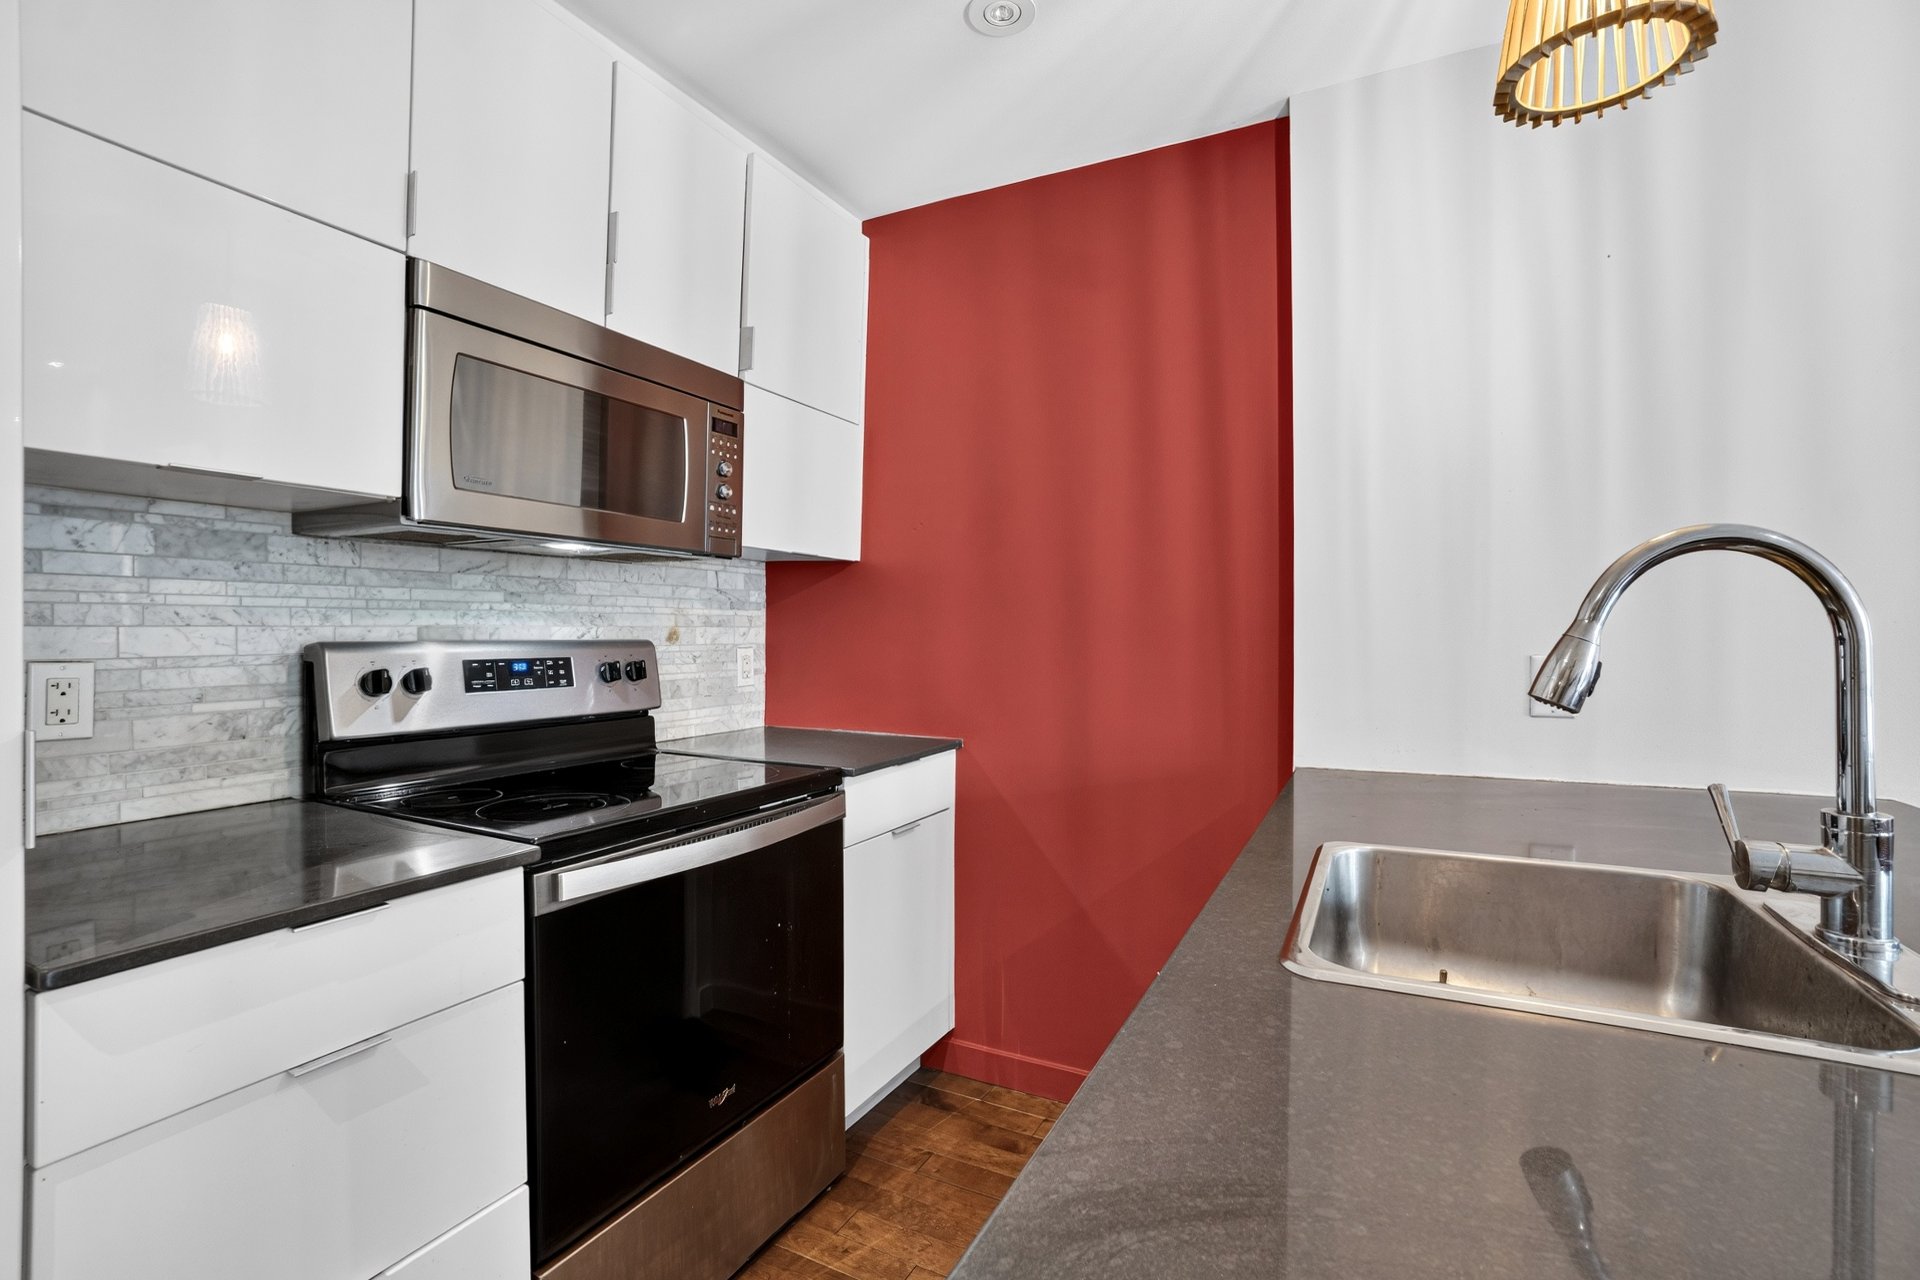
Kitchen
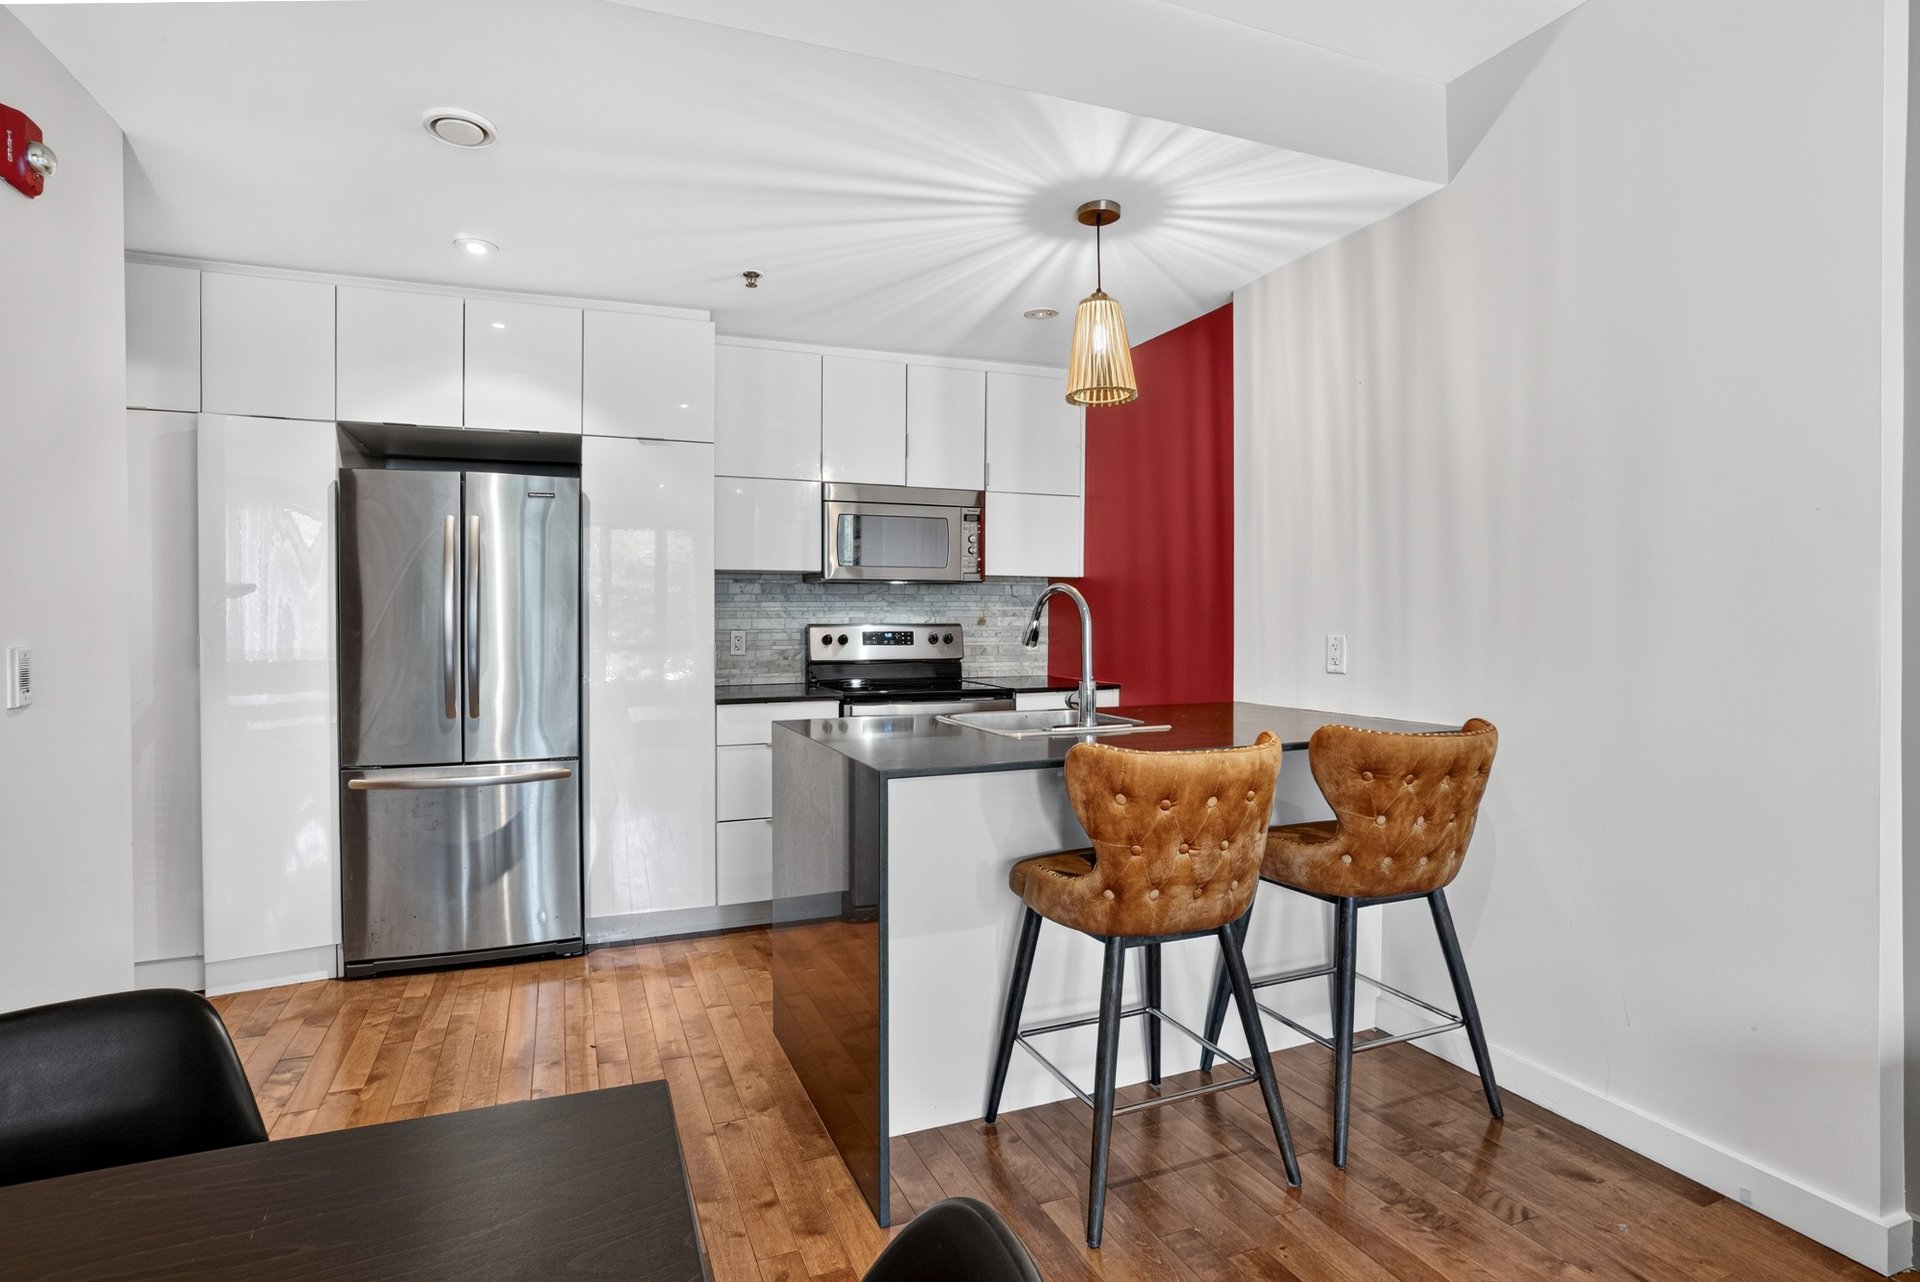
Kitchen
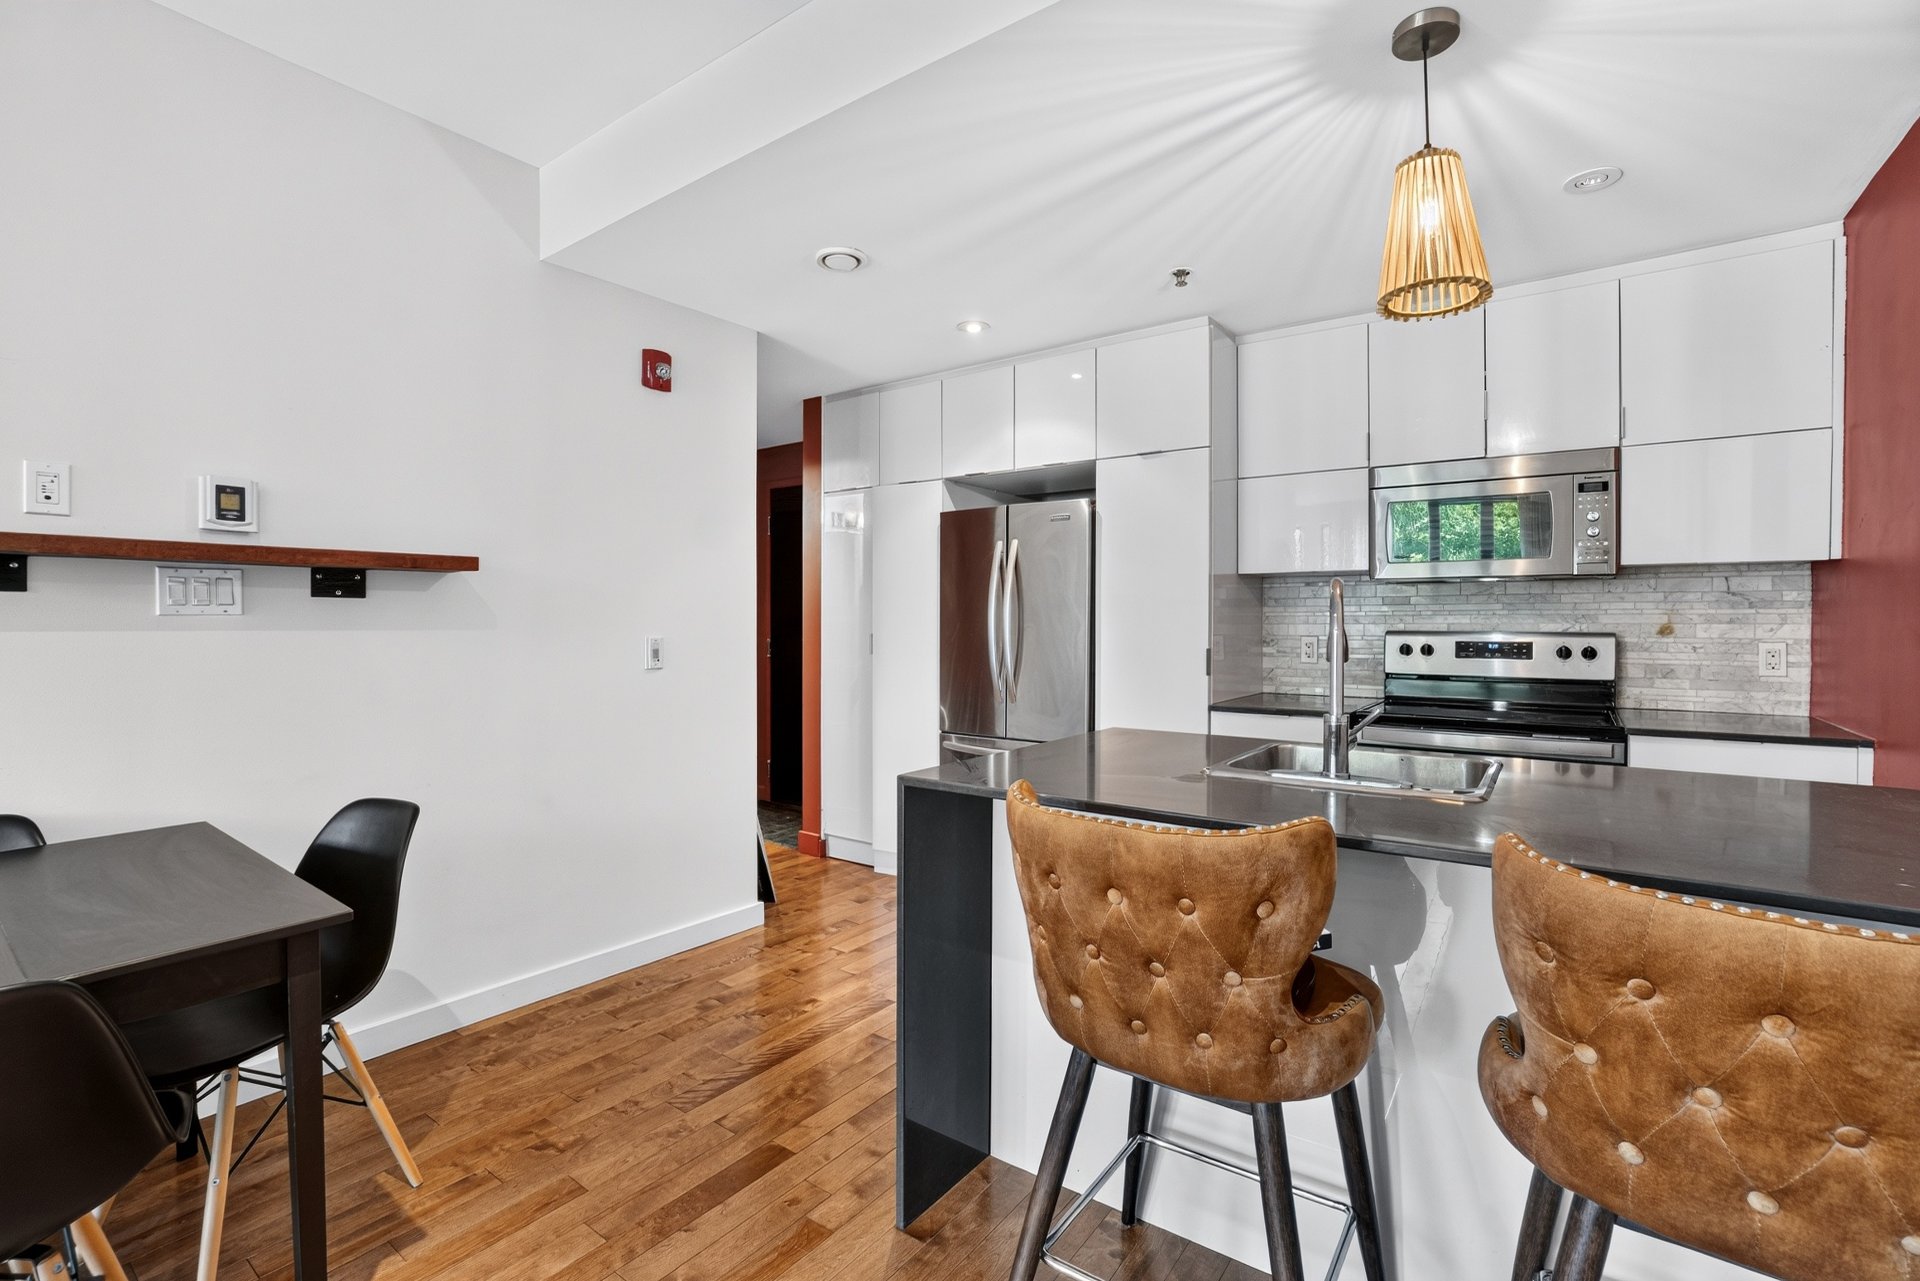
Kitchen
Kitchen
Kitchen
Kitchen
Kitchen
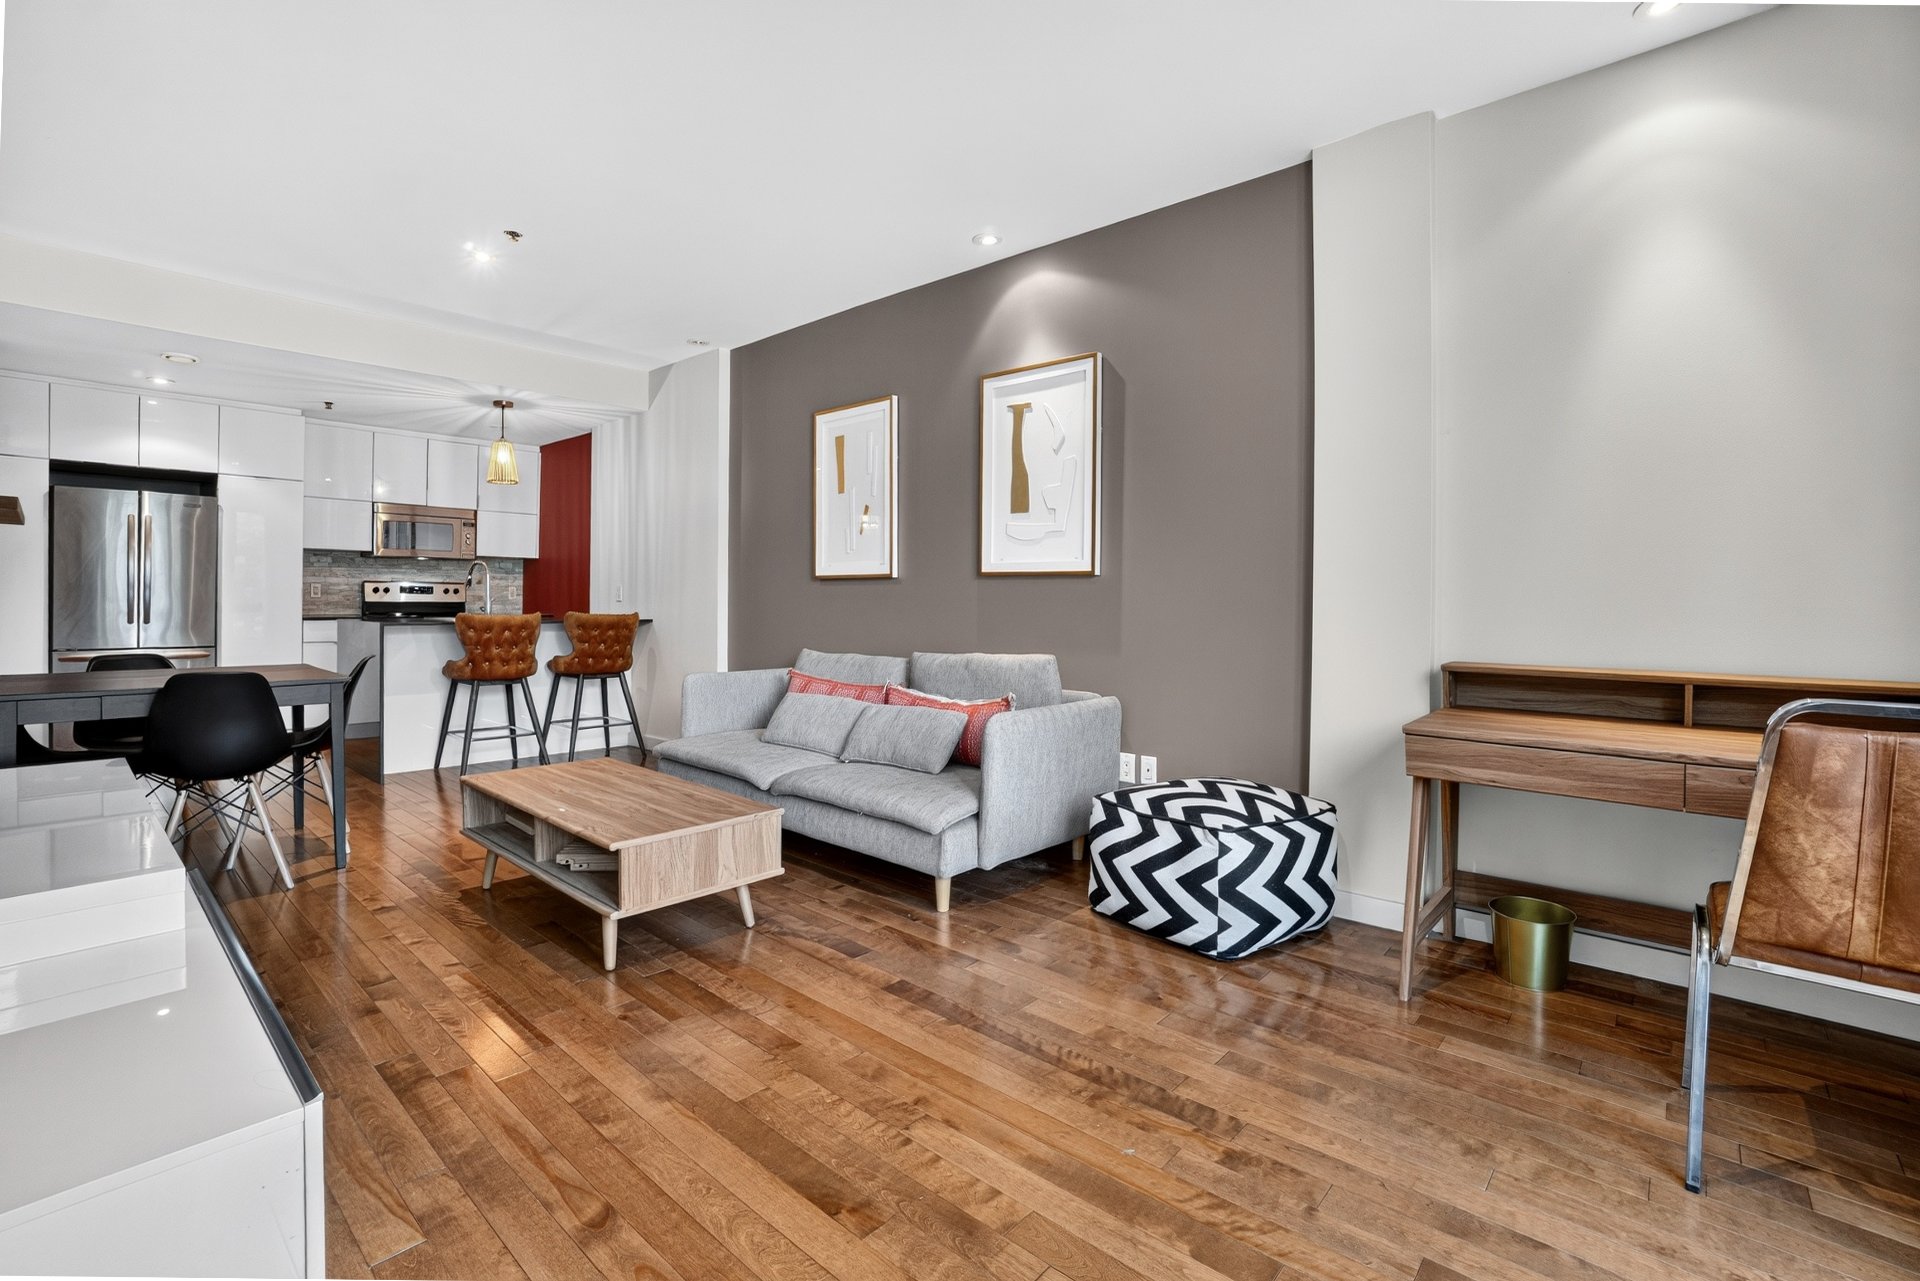
Living room
Living room
Overall View
Overall View
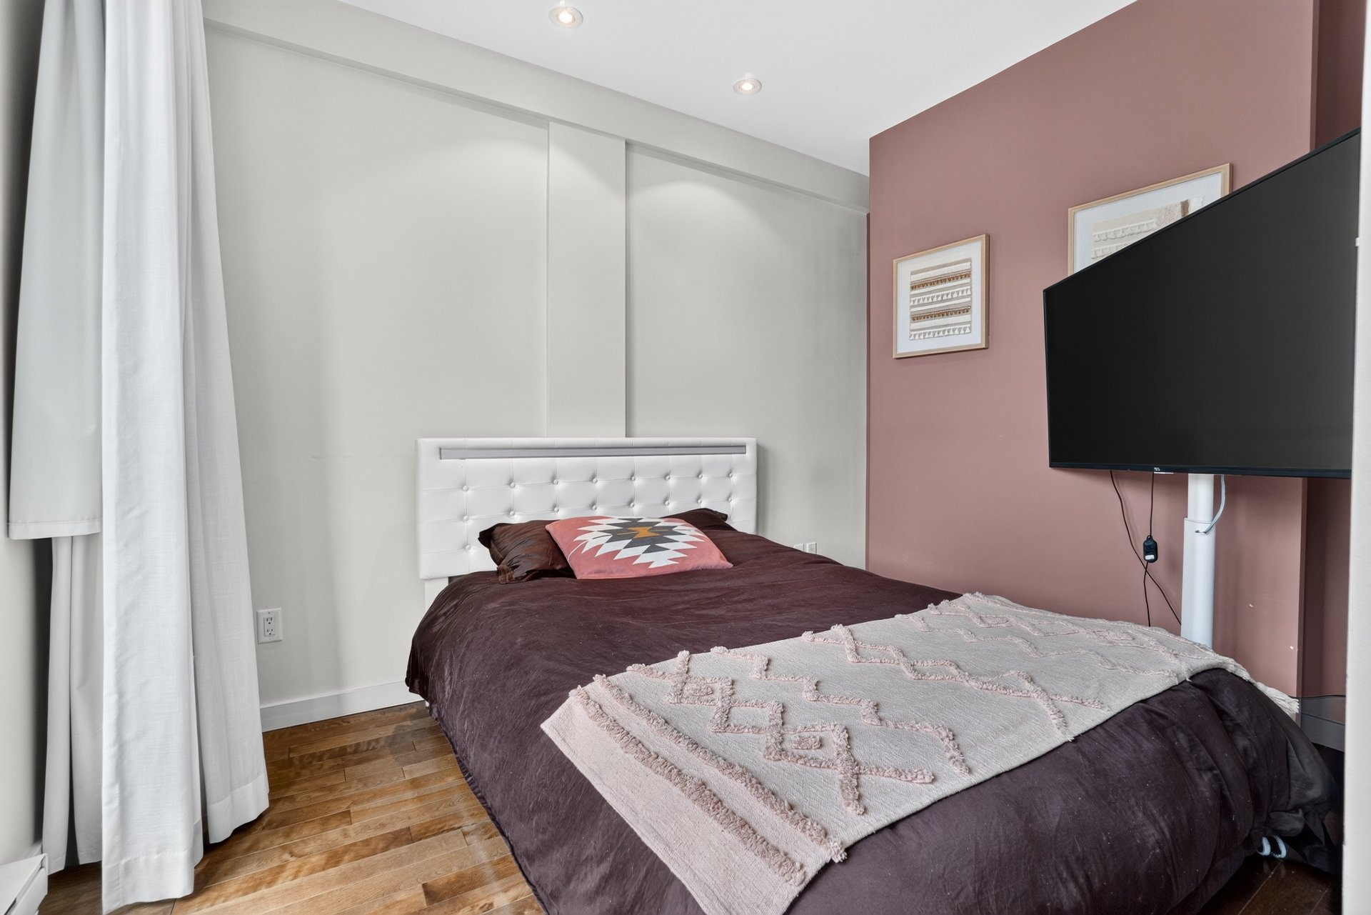
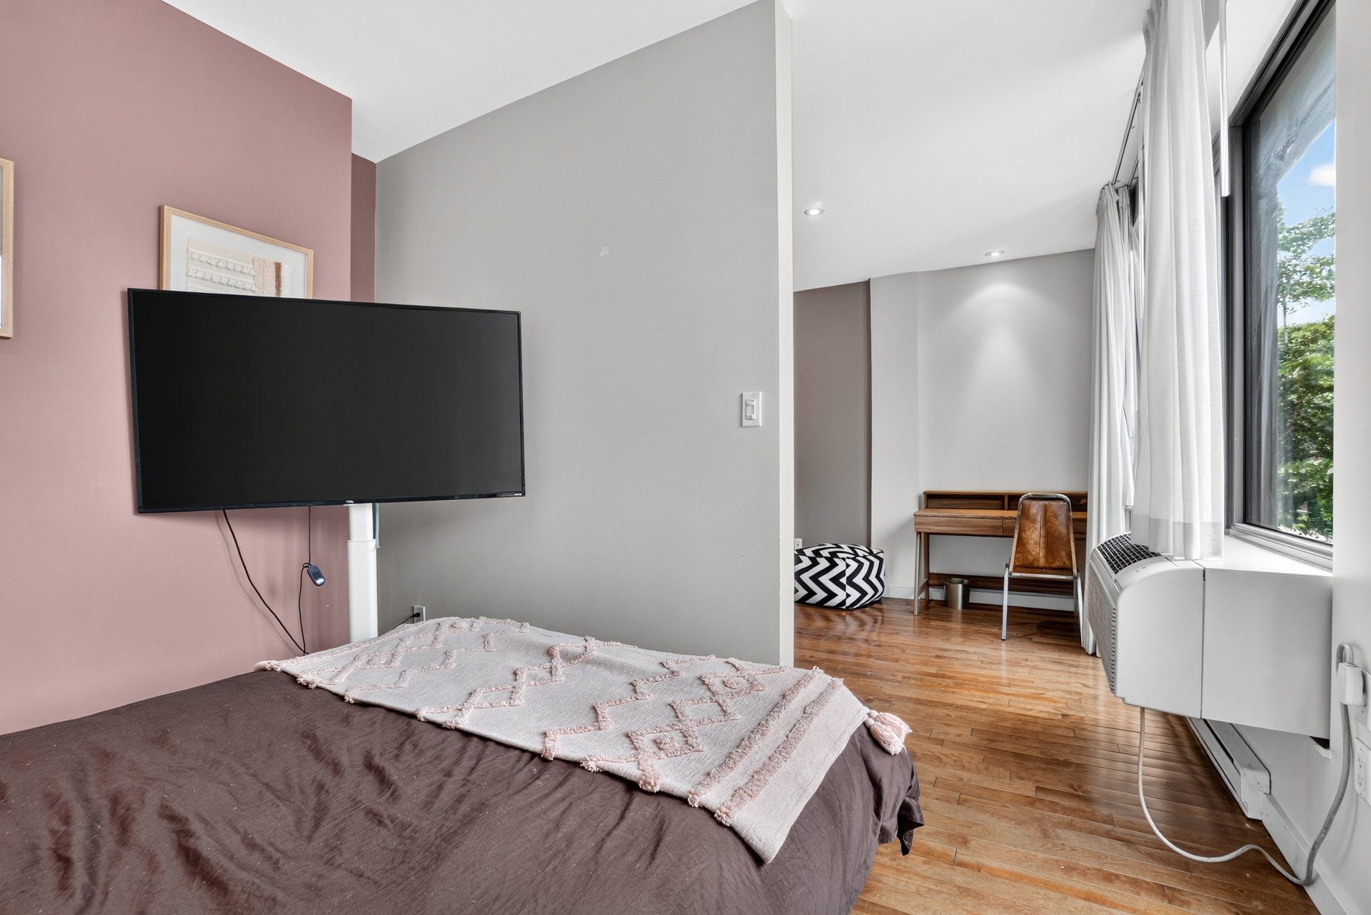
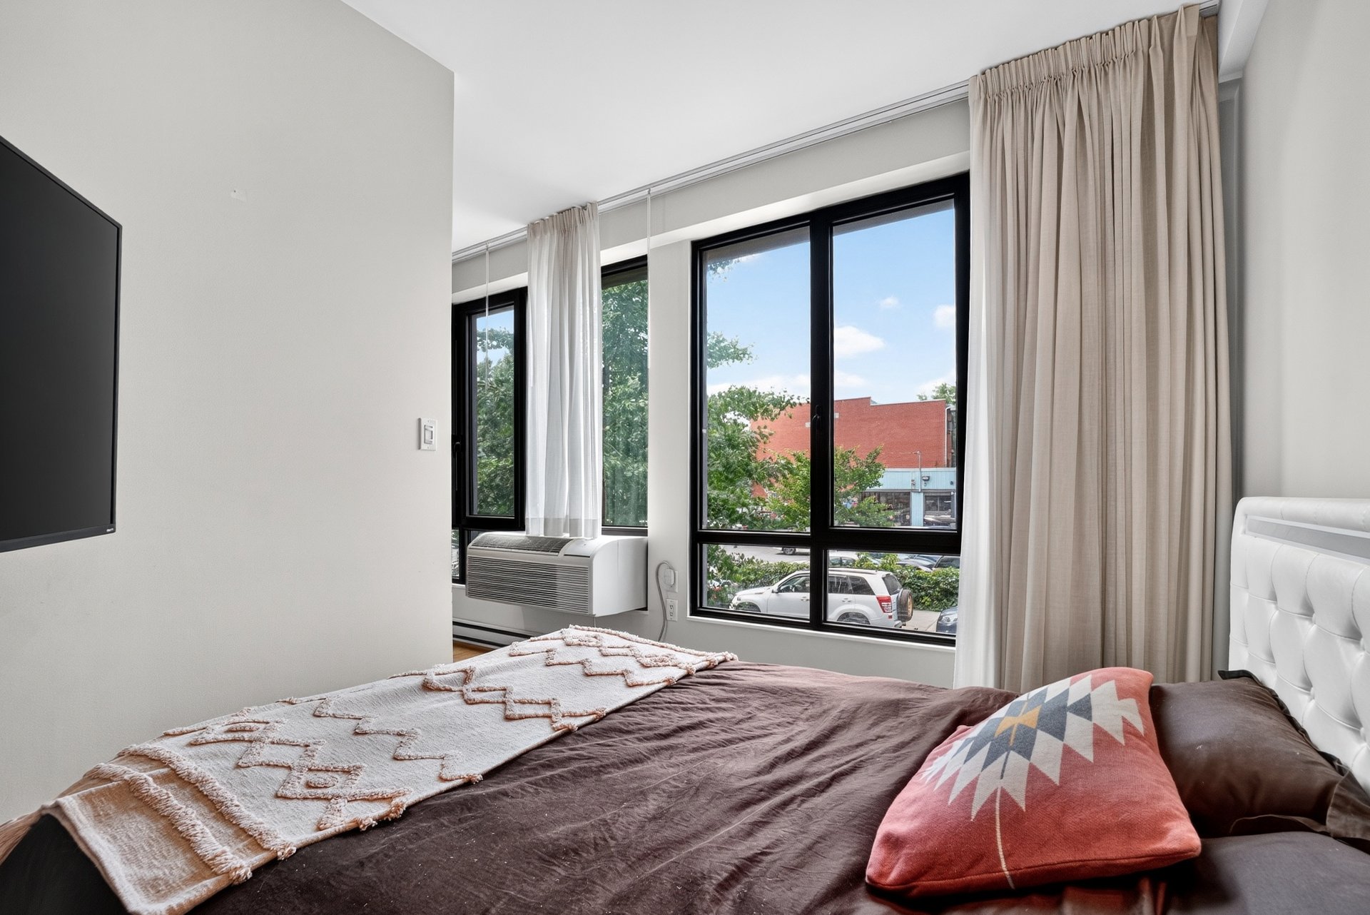
Bedroom
Bedroom
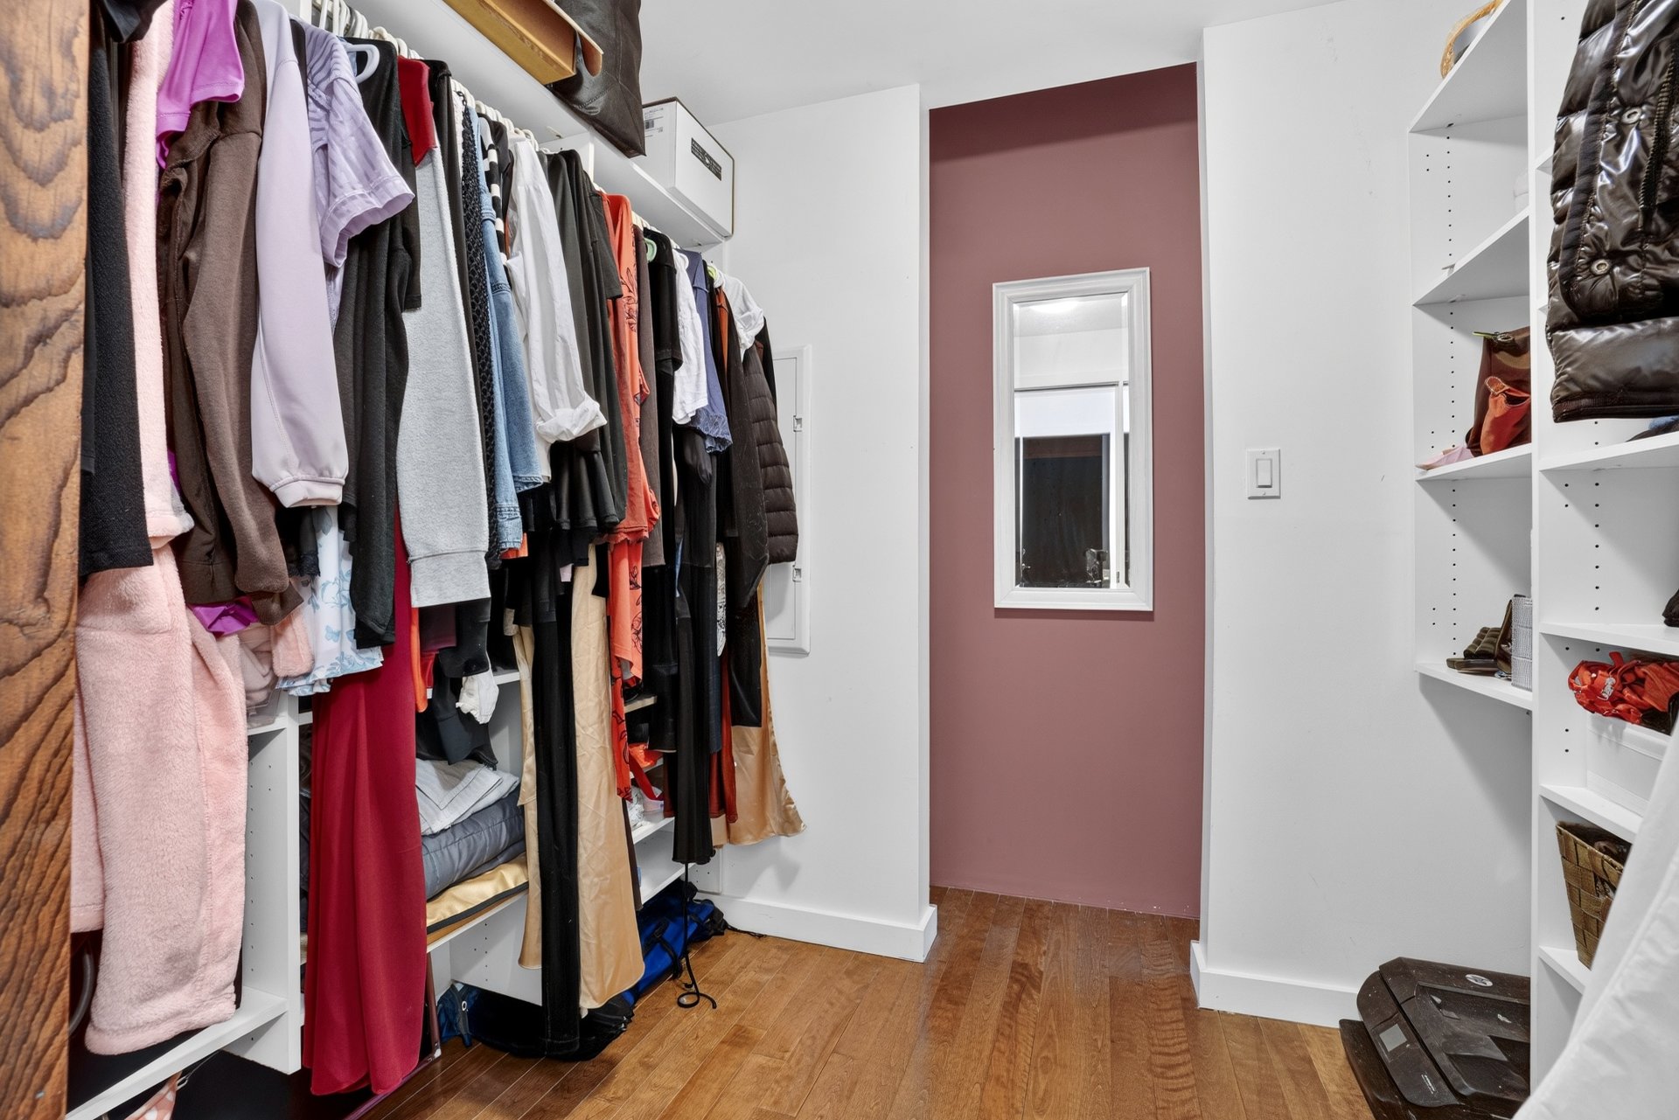
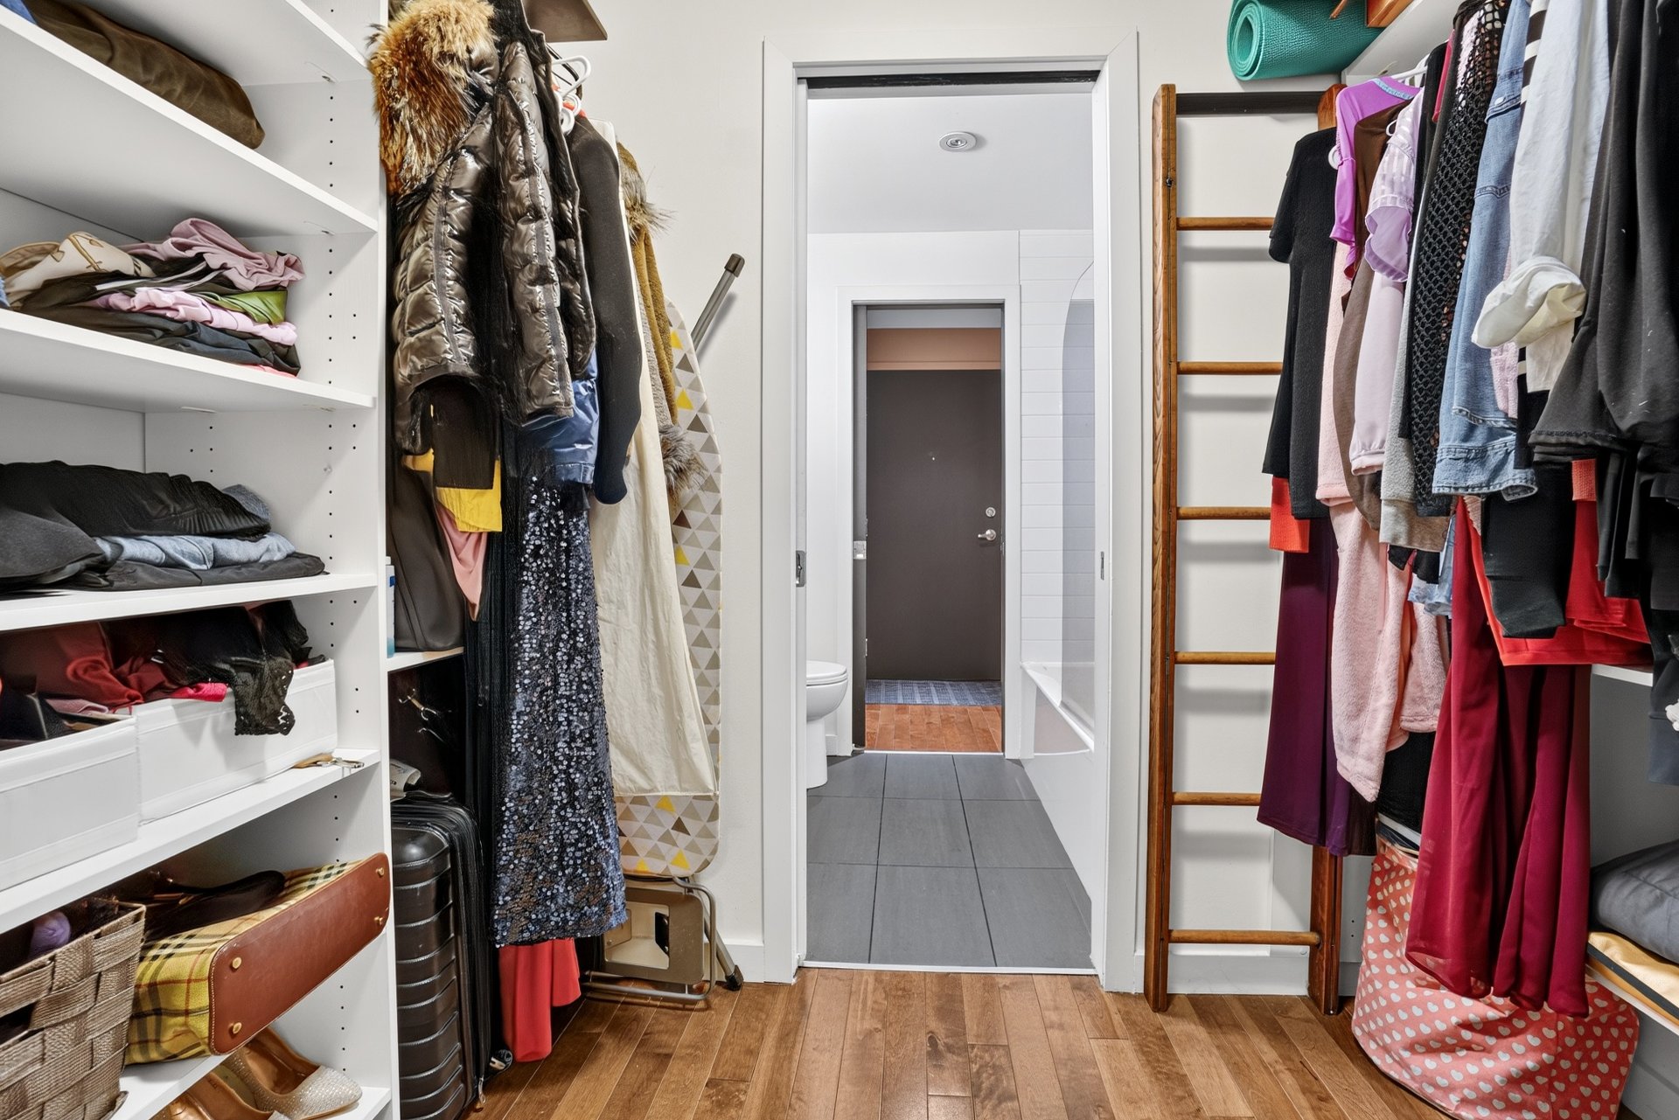
Storage
Storage
Storage
Storage
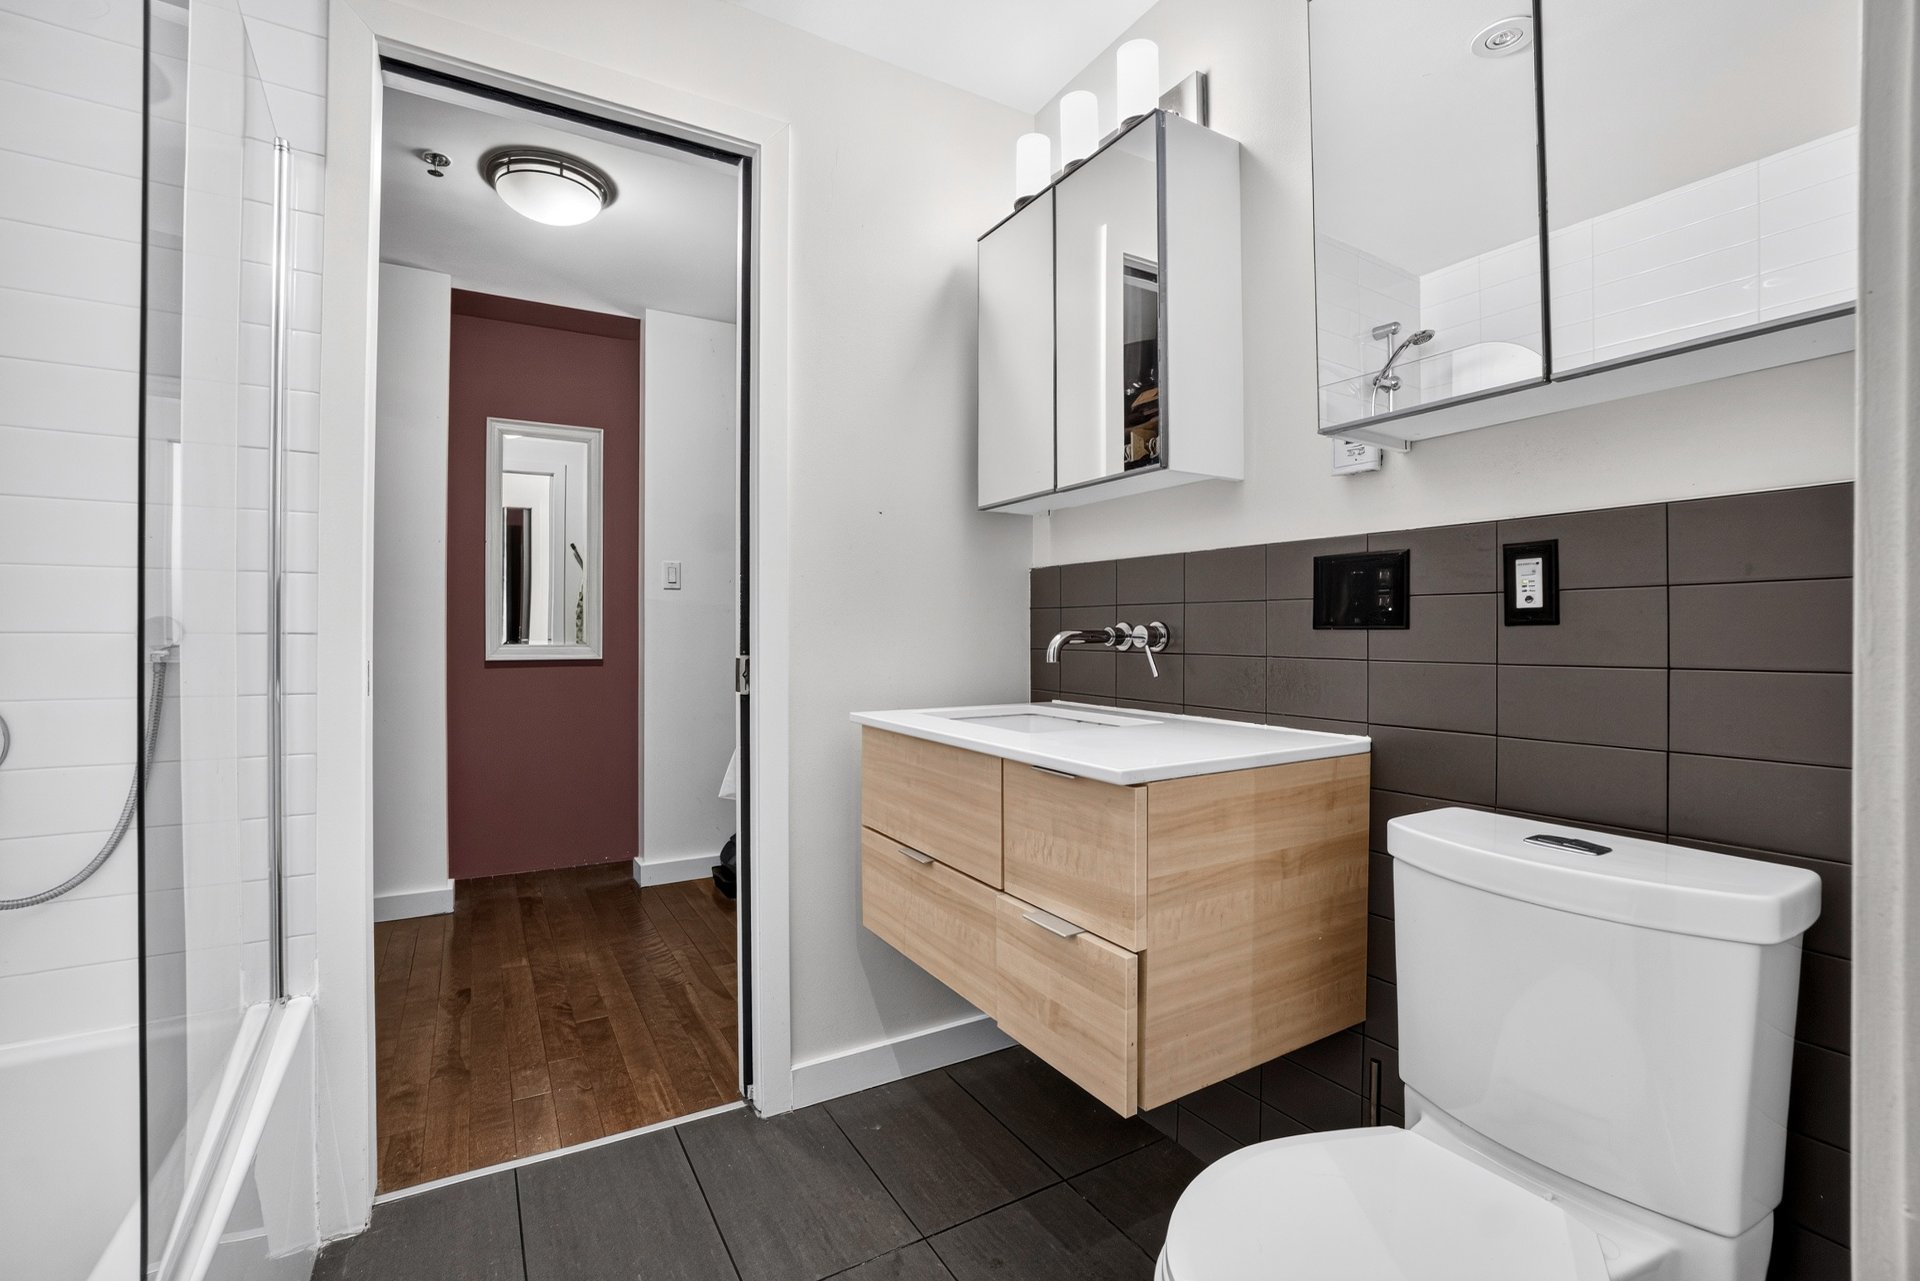
Ensuite bathroom
Ensuite bathroom
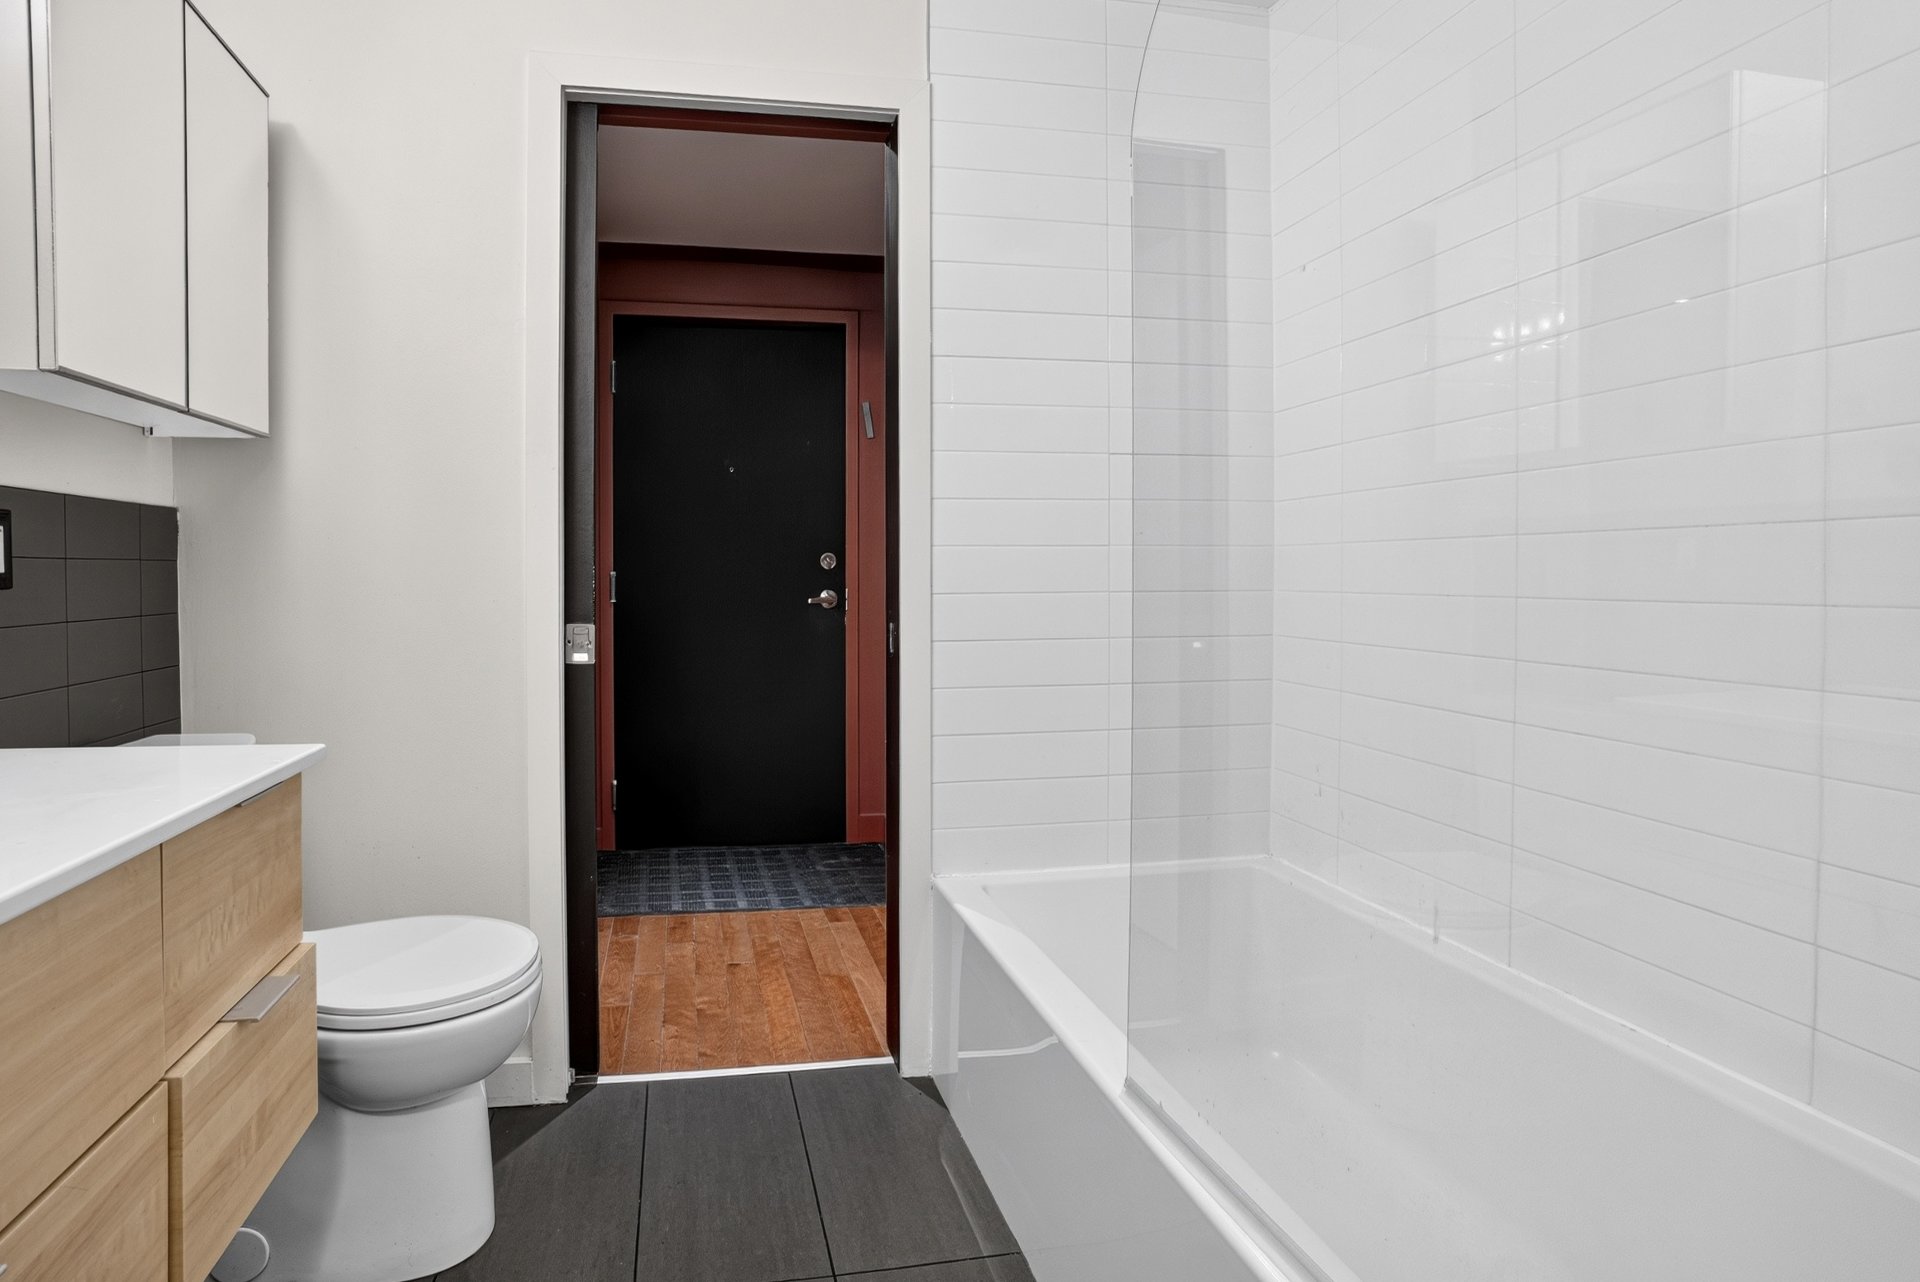
Ensuite bathroom
Ensuite bathroom
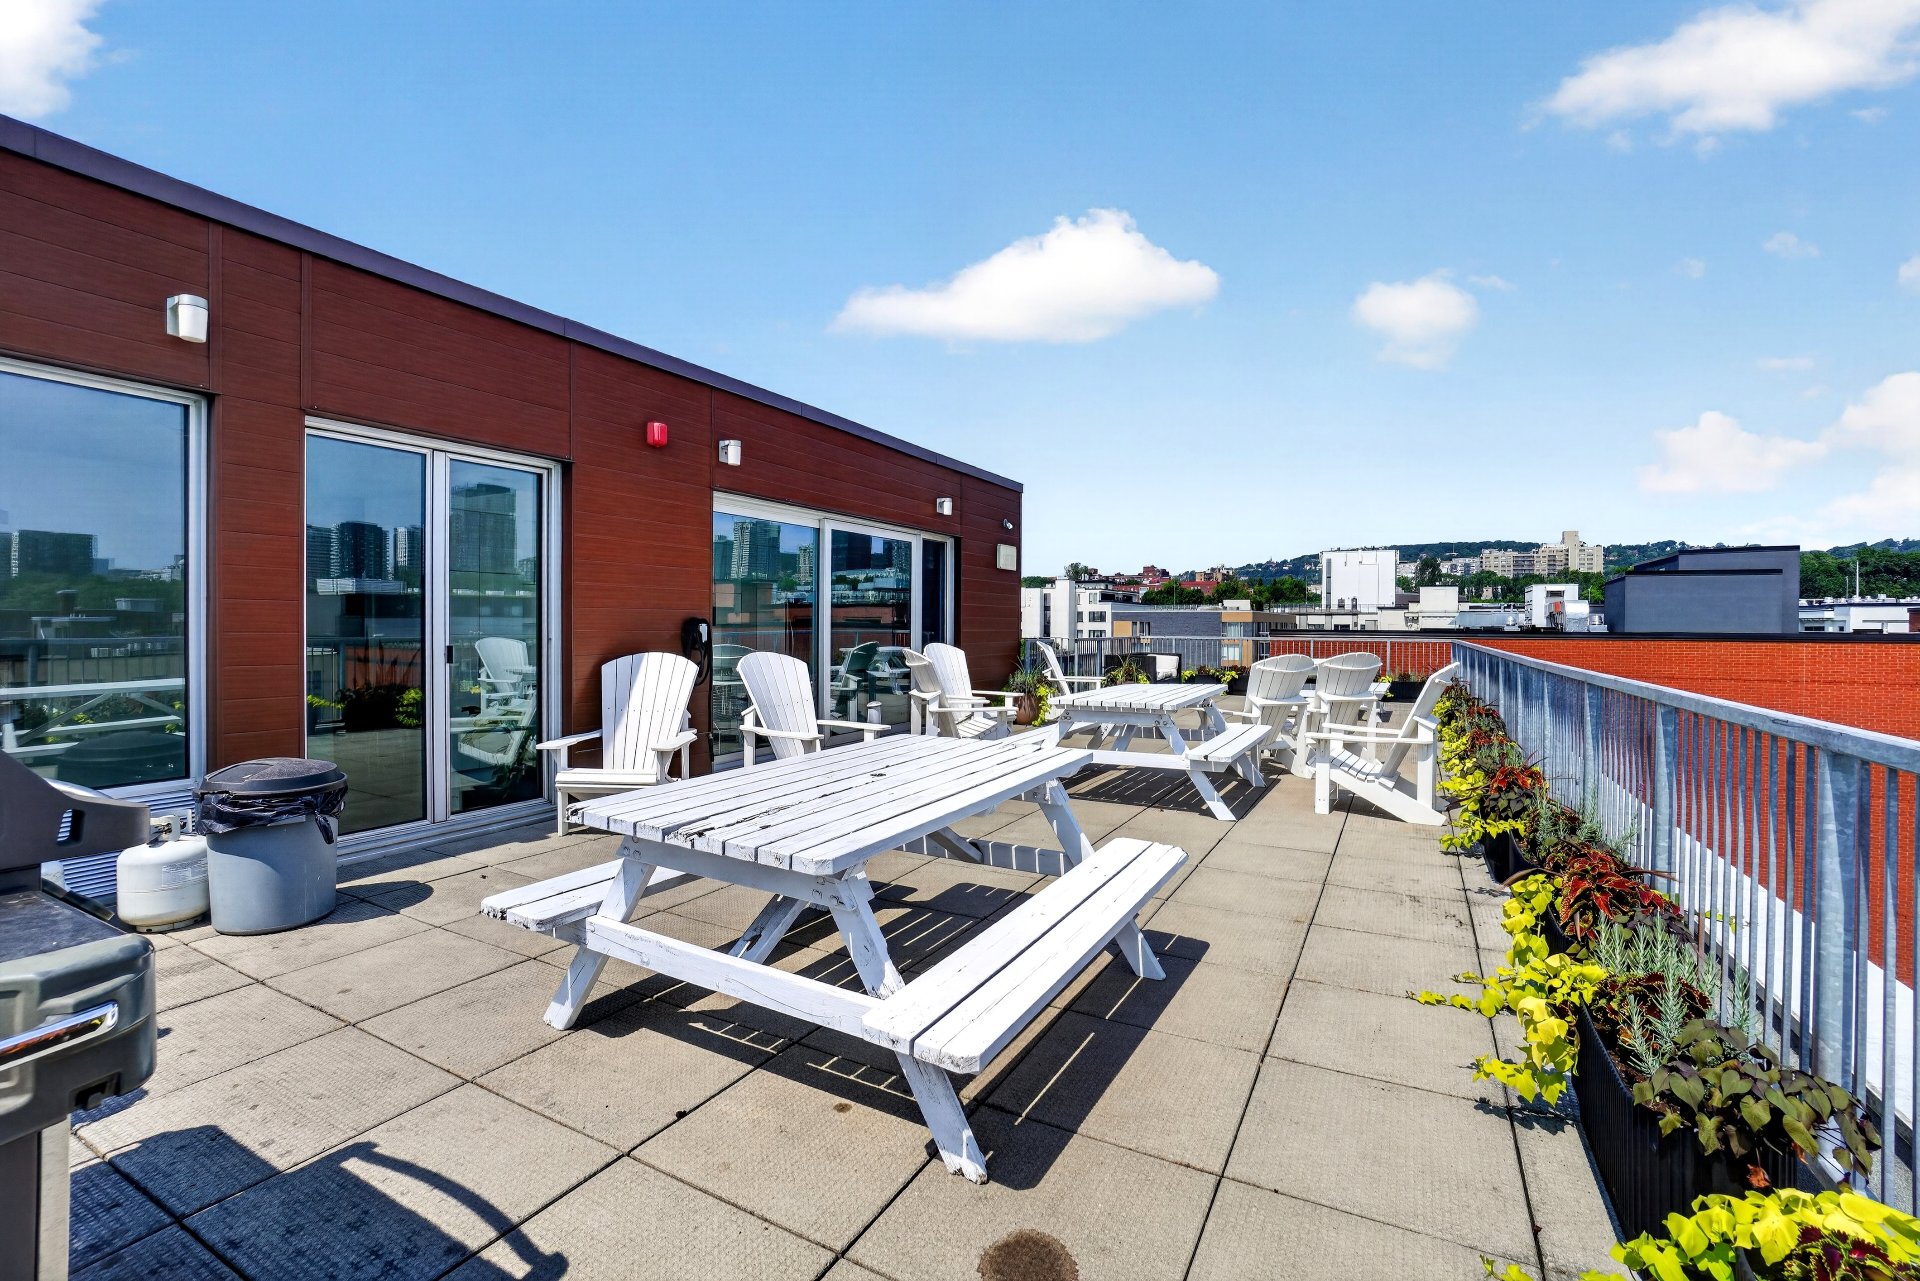
Patio
Patio
Pool
Pool
Patio
Patio
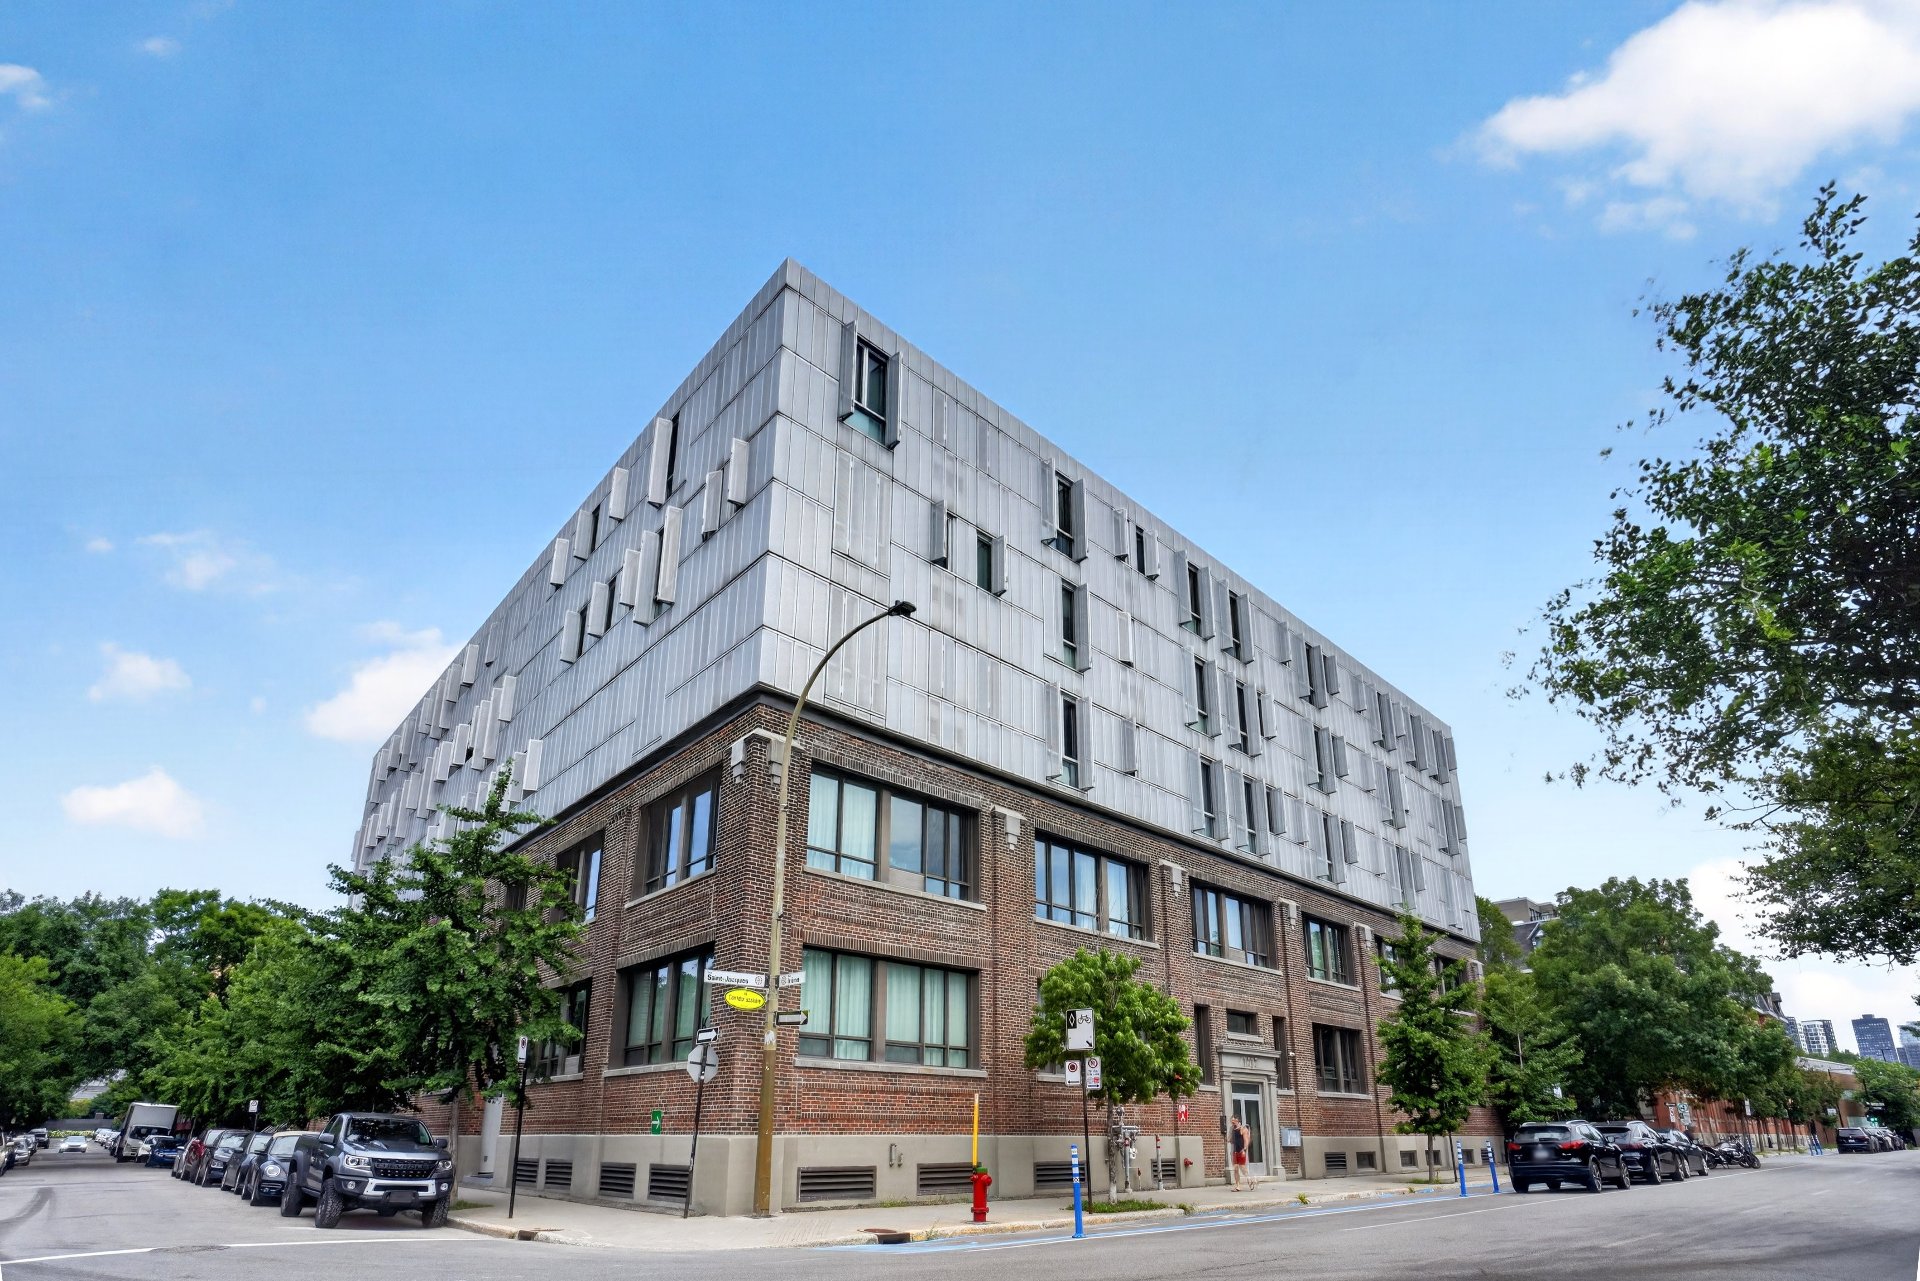
Frontage
Frontage
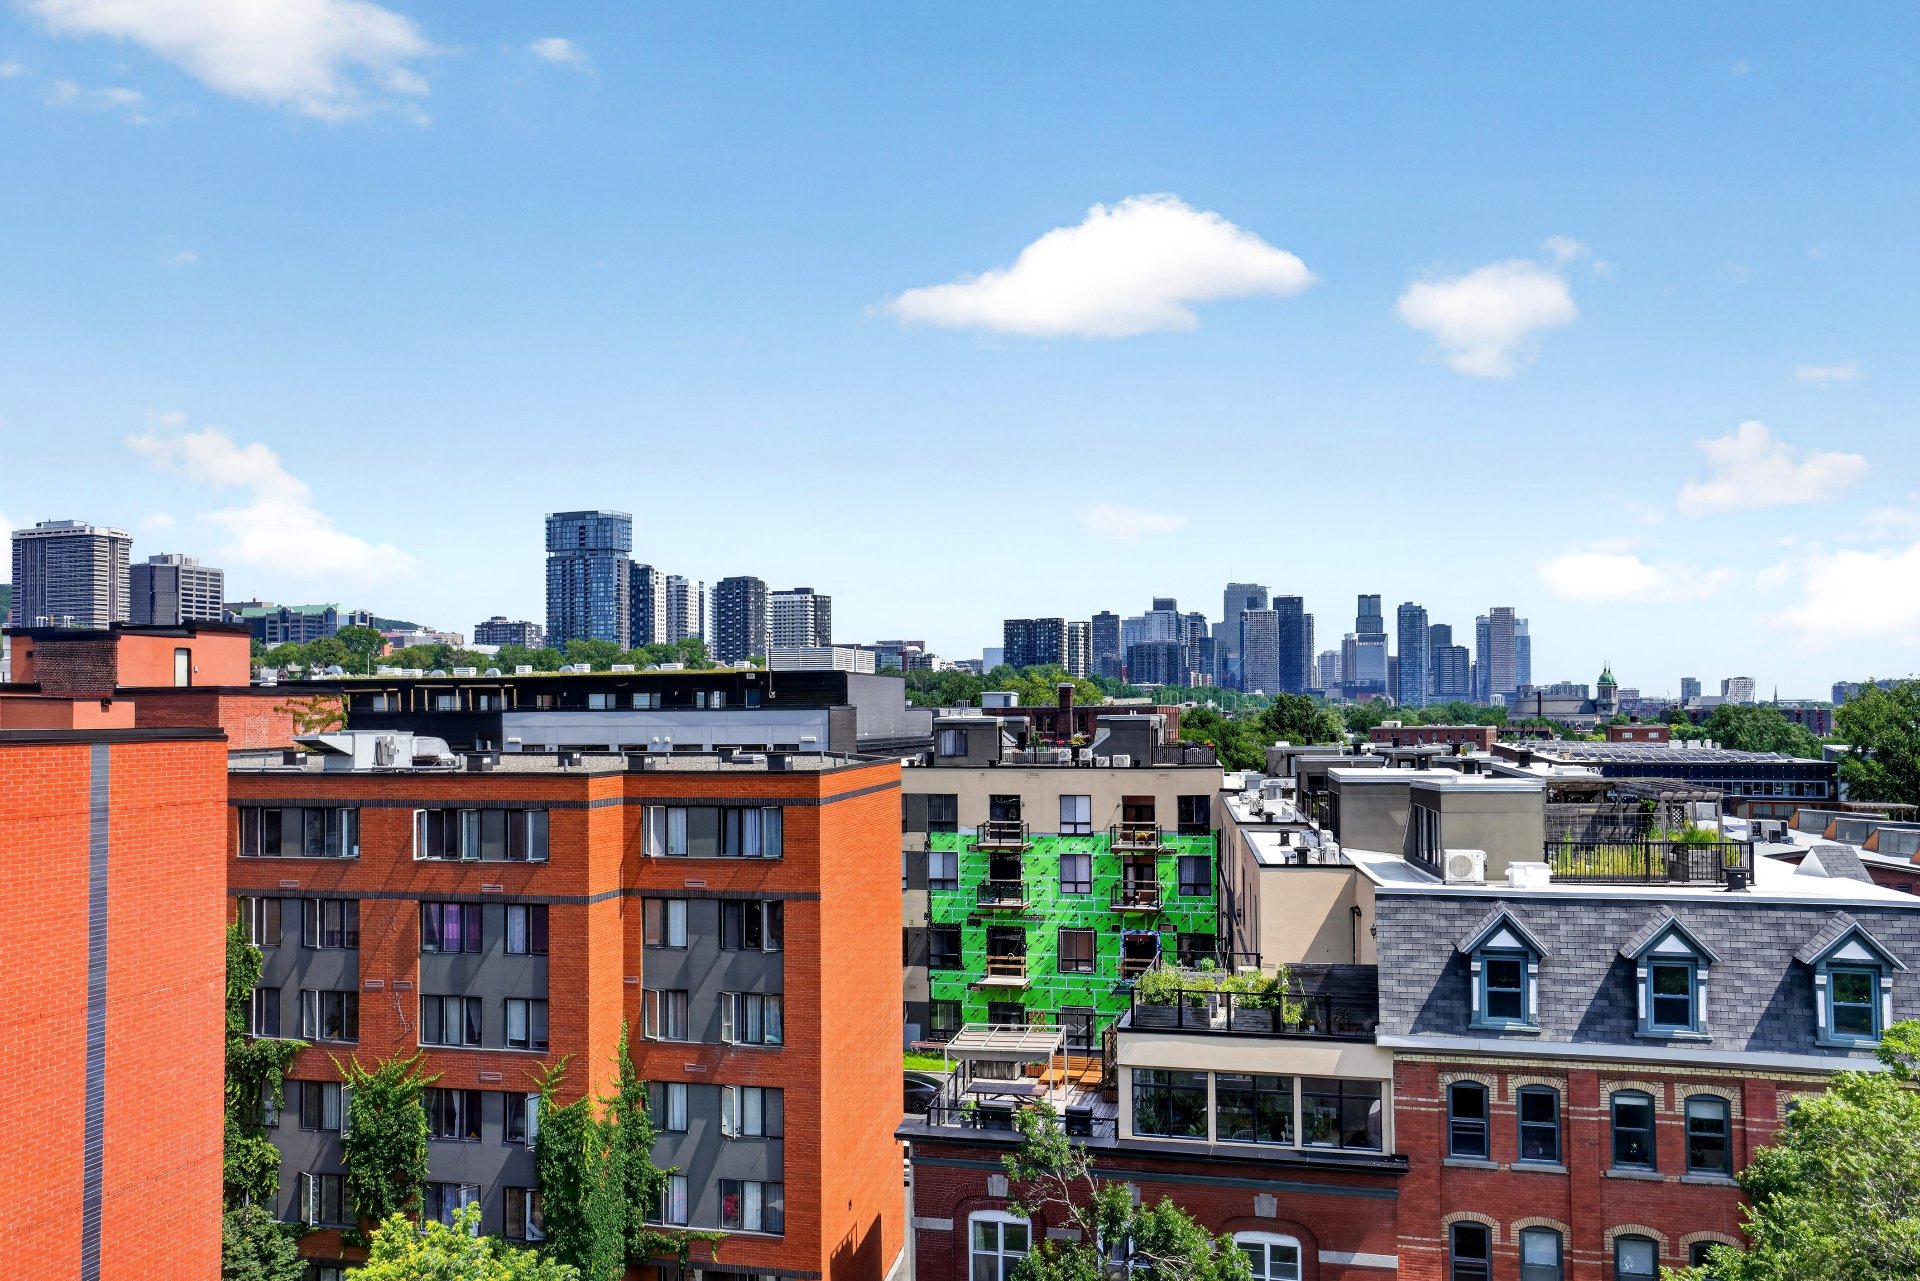
View
View
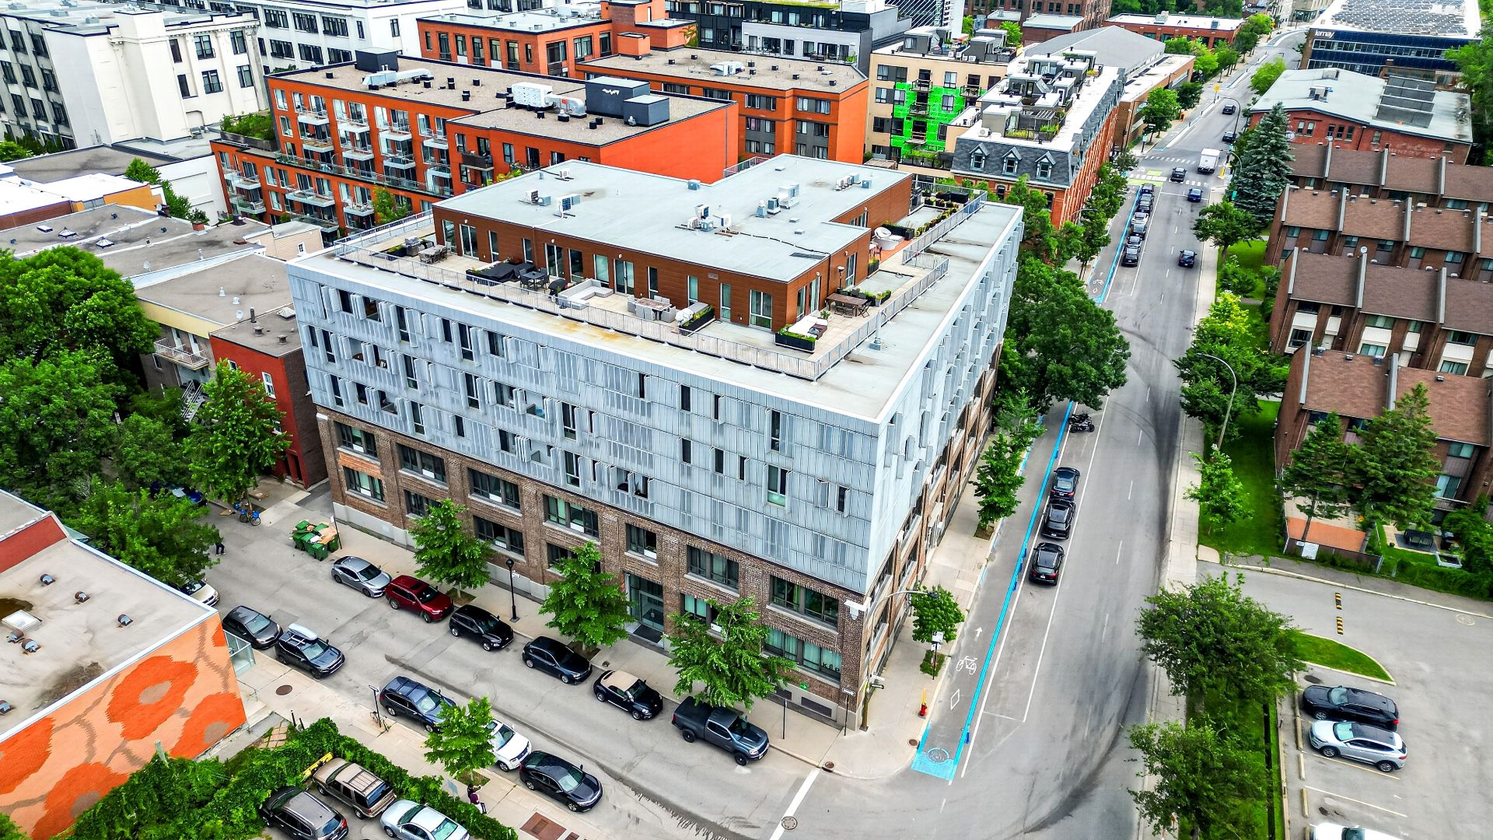
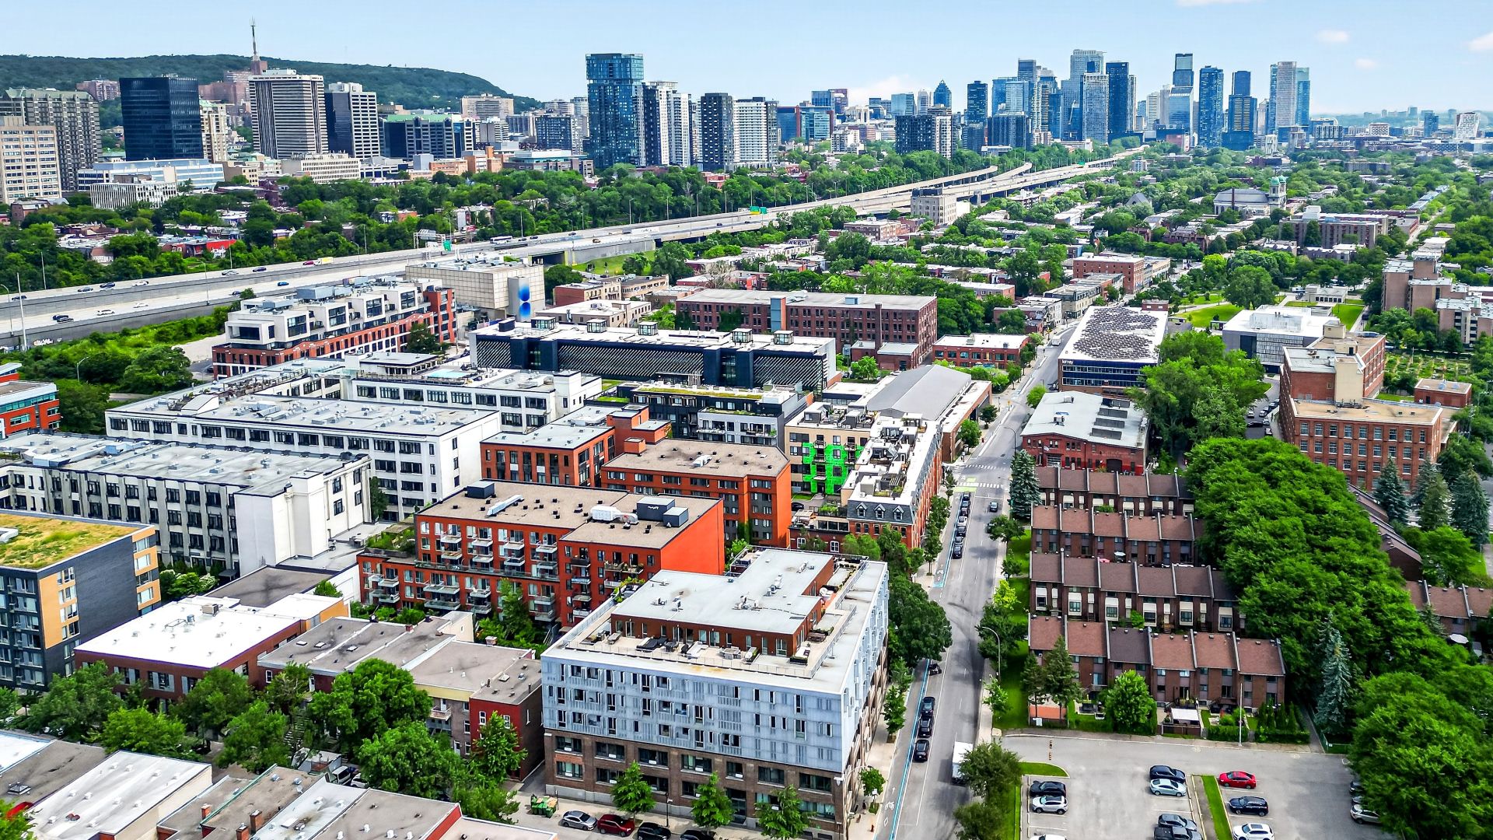
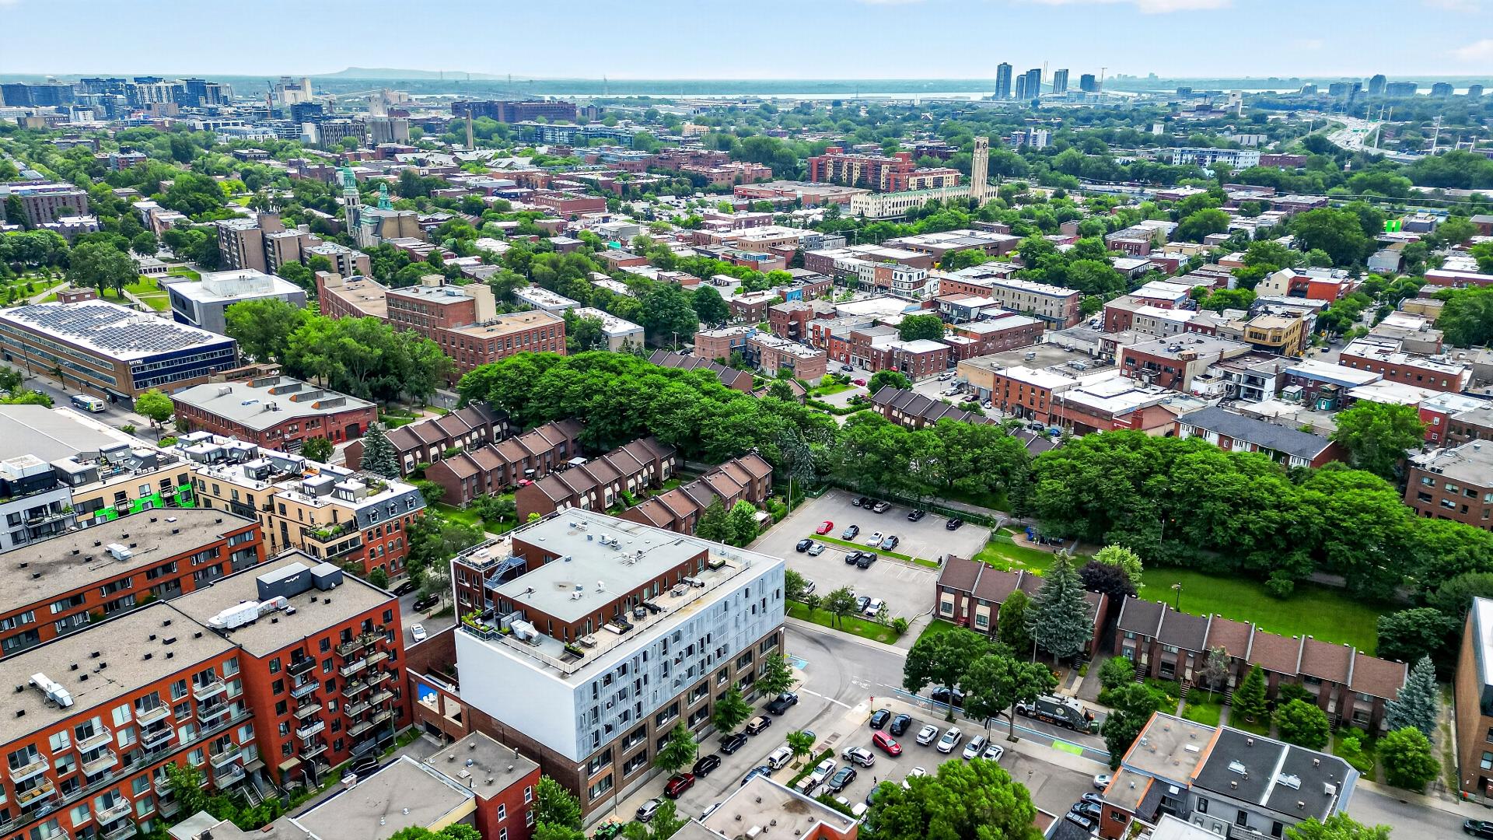
Aerial photo
Aerial photo
Aerial photo
Aerial photo
Aerial photo
Aerial photo
Aerial photo
Aerial photo
Aerial photo
Aerial photo
Drawing (sketch)
Drawing (sketch)
Overall View
Overall View
Kitchen
Kitchen
Kitchen
Kitchen
Kitchen
Living room
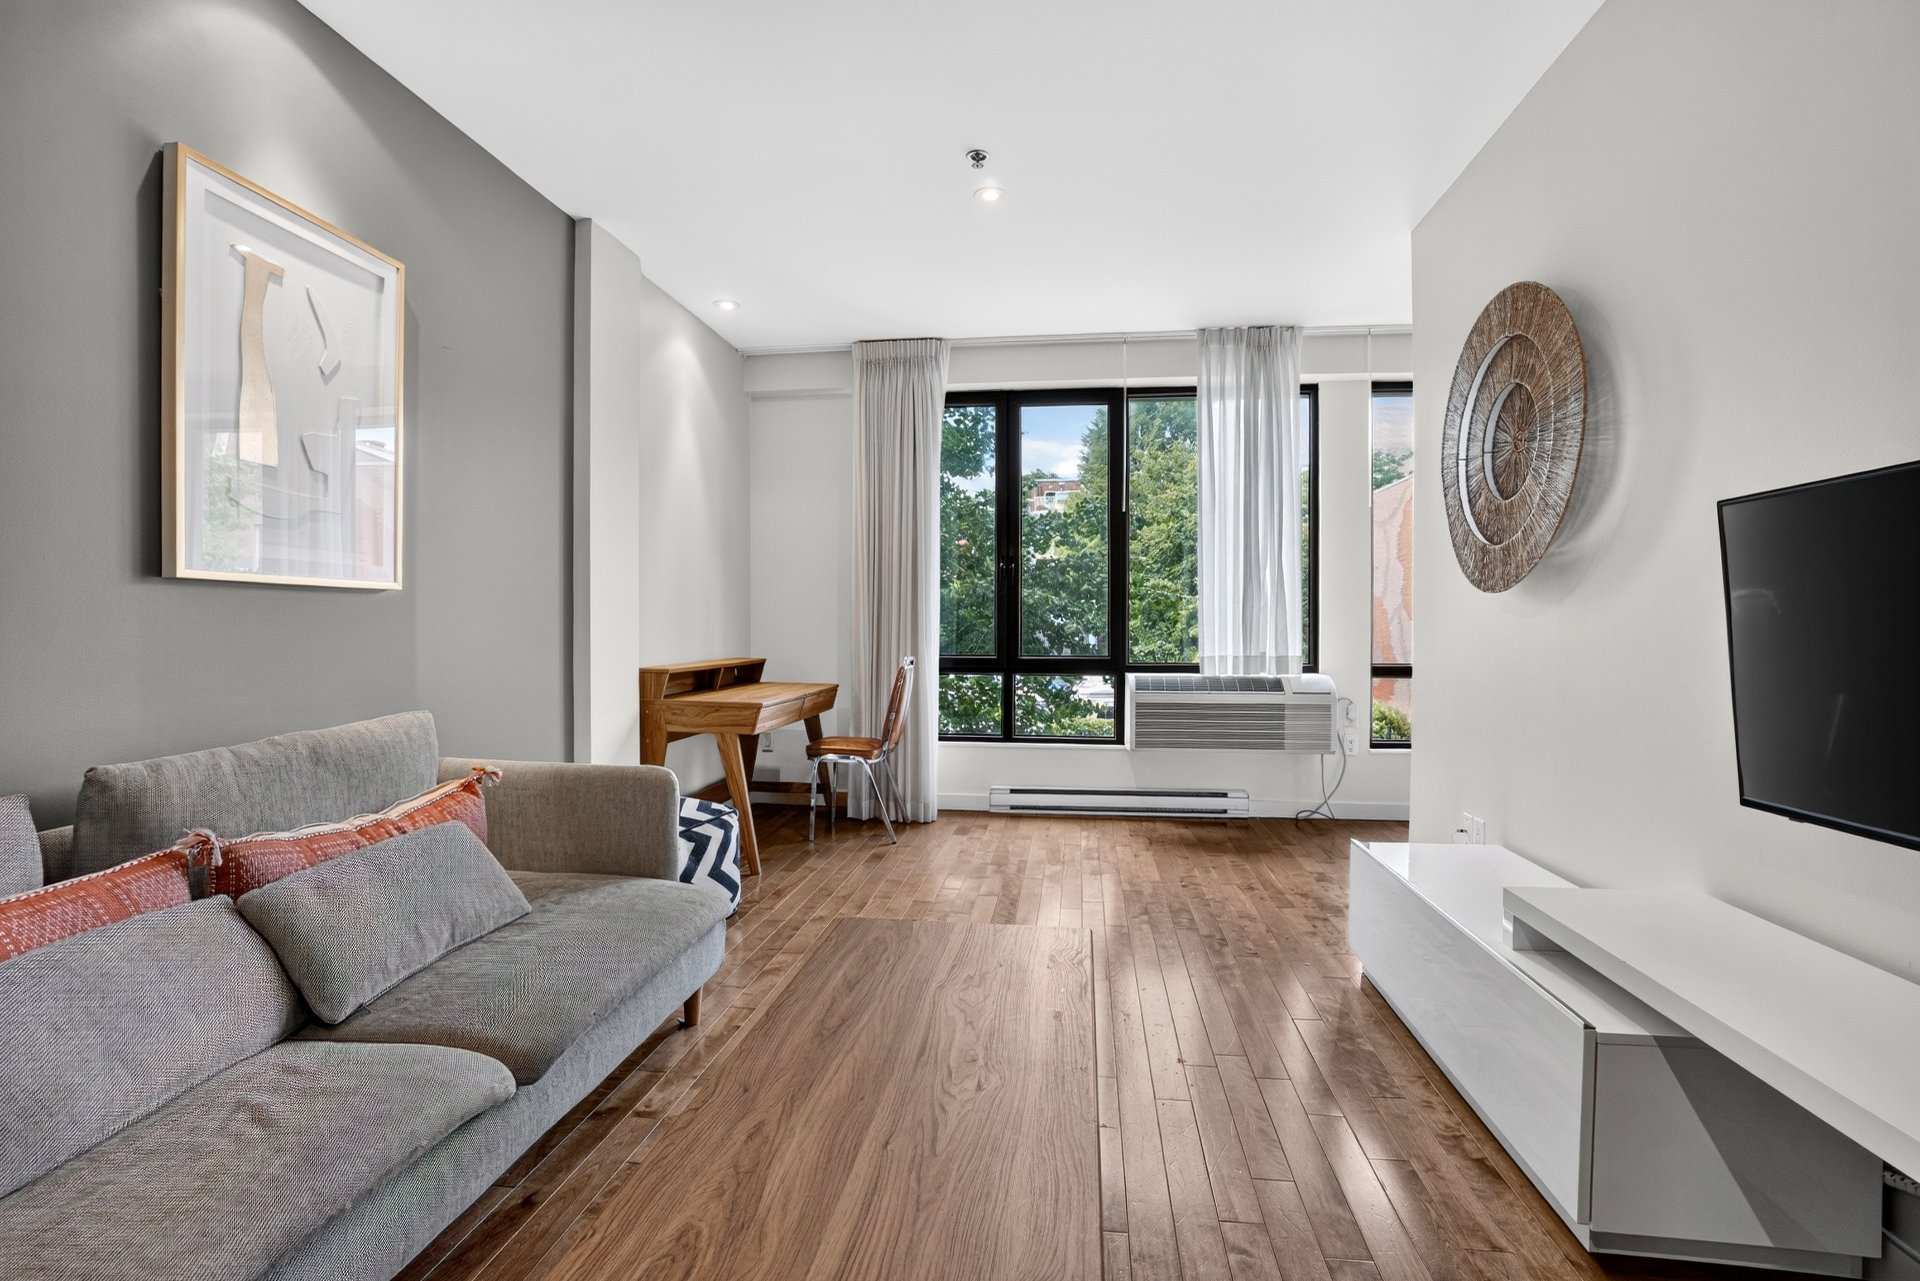
Overall View
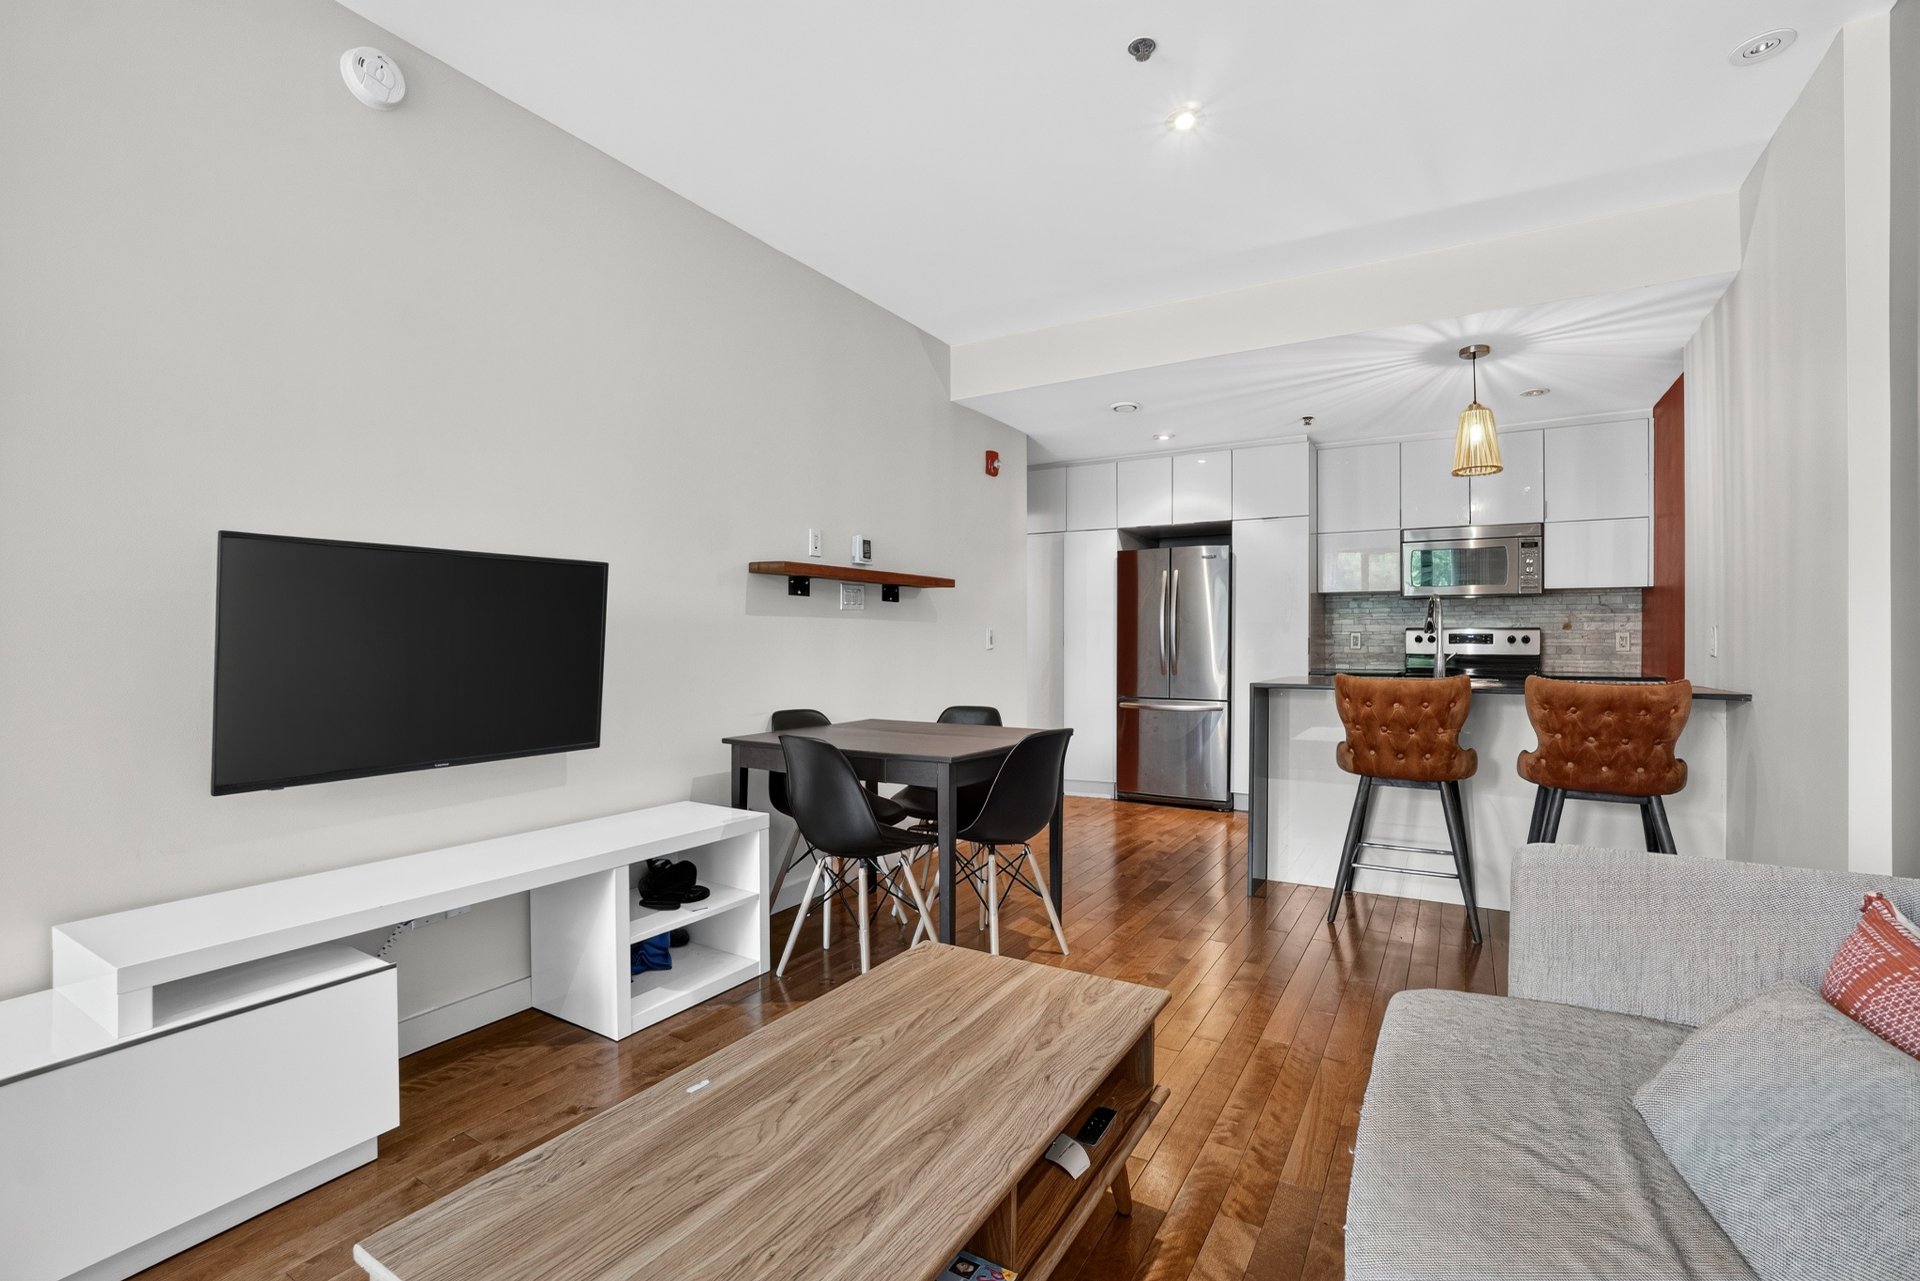
Bedroom
Storage
Storage
Ensuite bathroom
Ensuite bathroom
Patio
Pool
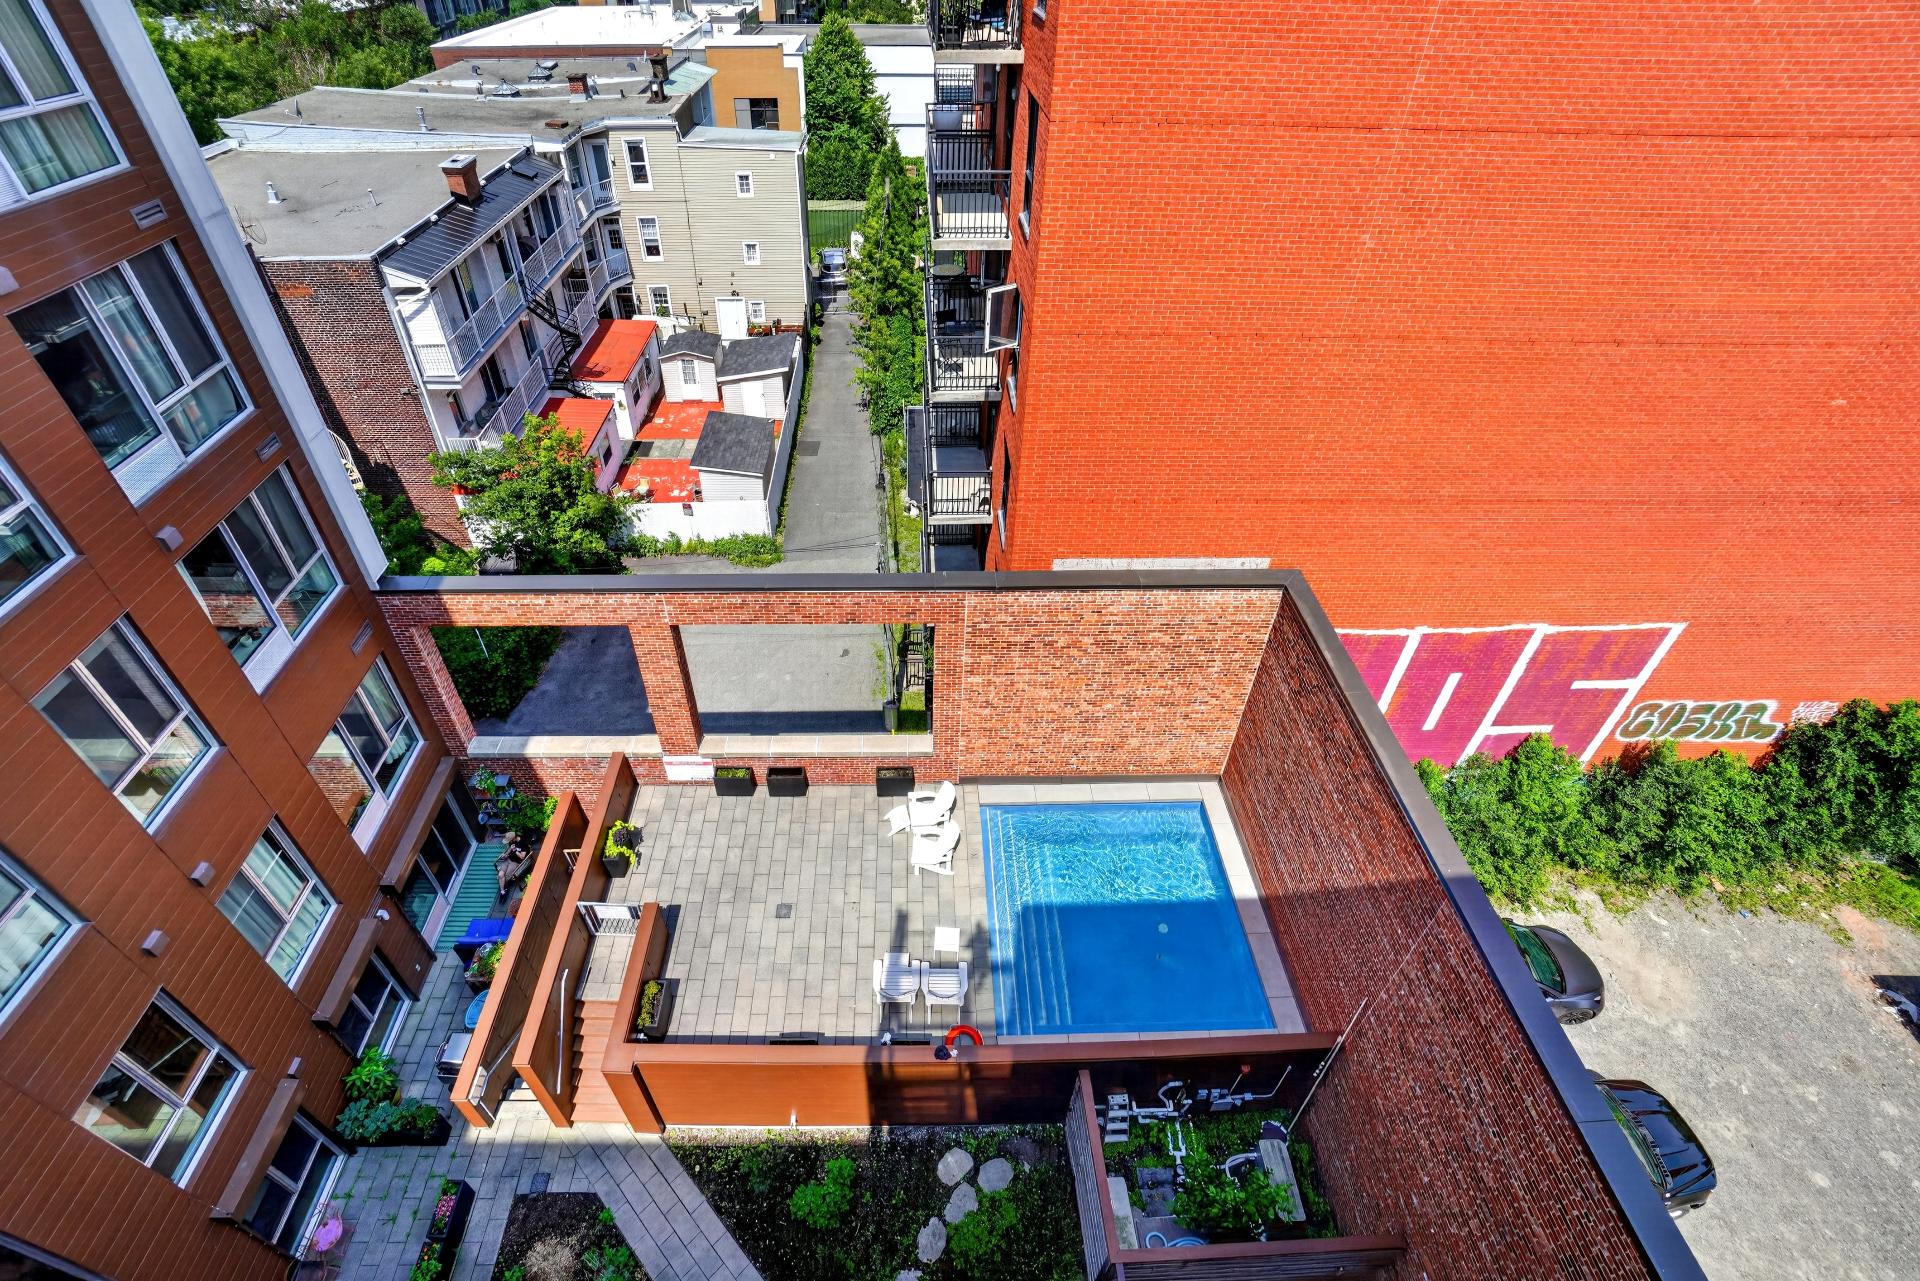
Patio
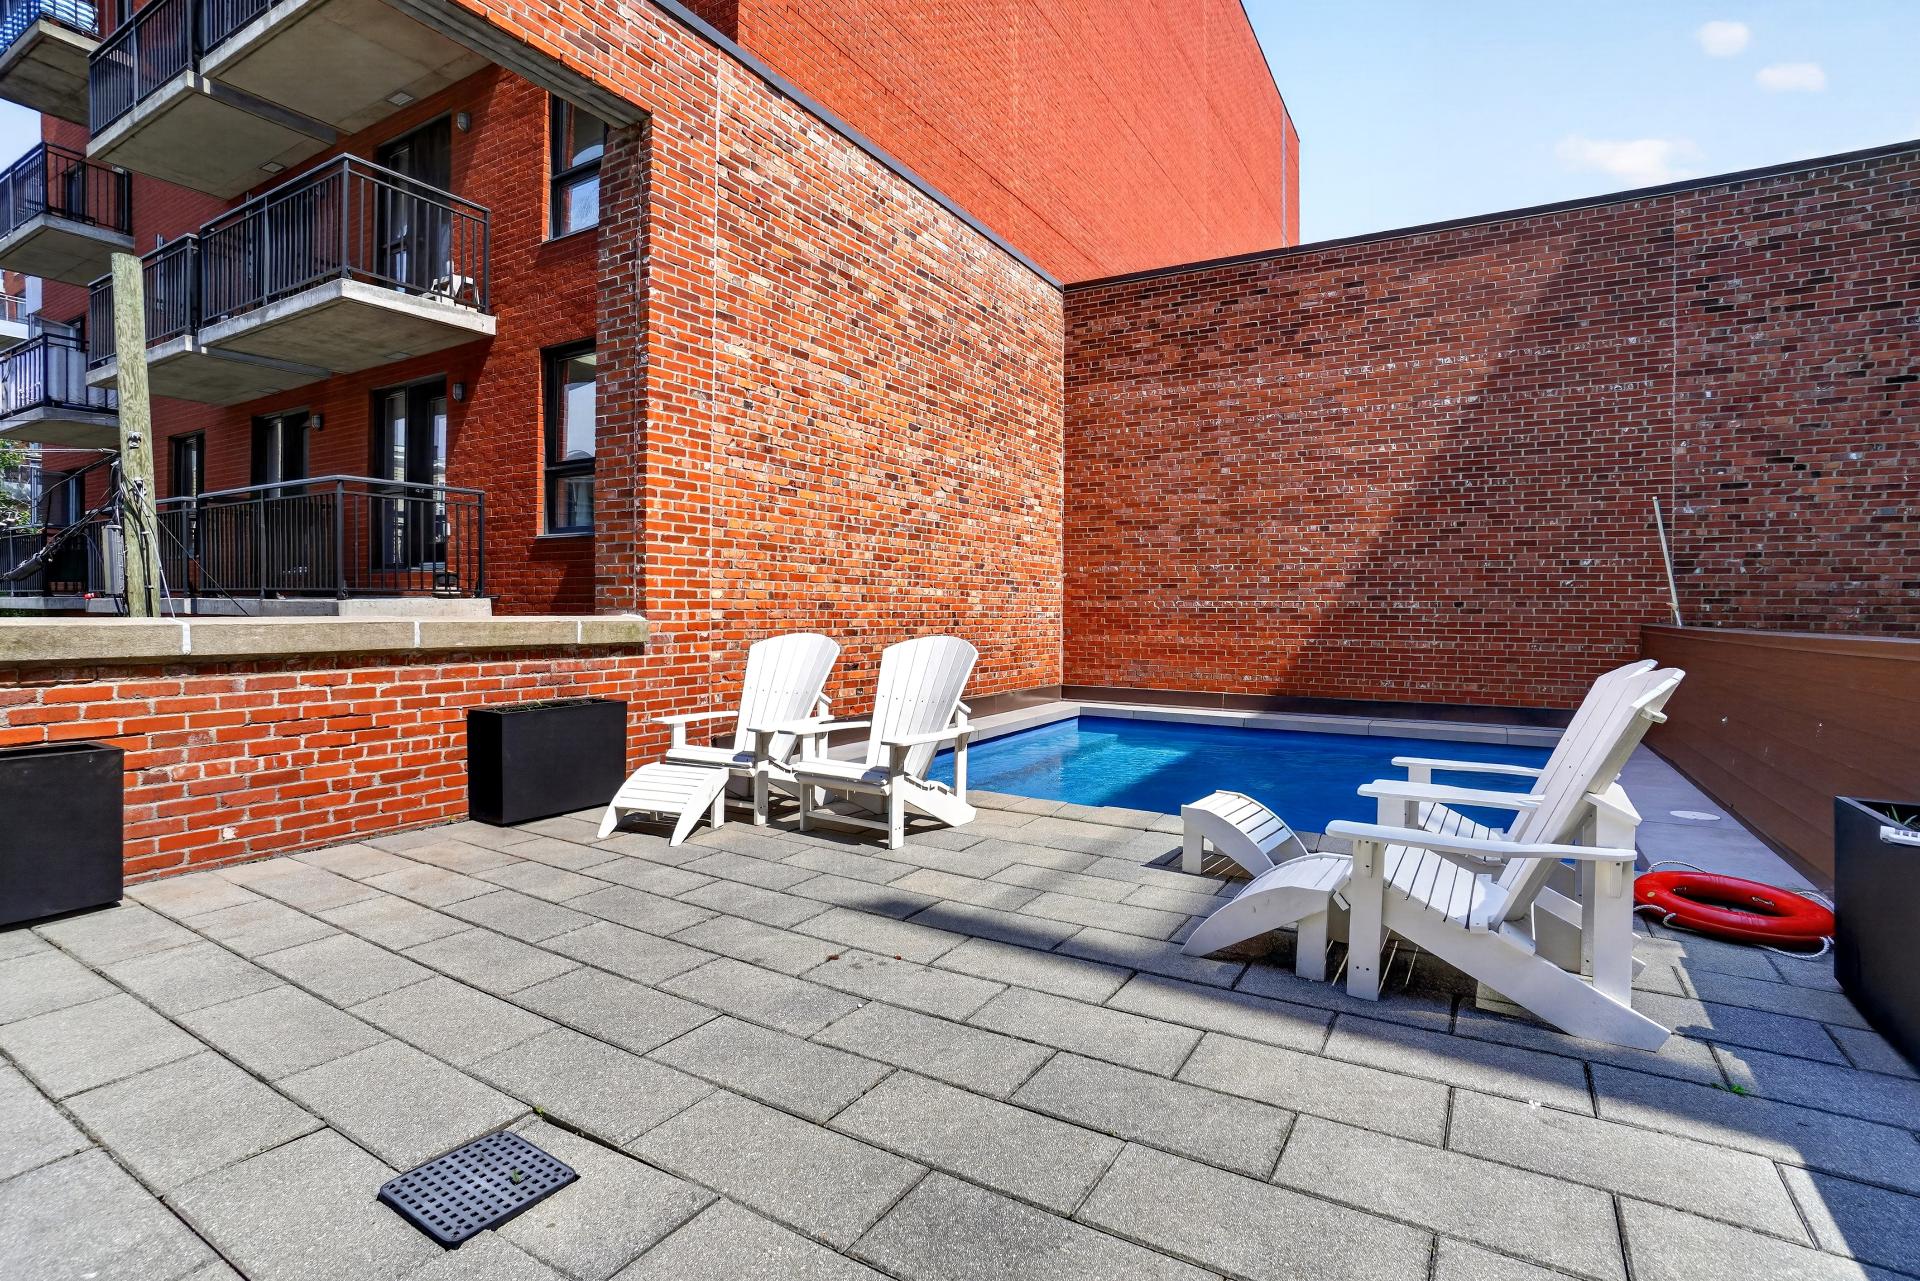
Frontage
View
Aerial photo
Aerial photo
Aerial photo
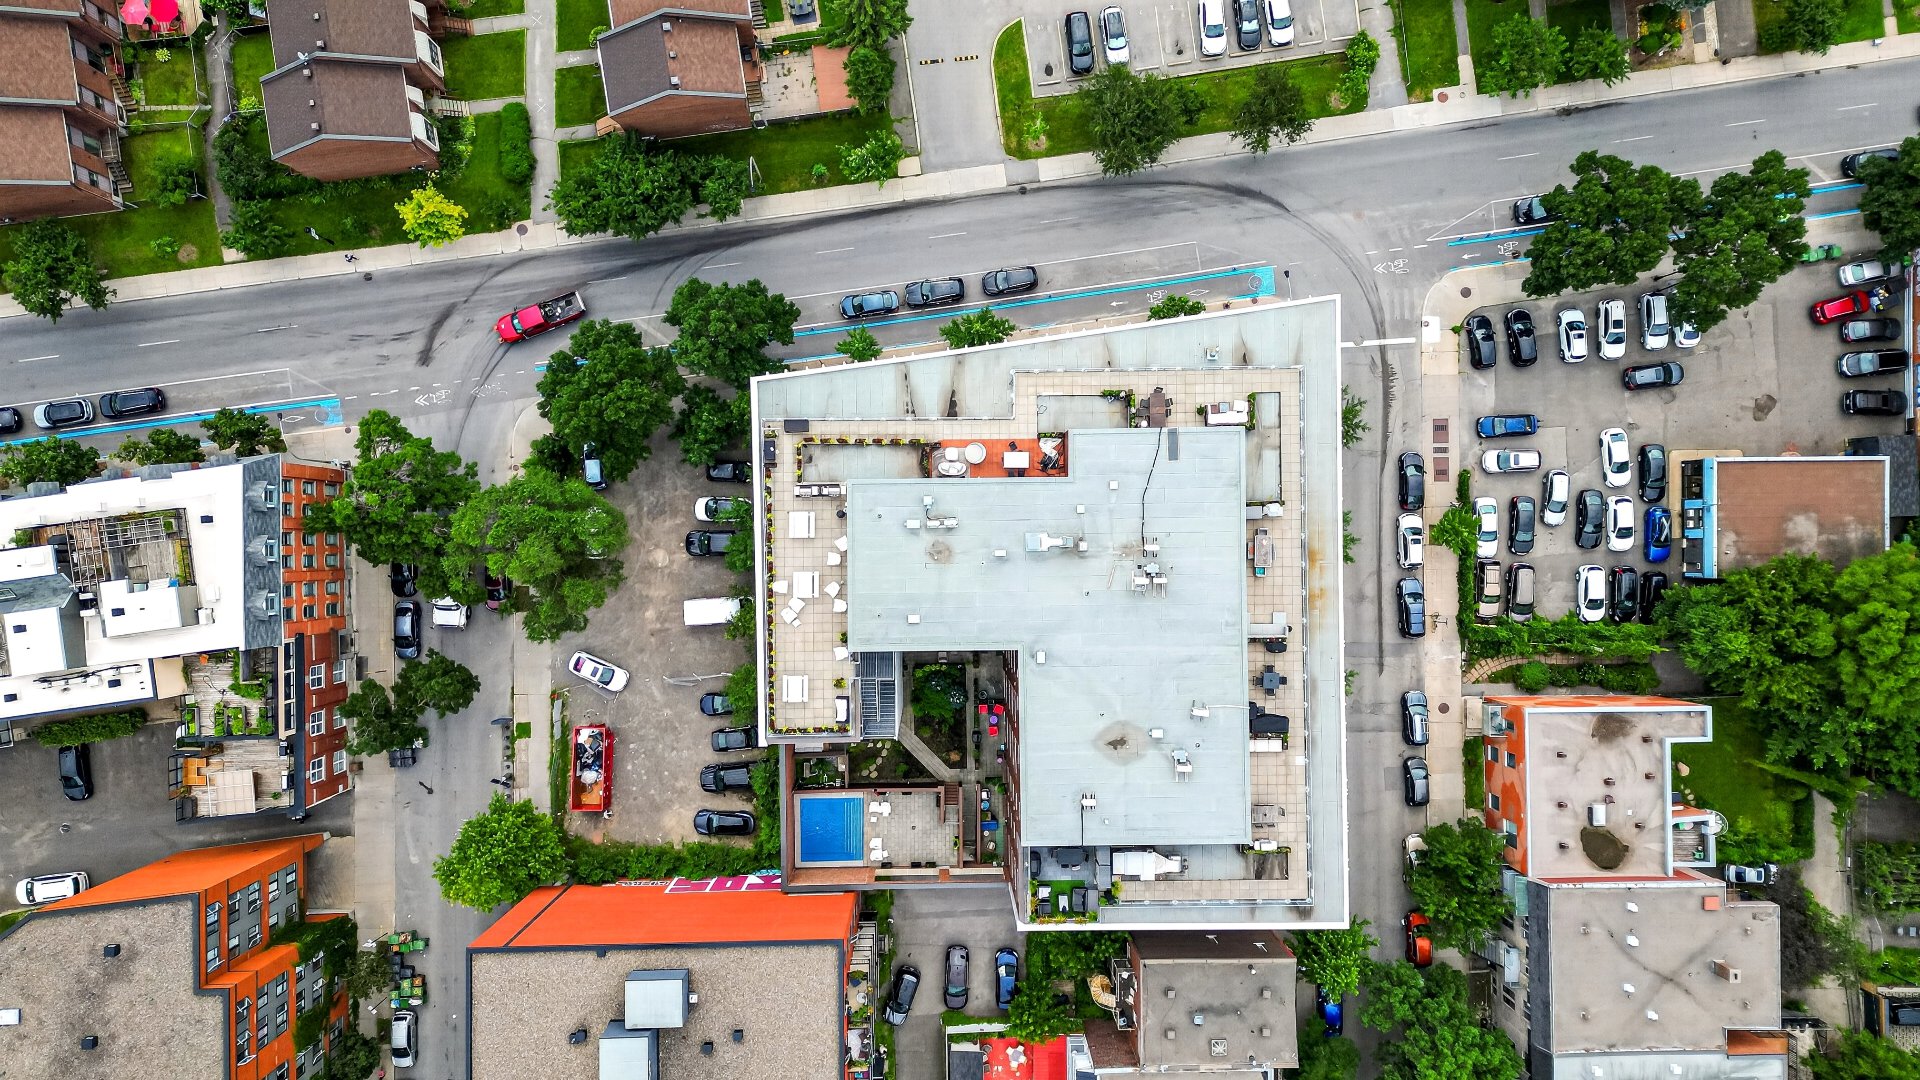
Aerial photo
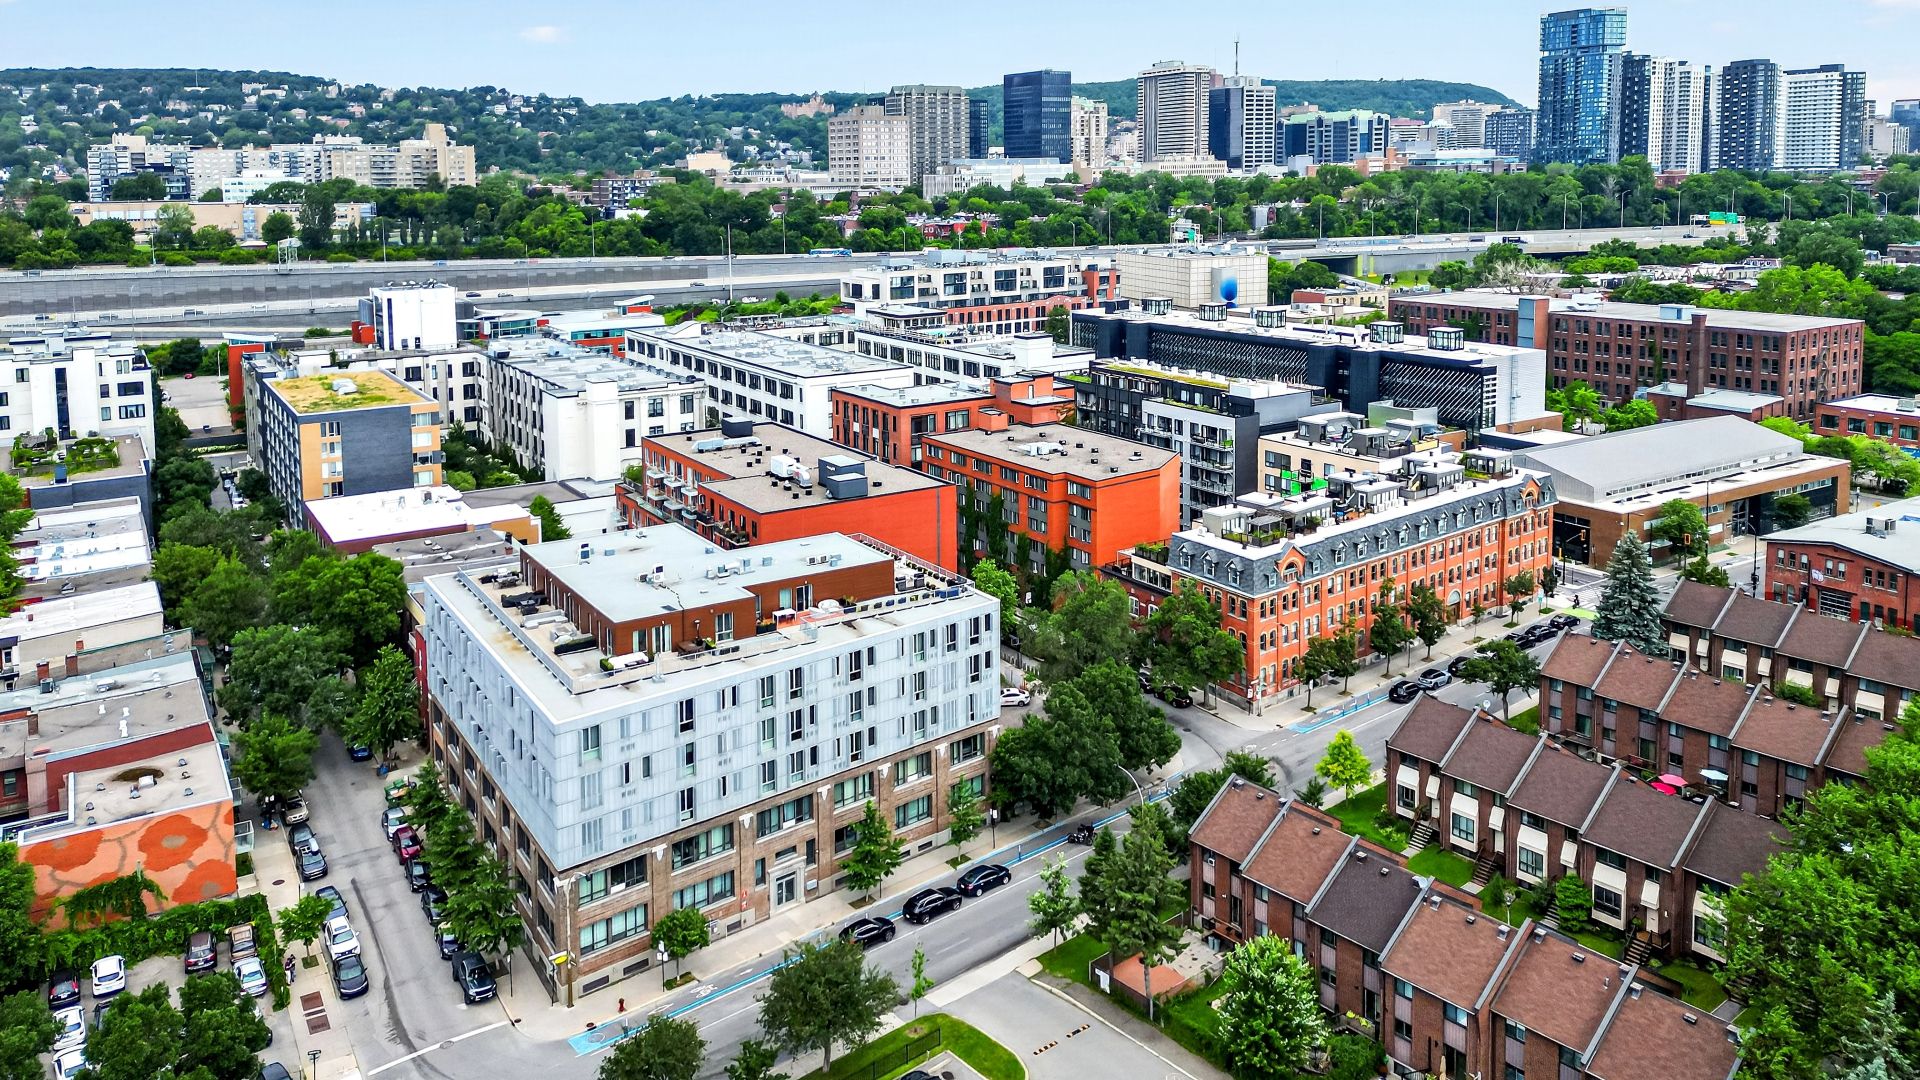
Aerial photo
Drawing (sketch)
701 Rue Irène, Montréal (Le Sud-Ouest), QC H4C

$339,000 | 52.9 MC

  • 1 Bedrooms
  • 1 Bathrooms
  • 2012
  • MLS: 12527640

Description

Valeur sûre au coeur des réputés Lofts Irène, où le charme industriel rencontre un design contemporain. Baigné de lumière et offrant une belle intimité grâce à sa position surélevée, ce condo propose une chambre avec portes coulissantes de style grange et walk-in, une élégante cuisine à îlot central ouverte sur l'aire de vie, ainsi qu'une salle de bain moderne. Rangement inclus, même étage. Profitez d'une piscine d'eau salée, d'une terrasse sur le toit, d'un lounge et d'une cour commune, le tout à deux pas du Marché Atwater, du Canal-de-Lachine et des métros Lionel-Groulx et Saint-Henri. Un condo qui se distingue.

Addendum

BEST PRICE IN THE BUILDING FOR THIS SIZE -- a bright,
impeccably maintained condo on the ground floor of a
character-filled converted industrial building in the heart
of Saint-Henri.

THE UNIT:
- 569.4 sq. ft., ground floor.
- Lowest asking price among comparable one-bedroom units
currently for sale in the building.
- Condo fees among the lowest in the building for this
size--a tangible benefit for monthly ownership costs.
- 9-foot ceilings.
- Bedroom set back behind the living room wall, with an
ensuite.
- Walk-in closet and modern bathroom.
- Wood flooring.
- Designer kitchen with central island and breakfast bar.
- Spacious open-concept living and dining area.
- Numerous aluminum windows that open like patio doors,
providing exceptional natural light.
- Wall-mounted air conditioning.
- Custom drapes included (valued at over $5,000)--a
high-end finish rarely offered at this price point.
- Indoor storage space on the same level.

THE CONDO COMPLEX:
- Soundproofed building.
- High ceilings in common areas.
- Elevator.
- Outdoor saltwater pool.
- Communal garden.
- Rooftop terrace with BBQ and panoramic views of downtown.
- Rooftop urban lounge with kitchen.
- Ample bicycle storage.

LOCATION -- CLOSE TO AMENITIES:
- Atwater Market.
- IGA, Super C, SAQ Sélection, pharmacies, gyms, and yoga
studios.
- Notre-Dame Street with its restaurants, bars, and local
shops.
- Elementary and high schools, daycare (CPE), CEGEP, and
university.
- Lachine Canal.

- TRANSPORTATION -- EASY WITH MULTIPLE OPTIONS!

- Close to Lionel-Groulx and Place St-Henri metro stations.
- BIXI station just around the corner.
- Next to several bus lines.
- A stone's throw from bike paths.
- Easy access to major roadways: Highways 15, 20, and 720,
and the Champlain Bridge.

REQUEST A VISIT!

ROOM DETAILS
Room Dimensions Level Flooring
Hallway 4.0 x 5.3 P Ground Floor Floating floor
Kitchen 8.2 x 10.7 P Ground Floor
Living room 10.7 x 20.9 P Ground Floor Floating floor
Primary bedroom 8.1 x 11.8 P Ground Floor Floating floor
Bathroom 5.5 x 7.5 P Ground Floor Ceramic tiles
Walk-in closet 5.9 x 8.1 P Ground Floor Floating floor
BUILDING
Type Apartment
Style Quadrex
Dimensions 0x0
Lot Size 0
EXPENSES
Energy cost $ 1100 / year
Co-ownership fees $ 3276 / year
Municipal Taxes (2026) $ 1951 / year
School taxes (2026) $ 217 / year
CHARACTERISTICS
Windows Aluminum
Proximity Bicycle path, Cegep, Daycare centre, Elementary school, High school, Highway, Hospital, Park - green area, Public transport, University
Available services Bicycle storage area, Common areas, Fire detector, Garbage chute, Indoor storage space, Leak detection system, Outdoor pool, Roof terrace
Siding Brick
View City, Mountain
Zoning Commercial, Residential
Heating energy Electricity
Easy access Elevator
Equipment available Entry phone, Wall-mounted air conditioning
Topography Flat
Pool Heated, Inground
Sewage system Municipal sewer
Water supply Municipality
Heating system Other, Radiant
Window type Tilt and turn

Loading maps...

Loading street view...

This property is presented in collaboration with EXP AGENCE IMMOBILIÈRE