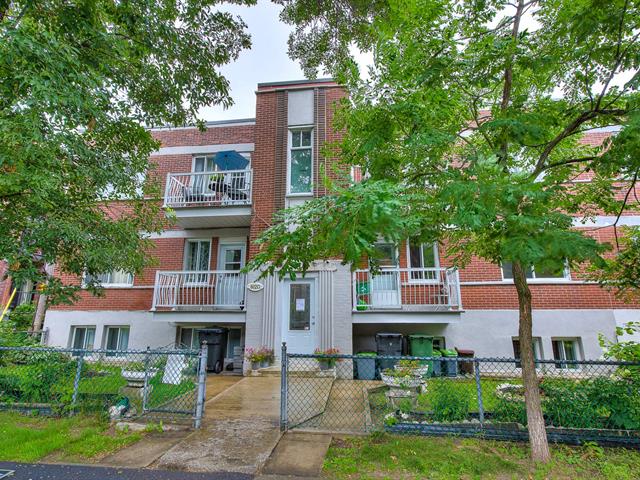
Frontage
Frontage
Living room
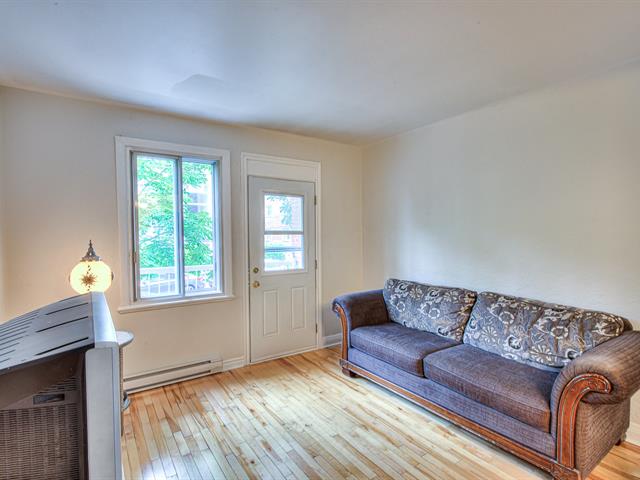
Living room
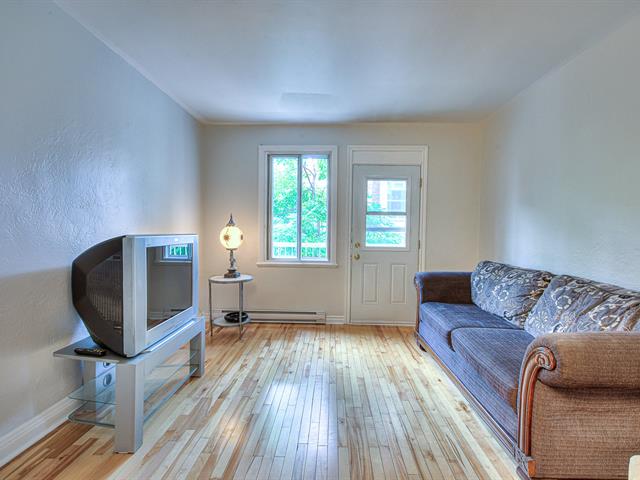
Living room
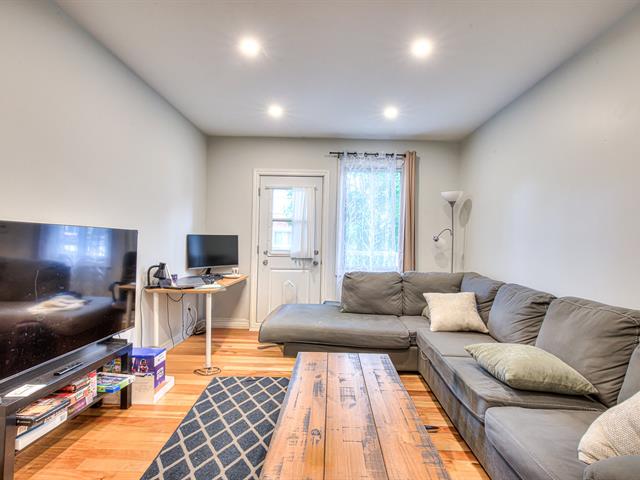
Living room
Living room
Living room
Bathroom
Bathroom
Corridor
Corridor
Living room
Living room
Kitchen
Kitchen
Kitchen
Kitchen
Kitchen
Kitchen
Kitchen
Kitchen
Bedroom
Bedroom
Bedroom
Bedroom
Bedroom
Bedroom
Bathroom
Bathroom
Bathroom
Bathroom
Bathroom
Bathroom
Bedroom
Bedroom
Bedroom
Bedroom
Hallway
Hallway
Staircase
Staircase
Corridor
Corridor
Family room
Family room
Family room
Family room
Family room
Family room
Laundry room
Laundry room
Bedroom
Bedroom
Bedroom
Bedroom
Bathroom
Bathroom
Kitchen
Kitchen
View
View
Hallway
Hallway
Staircase
Staircase
Staircase
Staircase
Living room
Living room
Bedroom
Bedroom
Bedroom
Bedroom
Laundry room
Laundry room
Kitchen
Kitchen
Kitchen
Kitchen
Corridor
Corridor
Exercise room
Exercise room
Bedroom
Bedroom
Hallway
Hallway
Bathroom
Bathroom
Kitchen
Kitchen
Kitchen
Kitchen
Kitchen
Kitchen
Living room
Living room
Living room
Living room
Back facade
Back facade
Backyard
Backyard
Back facade
Back facade
Other
Other
Backyard
Backyard
Frontage
Frontage
Bathroom
Bathroom
Bedroom
Bedroom
Family room
Family room
Family room
Family room
Family room
Family room
Family room
Family room
Family room
Family room
Bar
Bar
Laundry room
Laundry room
Bedroom
Bedroom
Bedroom
Bedroom
Staircase
Staircase
Back facade
Back facade
Frontage
Living room
Living room
Living room
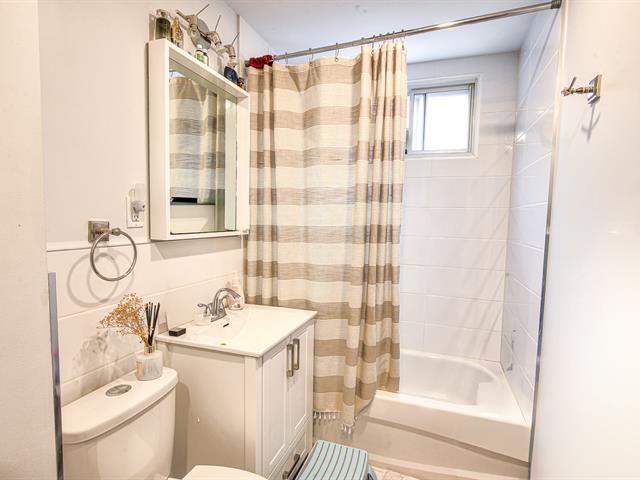
Bathroom
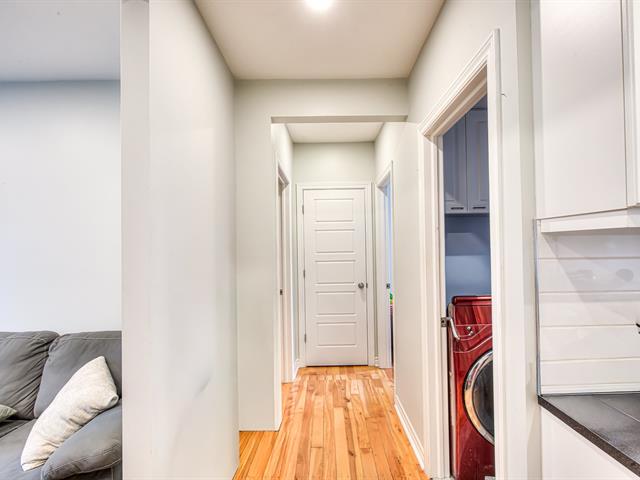
Corridor
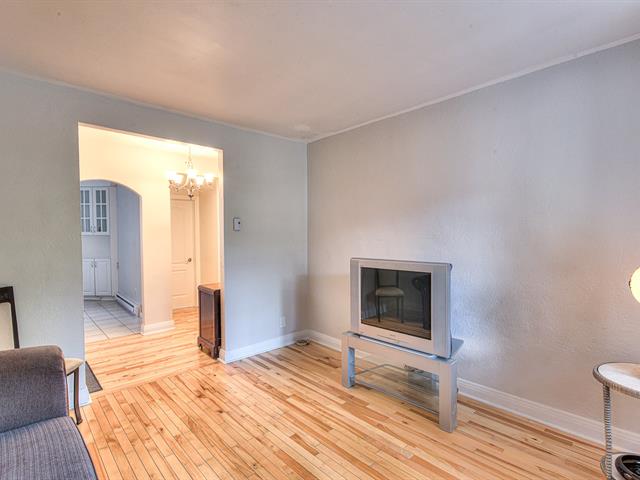
Living room
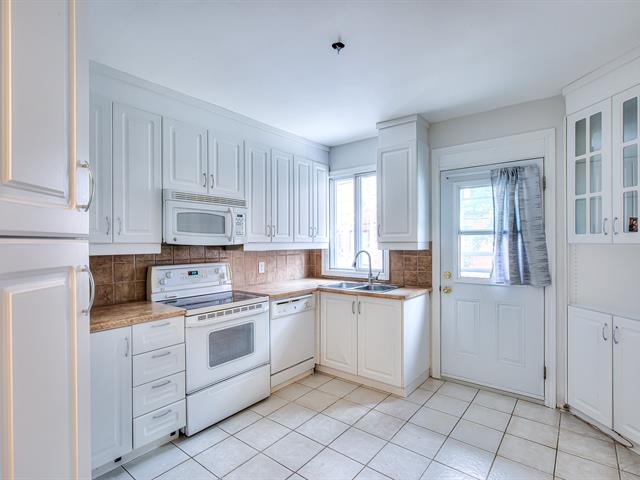
Kitchen
Kitchen
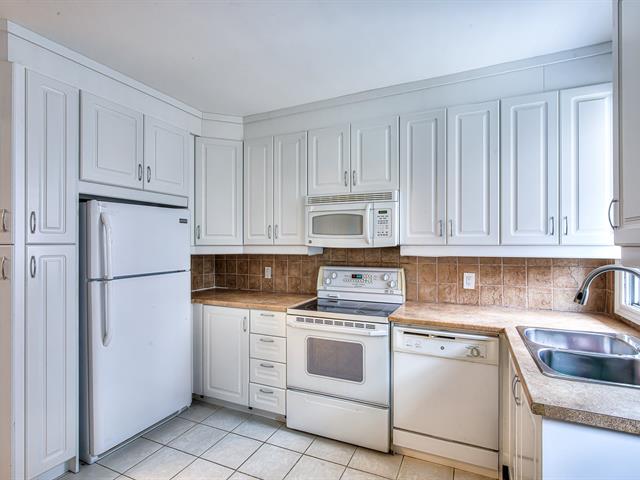
Kitchen
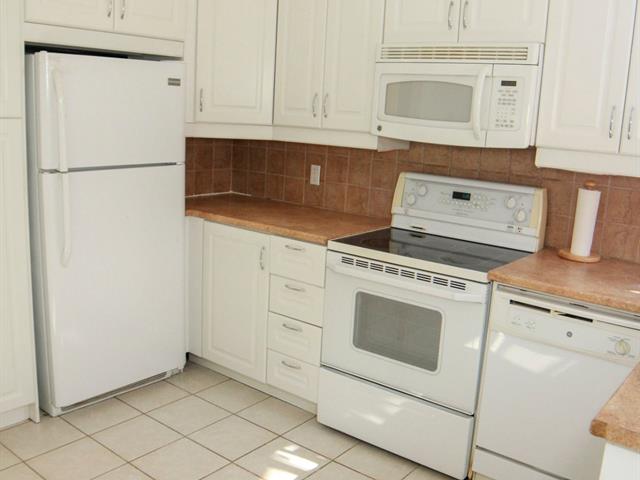
Kitchen
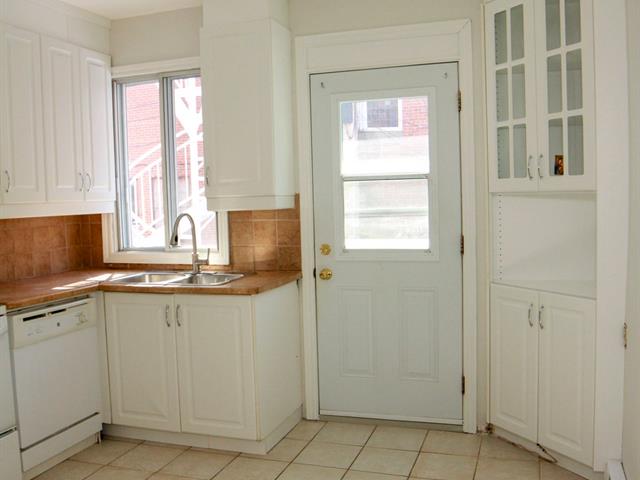
Bedroom
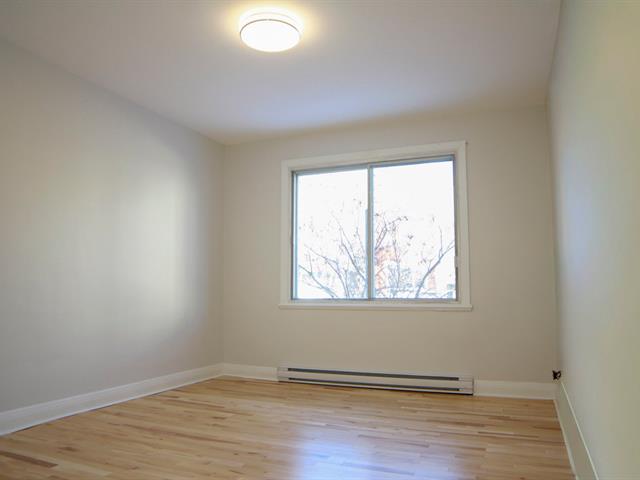
Bedroom
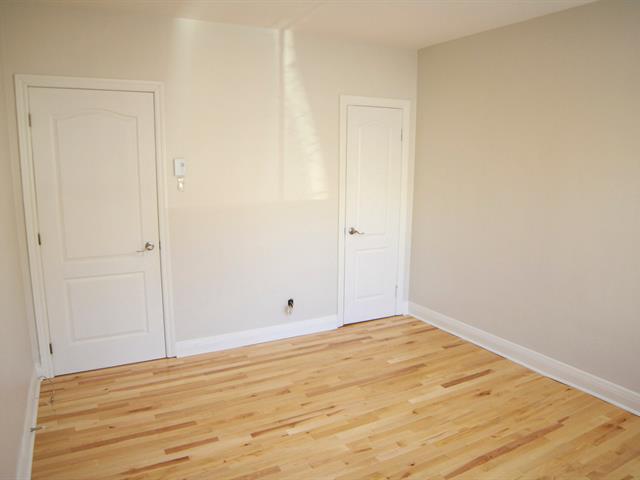
Bedroom
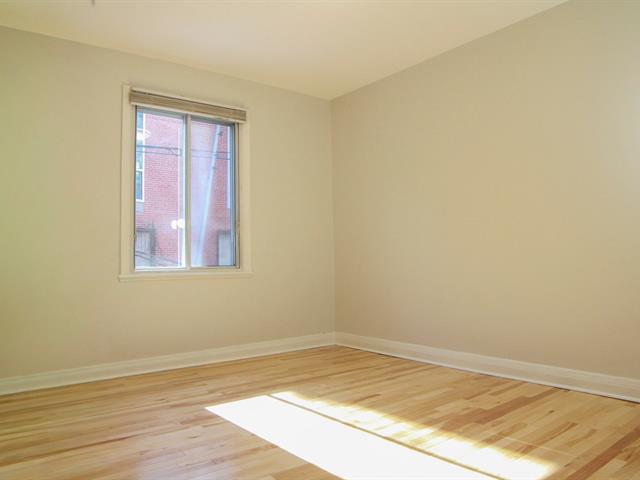
Bathroom
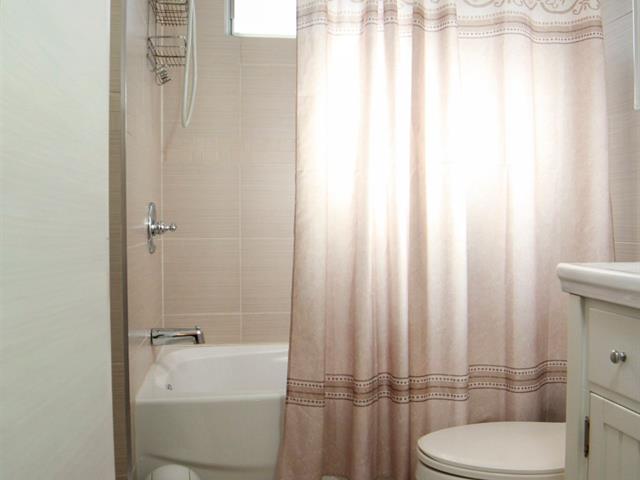
Bathroom
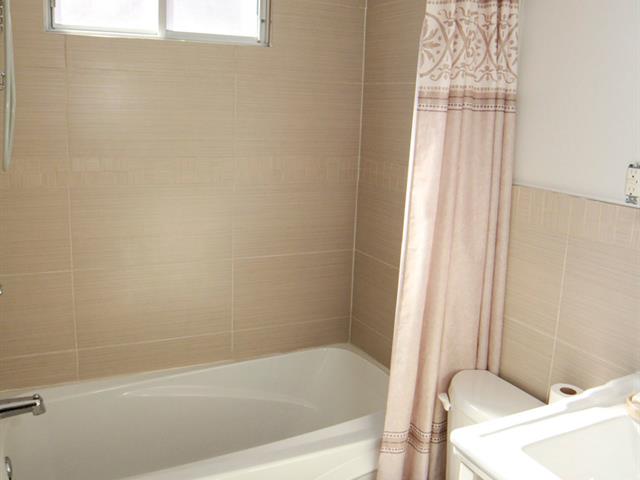
Bathroom
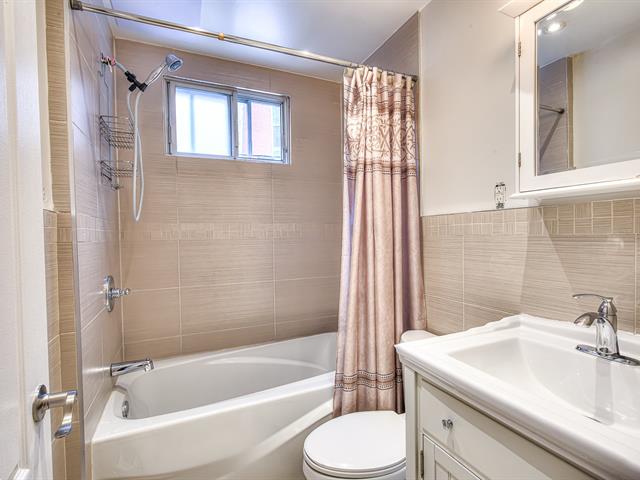
Bedroom
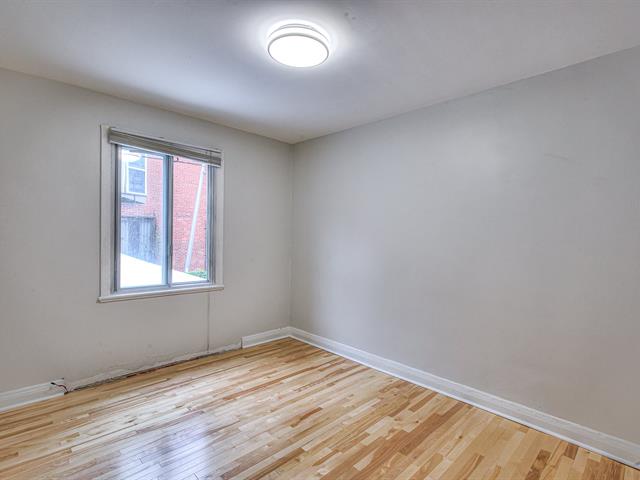
Bedroom
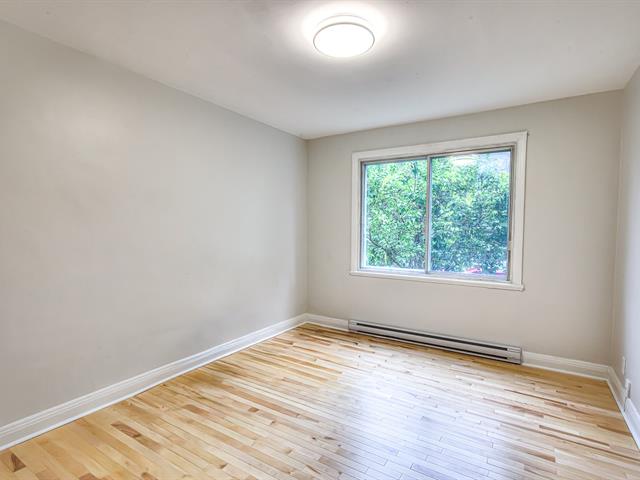
Hallway
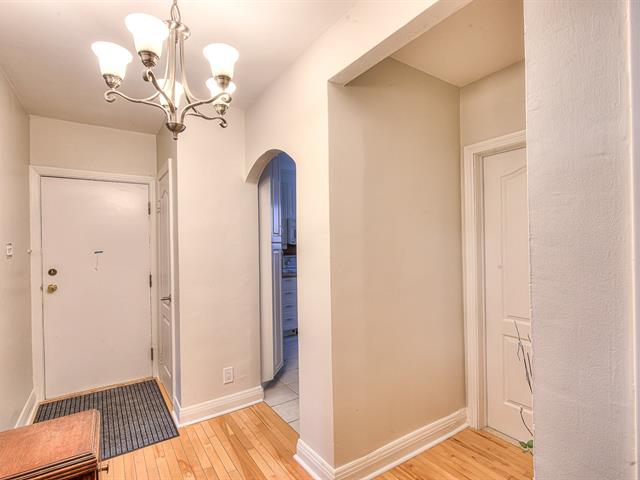
Staircase
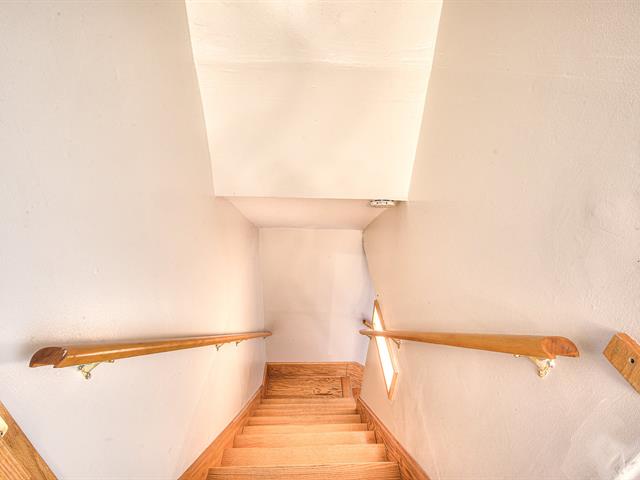
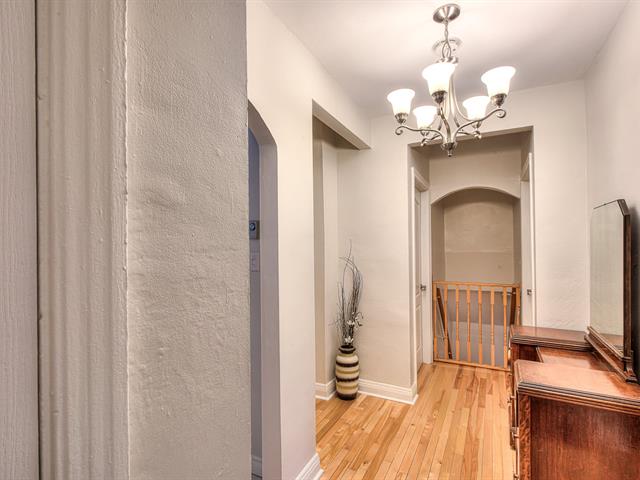
Corridor
Family room
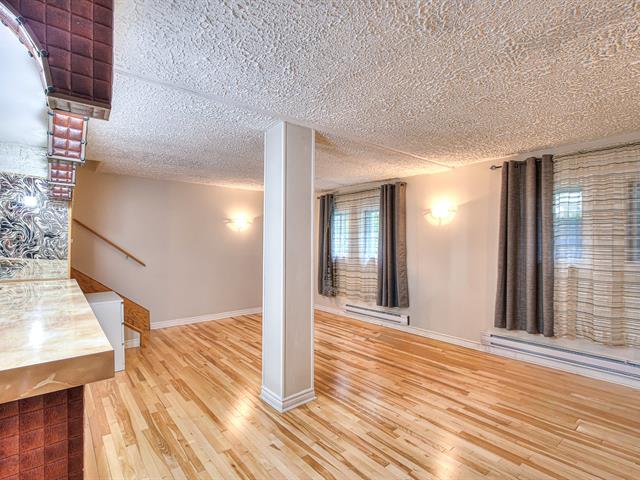
Family room
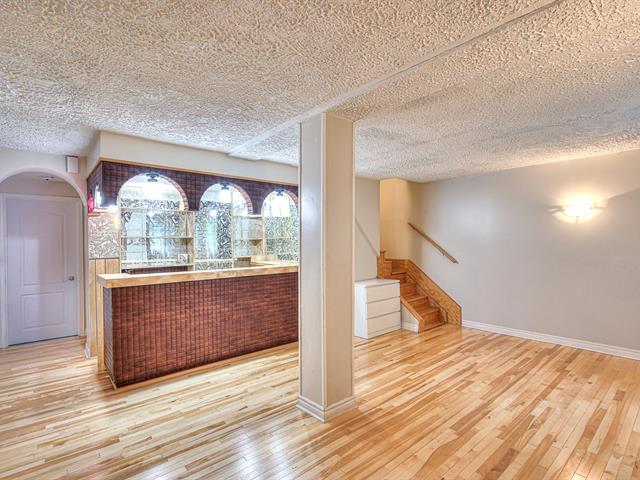
Family room
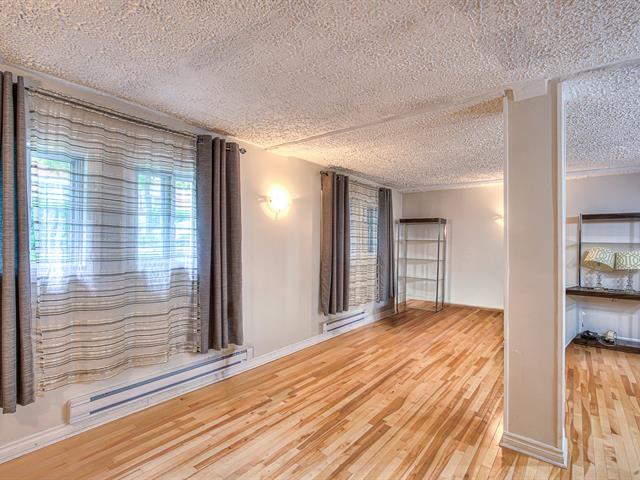
Laundry room
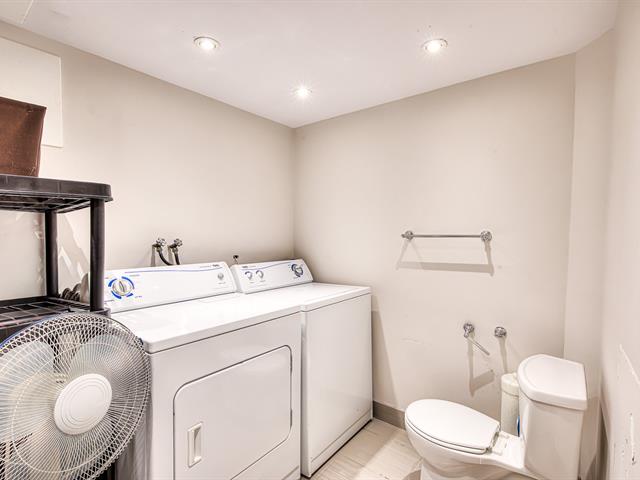
Bedroom
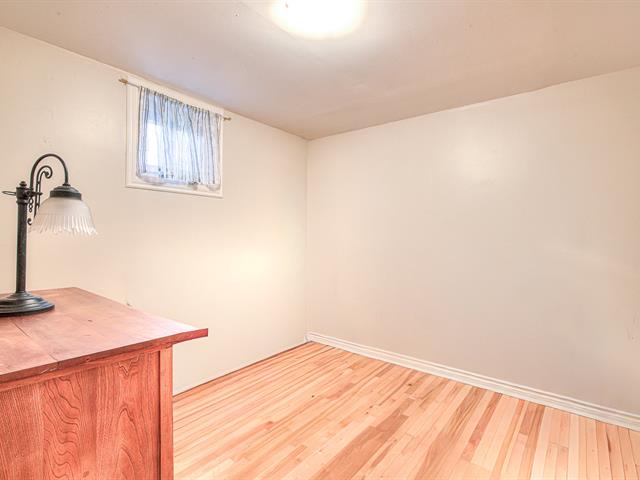
Bedroom
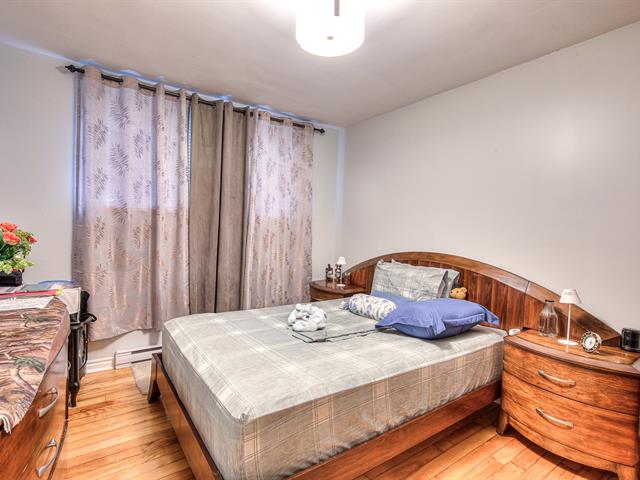
Bathroom
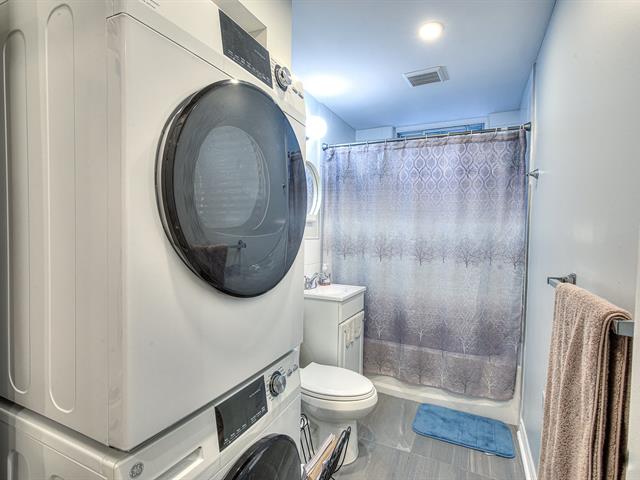
Kitchen
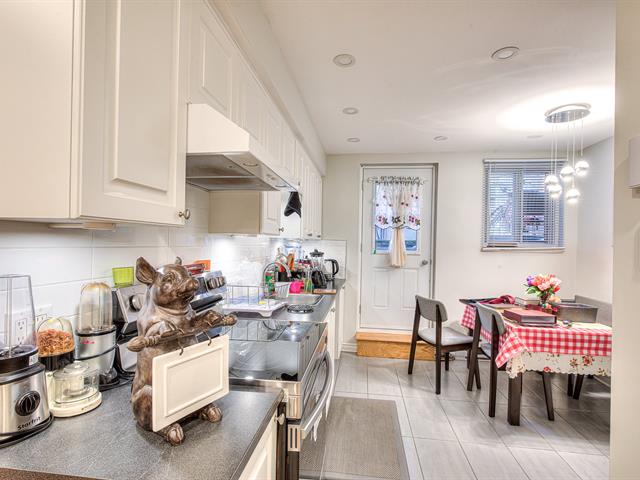
View
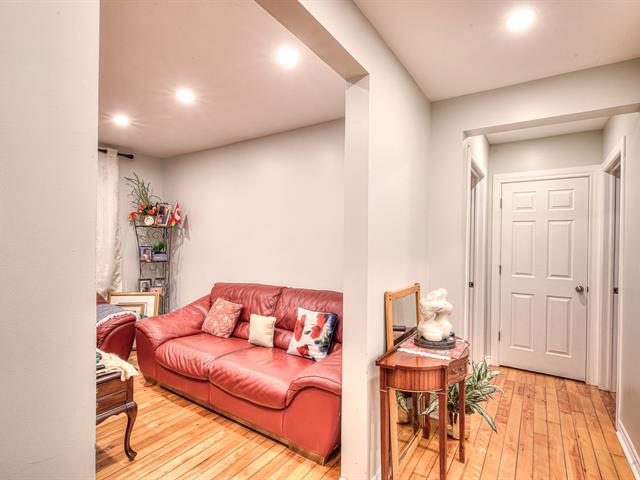
Hallway
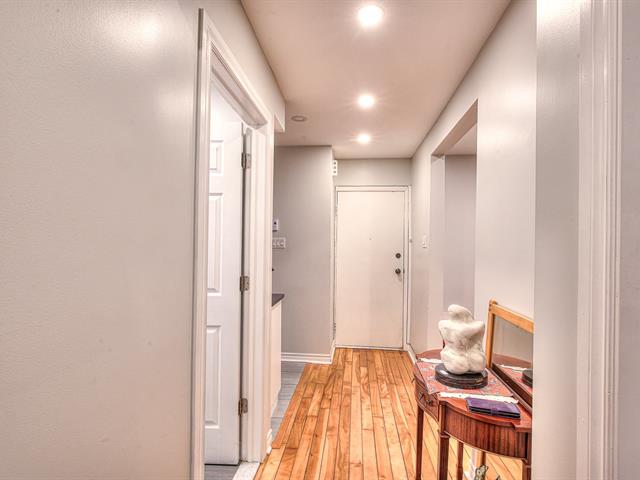
Staircase
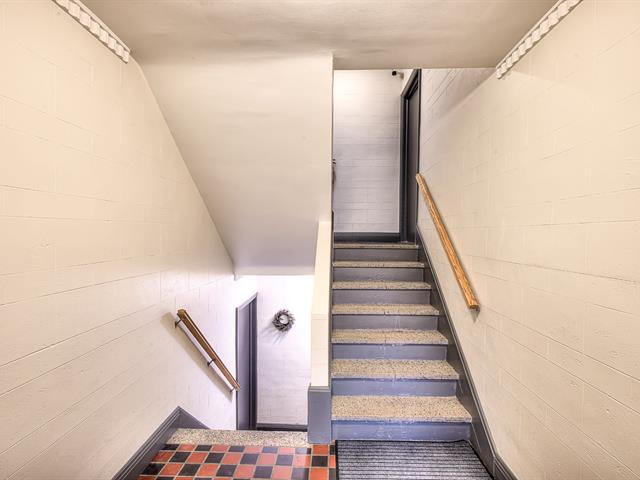
Staircase
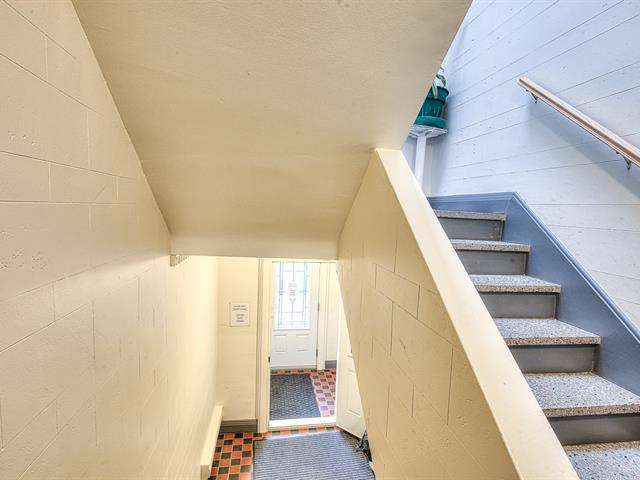
Living room
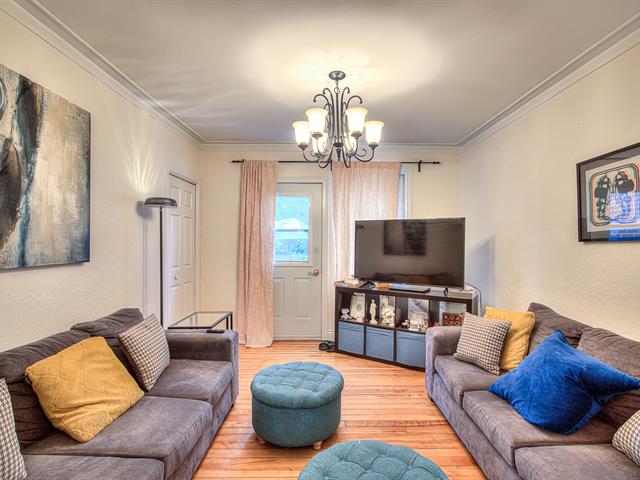
Bedroom
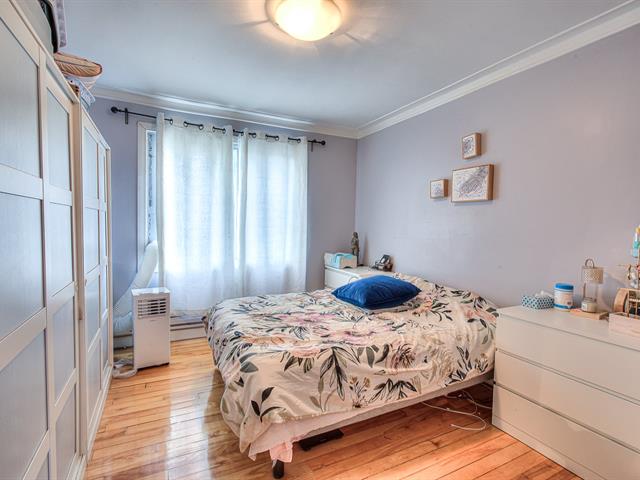
Bedroom
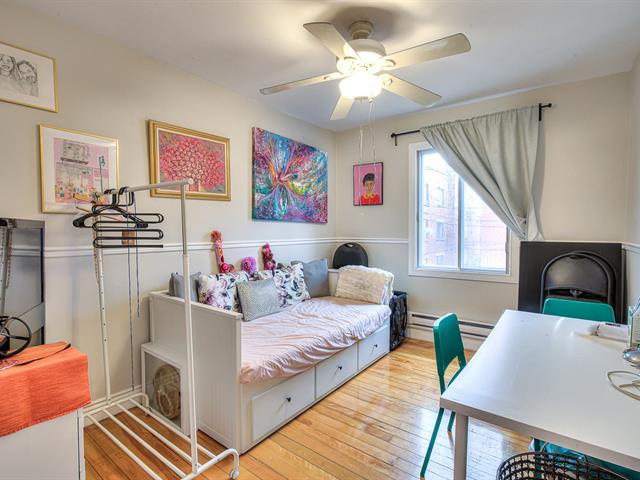
Laundry room
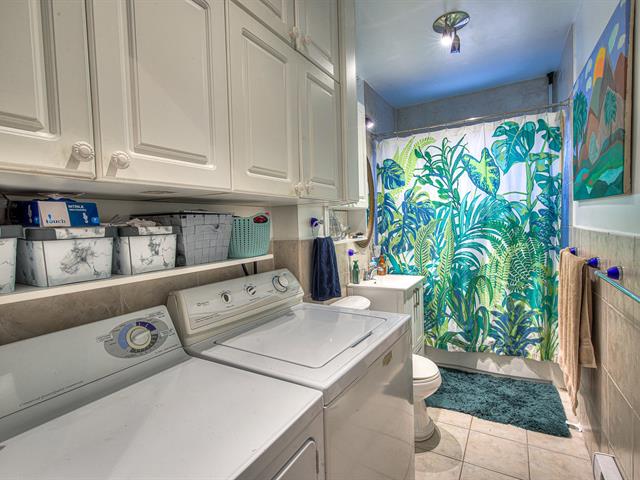
Kitchen
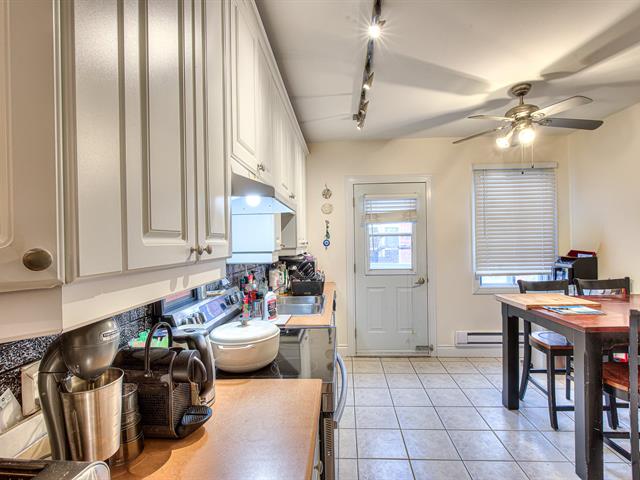
Kitchen
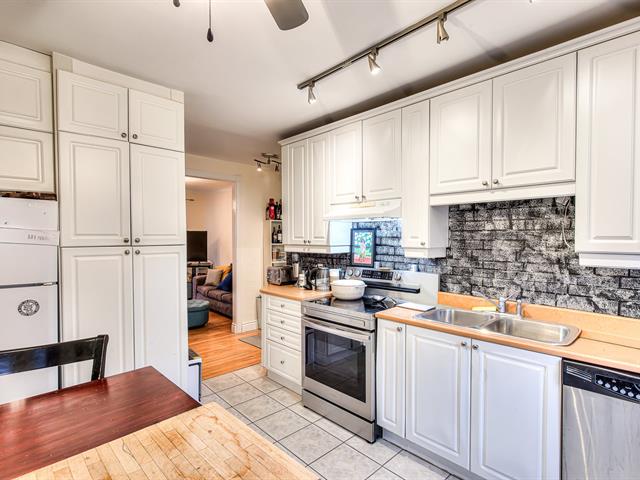
Corridor
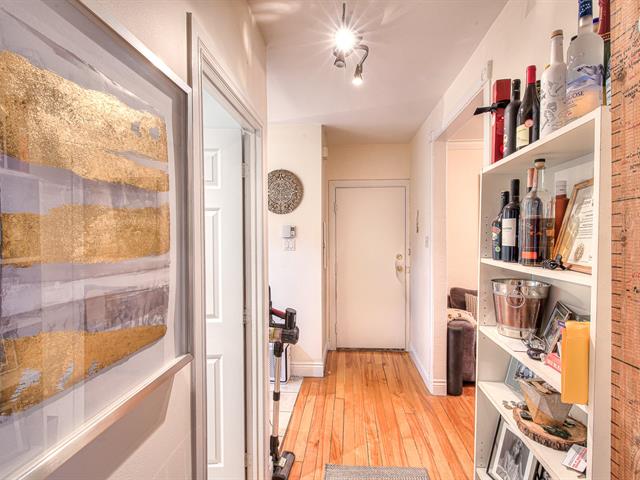
Exercise room
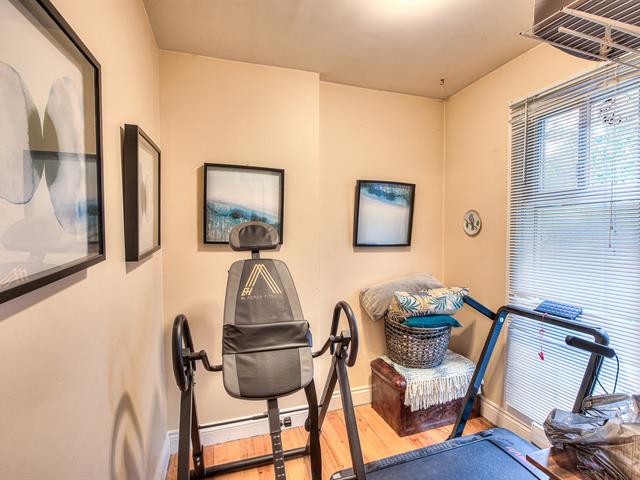
Bedroom
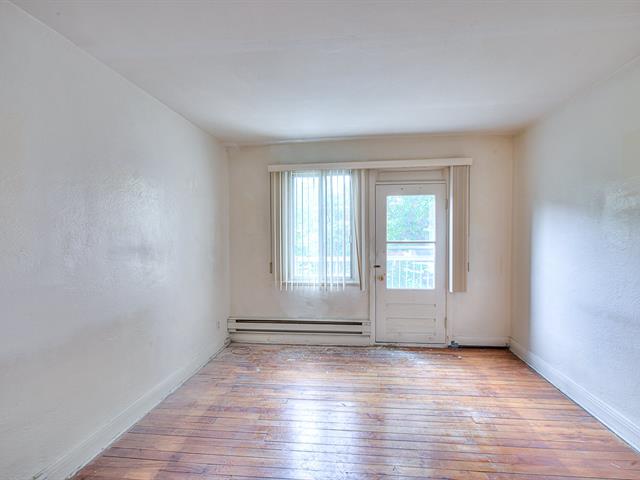
Hallway
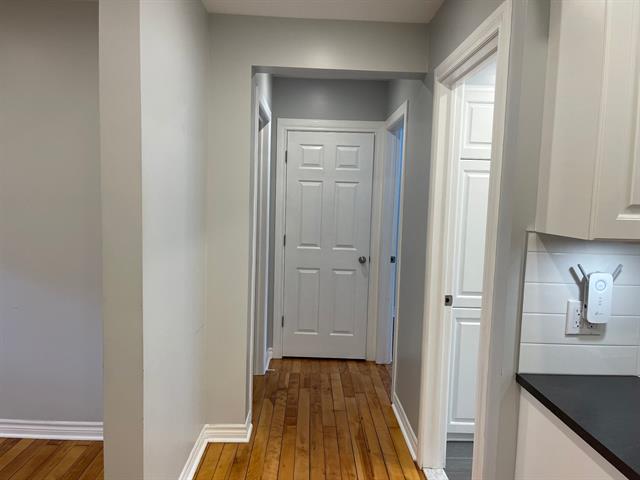
Bathroom
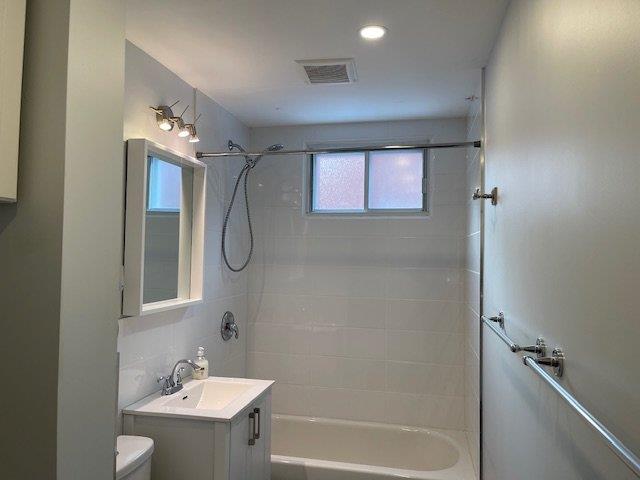
Kitchen
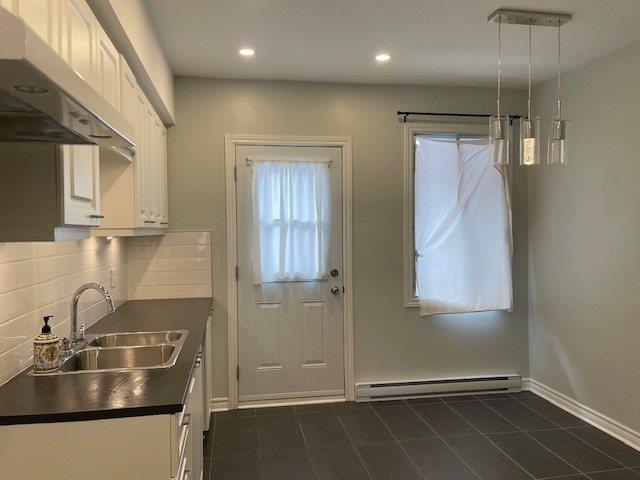
Kitchen
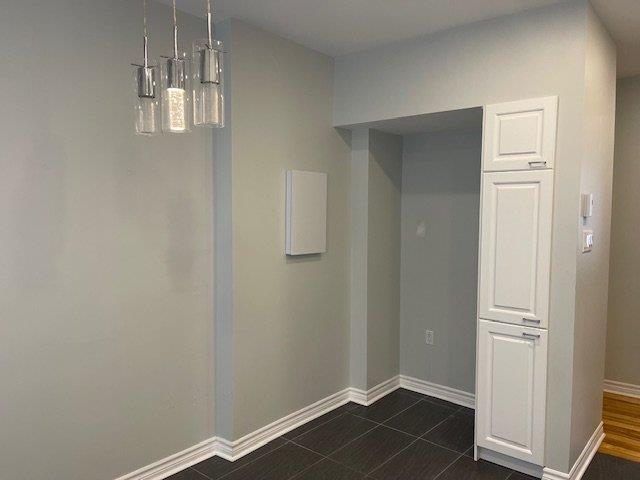
Kitchen
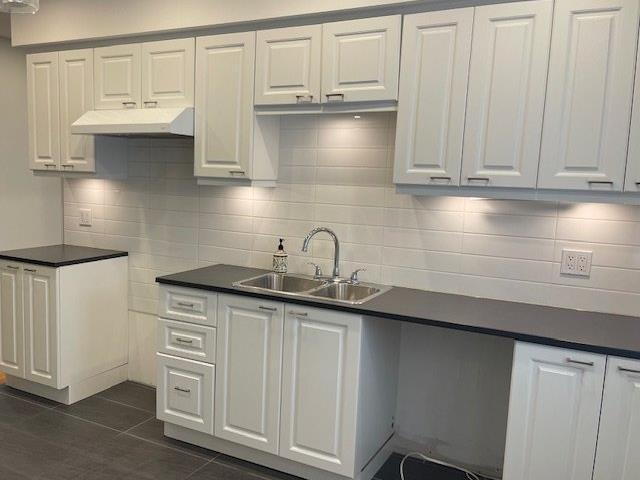
Living room
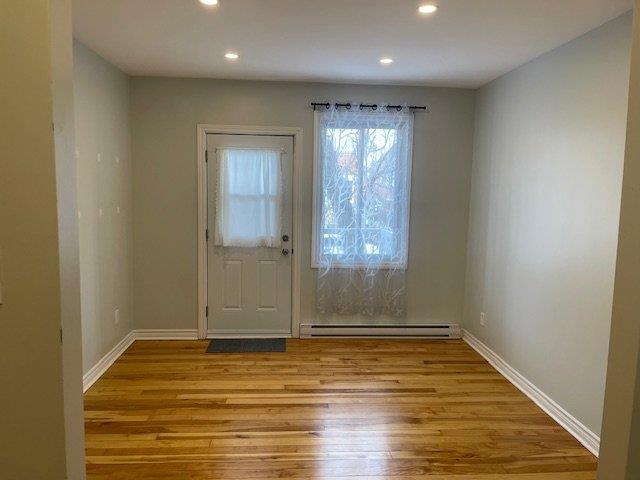
Living room
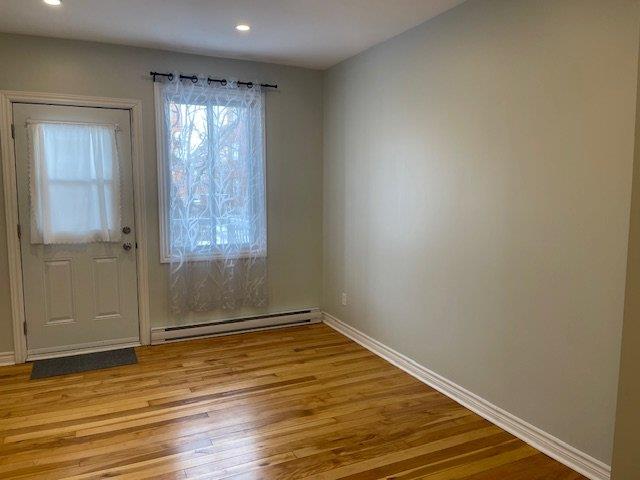
Back facade
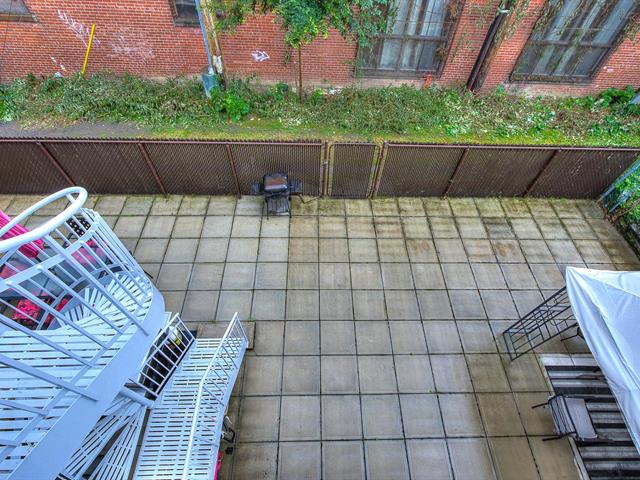
Backyard
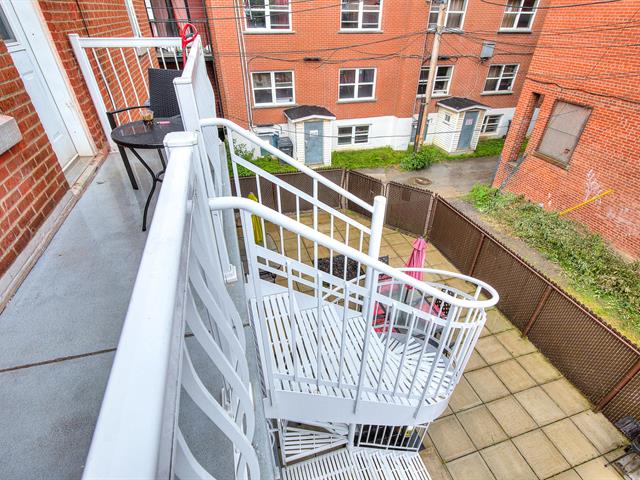
Back facade
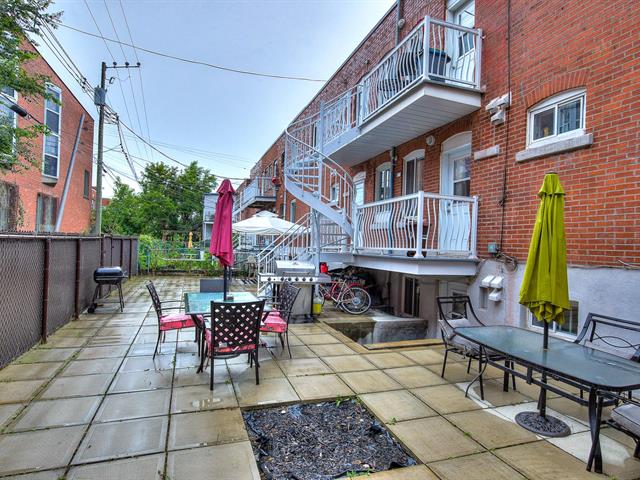
Other
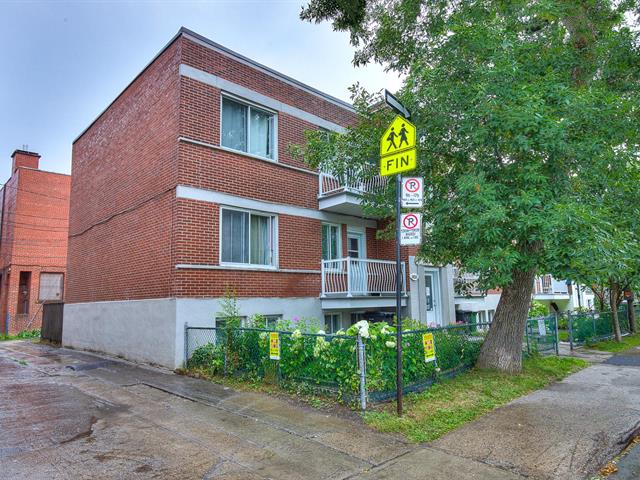
Backyard
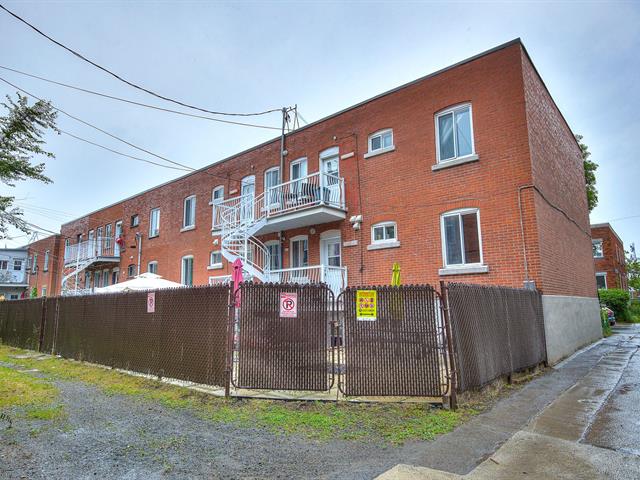
Frontage
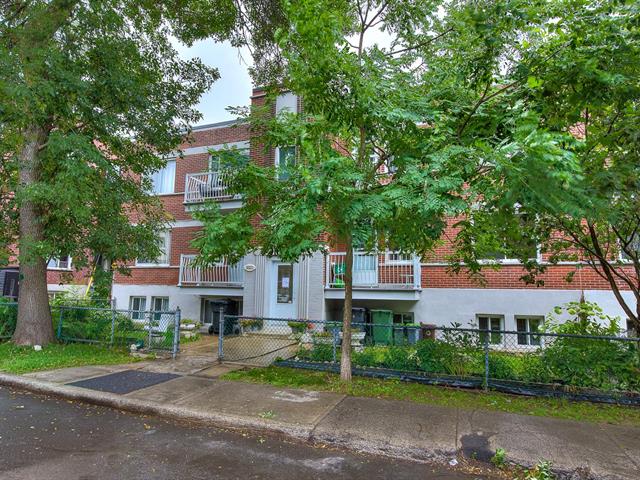
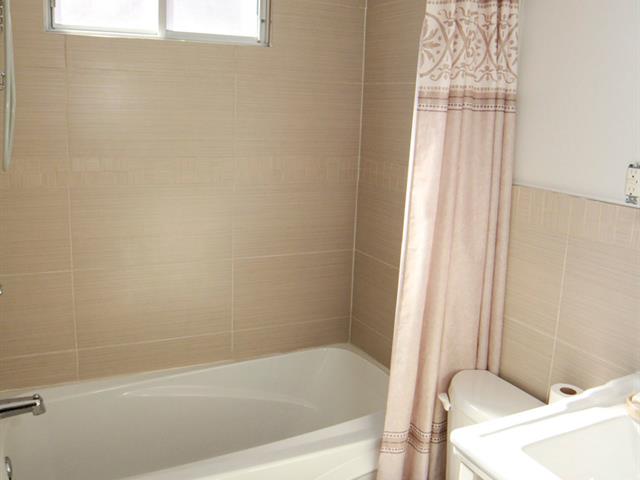
Bathroom
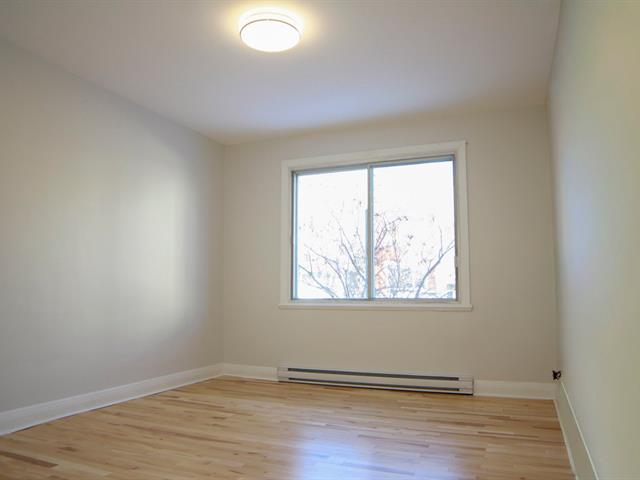
Bedroom
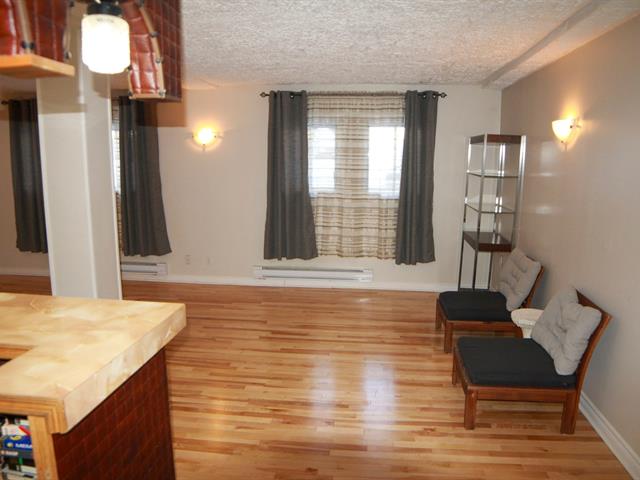
Family room
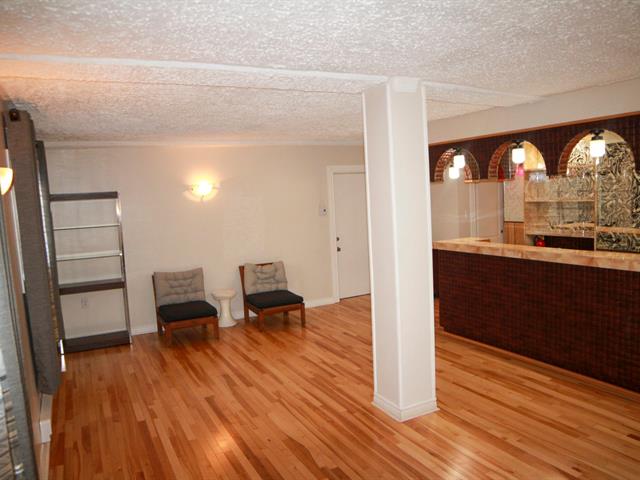
Family room
Family room
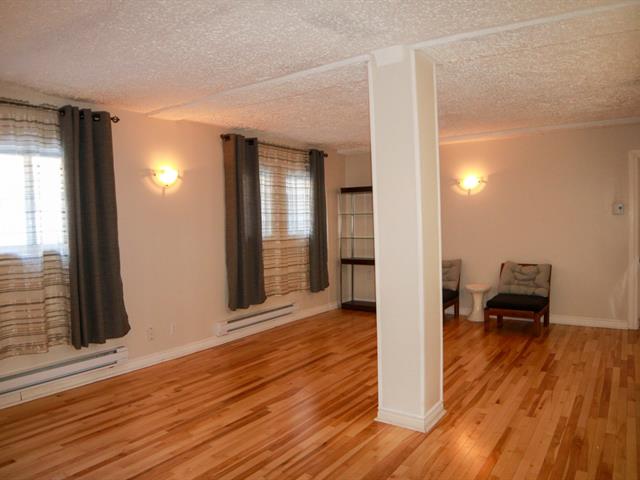
Family room
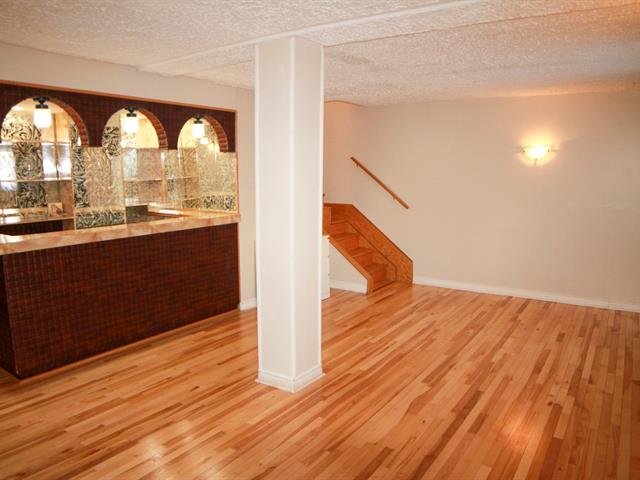
Family room
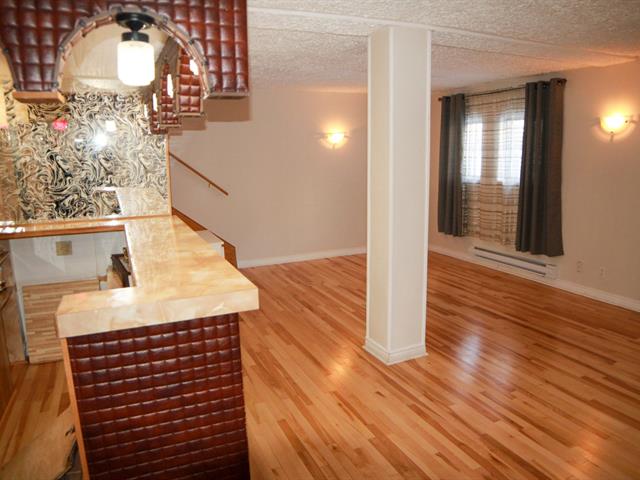
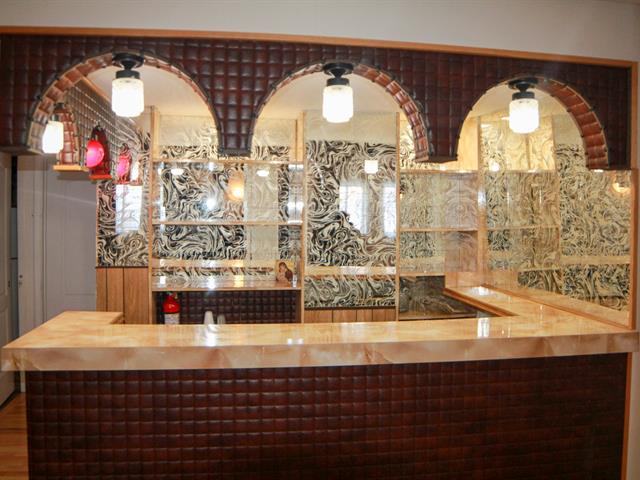
Bar
Laundry room
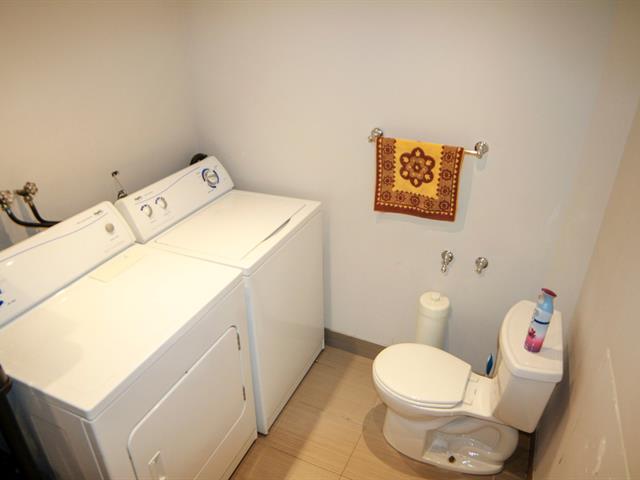
Bedroom
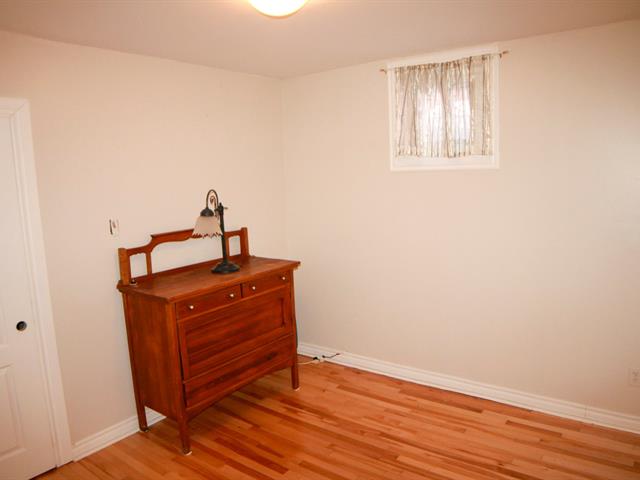
Bedroom
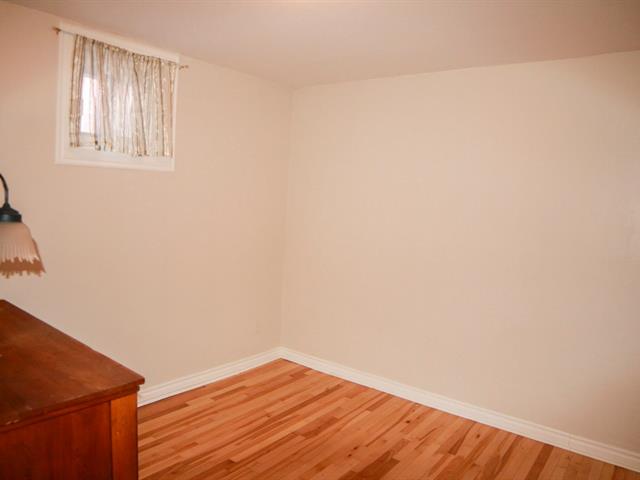
Staircase
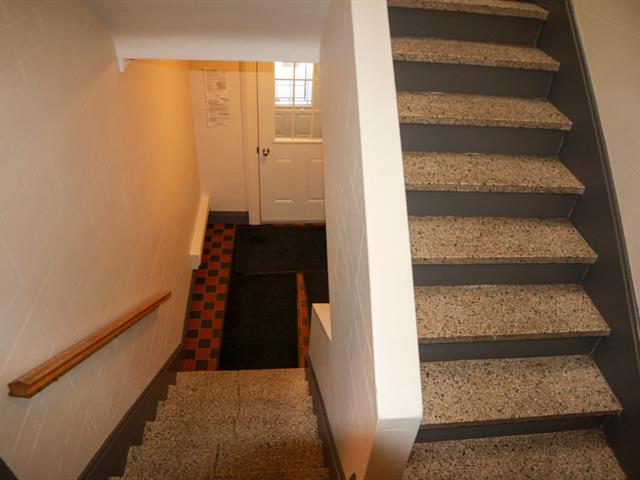
Back facade
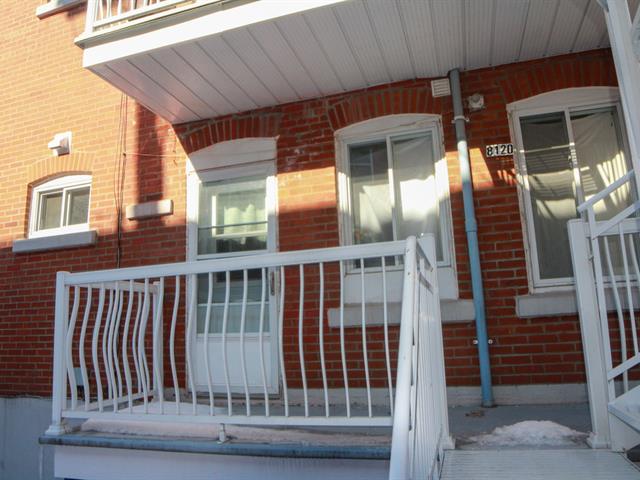
8120 Av. Wiseman, Montréal (Villeray, QC H3N

$1,749,000 | 357 MC

  • 3 Bedrooms
  • 1 Bathrooms
  • 1943
  • MLS: 27010031

Description

Discover this well-maintained five-unit income property in a sought-after neighbourhood. Clean, bright and ideally located, it offers an opportunity to occupy one unit while collecting rental income from the other four. Residents will appreciate the easy access to buses, métro stations, Highways 13, 15 and 40, and downtown Montréal, approximately 15 minutes away by car. The area also offers parks and playgrounds, schools from preschool through university, shopping centres, cafés, cinemas and everyday essentials. A property that combines owner occupancy, rental income and a convenient location.

Addendum

Discover this well-maintained five-unit income property in
a sought-after Montréal neighbourhood. Clean and bright, it
offers an excellent opportunity for an owner-occupant to
live in one unit while generating rental income from the
other four.
Enjoy a convenient location near parks, playgrounds,
schools, cafés, grocery stores and everyday services.
Marché Central, Rockland Chopping Centre, Walmart, Costco
and other shopping destinations are nearby, with easy
access to Highways 13, 15 and 40 and downtown Montréal.
Nearby Transit Options
*Acadie métro station:
Approximately a five-minute walk away, providing access to
the Blue Line.
*Bus 80: Convenient north--south service.
*Bus 179 -- De l'Acadie: North--south service along
Boulevard de l'Acadie.
*Buses 92 -- Jean-Talon Ouest and 93 -- Jean-Talon:
East--west service along Jean-Talon Street.
*Bus 16 -- Graham: Connecting nearby residential and
commercial areas.
An appealing property combining owner occupancy, rental
income and a convenient urban lifestyle.

Possibility to have parking at the rear of the building.
Buyer must verify with the municipality.

ROOM DETAILS
Room Dimensions Level Flooring
Kitchen 11 x 10.8 P 2nd Floor Ceramic tiles
Living room 12.5 x 11.6 P 2nd Floor Wood
Bathroom 6.8 x 5.1 P 2nd Floor Ceramic tiles
Bedroom 12.4 x 9.7 P 2nd Floor Wood
Bedroom 13.3 x 11 P 2nd Floor Wood
Bedroom 11.7 x 9.8 P Ground Floor Wood
Family room 22.3 x 17.2 P Ground Floor Wood
Washroom 8 x 6.5 P Ground Floor Ceramic tiles
BUILDING
Type Quintuplex
Style Semi-detached
Dimensions 16.6x21.5 M
Lot Size 0
EXPENSES
Municipal Taxes (2026) $ 5390 / year
School taxes (2026) $ 625 / year
CHARACTERISTICS
Windows Aluminum
Roofing Asphalt and gravel
Proximity Bicycle path, Cegep, Cross-country skiing, Daycare centre, Elementary school, High school, Highway, Hospital, Park - green area, Public transport, University
Siding Brick
Heating system Electric baseboard units, Space heating baseboards
Heating energy Electricity
Landscaping Fenced
Available services Indoor storage space
Cupboard Laminated, Thermoplastic
Sewage system Municipal sewer
Water supply Municipality
Foundation Poured concrete
Zoning Residential
Window type Sliding

Loading maps...

Loading street view...

This property is presented in collaboration with L'EXPERT IMMOBILIER P.M. INC




