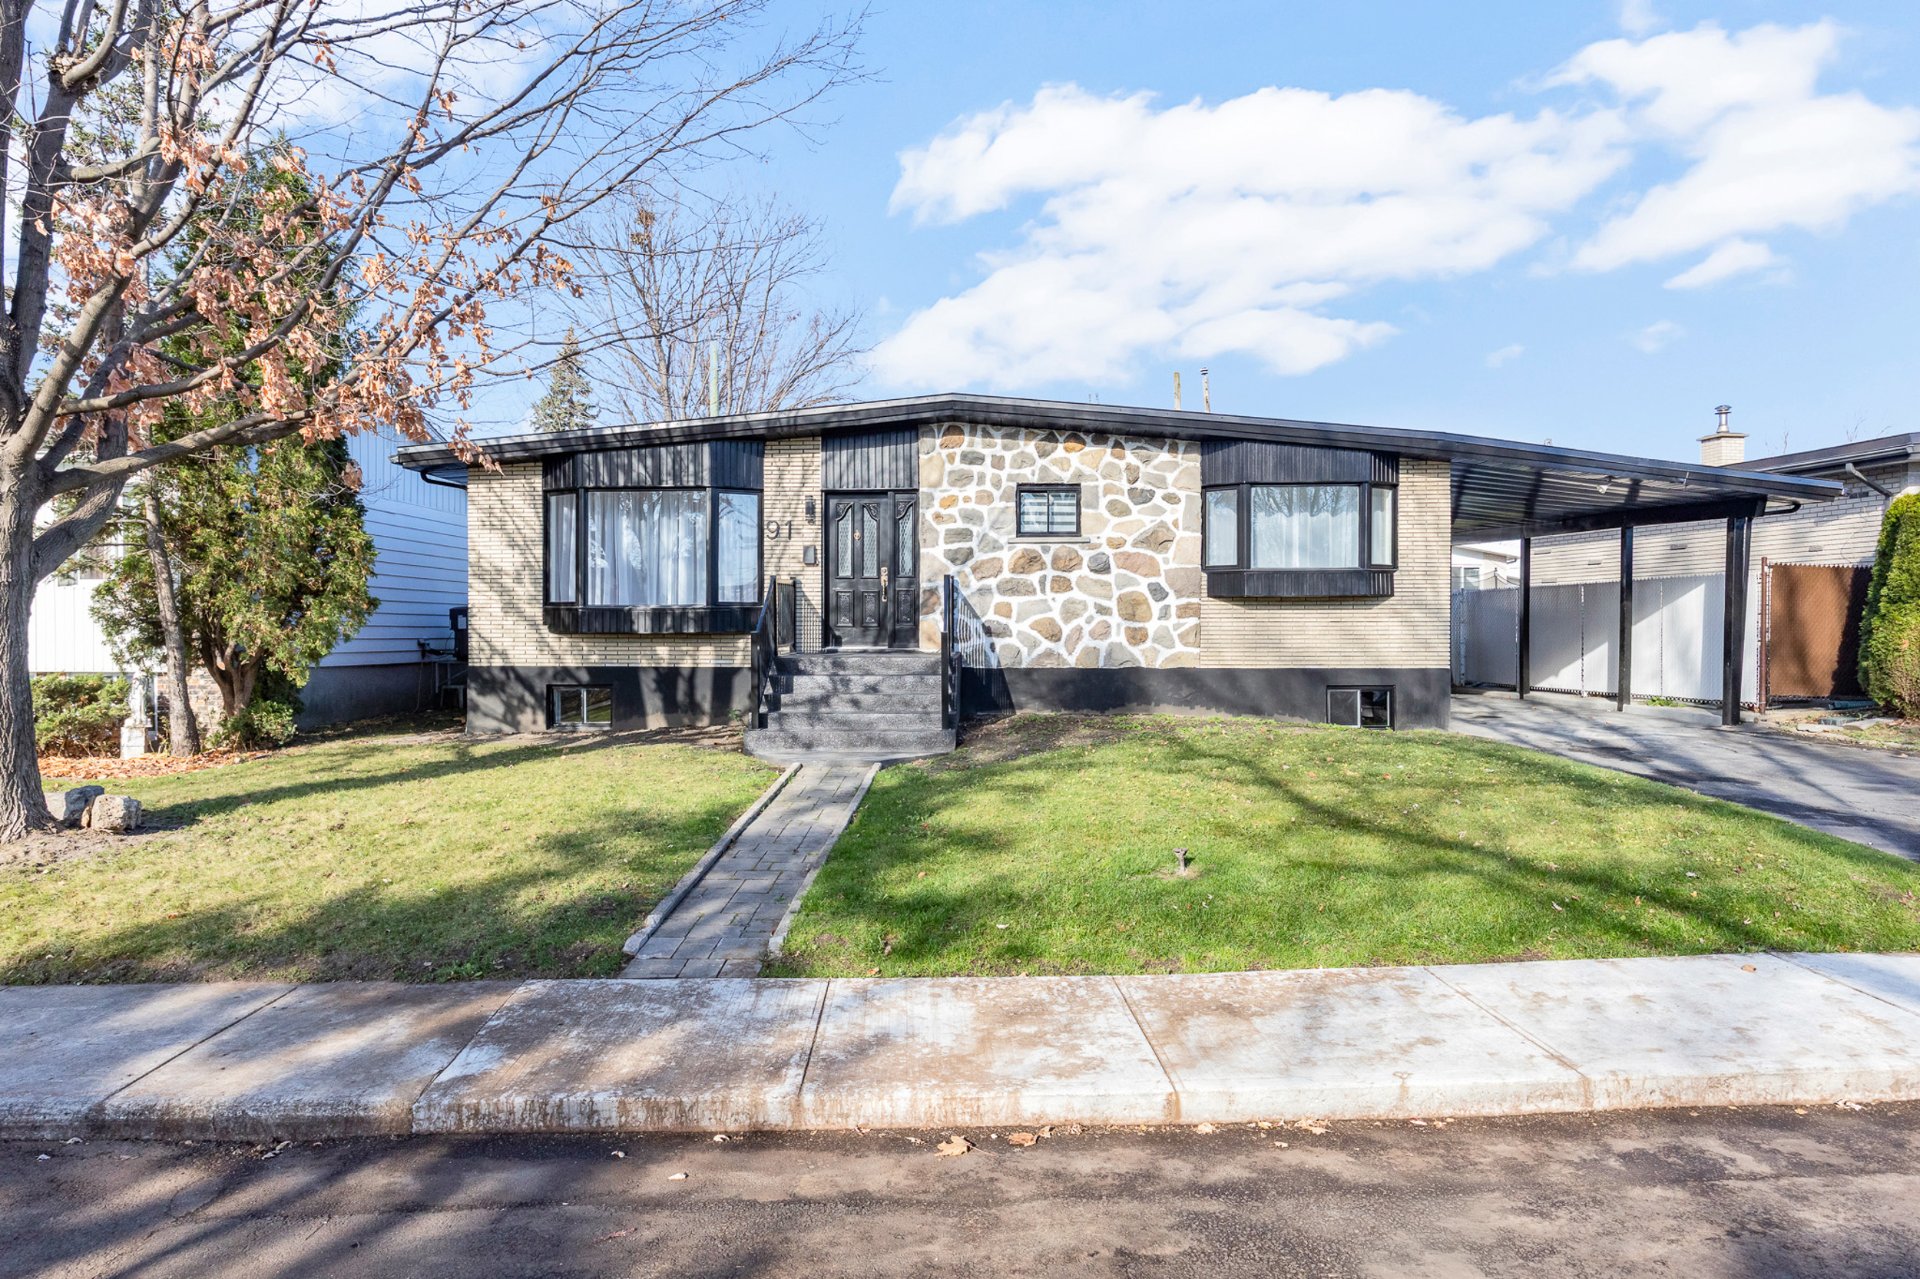
Frontage
Frontage
Living room
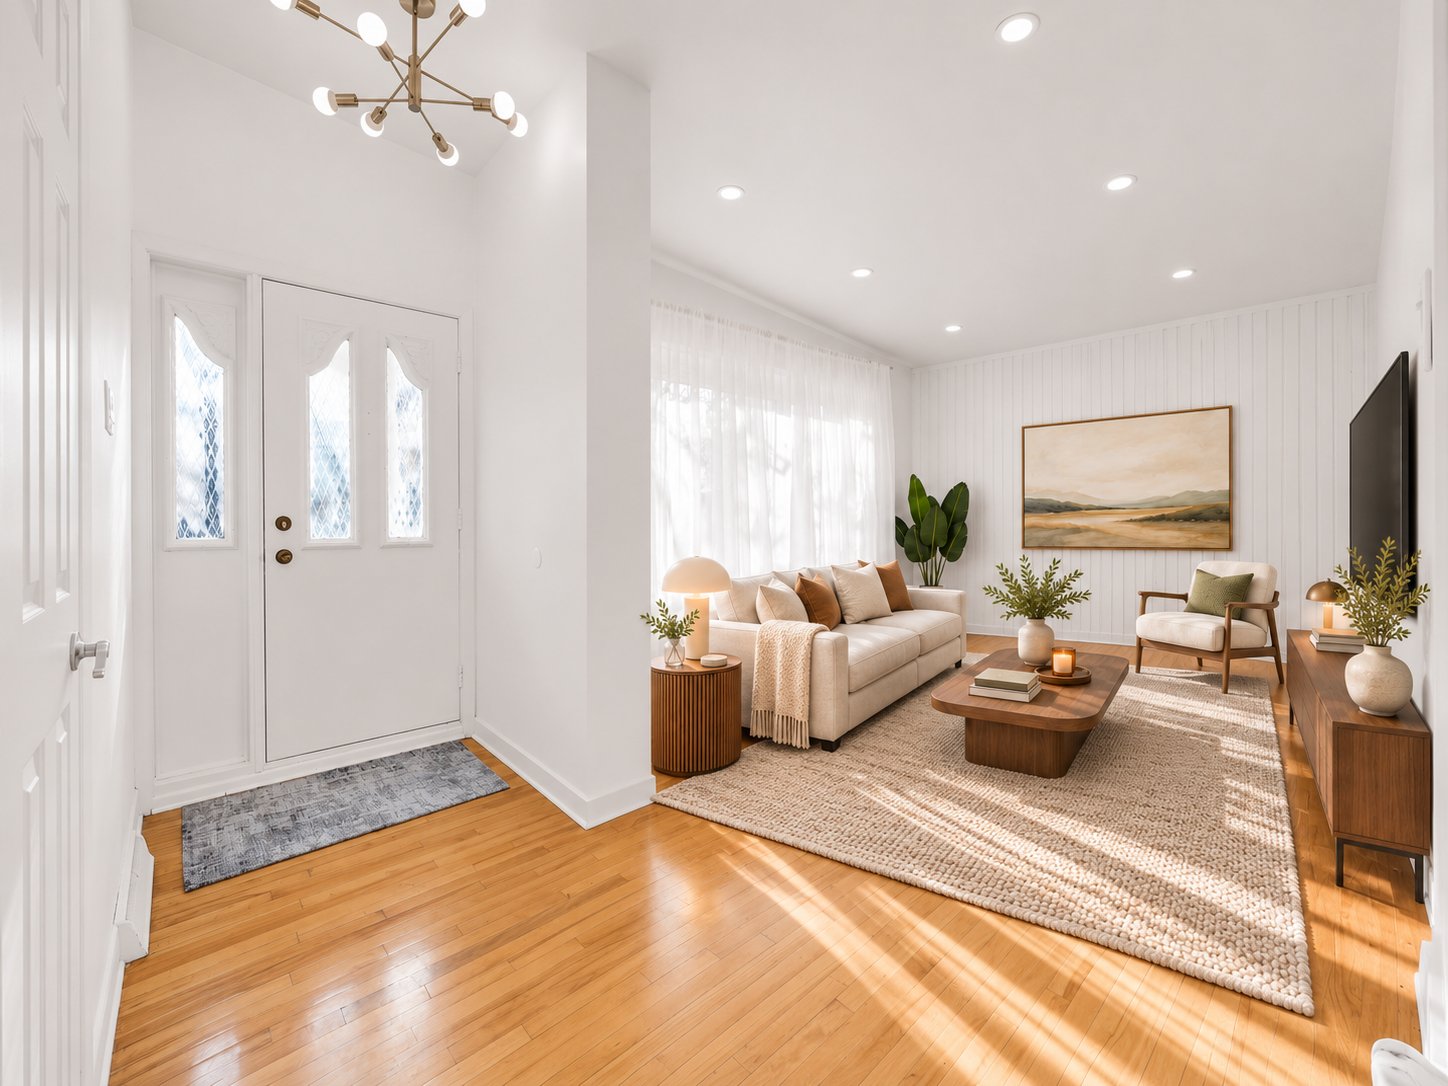
Living room
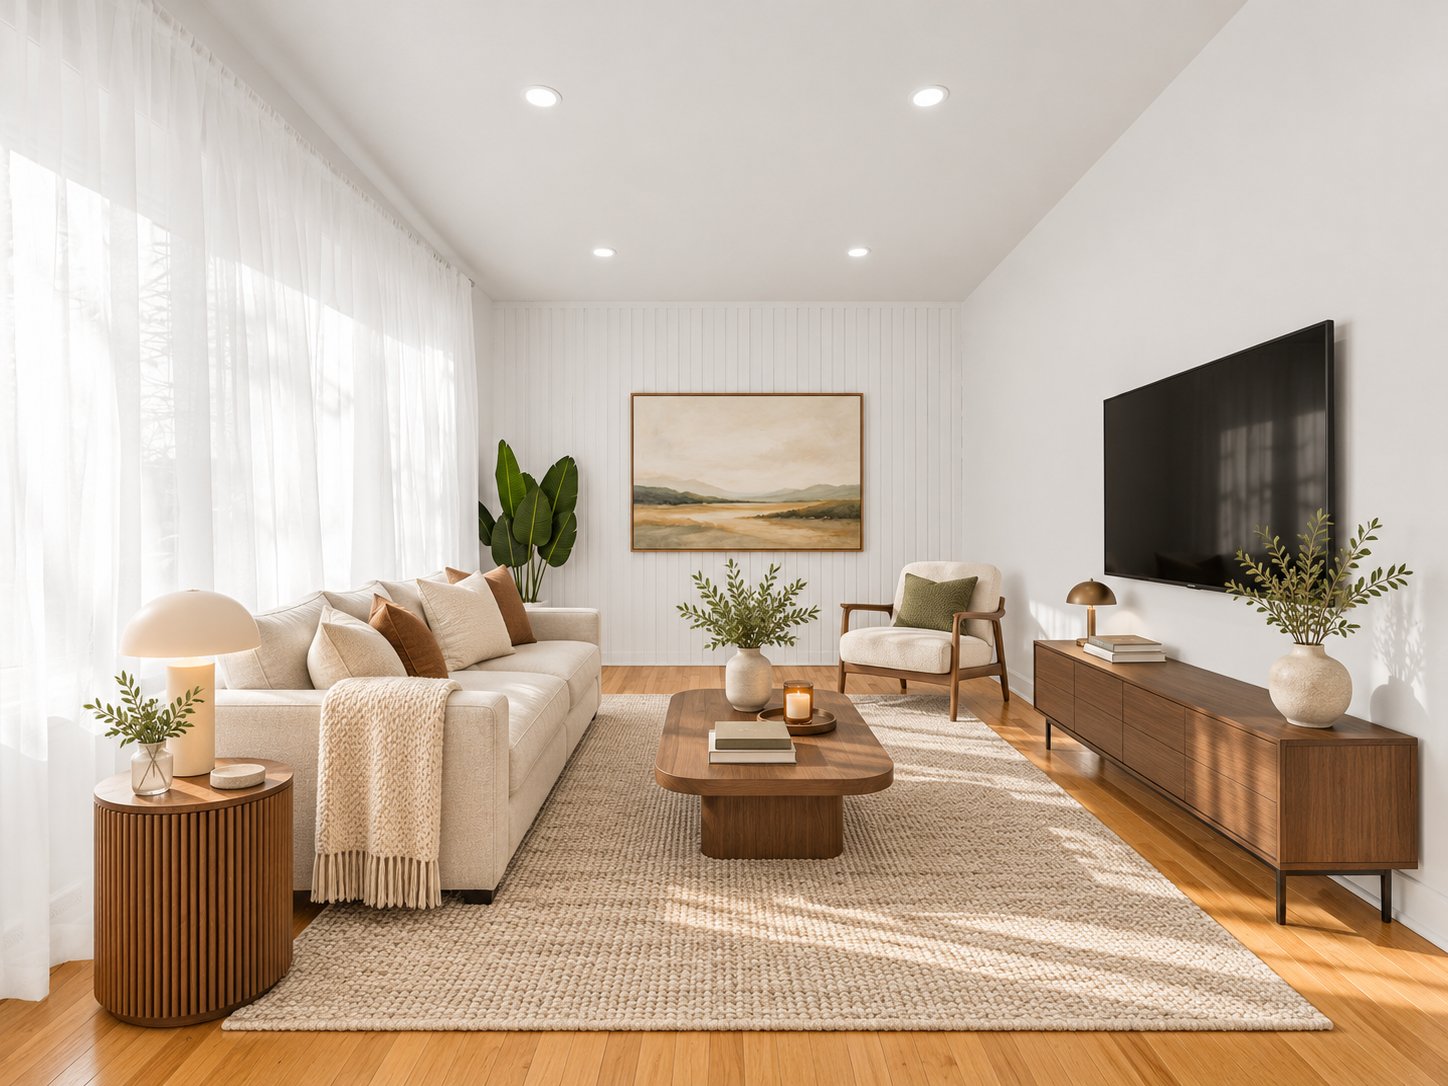
Living room
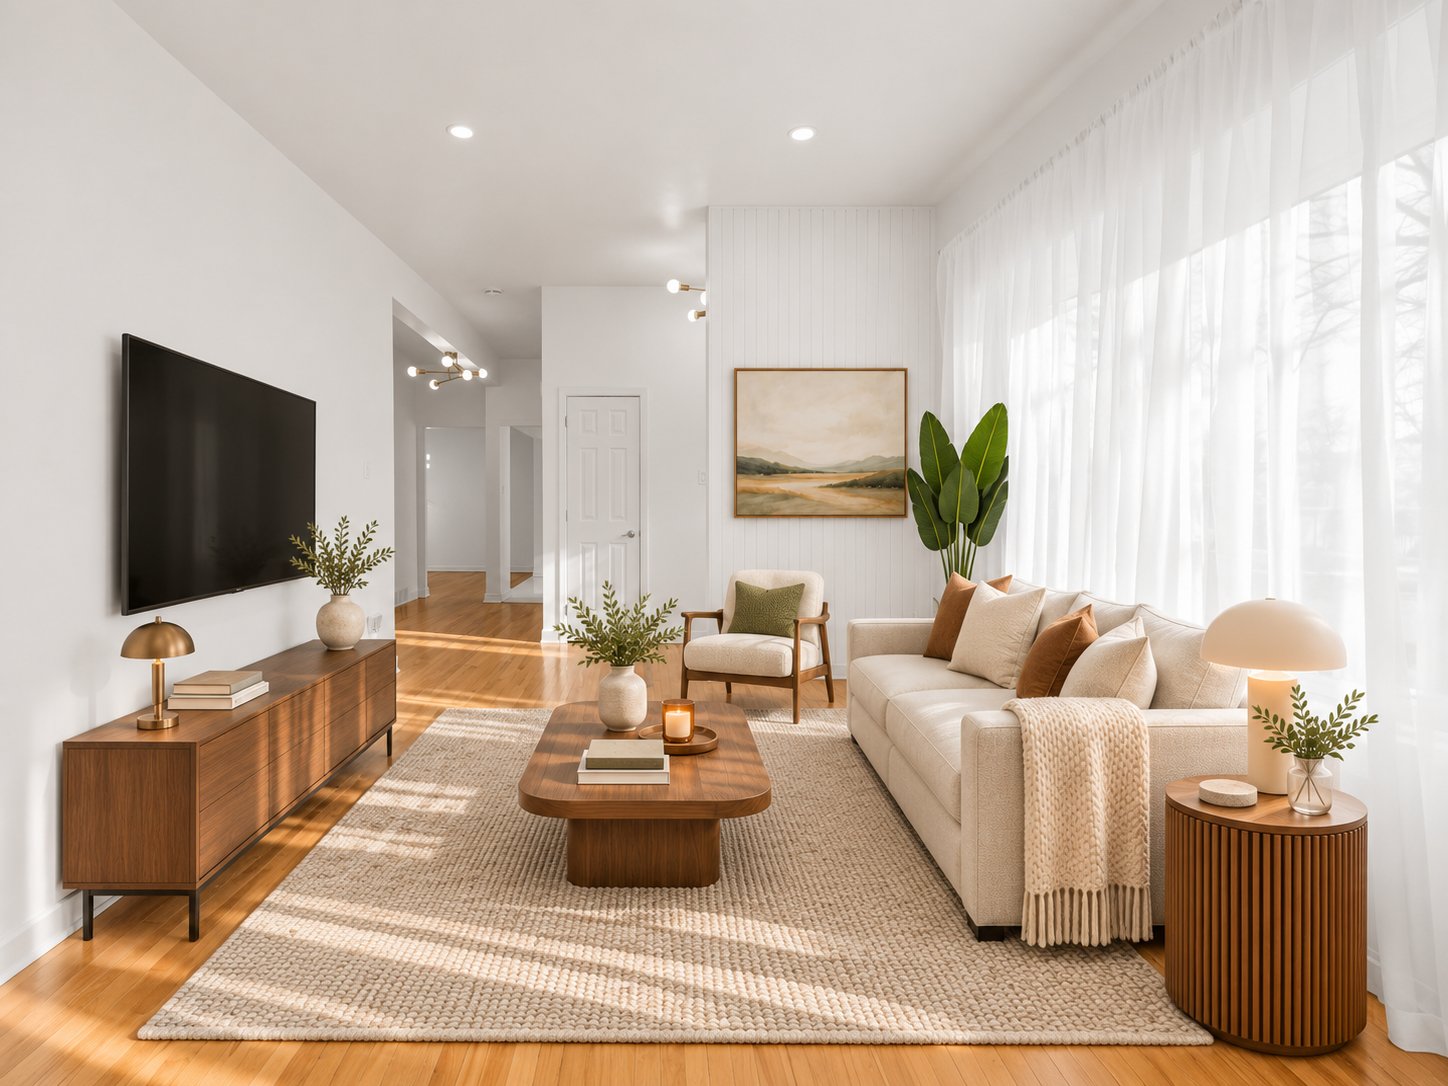
Living room
Living room
Living room
Dining room
Dining room
Dining room
Dining room
Primary bedroom
Primary bedroom
Bedroom
Bedroom
Basement
Basement
Bedroom
Bedroom
Basement
Basement
Hallway
Hallway
Living room
Living room
Living room
Living room
Hallway
Hallway
Overall View
Overall View
Kitchen
Kitchen
Kitchen
Kitchen
Overall View
Overall View
Dining room
Dining room
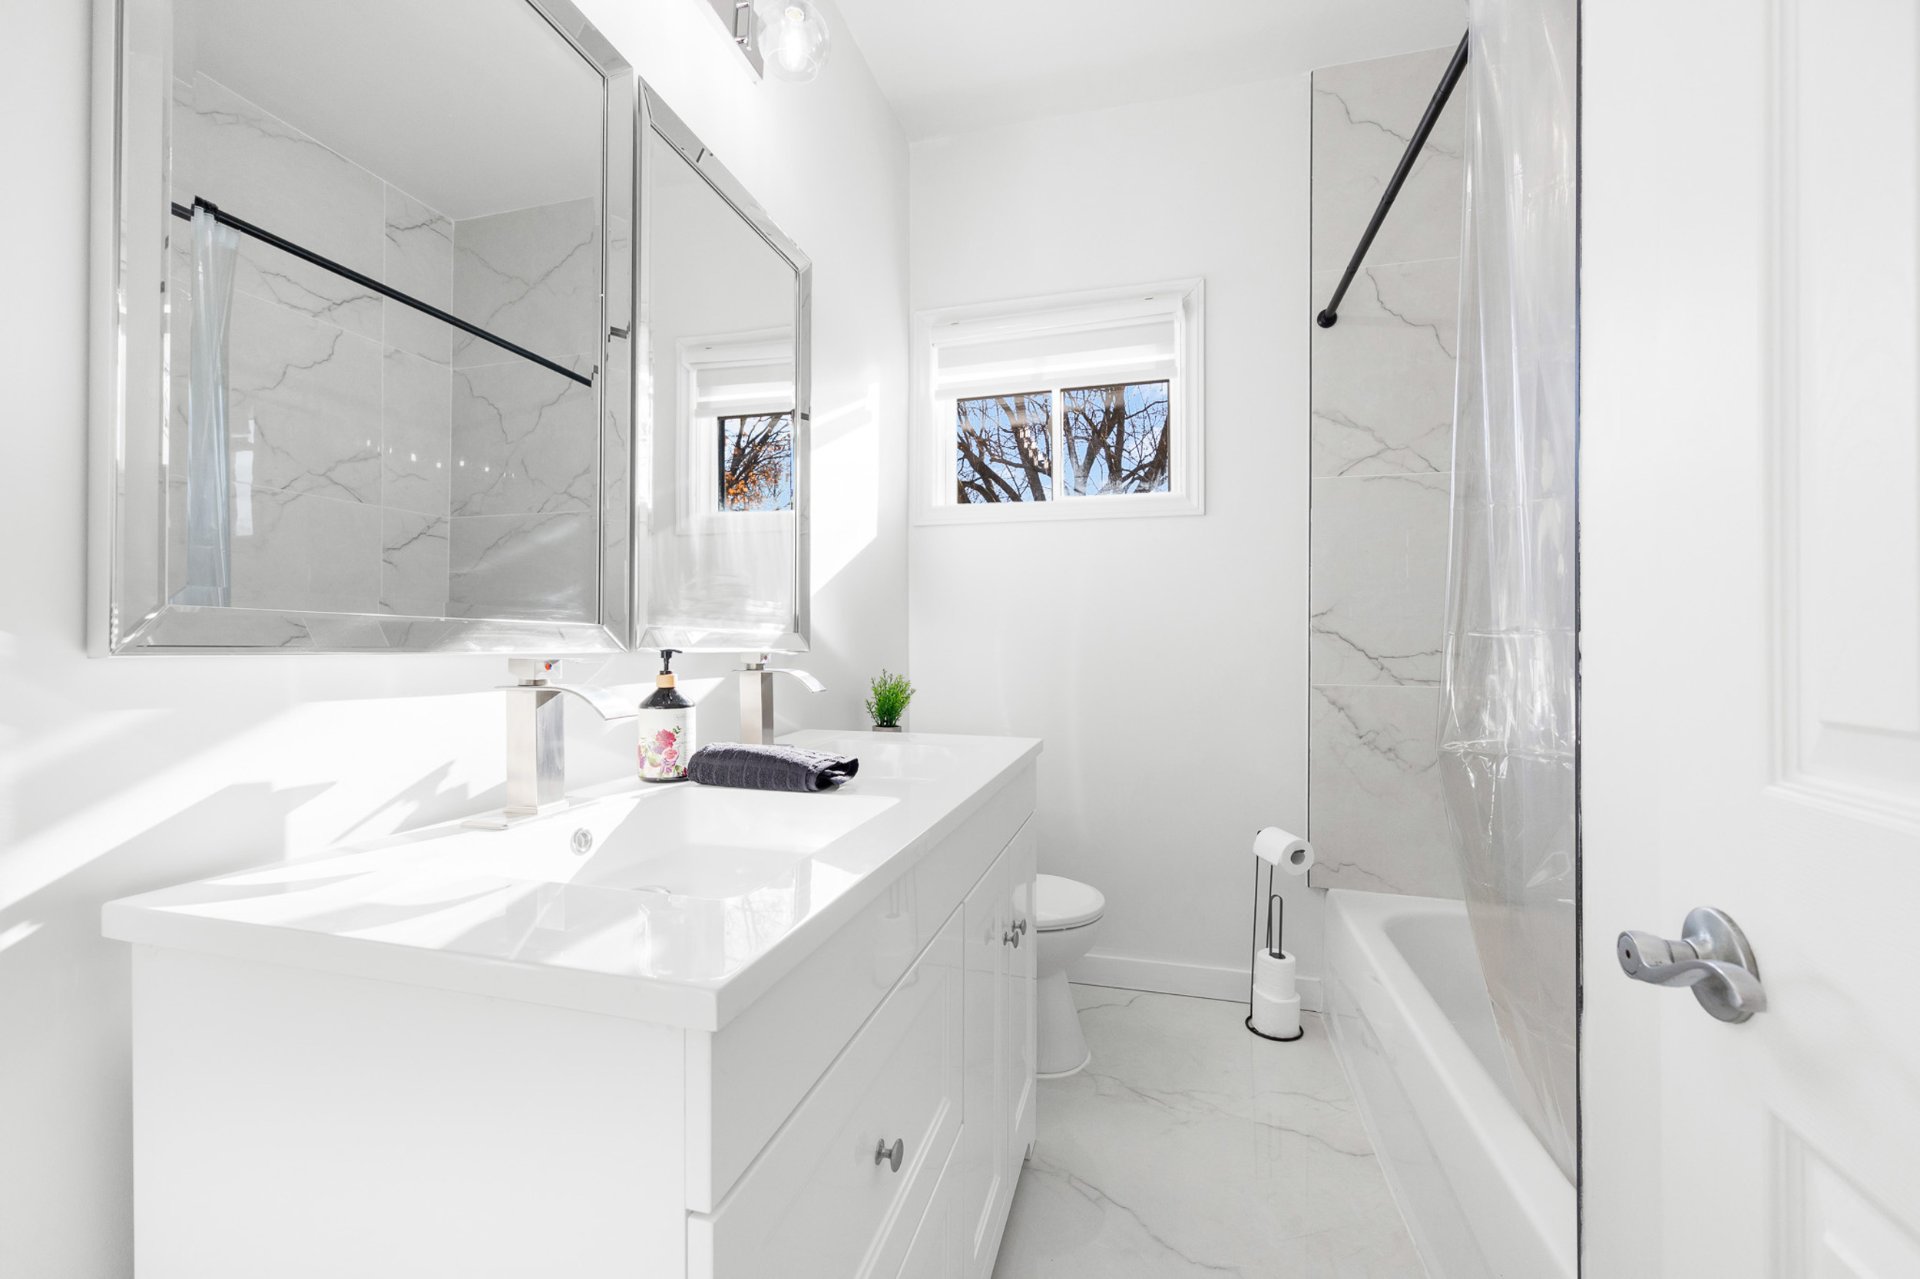
Bathroom
Bathroom
Bedroom
Bedroom
Bedroom
Bedroom
Bedroom
Bedroom
Basement
Basement
Basement
Basement
Basement
Basement
Basement
Basement
Laundry room
Laundry room
Backyard
Backyard
Back facade
Back facade
Frontage
Frontage
Drawing (sketch)
Drawing (sketch)
Drawing (sketch)
Drawing (sketch)
Drawing (sketch)
Drawing (sketch)
Frontage
Living room
Living room
Living room
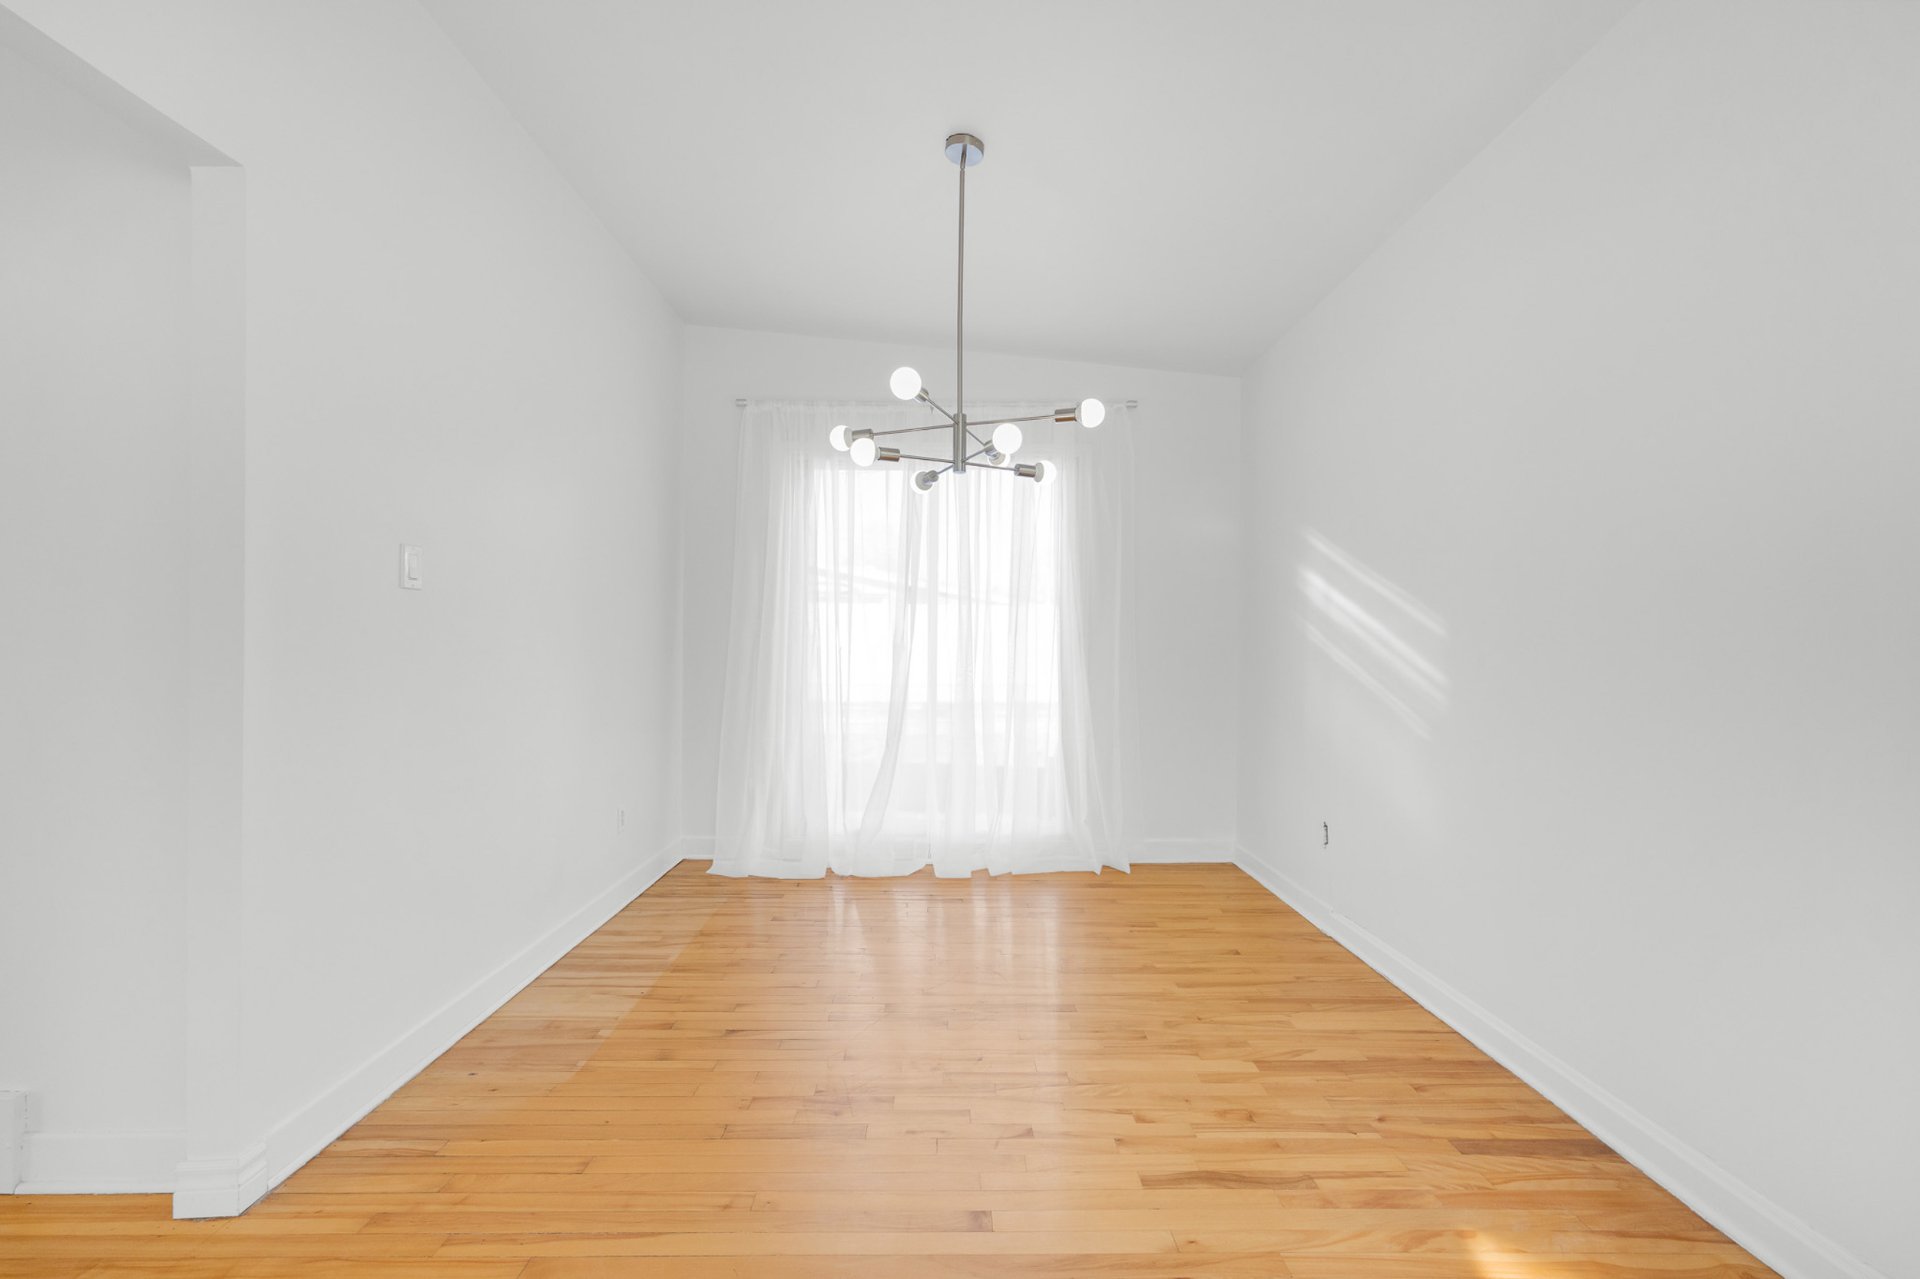
Dining room
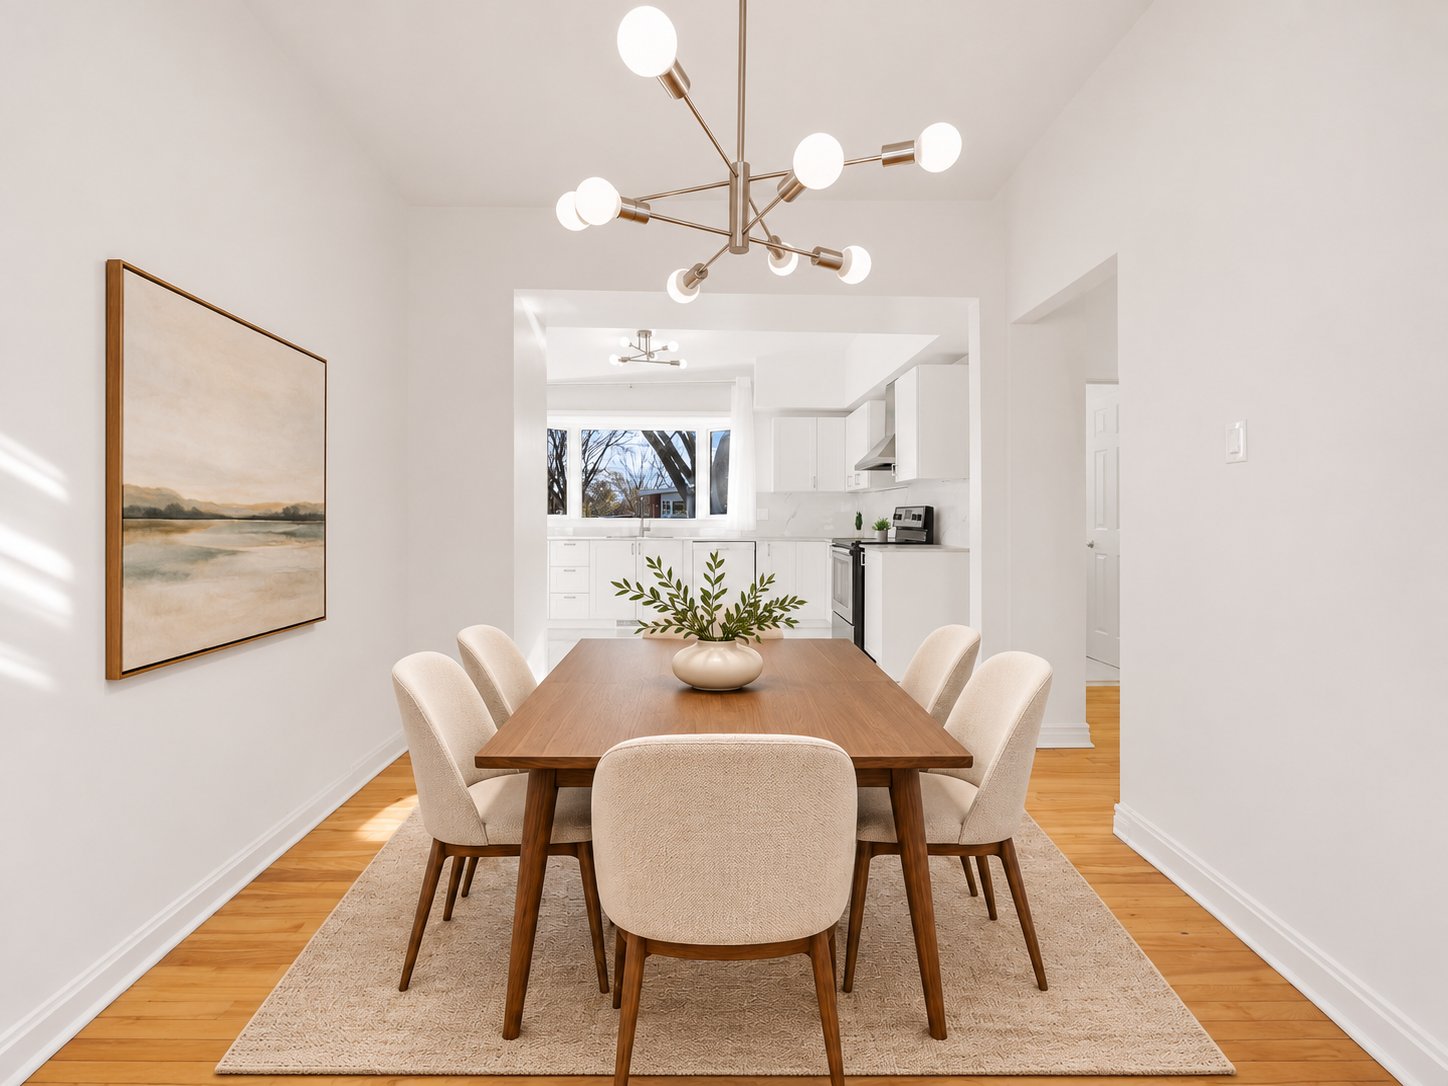
Dining room
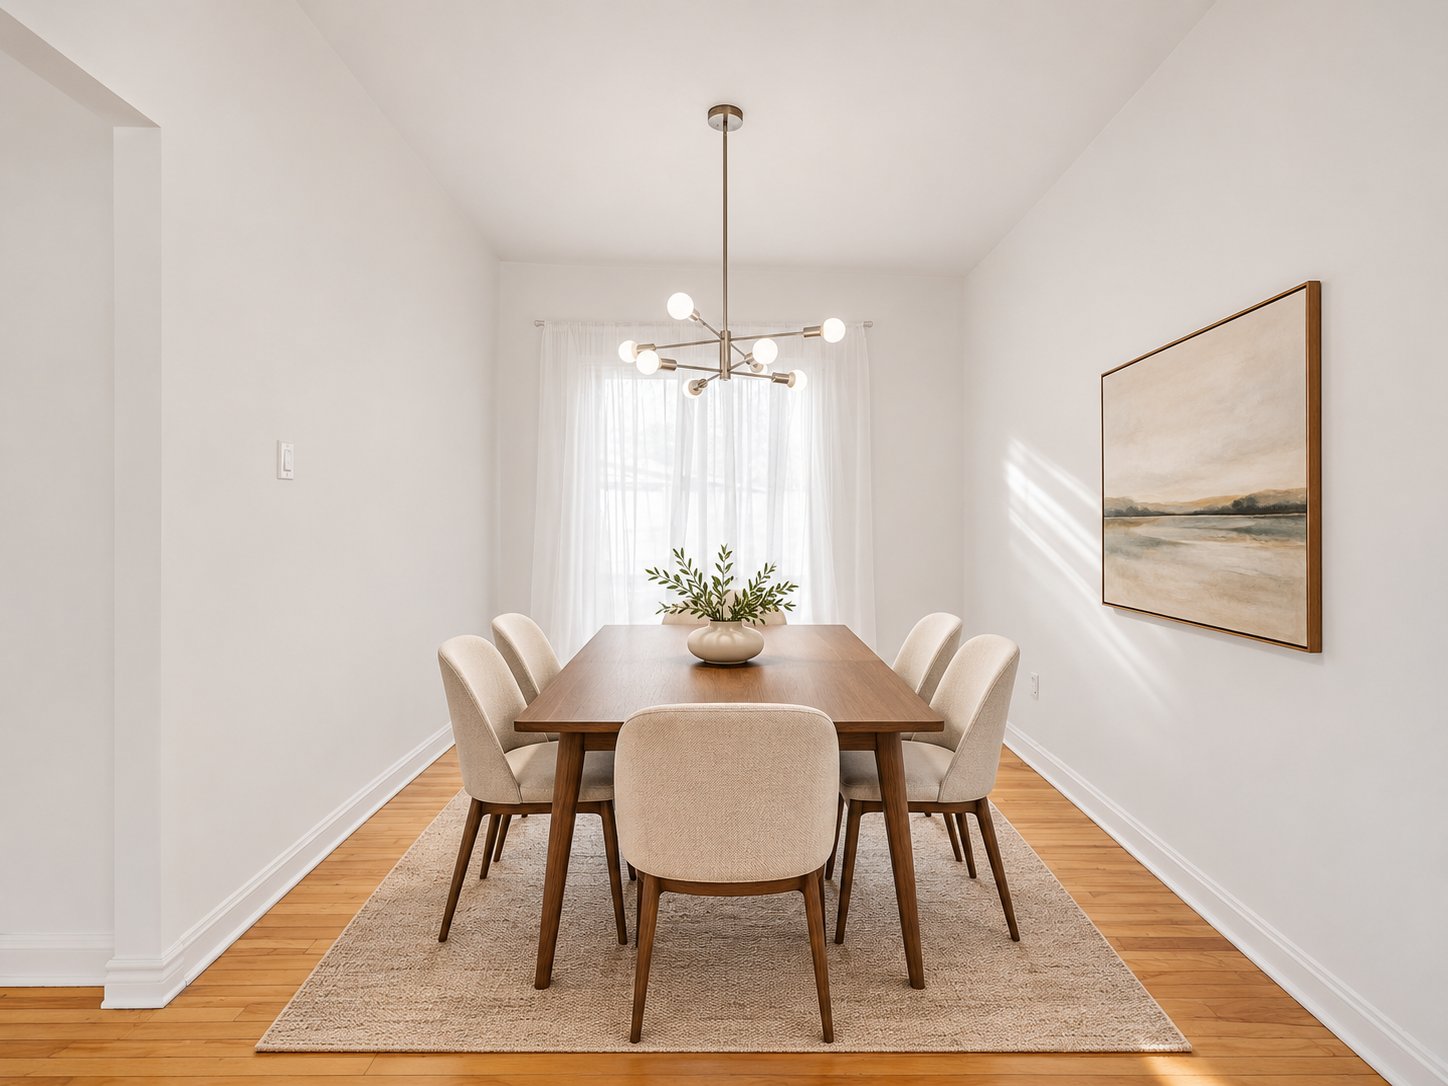
Primary bedroom
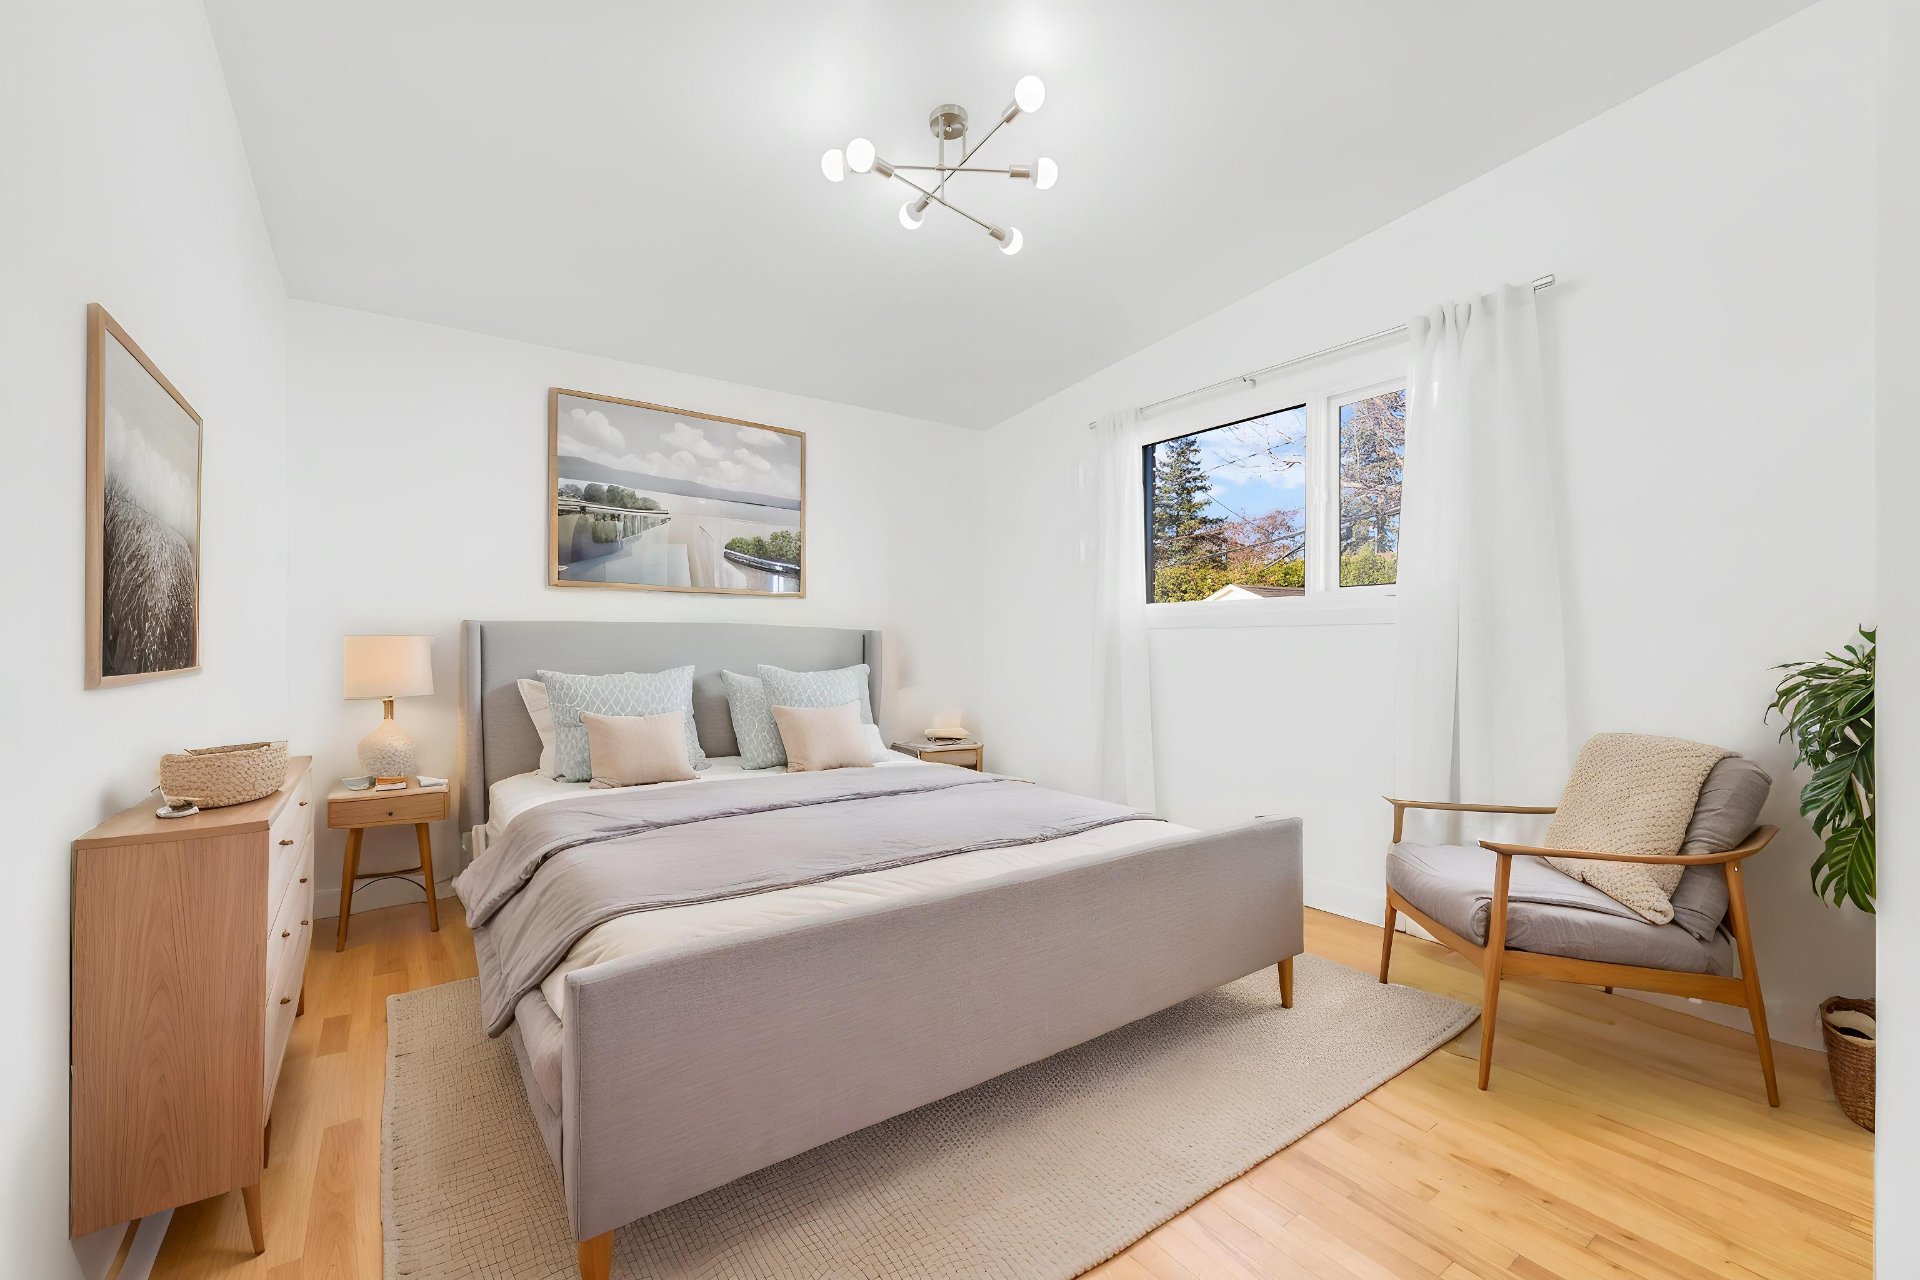
Bedroom
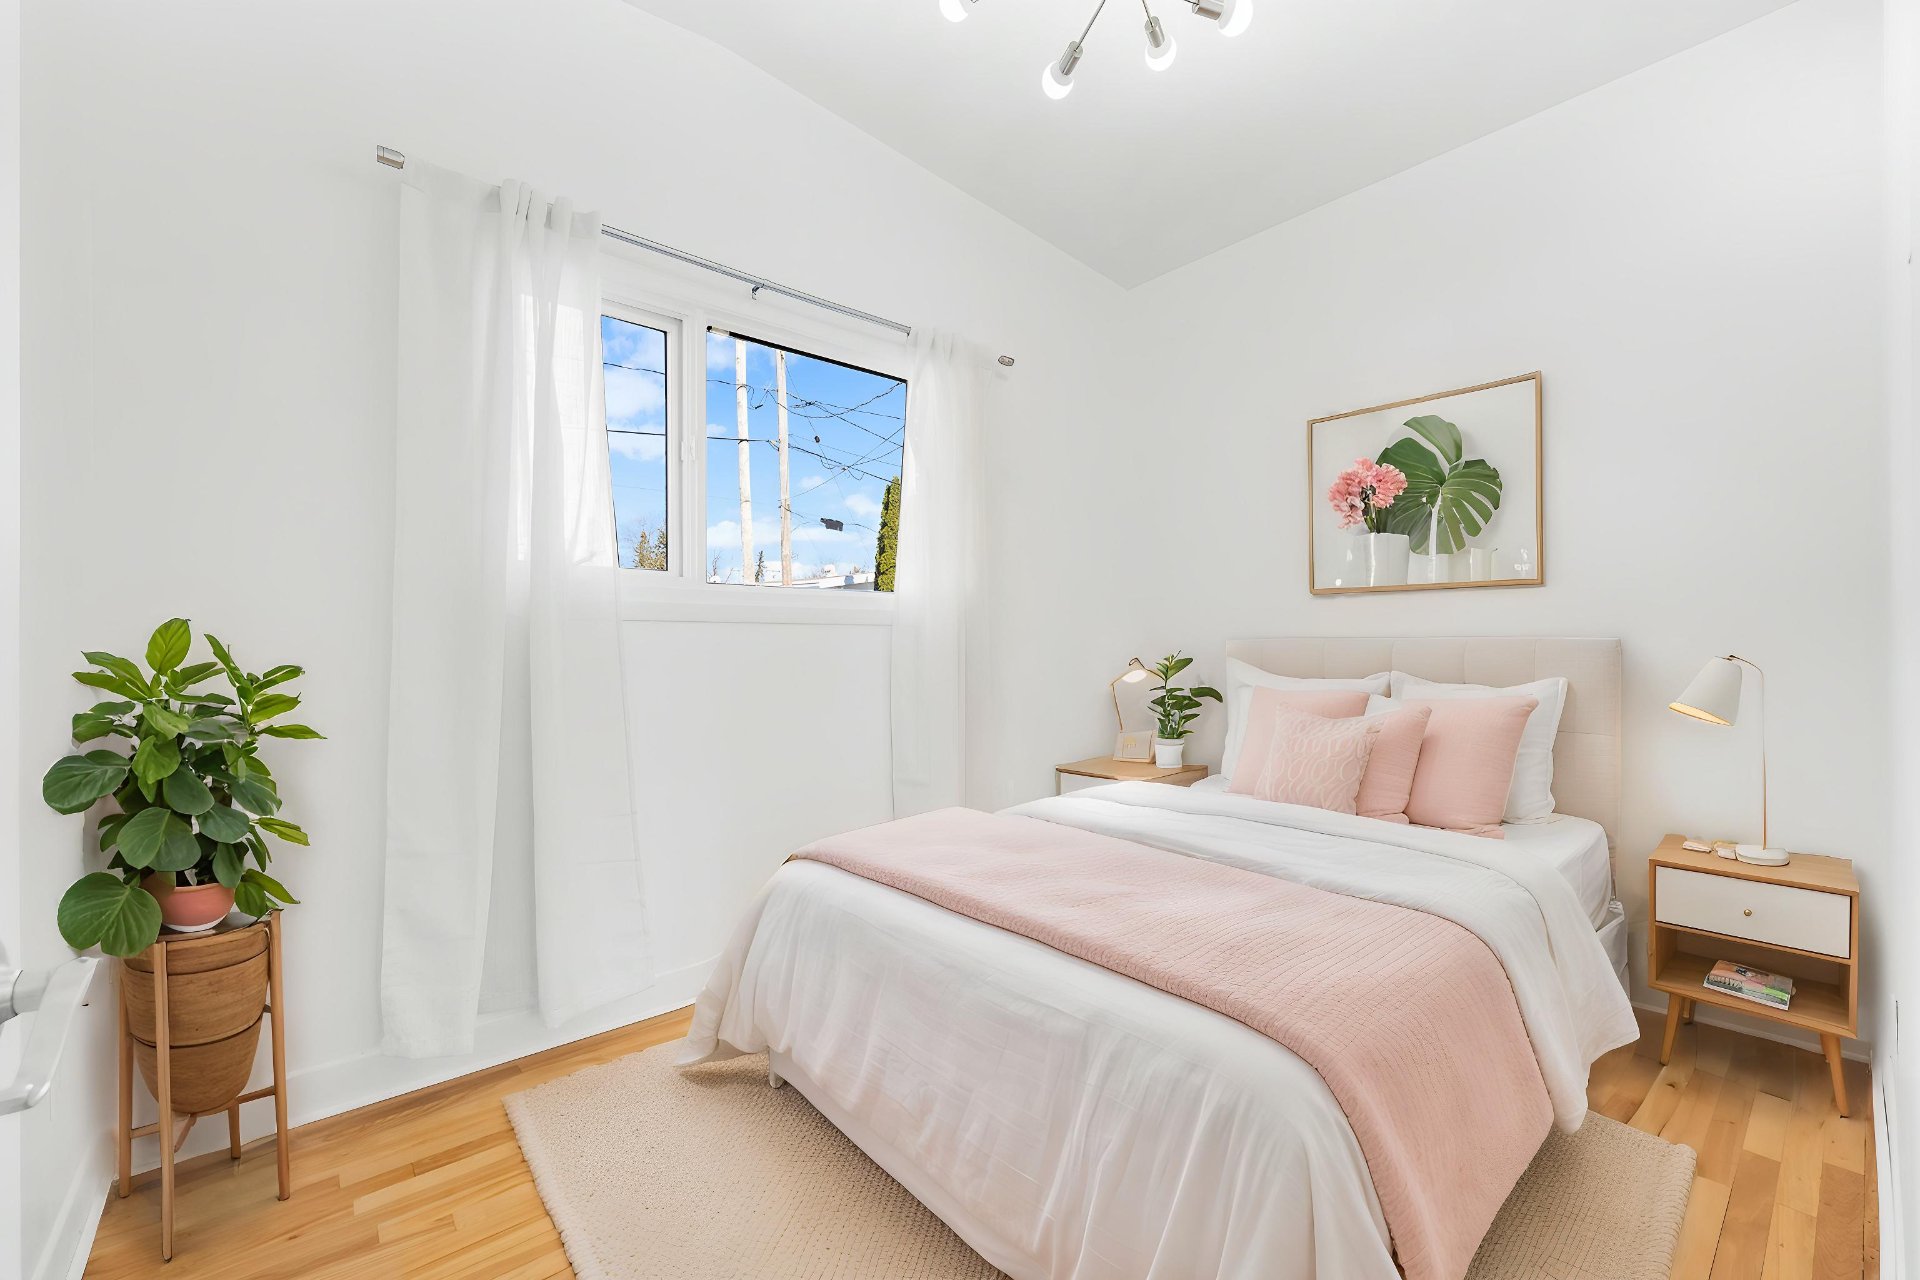
Basement
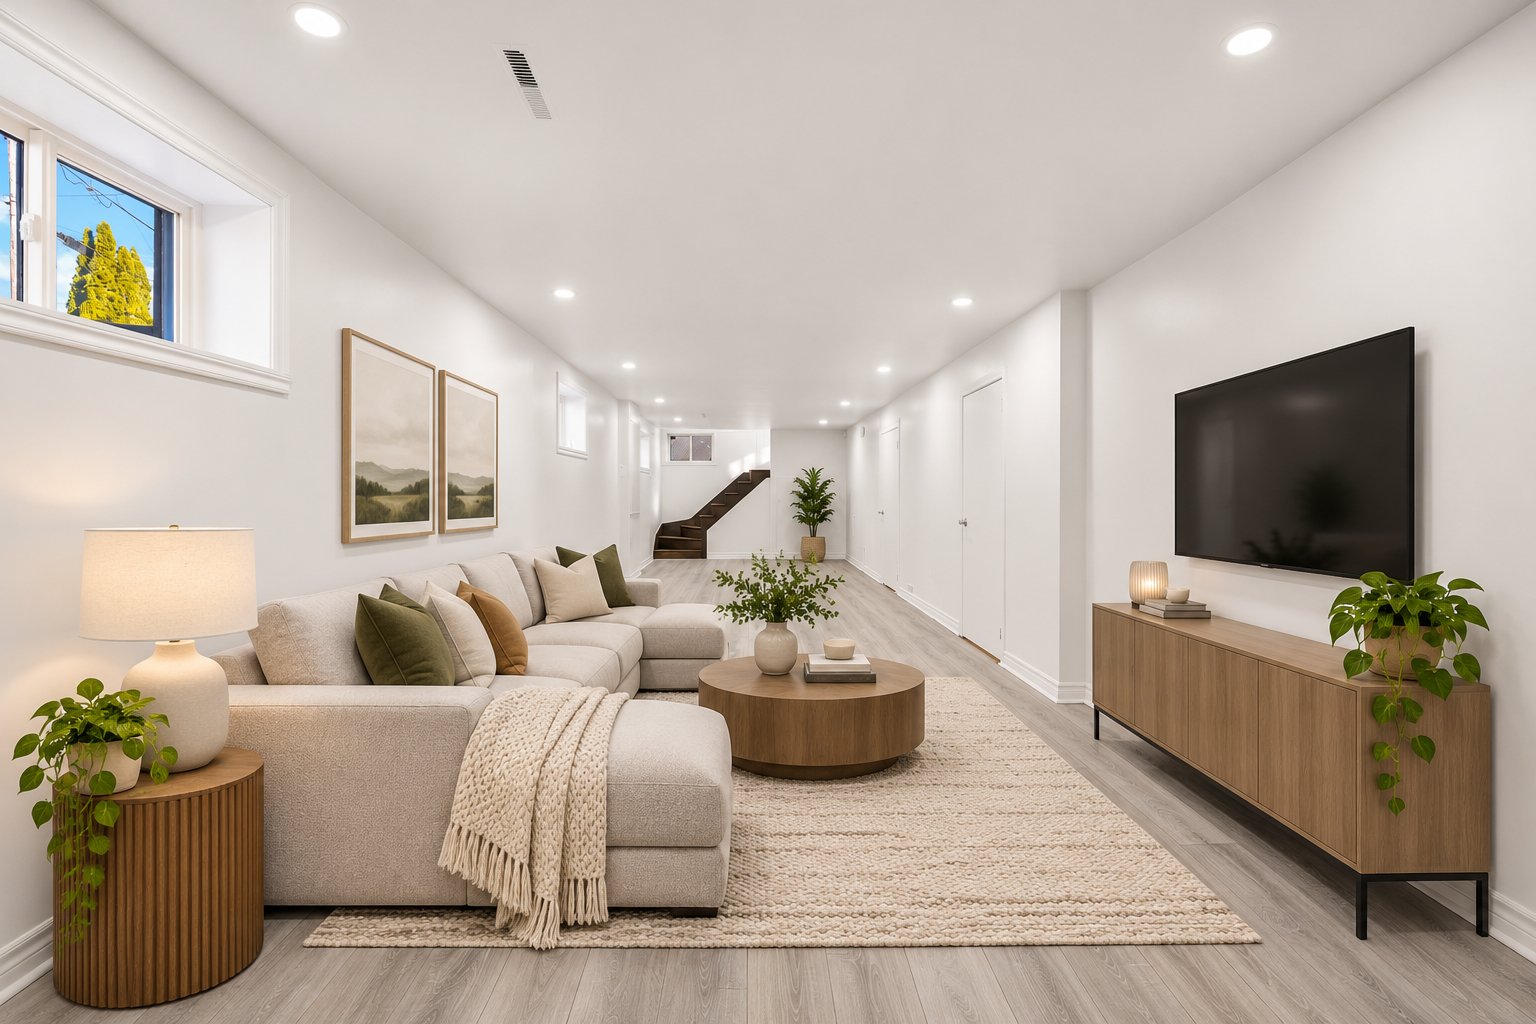
Bedroom
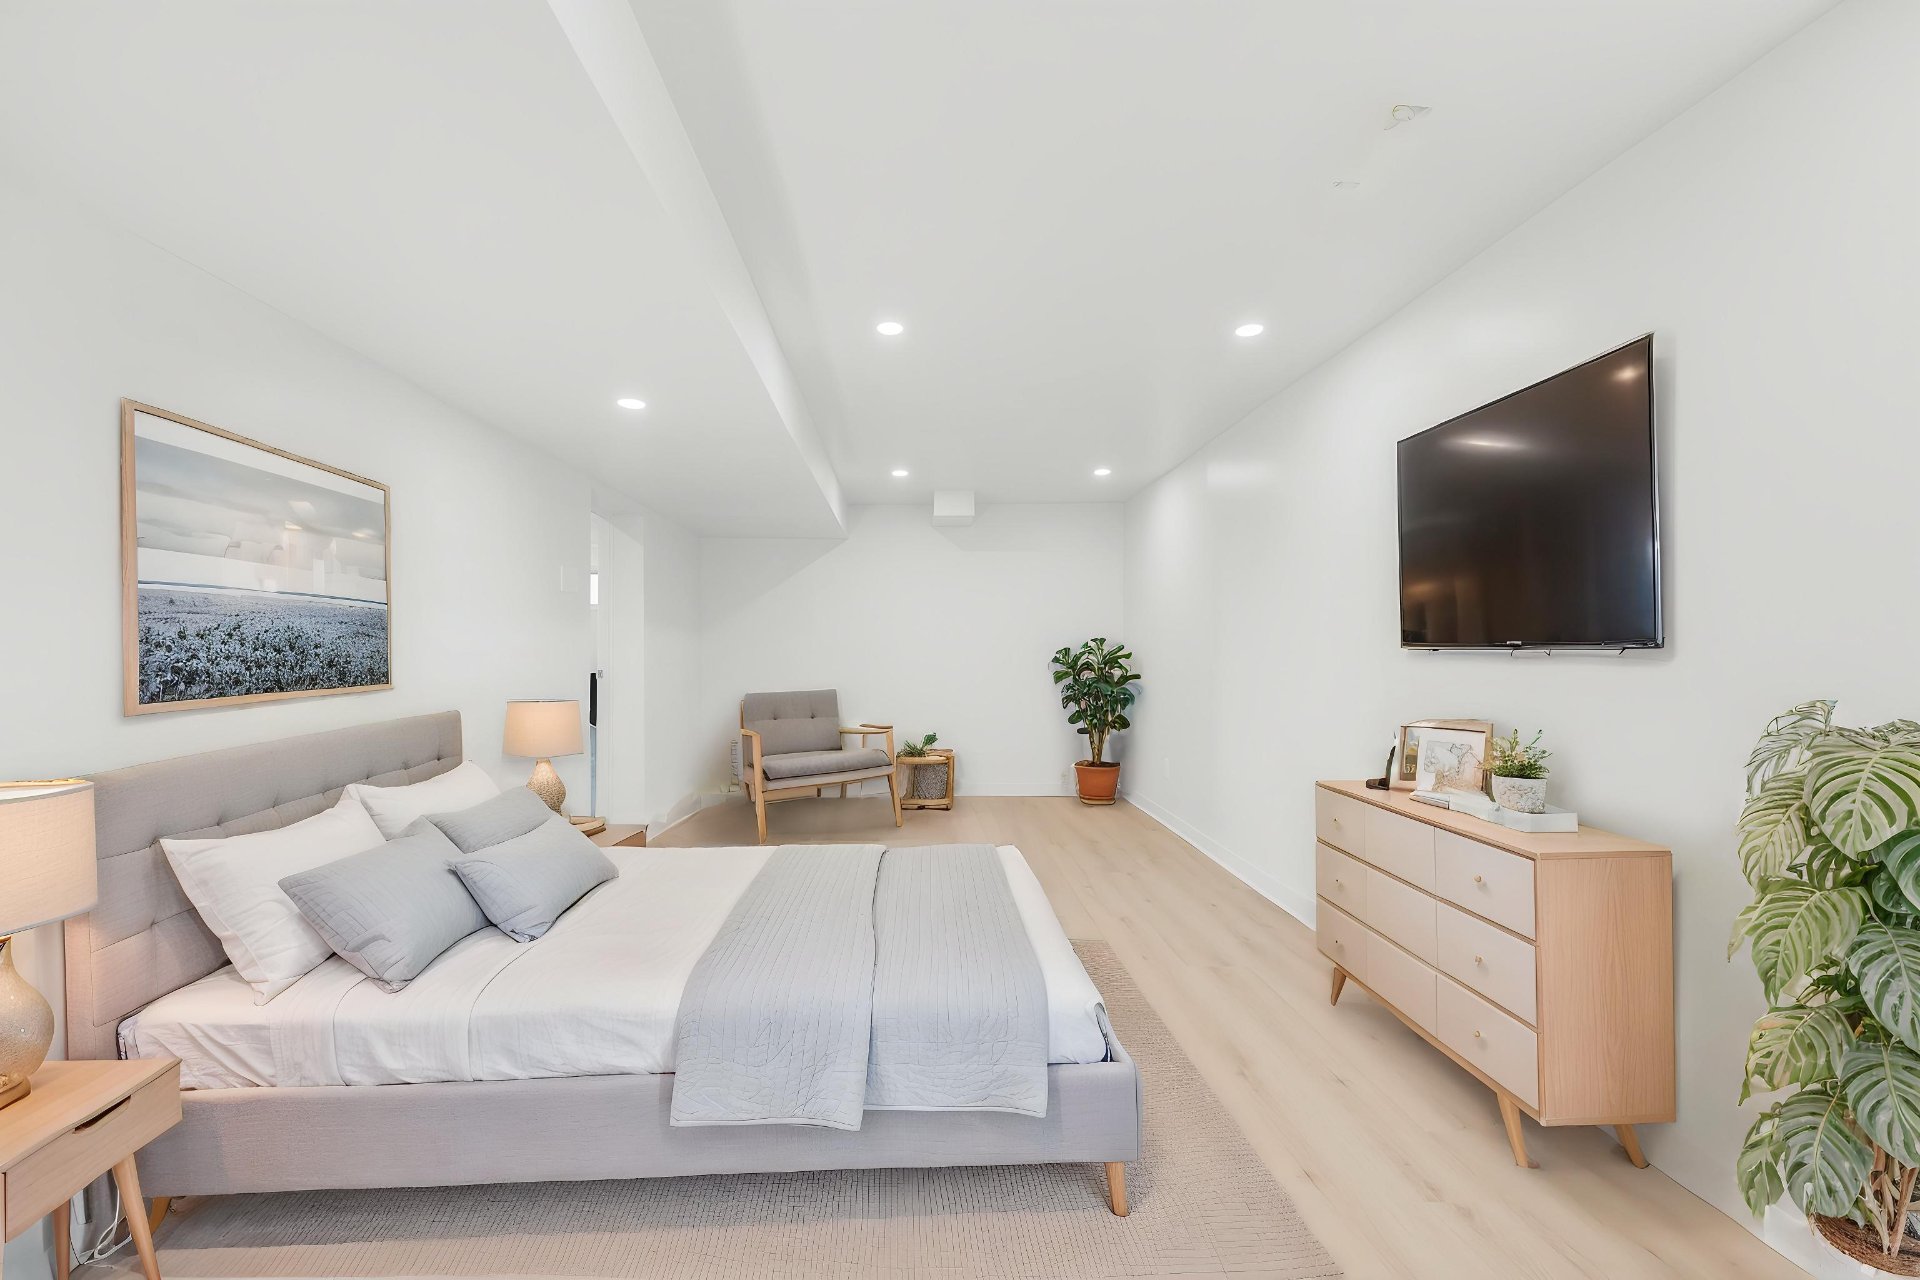
Basement
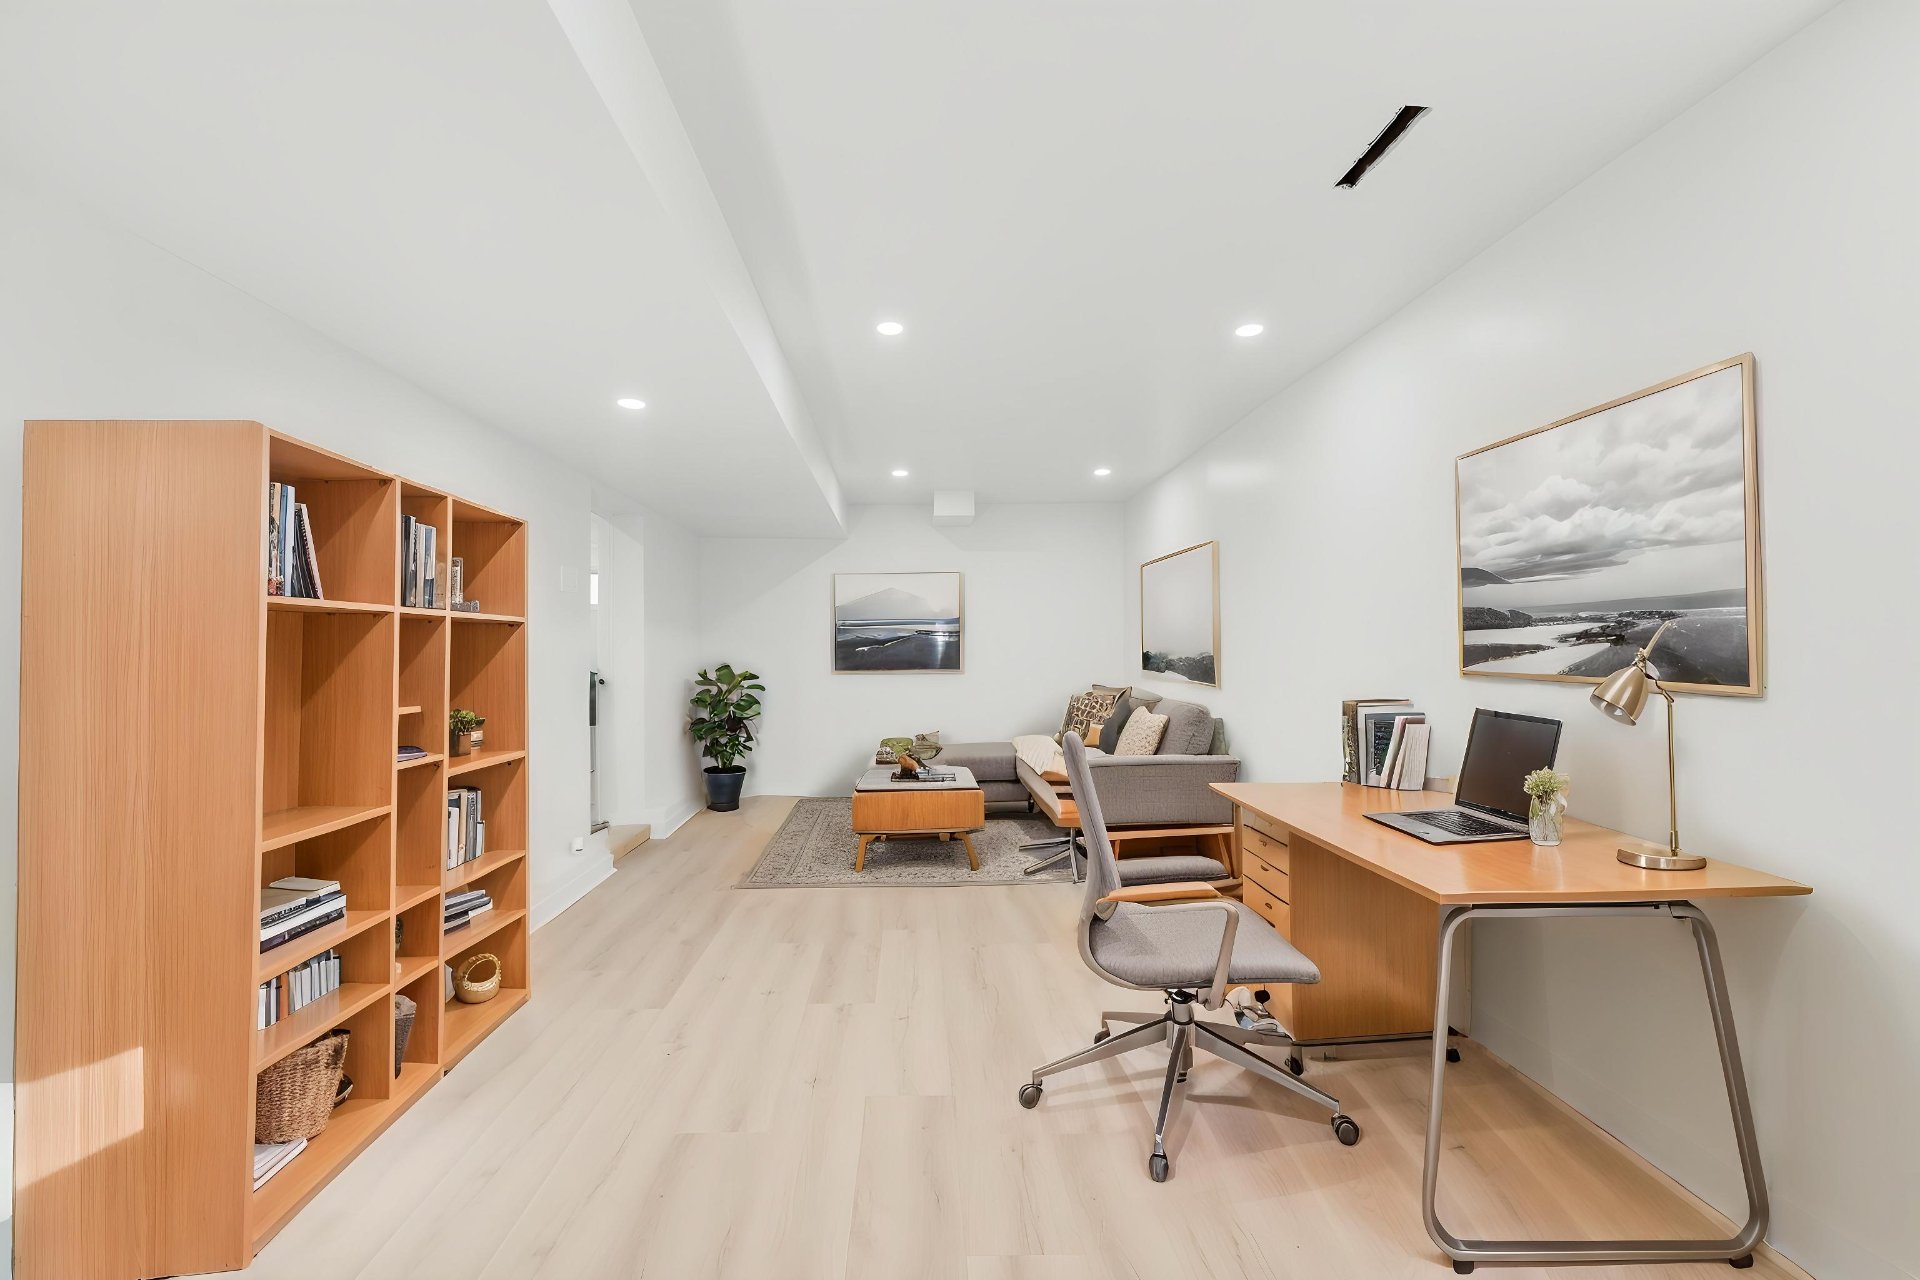
Hallway
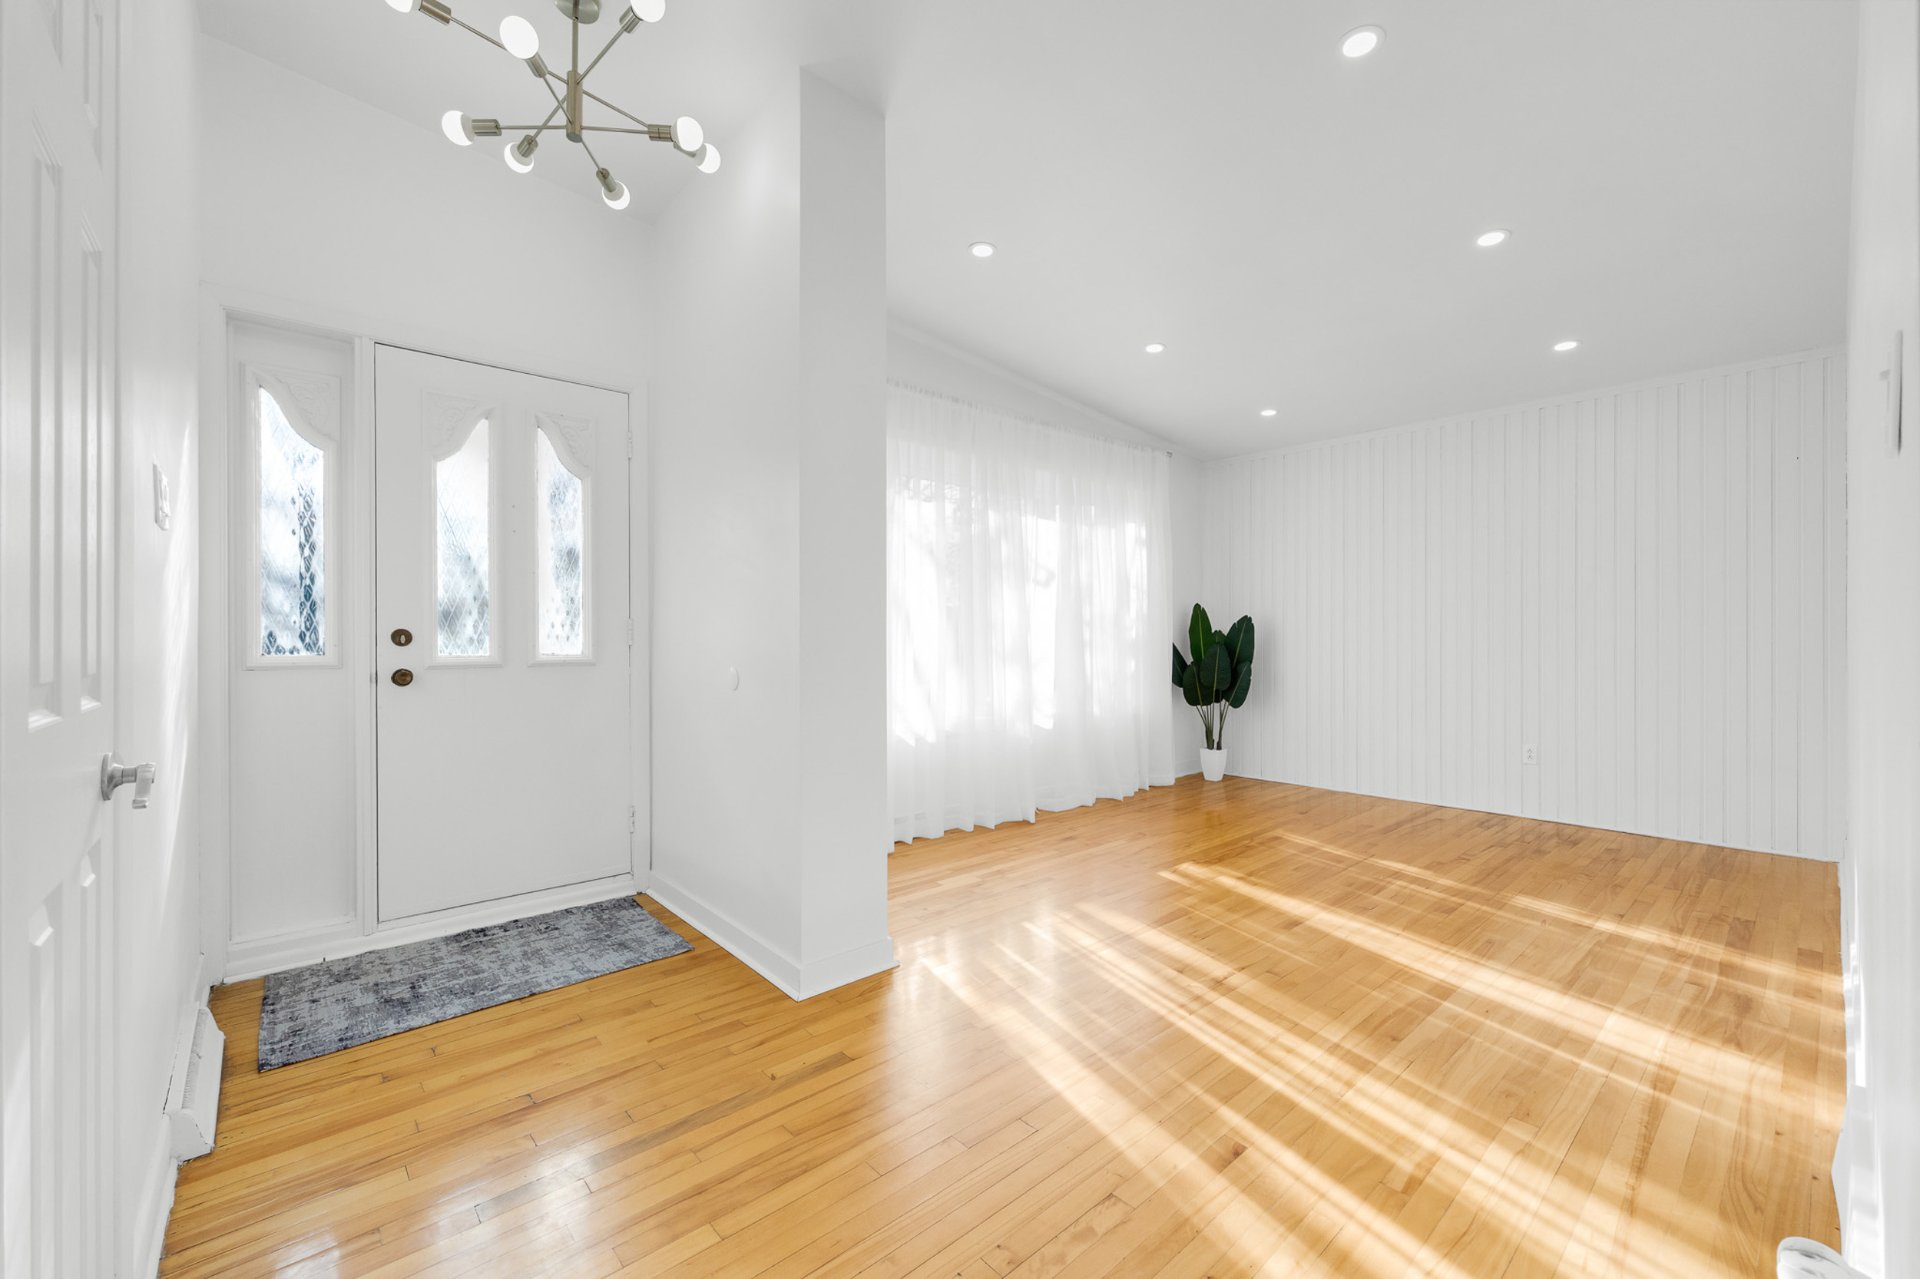
Living room
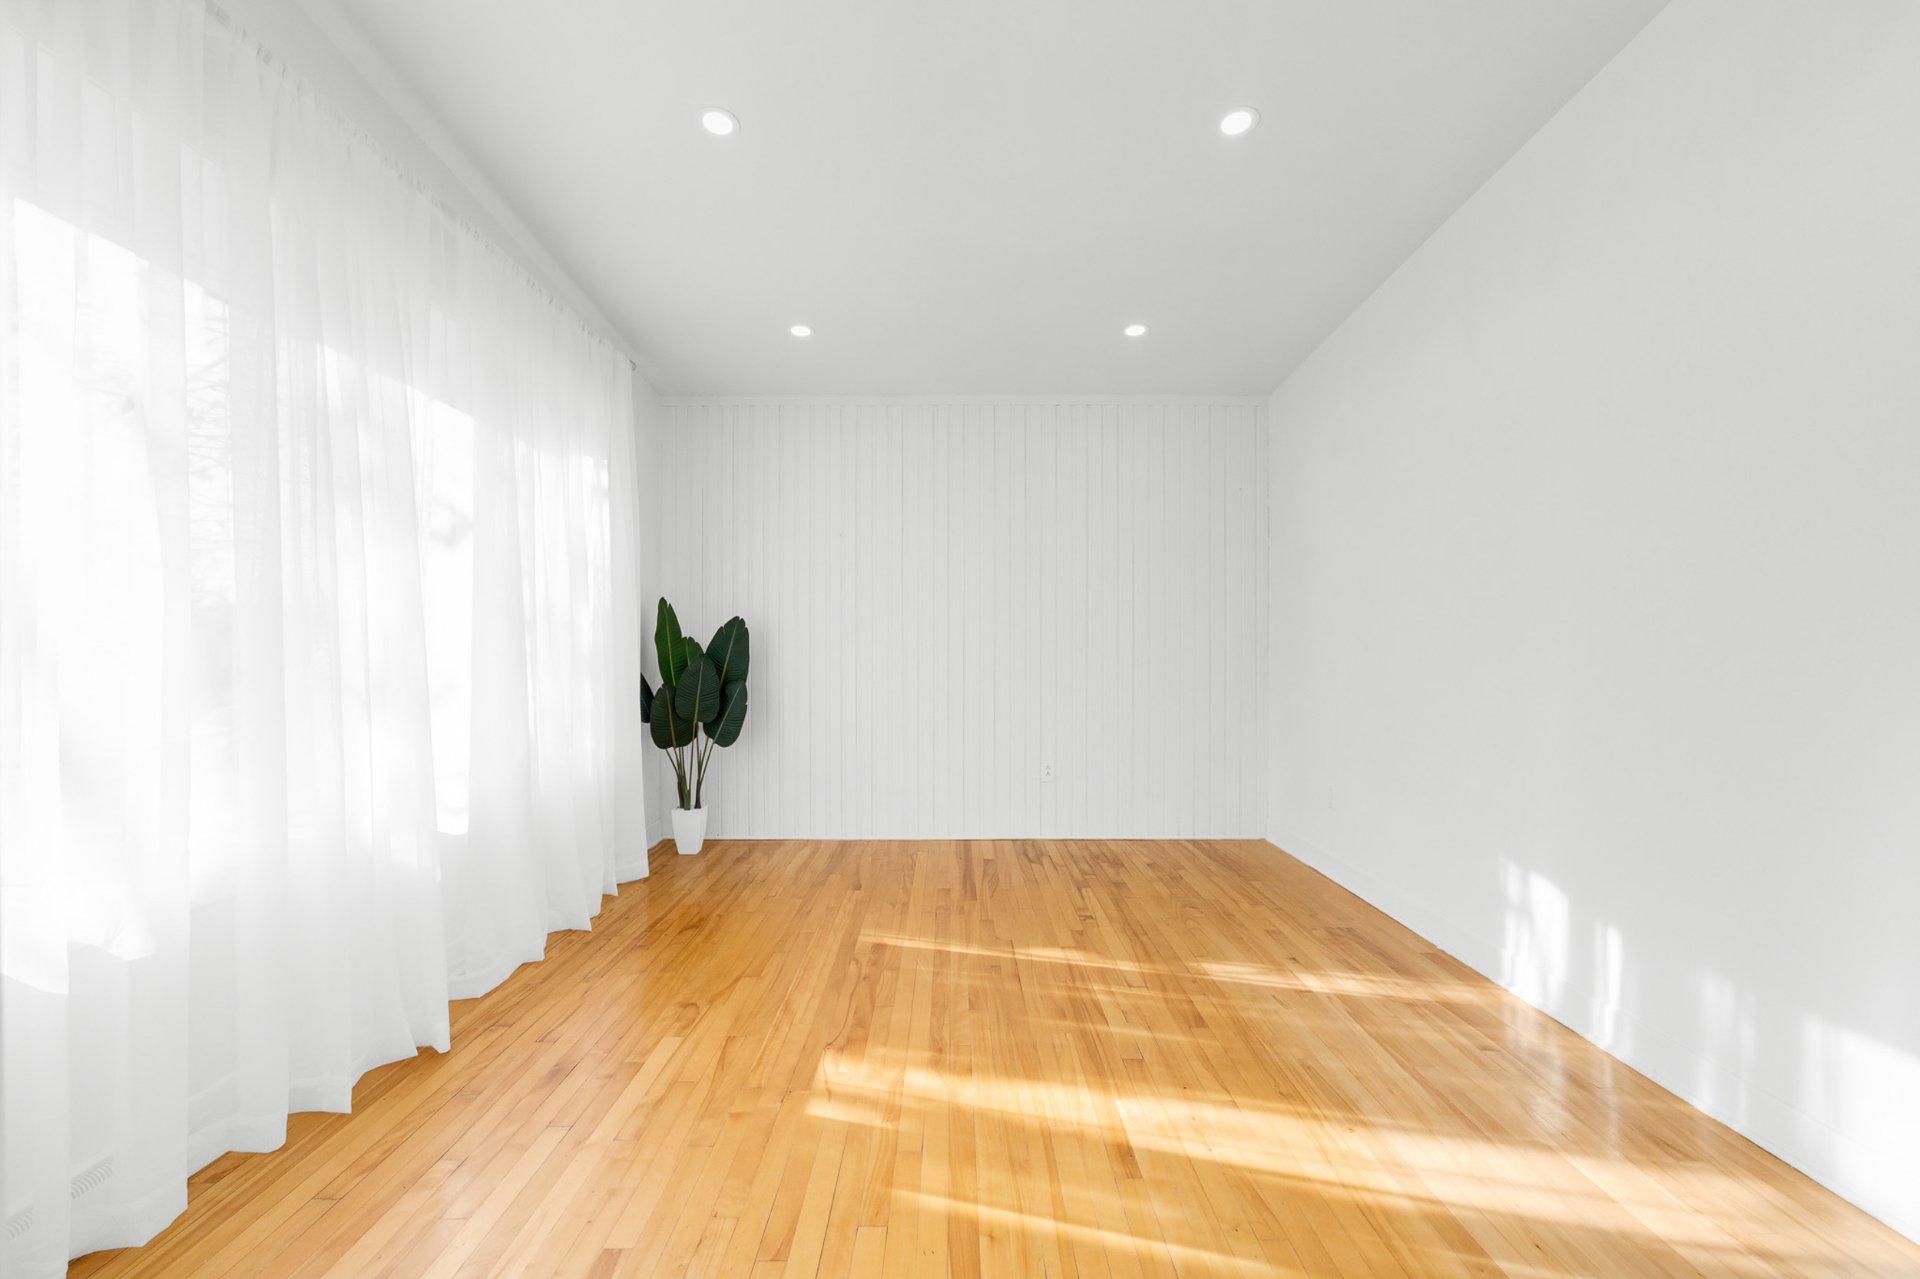
Living room
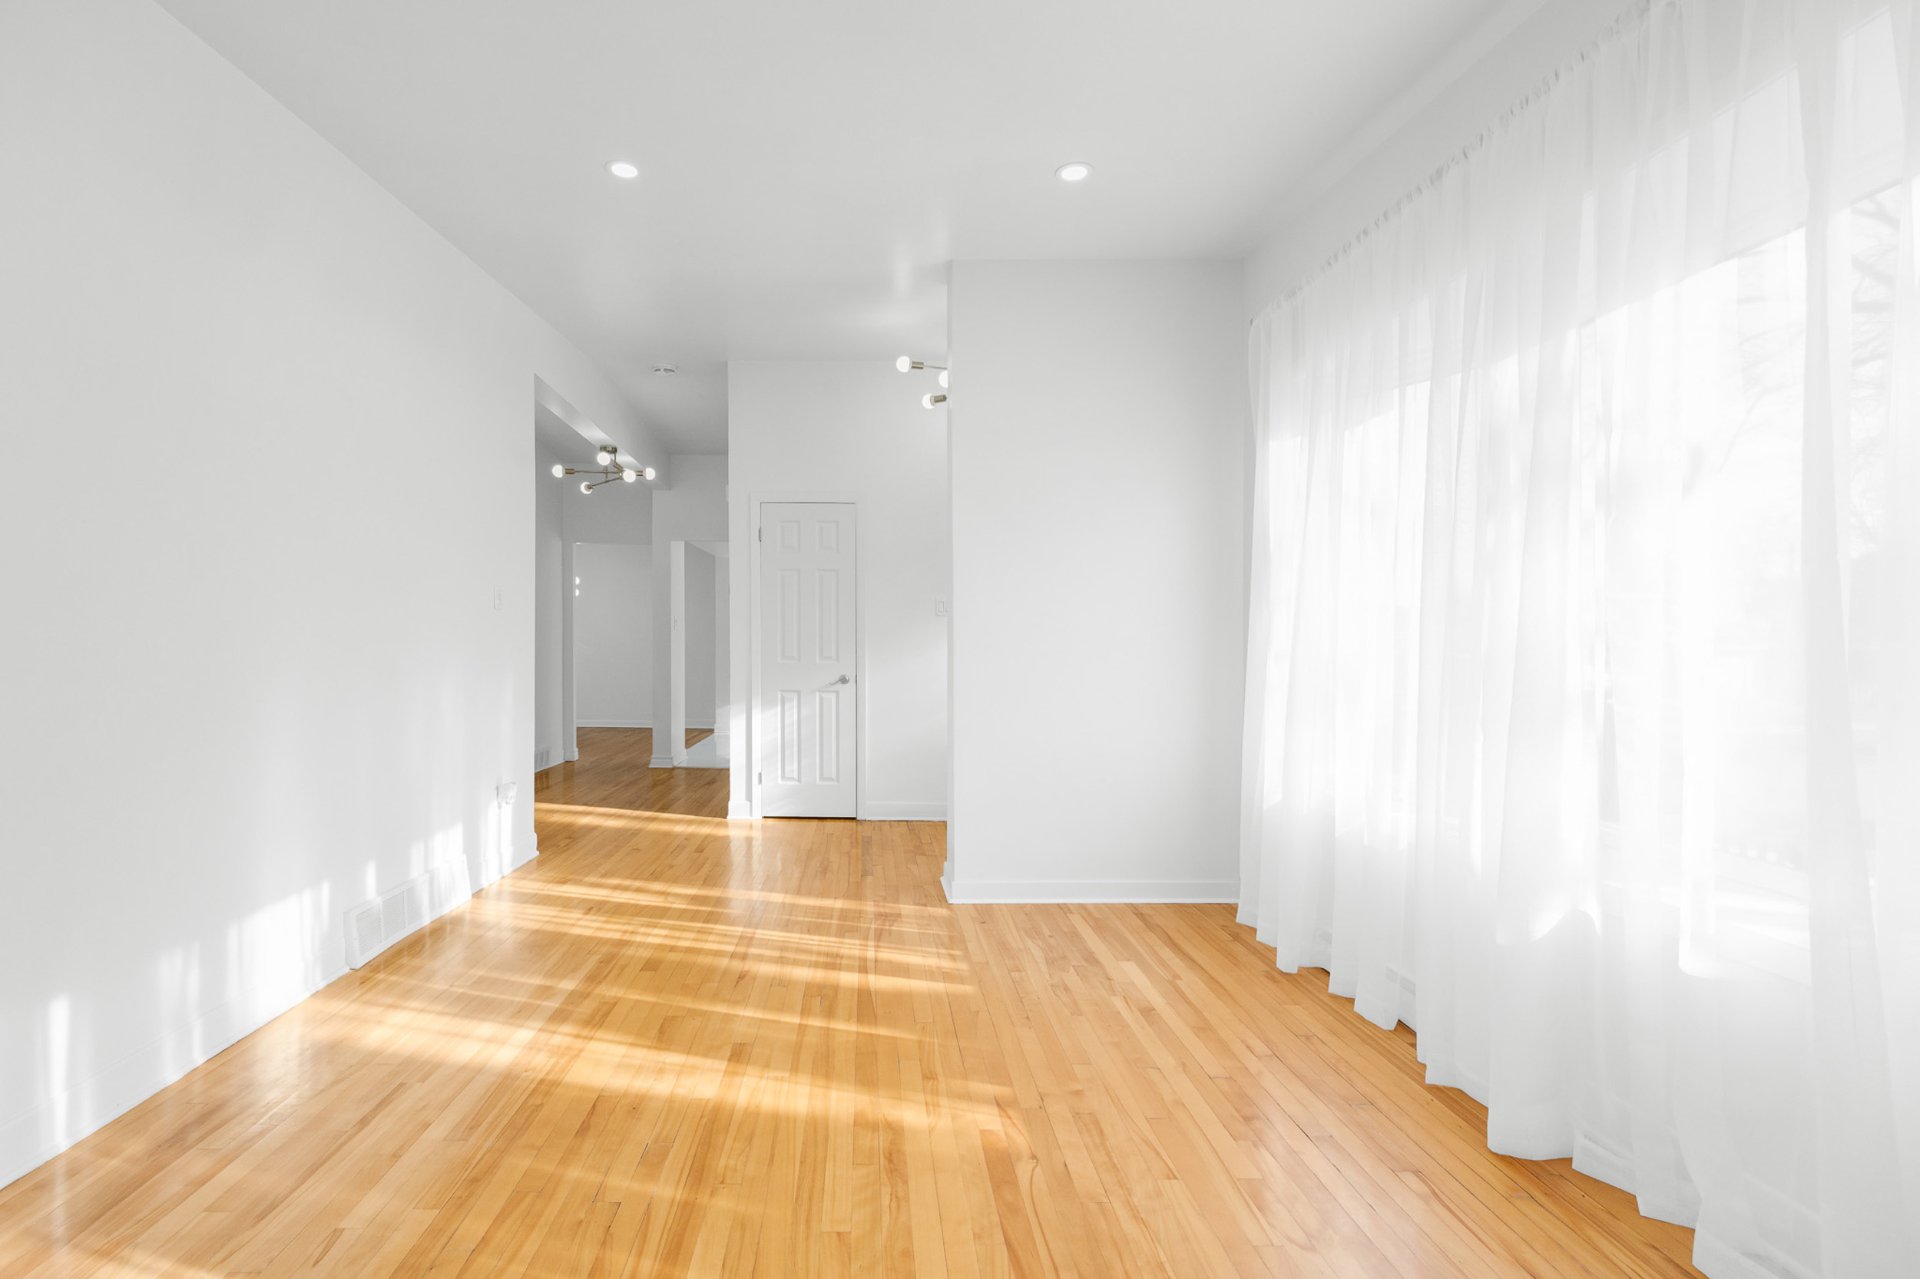
Hallway
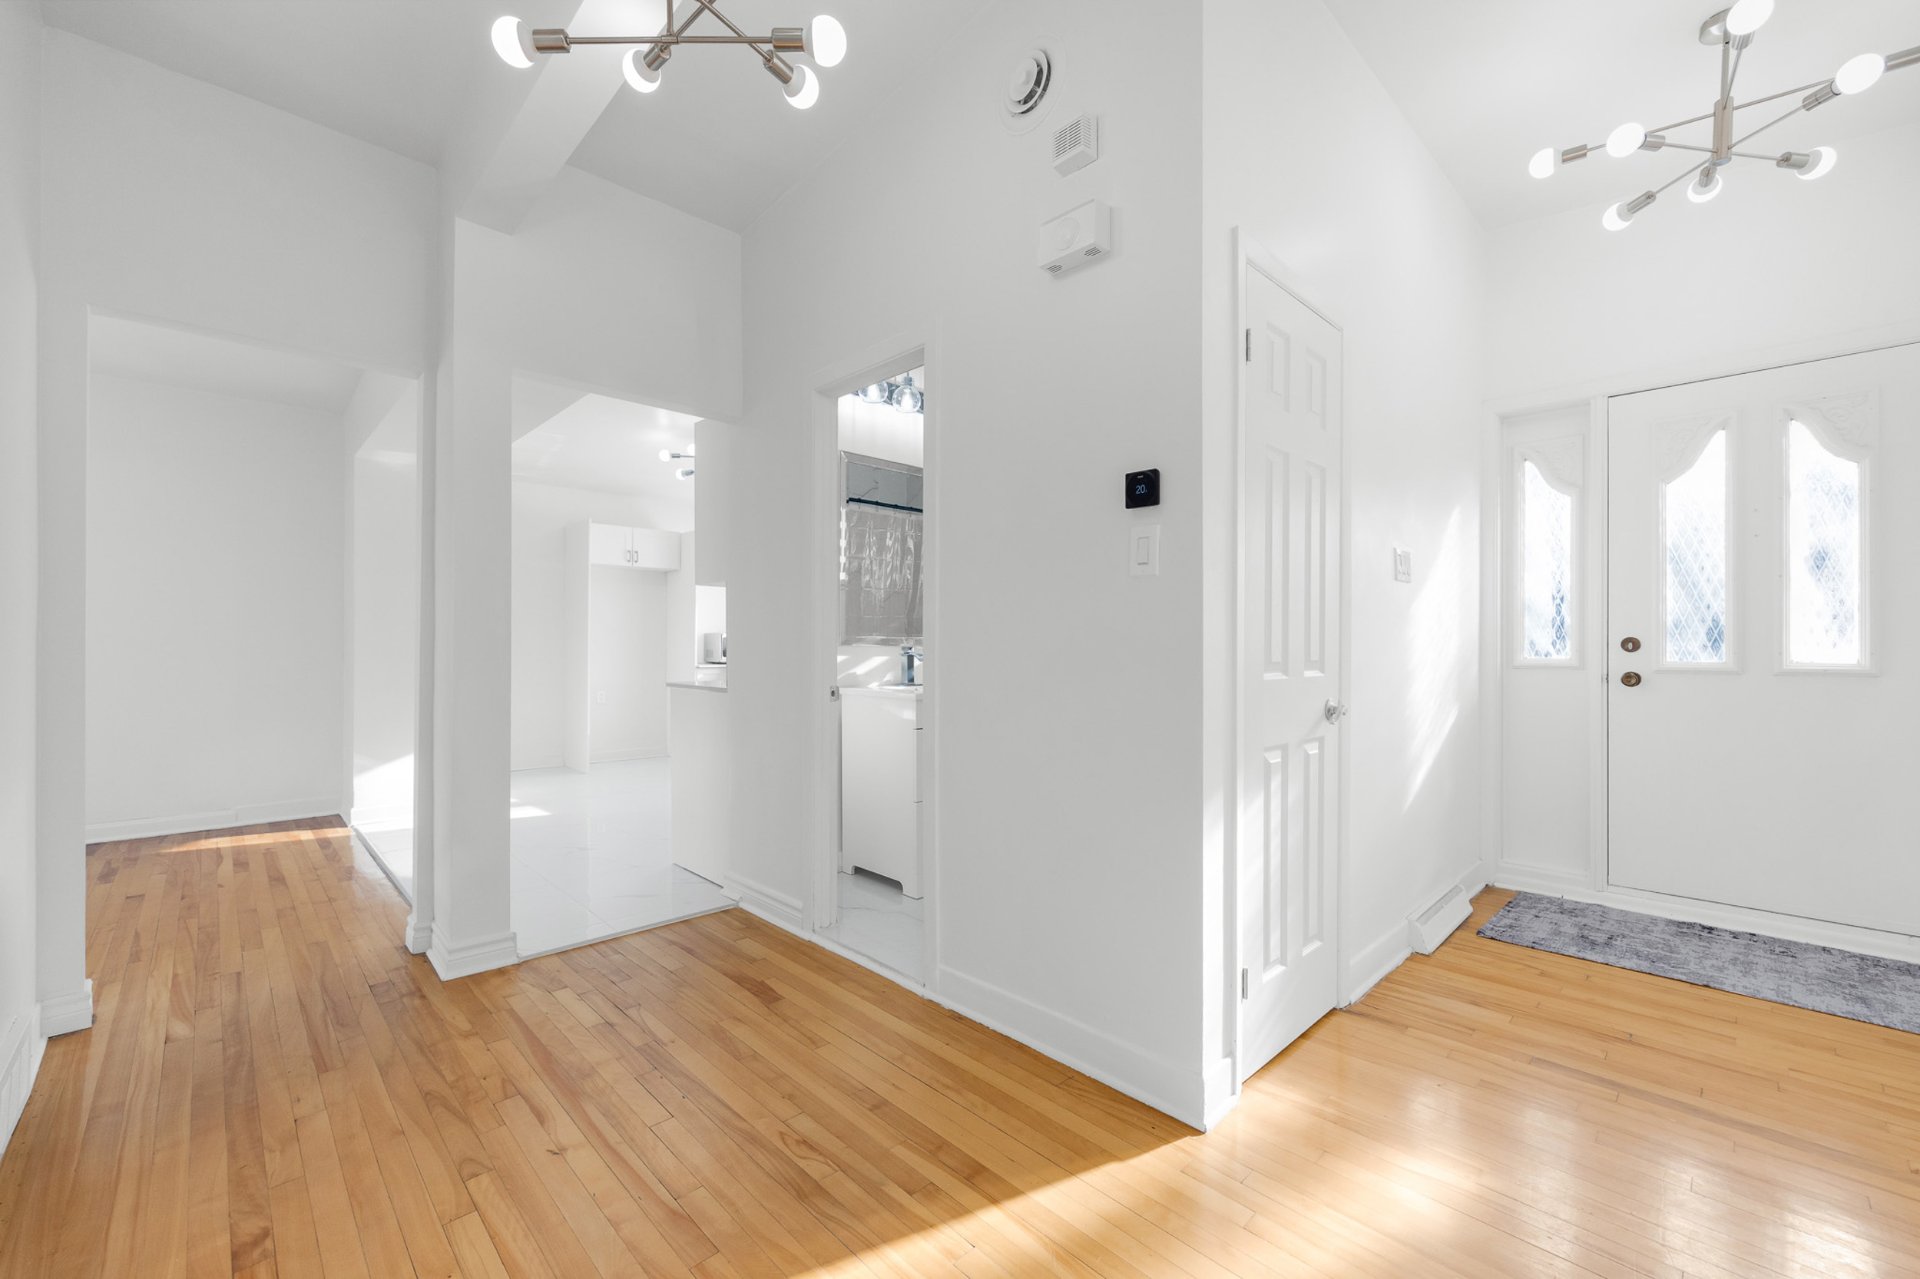
Overall View
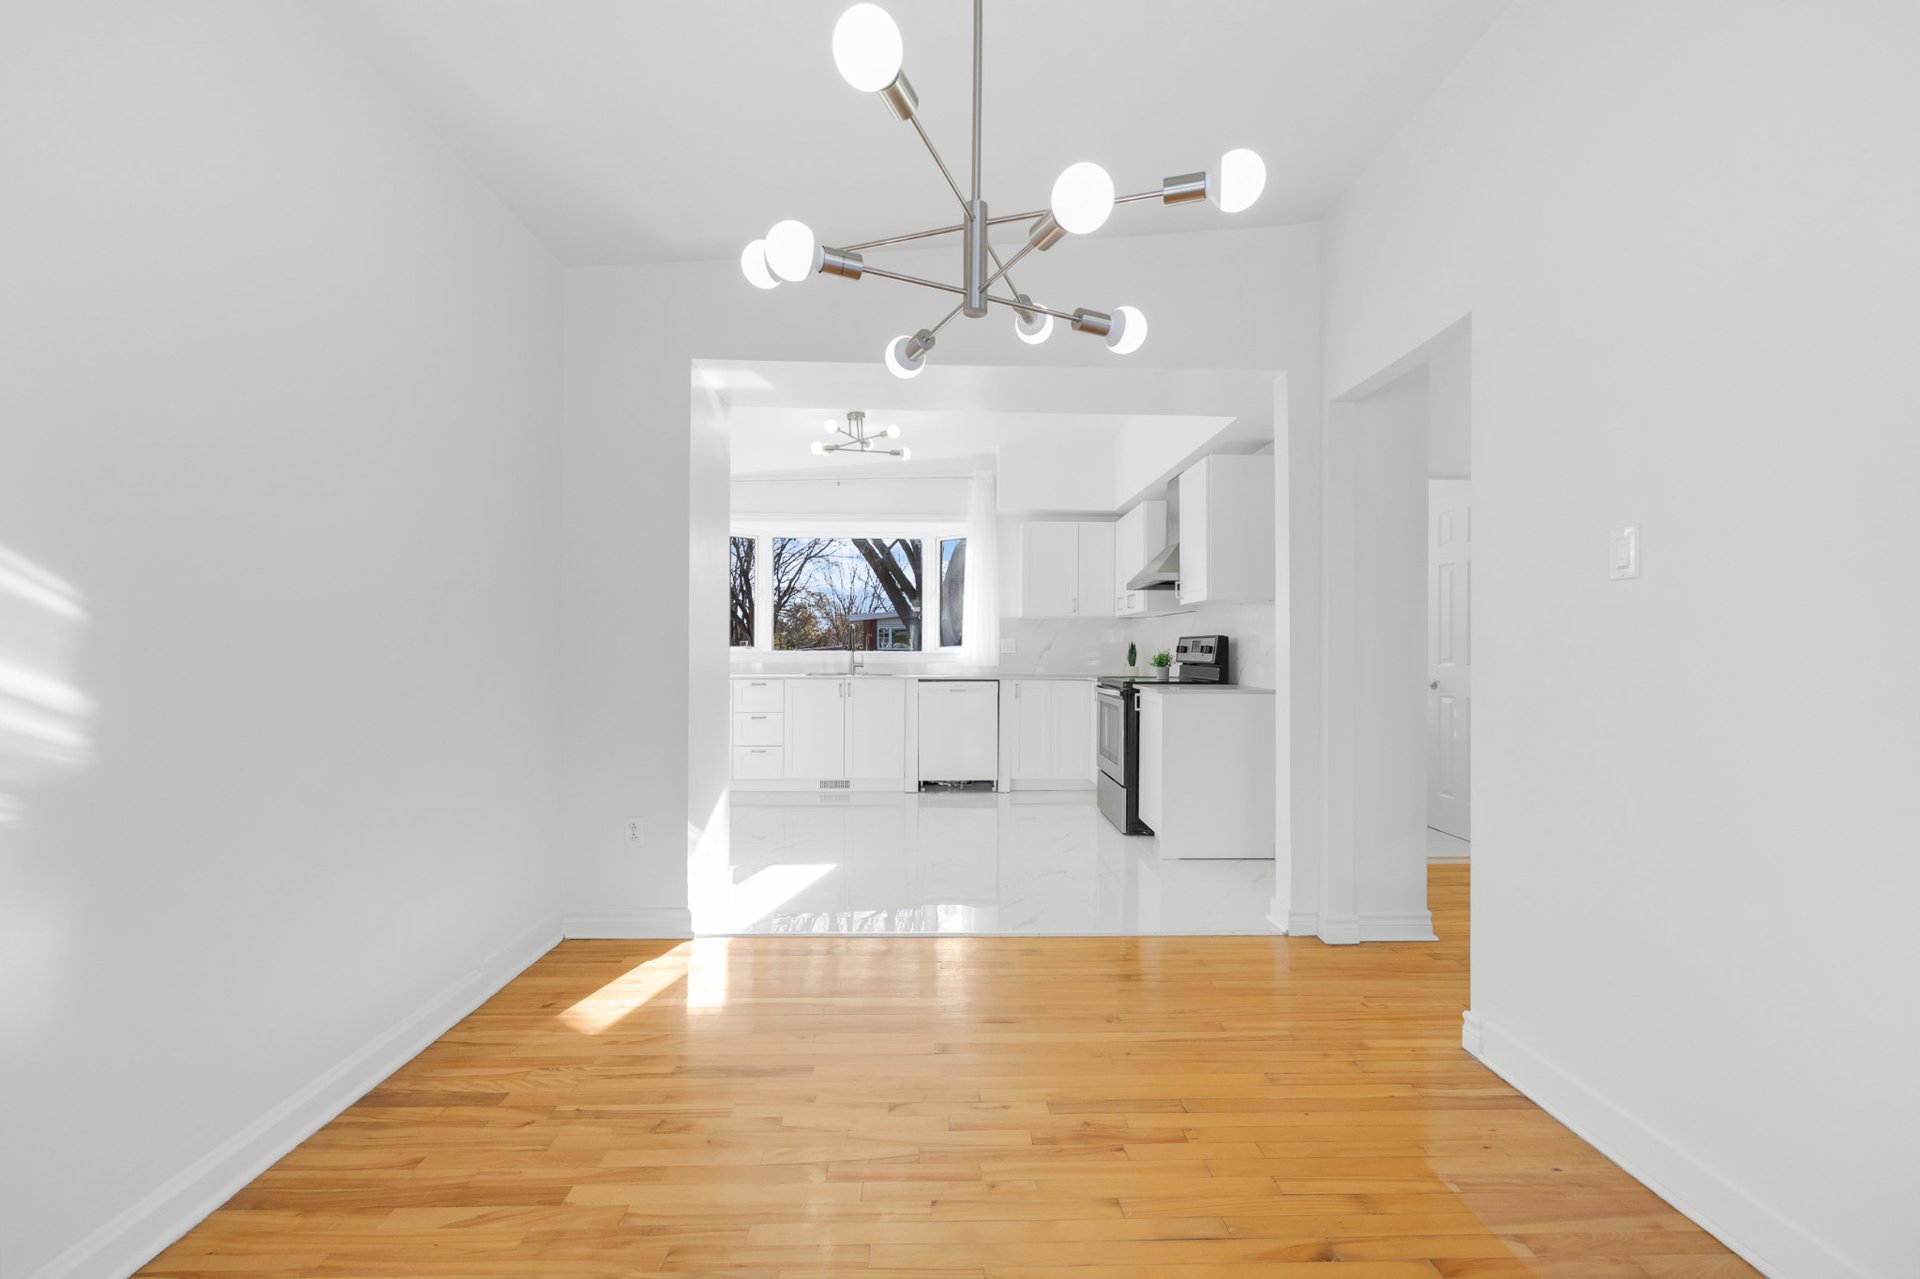
Kitchen
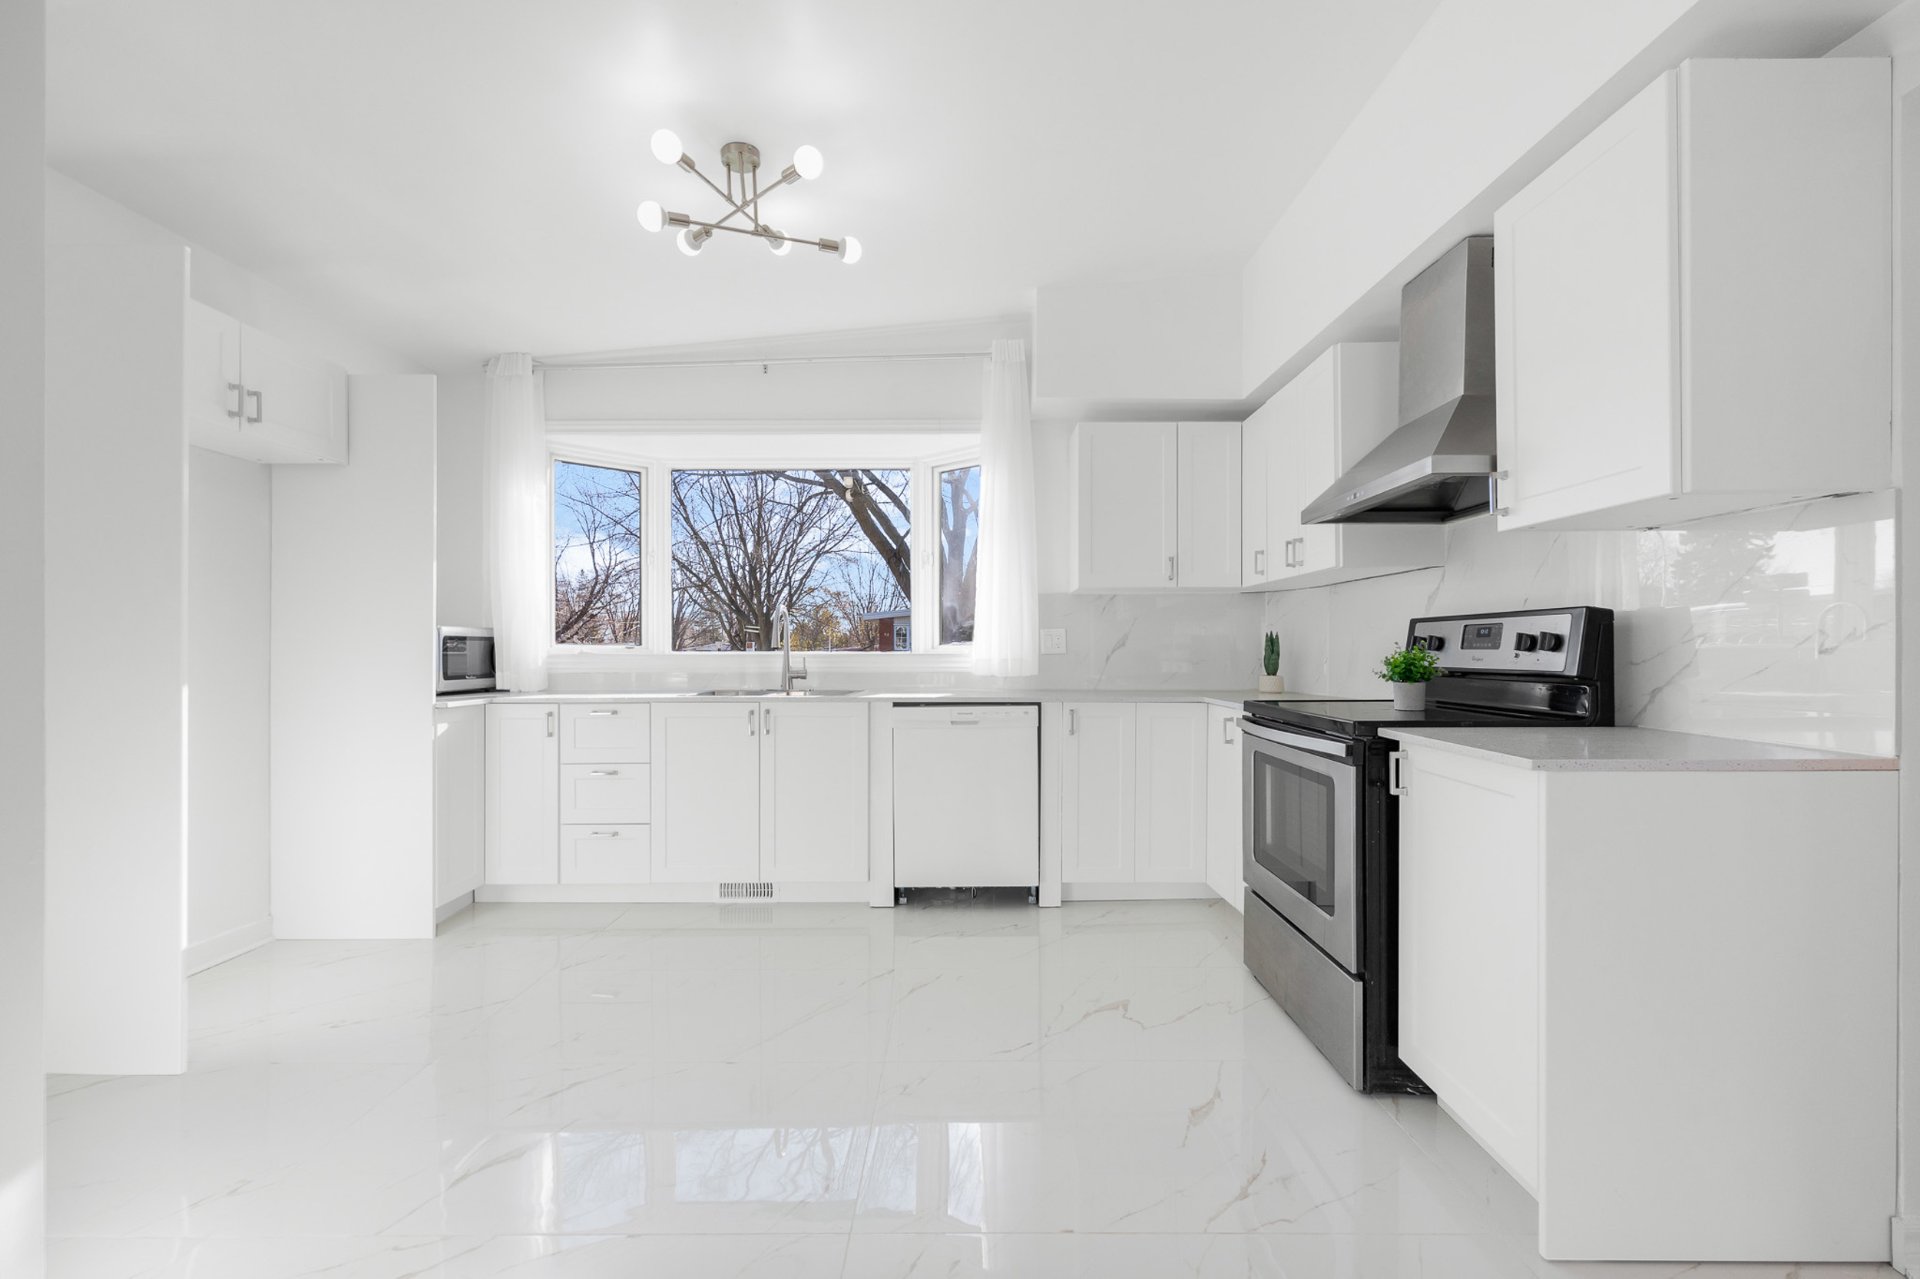
Kitchen
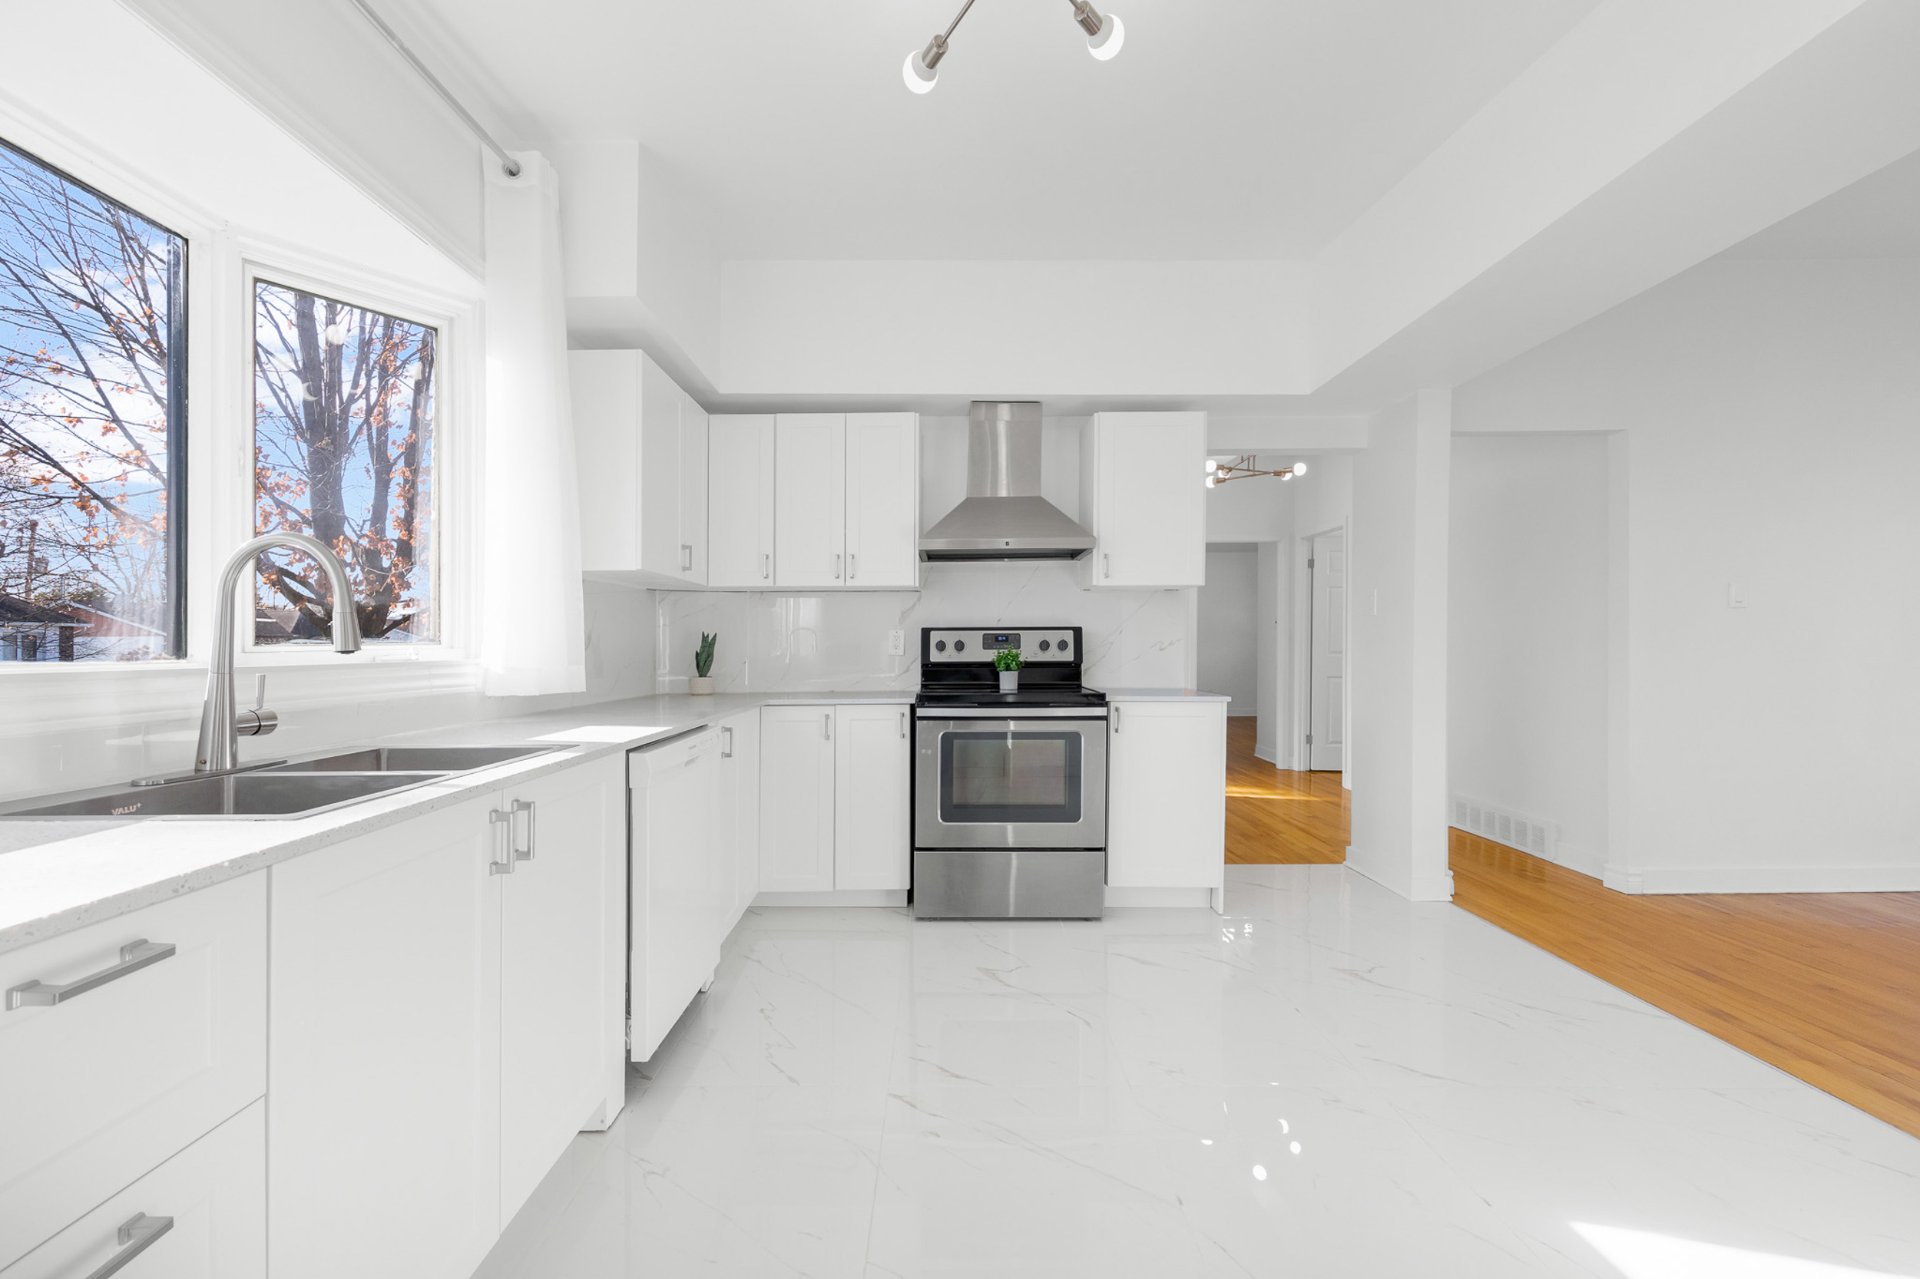
Overall View
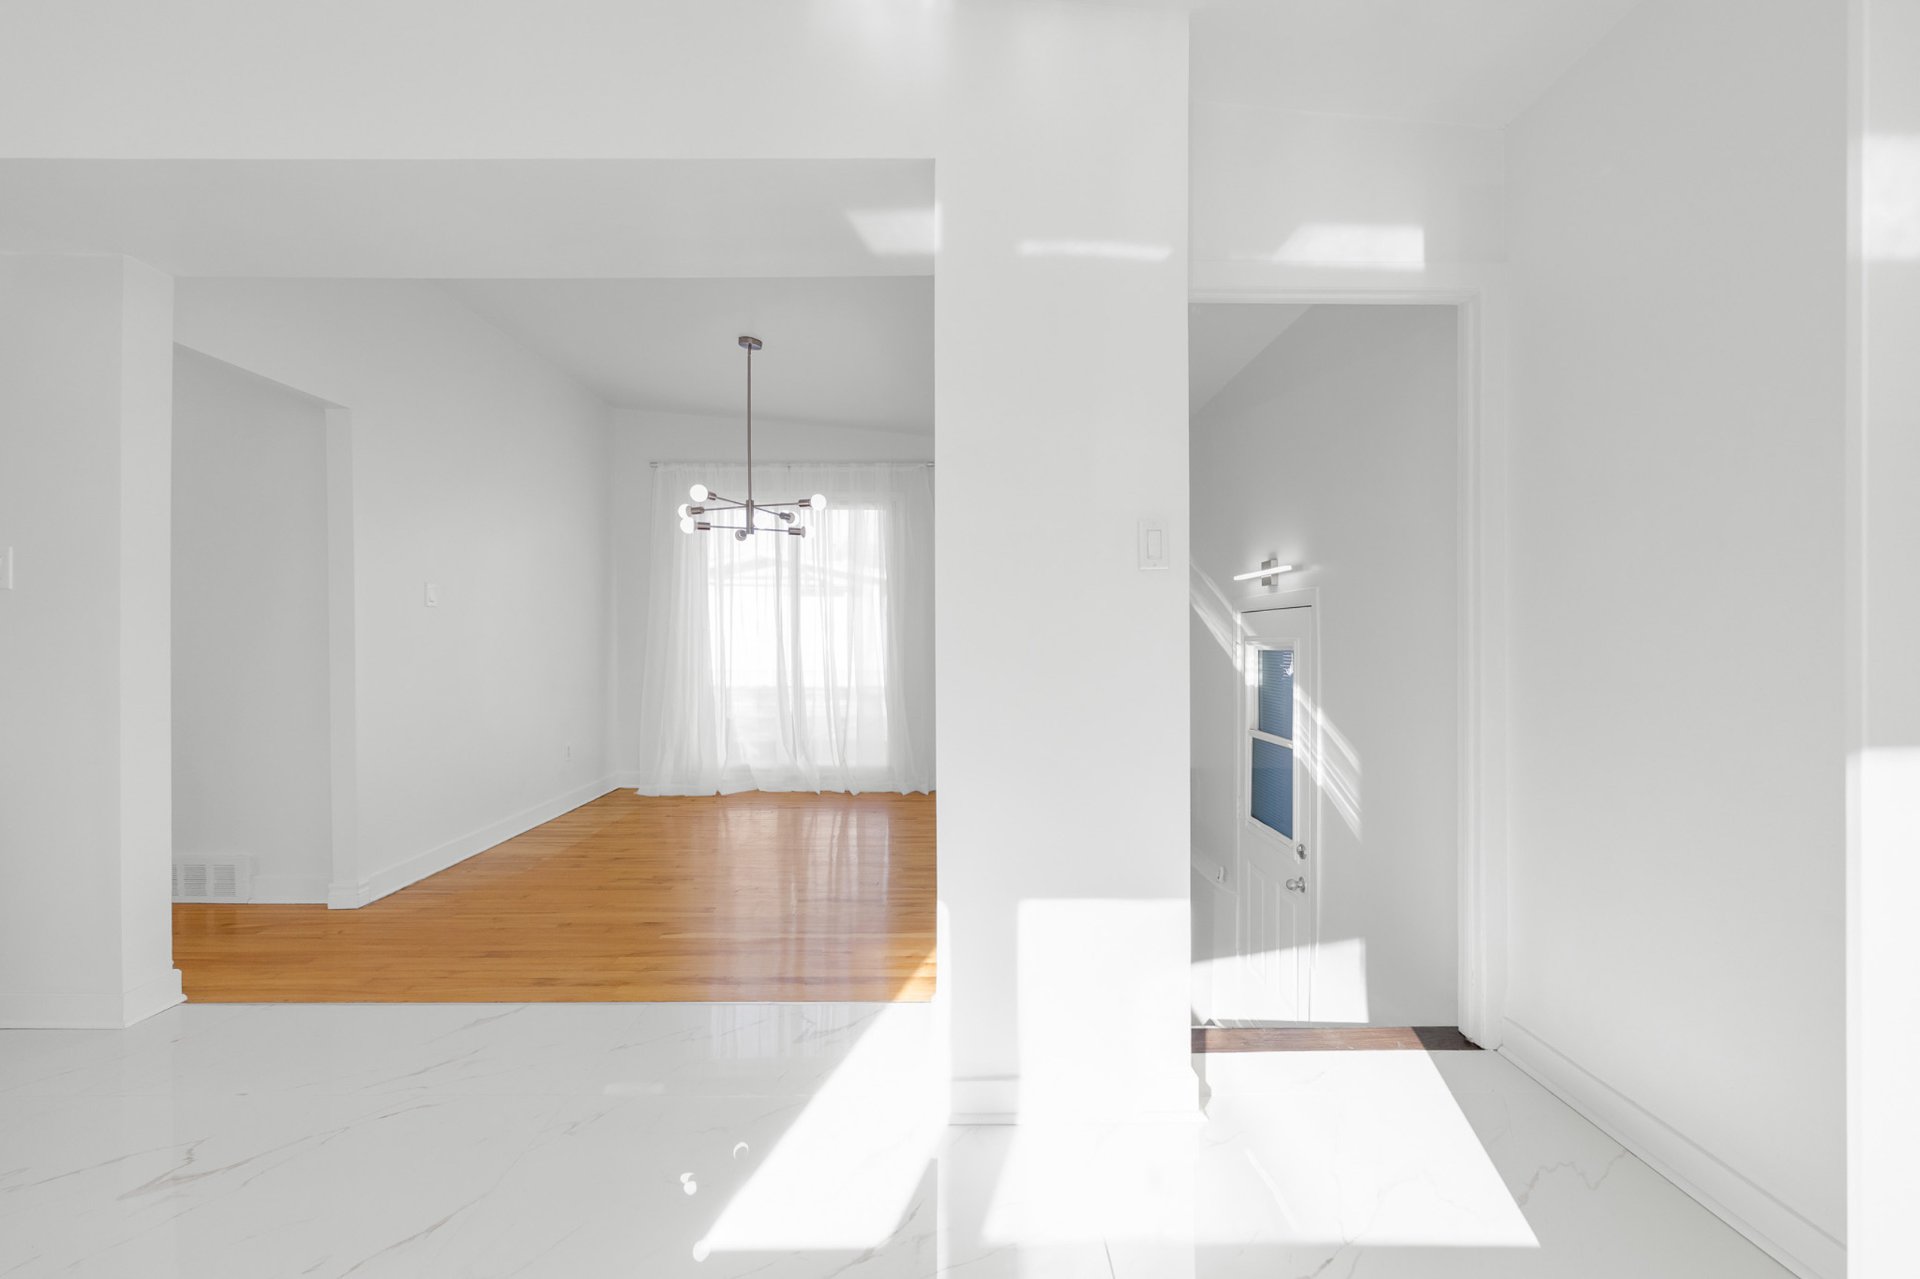
Dining room
Bathroom
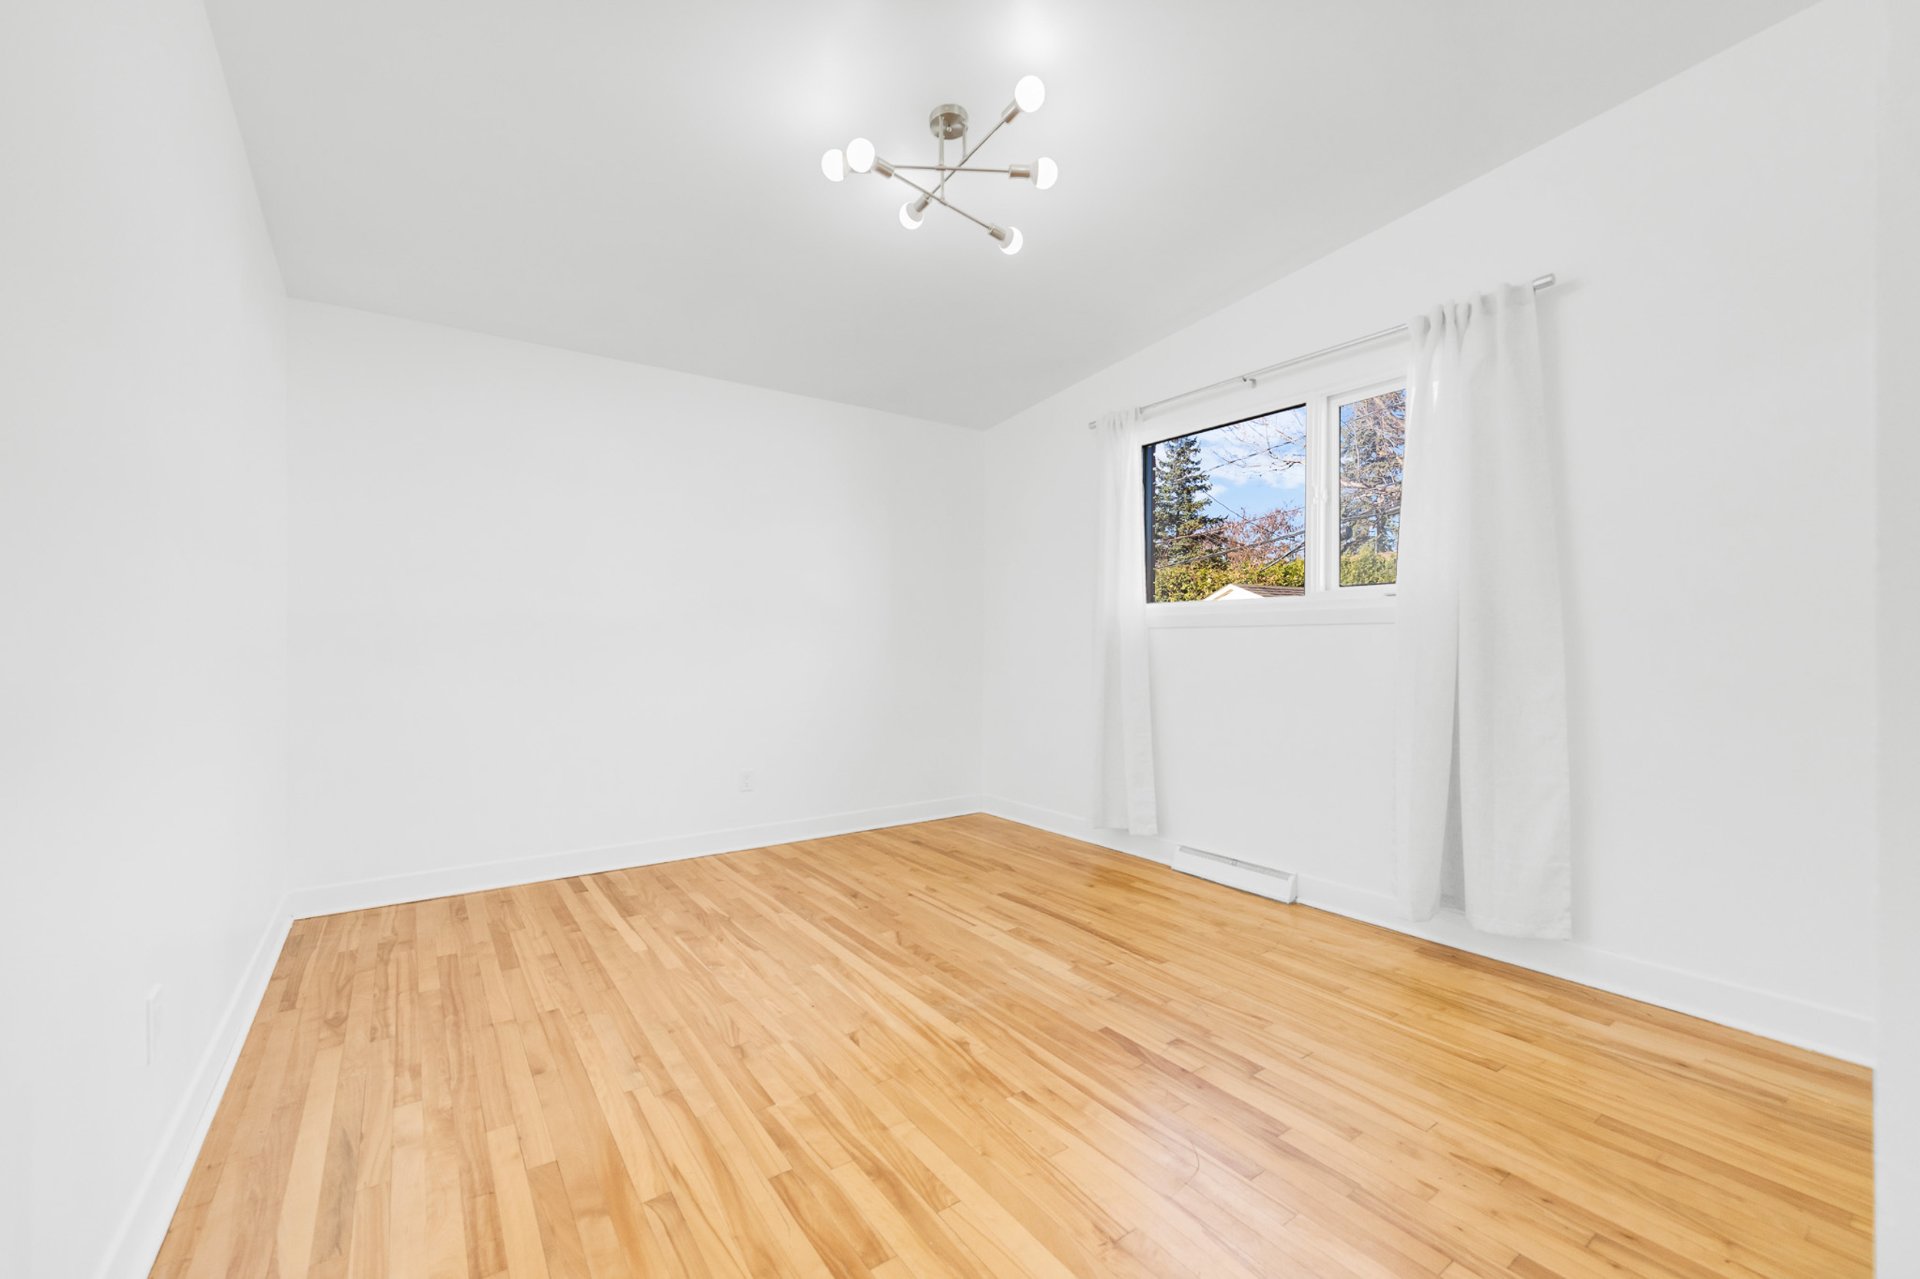
Bedroom
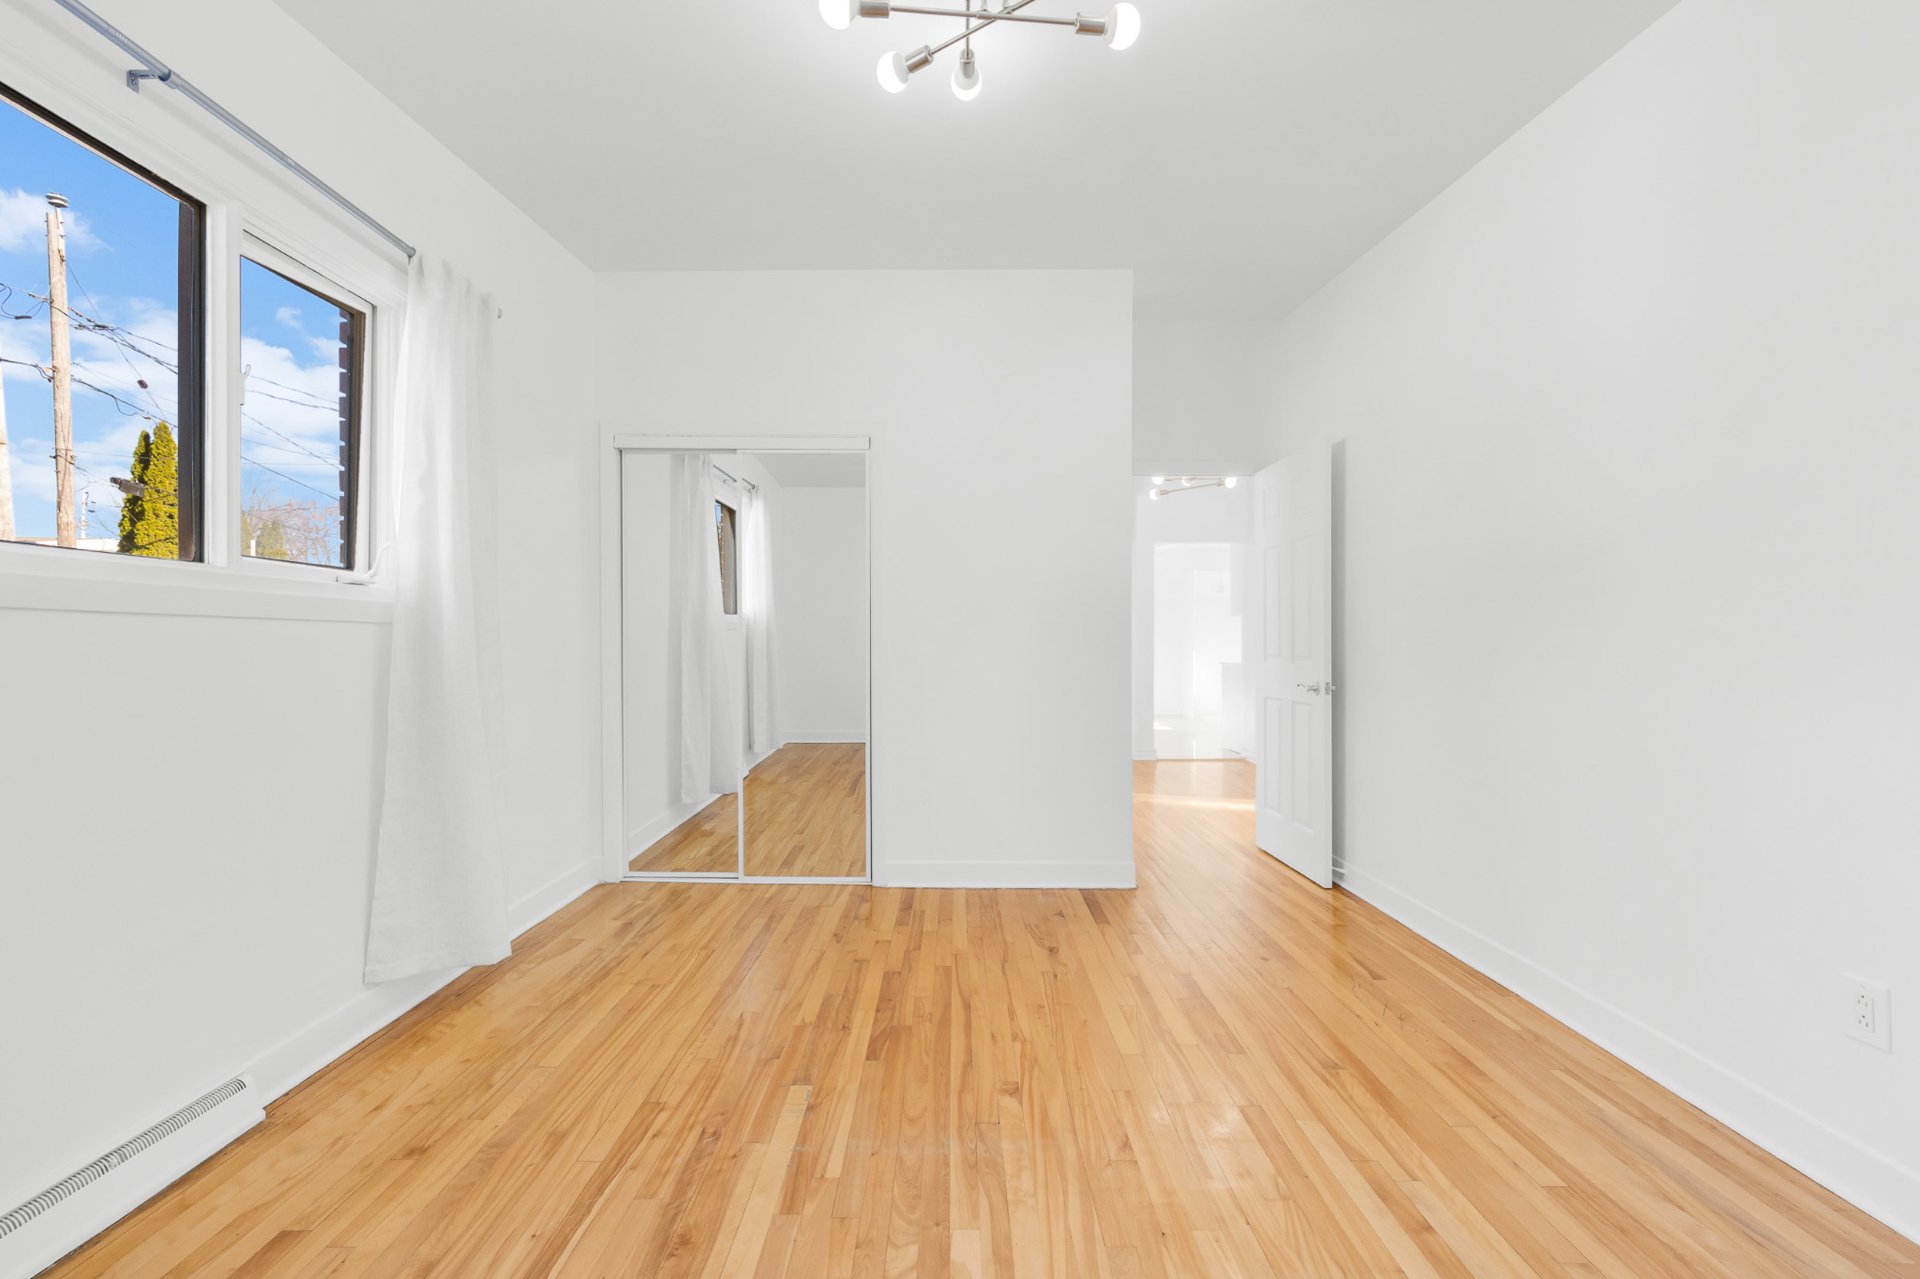
Bedroom
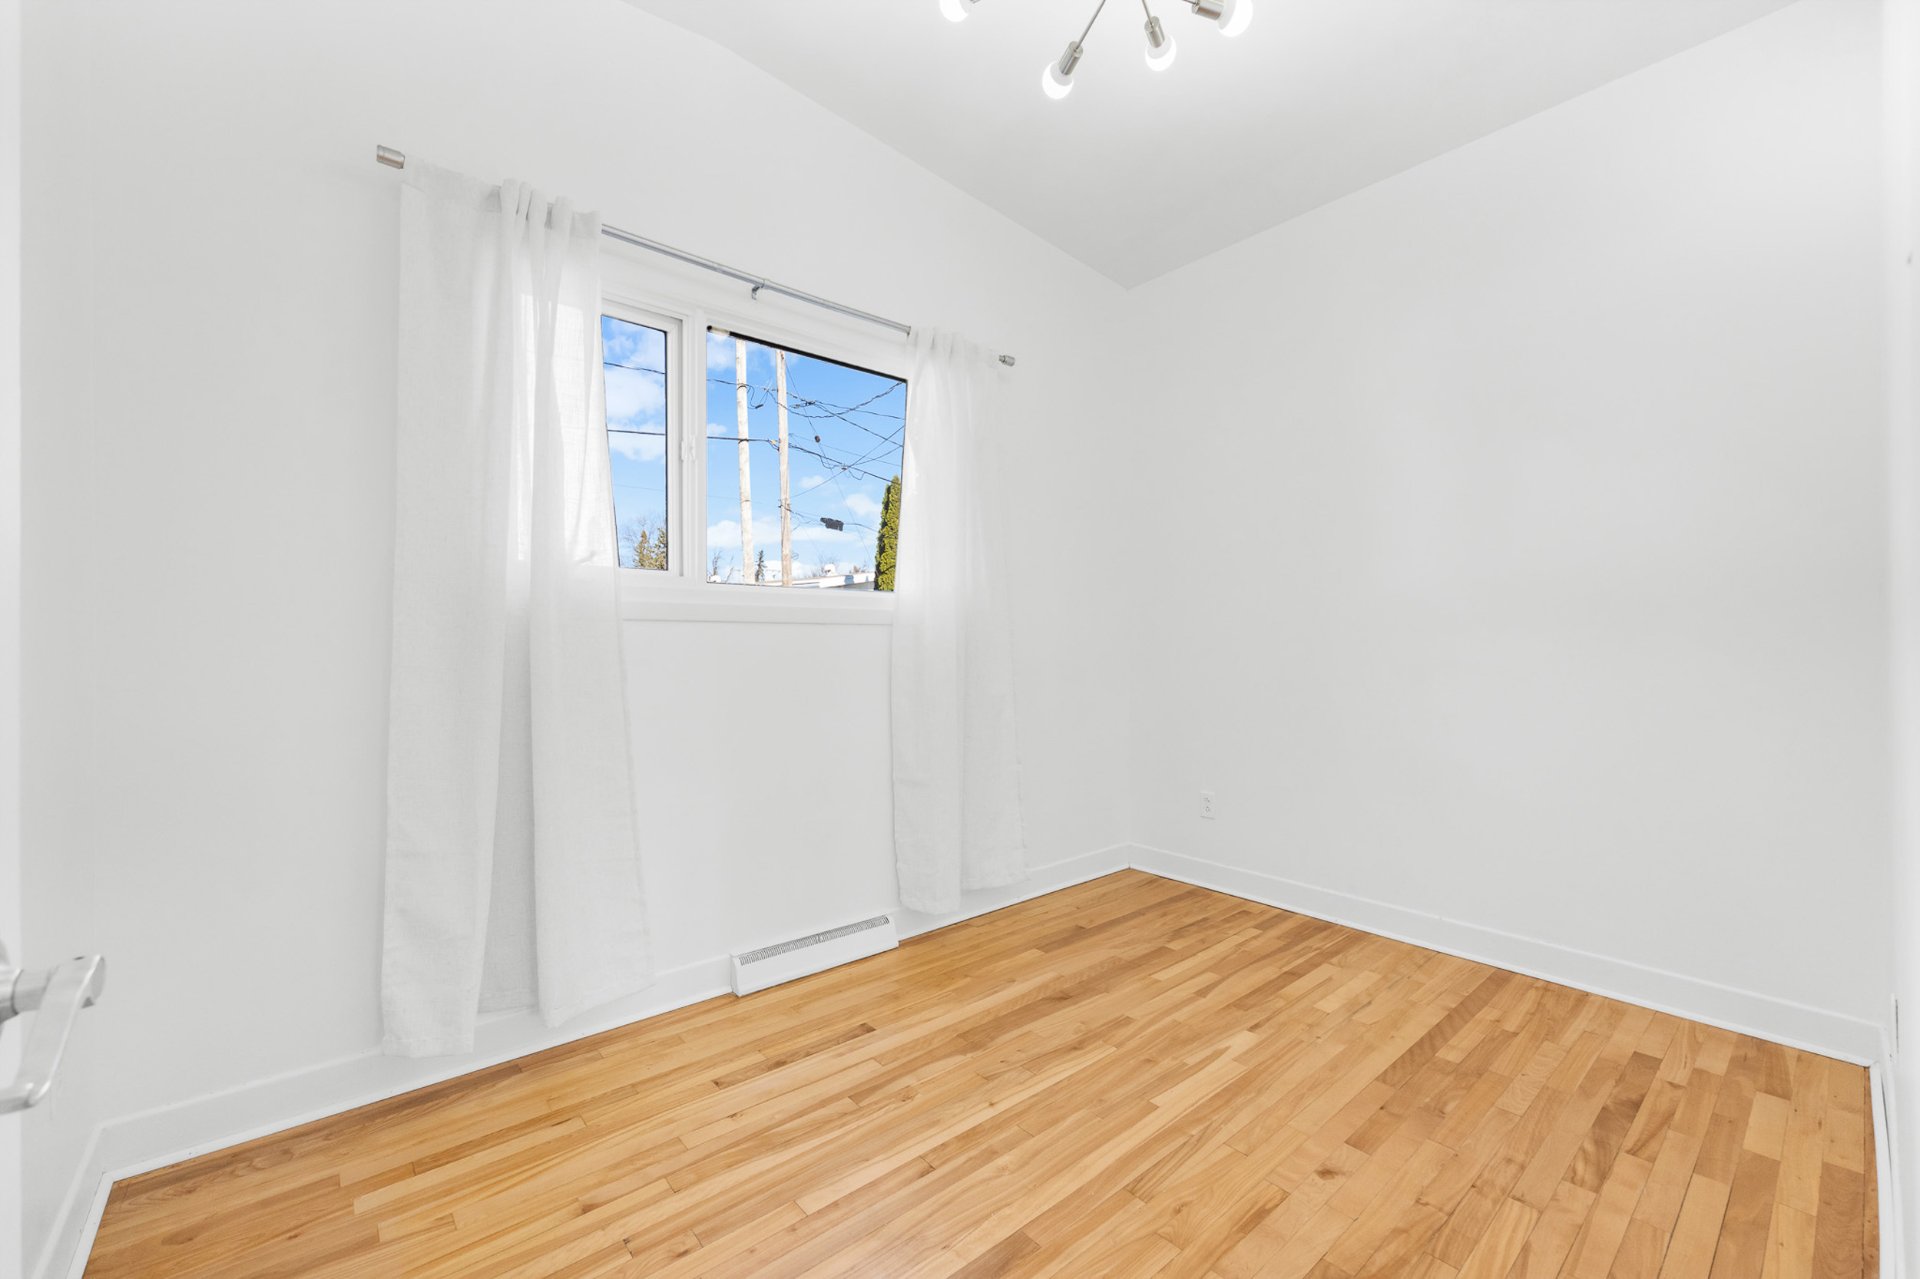
Bedroom
Basement
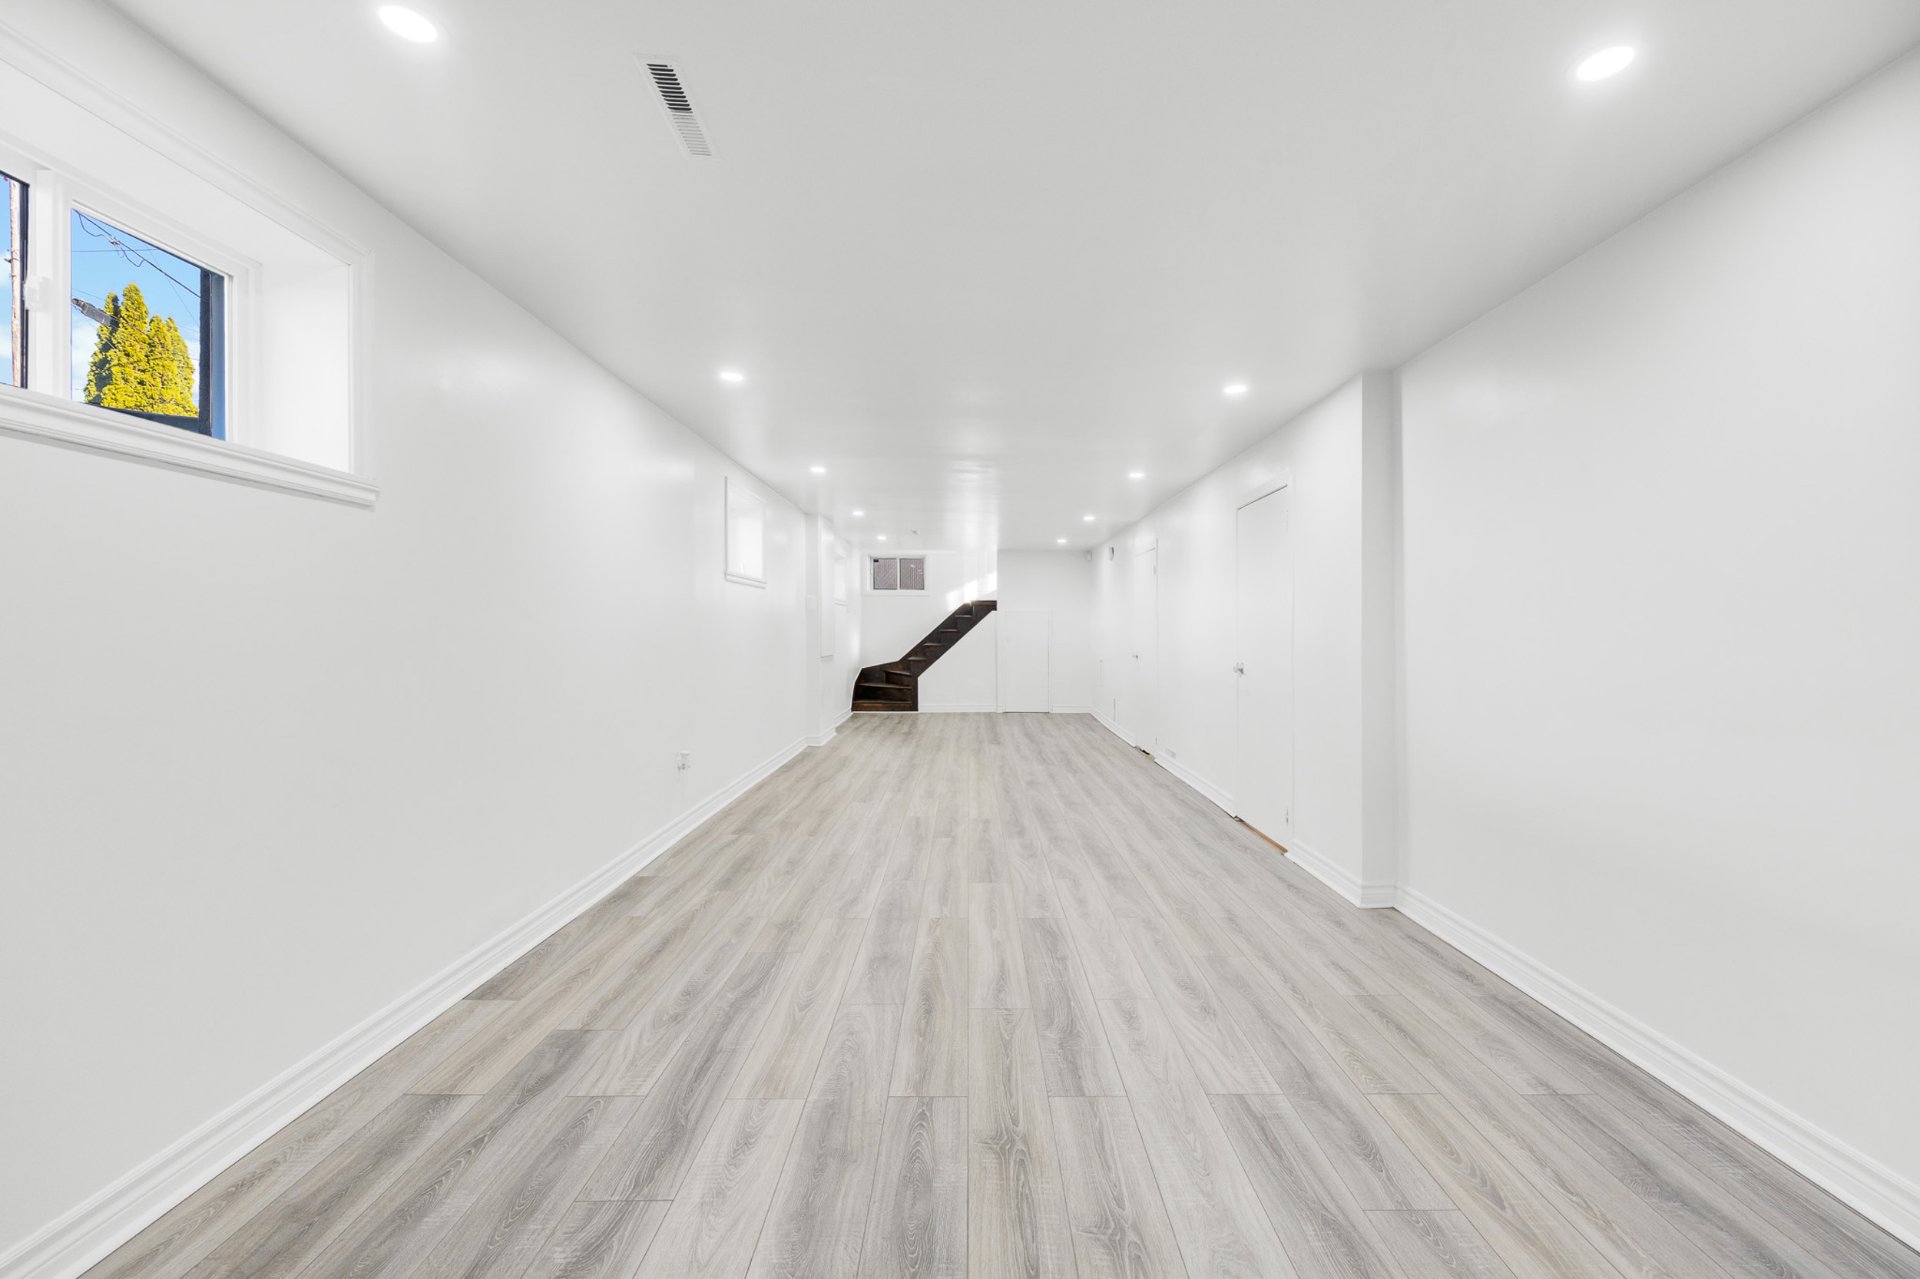
Basement
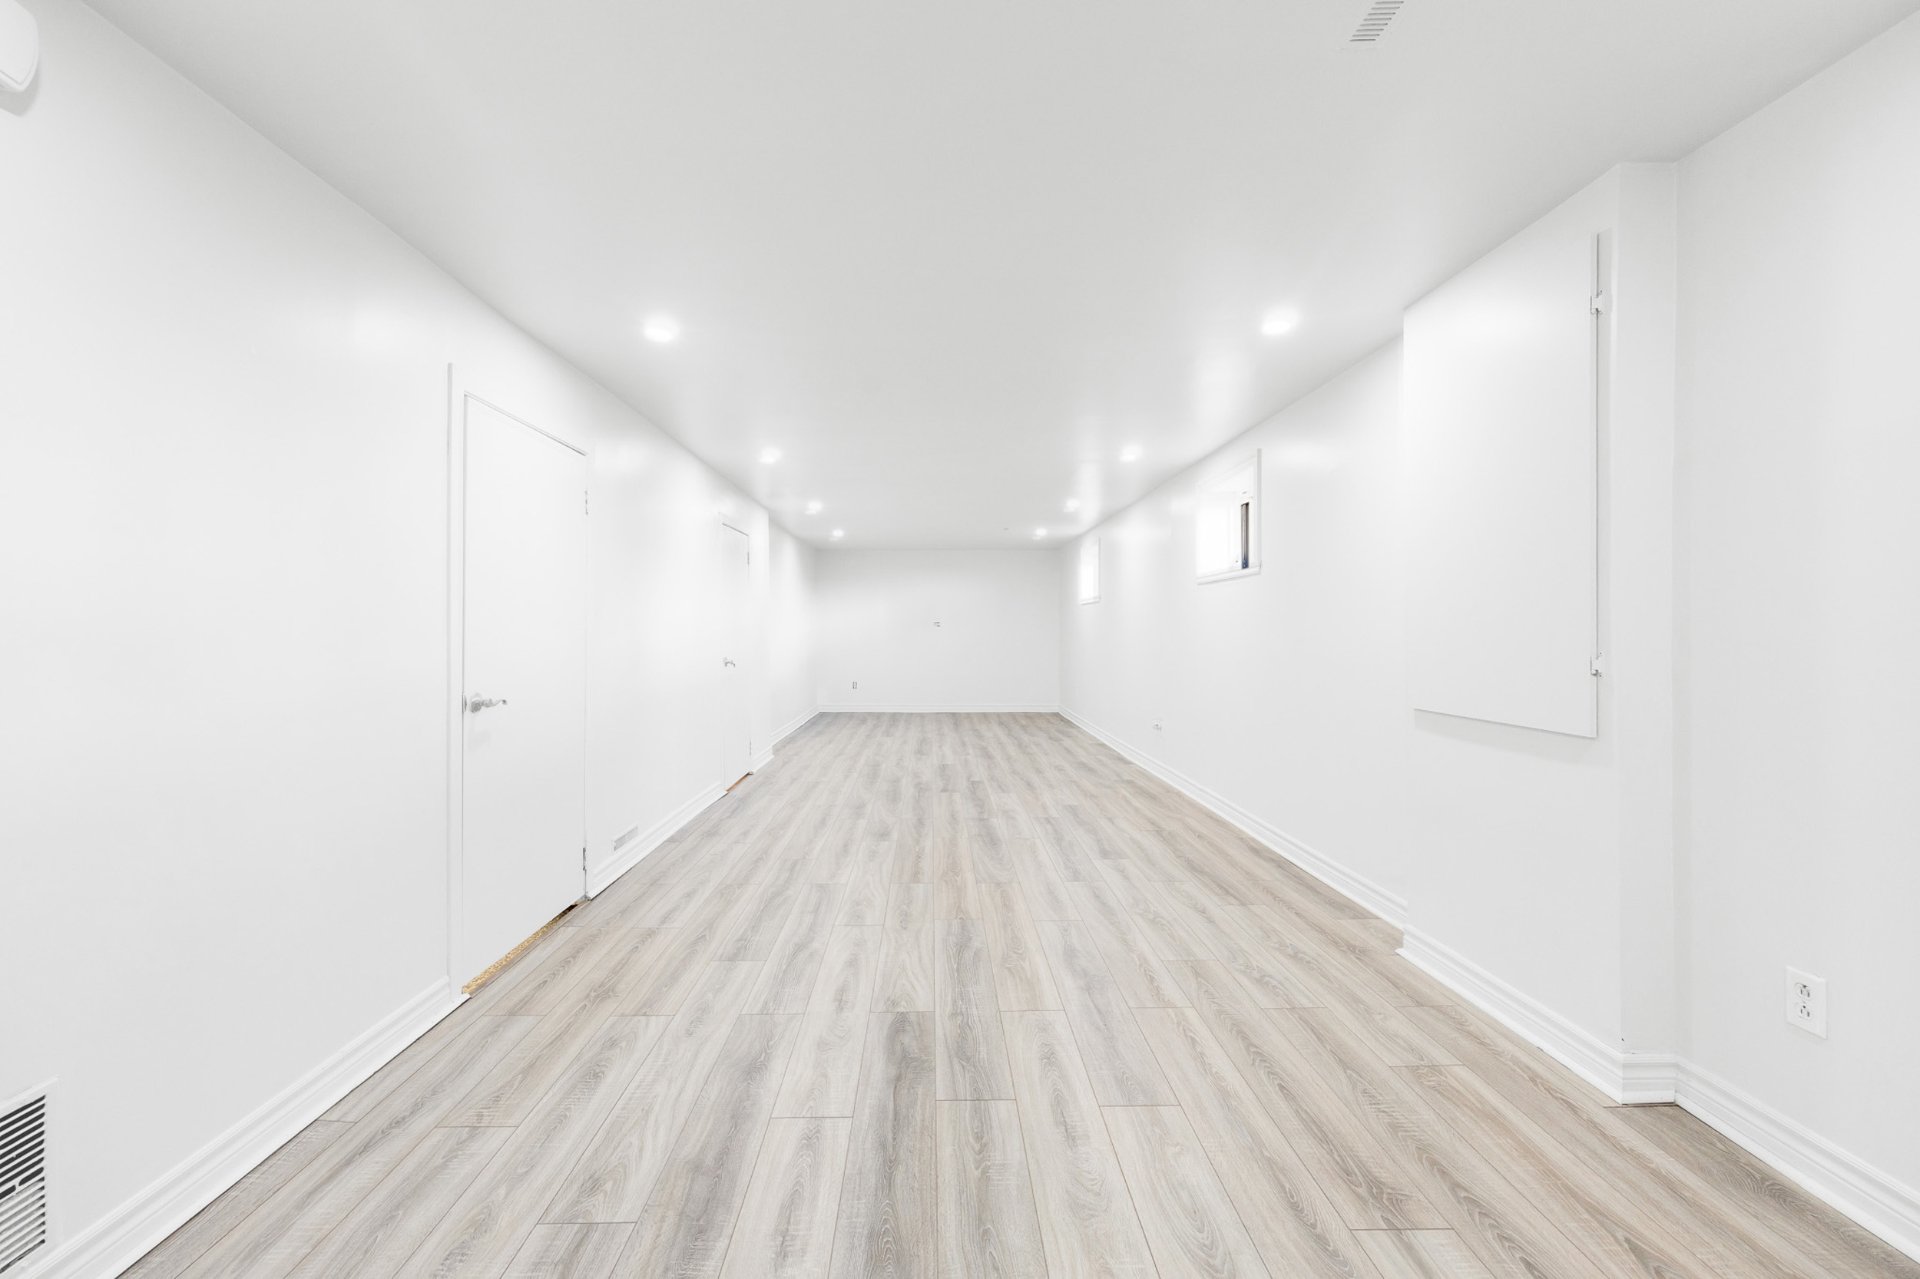
Basement
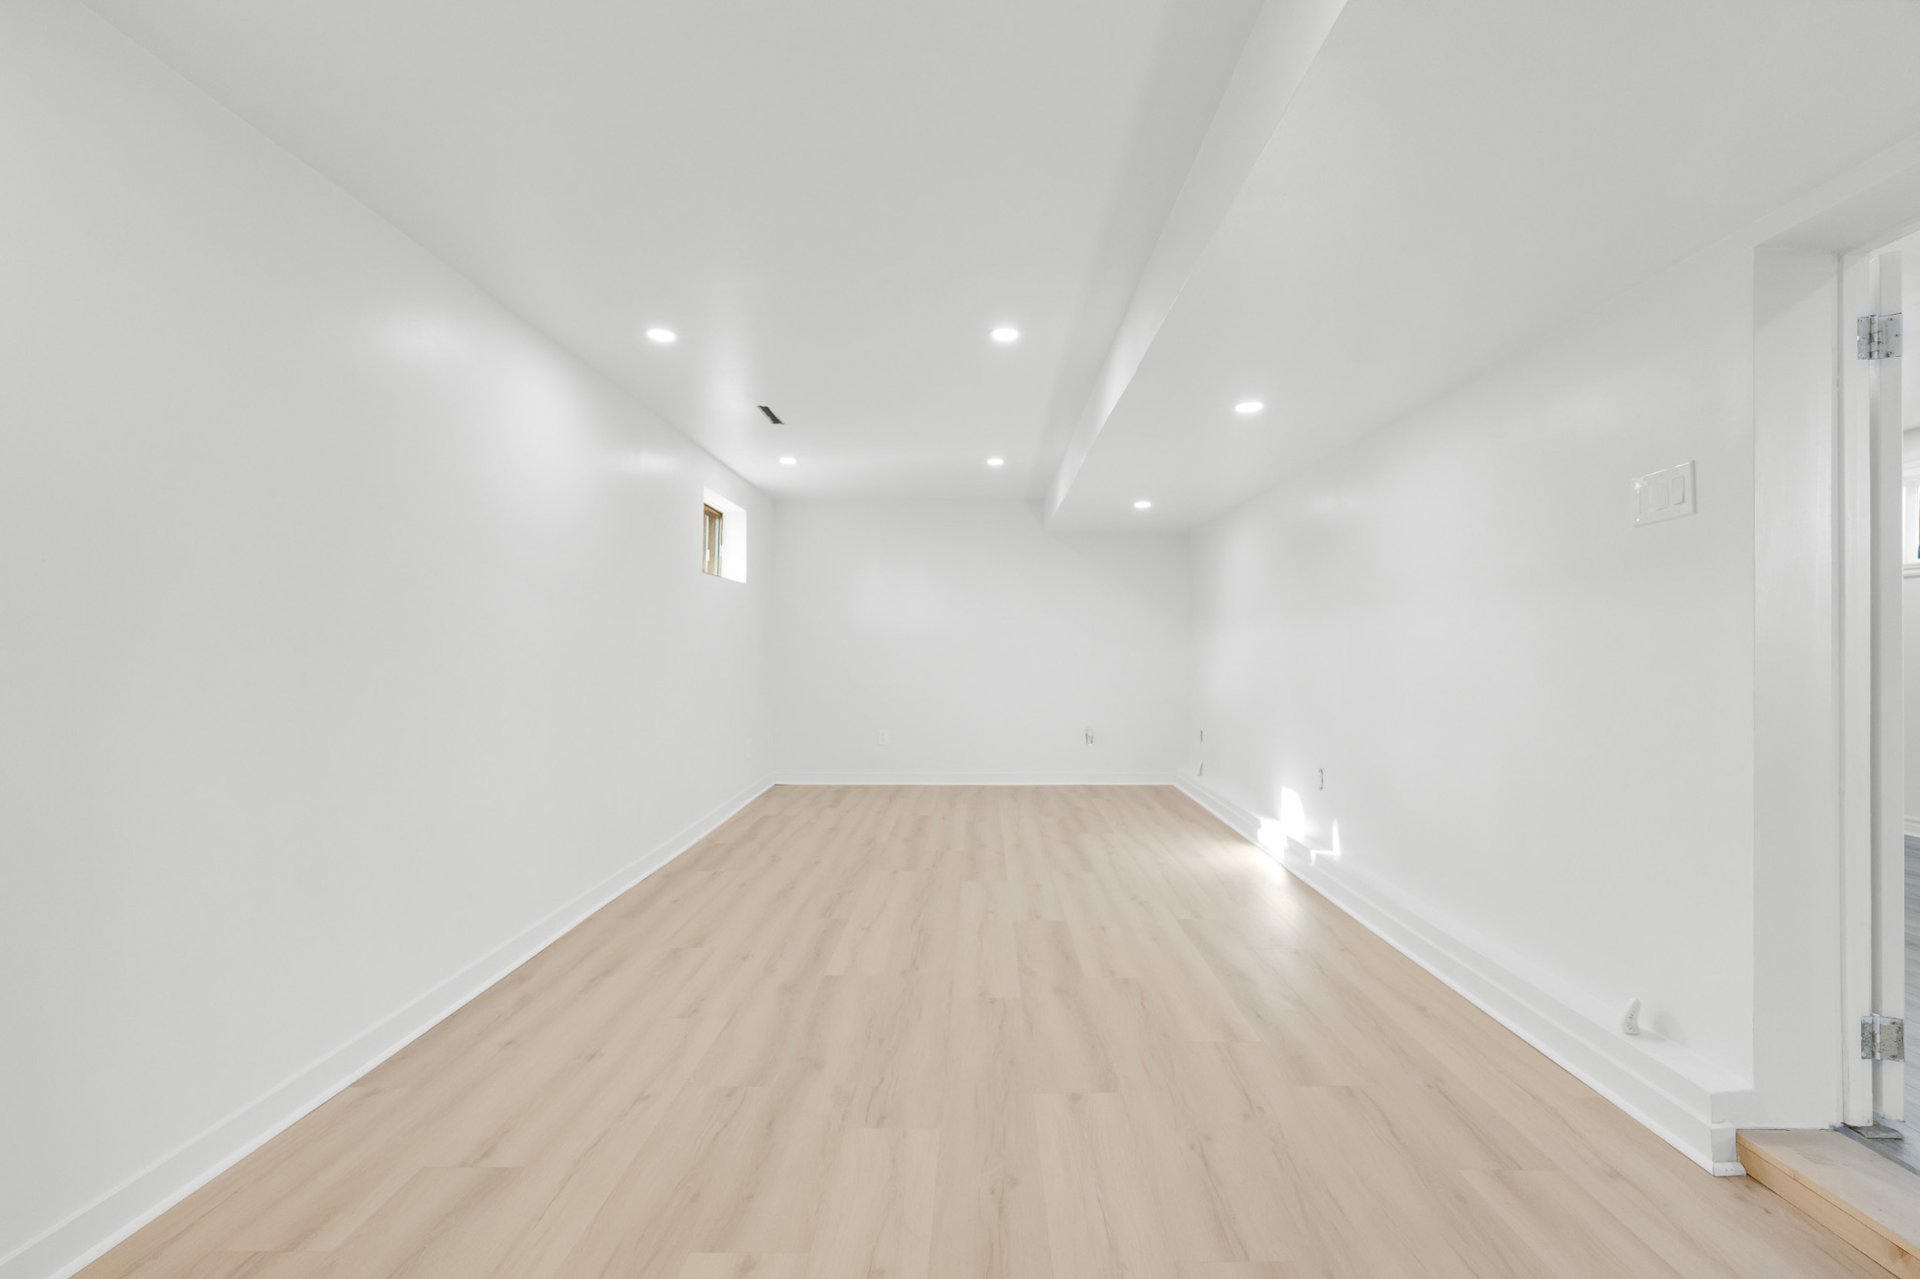
Basement
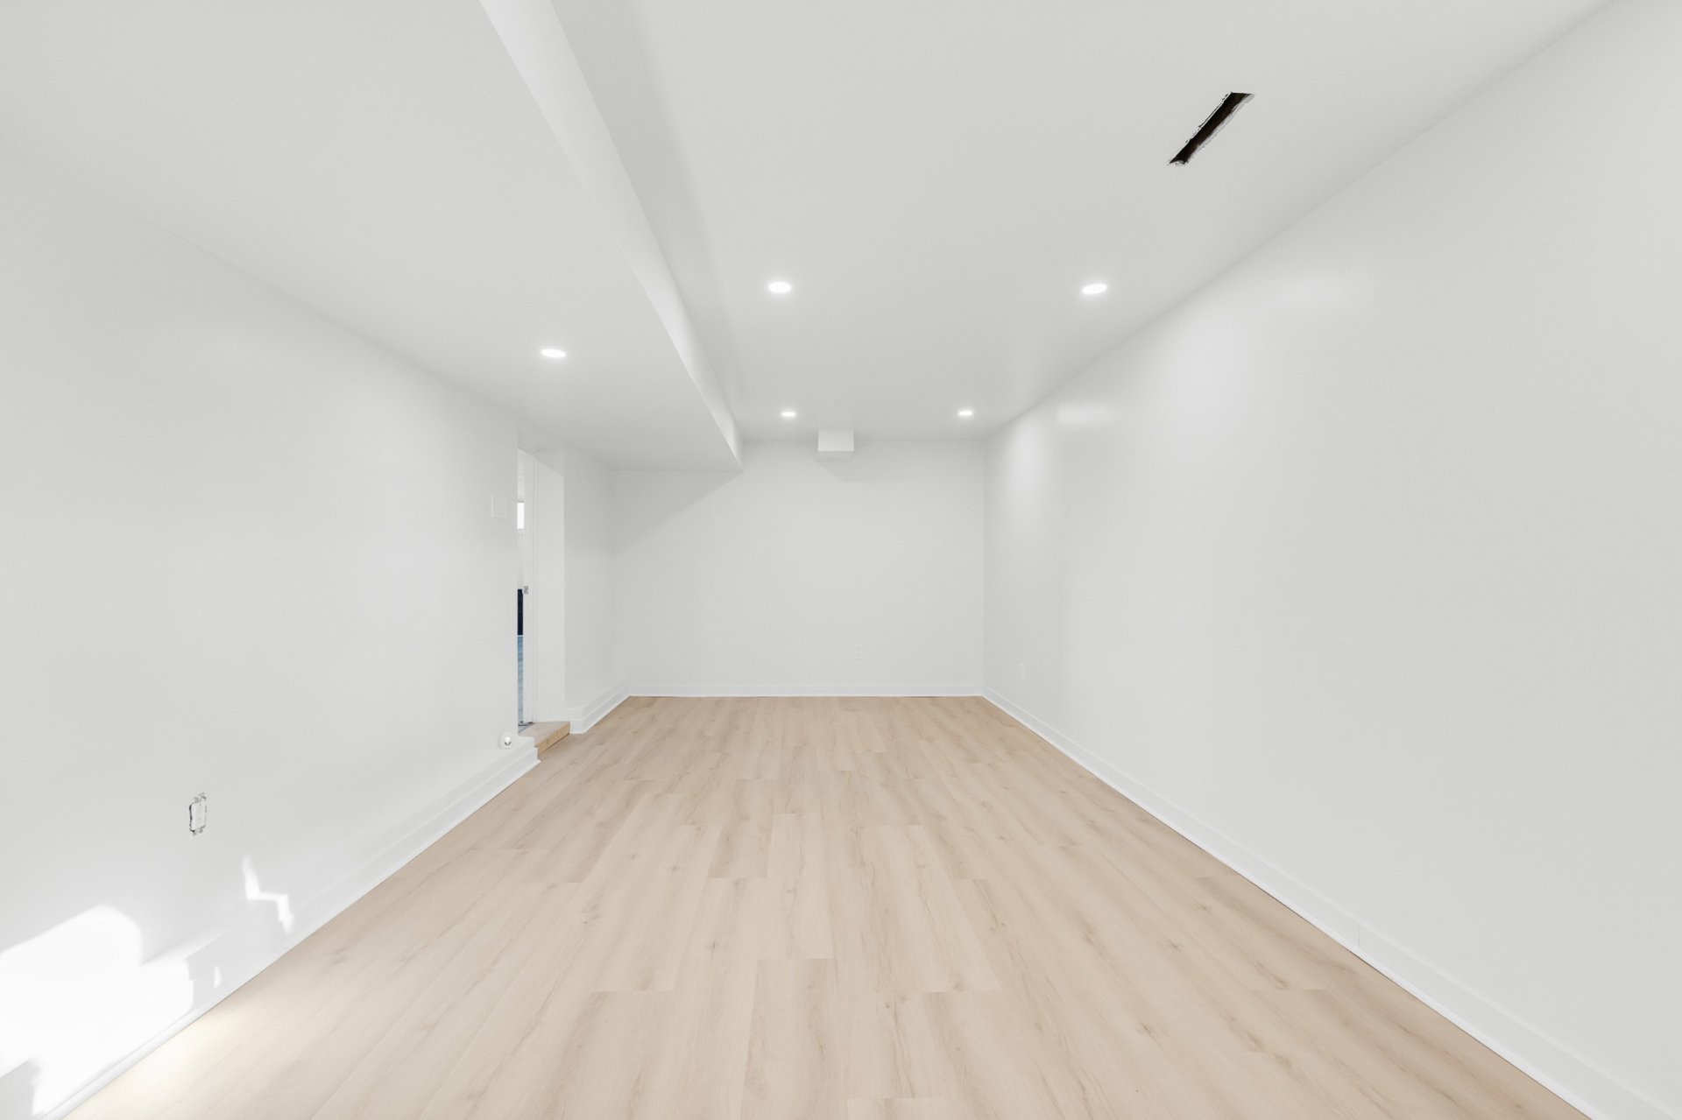
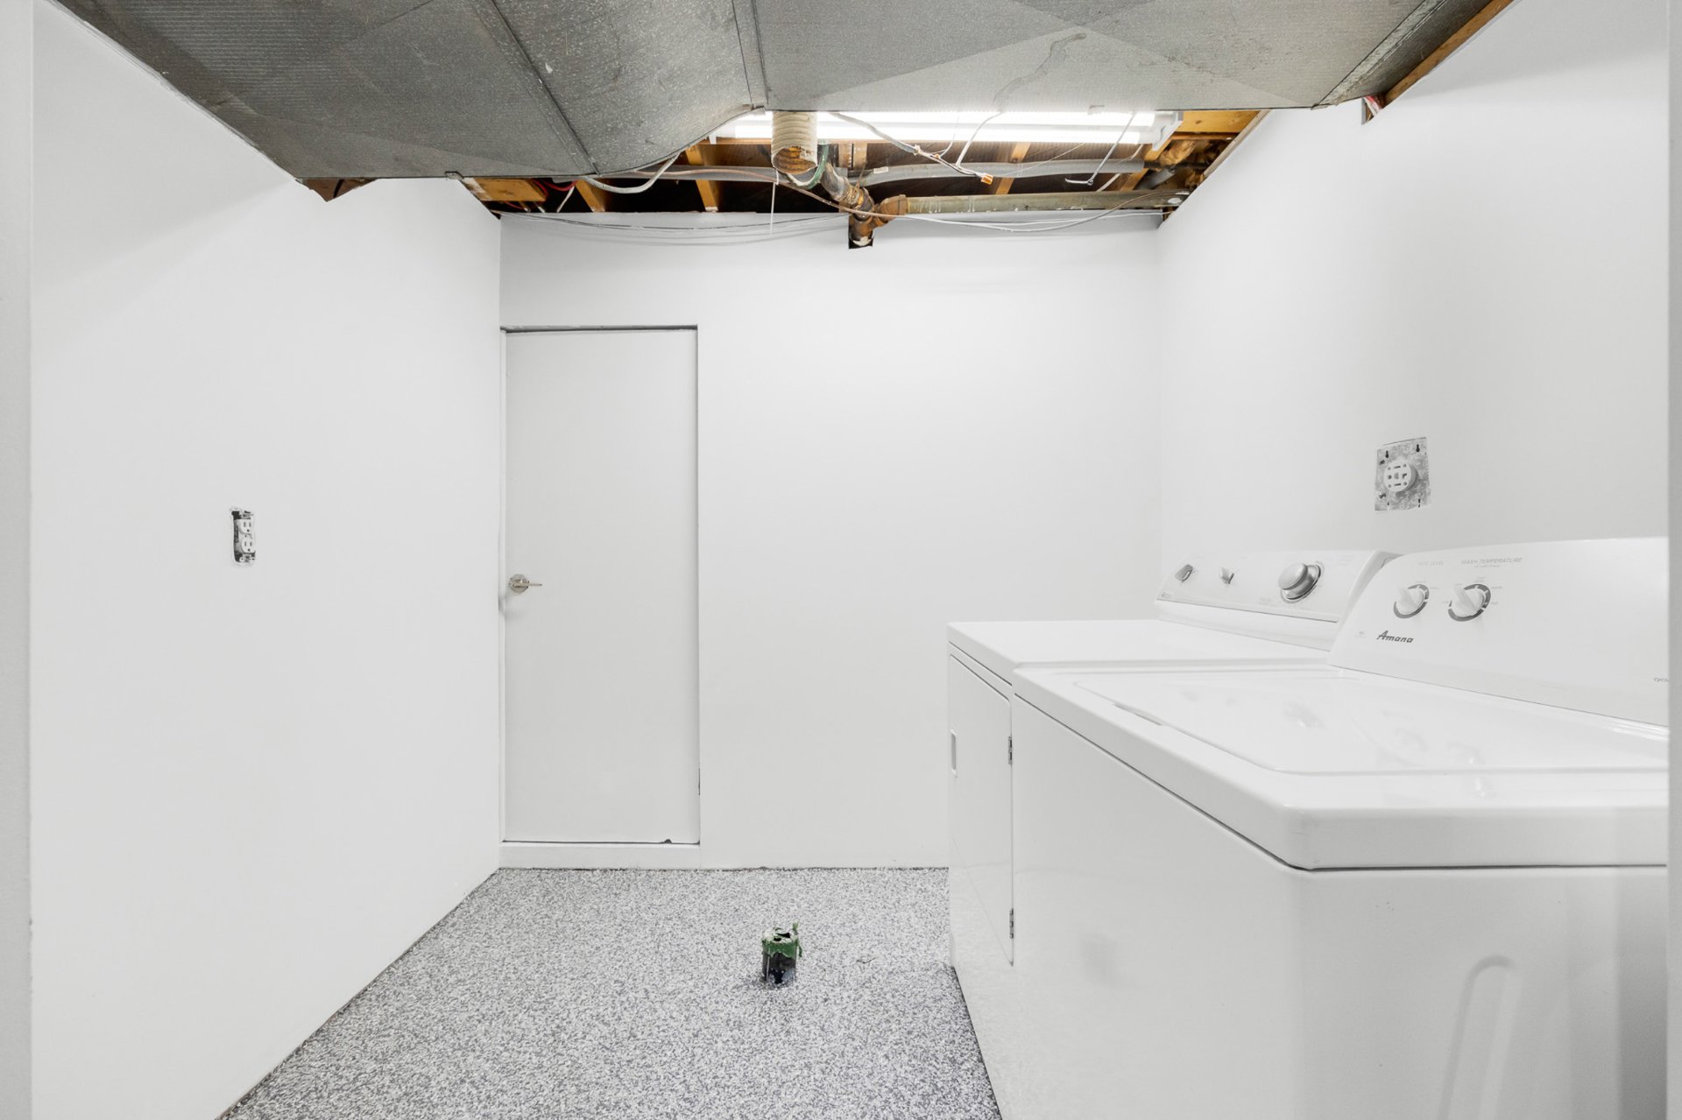
Laundry room
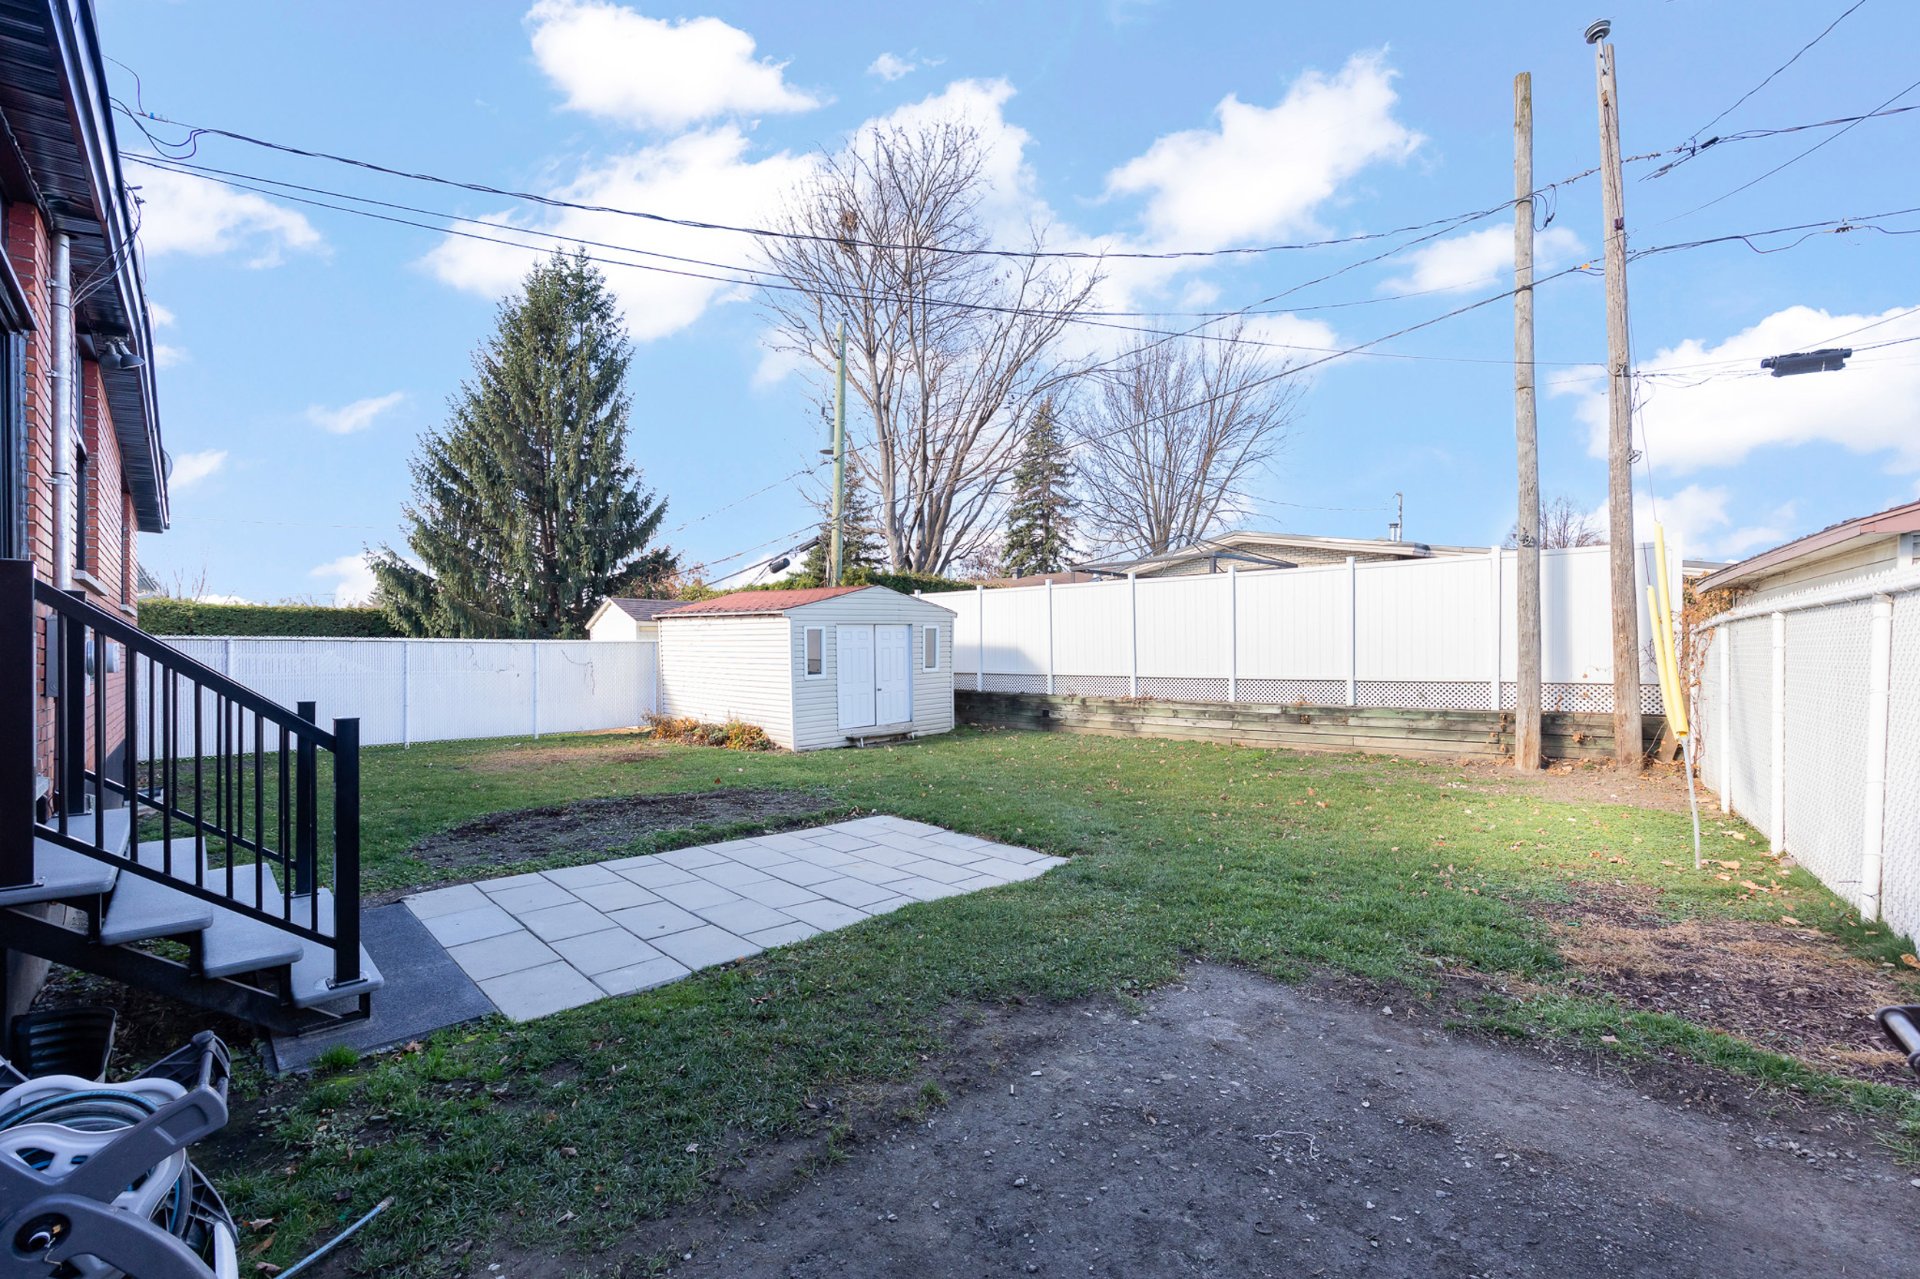
Backyard
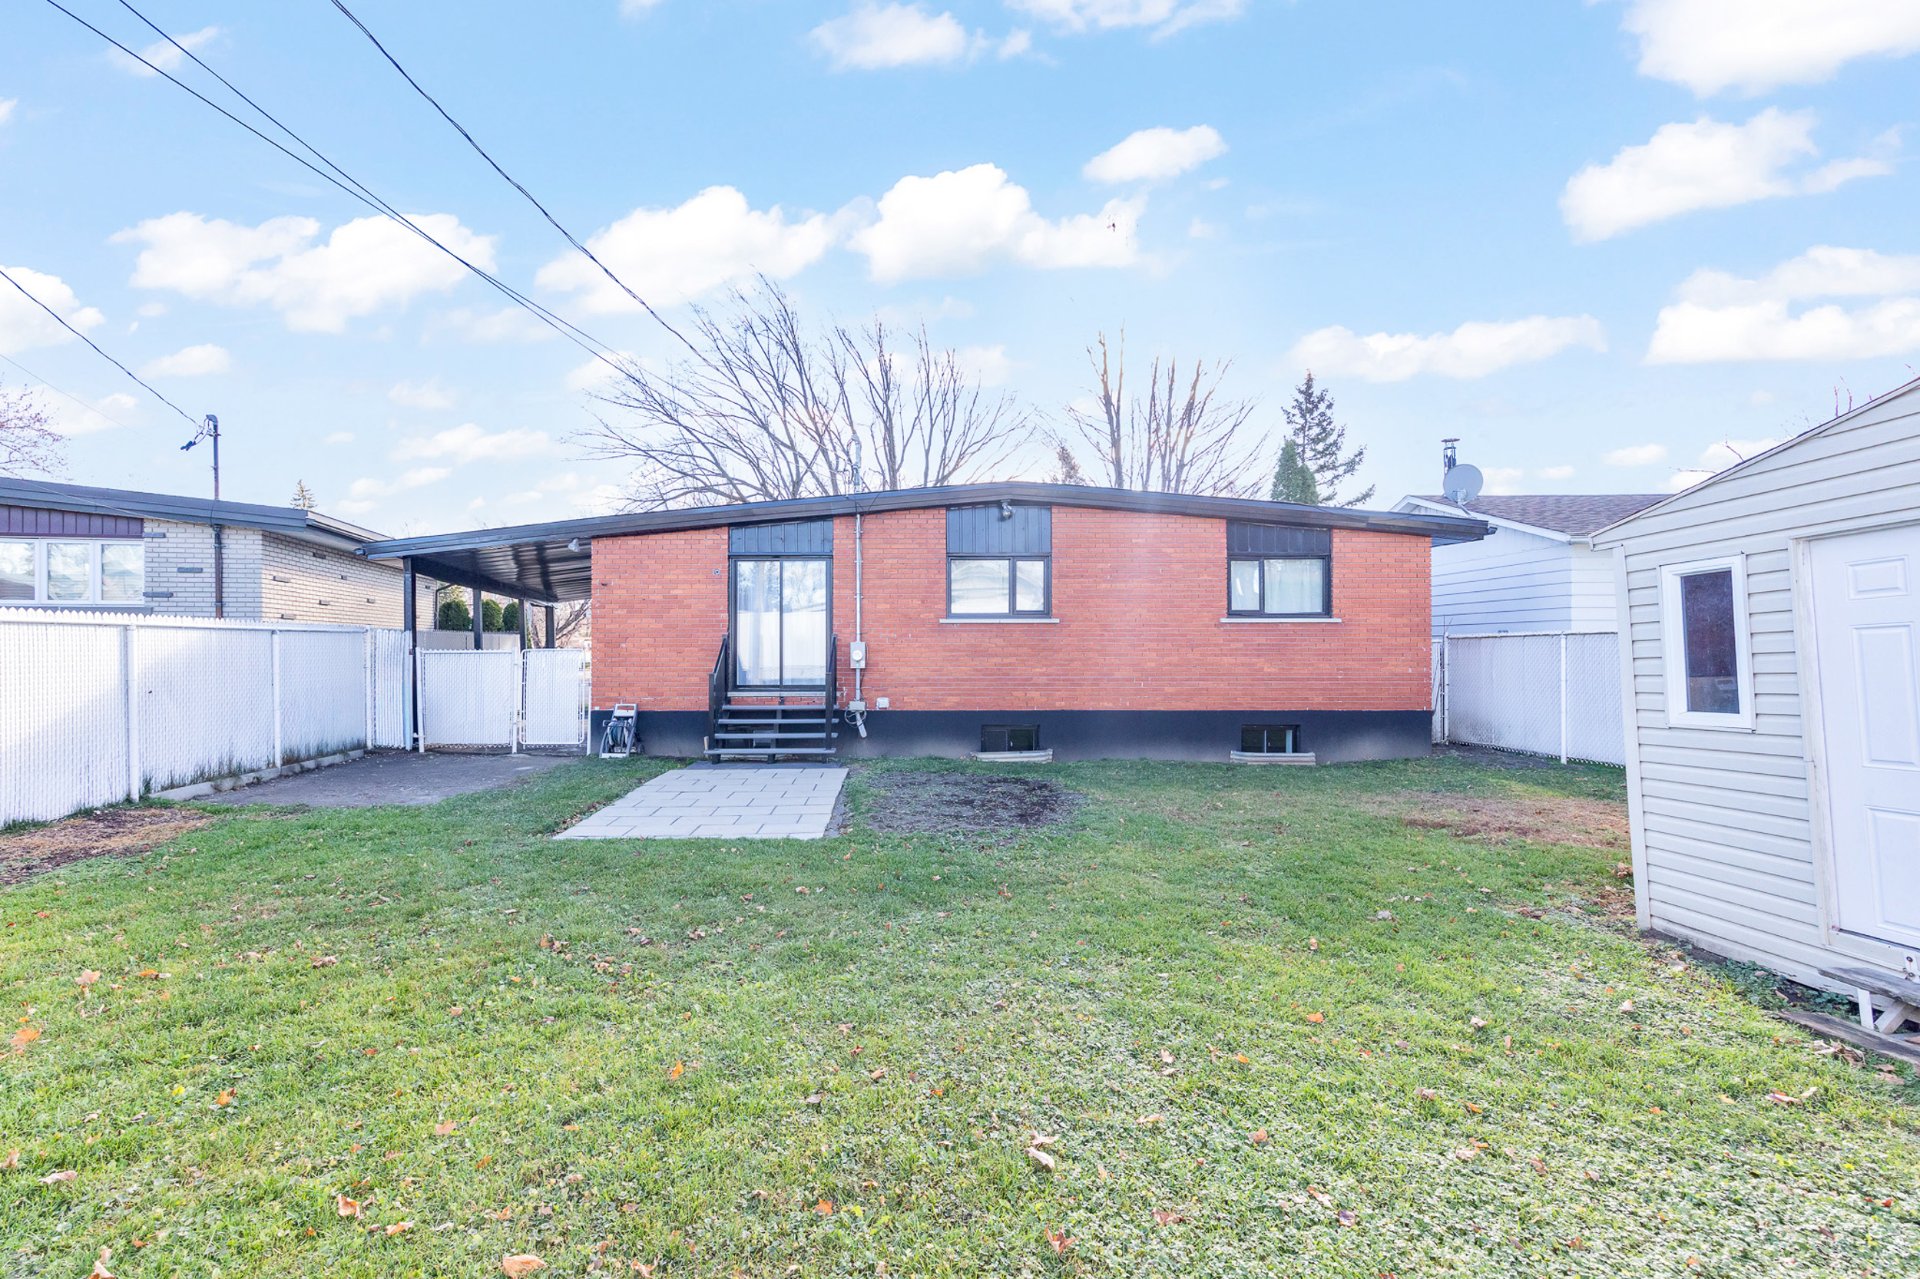
Back facade
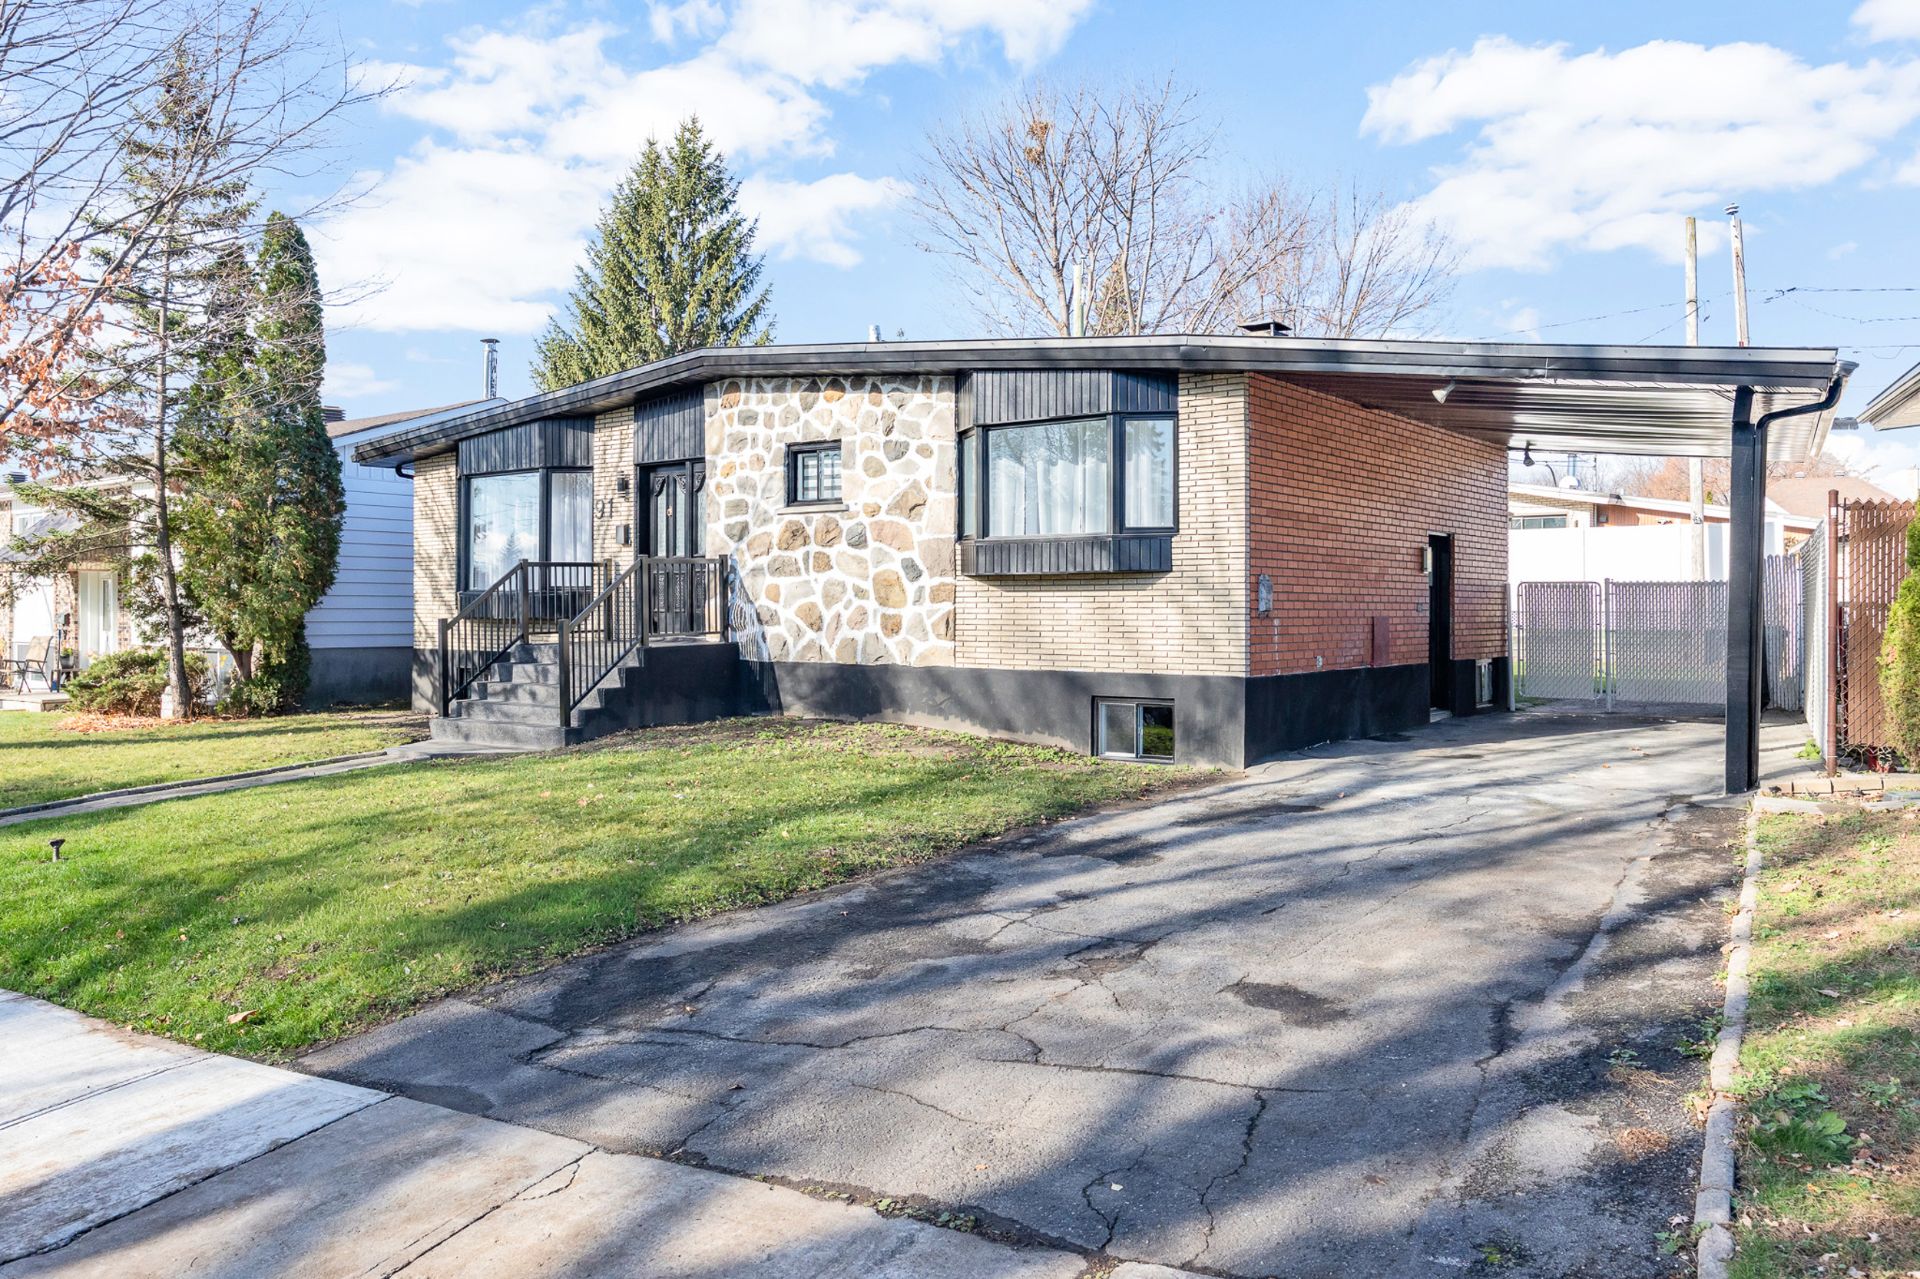
Frontage
Drawing (sketch)
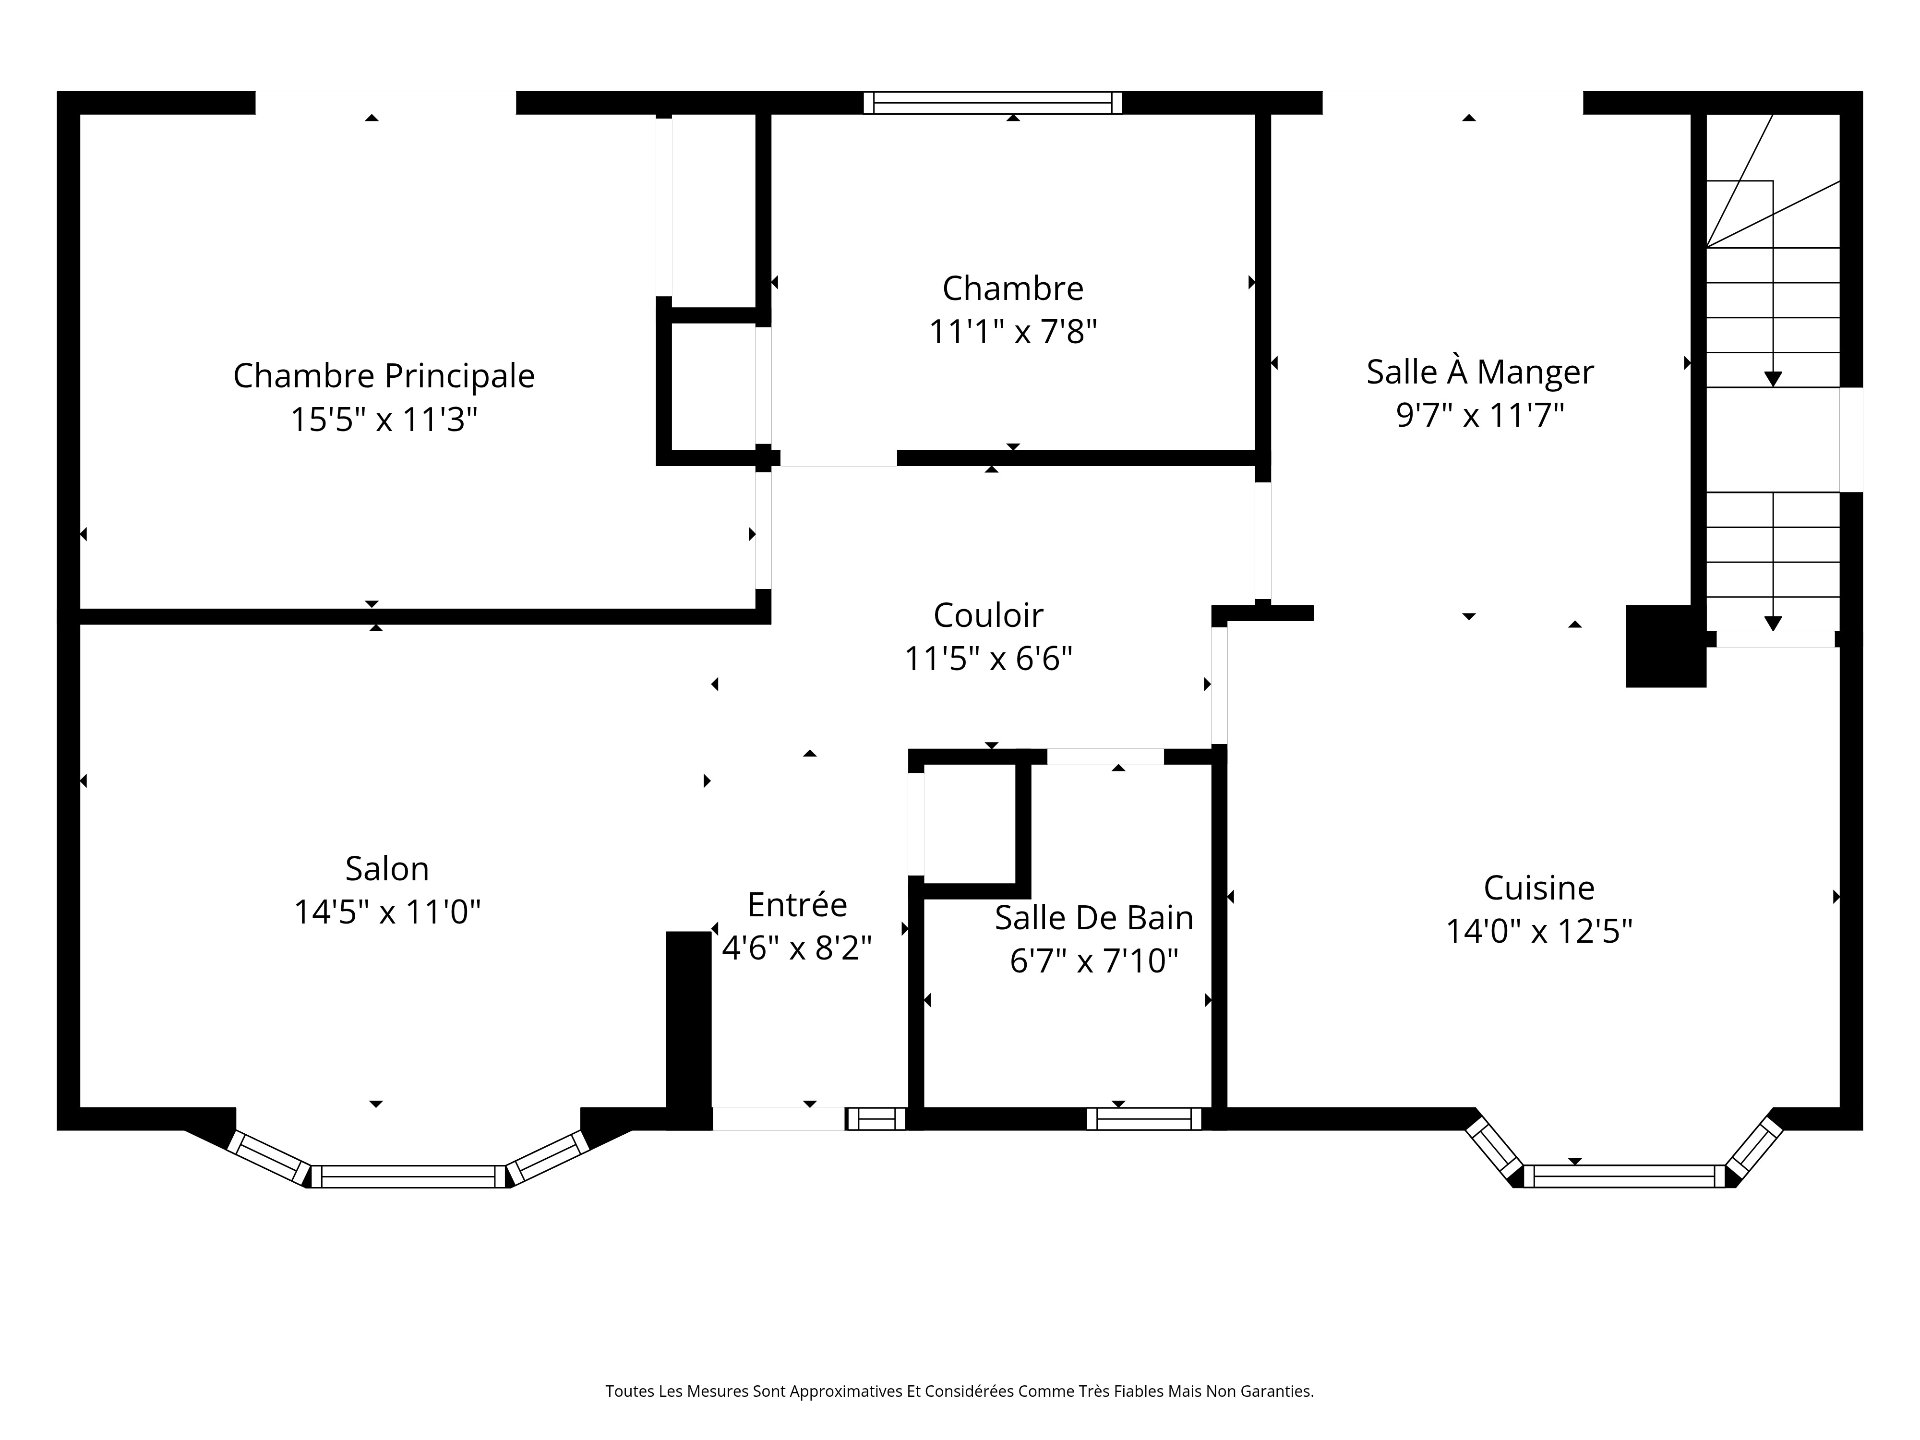
Drawing (sketch)
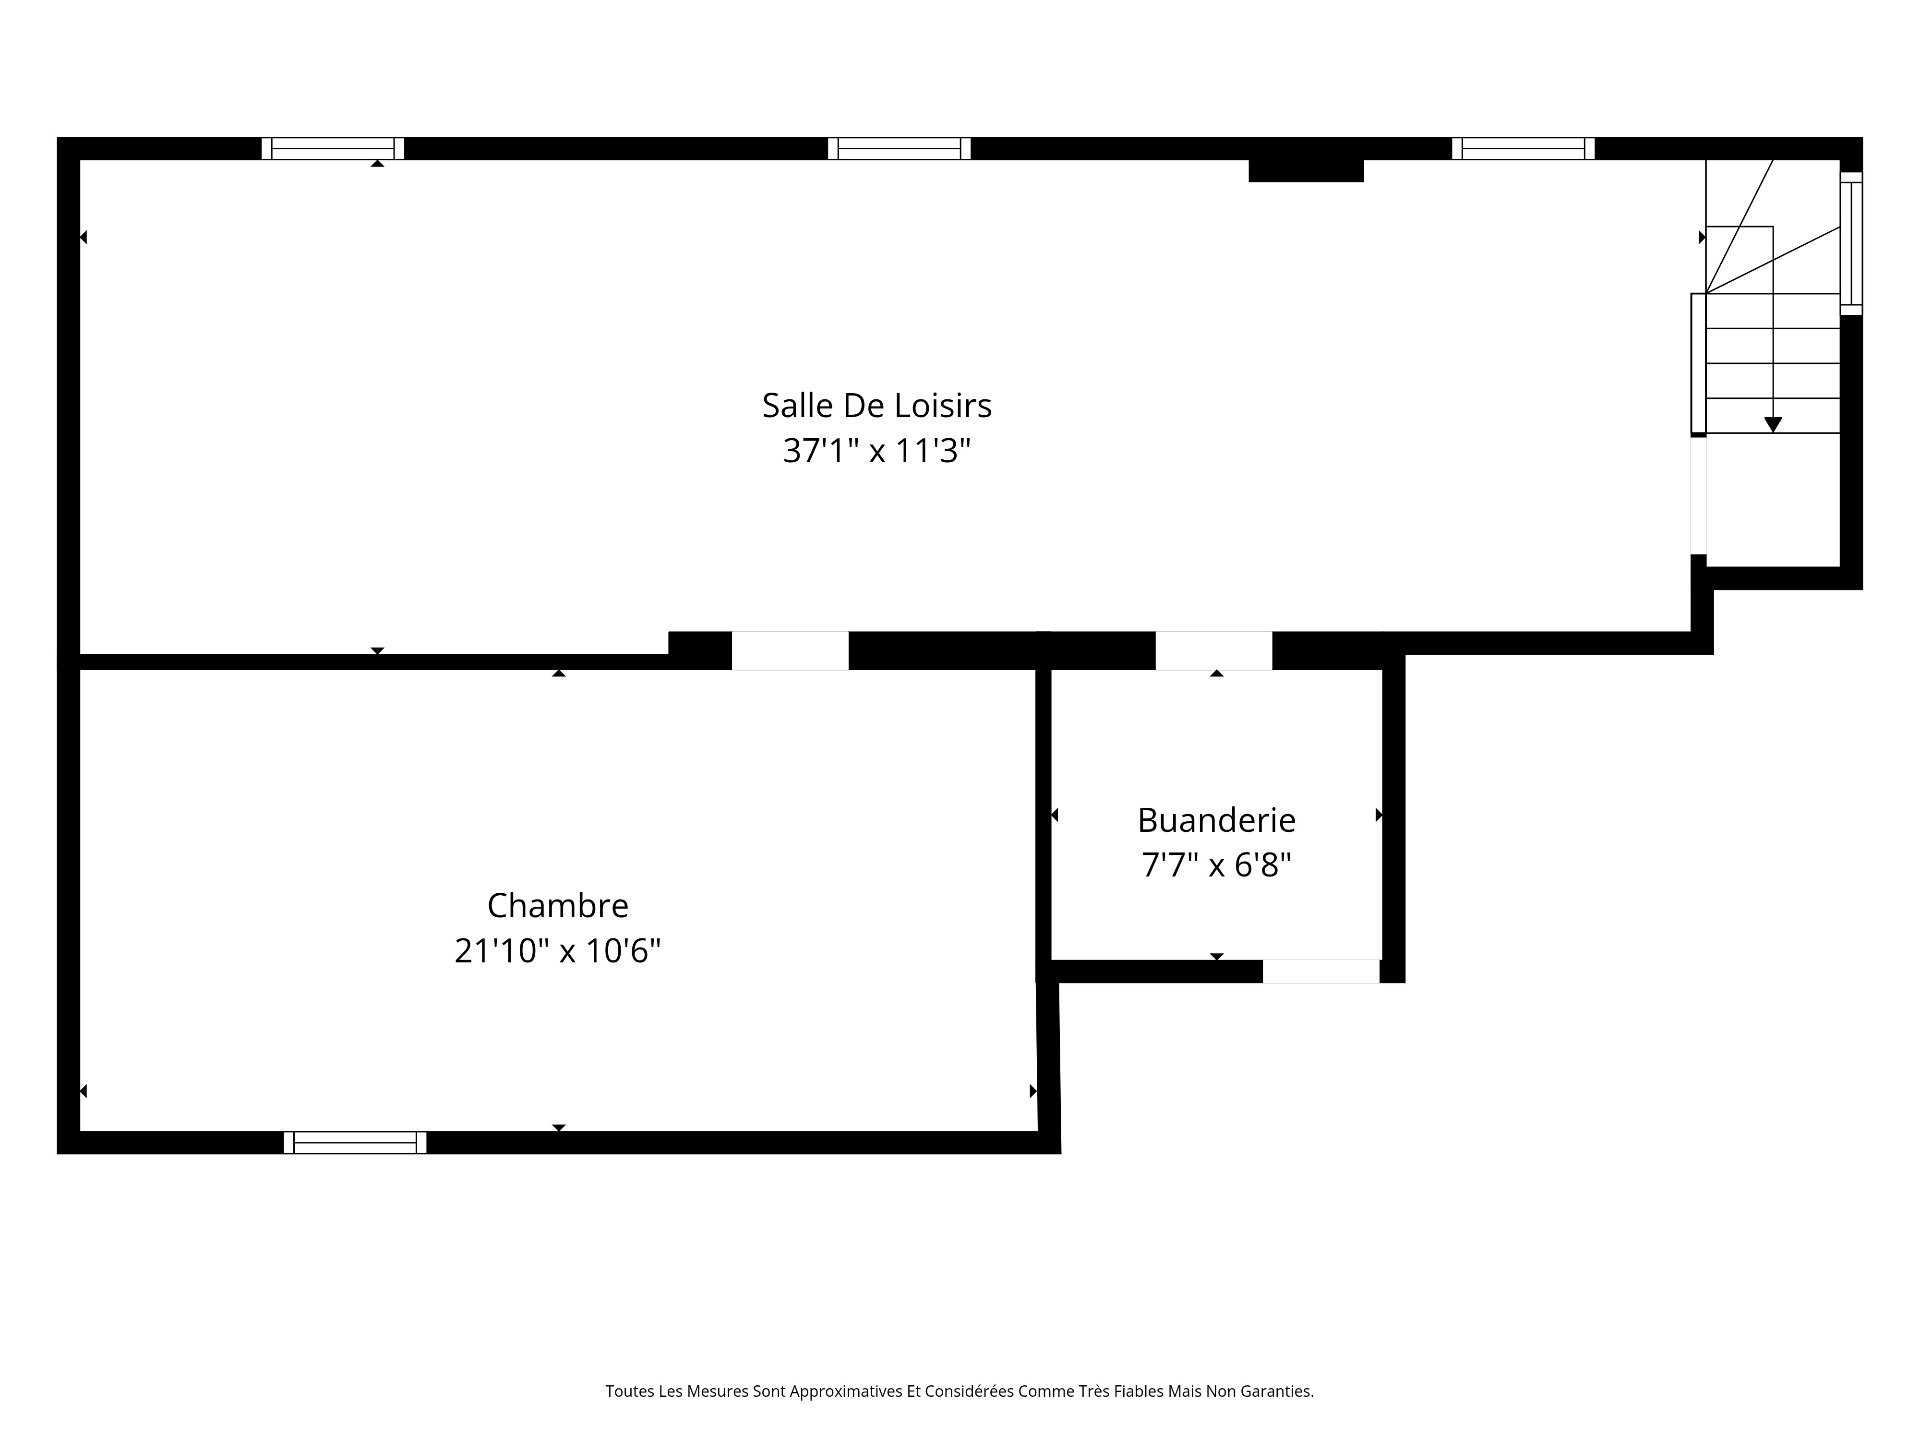
Drawing (sketch)
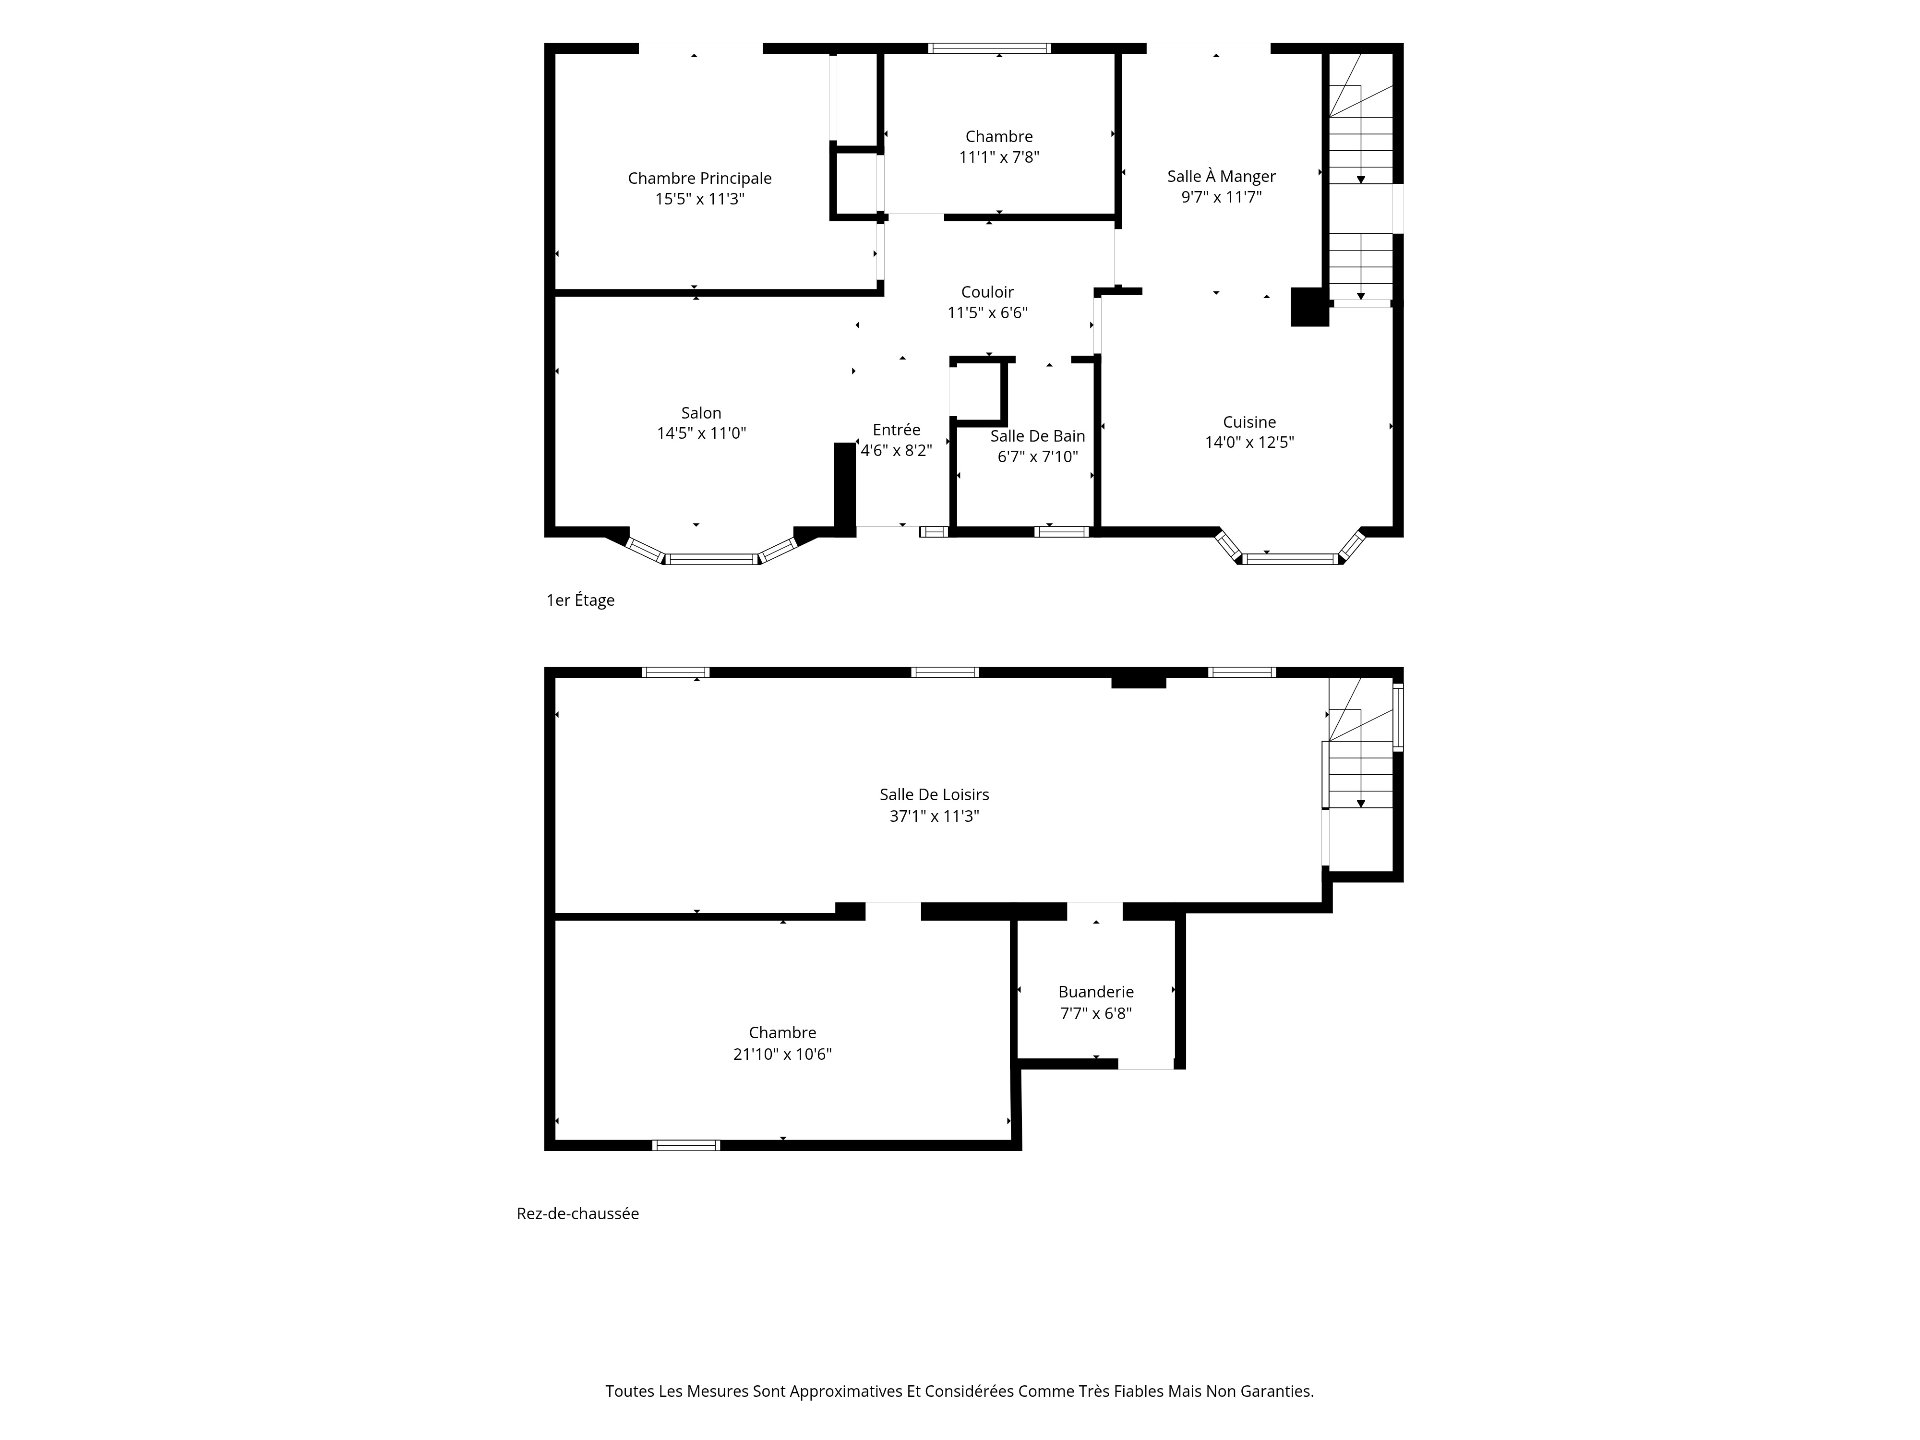
91 Rue Vimy, Laval (Chomedey), QC H7M

$3,700/M

  • 3 Bedrooms
  • 1 Bathrooms
  • 1963
  • MLS: 22839695

Description

Beautiful and bright three-bedroom home, well maintained, featuring a spacious backyard and carport. Available Immediately. Located in a quiet, family-friendly neighbourhood in the heart of Laval, close to schools, daycares, parks, public transportation, restaurants, metro stations and CLSC. Quick access to major highways and all essential amenities. Possibility of setting up a home office. A great opportunity for families or professionals! Certain pictures can be modified using AI and are posted for reference purposes only.

Addendum

Beautiful and bright three-bedroom home available for
lease, offering a clean and well-maintained living space.
Featuring a spacious backyard and carport, this property is
ideally located in a sought-after, quiet and
family-friendly neighbourhood in the heart of Laval. Within
walking distance of the Pavillon Renaud-Coursol Community
Centre, schools, daycares, public transportation,
restaurants and 2-minutes away from a CLSC. Enjoy
convenient access to Cartier and Montmorency metro
stations, Montreal, major highways and all essential
amenities. Possibility of setting up a home office, making
this an excellent leasing opportunity for families or
professionals seeking comfort, convenience and a great
location!

RULES OF THE PROPERTY:

- All credit checks will be done at lessee's expense,
besides the lessee chosen for the property which will be
paid for by lessor as per Regie de Logements regulations.

- Any promise to lease must be accompanied by proof of
tenant insurance (liability) before possession of the
property.

- No AirBnB, businesses, public or private daycares will be
tolerated and allowed.

- No subletting.

- Proof of employment and credit check is required before
accepting a promise to lease.

- Cannabis or other drugs will not be permitted inside,
outside or in common areas of the property mentioned in the
lease and are subject to immediate expulsion of the
premises.

- NO smoking or vaping indoors at any time is permitted.

- NO animals are permitted inside, outside or in the common
areas of the property specified in the lease unless a
written consent is given by the owner.

ROOM DETAILS
Room Dimensions Level Flooring
Hallway 4.6 x 8.2 P Ground Floor Wood
Living room 14.5 x 11.0 P Ground Floor Wood
Bathroom 6.7 x 7.10 P Ground Floor Ceramic tiles
Kitchen 14.0 x 12.5 P Ground Floor Ceramic tiles
Dining room 9.7 x 11.7 P Ground Floor Wood
Primary bedroom 15.5 x 11.3 P Ground Floor Wood
Bedroom 11.1 x 7.8 P Ground Floor Wood
Family room 37.1 x 11.3 P Basement Floating floor
Bedroom 21.10 x 10.6 P Basement Floating floor
Laundry room 7.7 x 6.8 P Basement epoxy
BUILDING
Type Bungalow
Style Detached
Dimensions 12.8x7.47 M
Lot Size 5228.03 PC
EXPENSES
Municipal Taxes $ 0 / year
School taxes $ 0 / year
CHARACTERISTICS
Basement 6 feet and over, Finished basement
Heating system Air circulation
Driveway Asphalt
Carport Attached
Proximity Bicycle path, Cegep, Daycare centre, Elementary school, High school, Highway, Hospital, Park - green area, Public transport
Siding Brick, Stone
Roofing Elastomer membrane
Heating energy Electricity
Landscaping Fenced, Landscape
Parking In carport, Outdoor
Sewage system Municipal sewer
Water supply Municipality
Foundation Poured concrete
Zoning Residential

Loading maps...

Loading street view...

This property is presented in collaboration with RE/MAX DYNASTIE