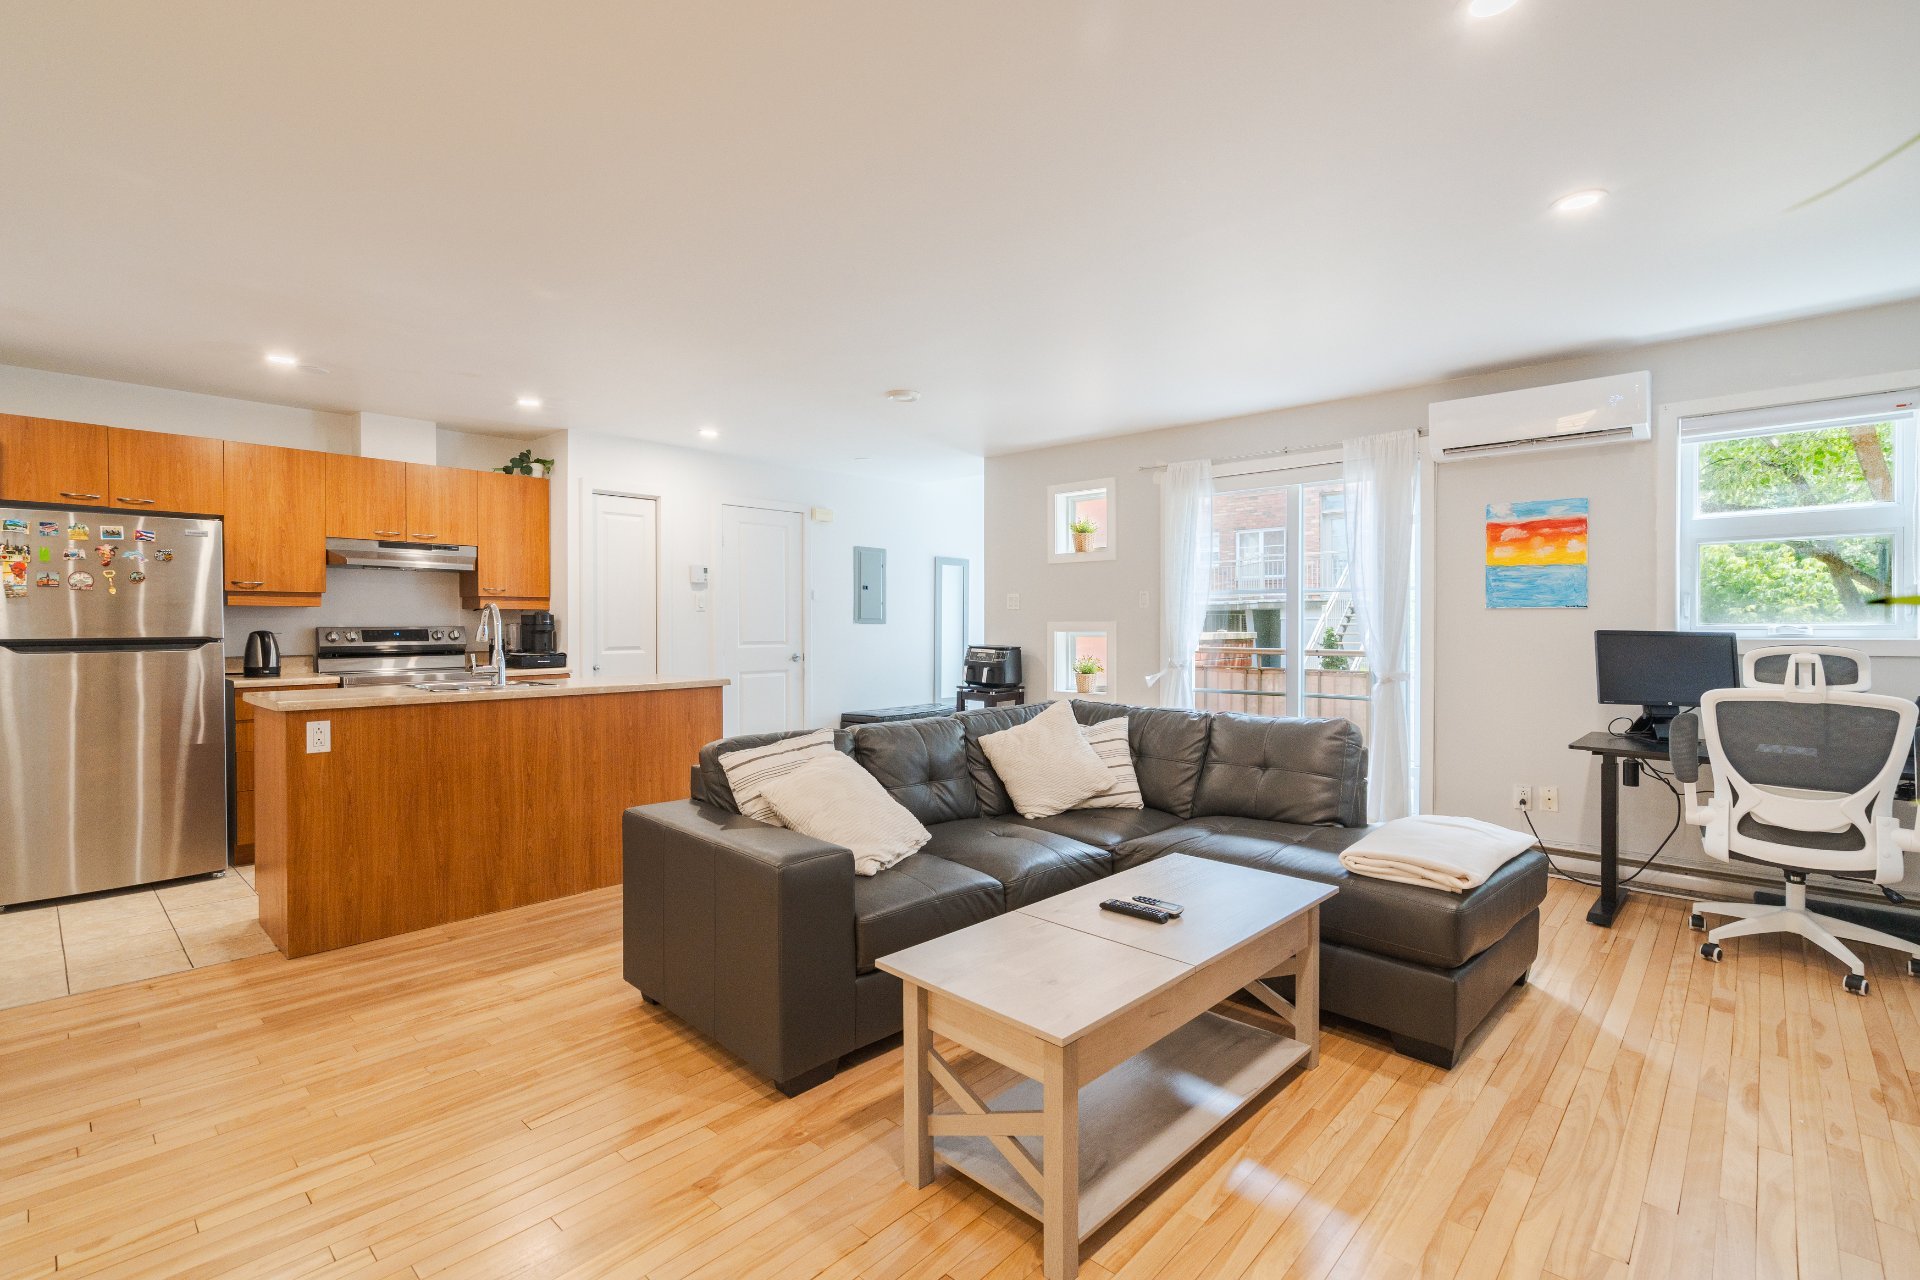
Living room
Living room
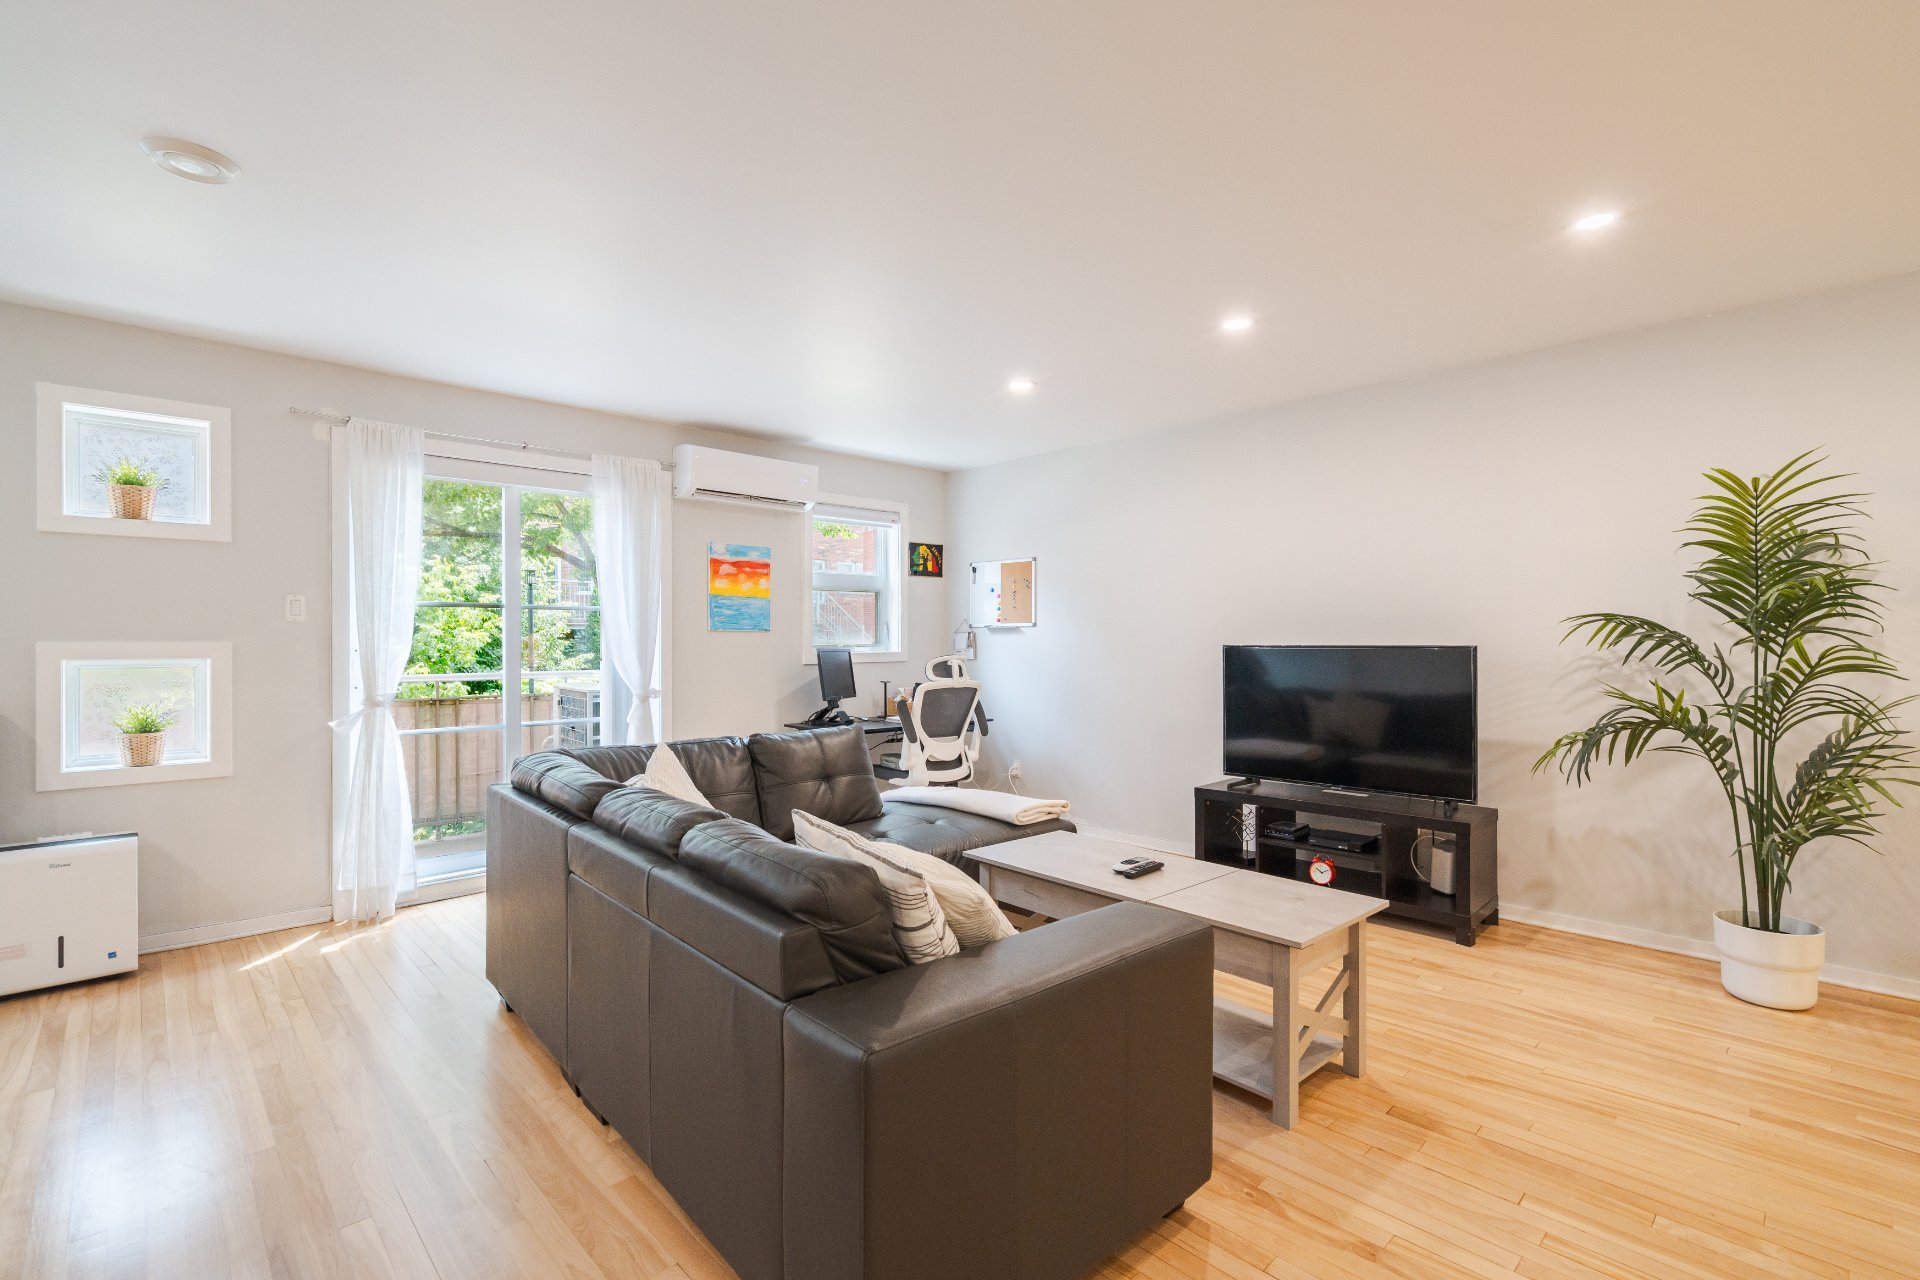
Living room
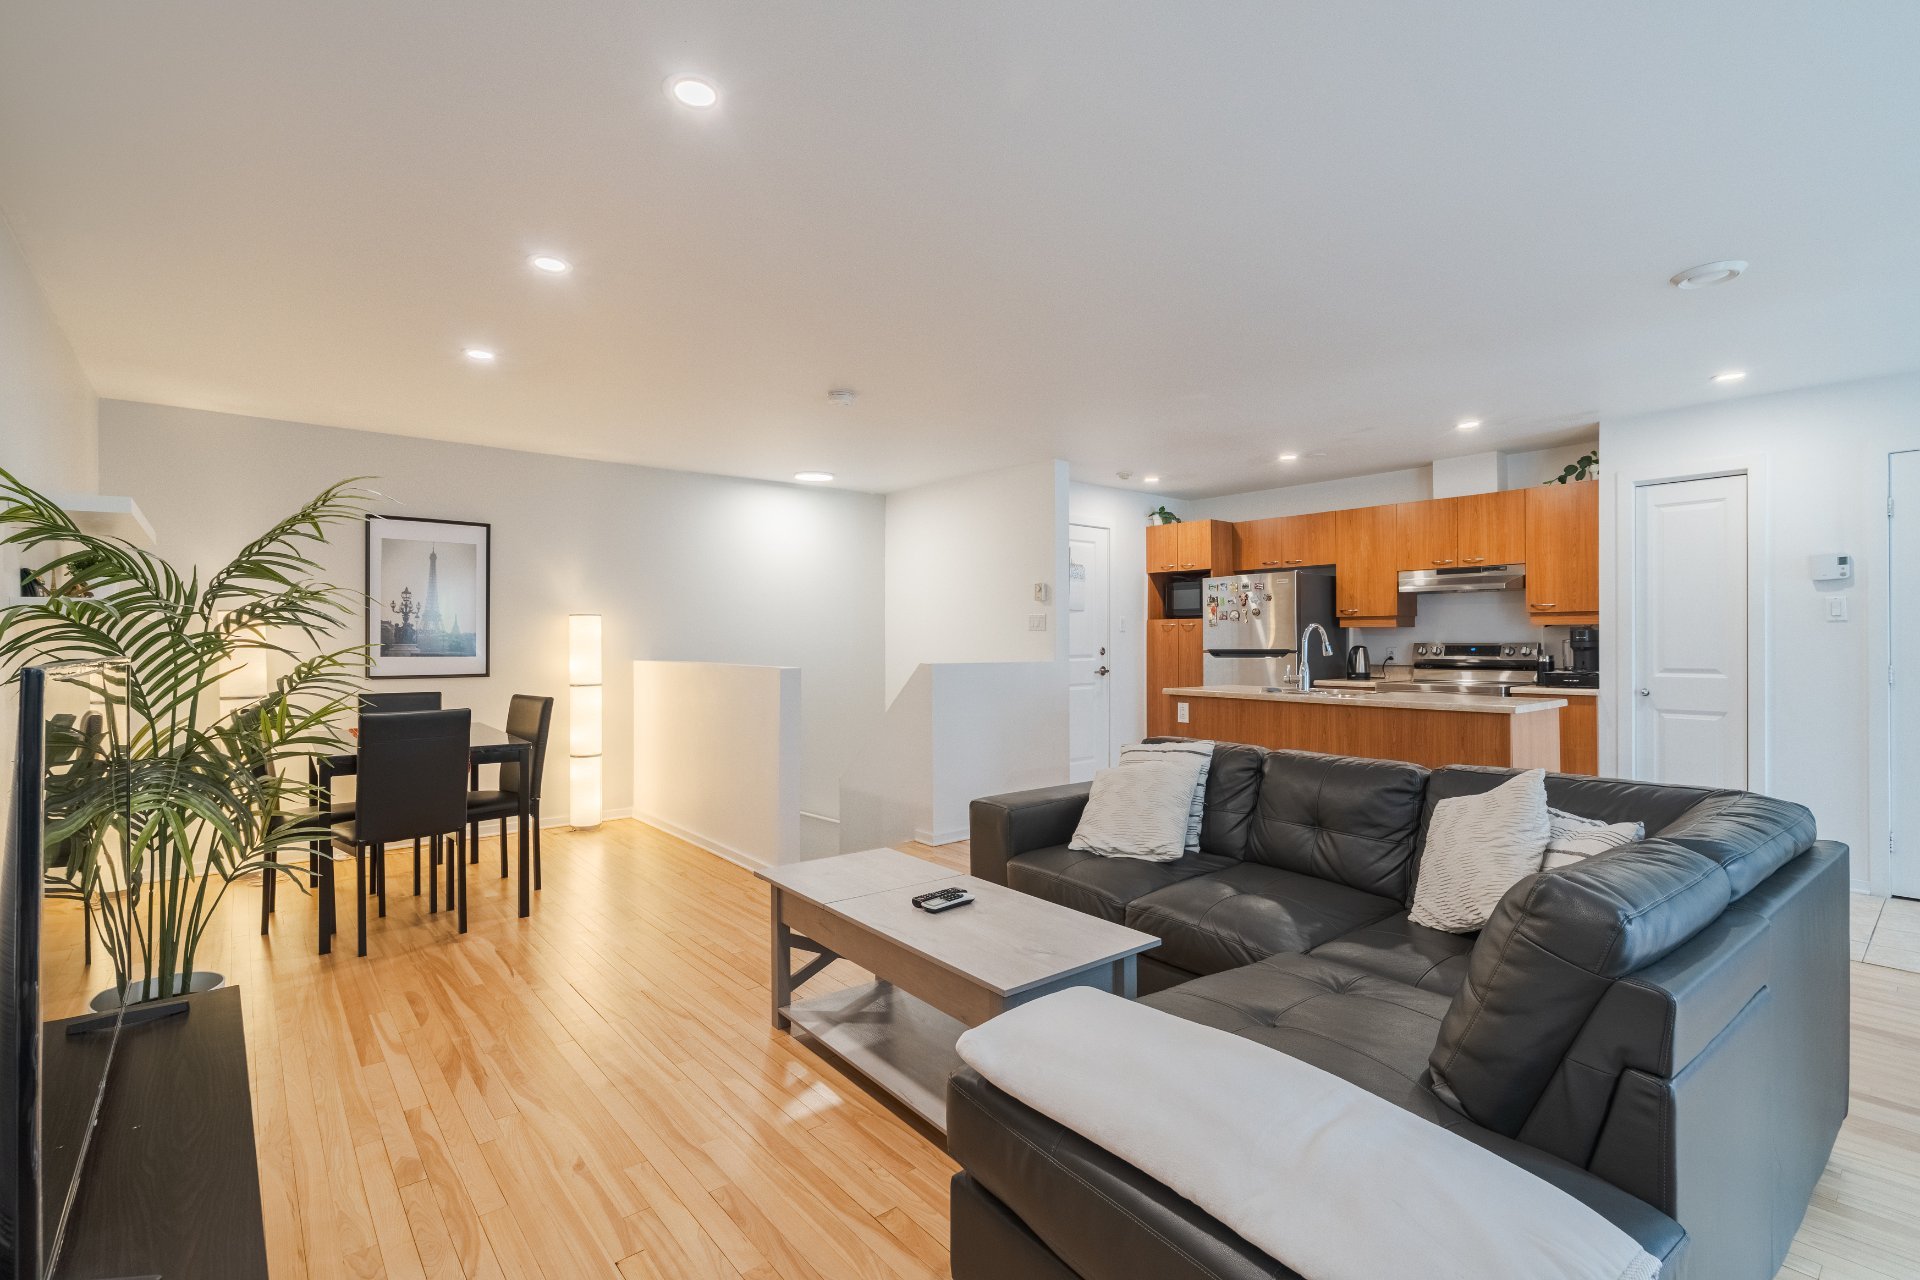
Living room
Living room
Living room
Kitchen
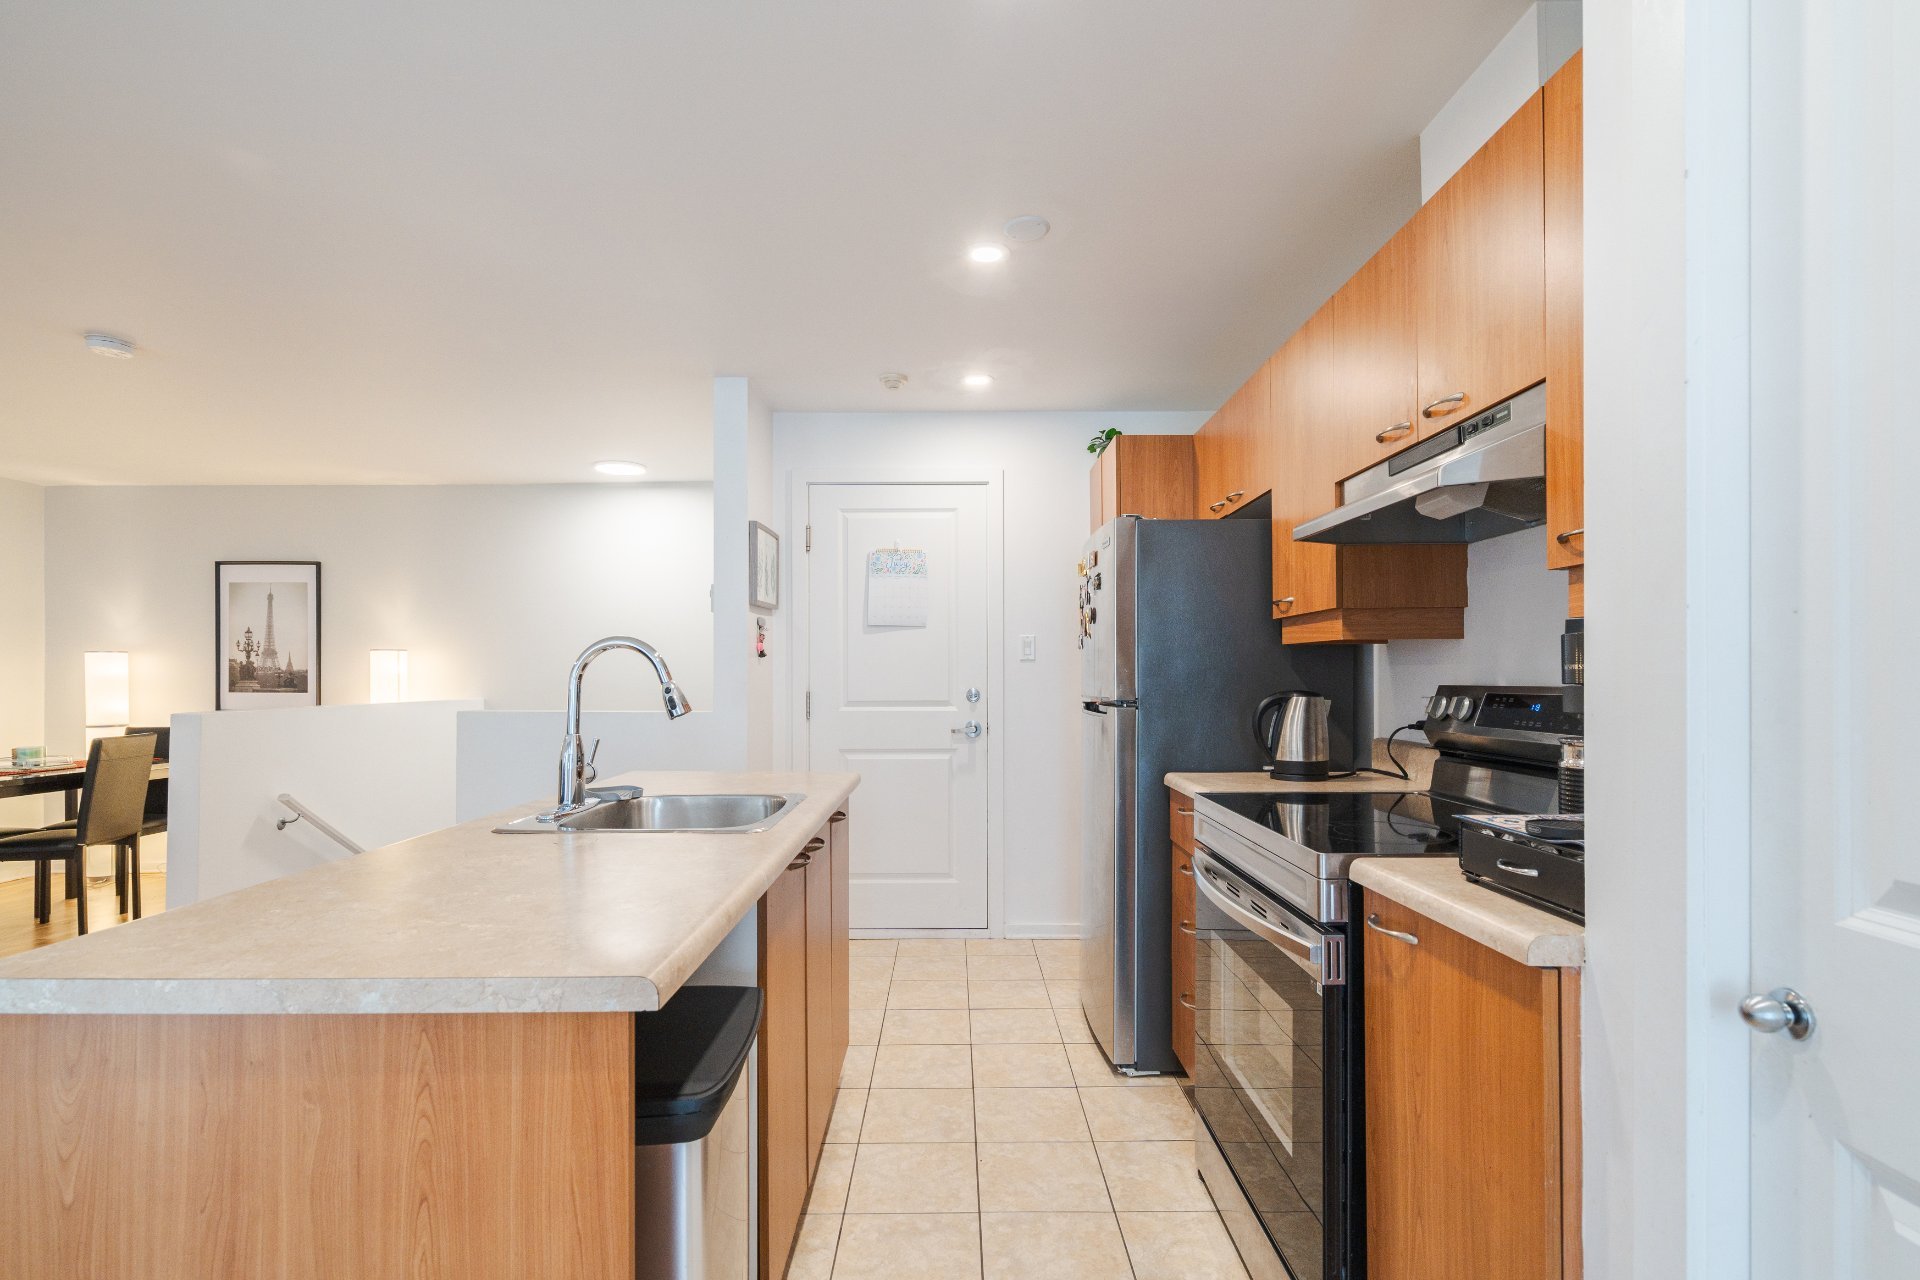
Kitchen
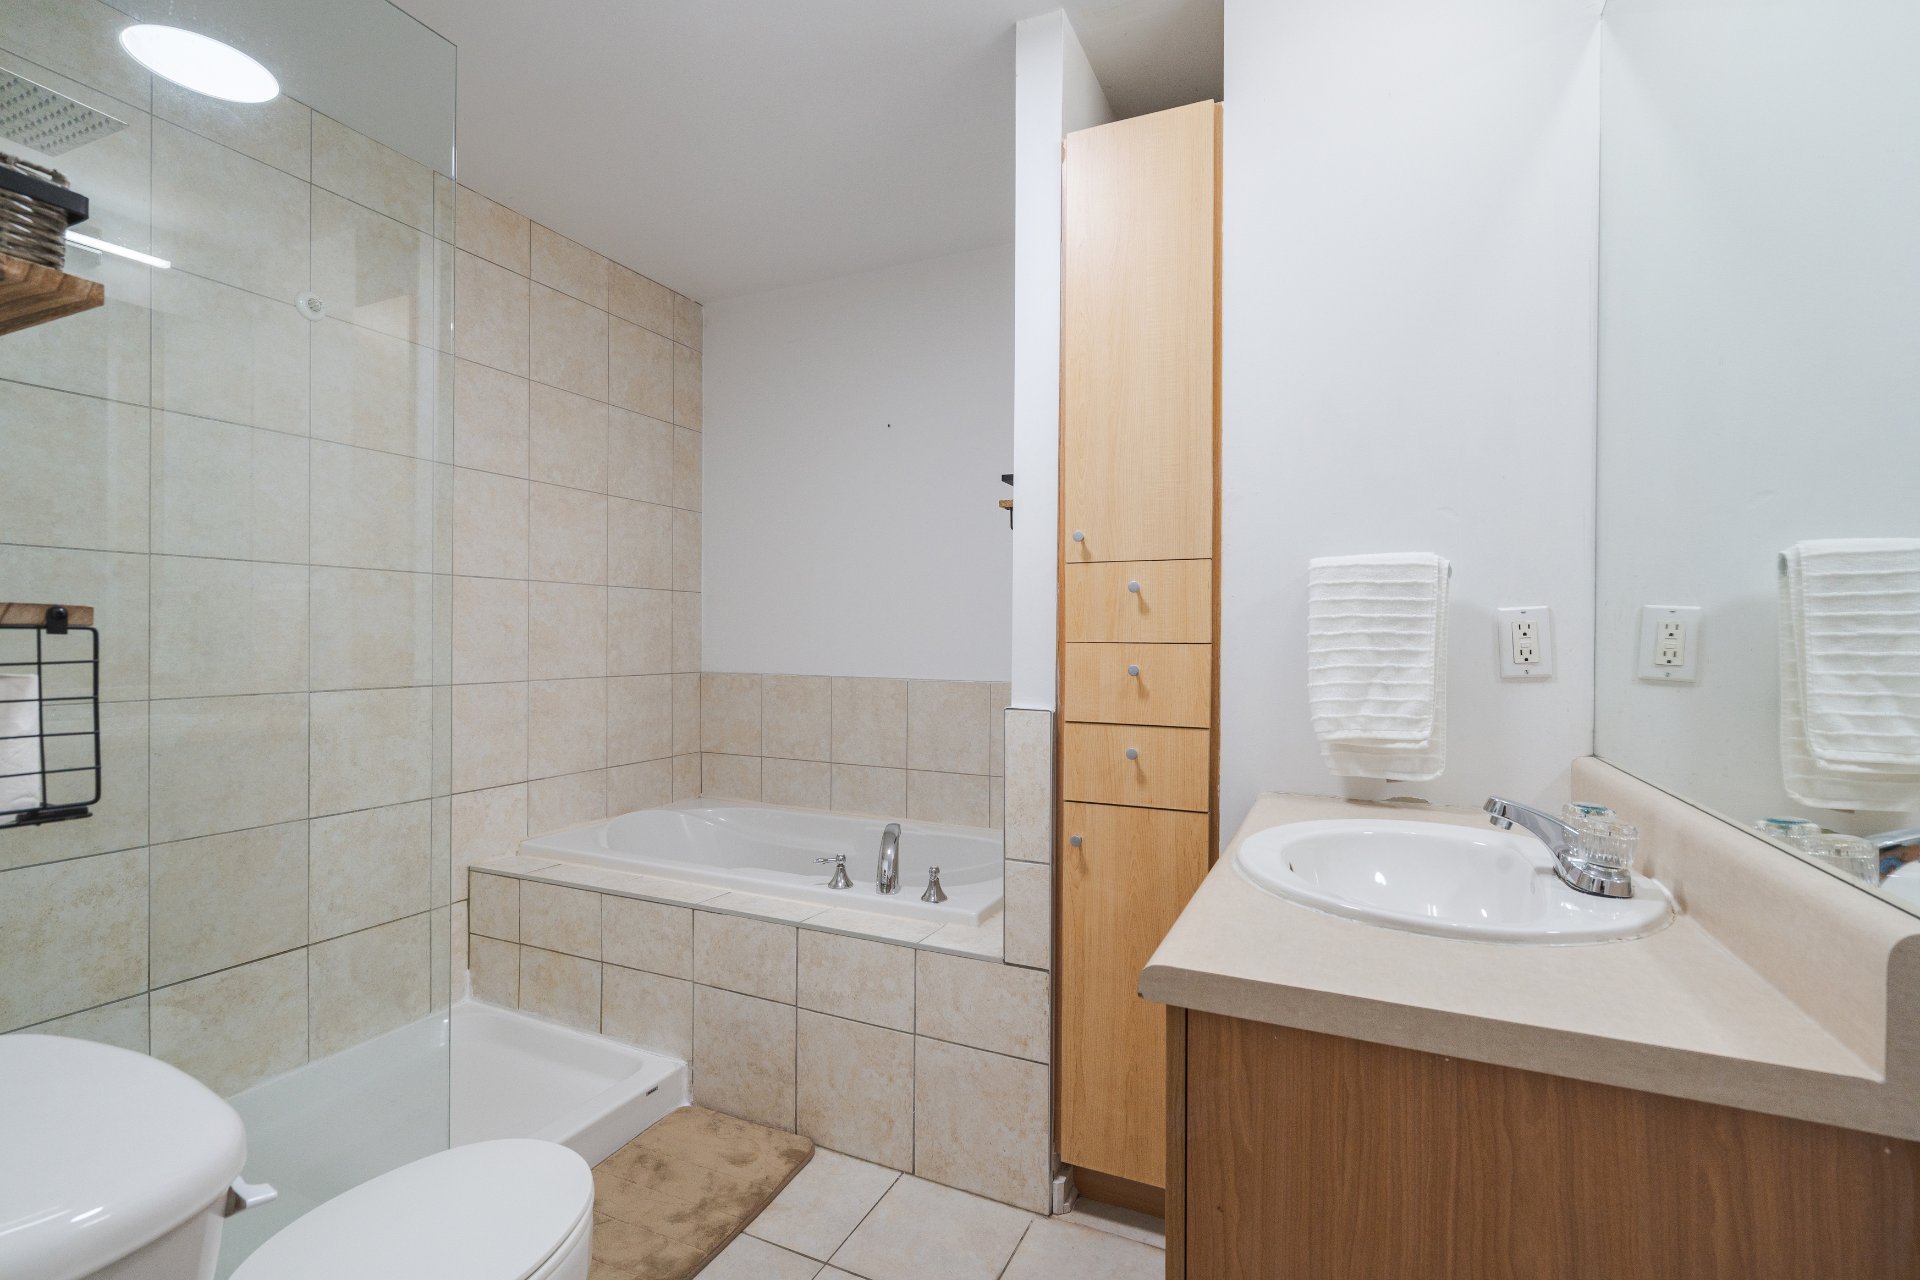
Bathroom
Bathroom
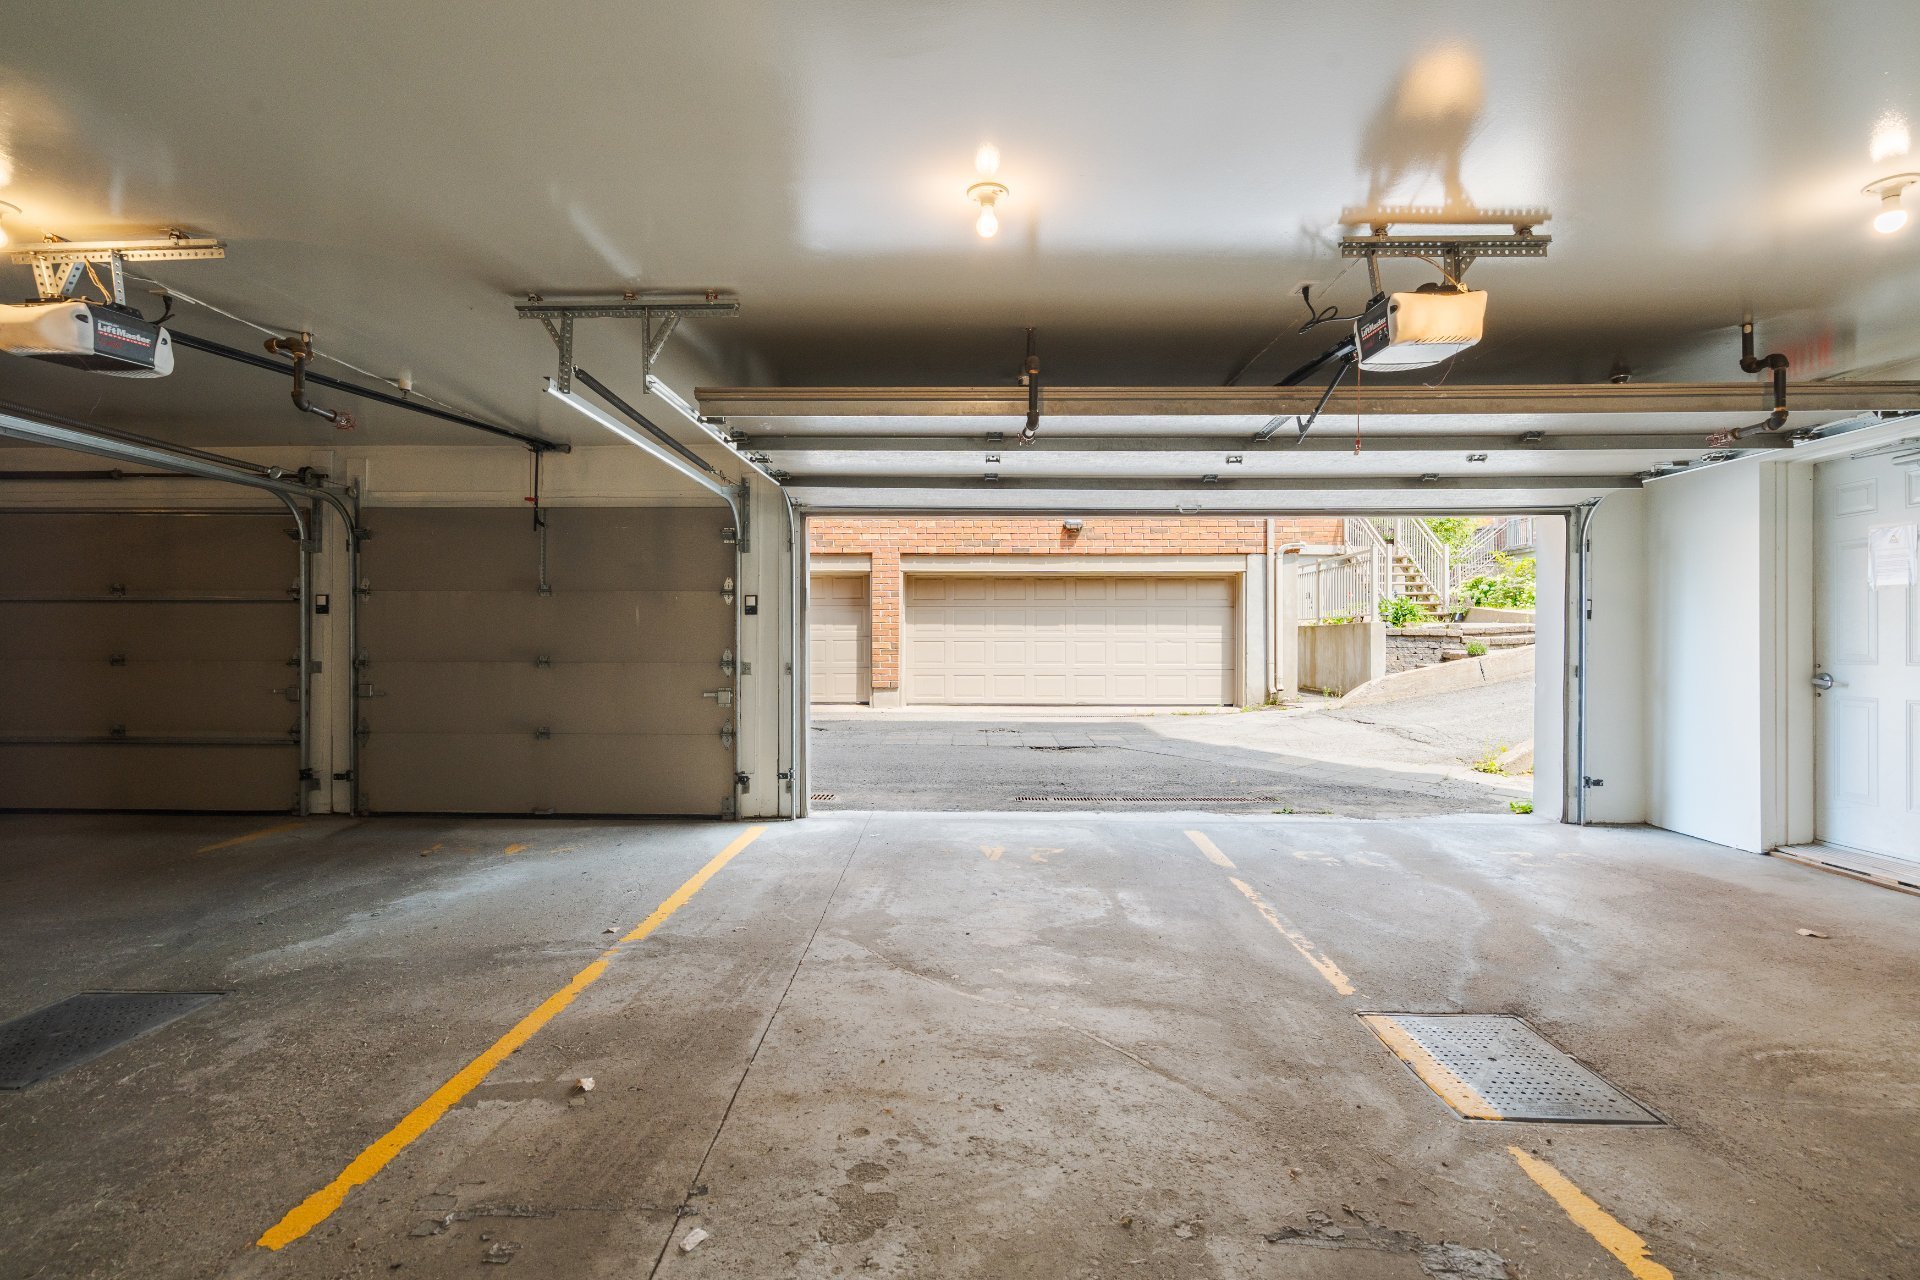
Garage
Garage
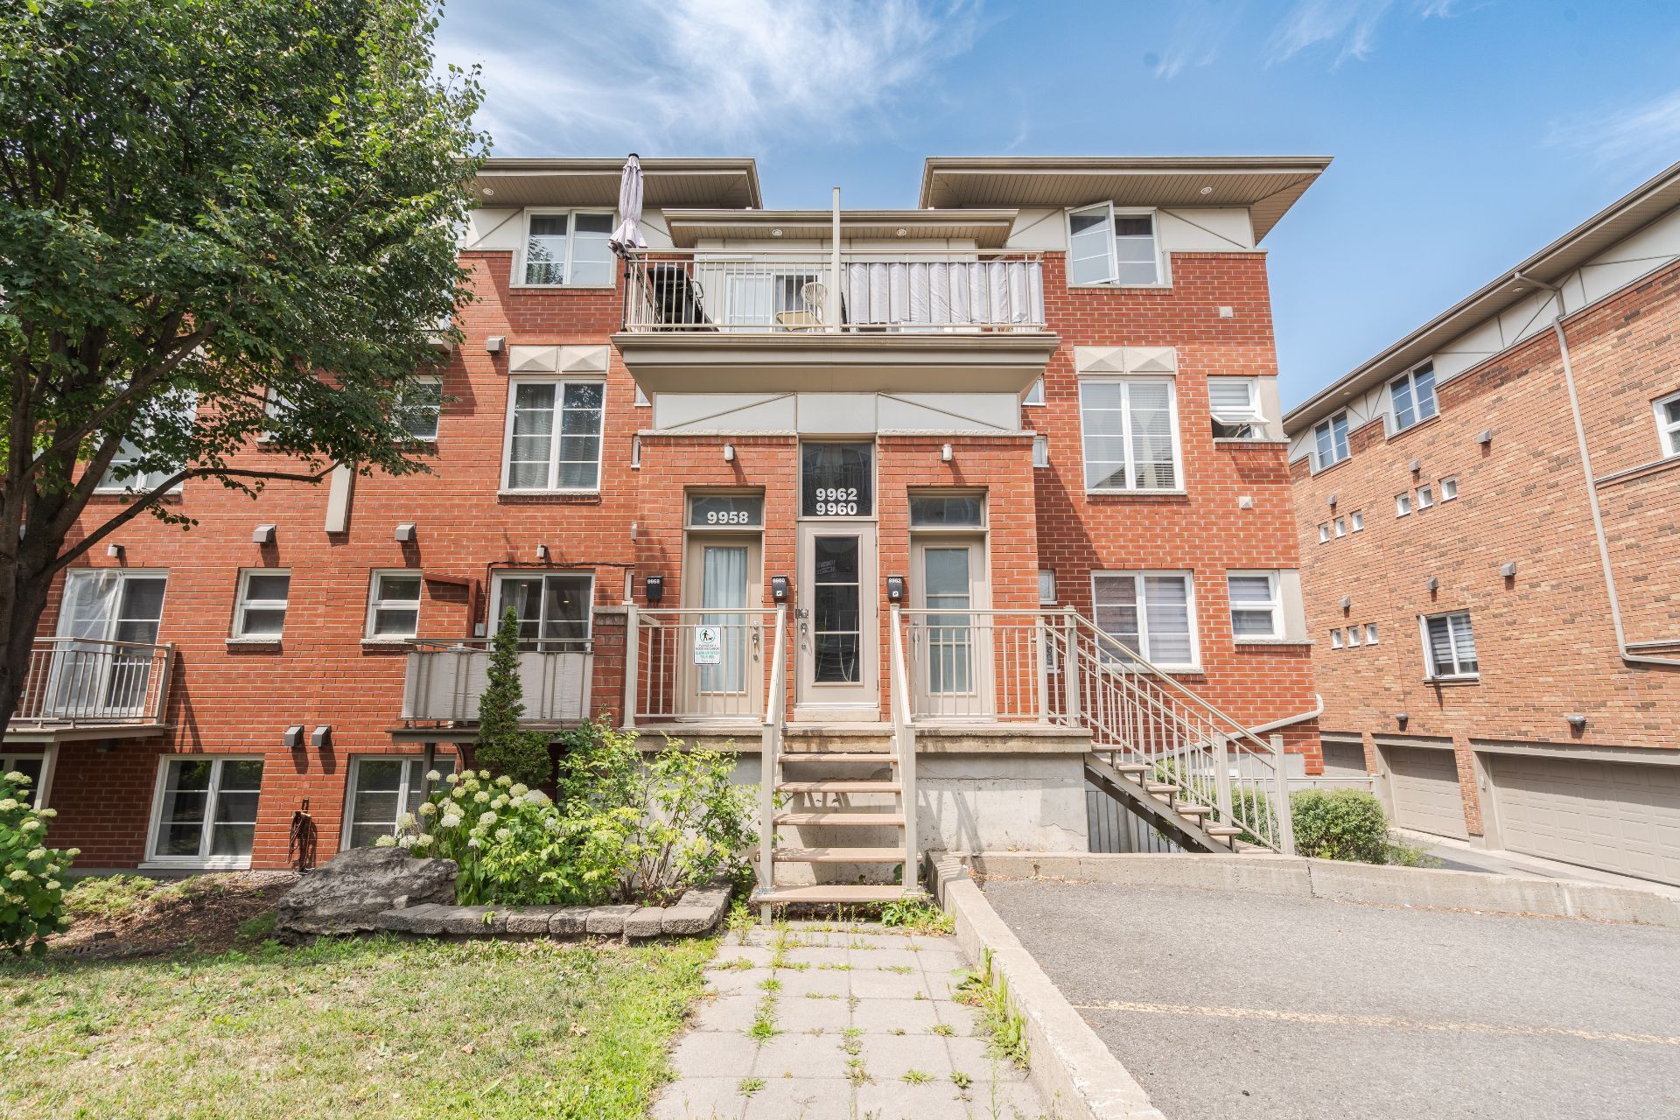
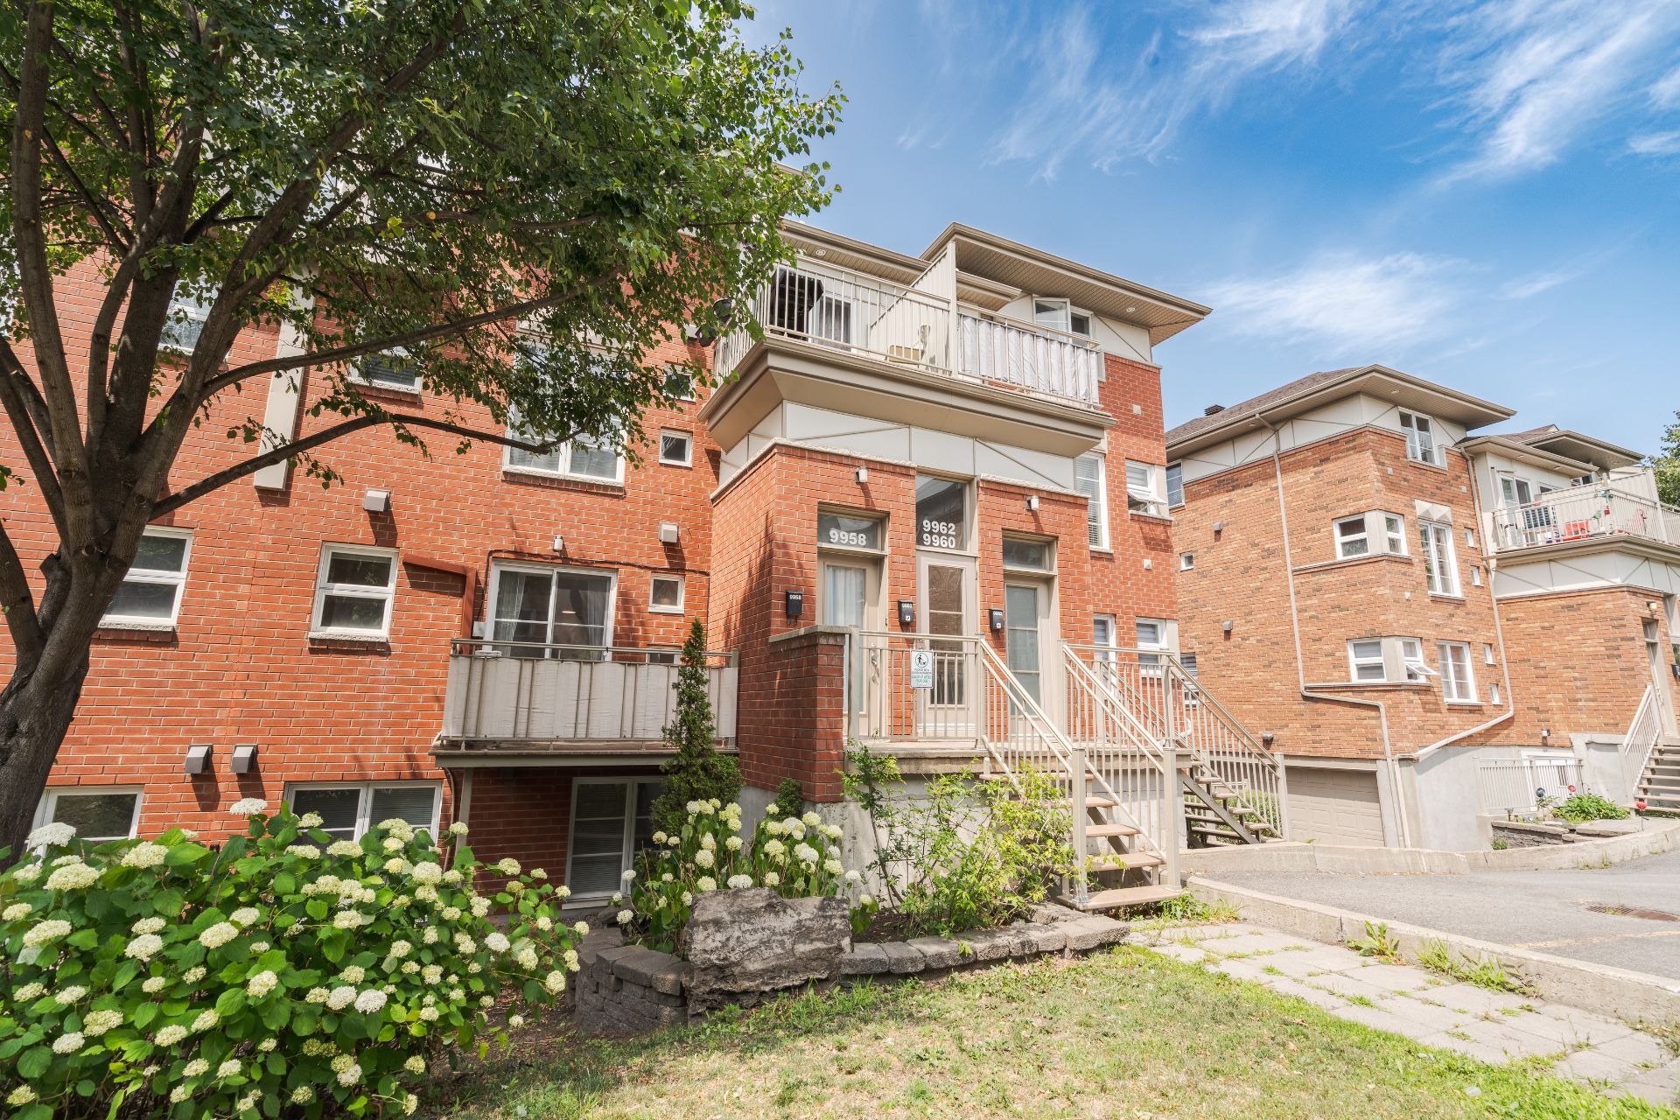
Frontage
Frontage
Frontage
Frontage
Balcony
Balcony
Frontage
Frontage
Living room
Living room
Dining room
Dining room
Kitchen
Kitchen
Kitchen
Kitchen
Kitchen
Kitchen
Kitchen
Kitchen
Living room
Living room
Living room
Living room
Living room
Living room
Bathroom
Bathroom
Bathroom
Bathroom
Bedroom
Bedroom
Bedroom
Bedroom
Bedroom
Bedroom
Bedroom
Bedroom
Bedroom
Bedroom
Hallway
Hallway
Laundry room
Laundry room
Balcony
Balcony
Garage
Garage
Garage
Garage
Living room
Living room
Living room
Kitchen
Bathroom
Garage
Frontage
Frontage
Balcony
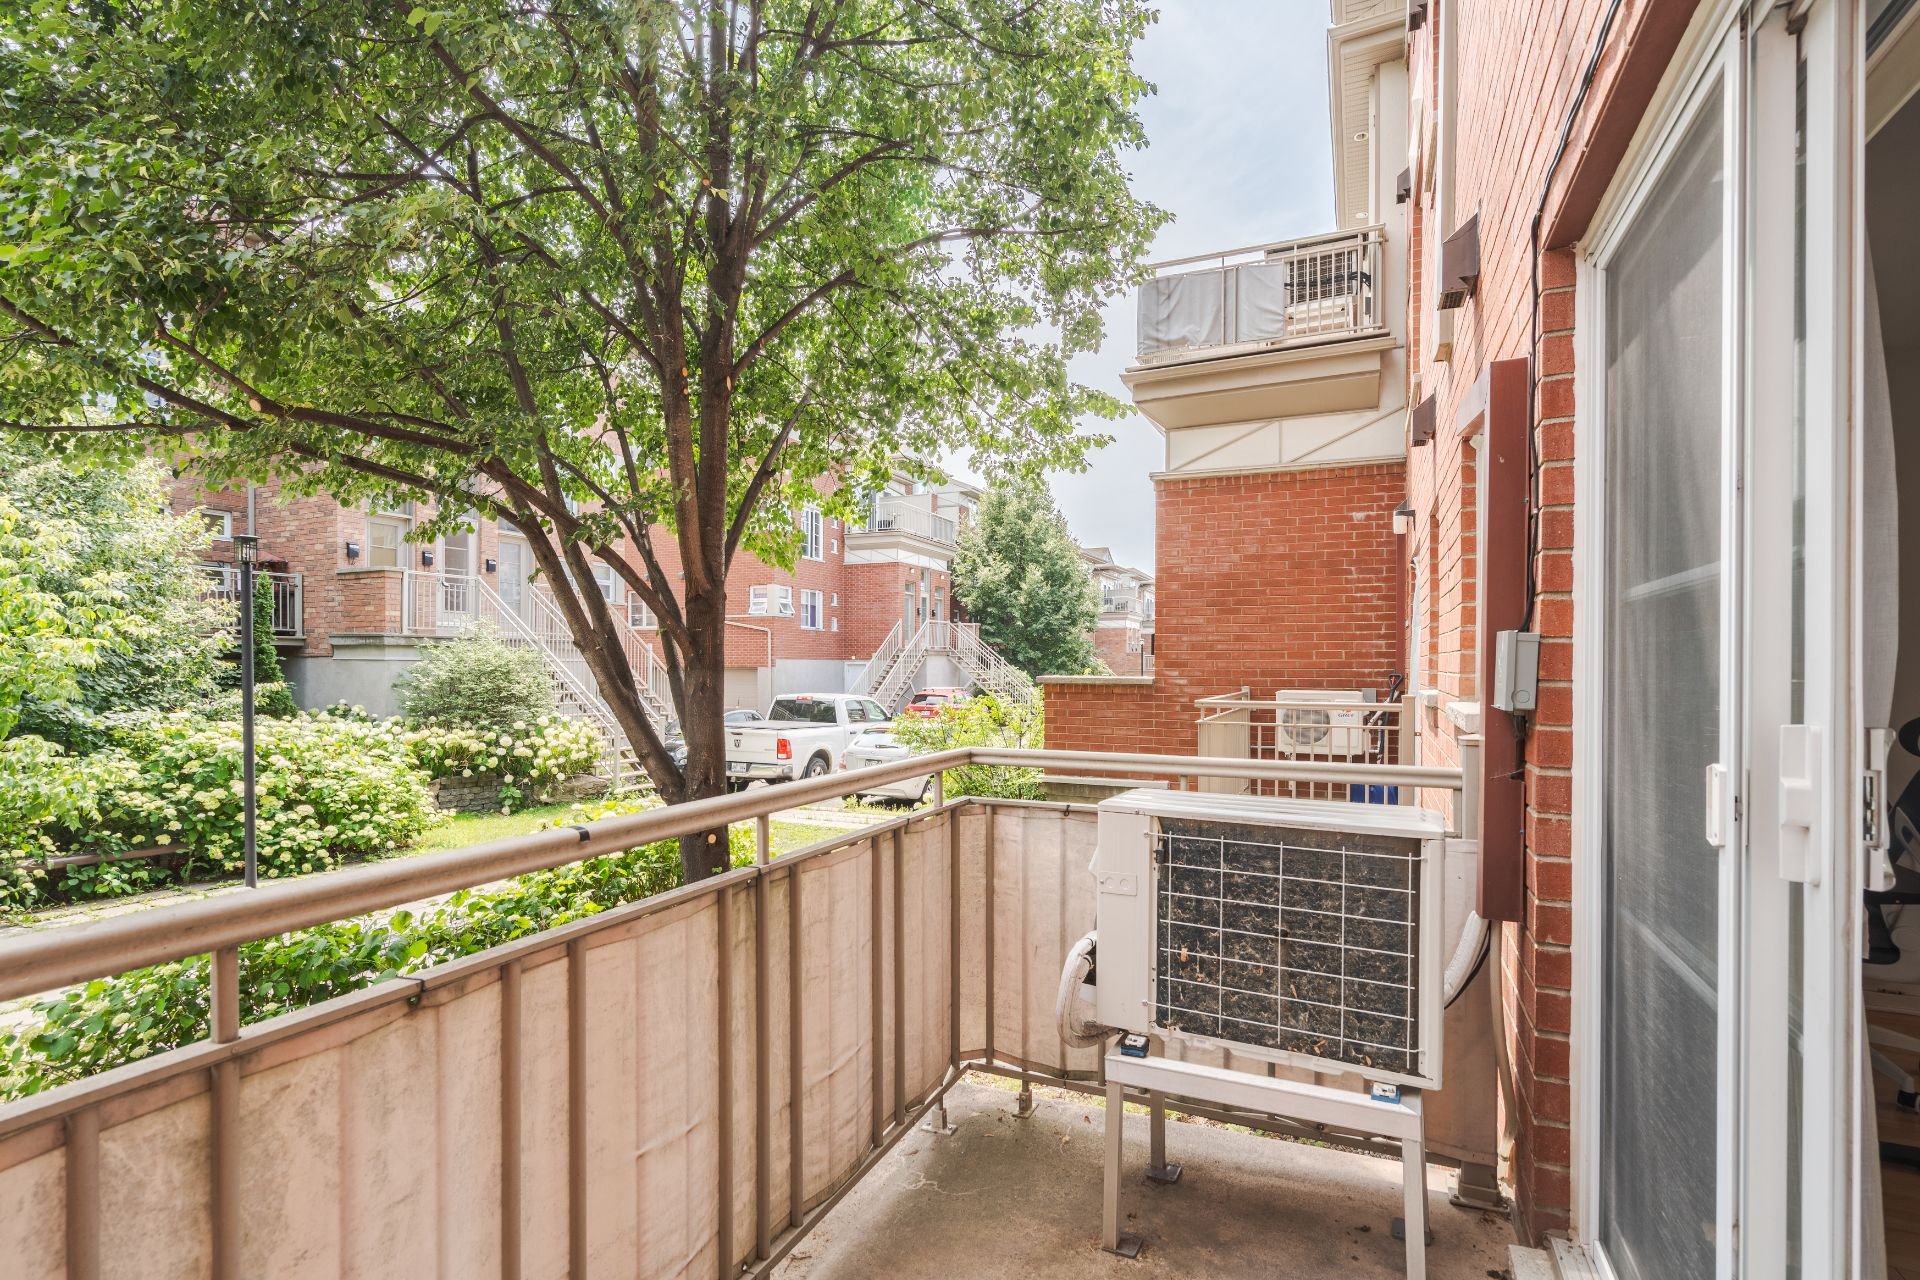
Frontage
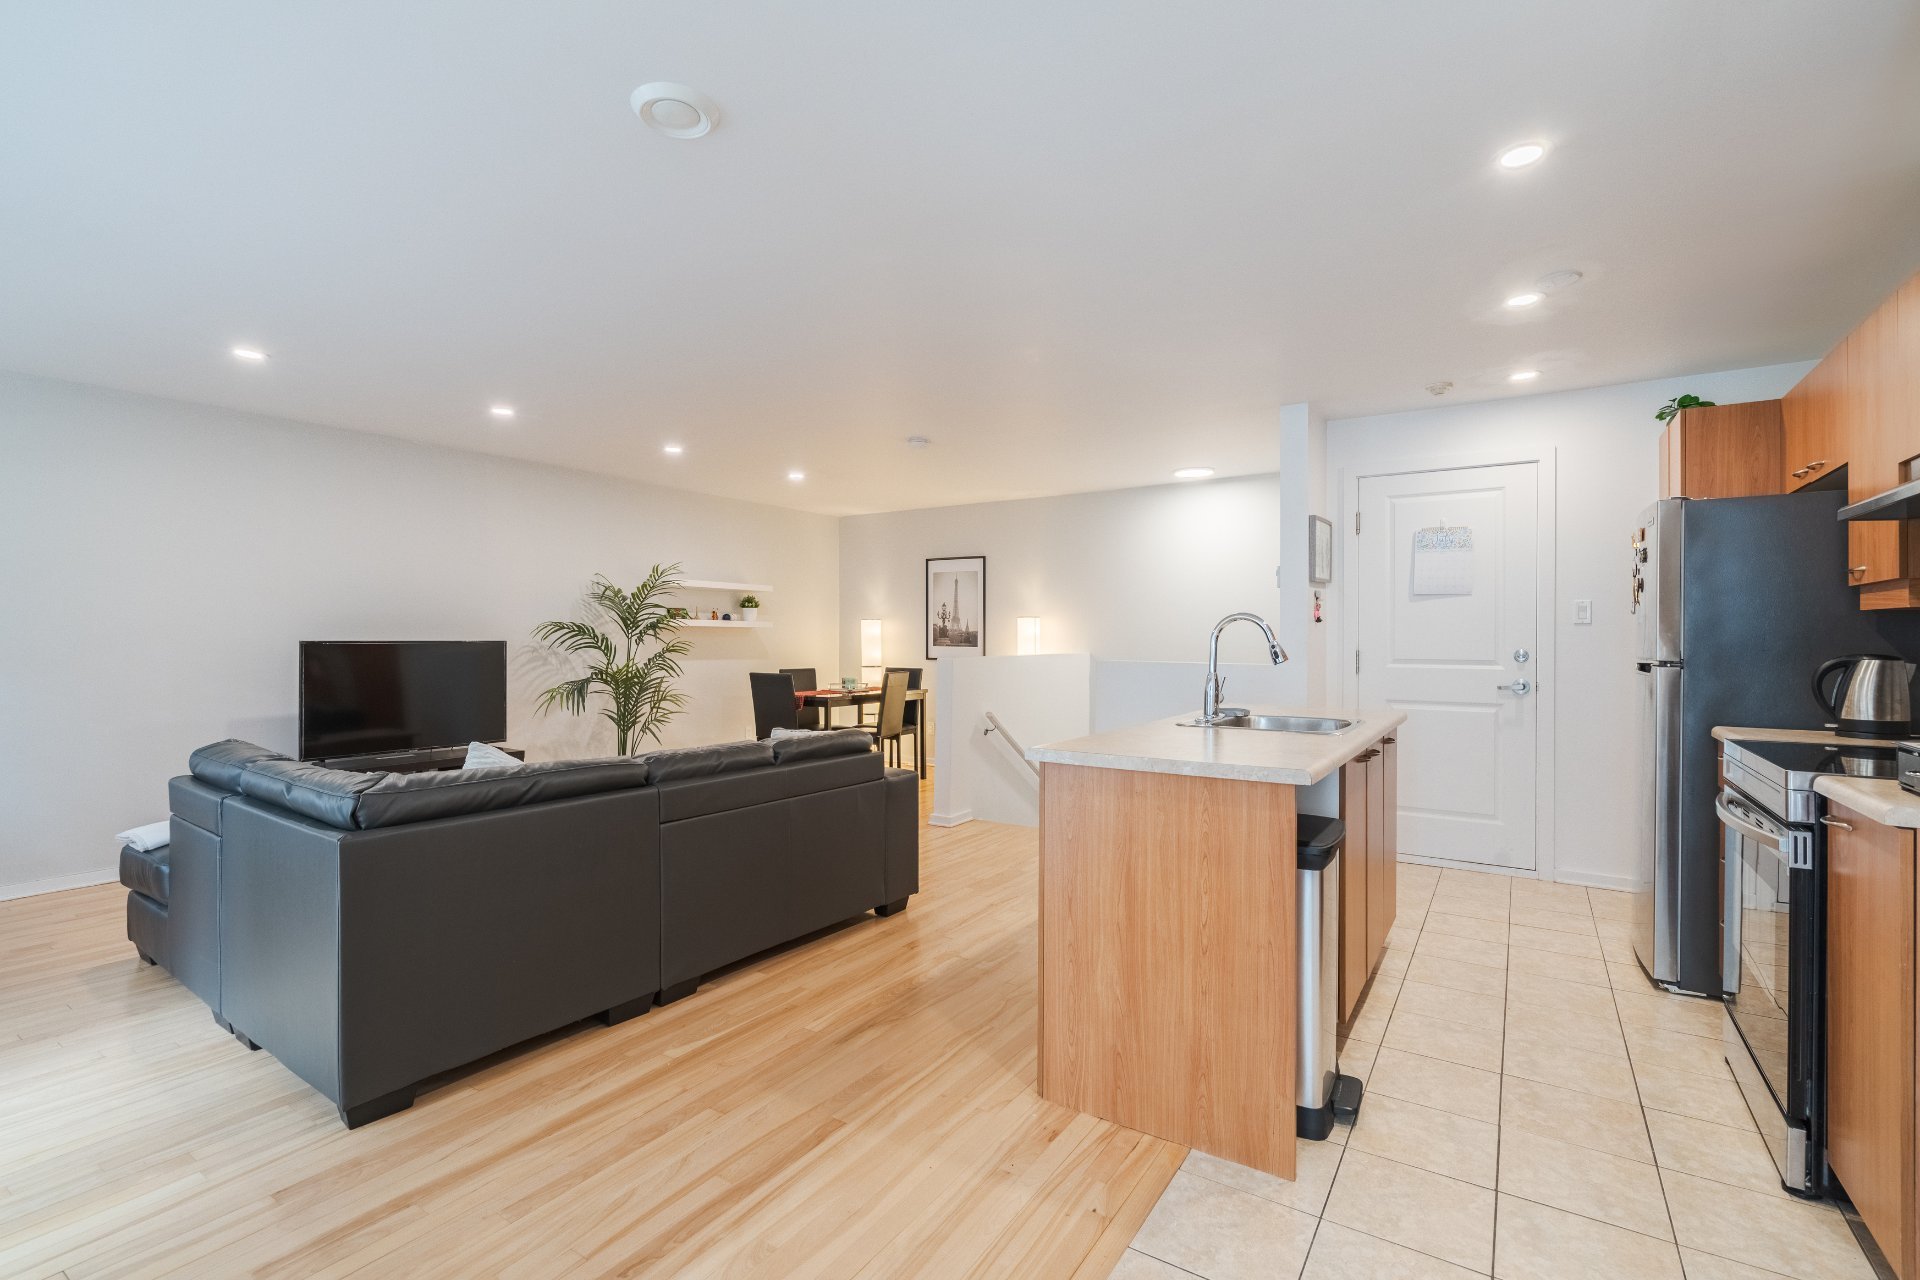
Living room
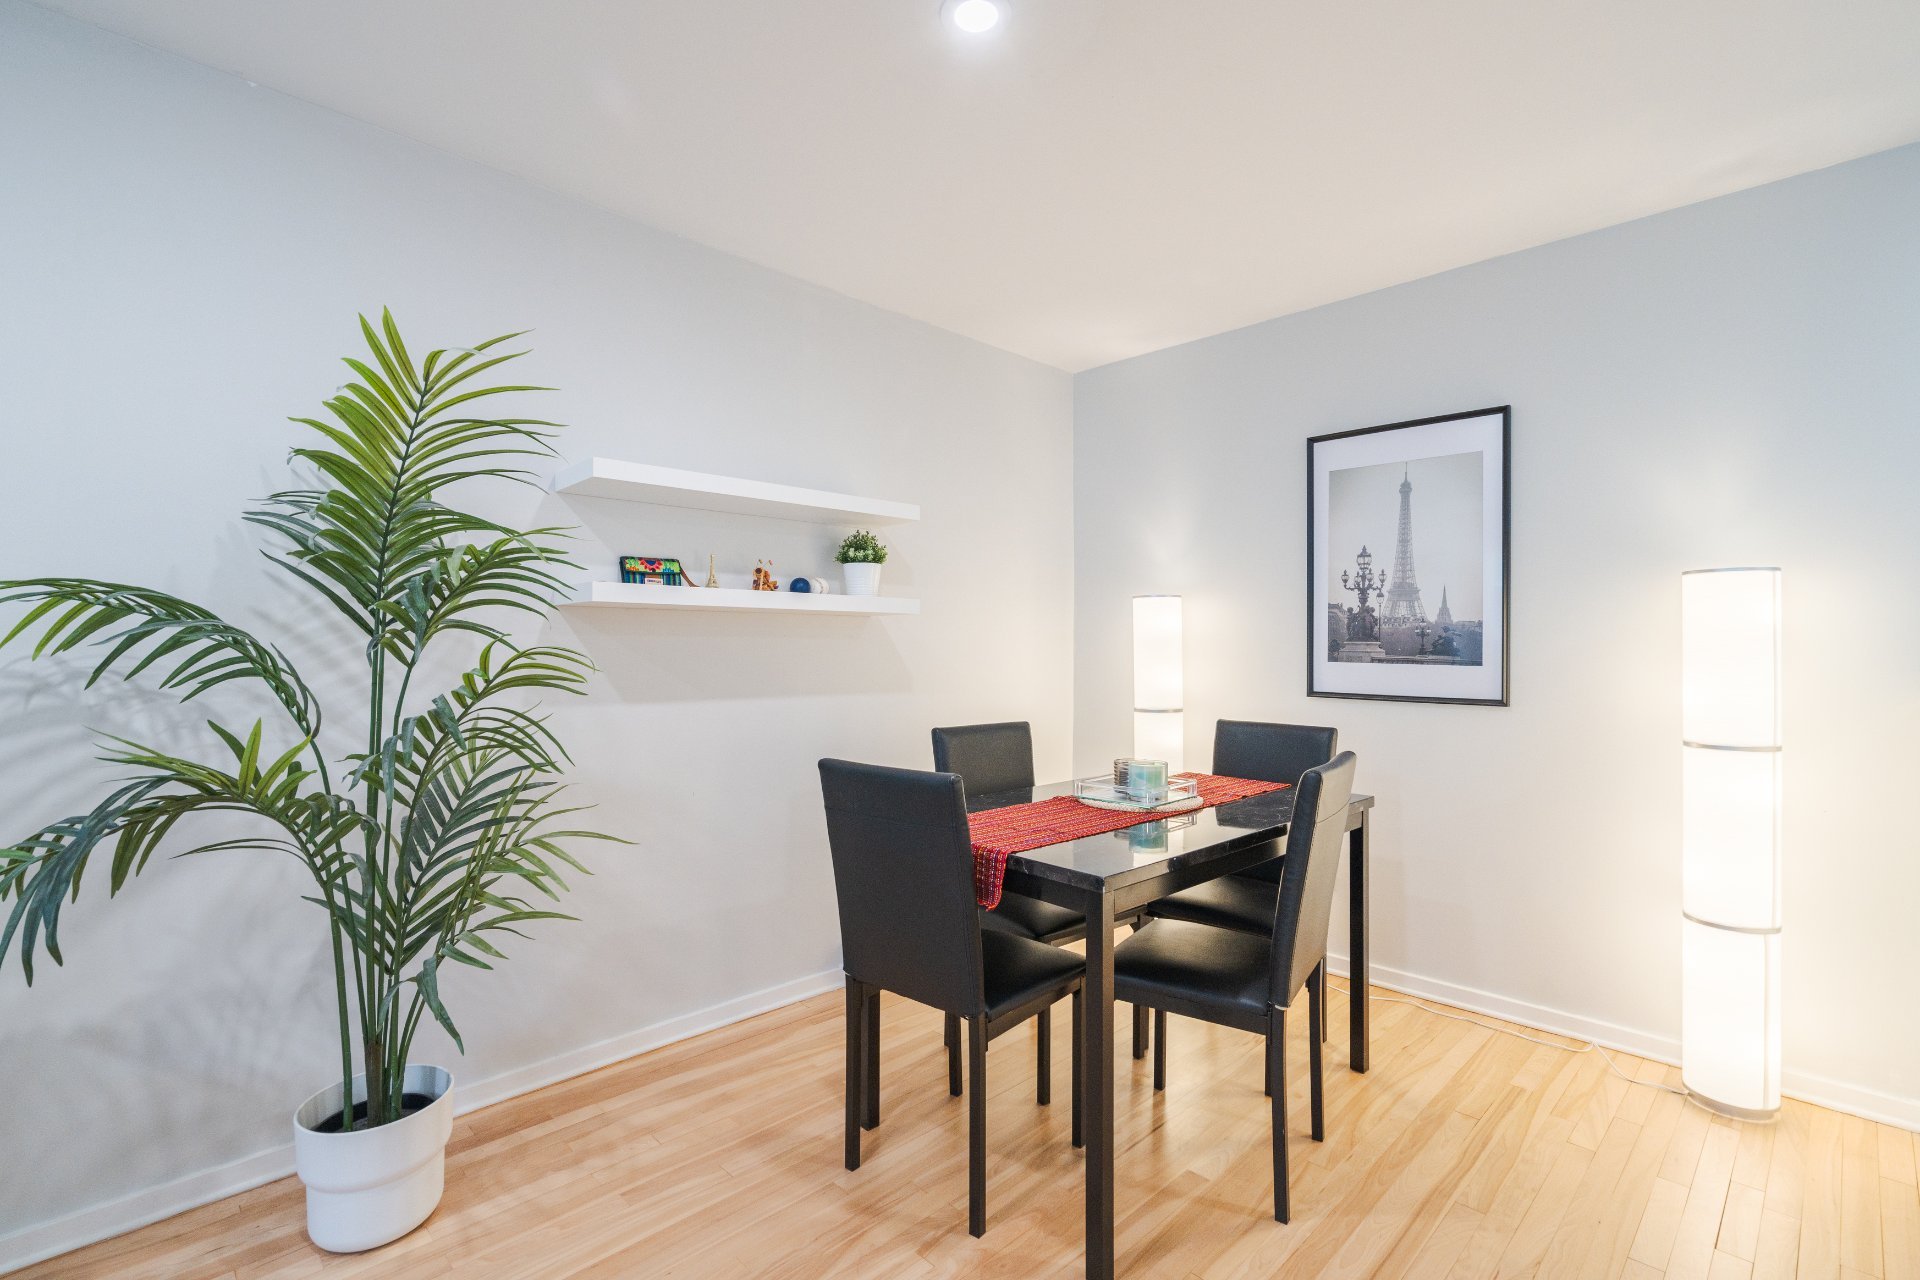
Dining room
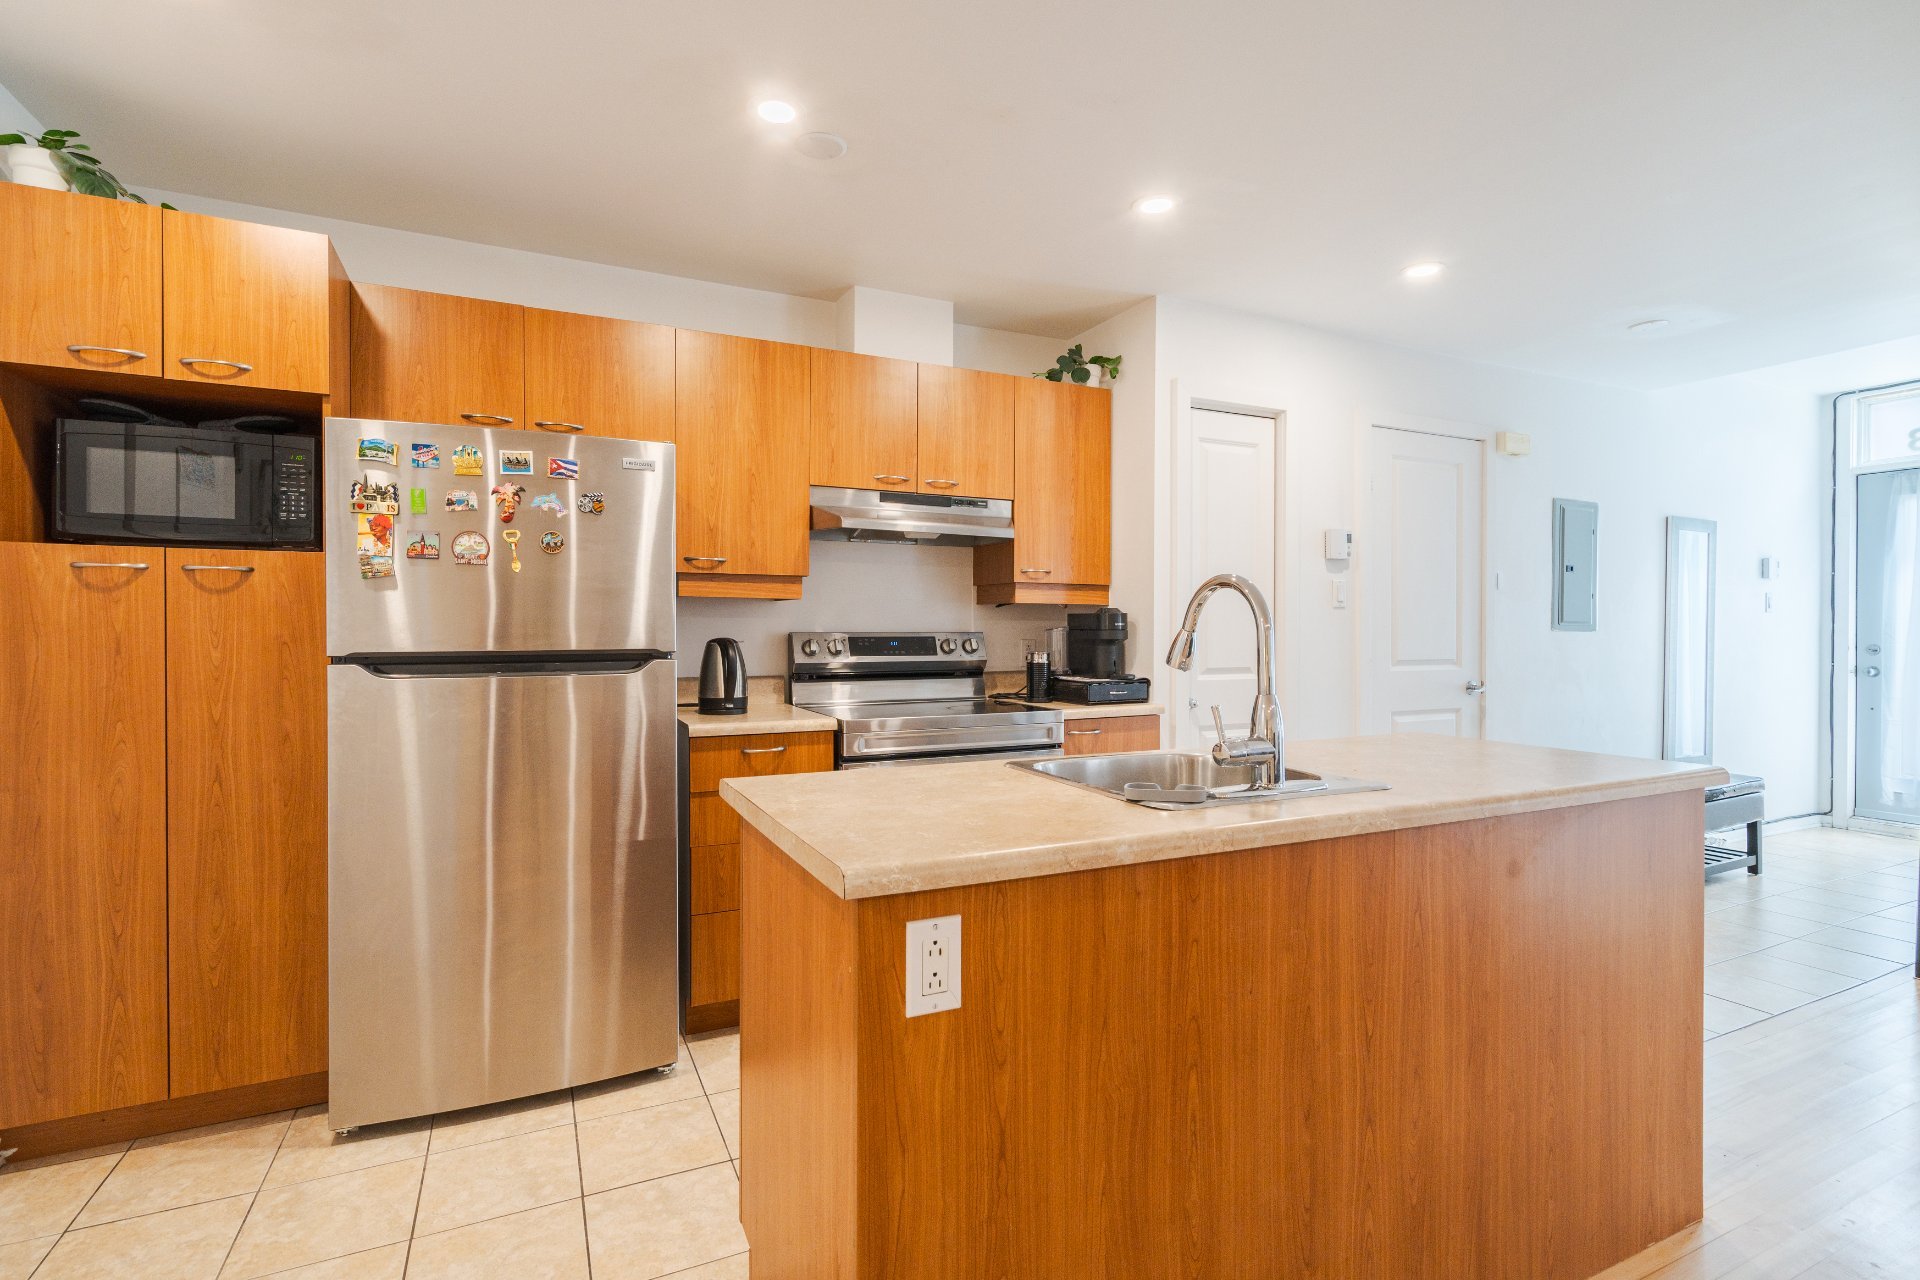
Kitchen
Kitchen
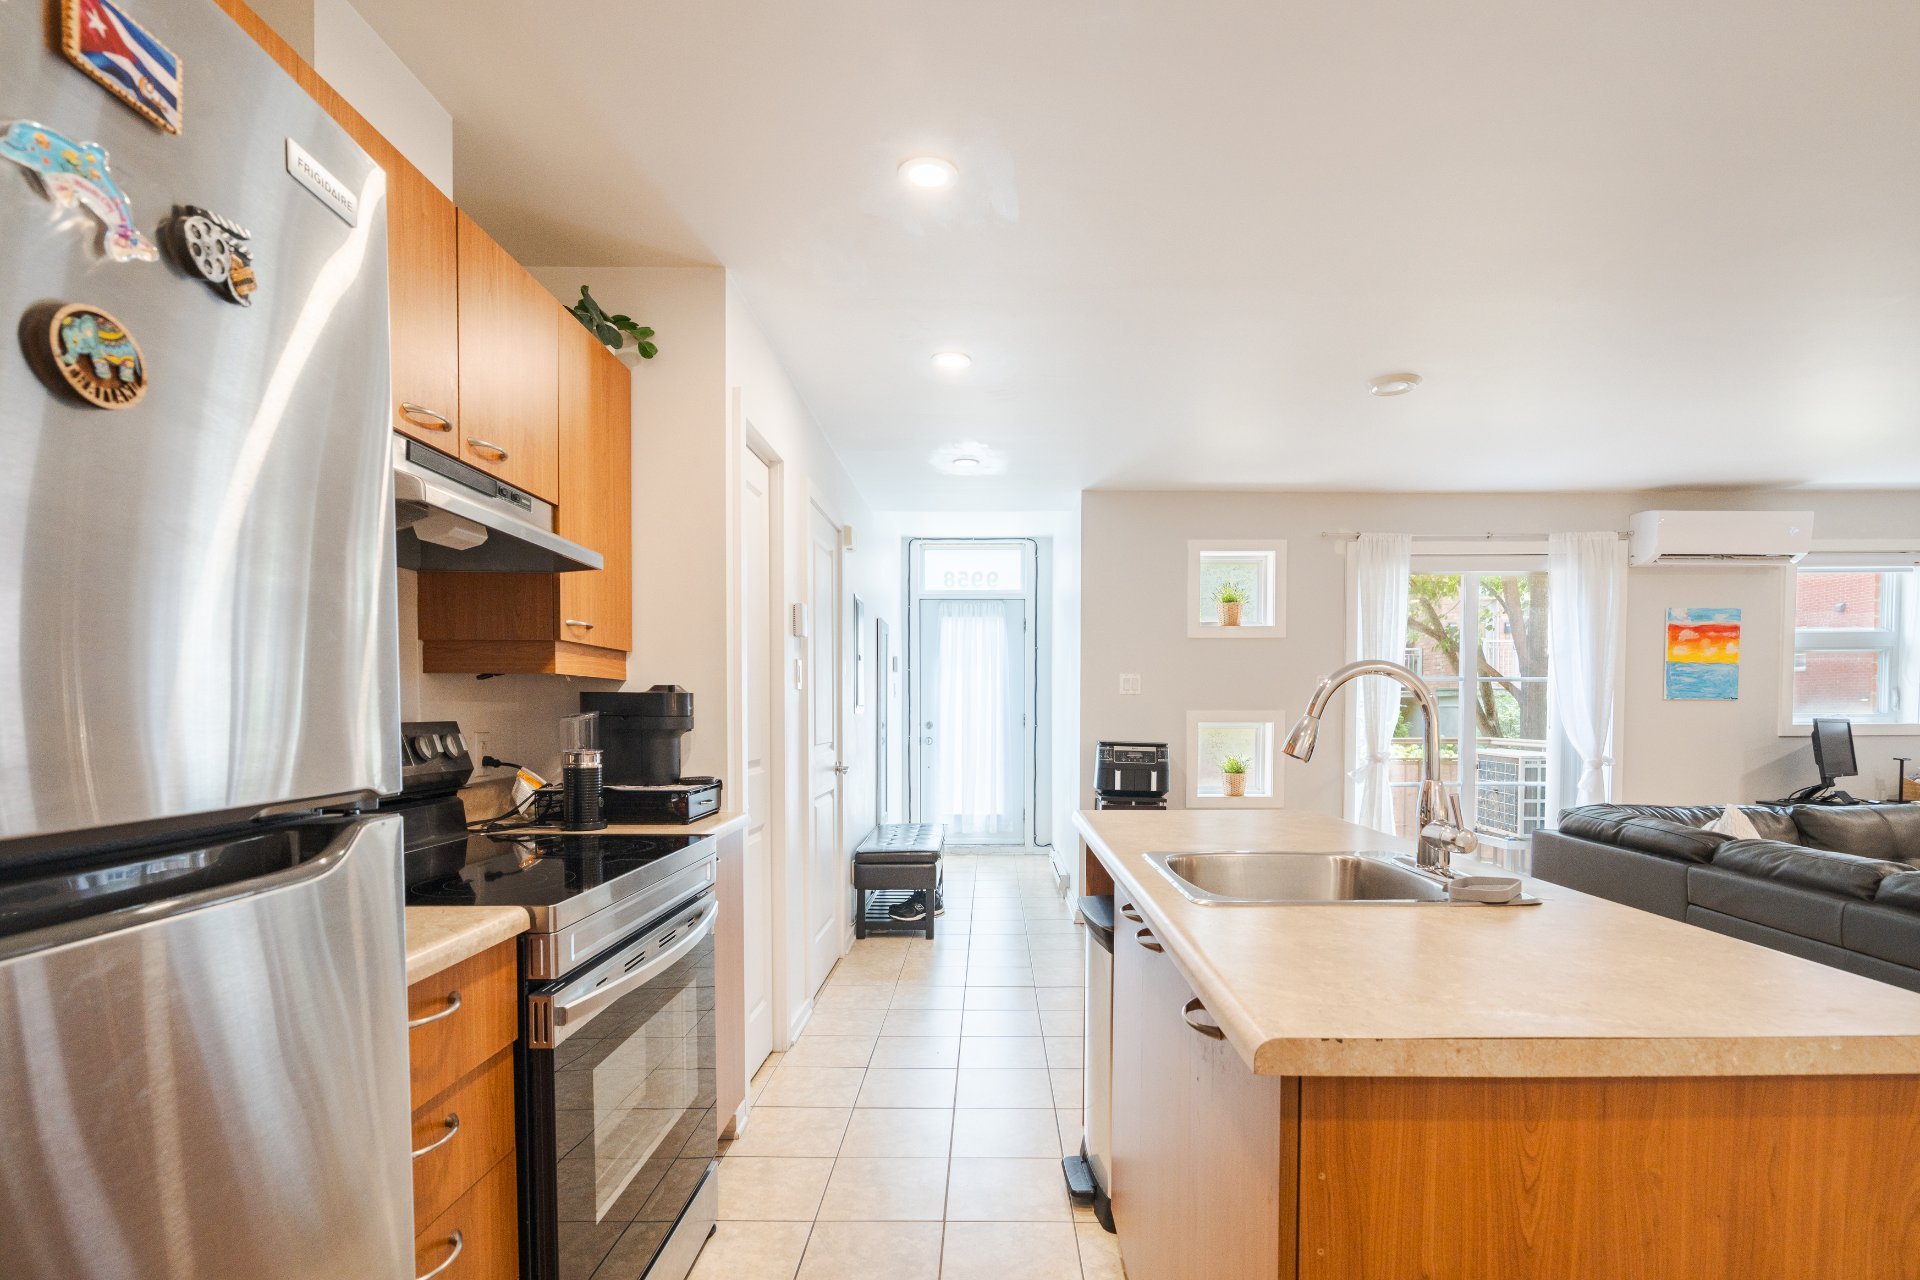
Kitchen
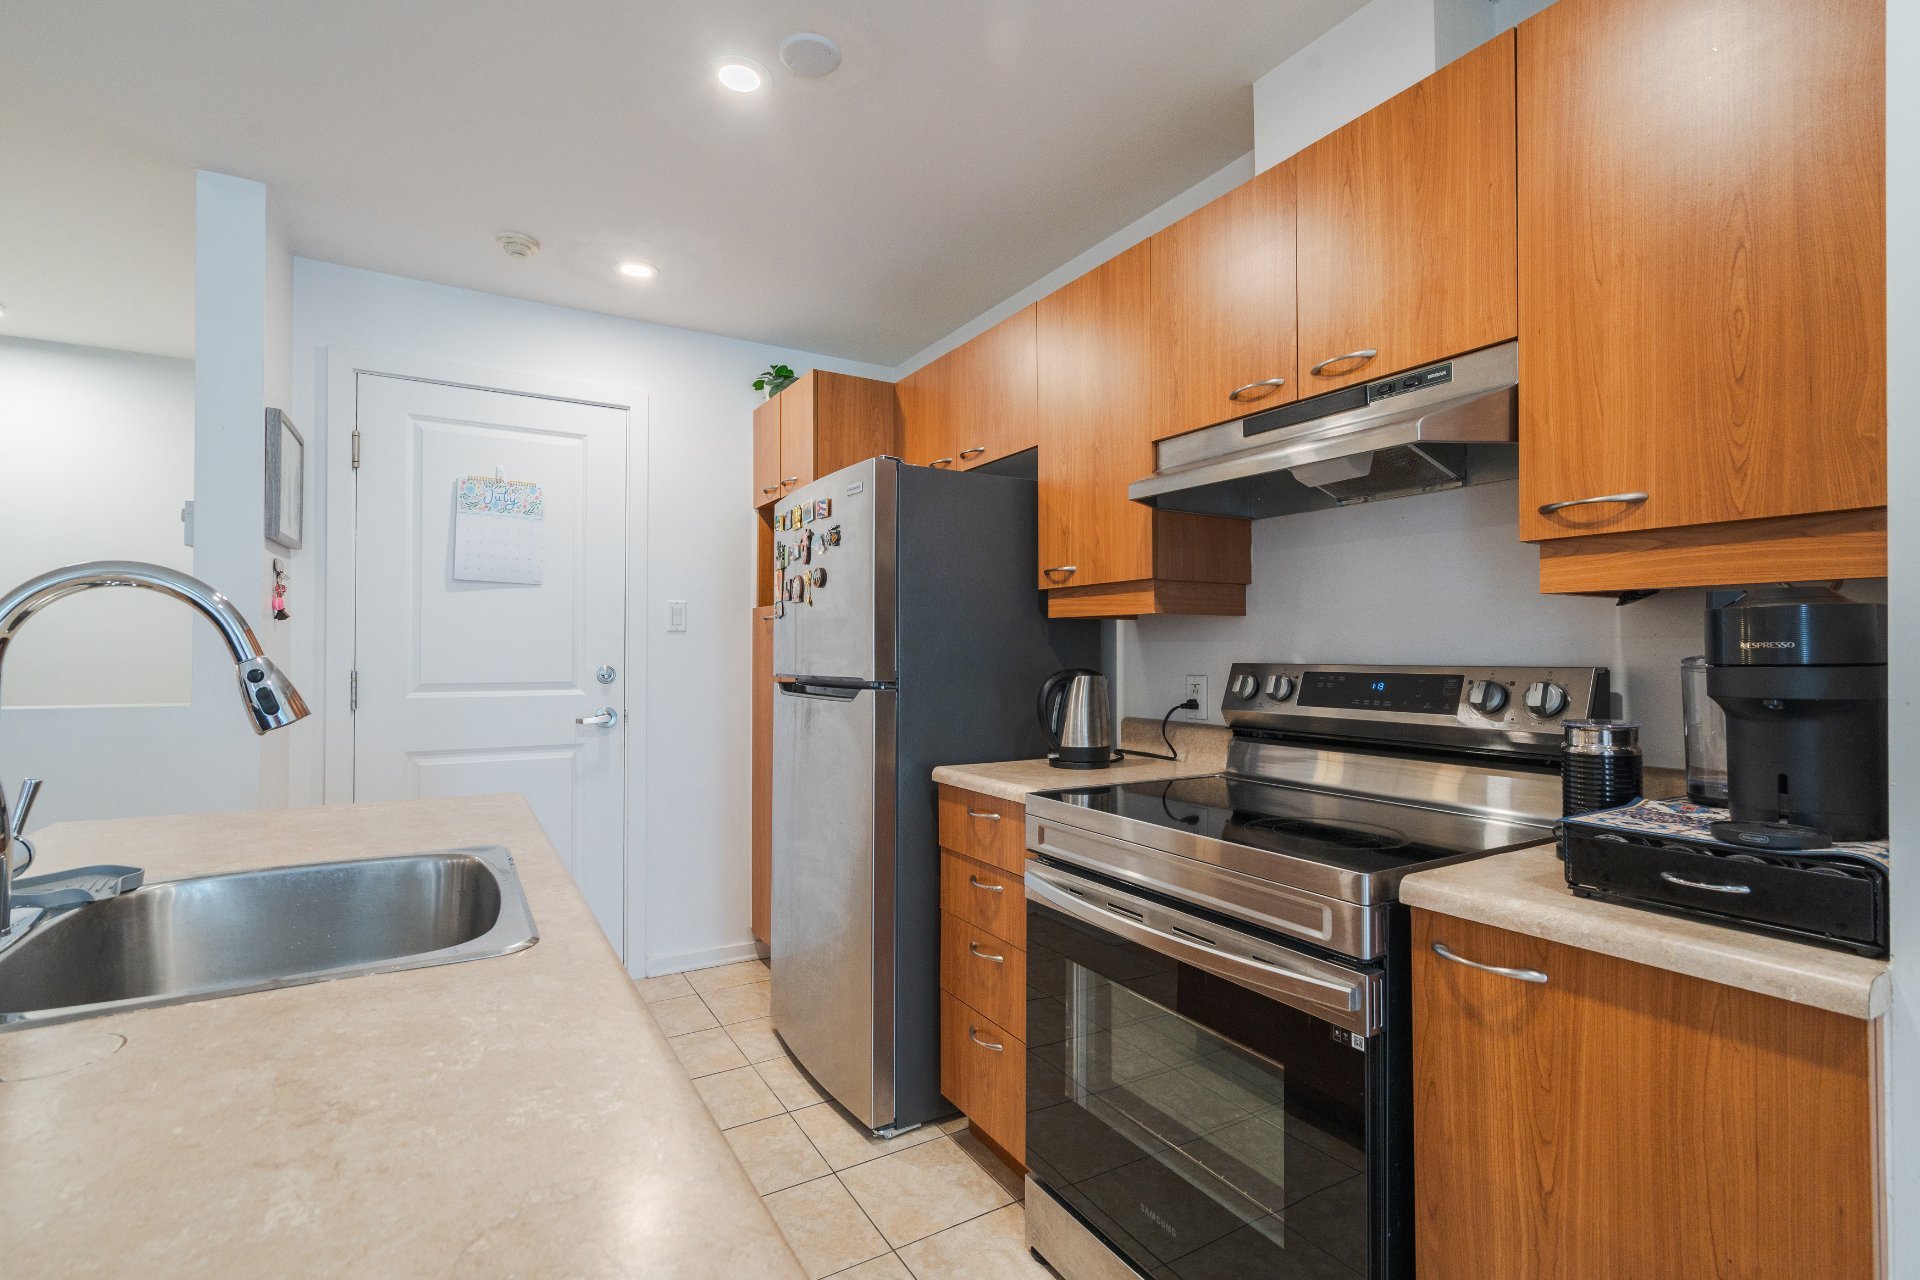
Kitchen
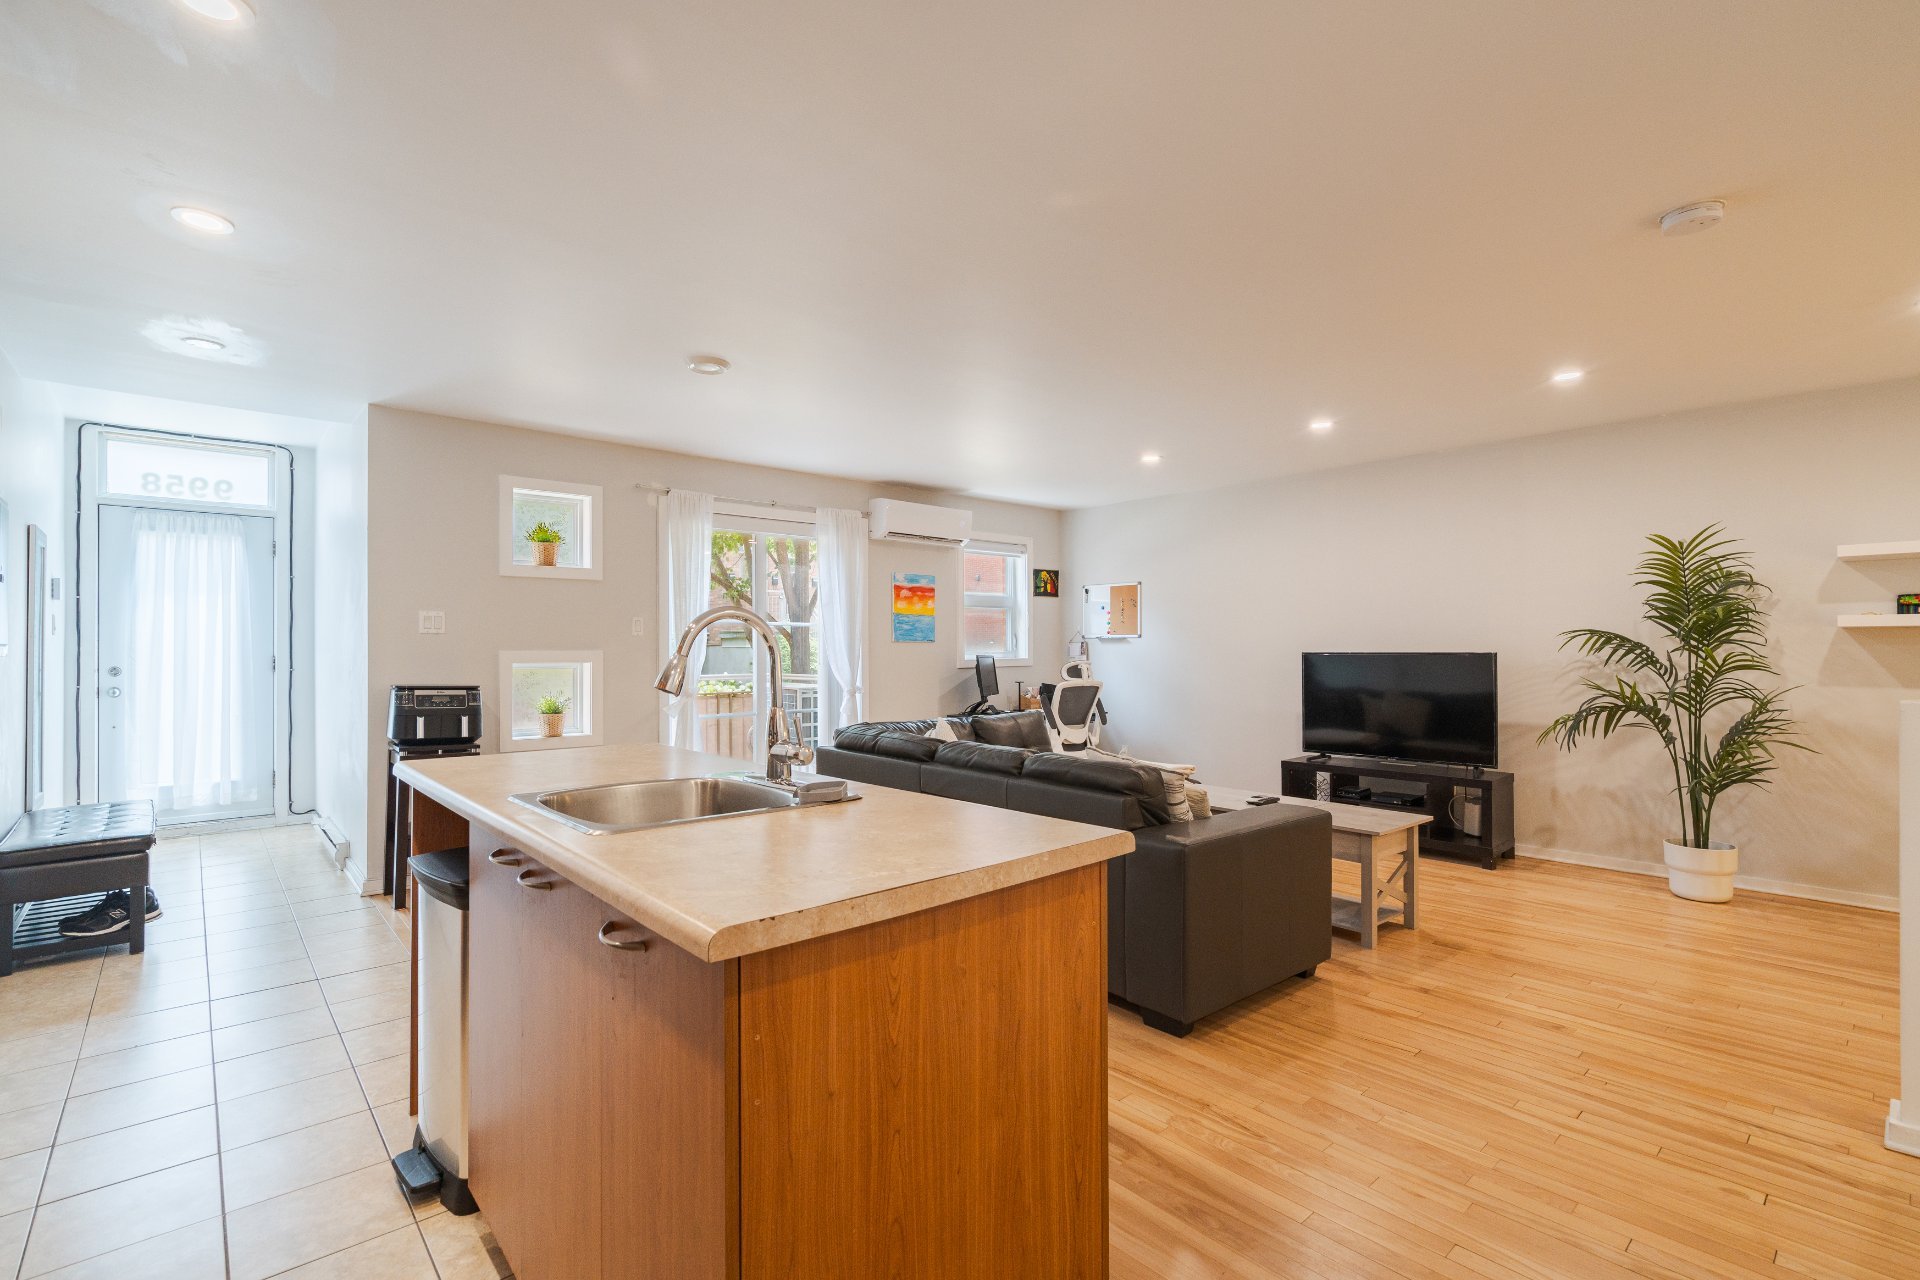
Living room
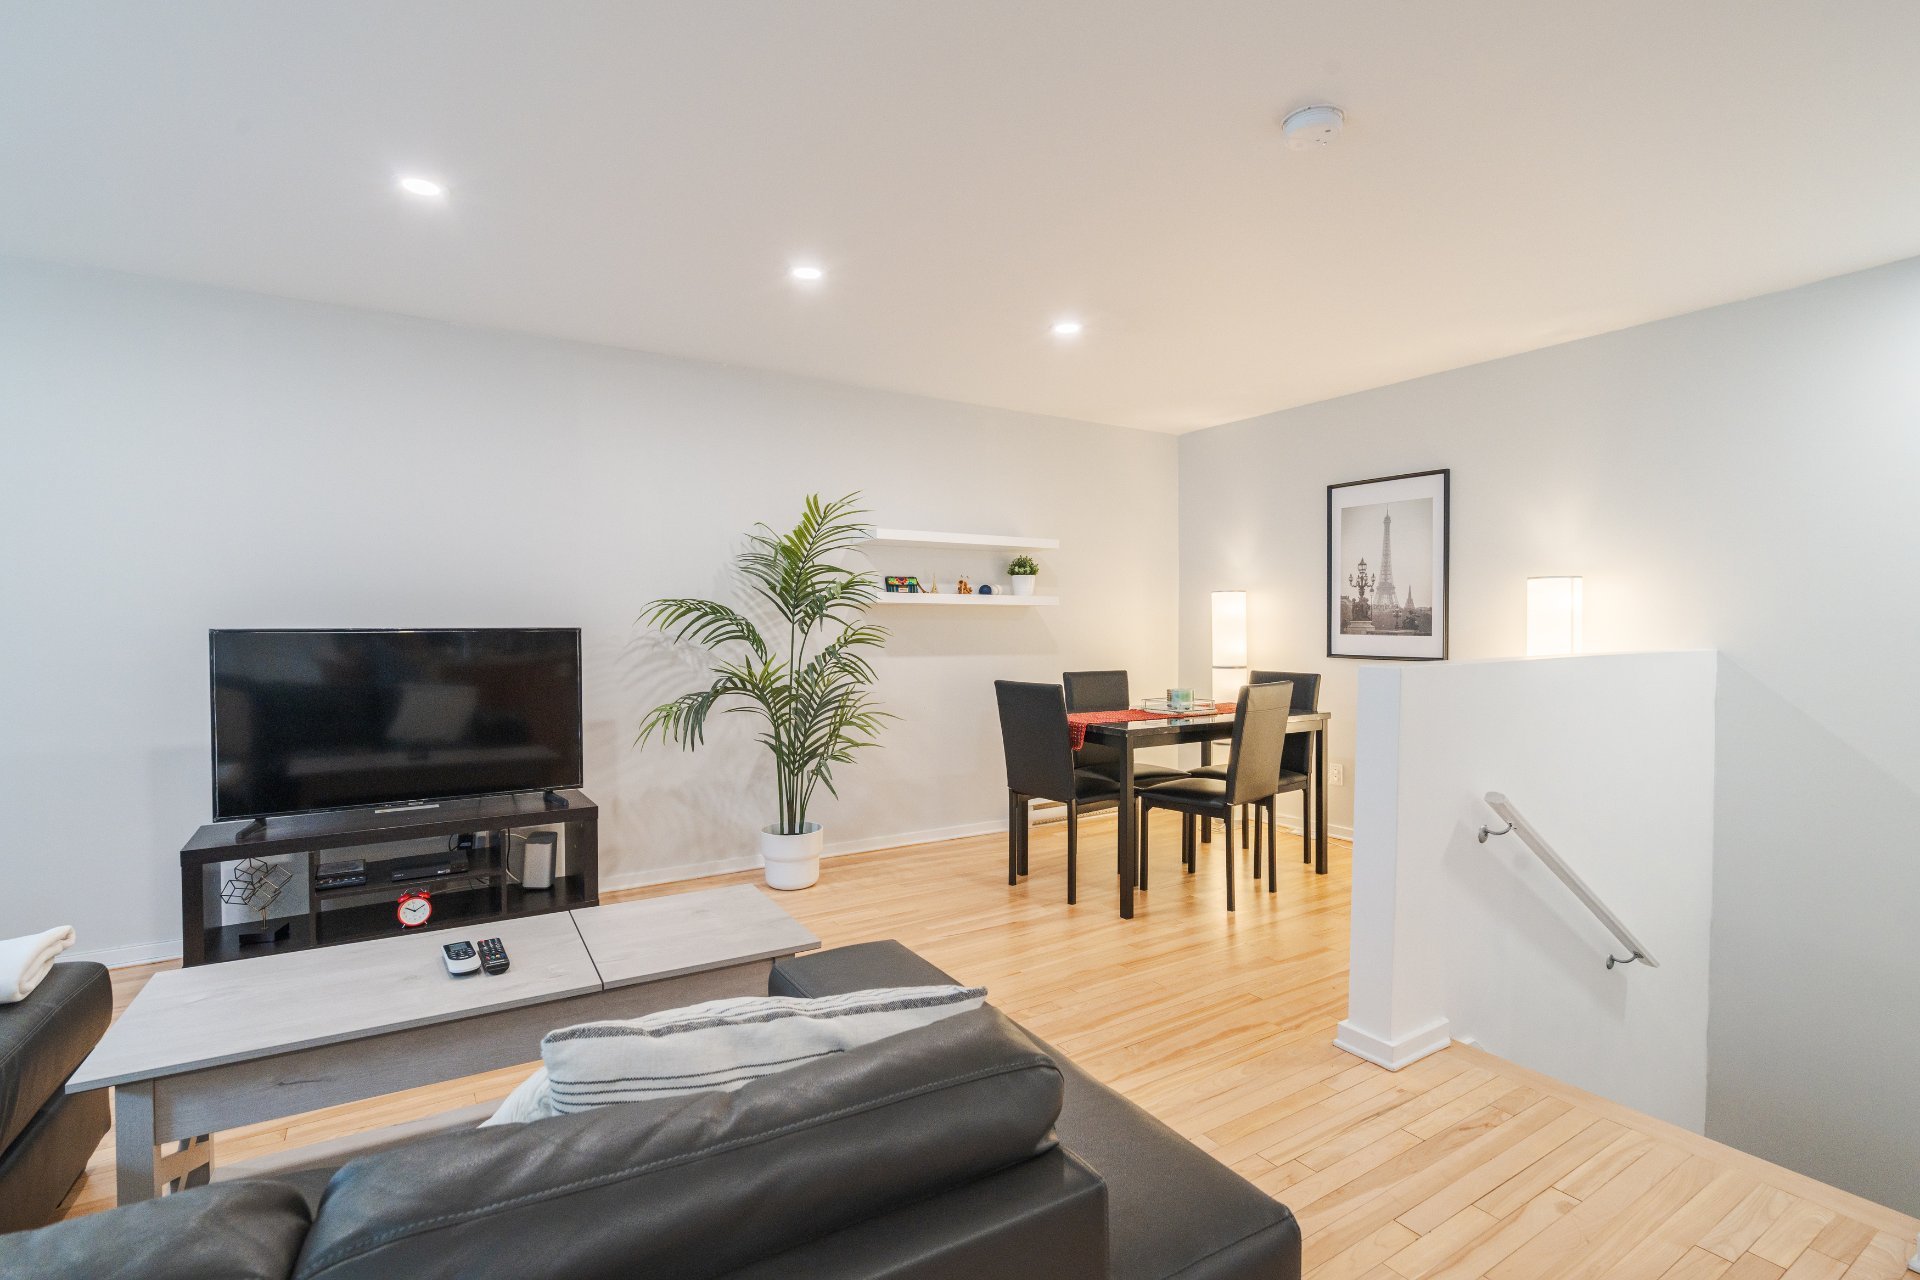
Living room
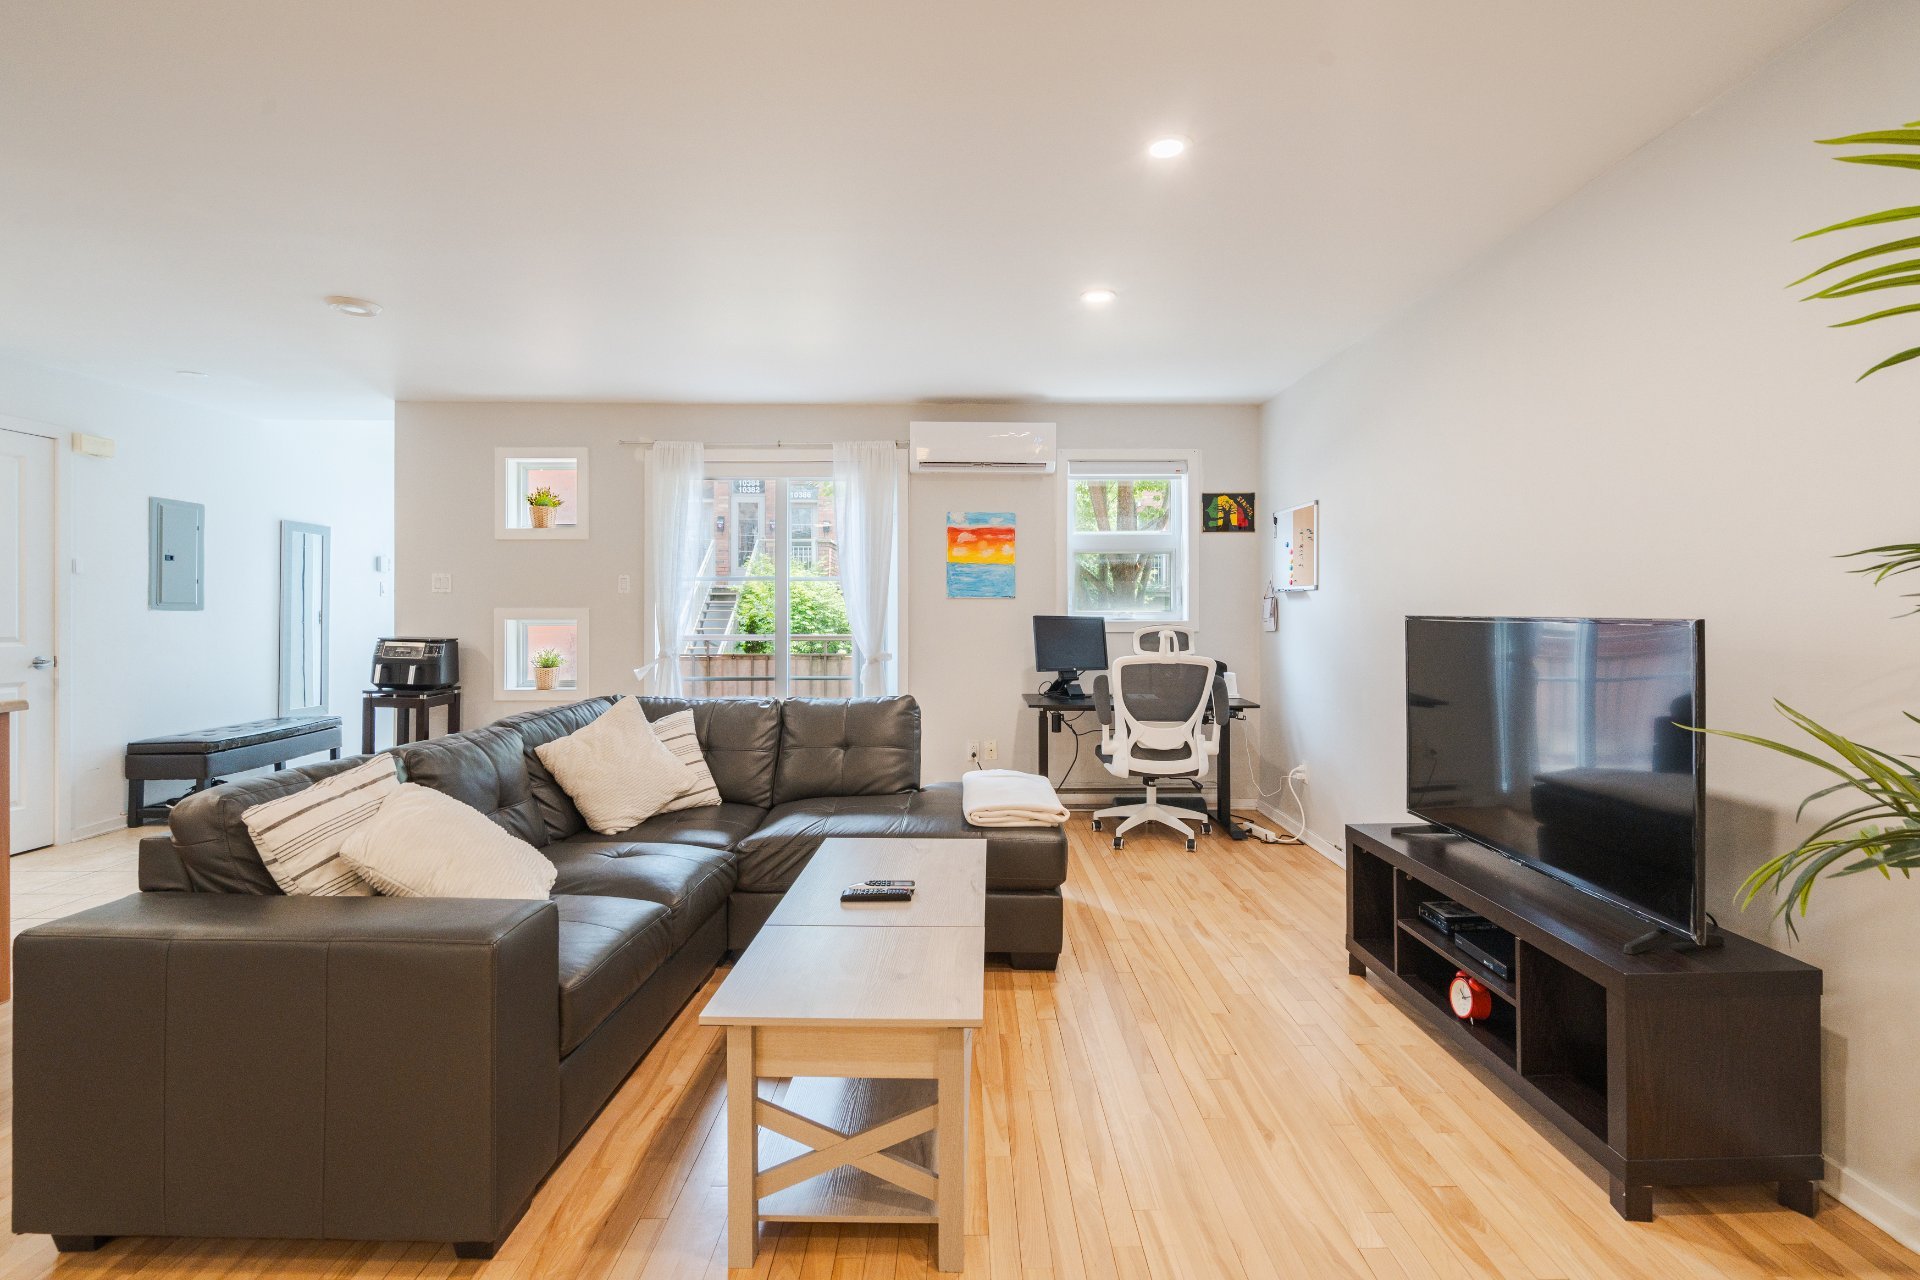
Living room
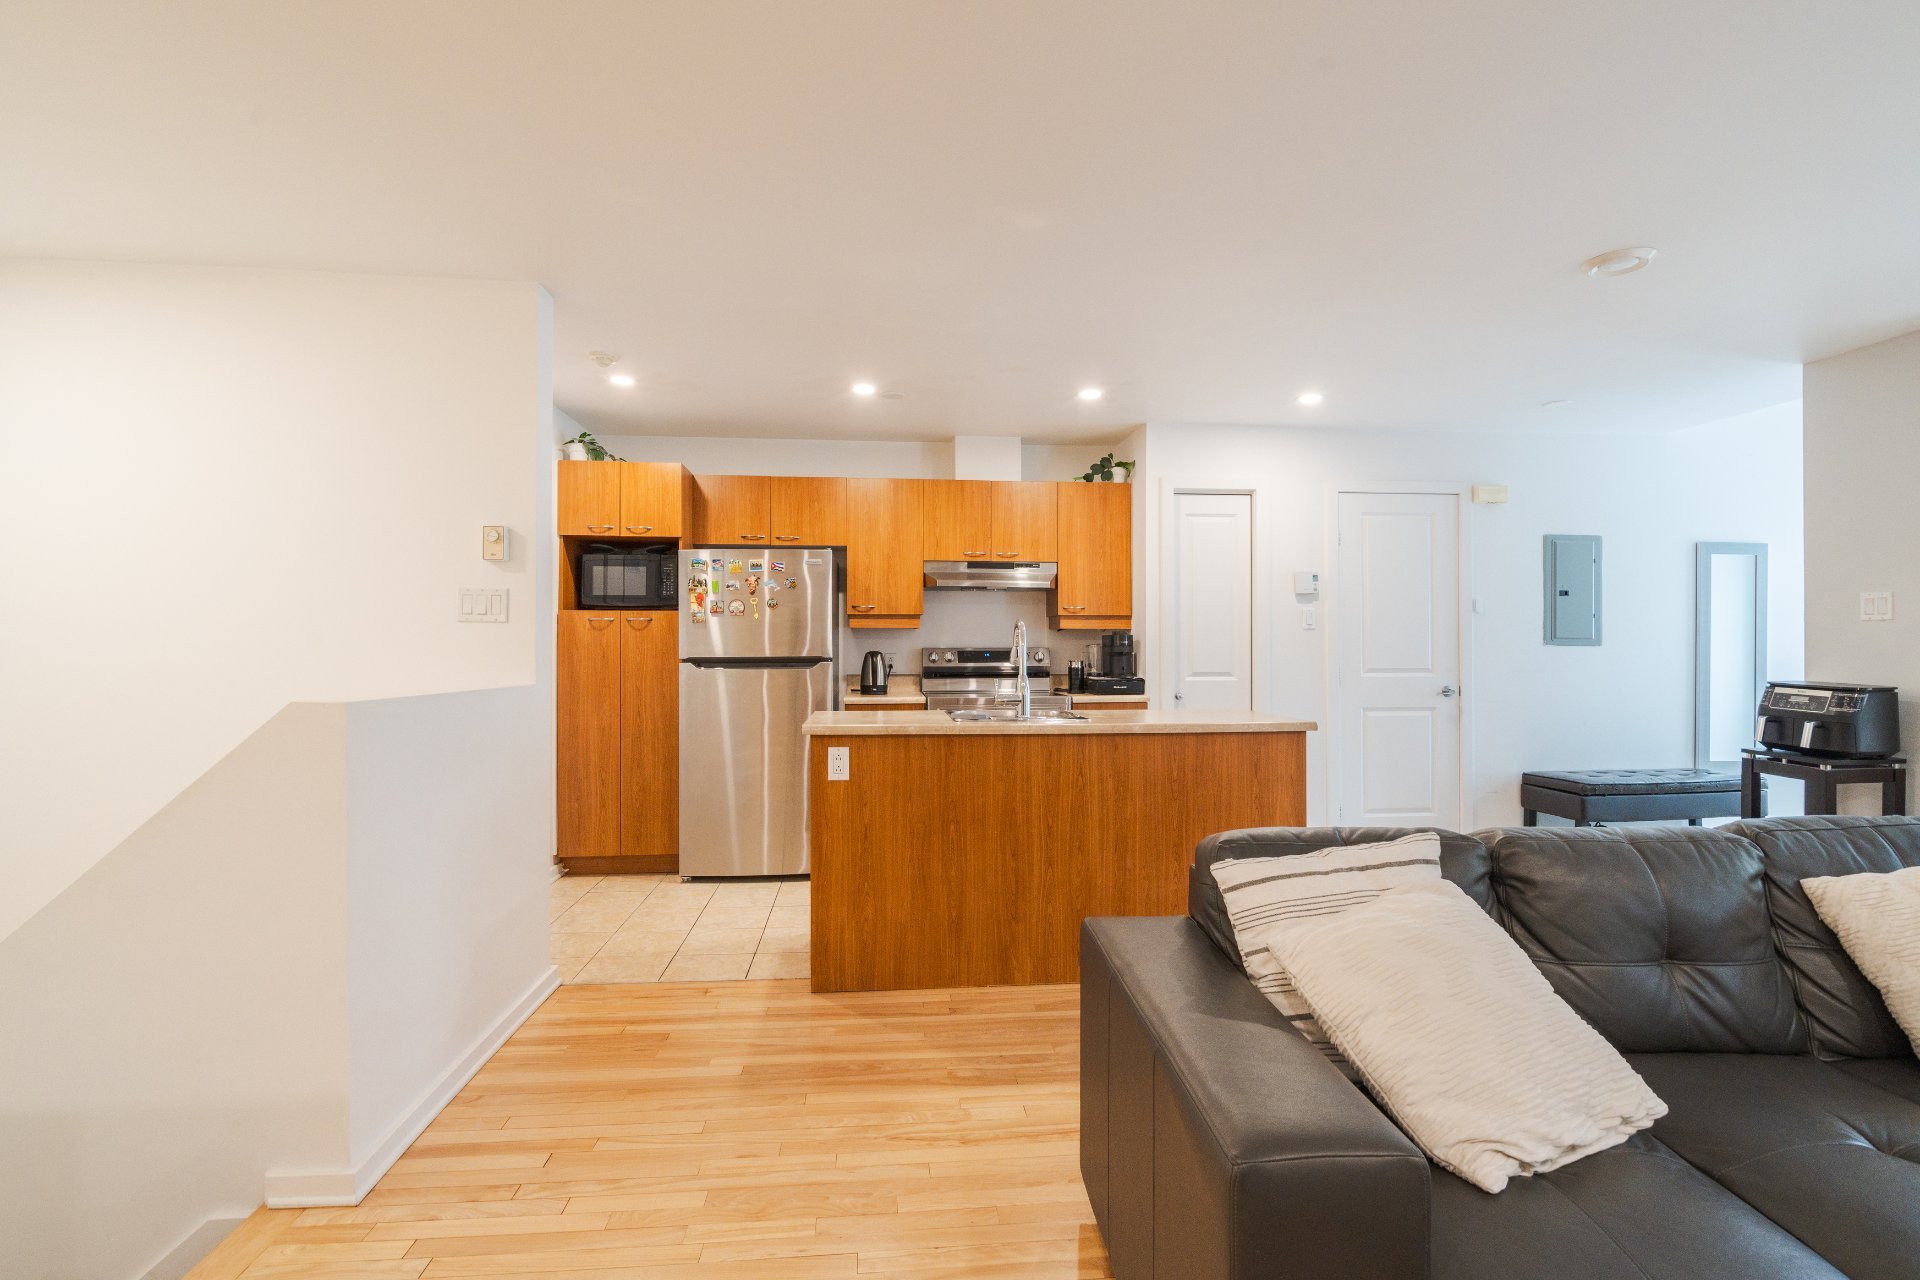
Bathroom
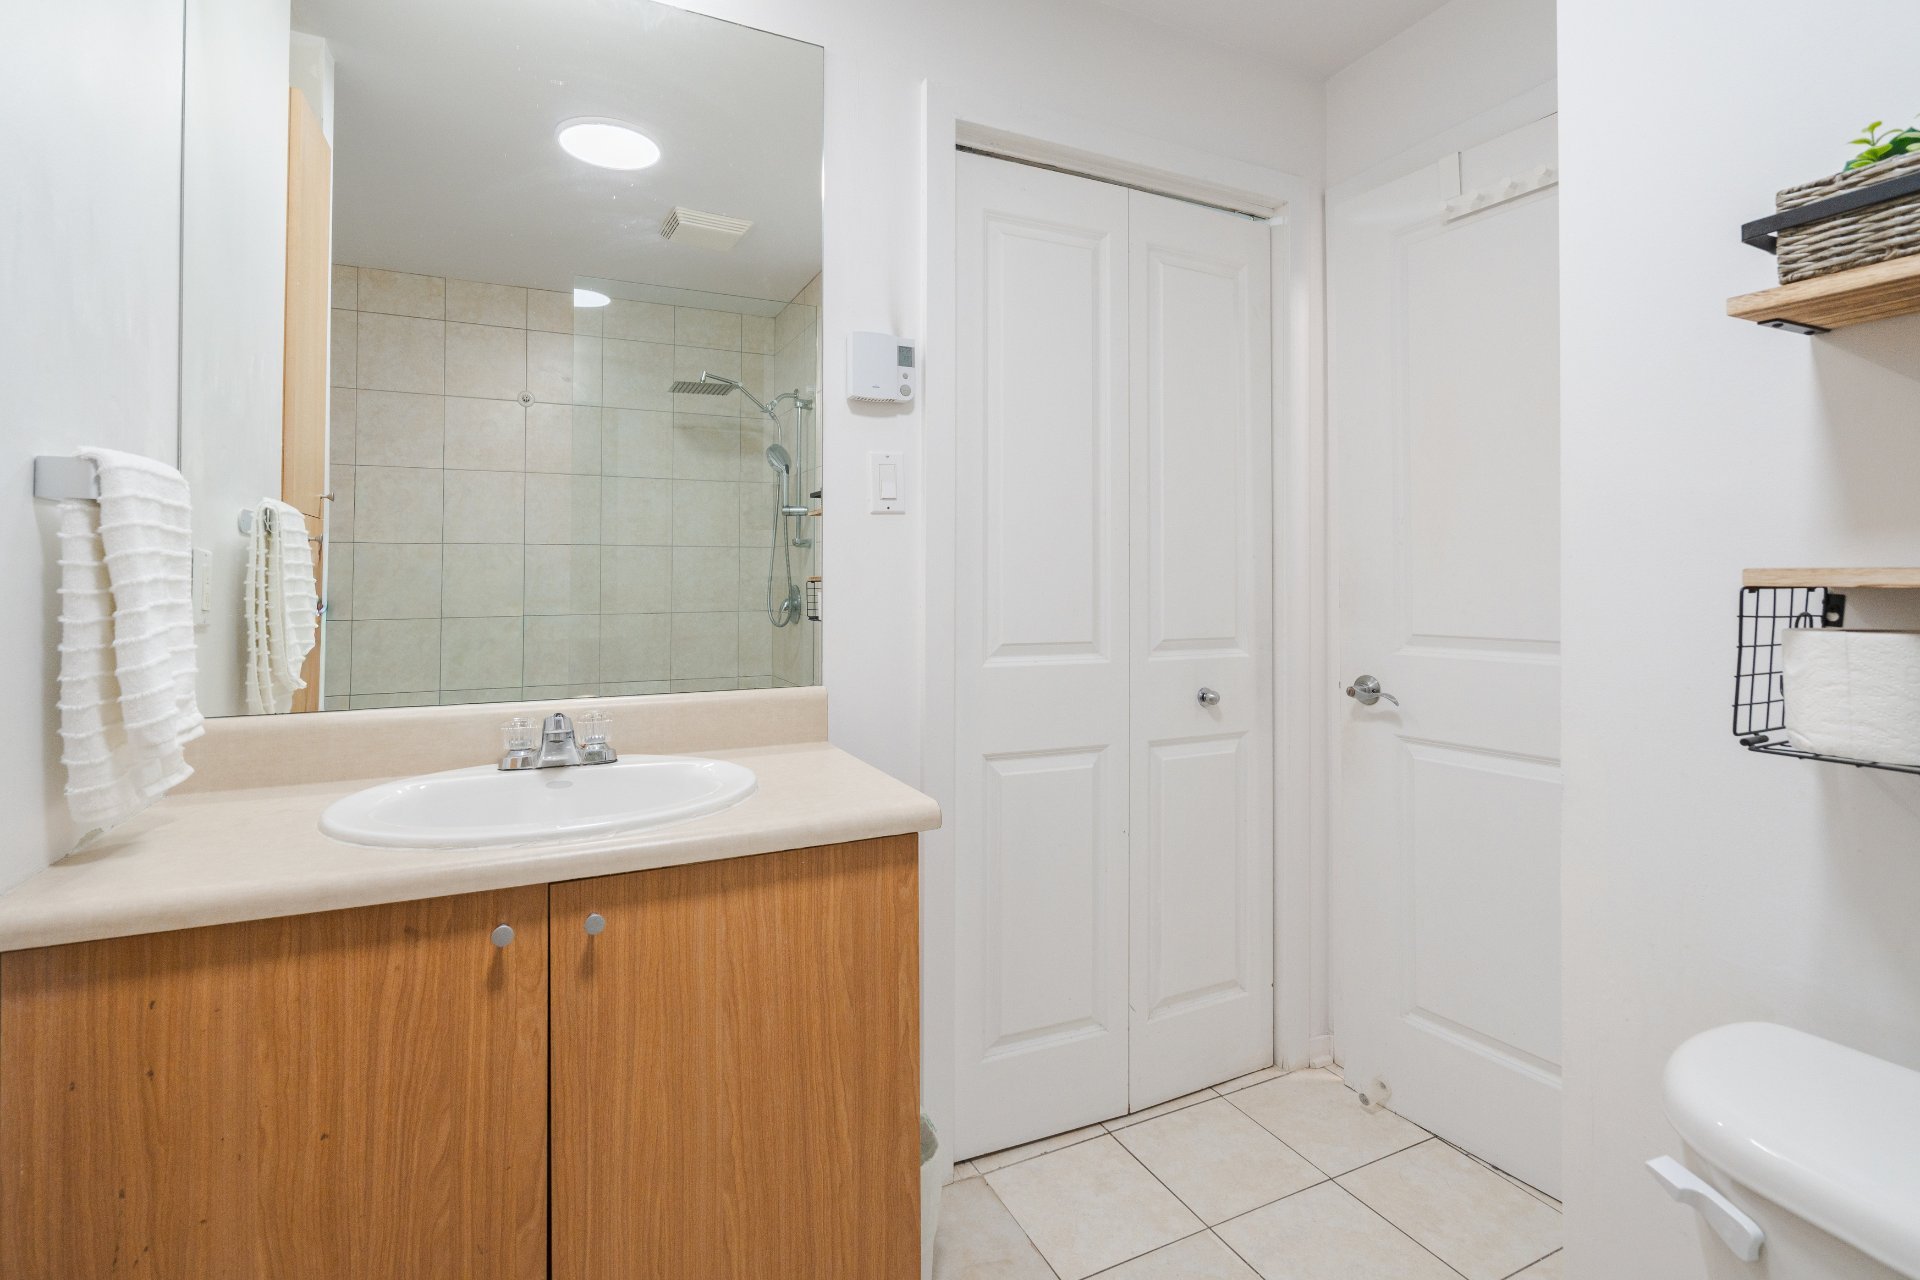
Bathroom
Bedroom
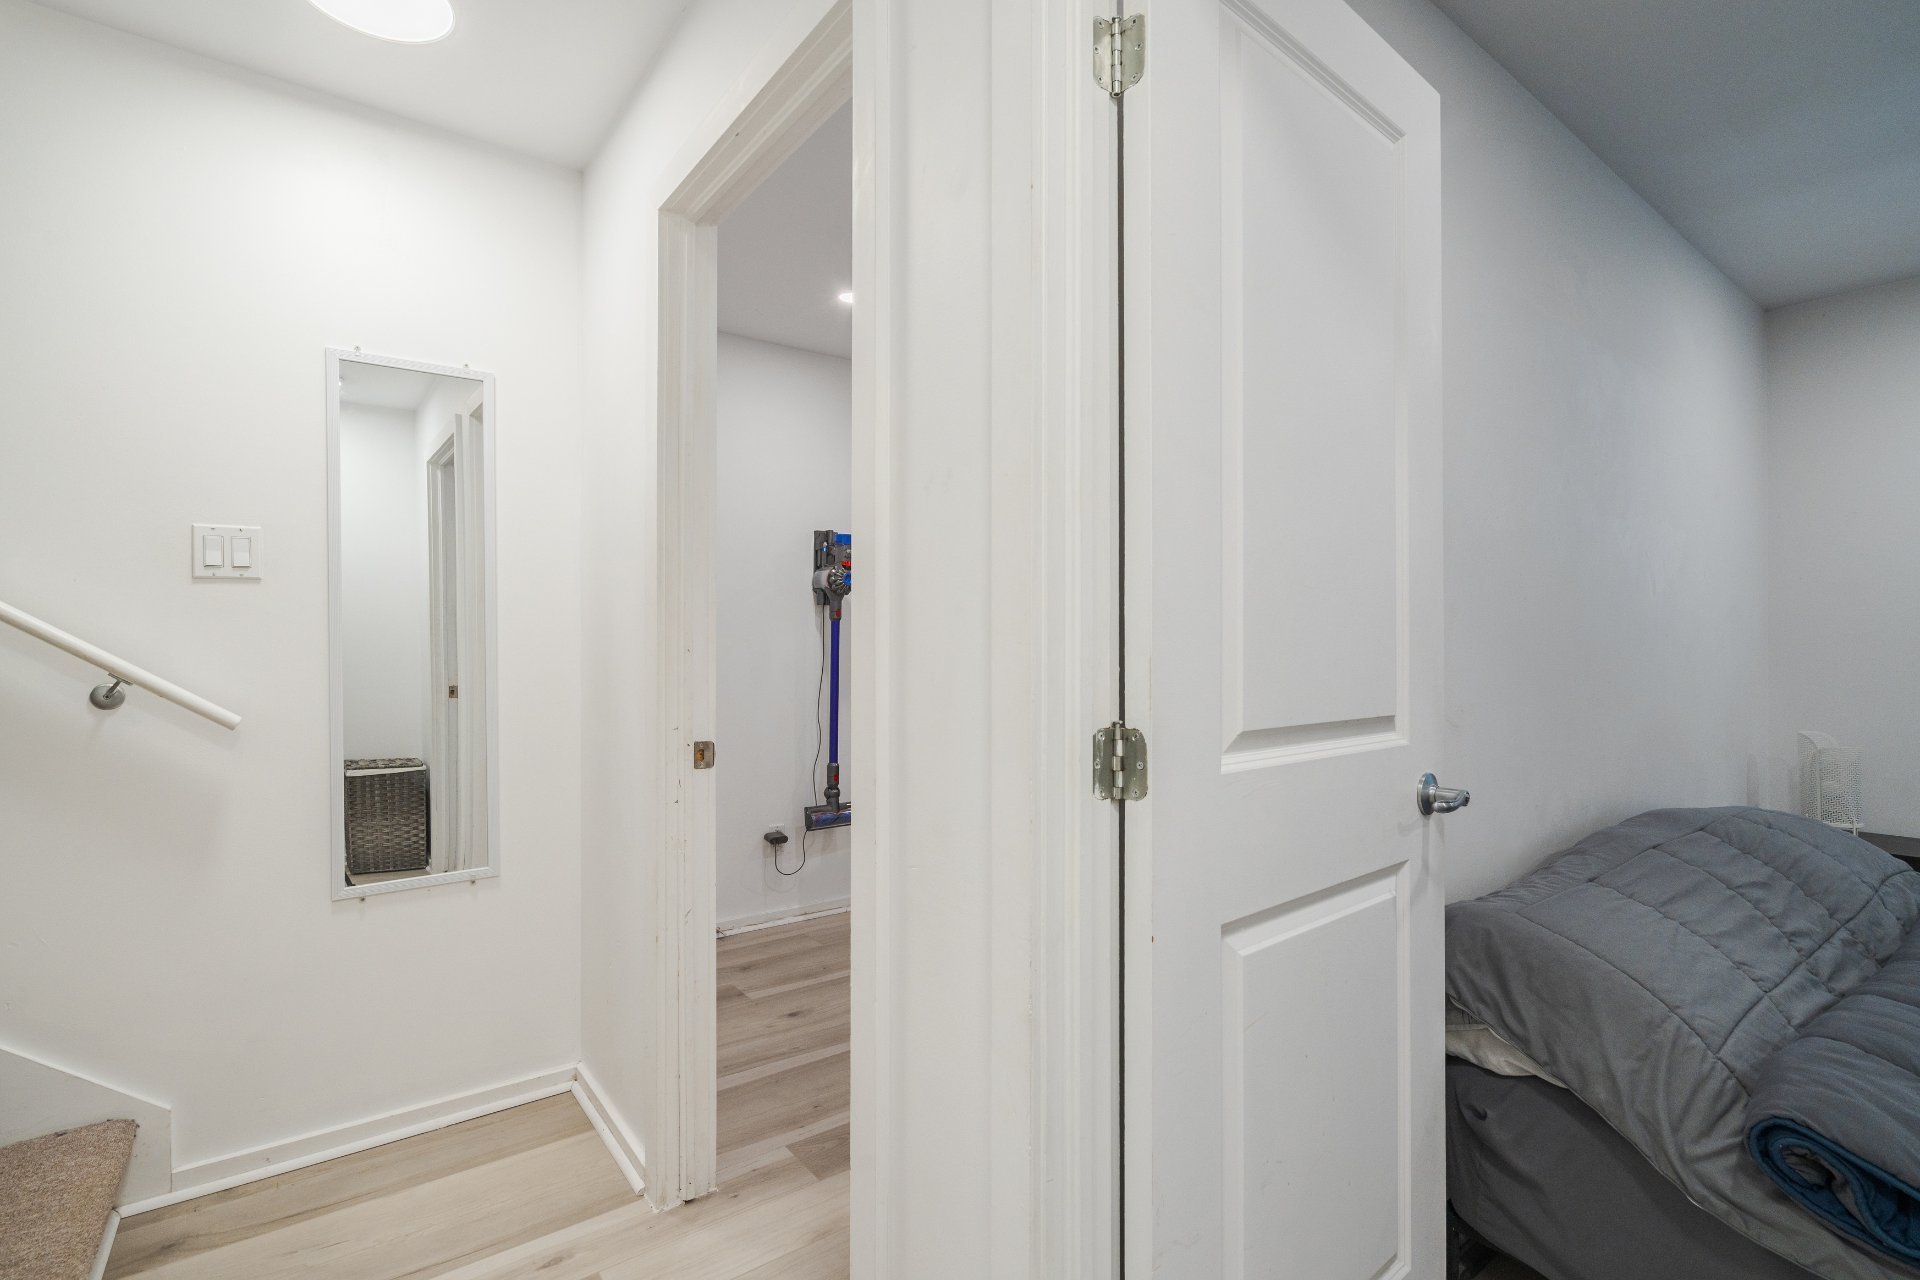
Bedroom
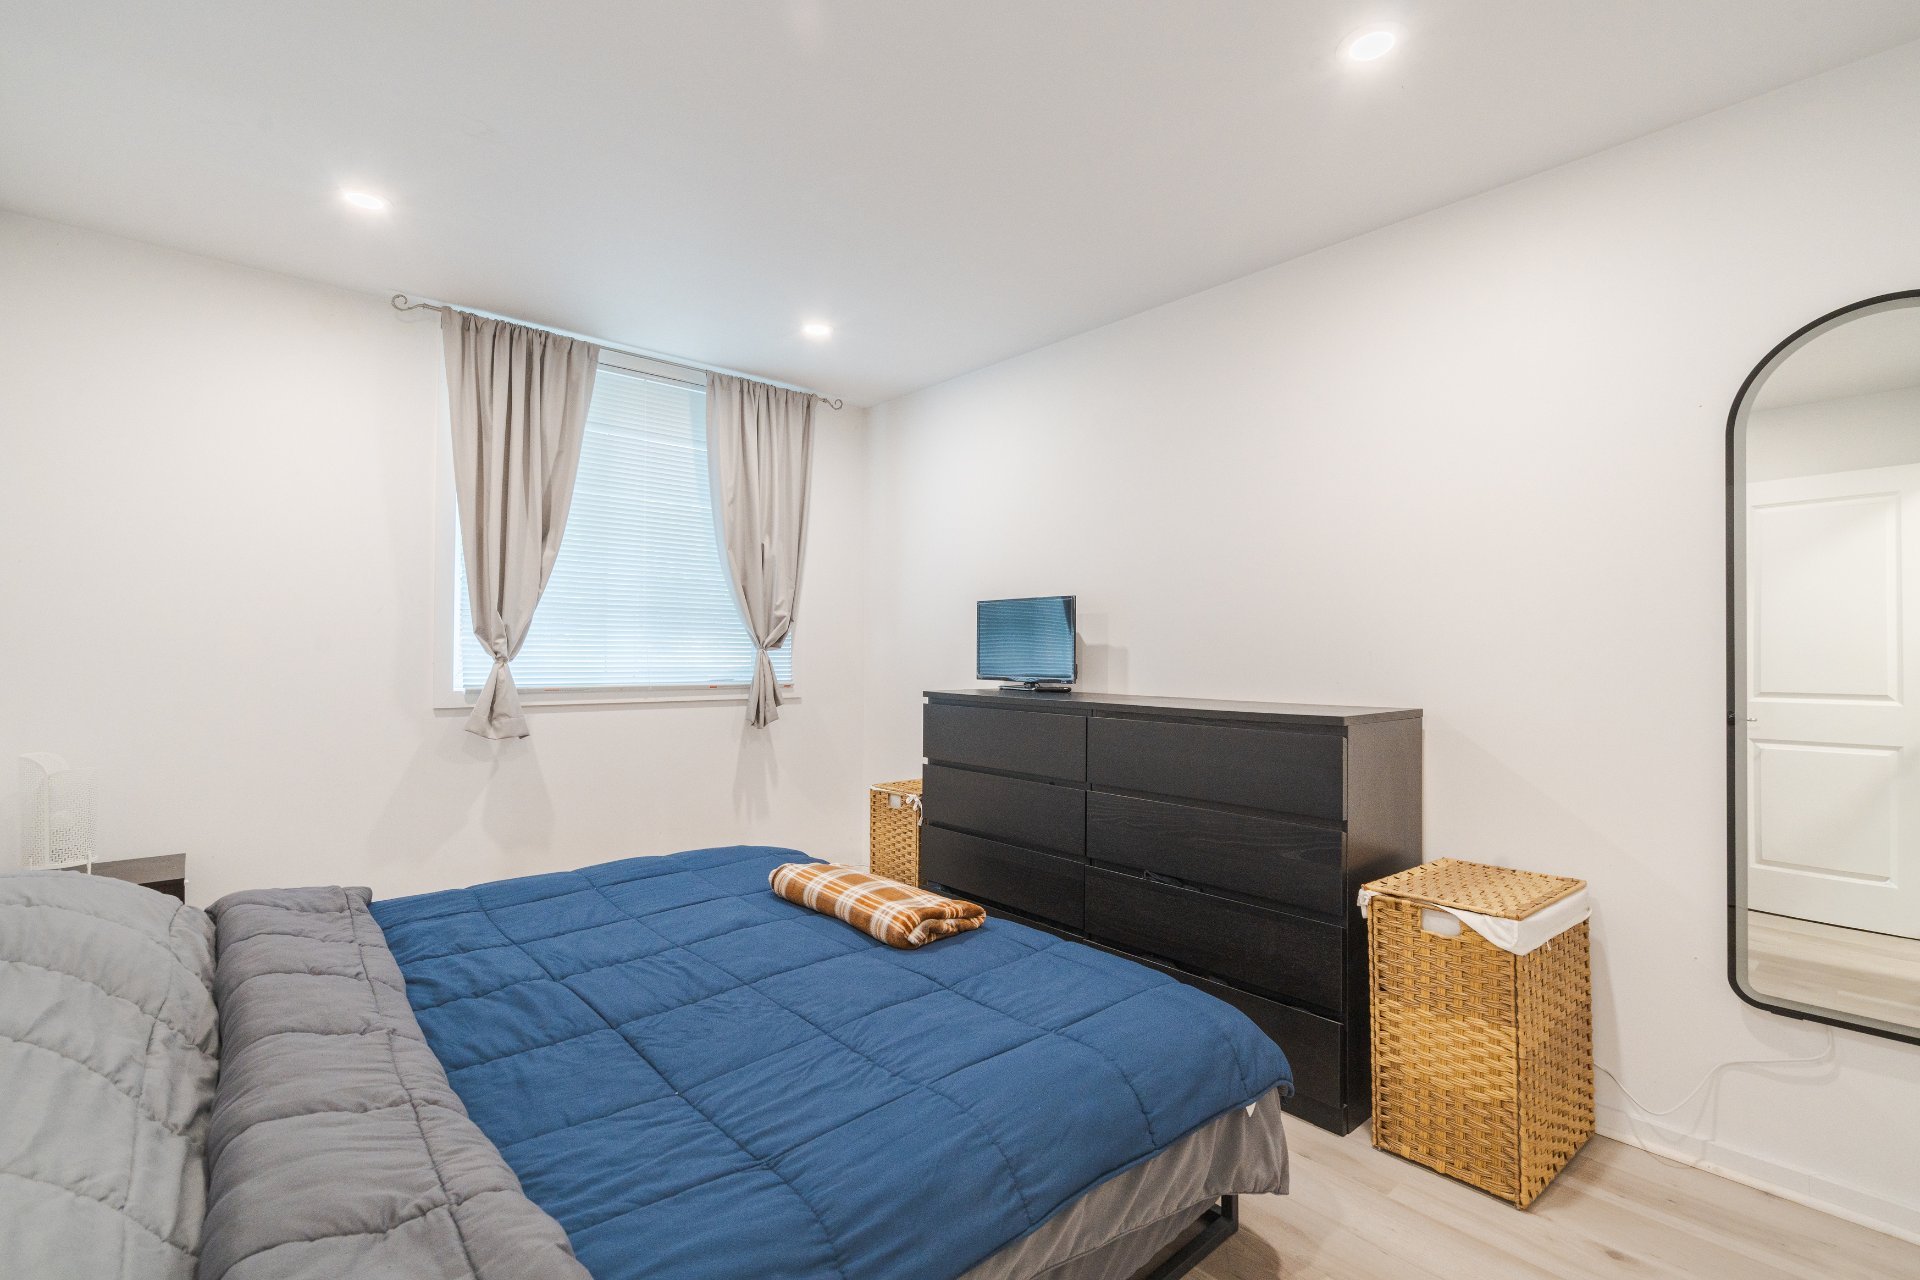
Bedroom
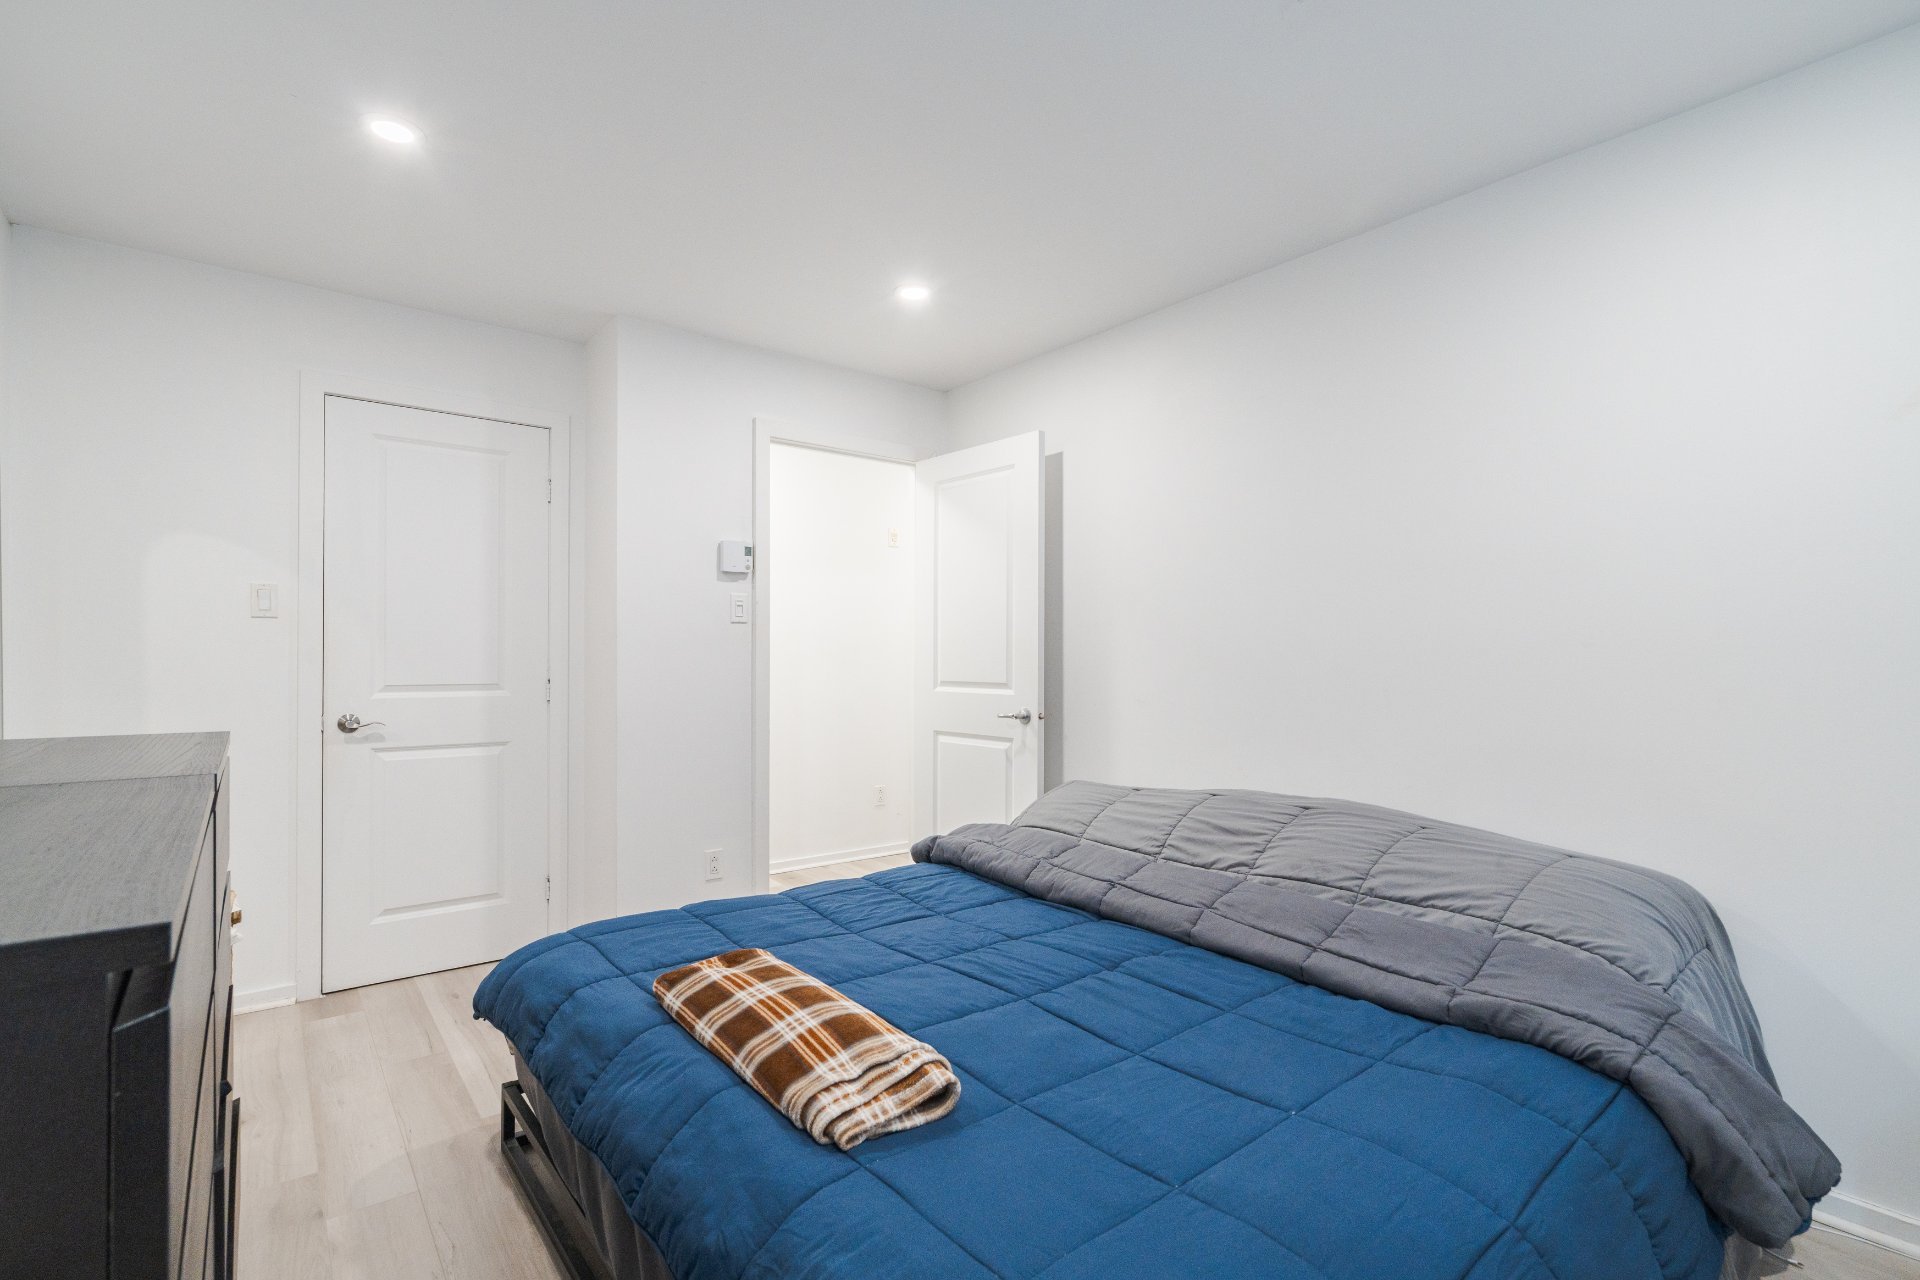
Bedroom
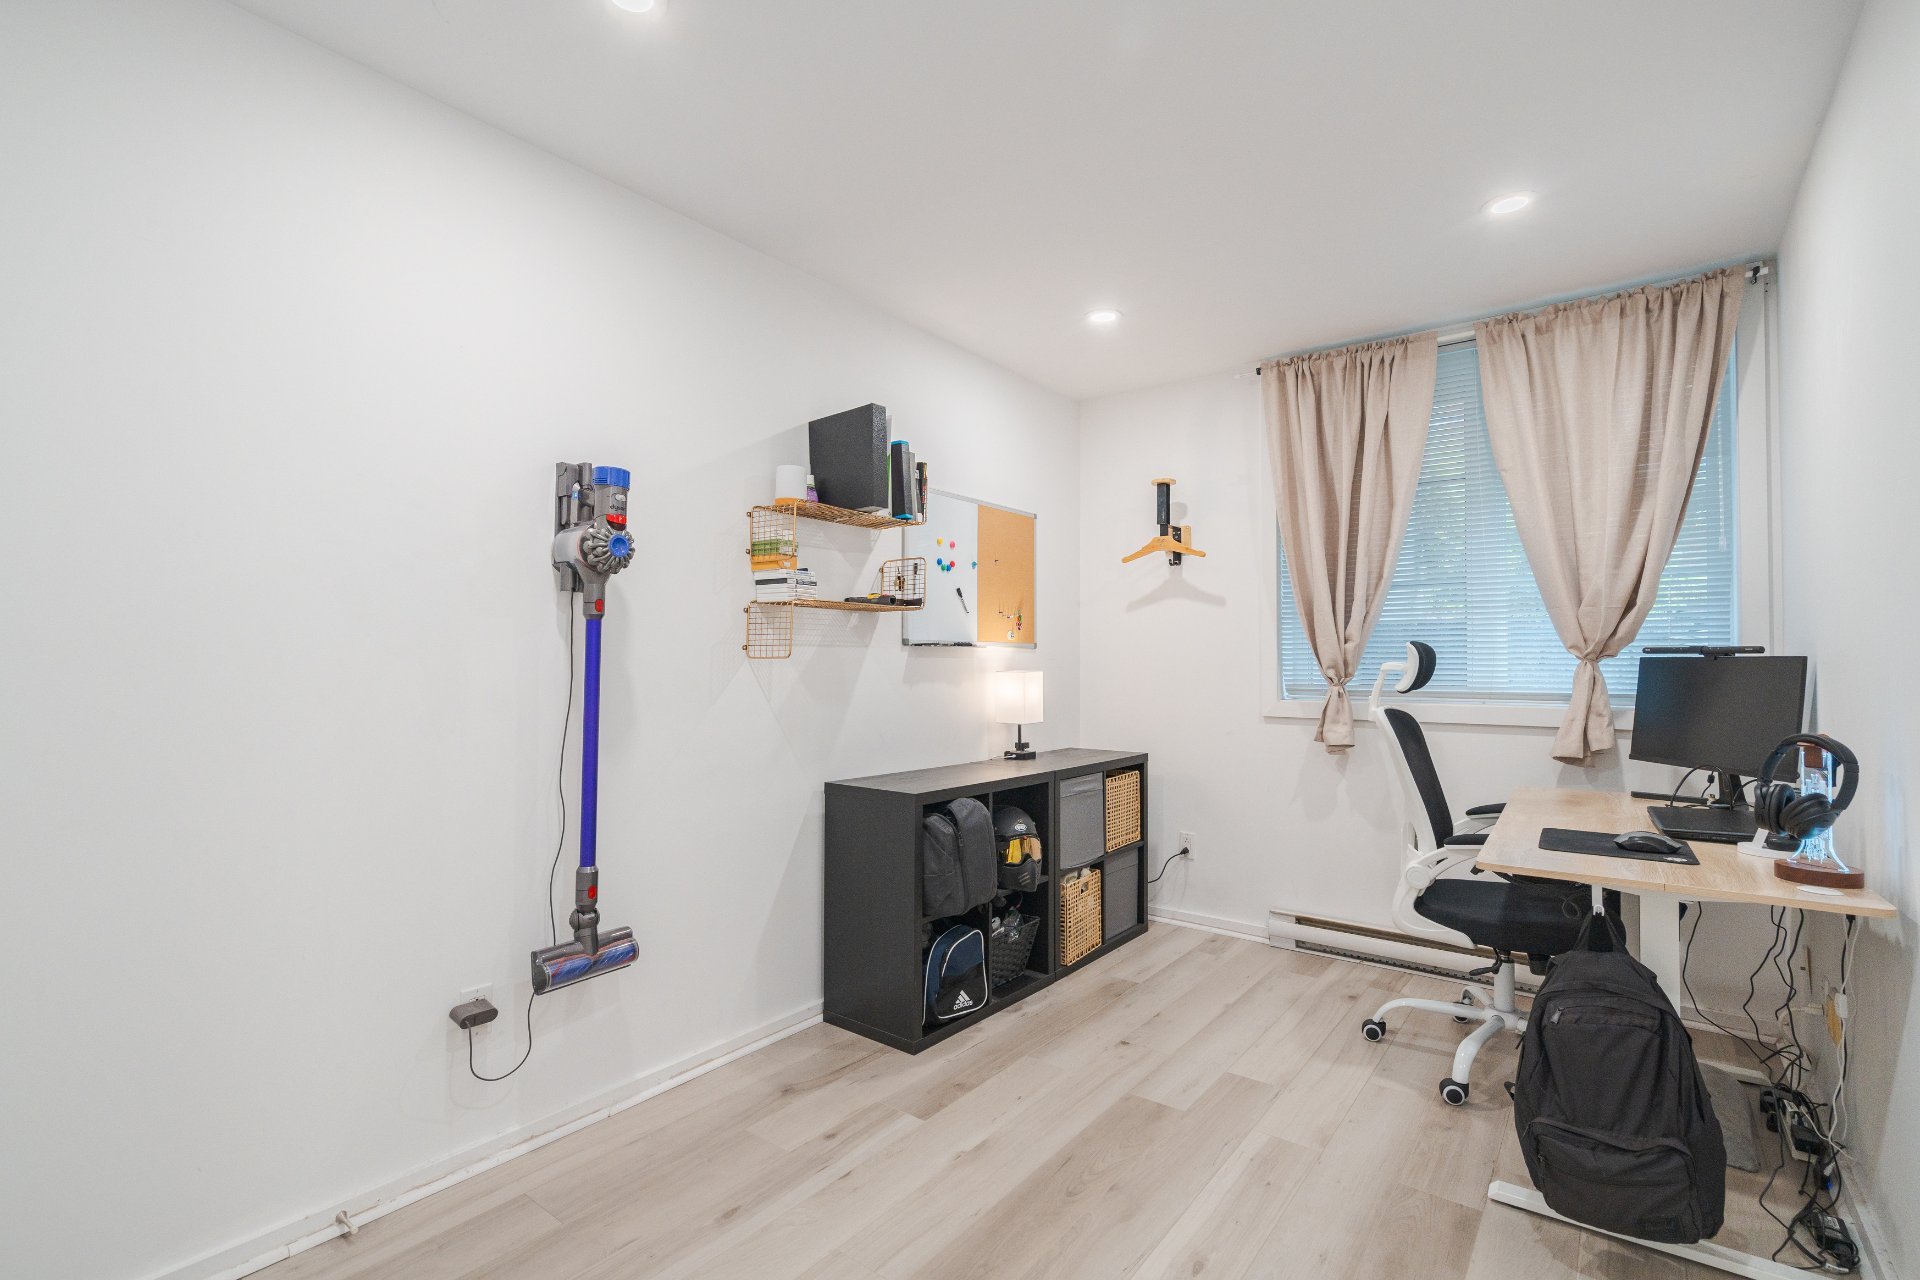
Bedroom
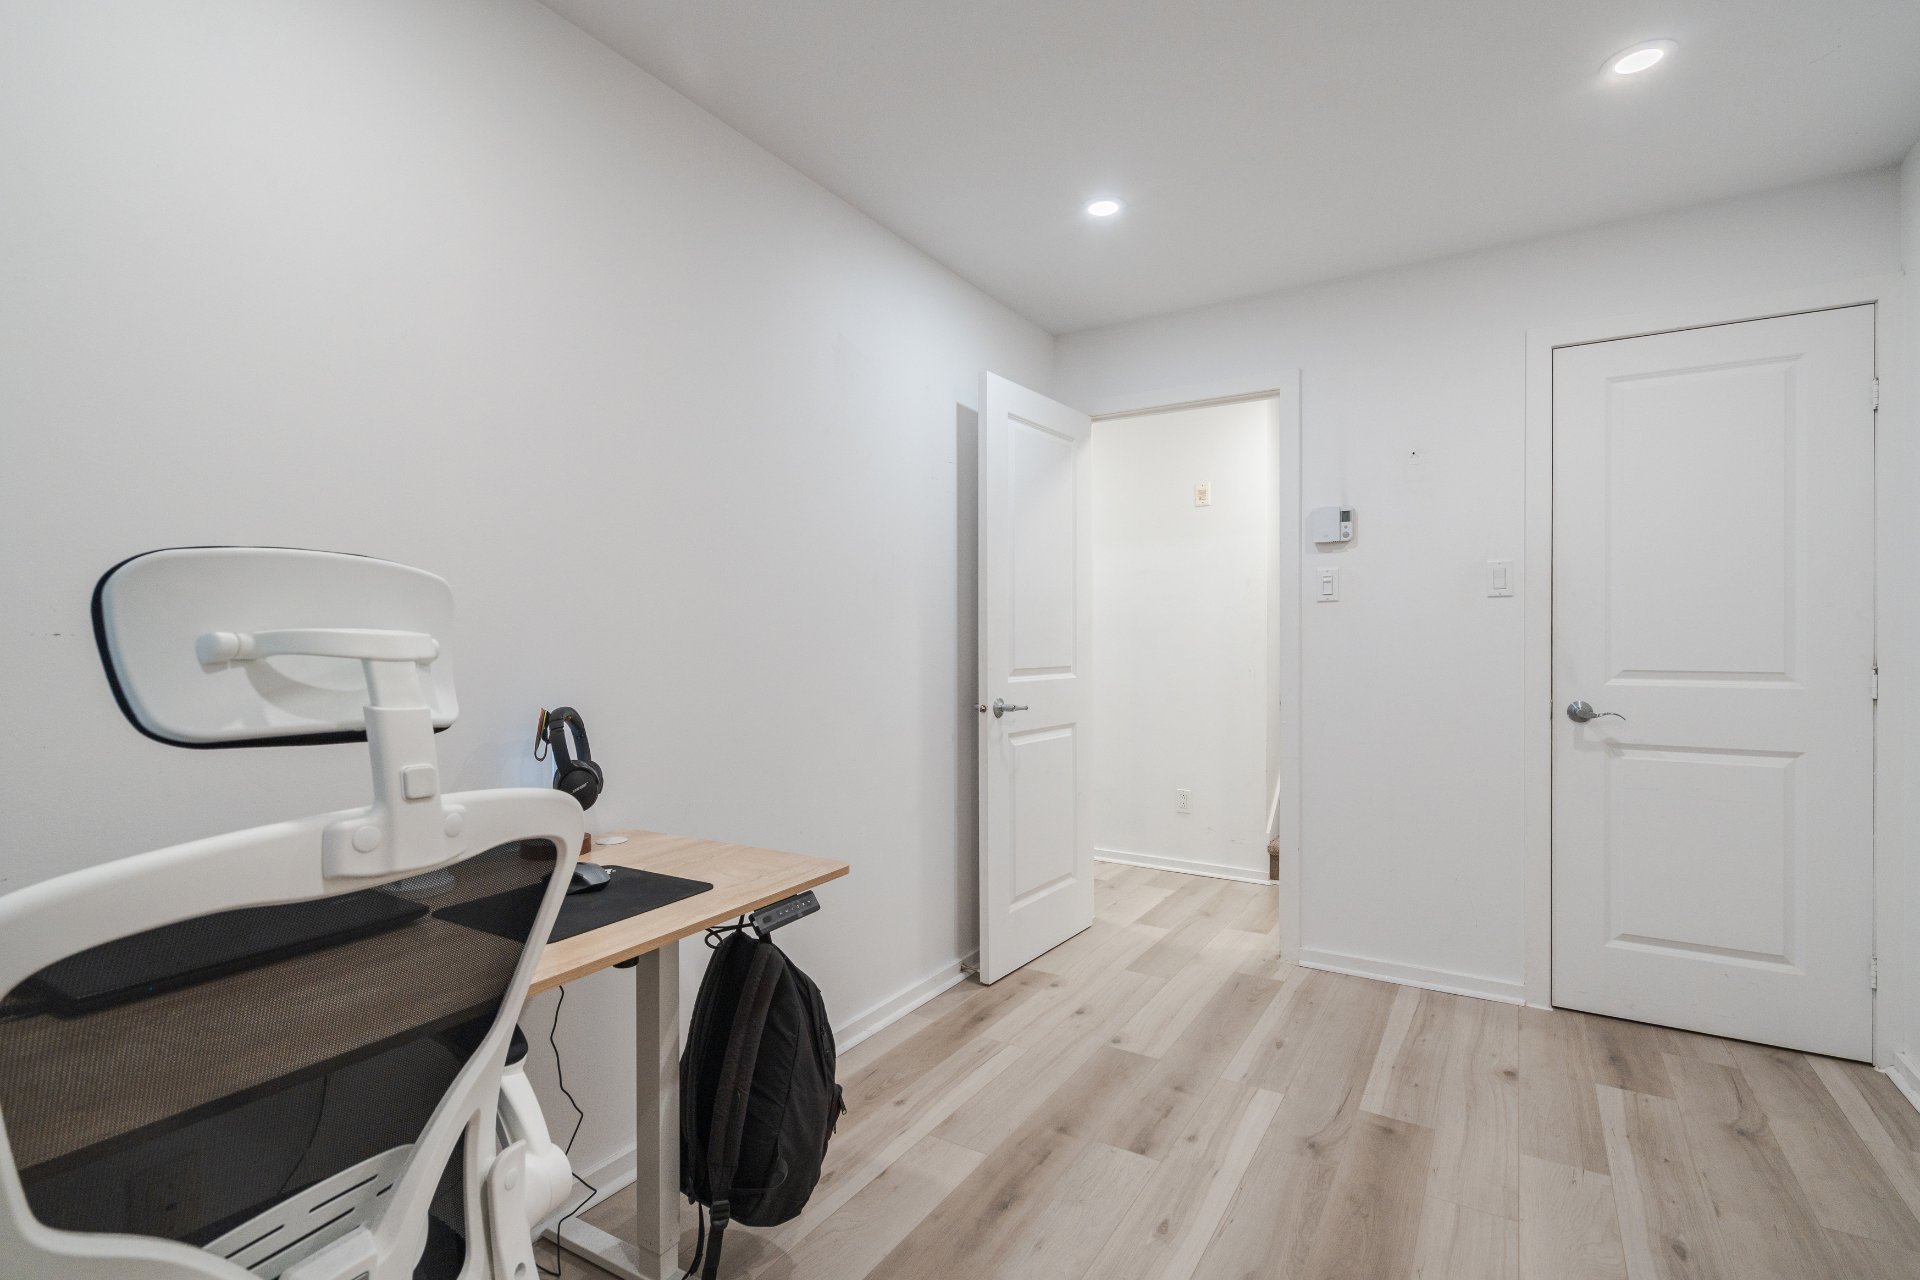
Hallway
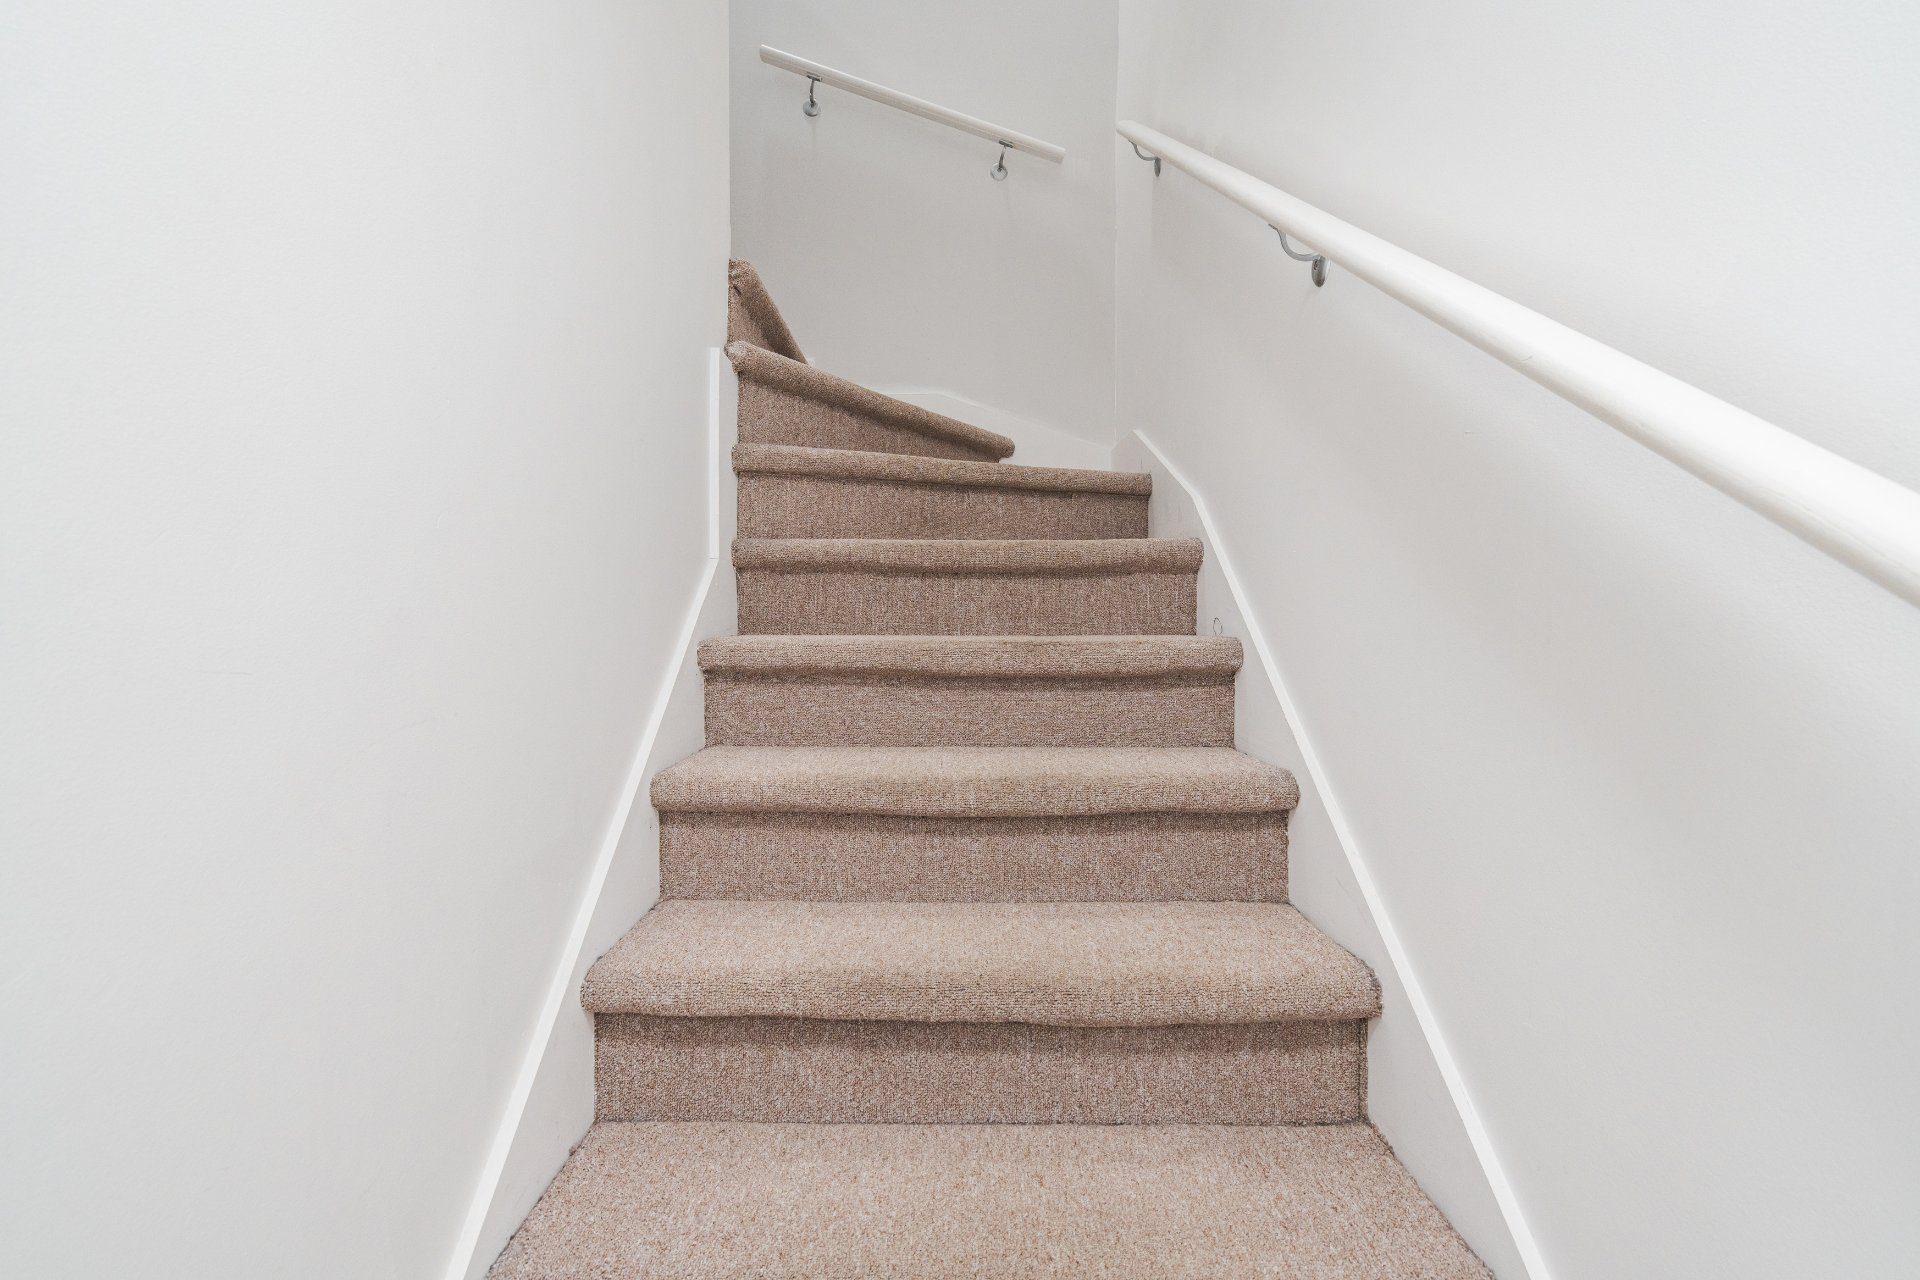
Laundry room
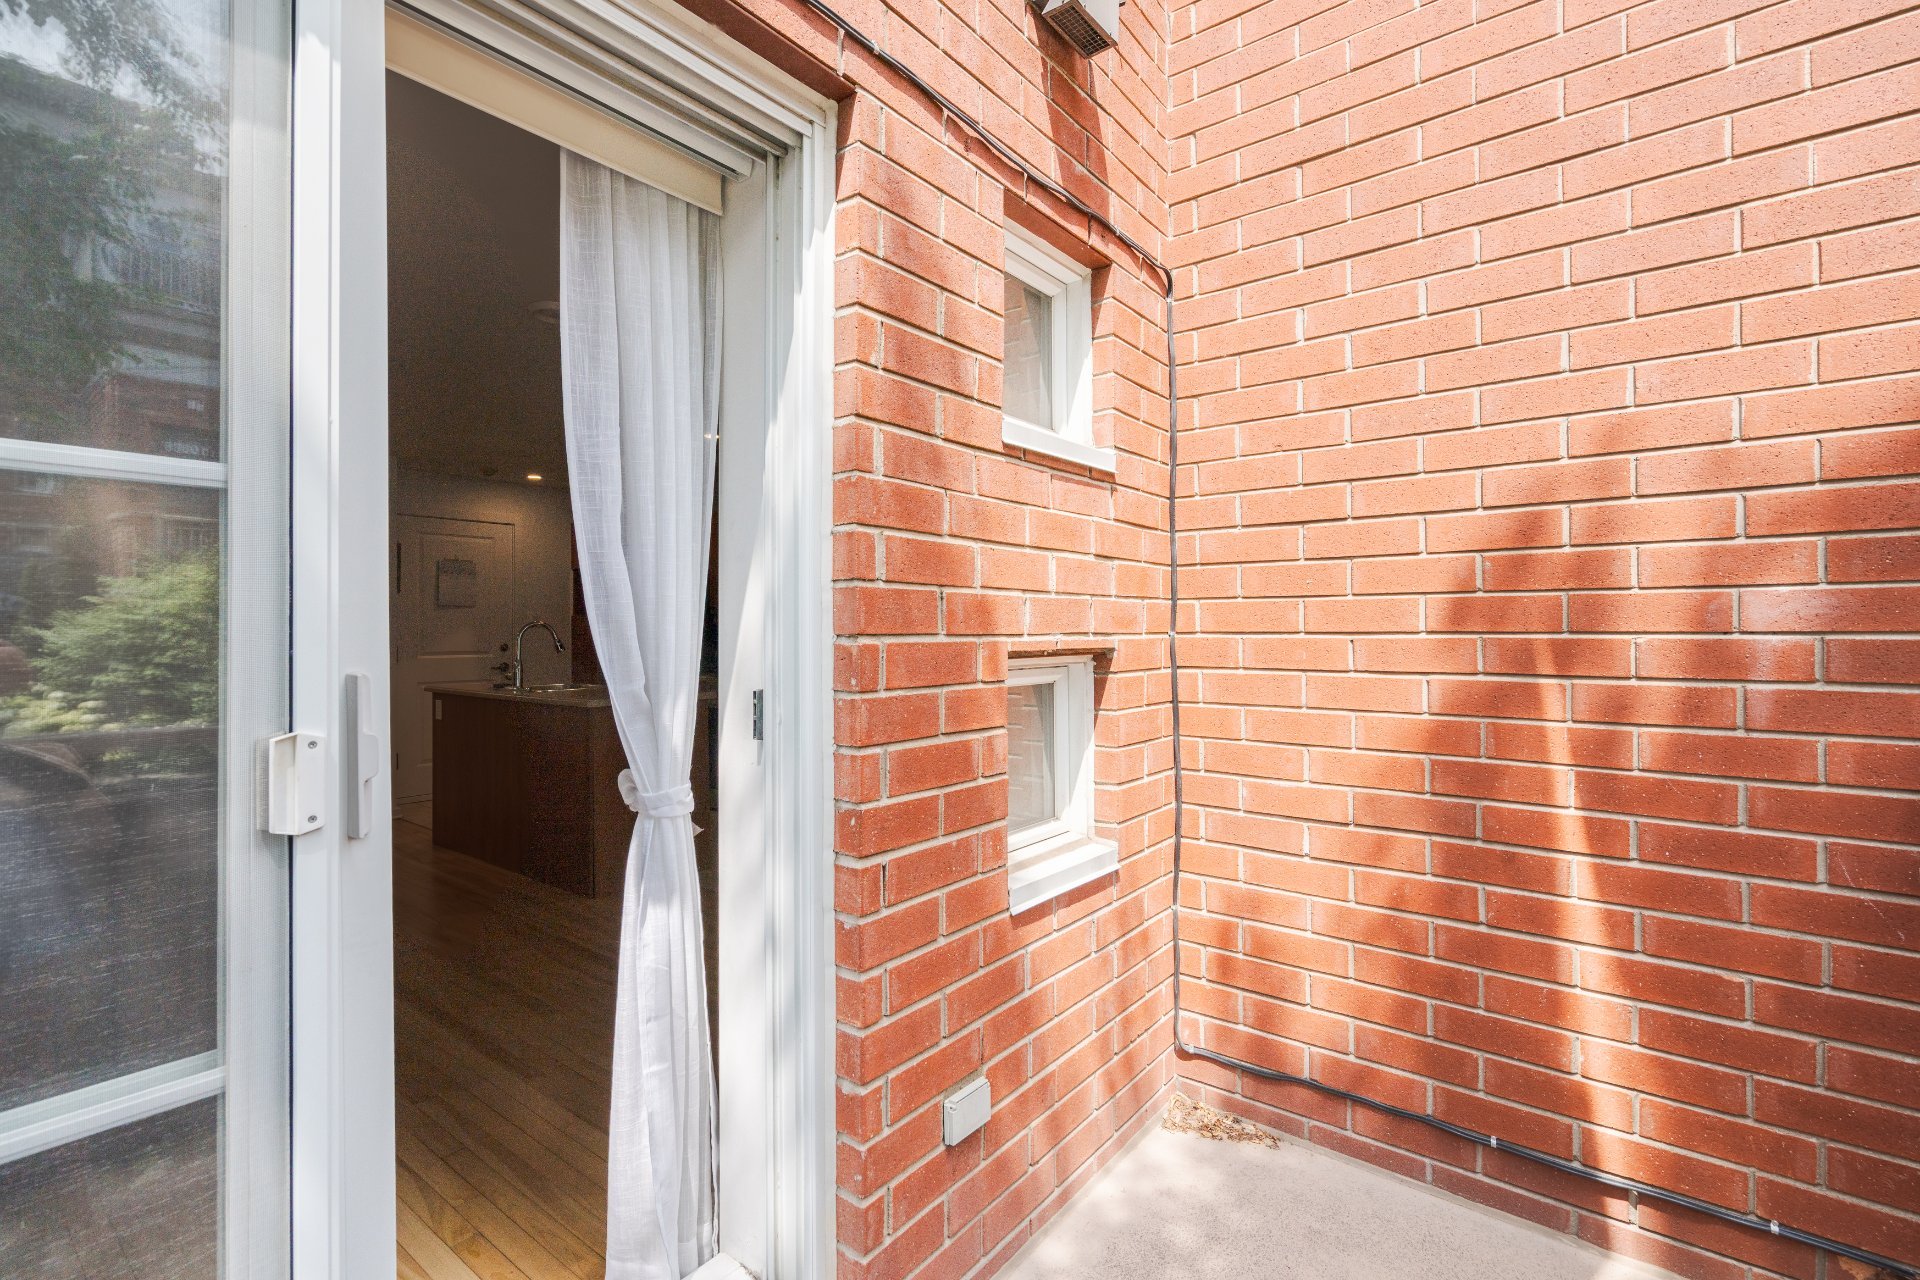
Balcony
Garage
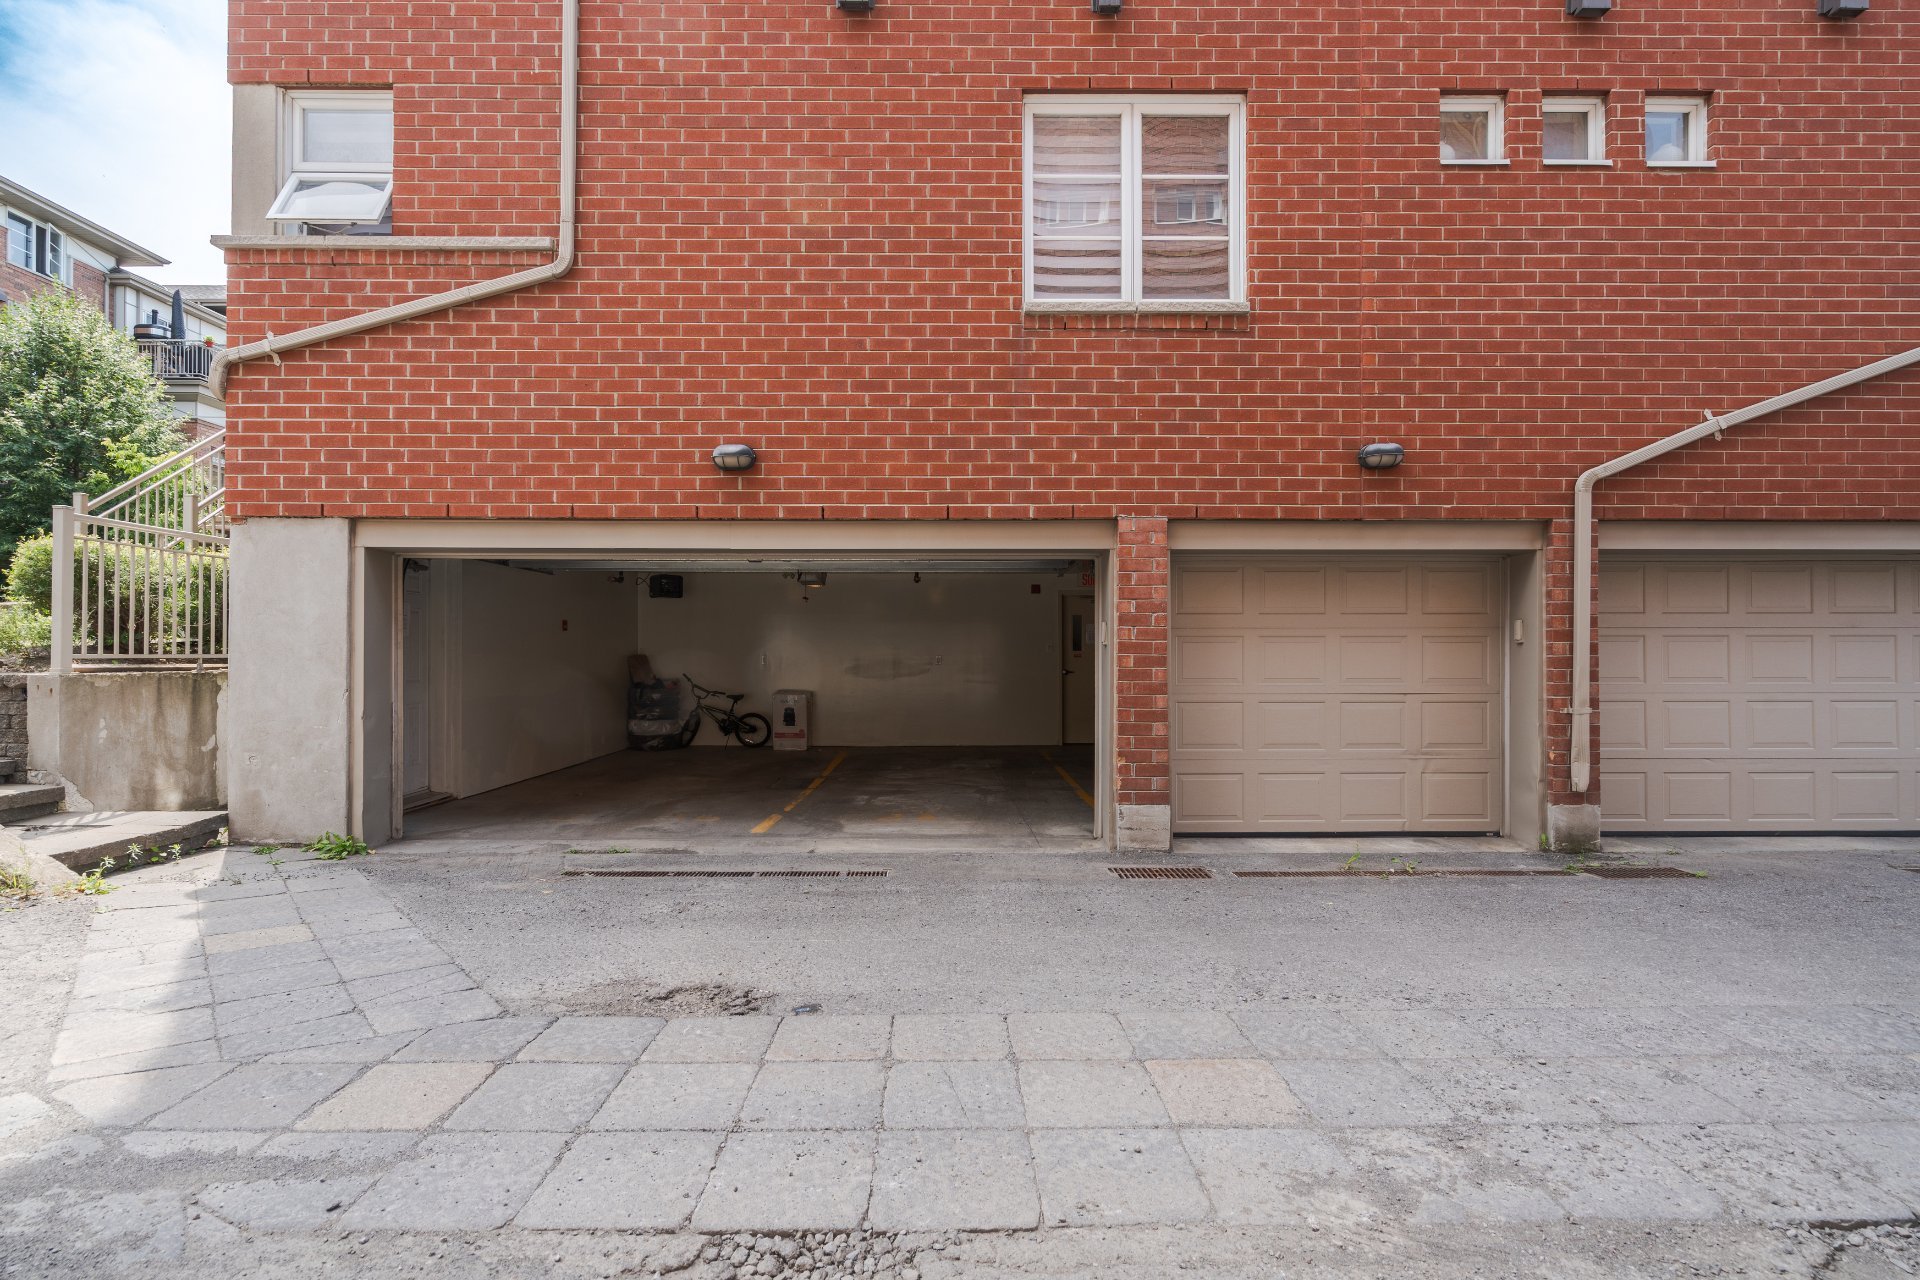
Garage
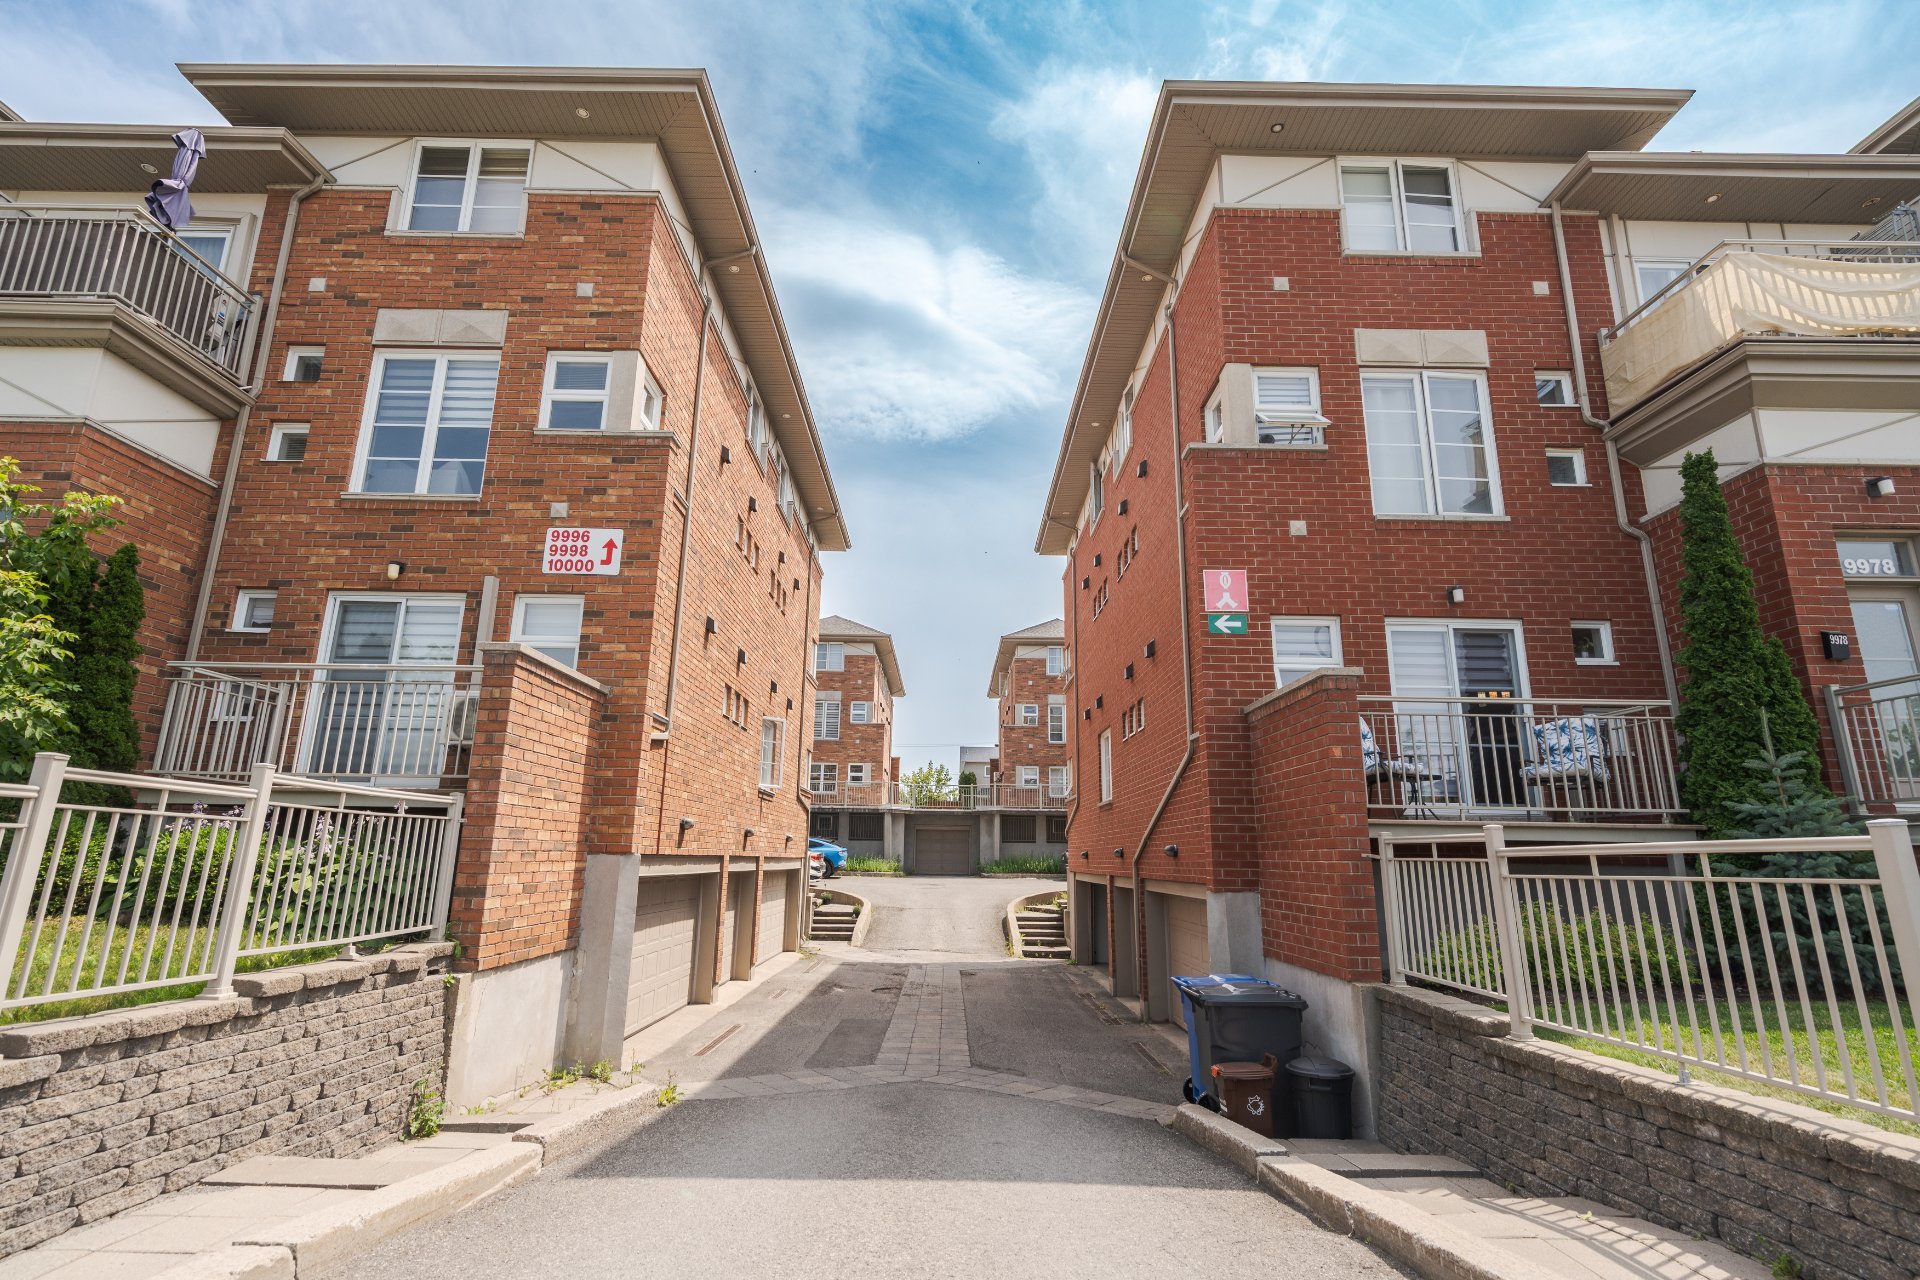
9958 Boul. Perras, Montréal (Rivière-des-Prairies, QC H1C

$359,000 | 956.91 PC

  • 2 Bedrooms
  • 1 Bathrooms
  • 2007
  • MLS: 12545561

Description

Stunning modern condo in the heart of a sought-after family-friendly neighborhood! Located in a very well-maintained neighborhood in RDP / Pointe-aux-Trembles, this 2007 townhome will charm you with its trendy style and bright open-concept layout. It features 2 bedrooms, 1 bathroom, a modern kitchen with a central island, a private balcony, and a recent water heater (2021). Included: oven, refrigerator, washer, and dryer! Ultra-fast access to the A40/A25 highways, the RDP (EXO) train station to downtown, and Gouin East Boulevard with its bike paths. Just steps away from Albert-Perras and Armand-Bombardier parks. A move-in-ready opportunity!

Addendum

Welcome to 9958 Perras Boulevard! This magnificent
semi-detached unit built in 2007 offers a modern, bright,
and highly functional living environment. Located in the
heart of a sought-after, family-friendly, and impeccably
maintained residential area of Rivière-des-Prairies /
Pointe-aux-Trembles, this condo represents an ideal turnkey
opportunity for first-time buyers, young professionals, or
couples looking for a warm and hassle-free space.

Inclusions: Stove, fridge, washer, dryer, parking space,
and indoor storage space!

- Open-concept living space bathed in light: Positioned to
maximize natural light throughout the day, the main room
offers a fluid space connecting the living room, dining
room, and kitchen.

- Affordable condo fees: Low monthly fees of only $256.91,
allowing for predictable and advantageous budget management.

- Impeccable maintenance: Recent building (2007) with
useful upgrades, including the replacement of the water
heater in 2021.

- Generous inclusions: Sold with major appliances (stove,
refrigerator, washer, and dryer), ready for a quick
move-in, an interior parking space and an interior storage
space.

From the moment you step into the entrance hall, you will
be charmed by the feeling of space and abundant brightness
that define this condo. The open-concept layout allows for
great flexibility in arranging your furniture:

- Spacious living room: Ideal for relaxing moments with
family or friends.

- Friendly dining space: Perfectly positioned between the
living room and kitchen for easy serving and entertaining.

Modern Kitchen, The true heart of the condo, the kitchen
has been designed to be both aesthetically pleasing and
highly functional. The central island, The star feature of
the room, the island offers valuable extra counter space as
well as a practical lunch counter area for quick breakfasts
or drinks.

Optimized storage: Numerous modern cabinets providing
generous storage capacity for all your utensils and
groceries.

The condo includes two (2) closed bedrooms offering peace
and privacy:

- Primary bedroom: Vast and bright room easily
accommodating a king-sized bed and additional furniture
(dresser, nightstands). It also features a spacious
closet/wardrobe space.

- Second bedroom: Versatile and well-sized, this room is
perfect as a child's bedroom, guest room, or home office
space.

- Bathroom & Laundry Space
Full bathroom: Modern and neat design including all the
necessary fixtures for your daily comfort.

- Laundry space: Dedicated area including the washer and
dryer (included in the sale), avoiding any overlap with the
main living space.

Come discover this gem of Montreal!

ROOM DETAILS
Room Dimensions Level Flooring
Hallway 16.1 x 4 P Ground Floor
Kitchen 7.2 x 10.5 P Ground Floor
Dining room 8.6 x 10.11 P Ground Floor
Living room 15.3 x 16.11 P Ground Floor
Bathroom 7.11 x 8.6 P Basement
Laundry room 7 x 3.1 P Basement
10 x 3 P Basement
Bedroom 12.2 x 13.10 P Basement
Bedroom 12.2 x 8.1 P Basement
4.8 x 9.7 P Basement
BUILDING
Type Apartment
Style Attached
Dimensions 0x0
Lot Size 0
EXPENSES
Co-ownership fees $ 3084 / year
Municipal Taxes (2026) $ 2223 / year
School taxes (2026) $ 228 / year
CHARACTERISTICS
Proximity Daycare centre, Elementary school, Park - green area, Public transport
Heating system Electric baseboard units
Heating energy Electricity
Available services Fire detector, Indoor storage space
Parking Garage
Garage Heated, Single width
Sewage system Municipal sewer
Water supply Municipality
Restrictions/Permissions Pets allowed with conditions
Zoning Residential
Equipment available Wall-mounted heat pump

Loading maps...

Loading street view...

This property is presented in collaboration with RE/MAX DYNAMIQUE INC




